In order that the beekeeper may have reason to expect success in cellar
wintering, it is imperative that he give careful consideration to
the construction of the bee cellar. There has been a tendency among
beekeepers greatly to overestimate the value of their own cellars, and
especially to assume that the conditions which they are able to get in
their cellars are exactly correct.
Some of the best bee cellars are those under the residences of
beekeepers, and in general such a cellar is better than one built
especially for cellar wintering. This is because the temperature of
such a cellar usually is quite a little higher than that in a specially
constructed repository. The best results in cellar wintering have been
obtained in cellars under residences which are heated by furnaces, thus
having a higher cellar temperature. In such a cellar provision must
be made for partitioning off a space where the bees will be located
so that there is no light or other disturbing factor during the time
of their confinement. Since a cellar temperature about 50° F. is
desirable, it is well to choose a part of the cellar through which some
of the furnace pipes run, and if this results in too high a temperature
these pipes may be insulated somewhat. It is best to choose a part of
the cellar where there are no windows and where the outside walls are
thoroughly protected to the top, either by a bank of soil or in some
other fashion. This will result in a more equable temperature than
is possible in a cellar exposed to sudden changes of temperature on
the outside walls, for even a stone wall 18 inches thick will allow a
considerable amount of heat to escape. In a cellar under a residence
there will be abundant ventilation without any special provision
being made for this. A test of the value of such a cellar is the even
temperature which may be obtained, as will be discussed later.
If properly constructed and protected, a special cellar or cave for the
bees gives the best possible results in wintering, yet few such cellars
have been built, for the reason that most beekeepers have omitted some
vitally important factors. The usual fault is in having too great a
variation in temperature and in giving excessive ventilation, which in
turn causes fluctuations in temperature.
To provide good drainage and adequate ventilation for the bee cellar
without making any special ventilators, it is desirable to build it in
a sandy hillside. If it is possible to choose a place for the cellar
where the snow drifts deeply, this will afford a valuable addition
to the insulation of the cellar. If the cellar is on level ground,
drifting of snow may be increased by the proper building of open
fences, such as are used to prevent drifting over railway tracks.
If it is impossible to utilize a sandy hillside, it will be necessary
to build walls and a floor for the cellar and to make adequate
provision for the drainage of the cellar. The hillside cellar has, the
great advantage of having easy drainage.
If the bees are kept in apiaries of perhaps 100 colonies and if a
cellar is built for each apiary, then it is possible to build a cellar
of just the right capacity. If a central cellar is built for all the
apiaries and the bees in outapiaries are brought into the home apiary
for winter, the beekeeper will wish to build the cellar sufficiently
large for future expansion of his business, and beekeepers are finding
out, that they can keep many more colonies of bees than they formerly
thought possible. Perhaps the better plan is to have a cellar in each
apiary.
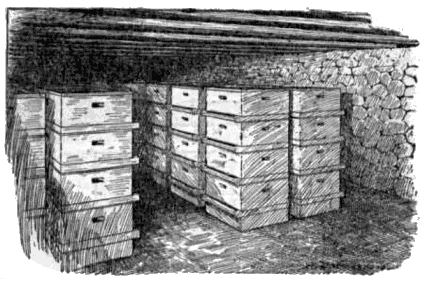
Fig. 2.—Interior of bee cellar with hives In piles of
four. Insulation above the ceiling is not shown.
The usual practice is to allow 1½ to 2 square feet of floor surface
for each colony, on the assumption that the colonies will be placed in
piles of four (fig. 2). It is not desirable to pile hives higher than
this, if the cellar roof is 6½ feet high in the clear, and it is
difficult to lift heavy hives any higher than the number specified. For
an apiary of 100 colonies, it will be found desirable to have a cellar
10 feet wide and from 15 to 20 feet long, clear of the inner walls. If
one is just getting a start in beekeeping he should build his cellar on
the assumption that later he will increase the number of his colonies,
and should allow for this, for it is better to have the cellar too
large than too small.
It has been claimed by many beekeepers that concrete walls and floor
are not desirable, yet if the cellar is properly insulated there is no
better material. If the cellar is built in a hillside of sandy soil,
wooden sides will be satisfactory and no floor other than the soil need
be provided. In such soil the drainage is good and the only function
of the side walls is to hold the sides up to prevent caving in. In a
moist soil a concrete floor and walls should be built, and the concrete
should be waterproof. Under no circumstances should any of the side
walls below the ceiling be exposed above ground.
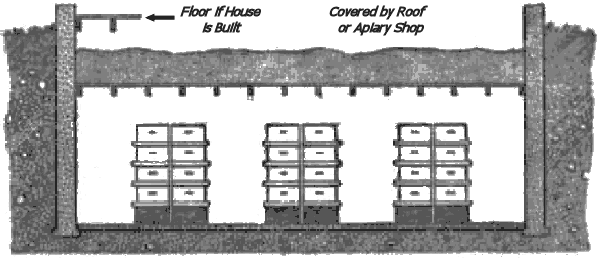
Fig. 3.—Diagram of bee cellar. Clearance 6½ feet,
ceiling 2½
The ceiling of the cellar should be below ground level sufficiently to
bring it below the level of frost. For the regions where bees should be
wintered in cellars this usually will be at least 2½ feet below the
level of the ground (fig. 3). The ceiling should be 6½ feet above
the floor, just sufficiently high to permit a tall man to work with
comfort. If the ceiling is higher it will result usually in too low a
temperature at the floor. The ceiling then should be covered completely
on top with some insulating material, such as sawdust, and if sawdust
is used it should be piled on about 1½ feet thick. Unless about this
amount of protection is given on the ceiling it will be impossible to
get the right cellar temperature during the coldest part of the winter.
If the cellar is built in a sandy soil, it is possible to use the soil
as a cover for the ceiling, in which event about 3 feet of soil should
be placed over the inner roof of the cellar. The entire insulating
material, of whatever kind used, should then be protected from rain
and snow by having a roof over it. This roof should project at least 2
feet, preferably more, beyond the outside of the cellar wall, and
provision should be made for currying off the water from the roof.
In case the beekeeper desires to build an apiary house over the bee,
cellar, as is done frequently, he must provide a floor for this house
at least at ground level, and he can not successfully use the ceiling
of the cellar as the floor of the upper house. There is no objection to
building a house above the cellar if adequate protection is given the
cellar, but it must not be assumed that the house offers any material
insulation to the cellar, for in most cases these houses are not heated
in the winter. The relation of the house floor to the ceiling of the
cellar is shown in figure 3.
Frequently the entrance is a weak spot in the insulation of the cellar,
and it is useless to protect the roof and sides unless care is used in
the building of the entrance. If the entrance is at the end or one side
of the cellar, it will be necessary to build a sort of vestibule with
double doors so that the heat of the cellar will not be lost rapidly.
The heavier and thicker these doors, the better for the bees.
The best type of vestibule is a long, narrow passage lending into the
hillside, and it should be closed by doors at both the inside and
outside ends. If possible the vestibule should be built and protected
so that the temperature within the vestibule will never fall below
freezing. In the building of the vestibule, also, the beekeeper should
consider the ease with which the bees may be carried in and out of the
cellar.
As has been mentioned previously, the cellar must be well drained,
either by natural or by artificial means. No stagnant water should be
allowed to remain in the cellar, although at the higher temperatures
of the best cellars this does less harm than it does in cellars that
are too cold. Some beekeepers have advocated having a stream of water
flowing through the cellar, and this will do no harm in warm cellars,
and it may serve to assist somewhat in maintaining an even temperature.
One of the most serious faults of bee cellars is in providing for too
much ventilation, resulting in great fluctuations in temperature. In a
cellar which maintains a temperature of 50° F. or more there is little
need for ventilation, for the Was then need little oxygen and only a
small amount of carbon dioxide is given off. Other things being equal,
the colder the cellar, the greater the need of ventilation. If poor
stores are in the hives, the bees will need more ventilation
than will
be desirable when good stores are used. In a warm cellar in a sandy
hillside no ventilating shaft need be built.
In any event, one shaft 6 inches square running through the ceiling of
the cellar to the outside will be sufficient for any cellar that is fit
for the wintering of bees. During the coldest part of the winter the
interchange of air between the inside of the cellar and the outside
will be materially increased by the great difference in temperature and
this one ventilator may be entirely or nearly closed. During the milder
weather of the fall and spring this amount of ventilation will do no
harm. The top of the ventilating shaft, which should extend at least
6 feet above the outer roof, may be painted black in order to induce
greater movement of air when the sun shines. The shaft should be so
arranged that it does not admit light to the cellar.