As we, in imagination, pass through the ancient prison gate, at the east
end of Victoria Street, we find on the left Prince's Street, formerly
called Long Ditch. His Majesty's Stationery Office stands on the east, a
large dull brick building, stuccoed in front, built round a courtyard.
Lewisham Street and Parker Street are long narrow foot-passages, running
east and west, the latter a cul-de-sac. The tablet on the wall is much
worn, but seems to have borne the date "Parker Street, 1621." This is in
accordance with the lines of old flat-casemented, two-story houses which
line each side of the street.
Westminster Hospital originated in 1715 at a small house in Birdcage
Walk from which outdoor relief was administered. Five years later the
hospital began to receive in-patients, and in 1724 began a new lease of
usefulness in a building in Chapel Street with accommodation for sixty
in-patients. Nine years after the removal to Chapel Street the hospital
was transferred to James Street. This change of position was objected to
by part of the governing body, who seceded, and eventually established
St. George's Hospital at Hyde Park Corner. In 1834 the present building
was erected. It was the first to be established by voluntary
contributions in London. It is unique in possessing an incurable ward,
and in the system of nursing, which is carried out by contract. The
leads are utilized as an airing-ground for the patients.
The Guildhall or Sessions House of Middlesex is an ancient institution.
Previous to 1752 the sessions were held at the Town Court House near
Westminster Hall. In 1805 the Guildhall was erected from designs by S.
P. Cockerell at the spot where the present Gothic fountain is. The
present building is on the site of the Sanctuary. A little building of
heavy stonework, about sixty feet high, once stood here; it had one door
only, of solid oak, covered with iron plates, and this led into a sombre
chapel. This was St. Peter's Sanctuary, dedicated to the Holy Innocents,
and to it any hunted criminal had the right of entry. Apparently, his
pursuers might besiege him without danger of sacrilege, but at any rate
he could defy them in tolerable security within those massive walls.
There do not seem to be many records of the occasions on which it was
used; we do not hear of the quick step and panting breath of the
fugitive as he neared that doorway, nor read of the sense of relief with
which he shot the bolts into place before he crept up to the roof to
peep over the low parapet and see if his enemies were hard upon his
heels. Yet these things must have happened again and again. The most
touching occasion recorded in history is when the Queen-mother Elizabeth
sought refuge here with her younger son Richard and her daughters. It
was not a new thing to her to have to seek protection thus. She had been
here before, and her elder boy, destined for so short a reign and so
cruel a death, had been born within the confines of the prison-like
walls. On the second occasion, when the ferocious Richard, Duke of
Gloucester, sought to obtain possession of his younger nephew, he
respected the limits of sanctuary, but with his plausible tongue he
persuaded the Archbishop who accompanied him to consent to his schemes,
and he silenced, if he did not assuage, the mother's fears. So the
little Richard was taken to die in the Tower with his brother, and small
use had sanctuary been to him.
The work of the demolition of this massive keep was going on in 1775,
but it does not seem to have proceeded regularly; people came and tore
away fragments from the walls as they listed, and the gloomy building
vanished piecemeal.
By Acts passed in the early part of the nineteenth century, part of Long
Ditch, Bridge Street, Little George Street, and King Street were cleared
away, also Broad and Little Sanctuary, Thieving Lane, and many small
courts, and on the space thus obtained public seats were placed,
flower-beds planted, and statues erected.
The statues on the quadrangular piece of ground in the centre are of
Peel and Beaconsfield, north and south; Palmerston and Derby on the
east. The statue of George Canning is in the western enclosure. Union
Street ran due eastward to New Palace Yard, and must have cut very near
the place where the statue of Palmerston now stands. The drinking
fountain at the corner of Great George Street was put up by Charles
Buxton in 1865 in memory of the abolition of the slave trade.
Westminster Abbey, Palace, and City stood formerly upon a small island
called Thorney, the Isle of Bramble, a low-lying islet covered with
brambles, nowhere more than three or four feet above the level of
high-tide formed by the fall of the little river, the Tye, into the
Thames. Part of this stream ran down Gardener's Lane; part of it
diverged and ran south, forming a narrow moat or ditch called Long Lane,
turned eastward at College Street, and so fell into the Thames. The
island is mentioned in a charter of 785 by Offa, King of Mercia, as
"Tornica, Locus terribilis"—i.e., sacred. It was about 1,410 feet
long and 1,100 feet broad. It was almost entirely, save for a narrow
piece of land on the north, occupied by the King's House and the Abbey.
Both Palace and Abbey were surrounded by walls, one wall being common
to both.
The Palace Precinct had three gates: one on the north, one on the
east—leading to the Bridge, i.e., the jetty where the state barges
and the boats lay—and a postern leading into the Abbey. Westminster was
at first a large rural manor belonging to the Abbey before the erection
of the Palace.
A large part of Thorney Island is still only slightly above the level of
high-tide. King Street was 5 feet 6 inches only above high-water mark.
This was the foundation of Westminster. It was a busy place long before
London Bridge was built—a place of throng and moil as far back as the
centuries before the coming of the Romans. A church was built in the
most crowded part of it; monks in leathern jerkins lived beside the
church, which lay in ruins for two hundred years, while the pagan Saxon
passed every day beside it across the double ford. During the two
hundred years of war and conquest by the Saxons, Westminster, quite
forgotten and deserted, lay with its brambles growing over the Roman
ruins, and the weather and ivy pulling down the old walls of villa and
stationary camp piecemeal. Perhaps—rather probably—there had been a
church upon the island in the third or fourth century. Soon after the
conversion of the Saxons another church was erected here with a monastic
house. Then there was another destruction and another rebuilding, for
this place was deserted by the monks; perhaps they were murdered during
the Danish troubles. It was King Edgar who restored the Abbey, to which
Dunstan brought twelve monks from Glastonbury.
On the sacred island the last great Prince of the Saxon race, Edward,
son of Ethelred the Unready, found Dunstan's little brotherhood of
Benedictine monks, who were living in mud huts round a small stone
chapel. Out of this insignificant beginning grew a mighty monastery, the
West Minster, dowered with royal gifts and ruled over by mitred Abbots,
who owned no ecclesiastical authority save that of the Pope, bowed to no
secular arm save that of the Sovereign himself. The full title of the
Abbey, which is seldom used nowadays, is the Collegiate Church of St.
Peter's.
King Edward had vowed, during his long exile in Normandy, that if he
ever sat on the throne of his fathers he would go on a pilgrimage to St.
Peter's shrine at Rome. But after his accession the unsettled state of
the kingdom made it impossible to keep this vow, and he was absolved
from it by the Pope on the condition that he should found or re-endow a
monastic church dedicated to St. Peter. This, therefore, was the origin
of the great West Minster, and in afterdays the tomb of St. Edward the
Confessor within its walls attracted pilgrims here, and made the
building a peculiarly sacred one. Here the Sovereigns of England were
always crowned, often married, and until the time of George III. usually
buried.
The earliest coronation of which there is historic certainty was that of
Edward's friend and former protector, the Conqueror, William I. As the
last Saxon King of the race of Ethelred was the first Sovereign who was
buried at Westminster, so the head of the Norman line of English Kings
was the first who was hallowed to the service of God and of his people
on this historic spot. No trace is left of Edward's Norman monastery,
save the foundations of some of the pillars and a round arch in the
cloisters; but we know that his church was nearly on the same place as
the present Abbey, and that the old Norman nave stood for many hundred
years joined on to the choir and transepts of the new Early English
building, and was pulled down bit by bit as the later church grew. For
the beautiful Abbey which we see before us now, in the heart of a busy
thoroughfare, is the work, not of one generation, but of five hundred
years. The central part was built in the thirteenth century. The
Confessor had been canonized by the Pope in 1163, and a century later
Henry III., who was a fervent admirer of the saint, caused a splendid
shrine to be made by Italian workmen, which was to replace the old one
of Henry II.'s time. The new style of pointed architecture was just
coming in, and the Abbot of Westminster, Humez, had added a Lady Chapel
to the old Norman church when Henry III. was a boy. As the King grew to
manhood he saw the contrast between the two styles of architecture, and
while the Italian shrine was still only half finished he caused the
central part of the Confessor's Norman church to be demolished, and in
its place an Early English choir and transepts were gradually
constructed during the last twenty-seven years of Henry's reign, with a
series of little chapels round the principal one where the shrine was to
be placed. In 1269 the new church was ready for service, and the chapel
was prepared for the shrine.
The shrine, and within it the Confessor's coffin, still stands in the
centre of this royal chapel of St. Edward—a battered wreck, yet bearing
traces of its former beauty—and round it is a circle of royal tombs,
drawn as by a magnet to the proximity of the royal saint. Henry III.,
the second founder, is here himself. At his head is his warlike son
Edward I., the Hammer of the Scots, with his faithful wife, Eleanor of
Castile, at his feet. On the other side are the tombs of another
Plantagenet, Edward III., the "mighty victor, mighty lord," and his good
Queen, the Flemish Philippa. In a line with them is their handsome,
unfortunate grandson Richard II., whose picture hangs beside the altar.
Here also is the Coronation Chair, which encloses the Stone of Scone,
and upon this "Seat of Majesty," ever since the time of Edward I., who
reft the ancient stone from the Scots, all our Sovereigns have been
seated at the moment of their coronation. On the west of the royal
chapel a screen depicts the legends of the Confessor's life; on the east
is the mutilated tomb of Henry V., the victor of Agincourt; above it the
Chantry Chapel, where, after centuries of neglect, rest the remains of
his wife, the French Catherine, ancestress of the great Tudor line.
While the different dynasties succeeded one another, the building of the
monastery and church went on slowly but surely under different Abbots,
the monastic funds helped by gifts of money from the Kings and Queens
and from the pilgrims who visited the shrine. Edward I., for instance,
continued his father's work from the crossing of the transepts to one
bay west of the present organ-screen, while after him Richard II. and
Henry V. were the principal benefactors to the fabric. The west end was
not reached till early in the sixteenth century, in the reign of Henry
VII., when Abbot Islip superintended the completion of the west front
and placed in the niches statues of those Kings who had been
benefactors. The towers were not built till 1740, after the designs of
Sir Christopher Wren, who died before they were finished. The great
northern entrance has been called "Solomon's Porch" since the reign of
Richard II., who erected a beautiful wooden porch outside the north
door. This was destroyed in the thirteenth century, and the end of the
north transept was changed into the classical style under Dean
Atterbury, to whom, it is fair to add, we owe the fine glass of the
rose-window. Within recent years the north front has again been restored
on the lines of the original thirteenth-century architecture, and the
present sculpture on the porch is from the designs of Sir Gilbert Scott;
the work was carried out by Mr. John Pearson, who was the Abbey
architect at that time.
At the extreme east end, in the place of the Lady Chapel built by Abbot
Humez, is the famous chapel called the "Wonder of the World," which was
founded and endowed by the first Tudor King, and intended as a place of
sepulture for himself and his family. The foundation-stone was laid in
the presence of Henry VII. himself and of the great builder, Abbot
Islip. The style is Perpendicular, much later than the main portion of
the Abbey, and the whole of the exterior and interior is elaborately
carved and decorated with stone panelling, the badge of the Royal
founder, the Tudor rose, recurring all over the walls. Inside the great
feature is the "fan tracery" of the stone roof, which resembles that of
King's College Chapel, Cambridge. The windows were once filled with
coloured glass, only a fragment of which remains; and the niches with
statues of saints and Kings, many of which were destroyed in early
Puritan times, in the reign of Edward VI. In 1725 this chapel was
appointed as the place for the installation of the Knights of the Bath,
an Order revived by George I., and, although the Knights are now
installed at Windsor, the Dean of Westminster remains the official
chaplain of the Order.
In the centre of the chapel is the tomb of the founder, Henry VII., and
his wife, Elizabeth of York, and on the grille and the gates are the
family badges. The tomb of Henry's mother, Margaret, Countess of
Richmond, is in the south aisle; and the effigies of herself, her son
and his wife, are fine specimens of the skill of the famous Italian
sculptor Torrigiano. Henry's grand-daughters, the Queens Elizabeth and
Mary Tudor, lie in the opposite aisle, sisters parted in life but united
in death. Many other descendants of the founder lie side by side within
the vaults, while the tombs of two of them, Margaret Stuart, Countess of
Lennox, and Mary, Queen of Scots, are close to their common ancestress,
Lady Margaret, in the south aisle. All the Stuart Sovereigns with the
exception of James II. are here, but their only memorials are the wax
figures of Charles II., William and Mary, and Anne, in the Islip chantry
chapel.
In a small chapel to the east of Henry VII.'s tomb once lay the bodies
of the great Protector, Oliver Cromwell, and many of his mighty men, but
their bones were dug up after the Restoration, and not allowed to rest
in the Royal church. The Hanoverian Sovereigns are represented only by
George II. and his Queen, Caroline the Illustrious, who rest here, their
dust mingled according to the King's desire. Close by lie members of
their numerous family and the mother, brothers and sisters of the next
King, their grandson, George III. Amongst his relations is that brave
General, the Duke of Cumberland, whose memory is maligned in the
sobriquet "Billy the Butcher."
In the ring of smaller chapels all around the shrine are the tombs of
Princes and Princesses, courtiers and Court ladies, warriors and
statesmen. Most conspicuous of all, towering over the beautiful
Crusaders' monuments, is the vast cenotaph which insults the memory of
Wolfe, and not far off is the colossal statue of James Watt.
Outside, the cloisters recall the days of the monastery, when the Abbot
sat in state in the east cloister or washed the feet of beggars, and
the brethren taught the novices and little schoolboys from the
neighbourhood. The architecture there begins in the eleventh century and
ends in the fourteenth, when Abbot Litlington finished the building of
the monastic offices and cloisters with his predecessor Langham's
bequest.
The incomparable chapter-house was built in Henry III.'s time, and
restored to some of its original beauty by Sir Gilbert Scott. The modern
glass windows remind us of Dean Stanley and his love for the
Abbey-church. The chapter-house belongs, as does the Chapel of the Pyx,
to the Government, and is not under the Dean's jurisdiction. There the
early Parliaments used to meet. In the south cloister is the door of the
old refectory where the monks dined, and a little further on we come to
the Abbot's house (now the Deanery), which contained in old days within
its limits the "College Hall," where the Westminster schoolboys now have
their meals. The Jerusalem Chamber and Jericho Parlour, which were
formerly the Abbot's withdrawing-room and guest-chambers, date from the
abbacy of Litlington at the end of the fourteenth century. To all lovers
of Shakespeare the Jerusalem Chamber is familiar as the place where
Henry IV. was carried when he fell stricken with a mortal illness before
the shrine, and where Henry V. fitted on his father's crown. In this
room in our own days the Revisers of the Bible used to meet.
If we pass back into the nave by the west door, we shall see the names
of statesmen, of naval and military heroes, on every side. Huge
monstrosities of monuments surround us and grow in bulk as we pass up
the musicians' aisle and reach the north transept, called the
Statesmen's Corner. If we pause and glance around, striving to forget
the outer shell, and to think only of the noble men commemorated, we
shall remember much to make us proud of England's heroes and worthies.
Above the west door stands young William Pitt pointing with outstretched
arm towards the north transept, where we shall find his venerable
father, Lord Chatham. Almost beneath his feet is the philanthropist Lord
Shaftesbury, and near to him is a white slave kneeling before the statue
of Charles James Fox, whose huge monument hides the humbler tablet to
another zealous opponent of the slave trade, Zachary Macaulay. We must
pause here an instant to gaze upon the bronze medallion head of General
Gordon, the martyr of the Soudan, an enthusiast also in the suppression
of slavery; and as we walk up the nave we must look for the slab of
Livingstone, whose remains were brought to their final resting-place
over deserts and trackless wildernesses by his faithful black servants.
On the right, in Little Poets' Corner, is to be found the chief of the
Lake poets, William Wordsworth. Here also is Dr. Arnold, the noted
Headmaster of Rugby, his son Matthew, poet and critic, and beside them
Keble, Kingsley and Maurice.
The makers of our Indian Empire are about us now. Outram, the "Bayard of
India," lies between Lord Lawrence and Lord Clyde; while in the north
transept are earlier pioneers, the faithful naval, military, and civil
servants of the great East India Company. On each side of the screen are
two ponderous monuments which cannot escape the notice of the most
casual sightseer; these commemorate Lord Stanhope, a General whose early
reputation ranked next to that of Marlborough in Spain, and the immortal
philosopher, Sir Isaac Newton. Purcell, chief among English musicians,
claims our notice in the choir aisle, and we pass on surrounded by other
musicians, by sailors and soldiers, until we stand in the very midst of
the statesmen. It may be we have come to the Abbey in the spring, when
we shall see the statue of Lord Beaconsfield literally covered with
primroses. The Cannings, Sir Robert Peel in his Roman toga, Lord
Palmerston, and many other statesmen, are here, and our feet tread on
the grave of Gladstone as we pass towards the other transept, hastening
to the company of the poets and men of letters.
The south transept has only been called Poets' Corner since the burial
of Spenser, who was the darling of his generation. But the grave of
Chaucer, "the father of English poetry," had consecrated the aisle to
poetry long before. Chaucer was not given honourable sepulture here
because he was a poet, but only from the accidental fact that he
happened to be Clerk of the Works at Westminster Palace, and lived near
the old Lady Chapel. For 250 years the great poet's only memorial was a
leaden plate hanging on a column close by, but in 1551 a devoted
admirer, himself a versifier, Nicholas Brigham, placed an ancient tomb
here in memory of the master, with a fancy painting of Chaucer at the
back. Before this monument are the graves of the two most famous poets
of our generation, the Laureate Tennyson and Robert Browning, side by
side. Above them is the beautiful bust of another Poet Laureate, Dryden,
and the less artistic portrait bust of the American poet Longfellow.
The walls of the Poets' Corner are literally covered with memorials of
men of letters. Many of these are but names to us at the present day,
but some are familiar; others, such as "Rare Ben Jonson," Butler, the
author of "Hudibras," Thomas Gray, Spenser, and Goldsmith, are household
words throughout the Empire. Beneath our feet lie Sheridan and old Dr.
Johnson.
The tardy memorials to Milton and Shakespeare eclipse the fame of all
the rest. Quite recently busts of the Scotch bard Robert Burns, the
poet-novelist Walter Scott, and a medallion head of the artistic prose
writer and critic John Ruskin, have been placed here. Music is not
unrepresented, for above us is the unwieldy figure of Handel, and
beneath his feet a memorial to the Swedish nightingale, Jenny Lind
Goldschmidt, whose perfect rendering of the master's airs will ever
remain in the memory of those who were privileged to hear her. Further
on is the historical side, where the chief prose writers are to be
found; the venerable Camden is close to Grote and Bishop Thirlwall,
historians whose bodies rest in one grave. The busts of Lord Macaulay
and of Thackeray are on each side of Addison's statue, and beneath the
pavement in front of them is the tombstone of the ever-popular Charles
Dickens. David Garrick stands in close proximity to the grave of the
dramatist Davenant, while scattered in various parts of the Abbey and
cloisters will be found the names of other actors and actresses, notably
Mrs. Siddons and her brother, John Kemble.
It is impossible in a few paragraphs to do more than allude to the
history of the Abbey, and of the dead whose names are commemorated, or
whose bodies rest within this great "Temple of Silence and
Reconciliation." Let us conclude this brief sketch with the pregnant and
pathetic words of the young playwriter John Beaumont, whose bones are
mouldering beside those of Chaucer:
"Mortality, behold and fear!
What a change of flesh is here!
Think how many royal bones
Sleep within these heaps of stones.
Here they lie had realms and lands
Who now want strength to stir their hands.
... Here are sands, ignoble things
Dropt from the ruined sides of kings;
Here's a world of pomp and state,
Buried in dust once dead by fate."
St. Margaret's Church is traditionally said to have been founded by
Edward the Confessor, and that there was certainly a church here before
1140 is proved by its being mentioned in a grant of Abbot Herebert, who
died in that year. It was originally a chapel in the south aisle of the
church of the Benedictine monks, and was rebuilt to a great extent in
Edward I.'s reign. Further alterations were made in the time of Edward
IV. In 1735 the tower was raised and faced with stone, and in 1758 the
east end was rebuilt and the present stained glass inserted. A famous
case between Sir Thomas Grosvenor and the family of Scrope concerning
the rights of a heraldic device which either claimed was heard in St.
Margaret's, and Geoffrey Chaucer, the poet, gave evidence. In 1549
Latimer preached in the church. The Protector Somerset, at the time he
was building his great mansion in the Strand, had used a good deal of
the ruins of religious houses, and still wanted more material. He
therefore cast his unholy eyes upon St. Margaret's in order that he
might use its time-worn stones for his own purposes, but he was resisted
by the people of Westminster, who arose in their wrath and smote his
workmen hip and thigh.
On Palm Sunday in 1713 the great Dr. Sacheverell preached in the church
after the term of his suspension, and no less than 40,000 copies of his
sermon were sold. The church was for long peculiarly associated with the
House of Commons, as when the members began to sit in St. Stephen's
Chapel they attended Divine service in St. Margaret's, while the Lords
went to the Abbey. Edmund Waller, the poet, was married in St.
Margaret's to Anne Banks on July 5, 1631, and John Milton to Katherine
Woodcock in November, 1656. A son of Sir Walter Raleigh's is buried in
the church, and also Colonel Blood. Children of Judge Jeffreys: Bishop
Burnet, Titus Oates and Jeremy Bentham were christened here. Besides
Latimer and Sacheverell the list of great preachers in St. Margaret's is
long, including many Archbishops and Bishops, and the roll of Rectors
contains many distinguished names. A man who occupies the pulpit must
feel he has high tradition to uphold.
The interior of St. Margaret's is far superior to the exterior, a
reversal of what is usual in church architecture. The splendid arcades
of aisle arches, early Perpendicular, or transition from Decorated to
the Perpendicular style, are uninterrupted by any chancel arch, and with
the clerestory windows sweep from end to end of the building. The east
window is filled with stained glass of the richest tints, the blues and
greens being particularly striking. This glass has a history. It was
made at Gouda in Holland, and was a present from the magistrates of Dort
to Henry VIII. for the chapel of Whitehall Palace. The King, however,
gave it to Waltham Abbey (doubtless in exchange for something else). The
glass suffered many removals and vicissitudes, being at one time buried
to escape Puritan zeal, but it was eventually bought by the
churchwardens of St. Margaret's for 400 guineas. The aisle windows, with
one exception, to be noted presently, are the work of Sir Gilbert Scott
at the last restoration, just before 1882. He designed the tracery in
accordance with what he conceived to have been the date of the church;
but when his work was finished a single window, that furthest east in
the south aisle, was discovered walled up, and the style of this showed
that his surmise had not been far wrong, though the period he had
chosen was a little later. The glass in several of the windows is of
interest. That at the east end of the south aisle is the Caxton window,
put up 1820 by the Roxburghe Club, as was also the tablet below. That in
the window in the centre, west end, is in memory of Sir Walter Raleigh,
who was beheaded in Old Palace Yard, near at hand. It was put in by
Americans about twenty years ago. Raleigh's tablet, with an inscription
copied from the old wooden one which dated from the time of his death,
is near the east entrance. The Milton window, also due to the generosity
of an American, is on the north side of the Raleigh one. One of especial
interest to Americans is that to Phillips Brooks, Bishop of
Massachusetts, near the vestry door. There are many others deserving of
notice.
The general tint of all the glass is rich and subdued, with a
predominance of yellow and sepia strangely effective. Of monuments there
are many—they may be examined in detail on the spot; the oldest is that
to Cornelius Van Dun, a dark stone medallion with a man's head in
bas-relief on the north wall. Van Dun was Yeoman of the Guard and Usher
to Henry VIII., Edward VI., Mary and Elizabeth. A quaint one near it is
to "Egioke," died 1622. The most elaborate monument in the church is
that to Mary, Lady Dudley, sister to the famous Lord Howard of
Effingham. This is the life-sized figure of a woman in alabaster, highly
coloured; it stands near the vestry door. Above it is a relic that many
might pass unnoticed; it is the figure of a woman about two-thirds
life-size standing in an ancient rood door. The statue was found built
up in the wall by a workman who struck his pick into the coloured stuff,
and called attention to the fact. The figure is either that of the
Virgin or St. Margaret. It has been carefully put together, but the head
is lacking. Puritan zeal had evidently to do with its concealment.
Puritan zeal, too, was answerable for the destruction of a magnificent
tomb to Dame Billing, a benefactress who rebuilt the south aisle of the
church about 1499.
The churchwardens of St. Margaret's hold a valuable old loving-cup,
presented 1764, and a tobacco-box purchased at Horn Fair for fourpence,
and presented to the overseers by a Mr. Monck in 1713. Each succeeding
set of overseers has added to the decoration of the box or given it a
new case, and many of these are beautifully engraved; on the inside of
the original lid Hogarth engraved on a silver plate the bust of the Duke
of Cumberland of Culloden celebrity, and the whole set is now of great
value and is quite unique. The door of the church opposite the Houses of
Parliament is open daily from eleven till two.
Outside the archway leading to Dean's Yard there is a granite column to
the memory of the Westminster boys who fell in the Crimean War and
Indian Mutiny. It was designed by Gilbert Scott, R.A. Scott was also the
architect of the houses over the archway close at hand. The school has
been long and intimately associated with the Abbey; there was probably a
scholastic establishment carried on by the monks from the very earliest
days, and recent discoveries by Mr. Edward Scott in the Abbey muniments
prove that there was a grammar school—and not only a choir school—in
existence before the Reformation. On the dissolution of the Abbey in
Henry VIII.'s reign, it was formed into a college of Secular Canons, and
the school was in existence then in dependence on the Canons. Queen
Elizabeth remodelled her father's scheme and refounded the school,
calling it St. Peter's College, Westminster, which is still its correct
designation; so that, though the present establishment owes its origin
to Queen Elizabeth, it may be said to have inherited the antiquity of
its predecessor, and to hold its own in that matter with Winchester and
Eton.
If we pass under the archway into Dean's Yard, we find a backwater
indeed, where the roar of traffic scarcely penetrates, where sleek
pigeons coo in the elm-trees round a grass plot, as if they were in the
close of one of the sleepiest of provincial towns instead of in the
midst of one of the greatest cities in the world. On the east side there
is a long building of smoke-blackened, old stone. The door at the north
end leads into the cloisters, from whence we can pass into the school
courtyard, otherwise the school entry is by a pointed doorway a little
further down, beneath the Headmaster's house. Entering this, we have on
the left Ashburnham House, on the right the houses of masters who take
boarders, and opposite, a fine gateway with the arms of Queen Elizabeth
over it; this is said to have been designed by Inigo Jones. The greater
part of the buildings was designed by Wren, who died before the project
was carried out, but there seems to be little doubt that the Earl of
Burlington, who followed him in the appointment, used Wren's plans. The
great square building, the scholars' dormitory (now cubicles), which
faces us, standing a little way to the right of the ornamental gateway,
is of this period; also much of the main building into which we enter by
the gateway above mentioned, and a flight of steps. The seventh form
room on the right has a fine ceiling of Italian plaster and bookcases
with carved panels. This is known as Dr. Busby's Library, because built
by him. It looks out over the college garden.
The great schoolroom beyond, known as Up-School, is a splendid room,
with mighty beams in its fine timber roof, and panels with the arms of
Westminster boys now dead on the walls. The bar over which the pancake
is tossed on Shrove Tuesday is pointed out, and a very great height it
is. At the upper end of the room, which, by the way, is now used only
for prayers, concerts, etc., is the birching-table, black and worn with
age and use. Dryden's name, carved on a bench, is shown, and a chair
presented by King Charles to Dr. Busby. The walls date originally from
the twelfth century or earlier, but were practically rebuilt in the end
of the eighteenth century. The only part of the college buildings which
formed part of the original school is the college hall, built by Abbot
Litlington in 1380 as the monks' refectory. But by far the oldest part
of the buildings at present incorporated in the school is the Norman
crypt, approached from the dark cloister, and forming part of the
gymnasium made by the Chapter in 1860, by roofing in the walls beyond
it, between it and the Chapter-house. A stranger gymnasium, surely, no
school can boast.
The name of Dr. Busby, Headmaster from 1638 to 1695, will be for ever
held in honour at Westminster. He himself had been a Westminster boy,
and all his great ability and strong character were bent to furthering
the interests of the school.
The roll of names of those educated at Westminster includes Dryden,
Bishop Atterbury, Cowley, Warren Hastings, Gibbon, Thomas Cowper,
Charles Wesley, Lord John Russell, and many others well known wherever
the English tongue is spoken.
In 1706 there were nearly 400 boys, but after this the school began to
decline; in 1841 it was at a very low ebb—there were less than seventy
boys. The reasons for this decline were manifold. Building had been
going on apace round the quiet precincts, and parents fancied their sons
would be better in the country; also, though the charges were high, the
system of living was extremely rough, and no money was spent on
repairing the buildings. In 1845, when Wilberforce was appointed Dean,
he set to work to inspire fresh life into the institution, but he had
hardly time to do anything before he was appointed to the See of Oxford;
however, the current set flowing by him gathered strength, and in 1846,
when Liddell (afterwards Dean of Christchurch) was made Headmaster, the
school was recovering its prosperity.
Ashburnham House was taken over by the school in 1882, and it is well
worth a visit. In the hall where the day boys have their lockers there
is a very old buttery hatch, probably part of the monks' original
building; at the back the little green garden is the site of the
refectory, and traces of Norman windows are seen against the exterior
cloister wall. The staircase in Ashburnham House is very fine; it is of
the "well" variety, and is surmounted by a cupola with a little gallery.
The walls are all panelled; unfortunately, paint has been laid on
everything alike, and though the balusters have been recently uncovered,
the process is difficult and laborious, and apt to injure the carving.
The carving round the doorways is very fine, of the laurel-wreath
pattern associated with the period of Wren. The house belonged to Lord
Ashburnham, and was later used by the Prebendaries of the cathedral. The
school is no longer in any sense dependent on the Abbey, and except that
the boys attend the services there as "chapel," the old ties are
severed. A great feature of the school are the King's (or Queen's)
Scholars, founded by Elizabeth; of these there are now forty resident
and twenty non-resident. There are three scholarships and three
exhibitions yearly at Christ Church, Oxford, for Westminster boys, and
three exhibitions at Trinity College, Oxford. There are at present
(1902) about two hundred and thirty boys in the school. The Latin play,
which is well known in connection with the school, is acted by the
King's Scholars annually in the middle of December, and dates back to
1704.
The annals of New Palace Yard are long and interesting. It looks so new
and modern, with its Houses of Parliament, and its iron railings, that
one forgets how ancient a place it is. What stood on the site of
Westminster Hall before William Rufus built it we know not, but
certainly some buildings belonging to the Old Palace of Cnut and Edward
the Confessor. It was called, however, New Palace Yard on account of the
buildings erected by William and his successors. It was enclosed by a
wall which had three gates. The water-gate was on the site of the
present bridge, while the Star Chamber occupied very nearly the site of
the present Clock Tower. The yard was further beautified by a fountain,
which on great days flowed with wine; this fountain, which was taken
down in the reign of Charles II., stood on the north side. On the same
side behind the fountain was the "Clochard," or Clock Tower. This fine
building was erected by Sir Ralph Hingham, Lord Chief Justice under
Edward I., in payment of a fine of 800 marks imposed upon him by the
King for having altered a court roll. It was done in mercy, in order to
change a poor man's fine of 12s. 4d. to 6s. 8d., but a court roll must
not be altered. The care of the clock was granted to the Dean of St.
Stephen's, with an allowance of sixpence a day. The bell, very famous in
its day, was large and sonorous; it could be heard all over London when
the wind was south-west. It was first called Edward, and bore this
legend:
"Tercius aptavit me Rex Edward que vocavit
Sancti decore Edwardi signerentur ut hore."
When the Clock Tower, the "Clochard," was taken down in 1698, the bell
called "Tom" was found to weigh 82 cwt. 2 qrs. 211 lb. It was bought by
the Dean of St. Paul's. As it was being carried to the City, it fell
from the cart in crossing the very boundary of Westminster, viz., under
Temple Bar. In 1716 it was recast, and presently placed in the western
tower of St. Paul's.
In Palace Yard Perkin Warbeck sat in the stocks before the gate of
Westminster Hall for a whole day, enduring innumerable reproaches,
mockings and scornings.
Here John Stubbs, the Puritan, an attorney of Lincoln's Inn, and Robert
Page, his servant (December 3, 1580), had their hands struck off for a
libel on the Queen, called "The Gaping Gulph, in which England will be
swallowed by the French Marriage." What part the unfortunate servant
played that he, too, should deserve a punishment so terrible is
difficult to say. On March 2, 1585, William Parry was drawn from the
Tower and hanged and quartered here. And in January, 1587, one Thomas
Lovelace, sentenced by the Star Chamber for false accusations, was
carried on horseback about Westminster Hall, his face to the tail; he
was then pilloried, and had one of his ears cut off. The execution, in
1612, of Lord Sanquire for the murder of a fencing-master, and of the
Duke of Hamilton, the Earl of Holland and Lord Capel, on March 9, 1649,
for so-called treason, took place in New Palace Yard. Here in 1630
Alexander Leighton was whipped, pilloried and branded for a libel on the
Queen and the Bishops. In May, 1685, Titus Oates was stripped of his
ecclesiastical robes and led round Westminster Hall; afterwards he was
put in the pillory. The printer of the famous "No. 45" of the North
Briton also stood in the pillory in New Palace Yard in 1765.
In the Old Palace Yard, now covered by buildings, were fought out
certain ordeals of battle. Here was held at least one famous tournament,
that in which the two Scottish prisoners, the Earl Douglas and Sir
William Douglas, bore themselves so gallantly that the King restored
them to liberty on their promise not to fight against the English.
One memory of Old Palace Yard must not be forgotten. Geoffrey Chaucer
lived during his last year at a house adjoining the White Rose Tavern
abutting on the Lady Chapel of the Abbey. The house was swept away to
make room for Henry VII.'s chapel. Nor must we forget that Ben Jonson
lived and died in a house over the gate or passage from the churchyard
to the old palace. In the south-east corner of Old Palace Yard stood the
house hired by the Gunpowder Plot conspirators for the conveyance of the
barrels into the vault. And it was in Old Palace Yard that four of them
suffered death.
The whole of the ground now occupied by the Houses of Parliament,
Westminster Hall and New Palace Yard was formerly covered with the
walls, gates, tower, state chambers, private chambers, offices, stables,
gardens, and outhouses, of the King's House, Westminster. Until sixty
years ago, when fire finally destroyed them, still stood on this spot
many of the buildings, altered and reroofed, repaired, and with changed
windows and new decorations, of Edward the Confessor, and perhaps of
Knut. Still under these modern houses the ground is covered with the old
cellars, vaults and crypts, which it was found safer and cheaper to fill
with cement than to break up and carry away.
It is at present impossible to present a plan of the King's House such
as it was when Edward the Confessor occupied it; we can, however, draw
an incomplete plan of the place later on, say in the fourteenth
century.
The palace was walled, but not moated; it had two principal gates, one
opening to the north, and another on the river. The circuit of the wall
only included twelve acres and a half, and into this compass had to be
crowded in Plantagenet times the King's and Queen's state and private
apartments, and accommodation for an immense army of followers, and also
for all the craftsmen and artificers required by the Court. The total
number of persons thus housed in the fourteenth century is reckoned at
20,000. The part of the King's House thus occupied, the narrow streets
of gabled houses, with tourelles at the corners, and much gilded and
carved work, has vanished completely, even to the memory. When King
Henry VIII. removed to the palace at Whitehall a new Westminster arose
about his old Court; this in its turn almost vanished with the fire of
1834. Up to this time some of the old buildings remained, but have now
completely gone. Among them were the Painted Chamber, the Star Chamber,
the old House of Lords, and Princes' Chamber, all part of Edward the
Confessor's palace. In the Painted Chamber the Confessor himself died,
but it is manifestly impossible to give here any minute account of the
chambers in the ancient building.
The crypt of St. Stephen's Chapel (not shown to visitors) is one of the
few parts remaining which dates from before the fire. The chapel is said
to have been first built by the King whose name it bore, but was
rebuilt by Edward I. and greatly altered by his two immediate
successors. It was used for the sittings of the House of Commons after
Edward VI.'s reign. At the end of the seventeenth century it was much
altered by Wren, but it perished in 1834. A small chapel on the south
side was called Our Lady of the Pew. The oldest part of the ancient
palace remaining is Westminster Hall, built by William Rufus as a part
of a projected new palace. He held his Court here in 1099, and, on
hearing a remark on the vastness of his hall, he declared that it would
be only a bedroom to the palace when finished. However, he himself had
to occupy much narrower quarters before he could carry out his scheme.
Richard II. raised the hall and gave it the splendid hammer-beam roof,
one of the finest feats in carpentry extant. George IV. refaced the
exterior of the hall with stone.
In the eighteenth century the Courts of Justice (Chancery and King's
Bench) were held here, and as the hall was also lined with shops, and
the babble and walking to and fro were incessant, it is not wonderful
that justice was sometimes left undone. It would be difficult—nay,
impossible—to tell in detail all the strange historic scenes enacted in
Westminster Hall in the limited space at disposal, and as they are all
concerned rather with the nation than with Westminster, mere mention of
the principal ones will be enough. Henry II. caused his eldest son to be
crowned in the hall in his own lifetime, at which ceremony the young
Prince disdainfully asserted he was higher in rank than his father,
having a King for father and a Queen for mother, whereas his father
could only claim blood royal on the mother's side.
Edward III. here received King John of France, brought captive by the
Black Prince. In 1535 Sir Thomas More was tried here; later there were
many trials, the greatest of which was that of King Charles I., followed
by that of the regicides, brought to justice and the fruit of their
crimes in a way they had not expected when they took prominent parts in
the first great drama. Cromwell's head was stuck upon the southern gable
of the hall, where it remained for twenty years. The trial of the Seven
Bishops caused great excitement, that of Lords Kenmure and Derwentwater
hardly less. Lord Byron was tried in Westminster Hall, and every child
has heard of the arraignment of Warren Hastings. Surely, if ever a
building had memories of historic dramas, played upon its floor as on a
stage, it is Rufus's great hall at Westminster.
Parliament was first called to Westminster in Edward I.'s reign. The
Commons sat for 300 years in the Abbey Chapter-house, then for 300
years more in St. Stephen's Chapel. In 1790 a report on the buildings
declared them to be defective and in great danger of fire, a prophecy
fulfilled in 1834. On the evening of October 16 in that year the wife of
a doorkeeper saw a light under one of the doors, and gave an alarm. The
place was made for a bonfire; a strong wind blowing from the south, and
afterwards south-west, drove the flames along the dried woodwork and
through the draughty passages. As the flames got a stronger and stronger
hold, the scene from the further bank of the river was magnificent.
Until three o'clock the next day the fire raged, and Westminster Hall
and the crypt of St. Stephen's Chapel alone survived the wreck. The
cause of the fire is said to have been the heating of the flues by some
workmen burning a quantity of tallies or ancient notched sticks.
The present Houses of Parliament, built after the fire from Sir Charles
Barry's designs, have been the cause of much of that criticism which is
applied to the work of some people by others who certainly could not do
so well themselves. The material used is magnesian limestone, which,
unfortunately, has not worn well; and the erection took seventeen years
(1840-57). On Saturday afternoons the door under the Victoria Tower,
south end, is open, and anyone may walk through the principal rooms.
This is well worth doing, though what is to be seen is mostly modern.
What will chiefly astonish strangers is the smallness of the House of
Commons.
The Clock Tower, 316 feet high, containing Big Ben, and standing at the
north end of the present Houses of Parliament, is a notable object, and
a landmark for miles around. Ben was called after Sir Benjamin Hall, who
was First Commissioner of Works at the time he was brought into being.
Bridge Street was formed at the building of the bridge, and is almost on
the site of the Long Woolstaple.
In the reign of King Edward III., in the year 1353, Westminster was made
one of the ten towns in England where the staple or market for wool
might be held. This had formerly been held in Flanders, and the removal
of the market to England brought a great increase to the Royal revenue,
for on every sack exported the King received a certain sum. Pennant
says: "The concourse of people which this removal of the Woolstaple to
Westminster occasioned caused this Royal village to grow into a
considerable town."
Henry VI. held six wool-houses in the Staple, which he granted to the
Dean and Canons of St. Stephen's.
Walcott says: "On the north side of the Long Staple was a turning in a
westerly direction leading into the Round Staple, at the south-east end
of the present King Street." This must have been on the site of the
present Great George Street. An attempt was made to establish a
fish-market here in competition with Billingsgate, but the
pre-established interest was too strong and the fish-market was
abandoned.
There was a gateway at the end of the Staple. This was still in
existence in 1741, when it was pulled down in view of the new bridge.
There has been much dispute as to the origin of the name of Cannon Row.
Some hold that it was derived from the prebendal houses of the Canons of
St. Stephen's Chapel, and others that it was a corruption of Channel
Row, from the arm of the river which entered near the spot. There were
many noble houses here at one time. The Earl of Derby in 1552 had two
houses, with gardens stretching to the river, granted to him by Edward
VI.
Anne, Duchess of Somerset, built a house here. The Marquis of Dorset's
house gave its name to a court subsequently built on its site. In
1556-57 the Earl of Sussex lived here, and in 1618 a later Earl of Derby
built a house, afterwards used as the Admiralty Office. The name is
preserved in Derby Street. The Earl of Essex, Lord Halifax, and the
Bishop of Peterborough were all residents in this row. In the middle of
the seventeenth century the Duke of Manchester, Lord Privy Seal,
resided here also. At present the row is very dreary. The building in
which the Civil Service examinations are held stands on the east side.
This was erected in 1784 for the Ordnance Board, then given to the Board
of Control, and finally to the Civil Service Commissioners.
The Victoria Embankment was begun in 1864, and completed about six years
later. The wall is of brick, faced with granite and founded in Portland
cement; it looks solid enough to withstand the tides of many a hundred
years. The parapet is of granite, decorated by cast-iron standard lamps.
St Stephen's Club is on the Embankment, close by Westminster Bridge
Station. Further on is the huge building of the Police Commissioners,
known as New Scotland Yard, built in 1890 from designs of Norman Shaw,
R.A. It is the headquarters of the Metropolitan Police Force, and the
architecture is singularly well in keeping with its object. The building
is of red brick, with the tower floors cased in granite. It is in the
form of a square, built round an inner courtyard, and has an immense
bastion at each exterior angle. Besides the offices of the police force,
the Lost Property Office, the Public Carriage Office, and the Criminal
Investigation Department are here. The building communicates directly by
telephone with the Horse Guards, Houses of Parliament, British Museum,
and other public places, and has telegraphic communication with the
twenty-two head-offices of the Metropolitan Police district. The
Criminal Museum is open to the public under certain conditions.
Parliament Street and King Street have now been merged in one, and
together have become a part of Whitehall, so that the very names will
soon be forgotten. Yet King Street was once the direct land route to the
Abbey and Palace from the north, and its narrow span was perforce wide
enough for all the pageantry of funerals, coronations, and other State
shows that passed through it. It must be remembered that King Street
formerly ran right up to the Abbey precincts, from which it was
separated by a gate-house, called Highgate, built by Richard II.; but
the street was subsequently shorn of a third of its length, over which
now grows green grass in smooth lawns. The street was very picturesque:
"The houses rose up three and four stories high; gabled all, with
projecting fronts, story above story, the timbers of the fronts painted
and gilt, some of them with escutcheons hung in front, the richly
blazoned arms brightening the narrow way." But it was also dirty: "The
roadway was rough and full of holes; a filthy stream ran down the
middle, all kinds of refuse were lying about." But what mattered that?
No one went on foot who could possibly go by boat, and there lay the
great highway of the river close at hand. We have said processions went
down this street; among them we may number all the coronation
processions up to the time when Parliament Street was cut through
numerous small courts and by-streets in the reign of George II. Lord
Howard of Effingham set out from King Street to fight the Spanish
Armada. Charles I. came this way from Whitehall Palace to his trial at
Westminster; he went back by the same route condemned to death; and
later Cromwell's funeral procession followed the same route. Cromwell
himself narrowly escaped assassination in this very street, where he had
a house north of Boar's Head Yard. The story is told that he was in his
state carriage, but owing to the crowd and narrow street he was
separated from his guard. Suddenly Lord Broghill, who was with him, saw
the door of a cobbler's stall open and shut, while something glittered
behind it. He therefore got out of the carriage and hammered at the door
with his scabbard, when a tall man, armed with a sword, rushed out and
made his escape.
Anne Oldfield was apprenticed to a seamstress in King Street. Sir Henry
Wootton also lived here; and Ben Jonson says that Spenser died here for
"lack of bread," and that the Earl of Essex sent him "20 pieces" on
hearing of his poverty, but the poet refused them, saying they came too
late. Fletcher wrote of him: "Poorly, poor man, he lived; poorly, poor
man, he died." But it seems hardly credible he was so badly off as to be
destitute, for he was at the time a pensioner of the Crown. Thomas Carew
the poet lived in King Street. Most of the taverns in Westminster seem
to have clustered about this street; we have the names of the Bell, the
Boar's Head, and the Rhenish Wine House still handed down as places of
importance. There were innumerable courts and alleys opening out of King
Street. On the west, south of Downing Street, were Axe Yard, Sea Alley,
Bell Yard, Antelope Alley. Gardener's Lane ran parallel with Charles
Street; here Hollar the engraver died in extreme poverty in 1677.
At the north end of King Street stood a second gate, called the King's
Gate, and sometimes the Cockpit Gate. It stood at the corner of what is
now Downing Street. It had four domed towers; on the south side were
pilasters and an entablature enriched with the double rose, the
portcullis, and the royal arms. The gate was removed in 1723.
In the year 1605 a solemn function took place in which the gate played a
part:
"On January 4, 1605, when Prince Charles, Duke of Albany, then only four
years old, was to be created Knight of the Bath, his esquires, the
Earls of Oxford and Essex, with eleven noblemen who were to share in the
honour, tooke their lodgings in the first Gate-house going to
King's-streete, where they were all after supper, at which they sat by
degrees, a row on the one side, with the armes of every of them over the
seate where he was placed; and lodged upon severall pallets in one
chamber, with their armes likewise over them, having their bathes
provided for them in the chamber underneath. The next morning they went
about through the gallory downe into the Parke in their hermits' weedes,
the musitions playing, and the heralds going before them into The Court,
and so into the Chapell, and there after solemn courtesies, like to the
Knights of the Garter, first to the Altar, and then to the Cloath of
Estate, every one took his place in the stalles of the Quier" (Walcott,
p. 58).
Great George Street, made 1750—at the same time as the Bridge, Bridge
Street, etc.—contains the Institution of Civil Engineers, a fine
building, and at the west end is Delahay Street, once Duke Street, a
very fashionable locality in the seventeenth and eighteenth centuries.
The poet Matthew Prior lived here, and Bishop Stillingfleet died here in
1699. Duke Street Chapel, recently pulled down, was a very well-known
place; it was originally part of a house, overlooking the park built by
Judge Jeffreys, and the steps into the park at Chapel Place were made
for Jeffreys' special convenience. In this wing of his house he
sometimes heard cases, and it was later made into a chapel for private
subscribers. Jeffreys' house was also used for a time as the Admiralty
Office. In Delahay Street may be noted the west end of the Boar's Head
Court, marking the spot where Cromwell's house stood. The space between
Great George Street and Charles Street will soon be covered by
Government offices, now in course of erection. When Parliament Street
was made it effaced Clinker's Court, White Horse Yard, Lady's Alley,
Stephen's Alley, Rhenish Wine Yard, Brewers' Yard, and Pensioners'
Alley—some of the slums which had sprung up outside the Abbey
precincts. Now Parliament Street in its turn is effaced, swallowed up in
an extended Whitehall. King Street has been completely swept away, as
one sweeps a row of crumbs from a cloth, but the part it played in the
ancient history of Westminster is not yet forgotten. Undoubtedly the
change could be justified: the thoroughfare is an important one, the
view as now seen from the direction of Charing Cross one of the finest
in the world; yet to gain it we have had to give, and one wonders
sometimes whether the gain counterbalances the loss.
Beyond the now vacant space on the north are the great group of
Government offices, the Home and Colonial Offices facing Parliament
Street, and behind them the India and the Foreign Offices. Above Downing
Street there are others, the Privy Council Office and the Treasury.
Downing Street is called after George Downing, an American Ambassador to
the Hague under Cromwell and in Charles II.'s reign. John Boyle, Earl of
Cork and Ossory and the last Earl of Oxford, lived here. Boswell
occupied a house in Downing Street in 1763. But the street is chiefly
associated with the official residence of the First Lord of the
Treasury. Sir Robert Walpole accepted this house from George II. on
condition it should belong to his successors in office for ever.
On the east side, nearly opposite Downing Street, Richmond Terrace
stands on the site of the Duke of Richmond's house, burnt down in 1790.
Beyond Richmond Terrace is Montagu House, the town residence of the Duke
of Buccleuch; the present building, which is of stone, in the Italian
style, dates from the middle of the nineteenth century.
Beyond, again, are Whitehall Gardens, on part of the site of the Privy
Gardens, belonging to Whitehall Palace. There is now a row of fine
houses overlooking the Embankment and the Gardens. One of these was the
residence of Sir Robert Peel. A great gallery of sculpture formerly
extended along this part of the Embankment. It was partly destroyed in
1778, and wholly burnt down some years later. Gwydyr House, a sombre
brick building with heavy stone facings over the central window and
doorway is now occupied by the Charity Commission; it was built by Adam.
Adjoining it is a new building with an angle tower and cupola; this
belongs to the Royal United Service Institute, and next door to it is
the banqueting-hall, now used as the United Service Museum. This is the
only fragment left of Whitehall Palace, and is described in detail on p.
88.
The gatehouse known as the Holbein Gate stood across Whitehall a little
south of the banqueting-hall. It was the third, and the most magnificent
of those which previously stood in Westminster, and was built by Henry
VIII. after the design of Holbein. It is said that one of the chambers
was Holbein's studio. Later it was used as a State Paper Office, and was
removed in 1750 to widen the street. It was intended to rebuild it in
Windsor Park, but this design was never carried out; though various
fragments of it were afterwards worked into other buildings.
It is a pity that it vanished, for it would have been a fine relic of
the Tudor times, with its high angular towers and its elaborate
decoration. It had a large central entrance and two smaller doorways
beneath the towers. The brickwork was in diaper pattern, and the front
ornamented with busts in niches—altogether a very elaborate piece of
work.
Hubert de Burgh bequeathed a house on this site to the Dominican Friars
in the thirteenth century, and they sold it to the Archbishop of York.
For 250 years it was the town-house of the Archbishops of that see, and
when Wolsey became Archbishop he entered into his official residence
with the intention of beautifying and enlarging it greatly; he had a
passion for display, a quality which perhaps cost him more than he was
ever aware of. It was a dangerous thing to build or rebuild great
mansions close to the palace of so jealous a King as Henry VIII. It was
especially dangerous to do so at Whitehall, because, as has been already
shown, the King lived at Westminster in a congeries of old buildings
more or less dilapidated and inconvenient. Wolsey's fall was doubtless
hastened by his master's covetousness, and after it, by agreement with
the Chapter of York, the King had the house conveyed to himself. Up to
this time it had been known as York Place, but was henceforth Whitehall.
At Anne Boleyn's coronation in the Abbey, the Royal party came to and
from Whitehall.
"You must no more call it York Place—that is past
For, since the Cardinal fell, that title's lost;
'Tis now the King's and call'd Whitehall."
'King Henry VIII.,' Act IV.
It must be remembered that there was then no Parliament Street, and the
palace buildings occupied all the ground from Old Scotland Yard to
Downing Street, from St. James's Park to the river. King Henry added
very much to the land belonging to the palace, also to the buildings. He
was fond of sport, and his additions show his tastes in this direction;
he built a tennis-court, a tilt-yard,—on the site of the Horse
Guards—a bowling-green, and a cockpit. The exact site of the cockpit
has long been a matter of uncertainty, but it is now very generally
believed that the entrance was just where the present Treasury entrance
is.
The palace does not seem to have been very homogeneous; it contained
three courts, including Old Scotland Yard, in which was the Guard House.
The King and Queen occupied the first court, where was what remained of
old York House; here also was the great Hall, the Presence Chamber, and
the Banqueting House. In the second court was the way to the Audience
and Council Chambers, the Chapel, the offices of the Palace, and the
Watergate.
Henry VIII. died in this palace, and all the noble names of his and the
succeeding reigns seem to haunt the site of the now vanished building.
Here came Sir Thomas More, Erasmus and Thomas Cromwell; Holbein occupied
a set of apartments, and received a salary of 200 florins for painting
and decorating the rooms. Here are the ghosts of Cranmer, Katharine of
Aragon, Jane Seymour, Latimer and Ridley; later we see a courtlier
gathering—Cecil, Essex, Leicester, Raleigh, Drake, Walsingham, Philip
Sydney. So true it is, the King doth make the Court. Some time later, in
the reign of Charles II., we have a different class of men
altogether—Monk, Clarendon, Sedley, Rochester, Wycherley, Dryden,
Butler, Suckling, Carew. Here came crowds to be touched for the King's
evil. Here the unfortunate Duke of Monmouth implored pardon at his
uncle's feet in vain. Whitehall was also the home of the short-lived
masque, a form of entertainment extremely costly.
In 1691 a fire broke out, and all the buildings between the stone
gallery and the river were burned down, and six years later another fire
finished nearly all that the first had left.
Inigo Jones prepared plans for a new palace that should eclipse the old,
and his designs lacked not anything on the side of magnificence; if the
palace had been built as he designed, it would have exceeded in
splendour any building now in London, but he did not finish it. Like
William Rufus with Westminster Palace, like many another architect, his
plans demanded more than his allotted span of years, and before he could
do more than put his imagination upon paper, and realize but a fragment
of it in stone, he was called away from a world dependent on the "work
of men's hands."
The fragment he has left us still stands; it was to be the
banqueting-hall, but no Royal banquets were held there; it was used as a
Chapel Royal for many years, and is now the home of the United Service
Museum. For the magnificent ceiling painted by Rubens we are indebted to
Charles I., who also designed to have the walls painted by Vandyck, a
still more costly operation, which was never carried out. The
weathercock on the north end was put up by order of James II., so that
he might see whether the wind was for or against the dreaded Dutch
fleet. The building has one association never to be forgotten. On that
black day when England shamed herself before the nations by spilling the
blood of her King, the scaffold was erected before this building, though
the exact site is unknown. It is believed that the window second from
the north end is that in front of which it stood, and that the King
stepped forth from a window in a small outbuilding on the north side; he
came forth to die, the only innocent man in all that great crowd, who
watched him suffer without raising a finger to save him. At that time
the present windows were not glazed, but walled in. William III. talked
of rebuilding the palace, but he died too soon. Queen Anne went to St.
James's, and Whitehall was never rebuilt.
The Horse Guards is almost directly opposite the Banqueting House, and
stands on the site of an old house for the Gentlemen Pensioners who
formed the guard when there was not a standing army in England. This
itself superseded the tilt-yard built by King Henry VIII., though the
actual yard was the wide space at the back of the building, which still
witnesses the trooping of the colours and other ceremonies on state
occasions. It is interesting to notice that the words "Tilt-yard Guards"
still occur in the regulations hung up inside the sentry-boxes where the
magnificent sentries keep guard, to the wonder and admiration of every
small boy who passes.
The whole of St. James's Park is now included in the City of
Westminster, but only the south-east part is in the parish of St.
Margaret's, which we are now considering. The remainder will be found
described in the parish of St. Martin's-in-the-Fields, which is included
in the electoral district of the Strand in the same series. In "The
Strand District" there are also full accounts of St. James's Palace, and
of Buckingham Palace.
The spot now known as St. James's Park was once a dismal marshy field.
In 1531 Henry VIII. obtained some of the land from the Abbey of
Westminster, and in the following year he proceeded to erect what is now
St. James's Palace, on the site of a former leper hospital. The park,
however, seems to have remained in a desolate condition until the reign
of James I., who took a great interest in it, and established a
menagerie here which he often visited. The popularity of the park
continued throughout the Stuart period. Charles II. after the
Restoration employed a Frenchman, Le Nôtre, to lay out the grounds, and
under his advice the canal was formed from the chain of pools that
spread across the low-lying ground, and also a decoy, where ducks and
wildfowl resorted. Rosamund's Pond, an oblong pool, lay at the
south-west end of the canal. Of the origin of this name there is no
record, though Rosamund's land is mentioned as early as 1531. A new Mall
was laid out soon after the Restoration, and preserved with great care.
Powdered cockleshells were sprinkled over the earth to keep it firm. As
the game of pall-mall went out of fashion the Mall became a promenade,
and was the resort of the Court. A pheasant-walk was also formed where
Marlborough House now stands. There are two ancient views of the park
extant, in one of which the heads of Cromwell, Ireton and Bradshaw stuck
upon poles at the end of Westminster Hall are visible, and in the other,
a figure walking in the foreground is supposed to be Charles II.
himself. The park was not opened to the public at this time, but those
whose houses bordered it appear to have been allowed free entrance.
Milton, the poet, certainly strolled here from his house in Petty
France.
Charles II. himself frequently used it, and kept his pet animals here,
and the lords and ladies of his time made it their fashionable
rendezvous. The park is mentioned constantly by Pepys and Evelyn. A
couple of oaks planted by Charles from acorns brought from Boscobel
survived until 1833, when they were blown down.
The origin of the name of Birdcage Walk has been disputed. It has been
derived from "boccage," meaning avenue; another account says it was from
the bird-cages of the King's aviary, which were hung in the trees. This
seems more probable.
For many reigns St. James's Park continued to be a fashionable place of
resort. In 1770 Rosamund's Pond was filled up, and the moat round Duck
Island was filled in. In 1779 a gentleman was killed in a duel in the
park.
In 1827-29 the park was finally laid out and the canal converted into a
piece of ornamental water under the superintendence of Nash. In 1857 the
lake was cleared out to a uniform depth of four feet and the present
bridge erected, and the park became something like what we see at the
present time. The vicinity of Marlborough House and Buckingham Palace
still give it a certain distinction, but it cannot be called in any
sense fashionable, as it was in the later Stuart times. And in the midst
of the park we must take leave of our present district, having rambled
within its borders east and west, north and south, and having met in the
process the ghosts of kings and queens, of statesmen and authors, of men
of the Court and men of the Church, those who have made history in the
past and laid the foundations for the glory of the future.

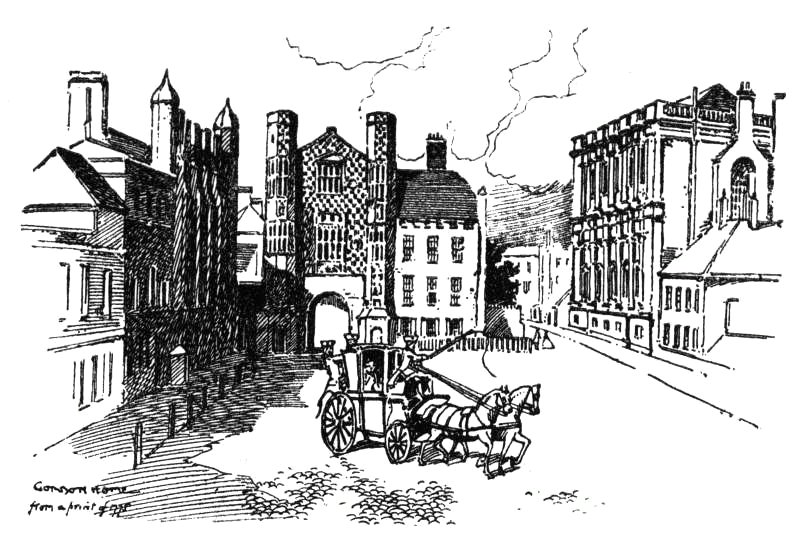 WHITEHALL IN 1775.