Larger versions of most illustrations may be seen by right-clicking them
and selecting an option to view them separately, or by double-tapping and/or
stretching them.
The cover image used in ereaders was created by Transcriber by
adding the book’s title and author to the decorative original cover
(shown below). The result remains in the Public Domain.
Printed byPonsonby & Gibbs, University Press, Dublin.
PREFACE.
It was not without hesitation that I undertook,
at the request of the proprietors and
publishers, the task of revising the previous
edition of this work. To enter upon the
wide field of Irish archæology I thought no
easy task; but it was all the more difficult,
to my mind, from a sense of the qualifications
required for revising the work of one who was an
acknowledged authority on the subject. Every student
of Irish archæology is well aware of the extent of the
valuable contributions, by pen and pencil, of the late
Mr. W. F. Wakeman to our knowledge of that subject,
to the study of which he devoted the whole of
his long life. That his ‘Handbook’ so quickly grew
out of date, and that a revision was thus rendered
necessary, is due, partly to the results of the stimulus
given to the students of the present generation by
the school of archæology to which he belonged; but
more especially to the work of British and European
archæologists, and the general application of the comparative
method of treatment to the whole field of
archæological science.
I found on entering on the work of revision that
the book required much in the way of recension, but
still more in the way of addition. While adhering to
the general plan and spirit of the book, and retaining
as much as possible of Mr. Wakeman’s work, I have
made changes in the arrangement which I thought
advisable, and enlarged the scope of the book, so that,
as far as possible, it might cover the whole of Ireland.
The greater portion of the book has, in consequence,
been largely re-written and expanded throughout; and
the chapters on Burial Customs and Ogam Stones,
Stone Forts, Lake-dwellings, Stone and Bronze Ages,
Early Christian Art, are practically new. I have tried,
as far as the limits of such a work would permit,
to bring the book into line with recent research at
home and abroad. The chapter on Raths and Stone
Forts was written before the publication of Mr. T. J.
Westropp’s valuable work on the Ancient Forts of
Ireland; and it was satisfactory to me to find that in
such general conclusions as, in the present stage of
our knowledge, it is possible to arrive at, I was substantially
in agreement with him.
It has been too much the custom in the past to look
upon Ireland as being especially favoured with a
wealth of antiquities, Pagan and Christian, more or
less indigenous to the soil, and independent of the
successive waves of influences sweeping from the
Mediterranean littoral, and from Central Europe, ever
westward and northward. Light can be thrown on
problems still unsolved only by following the more
scientific method of inquiry pursued, and by applying
to them the knowledge gained in the wider field of
European research.
Much yet requires to be done in the way of scientific
exploration in Ireland; research work to be of any real
value should be carried on only under expert supervision.
That so much has been accomplished in the
past is creditable to individual enterprise; but the time
has surely come, with such examples before us abroad,
that all further and extended investigation should
be conducted under the superintendence of some
recognised archæological authority. An Archæological
Department is much needed in Ireland; and valuable
scientific work of the kind in question should no longer
be left to the haphazard enterprise of the amateur,
however laudable that enterprise might be. Still more
is it necessary that some check should be put on such
mischievous undertakings as the exploration of Tara
Hill by those absolutely unskilled in archæological
work, and for the fanciful object, too, of discovering
the ‘Ark of the Covenant’! Such ‘Remains’ as Tara
are a national possession, a great trust from the past;
and the sense of enlightened public opinion should
make itself felt, in demanding such a protective
measure as would ensure that the passing custodians,
for their own day, of all like antiquities should not
be allowed to injure them with impunity.
Over sixty new illustrations have been added to
the present edition of this book. I am especially
indebted to the Council of the Royal Irish Academy
for the use of a large number of illustrations in
the chapters on the Stone and Bronze Ages, Burial
Customs, and Lake-dwellings; to the Council of the
Royal Society of Antiquaries of Ireland, for permission
to use and reproduce several illustrations
and plans; to Colonel Wood-Martin, for the use of
illustrations from his several works on Irish Archæology;
to Mr. John Murray, for the illustration and
plans of Newgrange; to Mr. Edward Stanford, for
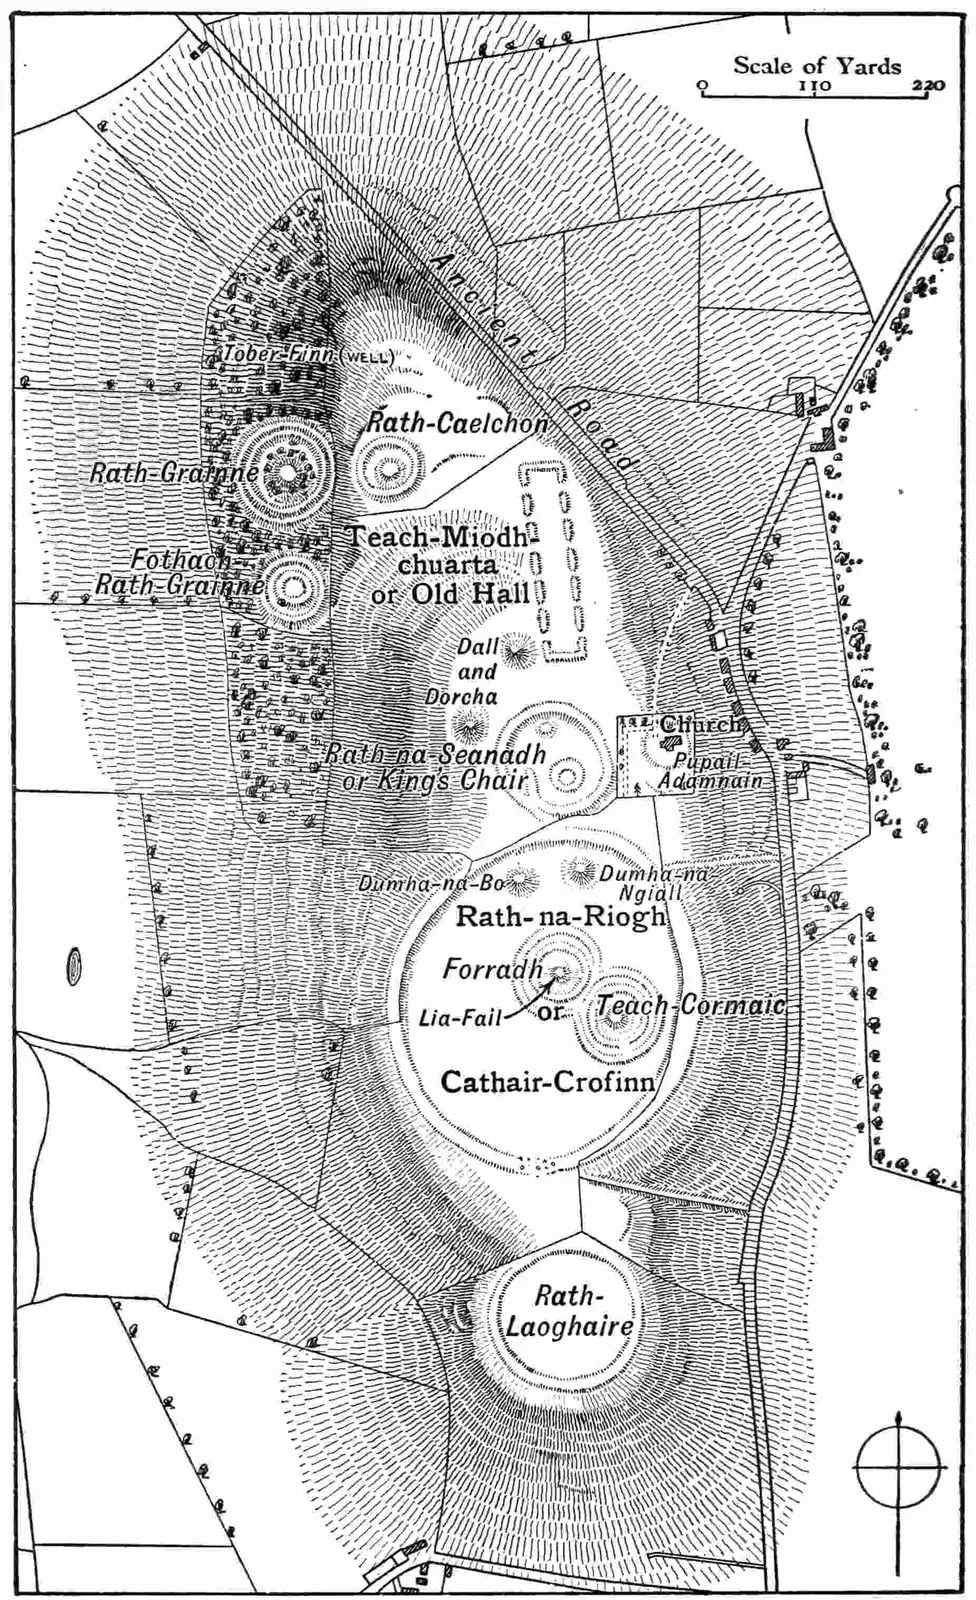
permission to use the plan of Tara from my edition of
Murray’s Handbook for Ireland; to the Secretary and
Board of Education (England), for the illustration of
Monasterboice High Cross; to them and to Dr. Joyce,
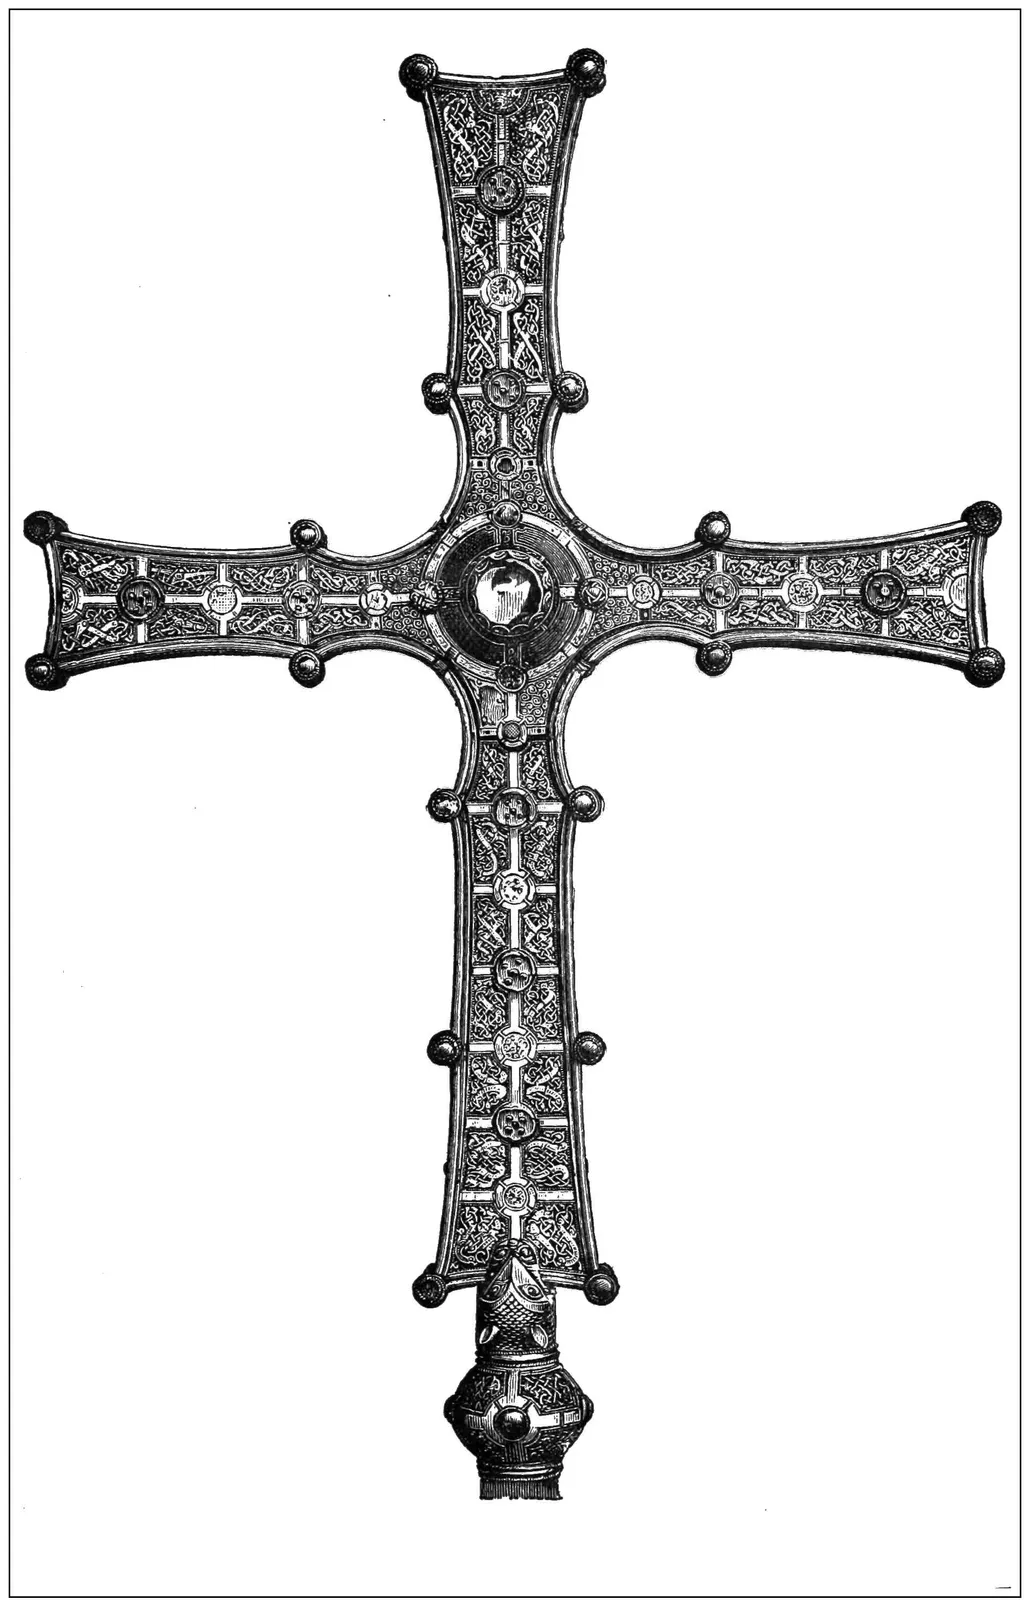
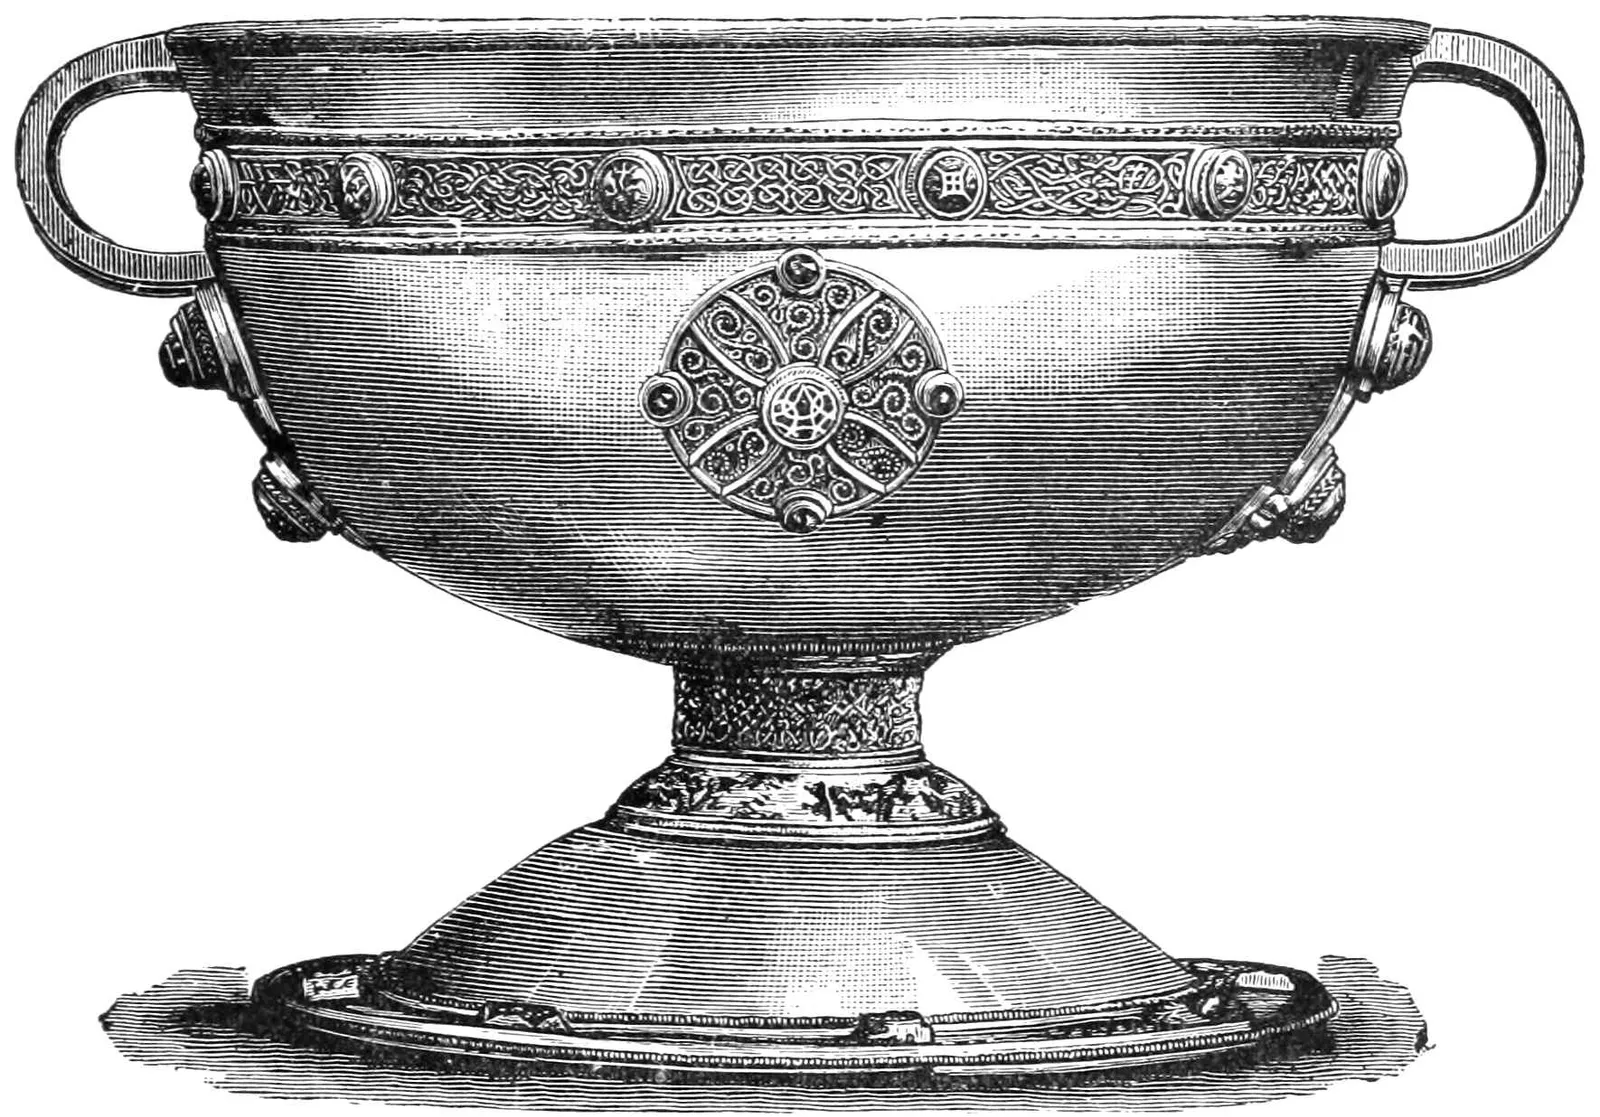
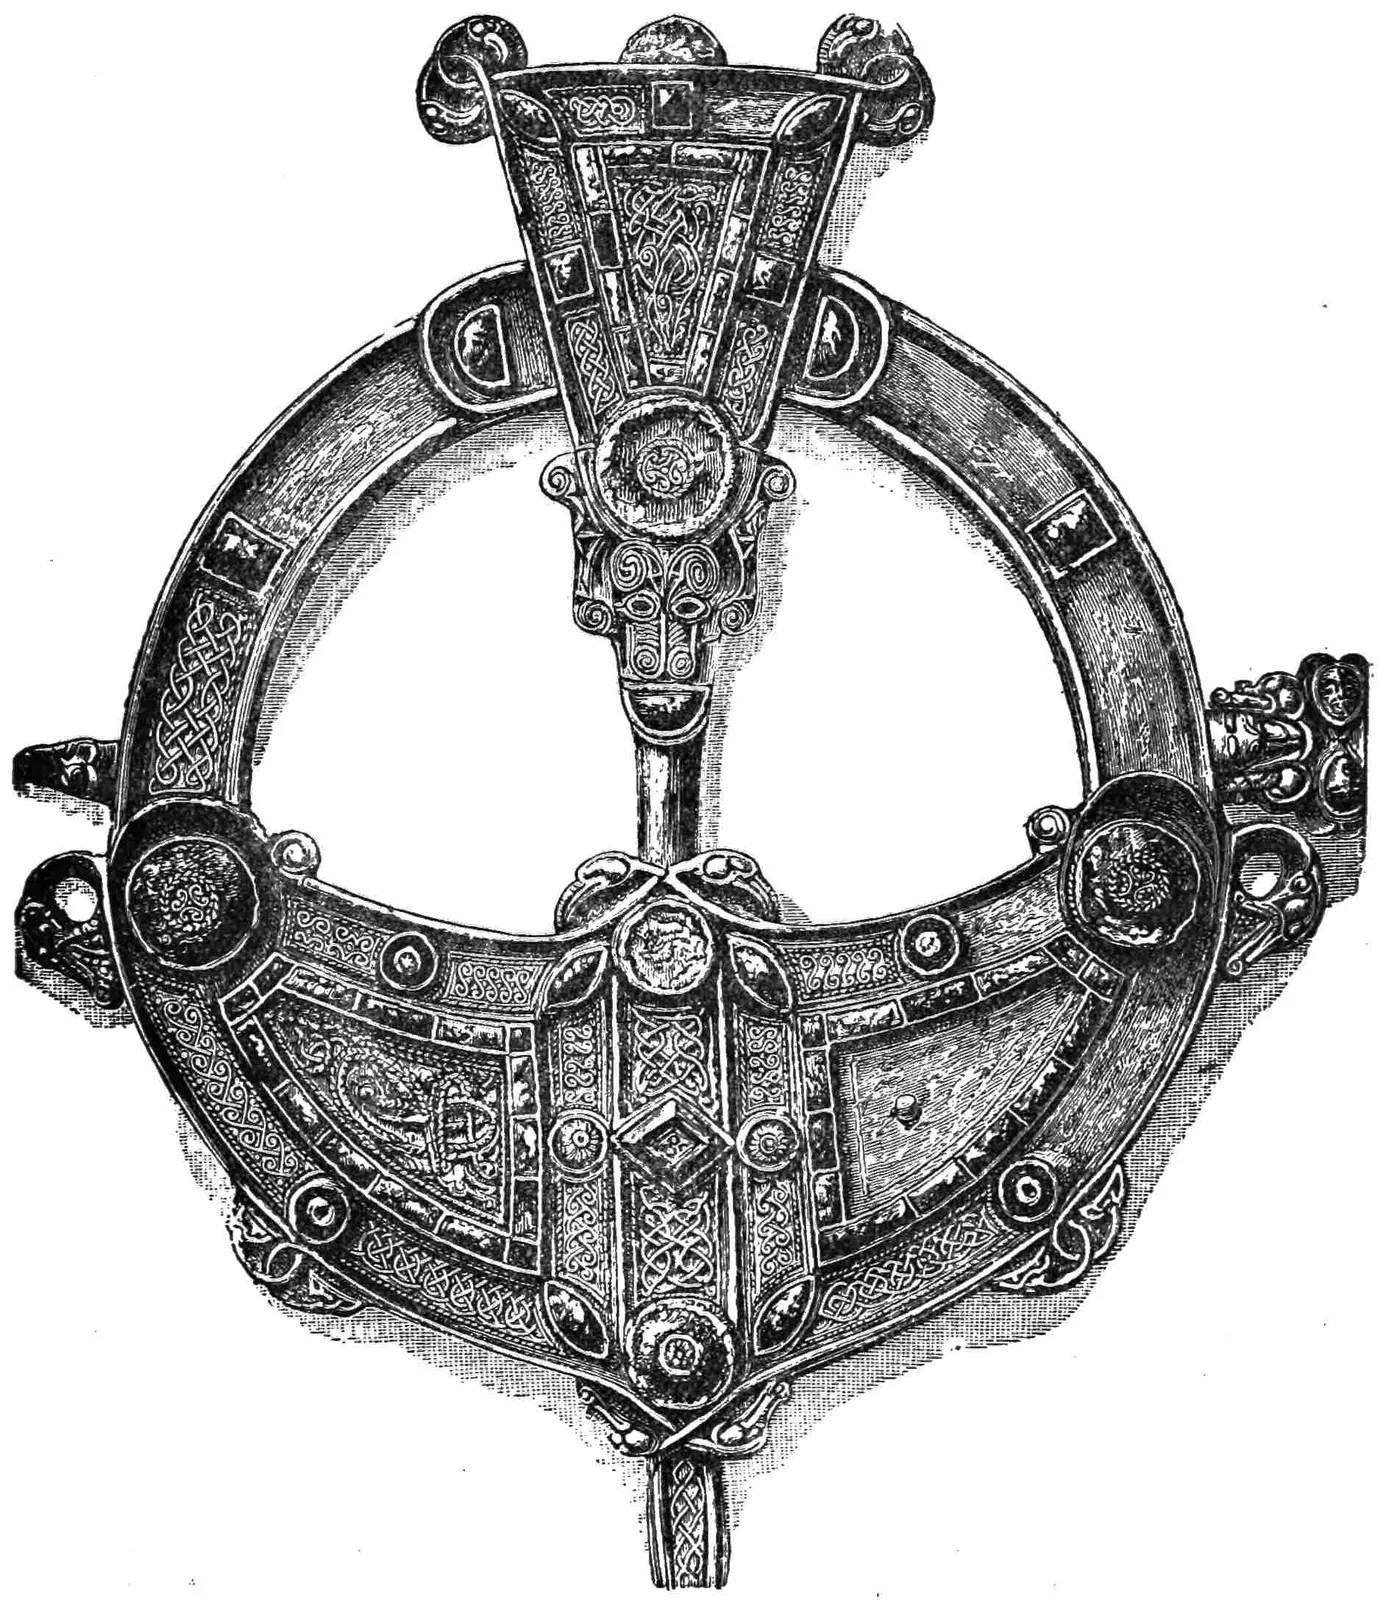
for the illustrations of the Chalice of Ardagh, the Cross
of Cong, and Tara Brooch; and to the Rev. Maxwell
Close, for details as to the measurements of several of
the cromlechs and weights of the covering stones; also
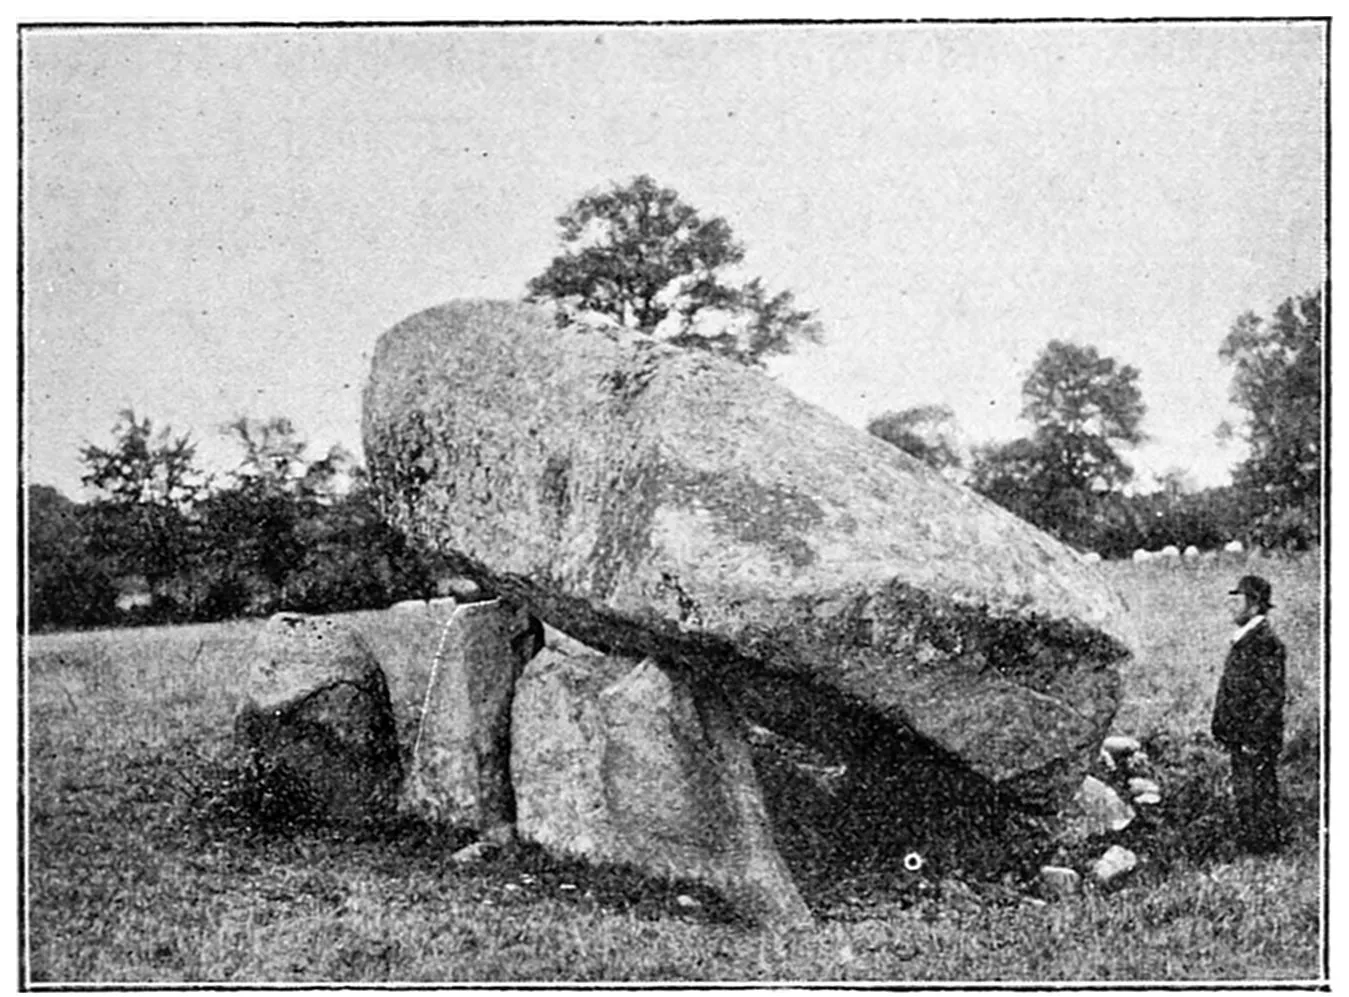
for the photograph from which the block of Kernanstown
cromlech has been prepared. Some of the plans,
and the illustrations of the Clonmacnoise Crosses (taken
from Petrie’s Christian Inscriptions), are the work of
Miss Ivy H. Cooke; the wood-blocks from these
have been prepared by Mrs. Watson. To my friend
Mr. S. A. O. Fitz Patrick I am again indebted for
his great kindness in reading the proof-sheets of this
book.
It is hoped that it will supply the want felt by
many interested in Irish archæology—an interest
evidenced by the maintenance of their usual high
standard, in the publications of the Royal Irish
Academy and the Royal Society of Antiquaries, and
by the foundation in recent years of five provincial
Archæological Societies, whose excellent publications
deal more especially with their several fields of research.
My indebtedness to the publications of the
two former Bodies is apparent by references in the
footnotes.
For the sake of convenience of reference, I have
referred throughout to the publications of the Kilkenny
Archæological Society, later the Royal Historical
and Archæological Association, and now the Royal
Society of Antiquaries, under the last-named title,
giving the year in each instance. An Index to the
whole series of their Journal has just been completed
by the Society.
HANDBOOK OF IRISH ANTIQUITIES — CHAPTER I STONE MONUMENTS.
INTRODUCTION—PILLAR-STONES—HOLED-STONES—ROCK SCRIBINGS AND
CUP MARKINGS—ROCKING-STONES—DRUIDS’ CHAIRS OR SEATS—BULLÁN-STONES.
Ireland is, perhaps, more remarkable than any
other country in the West of Europe for the
number, the variety, and, it may be said, the
nationality of its antiquarian remains. An
archæologist upon arriving in Dublin will find,
within ready access of that city, examples,
many of them in a fine state of preservation, of
almost every structure of archæological interest
to be met with in any part of the kingdom. Sepulchral
tumuli—several of which, in point of rude magnificence,
are admitted to be unrivalled in Europe—cromlechs,
pillar-stones, cairns, stone circles, and other remains of
the earliest archæological periods in Ireland, lie within
a journey of a couple of hours of the metropolis. The
cromlechs of Howth, Kilternan, Shanganagh, Mount
Venus, Hollypark, Shankill, and Brennanstown (Glen
Druid) are within easy reach of the suburbs of Dublin.
The county has several round towers, and many
churches of a very primitive type. An hour’s journey
by the Great Northern Railway to Drogheda, with a
car drive of about twenty miles, affords not only an
opportunity of seeing the great prehistoric remains of
Newgrange, but of viewing at Monasterboice, amongst
other remains, two crosses, which are amongst the finest
in Christendom. In the National Museum, Dublin, will
be found the Royal Irish Academy collection of weapons
and implements of the New Stone and Bronze periods,
gold ornaments, crannog remains, Ogam stones, and
relics of early Christian Art, which, we think it is not
too much to say, is one of the finest and most representative
that any country in Europe can show.
Irish Antiquarian remains may be generally classified
under three heads:—I. Prehistoric, embracing those
which are considered to have existed previous to, or
within a limited period after, the introduction of Christianity
in the fifth century; II. The Early Christian;
and III. The Anglo-Irish.
The Prehistoric remains consist of cromlechs, pillar-stones,
cairns, stone circles, tumuli, raths, stone forts,
beehive huts, rock-markings, weapons, &c. They are
found in considerable numbers particularly in the more
remote parts of the island, where they have been
suffered to remain, many more or less unmolested, save
by the hand of time.
Early Christian remains are very numerous, and
consist of oratories, churches, round towers, Ogam
stones, and crosses. Of the early churches of Ireland—structures
of a period when the ‘Scotish (Irish)
monkes in Ireland and Britaine highly excelled in their
holinesse and learning, yea, sent forth whole flockes of
most devout men into all parts of Europe’1—there are
examples in a sufficient state of preservation to give a
good idea of architecture, in what may be considered
its second stage in Ireland.
The remains of what may be termed ‘Anglo-Irish’
structures were erected about the period of the English
invasion, and although of Irish foundation, they appear
generally to have been built upon Anglo-Norman or English
models. The great barons who, in the time of Henry
the Second, or of his immediate successors, received grants
of land from the Crown, erected fortresses of considerable
strength and extent, in order to preserve their
possessions from the inroads of the native Irish, with
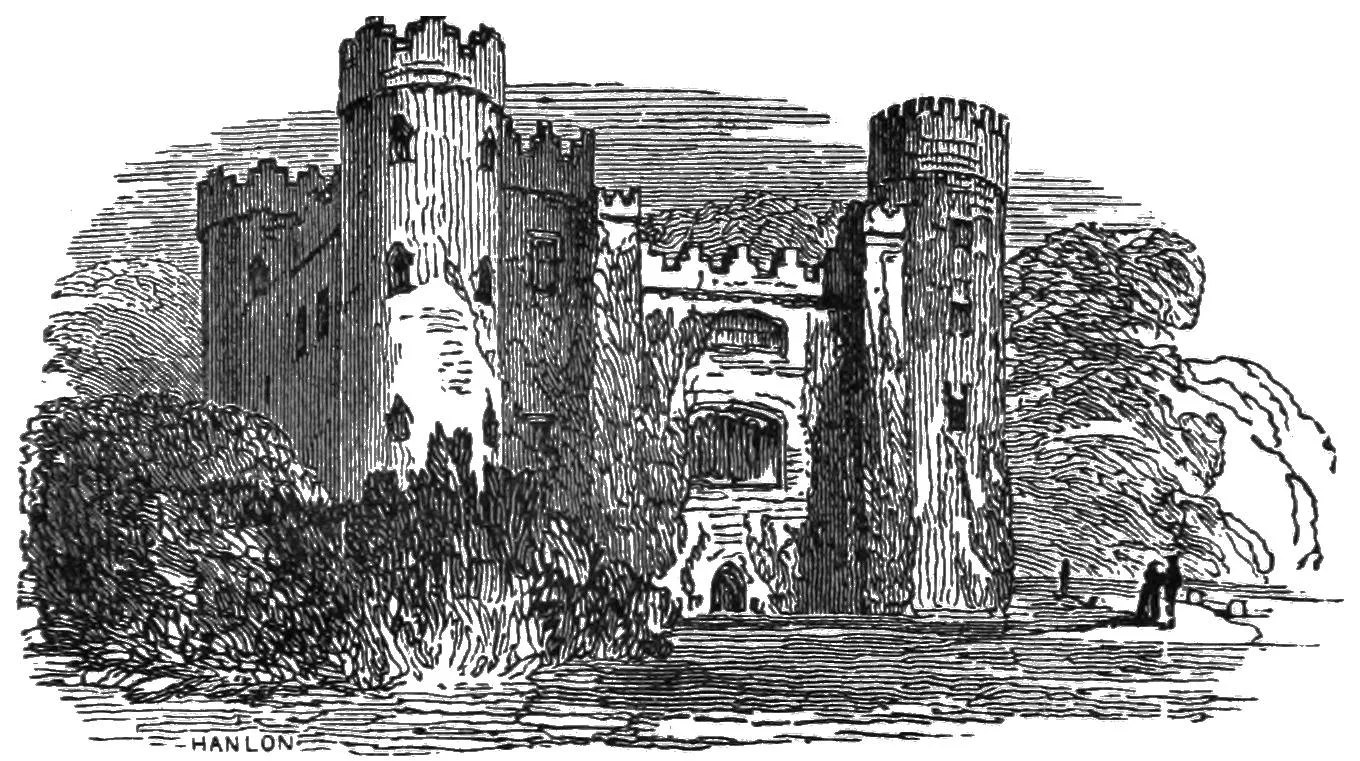
whom they were usually at war. The castles of Howth,
Malahide, Maynooth, Trim, Carlow, and many others,
are silent witnesses to the fact that the early invaders
were occasionally obliged to place some faith in the
efficacy of strong walls and towers to resist the advances
of their restless neighbours, who, for several
centuries subsequent to the Invasion, were rather the
levellers than the builders of castles. Of the massive
square keep, so common in every part of the kingdom,
but especially within the English Pale, the Dublin
neighbourhood furnishes several examples. As, except
in some minor details, they usually bear a great resemblance
to each other, an inspection of one or two
will afford a just idea of all. They were generally used
as the residence of a chieftain, or as an outpost dependent
upon some larger fortress in the neighbourhood.
Many appear to have been erected by English settlers,
and they are usually furnished with a bawn, or enclosure,
into which cattle were driven at night, a precaution
very significant of the times.
The abbeys, though frequently of considerable extent
and magnificence, are in general more remarkable for
the simple grandeur of their proportions. The finest
exhibit many characteristics of Transition style; but
Early Pointed is also found, and in great purity. There
are in Ireland but few very notable examples of the
succeeding styles. Decoration, indeed, was not so much
desired as strength and security; and we do not require
the testimony of the ‘Irish Annals’ to show that the
church buildings had occasionally to stand upon their
defence: the bartizans surmounting the doorways of
some, and the crenellated walls of many, are sufficient
evidence of this.
There are certain antiquities which cannot well be
classed with the remains referred to in the three preceding
headings. Many of the lake-dwellings, or crannogs,
for instance, are believed, with good reason, to
have been in use even in pagan times in Ireland;
some of these artificial islets were used in mediæval
times, and several are recorded to have been occupied
as places of human habitation so late as the seventeenth
century. It would, therefore, be hazardous to classify
them with either pagan or Christian remains, and it
is certain that they are not Anglo-Irish. A description
of these will, however, be given in a subsequent
chapter.
Pillar-stones or Dallans are found in many parts of
Ireland, and particularly in districts where stone circles,
cairns, and cromlechs occur. They are usually rough
monoliths, and evidently owe their upright position, not
to accident, but to the design and labour of a primitive
people. They are usually called by the native Irish,
‘Gallauns’ or ‘Leaghauns,’ and in character they are
precisely similar to the hoar-stone of England, the hare-stane
of Scotland, the maen-qwyr of Wales, and the
Continental menhir.
Many theories have been advanced with respect to
their origin. They are variously supposed to have been
idol-stones, to have been erected as landmarks, and as
monumental stones recording the scene of a battle, or
the spot upon which a warrior had fallen. The name
‘cat-stone,’ by which some examples are known in Scotland,
would well warrant such an idea, the word ‘cath’
in the Gaelic language signifying a battle. At either end
of the historic ford over the river Erne, at Ballyshannon,
may be seen two remarkable examples—to that on the
northern side other stones would seem to lead. This
is a significant fact in favour of the landmark theory.
At the same time, we learn from the later writers of
the life and labours of St. Patrick in Ireland, that
he found the people worshipping certain idols in the
form of stone pillars, some of which he caused to be
overthrown, while upon one purposely left standing
he inscribed the name of Jesus. There can be little
doubt that the saint and his immediate followers, in
their horror of all that was idolatrous, destroyed a large
number of the pillar-stones which had been venerated
and worshipped in pagan Ireland; but, nevertheless,
a considerable number still remain. These, in some
instances, would seem to have been consecrated to the
Faith, and from having been idols were transformed into
memorials of the triumph of Christianity. We are not
without satisfactory evidence of such adaptation having
been effected. Several, and apparently the oldest,
lithic monuments may be observed rudely punched, not
carved, with the figure of a primitive cross, accompanied
by one or other of the inscriptions DNI, DNO, or DOM.
Todd, in his Life of St. Patrick, has, we believe, conclusively
shown the generally received idea of the
sudden, and, it may be said, miraculous conversion of
Ireland in the days of the saint, and in those of his
immediate successors, to be wholly erroneous. Pagan
practices and beliefs long remained, and to-day many
myths, legends, and superstitions attest, as dying remnants,
how deeply rooted were the ‘elder faiths.’
The Pillar-stone is the simplest form of all memorials;
it is found in other countries in connection with
ancient burial mounds or barrows. Such memorials to
a departed hero, chief, or monarch were not confined to
savage peoples, for the custom has descended through
all stages of civilization, and the commemorative use of
the pillar-stone is frequent in biblical history. Ancient
Egypt furnishes notable examples of monoliths such
as Cleopatra’s Needle; while the metropolis of Ireland,
not to mention other cities, exhibits stupendous pillar
monuments showing the ‘hero-worship’ of our forefathers,
to the dead leaders Wellington and Nelson.
In several parts of the country the gallaun is still
considered by many of the people to be something
weird, and, ‘to be let alone.’ The late E. A. Conwell,
in his work on the supposed tomb of Ollamh Fodhla,
points out that, about two miles north-west of Oldcastle,
there is a townland called Fearan-na-gcloch (from fearan,
land, and cloch, a stone), so called from two remarkable
stone flags, still to be seen standing in it, popularly
called Clocha labartha, the ‘Speaking stones’: and the
green pasture-field in which they are situated is called
Pairc-na-gclochalabartha, the ‘Field of the speaking
stones.’
‘There can be little doubt,’ he proceeds, ‘the pagan
rites of incantation and divination had been practised
at these stones, as their very name, so curiously handed
down to us, imports; for, in the traditions of the neighbourhood,
it is even yet current that they have been
consulted in cases where either man or beast was supposed
to have been “overlooked”; that they were infallibly
effective in curing the consequences of the “evil
eye”; and that they were deemed to be unerring in
naming the individual through whom these evil consequences
came. Even up to a period not very remote,
when anything happened to be lost or stolen, these
stones were invariably consulted; and in cases where
cattle, &c., had strayed away, the directions they gave
for finding them were considered as certain to lead to
the desired result. There was one peremptory inhibition,
however, to be scrupulously observed in consulting
these stones, viz. that they were never to be asked to
give the same information a second time, as they, under
no circumstances whatever, would repeat an answer.’
These conditions having, about seventy or eighty years
ago, been violated by an ignorant inquirer who came
from a distance, the ‘speaking stones’ became dumb,
and have so remained ever since. There were originally
four of these stones: of the two that remain, the larger
may be described as consisting of a thin slab of laminated
sandy grit. Its dimensions are as follows: total
height above ground, very nearly 7 feet; extreme
breadth, 5 feet 8 inches; breadth near summit, 3 feet
6 inches; average thickness, about 8 inches. In no
part does it exhibit the mark of a chisel or hammer.
The height of the second remaining stone, above the
present level of the ground, is 6 feet 4 inches; it is in
breadth, at base, 3 feet 4 inches, and near the top 1 foot
more; thickness at base, 14 inches. The material, unlike
that found in the generality of such monuments,
is blue limestone.
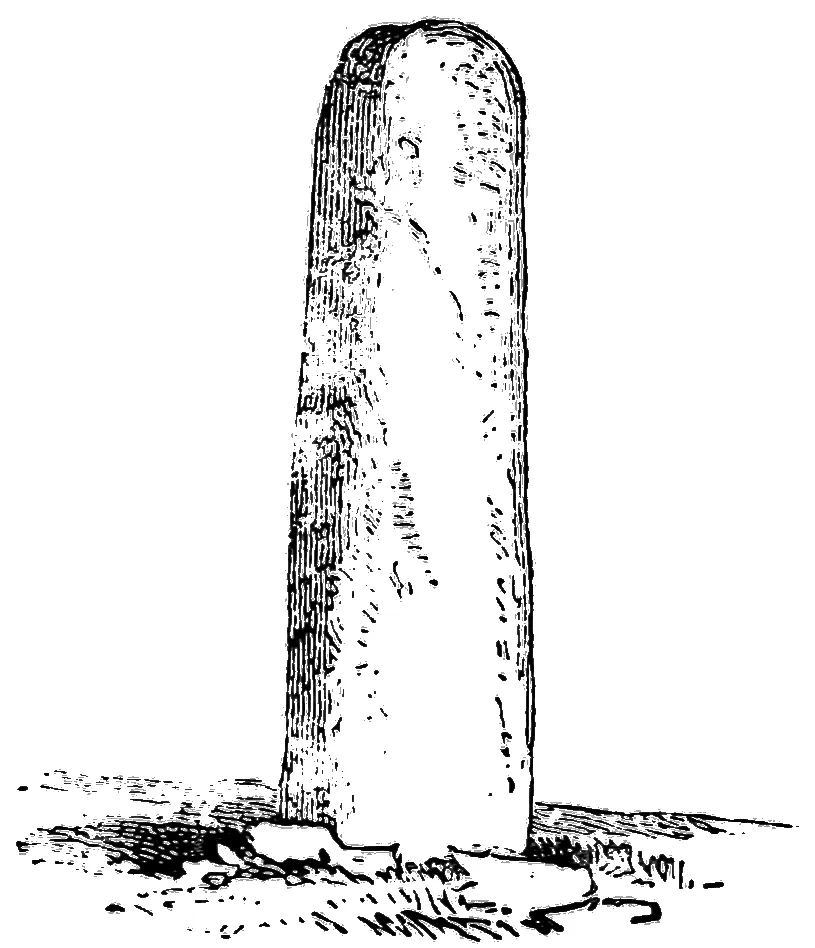
Pillar-stone at Tara.
Perhaps the most noted example of the pillar-stone,
as found in Ireland, occurs on the celebrated
Hill of Tara, Co. Meath. This interesting monument
at present occupies a position in the centre of the
Forradh, one of the principal earthworks still remaining
on that memorable site. The stone formerly stood
upon, or rather by the side of, a small mound lying
within the enclosure of Rath-na-Riagh, and called
Dumha-na-nGiall, or the ‘Mound of the hostages.’ In
1824 it was placed in its present position, to mark
the grave of some men who were slain in 1798 in an
encounter with the king’s troops. It was suggested by
George Petrie that this pillar, or menhir, was no other
than the celebrated Lia Fail, or ‘Stone of Destiny,’
upon which, during many ages, the monarchs of Ireland
were crowned, and which, according to the early
bardic accounts, ‘roared’ beneath them at their inauguration.
The Coronation Stone at Westminster
was generally supposed to have been removed from
Ireland to Scotland, in the beginning of the sixth
century, for the coronation of Fergus Mac Earc, a
prince of the blood-royal of Ireland, there having been
a prophecy that in whatever
country this famous stone
was preserved, a king of the
Scotic race should reign. In
the MSS. to which Petrie refers,
one of which is probably
of the tenth century,
the stone is mentioned as
still existing at Tara; and
‘it is,’ he writes, ‘an interesting
fact, that a large
obeliscal pillar-stone, in a
prostrate position, occupied
till a recent period the very situation on the hill
pointed out as the place of the Lia Fail by the Irish
writers of the tenth, eleventh, and twelfth centuries.’
After remarking upon the want of agreement between
the Irish and Scottish accounts of the history of the Lia
Fail, and on the questionable character of the evidence
upon which the story of its removal from Ireland rests,
he further observes: ‘That it is in the highest degree
improbable, that, to gratify the desire of a colony, the
Irish would have voluntarily parted with a monument
so venerable for its antiquity, and deemed essential
to the legitimate succession of their own kings.’ We
cannot here enter into a discussion of this question,
in which numerous conflicting traditions are involved.
The removal of the Coronation Stone from Tara to
Scotland is now generally admitted. The use of the present
pillar-stone at Tara for the purpose of inauguration
has not been established: its very shape is strongly
presumptive against any such theory, as the custom
usually was for the king or chief to stand upon the
stone. That the monument is an original relic, raised
for some memorial use, may reasonably be accepted.
Some of our finest and perhaps oldest pillar-stones
bear cup-and-circle markings, similar to those found
upon the face of undisturbed rocks in various parts of Ireland,
Britain, the European Continent, and other parts of
the world. A very remarkable example occurs at Muff,
about five miles from Londonderry. This stone, which
stood 8 ft. in height, and measured 4 ft. 6 ins. across
at the base, by 2 ft. 6 ins. in thickness, was on one of
its faces covered with cup-and-circle markings, some of
which exhibited the central channels which appear on
the rock sculptures in Kerry. This was examined by
the late Rev. James Graves, who wrote: ‘Where the soil
had covered the base, two of the cups, with their concentric
circles, were very plain and unworn; but the
water trickling from a hollow on the top of the stone,
had injured some of those above. Excavations were
made to a depth of four feet round its base, but no
trace of interment, or relic of any kind, was discovered.
Close to the stone was found a kind of bone earth, or
soil mixed with minute fragments of bone, apparently
not human, but from their minute and decomposed
state identification was impossible.’2
Mr. G. H. Kinahan, in pages of the Journal here
referred to, figures and describes a remarkable pillar-stone
which he found near Kilmacrenan, Co. Donegal.
In this instance four of the cups are so arranged that
the channels extending from them form a perfect cross
of the Roman character.3 Here the likeness to the
Christian symbol cannot be considered other than accidental.
A device, almost precisely similar, is found
upon a rude stone monument in Scotland; and we know
that upon the bases of some of the cinerary urns, formed
of baked clay, discovered in cists in Ireland, and found
to contain calcined human bones, flint arrow-heads,
and bone implements, a cruciform ornament may be
noticed. This, at least as so placed, cannot be considered
a Christian symbol.
Several pillar-stones yet in situ, and a great many
others overthrown or removed, present Ogam inscriptions,
a subject that will be found treated of in a subsequent
chapter. Immediately near Kesh, a station
on the railway line between Enniskillen and Bundoran,
occur a cairn, an earthen sepulchral mound, and a pillar-stone
of great size. The latter, upon its south-western
angle, bore a legend in Ogam characters, which some
years ago, when an expert from the south was expected
to come and examine it, was, by a local worthy, whose intentions
were no doubt laudable, so scraped, cleaned, and
‘improved,’ that little trace of the inscription remained.
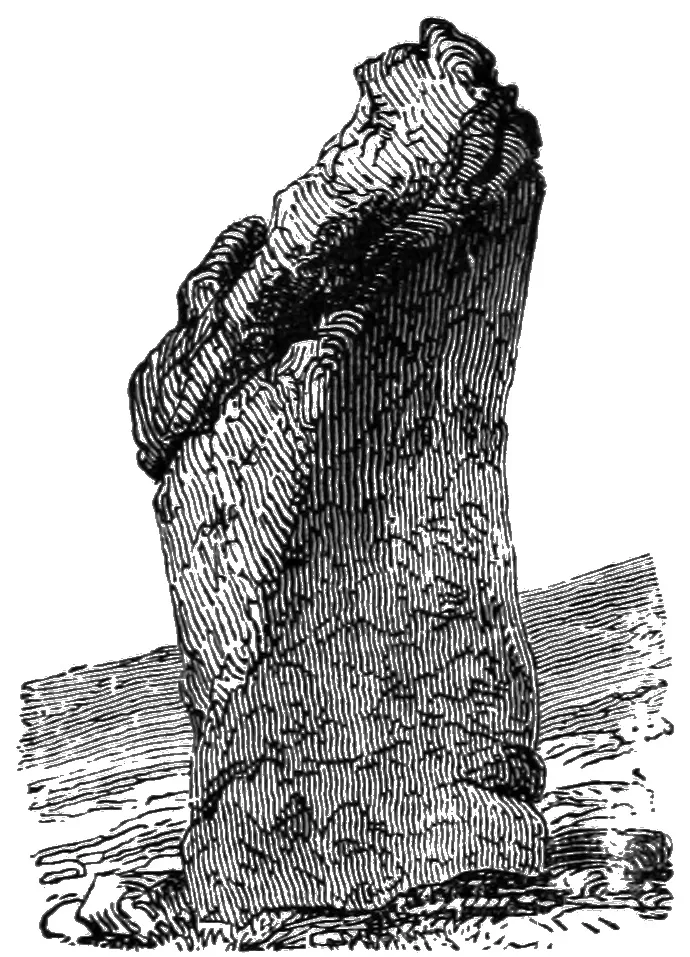
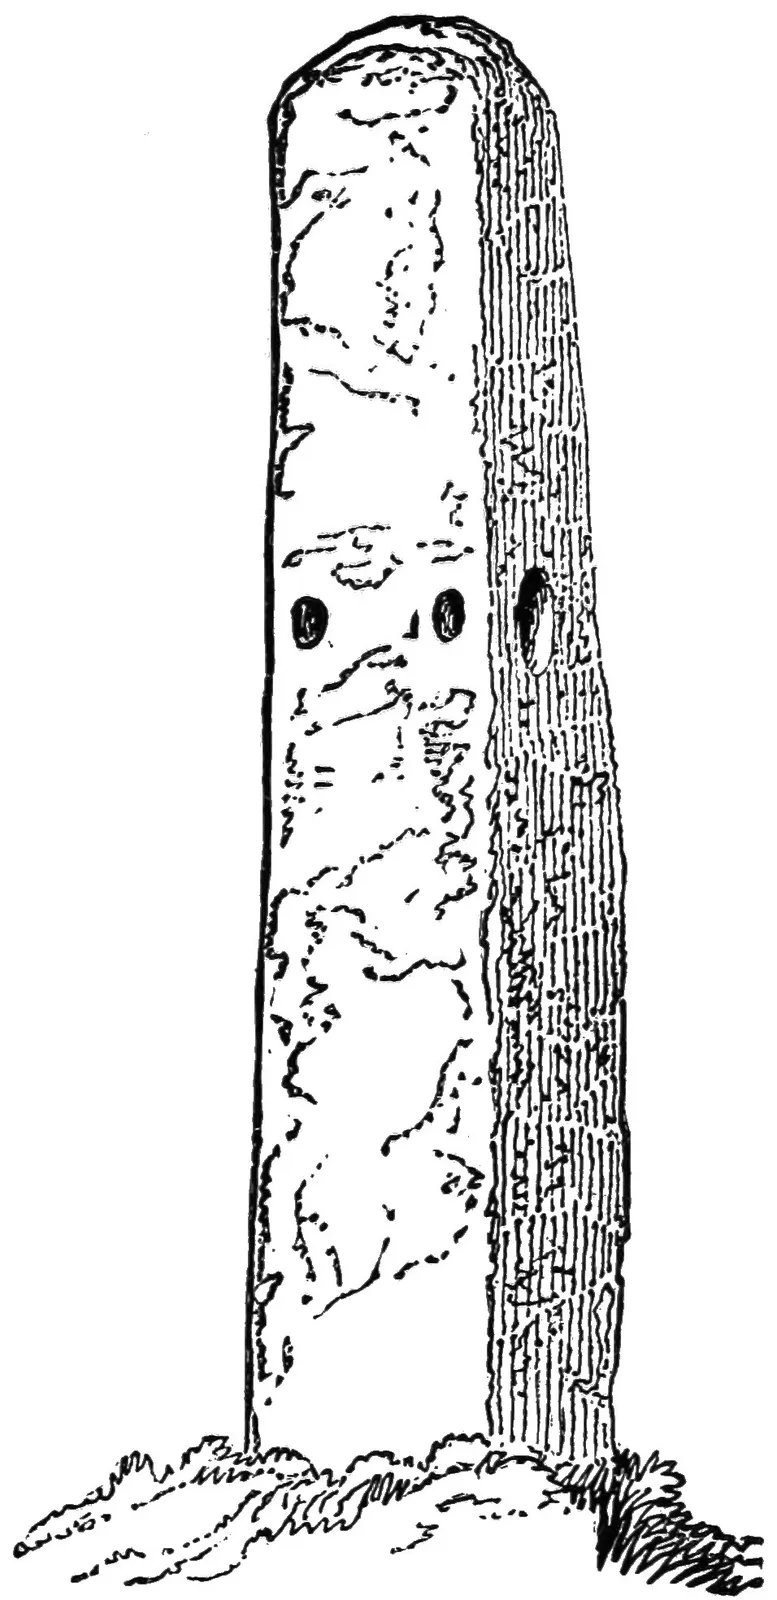
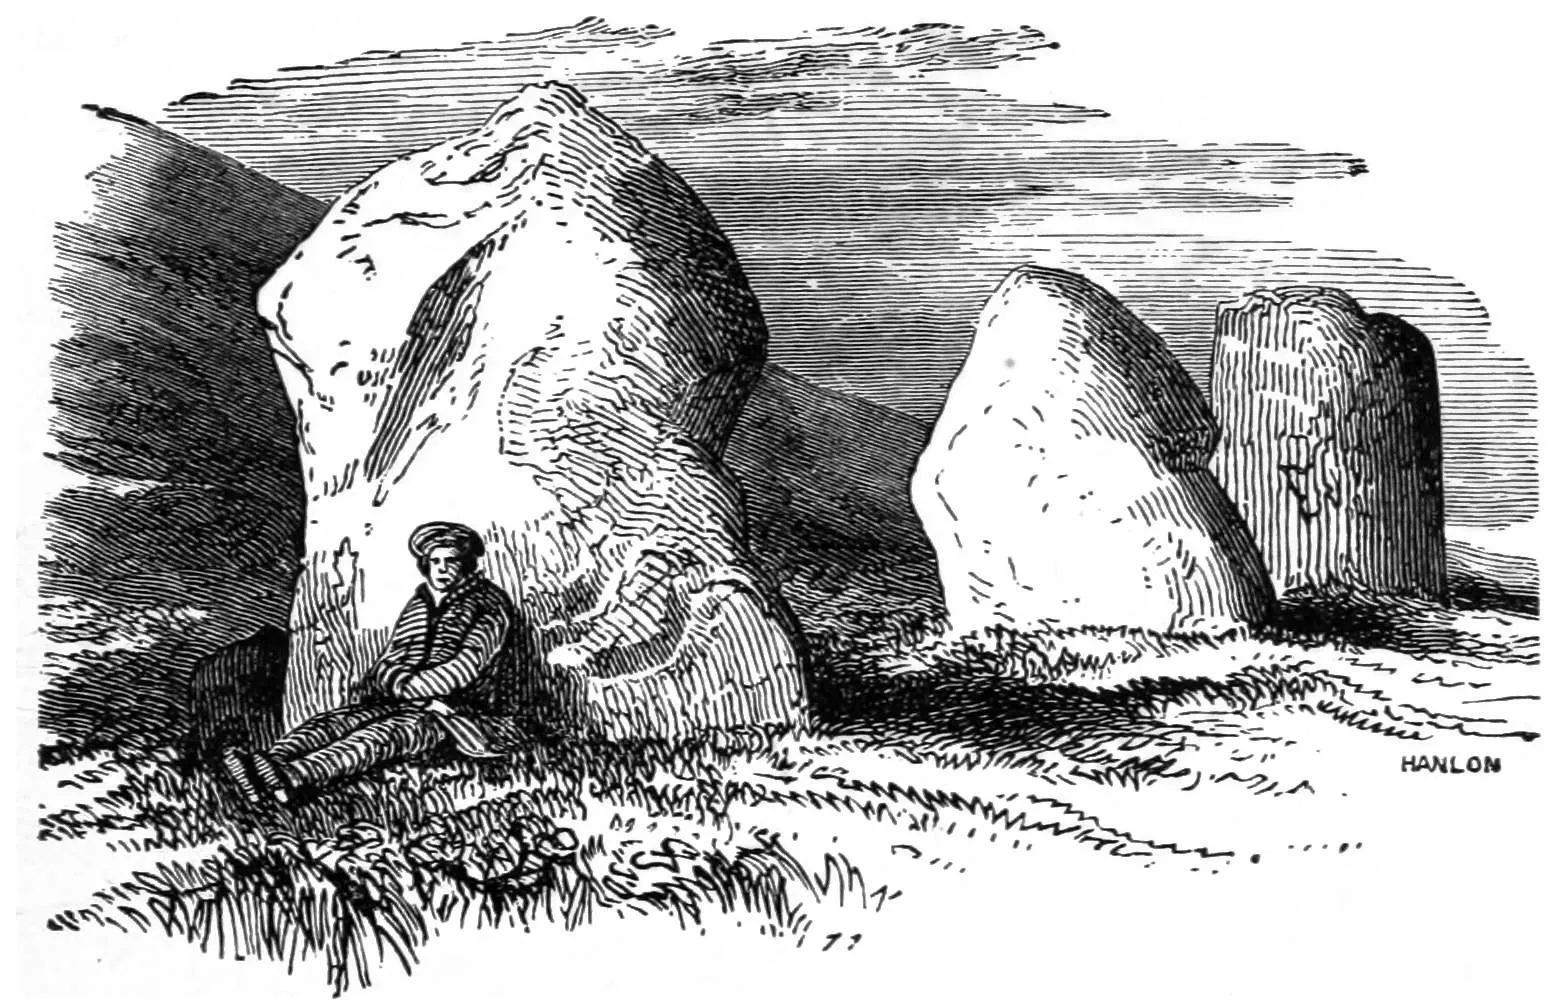
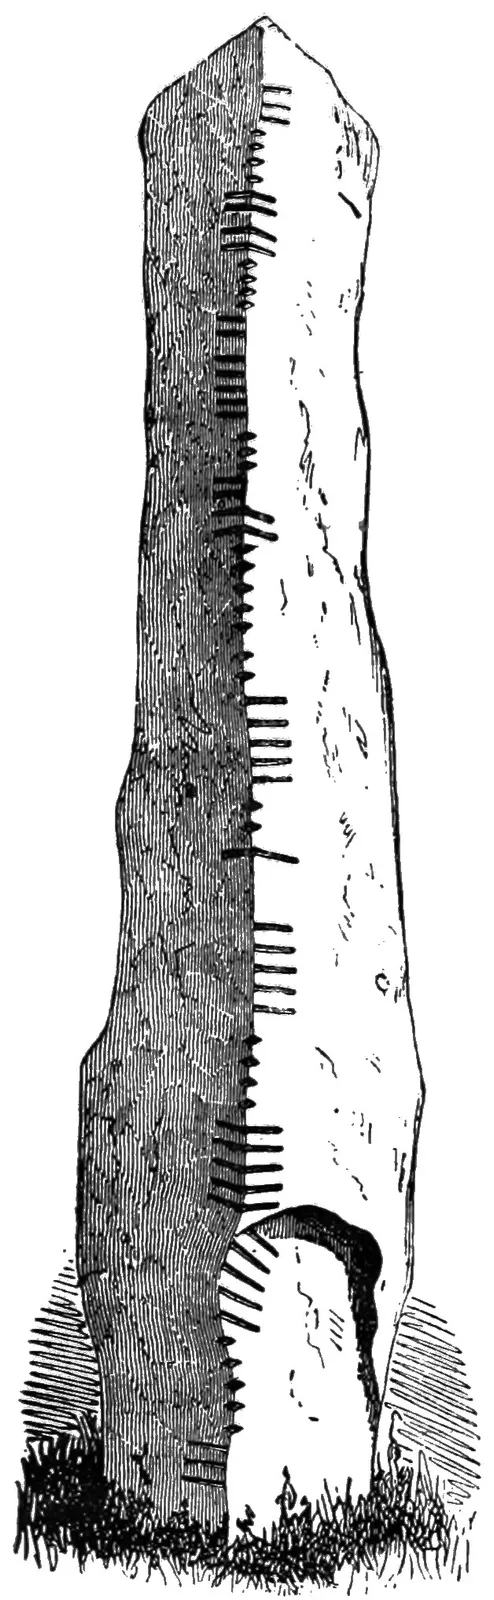
Of the ordinary plain gallaun, or pillar-stone, the
annexed illustration, representing one of several remaining
in the vicinity of the tumulus of Newgrange
(hereafter to be noticed), will
afford a good idea. It measures
10 feet in height, and in circumference
17. A similar monolith,
in the village of Ballynacraig,
i e. ‘Rock town,’ to which it
probably gave its name, about
half a mile from Newgrange,
measures 24 feet in girth, but
its present height above ground
is only about 6 feet. There are
monuments of a similar class
in the valley of Glenasmole,
‘Valley of the thrushes,’ beyond Rathfarnham, about
five and a half miles from Dublin.
Pillar-stone near Newgrange.
Some of these remains, whether monuments, boundary
stones, or idols, appear to have been known by particular
names, as, for instance, a fine example standing,
amongst a group of megalithic structures, in the sandhills
of Finner, a wild district lying towards the sea,
between Ballyshannon and Bundoran. It is called
‘Fleatuch,’ and what that appellation means we have
failed to ascertain. Nor were we more successful in a
search after the significance of ‘Eglone,’ the name by
which a boulder near Highwood, rising 18 feet in height,
and measuring on two sides 7 feet 6 inches, and 11 feet
6 inches on the others, is known amongst the peasantry
of Moytura, Co. Sligo. This massive monolith stands
perfectly upright, is rudely symmetrical in form, and has
the appearance of a pillar-stone. It is in all probability
by the agency of ice that this mass of grey magnesian
limestone was torn from its natural bed and deposited
as we now find it. No legendary tale concerning the
‘Eglone’ at present remains, but the stone, or rather
rock, is regarded by many of the neighbouring people
as possessed of mysterious attributes, of some kind or
other, which they cannot explain: it may have been an
idol. At a place called Keimaneigh, the fine mountain
pass between Macroom and Bantry, is a true pillar-stone,
which is supposed by natives of the locality to
represent a woman who, for her numerous sins and
scorn of repentance, had been thus petrified by St.
Fiachna in the sixth century. The pillar, which is
about 6 feet high, bears a rude resemblance to a female
human figure; hence, no doubt, the origin of the legend.
Of the hundreds of pillar-stones remaining in Ireland
the great majority are prehistoric. The date of
one example, however, has been satisfactorily settled.
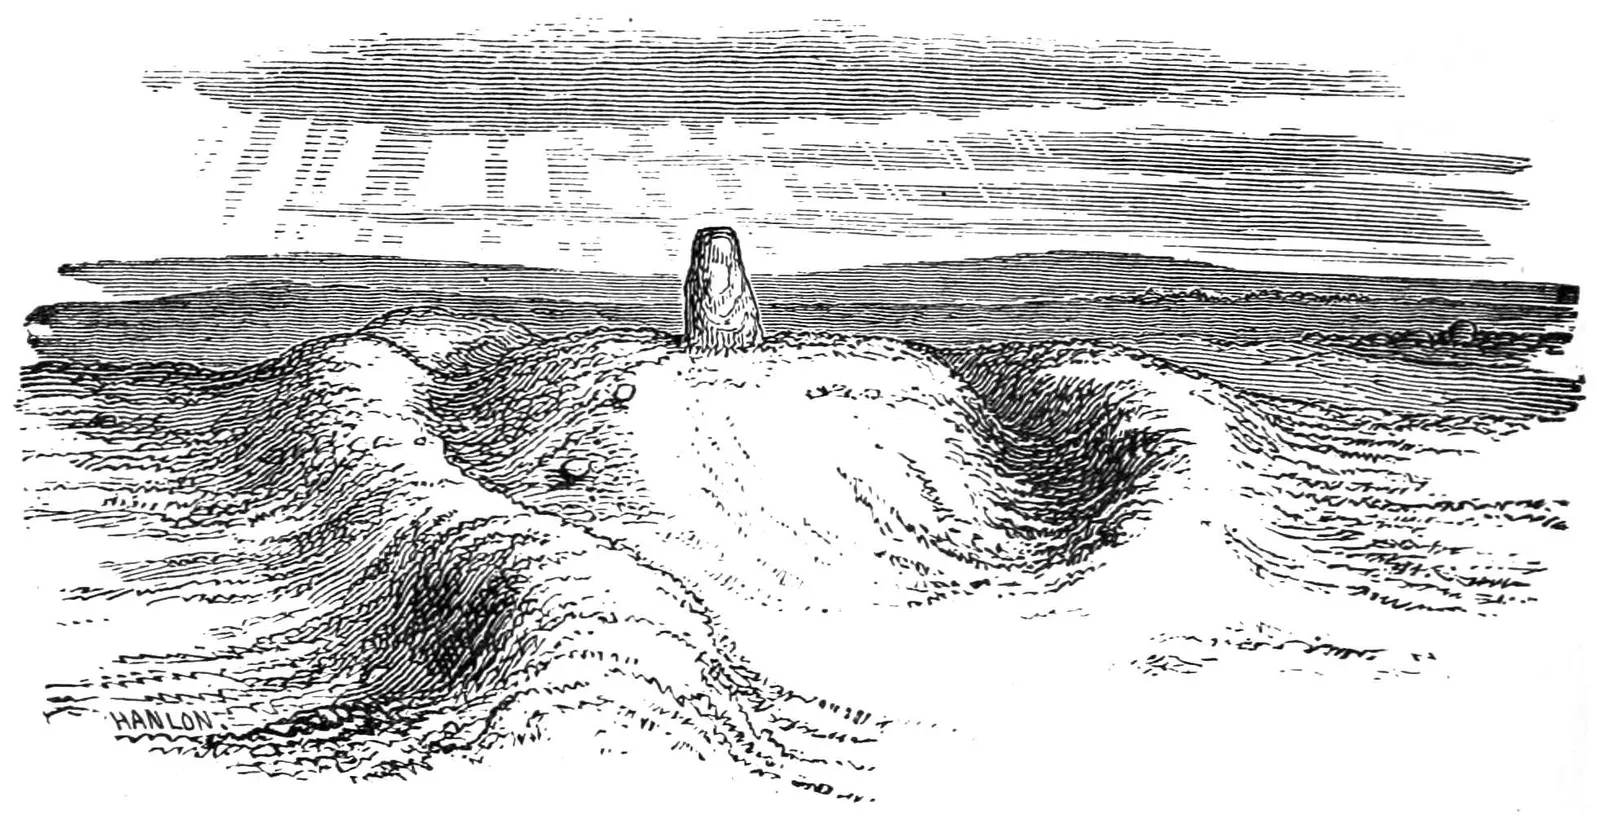
Cruachan, or Rathcrogan, situated about five miles from
Carrick-on-Shannon, consists of a stone ditch, circular
in form, but greatly defaced. ‘Within this,’ writes
George Petrie, ‘are small circular mounds, which, when
examined, are found to cover rude sepulchral chambers
formed of stone, without cement of any kind, and containing
unburnt bones.’ Outside the rath, or enclosure,
in the centre of a small tumulus, is a pillar, referred to
in the following notice of it by Duald Mac Firbis: ‘The
body of Dathi was brought to Cruachan, and was interred
at Relig-na-Riogh, where most of the kings of
the race of Heremon were buried, and where to this
date the red pillar-stone remains on a stone monument
over his grave, near Rath-Cruachan, to this time
(1666).’4 Dathi was the last pagan monarch of the
Milesian race. He died in the beginning of the fifth
century from the effects of lightning while leading his
army on a continental raid. The scene of his death
was in the neighbourhood of the Alps.
‘Tomb of Dathi,’ Rathcroghan.
* * * * *
Holed-stones.—Perforated stones, very similar to the
ordinary pillar-stone, are found in many parts of Ireland,
Scotland, France, and, as appears from Wilford’s
Asiatic Researches, in India. Abroad, as well as at
home, their origin has been a matter of much speculation,
and it is not likely that any definite solution
can ever be arrived at. Colonel Wood-Martin, speaking
on the subject, says:—‘The original purpose for
which the larger apertures were utilised seems to have
been a literal as well as a symbolic means whereby an
ailment, disease, or sin might be left behind or got rid
of, also as a symbol by which a compact could be ratified,
or an oath taken, by a well-known and public act.
The postulants, at first, probably crawled through the
orifice; then when it, through change in custom, became
diminished in size, they probably passed a hand, or if a
compact was to be made, clasped hands through it.’5
Wilford6 states that perforated stones are not uncommon
in India, and devout people pass through them
when the opening will admit, in order to be regenerated.
If the hole be too small, they put the hand or foot
through it, and with a sufficient degree of faith it
answers nearly the same purpose.
In Ireland they are generally associated with prehistoric
remains, and are occasionally found in connection
with church buildings of the earliest type. It
is probable that, dating from prehistoric ages, they
were in time pressed, as it were, like the holy wells,
into association with Christian rites. The following are
some of the many places where holed-stones may be
found in connection with our old churches: Kilmalkedar,
Co. Kerry; Castledermot, Co. Kildare; Inismurray,
Co. Sligo; Roscam, near Galway; Mainister, on Aran
Mór, Co. Galway; Layde, Co. Antrim; Holy Island,
Lough Derg; Glendalough; and on the Island of Devenish
in Lough Erne, Co. Fermanagh.
We have perhaps lived beyond the age when legends
referring to this class of monument were still generally
current. The virtue of the Kilmalkedar stone was
some fifty years ago equal in repute to that conceded
to the Stennis example, and even, in some respects,
superior; for, it was further firmly believed by many
of the old inhabitants of Kerry, that persons afflicted
with chronic rheumatism, ‘falling sickness,’ or some
other ills, might, by passing three times round it (with
faith, and by the offering of certain prayers), be restored
to health. In the parish of Aghade, Co. Carlow, is a
stone called Cloghafoyle, the ‘Stone of the hole.’ ‘It
projects in a semi-recumbent position 7 feet 6 inches
above ground, is 5 feet 8 inches in width, 1 foot 6 inches
in its thickest part, and is pierced—nearly equally distant
from the sides and top—with a round hole 11½
inches in diameter. Formerly children were passed
through this aperture, either as a cure for, or a preventive
against, the malady called rickets.’7 A similar
custom, as Colonel Wood-Martin points out, was
observed at St. Madron’s well in Cornwall, Minchen
Hampton in Gloucestershire, and Fyvie in Aberdeenshire.8
A famous stone exists on Ardmore Strand, Co.
Waterford, beneath which pilgrims on St. Declan’s day
(22nd Dec.) crawled on completing their devotions.
The most celebrated holed-stone in the British Isles is
doubtless that of Stennis, near Kirkwall in Orkney. It
has been rendered famous in his tale of The Pirate, by
Sir Walter Scott. Fergusson, in his Rude Stone Monuments,
says—‘It is quite certain that the oath to Woden
or Odin was sworn by persons joining their hands
through the hole in this ringstone, and that an oath so
taken, although by Christians, was deemed solemn and
binding’ (page 255). This ceremony was held so very
sacred that anyone breaking it was accounted infamous
and a party to be shunned. In his Journey to the Orkney
Islands (1781), Principal Gordon gives the following
anecdote: ‘The young man was called before the session,
and the elders were particularly severe. Being asked
by the minister the cause of so much severity, they
answered, “You do not know what a bad man this is;
he has broken the promise of Odin,” and further explained
that the contracting parties had joined hands
through the hole in the stone.’ All this does not serve
to indicate the original character of the Stennis monument.
That it was at one time sacred to Odin, or
Woden, and reverenced by pagan northmen and their
successors, perhaps for many generations, and that even
Christians used the stone on certain solemn occasions,
is no doubt interesting. The Scandinavian occupiers of
Orkney may have, as it were, adopted a pillar-stone
which they found associated with old-world customs
and memories, dedicated it to Odin, and sealed their
oaths upon it.
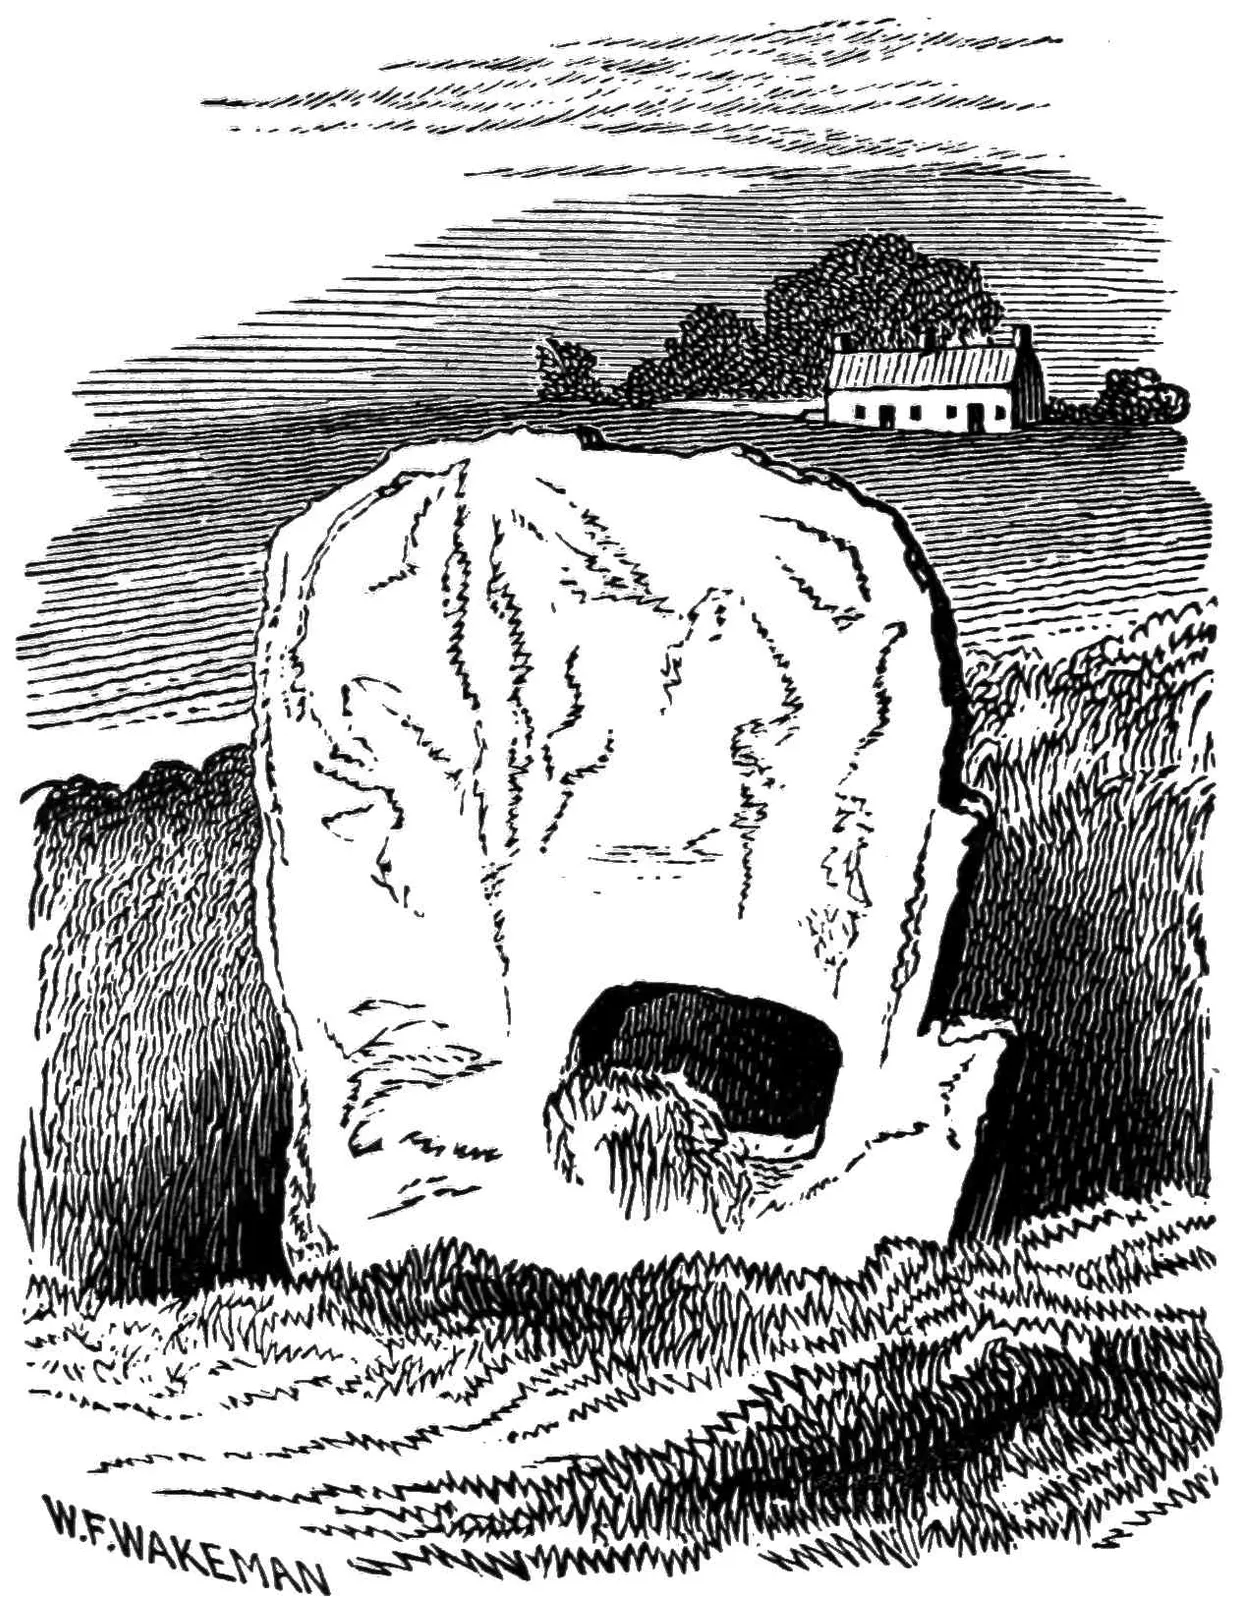
Holed-stone at Tobernavean, Woodville, near Sligo.
Few who have paid even passing attention to the
subject of Irish antiquities, recognising the fact that
several holed-stones, bearing apertures of considerable
size, and found in the immediate neighbourhood of remains
universally acknowledged to belong to prehistoric
days, will assume, we think, that the former do not partake
of the same primeval character as cromlechs, stone
circles, and cairns. Fergusson was mistaken in stating
that there is no proof of a holed-stone being used in
any Celtic cemetery for purposes similar to those practised
at the Stennis example. Unquestionably some of
the holed-stones are of doubtful character, inasmuch
as they may be classified either as prehistoric, or
belonging to an early period of Christianity. We may
perhaps assign to one of the finest monuments of this
class remaining in Ireland a degree of antiquity equal
at least to that acknowledged to be possessed by the
cromlechs, circles, and other megaliths of Carrowmore,
immediately adjoining. Of this stone Colonel Wood-Martin,
in Rude Stone Monuments in Sligo, gives the
following description: ‘It marks the point of junction
of the three parishes of the district formerly, and still
by the country people, designated Cuil-Irra. This
boundary mark is a thin limestone flag, set on edge;
it is 9 feet in height and 10 feet in breadth above
ground. The little stream which issues from Tobernavean,
or Tobar-na-bhFian, the “Well of the warriors,”
laves its base, which must be deeply buried in the earth.
Toward the east side this flagstone is pierced by a
squarish, or rather an oblong, perforation, 3 feet in
length by 2 feet in breadth. From its mottled appearance
this slab is popularly called Cloch-bhreac, or the
“Speckled stone”; also Cloch-lia, or the “Gray stone”’
(page 99).
Another example, standing upwards of five feet in
height above the level of the ground, with a round hole
sufficiently large to admit the hand, may be seen upon
an eminence in the immediate vicinity of Doagh, a village
in the county of Antrim. In the same district, on
a hill near Cushendall, a second fine holed-stone until
lately existed. Probably one of the most curious monuments
of the class under notice, in Ireland, formerly
stood in the early Christian cemetery of Inniskeen, close
to the cloictheach, or round tower, Co. Monaghan. This
relic, which was of porphyry, had an aperture through
it sufficiently large to admit the insertion of a full-sized
human arm. In modern times it was the custom
at Easter to fix in the stone a pole, up which the
neighbouring young people used to climb for a prize.
The stone is said to have been formerly used for superstitious
purposes, but no particulars of the rites or
customs once practised have been handed down.
Holed-stone at Mainister,
Aran Mór.
The holed-stone of Castledermot is a very remarkable
one, and the following particulars are from a description
of it by Lord Walter FitzGerald: ‘It stands at the
head of a modern grave in the
south-east side of the churchyard,
and is known locally as the “swearing-stone.”
It is 3 feet long, 1 foot
2 inches wide, and 5½ inches thick.
The hole is at the junction of the
arms of a ringed cross, and measures
5 inches in diameter. The
cross, which is much worn, was
mistaken by Vallancey for Ogam
scores, and his misrepresentation
was copied by subsequent writers.’9
It is probable that the
holed-stones found in connection
with church buildings date from
ante-Christian times, and were
consecrated by the emblem of the
cross to the religious services of a
people recently won to Christianity, but who still possessed
some lingering reverence for the idols of their
forefathers.
The holed-stone at Mainister on Aran Island stands
3½ feet above ground, and the hole is 2 inches wide.
It is curiously incised with a double circle and ringed
cross, the top of the latter ending in small spiral pattern.
It is held in great reverence, and small articles
of clothing of sick persons are drawn through the orifice
in hope of their recovery.
Holed-stone at the ‘Church of the Men,’
Inismurray.
The following particulars
of holed-stones, to
which popular superstitions
are attached, are
derived from A Survey of
Antiquarian Remains in
Inismurray10 by Mr. Wakeman.
This island, off the
coast of Sligo, presents
three fine specimens of
the pillar-stone, two of
which must be considered
valuable, and probably
unique examples of the
‘holed’ class. These are
sometimes called ‘Praying
stones’ by the natives
of the island. The more
important stands on the
southern side of Teampull-na-bfear,
or the
‘Church of the men,’ at
a little distance from that
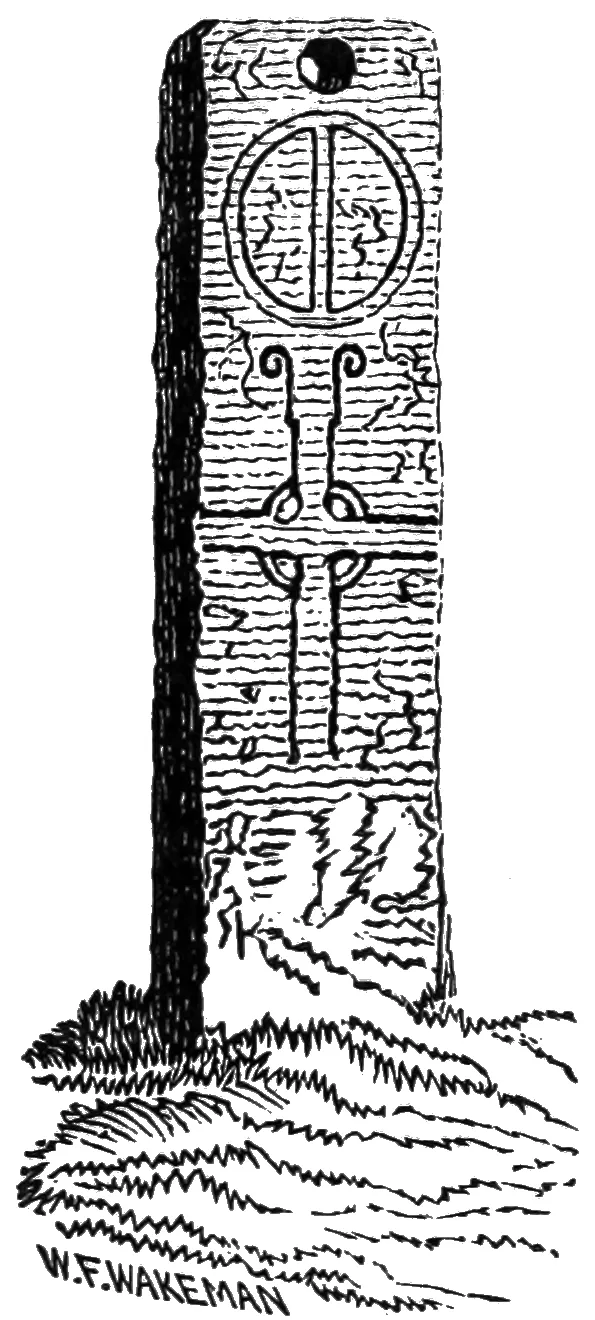
structure. It measures
4 feet in height, 11½ inches in breadth at top, 1 foot
1 inch at base, and about 7 inches in thickness.
The monument faces east and west; its edges and
eastern side are plain. The western face, on which a
graceful cross has been incised, exhibits two holes of a
size just large enough to admit the insertion of a thumb.
It may be observed that the arms and head of the
symbol terminate in spirals like those found upon the
celebrated ‘Alphabet Stone’ at Kilmalkedar, the work
upon which has been held, by acknowledged authorities
on such matters, to belong to the sixth, or at latest to
the seventh century of the Christian era. The orifices
extend through the adjoining angles of the stone, and
open out at its sides in apertures sufficiently spacious
to receive the fingers of a full-sized hand. In connection
with this pillar-stone, as also with a similar monument
situated close to Teampull-na-mban, or ‘Church
of the women,’ a custom which is worthy of record,
very generally prevails. Women who expect shortly
to become mothers are wont to resort to these stones,
for the purpose of praying for a happy issue from the
perils of their impending travail. The natives assert
that death in childbirth is an unknown calamity upon
the island. The postulants kneel, passing their thumbs
into the front, and their fingers into the side openings,
by which means a firm grasp of the angles of the pillar
is obtained. They are thus enabled to rise from their
act of obeisance with a minimum of strain or difficulty.
A pillar-stone, unperforated and uninscribed, of about
the same dimensions as that just noticed, is seen immediately
beside it. The two stand in line at right angles
with the northern wall of the very ancient church
almost immediately adjoining.
The second holed-stone, to which we have already referred,
bears upon its eastern face a plain Latin cross.
It is 5 feet high, 10½ inches broad at base, 11½ inches at
top, and 4½ inches in thickness. Like its fellow at the
‘Church of the men’ it is held in profound veneration,
especially by the women of the island. The pillar may
indeed be prehistoric, and the cross an addition. The
type of cross which it exhibits is characteristic of the
earliest Christian times in Ireland; this being so, the
monument in its present style may be assigned to a
period not later than the close of the sixth century.
* * * * *
Rock Scribings, Cup-and-Circle Markings.—This subject
has proved of considerable interest to archæologists
everywhere. Rock scribings or markings, whether
noticed upon European, Asiatic, or American rocks or
monuments, often in their general features bear so
strong a family likeness that it is at first sight difficult
to believe that they have not been executed by one and
the same race of people. But we know that the minds
of savages or semi-savages, situated widely apart, and
placed under somewhat similar environment, will instinctively
run in parallel grooves of thought; and
thus, in the form, material, and ornamentation of their
objects of veneration, arms, and implements of everyday
life, as well as in their personal decorations, present a like
development. It need be no wonder then that, far and
near, over the surface of the Old and of the New World,
rock and stone scribings are to be found, and that they
should frequently have many common characteristics.
Until recently these antiquarian puzzles have received
but little attention from Irish archæologists. Petrie
does not seem to have noticed their existence; O’Donovan
and O’Curry make no mention of them; nor do the
older writers, except in one or two instances, where a
single stone or so is referred to as bearing work of a
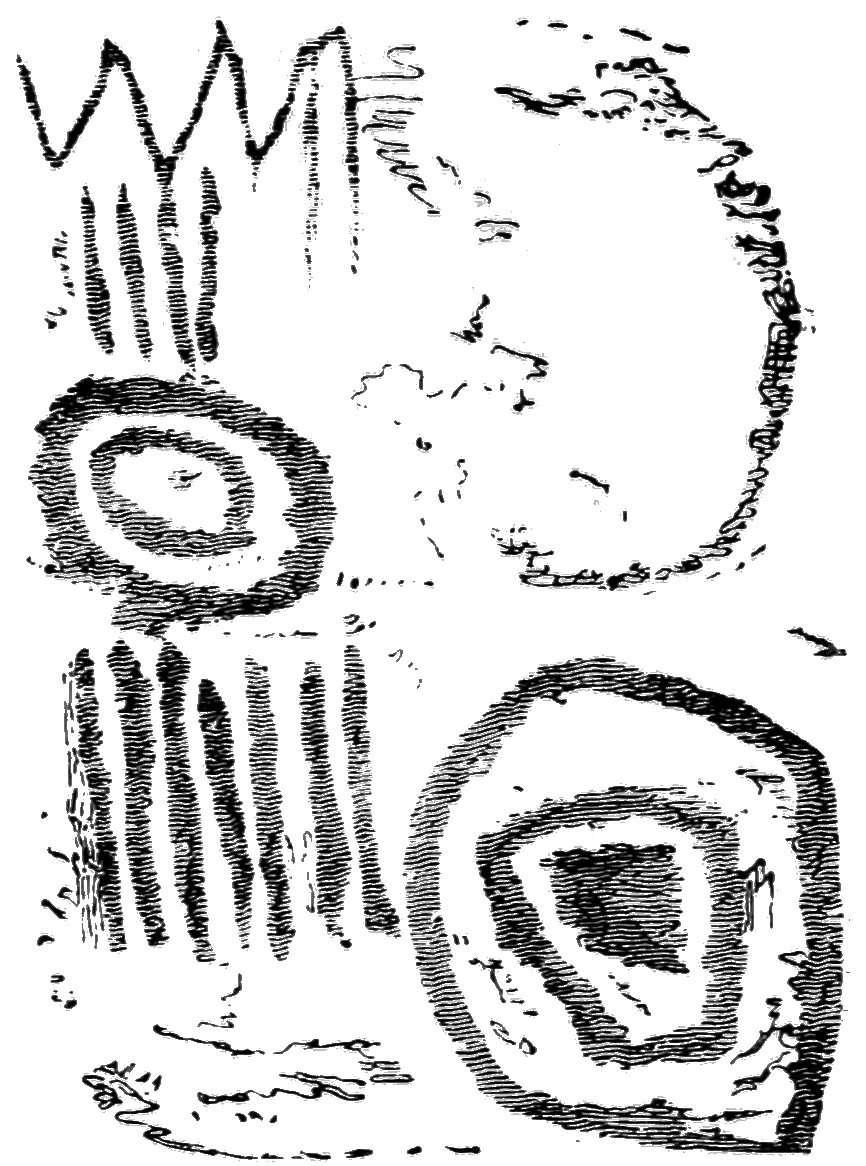
mystic and barbarous character. The forms of these
markings to be met with in Ireland are these: cups;
cups and rings; the same with radial channel; concentric
rings; penannular rings; spirals; stars; triangles
and wheels; zigzag and other lines. Considerable attention
has been given in recent years to the elaborate
scorings on the rocks forming the great chambers at
Newgrange, Dowth, and Loughcrew, Co. Meath, to which
we shall refer in a subsequent chapter. In these
‘Ireland,’ as Colonel Wood-Martin says, ‘possesses a
collection of this species of prehistoric ornamentation
which, in singularity, number, and quaintness of design,
is approached in point of interest only by some of the
great stone chambers of the district of Morbihan.’
The late Dr. Graves, Bishop of Limerick, in the publications
of the Royal Irish Academy, appears to have
been the first to draw attention to sculpturings of this
class found in Ireland. Subsequently the subject was
taken up by inquirers, in various parts of the world,
who found in their own countries kindred rock carvings.
In Ireland the groups of designs found upon
the surface of our undisturbed rocks exhibit in many
instances characteristics almost, if not entirely, peculiar
to themselves. For instance, the incomplete concentric
circles with a central cup, from which extends a straight
or slightly curved stroke, called ‘the channel,’ through
and sometimes beyond the outermost gap in the curved
lines, are absent from the varied figurings found in the
great sepulchral chambers. Again, the spirals of the
stone sepulchres are, as far as we are aware, invariably
absent in the array of designs found upon the undisturbed
or natural rock. This circumstance was not
left unobserved by Dr. Graves when describing his
discoveries in Kerry. But upon one small stone in
the neighbourhood of Tullakeel, near Sneem, he found
a rude carving of a short portion of a spiral. This stone
lay set in a fence; it may have belonged to some tomb
of which no other relic is known to remain, so that
little argument can be based on the character of its
scribing. Although antiquaries are not yet in a position
to pronounce authoritatively on the precise significance
of our rock markings, a glance at some early
speculations as to their nature may not here be out of
place. It has been suggested that the circular markings
were intended to represent shields. ‘This notion,’ says
Dr. Graves, ‘seems inconsistent with the fact that the
same stone presents so many circular symbols of different
sizes, varying from the small shallow cup of an inch
or two in diameter to the group of concentric circles
two feet across. It also seems probable that, as shields
in general used to bear distinctive devices, these would
appear in the inscriptions; but the inscribed circles
exhibit no such variety as might have been expected
on this hypothesis. Again, if the circles represented
shields, what could be meant by the openings in the
circumference of so many of them? Lastly, what connection
could there be between the idea of shields and
the long lines appearing in the Staigue monument, or
the short ones on that of Ballynasare? Another idea
was that these figures were designed to represent
astronomical phenomena.’ For several reasons he rejected
that theory, particularly as it failed to account
for the openings in the circles, the absence of figures
indicating the sun and moon, and not even the rudest
attempt at the phases of the lunar body. It was also
suggested that the circles were intended for moulds to
cast metal rings. The fact of the circles so often occurring
on a sloping face of a rock renders this untenable.
That the circles were used for some game was rejected
from the varying sizes of the circles on different stones.
‘The idea which occurred to my own mind,’ he
continues, ‘was, that the incised circles were intended
to represent the circular buildings of earth or stone, of
which the traces still exist in every part of Ireland.
This conjecture is supported by the following considerations:—1.
The circles are of different sizes, and some
are disposed in concentric groups. The ancient dwellings
and fortified seats of the ancient Irish were circular;
they were of various sizes, from the small cloghan, or
stone house, of ten feet in diameter, to the great camp
including an area of some acres; and the principal forts
had several concentric valla. 2. The openings in the
inscribed circles may have been intended to denote the
entrances. 3. The other inscribed lines may have represented
roads passing by or leading up to the forts.’
Discouraged by the reception with which his theory
was received, he laid his drawings aside for many years.
Returning again to the subject, he gave it further examination,
which confirmed his original opinion. He
says: ‘The centres of the circles and the neighbouring
cups and dots arrange themselves generally three by
three in straight lines. This disposition of the symbols
could not be said to be perfectly accurate; but I thought
I could observe close and designed approximation to it.
If, then, the circles represent forts, and are disposed
three by three in straight lines on the inscribed stones,
I saw that we might expect to find the forts disposed
in like manner over the surface of the country; and I
think that I have succeeded in verifying this inference.
The ancient raths have fortunately been laid down on
the six-inch Ordnance Survey maps of Ireland; and
unless I am deceived by fortuitous collineations, I find
that the forts are actually arranged three by three in
straight lines. The discovery of this fact, if it be a fact
would be of much more consequence than the explanation
of the meaning of the inscriptions of which I have
just given an account. But this further inquiry must
be conducted with care. Large portions of the country
must be examined, and those difficulties must be confronted
which the disappearance of ancient remains
must inevitably give rise to.’11
It has been objected to the map theory that in the
parts of Scotland and England where circle-and-channel
scorings occur most numerously, no raths or forts, or, if
any, very few, are to be found. But it may be urged
that the early British strongholds, corresponding to our
raths, duns, and stone forts, were very frequently composed
of perishable materials, such as timber stockades,
or the interwoven branches of trees, of which, in the
course of a few centuries at most, no trace would
remain.
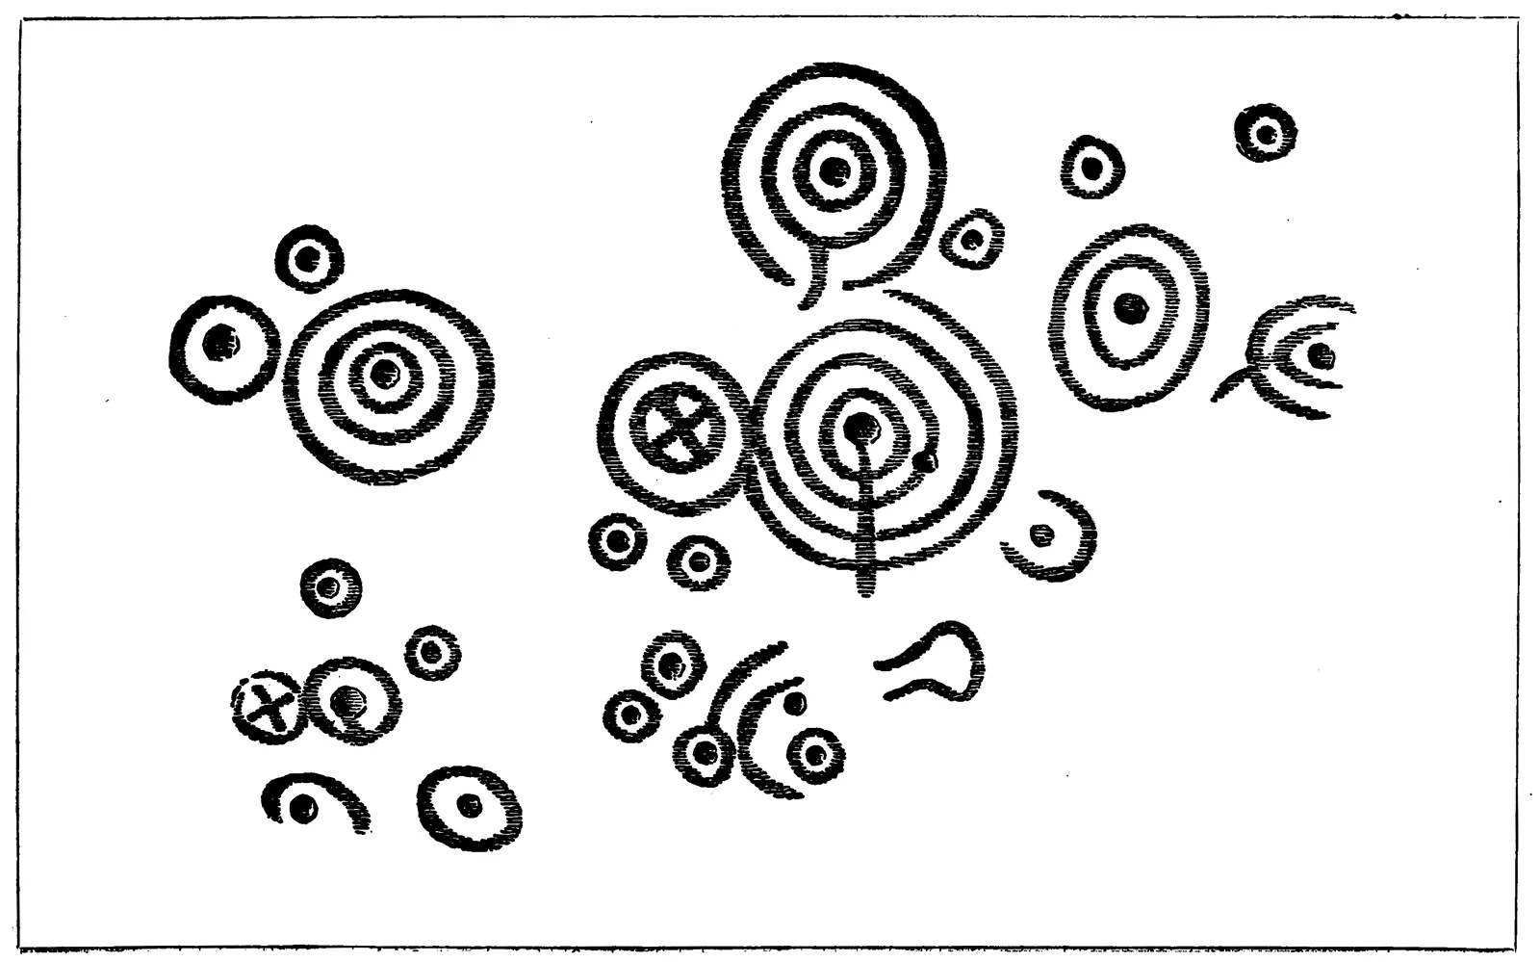
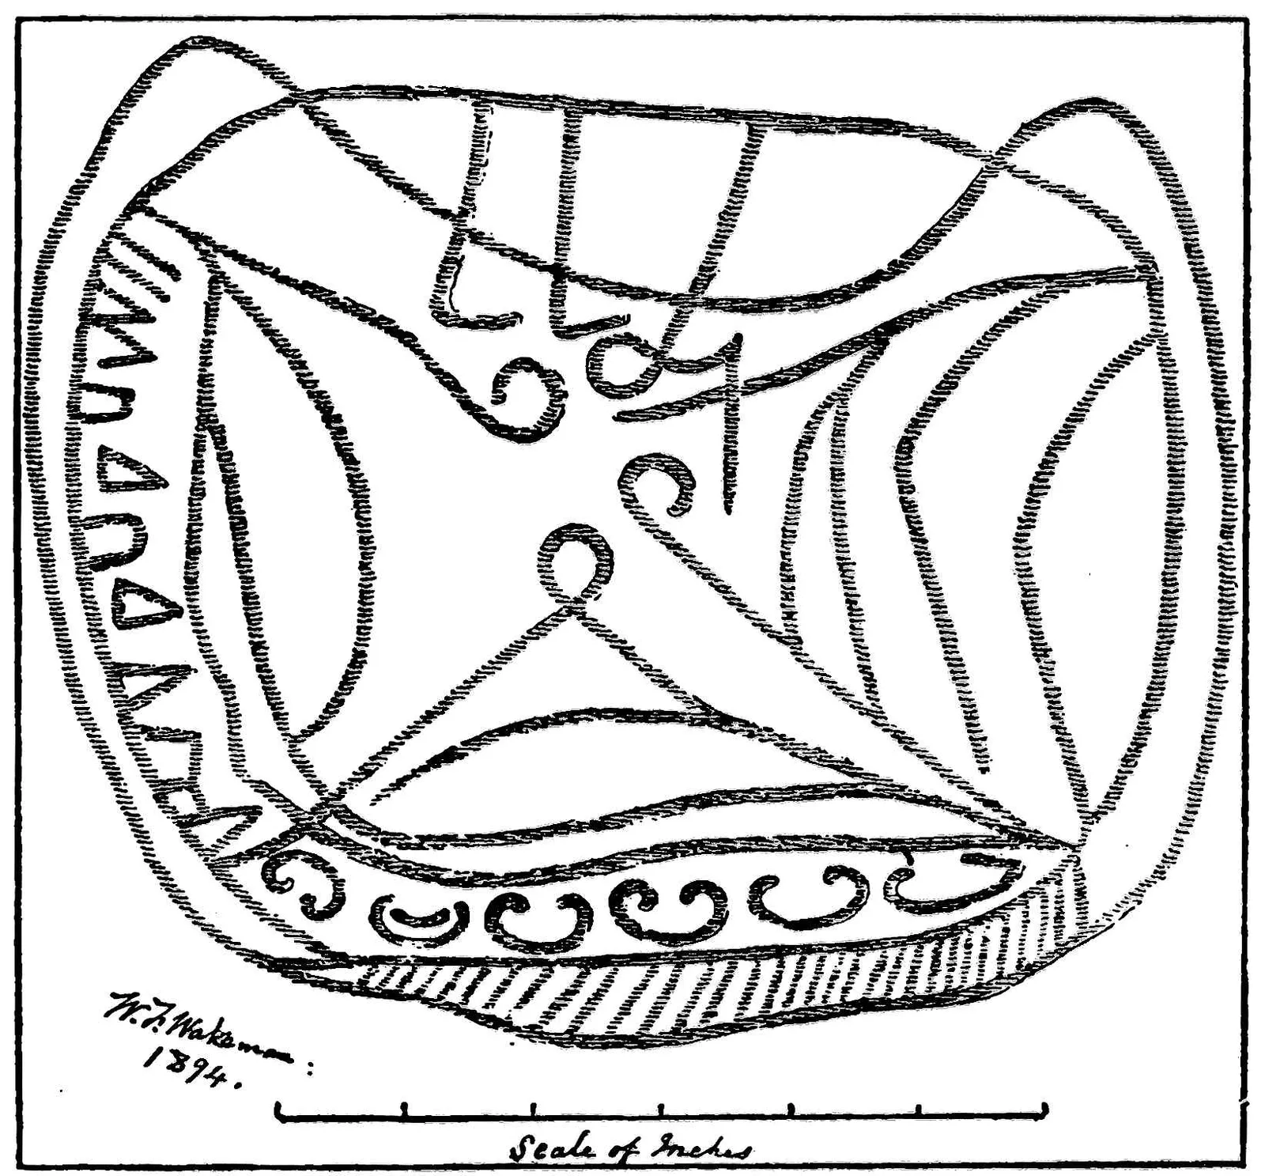
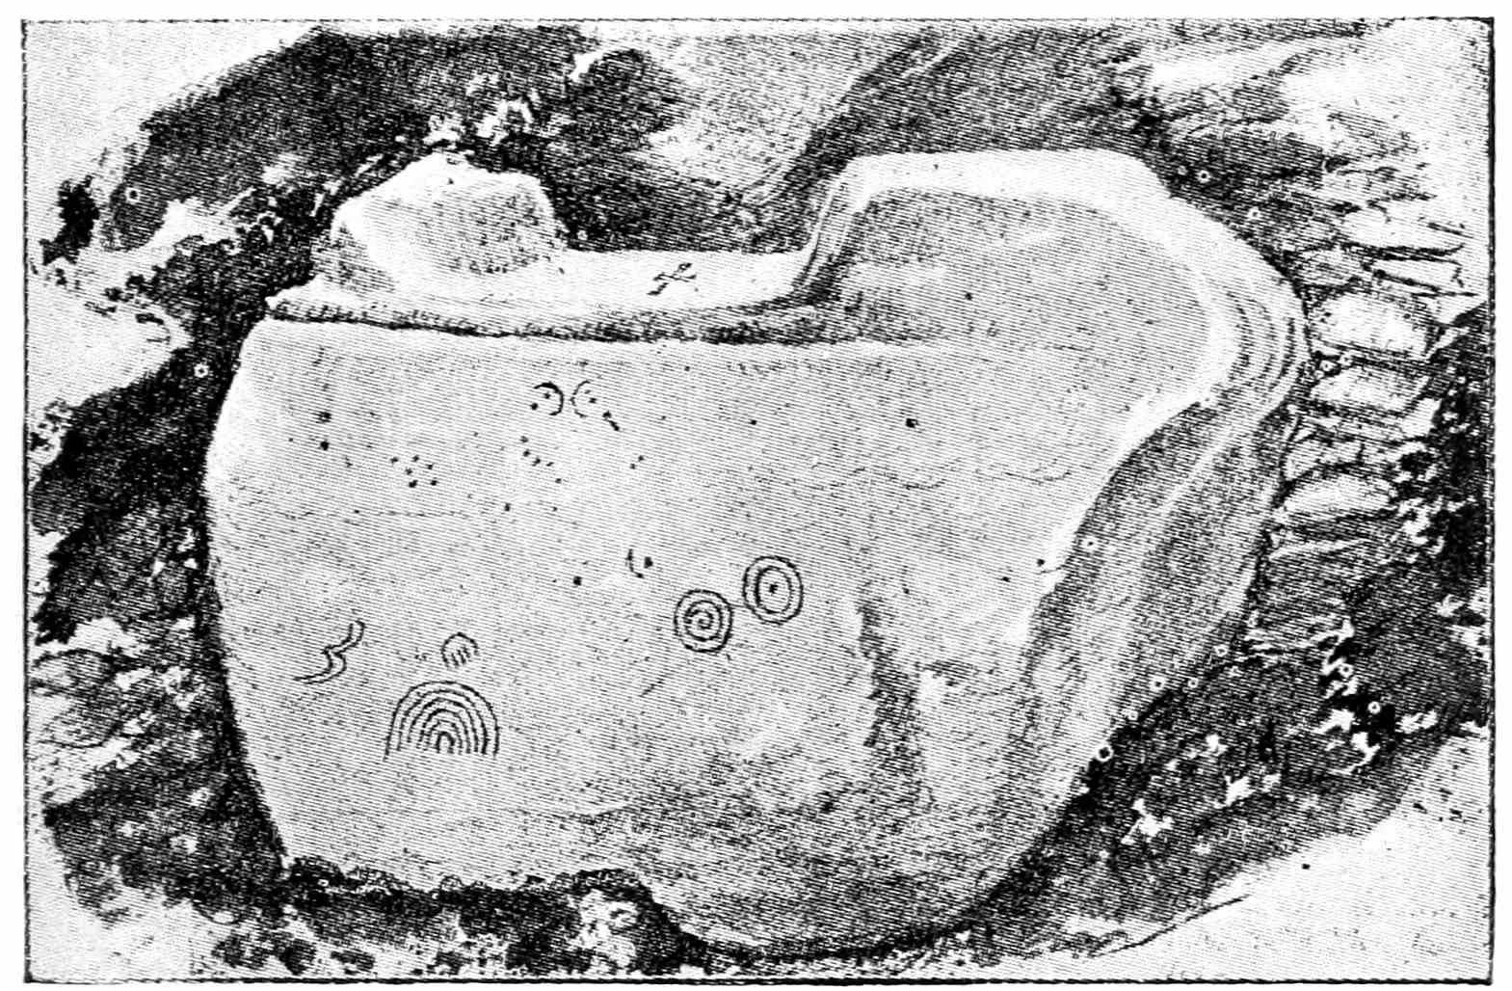
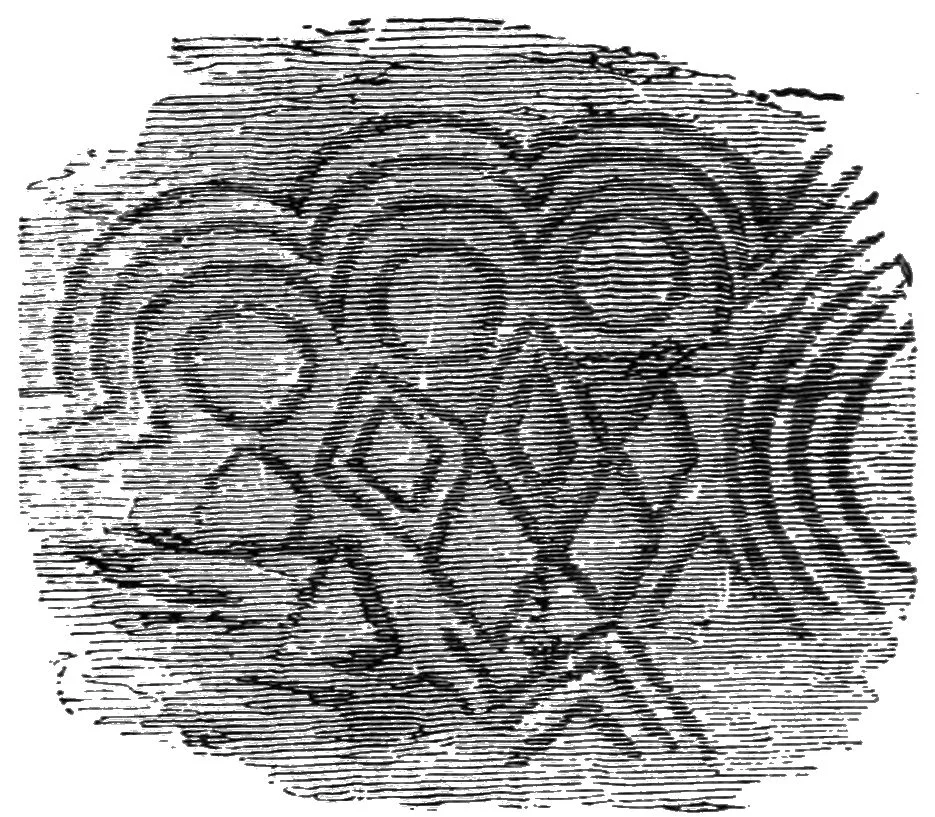
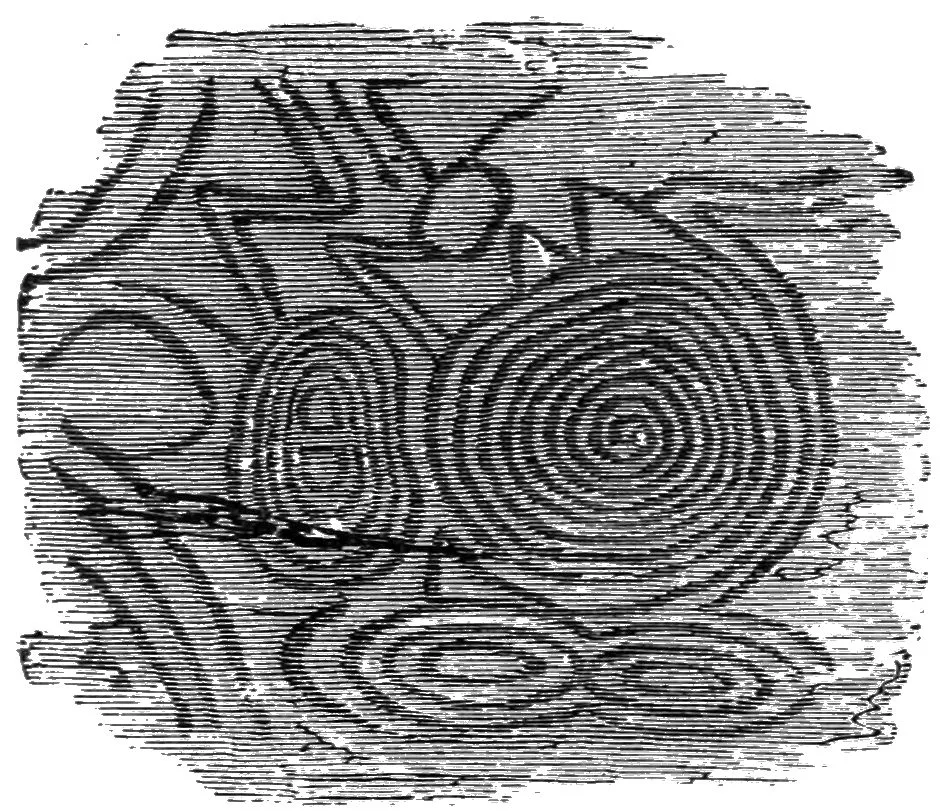
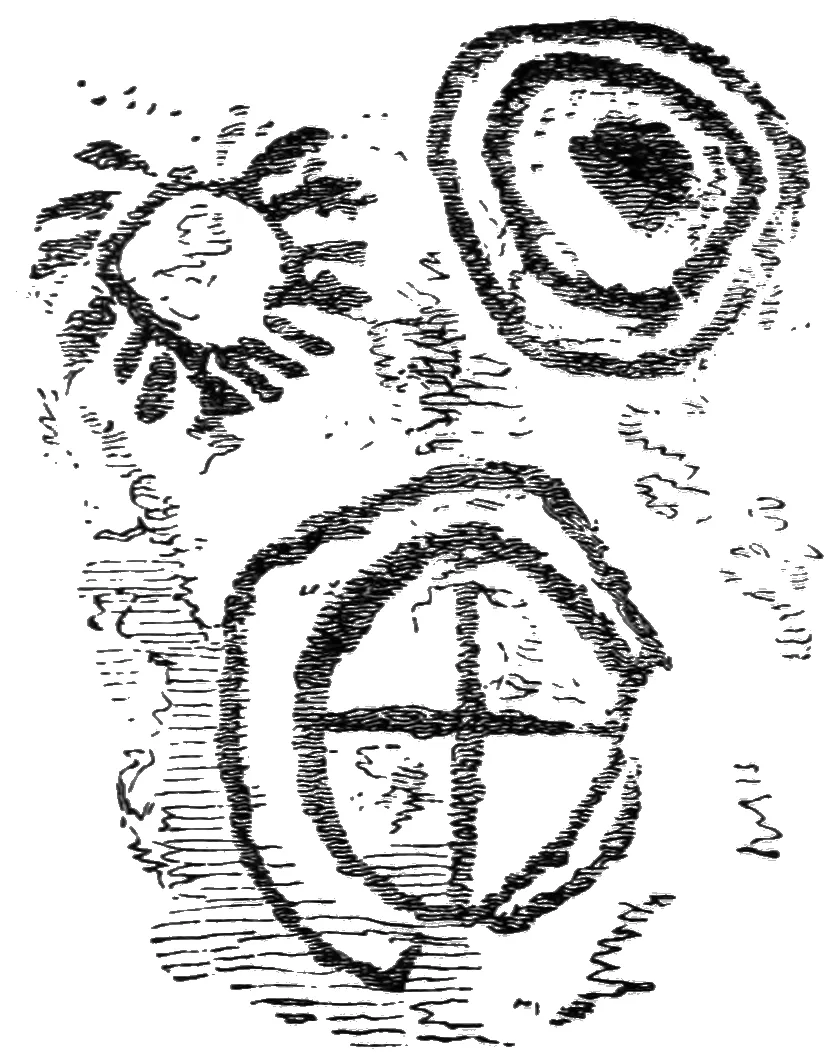
Rock Scribings, Mevagh, Co. Donegal. (Scale, one-fourth.)
Scribings on sides of Knockmore Cave, near Derrygonnelly, Co. Fermanagh.
(Scale, one-third.)
Only a small portion of the rubbings and drawings
made of the rock scribings by Bishop Graves was published
by him. Mr. Robert Day has published some
interesting examples taken from a scored rock of red
sandstone on the road between Bantry and Ballydehob.
The scribings consist of circles, cup-shaped cavities,
penannular rings, and V-shaped markings.12 The late
George Du Noyer describes at length some which he
found in various parts of the country13; and other antiquarians
have largely added to the list. Amongst these
is Mr. G. H. Kinahan, whose descriptions and illustrations
of the scribings on rocks in Wicklow and Wexford,
and in the Mevagh and Barnes districts (Co. Donegal),
deserve attention.14
A stone now in the Grainger collection of the Museum,
Belfast, and which once stood on a hill near
Broughshane, Co. Antrim, furnishes an instance of
elaborate scoring within a roughly shield-shaped outline.
The stone is stated to have been originally found
covering a cist. A similar example of scorings was
found in a sepulchral chamber at Cloverhill, near Sligo.15
Mr. Wakeman discovered, near Boho, Co. Fermanagh,
about nine miles from Enniskillen, a cluster of large
rocks bearing a number of the cup-and-circle devices.16
In the same neighbourhood were similar markings on
the living rock. They occur a little to the south of
Lough Blocknet, on the slope of the hill.
‘Shield pattern’ Rock-sculpture, from Broughshane, Co. Antrim.
Important examples of rude sculpturings appear
upon the walls of certain natural, or perhaps semi-artificial,
caverns occurring at Knockmore, close to the
village of Derrygonnelly, Co. Fermanagh. The chief of
these is the ‘Lettered Cave,’ so called from the carvings
of an early date with which its sides are scored. The
dimensions of this singular retreat are as follows:—Height,
at the mouth, 10 feet 5 inches; these proportions
gradually lessen to a distance of about 18 feet
from the external opening. There the passage takes
an oblique turning to the southward, and continues
to a distance of about 9 feet further into the heart
of the limestone. The height of the chamber at
its extreme end is about 5 feet. The opening faces
north-east, and is well sheltered from the wind by a
grassy knoll, which extends, right and left, in front.
There is every reason to believe it was long used as a
habitation or place of retreat. The markings are placed,
without any attempt at symmetrical arrangement, upon
almost every smooth portion of the rocky surface of the
interior. Many are extremely well marked; others
have become all but obliterated through the influence
of time, the efflorescence of the stone, and the action of
persons who have in many places scraped away the
ancient figurings, or portions of them, in order to find
space for inscribing their respective names; but, nevertheless,
a considerable portion of the old markings remain
in excellent condition. These scribings consist for
the greater part of a number of figures and designs
usually considered, by archæologists, as prehistoric.
But whatever may be the age and character of such
carvings, there can be no doubt amongst antiquaries
that an elaborately-formed interlacing cross, which may
be seen engraved upon the left-hand side of the entrance
to the cave, must be referred to an early Christian
period.
Knockmore contains on its northern side, in a situation
rather difficult of access, a second scored and
partially artificial cavern. This little eyry, which is
only large enough to retain in a recumbent position
two, or at most three, persons of ordinary size, must,
while yet the slopes of the knock were covered with
trees and brushwood, have formed a very secure retreat.
That it was inhabited in early days is certain, as upon
digging up a considerable portion of the floor, indications
of fires having been used were traceable on at least
three separate levels. At a little distance from the surface,
amongst burnt-looking earth and particles of wood
charcoal, Mr. Wakeman found some bones of animals
which had been used as food. They were generally
very small, and difficult of identification, but amongst
them occurred those of the red deer. The carvings here
are rather of an elaborate character, and form an interesting
combination of the older style of sepulchral
rock-sculpture with what is generally considered early
Irish work, but of a period subsequent to the spread of
Christianity in this country.17
A third cave, situated three and a half miles from
that of Knockmore, and over four from the police station
of Boho, contains some very interesting examples
of cavern scorings. This weird spot is worth visiting,
though there is no road running nearer to it than at
a distance of four miles. The name of the place is
Loughnacloyduff, or ‘Lake of the dark trench.’ The lake,
or lough, which covers about one acre, is bounded on its
northern side by a shattered cliff of yellowish sandstone,
rising to a height of perhaps thirty feet above the
level of the water. Within the face of this rock are
several caverns, two of which present every appearance
of being, in part at least, artificial. The largest measures
about 6 feet in height, by about the same in breadth,
and 10 in depth. The sides and roof are extremely
rugged, except here and there where some little care
appears to have been exercised for the reception of a
series of scorings of various kinds, any notice of which,
up to the time of our visit, had not, as far as we are
aware, been published. The principal cave is connected
with a second and smaller one, lying upon its western
side, by an aperture in the partition of rock, by which,
but for this provision, the two chambers would be
completely severed. The lesser cavern is small, rude
and uninscribed, but sufficiently large and dry to
have been used as a sleeping apartment by the primitive
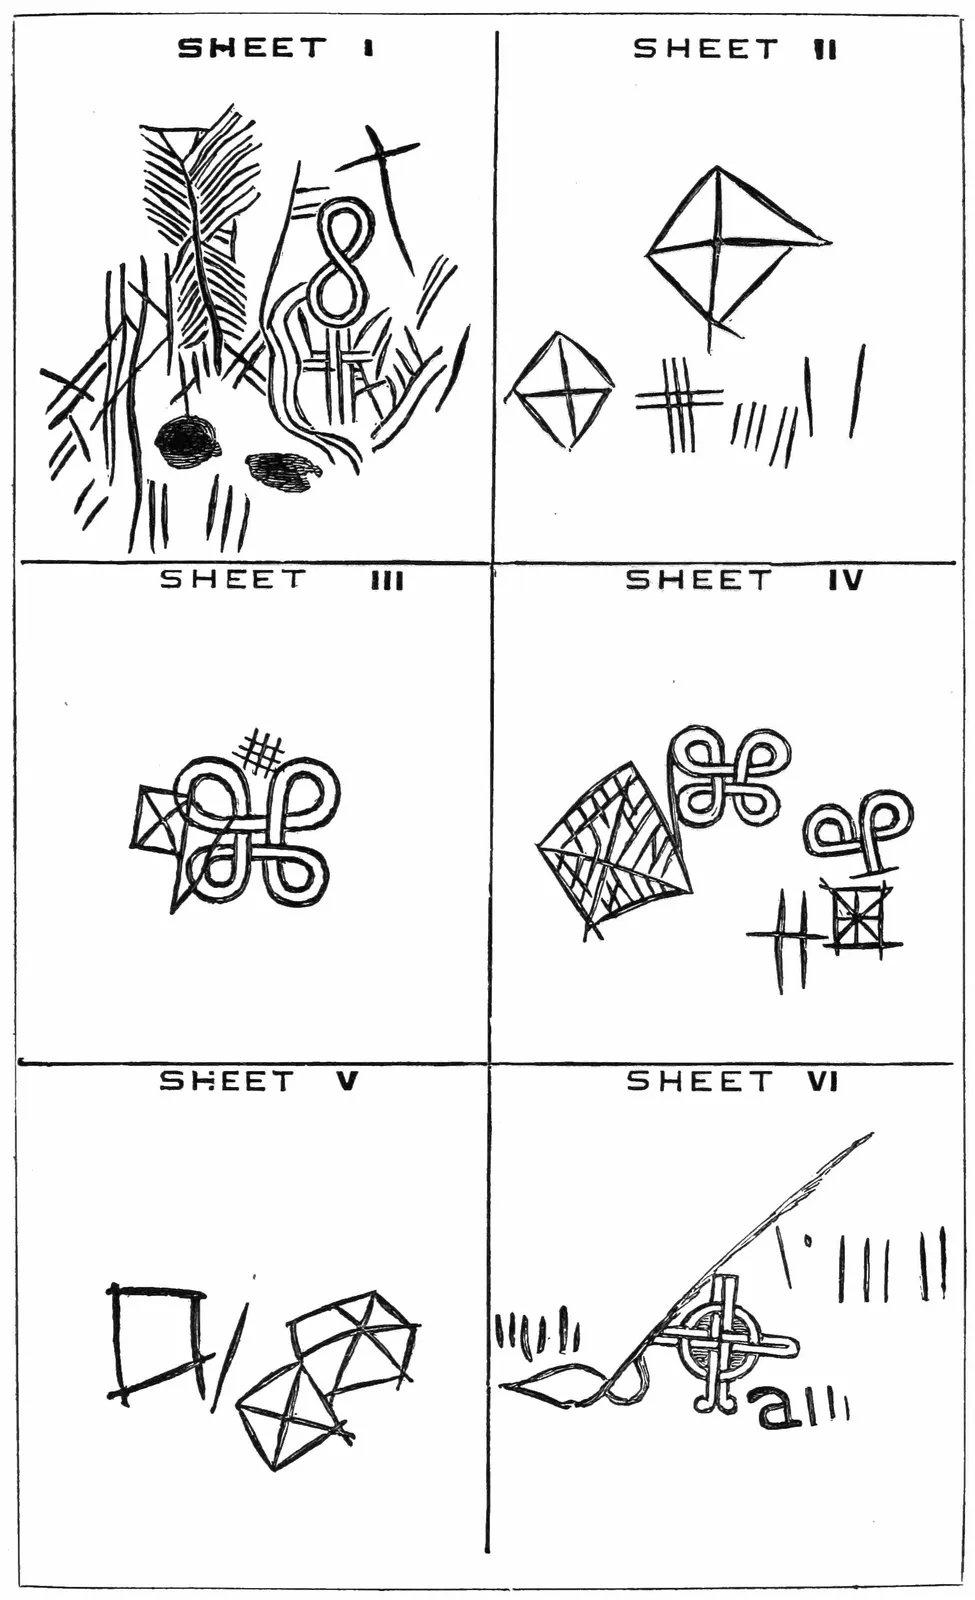
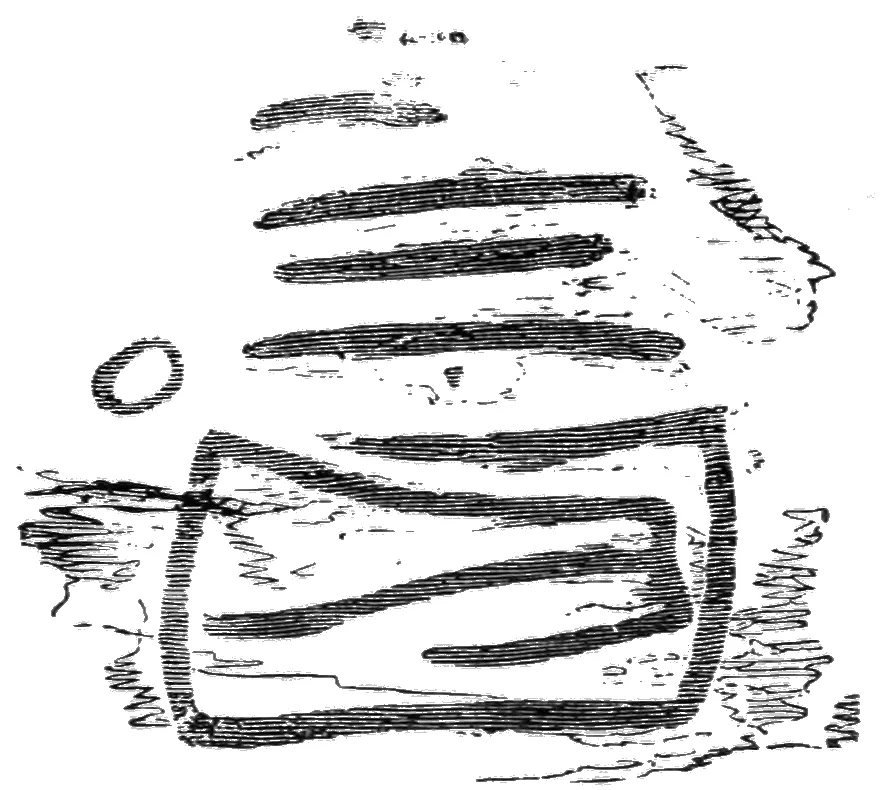
occupants. The carvings at Loughnacloyduff
consist chiefly of crosses enclosed within an apparent
lozenge; of starlike designs; and of strokes which look
very like a species of Ogam writing. The caverns, once
perhaps the home of the cave-dweller, are now the dens
of wild animals—the fox and the brock or badger, as
the bones of other animals and the tattered plumage of
birds testify.
In our observations on Caves, we have confined ourselves
to those which are natural, or partly artificial, rock-caverns,
and in no instance referred to the souterrains—underground
passages and chambers, lined with drystone
masonry and roofed over with flags, found very
plentifully in various parts of the country, and too
carelessly or vaguely described by some writers under
the title of ‘Caves.’ These will be dealt with in a
subsequent chapter.
As we have already intimated, in the present state
of our knowledge it is impossible to dogmatize upon
rock markings. Caution must be used in any attempt
to interpret them. Many are no doubt due to natural
causes. The familiar water-marks on the Old Red
Sandstone formation may too readily be taken for
cuttings made by the hand of man. The late Richard
Rolt Brash once observed, in the sections of vertical
rock strata in the quarries of South Wales, cup-like
holes, with corresponding bosses on the opposing
layers, and was of opinion that these were sometimes
taken for artificial hollows. The late Dr. Frazer,
following on the lines of M. Valenciennes, found the
Echinus lividus lodged in a cup-like hollow burrowed
for itself in the rocks on the sea-shore of Bundoran. Dr.
Frazer expressed his opinion that the cup-markings on
the rocks round the shore of Lough Melvin, once probably
an arm of the sea, were due to the same cause;
and further, that some of the markings on rocks described
by Sir James Simpson in British Archaic Sculpturings
were pittings of the Echinus.18 Many of the
cup-like indentations in the limestone rock are, in the
opinion of some scientists, due to acid secretions of the
snail, notably the Helix aspersa. Making due allowance
for these natural causes, yet a mass of rude markings
by the hand of man remain, difficult to interpret as to
their origin, their meaning, and the people to whom they
are to be assigned. In many districts of this country,
and some of them widely apart, we find upon the sides
of caves and rocks, and within the enclosure of pagan
sepulchral tumuli, a certain well-defined class of markings,
often arranged in groups, and with few exceptions,
presenting what may be styled a family type: we can
hardly imagine them to be the result of caprice. In
ancient and in modern times, men confined by necessity
to a listless existence, in an inhospitable district, or
when tending flocks and herds, might very naturally
have beguiled their hours by carving with a stone
or metallic instrument such figures as their fancy
prompted, upon the nearest object which happened to
present a surface more or less smooth. Scorings or
patterns made under such circumstances would be, in
character, as various as the skill or humours of the
designers.
* * * * *
Rocking-stones.—In a field situated not far from the
‘Eglone’ (see page 12) occurs a huge mass of the same
lithic character. It is known as the Rocking-stone,
and, although some tons in weight, may be swayed some
eighteen inches on either side by very slight exertion
of the hand. These so-called ‘Rocking-stones’
are to be met with in various parts of Ireland and
Great Britain. Up to a comparatively recent period
they had been supposed to have been associated in
some way with the celebration of druidical rites or
mysteries. That idea is no longer held, except, indeed,
by some old-fashioned or superstitious people. Upon
the borders of Fermanagh and Cavan, about three miles
along the mountain road from the village of Black Lion,
in the direction of the Shannon Pot, may be seen a very
characteristic example of the kind of remains under
notice. It consists of an immense block of stone, six
feet high, somewhat globular in shape, and weighing
several tons. The stone rests upon a rock, and is so
poised that a moderate pressure of the fingers will
suffice to move it. From the position of the mass it
would seem to be artificial. It may be that the stone
was originally placed where it at present stands in
memory of some now long forgotten hero or event,
and, owing to an accidental peculiarity, existing either
in its own configuration or in that of the supporting
rock, was so imposed that it may be thus shaken a few
inches backwards and forwards. On the slope of a hill,
on the old battle-field of Northern Moytura, is a fine
boulder, which we failed to stir, and we were informed by
our guide that sometimes the stone rocked, and sometimes
it was immovable. The cause of the latter state
may probably be due to the clay which is washed down
the slope, and rests in the socket on which the rock is
balanced. Not far from this, and near the village of
Highwood, is another rocking-stone which can easily be
moved. On the shore of Brown’s Bay, north of Island
Magee, is a larger rocking-stone, weighing about 10 tons,
which was once believed to tremble at the approach of
a criminal.
Rocking-stones are simply erratic blocks dropped into
their present positions in the decline of the Ice Age. A
similar phenomenon may be witnessed in the ‘tables’ of
a glacier, where the pedestal of ice under the shadow of
the rock perched upon it, melts less rapidly than the
surrounding surface. Rocking-stones were no doubt
looked upon with superstitious awe by the worshippers
of stocks and stones, during the dark ages preceding the
introduction of Christianity in these islands.
* * * * *
Druid’s Chairs, or Seats: Inauguration Stones, &c.—Other
rude stone monuments which we thus classify
occur in Ireland. In an article on this subject in the
Gentleman’s Magazine,19 Richard Rolt Brash says: ‘The
class of monument now under consideration has been
found in countries widely apart. Examples of the stone
chair in its most ancient types have been met with in
Ireland, Wales, Greece, and South America.’ The examples
found in Ireland have been generally speaking
of two classes—those associated with the Druids or
Brehons exercising their respective priestly or judicial
functions, and those used in the inauguration of a chief
of a great sept. The so-called ‘Coronation Chair’ of
the O’Neills of Clandeboye, after various vicissitudes
and wanderings, is now once again in Belfast. It
consists of a rude quadrangular block of common
whinstone, from one side of which, slightly sloping
backwards, rises a somewhat thin back, in form and
size very similar to that of a plain oak chair of the
seventeenth century. The Chair is entirely of natural
formation, and has evidently never been touched by a
tool. In ancient times the chiefs on the occasion of
their inauguration were not seated. On the contrary
they, as Spenser describes, stood ‘uppon a stone allwayes
reserved for that purpose, and placed commonly uppon
a hill.’ Their feet rested within certain sculptured
hollows the shape of a man’s foot, and which were supposed
to indicate the shape and size of the sole of the
foot of the first great captain of the reigning race. The
great Chair of the Tyrone O’Neills stood on the Rath of
Tullahogue when the chiefs were inaugurated, the last
occasion on which it was used being that of the inauguration
of Hugh O’Neill in 1595. The chair, as Fynes
Moryson tells us, Mountjoy ‘brake down’ in 1602.
‘The Hag’s Chair,’ Loughcrew.
A great boulder on Slieve-na-Calliaghe, one of the
Loughcrew hills, near Oldcastle, Co. Meath, is called
the ‘Hag’s Chair.’ It stands a few feet within the line
of great stones which formed a circle enclosing the principal
cairn of that locality. The late Eugene Conwell
conceived the visionary idea that he had discovered in it
the judicial seat of no less a person than Ollamh Fodhla,
whom he describes as ‘Ireland’s famous monarch and
law-maker, upwards of three thousand years ago’! The
stone weighs about 10 tons, and measures 10 feet by 6,
and 2 feet 6 inches thick; the ends are raised about
9 inches above the level, forming a rude seat. It has
rude markings similar to those already described, but
the crosses on the seat and elevated ends were made
during the trigonometrical survey. The hag is traditionally
said to have broken her neck in attempting a
flying leap from one hilltop to another, when depositing
cairns upon their summits.
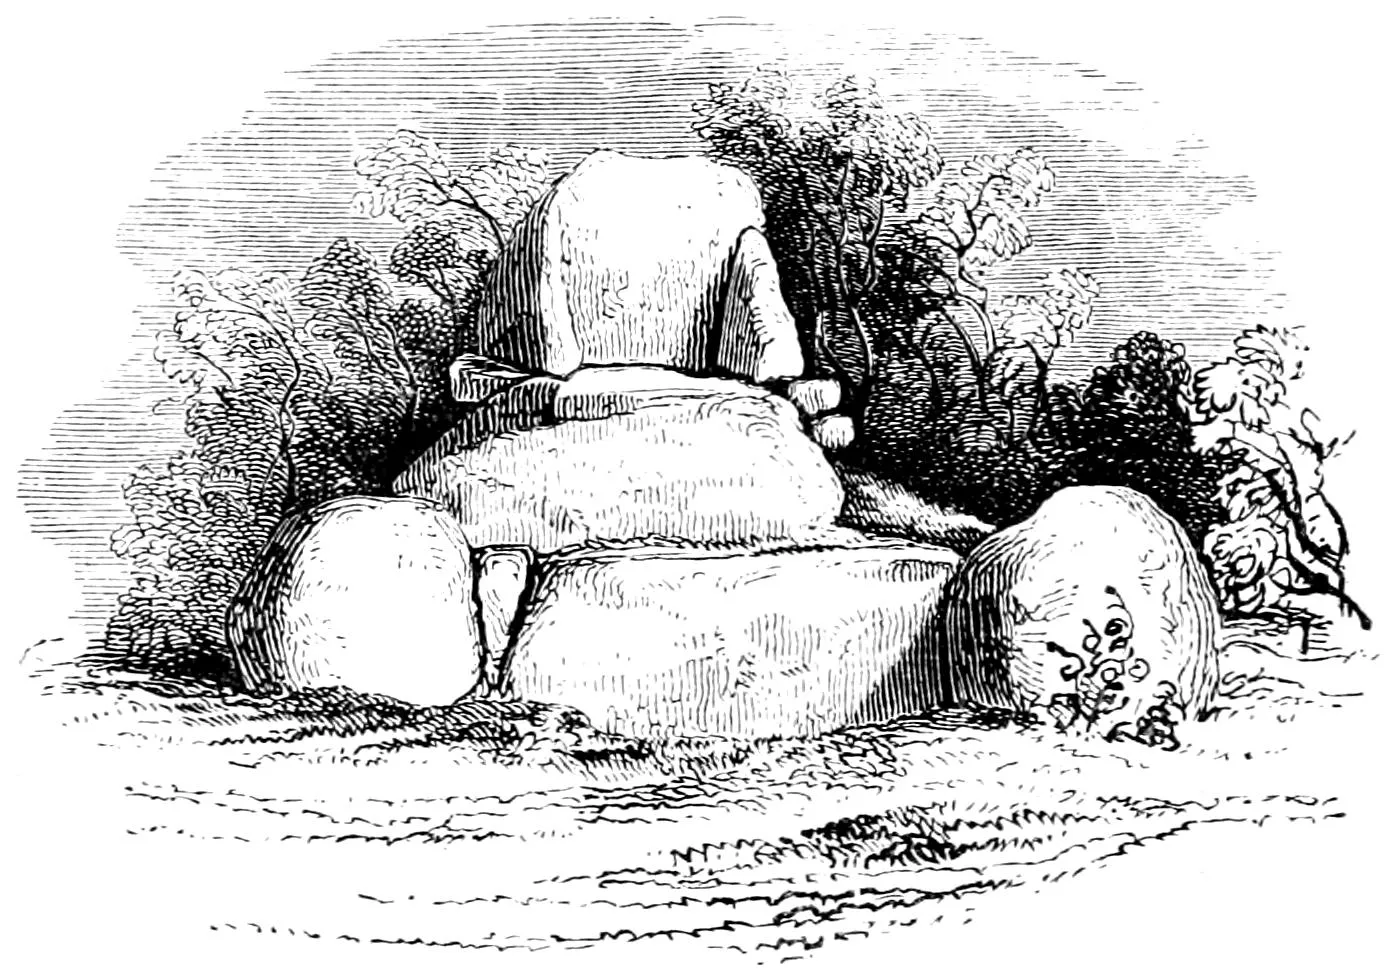
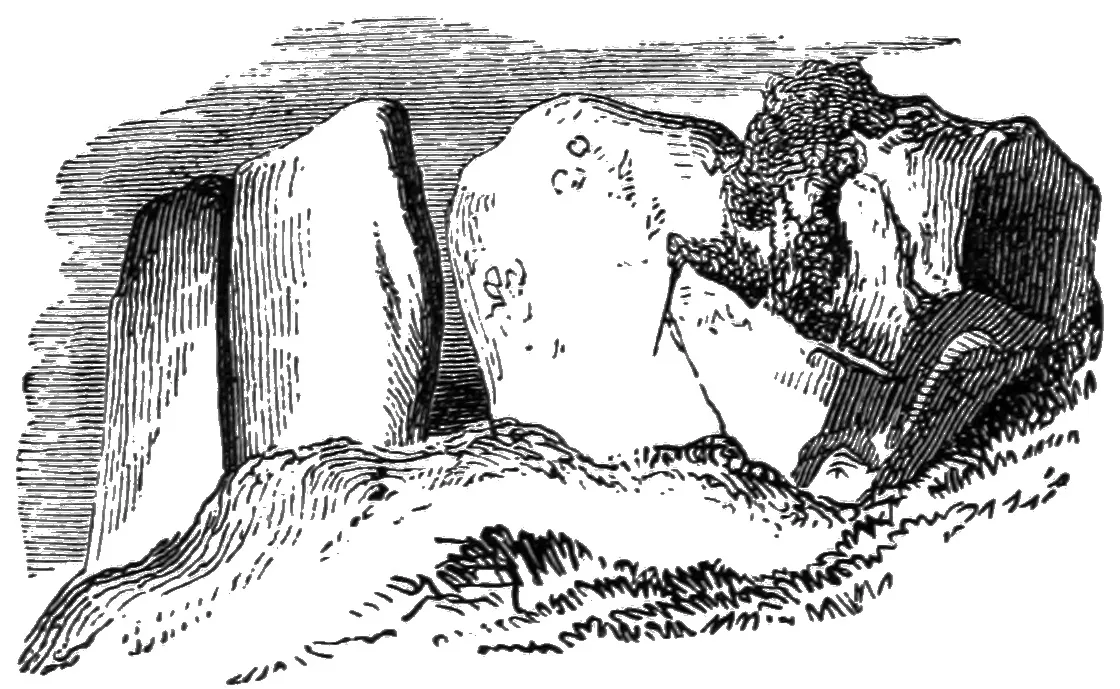
A singular pile of stones, usually called the ‘Druid’s
Judgment Seat,’ furnishes a good instance of a popular
error. This structure stands near the village of Killiney,
not far from the Martello Tower, upon the opposite
side of the road. It was formerly enclosed within a
circle of great stones and a ditch. The circle has been
destroyed, and the ditch so altered that little of its
original character remains. ‘The Seat’ is composed of
large, rough granite blocks, and if really of the period
to which tradition refers it, an unusual degree of care
must have been exercised for its preservation. The
stones bear many indications of their having been at
least re-arranged at no very distant time. Small wedges
have been introduced as props between the greater
stones. The right arm is detached from the other part,
to which it fits but clumsily. The whole, indeed, bears
the appearance of a modern antique, composed of stones
which once formed a portion of some ancient monument.
One great evidence of its being a forgery consists
in the position which it occupies near the eastern side
of the enclosure, while the back of the seat is turned
towards the west and towards the centre of the space
originally enclosed by the stone circle. The following
are its dimensions: breadth at the base, 11½ feet; depth
of the seat, 1 foot 9 inches; extreme height, 7 feet. Of
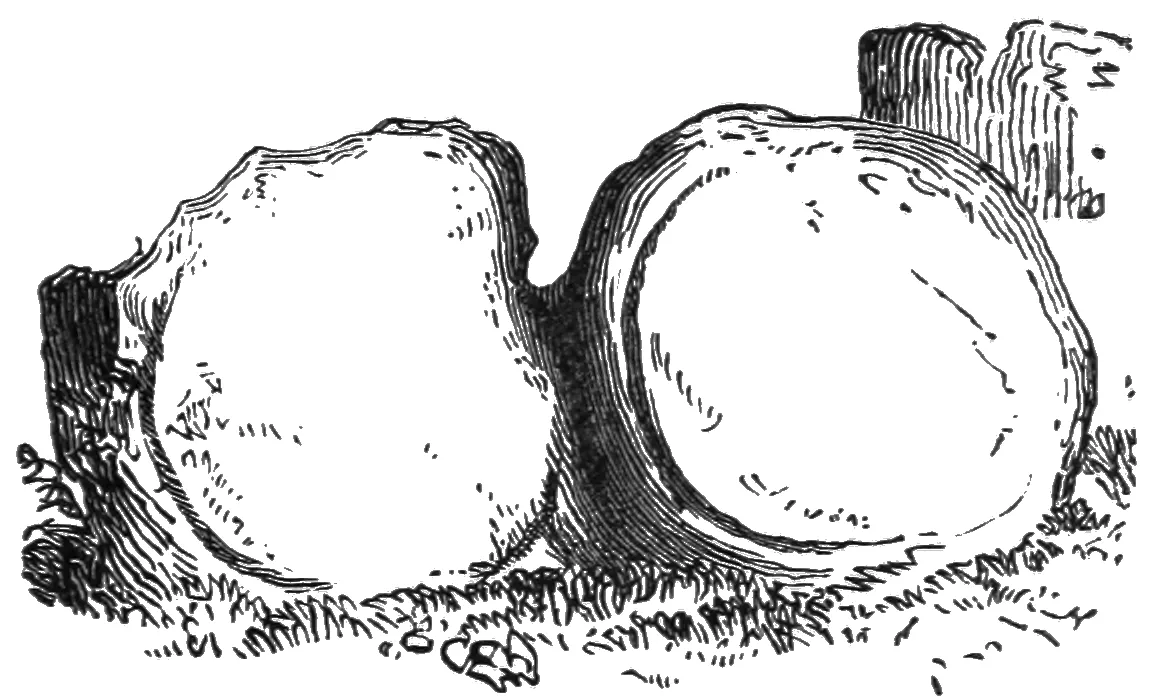
several detached stones remaining in the enclosure one
is remarkable, as the engraving on this page shows,
for the form into which it has been cut. It is a work
probably coeval with the original stone circle, and it has
been suggested to be symbolical of the sun and moon.
A ‘Brehon’s Chair,’ so called by Beranger, an artist
and archæologist who during the latter half of the
eighteenth century paid much attention to the subject of
Irish antiquities, may be seen on the lands of Glensouthwell,
near Hollypark, about three miles and a half from
Rathfarnham, Co. Dublin. This monument has been
most absurdly misnamed. It is in fact a very remarkable
example of the cromlech, or dolmen, and bears no
resemblance to a chair of any description. The table,
or covering, which had fallen, until a few years ago lay
on the ground beside it. This, unfortunately, no longer
exists, the stone having been wantonly broken to pieces
and used for building purposes.
Legend and tradition associate many such objects
with the saints and mythical heroes of the past, and it
is only necessary to indicate one or two examples. On
the shore of the pilgrim-visited Lough Derg, Co. Donegal,
may be seen a large block of stone, which has always been
known as ‘St. Brigid’s Chair.’ It is simply a boulder,
fashioned by nature into what is at present a very chair-looking
object. In the neighbourhood of Letterkenny,
in the townland of Lacknacor, is a flagstone upon which
St. Columba is said to have been born: the peasantry
believe that whoever sleeps upon it for a night will not
suffer from home sickness, and it has consequently been
frequented by emigrants on the eve of their departure
from their native land. Elevated on a circular piece of
masonry, in the grounds of Ballyconnell, Falcarragh,
Co. Donegal, is a mass of quartz rock, associated with
Balor of the ‘mighty blows,’ chief of the Fomorians,
one of whose strongholds was Tory Island. Balor stole
Glasgavlen, a celebrated cow, from a chief on the mainland
named MacKineeley; the latter planned revenge,
but before he could execute it Balor landed on the
mainland with his followers, seized MacKineeley and
cut off his head on the stone, hence called Cloch-i-neely,
‘Kineely’s Stone.’ In local tradition to this day the
natural red veins in the stone point to the sanguinary
nature of the deed.
* * * * *
Grain-rubber.
Bulláns or Rock Basins.—Throughout Ireland, and
particularly in districts of the north-west, basin-like
hollows may be found sunk in boulders or cut into the
undisturbed rocks, or in the sides or shelving portions of
natural caves: these are called ‘Bulláns’, or ‘Bullauns.’
In size and section they vary considerably; some examples,
in extreme diameter, measuring four feet or so,
while others are scarcely bigger than a small breakfast
saucer. The average diameter might be taken as fourteen
inches. In section they present three distinct
varieties: the most usual is that of an inverse cone;
many are bowl-shaped; and not a few simply shallow
depressions with vertical sides. Many theories have
been advanced as to their origin and uses, but as their
purpose was doubtless varied, no definite rule can be laid
down upon the subject. It has been urged that some
of these bulláns may have been associated with pagan
sepulchral rites; while evidence seems to warrant a conclusion
that, occasionally at least, some were utilized as
baptismal fonts, or at any rate, as receptacles for holy
water. They have been considered ‘mortars’ by some
archæologists, and that they were used for pounding
grain by the priests living in, or in the cells adjoining,
ancient churches. This may apply to some, but not
to all, for the hollow is frequently in section an equilateral
triangle, with a very acute lower point. It is
evident that a bullán thus shaped could never have
been intended for pounding purposes. Other examples,
which are found on the vertical sides of boulders, or on
the almost perpendicular face of the natural rock, could
not possibly have been designed for a moment to hold
anything like grain. Mr. G. H. Kinahan, however,
found bulláns used in Co. Donegal for pounding corn
for illicit distilling.20 Primitive man no doubt used, as
occasion required, such natural rock-hollows as he could
find for the purpose of pounding corn or roots for food.
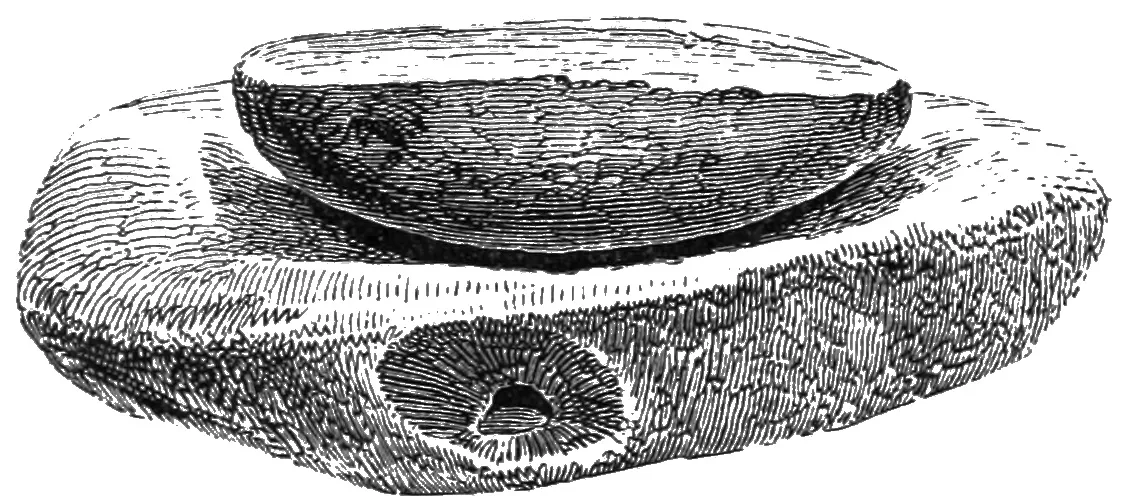
A more accessible article, however, was the Grain-rubber;
this was generally a flat stone, the upper surface
of which was hollowed out for holding the material to be
prepared for food. A large stone with rounded surface
was used for pounding or crushing. A more advanced
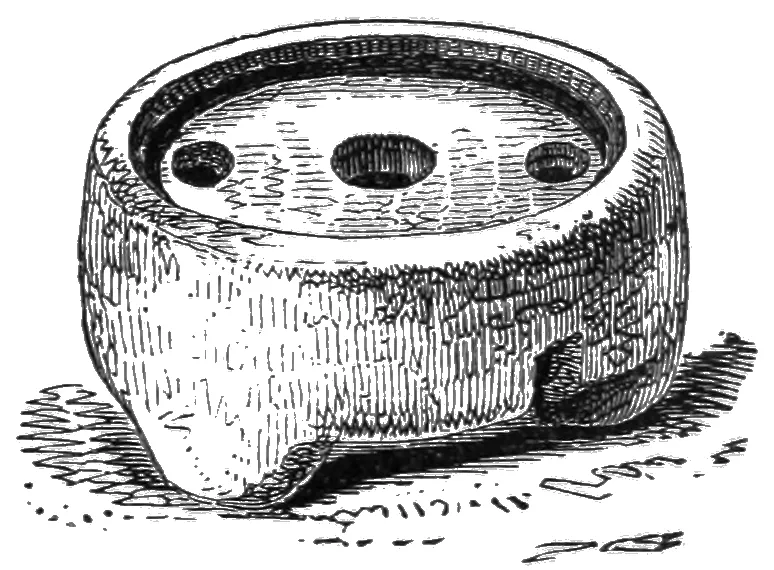
step in milling was the Quern; this has been found in
most countries and stages of civilization; and has been
used in Ireland down to our own day. Fine examples
of it and the grain-rubber may be seen in the Royal
Irish Academy collection, National Museum, Dublin.
Pot-Quern.
Bulláns are found far apart from churches, on mountains,
in valleys, by the banks of rivers and shores of
lakes, and in the chambers of sepulchral mounds. Bulláns
placed in the face of the rock occur at Garranbane,
near Tempo, Co. Fermanagh; and on a great erratic
boulder lying by the side of the road leading from that
townlet to Enniskillen, at a distance of about one mile
from the former place, two well-defined specimens
appear. In the townland of Standingstone, within the
demesne of Castlecool, close to Enniskillen, a fine pillar-stone,
bearing at least two bulláns, may be seen. The
stone is at present prostrate; but that it was not always
so, is indicated by the name of the surrounding land.
Within the great sepulchral chambers of Newgrange,
Dowth, and Slieve-na-Calliaghe, Co. Meath, are large
examples; and when exploring the pagan cemetery at
Drumnakilly, near Omagh, Co. Tyrone, Mr. Wakeman
unearthed two bullán stones which had sustained cinerary
urns, placed mouth downward upon them. These
stones were deposited in the Archæological Museum of
Kilkenny, together with the fictilia referred to.21
As in the case of other rocks, traditions of heroes and
saints are sometimes attached to these stones. The late
Rev. F. Sherman gives the following instance: Mesgegra,
king of Leinster in the first century of the Christian
era, was slain and decapitated by Conal Cearnach, the
champion of Ulster. The head was laid upon a stone,
and the tale records ‘that the blood flowed through it
to the ground.’ The stone is said still to remain in the
stream opposite the ruins of the Franciscan church of
Clane. ‘It is a bullán stone, and has an inverse conical
cavity eighteen inches deep, and as many wide, on its
upper surface.’22 An interesting legend is attached to
the ‘Deer-stone’ in Glendalough, Co. Wicklow. It is
said that St. Kevin once found an infant abandoned by
its mother; his anxiety to procure it food was relieved
by the appearance of a beautiful white doe, that was
then, and afterwards daily, milked into the ‘Deer-stone.’
The antiquity of the stone is doubted.
Bulláns are found in pairs, as at Kill o’ the Grange,
near Blackrock, Co. Dublin; in threes, as close to the
ancient church of Templenaffrin, adjoining Belcoo, Co.
Fermanagh; and in numbers up to nine. Of the large
number that are to be found scattered throughout the
country, two very striking examples of the class deserve
special notice. In the townland of Meelehans, about
three miles from Tullamore, is a nine-holed bullán. This
is a fossiliferous limestone boulder, differing from the
limestone of the surrounding district. On the face of
the rock from which the earth had been removed, in a
radius of three feet, circular hollows were found. Four of
these measured one foot in diameter; two were smaller,
and the depth was about half the diameter; a seventh
was but partially cut: the dressing of these being smooth.
The remaining two were natural depressions.23 Another
nine-holed bullán lies upon the shore of Upper Lough
Macnean, near the ancient church of Killinagh, and in
the immediate vicinity of a well called ‘Tober Brigid,’
formerly, and we believe still, held very sacred by many
of the neighbouring peasantry.24 The bullán is a round
boulder of red sandstone, measuring 5 feet 9 inches by
5 feet 2 inches. On its somewhat table-like surface are
nine hollows placed somewhat irregularly, one being
nearly in the centre of the group. Each of the depressions
contained a stone, generally of an oval form, and
nearly filling the hollow. Superstitious beliefs and
practices still linger round many of these stones; and
many bulláns are found associated with certain springs
or wells usually esteemed holy, but the special significance
of these associations it is now difficult, if not
impossible, to determine.
CHAPTER II STONE MONUMENTS— continued .
SEPULCHRAL REMAINS—CISTS—THE CROMLECH—KERNANSTOWN—LABBACALLEE—MONASTERBOICE—GREENMOUNT—CROMLECH
OF THE FOUR
MAOLS—BLACK LION—LEGANANNY—BALLYMASCANLAN—PHŒNIX
PARK CISTS—HOWTH—KILTERNAN—MOUNT VENUS—SHANGANAGH—BRENNANSTOWN
(GLEN DRUID)—GLENSOUTHWELL—GLENCULLEN
BALLYEDMOND—SHANKILL—KNOCKMANY—CLOGHTOGH—SLIEVEMORE—LENNAN—CASTLEDERG.
It is now admitted by all competent authorities
that the works scattered throughout Ireland,
varying from the rude structures known as
cromlechs and the gigantic chambered cairns,
like those of Newgrange and Dowth, down to
the simplest cist, alike varieties of the cromlech
idea, are graves of a primitive people.
But we may go a step further than this. It
is perfectly evident that the people who erected the
cromlechs and tumuli were far more solicitous about
the abodes of the dead than they were regarding their
own dwellings, built as these were of wood and wattles,
covered with turf and earth, and subject to ready
decay. ‘On the other hand,’ as Dr. Munro well says,
‘the tomb was constructed of the most durable materials,
and placed on an eminence, so as to be seen from afar,
and to be a lasting memorial among succeeding generations.’25
Towards the close of the Stone Age the custom of
burning the bodies of the dead was practised by the inhabitants
of the British Isles. The dead were also disposed
of by ordinary burial, by placing the body in either
a horizontal, sitting, or perpendicular position. Both
methods were practised throughout the whole succeeding
archæological period, or Bronze Age, as numerous
remains testify. When cremated, the calcined remains
were placed in an urn, and then deposited, often with
a small food-vessel, within an artificial chamber. This
is called a Cist, or Kistvaen, and is usually a small
rectangular chamber made of flags or rude stones. Over
these chambers it was often customary to raise a cairn
of stones or earthen mound. The cist has, however,
been frequently found in open fields and other unexpected
places. Cinerary urns, too, have been found
within an area of stone circles, in tumuli not many feet
from the surface, and in mounds that in their centre
contained other, and probably more ancient, burial deposits.
In case of interment the grave was sometimes formed
of flags, often of considerable size, placed edgeways, and
enclosing a space, covered with stones, barely sufficient
to contain the body, and over which a cairn or mound
was raised. The body was also deposited in a chamber
formed of large rude stones, often found standing free;
but sometimes the chamber was covered by a mound
or cairn, and was accessible by a passage from without.
To the uncovered remains of these burial structures
the name Cromlech is generally applied. The cairn or
mound was often surrounded by a circle of stones, and
traces of this still exist in some of the sepulchral monuments.
Sometimes the space in which the remains of
several bodies have been found is barely sufficient for
one body, and it is supposed that they were broken
before interment. Cremated remains are often found
with the remains of an interred body; and this may
have been the result of human sacrifices offered to the
manes of the dead.
An interesting account of burial in an upright position
is referred to in the Book of Armagh, where King
Laoghaire is represented as telling St. Patrick that
his father Niall used to exhort him never to believe
in Christianity, but to retain the ancient religion of his
ancestors, and to be interred in the Hill of Tara, like a
man standing up in battle, with his face turned to the
south, as if bidding defiance to the men of Leinster.
‘Cremations and bodily interments,’ says Colonel
Wood-Martin, ‘have been found intermixed in a manner
to lead to the belief that both forms of burial prevailed
contemporaneously. Urns to contain the ashes of the
dead were, possibly, used as a special mark of honour;
also, perhaps, to facilitate the conveyance of the human
remains from a distance to the chosen place of interment.
In a country wherein were thick woods and long
stretches of bog to be traversed, the passage of funeral
processions must have been attended with delays and
difficulties.’
The ordinary Cromlech, when perfect, or nearly so,
consists of three or more stones, unhewn, and generally
so arranged as to form a small enclosure. Over these a
large and usually thick stone is placed, the whole forming
a kind of vault or rude chamber. It is generally
rude in appearance, the stones often consisting of mere
amorphous blocks. In Clare, where the limestone is
found more or less in a laminated form, the cromlech
becomes more symmetrical, and is often very perfect in
shape.
The cromlech is usually styled ‘Dolmen’ by English
and Continental writers. Our peasantry, however, as a
rule, call them ‘Giants’ Graves,’ or not unfrequently,
when retailing a tradition and speaking in Irish, ‘Leaba
Diarmida agus Graine,’ or the Beds of Dermot and
Graine, from two historical personages who, according
to an old legend, eloped together, and flying through
the country for a year and a day, erected these ‘beds’
wherever they rested for a night. Graine, or Grace,
was the betrothed wife of Fin Mac Coul, and daughter of
King Cormac Mac Art, who lived about the middle of the
third century A.D.; her lover was Diarmid O’Duibhne,
of whom several stories are still current. According to
this legend there should be just 366 cromlechs, or ‘beds,’
in Ireland. But mythical as the story is, it is nevertheless
of some interest, as it connects the monuments
with pre-Christian events. In parts of the north
and west of the country they are sometimes styled
‘griddles.’
The true Chamber Monument is an extended form of
the cromlech, and differs from it in that the roof is
formed by a succession of overlapping slabs resting on
the stones forming the walls, and gradually rising from
the lower end. The top cap-stone, while resting on the
uprights, not only closes the chamber, but by its weight
keeps in position the overlapping stones which help to
support it.
In some cases the covering stone of the cromlech
seems to have slipped from its original position, and will
be found with one end or side resting upon the ground.
Du Noyer was of opinion, shared by the late Mr. Borlase,
that this was originally the case in some examples, the
builders having failed in their efforts to raise the ponderous
table or covering stone, or to procure suitable
supports. The position of the upper stone, or roof, is
usually sloping; but its degree of inclination does not
seem to have been regulated by any intention or design.
This general disposition of the ‘table’ has been largely
seized upon by advocates of the ‘Druids’ Altar’ theory,
as a proof of the soundness of their opinion that these
monuments were erected by the Druids for the purpose
of human sacrifice. Some, indeed, have gone so far as
to discover in the hollows worn by the rains and storms
of centuries on the upper surface of these stones, channels
artificially excavated, for the purpose of facilitating
the passage of a victim’s blood earthwards!
The question whether the cromlech was originally
covered by a cairn or mound has been the subject of
much discussion, but its full consideration is outside the
limits of this work. The great majority of existing
cromlechs in Ireland are, now at least, of the free-standing
order. Of these some, from the nature of their
position and structure, could never have been the centres
of tumuli. Others, no doubt, were covered; but, in
the case of most, time has so altered their condition that
it is now difficult to determine how they really stood in
their original and finished state.26 A little consideration
will show that, as the cromlech and covered chamber
belong to the same general class of sepulchral monuments,
it was intended by the original builders that
access should be had to them from without. Mr.
Borlase, agreeing with Fergusson, is ‘inclined to regard
the dolmens as no mere tombs intended to be closed
for ever, but as sacred shrines in which the spirits of the
dead were worshipped, and which were constructed
with a view of being accessible to devotees.’27 The remains
deposited within had to be protected from the
severity of the weather and the intrusion of wild
animals. In the case of the uncovered cromlech all
intervening spaces would be closed up with smaller
stones and earth, and the walls banked up to the edge
of the cap-stone. Mr. Borlase advances the theory that
the cromlech, hitherto technically so-called, is the more
megalithic portion of the giant’s grave, and ‘that both
types, despite the difference in their appearance in the
condition in which we now find them, belong to one and
the same class of dolmen, originally of elongated form.’28
He supports this by pointing out that the ‘giant’s
grave’ is a long, wedge-shaped structure, rising gradually
from a lower to a higher end, the latter having the
heavier supports and larger covering stone. These
would be the more difficult to destroy, for, in the long
lapse of time, as stones were required for building or
other purposes, the smaller and lighter would be carried
away. How far this may be the case we cannot here
consider; but some cromlechs, such as those raised of
great boulder rocks, could never have been of the
extended order of structure.
The number of these sepulchral remains scattered
throughout the country is very great. Mr. Borlase
enumerates them as follows: dolmens, certain, 780;
chambered tumuli, 50; uncertain, 68—total, 898. Of
these dolmens, Connaught has 248; Munster, 234;
Ulster, 227; and Leinster, 71. The counties richest in
these are—Sligo, 163; Clare, 94; Donegal, 82; and Cork,
71. The area of geographical distribution of these
megalithic monuments is very wide. It extends from
western Asia—Syria, Palestine, and Turkey—over
north Africa, through south-east Europe, France,
Spain, Portugal, over north Germany, and northern
Europe. In France they reached a high degree of
perfection. England and Wales furnish many examples
similar to the Irish cromlechs; but they are
rarely, if ever, found in Scotland.
The question naturally suggests itself, How were a
primitive people, with such rude mechanical means as
they possessed, able to raise those huge stones into the
positions in which they are now found? Several
theories have been advanced, which may be briefly
stated. It has been suggested that the great covering
stones of the cromlech having been found in situ, they
were undermined, and a chamber formed beneath by
the removal of the earth. As the work progressed
uprights were by degrees placed in position, of sufficient
weight and strength to support the great covering stone.
Instances are found in Ireland to which this theory
might, perhaps, apply; but the method could not have
been adopted in such cases as that of the Ballymascanlan
cromlech, where the cap-stone rests on clear supports
8 or 9 feet high. The plan suggested by the King of
Denmark has been accepted by many, and it may have
been adopted in some cases. In this, the supporting
stones having been placed in position, an inclined plane
or bank of earth would be raised, sloping from the level
of the uprights to the ground. Up this the roofing
stone would be worked, over blocks of timber placed
side by side, by means of levers, wedges, and haulage.
The absence of all traces of such banks in existing
cromlechs, and other considerations, have been urged
against this method of raising these structures. On the
ground that all cromlechs were originally of the ‘giant’s
grave’ order, Mr. Borlase urges the theory that the
cap-stones were raised one by one, the largest first, until
it fell into its place upon the highest uprights. He
considers that the disarrangement in the lines of the
side stones, and the presence occasionally of buttresses,
support this view. By using beams of timber and rollers
it was possible, with great and united human strength,
to lever very heavy rocks, bit by bit, into position.
Given sufficient men, great masses of stone may be
moved over long distances and raised into position, even
with the rudest means. There is no evidence whatever
to show that the ancient Egyptians possessed any
machinery to economise human labour in moving great
monoliths. They were, it must be remembered, especially
favoured in the Nile as a waterway, and the
quarries, as a rule, were near its banks. In their pictorial
records, so graphic in illustrating every art and
craft, there is no reproduction of any machine or engineering
expedient, except those of the very simplest
kind; but the records do show that they employed
large bodies of men in this kind of work, who were
specially trained to haul with military precision. The
earliest record of such work is that of an official of the
6th Dynasty (3350 B.C.), who brought a monolith to
Memphis, which required the services of 3000 men. A
record on the tomb of Tehuti-hetap, an official of the
12th Dynasty (2622–2578 B.C.), shows a statue on a
sledge, drawn by 176 men, divided into four parties of
22 pairs, each party to a single hawser. A superintendent
stands on the knees of the statue, giving, as the
inscription states, ‘the time-beat to the soldiers,’ by
clapping his hands. The two obelisks, each 97½ feet high,
and 300 tons in weight, erected by Queen Hatshepsut
(1503–1481 B.C.), were cut in the quarries of Assuan,
and transported to Karnak in seven months. A still
more remarkable instance of transporting great masses
of stone was that of the fallen statue of Rameses II.,
which must originally have been 60 feet high, and
weighed 800 tons. But this work was eclipsed by the
same monarch in the statue erected at Tanis in the
north-east Delta, which must have stood 92 feet in
height, and weighed 900 tons, at least. It was brought
from the quarries of Assuan, 600 miles distant. With
such examples as these, accomplished with simple
means, there is nothing surprising in the erection of
the rude megalithic monuments by the primitive
inhabitants of these islands.
We shall now refer more specifically to some interesting
examples of the numerous remains of the rude
covered and uncovered chambers found in Ireland, as
distinguished from the great tumuli presently to be
described.
* * * * *
Kernanstown Cromlech, Carlow.
Kernanstown Cromlech is about two miles north-east
of Carlow, and is the largest in Ireland. This magnificent
granite block is securely supported on three
uprights at the east side, standing at a height of
6 feet. At the west end this cap is raised 2 feet. The
block is 23½ feet long, 18¾ feet broad, 4½ feet thick,
and measures 65 feet round. This is estimated to weigh
100 tons. It makes an angle of 35° with the horizon.
* * * * *
Labbacallee Cromlech.—This, according to Mr. Borlase,
‘the most noted dolmen of extended form in Ireland’
lies about one and a half miles south-east of Glanworth
on the old road to Fermoy. It consists of a double range
of stones, the internal lines forming the supports of the
covering stones. The largest of the cap-stones measures
15½ feet by 9 feet, the second being partially buried in
earth. The entire measurement is estimated by Mr.
Borlase to have been not less than 42 feet. The line of
direction is east and west; the width of the inner
chamber is 6 feet, and it is now 5 feet high, and sinks
towards the lower end.29
* * * * *
Monasterboice Cromlech.—This fine monument lies
about three-quarters of a mile to the north-east of the
old graveyard of Monasterboice, and is known as ‘Calliagh
Dirra’s House.’ It is called by the peasantry the
‘House or Tomb of Calliagh Vera, or Birra,’ a mythic
witch, whose name is associated with several wild
legends referring to the mysterious cairns and other
antiquities remaining upon the hills of Loughcrew, near
Oldcastle. The work has been considered by some to
be of the free-standing order; but Du Noyer says it
must have been covered by a tumulus: it is roughly
oblong in form, extending exactly east and west, showing
the wedge-shaped plan, and measuring, internally,
12 feet 6 inches in length, by 4 feet at one end, and 3
feet at the other, in breadth. The north and south walls
consist each of five large flagstones; four flagstones form
the covering, and each end is closed by a slab. The
stones forming the walls stand on edge, and some of
these have supplemental stones and buttresses.
* * * * *
The Greenmount Chamber is about five miles further
to the north, near Castlebellingham. Here, in 1870,
General Lefroy opened an earthen mound, which was
found to contain a chamber, the measurements of which
were 21½ feet by 3 feet 4 inches, the height being 5 feet.
The roof was formed of eight large flagstones. From
the foundation to the top of the mound was 23 feet.
Ashes, burnt bones, charcoal, and teeth of hogs and
cattle were found. A bronze celt and plate, with runic
character on one side, and elaborate interlaced pattern
on the other, were found in the tumulus.
* * * * *
Cromlech of the Four Maols.—This monument is on a
hill close to the town of Ballina; the covering stone
measures 9 feet by 7 feet, and is supported by three
uprights. It is considered of much interest from an
incident in early Irish history, mentioned in more than
one Irish MS. It relates to the murder of Bishop
Celleach, of Kilmore-Moy, son of Eoghan Bel, King of
Connaught, and great-grandson of Dathi. Eoghan Bel
was killed in battle at Sligo in 537, and in dying commanded
the Hy Fiachrach to elect Celleach in his stead.
Through the hatred of King Guaire, Celleach was
murdered by the four Maols,30 his foster-brothers or
pupils. The brother of the bishop captured the
assassins, and carried them to the banks of the Moy,
where they were executed upon a hill hence known as
Ardnaree, or the ‘Hill of Executions.’ The bodies were
carried across the river, and buried on a hill on the
right bank.
But we cannot say for certain that the cromlech now
standing there was erected to their memory. It is
probable they were excommunicated and pronounced
unworthy of Christian association, here and hereafter.
As the bodies had to be disposed of, it is possible that
as a further mark of ignominy in this case, they were
thrust into a pagan sepulchre which had stood on the
Hill of Executions for ages past; though, as Colonel
Wood-Martin points out in dealing with the story, ‘it
would also appear as if the native Irish, long after the
introduction of Christianity, sometimes continued to
bury in ancient cemeteries.’31
* * * * *
Black Lion Chambers.—About two miles and a-half
from the village of Black Lion, in County Cavan, but
on the borders of Fermanagh, may be seen two fine
‘giants’ graves,’ the larger of which, measuring 47 feet
in length by about 10 in breadth, remains in a complete
state of preservation. Five flagstones, some of
considerable thickness, closely cover this enormous work.
It was, and partially still is, enclosed by an oval line of
standing stones, some of which have fallen, while others,
in number and position sufficient to convey an idea of
the original plan, remain in situ. At one end occurs a
small but apparently undisturbed stone circle. At a
little distance stand a cromlech, the covering stone of
which measures fifteen feet five inches in length by
fifteen in breadth; also another cromlech, besides a
considerable number of dallans or pillar-stones. In
the immediate vicinity occurs a fine chambered cairn,
which, but for the work of rabbit-hunting boys many
years ago, might now stand complete. The chamber,
or cist, was found to contain a fine cinerary urn. The
question suggests itself, Why should this cist-bearing
cairn remain almost perfect, while the neighbouring
megaliths, if they were ever mound-enclosed, are found
cleanly and completely bare? Again, at the Barr of
Fintona, we find two important cairns remaining almost
completely preserved; while close at hand is a ‘giant’s
grave,’ which, if ever covered, is now practically
denuded.
* * * * *
Legananny Cromlech.—This cromlech is in the townland
of Legananny, on the southern slope of Cratlieve
mountain, in Co. Down, about six miles north-west of
Castlewellan. The cap is a coffin-shaped granite block,
11 feet 4 inches long, 4 feet 9 inches wide at the south-east
end, and 3 feet at the foot or north-west end. It
rests upon three upright pillars, the two at the south-west
measuring 7 feet and 6 feet 2 inches respectively,
the third block at the foot being 4 feet 5 inches high.
An urn was found in the chamber beneath. It has
no sign of ever having been covered; and Fergusson
has instanced it as an example of the free-standing
cromlech in combating the theory that all cromlechs
were originally covered by cairns or mounds.
Legananny Cromlech, Co. Down.
* * * * *
Ballymascanlan Cromlech.—This fine cromlech is
about 4 miles north-east of Dundalk, and is known as
the ‘Proleek Stone,’ and the ‘Giant’s Load.’ There
is nothing to indicate that it was ever a chambered
tumulus. The cap-stone is an erratic block of basalt,
measuring 15 feet by 13 feet, and about 6 feet thick,
and is variously estimated at 30 to 60 tons in weight.32
It is supported by three upright stones of slender
shape, and the total height is about 12 feet. Adjoining
is another cromlech of the extended form, and generally
known as ‘Giants’ Graves.’
Ballymascanlan Cromlech.
* * * * *
Sepulchral Chamber, Phœnix Park.
Phœnix Park Cists.—The neighbourhood of Dublin furnishes
many examples of these rude stone monuments of
a prehistoric age. The ancient sepulchre situated in the
Phœnix Park, Dublin, a little to the west of the Hibernian
Military School, was discovered in the year 1838 by
some workmen employed, under the Commissioners of
Woods and Forests, in the removal of a tumulus which
measured in circumference 120 feet, and in height 15 feet.
During the progress of the work, four stone cists, or
kistvaens, were exposed, each enclosing an urn of baked
clay, within which were calcined bones and ashes, &c.
One of these urns, which is now, with the skulls, shells,
and other remains, in the Royal Irish Academy collection,
arranged in a case in the National Museum,
was fortunately saved in a nearly perfect state.
The tomb at present consists of seven stones set
in the ground, in the form of an irregular oval, three
of which support a covering stone, which measures in
length 6 feet 6 inches; in breadth, at the broadest part,
3 feet 6 inches; and in thickness between 14 and 16
inches. The spaces between the stones which formed
the enclosure were filled with others of smaller size,
which, since the discovery, have fallen out or been
removed. The following is an extract from the report
of the Academy:—‘In the recess they enclosed, two
perfect male human skeletons were found, and also the
tops of the femora of another, and a single bone of an
animal supposed to be that of a dog. The heads of the
skeletons rested to the north; and as the enclosure is
not of sufficient extent to have permitted the bodies to
lie at full length, they must have been bent at the
vertebræ, or at the lower joints. In both skulls the
teeth are nearly perfect, but the molars were more
worn in one than in the other. Immediately under
each skull was found collected together a considerable
quantity of small shells common on our coasts, and
known to conchologists by the name of Nerita littoralis.
On examination these shells were found to have been
rubbed down on the valve with a stone to make a
second hole, for the purpose, as it appeared evident,
of their being strung to form necklaces; and a
vegetable fibre, serving this purpose, was also discovered,
a portion of which was through the shells. A
small fibula of bone, and a knife, or arrow-head, of flint,
were also found.’
Visitors to the Phœnix Park will find in the grounds
of the Royal Zoological Gardens a cist, or diminutive
cromlech, in many respects similar to that just noticed,
which was discovered some years ago in a sandpit
immediately adjoining the neighbouring village of
Chapelizod. This monument, though not occupying
its ancient position, and, notably, a restoration, should
be seen by students of Irish antiquities, the stones of
which it is composed having been carefully replaced
in their original order. It is on record that within
this tomb a human skeleton was found, but no mention
of anything else it may have contained has been
preserved.
A much more important example of a removed Cist
is now to be seen in the National Museum, Dublin,
which should prove of great interest to the student
of archæology. In August, 1898, in a sandpit at Greenhills,
Tallaght, County Dublin, workmen engaged in
removing sand from the face of the pit discovered a
cist; it measures 24 inches by 19 inches, and the
height in the centre is 19 inches. It is formed of
single stones two to four inches thick; the bottom stone
is broken. It contained three vessels—a large urn inverted
and covering a much smaller one, and a food-vessel
of flower-pot shape. Under the urn was a quantity of
burnt bones. Other urns and broken fragments of
pottery, a skeleton, and portions of burnt bones were
found in the same pit, which shows that both forms of
disposing of the dead existed at the same period of
time. The cist, encased in its matrix of sand and
earth, was carefully and most successfully removed
by Colonel Plunkett, director of the Museum, and his
assistants. Expert opinion on the shape and decoration
of the vessels places them at the close of the
Bronze Period.33
* * * * *
Cromlech in Howth Demesne.
Howth Cromlech.—This fine monument is situated
near the base of an inland cliff, within the grounds
of Howth Castle, and at a distance of about three-quarters
of a mile from the sea-shore. It consists, at
present, of ten blocks of quartzite rock; the table or
covering stone is 20 feet long and 17 feet broad; it is
56 feet in circumference; and the extreme thickness is
8 feet. The weight of this mass has been computed
at 70 tons. It seems as if the enormous pressure
caused the supporters more or less to give way; they
all incline westward, and the table appears as if it
had slipped in that direction, in its course breaking
one of the pillars in two. This probably occurred
before the block could be placed in its intended
position, and it was arrested in its descent by
the undisturbed stump of the fractured stone upon
which, in an inclined position, it now reposes at its
lowest edge. Three of the supporters are about 8 feet
high, so that, as Beranger, who visited and described
the remains about a hundred years ago, states:—‘This,
one of the grandest mausoleums, must have made a
noble figure standing, as the tallest man might stand
and walk under it with ease.’ The structure on the
interior would seem to have constituted an irregular
chamber, tending east and west; but much disturbance
of the stones has occurred, and it would be now
impossible by drawings and plans to give a very
reliable idea of the original appearance of this still
impressive pile, which, we may add, appears never
to have been surmounted by cairn or tumulus of any
kind. These stones were formerly called ‘Fin Mac
Coul’s Quoits.’
* * * * *
Kilternan Cromlech.
Kilternan Cromlech is near Kilternan House, 7 miles
from Dublin, and half a mile west of Golden Ball. It is
another fine example of its class, when we consider the
weight of its table, estimated at 40 tons, and the difficulty,
as we must suppose, of raising, in a rude age, such a mass
upon supporters. The covering stone, like all others,
of this monument is of the granite of the district. Its
measurements are: extreme length, 22 feet; width, 13½
feet; greatest thickness, 6 feet 6 inches. The supporters
vary in height from 2 to 4 feet, but it is
impossible to know how far they may be sunk below
the present ground level. Some considerable disturbance
in their arrangement appears to have occurred.
Several would seem to have subsided, but the roofing
block is still held above ground by the others; the
height of the enclosure may be stated as about five
feet from floor to roof. The plan of the chamber is very
irregular, but it may be described as extending east and
west. This cromlech is known as ‘the giant’s grave’;
but there is no local tradition connected with it, folklore
in this district having generations ago ceased to
exist.
* * * * *
Mount Venus Cromlech.
Mount Venus Cromlech.—This monument, situated at
Woodtown, about two and a half miles from Rathfarnham,
a suburb of Dublin, is no longer perfect. Its table,
which may have slipped from its original position, is at
present supported by a single stone about 7½ feet in
height, and of considerable massiveness. The greatest
measurement of the covering stone is 23 feet; it is
12 feet in breadth, and 5 feet in thickness. It is supported
at the north-west corner by an upright stone,
forming with it an angle of 45°. Several of the former
supporting stones would seem to have been removed,
and others have evidently been broken. The rock is
granite, of a very hard, close, and durable description.
It seems to have weathered but little, as all the remaining
stones present angles of considerable sharpness. Du
Noyer was of opinion that this cromlech was of what
he styled the ‘earth-fast’ class, and that the roof had
always in part rested upon the ground. In this supposition
O’Neill, no mean authority on such matters, did
not by any means coincide. The weight of the covering
stone is estimated at 42 tons. So great a pressure
might well cause some of the weaker supporters to give
way, in which case the pile would very probably assume
its present appearance. It is not in the least likely that
this tomb had at any time been covered by a tumulus
or cairn. Mr. Borlase considers it ‘one of the most
magnificent megalithic monuments in the world.’
Shanganagh Cromlech.
* * * * *
Shanganagh Cromlech.—At Shanganagh, half a mile
to the east of the hamlet of Loughlinstown, may be seen
a fine specimen of what may be styled, as regards size,
a cromlech of the second class. It is supported upon
four stones, and presents no appearance of having been
enveloped in a mound of any description. Like nearly
every one of its kindred remains in the County Dublin,
it is formed of granite blocks. The covering stone
measures 9 feet in length by 7 feet at its greatest
breadth; it is 3½ feet in its extreme thickness; and its
highest portion is at present slightly over 9 feet above
the ground; the weight is about 12 tons. The chamber
would seem to extend east and west. The cromlech
may be easily visited from Killiney railway station.
* * * * *
Brennanstown (Glen Druid) Cromlech.—In a picturesque
valley, close to Cabinteely, County Dublin,
stands a very perfect cromlech. This monument
may be reached in a short walk from the Carrickmines
railway station. The site is a little over one
mile and a-half from the sea-coast. The covering
stone is of an irregular form, but the under portion,
which forms the top of the chamber, is quite flat
and horizontal. The following are its dimensions:—length
and breadth, 15½ feet; thickness, 3 to 5 feet.
It is not easy to calculate the weight of this mass, on
account of the irregularity of form which the block
presents; but it is estimated at 36 tons. It rests, as
Mr. Borlase points out, on two antæ, as well as on the
larger stones, and so forms an ante-chamber 5 feet wide
at the entrance. A number of detached stones lying
about this very perfect example would indicate that it
was originally accompanied by a circle of standing
stones.
Brennanstown Cromlech.
* * * * *
Glensouthwell Cromlech.—Of this ‘Druid’s or Brehon’s
Chair,’ already referred to (page 42), Beranger wrote
as follows:—‘This piece of antiquity, the only one
yet discovered, is situated at the foot of the Three-Rock
Mountain. It is supposed to be the seat of
judgment of the Arch-Druid, from whence he delivered
his oracles. It has the form of an easy-chair
wanting the seat, and is composed of three rough,
unhewn stones, about 7 feet high, all clear above
ground. How deep they are in the earth remains
unknown. Close to it is a sepulchral monument or
cromlech, supposed to be the tomb of the Arch-Druid.
It is 15 feet in girth, and stands on three supporters,
about 2 feet high, and is planted round with trees.
The top stone is 8½ feet long.’ The so-called ‘chair’
still remains, and the above account fairly describes it.
The three stones, standing north, west, and east, are,
however, 9¼ feet, 8¾ feet, and 8 feet high, respectively.
It never was a ‘chair.’ It is evidently a rather small
but high cromlech that has lost its covering stone. The
‘cromlech’ noticed by Beranger was probably the block
destroyed by blasting in 1876.
* * * * *
Glencullen Cromlech.—This monument is situated on
the eastern side of Glencullen, half a mile north-west
of Glencullen House, near Kilternan, in a very wild
district, extending to the west of the Three-Rock
Mountain, and at a distance of some three miles, in
a direct line, from the sea. It is described by O’Neill
as having ‘a roof rock 10 feet long, 8 feet broad, and
4 feet thick, extreme measures.... The longest direction
of the roof rock is W.S.W., or nearly east and
west. The chamber is greatly damaged.’34
* * * * *
Ballyedmond Chamber is ¾ of a mile north-west of
Glencullen House, in the parish of Kilgobbin. O’Curry,
writing of it, says: ‘It is a very fine giant’s grave,
resembling the Bed of Callan More on Slieve Gullion,
only that it is more perfect. I doubt if we have met
so perfect a pagan grave in any other counties hitherto
examined. This had been a tumulus, and the earth
being cleared away, the grave was to be seen. The
tumulus was oval in shape, and its axis, like that of
the grave, was east and west.’ The side stones of the
chamber were ten in number, one of the covering
stones, measuring 7 feet by 5, remained in its place.
* * * * *
Shankill Cromlech.—In Cromwell’s Excursions through
Ireland, vol. III., p. 159, there is an engraving, after a
drawing by Petrie, of a dolmen at this place, which is
situated about four miles to the north or north-west
of Bray, at a distance of a couple of miles from the
nearest point of the sea-shore. O’Neill, writing in 1852,
says that he could not find it, and heard that it had
been removed a few years previously. Nevertheless the
monument still exists, and was sketched by Mr. Wakeman
some years ago. It stands by the side of a road
leading across the eastern slope of Carrigollagher, in
the direction of Rathmichael, and is a fair specimen of
its class. It retains its covering stone in situ, but
without the end stones.
It is interesting to note that the cromlechs in the
east of Ireland are generally of the free-standing and
uncovered class. If we want to find similar monuments
to those mentioned, we must seek for them much
further north, or in districts of the west or south-west of
Ireland. It was known that in County Sligo scores of
these subaerial sepulchral monuments were to be found
surrounded by one or more lines of stones, which are not
unfrequently associated with free-standing pillar-stones,
and, as would sometimes seem, with elementary alignments.
But, until the appearance of Colonel Wood-Martin’s
Rude Stone Monuments of Sligo and Achill, it
was not known that in the west existed T-shaped
sepulchres, and others in plan like a dumb-bell, the
handle representing the grave, while the bulbous ends
might be expressed in the form of regularly-constructed
stone circles. He was also enabled to point
to triangular graves, a form of burial structure in
Ireland previously described by no other writer.
‘It is remarkable,’ says Colonel Wood-Martin, ‘that,
in the county of Sligo, the characteristic features of
the megaliths varied according to districts: for example,
in Carrowmore the circular form was almost universal,
whereas in Northern Carbury an oblong arrangement
appears to predominate. Again, in the Deerpark Monument,
the general architectural principles displayed at
Stonehenge can be traced.’ In the townland of Carrowmore,
to the south-west of Sligo, here referred to,
are, or were, the remains, says Mr. Borlase, of sixty-five
‘dolmen circles,’ forty-four of which are designated in
the Ordnance Survey Map. For particulars of these we
must refer the reader to Colonel Wood-Martin’s survey
and Mr. Borlase’s work. Before finally leaving
the subject of the ordinary cromlech it is necessary to
notice some examples which bear markings, seemingly
carved with some intention.
* * * * *
Knockmany Chamber.—This interesting sepulchral
monument, which is illustrated in the frontispiece to
this work, is on the summit of a wooded hill, about
two and a half miles north of Clogher, County Tyrone.
The chamber is of the type known as the ‘giant’s
grave’; it lies nearly due north and south, and consists
of thirteen stones, most of which are mill-stone grit.
None of the covering stones now remain, having probably
been removed for building purposes. The tomb
seems to have been originally covered by a mound.
The internal measurement is 10 feet 3 inches by 6 feet
6 inches; two of the blocks of the east side have fallen
inwards. Four of the stones have markings, consisting
of cup-hollows, zigzag lines, concentric circles, and
other curved patterns. Expert opinion, from an examination
of their forms, is inclined to associate the markings
with the later Bronze Age of Scandinavia, and to
give a probable date of this sepulchral chamber as
500 B.C. The tomb is known locally as ‘Aynia’s Cove,’
popular superstition associating it with a witch or hag
named Aynia or Ainé. It is also called Knoc Baine,
as being the supposed burial-place of Baine, mother
of Feidhlimidh Reachtmhar, who was king of Ireland
early in the second century. This would bring the
monument to the Late Celtic period, which is difficult
to reconcile with the archæological evidence already
mentioned, associating it with the Bronze Age.35
* * * * *
Cloghtogh Cromlech.—Cloghtogh, the ‘Lifted stone,’ is
situated close to the village of Lisbellaw, Co. Fermanagh.
It consists of four great stones, two of which form the
sides, and one the end, of a quadrangular chamber. On
the front of the fourth stone, which constitutes the
cap or covering, were four well-marked cups, averaging
1¾ inches in diameter. These, which unfortunately
have been chipped off, were placed in a horizontal line,
extending over a space of 18 inches, and slightly
diminishing in size from left to right. The block is
7½ feet in length, by 6 feet in breadth, the thickness
being 1½ feet.
* * * * *
Slievemore Cromlech.—Similar markings may be
observed on one of the upright stones of a ruined
cromlech standing on the slope of Slievemore, island
of Achill, amongst other remains, styled on the Ordnance
sheet tumulus, cromlech, Danish ditch, respectively.
It is difficult to imagine that the likeness
between these two sets of cup-markings is accidental.
A similar array of four cups, but placed vertically, may
be seen on one of the enormous stones forming the
right-hand side of the gallery leading into the great
cairn of Newgrange.
* * * * *
Lennan Cromlech.—The inscribed cromlech of Lennan
or Tullycorbet, Co. Monaghan, stands upon a knoll called
by the people of the district Cruck-na-clia, which may
be translated ‘Battle hill.’ This monument, a fine one
of its class, presents every appearance of having always
been free-standing. It bears some extremely curious
markings, into the character of which the late Sir
Samuel Ferguson made careful examination.36
* * * * *
Castlederg Cromlech.—This monument lies about three-quarters
of a mile to the north of the town of Castlederg,
140 yards to the east of the old Strabane road, leading
through Churchtown townland. The principal cap-stone
was dislodged many years ago by the owner of the
farm. ‘It appears,’ says Sir Samuel Ferguson, ‘that the
structure had previously been rendered insecure by a
stone-mason, who had abstracted one of the supporters
for building purposes; and it was suggested that the
motive for casting down the cap-stone was an apprehension
lest the owner’s cattle, in rubbing or sheltering
under it, might do themselves a mischief. That the
inscription was there at the time of the first disclosure
of the upper face of the support on which it is sculptured,
is the common and constant statement of the people of
the country; but the case rests more satisfactorily on
the fact, wholly independent of testimony, that a collateral
covering stone remains in situ, and that the line
of scorings is prolonged underneath it into a position
too contracted for the use of a graving tool.’37
The work here consists of a continuous series of
straight scorings, accompanied by a number of dots or
depressions more or less circular in form. There can
be no doubt that a generic resemblance may be noticed
between them and many of the markings of the Lennan
inscription. This, if there were nothing more, would
raise a serious doubt of their being merely accidental or
capricious indentations. The great majority of such
irregular scorings should, nevertheless, be looked upon
with suspicion. Those which occur on the pillar-stone
at Kilnasaggart, Co. Armagh, though long considered to
be Ogam characters, are now universally pronounced to
be nothing more than markings made by persons who
utilized the monument as a block for the sharpening and
pointing of tools or weapons. The same remark applies
in full force to certain scorings and scratches which
disfigure a fine pillar-stone standing close to the railway
station of Kesh, County Fermanagh, on the right-hand
side of the line as you face towards Bundoran. They
are found abundantly on the coping stones of the walls
of Londonderry, and indeed in other localities too
numerous to mention. At Killowen, County Cork,
they occur on a stone most significantly called Cloch
na n’Arm, or the ‘(Sharpening) Stone of the weapons.’
CHAPTER III STONE MONUMENTS ( continued ): CHAMBERED TUMULI.
TUMULUS AT NEWGRANGE—TUMULUS AT DOWTH—TUMULUS AT KNOWTH—CAIRNS
AT LOUGHCREW—PREHISTORIC ORNAMENT.
IntheSenchas-na-Relec, or ‘History of the
Cemeteries,’ a tract in the Leabhar-na h-Uidhre,
we have a list of the regal
cemeteries of Erin during a long period
prior to the advent of St. Patrick. This
was compiled at Clonmacnoise, and transcribed
by Maelmuiri in the twelfth
century. In the opinion of Petrie the tract ‘must be
referred to a period several centuries earlier than that
in which its transcriber flourished.’38 It says:—‘These
were the chief cemeteries before the Faith (i.e. before
the introduction of Christianity), viz. Cruachu, Brugh,
Tailltiu, Luachair Ailbe, Oenach Ailbe, Oenach Culi,
Oenach Colmain, Temhair Erann.... At Tailltiu
the kings of Ulster were used to bury, viz. Ollamh
Fodhla, with his descendants, down to Conchobhar,
who wished that he should be carried to a place
between Slea and the sea, with his face to the
east, on account of the Faith which he had embraced.’
In the same MS. there is also a poem ascribed to
Dorban, a poet of West Connaught, dealing with the
deaths and burials of Dathi, the last of the Milesian
kings, and other princes of the race interred at Rathcroghan.
It contains three stanzas:—
‘Fifty mounds, I certify,
Are at Oenach na Cruachna,
There are under each mound of them
Fifty truly-fine warlike men.
The three cemeteries of the Idolaters are
The cemetery of Tailten, the select,
The cemetery of the ever-fair Cruachan,
And the cemetery of Brugh....
The host of great Meath were buried
In the middle of the lordly Brugh;
The great Ultonians used to bury
At Tailten with pomp.’
Of the cemeteries named but two can be identified
with any degree of certainty, viz. those of Brugh na
Boinne, the ‘Dwelling-place on the Boyne,’ now generally
acknowledged to be Newgrange, and Cruachan
(Rathcroghan), County Roscommon; but there is great
probability that Tailten may be the great necropolis
situate on the Loughcrew Hills not far from Oldcastle.
* * * * *
Tumulus at Newgrange.—As the size and character of
the grave mounds would depend upon the rank of the
dead, the magnitude of these monuments of kings
and heroes can be readily understood from the MS. evidence.
The Tumulus at Newgrange, in County Meath,
lying at a distance of about eight miles from Drogheda,
is perhaps the most remarkable monument of its class
now existing in any part of western Europe. In
one respect, at least, it may compare with any Celtic
monument known to exist, inasmuch as a number
of the great stones of which its gallery and chambers
are composed, exhibit a profusion of ornamental design,
consisting of spiral, lozenge, and zigzag work, such as
is usually found upon the ornaments, weapons, fictilia,
and other remains of prehistoric times in Ireland.
The earliest account of the tumulus is contained in a
letter written by Edward Lhwyd, keeper of the Ashmolean
Museum, Oxford, and dated December 15th,
1699. The entrance to the chamber had been discovered
a short time before by workmen employed in
the removal of stones for the repair of a road. It is
recorded, however, in the Annals of the Four Masters
that Newgrange was plundered by the Danes in 861.
The Tumulus of Newgrange, Co. Meath.Plan and Section of Newgrange Tumulus.Entrance to the Passage leading to the Great Chamber, Newgrange.
This vast cairn which, even in its present condition,
measures from the floor of the inside chamber to the
summit 44 feet, and in its greatest diameter 280 feet,
presents, from a little distance, the appearance of a
grassy hill partially wooded; but upon examination the
coating of earth is found to be altogether superficial,
and the stones, of which the hill is entirely composed,
can easily be laid bare. The quantity of stones has
been estimated at 100,000 tons. The base is surrounded
by a belt of large blocks of stones eight to ten feet in
length, upon which a dry wall five to six feet in height
has been raised. The like method was adopted in some
of the great barrows in England, as in Uley, in Gloucestershire.
A circle of large stones, of which twelve may
be identified, originally surrounded its base, and when
Lhwyd saw it, there was ‘another lesser standing on the
top.’ This pillar-stone no longer exists. The stones
stand about thirty feet apart, and if the circle were
completed the original number of stones would be 32.
The area of the mound is about one acre in extent; but
if the area of the circle within the stones be taken, it
would extend to two acres.
Plan and Section of Chamber in Newgrange Tumulus.Carving on a Stone at the West
Recess.Ornament on the Roof of the East
Recess.Ornament on the Roof of the East Recess.Scoring on Stone in West Recess.
The entrance to the gallery is to the south, and
across it lies one of the retaining stones, which is
beautifully covered with spirals and lozenges; two
others, also richly carved, have been discovered in the
boundary circle to the north-west. The gallery, which
extends in a direction nearly north and south, communicates
with a chamber or cave nearly in the centre
of the mound. This gallery, which measures in
length 63 feet, is, at its entrance from the exterior,
4 feet 9 inches high; in breadth at the top, 3 feet 2
inches; and at the base, 3 feet 5 inches. These dimensions
it fairly retains—except in one or two places
where the stones appear to have been forced from their
original position—and rises gradually to a height of about
6 feet through a distance of 26 feet from the external
entrance. Thence towards the interior its size gradually
increases, but sinks to 4 feet 10 inches at 43 feet,
and again rapidly rises by the overlapping of the
stones until it joins the chamber
roof. Large blocks of
stone, from 5 feet to 8 feet
high, and numbering 22 on
one side, and 21 on the other,
form the passage. These are
Lower Silurian rocks, the
formation of the adjoining
district; they show but little traces of the weathering
of surface rocks, ‘but, on the contrary, even faces,
which indicate that they have been split along the
cleavage, and care taken in their selection.’ The
ground-plan of the chamber is cruciform, the head and
arms of the cross being formed by three recesses, one
placed directly fronting the entrance, the others east
and west, and each containing a basin of granite. The
lower portions of the walls of the chamber are composed
of large uncemented stones, placed in an upright
position, over which are others laid horizontally, each
course projecting slightly beyond that upon which it
rests, and so on, until the sides so closely approximate
that a single flag suffices to close in and complete the
roof. The chamber is 19½ feet high, and measures
from the end of the gallery to the back of the north
recess 26 feet; from the back of the east recess to the
back of the west, 21 feet. The recesses are not of
uniform size. The east is 7 feet 9 inches in depth,
the north 7½ feet, and the west 3 feet 4 inches. The
sides of these recesses are composed of immense blocks
of stones; several of the stones in the recesses and
passage bear a great variety of carving, supposed by
some to be symbolical. The carvings represent various
characteristic selections in the work upon the roof of
the east recess, in the construction and decoration
of which a great degree of care appears to have been
exercised. A carving upon a stone forming the north
external angle of the west recess is supposed to be
an inscription; but even could any satisfactory explanation
of it be given, its authenticity is doubtful,
as it has been supposed to have been forged by one of
the many dishonest Irish antiquaries of the eighteenth
century. The same stone, upon its east face, exhibits
what appears to have been intended as a representation
of a fern or yew-branch. An ornament
of a similar character was found within a tomb at
Locmariaker, in Brittany.39 It is a remarkable fact
that the majority of these carvings must have been
executed before the stones upon which they appear
had been placed in their present positions. Of this
there is abundant evidence in the east recess, where
we find the lines continued over portions of the stones
which it would be impossible now to reach with an
instrument, and which form the sides of mere interstices.
The illustrations on page 88 depict some of the
decorations which appear upon the sides of the east
recess. A stone now lying upon the surface of the
mound, a little above the opening already described,
is shown in above engraving.
Carved Stone in East Recess.Carved Stone in East Recess.Carved Stone above the Entrance.
A very remarkable series of carvings is to be seen
on a boundary stone on the north side opposite the
entrance, consisting of spirals, cup-markings, rings, and
‘cartouche-like figures.’ ‘No examples of these’ (the
last), says Mr. George Coffey, ‘have, I believe, been
previously found in Ireland.’
Of the basins contained in the various recesses,
that in the chamber, and which stood within the
larger basin in the east recess, is the most remarkable.
It measures 4 feet by 3 feet 6 inches, and is
formed of a block of granite, that must have been
brought from the nearest granite district, either Down
or Wicklow, a distance of over 50 miles. Two small
circular cavities have been cut within its interior—a
peculiarity not found in either of the others, which
are of much ruder construction, and very shallow.
We see in Newgrange a great advance in the architecture
of sepulchres from the rude cromlechs of the
Stone Age to the well-developed vaulted chamber, with
its recesses, of the Bronze Period. But the principle of
the rude passage-graves is maintained; and the desire
to honour the dead under the most appropriate monument
that art and skill could raise remains the same.
Within the chamber and recesses the relics of the
dead were most probably placed on the basins—a
purpose for which these were apparently adapted.
The general plan of Newgrange is similar to the
bee-hive tomb at Mycenæ, known as the Treasury of
Atreus, but differing in size, detail, and general
magnificence. This great tomb consists of a long
passage, a large vaulted chamber—formed of successive
courses of stones laid horizontally and closed with a
single slab—and a square recess. In the centre of the
rocky floor of the recess is a circular depression 3 feet
in diameter and 2 feet deep. Dr. Schuchhardt is of
opinion that this was the actual grave, that the recess
was never opened but to admit another body, while the
great vault was devoted to the cult of the dead. ‘It
was and remained easily accessible; the rich façade and
the expensively-built approach conclusively show that
the entrance to the vault was not blocked up after the
reception of the bodies.’40 Other authorities consider
that this was not the case, but that the central
chamber was the tomb for the family, and the side
chamber for specially distinguished persons and chiefs.41
Whichever view we accept, it is at least suggestive of
the purpose for which the Newgrange type of sepulchre
was planned.
In the neighbourhood of the Newgrange tumulus
are two other monuments of the same class, and of
an extent nearly equal, the ‘Hills’ of Dowth and
Knowth; or, as they are called by the Irish, Dubhath
and Cnoabh, the latter lying about one mile to the
westward of Newgrange, and the former at a similar
distance in the opposite direction.
* * * * *
Tumulus at Dowth, from the South.Entrance to the Passage leading to the Chamber of Dowth.
Tumulus at Dowth.—This sepulchral mound corresponds
closely to Newgrange in dimensions; it is
about 47 feet high, and measures 280 feet in diameter.
Round the base is a belt of large stones as at Newgrange;
but it has no retaining wall. A double circle
of stones appears to have surrounded the cairn. Of
these the greater number lie buried; for in summertime
their position, particularly after a long continuance
of sunny weather, is shown by the remarkably
dry and withered appearance of the grass above them.
Of the internal arrangement of this great tumulus,
little was known beyond the fact that it was different
from that of the monument last described, inasmuch
as, instead of one great gallery leading directly towards
the centre of the pile, there appeared here the remains
of two passages in a very ruinous state, and completely
stopped up, neither of which, however, seemed to have
conducted towards a grand central chamber. The
Committee of Antiquities of the Royal Irish Academy
having, in the course of the autumn of 1847, obtained
permission from the trustees of the Netterville Charity,
the proprietors of the Dowth estate, to explore the
interior of the tumulus, the work was commenced
and carried on at considerable cost, under the immediate
direction of Mr. Frith, one of the county surveyors.
Unfortunately no official record of the work
done has been kept, and the only account of it is a
brief one by Sir Wm. Wilde. Commenting on this,
Mr. George Coffey says: ‘The mound was so pulled
about by the explorers, and the work carried out with
such doubtful wisdom, that the Committee seem to
have had a not unnatural shrinking from publicity.’
From the difficulty of sinking a shaft among the loose,
dry stones of which this hill, like that of Newgrange,
is entirely composed, the plan was adopted of making
an open cutting from the base of the mound towards its
centre, in order to arrive at the great central chamber
which was supposed to exist. The first discovery was
that of a cruciform chamber upon the western side,
formed of stones of great size, every way similar to
those at Newgrange, and exhibiting the same style of
decoration. A rude sarcophagus, bearing a striking
resemblance to that belonging to the east recess at
Newgrange, was found in the centre. It had been
broken into several pieces, but the fragments were
all recovered and placed together, so as to afford a
perfect idea of the original form. In clearing away
the rubbish with which the chamber was nearly filled,
the workmen discovered a large quantity of the bones
of animals in a half-burned state, mixed with small
shells. A pin of bronze and two small knives of iron
were also picked up. With respect to instruments
of iron being found in a monument of so early a
date, we may observe that, in the Annals of Ulster,
there occurs a record of this mound, as well as of
several others in the neighbourhood, having been
searched by the Northmen of Dublin as early as
A.D. 862: ‘On one occasion that the three kings,
Amlaff, Imar, and Ainsle, were plundering the territory
of Flann, the son of Coaing.’ It is an interesting
fact that the knives are similar in every respect to
a number discovered, together with a quantity of other
objects, in the bog of Lagore, near Dunshaughlin, and
which there is reason to refer to a period between the
ninth and the beginning of the eleventh centuries.
Upon the chamber being cleared out, a passage 27
feet in length was discovered, the sides of which
incline considerably, leading in a westerly direction
towards the side of the mound, and composed, like
the similar passage at Newgrange, of enormous stones
placed edgeways, and covered in with large flags. The
chamber, though of inferior size to that of Newgrange,
is constructed so nearly upon the same plan, that a
description of the one might almost serve for that
of the other. It is 9 feet by 7 feet and 11 feet high.
There are three recesses between 5 and 6 feet deep;
these, however, do not contain basins. The south
recess leads into a double set of chambers, one extending
south and the other west. A single stone 8 feet
long forms the floor of the south passage, in the centre
of which is a shallow oval ‘apparently rubbed down
with some rude tool.’ A huge stone, in height 9 feet,
in breadth 8 feet, placed between the north and east
recesses, is remarkable for the singular character of its
carving. A portion of the work upon this stone bears
a resemblance to Ogam writing.
Carving on a Stone at Dowth.Carving on a Stone at Dowth.
Another sepulchral chamber, of a quadrangular form,
portions of which show a great variety of carving, among
which the cross, a symbol which neither in the old nor
the new world can be considered as peculiar to Christianity,
is conspicuous, has been discovered upon the
southern side of the mound. Here, as elsewhere, during
the course of excavation, the workmen unearthed vast
quantities of bones, half-burned, many of which proved
to be human; ‘several unburned bones of horses, pigs,
deer, and birds, portions of the heads of the short-horned
variety of the ox, and the head of a fox.’ They also
found a star-shaped amulet of stone, a ring of jet, several
beads, and some bones fashioned like pins. Among the
stones of the upper portion of the cairn were discovered
a number of globular balls of stone, the size of small eggs,
which Sir W. Wilde supposed probably to have been sling
stones. Further excavations under the direction of the
Board of Works (1885) led to other discoveries. An opening
was made on the north side of the known entrance
that ‘led to a passage which terminated at either end by
circular cells carefully roofed with corbelling stones’;
and, where it met the entrance to the originally known
chamber, a flight of steps was discovered. This and
the character of the work, which is microlithic, indicate
the portion of the underground passages and chambers
to be a much later addition.
Among the trees between the mound of Dowth and
the mansion are two smaller tumuli. One of these is
open from the top; it contains a corbel-roofed chamber
10 feet in diameter and 8 feet high; round it are five
cells constructed of small flags set upright. A little to
the east of the house is a fine specimen of the ancient
military encampment or rath, one of the largest in
Ireland.
* * * * *
Tumulus at Knowth.—The other great tumulus
(Knowth) of the Boyne group has probably never been
entered since the time, as the Annalists tell us, it was
plundered and doubtlessly much injured by the Danes.
It is nearly 700 feet in circumference, and between 40
and 50 feet in height. For many years it has served
as a convenient quarry for builders of houses and
repairers of roads. That it could be explored at little
cost is certain, as, owing to the denudation it has suffered,
the passage or gallery leading to its chamber has, in
part, been laid bare. Its circle or circles are not
altogether obliterated; and here and there some portions
remain which show that the work, though less massive
than that of Newgrange, was at least as striking as anything
to be found in Dowth, or in connection with the
remains at Loughcrew, or others occurring in the western
districts of Ireland.
Among the objects found about the tumuli Lhwyd
mentions a gold coin of Valentinian, said to have been
discovered on the top of Newgrange; Molyneux mentions
a similar coin, and one of Theodosius, as being found
outside the cairn. A gold chain, two finger rings, and
two gold torcs were found in 1842 close to the entrance
of Newgrange; and on further search a denarius of Geta
and two small brass, but defaced, coins were also found.
Too much caution cannot be used in considering these
as evidence in determining the date of the tumuli. A
bronze pin, a ring pin, and a small iron weapon were
found in the chamber discovered in Dowth in 1885. If,
as seems certain, this chamber and passage are of much
later date than the tumulus itself, the presence of these
objects is easily accounted for. A discussion of the
evidence upon which expert opinion is based, as to the
date of these monuments, is outside the province of this
book. It takes into consideration the character of the
architecture, the nature of the ornamentation, and the
objects found. Weighing these, the Boyne tumuli are
assigned to the Early Bronze Period, and Newgrange is
considered the oldest of the group.
* * * * *
Cairns at Loughcrew.—Loughcrew is a range of
picturesque hills, three miles south-east of Oldcastle.
The ridge of the range is about two miles in extent, and
there are three chief heights: Slieve-na-Calliaghe, 904
feet; Patrickstown Hill, 885 feet; and Carnbawn, 842
feet: but the name of the first is generally applied to
the whole range. Here, within the radius of a rifle-shot,
may be seen grouped together the most extraordinary collection
of archaic monuments to be found in the kingdom.
These for the most part consist of megalithic sepulchres
surmounted by tumuli, and surrounded by stone circles.
These number ‘from 25 to 30 cairns, some of considerable
size, being 120 to 180 feet in diameter; others
are much smaller, and some are so nearly obliterated
that their dimensions can hardly be now ascertained.’
It is, we think, not too much to say that on the stones
among these cairns is found the greatest collection of
rude prehistoric scorings yet found in Ireland or,
perhaps, in Europe.
Popular superstition has long attributed these cairns
and other remains to be the work of a witch named
Cailleach Bhéartha, who, in attempting a wild leap in
the adjoining townland of Patrickstown, was unfortunate
enough to fall and break her neck. Nothing was
known of the character or contents of these cairns
until 1858. In the autumn of that year Mr. Wakeman
measured and made plans of several of the remains,
and wrote a paper upon the subject, which was
read in his name before the Architectural Society of
Oxford, by J. H. Parker. We are thus particular in
giving names and dates in connection with the first
public notice of the antiquities at Slieve-na-Calliaghe,
as their ‘discovery’ was claimed and is still erroneously
attributed to the late Eugene Conwell. He, however,
did great service to Irish archæology, inasmuch as, with
the liberal co-operation of the late J. L. W. Naper,
owner of the soil, he was enabled to clear out the
majority of the chambers, and investigate what had
been left by former searchers of their contents. An immense
amount of débris was removed, and stones which
had been buried for ages were brought to light. Many
of the latter are singularly carved, and some presented
designs previously unknown to archæologists. The
result of Conwell’s investigations was given in papers
read before the Royal Irish Academy in 1864 and
1866, accompanied with an index map of the cemetery,
in which the letters of the alphabet indicate the
cairns.42 These, however, were of a sketchy nature,
and the voluminous report, with the plans and sketches
which he had prepared, seems never to have been published.
A series of drawings of the incised markings
on some of the stones of the chambers were prepared
by Du Noyer; these remained unpublished until recent
years, when a collection of seventy-six drawings and
plans of six of the cairns fell into the hands of the late
Dr. W. Frazer, and were reproduced by the Society of
Antiquaries of Scotland.43
The idea seems to have struck Fergusson, who at
least on one occasion accompanied Conwell to the
place, that the Loughcrew monuments represented the
once famous, but long-forgotten, cemetery of Taillten,
a place which was supposed to be represented by the
modern Teltown, about fifteen miles distant. After
weighing the evidence in reference to the supposed
identification, Fergusson writes:—‘If, however, this is
not Taillten, no graves have been found nearer Teltown
which would at all answer to the description that
remains to us of this celebrated cemetery; and till they
are found, these Loughcrew mounds seem certainly
entitled to the distinction. I cannot see that the
matter is doubtful.’44 According to the Annals of the
Four Masters, numerous were the kings and nobles
here buried. The first whose name is mentioned is
Ollamh Fodhla, son of Fiacha Finscothach, and founder
of the Feis at Tara. Eochaidh was his first name, and
‘he was called Ollamh (Fodhla), because he had been
first a learned Ollamh, and afterwards king of Fodhla,
i.e. of Ireland.’ The ‘Four Masters’ set down his
death as having occurred in 1277 B.C. The oldest and
most trustworthy authorities state that Taillten ceased
to be used as a cemetery on the death of Conchobhor,
an Ultonian king, who flourished in Erin at the commencement
of the Christian era, and who, according to
the Annals of Tighernach, died A.D. 33.
In seventeen of the cairns sculptured stones have
been found to the number of 100. Cairn T has 28
stones with scribings, the largest number yet noticed
in any of the group. We can only briefly refer to the
contents of some of these cairns, which represent, as
we have said, the largest and most varied collection of
inscribed stones hitherto found in any Celtic monument.
The largest is cairn D, which measures 180 feet in
diameter; no trace of interment has yet been found
within it, and it may have been merely monumental.
Cairn H is 5 or 6 feet high and 54 feet in diameter.
Here Conway collected 300 fragments of bones, 14 of
rude pottery, 10 pieces of flint, 155 sea-shells, and
quantities of pebbles and polished stones. But the
most remarkable portion of the collection consisted of
nearly 5000 pieces of bone implements, many more or
less perfect, several of which were engraved in Late
Celtic pattern, as were many portions of combs. In
addition to this collection, beads of amber and glass,
bronze rings, and iron implements were found, and a
recent examination has added to these.
Cairn L is 135 feet in diameter, and has a circle of
42 stones set on edge, varying from 6 to 12 feet in
length, and 3 to 4 feet in height. It is chambered, and
the roof fashioned by overlapping stones similar to that
of Newgrange. The passage and chamber have a combined
length of 29 feet, and the latter is 13 feet in
width. On the floor of the passage is a flagstone,
measuring 8 feet 9 inches by 3 feet 6 inches; and in
one of these recesses is the largest and best finished
stone basin yet discovered, measuring 5 feet 9 inches
by 3 feet 1 inch. Fragments of pottery to the number
of 154 were found, and under the basin pieces of burnt
bone and many human teeth.
Cairn T is the most conspicuous monument of the
group; it measures 116 feet in diameter, and rises
with sloping sides to a height of 21 feet. It contains a
recessed chamber, like that at Newgrange, in miniature,
the entrance to which faces due east, and is
reached by a shallow, funnel-shaped passage. Round
the base is a closely-set circle of 37 stones, varying
from 6 to 12 feet in length, and acting as a kind of
retaining fence to the loose, dry boulders which form
the body of the tumulus. One of these stones on the
north side is popularly known as the ‘Hag’s Chair’ (see
p. 39). Fergusson states there can be little doubt that
it was intended as a seat, or throne, but by whom it
was raised and for what purpose it is difficult to say.
When opened in 1865 the roofing of the passage and
much of the chamber had fallen away, leaving them
filled with stones; the combined length is 28 feet, and
the full width of the chamber is 16 feet 4 inches. The
floor of the central octagonal chamber was covered by
three large and two small flags, beneath which were
found pieces of burnt bone and charcoal. It has
three recesses, about 4 feet square.
Conwell, without the slightest authority, rushed to
the conclusion that this particular monument must be
the tomb of Ollamh Fodhla, and that the chair cannot
be other than the judicial seat, or throne, of that
famous king. He writes: ‘And to whom, keeping in
view the preceding MS. testimony,45 could this great
megalithic chair be more appropriately ascribed than
to Ollamh Fodhla? It would be natural to suppose
that, for the site of the tomb of the great king and law-maker,
his posterity (or, indeed, probably he himself,
during his own lifetime) selected the most elevated
spot on the entire range; hence we propose to call the
carn on that spot—904 feet above the sea-level, and
situated on the middle hill—Ollamh Fodhla’s tomb, and
the great stone seat “Ollamh Fodhla’s Chair”; and the
ruined remains of the smaller surrounding cairns, six
of which still remain, the tombs of his sons and grandsons,
mentioned in the previous extracts. In fact, on
the summit of the highest hill in the site of this ancient
royal cemetery, we believe there still exist the remains
of the tombs of the dynasty of Ollamh Fodhla’!
The construction of these chambered tumuli, so
peculiar to our eyes, had its origin in the primitive
mound-dwelling, survivals of which are still to be
found among the Lapps inhabiting the extreme north
of Scandinavia. Here, as Mr. Arthur Evans points
out, ‘are the ring-stones actually employed in propping
up the turf-covered mound of the dwelling, and
there is the low entrance gallery leading to the
chamber within, which, in fact, is the living representative,
and at the same time the remote progenitor,
of the gallery of the chambered barrow.’ The bee-hive
tombs of Mycenæ are traced back by Professor Adler to
Phrygia. Here, according to Vitruvius, the dwellers
in the valleys dug a circular pit, raised a cone-shaped
chamber with posts, covered it with weeds and
branches; over all they piled a heap of earth, and
cut a passage into the chamber from without. Of
this Dr. Schuchhardt says: ‘The analogy is certainly
significant. Men in all ages have fashioned the dwellings
of the dead in accordance with those of the living;
but the dead are conservative, and long after a new
generation has sought a new home and a new pattern
for its houses, the habitations of the dead are still
constructed in ancestral fashion.’46
The distribution of the spiral, which is so remarkable
a feature at Newgrange, has in recent years received
much attention from European archæologists. It was
used in Egypt at a very early period. Dr. Flinders
Petrie has discovered it on scarabs dating as far back
as the fifth dynasty. It is now thought that the spiral
reached Europe from Egypt northwards through the
Ægean. Mr. A. J. Evans has found it in Crete on
scarabs of the twelfth dynasty (2700–2500 B.C.), but
its adoption in Mycenæan ornament from this early
wave northward is doubted. Dr. Petrie considers that
the intermediate stages so evident in Egypt are absent
in Greece.47 Evidence seems to show that its development
in Greece was due to a wave of influence from
Egypt during the eighteenth dynasty (1580–1320 B.C.).
In Greek hands it attained the same degree of perfection
as in Egypt, and has been found elaborately
decorating the stelæ, gold ornaments, and vessels in
the tombs of Mycenæ, in the alabaster frieze at
Tiryns, and in the slabs of the ceiling of the tomb
at Orchomenos.
Mr. Evans says: ‘In the wake of early commerce
the same spiraliform motives were to spread still
further afield to the Danubian basin, and thence in
turn by the valley of the Elbe to the Amber Coast
of the North Sea, then to supply the Scandinavian
Bronze Age population with their leading decorative
designs. Adopted by the Celtic tribes in the central
European area, they took, at a somewhat later date,
a westerly turn, reached Britain with the invading
Belgæ, and finally survived in Irish art.’48 But there
is much to support the theory that the spiral reached
Ireland from Scandinavia, and not by the direct
western route, as communication existed between the
races from a very early date. This view is maintained
by Mr. George Coffey, who discusses the subject of
prehistoric ornament in Ireland in a series of papers
contributed to the Journal of the Royal Society of
Antiquaries (Ireland).49 He also accepts the theory,
advocated, too, by Prof. Montelius, that the concentric
circle is a debased spiral; and is of opinion that, where
both are found, the spiral is the earlier form of the two.
The distribution of the spiral is very widespread, and
even the returning spiral has been used by the Maori
in facial decoration and otherwise for a long period.
The spiral is a form that would come under the notice
of primitive man anywhere; and it is quite possible in
such things as this, as in myths, customs, and objects
common to most races, to push theory too far in one
direction. But the spread of the spiral ornament
throughout Europe, as the result of Mycenæan
influence, receives confirmation by similar parallels
being established in connection with other important
branches of archæological research.
Many archæologists have hitherto been of opinion
that the sculpturings on the rocks composing these
sepulchral chambers are symbolical; but no satisfactory
explanation has yet been given of their religious
significance. Some, however, consider that they are
mere ornament, and that in no sense have they a cryptic
meaning. Many of the stones from the position in which
they are now placed, as we have already pointed out,
must have been carved beforehand, and may probably
have served some other purpose at an earlier period.
It is easily seen that the same ornamentation exists
on many objects to which no symbolism could be
attached; there is an absence, too, of all idea of
method in design, and a want of unity in combination,
which are against any theory except that of primitive
man’s mere desire to decorate. Though much has been
written on the question, yet, in the present state of
our knowledge, it is impossible to arrive at a definite
conclusion upon the subject.
Ornamented Bone Flake from Slieve-na-Calliaghe.
CHAPTER IV. STONE MONUMENTS— Continued .
THE DEERPARK MONUMENT—CAIRNS—MISCAN MAEVE—CAIRN’S HILL—HEAPSTOWN—THE
‘BARR’ OF FINTONA—BIGHY—STAR-SHAPED
CAIRN AT DOOHAT—MOUNDS—STONE CIRCLES—NEWGRANGE—NEWTOWNBUTLER—BALLYNOE
(LEGAMADDY)—SLIEVE-NA-GREIDLE—LOUGH
GUR—ALIGNMENTS—TOPPID MOUNTAIN—CALLERNISH—DARTMOOR.
TheDeerpark Monument.—The interesting
megalithic monument in
the Deerpark, Hazlewood demesne,
four miles east of Sligo, differs from
any other known monument in the
British Isles. It is known as Leacht
Con Mie Ruis, the ‘Stone of Con the son of Rush,’ and
more than one visionary archæologist has styled it the
‘Irish Stonehenge.’ The structure consists primarily
of an oblong, or blunted oval, figure, formed of rude,
undressed stones, generally of considerable length and
thickness, and averaging but 2 or 3 feet in height. This
central area extends, as nearly as possible, east and
west. Its extreme length is 50 feet 6 inches; its greatest
diameter 28 feet. From the western end extends an
oblong compartment, constructed of stones similar to
those forming the oval, measuring 27 feet in length
by 12 feet 6 inches in breadth. The entrance to this
extension is by a kind of portal, the sides of which
consist of two rude, unhewn stones, about 3 feet in
height. These are surmounted by a horizontal lintel,
about 8 feet long, and 2 feet 6 inches in thickness,
forming a low but perfect trilithon. Fergusson, in his
Rude Stone Monuments, very incorrectly states that
these stones, like those forming two other similar
entrances, have been ‘squared and partially dressed.’
The western apartment is divided by two projecting
stones, which may have been capped with a lintel. The
space between them is barely sufficient to allow the
passage of a moderately-sized man. This end of the
monument is composed of two stones of great size, the
outermost leaning against its neighbour. They are
about 7 feet in length, 2 feet in thickness, and over
6 feet in height. Immediately adjoining, and touching
them, to the westward, are the remains of a stone
circle, about 20 feet in diameter, the area of which was
probably occupied by a low cairn or mound. The spot,
however, has been so tossed about that little of its
original character remains. The same remark applies
to the state of a similar circle found at the eastern
termination of the monument. At the eastern extremity
of the central enclosure are two projections,
precisely similar in style to that at the opposite end.
They are entered by trilithon openings, the height
from ground to lintel measuring about 3 feet, and the
height to the upper surface 5 feet. These prolongations,
which have been absurdly styled ‘aisles,’ run parallel to
each other, one measuring 27 feet in length, while its
companion, that to the south, is 3 feet shorter. Both
are divided into two compartments, of unequal size, by
projecting stones. There is a space between them,
5 feet 6 inches broad, but separated from the main oval
by an immense block of stone.50
Plan of the Deerpark Monument, Co. Sligo.
This monument was long a puzzle to archæologists.
‘At present it is unique,’ wrote Fergusson; ‘if some
similar example could be discovered, perhaps we might
guess its riddle.’ It remained for Colonel Wood-Martin
to explain the character of this ‘Irish Stonehenge.’
‘Excavations,’ he writes, ‘made in the four smaller
divisions, at the eastern and western extremities of the
monument, clearly demonstrate the fact that they had
been formerly covered like ordinary kistvaens with roofing
slabs, as these were found lying in the ground in a fragmentary
state, when the sod was turned up. In these
four excavations human and animal bones were discovered,
all uncalcined. With them was a flint flake.
Explorations in the central enclosure were not attended
with equally decisive results; for although in two
instances some traces of osseous remains were found,
yet in other spots the soil appeared to be undisturbed.
The conclusion, therefore, may be safely drawn that the
eastern and western “aisles” are simply uncovered
kistvaens; that they were erected when inhumation
burial was practised, and when flint instruments were
in use; but whether the central enclosure had been used
for burial, or merely for ceremonial observances before
committing the bodies to the tomb, could not be determined
with any degree of certainty.’51
The osseous remains found in various parts of the
monument were submitted to the judgment of several
experts, who pronounced them to be mostly human, and
to have belonged to persons of various ages. Some
were evidently those of young children. The bones of
the lower animals noticed comprised those of deer, of the
horse (apparently), and some of swine. There were
also bones of rabbits and hares, as likewise some of
birds. All seemed to be strangely mixed together;
but the remains in no instance exhibited the action of
fire. It is probable that the interments were neolithic,
and the animal bones the relics of the funeral feast.
The flint flake ‘shows traces of careful chipping for a
short distance round the segment of a circle which
forms its cutting edge, the remainder of the tool being
left in a rough unfinished state, with thick blunt sides.’
It belongs to the class of articles described by Sir W.
Wilde as approaching in form, but not altogether taking
the shape of, a stone celt.52
Cairn, on Cairn’s Hill, Co. Sligo.
* * * * *
Miscan Maeve.—On the summit of Knocknarea, which
commands a fine view over the coast of Sligo and
surrounding country, is a great cairn composed of
small stones, and locally known as ‘Miscan Maeve,’ or
‘Misgaun Meaw.’ The cairn is oval-shaped, and measures
590 feet in circumference and 34 feet in height; the
sides slope to 79 feet on one side and 67 feet on the
other. The top has a major axis of 100 feet and a
minor of 85 feet. According to tradition this is the
burial-place of Maeve (the Mab of English folk-tales),
a celebrated Queen of Connaught, who reigned in
the first century. Evidence, however, goes to show
that she was buried at Rathcroghan, and the cairn
at Knocknarea may have been raised to her memory.
There are two cairns on the summit of two hills overlooking
Lough Gill, a couple of miles east of Carrowmore.
That on Cairn’s Hill is about 180 paces in
circumference, with a summit diameter of 36 paces;
it seems originally to have been terraced. The other,
on Belvoir Hill, was about the same dimensions, but it
is in a more ruinous condition. From their construction,
and the remains found, they were no doubt sepulchral.
* * * * *
Monument at Heapstown.—At Heapstown, not far
from Ballindoon, Co. Sligo, is a gigantic pile of stones,
said to have been raised in the fourth century of our
era over Oliolla, son of Eochy Moyvane, Ard-righ, i.e.
‘Chief king’ of Erin. The extreme circumference of this
great work, which the peasantry assert was erected in
one night, is stated to be 62 statute perches. Nothing
certain is known of its history; and the story of its
having had any connection with Oliolla is probably as
true as that embodied in the popular legend.
* * * * *
Cairn and Cists at the ‘Barr’ of Fintona.—It is necessary
here to notice a few minor typical yet interesting
sepulchres, some of which it would appear had
been left undisturbed and unnoticed until recent years.
One of the most instructive of these occurs at the
‘Barr’ of Fintona, about three miles north of Trillick,
Co. Tyrone. The cairn was found to consist of a
mound of stones, rising to a height of about 8 feet
above the then level of the surrounding bog. It was
quite circular in plan. Resting upon the ground, and
just within the outer edge of the pile, were eight cists,
each of which had the appearance of a small cromlech.
Four of these chambers enclosed portions of the human
skeleton; and in two of them, in addition to the remains
of man, was found an urn of baked clay. All
within the principal urn-bearing cavity was perfectly
dry and undisturbed. The floor was flagged, and here
and there lay human bones in various stages of decomposition.
With them were found three vertebræ of
a small mammal, probably those of a dog. A fine,
richly-decorated urn, evidently a food-vessel, lay on
its side in the middle of the enclosure, resting upon a
large, clean slab of sandstone. One of the cists lay on
the north-east side of the mound. It was oblong in
form, 2 feet 4 inches in breadth by 3 feet 6 in length.
The sides and bottom were neatly flagged. This grave
was reached with difficulty, as it proved to be secured
by two ponderous covering stones, one laid immediately
over the other. Upon the floor, cushioned in damp
dust, lay the remains, or portions of the skeletons, of
two human beings, white and clean, as contrasted with
the dark-brown colour of their kindred mould. There
were but a few other fragments of bones beside the
crania, and these were removed to the Museum of the
Royal Irish Academy. There were no traces of the
lower jaws, nor even of teeth. From the narrow proportions
of the cist, it was quite manifest that no two
perfect human bodies, even those of very young people,
could have been deposited there. The space was far
too limited to have contained even one unmutilated
corpse. The bones exhibited no trace of the action of
fire, and were unaccompanied by traces of charcoal or
ashes of any kind. On the mould which lay on the
floor being carefully sifted, no bead, flint-flake, or
manufactured article of any description was discovered;
and as the bottom and sides of the cist
were composed of cleanly-split sandstone, it was
evident that nothing but human remains had been
entombed there—unless, indeed, we may suppose that
an earthen vessel, or similarly perishable object, had
crumbled into dust amongst the animal matter.
At a point in the circumference of the cairn which
may be described as lying south-east from the centre,
was a simple cist of quadrangular form, measuring 17
by 18 inches; its depth was 18 inches. The little
chamber was found to contain some traces of grayish
earth, somewhat like lime-mortar; this occurred here
and there in the generally darker mould, and had the
appearance of being a decomposition of human or other
bones. A cavity precisely similar in formation, but
somewhat smaller, lay in the circle, at a distance of
about 9 feet from the cist last noticed. This also
yielded nothing of interest. Upon the north-west side of
the cairn were two cists, which in the temporary absence
of the explorer were dug up by treasure-seekers and
others. The havoc here perpetrated by ignorance is
greatly to be lamented, as in one of the cists an ornamental
vase had been found, one fragment of which
Mr. Wakeman was fortunate enough to recover. In
connection with this vessel was discovered a beautifully
formed flint knife. When perfect, as originally found,
it measured 3-3/10 inches in length, by 1½ inches at
its broadest part. The blade was extremely thin, and
exhibited on one side a central ridge, the other surface
being flat or slightly convex. Like most implements of
its class, it presented admirably chipped edges. The
colour was dark-gray, and the instrument showed no evidence
of its having been submitted to the action of fire.
Another grave lay nearly midway between the first
described and the more northern of the two which
had been shattered by the treasure-seekers. It also
was in all but utter ruin, owing partly to the dampness
of its position, and perhaps in some degree to the
comparatively inferior material of its component parts.
The contents presented human bones—those of adults—so
soft and decomposed as not to bear the slightest
touch. They suggested the idea of softish mortar, or
of putty. No artificial object was here found, though
everything was done to bring to light any deposit
which might have accompanied the bones. A trench
was excavated from the northern side through more
than half the diameter of the cairn; but no central
cist or chamber was discovered.53
The importance of the discoveries made at the ‘Barr’
in their bearings upon more than one archæological
question will doubtless, by a careful reader, be acknowledged.
Whether the human remains there found,
apparently huddled together in cists not sufficiently
large to have contained an entire adult body, were
those of victims immolated during the celebration of
sepulchral rites, or whether they were relics of persons
slain in battle, buried, and subsequently disinterred
for final sepulture in the territory of their people or
ancestors, are questions which it would be very difficult
to decide.
* * * * *
Cairn and Cists at Bighy.—In some respects this is a
very remarkable burial site. It stands on the lands of
Bighy (a modification of the Irish word Beithigh, which
signifies ‘Birch-land’), on a shoulder of Bennaghlin, a
mountain almost overhanging Florencecourt. It is a
cairn composed of sandstone, perfectly circular in plan,
with a central chamber, and a number of cists, placed
almost equally distant from each other, and ranged
just within the outer edge of the mound, which measures
50 feet in diameter, and is at present about 10
feet high. The central chamber is of an oval form,
6 feet by 4 feet, and 4 feet in height. It is covered by
two large flagstones and a number of smaller ones. Its
greater axis extends exactly east and west. Of the
surrounding cists—probably eighteen in number—but
three remain in a tolerably fair state of preservation.
The largest of these is of a bee-hive form; it is quite
circular, and measures 3 feet 6 inches in diameter. Its
height was probably 4 feet, but, from the disturbed
state of the floor, there was difficulty in taking a very
accurate measurement. Of the other cists, which are
slightly smaller, two presented a rudely quadrangular
plan, and were covered by stones laid horizontally.
With considerable difficulty, owing to the shaky state
of the walls, Mr. Wakeman carefully searched these
cists, finding in all of them small portions of calcined
bones, accompanied by wood charcoal. In the larger
and more perfect chamber, situated to the south-west
of the mound, was found, imbedded amongst a quantity
of charcoal and burned bones, the base of a cinerary
urn, 2¾ inches in diameter. It appears to have been
quite plain. No other portion of this vessel was
discoverable, and it was quite manifest that this cist,
as well as the others in the mound, had been very
roughly handled by seekers for the proverbial ‘crocks
of gold,’ perhaps on many occasions. Elsewhere in the
country, cairns exhibiting a somewhat similar arrangement
of cists may be found; but the description here
given of two representative examples must suffice.
* * * * *
The star-shaped Cairn of Doohat.—Doohat, the land
upon which this monument is situated, will be found
marked on the Ordnance Map just three and a half
miles due south of Florencecourt. It is two miles
from Bighy, on the opposite side of Bennaghlin mountain.
The name of the site upon which it stands,
Doohat—Irish, Dumha Ait, ‘Place of the sepulchral
tumulus’—sufficiently explains that at one time its
character had not passed out of local recollection.
The plan of the work is, as far as we know, unique
in Ireland, representing the star-fish, with five rays
projecting from a central body or chamber of the usual
‘giant’s grave’ class. To the south of the chamber,
and apparently forming a portion of the original
design, occurs a semicircular ridge of stones. This
feature is constructed in the same manner as the
rays, and differs from them only in form and want
of connection with any other portion of the cairn. To
a fanciful mind the plan, on the whole, would most
readily suggest the idea of a star and crescent. The
rays are well-defined stony ridges, averaging 16 or
17 feet in breadth at their junction with the central
cist, or dolmen, from which point they taper off to
distances of 60, 46, 42, and 40 feet, respectively.
They terminate very sharply with one, two, or
three stones. The largest terminal stone—that which
finishes the north-western ray—measures 3 feet 6
inches by 2 feet. The main chamber, which extends
north and south, is divided by stone partitions into
three compartments, of which the central one, measuring
8 feet by 4 feet internally, is the largest. From
its north-west angle a rudely quadrangular offset,
about 3 feet on the sides, projects westwards. This
tomb differs in no respect from a number of ‘giants’
graves which are found in various parts of the country.
No trace of covering slabs, if any such were ever used
to overlap the chamber, can be discovered within or
without the quadrangles; and it is not in the least
likely that any considerable portion of the work has
been removed. There is an over-abundance of stones,
large and small, in the immediate neighbourhood
ready at hand; and there are no buildings near which
could have been furnished with materials from this
source. This chamber was carefully excavated down to
the ‘till,’ or undisturbed yellow clay, without finding
any relics of the past beyond small pieces of wood
charcoal, stones showing the action of fire, very dark-coloured,
unctuous earth, and here and there some
grayish matter, which may have been bone in the
last stage of decomposition. Having carefully refilled
all the pits necessarily made during the search,
even replacing the rubbish which had fallen or been
thrown into the chambers, the work was left in the
same condition as that in which it had been found.
A number of small cists were then examined, some
fifteen in all, which lie in the various rays. Most
of these diminutive receptacles had evidently been
previously searched. Of the six into which the spade
was introduced, four yielded small pieces of calcined
bone, burned earth and stones, black, greasy clay,
and considerable quantities of charcoal. There was
much osseous sediment, resembling gray turf ashes
well moistened with water. The cists had, doubtlessly,
all been originally covered by flags, and would
have presented the appearance of miniature cromlechs.
In design they were irregularly circular, composed of
five or more small stones, which in a manner lined the
mouth of a little pit sunk about a foot or so into the
‘till.’ The dimensions of the largest, and we may say
perfect, cist were as follows: 2 feet 2 inches by 2 feet
3 inches; depth, as well as could be ascertained, 2
feet. That they had ever contained urns is highly
improbable, as not a fragment of pottery appeared to
reward the search.
‘Horned cairns,’ bearing a general likeness to the
Doohat monument, are also found in the north of
Scotland, and were first properly investigated by Dr.
Joseph Anderson, as described in Scotland in Pagan
Times (p. 230). In Scandinavia graves are found of
various forms, triangular, square, oval, and ship-shaped,
a description of which will be found in Fergusson’s
Rude Stone Monuments (p. 281), and M. Du Chaillu’s
Viking Age (vol. I., chap. xviii.). Triangular-shaped
graves were generally supposed to be confined to
Scandinavia, but at least one example, as noticed by
Colonel Wood-Martin, in Rude Stone Monuments of
Sligo (p. 176), occurs in Ireland, in Northern Moytura
(Moytirra), the scene of the battle between the
Fomorians and the Tuatha De Danaan, seven years
after the latter had defeated the Firbolgs at Southern
Moytura, Cong. Sir William Wilde describes some of
the cairns which mark the latter battle-field in his Guide
to Lough Corrib (chap. viii.).
* * * * *
Mounds.—Mounds of earth, occasionally mixed with
stones, were sometimes erected as places of interment.
In England these earthen mounds are called ‘Barrows’;
they partake very much of the character of cairns,
from which class of sepulchre they may be said to
differ only in material, the cairns being entirely of
stone. Some interesting examples may be seen in
the immediate vicinity of Dublin, in the neighbourhood
of Clontarf. These have been usually, but we believe
without warrant, associated with the great battle
fought on Good Friday, 1014, in which Brian, the
son of Kennedy, commonly called Brian Boroimhe,
or ‘of the Tributes,’ fell in defeating the Danes.
The discovery of a Celtic sepulchral urn in one of
these mounds, and a bronze sword, and other relics of
the same material in the tumulus near ‘Conquer Hill,’
are evidence of an existence long anterior to the eleventh
century.
Small cairns marking the place of a death, or a
halting-place in a funeral procession, are still raised in
some parts of Ireland—a practice also common among
primitive people in other lands. Examples of cairns
raised by devotees at some sacred spot are occasionally
to be met with. The most remarkable instance we know
of is that raised by pilgrims, who add stones to the
heap after performing their stations, at Glencolumbkille,
Co. Donegal. It stands high upon the side of the hill,
close to the ruins of the old church, and measures about
30 paces long, 4 wide, and 5 feet high.
* * * * *
Stones of the Circle at Newgrange.
Stone Circles.—Stone circles of great magnitude are to
be seen in many parts of Ireland. Of the lesser kind
numerous examples occur in various counties, and
particularly in the north and north-west. They are
invariably composed of rough unhewn blocks, varying in
height from 2 to 11 feet, or more, above the level of the
adjoining land; and in some instances they are encompassed
with a low earthen mound or ditch. Their area,
though often apparently unoccupied, is generally found
to contain one or other of the remains already described—a
cromlech, a tumulus or cairn, a smaller circle, a pillar-stone,
cists. Human bones, cinerary urns, ashes, weapons,
implements or ornaments of bone or flint, or other objects,
are invariably discovered within these enclosures upon
the earth being disturbed. The remains of a cremated
body were sometimes deposited in a cist, with or without
an urn to contain them, and the site marked with a
circle of standing stones or a single pillar. It is difficult
now to determine the exact significance of the stone
circle round the mound or burial-place. Aristotle
makes an interesting allusion to the erection of stone
circles round burial sites: ‘Among the Iberians, who
are a military people, it is the custom to set round the
tomb of a deceased warrior a number of obelisks corresponding
to the number of enemies he has killed.’54
The last resting-place of the dead has, however, at all
times been looked upon as more or less sacred; and
Christian burial-places are especially consecrated for
the purpose, and protected from intrusion. The custom
of raising a stone circle round a dolmen or cist containing
burial remains has been a general one; and examples
are found as far off as Syria and Arabia similar to the
megalithic structures of the British Isles. The desire to
protect and honour the remains of the illustrious dead
has existed in all lands, and has shown itself in the
production of the most remarkable monuments that the
world has known. The megalithic structures of western
Europe, the elaborately decorated tombs of the Mycenæan
Age, the rock-tombs of Etruria, the Egyptian pyramids,
and the magnificent monuments of India abundantly
testify to the respect for the dead in the mind of man
everywhere throughout past ages.
* * * * *
Circle at Newgrange.—It is impossible within the
limits of this Handbook to do more than briefly indicate
a few typical examples of the many stone circles
scattered throughout the country. The stones which
encompass the monuments of Newgrange and Dowth
are generally very large, some of them measuring
8 or 9 feet in height. The engraving (p. 123) represents
a portion of the circle at the former place, of
which a description has already been given. There are
several minor examples in the same neighbourhood,
but they are in a state of great dilapidation, and,
with one exception, would hardly repay a student for
the time occupied in visiting them, particularly as
the grander remains at Newgrange are so accessible.
Remains of Stone Circle near Dowth.
Portions of a fine circle, or rather oval, lie a little
to the east of Dowth Hall, to the left of the road
from Drogheda. Many of the stones have been removed,
but several of gigantic proportions remain
in their original position.
* * * * *
Circle near Newtownbutler.—One of the most notable
circles now remaining in Ireland is that called
the ‘Druid’s Temple,’ situated on the summit of a hill
near Wattle Bridge, a small hamlet in the vicinity of
Newtownbutler, Co. Fermanagh. The stones vary in
length from 3 to upwards of 10 feet. The largest
remaining measures slightly over 10 feet; it is 6 feet
5 inches in breadth, and 3 feet 9 inches in thickness.
Another is 7 feet high, 8 feet 5 inches broad, and 5 feet
in thickness. The circle on the interior measures in
diameter 126 feet. The diameter of the outer ring at
Stonehenge is 100 feet, a figure common to several of
these remains.
Whether the Fermanagh circle was ever enclosed by
an outer work, as was common with kindred structures
in Britain and elsewhere, can probably never be ascertained.
For more than two hundred years the land
immediately adjoining has been subject to the plough.
That there were outside works, however, can scarcely
admit of a doubt. On the south-east side, a distance
of five paces from the circle, are five large stones, the
ruins of a cromlech which had been wrecked many years
ago for the sake of its material.
* * * * *
Ballynoe (Legamaddy) and Slieve na Greidle Circles.—Interesting
examples of stone circles are to be found
in County Down. The largest is Legamaddy, close to
Ballynoe station, about three miles south of Downpatrick.
It consists of inner and outer circles; the
former measures 90 feet by 40 feet, with 22 stones, and
the latter 100 feet in diameter, with 45 stones. Another
occurs on Slieve na Greidle, or Griddle Mountain, to
the south-east of the town.
Stone Circle, Ballynoe, near Downpatrick.
Some of the finest of this class of prehistoric
remains which we have seen in Ireland occur near
the shore of Lough Gur, a spot noted for the number
and variety of its antiquities, one hundred of which
are known to have existed within the memory of man.
Lough Gur lies about ten miles south of Limerick on
the road to Bruff; and the first account of its antiquities
was given by Crofton Croker in 1830, after three
days’ investigation, extending over a tract of country
fifteen miles in length. ‘The finest circle is 56 yards
in diameter, and consists of a very large number of
upright blocks closely arranged and flanked by a
great bank of earth. It is approached by a passage
12 feet long, the entrance being guarded by two
blocks, close to which is one 8 feet by 7 feet, and
over 3 feet thick. In a field to the north-west are
traces of two more circles, one with a centre stone;
and in the next field to the north, the remains of
another, 65 yards in diameter, of smaller stones than
the first.’ On the verge of the lake further east is a
small circle of seven fallen stones; to the north of
Knockadun Hill are three complete circles, two being
concentric.55
Stone Circle at Slieve na Greidle, Co. Down.
For our purpose, however, a sufficient number of
typical examples have already been given.
* * * * *
Alignments.—At Carnac in Brittany, at Ashdown,
Berkshire, in Caithness, and in Sutherland may be seen
lines of stone placed upon end, and generally some few
feet apart. The row is occasionally of a length not
exceeding a few yards; but sometimes it appears to
cover a great extent of ground. The stones vary in
size, some of the blocks being of large proportions,
and others measuring barely 3 or 4 feet in height.
All are invariably unhewn, presenting the appearance
of rough surface stones, or of such as are usually found
in glacial-scooped ravines or river-beds. These lines
are usually in parallel rows, varying in number to ten
or more. For want of a better name they have been
variously styled avenues, alignments, rows, parallelitha.
From the days of Stukeley they have been the subject
of much speculation, and we have little beyond conjecture
in regard to their uses. They seem like
‘galleries which lead to nothing’; yet their construction
affords unmistakable evidence of organized labour
and deliberate design.
The antiquities of Cavancarragh, a district situated
on a shoulder of Toppid Mountain, about four miles
from Enniskillen, consist of two chambered cairns, a
stone circle, and what appears to be a small but
well-defined alignment. The latter, and the circle
within living memory, lay buried to a depth of
from 8 to 12 feet beneath the surface of a mountain
bog. The alignment consists of a row of stones, four
in number, extending, as far as it can be traced, 480
feet in a direction very slightly to the north-west and
south-east. The blocks average about 3 feet in height by
2 feet in width, and 6 inches in thickness, and present
the appearance of the ordinary red sandstone flags of
the district. The extreme south-eastern portion of
the work has probably been destroyed; but in that
direction the lines could never have extended much
further than they do at present, as the ground suddenly
descends, forming one side of a deep ravine,
through which in winter time a mountain torrent
rushes. How far to the north-west the lines extend
is at present uncertain, and cannot be known until
the peat in that direction is further lowered. Probably,
however, beyond the circle no considerable
extension would be discovered. The cairns here are
in a very ruinous condition, having for the greater
part of a century served as a quarry for building
purposes. The plan of one of them is very similar
to that of the monument at the ‘Barr’ of Fintona
already described. There was no central chamber;
and only two of its circle of cists remain in a good
state of preservation. The stone circle standing near
the north-west side of the avenue is 20 feet in
diameter, and is formed of twelve sandstone blocks
which at present rise but 2 or 3 feet above the level
of the bog.
There are, however, in Ireland lines of stones, sometimes
single, but never more than double, which
should not be confounded with those strictly of the
alignment class. Some of these are the remains of
passages which led to sepulchral chambers, and have
been either stripped of their covering slabs, or were
never finished. Such rows may indeed sometimes be
looked upon as portions of ruined cromlechs, or skeleton
traces of monuments like those of the Boyne or
Maeshowe.
We find stones of various sizes, differing, as at
Finner, near Ballyshannon, from 1½ feet, or 2 feet
6 inches above ground; or, as at Breagho and Killee,
near Enniskillen, with an elevation of 6 or 7 feet,
upon which no definite opinion can be formed as to the
class of monument to which they should be assigned.
In all probability they represent but wrecks of works
of a sepulchral kind, which, at a time now forgotten,
but doubtless in modern days, were exhumed during
the process of turf-cutting. Of these, as well as of several
other broken or never completed relics of a megalithic
class, found in several parts of Ireland, it is only certain
that they rest on the ‘till’ upon which peat, to
a depth of from 8 to 12 feet or more, once lay.
Bird’s-eye view of Callernish Circle and Lines.
One of the most remarkable examples of a stone circle
and lines known in the British Isles is Callernish, on the
west coast of the Island of Lewis. The stones were
partially embedded in peat. This was cleared in 1858,
and found to exist to a depth of 5 feet. The stones were
here securely sunk in a ‘rough causewayed basement.’
The circle, about 40 feet in diameter, is formed by
twelve stones round a central one 17 feet high. Between
this stone and the east side of the circle was found a
ruined chambered cairn, 20 feet in diameter, which
contained fragments of burnt human bones. The stones
are set in the form of a cross, the east, south, and west
lines single, and extending from the circle. To the
north is a double row or avenue 270 feet long.
There are examples of these lines in the Dartmoor
district, with rows in one case of seven parallel
lines. On the Stalldon Moor is a single line of stones,
starting from a stone circle, which can be clearly traced
for one and a half miles, and imperfectly continued for
three-fourths of a mile further, terminating at a kistvaen.
Another perfect line is the Down Tor Stone Row, about
600 yards long, extending from a circle enclosing a
small barrow towards a large cairn.56
CHAPTER V. BURIAL CUSTOMS.—OGAM STONES. — OGAM STONES.
NECESSITY FOR DISPOSAL OF DEAD—INHUMATION AND CREMATION IN
BRITISH ISLES AND CONTINENT—BALLON HILL—CARROWMORE—DYSART—METHODS
OF BURIAL—ORIGIN OF CREMATION—RELIGIOUS
SENTIMENT—URNS, CLASSIFICATION AND USES OF—OGAM
STONES—REFERENCE TO, IN IRISH MSS.—MOUNT CALLAN STONE—BISHOP
GRAVES—OGAMS DESCRIBED—ALPHABET—GENERAL CONSIDERATIONS.
Notwithstanding the number and variety
of sepulchral remains in Ireland, it is
strange that the rites and ceremonies
attending the disposal of the dead in
prehistoric times have not received from
Irish archæologists the systematic study they
deserve. Unfortunately many of the burial
sites have, in the past, been treated in a
manner that has left but little data of any scientific
value for expert use. The number discovered, of
cinerary urns containing human remains has been
very great, and establish, beyond a doubt, the fact of
the general custom of cremation. Most of these urns
have been destroyed, either through the ignorance
and stupidity of the discoverers, or the carelessness of
the subsequent owners.
Under all human conditions it is necessary that
some method should be adopted for the disposal of
the dead; but there can be no doubt that the religious
sentiment has ever been the predominating factor in
all burial customs. The earliest method of disposing
of the dead was by simple interment; and even when
cremation became general, the practice was never
entirely abandoned. Both forms may occur in the
same mound; but the general result is that the inhumed
remains are found at the bottom, and the
cremated remains nearer the surface, which shows
these were later in point of time. Where, however,
the earliest interments have been burnt bones, inhumed
bodies, as at Ballon Hill, may form secondary
burials. The result of Canon Greenwell’s explorations
in the barrows of Yorkshire showed that out of
379 burials 301 were by inhumation, and in 78 cremated
remains were found. Exploration in other
parts of England gave similar results.57 Out of 297
interments in Derby, Stafford, and York, Mr. Bateman
found that 124 were of burnt bones; 163 were
of ordinary burials, of which latter the bodies in 97 had
been placed in a contracted or sitting position. Sir
R. C. Hoare found that out of 267 interments in Wiltshire,
214 were of cremated remains, 53 of inhumed,
of which the skeletons of 15 were found contracted.
In the district of Glasinac is a vast collection of
tumuli. ‘Their total number,’ says Dr. Munro, ‘is
estimated at 20,000—an estimation which is now
regarded as coming far short of the actual number—of
which about 1000 have been explored....
The builders of these burial mounds practised both
inhumation and cremation, the former being in the
proportion of 60 per cent., and the latter 30 per cent.,
while the remaining 10 per cent. were of a mixed
character, i.e., contained both kinds of interments.’58
In the Hallstatt cemetery in the Noric Alps (which
has given its name as a distinctive term to an archæological
period, owing to the importance of its ‘grave-goods’),
tombs to the number of 993 were examined
as far back as 1868. Of these ‘525 contained simple
interments; 455 had incinerated human remains; and
in 13 the bodies had only been partially burnt before
being interred.’59 Great quantities of implements,
domestic articles, and objects for personal use and
adornment have been found in both classes of graves.
At Ballon Hill, near Tullow, County Carlow, a number
of cinerary urns and great quantities of cremated
remains were discovered in 1853, evidently of the pure
Bronze Period. This spot has not been identified with
any of the great burial-places mentioned in early Irish
records. Three skeletons were found a couple of feet
beneath an immense boulder, ‘huddled together in a
small space not above 2 feet in length.’ At a considerable
depth below these, and beneath four granite
blocks, a bed of charcoal was reached, containing
broken urns of four different patterns. Many perfect
urns were found, some of which are among the finest
examples yet discovered in Ireland. The urns were
placed in stone cists, and also in the earth without any
trace of an enclosure. There was evidence of great
fires, while deep pits and beds of charcoal were laid
bare, showing the extent to which cremation and the
attendant funeral rites had been carried out at this
spot. The only weapon found was a single dagger
blade of bronze.60 Carrowmore furnishes an instance
of a mixed interment, where the inhumed remains
were found over the calcined bones. ‘At the lowest
level,’ says Colonel Wood-Martin, ‘of the side-stones of
the cist a floor or flagging of calpy limestone slabs was
found. It was on this—which overlay the undisturbed
“till”—that the body or bodies of the primary interment
had been originally cremated, portions of the
floor showing marks of fire; and semi-burnt wood was
found inlaid, with the layer of calcined bones above.
It was plainly evident from the floors and burnt bones
extending in “pockets” under the side-stones of the cist,
that the latter had been constructed over the funeral
pyre, and that the calcined remains were the primary
interment, and that they had not been placed within
an already completed chamber.’61
In a small tumulus at Dysart, County Westmeath,
Dr. Dillon Kelly discovered, in 1876, two kistvaens containing
skeletons in a contracted position. One was of
an irregular pentagon shape, the longest diameter being
3 feet 9 inches, and the depth 2 feet 3 inches. In this
there were three animal teeth; and each chamber contained
a fine urn of baked clay. Cremated remains
were found on the covering stones and round the cists.
The burning seems to have taken place over the
inhumed bodies, whose heads may, from their sitting
position, have come into almost immediate contact with
the covering stones. The supposition receives additional
weight from the baked look of the tops of the
skulls, both of which presented such an appearance over
the whole of their vertical aspects.62
Urn burials on a larger scale were found at the Hill
of Rath, near Drogheda, in 1841. Here remains of
some 150 to 200 urns were discovered in an inverted
position, each covering a quantity of human bones.
They were placed in the earth without any protection,
and were in consequence mostly broken by the pressure
of the earth. Singly and in small groups urns containing
incinerated remains have been found in most
parts of Ireland. Worsaae was of opinion that many
of the mounds or barrows were places of family
sepulture, and that cists containing urns with burial
remains found in open fields were those used by the
poorer class who had no burial mound in which to
place their dead.63
We have ample evidence of the antiquity and general
practice of cremation in Europe. It was the custom of
the Achæans, as Homer tells us, at least 1000 B.C.
The remains of Achilles ‘were wash’d in wine and
given fit unction,’ and, with the bones of Patroclus,
placed in a ‘two-ear’d bowl of gold.’ This was placed
in a grave, and over it was raised a ‘matchless
sepulchre’ high above the Hellespont. The body of
Hector was burned on a mighty pile of wood, and the
remains treated with similar observances. Recent
archæological opinion ascribes the origin of cremation
to the Celtic tribes inhabiting Central Europe. It is
urged that the custom would not have arisen among
nomadic tribes, but rather among a people living in a
land covered with woods and forests. Tacitus says
that the Germans ‘simply observe the custom of
burning the bodies of illustrious men with certain
kinds of wood. They do not heap garments or spice
on the pyre. The arms of the dead man, and in some
cases his horse, are consigned to the fire. A turf
mound forms his tomb. Monuments, with their lofty
elaborate splendour, they reject as oppressive to the
dead.’ In Denmark cremation became a general
practice; and in Scandinavia it was an essential
religious custom in the worship of Odin. Professor
Montelius thinks that the evidence favours the view
that in the north of Europe the Stone Age ended
rather before than after 1500 B.C. During it the
bodies were always buried unburnt in a recumbent
or sitting position, and, as in the British Isles, urns
and implements are found with the burial remains.64
The Gauls, as we know from Cæsar, burned some of
the servants, slaves, and favourite animals of the dead
chief, or warrior, in celebrating their funeral rites.
Cremation was not practised in Asia Minor, Phœnicia,
or Palestine. The Egyptians embalmed their dead, for
they believed that as long as the body existed, so long
did the soul exist in the spirit world. The Scythians,
as Herodotus tells us, did not burn, but buried their
dead. They embalmed the body of their king; and
‘they strangle and bury with him one of his concubines,
his cook, cup-bearer, groom, lackey, his messenger, and
some of his horses, firstlings of all his other possessions,
and some golden cups.’ Over all was raised a
mound; and ‘this Scythian custom, in its late Greek and
Roman imitations, explains the countless tumuli which
travellers see to this day in Bulgaria, in the Dobrudscha,
in Wallachia, Moldavia, and Southern Russia,
as far as the Crimea.’65 The Thracians either burned
or buried their dead, held feasts and games, and raised
tumuli. In Illyria and in Bosnia, as we have stated,
inhumation and cremation were observed at the same
time. Historical evidence goes to show that the
Thracians and Illyrians were conquered by the Celtic
tribes from the Alps; ‘and as the culture of the early
Iron Age in the Danubian region corresponds to that
of the Celtic Hallstatt, there is a probability that the
practice of cremation, which makes its appearance in
the early Iron Age in Bosnia, and which was practised
by some Thracians in the fifth century B.C., was
introduced by the Celtic conquerors who lived with
the Illyrians and Thracian tribes.’66 Mr. Ridgeway,
having carefully considered the methods of disposing
of the dead in the countries bordering on the Mediterranean,
finds that, without exception, ‘inhumation,
or some other method of disposing of the body without
the use of fire, was universal in early times, and continued
so over most of the area down to the Christian
era.’ His conclusion is ‘that cremation did not pass
into Greece from either Libya, Egypt, or Asia Minor,
nor did it originate among the Pelasgians of the islands,
nor yet in the mainland.’67 Whether the practice
arose among the Celtic tribes of Central Europe, or
was adopted by them, it passed with other customs
and things westwards and northwards along the trade
routes, and its adoption in Britain and Ireland was
merely a matter of time.
Man’s belief in a spiritual existence was, as we have
already pointed out, the cause of that respect for the
dead, which has shown itself in the countless sepulchral
monuments scattered all over the world from prehistoric
times down to our own days. To house the dead
and hold the spirit entombed was the idea that once
prevailed, and does so still among savage tribes.
Immense cromlechs, cairns, and mounds of earth were
raised above the dead, not only to house the spirit
fittingly, but to prevent its return to earth; and
strange customs still survive among primitive races
to puzzle the dead should they attempt to return
to their old habitations. It was a belief, too,
among the Celtic tribes, as it has been among other
races, that the spirit of the dead chief would keep
watch and ward over them, and hence the burial-mound
was sometimes raised close to or within the ring-wall
of the camp. We are told that Eoghan Bel, King of
Connaught, having received his death-wound in the
Battle of Sligo, ordered that his grave should be dug in
the side of his rath, and his body buried ‘with his red
spear in his hand and his face to the north.’68 The site
overlooked the pass traversed by the Ulstermen in their
accustomed raids; and the burial was so effective in
terrifying these foes that they made a special incursion,
exhumed the body, and buried it with its face downwards
on the shores of Lough Gill. King Laoghaire69
was buried, as we have already mentioned, in the
south-east external side of the rampart of Rath Laoghaire,
Tara, with his weapons upon him, and ‘his face
towards the Lagenians in the attitude of fighting with
them.’70 (See p. 50.)
The dead were believed to require servants, food,
raiment, weapons, and a home such as they did in
life; and hence the quantity of ‘grave-goods’ of early
races, so important to the archæologist, discovered in
many burial-mounds and tombs. Small fictilia, which
are considered food-vessels by some, are commonly
found with body burials, the offering of food and
libations to the dead being a primitive custom, which
still exists in many heathen lands, and has its survival in
some Christian practices down to our own time. When
inhumed, the dead chief was laid in the grave, or within
the chambered tumulus, clad in full apparel, with his
ornaments and weapons, and servants to attend him.
We have references to the burial of warriors with their
weapons in Irish MSS. Dr. Sullivan quotes the following:—‘Dearg
Damhsa, the druid, made a capacious
yellow-sodded Fert for Mogh Neid on the plain, and
he buried him in it with his arms, and with his
clothes, and with his armour.’ And from the Book
of Lecan he cites this:—‘He killed Feradach after
that, the good son of Rocuirp; according to rule,
and until his death, he brandished his arms which
are under the Duma of the beautiful Carn. Feradach
was killed at the Battle of Carn Feradaig, and
this here is Feradach’s Fert.’71
In cremation the old neolithic practice was changed
with the newer conception of the relation between the
soul and body. This belief was that the soul could
not pass into the spirit world until the body had been
destroyed by burning. Total separation was necessary,
and the quickest and most effective method was through
the medium of fire. The practice was probably an
evolutionary one, as in France the process of the natural
destruction of the flesh from the bones, before the latter
were burned, seems in the first instance to have been
adopted. Until the body was destroyed the spirit
haunted its local habitation; and the Homeric idea,
shared by the Celt and Norse, was that, when the
earthly tabernacle was consumed, the soul departed for
ever to the world of shades.
Cremation was very probably confined to the chiefs,
heroes, or other important persons, as from the very
difficulties attending burning the ordinary practice of
interment was doubtless adopted for the rank and
file of the tribe. Inhumation was practically universal
all over Europe until the close of the Stone Age; but
all through the Bronze Age both customs were practised,
and in the west of Europe interment remained the prevailing
custom of disposing of the dead. In the north
of Europe, however, cremation reached a far higher
development than elsewhere. In remote districts of
Spain, France, and in the British Isles the sepulchres
of the Stone Age long lingered; and in the tombs and
chambered cairns cremated remains have been found
of the later Bronze Period.
Though there are numerous references in Irish MSS. to
burials in early times, on the subject of cremation they
are silent. We have one remarkable passage, however,
which has frequently been quoted and commented on, as
it seems to refer to this custom. In the Book of Ballymote
is the following account of the death of Fiachra,
son of Eochaidh Muighmhedhoin, and brother to Niall
of the Nine Hostages: ‘Then the men of Munster gave
him battle in Caenraigne, and Maidhi Meascoragh
wounded Fiachra mortally in the battle. Nevertheless,
the men of Munster and the Erneans were defeated
by dint of fighting, and suffered great slaughter. Then
Fiachra carried away fifty hostages out of Munster,
together with his tribute in full, and set forth on his
march to Temor. Now, when he had reached Forraidh
in Uibh Maccuais, in Meath, Fiachra died of his wound.
His Leacht (grave) was made, and his Fert (mound) was
raised, and his Cluicht Caintech72 were ignited, and his
Ogam name was written, and the hostages which had
been brought from the south were buried alive round
Fiachra’s Fert, that it might be a reproach to the
Momonians for ever, and that it might be a trophy
over them.’ Though we have but this single recorded
instance in Irish Annals of human sacrifice—that of
strangers at the burial of a chief—it must not be
regarded merely in the light of revenge for the death
of their leader. The reproach here cast on the men
of Munster followed a principle common wherever
similar burial customs have prevailed. According to
the practice usually observed at the burial of a chief,
the attendants and slaves who were to accompany
Fiachra to the spirit world would have full funeral
rites conferred upon them. But the Momonian hostages
were thus destroyed, so that their souls might
keep perpetual guard around Fiachra’s fert, that covered
his sepulchre of stone.
* * * * *
Cinerary Urn, from One Man’s Cairn, N. Moytura.
Urns.—As we have seen, urns are among the objects
commonly found with the remains of the dead, whether
inhumed or cremated. The Irish fictilia are usually
classified as food-vessels, cinerary urns, and incense-cups.
In Great Britain a fourth class is known, called
‘drinking-cups,’ but none of these have been found
among burial remains in Ireland. The cinerary urns
vary in size and ornamentation, and are found from
10 to 25 inches in height; one of the latter size is in
the Grainger collection in the Belfast Museum. They
are usually of narrow base, and reach their widest above
the middle; they contract towards the mouth, which
has an overhanging rim; this is sometimes broad enough
to contain all the ornamentation on the urn. This
consists of chevron, lozenge, or other archaic designs
impressed into the clay. A good many of the richer
description present mouldings, bosses, &c., in relief. It
is difficult to form an exact opinion as to the manner in
which the more highly decorated and larger urns were
manufactured. They generally present an outer surface,
some eighth or so of an inch in depth, composed
apparently of well-kneaded compost of yellow or buff-coloured
clay, which exhibits but few or no traces of
the action of fire. Underneath this envelope is a black,
highly-fused mass of coarser composition, which forms
what may be called the strength of the vessel. It is a
curious fact that the majority of cinerary vases exhibit
upon the interior indications of an intense action of fire,
while in many examples the outer surface would seem
to be simply sun-baked. From a careful examination
of a considerable number of urns found in Irish
tumuli and sandhills, it seems to us that at least
three stages in the process of their formation are
indicated. First, the vessel appears to have been
fashioned of a somewhat coarse, gritty material; it was
then baked in a strong fire, and burnt almost to blackness.
It would seem, upon cooling, to have been
overlaid with a fine matter, generally buff or cream-coloured,
sufficiently soft to receive impressions readily
from a tool formed of wood, horn, bone, stone, or
possibly of bronze or iron. Strips of light material,
like that of the coating or veneer already referred to,
were then laid on, just, to use a homely illustration, as
a modern cook will embellish a pie-crust. The overlayings,
while still soft, were then indented with
patterns, and the work either dried in the sun or
presented to the influence of a moderate degree of heat
from a fire of wood or peat.
All sepulchral urns were hand-made and invariably
unglazed. They have been found to contain portions
of the bones of a human body, sometimes of more
than one, in a highly calcined state; and there is
reason to believe that occasionally some relics, also
burnt, most notably those of the dog, had been inurned
along with the remains of man. Arrow-heads and
knives of flint, pins of bone or bronze, glass and stone
beads, rings of jet, and in one case, at least, a beautiful
knife or dagger of bronze, have formed, with the bones,
portion of the contents of these vessels; charcoal and
particles of half-consumed wood constitute the remainder.
Sometimes the urn is found placed mouth
downward, and, as at Drumnakilly, surmounting a cup-hollow;
but in general it stands on its base, and is
covered by a thin flat stone or slate. A unique and
very beautiful example, preserved in the National
Museum, is furnished with a veritable lid. Though
generally presenting the appearance of a cinerary urn,
this relic may have been a food-vessel.
Urns from Co. Down.
The vessels considered to have been receptacles for
food are usually found associated with inhumation, and
are supposed to have contained food for the spirits in
their journey to the world of shades. Though they
vary greatly in ornamentation, yet they are better
made and more richly decorated than the British urns
of a similar class. They are somewhat globular in
form, and are well represented in the figure on next
page, which shows a specimen discovered in connection
with the cromlech-like tomb in the Phœnix Park,
already described. This vessel, with some antiquities
of the same ‘find,’ may be seen in the National
Museum. One other example (p. 149), remarkable for
the elaborate character of its ornamentation, is from
Ballymote, County Sligo.
Food-Vessel from Cist in the Phœnix Park, Dublin.Small Cinerary Urn, Bagenalstown, Co. Carlow.Food-Vessel from Grave near Ballymote, Co. Sligo.
The so-called ‘Incense Cups’ found in Ireland are,
like their British prototypes, invariably of very small
size. They are usually undecorated; the rims are
sometimes pierced with four or more apertures, as if
for suspension. In Ireland vessels of this kind are
usually found enclosed in urns of the larger and richer
class. There is no evidence to support the theory that
they were used as vessels for holding ‘incense,’ or as
‘chafers’ containing burning coals for a short time.
They are now generally considered as cinerary urns in
which the remains of infants were placed. Perhaps
the most beautiful specimen yet discovered in the
British Isles was found near Bagenalstown in 1847,
which contained the burnt bones of an infant or very
young child. ‘It was embedded in a much larger and
ruder urn, filled with fragments of adult human bones.’
The smaller urn, when reversed, ‘presents,’ says Wilde,
‘both in shape and ornamentation all the characteristics
of the Echinus, so strongly marked that one is led to
believe the artist took the shell of that animal for his
model.’ It is 2⅛ inches high, and 3¾ across the outer
margin of the lip, which is beautifully ornamented,
and has the rare addition of a handle. The body is
divided into a number of upright sections, all elaborately
worked in a variety of patterns. A rope-like
ornament surrounds the neck, and the under-portion
of the lip has an accurately cut chevron.
The passage we have quoted from the Book of
Ballymote (p. 142) is one of many from Irish MSS.
which refer to Ogam Stones. In the account in the
Leabhar na h-Uidhre of the death and burial of Fothadh
Airgthech, who was killed in the Battle of Ollarba, near
Larne, in 285 A.D., we are told of his burial in a stone
sepulchre with ‘his two Fails (bracelets), his Bunne-do-At
(twisted hoop), and his Muintorc (neck-torque) of
silver; and there is a rock standing at his tomb;
and there is an Ogam inscription on the end which
is in the ground of the rock, and what is written
on it is: Eochaidh (or Fothadh) Airgthech is here.’73
In the Táin Bó Chuailgne (the Cattle raid of Cooley),
the earliest copy of which is to be found in the Book of
Leinster, we read that when Fergus mac Roigh brought
back the body of Fergus Etercomal, who was slain by
Cuchulainn, they celebrated his funeral games, planted
a stone over his grave, and inscribed his name in
Ogam. In an early poem in the Book of Leinster we
have, in an account of the Battle of Gabhra, which was
fought in 283 A.D., the following lines referring to the
death of Cairbre Lifeachair:—
‘An Ogam in a lia, a lia over a leacht,
In a place whither men went to battle,
The son of the king of Erin fell there,
Slain on his white steed by a sharp spear....
‘That Ogam which is upon the stone,
Around which the heavy hosts have fallen
If the battle-fighting Finn had lived,
Long would that Ogam be remembered.’
Many passages exist, too, referring to the use of Ogam
writing on pieces of wood to convey messages by hand.
Opinion has been divided as to how far the passages
we have quoted bear testimony to the antiquity of
Ogam stones for sepulchral purposes. This at least is
plain: the belief in this use of the stones existed when
the MSS. were written, and the stones themselves furnish
strong presumptive evidence that the testimony
of the records is based on something more than mere
vague tradition. Many of the stones no doubt stand in
their original position; but the meagre nature of the
inscriptions renders it difficult, if not impossible, to
identify them with any degree of certainty with those
who figure in ancient Irish records.
Ogam Stone (Co. Kerry) in
Trinity College, Dublin.
The earliest notice of Ogam writing is in the Book
of Leinster, which gives the scale of letters. The Book
of Ballymote is of especial interest, as it contains a tract
on the Ogam writing of the Gaedhil, with the ‘key now
ordinarily used in the translations of inscriptions, as
well as a variety of ciphers founded on the original
characters.’74 It was not until 1784 that the attention
of antiquaries was directly drawn to the existence of
Ogam stones by the discovery of the Mount Callan
monument in Co. Clare with an inscription in Ogam
character. A vigorous controversy raged over this
‘find’; but it had one important
result, the interest of archæologists
was aroused, and in subsequent
years General Vallancey and others
gave considerable attention to the
subject of Ogams; many stones
were discovered and their nature
and character investigated, not,
however, without many wild theories
being advanced, supported
by unsound arguments and distorted
learning. In 1846 the late
Bishop Graves for the first time
brought scientific methods to bear
on the elucidation of Ogam inscriptions,
and clearly demonstrated by
independent investigation the certainty
of the scale in the Book of
Ballymote. The general principle
upon which he based his analysis
was: ‘That in any given language, or group of cognate
languages, there is a preference for particular sounds
and particular sequence of sounds.’ After various
trials he established satisfactory results, and placed
the whole scheme of inquiry in papers read before
the Royal Irish Academy, in the years 1848–9. ‘The
Ogam alphabet,’ says Dr. Graves, ‘consists of lines, or
groups of lines, variously arranged with reference to a
single stem-line, or to an edge of the substance on which
they are traced. The spectator, looking at an upright
Ogam monument, will, in general, observe groups of
incised strokes of four different kinds: (1) groups of
lines to the right; (2) others to the left of the edge;
(3) other longer strokes crossing it obliquely; (4) and
small notches upon the edge itself.... Ogam inscriptions,
in general, begin from the bottom, and read
upwards, from left to right. Almost all those which
have been deciphered present merely a proper name
with its patronymic, both in the genitive case. The
monuments appear, for the most part, to have been
sepulchral in the first instance. But there is reason
to suppose that they were used to indicate the proprietorship
of land, either standing as boundary stones,
or buried in crypts, as evidences to be referred to in
case of disputes arising.’
It will be seen from the accompanying score that
the letters are arranged in four groups of five letters
each. Those of the first or B group are to the right of
the edge, represented here by the horizontal line; the
second or H group to the left; the third or M group
cut the edge obliquely; and the fourth or vowel group
are small notches on the edge itself. Ogam inscriptions
are written continuously,
but the difficulty of a right division
into words was simplified
when it was found that the same
group of incisions, which is rendered
by Maqi, Maqui, or other
form, the old genitive of Maquas,
a son, invariably occurred in these
scores. A general idea of the
readings may be gathered from
the annexed figure, which gives—Feqreq
Moqoi Glunlegget,(the
Stone of) Fiachra, Son of Glunlegget;
the scores on this stone
are inverted. The first name is
usually in the genitive case, and
the word ‘stone’ or ‘monument’
is supposed to be understood.
Ogam Stone, Monataggart,
Co. Cork.
The number of Ogams discovered
(including fragments and
lost stones) is now about 270, and
these are chiefly confined to the
south of Ireland; but it is significant,
as Dr. Rhys points out,
that the most recent discoveries
are in Ulster and Mayo. The county of Kerry furnishes
nearly one-half the entire number, the barony of Corkaguiny
being the richest in these remains of antiquity.
There are nine in the burial-ground at Ballintaggart,
near Dingle, and collections have been made at Burnham
House (Lord Ventry), and at Parknasilla. The finest
yet formed, numbering thirty, is in the National
Museum, Dublin. The stones vary in form: most are
tall and tapering, of a somewhat pyramidal shape; many
are flags; some are amorphous monoliths; and others
are rounded, especially those on the shores of the Dingle
peninsula, which were probably worn by the action of
the Atlantic waves. Ogam stones appear always to have
been set up in the rough state, as those found present
no appearance of having been cut into shape. Standing
above the ground, they vary in height from 3 to about
19 feet. The scores commence at some distance from
the foot of the stone, so that it is evident that the blocks,
whether now prostrate or not, were originally intended
to stand upright.
Ogam stones to the number of 54 exist in Great
Britain, the cipher being identical with that of the
Irish inscriptions. Of these South Wales has 25, Scotland
16, south-west of England 5, and the Isle of Man 6.
Most of the Welsh and south-west stones have Roman
lettering of a rude type which points to the early
Christian period, when there was close intercourse
between the Irish and Welsh Churches. One of the
Welsh stones is of considerable importance, as it
furnished an efficient test to the truth of the key to
the cipher in the Book of Ballymote, and as demonstrated
independently by Dr. Graves. This stone is at St.
Dogmael’s, near Cardigan; it contains an Ogam inscription,
and another in Roman letters. A copy of
the former was sent to Dr. Graves, whose reading was
practically identical with the Roman lettering which
he had not seen. On a close examination of the stone,
traces of the vowel a, which had been cut by a crack
and absent in the copy of the cipher, were discovered,
and the truth of his reading thus wholly verified.
Besides marking burial and other sites, Ogam stones
are found in all kinds of situations: in souterrains, in
some fourteen of which Ogam stones have been discovered;
in drains and other field uses; and in the walls
of churches and other buildings. In the underground
chamber of Dunloe there are seven Ogam stones; in
Drumloghan, Co. Waterford, ten; and on the stones
forming the roof of a drain at Ballyknock, Co. Cork,
there are fifteen inscriptions. When their original
use had long been forgotten, they were evidently taken
from their sites and converted into such building or
farm purposes as the occasion required.
The Ogam character was sometimes used in other
material than that of stone. There is MS. evidence,
as we have mentioned, of its having been applied to
wood, which was doubtless the material first used for
the purpose; and examples occur in bone, amber, gold,
silver, and lead. Of these are the Conyngham gold
manilla, the authenticity of the characters of which
was, however, doubted by Dr. Graves; a silver brooch
found in 1806 at Ballyspellan (Co. Kilkenny), and
which is considered to date from the end of the
eleventh or beginning of the twelfth century. The
specimen in lead was discovered by Mr. Wakeman in
1844; the little vessel upon which the scores appeared
was then in use as an ink-bottle. It is interesting not
only from the legend being in relief, which goes to
establish its genuineness, but also from the circumstance
of its discovery in Kilmallock, the name of
which place it gives. The characters are in two lines,
and, if read from the bottom upwards, give the words:
‘Nig-Lasmeich,’ and ‘Cill Mocholmog.’ The object on
which they occur is a narrow, quadrangular vessel,
one inch and three-eighths in height, with sides converging
upwards, and with a low, small, circular neck.
The Ogam character, in one form or another, was
sometimes used as a charm, as in the case of the
amber bead belonging to a family of the O’Connors,
near Ennis, Co. Clare; or, as shown by Bishop Graves,
for purposes of divination.
Archæologists are not yet agreed on all matters relating
to Ogams. The varied opinions as to the readings
of most inscriptions, the somewhat uninteresting and
meagre details of all, the doubt hitherto as to whether
they are cryptic or not, the great difficulty of identifying
them through the medium of Irish written records,
limit the interest and check inquiry in this particular
field of archæological research. But Dr. Stokes and
Dr. Rhys have established their non-cryptic character,
and shown their exceptional value from a philological
point of view. Doubt, too, has long been thrown on
their antiquity. Brash and others claim for them a
pre-Christian origin; but recent authorities, such as Dr.
Rhys, do not consider them earlier than the introduction
of Christianity into the British Isles. It has been well
urged by Bishop Graves that the division of the alphabet
into vowels and consonants ‘furnishes internal evidence
of its having been contrived by persons possessing some
grammatical knowledge, and acquainted with alphabets
of the ordinary kind.’ Other questions arise, such as
the presence of the Christian emblem on many stones,
the number standing in church burial-grounds, and
their presence in caves, from which various deductions
have been drawn. It has been urged by the claimants
for the pagan origin of Ogams, that it was the custom
of the early missionaries to convert things identified
with heathen uses to Christian purposes, and to mark
such objects as these stones with the sacred symbol of
the Cross. A consideration of these questions would lead
us too far afield, and not necessarily lead to a final
judgment on any of the points at issue. It is sufficient,
however, to say that the internal evidence of the
alphabet, and the affinity of the Irish unilingual
Ogams to the bilingual stones of Wales, are in themselves
highly presumptive of their dating within, and
not without, the period marking the establishment of
Christianity in Ireland.
CHAPTER VI. RATHS AND STONE FORTS.
RATHS AND DUNS—SUBTERRANEAN CHAMBERS—SOUTERRAIN IN GURTEEN
RATH—TARA—EMANIA—RATH OF DOWNPATRICK—HILL OF WARD—NAAS
RATH—CASHELS—CLOCHAUNS OR BEE-HIVE HUTS—STAIGUE
FORT—CAHERCONREE—CLARE FORTS—DUN AENGUS—THE DINGLE
FORTS AND CLOCHAUNS—DUNAMOE—INISMURRAY—GRIANAN OF
AILEACH—GENERAL CONSIDERATIONS.
The wooden huts or wicker and clay
dwellings of the primitive inhabitants
of Ireland were quick
to decay; but the raths, lisses, duns,
and cashels, the remains of their
camps and fortresses, exist all over
the country, dotting many a plain
or valley, and crowning many a hill. Whatever distinction
originally existed between the terms rath and
Lios or Lis, they are now commonly applied to fortified
dwelling-places. Though they were generally used to
signify the earthen rampart round the enclosure on
which the dwellings were built, ‘both are,’ says Dr.
Joyce, ‘not unfrequently applied to the great high
entrenched mounds which are commonly designated
by the word Dun.’75
* * * * *
Raths and Duns.—Notwithstanding the destructive
agencies of time, and especially the reclamation and
enclosure of land, the number of raths still remaining
is very great. The Ordnance Survey showed 10,000 in
Munster, Limerick having 2191,76 and the number for
the whole of Ireland may be taken from 28,000 to 30,000.
Dr. Joyce states that the term Rath enters into the name
of 700 townlands, and Lis into 1400 townlands and
villages. That so many of these structures remain, is
due largely to the fact that the peasantry have a
superstitious reverence for these ‘forts’ as the home of
the ‘good people’ or fairies. They are also popularly
attributed to the Danes; but their very number and
distribution, and the fact that the Danes never
established themselves beyond the east and south-east
coast of Ireland, are sufficient, without mentioning
other considerations, to show that the Danes had
nothing to do with their erection. Fort-building
covered a long period of time; and at whatever remote
date it commenced, there is evidence to show
that the forts were built and restored for many
centuries after the introduction of Christianity into
Ireland.
The general plan is circular and the construction
simple. A deep ditch or trench was dug and the
earth thrown up, forming a steep enclosing dyke or
rampart, which was probably rendered further secure
by a stake fence. They vary in size from a few yards
to a hundred in diameter, and often consist merely of
the circular entrenchment, the area of which is slightly
raised above the level of the adjoining land. These
are common in the central parts of Ireland, such
as the motes of Granard, Slane, and Clones. But in
the case of many of the more important they were
enclosed by two, three, or more breastworks; and
within the inner rampart stood a steep mound, flat
at the top, on which was erected the house of the
king or chief, overlooking the camp. On the verge of
steep cliffs, or rocky headlands jutting into the sea, and
on the summit of inland hills, these defences were
generally erected. Sites were chosen whose natural
features afforded a ready means of rendering the positions
secure. The term Dun is usually applied to this
class of fortification, and it enters into the composition
of many place-names, Dr. Joyce stating that it is used
as a prefix to 600 townlands. Alignments of forts are
an important feature in Ireland, and will be found
especially on the sea-coast from Waterford, westwards,
and round to the north of Mayo, and also in many
inland districts. Perhaps the largest earthwork in
Ireland is the Dun at Dorsey, County Armagh. It is
about one mile long and 600 yards wide, and consists
of a great embankment with a fosse on each side and
outer ramparts. Portions still remain sufficient to
show the magnitude of this great earthwork when
originally constructed.77
* * * * *
Souterrains.—Within the inner rampart, but not in
the raised mound as far as we have examined, underground
passages and chambers varying in plan have
been discovered. These earth-houses, to which the
term Souterrain is now usually applied, are generally
similar in structure to the sepulchral chambers already
described, the passages being lined and covered with
stones, and the chambers of a bee-hive shape,
formed by overlapping courses. Where the earth was
sufficiently compact the excavation was sometimes
made practically without the aid of stone, which was
used only in forming the entrance. It is evident from
the intricate nature of these underground structures,
and the readiness with which they could be defended
from attack, that they were designed as places of safety.
They were probably used both as places of temporary
retreat and as storehouses, the want of ventilation, save
that derived from the narrow external entrance, rendering
them unfit for continued habitation. Tacitus says
the Germans dug underground dwellings: ‘These they
use as winter retreats and granaries, for they preserve
a moderate temperature; and upon an invasion, when
the open country is plundered, these recesses remain
inviolated, either because the enemy is ignorant of
them, or because he will not trouble himself with the
search.’
An examination of the kitchen-middens of some of
these raths produced the ordinary ‘finds’ of primitive
dwellings, stone, flint, and bone weapons and implements,
the bones of animals used for food, fragments of
pottery, bronze and iron objects. The Whitechurch
rath, examined by Mr. R. J. Ussher, yielded a variety
of these, including many iron objects, which showed
that its occupation probably covered a long period of
time. The rath had been deeply excavated to form
the chambers and an extensive system of connecting
galleries.78 Souterrains are found apart from raths in
isolated places in many parts of Ireland. They are
very similar to those found in Scotland, where they
are known as ‘eirde houses,’ ‘weems,’ or ‘Picts’ houses,’
and also to those found in Cornwall, which seems to
point to a common origin for all. ‘The only slight
difference between the Irish and the Scotch,’ says
Dr. Munro, ‘is in the extent of curvature of the main
gallery, which appears to be less pronounced in the
Irish souterrains.’ He also points out that they differ
in being so often found in connection with raths, as
among the Scotch examples ‘only one instance is
known inside a fort—viz., that in the ancient fort
known as Macbeth’s Castle on Dunsinane Hill.’79
Underground dwellings have been used by primitive
races everywhere—in Asia, Africa, and America, as
many travellers testify.
Gurteen Rath is situated about four miles from
Mullingar. Within it is an interesting souterrain, of
which the accompanying figure is a plan. The entrance
is on the east side, and the passage is 17 feet long, 3
feet wide, and 3 feet high. At the end a step of 10
inches, and at the same time an additional rise in the
height, give an elevation to the roof of about 6 feet; to
the right is another passage leading to a circular chamber
7 feet high. The main passage takes a curve to the
west, and at 12 feet a short passage leads to another
circular, but smaller, chamber. Continuing, and making
a full distance of 46 feet, the main passage ends in a
third, and largest, circular chamber, 7½ feet high and
10½ in diameter. The chambers are of the ordinary
bee-hive pattern.80
Plan of Souterrain, Gurteen Rath, near Mullingar.
The date of the Irish souterrains is as difficult to
determine as that of the raths themselves. From
their similarity to the sepulchral chambers it has been
thought by some that they were constructed by the
same race of people and about the same time. But
there are essential points of difference between them:
souterrains are generally much more complicated in
plan, and were evidently designed to be defended; they
are underground, whereas the sepulchral chambers are
under raised mounds; the latter are megalithic, while, as
a rule, the former are microlithic, although in the case
of the Doon souterrain, stones 9 and 10 feet in length
were used.81 The presence of Ogam stones in some, as
has already been mentioned, would point to a period for
their construction subsequent to the use of these stones
as monuments. Whatever the date of the construction
of these places of security may have been, there can be
very little doubt of the necessity for their use at least
in early mediæval times. When we take into account
the lawlessness, and the insecurity and indifference to
human life during the Norse period of invasion, which,
as the Annalists fully testify, were only too common
under the rule of irresponsible petty kings and chiefs,
we can readily understand the necessity of refuges
such as the forts and underground chambers afforded,
by which the construction of some may perhaps be
accounted for.
* * * * *
Royal Residences.—Among the royal residences mentioned
in early Irish records, the Hill of Tara, in
County Meath, is the most celebrated. From the
earliest period of which we have even traditional
history, down to the middle of the sixth century, it
appears to have been a chief seat of the Irish kings.
Here, every third year, was held the great national
convention called the ‘Feis of Teamhair.’ Shortly after
the death of Dermot, the son of Fergus, in the year
563, the place was deserted, in consequence, according
to the Annals of Clonmacnoise, of a curse pronounced
by St. Ruadan, or Roadanus, of Lorrha, against that
king and his palace. After thirteen centuries of decay
and neglect, the chief monuments for which the hill
was at any time remarkable are still to be traced.
They consist, for the most part, of circular or oval
enclosures and mounds, within, or upon which, the
principal dwellings of the ancient royal seat were situated.
The accompanying Plan of Tara is adapted from
the Ordnance Survey map, upon which the names were
laid down by Petrie and O’Donovan, after a careful
study of some ancient Irish records. In these were
found most minute descriptions, with occasional plans
of the various monuments as they existed previous to
the twelfth century.
Walker & Boutall sc.
Plan of Tara.
The Forradh, Tara.
The rath called Rath na Riogh, or Cathair Crofinn,
appears originally to have been the most important
work upon the hill, and, according to tradition, the
oldest. It is of an oval form, and measures in length
from north to south 853 feet. The ditch is 4 feet
deep; the rampart, greatly reduced, is but 6 feet high,
and appears in part to have been constructed of stone.
Within its enclosure are the ruins of the Forradh, or
‘Place of meeting.’ The mound of the Forradh is of
considerable height, flat on the top, and encircled by
two lines of earth having a ditch between them; its
greatest diameter is 296 feet, and across the inner
circle 88 feet. Set in its centre, as already stated, is a
very remarkable pillar-stone, supposed to be the Lia
Fail, or Stone of Destiny (see p. 8).
* * * * *
Teach Cormaic, lying to the south-east of the Forradh,
to which it is joined by a common parapet, may be
described as a double enclosure, the rings of which upon
the western side become connected. Its diameter is
about 140 feet. To the north of these and within the
enclosure is a small mound called Dumha na nGiall,
the ‘Mound of the hostages,’ a characteristic example
of its class.
Without the enclosure to the north is Rath na
Seanadh, the ‘Rath of the Synods,’ which derives its
name from the synods held here by St. Patrick and his
successors, but it is of much older date. Among the
trees to the north-west of the hill are two forts,
Rath Grainne and Fothach Rath Grainne, respectively.
Rath Grainne is recorded to have belonged to, and
to have been named after, Grainne, a daughter of
King Cormac Mac Art, and wife of Fin Mac Coul,
whose well-known story we have already referred to.
To the east of these is Rath Caelchon.
* * * * *
The ruins of Teach Miodhchuarta, the Banqueting
Hall of Tara, occupying a position a little to the north-east
of Rath Riogh, consist of two parallel lines of
earth, running in a direction nearly north and south,
and divided at intervals by openings which indicate
the position of the ancient doorways. The entrances
appear to have been twelve in number, six on each
side; but as the end walls, which are now nearly level
with the ground, may have been pierced in a similar
way, it is uncertain whether this celebrated hall had
twelve or fourteen entrances. It measures 759 feet long
by 90 feet externally, and 45 feet internally. It was
probably divided into three sections, and was evidently
intended for the accommodation of a large number at
the same time. From the MSS. that have come down
to us, we have reason to suppose that the songs of the
old Irish bards, descriptive of the royal feasts of
Teamhair, are not the fictions that many people are
ready to consider them. If, upon viewing the remains
of this ancient seat of royalty, disappointment is felt,
and even the tales of its former magnificence questioned,
it should be remembered that, since the latest
period during which the kings and chiefs of Erin
assembled here, thirteen centuries have elapsed, and
our surprise will not be that so few indications of
ancient grandeur are to be found, but that any vestige
remains to point out its site. It is a matter greatly
to be regretted that, such as they are, the remains
have been much interfered with in the last couple of
years by the excavations of a small set of irresponsible
enthusiasts, searching for the ‘Ark of the Covenant’!
* * * * *
Emania.—We can but briefly refer to a few of the
many other motes celebrated in past times. A residence
of the Ulster kings was Emania, better known
as Navan Fort, two miles west of Armagh. It is enclosed
by a rampart, elliptical in shape, which covers an area of
about twelve acres. The east side of the great entrenchment
is much cut away, but the west side is fairly
preserved. One of the inner mounds is comparatively
perfect; it measures about 220 feet in diameter, and
rises to a height of 138 feet from the lower base of the
fort. Founded, according to the usual authority, by
Queen Macha in 300 B.C., it remained for over 600 years
the seat of royalty. Here, too, the Red Branch Knights,
whose deeds are celebrated in Irish romance, were
established under King Conor Mac Nessa in the first
century.
* * * * *
Rath of Downpatrick.
Rath of Downpatrick.—This was known in past times
as ‘Rath Celtchair,’ after a hero of the Red Branch
Knights, who dwelt here. It is one of the finest motes
in Ireland, and consists of a mound 60 feet high, 2100
feet in circumference, surrounded by triple ramparts,
one of which is 30 feet wide.
* * * * *
Hill of Ward.—The Hill of Ward, near Athboy, was
the site of the Palace of Tlachtga, where the great
festival of Samhain, the end of summer (Nov. 1st), was
celebrated. Here the sacred fire was lighted, and sports
and games held for three days before the eve of the festival
and for three days after. At Teltainn, now Teltown,
was another great palace where, from a remote period,
a great fair was held on August 1st, instituted, it is said,
by Lewy, in honour of his foster-mother, Taillte, daughter
of the King of Spain. Games of all kinds were celebrated,
and chance marriages made, some of which
practices came down to modern times.
* * * * *
Naas Rath.—The great rath at Naas was the ancient
seat of the kings of Leinster, the place of assembly of
the chiefs of the province, and continued so until the
tenth century. The Hill of Allen, about eight miles to
the west, was another seat of the Leinster kings. Here,
we are told, dwelt Fin Mac Coul and his companions
in the reign of Cormac Mac Art; but the remains of the
old mound were nearly destroyed when erecting the
modern monument on the summit of the hill. About
the same distance south-west of Naas was Dun Aillinne,
a third of the royal seats of Leinster. This
crowned the Hill of Knockaulin, and the earthen
rampart of the fort still surrounds its summit. Many
of the motes were used also as places of burial, and
we find recorded instances of such within the mound.
Remains of burials have frequently been discovered;
and these have a special significance to which we
have referred in the previous chapter.
* * * * *
Caher or Cashel.—Where stone was abundant, as in
Kerry, Clare, the Arran Islands, Mayo, Sligo, and other
districts, the defences consisted of walls of dry masonry
called Cathairs (Cahers), or Caiseals (Cashels). Many of
these are found on projecting headlands, or on steep precipitous
cliffs, the line of defence crossing and enclosing
a portion of land that had a natural protection seawards.
Cashels existed too in exposed situations on hill-tops
and bleak uplands. The walls usually show that two
faces were built many feet apart with a batter, and the
interior filled up with a mass of rough rubble which, in
settling, often brought destruction on the walls. Others,
however, were constructed of two or more walls lying
close together and apparently forming one mass, reaching
a thickness of 16 to 18 feet. The inner wall was
formed into flights of steps leading to a platform lower
than the outside wall, and on which a stand could be
taken for defence. The gateways are of particular interest
and of varied features; the more general kind have
inclined sides, a heavy lintel, and a regular course of
masonry through the wall. Passages and chambers
exist within some of these cashels, intended, no doubt,
like the souterrains, as places of retreat in time of
danger. These stone forts were sometimes defended by
outer works, as in the case of Dunbeg (Kerry) and Moghane
(Clare), or by a chevaux-de-frise of sharp stones set
in the ground, as at Dun Ængus and Dubh Caher in Aranmore,
Ballykinvarga in Clare, and Dunamoe in Mayo.
Many of the cashels contain small stone-roofed buildings
called Clochauns, or bee-hive huts. These are
circular or oval in plan, and the walls converge upwards
by the gradual approximation of the horizontal layers
of stones until the top is reached and closed by a single
slab, as in the case of the chambers in the tumuli.
Examples of these singular structures are to be found
in Kerry, Aranmore, Inismurray, and elsewhere. They
are of especial interest, not only as dating from pre-Christian
times, but because they were adopted by
the early missionaries, with such modifications as necessity
required, as models of the monastic cells and
oratories. The circular bee-hive hut was necessarily of
very moderate dimensions; but the difficulty of space
was sometimes overcome by connecting two or three
together by short passages, as in the clochauns in the
neighbourhood of Dingle. The bee-hive cells in this
district are among the most remarkable now remaining;
some of them contain souterrains with a trap-like
entrance from the floor.
* * * * *
Staigue Fort, Co. Kerry.
Staigue Fort, the most perfect example of the caher or
cashel now existing in Ireland, is about fourteen miles
from Waterville, on the road to Kenmare. The plan is
nearly circular; it measures 114 feet exterior diameter,
and the enclosed space is 88 feet from east to west.
It is built of schistose slate, and the spaces between
the blocks are filled with spawls of the same rock.
The wall varies in height from 10 to 18 feet; it is 13½
feet thick at the base, and about 7 feet at the top, and
this is due to the batter or incline of the inner and
outer faces. The doorway is 6 feet 2 inches high, 5
feet 2 inches wide at the bottom, and 4 feet 3 inches
at the top. In the wall, and with small entrances
opening to the court, are two chambers, one measuring
10 feet by 4 feet and 6 feet high; the other 8 feet by
4 feet. The main face of the wall presents a series of
ten sets of stairs, leading to narrow platforms, the
highest reaching nearly to the top of the rampart.
The steps are not uniform; some rise from the base,
and some from a few feet above the ground. The plan
and execution exhibit great skill in this primitive style
of architecture.
One of the most elevated forts in the British Isles is
that on Caherconree, the most westerly height of the
Slieve Mish mountains. It stands on the shoulder of
the mountain, about 10 miles south-west of Tralee, in
a commanding situation, at an elevation of 2050 feet,
and with a magnificent outlook. The cashel is about
350 feet long, and forms the base of a triangular spur
of the mountain, the sides of which descend in steep
cliffs for about 200 feet. The rampart is terraced, but
is now in a ruinous condition; its present thickness is
16 feet 9 inches at entrance, and its greatest height 10½
feet. It was defended by a fosse and vallum of earth
and stone, the top of which ran at about 40 feet from
the rampart.82
Clare is very rich in stone forts, the remains of
about 400 of which are known. Most of these are
in the Burren district; they are akin to the great duns
of the Aran Islands, and were evidently built by the
same race of people. One of the most remarkable of
the Clare forts, and one of the largest fortifications of
any class in Ireland, is Moghane, which crowns a low
hill in the demesne of Dromoland, a few miles south
of Ennis. It is much defaced, and has been greatly
neglected in the past. It consists of three stone
ramparts; the innermost and the second are nearly
circular, and their greatest diameters are 380 and 650
feet respectively. The outer is oval, and was adapted
to the contours of the hill; it measures 1500 feet north
and south, and about 1100 feet east and west. The
united length of the walls is about 7850 feet, enclosing
an area of 27 acres. According to Mr. T. J. Westropp,
who has made a special study of these forts, and to whom
archæologists are indebted for his valuable survey,83
the estimated contents of the Moghane walls amount
to about 1,177,000 cubic feet of stone. The inner
cashel had two entrances, east and west; the second
three, the south-west entrance being defended by a
small circular fort; the outer wall had three entrances
on the north and one on the south, and it was defended
without by a small fort, while another within defended
the wall on the west. There are no traces of terraces
or steps in the inner face, though this may be due to
defacement, yet the probability is, as Mr. Westropp
says, that they did not exist here. He is also of
opinion that this great fort was hardly built before the
coming of the Dalcassians about 370 A.D.
On the south coast of Inishmore, the largest of the
Aran Islands, is Dun Ængus, described by Petrie as
‘the most magnificent barbaric monument now extant
in Europe.’ It is built on the very edge of sheer cliffs
250 to 300 feet in height, forming the south and east
sides; it is of a horse-shoe shape, and some archæologists
think that it was originally oval, and that it
acquired its present form from the falling of portions of
the cliffs. It consists of three enclosures, and remains
of a fourth. The wall which surrounds the innermost
is 18 feet high and 12 feet 9 inches thick; it is in
three sections—the inner 7 feet high, with ranges of
steps similar to those in Staigue fort. This enclosure
measures 150 feet from north to south, and 140 feet
from east to west. The doorway is 4 feet 8 inches
high, and 3 feet 5 inches wide, very slightly inclining;
and the lintel is 5 feet 10 inches long. In the north-west
side is a passage leading into the body of the wall.
The second rampart, which is not concentric, encloses a
space about 400 feet by 300 feet. Outside the second
wall is a chevaux-de-frise, 30 feet wide, formed by sharp
stones placed on end, seemingly to hinder the approach
of an enemy. Surrounding all is a rampart, nearly
destroyed, enclosing a space of 11 acres. Of the same
class are Dubh Caher, Dun Onaght, and Dun Eochla,
and on Inishmaan Dun Conor.
* * * * *
The Dingle Forts.—For variety and profusion of prehistoric
and early Christian remains, that district of
Corkaguiny lying west of a line from Dingle to the north-east
entrance of Smerwick Harbour, has no equal in the
British Isles. Scattered over its surface is an extraordinary
number of cashels, clochauns, pillar-stones, early
churches, crosses, and other remains. The fine fortification
of Ballyheabought, two miles north of Dingle, consists
of a stone-faced earthen rampart 12 to 14 feet thick,
enclosing an area of about 100 feet in diameter, with
a continuous narrow platform about 3 feet above the
present level of the court. It is surrounded by a fosse
25 feet in width, the greatest depth being 20 feet.
Beyond this is another breastwork, 10 feet thick,
faced on the exterior with stones, with a second but
smaller fosse without. The entrance was from the
west; and the remains show that a massive stone
doorway once existed in the ramparts. In the inner
area are the remains of several clochauns; the principal
one is 18 feet internal diameter; a portion is cut
off into a separate chamber; and a low passage connects
this with a small semicircular compartment to the
south. Without the group to the north is a row of
upright flagstones forming a passage to a round oblong
clochaun to the west. A wall to the south connects
the circular group with the rampart, thus shutting
off what was probably the women’s portion of the
fort.
The primitive remains, numbering from seventy to
eighty, lying between Ventry and Mount Eagle, which
rises over the Blasket Sound to the north of Slea Head,
were, for the first time, fully described after a proper
survey by Du Noyer in 1858. Of these the Fahan
group of forts and stone huts is the most remarkable,
and shows that a considerable population must have
inhabited this wild and remote spot at a very early
date. At Coumenoole are ten clochauns. Glen Fahan
has six forts containing eighteen clochauns, a triple
clochaun, and twenty-three others detached. The
triple clochaun is known as Caher Fada an Doruis, the
‘Long fort of the door.’ It has been cleared out in
recent years. The east and central chambers are
connected by a passage 8 feet long; they are circular,
and measure 13 feet and 18 feet in diameter internally.
The west cell is semicircular; it is connected with the
central by a passage 6 feet long, and measures 10 feet
by 14 feet. The main cell is entered from the south-east
by a sloping passage; and a winding flight of steps,
now imperfect, ran round the roof to the top. In Fahan
are four forts containing ten clochauns, a group of seven
clochauns, and twelve others detached. These by no
means exhaust the remains of the settlement, which
has been called, by way of archæological pre-eminence
‘The ancient City of Fahan.’
The fort of Dunbeg, about two miles east of Slea
Head, was formed by erecting a massive stone rampart
15 to 25 feet in thickness across an angular headland.
It curved slightly to the east and touched the cliff
at both sides; it was no doubt originally of greater
length, as the sea has, in recent times, noticeably gained
upon the coast. Near the middle the wall is cut by a
passage, the entrance of which is 3½ feet high, 3 feet
wide at the bottom, and 2 at the top. The passage
widens to about 8 feet, and becomes corbelled. The
original entrance was 7 feet wide; but it was thus reduced,
and a barricade about 4 feet thick added, leaving
a space between it and the original wall to the right and
left of the entrance for defence with a heavy timber log.
The recess to the right was longer than that to the
left, to receive the log when not in use. A hole in the
top of the wall opened into the recess, in order to wedge
the block when in position. About half way through
the wall were similar recesses for a like purpose.
Two guardrooms in the walls opened into the court
within. These had interesting features in the shape
of ‘squints’ formed in the stonework communicating
with the passage. A clochaun stood inside the fort
close to the cliff on the south-east. The plan of the
chamber, three sides forming that of a regular figure,
and the fourth curved, is said to be unique. When
repaired in recent years, a subterranean passage was
discovered from the entrance outwards. A series of
three earthen mounds with intervening fosses formed
an outward defence. A passage ran through stone
gateways in each vallum, the remains of two of which
exist.84
About half a mile to the west of Dunbeg is Cahernamactirech,
the ‘Fort of the wolves.’85 The walls vary
from 11 to 18 feet in thickness, enclosing an area of
about 100 feet in diameter. Three sections of the wall,
occupying the greater portion of it, were pierced by
narrow passages, and a number of clochauns occupied
the area within. This was a most interesting fortification,
and had some unusual features; but it has
fallen into great dilapidation.
Du Noyer was of opinion that the Fahan settlement
dated from the Firbolg occupation. O’Curry combated
this in supporting the theory that it was of primitive
Christian origin and a monastic establishment.86 Mr.
Stewart Macalister is of opinion that ‘the clochan
period of the settlement probably extends from a
little before the introduction of Christianity into
Corkaguiney, down to a comparatively recent date
in the Middle Ages.’87
Dunamoe Fort, Co. Mayo.
At Dunamoe Point, on the north-west coast of the
Mullet peninsula, are the remains of a fine cashel, which
crosses the neck of the headland. The wall is 210 feet
long, 8 feet thick, and 18 feet high in places; but it is
in a state of dilapidation. Without is a fosse and a
slight abatis. Within the wall are the remains of
three clochauns, and a ruined circular fort, about 100
feet in diameter.
The ‘School House’ (Bee-hive hut), Inismurray.Section of an ordinary underground beehive-shaped hut.
The Island of Inismurray, lying about 4½ miles off
the coast of Sligo, contains within its narrow limits
an extraordinary collection of antiquarian remains.
These are enclosed in an area measuring 175 by 135
feet, formed by a cashel of rude stones, which varied
in height from 7½ to 13 feet, and from 7 to 15 feet in
thickness. In 1880 the Board of Public Works undertook
the restoration of these remains. The features of
the cashel were much interfered with; it was made of
nearly uniform height, parts being pulled down to build
up others which had fallen; the traces of the interior
steps were converted into niches to hold cross-inscribed
stones, and the southern entrance was entirely rebuilt.
There were four entrances to the cashel, with probably
a fifth on the south-west face. Two of these in the
north-west side are of special interest. The approach
from without is through a low doorway about 2½ feet high
and 2 feet wide at lintel, but slightly more at bottom.
Passing through 3 feet of a passage, a dome-shaped
chamber is entered 6 feet in diameter and 7 feet high.
Across the middle the floor rises with a perpendicular
face of earth 2½ feet high, the original elevation being
probably greater. From the chamber the passage inwards
is the same as the outer. These are similar in
plan to the passages and chambers of many souterrains,
and were probably constructed for defensive purposes.
The interior of the wall showed that it was stepped
similar to Staigue Fort. The area of the court was
divided into four unequal sections by stone barriers.
There are several chambers in the walls; but for what
purpose they were originally intended it is now difficult
to determine. In the area are three clochauns. One
is 13 feet in diameter, and from floor to top of vaulted
roof 14 feet. There is a projecting ledge on one side,
intended for rest or sleeping. The doorway is massive,
and measures 3 feet 8 inches high, with sides inclining
from 2 feet 2 inches to 1 foot 9 inches. The shape is
oval, and the walls commence to slope a short distance
from the ground, and approximate by overlapping in the
usual way. It is known as the ‘School House’; and as
it evidently belongs to the primitive class of structure,
it forms an interesting link of pagan days with the
first missionary residents on the island. Here, as on
the Island of Aran and elsewhere, as Petrie points
out, the early Christians utilised the pagan forts in
founding their religious establishments. The walls they
raised around others differ materially from the primitive
cashel in strength, height, and the characteristic
features we have described.88
* * * * *
The Grianan of Aileach, the ancient seat of the
O’Neills, kings of Ulster, is a fort on the summit of a
hill 803 feet high, about 5½ miles from Derry, overlooking
the east shore of Lough Swilly. It consists of
three extensive circular ramparts, greatly dilapidated,
formed of earth mixed with stones, the outer enclosing an
area of 5½ acres. Within the inner breastwork is a
cashel, a circular wall about 17½ feet high, enclosing
an area of 77 feet in diameter. It has an average
thickness at the base of 13 feet, and is not quite
perpendicular, but has a curved terrace-shaped slope,
like Staigue Fort in Kerry. On each side of the
entrance gateway are passages within the thickness of
the wall, extending in length to one-half of its entire
circuit. These do not communicate with the gateway,
but have entrances from the area at their northern
and southern extremities. The passages are 5 feet
high, and over 2 feet wide, with sloping sides, the roof
being formed of stones laid horizontally. The entrance
gateway is 4 feet 3 inches wide at the base; the sides
are inclined, and the original height was probably 6
feet. On each side is a reveal intended to receive the
doors which barred the passage. This great residence
was destroyed by Murkertagh O’Brien, king of Munster,
in 1101. The Cashel was restored by Dr. Bernard, of
Derry, during the years 1874–8.
Out of the mass of myths and legends concerning
primitive times in Ireland, it is invariably difficult, if
not impossible, to disentangle the slight threads of fact
from the web of romantic fables of bards and chroniclers.
These have their value, however, when supported or
tested by the evidence gleaned in the actual field of
archæological investigation. Isolated geographically as
Ireland was, she was yet the shore upon which the
successive waves of influence sweeping over Europe
spent themselves. She was, as a rule, not only late in
being brought under the sphere of new influences, but
some had especial opportunity of development, and
many retained their hold and flourished long after they
had ceased to exist elsewhere. The extent of the forts
of Ireland, and the length of time they remained in
occupation, is an example of this.89
Most writers in the past have attributed the stone
forts of the west of Ireland to the Firbolgs of the first
century of our era, basing their conclusions on a bardic
legend recited a thousand years after their invasion.
But the forts are too numerous, and many of too vast
proportions, for the stricken remnants of a race to
have raised in their defence when driven to their last
extremity on the wild shores of the Atlantic. The
far-fetched theory, too, like many other such, that they
were erected by sea-rovers to hold their spoils, is equally
untenable for the same and other very apparent reasons.
The absence of water-supplies within the forts, which
has puzzled some, is paralleled in the British and other
European forts, and was no doubt a precautionary
measure to prevent the pollution of springs and wells.
It is an indication, also, that the forts were not intended
to stand a prolonged siege, a practice in warfare of a later
time, but were raised as a protection against raiding
and sudden assault. Their height above the sea was to
give greater security, and their commanding sites, with
due precaution in watching, prevented the dwellers being
taken unawares. When life and property were unsafe,
the desire for security, as well as social habit, gave rise
to these works. The dwellers fortified their camps for
themselves and their cattle, moving about freely in
times of peace, and withdrawing to these strongholds
in times of danger. They were as much a necessity in
early days as the walls and bastions defending the towns
in the Middle Ages. Their extraordinary number, out
of all proportion compared to Scotland with its 1300,
testify to the fact that the land was not a peaceful land
long before the coming of the Dane. It is difficult in
the present state of our knowledge even to approximate
the date of their first introduction, as it is difficult, if not
impossible, to assign a definite date to any archæological
period in Ireland. The Irish forts are among the finest
of a type of primitive defences extending across the
continent of Europe from the Atlantic to the Black
Sea and the Mediterranean shores of Greece. The
construction of the walls in sections, and the passages
and chambers, link the western forts through similar,
though more perfect, features with the cyclopean walls
of Tiryns, Mycenæ, and the Punic cities of North
Africa. The cashels, the mounds, and the hill forts with
their encircling ramparts have their counterpart in the
middle latitudes of Europe, in the lands once dominated
by the Celt, and which cover a period from the Bronze
Age, at least, to the days of the Roman occupation. In
Ireland their use ranges from prehistoric times down
to the Middle Ages; and some were occupied for ordinary
dwelling purposes down to modern times.
CHAPTER VII. THE STONE AGE.
FLINT ARROW-HEADS—STONE CELTS—AXE-HAMMERS.
Primitive man everywhere seems to have
used stone, wood, and bone in the
manufacture of weapons before he advanced
to a knowledge of the use of
metal. The terms ‘Stone,’ ‘Bronze,’ and
‘Iron,’ adopted first by Scandinavian
archæologists, are now generally used to signify the
successive ‘Ages’ of human development from prehistoric
into historic times. The vast quantity of stone and
bronze objects found in Ireland are conclusive that at
certain remote periods they were in general use. It
is therefore reasonable to suppose that stone only was
at one time used, and that bronze, on account of its
superiority, in time superseded the older material.
Though each prevailed, and was characteristic of its
own period, yet no hard-and-fast line can be drawn
between them, and the overlapping occurs everywhere.
We have evidence in lake-dwelling remains to show
that, after iron was introduced, stone, bronze, and
iron implements were used simultaneously. Stone
weapons were in use down to the Middle Ages, and
stone hammers were used in remote places down to
modern times.
The antiquity of man in Ireland has long been a
subject of general archæological interest and discussion.
He is considered by some authorities to have
been contemporary with the cervus giganteus, whose
remains have been discovered in such large numbers
in the country. These have been found in the crannogs
of Cloonfinlough, Loughrea, and in the caves
of Ballynamintra. Professor Leith Adams and Messrs.
Kinahan and Ussher, in the exploration of the latter,
found the bones in connexion with ‘battered and
chipped’ hammer-stones, which they had little doubt
was the work of man to extract the marrow.90 They
were found mixed with the remains of Neolithic
fauna, red-deer, horse, ox, grizzly bear, wolf, badger,
fox, dog, etc.
The evidence of the existence of Palæolithic man
lies deep in the drifts or raised banks of ancient
rivers, or far below the present floors of caves. If he
ever existed in Ireland, he has left no conclusive evidence
of his presence, so far as our knowledge goes.
The relics of Neolithic man lie near the surface, and
evidence of his existence has been found throughout
the length and breadth of the land. When he started
in Ireland, he is supposed to have had a considerable
knowledge in the use of stone weapons and skill in
their manufacture. In fashioning flint implements, in
the selection of the hardest and best kinds of stone,
in shaping and polishing these for various uses, he
showed an intelligence and skill of no mean order.
Finished flint articles have been found in the north of
Ireland in thousands; and the refuse of their manufacture
exists in large quantities. Few countries equal
Ireland in the number of stone implements which have
been discovered of every kind, or can show greater
excellence in their style and finish.
* * * * *
Flint Arrow-heads.—Flint as the hardest stone and
the readiest to chip was much sought for; and as
Antrim furnished this in nodules in the Chalk formation,
it was there worked in great quantities.
Knives, scrapers, arrow- and spear-heads, chisels and
axe-heads were fashioned in many places, especially on
the coast where the flint accumulates along the undercliffs,
or on the raised beaches of Larne, Kilroot, and
Whitepark Bay. In these places hundreds of flakes
may be gathered in a short time—the waste material
from the workshops of the makers of flint implements
that once existed on these sites. At Portstewart
and Castlerock, on the coast of Donegal, at Dundrum,
Co. Down, and along the Bann valley, great quantities
of worked flints have been found, indicating a wide area
for the manufacture of weapons.
Fig. 1.
Spear- or Javelin-head—full size.
Fig. 2.
Spear-head—Scale, two-thirds.
An examination of flint flakes will show certain general
characteristics which, when found existing in a large
number of instances, are conclusive that they are the result
of manipulation and not of natural agency. Hammer-stones
and cores are also found in numbers on these
sites. The latter are the lumps from which the flakes
were struck; and the hammer-stones, generally pebbles
of any hard stone, such as quartzite, basalt, or granite,
show signs of use in their chipped ends. Scrapers, so
much used in the curing and dressing of skins, and
such like purposes, are also found in great numbers
and variety. The women of the Eskimo and other Arctic
tribes, at the present day, use flint scrapers in dressing
the skins of animals and birds. These rude instruments
have been found in quantities in the hut-sites on the
coasts of Down, Antrim, and Donegal, and other places
that marked the wanderings of Neolithic man.
Arrow-heads have been found in such quantities, and
of such variety, that we can here only give a general
outline of their classification. It has been estimated
that about ten thousand exist in collections at the
present time, not including those which have been sent
out of the country, which probably amount to as many
more. In size arrow-heads measure from about 1 inch
to 4; these latter, indeed, and those up to about 7 or 8
inches long, must have been used as javelin or spear-points;
but, as there is no hard-and-fast dividing
line between them, all may be included in a general
description. Some have been found under one inch
in length, but these are not common. The spear-head
(fig. 2) in the National Museum is 6½ inches long and
nearly 2 inches broad at the widest part. It was
rubbed smooth after chipping, and is, perhaps, the most
perfect of the class yet found. Owing to their great
variety of form, it is difficult to make a classification of
arrow-heads simple enough to cover all. For general
purposes, however, a three-fold division will suffice:
leaf-shaped, triangular, and stemmed. An examination,
however, of any good collection will show that further
sub-division is needed under each head, if a thorough
classification and arrangement are required. The Leaf-shaped
arrows are very varied in shape and size; and
to this class belong some of the largest, many of them
showing the most perfect manipulation and delicacy of
touch in regard to the chipping. As the name indicates,
these are in general shaped like a leaf; but this class
also includes a large variety of those of a modified leaf-form.
They were the easiest to make, and were
probably the earliest in point of time.
Leaf-shaped Arrow-heads.Triangular Arrow-heads—first type.Triangular Arrow-heads—second type.Various types of Stemmed Arrow-heads.
Triangular arrow-heads are very numerous, and much
more so in Ireland than in England. Most of the
objects of this class have an inward curve in the base,
or are notched, leaving barbs or wings between which
the split-shaft was placed. The Stemmed arrow-heads
were probably a development from the leaf or triangular
types, and their advantage over them is obvious. The
head was kept in its place and prevented from splitting
the shaft, while the barbs rendered the weapons more
effective in war or in the chase. These vary with long
or short stems: some are without barbs; others have
barbs and stems of equal length; while varieties may
be noticed in the edges being straight, curved either
concave or convex, some having a combined or slightly
S-shaped curve.
Mounted
Arrow-head.
Owing to the perishable nature of the shaft, the discovery
of a perfect arrow is exceedingly rare. There
are, we believe, only two recorded instances
in Ireland—one (here figured) in the King’s
County, in Ballykellan bog, and the other
near Glenarm, Co. Antrim. The head seems
to have been fastened into the split of the
shaft by a kind of cement, and then tied
with sinew.91 Much superstition has been
attached to arrow-heads in Great Britain
and Ireland. They have been regarded as
‘elf-shots’ or ‘elf-stones’ cast by the fairies
at men or cattle: hence they have been
often worn as charms, or used as such in
curing bewitched cattle by putting them
into their drink, which was supposed to remove the
evil.
Knives of flint are also found; the most finished
examples are triangular in shape and pointed, with
straight back, bevelled edge, and tang for insertion into
a handle. Saws are numerous, and the serrated edges
were either originally so chipped, or they became so
by use. These are widely distributed,
and have been found in
Egypt, Greece, and through Europe
to Denmark and the British Isles.
Flint Knife.
Flaking tools or ‘fabricators,’
as they are called, were used in
the making of flint instruments,
examples of which may be seen in
the National Museum collection.
These are narrow pieces of flint
4 or 5 inches long, with blunt ends
and a ridge on one or both faces.
A deer’s horn or other pointed bone was also used for
flaking; the finer work was probably usually done with
such tools. The method was by pressure, and the
finest flaking can thus be executed. Though this can
be imitated with some practice, yet the best work on the
faces of arrow- and spear-heads baffles imitation, showing
the perfection of workmanship to which primitive man
reached. Among other objects are ‘bracers’: these are
pieces of stone rubbed down to a smooth surface and
pierced with a hole at each end. They are supposed to
have been worn on the wrist for protection against the
bowstring when let home.
* * * * *
Stone Celts.—There is a general similarity in type
among the stone implements known as celts, or chisels
and axes. As no well-defined line can be drawn
between these, as the same object could be used
as an instrument or weapon, Sir John Evans, in his
exhaustive work on Ancient Stone Implements, uses the
term ‘celt’ to include both, and classifies them under
three heads: (1) chipped and not ground or polished;
(2) chipped, with ground edge only; (3) those ground
and polished completely. The last group is further
sub-divided into four classes, according to shape. Some
Irish archæologists consider that many of our implements
present features which make this classification
unsatisfactory; but as they are not yet agreed on any
classification sufficiently clear and comprehensive, we
shall retain the threefold division in our brief description.
The chipped implements are of flint and very rude,
thick, and heavy towards the edge, with a blunt point.
They resemble the Palæolithic type, and are found in the
raised beaches of Larne, and are known as the ‘Larne
Implements.’ Of an equally rude kind are those found
in hut-sites round the coast, in the Bann Valley, and
elsewhere. Implements of a similar type are found in
the shell-mounds of Denmark, in Scandinavia, and other
parts of Europe. They are named the ‘kitchen-midden’
type, and are considered to be the earliest worked by
Neolithic man.
Of the second class many are of flint: the lower part
is polished down, giving a fine cutting edge, and the
upper portion is left with a rough flaked surface.
Many of the larger implements belong to this class, and
were the more readily fastened into the haft. These
and the polished celts are made of basalt, porphyry,
felstone, greenstone, shale, and other rocks; the felstone
was much sought for, on account of the fine cutting edge
that could be obtained in sharpening. They vary
greatly in size, the average being 6 to 8 inches in
length, and in breadth 2 to 3½
inches. The largest yet found
is in the National Museum:
it is of clay slate and about
22 inches long. They vary
greatly, too, in shape, and are
ovate—that is, of a somewhat
egg-shaped form—or triangular,
according to the general cast of
the sides and edge.
Polished Celt of Felstone—scale
two-thirds.Various Types of Stone Celts—scale one-eighth.Mounted Celt.
In the manufacture of these
objects the rough shaping was
done with a suitable hammerstone,
examples of which may
readily be distinguished by
rough chip-marks at the ends.
The general method of grinding
and polishing seems to have
been by rubbing the implements
longitudinally on a sandstone
slab, and the lines of the faces
thus made removed by cross or
oblique rubbing with a handstone.
Many of the celts are as highly polished as
they could be at the present day, and it is uncertain
how, or with what material, the perfect finish was
given to them. The smaller specimens were doubtless
set in the end of a stick, and used as chisels
in the manufacture of wooden vessels or other light
work. Others, there is reason to believe, were simply
held in the hand, and served the double purpose of
cutting instruments and hammers. By the edge, more
or less sharp, animal food or integuments
might be cut, or at least roughly divided,
while by aid of the opposite end, which is
invariably blunt or flat, marrow-bearing
bones might be smashed. In all probability,
however, the great majority had been
the heads of axes used for every-day
purposes, or as weapons of war. They
are very frequently discovered in ancient
river fords, the passage of which had, no
doubt, been frequently contested. The
larger kind were sometimes mounted in a
wooden handle; but, as in the case of the
perfect arrow, the discovery of a mounted
implement is exceedingly rare. A few, however, have
been found; and the accompanying figure shows an
example. The primitive inhabitants in our own day of
many lands—such as New Zealand—used implements
and weapons mounted in a similar manner.
Supposed Champion
Stone for Casting.
It is most likely that some remains of this class were
used as missiles. We read of a missile weapon called
the Lia Lamha Laich, i.e. a ‘Champion’s handstone,’
which was carried ready for use in the hollow of the
shield. It is described by early writers
in a manner which shows that it was
attached to a line of some kind,
and was recoverable after each throw.
O’Curry suggests that missiles of this
kind were simply our stone celts.
There can be little doubt of the
correctness of his opinion. In the
Academy collection are three stones
of that description, which at their
narrow end exhibit perforations well
adapted for the attachment of a string
or line. The largest of these stones is
slightly over 3½ inches in length. Each side is
crossed by an array of scorings, admirably suited
for the purpose of affording a firm grip to a champion
desirous of hurling the stone with force. Around
the aperture are two engraved circles. The other perforated
celts are sharp and well formed, but plain.
Each would prove a formidable missile when cast by
a trained hand.
* * * * *
Perforated Axe-hammers of Stone.
Axe-hammers.—The perforated axe-hammers show
an advance in the manufacture of stone implements.
Of these there are several varieties; some, and probably
the earliest, are of the celt type; others are blunt at
both ends forming true hammers; but the latter type
come near to the modern axe-head in shape. They are
well-designed, highly polished, and formed of stone
selected for its hardness. The spot for the hole seems
to have been first chipped; and the perforation was then
made by rotatory friction with a suitable stone, piece of
bone or wood, and the use of sand and water. The
operation was usually done on both sides, as a section
of the stone shows that the hole diminishes towards
the middle. Many specimens show a cylindrical perforation,
the drilling of which could be done with a
piece of hollow wood, bone, or metal. Cores cut out
in this way have been found in numbers in the Swiss
lake-dwellings; but, as far as we are aware, no core of
this kind has been found in Ireland. One head with
an incomplete perforation may be seen in the Academy
collection; this shows the cores, but broken
on both sides. Many of the true round hammer-shaped
heads are cleanly drilled, and with a metal
tool. They are evidently late in date, and were
probably used in the working of the finer metals,
gold and silver. Two of the many fine examples in the
Academy collection of the axe type are here figured.
The larger is composed of serpentine; it is 8¼ inches long,
and weighs about 6½ pounds. It has a broad hatchet-edge
with a heavy head behind the handle. The other,
found in the Shannon at Athlone, is of hornblendic
syenite; it is 5½ inches in length, with grooves round
the perforated sides. These are highly polished, and
are among the finest specimens yet discovered in the
British Isles.
Perforated Stone Axe-hammers.
CHAPTER VIII. THE BRONZE AGE.
COPPER CELTS—BRONZE—ITS ANTIQUITY AND SOURCE—BRONZE CELTS—THE
FLAT CELT—THE FLANGED OR WINGED CELT—THE SOCKETED
CELT—CELT MOULDS—SWORDS—RAPIERS—BROAD SCYTHE-SHAPED
SWORDS—SWORD SHEATHS—THE LISNACROGHERA ‘FINDS’—SPEAR-AND
JAVELIN-HEADS—ORNAMENTED SPEARS—CRANNOG SPEARS—SHIELDS—BRIDLE
BITS—CALDRONS—TRUMPETS—ORNAMENTS,
BRONZE AND GOLD—TORQUES—LUNULÆ—TIARAS—FIBULÆ—THE
BROIGHTER GOLD ‘FIND.’
The Early Irish traditions—so insisted on by
many writers—of the successive invasions
of Ireland by various races may contain
a kernel at least of the truth of successive waves of
the men of the Stone Age, overcome in time by a race
stronger and better equipped with metal weapons.
The discovery of metal for the manufacture of
implements marked a new epoch in the history of
man. Copper was evidently known long before the
discovery was made of using it with an alloy; but,
owing to its softness, it could not supersede the use
of stone. The question of whether there was, generally
speaking, a Copper Age is still a matter of archæological
controversy. The number of copper implements
found is small, compared to the vast quantities
of bronze of great variety that have been discovered.
Flat copper celts have been found in Cyprus, the
chief source of supply of the mineral to the Aegæan,
in Hissarlik, in Hungary, Denmark, Sweden, France,
Italy, and in Central India; but these latter are
thought to be of late date, having been associated
with objects of silver.
The National Museum, Dublin, contains 84 copper
celts, the collection having much increased since the
compilation of Wilde’s Catalogue, when the number
stood at 30. The number found in Ireland up to the
present time is about 150; and specimens have been
discovered in about half the counties and in all the
provinces. The copper celts are of a primitive type,
and were evidently modelled after those of stone.
The smallness of the number may be due either to
the probability of their being recast in the manufacture
of tools and weapons on the discovery of bronze; or,
that the metal proving soft, it was not largely used,
being inferior in consistency to stone. Bronze celts
have been found of a primitive character similar to
the copper, so that they may have belonged to the same
period of time. From this and other considerations it
has been urged that a Copper Age did not exist in
Western Europe, though such, no doubt, prevailed in
the countries bordering on the Mediterranean, especially
in Egypt. The latter country was in the Neolithic
Age under the ‘New Race’; and copper came into
use at the end of this Pre-dynastic Period.
In all copper celts hitherto analysed in Ireland,
a very small quantity of tin has been found, varying
from about one per cent. to a mere trace. Whether
the presence of tin in the copper is intentional or
accidental is not definitely known; but it seems likely
to have existed in the ore with other impurities.92
Copper seems to have been in general use in Ireland;
for, among other objects of this metal, awls, a halbert,
and blades of knives have been discovered. The
existence of native ore renders it likely that it was
worked as soon as its properties were known; and this
is supported by the fact that the word umha, the Irish
name for copper, is pure Celtic. Tin exists in small
quantities in Ireland, especially in the sand and gravel
deposits of the Wicklow streams; but as to the method
and means of mining, and how far it was carried
on in those early days, we know nothing definite.
Copper workings have been discovered, of a primitive
type, in Cork and Kerry, containing stone implements
among the refuse.
The discovery of bronze marked an important epoch
in the progress of human development; and it would be
difficult to estimate its full value as an element in the
economic and social conditions of primitive man and
early civilizations. In Ireland as elsewhere, owing to
its advantages, bronze in time came into general use in
the manufacture of weapons, domestic implements, and
articles of personal adornment. These passed through
various stages of development; and the use of bronze,
as the general material for all such articles, became
in time very widespread. The percentage of tin in
bronze varies, and the proportion does not appear to
be absolutely fixed. About 10 per cent. seems to
have been the average for the best bronze. Some
Irish bronze implements yielded, on analysis, 13·88
per cent.; the Mycenæan bronze which Schliemann
had examined gave 13 per cent. of tin; and some
bronze from Hissarlik gave 4 to 6 per cent. The
number of moulds discovered for various weapons
shows that smelting was practised in Ireland; but,
like the mining, it is difficult, if not impossible, to
ascertain the exact method of working, and the extent
to which it was carried on.93
Archæological opinion is divided as to the origin
of bronze. It has been variously attributed to the high
table-land of Central Asia, to India, to Siberia, and to
the original inhabitants of the lower Euphrates valley,
while some writers claim for it an Etruscan origin.
Its antiquity is, however, great; Dr. Flinders Petrie
found celts in the tombs of Medum in Egypt, structures
which he considers lead back to the Third Dynasty;
in the Fourth Dynasty, bronze came into general use.94
It was characteristic of the whole of the Mycenæan
civilization, and prevailed throughout the Homeric
period, though iron was then known. Bronze spread
to Europe from south to north along the established
trade routes; and the theory, once held, that a Bronze
Age developed independently among the rude races
of Northern Europe is no longer accepted. The discovery
of well-wrought weapons in early graves shows
that the inhabitants of the British Isles first knew
bronze, in its best form, as a foreign introduction,
before they manufactured the metal for themselves.
Bronze was, in time, superseded by iron; but not until
the discovery was made of tempering or hardening it
by plunging the hot metal into cold water. Iron was
used by the Egyptians in the period from 3800 B.C.
to 3000 B.C.; in depicting weapons or tools, it was the
custom to paint iron blue or black—the colour by which
it was known—and this is seen in the paintings which
have been discovered of the time. ‘Iron,’ says Dr.
Budge, ‘was certainly known to the Egyptians as early
as the Fifth Dynasty; and, from the fact that iron plays
a great part in ancient Egyptian myths, it is probable
that it was known by them at a far earlier period.’95
Metal tools of the best kind were known in Egypt at an
early date. Dr. Petrie shows that drilling, sawing, and
lathe-work were done by the pyramid-builders on the
hardest stone with fine cutting points. He considers
modern drill-cores far inferior to those discovered in
Egypt. ‘By the side of the ancient work,’ he says, ‘they
look wretchedly scraped and irregular; ... the fine work
shows the marks of just such tools as we have only now
re-invented.’96
* * * * *
Bronze Celts.—The most common weapons or implements
of bronze found in Ireland are celts, which have
been generally classified as flat, flanged, winged, and
socketed. The ordinary bronze celt is rarely more
than seven inches in length, and some have been found
which scarcely measure an inch and a half.
* * * * *
Fig. 1. Flat Bronze Celt—scale one-half.
Fig. 2. Celt with lunette-shaped
edge and re-curved
points.
The Flat Celt.—The earliest type is flat and wedge-shaped,
and, like the
stone weapon, appears
to have been fixed by
the smaller end into a
wooden handle. The
accompanying figure
(1) shows a long,
narrow celt of gold-coloured
bronze, ornamented
on side and
edges; fig. 2 is an
ornamented celt with
lunette-shaped edge
and re-curved points.
* * * * *
The Flanged or Winged Celt was a simple development
of the latter, resulting from the necessity of
affording a better hold to the weapon when fastened
to a cleft handle. The flanges were produced either
by hammering the edges or by original casting. It
will be noted, in figures 3 and 4, that a stop-ridge
runs across the handle portion of the weapon, to prevent
the celt being pressed
into the haft when used
with force. The position
and shape of the ridge vary
in the gradual development
of the implement, until,
merged in the flanges, we
have a socket. The flanges
vary much in size, and the
term ‘winged’ is sometimes
confined to celts with wide or more projecting flanges.
Figs. 3 and 4. Flat and Flanged
Celts with Stop-ridge.
Fig. 5 has lozenge-shaped flanges or wings 1¾ inches
wide; ‘the stops are but slightly developed, and must
have been bedded into the
sides of the handle, which
appears to have passed below
them’; this will be seen by
the groove projecting into the
cutting half of the implement.
The external knob was probably
intended for holding the
tying in its place. Fig. 6 is a
broad-winged and stop-ridged
celt with sides and faces ornamented.
To the flanged type
of celt the name ‘Palstave,’
a word of Scandinavian origin, is generally applied.
Figs. 5 and 6. Winged or Flanged
Celts.
The implements were mounted by inserting the
handle between the flanges, and secured by a ligature
of some kind tightly coiled round the butt. To
secure the head from flying off the handle a loop
was, in time, added to the inside edge of the celt by
which it was firmly braced to the haft. The loop is
almost invariably single; double-looped celts (see fig. 7)
are very rare, and but a few specimens have been found
in Ireland. The discovery of a mounted celt is also
very rare, as the wooden handles, to which they seem
generally to have been attached, decayed in the
lapse of time. A very interesting example is shown
in fig. 8. This celt was found in the bed of the
River Boyne near Edenderry. The handle is about
14 inches long, and the head possessed a loop which
was worn through—probably, as Wilde thinks, by
a metal brace which secured it.
Fig. 7. Double-looped
Flanged Celt with
Stop-ridge.
Fig. 8. Looped
Celt with Original
Handle.
* * * * *
The Socketed Celt.—In tracing the development of
these celts, with specimens, it will be noted that the
flanges grow bolder and more projecting, and in time
curve inwards, and that the stop becomes more prominent.
By merging it, as we have said, into the
wings, and gradually removing the decreasing shank,
the socket was formed. There was a marked advance
here in casting, as provision had to be made for a core
to form the socket. ‘The lip of the socket,’ says Wilde,
‘is generally ornamented, and very frequently by one
or more raised bands or fillets; sometimes by a very
well-cast roped ornament, evidently made to represent a
cord of twisted gut. A special description of cast ornament,
consisting of longitudinal raised bars, generally
ending in annular or button-like projections, sometimes
occupies the side of this implement; ... but in no
case is the ornamentation produced either by the
hammer, punch, or graver, as in the flat simple celt.’97
There are several varieties of the socketed celt, as the
illustrations show. Figures 9 and 10 are 4 inches and
4¼ inches in length respectively, and are characteristic
of the plain class of Irish socketed celt, though differing
materially from each other in particulars of shape,
breadth, position of the loop, and ornament. Of the
same variety are figures 11 and 12, drawn one-fourth
the actual size. Fig. 13 represents a small and well-decorated
celt, and is drawn one-half the size of
the object. Fig. 14 represents a flat celt 4½ inches
long, with oval socket internally, and a small raised
linear ornament. Fig. 15 shows a type of celt rare in
Ireland. It is a good example of the axe-shaped
implement; it is 3¾ inches long, and about the same
across the cutting edge. Fig. 16 is a fine specimen
of the long narrow quadrangular celt: it is 5⅜ inches
in length and 1⅜ inches in breadth. It is very rare
in Ireland, and but a few specimens have been found in
the country. Some of these socketed celts are so
diminutive that they could not have served for chopping
of any kind. Fixed at the end of a wooden handle,
they might, no doubt, well answer the purpose of
chisels. The process of development here indicated
must, as Sir John Evans points out, have taken a
considerable period of time.98
Celt Moulds.—That Irish bronze weapons are of
home manufacture, no one who has given the subject
any consideration can doubt. Though bearing a general
resemblance to remains of a similar class found
in Britain, and on the Continent of Europe, the
nationality of the majority of such relics found in
the bogs, beds of rivers, and newly broken land of
Ireland, is sufficiently indicated by certain minute
peculiarities which, to a skilled observer, are almost
invariably perceptible. Besides, the stone moulds in
which many of the objects were cast have, from time
to time, been turned up by the plough, or otherwise
brought to light in various districts of the country.
The moulds are of two kinds: the first single, containing
a cutting on the surface into which the metal
was poured; this was used chiefly for the flat, axe-shaped
type of celt. The second was a double mould
consisting of two parts fitted together, and was chiefly
used for casting the winged or flanged variety of
celt. Fig. 1 represents a mould found in Lough Scur
Crannoge, Co. Leitrim; and fig. 2 was discovered at
Ballynahinch, Co. Down.
* * * * *
Bronze Swords.—Ireland is particularly rich in bronze
swords; and a greater number have been found in
it than in England or Scotland. The colour of the
metal in the swords is usually lighter than that
in the celt, as it seems to have suffered less from
oxidation. Bronze swords are usually divided into
(1) the leaf-shaped, (2) the rapier, and (3) the broad
scythe-shaped varieties. On page 214 are given examples
of the Leaf-shaped Swords found in Ireland.
Of these, No. 1 is the longest blade preserved in
the Royal Irish Academy’s collection in the National
Museum. It measures 29⅝ inches in length; and
as it has been drawn to about one-sixth scale, the
proportion of its parts can be relatively ascertained.
The covering or mounting of the handle has been
lost; but six bronze rivets, by which it was secured
to the tang, still remain. In the ends of each
of these are small circular depressions which were
probably intended for the reception of some coloured
enamel.
Varieties of Bronze Swords found in Ireland.
Blade No. 2, though somewhat smaller, is in style
very like that just noticed. It is finely cast, and has,
like the first, a bevel-edge. Its tang exhibits five plain
bronze rivets, and three apertures for the reception of
others which no longer remain; its length is 28½ inches.
No. 3 is 26 inches long, and retains ten handle-rivets,
and provision for the reception of two more
which have been lost. It has a narrow grooved
feather-edge, but no midrib.
No. 4 is a very beautiful leaf-shaped sword richly
moulded, and presenting a broad and finely graduated
central rib, by which great strength is added to the
blade, rendering it equally fit for thrusting or striking.
The tang appears to have originally possessed
ten rivets, of which only two remain; the length is
23½ inches.
No. 5. This blade is remarkable for the shortness
of its tang, which is pierced for four rivets only. It is
not bevelled at the edges, but shows a sharp central
ridge of unusual thickness.
No. 6 is 18½ inches long; it ‘has a thick flat
midrib and grooved side bevels, or feather-edges,
with hilt notches in the base of the blade. The
handle-plate, which is slightly defective, has four
rivet-holes, and has been welded by an over-lap.’
(Wilde.)
The precise manner in which the swords were hafted
remained until lately a matter of conjecture. It has
been shown, however, by existing examples, that the
mounting probably generally consisted of bone; wood
also may have been largely used. While in the
northern and other parts of
the Continent of Europe, bronze
swords are commonly found with
handles of the same metal, we
cannot point to a single Irish
specimen so furnished. Rapiers
and dagger-knives of bronze, the
blades and handles of which are
of the same material, have frequently
been found in Ireland.
The handle-plates of swords are
often found broken; and in some
cases the break has been welded,
which shows that this was the
weakest part of the weapon.
Bronze swords everywhere seem
to have been used more for
thrusting in close combat than
for striking; and although the
weapon ultimately developed
into possessing a massive bronze
handle, it was not until iron
came into general use that the
warrior was armed with a weapon
strong enough at the hilt
to deliver a downward stroke without snapping the
blade.
Dagger hafted with Bronze.
* * * * *
The Rapier partakes very much of the character of
the leaf-shaped sword, having the broad triangular
and the long narrow types, and are probably from
the same school of manufacture. Except in the circumstance
of being usually very long and narrow
in the blade, they, as a rule, differ little from the
swords and daggers with which they are sometimes
found. Instead of a handle-plate, the butt of the
blade of the rapier widens out for the reception of
the haft, to which it was fastened by two or more
rivets. In some cases the blade was only notched
instead of pierced for the rivets; while in others it
was both perforated and notched. Like the daggers,
the handles were occasionally of bronze; but there
is reason to believe that their mounting was more
usually of bone. Moulds of stone used for the purpose
of casting this class of weapon are rare; but a couple
of specimens may be seen in the National Museum.
* * * * *
Broad Scythe-shaped Swords.—These are usually
thick, heavy, round-pointed weapons, from about 8 to
16 inches in length and several inches broad at the butt,
where they were attached to the haft by two or more
heavy rivets, the heads of which are sometimes an
inch across. About one-half of those in the National
Museum are of the peculiar curved or scythe-shaped
kind, and the greater proportion have thick central
midribs. These, according to Wilde, seem to have been
fastened at right angles to the hafts ‘like modern
halberds.’ This view is generally accepted; but their
great antiquity among metal weapons is probably
not so great as Wilde seemed to think.
The swords discovered in Irish lake-dwellings are
very varied; but they are all strikingly Celtic in
character. A few have been formed of bronze, and
differ in no respect from the greater number of those
discovered in districts where, apparently, crannogs did
not exist. The great majority of the crannog swords
are, however, of iron, and are remarkable, as a rule,
for their comparatively small size—their handles in
particular. From this it has been inferred that the
race or races by whom they were used must have been
diminutive people. But the same remark may be
applied to nearly all the swords of antiquity of which
we know anything. The bronze swords discovered by
Schliemann in the shaft-graves of Mycenæ are about
3 feet long—small weapons compared to the long,
heavy, two-handed sword of the Middle Ages. In
shape the crannog swords may be described, generally,
as of two kinds: the one increasing in breadth from
the handle to the end, which terminates in the
form of a triangle; the other shorter, with a broad
blade, quite in the Roman fashion. Both are double-edged,
and are usually strengthened by a central ridge,
while some rare examples are fluted. Their handles
were for the most part composed of bone or horn,
though sometimes wood was used; they were, as a rule,
finished by a pommel, or knob of a semicircular or
triangular form, secured and strengthened on the inner
side by a plate of bronze, curving backwards. There
is no hilt or guard, properly speaking, though the haft
or handle usually somewhat overlaps the sides and
edges of the blade, presenting a crescent-like figure,
the curve of which tends in a direction opposite to that
of the pommel. Bronze mountings frequently occur.
* * * * *
No. 1.
Upper and Lower Portions of
Sword-sheath of Bronze, from
Lisnacroghera. Now in the
Grainger Collection.
No. 2.
Upper and Lower Portions of
Sword-sheath of Bronze from
Lisnacroghera. Now in the
British Museum.
No. 3.
Upper and Lower Portions of Sword-sheath
of Bronze from Lisnacroghera.
Now in the Grainger Collection.
Bronze Sword-sheaths.—Through the kindness of the
Council of the Royal Society of
Antiquaries of Ireland, illustrations
are here reproduced, from
their Journal (1883, 1889), of
several bronze sheaths which
were found at Lisnacroghera,
near Broughshane, Co. Antrim,
in connection with at least
three swords of the crannog
class. Very few remains of
the kind have been discovered
in Ireland; and no specimen
had been found when Wilde
compiled his Catalogue. He,
however, notices some small,
undecorated objects, composed
of bronze, little larger than a
lady’s scissors-case, which, in
all probability, were the
sheaths of small knives or
skeans. At Lisnacroghera
crannog, four fine and nearly
perfect examples of bronze
sword-sheaths, which had contained iron blades, have,
in recent years, been brought to light; some portions
of at least four others also occurred in the same place.
In Kemble’s Horœ Ferales several short swords or
daggers are illustrated identical in type with that so
clearly shown in Ireland, for the first time, by the
Lisnacroghera ‘finds.’ The illustrations in that work99
show both sides of a sword and sheath, and their
likeness to the Ulster examples is very striking: the
haft of the sword is of a similar character, and the
ends of the bronze sheaths identical. This relic was
discovered in the river Witham, in England. The
bed of the Thames has, from time to time, presented
examples of equal interest.
The Lisnacroghera remains are, in some respects, the
most remarkable that have been discovered in recent
years in Ireland. The special importance of the ‘finds’
lies in the interesting series of iron swords with bronze
mountings and ornamental bronze sheaths, already referred
to, and iron spears, the wooden handles of which
had bronze knobs at the end. One of the sheaths is
perfect but unornamented; of the others which are
here illustrated only one side of each remains. These
are very finely ornamented by sharp and clear incised
lines. The pattern was evidently intended for the
reception of enamel, which was probably black, and of
which some faint traces seemed to remain. If this
was so, the contrast, when finished, between the black
enamel and the burnished golden-hued bronze must
have been very striking and effective.
The advanced stage of art reached in the ornamentation
of these objects has been styled ‘Late Celtic’
by Sir A. W. Franks, in editing Kemble’s Horæ Ferales.
The objects on which the early craftsmen lavished
this decoration, and in which the metal-workers of the
British Islands were in no way behind those of Central
Europe, consist of shields, swords, sheaths, horse-trappings,
fibulæ, armlets, &c. These were of both
bronze and iron, the latter prevailing in the La Tène
period, and they were often embellished with enamel.
Sir A. W. Franks, on a very careful examination of
many of these objects, attributes them to Celtic
sources, and not to Roman, Saxon, or Danish. He
is inclined to fix the date of their production at
about 100 B.C.; and as a discussion of the evidence
involved in these questions is outside our limits, it is
sufficient here to state that the early Iron Age was
fully developed among the Celtic races of Central
Europe long before the new metal was generally
adopted by the inhabitants of the British Islands and
the North of Europe. It is now generally admitted
that the art and industry represented in the objects
under consideration had their origin in the influences
emanating from the civilization of Hallstatt and La
Tène. Commencing about 800 B.C., these influences
extended; and the results may be traced from the
British Isles, throughout Europe, to the plains beyond
the Alpine barriers, until we reach the shores of the
Mediterranean and Adriatic Seas.
* * * * *
Bronze Spear- and Javelin-heads.—These have been
found in large quantities in Ireland; and the number
in the National Museum is about 320. The classification
given by Wilde is that usually adopted: (1) the
leaf-shaped, either long and narrow, or broad, with holes
in the sockets for the purpose of riveting into the
shaft. (2) The looped, with eyes on the sockets below
the blade and on the same plane with it. (3) Spear-heads
with the loops formed at the junction of the
blade with the socket. (4) Those with the loops in
the body of the blade, on either side of the midrib or
main line of the weapon. These spaces are sometimes
crescent-shaped, and are considered to lighten
the weight of the spear. This division
seems more or less arbitrary, depending on
accentuated points of difference. A more
satisfactory classification has been attempted
by Mr. George Coffey, showing their probable
type development.100
Varieties of Spear-heads of Bronze.
The looped spear-head is a distinct type;
and, according to Sir John Evans, it is
hardly known outside the British Isles. It
is more numerous in Ireland than in England or
Scotland. Of the spear-heads in the Academy Collection
here figured, No. 1 is, with a single exception,
the largest known to have been discovered in Ireland.
It is 27 inches in length, and composed of fine
gold-coloured metal, run very light and thin; it is
furnished near the socket with two loops, and has a
broad concave bevel round the edge. This weapon was
found near Maghera, Co. Londonderry.
No. 2, which measures 13½ inches in length, is composed,
like No. 1, of bright gold-coloured bronze. It
is remarkable for the breadth of its blade, and for the
position of its loops as shown in the illustration.
No. 3 is 15 inches long, and presents a very unusual
form, being concave on its curved sides. Here, as usual,
we find loops upon the socket; they, however, present
a somewhat rare feature, being connected with the base
of the blade by narrow lateral fillets. It will be seen
that the end of the socket is richly engraved with lines
and chevrons, like those which are found in great variety
upon many objects of the Bronze Age.
No. 4 is an excellent and typical example of the
leaf-shaped spear-head so often found in Ireland. It is
13½ inches in length, and has no side loops, but the
socket is pierced for the reception of a rivet, which was
probably of wood, by which the head was secured to
the shaft or handle. It may be observed that the
sockets of this class of spear-head are almost invariably
of abnormal diameter, and that the metal of the head
is usually of a duller or more copper-like colour than
that of the ordinary bronze of the period.
No. 5 is a curious specimen composed of pure bronze,
and unique in the collection. It is 13⅞ inches in
length; and its peculiarity is in the position of the
side loops—one appearing near the end of the socket,
while the other is considerably above it, and very
close to the side of the blade. The loops, too, are of
unusual character, being almost semicircular in form,
while features of their kind are, as a general rule,
of a quadrangular shape; the socket is quite plain.
* * * * *
Fig. 1. Fig. 2. Fig. 3. Fig. 4.
Ornaments on Spear-heads.
Ornamented Spears.—The spear-head indicated by
fig. 1 in the accompanying illustration measures 7½
inches in length. It is a beautiful example
in every respect, and when first lifted from
the bed of the Shannon, was as bright as gold. It has
no patina, and is now of a dull yellow colour. Fig. 2
is drawn upon a larger scale than that adopted in the
general view of the spear-head, in order to illustrate
the design with greater clearness. The work is very
similar to some that appears on gold lunettes and
other relics of the Bronze Age to be seen in the
Academy collection. Fig. 3 illustrates the socket of
a spear-head boldly and richly decorated in the same
style. Fig. 4 is a full-sized engraving of the smallest
bronze spear, or javelin-head, preserved in the collection.
Like Fig. 4 of the group of spear-heads already given,
it is composed of dark-coloured bronze, and exhibits, for
the size of the object, a most disproportionate diameter
in the socket.
* * * * *
Butt mounting of Crannog
Spear-shaft.
From the Grainger
Collection.
Crannog Spears.—Very few spear-heads of bronze
have been found in Irish lake-dwellings, while arms
of that class, javelins and arrow-heads, composed of
iron, are very numerous. As may be judged from
examples found at Lisnacroghera, the spear-shaft was
usually about 8 feet in length; but
one complete specimen, now in the
Grainger collection, Belfast, has, so
far as we are aware, been preserved:
it is of ash. Objects of antique
bronze, similar in form to that of
a modern door-handle, may be seen
in most of the important collections
of Irish antiquities. Up to
a recent period they were a puzzle
to archæologists. That they were
mountings for the butts of spear-shafts
is now certain. Indeed, at
Lisnacroghera a couple were found
still retaining within them portions of the handle-ends.
The mode in which they had been attached to the
shaft is thus described by Canon Greenwell, who had
secured at least five specimens from that crannog:
‘The end of the shaft is split, and into the split is
inserted a wedge of wood, so that, when driven home,
the wedge expanded the end of the shaft, and kept
it firm in the butt.’ Iron spear-heads are often very
elegant in form; and in some instances their sockets are
ornamented with chevron and other tasteful patterns.
They were secured to the handle by bronze ferules,
or by rivets of the same metal, or of iron, which
sometimes projected beyond the sides of the shaft, as
we see depicted in the drawings in Anglo-Saxon
manuscripts. The ferules occasionally exhibit depressions,
or scorings, which would seem to have been
intended for the reception of enamel. In no instance
have the side loops, so common in bronze examples,
been found on spear-heads of iron.
Arrow-heads of copper or bronze are rare; the metals
were too valuable to be used in any general sense
in such weapons. Javelin-heads, generally differing
from the spears in size only, have been found in
our principal crannogs; but no trace of a bow, so far
as we are aware, has been recognized amongst the
numerous relics formed of wood which usually accompany
the metallic remains. Many of the smaller heads
in the National Museum were probably used as bolts
for cross-bow purposes.
* * * * *
Bronze Shield from Lough Gur.
Shields.—There can be little doubt that the lake-dwellers
in Ireland—such of them at least as were
able to bear arms—were in the possession of shields,
some of which were formed of bronze. Not far from
Lough Gur—a sheet of water with crannogs—in the
County Limerick, a very fine shield composed of bronze
was accidentally brought to light. This occurred during
drainage operations some fifty years ago, when a
large number of bronze arms and implements were
discovered. This is known as the ‘Lenihan’ shield;
it is circular in plan, the diameter being 28 inches,
and slightly convex; the centre rises about 1¼ inches
above the rim; and the umbo, which is 6 inches wide
at the base, rises in conical form 1¾ inches above
the shield. ‘The hollow of the umbo internally is
crossed by a stout handle, firmly riveted to the
shield, of sheet bronze bent into a round. The metal
of the shield is formed at the edge into a round
hollow rim by being most skilfully turned inwards into
a roll ¼ inch wide; between it and the umbo are six
beaten-up circular ribs, and six rows of small studs.
In the circle next the rim there are seventy-three
studs, and in that next the umbo twenty-two. The
bronze, which is of a fine golden colour, is about the
thickness of a worn shilling next the rim, and of a
sixpence near the centre.’ The metal is much too
thin to have been of any service by itself, so that
it probably was the outer and ornamental covering of
a ‘tough bull-hide.’ Plates of this kind, examples of
which have been found in Great Britain, seem to belong
to the close of the Bronze Age. Sculptured upon one
of the crosses at Kells, Co. Meath, are armoured figures
with round shields, showing that these defences were
used in the early Christian period at least.
Many pieces of hammered sheet-iron, which appear
to have belonged to shields, have from time to time
been found in crannogs. It is probable, however, that
shields were, as a general rule, formed of wicker-work,
or wood, covered with a piece of animal hide. It
was not until man, as Sir John Evans points out,
had made considerable advance in the use of bronze
that he could have prepared plates, like that of the
Lough Gur type, wherewith to cover a shield.
* * * * *
Bridle-bits.—Amongst the rarer remains of a period
when bronze was very largely used in the production
of arms, implements, and objects of various descriptions,
bridle-bits, remarkable for their beauty of design and
excellence of workmanship, are, in some respects, of
the highest interest. Some examples were evidently
intended for the reception of enamel as portion of
their decoration; and, in at least one instance, the
cheek-pieces, or rings to which reins had been attached,
are richly embossed with coloured material,
in every way resembling the enamel found on some
of the finest remains of the Late Celtic period.
On several ancient crosses will be seen sculptures
of chariots, showing that these were in use among
the chiefs or other high personages at an early
date. The vehicles are represented as furnished with
large-sized, spoked wheels, and drawn by pairs of
high-stepping, evidently mettlesome, horses. The body
of the machine is of elegant design; and we have
records that it was at times artistically embellished
with findruine, a white metal more precious amongst
the ancient Irish than silver. At Tara was a space
known as the ‘Slope of the Chariots,’ where it is
supposed, as its name implies, chariot races were
held.
The three bronze bridle-bits here figured, and showing
different varieties, are in the National Museum,
where a large number, complete and fragmentary, may
be seen. Fig. 2 was found in the valley between the
hills of Screen and Tara. Fig. 3, which was found near
Navan, County Meath, accompanied with gilt bronze
trappings, and the skull and other remains of a horse,
is most likely of a later period than the others. Almost
immediately with it were about a dozen human skeletons,
and traces of fire. In general form and in its
details, this bit closely resembles some specimens
formed of iron which were dug out from the crannogs
of Lagore and Ardakillin.101 The bridle-bits here
illustrated are practically identical with examples of the
Hallstatt and La Tène periods, found both in bronze
and iron.
Fig. 1.
Fig. 2.
Fig. 3.
Bronze Bridle-bits.
In connection with bronze-bits of the earlier kind,
spur-shaped objects, usually, but vaguely, described as
‘headstalls,’ have frequently been discovered. There
is some evidence that they were attached to the
cheek-pieces, or rings, and hung with their knobs
downward. They may, however, have stood above
the head and had plumes or some such things fixed
in them. The central figure in Fig. 4 is given to
show the style of ornamentation that appears upon
the external side of the terminal loops. The lines,
which are deeply cut, were
probably enamelled. In
Fig. 5 the cross-like figures
are very curious, but they
need not be supposed to have any connection with
Christian symbolism.
Fig. 4. Fig. 5.
Trappings of Bronze, called ‘Head-stalls,’ found with Bronze Bridle-bits.
Yokes, formed of wood, by which horses, oxen, or
other animals of draught were coupled, have often
been found in our peat bogs. Some examples exhibit
much taste in their style of decoration. There is a
valuable collection of these and other wooden objects
in the National Museum.
* * * * *
Bronze Caldron, Academy Collection.
Caldrons.—Caldrons—in Irish coire—formed of thin
plates of beaten bronze curiously riveted together,
were important articles of domestic use in Ireland at
an early date, being mentioned among the special
property of kings; and many fine specimens have
been found in Ireland from time to time. Tradition
tells that among the great treasures brought to this
country by Tuatha De Danaan was the Coire an
Daghdha or ‘Magic Caldron.’ Caldrons are usually
of very graceful form, and were furnished with two
rings, or handles, placed opposite to each other at
or near the rim of the vessel, and held by straps,
which were fastened by stays either to the inside or
outside of the vessel. Most of the known specimens
must have been long in use, as they are
generally more or less patched and mended in places
where the metal had given way. The added pieces
are of the same material as the body of the utensil,
and are kept in position by rivets, never by soldering.
One vessel of this class was found nearly full of celts,
palstaves, daggers, crotals,102 and other objects of bronze.
This discovery was made at Dowris, near Birr, in the
King’s County, in 1830. The bronze of which the
objects were made is of a bright golden hue, which it
is supposed was due to a mixture of lead in its composition;
this type of metal is known in consequence
as ‘Dowris bronze.’ Bronze caldrons similar to the
Irish, both of the round and elongated forms, have
been found among the Hallstatt remains.
Caldrons are constantly mentioned in ancient Irish
manuscripts. In the Book of Rights the following
passages occur, showing that the caldron formed part
of the tribute paid to a king:—
Caldrons formed of iron, similar in shape and style
of workmanship to those of bronze, have recently been
found in Ireland. The Grainger collection, Belfast, contains
two important examples from the Lisnacroghera
crannog. A third, from Lough Erne, has been presented
to the Royal Irish Academy collection by Mr. Seaton
Milligan.
Among other bronze objects of domestic use discovered
are small dishes,
an interesting example
of which is here illustrated.
It is 7¾ inches
wide, and is hammered
out of a single piece of
metal, and ornamented
on the inside with a series of curved-line patterns.
Bronze Dish from Cloonfinlough
Crannog, Co. Roscommon.
* * * * *
Bronze Trumpets.—A large number of war-trumpets
have been found in Ireland during the past two
centuries; and an interesting series of these in the
Academy collection is to be seen in the National
Museum. These instruments are usually classified
into (1) those blown in the ordinary way from the
end; and (2) those having the end closed, and sounded
from an opening some distance from it in the body
of the instrument. Among the examples found, some
are cast, and others riveted; many are ornamented,
and some have highly decorated discs of the Late
Celtic period round the mouth. When not in use
they were probably slung from the shoulder, some of
the instruments exhibiting loops to which straps could
be attached.
Bronze Trumpets, Academy Collection, National Museum.
An interesting group of trumpets from the Academy
collection is here represented. The trumpet to the left
of the lower central figure is of cast bronze and is
24 inches in length along the convex side. ‘It
requires,’ says Wilde, ‘a great exertion to produce
even a dull sound with this instrument.’ The central
figure, and that immediately above it to the right,
are also cast, and have holes on the inner sides. It has
been thought that this type of instrument was used
more for speaking than blowing; and Latin writers
notice the clamour and noise of trumpets made by the
Celts on the battle-field. The fourth trumpet is of
two portions, and the combined length is about 6 feet.
It is not cast, but made of thin sheet bronze; the
edges are not soldered, but are held together by thin
stripes of metal running along the seam internally
and externally, and riveted to each side by alternate
studs of bronze. The disc at the end is about 3 inches
wide, and has a fine design of Late Celtic pattern
punched on the metal. The fifth figure in the illustration
represents an exceptionally fine trumpet, and
one of the most remarkable yet discovered in Europe
for its size. It is 8 feet 5 inches in length, and is
in two portions, formed, like the last, of sheet bronze,
the edges being held together by an internal strip
of metal riveted to the side. This, as Wilde well
says, is the most perfect thing of its kind yet discovered;
and if the instrument was originally of one
piece, exceptional skill and ingenuity were shown in
the riveting.104
* * * * *
Bronze Ornaments.—Pins of wood or bone seem to
have been the material used in the earliest articles
for fastening the dress. Bone pins have been found
in considerable numbers in early burial sites, and in
crannog remains; many are ornamented and they
were very probably used long after the introduction
of bronze. On the discovery of this metal the beauty
of the colour naturally led to its immediate adoption
for objects of personal use and decoration. The number
of these objects that have been found in Ireland is
very great, and they consist of pins, fibulæ, brooches,
rings, bracelets, &c. The bronze pin, which was derived
from the ring-brooch, shows a regular development;
first in the solid head, which is very varied; later the
head was pierced for a ring, or a ring was riveted
to it. The ring in time became the special object of
development, similar to the process of the parent ring-brooch
which ended in the production of those splendid
examples of metal work—the Celtic brooches.
Fig. 1. Fig. 2.
Disc and Penannular Types of Ring Pins.
The accompanying figures illustrate varieties of
ring-pins not uncommon in Irish collections. Fig. 1
has a ring of the disc type with a plaited design, which
plays freely in the loop of the pin-head. Fig. 2 has
the penannular type of ring with coin-shaped ends.
Spring brooches or fibulæ of the kind shown in fig. 3
are rarely found in Ireland. This is a beautiful example
of the ‘serpent’ type, and ‘is curiously frosted with
a raised irregular pattern all over the surface; but
whether produced in casting, or caused by sudden
cooling of the metal, is uncertain.’ Fig. 4 represents
a beautiful example of the hinge-brooch and one of
the finest ever discovered. It was found in Ardakillin
Crannog, near Strokestown. The ends show Late
Celtic design; and the ornament was produced by
punching from the back. The curved body of the
brooch has a raised plaited design of the usual type;
and this piece appears to have been cast.
Fig. 3. Bronze Fibula.Fig. 4. Bronze Hinge-Brooch, drawn full size.
Penannular rings, more common in gold than in
bronze, have frequently been found, the larger size
having been used as bracelets or armlets. Two of the
latter are figured on next page. One is a massive ornament
consisting of a double rope-like band joined to a
small ring. The second consists of ‘a double circlet of
thin bronze, with free ends, one of which is perforated
for looping on a stud placed behind the central
enlargement; the other extremity, as well as the
central space, is decorated with an embossed bird-head
pattern.’ (Wilde.)
Figs. 5 and 6. Bronze Armlets, one-half real size.
* * * * *
Gold Ornaments.—By far the largest number of
important objects for personal decoration of the Bronze
Age found in Ireland are of gold. The quantity that
has been discovered is very large; and Ireland has
perhaps the richest collection in Europe of prehistoric
gold ornaments. There are many references to
gold in the Irish ‘Annals’; and, judging from them,
its antiquity in Ireland is great. We are told,
under date 3872 A.M.: ‘It was Muineamhon that first
caused chains of gold (to be worn) on the necks of
kings and chieftains in Ireland.’ In the Book of Rights,
numerous allusions are made to rings, chains, brooches,
and other objects of gold and silver as tribute paid by
petty kings and chiefs to the reigning monarch.
The Annals of the Four Masters, at A.M. 3656,
state: ‘It was by Tighearnmas also that gold was
first melted in Ireland, in Foithre-Airthir-Liffe. (It
was) Uchadan, an artificer of the Feara-Cualann,
smelted it. It was by him that goblets and brooches
were first covered with gold and silver in Ireland.’
A similar entry occurs in the Annals of Clonmacnoise.105
The district referred to includes parts of the counties
of Wicklow and Dublin. It is interesting to note
that even to this day gold is found in several of
the mountain streams of Wicklow. In the National
Museum may be seen the model of a Wicklow nugget
found in 1796 which weighed 22 ounces; in a few
weeks subsequently, 800 ounces were sold for £3000.
One has been found of nine and another of eight
ounces. It has been computed that in the early part
of the last century the jewellers of Dublin paid annually
an average sum of £2000 for nuggets from the
Wicklow streams, secretly sold to them by the finders.
Much has been written, and various theories advanced,
to show that the sources from which the ancient
Irish derived gold were foreign, and not native. It
has been attributed to the Levant, Gaul, Spain, and
Scandinavia; while one writer labours to prove that
Roman coinage was melted down to supply the material
for the manufacture of ornaments. The instances here
given—of Wicklow furnishing considerable quantities of
the precious metal in modern times—supplies strong
presumptive evidence that the main source from which
the ore was derived was Ireland itself.
The recorded instances of the discovery of gold ornaments
and other objects in Ireland are very numerous,
and date back for several centuries.106 The collection of
the Royal Irish Academy is one of exceptional interest
and value, and numbers over 350 specimens. These
have been classified by Wilde as follows: ‘Diadems,
tiaras, lunulæ, hair-plates, and ear-rings; those used
for the neck—as, for example, gorgets, small torques,
flattened beads, globular balls, and necklaces; for the
breast—as circular plates, fibulæ, and brooches; for the
limbs—as armillæ, bracelets, and finger-rings; and for
the chest and waist, in the form of large torques:
besides several minor trinkets and miscellaneous
articles, such as bullæ, small circular boxes, penannular-shaped
articles—supposed to represent money—bracteate
medals, and some other objects of undetermined
use.’107
Notwithstanding the great number of gold objects
found in Ireland, and preserved in public museums
or private collections, the majority of those discovered
found their way to the melting-pot; some
jewellers, according to Wilde, estimated that they had
purchased as much as £10,000 worth. This is a matter
much to be regretted, for the loss to archæology is great;
and it cannot be too widely known that the Council of
the Academy and the Trustees of the National Museum
are prepared to pay, not only the full bullion value of any
object found, but its estimated antiquarian value, which
depends on its condition, rarity, ornamentation, and the
very special circumstances under which it has been
discovered. As examples of the losses in question, we
may mention that in 1860 a letter appeared in the
Athenæum from Mr. Clibborn, the then Curator of the
Museum of the Royal Irish Academy, stating ‘that
a considerable gold find had been made near Athlone
to the value of £27,000, which had been entirely lost
to the antiquarian world.’ Again, in 1854, during the
construction of the Limerick and Ennis Railway, certain
labourers found under a rude cairn an immense treasure
of the precious metal. So great was this find that
four days after the discovery four men departed to
America with about £6000 each. Large numbers of
the objects were immediately melted down in Limerick
and neighbouring towns; a few only seem to have been
saved from the crucible.
* * * * *
Torques.—The term ‘Torque’ is applied to the
various kinds of collars generally worn round the
neck, by the Celtic tribes of the Continent and the
British Isles. Those of the largest kind were worn
round the waist, or across the breast, and the smallest
on the arm or wrist. The torque, familiar to all
readers of Roman history, and worn round the neck,
was a twisted rope-like ornament with bulbous ends
at the front. Frequent mention is made of the torque
in Irish records, and their use ranged over a long
period of time. Considerable numbers, and of great
variety, have been discovered in Ireland; and some
are among the largest yet found in Europe. ‘The
simplest form,’ say Wilde, ‘is that of a square bar
of gold, twisted so as to present a funicular, or rope-like
figure. In the more complete forms, two or more
flat stripes of metal, joined at their inner edges, are
twisted spirally.’
Gold Torques, Royal Irish Academy Collection.
The subject of the above illustration is a group of
four torques of types usually found. The two outer
examples were dug out of a bank of earth on the
Hill of Tara. This was in 1810—a time when little
was known about Irish antiquities; and the torques
were hawked about the streets of Navan for sale as
old brass, but nobody would purchase them. They
were found in the immediate vicinity of the monuments
identified by Petrie as Mael Bloc and Bluicni, two
magical stones of the pillar class. Wilde states that these
ornaments were purchased by the Duke of Sussex, from
whom they passed to the firm of West; and in 1839 they
were purchased by subscription, and presented to the
Royal Irish Academy. The outer figure represents
as far as we are aware, the largest ever recorded to
have been found anywhere. It is 5 feet 7 inches
long, weighs 27 ounces and 7 pennyweights, and is
formed of four flat bars, united at their edges when
straight, and then twisted.
The next in size measures 5 feet 6 inches in length,
and is twisted closer; its weight is 12 ounces, 7 pennyweights,
and 13 grains. These large torques were
seemingly intended to be worn over the shoulder and
across the breast; the smaller examples were evidently
for the neck.
* * * * *
Lunulœ or Lunettes.—A number of these interesting
objects, which there is good reason to believe belonged
to royal persons, may be seen in the same collection.
In Irish they are called ‘Min’ or ‘Mind,’ and consist
of ‘a thin crescentic or moon-shaped plate, with the
extremities formed into small, flat, circular discs at
right angles with the plane of the article.’ They are
remarkable for the elaborate ornamentation worked
upon them, the pattern being filled with closely engraved
lines single and cross-hatched; the design is of
the type found on bronze weapons and sepulchral urns.
These ornaments are considered to have been worn
upright on the head, and held in position by the
terminal plates set behind the ears. They are similar
in form to the ‘nimbi’ in pictures of saints; and in
those on panels, the ‘glories’ were often represented
by silver-gilt plates of metal.
Gold Lunette, or Min, Royal Irish Academy Collection.
The above figure represents a beautiful and finely
decorated example of lunette; it is 7 inches high, and
about the same broad, and weighs 18 dwts. 2 grs. The
terminal plates are of oblong shape and not circular.
* * * * *
Gold Tiara or Diadem, Royal Irish Academy Collection.
The Diadem or Tiara is another and not uncommon
type of the ‘Min.’ They are made of thin plates of
gold; and the illustration here shows a semi-oval-shaped
object, wide at the top and narrowing at the ends, and
elaborately decorated. The ends are fixed in double
plate-discs; and when worn, these terminals are supposed
to have been in front of, and partially covering,
the ears. This object is a magnificent specimen, and
perhaps the finest of the kind yet discovered. It weighs
16 oz. 10 dwts. and 13 grs., and measures in height,
internally, 11 inches by the same in breadth. It consists
of three rolls or ridges, the hollows being occupied
with fine rope-shaped bands. It is richly ornamented
with rows of conical studs; and the discs are also
decorated with rows of small studs round a central
umbo.
Many penannular rings have been found in Ireland;
and from these were developed a remarkable series of
ornaments usually called Fibulæ, and which are typical
of Irish collections. A slight enlargement at the ends of
the ring gave rise to a cup-like expansion, which in
time developed into such a size that the connecting ring
became quite a minor feature in the ornament. The
terminals are either flat, or cup-shaped; the former
are usually plain, and the latter highly ornamented.
Gold Fibula, Trinity College, Dublin.
The fibula here represented is a massive ornament
weighing 33 oz., and is the heaviest of its kind yet
discovered. It is 8⅜ inches long, and stands 3½ inches
high. The external surface of the cups is ornamented
with a concentric circle pattern; while the inside edges
and the junction of the handle and cups are decorated
with a triangular design similar to that on the lunette.
The great interest aroused in the recent discovery of
gold ornaments, the possession of which has formed the
subject of debate in and out of Parliament, renders a
brief reference to them necessary. They were discovered
at Broighter, near Limavady Junction, on the Derry
and Coleraine Railway line, in a ploughed field not
far from the shores of Lough Foyle. This great ‘find’
consists of:—(1) A boat of beaten gold, 7¼ inches long
by 3 inches wide, weighing 3 oz. 5 dwts.; it has eight
seats, and 15 oars, with other fittings. (2) A bowl
also of beaten gold, 3½ inches in diameter, with 4 small
rings for suspension, and weighing 1 oz. 5 dwts. 12 grs.
(3) Two chains of delicate workmanship, one 14¼ inches
long, weighing 2 oz. 7 dwts.; and another 16½ inches,
weighing 6 dwts. 12 grs. (4) A small torque, 5 inches
diameter, weighing 3 oz. 7 dwts. 9 grs.; and a portion
of another weighing 1½ oz. (5) A collar of very remarkable
workmanship, and one of the first of the kind
ever discovered. A small portion is missing; but when
closed, it forms a circle 7½ inches diameter. It consists
of a highly decorated hollow tube, 1⅛ inches diameter,
formed by two plates soldered together. It is fastened
at the ends by a T-shaped projection and slot. The
ornament is in repoussé work, in the trumpet pattern
of the Late Celtic period, the spaces between being
filled with finely engraved lines like the back of a
modern watch.
Mr. A. J. Evans had little doubt that the hoard
was a thank-offering dedicated by some ancient Irish
sea-king, who had escaped from the perils of the waves,
to a marine divinity.’ Mr. Robert Cochrane, however,
in a scholarly paper, suggests, with more reason for
acceptance, that the offering might have been made
to one of the neighbouring churches by Aedan, King
of the Albanian Scots, who accompanied St. Columba
to the Convention of Drum Ceat.108
CHAPTER IX. LAKE-DWELLINGS.
ORIGIN OF LAKE-DWELLINGS—FIRST DISCOVERIES IN IRELAND—DESCRIPTIONS
OF CRANNOGS—LAGORE—DRUMKELLIN HUT—LOUGH
GUR—CRANNOG ‘FINDS’—BALLINAMORE AND BALLYCONNELL—STROKESTOWN—SWISS
LAKE-DWELLINGS—SCOTCH CRANNOGS—DISCOVERIES
IN ENGLAND—MOYLARG—LAKE STONE-DWELLINGS—ARCHÆOLOGICAL
PERIOD OF CRANNOGS—CRANNOG POTTERY—CANOES.
The systematic exploration of lacustrine
habitations in the latter half of the
nineteenth century has achieved
remarkable success; and the results
are among the most satisfactory in
the whole field of archæological investigation.
Water—usually a destructive element—has,
in the case of lake-dwellings, so far preserved these
remains of early races that we are enabled to learn
much of their habits and modes of life, of which we
could otherwise glean but little knowledge. Man has
at all times familiarised himself with water; and he
readily adapts himself to the conditions of dwelling
near or upon it, whenever he adopts it as a surrounding
for his home. Primitive man saw easily that islands
afforded a safe retreat in the great struggle for existence
between him and his natural foes—man and beast. In
selecting water, where islands did not exist he created
them for himself, and brought considerable mechanical
skill and ingenuity, and immense labour, to bear upon
their construction. To hollow out a log-canoe, and
to make an artificial island with trunks of trees,
branches, stones, and earth, were but stages, though
greatly advanced ones, in the development of human
intelligence from its low condition in the cave-dwellers
and men of the river-drift. It is evident, however, that
these artificial islands had been long used in Europe
before they had been adopted in Ireland as dwelling-places.
Many a desolate moorland district, and many a
shallow waste of water, throughout Ireland, now showing
no other signs of animal life than the wild fowl
which frequent them, were at one time the sites of
human habitation, industry, and even art of no mean
character. A slight elevation on the surface of a bog,
some bleached sprays of birch, ash, or sallow, or the
appearance of a few grey or white reed-surrounded
stones, rising a few inches above the surface of a lough,
will often, to the practised eye, indicate the position of a
Crannog, by which name lake-dwellings in Ireland are
usually designated. It is, however, to turf-cutting operations,
or to drainage, that the discovery of the great
majority of these interesting sites must be attributed.
The term ‘Crannog’ is derived from crann, a tree; but
whether it was given originally to the wood used in
constructing the island, or to the huts, cannot now be
determined.
Lake-dwellings in Lough Eyes, Co. Fermanagh.
‘To understand,’ says Sir William Wilde, ‘or appreciate
the nature of these dwellings, we must bring
back our minds to the period when the country
around the localities where they occur was covered
with wood, chiefly oak and alder, and when the state
of society had passed from that of the simple shepherd
or pastoral condition, to one of rapine, plunder, and
invasion. Certain communities, families, or chieftains
required greater security for themselves, their
cattle, or their valuables than the land could afford,
and so betook themselves to the water. With infinite
labour, considering the means and appliances at their
disposal, these people cut down young oak-trees, which
they carried to the lakes and drove into the clay or mud
around the shallows of these islands, which were usually,
I believe, covered with water in winter; and having
thus formed a stockade which rose above the water into
a breastwork, probably interlaced with saplings, they
floored with alder, sallow, or birch, to a suitable height
above the winter flood, the space so enclosed, and on
this platform erected wooden cabins. One large flag, at
least, was also carried in for a hearthstone, or common
cooking-place; and one or more querns, or hand-mills,
have almost invariably been found in the remains of
these crannogs.’
As far back as 1810 a lake-dwelling was discovered
at Roscrea, but no special attention was given to it, as
its precise nature was not understood. In 1839 the
curiosity of Wilde and Petrie was aroused by the
very frequent visits of a dealer bringing quantities of
antiquarian objects for sale to the Royal Irish Academy.
These, he said, had been found in the bog of Lagore,
near Dunshaughlin, Co. Meath. A visit was paid to the
spot, and a large collection of weapons, articles of personal
and domestic use, objects of bone and wood were
seen. This collection was unfortunately soon scattered,
though some of it was secured for the Academy Museum.
The Lagore lake-dwelling stood at a slight elevation
above the surrounding bog, and consisted of a circular
mound 520 feet in circumference. The waters of the
lake in which it stood had been drained many years
before, and during some subsequent operations on the
stream, a quantity of bones were found; numbers of bone-gatherers
came and carted off 150 loads, which were sent
to Scotland for the manufacture of manure. The island
was formed by ‘upright posts of black oak, measuring
from 6 to 8 feet in height; these were mortised into
beams of a similar material laid flat upon the marl and
sand beneath the bog, and nearly 16 feet below the
present surface. The upright posts were held together
by connecting cross-beams, and (said to be) fastened by
large iron nails; parts of a second upper tier of posts
were likewise found resting on the lower ones.’
The plan of the huts—there were probably six or
eight originally—is described from the personal observation
of Mr. Wakeman, made in the summer of 1848,
at which time a portion of the ‘island’ was re-opened
for the purpose of turf-cutting. Here a foundation,
consisting of four rough planks of oak, each about 12
feet in length, was arranged so as to form a quadrangle.
The ends were carefully fitted together, and
secured by strong iron nails, with flat heads about the
size of a shilling. From the angles of this square rose
four posts to the height of about 9 feet. In these
grooves were cut, into which roughly-split planks of
oak had been slipped, so as to form the sides of the
dwelling. There seems to have been no provision for
the admission of air or light, except a small opening in
one of the sides, which must have served as a doorway.
The roofs, like the sides, were formed of oak
boards, quite flat, and were probably covered originally
with sods or other vegetable matter. The enclosing
circles of piles ‘or hedges,’ as they were sometimes
styled, at Lagore, had been all but obliterated before
any archæologist had visited the place. Nevertheless,
down to the period of the first visit some traces remained.
These consisted of half-burnt beams, intermixed
with large quantities of wood-charcoal. We
gather from history that Lagore once stood as one of the
safest and, as there is reason to believe, richest of the
lacustrine habitations of Ireland. It belonged, in fact,
to the O’Melaghlins, a regal family in Meath, and was
probably their principal stronghold. Upon this place
the Danes of Dublin had long set their eyes, but had
never been able to place their feet; until mustering an
army, and carrying with them from Dublin Bay one of
their war-vessels, they were able, by aid of the latter,
to take and sack the crannog. This was in the ninth
century.
Other remains of log-walled huts have been found
in Irish lake-dwellings, particularly in Ulster. The
most interesting example yet known—one indeed that
is unique among those hitherto discovered in the lake-dwellings
of Europe—is that described by Captain
Mudge in 1853. It lay 16 feet beneath the surface
of a bog at Drumkellin, near Inver, County Donegal;
and, not allowing for the lake depth, at least 26 feet
of bog must have grown on the site since its erection.
Within the hut was found a stone hatchet, the cutting
edge of which is said to have exactly fitted certain
indentations which were observable in several of its
timbers, all of which were of oak. Dr. Keller found
that the piles used in the construction of the dwelling
at Ober Meilen had been cut with stone implements;
and experiments made on green timber with the stone
axes found on the site clearly demonstrated the fact.109
The Drumkellin hut was perfectly square in plan, 12
feet each side, and 9 feet high. ‘The framework was
composed of upright posts and horizontal sleepers
mortised at the angles, the end of each upright post
being inserted into the lower sleeper of the frame, and
fastened by a large block of wood or fore-lock.110 The
interstices were filled with a composition of what
appeared to be grease and fine sea-sand. The interior
was divided by a flooring into an upper and a lower
chamber, which were probably only used as sleeping-apartments.
Portions were found of the gates of
the staked enclosure within which it stood, resting
on a floor of hazel branches covered with fine sand.
There is a model of this hut in the Royal Irish
Academy collection.
At Kilnamaddo, County Fermanagh, and other places,
remains of log-huts have been found. The huts at Kilnamaddo
were of a very primitive kind, and lay buried
under 17 feet of peat; they were but 4 feet in height and
constructed of oak beams. Some of these showed long
clean cuts; and others, 7 feet in circumference, had
mortise-holes pierced through, which could only have
been done with metallic instruments. The remains
at Dunshaughlin—or, more correctly, Lagore—crannog,
though probably of later date than the Drumkellin
hut, were very similar to it in character; they, however,
presented no upper chamber.111
Soon after the discovery at Lagore, another lake-dwelling
was discovered in lowering the waters of
Roughan Lake, near Dungannon. Here were found
many fragments of pottery and bones, some bronze
spear-heads, and a fine sandstone quern, having an old
Irish cross carved in high relief. To this ‘fortified
island’ Sir Phelim O’Neill retired after the surrender
of Charlemont, and held out until boats arrived,
when he was captured in 1653. About the time of
these discoveries, another ‘island’ was laid bare in
Lough Gur by similar draining operations; and a large
number of objects of antiquarian interest, and quantities
of bones, were discovered. This is considered
to be one of the earliest lake-dwellings in Ireland;
and the district, as we have already intimated, is
exceptionally interesting from an archæological point
of view. There appears to have been no staking or
surrounding timber enclosure in connection with this
crannog. Other discoveries quickly followed; three
stockaded lake-dwellings were found in Monaghan
(1843–4). One in Ballinderry Lake, near Moate,
yielded a large quantity of antiquities and bones,
and two canoes. In the drainage of Lough Faughan,
County Down, another ‘dug-out’ canoe was found.
During the work of the Commission for the Arterial
Drainage and Inland Navigation of Ireland, twenty-two
crannogs were discovered in the Ballinamore
and Ballyconnell districts. The report of the officers of
the Board of Works may be thus briefly stated: The
crannogs were generally circular, and from 60 to 80
feet in diameter; some were larger, of an oval shape.
The stakes were mostly of young oak trees, from 4 to
9 inches broad, usually sunk in a single row; some,
however, were double, and in a few cases treble. The
portions remaining in the ground usually showed
hatched marks. Within the enclosure, the surface
was sometimes covered over with a platform of round
logs, from 4 to 6 feet in length, on which was a layer
of mixed stones, clay, or gravel. This construction
was in some cases confined to a portion of the island.
‘Besides these, pieces of oak framing, with mortises
and cheeks cut in them, have been found within the
circle of the outer work.’ In almost every instance a
hearth made of flat stones was found near the centre
of the crannog; and in some instances two or three
such hearths existed. One or more querns were
usually discovered; and upon the enclosure or around
it were found large quantities of bones, usually those
of cattle, deer, and swine.
Some of the lake-dwellings were of considerable
dimensions, and contained the remains of several huts.
Others were of very small proportions, and capable
of holding but one poor dwelling. All, however, were
strongly stockaded, and were fairly secure retreats for
their occupiers, who, no doubt, would have managed
that no boat or currach, except those which they had
with them upon the island, remained in the neighbourhood.
The remains of causeways connecting the islands
with the shore and with each other have, in many
cases, been found. These were built in the same
manner as the lake-dwelling—on piles, with branches,
earth, and stone thrown between. In some instances,
the approaches may have been submerged, as, from the
winding direction they took, they could only be used
by those well acquainted with them.112
Bone Pins, &c., from Lake-dwellings in Counties Sligo, Leitrim, and
Roscommon (scale, about one-third).
The larger crannogs, like those of Ballinderry,
Lagore, and Lough Gur, were of the character of
fortresses, differing in little, except in position, from
the dun or cahir on land. Their ‘kitchen-middens,’
when examined, brought forth exactly the same class of
remains—stone, flint, bronze, iron, bone, wood, and glass.
A peculiarity of the ‘finds,’ in connection with the
greater islands, was the enormous quantity of animal
remains, often amounting to hundreds of tons, with
which the stockades were found surrounded. These
usually consisted of the bones of the bos longifrons
and bos frontosis, of the cervus elaphus, or red deer,
wild boars, horses, asses, sheep, foxes, wolf-dogs, and
occasionally of human beings. Intermixed with the
osseous débris of crannogs, very frequently occur
numerous articles of early manufacture—pottery,
swords, spear-heads, battle-axes, knives, chains and
fetters, spears, reaping-hooks, saws, gouges, brooches,
whorls, small frying-pans and pots, horse-furniture,
crucibles, beads—of jet, of glass, and of amber; combs,
tweezers, pins and needles.
Glass Beads, from Lake-dwellings.Comb, from Lagore Lake-dwelling.Comb, from Ballinderry Lake-dwelling.
Few ornaments or other articles formed of gold or
silver have been found in Irish crannogs. There is
also an absence of coins, except those of very late
date, the celebrated ‘brass money,’ from the mints of
James the Second, being the most common. Such
coins had probably belonged to outlaws or rapparees,
who, after the downfall of the Stuart cause, were compelled
to live in places difficult of access, and had
sought the ancient crannogs as exceptionally safe
retreats.
Comb (restored), from Ardakillin Lake-dwelling.Section of Ardakillin Lake-dwelling, Co. Roscommon.
By drainage operations, crannogs were laid bare in
the Lakes Ardakillin, Cloonfinlough, and Clonfree, near
Strokestown, in 1852. These proved exceptionally rich
in ‘finds,’ consisting of implements and personal and
domestic articles of bones, bronze, and iron. The surface
of Cloonfinlough seemed to have been twice laid. Here
a skull was found; and among the bronze articles was a
lamp of Roman type. One of the four crannogs in Ardakillin
yielded 50 tons of bones. The section of another
is here given. ‘Under a slight earthy deposit, there was
a deep layer of loose stones, bounded by an enclosing
wall, the foundation supported by piling. The lower
portion of the island consisted of clay, peat, and stones,
mingled with strata of ashes, bones, and logs of timber.
The various rows of oak-piling are shown in the section;
the sheet-piling, driven in obliquely, formed an
unbroken circle round the island.’113 The ‘finds’ were
numerous and varied, including bone pins and combs,
articles of bronze, beads of stone, glass, and amber.
Near the crannog was found a canoe 40 feet long,
made from a single oak trunk; in it were discovered a
skull, spear-head, and bronze pin. The skull showed
that it had received twenty cuts with a sharp weapon,
and though no one cut necessarily proved fatal, death
no doubt ensued from the accumulated injuries. Up
to the year 1857, forty-seven lacustrine dwellings had
been discovered; and since then the work of investigation
of these sites has been steadily carried on; and the
number now known is over 230. Of these, Ulster has
about one-half, and Connaught one-third. The Lisnacroghera
crannog, near Broughshane, County Antrim,
was discovered in 1882; but its features had been
destroyed before a proper examination could be made
of the site. Most of the ‘finds’ fell into the hands of the
late Canon Grainger; many of them were of exceptional
value, and will be treated of in another chapter.
But the impetus given to this branch of archæological
exploration throughout Europe was more directly
due to the discovery of dwellings similar in
character in the lakes of Switzerland. In 1829, piles
were discovered at Ober Meilen, on Lake Zurich; but it
was not until the very dry and cold winter of 1853–4,
that the inhabitants, in raising silt from the shallows
of the lake to reclaim the higher portions of the shore,
laid bare the piles of ancient lacustrine dwellings, and
discovered a large quantity of stone and flint weapons,
utensils, broken pottery, dug-out canoes, bones of wild
animals, one human skull, and portions of several
skeletons. On a careful examination, Dr. Keller was
of opinion that the piles formed the foundation of a
platform raised above the surface of the water upon
which the huts were built, and that the place had been
destroyed by fire after it had existed for a long period
as the site of human habitation. Many similar discoveries
in other lakes rapidly followed; and over 200
of these sites are now known in Switzerland. Their
area of distribution has been found to extend throughout
France, Germany, Austria, South Europe, and
Asia Minor. The plan of the pile-buildings (Pfhalbauten),
it will be seen, differed from the fascine
method of construction generally practised in the erection
of the British lake-dwellings. In Ireland, however,
clusters of crannogs sometimes occur—as in Lough Eyes,
County Fermanagh—and were, as is evident from existing
remains, connected together by submerged causeways,
or by approaches raised high and dry on piles. ‘A
third method,’ says Dr. Munro, ‘was to construct, in
close proximity to each other, a series of rectangular
basements of wood, each basement having its sides
formed by horizontal beams lying one above the other,
and overlapping at the four corners, like the logs in a
Swiss châlet. These compartments measured only a
few yards in diameter. Their lowest beams rested on
the bed of the lake; and when the requisite height
above the water was attained, the usual platform was
laid across, and the cellular spaces underneath became
covered over.... This plan appears to have been
adopted chiefly by the founders of the sporadic dwellings
of the Iron Age.’114 The population inhabiting the
Swiss lake-villages must have been at one time very
great. The settlements were on an extensive scale;
and it has been estimated that from 40,000 to 50,000
piles were used in a station of the Stone Age period at
Wangen, in Lake Constance, while some still larger
required little short of 100,000. These lacustrine
settlements were especially exposed to the danger of
fire; but, as Dr. Munro points out, this ‘was the most
fortunate event from an archæological point of view
that could have happened.’ In the hurry of escape,
little would be carried away; and perishable articles
slightly charred were better able to resist the destructive
agency of water.
In Scotland the first important discovery of lake-dwellings
was made in 1863 in draining operations at
Loch Dowalton, Wigtownshire, by Sir Herbert Maxwell.
The remains contained Roman articles, which showed
that the crannog was occupied during the period of the
Roman occupation of Britain. With these exceptions,
the remains were precisely similar to those found in
Irish crannogs. Fifteen years later, the Lochlee crannog
was explored, which was the beginning of a series
of excavations in the counties of Ayr and Wigtown.
Among later discoveries, the Lochan Dughaill lake-dwelling
in Argyllshire disclosed the remains of a
circular hut, in the centre of which was the stump of
an upright post, with which the radiating planks were
connected. The ends of these had square-cut holes in
which the ring of uprights were fixed; but how these
were connected with the central support for roofing
was not apparent. Here fragments of glazed wheel-made
pottery were found. Near Lanark, the Hyndford
crannog, discovered in 1898, yielded a polished celt,
and other stone objects; portions of querns; pieces of
six different vessels of red ‘Samian’ ware, and others of
the grey Roman pottery; an axe, and other objects of
iron.
In England the remains of lake-dwellings are few.
In 1868 General Pitt-Rivers described the discovery of
piles in beds of peat, 7 to 9 feet deep, near London
wall and in Southwark. The kitchen-middens yielded
articles, chiefly Roman; but there were other objects of
bone of a ruder type. Lake-dwelling remains were
found in the Holderness, in 1880, during draining
operations. The most important discovery of the kind
yet made in England was that of the Glastonbury
lake-dwellings, by Mr. Arthur Bulleid, in 1892. Here
some seventy mounds lay close together in low ground,
which was once apparently under water. The ‘finds’
consisted of a large and varied assortment of stone, bone,
bronze, iron, amber, pottery, glass, etc. There was an
absence of any Roman influence in the Glastonbury
settlement; while many of the objects were of the Late
Celtic period. ‘This feature alone,’ says Dr. Munro,
‘gives to the Glastonbury lake-village an exceptional
importance among the lacustrine researches hitherto
prosecuted within the British Isles.’
Of the exploration of Irish crannogs in recent
years, that of Moylarg, County Antrim, was carefully
carried out under the personal supervision of the Rev.
Dr. Buick. The clearing laid bare a quantity of well-constructed
woodwork, showing a system of log-supports
to the piles, radiating beams, and uprights mortised into
the base beams. ‘The layers of branches, rushes, and
bracken were tightly packed together; stones large and
small laid in between; and the whole well pinned down
by stakes of hazel about the thickness of a man’s leg.
These stakes had been pointed with a sharp metallic
axe, three cuts as a rule sufficing to complete the operation.’
The ‘finds’ consisted of over 250 pieces of flint,
mostly chips, an arrow-head, stone celt, a number of
tracked stones, whetstones, and quern remains; bones of
the ox, goat, pig—all broken for marrow—and red deer
antlers; of bronze, a strainer of fine type with iron
handle, an ingot and its mould, and a few other articles;
four glass beads; fragments of leather: of pottery, a
huge number of pieces; of iron, an axe of gallowglas
type, portion of a mediæval lock, a chisel-like implement,
nails, knife, half shears, and spear-butt; a lead pendant
of Late Celtic pattern, and portion of a cross of ninth
or tenth century type.115 Similar operations have been
carried out recently by Dr. S. A. D’Arcy in several
crannogs in the neighbourhood of Clones. The ‘finds’
were numerous, and generally of the various classes
already described.116
An interesting discovery of a ‘submarine’ crannog
was made by Mr. R. J. Ussher, in 1879, at Ardmore.
The action of the sea had washed away the shingle, and
exposed a double row of pile remains enclosing an oval
space measuring 100 feet in diameter. The stratum
of turf was 9 feet thick. The encroachment of the sea
is due to the subsidence of the land on the southern
shores of Ireland well within the periods of human
occupation.117
Examples of what have been designated ‘Lake Stone-dwellings’
or ‘Stone Crannogs,’ are to be found in the
lake-riddled district of Connemara, to which attention
was called by Mr. G. H. Kinahan in 1872. These
islands have been wholly or in part formed of stones,
and enclosed by a wall similar to the cashel of the land
fortification. That of Hag’s Castle, in Lough Mask,
with a thick encircling wall, is the largest of the kind.
Others exist in a lake on Goromna Island, in Lough
Bola, near Carna, and Lough Cam, near Roundstone
Bay, and in Ballinafad Lough, near Ballinahinch.118
Mr. Layard has described those in Lough Skannive,
near Carna; but no exploration of their contents has
yet been attempted in any of these islands.119
It is not to be supposed that all lake-dwellings are of
great antiquity; some are no doubt of much earlier date
than others, but the question of their precise age is
especially complicated from the fact that, at whatever
period they were constructed, many were occupied
through a long period of historic time. Crannogs are
frequently mentioned in the Irish ‘Annals,’ and they
enter into the composition of several place-names.
Many of them suffered from the attacks of the Norsemen,
as records tell us. We have clear historic evidence
of the occupation of some of the lake-dwellings throughout
the Middle Ages, and through the Elizabethan wars
down to the middle of the seventeenth century.120 In
many, as we have seen, flint cores, with flakes, scrapers,
knives, and arrow-heads, have been found. With them
sometimes occurred stone celts, exactly similar to examples
found in primitive cists, with burial urns and
evidences of cremation. No doubt crannogs yielding
flint and worked stone should be regarded as the oldest;
yet from the fact that spear-heads, celts, and other
articles of bronze, and even of iron, are at times found
plentifully amongst their piling, or in the surrounding
bog stuff, we must conclude that these islets had been
used by a people well skilled in the art of metallurgy.
It is necessary, too, to point out that year by year
additional evidence is produced to show that in Ireland
at least the apparently contemporaneous use of flint,
stone, bone, bronze, and iron in the preparation of
weapons, implements, and ornaments for the person,
had existed throughout a long period of time. In
addition to the mixed ‘finds’ already mentioned, there
were found, in a Monaghan lake-dwelling described by
Mr. Shirley, stone celts, a worked flint, apparently
intended for an arrow-head, three looped bronze celts,
a dagger and chisel of bronze, as also two bronze arrow-heads
and a shield-boss of the same metal, accompanied
by iron remains. At a place named ‘The Miracles,’ near
Monea, Co. Fermanagh, in 1875, a lake-dwelling, the
remains of which Mr. Wakeman had an opportunity of
examining, was discovered by turf-cutters. Here a fairly
polished axe-head, or celt, was turned up, together with
a number of articles composed of bronze, which, from
the description given by the people who had found them,
were probably fibulæ. That, during some portion of the
period of its occupation, inhabitants of this crannog were
in the habit of manufacturing objects of iron was evident,
as pieces of iron slag, quantities of wood charcoal, a
well-formed crucible, sharpening-stones, and at least two
grinding-stones were found amongst the débris. In the
nearly-drained site of Loughavilly, the ‘Loch of the
ancient tree,’ near Toppid Mountain, Co. Fermanagh,
are the remains of a piled mound, formerly an island.
Here were found a stone celt and lumps of iron slag.
Traces of charcoal were abundant; but, from the softness
of the surroundings, it seemed quite hopeless to
penetrate to any extent into the mud or pulp in quest
of discoveries.
Similar cases of ‘finds’ could be multiplied many
times; it is sufficient to state that in nearly every
crannog hitherto discovered, and more or less explored
in Ireland, articles formed of flint or stone, and similar
in every respect to remains usually assigned to the
Stone Age, have occurred, and in apparent connection
with implements of bronze and iron. The necessity for
the use of stone celts discovered in the lake-dwellings
is not clear; for it is certain that the long clean cuts
which appear on the ends of the pilings or stakes by
which the islands are encircled, could only have been
made with sharp metallic implements of the axe or
adze kind. Such objects are very common in crannog
remains; and some have been found furnished with
well-steeled cutting edges, while the remainder of the
head consisted of soft iron. The mortice-holes so often
found in the framework of the islets, and in the larger
timbers of the huts, were evidently worked out by the
use of metal chisels, which may have been formed
either of bronze or iron.
The huts of Drumkellin and Kilnamaddo are perhaps
among the earliest remains of lake-habitations yet found
within the British Isles; but whatever claim they may
have for classification among the earliest lake-dwellings
of Central Europe, the Irish crannogs, as a whole, seem
to have no such claim. And as regards these huts,
‘the relics,’ as Dr. Munro says, ‘are too few to justify
such a sweeping conclusion as that these dwellings
were constructed at a period when metal implements
were unknown in the country. At any rate, there
can be no reasonable doubt that the period of greatest
development of the Scotch and Irish lake-dwellings
was during the Iron Age, and at least as far posterior
to Roman civilization as that of the Swiss Pfahlbauten
was anterior to it.’121
* * * * *
Crannog Pottery.—The remains of fictile ware, discovered
in crannogs, afford an opportunity of comparing
the pottery of the lake-dwelling inhabitants
with the urns used for sepulchral purposes, which are
found in the cairns, cists, and tumuli. The fragments
found in the lake-dwellings have been numerous; but,
owing to the fragile nature of the ware, no perfect
example has yet been discovered. They are larger
than the cinerary urns and broader at the base. The
shoulders are provided with perforated ears, affording
a means of suspension by leather thong or withe. The
colour of this ware varies from light drab to extremely
dark brown, though a few have been found which were
slightly red in appearance. The ornament which
they usually bear is a chevron, or a herring-line pattern,
such as are often found upon fictile ware discovered in
sepulchral tumuli, as well as upon several varieties of
bronze celts and other weapons or instruments. Others
have dots and lines; but in general style and finish
they are of a much inferior type to the cinerary urns.
Cooking-Vessel from Lough Eyes, Co. Fermanagh.
In no single instance has there been discovered a
trace on crannog pottery of what might be called
Christian art or design. All the earthen vessels of
this class hitherto found were hand-made, and appear
to have been well burnt. They are invariably unglazed;
and in many examples the action of fire would
seem to have been more intense internally than on the
exterior. The material is invariably sandy clay;
possibly the grit was added in order to afford greater
consistency to the paste. Most of the vessels show this
sand distinctly; and in the ruder specimens particles of
white stone, occasionally the size of a small pea, and
sometimes no bigger than the head of a pin, may be
noticed roughly projecting from their sides. A number
of flat discs of the same material as the vessels were
found with them, which seemed to have been their
covers or lids. A curious provision for the escape of
steam during the process of boiling or cooking is
observable in some of these earthen pots. It consists
of a small circular aperture in the neck or upper side
of the vessel, just below the point where the lid would
be supported or caught. It is not possible to determine
whether these vessels, when entire, were invariably
perforated or otherwise; the aperture, however, occurs
in some of the specimens preserved. Vessels which
were of this type and exact style of ornamentation
appear to be extremely rare; but they have been
discovered in some districts of North America, and in
Indian burial mounds of remote but unascertained date.
The principal sources of this pottery in Ireland were
the crannogs of Ballydoolough, Drumgay, Lough Eyes,
Drumdarragh, and Lankhill, all in the county of Fermanagh;
but valuable specimens have been found at
Lisnacroghera, and other places. As these discoveries
were subsequent to the compilation of Wilde’s Catalogue,
particulars of this ware do not figure in that
work.
Horn Drinking-cup.Wooden Mether or Drinking-cup.
The art of carving designs on bone and wood was
largely practised by the ancient Irish, as many
examples on the former material, less perishable than
the latter, found in crannogs and elsewhere, show.
They possessed plenty of timber, and were adepts in
manufacturing Methers or Madders (so called from
being used in drinking mead or metheglen), and
other household vessels, principally out of alder, oak,
yew, willow, beech, and elm.
* * * * *
‘Dug Outs,’ or Canoes.
Canoes.—Single piece Canoes or ‘dug-outs’ may be
divided into the three following classes: The first are
trough-shaped, rounded at the bottom, and are from
8 to 12 feet in length. Some of these are furnished at
their extremities with handle-like projections by which
they were probably lifted and carried overland from
lake to lake, or from river to river. Some few, instead
of having handles, are furnished at their ends with
slits sufficiently large to admit the fingers of a man’s
hand. These indentations or incisions no doubt served
the purpose of the projections referred to. The second
are flat-bottomed, with rounded prow and square stern;
they average 20 feet in length and about 2 feet in breadth.
This class varies in depth according to their state of
preservation, while the bottoms of some are rounded
and have both ends square. The third class have a
greater length of beam; one from Lough Owel, in the
National Museum, measures 42 feet in length by from
4 to 5 feet in width. This canoe is shallow, and apparently
had 12 holes cut through each side, and about
20 holes through the bottom at regular intervals; it
has unfortunately been sawn across into pieces. The
prow curves upwards, and the bottom is slightly
rounded. Many of the canoes have been found in
bogs, apart from known crannog sites, and in the beds
of lakes and rivers. Some fine specimens of these may
be seen in the National Museum. The largest ever
discovered in Ireland has recently been added to the
collection. It is hollowed out of a single trunk, is
about 52 feet long, and of great weight. This remarkable
canoe was found at Miltown, near Tuam,
and purchased in the spring of 1902.
Oak paddles, well formed, and measuring about 4
feet in length, often occur in connexion with the canoes.
It is very probable that the Currach or ‘cot’ formed of
basket-work, covered with skin of the cow, horse, or
deer, was in use amongst the lake-dwellers. Owing to
the perishable nature of the materials none of these
have been found. That they were used at an early
period in the British Isles is attested by Roman writers.
The primitive willow-ribbed and basket-woven cot, with
water-tight covering, has been used by the fishermen on
the Boyne down to our own day. The canvas-covered
skiffs of to-day in Clare, Galway, the Aran Isles,
Mayo, and Donegal are the survivals of a similar type
which have been used by the dwellers on the Atlantic
coast from early times.
CHAPTER X. ORATORIES: EARLY CHURCHES.
EARLY MONASTIC LIFE—SKELLIG MICHAEL—GALLERUS—KILMALKEDAR—BISHOP’S
ISLAND—HIGH ISLAND—INISMURRAY—DESCRIPTION OF
EARLY CHURCHES—KILLINEY—KILTERNAN—ST. MAC DARA’S
CHURCH—GLENDALOUGH AND ITS CHURCHES—STONE-ROOFED
BUILDINGS—FRIAR’S ISLAND—ST. COLUMBA’S HOUSE, KELLS—ST.
FLANNAN’S CHURCH.
It was long considered an established fact that
the churches of Ireland, previous to the
twelfth century, were altogether constructed
of wood, or wattles daubed with clay. It
was consequently held, on the authority of
Ware, that there remained in the country
not a single example of church architecture
of a period much antecedent to A.D. 1148,
in which year died Malachy O’Morgair, who is stated
to have erected at Bangor the first ecclesiastical building
of stone that had ever appeared in Ireland. The
well-directed labours of George Petrie, in seeking among
the archæological remains themselves for evidence by
which their era might be determined, and in adducing
the testimony of Irish manuscripts relative to
such structures as were in use at the time of their
composition, removed the veil of obscurity which had
so long shrouded the subject of Irish ecclesiastical
antiquities. He showed that the country not only
contains examples of church architecture of the earliest
period of Christianity in the kingdom, but also that
they exhibit many characteristics of exceptional interest.
Though wood appears to have been the material of
which the first churches were built, where stone was
not abundant and otherwise unused, they were subsequently
constructed of stone, and from their small size
and peculiar features are among the most interesting
remains now existing. The buildings called oratories
were evidently intended for the private devotions of
the founders, whose graves are so frequently to be
found in their immediate neighbourhood. The most
singular of these are in the west and south-west of
Ireland, and they are generally in sequestered and
isolated spots, not only on the small and almost inaccessible
islands off the coast, but on mountain tops and
lonely lake islands.
Clochaun na Carriage, Aran Island.
Following the ascetic practices and the monastic life
of the early Eastern Church, these places, far remote
from the abodes of men, were selected as retreats by
the early missionaries of the Irish Church. On the
wild and almost inaccessible Skellig Rock, on Slieve
League and Brandon Mountain, in Gougane Barra Lake,
on High Island, Inishglora, Inismurray, and numerous
other isolated places, stone cells and oratories were
erected, alone or in connection with monastic settlements.
The clochaun form of building found in use was
adopted, and it was upon this type of rude structure
that the first buildings for Christian Church purposes
were erected in these places. The monastic cells soon
changed from the pagan circular or oval shape, and
became rectangular, in the first instance internally, as
we find in those of the Skellig remains, which are of a
very rude type, and are perhaps the earliest of the kind
now existing.
* * * * *
Plan of Monastic Settlement, Skellig Michael.
Skellig Michael.—The Great Skellig lies south-west
of Valencia, and about 10 miles from its nearest point.
It is called Skellig Michael, from St. Michael the patron
saint of high places, as in the isolated rocks in Cornwall
and Normandy, also dedicated to him. The Skellig rises
magnificently to a height of 704 feet, and a flight of
steps originally ran up the face of the cliff to the settlement
which stood on an artificial plateau at a height
of 545 feet, protected from the edge by a fine cashel
of similar masonry to Staigue Fort. The lower
portion of the path has been cut away by a new road
to the lighthouse, but 620 steps still remain leading
to the ruins. These consist of six beehive cells, two
oratories, several cemeteries and rude crosses, two wells,
and the more recent Church of St. Michael. Five of
the cells lie close together in a row, one being at a
higher level than the other four; and in a line beyond
to the north is a small oratory, right on the edge of the
cliff. The remainder of the buildings stand on a lower
level of the enclosure. All the buildings, except the
church, are constructed of dry rubble masonry. One of
the cells is wholly rectangular, and the remainder
shaped as already stated; the roofs are formed in the
usual fashion, by overlapping, and a small opening was
left at the top to emit smoke. The oratories are similarly
constructed, but are entirely rectangular, and
have a window facing the doorway. For centuries the
Skellig was a great place of pilgrimage, and men and
women alike performed it. Having visited the ruins,
they climbed the highest peak, an ascent which was
attended with the utmost peril and risk. The penance
is not now practised.
The Great Skellig, or Skellig Michael.Bee-hive Cells, Skellig Michael.
* * * * *
Gallerus.—The Oratory of Gallerus stands about five
miles north-west of Dingle, and is the most beautifully
constructed and perfectly preserved of these ancient
buildings now remaining in Ireland, and is probably
not excelled by any building of the kind in Christendom.
The plan is rectangular; it measures 15¼ feet in
length by 10 feet in breadth inside, and 22 feet by
18½ feet outside; while its height without is 17 feet
2 inches at the west, and 13½ feet at the east end;
within, the height is 13¼ feet. The roof is formed
by the gradual approximation of the side walls from
the base upwards. It is entered by a square-headed
doorway in the west gable, with inclining jambs,
5½ feet high, 21 inches at the top and 27 inches at the
bottom (outside). On each side above the lintel within
is a projecting stone with square holes in which the
door hung. The east wall has a deeply splayed window,
with rounded top; it measures 15 inches by 10
inches outside, and 39 inches by 21 inches inside, inclining
to 18 inches at the top. The batter of the
walls is practically straight as high as the top of the
doorway, but from this it is curved ‘giving’ as has been
said, ‘an outline like that of a pointed Gothic arch.’
The surfaces of the stones within show by the tool-marks
that they were dressed flat, and this was
probably done after the courses were laid. At the
apex of the east gable is the socket of a mutilated
cross.
* * * * *
Kilmalkedar.—About a mile to the north is the
ruined Oratory of Kilmalkedar, similar in plan, general
features, and nearly of the same dimensions as Gallerus.
It is earlier than the latter, the masonry being of a
ruder type, and the east window having a flat head,
with an inward and outward splay—a unique feature
in so early a church in Ireland. Another similar Oratory
in the neighbourhood is Temple Gael, also in ruins.
It differs, however, from the two former, in that the
batter of the walls is straight and not curved.
Oratory of Kilmalkedar.
* * * * *
Bee-hive House on Bishop’s Island, near Kilkee.
Bishop’s Island.—A very interesting example of the
monastic cell occurs upon the rock called Bishop’s
Island, near Kilkee, upon the coast of Clare. It measures
in circumference 115 feet; the exterior face of
the wall, at four different heights recedes to the depth
of about 1 foot, a peculiarity not found in any other
structure of the kind; this was probably introduced
with the view of lessening the weight of the dome-shaped
roof, which was formed, not on the principle
of the arch, but, as usual, by the gradual approximation
of the stones as the wall ascended. The erection
of the Oratory adjoining is traditionally ascribed to
St. Senan, who lived in the sixth century, and whose
chief establishment was upon Inis Cathaigh, or Scattery
Island. It measures 18 feet by 12; the walls are 2
feet 7 inches thick; the doorway, which occupies an
unusual position in the south side, immediately adjoining
the west-end wall, is 6 feet in height, 1 foot 10
inches wide at the top, and 2 feet 4 inches at the
bottom; the east window splays externally, and in this
respect is probably unique in Ireland. Several large
monumental pillar-stones stand at a short distance from
the church in an easterly direction, but they bear no
inscriptions or symbols. Bishop’s Island, or, as it is
styled in Irish, Oileán-an-Easpoiggortaig, i.e. the
‘Island of the hungry or starving bishop,’ is a barren,
precipitous rock, whose sides form perpendicular or
overhanging cliffs, about 250 feet in height. It contains
about three-quarters of an acre of surface, to
which access is most difficult, and only to be effected
by a skilful climber, and after a long continuance of
calm weather.
St. Senan’s Oratory on Bishop’s Island, near Kilkee.
* * * * *
High Island.—The Island of Ardoileán, or High
Island, off the coast of Connemara, is also difficult of
access, and landing can only be had in calm weather
on its precipitous and rocky shores. Here a monastic
establishment was founded by St. Fechin of Fore in
the first half of the seventh century. The ruins, now
in a state of great dilapidation, are near the centre
of the northern part of the island which was cut off
from the remainder by a wall. The buildings were
surrounded by another wall or cashel with chambers,
the remains of which are still existing. The church
was a small rectangular building, 12 feet by 9½ feet
internally, constructed of small stones and uncemented.
The door is 4½ feet high with inclined sides, but the
east gable is now defaced. Many clochauns once
existed, but these are mostly destroyed. North-east
of the church are two; one circular without and square
within, measuring 9 feet by 7½ feet high; the other
is smaller. In Petrie’s work the former is suggested
to have been the refectory of the latter, the cell of the
abbot.
* * * * *
Inismurray.—The Island of Inismurray, to which we
have already referred (pp. 21, 181), contains within and
without its cashel very interesting early Christian
remains. It probably took its name from Muiredach,
a follower of St. Patrick, who placed him over a
Church in Killala. It is, however, entirely associated
with St. Molaise, the founder of the monastic establishment
in this remote spot, and of whom the Martyrology
of Donegal gives the following notice:—‘August 12th,
Molaisse, i.e. Laisrén, son of Deglan, of Inis Muiredaich,
in the north, (i.e. the north of Connaught); he it was
who at the cross of Ath-Imlaisi pronounced sentence
of banishment on St. Columba.’122
Plan of Cashel and Monastic Settlement, Inismurray.
In addition to the beehive cells already mentioned
there are within the cashel of Inismurray three small
churches. Teach Molaise, ‘House of St. Molaise,’ named
after the patron Saint of the island, is the most interesting;
it measures internally 9 feet by 8 feet, with
walls of great thickness sustaining a complete stone
roof. They are built of stones, generally of large size,
and set with mortar in irregular courses; all except
those forming the doorway and window casings are
rough and unhewn. Teampull-na-Bfear is perhaps
more of a church than an oratory, and forms an oblong
25½ feet by 12 feet. The ground on which it stands is
the burial-place for men, that for women being at
Teampull-na-mBan, or the ‘Women’s Church,’ outside
the cashel to the north-west. It is believed by the
islanders that if a woman is buried in the men’s ground
the corpse will be removed, during the night, by unseen
hands to the women’s cemetery, and vice versâ. Teampull-na-Teindh,
or the ‘Church of fire,’ is the most
modern, and probably dates from the fourteenth century.
There are three altars also within the cashel, besides
others without, numerous cross-inscribed stones, two
holy wells with beehive stone coverings, and the stations
of the pilgrims. The last station is Reilick Odrain,
the ‘Cemetery of Odrain, or Oran,’ the companion of
St. Columba, who also gave his name to a burial-place,
Reilig Oran in Iona. St. Molaise or Laisrén, of Inismurray,
is not to be confounded with St. Molaisi
Diamhinsi, or Devenish, son of Nadfraoich, whose
festival day is the 12th September. In Devenish
Island in Lough Erne will be found the house or
oratory of this saint, the walls of which were built
of massive stones, but the cell is now in ruins.
The progress of Christianity in Ireland in the first few
centuries of its establishment, and the missionary zeal of
its apostles abroad, brought the Church into close union
with ecclesiastical foundations in Britain and on the
continent of Europe. To the connection thus established
is doubtless due the marked improvement in the
architecture of the early Christian churches from the
primitive oratories, although in these we see an advance
in certain features on the pagan clochaun. The early
Churches show a further development in dressed
masonry, mortar-built walls, and high pitched roof,
and, in point of antiquity, they may be classed
amongst the most remarkable structures of primitive
Christian times now to be found in Europe. Of their
usual characteristics we shall here give a brief description,
referring the reader who may desire more than a
general sketch to Petrie’s work, the Ecclesiastical
Architecture of Ireland, in which the subject has been
fully discussed.
* * * * *
Doorway, Church of St. Colman Mac Duach, Aran Island.
Doorways.—The doorways are generally inclined and
are covered by a horizontal lintel, or headed with a
semicircular arch, springing from plain, square-edged
imposts. Occasionally the arch is cut out of a single
stone. At Glendalough are examples in which the
lintel is surmounted by a semicircular arch, the space
between being filled up with masonry. The stones
generally extend the whole thickness of the wall.
Few of the very early doorways exhibit any kind of
decoration beyond a plain projecting band, of which
there are some fine examples at Glendalough. The
door appears to have been placed against the interior
face of the wall, as in many instances the stones, for a
distance of about three inches from the angle, have been
slightly hollowed, evidently for the reception of a frame.
Great blocks of stone form the lintels of some of the
churches; that of St. Fechin, of Fore, Westmeath,
measures 6 feet by 2 feet, and is the full thickness of the
wall—3 feet. The lintel of St. Colman’s, Kilmacduagh,
is nearly of the same dimensions; and the doorway of
the church of the same saint within the cashel, at
Kilmurvey, has a lintel 5½ feet long, 1½ feet high, and
extends the full thickness of the wall—2½ feet.
* * * * *
Window, Teampull Ceanannach, or Kilcananagh, Aran.
Windows.—These are invariably small, and, with
one or two exceptions, splay internally. They are
headed, generally, with small semicircular arches, either
formed of several small stones, or cut out of a single
large one; but the horizontal lintel is common, as is
also a triangular head. The sides of the windows, like
the doorway jambs, almost invariably incline. They
are rarely decorated, and then in the simplest manner,
by a projecting band, similar to that occasionally found
upon the early doorways, or by a small bead.
* * * * *
Window, Termoncronan, Co. Clare.
Choir Arch.—In the very ancient churches to
which chancels are attached, the connecting arch is
invariably semicircular, square-edged, and plain. In
the earliest form the arch springs from the jambs
without imposts; but later these were inserted with
chamfered edges, slightly projecting, the arches sometimes
rising from within the edge-line of the jambs.
The arch is usually formed of stones fairly equal in
size, well hammered, and admirably fitted to each other.
The greater number of primitive Irish churches, however,
have no chancel, their plan being a simple oblong.
Where chancels, however, occur in these, they were
evidently a later addition, and were not bonded into
the walls of the nave.
* * * * *
Masonry.—Generally the masonry consisted of very
large stones, well fitted together, as in work to which
the term ‘cyclopean’ is applied. Many of these vary
from 6 to 17 or 18 feet in length; one of the latter
size runs the entire breadth of the church called
Teampull Ceanannach, in Inishmaan (Aran). In some
of the oldest examples no mortar appears to have been
used; but these instances are very rare, and mortar is
generally found cementing enormous stones, but never
in large quantities. Near the sea-coast, sand and
broken sea-shells were used in making the cement,
but in inland places a mixture of gravel and earth.
It seems originally to have been poured in a liquid
state upon the walls, and allowed to filter through.
* * * * *
Roofs.—The roofs of most of the ancient Irish
churches have long disappeared; but several of stone
still remain. The pitch of these is exceedingly high,
and they are constructed upon the barrel-vault principle.
Examples of this kind occur in St. Columba’s House
at Kells, in Cormac’s Chapel at Cashel, in St. Kevin’s
House at Glendalough, and St. Flannan’s at Killaloe.
* * * * *
Belfries.—The Cloictheach, or Round Tower, appears
to have been the most usual belfry. The ancient
structure at Glendalough, called St. Kevin’s ‘Kitchen,’
supports upon its western gable a small tower which
appears to have answered this purpose. Bell-turrets,
properly speaking, were not common before the thirteenth
century.
Such are the more usual and prominent characteristics
of the early Irish churches. It should be observed that
the doorway, with few exceptions, is invariably found
to occupy a position in the centre of the west end.
The windows in chancelled churches are generally
five in number; one in the east gable, and one in each
of the side walls of the nave and choir.
We shall now refer more specifically to some examples
of early churches whose characteristic features
come within those here classified.
* * * * *
Chancel Arch of the Old Church of Killiney, Co. Dublin.Doorway in Killiney Church,
Co. Dublin.Pointed Doorway in Killiney
Church.
Killiney Church.—The Church of Killiney, situated
near the village of the same name, at a distance
of about nine miles from Dublin, will be found
particularly interesting to the student of Irish church
architecture. The length of the interior is 35 feet;
the nave measures but 12 feet 8 inches, and the
chancel 9 feet 6 inches in breadth. The church
originally consisted of a simple nave and choir, lighted
in the usual manner, and connected by a semicircular
arch; but, at a period long subsequent to its original
foundation, an addition, the architecture of which it
will be well to compare with that of the more ancient
building, has been made on the northern side. The
original doorway, which, as usual, is placed in the centre
of the west gable, is remarkable from having a cross
sculptured on the under part of its lintel. It measures
in height 6 feet and 1 inch; in breadth at the top
2 feet; and at the bottom 2 feet 4 inches. The next
feature to be noticed is the choir arch. This, which
may be looked upon as a most characteristic example
of its class, measures in breadth, where the arch begins
to spring, 4 feet 7 inches, and at the base 4 feet 10½
inches; its height is only 6½ feet. The chancel windows
display the inclined sides so indicative of antiquity
when found in Irish ecclesiastical remains; but, with
the exception of that facing the east, they are in a state
of great dilapidation. The east window is square-headed
both within and without, and exhibits the usual
splay. The comparatively modern addition on the north
side of the nave, which appears to have been erected as
a kind of aisle, is connected with the original church by
several openings broken through the north side wall.
It will be well to compare its architectural features with
those of the older structure. The Pointed doorway offers
a striking contrast to that in the west gable; and its
east window is equally different from that in the
ancient chancel, being larger, and chamfered upon the
exterior. The fact of a semicircular arch-head being
cut out of a single stone is of itself no proof of high
antiquity, as it occurs in many comparatively late
structures in Ireland; and in England there is to
be seen in the Perpendicular church of Kirkthorpe,
near Wakefield, a door-head that exhibits this mode
of construction.
* * * * *
Kilternan Church.—The Church of Kilternan, situated
near the little village of Golden Ball, about six miles
from Dublin, on the Enniskerry road, presents several
features of considerable interest. The south side-wall
and the west gable are original, and of great antiquity.
The latter contains a square-headed doorway, now
stopped up with masonry; and to supply its place, a
Pointed entrance has been inserted in the south side-wall.
This alteration was made probably at the time
of the re-erection of the east end, the style of which
indicates a period not earlier than the close of the
thirteenth century, about which time the custom of
placing the doorway in the west end appears to have
ceased. There are several other churches in the immediate
neighbourhood of Dublin which contain very
primitive features; but they have been altered and
remodelled at various times, and are, upon the whole,
characteristic of later periods. Some of these we shall
notice when describing the Early Pointed style, as
found in Irish churches.
* * * * *
St. Mac Dara’s Church.
The Church of St. Mac Dara.—The almost barren
island containing the church dedicated to this saint
lies off the coast of Connemara, due south of Roundstone
Bay. The church is one of the most remarkable
examples of the small stone-roofed churches now
remaining. It measures 14 feet 8 inches by 11 feet
3 inches internally; and the walls are 2 feet 8 inches
thick; the side-walls project about one foot beyond the
gables, into which they are not bonded. It is lit by
a round-headed and deeply-splayed window in the east
wall, and by a rectangular one in the south wall. It is
built of massive masonry, some of the blocks measuring
from 4½ to 5 feet long, and several feet wide. It had
a high-pitched stone roof resting upon the side-walls,
portions of which still remain. The walls of several
circular clochauns, now much defaced, lie north of
the church near the shore. The island is still a great
place of pilgrimage, and passing boats have long been
accustomed to lower their sails three times in honour
of the saint.
* * * * *
Glendalough.—In the lone and singularly picturesque
valley of Glendalough (Co. Wicklow), surrounded by
high, gloomy mountains, upon which clouds almost
continually rest, a celebrated monastic establishment,
round which a small city subsequently rose, was
founded in the early part of the sixth century by
St. Kevin. The ruins of many ecclesiastical structures
yet remain; and ‘the long continuous shadow
of the lofty and slender Round Tower moves slowly
from morn till eve over wasted churches, crumbling
oratories, shattered crosses, scathed yew-trees, and
tombs—now undistinguishable—of bishops, abbots, and
anchorites.’
St. Kevin was of the Royal House of Leinster, and
died at a great age in 618. We are told in a ‘Life’ of
him that ‘on the northern shore of the lake his dwelling
was a hollow tree; on the southern he dwelt in a very
narrow cave, to which there was no access except by a
boat, for a perpendicular rock of great height overhangs
it from above.’ He attracted numbers of disciples to
the place, and erected a monastery. This was repeatedly
devastated by fire and sword in the eleventh and
twelfth centuries, St. Kevin’s House being consumed
in 1163, and the city is described as having lain
waste for forty years, and as being a veritable den
of robbers, ‘spelunca latronum.’ It suffered at the
hands of Dermot Mac Morrough, and was destroyed
again in 1398.
That several of the existing churches formed part
of the original foundation, their style of architecture
sufficiently indicates. A cashel, or wall, appears usually
to have enclosed most of the ancient Irish monastic
establishments. That such a work at one time existed
at Glendalough is certain, though scarcely a vestige of
it at present remains above ground. One of the gateways,
however, stood until Petrie’s time, which he compares
to the Roman-built Newport Gate at Lincoln;
and his prophecy, that for want of care this monument,
unique of its kind, would soon cease to exist, was shortly
after partially fulfilled, upon the fall of the principal
arch. The stones, however, have been re-set, and the
work possesses much of its pristine appearance. It is
11 feet high, 9½ feet wide, and 16 feet deep; it has
external and internal arches, between which rose the
tower.
The Church of Our Lady (a modern name) is believed
to have been the first erected in this part of the valley by
St. Kevin, ‘qui ibi duxit vitam eremiticam,’ and here
he was buried. It consists of a nave 32 feet by 20½ feet,
and a chancel 21 feet 4 inches by 19½ feet: but the
arch has fallen. The doorway is perhaps the finest of
the kind remaining, and exhibits in a striking degree
that early Greek form which is so very commonly found
in the doorways of the most ancient churches, of the
round towers, and, though more rudely developed, in the
cahers of the pagan era. It is 5 feet 10 inches high,
2 feet 8 inches wide at the top, and 3 feet at the bottom,
being formed of seven stones of the thickness of
the wall; the lintel, 5 feet 1 inch long, has a cross on
its soffit somewhat similar to that of Killiney.
Doorway of the Church of our Lady, Glendalough.
The Cathedral, standing within the enclosure, is considered
to have been erected about the commencement
of the seventh century, and appears, from its name,
dimensions, and position, to have been originally the
Domhnach-mór, or Daimhliag-mór, or chief church of the
place. Notwithstanding its present state of dilapidation,
there are in Ireland few structures of the same
antiquity and extent that retain so many original features.
The nave is 48 feet 6 inches by 30 feet; the
chancel—25 feet by 21½ feet—appears to be of later
date; the fallen arch has been restored to about eight
courses above the piers. It is entered by a square-headed
doorway, 6 feet 9 inches high, in which the
weight upon the lintel is taken off by a semicircular
arch. The masonry of the chancel is much less massive
than that in the body of the church, and, moreover, is
not bonded into the nave, thus showing its more
modern erection. The east window was remarkable for
its ornamental character, possessing a chevron moulding
and a sculptured frieze running on either side from
the spring of the arch.
The most interesting building in the enclosure is
St. Kevin’s House or ‘Kitchen.’ This has been to all
intents and purposes changed into a church by the subsequent
addition of a chancel and bell-turret, neither
of which, in all probability, belonged to the original
building; the chancel has been destroyed, but it will
be seen on close examination that the walls of the
adjoining sacristy are not bonded into those of the main
building. ‘It will be observed also that the chancel
arch is of subsequent formation; for its semicircular
head is not formed on the principle of the arch, but by
the cutting away of the horizontally laid stones of the
original wall, in which operation a portion of the original
window placed in this wall was destroyed, and the
remaining portion of the aperture built up with solid
masonry.’123 The arch is 9 feet high by 5 feet wide.
St. Kevin’s House was thus originally an oblong building,
23 feet by 15 feet, with a very high-pitched stone
roof, a barrel-vaulted room below, and a small croft
between. It was entered by a door on the west side,
which is now blocked up; it was square-headed, with
the weight taken off the lintel by a semicircular arch,
as in the cathedral door. Above the west gable is the
addition of a small round-towered belfry, rising 9 feet
from the roof. The sacristy was apparently similar to
the chancel, being stone-roofed and ornamented with a
rude string-course similar to that of the main building.
It is considered by Petrie that these additions took
place after the death of St. Kevin, whose name was
held in such reverence that naturally it was sought to
convert his residence into a church.
Trinity Church, perhaps in a greater degree than
any coeval structure in Leinster, retains the original
character of its various parts. It is near the entrance
to the glen, and possesses a fine specimen of the square-headed
doorway, and a choir arch, of its class one of
the finest in Ireland. The east window of the chancel
has a semicircular head, and the arch is cut out of a
single stone; there is also a triangular-headed window
in the south wall; in fact, the building has almost
every characteristic of the more ancient style of church
architecture in Ireland, and each perfect in its way.
There was formerly a round tower belfry attached to
the western end, which fell in 1818.
St. Saviour’s Monastery, on the opposite side of the
river, near Derrybawn, is a singularly interesting ruin.
It consists of a nave and chancel, measuring together
about 60 feet by 30 feet. The fine chancel arch, which
had fallen, has been restored; it is of three orders resting
upon clustered piers; the capitals are highly ornamented
with fantastic sculptured heads of animals, and
the arch displays a variety of zigzag or chevron moulding,
showing work many centuries later than the most
primitive of the buildings.
Chancel Arch, Trinity Church, Glendalough.
Reefert Church, on the south bank of the upper lake,
was the first founded by St. Kevin before he moved to
the lower part of the valley. It consists of a nave and
chancel, the combined length being 43 feet by 26 feet.
The dividing arch is the full width of the chancel. The
doorway is of chiselled blocks of granite; it is 5 feet
9 inches high and square-headed, with inclined jambs.
The enclosure in which it stands has been strangely
interfered with by the Board of Works, and laid
out in a most artificial manner. It was the burial-place
of the O’Tooles; and an ancient inscribed tombstone,
popularly said to belong to the famous king
of the tribe, has disappeared, having been broken up
and sold, it is said, by guides in the middle of the
last century.
There are other remains of churches—the Priest’s
House, St. Kieran’s, and Temple na Skellig. There are
numerous crosses; and the round tower is one of the
largest and most perfectly preserved now remaining.
Much attention is usually paid to the singular chamber
called ‘St. Kevin’s Bed.’ That it is altogether a work
of art cannot be satisfactorily demonstrated. Though,
to a certain degree, its artificial character is distinctly
marked, it is quite possible that a natural cavity, the
sides of which have been roughly hewn and squared,
may have existed previously. The Bed, which is situated
in an almost overhanging rock, at some height above
the lake, is said to have been the residence of St.
Kevin at some period when pursuing that course
of study and contemplation for which his name,
even to this day, is revered; and the celebrated
St. Laurence O’Toole is said to have spent much of
his time in prayer and heavenly contemplation in
this cavern.
The early monastic establishments had in their
buildings none of the features found in the monasteries
of the great Orders of a later period. No remains are
found at Glendalough, or elsewhere in Ireland, of great
houses, like those of the twelfth and following centuries,
for the accommodation of large numbers. The
abbot and other members of the community had each
his own cell, with such buildings as were needed for
guest-house, kitchen, and the like. These were, no
doubt, of a primitive type and perishable material, as
all traces of such structures have long since disappeared.
A marked peculiarity of the churches in these places
is their small size. It seems that as accommodation
was required, additional small churches were built, and
hence the many spots in Ireland noted for their collection
of such buildings.
A few structures known as ‘Houses,’ of which St.
Kevin’s, already described, is the best-known example,
are stone-roofed and vaulted, and seem to have combined
the purpose of an ordinary dwelling-house with
that of an oratory, and are thought to have been the
residence of the abbot. The church on Friar’s Island,
Killaloe, is another and early example, showing the
transitional stage from the false to the true arch. The
chancel measures 10½ feet by 6½ internally, and the
walls are 3 feet thick; a very low chamber exists
beneath the stone roof. The principle introduced in
the barrel vaulting of these buildings was to lighten
the weight of the heavy stone roof. A space was thus
formed between it and the upper floor of the vaulting,
which was turned to domestic use the more readily
when divided by walls. The stone roofs possess no
principle of the arch; they are built of rectangular
slabs of dressed stones, well fitted for weather purposes,
the top being finished with angular coping-stones.
* * * * *
St. Columba’s House, at Kells, Co. Meath.
St. Columba’s House.—Another example of this class,
less rude than that of Friar’s Island, occurs in the structure
called St. Columba’s ‘House,’ at Kells, Co. Meath.
It has a barrel-vaulted roof, which is completely devoid
of ornament, and springs from the side-walls separating
the body of the building from a small croft, to which
access was originally gained by a quadrangular opening,
about 19 inches in breadth, adjoining the west gable.
Two walls, crossing and resting upon this arch, and
pierced each with a small semicircular-headed doorway,
together with the gables, support a roof of stone; the
total height is 38 feet. The lower apartment was
lighted by two windows, one in the centre of the east
end, the other in the south side-wall. Both windows
are small, and splay inwardly; that to the east is
formed with a semicircular arch, while the other presents
a triangular head. The ancient doorway, which
was 8 feet from the ground, in the west end, has been
almost obliterated; the doorway in the south wall is a
later addition. The Annals of Clonmacnoise mention,
under date 804, that ‘a new church was founded in Kells
in honour of St. Columb Kill.’ This probably points to
the early part of the ninth century for the erection of
these structures. Kells has a remarkably perfect round
tower, several crosses, and has given its name to ‘the
most elaborately executed monument of early Christian
art in existence’—the Book of Kells.
Window in St. Columba’s House.
(From the interior.)
* * * * *
St. Flannan’s Church.—This building, which is similar
to the ‘Houses’ of St. Kevin and St. Columba, is the
best built of the class, and adjoins the Cathedral of
Killaloe. The nave is 29 feet long, 18 feet broad, and
the walls are about 3½ feet thick; the chancel is in
ruins, and appears to have been about 12 feet broad.
The arch is plain with inclined jambs, and is 8½ feet in
height. The nave is barrel-vaulted, and the croft lit
by a semicircular-headed window in the west gable, and
a triangular-headed one in the east. It is entered by
a remarkable doorway in the west gable; the jambs are
inclined, and support a series of recessed semicircular
arches. The church is attributed to Brian Boru, but
Petrie considered it much earlier. The doorway cannot
be earlier than the tenth century; and the probability
is that Brian re-edified the building, as he did the
Church of Iniscaltra.
CHAPTER XI. EARLY DECORATED CHURCHES.
DEVELOPMENT OF STYLE—CHURCH OF INISCALTRA—KILLESHIN—RAHAN—KING
CORMAC’S CHAPEL AT CASHEL—FRESHFORD.
Churches like those described in the last
chapter, we have every reason to
believe, were constructed before the
Anglo-Norman invasion of this kingdom.
How long the style continued
is a matter of uncertainty. We find in
the process of architectural development that the
horizontal lintel appears gradually to have given place
to the semicircular arch-head. The high-pitched roof
becomes flattened, the walls lose much of their massive
stone-work character and are generally higher, and
cement appears to have been used. The windows
exhibit a slight recess, or a chamfer, upon the exterior,
and are of greater size; a small bead-moulding is
occasionally found extending round an arch upon the
interior. As the style advances, the sides of the doorways,
though still inclined, become cut into a series of
recesses, the angles of which are slightly rounded off.
The addition of a slight moulding—at first a mere
incision—upon the piers, would seem to have suggested
pillars. Chevron and other decorations, which in
England are considered to indicate the Norman
period, are commonly found; but they are generally
simple lines cut upon the face and soffit of the arch.
Pediments appear; and the various mouldings and
other details of doorways and windows become rich
and striking, and, in some respects, bear considerable
analogy to true Norman work. The capitals frequently
represent human heads, the hair of which is interlaced
with snake-like animals. To this style of architecture,
which has its own distinctive characteristics, the term
‘Hiberno- or Irish-Romanesque’ has been applied. The
churches, as a rule, are small in size and simple in
plan, after the manner of the earlier buildings. Horizontal
forms, so strong a feature in the old, are combined
with the rounded forms in the new. The decoration
contains elements distinctly belonging to that ornamentation
which is so striking a feature of the metal
and manuscript work of the period. This transition can
be traced to the beginning of the eleventh century, but
was not fully developed for a century later, and would
lead, as Petrie says, ‘with every appearance of probability,
to the conclusion that such architecture existed
here previously even to the Norman Conquest of
England.’124
* * * * *
Iniscaltra.—The principal church in the monastic
establishment founded by St. Caimin in the seventh
century on Iniscaltra, in Lough Derg, was re-edified by
Brian Boru (died 1014), the buildings having suffered
the usual fate of destruction by the Danes. The
chancel of the church is the work of that king, and
the nave also was restored. The west doorway—a fine
work though now much decayed—consisted of three concentric
semicircular arches, ornamented with chevron
mouldings in hollow lines. ‘The piers of these arches
were rectangular, but rounded at their angles, so as
to form slender semi-cylindrical shafts, with angular
mouldings on each side, and having in capitals well-shaped
human faces carved in low relief.’ The chancel-arch
consists of three receding and concentric plain
arches, the piers being rounded into semi-columns with
carved capitals.
* * * * *
Killeshin.—The church of Killeshin, in the Queen’s
County, lying at a distance of about two miles from
Carlow, appears to have been one of the most beautiful
structures of this class ever erected in Ireland. Its
doorway, until very lately, retained, in a remarkable
degree, the original sharpness of its sculpture. We were
informed that, many years ago, a resident in the neighbourhood
used to take pleasure in destroying, as far
as lay in his power, the interesting capitals here represented;
and that to his labours, and not to the effects
of time, may be attributed the almost total obliteration
of an Irish inscription which formerly extended round
the abacus, and of which but few letters at present
remain.
The church of Killeshin is, perhaps, late in the style
of the period. The arches, of which there are four concentric,
forming the doorway, display a great variety of
ornamental detail, consisting of chevron work, interlaced
pattern, heads, &c. A pediment surmounts the external
arch, and a window in the south side-wall is canopied by
a broad band, ascending and converging in straight lines.
A window of similar construction appears in the round
tower of Timahoe, and ornamentation similar in style
to the above appears on its fine doorway.
Capitals at Killeshin.Capitals at Killeshin.
* * * * *
Rahan.—One of the most remarkable remaining
examples of this style of church occurs at Rahan, near
Tullamore, in the King’s County.125 The monastery
was originally founded by St. Carthach, afterwards
bishop of Lismore, at the beginning of the sixth
century. A triple chancel arch, and a circular window,
highly ornamented, are the chief remaining details of
the original building. The chancel is stone-roofed; and
the chamber above was lit by the circular window.
The piers of the arch are rounded off into semi-columns,
with capitals of very singular character, quite distinct
from Norman work. The bases of the
semi-columns are globular in form;
and the blocks are sculptured in each
compartment out of a single stone.
The capitals or imposts are ornamented
upon their angles with human
heads, the hair of which is carried
back and represented by shallow lines
cut upon the face of the stone in a
very fanciful manner. The window,
which is 7 feet 6 inches in diameter,
is composed of stones unequal in size, and displaying
chevron ornaments in very low relief.
Window at Killeshin.
* * * * *
The Rock of Cashel.—Grouped upon this celebrated
Rock, which rises precipitously from the plain to a
height of about 300 feet, is one of the most interesting
collections of buildings in the British Isles. Cashel was
associated with the early kings of Munster; and we are
told a church was founded here by St. Declan in the
time of St. Patrick. The Annalists give the consecration
of the chapel of Cormac Mac Carthy, king of
Munster, under the year 1134, thirty-seven years before
the date of the Anglo-Norman invasion. The buildings,
in addition, consist of the Cathedral, founded by
Donagh O’Brien, king of Thomond, about 1152, which
suffered many vicissitudes, and the Round Tower. A
portion was constructed for defensive purposes, constituting
what is called the Archbishop’s Castle. There
is a much-worn cross with an effigy of St. Patrick; and
the ruins of Hore Abbey, founded for the Cistercians
in 1272, stand at the foot of the Rock.
The Rock of Cashel.
Cormac’s Chapel is, with the exception of the
round tower, the most ancient structure of the
group. It is not parallel with the Cathedral, and
therefore differs in orientation. It is roofed with
stone, and in its capitals, arches, and other features
and details, is distinctly Irish-Romanesque
in style.
Interior view of King Cormac’s Chapel.
The plan consists of a nave and chancel, with a
square tower on either side, at their junction. The
south tower, about 55 feet high, is ornamented externally
with six projecting bands, three of which are
continued along the side-walls of the structure, and it
is finished at the top by a plain parapet, the masonry
of which is different from that of the other portions,
and evidently of a later period. The north tower,
50 feet high, remains in its original state, and is
covered with a pyramidal cap of stone.
An almost endless variety of Irish-Romanesque decorations
appear upon the arches, and other features
of the building, both within and without. Both nave
and chancel are roofed with a semicircular arch, resting
upon square ribs, which spring from a series of massive
semi-columns, set at equal distances against the walls.
The bases of these semi-columns are on a level with the
capitals of the chancel-arch, the abacus of which is continued
as a string course round the interior of the
building. The chancel-arch causes a singular effect from
its not being quite in the centre between the main walls.
There is no east window; but an altar recess, arcaded,
projects externally, thus forming a third division to the
building.
The walls of both nave and chancel beneath the
string course are ornamented with a row of semicircular
arches, slightly recessed, and enriched with
chevron, billet, and other ornaments and mouldings.
Those of the nave spring from square imposts resting
upon piers; while those in the chancel have pillars
and well-formed capitals. Other churches of about
the same period are found with similar arcades, such
as Kilmalkedar and Ardmore. There are small crofts
to which access is gained by a spiral stair in the
south tower, between the vaulting over both nave and
chancel and the external roof. The chamber over the
chancel is 6½ feet lower than that over the nave; these
are connected by a doorway and flight of steps, and
are lighted by windows; at the west end is a fireplace.
These little apartments were, no doubt, used as
dormitories by the ecclesiastics. A somewhat similar
croft in the church of St. Doulough’s, near Dublin,
is furnished with a fireplace—a fact which clearly
demonstrates that they were applied to the purpose
of habitation.
The doorways of Cormac’s chapel are three in number—one
in the centre of the west end, and one in
each of the side-walls of the nave, within a few feet
of the west gable. The north and south doorways
are original, and are headed with a carved tympanum
or lintel between the aperture and the decorated semicircular
arches above. They are both exceedingly rich
in sculpture; but the north doorway appears to have
been the chief entrance, as it is considerably larger
and more highly decorated than the other. It is
surmounted by a canopy; and the tympanum is
sculptured with a very singular device, representing a
combat between a centaur, armed with bow and arrow,
and a huge animal, probably intended for a lion. The
head of the centaur is covered by a conical helmet with
a nasal, and he is shooting a barbed arrow into the
breast of the lion. A small animal beneath the feet of
the latter appears to have been slain in the encounter.
The west doorway, which is of a later date, is not
canopied, and its tympanum is sculptured with a single
animal, not unlike the lion upon the other.
* * * * *
Doorway at Freshford, Co. Kilkenny.
Freshford.—The doorway at the church of St. Lactan,
Freshford, Co. Kilkenny, is one of the most beautiful now
existing in Ireland; it is ‘almost classical,’ says Brash,
‘in the symmetry and chasteness of its details.’ The
original church was erected in the seventh century; and,
in Petrie’s opinion, it was rebuilt about the close of the
eleventh or the beginning of the twelfth century. The
doorway consists of a series of recessed arches richly
decorated, in which the bead and chevron mouldings are
conspicuous. On each side of the spring of the external
arch is a piece of sculpture, much worn; one is that of a
man on horseback, and the other that of two standing
figures; above the imposts are grotesque lions’ heads.
Two inscriptions are over the inner arch; that on the
under band runs thus: ‘A prayer for Niam, daughter of
Corc, and for Mathgamain O’Chiarmeic, by whom was
made this church.’ On the upper band is—‘A prayer for
Gille Mocholmoc O’Cencucain who made it.’ The
latter was, no doubt, the architect, and the former
the patron at whose expense the work was carried
out.
Other remarkable examples of Irish-Romanesque
architecture are Aghadoe (circa 1158), Tuam (1161),
Clonfert (1166), and Devorgilla’s Church, Clonmacnoise
(1168). The chancel-arch in Tuam Cathedral, and the
doorway of Clonfert, are among the finest of their kind
now remaining of the period.
CHAPTER XII. CROSSES.
VARIETIES OF EARLY CROSSES—EXAMPLES AT CLONMACNOISE—HIGH
CROSSES—THE HIGH CROSSES AT MONASTERBOICE—THEIR SCULPTURE
AND DECORATIONS—SEPULCHRAL SLABS—EARLY GRAVES.
Early Christian graves were usually marked
by stones nowise differing from the pagan
pillar-stone, except that in some instances
they were sculptured with a cross. These
were of the simplest form and rudely cut,
and consisted of an elementary line cross, or one slightly
developed and within a circle. Plain undressed slabs or
rude stones were generally adopted in the first instance,
the only use of the cutter’s instrument being on the
incised work. Many of the stones of this class are
found in old Christian graveyards, or within the area
of early monastic establishments.
The richest collection of them is to be seen at
Clonmacnoise, numbering 188; and inscribed slabs to
the number of 74 have been lost from this one spot
alone. Clonmacnoise was founded by St. Kieran in
the middle of the sixth century; and, in time, it was,
as Ware says, ‘above all others famous for the sepulchres
of nobility and bishops.’ Petrie, in his work on
Christian Inscriptions, shows, by means of the recorded
names and ‘Annals,’ that for over 600 years, beginning
with 628 A.D., this class of monument was used for
sepulchral purposes. The inscribed crosses are of great
variety—Celtic, Latin, and Greek—many being very
chaste with key-end and other patterns. The most
typical form of Celtic cross is that formed from the
plain Latin type enclosed in a ring that connects the
arms, and leaves varied spaces between it and the
corners of their intersection.
Early Crosses on sepulchral slabs at Clonmacnoise.
This style of memorial appears to have been succeeded
by a rudely-formed cross, the arms of which are little
more than indicated, and which is usually fixed in a
socket, cut in a large flat stone. Such crosses rarely
exhibit any kind of ornament; but occasionally, even in
very rude examples, the upper part of the shaft is
hewn into the Celtic form already described, the
portions of the stone by which the circle is indicated
being frequently perforated or slightly recessed. A
fine plain cross of this style may be seen on the road
adjoining the graveyard of Tully, Co. Dublin; and
there is an early-decorated example near the church of
Finglas, in the same county.
Cross on slab, Clonmacnoise.Cross on slab, Clonmacnoise.Cross on slab, Clonmacnoise.
In the process of development of Christian art and
architecture we find an advance in the work on the
memorials of the dead. The design becomes more complicated,
ornamentation more profuse; and there is a
change to the minuscule form of the
alphabet in the inscriptions. From
the rude pillar-stone, marked with
the symbol of our Faith enclosed
within a circle, the emblem of eternity,
the finely-proportioned and
elaborately-sculptured crosses of a
later period were developed. In
the latter, the circle, instead of
being simply cut upon the face of
the stone, is represented by a ring,
binding, as it were, the shaft, arms,
and upper portion of the cross
together. The top of the shaft is usually in the form
of a roof with sloping sides, resembling the shrines of
the period for holding the relics of saints. The spaces
between the binding ring and the intersecting arms are
pierced; and these are finely relieved by rounded bands
across the corners of intersection, or on the inner surface
of the ring. The whole sculpture thus forms the cross,
and is in striking contrast to the Scotch type of memorial,
which has the cross carved in relief upon an upright slab.
The inscribed crosses were sepulchral, and principally
used in covering the grave; but the free standing crosses
were erected either to the memory of some famous
ecclesiastic or king, or dedicatory, as in the case of
the SS. Patrick and Columba Cross at Kells, or terminal,
marking the bounds of a sanctuary. Of these ‘high’
crosses forty-five still remain, many of which are in
a fair state of preservation. The striking feature of
these crosses is the ornamental and
pictorial work displayed in the carving.
As in the manuscript and metal
work, and in the general ornamentation
of the churches, this is of a
most elaborate character. There is a
profusion of spiral pattern, Celtic
tracery, and zoomorphic design found
on these crosses. The whole body of
Christian doctrine finds its expression
in their sculpture, intended, no doubt, by means of
symbolical representation, to be great object-lessons in
the way of faith to every beholder. The central idea
on the face of the cross is
usually the Crucifixion, and
on the back the Resurrection,
or Christ in Glory; the remaining
spaces in the panels
and on the sides being filled
with various sacred and other
subjects. These highly-sculptured
crosses appear to have
been very generally erected
between the tenth and thirteenth
centuries; and there
are few examples of a later
date remaining, if we except a small number bearing
inscriptions in Latin or English, which generally belong
to the close of the sixteenth or to the seventeenth
century, and which can hardly be looked upon as either
Irish or ancient.
* * * * *
Crosses at Monasterboice.—The beautiful remains of
this class at Monasterboice, near Drogheda, are the
finest now remaining in Ireland, though nearly equalled
by some of the many others scattered over the whole
island. In these crosses alone there is evidence sufficient
to satisfy the most sceptical of the skill which
the Irish had attained, in more of the arts than one,
during the earlier ages of the Church. They may be
regarded, not only as memorials of the piety and
munificence of the founders, but also as the finest
works of sculptured art of their period now existing.
Two of the crosses at Monasterboice remain in their
ancient position, and are well preserved, though one of
them, in particular, bears distinct evidence of a systematic
attempt having been made to destroy it. A third
has been broken to pieces, the people say by Cromwell;
but its head and part of the shaft remaining uninjured,
the fragment has been re-set in its ancient socket.
The Great Cross, the largest of the two more perfect
crosses, measures 27 feet in height, and is composed of
three stones. A portion of the base is buried in the
soil. The shaft at its junction with the base is 2 feet
in breadth, and 1 foot 3 inches in thickness. It is
divided upon the western side by fillets into seven
compartments, each of which contains two or more
figures executed with bold effect, but much worn by the
rain and wind of nearly nine centuries. The sculpture
of the first compartment, beginning at the base, has
been destroyed by those who attempted to throw down
the monument. The second contains four figures, of
which one, apparently the most important, is presenting
a book to another, who receives it with both hands,
while a large bird seems resting upon his head. The
other figures in this compartment represent females,
one of whom holds a child in her arms.
Great Cross of Monasterboice.
Compartments 3, 4, 5, and 6 contain three figures
each, evidently the Apostles; and each figure is represented
as holding a book. The
seventh division, which runs into
the circle forming the head of the
cross, is occupied by two figures;
and immediately above them is
a representation of our Saviour
crucified, with the usual figures
of a soldier upon each side, one
piercing His body with a spear,
and the other offering a sponge.
To the right and to the left of
the figure of our Saviour other
sculptures appear. The figures
upon the right arm of the cross are represented apparently
in the act of adoration. The action of those upon
the left is obscure; and, in consequence of the greater
exposure of the upper portion of the stone to the
weather, the sculpture which it bears is much worn,
and almost effaced.
Ornament beneath Arm of the
Great Cross, Monasterboice.
The sides of the shaft are ornamented with figures
and scroll-work, placed alternately in compartments,
one above the other. Of the circle by which the arms
and stem are connected, the external edges are enriched;
and as an example, the compartment beneath the left
arm is here engraved. The eastern side is also divided
into compartments occupied by sculptures, which may
refer to Scripture history.
Cross of Muiredach, sometimes called the Smaller Cross, Monasterboice.Portion of the Sculpture on the Cross
of Muiredach.
The smaller cross is the finest example of this
class of Celtic sculpture now remaining. The
figures and ornaments with which its various sides
are enriched, appear to have been executed with an
unusual degree of care and of artistic skill. It has
suffered but little from the effects of time. The
sacrilegious hands which attempted the ruin of the
others appear to have spared this; and it stands
almost as perfect as when, nearly a thousand years
ago, this unrivalled work left the sculptor’s hands. An
inscription in Irish upon the lower part of the west
face of the shaft desires ‘A prayer for Muiredach, by
whom was made this cross’; but as Petrie, by whom
the inscription has been published, remarks, there were
two of the name mentioned in Irish ‘Annals’ as having
been connected with Monasterboice—one an abbot,
who died in the year 844, and the other in the year 924—‘so
that it must be a
matter of some uncertainty
to which of these the erection
of the cross should be
ascribed.’ There is reason,
however, to assign it to the
latter, ‘as he was a man
of greater distinction, and
probably wealth, than the
former, and therefore more
likely to have been the
erector of the crosses.’ Its
total height is exactly 15
feet, and it is 6 feet in
breadth at the arms. The
shaft, which at the base
measures in breadth 2½
feet, and in thickness 1 foot
9 inches, diminishes slightly
in its ascent, and is divided
upon its various sides by twisted bands into compartments,
each of which contains either sculptured figures
or tracery of very intricate design, or animals, probably
symbolical.
The figures and other carvings retain much of their
original form and beauty of execution. The former are
of great interest, as affording an excellent idea of the
dress, both ecclesiastical and military, of the Irish during
the ninth and tenth centuries. As an example, the two
lower compartments upon the west side are here given;
in the first are three ecclesiastics holding books, the
central one with raised hand in the act of blessing.
The lower panel is supposed to represent Christ being
led away by armed soldiers. Within the circular head
of the cross, upon its eastern face, He is represented
sitting in judgment; in His right hand is a
cross, indicating His Passion, and in His left a sceptre,
signifying His victory over death and the grave. A
choir of angels occupy the arm to the right of the
figure. Several are represented with musical instruments,
among which the ancient Irish harp may be
seen; it is small and triangular, and rests upon the
knees of David, who is represented sitting; the Holy
Spirit, in the form of a dove, rests upon the harp,
inspiring the Psalmist. The space to the left of the
Saviour is crowded with figures, several of which are in
an attitude of despair. They are the damned; and a
fiend armed with a trident is driving them from before
the throne. In the compartment immediately beneath
is the Archangel Michael, the guardian of souls, weighing
in a pair of huge scales a soul, the balance seeming
to preponderate in his favour. One who appears to
have been weighed, and found wanting, is lying beneath
the scales in an attitude of terror. The next compartment
beneath represents, apparently, the adoration of
the Wise Men. The star above the head of the infant
Christ is distinctly marked. The third compartment
contains several figures, but what they symbolise is not
known. The signification of the sculpture of the next
following compartment is also very obscure: a figure
seated upon a throne or chair is blowing a horn, and
soldiers with conical helmets, armed with short broad-bladed
swords, and with small circular shields, appear
crowding in. The fifth and lowest division illustrates
the Temptation and the Expulsion of Adam and Eve.
The head of the cross upon this side is sculptured with
a Crucifixion, very similar to that upon the head of the
larger cross; but the execution is better. Its northern
arm, to the left of the Crucifixion, underneath bears
the representation of the Dextera Dei, or Hand Symbol,
used in early Christian
art to represent the First
Person of the Trinity.
It is also to be seen on
the Cross of Flann, at
Clonmacnoise, where it
is on the right of the
Crucifixion; in both
cases it is surrounded
by a nimbus. Of the
broken cross, a boss
placed within its circle with spiral ornamentation is
here engraved. It is otherwise plain.
Boss of the third Cross, Monasterboice.Inscribed Tombstone, Iniscaltra.
An early monumental stone remains in the cemetery,
a few yards to the north of the less ancient church.
The inscription is in the Irish language and character,
and reads in English, ‘A prayer for Ruarchan.’ A
simple flagstone, inscribed with a name, and sculptured
with the sacred symbol of Christianity, such
as the early Christians were accustomed to place
over the grave of an eminent man, forms a striking
contrast to the tablets which too often disfigure the
walls of our cathedral and parish churches. Many
remains of this class lie scattered among the ancient
and often-neglected graveyards of Ireland; but they
are every day becoming more rare, as the country
stone-cutters, by whom they are regarded with but
slight veneration, frequently form out of their materials
modern tombstones, defacing the ancient inscriptions.
A characteristic example of a
portion of an inscribed slab
is here given; it is from Iniscaltra,
an island in Lough
Derg, for many centuries a
celebrated burial-ground.
In several cemeteries
found in connection with the
earlier monastic establishments
of Ireland, graves
frequently occur, formed of
flat stones placed edgeways
in an oblong figure and
covered with large flags,
after the pagan fashion. Were it not that in several
instances the stones at either end of the enclosure have
been sculptured with a cross, they might be supposed
to indicate the site of a pagan cemetery, which the
early Christians, for obvious reasons, had hallowed by
the erection of a cill. The direction of the grave is
generally east and west; but in the cemetery adjoining
the very early church at Saint John’s Point, in
Co. Down, and at Kilnasaggart, the graves are arranged
in the form of a circle, to the centre of which the feet
of the dead converge.
Plan of Cemetery, Kilnasaggart, near Jonesborough, Co. Armagh.
The cemetery at Kilnasaggart consists, as the plan
here shows, of two concentric circles of low flat graves
radiating towards the centre, at which stands a small
pillar-stone. The outer circle is 55 feet in diameter,
and at the north edge is the well-known Pillar-stone.
This originally contained an Ogam inscription, which
was defaced, probably when converted to Christian
uses. It has a number of incised crosses, and an Irish
inscription to St. Ternoe.126
A similar mode of interment, which occurs at Town-y-Chapel,
near Holyhead, in Wales, is referred to in
the Archæological Journal, vol. iii.; and it is worthy
of remark that the place where the graves are found
appears to have been the scene of a battle, fought about
A.D. 450, in which many Irishmen were slain.
CHAPTER XIII. ROUND TOWERS.
OPINIONS FORMERLY CURRENT WITH REGARD TO THE ORIGIN AND USES
OF THE ROUND TOWERS—THEIR CHARACTERISTICS—DOORWAYS,
WINDOWS AND APERTURES—EXAMPLES AT CLONDALKIN, MONASTERBOICE,
KILDARE, DEVENISH.
Round towers of about 18 feet in external
diameter, and varying in height from 60 to
about 110 feet, are frequently found in
connection with the earlier monastic establishments
of Ireland. The question of
their origin and uses long occupied much antiquarian
attention. In the seventeenth and eighteenth centuries
they had been regarded by archæologists as the work
of the Danes; but towards the close of the latter century
General Vallancey propounded various theories, which
assumed them to be of Phœnician or Indo-Scythian
origin, and to have contained the sacred fire from
whence all the fires in the kingdom were annually
rekindled. By those who affirmed their Christian
origin they were successively declared to be anchorite
towers in imitation of that of St. Simon Stylites, and
penitential prisons, and thus theories were multiplied
until they became almost as numerous as the towers
themselves. Each succeeding writer, instead of elucidating,
appeared to involve the subject in deeper
mystery than ever—a mystery that was proverbial
until dispelled by George Petrie in his great work
on The Origin and Uses of the Round Towers of Ireland,
which was received, with good cause for the effusion, as
‘the most learned, the most exact, and the most important
ever published upon the antiquities of the ancient
Irish nation.’
That the general conclusions embodied in this work
were arrived at after a long and patient investigation,
not only of the architectural peculiarities of the
numerous round towers, but also of the ecclesiastical
structures usually found in connection with them, is
sufficiently shown by the many references to, and illustrations
of, examples scattered over the whole country.
But Petrie also, with the assistance of the best Celtic
scholars in Ireland, sought in the ‘Annals’ and other
Irish MSS. for references to such buildings as it was
the custom of the early inhabitants to erect; and from
these hitherto-neglected sources of information, much
light was thrown upon the subject of ancient Irish
ecclesiastical architecture. The following is a summary
of Petrie’s conclusions:—
1. That the Irish ecclesiastics had, from a very early
period, in connection with their cathedral and abbey
churches, campaniles or detached belfries, called in the
Irish ‘Annals’ and other ancient authorities by the term
Cloictheach, ‘House of a bell.’
2. That no other building, either round or square,
suited to the purpose of a belfry, has ever been found
in connection with any church of an age anterior to the
twelfth century, with the single exception of the square
belfry attached to a church on Inis Clothrann or Clorin,
an island in Lough Ree, which seems to be of earlier
date.
3. That they were designed to answer at least a
twofold purpose—to serve as belfries, and as keeps
or places of strength, in which the sacred utensils,
books, relics, and other valuables were deposited,
and into which the ecclesiastics to whom they belonged
could retire for security in cases of sudden
attack.
4. An examination of ancient Irish literature tends
strongly to the conclusion that the people so generally
recognised this use of the round towers as a primary
one, that they very rarely applied to a tower erected
for defence any other term but that of ‘cloictheach’
or belfry.
5. That they were probably also used, when occasion
required, as beacons and watch-towers.
Petrie, while establishing their ecclesiastical character
and origin, gave, however, too wide a margin to
the date of their erection, viz., from the sixth century
to the thirteenth. The investigations of the late Lord
Dunraven in tracing such structures on the Continent
narrowed their first erection down to the ninth century.
He shows that they were founded on European examples,
the most notable being those of Ravenna, where six of
its round towers still stand. The round towers were
due to Byzantine influences, and some writers trace their
original source to the towers built in connection with
early Syrian churches. Miss Stokes, following Lord
Dunraven, assigns the Irish round towers to three
periods between 890 and 1238 A.D., and classifies them
into four distinct groups, according to their style of
masonry and doorways.
Doorway, Round Tower, Glendalough.
The Norse sea-rovers rendered ecclesiastical establishments
most unsafe. The first period of their invasions
extended from the end of the eighth century to
the middle of the ninth century, and the land was
ravaged from north to south with fire and sword. On
the sea-coast and
along the river
valleys the country
lay waste. On the
banks of the Bann,
the shores of Lough
Neagh, by the
Boyne, and broad
expansions of the
Shannon, and as far
south as the distant
Skellig Rock, few
sacred establishments
escaped
plunder and desecration.
To protect
their churches, oratories,
and sacred
treasures, these towers were built by the monks, from
which watch could be kept, and an easy retreat made
to them as places of safety; their lines can still
be traced along the shores of the waters where the
fleets of the Danes are known to have appeared.
The usual features of the round towers may be thus
summarised:
* * * * *
Cross over the Doorway of Antrim Tower.Doorway, Donaghmore Tower, Co. Meath.
Doorways.—In form these are similar to the doorways
we have described as characteristic of the early
churches, but they are
generally more highly
ornamented, and appear
to have been
furnished with double
doors. They are placed
almost invariably at a
considerable elevation
above the ground. A
flat projecting band,
with a small bead-moulding
at the angles, is the most usual decoration;
but in some instances
a human head, sculptured
in bold relief,
is found upon each
side of the arch. A
stone immediately
above the doorway of
Antrim tower exhibits
a cross sculptured in
alto-relievo; and at
Donaghmore, in Co.
Meath, a figure of the
Crucifixion, in bold
relief, occupies a similar position. This style of
decoration may have been much more common than is
generally supposed, as, of the number of towers remaining
in Ireland, the doorways of at least one-third
have been destroyed. Concentric arches, with chevron
and other mouldings, occur at Timahoe and at Kildare.
* * * * *
Window, Round Tower, Cashel.
Windows and Apertures.—Generally speaking, these
are similar in form to the windows in contemporary
churches—with this difference, that they never splay,
and that the arch-head in numerous examples differs
in interior form from that of the exterior. The
windows in the earliest
towers are square-headed
or triangular, and in the
latest they are well formed,
and of cut stone. The
tower was divided into
storeys, about 12 feet in
height, the floors of which
were supported by projections
of the masonry or by
brackets. Each storey,
except the highest, was
generally lighted by one small window; the highest has
generally four of large size. A conical roof of stone
completed the building. The tower usually rested on
a low circular plinth; the walls varied in thickness,
from 3 to 5 feet; the lowest storey had no aperture,
and sometimes its space was filled by solid masonry.
The earliest towers were built of rubble masonry; and
the spaces between the stones were filled with spawls;
little mortar was used in laying the courses, but
grouting abundantly. In the latest towers fine ashlar
masonry was used, like the Norman work of the twelfth
century; a few have external string courses, as in
the perfect tower at Ardmore, County Waterford.
About seventy round towers still remain, thirteen of
which are perfect, of which ten retain the original
conical cap.
* * * * *
Clondalkin Round Tower.
Clondalkin.—In the village of Clondalkin, at a distance
of about six miles from Dublin by road, stands
one of the best preserved of the round towers. Its
height to the top of the cone is 90 feet. The doorway,
which is approached by a
flight of stone steps, comparatively
modern, is
square-headed, with inclined
sides, and perfectly
plain, as are also the
windows and top apertures.
Some years ago a
gentleman of the neighbourhood
caused this
tower to be repaired,
upon which occasion
floors were added, and
placed in their original
position. Access may be
had from storey to storey
by the aid of fixed ladders,
so that a visitor has here an opportunity for
observation not frequently to be met with. It should
be remarked that the projection at the base, about
13 feet high, and which is nearly all solid masonry,
is not found in any other round tower in Ireland,
and it may possibly be an afterwork. The tower of
Clondalkin, though nearly perfect, cannot be considered
a very fine example of its class. It is built of rubble
masonry, is somewhat low, and its roof, which does not
appear to be original, is wanting in that degree of
lightness and elegance observable in many.
The other towers in the immediate neighbourhood of
Dublin are at Swords, Lusk, and Rathmichael. That of
Swords has been disfigured by the restoration of the top,
and the ivy which threatened its destruction has been
removed. That of Lusk has been incorporated into the
west end of the parish church,
and the tower at Rathmichael
is a mere stump.
Doorway of Clondalkin Tower.
* * * * *
Monasterboice.—There is a
fine example at Monasterboice,
within about six
miles of Drogheda. The
churches, the tower, and the
magnificent crosses of this
ancient foundation form a
group of ecclesiastical antiquities
in some respects unsurpassed
in Ireland. A
description of the crosses will be found in the previous
chapter. The tower, the erection of which there is every
reason to refer to an early period, is one of particular
interest, exhibiting, as it does, a decorated doorway, the
head of which is cut out of two stones laid horizontally
one above the other. A band extends round the head
and down the sides of the doorway, but terminates on a
level with the sill, or rather turns off at a right angle,
passing horizontally for a distance of eight inches, from
which point it ascends, and running upwards round the
doorway head, gives the appearance of a double band.
A space between the bands, upon each side of the upper
part of the doorway, and one upon the semicircular
arched head, left uncut, appear suggestive of the cross.
The window immediately over the doorway may be
looked upon as a characteristic example of the opening
found in a similar position in most of the towers, and
which is supposed to have answered the purpose of a
second doorway, or to have been designed for the
purpose of affording persons within the tower some
means of defending the entrance beneath. In this
example, however, it is unusually small. The other
windows are square-headed, as were also the large
apertures of the uppermost storey.127 The masonry is
good, and characteristic of an early period; the stones
are large, well fitted together, and pass through a considerable
thickness of the wall, as was observed in the
injured upper portion of the structure. The tower
has been well repaired by the Board of Works, and
flights of steps laid from floor to floor, by which the
summit of the top storey can be reached.
A church of very primitive construction, and probably
several centuries older than the tower, stands in the
cemetery, at a little distance to the north-east of the
other remains. Its only doorway is placed, as usual,
in the centre of the west gable. It is square-headed,
and possesses every indication of great antiquity; but
the accumulation of the churchyard soil has buried the
lower portion at least to a depth of several feet. The
church consisted of a nave and chancel; the latter has
been destroyed, but a plain semicircular chancel arch
remains. The church immediately adjoining the round
tower is obviously an erection of the early part of the
thirteenth century.
* * * * *
Doorway of Kildare Tower.
Kildare.—The round tower of Kildare is in several
respects one of the most remarkable in Ireland. Its
doorway, of which an illustration
is annexed, is unusually
rich, of Irish-Romanesque
work, consisting of three concentric
arches, upon two of
which a variety of mouldings
appears. The external arch is
quite plain, and evidently not
as ancient as the others. An
ornamental canopy, a portion
of which still remains, once
surmounted the doorway. A
still more remarkable and finer
doorway is that of Timahoe.
The tower of Kildare is 105½
feet high, and 55 feet in circumference;
it bears evidence of having been repaired
at various periods. Like the round tower of Cloyne,
in the County of Cork, and like those of Kilkenny and
Kilmallock, it is finished with a plain battlemented
parapet, comparatively modern, and added, probably,
at some period when the original roof of stone had
been destroyed, perhaps by lightning.
Round Tower, Devenish.
* * * * *
Devenish.—This tower, with other remains of antiquity,
some of which are associated with the name of
St. Molaise (see p. 288), stands on the Island of
Devenish in Lower Lough Erne, a couple of miles from
Enniskillen. The tower is 84 feet 10 inches high, and
is remarkable for its symmetry, and the perfection and
regularity of its masonry to the very apex. It has
a round-headed doorway 9 feet from the ground; at
this part it is 8 feet in diameter, and the walls are
4 feet thick. It has five storeys. Above the doorway
is a triangular-headed window, and the top storey has
four windows nearly facing the cardinal points. It has
the unique distinction of possessing the only external
decoration not connected with apertures. This is a
cornice or band of Romanesque work, of good design,
immediately beneath the conical cap. On the band,
and over the apertures, are quaintly-executed heads,
the beards consisting of interlaced patterns. The tower
was thoroughly restored in 1835.
CHAPTER XIV. EARLY CHRISTIAN ART: METAL WORK.
DEVELOPMENT OF EARLY CHRISTIAN ART—BELLS—THE BELL OF
ST. PATRICK—THE SHRINE OF ST. PATRICK’S BELL—THE SHRINE
OF ST. SENAN’S BELL—THE SHRINE OF ST. MURA’S BELL—BRONZE
BELLS—THE BELL OF CHUMASCACH—CUMDACHS—THE CATHACH—THE
DOMNACH AIRGID—THE BREAC MOEDOC—CROSIERS—THE CROSS OF
CONG—CHALICES—THE ARDAGH CHALICE—THE TARA BROOCH.
We have seen that in the Bronze Age
a great advance had been made in
metal work among the Celtic tribes
of Europe, showing great technical
skill, taste in design, and delicacy
of touch in manipulation—qualities not excelled in the
early part of the succeeding Christian period. The
type of ornament which characterised the Later Bronze
Age and the Early Iron period seems to have flourished
longer in Ireland than elsewhere; and with the introduction
of new elements by Christianity, it found, in
time, its expression, not only in metal work, but in
the stone work of ecclesiastical buildings, and in the
illumination of copies of the Scriptures. The latter
flourished especially, as we know, and the manuscripts
which were executed by the early scribes in Irish
schools are the finest of the kind now existing.
* * * * *
Bells.—With the introduction of Christianity came
new needs; and bells were among the first articles
provided for ecclesiastical purposes. Considering, as
we have shown, the skill that had been attained in
metal work in pagan days, it is strange that the
earliest examples in Christian times were of a very
rude kind. That no fine example of metal work of
the Christian period in Ireland can be assigned to an
earlier date than about the tenth century, may be due
to the fact that the country was repeatedly swept
by Norse invaders, and all such objects became their
prey.
We read, in the Lives of St. Patrick, St. Columba,
and others, of the names of various artificers who
made bells, crosses, crosiers, and shrines for churches.
Frequent mention is made of bells by the Annalists.
The early bells were of a peculiar quadrangular form,
and made of pieces of sheet-iron fastened together with
rivets. The oldest example of the kind in Ireland is
the Bell of St. Patrick, or Bell of Armagh, now in the
Academy collection. It is of the rudest description, and
its antiquity apparent. The space between the edges
of the overlapping pieces seems to have been filled in
with bronze to give the body complete cohesion; and
the whole coated with a thin layer of a fusion of the
same metal, which not only improved its tone, but
preserved it from decaying by rust. There is good
reason to believe that, as its name implies, it had
belonged to St. Patrick himself. For many ages it
was one of the chief treasures preserved in Armagh;
here it was highly revered, so much so, that, about
the year 1091, it was enclosed in a magnificent and
costly Shrine, which is also preserved in the same
collection. The bell had its own keeper, and was
handed down, as was the custom, from generation
to generation in the same family, with the most
scrupulous regard for its safety. The shrine, which
is characteristic of the metal work of the period, is
formed of bronze plates, to which decorated panels are
attached by rivets. The front panel is divided into
thirty-one spaces filled with gold ornament, crystals,
and jewels; the setting of the crystals is evidently
later work. The back consists of a fine and perfect
silver plate, in open fret pattern. The sides are of
gilt bronze, with open-work ornament of a highly
complicated interlaced pattern. There are two arms
at the sides, pierced, with rings inserted; the arms have
a circular plate setting, and the spaces between them
and the rims are filled with heavily-plated gold ornament.
The handle portion of the shrine is highly
ornamented with bird forms and interlaced design, in
different treatment from the faces and sides. The
shrine bears an inscription, in the Irish character and
language, of which the following is a translation:—‘A
prayer for Domnall O’Loughlin, by whom this Bell
(or Bell-shrine) was made; and for Domnall, the successor
of Patrick, with whom it was made; and for
Cathalan O’Maelchalland, the keeper of the Bell; and
for Cudulig O’Inmainen, with his sons, who covered it.’
There are many other ancient iron bells in Ireland,
examples of which will be seen in the National Museum.
Of bell shrines, several others exist: that of St. Senan’s
is in possession of Mr. Marcus Keene, whose family
have been the hereditary custodians of the Saint’s bell.
The shrine of St. Mura’s bell from Fahan, Co. Donegal,
after various wanderings and changing of hands, is now
in the Wallace collection, London.
Bell of Chumascach Mac Ailello.
About the tenth century, iron gave place to bronze
as the more satisfactory material in metal for bells.
The date of one example at least is ascertained by
an inscription on its outer surface. This is the Bell of
Chumascach, and is also from Armagh. It is 12 inches
high and 8 inches across the mouth, and is of cast bronze,
but the handle and clapper are of iron. It bears the
following inscription in Irish:—
(Pray for Chumascach, son of Ailello).
The death of the person mentioned in the inscription
is recorded in the Annals of the Four Masters as
occurring in A.D. 909.
* * * * *
Cumdachs.—The copies of the Gospels and other
sacred writings which had been used by the early saints
of Ireland were generally preserved by their successors,
enclosed in cases formed of yew or some wood equally
durable. Many of those cases were subsequently enshrined
or enclosed in boxes of silver, or of bronze,
called Cumdachs, richly plated with silver and occasionally
gilt; and in several instances a third case
appears to have been added. Sir William Betham, in
his Irish Antiquarian Researches, describes several of
those evidences of early Irish piety still extant and
remaining in a state of preservation. There are two
in Trinity College Library, the shrines of the Book
of Dimma, and the Book of Mulling.
The fine shrine of Molaise’s Gospels in the Academy
collection dates from the first quarter of the eleventh
century, and is the oldest of the Cumdachs. The shrine
of the Stowe Missal, dating a little later, and the shrine
of St. Columba’s Psalter, are also in the same collection.
A description of one example of these shrines will
suffice. The Cumdach of St. Columba’s Psalter, called
the Cathach, or Caha, and also known as the ‘Battler,’
is a box about nine inches and a half in length,
eight in breadth, and two in thickness, formed of
brass plates riveted one to the other, and ornamented
with gems and chasings in gold and silver. It was
long supposed to contain the bones of Columba; and a
superstitious belief was held as to the evil befalling him
who opened it. This, however, was done by Sir William
Betham, and it was found to contain the customary
rude wooden box enclosing a MS. on vellum, consisting
of fifty-eight membranes. The MS. is a copy
of the second revision of the Psalter by St. Jerome,
and has been commonly attributed to St. Columba.
The sheets were found to be incomplete and much
injured: they began with the 31st and ended with the
106th Psalm. The decoration displayed upon the top
of the box shows the comparatively late date of this
portion of the relic. The top consists of a silver plate
richly gilt, and divided into three compartments by
clustered columns supporting arches. The central space
is somewhat larger than the others, and contains the
figure of an ecclesiastic, probably St. Columba, who is
represented in a sitting posture, giving the benediction,
and holding a book in his left hand. The arch of
this compartment is pointed, while the others are
segmental. The space to the left of the central figure
is occupied by that of a mitred abbot, giving the
benediction with his right hand, while in his left he
holds a crosier. The compartment to the right of the
central figure contains a representation of the Passion.
There are figures of angels with censers over each of
the side-arches. A border, within which the whole
is enclosed, is formed at the top and bottom of a
variety of fabulous animals; the sides represent
foliage, and in each angle there is a large rock
crystal. A fifth setting of crystal surrounded with
smaller gems occurs immediately over the figure,
which, as we have said, was probably intended to
represent St. Columba. The sides and ends of the
box are also richly chased. An inscription in the
Irish character upon the bottom desires ‘a prayer
for Cathbar Ua Domnaill, for whom this case was
made; for Sitric, son of Mac Aeda, who made it;
for Domnall, son of Robartach; for the successor of
Kells, for whom it was made.’ The Domnall here
referred to as ‘successor’ of St. Columba is named
in a charter, dating about 1084, in the Book of Kells:
the end of the eleventh century was probably, therefore,
the date of the shrine.
The Cathach appears to have been handed down from
a very early period in the O’Donnell family, of which
St. Columba, the supposed writer of the manuscript
which it was made to enshrine, was a member. It
was the custom to wear it round the neck as a
breastplate; and, before engaging in warfare, it was
exhibited in exhortation to the clan, and hence its
name the ‘Battler.’
The Domnach Airgid, also preserved in the Academy
collection, is a very interesting relic of the kind under
notice. It contained a considerable portion of the copy
of the Gospels which was supposed to have been
used by St. Patrick during his mission in Ireland, and
which was presented by him to St. Mac Carthen. Unfortunately,
when opened in 1832, the membranes of
which the manuscript is composed had, through the
effects of time and neglect, become firmly attached to
each other. In 1892 the sheets were separated under
the supervision of Dr. Maunde Thompson of the British
Museum, and examined by Dr. J. H. Bernard. It was
shown that the box was not made for the MS., being too
small; and the writing and text gave evidence that the
copy was not earlier than the eighth century.
The manuscript has three distinct covers: the first
and most ancient is of yew; the second of bronze plated
with silver, of about the eleventh or twelfth century; and
the third of silver plated with gold, dating about 1350.
The outer and latest cover possesses many features in
common with that of the Cathach. It has an inscription
to John O’Karbri, who ordered it; and to John
O’Barrdan, who made it. The former, according to the
Annals of the Four Masters, was abbot of Clones, and
died in 1353.128
The Breac (Speckled) Moedoc, from the Petrie collection,
subsequently passing to the Royal Irish Academy,
is one of the most curious of the ancient shrines.
It is called after St. Moedoc, or Mogue, Bishop of
Ferns, and is supposed to have contained relics from
Rome brought by St. Molaise. It was preserved in
Drumlane, County Cavan, until the middle of the last
century. It is valuable on account of the details
of ancient costumes which appear on eleven of the
twenty-one figures originally attached to its sides.
These were gilt or plated with gold; the case is
bronze: the date is doubtful. A leather satchel
which contained it is also preserved in the National
Museum.
* * * * *
Crosiers.—In like manner to the bells, the pastoral
crooks and crosiers which had belonged to the early
fathers of the Irish Church, appear to have been
regarded as holy. Their possession was also hereditary,
and certain privileges, such as grants of land, were given
to the custodians. Notwithstanding the frequent pillage
of church property by the Danes, and the destruction
of ‘superstitious’ relics in a later time, numerous examples,
remarkable for the beauty of their decoration
and the excellence of their workmanship, have been
preserved to our own day. The Irish crosier has
simply the curved handle of a staff, which seems originally
to have belonged to a saint or founder of a church,
on which the metal covering was subsequently laid. It
is not the shepherd’s crook, so familiar as the emblem of
episcopal office. The crosier usually exhibits a profusion
of ornament, consisting of elaborately interwoven bands
terminating generally in serpents’ heads, or in some
equally singular device. In several specimens occur
settings formed of stones or an artificial substance,
variously coloured; but this is supposed to indicate a
comparatively recent date. The continental type was
probably introduced in the twelfth century, under the
influences already referred to in the foundation of
monastic establishments. A well-known example is
the Crosier of Cashel, with enamelled circular head and
figure, one similar to which, and ascribed to above
period, is in the Cluny Museum, Paris.
An interesting and perhaps the oldest crosier in
the Academy collection is that of St. Berach of Termonbarry,
which was handed down through its hereditary
custodians the O’Hanlys. The date of the Irish crosiers
is probably not earlier than the end of the tenth century.
From the inscription the crosier of Lismore,
it doubtless dates about the beginning of the twelfth
century, during the time in which Niall Mac Mic
Aeducain, or Mac Gettigan, held the bishopric.
* * * * *
The Cross of Cong.—This Cross is the chief gem of
the Academy collection, not only from its historical
associations, but also as it affords striking evidence
of the advancement which the Irish artificers had
made in several of the arts, and in general manufacturing
skill, previous to the arrival of the English.
It was made in Roscommon by native Irishmen, about
the year 1123, by order of King Turlough O’Conor,
father of Roderick, the last monarch of Ireland.
This the Annals of Inisfallen state, and the evidence
is supported by inscriptions on the edges of the cross;
one is in Latin, mentioning that it contained a piece of
the ‘true Cross’; the others are in Irish, praying for
Archbishop Muiredach O’Duffy of Tuam, who died in
1150; for King O’Conor; for Domnal O’Duffy, Archbishop
of Connaught, and for the artificer Maelisa
Mac Bratdan O’Echan. The cross seems to have been
brought to Cong either by the Archbishop, who died
there, or by King Roderick, who founded and endowed
the abbey.
The cross is 2½ feet high, the arms 1 foot 6¾ inches
in width, and it is 1¾ inches thick. It ends in the
grotesque head of an animal, and below this is a large
ball, highly decorated, forming the head of the socket
for the shaft when the cross was carried in procession.
The frame is of oak, and over this are laid plates of
copper richly covered with gold tracery. The edges are
formed into a raised rim by a covering of silver, and
divided into sections, which are marked by eighteen
rounded projections set with stones or enamels, thirteen
of which remain. A thin silver ribbon is set between
the rims, upon which are the inscriptions in punched
lettering.
The Cross of Cong.
The ornaments generally consist of tracery and
grotesque animals, fancifully combined, and similar in
character to the decorations found upon crosses of
stone of about the same period. A large crystal is set
in the centre at the intersection of the arms and shaft,
behind which the relic was set. The cross had been
carefully preserved after the suppression of the monasteries,
and was found in an oak chest in the village of
Cong early in the last century. It was purchased by the
late Professor Mac Cullagh for the sum of one hundred
guineas, and presented to the Academy in 1839.
* * * * *
Chalices.—Among the more singular relics in the
Academy collection is a chalice of stone. Though
formed of so rude a material, there is nothing in its
general form or in the character of its decorations to
warrant a supposition that it belongs to a very early
period. Few chalices of an age prior to the twelfth
century remain in Ireland; and any of a later date
are not very remarkable as objects of antiquarian
interest. Cups of stone appear to have been not
uncommon among the Irish. An ancient vessel of
this material, of a triangular form, was to be seen by
the side of a holy well in Columbkill’s Glen, in the
County of Clare; and another was found some years
ago in the County of Meath, near the ruins of Ardmulchan
Church.
The most remarkable object of the chalice class
known to have been found in Ireland is the famous
Ardagh Cup, or Chalice, which figures amongst the
choicest examples of metal-work preserved in the
collection of the Academy. It, together with a
plain bronze cup and some fine silver brooches, was
discovered in 1868 in a rath situated not far from
Ardagh, County Limerick.
Chalice of Ardagh.
We take the following particulars from a description
furnished by the late Mr. Johnson to Lord Dunraven:—The
bowl is of silver; but gold, bronze, brass, copper,
and lead are used in the fittings and ornament. The
latter consists of an inscription, interlaced pattern
terminating in dogs’ heads, and at the bottom a
circular band with Greek pattern. The ornamentation
is punched, as is shown by the raised edges.
A band of two semi-cylindrical rings of silver ornamented
with small annular dots runs round the cup.
Twelve plaques of gold repoussé work fill the space
between the rings, with beautiful ornamentation of
fine filigree work of the usual interlaced pattern.
Twelve round enamelled beads are set between the
plaques. The handles are also ornamented with
enamels and filigree work, but in different designs.
On the sides of the bowl are two circular ornaments,
with central enamelled bosses surrounded by gold
filigree work. The stem and supports of the bowl
are of gilt bronze engraved in interlaced pattern. The
foot of the bowl is circular; the outer rim of the
framework is divided into eight spaces, filled alternately
with gold and bronze gilt plaques of open
work, the designs of which are clearly shown by
pieces of mica set as a background. The inside of
the foot is also elaborately executed with a circular
piece of crystal in the centre, enamelled spaces and
fine filigree work.
There are no fewer than 354 pieces of metal, if
we include twenty rivets, in the composition of this
most remarkable Cup. The inscription, in peculiar
square-formed letters, is a remarkable feature, and
gives the names of the Twelve Apostles—St. Paul
being included. It runs round the cup under the
band already mentioned; the letters are not easily
legible, as the outline is faint. ‘The spaces between
are stippled so as to form a shaded background.’
The late Lord Dunraven in his interesting paper was
inclined to attribute the Cup to the ninth or tenth
century, taking into account the ornament, lettering,
and style of workmanship.
We have already referred to the development of the
bronze brooch and ring-pin (p. 237), and the process can
be clearly traced from the numerous specimens arrayed
in the National Museum. The earlier brooch had open
and expanded ends between which the pin passed, and
the brooch was made fast by twisting it round upon the
pin. The ornamentation was Late Celtic, often with
enamelled design. In time the enlarged ends were
closed by a bar, and in the latest form the ends became
a complete plate and the pin of great length, to which
a chain was attached for safety. These were highly
ornamented with filigree work and enamel; the design
is varied and beautiful in elaborate Celtic pattern.
The Tara Brooch.
Of the many brooches of this class discovered, the
finest without exception is that known as the Tara
Brooch. It was found in 1850 on the sea-shore near
Bettystown, Co. Louth, and was bought by Waterhouse,
who gave it the name of ‘Tara’ on account of the
beauty of its workmanship and the associations connected
with the celebrated hill. It was purchased from
him for the Academy by the Government in 1867. It
is made of white bronze, a metal harder than silver and
composed of copper and tin. It is gilt and divided into
a number of panels, most of which are filled with filigree
work in gold, with settings of amber, glass, and enamel.
The fastening of the gold filigree is hardly perceptible
to the naked eye, and a strong glass is needed to see
the full beauty of the ornament of this work. ‘The
Tara brooch,’ says Petrie, ‘is superior to any hitherto
found in the variety of its ornaments, and in the
exquisite delicacy and perfection of its execution.’
Attached to the brooch is a chain of the work known
as ‘Trichinopoli,’ which was used to fasten the brooch
when worn. The divergent spiral, or trumpet, pattern,
which is so characteristic of the decoration of Early
Christian Art in Ireland, is carried to great perfection
on the reverse side of the brooch. If we are to judge
by the general disappearance of this ornament about the
beginning of the eleventh century, we get a probable
date for this object.
We have in this chapter only briefly indicated the
nature of the metal art of the Early Christian period,
and dealt with but a few of the best-known examples,
as indeed a special work would be required to cover
so wide a field.
CHAPTER XV. ABBEYS AND LATER CHURCHES: FONTS. — FONTS.
FOUNDATION OF ABBEYS AND CHURCHES—JERPOINT ABBEY, CO. KILKENNY—CATHEDRALS
OF ST. PATRICK AND CHRISTCHURCH, DUBLIN—ABBEYS
OF NEWTOWNTRIM AND BECTIVE, CO. MEATH—CHURCHES
OF CANNISTOWN, NEAR NAVAN—ST. DOULOUGH’S—THE ‘ABBEY’
AND ST. FINTAN’S CHURCH, HOWTH—EARLY FONTS—EXAMPLES AT
KILLINEY—KILTERNAN—ST. JOHN’S POINT—KILLESHIN—KILCARN,
CLONARD, AND DUNSANY, CO. MEATH.
Inthe preceding chapters early churches
and other Christian remains possessing
characteristics distinctively Irish have
been described. It has been stated that
at the Anglo-Norman Conquest Irish
architecture may be said to have ceased,
the invaders having brought with them
their own fashion of building, which was afterwards
adopted by the Irish. How far the stone-roof style
of building, which reached its culmination in King
Cormac’s Chapel, could have been carried by builders
working on their own free and independent lines we
need not discuss. But never at any time could it be
said that Ireland lay without the sphere of new influences,
as we have tried to indicate in tracing this sketch
of her pagan and early Christian remains. Irish-Romanesque
work reached its highest development
in the twelfth century; and during the latter half,
to the beginning of the thirteenth century, a great
change was witnessed in the style of architecture as
applied to ecclesiastical edifices throughout the land.
The rapid growth of the great monastic orders in
England in time affected Ireland. From the Norman
Conquest to the close of the reign of Edward III. it
has been computed that 1200 institutions were founded
in England, and of these 228 were established in the
reigns of Stephen and Henry II.—a development which
was more or less felt in the sister kingdom. A complete
change was made at this period in the old monastic
system which had existed from the first days of Christianity
in Ireland. This was due to St. Malachy O’Morgair,
the friend of St. Bernard of Clairvaux, and who died there
when on a visit to him in 1148. He introduced the
Cistercian Order, the greatest builders of all the
Orders, and founded for them the first of their great
monasteries in Ireland. Mellifont was established by
St. Malachy in 1142; and in nine years Bective, Newry,
Athlone, Monasteranenagh, Boyle, and Baltinglas were
founded and affiliated to it; and before 1172 we are
told that twenty-five Cistercian monasteries were
established in the land. This is sufficient to show
that modifying forces were at work before the
Anglo-Norman invasion touched Irish shores. As
we have seen, for several centuries previous to it,
Irish architecture had been gradually undergoing
a development, and had in some measure become
what in England is known as the Norman style.
Towards the close of the twelfth century the Irish
kings and chiefs, and the Anglo-Norman earls and
barons settled in Ireland, appear to have vied with each
other in the erection of abbeys, the ruins of which, to
this day, attest the zeal and power of their founders.
Most of the monastic structures of this period, in their
larger arches, exhibit beautiful examples of the earliest
Pointed style, while the doorways and smaller openings
remain semicircular, and frequently exhibit pure Norman
details. Almost the last traces of peculiarly
Celtic architectural art appear to have died out in
Ireland about the close of the twelfth century.
* * * * *
Jerpoint Abbey.—Jerpoint Abbey, belonging to the
Cistercian Order, in the County of Kilkenny, whose
foundation is attributed, as well as to others, to Donogh
MacGilla-Patrick, Lord of Ossory, is, perhaps, the finest
structure of this period remaining in Ireland. The plan
of the church was cruciform, with aisles on the north
side of both nave and choir. The greater portion of
the southern wall has been destroyed. The western
window consists of three lights, with semicircular
heads, surmounted by a continuous weather-moulding.
A fine range of clerestory windows of the same character
appears in the north wall of the nave. The
tower, though of considerable antiquity, is evidently
of later date than the Transition period. The only
entrance to the body of the church from the exterior
appears to have been a small doorway in the south wall
of the nave; and this is defended by a bartizan similar
to those found upon the castles of the twelfth century.
Of the battlements of the tower, so conspicuous a
feature in many of the early buildings, Fergusson
says they are ‘identical with many found in the north
of Italy, but very unlike anything either in England or
Scotland. They give a foreign look to the whole
building, which is very striking.’
Chevroned Pointed arches occur in the nave of Dunbrody
Abbey, which belongs to this period; it was
erected for the same Order in 1182 by Hervey de
Montemarisco, Marshal of Henry II., who became its
first abbot.
The Transition style soon gave place to the Early
Pointed, and the finest existing cathedrals and abbeys
belonged almost exclusively to the latter. As early
examples, we may mention portions of Christchurch
and St. Patrick’s Cathedrals, Dublin; Kilkenny Cathedral;
Gray Abbey, Co. Down; the Cathedral of Cashel;
the Abbey of Newtown, near Trim; and Kilmallock
Abbey, Co. Limerick. Perhaps the finest window of
this style in Ireland is that of the Abbey of Kilmallock.
It consists of five slender lancets, separated by shafts,
upon which are two sets of the bands so characteristic
of this period. A large and beautifully proportioned
arch embraces all the lights, which, both internally and
externally, are enriched with a bead moulding.
* * * * *
St. Patrick’s Cathedral.—The Cathedrals of St. Patrick
and Christchurch, Dublin, were, for the most part, built
about the same period, the former (commenced in 1190)
upon the site of an older church, by John Comyn and
his successor Henry de Loundres (1212–28), Archbishops
of Dublin. Its prevailing style is Early or First Pointed,
and it is remarkable as the only structure in Ireland
having original flying buttresses. The nave, choir,
and transepts are ascribed to London masons; and
the graceful features of the Lady Chapel have a marked
resemblance to contemporary work in the Temple
Church. It was carefully restored by Carpenter in
1845. The Cathedral suffered many vicissitudes and
rebuildings, so as almost to destroy all details of the
original features. In 1869 it was restored at the
sole expense of Sir Benjamin Lee Guinness, at a
cost of £150,000. A recent restoration, under the
direction of Sir Thomas Drew, includes the choir
and lateral aisles, and the replacing of stone groining.
Though in point of size and architectural grandeur
St. Patrick’s cannot be compared with many structures
of the same class elsewhere, it is, nevertheless, a very
chaste and beautiful building.
* * * * *
Christchurch.—Christchurch was originally founded
in 1038 by Sigtryg, son of Amlaf, King of the Danes of
Dublin, in conjunction with Donatus, the first Danish
bishop; the crypt beneath nearly all the church represents
the original plan. The oldest portions of the
ancient building, raised by Strongbow and St. Laurence
O’Toole on the Danish foundation in 1170, are the
transepts, some of the arches of which display chevron
mouldings, and the Norman doorway, which forms the
principal entrance. It was removed some years ago from
the north transept, and placed in its present position,
where it forms a conspicuous feature. The nave (circa
1230) has the distinctive features of the English mason
work of Glastonbury; and, as in the case of Kilkenny
Cathedral (thirteenth century) and other buildings, it
is very probable that the designers and builders were
brought from the south-west of England and South
Wales. The arches of the nave are remarkably beautiful,
springing from piers formed of clustered columns, and
displaying in their capitals foliage of exquisite and
graceful design. An ancient inscription, recently interpreted
‘John, Master Builder of the fraternity of Parma,’
seems to preserve the name of the reputed architect of
the Anglo-Norman building. The ancient wrought stone
of the two Cathedrals is a very durable Somersetshire
oolite, but its particular source is not known. Christchurch,
like St. Patrick’s, has been thoroughly restored
by private munificence,—at the hands of the late
Henry Roe, and at an expense of over £160,000.
* * * * *
Newtowntrim Abbey.—The Abbey of Newtowntrim,
founded by Simon Rochfort, or de Rupeforti, for
Augustine Canons, about A.D. 1206, and dedicated to
SS. Peter and Paul, though now in a hopeless state of
dilapidation, was originally one of the finest of the
many establishments in this part of Leinster. This
can be judged from the beauty of some of the details,
such as the capitals, vaulting, and shafts, which have
not been disturbed, and from the numerous fragments
of its once noble windows and arches with which the
surrounding cemetery is strewn. Broad strips of
masonry, placed at a considerable distance apart,
project from the walls of the church upon the
exterior—a feature never found except in early work,
and which is generally characteristic of the Norman
period. But it is within the walls that we must
seek for evidence of the former beauty of the building.
Several chastely decorated corbel shafts remain, and
support portions of the ribs by which the vaulted roof
was sustained. The windows are of the lancet form,
with piers between, and the mouldings which run
round them are ornamented with beautifully designed
bands. Sedilia, in the Norman style of architecture,
may be seen in the wall to the right of the space
once occupied by the altar. The ruins on the opposite
side of the river and the ancient bridge at this place
are worthy of notice, although they do not possess
any striking peculiarity.
* * * * *
Bective Abbey, near Trim, Co. Meath.
Bective Abbey.—The Abbey of Bective, in the immediate
neighbourhood of Trim, was a Cistercian house,
founded by Murchard O’Melaghlin, Prince of Meath,
in A.D. 1146. The ruins exhibit, in a remarkable
degree, a union of ecclesiastical with military and
domestic architecture. Their chief feature is a strong
battlemented tower, the lower apartment of which
is vaulted, placed at the south corner of the quadrangular
space occupied by the various buildings, and
in the centre of which the cloisters remain in good
preservation. The cloister arches are late in the First
Pointed style, and are cinque-foiled. The featherings
are mostly plain; but several are ornamented with
flowers, or leaves, and upon one a hawk-like bird is
sculptured. A fillet is worked upon each of the
clustered shafts by which the openings are divided,
and also upon their capitals. The bases, which are
circular, rest upon square plinths, the angles of which
are ornamented with a leaf, growing, as it were, out of
the base moulding. Of the church there are scarcely
any remains. As the northern wall of the cloister is
pierced with several windows which now have the
appearance of splaying externally, it is extremely
probable that it also served as the south wall of the
church, no other portion of which can at present be
identified. Those buildings which were devoted to
domestic purposes are, for the most part, situated upon
the east side of the quadrangle. Their architectural
details are of a character later than those of the tower
and of the other portions; but additions and alterations
have evidently been made. Several of the apartments
have large fireplaces covered with flat arches, the
stones of which are dove-tailed into one another. The
flues are carried up through the thickness of the wall,
and are continued through square tapering chimney-shafts,
headed with a plain cornice. In its general
arrangements Bective Abbey differs from every other
monastic structure in Ireland. It is, in fact, a monastic
castle, and, previous to the use of artillery, must have
been regarded as a place of great strength.
The smaller churches of the close of the twelfth, and
of the early half of the thirteenth, century, are not
different in general form from those of an earlier age.
In a few examples, indeed, transepts occur, as in the
church of Clady, adjoining Bective; but they are
not invariably evidences of comparatively recent work,
being sometimes found in connection with very early
churches, to which they have evidently been added,
and from which, in their architectural details, they
differ in every respect.
Down to the very latest period of Pointed architecture
the original plan of a simple nave, or nave and chancel,
was followed; and the chief or only difference observable
in churches of an early date, from those of the sixth
and seventh centuries, consists in the form of the arch-heads,
the position of the doorway, the style of the
masonry, which is usually much better in the more
ancient examples, and the use of bell-turrets, the
cloictheach or detached round towers having answered
this purpose during the earlier ages.
A beautiful and very characteristic example of an
Early Pointed church may be seen at Cannistown, not
far from Bective, upon the opposite side of the Boyne.
As usual it consists of nave and chancel; and there are
the remains of a bell-turret upon the west gable, the
usual position. The choir arch is represented in the
annexed cut. There are numerous instances of churches
in this style scattered over
Ireland; but they are usually
plain, and the choir
arch is generally the least
ornamented feature of the
building.
Choir Arch of Cannistown Church,
near Navan, Co. Meath.
As examples, we may
refer to the churches of
Kilbarrack, Dalkey, Kinsaly,
and Rathmichael, all
in the immediate neighbourhood
of Dublin. The church
at Dalkey indeed cannot
be regarded as a very good
example, as it has evidently been altered and remodelled
at various times. A portion of the north
nave wall, including the semicircularly arched window,
may probably have formed part of an extremely
ancient Teampull, dedicated to St. Begnet, which is
recorded to have stood here. It may be observed
that the piscinas, or stoups, do not occur in the early
churches of Ireland; they appear to have been adopted
during the latter half of the twelfth century, and
churches of a later period frequently contain several.
* * * * *
St. Doulough’s.—The Church of St. Doulough, the
origin of which is involved in obscurity, is unique, and
the most remarkable example of Pointed architecture
remaining in Ireland. Bishop Reeves was of opinion
that St. Doulough lived about the year 600, and had a
cell here. The church lies about six miles north of
Dublin, and, owing to its incongruity, has received
much attention from writers on the ecclesiastical architecture
of Ireland. This church has generally been
classed with the stone-roofed chapels and oratories of
the early Irish saints; but in style it differs completely
from those buildings; and numerous architectural peculiarities,
evidently original, prove the structure to belong
to the latter end of the thirteenth century. It is an
oblong church, 48 feet by 18 feet, with a square battlemented
tower in the centre. A projection on the south
wall of the tower contains a passage leading from the
lower part of the building to an exceedingly small
chamber, in the east wall of which are two windows,
one commanding the only entrance to the church, the
other an altar in an apartment or chapel between the
tower and the west gable. The body of the structure
is divided upon the interior by a mass of masonry which
was evidently intended to support the roof, and which
contains a small semicircular arch now stopped up.
The western apartment measures 10 by 7½ feet; it is
vaulted, and was originally lighted by several windows
with flat or trefoiled heads. The altar, or ‘tomb,’ as
it is popularly called, rests immediately against the
masonry which divides this apartment from other portions
of the building. The chapel or eastern division
measures 21 by 9½ feet. It was lighted by four windows,
one to the east, two to the south, and one, now
stopped up, to the north. The east window is larger
than the others, and is divided into two lights, by a
shaft, with shallow hollows at the sides and a semi-cylindrical
moulding on its external face. Similar
hollows, and a moulding, run round the arch, and
meet those of the shafts. The north window is of
plain early Lancet form. The windows in the south
wall are unequal in size; the larger one is placed
beneath the tower, near the centre of the building,
and is divided by a shaft into two lights, the heads
of which are cinquefoiled, while the space between
them and the crown of the arch is left plain. The
vaults of the lower apartments form the floor of a
croft occupying uninterruptedly the whole length of
the church. There are the remains of a fireplace in
the centre of the north wall of this singular room,
which appears to have been originally used as a habitation.
It is lighted by small trefoiled opes in the
end walls, and is higher by several feet, for a distance
of about four yards from the west gable, than the
other part. By this arrangement, and by a depression
of the vault of the western division of the building,
provision is made for a small intermediate chamber,
to which a passage from the tower leads. The latter
was divided by a wooden floor into two storeys, the
lower of which contains a small fireplace. The roof
of the church is formed of stones, well cut, and laid
in regular courses. It has been suggested that the
tower is more modern than the church; its upper
portion is certainly different in style of masonry from
the rest of the building, and appears to be an addition
or restoration; but the body of the tower is clearly
coeval with the church.
St. Doulough’s Church, Co. Dublin.
Such are the more remarkable features of this singular
structure, in the erection of which the architect
appears studiously to have avoided every principle of
Gothic composition except variety.
The well of St. Doulough, which was probably also
used as a baptistery, is quite in keeping with the curious
character of the church. The spring, which is covered
by a stone-roofed octagonal building, rises through a
circular basin, cut out of a single stone, and was,
down to our own day, thought to possess miraculous
powers. According to tradition the interior was once
decorated with pictures, and holes are pointed out as
having been made for the reception of iron pins, or
holdfasts, by which they were secured to the wall.
Adjoining is a curious subterranean bath. It is supplied
by the well; and even yet the water rises to
some depth within it. According to J. D’Alton, the
historian of Co. Dublin, the well was dedicated to the
Blessed Virgin, and the bath was called ‘St. Catherine’s
Pond.’
St. Doulough’s Well.
There are many interesting old Churches in Fingal,
the name by which the North of the Co. Dublin was
known long before the Conquest. Their history is told
in Canon Robert Walsh’s careful work, Fingal and its
Churches. To a few of these we briefly refer.
* * * * *
Howth ‘Abbey.’—The Church of St. Mary or Collegiate
Church, more commonly known as the ‘Abbey’
Church of Howth, stands near the edge of a cliff, the
base of which was formerly washed by the sea. The
original foundation is said to be by Sigtryg the Dane
in 1042; and a portion of this church still remains at
the west entrance. This was enlarged, chiefly by the
addition of a north aisle in 1235 under Archbishop
Luke, on the removal of the prebendal church of Inis
Mac Nessan from Ireland’s Eye to the mainland, a
grant of land having been given by Almaricius, Lord
of Howth, for this purpose. Placed upon a precipitous
bank, considerably elevated above the water’s edge, and
surrounded by a strong embattled wall, it presents a
striking evidence of the half-ecclesiastical, half-military
character of the time. Considerable additions were made
to the east side in the fifteenth century. The church
was practically a two-aisled structure, the north aisle
being a little shorter than the south. The arches
dividing the aisles are six in number; and with the
exception of the two adjoining the east end, which
are separated by an octagonal pillar, they spring from
rudely-formed quadrangular piers. The three to the
west end denote the earlier addition; those to the east
are more pointed and show the later extension. The
porch in connection with the south doorway is a very
unusual feature in churches found in Ireland—a fact
not easily to be accounted for, as they appear to have
been common in England during mediæval times. A
bell-turret with three apertures rose from the west
gable; the bells are said to be preserved in the
castle.
A tomb usually ascribed to Christopher, the twentieth
Lord of Howth, who died in 1589, but which, from
its style, is more probably that of Christopher the
thirteenth Lord (d. 1430), stands in the nave not far
from the east gable. It is a good specimen of the
altar-tomb; but an inscription which it bears, owing
to the neglected state in which the monument until
lately was suffered to lie, has become illegible.
* * * * *
St. Fintan’s.—The little church of St. Fintan, situated
upon the Hill of Howth, not far from the village of
Sutton, cannot be of earlier date than the ‘Abbey.’
This singular building measures upon the interior but
16½ feet in length, by 7 feet 8 inches in breadth, yet
it contains five windows: one to the east, two to the
south, one to the north, and one in the west gable.
These lights are of various forms: that to the east has
a semicircular head with a multifoil moulding; one
of the windows in the south wall is covered with a
single stone, out of which a semicircular arch-head
is cut, while the other is quadrangular. All the
windows splay widely upon the interior. A doorway
in the Lancet form is placed in the west gable, which
supports a bell-turret of considerable dimensions, and
strangely out of proportion to the size of the structure.
It contains one small Pointed aperture for the reception
of a bell. Of the origin of this church nothing is
known; and there were twelve saints of the name
of Fintan; but the date is very fairly indicated by
its architectural peculiarities, which are characteristic
of the close of the thirteenth or early part of the
fourteenth century.
There is a very ancient church remaining on Ireland’s
Eye, a romantic islet, or rock, lying off the North side
of Howth. The place was formerly known as Inis-mac-Nessan,
from the three sons of Nessan, viz. Dicholla,
Munissa, and Nadsluagh, who some time in the seventh
century erected a little Teampull or Cill; the remains
of Kilmacnessan still exist. It consists of a nave and
chancel, and the nave is 1 foot narrower at the west
end than at the east. The doorway has sloping jambs
and a rounded head. An arch spanning the east end
formerly sustained a round tower belfry—a later addition,
and a curious feature, as the usual position is at
the west end. The whole building was so restored in
the last century that it is impossible to identify satisfactorily
anything of the original structure.
A very considerable number of ancient baptismal
fonts still remain within the walls of the ruined
churches of Ireland, and others are found in graveyards
where churches, of which no vestige remains,
formerly stood. The fonts usually found in connection
with the more ancient churches are extremely rude,
and of small dimensions, being rarely large enough to
allow of the immersion of infants. They are almost
in every instance formed of a single stone, clumsily
hollowed, and having a hole at the bottom of the
basin; but in some instances no mode of escape for
the water appears.
A very early font occurs in the ancient church of
Killiney, Co. Dublin; and there is another in the
equally ancient church of Kilternan, about six miles
south of the city. An example, in which there is no
passage by which the water can escape, may be seen
in the church of St. John’s Point, Co. Down. There
is a fine twelfth-century font of black marble in
Kilkenny Cathedral; it rests on four columns and a
central drum, and has fluted faces and incised spandrils
round the bowl. The earliest fonts are generally somewhat
circular in form; but the stone appears only to
have been roughly hammered, and in no instance can
be perceived any attempt at decoration.
* * * * *
Killeshin Font.—One of the oldest ornamented fonts
remaining in Ireland is that which stands in the
graveyard of Killeshin. It is of a bulbous form, and
the base is cut into the figure of an octagon. After the
twelfth century, fonts of greater size, and supported
by a short column, appear to have become common.
Their form is generally octagonal; but they are seldom
enriched in any way, and when ornaments occur, they
consist only of a few mouldings upon the shafts or
upon the upper edge of the basin. From the absence of
mouldings in the majority of instances, it is extremely
difficult to assign a date to the numerous fonts of
an octagonal form which remain in many parts of
the country. During the period of debased Gothic
architecture, a great many appear to have been erected
in Ireland, particularly in the district comprising the
old English Pale.
* * * * *
Kilcarn Font, Co. Meath.
Kilcarn Font.—We have engraved an unusually fine
example from the mediæval church of Kilcarn, near
Navan, in the County of Meath, and now in the Roman
Catholic Church at Johnstown close by. Placed upon its
shaft, as represented in the cut, it measures in height
about 3 feet 6 inches; the basin is 2 feet 10 inches
in diameter, and 13 inches deep. The heads of the
niches, twelve in number, with which its sides are
carved, are enriched with foliage of a graceful but
uniform character; and the miniature buttresses which
separate the niches are decorated with crockets, the
bases resting upon heads, grotesque animals, or human
figures carved as brackets. The figures within the
niches are executed with a wonderful degree of care,
the drapery being represented with each minute crease
or fold well expressed. They were evidently intended
to represent Christ, the Virgin Mary, and the twelve
Apostles. All the figures are seated. Our Saviour,
crowned as a King, holding in His hand the globe and
cross, is in the act of blessing the Virgin, who is also
crowned the ‘Queen of Heaven.’ The figures of most
of the Apostles can be easily identified: St. Peter, by
his key; St. Andrew, by his cross of peculiar shape;
and so on. They are represented barefooted, and each
holds a book in one hand. In the Church of Clonard
is another interesting font. The basin is octagonal,
and the external panels are divided into two compartments
filled with Scriptural subjects, such as the Flight
into Egypt, the Baptism in the Jordan, etc.
A font almost precisely similar in design may be seen
in the choir of the ruined church of Dunsany, near
Dunshaughlin, in the same county; but it is of smaller
size, and the figures and ornaments with which it is
sculptured are less prominent than those upon the
example at Kilcarn. It is 3 feet 6 inches in height,
with an octagonal head. The panels contain representations
of the Crucifixion, many of the Apostles, and
other figures. The shaft is carved in heraldic and other
devices. Its probable date is about the middle of the
fifteenth century. A fine and unusually large font remains
in Christchurch, Dublin; and in several churches
referred to in this work, interesting specimens occur.
CHAPTER XVI. CASTLES.
GENERAL DESCRIPTION—MALAHIDE—TRIM—MAYNOOTH—IRISH CASTELLATED
HOUSES—SCURLOUGHSTOWN—BULLOCK CASTLE—TOWN GATES
AND WALLS—BRIDGES.
The castles of Ireland are exceedingly
numerous and vary from the single keep-tower
of the predatory chieftain to the
defensive fortresses erected under the Anglo-Norman
barons and their successors. All through the Middle
Ages, strongholds, necessary in a land torn by petty
wars and successive rebellions, were built, and as
occasion required, strengthened and restored, so that
some of the more important features of the chief
castles now remaining date from a much later period
than their original foundation. In a few, indeed,
such as Dublin, Kilkenny, and Lismore, much of the
work is of modern date. Many fine castellated
mansions were built in the reigns of Elizabeth and
James I. by the new settlers on the confiscated lands
in the North and South.
The County of Wexford was sprinkled with castles,
many of which were built by the first Anglo-Norman
settlers; and a ring of fortresses surrounded the Pale
at an early date. John de Courcy and Hugh de Lacy
were the chief builders of these strongholds to defend
the lines of their new possessions. In the North the
remains of Dundrum Castle—a fine example of the
donjon keep—Greencastle, Kilclief, Carlingford, and
others testify to the defences necessary in those days
to hold the conquered lands. In the great territory of
the princely Desmonds, stretching from the Barrow to
the Shannon mouth, the ruins of many of their castles
still exist, besides others of lesser clans. Clare had
numerous castles, the Macnamara clan alone being
credited with fifty-seven. Some fine examples still
exist, such as Bunratty, which was used as a residence
down to comparatively recent times.
Though the castles of Ireland, in point of architectural
magnificence, are not to be compared with
many of the more important structures of a similar
character in England, they are frequently of very
considerable extent. Placed as they often are upon
the summit of a lofty and precipitous rock, the base of
which is usually washed by the waters of a river or
lake, or by the sea, encompassed with walls and towers
pierced with shot-holes, and only to be approached
through well-defended gateways, they must, before the
introduction of artillery, have been generally considered
impregnable. Several of the early keeps are circular;
but they usually consist of a massive quadrangular
tower with smaller towers at the angles. The internal
arrangements are similar in character to those seen in
the military structures of the same period in England
and elsewhere. The outworks and other appendages to
the majority of the most remarkable castles in Ireland
have been destroyed, not by the usual effects of time
and neglect, but by gunpowder, as the enormous masses
of masonry overthrown, and lying in confused heaps,
sufficiently testify. The cannon of the Cromwellian
army left most of the strongholds of the Irish and of
the Anglo-Irish in ruins. Shortly after the Restoration
the necessity for castles ceased; and, with some exceptions,
the few that had escaped the violence of the,
preceding period appear gradually to have been deserted
and suffered to decay.
* * * * *
Malahide Castle, Co. Dublin.
Malahide Castle.—The castle of Malahide, situated
about nine miles from Dublin, is perhaps the most
perfectly preserved of the ancient baronial residences
now remaining in Ireland. It owes its foundation to
Richard Talbot, who, in the reign of King Henry II.,
received a grant of the lordship of Malahide, and of
whom the present lord is a lineal descendant. The
castle, upon the exterior, retains but little of its ancient
character; portions have been rebuilt; the old loop-holes
have given place to modern windows; the tower
upon the south-east angle is an addition of the last
century; the formidable outworks have long been
removed, and a grassy hollow indicates the position of
the ancient moat; yet notwithstanding all these changes
it is still an object of much antiquarian interest. The
entrance is through a low Gothic porch, attached to
which is an ancient oak door studded with huge nails,
and from which an antique knocker is suspended.
The interior presents many features unique in Ireland.
The oak room is of particular interest with its quaintly
carved arabesques, black as ebony, its antique armour,
and the storied panels of the northern side. The banqueting-hall
is a room of fine proportions and retains
its original oak roof and gallery. The walls of the
chief rooms are hung with pictures and portraits,
several of which are of much historical interest. Among
the former an altar-piece by Albert Durer is perhaps
the most remarkable. It is divided into compartments
representing the Nativity, Adoration, and Circumcision.
This interesting picture, which is said to have belonged
to Mary Queen of Scots, was purchased by Charles II.
for the sum of £2000, and presented by him to the
Duchess of Portland, by whom it was given to Lady
Talbot.
The chapel, popularly called the ‘Abbey’ of Malahide,
lies a little to the east of the castle. Though
its architectural features are no way remarkable, it
is a picturesque building. The Perpendicular window
in the east end, however, should be noted, as also the
tomb of Maud Plunkett, lying in the nave. Of this
lady it is recorded that she was a maid, wife, and
widow in one day, her husband having fallen when
resisting a sudden predatory attack made by a neighbouring
clan during the day of his marriage. The
story forms the subject of a ballad from the pen of
Gerald Griffin.
We have noticed the castle of Malahide first, not that
it is supposed to be the most characteristic example
of an ancient fortress lying within easy access from
Dublin, but because it remains certainly the finest
structure of its age and purpose at present to be
met with in Ireland, still inhabited, and occupied by
a descendant of the original founder.
Castle of Trim, Co. Meath.
King John’s Castle at Trim is of at least equal
antiquity, and, though in a state of utter ruin, will
impress the visitor with a much more correct idea
of the ancient feudal stronghold. Trim stands upon
the borders of what was once considered the ‘English
Pale,’ and lies at an easy distance from Dublin. It
is singularly rich in antiquarian remains, and figured
largely in the past history of the English rule in
Ireland.
The castle consists of a triangular walled enclosure,
defended by circular flanking towers, and a large and
lofty donjon or keep in the centre. The north-east
side is 171 yards long, and is defended by four towers,
viz. two at the angles, and two intermediate. The west
side is 116 yards long, and was defended by flanking
towers at the angles, and a gateway tower in the centre.
The portcullis groove is very perfect; and it seems, from
the projecting masonry, that there had been a drawbridge
and barbican to the gate. The third side sweeps
round at an easy curve to the Boyne; it is 192 yards
long, defended by six flanking towers, including those
at the angles and at the gate. The gate tower is circular
and is in good preservation, as well as are the arches
over the ditch, and the barbican beyond it. The gate
had also its portcullis, the groove for which, and the
recess for its windlass, are perfect. The entire circuit
of the castle wall, then, is 486 yards, defended by ten
flanking towers, at nearly equal distances, including
those at the gates. The donjon is a rectangular
building, the plan of which may be thus described:
on the middle of each side of 64 feet rectangles are
constructed, the sides perpendicular to the square being
20 feet, and those parallel to it 24 feet: thus a figure
of twenty sides is constructed. The thickness of the
walls of the large tower is 12 feet, and of the smaller
towers from 4 feet 6 inches to 6 feet. The walls were
carried up 60 feet above the level of the ground, but on
each angle of the large tower, square turrets, 16 feet
6 inches in height, are built. By this arrangement,
a large shower of missiles might have been projected in
any direction.129
A castle, which there is every reason to believe
occupied the site of the present structure, was erected
by Walter de Lacy in 1173, who had obtained from
Henry II. a grant of Meath. During the absence of
de Lacy, while the castle was in the custody of
Hugh Tyrrell, it was attacked and demolished by
Roderick O’Conor, King of Connaught. In Hanmer’s
Chronicle of Ireland, the circumstances of its erection
are thus given: ‘Anno 1220. Meath was wonderfully
afflicted and wasted by reason of the private quarrels
and civil warres between William, Earl Marshall,
Earle of Pembroke, &c., and Sir Hugh de Lacy, Earle
of Ulster and Lord of Connaught. Trimme was besieged
and brought to a lamentable plight, and when the rage
and fury of these garboiles were somewhat mitigated
and appeased, after the shedding of much blood
the same year, to prevent afterclaps and subsequent
calamities, the castle of Trim was builded.’
* * * * *
Maynooth Castle.—The once great castle of Maynooth,
erected in 1176 by Maurice FitzGerald, who came over
with Strongbow, can be easily visited from Dublin.
It is a fine example of the kind of structure
which combined the baronial residence with the
military fortress. The keep is of the original Norman
work. The ground-floor, like that of Athenry Castle,
and others of the same period, is divided into two
large vaulted apartments, over which were state rooms
of fine proportions. Bedrooms of various sizes occupied
the upper portion of the tower. The servants
and members of the household were accommodated
in buildings stretching between the barbican of the
outworks and a strong flanking tower which still
remains. It is stated in Holinshed’s account of the
sack of this Geraldine stronghold by Sir William
Skeffington in 1553, as the result of Silken Thomas’
Rebellion, that ‘great and riche was the spoile, such
store of beddes, so many goodly hangings, so riche
a wardrob, such brave furniture, as truly it was
accompted for householde stuffe and vtensils one of the
richest Earle his homes under the crowne of Englande.’
It was again restored, and finally dismantled by the
Irish troops of Owen Roe O’Neill in 1647.
It seems to have taken a considerable period to
reconcile the native Irish to the use of castles or tower
houses as places of every-day abode. The free-roving
Celt could ill brook the confinement of narrow vaults
and stifling chambers. To him, as a chieftain actually
declared, ‘a castle of bones was every way preferable
to a castle of stones.’ By this was meant that the
head of a clan, surrounded by his following of hardy
kerns and gallowglasses, was safer and every way
better off than an effeminate sojourner between the
four walls of a tower. A time at length arrived when
the native potentates, petty chieftains, and gentlemen
of lesser degree, followed the example of their invaders,
and erected stone dwellings, very similar to those of
the strangers with which they had become familiarised.
These almost invariably consist of a tall quadrangular
tower, with or without outworks, but generally furnished
with a bawn or enclosure into which at night, or during
raiding times, the owner’s cattle were driven.
The apartment on the ground-floor was almost
invariably covered with a vault of stone, evidently a
precaution against fire. In some instances all the
flooring was supported on pointed or barrel arches of
stone; but, generally, the upper storeys were provided
with floors of timber. A staircase of stone usually led
to the upper apartments; sometimes it ran straight
through the thickness of the wall from floor to floor,
access to the various apartments being provided by
narrow doorways, with pointed, flat, or semicircular
heads. These three forms are not unfrequently found
in the one building. Sometimes the staircase is
enclosed in a projecting tower, and rises spiral
fashion, with doorways at one side like those already
referred to. A second staircase leading to small
apartments, which may have been used as bedrooms,
is often to be noticed.
‘The entrance to an Irish house, castle, or tower,’
writes the late J. H. Parker, ‘is usually protected in
a manner unknown in England—at least not commonly
known—for there are a few instances of a similar
arrangement in England. There is no external porch,
but the doorway opens into a small space, about 6 feet
square and about 8 or 10 feet high; in front is the door
to the cellar; on the right is the door to a small guard-chamber;
on the left the door to the staircase; each
of these doors is barred on the other side, so that the
visitor can proceed no further without permission, and
immediately over his head is a small square or round
hole, emphatically called a “murthering hole”; this
opens into a small chamber in which a pile of paving
stones was kept ready for use, so that if an enemy had
forced the outer door, he would not be much the forwarder.
These precautions were evidently taken to
guard against any sudden surprise.’ But in the Irish
tower-houses there was another provision for security.
The outer doorway was frequently furnished with a
portcullis, so that an unwelcome visitor upon entering
the space referred to by the great authority on the
domestic architecture of the Middle Ages, with the
doors in front and at the sides fastened, the ‘murthering hole’
above his head, and the portcullis grate
dropped behind him, would be securely entrapped. A
small projecting bartizan or machicolation set in the
top of the tower, is usually found surmounting the
doorway on the exterior. Similar turrets occasionally
protect angles of the building, by means of which
any foe attempting to dislodge the coign stones might
be easily crushed. A large, and often handsomely-constructed,
fireplace is generally found in the principal
apartment. The chimney-shafts, as a rule, are quadrangular.
Curiously enough, the kitchen is usually
placed outside the building. In a good many examples
well-constructed ‘garderobes,’ or closets, occur.
The windows, which, it should be observed, are commonly
very small, splay internally, and are usually
placed slightly above the level of the floor, from which
they are approached by a few steps. There is generally
a stone seat within the splay, upon each side of the
light. This remark, of course, only refers to the
principal windows.
Scurloughstown Castle.
The castle of Scurloughstown, which stood in the
immediate vicinity of Trim, was probably as good an
example as any which have remained to our own day of
the lesser keep, usually found in those districts wherein
the earlier colonies of the English or Anglo-Normans
obtained footing. It no longer exists. The above
sketch was made a few years before the tower, which
upon one of its sides exhibited a crack extending from
summit to foundation, fell to the ground.
The castle of Bullock, standing immediately above
the little harbour of the same name, not far from
the Dalkey station of the Dublin, Wicklow, and
Wexford Railway, is worth a visit. It has been very
carefully restored, and is now used as a residence.
The castle of Dalkey is used as a town hall.
Bullock Castle, near Kingstown, Co. Dublin.
Of the origin of these very interesting structures,
no notice, as far as we could ascertain, has been preserved.
It is extremely probable that they were erected
by English settlers, not long after the Anglo-Norman
invasion of Ireland—their architectural features
indicating an early period; and similar buildings, connected
together by a wall enclosing a very considerable
space, occur in several localities known to have been
occupied by the early English.
We may here also mention the picturesque and
well-preserved castle of Drimnagh, lying at a distance
of about four miles from Dublin, on the road
to Crumlin. Its bawn is still perfect, and the ancient
fosse, by which the whole was enclosed, remains in
fine preservation, and is still deep. Drimnagh was
considered a place of considerable strength during the
rising of 1641, and it appears to have been strengthened,
and in a great measure re-edified, about that unhappy
period of Ireland’s history.
In Swords are the dilapidated remains of what
was once a fine mediæval castle and bawn, which
belonged to the Archbishops of Dublin. There are the
remains of other castles, small keeps, and castellated
mansions in the neighbourhood of Dublin, particularly
in the south, which lay open to the predatory incursions
of the lawless tribes that once inhabited the
Wicklow Mountains.
CHAPTER XVII. TOWN GATES AND WALLS: BRIDGES.
DROGHEDA GATES—‘SHEEP’ GATE, TRIM—WALLS OF ATHENRY—KILMALLOCK
WALLS—WALLS OF LONDONDERRY—BRIDGES—KILLALOE
BRIDGE—OLD THOMOND BRIDGE—NEWBRIDGE.
Although it is certain that the Danes, at an
early period, encompassed with ramparts and
towers several of the cities and towns which
they held in Ireland, their works have long
disappeared, with the exception of Reginald’s Tower,
Waterford, built in 1003. Though the walls and gates
of a few ancient cities or towns remain, they are
obviously of comparatively late date, and invariably
found in connexion with places which we know to
have been strongholds of the English. In some, as
at Drogheda and at Athlone, the wall was of considerable
height and thickness. That of Waterford, of
which a portion remains, was strengthened with semicircular
towers; but they are usually plain. The great
majority of these works at present remaining in Ireland
were spared as relics, for since the general introduction
of cannon and gunpowder for siege purposes they could
no longer be relied upon as fortifications. The walls of
all the Anglo-Irish cities and towns, which were once
remarkable for strength, and the security they afforded
to the besieged, have been almost entirely destroyed.
Several gates and towers, however, remain, and of these
the finest may be seen at Drogheda.
St. Laurence’s Gate, Drogheda.
St. Laurence’s Gate consists of two lofty circular
towers, connected together by a wall, in the lower portion
of which an archway is placed. The towers, as well
as the wall by which they are connected, are pierced with
numerous loop-holes; and it is probable that the latter
was originally, upon the town side, divided into stages
by platforms of timber, extending from tower to tower,
otherwise the loop-holes could not have been used by
the defenders of the gate; and we know that even in
their most beautiful buildings, the ancient architects
rarely added an unnecessary feature. The other remaining
gate-tower of Drogheda is octangular in form,
pierced with long, narrow loop-holes, wider in the centre
than in the other parts, and was further strengthened
by a portcullis, the groove for which remains nearly
perfect. Since the period of Cromwell’s ‘crowning
mercy,’ the successful storming of Drogheda, the walls
of that place have been gradually sinking into utter
ruin; but, from some portions which yet remain in a
tolerably perfect state, an idea may be formed of their
ancient strength and grandeur. Most of the gate-towers
remaining in Ireland are square, and of considerable
height. Their archways are generally semicircular; but
there was a beautiful Pointed example at Ross, in the
County of Wexford.
The West Gate, Drogheda.
The tower by which the ‘Sheep’ Gate of Trim was once
surmounted no longer exists. The adjacent wall seems
to have suffered a like denudation. A lofty structure
figured in the distance, the belfry of St. Mary’s Abbey,130
is of a late period of Gothic architecture.
The ‘Sheep’ Gate and Yellow Steeple, Trim, Co. Meath.
Portions yet remain of the walls and flanking towers
of Athenry, in the County Galway; but they are much
dilapidated. One of the gateways still stands, through
which the road entering the town now runs. It was
originally defended by two towers, one of which has
fallen; but the other has been preserved by the insertion
of an archway spanning the road. In recent times it
was with difficulty saved from destruction, a road contractor
desiring to have it for the sake of the material;
and that in one of the stoniest districts in Ireland.
Concerning this structure there was a tradition amongst
the neighbouring people that it was some time or other
to fall upon the wisest man in Ireland. But the selfish
official who coveted the stones seems to have had no fear
on that account for his personal safety when passing
beneath the arch, and, in reply to a gentleman who
strongly objected to the proposed removal of the tower,
on account of its interesting antiquity, he is said to
have scouted the idea, declaring that any antiquity it
ever possessed had gone long ago!
Kilmallock retains two of its four gates and much of
its walls, which are in a fair state of preservation, and
date from the reign of Edward III. These gates were
very strong, and in times of need might have served as
castles. In Clonmel the west gate is the only one now
standing of four, and the remains of the walls surround
the churchyard. Of the walls and gateways of Galway
but a few pieces stand. These dated from 1270, and as
late as 1651 the walls were perfect, with fourteen towers
and as many gateways. Little of the four gates and
walls which surrounded New Ross now remain; but
one of the towers defending the wall still stands.
The walls of Londonderry, the most perfect in Ireland,
are comparatively recent—they were raised in 1609—and
have now seven gates. The walls and towers of
Limerick were of very early date, and King John’s
Castle is one of the finest Norman fortresses in the
kingdom. The north tower is the most ancient; and it
still possesses the original gateway. Since 1760, when
the walls and ramparts were abandoned as defences,
they have been allowed to decay, and much of them
were removed for public convenience. A fine gateway
may also be seen at Carrickfergus Castle, showing all the
usual defensive appliances, portcullis, embrasures, and
openings for dropping missiles or molten lead. The
keep is also perfect, and has walls 9 feet thick.
The citizens of Dublin, generally, are not aware
that patches of their old walls, including one gate
or bar, still remain. The gateway is called St. Audoen’s
Arch, and may be seen close to the ancient church of
the same name. It is a fragment of an inner wall
built by the citizens during the invasion of Ireland
by Edward Bruce, at a time when he lay encamped
at Castleknock, and daily threatened the city. The
adjoining portion of the wall is here high and strong;
but the gate-tower has been lowered almost down to
its arch.
Of the structure whose origin is ascribed to Meyler
Fitz Henry, but completed by Archbishop Henry de
Loundres, A.D. 1223, a portion may possibly be concealed
beneath the piles of modern edifices which represent
the present Castle of Dublin. The Castle presents
little that is of interest to the architectural antiquary,
except he finds it in the massive walls of the Record
Tower, the oldest portion of the group of buildings
between the Castle yards.
* * * * *
Bridges.—That the Irish at an early period were in
the habit of constructing bridges and causeways over
rivers, or from the mainland to an island, or from one
island to another, is a fact recorded in the ‘Annals’;
and we are not wholly without some existing remains
of that interesting class of structures. We read that in
A.D. 1054 a bridge was built over the Shannon, at Killaloe,
by Turlogh O’Brien. This work was no doubt
of timber. It had probably been long decayed or
destroyed when Richard de Clare obtained possession
of the greater part of that county which still bears his
name. But the ford was not so easily obliterated, and
Killaloe was for a considerable time called ‘Claresford’
by the English. The little island of Begerin, near Wexford,
was formerly connected with another island by a
causeway, described by Mr. G. H. Kinahan as consisting
of two rows of oak piles, set four feet apart, with
about five feet between each pair. ‘On these piles,’ he
remarks, ‘there would seem to have originally been
longitudinal and transverse beams.’131 St. Ibar, who
died in A.D. 500, had a church and monastery in
Begerin, so that there is every probability that this
bridge or causeway may be referred to a very early
date. The islands of Devenish and Inismacsaint, in
Lough Erne, both of which were monastic sites in the
sixth century, had similar communications with the
mainland. A number of the piles at the latter island
may still be seen when the water is low. Many of
the lake-dwellings, or crannogs, were, as we have seen,
furnished with causeways connecting them with the
mainland, or with neighbouring islets.
Few, if any, bridges formed of stone appear to have
been erected in Ireland previous to the Anglo-Norman
invasion; but the new settlers and their descendants
constructed many, several of which remained down to
a comparatively late period. Of these, perhaps old
Thomond Bridge, which spanned the Shannon at
Limerick, was the most remarkable. Low, flat, and
narrow in its proportions, defended at one end by a
tower and gateway, and exhibiting in its fifteen arches
a variety of forms, chiefly Pointed, it constituted, with
the castle, and the venerable tower of St. Mary’s Abbey
in the background, one of a group of mediæval structures
as imposing as they were picturesque. The
bridge was, in all probability, coeval with King John’s
Castle immediately adjoining. Having at length, in
part, become ruinous, it was, in the past century, pulled
down, and a structure more in accordance with the
requirements of the nineteenth century occupies its
historic site.
The Shannon, almost in our own time, was crossed
by other bridges of considerable antiquity. That at
Athlone was one of the most interesting and picturesque
features of the old town. In its abutments were
recesses intended for the refuge of foot-passengers whenever
any vehicle was passing—a precaution rendered
absolutely necessary by the narrow proportions of the
ancient roadway. Near the centre, on the northern
side, might be seen a very remarkable sculptured and
inscribed monument; the stones which composed it were
placed in the collection of the Royal Irish Academy.
At Newbridge, two miles from Leixlip, and crossing
the Liffey, is perhaps the oldest bridge now remaining
in Ireland. This ancient structure, which still remains
apparently as strong as when it was built, was, according
to Pembridge’s Annals, as published by Camden,
erected in 1308, by John le Decer, Mayor of Dublin in
that year. It is in every respect an interesting work
of its kind, and promises, unless taken in hand by some
‘restorer,’ to stand the storms and floods of another five
hundred years. Some sixty years ago it was sentenced
to destruction as useless, and only escaped demolition
through the influence of the then proprietor of St. Woolstan’s,
Richard Cane, who, in a spirit worthy of all
commendation, declared that he would rather bear
the cost of a new bridge than see one stone of John
le Decer’s work removed.
17 The cave is known by the name ‘Gillie’s Hole,’ and was used as a
retreat, about a hundred years ago, by a pair of lovers who, in consequence
of an imprudent marriage, had been discarded by their friends.
Such is the local legend.
21 This—the Royal Society of Antiquaries—collection has been transferred,
with the exception of objects of a local interest, to the National
Museum, Kildare-street, Dublin.
22Journal Roy. Soc. of Antiq. Ir., 1874–5, note, p. 281.
23Journal Roy. Soc. of Antiq. Ir., 1868–9, p. 349.
26 Mr. G. A. Lebour, in Nature, May 9th, 1872, speaking of the
character of the principal dolmens and cist-bearing mounds of Finisterre,
says that ‘in most cases in that department the dolmens occupy situations
in every respect similar to those in which the tumuli are found, so that
meteorological, and indeed every other but human, agencies must have
affected both in the same manner and degree. Notwithstanding this,
the dolmens are invariably bare, and the cists are as constantly covered;
there are no signs of even incipient degradation and denudation in the
latter, and none of former covering in the first.’
34 The three distinct groups of rocks on the Three-Rock Mountain, a
familiar natural feature from the suburbs of Dublin, were considered by
Beranger to be ‘Druidical remains.’ From a distance they appear like
cairns, but they were never raised by human hands, and their interest is
entirely geological.
35Journal Roy. Soc. of Antiq. Ir., 1896, p. 93; and 1876, p. 95.
71Manners and Customs of the Ancient Irish, O’Curry; Introduction,
p. cccxl.
72 Dr. Sullivan was of opinion that these words are used here in the
sense of funeral pyre; but this is not accepted, as strictly they are applied
to the whole funeral rite, especially to the reciting of dirges, and the
performance of games. See Manners and Customs of the Ancient Irish,
vol. i., cccxxiii.
100 See Proceedings Roy. Irish Academy, vol. iii., 3rd series, p. 486.
101Lake-Dwellings of Ireland, by Col. Wood-Martin, pp. 136–7.
102 These objects are a kind of pear-shaped bell, containing a piece
of metal within and admitting ‘a dull feeble sound.’ See Wilde’s
Catalogue, p. 613.
128 See Transactions Roy. Ir. Acad., vol. xx.; also vol. xxx., p. 303.
129 See Some Notices of the Castle of Trim by the late Rev. R. Butler.
130 Mr. Butler, in his book on the Castle of Trim, remarks that in
1449–50 Richard, Duke of York, held his Court there; that he was a
benefactor to St. Mary’s Abbey; and that the ‘Yellow Steeple,’ as
the tower is popularly styled, may probably be assigned to his time.
131Journal Roy. Soc. of Antiq. Ir., 1872–3, p. 435.
Punctuation and hyphenation were made
consistent when a predominant preference was found
in the original book; otherwise they were not changed.
Simple typographical errors were corrected; unbalanced
quotation marks were remedied when the change was
obvious, and otherwise left unbalanced.
Spelling was not thoroughly checked and
most spelling variants were retained, although
some Index entries were changed to match the
spelling on the pages they referenced.
Illustrations in this eBook have been positioned
between paragraphs and outside quotations. In versions
of this eBook that support hyperlinks, the page
references in the List of Illustrations lead to the
corresponding illustrations.
Footnotes, originally at the bottoms of pages,
have been collected, sequentially renumbered,
and placed at the end of the text, just before
the Index.
The index was not checked for proper alphabetization
or correct page references.
Text mostly uses “cairn,” but sometimes uses
“carn;” both retained here.
The List of Illustrations includes a reference to
“NEWTOWNTRIM ABBEY, CO. MEATH” on page 367, but the original book
does not contain that illustration anywhere.
The ornate illustrated drop cap on pages 80 and
362 is the word “In.”
Page 348: Original text contained a transcription
in Irish. Here, it is displayed as an illustration
in HTML versions, and just referenced in Plain Text.