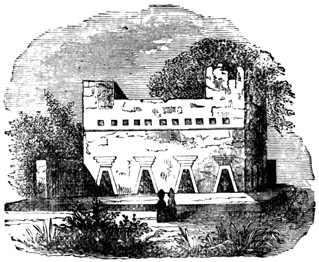
Yucatan, the Country and the People—Abundance of Ruined
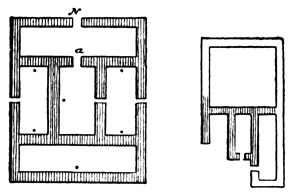
Cities—Antiquarian Exploration of the State—Central
Group—Uxmal—History and Bibliography—Waldeck, Stephens,
Catherwood, Norman, Friederichsthal, and Charnay—Casa
del Gobernador, Las Monjas, El Adivino, Pyramid,
and Gymnasium—Kabah, Nohpat, Labná, and nineteen other
Ruined Cities—Eastern Group; Chichen Itza and vicinity—Northern
Group; Mayapan, Mérida, and Izamal—Southern
Group; Labphak, Iturbide, and Macoba—Eastern Coast; Tuloom
and Cozumel—Western Coast; Maxcanú, Jaïna, and Campeche—General
Features of the Yucatan Relics—Pyramids
and Stone Buildings—Limestone, Mortar, Stucco, and Wood—The
Triangular Arch—Sculpture, Painting, and Hieroglyphics—Roads
and Wells—Comparisons—Antiquity of the
Monuments—Conclusions.
PHYSICAL FEATURES OF YUCATAN.
North of the bay of Chetumal on the Atlantic, the
Laguna de Terminos on the gulf of Mexico, and latitude
17° 50´ in the interior, lies the peninsula of
Yucatan, one of the few exceptions to the general
direction of the world's peninsulas, projecting north-eastwardly
from the continent, its form approximately
a parallelogram whose sides measure two hundred and
fifty miles from north to south and two hundred from
east to west. Its whole surface, so far as known to
geographers, may be termed practically a level plain
only slightly elevated above the level of the sea. The
coast for the most part, and especially in the north, is
low, sandy, and barren, with few indentations affording
harbors, and correspondingly few towns and cities of
any importance. Crossing the narrow coast region,
however, we find the interior fertile and heavily
wooded. While there are no mountains that deserve
the name, yet there are not entirely wanting ranges of
hills to break up and diversify by their elevation of
from two hundred to five hundred feet the monotony
of a dead level. Chief among these is the Sierra de
Yucatan, so called, an offshoot of the southern Peten
heights, branching out from the great central Cordillera.
It stretches north-eastward nearly parallel with
the eastern coast to within some twenty-five miles of
Cape Catoche. Another line of hills on the opposite
gulf coast extends from the mouth of the River
Champoton, also north-eastward, toward Mérida, the
capital of the state, about thirty miles south-west of
which place it deflects abruptly at right angles from
its former direction, and with one or two parallel
minor ranges extends south-eastward at least half-way
across the state. At some period geologically recent
the waves of ocean and gulf doubtless beat against
this elbow-shaped sierra, then the coast barrier of the
peninsula; since the country lying to the north and
west presents everywhere in its limestone formation
traces of its comparatively late emergence from beneath
the sea. The lack of water on the surface is a
remarkable feature in the physical geography of Yucatan.
There are no rivers, and the few small streams
along the coast extend but few miles inland and disappear
as a rule in the dry season. One small lake,
whose waters are strongly impregnated with salt, is
the only body of water in the broad interior, which
is absolutely destitute of streams. From June to
October of each year rain falls in torrents, and the
sandy, calcareous soil seems to possess a wonderful
property of retaining the stored-up moisture, since the
ardent rays of the tropical sun beating down through
the long rainless summer months, rarely succeed in
parching any portion of the surface into any approach
to the sterility of a desert. The summer temperature,
although high, is modified by sea-breezes from
the east and west; consequently the heat is less oppressive
and the climate on the whole more healthful
than in any other state of the American tierra caliente.
The inhabitants, something over half a million in number,
of whom a very large proportion are full-blooded
natives of the Maya race, are a quiet and peaceful
though brave people, living simply on the products of
the soil and of the forest, and each community taking
but little interest in the affairs of the world away from
their own immediate neighborhood. They made a
brave but vain resistance to the progress of foreign
conquerors, and have since lived for the most part in
quiet subjection to the power of a dominant race and
the priests of a foreign faith, having lost almost completely
the ambitious and haughty spirit for which
they were once noted, and forgotten practically the
greatness of their civilized ancestors. Since throwing
off the power of Spain, they have passed through
four or five revolutions,—a noteworthy record when
compared with that of other Spanish American states—by
which Yucatan has passed successively to and
fro from the condition of an independent republic to
that of a state in the Mexican Republic, to which it
now belongs. Except the northern central portion,
which contains the capital and principal towns, and
which itself, outside of Mérida and the route to the
coast, is only comparatively well known through the
writings of a few travelers, and except also some of
the ports along the coast visited occasionally by trading
vessels of various nations, Yucatan is still essentially
a terra incognita. It was more thoroughly
explored by the Spanish soldiers and priests in the
sixteenth and seventeenth centuries than at any subsequent
time. The eastern interior and the southern
bordering on the Guatemalan province of Peten are
especially unexplored, little or nothing being known
of the latter district away from the trails that lead
southward, one to Bacalar, the other to Lake Peten,
trodden by the feet of few but natives during the last
two centuries.
A RICH ANTIQUARIAN FIELD.
Yucatan presents a rich field for antiquarian exploration,
furnishing perhaps finer, and certainly more
numerous, specimens of ancient aboriginal architecture,
sculpture, and painting than have been discovered in
any other section of America. The state is literally
dotted, at least in the northern central, or best known,
portions with ruined edifices and cities. I shall have
occasion to mention, and describe more or less fully,
in this chapter, such ruins in between fifty and sixty
different localities.[V-1] While these monuments, however,
are the most extensive and among the best preserved
within the limits of the Pacific States, they
were yet among the last to be brought to the knowledge
of the modern world. In the voyages, made
early in the sixteenth century, which immediately preceded
the conquest of Mexico by the Spaniards, Córdova,
Grijalva, and Cortés touched at various points
along the Yucatan coast, and were amazed to find
there on the borders of a new world which they had
supposed to be occupied exclusively by barbarians, a
civilized people who served their gods and kept their
idols in lofty stone temples. But their stay was
brief and they pursued their way northward, bent on
the conquest of the richer realms of Montezuma. The
excitement of the conquest and the new wonders beheld
in Anáhuac blotted practically from the popular
mind all memory of the southern tower-temples, although
their discovery was recorded in the diaries of
the expeditions, from which and from verbal descriptions
accounts were inserted in the works of the
standard historians of the Indies. Later, in the middle
of the century, when the turn came for Yucatan
to be overrun with soldiers, stone temples had become
too familiar sights to excite much attention; yet the
chroniclers of the time included in their annals some
brief descriptions of the heathen temples destroyed
by the Spanish invaders; and the Yucatan historians
of the following century, Landa, Cogolludo, and
Villagutierre Soto-Mayor, described and personally
visited some of the ruins. These earlier accounts
have been utilized in delineating the state of architectural
art among the Mayas in a preceding volume,
and they will also be used somewhat extensively as
illustrative material in the following pages. Since
these early times the ruins, shrouded by a dense tropical
vegetation, have lain untenanted and unknown,
save to the peaceful inhabitants of the northern and
more thickly settled portions of the state, who have
from time to time become aware of their existence
accidentally while in search of water or a favorable
locality for a milpa, or cornfield. Only a few of the
forty-four ruined towns explored by Mr Stephens were
known to exist by the people of Mérida, the state
capital.
EXPLORATION OF MAYA RUINS.
STEPHENS AND CATHERWOOD.
Since 1830 the veil has been lifted from the principal
ruins of ancient Maya works by the researches
of Zavala, Waldeck, Stephens, Catherwood, Norman,
Friederichsthal, and Charnay. A general account of
the antiquarian explorations and writings of these
gentlemen is given in the appended note,[V-2] details and
notices of additional visitors to particular localities
being reserved until I come to speak of those localities.
It will be noticed that all the authors mentioned
who write from actual observation, have confined
their observations to from one to four of the principal
ruins, whose existence was known previous to their
visits, excepting Messrs Stephens and Catherwood.
These gentlemen boldly left the beaten track and
brought to the knowledge of the world about forty
ruined cities whose very existence had been previously
unknown even to the residents of the larger cities
of the very state in whose territory they lie. With
a force of natives to aid in clearing away the forest,
Mr Stephens spent ten months in surveying, and Mr
Catherwood in sketching with the aid of a daguerrean
camera, the various groups of ruined structures. The
accuracy of both survey and drawings is unquestioned.
The visit of these explorers was the first, and has thus
far proved in most cases the last. The wrecks of Maya
architecture have been left to slumber undisturbed in
their forest winding-sheet. "For a brief space the
stillness that reigned around them was broken, and
they were again left to solitude and silence. Time
and the elements are hastening them to utter destruction.
It has been the fortune of the author to step
between them and the entire destruction to which
they are destined; and it is his hope to snatch from
oblivion these perishing, but still gigantic memorials
of a mysterious people." His hope has been fully realized,
and his book may be regarded as a model, both
as a journal of travel and personal adventure and as
a record of antiquarian research. Mr Stephens is one
of the very few travelers who have been able to gaze
upon the noble monuments of a past civilization without
being drawn into a maze of absurd reasoning and
conjecture respecting their builders. His conclusions,
if sometimes incorrect in the opinion of other antiquarians
entitled to a hearing in the matter, are never
groundless or rashly formed.
Notwithstanding the extent of Mr Stephens' explorations,
a very large part of Yucatan remains yet
untrodden by the antiquary's foot. This is especially
true in the east, except on the immediate coast,
and in the south toward Guatemala. That extensive
ruins yet lie hidden in these unexplored regions, can
hardly be doubted; indeed, it is by no means certain
that the grandest cities, even in the settled and partially
explored part of the peninsula, have yet been
described; but the uniformity of such as have been
brought to our knowledge does not lead us to expect
new developments with respect to the nature, whatever
may be proved of the extent, of the Maya antiquities.
By reason of the level surface of the peninsula,
uncut by rivers, and unbroken by mountain ranges,
the determination of the geographical position of its
ruins is reduced to a statement of distances and bearings.
The location of the chief cities is moreover
indicated on the map which accompanies this volume.[V-3]
With respect to the order in which they are to be described
there would be little ground for preference in
favor of any particular arrangement, were they all
equally well known. But this is not the case. Two
or three of the principal cities have been carefully examined,
described, and sketched, and as for the rest,
only their points of contrast with the preceding have
been pointed out. All that is known of most of the
ruins would be wholly unintelligible at the commencement
of my description, but will be found comparatively
satisfactory further on. Thus I am not only
obliged to describe the best-known ruins first, but fortunately
these are also among the grandest and most
typical of the whole, being, in fact, the very ones that
would be selected for the purpose. To fully describe
a few and point out contrasts in the rest is the only
method of avoiding a very tiresome monotony in
attempting to make known some hundreds of structures
very like one to another in most of their details
as well as in their general features. The similarity
observed among the different monuments is a very
great advantage to the antiquarian student, since it
will enable me, if I mistake not, to give the reader
in this chapter as clear an idea of the antiquities of
Yucatan, notwithstanding their great number, as of
any portion of the Pacific States.
GROUPS OF RUINS.
For convenience in description, then, I divide the
ruins in the interior of the state into four groups; the
central group,—placed first that I may begin my
account with Uxmal—which, besides the extensive
ruins of Uxmal, Kabah, and Labná, embraces relics
of the past in at least nineteen other localities; the
eastern group, including little besides the famous
ruins at Chichen Itza; the northern group, in which
I mention Izamal, Aké, Mérida, and Mayapan; and
the southern group, comprising five or six ruined towns
in the region of Iturbide. I shall finally treat of the
antiquities discovered at various points on the eastern
and western coasts.
The parallel ranges of hills already spoken of as
extending half-way across the peninsula from north-west
to south-east contain within their enclosed valleys
the ruins of the first group, more numerous than
in any other section of the state, and all comprised
within a parallelogram whose sides would measure
about thirty and forty miles respectively.
RUINS OF UXMAL.
Uxmal is the most north-western of the group, in
latitude 20° 27´ 30´´, thirty-five miles south of Mérida,
on a hacienda belonging, by a deed running back one
hundred and forty years, thirty-five years ago,—and
very likely still, as real estate rarely changes hands
in Spanish American countries,—to the Peon family,
and at one time cultivated by its owners as a cornfield.[V-4]
The derivation and meaning of the name Uxmal,[V-5]
like that of so many American cities of the past,
is unknown; it is even uncertain whether this was the
name of the city at all in the days of its original
greatness, or only an appellation derived from that of
the hacienda on which it stands, in comparatively
modern times. Waldeck and some other writers take
the latter view, identifying the ruins themselves with
the city of Itzalane, ancient capital of the Itzas, although
the authorities indicate only very vaguely that
a city named Itzalane ever existed. Brasseur de
Bourbourg, on the contrary, believes it to have been,
under its present name of Uxmal, the capital of the
Tutul Xius in the ninth century; Mr Stephens also
believes that Uxmal was an inhabited city down to
the days of the conquest.[V-6] The ruins are situated in
the foothills of one of the ranges mentioned, notwithstanding
which fact the locality seems to be one of
the most unhealthy in the state. Fever and ague,
especially during the rainy season, and ravenous mosquitos
have ever been the chief obstacles encountered
by travelers. The vegetation, although dense and of
the usual rapid growth, has been a lesser hindrance
here than in many other localities, by reason of the
ruins' proximity to a hacienda and the frequent clearings
made.[V-7]
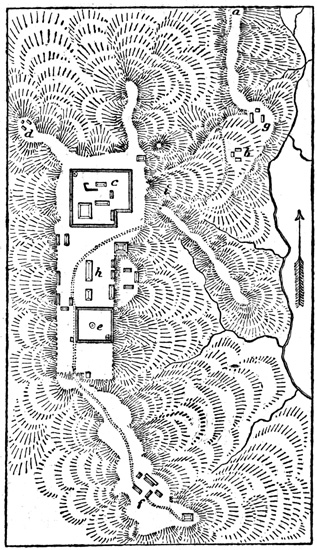
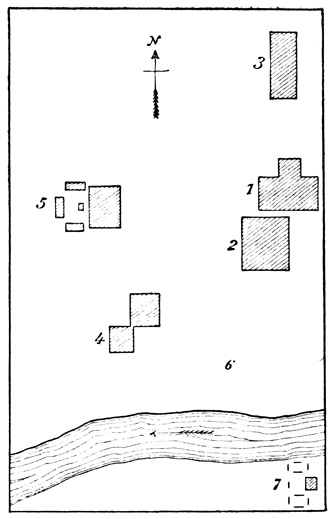
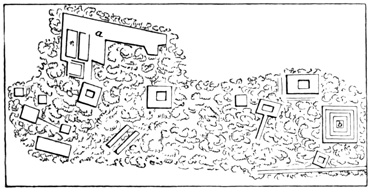
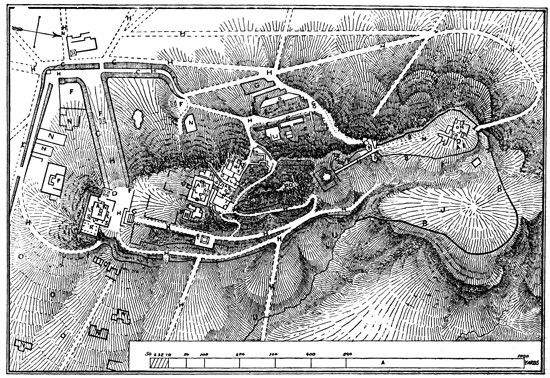
The exact extent of the ruins it is of course impossible
to determine, since the whole region abounds with
mounds and heaps of débris scattered in every direction
through the adjoining forest,[V-8] and belonging originally
to Uxmal or to some city in its immediate
vicinity. A rectangular space, however, measuring in
general terms something over one third of a mile from
north to south and one fourth of a mile from east to
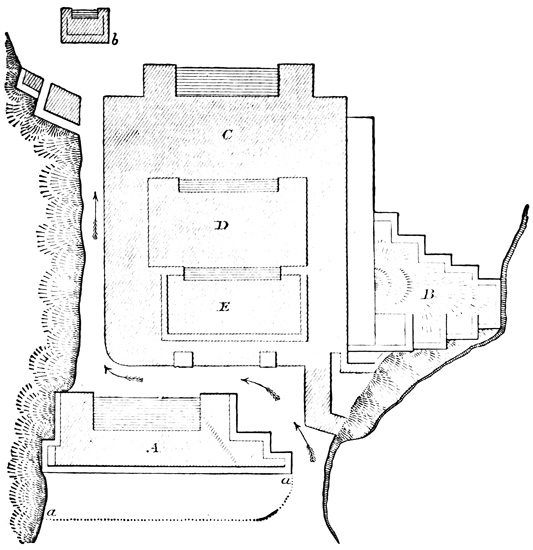
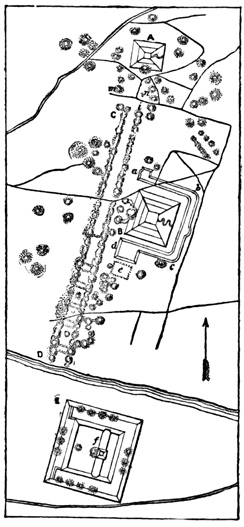
west would include all the principal structures. The
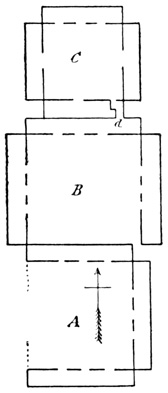
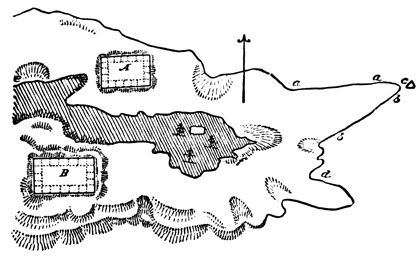
annexed plan will show their arrangement within the
rectangle, as well as their ground forms and dimensions
more clearly than many pages of descriptive
text. Except in a few instances I have not attempted
on the plan to represent the grades of the various terraces,
which will be made clear in the text, but have
indicated the extent of their bases by dotted lines and
by the omission of the foliage which covers their sides
and platforms as well as the surrounding country.[V-9] It
will be seen at a glance by the reader that none of
the structures face exactly the cardinal points, and
that no two of them face exactly in the same direction.
It is customary for writers on American antiquities
to speak of all the principal ruined palaces and
temples as exactly oriented, and all the visitors to
Uxmal, except Stephens, make the same statement
respecting its structures, or so represent them on their
plans. But in this case we are left in no uncertainty
in the matter, for a photographic view of the southern
ruins from the courtyard of the building C, agrees
exactly with Stephens' plan, and proves beyond question
that the structures A and C, at least, cannot lie
in the same direction.[V-10] To prove that any of them
face the cardinal points will require more careful examination
than has yet been made.
UXMAL—CASA DEL GOBERNADOR.
In the southern central portion of the space comprised
in the plan is the edifice at A, known as the
Casa del Gobernador, or Governor's House. It may
be remarked here that the names by which the different
structures are known have been given them, generally
by the natives, but sometimes by visitors, in
accordance with what they have fancied to have been
their original use. There is only a very slight probability
that in a few cases they may have hit upon a
correct designation, although many of the names, like
that of this building, are certainly sufficiently appropriate.[V-11]
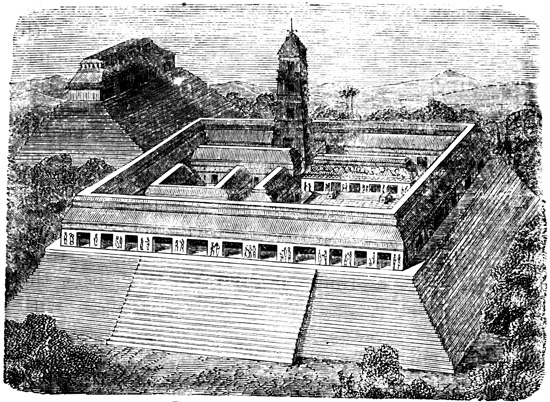
The terraced mound that supports the Governor's
house demands our first attention. Its base,
with its irregularities in form on the west and south,
is shown on the plan by the dotted lines a, b, c, d:
and measures on its perfect sides, ab, and bc, about
six hundred feet. At a height of three feet from the
ground a terrace, or promenade, mostly destroyed at
the time of observation and not indicated on the plan,
extends round the mound. From this rises the second
terrace to a height of twenty feet, supporting a
platform whose sides measure five hundred and forty-five
feet. Somewhat west of the centre of this platform
rises the third terrace, nineteen feet high and
supporting the summit platform e, f, g, h, whose
dimensions are about one hundred by three hundred
and sixty feet, and whose height above the original
surface of the ground is something over forty feet.[V-12]
The material of the body of this mound is rough fragments
of limestone thrown together without any order;
the terraces are supported, however, at the sides by
solid walls built of regular blocks of hewn limestone
carefully laid in mortar nearly as hard as the rock.
So far as can be determined from the drawings, these
walls are not perpendicular, but incline slightly inward
towards the top, and the corners are not square but
carefully rounded. It is not improbable that the platforms
were also paved originally with square blocks,
as M. Charnay believes, although now covered with
soil and vegetation. By means of an excavation, solid
stone was found in the interior above the surface
level, showing that the builders had taken advantage
of a natural elevation as a labor-saving expedient in
heaping up this massive artificial stone mound. There
are no traces of stairways by which access was had to
the second platform,[V-13] but a long inclined plane without
steps, one hundred feet wide, on the southern side,
apparently furnished the only means of ascent. From
the second platform, however, a regular stairway of
thirty-five steps, one hundred and thirty feet wide,
leads up to the summit at i, being in the centre of the
eastern side, or front.

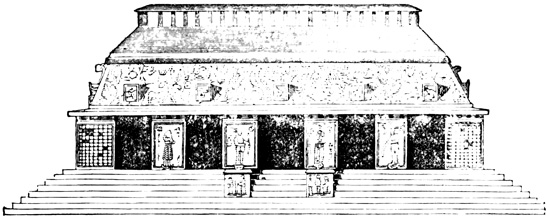
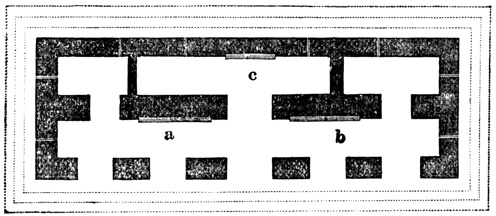
Ground Plan of the Casa del Gobernador.
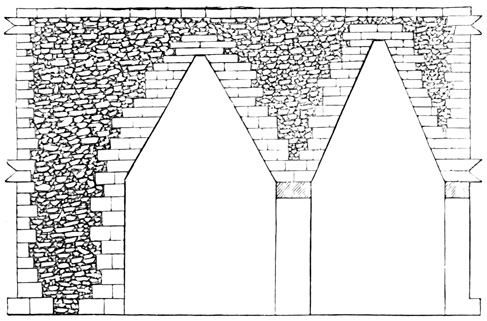
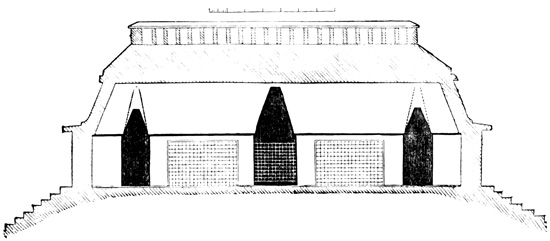
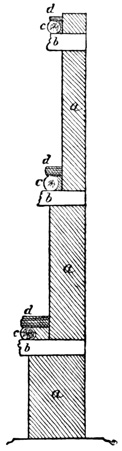
Section of the Casa del Gobernador.
The upper platform supports, and forms a promenade
thirty feet wide round the Casa del Gobernador,
which is a building three hundred and twenty-two
feet long, thirty-nine feet wide, and twenty-six feet
high,[V-14] built of stone and mortar. A central wall
divides the interior longitudinally into two nearly
equal corridors, which, divided again by transverse
partition walls, form two parallel rows of rooms extending
the whole length of the building. The
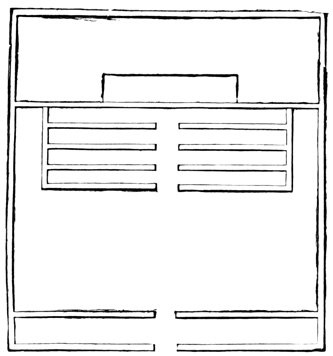
arrangement of these rooms will be best understood by
a reference to the accompanying ground plan from Mr
Stephens.[V-15] The two central apartments are about
sixty feet long and twelve feet wide; the others, except
the two in the recesses, are twelve by twenty-five
feet. Those of the front corridor are twenty-three
feet high, while in the rear they are only twenty-two,
authorities differing somewhat, however, on this point.
There are two doorways in the rear, one on each end,
and thirteen on the front; with nine interior doorways
exactly opposite the same number on the exterior.
The rear, or western wall, except for a short distance
at each end, is nine feet thick and perfectly solid, as
was proved by an excavation; the transverse walls
corresponding with the two recesses are of about the
same thickness; and all the other walls are between
two and three feet thick. The stone for the facings
of the whole building is cut in smooth blocks nearly
cubic in form and of varying but nowhere exactly
stated dimensions; but the mass of the structure, as
is proven by M. Charnay's photograph, is an agglomeration
of rough, irregular fragments of stone in mortar.
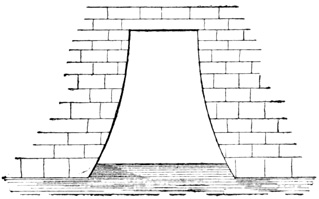
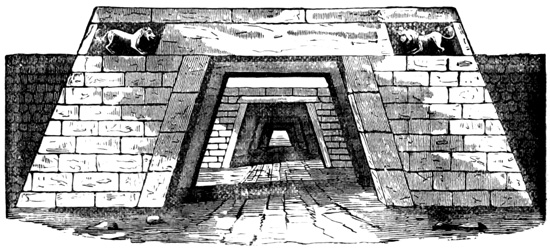
The construction of the whole will be understood
by a glance at the cut, which represents a section
of the building at the central doorway in very nearly
its true proportions, although the proper size and
cubical form of the blocks are not observed.[V-16] At
about mid-height of each room the side walls begin
to approach each other, one layer of stones overlapping
the one below it, until they are only one foot
apart, when a number of blocks, longer than usual, are
laid across the top, serving by means of the mortar
which holds them in place and the weight of the
superimposed masonry, as key-stones to this arch
of the true American type. The projecting corners
of the overlapping blocks are beveled off so that the
ceiling presents two plane stone surfaces nearly forming
an acute angle at the top. Above and between
these arches all is solid masonry to the flat roof,
giving to the apartments the air of galleries excavated
in the solid mass, rather than enclosed by
walls. The top of each doorway is formed by a
stout beam of zapote-wood which has to bear the
weight of the stone-work above. One of these lintels
in the southern apartment, ten feet long, twenty-one
inches wide, and ten inches thick, is elaborately
carved; the rest, not only in this building, but in all
at Uxmal, are plain.[V-17] Many of them are broken and
fallen. It is to the breaking of these wooden lintels
that is to be attributed nearly all the dilapidation observable
about this ruin, especially over the outer
doorways. Some special motive must have influenced
the builders to use wood in preference to the more
durable stone, and this motive may be supposed to
have been the rarity and value of the zapote, which
is said not to grow in this part of the state. The
only traces preserved of the means by which these
doorways were originally closed are the remains, on
the inside of some of them near the top, of rings, or
hooks, which may have served as hinges, or more
probably for the support of a bar from which to suspend
curtains. The dimensions of the doorways are
not stated, but they are about ten feet high and seven
feet wide. They are the only openings into or between
the apartments, there being absolutely no windows,
chimneys, or air-holes. Across the ceilings from
side to side at about mid-height stretch small wooden
beams, whose ends are built into the stone-work. The
only suggestions respecting their use are that they
served to support the ceilings while in process of construction,
and that they served for the suspension of
hammocks.[V-18] The inner surface of the rooms is that
of the plain smooth stone blocks, except in one or two
of them where a very thin coating of fine white plaster
is noticed. There is no trace of painting, sculpture,
or other attempt at decoration. The floors and
roof are covered with a hard cement. Nothing further
worthy of particular notice demands our attention in
the interior of the Governor's House, except the
small apartments corresponding with the recesses near
each end of the building. In these the sides of the
ceiling instead of beginning to approach each other by
means of overlapping blocks at mid-height of the
room, begin at or near the floor, thus leaving no perpendicular
walls whatever. The explanation of this
seems to be, so far as can be judged from Catherwood's
drawing and Charnay's photograph, that originally
an open passage about twenty feet wide at the
bottom, narrowing to two or three feet at the top, and
twenty-four feet high, extended completely through
the building from front to rear at each of the recesses,
and that afterwards this passage was divided into two
small apartments by three partition walls, a small
door being left in the front and rear.[V-19]
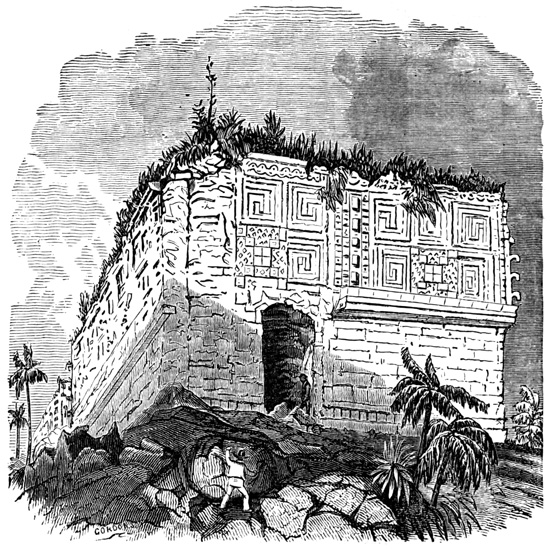
South End of the Governor's House.
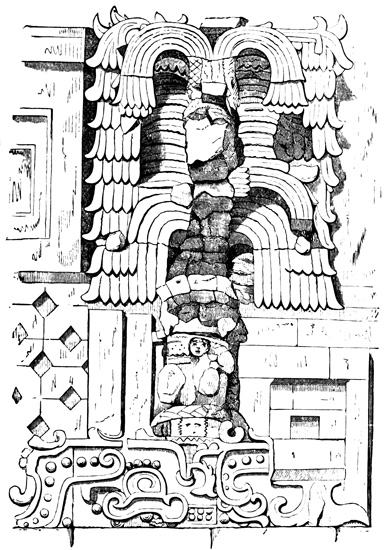
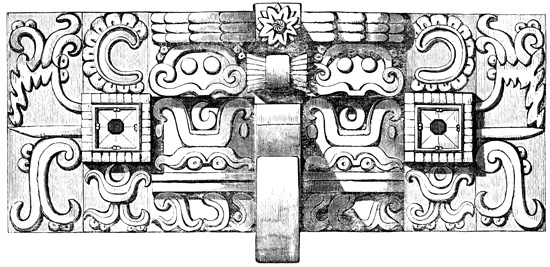
Ornament of the Casa del Gobernador.—Fig. 1.
Ornament of the Casa del Gobernador.—Fig. 2.
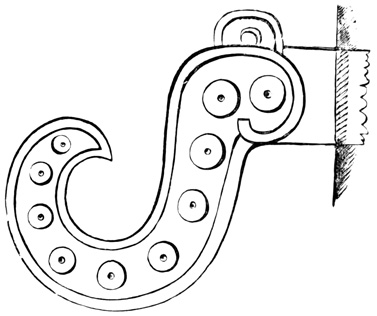
The Elephant's Trunk.—Fig. 3.
It now only remains to notice the exterior of the
walls. A cornice just above the doorway, at something
over one third of the height of the building,
surrounds the entire structure, and another cornice is
found near the top. Below the lower cornice the
walls present the plain surface of the smoothly cut
cubes of limestone, no traces of plaster or paint appearing.
Above the cornice the walls are covered
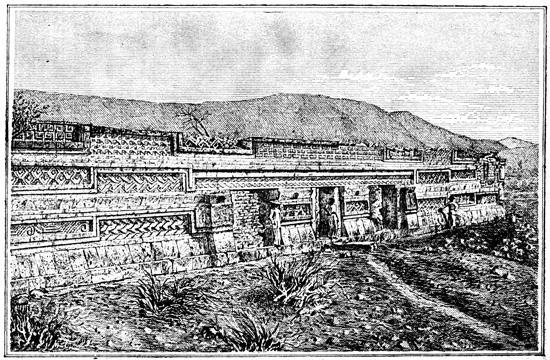
with elegant and complicated sculpture. The preceding
cut[V-20] presents a view of the south end, and
gives an idea of the sculptured portion of the wall,
although it must be remembered that both the ends
and rear are much less elaborately decorated than the
front. The whole surface is divided into squares, or
panels, filled alternately with frets, or grecques, and
diamond lattice-work, with specially elaborate ornaments
over each doorway, in connection with some of
which are characters presumably hieroglyphic. The
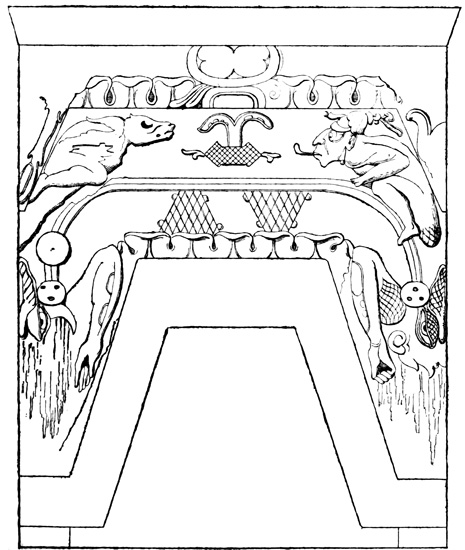
three cuts[V-21] show the ornamentation over the central
front doorway. The first represents what seems to
have been a human figure seated and surmounted by
a lofty plumed head-dress. These human statues occurred
in several places along the front, probably over
each door, but few fragments remained to be seen by
Europeans, and most of these have long since entirely
disappeared. The second cut represents that part of
the decoration extending above that before pictured
to the upper cornice along the top of the wall. The
central portion of this ornament is a curved projection,
supposed, by more than one traveler, to be modeled
after the trunk of an elephant, of which a profile
view is shown in the third cut. It projects nineteen
inches from the surface of the wall. This protruding
curve occurs more frequently on this and other buildings
at Uxmal than any other decoration, and usually
with the same or similar accompaniments, which may be
fancied to represent the features of a monster, of which
this forms the nose. It occurs especially on the ornamented
and rounded corners; being sometimes reversed
in its position, and having, with few exceptions,
the point broken off, probably by the natives, from
superstitious motives, to prevent the long-nosed monster
from walking abroad at night.[V-22] The ornaments
are cut on square blocks, which are inserted in the
wall, one block containing only a part of the ornamental
design. Of course, a verbal description fails
utterly in conveying any proper idea of this front,
whose sculptured decorations, if less elaborate and
complicated than some others in Yucatan, are surpassed
by none in elegant grandeur. I append however,
in a note, some quotations respecting this façade,
and take leave of the Casa del Gobernador with a
mention of the 'red hand,' whose imprint is found on
stones in all parts of the building. Mr Stephens believes
that it was made by the pressure of a small human
hand, smeared with red paint, upon the surface
of the wall.[V-23]
This magnificent palace, whose description I have
given, may be regarded as a representative, in its general
features and many of its details, of the ancient
Maya structures, very few of which, however, are so
well preserved as this. Consequently, over this type
of ruins—long, low, narrow buildings, with flat roofs,
divided into a double line of small rooms, with triangular-arched
ceilings, plain interior walls, and cement
floors; the whole supported by a stone mound, ascended
by a broad stairway—I shall be able in future
to pass more briefly, simply noting such points of contrast
with the Casa del Gobernador as may occur.
Still some of the other buildings of Uxmal have received
more attention from visitors, and consequently
will afford better illustrations of some of the common
features than the one already described.
UXMAL—CASA DE TORTUGAS.
On the north-west corner of the second platform of
the same mound that supports the Governor's House,
and lying in a direction perpendicular to that building,
is the small structure marked B on the plan, and
known as the Casa de Tortugas, or Turtle House.
It is ninety-four feet long, thirty-four feet wide, and,
as nearly as can be estimated by Charnay's photograph,
about twenty feet high. The roof, in an insecure condition
at the time of Mr Stephens' first visit, had
fallen in before the second, filling up the interior, concerning
which consequently nothing is known. The
central portion of the southern wall, corresponding with
the three doorways on that side, had also fallen, and
on the northern side was ready to fall, the wooden
lintel of the only doorway being broken. At the time
of Charnay's visit neither the centre nor western end
of the northern wall remained standing. The exterior
walls below the lower cornice are plain, as in the Casa
del Gobernador, but between the cornices, instead of
the complicated sculpture of the former building, there
appears a simple and elegant line of round columns
standing close together and encircling the whole edifice.
Each of these columns is composed of two or
three pieces of stone one upon another, and although
presenting outwardly a half-round surface, they are
undoubtedly square on the side that is built into the
wall. Above the upper cornice is a row of turtles,
occurring at regular intervals, sculptured each on a
square block which projects from the wall; hence the
name of the building. It is noted as a remarkable
circumstance that no stairway leads up the terrace to
this building from the surface below, or from it to the
Governor's House above.[V-23]
At different points on the second, or grand, platform
of the mound supporting the Casa del Gobernador
are traces of structures which once stood there, but
insufficient in every case, except in that of the
Tortugas, to give any idea of their original nature.
Standing at the foot of one of these old foundation
walls three hundred feet long, fifteen feet wide, and
three feet high, on the south side of the platform, at
j, is a range of broken round columns, each five feet
high and eighteen inches in diameter.[V-24]
On the same platform, about eighty feet eastward
of the central stairway, at k, is a round stone standing
eight feet above the ground in a leaning position.
It is rudely formed, has no sculpture on its surface,
and is surrounded by a small square enclosure two
stones high. The natives call it picote, 'stone of
punishment,' or 'whipping-post.' Its prominent and
central position in front of the magnificent palace, indicates
its great importance in the eyes of the ancient
Mayas, and Mr Stephens thinks it may be a phallus,
not without reason, since apparent traces of an ancient
phallic worship will be found not unfrequently among
the Yucatan ruins.[V-25]
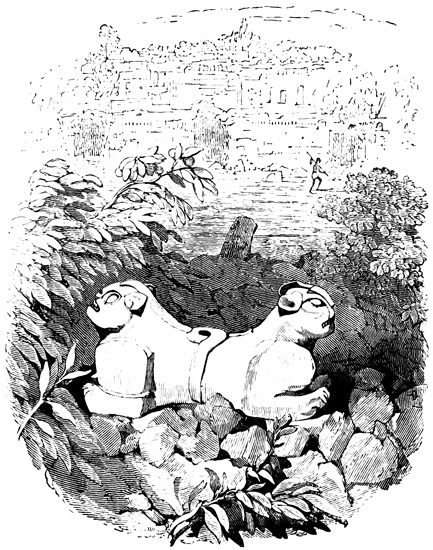
UXMAL—PICOTE AND IDOL.
Sixty feet further eastward, at l, was a circular
mound of earth and stones about sixty feet in
height, opened by Mr Stephens, who brought to
light a double-headed stone animal, three feet long
and two feet high, which had been buried there, very
probably for the purpose of concealment. Being too
heavy for convenient removal, it was left standing in
the same position as when buried, and has there been
noticed by several subsequent observers. Its sculpture
is rude, and but slightly damaged by time. It is
shown in the cut on the next page, with the picote, the
stairway, and the front of the Governor's House in the
distance.[V-26] One hundred and thirty feet from this
two-headed idol, in a direction not stated, Mr Stephens
found a structure twenty feet square at the
base, from which were dug out two sculptured heads,
apparently portraits. The only objects of interest
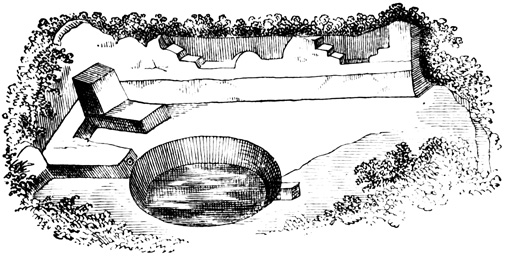
which remain to be noticed in connection with this
platform, or the mound-structure of which it forms a
part, are two excavations, supposed to have been originally
cisterns. The entrance, or mouth, to each is a
circular opening, eighteen inches in diameter, lined
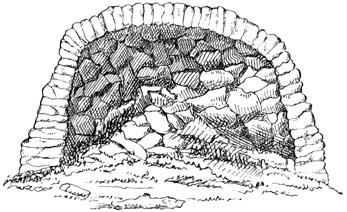
with regular blocks of cut stone, and descending three
feet, vertically, from the surface of the platform, before
it begins to widen into a dome-shaped chamber.
The dimensions of the chambers could not be ascertained
because they were nearly filled with rubbish,
but similar chambers are of frequent occurrence
throughout the city of Uxmal and vicinity, several of
which were found unencumbered with débris, and in
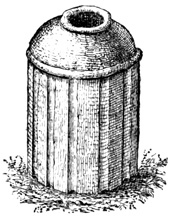
perfect preservation. They were all dome-shaped, or
rather of the shape of a well-formed hay-stack, as Mr
Stevens expresses it, the bottoms being somewhat
contracted. The walls and floor were carefully plastered.
One of these cisterns measured ten and a half
feet deep and seventeen and a half feet in diameter.[V-27]
Two-headed Idol at Uxmal.
UXMAL—CISTERNS AND PYRAMID.
At the south-west corner of the Casa del Gobernador,
and even intrenching on the terraces that support
it, is the pyramid E, to which strangely enough no
name has been given. It has in fact received but
very slight attention; one short visit by Mr Stephens,
during which he mounted to the summit with a force
of Indians, being the only one recorded, although it
is barely mentioned by others. This pyramid measures
two hundred by three hundred feet at the base,
and its height is sixty-five feet. At the top is a
square platform, whose sides are each seventy-five
feet. The area of this platform is flat, composed of
rough stones, and has no traces whatever of ever having
supported any building. Its sides, however, three
feet high perpendicularly, are of hewn blocks of stone,
and smooth with ornamented corners. Below this summit
platform, for a distance of ten or twelve feet, the
sides of the pyramid are faced with sculptured stone,
the ornaments being chiefly grecques, like those on the
Governor's House, having one of the immense faces
with projecting teeth at the centre of the western side.
At this point Mr Stephens attempted an excavation
in the hope of discovering interior apartments, but the
only result was to prostrate himself with an attack of
fever, which obliged him to quit Uxmal. Just below
this sculptured upper border, some fifteen feet below
the top, a narrow terrace extends round the four sides
of the pyramid. Concerning the surface below this
terrace, we only know that it is encased in stone, and
would very probably reveal additional ornamentation
if subjected to a more minute examination.[V-28] The
pyramid F, still farther south-west, is two hundred
feet long and one hundred and twenty feet wide at
the base, being about fifty feet high. These particulars,
together with the fact that a stairway leads up
the northern slope, to one of the typical Yucatan
buildings, twenty by one hundred feet and divided
into three apartments, are absolutely all that has
been recorded of this structure, which, like its more
imposing companion pyramid, has not been thought
worthy of a name. The reader will be able to form a
more consistent conjecture respecting its original appearance
after reading a description in the following
pages of the structure at D, which presents some
points of apparent similarity to its more modest
southern neighbor.[V-29]
UXMAL—CASA DE PALOMAS.
Northward from the last pyramid, and connected
with it by a courtyard one hundred feet long and
eighty-five feet wide, with ranges of undescribed ruins
on the east and west, are the buildings at G, built
round and enclosing a courtyard one hundred and
eighty feet long and one hundred and fifty feet wide,
entered through an archway in the centre of the
northern and southern buildings. This courtyard has
a picote in the centre, like that before the Governor's
House, but fallen. These buildings are in an advanced
state of ruin and no details are given respecting
any of them except the northern one, which presents
one remarkable feature. Along the centre of
the roof from east to west throughout the whole length
of two hundred and forty feet, is a peculiar wall rising
in peaks like saw-teeth. These are nine in number,
each about twenty-seven feet long at the base, between
fifteen and twenty feet high, and three feet thick.
Each is pierced with many oblong openings arranged
in five or six horizontal rows, one above another like
the windows in the successive stories of a modern
building, or like those of a pigeon house, or Casa de
Palomas, by which name it is known. Traces yet remain
which show that originally these strange elevations
were covered with stucco ornaments, the only instance
of stucco decorations in Uxmal. Of this group
of structures, including the two courtyards and the
pyramid beyond, notwithstanding their ruined condition,
Mr Stephens remarks that "they give a stronger
impression of departed greatness than anything else
in this desolate city."[V-30]
Respecting the remains marked 8, 9, 10, 11, 12, 13,
14, and 15, on the plan, north of the Pyramid and Casa
de Palomas, and west of the Casa del Gobernador, all
that can be said is embodied in the following quotation:
"A vast range of high, ruined terraces, facing
east and west, nearly eight hundred feet long at the
base, and called the Campo Santo. On one of these
is a building of two stories, with some remains of sculpture,
and in a deep and overgrown valley at the foot,
the Indians say, was the burial-place of this ancient
city; but, though searching for it ourselves, and offering
a reward to them for the discovery, we never found
in it a sepulchre."[V-31]
Crossing over now to the eastward of the Governor's
House, we find a small group of ruins in the
south-eastern corner of the rectangle. The one marked
6 on the plan is known as the Casa de la Vieja, or Old
Woman's House, so named from a statue that was
found lying near its front. The building stands on
the summit of a small pyramid and its walls were just
ready to fall at the time of the survey. Of the other
structures of the group, 5 and 7, no further information
is given than that which may be gathered from
the plan. Along the line marked 4, 4, 4, are slight
traces of a continuous wall, indicating that Uxmal
may have been a walled city, since no careful search
has ever been made for such traces in other portions of
the city's circumference.[V-32]
UXMAL GYMNASIUM.
To go from the Casa del Gobernador northward to
the buildings at C and D, yet to be described, we pass
between two parallel walls at H. These two parallel
structures are solid masses of rough stones faced on
all four sides with smoothly cut blocks, and were, so
far as can be determined in their present condition,
exactly alike. Each measures thirty by one hundred
and twenty-eight feet on the ground, and they are
seventy feet apart, their height not being given. The
fronts which face each other were covered with sculptured
decorations, now mostly fallen, including two entwined
serpents; while from the centre of each of these
façades projected originally a stone ring about four
feet in diameter, fixed in the wall by means of a tenon.
Both are broken, and the fragments for the most part
lost. A similar building in a better state of preservation
will be noticed among the ruins of Chichen Itza,
in describing which a cut of one of the stone rings will
be given. It is easy to imagine that the grand promenade
between the northern and southern palaces, or
temples, was along a line that passed between these
walls, and that these sculptured fronts and rings were
important in connection with religious rites and processions
of priests. The chief entrance to the northern
buildings is in a line with this passage, and it seems
strange that we find no corresponding stairway leading
up the southern terrace to the front of the Casa de
Tortugas.[V-33]
UXMAL—CASA DE MONJAS.
Between two and three hundred yards north from
the Casa del Gobernador, is the Casa de Monjas, or
Nunnery, marked C on the plan. This is perhaps the
most wonderful edifice, or collection of edifices, in
Yucatan, if not the finest specimen of aboriginal architecture
and sculpture in America. The supporting
mound, whose base is indicated by the dotted lines
m, n, o, p is in general terms three hundred and
fifty feet square, and nineteen feet high, its sides very
nearly facing the cardinal points. The southern, or
front, slope of the mound, about seventy feet wide, rises
in three grades, or terraces, three, twelve, and four
feet high, and twenty, forty-five, and five feet wide,
respectively, from the base. There are some traces of
a wide central stairway leading up to the second terrace
on this side, but none of the steps remain in place.
On this platform stand four of the typical Yucatan
edifices built round a courtyard, with unequal intervals
between them at the corners. The southern
building is two hundred and seventy-nine feet long,
twenty-eight feet wide, and eighteen feet high; the
northern building, two hundred and sixty-four feet
long, twenty-eight feet wide, and twenty-five feet
high; the eastern, one hundred and fifty-eight by thirty-five
feet, and twenty-two feet high; the western, one
hundred and seventy-three by thirty-five feet, and
twenty feet high.[V-34] The northern building stands on a
terrace of its own, which rises about twenty feet above
the general level of the main platform on which the
others stand. The court formed by the four edifices
measures two hundred and fifty-eight by two hundred
and fourteen feet. It is two feet and a half lower
than the foundations of the eastern, western, and
southern buildings, and traces of low steps may yet
be seen running the whole length of the sides. Its
area is paved with stone, much worn by long usage.
M. Waldeck, by diligent research or by an effort of
his imagination, found that each of the forty-three
thousand six hundred and sixty blocks composing the
pavement was six inches square, and had the figure of
a turtle sculptured on its upper surface. Stephens
could find no traces of the turtles, and believes that
the pavement was originally covered with cement.[V-35]
In the centre are the fragments of a rude column,
picote, or phallus, like those found in connection with
the Casa del Gobernador and Casa de Palomas. M.
Charnay also found traces of a straight path with
raised borders leading north and south across the centre,
and also two of the dome-shaped cisterns already
described.[V-36]
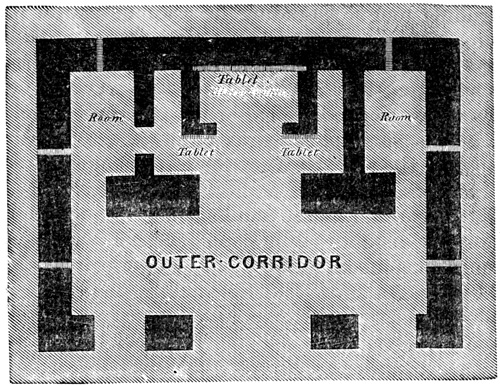
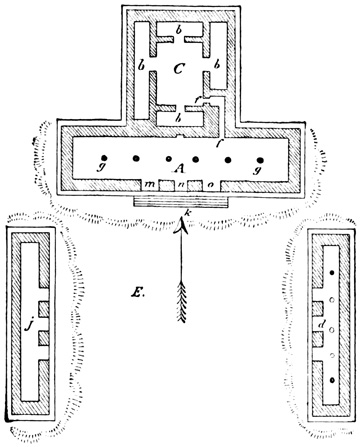
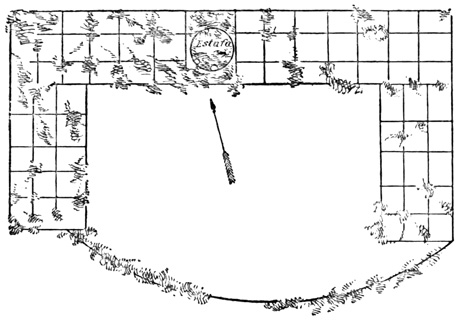
The situation of the four structures forming the
quadrangle, and the division of each into apartments,
are shown in the accompanying ground plan.[V-37]
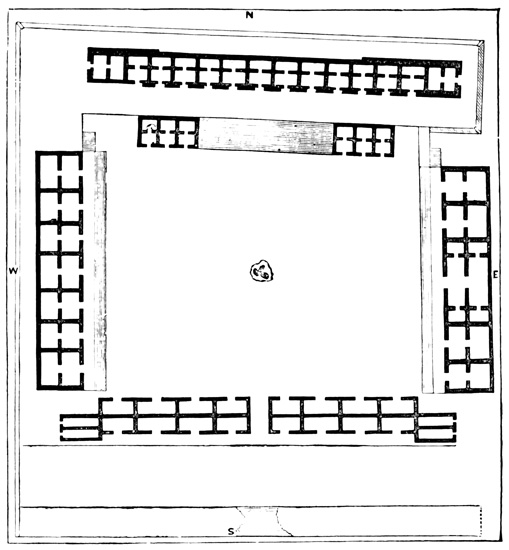
Ground Plan of the Nunnery.
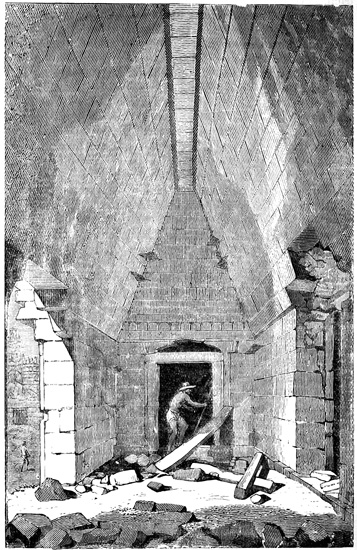
Interior of Room—Casa de Monjas.
It will be noticed that the northern building of the
Nunnery does not stand exactly in the same direction
as the sides of the platform or of the other edifices,
an arrangement which detracts somewhat from the
symmetry of the group. Each of the four buildings
is divided longitudinally into two parallel ranges
of apartments, arranged very much like those of the
Governor's House, with doorways opening on the interior
court. The only exterior doorways are on the
front of the southern building and on the ends of the
northern; these, however, only afford access to the
outer range of rooms, which do not communicate with
the interior. In only one instance do more than two
rooms communicate with each other, and that is in the
centre of the eastern building, where are two communicating
apartments, the largest in the Nunnery, each
thirteen by thirty-three feet, with an ante-room at
each end measuring nine by thirteen feet. All the
doorways of this suite are decorated with sculpture,
the only instance of interior stone-carving in Uxmal.
The cut on the next page shows the inside of one of
the larger rooms of this suite, and also gives an excellent
idea of the interior of all the structures of Yucatan.[V-38]
The rooms of the Casa de Monjas, eighty-eight
in number, like some in the Casa del Gobernador, are
plastered with a thin coat of hard white material
like plaster of Paris. Those of the southern building
average twenty-four feet long, ten feet wide, and seventeen
feet high. They all present the same general
features of construction—angular-arched ceilings,
wooden lintels, stone rings, or hinges, on the inside of
the doorways, holes in the sloping ceilings for hammock-timbers,
entire absence of any openings except
the doors—that have been previously described.[V-39]
The platform on which the buildings stand forms a
narrow promenade, only five or six feet in width, round
each, both on the exterior and on the court. The entrance
to the court is by a gateway, at v on the general
plan, in the centre of the southern building. It
is ten feet and eight inches wide and about fourteen
feet high, the top being formed by the usual triangular
arch, and the whole being similar to the passages
through the Casa del Gobernador before the latter
were walled up. Opposite this gateway, at w, a stairway
ninety-five feet wide leads up to the upper terrace
which supports the northern building. On each side
of this stairway, at x, y, on the slope of the terrace, is
a ruin of the usual construction, in which six small
apartments may be traced. The dilapidation of these
buildings is so great that it is impossible to ascertain
whether they were independent structures or formed
a part of the terrace itself, a mode of construction of
which we shall find some specimens in Yucatan, and
even at Uxmal. A noticeable peculiarity in the northern
building is that, wherever the outer walls are
fallen, the sculptured surface of an inner wall is disclosed,
showing that the edifice in its present form
was built over an older structure.
Nothing remains to be said respecting the general
plan and construction of the Nunnery, or of the interior
of the apartments which compose it: and I
now come to the exterior walls. The sides and ends
of each building are, like those already described,
plain and unplastered below the cornice, which extends
round the whole circumference just above the
doorways. Above this cornice the whole surface,
over twenty-four thousand square feet for the four
buildings, is covered with elegant and elaborate sculptured
decorations. The four interior façades fronting
on the court are pronounced by all beholders the chef-d'œuvres
of aboriginal decorative art in America, being
more chaste and artistic, and at the same time
less complicated and grotesque, than any other fronts
in Yucatan. All have been carefully studied, sketched,
or photographed. No two of them are alike, or
even similar. The outer fronts received somewhat
less care at the hands of the native builders, and consequently
less attention from modern visitors, being
moreover much more seriously affected by the ravages
of time and the elements.
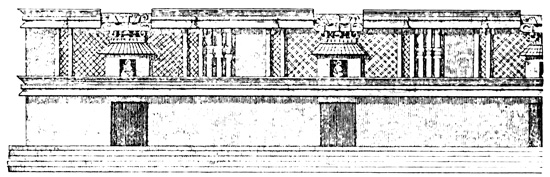
Southern Court Façade—Casa de Monjas.
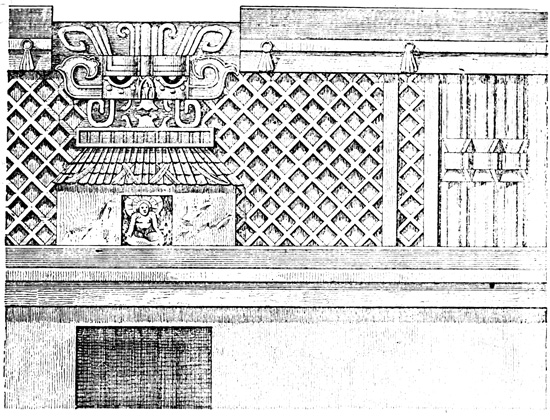
Detail of Southern Court Façade.
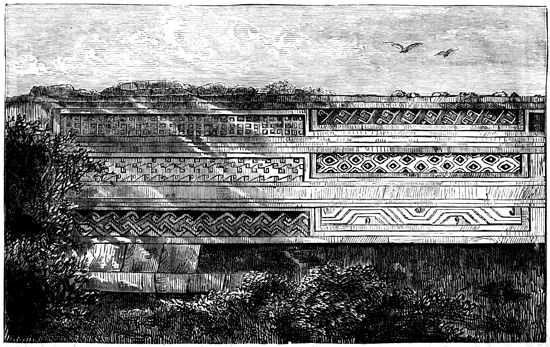
I begin with the southern building, showing in the
accompanying engraving the eastern third of its court
façade, the other portions being precisely like that
which is represented. Except over the doorways the
space between the cornices is occupied by diamond
lattice-work and vertical columns, small portions being
left, however, entirely plain. Some of the columns
have central moldings corresponding nearly in
form to the cornices.[V-40] The central gateway is not
shown in the engraving, but there is no special ornamentation
in connection with it, its border being of
lattice-work, according to Waldeck, or of plain blocks,
according to Charnay, contrary to what might be expected
over the only entrance to so grand a court.
The next engraving shows a portion of the same façade
on a larger scale, including the ornament which
is repeated over each door. This ornament seems to
represent a small house with a roof of thatch or tiles,
having a human figure seated in a niche in the wall,
which corresponds with the doorway of the house.
This seated statue had disappeared before the visits
of later explorers. That a statue once occupied the
niche there can be no doubt. Whether M. Waldeck
sketched it from actual observation or from the report
of the natives, is not quite so clear. The last-named
writer advances two original and somewhat remarkable
theories respecting these small houses; first, that
they may be taken as a representation of the houses
actually occupied by the common people at the time
Uxmal was built; and second, that they are identical
with the Aztec sign calli, 'house,' from which he derives
an argument respecting the probable age of the
building, which will be noticed in its place. M. Charnay
calls this front the Façade des Abeilles, or Bee
front, while M. Waldeck terms the building the
Temple of the Asterisms. The exterior, or southern,
front of this building is similar to the northern, but
somewhat plainer, having, however, the same houses
and niches over the doorways.[V-41]
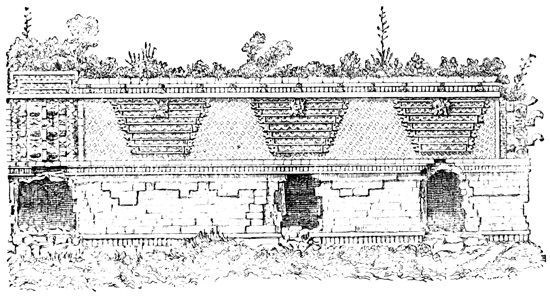
Eastern Court Façade—Casa de Monjas.
Detail of Eastern Court Façade.
The court façade of the eastern building, which has
been called the Sun front, and also the Egyptian front,
is perhaps more tasteful in its sculptured ornaments
than either of the other three. The southern half of
this façade is represented in the engraving. The ornaments
over the central doorway and at the corners
consist of the immense grotesque masks, with the
curved projecting tusks noticed on the Casa del
Gobernador; but the remaining surface is covered
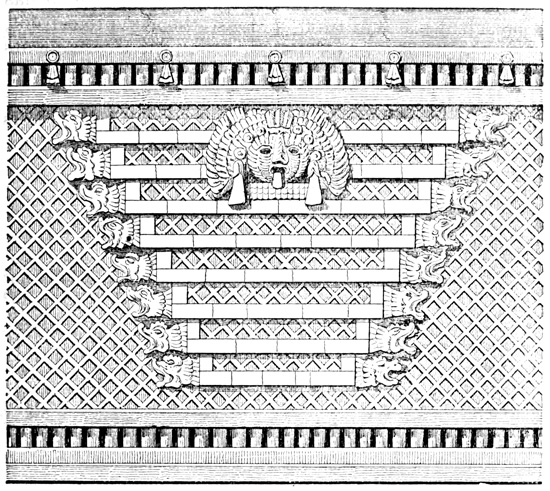
with regular diamond lattice-work, while in connection
with each of the cornices is a line of stone blocks
with rounded faces, resembling short columns. Over
this lattice-work, but not entirely concealing it, are
six peculiar and graceful ornaments, placed at regular
intervals, four of them surmounting doorways.
One of these, precisely like all the rest, is shown on
an enlarged scale in the engraving. It consists of
eight parallel horizontal bars, increasing in length as
they approach the upper cornice, and each terminating
at either end in a serpent's or monster's head with
open jaws. A human face with a peculiar head-dress,
large ear-pendants, and tongue hanging from the
mouth, looks down from the centre of the upper bars.
This face is fancied by Waldeck to represent the sun,
and something in its surroundings strikes Charnay as
partaking of the Egyptian style; hence the names
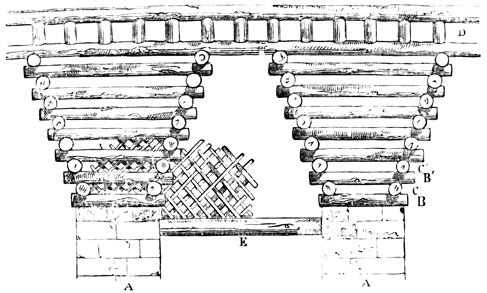
that have been applied to this façade. M. Viollet-le-Duc
attempts to prove the development of the architectural
ideas embodied in the Maya edifices from an
original structure of wood. His use of this claimed
peculiarity will be more appropriately spoken of hereafter,
but his illustration of the idea in connection
with this eastern front, is certainly striking as shown
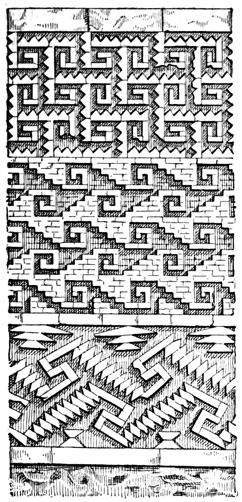
in the annexed cut.[V-42] The southern end of this building
is shown in one of Charnay's photographs, and,
together with a small portion of the western front, in
a drawing by Catherwood. These views show that
the ends, and probably all of the rear, are made up
of plain wall and lattice-work, with elaborate ornaments
at each of the corners.[V-43]
Trace of Original Structure in Wood.
Western Court Façade—Casa de Monjas.
I now pass on to the opposite, or western building,
known as the Serpent Temple, whose court façade is
shown in the engraving. At the time of the visits
of Catherwood and Charnay a large portion of this
front had fallen, and the standing portions only were
represented in their drawings and photographs, no
attempt being made in the former at restoration. In
1835, however, according to the testimony of both M.
Waldeck and Sr Peon, proprietor of Uxmal, it was
standing nearly intact; I have consequently preferred
to reproduce Waldeck's drawing of a portion of this
façade, especially as the portions shown by Catherwood
and Charnay agree almost exactly with this
drawing and prove its accuracy. But slight justice
can be done to this, the most magnificent and beautiful
front in America, by an engraving on so small
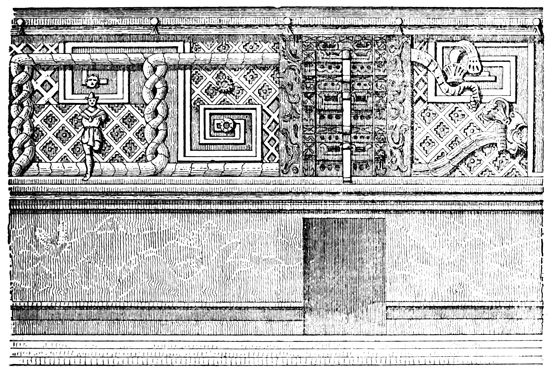
a scale as I am obliged to employ. Two serpents,
each with a monster's head between the open jaws
of which a human face appears, and the tail of a
rattlesnake placed near and above the head at either
end of the building, almost entirely surround the front
above the lower cornice, dividing the surface by the
folds and interlacing of their bodies into square panels.
That is, it seems to have been the aim of the builders
to form these panels by the folds of these two mighty
serpents, and the work is so described by all visitors,
but it appears from an examination of the folds, as
shown in the engraving, that the serpent whose head
and tail are shown on the right only encloses really
the first panel, and that each other panel is surrounded
by the endless body of a serpent without head or tail.
The scales or feathers on the serpent's body are somewhat
more clearly defined than is indicated in the engraving,
as is proved by Charnay's photograph. The
surface of this wall is filled with grecques and lattice-work
similar to those of the Governor's House, but
much more complicated; and each panel has one or
more human faces among its decorations, while several
of them have full-sized standing human figures.
Over each doorway and on the rounded corners of the
building, are the usual grotesque decorations, bearing
some likeness to three distorted faces or masks placed
one above another, and all furnished with the projecting
curves, or hooks, previously compared to elephants'
trunks.[V-44] Respecting the ends and rear of this building
nothing whatever has been recorded.
The northern building, standing on a terrace twenty
feet above the platform which supports the other structures,
and consequently overlooking them all, was very
probably intended by the builders as the crowning
feature of the Casa de Monjas. Its court façade was
crowded with sculptured designs, grander, perhaps,
and more imposing, but at the same time much less
elegant and refined than those of the fronts already
described. Apparently from no other motive than to
obtain more space on which to exercise their talent for
decorative art, and thus to render this front more
striking, the builders extended the front wall at regular
intervals above the upper cornice, forming thirteen
turrets seventeen feet high and ten feet wide,
placed generally above the doorways. These turrets,
towering about eighty feet above the site of the city,
and loaded with elaborate sculpture, must have been
a prominent feature of the aboriginal Uxmal. Only
four of the turrets remained standing at the time of
Stephens' visit, and the wall was otherwise much
dilapidated. The only view is that given in Charnay's
photographs, none of the turrets being complete at
the time of his visit. The background of the sculpture
is divided into panels filled with grecques and
ornamented lattice-work very similar to that of the
Serpent front. Half the doorways are surmounted by
niches like those in the southern façade; while over
the alternate doorways and on all the corners are seen
the immense mask ornaments with the elephant-trunk
projection.[V-45] A peculiarity of this building not noticed
by any authority, but clearly shown in Charnay's photograph,
is that not only are the corners rounded as
in the other buildings, but the walls at the corners are
not perpendicular either above or below the cornice,
inclining inward toward the top at an angle of about
seven degrees. Several human figures are noted
among the decorations, of ruder execution than others
at Uxmal, two of which seem to be playing on musical
instruments resembling somewhat a guitar and
harp; while a third is sitting with his hands crossed
on his breast, and bound by cords.[V-46] All that is
known of the exterior front of this northern building
is that among its decorations, which are comparatively
plain and simple, are two naked male figures, the condition
of whose genital organs indicates the existence
of the same phallic rites of which traces have been
already noted. With the additional remark that
traces of bright-colored paint are still visible in sheltered
portions of the sculptured façades, I conclude
my description of the so-called Nunnery.[V-47]
House of Birds at Uxmal.
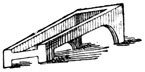
UXMAL ARCH.
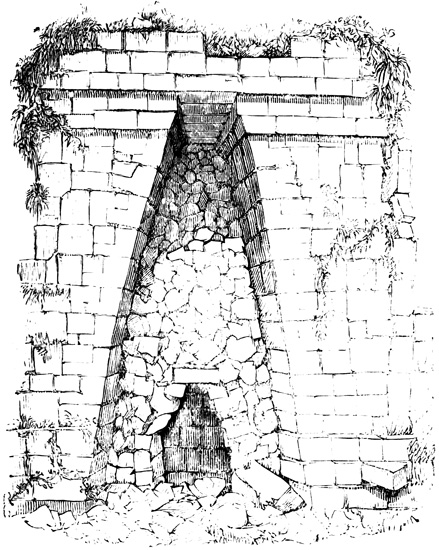
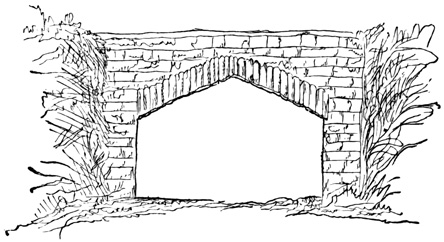
Arch at Uxmal.
Immediately eastward of the Casa de Monjas are
several ruined structures shown in the plan, standing
on terraces somewhat lower than those last mentioned.
Only one of these, and which one of the four
or five shown on the plan is not stated, has been more
than mentioned by any visitor. This one exception
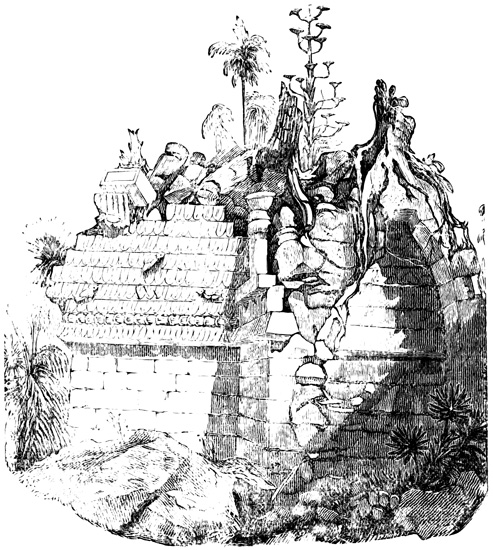
is the House of Birds. A portion of its front is
shown in the preceding cut, which sufficiently explains
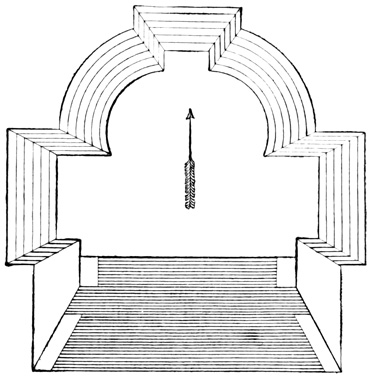
the origin of the appellation. The interior is remarkable
for containing two rooms which are larger than
any others at Uxmal, measuring fourteen by fifty-two
feet, and about twenty feet in height. One of these
apartments has well-preserved traces of the paint
which formerly covered walls and ceiling; and the
other has an arch which differs somewhat from all
others in this ancient city. Its peculiarity is that the
overlapping blocks of stone, instead of lying horizontally
as in other cases, are slightly inclined, as is
shown in the cut, forming a nearer approach to the
principle of the true arch with a key-stone than has
been found elsewhere in Yucatan. It will also be
noticed in the cut that the blocks, instead of being all
in regular cubical form, are some of them cut elbow-shaped.
This is a feature, which, if it exists in other
buildings, has not been particularly noticed.[V-48]
UXMAL—CASA DEL ADIVINO.
Still further eastward are the pyramid and building
at D, on the plan, which have been called the Casa
del Adivino, or Prophet's House; the Casa del Enano,
or Dwarf's House; Tolokh-eis, or Holy Mountain,
and Kingsborough's Pyramid; the first three names
originating from traditions among the natives respecting
the former occupants of the buildings: the latter
having been applied by M. Waldeck in honor of the
Irish lord who aided in his explorations. Connecting
the Casa del Adivino with the Nunnery are lines of
low mounds, or terraces, possibly occupied in former
times by buildings, forming a courtyard which measures
eighty-five by one hundred and thirty-five feet,
and in the centre of which, at z, is the usual rude
column, or picote.
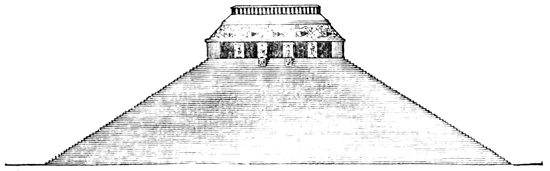
The supporting mound, or pyramid, in this case,
from a base of one hundred and fifty-five by two
hundred and thirty-five feet, rounded at the corners
so as to form an oval rather than a rectangular figure,[V-49]
rises with very steep sides to a height of eighty-eight
feet, forming at the summit a platform twenty-two
by eighty-two feet. The surface of this pyramid
is faced with blocks of hewn stone laid in mortar.
The interior is presumably of rough stones in mortar,
although little or nothing is said on this point.[V-50] Excavations
prove that the structure is solid without interior
galleries. The surface blocks are cubical, about
two feet in dimensions at the base, if we may trust
M. Waldeck's drawing, but diminishing toward the
top. They are not laid so as to break joints, yet so
solid is the structure that the powerful leverage of
growing roots has caused comparatively little damage.
The eastern front is shown on the following page. A
stairway one hundred and two feet on the slope, seventy
feet wide at the base, but narrowing toward the
summit, composed of ninety steps, each step being
about a foot high and five or six inches wide, leads
up this side. The slope of this stairway is so steep,
being inclined at an angle of about eighty degrees,
that visitors have found it very difficult to ascend and
descend. Padre Cogolludo was the first to complain
of the steep grade. He says: 'I once did go up that
of Uxumual, and when I would come down, I did repent
me; because so narrow are the steps, and so
many in number, that the edifice goes up exceeding
straight, and being of no small height, the head
swims, and there is even some peril in its descent.'[V-51]
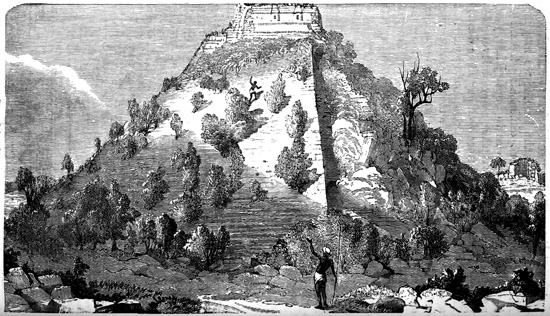
Casa del Adivino at Uxmal.
In the centre of the western slope of the Prophets
Pyramid, toward the Nunnery, are certain structures,
which M. Waldeck represents as projecting portions
of the pyramid, or piers, the lower one forming a
platform fifteen by forty feet, sixty feet up the slope;
and the upper rising from this platform and forming a
second, twenty by twenty-five feet, continuous with
the main summit platform of the pyramid. The upper
projection, or pier, has since proved to be a distinct
building, with richly sculptured front,[V-52] one
central door, and two plain rooms in the interior; the
outer one seven by fifteen feet, and nineteen feet high;
the inner, four by twelve feet, and eleven feet high.
The lower pier may have been a similar structure, but
it is completely in ruins below the central platform,
except a few slight traces of rooms near the base.
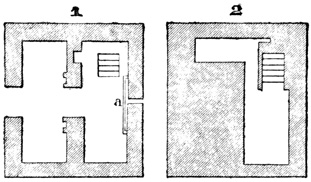
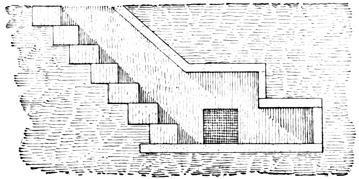
Mr Stephens is disposed to believe that a broad staircase
of peculiar construction, supported by a triangular
arch-like stairways that will be mentioned later
in a few instances in connection with other Yucatan
ruins—originally led up to the front of the building
on the slope; otherwise it is difficult to imagine by
what means these apartments could have been reached.
The stones of these projecting portions are longer than
elsewhere, and laid so as to break joints. On the summit
platform stands a small building, twelve feet wide,
seventy-two feet long, and about sixteen feet high,
leaving a promenade five feet wide at its base. This
building presents no feature with which the reader is
not already perfectly familiar, except that it contains
only one range of rooms, having no dividing interior
wall. The interior is divided into three rooms, which
do not communicate with each other, and are not
plastered. The central room is seven by twenty-four
feet, and its door is on the west, just opposite the
platform formed by the projecting pier. The end
rooms are seven by nineteen feet, and open on the
promenade at either side of the eastern stairway.[V-53]
Cut on the interior walls of the end rooms, seventy-two
circular figures, two or three inches in diameter,
have been observed. M. Waldeck, as usual, has a
theory respecting these circles, or rather he has two
in case one should prove unsatisfactory. He thinks
they may have been made by prisoners to kill time,
or they may have been a record of sacrifices consummated
in this cu. The sculptured decorations
of the exterior walls are described as elegant but
simple. We have here the back-ground of ornamental
lattice-work, and besides this the prominent feature is
four full-length human figures standing on the west
front, two on each side of the doorway, and overlooking
the courtyard of the Casa de Monjas. They are
the figures of males, and are naked, except a sort of
helmet on the head, a scarf round the shoulders, and
a belt round the waist. The arms are crossed high
on the breast, and each hand holds something resembling
a hammer. The genital organs are represented
in their proper proportions, and were evidently intended
by the sculptor as the prominent feature of
the statues. All four had fallen from their places,
even at the time of M. Waldeck's visit, but this explorer
by careful search collected sufficient fragments
of the four, which are precisely alike, to reconstruct
one. He intended to bring these fragments away
with him, but his intentions being thwarted by the
emissaries of the Mexican government, he buried the
statue in a locality only known to himself.[V-54] It remains
to be stated that the decorations of this Prophet's
House, like that of the Nunnery, were originally
painted in bright colors. Blue, red, yellow, and white,
were found by M. Waldeck on the least exposed portions.
There can be but little doubt that this pyramid
was a temple where the sacrifices described in a
preceding volume were celebrated. It has been customary
with many writers to speak of it, as of all similar
structures in America, as a Teocalli, the name of
such temples in Anáhuac; but thus to apply an Aztec
name to monuments in regions inhabited by people
whose relation to the Aztecs or their ancestors is yet
far from proved, is at least injudicious, since it tends
to cause confusion when we come to consider the subject
of aboriginal history.[V-55]
UXMAL—MISCELLANEOUS RELICS.
All the principal structures of Uxmal have now
been fully described, and as all conclusions and general
remarks respecting this city will be deferred until I
can include in such remarks all the ruins of the state,
I take leave of Uxmal with a mention of a very few
miscellaneous relics spoken of by different travelers.
No water has been found in the immediate vicinity
of the city, the dependence having probably been on
artificial reservoirs and aguadas, possibly also on subterranean
springs, or senotes, whose locality is not
known. There are several of these aguadas within a
radius of a few miles of Uxmal. They resemble, in
their present abandoned condition, small natural ponds,
and their stagnant waters are thought to have much to
do with the unhealthiness of the locality. They have
no appearance of being artificial, but the inhabitants
universally believe them to be so, and Mr Stephens,
from his observations in other parts of the country, is inclined
to agree with the general belief. I have already
noticed the dome-shaped underground apartments
which occur frequently among the ruins, and were
probably used as cisterns, or reservoirs, for the storing
up of water for the use of the city. Mr Norman
states also that one of the numerous mounds, that
occur in all directions, westward of the Nunnery, "is
found to be an immense reservoir or cistern, having a
double curb; the interior of which was beautifully
finished with stucco, and in good preservation." He
further states that some of these mounds have been
opened and "seemed to have been intended originally
for sepulchres," although Mr Stephens could find no
traces of sepulchral relics.
M. Waldeck barely mentions the discovery of small
fragments of flint artificially shaped, but beyond this
there is no record of relics in the shape of implements.
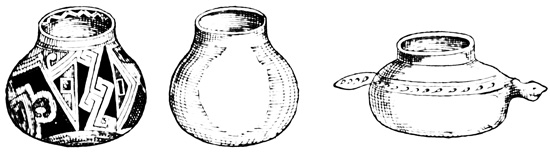
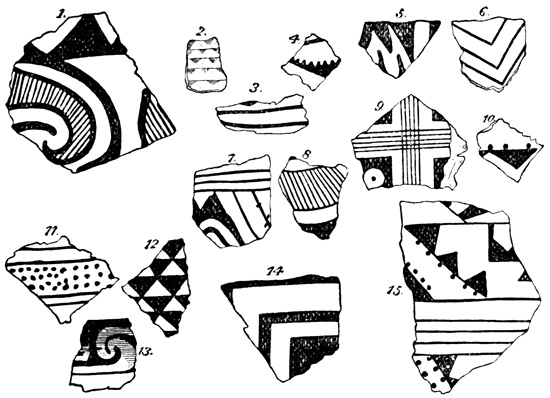
Traces of pottery are nearly as rare. Mr
Norman says he found fragments of broken vases on
the pyramid E of the plan; and Mr Stephens found
similar fragments in one of the reservoirs on the platform
of the Governor's House, together with a nearly
complete tripod vase, one foot in diameter, with enameled
surface.
Mr Friederichsthal found on a low mound five stones
lying, as he states, from north-west to south-west (?),
the middle one of which was over twelve feet long
and covered with carved figures.
A native reported to Sr Zavala that he had seen a
stone table, painted red, located in a cellar, and indicating
a place of sacrifice. This report would not be
worth recording were it not for the fact that similar
tables are of frequent occurrence in Chiapas, as will
be seen in the following chapter.
The Abbé Domenech has something to say of Uxmal
antiquities; he says that "carved figures representing
Boudha of Java, seated on a Siva's head,
were found at Uxmal, in Yucatan."[V-54]
One and a half hour's ride westward from Uxmal a
mound surmounted with ruins, called Senuisacal, was
seen at a distance; and about the same distance north-westward,
not far from Muna, was found one of the
typical buildings on a mound. This building was
nearly entire, except that the outer walls above the
cornice had fallen. Between this place and Uxmal,
about five miles from the latter, is a mound with two
buildings, to which the same description will apply.
These ruins were seen by Mr Stephens during a hasty
trip from Uxmal, unaccompanied by his artist companion.
Ruins observed still further westward will
be included in another group.[V-55]
In describing the ruins outside of Uxmal which
compose the central group, and which may for the
most part be passed over rapidly from their similarity
to each other and to those already described, I shall
locate each by bearing and distance as accurately as
possible, and all the principal localities are also laid
down on the map. This matter of location is not,
however, very important. The whole central region
is strewn with mounds bearing ruined buildings; some
of these have received particular attention from the
natives and from travelers, and have consequently
been named. I shall describe them by the names that
have been so applied, but it must be noted that very
few of these names are in any way connected with the
aboriginal cities; they were mostly applied at first to
particular structures, and later to the ruins in their
immediate vicinity; consequently several of the small
groups which have been honored with distinct names,
may, in many instances, have formed a part of the
same city.
At Sacbé,—meaning a 'paved road of white stone,'
a name derived from such a paved way in the vicinity,
which will be mentioned later,—four or five miles
south-east of Uxmal, besides other 'old walls' is a
group of three buildings. One of them is twelve and
a half by fifty-three feet; none, however, present
any peculiar feature, save that in one of the doorways
two columns appear.[V-56]
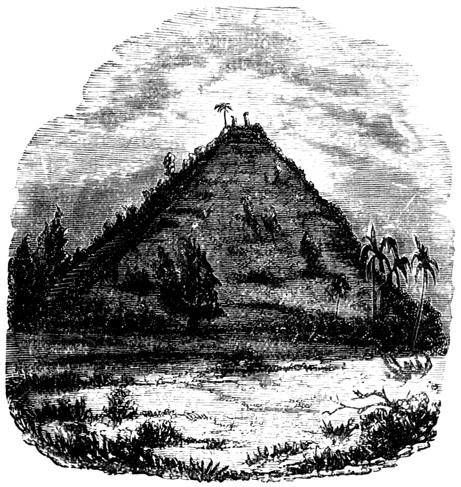
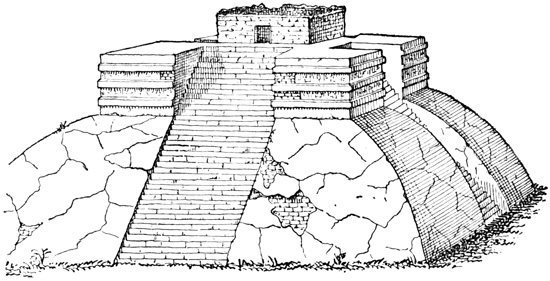
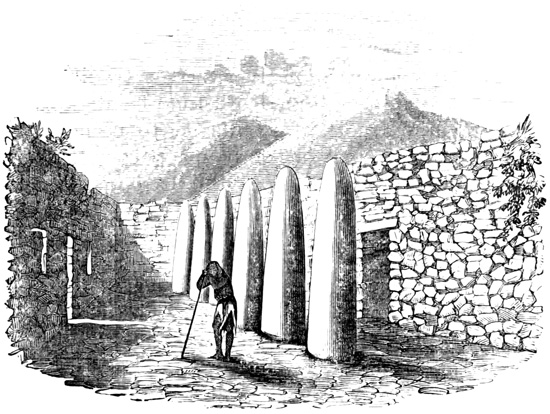
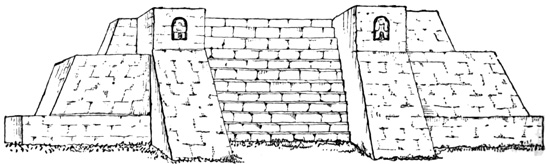
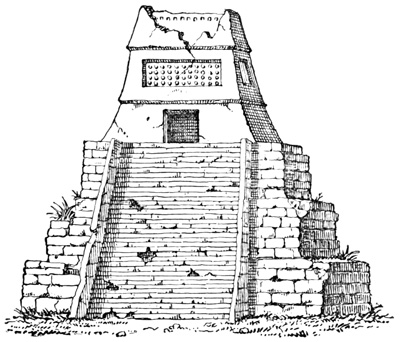
Pyramid of Xcoch.
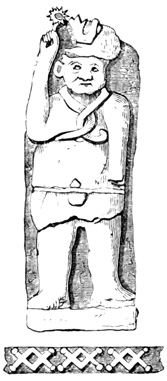
Nohpat Sculpture.
THE PYRAMID OF XCOCH.
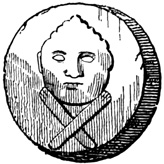
SKULLS AND CROSSBONES AT NOHPAT.
Somewhat less than ten miles eastward of Uxmal
is the town of Nohcacab, 'the great place of good
land,' preserving the name of an aboriginal town which
formerly existed somewhere in this vicinity. In this
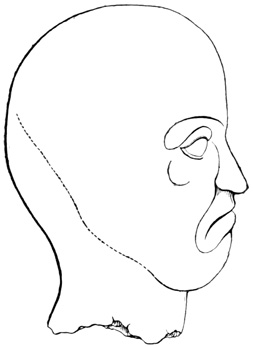
village are several mounds; and a sculptured head,
with specimens of pottery, has been dug up in the
plaza. The surrounding country within a radius of a
few miles abounds in ruins, two of which are particularly
mentioned. The first is known as Xcoch, and
consists of the pyramid shown in the cut. It is between
eighty and ninety feet high, plainly visible from
the Prophet's House at Uxmal, but the buildings on
its summit, like its sides, are almost completely in ruins,
although traces of steps yet remain. Great and marvelous
stories were told by the natives concerning a
senote, or well, in this vicinity; and it proved indeed to
be a most wonderful cavern with branching subterranean
galleries, worn by the feet of ancient carriers
of water; but it was entirely of natural formation, a
single block of sculptured stone, with the worn paths
being the only traces of man's presence. The second
of the ruins is that of Nohpat, 'great lord,' three
miles from Nohcacab toward Uxmal, whose buildings
are plainly visible from it, and of which it may, not
improbably, have been a continuation or dependency.
A mound, or pyramid, two hundred and fifty feet long
at the base, and one hundred and fifty feet high on the
slope, with a nearly perfect stairway on the southern
side, supports a portion of a dilapidated building,
which overlooks the numerous ruins scattered over the
plain at its foot. A single corridor, or room, is left
intact, and is only three feet and five inches wide.
At the foot of the stairway is a platform with a picote,
as at Uxmal, in its centre. There was also lying at
the foot of the steps, the flat stone
represented in the cut, measuring
eleven and one third feet in length
by three feet ten inches in width.
The human figure in low relief on
its surface is very rudely carved,
and was moreover much defaced by
the rains to which for many years it
had been exposed. Near the pyramid
another platform, two hundred
feet square, and raised about twenty
feet, supports buildings at right
angles with each other, one of which
has two stories built after a method
which will be made clear in describing
other ruins. The only others of
the many monuments of Nohpat
which throw any additional light on Yucatan antiquities,
are those found on a level spot, whose shape is
that of a right-angled triangle with a mound at each
angle. Here are many scattered blocks and fragments,
two of which united formed the statue shown in the cut
on the next page. It is four and a quarter feet high
and a foot and a half in diameter. The face seems to
be represented as looking sideways or backward over
the shoulder, and is surmounted by a head-dress in
which the head of a wild beast may be made out,
recalling slightly the idols which we have already seen
in Nicaragua. Other statues might doubtless be reconstructed
by means of a thorough search, but only
the stone blocks shown in the cut are particularly
mentioned. They are twenty-seven inches high and
from sixteen to twenty-two inches wide, bearing alternately
sculptured on their fronts the skull and cross-bones,
symbols in later times—perhaps also when these
carvings were made—of death. In its original condition
Nohpat may not unlikely have been as grand a
city as Uxmal, but it is almost completely in ruins.[V-57]
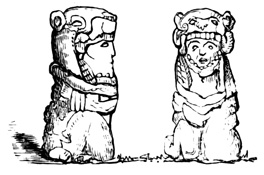
Statues at Nohpat.
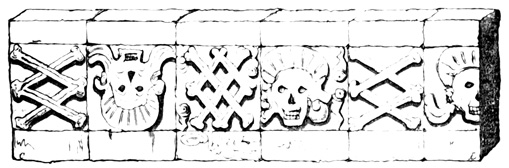
Skull and Crossbones.
RUINS OF KABAH.
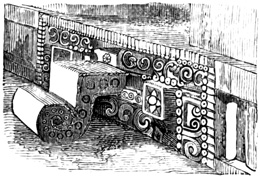
Interior Steps at Kabah.
In the same region, some five or six miles southward
from Nohcacab, and perhaps ten or twelve miles
south-eastward from Uxmal, is a most extensive group
of ruins, probably the remains of an ancient city,
known as Kabah. Sixteen different structures are
located in a space about two thousand by three thousand
feet, on Mr Stephens' plan, which, however, was
not formed by measurements, but by observation from
the top of a pyramid. Norman is the only visitor,
except Stephens and Catherwood, and his description
amounts to nothing. I proceed to describe such of
Kabah monuments as differ in construction and sculpture
from those we have previously examined, and
consequently throw additional light on Maya architecture.
A mound forms a summit platform, raised twenty
feet, and measuring one hundred and forty-two by two
hundred feet. Ascending the terrace from its south-western
side, buildings of the ordinary type appear
on the right and left; the former resting on the slope
instead of on the summit of the terrace,—that is,
the rear wall, of great thickness, rises perpendicularly
from the base. In the centre of the platform is an
enclosure seven feet high and twenty-seven feet square,
formed of hewn stones, the lower tier of which was
sculptured with a continuous line of hieroglyphics extending
round the circumference. No picote, however,
was found within the enclosure. Directly in front, or
on the north-east side of the platform, a stairway of
twenty steps, forty feet wide, leads up to a higher
terrace, the arrangement being much like that of the
northern building of the Casa de Monjas at Uxmal.
But in this case the upper platform, instead of being
long and narrow as usual, is nearly square, and supports
a building of the same shape, whose front at the
top of the stairway measures one hundred and fifty-one
feet. The advanced state of ruin in which the
whole structure was found, made it difficult to form
an idea of its original plan, and Mr Stephens' description
in this case fails to present clearly the idea which
he formed on the subject. The front portion of the
edifice, however, which is the best preserved of all,
has two double ranges of apartments, separated by a
very thick wall, and all under the same roof. Two
peculiarities were noted in these rooms. The inner
rooms of the front range have their floors two feet
and eight inches higher than the outer, and are entered
from the latter by two stone steps; while in one
case at least these steps are cut from a single block of
stone, the lower step taking the form of a scroll, and
the walls at the sides are covered with carvings, as
shown in the cut. Over the rear wall of the front
range rises a structure of hewn stone four feet thick
and fifteen feet high, which, like the turrets over the
northern building of the Nunnery and the Casa de
Palomas at Uxmal, could only have been intended as
an ornament, but which from the ground beneath presents
every appearance of a second story. The exterior
sculpture of this front, except a small portion at
the northern end, has fallen, but enough remains to
indicate that the decorations were most rich and elaborate,
though uniform; and, unlike those of any structure
yet met with, they covered the whole surface of
the front, both above and below the central cornice.
The cut shows the general appearance of these decorations.[V-58]
This building is called by the natives Xcoↄpoop,
or 'straw hat doubled up.'
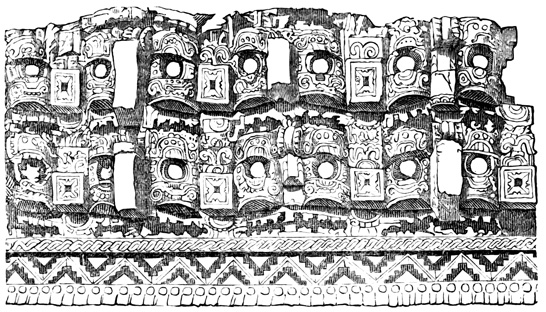
Sculptured Front at Kabah.
At a short distance from the ruin just described,
in a north-easterly direction, is another group, the details
of whose arrangement, in the absence of a carefully
prepared plan, it is useless to attempt to describe,
but three new features presented by these ruins require
notice. First, one of them, from a base of one
hundred and six by one hundred and forty-seven feet,
is built in three receding stories. That is, the roof of
each story, or range, forms a platform, or promenade,
before the doors of the one above; or, in other words,
the stories are built one above another on the slope of
a pyramid. Second, an exterior staircase leads up
from story to story. These staircases are supported
by half of one of the regular triangular arches resting
against the top of the wall of the buildings. The
accompanying cut, although not representing this or
any other particular building, is intended as a half
section to illustrate the construction of the Maya
structures in several stories, and that of the stairways
which afford access to the upper stories; a being the
solid mound, or terrace; bb, the apartments or corridors;
d, the staircase; and c, an open passage under
the half arch of overlapping stones that supports the
stairway. In this Kabah building the stairway leading
to the foot of the third story is not immediately
over the lower one, but in another part of the edifice.
The third peculiarity is a double one, and is noticed
in some of the doorways; since here for the first time
we find lintels of stone, supported each by a central
column, about six feet high, of rude workmanship,
with square blocks serving as pedestal and capital.[V-59]
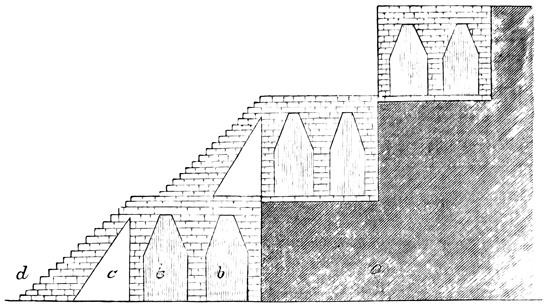
Yucatan Structure in Three Stories.
The Casa de Justicia, or Court House, is one hundred
and thirteen feet long, divided into five rooms,
each nine by twenty feet. The outer wall of this
building is plain, except groups of three pillars each
between the doorways, and four rows of short pilasters
that surround it above the cornice, standing close
together like the similar ornaments on the Casa de
Tortugas at Uxmal.
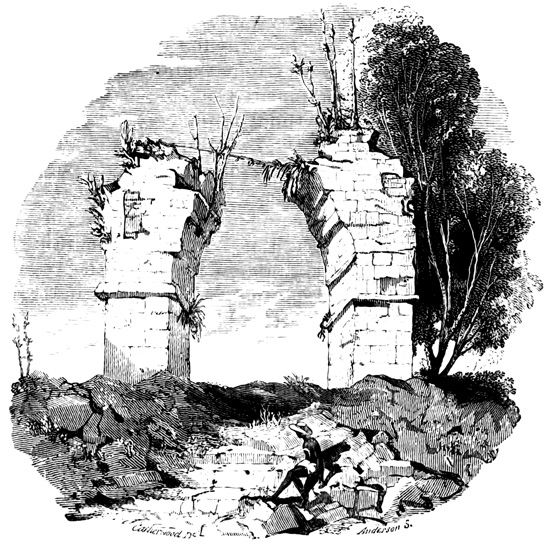
Arch at Kabah.
The solitary arch shown in the cut stands on a
mound by itself. Its span is fourteen feet, and its
top fallen. "Darkness rests upon its history, but in
that desolation and solitude, among the ruins around,
it stood like the proud memorial of a Roman triumph."[V-60]
Kabah is not without its pyramid, which is
one hundred and eighty feet square at the base, and
eighty feet high, with traces of ruined apartments at
the foot. In one of the buildings the two principal
doorways are under the stairway which leads up to
the second story, and over one of them was a wooden
lintel ten feet long, composed of two beams and covered
with carving that seemed to represent a human
figure standing on a serpent. Mr Stephens carried
these carved beams, which were in almost a perfect
state of preservation, to New York, where they were
burned. He considered them the most important relics
in the country, although his drawing does not indicate
them to be anything very remarkable, except as
bearing a clearly cut and complicated carving, executed
on exceedingly hard wood without implements of iron
or steel. The building with the sculptured lintel, and
another, stand on an immense terrace, measuring one
hundred by eight hundred feet. One of the apartments
has the red hand in bright colors imprinted in
many places on its walls. A stucco ornament, painted
in bright colors, much dilapidated, but apparently
having represented two large birds facing each other,
was found in a room of another building. In still
another edifice, a room is described as constructed on
a new and curious plan, having "a raised platform
about four feet high, and in each of the inner corners
was a rounded vacant place, about large enough for a
man to stand in." Another new feature was a doorway—the
only one in the building to which it belonged—with
sculptured stone jambs, each five feet
eleven inches high, two feet three inches wide, and
composed of two blocks one above the other. The
sculptured designs are similar one to the other, each
consisting of a standing and kneeling figure over a line
of hieroglyphics. One of these decorated jambs is
shown in the cut given on the following page. The
weapon in the hands of the kneeling figure corresponds
almost exactly with the flint-edged swords
used by the natives of the country at the time of the
conquest. This group of ruins, representing an aboriginal
city probably larger and more magnificent even
than Uxmal, was discovered by the workmen who
made the road, or camino real, on which the ruins
stand; but so little interest did the discovery excite
in the minds of travelers over the road, that the
knowledge of it did not reach Mérida.[V-61]
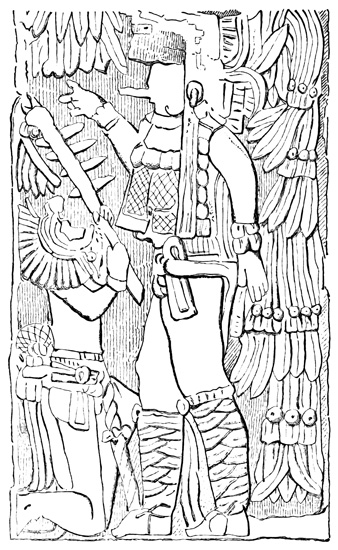
Sculptured Door-Jamb at Kabah.
In this immediate vicinity, located on the road to
Equelchacan, a place not to be found on any map that
I have seen, some artificial caverns are reported,
probably without any sufficient authority.[V-62]
RUINS OF SANACTÉ.
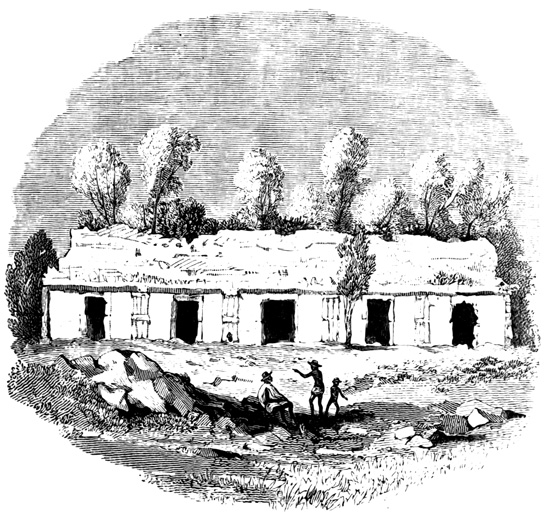
Front of Building at Sanacté.
Southward and south-eastward of Kabah, all included
within a radius of eight or ten miles, are ruins
at Sanacté, Xampon, Chack, Sabacché, Zayi, and
Labná, the last two being extensive and important.
At Sanacté are two buildings, which stand
in a milpa, or cornfield. One has a high ornamental
wall on its top, and the front of another appears as
represented in the cut. It will be noticed that in
this, as in most of the structures in this region, the
doorways have stone jambs, or posts, each of two
pieces, instead of being formed simply by the blocks
that compose the walls; the lintels are also generally
of stone. At Xampon are the remains of a building
that was built continuously round a rectangle eighty
by one hundred and five feet; it is mostly fallen. In
the immediate vicinity ruins of the ordinary type are
mentioned under the names of Hiokowitz, Kuepak,
and Zekilna. At Chack a two-storied building stands
on a terrace, which is itself built on the summit of a
natural stony hill. A very remarkable feature at
Chack is the natural senote which supplies water to
the modern as it did undoubtedly to the ancient inhabitants.
It is a narrow passage, or succession of
passages and small caverns, penetrating the earth for
over fifteen hundred feet, much of the distance the
descent being nearly vertical. At Sabacché is a
building of a single apartment, whose front presents
the peculiarity of four cornices, dividing the surface
into four nearly equal portions, the lower cornice being
as usual at the height of the top of the doorway. The
first space above the doorway is plain, like that below;
but the two upper spaces are divided by pilasters into
panels, which are filled with diamond lattice-work.
Three other buildings were visited, and one of them
sketched by Catherwood, but they present no new
features except that the red hand, common here as
elsewhere, is larger than usual.[V-63]
RUINS OF ZAYI.
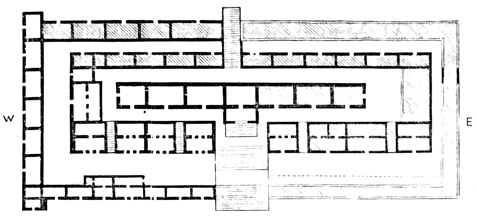
Casa Grande at Zayi.
At Zayi, situated in the midst of a beautiful landscape
of rolling hills, the principal edifice, called the
Casa Grande, is built in three receding stories, as
already explained, extending round the four sides of
the supporting mound, which rests on a slight natural
elevation. The lower story is one hundred and twenty
by two hundred and sixty-five feet; the second, sixty
by two hundred and twenty feet; and the third, standing
on the summit of the mound, is eighteen by one
hundred and fifty feet. The cut shows the ground
plan of the Casa Grande, much of which is fallen. A
stairway thirty-two feet wide leads up to the third
story on the front, and a narrower stairway to the
second platform on the rear. Ten of the northern
rooms in the second story are completely filled with
stone and mortar, which for some unimaginable reason
must have been put in while the structure was being
built. This part of the building is known among
the natives as the Casa Cerrada, or closed house.
It will be noticed from the plan that the front and
rear platforms are not exactly of the same width.
With respect to the exterior walls, those of the lower
range are nearly all fallen. The western portion of
the front of the second range is shown in the cut on
the following page. Ranges of pillars, or pilasters,
compose the bulk of the ornamentation, both above
and below the cornice. A strange if not very artistic
and delicate decoration found elsewhere on this building,
is the figure of a man standing on his hands with
his legs spread apart. The lintels are of stone, and
many of the doorways are of triple width, in which
cases the lintel is supported by two rudely-formed
columns, about six and a half-feet high, with square
capitals, as shown in the following cut. The front
of the third range appears to have been entirely
plain. In another building near by "a high projection
running along the wall" in the interior of an
apartment is mentioned. Some five hundred yards
directly south of the Casa Grande is a low, small,
flat-roofed building, with a wide archway extending
completely through it. It is much dilapidated, and
hardly noticeable in itself, but from the centre of its
flat roof rises the extraordinary structure shown in
the cut, which is a perpendicular wall, two feet thick
and thirty feet high, pierced with ranges of openings,
or windows, which give it, as the discoverer remarks,
the appearance of a New England factory. The stone
of which it is constructed is rough, and it was originally
covered with ornaments in stucco, a few of
which still remain on the rear. The only other Zayi
monument mentioned is an immense terrace about fifteen
hundred feet square. Most of its surface was
not explored, but one building was noticed and
sketched in which the floor of the inner range of
rooms is raised two feet and a half above that of the
front range, being reached by steps, as was the case
in the building at Kabah, already described. The interior
wall was also decorated with a row of pilasters.
The superstitious natives, like those I have spoken of
at Utatlan in Guatemala, hear mysterious music every
Good Friday, proceeding from among the ruins.[V-64]
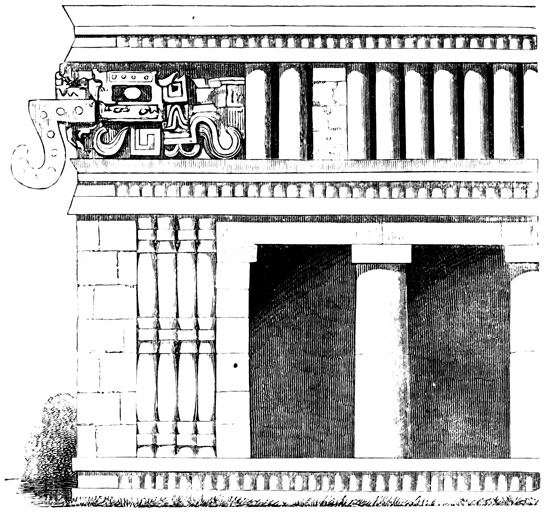
Front of Casa Grande at Zayi.
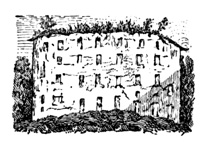
Wall at Zayi.
RUINS OF LABNÁ.
The ruins of Labná comprise some buildings equal
in extent and magnificence to any in Yucatan, but all
far gone in decay. In one case a mound forty-five
feet in height supports a building twenty by forty-three
feet, of the ordinary type, except that its southern
front is a perpendicular wall, thirty feet high
above the cornice over the doorways. This front has
no openings like other similar walls already noticed,
but was originally covered throughout its whole surface
with colossal ornaments in stucco, of which but a
few small fragments remained, the whole structure
being, when examined, on the point of falling. Among
the figures of which sufficient portions remain to identify
their original form, are: a row of death's heads,
two lines of human figures in high relief, an immense
seated human figure, a ball, or globe, supported by a
man kneeling on one knee and by another standing
at its side. All the figures were painted in bright
colors still visible, and the whole structure appeared
to its only visitors "the most curious and extraordinary"
seen in the country. Another building, surrounding
a courtyard, which was entered through a
gateway, differed in its plan from those seen elsewhere,
but the plan unfortunately is not given. Over
each of the interior, or court, doorways, on one side
at least, is a niche occupied by a painted stucco ornament
supposed to represent the sun. Near by, a terrace
four hundred feet long and one hundred and fifty
feet wide supports a building of two receding stories
with a front of two hundred and eighty-two feet.
The upper story consists of a single line of apartments
and its walls are perfectly plain. The lower
story has a double line of rooms, and its front is elaborately
sculptured, the chief peculiarity in this front
being that it presents three distinct styles in as many
portions of the wall. The opposite cut shows a corner
of this wall in which the open mouth of an alligator
or monster, from which looks out a human face, is a
new and remarkable feature in Maya decoration. On
the roof of the lower range is a narrow opening which
leads vertically to a chamber like those found so frequently
at Uxmal, except that this, instead of being
dome-shaped, is like the ordinary rooms, with triangular-arched
ceiling, being seven by eleven feet and ten
feet high. Both sides and bottom are covered with
cement, and there is nothing but its position in the
mass of masonry, between the arches and over the
interior apartments, to indicate that it was not originally
used as a cistern for storing water. There is
also in connection with the ruins of Labná an entrance
to what may well be supposed to have been a subterranean
senote like those noticed at Xcoch and Chack,
but it could not be explored. It was noted that the
natives about Labná, had much less superstitious fear
respecting the spirits of the antiguos haunting the
ruins than those of most other localities, although
even they had no desire to explore the various apartments.
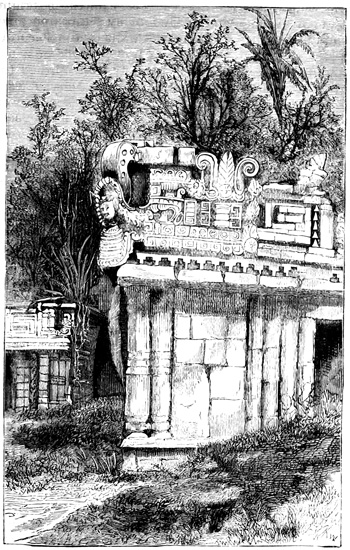
Corner at Labná.
At Tabi, a few leagues distant, is a heap of ruins,
from which material had been taken for the construction
of a modern church, and many sculptured fragments
had been inserted in the walls of the hacienda
buildings. A stream of water was pouring from the
open mouth of a stone idol, possibly worshiped by the
ancient inhabitants; "to such base uses," etc. A cave
near by was the subject of much marvelous report,
but its exploration led to nothing in an antiquarian
point of view.[V-65]
At Kewick, seven or eight miles southward of
Labná, a large space is strewn with the remains of a
ruined city, the casa real itself being built on the terrace
of an ancient mound. One single stone, however,
among these ruins demands the attention of the
reader, familiar as he now is with the general features
of ancient Maya art. This stone is one of those
which compose the top layer, joining the sides of the
ceiling in one of the apartments. Singled out for
some inexplicable reason from its fellows, it bore a
painting in bright colors, chiefly red and green, representing
a grotesquely adorned human form surrounded
by a line of hieroglyphics. The painting measured
eighteen by thirty inches and was taken out from its
place by Mr Stephens for the purpose of removal, but
proved too heavy for that purpose. Two fronts were
sketched by Mr Catherwood at Kewick; one had a
line of pillars separated by diamond-shaped ornaments
on each side of the doorway; the other was decorated
also with a line of pillars, or pilasters, standing close
together, as on the Casa de Tortugas at Uxmal.[V-66]
XUL, SACACAL, AND CHACCHOB.
Xul, a modern village near by, stands also on the
site of an aboriginal town, and the cura's residence is
built of material from an ancient mound, many sculptured
stones occupying prominent places in the walls;
the church moreover contains sixteen columns from
the neighboring ruins of Nohcacab. Two leagues
from Xul where some ruins were seen, two apartments
had red paintings on the plastered walls and
ceilings. A row of legs, suggesting a procession,
heads decorated with plumes, and human figures
standing on their hands, all well-drawn and natural to
the life, were still visible, and interesting even in their
mutilated state. The rancho buildings at Nohcacab—a
second place of the same name as the one already
mentioned towards Uxmal—are also decorated with
relics from the 'old walls,' but nothing of interest was
seen in connection with the ruins themselves, except
one room in which the ceiling formed an acute angle
at the top instead of being united by a layer of horizontal
stones as in other places.[V-67]
Some leagues further eastward, in the neighborhood
of the town of Tekax, ruins are mentioned at
Sacacal, Ticum, Santa María, and Chacchob. At Sacacal
is a chamber with an opening at the top, as at
Labná, only much larger; and this one has also three
recesses, about two feet deep, in the sides. An apartment
here has a painted stone in the top layer as at
Kewick; and one building has its wall rounded instead
of straight, although this is only on the exterior, the
inner surface being straight as usual. The remains at
Ticum were only reported to exist by the Cura of San
José. At Santa María a high mound only was seen.[V-68]
At Chacchob ruins of the usual type are represented,
by a Spanish writer in a Yucatan magazine, to be enclosed
within a wall, straight from north to south, the
rest of the circumference of over six thousand feet
being semi-circular. The only entrance is in the centre
of the straight side. A well occupies the centre
of the enclosure, the chief pyramid is on the summit
of a natural elevation, and in one room a door was
noticed which was much wider at the top than at the
bottom. On the edge of a wall eight hundred varas
distant, grooves worn by the ropes formerly used in
drawing water are still to be seen.[V-69]
Further north, in the north-eastern corner of the
rectangle which contains our central group of ruins,
are Akil and Mani, the relics of the former locality,
so far as known, being chiefly built into the walls
of modern buildings. Mani was a prominent city at
the time of the conquest, and the modern village
stands on the remains of the aboriginal town, mounds
and other relics not described being yet visible. Mr
Stephens here found some documents, dating back to
the coming of the Spaniards, which are of great importance
in connection with the question of the antiquity
of the Yucatan ruins, and will be noticed when
I come to speak of that point. The only monuments
of the central group remaining to be mentioned are
those of Chunhuhu, in the extreme south-western corner
of the rectangle. These are very extensive, evidently
the remains of a large city, and several of the buildings
were sketched by Mr Catherwood, being of one
story, and having grotesque human figures as a prominent
feature in their exterior decoration. One is
plastered on the outside, as Mr Stephens thinks all
the Yucatan buildings may have been originally—that
is, on the plain portions of their walls. One front has
the frequently noticed line of close-standing pilasters,
with full-length human figures at intervals, which
stand with uplifted hands, as if supporting the weight
of the upper cornice.[V-70]
RUINS OF CHICHEN ITZA.
The next, or eastern, group of Yucatan antiquities
includes little beside the ruined city of Chichen Itza,[V-71]
a city which was famous in the ancient traditionary
annals of the Mayas, whose structures served both
natives and Spaniards as fortifications at the time of
the conquest, and whose ruins have been more or less
known to the inhabitants of the country since that
epoch. The ruins lie twenty miles west of Valladolid,
the chief town of the eastern portion of the state, on
a public road in plain view of all travelers by that
route. In this case the original Maya name has been
retained, Chichen meaning 'mouth of wells,' and
Itza being the name of a branch of the Maya people,
or of a royal family, which played a most prominent
part in Yucatan history. The name Chichen comes
probably from two great senotes which supplied the
ancient city with water, and which differ from the
complicated underground passages noted in other parts
of the state, being immense natural pits of great depth,
with nearly perpendicular sides, the only traces of
artificial improvement being in the winding steps that
lead down to the water's surface, and slight remains
of a wall about the edge of the precipice. So far as
explored, the remains may be included in a rectangle
measuring two thousand by three thousand feet, and
their arrangement is shown in the plan on the next
page, made by Mr Catherwood.[V-72]
CHICHEN—NUNNERY.
Perhaps the most remarkable of the Chichen edifices
is that known as the Nunnery, marked H on the
plan.[V-73] Of course in this and other buildings I shall
confine my description chiefly to points of contrast
with ruins already mentioned, and well known to the
reader. Supporting the Nunnery, instead of a pyramid,
we have for the first time a solid mass of masonry
one hundred and twelve by one hundred and sixty feet
rising with perpendicular sides to a height of about
thirty-two feet. On the summit, with a base one
hundred and four feet long, is a building in two receding
stories, of which the upper, whose summit was
sixty-five feet above the ground, is almost entirely in
ruins. The first story is better preserved, and its
front was decorated with sculpture of which no drawings
have been made. In the centre of the northern
side a stairway fifty-six feet wide leads up, with
thirty-nine steps, to the top of the solid basement,
which forms a broad promenade round the superimposed
building, and continues with fifteen additional
steps to the roof of the first story. One room in this
first story is forty-seven feet long; several contain
niches in their walls, extending from floor to ceiling
and bearing traces of having been covered with
painted figures, some of them human with plumed
heads; and some of the apparent doorways are false,
or walled up, evidently from the date of their first
construction. Attached to the eastern end of the
solid structure is a projecting wing, shown in the plan,
sixty feet long, thirty-five feet wide, and twenty-five
feet high, consisting of only a single story, and divided
into nine apartments, several of which are filled
up with solid masonry. The lintels throughout the
Nunnery are of stone, and the interior walls of the rooms
are plastered. The exterior walls of this eastern wing
are covered with rich sculpture, both above and below
the cornice, but this sculpture presents no contrasts
with that of Uxmal, or other cities, sufficiently
striking to be verbally described. Only a few feet
from the eastern end of the Nunnery, and indeed described
by Charnay as wings of that edifice, are the
two small buildings a and b of the plan. The former
is thirteen by thirty-eight feet, and twenty feet high;
the latter, sometimes known as the Iglesia, or Church,
is fourteen by twenty-six feet, and thirty-one feet
high, containing only one room. These structures
present a most imposing appearance by reason of their
great height in proportion to their ground dimensions.[V-74]
CHICHEN—AKAB-TZIB.
The building G of the plan, instead of standing on
an artificial mound, rests on the level plain, but the
usual effect is produced by excavating the surface
about it, thus giving it the appearance of resting on
a raised foundation. It measures forty-eight by one
hundred and forty-nine feet, and its outer walls are
perfectly plain. The roof is reached by a stairway
forty-five feet wide in the centre of the eastern front,
while, corresponding with the stairway, on the western
front is a solid projection thirty-four by forty-four feet,
of unknown use. The floor of the inner range of
rooms is one foot higher than that of the outer, and
on the under surface of a lintel in one of the interior
doorways is the sculptured design shown in the cut
on the following page, surrounded by a row of hieroglyphics,
of which only a small portion are included
in the cut, but which are of the same type as those
we have seen at Copan. The subject seems to be
some mysterious incantation or other sacrificial rite,
and the hieroglyphics, known as the 'writing in the
dark,' in Maya akab-tzib, have given their name to
the building.[V-75]
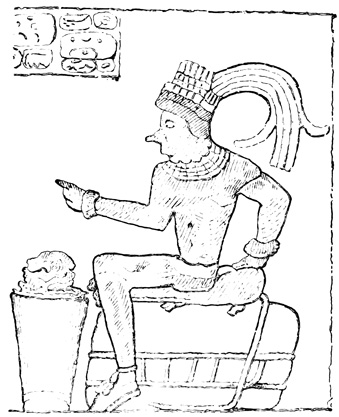
Sculptured Lintel at Chichen.
CHICHEN—THE CASTLE.
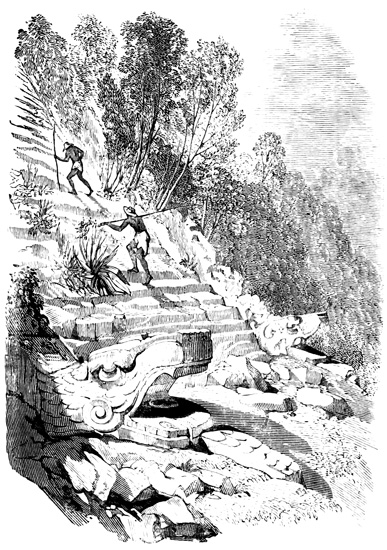
Serpent Balustrade at Chichen.
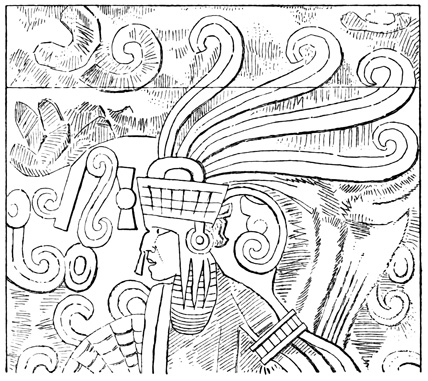
Carved Door-Jamb in the Castle.
In the northern part of the city, at B, is the Pyramid,
or Castle, of Chichen. Its base is one hundred and
ninety-seven by two hundred and two feet; its height
about seventy-five feet; and its summit platform sixty-one
by sixty-four feet. A stairway thirty-seven feet
wide leads up the western slope to the platform, and
on the north is another stairway of ninety steps forty-four
feet wide, having solid balustrades which terminate
at the bottom in two immense serpent's heads
ten feet long, with open mouths and protruding tongues
as in the opposite cut. On the platform stands a building
forty-three by forty-nine feet, and about twenty
feet high, having only a single doorway in the centre
of each front. These doorways have all wooden lintels
elaborately carved, and the jambs,—probably of
stone, although Norman says they are of wood—are
also covered with sculpture. The upper portion of
one of these sculptured jambs is represented in the
cut, and the designs on the others are of a similar
general character. The northern doorway, which
seems to have been the principal entrance, is twenty
feet wide and its lintel is supported by two columns,
each eight feet and eight inches high, with projecting
bases, and having their entire surface decorated, like
the jambs at the sides, with sculptured figures. The
interior plan of this building differs materially from
any we have met; since the doorways on the east,
west, and south open into a corridor six feet wide,
which extends without partition walls round the three
corresponding sides of the edifice; while the northern
doorway gives access also to a corridor forty feet long
and six and a third feet wide. Through the centre of
the rear wall of this corridor a doorway leads into a
room twelve feet nine inches by nineteen feet eight
inches, and seventeen feet high. This room also differs
widely from any before described, for its ceiling,
instead of being formed by a single triangular arch
running lengthways, has two transverse arches supported
by immense carved zapote-beams stretched
across the room, and which rest, each at its centre, on
two square pillars whose dimensions are twenty-two
inches on each side and nine feet in height. The cut
shows the ground plan of this remarkable structure,
the squares at a representing the feet of the interior
pillars, and the circles at b, the pillars that support
the lintel of the northern doorway.[V-76]
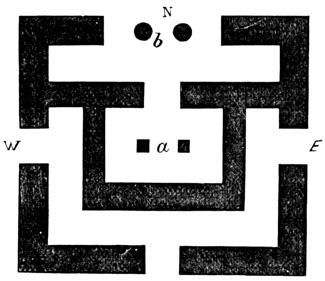
Ground Plan of the Castle.
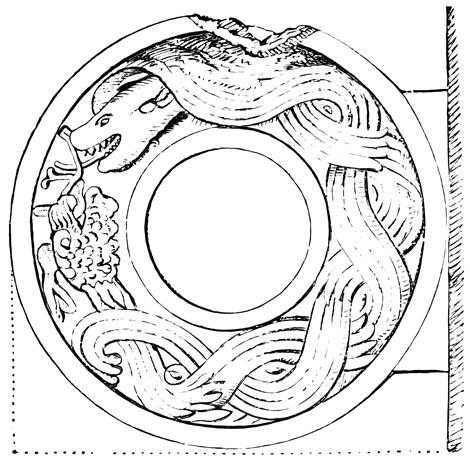
Stone Ring at Chichen.
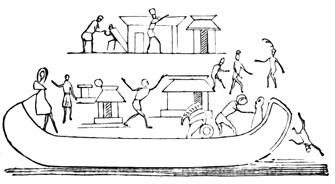
Painted Boat in the Gymnasium.
CHICHEN—THE GYMNASIUM.
The building at A of the plan is called by the natives
the Iglesia, by Norman the Temple, by Charnay
the Cirque, and by Stephens the Gymnasium. The
latter names were applied from the supposition that
the structure served for a peculiar game of ball to
which the Aztec kings, at least, if not the Mayas,
were much addicted. Landa seems, however, entitled
to the honor of having invented this theory, since he
speaks of buildings in this part of Chichen devoted to
amusements.[V-77] This structure is very similar to the
one marked H on the plan of Uxmal. It consists
of two parallel walls, thirty by two hundred and
seventy-four feet, twenty-six feet high, and one hundred
and twenty feet apart. The inner walls facing
each other present a plain undecorated surface, but in
the centre of each, about twenty feet from the ground,
is fixed by means of a tenon, a stone ring four feet in
diameter and thirteen inches thick, with a hole nineteen
inches in diameter through the centre, surrounded
by two sculptured serpents intertwined as in the following
cut. M. Charnay found only one of these
rings in place at the time of his visit. The south end
of the eastern wall served as a base to superimposed
buildings or ranges of apartments erected on it after
the manner of all the Yucatan structures of more
than one story. The upper range has a part of its
exterior wall still standing, covered with sculpture,
which includes, among other devices, a procession of
tigers or lynxes. In the interior, massive sculptured
pillars and door-posts, with carved zapote lintels appear,
but what seemed to Mr Stephens "the greatest
gem of aboriginal art which on the whole Continent
of America now survives," was the series of paintings
in bright colors which cover the wall and ceiling of
one of the chambers. The paintings are so much
damaged and the plaster so scratched and fallen, that
the connection of the whole cannot be made out, but
detached subjects were copied, one of which is the
boat represented in the cut, inserted here because of
the rarity of all species of watercraft in our surviving
relics of aboriginal decoration. The other paintings
represent human figures in various postures and occupations,
battles, processions, houses, trees, and other
objects. Blue, red, yellow, and green are the colors
employed, all the human figures moreover being tinted
a reddish brown. It is, however, the supposed resemblance
of these figures to some of the Aztec
sculpture and picture-writings that gave this room
and the one below it in the same building their great
importance in Mr. Stephens' eyes. We shall be better
qualified to appreciate this resemblance after our
study of Mexican antiquities in a future chapter.
The lower room referred to has its inner surface exposed
to the open air, the outer wall having fallen.
It is covered with figures sculptured in bas-relief, also
originally painted, of which a specimen is shown in
the cut, consisting of human forms, each with plumed
head-dress, and bearing in his hand what seems to
be a bunch of spears or arrows, marching in a procession,
or as the natives say, engaged in a dance.
One hundred feet from the northern and southern
ends of the parallel walls, and very probably connected
with them in the uses to which they were by their
builders applied, are the two small buildings at c and
d of the plan. The southern building is eighty-one
feet long, the northern only thirty-five, containing
a single apartment. Both are much ruined, but each
presents the remains of two sculptured columns, and
one of them has carvings on the walls and ceilings
of its chamber besides. A horizontal row of circular
holes in the exterior walls are conjectured by M.
Viollet-le-Duc to have held timbers which supported
a kind of outer balcony or sun-shade.[V-78]
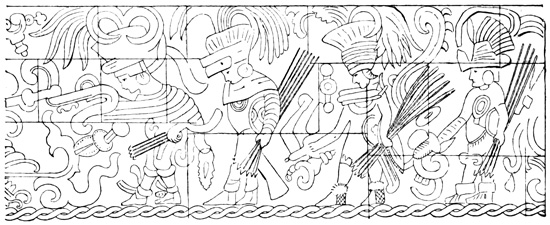
Sculptured Design in the Gymnasium.
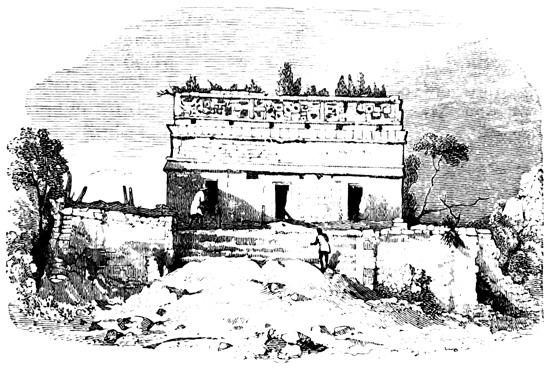
Red House at Chichen.
The building at E on the plan is called by the
natives Chichanchob, or Red House; Charnay terms
it the Prison. It's front is shown in the cut, the
whole being in an excellent state of preservation.
The three doorways lead into a corridor extending
the whole length of the building, forty-three feet,
through which three corresponding doorways give
access to three small apartments in the rear. Over
these doorways, and running the whole length of the
corridor, is a narrow stone tablet on which is sculptured
a row of hieroglyphics, of which the first and
best preserved portion is shown in the cut. Their similarity
to, if not identity with, the characters at Copan,
will be seen at a glance. There are traces of painting
on the walls of the three rear rooms.[V-79] The building
D presents nothing of particular interest.

Hieroglyphic Tablet at Chichen.
CHICHEN—THE CARACOL.
At F is the Caracol, or winding staircase, called
also by Norman the Dome, a building entirely different
in form and plan from any we have seen. Of the
two supporting rectangular terraces, the lower is one
hundred and fifty by two hundred and twenty-three
feet, and the upper is fifty-five by eighty feet. A
stairway of twenty steps, forty-five feet wide, leads
up to the former, and another of sixteen steps, forty-two
feet wide, to the latter. The lower stairway had
a balustrade formed of two intertwined serpents. On
the upper platform is the Caracol, a circular building
twenty-two feet in diameter and about twenty-four
feet high, its roof being dome-shaped instead of flat.
The annexed section and ground plan illustrate its
peculiar construction. Two narrow corridors, with
plastered and painted walls, extend entirely round the
circumference, and the centre is apparently a solid
mass of masonry.[V-80]
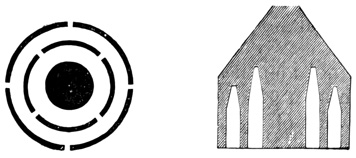
The Caracol at Chichen.
The only remaining monument at Chichen which
demands particular mention is that at C on the plan.
Here occur large numbers, three hundred and eighty
having been counted, of small square columns from
three to six feet high, each composed of several separate
pieces, one placed on another, standing in rows
of from three to five abreast, round an open space
some four hundred feet square, and also extending irregularly
in other directions in connection with various
mounds. The use of these columns is entirely
unknown; but any structure which they may have
supported must have been of wood, since absolutely
no vestiges remain.[V-81] Besides the monuments described,
there are the usual heaps of ruins, mounds,
fallen walls, and sculptured blocks, scattered over the
plain for miles in every direction. Chichen was evidently
a great capital and religious centre, and its
ruins present, as the reader has doubtless noticed,
very many points of contrast with those of the central
or Uxmal group.[V-82]
Ruins are mentioned by Mr Wappäus as existing
at Tinum, a short distance north-west of Chichen;
and are also indicated, on Malte-Brun's map already
referred to, at Espita, still farther north, and at Xocen,
a few miles south of Valladolid. At Sitax, near Tinum,
a vase, 'something of the Etruscan shape,' from
some of the ruined cities, was seen by Mr Norman.
At Coba, eastward from Valladolid, the curate of
Chemax, in a report of his district prepared for the
government, described slightly ranges of buildings in
two stories. They are said to be built of stones, each
of which measures six square yards; this is very likely
an error, and no other peculiarities were spoken
of worthy of mention. The same cura discovered on
the hacienda of Kantunile far north-eastward toward
the coast several mounds, and in one of them three
skeletons, at whose head were two earthen vases.
One of these was filled with the relics shown in the
cuts on the following page, consisting of implements,
ornaments, and two carved shells. The shell carvings
are in low relief, and the arrow-heads, with which
the other vase was nearly filled, were of obsidian, a
material not known to exist in Yucatan, and which
must consequently be supposed to have been brought
from more northern volcanic states of Mexico, where
it formed the usual material of knives and many other
aboriginal implements and weapons. Besides these
different articles, was a horn-handled penknife in the
same vase, proving that this burial deposit was made
subsequently to the coming of Europeans.[V-83]
NORTHERN GROUP.
RELICS AT TICUL.
I now come to the northern group of Yucatan Antiquities,
which is separated from the Uxmal group by
the low sierra before mentioned as running from north-west
to south-east across this portion of the state.
First in this group are the ruins of the ancient Ticul,
on the hacienda of San Francisco close to the modern
town of Ticul, and just across the sierra from Nohcacab.
Here are thirty-six mounds, or pyramids, all
visible from one of the highest when the trees are free
from foliage. Most of the elevations support buildings,
but these are so completely ruined that nothing
can be known of the original city, save that it must
have been of great extent. These ruined piles have
served as quarries to supply building material at
Ticul, which is almost entirely built of stone. Many
relics are preserved in the town, but the only one particularly
noticed is the earthen vase shown in the cut.
It is five inches in diameter and four and a half
inches high, and the reader will notice a similarity of
style between the figures on its front and those carved
on the burial relics of Kantunile previously shown.
Between two of the mounds of San Francisco, a
square stone wall filled with earth and stones was
opened, and in it, under a large flat stone, was found
a skeleton sitting with knees against the stomach and
hands clasping the neck, facing the west. In connection
with this skeleton were found a large earthen
vase, or water-jar, empty, and a deer's-horn needle,
sharp at one end and having an eye at the other.
Mr Norman calls this group of mounds Ichmul, supposes
them all to be sepulchres, and says that several
have been opened and disclosed sitting skeletons, with
pots at their feet, and even interior rooms. M. Waldeck
briefly mentions in many parts of his work the
ruins of Tixualajtun, which may possibly be identical
with Ticul, and which bear carved stones, indicating
by their number and position in the walls an age of
at least three thousand years.[V-84]
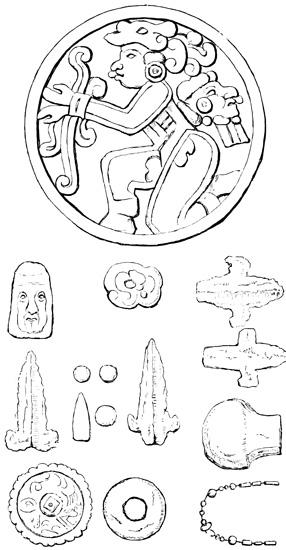
Sepulchral Relics from Kantunile.
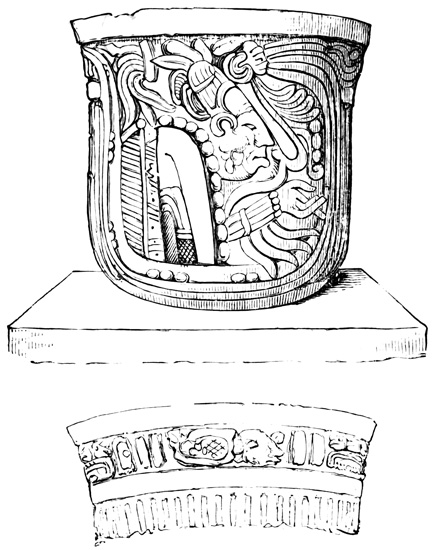
Earthen Vase from Ticul.
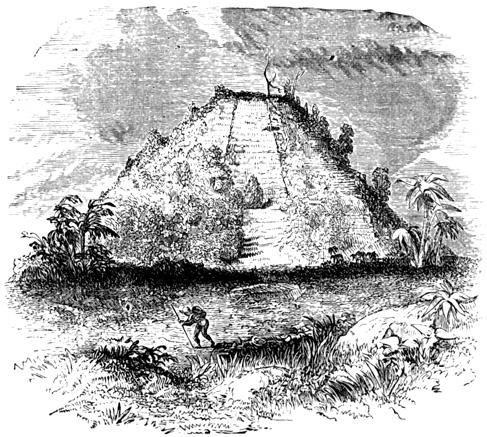
Mound at Mayapan.
RUINS OF MAYAPAN
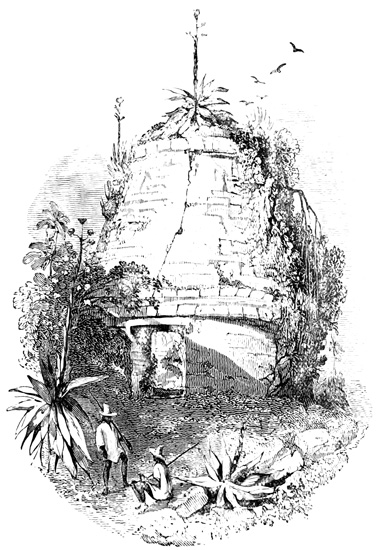
Circular Structure at Mayapan.
About ten miles northward of Ticul, and twenty-five
miles southward of Mérida is the rancho of San
Joaquin, included in the hacienda of Xcanchakan, on
which are the remains of Mayapan, the ancient Maya
capital. According to the traditional annals of the
country Mayapan was destroyed by an enemy, in one
of the many civil conflicts that desolated Yucatan,
not much more than a century before the Spanish conquest.
Numerous mounds, scattered blocks, and a few
ruined buildings are all that remain to recall the city's
ancient splendor. The best preserved mound is that
shown in the preceding cut, one hundred feet square at
the base, and sixty feet high, with a stairway twenty-five
feet wide in the centre of each side. The top is
a plain stone platform, with no signs of its ever having
supported any building. Most of the sculptured
fragments contain only parts of ornamental designs
and are fitted with tenons by which they were probably
secured on the front walls, as at Uxmal. One
building of the ordinary type was sufficiently entire to
show the triangular ceiling. A circular building similar
to that described at Chichen was also noticed. It
is twenty-five feet in diameter, and twenty-four feet
high, with only a single doorway facing the west. A
single corridor only three feet wide runs entirely round
the edifice, the outer wall being five feet thick, and
the inner wall is a solid circular mass of stone and
mortar nine feet in thickness. The interior walls of
the corridor are plastered with several coats of stucco,
and yet retain vestiges of yellow, blue, red, and white
paint. The preceding cut shows the exterior of this
structure, and also gives a good idea of the similar one
at Chichen. On a terrace of the mound which supports
this dome, are eight round columns, two and a half
feet in diameter, and each composed of five stones
placed one upon another. Among the sculptured
blocks with which the country for miles around is
strewn, are some which differ from those mentioned as
parts of façade decorations. They are rudely carved,
and each represents a subject complete in itself. Two
of these, one four and the other three feet high,
together with some of the decorative fragments alluded
to, are shown in the cut on the opposite page.
An idol was also found in one of the subterranean passages
of a senote. The inhabitants of the locality report
that the ruins extend over the plain within a
circumference of three miles, and that the foundations
yet remain of a wall that once surrounded the city.[V-85]
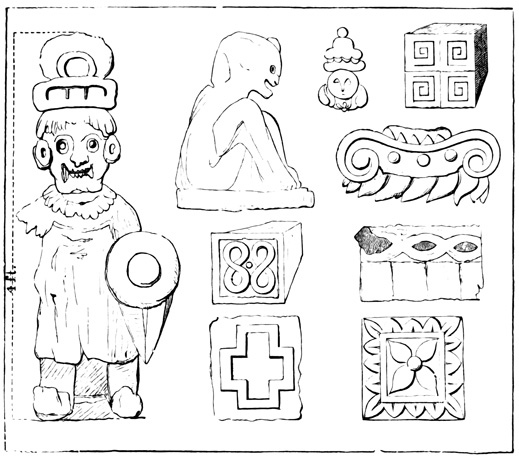
Mayapan—Sculptured Fragments.
RELICS OF TIHOO AT MÉRIDA.
Mérida, the capital of Yucatan, was built by the
Spanish conquerors on the ruins of the aboriginal city
of Tihoo, the ancient mounds furnishing material to
the builders of the modern town. Only very slight
vestiges of Tihoo remain; yet in the lower cloisters
of the Franciscan convent, which is known to have
been erected over an ancient mound and building, the
Spanish architects left one of the peculiar aboriginal
arches intact, unless we suppose that they imitated
such an arch in their own work, which is most unlikely.
Bishop Landa describes and illustrates with
a ground plan one of the largest and finest of the
Tihoo structures, as it was in the sixteenth century.
In most respects his description agrees exactly with
the ruins of the grander class already mentioned.
The supporting mound has two retreating terraces on
all sides except the western, which side seems to have
been perpendicular to its full height. Stairways running
the whole length of the mound lead up to the
eastern slopes, and on the summit platform is a courtyard
surrounded by four buildings, like the Casa de
Monjas at Uxmal. A gateway leads through the
centre of both eastern and western buildings, and one
of these gateways is represented by Landa as having
a round arch, the other being of the ordinary form.
The buildings are divided into a single range of small
apartments opening on the court, except the southern,
which has two large rooms, and in front of which was
a gallery supported by a row of square pillars. A
round building or room is also mentioned in connection
with the western range. Landa also mentions
several other structures, including the one over whose
ruins the Franciscan convent was built. M. Waldeck
mentions an excavation in a garden of the city,
which is twenty-three by thirty feet, and fifteen feet
deep, with double walls three and six feet thick, where
the bones of a tapir and other bones were dug up.
He also saw here several idols collected from different
parts.[V-86]
PYRAMID AND COLUMNS OF AKÉ.
Some twenty-five miles east of Mérida, at a place
called Aké, barely mentioned in the annals of the
conquest as the locality where a battle was fought
between the Spaniards and Mayas, are the ruins of
an aboriginal city; ruins which, according to Mr Stephens,
their only visitor, have a ruder, older, and more
cyclopean air than any others seen. Some of the
stones here employed are seven feet long. One remarkable
feature is a pyramid, whose summit platform
is fifty by two hundred and twenty-five feet, and
supports thirty-six columns, each four feet square, and
from fourteen to sixteen feet high. These columns
are arranged in three parallel rows, ten feet apart
from north to south, and fifteen feet from east to west.
Each column is composed of several square stones.
A stairway one hundred and thirty-seven feet wide,
with steps seventeen inches high, and four feet five
inches deep, leads up the southern slope. Of this
mound Mr Stephens says: "It was a new and extraordinary
feature, entirely different from any we
had seen, and at the very end of our journey, when
we supposed ourselves familiar with the character of
American ruins, threw over them a new air of mystery."
Between Mérida and Mayapan is mentioned
a stone wall, which crosses the road and extends far on
either side into the forest. Near by is also an aguada,
said by the inhabitants to be of artificial formation.[V-87]
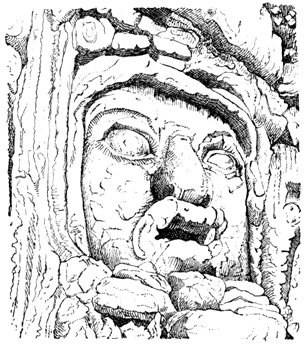
Cara Gigantesca at Izamal.
RUINS OF IZAMAL.
Izamal, something more than twenty miles further
eastward, was a city of great importance in aboriginal
times, as we shall see in the following volume. Two
or three immense pyramids are all the vestiges that
remain of its former greatness. The largest mound
is between seven and eight hundred feet long, and between
fifty and sixty feet high, and Mr Stephens
"ascertained beyond all doubt" that it has interior
chambers, concerning which he very strangely gives
no further information. M. Charnay's photograph
shows that this mound was in two receding stages,
on the slopes of the upper of which steps are still to
be seen. The modern town is built on the site of the
ancient city, and the mounds as elsewhere have furnished
the material of the later structures. The
upper portion of a pyramid facing the one already
mentioned was leveled down, and on the lower platform
was erected the Franciscan church and convent.
Another smaller mound is in the courtyards of two
private houses, and on its side near the base is the
cara gigantesca, or gigantic face, shown in the cut.
It is seven feet wide and seven feet eight inches high.
The features were first rudely formed by small rough
stones, fixed in the side of the mound by means of
mortar, and afterward perfected with a stucco so hard
that it has successfully resisted for centuries the action
of air and water. There were signs of a row of similar
stucco ornaments extending along the side of the
mound; and either on this mound or another near by,
M. Charnay photographed a similarly formed face,
which is twelve feet high. These colossal stucco faces
are the distinctive features of the ruins of Izamal,
nothing of the kind appearing elsewhere in Yucatan,
although a slight resemblance may be traced to the
gigantic faces in stone at Copan. Bishop Landa describes
one of the Izamal structures as it appeared in
his time, and adds a plan to his description. He represents
the supporting pyramid as being over one
hundred feet high, with a very steep stairway and
very high steps, being built in a semi-circular form on
one side. According to his statement the edifices
were eleven or twelve in number, standing near together.
Lizana, another of the early writers on
Yucatan, mentions five of the sacred mounds supporting
buildings which were already in ruins in his time,
and he also gives the Maya name of each temple with
its meaning. It should be noted, moreover, that Izamal
is, according to the annals of Yucatan, the burial
place of Zamná, the great semi-divine founder of the
ancient Maya power.[V-88]
SENOTE OF BOLONCHEN.
I now come to the southern group of Maya antiquities,
over which I may pass rapidly, beginning with
the ruins of Ytsimpte near the village of Bolonchen,
some fifteen miles south of Chunhuhu, the most south-western
ruin of the central group. By the kindness
of the cura and the industry of the natives this ruined
city was cleared of all obstacles in the shape of vegetation,
and its thorough exploration was thus rendered
easy; but unfortunately no corresponding results followed,
since no new features whatever were discovered.
Here are undoubtedly the remains of a great city, but
most of the walls, and all of the sculptured decorations
have fallen. Bolonchen means 'nine wells,' so
named from a group of natural wells in the plaza.
These fail for several months in the dry season, and
then the inhabitants resort to a senote in the neighborhood,
which, as one of the most wonderful in the
peninsula, is shown, or rather one of its several passages
is shown, in the cut. By a series of rude ladders
water is brought from springs over fifteen hundred
feet from the opening at the surface, and at a perpendicular
depth of over four hundred feet.
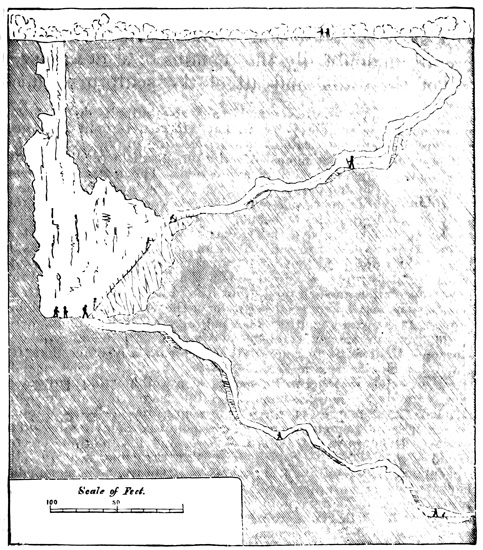
Senote at Bolonchen.
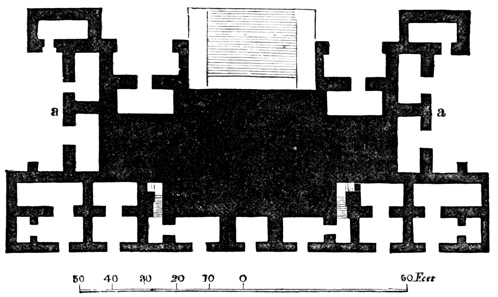
Ground Plan of Labphak Structure.
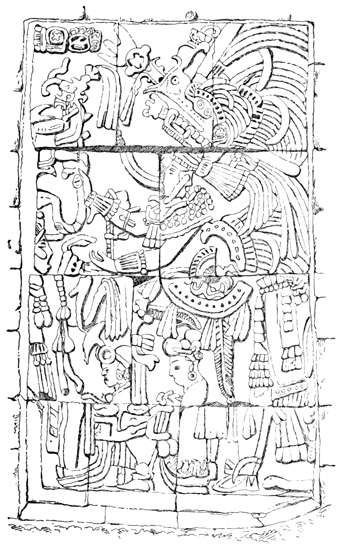
Sculptured Tablet at Labphak.
RUINS OF LABPHAK.
Labphak is about twenty miles further south, and
is one of the grandest of the Maya ruins, although
the single brief exploration by Mr Stephens, its only
visitor, is barely sufficient to excite our curiosity respecting
its unknown wonders. Only one building
was examined with care; this has three receding stories.
The western front was carefully cleared, and,
sketched by Mr Catherwood, resembling very closely
the other three-storied structures before described.
But at the last moment it was discovered that this
was only the rear wall, and that the eastern front
"presented the tottering remains of the grandest
structure that now rears its ruined head in the forests
of Yucatan." The dimensions and arrangement of
rooms of the lower story, differing from any that have
been met further north, are shown in the accompanying
ground plan, together with the stairways that
lead up to the second story. Besides the grand central
eastern staircase, there are two interior stairways,
each in two flights, leading up to the platform of the
second and third stories from the rooms of the western
range. This is the first instance of interior stairs,
but the method of their construction is not explained.
The western wall of the third story has no doorways.
On the platform of the second story stand two high
buildings like towers, ornamented with stucco, and on
the third platform two similar structures at the head
of the stairway before the central entrance. These
upper rooms have plain walls and ceilings. The lower
ones present numerous imprints of the ever-present
red hand, and one of them has a painted stone in the
tier over the arch, as at Kewick. At the points
marked a in the plan, are sculptured tablets of stone
fixed in the exterior walls, one of which is shown in
the cut. Each tablet is composed of several pieces
of stone, and the sculptured figures are naturally much
worn by exposure to the air and rain. Two circular
openings to chultunes, or cisterns, like those at Uxmal
and elsewhere, were found near by. Another Labphak
structure formed a parallelogram, surrounding a
courtyard, and presenting two peculiarities; the entrance
to the court was by stairways leading over the
flat roof of one of the ranges of buildings; and the
ornamentation of the court façades was in stucco instead
of sculptured stone. With this slight description
I am obliged to leave this most interesting city,
whose solitude, so far as I know, has remained undisturbed
for thirty years and more since Messrs Stephens
and Catherwood spent two days in the halls of
its departed greatness. Now as then, "it remains a
rich and almost unbroken field for the future explorer."
At Iturbide, the south-western frontier town of
modern Yucatan, there is a mound of ruins in the
plaza, and also a well some four feet in diameter, and
twenty-five feet deep, stoned with hewn blocks without
mortar; its sides polished by long usage, and
grooved by the ropes employed in drawing water.
This well is considered the work of the antiguos, and
another similar one was seen near by. In the outskirts
of Iturbide the plain is dotted with the mounds
and stone buildings of the ancient town of Zibilnocac.
Thirty-three mounds were counted, but the walls of
the buildings had all fallen except one, which presented
the peculiarity of square elevations, or towers,
with sculptured façades, at each end and in the middle.
Its rooms also preserved traces of interesting
paintings, representing processions of human figures
whose flesh was colored red.
AGUADAS OF THE SOUTH.
At the rancho of Noyaxche, a few miles distant, is
a seemingly natural pond, which, being explored by
the proprietor during a very dry season, proved to
have an artificial bottom of flat stones many layers
thick, pierced in the centre with four wells, and round
the circumference with over four hundred small pits,
or cisterns. At Macoba, twelve or fifteen miles eastward
is another similar aguada, and ruined buildings
are also found, actually occupied by the natives as
dwellings. Mankeesh is another locality in this
region where extensive ruins are reported to exist.
At the rancho of Jalal is an aguada similar to the
one mentioned at Noyaxche, the forms of the wells
and cisterns, pierced in its paved bottom being illustrated
by the cut. Upwards of forty deep wells were
discovered by the natives in the immediate neighborhood.
Yakatzib is another place near by, where
ruined buildings were seen. Becanchen is a town of
six thousand inhabitants, and owes its existence to
the discovery of a group of ancient wells, partially
artificial, and a stream of running water. Fragments
of ancient structures are built into the walls of the
town.[V-89]
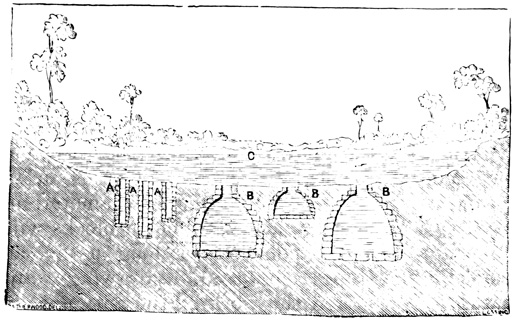
Aguada at Jalal.
Only the monuments found on or near the coast of
the peninsula remain to be noticed, and in describing
them I shall begin in the south-east and follow the
coast northward, then westward, and again southward
to Lake Terminos. For a description of Maya structures,
as found by the earliest Spanish voyagers on
the eastern coast, I refer the reader to the chapter
on Central American buildings in volume II. of this
work.[V-90] M. Waldeck, giving no authority for his
statement, mentions the existence of ruined buildings
at Espíritu Santo Bay, and at Soliman Point, but no
description is given.[V-91]
RUINS OF TULOOM.
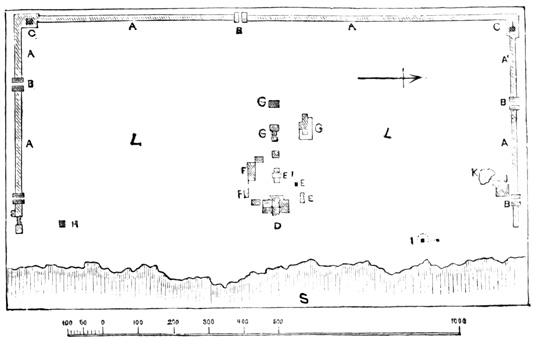
Plan of Tuloom.
Tuloom is the most important city of antiquity on
the eastern coast, standing in about 20° 10´. It is
undoubtedly one of the many aboriginal towns whose
'towers' excited so much wonder in the minds of the
first European voyagers along this coast. It presents
several marked contrasts with the other monuments
that have been described, not only in the construction
and arrangement of its edifices, but in its
site, since it is built on a high bluff on the very border
of the sea, commanding a view of wild and diversified
natural scenery, differing widely from the somewhat
monotonous plain that constitutes for the most part
the surface of the peninsula. Tuloom has only been
visited by Mr Stephens, and his exploration was
nearly at the end of his long journey, when the keen
edge of his antiquarian zeal was naturally somewhat
blunted by fatigue, sickness, and a desire to return
home. Moreover, countless hordes of mosquitos, with
a persistent malignity unsurpassed in the annals of
their race, scorning the aid even of their natural allies
in the defense of Central American ruins, the garrapatas
and fleas, proved victorious over antiquarian
heroism, and drove the foreign invaders from their
stronghold. The annexed cut is a ground plan of the
ruins so far as explored, and we notice at once a novel
feature in the wall A, A, that bounds them on three
sides—the first well-authenticated instance which we
have met of a walled Maya town. A precipitous cliff
rising from the waters of the ocean makes a wall unnecessary
on the eastern side, but on the other sides
the wall is in excellent preservation, stretching six
hundred and fifty feet from east to west, and fifteen
hundred feet from north to south, from eight to thirteen
feet thick, and built of rough flat stones without
mortar. The height is not stated. On each of the
inland corners at C, C, is a small structure, twelve
feet square, with two doors, which may be considered
a watch-tower, and which is shown in the cut on the
next page. Five gateways, each five feet wide, at B,
B, B, give access to the city. Within the walls the
largest and most imposing structure is that at D,
known as the Castle, which stands on the cliff overlooking
the sea. A solid mass of masonry thirty feet
square and about thirty feet in height, ascended on the
western side by a massive stairway of the same width
with solid balustrades, supports on its summit a
building of the same size as the foundation, and about
fifteen feet high. The doorway at the head of the
stairway is wide, and its lintel is supported by two pillars.
Over the doorway are niches in the wall, one of
which contains fragments of a statue. The interior is
divided into two corridors connected by a single doorway,
the front one having what are described as 'stone
benches' at the ends, and the rear range having a
similar bench along one of its sides. The rear, or sea,
wall is very thick and has no doorways, but several
small openings of oblong shape form the nearest approach
to windows found in Yucatan. The corridors
have ceilings of the usual type, the doorways are furnished
with stone rings for the support of doors, and
the imprint of the red hand appears on the interior
walls. Against each end of the solid foundation is
built a wing in two stories, thirty-five feet long, making
the whole length of the Castle one hundred feet.
The upper story of each wing consists of two apartments,
one of which is twenty by twenty-four feet.
Two columns, ornamented with stucco, stand in the
centre of the room, of which the ceiling has fallen,
although a succession of holes along the top of the
walls indicate that it had been flat and supported by
timbers. The building north of the Castle, at E, contains
a single room seven by twelve feet, with a raised
step or bench at each end, and much defaced painted
ornaments in stucco on its walls. Over the doorway
on the outside is the figure we have met before, standing
on the hands with legs spread apart. The building
close to the Castle on the south has four columns in
the centre of a room nineteen by forty feet, and also
in another room are fragments of a sculptured tablet.
A senote with artificial steps, which supplied water to
the ancient inhabitants, is included within the enclosure
at K. At H is a building remarkable for its
roof, which differs radically from the usual Maya type.
Four timbers fifteen feet long and six inches thick
stretch across the room from wall to wall, and crossways
on these timbers are placed smaller timbers ten
feet long and three inches thick close together, and
the whole covered with a thick layer of coarse pebbles
in mortar. Several other buildings evidently had
similar roofs originally, else it might be suspected that
this one had undergone modern improvements, especially
as an altar was found in it with traces of use at
no very remote period. In this building also sea-shells
take the place of stone rings at the sides of the
doorways. One of the structures marked G on the
plan has two stories. The front is decorated with
stucco, and the doorway of the lower story occupies
nearly the whole front, its top being supported by four
pillars. The interior plan is similar to that of the
Castle at Chichen Itza, since a corridor extends round
three sides of a central apartment. The interior walls
of both room and corridor are painted, and in the latter
is an altar on which copal is supposed to have been
burned. The second story, which has no stairway or
other visible means of approach, differs from all other
upper stories in Yucatan, in standing directly over the
central lower room, instead of over a solid mass of
masonry as elsewhere. Among other ruins near this,
two stone tablets with indistinct traces of sculpture
were noticed. The cut shows one of several small
structures found at Tuloom outside the walls, and
probably intended as altars or adoratorios. This building
is twelve by fifteen feet and contains a single room
where a copal altar appears. Tuloom was undoubtedly
one of the cities seen by the early voyagers along this
coast, and from the perfect state of preservation of
many of the monuments, especially of the stucco ornament
resembling a pine-apple shown in the last cut,
Mr Stephens believes that the city was occupied long
after the conquest of other parts of the peninsula.
At Tancar, a few miles north of Tuloom, are many
remains of small ancient edifices, much dilapidated
and not described.[V-92]
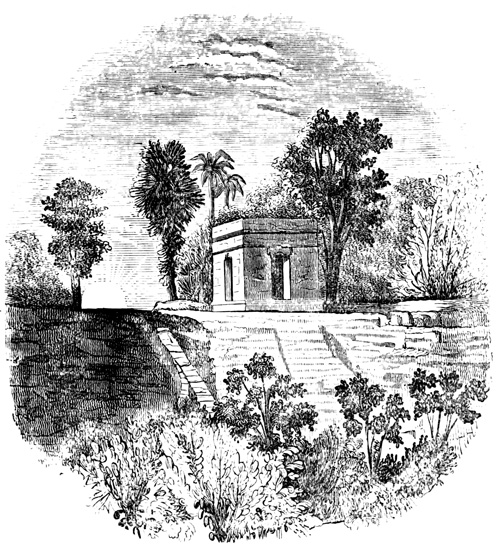
Watch-Tower at Tuloom.
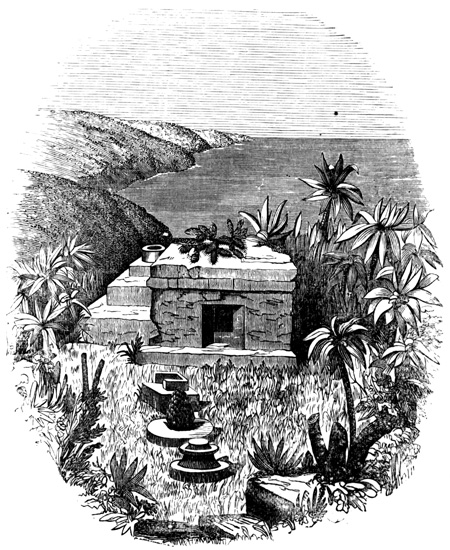
Tuloom Relics.
RUINS ON THE EASTERN COAST.
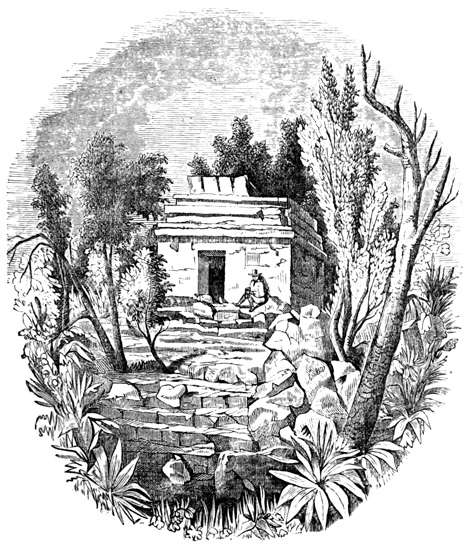
Building at Cozumel.
The island of Cozumel has not been explored, by reason
of the dense growth which covers its surface, but in
a small clearing on the shore two buildings were discovered.
One of them is shown in the preceding cut.
It is sixteen feet square, with plain exterior walls
formerly plastered and painted. A doorway in the
centre of each side opens into a corridor only twenty
inches wide, extending round a central chamber five
by eight and a half feet, with one doorway. The
other is similar but larger. One of the dome-shaped
cisterns was also found on the island. Here is also
a ruined Spanish church, which very probably furnished
the cross with a crucified Christ, preserved in
Mérida as an aboriginal relic, and much talked of
by enthusiasts who formerly believed that Christianity
was introduced into America long before the Spaniards
came. On the main land opposite the island ruined
stone buildings are also visible from the sea, as they
were to Grijalva and Córdova in the sixteenth century.
Pole, or Popole, is one of the localities somewhat
further north where ruins are located on the
maps.[V-93]
At Point Nisuc Mr Stephens locates ruins on his map,
as does Malte-Brun at the mouth of the River Petampich
a little further south, and the former also mentions
stone buildings as visible on the barren island of Kancune.
On the northern point of Mugeres Island,
known to the early voyagers as Point, or Cape, Mugeres,
are two small buildings of the usual type. One
of them, fifteen by twenty-eight feet, resting on a solid
foundation with perpendicular sides in which a narrow
stairway was cut, is located on a cliff at the extreme
point of the island.[V-94]
At Cayo Ratones is a ruin according to Malte-Brun's
map; and Cape Catoche was the location of
one of the cities seen by the Spaniards in the sixteenth
century, this early discovery being perhaps the
only authority for M. Waldeck's statement that a
ruined city may there be found.[V-95]
NORTHERN COAST RELICS.
Following the coast westward, an ancient mound
is seen at Yalahao, the map shows another at Emal,
and Monte Cuyo is a lofty mound, reported to have no
traces of buildings, visible from far out at sea. This
latter may perhaps be identical with "a small Hill
by the Sea, call'd the Mount," mentioned by the old
English voyager Dampier, who says: "I was never
ashore here, but have met with some well acquainted
with the Place, who are all of opinion that this Mount
was not natural, but the Work of Men."[V-96] Two pyramids
are reported further east, near the Rio Lagartos,
but their existence rests on no very reliable authority.[V-97]
Two mounds, once covered with buildings, at
the port of Silan, are the only other monuments to be
mentioned on the northern coast. One of these latter
is of great size, being four hundred feet long and fifty
feet high. The padre could remember when the building
on the other, known as the Castle, was still standing.[V-98]
On or near the western coast are few monuments
of antiquity worthy of note. At Maxcanú, some
twenty-five miles north-west from Uxmal, a locality
visited by Stephens during his trip toward the coast,
are several mounds covered with ruins, which present
no peculiarities. But in the interior of one of these
mounds was found a gallery four feet wide and seven
feet high, with triangular-arched ceiling, extending
several hundred feet with many branches and angles.
Before Mr Stephens' visit this was supposed by the
inhabitants of the region to be a subterranean passage,
or cave, known as Satun Sat, or the Labyrinth.
The presence of this gallery of course suggests the
idea that others of the Yucatan pyramids may contain
similar ones, and that their exploration might
lead to important results. On the hacienda of Sijoh,
a few leagues nearer the coast, is a large group of
ruined mounds and buildings, presenting nothing new,
except that the stones of one of them were much
larger than usual, one being noticed that was three
by six feet. In a kind of courtyard in the midst of
these mounds are standing many huge stones, resembling
in their situation and size the monoliths of Copan,
but they bear no marks of sculpture, being rough
and unhewn as if just taken from the quarry. The
largest is fourteen feet high, four feet wide and a foot
and a half thick. At Tankuché one apartment of a
ruined building has its walls and ceiling decorated
with paintings in bright colors, but the room was
filled up with rubbish, and nothing definite could be
made out respecting the designs, except in the case
of one ornament which seemed to resemble a mask
found at Palenque. Ruins are reported also at Becal,
in the same region.[V-99] At the mouth of the Rio Jaïna
a tumulus, with pottery and spear-heads on its surface,
is mentioned by Waldeck and Norman, and perhaps
at the same place under the name of Chuncana, ruins
are indicated on Malte-Brun's map.
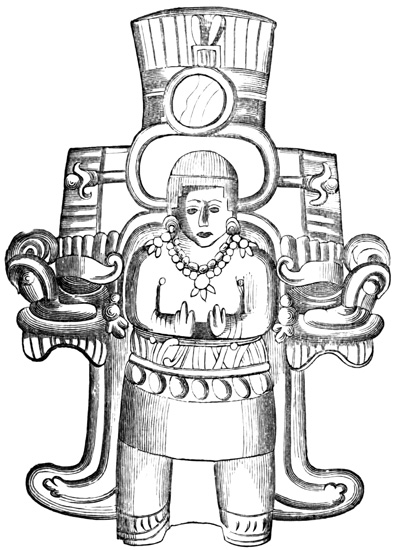
Campeche Idol in Terra Cotta.
MONUMENTS OF CAMPECHE.
RELICS AT CAMPECHE.
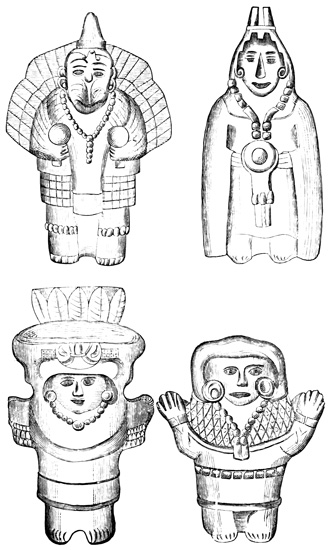
Campeche Idols in Terra Cotta.
Further south, in the region extending from Campeche
to Laguna de Terminos there is only the vaguest
information respecting antiquities. The city of Campeche
itself is said to be built over extensive artificial
galleries, or catacombs, supposed to have been devoted
by the ancient people to sepulchral uses; but I find
no satisfactory description of these excavations. On
the Rio Champoton, some leagues from the coast,
ruins are reported concerning which nothing definite
is known. From the tumulus mentioned, "and other
places contiguous to ruins of immense cities, in the
vicinity of Campeachy," Mr Norman claims to have
obtained "some skeletons and bones that have evidently
been interred for ages, also a collection of idols,
fragments, flint spear-heads, and axes; besides sundry
articles of pottery-ware, well wrought, glazed, and
burnt." The cuts on the preceding pages show five of
these idols, which are hollow and have small balls
within to rattle at every movement. Padre Camacho
is also said to have collected at Campeche a museum
composed of many relics from different localities, many
of them interesting but not particularly described.[V-100]
MAYA CALZADAS.
Besides the monuments that have been described,
the remains of ancient paved roads, or calzadas, have
been found in several different parts of the state. The
traditionary history of the country represents the
great cities and religious centres as connected, in the
time of their original splendor and prosperity, by broad
smooth paved ways, constructed for the convenience of
the rulers in sending dispatches from place to place.
These roads are even reported to have stretched beyond
the limits of the peninsula, affording access to
the neighboring kingdoms of Guatemala, Chiapas, and
Tabasco. Modern discoveries lend some probability to
these reports. Cozumel was one of these great religious
centres from which roads led in every direction,
and Cogolludo says that in his time "were to be seen
vestiges of calzadas which cross the whole kingdom,
said to end at its eastern border on the sea-shore."
The cura of Chemax, speaking of Coba, far eastward
of Chichen toward the coast, says "there is a calzada,
or paved road, of ten or twelve yards in width, running
to the south-east to a limit that has not been
discovered with certainty, but some aver that it goes
in the direction of Chichen Itza." Bishop Landa
mentions "a fine broad calzada extending about two
stone's throw to a well" from one of the Chichen structures.
Izamal was another much-frequented shrine,
from which Lizana tells us "they had constructed four
roads, or calzadas, towards the four winds, which
reached the ends of the county, and even extended
to Tabasco, Guatemala, and Chiapas; and even now
are seen in many places portions and traces of these
roads." Landa also states that between Izamal and
Mérida, "there are to-day signs of there having existed
a very beautiful paved way." In the same
locality, running parallel to the modern road for several
miles, M. Charnay found "a magnificent road,
from seven to eight mètres wide, whose foundation is
of immense stones surmounted by a concrete perfectly
preserved, which is covered with a coating of cement
two inches thick. This road is everywhere about a
mètre and a half above the surface of the ground.
The coating of cement seems as if put on yesterday;"
the whole being buried, however, some sixteen inches
deep in soil and vegetable accumulations. The Cura
Carillo and party found in 1845 one of these paved
roads four and a half varas wide, running parallel with
the modern road south-eastward from Uxmal, and said
by the natives to connect the latter city with Nohpat.
It is perhaps the same calzada, in Maya Sacbé, 'a
road of white stone,' that has given a name to the Sacbé
ruins, and is described by Mr Stephens as "a broken
platform or roadway of stone, about eight feet wide
and eight or ten inches high, crossing the road, and
running off into the woods on both sides," reported to
extend from Uxmal to Kabah.[V-101]
GENERAL RÉSUMÉ.
Having now completed my detailed description of
Maya antiquities in all parts of the peninsula where
aboriginal relics have been seen or reported, I have
thought it best to give in conclusion a general view of
these antiquities, their peculiarities, the contrasts and
similarities which they present among themselves and
when compared with more southern monuments, together
with such general remarks and conclusions as
their examination may seem to warrant.
The comparatively level and uniform surface of the
peninsula left the aboriginal builders little choice in
the location of their cities and temples, yet a preference
for a broken hilly region may be traced in the
fact that the central, or Uxmal, group, the most
crowded with ancient monuments, corresponds with
the principal transverse ranges of the peninsula; likewise
the eastern coast cities rest generally on elevated
bluffs overlooking the sea. In the selection of sites,
however, as in the construction of their cities, security
against enemies seems to have been not at all, or at
best very slightly, considered. None of the cities on
the plains are located with any view to defence, or have
any traces of fortifications to guard their approaches.
Tuloom, on the eastern coast, was indeed surrounded
by a strong wall on which watch-towers were placed;
but of all the Yucatan cities this is best guarded by
its natural position and would seem to have least need
of artificial defences. Some slight remains of walls
are seen at Uxmal and Mayapan, but insufficient to
prove that these were walled cities. A wall more or
less perfect is also reported at Chacchob. No structure
has been found which partakes in any way of the
nature of a fort, or which appears to have been erected
with a view to military defense. It is true the numerous
pyramids and their superimposed buildings
would serve as a refuge for non-combattants, as well
as property, and would afford facilities for defense in a
hand-to-hand conflict, or perhaps against any attack
by men armed with aboriginal weapons; but would in
nowise serve as a protection to the dwellings or fields
of the populace which must be supposed to have dotted
the plains for a wide extent about the palaces of
the nobility and temples of the gods.
In the laying out both of cities and of individual
structures, no fixed plan was followed that can now be
ascertained, except that a majority of the edifices face
in general terms the cardinal points; that is, as nearly
as these points would naturally be determined by observation
of the rising and setting sun. The oft-repeated
statement that all the temples and palaces were exactly
oriented is altogether unsupported by facts.
The materials employed by the Maya builders were
limestone, mortar, and wood. The limestone used is
that which, covered with a few feet of sand or soil,
forms the substratum of the whole peninsula. It is
soft and easily worked, and may be readily quarried
in any part of the state. Somewhat strangely, none
of the quarries which supplied the stone for building,
or for sculptured decorations and idols, have ever been
found;—at least none such have been reported by any
explorer.[V-102] With very few exceptions, such as in the
case of the city wall at Tuloom, the stone employed,
whether rough or hewn, was laid in mortar. Cement
was also used on roofs and floors; plaster on interior
walls; and stucco in exterior decorations. Mortar,
cement, plaster, and stucco were presumably composed
of the same materials, lime and sand, mixed in different
proportions according to the use for which it was
designed. No satisfactory analysis seems to have been
made of the mortar, nor is anything definite known
respecting the method of its manufacture, or the
source from which lime was obtained. That the material
was of excellent quality is proved by the resistance
it has offered for at least three centuries to
tropical rains and the inroads of tropical vegetation.
It is nearly as hard as the stone blocks which it holds
together, and to its excellence the preservation of the
Yucatan monuments is in great measure due.[V-103]
Wood was employed by the Maya builders only for
lintels, for timbers of unknown use stretched across
the rooms from side to side of the ceilings, in one case
at Chichen for beams to support the regular stone
arches of the roof, and, at Tuloom only, for the support
of a flat cement roof. The only wood mentioned
is the zapote, native to some parts of the peninsula,
extremely hard and heavy, but not resinous or particularly
well fitted to resist decay or the ravages of
worms. It seems remarkable that any portion of this
woodwork should have survived even their three or
four centuries of unquestioned age;—and, indeed, few
or none of the lintels of outer doorways exposed to
the weather have remained unbroken.
Having fixed upon a site for a proposed edifice, the
Maya builder invariably erected an artificial elevation
on which it might rest. And this peculiarity is observed,
not only in Yucatan, but, as we shall see in
many other portions of the Pacific States, no less universally
in regions where natural hills abound than on
level plains. In several places, however, the artificial
structure rests on a natural hill of slight elevation, as
at Chack and Zayi; in other cases advantage is taken
of a small hill to save labor in the accumulation of
material, as at Uxmal; and in one instance at Chichen
the appearance of a mound is gained by excavating
the surrounding earth. Buildings resting on the natural
surface of the earth are unknown, as are also subterranean
apartments or galleries of artificial construction,
excepting only the reported catacombs under the
city of Campeche. The bases of the foundation structures,
or pyramids, are usually rectangular, the largest
dimensions being fifteen hundred feet square at Zayi,
while many have sides of three to eight hundred feet.
They diminish in size towards the summit, from
twenty to fifty feet high in the case of the larger
mounds, and from sixty to ninety feet in some of the
smaller ones. Most of the larger mounds have two
or more terrace-platforms on their slope. The mass of
the mound is composed of rough stones and fragments
generally in mortar, making a coarse concrete; the
outer surface is faced with hewn stones, not generally
laid so as to form steps, as seems to have been the case
at Copan, but so as to present a smooth surface on the
slope. It is uncertain whether some of the larger
terrace-platforms were paved with regular blocks or
not. The corners are often rounded. Sculptured decorations
occur in a few instances, as on the Pyramid
at Uxmal; and at Izamal a row of faces in stucco
adorn the base. A stairway always occupies the centre
of one side, often of more than one side. Some of
these stairways are over a hundred feet wide, and their
steps are rarely arranged with any reference to convenience
in mounting. Balustrades remain on some
stairways, ornamented in a few instances by sculptured
monsters' heads. There is nothing to show that the
surface of the slopes or the steps were covered with
cement. The supporting stone structure of one building
at Chichen and also of one at Tuloom has perpendicular
instead of sloping sides. All the pyramids are
truncated, none forming a point at the top, although
there is one or more in every group of ruins whose
summit platform presents no traces of ever having
supported buildings of any kind. Interior galleries
were explored in a mound at Maxcanú, and chambers
in the body of that at Izamal were reported; others
are solid so far as known, except that a few small
chambers have been mentioned with a vertical entrance
at the top, which may have been cisterns.
The edifices supported by the mounds are built
either on the summit platform, or in receding ranges,
one above another, on the slope. In the latter case
these receding ranges form the nearest approach on the
part of the Mayas to buildings of several stories, except
in one instance at Tuloom, where one room is
directly over another. In one building at Kabah the
outer wall rises from the foot of the mound, and the
inner from the summit. One building usually occupies
the summit; but in several cases four of them
enclose an interior courtyard. The buildings are long,
low, and narrow. Thirty-one feet is the greatest
height, thirty-nine the greatest width, and three hundred
and twenty-two the greatest length. The roofs
are flat and, like the floors, covered with cement. The
walls are, in proportion to the dimensions of the buildings,
very thick, usually from three to six feet, but
sometimes nine feet. Like the pyramids, the buildings
consist of a mass of concrete, stones and mortar,
faced with hewn blocks of nearly cubical form, and of
varying dimensions rarely exceeding eighteen inches,
but found at Sijoh and Aké as large as three by six
and seven feet. Only one building has been noted
whose exterior walls are not perpendicular, but the
corners are in most cases rounded.
The interior has generally two, often one, and rarely
four parallel ranges of rooms, while in a few of the
smaller buildings an uninterrupted corridor extends
the whole length. Neither rooms nor corridors ever
exceed twenty feet in width or height, while the ordinary
width is eight to ten feet and the height fifteen to
eighteen feet. Sixty feet is the greatest length noted.
The walls of each room rise perpendicularly for one half
their height, and then approach each other, by the stone
blocks overlapping horizontally, to within about one
foot, the intervening space being covered with a layer
of wide flat stones, and the projecting corners being
beveled off to form a straight, or rarely a curved, surface.
In a few instances, as at Nohcacab, the sides
of the ceiling form an acute angle at the top; and
once, at Uxmal, the overlapping stones are inclined
instead of lying horizontally, forming a slight, but the
nearest, Maya approach to the true arch. This is the
only kind of ceiling found in Yucatan, except one at
Tuloom which is flat and supported by timbers
stretched across from wall to wall. I have followed
Stephens and applied the name of 'triangular arch'
to this structure of overlapping stones, although the
term may by a strict interpretation be liable to some
criticism.[V-104]
The tops of the few gateways discovered are constructed
by means of the same arch as that employed
in the ceilings. One solitary arch unconnected with
any other structure has been noted at Kabah; and
in the Castle at Chichen two interior arches rest
on beams supported by stone columns instead of the
usual perpendicular walls. In some of the buildings
at Kabah and Chichen the floor of the inner range
of rooms is higher than that of the outer, being
reached by stone steps. Small round timbers extend
from side to side of the ceiling in nearly all
rooms, and at Tuloom stone benches are found along
the sides and ends.
Rarely do more than two rooms communicate with
each other. The doorways are on an average perhaps
four feet wide and eight feet high, with square tops
formed by zapote beams or stone lintels, which rest on
stone jambs composed of two or three pieces, or are
built into the regular wall of the building. At Chacchob
a doorway is reported wider at the top than at
the bottom. Many exterior doorways are wide and
divided into two or more entrances by stone pillars
supporting the lintels. Stone rings, or hooks, replaced
at Tuloom by shells, near the top on the inside, and
in a few cases at both top and bottom, are the only
traces of the means by which the entrances were originally
closed. Wooden lintels are almost exclusively
employed at Uxmal, but elsewhere stone is more common;
a few both of wood and stone are covered with
carved devices, as are also some of the door-posts.
Besides the doorways the rooms have no openings
whatever, no chimneys, windows, or ventilators being
found, if we except the oblong openings in the rear
wall of the Castle at Tuloom.[V-105]
Respecting the rooms, aside from their decoration,
nothing remains to be noticed except the casas cerradas,
or rooms filled with solid masonry, and the
interior stairways of unexplained construction at Labphak.
Exterior stairways supported by a half arch
lead up to the top of such of the buildings as have
more than one story, and also to the summit of the
few mounds that have perpendicular sides; in one
case the entrance to the courtyard is by stairways
leading over the roof of one of the enclosing edifices.
The only important exceptions to the usual type of
Yucatan buildings are the circular structures with
conical roofs, at Chichen and Mayapan, and the gigantic
walls composing the so-called gymnasiums at
Chichen and Uxmal.
It will be noticed that the strength of these structures
depended to a great extent on the excellence of
the mortar by which the blocks were united, since the
latter are not usually laid so as to break joints, although
carefully placed so that the plummet line
applied to such walls as are uninjured, rarely detects
any departure from perfect regularity. A Maya custom
of inserting projecting stones, or katunes, in the
walls of their buildings as a record of time and in
commemoration of great events is spoken of by many
authors; and by certain stones which he identifies with
the katunes, M. Waldeck computes the age of some
of the ruins, but I am unable to tell which are the
stones meant, unless they be those already mentioned
as elephants' trunks.
Besides the columns mentioned in connection with
doorways, many others are found whose use in most
cases is not understood. They are both round and
square, and usually, if not always, composed of several
pieces placed one upon another. Among them
may be mentioned the row of round columns on the
terrace of the Governor's House at Uxmal, sixteen
columns at Xul from the ruins of Nohcacab, thirty-six
square columns on the summit platform of the pyramid
at Aké, three hundred and eighty short pillars,
also square, arranged round a square at Chichen, eight
round pillars on the terrace of the round house at
Mayapan, the reported line of square columns originally
supporting a gallery at Mérida, and finally the
monoliths of Sijoh, which latter may have been idols.
I now come to the interior and exterior decorations
of the Yucatan buildings. In some apartments, particularly
at Uxmal, the walls and ceilings present only
the plain surface of the hewn blocks of stone. Most,
however, are covered with a coating of fine white
plaster, and in many this plastered surface is wholly
or partially covered with paintings in bright colors.
The paintings are much damaged in every case, but
seem to have been executed with much care and skill.
They are, apparently, never purely ornamental, but
represent some definite objects, oftener than otherwise
human beings in various attitudes and employments,
battles, processions, and dances. In one or two localities,
as at Kewick, a single stone is decorated with
painting, while the rest of the surface is left plain.
Niches in the walls of a room at Chichen, benches
along the sides and ends at Tuloom, and a reported
inner cornice at Zayi vary the usual interior monotony
of the Maya apartments.
Interior sculptured decorations are of comparatively
rare occurrence. A few of the lintels and jambs in
each of the cities are covered with carvings; the steps
leading up to the raised inner room at Kabah, together
with the base of the walls at their sides, are sculptured;
small circles are cut on the walls of the Casa
del Adivino at Uxmal; a tablet of hieroglyphics
stretches over the inner doorways of a corridor at Chichen;
and a sculptured procession covers the wall and
ceiling of a room on the Gymnasium wall at the same
city. Hieroglyphic inscriptions are not very numerous,
but are apparently identical in character with those we
have seen at Copan. The only instance noted of interior
decoration in stucco is that of the stucco birds
in a room at Kabah, and a few stuccoed columns.
The exterior walls have almost invariably a cornice
extending over the doorways round the whole circumference,
and another near the roof. Several buildings
have one or two additional cornices. Besides the cornices
a very few fronts are plain; most are so below
the lower cornice, but are decorated in their upper
portions, as several are from top to bottom, with a
mass of complicated sculptured designs, of which the
reader has formed a clear idea by the drawings that
have been presented. These ornaments, or the separate
parts of each, are carved on the faces of cubical
or rectangular blocks which are built into the face of
the wall, each carved piece fitting most accurately
into its place as part of a most elaborate whole. Some
parts of the decoration are also joined to the walls by
means of long tenons. In the human faces represented
in profile among the ornamental carvings the flattened
forehead, or contracted facial angle, is the most important
feature noticed, and this is not as strongly marked
as in many other regions of America. Excepting the
phallus, which is prominent in many of the decorations,
and which was probably a religious symbol, no
ornaments of an obscene nature are noticed. Instead
of stone, stucco is employed at Labphak in
exterior decorations, and to a slight extent at Tuloom
also. Over the front wall of some buildings, and from
the centre of the roof of others, rises a lofty wall,
sometimes in peaks, or turrets, apparently intended
only as a basis for ornamentation. At Kabah this
supplementary wall is plain and resembles from a distance
a second story; on the Nunnery at Uxmal the
ornamentation is in stone; but in other cases stucco is
employed. Only one exterior wall, at Chunhuhu, is
plastered; but all the exterior decorations are supposed
to have been originally painted, traces of bright
colors still remaining in sheltered positions.[V-106]
MAYA IDOLS.
The scarcity of idols among the Maya antiquities
must be regarded as extraordinary. The double-headed
animal and the statue of the Old Woman at
Uxmal; the nude figure carved on a long flat stone
and the small statue in two pieces, at Nohpat; the
idol at Zayi reported as in use for a fountain; the
rude unsculptured monoliths of Sijoh; the scattered
and vaguely mentioned idols on the plains of Mayapan;
and the figures in terra cotta collected by Norman
at Campeche, complete the list; and many of
these may have been originally merely decorations for
buildings. That the inhabitants of Yucatan were
idolators there is no possible doubt, and in connection
with the magnificent shrines and temples erected by
them, stone representatives of their deities carved with
all their aboriginal art and rivaling or excelling the
grand obelisks of Copan, might naturally be sought
for. But in view of the facts it must be concluded
that the Maya idols were small, and that such as escaped
the destructive hands of the Spanish ecclesiastics,
were buried by the natives, as the only means of
preventing their desecration. Altars are as rare as
idols; indeed, only at Tuloom are such relics definitely
reported, and then they are of small size and of simple
construction, merely hewn blocks on which copal
was burned.
The almost complete lack of pottery, implements,
and weapons is no less remarkable. Earthen relics,
so abundant over nearly the whole surface of the Pacific
States, even in the territory of the wildest tribes,
where no ruined edifices are to be seen, are rarely met
with in Yucatan and Chiapa, where the grandest ruins
indicate the highest civilization. No trace of any
metal has been found in Yucatan, although there is
some historical evidence that copper implements were
used by the Mayas to a slight extent in the sixteenth
century, the material for which must have been brought
from other parts of the country. Besides spear and
arrow heads of flint or obsidian which have been found
in small numbers in different parts of the state, and
the implements included in the Camacho collection at
Campeche already mentioned, there remains to be
noticed "a collection of stone implements, gathered
by Dr. J. W. Veile, in Yucatan," spoken of by Mr Foster
as resembling in many respects similar relics from
the Mississippi Valley. "The material employed is
porphyry. Some of them are less than two inches in
length, and the edges are polished as if from use. At
the first glance it would be said that many of these
implements were too small for practical purposes, but
when we reflect that the material out of which the
ancient inhabitants of that region cut their basso-relievos,
was a soft coralline limestone, I find, by experiment,
that such a tool is almost as effective as one
of steel. Some of the implements, however, are
cylindrical in shape, with the convex surface brought
to an edge, and the opposite side ground out like a
gouge."[V-107] There can be little doubt that the Maya
sculpture was executed with tools of stone, although
with such implements the complicated carvings on
hard zapote lintels must have presented great difficulties
even to aboriginal patience and skill.
THE MAYAS AS ARTISTS.
With respect to the artistic merit of the monuments
of Yucatan, and the degree of civilization which they
imply on the behalf of their builders, I leave the
reader to form his own conclusion from the information
which I have collected and presented as clearly as possible
in the preceding pages. That they bear, as a
whole, no favorable comparison with the works of the
ancient Greeks, Romans, Egyptians, Assyrians, and
perhaps other old-world peoples must, I believe, be
granted. Yet they are most wonderful when considered
as the handiwork of a people since lapsed into a
condition little above savagism. I append in a note
some quotations designed to show the impression these
monuments have made on explorers and students.[V-108]
ANTIQUITY OF THE MAYA MONUMENTS.
Finally I have to consider the antiquity of the Yucatan
monuments. As in the case of all ruined cities
and edifices, the questions, when and by whom were
they built? are of the most absorbing interest. In
Yucatan the latter question presents no difficulties,
and the former few, compared with those connected
with other American ruins. It was formerly a favorite
theory that the great American palaces and temples
of ancient times, whose remains have astonished
the modern world, were the work of civilized peoples
that have become extinct, probably of some old-world
people which long centuries ago settled on our coasts
and flourished for a long period, but was at last forced
to succumb to the native races whose descendants
occupied the land at the coming of Europeans in the
sixteenth century. The discussion of the origin of the
American people and of the American civilization, as
well as of the possible agency of old-world elements
in the development of the latter, belongs to another
part of my work; still it may be appropriately stated
here that the theory of extinct civilized races in
America, to which our ruined cities may be attributed,
rests upon only the very vaguest and most unsubstantial
foundation, while so far as the Yucatan cities are
concerned it rests on no foundation at all.
The traditional history of the peninsula, which will
be given in the following volume, represents Yucatan
as constituting the mighty Maya empire, whose rulers,
secular and religious, reared magnificent cities, palaces,
and temples, and which flourished in great, if not its
greatest, power down to within a little more than a
century of the Spaniards' coming. Then the empire
was more or less broken up by civil wars, an era of
dissension and comparative weakness ensued, some of
the great cities were abandoned in ruins, but the edifices
of most, and especially the temples, were still
occupied by the disunited factions of the original empire.
In this condition the Spaniards found and conquered
the Maya people. They found the immense
stone pyramids and buildings of most of the cities
still used by the natives for religious services, although
not for dwellings, as they had probably never been so
used even by their builders. The conquerors established
their own towns generally in the immediate
vicinity of the aboriginal cities, procuring all the
building material they needed from the native structures,
destroying so far as possible all the idols, altars,
and other paraphernalia of the Maya worship, and
forcing the discontinuance of all ceremonies in honor
of the heathen gods. A few cities escaped the damning
blight of European towns in their vicinity, and
kept up their rites in secret for some years later; such
were Uxmal, Tuloom, and probably others of the best
preserved ruins. All the early voyagers, conquistadores,
and writers speak of the wonderful stone edifices
found by them in the country, partly abandoned
and partly occupied by the natives. To suppose that
the buildings they saw and described were not identical
with the ruins that have been described in these
pages, that every trace of the former has disappeared,
and that the latter entirely escaped the notice of the
early visitors to Yucatan, is too absurd to deserve a
moment's consideration. That the Mayas were found
worshiping in the temples of an extinct race is a position
almost equally untenable. The Spaniards forced
the Mayas to accept a new faith, utterly crushed out
their ancient spirit by a long course of oppression, and
then together with other Europeans resorted to the
theory of an extinct old-world race to account for the
wonderful structures which the ancestors of the degraded
Mayas could not have reared. The Mayas are
not, however, the only illustrations of a deteriorated
race to be seen in Yucatan, as will be understood by
comparing the present Spanish population of the
peninsula with the proud Castilian conquerors of the
sixteenth century.
Mr Stephens, to whom many of the Spanish and
Maya documents relating to Yucatan history were
unknown, sought carefully for proofs in support of his
belief that the cities were constructed by "the same
races who inhabited the country at the time of the
Spanish conquest, or by some not very distant progenitors."
He was entirely successful in establishing the
truth of his position, which rested on the statements
of the historians with whose works he was acquainted,
and on the following points, many of them discovered
by himself, and whose only weakness is the fact that
they were not really needed to justify his conclusions.
1st. The Maya arch in the foundations of the Franciscan
convent at Mérida, built in 1547, with the historical
statement that Mérida was built on the mounds
of ancient Tihoo. 2d. The traditional destruction of
Mayapan in 1420. 3d. The custom of the Spaniards
to locate their towns near those of the natives, together
with the almost uniform location of the ruins,
near the modern towns. 4th. The skeletons and
skulls dug up at Ticul were pronounced by Dr Morton
to belong to the universal American type. 5th.
Sr Peon's deed to the Uxmal estate, dated in 1673,
states that the natives still worshiped in the stone
buildings; that a native then claimed the estate as
having belonged to his ancestors; that at that time
there were doors in the ruins which were opened and
shut; and that water was then drawn from the aguadas.
6th. The sword in the hands of the kneeling
sculptured figure at Kabah, which has already been
mentioned as almost identical with an aboriginal Maya
weapon. 7th. A map dated 1557 was found at Mani,
on which Uxmal is designated by a different character
from all the other surrounding towns, being the only
one that is not surmounted by a cross. 8th. With the
map was found a document in the Maya language, also
dated 1557, announcing the arrival of certain officials
with interpreters at, and their departure from, Uxmal.
Now there never was a Spanish town of Uxmal, and
the hacienda was not established until one hundred
and forty-five years later. 9th. The gymnasiums at
Chichen and Uxmal, agreeing with those traditionally
described in connection with certain aboriginal games
of ball. 10th. Many scattered resemblances to Aztec
relics and customs. 11th. The European penknife
discovered in a grave with aboriginal relics at Kantunile.
12th. The comparatively fresh appearance of
the altars and other relics at Tuloom.[V-109]
It may then be accepted as a fact susceptible of no
doubt that the Yucatan structures were built by the
Mayas, the direct ancestors of the people found in the
peninsula at the conquest and of the present native
population. Respecting their age we only know the
date of their abandonment—that is the fifteenth and
sixteenth centuries. Nothing in the ruins themselves
gives any clue to the date of their construction, and
this is not the place to discuss the few vague historical
traditions bearing on the subject. The data on which
different writers have based their speculations, and
claimed for these monuments greater or less antiquity
are the following. 1st. The immense trees that are
found growing on the ruins, and the accumulation of
soil and vegetable matter on the roofs and terrace
platforms; but to persons acquainted with the rapid
growth of trees in tropical countries, these constitute
no evidence of antiquity. 2d. The ignorance of the
natives respecting the builders of the monuments;
the investigations of Indian character in the preceding
volumes of this work, however, show conclusively
enough that two generations, to say nothing
of three centuries, are amply sufficient to blot from
the native mind everything definite concerning the
past. 3d. Comparisons of the Yucatan ruins with
different old-world remains; the argument being that
if an American monument is more dilapidated than
an Egyptian one, it must be older. 4th. And on the
other hand, against a great antiquity, the destructiveness
of the tropical vegetation and tropical rains. 5th.
The softness of the building material. 6th. The perfect
preservation in many places of wood and paint.
7th. The rapid decay of the ruins between the periods
of the earliest and latest visits.
It will be at once noted that the preceding points
all bear on the date of abandonment and not at all on
the date of construction. Explorers may marvel,
according to the view they take of the matter, either
that the buildings have resisted for three or four hundred
years the destructive agencies to which they have
been exposed; or, that three or four short centuries
have wrought so great ravages in structures so strongly
built; still the fact remains that the buildings were
abandoned three or four hundred years ago. M. Waldeck's
theory, by which he computes the antiquity of
some of the ruins by certain stones peculiarly placed in
the walls, or by the small houses—calli, or house, being
one of the signs of the Aztec calendar—over the doorways
of the Nunnery at Uxmal, like Mr Jones' argument
that the structures must have been reared before
the invention of the arch, is mere idle speculation,
utterly unfounded in fact or probability. The history
of the Mayas indicates the building of some of the
cities at various dates from the third to the tenth centuries.
As I have said before, there is nothing in the
buildings to indicate the date of their erection,—that
they were or were not standing at the commencement
of the Christian Era. We may see how, abandoned
and uncared for, they have resisted the ravages of the
elements for three or four centuries. How many centuries
they may have stood guarded and kept in
repair by the builders and their descendants we can
only conjecture.[V-110]
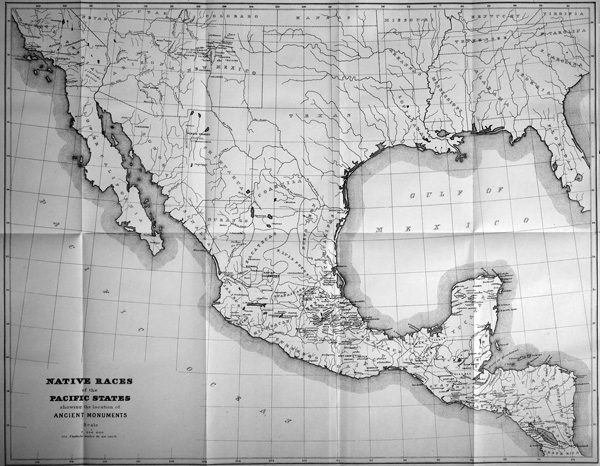
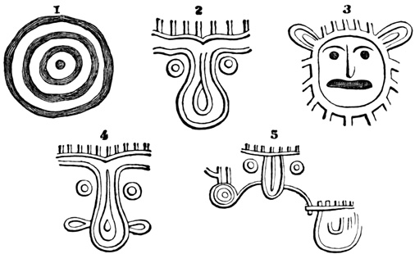
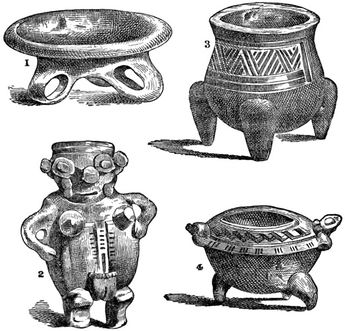
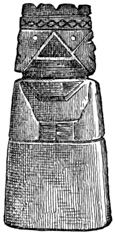
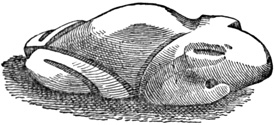
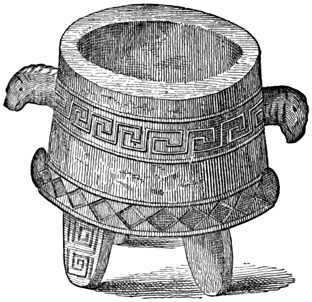
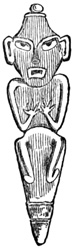
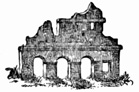
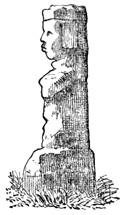

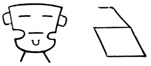
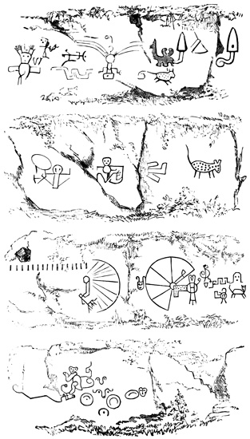
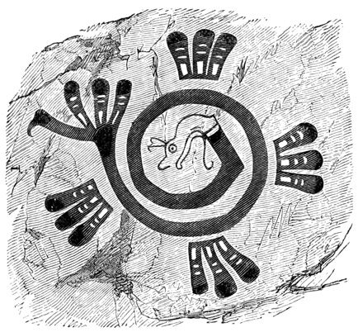
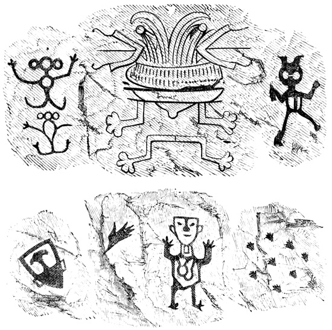
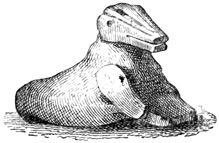
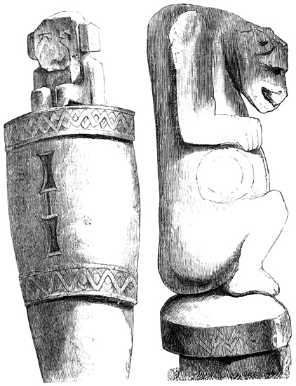
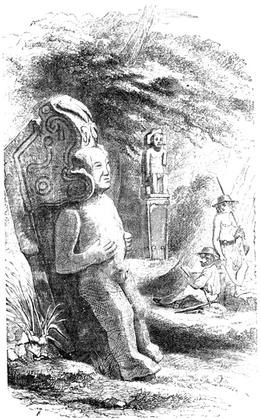
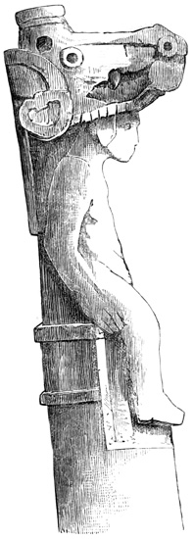
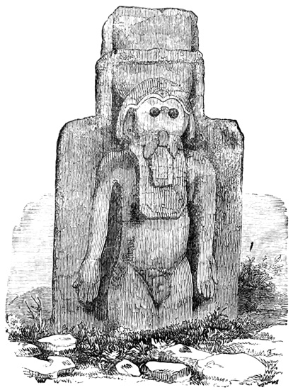
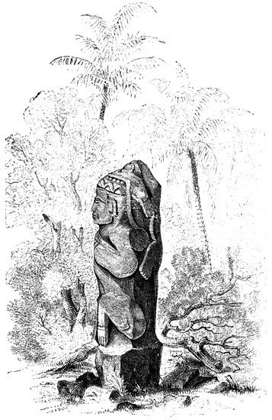
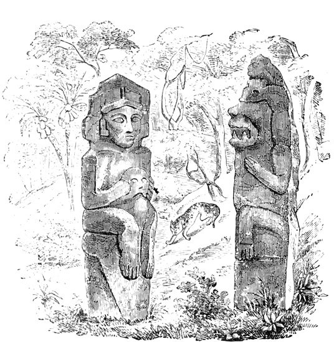
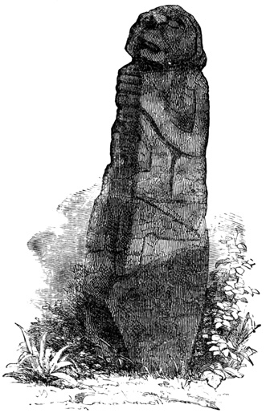
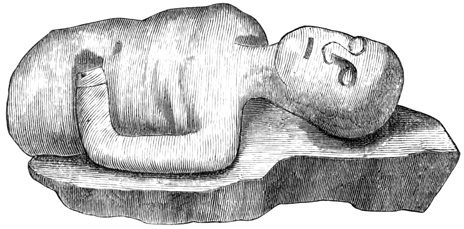
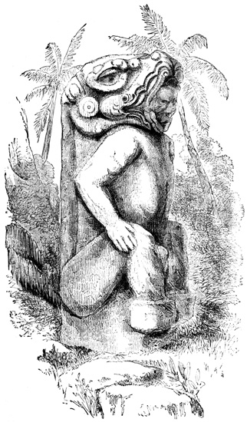
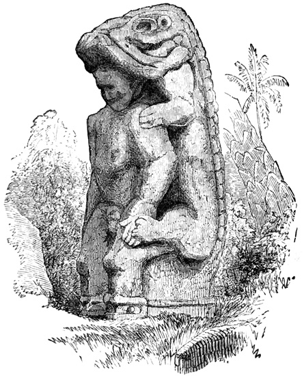
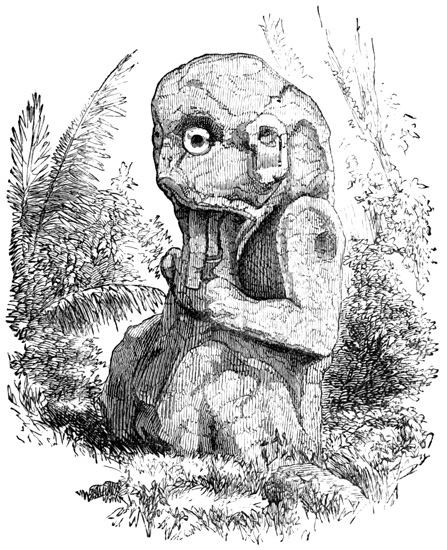
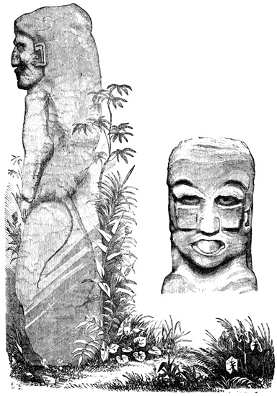
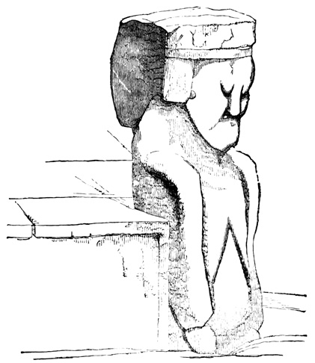
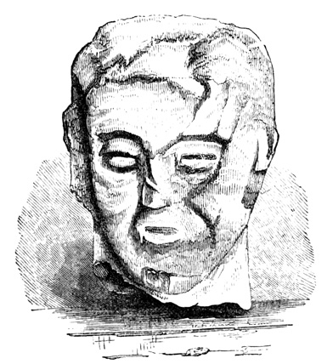
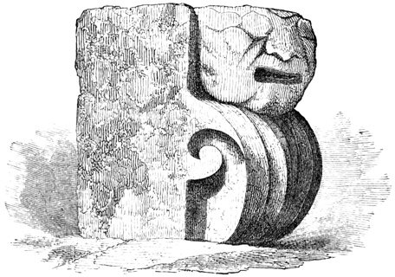
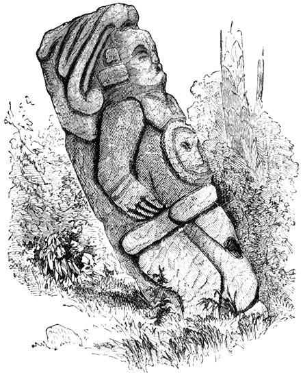
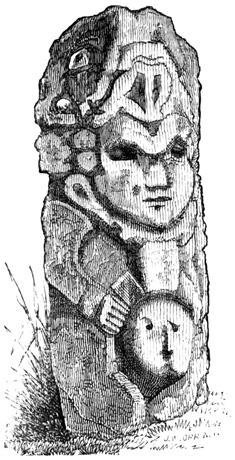
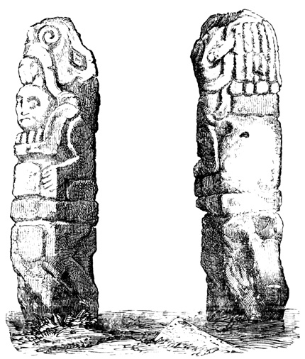
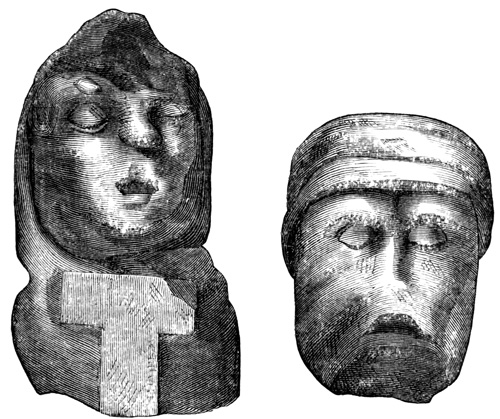
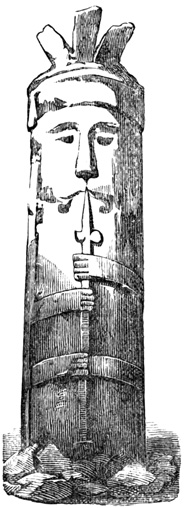
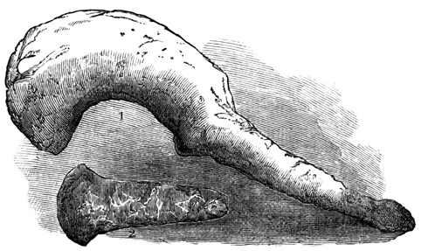
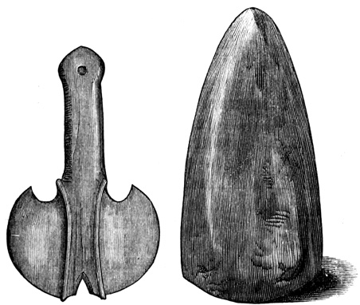
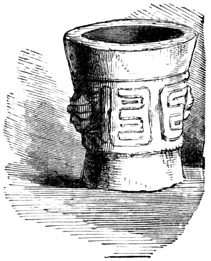
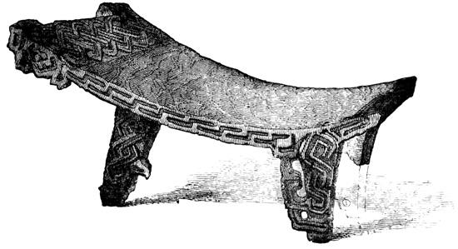
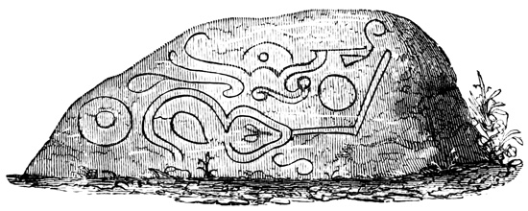
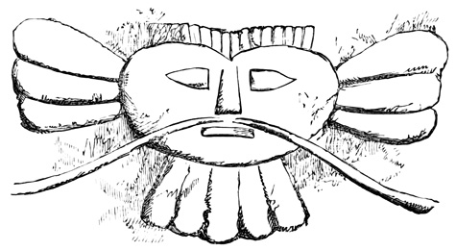
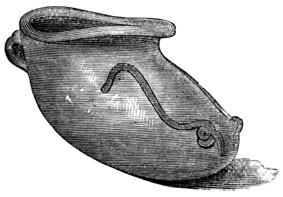
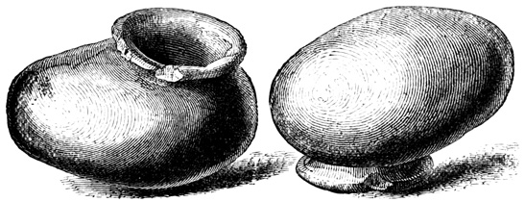
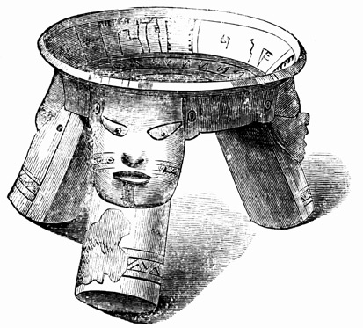
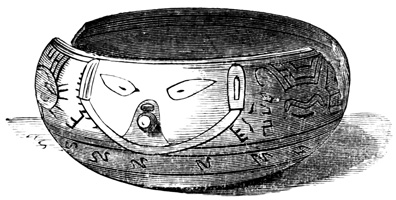
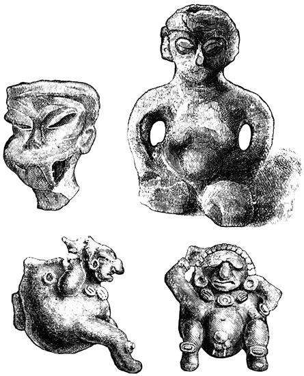
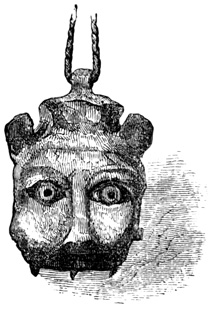
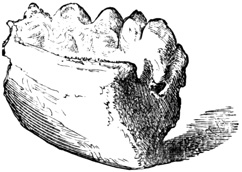
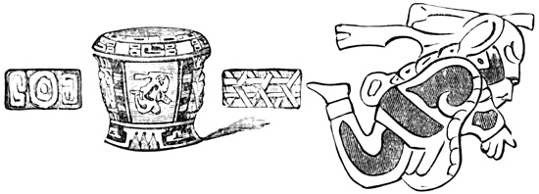
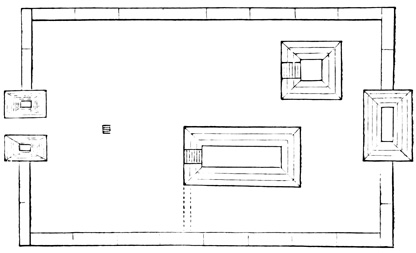
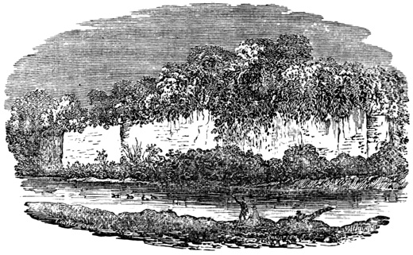
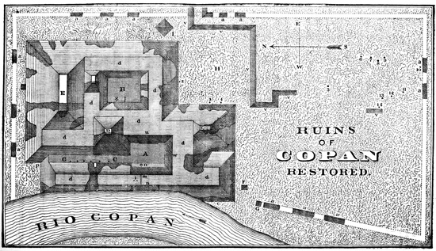
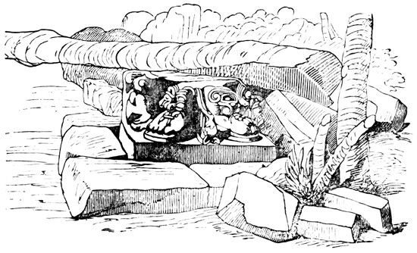
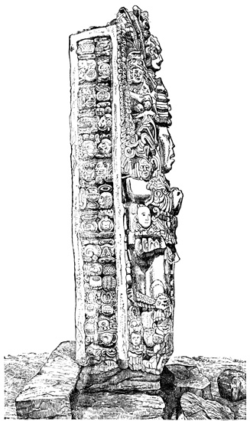
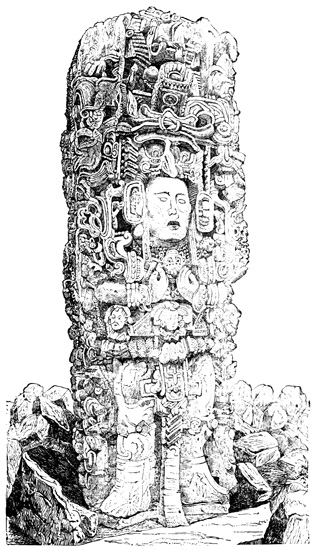
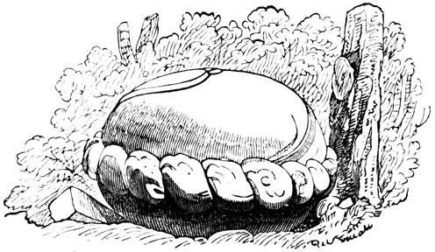
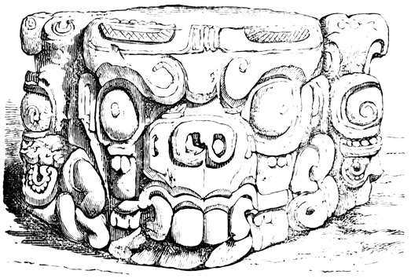
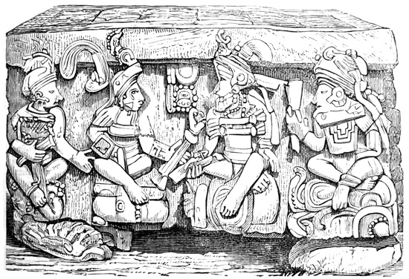
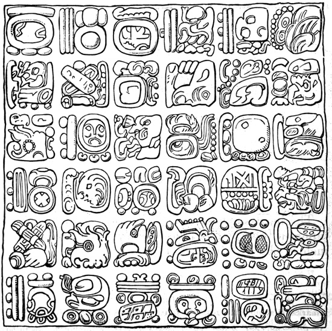
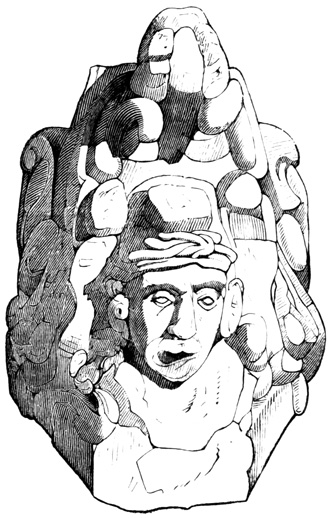
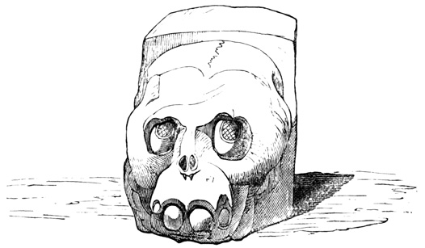
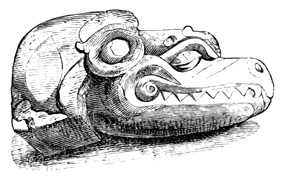
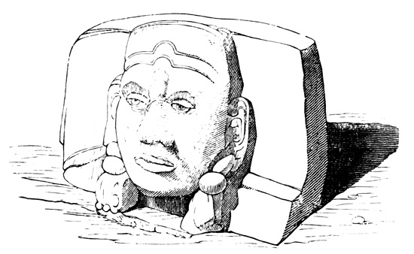
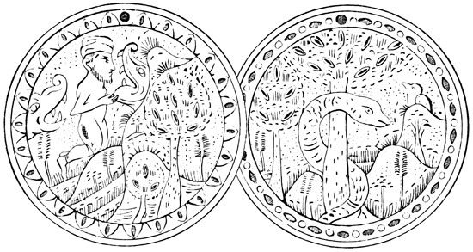
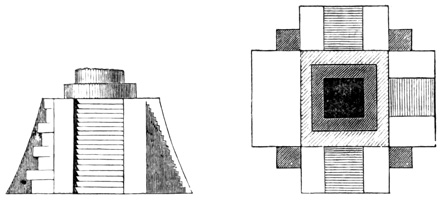
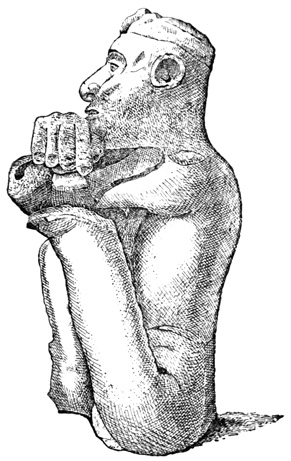
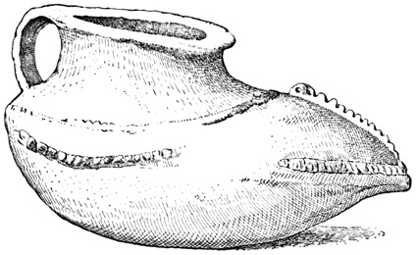
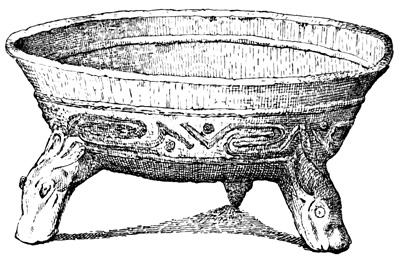
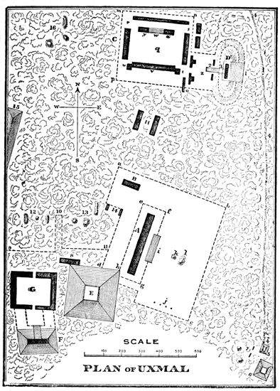
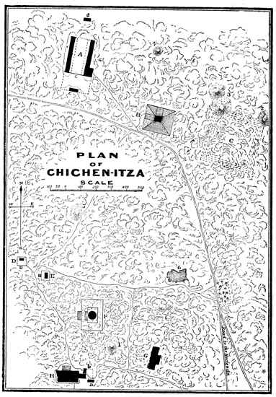
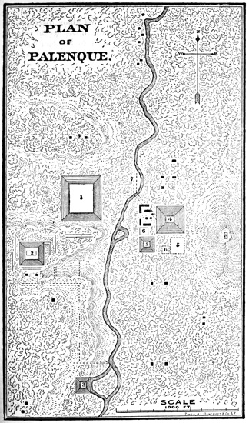
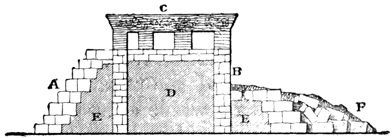
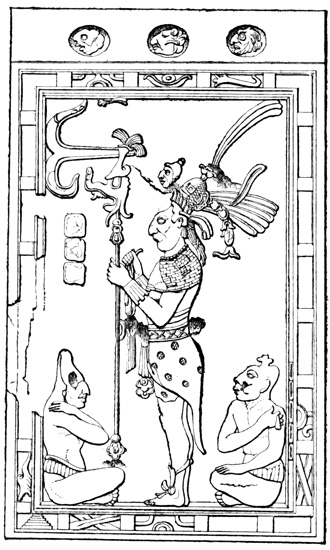
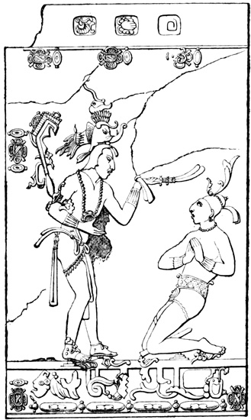
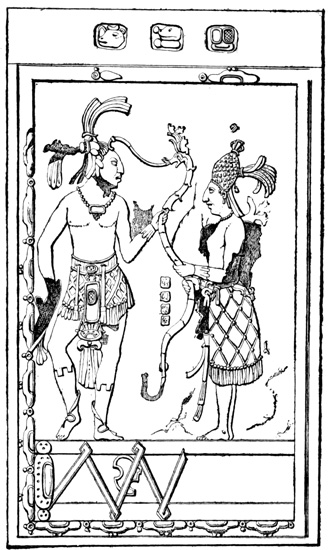
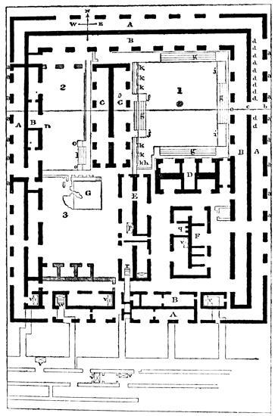
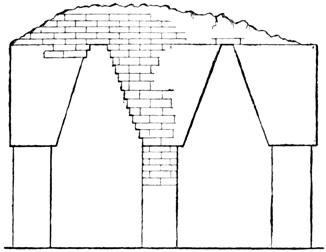
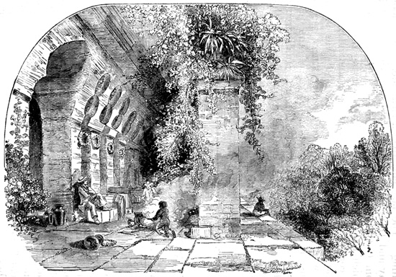
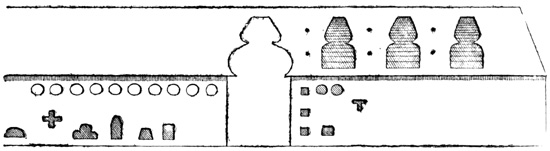
 shaped niches are of very frequent
occurrence throughout the ruins, and have caused
much speculation by reason of their resemblance to
the Egyptian tau and to the cross. Some of them
extend quite through the walls, and served probably
for ventilation and the admission of light. Others of
the same shape are of varying depths and of unknown
use; they may have been niches for the reception of
small idols, or possibly designed to hold the torches
which lit up the corridors, since M. Waldeck claims
to have found the marks of lamp-black on the tops of
some of them.
shaped niches are of very frequent
occurrence throughout the ruins, and have caused
much speculation by reason of their resemblance to
the Egyptian tau and to the cross. Some of them
extend quite through the walls, and served probably
for ventilation and the admission of light. Others of
the same shape are of varying depths and of unknown
use; they may have been niches for the reception of
small idols, or possibly designed to hold the torches
which lit up the corridors, since M. Waldeck claims
to have found the marks of lamp-black on the tops of
some of them.