Church Architecture in England, from its earliest existence down to the
Sixteenth Century, was in a state of constant progress, or transition,
and this progress appears to have been carried on, with certain
exceptions in different parts of the country, very nearly
simultaneously. It follows from this circumstance, first, That it is
impossible to divide our National Architecture correctly into any
number of distinct Orders or Styles; and secondly, That any
Division of its History into a given number of Periods, must
necessarily be an arbitrary one. It is nevertheless absolutely
essential for the purpose of conveniently describing the long series of
noble monuments which remain to us, that we should adopt some system of
chronological arrangement, which may enable us to group, and to
classify them in a distinct and intelligible manner: and although no
broad lines of demarcation in this connected series are discernible—so
gradual was the change—yet so rapid and so complete was it also, that
a period of fifty years did not elapse without a material alteration in
the form and fashion of every detail of a building.
Now it will be readily conceived that, even in the midst of this
continual change, certain favourite forms would remain in use longer
than others; and that this circumstance may possibly afford us the
opportunity of which we are in search; and enable us in the adoption
of any such arbitrary Division so to define and to characterise the
Architecture of its different Periods, as to render this Historical
Survey and our future descriptions sufficiently intelligible.
One principal Division of Church Architecture has been recognised and
adopted by all who have studied and written on the subject; that,
namely, which separates Ecclesiastical Buildings into two classes, in
the first or earlier of which the circular arch was exclusively
employed; and in the second or later, the pointed arch alone was
used. To the former of these two Classes, the term Romanesque has been
given, and to the latter, the term Gothic.
This division is so simple, and at the same time so strongly marked,
that without entering into a discussion as to the value or propriety of
the terms themselves, and contenting ourselves with the fact that they
are already in general use, we can have little hesitation in adopting
this primary division as the groundwork of our system.
At the same time, it is manifest, that, for purposes of description, it
is not sufficiently minute; and that a further subdivision is
necessary: it is also clear, that it excludes a large class of
buildings that were erected during the period which intervened between
the first appearance of the pointed arch, and the final disappearance
of the circular arch.
As regards the buildings of the Romanesque Period, no subdivision of
them can be more satisfactory than that which has already been for some
time in use, and which divides them into those which were built before
and after the Conquest, and designates them accordingly Saxon and
Norman.
As regards the buildings of that Intermediate Period just mentioned, to
none can the term Transitional so aptly be applied as to those erected
under influences created by that remarkable contest between two great
antagonistic principles, which, after having been carried on for a
period of nearly fifty years, terminated in a complete revolution in
the style of building at the end of the Twelfth Century.
Lastly, as regards the Gothic Period, no subdivision of it appears to
be so natural and convenient, as that which is suggested by the four
principal changes of form through which the Window passed from the
Thirteenth to the Fifteenth Centuries.
These changes have been fully illustrated by the author in a former
work,[C] and will be therefore only briefly recapitulated here.
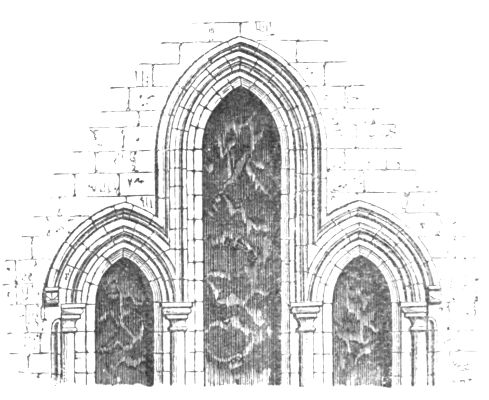
For half a century or more, after the disappearance of the circular
arch, the window appeared under a form, which from its general
resemblance to a lancet, in its length, breadth, and principal
proportions, rather than from any uniform acuteness in the shape of its
head, led to the universal application of that term to all the windows
of this Period. This observation applies equally to the window whether
used singly, or in groups of two, three, five, or seven; and equally
also to the later as to the earlier examples of this Period.
 TEMPLE CHURCH.
It is proposed therefore to denominate this the LANCET PERIOD of Gothic
Architecture.
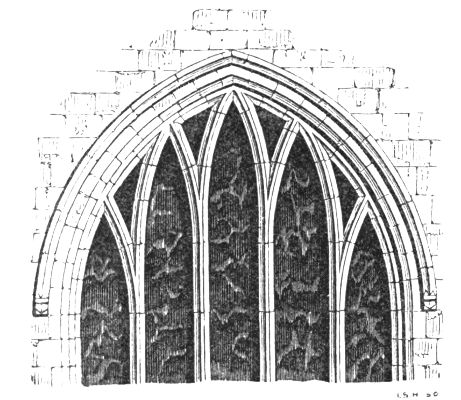
Towards the close of this Period the practice of combining a plurality
of Lancets, under one arch, or hood-moulding—and of piercing the solid
spaces that intervened between the heads of these lancets and the
underside of this arch in various ornamental ways, became common; by
the adoption of which, a group of several lancets was converted into a
single window of several lights. Out of this practice arose a novel and
beautiful discovery; this was the invention of Tracery.
 CROFT.
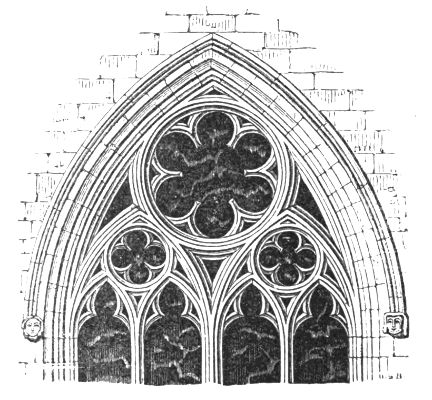
For nearly three-quarters of a century after its introduction the
Tracery of windows contained forms in which that simplest of all
Geometrical figures, the Circle, was principally conspicuous: and
although, in the latter part of this Period, the Circle does not obtain
the same prominent place, in the centre of the window-head, and as the
principal feature of the design, that is generally allotted to it in
the earlier examples, yet the important part that it bears in the
construction of the design of even the whole of these later examples,
fully justifies the application of the term, already pretty generally
in use, to this class of windows; and entitles us to call this Period
after that figure, and "par excellence," the GEOMETRICAL PERIOD.
 HOWDEN.
At the close of this Period a feature began to make its way into the
subordinate parts of the tracery, which had already shown itself for
some time previously in the mouldings, and which eventually exercised a
most important influence on the Architecture of the next half-century.
This feature is the curve which mathematicians call the curve of
contra-flexure, and which is known amongst architecturalists as the
Ogee.
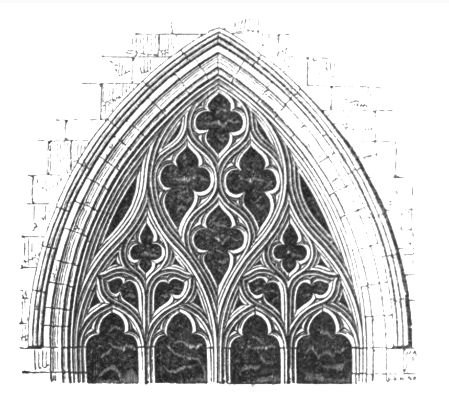 WILSFORD.
The flowing nature of this curve imparted to the Tracery a grace and an
ease which the rigid outline of the Circle denied it: and affords us a
strong point of contrast whereby to distinguish the Architecture of the
two Periods. The sinuosity of form which characterises the tracery,
pervades also the mouldings, the carved work, and all the details of
this Period, and enables us to designate it appropriately as the
CURVILINEAR PERIOD.
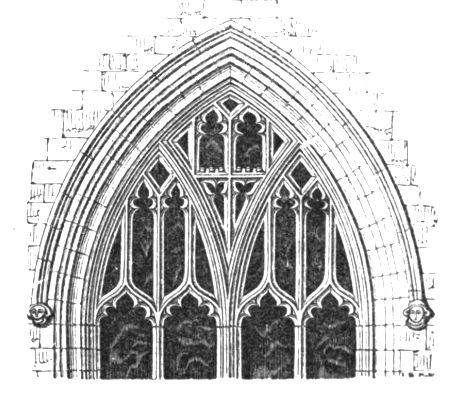 WINCHESTER.
In the latter part of this Period, a horizontal bar, or transom, as
it is called, was occasionally used in the lower part of the window.
Whether this bar was introduced for the purpose of strengthening the
mullions, or for the sake of proportion, it speedily grew into frequent
use. At the same time also vertical lines presented themselves
occasionally in the Tracery; a new principle, in fact, had made its
appearance, which rapidly overran not only the windows, but the
doorways, the arcades, and every part of the building. The straight
line, when once introduced, quickly superseded the curved line; square
panels covered the walls; angularity of form pervaded even the
mouldings and minor details, and to the round finish, the square edge
was preferred.
This, the last of the four Periods of Gothic Architecture which
extended over a term of nearly two Centuries, we propose accordingly to
call the RECTILINEAR PERIOD.
The History of our National Architecture will thus be divided into
Seven Periods, the order and duration of which are as follows:—
| ROMANESQUE. |
|---|
| | | | A.D. | | A.D. | | YEARS. |
| I. | Saxon Period | from | —— | to | 1066, | prevailed | — |
| II. | Norman Period | " | 1066 | " | 1145, | " | 79 |
| III. | Transitional Period | " | 1145 | " | 1190, | " | 45 |
| GOTHIC. |
|---|
| IV. | Lancet Period | " | 1190 | " | 1245, | " | 55 |
| V. | Geometrical Period | " | 1245 | " | 1315, | " | 70 |
| VI. | Curvilinear Period | " | 1315 | " | 1360, | " | 45 |
| VII. | Rectilinear Period | " | 1360 | " | 1550, | " | 190 |
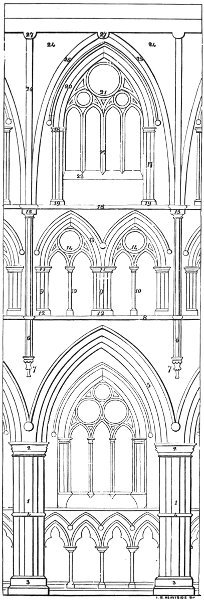 INTERIOR COMPARTMENT.
CLERE-STORY.
27 Boss.
26 Vaulting Ribs (Transverse).
25 do. (Longitudinal).
24 Vault.
23 Sill of C. Window.
22 Mullion of do.
21 Tracery of do.
20 Arch-mouldings of C. Arch.
19 Bases of Jamb of do.
18 Capitals of do.
17 Jamb-mouldings of do.
16 Clere-story String.
BLIND-STORY.
(Triforium.)
15 Capitals of Vaulting Shaft.
14 Tracery of Triforium.
13 Triforium-Arch.
12 Bases of T. Piers.
11 Capitals of do.
10 Pier of T. (Secondary).
9 do. (Primary).
8 Triforium String.
GROUND-STORY.
7 Corbel.
6 Vaulting-Shaft.
5 Pier-Arch.
4 do. Band.
3 do. Base.
2 do. Capital.
1 Pier.
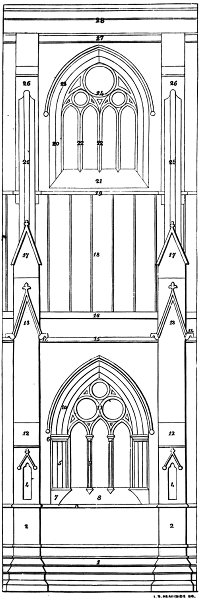 EXTERIOR COMPARTMENT.
CLERE-STORY.
28 Parapet.
27 Cornice.
26 Clere-story Buttress.
25 Flying Buttress.
24 Tracery of C. Window.
23 Window Arch.
22 Mullions of C. Window.
21 Sill of do.
20 Jambs of do.
19 Weather Table.
AISLE COMPARTMENT.
18 Aisle Roof.
17 Capping to Buttress.
16 Parapet.
15 Cornice.
14 Gurgoyle.
13 Canopied Set-off.
12 Plain Set-off.
11 Tracery.
10 Window Arch.
9 Mullion.
8 Sill.
7 Bases of Window Shafts.
6 Capitals of do.
5 Jambs.
4 Canopied Niche.
3 String-Course.
2 Buttress.
1 Base-Course.