ON THE INTERNAL ARRANGEMENT AND DECORATIONS OF A CHURCH.
The churches of this country were anciently so constructed as to display,
in their internal arrangement, certain appendages designed with
architectonic skill, and adapted purposely for the celebration of mass and
other religious offices.
At the Reformation, when the ritual was changed and many of the
formularies of the church of Rome were discarded, some of such appendages
were destroyed; whilst others, though suffered to exist, more or less in a
mutilated condition, were no longer appropriated to the particular uses
for which they had been originally designed.
On entering a church through the porch on the north or south side, or at
the west end, we sometimes perceive on the right hand side of the door, at
a convenient height from the ground, often beneath a niche, and partly
projecting from the wall, a stone basin: this was the stoup, or
receptacle for holy water, called also the aspersorium, into which each
individual dipped his finger and crossed himself when passing the
threshold of the sacred edifice. The custom of aspersion at the church
door appears to have been derived from an ancient usage of the heathens,
amongst whom, according to Sozomen154-*, the priest was accustomed to
sprinkle such as entered into a temple with moist branches of olive. The
stoup is sometimes found inside the church, close by the door; but the
stone appendage appears to have been by no means general, and probably in
most cases a movable vessel of metal was provided for the purpose; and in
an inventory of ancient church goods at St. Dunstan’s, Canterbury, taken
A. D. 1500, we find mentioned “a stope off lede for the holy watr atte the
church dore.” We do not often find the stoup of so ancient a date as the
twelfth century; one much mutilated, but apparently of that era, may
however be met with inside the little Norman church of Beaudesert,
Warwickshire, near to the south door.
The porch was often of a considerable size, and had frequently a groined
ceiling, with an apartment above; it was anciently used for a variety of
religious rites, for before the Reformation considerable portions of the
marriage and baptismal services, and also much of that relating to the
churching of women, were here performed, being commenced “ante ostium
ecclesiæ,” and concluded in the church; and these are set forth in the
rubric of the Manual or service-book, according to the use of Sarum,
containing those and other occasional offices.
Having entered the church, the font is generally discovered towards the
west end of the nave, or north or south aisle, and near the principal
door; such, at least, was in most cases its original and appropriate
position: this was for the convenience of the sacramental rite there
administered; part of the baptismal service (that of making the infant a
catechumen) having been performed in the porch or outside the door156-*,
he was introduced by the priest into the church, with the invitation,
Ingredere in templum Dei, ut habeas vitam æternam et vivas in sæcula
sæculorum; and after certain other rites and prayers the infant was
carried to the font and immersed therein thrice by the priest, in the
names of the three Persons of the Holy Trinity. By an ancient
ecclesiastical constitution a font of stone or other durable material,
with a fitting cover, was required to be placed in every church in which
baptism could be administered156-†; and it was, as Lyndwood informs us,
to be capacious enough for total immersion. Some ancient fonts are of
lead, as that in Dorchester Church, Oxfordshire, and that in Childrey
Church, Berkshire; both of these are cylindrical in shape, and of the
Norman era, encircled with figures in relief; those on the font at
Dorchester representing the twelve apostles, whilst those on that of
Childrey are of bishops. Leaden fonts are also to be met with in the
churches of Brookland, Kent; Wareham, Dorsetshire; and Walmsford,
Northamptonshire. Square and cylindrical or truncated cone-like shaped
fonts, of Norman design, supported on a basement by one or more shafts,
and either plain or sculptured, are numerous; we sometimes find on them
figures of the twelve apostles, sculptured in low relief; the baptism of
our Saviour also was no uncommon representation. Fonts subsequent to the
Norman era are not so frequently covered with sculptured figures, though
such sometimes occur; they are sexagonal, septagonal, or octagonal in
shape; and the different styles are easily ascertained by the
architectural decorations, mouldings, tracery, and panel-work, with which
they are more or less covered. On the sides of rich fonts of the fifteenth
century representations of the seven sacraments were not unfrequently
sculptured, as on that in Farningham Church, Kent. The covers to some rich
fonts, especially to some of those of the fifteenth century, were very
splendid, in shape somewhat resembling that of a spire, but the sides
were covered with tabernacle-work, and decorated at the angles with small
buttresses and crockets. Fonts with rich covers of this description are to
be found in the churches of Ewelme, Oxfordshire; of North Walsham and of
Worstead, Norfolk; and of Sudbury and of Ufford, Suffolk.158-*
The general situation of the tower or campanile is at the west end of the
nave; it is sometimes, however, found in a different position, as at the
west end of a side aisle, which is the case with respect to the churches
of Monkskirby and Withybrooke, Warwickshire; or on one side of the church,
as at Eynesbury Church, Huntingdonshire, and Alderbury Church, Salop; and
the tower of the latter church is covered with what is called the
saddle-back roof, having two gables—a peculiarity to be found in some few
other churches. In cross churches the tower was generally, though not
always, erected at the intersection of the transept, and between the nave
and chancel. In the towers the church bells were hung, with the exception
of one; without these no church was accounted complete; they were
anciently consecrated with great ceremony, named and inscribed in honour
of some saint, and the sound issuing from them was supposed to be of
efficacy in averting the influence of evil spirits. Bells appear to have
been introduced into this country in the latter part of the seventh
century, but comparatively few bells are now remaining in our churches of
an earlier date than the seventeenth century, since the commencement of
which century most of our present church bells have been cast. Towers were
also occasionally used, up to the fourteenth century, as parochial
fortresses, to which in time of sudden and unforeseen danger the
inhabitants of the parish resorted for awhile. The tower of Rugby Church,
Warwickshire, a very singular structure built in the reign of Henry the
Third, appears to have been erected for this purpose; it is of a square
form, very lofty, and plain in construction, and is without a single
buttress to support it; the lower windows are very narrow, and at a
considerable distance from the ground; some of them are, in fact, mere
loop-holes; the belfry windows are square-headed, of two lights, simply
trefoiled in the head, and divided by a plain mullion; the only entrance
was through the church; it has also a fire-place, the funnel for the
conveyance of smoke being carried up through the thickness of the wall to
a perforated battlement, and it altogether seems well calculated to resist
a sudden attack. Other church towers of early date appear to have been
erected for a double purpose: that of a campanile, as well as to afford
temporary security. The towers of Newton Arlosh Church, of the Church of
Burgh on the Sands, and of Great Salkeld Church, Cumberland, appear to
have been constructed with a view to afford protection to the inhabitants
of those villages upon any sudden invasion from the borders of Scotland,
and for that purpose were strongly fortified160-*. Some church towers,
especially in the counties of Norfolk and Suffolk, are round and batter,
or gradually decrease in diameter as they rise upwards; most of these are
of the Norman, though some are in the Early English, style; that at Little
Saxham Church, Suffolk, may be adduced as a specimen. Spires in some
instances appear to have served as landmarks, to guide travellers through
woody districts and over barren downs. The spire of Astley Church,
Warwickshire, now destroyed, was so conspicuous an object at a distance,
that it was denominated the lantern of Arden. The spires of the churches
of Monkskirby and Clifton, in the same county, now also destroyed, were
formerly noticed as eminent landmarks.
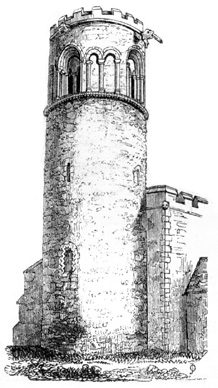 Little Saxham Church Tower, Suffolk.
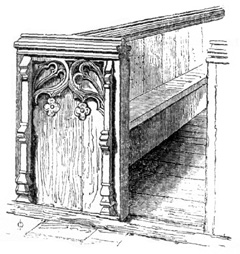 Open Seat, Culworth Church, Northamptonshire.
Anciently the body of the church appears to have contained no other fixed
seats for the congregation than a solid mass of masonry raised against the
wall, and forming a long stone bench or seat. A bench of this description
runs along great part of the north, west, and south sides of the Norman
church of Parranforth, Cornwall. In the Norman conventual church of Romsey
plain stone benches of this description occur; they are likewise to be met
with in Salisbury and other cathedrals; also in some of our ancient
parish churches, as in the south aisle of Kidlington Church, Oxfordshire.
Seats for the use of the congregation are noticed in the synod of Exeter,
held A. D. 1287. Open wooden benches or pew-work are rarely, if at all, met
with of an earlier era than the fifteenth century, when the practice of
pewing the body of the church with open wooden seats, if not then
introduced, began to prevail. In 1458 we meet with a testamentary bequest
of money “to make seats called puying,” and several of our churches still
retain considerable remains of the ancient open seats of the fifteenth
century. At Finedon, in Northamptonshire, the body of the church and
aisles are almost entirely filled with low open seats, with carved tracery
at the ends, disposed in four distinct rows; so that the whole of the
congregation might sit facing the east. Similar seats occur in Culworth
Church, in the same county, and these are likewise of the fifteenth
century. The pulpit was anciently disposed towards the eastern part of the
body of the church, but not in the centre of the aisle. Pulpits are now
rarely to be found of an earlier date than the fifteenth century, when
they appear to have been introduced into many churches, though not to have
become a general appendage. Ancient pulpits of that era, whether of wood
or stone, are covered with panel-work tracery and mouldings; and some
exhibit signs of having been once elaborately painted and gilt. Mention,
however, is made of pulpits at a much earlier period; for in the year 1187
one was set up in the abbey church, Bury St. Edmund’s, from which, we are
told, the abbot was accustomed to preach to the people in the vulgar
tongue and provincial dialect164-*. The most ancient pulpit, perhaps,
existing in this country, is that in the refectory of the abbey (now in
ruins) of Beaulieu, Hampshire: it is of stone, and partly projects from
the wall, and is ornamented with mouldings, sculptured foliage, and a
series of blank trefoiled pointed arches, in the style of the thirteenth
century. The church of the Holy Trinity, at Coventry, contains a fine
specimen of a stone pulpit of the fifteenth century. In Rowington Church,
in the county of Warwick, is a stone pulpit of the same age as that at
Coventry, but much plainer in design. At Long Sutton Church,
Somersetshire, is a splendid wooden pulpit of the fifteenth century,
painted and gilt; and the sides are covered with ogee-headed niches, with
angular-shaped buttresses between; but the pulpits of this era may be
distinguished without difficulty by the peculiar architectural designs
they exhibit.
We now approach the division between the nave or body of the church and
the chancel or choir: this was formed by a beautiful and highly decorated
screen, sometimes of stone, but generally of wood, panel and open-work
tracery, painted and gilt: above this was a cross-beam, which formed a
main support to the rood-loft, a gallery in which the crucifix or rood and
the accompanying images of the blessed Virgin and St. John were placed so
as to be seen by the parishioners in the body of the church, and also in
accordance with the traditional belief that the position of our Saviour
whilst suspended on the cross was facing the west. The passage to the
rood-loft was generally up a flight of stone steps in the north or south
wall of the nave; but as the rood-loft frequently extended across the
aisles, we sometimes meet with a small turret annexed to the east end of
one of the aisles for the approach. Though the introduction of the
lattice-work division between the chancel and nave may be traced in the
eastern church to the fourth century, we possess in our own churches few
remains of screen-work of earlier date than the fifteenth century; and it
appears probable that wooden screen-work before that period was not
common, and that in most instances a curtain or veil was used for the
purpose of division. The rood-loft generally projected in front, so as to
form a kind of groined cove, the ribs of which sprang or diverged from the
principal uprights of the screen beneath. In Long Sutton Church,
Somersetshire, is a splendid wooden rood-loft, elaborately carved,
painted, and gilt, which extends across the whole breadth of the church,
and is approached by means of a staircase turret on the south side of the
church. In the churches of Great Handborough, Enstone, Great Rollwright,
and Hook Norton, Oxfordshire, are considerable remains of the ancient
rood-loft, and numerous other instances where it is still retained could
be adduced. Sometimes this gallery was so small as to admit of the rood
and two attendant images only, and had no apparent access to it, as that
in Wormleighton Church, Warwickshire. Hardly a rood-loft is, however,
remaining of earlier date than the fifteenth century; prior to that
period, and in many instances even during it, the crucifix or rood and its
attendant images appear to have been affixed to a transverse beam
extending horizontally across the chancel arch; this was sometimes richly
carved, and a beam of this description still exists in the chancel of
Little Malvern Church, Worcestershire. An earlier date than the eleventh
century can hardly be assigned for the introduction of the rood, with the
figures of St. Mary and St. John, into our churches, though in illuminated
manuscripts somewhat before that period we find such figures pourtrayed
with the crucifix167-*. In the abbey church, Bury St. Edmund’s, the rood
and the figures of St. Mary and St. John, which were placed over the high
altar, were (as we are informed by Joceline, who wrote his Chronicle in
the twelfth century) the gift of Archbishop Stigand167-†. Gervase, in
describing the work of Lanfranc in Canterbury Cathedral, as it appeared
before the fire, A. D. 1174, notices the rood-beam, which sustained a
large crucifix and the images of St. Mary and St. John, as extended across
the church between the nave and central tower168-*.
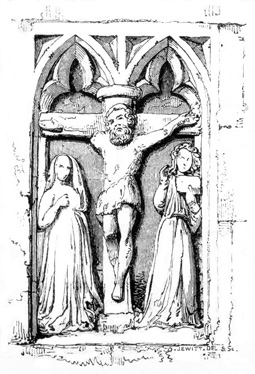 Rood, Sherborne Church, Dorsetshire.
All the carved wooden roods appear to have been destroyed at the
Reformation in compliance with the injunctions issued for that purpose.
We occasionally meet, however, with bas relief sculptures of our Saviour
extended on the cross, with a figure on each side representing the Virgin
and St. John, but in a mutilated condition. On the outside of the west
wall of the south transept of Romsey Church, Hants, and close to the
entrance from the cloisters into the church, is a large stone rood or
crucifix sculptured in relief, with a hand above emerging from a
cloud169-*: this is apparently of the twelfth century. Small sculptured
representations of the rood, with the figures of St. Mary and St. John,
still exist on one of the buttresses near the west door of Sherborne
Church, Dorsetshire; over a south doorway of Burford Church, Oxfordshire;
and in the wall of the tower of the church of St. Lawrence, Evesham.
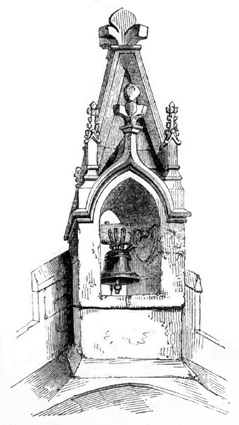 Sanctus Bell, Long Compton Church, Warwickshire.
Outside the roof of some churches, on the apex of the eastern gable of the
nave, is a small open arch or turret, in which formerly a single bell was
suspended: this was the sanctus or sacringe bell, thus placed that,
being near the altar, it might be the more readily rung, when, in
concluding the ordinary of the mass, the priest pronounced the
Ter-sanctus, to draw attention to that more solemn office, the canon of
the mass, which he was now about to commence; it was also rung at a
subsequent part of the service, on the elevation and adoration of the host
and chalice, after consecration171-*; but though the arch remains on
the gable of the nave of many churches, the bell thus suspended is
retained in few; amongst which may be mentioned those of Long Compton,
Whichford, and Brailes, in Warwickshire, where this bell is still
preserved hung in an arch at the apex of the nave, with the rope hanging
down between the chancel and nave171-†. Mention of this bell is thus
made in the Survey of the Priory of Sandwell, in the county of Stafford,
taken at the time of the Reformation: “Itm the belframe standyng betw: the
chauncell and the church, wt. a litle sanctm bell in the same.”
Generally, however, a small hand-bell was carried and rung at the proper
times in the service, by the acolyte; and in inventories of ancient church
furniture we find it often noticed as “a sacringe bell;” but in an
inventory of goods belonging to the chapel of Thorp, Northamptonshire, it
is described as “a litle sanctus bell.” A small sacringe bell, of
bell-metal, with the exception of the clapper, which was of iron, was in
1819 discovered on the removal of some rubbish from the ruins of St.
Margaret’s Priory, Barnstable; and within the last few years a small
sanctus bell was found on the site of a religious house at Warwick172-*.
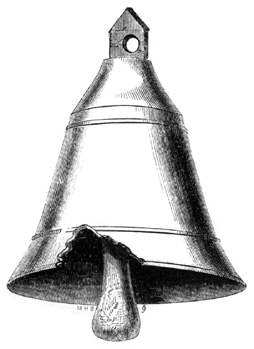 Ancient Sanctus Bell, found at Warwick.
Passing under the rood-loft, we enter the chancel: this was so called from
the screen or lattice-work (cancelli) of stone or wood by which it was
separated from the nave, and which succeeded the curtain or veil which
anciently formed this division of the church173-*.
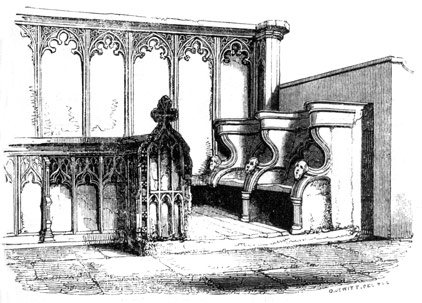 Stalls and Desk, St. Margaret's Church, Leicester.
We often perceive in the choirs of conventual churches, as in our
cathedrals, on either side of the entrance, facing the east, and also on
the north and south sides, a range of wooden stalls divided into single
seats, peculiarly constructed, the formulæ or forms of which were
movable, and carved on the subselliæ or under-sides with grotesque,
satirical, and often irreverend devices: these were appropriated to the
monks or canons of the monastery or college to which the church was
attached. The form of each stall, when turned up so as to exhibit the
carved work on the under-part, furnished a small kind of seat or ledge,
constructed for the purpose of inclining against rather than sitting on;
and this was called the misericorde or miserere. The formulæ or
forms when down, and the misericordes when the forms were turned up, were
used as the season required for penitential inclinations174-*. In front
of these stalls was a desk, ornamented on the exterior with panelled
tracery; and over the stalls, especially of those of cathedral churches,
canopies of tabernacle work richly carved were sometimes disposed. In
Winchester Cathedral we have perhaps the most early, chaste, and beautiful
example of the canons’ stalls, with canopies over, that are to be met
with, although a greater excess of minute carved ornament may be found in
the canopies which overhang the stalls in other cathedrals. In old
conventual churches, now no longer used as such, the stalls have been
often removed from their original position to other parts of the church,
and they appear to have varied in number according to that of the
fraternity.
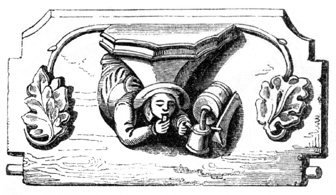 Misericorde, All Souls' College, Oxford.
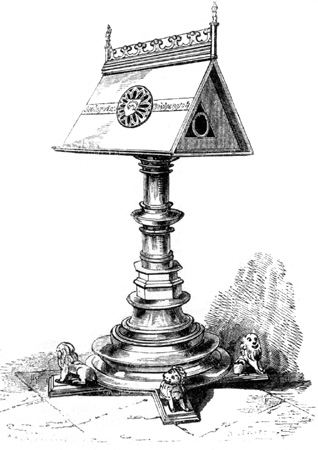 Brass Reading Desk, Merton College Chapel, Oxford.
In the choirs of cathedral and conventual churches, and in the chancels of
some other churches, a movable desk, at which the epistle and gospel were
read, was placed: this was often called the eagle desk, from its being
frequently sustained on a brazen eagle with expanded wings, elevated on a
stand, emblematic of St. John the evangelist. Eagle desks are generally
found either of the fifteenth or seventeenth century; notices of them
occur, however, much earlier. In the Louterell Psalter, written circa A. D.
1300, an eagle desk supported on a cylindrical shaft, banded midway down
by an annulated moulding in the style of the thirteenth century, is
represented; and in an account of ornaments belonging to Salisbury
Cathedral, A. D. 1214, we find mentioned Tuellia una ad Lectricum Aquilæ.
Besides the brass eagle desks which still remain in use in several of our
cathedrals, and in the chapels of some of the colleges at Oxford and
Cambridge, fine specimens are preserved in Redcliffe Church, Bristol, of
the date 1638; in Croydon Church, Surrey; and in the church of the Holy
Trinity at Coventry; other instances might also be enumerated. Sometimes
we meet with ancient brass reading-desks which have not the eagle in
front, but both the sides are sloped so as to form a double desk: of
these, examples of the fifteenth century may be found in Yeovil Church,
Somersetshire, and in the chapel of Merton College, Oxford. Ancient wooden
reading-desks, either single or double, are also occasionally found; some
of these are richly carved, others are comparatively plain, but all
partake more or less of the architectonic style of the age in which they
were severally constructed, and from which their probable dates may be
ascertained. In Bury Church, Huntingdonshire, is a wooden desk with a
single slope, and the vertical face presented in front is covered with
arches and other carved ornaments: this perhaps may be referable to the
latter part of the fourteenth century. A rich double desk, of somewhat
later date, with the shaft supported by buttresses of open-work tracery,
is preserved in Ramsey Church, Huntingdonshire. In Aldbury Church,
Hertfordshire, is an ancient double lecturn or reading desk, of wood, of
the fifteenth century, much plainer in design than those at Bury and
Ramsey; the shaft is angular, with small buttresses at the angles, and
with a plain angular-shaped moulded capital and base, which latter is set
on a cross-tree. In Hawstead Church, Suffolk, is a wooden desk with little
ornament, supported on an angular shaft with an embattled capital, and
moulded base with leaves carved in relief: this is apparently of the
latter part of the fourteenth century. The ancient wooden desks found in
some of our churches must not, however, be confounded with a more numerous
class constructed and used subsequent to the Reformation.
Proceeding up the chancel or choir, we ascend by three steps to the
platform, on which the high altar anciently stood: this was so called to
distinguish it from other altars, of which there were often several, in
the same church; high mass was celebrated at it, whereas the other altars
were chiefly used for the performance of low or private masses. The most
ancient altars were of wood, afterwards they were constructed of stone;
those of the primitive British churches are spoken of by St. Chrysostom.
By a decree of the council of Paris, held A. D. 509, no altar was to be
built but of stone. Amongst the excerptions of Ecgbert, archbishop of York
A. D. 750, was one that no altars should be consecrated with chrism but
such as were made of stone; and by the council of Winchester, held under
Lanfranc A. D. 1076, altars were enjoined to be of stone. The customary
form of such was a mass of stone supporting an altar table or slab, and
resembling the tombs of the martyrs, at which the primitive Christians
held their meetings; from which circumstance it became customary to
enclose in every altar relics of some saint, and without such relics an
altar was esteemed incomplete.
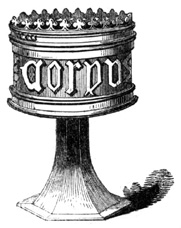 Ancient Pix, Ashmolean Museum, Oxford.
Pertaining to the high altar, which was covered with a frontal and cloths,
and anciently enclosed at the sides with curtains suspended on rods of
iron projecting from the wall, was a crucifix, which succeeded to the
simple cross placed on the altars of the Anglo-Saxon churches; a
pair180-* of candlesticks, generally with spikes instead of sockets, on
which lights or tapers were fixed; a pix, in which the host was kept
reserved for the sick; a pair of cruets, of metal, in which were contained
the wine and water preparatory to their admixture in the eucharistic cup;
a sacring bell; a pax table, of silver or other metal, for the kiss of
peace, which took place shortly before the host was received in communion;
a stoup or stok, of metal, with a sprinkle for holy water; a censer or
thurible181-*, and a ship, (a vessel so called,) to hold frankincense; a
chrismatory181-†, an offering basin, a basin which was used when the
priest washed his hands, and a chalice and paten. Costly specimens of the
ancient pix, containing small patens for the reception of the host, are
preserved amongst the plate belonging to New College and Corpus Christi
College, Oxford. A pix of a much plainer description, but without its
cover, of the metal called latten, was until recently preserved in the
church of Enstone, Oxfordshire: the body of this was of a semi-globular
form, supported on an angular stem, with a knob in the midst, and in
appearance not unlike a chalice. The monstrance, in which the host was
exhibited to the people, and which has been sometimes confounded with the
pix182-*, does not appear to have been introduced into our churches
before the fifteenth century; on the suppression of the monasteries and
chantries we find it noticed in the inventories then taken of church
furniture, as in that of the Priory of Ely, where it is called “a stonding
monstral for the sacrament;” and in that of St. Augustine’s Monastery,
Canterbury, where it is described as “one monstrance, silver gilt, with
four glasses.”
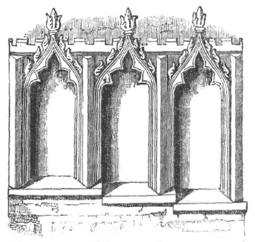 Sedilia, Crick Church, Northamptonshire.
Near the high altar we frequently find, in the south wall of the chancel,
a series of stone seats, sometimes without but generally beneath plain or
enriched arched canopies, often supported by slender piers which serve to
divide the seats. In most instances these seats are three in number, but
they vary from one to five, and are the sedilia or seats formerly
appropriated during high mass to the use of the officiating priest and his
attendant ministers, the deacon and sub-deacon, who retired thither
during the chanting of the Gloria in excelsis, and some other parts of
the service183-*. The sedilia sometimes preserve the same level, but
generally they graduate or rise one above another, and that nearest the
altar, being the highest, was occupied by the priest; the other two by the
deacon and sub-deacon in succession183-†. We do not often meet with
sedilia of so early an era as the twelfth century; there are, however,
instances of such, as in the church of St. Mary, at Leicester, where is a
fine Norman triple sedile, divided into graduating seats by double
cylindrical piers with sculptured capitals, and the recessed arches they
support are enriched on the face with a profusion of the zigzag moulding.
In the south wall of the choir of Broadwater Church, Sussex, is a stone
bench beneath a large semicircular Norman arch, the face of which is
enriched with the chevron or zigzag moulding. In Avington Church,
Berkshire, is a stone beneath a plain segmental arch. Norman sedilia also
occur in the churches of Earls Barton, Northamptonshire, and of
Wellingore, Lincolnshire. From the commencement of the thirteenth century
up to the Reformation sedilia became a common appendage to a church, and
the styles are easily distinguished by their peculiar architectonic
features. Some are without canopies, and are excessively plain. On the
south side of the chancel of Minster Lovel Church, Oxfordshire, is a
stone bench without a canopy or division, and plain stone benches thus
disposed are found in the chancel of Bloxham Church, Oxfordshire, and of
Rowington Church, Warwickshire. In Sedgeberrow Church, Gloucestershire,
are two sedilia without canopies; and in Standlake Church, Oxfordshire,
the sedilia, three in number, are without canopies or ornament. In
Spratten Church, Northamptonshire, is a stone bench for three persons
under a plain recessed pointed arch. In Priors Hardwick Church,
Warwickshire, is a sedile for the priest, and below that one double the
size for the deacon and sub-deacon; both are under recessed arched
canopies. Quadruple sedilia occur in the churches of Turvey and Luton,
Bedfordshire; in the Mayor’s Chapel, Bristol; in Gloucester Cathedral; in
the church of Stratford-upon-Avon, Warwickshire; and in Rothwell Church,
Northamptonshire: these are beneath canopies, and most of them are highly
enriched. Quintuple sedilia sometimes occur, but are very rare; in the
conventual church of Southwell, Nottinghamshire, are, however, five
sedilia beneath ogee-headed canopies richly ornamented. A single sedile
for one person only is occasionally met with, but not often.
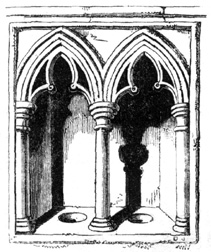 Double Piscina, Salisbury Cathedral.
Eastward of the sedilia, in the same wall, is a fenestella or niche,
sometimes plain, but often enriched with a crocketed ogee or pedimental
hood moulding in front, over the arch, which is trefoiled or cinquefoiled
in the head. This niche contains a hollow perforated basin or stone drain,
called the piscina or lavacrum186-*, into which it appears that
after the priest had washed his hands, which he was accustomed to do
before the consecration of the elements and again after the communion,
the water was poured, as also that with which the chalice was rinsed. The
usage of washing the hands before the communion is one of very high
antiquity, and is expressly noticed in the Clementine Liturgy, and by St.
Cyril in his mystical Catechesis187-*; we do not, however, find the
piscina in our churches of an era earlier than the twelfth century, and
even then it was of uncommon occurrence; but in the thirteenth century the
general introduction is observable. In Romsey Church, Hampshire, is the
shaft and basin (the latter cushion-shaped) of a curious Norman piscina:
this is now lying loose, in a dilapidated state. In the south apsis of the
same church is another Norman piscina, consisting of a quadrangular-shaped
basin projecting from the south wall; and on the south side of the chancel
of Avington Church, Berkshire, is a plain Norman piscina within a simple
semicircular arched recess. The churches of Kilpeck, Herefordshire,
Keelby, Lincolnshire, and Bapchild, Kent, also contain Norman piscinæ.
Those of all the various styles of later date are common; they exhibit,
however, an interesting variety in design and ornamental detail. The drain
of the piscina communicated with a perforated stone shaft, commonly
enclosed in the wall, through which the water was lost in the earth; as in
the case of the piscina with its shaft taken out of the south wall of the
chancel of the now destroyed church of Newnham Regis, Warwickshire.
Sometimes a piscina was a subsequent addition to a structure of early
date, as in the old and now demolished church of Stretton-upon-Dunsmore,
Warwickshire, in the south wall of the Norman chancel of which a piscina
of the latter part of the thirteenth century had been inserted.
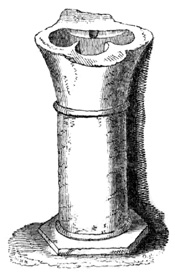 Piscina, Newnham Regis, Warwickshire.
The piscina is very common in churches even where the sedilia or stone
seats are wanting, and not only in the chancel, but also in the south
walls at the east end of the north and south aisles, and in mortuary
chapels, as will be presently noticed; it appears, in short, to have been
an indispensable appendage to an altar.
Sometimes the piscina is double, and contains two basins with drains, the
one for receiving the water in which the hands had been washed, the other
for the reception of the water with which the chalice was rinsed after the
communion189-*. In Rothwell Church, Northamptonshire, on the south side
of the chancel, are the vestiges of a triple piscina; the fenestella has
been destroyed, but the three basins with their drains remain.
Across the fenestella, or niche which contains the piscina, a shelf of
stone or wood may be frequently found: this was the credence190-*, or
table on which the chalice, paten, ampullæ, and other things necessary for
the celebration of mass were, before consecration, placed in a state of
readiness on a clean linen cloth; and this originated from the
πρόθεσις, or side table of preparation, used in the early church; a
recurrence to which ancient and primitive custom by some of the divines of
the Anglican church, after the Reformation, occasioned great offence to be
taken by the Puritan seceders. In some instances a side table of stone or
wood was used for this purpose; and a fine credence table of stone, the
sides of which are covered with panelled compartments, is still remaining
on the south side of the choir, St. Cross Church, near Winchester190-†.
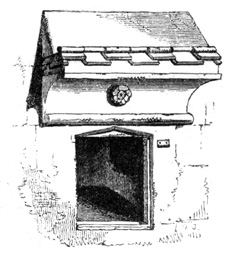 Ambrie or Locker, Chaddesden Church, Derbyshire.
The credence table, or shelf above the piscina, must not be confounded
with the ambrie or locker, a small square and plain recess usually
contained in the east or north wall, near the altar. In this the chalice,
paten, and other articles pertaining to the altar were kept when not in
use. The wooden doors formerly affixed to these ambries have for the most
part either fallen into decay or been removed, but traces of the hinges
may be frequently perceived; and a locker in the north wall of the chancel
of Aston Church, Northamptonshire, still retains the two-leaved wooden
door. Sometimes shelves are set across the lockers. In the east wall of
Earls Barton Church, Northamptonshire, is a large locker divided into two
unequal parts by a stone shelf inserted in it; and in the north aisle of
Salisbury Cathedral are two large triangular-headed lockers or ambries,
each which contains two shelves.
Within the north wall of the chancel, near the altar, a large arch, like
that of a tomb, may often be perceived; within this the holy sepulchre,
generally a wooden and movable structure, was set up at Easter, when
certain rites commemorative of the burial and resurrection of our Lord
were anciently performed with great solemnity; for on Good Friday the
crucifix and host were here deposited, and watched the following day and
nights; and early on Easter morning they were removed from thence with
great ceremony, and replaced on the altar by the priest. In the accounts
of churchwardens of the fifteenth and early part of the sixteenth century
we meet with frequent notices of payments made for watching the sepulchre
at Easter192-*. Sometimes the sepulchre was altogether of stone, and a
fixture, and enriched with architectural and sculptured detail, as in the
well-known specimen at Heckington, Lincolnshire, and the fine specimen of
tabernacle-work in Stanton Harcourt Church, Oxfordshire.
At the back of the high altar was affixed a reredos, or screen of
tabernacle-work, costly specimens of which contained small images set on
brackets under projecting canopies; an alabaster table or sculptured bas
relief, placed just over the altar, was also common. The high altar
reredos is still remaining, though in a mutilated condition, in the Abbey
Church, St. Alban’s; it was erected A. D. 1480, and is perhaps the most
splendid specimen we have; and in Bristol Cathedral a portion of the high
altar reredos is also left. The chantry altar reredos is more frequently
remaining, even where the altar and alabaster table193-* above have been
destroyed; rarely, however, in a perfect state. In the seventeenth century
the rich tabernacle-work was sometimes plastered over, probably to
preserve it from iconoclastic violence. In many of our cathedrals, as at
Gloucester, Bristol, Wells, and Worcester, and in some of the chantries
attached to Henry the Seventh’s Chapel, Westminster, specimens of the
chantry reredos screen, which appear to have abounded more or less with
sculptured and architectural detail, are to be met with; and remains of
the painting and gilding with which they were anciently covered may in
some instances be traced. In a Survey of the Priory Church, Bridlington,
taken at the suppression, we find noticed, “The Reredose at the highe
alter representyng Criste at the assumpcyon of our Lady and the XII.
appostells, wt. dyvers other great imagys, beyng of a great heyght, ys
excellently well wrought, and as well gylted.” Five small chapels are also
mentioned, “wt. fyve alters and small tables of alleblaster and imag’s.”
Sometimes, however, the space behind the altar was occupied by a painted
altar-piece, on wood or panel; a curious but mutilated specimen of which,
of the latter part of the fifteenth century, is still preserved in the
conventual church, Romsey.
Over the high altar was the great east window of the church, glazed with
painted glass; other windows in the church were also thus filled. The
subjects pourtrayed on the glass were sometimes scriptural, sometimes
legendary. Single figures of saints, distinguished by their peculiar
symbols, are common; figures of crowned heads, prelates, and warriors also
frequently occur; and on some windows are depicted the arms and sometimes
even the portraits of different benefactors to the church, with scrolls
bearing inscriptions. We have, perhaps, few remains of ancient stained
glass in our churches of a period antecedent to the thirteenth century: of
this era, probably, are those curious circular designs which fill the
greater portion of the lights at the back of the sedilia in Dorchester
Church, Oxfordshire: one representing St. Augustine and St. Birinus, the
first bishop of that ancient see; another, a priest and deacon, the former
with the host, the latter bearing the ampullæ. Of this period also is some
ancient stained glass in Chetwood Church, Bucks, the ground of which is
covered with a kind of mosaic pattern, a usual feature in the more ancient
stained glass, and the borders partake of a tendril foliage; whilst in
pointed oval-shaped compartments, forming the well-known symbol vesica
piscis, are single figures of saints and crowned heads, each clad in a
vest and mantle of two different colours. In the fourteenth century single
figures under rich canopies are common, but we begin to lose sight of the
mosaic pattern as a back-ground. The stained glass in the windows of the
choir of Merton College Chapel, Oxford, is either very early in this, or
of a late period in the preceding century, and exhibits single figures
under rich canopies: over the head of one of these, (the kneeling figure
of a monk in his cowl,) is a scroll inscribed “Magister Henricus de
Mammesfeld me fecit.” In the windows of Tewkesbury Abbey Church are
several single figures of this period, some of knights in armour. In the
chancel of Stanford Church, Northamptonshire, are single figures of the
apostles in painted glass, each appearing within an ogee-headed canopy,
cinquefoiled within the head and crocketed externally, and the sides of
the canopy are flanked by pinnacled buttresses in stages. Specimens of
stained glass of the fifteenth century are numerous in comparison with
those of an earlier period; we find such in the east window of Langport
Church, Somersetshire, where single figures occur of St. Clemens, St.
Catherine, St. Elizabeth, and of many other saints. Some splendid remains
of painted glass of the fifteenth century are likewise preserved in the
windows of the choir of Ludlow Church, Salop, mostly in single figures;
amongst them is the representation of St. George in armour, of the reign
of Henry the Seventh; the figures of the Virgin and infant Christ may also
be noticed. Towards the close of this century kneeling figures, not
merely disposed single, but also in groups, formally arranged, may be
observed. As a composition, wherein a better display of grouping and
aerial perspective is evinced, the splendid window in St. Margaret’s
Church, Westminster, of the crucifixion between the two thieves, and
numerous figures in the foreground, not grouped formally but with
artistical feeling, with the figures of St. George and St. Catherine on
each side of the principal design, and the portraits of Henry the Seventh
and his consort Elizabeth in separate compartments beneath, each kneeling
before a faldstool, may be noticed. This window, which in some of the
details exhibits an approach to the renaissance style, was presented to
Henry the Seventh by the magistrates of Dort in Holland, to adorn his
chapel at Westminster. The era of the various specimens of ancient stained
glass we meet with in our churches may generally be ascertained by the
costume and disposition of the figures, the form of the shields, the
mosaic pattern or other back-ground, and architectural designs of the
canopies.
The pavement beneath the high altar was frequently composed of small
square encaustic bricks or tiles, whereon the arms of founders and
benefactors, interspersed with figures, flowers, and emblematic devices,
were impressed, painted, and glazed; other parts of the church were also
paved with these tiles.
The walls of the church were covered with fresco paintings of the day of
judgment, legendary stories, portraits of saints, and scriptural,
allegorical, and historical subjects, in the conventional styles of the
different ages in which such were executed, the costume and details being
according to the fashion then prevailing. These paintings have in most
churches been obliterated by repeated coats of whitewash, so that few
perfect specimens now remain; traces of such are, however, occasionally
brought to light in the alteration and reparation of our ancient churches.
The subject of the judgment-day was commonly represented on the west wall
of the nave, or over the chancel arch; and in the contract for the
erection of the Lady Chapel, St. Mary’s Church, Warwick, A. D. 1454, is a
covenant “to paint fine and curiously, to make on the west wall the dome
of our Lord God Jesus, and all manner of devises and imagery thereto
belonging.” The west front of the wall over the chancel arch, Trinity
Chapel, Stratford-upon-Avon, was some years back found to be thus covered;
but this painting, with others in the same chapel, was afterwards again
obliterated199-*. A curious fresco painting of the last judgment,
discovered a few years ago on the west face of the wall over the chancel
arch, Trinity Church, Coventry, has, however, been very carefully
preserved, and the coat of whitewash which tended to conceal it probably
ever since the Reformation has been judiciously removed. The legend of St.
Christopher, represented by a colossal figure with a beam-like
walking-staff, carrying the infant Christ on his shoulders through the
water, was generally painted on the north wall of the nave or body of the
church. A fresco painting of this subject, half obliterated, is still
apparent on the north wall of the nave of Burford Church, Oxfordshire; and
other instances might be adduced. The murder of Archbishop Becket was also
a very favourite subject: an early pictorial representation of the
thirteenth century, of this event, is still visible on one of the walls of
Preston Church, Sussex; it formed, likewise, one of the subjects
represented on the walls of Trinity Chapel, Stratford-upon-Avon; and a
painting of the same subject on panel, executed in the middle of the
fifteenth century, was formerly suspended over or near the tomb of Henry
the Fourth in Canterbury Cathedral200-*. Several vestiges of ancient
fresco wall-paintings, more or less obliterated, are still preserved in
Winchester Cathedral. The walls of our churches were even in the
Anglo-Saxon era embellished with paintings; and such are described as
decorating the walls of the church of Hexham in the seventh century. By
the synod of Calcuith, held A. D. 816, a representation of the saint to
whom a church was dedicated was required to be painted either on the wall
of the church or on a tablet suspended in the church.
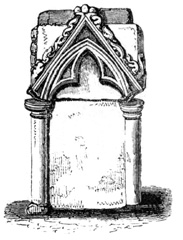 Ancient Stone Reliquary or Shrine, Brixworth Church,
Northamptonshire.
Ancient Stone Reliquary or Shrine, Brixworth Church,
Northamptonshire.
In most of the large conventual churches, and also in some of the smaller
parochial churches, shrines containing relics of the patron or other
saints were exhibited; these were either fixed and immovable, of
tabernacle-work, of stone or wood, or partly of both, or were small
movable feretories, which could be carried on festivals in procession. Of
the fixed shrines, that in Hereford Cathedral of Bishop Cantelupe, of the
date A. D. 1287, is a fine and early specimen, in very fair preservation.
In the north aisle of the abbey church, Shrewsbury, are some remains of a
stone shrine, which from the workmanship may be considered as a production
of the early part of the fifteenth century: this is much mutilated: but
the shrine of St. Frideswide, in Oxford Cathedral, the lower part of which
is composed of a stone tomb, the upper part of rich tabernacle-work of
wood, is still tolerably perfect: this is also of the fifteenth century.
Of the small movable feretories, one apparently of the workmanship of the
twelfth century, seven inches long and six high, formed of wood, enamelled
and gilt, with figures on the sides representing the crucifixion, is still
preserved in Shipley Church, Sussex; and a small stone reliquary or shrine
of the fourteenth century was discovered a few years ago, and is now
preserved in the church of Brixworth, Northamptonshire.
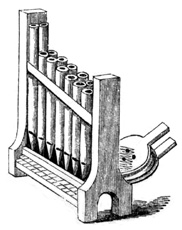 Ancient Organ.
The organ, as a solemn musical instrument, may claim a very early origin,
and has been in use in our churches from the Anglo-Saxon era. The ancient
organs were small, and all the pipes were exposed. The phrase “a pair of
organs,” so frequently met with in old inventories and church accounts,
may probably have answered to the great and choir organ of a subsequent
period—one instrument in two divisions. The mechanism of the old organs
was rude and simple, compared with the improvements of modern times, and
the cost was small; they were generally placed in the rood-loft.
The church chest is often an ancient and interesting object: sometimes we
find it rudely formed, or hollowed out of the solid trunk of a tree, with
a plain or barrel-shaped lid of considerable thickness. The churches of
Bradford Abbas, Dorsetshire; Long Sutton, Somersetshire; and Ensham,
Oxfordshire; contain chests thus rudely constructed. Sometimes they are
strongly banded about with iron. The fronts and sides of these chests are
not unfrequently embellished more or less richly with carved tracery,
panel-work, and other detail in the style prevalent at the period of their
construction. In Clemping Church, Sussex, is an early chest of the
thirteenth century, the front of which exhibits a series of plain pointed
arches trefoiled in the head, and other carved work. In Haconby Church,
Lincolnshire, and in Chevington Church, Suffolk, are very rich chests
covered with tracery and detail in the decorated style of the fourteenth
century. In Brailes Church, Warwickshire, is an ancient chest of the
fifteenth century covered with panel-work compartments, with plain pointed
arches foliated in the heads. Panelled chests of this century are
numerous. In Shanklin Church, Isle of Wight, is a chest bearing the date
of 1519, on which no architectural ornament is displayed, but the initials
T. S. (Thomas Selkstead) are fancifully designed, and are separated by the
lock, and a coat of arms beneath.
In the south wall of each aisle, near the east end, and also in other
parts of the church, we frequently find the same kind of fenestella or
niche containing a piscina, and sometimes a credence shelf, as that before
described as being in the chancel: this is a plain indication that an
altar has been erected in this part of the church; and this end of the
aisle was generally separated from the rest of the church by a screen, the
lower part of panel, the upper part of open-work tracery, of stone or
wood, similar to that forming the division between the chancel and nave;
and the space thus enclosed was converted into or became a private chapel
or chantry; for it was anciently the custom, especially during the
fourteenth and fifteenth centuries, for lords of manors and persons of
wealth and local importance to build or annex small chapels or side
aisles to their parish churches, and these were endowed by license from
the crown with land sufficient for the maintenance, either wholly or in
part, of one or more priests, who were to celebrate private masses daily
or otherwise, as the endowment expressed, at the altar erected therein,
and dedicated to some saint, for the souls of the founder, his ancestors
and posterity, for whose remains these chantry chapels frequently served
as burial-places. At this service, however, no congregation was required
to be present, but merely the priest, and an acolyte to assist him; and it
was in allusion to the low or private masses thus performed, that Bishop
Jewell, whilst condemning the practice as untenable, observes, “And even
suche be their private masses, for the most part sayde in side iles,
alone, without companye of people, onely with one boye to make answer.”
The screens by which these chapels were enclosed have in numerous
instances been destroyed; still many have been preserved, and chantry
chapels parted off the church by screen-work of stone may be found in the
churches of Bradford Abbas, Dorsetshire; and Aldbury, Hertfordshire; in
which latter church is a very perfect specimen of a mortuary chapel, with
a monument and recumbent effigies in the midst of it. Chantry chapels
enclosed on two of the sides by wooden screen-work are more common.
Although no ancient high altar of stone is known to exist, some of the
ancient chantry altars have been preserved: these are composed either of a
solid mass of masonry, covered with a thick slab or table of stone, as in
the north aisle of Bengeworth Church, near Evesham, and in the south aisle
of Enstone Church, Oxfordshire; or of a thick stone slab or table, with a
cross at each angle and in the centre, supported merely on brackets or
trusses built into and projecting from the wall, as in a chantry chapel in
Warmington Church, Warwickshire; or partly on brackets and partly
sustained on shafts or slender piers, as in a chantry chapel,
Chipping-Norton Church, Oxfordshire. Sometimes a chamber containing a
fire-place was constructed over a chantry, apparently for the residence,
either occasional or permanent, of a priest: such a chamber occurs over
the chantry chapel containing the altar in Chipping-Norton Church; and
such also, with the exception of the flooring, which has decayed or been
removed, may be seen in the chantry chapel which contains the altar in
Warmington Church. In both of these chambers are windows or apertures in
the walls which divide them from the church, through which the priest was
enabled to observe unseen any thing passing within the church.
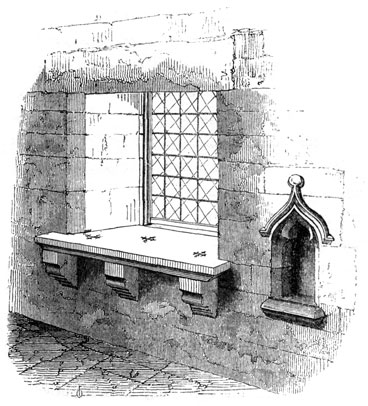 Chantry Altar, Warmington Church, Warwickshire
We often find an opening or aperture obliquely disposed, carried through
the thickness of the wall at the north-east angle of the south, and the
south-east angle of the north aisle: this was the hagioscope, through
which at high mass the elevation of the host at the high altar, and other
ceremonies, might be viewed from the chantry chapel situate at the east
end of each aisle. In general, these apertures are mere narrow oblong
slits; sometimes, however, they partake of a more ornamental character, as
in a chantry chapel on the south side of Irthlingborough Church,
Northamptonshire, where the head of an aperture of this kind is arched,
cinquefoiled within, and finished above with an embattled moulding. In the
north and south transepts of Minster Lovel Church, Oxfordshire, are
oblique openings, arched-headed and foliated; and in the north aisle of
Chipping-Norton Church, in the same county, is a singular hagioscope,
obliquely disposed, not unlike a square-headed window of three foliated
arched lights, with a quatrefoil beneath each light.
We sometimes meet with one or more brackets, with plain mouldings or
sculptured, projecting from the east wall of a chancel aisle or chantry
chapel; and on these, lamps or lights were formerly set, and kept
continually burning in honour of the Virgin or of some other saint; and we
also meet with rich projecting canopies or recessed niches, with brackets
beneath, on which images of saints were formerly placed.
The use of the low side window, common in some districts, near the
south-west angle of the chancel, and sometimes, but not so frequently,
near the north-west angle, and occasionally even in the aisle, has not
been correctly ascertained; it has, however, been conjectured to have
served for the purpose of a confessional; and on minute examination
indications of its formerly having had a wooden shutter, which opened on
the inside, are sometimes visible; and on the south side of Kenilworth
Church, Warwickshire, is an iron-barred window of this description, on
which the wooden shutter is still retained.209-*
The sedilia or stone seats, so frequently found in the south wall of the
chancel, are occasionally, though not often, to be met with in the south
walls of side aisles or chantry chapels: when this is the case it is
presumed the endowment was for more priests than one.
Such, not to digress into more minute particulars, may suffice to convey a
general idea of the manner in which our churches were internally
decorated, and how they were fitted up, with reference to the ceremonial
rites of the church of Rome, in and before the year 1535. The walls were
covered with fresco paintings, the windows were glazed with stained glass;
the rood-loft and the pulpit, where the latter existed, were richly
carved, painted, and gilt; and the altars were garnished with plate and
sumptuous hangings. Altar-tombs with cumbent effigies were painted so as
to correspond in tone with the colours displayed on the walls; the
pavement of encaustic tiles, of different devices, was interspersed with
sepulchral slabs and inlaid brasses; and screen-work, niches for statuary,
mouldings, and sculpture of different degrees of excellence, abounded.
Suspended from aloft hung the funeral achievement; at a later period, even
more common, the banner, helme, crest, gauntlets, spurs, sword, targe, and
cote armour.210-* In addition to these were, in some churches, shrines
and reliquaries, enriched by the lavish donations of devotees, and wooden
images excessively decked out and appareled211-*—objects of
superstition, to which pilgrimages and offerings were made. And if in the
review of the conceptions of a prior age, viz. of the fourteenth century,
we find a higher rank of art to be evinced, and the style and combination
of architectural and sculptured detail to be more severe and pure, at no
period were our churches adorned to greater excess than on the eve of that
in which all were about to undergo spoliation, and many of them wanton
destruction.
For on the suppression of the monasteries and colleges, to the number of
700 and upwards, and of the chantries, in number more than 2300, effected
between the years 1535 and 1540, the abbey churches were not only
despoiled of their costly vestments, altar plate and furniture, and
shrines enriched with silver, gold, and jewels, but many of them were
entirely dismantled, and the sites with the materials granted to
individuals by whom they were soon reduced to a state of ruin. Some were
even, either then or in after-times, converted into dwelling-houses; and
others, or some portion of such, were allowed to be preserved as parochial
churches; but the private chantry altars, though left bare and forsaken,
were not as yet ordered to be destroyed.
By the royal injunctions exhibited A. D. 1538, such feigned images as were
known to be abused of pilgrimages, or offerings of any kind made
thereunto, were, for the avoiding of idolatry, to be forthwith taken down
without delay, and no candles, tapers, or images of wax were from
thenceforth to be set before any image or picture, “but onelie the light
that commonlie goeth about the crosse of the church by the rood-loft, the
light afore the sacrament of the altar, and the light about the
sepulchre;” which, for the adorning of the church and divine service, were
for the present suffered to remain. By the same injunctions a Bible of the
largest volume, in English, was directed to be set up in some convenient
place in every church, that the parishioners might resort to the same and
read it; and a register-book was ordered to be kept, for the recording of
christenings, marriages, and burials.
But beyond the suppression of the monasteries and chantries, an act the
effect of secular rather than religious motives, little alteration was
made during the reign of Henry the Eighth in the ceremonies and services
of the church, although the minds of many were becoming prepared for the
change which afterwards ensued. And in the reign of his successor, Edward
the Sixth, a striking difference was effected in the internal appearance
of our churches; for many appendages were, not all at once, but by
degrees, and under the authority of successive injunctions, discarded.
Thus, by the king’s injunctions published in 1547, all images which had
been abused with pilgrimage, or offering of any thing made thereunto,
were, for the avoiding of the detestable offence of idolatry, by
ecclesiastical authority, but not by that of private persons, to be taken
down and destroyed; and no torches or candles, tapers or images of wax,
were to be thenceforth suffered to be set before any image or picture,
“but only two lights upon the high altar before the sacrament, which, for
the signification that Christ is the very true light of the world, they
shall suffer to remain still.” And as to such images which had not been
abused, and which as yet were suffered to remain, the parishioners were to
be admonished by the clergy that they served for no other purpose but to
be a remembrance. The Bible in English, and the Paraphrases of Erasmus
upon the Gospels, also in English, were ordered to be provided and set up
in every church for the use of the parishioners. It was also enjoined that
at every high mass the gospel and epistle should be read in English, and
not in Latin, in the pulpit or in some other convenient place, so that the
people might hear the same. Processions about the church and churchyard
were now ordered to be disused, and the priests and clerks were to kneel
in the midst of the church immediately before high mass, and there sing or
read the Litany in English set forth by the authority of King Henry the
Eighth. By the same injunctions all shrines, covering of shrines, all
tables, candlesticks, trindles or rolls of wax, pictures, paintings, and
all other monuments of feigned miracles, pilgrimages, idolatry, and
superstition, were directed to be utterly taken away and destroyed; so
that there should remain no memory of the same in walls, glass windows, or
elsewhere within churches; and in every church “a comely and honest
pulpit” was to be provided at the cost of the parishioners, to be set in a
convenient place for the preaching of God’s word; and a strong chest,
having three keys, with a hole in the upper part thereof, was to be set
and fastened near unto the high altar, to the intent the parishioners
should put into it their oblation and alms for their poor
neighbours215-*.
Hence the primary introduction of desks with divinity books, the litany
stool, and the charity box, yet retained in some of our churches. But as
much contention arose respecting the taking down of images, also as to
whether they had been idolatrously abused or not, all images without
exception were shortly afterwards, by royal authority, ordered to be
removed and taken away.
In the ritual the first formal change appears to have been the order of
the communion set forth in 1547 as a temporary measure only, until other
order should be provided for the true and right manner of administering
the sacrament according to the rule of the scriptures of God, and first
usage of the primitive church. In this the term altar is alone made use
of; but in the first Liturgy of King Edward the Sixth, published in 1549,
the altar or table whereupon the Lord’s Supper was ministered is
indifferently called the altar, the Lord’s table, God’s board.
Ridley, bishop of London, by his diocesan injunctions issued in 1550,
after noticing that in divers places some used the Lord’s board after the
form of a table, and some as an altar, exhorted the curates,
churchwardens, and questmen to erect and set up the Lord’s board after the
form of an honest table, decently covered, in such place of the quire or
chancel as should be thought most meet, so that the ministers with the
communicants might have their place separated from the rest of the people;
and to take down and abolish all other by-altars or tables. Soon after
this, orders of council were sent to the bishops, in which, after noticing
that the altars in most churches of the realm had been taken down, but
that there yet remained altars standing in divers other churches, by
occasion whereof much variance and contention arose, they were commanded,
for the avoiding of all matters of further contention and strife about the
standing or taking away of the said altars216-*, to give substantial
order that all the altars in every church should be taken down, and
instead of them that a table should be set up in some convenient part of
the chancel, to serve for the ministration of the blessed communion; and
reasons were at the same time published why the Lord’s board should rather
be after the form of a table than of an altar, expressing however in what
sense it might be called an altar. In the second Liturgy of King Edward
the Sixth, amongst other important changes both of doctrine and
discipline, the word altar, as denoting the communion-table, was
purposely omitted.
The peculiar formation, frequently observable, of the old
communion-tables, seems to have originated from the diversity of opinion
held by many in the Anglican church, as to whether or not there was in the
sacrament of the Lord’s Supper a memorative sacrifice; for by those who
held the negative they were so constructed, not merely that they might be
moved from one part of the church to another, but the slab, board, or
table, properly so called, was purposely not fastened or fixed to the
frame-work or stand on which it was supported, but left loose, so as to be
set on or taken off; and in 1555, on the accession of Queen Mary, when the
stone altars were restored and the communion-tables taken down, we find it
recorded of one John Austen, at Adesham Church, Kent, that “he with other
tooke up the table, and laid it on a chest in the chancel, and set the
tressels by it218-*.”
It appears that texts of scripture were painted on the walls of some
churches in the reign of Edward the Sixth; for Bonner, bishop of London,
by a mandate issued to his diocese in 1554, after noticing that some had
procured certain scriptures wrongly applied to be painted on church walls,
charged that such scriptures should be razed, abolished, and extinguished,
so that in no means they could be either read or heard.
In the articles set forth by Cardinal Pole in 1557, to be inquired of in
his diocese of Canterbury, were the following: “Whether the churches be
sufficiently garnished and adorned with all ornaments and books
necessary; and whether they have a rood in their church of a decent
stature, with Mary and John, and an image of the patron of the same
church?” Also, “Whether the altars of the church be consecrated or no?”
But in 1559, the first year of the reign of Elizabeth, many of the
injunctions set forth in the reign of Edward the Sixth, as to the mode of
saying the Litany without procession, the removal and destruction of
shrines and monuments of superstition, the setting up of a pulpit, and of
the poor-box or chest, which latter was however “to be set and fastened in
a most convenient place,” were re-established. By these injunctions it
appears that in many parts of the realm the altars of the churches had
been removed, and tables placed for the administration of the holy
sacrament; that in some other places the altars had not yet been removed:
in the order whereof, as the injunctions express, save for an uniformity,
there seemed to be no matter of great moment, so that the sacrament was
duly and reverently ministered; and it was so ordered that no altar should
be taken down but by oversight of the curate and churchwardens, or one of
them, and that the holy table in every church should be decently made and
set in the place where the altar stood, and there commonly covered, and so
to stand, saving when the communion of the sacrament was to be
distributed; at which time the same was to be so placed within the chancel
in such manner that the minister might be the more conveniently heard of
the communicants in his prayer and ministration.
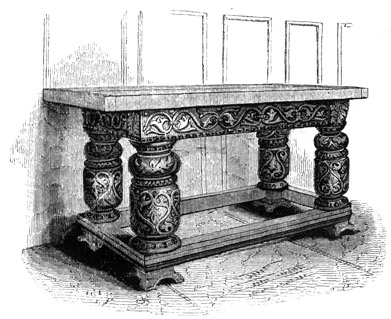 Ancient Communion Table, Sunningwell Church, Berkshire.
Many of the old communion-tables set up in the reign of Elizabeth are yet
remaining in our churches, and are sustained by a stand or frame, the
bulging pillar-legs of which are often fantastically carved, with
arabesque scroll-work and other detail according to the taste of the age.
The communion-table in Sunningwell Church, Berkshire, probably set up
during the time Bishop Jewell was pastor of that church, is a rich and
interesting specimen. Communion-tables of the same era, designed in the
same general style, with carved bulging legs, are preserved in the
churches of Lapworth, Rowington, and Knowle, Warwickshire; in St. Thomas’s
Church, Oxford; and in many other churches. Sometimes the bulging
pillar-legs are turned plain, and are not covered with carving: such occur
in Broadwas Church, Worcestershire; in the churches of St. Nicholas and
St. Helen, at Abingdon; and in the north aisle of Dorchester Church,
Oxfordshire. The table or slab of the communion-table in Knowle Church is
not fixed or fastened to the frame or stand on which it is placed, but
lies loose; and this is also the case with an old communion-table of the
sixteenth century, now disused, in Northleigh Church, Oxfordshire. In an
inventory of church goods, taken in 1646, occurs the following: “Item, one
short table and frame, commonly called the communion-table.” On
examining the old communion-tables, the movability of the slab from the
frame-work is of such frequent occurrence as to corroborate the
supposition that some esoteric meaning was attached to its unfixed state,
which meaning has been attempted to be explained.
Under the colour of removing monuments of idolatry and false feigned
images in the churches, much wanton spoliation and needless injury was
effected; and this to such excess that in 1560 a royal proclamation was
issued, commanding all persons to forbear the breaking or defacing of any
monument or tomb, or any image of kings, princes, or nobles, or the
breaking down and defacing of any image in glass windows, in any churches,
without consent of the ordinary. And in the same year, in a letter from
the queen to the commissioners for causes ecclesiastical, occasion is
taken to remark that “in sundry churches and chappells where divine
service, as prayer, preaching, and ministration of the sacraments be used,
there is such negligence and lacke of convenient reverence used towardes
the comelye keeping and order of the said churches, and especially of the
upper parte called the chauncels, that it breedeth no small offence and
slaunder to see and consider on the one part the curiositie and costes
bestowed by all sortes of men upon there private houses, and the other
part, the unclean or negligent order or sparekeeping of the house of
prayer, by permitting open decaies, and ruines of coveringes, walls, and
wyndowes, and by appointing unmeet and unseemly tables, with fowle
clothes, for the communion of the sacraments, and generally leavynge the
place of prayers desolate of all cleanlynes, and of meet ornaments for
such a place, whereby it might be known a place provided for divine
service.” And the commissioners were required to consider the same, and in
their discretion to determine upon some good and speedy means of
reformation; and, amongst other things, to order that the tables of the
commandments might be comely set or hung up in the east end of the
chancel, to be not only read for edification, but also to give some comely
ornament and demonstration that the same was a place of religion and
prayer223-*.
An ancient table, apparently of this period, of the commandments painted
on panel, but in language somewhat abbreviated, is still hung up against
the east wall of the south transept of Ludlow Church, Salop224-*.
By the articles issued by royal authority in 1564, for administration of
prayer and sacraments, each parish was to provide a decent table, standing
on a frame, for the communion-table; this was to be decently covered with
carpet, silk, or other decent covering, and with a fair linen cloth (at
the time of the ministration); the ten commandments were to be set upon
the east wall, over the table; the font was not to be removed, nor was the
curate to baptize in parish churches in any basins.
In the Visitation Articles of Archbishop Parker, A. D. 1569, we find
inquiries were to be made whether there was in each parish church a
convenient pulpit well placed, a comely and decent table for the holy
communion, covered decently and set in the place prescribed; and whether
the altars had been taken down; also whether images and all other
monuments of idolatry and superstition were destroyed and abolished;
whether the rood-loft was pulled down, according to the order prescribed;
and if the partition between the chancel and church was kept.
The latter inquiry is explanatory of the fact why, when the rood-lofts in
many churches were taken down, the screens beneath them, separating the
chancel from the nave, were left undisturbed.
By the injunctions of Grindal, archbishop of York, A. D. 1571, all altars
were ordered to be pulled down to the ground, and the altar stones to be
defaced and bestowed to some common use.
Pulpits of the reign of Edward the Sixth are rare, nor are those of the
reign of Elizabeth very common. The pulpit in Fordington Church,
Dorsetshire, of the latter period, is of stone, the upper part worked in
plain oblong panels; and a kind of escutcheon within one of these bears
the date 1592; the lower part or basement of this pulpit is circular in
form.
The richly embroidered and costly vestments and antependia or frontals, of
a period antecedent to the Reformation, were in some instances converted
into coverings for the altar or communion table, or into hangings for the
pulpit and reading desk. In Little Dean Church, Gloucestershire, the
covering for the reading desk is formed out of an ancient sacerdotal
vestment, probably a cope, of velvet, embroidered with portraits of
saints. The cushion of the pulpit of East Langdon Church, near Dover, is
made out of either an ancient antependium or vestment; the material
consists of very thick crimson silk, embroidered with sprigs, and in the
centre of the hanging are two figures supposed to represent the salutation
of the Virgin, who is kneeling before a faldstool.
We occasionally, though rarely, meet with ancient charity-boxes of a date
anterior to the Reformation: the churches of Wickmere, Loddon, and
Causton, in Norfolk, still retain such226-*. At the Reformation,
however, they were first required to be set up in churches. The ancient
poor-box in Trinity Church, Coventry, is an excellent specimen of the
Elizabethan era, and the shaft which supports it is of stone, covered with
arabesque scroll-work and other detail peculiar to that age; but most of
the old charity-boxes are of the seventeenth century.
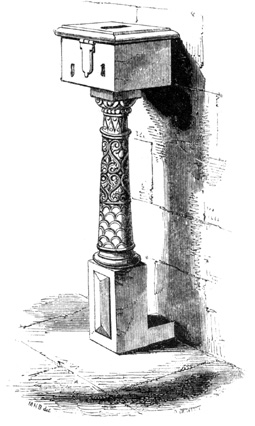 Ancient Charity-box, Trinity Church, Coventry.
Towards the close of the sixteenth century the practice of preaching by an
hour-glass, set in an iron frame affixed to the pulpit or projecting from
the wall near it, began to prevail; and in the succeeding century this
practice became quite common. In the churchwardens’ accounts for St.
Mary’s Church, Lambeth, occurs the following: “A. 1579, Payde to Yorke for
the frame on which the hower standeth,—..1..4;” and in the churchwardens'
accounts of St. Helen’s Church, Abingdon, is an item, “Anno MDXCI. payde
for an houre glass for the pilpit, 4d.” In the parochial accounts for
St. Mary’s, Shrewsbury, A. D. 1597, is a charge “for removing the desk and
other necessaries about the pulpit, and for makeinge a thing for the hower
glasse, 9d.” In Shawell Church, Isle of Wight, the old iron stand for
the hour-glass still remains affixed to a pier adjoining the pulpit; it is
composed of two flat circular hoops or rings, one at some distance above
the other, annexed or attached and kept in position by four vertical bars
of iron, and the lower ring has cross-bars to sustain the glass. In
Cassington Church, Oxfordshire, projecting from the wall by the side of
the pulpit, is an iron stand for the hour-glass, consisting of two
circular hoops or rings of iron, connected by four wrought iron bars,
worked in the middle; and across the lower ring or hoop is an iron bar or
stay. In High Laver Church, Essex, the iron stand for the glass still
remains, and is in fashion not unlike a cresset, having only one hoop or
ring encircling the top, and supported on four iron bars, which cross in
curves at the bottom. Many other churches might be enumerated in which the
stand for the hour-glass is still preserved; and the hour-glass itself,
together with its frame, is said to be retained in South Burlingham
Church, Norfolk. An hour-glass within a rich and peculiar frame, supported
on a spiral column, and apparently of the latter part of the seventeenth
century, is yet preserved in St. Alban’s Church, Wood Street, London.
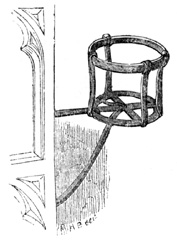 Hour-glass Frame, Shawell Church, Isle of Wight.
To the close of the sixteenth century the mode of pewing with open
low-backed seats continued to prevail; the ends of these seats were not
covered with tracery or arched panel-work, but were plain, though they
sometimes terminated with a finial. In the nave of Stanton St. John
Church, Oxfordshire, are some old open pews or seats, apparently of the
reign of Henry the Eighth, the backs of which are divided diamond-wise,
and form a kind of lattice-work, and the ends terminate in grotesque
heads. In Harrington Church, Worcestershire, are some open seats of plain
workmanship, bearing the date of 1582. The church of Sunningwell,
Berkshire, is fitted up with a range of open seats on each side of the
nave, without any ornament, with the exception of a large carved finial at
the end of each seat. In Cowley Church, near Oxford, are open seats of the
date of 1632, which have at the ends finials carved in the shallow angular
designs of that period. All these seats are appropriately placed, or
disposed facing the east, and none are turned with the backs towards the
altar230-*. About the commencement of the seventeenth century our
churches began to be disfigured by the introduction of high pews, an
innovation which did not escape censure; for, as Weaver observes, “Many
monuments of the dead in churches in and about this citie of London, as
also in some places in the countrey, are covered with seates or pewes,
made high and easie for the parishioners to sit or sleepe in; a fashion of
no long continuance, and worthy of reformation231-*.” The high pews set
up in the early part of this century are easily distinguished by the flat
and shallow carved scroll and arabesque work with which the sides and
doors are covered. In the directions given on the primary visitation of
Wren, bishop of Norwich, A. D. 1636, we find an order “that the chancels
and alleys in the church be not encroached upon by building of seats; and
if any be so built, the same to be removed and taken away; and that no
pews be made over high, so that they which be in them cannot be seen how
they behave themselves, or the prospect of the church or chancel be
hindered; and therefore that all pews which within do much exceed a yard
in height be taken down near to that scantling, unless the bishop by his
own inspection, or by the view of some special commissioner, shall
otherwise allow.”
From a paper found among secretary Cecil’s MSS.232-*, it appears that in
1564 some ministers performed divine service and prayers in the chancel,
others in the body of the church, and some in a seat made in the church;
and in the parochial accounts of St. Mary’s Church, Shrewsbury, A. D. 1577,
is an entry “for coloringe the curate’s pew and dask;” but no public
notice of the modern reading desk, or, as it was called, the “reading
pew,” occurs till 1603, when, in the ecclesiastical canons then framed, it
was enjoined that besides the pulpit a fitting or convenient seat should
be constructed for the minister to read service in; and in allusion to the
reading desk, Bishop Sparrow, in his Rationale of the Book of Common
Prayer, observes, “This was the ancient custom of the church of England,
that the priest who did officiate in all those parts of the service which
were directed to the people turned himself towards them, as in the
absolution; but in those parts of the office which were directed to God
immediately, as prayers, hymns, lauds, confessions of faith or sins, he
turned from the people; and for that purpose, in many parish churches of
late, the reading pew had one desk for the Bible, looking towards the
people to the body of the church, another for the prayer-book, looking
towards the east or upper end of the chancel. And very reasonable was this
usage; for when the people was spoken to it was fit to look towards them,
but when God was spoken to it was fit to turn from the people.” And so he
goes on to explain the custom of turning to the east in public prayer.
In Bishop Wren’s directions it was enjoined that the minister’s reading
desk should not stand with the back towards the chancel, nor too remote
or far from it.
The double reading desk is still occasionally met with, as in East Ilsley
Church, Berkshire, where is a kind of double reading desk so that the
minister can turn himself either towards the west or south. In Priors
Salford Church, Warwickshire, is an old carved reading pew bearing the
date of its construction, 1616; and in St. Peter’s Church, Dorchester,
Dorsetshire, and in Sherbourne Church, in the same county, are reading
pews which evidently, from the style and the carved work with which they
are covered, were constructed in the early part of the seventeenth
century.
The enclosing of the communion table in the church of Stow, in the county
of Norfolk, by rails, about the year 1622, is noticed by Weaver, who
states that the vicar and churchwardens pulled down a tomb to make room
for the rail.
In Bishop Wren’s diocesan directions it was ordered that the communion
table in every church should always stand close under the east wall of the
chancel, the ends thereof north and south, and that the rail should be
made before it, reaching up from the north wall to the south wall, near
one yard in height, so thick with pillars that dogs might not get in.
But we find the situation of the altar or communion table, and the reason
of its severance by means of rails, more particularly noticed in the
canons entertained by the convocation held in 1640. In these (after an
allusion to the fact that many had been misled against the rites and
ceremonies of the church of England, and had taken offence at the same
upon an unjust supposal that they were introductive unto popish
superstitions, whereas they had been duly and ordinarily practised by the
whole church during a great part of the reign of Queen Elizabeth, and that
though since that time they had by subtle practices begun to fall into
disuse, and in place thereof other foreign and unfitting usages by little
and little to creep in, yet in the royal chapels and many other churches
most of them had been ever constantly used and observed) it was declared
that the standing of the communion table sideway under the east window of
every chancel was in its own nature indifferent235-*; yet as it had
been ordered by the injunctions of Queen Elizabeth that the holy tables
should stand in the places where the altars stood, it was judged fit and
convenient that all churches should conform themselves in this particular
to the example of the cathedral and mother churches; and it was declared
that this situation of the holy table did not imply that it was or ought
to be esteemed a true and proper altar, whereon Christ was again really
sacrificed; but that it was and might be called an altar, in that sense in
which the primitive church called it an altar, and in no other. And
because experience had shewn how irreverent the behaviour of many people
was in many places, (some leaning, others casting their hats, and some
sitting upon, some standing, and others sitting under the communion table,
in time of divine service,) for the avoiding of which and like abuses it
was thought meet and convenient that the communion tables in all churches
should be decently severed with rails, to preserve them from such or worse
profanations.
Communion rails carved in the nondescript style, almost peculiar to the
reign of Charles the First, are preserved in St. Giles’s Church, Oxford;
in the Lady Chapel, Winchester Cathedral; in the Church of St. Cross, near
Winchester; in the choir of Worcester Cathedral; and in Andover Church,
Hants: in which last instance the rails are composed of open semicircular
arches, supported on baluster columns, with pendants similar to hip knobs
hanging from the arches; but specimens of altar rails of a period
antecedent to the Restoration are not often to be met with, the reason for
which will be adduced.
By the canons of 1603 the churchwardens or questmen were to provide in
every church a comely and decent pulpit, to be set in a convenient place
within the same, and there to be seemly kept for the preaching of God’s
word. Carved pulpits set up between the years 1603 and 1640 are numerous,
and the sides are more or less embellished with circular-arched panels,
flat and shallow scroll-work, and other decorative detail in fashion at
that period; and not a few bear the precise date of their construction.
In the nave of Bristol Cathedral is a stone pulpit, ascended to by means
of a circular flight of steps; the sides are panelled and ornamented with
escutcheons surrounded by scroll-work, and it bears the date of 1624.
In Ashington Church, Somersetshire, is a pulpit with the date 1627.
In Bradford Abbas Church, Dorsetshire, is a fine carved wooden pulpit and
sounding-board, and on it appears the date 1632.
The date of 1625 appears on a fine carved wooden pulpit, the sides of
which are covered with semicircular-headed panels, in Huish Episcopi
Church, Somersetshire.
In one of the churches at Wells is a fine wooden pulpit, of the date 1636;
at the angles are columns of semi-classic design, fantastically carved;
the panels are curiously ornamented with figures in relief, and it is
supported on a stand composed of a square and four detached columns, above
which are represented a number of birds with large beaks; the
sounding-board over corresponds in design with the pulpit.
A very fine carved wooden pulpit, the sides of which are embellished with
circular-arched panel and scroll-work, with the date 1640, and a
sounding-board over, is contained in Cerne Abbas Church, Dorsetshire.
Many carved pulpits of this era have, however, no assigned date; they are
commonly placed at the north or south-east angle of the nave, but never
in the middle of the aisle, so as to obstruct the view of the communion
table.
The commandments were again, by the canons of 1603, ordered to be set upon
the east end of every church, where the people might best see and read the
same; and other chosen sentences were to be written upon the walls of the
churches in places convenient.
On the south wall of Rowington Church, Warwickshire, are sentences painted
with a border of scroll-work; the like also occur at Astley Church, in the
same county; and on the walls of Bradford Abbas Church, Dorsetshire, are
sentences of scripture painted in black-lettered characters within panels
surrounded by scroll-work.
By the same canons the churchwardens were required to provide, if such had
not been already provided, a strong chest, with a hole in the upper part
thereof, having three keys, of which one was to remain in the custody of
the minister, and the other two in the custody of the churchwardens; which
chest was to be set and fastened in the most convenient place, to the
intent the parishioners might put into it their alms for their poor
neighbours.
In the retro-choir, Sherbourne Church, Dorsetshire, is a poor-box with
three locks; and a carved poor-box, of the early part of the seventeenth
century, is preserved in Harlow Church, Essex. In Elstow Church,
Bedfordshire, are the remains of a poor-box of the same period. In Clapham
Church, in the same county, is an old poor-box, the cover of which is
gone, on which are the initials I. W., and the date 1626: this is fixed on
a plain wooden pillar near the south door; and in the south aisle of
Bletchley Church, Buckinghamshire, is an oak pillar or shaft surmounted by
a poor-box, with an inscription carved on it of “Remember the Pore,” and
the date 1637240-*.
The communion tables of the early part of this century were not so richly
carved as those of the reign of Elizabeth, and in general the pillar-legs
were plain and not so bulging; but the frieze or upper part of the
frame-work, on which the table rested, was often covered with shallow and
flat carved panel and scroll-work, and sometimes with the date of its
construction.
In the church of St. Lawrence, at Evesham, the communion table bears the
date of 1610; and round the frieze is carved an inscription, stating by
whom it was given. In Cerne Abbas Church, Dorsetshire, is a carved
communion table, bearing the date of 1638. The communion table in Godshill
Church, Isle of Wight, is supported on four carved bulging pillar-legs;
and round the frieze, below the ledge of the table, is the following
inscription:
“Lancelot Coleman & Edward Britwel, Churchwardens, Anno Dom. 1631.”
In Whitwell Church, Isle of Wight, the communion table stands on plain
bulging pillar-legs; and on the frieze round the ledge is carved in relief
an arm holding a chalice, with the following inscription:
“I will take the cup of salvation, and call upon the name of the
Lord. Psa. 116. v. 53. Anno Dom. 1632.”
As the rubric of the church enjoined that at the communion the priest
should himself place the elements upon the holy table, the custom of
having a side table, called the credence table, for the elements to be set
on previous to their removal by the priest to the communion table for
consecration, was observed in some churches in the latter part of the
sixteenth and early part of the seventeenth century. Such table appears
to have been introduced in the reign of Elizabeth, by Andrews, bishop of
Norwich, whose model Archbishop Laud is said to have followed242-*; and
it originated from the πρόθεσις, or side table of preparation,
used in the early church; it was likewise, as we have seen, used at the
sacramentals of the church of Rome, and on that account was strongly
objected to by the Puritans.
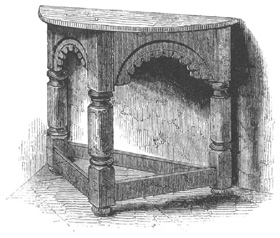 Table, (temp. Charles I.,) Chipping-Warden Church,
Northamptonshire.
Table, (temp. Charles I.,) Chipping-Warden Church,
Northamptonshire.
In the chancel of Chipping-Warden Church, Northamptonshire, on the north
side of the communion table, is a semicircular oak table, apparently of
the reign of Charles the First, standing on a frame supported by three
plain pillar-legs, like those of the communion tables of the same period,
and enriched with carved arched frieze-work similar to the arched
panel-work on pulpits of the same period.
A plain credence table of black oak, which from the style and make was
evidently set up after the Restoration, still continues to be used as such
in St. Michael’s Church, Oxford, being placed on the north side of the
communion table.
The objections of the Puritans against many of the usages of the Anglican
church, and their refusal to conform to such under the pretence of their
being superstitious, had no slight effect in altering the internal
appearance of our churches in the middle of the seventeenth century, and
during the period their party had obtained the ascendancy, and had
succeeded for a while in abolishing in this country episcopal church
government; for among the “innovations in discipline,” as they were called
by the Puritan committee of the House of Lords in 1641, we find the
following usages complained of: the turning of the holy table altarwise,
and most commonly calling it an altar; the bowing towards it or towards
the east many times; advancing candlesticks in many churches upon the
altar, so called; the making of canopies over the altar, so called, with
traverses and curtains on each side and before it; the compelling all
communicants to come up to the rails, and there to receive; the advancing
crucifixes and images upon the parafront or altar cloth, so called; the
reading some part of the morning prayer at the holy table, when there was
no communion celebrated; the minister’s turning his back to the west, and
his face to the east, when he pronounced the Creed or read prayers; the
reading the Litany in the midst of the body of the church in many of the
parochial churches; the having a credentia or side table, besides the
Lord’s table, for divers uses in the Lord’s Supper; and the taking down
galleries in churches, or restraining the building of galleries where the
parishes were very populous244-*.
In August, 1643, an Ordinance of the Lords and Commons was published, for
the taking away and demolishing of all altars and tables of stone, and for
the removal of all communion tables from the east end of every church and
chancel; and it was prescribed that such should be placed in some other
fit and convenient place in the body of the church or in the body of the
chancel; and that all rails whatsoever which had been erected near to,
before, or about any altar or communion table, should be likewise taken
away; and that the chancel-ground which had been raised within twenty
years then last past, for any altar or communion table to stand on, should
be laid down and levelled, as the same had formerly been; and that all
tapers, candlesticks, and basins should be removed and taken away from the
communion table, and not again used about the same; and that all
crucifixes, crosses, and all images and pictures of any one or more
Persons of the Trinity, or of the Virgin Mary, and all other images and
pictures of saints, or superstitious inscriptions belonging to any
churches, should be taken away and defaced before the first day of
November, 1643: but it was provided that such ordinances should not extend
to any image, picture, or coat of arms, in glass, stone, or otherwise, set
up or graven only for a monument of any dead person not reputed for a
saint, but that all such might stand and continue.
By a subsequent ordinance, passed in May, 1644, it was prescribed that no
rood-loft or holy water fonts should be any more used in any church; and
that all organs, and the frames or cases in which they stood, in all
churches, should be taken away and utterly defaced.
Under colour of these ordinances the beauty of the cathedrals and churches
was injured to an extent hardly credible; the monuments of the dead were
defaced, and brasses torn away, in the iconoclastic fury which then raged;
the very tombs were violated; and the havoc made of church ornaments, and
destruction of the fine painted glass with which most church windows then
abounded, may in some degree be estimated from the account given by one
Dowsing, a parliamentary visitor appointed under a warrant from the Earl
of Manchester for demolishing the so called superstitious pictures and
ornaments of churches within the county of Suffolk, who kept a journal,
with the particulars of his transactions, in the years 1643 and 1644:
these were chiefly comprised in the demolition of numerous windows filled
with painted glass, in the breaking down of altar rails and organ cases,
in levelling the steps in the chancels, in removing crucifixes, in taking
down the stone crosses from the exterior of the churches, in defacing
crosses on the fonts, and in the taking up (under the pretence of their
being superstitious) of numerous sepulchral inscriptions in brass. Nor
did the churches in other parts of the country, with some exceptions,
escape from a like fanatical warfare; and, in this, many of our cathedrals
suffered most. But this was not enough: our sacred edifices were profaned
and polluted in the most irreverent and disgraceful manner; and with the
exception of the destruction which took place on the dissolution of the
monastic establishments in the previous century, more devastation was
committed at this time by the party hostile to the Anglican church than
had ever before been effected since the ravages of the ancient Danish
invaders.
But as to other alterations at this time effected. In January, 1644, an
ordinance of parliament was published for the taking away of the Book of
Common Prayer, which was forbid to be used any longer in any church,
chapel, or place of public worship. In lieu of this the “Directory for the
Publike Worship of God” was established: this contained no stated forms of
prayer, but general instructions only for extemporaneous praying and
preaching, and for the administration of the sacraments of Baptism and the
Lord’s Supper; the former of which was to be administered in the place of
public worship and in the face of the congregation, but “not,” as the
Directory expresses, “in the places where fonts in the time of popery were
unfitly and superstitiously placed.” And at the administration of the
Lord’s Supper the table was to be so placed that the communicants might
sit orderly about it or at it; but all liturgical form was abolished, and
the prayers even at this sacrament were such as the minister might
spontaneously offer.
At Brill Church, in Buckinghamshire, the communion table, on an elevation
of one step, is inclosed with rails, within an area of eight feet by six
feet and a half, and a bench is fixed to the wall on each side; an
innovation made at this period, in order that the communicants might
receive the sacrament sitting. The communion table in Wooten Wawen Church,
Warwickshire, though perfectly plain in construction, is unusually long
and large, and appears to have been set up by the Puritans at this period,
so that they might sit round or at it.
To the removal of the communion table from the east end of the chancel may
be attributed the usage which, in the middle of the seventeenth century,
began to prevail of constructing close and high seats or pews, without
regard to that uniformity of arrangement which had hitherto been
observed; and many seats were now so constructed that those who occupied
them necessarily turned their backs on the east during the ministration of
prayer and public service. The erection of unseemly galleries, which have
greatly tended to disfigure our churches, was another consequence of the
innovation on the ancient arrangement of pewing.
After the Restoration the communion tables were again restored to their
former position at the east end of the chancel; and in Evelyn’s Diary for
1661-2, we find the change of position in his parish church thus noticed:
“6 April. Being of the vestry in the afternoone, we order’d that the
communion table should be set as usual altarwise, with a decent raile in
front, as before the rebellion.”
The altar rails were now generally restored, and in most instances we find
those in our churches to be of a period subsequent to the Restoration, as
the details in the workmanship evince. In the church accounts of St.
Mary’s, Shrewsbury, for 1662, we find a “memorandum that this year the
rayles about the communion table wer new sett up, and the surplice was
made.” In Wormleighton Church, Warwickshire, the altar rails have on them
the date of 1664; and the communion table, which is quite plain, is of
the same character and era.
But a return, after the Restoration, to the former usages of the Anglican
church was not made without great opposition; and accordingly we find
objections stated to the bowing to the altar and to the east, to the
preaching by book, to the railing in of the altar, to the candles,
cushion, and book thereon, to the bowing at the name of Jesus, and to the
organs as “popish-like music, and too much superstition250-*.”
When the rood was taken down at the Reformation, a custom began to prevail
of fixing up in its stead or place, against the arch leading into the
chancel, the upper part of which was in consequence blocked up by it, and
facing the congregation, so as to be seen by them, the royal arms, with
proper heraldic supporters; but it does not clearly appear that this was
done in consequence of any express law or injunction to that effect,
though it may perhaps have served to denote the king’s supremacy. We
seldom, however, find the royal arms of earlier date than the Restoration,
in the twenty years previous to which they appear to have been generally
taken down. In Brixton Church, Isle of Wight, on some plain wooden
panelling between the tower and a gallery at the west end are the remains
of the royal arms, which, from the style in which they have been painted
with the rose and thistle, appear coeval with the reign of James the
First; they are surmounted by a crown, below which is an open six-barred
helme. These arms appear to have been removed from their original position
against the chancel-arch, and are now much mutilated. In the church
accounts, St. Mary’s, Shrewsbury, for 1651, is a charge of 1l. 8s.
“for making the states armes.” In Anstey Church, Warwickshire, the arms of
the commonwealth, put up during the inter-regnum, were taken down not many
years back. The little church of St. Lawrence, in the Isle of Wight, still
retains the royal arms put up at the Restoration in 1660.
Excepting the rood-loft galleries, we have few galleries in our churches
of a period antecedent to the latter part of the seventeenth century. At
the west end of Worstead Church, Norfolk, over the west door, is a gallery
erected in 1550, at the cost of the candle called the Bachelor’s Light. At
the west end of the nave in Leighton Buzzard Church is a gallery erected
in 1634; and at the west end of Piddletown Church, Dorsetshire, is a
gallery with the date of its erection, 1635.
From about the period of the Revolution, in 1688, we may trace the
commencement of a custom, still partially prevailing, of setting up the
pulpit and reading-pew in the middle aisle, in front of the communion
table; so that during the whole of the service the back of the minister
was turned to the east, and the view of the communion table obstructed;
but we have not found any pulpit thus placed of an earlier period.
We still retain, in the Anglican church, the usage of placing two
candlesticks and candles upon the communion table, in compliance with the
injunctions of King Edward the Sixth, together also with an offertory
dish; of reading the lessons from the eagle desk, and of saying the Litany
at the litany-stool. These practices are, however, more particularly
observed in our cathedrals and college chapels than in our parochial
churches, in most of which they have fallen into desuetude.
To conclude, in the language of the synod held in 1640: “Whereas the
church is the house of God, dedicated to his holy worship, and therefore
ought to remind us both of the greatness and goodness of his Divine
Majesty; certain it is that the acknowledgment thereof, not only inwardly
in our hearts, but also outwardly with our bodies, must needs be pious in
itself, profitable unto us, and edifying unto others: we therefore think
it meet and behoveful, and heartily commend it to all good and
well-affected people, members of this church, that they be ready to tender
unto the Lord the said acknowledgment, by doing reverence and obeisance,
both at their coming in and going out of the said churches, chancels, or
chapels, according to the most ancient custom of the primitive church in
the purest times, and of this church also for many years of the reign of
Queen Elizabeth.
“The reviving, therefore, of this ancient and laudable custom we heartily
recommend to the serious consideration of all good people, not with any
intention to exhibit any religious worship to the communion table, the
east, or church, or any thing therein contained, in so doing; or to
perform the said gesture in the celebration of the holy eucharist, upon
any opinion of a corporal presence of the body of Jesus Christ on the holy
table or in the mystical elements, but only for the advancement of God’s
majesty, and to give him alone that honour and glory that is due unto
him, and no otherwise; and in the practice or omission of this rite we
desire that the rule of charity prescribed by the apostle may be observed,
which is, that they which use this rite despise not them who use it not,
and that they who use it not condemn not those that use it.”
“... a bloodie crosse he bore,
The deare remembrance of his dying Lord,
For whose sweete sake that glorious badge he wore,
And dead, as living, ever him ador’d:
Upon his shield the like was also scor’d.” |
OXFORD: Printed by T. Combe, Printer to the University.—May 10, 1841
Published by J. H. Parker, Oxford.
SECOND EDITION.
In the Press, with many additional Wood-Cuts,
A GLIMPSE
AT THE
MONUMENTAL ARCHITECTURE
AND
SCULPTURE OF GREAT BRITAIN,
FROM THE EARLIEST PERIOD TO THE EIGHTEENTH CENTURY.
By MATTHEW HOLBECHE BLOXAM.
THIRD EDITION, ENLARGED.
2 Vols. 8vo. 1l. 4s.
A GLOSSARY OF TERMS
USED IN
GRECIAN, ROMAN, ITALIAN,
AND
GOTHIC ARCHITECTURE.
Exemplified by Seven Hundred Wood-Cuts.
Published by J. H. Parker, Oxford.
PREPARING FOR PUBLICATION.
A COMPANION TO THE GLOSSARY
OF
ARCHITECTURE,
FORTY PLATES ENGRAVED BY JOHN LE KEUX;
Containing Four Hundred additional Examples, with
descriptive Letter-Press, a Chronological
Table, and Index of Places.
PREPARING FOR PUBLICATION, IN 2 VOLS. 8vo.
SOME ACCOUNT
OF THE
DOMESTIC ARCHITECTURE of ENGLAND
FROM THE NORMAN CONQUEST TO THE
REFORMATION.
BY R. C. HUSSEY, Esq.
Illustrated by numerous Engravings, from original
drawings, of EXISTING REMAINS.
3 Vols. 8vo, 2l. 18s. 3 Vols. 4to, 5l. 10s.
MEMORIALS OF OXFORD.
BY JAMES INGRAM, D.D.
President of Trinity College.
THE ENGRAVINGS BY JOHN LE KEUX.
Transcriber’s Note
The following errors and inconsistencies have been maintained.
Misspelled words and typographical errors:
| Page |
Error |
| 26 |
(fig. 5.). has an extra . following the ) |
| 76, fn. * |
ἴχθυς should read ἰχθύς |
| 79 |
isuse should read disuse |
| 104 |
rom should read from |
| 106 |
pannels should read panels |
| 145 |
First word in chapter was not in small caps |
| 156, fn † |
1236. De Baptismo should have an open quote mark before “De” |
| 192 |
each which should read each of which. The word “of” did
not print in the original text, although a space is present for it. |
The following words had inconsistent hyphenation:
wood-work / woodwork
zig-zag / zigzag
The following words had inconsistent spelling:
Botolph / Botulph
Higham Ferrars / Higham Ferrers
Sherbourne / Sherborne
Wooten Wawen / Wotten Wawen


