When the great West of the United States began to
attract immigrants from the Eastern coast settlements, the
Ohio River rolled between banks literally teeming with all
sorts of wild game and wilder men: then it was that the
American house-boat had its birth.
The Mississippi, Ohio, and their tributaries furnished
highways for easy travel,
of which the daring pioneers
soon availed themselves.
Lumber was to be had
for the labor of felling the
trees. From the borders of the Eastern plantations to the
prairies, and below the Ohio to the Mississippi, and from the
Great Lakes to the Gulf of Mexico, was one vast forest of
trees. Trees whose trunks were unscarred by the axe, and
whose tall tops reached an altitude which would hardly be
believed by those of this generation, who have only seen
second, third, or fourth-growth timber.
When the settlement of this new part of the country began
it was not long before each stream poured out, with its
own flood of water,
There were keel-boats, built something like a modern
canal-boat, only of much greater dimensions; there were
broad-horns, looking like Noah’s arks from some
giant’s toy-shop, and there were flat-boats and
rafts, the latter with houses built on them, all
recklessly drifting, or being propelled by long
sweeps down the current into the great solemn,
unknown wilderness.
Every island, had it a tongue, could tell of
wrecks; every point or headland, of adventure.
The perils were great and the forest solemn,
but the immigrants were merry, and the squeaking
fiddle made the red man rise up from his hiding-place
and look with wonder upon the “long
knives” and their squaws dancing on the decks
of their rude crafts, as they swept by into the
unknown.
The advent of the steam-boat gradually drove
the flat-boat, broadhorn, keel-boat, and all the
primitive sweep-propelled craft from the rivers,
but many of the old boatmen were loath to give
up so pleasant a mode of existence, and they built
themselves house-boats, and, still clinging to their
nomadic habits, took their wives, and went to
house-keeping on the bosom of the waters they
loved so well.
Their descendants now form what might well
be called a race of river-dwellers, and to this day
their quaint little arks line the shores of the Mississippi
and its tributaries.
are as crudely made as the Italian huts we see
built along the railroads, but others are neatly
painted, and the interiors are like the proverbial
New England homes, where everything is spick-and-span.
Like the drift-wood, these boats come down the stream
with every freshet, and whenever it happens that the waters
are particularly high they land at some promising spot and
earn a livelihood on the adjacent water, by fishing and working
aboard the other river-craft, or they land at some farming
district, and as the waters recede they prop up and
level their boats, on the bank, with stones or blocks of wood
placed under the lower corners of their homes.
The muddy waters, as they retire, leave a long stretch of
fertile land between the stranded house and the river, and
this space is utilized as a farm, where ducks, chickens, goats
and pigs are raised, and where garden-truck grows luxuriantly.
From a boat their home has been transformed to a farm-house;
but sooner or later there will be another big freshet,
and when the waters reach the late farm-house, lo! it is a
boat again, and goes drifting in its happy-go-lucky way
down the current. If it escapes the perils of snags and the
monster battering-rams, which the rapid current makes of
the drifting trees in the flood, it will land again, somewhere,
down-stream.
Lately, while on a sketching trip through Kentucky, I
was greatly interested in these boats, and on the Ohio
River I saw several making good headway against the
four-mile-an-hour current. This they did by the aid of
spread on a mast planted near their bows, thus demonstrating
the practicability of the use of sails for house-boats.
The house-boats to be described in this article are much
better adapted for sailing than any of the craft used by the
water-gypsies of the Western rivers.
For open and exposed waters, like the large lakes which
dot many of our inland States, or the Long Island Sound on
our coast, the following plans of the American boy’s house-boat
will have to be altered, but the alterations will be all
in the hull. If you make the hull three feet deep it will
have the effect of lowering the cabin, while the head-room
inside will remain the same. Such a craft can carry a good-sized
sail, and weather any gale you are liable to encounter,
even on the Sound, during the summer months.
Since the passing away of the glorious old flat-boat days,
idle people in England have introduced the
which has spread to this country, and the boys now have a
new source of fun, as a result of this English fad.
There are still some nooks and corners left in every
State in the Union which the greedy pot-hunter and the devouring
saw-mill have as yet left undisturbed, and at such
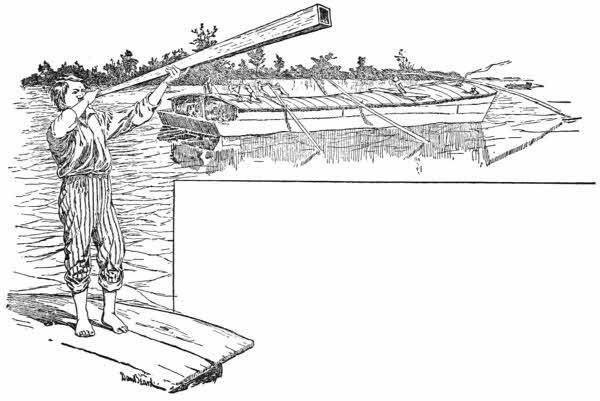
places the boy boatmen may “wind their horns,” as their
ancestors did of old, and have almost as good a time. But
first of all they must have a boat, and for convenience the
American boy’s house-boat will probably be found to excel
either a broadhorn or a flat-boat model, it being a link between
the two.
The simplest possible house-boat is a Crusoe raft,[11] with
a cabin near the stern and a sand-box for a camp-fire at the
bow. A good time can be had aboard even this primitive
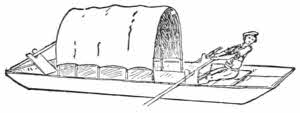
craft. The next step in evolution is the long open scow,
with a cabin formed by stretching canvas over hoops that
reach from side to side of the boat (see Fig. 113).
Every boy knows how to build
or at least every boy should know how to make as simple a
craft as the scow, but for fear some lad among my readers
has neglected this part of his education, I will give a few
hints which he may follow.
Select lumber that is free from large knots and other
blemishes. Keep the two best boards for the sides of your
boat. With your saw cut the side-boards into the form of
Fig. 114; see that they are exact duplicates. Set the two
pieces parallel to each other upon their straight or top
edges, as the first two pieces shown in Fig. 115. Nail on an
end-piece at the bow and stern, as the bumper is nailed in
Figs. 116 and 117; put the bottom on as shown in Fig. 115,
and you have a simple scow.
Centre-Piece.
In Fig. 115 you will notice that there are two sides and
a centre-piece, but this centre-piece is not necessary for the
ordinary open boat, shown by Fig. 113. Here you have
one of the simple forms of house-boat, and you can make it
of dimensions to suit your convenience. I will not occupy
space with the details of this boat, because they may be
seen by a glance at the diagrams, and my purpose is to tell
you how to build the American boy’s house-boat, which
is a more elegant craft than the rude open scow, with a canvas-covered
cabin, shown by Fig. 113.
are 16 feet long, and to make them you need some sound
two-inch planks. After selecting the lumber plane it off
and make the edges true and straight. Each side and
the centre-piece should now measure exactly 16 feet in
length by 14 inches in width, and about 2 inches thick.
Cut off from each end of each piece a triangle, as shown by
the dotted lines at G, H, I (Fig. 114); from H to G is 1 foot,
and from H to I is 7 inches. Measure from H to I, 7 inches,
and mark the point. Then measure from H to G, 12 inches,
and mark the point. Then, with a carpenter’s pencil, draw
a line from G to I, and saw along this line. Keep the two
best planks for the sides of your boat, and use the one that
is left for the centre-piece. Measure 2 feet on the top or
straight edge of your centre-piece, and mark the point, A
(Fig. 114). From A measure 8 feet 10 inches, and mark the
point C (Fig. 114).
With a carpenter’s square rule the lines A, B and C, D,
and make them each 10 inches long, then rule the line, B,
D (Fig. 114). The
piece A, B, C, D
must now be carefully
cut out; this
can be done by
using the saw to
cut A, B and D, C.
Then, about 6
inches from A,
saw another line of
the same length,
and with a chisel
cut the block out.
You then have
room to insert a
rip-saw, at B, and
can saw along the
line B, D until
you reach D,
when the piece
may be removed,
leaving the space
A, B, D, C for the
cabin of the boat
(see Figs. 116 and
117).
At a point 9
inches from the
bow of the boat
make a mark on
the centre-piece,
and another mark
5 inches farther
away, at F (Fig. 114). With the saw cut a slit at each mark,
1 inch deep, and with a chisel cut out, as shown by the dotted
lines; do the same at E, leaving a space of 1 1/2 feet between
the two notches, which are made to allow the two planks
shown in the plan (Fig. 116), to rest on. These planks support
the deck and the hatch, at the locker in the bow. The
notches at E and F are not on the side-boards, the planks
being supported at the sides by uprights, Figs. 116 and 117.
All that now remains to be done with the centre-piece is
to saw some three-cornered notches on bottom edge, one at
bow, one at stern, and one or two amidships; this is to allow
the water which may leak in to flow freely over the whole
bottom, and to prevent it from gathering at one side and
causing your craft to rest upon an uneven keel.
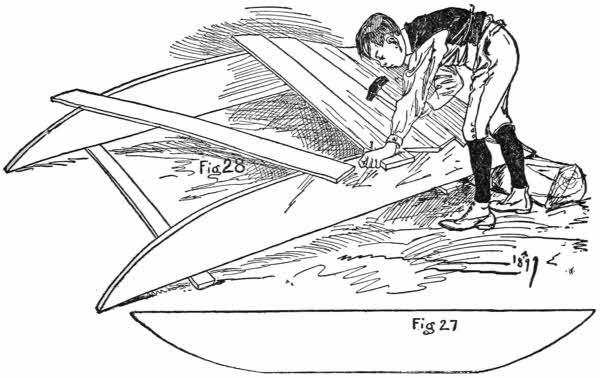
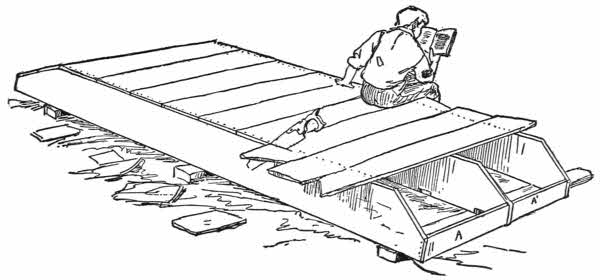
Next select a level piece of ground near by and arrange
the three pieces upon some supports, as shown in Fig. 115,
so that from outside to outside of side-pieces it will measure
just 8 feet across the bow and stern. Of 1-inch board
for the bow and stern (see A, A′, Fig. 115), to fit between
the sides and centre-piece. Make them each a trifle wider
than H, I, Fig. 114, so that after they have been fitted they
can be trimmed down with a plane, and bevelled on the same
slant as the bottom at G, I, Fig. 114. It being 8 feet between
the outside of each centre-piece, and the sides and the
centre-piece being each 2 inches thick, that gives us 8 feet - 6
inches, or 7 1/2 feet as the combined length of A and A′
(Fig. 115). In other words, each end-piece will be half of
7 1/2 feet long—that is, 3 feet 9 inches long. After making
the four end-pieces, each 3 feet 9, by 9 inches, fit the ends in
place so that there is an inch protruding above and below.
See that your bow and stern are perfectly square, and nail
with wire nails through the sides into A and A′; toe-nail at
the centre-piece—that is, drive the nails from the broad side
of A and A′ slantingly, into the centre-piece, after which
trim down with your plane the projecting inch on bottom,
to agree with the slant of the bottom of the boat.
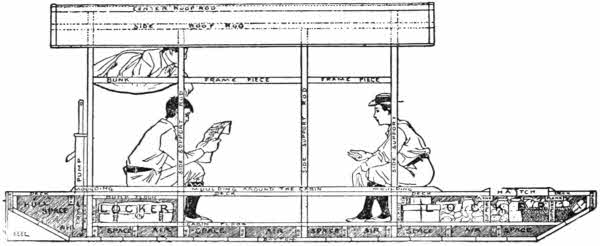
Fig. 117.—Cross-Section of Boat.
This is simple work. All that is necessary is to have
straight, true edges to your one-inch planks, fit them together,
and nail them in place. Of course, when you come
to the slant at bow and stern the bottom-boards at each end
will have to have a bevelled edge, to fit snugly against the
boards on the flat part of the bottom of the boat; but any
boy who is accustomed to shake the gray matter in his
brain can do this. Remember, scientists say that thought
is the agitation of the gray matter of the brain, and if you
are going to build a boat or play a good game of football
you must shake up that gray stuff, or the other boys will
put you down as a “stuff.” No boy can expect to be successful
in building a boat, of even the crudest type, unless
he keeps his wits about him, so I shall take it for granted
that there are no “stuffs” among my readers.
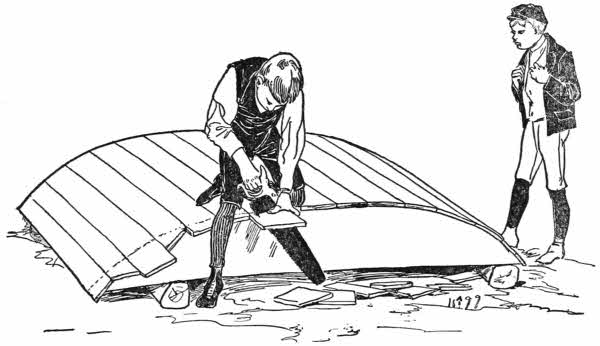
After the boards are all snugly nailed on the bottom, and
fitted together so that there are no cracks to calk up, the
hull is ready to have
nailed in place, at bow and stern. See the plan, Fig. 116,
and the elevation, Fig. 117. The bumpers must be made
of 2-inch plank, 8 feet long by about 9 inches wide; wide
enough to cover A and A´ of Fig. 115, and to leave room
for a bevel at the bottom edge to meet the slant of the
bow and stern, and still have room at the top to cover the
edge of the deck to the hull (see Fig. 117).
with two coats of good paint, and after it is dry may be
turned over and allowed to rest on a number of round
sticks, called rollers.
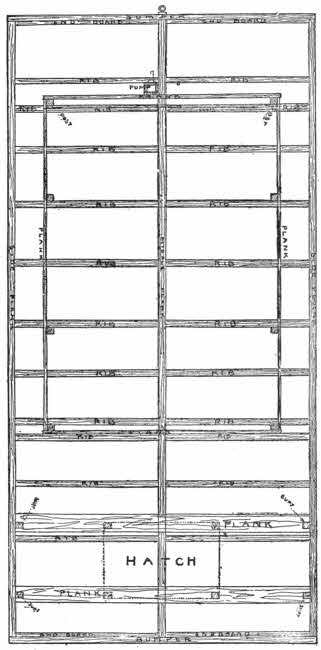
If you will examine Fig. 116 you will see there
These are what are called two-by-fours—that is, 2 inches
thick by 4 inches wide. They support the floor of the
cabin and forward locker, at the same time adding strength
to the hull.
The ribs are each the same length as the end-board, A and
A´ of Fig. 115, and are nailed in place in the same manner.
Each bottom-rib must have a notch 2 inches deep cut in
the bottom edge to allow the free passage of water, so as to
enable you to pump dry. Commencing at the stern, the
distance between the inside of the bumper and the first
rib is 1 foot 6 inches. This is a deck-rib, as may be seen by
reference to Figs. 116 and 117. After measuring 1 1/2 feet
from the bumper, on inside of side-board, mark the point
with a carpenter’s pencil. Measure the same distance on
the centre-piece, and mark the point as before; then carefully
fit your rib in flush or even with the top of the side-piece,
and fasten it in place by nails driven through the side-board
into the end of the rib, and toe-nailed to centre-piece.
Do the same with its mate on the other side of centre-piece.
is to fit in the space, A, B, D, C of the centre-piece,
Fig. 114. There is to be a 1-inch plank at each end (see
Fig. 117), next to which the side-supports at each end of
cabin fit. The supports are two-by-twos; so, allowing 1
inch for the plank and 2 inches for the upright support, the
next pair of ribs will be just 3 inches from A B, Fig. 114,
of the centre-piece (see Figs. 116 and 117). The twin ribs
at the forward end of the cabin will be the same distance
from D C, Fig. 114, as shown in the plan and elevation,
Figs. 116 and 117. This leaves five pairs of ribs to be distributed
between the front and back end of the cabin.
From the outside of each end-support to the inside of the
nearest middle-support is 2 feet 6 inches. Allowing 2 inches
for the supports, this will place the adjoining ribs 2 feet 8
inches from the outside of the end-supports. The other
ribs are placed midway between, as may be seen by the elevation,
Fig. 117.
There is another pair of
at the forward end of the cabin, which are placed flush with
the line D, C, Fig. 114 (see Figs. 116 and 117). The two pairs
of ribs in the bow are spaced, as shown in the diagram.
This description may appear as if it was a complicated
affair; but you will find it a simple thing to work out if you
will remember to allow space for your pump in the stern,
space for the end-planks at after and forward end of cabin,
and space for your uprights. The planks at after and forward
end of cabin are to box in the cabin floor.
by sliding it over the rollers, which will not be found a
difficult operation.
—two in the bow under the hatch and one under the rear
bunk—but if it is deemed necessary the space between-decks,
at each side of the cabin, may be utilized as lockers.
In this space you can store enough truck to last for months.
A couple of doors in the plank at the front of the cabin
opening, under the deck, will be found very convenient to
reach the forward locker in wet weather.
is a triangular piece of 2-inch board, made to fit exactly in
the middle of the stern, and had best be nailed in place before
the boat is launched (see Fig. 117). The keel must
have its bottom edge flush with the bottom of the boat, and
a strip of hard-wood nailed on the stern-end of the keel
and bumper, as shown in the diagram. A couple of strong
screw-eyes will support the rudder.
After the boat is launched the
These are “two-by-twos” and eight in number, and
each 5 feet 9 inches long. Nail them securely at their lower
ends to the adjoining ribs. See that they are plumb, and
fasten them temporarily with diagonal pieces, to hold the
top ends in place, while you nail down the lower deck or
flooring.
Now fit and nail the two 1-inch planks in place, at the
bow and stern-end of the cabin, each of which has its top
one inch above the sides, even with the proposed deck (see
dotted lines in Fig. 117).
or if that is not obtainable use 3/4-inch pine boards, and run
them lengthwise from the bow to the front end of the
cabin and along the sides of the cabin. Then floor the
cabin lengthwise from bow to stern. This gives you a dry
cabin floor, for there are 4 inches of space underneath for
bilge water, which unless your boat is badly made and very
leaky, is plenty of room for what little water may leak in
from above or below. The two side-boards of the cabin
floor must, of course, have square places neatly cut out to
fit the uprights of the cabin. This may be done by slipping
the floor-board up against the uprights and carefully marking
the places with a pencil where they will come through
the board, and then at each mark sawing two inches in the
floor plank, and cutting out the blocks with a chisel.
Now take a “four-by-four” and saw off eight short supports
for the two 1-inch planks which support the hatch,
Figs. 116 and 117. Toe-nail the middle four-by-four to the
floor in such a position that the two cross-planks (which are
made to fit in the notches E and F, Fig. 114) will rest on
the supports. Nail the four other supports to the side-boards
of your boat, and on top of these nail the cross-planks,
as shown in the diagrams.
The boat is now ready for its
of 1-inch pine boards. These are to be nailed on lengthwise,
bow and stern and at sides of cabin, leaving, of course,
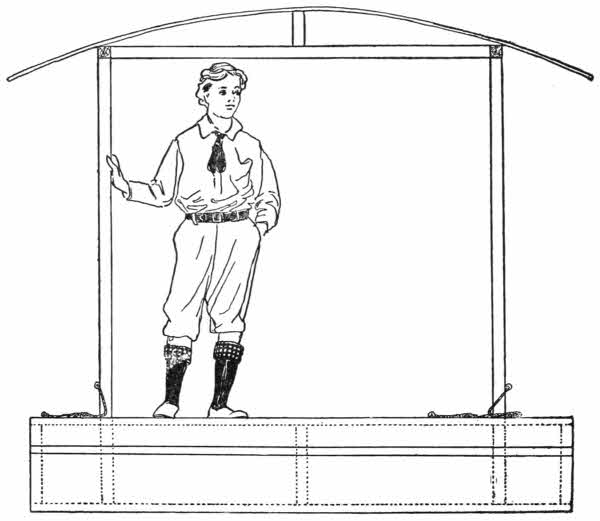
the cabin open, as shown by the position of the boys in Fig.
117, and an opening, 3 feet by 2, for the hatch (Fig. 116).
The two floors will act as benches for the uprights of the
cabin, and hold them stiff and plumb.
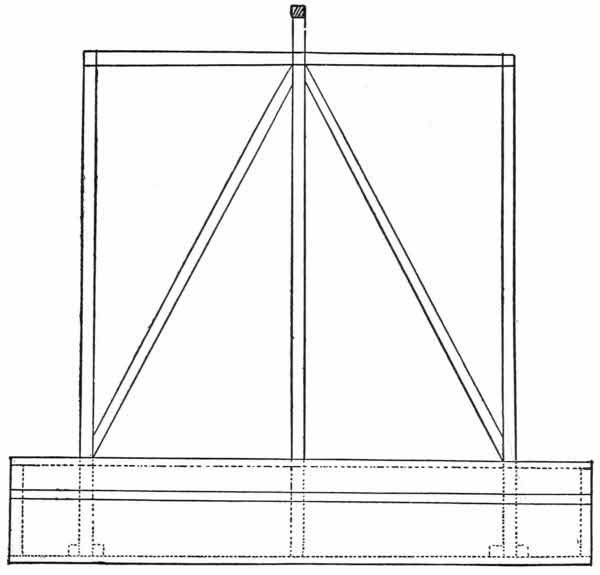
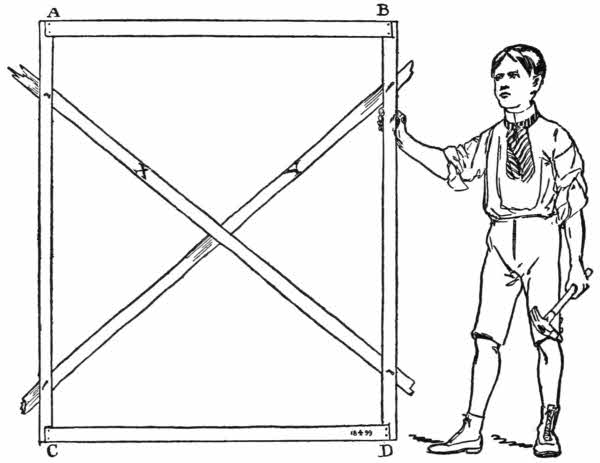
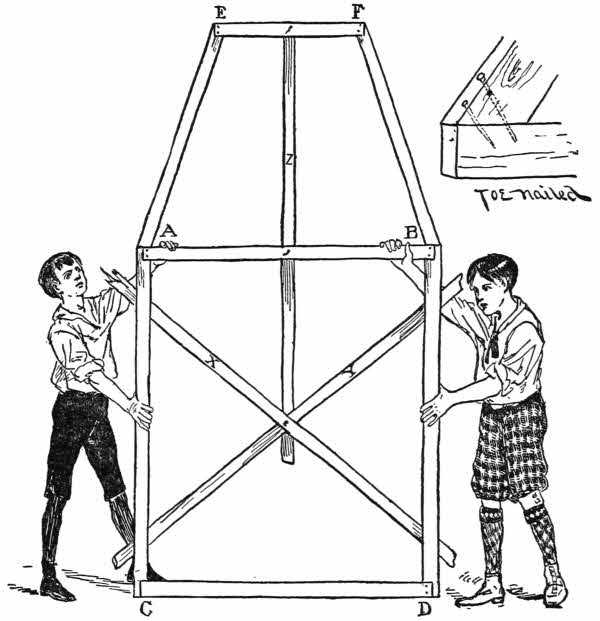
To further stiffen the frame, make two diagonals for the
stern-end, as shown in Fig. 118, and nail them in place.
or roof-rods, should extend a foot each way beyond the
cabin, hence cut them two feet longer than the cabin, and
after testing your uprights, to see that they are exactly
plumb, nail the two side roof-rods in place (see dotted lines
in Fig. 117). The cross-pieces at the ends, as they support
no great weight, may be fitted between
the two side-rods, and nailed
there.
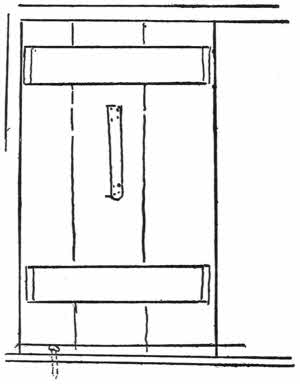
Fig. 120.—Inside View of Door.
The roof is to be made of 1/2-inch
boards bent into a curve, and
the ridge-pole, or centre roof-rod,
must have some support.
This is obtained by two short pieces
of 2-by-4, each 6 inches long, which
are toe-nailed to the centre of each
cross-rod, and the ridge-pole nailed
to their tops. At 3 feet from the
upper deck the side frame-pieces
are toe-nailed to the uprights. As
may be seen, there are three two-by-fours
on each side (Fig. 117).
The space between the side
frame-pieces, the two middle uprights,
and side roof-rods, is where the windows are to be
placed.
Use 1/2-inch (tongue and groove preferred) pine boards
for sidings, and
neatly, allowing space for windows on each side, as indicated.
Leave the front open. Of the same kind of boards
make your roof; the boards being light you can bend them
down upon each side and nail them to the side roof-rods,
forming a pretty curve, as may be seen in the illustration
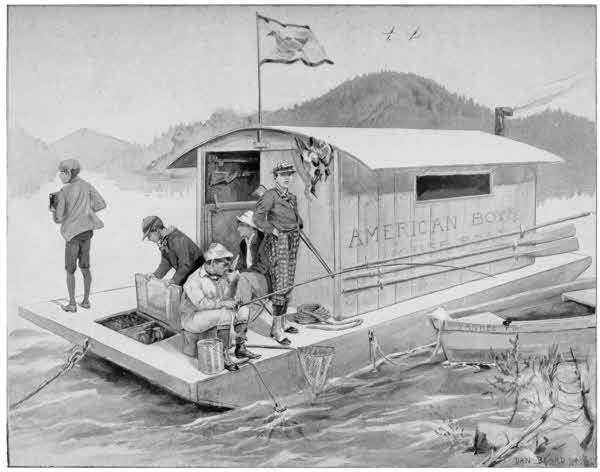
of the American boy’s house-boat.
to be finished neatly and made entirely water-proof, should
be covered with tent-cloth or light canvas, smoothly
stretched over and tacked upon the under side of the projecting
edges. Three good coats of paint will make it
water-proof and pleasant to look upon.
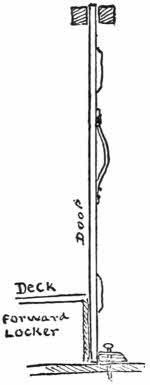
Fig. 121.—Side-View
of Door.
The description, so far, has been for a
neatly finished craft, but I have seen very
serviceable and comfortable house-boats
built of rough lumber, in which case the
curved roof, when they had one, had narrow
strips nailed over the boards where
they joined each other.
to your cabin, make two doors to fit and
close the front opening, but in place of
hanging the doors on hinges, set them in
place. Each door should have a good
strong strap nailed securely on the inside,
for a handle, and a batten or cross-piece at
top and bottom of inside surface. A two-by-four,
run parallel to the front top cross-frame
and nailed there, just a sufficient
distance from it to allow the top of the
door to be inserted between, will hold the top of the
door securely. A two-by-four, with bolt-holes near either
end to correspond with bolt-holes in the floor, will hold
the bottom when the door is pushed in place, the movable
bottom-piece shoved against it and the bolts thrust in
(see Fig. 120, view from inside of cabin. Fig. 121, side-view).
It will be far less work to break in the side of the
cabin than to burst in such doors, if they are well made.
These doors possess this advantage: they can be removed
and used as table-tops, leaving the whole front open to the
summer breeze, or one may be removed, and still allow
plenty of ventilation. A moulding on deck around the
cabin is not necessary, but it will add finish and prevent
the rain-water from leaking in.
To lock up the boat you must set the doors from the
inside, and if you wish to leave the craft locked you must
crawl out of the window and fasten the latter with a padlock.
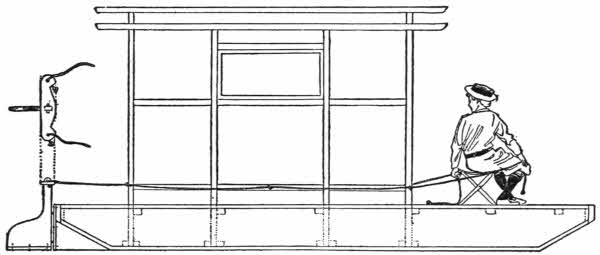
Fig. 122 shows the construction of
and also an arrangement by which it may be worked from
the front of the boat, which, when the boat is towed, will
be found most convenient.
The hatch should be made of 1-inch boards, to fit snugly
flush with the deck, as in the illustration, or made of 2-inch
plank, and a moulding fitted around the opening, as shown
in Fig. 117.
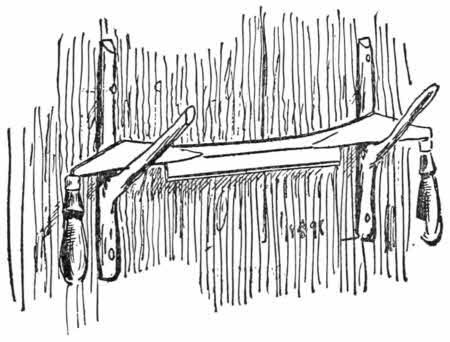
made of two round oak sticks with an iron rod in their
upper ends, may be placed in holes in the deck near the
bow, and the boat can be propelled by two oarsmen using
long “sweeps,” which have holes at the proper places to
fit over the iron rods projecting from the oaken rowlocks.
These rowlocks may be removed when not in use, and the
holes closed by wooden plugs, while the sweeps can be
hung at the side of the cabin, under its eaves, or lashed
fast to the roof.
for pushing or poling the boat over shallow water or other
difficult places for navigation are handy, and should not be
left out of the equipment. The window-sashes may be
hung on hinges and supplied with hooks and screw-eyes
to fasten them open by hooking them to the eaves when
it is desired to let in the fresh air, as shown in the illustration
of the finished boat.
Two bunks can be fitted at the rear end of the cabin,
one above the other, the bottom bunk being the lid to a
locker (see Fig. 117).
is simply a box, the top of which is just below the deck-line
and extending the full width of the cabin. It has
hinges at the back, and may be opened for the storage of
luggage.
Over the lid blankets are folded, making a divan during
the day and a bed at night.
The top bunk is made like the frame of a cheap cot,
but in place of being upholstered it has a strong piece of
canvas stretched across it. This bunk is also hinged to the
back of the cabin, so that when not in use it can be swung
up against the roof and fastened there as the top berth in a
sleeping-car is fastened. Four 4-by-4 posts can be bolted
to the side-support at each corner of the bottom bunk;
they will amply support the top bunk, as the legs do a
table-top when the frame is allowed to rest upon their
upper ends. This makes accommodation for two boys,
and there is still room for upper and lower side bunks, the
cabin being but six feet wide. If you put bunks on both
sides you will be rather crowded, it is true, but by allowing
a 1-foot passage in the middle, you can have two side
bunks and plenty of head room. This will accommodate
four boys, and that is a full crew for a boat of this size.
On board a yacht I have often seen four full-grown men
crowded into a smaller space in the cabin, while the sailormen
in the fo’castle had not near that amount of breathing-room.
Figs. 118, 119, and 120 show
Here the cabin is built on top of the upper deck, and
there are no bottom-ribs, the uprights being held in place
by blocks nailed to the bottom of the boat, and by the deck
of the boat. This is secure enough for well-protected
waters, small lakes, and small streams. Upon the inland
streams of New York State I have seen two-story house-boats,
the cabin, or house, being only a frame-work covered
with canvas. One such craft I saw in central New York,
drifting down-stream over a shallow riff, and as it bumped
along over the stones it presented a strange sight. The
night was intensely dark, and the boat brightly lighted.
The lights shone through the canvas covering, and this big
luminous house went bobbing over the shallow water, while
shouts of laughter and the “plinky-plunk” of a banjo told
in an unmistakable manner of the jolly time the crew were
having.
If you take an ordinary open scow and erect a frame of
uprights and cross-pieces, and cover it with canvas, you will
have just such a boat as the one seen in central New York.
This boat may be propelled by oars, the rowers sitting under
cover, and the canvas being lifted at the sides to allow the
sweeps to work; but of course it will not be as snug as the
well-made American boy’s house-boat, neither can it stand
the same amount of rough usage, wind, and rain as the latter
boat.
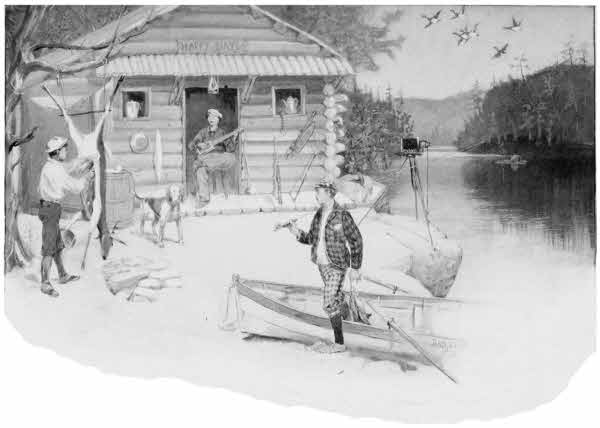
In the illustration the reader will notice a stove-pipe at
the stern; there is room for a small stove back of the cabin,
and in fair weather it is much better to cook outside than
inside the cabin. When you tie up to the shore for any
length of time, a rude shelter of boughs and bark will make
a good kitchen on the land, in which the stove may be
placed, and you will enjoy all the fun of a camp, with the
advantage of a snug house to sleep in.
For the benefit of boys who doubt their ability to build
a boat of this description, it may be well to state that other
lads have used these directions and plans with successful
results, and their boats now gracefully float on many waters,
a source of satisfaction and pride to their owners.
On all the Western rivers small flat-boats or scows are
to be had at prices which vary in accordance with the mercantile
instincts of the purchaser, and with the desire of the
seller to dispose of his craft. Such boats are propelled by
“sweeps,” a name used to designate the long poles with
boards on their outer edges that serve as blades and form
the oars. These boats are often supplied with a deck-house,
extending almost from end to end, and if such a house is
lacking one may be built with little expense. The cabin
may be divided into rooms and the sleeping apartments supplied
with cheaply made bunks. It is not the material of
the bunk which makes it comfortable—it is the mattress in
the bunk upon which your comfort will depend. The
kitchen and dining-room may be all in one. An awning
spread over the roof will make a delightful place in which
to lounge and catch the river breezes.
The cost of a ready-made flat-bottomed house-boat is
anywhere from thirty dollars to one or more thousands. In
Florida such a boat, 40 by 20 feet, built for the quiet waters
of the St. John’s River or its tributaries, or the placid
lagoons, will cost eight hundred dollars. This boat is well
painted outside and rubbed down to a fine oil finish inside;
it has one deck, and the hull is used for toilet apartments
and state-rooms; the hull is well calked and all is in good
trim. Such expense is, however, altogether unnecessary—there
need be no paint or polish. All you need is a well-calked
hull and a water-tight roof of boards or canvas
overhead; cots or bunks to sleep in; chairs, stools, boxes or
benches to sit on; hammocks to loll in, and a good supply
of provisions in the larder.
House-boats for the open waters are necessarily more
expensive. As a rule they need round bottoms that stand
well out of the water, and are built like the hull of a ship.
These boats cost as much to build as a small yacht. From
twelve to fifteen hundred dollars will build a good house-boat,
with comfortable sleeping-berths, toilet-rooms, and
store-rooms below; a kitchen, dining-room and living-room
on the cabin deck, with wide, breezy passageways separating
them.
If a bargain can be found in an old schooner with a good
hull, for two or three hundred dollars, a first-class house-boat
can be made by the expenditure of as much more for a
cabin. The roofs of all house-boats should extend a foot
or more beyond the sides of the cabin.
For people with little money to spend, these expensive
boats are as much out of reach as a yacht, but they may
often be rented for prices within the means of people in
moderate circumstances. At New York I have known a
good schooner-yacht, 84 feet over all, to be chartered for
two weeks, with crew of skipper and two men, the larder
plentifully supplied with provisions and luxuries for six
people and the crew, making nine in all, at a cost of thirty-six
dollars apiece for each of the six passengers. An
equally good house-boat should not cost over twelve dollars
a week per passenger for a party of ten. In inland waters,
if a boat could be rented, the cost should not exceed seven
or eight dollars a week per passenger.
A canal-boat is a most excellent house-boat for a pleasure
party, either on inland streams or along our coast.
Since the introduction of cable and trolley cars the
street-car companies have been selling their old horse-cars,
in some instances at figures below the cost of the window-glass
in them; so cheap, in fact, that poor people buy them
to use as woodsheds and chicken-coops.
One of these cars will make an ideal cabin for a house-boat,
and can be adapted for that purpose with little or no
alterations. All it needs is a good flat-boat to rest in, and
you have a palatial house-boat.