§
27. In another volume of this series, the development
of the ground plan of the parish church
has been treated with some detail. The importance
of the central tower in connexion with the transeptal
or cruciform plan has there been explained; and it
has been seen that English builders generally preferred
a tower at the west end of the nave. In the present
chapter, something will be said of the development
and use of the western tower, and of the closely
related subject of the entrances to the church. The
nave and its aisles demand, in this space, little more
attention than can be given to them in the discussion
of the ground plan and in what has been said already
with regard to chantry chapels; and of their furniture
more will be said in the next chapter. But some
further consideration of the chancel, the enlargement
of which forms so important a part of the history of
the medieval plan, is necessary; and some account of
its architectural and ritual development is given here,
following the description of the tower and porch.
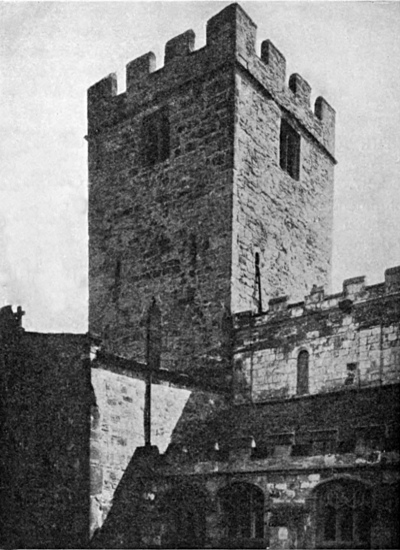
Fig. 6. Norton,
Co. Durham: Saxon central tower, with transept.
[Enlarge]
§ 28. There is evidence that, in certain churches
of unquestionably Saxon origin, the western tower
was formed, probably at a time considerably subsequent
to their foundation, by the heightening of the
western porch or main entrance to the church.
Brixworth and Monkwearmouth are cases in point.
At Brixworth the original western doorway of the
porch was blocked up when the stair-turret of the
tower was built on that side. At Monkwearmouth
the line of the gabled roof of the porch is still visible.
Western towers, whether heightened or built from
the ground, were certainly not common until, at any
rate, the epoch of the Danish wars. No existing
church can be assigned positively to that epoch;
and those who contend that the church tower then
came into existence as a place of defence and refuge
from the invaders probably argue from analogies
of a later period. The thin walls and undefended
ground-floor doorways of Saxon towers forbid us to
entertain this theory seriously. But it is certainly
the case that these towers, primarily intended as
bell-towers, were sometimes planned to afford more
accommodation than was necessary for a man whose
sole duty was to ring the bell. The ground-floor area
of towers like Earl’s Barton and Barnack in Northants,
and Hough-on-the-Hill in Lincolnshire, which, in their
present state, may be assigned tentatively to the later
part of the tenth century, takes its place in the history
of the development of the plan; and, just as at Barton-on-Humber,
the dimensions of the upper part of such
towers were conditioned by the space allotted to the
lowest stage. But there are indications that, in cases
where the ground floor of the tower was simply the
porch of the church, one or more of the upper stages
had their special use. A doorway occasionally has
been made in the east wall of the tower, above the
arch leading into the nave. This may be explained by
the fact that such towers were small in area, and
that their angles contained no room for staircases.
Some access from the interior of the church to their
upper stories was necessary, and would be easily
provided by a ladder from the ground floor to the
doorway on the first floor. The doorway is usually
slightly on one side of the centre of the wall, so that the
ladder would not interfere with the archway below.
But the case is different, when, as at Brixworth, a large
circular turret has been built against the west wall of
the tower, and from the first floor chamber there is a
large triple window-opening looking out into the body
of the church. At Deerhurst, there is not only a
doorway in the first floor of the tower; but, close by
it, near the centre of the wall, there is a small window-opening
or squint; while, on the second floor, there
is a double window-opening of unusual form, and, on
the third floor, another doorway in the centre of the
wall, which seems to have opened into a wooden
gallery. More than this, the lower part of the tower
is partitioned by a transverse wall into an eastern
and western porch and upper chamber. It is therefore
indisputable that the tower at Deerhurst was
more than a bell-tower. Deerhurst was an important
monastery: the size and plan of the church were exceptional;
and the upper floors of the tower may
have been used for special purposes in connexion
with the monastic services. One may hazard the
suggestion that the room on the east side of the first
floor was used by the monk whose turn it was to
keep night-watch in the church: the spy-hole in the
east wall seems to afford ground for this. It has
been suggested that the second floor chamber—and,
like it, the first floor chamber at Brixworth—was
used as an oratory by the lord of the manor and
protector of the monastery; and this is possible, if
the importance of the lord of the manor in connexion
with early parish churches is taken into account.
Almery-like recesses in the wall are found in this
chamber at Deerhurst: such recesses, where they
are found by themselves, as in the tower of Skipwith
in Yorkshire, suggest little and prove nothing, and at
Deerhurst no positive reason for their use can be
given. In some medieval churches there are traces of
altars on the upper floors of towers; and it is possible
that such altars may have existed at Deerhurst and
Brixworth, and the windows pierced in the wall
behind them may have been given special decorative
treatment. The western stair-turret at Brixworth
was probably constructed for the sake of the important
first floor chamber. Three other examples
of a circular stair-turret projecting from the western
face of a tower are found, one in Northamptonshire,
two in Lincolnshire; but in none of these are there
any indications of a particular use for the first floor
of the tower. The only example of a spiral stair or
vice built in an angle of a pre-Conquest tower is
at Great Hale in Lincolnshire, and is a rude piece of
work. Until the introduction of buttresses, the
newel stair in the angle of the tower was uncommon.
A ladder from the floor of the tower served for access
to the upper stages. In rare instances, as at Kirkburn
in the east riding of Yorkshire, a stone stair
was built against the inner walls of the tower as far
as the level of the first floor. Where angle-staircases
have been added to early Norman towers, as at
Tansor in Northants or in the central tower at Coln
St Denis in Gloucestershire, the abutments have
been seriously weakened.
§
29. In the eleventh century, the western bell-tower,
the ground floor of which served as the main
porch of the church, became common. The tower of
the so-called ‘Lincolnshire’ type, with its stages
separated by off-sets, and its double belfry window
openings divided by a ‘mid-wall’ shaft, is found not
infrequently in other parts of England, and survived,
with some change in proportion and detail, for some
time after the Norman Conquest. Some sixty western
towers of the ordinary late Saxon type remain in
England, exclusive of heightened porches, and of a
few round towers in the eastern counties, where the
absence of stone suitable for quoins made this shape
desirable. It is probable that portions of many
more exist beneath later additions. We have seen
that in the tower at Branston, built more than a
quarter of a century at earliest after the Conquest,
the old type was retained—the slender tower, lofty
in proportion to its area. The tower of Weaverthorpe
in the east riding of Yorkshire, obviously
Norman in its details, keeps the old proportions.
Many towers, on the contrary, which, at first sight,
might be associated with the Saxon group, shew
Norman influence in the thickness of their walls and
stoutness of their proportions. While the normal
thickness of wall in the late Saxon towers of Lincolnshire
is about three and a half feet, the thickness at
Caistor is increased to nearly six feet. The normal
area is from ten to twelve feet square: the area at
Caistor is 15 1⁄2 feet east to west by 17 1⁄2 north to south.
The normal width of the arch between tower and
nave is about 5 3⁄4 feet: at Caistor it is nearly four
feet more. At Tugby, between Leicester and Uppingham,
there is a remarkable tower, built in a primitive
fashion which shews distinct traces of Saxon kinship,
but with proportions and with the introduction of
detail which as clearly bear witness to its post-Conquest
date. Hooton Pagnell, near Doncaster, has a
large western tower which follows the Saxon tradition
of the simple rubble tower with small stone
quoins and without buttresses; but the character of
the arch leading into the nave is distinctly Norman,
and the tower is not merely of unusually large area,
but is the full breadth of the spacious nave beyond
it. While the western tower increases in area, it
does not at first acquire buttresses at the angles:
these, in their flat pilaster-like form, begin to appear
in the course of the twelfth century.
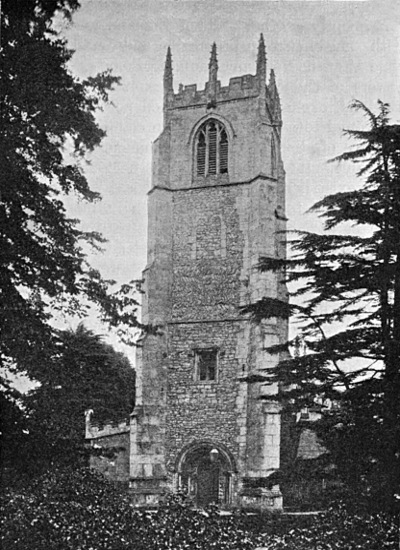
Fig. 7. Carlton-in-Lindrick, Notts.:
west tower, of late Saxon type, with later additions.
[Enlarge]
§ 30. The magnificent architectural development
of the tower and spire, in which, as in perhaps no
other part of the church, the individual characteristics
of local schools of masoncraft can be traced, becomes
noticeable in the thirteenth century, at a time when
the use of the ground floor of the tower as the
principal porch of the church had been discontinued.
In the fen country round Wisbech and Spalding, a
series of thirteenth century towers, covering the
period from 1200 to 1280, bears witness to the work
of a school of tower builders, hardly less distinguished
than the great Somerset masons of later days, which
probably derived its inspiration from the arcaded
western tower of Ely cathedral. Elm, Leverington,
Walsoken, West Walton, Tilney All Saints, Long
Sutton, Gedney, and Whaplode, are the principal
evidence of their work. Not all these towers are
western, and four of the number, including Gedney,
the belfry stage of which belongs to a later date, are
without the spires which their builders doubtless
intended; but all are instances of the treatment of
the bell-tower as an independent architectural composition,
quite irrespective of its part in the plan
of the church. In the twelfth century, however,
when the side doorway was superseding the tower
porch, the western tower was by no means so handsome
or invariable a feature as it became in later
days. Many smaller churches were content with a
bell-cot over the western gable. There are several
excellent examples of stone bell-cots in Rutland. In
Essex and other districts where good building timber
was easily procured, it is not uncommon to find
square towers of timber, with conical caps or even
spires, above the western gable, often supported on
an elaborate framework within the west end of the
church. A few timber towers, like Margaretting in
Essex, are built up against the old west end of the
church.
§ 31. There can be no doubt that, in the earlier
part of the middle ages, while the high pitched roof
prevailed in the main body of the building, the spire
was considered the proper termination of a tower.
Its chief development naturally took place in districts
where good roofing stone was plentiful; and the finest
English spires, with a few exceptions, are to be found
in south Lincolnshire, Northamptonshire, Leicestershire,
and Rutland. In less favoured districts, timber
spires, covered with lead or shingles, were placed upon
towers. Many of these remain in Surrey and Sussex.
The spire may be regarded as the natural development
of the conical roofs with which the towers of the
eleventh and early twelfth centuries were usually
crowned—an invaluable, if exceptional, example of
which remains at Sompting, near Worthing. These
must generally have been of wood with leaden
coverings. The earliest general development of the
stone spire is probably to be traced to south Lincolnshire,
where the low broach spires of Sleaford,
Rauceby, Frampton, and a few other churches,
appear to belong to the last years of the twelfth,
or earliest years of the thirteenth century. The
spire continued to be fashionable in this and the
neighbouring districts, long after it had become
unusual in other parts of England. Grantham spire
exercised an enduring influence upon its neighbourhood.
It was the model upon which the builders of
the spire of Oakham endeavoured to improve, with
less striving after height and more coherence of
design. From Oakham was closely derived the tower
of Exton in Rutland, where the builders raised their
spire upon an octagonal base. The octagon at Exton
was probably the parent of those octagons which,
rising on the summit of towers, reach their climax in
the lantern at Boston, and in the octagonal frame
which surrounds the lower part of the spire at
Patrington. Other details at Exton bore fruit in the
spires of Oundle and Kettering. At the very end of
the middle ages, the feeling for the spire in Lincolnshire
was still so strong that the tower of Louth was
designed for a spire in the middle of the fifteenth
century, and the spire itself was brought to completion
in 1515.
§ 32. While, in the districts to which allusion
has just been made, towers were designed, as a rule,
with a view to the spires which were to cover them,
the tower, in other parts of England, was designed
simply as a tower, and the spire was regarded merely
as a roof for it. In the chalk country north of the
Thames, towers are often found crowned by small
timber spirelets with a leaden covering, which are
merely insignificant additions. Towards the middle
of the fourteenth century, an important development
in the elevation of the main fabric led to a general
disuse of the spire, especially in districts where stone
spires had formed no part of architectural design.
Clerestories with broad windows were built above
the arcades of the nave. With this increase of
height the old high pitched roofs were abandoned
in favour of roofs of a flatter pitch. Very often, this
was due to the rotting of the old roof-timber at the
ends next the wall-plates. These ends were sawn
off, and the roof re-laid at a lower pitch. At the
same time, the clerestory dwarfed the western tower.
At Oadby, near Leicester, where there is a beautiful
tower and spire, designed in perfect harmony with
a fourteenth century nave, the fifteenth century
clerestory actually raises the height of the nave to
that of the tower, with incongruous effect. During
the fifteenth century, therefore, it is common to find
that towers were rebuilt, or an upper story was added
to them, in proportion to the increase of height in
the nave. Thus, at Immingham in north Lincolnshire,
the clerestory and upper part of the tower are
of one date, and were built as part of one connected
work. The roof of the clerestory being, in most
cases, nearly flat, the roof of the tower followed suit;
and although, where traditions of spire design had a
hardy existence, spires were still built, towers without
spires, surmounted by parapets like the parapets
which hid the roof of the clerestories, became the
order of the day. In certain parts of England, and
especially in Somerset, where the art of designing
towers was pursued with extraordinary success,
towers were rebuilt from the ground. But the
proportion of towers, with or without spires, which
have been heightened to meet the requirements of a
clerestory, is probably in excess of the proportion of
towers entirely rebuilt. In the case of heightened
towers, the pitch of the older roof of the nave can
generally be made out by the retention of its housing
slot or weather course in the east wall of the tower.
At Gedney, in south Lincolnshire, where the lower
part of the tower is of the thirteenth century, the
line of the contemporary roof may be traced above
the tower arch. Above this is another line, marking
the pitch of a new roof, made when the arcades were
rebuilt in the fourteenth century. The clerestory
and the upper story of the tower belong to the
fifteenth century. In many instances, however, the
flattening of the roof has followed the rebuilding of
the tower; and in these the old weather course will
be found on the east face of the tower, above the
present roof, as in the south aisle at St Mary’s,
Leicester. Here the roof was probably flattened in
the fifteenth century, when the tower and spire were
completed.
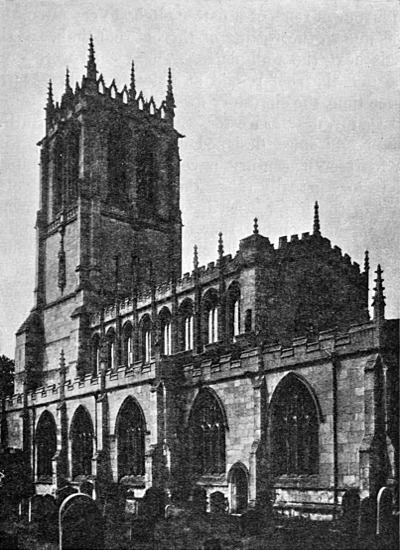
Fig. 8. Tickhill, Yorkshire: general view from S.E., showing
clerestory, western tower and projecting eastern chapel.
[Enlarge]
§ 33. West doorways are frequently found in
towers; and often, as at Grantham and Newark,
they are of some importance in the design. They
are a general feature of the larger towers, although
sometimes, as at St Michael’s, Coventry, where the
nave has a west porch north of the tower, they are
insignificant, and were probably intended to be
little more than a convenient entrance for building
materials. In Northamptonshire, some of the towers
of the churches of the Nene valley have doorways
covered by shallow porches. The beautiful porch at
Higham Ferrers and that at Raunds are the earliest:
later porches occur at Oundle, Rushden, and Keyston,
the last place being just across the border of Huntingdonshire.
These western doorways were sometimes
used as principal entrances to the church, and were
provided with holy-water stoups. But habitually
they were kept closed, and used only on special
occasions for ritual purposes, as in the Palm Sunday
procession, when the clergy and choir entered the
church by the west door. Such entrances would be
a natural feature of large churches, like Kettering,
and are found in the west walls of churches like
Stratford-on-Avon, St Mary Redcliffe’s at Bristol,
or Ketton in Rutland, where the tower is central or
in a situation not at the west end of the nave. Where
the west doorway is covered by a projecting porch,
as mentioned above, the design possibly recalls the
western porches or Galilees, found in some of our
larger churches, and on an imposing scale, in certain
districts of France. The word Galilee arises from
the fact that the west porch was the last stage in
the Sunday procession, and the celebrant, entering
it first, symbolised our Lord preceding His disciples
into Galilee after the Resurrection, of which Sunday
was the festival. A regular western building of the
Galilee type is a somewhat rare feature in an English
parish church; but there is one at Melton Mowbray,
and at Snettisham in Norfolk there is an open porch,
projecting beyond the west wall of the church. In
both cases the church has a central tower. At King’s
Sutton in Northamptonshire, there is a vaulted porch
in front of the western tower.
§ 34. It has been said that there are churches of
the twelfth century in which the tower was omitted,
and a bell-cot above the western gable took its
place. Quenington in Gloucestershire, and Barton-le-Street
in the north riding of Yorkshire, are good
examples. In both cases, a north as well as a south
doorway were provided to the aisleless nave, although,
at Barton-le-Street, this circumstance has been obscured
by a modern restoration. In neither case was
there a western door; and in both the north doorway,
which stands on the side nearest the village, has
probably been always the main entrance. The
reason of the two doorways may have been the
exigencies of processions, in which the litany was
sung, and the altars of the church sprinkled with holy
water. Such processions took place, at any rate in
the greater churches, every Sunday, and in monastic
churches were partly external, to include the buildings
of the cloister. In smaller churches, however,
external processions would be of rare occurrence, and
two doorways would hardly be provided for this
reason alone. As a rule, the ordinary entrance would
lie on the side of the church nearest the approach
from the village, which was generally on the south.
But this is not invariable; and the favourite entrance,
even where a village lay to the north of the church,
was on the south side. There are sometimes signs
that one of the doorways may have been appropriated
traditionally to the use of the tenants of one of the
manors in a parish, or to the parishioners of a chapelry
who were bound to attend the mother church on
certain feasts in the year. Thus at Barton-le-Street,
the south doorway, lying on the side of the church
towards the hamlet of Coneysthorpe, is called the
Coneysthorpe doorway. At Easingwold, in Yorkshire,
the north doorway is called the Raskelf door, and was
doubtless used by the inhabitants of the chapelry of
Raskelf on these special occasions. At Hungerton, near
Leicester, the tenants of each of the four manors in
the parish still occupy their own quarter of the nave;
and at Churchdown, near Gloucester, the names of
the various chapelries of the medieval parish are still
applied to divisions of the churchyard. In cases like
this, the doorway nearest to the part of the church
appropriated to one or more of these separate bodies
of parishioners would naturally be used as well as
the main doorway.
§ 35. In its simplest form, the porch is simply
a protection to the doorway which it covers. The
timber porches, often beautiful works of art, which
are common in Essex and other timber-growing parts
of England and Wales, can hardly have served any
very practical use, although, like stone porches, they
have side-benches, on which worshippers could rest.
But, from the days when the south porch of Canterbury
cathedral was resorted to by litigants from every part
of the kingdom, the church porch was a common
place for the transaction of much secular business.
Hence, no doubt, it became a permanent stone structure,
usually roofed with wood, but sometimes vaulted,
as at Barnack, or covered, as in some of the churches
round Doncaster, by a high pitched roof of stone slabs.
In many later medieval churches, the size of the porch
increased, and it was vaulted with elaborate ribbed
ceilings, or, as at Lavenham in Suffolk, with fan
vaulting. There may sometimes have been, as there
was at Canterbury and possibly at Bradford on Avon,
an altar in the porch. At South Pool in Devon, the
bench which runs along the east wall is raised in the
middle, and forms an altar table. A broad south aisle
was built in the fifteenth century, but was stopped
at the east wall of the porch. A small window, now
filled in, directly above the altar, commanded a view
of the aisle and the south altar of the chancel from
the porch, and was closed on the side of the aisle by
an iron grille. Such altars, however, must have been
very rare. One may suggest that the altar at South
Pool contained relics, on which oaths were taken by
those who came to the porch to settle business or
disputes which might be terminated by mutual
agreement, without being brought before the regular
courts.
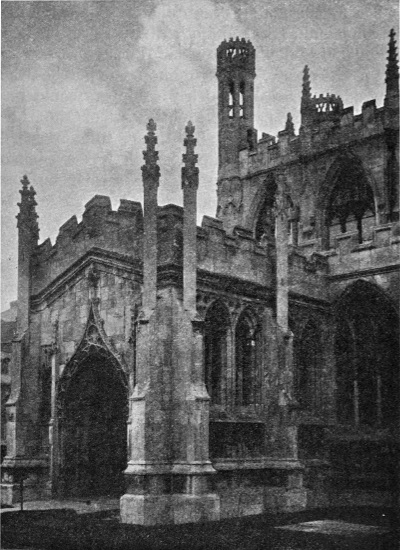
Fig.
9. St Mary’s, Beverley: south porch.
[Enlarge]
§ 36. From the fourteenth century onwards,
porches with an upper story became common, and it
is certain that much miscellaneous business may
have been transacted in the chamber on the upper
floor. This chamber, so frequently called a ‘priest’s
room,’ was used for several purposes. It was sometimes
a chapel of the church. The north porch at
Grantham was either rebuilt or extended northward
in the fourteenth century: the lower story was
vaulted, and the long upper chamber became the
chapel in which the principal relics belonging to the
church were preserved. Stairways were provided in
each of the outer corner-turrets, one for those
ascending to venerate the relics, the other for those
descending, so that a free circulation was assured for
devotees who visited the chapel on feast days. In
addition, a window was made in the wall above the
north door, through which the relics could be
exhibited to worshippers inside the church. The
vaulting was broken down at a later period, and the
two stages combined into one. The south porch also
has an upper chamber, which in later days, like so
many similar chambers, contained the library of the
church. It was probably appropriated to the church-watcher,
sometimes the deacon attached to the church,
who slept there, and, from a small inner window
which projects slightly from the wall, could gain a
view of most of the interior of the building. In such
a case the watcher’s room would probably also be used
as the treasury of the church. The magnificent south
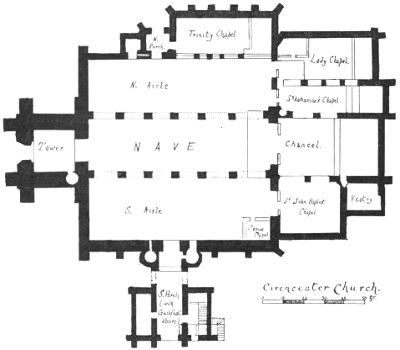
porch at Cirencester, in three stages, has fan vaulting
in the ground story: the upper rooms were used by
the trade guilds of the town, and still form the
Guildhall. The close connexion of the guilds with the
religious life of the place made the church their
natural meeting-place; and their annual meetings
were very generally held in the chapels where they
maintained services in their parish church. The porch
at Cirencester is called the Vice, a corruption of the
word parvise (the Latin parvisus=paradisus) which
is commonly, though inaccurately, applied to these
storied porches. Among the splendid storied porches
of the later middle ages may be mentioned those at
Thaxted in Essex, Beccles in Suffolk, and Sall in
Norfolk. The upper story of one of the porches at
Sall contains a piscina, and was probably a chapel.
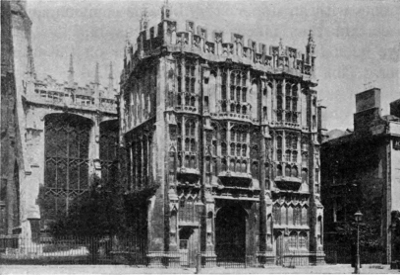
Fig. 10. Cirencester: south porch.
[Enlarge]
§ 37. It has been noted that there was occasionally
an altar on the first floor of a tower. One still remains
in place at St Michael Penkivel, near Truro, where the
church was appropriated to a college of four chantry
priests, and was rebuilt early in the fourteenth century.
Certain indications have lately been found of another
at Tansor, near Oundle: the conversion of this tower
chamber into a chapel explains the otherwise pointless
addition of a stair at the south-east angle of the tower,
which seriously weakened the fabric. While the term
‘priest’s chamber,’ as applied to the room over the
porch, is by no means accurate, it is probable that
such a room may sometimes have been used by a
chantry priest, or as has been said, by the deacon who
occasionally assisted the incumbent of a church. The
most curious instance of a habitation in connexion
with a church is at Terrington St John’s, in the
Norfolk marshland, where the tower stands at some
distance west of the south aisle, and is connected with
it by a two-storied building, divided into chambers.
There seems little reason to doubt that this dark and
uncomfortable, but moderately roomy structure, with
the first floor of the adjoining tower, was occupied by
the curate who served the church. It is well, however,
to look askance on the usual traditions which have led,
for example, to the confident statement that the porch
chambers at Grantham were the vicarages of the two
rectorial portions of the church. Statements, also, with
regard to the defensive use of church towers must
carefully be guarded against, with the proviso that, in
certain districts, there are indications that such an use
was made of them. In some of the churches of north-west
Yorkshire, from the end of the twelfth century
onwards, towers were built with a strength which
indicates that they might become strongholds in time
of warfare; and there is positive evidence that the
tower of Bedale church, in a district much exposed
to the inroads of Scottish invaders, was intended to
receive on occasion a body of defenders. The same
thing is true of fortified towers, like that at Newton
Nottage, on the coast of South Wales. In towers,
again, like those of Llywel and Llanfihangel-Cwm-Du
in Breconshire, and Llanfair-ar-y-Bryn in Carmarthenshire,
the external construction speaks clearly of
the uses to which such towers might be put in time
of war, while the strong barrel vaults of the ground
floors, the ample planning of the turret stairs, and the
presence in one case, till recent times, of a fire-place on
the first floor, are further indications which support
the idea.
§ 38. It should not be forgotten that a porch was
occasionally used as the foundation of a tower. There
is a good example of a northern porch tower at
Cromhall in Gloucestershire and of a southern porch
tower at Norbury in Derbyshire; but the finest instance
is probably the south tower and spire of Donington
in south Lincolnshire. The south tower at Fowey in
Cornwall is another striking example. It was merely
custom and tradition which made the west tower a
nearly invariable feature in most districts of England
during the greater part of the middle ages. It is
obvious that the position of the tower in the plan is
elastic, and we find it, not merely over the crossing of
the transepts, or over a side porch, or at the extremity
of a transept, or as an upward extension of a transeptal
chapel, but also in a position detached from the
church. The beautiful tower of West Walton in
Norfolk is at the entrance to the churchyard, its
ground story forming the gateway. In examples like
this—Fleet and Tydd St Giles, in the same neighbourhood,
stand apart in their churchyards—the insecure
nature of the soil probably made the building of a
bell-tower in direct attachment to the church unsafe,
and therefore undesirable.
§ 39. The Norman chancel in England was rectangular
in the majority of cases. It was also
narrower than the nave, from which it was divided
by an arch. Such arches are almost invariably, until
the middle of the twelfth century, round-headed,
and are usually low in elevation. Their character
and width, however, vary greatly. At North Witham
the archway is low and narrow, and the arch is
unmoulded; decoration is confined to the impost-blocks
from which it springs. A wide space of wall
is left on either side of the opening. When in the
thirteenth century the chancel was enlarged, these
spaces were pierced with wide pointed openings, presumably
in order to give a better view of the altar
from the body of the church. In north Yorkshire
there are a large number of similar chancel arches,
the narrowness and plainness of which have sometimes
induced antiquaries to class them as Saxon.
Saxon in affinity they may well be; but at Scawton
on the Hambleton hills, where one of them occurs,
and the wall on either side is pierced with late Norman
openings, we know that the church was built in 1146.
At Bracebridge, near Lincoln, where there is a fairly
lofty and narrow chancel arch of early character and
uncertain date, there are openings, apparently later
than the rest of the work, at the sides. These
openings are not carried down to the ground in
any of the cases mentioned; and there were probably
altars against the wall below them, as was certainly
the case at Castle Rising in Norfolk, and Avening
in Gloucestershire, where towers occur between nave
and chancel. Were such openings invariable, or
were they even contemporary with the chancel arch,
we might see in them a survival of the triple-arched
screen wall of early Saxon times. But they are
quite exceptional; and at North Witham both, and
at Castle Rising one, are much later than the
chancel arch. More frequently the chancel arch
is given elaborate architectural treatment, with
moulded orders and jamb-shafts, and occupies most
of the width, and practically the whole height of the
chancel behind. Early Saxon chancel arches were very
narrow, as is the case at Escomb and Bradford on
Avon—so narrow as to shut off the chancel from the
nave. This may have been a survival of the primitive
practice which kept, by means of curtains drawn
round the canopy of the altar, the consecration of
the sacred elements in the Eucharist from the public
eye. All through the middle ages, it was customary
during Lent to hang a curtain or Lenten veil across
the chancel arch; and in many English churches
hooks for its support may still be seen. A narrow
chancel arch would be much more serviceable for
this purpose than a wide one; and its persistent
continuance through the twelfth century may perhaps
be attributed to this usage.
§ 40. While, in the enlargement of a church, the
nave was usually widened by the addition of aisles,
the chancel was in most cases lengthened, and was
often rebuilt entirely, in order to provide more room
for the stalls of the quire. Thus, at Sandiacre in
Derbyshire, the twelfth century nave and chancel
arch were left untouched, but a splendid chancel was
built in place of the old one during the fourteenth
century. The screen which divided chancel from
nave is gone; but nowhere can we appreciate better
the practical separation between the parishioners’
portion of the church, and that devoted to the clergy
and quire, which, in churches like this, became almost
as marked as in the monastic and larger collegiate
churches. The lengthened chancel, forming a deep
aisleless projection to the east of the building, was
often treated with great architectural dignity. Nothing
could be more beautiful, from their very simplicity of
design, than the chancels of Mitford in Northumberland,
or Burgh-next-Aylsham in Norfolk, with their
row of lancet windows in the side walls, and the marked
projection of their string-courses and buttresses. Later
in the thirteenth century, the chancel of Houghton-le-Spring
church, near Durham, gives us another example
from the north of England of spacious planning, with
light admitted through a row of splayed lancets. The
chancel of the collegiate church of St Andrew, Bishop
Auckland, enlarged about 1250 or rather later, underwent
further alteration not long after, by the substitution
of broader two-light openings for the narrower
lancets, and of a large mullioned east window for a
group of lancets at the east end. In Yorkshire, the
chancel of West Heslerton, a simple aisleless church,
was lengthened and lightened by a row of lancets not
unlike those at Houghton-le-Spring. Further south,
the nobility which long lancet windows in bays divided
by projecting buttresses, and marked by the strong
horizontal lines of string-courses, can give to an
architectural composition, is shewn by the chancel of
the cruciform church of Hedon, near Hull. Less
elaborate, but even more striking by virtue of the
height, narrowness, and wide internal splay of the
lancet openings, is the chancel of Bottesford in
north Lincolnshire. Cherry Hinton, near Cambridge,
possibly reaches the high water mark of chancel
building which depends for its effect on the arrangement
of lancet windows. Acton Burnell in Shropshire,
recalls Cherry Hinton in the piercing of its side walls
by rows of lancets, with trefoiled rere-arches; but its
east window is a composition of four lights, with
geometrical tracery, and marks the transition to an
even more imposing type of chancel, in which the
side walls are pierced with large traceried windows,
and the outside and inside of the building alike are
marked by architectural treatment of great beauty,
and even splendour. Some of the earliest of these
fourteenth century chancels may be found in the east
of England. Great Sampford in Essex stands on the
border-line between the two centuries. Dennington
in Suffolk, a chancel of unequalled beauty, comes
within the first quarter of the fourteenth century.
Somewhat later is Stebbing in Essex, and a little later
still is Great Bardfield. In both of these churches,
close to one another, nave and chancel alike were
rebuilt, and the arch between them filled with a
screen of open tracery in stone. The chancel of
Lawford, near Colchester, followed about the middle
of the fourteenth century: its chief feature is the
licence given to the curvilinear tracery of its windows.
Impulse may have been given to this outbreak of
energy in the east of England by the great building
works undertaken at old St Paul’s during the latter
part of the thirteenth century: all the examples cited,
with the exception of Dennington, are within the
bounds of the ancient diocese of London. Further
examples which give colour to this view might be cited,
such as the chancel which the Cistercians of Tilty,
near Dunmow, added to their church, as the beginning
of a complete rebuilding, about the beginning of the
fourteenth century.
§ 41. But even more conspicuous than these
are the chancels which are found with some
frequency in the ancient and widespread dioceses of
York, Lincoln, and Lichfield. The chief features of
these are, traceried windows of great beauty of proportion
and variety of design, with carefully moulded
arches and jambs, boldly projecting buttresses with
gables or pinnacles, strings and base courses carried
right round the building, often with much elaboration.
The internal furniture includes stone piscinae and
sedilia, canopied niches on each side of the east
window, founders’ tombs, and, in some cases, stone
Easter sepulchres in the north wall. In almost every
case, the masonry is composed of large dressed stones;
and the building capacity of the masons reaches a
high level of architectural skill. The probable source
of the development of masonry and sculpture shewn
in these structures is to be found in the architectural
work which was going on at York during the last
quarter of the thirteenth and first quarter of the
fourteenth century. It can be shewn that the York
school of masoncraft had some influence at Lincoln.
Its influence at Southwell, the southern matrix
ecclesia of the diocese of York, is undoubted. That
it had some influence as far south as the lady chapel
of Ely, begun in 1321, is very probable; and the work
done there may have reacted in a northward direction.
Its influence at Lichfield, during the episcopate of
Walter Langton (1296–1321), is more than probable,
as Langton was intimately connected with York from
his early years till his death. In Yorkshire, the rebuilding
of the cruciform church at Patrington was
completed, with the chancel, towards 1350. Earlier
than this, probably between 1320 and 1330, the chancels
of Patrick Brompton, Kirkby Wiske, and Ainderby
Steeple had been built: Croft, near Darlington, and
Romaldkirk in Teesdale, belong to much the same
period and sphere of influence. Round Southwell and
Lincoln, and probably during the same decade, the
greatest triumphs of the period were achieved. The
founder of the chancel of Hawton, near Newark, died
in 1330. The rector who was the founder of the
chancel of Heckington, near Sleaford, was presented
by the crown in 1308–9, and had licence to found a
chantry in the church, probably at the high altar of
the rebuilt chancel, in 1328. The chancel of Navenby,
near Lincoln, belongs to the same period. At Sibthorpe,
near Newark, a college of chantry priests was
founded by stages during the first half of the fourteenth
century, and the present chancel seems to have
been built about 1330: the founder, as already noted,
rebuilt the aisles of his church at Beckingham, a few
miles away, before 1347. The architectural likeness
between his work at Beckingham and the chancel of
Boothby Pagnell, near Grantham, built about 1350,
cannot be mistaken. The whole church of Fledborough,
north of Newark, was rebuilt, probably about 1343,
when a chantry was founded in the lady chapel.
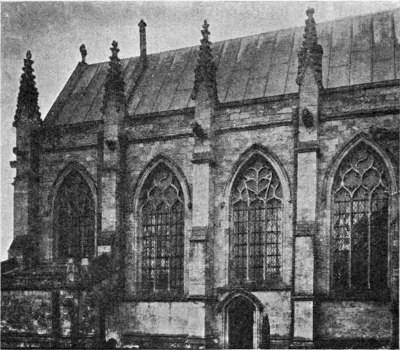
Fig.
11. Patrington, Yorkshire: north side of chancel and vestry.
[Enlarge]
Other Nottinghamshire chancels, the probable date
of which is 1330–40, are Arnold (much rebuilt), Car
Colston, and Woodborough. A certain number of
chancels in Leicestershire, such as that of East
Langton, approximate to the type, without actually
reproducing it; but at Cotterstock, in Northamptonshire,
where John Giffard, canon of York, founded a
college of chantry priests in 1337, its familiar features
reappear. It reached the diocese of Lichfield—or,
at any rate, Derbyshire—rather later than the period
of its general diffusion in the dioceses of York and
Lincoln. The chancel of Sandiacre belongs to the
decade between 1330 and 1340: Dronfield, which,
in proportions and parapet and pinnacle-work, is
closely akin to Sandiacre, is later than 1340; Norbury
and the handsome chancel of Tideswell are
later still, probably 1350–60. The chantry college of
Chaddesden, founded in 1355, adds another church,
with a smaller and less ambitious chancel, to the
group. In the north-western part of Lichfield diocese,
the fine vaulted chancel of the collegiate church of
Nantwich (1327–33) is probably independent of the
general type. There can be no mistake, however,
about Halsall in south Lancashire. Here the date,
although the later window tracery seems to contradict
it, appears to be at latest 1340–50; and the likeness
of the internal arrangements to those of the north
Yorkshire churches is quite remarkable. In a few
instances, the type persisted till much later. The
chancel at Claypole, near Newark, was rebuilt about
1400: the fourteenth century nave has a noticeable
affinity, in the sculpture of its capitals, to the nave of
Patrington. Between 1380 and 1400, the chancel of
Burneston, in north Yorkshire, shews distinct traces
of the influence of Patrick Brompton and the other
neighbouring buildings already mentioned. Burneston,
Patrick Brompton, and Croft, were all connected with
St Mary’s abbey at York. The convent, as rector of
Burneston, may have been responsible for the chancel,
when the whole church was rebuilt. But it must be
repeated that the spread of architecture in parish
churches is due to local piety rather than to the desire
of religious houses to found churches in places from
which they derived their income. The founder of the
chancel of Heckington was not the impropriating
abbey of Bardney, but a well-to-do king’s clerk, who
was presented to the vicarage by Edward II during a
voidance of the abbey. Further, the spread of this
particular type of chancel cannot be referred to
St Mary’s abbey or any other monastery, but to the
growth of a school of lay masoncraft which learned its
earliest lessons among the new buildings of St Mary’s
abbey and York minster. As we should expect in a
period which was so fruitful in good work, isolated
types of almost equal beauty, the result of original
local skill, constantly make their appearance. Such
are the chancels of North Luffenham in Rutland, or of
Hodgeston in Pembrokeshire—the latter, no doubt,
one of the fruits of that movement in the diocese of
St David’s, to which bishop Henry Gower (1328–47)
gave a powerful impulse.
§ 42. The aisleless chancel survived as a favourite
feature of the plan all through the middle ages. The
aisled nave, with the deep aisleless chancel beyond, is
beautiful in plan and elevation alike; and hardly any
of the great Norfolk churches is so satisfactory in
effect as the fourteenth century church at Tunstead,
or the great fifteenth century church of Walpole St
Peter, where the rebuilding of the chancel followed
that of the nave. The wealthy lay folk of East Anglia
naturally took charge of the repair of the nave as their
own part of the church. The rectors, monastic or
otherwise, were less active about the chancel. The
result is that the uniform magnificence of Walpole St
Peter is by no means found everywhere. The small
vaulted thirteenth century chancel at Blakeney in
north-east Norfolk, is quite out of proportion to the
large fifteenth century nave and west tower. The
magnificent church of Sall, near Aylsham, was entirely
rebuilt in the fifteenth century; but the proportions of
the chancel are very modest compared with the gigantic
nave. Lavenham in Suffolk has one of the most ornate
naves of the later part of the fifteenth century, and a
tower of great height. The fourteenth century chancel,
however, was kept, and, although chapels were added
to it on the north and south, the eastern bay is insignificant
in proportion and rough in masonry when
contrasted with the nave. A similar disparity, not of
style but of design, exists between the nave and
tower of Stoke-by-Nayland and the less carefully
rebuilt chancel. The rebuilding of a chancel may
occasionally indicate that monastic impropriators
neglected their duties, until they were compelled to
repair. The hastily rebuilt chancel at Harringworth
in Northamptonshire, where Elstow abbey was rector,
is in striking contrast to the earlier nave, and may
perhaps be explained in this way. Croyland abbey
had to attend to its duties at Wellingborough in 1383,
and the present aisled chancel is the result. At
Walpole St Peter the church was evidently lengthened
eastwards. The parishioners were probably allowed
to pull down the old chancel when they built their
new nave, and to encroach on its site: they naturally
would contribute towards the new chancel, and this
may account for the unusual splendour of the whole
design.
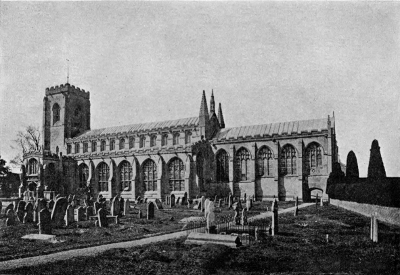
Fig. 12. Walpole St Peter: from
N.E.
[Enlarge]
§ 43. Medieval sacristies attached to chancels,
and especially to aisleless chancels, are common,
and are in most cases on the north side, with a
door in the north wall close to the altar. Good
examples of an ordinary kind are at Islip and Aldwinkle
St Peter in Northants. There is a fourteenth
century sacristy at Willingham, near Cambridge, with
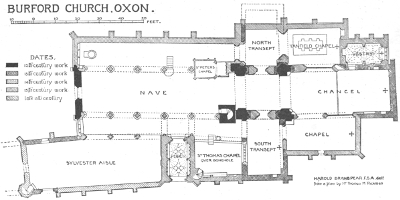
a vaulted ceiling. The vaulted vestry at Burford
is of the fifteenth century. Sometimes the sacristy
contained an altar, as at Claypole and Westborough,
between Newark and Grantham; and it is probable
that the sacristies of several of the beautiful chancels
already alluded to, as at Hawton, had their altars,
which might be used occasionally for mass, but would
in any case be useful for laying out and folding up
vestments before and after service. The sacristy at
Heckington is of two stories, the lower probably
intended to be a bone-hole. At Halsall there is
a handsome doorway, west of the founder’s tomb,
through which a chantry chapel is entered: this
may have been a sacristy in the first instance. Large
sacristies of two, and even three stories are found.
The upper room or solar, as at Raunds in Northants,
Wath, near Ripon, and other places, was sometimes
provided with a window opening into the chancel,
and may have served, like the solar of the south
porch at Grantham, as the treasury of the church and
a room for the deacon or church watcher. But that
these upper rooms may have been provided as extra
chantry chapels is also probable. The very interesting
vestry building between Peterhouse and its appropriated
church of Little St Mary’s at Cambridge seems
to have contained the chantry chapel of John Warkworth,
master of Peterhouse, on its upper floor: there
is also a piscina in the small lower sacristy, which
stands above a bone-hole. The originally very similar
building between St Benet’s church and Corpus
appears to have had chantry chapels on both floors.
Perhaps the best example of a two-storied sacristy is
the semi-octagonal building, vaulted on both floors, at
the east end of the north chancel aisle at Long Sutton,
Lincolnshire. This is an exceptional situation; but
there was no fixed place for the sacristy. Often, as
at Darlington or as the vaulted vestry at Rushton,
Northants, it is on the south side of the chancel. In
certain places, as at St Peter Mancroft in Norwich,
and Lavenham in Suffolk, it projects from the east
wall of the church, below the east window, and is
entered by a doorway at one or both sides of the
altar. Sometimes, again, as at Sawley and Tideswell
in Derbyshire, the altar was brought forward from
the east wall, and provided with a stone screen wall
or reredos, the space between which and the east wall
became the sacristy. A similar screening off of the
east end of an aisle is found, for example, at Rushden
and Higham Ferrers in Northants: in these cases, it
has been effected without interfering, as at Tansor,
with the proper spacing of the aisle.
§ 44. Three features which are specially noticeable
in the planning of the aisleless chancel may be mentioned
here. The first is the very usual provision of
squints, or oblique piercings, through the backs of the
responds of the chancel arch. One object of these
was to enable the priest, celebrating at the aisle
altar, to see what was going on at the high altar,
if his mass happened to coincide with or overlap
another service. They would also be of use to the
ringer of the sanctus bell, when the bell-cote was
above the chancel arch, and the rope hung down at
the side, out of sight of the altar. The second point
is the occurrence of a separate door, for the use of the
priest, in the south wall of the chancel: this was
provided in a very large number of cases, and, though
usually small, was often treated with some architectural
dignity. At Trunch in Norfolk it is covered by
a small porch. The third point, which has been the
cause of much controversy, is the presence of a window,
usually in the south wall of the chancel, and near its
west end, the level of which is generally just above the
back of the chancel stalls. This is known as a ‘low
side’ window. These windows are not confined to
chancels, nor to one side of the chancel only: sometimes,
as at Acaster Malbis, near York, and Burton
Lazars in Leicestershire, they are on both sides of the
chancel; here and there, as at Gretton, Northants, on
the north side only. Their design also varies. Not
infrequently separate windows, they are formed quite
as often by lowering the sill of a single-light or two-light
window, and cutting off the lower from the
upper part by a transom or cross mullion. Where
this arrangement was adopted, the upper part of the
window was glazed, but the lower portion seems
generally to have been closed by shutters. Many
fanciful explanations, which have little foundation in
common sense, have been given for the use of these
windows. Most popular has been the idea that they
were used by lepers, who could not take part in the
common services of the church, but could assist at
mass and even be communicated through these
windows. This fancy disregards the sanitary precautions
of the middle ages, which were excellent and
plentiful. We may well believe that the people of
Burton Lazars would have been horrified, if they had
seen, one Sunday morning at mass, their two low
side windows darkened by sufferers from the dreadful
disease, for whom a hospital with its chapel was
carefully provided in their own village. A very
widely accepted theory is that low side windows
were used in connexion with the consecration of
the elements at mass: a small hand-bell may have
been rung at the window, so as to be heard outside
the church, especially where the village lay on the
south side. Churches are comparatively few in which,
as at March or Walpole St Peter, a special cot was
provided for a sanctus bell above the chancel arch.
At Hawstead in Suffolk a sanctus bell remains in
position on the inner side of the chancel screen. In
the aisleless church of Preen in Shropshire, where
the chancel, belonging to a small cell of monks, a
colony from Wenlock, was divided by a screen from
the parochial nave, there is a low side window in the
north wall, just west of the place where the screen
originally stood with an altar against it. The window
has a lowered sill, with a stone seat on either side;
and its position suggests that it may have been used
for the above purpose. A seat at the window, as at
Morpeth, would have been useful for the server who
rang the bell; but some think that it may have been
used by the priest in hearing confessions. The
common explanation of any unfamiliar object in
a church is that it had to do with confession; and
one therefore hesitates to adopt a solution of the
difficulty which is so open to suspicion. But there are
certainly windows which are recessed too deeply to
allow of the sanctus bell being audible through them,
and no existing example affords any real convenience
for confessions. It is difficult, moreover, to explain,
on the sanctus bell or confession hypotheses, why, at
Othery in Somerset, there should be not merely a low
side window in the south chancel wall, but a corresponding
opening through the south-east buttress of
the central tower, evidently planned in relation to the
window. Also why, in some examples, is there a hook,
as though for a hanging lamp, in the soffit of the
window-head? Cases of this kind have been explained,
with much learning, by the possible use of
the ‘low side’ window as a place for a lamp, which
was hung there to frighten evil spirits from the
churchyard, and could be trimmed from the outside
by merely opening the shutters. To those who know
anything of medieval thought, this is not unlikely. No
explanation yet advanced is wholly satisfactory. The
difference of opinion leads to the conclusion that the
use of the low side window was not one and invariable,
and that it may have been intended for more than
one use, but the sanctus bell hypothesis appears to
fit the largest number of cases. The fact that cots
for sanctus bells are, as a rule, comparatively late
additions to buildings, should be taken into account
in considering the use of the low side window. In
our own day, it often serves the very practical purpose
of giving additional light to the west end of a very
dark chancel; but this can hardly have been its
original object.
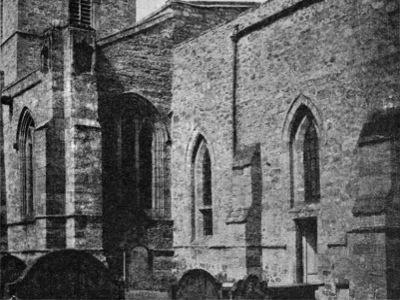
Fig. 13. Wensley, Yorkshire: chancel and S. aisle from
S.E., shewing low side window.
[Enlarge]
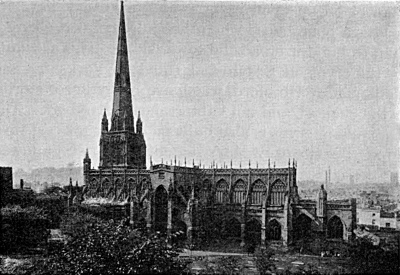
Fig. 14. St Mary Redcliffe,
Bristol: from the north-east.
[Enlarge]
§ 45. The double crypt at Grantham, below the
south chapel of the chancel, is not a very usual feature.
The entrance to the Grantham crypt was originally by
two external doors, which still remain. In process of
time, it is not improbable that the relics, which at an
earlier date were in the chapel above the north porch,
were translated to the eastern crypt. A stairway,
with a very imposing doorway at its head, was made
to it from the south side of the chancel in the early
part of the fifteenth century. A certain number of
crypts of Saxon date still remain beneath chancels:
these, however, are few, and perhaps the last survival
of the confessio in the English parish church is the
aisled crypt at Lastingham, near Pickering. The
greater part of a twelfth century crypt, with ribbed
vaulting, remains beneath the chancel at Newark.
Where the church is built on ground with a steep
slope eastward, it is more economical to build the
chancel on an open crypt, which also may have its
uses as a bone-house when the churchyard is cleared,
than to build it on a solid lower stage. This accounts
for the crypts at Bedale and Thirsk in Yorkshire, and
Madley, near Hereford, which are really lower stories
to the chancel, and not subterranean chambers. The
Lastingham crypt is also built on an abrupt eastward
slope. The site of St Mary Redcliffe at Bristol allowed
for the construction of large crypt-chambers on its
south side and beneath the lady chapel. Sometimes,
as at Hythe in Kent, the floor of the chancel was
raised to make room for a crypt below. Such crypts
were used as bone-houses, when the churchyard was
disturbed to make room for new burials. The crypt
beneath the south aisle at Rothwell, in Northamptonshire,
contains a collection of bones to which, as to
that at Hythe, ill-founded legends have been attached.
Both these large bone-holes contain altars, at which
masses for the dead were said: there is also an altar
in the eastern crypt at Grantham. Sometimes, as at
Oundle and St Mary Magdalene’s, Bridgwater,
there
is a small crypt or bone-hole beneath one of the transeptal
chapels. Bone-holes also occur beneath the
east end of an aisle, as at Higham Ferrers in Northamptonshire,
and Hallaton in Leicestershire. At
Burford, St Thomas’ chapel, to the west of the south
transept, has its floor raised to give headway to the
vault of the bone-hole below. A similar bone-hole
is entered from the interior of the south aisle at
Bosham, in Sussex: the altar at the end of the aisle
is raised on a platform above it, as the floor of the
hole is only a little below the level of the aisle. The
splendid twelfth century crypt at St Mary’s, Warwick,
extended beneath the chancel and transepts of the
collegiate church, and is to be classified with the
crypts or lower churches of our Norman cathedrals,
rather than with the less ambitious crypts of our
parish churches.