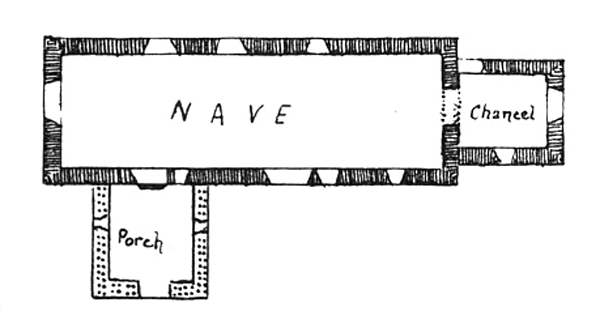
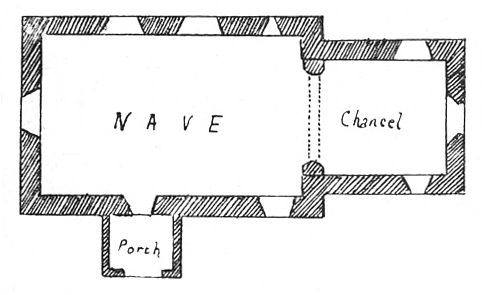
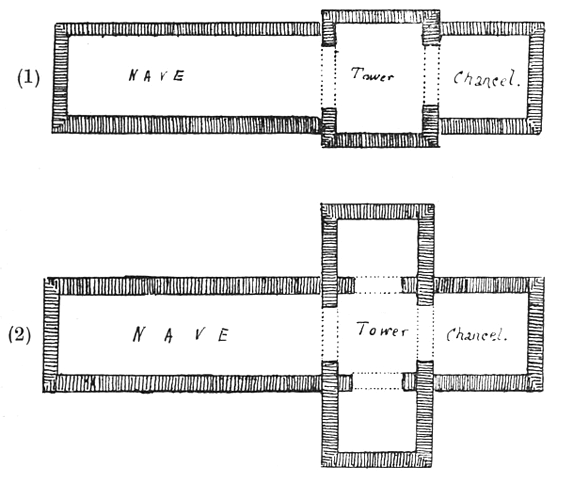
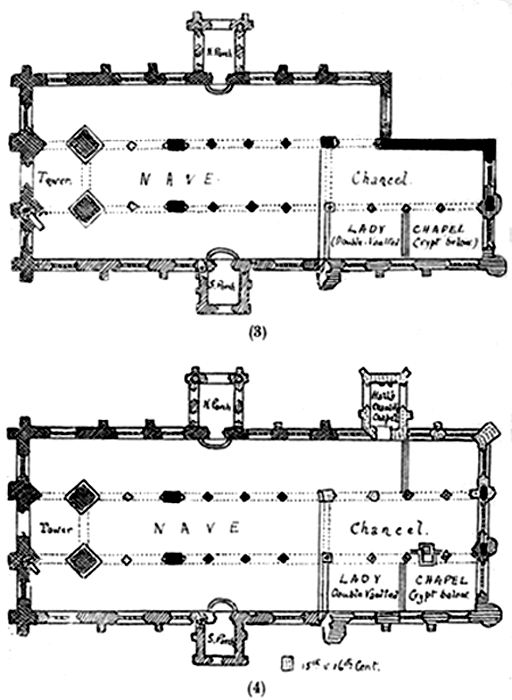
§ 39. The variations of the aisleless plan, which have been indicated,
are all of which it is capable. Naturally, after the twelfth century,
many aisleless churches were still built, and are common in country
districts. In their humblest form we find them in the small churches of
highland regions, the masonry of which is so rough that their date is
often a matter of doubt. Sometimes they have been rebuilt, with a
lengthened chancel, as at West Heslerton, near Scarborough. In many
instances, we have aisleless country churches rebuilt in the fourteenth
and fifteenth centuries, with western towers. This, uncommon in no part
of England, is especially common in Norfolk and Suffolk; and some of
these churches, like Ranworth in Norfolk, have much dignity and
spaciousness of proportion. In some late Gothic churches the structural
division between nave and chancel is left out, and the building has been
deliberately planned as a spacious aisleless rectangle, of which the
eastern bay is allotted to the chancel. This happens at Temple Balsall
in Warwickshire and the chapel of South Skirlaugh in Yorkshire.
Aisleless plans with one or two transeptal chapels are to be found all
through the middle ages: Acton Burnell represents a thoroughly
symmetrical employment of this type. On the other hand, aisleless
cruciform plans with central towers are by no means common after the
twelfth century. Potterne is a perfect development of this plan in the
thirteenth century. There is a complete aisleless cruciform plan at
Othery, near Bridgwater, where the tall central tower is quite out of
proportion to the humble church above which it rises, and has
necessitated substantial outer buttressing. Here probably the church was
rebuilt on earlier foundations, transepts being possibly added. In many
instances an aisleless cruciform church seems to have been rebuilt on
the lines of a complete Norman plan. This was with little doubt the case
at Acaster Malbis, near York, where the church is planned with direct
relation to the central space, but without a tower; and the foundations
of earlier walls can be traced all round the building, at the foot of
the walls built in the fourteenth century. The absence of the tower is
an anomaly, but is one method of solving the problem of the connexion
between nave and chancel in the cruciform plan.
§ 40. Thus, if here and there we can detect novelties which make for
improvements upon the aisleless plan, the plan itself is subject to no
general development upon its own unelastic lines. The real course of
development is to be traced in the gradual addition of aisles to the
church. Just as the basilica may have come into existence by the
addition of aisles to an aisleless building, so the parish church was
enlarged by the piercing of its walls for columns and arches, and the
incorporation of aisles with the main building. The usefulness of aisles
is at once apparent. They afford greater space for the distribution of
the congregation. The aisleless church may be inconveniently crowded
from wall to wall: on the other hand, where spaces are left between the
nave and side walls, the congregation will mass itself in the nave, but
the aisles will be left free until the nave is filled, and thus there
will be free access through the side doorways for as long a time as
possible. Aisles also afford a clear space for processions, and allow
them to turn inside the church at a certain point and without
difficulty. In addition to this, aisles form a convenient situation for
the smaller altars of a church, and, from an early date, were added with
this view.
§ 41. A parish church usually contained more than one altar, even if
served by a single priest. In the small aisleless church of Patricio in
Breconshire, in addition to the altar in the chancel, there were two
smaller altars, which still remain in place, on either side of the
central doorway of the rood screen. Such altars were dedicated in honour
of various saints; and mass would be said at them on the festivals of
those saints and on other occasions. The various popular devotions which
came into being in the middle ages, led to the multiplication of special
altars and chapels. In cathedral and abbey churches, where there were
many priests, the provision of a number of altars was, from the first, a
necessity. To this is due the adoption, from the beginning, of the
aisled plan in our larger churches, where it is a direct inheritance
from the basilican plan. At Norwich and at Gloucester, for instance, the
apse was provided with an encircling aisle, which gave access to small
apsidal chapels. The transepts also had eastern chapels ending in apses.
At Durham each transept had an eastern aisle, containing a row of such
chapels; and the abnormal development of the transepts in thirteenth
century churches, as at York, Lincoln, and Salisbury, and the occasional
provision of an eastern transept, or of a great transverse eastern arm,
like the Nine Altars at Fountains and Durham, was made with a view to
the continually growing number of altars and daily masses. In Cistercian
abbeys, the churches of which were wholly devoted to the uses of the
monastery, the aisles of the nave were divided into chapels by
transverse walls. In the secular cathedral of Chichester, where the
aisles had to be left free, outer aisles, similarly divided, were made.
Great French cathedrals, like Amiens, not only have a complicated series
of chapels opening from the aisles of the apse, but have their naves
lined with chapels, which were formed by removing the outer walls of the
aisles to a level with the outer face of the buttresses. The ordinary
parish church had no need of these elaborate arrangements, although in
towns and in districts where money was plentiful and its possessors
recognised its true source, plans hardly less spacious than those of the
cathedral and monastery churches came into being. But it is obvious
that, in a church where there were no more than two or three altars,
space would be gained by removing them from the body of the church to
the end of the aisles. In some twelfth century churches there were
probably altars against the wall on either side of the narrow chancel
arch; and, in later days, as at Ranworth and Patricio, when the rood
screen filled the lower part of a broad arch, altars were placed against
the screen. In the first case, the chancel arch might have been widened;
in the second case, the sides of the screen would have been freed, by
the addition of aisles into which the altars could have been removed.
§ 42. The most common plan of the aisled church is formed by an aisled
nave with a long aisleless chancel, western tower, and south porch. So
common is this that it may be spoken of as the normal plan of the larger
English parish church. There must have been, we already have said, a
very large number of aisleless churches in England at the time of the
Conquest. Where Norman builders reconstructed parish churches, they
showed a distinct preference for the aisleless plan. But, in many
churches, built about or soon after the beginning of the twelfth
century, aisles were planned and executed. The walls of earlier churches
were entirely taken down, and new arcades built in their place, not
necessarily on the precise line of the old foundations. Aisled twelfth
century naves on a magnificent scale may be seen, for example, at
Melbourne in Derbyshire, and Sherburn-in-Elmet, between York and Leeds.
Both places were important episcopal residences: Melbourne belonged to
the bishops of Carlisle; the manor of Sherburn was the head of a barony
of the archbishops of York, who, all through the middle ages, did much
to promote architecture on their domains. Another twelfth century nave
of great magnificence is that of Norham-on-Tweed, which belonged to the
cathedral priory of Durham; and, although we must not assume that it was
built at the expense of the monastery, it doubtless owes its stately
proportions to the influence of the mother house. Less imposing in
elevation, but richer in refined detail, are such aisled naves as those
of Long Sutton in south Lincolnshire, and Walsoken in west Norfolk,
which belong to the later part of the twelfth century. The plans in each
case are very regular; and the new arcades were probably built, at any
rate in part, on older foundations. These naves reach the extent,
unusual in a parish church, of seven bays. The nave of Norham is of five
bays. Melbourne has five bays, but the plan of the church was as
exceptional at the west as at the east end. Western towers were planned,
but not completed, at the end of either aisle: this feature, probably
imitated from Southwell minster, was also contemplated at Bakewell in
Derbyshire. Between the towers was an extra western bay of the nave,
divided into two stories, the lower forming a vaulted return aisle, the
upper forming a gallery. There are only four bays at Sherburn, but here
the aisles were continued as far as the western face of the tower. The
tower is thus engaged within the aisles, and its vaulted ground floor
forms, like the western bay at Melbourne, a return to them.
§ 43. But, when the question of adding aisles to a church arose, the
builders were met by the difficulty that the church was wanted
constantly for service. The taking down of the walls and the building of
new arcades interfered with this necessary use of the fabric. In our
own day a congregation, driven out by builders or restorers, can resort
to a school room or mission room. In the middle ages, these alternatives
were unknown; and the church was positively indispensable. With this in
view, the builders were obliged to add their aisles without touching
more of the main fabric than they could help. Usually, then, they took
the length of the existing aisleless building for the length of their
aisles. They then set out the aisles upon either side of the church,
building the outer walls, and dividing them into bays by external
buttresses. Then, opposite each buttress, they proceeded to break
through the walls of the church. Leaving a piece of the old wall to
serve as a footing for each column, they built up the columns in the
thickness of the wall, the masonry being gradually removed as each rose
in height. The arches were made in the same way, the wall being removed
by degrees until the two sides of each arch met at the key-stone. The
aisles were then roofed, and, finally, the masses of wall which still
remained beneath each arch were broken down, and the nave and aisles
thrown into one. The old masonry could be removed through the doorways
of the aisles; and sometimes one of the end walls of either aisle was
left unbuilt to the last, so that the masons could have free entrance
for new, and exit for old, material. The old walls of the nave, above
the columns and arches, were left untouched. In this way the upper parts
of the walls of several Saxon naves—more, probably, than we have
opportunity of discovering—remain to us. The north wall at Geddington
in Northamptonshire is the most striking instance. The practice was so
common as to be general. In hundreds of country churches the plinths on
which the columns of the nave rest are probably pieces of the foundation
of the older wall, refaced, or even left in the rough. Instances are
nearly as common in which the heads of the new arches have blocked
earlier windows; for, in the eleventh and twelfth centuries, when glass
was rare and expensive, and the openings were usually closed by latticed
shutters, the windows were set high in the wall. There is a remarkable
example of the retention of old work at Seamer, near Scarborough. To
this fine twelfth century aisleless church a north aisle was added in
the fifteenth century. The builders, possibly wishing to avoid expense,
employed the old method, which in those days of prosperity and general
rebuilding had fallen into disuse. In order not to interfere with the
older windows, they deliberately made their arches very low: the result
is that, from the interior of the aisle, one can see that the old wall
was almost entirely kept, the new columns being built up on the line of
the flat pilaster buttresses, which were left unaltered above the
capitals. Sometimes, the connexion between nave and aisles was made by
cutting arches at intervals in the wall, without building columns. The
north arcade at Billingham in Durham, and the thirteenth century arcades
at Tytherington in Gloucestershire consist of arches with large masses
of the earlier wall left between them. Such a method was economical, as
much less dressed stone was required; and we find it employed at Copford
in Essex, where good building stone was hard to get. Nevertheless, it
prevented the free circulation of light from the windows of the aisles,
and practically shut off the aisles from the church.
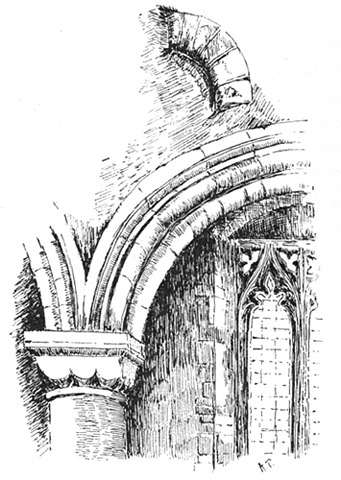
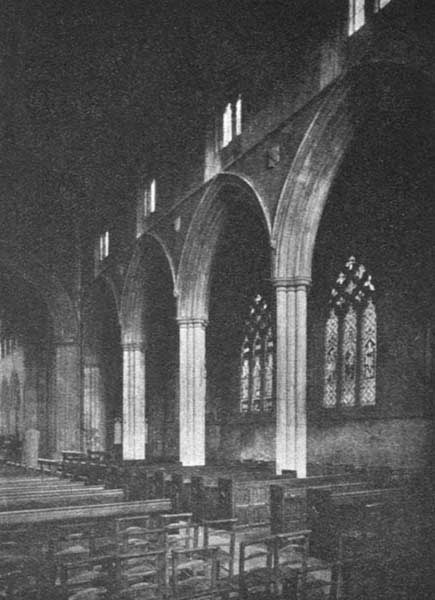
Fig. 9. Gretton, Northants: arcade of nave showing
blocked window head.
§ 44. There is one obvious consequence of the setting out of aisles on
either side of an existing building which, although an imperfection in
itself, contributes greatly to the variety of the parish church plan.
The builders cannot see both their aisles at one and the same time: the
older church comes in between. In fact, until the nave and aisles are
actually joined, at the close of the work, by the breaking down of the
walls beneath the arches, there can be no opportunity of appreciating
the full effect of the work. There is a famous instance at Beverley
minster of the mistakes to which the presence of the older building may
lead. The aisles of the nave were set out in the fourteenth century on
either side of an older and shorter nave. The south aisle was set out
first, the width of the eastern bay being measured from a new buttress
in the angle of nave and transept. On the north side there was a
thirteenth century buttress in this position: the builders, in setting
out their north aisle, overlooked the fact that this buttress was of
less projection than the newly built one on the other side, with the
result that their buttress measurements throughout varied on both sides,
while the standard of width between the buttresses, which had been
employed on the south side, was retained. Consequently, as the columns,
in a vaulted church, have to be built in line with the buttresses of the
corresponding aisle walls, the columns were not opposite one another,
and the discrepancy increased as the church advanced westward. When the
builders got clear of the intervening building, in the western bays of
the nave, they were able to rectify their mistake slightly; but the
effect is unpleasantly noticeable in the obliquity of the transverse
arches of the vaulting.
§ 45. If errors like this could take place in churches where the width
of the bays of the aisles was calculated, they were much more likely to
take place where builders worked with less accurate ideas of
measurement. In an unvaulted church, where the pressure of the roof is
not a serious factor in the construction, the exact correspondence of
pier to buttress need not be taken into account; and there are many
churches in which the spacing of the aisles is quite independent of that
of the arcades. This happens at Melbourne, where the church was not
planned for stone vaulting. The builders seem to have thought that they
could get in six bays between the transept and the space planned for
one of the western towers; but found that, on the measurements they had
adopted, there was room only for five. They corrected their
miscalculation by broadening the division of the wall between the fourth
and fifth bay of the aisles. When they came to build the arcades, they
were conscious of their previous error, and planned them in five equal
bays irrespective of the plan of the aisles. In churches of the
fourteenth and fifteenth centuries, especially in districts like Norfolk
or south Lincolnshire, where much rebuilding was done, the regularity of
plan is often remarkable. The nave of the famous church of Heckington,
near Sleaford, was planned with an exact correspondence between aisles
and arcades: pier is opposite buttress, window opposite window. Islip
and Brampton Ash in Northamptonshire show an equal accuracy. But, while
such agreement is desirable, it is neither necessary nor general. And,
where the arcades are broken through earlier walls, the correspondence
is seldom very precise. The central line of the east walls of the
aisles, as set out first, will usually correspond to a line drawn across
the centre of the chancel arch: similarly, the line of the west walls
will be an extension of the west wall of the nave, or of a line drawn
across the tower arch. The aisles will be spaced into as many equal, or
nearly equal bays, as can be got in between the buttresses at either
end. When, however, the building of the arcade is taken in hand, the
responds or half-piers at either end will seldom be built directly
against the piers of the chancel arch, or against the west wall of the
nave; but projecting pieces of the old walls will be left as a backing
to them. It follows that, although the arcade may be divided into the
same number of bays as the aisles, the standard of spacing will be
different, and consequently, unless a very regular system of planning is
adopted, the piers will not be exactly opposite the solid portions of
the aisle walls, and consequently the centres of the arches will be out
of line with the centres of the windows. Again, it may be that, by
accident or design, the backing for the responds may project more on one
side of the nave than on the other, at either or both ends. The result
will be that the piers of one arcade will be out of line with those of
the arcade opposite. That discrepancies of this kind were sometimes the
result of intention cannot be denied; but there is generally some
practical reason to be found for the intention, and the discrepancies
themselves were a pis aller which the builders would have avoided, if
they could. That deliberate irregularity with which medieval masons are
sometimes credited is a fancy, which careful consideration of the
circumstances will dispel.
§ 46. Hitherto we have spoken of the aisled nave as though both aisles
were planned at one and the same time. This, however, was by no means
always the case. At Gretton in Northamptonshire, the north aisle was
built soon after the beginning of the twelfth century: the south aisle
followed twenty or thirty years later. The north arcade at Northallerton
is of massive twelfth century work, with rounded arches: the south
arcade was added in the thirteenth century, and has slender columns with
pointed arches. In such cases, the north aisle may have been built
first, to avoid interference with the burial ground south of the church.
Very often only one aisle was added. The little church of Whitwell,
Rutland, has a south aisle, added in the fourteenth century, with a
chapel at its east end. No north aisle was built: but a drain in the
north wall of the nave shows that there was a third altar against the
north side of the rood screen. Usually, when one aisle was built long
after another, the spacing of the new arcade was made to correspond with
that of the old. If the old arcade had heavy twelfth century columns,
the new one, with its lighter columns, would have broader arches. But it
sometimes happens that the old spacing was disregarded, for very good
reasons. The north arcade of Middleton Tyas church, in north Yorkshire,
consists of six bays: the columns are heavy, the arches low and round
headed, and very narrow. The interior of the church must have been very
dark; and the builders of the south aisle, in the fourteenth century,
aimed at throwing more light upon it. They therefore planned their new
arcade, with broad pointed arches springing from octagonal columns, in
four instead of six bays, and so, from broad windows in the aisle,
introduced the necessary light. Something of the same kind happened at
Theddingworth in Leicestershire: the effect is, of course, one-sided,
but in both cases the light admitted enhances the merits of the earlier
arcade, which, until then, had to be taken on trust.
§ 47. But there are further instances—and these, perhaps, are the most
instructive—where aisles were not merely built at two different
periods, but where the growth of one or both aisles was gradual. As an
instance of this, may be cited the beautiful church of Raunds in
Northamptonshire. Raunds seems to have been one of those cases in which
the Norman chancel and nave were of the same width, and possibly were
undivided by any chancel arch. In the thirteenth century the west tower
and spire were built, and a broad south aisle was added to the nave.
This aisle was of four bays, and the point at which it stopped probably
marked the dividing line between the nave and chancel. However, the
builders certainly intended to carry on the aisle eastward, as a south
chapel to the chancel, which they now rebuilt and lengthened. Early in
the fourteenth century, the south aisle was continued eastward, an
arcade of five bays being added to the four bays already existing. The
new bays were made rather narrower than those in the earlier part of
the arcade. A strange feature of the new work was the insertion of a
chancel arch, the south pier of which bisects one of the new arches.
Thus, while three bays and a half of the new arcade belong to the
chancel and quire, a bay and a half belong to the nave. The arch
dividing the south aisle from the chancel chapel springs from the pier
between the end of the old arcade and the inserted pier of the chancel
arch. At the same time, the outer wall of the south aisle seems to have
been practically rebuilt, although much of the older work was retained.
There may have been a thirteenth century north aisle as well. Whether
this was the case or no, a new north aisle and arcade were built during
the fourteenth century. The aisle was set out in seven bays, six of
which contained broad three-light windows, while a north doorway was
made in the third bay from the west end. The east wall was built on
foundations in a line with the chancel arch, while the west wall was in
a line with the tower arch and west wall of the south aisle. It is
obvious, therefore, that the planning of the new aisle was totally
different from that of the older aisle and chapel. However, when the
builders came to their arcade, instead of building it in seven bays, as
the new aisle demanded, they built it in five, setting their new columns
in a line with those on the opposite side. But while, on the south side,
there was an awkward half-bay between the end of the arcade and the
chancel arch, a solid piece of wall was left between the north pier of
the chancel arch and the eastern respond of the new arcade. A compromise
was thus effected between the aisles, and an appearance of regularity
was ensured. Directly, however, one begins to examine the plan of the
church, and to trace the transverse lines from window to window, and
buttress to buttress, it will be found that only in one place can a line
be drawn which will pass straight from the centre of one buttress to
that of the buttress opposite, and will pass through the centre of the
intervening columns on its way.
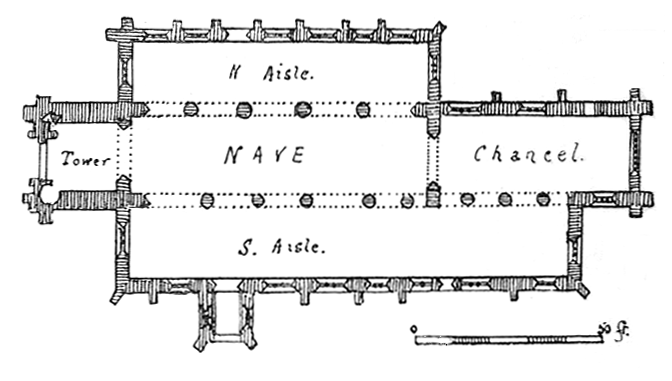
Fig. 10. Plan of Raunds church, Northants.
§ 48. It already has been shown that builders were very unwilling, in
making their additions to churches, to destroy old work altogether. At
times they displayed an extraordinary conservatism in their re-use of
old material in their new work. This was not invariable. In the splendid
churches of south Lincolnshire, during the fourteenth century, their aim
seems to have been complete rebuilding; and such examples as the
magnificent nave at Swaton, near Sleaford, or the neighbouring church of
Billingborough, show how old work must have been swept away by the
enthusiasm for lofty arcades, elaborately traceried windows, and walls
of dressed stone-work. On the other hand, half the charm of the hardly
less beautiful churches of Northamptonshire is the result of the clever
way in which the masons dove-tailed all the old stone-work which was
worth preserving into their new additions. Such churches as Tansor and
Oundle are, for that reason, unexcelled in interest, offering, as they
do, almost inexhaustible problems as to the development of their plan.
In all parts of England we find that builders, whatever else they
destroyed, carefully kept, as a general rule, the doorways, and
especially the south doorway, of the buildings which they enlarged. This
accounts for the large number of handsome Norman doorways which remain
in the walls of aisles obviously later than the doorways themselves. At
Birkin in Yorkshire, the south aisle was not built till the middle of
the fourteenth century, but the doorway was removed to its new position
from the wall of the aisleless church. One very exceptional case occurs
at Felton in Northumberland. Towards the beginning of the thirteenth
century, the west part of the south wall of the church was cut through,
a chapel was added, and, east of the chapel, a porch was built. Rather
more than fifty or sixty years later, it was determined to add a south
aisle the full length of the nave. The width of the aisle was taken from
that of the existing chapel and porch. To connect the chapel with the
new work, the side walls of the porch were cut through. The outer
doorway of the porch became the new south doorway, while the inner
doorway was kept unaltered, as an arch in the new arcade.
§ 49. Features which have been touched upon in connexion with Raunds
bring us to two new features in the plan—the rebuilding of aisles and
the lengthening of churches westward. In most parish churches, aisles,
when they were added at first, were extremely narrow. The west wall of
Hallaton church in Leicestershire, for example, shows that, in the
fourteenth century, originally narrow aisles were heightened and
widened. The roof lines of the earlier aisles remain; they were clearly
under the same roof as the nave of the church, and had very low side
walls. This was not always the case. At Raunds the thirteenth century
south aisle was always broad and lofty, and must have had its own roof
from the first. And, as the principles of Gothic construction became
more familiar, and the larger churches began to exercise a more
wide-spread influence upon the parish church, aisles began to increase
in breadth and elevation. The small and narrow windows of churches of
the twelfth and early thirteenth centuries gave way to the broad
mullioned and traceried windows of fully developed Gothic work. For
these, with their advantage of increased light, more headway was
necessary. Aisle walls were consequently heightened or altogether
rebuilt. The acutely pointed roof of the nave could no longer be
continued downwards to cover these higher aisles. The aisle was
consequently covered with a lean-to roof, or with a separate gabled roof
of its own. A free increase in width was thus possible. The church of
Appleton-le-Street in Yorkshire has a short nave with north and south
aisles. The north aisle, added in the early part of the thirteenth
century, is narrow, and the roof of the nave was continued over it. The
south aisle, which was probably rebuilt a little before 1300, is broader
and has a separate lean-to roof. The wide east window of this aisle
could not have been introduced, had the south aisle been built to match
the scale of the north aisle.
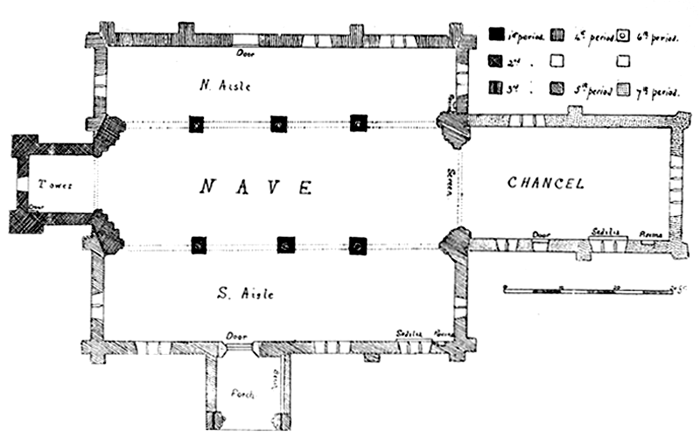
Fig. 11. Plan of Harringworth church, Northants.
§ 50. The introduction of more light, however, was not the only reason
for the rebuilding and
heightening of aisles. The east end of an
aisle, as has been said, provided a convenient place for one of the side
altars of the church. This was the case even in the narrow aisles of the
twelfth and thirteenth century, many of which, like the north aisle of
Great Easton church in Leicestershire, provided with a drain, aumbry, or
a corbel for a statue, bear witness to the existence of a contemporary
altar. At Harringworth in Northamptonshire there had been an aisleless
church, to which a tower had been added at the end of the twelfth, and
aisles early in the thirteenth century. On 24 October 1305 Edward I
granted letters patent to William la Zouche, by which he had licence to
assign a certain amount of land to two chantry chaplains in the chapel
of All Saints. This may have been his private chapel, but was possibly
in the church. A little earlier than this, to judge by the character of
the architecture, a new north aisle had been built, with a new altar at
the east end. Very soon after the granting of the licence, it would
appear that the whole of the south arcade was taken down, and a new
south aisle and arcade built. The work was done in a very conservative
spirit, for the old thirteenth century porch and inner doorway were
rebuilt on the new site, and an old string-course was re-used
internally, beneath the new windows. The piscina and the three sedilia,
which belonged to the altar at the end of the aisle, remain in the
south wall, and there are corbels for statues on either side of the east
window. However, rebuilding did not stop here; for it seems that, during
the next few years, the north arcade was entirely rebuilt so as nearly
to match that on the south. Thus the work, beginning with the north
aisle, and extending over some thirty or forty years, finished on the
side on which it began. Numerous examples of a closely parallel kind,
fortified by documentary evidence, might be given.
§ 51. The rebuilding of the south aisle, about 1313, at Newark, was the
prelude to an entire rebuilding of the church, which extended over many
years. The builders began by setting out their aisles as usual, and by
the middle of the fourteenth century the south aisle was finished, and
the lower courses of the north aisle and the new aisled chancel were
built. However, in 1349, the Black Death interrupted the work. The north
aisle and chancel were not completed, and the new arcades of nave and
chancel were not built until the fifteenth century. In this case there
were certainly older, and almost certainly narrower aisles. The
rebuilding included aisles on a larger scale, and new internal arcades
whose spacing corresponded to the spacing of the aisle walls. All
systematic rebuilding, in the full development of Gothic art, began with
the planning of the aisles. The naves of Cirencester and Northleach
churches, rebuilt at the end of the middle ages, are examples of this
method. The arcades at Cirencester are known to have been built about
1514-5; but the aisles were obviously completed first, and their
remodelling may have been begun in the second quarter of the fifteenth
century. At Northleach the nave was finished about 1458; and there seems
to have been a break of some years between the building of the aisles
and the destruction of the older church which, no doubt, lay within
them. But it did not always happen that the full intention of the
builders was carried out. One of the most splendid schemes which we
possess for the enlargement of a parish church was the great enterprise
begun at Grantham soon after the middle of the thirteenth century. An
aisleless Norman church had been enlarged at the end of the twelfth
century by the addition of aisles to the nave, the connexion being
formed by arcades of rounded arches springing from very elegant
clustered columns. Above the arcades were low clerestories, lighted by
round-headed windows. About 1230, the neighbouring church of Newark was
taken in hand by masons, who built a new west tower up to a certain
height, and, as an afterthought, planned aisles to engage the tower
completely. As we have seen, the building of the aisles at Newark upon
their present scale did not begin till much later. The work of
rebuilding at Grantham was clearly inspired by that already begun at
Newark. A tower was planned on a site much to the west of the nave, and
was engaged within very broad aisles. The tower and north aisle were set
out first. The north aisle was divided into seven bays, with a large
traceried window in each bay, the western bay being much wider between
the buttresses than the rest, owing to the greater space taken up by the
tower and its piers internally. The remaining six bays were set out with
equal widths between the buttresses, the middle bay of the aisle being
covered by a porch. The eastern bay overlapped the western part of the
aisleless chancel, its western buttress being in a line with the
division between chancel and nave. The western bay of the south aisle
was set out about the same time, and there was, no doubt, an intention
of proceeding with the rest on the same lines as in the north aisle.
There can also be little doubt that the builders intended to take down
the old arcades, and build new arcades, with spacing corresponding to
that of their aisles, and to lengthen the chancel eastwards, while
bringing its western portion into the nave. The tower and north aisle
were built on the intended scale; and, when the tower had risen to a
certain height, the ambition of the builders was fired to add to it an
extra stage, hitherto uncontemplated, below the spire with which it was
to be crowned. This project of giving their church a tower and stone
spire, which remained, for many years, the loftiest in England,
evidently curtailed the full accomplishment of their earlier plan. The
columns of the old arcades were kept, and the tower was connected by
arcades of two bays with the angles of the west wall of the old church;
while an arch was pierced through the north wall of the chancel, to give
access to the east bay of the new aisle. The new arches were pointed: in
order to match them, the older round-headed arches were taken down, and
pointed arches built, which cut into and blocked the clerestory windows.
This change was made with great economy of material, the springing
stones of some of the old arches being kept to afford footing for the
new. When the south aisle was seriously begun, about 1300, similar
economy was shown. Four bays, in addition to the western bay, were
spaced out, without regard to the plan of the north aisle. The fourth
bay from the west was covered by a porch, smaller than that on the north
side; and the east wall of the aisle was probably built on a line with
the division between nave and chancel. Half a century later, the east
wall was taken down, and the south aisle was extended to the full length
of the chancel; but this later development was not contemplated by the
thirteenth century builders. These hesitations and changes, consequent
upon the expense entailed by the north aisle and by the alteration in
the elevation of the tower and spire, make Grantham second to no English
church in interest.
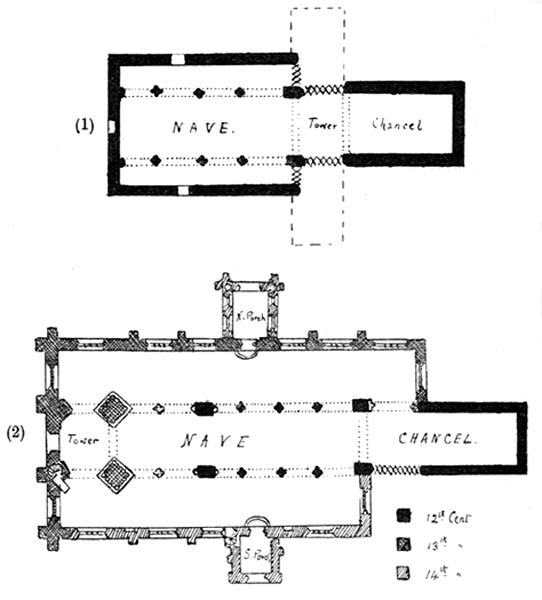
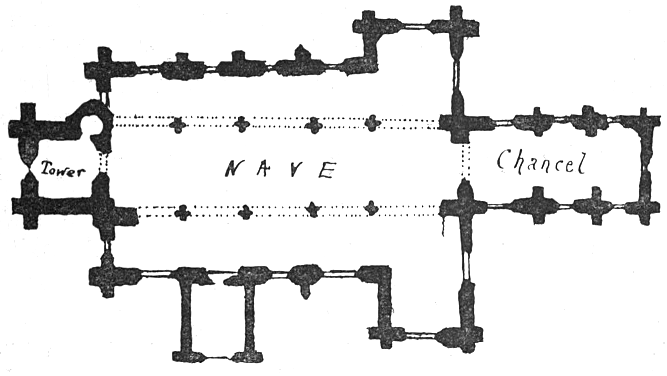
Fig. 12. Plans of Grantham church: (1) probable
arrangement about 1190; (2) at beginning of 14th century.
§ 52. Grantham also provides us with a lengthened nave. The position of
its earlier west wall is clearly shown by the masses of masonry which
occur between the eastern bay of the new, and western bay of the old,
arcade on either side. The responds on the eastern side of these pieces
of wall are twelfth century work: on the west side, they belong to the
later part of the thirteenth century. Such lengthening was probably very
common in later Gothic times, and we may surmise that it took place in
many instances where arcades were entirely rebuilt, and no visible trace
of the process was left. However, there are many churches in which one
or more extra bays have been added to the nave, and the join of the old
and new work is marked as at Grantham. Whaplode church in south
Lincolnshire had its early twelfth century nave lengthened by three bays
about 1180. At Colsterworth, near Grantham, a western bay was added to
the nave about the same time, and an earlier north aisle lengthened.
Above the piece of wall which occurs between the older and newer work,
the quoins of the aisleless church remain entire. Usually, as at
Grantham, the lengthening of the nave was undertaken in connexion with a
new western tower, which was built up outside the church, and then
connected with it by one or two bays of arcading. Almost contemporary
with the tower and spire of Grantham are those of Tilney All Saints,
near Lynn. Here a single bay was added west of the late twelfth century
nave; and, as no new aisles were contemplated, the old arcades, with
their rounded arches, were left intact. Bubwith in Yorkshire, and
Caunton in Nottinghamshire, are later examples of churches where the
tower was built west of the end of an earlier nave, and a bay was built
to connect it with the older work. Sometimes, as at Gretton in
Northamptonshire, where the slope of a steep hill forbade extension far
to the west, a new tower was built only a few feet beyond the limit of
the old nave. In such a case, the side walls of the nave might be
carried solid westwards to meet the tower, or, as happened at Gretton,
narrow arches might be made between the tower and the west end of the
older wall. The beautiful tower and spire at Oundle were built just
outside the west wall of the thirteenth century nave; and were doubtless
intended to be followed by a complete rebuilding of the arcades—such a
rebuilding as took place at Lavenham in Suffolk, towards the end of the
fifteenth century. The idea, however, was abandoned, and the space
between the arcades and the tower filled in solid with rather rough
masonry.
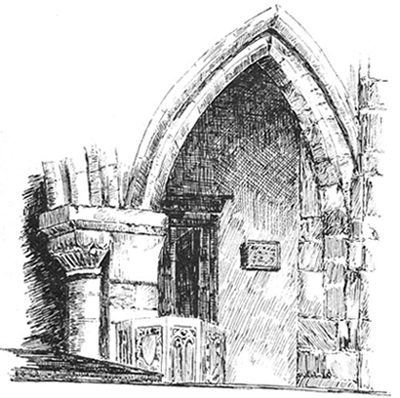
Fig. 13. Gretton, Northants: extension of 12th century
arcade to meet 15th century tower.
§ 53. The position of the western tower in the plan is normally at the
west end of the nave, with which it is connected by an arch, low at
first, but loftier as time goes on, until, in later Gothic churches, its
height frequently is nearly that of the whole nave. The remaining three
walls are usually external, and clear of the aisles. But sometimes,
owing to a freak of planning, or, more frequently, owing to the
conditions of the site, the tower is, as at Bibury, at the west end of
one of the aisles. At Gedling in Nottinghamshire the tower and spire are
at the end of the north aisle. The tower of St Michael's, Cambridge, is
at the west end of the south aisle: probably the western extension of
the church was prevented by the neighbourhood of the street, a
circumstance which often accounts for the irregularity of plan in some
town churches. At St Mary Redcliffe, Bristol, built on the edge of the
"red cliff" from which it takes its name, the tower and spire are at the
end of the north aisle: had they been planned in the usual place, a full
bay of the nave would have been sacrificed. The tower at Spalding was
planned, in the first instance, to stand against the south wall of the
west bay of the south aisle: subsequently a new south aisle was built
east of it. One of the most curious instances is that of St Mary's at
Leicester, where the tower, subsequently, as at Spalding, heightened by
a spire, was planned in the thirteenth century, outside a very narrow
south aisle. A tower at the west end of the nave would have encroached
upon the inner ward of the adjacent castle. The chancel of St Mary's was
used for collegiate services, and parochial accommodation was limited.
Towards the end of the thirteenth century, a very wide south aisle, a
parish church in itself, was built the full length of the nave, and
overlapping the chancel at the east end. The tower was left standing on
piers entirely within the west end of the new aisle. It may be added
that, where towers occur at the end of aisles, they seldom project
beyond the west wall of the nave, but open into the nave by an arch in
the north or south wall, as the case may be. Plans with two western
towers, as at Melbourne or St Margaret's at Lynn, are of very rare
occurrence; and, where they are found, the plan was probably designed on
more ambitious lines than those of the ordinary parish church.
§ 54. The plan in which the western tower is engaged within the
aisles—that is, where the aisles are brought up flush with the west end
of the church—is not very common. Still, instances occur in all parts
of England. At Grantham, the plan is deliberate. It was imitated, as has
been said, from Newark, where the side walls of the tower had been
pierced with arches as an after-thought. Newark, in turn, may have taken
the design from Tickhill in south Yorkshire; and the design at Tickhill
may have been taken from the early and unpretentious example at
Sherburn-in-Elmet. Grantham probably suggested other similar designs,
such as Ewerby, near Sleaford. Several of our finest late Gothic
churches, like St Nicholas at Newcastle, have plans in which the aisles
are continued up to the west face of the tower. The method affords full
development to the aisles, and, as at Sileby in Leicestershire, has an
imposing interior effect. Outside, however, the aisles crowd the base of
the tower too much, and the fine effect of a lofty, free standing tower
is lost. Sometimes aisles were extended westwards, so as to engage an
earlier tower, as at Sleaford, where the low tower and spire are almost
overwhelmed by a pair of wide fourteenth century aisles. At Brigstock
and Winterton, late Saxon towers have been left without alteration
inside aisles which have been brought westward in the thirteenth and
fourteenth centuries. The nave of Holy Trinity, Cambridge, was much
widened in the fourteenth century, and a small tower and spire of
earlier date were brought entirely within the new nave, as happened in
the south aisle at St Mary's, Leicester, and were left without
sufficient abutment. As a consequence, the arches of the ground story
had to be strengthened about a century later with additional masonry.
Cases occur, as at Coln Rogers in Gloucestershire, where a tower has
been built within the west end of an earlier church. In most of such
instances, the churchyard boundary probably allowed of no further
building westward. The nearness of the churchyard boundary also seems to
have given cause to a peculiarity which may be seen at Wollaton, near
Nottingham, Dedham in Essex, and in a few other places, where the west
tower is in its usual position, but is pierced from north to south by an
archway. It is possible that this gave facility to processions, which
could thus pass round the church without leaving consecrated ground. The
tower of old All Saints, Cambridge, now destroyed, projected over the
public foot-way of the street, which passed through its ground story;
while St John's, Bristol, is built on the city wall, and the tower and
spire, which it shared with the adjoining church of St Lawrence, are
over the south gate of the city.
§ 55. Sometimes, as at Oundle, the tower was rebuilt with a view to the
reconstruction of the whole church. But, as also at Oundle, the design
was often abandoned, or was altered. The magnificent tower of St
Michael's, Coventry, was built, between 1373 and 1394, at the west end
of an older nave: its spire was not begun till 1430. Whether the
rebuilding of the nave was contemplated when the tower was begun, it is
impossible to say. A new nave was actually begun in 1432, and finished
in 1450. A thoroughfare immediately south of the church prevented
extension on that side. The old south porch was retained in place as the
principal entrance, so that the line of the wall of the south aisle
follows closely that of the original church. The new south arcade was
set out, not in a line with the south-east buttress of the tower, but
somewhat to the north of it, so that the buttress is external; while,
for the width of the nave, a space approximating to twice the internal
breadth of the tower was taken. The tower is thus placed almost wholly
south of the central axis of the nave produced westward. Here, once
more, we may note the influence of site on the plan.
§ 56. The people's entrance to the church was ordinarily through a
porch, covering the north or south doorway of the nave. The south
doorway is usually covered by a porch. Frequently, as at Hallaton in
Leicestershire, or Henbury in Gloucestershire, there is a north as well
as a south porch. At Warmington, near Oundle, where there is a beautiful
doorway in the west tower, the vaulted south porch is the principal
entrance; but there is also a somewhat smaller north porch, also
vaulted. The chief porch at Grantham is on the north side; but there is
also a large porch on the south. At Newark, there is only a south porch,
on the side of the church next the market place. The south porch of St
Mary Redcliffe, at Bristol, is the ordinary entrance of the church; but
the chief entrance of the building, until the fifteenth century, was on
the north side, at the head of the abrupt slope towards the city. In the
fourteenth century, this entrance was covered by a large and lofty
octagonal porch, approached by a flight of steps. There is an octagonal
south porch at Chipping Norton, and a hexagonal south porch at Ludlow.
The magnificent porches of the fifteenth century, as at Burford in
Oxfordshire, Northleach in Gloucestershire, Worstead in Norfolk,
Walberswick in Suffolk, St Mary Magdalene's at Taunton, or Yatton in
Somerset, are usually on the south side of the church.
§ 57. The positions of the porch and doorway in the wall of the aisle
vary. At St Nicholas, Newcastle, where the west tower is engaged within
the aisles, there is a porch in the western bay of each aisle. Usually,
however, the porch will be found in the second bay of one of the aisles,
counting from the west end. Sometimes, especially in larger churches,
the porch occurs a bay further east. At Warmington and at Grantham, the
two porches of either church are nearly opposite each other, and project
approximately from the centre of the walls of the aisles. Where the
porch has been pushed eastward in this way, the west end of the aisle
seems to have been occupied by one or more chapels. There are
indications of this at Warmington; while, in the neighbouring church of
Tansor, where the porch is in the usual place, but the aisle has been
lengthened somewhat to the west, there was certainly an altar west, as
well as east, of the porch. There was at least one chantry chapel west
of the south porch at Grantham. The south porch at Ludlow covers the
wall of the third bay of the aisle from the west: here there were two
chapels in the western part of the aisle. There was another chapel at
the west end of the north aisle. It can hardly be proved that the
position of porches was actually planned with this use of the aisles in
view; but there can be no doubt that advantage was frequently taken of
the space thus added to the aisle.