Among the lost features of Glastonbury Abbey
recorded by Leland45 is a chapel built by Abbot
Bere on the north side of the nave. Leland says
of this:
"Bere cumming from his Embassadrie out of Italie46
made a Chapelle of our Lady de Loretta, joining to the
north side of the body of the Church."
But apart from his record, which has preserved
the bare memory of the work and its approximate
location, we have no surviving facts, either historical
or descriptive, to guide us in the search
for its vestiges, save one or two trifles which the
orthodox archæologist would probably despise,
but on which the imagination might build an airy
and tenuous fabric, a mere gossamer which the rude
touch of practical argument would dispel, and
which would find its place more fittingly in the
pages of romance than in the chronicles of the
labours of serious-minded antiquaries.
Here, then, was a chance for the subliminal
mind to exercise its powers, just the opportunity
most desirable for an experiment in the psychology
of inductive and deductive processes, and a test
of the possibility of drawing by the thread of
slenderest and most imperfect knowledge, some
kindred knowledge from the great reservoir of the
memory of nature. This experiment was made,
and the result of it I am going to give my readers
without any sort of reticence or reserve, making
no claim, but asking that they will regard it with
an open mind, and accepting it for analysis as an
illustration of the working of the latent powers
of the mind under the same conditions that we in
the onset laid down for our work.
The material from which our sublimated
essence was distilled was as follows:
1. Leland's note, as above.
2. A fragment of walling shown in Coney's
view of the Abbey, 1817. This appears in the
sketch just on the spot where the wall of the north
aisle of the nave would have joined that of the
transept at its eastern extremity, but it is diminutive
in height—only about a third of the height
proper to the nave wall, as is clearly evident by
comparison with the surrounding features. It is
like a little screen-wall, and such as might have
filled at one time an archway at this point opening
from the last or most eastward division of the
north aisle wall towards a chapel just without,
in the angle between the aisle and the north transept.
But in Coney's sketch it does not look like
a Gothic work, but is more like a building of the
modern times, since it has four little dumpy
windows with round heads and the projecting
cills which we associate with our everyday experience
of domestic building. No one but Coney,
so far as I am aware, has indicated any sort of
remnant of building at this point, and there are
several older views of the Abbey, which would be
expected to show it if anything had been there.
Look, for example, at Stukeley's panoramic view of
the ruins, published in 1723. (See Fig. 10, p. 115.)
Nothing visible there—the whole of the north side
of the nave an open field, as it had been for at
least half a century previous (vide Hollar's view).
3. In the Cannon MS., a diary referring to
Glastonbury about the time of George II., is a
sketch plan of the Abbey, very crude, in which
the writer shows a mound of rubbish and rough
stones with suggestions of a broken wall on the
ground at or near this point, and he makes a note
to the effect that it is the remains of "The Chapter
House."
But, of course, the Chapter House was on the
south side of the Choir, and could not have been
elsewhere in the case of Glastonbury, as its site
was never in doubt, and it has now been recovered
and its dimensions tested and proved.
4. Marsh, the old gardener at the Abbey for
over forty years, used to say to me that in the
grass bank which runs along the north side of the
nave area, under the trees, there was a fine bit of
freestone walling, some of which Mr. Austin, his
earlier employer, used up for building. I dug in,
but could find nothing of this at the point he
indicated.
Now, at the risk of being a little tedious, I propose
to quote a short paragraph from my Architectural
Handbook, because it shows what I was
thinking about this matter in 1910, and such evidence
is needed for any useful analysis of the
psychology of the whole subsequent matter.
I would add that, so far as I can remember, my
friend J.A. had formed no theory as to the nature
of the chapel or its real position other than my
own, and what I here quote represents the utmost
that could at the time be said (Architectural Handbook
of Glastonbury Abbey, second edition, pp. 32,
33, 1910):
"Some fragments of building on the north side
of the nave were surviving as recently as 1817,
when Coney's drawings were published. In one
of these we see a wall with a row of windows having
a rather unusual detail in their heads (Fig. 10).
This would be near the site of the Loretto Chapel,
built by Abbot Bere. Carter, writing some few
years later, tells us that the Loretto Chapel was
then standing, and if he be correct, it must have
been a substantial piece of masonry exterior to the
church, and not a light internal structure within it,
as has been conjectured. But he may have been
referring to the Chapel of Saint Thomas the Martyr
in the north transept, which has sometimes been
miscalled the 'Loretto Chapel.'
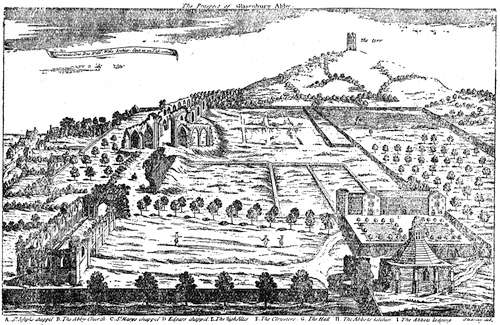
Fig. 10.—View of the Ruins in 1723. (From Stukeley's Itinerary.)
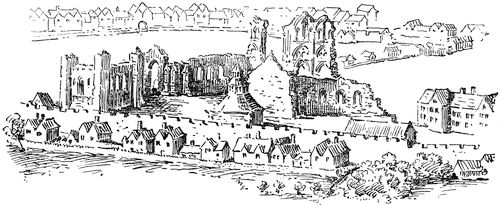
Fig. 11.—Glastonbury Abbey in 1655 circa:
Enlargement of Hollar's View.
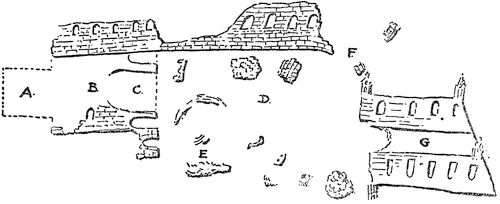
Fig. 12.—MS. Plan of John Cannon, 1740
circa.
A, Chaple;
B, quire;
C, the great arch;
D, the nave or body;
E, the chapter house;
F, gate to ye kitchen;
G, St. Joseph's Chaple.
"A sketch plan in the Cannon MS. shows a group
of ruins in an apparently similar position, and he
records the tradition of a very magnificent building
at this point, which he terms the 'Chapter
House.' However erroneous this designation, we
may at least accept his record as corroborative of
the existence of a richly ornamented building of
some special nature (as distinct from the body of
the Church at the junction of the Nave aisle and
North Transept)."
It seems, then, that we had formed the impression
of a fine building just outside the nave wall
and in the angle of aisle and transept; but to be
strictly accurate, I do not think that Coney's
sketch had much weight as regards the character
of the work it might have contained, and so far
as one's normal impressions were concerned, it was
dismissed as "modern."
Record of Excavation in 1911.
In the early part of June, 1911, the footing
trench of the north aisle wall of the nave was
opened up at its eastward end, and the junction
of the same with the west wall of the north transept
was found. The area just outside the angle
of the two walls was cleared with the object of
discovering traces of a chapel at this point, but
beyond a few very beautiful sections of window
mullions of the style of the late fifteenth or early
sixteenth century—good Tudor work—nothing
material came to light in the way of detail. But
about 13 feet west of the transept wall, and running
parallel to it, meeting the line of the aisle wall at
right angles and going north from it, was found
another broad foundation, and this we assumed
at the time to be the footing of the west wall of
the Loretto Chapel. The inference was clear that
there must at least have been some building of a
permanent nature, and rather substantial, attached
to the west face of the transept wall just
outside its junction with the aisle, and perhaps it
was not unreasonable at the time to suppose that
this was the Loretto Chapel. The architectural
detail discovered pointed to a Gothic chapel, and
was entirely inconsistent with such a building as
Coney showed. Neither was it of like character
with the work in the Nave. Such was the position
when, on 13th June, 1911, we obtained the
following automatic script:
SITTING XLVII. 13th June, 1911.
"I made that building. All that I didde anywhere is
fannes. Ne barrel vault. And under them, three faire
windowes of foure lights with transomes and littel castel-work
on the ramps thereof. And if ye digge in the wall
of the navis, there is much fell in. Serche the great pier
of the nave opposite the cutte: yt is full ... but they
threw therein the fragments of my capella, a canopy at the
west, and all the central ones—faire canopy work, and in
the midst a littel one for Our Ladye, sylver guilt and very
faire. Somewhat remaineth of ye outer walls and ye
walle by ye crossinge, but they have taken hym mostly
away long syne. Very deepe fannes ... and each fanne
had twelve ribs, and they were ycoloured red and gold,
like my chapel of Edgar. There yet remaineth somewhat
of Our Ladye. Yt lieth in front of the west walle three
feet or thereabouts. Seek ye well out the bank to the
Est: something remaineth of ye transept (?) wall whereon
we placed the tabernacles, but most is ygone. Ye doore
unto hym is at the west,47 nigh unto the pillar of the navis,
one doore only, on nave.
"R. B. scripsit, pro instructionem tuam. Ye roundels
of ye volte were golden, and also ye bosses, and ye hollows
were bright redde; likewise ye tabernacle of Oure Ladye
in the est wall golde and redde; and ye windowes were of
glasse yellow in canopies with redde and blewe in ye little
lights thereof. Ye floore was of tileis red, with shields, and
ornaments in yellow likewise, and it was very faire and
magnifical, like unto my chappel of Edgar, but more faire,
for I builded hym later, for I hadde a vowe of mine owne
which I performed."
Q. "What was your vow?"
A. "Know ye not that wee were borne downe by rude
men in foreign parts and the mule which bore me fell,
for I was a grete and heavy man. And being like to fall
down a steepe place or be trampled by ye mule, I called
on Oure Lady and shee heard me, soe that my cloke catching
on a thorne I was prevented, and then said I: 'Lo!
When I returne I will build a chapel to Our Lady of the
Loretto, and soe instant was I inn (my vowe) that the
brethren were grieved, for yt was arranged in Chapitre
that wee shold build a Chapel to oure Edgare before I
wennt in ye shyppe. Therefore builded I hym first, for
it was a public vowe: but mine owne vowe I fulfilled
afterer, and soe all was well—Yt is given."
Q. "What was the occasion of your journey?"
A. "Know ye not of my Ambassadrie, when ye Kinge
wold know what the BisP of Roume would doe? Even soe
journeying fromm Padua whither came the shippes, we
felle among evil menne who would hold us to ransome.
Here fell ye mule, and ye reste ye knowe."
Notes on Beere's Embassy.
Abbot Richard Bere was deputed by Henry
VII. to visit Rome in 1503, in order, it is said,
to congratulate the new Pope, Pius III., on his
election. Whether there was any political object
intended to be served by his embassy does not
appear, but it is strongly suggested by subsequent
events. The new Pope did not live to establish
his policy. He survived his election only twenty-six
days, and was succeeded during the same year
by Julius II., a "political" Pope, who formed
the "League of Cambrai," which was followed by
the "Holy League" of powers against Louis XII.
of France, including England, Spain, and Venice
in the bond, which Henry VIII. afterwards joined,
until the peace with France in 1514 ended it.
As to the story of the journey, the mention of
Padua as his port of call seemed odd, and a little
hard to understand. The usual route to Rome
for English travellers of that period was via
Antwerp, Augsbourg, and Venice. From Venice
he might have taken boat to the wharves of
Padua, and would thence proceed southward
along the Adriatic side, till near Ancona, and here
he would strike Loreto, which would be the start
of an overland journey, the Apennines being
crossed possibly on mule-back.
Q. "What were the dimensions of the work about which
you have been telling us?"
A. "Yn feete twenty and two, and foure paces in
width thereof, and ye walle of ye nave was strengthened
thereby, for ye towre hadde pressed ye walls through
the volt of the navis, and hee was crackt all ye way to the
bottom thereof. Therefore my chapel was high, in height
twenty and three feet, and very strong in the volt, soe
that it tied the wall of ye nave and ye wall of ye crossing
where it was weake. They who builded ye towre should
have made arches in ye walle to help ye higher windowes,
carrying them along ye crossing in ye walle to helpe ye
towre at ye angle, but they did not. Therefore helped
I yt by my chappell and by an arche I builded from ye
toppe of ye aisle to the roofe of ye chappell to bond ye
whole at ye angle. Also builded I ye grete arches in ye
towre. It wasne ye volte that did caste out, but ye towre
gave inne as against ye volte by reason of its weight,48
and soe it even gave away from49 the crossing in its lowre
part and gave out in its upper.—R. B."
Q. "Can you give us an idea of the state of opinion in the
religious establishments of your day—of the views and ideals
current?"
A. "Ne helde I wyth superstitions. Ever I was for
ye people and ye better understanding of ye mysteries.
It was meet that it be soe, and notte kept in the hearts of
the religious only. More wold ye? What more I didde
as seemed best, for the old tymes were changing and
menne loved the glory of our ceremonial. They were
angered at the deceits which hadde kept their fathers
humble and meek. Through the eye the glory of our
services might make them wish for noble things, but I
knew, and hee my friend knew50 they were no longer
to be fooled with trickery. All was changing in my day
and the wars made for greater knowledge. The Englyshe
were (a)sleepe no more, ne ever to be. Dixi."
The dimensions given for this little chapel could
be applied to the foundations discovered only if
the longer measure (22 feet) were taken north and
south, and the shorter (four paces) east and west.
This would make the building cover one bay of the
transept, and extend to the outer footing wall
exposed by the excavation. But this footing did
not stop at 22 feet, but ran on north, and was found
to be co-extensive with the northerly projection
of the transept, so that the chapel described
would only have occupied one-half of the length,
and it looked as if there had been an aisle to the
transept such as F.B.B. showed in his drawing of
the reconstructed interior. The description of the
strongly built little chapel in the angle, buttressing
up the weak tower and transept wall, was a plausible
one, but the description, and especially the
dimensions, would not throw any light on Coney's
sketch, and left the wall in the bank, spoken of by
the gardener, still unexplained. The dimensions
were small—unsatisfying for a special work of
this nature, and one which had merited individual
mention by Leland. And the proportion was so
unusual, in that the east and west measurement
was the lesser and would be insufficient for its
purpose, one would think, unless the altar were
placed at the north end, which would not be an
English custom. Was this little building, after
all, the real Chapel of the Loretto, or was it only
an antechamber, through which access would be
had from the nave to a more important work
farther out? The long aisle-like footing looked
like an adit or approach. It could hardly have
been part of the transept because of the sharp
difference in level between the two floors, that of
the transept being 4 feet or so above the nave.
But only further digging could bring light, and
this was at the time impossible, so there the matter
was bound to remain until a more favourable
opportunity should occur for further research.
So it rested for five years.
In December, 1916, F.B.B. and J.A. found
themselves near neighbours, and it had been
mutually agreed, in view of the greatly revived interest
in the subject of spiritual phenomena, that
the experiments in writing should be resumed, but
no definite day had been fixed. Some days before
F.B.B. had given J.A. some MS. notes to
transcribe, being extracts he had made some years
before from the Cannon MS. It had been proposed
to publish these in the Proceedings of the
Somerset Archæological Society, and with them was
the sketch of the ruins already referred to, at
which both had casually glanced; but this had
not been the subject of attention. and J.A.'s
transcript had not arrived at that point when
the first sitting was held. This was on 4th
December. Glastonbury matters were not to the
fore in recent conversation, which had been given
to the subject of the Greek Cabala and the geometry
connected with it. J.A. says his mind was
still full of this on 4th December, to the exclusion
of Glastonbury, and that the reference in the
Cannon MS. had not been in his thoughts.
F.B.B.'s experience was similar. He had been
busy with letters until the moment of J.A.'s
arrival, and his last envelope having been sealed,
he, on the spur of the moment, proposed a sitting,
to which J.A. agreed. F.B.B. had an idea that
if any writing were obtained it might be on the
subject of the war and current events; and J.A.
anticipated something on geometrical symbolism.
No suggestion was made as to the subject of the
proposed communication. The following is the
record:
SITTING. 4th December, 1916.
The first page of writing is cramped and well-nigh
illegible. The following can be made out:
"Cosmic facts are everywhere, but not easily attained....
"... by assembling yourselves together and obtaining
the inspiration ye seek consciously or unconsciously. The
result obtained is the same, but the word endures....
"... The material world is the screen between—the
complex fabric of the simple weaving. The essential facts
are eternal which (? move) in a circle, and to them that
know the circle, somewhat will pass into all times, only
ye see but little at a time. The centre is the point on
which all revolves, and ye, revolving, are conscious of the
influence, but cannot know the radius...."
"Obliviscor. So long we have slept near Capella
Loretta under the bank full thirty paces from the Navis.
Ye did not go farre enow beyond the (bank) they cast up
there. It was full five feet in, and buried in the place
where he didd drawe the Chapitre Howse.51 and the end
of the pilgrimmes (way) is ... through ye porche, thro
ye wicket gate in ye corner, and by ye steppes over against
ye lower graveyard. There shewed wee the relics and ye
pilgrimmes passed by this way to the Chapell of St. Mary,
by ye steppes, and to Navis majoure."
Then in a different hand:
"Abbot Bere ybuilded ye Loretto Chapel faire and large
to the north (side of the) navis. We said that itt ... was
not ye Chapitre Howse....
"... The syde of it was distant from ye navis thirty-one
feet and a half, and from ye aisle of ye transept he
was fulle tenn feet with a covered way unto, and four
steppes up unto ye aisle aforesaid. Yt ... was ybuilded
by Bere most faire and wonderfull in ye newe style brought
from Ytaly when he didd goe there upon ambassadrie.
"Ye have heard of yt. Ye Chapell was full forty feet,
and width between twenty and ... twenty-one feet, and
hee had an entrance unto (hym) from the roade which
ledde from St. John his gait unto ye navis, and thus
might ye Bp and the Kinges majestic (enter).
"Bere used to approach by entering into the Claustre,
and soe he didde close it oftentimes."
The foregoing script at first sight seemed impossible
to decipher, and a repetition was asked
for. This was clearly written, and by its aid the
sense of the foregoing was mastered, and word by
word picked out, but there are yet some seemingly
hopeless blanks. These, however, may not be
material, and will probably refer to the ruinous
state of the Chapter House and its repair, as
re-stated in the following communication:
"We have said he was of the Ytalian style new and very
faire, and Bere ybuilded coming from embassadrie in
Ytaly. Hee was not ye Chapitre, but Bere did use hym
so because ye Chaptre House was dammp and ruinous
and was being repaired. We have said so. Hee met ye
King and ye Bp who sojourned (with him). The same
was forty feet (long) by twenty (or) thereabouts and his
grylled doore was to the west and a pavement joyned him
to the Road from St. John's gate to ye churche.
"He wasne like anything else (but was of the) newe
style. There were four steppes—nay, six—to the aisle
of ye transeppt, and a covered way vaulted in a rounde
vaulte to ye Chappell....—THESIGER."
Q. "By 'steps' do you mean ascending steps, or paces?"
A. "Ten feet, and four or six steppes up to hym."
The signature "THESIGER" is of peculiar
interest. At the beginning of this communication
will be seen the words "Obliviscor."
"So long we have slept near Capella Loretta,"
etc. Only once before, at Sitting XLII., on the
7th September, 1910, has the same signature
been observed. This was at the close of a communication
dealing with the shrine of St. Dunstan,
and was given as follows:
"Sub marmore dormio, quod taedet me—obliviscor.—CAMILLUS
THESIGER."
The identity of this person was at the time a
matter of speculation, but F.B.B. concluded that
it must be meant for Camel, the Purse-bearer to
Abbot Bere, whose marble tomb with coffered
panels is a feature in St. John's Church. Camel had
a house in the upper part of the town, in the High
Street, on the south side, some little way above
St. John's Gate, and to the east.
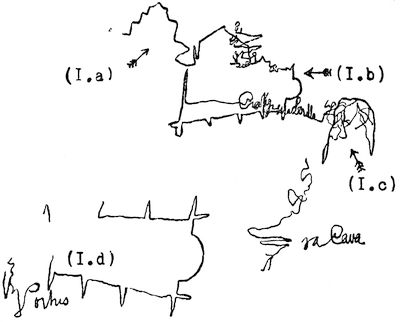
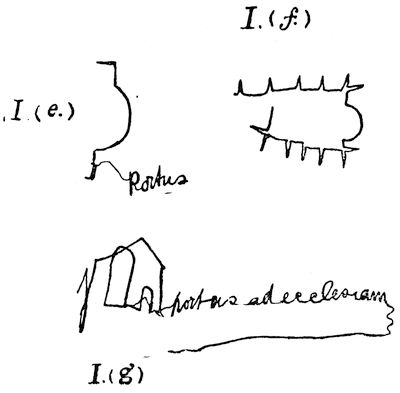
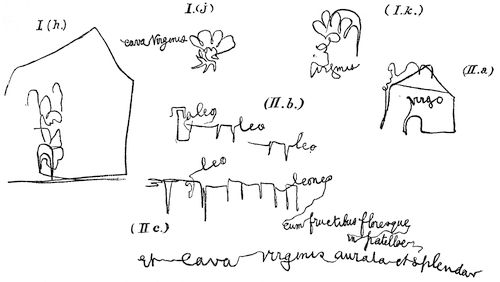
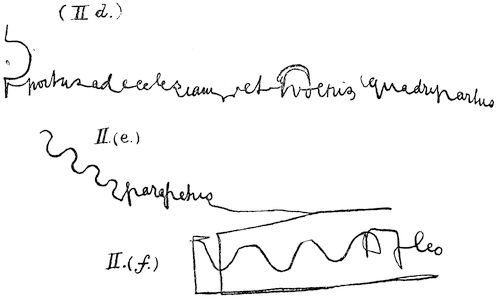
The architectural details which we here reproduce
were then given, some explanatory notes
appended.
Architectural Plans
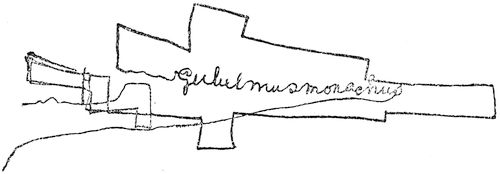
Description of Plan A.
I. a, Drawing of a gable with "stepped" coping, probably
meant for the west gable.
I. b, Plan of the Chapel, showing four bays in length, with
buttresses having a pointed profile, labelled "Cappella
Loretta."
I. c, Elevation of a circular-headed recess, with ornament in
head, labelled "Cava."
I. d, Plan (enlarged) of the Chapel, showing an entrance
("portus") apparently in the south-west bay.
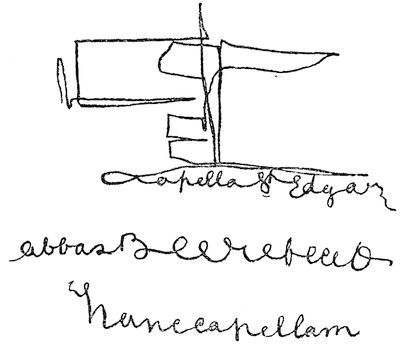
Description of Plan B.
I. e, Plan of the east end of Chapel, showing the convex "Cava
Virginis," and the door ("portus") leading to the church.
I. f, Another and clearer plan of the Chapel, confirming the
four-bay division.
I. g, Elevation of the east wall of Chapel, as seen internally, the
"Cava Virginis," or semicircular recess, being in the centre
and the door to the transept on the right or south side.
Description of Plan C.
I. h, This appears to be another effort to show the east wall, but
the "Cava" is so small that the alternative suggests itself
of an elevation of the west wall, with a central doorway.
I. j, k, Head of the "Cava," with attempt to represent a shell
ornament filling the hollow of same.
II. a, Elevation, probably of exterior of west wall, with round-headed
door, and "Virgo" over—i.e., a statue of the Virgin
here. There is a suggestion of undulating parapets, with a
sitting lion at the corner.
II. b, c, Divisions of the copings, with lions at intervals.
Description of Plan D.
II. d, Another drawing of the east end of the plan, with the
position of the east door, written "portus ad ecclesiam et
voltus quadripartus." Note "portus" for "porta," and
"voltus" for" volta," always occurring in these writings.
II. e, f, Repetition of the undulating contours of the parapet,
labelled "parapetus." The lions at intervals as before.
Description of Plan E.
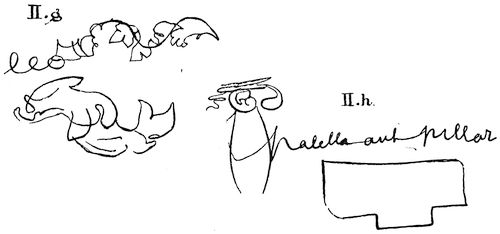
II. g, Undulating outline of a parapet, with foliage ornament
applied, and the word "leo."
II. h, Sketch of a small pier or baluster form. This is labelled
"patella and pillar." The word "patella" has the same intention
as the word "patera," well known as an architectural
term and implying a plate or panel, often of rectangular
form. This may be let into the surface of a pilaster. The
plan clearly indicates a flat pier or pilaster; or it may imply
an abacus for the support of the lion.
Description of Plan F.
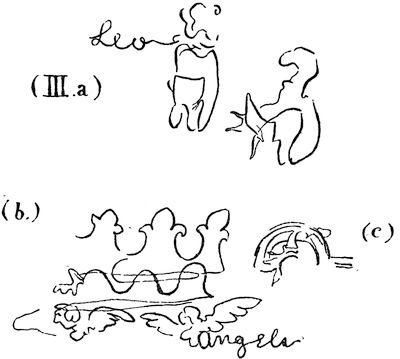
III. a, Two sketches of the lions. They are sitting lions,
holding shields, as we see them in many Tudor buildings,
but the ornament is more customary in domestic work than
in ecclesiastical.
III. b, More parapets, this time partly of a Florentine pattern.
Whether these are meant for a more detailed study of the
undulations previously shown, or are some in a special
position, does not yet appear. The little "angels" seem
to be connected with them.
III. c, Probably meant for one of the heads of the side-windows
in the Chapel. There is clearly a semicircle at head, and
there appears some sort of filling like open scroll-work.
No English precedent of this date is known to the writer.
Description of Plan G.
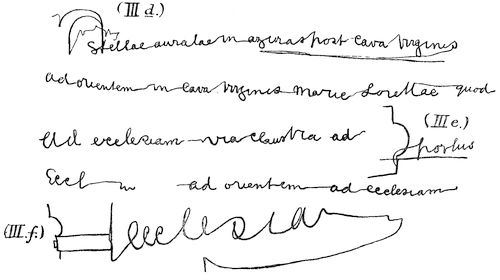
III. d, Another sketch of the "Cava," with the description of
the treatment of its recess: "Golden stars on azure, at the
back of the Virgin's Hollow"; and it proceeds: "Ad orientem,
in cava Virginis Mari(a)e Lorettae quod ... ad ecclesiam
... via claustra ad ecclm ... ad orientem ... ad ecclesiam"
(To the east, a covered way, or cloister, leading
to the church).
III. e, Again a plan of the east end of the Chapel, with the door
marked "portus," and a line going east.
III. f, The "via claustra" shown from the Chapel to the
"ecclesia."
Description of Plan H.
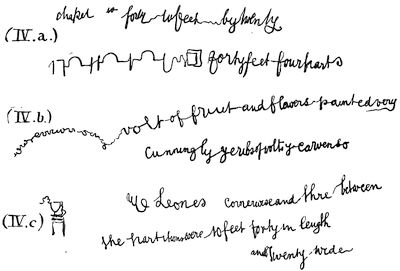
IV. a, "Chapel is forty (in) feet by twenty." Then follows an
elevation of one side showing the round heads of the windows
connected by a string-course, and the writing "forty feet,
four parts."
IV. b, Sketch of a rounded vault, its groin carved along the
whole length. Described thus: "Volt of fruit and flowers
painted very cunningly. Ye ribs of volts ycarven so."
IV. c, Small sketch of one of the sitting lions at the angle of the
Chapel, with one crenelle of the parapet adjoining. Described
thus: "Ye Leones cornerwise, and thre(e) between.
The partitions were 10 feet, forty in length and twenty wide,"
with round vaults: ribs carven with fruit and many colours.
PLAN I.
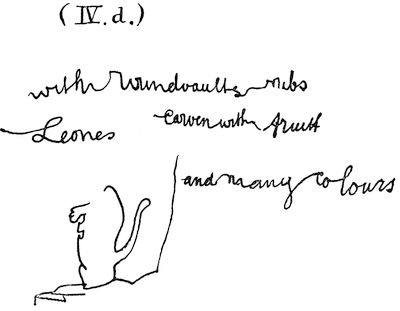
IV. d, Another sketch of a sitting lion.
It was with a sense of astonishment that, after so
great a lapse of time, this interesting communication,
so voluminous in detail, and, so apparently
explanatory of doubts and difficulties in connection
with the obscure problem of the Loretto Chapel,
should have presented itself unsought, unexpected,
and inclusive of strange new elements
which suggested the existence at Glastonbury in
Bere's day of an architectural model which would
be unique for the period in these islands, and
probably without parallel in Northern Europe.
Several questions arise in the mind. Could
the little windows in Coney's sketch have stimulated
a subconscious dream of an Italian chapel?
But where are we to look for the original model
of these undulating parapets, Lions sejeant with
shields, patellæ, fruit and flower enrichment, the
conchoidal "Cava Virginis," and the precision of
the general proportions? Was there, in the subconscious
memory of either of the sitters, some
forgotten impression of a building in Padua or
elsewhere in Northern Italy, which in its main
features, or subsidiary detail, might tally with
what was here given? That we cannot say, for
nothing of the sort could or can be recalled by
the conscious mind.
Should the day come when the bank of rubble
on the north side of the nave of Glastonbury
Abbey can be thoroughly explored, it may be that
beyond some traces of the freestone wall spoken
of by the old gardener there may be found nothing>;
but if, on the other hand, it should appear that by
the same obscure mental process which has already,
in the case of the Edgar Chapel, predicated
the existence, with practical truth in form and
detail, of a building whose very memory was lost
(and the evidence for which had been ignored, nay
even scouted, by the most competent antiquaries),
another architectural treasure, long buried and
forgotten, might once again be brought to light,
and its wealth of Italian detail verified; then,
indeed, would come into sight new vistas, new
possibilities of exploration and research into the
secrets of old time, and we should stand at the
threshold of the Gate of Remembrance.
SITTING. 16th August, 1917 (at Gloucester).
Note.—The objects sought in this communication
were formulated by F.B.B. in advance.
They chiefly concerned the discrepancies between
the two descriptions of Bere's buildings given at
previous sittings, 13th June, 1911, and 4th
December, 1916, the first of which referred to
some work unidentified. F.B.B. suggested that
the discovery of the footings of the transept
"aisle" immediately before the former of these
two sittings had created a mental bias in favour
of a "chapel" there, and thus confused the script.
"Maestro ... Francesco de Padua qui me instruxit
et capella(m) cognoscit in Italia. Ille etiam scripsit cum
me et ille ... (struebat) in modo Italiano, et mecum in
nave navigavit ad Brit(tanniam). Ille aedificavit et ornavit."
"Deepe, by ye Bank, is ye walle where ye fathers didde
sit in their old age; and they had not the use52 of the
younger brethren, but were free—and who wished to
spend hys dayes in ease and luxury? But capella wasne
in muro in Boreali parte. I have told ye. It was soe,
and in the banke deepe down ye shall find hym full perfect
as I do think. There was a deepe place where they destroyed
and they covered him and made a banke full six feet high,
and soe saved the wall at the west end for all tyme.
"Ask ye, what was the chapel under the Tower beyond
the Porche? He was for the reliquaries, and ye did enter
hym from the garth on the syde of St. Mary's and uppe
four steppes to him, and soe through to the upper garth
and ye road to the John's Gate."
"Wysdom—it was best soe. The Land was ycovered
with the houses of God, and the grass he could not grow,
and it was in the providence of God that the houses were
destroyed, for they held no life. Men desired fuller life
in ye world, and to travel far; and the old faith53 was no
longer needed, for the minds of men were no longer as ye
beasts that perish, but each man was a light unto himself
and did need no father to control him—so it was best,
though much loveliness was destroyed in the undoing.
The Spirit liveth still, and what we lived for, in new guise
we give to you. Grow in the Spirit. We are a symbol of
great truths, and ye read the symbol aright. That which
we did dream lives on, and in the Spirit we pass it on to
you, from symbol to symbol—ever higher, ever wider.
"As great books were we, and our work was in stone—a
language handed down for you to read, which we had
forgotten, and so fell.
"What wold ye?"
At this point there was a pause in the writing.
Neither F.B.B. nor J.A. were aware of anything
that had been written. The sheets were replaced
and laid aside as they were filled, and nothing
was suggested during the writing by either sitter.
There was a little conversation on other subjects.
At this point it occurred to F.B.B. (though in
ignorance of the question "What wold ye?")
to ask the following, and he wrote it down on
the paper.
Q. "Do you confirm all that was told us of the Italian
design of the chapel of the Loretto? Please say what building
in Italy was the model chosen by Abbot Richard Bere
for this work."
A. "Francesco de Padua aedificavit. Two would
speak of it—he who made it and I who moved for my
fannes and English. We both made hym—I, and he, my
friend."
"Capella di Marco54 at Padua—hym by the Key.55
"Dominic di Vallera Castiglione56 aedificavit anno 1497—via
St. Ursula."
At this point the sitting was broken off and
resumed on the evening following—17th August,
1917.
Q. by F.B.B. "Please tell us plainly, what was the building
22 feet long and 4 paces wide spoken of on 13th June,
1911? What was its use and what was its dedication?
This is the building with the fan-vaulting. Tell us exactly
where it stood."
"Vincula ecclesiae disrupta sunt. Claustra aperta
sunt.
"Claustra quae vocantur, vento Boreali aperta est (sic)57
in vestibulo sub turre—English volts—and Capella Lorettae
(in) Ytaliano modo.
"Capella Loretta was on ye lower level, with four or six
steppys up to the pavement. One steppe to hym from the
way from John's Gate to the North Porche.
"Seek my chapple as I told ye in ye Banck. He was
entered from ye West, and had a door into the littel
cloister by ye transept of ye grete Church, and four stepps
up to the pavement.
"Ye door was in ye transept wall at ye end thereof.
"Wold ye have many things? The Vineyard was by
the Ponds behind the Priests' Houses that I ybuilded, over
against the (road?), and beyond ye gallery at the Maudlin
Gate by the water. On ye side of ye grete Courte was ye
brick yarde—beyond ye fishponds. Seek ye foundations
at ye east of ye great Court where ye pryor's chapel was,
and I ybuilded in front of hym. Digge also near by the
Kitchens, which were near together.
"That which the brethren of old handed down to us,
we followed, ever building on their plann. As we have
said, our Abbey was a message in ye stones. In ye foundations
and ye distances be a mystery—the mystery of
our Faith, which ye have forgotten and we also in ye
latter days.
"All ye measures were marked plaine on ye slabbes in
Mary's Chappel,58 and ye have destroyed them. So it was
recorded, as they who builded and they who came after
knew aforehand where they should build. But these
things are overpast and of no value now. The spirit was
lost and with the loss of the spirit the body decayed and
was of no further use to (us).
"There was the Body of Christ, and round him would
have been the Four Ways. Two were ybuilded and no
more. In ye floor of ye Mary Chappel was ye Zodiac, that
all might see and understand the mystery. In ye midst
of ye Chapel he was laid; and the Cross of Hym who was
our Example and Exemplar.
"Braineton, he didde much, for he was Geomancer to
ye Abbey of old tyme."
These curious statements appear to have a
bearing on certain facts recorded of the Lady
Chapel and upon others which have come to light
as a result of the study of the whole plan of the
Abbey Church and Monastic buildings. The latter
were found to be laid out on a series of commensurate
squares of 37 × 2 (or 74) feet, and it has
been observed that there is no divergence from the
symmetry of these squares in the works of the
successive centuries right up to the time of the
last Abbot, for the Edgar Chapel falls into line
with the rest. Thus the outer measure of the total
length of the Great Church with St. Mary's Chapel
is 592 feet, or eight commensurate and consecutive
squares of 74 feet each, and the width of the Nave
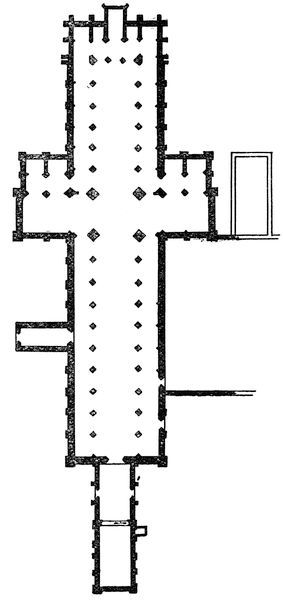
and Quire are each one such square. The plan
has been already most useful in locating the position
of walls destroyed and lost. There is much
yet to be done in order to complete the plan, but
it is, in the main, recovered, and has been published
in the Proceedings of the Somerset Archæological
Society, from which it is here reproduced (Fig. 12).
As to the engraved geometric lines on the floor
of St. Mary's Chapel, it may be well to quote
William of Malmesbury, whose record of this
dates from the twelfth century. This old chronicler
says, speaking of this chapel, which was on
the site of the oldest Christian church:
"This church, then, is certainly the oldest I
know in England, and from this circumstance
derives its name (vetusta ecclesia).... In the
pavement may be seen on every side stones
designedly inlaid in triangles and squares, and
figured with lead, under which, if I believe some
sacred enigma to be contained, I do no injustice
to religion."
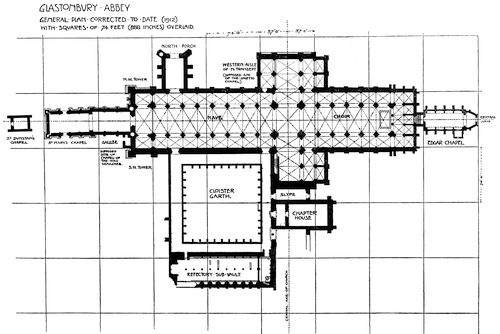
Fig. 13.
Note.—This plan shows the state of knowledge in 1912. A western aisle to the north transept is shown on the site of
the foundations which had been discovered.
To fold between pp. 148, 149.
The plan of the Chapel is itself a perfect instance
of the Vesica Piscis, the proportions of the
double equilateral triangle and the most sacred
and cherished mystery of the Christian temple
builders (see Proceedings of the Somerset Archæological
Society, vol. lxii., 1916, pp. xxxviii-xl).
For the "Four Ways" see such early instances of
the Rood as the example at Lucca Cathedral,
where the arms of the Cross are held in a circle,
suggestive of the zodiac, and point to the position
of the four fixed signs Aquarius, Leo, Taurus, and
Aquila or Scorpio, corresponding to SS. Matthew,
Mark, Luke, and John, figured in the Christian
symbology by the Angel, the Lion, the Bull, and
the Eagle respectively. What is implied in the
foregoing communication, when it is stated that
of the four ways, they only builded two, is not
known to the writer.
F.B.B., not being yet quite satisfied on the subject
of the script of 13th June, 1911, repeated a
part of his former question, as follows:
Q. "But where was that building 22 feet long and 4 paces
wide, with three four-light windows and fans. I cannot see
how the measure of 22 feet is obtained. Was this an east-and-west
measure, or to be taken north-and-south?"
A. "Ye door into ye transept in ye north, which I,
Camel, used; he was in ye west porche and under the
three high windowes.
"What wold ye? The newe Chappell, he was in ye
Bank far oute, in line with ye Transept as I remember yt.
He wasne finished or ever. Chappells a many! Everywhere!
Why cumbered they the ground when faith was
dead, and there was no longer any need for hym? The
purse59 was full, it must be spent, and so, when nor
barn nor byre nor pent called for it, it was yspent. Why
should roysterers and evil men have it to spend? So we
builded much.
"Chapels everywhere—ne need of them.
"Small chance it is preserved (passage doubtful), but it
was well ycovered, I wot, for them who would pull downe.
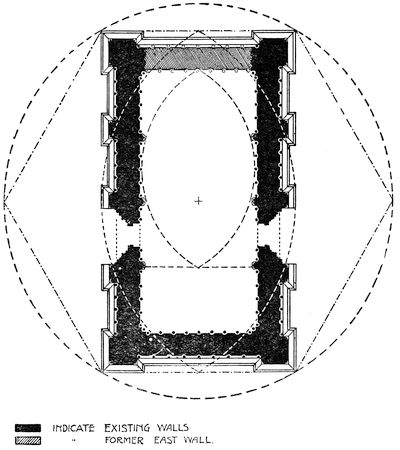
Fig. 14.—Glastonbury Abbey: Plan of the Chapel of
Our Lady, built A.D. 1184, on the Site of the Church
of Joseph of Arimathæa.
The plan lies in a hexagon. Its measures are based upon the
standard British foot of 12 inches. The breadth between the
faces of the central buttresses is 37 feet, in harmony with the
general scheme of measures found in the Abbey. The length
of the vesica is approximately 64 feet, and its points touch
the outer faces of the end walls. External to this is another
vesica embracing the plinth-course (see plan). The interior
shows a third, marking three-quarters of its length. Each
vesica contains a rhombus of two equilateral triangles. Their
measures are symbolic and explanatory of the sacred geometry
of which the "Gematria" of the Greek scriptures is illustrative.
Thus, the solid rectangular area of this building is 37 by
64, or 2,368 square feet, by Gematria the equivalent of ΙΗΣΟΥΣ ΧΡΙΣΤΟΣ
(Jesus Christ) or Ὁ ἉΓΙΟΣ ΤΩΝ ἉΓΙΩΝ (The Holy
One of Holy Ones). The rhombus contained has the area
1,184 square feet, very possibly designed to record the date
(A.D. 1184) of the erection of the Chapel. It will be noted
that William of Malmesbury alludes to the "sacred enigma"
believed to be concealed in the triangular and other figures
on the floor of the Chapel.
"Stones carven and yguilded—ne spirit, I wot. How
could these things stand in the day of wrath? Pride!
Ostentation! Much glory and much tinsel; but ne
worship, ne humbleness, ne object for us to continue
more.... So passe old tymes away."
Q. "But how was that 22 feet length arrived at?"
A. "A cloyster from ye Nave to ye Lobby, and four
steppes unto ye Transept floor, and from ye lobby, on ye
west, ye Chappell.
"Ne Chappell but ye Cloyster in ye corner of ye grete
Church. Claustrum to ye Chappel along ye aisle—then
ye lobby and ye Chappel west of hym."
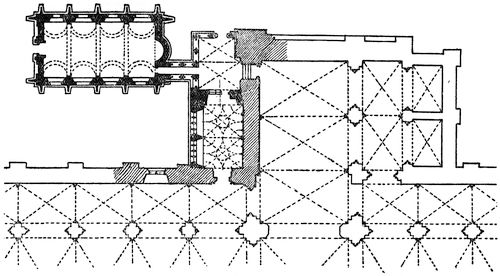
Fig. 15.—
The North Transept, showing the "Claustra" along the Aisle, then
the Lobby, with its Four Doors, and the Loretto Chapel to the West.
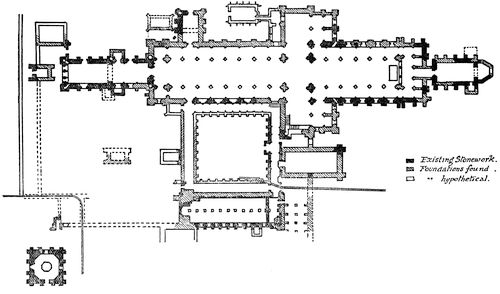
Fig. 16.—
Glastonbury Abbey: Complete Plan, showing All the Principal
Features mentioned in the Script.
This statement is now sufficiently explicit.
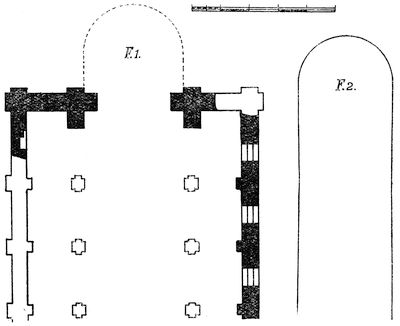
It is possible to form a plan (see Figs. 15 and
16). The little cloister alongside the wall of the
transept forms a western aisle to the same, covering
one bay, whose width is known to have been
22 feet nearly. At this point it merges into a lobby
or vestibule, at or near the foot of a fair-sized
turret which stands at the north-west angle of
the transept. This lobby has doors on all sides—(1)
south, from the cloister communicating with
the nave; (2) north, to the upper garth, and the
path used by Camel the Purser, who lived in High
Street; (3) east, and up the steps through the transept
wall, into the transept itself; and (4) west,
into the short corridor of 10 feet leading to the
Loretto Chapel.
A final question was asked, and the result is
interesting, as the question was a mental one,
asked by F.B.B., not written nor communicated to
J.A. by any ostensible means. F.B.B. formulated
the question in his mind thus: "What was the
surname of the Paduan architect Francesco?"
Answer: "Vecchi.—Francesco di Vecchi."60
This not being quite as clear as was wished, the
question was repeated, and the reply came as
follows: "Vecchi di Torcello in Italia."
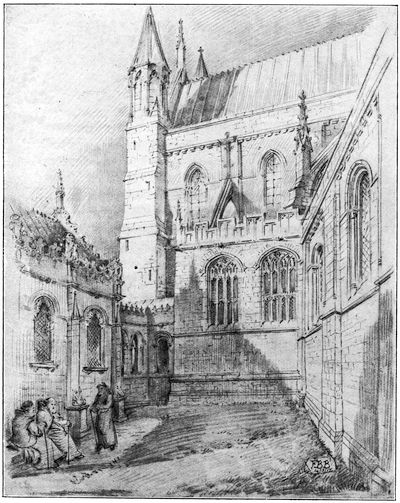
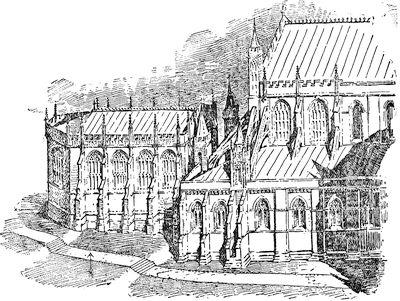
CONJECTURAL RECONSTRUCTION OF THE NORTH TRANSEPT, WITH
THE "CLAUSTRUM" ATTACHED
On the left, under the turret, is the open vestibule, leading to the Chapel
of the Loretto (on extreme left).
To face page 154.