Man is made partly by heredity, partly by
environment; both may be controlled and modified
to a far greater extent than is generally
supposed. In speaking of farm life, its disadvantages
are frequently emphasized, while its
possible advantages as an environment for the
development of the finest quality of human
nature are as often ignored or overlooked.
Nature, with her ever-varying form and color,
beauty and symmetry, is forgotten in the city;
the shady forest, the meadow brook, the waving
fields, are unknown. There, instead, is incessant
noise, the clang and clash of trade, towering
and ugly buildings, skies darkened by the smoke
of factories, children who never saw a tree or
played elsewhere than upon a hard and filthy
pavement; and worst of all is the nerve-destroying
haste and unequal competition, wearing out
body and soul. In rural life, however tame and
lonely, the home is not merely a few square
feet hedged in by brick walls, but the whole
wide countryside: the barns, the fields, the
woods, the orchards, the animals wild and domesticated,
the outlook over hill and valley—these
all constitute the farmer’s home.
The manufacturer locates his factory in some
by-street or suburb where land is cheap, and
as far as possible from the residence part of the
city; his home is far removed from these unsightly
surroundings. But the farmer must live
within a few hundred feet of his barns and outbuildings,
and if these be ugly and dirty, the
beauty and comfort of the home are sadly
marred. If the farmer, then, has the whole
landscape as a background for his home, he
must on the other hand modify his immediate
surroundings so as to overcome their almost inevitable
unsightliness.
Besides the ever-present beauties of nature,
country life has certain other advantages over
the city: it is the place to develop the strong
health-physique. The luxury of rich and populous
communities tends to produce puny and
enervated citizens; the excessive toil, bad air,
limited space and scant food of the poor tend
to degrade and destroy body and soul; but the
comfortable simplicity, space, air, sunlight and
abundant food of the open country give opportunity
for the finest development of the human
animal. It is true that even on the farm there
are sometimes overwork and privation; but, at
the worst, these cannot be so severe as in cities
so long as the sun shines, the wind blows,
and green things grow for the worker out
of doors. Here the child may be born right
and nourished by pure food and air. It is
surrounded by animals whose life and motion
become an incentive to action, and who become
its companions without danger of moral contamination.
The lamb, the calf, the colt, are far
safer playmates than the city urchin precociously
wise in evil ways.
Professor Amos G. Warner says that “children
reared in institutions are much below par
because they lack the power of initiative.” The
farm child has an incessant, varied and unconscious
training of the eye, the hand, and the
mind. While he is developing strength, symmetry,
courage, the mental is being coördinated
with the physical. The hand is made to obey
the will, while the fact that the handicraft is
made useful lends charm and delight to the
work. The city child must try to learn, by a
course of manual training in some public school,
what the country child picks up unconsciously
in the natural process of play and work.
After half a century, I look back to one of
the happiest moments of my life, when I presented
my mother with a dove-tailed wooden
flower box, painted bright red. That flower box
first taught me how to make wood take the
form desired. While the flower box has long
since rotted, the board-runner sled smashed, the
water wheel broken, and the boat lies rotten in
the bottom of the lake, the time spent upon
them was not thrown away, for they gave me
the inspiration and power to “boss” wood, and
this power has served me well in many an
emergency.
As knowledge begins to dominate the hand
and train it to change the form and character
of things, certain physical laws are discovered.
If the sail is made too large or the boat too
narrow, a cold bath is the result. If the sled
runners are too short and rough, the school-mate
arrives at the bottom of the hill first. No
schoolmaster was needed, for when one of these
natural laws was broken or ignored, the penalty
followed quickly and with full force. So, in a
thousand ways, the youth is taught respect for
the laws which govern matter. All this leads
the youth on the farm, if full play and direction
are given, to investigate everything in sight,
to discover that there are other than physical
laws. The higher laws puzzle him greatly,
give him much concern, lead to doubts, for
they are too abstract and too far-reaching for
his youthful comprehension. The physical laws
have been found by experience to be ever true
and stable, and the youth cannot but believe
that moral and spiritual laws are equally so.
This is the sheet anchor which holds him to
belief in them, however imperfectly he may
understand them. He is anxious to investigate,
even to experiment along these lines, but is
disappointed because the results cannot be set
down in pounds or feet or units of energy. If
here on the farm the mental and physical have
been kept healthy and active, the moral and
spiritual will develop as naturally as the fruit
from the blossom. The development of spiritual
fruit to high perfection is slow, because the
power to think and reason correctly and abstractly
comes only with age, experience and
mental development.
But the greatest advantage of country life
lies in the opportunity for the promotion of
healthy family relations. Parents naturally find
their chief happiness in the education and development
of their children; and in time the children
stimulate the parents. The sharing of common
labors from babyhood up, the working together
for common interests and ambition, which farm
life especially entails, produce the most wholesome
family relations. The most valuable part
of any person’s education is really in the home.
To “help father and mother” becomes the keynote
of a child’s life, and unselfish, willing service
is the first and last and best lesson of
morality and religion. The pride in honest and
capable ancestors, the natural and wholesome
ambition for the future of the children, fill up
a measure of contentment difficult to find elsewhere.
In such a family there need be nothing
to conceal; life takes on dignity in place of
affectation, honesty instead of sham; it has simplicity,
pure affections, fidelity. Artificial sex
distinctions disappear; men and women may do
that which is needful and human, the woman in
the field, the man in the house, if desirable,
sharing their common, healthful activities.
All this is very well, some will say, but how
shall such a home be maintained on the income
of the farm? “Farming doesn’t pay.” This statement
is unverified, and, carrying on its face, as
it does, a little truth, is misleading. Does farming
pay? Does anything pay? What is pay?
All depends upon how you value the currency
in which the pay is received. Is “wisdom better
than rubies?” Are the sayings of the wisest
and best of men true? “Give me neither riches
nor poverty. Get wisdom, get understanding.
Take fast hold of instruction.”
A modern thinker, Professor L. H. Bailey,
in the report of the Secretary of the Connecticut
Board of Agriculture, 1898, puts it in this wise:
“But there is another cause of apprehension
which I ought to mention, perhaps founded upon
the probable tendencies of our sociological and
economic conditions, especially as they apply to
rural communities. There is a tendency towards
a division of estates as population increases, and
the profits of farming are often so small that
educated tastes, it is thought, cannot be satisfied
on the farm. There are those who believe
that because of these two facts we are ourselves
drifting towards an American peasantry. Let
us take the second proposition first,—that the
profits of farming are so small that educated
tastes cannot be satisfied and gratified on the
farm. Now I grant this to be true if the
measure of the satisfaction of an educated taste
is money; but I deny it most strenuously if the
satisfaction of an educated taste lies in a purer
and better life. We must make this distinction
very deep and broad, for it is a fundamental one.
I believe we have made a mistake in teaching
agriculture, during the last few years, by putting
the emphasis on the money we make out
of it. I do not believe that people are to become
wealthy on the farm, as a few do in manufacturing;
I should not hold out that hope to men.
There are certain men here and there who have
great executive ability, who see the strategic
points and take advantage of them, who can
make a success of farming the same as they
would at the making of shoes, or harnesses, or
buttons, or anything else. But as a general
thing, the farmer should be taught that the
farm is not the place to become wealthy. I do
not believe it is. Certainly I should not go on
the farm with that idea in view. But if I
wanted to live a happy life, if I wanted to have
at my command independence and the comforts
of living, I do not know where I could better
find them than on the farm; for those very
things which appeal to an educated taste are
the things which the farmer does not have to
buy,—they are the things which are his already.”
The wealthy few of the cities give voice to
the thought that the farming classes in the
United States are always on the verge of poverty,
yet in the last century they have rescued
from barbarism and solitude nearly all of the
arable land of the two billion acres of which
the United States are composed. More than
four million five hundred thousand farm homes
have been planted, valued at more than thirteen
billion dollars. Much hue and cry has been
raised of late about farm mortgages. If the
facts were known, it is more than probable that
the farmers, as a whole, have assets in mortgages,
promissory notes and savings banks amply
sufficient to liquidate all such outstanding obligations.
Added to the real estate, the farmers
own implements and machines valued at five
hundred millions of dollars, and their live stock,
upon ten thousand hills, numbers one hundred
and seventy-five millions, valued at more than
two billions of dollars, while the annual value
of the farm products is between two and three
billions of dollars. It should be remembered
that these values are nominal, the true value
being in most cases more than double these
amounts. The farmers are not now in danger
of becoming paupers. From the farms come
more than half of the college students. At the
present time it is probable that the income of
the farmers exceeds three billion dollars annually.
When it is considered that there is little
or no direct outgo for rent of house, and that
nearly three-fourths of the food is produced at
home, and that these items are seldom taken into
account in the statistics of income, it appears
that the farmer’s real income is much larger
than is usually estimated in money. In other
words, a five hundred dollar net income on the
farm, under the conditions which now prevail,
provides for a more comfortable living than
does a thousand dollars in the city.
But these results of the labors of the farmer
as set forth in figures, tell but half the story,
for nothing is said in these census reports of
an empire redeemed, of the thousands upon
thousands of miles of road constructed, of rivers
spanned, of the school house by every roadside,
or of the church spires which mark the progress
of agriculture and civilization in countryside, in
village and in hamlet. The census report does
not give the number or value of the great men
and noble women which the rural homes have
produced, though they are the most valuable
product of the farms. It says nothing about
the perennial rural springs from which flow, in
a never-ending stream, statesmen, divines, missionaries,
teachers, students and business men.
Although more than half of these life-giving
energies of the nation and civilization come
directly from the rural homes, the census report
gives no clue by which the value of these, the
nation’s wealth and power, can be ascertained.
Looking over all the trades and professions
which are followed by civilized and barbarous
peoples, none give opportunity for rearing
the family under so nearly ideal conditions
as does the profession of agriculture: none
furnish such good conditions for rearing children
and for developing them into strong, natural
and useful men and women. Here, then, on
these broad acres of America, under the flag
which we love, we are to help transform the
rude surroundings of the pioneer and the slovenly
homes of the careless into pure and beautiful
nurseries of American citizenship. Having
shown, in part, what a rural life has to offer to
those who are trained to appreciate the beauties
of nature and to obey her laws, and having
shown that the average farmer always has an
assured though modest income, and that the
better farmers have an ample income for maintaining
improved rural homes, the further discussion
of how they may be made to minister
to the natural longings for broader and more
refined lives may be taken up.
CHAPTER II THE FARM AS A SOURCE OF INCOME
If it cannot be shown that the profession of
agriculture offers as good opportunities for securing,
with a fair degree of certainty, what all
should prize,—a beautiful and comfortable home
and a modest surplus,—then this little volume
will be for the most part useless and uncalled
for, as the following chapters presuppose
an income sufficient for maintaining a
home, and for gratifying, in part at least, the
simple, educated tastes of the better class of
American farmers.
In “The Fertility of the Land” I attempted
to set forth some fundamental principles which,
if followed, should result in such increased incomes
as to justify the present book. A comfortable
home must be secured from the products
of field and stable, with a reasonable expenditure
of physical energy, or farming in its highest
sense is a failure. In addition, farming must
give fair opportunity for training and educating
families, and for making provision for old age
and unforeseen contingencies.
In the previous chapter the annual income
of the farmer has been set forth, and, approximately,
the accumulated earnings of the rural
population. Unfortunately, we are so short-sighted
that the present—the dollar—blunts the
appreciation of the higher and more enduring
values which spring from well conducted farms.
This being so, of necessity much stress must
be laid on immediate benefits which flow from a
well ordered farm life. While it is not proposed
to write here of the details of farm management
along the lines of greatest financial results,
yet something must be said, at least in
general, about the methods most likely to produce
the necessary competence.
A fairly liberal income and financial reserve
give, or should give, some leisure. Leisure gives
opportunity for study and recreation, without
which life becomes one ever-revolving round of
work, and results in producing an automatic
animal. If this is to be avoided, far-reaching
plans must be laid, energy directed into its
most efficient channels, and time and resources
economized. All this implies training and education
directed, primarily, along the lines which
broaden and ennoble, and those of the occupation
to be followed.
For centuries, the higher education has been
in the direction of the humanities, while education
along technical and non-professional lines,
until recently, has been conspicuous by its absence.
Prior to the present century, what
provision was made for coördinating the hands
and intellects of the industrial classes? None
at all. Is it any wonder, then, that the farmer
and mechanic, until recently, received but meager
rewards for their efforts?
All this is now changed. Already the industrial
classes are enabled to secure far more of
the necessaries and luxuries of life for a given
period of work than could their ancestors. In
every state and territory one or more colleges
have been equipped and endowed to teach, among
other things, “such branches of learning as are
related to agriculture and the mechanic arts,
... in order to promote the liberal and
practical education of the industrial classes in
the several pursuits and professions of life.”
In addition to this provision, Congress gives to
each state and territory $15,000 annually for
conducting experiments and investigations in
agriculture. In 1890 the Federal government
supplemented the benefactions of 1862 by appropriating
annually $15,000 to each of the
Land Grant colleges; this sum has now been
increased and finally fixed at $25,000, for the
purpose of strengthening the departments of
agriculture and mechanic arts. Most, if not
all, of the states have made additional appropriations
for agriculture, in some cases very
liberal ones. At first, there was a strong prejudice
against these colleges devoted to the improvement
of the industries and those engaged
in them, but this has nearly disappeared.
A broader view of education now prevails than
formerly. The modern colleges and universities
think it not undignified to offer other than four
year courses of study preceded by difficult entrance
requirements. Many courses of from six
weeks to one or two years are now open to those
who prize knowledge above a diploma. Most of
these courses are given at such seasons of the
year as best suit the pupils. In America all
doors which lead to knowledge have at last been
opened, and all earnest students may enter and
find teachers awaiting them. The effect of the
recent changes in college courses has been most
marked and beneficial. Many of the colleges
have, as far as possible, adopted the words of
the founder of Cornell University: “I would
found an institution where any person can find
instruction in any study.”
The following data show the incomes of the
United States Land Grant colleges for the year
ending June 30, 1897. The table is condensed
from one recently published by the United States
Department of Agriculture:
Income of the U. S. Land Grant Colleges for the Year Ending June 30, 1897
States and Territories
Interest on Land Grant of 1862
Interest on Other Funds
U. S. Appropri- ations, Act of 1890
State Appropri- ations
Miscella- neous
Total
Alabama (Auburn)
$20,280.00
...
$12,012.00
$8,746.83
$2,821.20
$43,860.03
Alabama (Normal)
...
...
9,988.00
4,000.00
16,898.44
30,886.44
Arkansas (Fayetteville)
10,400.00
...
16,000.00
26,911.00
1,200.00
54,611.00
Arkansas (Pine Bluff)
...
...
6,000.00
...
418.25
6,418.25
California (Berkeley)
43,619.33
...
22,000.00
133,415.46
12,180.48
311,212.45
Colorado (Fort Collins)
3,238.99
$109,997.18
22,000.00
38,892.01
...
64,131.00
Connecticut (Storrs)
6,750.00
...
22,000.00
26,800.00
...
55,550.00
Delaware (Newark)
4,980.00
...
17,600.00
...
1,620.74
24,200.74
Delaware (Dover)
...
...
4,400.00
4,000.00
...
8,400.00
Florida (Lake City)
9,107.00
...
11,000.00
5,000.00
1,896.88
27,003.00
Florida (Tallahassee)
...
...
11,000.00
4,000.00
...
15,000.00
Georgia (Athens)
16,954.00
...
14,666.66
29,000.00
1,600.00
62,220.66
Georgia (College)
...
...
6,333.00
...
...
6,333.00
Idaho (Moscow)
...
...
22,000.00
6,000.00
339.80
28,839.80
Illinois (Champlain)
23,241.10
500.00
22,000.00
121,214.93
41,305.09
211,591.60
Indiana (Lafayette)
17,000.00
3,830.48
22,000.00
58,562.96
29,552.35
127,115.31
Iowa (Ames)
47,729.75
...
23,000.00
37,232.10
49,397.49
157,359.34
Kansas (Manhattan)
50,689.50
...
22,000.00
16,557.70
9,323.88
98,571.08
Kentucky (Lexington)
...
...
18,810.00
32,429.32
6,680.61
57,819.93
Kentucky (Frankfort)
...
...
3,190.00
5,000.00
76.00
8,266.00
Louisiana (Baton Rouge)
...
...
...
...
...
...
Louisiana (New Orleans)
...
...
11,346.00
9,000.00
439.46
20,785.46
Maine (Orono)
5,915.00
4,000.00
22,000.00
20,000.00
20,001.13
71,916.13
Maryland (College Park)
6,142.30
...
22,000.00
9,000.00
18,000.00
55,142.30
Massachusetts (Amherst)
7,300.00
3,820.23
14,666.66
15,000.00
1,920.00
42,706.89
Massachusetts (Boston)
5,896.00
35,000.00
7,666.67
25,000.00
253,076.23
318,638.90
Michigan (Agricultural College)
39,009.66
386.34
22,000.00
10,000.00
12,825.62
84,221.62
Minnesota (St. Anthony Park)
27,410.55
21,856.00
23,000.00
174,332.59
74,496.48
321,095.62
Mississippi (Agricult’l College)
5,914.50
...
10,217.08
22,500.00
14,597.96
53,227.54
Mississippi (West Side)
6,814.50
...
11,000.00
7,000.00
...
24,814.50
Missouri (Columbia)
16,100.00
6,469.58
20,804.02
3,762.34
5,022.73
52,158.67
Missouri (Rolla)
4,025.00
6,469.58
5,201.00
5,476.65
2,192.16
23,364.39
Missouri (Jefferson City)
...
...
1,195.98
...
...
1,195.98
Montana (Bozeman)
...
...
22,000.00
2,500.10
2,439.57
26,939.57
Nebraska (Lincoln)
...
...
22,000.00
123,572.50
7,801.53
153,374.03
Nevada (Reno)
4,464.89
1,803.55
22,000.00
16,250.00
327.35
44,845.79
New Hampshire (Durham)
4,800.00
3,880.50
23,000.00
5,500.00
1,148.00
40,328.50
New Jersey (New Brunswick)
6,644.00
...
22,000.00
...
21,170.37
49,814.37
New Mexico (Mesilla Park)
...
...
22,000.00
19,792.01
875.70
42,667.71
New York (Ithaca)
34,428.80
314,407.51
22,000.00
25,000.00
191,660.07
587,496.38
North Carolina (West Raleigh)
...
...
...
...
...
...
North Carolina (Greensboro)
...
...
...
12,500.00
157.92
12,657.92
North Dakota (Agri. College)
...
392.96
22,000.00
27,000.00
3,446.62
52,839.58
Ohio (Wooster)
31,450.58
1,511.63
22,000.00
118,906.53
175,140.39
349,009.13
Oklahoma (Stillwater)
...
...
22,000.00
500.00
3,391.00
25,591.00
Oregon (Corvallis)
7,164.68
...
22,000.00
1,854.79
1,342.37
32,361.84
Pennsylvania (State College)
25,637.43
5,382.57
22,000.00
45,000.00
8,340.27
106,360.27
Rhode Island (Kingston)
1,500.00
1,000.00
22,000.00
10,000.00
6,000.00
40,500.00
South Carolina (Clemson College)
5,754.00
3,512.36
11,000.00
54,053.29
700.00
75,019.65
South Carolina (Orangeburg)
5,000.00
...
11,000.00
13,000.00
1.00
29,001.00
South Dakota (Brookings)
...
...
22,000.00
5,900.00
8,038.12
35,938.12
Tennessee (Knoxville)
23,760.00
1,650.00
22,000.00
1,674.00
7,271.89
56,355.89
Texas (College Station)
14,280.00
...
16,500.00
22,500.00
9,361.39
62,641.39
Texas (Prairieview)
...
...
5,500.00
15,700.00
10,836.78
32,036.78
Utah (Logan)
...
...
22,000.00
22,000.00
5,811.83
49,811.83
Vermont (Burlington)
8,130.00
1,500.00
22,000,00
6,000.00
16,603.09
54,233.09
Virginia (Blacksburg)
20,658.72
...
14,666.67
15,750.00
12,352.48
63,427.87
Virginia (Hampton)
10,329.36
30,264.61
7,333.33
...
109,110.46
157,037.76
Washington (Pullman)
...
...
22,000.00
29,000.00
...
51,000.00
West Virginia (Morgantown)
5,223.00
1,485.00
17,000.00
38,060.00
10,315.13
72,083.13
West Virginia (Farm)
...
...
5,000.00
14,500.00
600.00
20,100.00
Wisconsin (Madison)
12,250.00
14,000.00
23,000.00
285,000.00
47,000.00
381,250.00
Wyoming (Laramie)
...
...
22,000.00
7,425.00
775.59
30,200.59
Total
$609,992.64
$574,120.08
$1,009,097.07
$1,821,072.01
$1,239,902.90
$5,203,580.82
It has been thought strange that the farmers
did not more quickly see and appreciate the
valuable opportunities offered to their children.
But why should they at once appreciate and
value the princely provisions which were being
made for them? With no opportunity for education
along the lines of their profession, following
a more or less despised calling, from being
the butt and jest of those who had had educational
advantages from time immemorial, how
could they at once understand the value and
far-reaching effects of the new order of things?
Then, too, these liberal provisions were made
somewhat in advance of the times. The pioneer
must first redeem the land from the wilderness,
fight the physical battles and endure the hardships
of a new country. As soon as these
primitive conditions passed away, the farmers
made an effort to bring their profession up to
a high intellectual plane and make it a delightful
and honorable calling. The evolution from
the primitive to the complex, from the age of
toil to the age of thought, from excessive muscular
effort to a more intelligent direction of
energy, from the narrow and prejudiced to the
broad and liberal, from the coarse and ugly to
the refined and beautiful, is proceeding rapidly,
and is in part realized. What happier task than
to give direction and help, sympathy and encouragement
to these new-born desires! The
part which the youths on the farm are taking in
this evolution leads naturally to a higher intellectual
plane, and hence to a more rational
understanding and fuller comprehension of what
the rural home should be. This desire to
gratify the love for the true and beautiful, which
has been growing up by reason of the better
education, leads directly to the securing of an
income sufficiently large to gratify the more refined
and newly acquired tastes.
Taking the rural population as we find it,
with added wants and new aspirations, and with
a somewhat better understanding of the value of
a more extended culture, it will be seen that a
more rational system of agriculture, a more
economic expenditure of energy, and a clearer
comprehension of the highest and most economical
use of money must be secured if the objects
sought are attained. To secure the results desired,
it must be shown how a competence can
be secured without excessive toil, how the
results of work may be put to the best uses,
and lastly, but not least, it must be shown what
is really valuable, what real, what substantial,
what polite, what beautiful, what worthy of intelligent
Americans. On the other hand, vulgar
display must be shown to be vulgar, shoddy
must be unmasked, the effect of aping the uncultured
rich set forth, and that which is unreal
and that which goes for naught but vanity displayed
under their true colors,—that comparisons
may be made, and that truer conceptions of
life, its duties and obligations, may be secured.
How may a competence be obtained? Briefly,
by securing a knowledge of the laws which
govern the business or undertaking entered into,
and by conducting the business or undertaking
in obedience to the modes of action or laws
which apply to the specific case in hand. What
are some of the dominant laws which should
govern the farmer and farm practices? The
farmer should specialize along those lines for
which his taste and training, in part at least, fit
him. To be more specific: A farmer will show
you his potato patch with pride, but not a word
will be said about his work animals and their
offspring, which look like Barnum’s woolly horse.
Then the first principle of agriculture is, follow
up successes. In this case, the man has land
and skill in potato culture which should lead
him directly to success. Why not each year increase
the output of potatoes, and let some
horseman breed the horses? I have no ear or
taste for music; why should I spend time in
thrumming a piano and in making the life of
my neighbors miserable? I love a bird and am
interested in all its ways, its beauty and its life.
Why not study the birds, and let them make
the music?
Much of life’s energy is spent in trying to
adjust square pegs to round holes and round
pegs to square holes, and life may be spent before
the adjustment is complete. Modern civilization
tends to specialization. Men vary as
widely as do the stars. There is a place for
everyone and some one to fill the place, if this
great mass of unlike units can only be sorted and
fitted into the complex problem of civilization.
The first question, and the question which
should be repeated often is, What am I good for;
what branch or branches of agriculture will give
me the greatest pleasure and profit? Having
answered this question, pursue the work through
all discouragements to a successful issue. It
is possible you have no capacity for farm life,
and, since you cannot buy a capacity, better go
directly to town and there fit yourself into your
environment. I have known men to toil many
years on a farm, and near the close of life to
be driven to town by the sheriff. There they
made not only a living, but secured a modest
competence in conducting some little one-horse
business, the profits or losses of which could be
counted up every night. The farm, with all its
complexities, with its profits and losses a year
or five years in the future, was too large and
far-reaching for their narrow understandings.
All are not so fortunate. Some remind us of
the Quaker’s dog which he sold to his friend
and recommended as a good coon dog. The
dog proved to be a failure and was returned to
the seller, who said, “I am much surprised.
Thee believes that nothing was created in vain,
does thee not, Ephraim?” “Most certainly I
believe that the Creator made all things for
some beneficent purpose.” “I, too, believe this,
and I had tried that dog for everything else
under the heavens but coons, so I was certain
he must be a good coon dog.”
A competency is always in sight in this
country for those who do well those things
which are suited to their tastes and training. A
competence may be secured by following those
branches of farming which require the minimum
of labor and the maximum of skill and training.
My friend of Westfield, Mr. G. Schoenfeld,
from Germany, has six acres of land, a part of
which is covered with glass. He did that terrible
thing,—ran in debt for the full purchase
price of the land. It and the valuable improvements
upon it are now paid for. His modest
home is valued at $6,000. While paying for it
a large family has been raised and educated, the
eldest boy entering Annapolis Naval Academy
with a high standing. It is possible that this
son will one day be acknowledged as the intellectual
and social equal of the aristocracy of
Germany should he ever visit the fatherland of
his parents. But why this long account of a
not infrequent occurrence? To show how it was
done: This German, though untrained, succeeded
from the first in producing superior
carnations. He followed up his successes, and
sold the product of brains instead of the fertility
of his little farm. Mr. Schoenfeld sold in Buffalo
during one year—October 1, 1896, to September
30, 1897—carnations (80,946 flowers)
for the net sum, over commissions, of $719.08.
The amount of plant-food removed by the 80,946
carnations was as follows:
Nitrogen
Phosphoric acid
Potash
5 lbs. 4 ozs.
2 lbs. 3 ozs.
10 lbs. 8 ozs.
(valued at $1.32)
The table below shows the amount of plant-food
removed by 856 bushels of wheat, being
the amount which, at 84 cents per bushel (the
average price of wheat for the last ten years
in central New York), would bring $719.08, the
amount received for the carnations.
Nitrogen
Phosphoric acid
Potash
904 lbs.
437 lbs.
298 lbs.
(valued at $158.34)
In addition, 20,000 flowers used in making
flower displays for weddings, and the like, were
sold at retail, by the dozen, for $450.80. The
net returns for flowers sold during the fiscal
year ending September 30, 1897, amounted to
$1,169.88. The expenses, including taxes, insurance
and 10 per cent on the capital, were
$790.67. This includes the cost of raising
12,000 plants, about 6,000 of which netted
$263.24. In round numbers, then, the net income
from the one leading industry—flowers—after
paying 10 per cent on invested capital,
coal, commission and workmen’s bills, was
$642.45, with an additional prospective income
from the 6,000 plants which remained unsold.
When I last visited this gentleman, he informed
me that he had all the land he wanted.
Since that time he has purchased eight acres
adjoining, has made some improvements upon
the land, and now values it at $2,000. He
stated incidentally that the reason he made his
purchase was that the land was in the market,
and he wanted control of it that he might
choose his neighbor. The land, he says, is now
in the market, although it paid 9 per cent, clear
of all expenses, on a valuation of $2,000. The
question is often discussed as to how much land
is necessary to secure a competence. Here we
find that six acres suffices. A large family has
been fed chiefly from the products of the orchards,
vineyard and garden, and the children
are receiving a practical and, in some cases,
a liberal education. All this has been accomplished
because the man quickly learned the
value of scientific agriculture and was wise
enough to follow up his successes.
Not only follow up success, but learn to do
the difficult things; there will always be a
throng seeking to do the easy things,—things
which require the maximum of muscle and the
minimum of brains. Why do such multitudes
seek this hard, easy work? Because they will
not consent to endure the toil, shall I say, of
acquiring the power to think deeply, accurately
and effectively. Some of our sympathy is
thrown away upon these muscular workers.
Their desires are few, their wants simple, their
appetites good, and their sleep peaceful. Let us
show them the way to a higher life, open the
doors to those who choose to enter, and fret not
because all will not enter in.
“Some are and must be greater than the rest, More rich, more wise; but who infers from hence That such are happier, shocks all common sense.”
The man who fells the trees in the woods
may receive 15 cents per hour; the man who
controls the carriage of the great sawmill and
decides on the instant what shape and dimensions
the lumber shall take may receive 25 cents
per hour for simply moving a little lever; a
third man causes a piece of the wood to take
on the forms of beauty for the great staircase,
and may receive 50 cents per hour; the fourth
furnishes the design for this beautiful staircase,
and may receive $1 an hour. The man who
does the so-called “hard” work receives the
least pay. Why? Because it is the least difficult.
This difference of remuneration holds
good on the farm. Mushrooms sell for 50 cents
per pound; maize for one-half cent per pound.
Why? Because anybody, even a squaw, can
raise maize, but only a specially skilled gardener
can succeed in mushroom culture. Hothouse
lambs bring from $6 to $10 when two
months old; a poorly bred sheep at two years
of age may bring from $2 to $4. Why? The
breeding and feeding of the one is easy; of the
other difficult.
In 1897 the raising of potatoes was difficult.
The blights, the bugs and the beetles were present
in full force. Good potatoes in the middle
and eastern states rose to 65 cents per bushel
wholesale. The man who watched and fought
intelligently secured 300 bushels per acre and a
ready market; the careless man and the man
who should have been raising horses or chickens
secured 30 bushels per acre and a slow market.
Why? Because unusual difficulties were present,
and the man who was able to cope with
them drew the prize of $195 per acre for his
potatoes. This successful potato raiser the previous
year secured more than 300 bushels per
acre, and sold them for 25 cents per bushel,
but even at this low price they brought more
than $75 per acre. If from 200 to 300 per cent
profit can be secured and the limit of profit not
reached by raising one of the most common
products of the farm, what possibilities loom up
for securing a competence from those products
which require greater skill and knowledge than
the raising of potatoes?
Consider the crops which are supposed to
give promise of securing little or no profits at
the present low prices, as wheat, maize, hay and
oats. One man, on land naturally below the
average, has secured during the last fifteen years
an average of nearly 35 bushels of wheat, and
in a few cases 40 bushels per acre. The average
yield for the whole United States in 1889 was a
shade less than 14 bushels per acre. During the
same year the average yield of oats was 28.57
bushels per acre, and hay, including such other
crops as are used for forage, averaged 1.26 tons
per acre. Good farmers secure 40 to 50 bushels
of oats, and 2 to 2¹⁄₂ tons of hay, and in propitious
years 50 to 60 bushels of oats and 3 tons
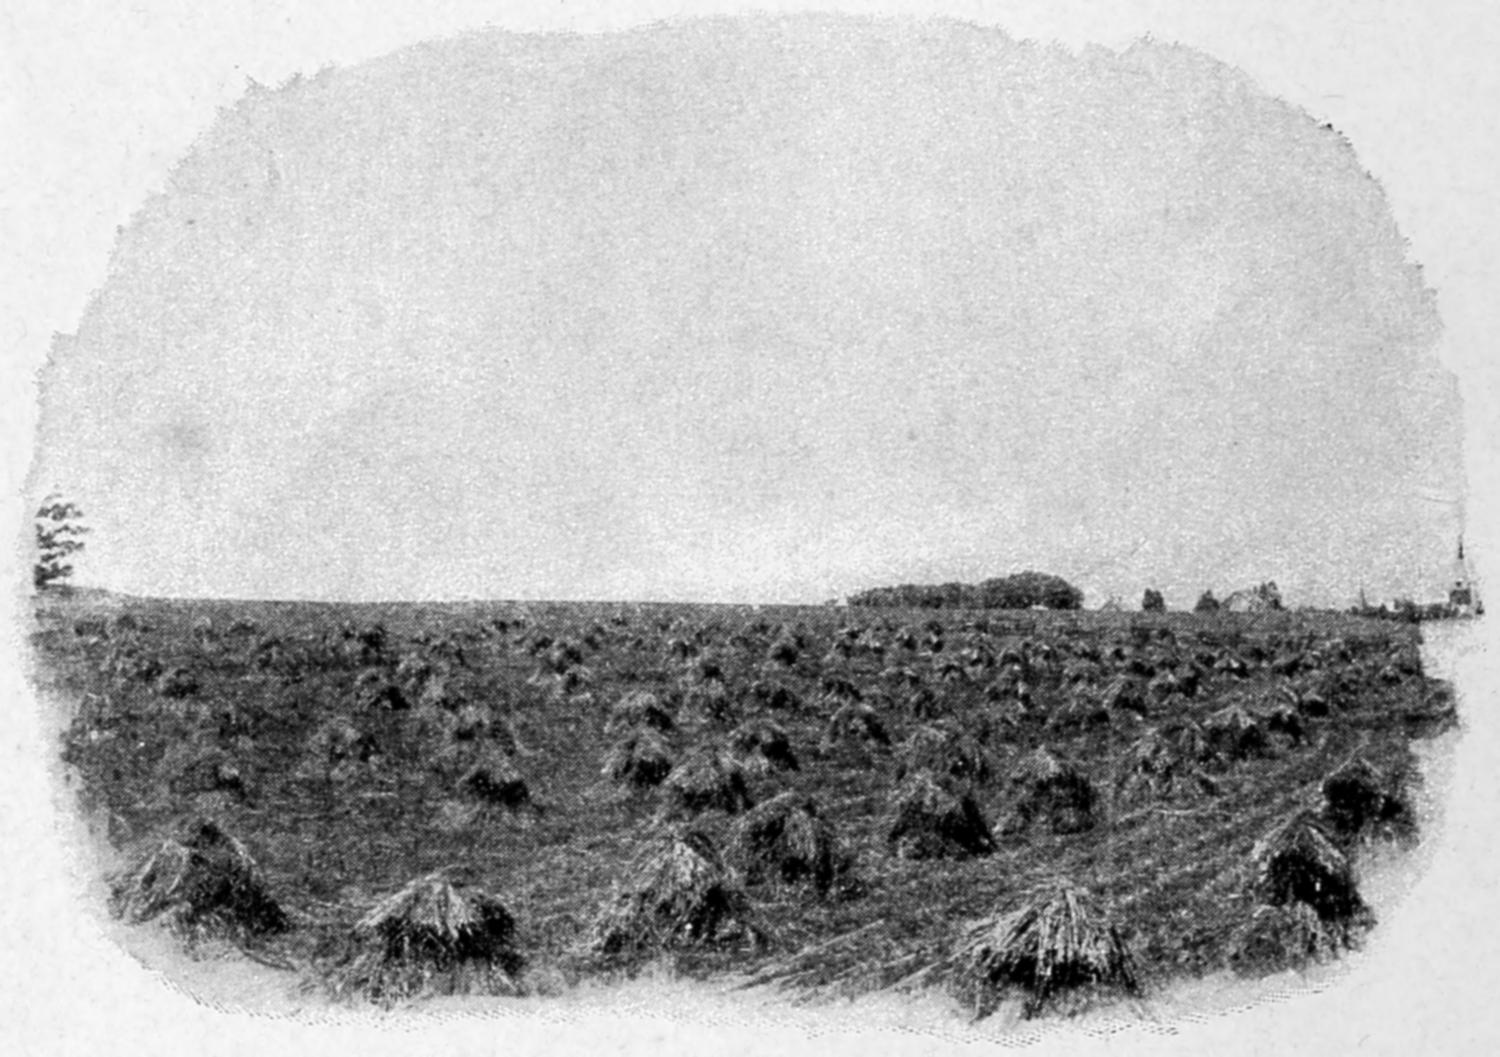
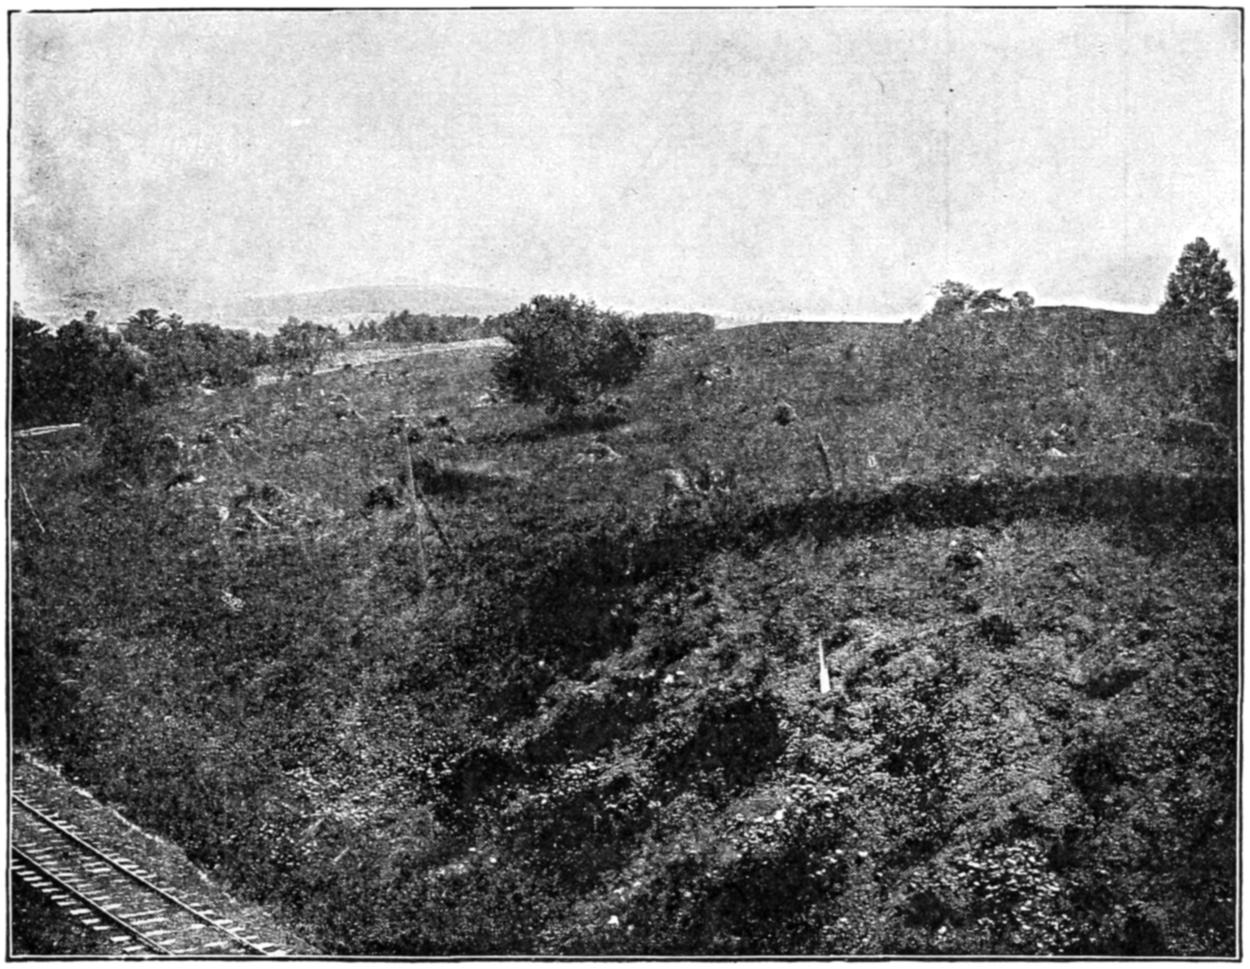
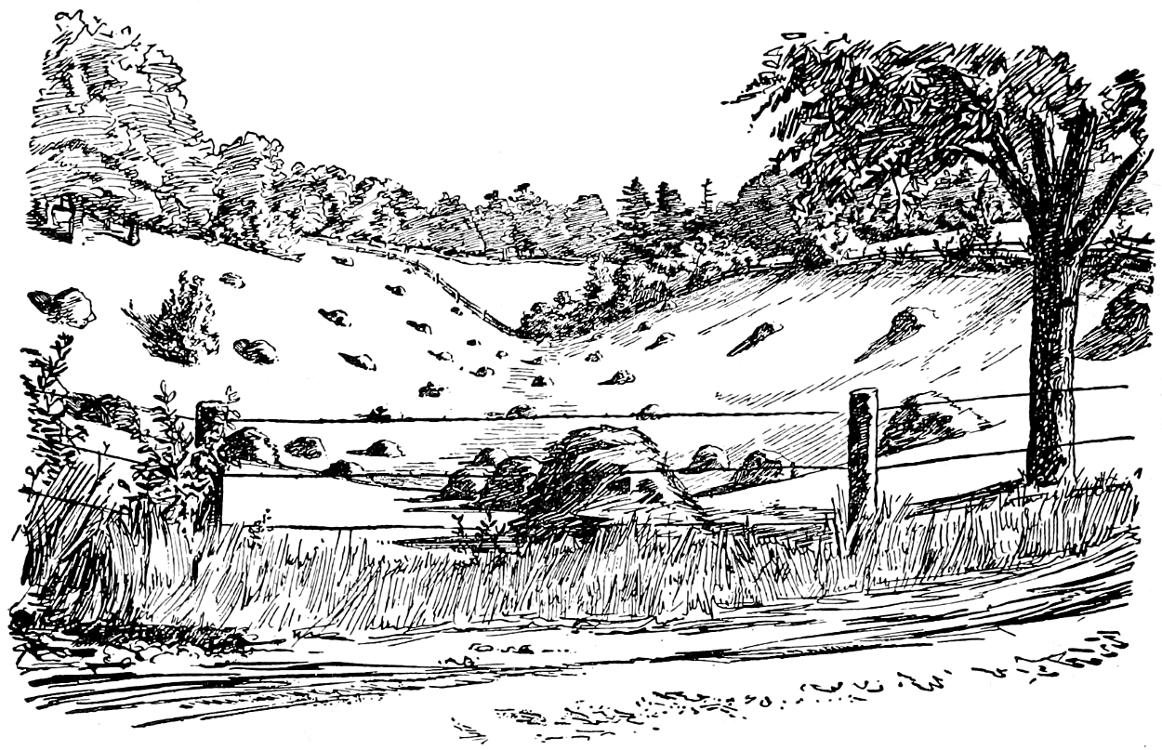
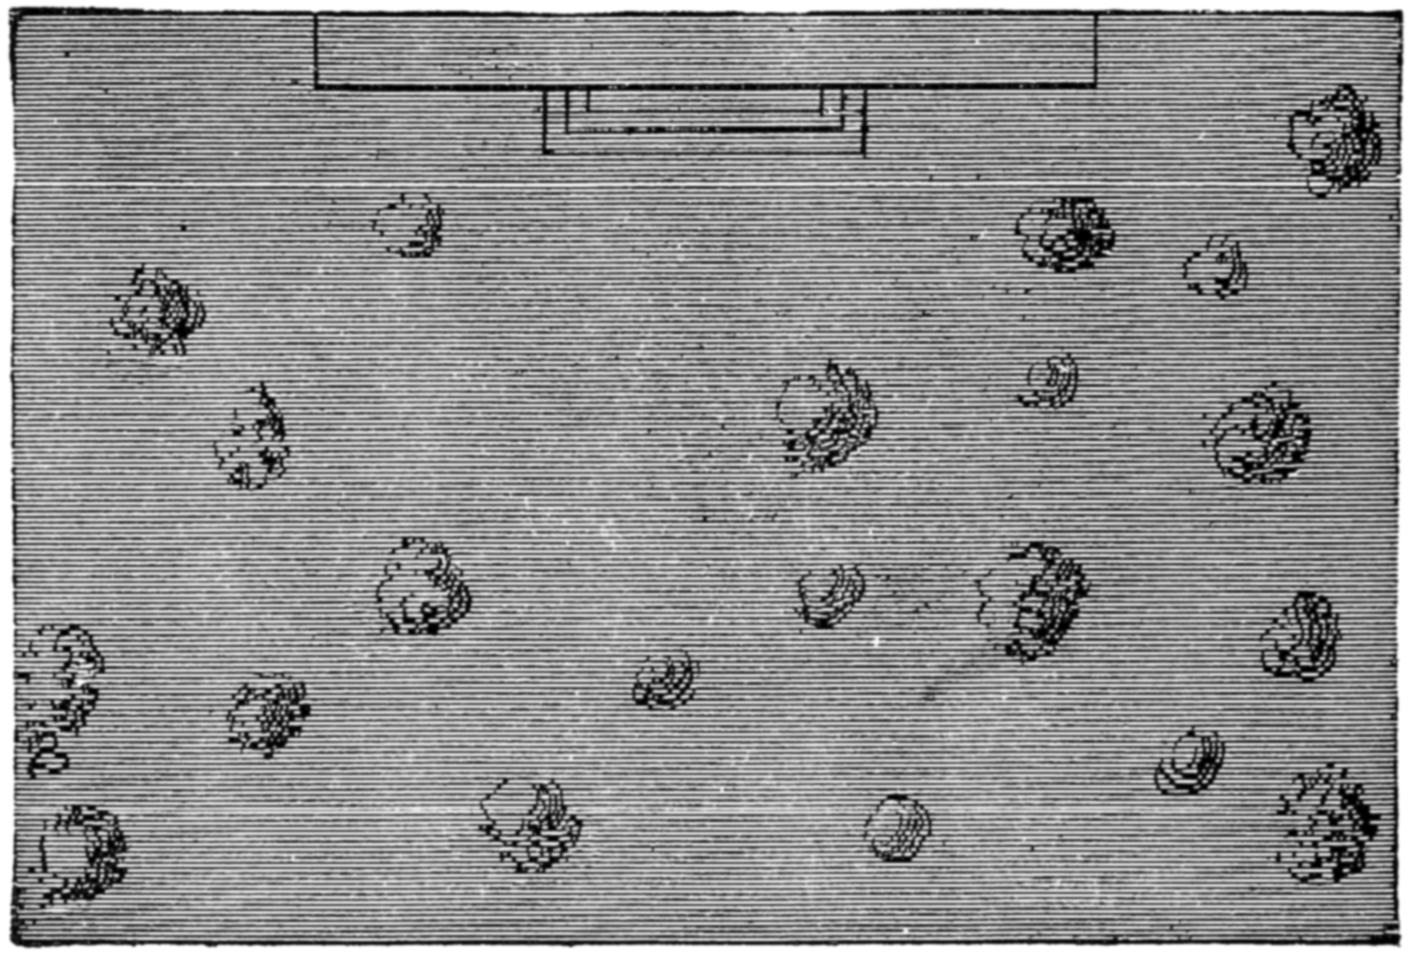
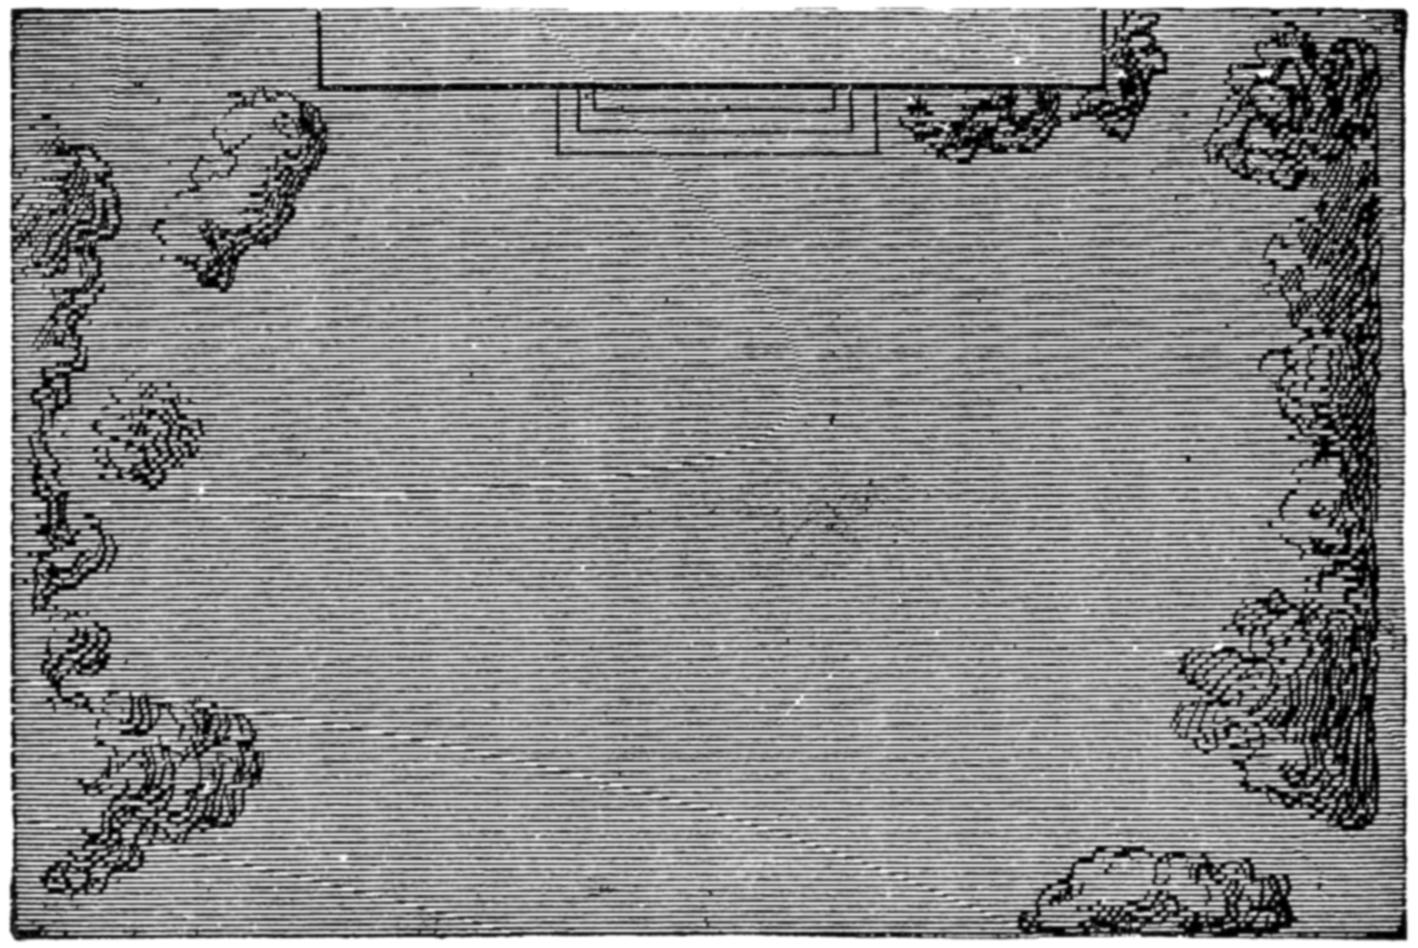
of hay per acre. (Compare Figs. 1 and 2.) These
latter yields always show large profits and lead
to a competency, while the average yield usually
gives no profit. If the average yield gives only
a bare subsistence, what must be the condition
of those who secure much less than the average?
If one man raises 35 bushels of wheat, five
other men must each raise 10 bushels to secure
an average yield of 14 bushels per acre. Some
entire states—as, for instance, Mississippi, North
Carolina and Tennessee,—have an average of
6, 6 and 9 bushels, respectively, per acre. What
is the remedy? Stop raising wheat, and raise
something better adapted to soil and climate, or
go to town and sell peanuts. Some of these men
who utterly fail to comprehend the laws of wheat
culture may be good “coon dogs,” after all.
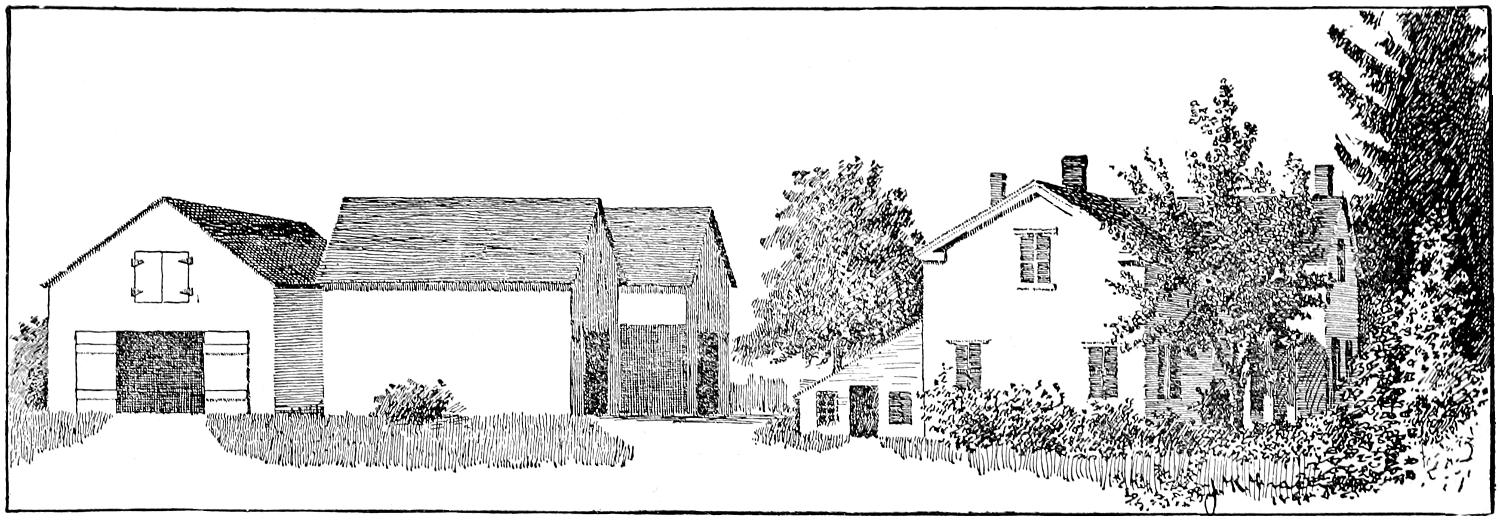
Fig. 1. Thirty-five-bushel wheat field (Cornell University).
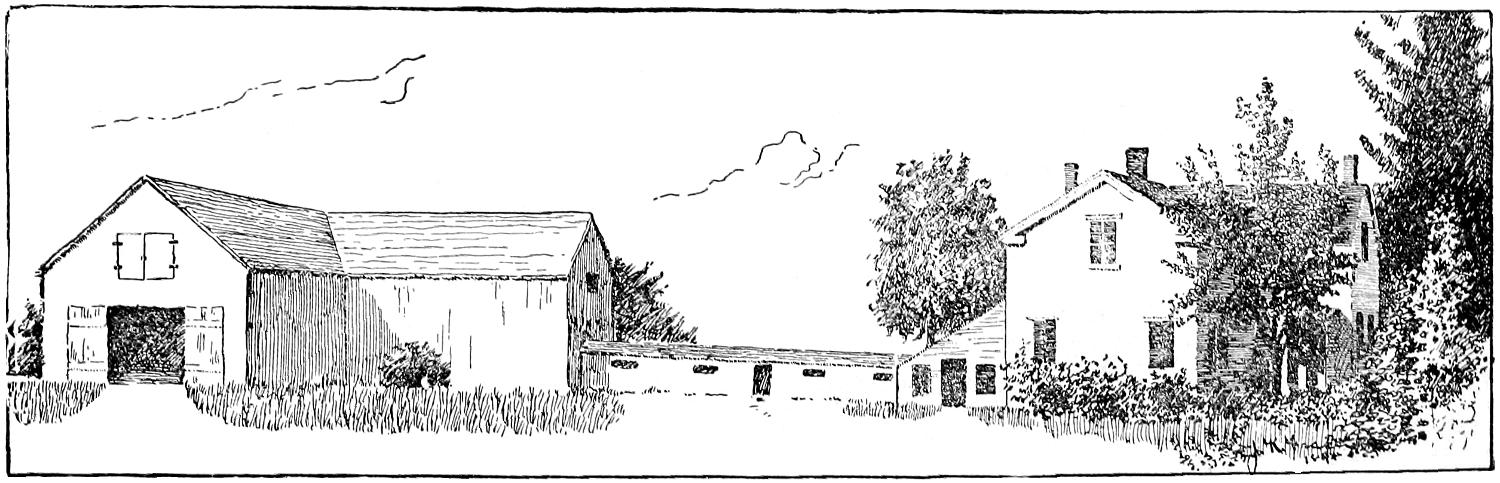
Fig. 2. Eight-bushel wheat field, on a farm adjoining that shown in Fig. 1.
It will be said that if the yield per acre be
doubled, the market will be so flooded that no one
will receive profits. This is the old scarecrow.
No farmer can control the prices of his product.
The law of supply and demand is inexorable.
What he may do is to improve quality, diminish
cost, reduce area, find the best market
and the products most sought, and increase the
production from a given area. If he raises the
yield from 20 to 35 bushels, while the yield of
his neighbor remains at 10 bushels and prices
remain low, we shall soon see a fine illustration
of “the survival of the fittest.” The 35 bushels
will yield a fair remuneration for the work
expended in production when prices are at the
lowest. When they are high the profits are 200
to 300 per cent. Wheat, for the last ten years,
has averaged 84 cents per bushel in June in
central New York. Allow $3 for the straw of
the lower yield, and if the wheat was sold at
the average price, the total income per acre
would be $11.40. For the straw of the larger
yield allow $6, which, added to the wheat at the
average price, would give a gross income per
acre of $35.40.
The cost of raising and marketing an acre of
wheat, including $5 for rental of land and $2
for fertilizers, may be set down at from $15 to
$20 in New York. If the most successful compels
the less successful farmer to stop raising
wheat at a loss, what will the latter do with his
land? Better give it away than lose by farming
it. Better abandon the farm and go to town and
set up a second-hand clothing store. There is
always at least a small profit in that business.
In central New York a large herd of dairy
cows was tested, and the owner of the herd
was informed that about one-fourth of his cows
were quite profitable, one-half paid their board
bill and a little more, and one-fourth were kept
at a considerable loss. He was advised to dispose
of the unprofitable cows. His answer was,
“But what will I do for cows?”
Then, to secure a competence, the crops and
the land which uniformly produce loss must be
abandoned. How it worries the city penny-a-liner
and how it rejoices the successful farmer to
see land thrown out of cultivation—“abandoned.”
To me nothing is so encouraging in agriculture
as this lately acquired knowledge which reveals
the fact that vast areas have been cleared and
brought under cultivation which should have
been left undisturbed, except to harvest the mature
trees and protect the young plants from
ravages of fire and cattle. As the blackberry
bushes, year by year, creep down the steep
hillsides and over the rock-covered fields, one
rejoices at the pioneer work these modest,
hardy, tap-rooted plants are accomplishing.
How wisely and well they fit the soil for a
higher and more noble class of plants, and how
surely in time they cover the shame and nakedness
of mother earth!
The rural population has made many serious
mistakes, toiling to reclaim land which was not
worth reclaiming, not worthy of an intelligent
farmer. But how could they know better? Not
one college of forestry in all this great land
up to 1898, and as yet but one in its infancy!
Until the last generation not a single school of
agriculture, scarcely a book obtainable which
might give direct help to the rural American
boy and girl! Therefore, the farmer should not
be blamed for the wasteful and unscientific
treatment of forest and field. All this leads to
the conclusion that to secure a competence,
lands of high and varied agricultural capabilities,
lands worthy of an intelligent American,
should be selected upon which to build and
maintain rural homes.
Quantity of farm products we have in abundance;
better quality is what is wanted, since
quality may improve prices and widen markets.
To assist in securing a competence some specialization
is advisable. Sometimes this has
been carried so far as to work serious disaster.
Many farms in western New York have been
almost exclusively devoted to the raising of
grapes, which, when abundant or moderately so,
sold at ruinous prices. It is noticed that where
only an eighth or a fourth of the farm was
devoted to vines, the yield was not only proportionately
larger but the quality better than
where nearly all the land was used as a vineyard.
Wherever diversified agriculture was carried
on to a limited extent and plantations were
restricted, the low price of grapes made no serious
inroads on the income. Where all the land
was given up to grapes, work was intermittent,
the farmer being overtasked at one season of
the year and idle at another. The demoralizing
effect on the farmers and their families of this
army of unrestrained youths and loungers of
the city, which, for a brief period, swarms in
the districts devoted to specialized crops, as
grapes, berries and hops, is marked.
The baleful result of raising a single or few
products in extended districts may be seen in
California and the great wheat districts of the
northwest. In such localities there is little or no
true home life, with its duties and restraints;
men and boys are herded together like cattle,
sleep where they may, and subsist as best they
can. The work is hard, and from sun to sun for
two or three months, when it abruptly ceases,
and the workmen are left to find employment as
best they may, or adopt the life and habits of
the professional tramp. It is difficult to name
anything more demoralizing to men, and especially
to boys, than intermittent labor; and the
higher the wages paid and the shorter the period
of service, the more demoralizing the effect. If
there were no other reason for practicing a somewhat
diversified agriculture, the welfare of the
workman and his family should form a sufficient
one. Happily, many large and demoralizing
wheat ranches are being divided into small
farms, upon which are being reared the roof-tree,
children, fruits and flowers.
To secure a competence, no more activities
should be entered into than can be prosecuted
with vigor and at a profit. On the other hand,
too few activities tend to stagnation and degeneration.
Mental power, like many other things,
increases with legitimate use and diminishes with
disuse. The farmer who simply raises and sells
maize is often poor in pocket and deficient in
understanding. The college graduate who attempts
but a few easy things seldom becomes a
ripe scholar.
To secure a competence, the petty outgoes
should be met by weekly receipts from petty
products. I have known so many farmers to
succeed by specializing moderately along one or
two lines, while holding on to diversified agriculture,
in part at least, that I am tempted to give
a single illustration as a sample of thousands
which have come under my notice.
A Scotchman and his family of four little
children landed in northern Indiana with three
to four hundred dollars; to this was added as
much more by day labor. A farm of about one
hundred and fifty acres was purchased, one hundred
acres of which were adapted to wheat, corn
and clover. Thirty acres were marshy pasture
land; the balance, timber. Wheat was selected
as the great income crop, which was supplemented
by the sale of one to three horses
yearly. The butter from a dozen cows, the
chickens, ducks, and their eggs, were taken to
the city once each week. The result was that
at the end of the year there were no debts of
subsistence to be paid. This left all the money
received for the wheat and horses to be applied
towards liquidating the mortgage. In a few
years a large, comfortable house was built. This
was followed by the purchase of another farm,
and still another, until each child was provided
with a home and facilities for securing a modest
income. This shrewd Scotchman succeeded
because he neglected neither little nor great
things.
With what pride the writer, in 1863, deposited
$1,700 in bank, the product of a single wool
crop!—and the little farm of one hundred and
twenty acres was not all devoted to wool-raising.
If a young man can secure a loving, helpful
wife, four good cows and enough land to produce
feed for them, with room left for an ample
garden, a berry patch and a small orchard, he
may consider himself rich, and if he be able
and intelligent he will soon have a competence.
The farmer, of necessity, goes to the city or
village once each week for supplies which cannot
well be produced on the farm. He should return,
if possible, with more money than he had
when he left home. It is not the big mortgage
which was given for part of the purchase price
of the farm which should make him unhappy,
but the steadily increasing little charges accumulating
on the tradesmen’s ledgers until this
“honest” farmer dreads to meet a score of his
town acquaintances.
The farmer who, from his well-painted covered
democrat wagon, sells the product of his
skill and labor looks to me quite as dignified as
does the merchant who sells nails and codfish,
turpentine and bobbins, patent medicines and
jews’-harps, none of which represents his own
skill or labor.
Farming will never be carried on in America
by trusts or syndicates. A combine can run
fifty nail factories or breweries, but not fifty
farms, at a profit, because farming is too difficult,
requires too close supervision and frequent
change of details and combinations, and new
plans to meet the ever-changing conditions of
climate and soil. The conditions which surround
agriculture in America put a quietus forever
on “bonanza farming,” and tend to the
rearing of ideal homes and the accumulation of
modest incomes. Mining-farming on virgin, fertile,
unobstructed areas can be successfully
prosecuted only for a time.
“The Red river valley native soils contain
from .35 to .40 of nitrogen, while the soils
which have been under cultivation (in wheat)
for twelve to fifteen years contain from .2 to
.3 of a per cent.”[1] Another important point:
When humus is taken out of the native soil
as above, only .02 of a per cent of the phosphoric
acid is soluble by ordinary chemical
methods, while in the native soil three or four
times as much phosphoric acid is soluble and is
associated with the humus. Allowing that an
acre of soil one foot deep weighs 1,800 tons,
the native soil would contain from 12,600 to
14,400 pounds of nitrogen per acre, while the
cultivated soil would contain from 7,200 to
10,800 pounds per acre. If the average amount
of nitrogen in native soils (13,500 pounds per
acre), and the average in the soil after it had
been cropped twelve to fifteen years (9,000
pounds per acre), are compared, it will be
seen that the soil has lost 4,500 pounds of
nitrogen per acre, or more than one-third (probably
one-half) of the nitrogen which could well
be made available, and this in less than a quarter
of a century.
[1]
Henry Snyder, Bulls. 30, 44, Minn. Exp. Sta. See “Fertility of the Land,” p. 256.
Fifteen crops of wheat of 25 bushels per
acre require 433 pounds of nitrogen, or one-tenth
of the amount which the soil lost during
the years of cropping. This soil, under “bonanza
farming,” has lost outright nitrogen sufficient
for 155 crops, each requiring as much
nitrogen as does a crop of 25 bushels of
wheat per acre. When the amount wasted on
a single acre is multiplied by the acres of the
vast, fertile wheat plains of the west, where
“bonanza farming” is carried on, the loss of
nitrogen to our country is seen to be so great
as to appal the thoughtful man who looks forward
to the generations who will want this
element in the not distant future. Happily,
this “bonanza farming” has its own cure.
When mining-farming reduces the yield so that
profits vanish, then these great farms will be
cut up into modest-sized ones, true homes will
rise, intermittent labor and the tramp harvest-hand
will disappear, and the last and only condition
which tends to produce an uninstructed
peasant class will cease to exist.
The other great “bonanza” industry which
still remains and which affects agriculture, and
the land directly, is lumbering. This, like “bonanza”
wheat farming, may be classed as a mining
industry, carried on at the surface instead
of in the bowels of the earth. Without rational
direction, restraint or control, this agricultural
mining goes on until the sources from which
the profits are drawn are so depleted as to
be no longer profitable. There is no home or
competency for the farm boys in the lumber
camp or on the great wheat farm. Here the
rule is to take all and return nothing. After
the ax and the binder, comes the fire to complete
the wanton destruction. The shade-giving
and moisture-conserving brush, stubble and
straw, and all living plants, are destroyed, and
nothing but the mineral matter, unmixed with
surface humus, remains. A blackened waste,
devoid of animal or vegetable life, is left behind.
No homes can be reared here, no competence
secured until nature, assisted by man
in the coming years, slowly restores the covering
and productivity of the soil. This unwise
treatment of the land must soon come to an
end; then the hardy home-builder will have opportunity
to repair, by more rational methods,
some of the wanton and unnecessary waste.
Is it too much to hope that before the close
of another decade every state and territory will
have a school of forestry, and that all national
forest domains will have been brought under
rational supervision and control? The future
home-builders will need them, and the present
owners of homes have a right to a share of
the benefits which flow from intelligently managed
forest preserves. It is not enough to
show that intelligent farming is highly remunerative
at the present time; provision must
be made by which the children and the children’s
children, for all generations, may have
opportunity for securing a competence from
rural pursuits.
Can a competence and a comfortable home
be secured by the renter? If not, why not?
Shall the farmer put his little capital into a
home and run in debt for supplies and necessary
equipment; or had he better rent, and
start even? This depends to a large extent
upon the individual. A successful country life
does not depend upon owning the land in fee
simple. Here is a picture of what may be
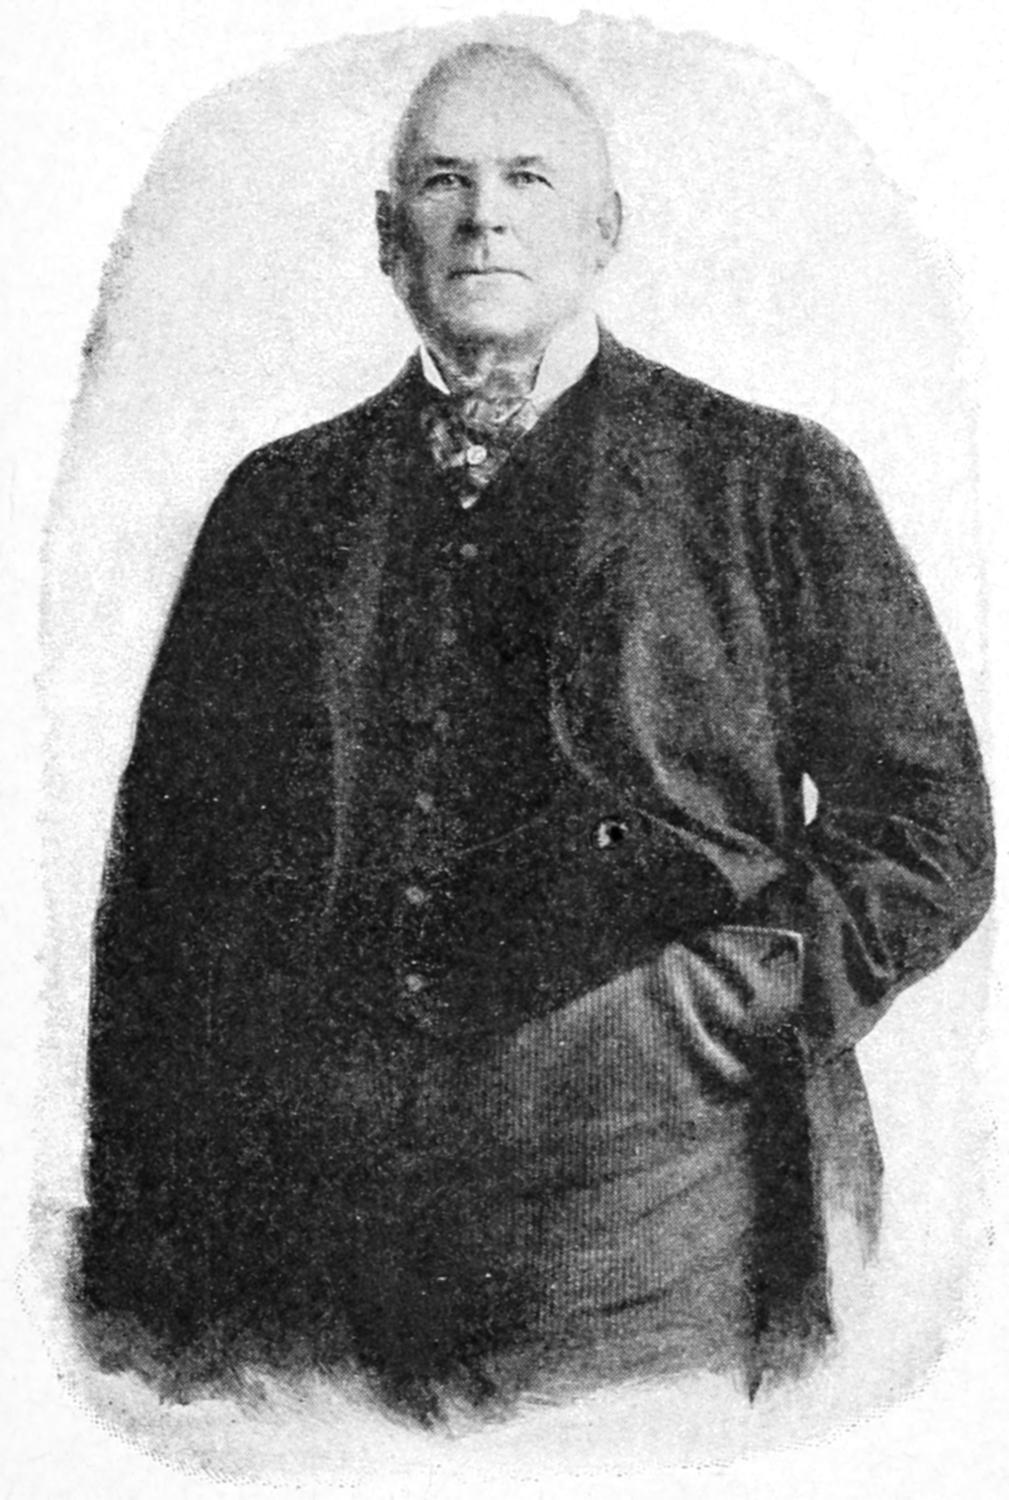
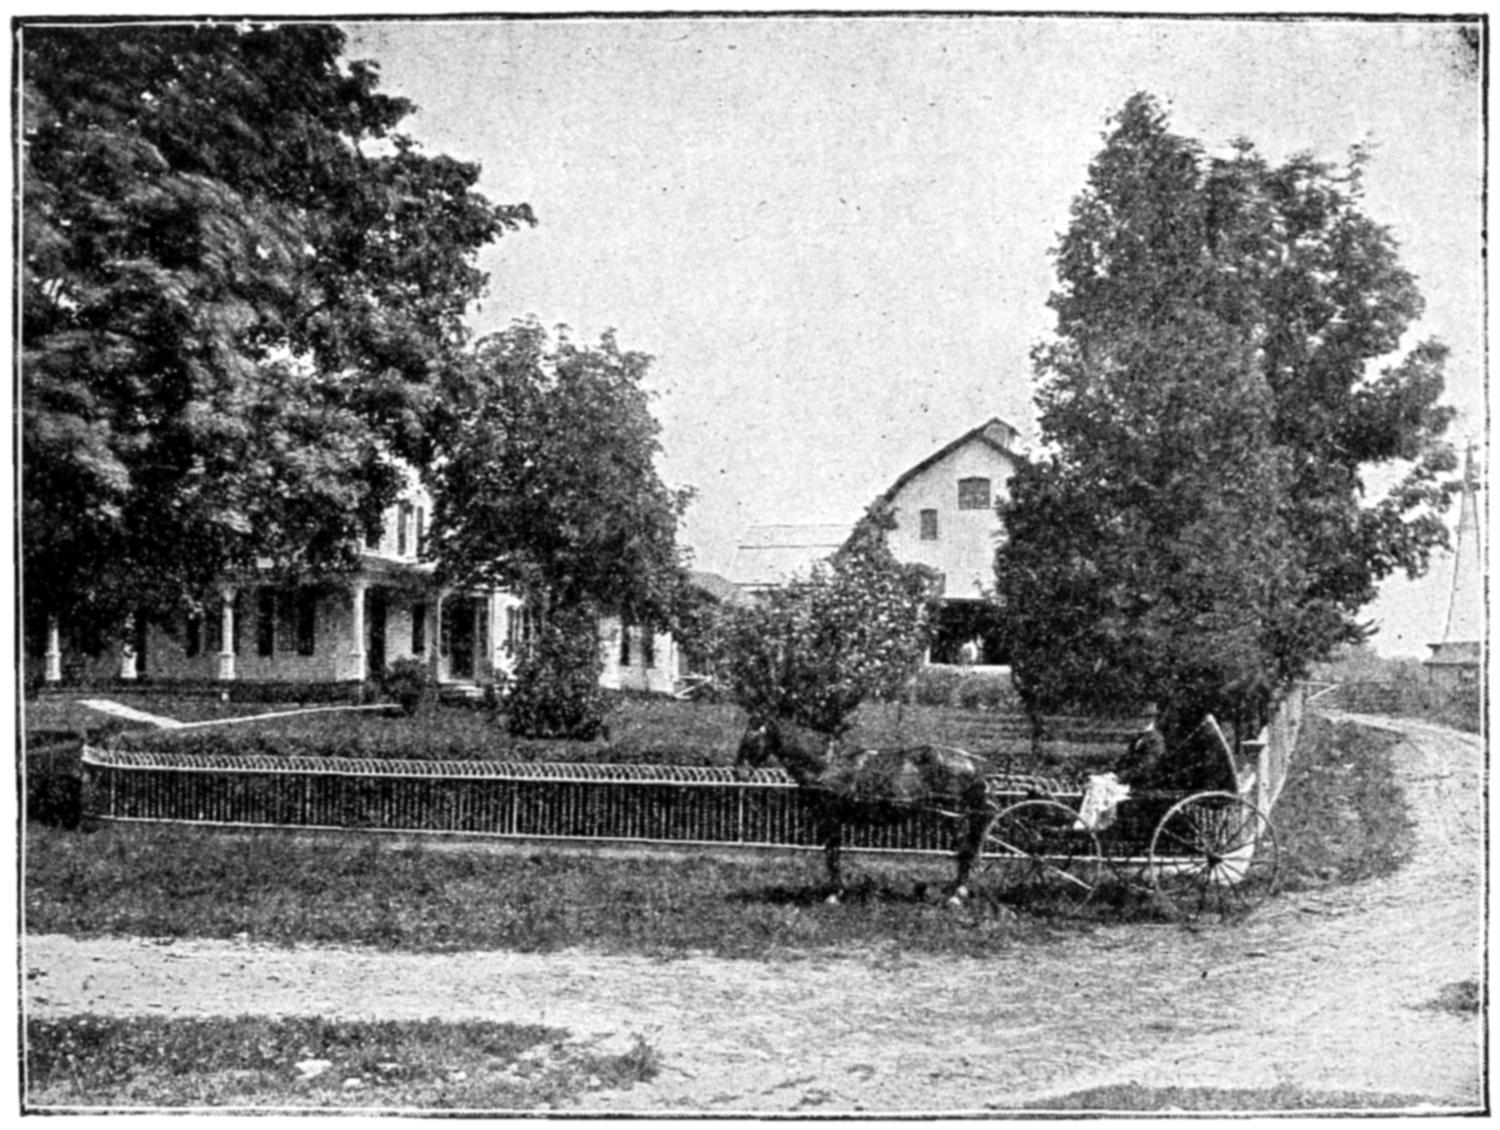
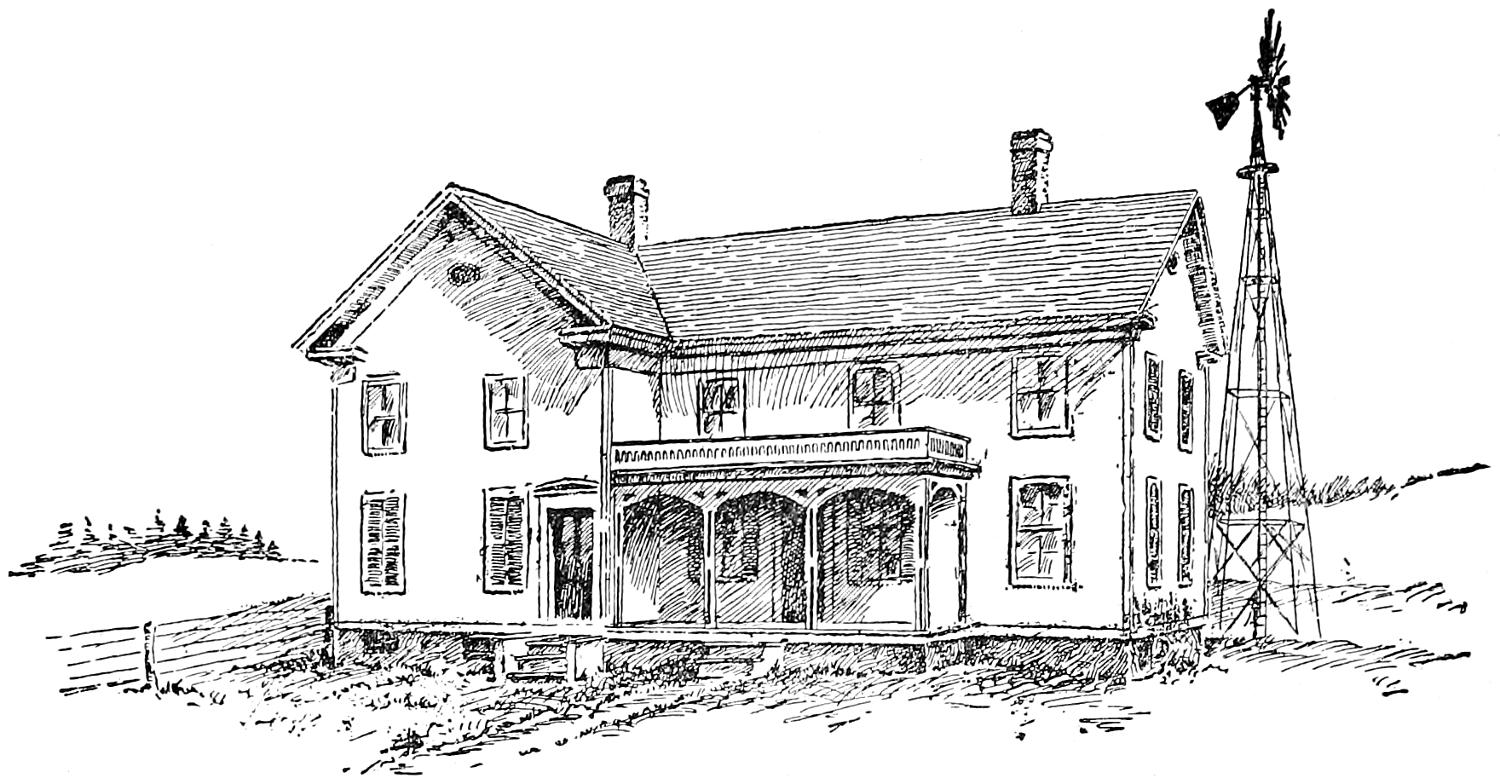
called “a country gentleman” (Fig. 3). He,
his father and his grandfather, all have been
renters of the same farm. He has a competence
and an assured income. This hue and
cry about renting has no terrors for those who
have been renters and have found that this is
often the most satisfactory way to start when
capital is limited. The merchant of limited
means invariably rents the building in which
he does business, because it is safer and usually
more economical to rent than to purchase
the business block.
Fig. 3. A farmer and a renter.
In an old city of 12,000 inhabitants, it was
found that 84 per cent of the business was carried
on in rented rooms. The trouble in renting
farms in the United States lies chiefly in
the fact that there are no well digested laws
or old customs which help to guide the renter
and rentee. A few simple laws would provide for
adjusting the value of betterments removed from
or put upon the farm at any time. Long leases,
with inducements to long occupancy, would give
the rentee a permanent occupier. The renter
has quite as good a chance of finally securing
a home in fee simple as has the man who purchases
and mortgages heavily. The possession
of a valuable farm and an assured income, especially
in a new country, is often most surely
and easily secured by renting for a series of
years. Good farming pays liberal profits even
on rented land. If there is failure, it is the
man and not the occupation which causes it.
The fault will not be “in the moon,” but in
ourselves if we fail or become underlings.
CHAPTER III EDUCATIONAL OPPORTUNITY ON THE FARM
More and more we are coming to believe
that the rural district schools offer but few opportunities
for educating the farmers’ children.
Various schemes have been recommended for
providing better and more convenient educational
facilities. One proposition is first to
improve the principal highways. This, it is
thought, will make it possible to run ’buses or
carriages twice daily to transport the children to
and from some centrally located graded school.
Such schemes are usually proposed by some one
who has seldom seen a country school-house and
who is totally unacquainted with the conditions
which prevail in rural communities.
Admitting, for the sake of comparison, that
teacher and pupil in the country are not so far
advanced in book-lore as they are in the city,
how does it happen that the country youths are
able to maintain themselves on an educational
level with the pupils of the graded schools when
they meet them in the academy and college? Is
it not quite possible that the wide opportunities
enjoyed by the country youth for becoming
acquainted with natural objects of use and
beauty are a full offset, so far as training is concerned,
for the more systematic instruction given
in the city schools?
I can but look with some degree of solicitude
on the effect on civilization and on the home, of
palatial hotels, and great school buildings, filled
with heterogeneous masses of children, in which
love, solicitude and sacrifices, each for all, have
little opportunity for growth and development.
The family seems to be the sacred unit of civilization
and morality. A full and sufficient reason
must be given for massing men, much more
children, in a single great structure, thereby
destroying the quiet and breaking the sacred
ties of the home. What good reasons can be
offered for massing children between the ages of
six and twelve in an uncomfortable school-room?
Children do not study; they learn little
except when they read the lesson in the immediate
presence of the teacher who is able to
amplify and explain the lesson in hand. Sending
these little ones to school is a relic of the
primeval days, when, by reason of large families,
lack of training and excessive toil of the
parents, there was no other way but to make
nursery maids of the school-teachers.
I have a vivid recollection of those early
days when I was crowded into a 16 × 20 school-house,
with two score other bounding, mischievous
urchins, all seated on the hard side of unbacked,
long-legged slab benches, which left our
bare legs, for which the flies had a liking, to
dangle between heaven and earth. True, all
this has now been improved, and good and appropriate
seats are usually provided, but this
only ameliorates the conditions; it does not cure
them. If the parents who have lost something
of their first love for their children, or who are
too lazy or careless or ignorant to teach them,
will go to these patent-seated school-rooms and
sit for five mortal hours on one of these hard,
wooden, uncushioned seats, they will no longer
place their tender children in these modernized
stocks. You who no longer have the hot blood
and restless nervous energy of youth make long
faces and complain bitterly from your well
cushioned pew, if the over-earnest pastor prolongs
his sermon ten minutes beyond the customary
time. It may be said that many, nevertheless,
secured a primary education under these
unfavorable conditions. But I did not; I received
it at my mother’s knee in the old
kitchen, some of it before daylight. About all I
got in that old school-house were kicks and cuffs
from boys who were older and stronger than I,
and round shoulders from sitting through many
weary hours on backless benches, and blistered
hands in punishment for my unrestrained interest
in things in general, and in my school-mates
in particular.
But what has all this to do with the opportunities
which a farm life gives for education?
It is to emphasize the need of more home training,
more personal attention by the parents, and
a more natural and rational education of those
whom it has been our responsibility to bring
into existence, and upon whose shoulders will
rest the weal or woe of our country. In these
rural homes, children should be reared and educated
until they have reached the point beyond
which their parents or the older children cannot
carry them. The child, when only two or three
years old, begins to learn handicraft, performs
some little helpful act for another; it is being
taught to work. As it becomes more mature it is
to do useful things; but who thinks of keeping
the child of eight to ten years of age at continuous
work for five or six hours daily? Why
not carry on the child’s mental education along
these natural lines in the same manner as it
receives its primary technical education?
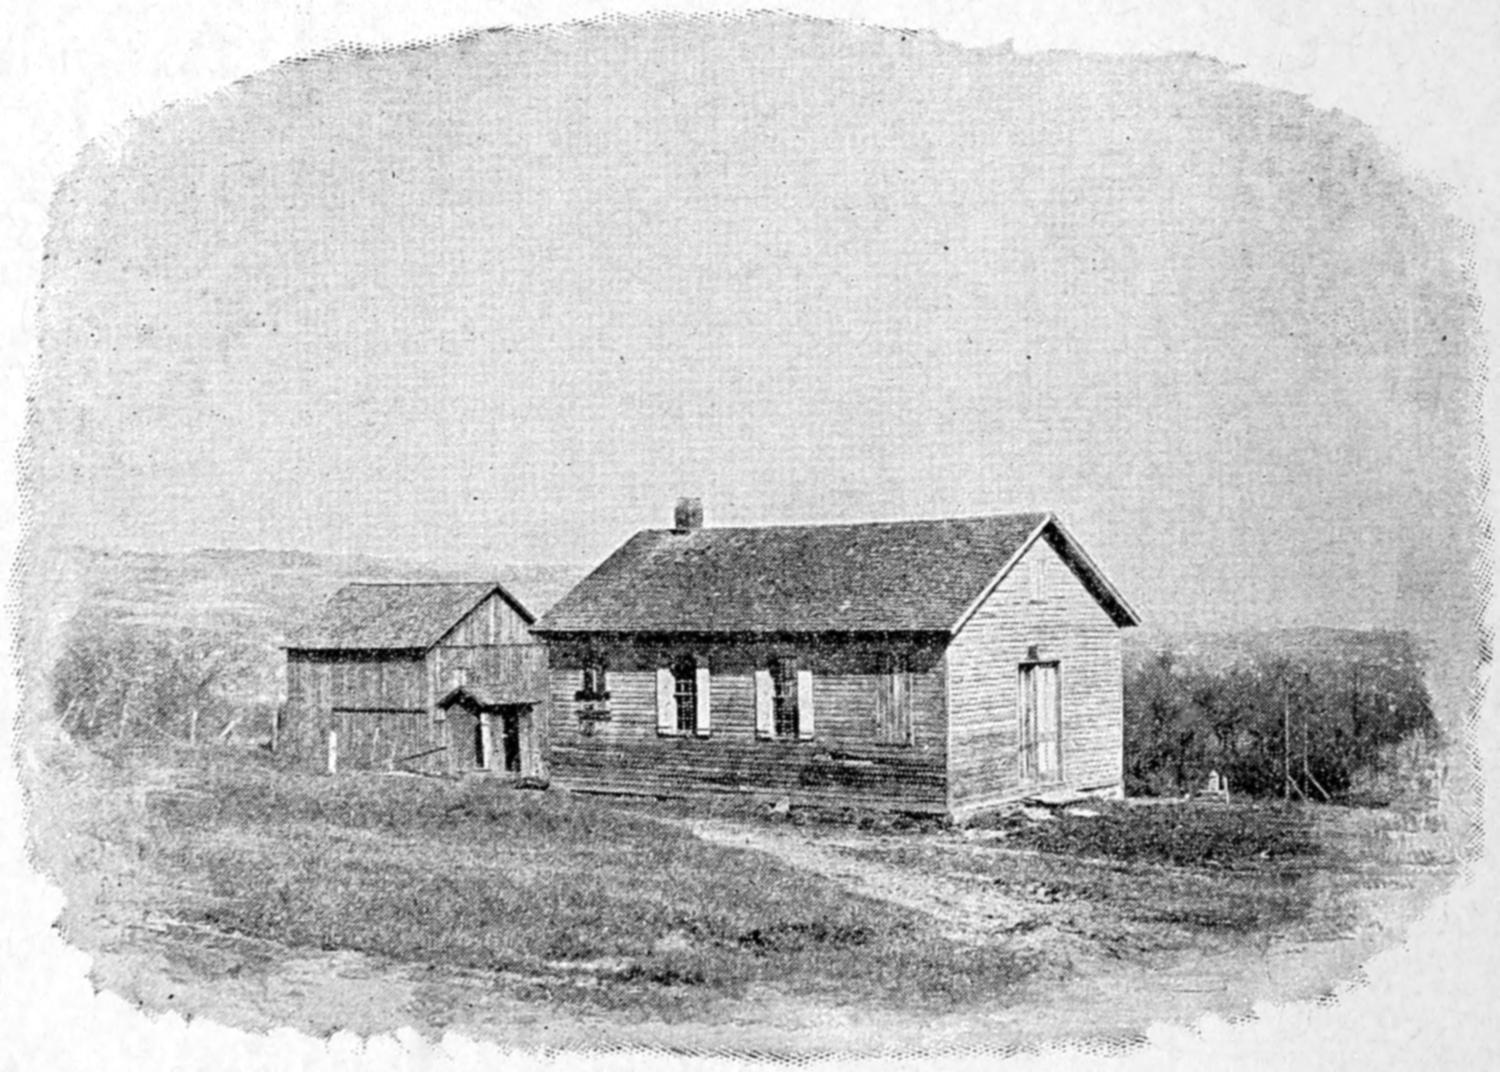
I am almost persuaded that the farmers’
children would be better off if the old red
school-house on the dusty, treeless four corners
was abandoned, and the responsibility for the
education of the children up to twelve or fourteen
years of age was thrown upon the parents.
As it is, the parents who have received a fairly
good primary education become rusty and illiterate
simply from non-use of the education
which they had when they left the schools. If
the unexcelled opportunities which rural life
offers for securing a primary education were only
utilized, there would be fewer country youths
hating even the sight of that red school-house
which has received such honorable mention. It
has been glorified in every Fourth of July oration,
but it still remains not only unevolutionized
but even degenerated.
If you ever imagined that the best provision
has been made for teaching the little ones,
spend a day in one of these school-houses.
Take some book with you that is as abstract
and useless to you as the children believe their
books to be to them, and make the attempt to
memorize a single page, or essay to write a
composition on “The Immortality of the Soul,”
or on “The Wisdom of Annexing the South Sea
Islands.” Meantime, classes are reciting in falsetto
voices; the teacher is giving many admonitions
and making dire threats; a festive bumblebee
has found its way through the open window
and makes as much commotion among the
timid girls as a mouse at a tea-party. Now a
dog barks, and the boys know that Bowser has
safely treed a squirrel. Before you have had
time to collect your thoughts a lusty farm boy,
perched on a creaking wain, whooping loudly to
his team, goes rattling by. Stay a week and
finish your composition, and see how fast your
children are securing disjointed fractions of an
education. A half-hour of continuous, quiet, intensified
study at home is worth more than a day
in many a school-room where little muddy driblets
of knowledge are being doled out to the children.
You may say that you have no time to teach
children. Business is too pressing, and you are
already overworked. You should have thought
of that sooner, and been wholly selfish and saved
the money and time you spent to persuade that
beautiful maiden to join you and help perform
the duties and functions of life.
You will certainly agree that home education
is the best, the ideal education. For a child, an
hour or two of study and recreation a day, an
equal time employed in useful work, and the
rest of the day spent in picking up fun and
facts, both of which may be found in abundance
on the old farm, is the natural way to secure a
broad primary foundation, upon which to rest a
liberal education.
After the child has reached the age of ten
or twelve and has had careful home training,
what provision can be made for continuing its
education during the next four to six years?
Two or more districts might be joined to form
one, for graded school purposes. On every farm
is, or should be, a spare horse and a light
wagon; a few dollars would provide a stable
near the school building. Such an arrangement
would permit the children to drive to and from
the central school, although the distance might
be two or three miles. All this means that the
children will be around the family fireside in the
evening instead of on the street, as is too frequently
the case when they are sent to the village
or city school and remain during the week.
All this keeps the boys and girls in sympathy
and healthful touch with home life and their
parents, until character has been strengthened
by age and knowledge. Here, in these country
and village graded schools, the home life, with
its restraints and duties, is preserved. Only the
mentally strong or the courageous and aspiring
will seek the halls of higher learning, from
which, if they tend to go astray or neglect their
work, they are quickly returned to the bosom of
their families. If the central graded school is
impracticable in some cases, then a few families
might join and employ a private instructor; this
would be far cheaper and more satisfactory than
to send the children away from home.
It is not so much lack of facilities as a lack
of an appreciation of the true value of an education
which debars the country youth from
securing even a wholesome and logical primary
education. The value of an education for citizenship
must be placed first, and its value as a
money-making power second. Now the first
question that is usually asked is, Will an education
help to secure a position or to make
money? The question, Will an education help
to a nobler citizenship? is not even thought of.
We shall have no evolution in rural training
until the parents secure a clearer conception of
the true value of an education.
Evolution along educational lines has already
begun, and it is not difficult to see many beneficial
effects of the changed methods. M.
Demolins’ recent book has this to say: “‘It is
useless to deny the superiority of the Anglo-Saxons.
We may be vexed by this superiority,
but the fact remains, despite our vexation.’...
Considering the superiority conclusively
proved, the author proceeds to search
for the cause of this superiority. He finds the secret
of this irresistible power of the Anglo-Saxon
world in the education of its youth, in the direction
given to studies, to the spirit which reigns in
the school. The English and the people of the
United States have perceived that the needs of
the time require that youth should be trained to
become practical, energetic men, and not public
functionaries or pure men of letters, who know
life only from what they learn in books. M. Demolins
has personally studied with care some
prominent English schools. In these he found the
school buildings, not as in France, immense structures
with the aspect of a barrack or a prison, but
the pupils were distributed among cottages, in
which efforts were made to give the place the appearance
of a home. They were not surrounded by
high walls, but there was an abundance of air and
light and space and verdure. In place of the
odious refectories of the French colleges, the dining-room
was like that of a family, and the professors
and director of the school, with his wife and
daughters, sat at table with the pupils.”[2]
Here is seen the beginning of better methods
in primary education. In the rural districts of
America, this system needs but little modification
to fit it to the rural home. All else must
yield to the inborn rights of the children. If
that Brussels carpet which adorns the dark and
unused parlor must be pulled up and some of
the worst pictures relegated to the garret, in
order that provision for a school-room for the
children of the family or for those of the immediate
neighborhood may be made, then pull
it up. Receive the visitor in the sitting-room or
on the veranda, and let the neighborly chat be
where there is “air, and light, and space, and
verdure.”
Reduce the above picture of an English school
to suit environment, and we have the family as
a unit; the mother and her companion as teachers;
and we shall have not only the appearance
of home, but a true home, where duty commands
and love obeys. This is no far-fetched
picture; it is one drawn from many observed
instances of these farm home schools. The
youths on the farm have a right to a liberal
education if they desire it; they own the earth,
and why should they not have the best it
affords if they make good use of what the earth
and all that therein is has to offer.
When we come to the higher education, there
are good and sufficient reasons why pupils
should be massed. At the college, expensive and
rare appliances, great laboratories and museums,
ample and expensive libraries, and distinguished
and able teachers, must be provided.
Then, too, the pupils of the college have arrived
at that period of maturity which gives them a
fair degree of self-restraint and discretion.
Connected, as I have been for more than a
quarter of a century, with college life, I have
had many opportunities to observe the freshness,
vigor and purity of many of the country
lads and lasses who come directly from the
healthy, solid home instruction of their parents.
I am well aware that this chapter will not
revolutionize rural primary education. I do not
want it to do so. Revolution destroys; evolution
builds. But if these brief words of one who
received until near manhood the thoughtful,
loving home training of a mother, who said,
“I received a better education than my parents
did, and, come what will, I determine that my
children shall have better opportunities for securing
an education than I had,” shall persuade
some that the farm home is the natural, the
appointed place for training children until they
have passed the critical mental and physical
period of life, I shall be content.
CHAPTER IV SELECTION AND PURCHASE OF FARMS
In selecting a farm, many things should be
considered. One purchaser may lay stress on
the quality or productivity of the land, another
on its location as to market, another as
to the outlook or scenery, and another as to
the society in the immediate locality. Some
would be unhappy if far removed from city or
town, while others delight in many broad acres
far removed from the busy crowd. All these
different phases of the subject, with many
others, should be considered before the purchase
is made. It is seldom that a farm can
be secured which fulfils all desirable conditions;
therefore, such choice should be made as
will most fully meet the desires and tastes of
the purchaser.
Some farms are purchased with little or no
thought of their producing a livelihood, while
others are selected largely for the purpose of
securing profits in their cultivation, and others
are bought because they are expected to furnish
safe and profitable investments. It is evident
that no specific or even general rule can be
formulated which will be applicable to all purchasers,
since tastes, training, needs and desires
of the purchaser vary widely; nevertheless, a
discussion of the subject may be profitable.
Those who secure their income and profits by
agriculture alone should lay stress on four
things; viz., healthfulness, environment, quality
of land, and water supply.
Without health, life often becomes a burden;
therefore, climatic conditions, soil and surroundings,
so far as they relate to physical and
mental vigor, should be considered first. But
health and vigor are not all, for if the moral,
intellectual and social conditions of the people
in the neighborhood are undesirable, the children
may take the road which leads towards
semi-barbarism. This road is open to all, in
city and country, but parents should avoid
thrusting their children into it. Church, and social
congenial and God-fearing associates should
be accessible to the growing family. Children are
and must be active, physically and mentally, if
they are to grow straight; and if provisions are
not made for directing their energies into proper
channels, they are likely to find improper ones.
Wherever the farmer sows not a full abundance
of good seeds, weeds are certain to spring up.
The farm must provide a fair and liberal income,
because want brings lack of true pride,
breeds carelessness, even hatred of others, filches
self-respect and courage. Therefore, if profits
are desired, good land, land of wide agricultural
capabilities, should be selected. The greater
variety of crops the land is capable of producing
and the more varieties the farmer raises,
provided he does not exceed his mental and
executive capabilities, the better will be his
education and training.
Frequently the purchaser has too little means,
and feels that he must secure cheap lands,
which too often are situated far from the railway
markets and centers of activity. In such a
case, he places himself outside the activities of
the towns, which are extremely helpful to him if
he be wise enough to choose the good and refuse
the evil which they offer. Of course, much
depends on the good sense of the parents and
the inheritance and training of the children as
to how much they will imbibe of that which is
good and how much they will refuse of that
which is evil. Children cannot be placed entirely
beyond evil influences, but they can be prevented
from becoming too familiar with them.
“Vice is a monster of so frightful mien, As, to be hated, needs but to be seen; Yet seen too oft, familiar with her face, We first endure, then pity, then embrace.”
Already something has been said with regard
to an abundant supply of water, but it may not
be out of place to emphasize the necessity of securing
healthful water for household purposes.
Modern science has revealed the fact that a
large number of diseases are introduced into the
system by means of drinking water (see Chapter
XII). All drinking water may be boiled; it may
be said that it should be, for in too many cases
water that appears limpid and pure, drawn from
sources which have every appearance of being
uncontaminated, is not only dangerous but
sometimes deadly. Careful physicians recommend
that all water be filtered, but so many of
the filters are imperfect and are so badly
neglected that there is no certainty that filtered
water is entirely safe; therefore, it may be said
that the only safe way is to boil all drinking
water. As the streams and soil become more
and more contaminated by unsanitary conditions,
it is only in rare cases that safe water
can be secured naturally. When wells or
streams become low, or when streams are
quickly flushed by heavy rains, invariably there
is danger that the water which they contain
may be impure. Care should be taken to provide
an abundance of water, and that used for
household purposes should be treated in such
manner as will make it entirely healthful.
Having discussed the subject from four leading
standpoints, those of less importance may
be taken up. It is usually not wise to purchase
a farm, however well it may fulfil the requirements
of healthfulness, desirable environment
and productivity, if the lands by which it is
surrounded are poor, since man, in one respect,
is like the tree toad, which partakes largely of
the color of the thing to which it adheres. The
French have a proverb which runs in this wise:
“Tell me where you live, and I will tell you
your name.” Translated into modern thought, it
would read: “Tell me your environment, and I
will tell you your character.”
Beauty of natural scenery may not be entirely
ignored, although utility, the dollar, must be
kept prominently in view. One can afford to
economize in the living expenses in many ways
not dreamed of by those who load the farm
table with a superabundance of good things, if
it be necessary to do so, to secure beautiful
surroundings. It may be only a question of
choice between a moderate subsistence and a
reposeful environment, or an overloaded table
with uninspiring surroundings. Natural as well
as artificial beauty and pleasurable environment
have their values. A certain lot on one street
sells for $1,000, another one on the same street
for $500. They are both within easy reach of
the business center, on the same street-car line,
of the same size, and have the same elevation.
Why the difference in price? Because of environment.
A seat in the dress circle at the
theater costs a dollar, one in the peanut gallery
ten cents. The play can be seen as well with
a glass in the cheap seat as in the more expensive
one. Then environment has value, as
well as land and buildings.
The value of the farm may be greatly modified
by the improvements upon it. It is well to
ask, Is the house well located? May it not
have to be virtually rebuilt before it is at all
satisfactory? Will it be necessary to move and
repair barns before they are at all suited to
their purposes? The improvements may be too
extended for the needs of the purchaser. Some
farms are overloaded with buildings (Fig. 4);
some have badly arranged, unsightly buildings,
too good to destroy and too ugly and unhandy
for either economy or pleasure. Farm buildings
are not a direct source of income and are expensive
to keep in repair; therefore, there would
better be a slight deficiency of them than an
ill arranged surplus. All other permanent improvements,
such as orchards, plantations, fences,
and the like, should be carefully considered. A
good bearing orchard of only a few acres may
serve to furnish enough profit each year to liquidate
taxes and interest charges. The orchard
may be cheaper at $500 per acre than the balance
of the farm is at $75 per acre, or it may
be only an incumbrance of good land. Is the
farm naturally or artificially drained? If not,
will $35 per acre have to be spent in thorough
draining before the land is really satisfactory?
If not drained, will it bring constant disappointment?
Fences, lanes and the necessity for them,
the amount and location of inferior land as pasture
land, the kind of weeds about the farm, as
well as the amount, kind and location of timber,
should be considered.
Fig. 4. Too many buildings for eighty acres of land.
Land devoted to market-gardening should be
near the market town where the perishable products
are to be sold. Vegetables should reach
the market early in their season in a fresh and
presentable condition and cheaply, if satisfactory
profits are desired. Then land which can be
tilled early (warm or sandy land), though it
may contain a comparatively small amount of
natural plant-food, will be more satisfactory
than rich, cold land situated farther from the
market. An acre of poor, sandy land near the
market may be worth, to the gardener, three or
four times as much as an acre of the more distant
fertile upland.
Near the town, manures, which are so necessary
to force many market-garden products, can
be procured cheaply and in abundance. The
added distance of even one or two miles from
the switch or shipping station may have an important
effect on profits. Land situated far
from market may well be devoted to stock-raising
and such other products as may be
marketed infrequently or at leisure. As yet,
agricultural methods in America are so new that
they have not adjusted themselves to the growing
cities, nor have specialized crops found their
appropriate localities. Too often are seen truck
farms located half a score of miles from the
city, and the meat-producing farms within sight
of it. As the country becomes older, the varied
activities in agriculture will fit themselves into
their appropriate localities, as they have already
done in many parts of Europe. The dairyman
of the Channel islands has long since learned
that the piebald cattle of the poulders are not
suited to his wants, and the boer of the lowland
knows that the meek-eyed, thin-skinned
Jersey is not best adapted to his cold, windy
country and wet pastures.
Cost of tillage should be considered when
valuing land. When produced on friable land,
crops may be secured at much less cost than
on tenacious clay. On the other hand, while
sandy soils are the most easily cultivated, they
are ever demanding more plant-food, and hence
are not well adapted to grass or general agriculture,
as the expense of keeping them productive
is usually so great as to preclude profits.
Except in special cases, as in truck farming,
it is cheaper to purchase natural plant-food
in the soil than artificial fertility. One acre of
land may have potential plant-food sufficient
under superior tillage for one hundred crops,
while another unaided will yield but half as
many, and yet the two pieces of land are often
priced at the same figure. In other words, land
of high productive power is usually cheaper
than land of low productive power. A good
farm may be cheaper at $50 per acre than a
poor one as a gift.
Last, but not least, is the road to the
farm. Every free-born American demands a
public highway in front of his house; if
farms are small there must then be a highway
about every mile, or, at most, every two miles.
This leads to cutting up the country into enlarged
checkerboards, to a multiplication of
highways so great that none of them can be
kept passably good without overtaxing the land
which adjoins them. On account of the contour
of the land over which they pass, some
roads are extremely difficult and are well described
by the man who, when asked how far
it was from a certain town to another one,
answered: “Thirty miles, and it’s up hill both
ways.” As I write this I look out upon a
washed clay road which stretches up and on
towards the horizon for six weary miles, so steep
that the team must maintain a walk for the
whole distance in ascending or descending. What
is land worth at the other end of this road, as
compared with that which lies six miles away
in the other direction, along a smooth, level
pike? Every grown farm boy should have a
good horse and a good road upon which to
drive, if he be worthy of such a noble animal
as the horse. When he starts for himself let
him locate on a good road. There are always
enough persons who are not thankful for advice,
especially if it be in a book, who are looking
for cheap land at the end of the hilly road.
Many farms are purchased by young men
just starting out in life before judgment has
been developed by experience, while men of
mature years take in the whole problem, or
rather series of problems, easily and at once.
The novice would do well to make a list of
the topics enumerated above, and add to them
such others as appeal to his tastes or conditions
and then study them, one at a time; in
fact, there is nothing left for the young man
to do but to make out a score-card upon which
he records his judgment in numbers as he investigates
each phase of the difficult problem
of selecting a farm.
CHAPTER V THE RELATION OF THE FARMER TO THE LAWYER
Doubtless more than one reader will be astonished,
perhaps even horrified, to think that
the writer should seriously suggest that there
ought to be any relation whatever between the
farmer and the lawyer.
It has come to be generally believed by many
farmers that lawyers are at best a necessary
evil, which it is well to avoid if possible; but,
strange as it may appear, this very feeling is
responsible for much of the litigation, with its
attendant loss and sometimes ruin, in which too
many farmers have been engaged. It is not the
purpose of this short chapter to treat of the
subject of law, or to try to lay down any rules
to be blindly followed in legal matters. An
old and learned lawyer, who had all his life
been engaged in a country practice, once told
me that the most prolific sources of litigation
were alleged text-books of law, bearing such
alluring and seductive titles as “Every Man
his own Lawyer,” or “The Farmer’s own Law
Book.”
Several years ago, a wealthy manufacturer
of the state of New York sent a bright son
to a law school, to help prepare him for a
business career. At the end of his course
the proud father was present at commencement,
and, in the course of conversation with
his son, said: “Well, John, I suppose you
have learned a great deal.” John answered,
“I have learned one thing which I think is of
value; and that is, if any legal matter comes
up in the course of my business, to consult the
very best lawyer I can find.” That young man
had really learned something worth far more than
the cost of his course in the college of law.
There is, perhaps, no other of the so-called
learned professions which is so exacting and
which requires more devotion and study for its
mastery. Some of the brightest men in this
country have devoted a lifetime to the study
and practice of law, only to have just entered
its broad field as they have been compelled to
lay down their work. How futile, then, would
be the attempt to make every man his own
lawyer! The real purpose of this chapter is
to open the eyes of the farmer to the necessity
of a closer relationship between himself and the
lawyer,—the family lawyer, if you please, having
his confidence to the same extent as that
of the family doctor.
Most farmers desire a comfortable and a
beautiful home, and it is to aid such that this
book is written. Such a farmer would doubtless
consult a builder or an architect as to the
foundation, walls, plan and materials of the
home to be constructed, and he would act
wisely; but how many would think so far as
to consult a lawyer as to the very foundation
upon which his home and his future happy
occupancy of it rest: the title to the farm.
Too many times he is satisfied with the services
of the village solons,—the shoemaker who is a
notary public, the justice of the peace, or
the pettifogger who daily overrules the supreme
court or the court of appeals. Years after he
has purchased his farm, he finds, perhaps, that
some man has given a deed whose wife has not
signed, and upon the death of the woman’s
husband our farmer friend is confronted with
a law suit; and he finds that this wife, who did
not sign the deed, is entitled to dower in his
farm, the use of one-third of its value at the
time her husband gave the deed, for life. Such
cases are frequent, and might easily be prevented
by submitting an abstract of the title to
a lawyer at a cost of $5 or less. The flaw in
the title may be a mortgage or judgment, or a
failure of all the heirs of a deceased person,
somewhere along the chain of title, to join in
the deed; all of which might be overlooked by
the ordinary business man, and yet be readily
detected by a lawyer.
Some day the farmer may be annoyed by
the encroachment of a neighbor upon his farm,
and, when in the midst of a litigation, find that
the description of his farm is so defective that
there is no relief. I have in my possession a
deed of a valuable farm containing this description:
“Beginning on the —— road at the
south end of a pile of four-foot wood; running
thence westwardly to a black cherry tree,
thence northerly to a stake, thence easterly to
a pine stump in the center of the road, and
thence southerly to the place of beginning, containing
100 acres, more or less.” For fifty
years this description has been copied, a score
of times, by the various justices of the peace
and notaries public of the neighboring hamlet,
but fortunately, however, it has never devolved
upon the owners to establish the boundaries of
that farm. The first lawyer who got hold of
this particular deed insisted upon such a description
as would be tangible and certain.
Not many years ago a mortgage on a valuable
farm in Tompkins county, N. Y., was foreclosed,
and during the foreclosure it was discovered
that this mortgage covered about fifty
acres of Cayuga lake, and what had been supposed
to be a valuable mortgage was depreciated
one-half by reason of the neglect and
incompetence of the country conveyancer.
So, too, there are questions as to line fences,
water courses, rights of way, encroachment
upon the highway, and an innumerable train of
threatening evils, continually arising, any one
of which, if neglected or referred to the many
wiseacres common to every community, may lead
to costly litigation, or even to the loss of the
farm itself. A bit of counsel at the right time,
which is when the matter first appears, will prevent,
at trifling cost, all the attendant evils of a
law suit.
Such instances are very common in the experience
of every lawyer who enjoys even a
moderate country practice; and it is an alarming
fact that perhaps fifty per cent of the titles
to all the farms, especially in the older states,
have flaws more or less serious, any one of
which is a microbe of trouble, liable to assert
itself when least expected. This being so, the
general and inflexible rule should ever prevail,
never to take a deed of property without an
abstract of title which has been examined by a
competent attorney. The so-called maxims of
law, often repeated and distorted, especially in
farming communities, are extremely dangerous
to follow. They may have some foundation in
fact, but as almost all rules of law have their
exceptions, and as no one not versed in the law
is competent to pass upon them, they should
never be blindly followed by a layman.
To illustrate this point: Not long ago a
prosperous farmer, relying upon the oft-repeated
assertion that twenty years of peaceable possession
gave title, became involved in a lawsuit
with the town over a fence which had been
built in the highway adjacent to his farm. He
was an astonished man when the lawyer whom
he consulted told him that possession for a
thousand years of the land claimed would not
give him title as against the public.
It seems almost incredible that a farmer, who
will drive his horse for miles to have him shod
by an expert, or who will summon a veterinarian
to treat a sick cow, will be satisfied to
consult what someone has brightly termed a
necessity lawyer,—because necessity knows no
law,—upon matters affecting his farm, his home,
or his competence, rather than the experienced
lawyer. The cow might be replaced for forty
or fifty dollars if a mistake was made, but the
farm, the competence, have cost a lifetime of
labor.
Perhaps the most striking example of neglect
on the part of the farmer is in regard to the
disposal of the fruits of his life-work. It is
true that anybody can draw a will, and yet the
fact that men and women allow anybody to
draw their wills is productive of more fat fees
than arise from any other source. Not long
ago an acquaintance, who did not realize the
truth of the old adage that “a little knowledge
is a dangerous thing,” drew his own will, and,
being childless, sought to leave his property to
his wife, who had been the partner of his labors
in a long life of toil. The law of the state of
New York requires two witnesses to a will. He
procured only one, and upon his death the
property, which husband and wife had with so
much toil secured, was for the most part scattered
among distant relatives, almost strangers,
because he was afraid of lawyers and their fees.
In all the varied business which a farmer will
meet,—the giving of notes, mortgages, etc., or,
better, the taking of mortgages, bills of sale,
and promissory notes,—it is well to remember
that different conditions of fact make necessary
different interpretations of the law, and that it is
usually unsafe to follow a neighborhood precedent.
Oftentimes you may be called upon to
transact business where it is not convenient to
consult a lawyer. In such cases, and in all
transactions of any magnitude or possible importance,
all talk, or the essence of it, should
be reduced to writing. Then it cannot get away
or be distorted or forgotten, and is in good
shape to submit, at the first opportunity, to
your lawyer, who, if an error has been made,
can, while the matter is fresh, more easily correct
it. Remember that a contract is simply a
meeting of the minds of the contracting parties,
and the best drawn contract possible is one that
states, in language simple and concise, what
each means as expressed by word of mouth.
Most of the litigation so much feared by the
farmer is due to the farmer himself and his
neglect to seek an ounce of preventive. It is
true that there are rascally lawyers; so, too,
there are dishonest men in every trade, occupation
or profession, but they are generally easily
located.
If this chapter shall lead the farmer to feel
that his business is farming, that “a jack-at-all-trades
is master of none,” and that the law,
justly interpreted and enforced by those who
know it thoroughly and well, is to be the
foundation of his success, the guarantee of
his home through life, and the channel of its
proper disposal after death, then it has not been
written in vain. Remember that the province of
the true lawyer is to keep his client out of
trouble, rather than to get him out of trouble.
An honest lawyer, of whom, thank Heaven,
there are very many, notwithstanding the popular
prejudice of those who have suffered from
litigation, will always try to steer you clear of
litigation and loss.
In conclusion, then, always consult a lawyer
in matters affecting your farm or property. The
average fees of a lifetime will not exceed fifty
dollars, and oftentimes valuable advice will be
given free. Select one in whom you have confidence,
and stick to him. Become his friend,
and let the relation be one of mutual confidence.
Do not neglect to ask him a question
because you fear he will think you dumb; he
probably knows less about farming than you
do about law. He will need your advice and
influence in minor matters as much as you need
his. Call on him when you are in town, and
he will be glad to see you. Very often he will
answer your question gratis. When he charges
you what may seem a large fee, remember that
you are paying for skilled labor, and that you
are entitled to expend as much for the possible
welfare and happiness of your family as you
expend upon the choice stock in your stables.
Farmers, more than any other class of men,
perhaps, are prone to neglect legal matters, or
place them in incompetent hands.
CHAPTER VI LOCATING THE HOUSE
Since more than three-fourths of the life of
the farmer and his family are spent in sight of
home, more than one-half of life in the house,
and more than one-fourth in bed, the house, the
place where they live, should receive most careful
attention. Having secured sufficient land to
maintain a home, and having made certain that
these lands are productive and profitable, a
problem is presented in locating and building
the house which demands a high degree of intelligence,
long, painstaking study, and a good
understanding of what constitutes fitness, beauty
and durability.
Life in the country gives one the idea of repose,
of strength and breadth, of largeness, of
solidity and durability, of healthy, symmetrical,
solid development. Things which are evanescent,
unreal, shoddy; things which are simply
for show or vulgar display; things which have
the appearance of aping that which may be
appropriate under different conditions, but are
totally out of place in rural life, must be
avoided if utility, natural beauty and comfort,
economy and repose are to be secured.
The pioneer in the wooded districts built the
home in some sequestered nook or valley at the
base of the hill or table land, where the spring
or the stream issued from the wood-covered
heights. The rural house of the pioneer allowed
free circulation of the frosty air; the problem
of ventilation they solved without knowing it.
Unwittingly they adopted the correct principle;
viz., ventilation by many small, gentle streams
of air instead of by a few large openings, which
create dangerous drafts. It must be admitted
that our forefathers overdid the ventilation in
most cases, and rheumatism and chilblains were
the result; but the principle was correct.
Now the spring has dried up, the water from
the deforested hills comes rushing to the lowlands
until the streams overflow their banks,
and these and other changed conditions indicate
that the future farmsteads should be erected on
higher land, on the slopes of the hills. From
the one extreme we have gone, in some cases,
to the other, and the home has been built on
the very apex of some lofty hill. Such locations
may be well adapted for summer residences,
where little or no farming is carried on, but are
not suitable for the farm home.
Now that the house is constructed by more
skilled workmen than formerly, and out of better
material, there is little need of locating the
home in the sheltered nook, except possibly in
the extreme north, or on plains subject to tornadoes.
The object in locating the house on
somewhat elevated lands is fourfold. First, air
drainage. In deep, crooked, narrow valleys the
air is pocketed, especially at night, and the
damp, cold air settles in the lowest land as certainly
as water finds the low-lying pool. In
these pockets between the hills, frosts come
early and remain late.
While traveling in western North Carolina in
the late summer and fall, I could not but observe
how every little break in the hillside and every
narrow valley was filled at sunrise, to the crest
of the adjoining hill, with a dense fog. Slowly
the sun, as it approached the zenith, dissipated
the fog, but the narrow valleys were often free
from fog for only a few hours each day. Here
the home might be situated well up the mountain
side, as shown at the right in Fig. 5.
Fig. 5. A house in the bottom of the valley and one on the mountain side.
In a little pocket about twenty feet deep,
formed by hills, with a road embankment at its
mouth, fruits failed, although they flourished on
the adjoining land, where there was good air
drainage (Fig. 6). If fruits do not thrive on
these undrained areas, the natural conclusion
is that the children will not. It is found
that the upper stories of city buildings are
healthier than the lower ones, and that the
ground floor is the most unhealthy of all. This
is the only objection to a one-story house. On
the level prairies little opportunity is offered for
locating the house above the level of the surrounding
country. Fortunately, many of the
prairies are undulating, and furnish most beautiful
locations for country homes. Much may be
done, even in the level country, to overcome
the disadvantages of the site by placing the
cellar of the house only two or three feet in
the ground and grading up to within a short
distance of the top of the wall. A pool or
two, or a miniature lake near the barns, and
skilful planting of trees will lend a diversity
and charm well worth the attention and time
given to them.
Fig. 6. A frosty pocket.
A pool may be made by scooping a place in
hard earth or by damming a stream (Fig. 7).
If no water is allowed to flow over the dam and
it is raised some two feet above the overflows,
it will serve every purpose as well as an expensive
grout or stone structure. It will be noticed
in the picture that provision has been made by
digging shallow ditches on the right and left for
carrying off the surplus water when the miniature
lake is full. In constructing the dam, a
trench two feet wide, at right angles to the
stream, should be dug to the depth of one foot,
or until solid ground, unmixed with vegetable
matter, is reached. Fill the trench with clayey
earth which is free from humus, which will prevent
the dam from leaking at the bottom where
it meets the natural soil. The stream which
feeds the lake or pond should be small, and
need not be perennial if the dam is raised as
high as it should be. If the water is dammed
back to the depth of twelve to fourteen feet,
and the banks of the pond are rather steep
(A, Fig. 7), a cool, useful miniature lake will
be formed, and not an unsightly marsh, during
the dry months of summer.
Fig. 7. A useful pond.
Dryish, gravelly soil and subsoil is to be
much preferred as a site for a house to clayey
or dark, damp soil which contains much humus.
If the ideal soil cannot be secured, then thorough
drainage should be provided. In locating on a
gentle declivity, there is a constant tendency for
water to penetrate the wall next the hillside or
to pass under the wall and appear in the bottom
of the cellar. Unless this can certainly be prevented,
another location had better be selected.
The house should be situated on somewhat
elevated ground, to promote both surface and
house drainage. If it is the purpose to introduce
into the house more water than has been
furnished heretofore, then full provision should
be made for carrying all waste water and fecal
matter to a safe distance from the house, and to
do this beyond a peradventure, sufficient fall
must be secured to give permanency to the work
and an unobstructed outlet.
One of the objections urged against a country
home is that it is “too quiet,” too much shut
up from the outside world. This, in part, is
true. It detracts much from the enjoyment and
beauty of the country home if vision is shut in
to a few acres just about the house. The American
farmer is not content to live under the
conditions which delight the Transvaal Dutch
farmer, so isolated that he cannot see the smoke
from his neighbor’s chimney nor hear the bark
of his neighbor’s dog.
When visiting the home of the Hon. Edwin
Morgan, I found that he was having three large
trees cut down. It seemed to the uninstructed
like vandalism. When asked the reason for sacrificing
these noble trees, nourished and tended
for half a century, he answered: “I have many
more trees, but I have but one lake—Cayuga—and
I must have vistas through which I can
watch the white sail, the crested waves, the ever-changing
colors of the water as the winds open
vistas in the fleecy clouds. I love the trees not
less, but the soft reflection of the moonbeams
on the rippling wave more, and so the trees
must give way.”
The outlook from the vine-covered veranda
should be broad and extended. If possible, the
hill and dale, the stream and wood, neighbors’
houses nestled in plantations of trees and
shrubs, all should be in sight. As life advances,
I see more and more clearly the effect of that
noble lake, its now boisterous now placid surface
of the rippling water which laved the stony
beach. I see its effect on that “tow-headed” lad
who at one time breasted the waves, at another
sat dreamily casting pebbles into the clear expanse,
wondering what life had in store, what
the great unknown world offered for the nut-brown,
high-tempered, crude country boy. Then
plant the country home where nature in her
happiest moods has showered her richest gifts!
But beauty loses much of its charm where
healthy vigor gives not the power to appreciate
and enjoy it. So the house should be located
on a healthy eminence. But it is not easy to
find a location which shall combine convenience,
beauty, air and water drainage, and healthfulness
all in the highest degree. In the case of the
farmer, convenience as to carrying on the various
operations of the farm and healthfulness
are paramount. Drainage may be artificially
improved, vistas opened, miniature lakes constructed,
and surroundings made more beautiful.
The farm and its equipment is the workshop,
and must be convenient in all its appointments,
or much energy is spent for naught; health
must be maintained at the highest, or work
may become but toil and drudgery.
In locating a house, its relation to the size
of the farm, its productiveness and agricultural
capabilities should be considered. In locating
the site, two places should be carefully avoided:
First, at the end of a long lane in the middle
of the farm. It may be said that the buildings
form the natural nucleus in and around which
the work centers, and therefore they should be
placed near the middle of the estate. But the
work carried on in the fields forms but a small
part of the farmer’s activities. He must
ever, in these modern times, be in touch with
the school, the church, the post office, the railway,
the market, and his neighbors. When an
infrequent call is made at the end of this long
lane, the children appear like frightened deer as
they seek shelter in the shrubbery or behind the
corner of a building, and the more the inherited
timidity and reserve, the wilder they
appear.
The other location to be avoided is within a
few feet of the highway. Such locations are
only admissible in the city, where land sells by
the square foot. What fortunes are sometimes
spent in the city to secure some amplitude of
space between the dusty, noisy street and the
residence! What dignity and repose an ample,
well kept house-yard gives to even a plain,
modest house! The effect of the mistake of
locating the house too close to the highway is
often accentuated by locating the barns on the
other side and immediately upon the highway,
and in front of the house. The location of the
house, as to the highway, should be governed,
in part, by the size and productive power of the
farm. If ample acres and means are available,
then the grounds should be ample; if limited,
the grounds should be made to correspond.
In moderate-sized holdings, a clear space of
from 100 to 200 feet between the house and the
highway, and width equal to or exceeding the
length, will give room for a few shade trees and
an ample grass plat. The site should be either
suited to the house or the house to the site.
Therefore, the character of the proposed house
and the site should be considered at the same
time. One location may be suited to a one-story,
another to a two-story house. No location
is suited to a story-and-a-half house.
It may be said that on most farms the house
is already located, and has grouped around it
plantations and barns. In many cases it would
be inexpedient to change the site of the house,
as this would necessitate many changes of outbuildings
and other permanent improvements.
But if a careful inspection is made of farmsteads,
it will appear that many of the houses
are in need of repairs and additions, and that
the cost of making them would be but slightly
increased if either the house or the outbuildings
were removed to a more desirable site. In the
great majority of cases, the old barns should be
gathered together into one structure, or into two
at most, and adapted to the needs of modern
agriculture (as will be explained in a subsequent
chapter). All changes presuppose well
matured plans and long and careful study of
problems which will have to be solved if the
location of the house or barn is changed.
The scope, and particularly the cost, of the
changes should be known approximately before
the execution of the plan begins. “For which
of you, intending to build a tower, sitteth not
down and counteth the cost, whether he have
sufficient to finish it? Lest haply after he hath
laid the foundation, and is not able to finish it,
all that behold it begin to mock him, saying,
this man began to build and was not able to
finish.” Far better live in the old house, with
its inconveniences, and get the greatest possible
happiness out of the ancient structure, than to
build a new one and cover it with shining paints
of many colors and a mortgage which sticks
longer than the paints.
Some of these old farm houses embody many
beautiful and reposeful characteristics, are well
located, and need only slight modifications to
make them fit the site as nicely as a bird fits
its nest. If thought can be awakened as to
the possibilities of these neglected homes and
some information imparted as to their treatment,
or, in other words, if the eyes and understanding
can be trained to take in the fundamental
principles of beauty, dignity, fitness, and repose,
we shall soon see fewer architectural monstrosities.
That there are not more is a wonder.
What lad or lass has ever had the slightest
instruction by teacher in rural or city school
along the lines of fitness, beauty, and healthfulness
of sites for country homes? The few
youths who reach the institutions of higher
learning are scarcely better off. Some of these
are taught to see the beauties and wonders of
nature through a microscope, and, in rare
cases, one may be taught to observe the lines
of symmetry and form as exhibited in a poor
plaster cast of some mythological Roman warrior;
but as for any instruction which leads
directly to a broad understanding or keen appreciation
of nature in her broader, happier, and
grander aspects, it is painfully conspicuous by
its absence. So, is it any wonder that the
farmer is deficient in appreciation of the fitness
and beauty of the tree-clad, gently rolling
plateau for a home site, when the “liberally”
educated fail to see the innumerable beauty-spots
which cover the face of nature?
CHAPTER VII PLANNING RURAL BUILDINGS
The farm house is not what is called, a
“paying investment.” It is not a direct source
of income; neither can the other rural buildings
be said to produce a direct income. Generally
speaking, the farm house can fulfil but
four purposes if properly planned and well constructed:
the house may serve to keep the
family warm in cold weather, cool in hot
weather, dry in wet weather, and to gratify a
love for the beautiful. Since the farm house as
a paying investment is usually a failure, if it
does not supply the wants of the household and
fulfil its object, it becomes a failure indeed.
The first great mistake which the prosperous
farmer usually makes is to invest too much
money in expensive, hastily planned buildings.
The house should be built to serve its inmates; too
often the inmates become the servants of the house.
A farmer’s wife cannot well afford to devote one
room in the overcrowded house to the storage of
expensive, useless upholstery and bric-a-brac,
nor time to keep them presentable and in order.
The debt incurred for a part of the purchase
price of the farm forbids the employment of
help to keep in order this home museum of
things useful and beautiful, and things useless
and ugly. If plainness, durability, and natural
beauty in parlor, sitting-room and chamber
would only become fashionable, what a burden
would be removed from the shoulders of housewives,
both in country and city! The time is
at hand when health and intelligence should
count for more among American women than
show and the possession of a miniature upholstery
shop. The furnishings of the rooms should
minister to the comfort of their owner, and not
tend to make life burdensome.
Not infrequently farmers of energy and
ability become possessed of more than a competence
near the close of life. Having lived in
somewhat restricted circumstances, they think
to make the close of life more comfortable and
luxurious. So, notwithstanding the fact that
most of the children have left the paternal roof,
they set about building a large house, tear down
or remodel, and add to the outbuildings; and at
the close of life they leave the possessions encumbered
and a farm overloaded with buildings
as an inheritance to a child unable, by reason
of youth and inexperience, to secure a competence
sufficient to live and keep up repairs.
A beautiful farm of 180 acres, in central
New York, is provided with the following buildings:
Fig. 8.
The buildings on a
180-acre farm.
A house, part 2-, and part 1¹⁄₂-story, 110 feet long.
A horse barn, 30 by 80 feet.
A grain barn, 40 by 80 feet.
A straw shed, 20 by 30 feet.
A machinery and husking barn, 20 by 80 feet.
A hay barn, 16 by 30 feet.
A cart shed and chicken house, 20 by 24 feet.
A piggery, 20 by 24 feet.
A corn crib, 12 by 18 feet.
A carriage house, 24 by 32 feet.
Fig. 9. The farm house that is too big for the farm.
Some of this lay-out is shown in Figures 8,
9, and 10. These buildings could not have cost
less than $15,000. A fair valuation of the farm
at the present time would be $14,000 to $16,000.
The family which now occupies the house consists
of man and wife, one child, and two
regular employes, one of whom has his own
home. The father overloaded the farm with
buildings, his son is struggling to keep them in
repair, and the wife labors to keep unused rooms
presentable. These buildings might well serve
for a section of land and a family of twenty.
Fig. 10. Scattered farm buildings.
Fig. 11. A cosy farm house.
Another house not far from this one was
built nearly a century ago (Fig. 11). If the
upper story was a full instead of a half-story,
it would fulfil all the demands of a house, except
possibly beauty. It stands on a rather
steep front slope, which stops abruptly on the
shore of one of our beautiful inland lakes (Fig.
12). By reason of the steep incline at the front
of the house, a tall building would be far less
beautiful than this lean-to, severely plain structure.
This simple old house has a restful,
almost beautiful appearance when viewed in
conjunction with the trees, the steep, sloping
lawn, and the broad, placid lake. The shaded
veranda gives the idea of social repose far more
than does the formal, stiff, restricted one shown
in Fig. 9, which has scarcely room for two easy
chairs, and is so constructed that no grateful
shade is secured. Woe be to the man who destroys
this restful old house and substitutes for
it a lofty, narrow-waisted one adorned with peaks
and spires, bay windows and a filigree cornice!
Fig. 12. The lake view in front of the house.
Before ground is broken for the foundation,
carefully considered plans suited to the site, the
size and productiveness of the farm, and the
probable income, should have been made. It
may be said that the size of the house should
be governed by the size, or the probable size,
of the family. But “it is better to dwell in
the corner of the house-top than in a wide
house” with insufficient means to maintain it.
The general plans should be outlined at least
a year before a new building or extensive enlargement
of the old is begun. The houses
which are to be built in the future should be
planned with a view to greater economy, convenience,
beauty, and durability. There is now
little excuse for erecting poor, uncomfortable,
inconvenient houses on the farm. True, the
rural population is handicapped, for few city
architects have made any study of the plain
rural house, and fewer have paid any attention
whatever to farm barn construction. Even
if architects had given attention to the needs of
the rural population, the farmer would feel
that he could hardly afford to pay $100 to
$200 for the plans of a house costing $1,000
to $2,000, exclusive of the labor which the
owner, his men and teams were able to perform
upon it. The task of planning a country
house is too great for the country carpenter;
he cannot even interpret plans correctly; his
range of observation and training have been
too limited. Then, who is to plan the house?
Why, the farmer and his family, and it will
take at least two years of study and observation
of other houses and their modern conveniences
before intelligent, crude plans and
instructions are ready to be placed in the hands
of the draughtsman.
Fig. 13. A house of seven gables.
Few persons are original; therefore, if the
little conveniences which help to lighten work
and make life more pleasurable are to find a
place in the house, they must be seen in other
houses. All men have more ideas than any one
man; therefore, the range of study should be
wide, that whatever is suitable to the conditions
may be adopted. After having built many
farm houses and barns, and having made a
long and most careful study of them, I estimate
that from 30 to 40 per cent of the cost
of farm buildings is useless, and sometimes
worse than thrown away.
A small farm house on a modest-sized farm
is shown in Fig. 13. The site is beautiful, and
is worthy of a house better fitted to the situation,
the farm, and the farmer. The illustration
shows seven gables, and the house, therefore,
might serve as a model for a work of fiction;
but the left-hand side of the house is like unto
the right-hand side, so it will not do for fiction,
for if the truth must be told, there are eleven
gables and twenty-two valleys on this house.
Fig. 14. Filigree work is expensive, and
does not look well on a farm house.
The vine-covered veranda is most beautiful,
and looks cool and comfortable, but there are
too many vines, and, with the exception of a
few days in summer at midday, the air under
this veranda would be
damp and uncomfortable.
It is far better
to secure shade by
means of awnings and
a few tall, well trimmed
shade trees, which
preclude dampness and
permit air drainage,
than to overburden the
veranda with vines.
The covering of this veranda is an unprotected
floor, and extends along the front and well
around both sides. Notice the too expensive
balustrade and frequent fancy posts, an enlarged
section of which is shown in Fig. 14. All of
this expensive wooden material is exposed to
our ever-changeful, paint-destroying climate.
The tinsmith, the painter, and the carpenter
will reap a rich harvest if the external part
of this house is kept in order. It seems hardly
necessary to call attention to the chambers,
which, of necessity, must be of such a character
as to preclude comfort, beauty and repose.
Fig. 15. Ground plan of a house which is out of character on a farm.
A house built after the ground plan, Fig.
15, might make a not unpleasing picture in
the landscape, but it would not be appropriate
for the farm, and would be unnecessarily expensive
in construction and maintenance. It
would be difficult to heat, on account of the
great surface exposure due to the broken outlines
and numerous corners, which are seldom
air-tight. The style might not be altogether
inappropriate for a cheap seaside cottage.
Fig. 16. A good model for a farm house, having strong lines and much character.
A rear view of a somewhat larger house is
given (Fig. 16). It would not cause the passerby
to stop and stare. It may be compared
to a well, appropriately, and simply dressed lady,
while the other is a reminder of the over-dressed,
furbelowed damsel, who attracts the prolonged
stare and the thoughtless comments of every
sidewalk idler. Here are seen repose, beauty,
elements of durability, and freedom from expensive
ornamentation and repairs.
A back view of this house has been shown
purposely to emphasize the fact that the rear
side of a house may be made nearly as beautiful
as the front side. It would be improved both
in looks and convenience if a partially enclosed
porch were placed over the door and two of the
windows.
Fig. 17. Ground plan of the house shown in Figs. 16 and 19.
The planning of a house is not difficult if
wants are clearly defined and the principles of
economy, dignity, durability and repose, as applied
to the exterior of the house, are fairly
well understood. If the site is ample, and it
always is in the country, you have but to draw
a rectangle, the length of which is one-third to
one-fourth longer than its breadth. Fig. 17 is a
ground plan of the house shown in Fig. 16.
The farm house shown in Fig. 18 is located
thirty feet from a dusty, muddy, much-traveled
public highway. Opposite to it, and immediately
on the road, are located the ill-kept farm buildings.
How the aromas of the stables and kitchen
are to be kept each on its respective side of
the road is a question difficult to solve. Here,
as in so many cases, the wife showed better
training and more commendable pride in her
surroundings and her workshop than the husband.
She may coax him some day to set a
few trees, which may serve
in part to hide his workshop
on the other side.
There are many things
about this farm house
which are commendable,
and the only wonder is
that so few mistakes were
made in planning it.
Farmers’ wives must have
a sort of natural intuition;
how else can the fewness
of their mistakes be explained,
for they have seldom
received the slightest
instruction along the lines
of house-building. True,
the tower on the corner is
expensive and inappropriate,
but if the house had
an appropriate setting of
trees and shrubs it might
be beautiful.
Fig. 18. The house is too fancy. The small projections make it look weak. The view is not attractive.
The farm house should
have one large bed-room
on the first floor, a well
appointed kitchen and living
room. When the size,
number, and arrangement of the other rooms are
fixed, the lines which bound the outside of the
rooms will not, of necessity, always coincide with
the rectangular lines. On one side the house may
extend slightly over, on another fall short of
the lines which bound the rectangle. Does the
rectangle embody fitness and beauty? If the
manufactured things by which we are surrounded
are noted, it will be seen how many of them
are rectangular. The book, the sheet of paper,
the pamphlet, the photograph, the picture frame
on the wall, the rug on the floor, the writing
case, the chiffonier, the trunk, and thousands of
objects of use and beauty naturally take the
rectangular form: then why not the house?
Man constructs along the lines of acute, obtuse,
and right angles unless there are specific reasons
for adopting curves, while nature’s modes adhere
closely to circular and curved outlines.
A front view of a substantial, appropriate
house fronting to the west is shown in Fig. 19.
It is the house of which a rear view is shown
in Fig. 16. The wide, projecting eaves, the
simple roof over the second-story windows, and
the plain veranda, all protect the windows from
storm and the glaring afternoon sun. The eave-trough
near the edge of the roof serves to relieve
the plainness of the projecting roof, which really
has no cornice. The side and ends of some of
the rafters are seen, and no attempt has been
made to box them in. The treatment is dignified,
plain, inexpensive, and suitable,—therefore
it is beautiful. The planting at the left is
too thick for any but a dry climate. A lofty
elm tree would serve better for shading the veranda
in the late afternoon, and permit of better
air drainage. The trees shown are deciduous,
and therefore cannot form an ideal winter windbreak.
If they were evergreens they would be
entirely too close to the house. The mournful
sighing of evergreen trees in the bleak November
winds does not promote cheerfulness.
Fig. 19. A dignified, restful, economical house.
Four college buildings are shown in Figs. 20,
21, 23, and 24. School buildings can hardly be
said to be a part of the farm lay-out, but they
will serve quite as well as farm buildings to
educate the taste and to train the eye and the
judgment. The reader will see at once which
two of these buildings are most dignified and
pleasing.
Fig. 20. University building,—gray stone and tile roof.
In the schools, the people of the rural districts
have had no instruction which would lead
them to carefully observe and compare buildings
of any kind; and hence, with but rare exceptions,
they are ill-qualified to make an intelligent
study of them. They are totally unprepared to
grasp the fundamental principles which should
govern the erection of structures on the farm,
and totally ignorant of the principles to be observed
when large public buildings are planned
and erected. Fortunately or unfortunately, some
farmers will be called upon to judge of the
plans for school and other public buildings.
The plans for a president’s house and an expensive
college building were submitted to a
board of thirteen trustees of a flourishing agricultural
college. Ten of these trustees were
farmers of more than local reputation. I forbear
giving illustrations of the results: suffice
it to say, that happily the house fell down
before it was roofed in.
Fig. 21. University building,—red brick and slate roof.
A school building for the higher education
should be light and airy; but light does not
enter a building freely through narrow windows
placed in thick stone or brick walls. Fig. 22
shows the effect of narrow and wide windows
in the lighting of a building. Observe the
shadow cast by the wall between the two narrow
windows. The sun is directly in front of
the windows for but a small part of the day.
Usually it enters at a more or less acute angle,
in which case a window three feet wide may
be more than twice as efficient in lighting a
room as one two feet wide, and a four-foot
window three or four times as efficient as one
half its width.
Fig. 22. Showing the greater proportionate amount of light admitted by one broad
window, as compared with two narrow ones of equal combined opening.
Fig. 23. University laboratories,—red brick and slate roof.
Figs. 20, 21, 23, and 24 serve to illustrate
some of the fundamental principles which should
be observed in constructing expensive public
buildings, and they may also serve for comparison,
and for educating the eye and the judgment.
The knowledge acquired in a study of
these buildings may be useful in the planning
and erection of rural homes, for in some respects
all buildings should be alike. The farmer
seldom has opportunity to contrast and study
large detached buildings in which beauty, dignity,
durability, and, above all, utility, are combined,
and he seldom plans and erects more
than one homestead; therefore, many buildings
should be observed, the desirable and undesirable
features noted and discussed thoroughly
before the erection of a new structure, however
simple it may be, is begun. It requires no
little knowledge to construct in the best manner
even a modern chicken house.
Fig. 24. University building,—gray stone and slate roof.
The consideration of these four school buildings,
so different in character, may not be dismissed
at once. They are introduced for the
purpose of arousing interest and for giving
opportunity to study the principles of external
construction. The true principles once mastered,
their application to rural homes will not be difficult.
If Fig. 20 be studied carefully, it will be
noticed that the lines are dignified, restful and
even beautiful, although the building is constructed
on straight lines, with little attempt
at ornamentation. This building is sometimes
taken for an art gallery, and so it is, for in
it is taught the fine art of butter making. Its
strong tile roof, ample projection of eaves, and
freedom from peaks and valleys give assurance
that this building, barring accidents, will stand
for centuries with slight repair, and be more
beautiful as time tones down and softens the
colors.
The building shown in Fig. 21 satisfies
neither eye nor judgment. It is a noble building
as to size and material, but are not the
twenty miniature peaks out of place? It does
not have the appearance of a restful school
building, but of a mammoth seaside hotel. The
many little gables might have been combined
into a few large, noble ones, which would have
given abundant light and lent dignity and
charm to this well built structure. If we now
transfer our thought from the large buildings
to the brick dwelling house (Fig. 25), we find
the same strong lines, the same dignity, and
the same durability of roof structure, with a
little added ornamentation, as are found in some
school buildings. It should have been two-story
instead of a story and a half, and the veranda
might well have been more ample. This house,
too, like the large stone structure (Fig. 20) is
restful and satisfying. One instinctively sees
that the cost of maintenance of this durable
structure will be comparatively little. If this
house be compared with the one shown in Fig.
26, it will be easily seen how much more appropriate
and beautiful it is. One is built of
cream brick and roofed with soft-colored tile;
the other is roofed with poor shingles, has a
cheap hemlock frame, and is sided with wood,
which is covered with gaudy, ready mixed earth
paints, which may fade out before the bill for
them is paid.
Fig. 25. A simple and attractive little dwelling house.
Some day a genius will set forth for the
farmer, in simple language and illustrations,
the fundamental principles which should be followed
in the building of rural homes. When
that time comes the present children will then
be mature and will have been so energized by
nature-study work, which is now being introduced
so extensively in the schools, as to be
able to appreciate and profit by such literature.
Fig. 26. Another type of dwelling house.
Some of the tree-embowered farm houses
have such a restful look and often embody
such true lines of beauty that it seems almost
sacrilegious to change them. On the other
hand, some of them are so ill adapted to
farm life, so unhandy and uncomfortable, that
radical changes should be made. After the
farmer has prospered, he naturally has a desire
to build a new house or to transform the old
one, not only to secure needed conveniences,
but that greater beauty and a more luxurious
home may be secured. It is difficult for him
to find adequate help to solve the problem if
he keeps the cost within reasonable limits. He
may know where to begin; he seldom knows
where he will end. Usually the first thought
should be to preserve the old home, or the
greater part of it. The architect is almost
certain to advise demolition and the erection
of a new house, asserting that the new structure
will be no more expensive than the remodeling
of the old, which may or may not
be true. But he does not always know what
is best, as he is usually unfamiliar with the
farmers’ needs and traditions. Sacred associations
usually cluster round the old farm house;
every room and door and window may be associated
with some epoch in life’s history. Through
yonder door came the happy bride a half century
ago; in yonder room the children were
born;—every nook and corner has some tale
to tell, some happy association. We cross
oceans and mountains to view the birthplaces
and homes (which happily sometimes are preserved
and held sacred) of a Burns and a
Shakespeare. Then is it not well to preserve
the farm houses, where possibly are the birthplaces
of many “Cromwells guiltless of their
country’s blood.”
The first thought, then, should be to save
and improve the old house, not to destroy it.
But most of these farm houses are either too
low or too high: that is, they are neither one- nor
two-storied, but a story and a half. A
two-story wing may often be placed either at
the front or side, and may serve to give dignity
to the house; or a lower room or two, a few
comfortable chambers, and an entrance hall or
vestibule may be added. Such addition would
make it possible to remove the low, flat-roofed,
leaky kitchen to more appropriate quarters.
The formerly unused parlor might be transformed
into a living-room, the former living-room
into a dining-room, and the old dining-room
into a kitchen. The details by which
this evolution is made must, of necessity, be
worked out by those who are to occupy the
house. That home is enjoyed best which is
planned by those who have to pay the bills;
therefore, I shall not go into detail of arrangement.
My object will have been accomplished
if I succeed in creating a greater respect and
love for the houses of our ancestors, and shall
have stayed the hand of the iconoclast. Any
one can destroy, but few can create.
So reasoned the college graduate on his return
to the old homestead. The old house (Fig.
27) was improved by making slight additions
and some minor changes. Even the green window
blinds and the white siding were not disturbed,
only brightened by the use of old-fashioned,
unadulterated paints. The major
effort was along the line of improving the live
stock and making the acres more productive,
soon resulting in surplus funds, which were
used to erect the large and commodious barn.
Simultaneously with the barn came the icehouse,
and the windmill for pumping water.
The observant passer-by instinctively knows that
here are all the outward indications of morality,
intelligence, and a rational and progressive system
of agriculture. If the family be judged by
what is seen in this picture of the farm above
ground, the conclusion must be reached that
here is a true home.
How different the impression is when we look
through the open roadside gate in the next
picture (Fig. 28)! Lack of intelligent purpose
and of neatness and thrift is written upon every
structure, and is especially shown by the want
of any logical plan in the arrangement of the
numerous small structures. The house, which
stands just to the right of the beautiful tree, is
modern in many respects, but the front is supported
by numerous Grecian columns nearly
twenty feet long, as inappropriate and as useless
for a farm-house as is a coon’s tail on a
lady’s hat.
Fig. 27. The old homestead.
Fig. 28. Lack of intelligent purpose.
Instinctively we judge people at first sight,
and largely by the clothes they wear and the
manner of wearing them. So we judge, and
often very accurately, of families by the houses
which shelter them and the objects which surround
them. One can easily tell much of the
character of a man by the style and tip of his
hat. What noble deeds, what lofty aspirations
in this day and age of plenty and opportunity,
should we expect to have birth and fruition in
the house shown in illustration Fig. 29! This
building is not located in the country, but in
the suburbs of a small, prosperous inland
city. Unfortunately, this village is unlike many
beautiful country villages and small cities in
western New York in which there are no poor
people. What a depressing effect this building
must have on the well bred country lad who
passes it weekly on his journey to and from the
post office!
But how easy to go from one extreme to the
other! Too many farm houses stand alone,
unrelieved by noble trees or by modest planting
of appropriate shrubbery, looking in the
distance at the setting sun like lofty, whitewashed
sepulchres. On the other hand, the
house may be made dark and damp by over-planting.
The house shown in Fig. 30 is a
comfortable, fairly attractive stone structure, but
is made gloomy and damp by the superabundance
of evergreen and deciduous trees which
fill all the space, barely thirty feet, between the
house and the highway.
Fig. 29. Environment often makes the man.
The church, as well as the farm house, is or
should be the home of the farmer; but the
church, like the individual, may become proud,
in which case the old meeting-house is demolished
and replaced by a modern new one,
which may serve for a time to stimulate laggards
and appear to take the place of changed
purposes in life. But the debt saddled on the
congregation tends to drive the church-goers to
the rear seats and eventually out of doors. I
have sometimes thought that a country church
could not well be too small. Man is a gregarious
animal, and does not enjoy church-going
when the seats are but partially occupied.
Fig. 30. Buried in trees. The opposite extreme from Fig. 26.
The plain, substantial stone church shown in
Fig. 31 is located in a sparsely settled district
on the windy prairies of Kansas. It is certainly
most appropriate and fits its environment; all
it lacks to make it beautiful is a suitable setting
of trees and shrubbery. It would then serve as
a reminder of “God’s first temple not made
with hands,” and not of one made with a
jig-saw.
Fig. 31. A plain, substantial stone church.
“It is a plain, rugged, austere structure, like
the men who built it, and any proposal to modernize
it would be received with disfavor; for
it means more to the people than merely a
church building—it is a sacred possession that
is a part of their life,” and it is an appropriate
monument to the sturdy religious character of
the pioneers who stood in the forefront as a
wall guarding human rights and liberties in
those stormy
days of the past.
The country
church should
be as truly a
part of the farm
structure as are
the house and
barn, located on
land held in fee
simple.
Fig. 32. Where horses are kept.
Fig. 33. Where boys and girls are taught.
The school-house
also, as well as the church, should form
a part of the farm above ground. We sometimes
build parlors for the pictures, and palaces
for the horses and cattle, and neglect
the school-house. A city of 12,000 inhabitants
in central New York has many expensive
stables, some of them works of art. The
barn shown in Fig. 32 is not more than half
a mile from the school-house shown in Fig.
33. The beautiful stable might serve as a
well appointed dwelling house by making a few
minor changes. While such buildings are being
constructed, the country school-house, the pride
of the American, is left to fall into decay;
or, if rebuilt, it is located too often on a little
scrap of land which may be almost worthless,
as though land in America were the most
precious of all our inheritance. This school-house
is designed to provide accommodations
for both farm and city children living in the
suburbs. The school-house has not a tree for
shade nor a shrub to admire, situated on the
commons among weeds and rocks, provided with
one dilapidated outhouse unscreened by fence or
tree or vine or shrub, while the stable is surrounded
with rare trees and shrubs artistically
arranged and a smoothly shaven lawn. Are
horses and cattle worth more than boys and
girls?
To leave the reader to infer that all school-houses
are like the one shown would be
misleading. A more pleasing illustration is
presented in Fig. 34. Here the meeting-house,
the school-house, and a bit of the farm are
shown in juxtaposition, as they were found at
the meeting of the roads in a shady grove.
Since moral character should be the foundation
upon which to symmetrically build intelligence
and industry, the church may be treated first.
While taking the photograph, I was struck by
the inexpensive character of the meeting-house.
The outside covering was of plain, matched,
vertical boards, but they were kept well painted
and therefore looked neat, and the seats were
entirely comfortable. I judge that here true,
practical religion finds a congenial home, for a
long line of comfortable sheds were being built
to house the horses during the hours of devotion.
Then, too, the sheds will serve a doubly
humane purpose, for where the pupils live long
distances from the school the horse driven in
the morning will have comfortable quarters until
the school closes in the evening. A public
water-trough near by, kept full from a spring,
gave evidence that this little church and the
school-house were potent factors in promoting
civilization. To the right is seen a lad plowing.
Here, then, in this picture is represented
the three great corner-stones of civilization upon
which to build a symmetrical, beautiful superstructure.
To build on either one alone is to
insure disappointment; when life is grounded
on all three the result is practical religion and
intelligence eventuating in a better understanding
of the complex soil and the interrelations of
nature’s modes of action. It means steady and
effective employment, the abandonment of nomadic
life, and in lieu thereof a permanent
home and an abundant supply of the necessaries
and comforts of life. The Bible, the
school book, and the plow should all be engraven
and intertwined in our modern civilization.
Fig. 34. School house and church at the corners.
So far the general characteristics, fitness,
durability and beauty of the country farm house
have been discussed and illustrated, together
with such public buildings as are directly related
to rural life. But having discussed the
size, best proportions, and most suitable materials
for the house, and having put them into
visible form, the building may be made hideous
and unnecessarily expensive by careless or ignorant
treatment of external details.
Fig. 35. The sway-back house.
Most of the farmers who now occupy the
country west of the Alleghanies came from the
east and brought with them a varied assortment
of styles of architecture inherited from the
many European countries from which they or
their ancestors came. These people, though of
limited means, had pride and tenacity of purpose,
and they could not easily change to the
plain and appropriate exterior treatment of the
farm house. This inheritance and persistence, as
shown in the farm houses of the middle states,
is fitly illustrated by the expensive and heavy
return cornice, the massive columns, and the
complicated and ornate entablatures which are
supposed to adorn an otherwise plain house.
Fig. 36. The expensive box cornice.
Fig. 37. A plain and durable cornice.
I have said that there is no place for the
story-and-a-half house. Here is shown (Fig.
35) the results of two serious mistakes; viz.,
an effort to build a cheap frame of such a form
that it is almost impossible to tie the building
together, with the result that the roof is in
danger of collapsing; and the attempt to
beautify this cheap structure by over-heavy,
complicated cornices. An enlarged detailed drawing
of a typical return cornice is shown in Fig.
36. On the right is shown a cross-section outline
of the members of the cornice. There are
ten of them. The mouldings are now “stuck”
by machinery, but these were made by hand,
and 10 and 8 were formed of two pieces
each, making twelve members in all. The infinite
pains and labor in preparing the material
and placing it cannot be realized
except by a carpenter who has spent
weeks and months in sawing out,
in planing and “sticking,”
and mitering such an elaborate
system of useless ornamentation.
Compare this
with the cornice, or rather
projection, of a house (Fig.
19) which cost $6,000. Fig.
36 shows a projecting eave of scarcely one foot.
The next illustration (Fig. 37) shows one of
nearly two feet. The latter is far superior to
the former in that it is quite as beautiful, is
inexpensive, and protects the external paint
and woodwork far more than does the former.
The piece at the top of the rafter serves to
cover the projecting cornice, and as a roof-board
as well, and gives opportunity to place
the eave trough well outside, which prevents
damage to the house should it ever leak.
The frieze board is simple and serves its purpose
well. It has taken a long time to learn
that a wooden roof which is at least one-third
pitch is far more durable than the flat roof
shown in Fig. 38. Here the return cornice is
carried across the entire end of the house, and
the gable is ceiled with plain matched boards,
both likely to leak and to rapidly become
paintless.
Many veranda and porch floors and outside
doors have no roof over them, or other protection.
This is poor economy. It would be better
to reduce the cornice to the fewest possible
members, if it were necessary to do so, in order
to secure means to roof the veranda, which, unprotected,
decays rapidly. Or the money expended
on the cornice, which results in neither
use nor beauty, might well suffice for the
building of an additional room, or to provide
many conveniences, such as hot and cold water,
storm sash, and window screens.
Fig. 38. The old-time gable end cornice.
Fig. 39. Framework of a ship.
When the farmer reached the fertile, treeless
prairies he was compelled to economize in
lumber. Some genius soon discovered that the
best and most scientific method of constructing
the frame of a house was along the lines of ship
construction (Fig. 39): that is, ribs, joined to
a sill or sills, encircling the entire structure
and placed at equal distances apart. Two
keels or sills joined together by joists, straight
ribs—joists—instead of curved ones, a roof
instead of a deck, and the balloon frame (Fig.
40)—the best of all frames when properly
constructed,—was invented. Unwittingly the
ship construction, slightly modified, was adopted.
In this frame the westerner departed radically
from the style of his ancestors, but he could
not be satisfied with a plain oversail projection.
He could not afford the heavy box cornice.
Having succeeded so well on the frame, he set
about inventing a new style of decoration for
the projecting eaves, but the cornice was not a
success. The decorations shown in Figs. 41
and 42 serve to make hideous many a cheap
dry-goods-box house, which blisters and cracks
in the hot prairie winds. These houses sometimes
receive no paint or one coat, or at most
two, and in a few years, what with storm and
sun, mischievous boys and wind cracks, this
ginger-bread, dog-eared cornice, made of inch
lumber by the use of scroll saw, looks as
dilapidated as a college boy after a cane-rush.
Fig. 40. The balloon frame.
Fig. 42. The jig-saw cornice.
Fig. 41.
Too elaborate
and
short-lived.
The thought of permanent beauty, as well as
economy and usefulness, should enter into the
plans of a house. But what is beauty? I am
well aware that many of my readers will not
agree with me, for
“The standard of beauty ofttimes it doth vary: Two pretty girls are Eliza and Mary.”
They may be very unlike, yet both beautiful.
From the farmer’s standpoint it may be said
that the chief characteristics of beauty are fitness,
naturalness and simplicity.
CHAPTER VIII BUILDING THE HOUSE—GENERAL LAY-OUT
The reader will understand that no attempt
is made to treat this subject in detail nor
strictly from the architect’s viewpoint. A casual
observation will make it self-evident that
the structures on farms have received little attention
as to beauty of form, economy of construction,
or adaptation of means to ends.
Like many others, I have noted all this and
have made a somewhat careful study of the
causes which usually have produced this want
of harmony, durability, adaptability and economy
in the construction of rural homesteads.
The many illustrations of detail are designed
to emphasize underlying principles. Principles
are always the same: details may be varied to
suit conditions. While the numerous illustrations
are meant to explain the details, it is
believed that they will also give help to a large
part of the rural population who have had little
opportunity to secure any adequate instruction
in the art and science of home building.
Usually the cellar would better be extended
under the entire house, although it is neither
wise nor healthy to store large quantities of material
in it which,
if not cared for,
may decay and
vitiate the air in
the rooms above.
If the cellar be
properly constructed
there is
no objection to
storing family
supplies of fruit
and vegetables for the winter in this partly underground
room. Large quantities of vegetables
held for future sale should not find storage in the
house cellar. Now that the floors of houses are
made tight, often double with paper between,
and carpets or rugs to cover them, the cold
no longer enters the cellar through the floor.
The cellar wall may therefore extend upwards on
three sides, well above ground, that opportunity
may be given for the introduction of light and
air. With only single-glazed cellar windows, no
building paper, and floors and boarding of unseasoned
lumber, the pioneer was compelled to
place the cellar well under ground, or bank the
walls with manure if the winter’s supply of vegetables
was to be made secure.
Fig. 43. Cellar under
the upright only.
Fig. 44. Cellar under
the entire house.
A common form of the foundation for farm
houses is shown in Fig. 43—a main structure,
reinforced by a wing which, in most cases, has
no cellar under it. Fig. 44 shows the cellar
under the whole structure. If the walls of the
unexcavated wing are placed 3¹⁄₂ feet below
ground, as they should be in a cold climate, and
extend 2 feet above ground, it will take more
stone to construct
the foundation
walls of the house
with a cellar under
only a part
than when it extends
under the
entire structure.
The stone saved
by leaving out the
wall between the
two sections of the house will more than
suffice for building the walls of the wing to
their full height. In the latter case, it would
cost slightly more for excavation than in the
former. Since cellars, when appropriately used,
are in some respects the most useful and
cheapest rooms in the structure, there is no
economy in not placing them under the entire
house. A cellar may be divided by 4-inch
brick walls into various rooms, corresponding in
shape to those above, thereby securing
for the partitions in the superstructure,
separate compartments, in order
that the vegetables, fruit, milk,
and furnace may be separate
one from the other.
Fig. 45. A footing course
under the cellar wall.
Fig. 46. Showing a layer of
material to stop vermin.
To prevent rats from entering
the cellar under the walls,
either one of two methods may
be adopted. A footing-course
projecting beyond the outside of
the wall arrests
the rodents,
for
having dug
down to it
they have
not sufficient
intelligence to dig around
the footing-course (Fig. 45).
Or the desired result may
be accomplished by placing
a thin layer of refuse broken
glass against the outside of
the wall two to three feet
from the surface of the
ground (Fig. 46). Cellars
would be much improved if they had higher
ceilings. At least 7 feet should be allowed
between the cellar floor and the under side of
the overhead joists. All cellars should have
concrete floors and plastered ceilings, for both
warmth and cleanliness. In an extremely rigorous
climate, the upper angle of the wall should
be lathed and plastered as shown in Fig. 47.
Fig. 47. Protecting the cellar from frost by plastering across
the upper corners.
If the front cellar wall and the greater part
of the side walls extend 2 to 3 feet above
the earth, a good sized window (which may be
single- or double-glazed) can be secured. The
rear walls should extend not more than one
foot above ground. If the earth slopes rearward,
then grade up to the wall until not more
than two steps will be necessary to reach the
kitchen floor; it is easier to climb a gentle ascent
than steps. The front steps are used but
a comparatively few times, while the rear ones
are used many times, so it matters little if the
front of the house is several steps above grade.
It makes a visitor unhappy to know that the
busy housewife must descend three steps, walk
forty feet and ascend two steps to reach the
well platform, then reverse the journey, to
secure the drink of cold water desired (Fig. 48).
The illustration in Fig. 49 shows how the farmer
solved the difficulty by building an elevated
plank walk from the kitchen to the well. Fig.
50 shows how he might have solved it in
another way.
Fig. 48. The daily route to the well.
Fig. 49. A short-cut to the well.
Fig. 50. An elevated earth walk to the well.
The hillside wall may be kept dry and the
cellar free from water by drainage or by backing
the wall with loose rubble stone, or by
both (Fig. 51).
Fig. 51. A rubble
stone backing
and a drain
at the bottom.
BUILDING THE FOUNDATIONS
The walls should be placed below the frost
line and have fairly broad
bases, standing on naturally or
artificially
drained
earth. Perhaps
no
part of the
house structure receives
so little attention
as do the
foundation walls; therefore,
I shall enter somewhat
into the details
of construction. Bricks which have been recently
burned and those which do not contain considerable
quantities of moisture should be thoroughly
wet before they are placed in the wall.
If the mortar sets too quickly by reason of the
dryness of the bricks, a strong wall cannot be
secured, however good the mortar may be in
which they are laid.
The foundation walls for most houses, however,
are made of stones laid in mortar composed
of lime or cement, or a mixture of the
two, and sand. A large proportion of all the
sand used for foundation work is markedly
inferior, and the mortar is usually very imperfectly
mixed. If water lime is used with the
sand it is frequently old, and if old, inferior.
Even the cements deteriorate somewhat with
age, and the common stone lime is often used
after it is partially or entirely air-slaked. If
the binding material be inferior and the sand
have quantities of fine earth or vegetable matter
mixed with it, it will be seen how impossible it
is to secure a strong and binding mortar. Even
if fresh lime and sharp sand are used, in accordance
with the usual specifications in building
contracts, the mortar bond may still be weak by
reason of careless or imperfect mixing. All
mortar, even that used for laying stones and
bricks, should be mixed until a lime film surrounds
every particle of sand. Plastering the
outside of the wall below the grade line and
pointing the wall above cannot make a firm,
good wall out of one which has been carelessly
laid or one bedded in inferior mortar.
Chimneys may provide for one or more flues.
Better draft is likely to be secured when separate
flues are provided for each stove or heater
than when one flue serves for two or more
stoves. The diagram, Fig. 52, shows three flues
in one stack or chimney. One is for the furnace,
another for the fireplace, and another for the
laundry stove.
Fig. 52. Three flues in the chimney, one of them leading from a fire-place.
All chimneys should have broad footing
courses, which should rest on solid earth to
prevent settling. They should not be supported
by means of brackets (Fig. 53) or on the tops
of small cupboards attached to the wall. Chimney
walls of only 4-inch thickness are not safe;
if they be double, or 8 inches thick, the number
of bricks required are increased by more than
100 per cent, and the cost of the foundation is
also increased. The heavy walls are objectionable
by reason of added weight and cost, and
because of the room they occupy. The introduction
of fire-clay chimney lining makes it possible
to construct safe chimneys with 4-inch
walls. Then, too, the lining costs rather less
than the extra course of brick, and the completed
flue is smooth and of uniform dimensions
on the inside.
Fig. 53. Chimney standing
on a bracket.
The openings made in
the frame for the chimney
are often too small,
in which case the chimney
is likely to be “hung”
on either the joists or
rafters. There should be
a clear space between the
woodwork and chimney.
If the opening in the
frame is too small, the
mason will be tempted to
clip the brick where the
chimney passes by the
wood and then restore the
chimney to its full size
when the obstruction is
passed. This results in
hanging the chimney on
some member of the
frame. Should the foundation
settle, the wall may part and sparks may
then easily reach the dry wood in the room or
at the roof of the house.
It is believed that the farmer, after reading
these lines, may secure a good wall and one
which fulfils the specifications, if he watches the
work carefully as it progresses. If he does, he
will have a much better wall than the average.
Since the material and the kind of work desired
vary so widely, it is not wise to lay down any
fast rule for the proportions of the binding
material and sand which may be used. It may
be said, however, that the proportions vary from
1 of lime or cement to 2 of sand, to 1 of the
former and 6 of the latter.
WOODEN HOUSES—THE FRAME
Almost any variety of wood will suffice for
the frame of the house, provided it does not
twist and spring out of shape too much before
or after it is put into the building. Since the
sills are to be placed on solid, continuous walls,
they need not be large. The only objection to
box and small sills is that they may allow too
easy access of air and rodents from the walls of
the rooms to the cellar, and vice versa, unless
the spaces above the sills and between the studding
are bricked in as high as the top of the
first tier of joists. A rough floor laid before the
upright studding is placed is shown in Fig. 54.
This first floor should be laid diagonally, for the
one which is laid immediately upon it should
not be placed either parallel or at right angles
to the boards of the first floor, or parallel with
the joists. A little reflection will reveal the
reasons for all this.
Fig. 54. The rough floor laid before the studding is erected.
Joists should be bridged. Fig. 55 shows the
more common method of bridging. The joists
may be 2 × 8 in small, inexpensive houses, and
2 × 10 or 2 × 12 in large ones, bridged once in a
12-foot span, twice in a 16-, and three times in
an 18- or 20-foot span. The bridging is of the
utmost importance and should never be omitted,
as it serves to strengthen the floor joints and
prevents the disagreeable trembling of the floors
so annoying in many of the older houses.
Fig. 55. Bridging the joists.
The studding for a balloon frame is either
2 × 4, 2 × 5 or 2 × 6, and the length desired. The
2 × 4 studding are too light for an ample two-story
house, and they
do not give enough
thickness of wall for
the most desirable
window- and door-jambs.
The doors are
not held firmly in
place, and when they are closed quickly by the
wind or by children, the plastering is injured.
Studding 5 inches broad, fortified by outside
diagonal boarding (Fig. 56), gives the ideal
conditions unless the house is unusually large,
in which case the studding should be 6 inches
broad. The diagonal boarding costs a trifle
more in material and labor than the horizontal,
but it is so much superior that the extra expense
may well be incurred. Every board forms
a double brace, one where nailed to the studding
and one where the siding or “clap boards”
are nailed to the rough boards and the studs.
Nothing has yet been discovered which is so
satisfactory, and which gives such strength and
protection to the frame as does this preliminary
diagonal boarding, covered with paper. When
completed it forms a wall open enough to prevent
dry rot and tight enough to prevent the
entrance of wind.
Fig. 56. A wall strengthened by diagonal sheathing.
The second-story joists rest on stringers or
light girders 1 × 5 inches, as shown in Fig. 57.
If the girder is set flush with the inside of the
stud, A, the laths must lie directly upon the
face of the girt. This gives no room for the
mortar to form clinches behind the lath. This
5-inch girder swells when the mortar is put on
and shrinks when it dries, which may result in
a crack in the wall in the angle near A. Since,
by reason of faulty construction, there are no
clinches behind the lath, the plastering becomes
loosened, and this is likely to be the beginning
of serious trouble. If the girder is let in so
that its face is not flush with the inside of the
stud and then furrowed out with small pieces of
lath, the effects of the shrinking of the girder
will be obviated and room will be left for
clinches behind the lath.
Fig. 57. Second-story joist.
In windy, cold climates, where lumber is at
all abundant, a second boarding may be placed
inside, covered with paper and furrowed out
with a single thickness of lath to allow, as in
the former case,
the formation of
clinches. There
is no objection
to boarding horizontally
on the
inside, if the outside
has been
boarded diagonally.
The term “rough boarding” has
been used, but it should be said that the
boarding which forms the first covering,
sometimes called sheathing, should be
brought to uniform thickness and matched
or rabbeted.
Wherever greater strength of wall is
desired than can be formed by a single 2 × 5
studding, as at the corners, or by a single 2 × 10
joist, as where partitions are to be placed, it is
better to spike two or more pieces together than
to have pieces sawed of the dimensions desired.
These made-up pieces or timbers are stronger
than solid pieces of the same character and dimensions,
since the continuity of the cross-grain
of the wood is broken in the made-up pieces.
In the construction of large bridges the timbers,
where exposed to the weather, are made up of
smaller timbers, since they are then not only
stronger but more durable and less subject to
dry rot than if they are solid (Fig. 58).
Fig. 58. Construction of a large bridge.
Plates are made up of material 2 inches
thick and as broad as the studding is wide,
doubled, with joints mismatched. This most
valuable principle of building up timbers of several
thin pieces is a somewhat recent practice.
Where very large timbers are required, as in
trussed or self-supporting roofs, the timbers of
which are not exposed to view, they are frequently
made up of boards 1 inch thick and as
broad as the vertical dimensions desired. This
method is sometimes used in constructing
timbers for both houses and barns (Fig. 59).
Roofs of houses are, of necessity, extremely
variable, as the house is not planned to suit the
roof, but the roof to suit the house. Flat metal
roofs of all kinds should be avoided, as far as
possible, on the farm house, however well they
may be adapted to buildings in the
city. Metal roofs are not objectionable
in themselves, but only
when they are laid flat on farm
houses.
Fig. 59. A made-up plate, constructed
of boards.
Fig. 60. Showing the principle of construction
of Fig. 59.
The pitch of roofs, like their
shape, is also variable. Nothing
below one-third pitch should be
used except for special conditions.
In Fig. 38, page 127, is an illustration
of the common pitch of
roofs in fashion fifty years ago.
Some roofs were even flatter than
the one shown. The fashion now
is to construct house roofs with
nearly or quite half pitch. While
steep roofs are desirable if made
of wood, there is some danger
that the change from the nearly
flat roof to the steep one will be
carried too far (see Fig. 13, page
95). Various pitches of roofs are
shown in Fig. 61. Steep roofs do
not require as strong rafters,
thrust less upon the plates, are
more durable, and are less likely
to leak than flat roofs.
Fig. 61. Pitches of roofs.—¹⁄₂, ¹⁄₃, ¹⁄₄, ¹⁄₈.
Since roofs are of various pitches,
they require rafters of various lengths and bevels.
Farmers and many carpenters have much difficulty
in getting the length and bevels of both rafters
and braces. Most carpenters’ squares have so-called
brace rules stamped upon their tongues.[3]
These give the length of the brace for the
shorter and more common runs,[4] but they do
not give the angles of the ends of the brace.
Then, too, the length is given in inches and hundredths
of inches, and carpenters’ squares are
not divided into hundredths, so this complicated
brace-rule is as useful as a steam whistle on an
ox-cart.
[4]
The perpendicular and horizontal distances covered by the brace.
The methods by which the length and bevels
of any member of a frame which departs from
any other member at an angle are so easily
understood that the wonder is that all are not
familiar with them. For a simple illustration,
let it be supposed that rafters for a building
18 feet broad, with one-third pitch, are to be
laid out (Fig. 62). The rafter, R, takes the
form of a brace. The run is 9 feet horizontally
or half the width of the building, and 6
feet perpendicularly. If the square be laid upon
the stick designed for the rafter, as 6 is to 9,
one side of the square will give the shorter and
the other the longer angle or bevel (Fig. 63).
If the square is laid on 12 times at 9 and 6
inches, it will give the length of the rafter, for
12 times 9 is 108, half the width of the building,
and 12 times 6 is 72, the height of the
peak above the plates. If the square is laid on
18 × 12 inches, the proportion is preserved, and
hence the angles; the square would only have
to be laid on six times.
Fig. 62. Laying out a roof.
Fig. 63. Laying out a rafter.
Fig. 64. Laying out a timber.
Fig. 65.
A brace.
Consider a building 20 feet broad and 6 inches
above one-third pitch. The half of 20 feet
equals 10 feet, or 120 inches. Seven feet 2
inches (86 inches) is the height of the peak
above the plate. It is quickly seen that this
problem, like the other, can be solved in more
than one way. If the long end of the square is
laid on at 20 inches and the short end at 14¹⁄₃
inches, and this is repeated six times, both the
bevels and the length will be secured (Fig. 64),
for 6 multiplied by 20 equals 120 inches, half
the width of the building, and 6 multiplied by
14¹⁄₃ equals 86 inches, the height of the peak.
Or the long end of the square might be laid on
at 24 and the short end at 15¹⁄₅ five times, but
squares are not marked in fifths of inches, hence
the previous method would be best.[5] The same
results would be reached by laying the square
on at 15 and 10³⁄₄ inches; eight steps would
then be required instead of six. The longer and
fewer the steps within the limits of the square,
the better.
[5]
Since the square is laid on, see Figs. 61, 62, in the same manner as for
cutting a stair; each one of these spaces is called a “step.”
If it is desired to cut a brace 3 × 4 feet run,
3 steps, using the lengths 12 and 16, will give
both the length of the brace and the bevels
(Fig. 65). Take a rafter which has a projection
requiring a notch to be cut in the lower
side, and the same rule will apply. The line
A, Fig. 66, is horizontal and the face of the
plate is perpendicular; therefore, the line B
must be at right angles to A. The only
thing now to be determined is how deep the
notch shall be, for it is evident that if the
line A represents the long end of the square
and B the short end of the square, the notch
will fit the plate.
Fig. 66. Adjusting to the
plate.
Fig. 67. The rafter.
Fig. 68. The rafter trimmed on the outer end.
That part of the rafter which extends over
the building may be reduced in size, but usually
it is well to leave it entire (as in Fig.
67) if the house is large. If the lower end of
the rafter should appear too heavy, it may be
treated as in Fig. 68. The bevels at the ends
of the rafters are the same as at A and B
(Fig. 66).
The outlines of a story-and-a-half house,
which form is most undesirable for various
reasons, are shown in Fig. 69. The chambers
cannot be well lighted or aired. The outlines
of the room interfere with the placing of furniture,
and such chambers are far more uncomfortable
in warm weather than are those in two-story
houses. It will be seen that the collar-beam,
C, must be placed so far above the foot
of the rafters in order to get a fair height of ceiling,
that it has little binding power, and that the
building cannot be tied together at the plates
in the center, since the tie would interfere with
the door in the cross wall. It will also be seen
that the second-story joists are so far below the
plates that their power to hold the building
together is small. Many of the one-and-a-half-story
houses have “sway-backed” peaks because
of this faulty construction. (See Fig. 35, page
124, broken-back house.) If story-and-a-half
houses must be built, then they should be covered
by roofs having at least one-half pitch, in
which case the collar-beams could be placed
relatively lower and the thrust on the plates
would be very much diminished by the steeper
roof (Fig. 70). One-, two-, three- or more storied
houses are easily and certainly prevented from
spreading since one tier of joists always coincides
with the foot of the rafters, to which
they can be securely fastened. Fortunately, the
story-and-a-half house is less constructed than
formerly.
Fig. 69. Outline of a story-and-a-half house.
Fig. 70. Half pitch and an efficient collar-beam.
CHAPTER IX BUILDING THE HOUSE, CONCLUDED.—OUTSIDE COVERING, PAINTING
That part of the house which of necessity
must be exposed to the buffetings of snow and
rain, wind and sun, should be considered more
carefully than any other part except the foundation.
If economy demands, the doors, floors,
bath rooms, and wardrobes may be of plain and
inexpensive material, for later they may be replaced
when means justify additional expenditure;
but if the outside covering be faulty, the
house is a partial failure from the beginning.
The first principle to be observed is to place
all projections intended to serve as water-tables
at somewhat acute angles, for if placed at
nearly right angles with the sides of the house,
rains accompanied by heavy winds will certainly
reach the framework. The water-tables which
crown the top of the base-board are more exposed
than those which are higher up, and
therefore should be steep and rabbeted to prevent
the water from reaching the sills. The too
usual method is shown in Fig. 71. An enlarged
view of a better style of water-table is shown
in Fig. 72.
Fig. 71. A faulty
water-table.
Fig. 72. A good water-table.
Outside window frame sills which have insufficient
pitch tend to become water-soaked,
and not infrequently the lower
member of the window itself rots by reason
of the water which drives in and
remains under the sill of the window for
considerable periods of time. Figs. 73
and 74 show perfect and faulty methods
of construction.
Fig. 73. Perfect construction
of window sill.
Fig. 74. Faulty construction.
The siding of a house for
various reasons would better be
put on horizontally, although
material put on this way, unless
it is kept well painted, is not so durable
as when placed vertically. The
horizontal covering is more
beautiful, lends itself better
to the numerous openings, and
gives better protection from
cold and wind than does the
vertical covering. If the building
is not to be painted, then
the covering would better be
placed vertically. Nearly all
wooden houses are covered with either thin lap-siding
or inch siding, prepared in various ways
and known by various names. The inch or
novelty siding was first introduced in the West,
and costs but little more than the lap-siding,
because, being thicker, it can be made of somewhat
inferior lumber. The novelty or rabbeted
covering gives greater strength to the building
and is much more quickly and cheaply put on.
It may be said that this style of covering is
extremely faulty if placed on the building in the
usual way, namely, before the doors and
windows and corner boards are in position. If
the same method of placing the material be
practiced as in placing the lap-siding, then the
objections to this class of siding disappear to
a certain extent. The diagram, Fig. 75, shows
the novelty, or drop, or O G siding (A), the
rabbeted (B) and lap-siding
(C). It will readily be seen
that if a drop (A) or rabbeted
(B) siding be put on
before the window frames
are placed, as is the usual
custom, an opening (x) is
left under the facing of the
window frame which extends
through to the studding.
This permits the
rain, in a driving storm,
to pass horizontally along
this opening to the studding
and then downward
along the framework of the
building. Many instances
could be cited in which
these openings have had
to be filled by triangular
blocks of wood or putty, and even then the
water was not entirely excluded.
Fig. 75. Forms of siding.
This method of covering houses or even barns
with this new kind of siding is usually disappointing
and wasteful of material. All that is
gained is a little more facility and cheapness in
placing the covering. If it is put on, as it
should be, after the window and door frames
are set, it is more difficult and more expensive
to place than lap-siding.
No way of covering a wooden house has
been found superior to the one-half inch lap-siding
with joints tight enough at the frames
and corners, in conjunction with the paint, to
make water-tight joints. The lap should not
be less than one inch, and the nails should be
so placed that in case of considerable shrinkage
in the siding the inside will give or even check,
instead of the outside (z). If made as at y,
the outside will check. This implies that the
nails are to be driven rather more than one-half
inch above the edge of the siding. The
nails which hold the outer covering should
either be set and puttied, or the heads should
be left even with or slightly above the surface
of the wood, that the paint may cover all parts
of the nail head. If the nails are driven too
far in the heads are not fully covered and protected
by the paint, in which case they will rust
and present an unsightly appearance.
Some one has said that if a woman’s feet,
hands, and head are well and appropriately
clothed, the balance of the dress may be plain
and simple, and yet she will have an elegant
appearance. So, if a house has a good foundation
and a suitable and well-placed roof, the
balance of the outside may be extremely plain
and yet it will be beautiful. Some of our
modern houses rest on unpointed, poorly constructed,
and narrow foundations, are bedecked
with peaks, pigeon lofts, and dog-eared cornices,
and remind one of the suspenderless,
barefooted darky crowned with a cast-off silk
hat.
If the foundation is too small and shabbily
built, no amount of paint and cornice can relieve
the house from a look of shabby gentility.
A few brown or cream-colored stones or bricks,
when placed on the outside of the foundation
where it shows above ground, will give dignity,
beauty and a substantial look to the whole
house. It may do for it what a nickel does for
one’s shoes.
The roof of the farm house, and for that
matter of all other houses, should, in the trying
climate of America, have an ample projection.
An abbreviated cornice may be admissible if the
building is constructed of stone which is of sufficient
density to resist the American tooth of
time. Fig. 76 shows a section of an abbreviated
and a well extended cornice. The house
which has this short-cut cornice stands within a
few hundred feet of the one with the wide projecting
eaves. During the past twenty years it
has been necessary to paint the former twice as
often as the latter.
Fig. 76. Deep and narrow cornices.
The roof covering would better be of slate or
tiles, for the time has passed for building temporary,
make-shift houses, though
they might have served their purpose
well in a new and rapidly
developing country. With
rare exceptions, the houses
to be built in the future
should be permanently
located,
well built,
and of durable
material. The
slates which
compose a roof
should be not
more than 8
inches wide and
should not be
put on roofs of
less than one-third pitch, since they are only
double-lapped and do not lie as closely, one
upon the other, as do shingles, which are laid
triple-lapped. Slate and tile roofs are comparatively
heavy, and hence require stronger roof
structures than shingles.
The roof boarding for slate roofs should be
matched—tongued and grooved—and covered
with paper to prevent cold and draughts of air
from passing into the attic. Since slates, on
account of their somewhat rough surfaces, do
not lie closely together, the wind is likely to
pass through the cracks in the roof, if there are
any, and carry snow and rain into the upper
part of the house; therefore the roof covering
immediately under the slates should be virtually
air-tight. The roof boards for a shingle roof
should be narrow and laid with openings of
from 1¹⁄₂ to 2 inches between the boards. Rain
and snow seldom drive up and through the
shingle roof, and since wooden roofs are more
likely to rot out than to wear out, the more perfectly
the shingles are dried out after a storm
the better. The narrow roof boards and the
spaces between them allow the shingles to dry
quickly, and therefore are better than matched
boards.
The short, or common, shingle of commerce
is 16 inches long, ³⁄₈- to ¹⁄₂-inch thick at one
end, and ¹⁄₈ of an inch at the other, and is
computed at 4 inches wide. A bunch of shingles
contains one fourth of a thousand. It
should have 25 double courses and the band
should be 20 inches long. Not infrequently
there is a course or two wanting, or the bands
are an inch or so short. Having this data, one
can easily determine if the bunch is of legal
size. A little cheating is not uncommonly done
by placing the shingles in the bunch loosely.
This can be detected by examining the bunches
at the thick ends of the shingles.
Theoretically, 1,000 shingles should cover 10
feet square, or 100 square feet, known in carpentry
as “a square,” if the shingles are laid 4
inches to the weather. Since shingles are usually
laid 4¹⁄₂ to 5 inches to the weather, 1,000
shingles should cover about 120 square feet.
Two-thirds of the lower part of the roof may
be laid 4¹⁄₂ inches, and the upper third 4³⁄₄ or
5 inches to the weather, if the roof is not flat.
If shingles are treated with lime water or diluted
gas tar, or be painted as they are laid,
the life of the roof may be prolonged. The
painting of roofs with tar or common earth or
mineral paints, after they are laid, does little or
no good in preserving them. Sometimes painting
is resorted to to make the roof harmonize
with the color of the sides of the building.
Neither extremely narrow nor extremely wide
shingles are desirable. Those from 3 to 6
inches wide, when carefully laid, are satisfactory.
Each shingle should receive but two nails; one
is usually enough, and these should be placed
about ³⁄₄ of an inch from the edges, and about
1 inch above the point where the butts of the
next course will come. When the courses above
are laid upon the shingle having but one nail,
two or three other nails, which are driven in
the courses above, will serve to help hold it in
position. The joints of shingle roofs should be
double broken: that is, the joints in the shingles
of one course should not coincide with the joints
of the first or second course below. Consult
Fig. 77.
Fig. 77. The laying of shingles.
If two nails be driven in the sides of an unseasoned
shingle, when it shrinks it is likely to
split in the middle; and in laying a roof the
joint immediately above the course under consideration
is likely to come at or near the middle
of the shingle, which splits by reason of the
shrinking. The case is still worse when three
nails are put in a shingle, for then it is almost
certain to split in the middle
and immediately in line with
the joint in the course above.
Unscientific placing of
shingles and insufficient mixing
of mortar results in an
unsatisfactory house, both inside
and outside, however good
the materials may be.
Fig. 78. A veneered
wall.
VENEERED HOUSES
A most excellent way to
secure a warm, durable house,
and one that will require
the minimum
of care-taking, is to
first construct a 4-inch
wall after the
balloon pattern, as
has been previously
described. To this
frame, sheathing surfaced on one side is attached.
The 4-inch brick wall is securely fastened to the
wooden structure by means of 30-penny spikes,
one at each studding, which are driven in at
the top of every seven courses of brick. (See
Fig. 78.) A wooden house may also be veneered
with stone, the veneering being held in place by
means of metal anchors attached to the boarding.
The foundation needs to be a little stronger
than for the wooden house, and must be provided
with a stone water-table for receiving the
veneering.
In a veneered house, all the lightness and
dryness of a wooden house are secured on the
inside and on the outside all the durability and
solidity of a brick or stone house. When the
veneering is of hard-burned, cream-colored or
neutrally tinted brick or brown stone, the effect
is extremely pleasing. The first cost of such a
house is somewhat more than an all-wood house,
but its greater durability and freedom from constant
repairs makes it no more expensive in the
end. When one builds such a house and covers
it with a steep slate roof, he feels that he has
builded for many coming generations.
It is not necessary to speak in detail of stone
and brick houses, since such structures are quite
expensive, and their construction should always
be placed in the hands of experts. It may be
well, however, to discuss them generally. The
cost of building brick houses is nearly twice as
great as those of wood; stone houses cost more
than brick houses. The foundations of brick
or stone structures must be broad and placed
deep in the ground, to sustain the great weight
placed upon them. However much pains has
been taken, the walls of the superstructure often
crack by reason of the unequal settling of the
foundation or by unequal strain on the walls,
due to the window and door openings. Once
the walls are cracked they become unsightly, and
cannot well be restored without being rebuilt.
Unless the windows are extra large the house
will not be well lighted because of the thick
walls. (See Fig. 24, p. 108.) The walls do not
heat and cool as quickly as do wooden walls,
hence brick and especially stone houses are likely
to be damp, since the warm air of the rooms
tends to part with its moisture when it comes in
contact with the relatively cool walls. This tendency
of the walls to condense moisture may
be obviated by studding and plastering them on
the inside, but all this adds to the expense.
Until building material becomes much less expensive
than it now is, the farmer would better
build either a wooden or veneered house.
Fig. 79. Re-siding an old wall.
OLD HOUSES
Houses which were built some time ago and
before building paper and better methods of construction
were in vogue, are usually too cold
and often extremely unsatisfactory. The outside
covering may be warped and cracked and
too often paintless. Where these conditions
prevail the house may be re-sided without removing
the old covering. The window frames,
corner boards, and like members which receive
the siding are built out by placing bands around
the frames and on the corner boards of sufficient
thickness to receive the new second siding.
Strong building paper is then placed over the
old siding, and strips one inch thick and two
inches broad are nailed immediately upon it and
over the several studs of the old frame. (Fig.
79.) The house is now ready to receive new
siding. If paper be laid on the floors and a well
seasoned second floor be laid upon it, they will
be greatly improved at slight cost.
Fig. 80. Faulty gutter or eave trough.
Fig. 81. Well constructed gutter.
Eave troughs should be placed outside the
perpendicular line of the walls to prevent water
from entering the house should the troughs
leak or overflow from being filled with ice.
Eave troughs are frequently made of tin which
is too narrow, in which case, especially on flat
roofs, the water will back up under the shingles
and run over that part of the gutter which lies
hidden in the roof. The elevation of the front
edge of the gutter should be at least 2 inches
below the extreme upper edge of the tin of
which the gutter is made. (Compare Figs. 80
and 81.) Gutters placed at the end of the
rafters are usually not as durable as those
placed on the roof, but if carefully put up so
that they will keep their position they serve
their purpose well and may be made to give
additional beauty to the eaves of the roof. The
conductors which lead the water from the gutters
to the ground should be made large and of
corrugated material, that expansion may be provided
for should they become filled with ice.
What has been said about using too narrow
tin for gutters is doubly applicable to the valleys.
Open valleys are better than closed. All
tin used for gutters or valleys should be painted
on both sides before it is placed upon the roof,
and all used about the outside of the building
should be kept well painted, as it is more economical
to paint often than to mend leaks.
PAINTING THE HOUSE
After much solicitude and money have been
expended on the construction of the house, it is
poor economy to let it suffer for want of paint.
Not infrequently the house is planned so large,
or so much is spent on its erection that means
are not at hand for fully protecting the outside
with suitable paints.
As to the colors of paints or their combinations,
little can be said, since tastes and conditions
are extremely variable. A farm house
should have its own distinctive features, and its
own personality, and while it may be similar to
many other houses it should not be a duplicate
of any other one.
In manufacturing towns long rows of houses
are built, each one the exact duplicate of all the
others in shape, dimensions, and color. The
effect is abominable. This illustration of exact
imitation only goes to show how necessary it is
to have diversity of style in the houses themselves
and variation in the colors of the paints
if the maximum beauty of the home and adaptation
to landscape and site are secured. In
painting the farm house beauty should not be
ignored, but beauty may not be compatible with
durability and necessary economy. The farm
home may and should be placed in such beautiful
environment that the paint which covers it
sinks into comparative insignificance as compared
to the painting of the city house; therefore
the elements of economy and durability play
as important parts in the painting of farm
houses as does beauty. Even a great, plain,
two-story white farm house with green window-blinds
can be made to look beautiful and home-like
if it has a suitable setting of noble trees.
If the outside covering of the house is placed
some time before it receives its first coat of
paint, the wood tends to check and usually becomes
too dry for applying it. If exposed for
some days to the direct rays of the sun before
painting, so much of the oil of the paint will be
taken up by the wood that there will not be
enough left to bind the mineral matter of the
paint to the wood. This is especially the case
where an attempt is made to complete the painting
by the application of but two coats, in which
case, the first or prime coat must contain relatively
much mineral material and little oil, and
must be spread thickly if the surfaces are to be
well covered by the two coats. Not infrequently,
the outside woodwork is swollen and somewhat
displaced by rains before the roof is in place.
Even after it has dried out the ideal conditions
are not secured. The roof should be placed as
soon as the siding is completed, or if possible
before. The carpenter should put on the first,
or prime, coat as fast as the house is sided;
that is, the woodwork which has been placed
from one scaffold or stage should be painted
from the scaffold before the one above is constructed.
The corner boards, window sash, and
frame should receive one coat of paint before
they leave the shop. The prime coat may be of
yellow ochre mixed with some white lead, since
the after painting with the desired color will
cover the yellow if two coats be applied. Good
yellow ochre is a most durable paint when properly
mixed and spread, although it may be said
that the more white lead used in the prime coat
the better. Yellow ochre should contain a large
per cent of iron; when ochres are composed
largely of colored clay they are inferior. The
paint for the first coat should, in any case, be
thin, since the oil which it contains plays an important
part. This first coat tends, or should
tend, to fill the wood with oil so that the oil in
the after coat will mostly remain with the paint,
and not leave it and pass into the wood, thereby
destroying its binding force. Too much stress
can hardly be laid on the necessity of rubbing
the first coat into the wood by vigorous use of
the brush. To realize the value of this principle
one has but to visit a first-class carriage manufactory
and observe the methods which are in
use to prepare a carriage body for its final coat
of dark paint and varnish. In too many cases
the first coat of paint is mixed too thickly and
is not pressed into the pores of the wood as it
should be, in which case the paint may either
peel or rub off in a few years. The country boy
dressed in his best black suit often has a
reminder of this if he chances to lean against
the outside of the old country church while
“waiting for meeting to take up.”
All outside painting, with the exception of
the first coat, should be done, as far as possible,
in cool weather. Early spring and late fall,
when flies and dust are not present, are the
best. If the house is built in the summer, the
second coat may be put on in the fall and the
third coat the following spring. The paint of
the second coat may be a little thicker than that
of the first, and that of the third a little thicker
than the second. If the best job is desired the
paint for all three coats should be mixed thinner
than is customary, in which case a fourth
coat will be required the following fall. The
house will now have a polish similar to the well
painted carriage body, and, like it, will resist
moisture and remain good for a long time. If
a building is to be painted at all it would better
be painted at the beginning and be kept well
painted, as it is the more economical in the
end. Better curtail the size of the house than
to build it so large that the outside covering
must be neglected.
The oil used in paints is usually derived from
the vegetable oil found in flax or linseed. Although
many other kinds of oils have been
tried, nothing has been discovered which can
take the place, in paints, of linseed oil. This
is most remarkable, for there are many vegetable
oils which are very similar to this one.
Linseed oil is expensive as compared with several
other kinds, hence many attempts have been
made to find an oil equally as good for painting;
so far as I am able to learn, none have
been discovered. Linseed oil in paints, when
dried, forms a hard, tough, gluey coating which
serves to bind firmly the particles of paint
together, and to the wood, and to exclude water
as no other oil does; hence if any other oil is
mixed with the linseed oil, it is said to be adulterated.
At the present time linseed oil is adulterated
in some cases, and it is believed that
this adulteration is the chief cause of the lack
of durability in many of the ready-mixed paints.
If linseed oil be mixed with other oils which are
wanting in its valuable characteristic, it is certain
that such oils will not bind the particles of
paint together as they should be bound.
At present the only protection is to purchase
guaranteed pure oil of dealers who are reliable
beyond peradventure. Outside painting should
be done with unboiled oil unless, on account of
the weather, boiled oil must be used to hasten
drying. In extreme cases a drier (litharge) is
used. The drying process should not be rapid
in outside painting, as slow drying promotes
durability.
The substances mixed with the oil to form
paints are extremely variable in composition and
color. Some are good, and are usually relatively
high priced. Others are inferior and relatively
low priced. Now that so many brands of ready-mixed
paints of many tints are in common use,
it is impracticable to analyze all of them and
determine their quality so that the inferior may
be distinguished from the superior. There appears
to be but two ways out of this serious
dilemma: use the best brands of the ready-mixed
paints and await results, or purchase pure white
lead and zinc paints and pure oil, and tint to
suit tastes and conditions. Heretofore, to do
this successfully has required much skill and
patience, especially if the house was to be
painted in many colors.
Paints are now so universally adulterated
that I deem it my duty to call attention to a
company which virtually guarantees the material
sold. The National Lead Company makes white
paints of pure white lead and pure linseed oil.
It also manufactures pure tinting colors, at least
the company so advertise, and without doubt
would be liable for damages should the paints
prove to be adulterated. Sample tint cards are
furnished and directions given as to the quantity
and kind of tinting material to be mixed with
the white paint to give the desired color. All
this greatly simplifies painting, and if these
paints are pure, as represented, the farmer will
have no difficulty in securing pure paint of any
tint desired.
The farmer who desires a beautifully painted
house, and simplicity, may well restrict the
colors of the paints he uses to two, being careful
that they are in harmony, one with the
other, and with the character of the house and
its surroundings.
The following figures show the composition of
some common paints (No. 1 was analyzed at the
Cornell Exp. Sta., the others at the Iowa Station):
I. The paint known as white lead, when pure,
is a basic carbonate of lead mixed in oil. A
sample showed—
White lead
93.62%
Oil and undetermined
6.38%
There was no evidence of adulteration.
II. White lead—
White lead
41.12%
Barium sulfate
30.29%
Zinc oxide
28.59%
Adulterated with barium sulfate and zinc oxide. Barium sulfate
is very heavy; in fact, in nature it is known as heavy spar.
III. Venetian red, dry—
Ferric oxide
24.12%
Calcium carbonate
-
66.36%
Calcium sulfate
Undetermined
9.52%
Adulterated with calcium carbonate and calcium sulfate. Venetian
red is ferric oxide, or a natural red oxide of iron. Calcium
carbonate is chalk or limestone, and calcium sulfate is plaster.
IV. Venetian red in oil—
Ferric oxide
12.82%
Calcium sulfate
3.54%
Barium sulfate
63.98%
Oil and undetermined
19.66%
100.00%
Adulterated with barium sulfate and calcium sulfate.
CHAPTER X INSIDE FINISH, HEATING, AND VENTILATION
As a rule, houses are built too quickly.
The frame timbers are only partly seasoned
when placed; the rains which fall before the
house is roofed-in and the dampness caused by
plastering all conspire to swell and make damp
all portions of the wooden parts of the structure.
Formerly, the casings of doors and
windows and the floors were placed before the
rooms were plastered; the better practice of
plastering on “grounds”[6] and placing the woodwork
after the mortar is dry is now observed
by the builders of all good houses. In most
cases even these improved methods of construction
do not result in securing what is
wanted—tight floors and doors and casings
which will not shrink and warp out of shape.
Nearly all of this trouble may be traced to
two principal causes: the lumber which constitutes
the inside finish may not be thoroughly
seasoned, or the house may be so damp that the
finish swells after it is placed. In either case,
when the house becomes thoroughly dried out
by artificial heat or otherwise, unsightly and
dirt-holding cracks will appear. When expensive
hard wood polished floors are laid, pains
is taken to provide against shrinkage by
kiln-drying the floor boards and by laying
them where the air and sun unite to take up
extraneous moisture in the rooms and in the
floor boards used.
[6]
Narrow strips of sufficient thickness to receive the lath and plaster,
placed on the frame and other places where needed.
Comparatively few persons can afford hard
wood floors, but this fact does not preclude
having floors without wide cracks, which serve
to retain dangerous and filthy material. There
is no reason why tight floors may not be made
of hard pine or other suitable material, provided
a little extra pains be taken in their construction.
The laying of the floors should be the last
carpenter work done in the new house. All
this implies that a rough, cheap floor has been
laid when the frame was constructed. The
rough, diagonally laid sub-floor will cost something
extra, but it results in so many benefits
that it should never be dispensed with.
Fig. 82. A plain base board.
Fig. 83. A complex base board.
Windows and door frames must have inside
casings, and baseboards, kitchen wainscoting and
picture moldings cannot well be dispensed
with. All these should be of the simplest and
plainest construction. Fig. 82 shows a cross
section of a plain baseboard, and Fig. 83 one
of complex construction. Two styles of facings
are shown in Fig.
84. The one style forms
lodging places for dirt;
the other reduces dust catching to the minimum.
I notice that some of the newer passenger
coaches, though most elegant, are built
with smooth inside finish. With the exception
of the window sills there are no lodging
places for dust and cinders. The old-fashioned
doors with thin panels, and numerous
moldings have been discarded, and those
as plain and uniform in thickness as a pane
of window glass, substituted for them. The
picture molding, as shown in Fig. 85, may
serve to support the picture and catch dirt as
well. The other illustration (Fig. 86) shows one
which may serve quite as well for the purpose
desired without forming a dust shelf. If
the window sashes are made with plain bevels
and not molded, and all other window fixtures,
as stops and the like, are constructed in the
same way, the labor of keeping the house clean
will be greatly reduced.
Fig. 84. Two styles of facing.
Fig. 85. The common
but faulty
picture
moulding.
The wainscoting and the ceilings,
if they are made of wood, should be
constructed of wide boards, the cracks
being covered with beveled battens.
The old-fashioned, beaded, narrow ceiling
material is not only difficult to keep
tinted or varnished, but almost forbids
cleanliness.
Fig. 86. A sanitary
picture
molding.
Most stairs are too steep; some
are little better than ladders and more dangerous.
The risers in the main stairway should not
exceed 6¹⁄₂ inches, nor the steps be less than
12 inches wide. The back stair may have 7 to
7¹⁄₂ inches risers, and 10- to 11-inch steps.
The best and most beautiful stair has
one or more broad landings. The
spiral or “corkscrew” stair is worst
of all. The effort to economize space
by cramping the stair is almost universal.
The difference between a cramped
stair and an ample one may not
amount to more than 12 square feet of
space, equivalent to the top of a small
table. True, the children may go up an easy
stair two steps at a time, but when their hair
whitens they will bless the man who knew the
difference between an easy, dignified stair and
a step-ladder. Diminish the size of a room,
add a foot to the width of the house, do
anything rather than cramp the stairway.
As far as possible paint should be kept off
the inside woodwork. There are but few varieties
of wood which may not be made smooth; and
by the use of hard oil, which is really oil and
varnish mixed together, all woodwork becomes
beautiful and can be easily cleaned. It appears
almost sacrilegious to cover the fine grain of our
native woods with cheap, adulterated paint. If
some of the woods, such as ash, oak and chestnut,
be sawed “on the quarter” and properly
finished, they become more elegant and are in
better taste than any of the imported high-priced
woods. The farm house should be plain, substantial,
and durable, and in many cases there is
sufficient wealth to make it elegant and even
refined by decorating the walls with a few fine
pictures and providing useful books. We judge
people somewhat by the furnishings of the
rooms in which they live, and by their appreciation
of things which are really beautiful and
useful.
The comfort and elegance of the rooms
depend quite as much on the plastered walls
as on their wooden finish. Few things are
more annoying than poor walls, which may fall
at any time upon the furniture and rugs, and
may even endanger the lives of the little ones.
With quick-lime and sand and an honest and
efficient workman, a good, durable wall may be
secured; provided, however, that the joists and
studding are strong enough to prevent vibration
when the floors are walked upon or the
doors are closed quickly.
In plastering, the green-coat finish should not
be adopted, since poorer walls will inevitably be
the result than by the scratch-coat method. To
the new settler on the prairies living in a covered
wagon, the time consumed in building a
house was important; therefore the second coat
of plaster was put on a few hours after the
first. The pressure required to spread, level,
and smooth the second coat often disturbed the
clinches formed by the first coat. The bond of
these mortar clinches being broken or disturbed,
the wall was made weak. It is well known that
if the bond between the lath and mortar is once
broken after the mortar sets, it never reunites.
The only safe way to place a wall when the
common mortar is used is by the scratch-coat
method. This consists in allowing the first coat
to become fully dry, having, however, scratched
the surface of the plaster slightly soon after it
is put on. When it is perfectly dry the second
coat is placed, and when this is dry, a third
(skim) coat may be added, which should be
but little thicker than whitewash. This leaves
the wall smooth and nearly white. However,
many walls are now finished on the second coat
which is left level but rough, and may be tinted
by mixing coloring material with the mortar.
The quality of the wall depends largely upon the
mixing of the mortar and the amount of firm
troweling which it receives. The fewer interstices
between the particles of sand the better. Firm,
persistent troweling tends to reduce interstices,
and hence to make the wall firm and strong.
Plastered walls are much strengthened by being
painted, and wherever such painting is appropriate,
as in the bathroom, wardrobe, and kitchen,
they should receive two coats of light cream
color or other warm-colored paint.
A new mixture, cement and hair, or wood-fiber,
has been put on the market, and is likely
to be used extensively, for when properly used a
stronger, harder, and more durable wall is secured
than by using the ordinary stone lime and
sand mortar. This cement is sold under a variety
of names, and is usually known by the
builders under the generic name, adamant or
adamant plaster. It is put up in barrel packages,
and sells in central New York from $2 to
$2.50 per barrel, wholesale. It is mixed in
small quantities immediately before using, in the
proportion of one of cement to two of sharp
sand. One barrel suffices for thirty square
yards of two-coat work, three-fourth-inch
grounds being used; seven-eighth-inch grounds
are required for three-coat work. As mortar
made of this material sets quickly, the laths
should be thoroughly wet before the mortar is
applied, and the rooms should be closed while
the work is progressing, or the mortar will
harden too rapidly. Not only plastering mortar,
but that used for other purposes which depends
on cement for its binding force, should not be
allowed to dry out rapidly.
One serious objection is urged against walls
made of cement mortar,—it being said that
they are so resonant as to be annoying. To
overcome this objection the walls of one public
building were covered with burlap and painted.
Notwithstanding the objections raised against
cement plastered walls, they are likely to come
into common use, since they are so superior in
hardness and durability to the old style wall.
Ordinarily, a full year should be allotted for
building the house, and it should not be occupied
until it has become thoroughly dried out.
Perhaps this hint of the unsanitary condition of
a damp house may be sufficient for the American.
In Germany the law requires that a new
house must have been completed a full half year
before it may be occupied.
HEATING AND VENTILATION
In the future as in the past, most farm
houses, without doubt, will be heated by stoves.
However, some farmers will desire either an air,
water, or steam heater. Air heaters are dangerous,
because if the valves are not properly managed,
the pipes may become superheated and may
set the building on fire. They carry fine dust
into the rooms, and the heat cannot be evenly
distributed when the house is exposed to the full
force of the wind, as it usually is in the country.
The system of heating by means of hot water
has many objections when used in the farm
house. The water in the pipes is likely to freeze
at night in the unused rooms if it is cut off; if
it is left on, all the rooms must be heated,
which is frequently not desirable. Then, too,
heat cannot be secured as quickly in the morning
as desired, and in case of too much heat,
the rooms cool slowly unless doors or windows
are opened. The first cost of placing a steam
heating plant is expensive, but once in place it
is most satisfactory. Wherever steam power
can be used to advantage in the dairy, the steam
plant might well be placed in one end of the
summer kitchen or in the wood house, where it
may be separated from the balance of the room
by a partition. There is no more danger of
fire from a boiler than from a stove. The one
plant which furnishes steam and hot water for
various purposes, such as churning, sawing wood,
and pumping water, need not be more expensive
if it also is made to serve for heating the
house.
A simple contrivance now in common use,—when
several buildings are heated from a central
station,—serves to govern the amount and
pressure of steam introduced into the building.
The farm steam plant should be situated, when
possible, below the level of the radiators on the
first floor, that the warm water from the condensed
steam may be used again in the boiler
instead of cold water. In the long run, this
system would heat the house more cheaply than
stoves, require less care-taking, and be cleaner
and more satisfactory in every way.
Much has been written about ventilation; and
too often the systems applicable to ventilating
large, overcrowded rooms and public halls have
been applied to dwellings. However complex
and difficult the ventilation of large buildings
may be, the ventilation of a room in a dwelling
is simple. If there are two or more windows in
a room, ideal ventilation can be secured by raising
the lower and lowering the upper sash as
much as desired. By this method three streams
of air are allowed to enter or leave the room, as
there will be openings at the top, bottom and
middle of the windows. The impure air is
largely found at the top of the room and at the
bottom. If, then, the warmer and lighter air is
allowed to escape at the top, the colder air will
rush in at the bottom, which will result in keeping
it moving as water moves when the inflow
is at or near the bottom of a vessel and the
outflow near the top. Whenever only one window
can be secured in the sleeping room, large
transoms should be placed over the doors into
the hall. While this method does not ventilate
as well as the other, it serves to keep the air
pure in the chamber. When there are many
rooms situated on one hall, the hall should be
ventilated by means of windows at its end, or at
the top of the house. Many farm houses are
over-ventilated in winter, the cold air entering
the loose casements until the wash water expands
and breaks the pitcher. In such cases
storm sashes are a necessity, and are more economical
than feather beds or coal in preserving
a living temperature.
CHAPTER XI HOUSE FURNISHING AND DECORATION
House furnishings do not exist for themselves,
but as a background for the people
who live among them. Just as the trees,
rocks, fields and animals have for their setting
the green earth and the blue sky, and
as pictures have a background, a middle distance
and a foreground, so human beings have
their setting. If the setting be more striking
or more elegant than the people for whom
it exists, they are made uncomfortable and
overshadowed by it; if meaner and uglier than
they, the people are belittled by it. How many
houses there are whose furnishings are much
more attractive than their inhabitants! A
woman of superficial education and trivial
character has the distinction of having the
most beautiful library in her state; rows on
rows of the best books, in beautiful bindings, in
a room of the most artistic design, and nobody
to read them. The contrast between the woman
and her environment is pitiful.
The house and its contents should be an outgrowth
of the tastes, habits and occupation of
its owners. Farm life in its best aspect is a
synonym for breadth, generosity, simplicity,
cleanliness, abundance of sunlight, fresh air and
good food, the beauty of nature, freedom from
stiff formality—these are the things which the
city dweller envies the farmer. The equipment
of the house should express this breadth, beauty,
and freedom of life. It follows from this that
many pieces of furniture and some kinds of
decoration which are offered in the shops are
quite out of place in a country house. Imitation
is, therefore, a dangerous principle, for it is likely
to lead to the choice and purchase of articles
which, however suitable for some other family
and pretty in themselves, are wholly inappropriate
in the case of the purchaser.
There are three main considerations which
should always be taken into account in house-furnishing:
health, suitability, and beauty. The
order of these is often reversed to the permanent
injury of the housewife. The first law of
hygiene is that nothing can be suitable which is
not wholesome for those who are to use it; the
first law of decorative art is that nothing is
beautiful which is not wholly suitable. If these
principles should be applied to the furnishing of
country houses, they would taboo dark, thick
window draperies, nearly all bric-a-brac, heavy
upholstered furniture, parlor tea-tables filled
with delicate (and generally dusty) china, and
many other things which have been copied from
the unwholesome and perhaps necessary customs
of city life.
Taste is a matter of cultivation, as much as
efficiency or honesty; the habitual application of
its fundamental principles in one’s own household,
and the seeing of beautiful things elsewhere,
are the chief means of its development.
Man obtained his first conception of beauty from
the form and color which he saw in the world
about him, and we have only to apply the principles
which are there apparent, in order to develop
good taste. Nature provides an immense
and comparatively neutral background; Nature
always makes curves, never angles; Nature
blends the most sharply contrasting colors together
in the butterfly’s wing, in the poppies in
a meadow, and in the feathers of the robin’s
breast. The greater part of the world is in soft
colors, browns and grays, dull greens and dull
blues; the brilliant yellows, reds, pinks, purples
and blues are always in very small quantities
against this very large, neutral background.
Since the furnishings of a house are the setting
of the people, none of them should be more
conspicuous than the people. Whatever brilliant
color there is must be in relatively small quantities
against a soft background. Nothing either
in form or color should “stick out.”
If the general principles just laid down be
applied to the details of house furnishing, we
shall find that many matters must be changed.
Since the housewife must usually do her own
work with very little or, at most, inadequate
help, everything should be planned to save her
strength. If we remember, also, that the first
effort of good housekeeping is to keep dirt out
of the house, and the second to get it out at
once, it will appear that carpets are unsanitary.
It has already been shown that good floors
are now to be had easily and cheaply. If properly
painted or finished with oil and wax, they
form the best foundation for tasteful and cleanly
housekeeping. Carpets not only keep the dirt
in the house, but they involve that annual bugbear,
house-cleaning. Even when the floors are
old and poor, the space around the edge of a rug
may be puttied and painted so as to look very
well when the rug is put down. By rugs, I do
not mean several little rugs, like oases in the
slippery surface, or at the doorways to trip the
unwary, but a good, generous-sized rug which
just escapes the edges of the heavier furniture
around the sides of the room; which is substantial
enough not to roll up, and which is yet
small enough to be carried in and out by one
person. If the woodwork and pictures be wiped
with a damp cloth, the windows washed, the
floor dusted, and the rug beaten out of doors,
now and then, no such terrible upheaval as
house-cleaning usually implies, is necessary.
Rugs may be had ready-made of ingrain, Japanese
cotton, and jute, Brussels, and more expensive
materials, but should always be heavy
enough to lie flat without fastening and large
enough to cover the entire portion of the floor
which is to be walked upon. The uncovered
space should usually not be wider than one and
one-half feet.
All furniture that is not actually built into
or fastened to the wall and floors should be
easily movable and easily cleaned. This at
once precludes the purchase of heavy, upholstered
chairs and large sofas. Wicker and
rattan furniture, though not so artistic and
costly as antique wood, is very light, and with
good removable hair cushions, may be made
quite as comfortable and far more cleanly than
upholstered plush and damask. The cushions
may be beaten at the same time as the rugs, and
the dust thus taken out of the house. White
enameled bedsteads and washstands are rapidly
superseding the heavy wooden ones. It is a
curious fact that although the persons of a
family are of various sizes and ages, chairs are
still bought by the half dozen, without reference
to the people who are to sit upon them. Even
in such minor matters as chairs and tea-cups,
some account should be taken of individuality.
If all furniture be selected with these simple
principles in mind, i. e., hygienic cleanliness, the
minimum of labor for the housewife, and the comfort
of those who are to use it, there remains
only one other way in which to go astray: it
may still be superlatively and positively ugly; or
it may be comfortable, sanitary, easily moved,
and yet be merely negatively ugly; or it may be
made decorative by its graceful form, the color
of its covering, or the carving upon it. The
first principle of artistic decoration is that it
must be wholly subordinated to the use of the
object which it adorns. For instance, windows
are for two purposes: to light the house and for
seeing out. If a window opens on a barnyard
or some unpleasant prospect, you may put up a
sash curtain of light silk or muslin. Thus you
obtain light but no view. But if you wish to
see out of the window, sash curtains are absurd.
In the ordinary private house, elaborate and
heavy window curtains are out of place, both for
sanitary and artistic reasons. Whenever cleanliness
is a prime object, drapery should be
movable and washable. Silk and velvet draperies
are only to be tolerated where there is a
retinue of maids to keep them clean.
The facility and cheapness of mill-work and
lathe-work in wood has vitiated the taste of
Americans to a terrible degree. Nearly all ready-made
furniture is grooved, machine-carved,
and ornamented in a way to violate not only
the principles of beauty, but of strength and
cleanliness as well. Ornament that does not
mean anything is not merely commonplace but
ugly. There are four chairs of different patterns,
and costing from $1.50 to $15, in the room
where I sit; all of them have legs. Now, legs are
intended as a support, yet all these are grooved
and beaded and hollowed out in spots, so that
twice as much material as is necessary has been
used to insure support. The ornamentation is
not pretty, the hollows are inevitably full of
dust, and they mean absolutely nothing to anybody
who sees them. On the front crosspiece of
one large chair is glued a design of leaves in
oak, by way of ornament. If these had been
carved out upon a beautiful strip of wood by the
hand of a cunning workman, they would at least
have meant a man’s thought and skill. As they
are, they suggest merely a machine and a glue
pot, and thousands of others as hideous as they.
Contrast with this gingerbread furniture the
plain, substantial colonial chairs and tables and
sideboards, made of beautiful wood, almost
without ornamentation, with shapely, slender,
and strong legs and softly polished by hand.
Cheapness and quantity have been secured
by machinery at the expense of beauty and
strength.
If the principle thus illustrated be true, then
it follows that patterns of any sort, whether in
carpets, wall paper, china, or drapery, must be
very carefully used that they may not be more
conspicuous than that which they decorate. The
floor and the wall are the basis both of color-scheme
and decoration. They are the background
of the people who are to live there;
they should, therefore, be rather inconspicuous,
soft and indefinite in effect, and as becoming
as possible to the human figures. If the climate
be sunny and the room well lighted, the walls
and floor may be dark and rich in effect; if the
climate be uncertain and often cloudy, or the
room badly lighted, the effect should be light
and gay. Color is the chief means of producing
this result: the walls and floors of living rooms
should be of soft, neutral brown, yellow, red,
green, or warm gray tints. Blue, though very
lovely when carefully used, is cold in effect, and
seldom satisfactory for living rooms, while the
blue grays are positively chilling. Yellow in
paler or richer shades, depending on the lighting
of the room, is uniformly cheerful and satisfying;
next to it rank the various terra cotta
shades. Neither rug nor wall-covering should
have large, striking designs; if having pattern
at all, it should rather be of an indefinite,
wandering design like the Japanese jute rugs,
or of small inconspicuous conventional design,
such as may be found in the best Brussels
carpet.
If the floors, however, be poor and old they
may be covered very inexpensively with thick,
strong building paper which comes in beautiful
tints and the rug may be laid on top of this; or
with denim on top of newspapers, which is only
a little more expensive, and which may be had
in a variety of beautiful shades; or, best of all,
with matting on top of paper. Matting is
especially desirable because the dust sifts
through below, and does not rise easily when
swept. But the money spent to cover up a poor
floor would often serve to lay a good new one,
and this should be done whenever possible.
For kitchen and, in some cases, for a dining
room floor as well, nothing is so satisfactory as
linoleum. It is impervious, warm, soft to the
foot, easily kept in order by an occasional coat
of oil, and to be had in agreeable patterns. It
may also be used like denim, building paper,
and matting, to cover up bad floors, and as a
basis for the rug; while more expensive, it is
also much more satisfactory than anything except
a good hardwood floor. There is often
far too great contrast between the furnishings
of the living room and the parlor; between the
“spare room” and the family bedrooms. The
money spent in elegance which is shut up in a
room rarely used would serve to add much to
the comfort of the whole family. The guest will
enjoy the hospitality offered all the more if not
treated too ceremoniously.
The furnishing of the living room should always
include several easy chairs, a good lounge,
a place for books and magazines, and a thoroughly
good reading lamp. If it can be afforded,
a small room off the sitting room for
writing and study is very desirable. It should
contain book shelves, a large writing table or
desk, and a good lamp. But if the extra room
cannot be had, the desk and book shelves may
be placed in the parlor. There should certainly
be some place where the children may study or
any member of the family may read and write
uninterrupted. It is as irksome to write without
proper appliances as to bathe without proper
facilities.
The furniture and decorations of bedrooms
can scarcely be too simple; the walls may be
lighter and gayer than those of living rooms.
Blue and white or pale green and white may be
used as color-schemes for very sunny bedrooms,
yellow or pink and white for less sunny ones.
One or two single, white, enamelled iron bedsteads,
a washstand, a bureau or a chest of
drawers with glass above, two or three low, light
chairs, and a table or desk at which one may
write, is an ample furnishing, if there be a good
closet or wardrobe. The rug need be only large
enough to cover the space in front of the bed,
bureau, and stand, if the floor be well matched
and painted or oiled. A bedroom should give
the impression of spotlessness and comfort;
everything should be washable or cleanable; unless
used also as a sitting room, it should not
have a superfluous article in it. Mats, bric-a-brac,
even many pictures, are quite out of
place.
Since cost, styles and tastes differ so widely
in different localities, no detailed directions can
or should be given that will be generally applicable.
If the principles illustrated in this chapter
be correct, they will serve to guide and to
develop the taste of many different kinds of
persons.
CHAPTER XII CLEANLINESS AND SANITATION—WATER SUPPLY AND SEWAGE
Filth and disease have gone hand in hand
from the beginning of the world; but only during
the last quarter-century have we known the
true cause of infection, and why it is so closely
associated with dirt. The danger of uncleanliness
lies in the existence of certain microscopic
organisms belonging to the vegetable kingdom,
known popularly as microbes or germs, but more
properly as bacteria. Bacteria, like the plants
with which we are more familiar, thrive in moisture
and moderate heat, but differ from them in
many respects. Some of the more striking
differences are structure and method of reproduction,
many of them possessing the faculty of
growing without sunlight. Bacteria are composed
of minute masses of vegetable matter
which vary from one ten-thousandth to one-thirty
thousandth of an inch in length, and they
reproduce by simple division. This process of
multiplication may occur as often as once in
half an hour; thus immense numbers may develop
in a very short time. Under conditions
unfavorable for growth, some species may form
within their interior dense masses which are called
spores. These resemble the seeds of higher
plants in their function of distributing the species
and in preserving life through intervals of
time unfavorable for continuous multiplication.
Bacteria may be classified in several ways,
but for the discussion of cleanliness and sanitation,
the simplest division is into the harmless
and the injurious. The harmless forms live
mostly on dead organic matter, causing nitrification,
fermentation, and putrefaction; they
break down the more complex organic compounds
into simpler ones, so that they can be
used again as food for plants. Familiar examples
of this are seen in the decay of meat
and vegetables. This class is more numerous,
much hardier than the other, and comprises an
overwhelmingly large proportion of the bacteria
in nature.
Bacteria are found almost constantly in water,
in soil, and in air. Consequently they are present
in all our food, except that which has been
heated to kill them. Certain bacteria are normal
inhabitants of the mouth, throat and intestines,
while others find suitable conditions for
growth on the skin and in the accumulation of
substances excreted in the perspiration.
Owing to the short time which has been devoted
to the study of bacteria and their functions,
closer attention has been paid to the
harmful or pathogenic bacteria because of their
relation to human health. This one-sided study
of bacteriology has blinded us to the beneficent
action of many bacteria, and has caused us much
unnecessary fear of their presence in food.
The harmful bacteria cause disease either indirectly
through poisons which they excrete in
food products, or directly by poisons or toxins
which they form when living within the body.
Although harmless bacteria are everywhere present,
the pathogenic or harmful varieties are
ordinarily much less numerous. It should be
understood, however, that many of the so-called
harmless bacteria are the cause of certain decompositions
of vegetable and animal matter
with the formation of substances which are
detrimental to health. This is illustrated by the
occasional cases of meat, fish, and oyster poisoning.
The pathogenic bacteria, such as those
of tuberculosis, typhoid fever, diphtheria, and
the like, constitute, as has been already stated,
a small number of species. These are disseminated
through various channels, such as the milk
and the water supply, and by persons directly.
When they are introduced into dirty and unwholesome
homes, they find in the filth suitable
conditions for their multiplication, with the
usual consequence of causing more or less disease
in the family. The human body possesses
more or less power of resistance to bacteria, but
if these natural forces cannot overcome their
invasion, they in turn will be successful and
produce disease.
Once infected with disease-producing bacteria,
a house should be renovated from attic to cellar,
and subjected to the action of agents possessing
the power of destroying the pathogenic organisms.
Numerous means are employed to kill
bacteria, among them being the use of disinfectants
in the form of liquids or gases, and the
application of heat. The list of chemical disinfectants
is long, but owing to their cost, a relatively
small number are available for the disinfection
of houses. The use of carbolic acid,
copperas, whitewash, and the fumes of burning
sulfur are familiar disinfectants used for this
purpose. Among the disinfectants which can be
applied directly to wounds, to prevent suppuration,
are weak solutions of corrosive sublimate
and of carbolic acid.
The greater number of bacteria, pathogenic
or harmless, which do not form spores, are destroyed
by a temperature of 155 degrees Fahrenheit
for twenty minutes. Very few resist the
boiling point; thus water may be made safe by
boiling, and milk by Pasteurizing at 155 degrees
for twenty minutes. Cold merely checks the
growth of bacteria, but, ordinarily, does not destroy
them. Sunlight and fresh air are especially
unfavorable to them; therefore the house
should be sunny, and beds, bedrooms and living
rooms thoroughly aired. If there be no organic
matter to serve as nutriment for them, they cannot
multiply; therefore the body, the clothing,
and the dwelling should be kept as clean as
possible. For this reason the first test of good
sanitation is the immediate removal of all waste
matter from the house, and the first preventive
of disease is personal cleanliness.
In Chapter VI suggestions have been made
concerning the site, location, and drainage of
the farm house. The kind, number, and convenience
of the sanitary appliances, such as hot
water boilers, closets, lavatories, and baths, are
chiefly dependent upon the water-supply. If
there be an abundance from a town water-main,
or from a windmill or house-tank which will
give some pressure, the problem of plumbing is
comparatively easy; but if there be no such
supply, it becomes far more difficult. A good
water supply in the house is of the first importance;
therefore, for several reasons, plumbing
conveniences lessen the work of the housewife
by half, they encourage the practice of that
virtue which is “next to godliness,” and if
properly arranged they do away with many sanitary
dangers. Personal cleanliness is irksome
enough with every convenience for washing and
bathing. When there is no convenience except
a wash basin and a quart or two of hot water,
habitual cleanliness is practically impossible.
In this respect town and city life have an immense
advantage over rural life. A woman who
had moved from town to country for the sake
of her husband’s health, was asked how she
liked it: she said, “It is delightful, but I sometimes
think I cannot endure it on account of
this nasty privy and no bath-room.” Cleanliness
of the skin is hygienically far more important
than cleanliness of clothing. In athletics
and gymnastics, the bath following the
exercise is considered an essential part of their
hygienic value; how much more necessary, then,
is opportunity for frequent bathing, where the
family, both in and out of doors, do daily
manual labor which causes much perspiration,
and which is often very dirty! The recent
movement in cities to provide public bath-houses
for the poor in tenements should not outstrip
the farmer’s effort to obtain equally good
facilities.
If there be a sufficient water supply available,
there should be in every house a hot water
boiler of at least twenty gallons capacity, attached
to the kitchen range, to supply hot water
for laundry work and bathing; a kitchen sink
and a bath-tub, each with hot and cold water
faucets and waste pipe to sewer or cesspool;
and a water-closet. These are the essentials;
but, if possible, a stationary wash stand and two
laundry tubs, with hot and cold water pipes,
should also be provided. In the farm house it
will save expense and many steps for the housewife,
and will encourage frequent use, if all
these be located on the first floor; the boiler in
a cupboard in the wall of the kitchen, which
may be shut in summer and opened in winter;
the sink in the kitchen, or if preferred, in a
pantry between the dining room and kitchen;
the bath-room and stationary washstand in a
room either opening out of the kitchen or out
of the family bedroom, or out of a rear passage;
the water-closet should be in some well
ventilated space, on an outside wall, where the
noise of the fixture will be as little heard as
possible. It should have an outside as well as
an inside entrance. It is customary to place
the closet in the bath-room, but this often interferes
with the general use of the washstand
and bath-tub by the family, and should be
avoided. The nearer all plumbing fixtures are
to each other, the less expensive they are to
put in; therefore in planning the first floor, this
point should receive special consideration.
Certain general principles apply to all plumbing,
and may serve to test the various kinds of
fixtures offered for sale. All foul and effete
matter should be immediately and completely
removed from the house; any back current of
foul air into the house should be prevented, and
any communication between the sewer or the
cesspool and the water supply should be made
impossible. Fixtures should be as simple in
construction as possible and easily accessible.
Pipes were formerly enclosed in the walls, but
in the finest new buildings in cities, are now
placed altogether in sight, and painted the color
of the walls, or of the woodwork. The sewer
pipe, on reaching the level of the ground, should
pass directly out of the house, and should never
be carried along under the first floor of the
house. In the southern states and on the
Pacific coast, pipes may run on the outside of
the house, thus fulfilling ideally the principle
that waste matter should be removed from the
house as soon as possible. A few years ago
there was much controversy over the placing
of vent pipes in traps and in branches. Gerhard
and the older sanitarians advise a complicated
and elaborate use of them, but Putnam
and the more recent authorities consider thorough
ventilation of the soil pipe at top and
bottom quite sufficient. The material of fixtures
should be good (not extravagant), and the
workmanship should be of the very best. The
efficiency of any sanitary convenience depends
almost as much upon the care with which it is
put in as upon its material and style. But of
all the principles of sanitary plumbing, probably
the most important is frequent and thorough
flushing, if possible with hot water. Any fixture
will become foul and dangerous if there is
not water enough and under sufficient force to
scour it out thoroughly.
Having laid down certain principles which
apply to plumbing fixtures generally, we may
now consider these fixtures more in detail.
Pipes should be rather heavy. Waste pipes are
generally too large, and therefore do not scour
well; they need be only three to four inches in
diameter for one or more closets in an ordinary
house, and from one to one and a-half inches
for washbowls, sinks, and tubs; they should
always be of uniform size, i. e., “full-bore”
throughout. Soil pipes should never run level,
but as nearly as possible at a uniform slope of
not less than one foot in fifty.
The kitchen sink may be of white porcelain,
enameled iron, painted iron, or granite ware, any
of which materials are serviceable and desirable;
or of wood, lined with lead, zinc, copper
or slate, all of which are more or less undesirable,
because after some use, the water and
filth is apt to get in between the wood and its
covering, or because they are not durable. The
sink should have as little woodwork about it as
possible, since wood is porous and, therefore,
collects filth. It should be set open on brackets,
and not over a dark, moist, dirt-collecting,
back-breaking closet. Flushing is especially important
in the case of the kitchen sink because
of the grease. The best plumbing provides a
grease-trap outside the house, which may be
easily cleaned; but whether outside or immediately
beneath the sink, the trap should have a
screw-plug, so that it may be frequently cleaned.
It follows that the kitchen waste pipe should not
be too large, should have a good incline, and if
possible no abrupt curves, so that cooling grease
in the water may not harden on the sides of the
pipe and finally fill it up. The use of a cheap
wire screen garbage basket in the sink will prevent
the small particles of waste from passing
down the pipe.
Bath-tubs of white earthenware or “porcelain”
are the most expensive, the most durable
and very heavy; of white enameled iron,
are less expensive and heavy, durable if carefully
used, impervious and cleanly; those of
copper, tinned and planished, dent easily and
the tinning wears off, but are fairly durable and
still less expensive; those of wood-fiber are not
very common, but are impervious, light and
cleanly.
The stationary washstand bowl and top are
usually of marble; the outlet of the bowl
should not be smaller than the wastepipe; the
trap should be near the bowl, and have a screw
plug, so that obstructions may be easily removed.
There is an immense variety of water-closets;
those should be especially avoided which have
moveable machinery in connection with the
bowl, such as the pan, valve, and plunger
closets. Some of these are very inexpensive,
but they are objectionable, either because they
rust and accumulate filth, or because they get
out of order easily. The forms of closets without
movable machinery in connection with the
bowl, that is, in which the machinery is connected
with the flushing cistern, such as the
hopper, the siphon-jet, and the washout closets,
are to be preferred. Any washout or hopper
closet bought from a responsible firm is likely
to give satisfaction, if thoroughly flushed and
kept in order.
Stationary laundry tubs are of less importance
than these other plumbing fixtures, since
there are several excellent washing machines the
use of which does away with the necessity for
them. If one must choose between the two, the
washing machine will be most useful; but if one
wishes to have laundry tubs also, they come in
porcelain, soapstone, granite, and wood, the
latter being the least desirable.
If the water supply be limited, as when a
tank is supplied by pumping from a cistern,
the hot water boiler, the bath-tub, and the
stationary washstand may be arranged almost
as easily as when there is an abundance of
water; but it may be necessary to substitute the
dry-closet for the water-closet.
When no tank supply is available, and all
water must be carried from a cistern or from
the well in the yard, the cost of plumbing is
very small and the discomfort very great. Warm
water must be supplied chiefly from a reservoir
at the back of the range, thus making frequent
bathing very inconvenient, even if a regular
bath-tub be provided. If, however, a cesspool be
built in the yard, the kitchen sink, the slop-hopper,
the bath-tub, and the laundry tub may
have waste pipes to it. Such waste pipes save
just half the work, for the water has to be carried
only to the fixture, not away from it again.
It thus seems worth while to have the fixtures,
even though they serve only half their purpose.
A slop-hopper with pipe to the cesspool, on the
same level and near the kitchen, for waste wash
water, etc., from the chambers, saves many steps,
and is far more sanitary than throwing slops on
the ground outside the house or carrying them
to the outhouse.
The chief problem is the outhouse, or privy
vault. There is no more disgusting or unsanitary
feature of rural life than this ill-smelling,
dirty hole in the ground, from which the filth
permeates the surrounding soil, and may contaminate
the water supply. Much discomfort
and some digestive ills arise from the necessity—especially
for women—of going a considerable
distance in cold weather and at night, to
such places. The closet should, therefore, be as
near the house as is compatible with decency,
and should be reached by a covered walkway.
If properly built and regularly disinfected and
cleaned, it need be neither disgusting nor unsanitary.
The wooden house should never be
papered nor carpeted, but should be painted or
whitewashed yearly and kept scrupulously clean.
The habitual use of ashes or dry earth in the
receptacle and an occasional application of some
disinfectant, such as copperas or chloride of
lime, is necessary. If drawers are used in the
privy, they may be hauled out frequently by
horse; and with the liberal use of road dust, no
offense arises. The writer knows a country
house in which dry-earth closets are under the
house-roof, and yet there is no unpleasantness.
Since the well is so easily contaminated by the
seeping through the soil of manure and human
waste matter, it is of the utmost importance that
the privy vault should be below the source of
water supply and as far as possible from it. In
the following pages the details of construction of
the privy vault are given, the relative location
of it, and the water supply.
Plumbing fixtures, like all other mechanical
contrivances, to be efficient, require to be kept
in perfect order. Frequent, thorough flushing
with hot water whenever possible, and disinfection
of the closet and the sink, are especially
desirable. If all fixtures be set “open” and all
pipes in sight, any leakage may be easily detected
and remedied. If the pipes be painted
with white lead, the defect will be discovered by
the discoloration of the paint.
WATER SUPPLY AND SEWAGE
Water in abundance for the domestic animals
should be provided by means of artificial pools
or lakes, situated on land higher than the barns,
but if they must be placed below the level of the
buildings, aermotors or windmills may be easily
made to elevate it to any reasonable height. It
is difficult to explain why more miniature lakes,
in which to store water for all except culinary
purposes, are not constructed. In Fig. 7 it is
shown how easily these pools may be made
without expensive stone dams, and after the
fashion of those constructed in many of the
southern states.
Wells, in many places, must be deep, and
then often furnish but a meager supply of water,
while cisterns large enough to supply all wants
are expensive. In addition to artificial lakes,
wells, and cisterns, there are often streams, or
best of all, springs, to be drawn upon. In any
case, a full and continuous supply of water
should be provided before buildings are constructed
if annoyance, loss, and unnecessary labor
are to be obviated and the best sanitary conditions
secured in the house. Unless the water
is brought into the house under a constant pressure,
one or more storage tanks should be provided.
They should be placed at such elevations
as will secure at least some pressure on the first
floor above the cellar. The storage tank may
have a capacity of from one to five barrels, and
may be constructed of rough or planed two-inch
planks and lined with galvanized iron, if the
water is to be used for culinary purposes; if not,
it may be lined with lead. The tank, which may
be of any shape desired, may be placed on supports
near the ceiling of the bath-room, or the
room which contains the commode, or at one
end in the upper part of the clothes-press; provided,
however, that the discharge pipe is made
so large that under no contingencies will the
tank overflow. If the house is fairly large and
the cistern capacious, sufficient water may be
pumped into the tank from the cistern in a few
minutes to supply all wants for the day. From
the tank it will flow by gravity into the hot
water boiler and to all other points desired
which are not above the tank. If water be
raised by means of an aermotor, a storage tank
will still be necessary, as the wind may fail to
operate the motor for an entire day. By whatever
means water is secured, the supply should
be ample at all times. Springs and wells in the
middle and northern states, and cisterns in the
southern states will, in most cases, serve to supply
the potable water needed, but these are too
often inadequate to supply the large demand
for water made by the animals, and the extra
demand for water in the house made by cleaner
and more sanitary methods of living.
In using water in the household, it becomes
mixed with a great variety of organic substances
which pollute it, and which tend to putrefaction
and decay. As these various organic substances
break down, numerous compounds are produced,
many of which endanger not only health but life
itself; it is therefore evident that all soiled water
should be removed from the house immediately
and by the shortest practical route. But what to
do with the polluted water after it has been removed
from the rooms, becomes one of the most
difficult problems of modern civilization. The
first thought is to empty this sewage into streams
and lakes; but those living on the streams and
in the cities must secure their water-supply from
these sources. It is evident, then, that the
streams should not be polluted. The next
thought is to distribute the sewage over the
land, but this method is usually an expensive
one, and seldom can enough sandy land be secured
to absorb and filter the vast quantities of
sewage which modern conditions make necessary.
On the farm the same difficulties are presented,
and the problem to be solved differs in
degree rather than in kind. If dry-earth closets
are used on the farm, there is still the kitchen
and laundry sewage to be provided for. While
disposing of this, provision may also be made
for the night-soil, thus obviating two systems of
removing waste from the house. However, the
earth-closet will reduce the amount of liquid
sewage and increase the temptation to discharge
it into the streams which, above all things,
should be avoided. If porous or sandy lands can
be found within reasonable distance of the dwelling,
and yet not too near to it to endanger
health or pollute the water supply, a cesspool
may be constructed. A hole some ten feet in
circumference and ten to twelve feet deep, dug
in the earth, walled with stone without mortar,
may serve for catching and filtering the sewage.
On top of the wall, which should not reach the
surface of the ground by about two feet, lay two
pieces of railroad iron, and on these place large
flat stones, covering all with dirt, providing,
however, for ventilation by
means of a 4-inch iron
pipe, which should be long
enough to reach a little
above the surface of the
ground when all is completed.
Fig. 87. Plan of a cesspool.
If the soil is not as porous
as is desired, lay several
tile or stone drains at
a depth of three to five feet,
and extend them from the
cesspool some distance out
into the field or grounds
beyond. (Fig. 87.) These
drains should have free outlets, and the longer
they are the better. At the outlet of the drains
plant willows or some other water-loving, fast-growing
trees. These will take up and utilize
vast quantities of liquid and decomposed solids,
and if the household is of only ordinary size
no nuisance will result.
If water is limited and the dry-earth closet
must be adopted, then the cesspool for the
kitchen and laundry liquids need not be made so
large as described, but may be built in the same
manner. The dry-earth closet may be built as
follows: Construct a privy of suitable size, 5 to
20 feet from the most convenient rear door, and
connect it by a covered walk to the house. The
small building should be placed not less than
two feet above the ground, on a good, tight wall,
which should extend under three sides of the
building, the other side to be furnished with a
hinged door. Secure a large, iron-top, dump
wheelbarrow, which may serve to hold all fœcal
matter. This may be emptied weekly or monthly
into a nearby trench, previously prepared. A
few shovelfuls of earth thrown upon the excreta
will effectually arrest any offensive odors
which might otherwise arise. Before the ground
freezes in the fall dig a trench of sufficient
length to contain the fœcal matter during the
winter. In cold weather the barrow may be
inverted over the trench, and by the application
of a few quarts of hot water to the iron bottom
the frozen material will be released. When the
ground thaws, the accumulated matter may be
covered. While the material is frozen there will
be no danger from it. It should be said that
this trench would better be dug near a row of
trees or other strong-growing perennial plants.
These will quickly take up the products of the
night-soil which might, in rare cases, tend to
contaminate the soil-water. If but little of the
night-soil be deposited in one place, the earth
and plants—two most efficient disinfectants—may
be trusted to preserve good sanitary conditions.
However, pains should be taken to discover if,
by any possible means, the sewage may find
its way into the well. An intelligent inspection
of the soil, the stratification of it and the rocks,
will reveal the direction which the soil-water
takes; but if the cesspool and the drains are
placed some distance from the dwelling, no contamination
will take place under any circumstances,
since the amount of sewage is so small
and the power of plants and soil to take up the
dangerous products of sewage is so great.
CHAPTER XIII HOUSEHOLD ADMINISTRATION, ECONOMY, AND COMFORT
In colonial times, before so many of the
household operations were transferred to shops
and manufactories, women were producers almost
as much as men; but in modern times
women are more and more concerned with how
money shall be spent. The woman is still a
producer when she cooks an egg, mends a garment,
or sweeps a room; but the question of
how much or how little can be had out of the
family income has become relatively more and
more her concern. In Europe, far more than in
the United States, attention is given by the
women to the economical expenditure of the
family resources. A provincial French girl is
trained from her childhood for household duties.
She assists her mother not only in order to
learn the finer arts of housewifery, but especially
the judicious expenditure of money. The
French husband leaves the apportionment of the
family income almost wholly to his wife’s discretion.
There can be no doubt that the prosperity of
the family depends quite as much on the wise
use of the income as upon the size of that income.
The first essential of good household
management is that the housewife should know
definitely how much there is to spend. Nothing
is more productive of marital discontent than
the habit which many husbands have of doling
out money to the wife at irregular times and in
indefinite amounts. It destroys the wife’s self-respect,
it places her in a degraded position
before her children, and it removes all incentive
to thrift. It not infrequently supplies a powerful
motive for deceit. If the wife is inexperienced,
unwise, or extravagant in the use of
money, so much the more reason why the husband
should patiently and firmly teach her how
to spend, both for her own sake and that of the
family welfare. An arrangement by which the
wife controls the expenditure of a certain portion
of the income is very easy whenever the
man receives a salary or regular daily wages.
A regular income tends to develop thrift and to
teach people to avoid debt; but there is always
a tendency to live up to the limit of it, and the
margin for saving and for extra pleasures is always
small. Salaried people seldom get deeply
in debt, but they as seldom become very rich.
On the other hand, whenever the family income
is irregular, as from farming and most
other kinds of business, the problem of household
financiering is much more difficult and requires
both greater self-control and better judgment.
It is usually possible for such families
to determine upon a definite minimum amount
which may be counted upon for ordinary living
expenses. The margin above this may vary
widely, but if the scale of living be habitually
adjusted to come within the minimum income,
there will be no terror of debt. The expenditure
of the surplus, when it comes, becomes a
unique and unexpected pleasure. Whatever the
plan adopted for distributing the family income,
the wife should have at her command and
should be expected to live within, a definite
share of the income.
After the minimum expenses of the family
have been determined, the next most important
question is how and when they shall be paid
out. Cash payments are much to be preferred.
They have two advantages: whoever pays cash
asks no favor of the tradesman, and commands
the best quality at a given price. The tradesman
who lends money by allowing the payment
of bills to be postponed, must pay for his goods
and must have interest on the money necessary
to carry on a credit business. He must necessarily,
therefore, reimburse himself by charging
a higher price, or by giving a poorer article.
It should never be forgotten that credit costs
something. The cash customer is always considered
a good customer, and can always have
the first choice of the market, and favors if any
are desired. Whenever monthly or quarterly
bills are run, the debtor is apt to acquire a
most dangerous habit—the habit of spending
now, to pay at some future time. The more
remote the time, the more dangerous the habit.
It is evident that the oftener bills are paid, the
less likelihood there is of mistakes and deceit.
If bills must be run, it should never be for
longer than a month, and prompt payment of
them is a solemn obligation. The article should
be done without rather than the seller asked
to wait for his money. Whatever plan the
housewife adopts will be conditioned by the
customs of the locality in which she lives and
by the habits of the local tradesman.
Women waste much time and energy in buying
things one by one; they spend in this way,
too, much more than they realize, and then they
wonder where the money has gone. China,
linen, and the stock of clothing necessary for
changes of season, should be bought by the set,
or quantity, marked and prepared for use at
regular intervals. Women buy a collar or two,
a pair of stockings, a bit of ribbon, a bread
plate, a few glasses, etc., and then are surprised
that they seem to have very little for the
money. Unless the housewife be really poor, or
unless the money be doled out to her irregularly,
it will invariably pay to buy in quantity
things which are not perishable, and which the
household wears out and, therefore, habitually
needs. Handkerchiefs, stockings, underclothing,
china, drinking glasses, cost less by the dozen
and half-dozen than by the piece. Lamp chimneys
are continually broken, toilet paper and
soap used up, yet very few housekeepers realize
that they waste both time and energy, beside
suffering inconvenience, when they buy these
one at a time. Buying piecemeal is demoralizing,
as well as wasteful, because it is unsystematic.
Successful housekeeping involves attention
to numberless details; if by periodic instead
of incessant attention some of these can be
disposed of in the mass, there will be immense
saving of energy.
Many housekeepers will object to this, either
because it involves the immediate expenditure
of a larger sum of money for one class of articles,
or because, not having more wholesome
social and intellectual interests, they find recreation
in wandering from store to store, or counter
to counter, pricing much and buying little; or
because they love to find “a bargain.” The instinct
to get something “cheap,” that is, to get
something for nothing, or, more properly, to get
more than we pay for, lies very deep in human
nature. Because women have usually lived from
hand to mouth, without foresight, it has perhaps
been exaggerated in them. There are the
bargain-hunters, and there are the bargain-scorners;
both are doubtless equally illogical.
When an article is phenomenally cheap, it is so,
usually, either because too many of its kind are
on the market, or because the seller is sacrificing
a normal profit to draw general custom,
or because the people who have produced it
have done so at less than a decent living wage,
or because it is going or gone out of fashion.
Good buyers are rightfully suspicious of bargains.
No one should be willing to buy or use
articles which have been produced at starvation
wages under wretched sanitary conditions. It
is never good economy to buy things which are
gone out of fashion unless one is quite satisfied
to be out of fashion. If the article offered on
the bargain counter be of good quality, and in
staple use in the household, it is often well
worth buying. Flannels, linens, sometimes
woolen dress goods of inconspicuous patterns,
may be bought at the end of the season much
cheaper than at the beginning, and are a good
investment if one has money to spare and is
sure what is going to be needed by the family.
Over against the money saved in securing a bargain,
must always be reckoned the time and
energy used in finding it, and the risks that its
quality may prove inferior, or that it may be
unsuitable when finally used. If a woman has
nothing better to do with her time and strength
than to hunt bargains, there is nothing further
to be said; but if she has, it is usually more
economical and more satisfactory to buy the
articles needed for definite use at a reliable
place and at a fair price.
All the suggestions that have been made
imply accurate knowledge on the part of the
housekeeper. A thoroughly trained housekeeper
of long experience may possibly keep all the
household detail in hand without keeping books
of account, but it is absolutely impossible for
the inexperienced or unsystematic housekeeper
to do so. The mental training involved in keeping
an accurate account of family income and
expenditure is as valuable as a course in mathematics.
For her own self-discipline, as well as
for the better distribution of the family income,
every housekeeper should keep an itemized account.
Until she can balance her account accurately
at the end of every month she has not
learned the a b c of thorough housekeeping.
After having learned to do this easily, she may,
perhaps, allow herself a very small margin for
those “sundries” which have not been put down,
and which would waste valuable time to hunt
out. Every housewife knows by experience that
it is not the regular meat and grocery bills that
eat up the income; if adequate care is taken of
them, they can be reduced to a definite scale
and kept there; but it is the incidentals. A system
of accurate accounts will speedily show how
many of these are extravagant or unnecessary.
Book-keeping is a bugbear to most women,
chiefly because the system which they undertake
is too complicated. The simplest form is the
best. Any blank book may be used; put down
on the right hand side everything bought; on
the left side all money received; at the end of
the week or month the total sum of the right-hand
column plus the money still on hand
should equal the total of the left-hand column.
If it does not, some item has been omitted or
not accurately entered. It is better in the beginning
to balance the account at least once a
week, for then inaccuracies can be more easily
traced. The secret of success is to put down at
the time of the transaction what has been received
and spent. When the account has been
balanced, a second step is much more interesting.
In another book or in the back of the
day-book, if it be large enough, open several
accounts on separate pages, as follows: groceries,
meats, fuel, clothing, subscriptions and
charities, incidentals, etc. Copy each item from
the day-book into its proper account; at the
end of a month or year, by adding up these separate
accounts, the housewife can tell exactly
what proportion of the income has been spent
for each class. Mr. Lawes, the famous English
agriculturist, when traveling in America, was
able to quote accurately the cost of the various
items of expenditure in his own house.
Economy is a relative, not an absolute thing.
Economy of money is often wastefulness of
life, yet extravagance, on the other hand, is a
serious cause of human degeneration. With the
exception of poor management, poor service is
probably the most wasteful factor of all in the
household, yet there are conditions in which
poor service is certainly less wasteful of the
family resources, than none at all. The end of
housekeeping is the health, comfort, and
serenity of the family. The two main factors
in producing this result are the family income
and the mother’s strength and energy. Saving,
however desirable, is merely an incidental end.
The mother’s intelligence, therefore, if she be
in command of her fair share of the income,
must be used to save not only money but her
own resources. The lack of nutritious, palatable
food and of nursing in illness, the lack of service
when the mother is weakened by labor and
child-bearing, is sometimes economy with most
disastrous results. Health and serenity are worth
more to the family than houses and a bank account.
A good education given to an intelligent
child is worth ten times its cost saved up
for him to inherit in middle life.
Every device, therefore, which saves the housewife’s
energy is a true economy. A clothes-washing
machine, a cabinet table, a slop-hopper
for kitchen and chamber waste-liquids, are all
obtainable and of special value in saving labor.
In planning the kitchen, economy of steps in
reaching water and fuel should be considered.
China should be kept either in wall cupboards
opening on one side into the dining-room, on
the other into the kitchen, or in a pantry between
dining-room and kitchen. Kitchen utensils
need no longer be of black, heavy, ugly
iron, but of granite ware, nickel plate, and
aluminum; they may be placed in shelves close
to the range, or hung along the wall beside it.
A dumb waiter or hand elevator, from kitchen to
cellar, saves much going up and down stairs.
The height of sinks and work-tables should be
adapted to that of the woman who works over
them. A tall stool—a clerk’s stool—in the
kitchen allows the housewife to sit while doing
some kinds of work. Distances between sink,
range, dishes, and store-room, should be as
short as possible, while the ventilation and lighting
of the kitchen should be particularly good.
Every step up and down from kitchen to shed,
or kitchen to cellar, is an extra drain on the
overtaxed woman. Small, cheap contrivances,
such as dish-mops, iron dish-cloths, pan-scrapers,
small scrubbing-brushes, wire screen
garbage-pans, and many others, lighten the work
and make it possible for the housewife to be
more dainty in her personal appearance.
In no respect does farm life differ more from
city life than in the kind of food provided and
the method of serving it. The farmer’s table is
loaded down with a great abundance and variety
of food, all placed on the table at once, and
often rich and indigestible. The city table has
half as much, both in variety and quantity,
served daintily in courses. The city housewife
provides variety from meal to meal, seldom repeating
any dish, except the staple ones, more
than once or twice a week; the rural housewife
puts a large variety of the same things on the
table at every meal. Abundance of well cooked,
appetizing food there should be, but variety
from meal to meal, and from day to day, is far
preferable to excessive variety at any one meal.
Not only is it better for the digestion to eat of
a very few kinds of food at one meal; but, since
novelty stimulates appetite, any particular dish
will be more appetizing if not served too frequently.
The farmer’s family, while very economical
in the expenditure of money, is often
very wasteful of food. Vegetables, fruit,
chickens, pork raised on the farm, seem to cost
no money, but they cost much vital energy, which
is quite as valuable. The value of milk, butter,
and eggs is recognized, because it is customary
to sell them in town; but the cost in the labor
of those who raise and those who prepare food,
is often overlooked. The farmer’s table is thus
not only overloaded, but really extravagant.
Here, again, quality is more desirable than variety;
simplicity should accompany abundance.
Since rural life involves a certain degree of
isolation, the family must keep in touch with
the world chiefly through literature. Even at
the sacrifice of some of the rich variety of food
on the table or of new clothes, books and papers
should be provided. The local newspaper is apt
to contain little beside local gossip; it should be
supplemented with an agricultural paper and a
family journal, a housekeeping magazine, a children’s
magazine, if there be children, and other
general magazines if they can be afforded. But
better than the general magazines, would be the
gradual purchase of the standard works of history,
travel, poetry, and fiction. A musical instrument,
a small library, and interesting games
will do more than admonition to keep young
people at home. Children naturally want a good
time; if it is not provided for them at home
they will go to other and perhaps less desirable
places to get it.
With the increase of appliances, and with the
added social and intellectual demands, country
as well as city life is becoming more complicated
and exacting. The housewife, whose physical
strength is scarcely equal to the demands of
housekeeping and child-bearing, must develop
her intelligence and whet her judgment. She
must find easier and wiser ways of doing the
necessary drudgery, and make brains do an increasing
part of the labor formerly accomplished
by muscle.
CHAPTER XIV THE HOME YARD
The yard, as well as the house, should be
planned. It should be convenient, neat, handsome,
restful. It will need planting with trees,
shrubs, herbs and grass; but these things
should not be scattered promiscuously over the
place, for then they mean nothing. Every plant
should have some relation to the general plan
or design of the place.
The first thing to consider in the making of
a fit setting for the house is to lay out the plan
or design; the last thing is to select the particular
kinds of plants to be used. The place
should be a picture. It should be one thing,
not many things. If the design is correct and
the planting is well done, all parts will be in
harmony and the place will appeal to one as a
whole. If the bushes and trees are scattered
promiscuously over the yard, then there is no
central idea and the attention is fixed upon the
details rather than upon the place. Figs. 88
and 89 illustrate these contrasts.
The one central thought or idea in home
grounds is the house. Therefore, make the
house emphatic. Let it stand out boldly, as in
Fig. 89. Keep the center of the place open.
Do not clutter it with trees, flower beds and
other distracting things.
Fig. 88. The common or nursery type of planting.
Fig. 89. The proper or pictorial type of planting.
If the house is to be made emphatic, give it
a flanking. Plant trees or bushes, or both, on
the sides. Back it up, also, with trees. If it
sets in front of a
natural wood or an
orchard, the effect
is better. If the
country is bare and bald behind
it, plant tall trees there.
Fig. 90.
A modest
and direct
driveway.
Make as few walks and
drives as possible. They are
always unsightly and expensive.
Let them lead to their destination
by the most direct curves. Do not
make them crooked; for crooked
walks and drives are expensive. Gentle curves
are more retired and modest than awkward
and laborious ones. Fig. 90 shows a good, easy
curve. If possible, place the walk or drive at
the side, rather than in the center: avoid cutting
up the lawn.
Most of the planting should be in masses.
Plants present a bolder front when standing
together. A group is one thing; scattered
shrubs are many things, and they divert and
distract the attention. By massing, one secures
endless combinations of light and shade, of
color, and of form. Against the mass-planting,
flowers show off best; they have a background,
as a picture has when it hangs on a wall. One
canna or geranium standing just in front of
heavy foliage makes more show than do a dozen
plants when standing in the middle of the lawn;
it is more easily cared for, and it does not
spoil the lawn. A flower bed in the middle of
the sward spoils a lawn, as a spot soils the
table-cloth. Flowers at the side, or joined to
the other planting, are a part of the picture;
in the middle of the lawn they are only a spot
of color and mean nothing except that the
grower did not know where to put them.
Fig. 91. A good house; but the home is only half built.
Take these suggestions to heart. Consider
which you like the better, Fig. 91 or 92. Consider,
also, how Fig. 92 would look if plants were
scattered all over the yard.
Fig. 92. A house and a home.
Plants are difficult to grow in little holes in
the sod. The grass takes the moisture. They
are always in the way. The yard in Fig. 92 can
be mown with a field mower. The bushes take
care of themselves. If one dies, it matters
little: others fill the gaps. If pigweeds come up
amongst them, little or no harm is done. They
add to the variety of foliage effect. One does
not feel that he must stop his cultivating or
sheep-shearing to dig them out. In the fall,
the leaves blow off the open lawn and are held
in the bushes; there they make an ideal mulch,
and they need not be removed in the spring. In
front of this shrubbery a space two or three feet
wide may be left for flowers. Here sow and
plant with a free hand. Have sufficient poppies
and hollyhocks and pinks and lilies and petunias
to supply every member of the family and every
neighbor. Against the background they glow
like coals or lie as soft as the snow.
Fill in the corners of the place. Round off
the angularities. Throw a mass of herbage into
the corner by the steps (Fig. 93):
then you will not need to saw off
the grass with a butcher knife.
Plant a vine and some low plants
along the foundations.
Fig. 93. The corner by the steps.
When these main or fundamental
things are
considered, then
some of the incidental
things may
be considered. If
you are fond of
some particular
plant, as the hydrangea,
plant it in
some prominent
place in front of
the shrub border.
You may want a
tree to shade a
window or a porch: plant it. You may want
a pile of odd stones and relics: put them in the
back yard, or at the side, where you may enjoy
them unmolested. You may have any kind of
plant you want, only put it in the right place.
Have an eye to the views. Build your house
with reference to them, if you can. Do not
plant so as to hide the good ones. Plant heavily
in the direction of offensive views. Plant so as
to obscure the barnyard; or else move the barnyard
back of the barn, or clean it up. Leave
the front of the barn open: you want to see it
from the house.
HOW TO DO THE WORK
The lawn, then, is the first consideration. It
is the canvas on which we are to paint a picture
of home and comfort. In many cases the yard
is already level or well graded and has a good
sod, and it is not necessary to plow and re-seed.
It should be said that the sod on old lawns
can be renewed without plowing it up. In the
bare or thin places, scratch up the ground with
an iron-toothed rake, apply a little fertilizer, and
sow more seed. Weedy lawns are those in which
the sod is poor. It may be necessary to pull
out the weeds; but after they are out the land
should be quickly covered with sod or they will
come in again. Annual weeds, as pigweeds and
ragweed, can usually be crowded out by merely
securing a heavier sod. A little clover seed will
often be a good addition, for it supplies nitrogen
and has an excellent mechanical effect on
the soil.
The ideal time to prepare the land is in the
fall, before the heavy rains come. Then sow in
the fall, and again in early spring on a late
snow. However, the work may be done in the
spring, but the danger is that it will be put off
so long that the young grass will not become
established before the dry, hot weather comes.
The best lawn grass for New York is June-grass,
or blue-grass. Seedsmen know it as Poa
pratensis. It weighs but 14 pounds to the
bushel. Not less than three bushels should be
sown to the acre. We want many very small
stems of grass, not a few large ones; for we
are making a lawn, not a meadow.
Do not sow grain with the grass seed. The
June-grass grows slowly at first, however, and
therefore it is a good plan to sow timothy with
it, at the rate of two or three quarts to the
acre. The timothy comes up quickly and makes
a green; and the June-grass will crowd it out in
a year or two. If the land is hard and inclined
to be too dry, some kind of clover will greatly
assist the June-grass. Red clover is too large
and coarse for the lawn. Crimson clover is
excellent, for it is an annual, and it does not
become unsightly in the lawn. White clover is
perhaps best, since it not only helps the grass
but looks well in the sod. One or two pounds
of seed is generally sufficient for an acre.
At first the weeds will come up. Do not pull
them. Mow the lawn as soon as there is any
growth large enough to mow. Of course, the
lawn-mower is best, but one can have a good
place without it. Perhaps a hand lawn-mower
(one with large wheels and not less than 16-inch
cut) can be used to keep the sward close just
about the house; then the field-mower may be
used now and then for the remainder. Here is
another advantage, as I have said, of the open-centered
yard which I have recommended; it is
easily mown. It would be a fussy matter to
mow a yard planted after the fashion of Fig. 88;
but one like Fig. 89 is easily managed.
The borders should be planted thickly. Plow
up the strip. Never plant these trees and
bushes in holes cut in the sod. Scatter the
bushes and trees promiscuously in the narrow
border. In home grounds, it is easy to run
through these borders occasionally with a cultivator,
for the first year or two. Make the edges
of the border irregular. Plant the lowest bushes
on the inner edge toward the house.
For all such things as lilacs, mock oranges,
Japan quinces, and bushes that are found along
the roadsides, two or three feet apart is about
right. Some will die anyway. Cut them back
one-half when they are planted. They will
look thin and stiff for two or three years; but
after that they will crowd the spaces full, lop
over on the sod, and make a billow of green.
Prepare the land well, plant carefully, and let
the bushes alone.
We now come to the details,—the particular
kinds of plants to use. One great principle will
simplify the matter: the main planting should
be for foliage effects. That is, think first of
giving the place a heavy border-mass. Flowers
are mere decorations.
Select those trees and shrubs which are the
commonest, because they are cheapest, hardiest
and most likely to grow. There is no farm
so poor that enough plants cannot be secured,
without money, for the home yard. You will
find the plants in the woods, in old yards, along
the fences. It is little matter if no one knows
their names. What is handsomer than a tangled
fence-row?
Scatter in a few trees along the fence and
about the buildings, particularly if the place is
large and bare. Maples, basswood, elms, ashes,
buttonwood, pepperidge, oaks, beeches, birches,
hickories, poplars, a few trees of pine or spruce
or hemlock,—any of these are excellent. If the
country is bleak, a rather heavy planting of
evergreens about the border, in the place of so
much shrubbery, is excellent.
For shrubs, use the common things to be
found in the woods and swales, together with
roots, which can be had in every old yard.
Willows, osiers, witch-hazel, dogwood, wild
roses, thorn apples, haws, elders, sumac, wild
honeysuckles,—these and others can be found
in abundance. From old yards can be secured
snowballs, spireas, lilacs, forsythias, mock
oranges, roses, snowberries, barberries, flowering
currants, honeysuckles, and the like.
Vines can be used to excellent purpose on
the outbuildings or on the porches. The common
wild Virginia creeper is the most serviceable.
On brick or stone houses the Boston ivy
or Japanese ampelopsis may be used, unless the
location is very bleak. This is not hardy in
the northern parts of the country. Honeysuckles,
clematis and bitter-sweet are also attractive.
Bowers are always interesting to children;
and actinidia and akebia (to be had at
nurseries) are best for this purpose.
If a regular flower garden is wanted, place
at the side or rear of the place, where a liberal
piece of land can be devoted to it.
Into these native shrub borders, throw some
color from nursery-grown bushes if you choose.
Mix in spireas, weigelas, roses—anything you
like. A rare or strange plant may be introduced
now and then, if there is any money with
which to buy such things. Plant it at some
conspicuous point just in front of the border,
where it will show off well, be out of the way,
and have some relation to the rest of the planting.
Two or three purple-leaved or variegated-leaved
bushes will add much spirit and verve to
the place; but too many of them make the
place look fussy and overdone. You can have
a botanic garden of your own, even though you
do not know the name of a single plant; and
your home will be a picture at the same time.
CHAPTER XV A DISCUSSION OF BARNS
Modern agriculture requires large and commodious
barns and other structures to house the
crops, the animals, tools, and implements.
Especially is this true when mixed farming is
conducted in an intensified and economical way.
In early days one or, at most, two low barns
of 30 by 40 feet were supposed to supply all
shelter accommodations required for a farm of
one hundred acres. At the present time, on the
same farms, may often be seen a barn 60 by 80
feet and double the height of the old structures,
with a wing one-half of the capacity of
the main barn to which it is attached, this
single structure providing more than six times
the cubic space of two of the old barns. One
sizable farm in Tompkins county, New York,
had, for many years, a single barn 30 by 40
feet with 14-foot posts. It now has a barn
which provides more than fifteen times the room
of the old one, and yet it is scarcely large
enough to house the animals and crops of this
modest farm.
Naturally, the questions arise, are these large
structures necessary, and what changes in agriculture
have taken place to create a need for
such mammoth structures? They are necessarily
expensive, and too often dwarf and belittle
the house when placed near it.
Modern advanced farmers secure nearly or
quite double the average yield of crops of their
grandfathers. This is an indisputable fact, notwithstanding
the hue and cry about the decadence
of the rural population. The facts are
that some are farming much better than the
older generations and some much worse. Much
of the good land is producing more bountifully
than ever before, and some of the poorer lands
have been so badly managed, and have become
so depleted in their productive power as to be
nearly worthless, and should be thrown out of
cultivation and left to recuperate until unborn
generations require them. More live stock is
kept now than formerly. The number of milch
cows, horses, and mules in the United States increased
more than 50 per cent between 1870 and
1890, and other cattle increased during the
same period 150 per cent. Notwithstanding this
fact, the live stock on many farms has been
greatly diminished.
Then, too, progressive farmers believe it to
be economy to provide shelter for animals and
crops, manures and implements. The old custom
of stacking the hay and grain, of allowing
the farm animals to toughen in the winter’s
blast in field and barnyard, and the manures to
leach and bleach under the eaves of the building
has, in part, been abandoned and better
methods substituted. These new methods require
better, larger, and more commodious farm
barns. The modern and humane thought is, to
make all of the animals as comfortable, according
to their needs and conditions, as is their
owner in his well appointed house, and to protect
everything that is worth protecting from the
storms.
There are two fairly distinct methods of constructing
farm buildings: the concentrated and
the distributive. The one aims to provide the
room needed by one or two large structures;
the other by means of many detached small
buildings, each, where practicable, devoted to a
special purpose. The last method was the outgrowth
of the conditions which usually prevailed
in a new country. First came the rude house
and the log stable. The stable was followed by
the modest barn, usually of the regulation size,
30 by 40 feet, with 12-, 14-, or, in rare cases,
16-foot posts. As the arable land increased
another barn was built, then a shed, then a
wagon-house; followed by a corn-crib, a chicken-house,
a pig-pen, and later a sheep-barn, cow-barn,
a hay-barn, all the room in the first and
second barns being by this time required for
grain. Outside the grain districts the buildings
were modified to suit conditions, but the practice
of constructing many small structures was
not changed.
The buildings were erected without any comprehensive
plan as to the farmstead as a whole.
This necessitated many fences, gates, yards, and
a maze of muddy byways in which the dock
and other weeds, discarded implements, and the
flotsam and jetsam of the farm found opportunity
to grow or to rot. Do what one might,
the farmstead could never be made to look neat
and tidy. Not infrequently, twelve to fifteen
separate structures may be seen on a farm of
eighty acres. The farmers who own these structures
are not to be criticised too severely. They
inherited the method of building and often the
buildings, and no one, so far, has deigned to
give them help by treating such plebeian subjects
as the improvement of unsightly stys,
stables, sheds, and barns.
If the concentrated method be adopted, in
case of fire all is swept away; if the distributive,
some of the buildings may be saved.
There are so many things to be gained, however,
by adopting the concentrated method that
construction would better be along this line and
then trust to the insurance company to make
good the losses by fire, should any occur. Compare
Figs. 114, 119.
Farm laborers receive fully double the wages,
except in harvest time, which they did fifty
years ago; therefore, the barns should be planned
with the view of economizing labor. This can
best be secured by rearing a single structure,
rather than several, for it is evident that if the
live stock, tools, implements and provender be
placed in juxtaposition, economy in performing
the work about the buildings will be secured.
However, it is often convenient to have a separate
building open on one side for storing farm
wagons and heavy implements and tools.
Grain, hay and stover are all unloaded most
economically by means of slings and hay fork,
operated by horse-power, but the unloading by
horse-power implies high barns, with mows
measurably unobstructed by timbers. Economy
of space also implies deep mows, since a mow
twenty feet deep holds more than two mows ten
feet deep. High, large buildings require far
less outside boarding and roof than small, low,
detached buildings which contain, together, the
same storage capacity. Economy in construction
and maintenance, convenience of temporarily
sheltering and removing manures, ease of
carrying on work in the building, and beauty,
all indicate the wisdom of adopting the concentrated
method in the construction of farm
barns.
Efforts have been made to economize in barn
construction by adopting the octagon form. This
form secures a greater enclosed area for a given
surface covering than the square or rectangular
form. But all of the angles in the frame are
more expensive to make than are right angles.
It requires more labor and time to saw off a timber
at an angle of 35 degrees than at right
angles. True, this form lends itself to a roof
structure free from obstructing timbers, but, on
the other hand, it does not give opportunity for
the placing of convenient tracks for elevating
the provender. So far the pros and cons may
be said to balance. It is only when the attempt
is made to divide the octagon structure into
stables and rooms, compartments and mows,
that its inconvenient shape is fully realized.
Everything is out of square. The divisions form
obtuse and acute angles, or arcs of a circle,
almost without number. All this implies extra
expense in the internal construction and usually
a great waste of space. The illustrations of
these barns have a certain charm difficult
to resist, but some of the most intelligent
farmers who have made a study of the octagon
barn and have used it, decide that rectangular
barns are much to be preferred. Some
who have built octagon barns speak well of
them, but this might naturally be expected. A
woman generally speaks well of her husband
after she has secured him, however faulty he
may be.
LOCATION
The location of the proposed structure should
be considered with the most painstaking care
before entering upon the construction of a new
building or the remodeling of an old one. Too
often a single idea dominates the location. Some
thirty years since I decided to erect a large
basement barn. The house, a modest, comfortable
structure, was located at a suitable distance
from the highway, on a gentle slope. To
utilize the highway for driving the animals to
and from pasture, and to save the use of the
fourth of an acre of land and the building of
some twenty rods of fence, the barn was located
nearer the highway than the house. This necessitated
locating the barnyard between the highway
and the barn. I never discovered this foolish
mistake till years afterwards, when age and
study had improved my judgment and opportunity
had been given for wide observation and
comparison. Now when I revisit the farm it
is
all too plain as to where the barn should have
been located. This large barn made the house
appear much smaller than before, and from one
approach the farm had the appearance of being
untenanted, as the barn hid the house. It is
humiliating, but how could I have known better
at that time of life, with ideas of barn building
inherited and with neither book nor teacher to
guide me?
Fig. 94. Too many barn roofs, and too near the house.
Fig. 95. How these barns may be moved and concentrated.
The barn should be located far enough from
the house to prevent the aromas of the stables
and kitchen from mingling, and at such a distance
as not to seriously endanger either one, if
the other should be destroyed by fire. If possible,
the barn should be on lower ground than
the house, that no wash or seepage from it may
tend toward the house, and for other sanitary
reasons. The lower level will assist to make the
barns inconspicuous. One hundred feet is the
minimum distance which should intervene between
these inflammable and expensive structures,
except in a very cold climate, where the house
and the barn may be connected by a covered
way. See Figs. 94 and 95. This way need not
be expensive, and should be so constructed that
it can be pulled down in a few minutes in case
of fire. It need not be high, and the roof might
pitch but one way and be composed, in part at
least, of glass. If the entire roof was of glass
one side of the covered walk might well be used
in the spring for growing early vegetables. If
the manure be properly cared for at the far end
of the barn, good sanitary conditions would be
preserved.
The refuse of the stables, if left exposed at
the barns in the summer, forms breeding
ground for flies, which reach the house if it be
near. The substitution of electric street cars, for
horse cars which necessitated numerous stables,
has noticeably diminished flies in the cities.
There should be room between the house and
barn for a score or more of large trees, which
may serve, in part, to screen each building from
the other in case of fire, to shade the walk between
the two buildings, and, in part, the barn
itself. No tree is better adapted for this purpose
than the white elm. The open barnyard
should, wherever possible, be discarded, for it
tends to increase the wasting of manures and
the cost of getting them to the field; to the
multiplication of fences and flies, and to unnecessary
exposure of animals. Why not substitute
paddocks or small fields of a few acres for the
wasteful, expensive barnyard? If the animals
need exercise they should take it at suitable
times in closely-sodded fields, or covered yards,
rather than in confined barnyards filled with a
mixture of straw, mud and manure. A few
acres near the barn might be surrounded with a
woven wire fence, which would serve admirably
for an exercising yard. The sod on this small
area might become seriously injured in a year or
two, but the field would be enriched by the droppings
of the animals. The field in such case
could be plowed and the wire used to enclose
another paddock. But it will be many years before
the open barnyard can be, or will be, entirely
abandoned. What may, and should be
done immediately, is to place it at the rear,
instead of at the front of the barn, and to cease
using it for baptizing manures, and as a storage
area for miscellaneous odds and ends. If some
change is not made, the farm boy may find a
chamber window from which a more restful and
inspiring view may be secured than from the
one through which he now views daily the evidences
of thriftlessness and waste.
PLANNING THE BARN
Make a good study of many barns at short
range; note what features are good, what
faulty, what useless; by this means much will
have been learned and many mistakes will be
avoided. Decide approximately the capacity
which will be required. First, draw a rectangular
diagram of the barn, then proceed to
the proposed location and take a seat; make
a most careful study of the approach, the incline
of the land, note where fences and gates
will be necessary, where and how the water is
to be introduced—in fact, take in the whole problem
of the environment of the proposed structure.
Then imagine that you see the barn, and
that you have just arrived from town some
stormy night with your wife and baby; in imagination
help them out of the carriage. Imagine
you have a span of young, restless horses
which you have driven to get them used to city
ways before selling them. That will make you
think of a platform onto which the family may
step from the carriage while you are holding the
colts. Consider how many big doors you will
have to open before the colts are made comfortable
for the night. Are the democrat wagon and
the colts to be kept on the same floor, or one
up-stairs and the other down? Or is the carriage
in one building situated four rods from
the horses? How many gates and doors have
you opened and closed since you arrived?
Think it all over, and then go to the house and
talk it over with your wife, for some day she
may drive to town, and on her return find that
both you and the farm hands are in the field,
and that there is no one to help her put the
team away. After imagination has pictured the
conditions which are likely to prevail, then
begin to cautiously modify the rectangular diagram;
surround it with dotted lines, which may
represent roads, fences, gates, lanes, and adjunct
buildings. Then take a rest; lay the
sketch away for a time; study barns in the
neighborhood; council with the wife again, for
she may have to go to the barn often. After a
year of faithful and intelligent planning you may
be able to place a well digested rough sketch
of the proposed structure in the hands of a
draughtsman.
WATER SUPPLY
It would seem to be unnecessary to repeat
the axiom, “No water, no plant or animal life,”
but so many buildings, both public and private,
are located and constructed before the problem
of supplying an ample, perennial supply of potable
water is solved, that it seems necessary to
briefly treat this subject.
Several public institutions with which I have
been familiar have erected expensive structures
before supplying water for them. Three and
sometimes five separate attempts were made to
furnish water for the use of the plant, none of
which were entirely successful.
The amount of water needed and the conditions
under which it must be secured are so
variable that few specific directions can be
given. One simple, certain and cheap way of
securing water for the barn is usually neglected.
In some sections of the South, by reason of
peculiar geological formations, the practice of
constructing pools or storage reservoirs has become
common. A slight depression or draw or
swale is selected and dammed by using the earth
from the bottom of the proposed pool and from
the higher land adjoining. No stone or wood
is necessary to support the dam. The only precaution
necessary is to have a broad base (see
Fig. 7), and to provide sufficiently large outflows
or spillways, one on either end of the dam, that
the pool may never rise higher than within two
feet from the top of the dam. The surface soil,
if it contains much vegetable matter, should be
scraped off a strip three to four feet wide and
as long as the dam, and the depression filled
with earth—clay is best—that contains little or
no organic matter. If the bottom of the dam
where it meets the normal earth is constructed
with sods, or other material which will decay,
in time the water will find its way through the
porous earth.
The pools of the South, to which reference
has been made, sometimes have an extreme
depth of 12 to 15 feet, and may cover a fraction
of an acre or several acres. I have known one
of these pools to furnish water for a hundred
head of cattle during a long continued drought.
It is difficult to explain why more pools, lakes
and fish ponds are not constructed. Possibly
the reasons are that there is a prejudice against
them, and well there may be, since they are
usually so shallow that the water becomes impure,
and since it is not generally realized that
a substantial dam can be erected by the use of
earth alone. If it is thought advisable not to
allow the animals to go to the pool, it may be
fenced, since it is not expensive to lay a pipe
in the dam, when it is being constructed, on a
level with the bottom of the pool, the outer end of
the pipe being furnished with a ball and cock
to regulate the flow of water into the trough.
Usually it is not advisable to build cisterns
for storing water for barn use, since they are too
expensive if built as large as needed. A cow requires
from forty to eighty pounds of water daily
in the summer. If sixty pounds be taken as the
average, it will be seen that it would require a
cistern of three hundred and fifty barrels capacity
to supply a herd of fifty animals for
one month. In some cases the water of a stream
or well may be so highly charged with the products
of magnesian limestone as to produce
goitre, in which case soft water should be supplied
for the horses.
Streams or springs are often available for
summer, but they seldom supply ideal water
conditions in winter. Young animals, and especially
cows in milk, should not be required to
drink water at a low temperature or be forced
to travel long distances for it in cold weather.
The only really satisfactory method of supplying
the domestic animals with water is to bring it
into the barn, and if the water in the pipes is
not under pressure, a small storage tank may be
placed in a mow and surrounded by straw.
Such storage tank may be built, if small, out of
rough 2-inch plank, spiked together, or, if
large, of 2- by 4-inch scantling, spiked flatwise
one upon the other; in both cases the tank is
lined with galvanized iron. All barns provided
with steam boilers should also be provided with
a few small steam pipes leading to the water
boxes, that the drinking water of the animals
may be raised in winter to 98° Fahr.
Animals do not relish lukewarm water in the
winter, but they really enjoy hot water. The
economy and safety of using hot drinking water
will justify the expense of providing it. This is
especially true in the winter dairy and when
horses have severe winter work. An overheated,
tired horse may drink all the hot water he desires
without danger. Water taken into the
stomach at 40° Fahr. must absorb heat enough
from the system to raise it to about 99°. To
do this food must be burned, as literally as
coal is burned in the boiler to heat water.
It requires more units of heat to raise a pound
of water one degree in temperature than any
other substance except two or three of the gases.
There are now so many styles of really good
air motors or wind mills, that water from wells
may be pumped at a minimum cost into storage
tanks. There is no longer any excuse for pumping
water by hand for any considerable number
of animals, nor for compelling them to seek
water in cold weather at some distant stream.
As has been said, there are many ways of securing
a supply of water for the barn. The details
of accomplishing the results desired are
many, but the result should always be the same:
an abundant supply of water within the barn
under more or less pressure. If this is not secured
the plans of a barn, as a whole, are unsatisfactory.
CHAPTER XVI BUILDING THE BARN—THE BASEMENT
Squaring the foundation site is a simple
operation, yet few are able to perform it, and
it is seldom that a surveyor is at hand. Buildings
are so generally placed with their fronts
parallel to the highway or the private way, that
the road may be assumed to be the base line.
Four stakes set in the middle of the road,
as shown in Fig. 96, establish the base line,
from which is measured the distance from the
road at which it is desired to place the building.
The stakes A and B should be placed farther
apart than the width of the front of the building;
they are connected by a line which is parallel
to the road and forms the permanent base
line. Next the stakes C and D are placed, and
also connected by a line. With a 10-foot pole,
six feet are measured off on either line, beginning
at the intersection of the lines, and eight
feet on the other line. If the line C to D is at
right angles to the line AB, the 10-foot measure
will just reach from 6 to 8, since 6 multiplied
by 6, plus 8 multiplied by 8, equals 100,
and the square root of 100 is 10. Should the
10-foot measure be longer than from 6 to 8,
the stake D is moved to the left until the pole
reaches from 6 to 8; if the measure is too short
to reach from 6 to 8, the stake is moved to the
right. All of these measurements should be
gone over two or three times, as in moving the
stake the lines may stretch or shrink. Either a
pin or a pencil mark may be used to indicate
the measurements on the lines at 6 and 8.
Fig. 96. Locating the barn.
If the building is to be 26 feet deep, that
distance is measured on the line CD and the
same distance from the line AB. Stakes are
then driven and a line drawn from E to F, and
in like manner a line is drawn from G to H.
The work is verified by squaring the last angle
as in the first case. The eight dots represent
stakes driven in even with the surface of the
ground, at just 10 feet from the corners. Since
it will be necessary to remove the lines before
the horse scraper can be used in excavating,
and as the construction stakes at the corners
will be disturbed, the short stakes become
necessary that the lines may be restored as the
work proceeds and the excavation kept square
and true. It will be seen that a line drawn
from A to B will restore the base line, and in
like manner the other lines may be quickly
reproduced. It will be necessary, too, to restore
these lines before the foundation wall is begun.
By “plumbing” downward from the restored
lines, other lines may be placed in the bottom
of the excavation, which will be duplicates of
those first drawn.
Fig. 97. The original incline or slope is too steep.
Fig. 98. The original slope is not steep enough.
EXCAVATION
Barns are now usually built with a basement
story. This implies that the building is to be
placed on more or less sloping ground, in which
case the removal of some earth will be necessary.
The basement story should extend well
above ground, to economize construction and to
secure dry walls and floors. It is a great mistake
to place animals in cellars. The dotted
line in Fig. 97 shows an incline rather too
steep; and in Fig. 98 one that is not steep
enough. It is better to place the barn where
wanted, even if the incline has to be changed,
than to place it in an unhandy position that
the best slope may be secured. It is not difficult
to construct a basement barn on level or
nearly level land. In the latter case, all of the
basement walls may be of wood, since provision
can be made for a driveway to the second floor
by means of a retaining wall built some ten or
twelve feet from the barn; the space between
the wall and the barn may be bridged (Fig.
99). Cast-off steel or iron rails form durable
and excellent sleepers for such a bridge, the
plank being kept in place by spiking two-inch
pieces, one on either end on top of the bridge
plank. In case no
retaining wall is
built, and the earth
lies immediately
against the basement
wall (Fig. 100), dampness
may be largely
prevented from
reaching the stable
and the animals by building a second wall across
the side or end of the barn, inclosing a space
or room for roots immediately under the driveway.
The floor over this root-cellar should be
deafened to prevent frost entering from above
(Fig. 101). The second wall will remain comparatively
dry, since no damp earth rests against
it. This location of the root-cellar makes it convenient
for unloading the roots through trap
doors in the floor, which are kept partly open
for a time after the roots have been put in,
to prevent them from heating.
Fig. 99. Bridge into the barn.
Fig. 100. An embankment entrance, with retaining walls holding
the corners.
Fig. 101. Deafening or packing the floor, to keep out cold.
WALLS
The foundation walls for barns need not
necessarily extend below frost, if the earth is as
dry as it should be; for a slight settling of the
building does not result in injury, as in the
plastered house. All that is necessary is to
make the walls broad and strong and to have
them well drained.
Fig. 102.
Good and faulty construction in a wall.
Masons understand the necessity of bonding
stone walls, and know how to perform the
work; but too often they are careless, and therefore
need to be supervised. In Fig. 102, a well
bonded wall is shown at the left end, and one
imperfectly bonded at the other. If the wall
should chance to pull endwise a crack would
appear to the right of the dotted line, since in
the seven layers shown there is but one stone,
A, that has sufficient
contact to
bond the two
stones upon which
it rests. The wall
should also have
its face and back
side tied together
or bonded, or it
may split apart
near the middle.
Two walls, one of
which is properly
bonded, the other
is not, are shown
in Fig. 103. One
layer only of stone
can be shown in the diagram, but it will readily
be seen that if the course which is placed on the
one shown is laid like it,—that is, if the faulty
bonding near the back side be continued for
several courses—the wall will pull apart. The
small, narrow stones have been placed at the
back side of the wall, and the good stones in
the front of the wall; this is all very well,
but some long stones should reach from the
back side of the wall to near the face, if the
bond is made good. No stone should reach
entirely through the wall, since in cold weather
the frost will follow through such stones from
face to rear.
Fig. 103.
Poorly and properly bonded.
There is no economy in using mortar which
is poorly mixed or that which contains too
much sand and too little lime or cement. If
the lime or cement, that
is, the binding material,
does not come into
immediate contact with
every particle of sand,
then the mortar will be
weak. If not enough of
the cement or lime is
used, the bond will also
be weak. For stone
walls not more than four
parts of sand to one of
cement or lime should
be used. If the sand be
sharp and clean a much
stronger mortar is secured
than when it is
composed in part of rotten sand mixed with vegetable
matter. If the materials are good and they
are mixed in the right proportion, still good mortar
will not be secured unless they be thoroughly
mixed. The best masons use the least mortar,
while poor masons are wasteful of it.
The prices given below are not applicable
to the whole United States, but they may serve
to decide the relative proportions of sand and
lime which should be used, and the kind of
lime which can be used most economically.
Water lime retails at about eighty cents per
barrel, and three parts of sand and one of lime,
if the latter is fresh, should make a strong
mortar. Water lime deteriorates rapidly with
age, while the higher priced cements deteriorate
quite slowly. Stone lime should be fresh and
in no case air-slaked. It costs about one
dollar a barrel and may be mixed three of
sand to one of lime. Rosendale cement costs
about $1.25 per barrel, and may be mixed four
to one. Portland cement costs about $3 per
barrel, and if used instead of the cheaper
materials named above, may be mixed five to
one. It should always be used for pointing
walls and in the construction of cemented
floors, in which case it should be mixed two
or three to one. All this presupposes that
the mortar is so thoroughly mixed that a lime
film will surround every particle of sand.
The cement and water lime is mixed with
the sand before it is wet, and this dry mixing
should be most thorough, as the strength of the
mortar is largely dependent on the uniform
incorporation of the cement with the sand.
This mixing can be much more perfectly done
when the material is dry than after it is wet.
Other precautions are necessary. The mortar
should contain the minimum of water which
will permit it to work freely, and when the
mortar is used it should be solidified, that is,
pushed together by means of a trowel or by
the material which is laid upon it. In case of
cement or grout floors, the material should be
pounded thoroughly. The object of all this is
to compel each particle of sand to firmly touch
other particles. The tendency to “water-log”
mortar, to save labor in spreading it, is too
common.
If, from any cause, the basement walls must
be largely of stone, the tendency for them to
gather moisture may be somewhat overcome by
plastering them with cement mortar, or studding
may be placed against the walls upon which
unmatched boards may be nailed (Fig. 104).
The warm air of the stable cannot then reach
the relatively cold walls, and little condensation
will appear on the boards, since they are always
more nearly the temperature of the stable than
are the stone.
Wooden basement walls are preferable in all
ways to those constructed of stone, grout or
brick, wherever the earth does not rest against
them. An excellent method of constructing the
walls of the basement story is shown in a
section of the first story, Fig. 104. The studding
should be 2 × 6 inches, with short pieces of
2 × 4 placed edgewise between them to serve as
outside nailing girts.
Fig. 104. Lining the basement wall.
A broad, steep water-table is placed just
above the upper end of the studding to receive
the boarding above the basement and to improve
the outside appearance of the building.
After the outside boarding of the basement and
the window frames are placed, the inside of the
wall is boarded horizontally with unmatched seasoned
lumber, and as the boards are being put on,
the hollow wall space is filled with short straw
or straw and chaff. This construction has proved
to be the most satisfactory of any tried. The
wall is cheap, durable, dry, excludes the cold,
and still allows a little fresh air to enter the
stables gradually. Objection has been made to
this construction on the ground that it harbors
mice and rats. After having used buildings
with walls of this character for a quarter of a
century, I must say that the objection is not
well taken.
FLOORS
The floor of the first story should be partly
of wood and partly of cement or of brick.
All voidings of the animals should be
removed from the stable at least once a day.
Allowing the manure to drop through gratings,
with the view of letting it remain there more
than one day, is decidedly wrong, and any arrangement
which does not admit of the thorough
cleaning and airing of the stable daily is objectionable.
Nor is the practice of washing out
the stables economical, since it necessitates great
waste of manure or too great expense in caring
for and removing the diluted excreta. If the
floors and stable be well cleaned with shovel and
broom, and dusted with gypsum, dry earth, sawdust,
or chaffy material, good sanitary conditions
will be secured easily and cheaply. While the
stables are being cleaned and treated they should
also be aired. The animals meantime should be
allowed to stretch their limbs, by which it is
not meant that they should be hooking one
another around a muddy barnyard, or running
foot races up and down the lane. On the one
hand, it may be all well enough for those who
sell animals at fabulous prices and have long
bank accounts, to procure water-proof blankets
for them, and to accompany them on their regular
daily “constitutional.” The other extreme is
where the animals are fastened by the head or
neck by contrivances not always comfortable,
and left standing for six months without being
removed from their stall. Is there not a happy
medium between these two extremes?
Top left rooms: 4′ × 10′ and 10′ × 11′.
Midway width: 10′.
Over-all width: 32′.
Bottom left room: 10′ × 11′.
Width of stalls: 3′ 6″.
Over-all length: 80′.
Room central bottom: 3′ × 6′.
Fig. 105. Basement cattle stable.
At the right is a cross-section of the stable, showing the convex cement midway.
Animals are more comfortable on a wooden
floor than on one built of either brick, cement,
or asphalt. Notwithstanding this, most of the
floor of the basement should be constructed of
more durable material than wood. If the animals
are kept fully bedded, as they usually are
not, then it would be best to discard wooden
floors entirely. Fig. 105 shows a basement floor
designed for cattle. The part where the animals
stand is of wood, the balance of hard or
pavement brick set edgewise on a bed of sand.
The cement or grout floor may be substituted
for the brick if desired. If the cracks between
the bricks in the floor are filled with thin
cement mortar, the floor becomes water-tight,
though this is not necessary except in the
gutters. The ground underneath the wooden
floor should be leveled and pounded, and
covered with a thin layer of salt to preserve
the wood. The plank which forms the side of
the drip should be of oak or some other
durable wood. The 2 × 4 pieces to which the
floor is nailed when first built, need not be
replaced when they rot, since the dirt underneath
will be smooth and hard. The large nails
which fasten the floor to the oak piece at the
rear and the mangers combined will suffice to
keep the floor plank in place; the only object
in placing the nailing pieces at first is to
facilitate construction. The plank of the floor
should be of some uniform standard width, as
8, 10, or 12 inches wide, that repairs may be
made quickly when the floor gives way.
STALLS
When a dairy of some size is kept, the cows
may be arranged in double rows. Fifty cows
could be crowded into a barn 80 × 32 feet. But
fifty cows of 800 pounds each weigh 40,000
pounds; and if the stable is ten feet from the
top of the lower floor to the bottom of the
upper floor, it would contain only 25,600 cubic
feet of air space. This is manifestly too little,
as 1 cubic foot of air space should be allowed
for each pound of live animal. Many stables,
in fact most stables, provide but one-half of a
cubic foot of air space for each pound of live
animal kept in them; in such case it is impossible
to keep the air approximately pure or
the stable decently sweet. To realize what this
means, suppose a bedchamber be constructed
for a man weighing 160 pounds. If one foot
of air space be provided for each pound of
live weight, the chamber might be built 4 feet
wide, 7 feet long and 6 feet high. This would
give 168 cubic feet of air space. If the bedchamber
be made proportionally as large as
are most cow stables, its dimensions would be
3 feet wide, 6¹⁄₂ feet long and 4¹⁄₂ feet high.
To insure good air in such a sleeping room
one side of it would have to be knocked out.
Fig. 106. A swing window for stable.
If one or two box-stalls and one feed-bin are
provided in an 80 × 32-foot barn, with 12-foot
ceilings (Fig. 105), and room for a hallway,
3 feet wide, be left at one end of the building,
it will then accommodate thirty-nine animals.
Each one would have 800 cubic feet of air
space, the required amount. The first story of
most cow stables is about seven feet. It is
seen how easily the stable may be overcrowded.
A high story gives opportunity for long windows
and for placing them well up from the floor,
and for good ventilation. If the ceiling is to
be reduced in height, which it well may be,
the building should be proportionately longer.
A section of a part of the inside of the wall
with swing windows is shown in Fig. 106. The
windows should be of one sash and hung near
the middle, as shown, by means of a piece of
iron ³⁄₈ of an inch in diameter and 4 inches
long. A hole for the reception of the iron, and
of the same size, is made through the window
sash and extends into the jambs of the frame
about one inch. A button on the side of the
jamb is used to hold the window partly open
when required. This allows cool air to pass
in at the bottom and the warm, vitiated air to
pass out at the top in small, broken streams.
It will be noticed that in case of a storm no
rain or strong current of air can reach the
stable. Usually too few and too small windows
are provided, through which the manure from
the stables is not unfrequently thrown.
Some additional ventilators should be provided;
these may consist of wooden tubes
extending from the ceiling through the roof,
so constructed that the foul air may enter
them. They need not be numerous or large,
as the windows when slightly open form excellent
ventilators. Two things should be kept
prominently in view in ventilation: first, no
strong draughts of air, or, as a distinguished
professor puts it, “great gobs of raw air,” should
be introduced; second, ventilators should
ventilate both at the ceiling and the floor,
as in these two places will be found the
most impure air. Ample air space is most
economically secured by
high ceilings, rather
than by horizontal enlargement.
The air can
be kept reasonably pure
by the introduction, at
several points near the
lower floor, of small
volumes of slowly moving
fresh air.
Two stairs should
lead from the basement
to the second floor in
all large barns to
economize time; the
openings in the upper
floor had best be provided
with flap doors,
which can be left open in muggy, warm weather
to assist ventilation, or closed in cold weather
to economize warmth.
Many varieties of stanchion for confining cattle
in stalls are in use, some really good, but
mostly defective in one or more respects. It
would take too much space to describe all of
the various contrivances and to illustrate them
and to call attention to their good and objectionable
points. Some confine the animals too
closely, others give too much freedom and allow
them to become soiled; some are too expensive,
and some are not durable. I shall describe but
one kind of fastening and manger which, after
trying numerous patent arrangements, has been
found to be excellent. It is quite possible that
there are better ones. The one thing which
has been learned about stanchions by experimentation
and observation is that they may
be so complicated and handy as to be unhandy.
The size and character of the “drip,” the
comfort and cleanliness of the animals, the ease
of fastening and unfastening, the noise or quiet
of the stable, and the effect on the animals,
should all be considered. While using one
stanchion, the animals became wild and made
frantic efforts to pull their heads out when the
attendant approached to unfasten them. As
soon as another fastening was introduced they
became docile. With one stanchion they would
lie down more frequently than with another.
With one kind of manger the animals are
tempted to hook one another, and in reaching
for food would fall upon their knees and injure
themselves. Most of the contrivances were not
easily adjustable, so that when the size, or
rather length, of the animals varied the standing
room was either too short or too long.
Some had posts to sustain the stanchions; these
intercepted the light and prevented an unobstructed
survey of the animal. They gave the
stables a forbidding, dark, prison-like appearance.
The individual stalls should be, for smallish
animals, 3 feet 6 inches from center to center,
and 3 feet 8 inches for larger animals. The
partitions between the animals need extend only
far enough backward and upward to prevent
them from reaching each other with their horns.
When dishorning is practiced the partitions
may be lower than when it is not.
MANGERS AND TIES
The cross section of a floor and the skeleton
of a bracket upon which the mangers are built
are shown in Fig. 107. The mangers of cattle
stables should be easily movable. This can be
accomplished in the following way: Construct
one more bracket than the number of stalls
required in the line of mangers. Place one
of the brackets at the end and one intermediate
between every pair of stalls; fasten
them lightly to the floor with nails, which
should be removed when the mangers are completed.
Fig. 107 also shows the cross section
of the brackets, with bottom, front, and back
side of the manger placed.
Fig. 107. The building of a manger.
Fig. 108.
Newton cattle tie.
The Newton cattle tie (Fig. 108), though
rather expensive, has proved most satisfactory.
It is made of one piece of round, durable
wood, as ash, about 1¹⁄₄ inches in diameter and
bent at the corners, and is furnished with a
flat ring which encircles the bow
at the middle, to which is attached
a swivel; to this is
fastened a rope to encircle the
animal’s neck, the rope being
furnished with suitable fastenings
at the ends. The bows
are attached to the divisions on a level or a
little above the animal’s throat when standing;
when lying down the bow rests on top of the
manger, which is about 1¹⁄₂ feet lower than the
ends of the bow. It will be seen that since
the bow describes an arc of a circle in passing
downward, it tends to pull the animal towards
the manger when it lies down, and hence away
from the soiled drip.
In midsummer window curtains, drawn
during milking time, serve to quiet the flies
and the cows, as does also a light spraying of
the animals with kerosene before they are
turned out in the morning. A blanket tacked
over the entrance door to the cow stable will
brush most of the flies off the cattle as they
enter.
CHAPTER XVII BUILDING THE BARN—THE SUPERSTRUCTURE
The kind of superstructure best to be
adopted for the barn depends on many conditions.
The balloon construction may be used
for small barns, but large ones naturally require
large timbers or many small ones, hence the
old style of frame-work, with some modification,
is usually adopted. In modern barn
buildings the main timbers are reduced in
size, more and lighter braces are used in lieu
of the large mortised and pinned braces. They
are cut with smooth, angled ends and spiked to
posts and beams. A brace of 2 × 4 inches is
inexpensive, and allows of following the old
rule of placing a brace in every angle made
by the principal timbers.
Another modification should be adopted: the
joists, so far as possible, should rest on sills
and beams and not be gained into them. It is
unwise and unscientific to cut gains for the
reception of the ends of the joists at considerable
expense, since such gains weaken both
joists and sills. In most cases the joists may
be placed on top of the sills, thereby obviating
the necessity of framing, while preserving the
strength of sill and joist entire. When it is
desirable, as it often is in small structures, to
have the top of the sill or beam coincide with
the tops of the joists, it is
cheaper and better to use a
rather light timber and fortify
it by nailing upon it
2 × 4-inch studding (Fig.
109), thereby avoiding the necessity of cutting
gains, while giving additional strength to the
timber which supports the joists.
Fig. 109. Laying the joist.
The joists in barns should be bridged as in
houses. That part of the barn floor which is
above the root-cellar should be deafened, as
shown in Fig. 101. Cleats nailed on the sides
of the joists serve to support the short boards
which carry the deafening material. The 2-inch
space between the false and the true floor is
filled with mortar composed of about five or
six parts of sand to one of lime or cement.
If all of the floor driven upon above the basement
is deafened, it will deaden sound and
promote warmth in the lower story.
While the balloon frame has been almost
universally adopted in the construction of houses,
it is only recently that large barn frames have
been successfully constructed on the same general
principles. The plank frame has now been
so modified and improved that it serves well
for the largest farm building. All of the frame
timbers are sawed two inches thick and of variable
widths, as required. Instead of uniting the
timbers by means of mortise and tenon, they
are fastened with wire spikes. This new
method secures as strong a frame as the old,
and saves from 30 to 40 per cent of material,
while the plank frame is more easily and
cheaply erected than the large timbered frame
is. The 2-inch frame material can be so
placed as to direction and position that it will
secure the maximum of strength with the minimum
of lumber.
Fig. 110. Barn frame.
Fig. 111. Cross-section of the frame.
Fig. 112.
Built-up post.
The illustration (Fig. 110) shows one end of
a 67 × 97-ft. barn, posts 18 ft. long, recently
erected at the Pennsylvania Agricultural College.
A cross-section at one side of the driving floor
is also shown (Fig. 111). A cross-section of a
built-up post is seen in Fig. 112. It will be
seen that the building is firmly tied together,
the roof fully supported, and that no timbers
obstruct the unloading of provender by horse
power. This new method of constructing large
frames is so little known and the principles
involved are so valuable that I append a foot
note at the risk of being misunderstood.[7]
Since long, large timbers have become expensive,
it is probable that the plank frame will become
as common in the near future, in barn building,
as the balloon frame is in house building.
[7]
Shawver Bros., Bellefontaine, Ohio, furnish models and bills of material for
plank barns at a low cost.
It is frequently convenient to place
horses or other animals on the second
floor above other animals, or above a
covered yard, in which case a tight
floor may be made as follows (Fig.
113): Lay an unmatched, rough inch
floor; upon this place strong, tarred building-paper,
with joints well lapped. Saw and
prepare the 2-inch planks which are to form
the floors. For every four hundred square feet
of floor, procure one barrel of hard Trinidad
asphalt and three gallons of gas tar. A large
iron kettle may be used for heating and mixing
the material, which should be in the proportion
of about one to ten. With an ax remove the
barrel, and chop off and place in the kettle
pieces of asphalt until it is not much more
than one-half full, then add the due proportion
of gas tar. The kettle should be placed
in a rude arch and at a little distance from
the building. By means of a slow fire heat
the material. When all is ready, dip the hot
mixture into a galvanized iron pail and pour
it in a small stream on the paper, spreading
to the width of the plank intended to be laid,
by means of a shingle or paddle. Lay the
plank in the hot material, being careful that
when it is spiked down the hot asphalt does
not fly up into the face. Then proceed to lay
other planks in like manner. Finally pour
some of the material into the cracks if there
should be any.[8]
[8]
A floor laid, as described, seventeen years ago, is still in good repair.
Fig. 113. Making a barn floor.
Should the floor become worn in time and
need repairing, even up the surface by spreading
thin cement mortar upon it, and upon this
lay a second plank floor. The cement mortar
will assist in making the floor water-tight and
in preventing dry rot. Barn floors which have
become much worn from driving over them may
be treated in like manner. Where it seems
advisable to place cows on the second floor, and
over a manure cellar, the following plan may be
adopted: A tight floor, as in the former case, is
built with drips as shown; a small hole is
placed between each pair of stalls, through which
the voidings of the animals may be dropped into
the story below, the floor of which is concreted.
The objection might be raised that the manure
underneath the animals would be objectionable;
but since the floor of the stable described is
tight when the openings in the drip are closed,
and the story below is well lighted and ventilated,
the objection does not hold good.
As far as possible, horses should stand with
their heads away from the windows, as draughts
of air and glaring sunlight are trying to their
eyes. A few box stalls are convenient, and
assist in providing the two cubic feet of air
space which should be allowed for each pound
of live weight in the horse barn. The stable
should be so situated that the fumes of ammonia
arising from it cannot reach the harness
and carriages, if they are highly polished and
expensive. The horse stable may often be
placed on the second floor of the wing, as it
brings it on a level with the main driving floor
and near to where the wagons are likely to be
kept. The story beneath the horses makes an
acceptable covered yard. An office, which may
be warmed, and a repair room should be provided
in one corner of the barn or in a small
detached building near to it.
If the farm is ample, and large amounts of
hay and grain are to be stored, instead of building
a wagon house, the main barn might be
extended twenty feet, more or less, in length.
This additional room may be used for carriages
and light harness in part, and in part for the
storage of grain, meal, and the like. The space
underneath this room would serve to enlarge the
cow stable. The place for washing carriages
might also be located on the lower floor, where
it would serve for storing the milk wagon as
well, and the space above it could be devoted to
storing hay and the like. Barn windows should
have small panes of glass, as the cross bars of
the windows serve not only to hold the glass but
as fenders also. Since the glass in barn windows
is likely to be broken, the cost of repairs
is reduced to a minimum if the panes are small.
A cupola, if it is large and well proportioned,
may add beauty to the barn and serve to ventilate
the mows, thereby making them cooler for
the workmen than they otherwise would be. It
may also give opportunity for lighting the mows
and the floors, thereby avoiding the necessity of
windows at the side of the mows, where they are
likely to be broken and where they are covered
as soon as the barn is partly filled.
Hay and grain contain 20 to 25 per cent
of moisture when stored, and hence tend to
become warm. The hot, moist air, due to
this heating, ascends to the roof or cupola
and forms an easier passage to the earth for
electrical discharges than the normal air of the
building does. Thunder storms prevail largely
about the time barns are filled, hence they
should be provided with good lightning rods, that
an easier and safer way may be provided for the
discharges than by the ascending warm, moist
air of the building. (See lightning rods, Chap.
XX.)
Barns not more than sixty feet wide may be
covered by self-supporting roofs. The curb or
gambrel form is the best. If the gables are
clipped, the cost will not be materially increased,
while the structure will be much improved in
looks. Barns should have strong, wide, projecting
roofs; a few extra rows of shingles at
the eaves will serve to protect the outside covering
and the framework, and will improve the
looks of the structure. Should it be decided to
paint the barn, an ample projection will greatly
reduce the expense of keeping the paint presentable.
Financially speaking, it does not pay to
paint the barn unless the boarding is placed
horizontally. The boarding of many unpainted
barns is still in a good state of preservation,
although they were built more than three-fourths
of a century ago, and had roofs projecting
but a few inches over sides and ends. Protected
by a roof projection of one to two feet,
rough, vertical barn boards may last for one to
two hundred years without paint. It may be
said, then, that properly constructed barns are
painted to improve their looks and not to preserve
them. When the barns are well removed
from the house and virtually hidden by trees,
they may be left unpainted, but where they are
conspicuous they should be painted, that the
barn may not mar the beauty of the home.
The oxide of iron, which usually has a red or
reddish tinge, mixed with pure oil, forms a most
desirable and satisfactory barn paint. (See
Painting the House, Chap. IX.)
CHAPTER XVIII REMODELING OLD BARNS
It is more difficult to remodel old barns
than to build new ones. If the attempt be
made to unite several of the detached buildings
with the view of making them into one symmetrical
structure, much study will be required.
The frames of the old buildings are so strong
and durable that they should not be thrown
aside as useless until it is certain that to
utilize them would be more expensive than to
tear them down and erect others of new
material. Those massive oak sills and posts
and poplar swing-beams have for me a
meaning and charm which is lacking in the
light plank and balloon frame constructed of
knotty, wind-shaken hemlock or some other
cheap wood. It needs no argument to prove
that the numerous detached rural buildings so
often seen on the farm should be remodeled;
but how? To illustrate, let the buildings shown
in Fig. 114, which is from a photograph, be
taken. Move the four largest buildings to
some suitable site without taking the frames
down, and out of the timbers of the other
structures build a basement story. It will take
just one-half as much material to board the
new structure as the four old ones, plus that
required to fill the gaps where the old structures
do not join (see plan, Fig. 115). These
openings, eight and twelve feet, are all so
short that the frames may be made continuous
by means of light pieces of material, which will
serve for nailing girts. When the old buildings
have been united, some of the inside posts
may be in inconvenient positions. If so, trusses
appropriately placed in the mow story will permit
the removal of the obstructing post, as
shown in Figs. 116 and 117.
Fig. 114. The scattered buildings on a farm. The profit of the farm is absorbed in doing the chores.
If a steep curb roof, which may be self-supporting
(Fig. 118), be adopted, the remodeled
structure (Fig. 119) will have more than
three times the available space that the four
old structures had. It is probable that there
would be nearly enough dimension stuff in the
seven other small structures to construct the
basement story.
Fig. 115. Plan for condensing the buildings shown in Fig. 114.
But it may chance that no basement story
is wanted. If so, the building might be arranged
as before, or two more of the small structures
might be united to the four larger ones which
it was proposed to use in the former case. The
barn would then present a rather low appearance;
but if the peaks of the curb roof were
properly treated, that is, clipped (Fig. 120),
the structure would not be void of beauty.
The rebuilt structure, in any case, should be
placed on continuous walls, not on stone piers.
If the posts of the old structures are of unequal
length, the wall which supports those having
the shorter posts may be built higher than for
those having the longer posts, provided, however,
there is not too great a difference in the
length of the posts of the several small
structures. If there are four or more feet
difference, it would then be best to splice the
short posts.
Fig. 116. Trussing where a post is removed.
Fig. 117.
A trussed frame, where a post is removed.
Fig. 118. Old style of roof below,
and new style curb roof above.
The first story
in most of the old
barns is entirely
too low. This may
be remedied by
building the outside
supporting
walls of the proposed
remodeled
building two to
three feet above
the level of the
ground. This will
add as much to
the lower story as
the wall is above
the ground, less the room required for placing
the basement floor. If
treated in this manner the
old inside sills, sleepers,
and joists should be removed
and the inside post supported
on stone or brick
piers. All this will give
opportunity to construct the
basement floors on the
ground, or near to it,
and of such shape and
material as the new plans
call for. In this case the floor
might well be made of grout,
since lumber is expensive, and an
effort should be made to build
permanent and durable structures.
If stable floors are placed well
up from the ground and have
numerous cracks between the
planks, they are extremely uncomfortable
for the animals.
They are, perhaps, the most uncomfortable
of all floors, as the
air finds access to the stable
through the floor, and it is nearly
impossible to keep such stables
comfortable in cold weather. Such
construction of floors is also
wasteful of manures, tends to
produce “scratches” and other
foot and leg diseases in horses,
and is unsanitary and altogether
undesirable.
Fig. 119. This shows the farmstead in Fig. 114, after the barns are gathered in.
Finally, it may be said that
when these separate structures are
treated in this inexpensive manner
without added basement, the
available capacity of the building
would be double that of the old
ones, the time of performing the
work in the barns would be greatly diminished,
and the discomfort of both man and beast would
be ameliorated. For the sake of the farm boy
and for the animal which he cares for, to say
nothing of economy, beauty and neatness, may
I not ask those who have these scattered, unhandy,
uncomfortable barns, to study well the
illustrations given, which show the old and the
new arrangement?
Fig. 120. Treatment of the gable.
The accompanying illustration (Fig. 121) of
English farm buildings may be of interest,
though this style of barn and the arrangement
would not be suitable in America, with its
rigorous climate and expensive farm labor.
Fig. 121. English farmsteading plan.
CHAPTER XIX OUTBUILDINGS AND ACCESSORIES
There are various farm buildings which are
better when more or less detached from the
main barn; and some of these may now be
mentioned.
Fig. 122. A poultry establishment sufficient for 150 hens.
Fig. 123. A moveable coop.
POULTRY HOUSES
Until recently comparatively few persons
have been financially successful in the poultry
business when large numbers of fowls were kept
in close quarters, as the many abandoned dilapidated
yard fences and buildings testify. The
reason for such failures was due, usually, to
allowing too many fowls to run in one flock.
It takes a genius to see and note the conditions
of each individual animal once daily in a flock
of several hundred birds. Break the flock up
into several small ones, each of uniform size
and character, and the individual fowl may
then be more easily noted. A single diseased
bird, if not removed, may serve to inoculate a
whole flock with some contagious disease. If
the flock contains but twenty to thirty individuals,
the chance of discovering a drooping
bird is greatly increased. This indicates
that the poultry house or houses should be
easily divided into rather small compartments.
Poultry houses usually are about 12 feet wide
and not more than 30 to 40 feet long. If more
room is wanted than one house furnishes, another
structure should be erected some little distance
from any other one. This will give better
opportunity to arrange for large runs or yards
than does one long, continuous building. I have
yet to see a large poultry establishment furnished
with yards as large as they should be, and I
have seen but few yards which were properly
or fully shaded. The runs should be large and
relatively narrow, and set to fruit trees. The
plum is best, and may be set the usual distance
apart. The trees should be sprayed and cared
for as in well kept orchards, since the fruit may
chance to be more profitable than the poultry.
For the health of the fowls and the welfare of
the trees, clean culture of the runs should be
adopted. In the case of poultry buildings, the
distributive method of construction should be
adopted rather than the concentrated one. If
the undertaking is begun with a well matured
plan, these several small structures may not be
unsightly when viewed as a whole. An illustration
is given of a modest poultry plant large
enough for 150 hens and 500 chicks, provided,
however, that most of the chicks are
sold when from three to six months old (Fig.
122). These structures are built on grout foundation
walls to exclude vermin and moisture.
The floors are of wood, the sills and plates 2 × 4
inches. The boarding is vertical and double,
with paper between
the two boardings.
The outside boards
are planed and battened;
the roof
boards, which are
laid close together, are covered with paper and
then shingled. The windows provide for light
and, in part, for ventilation. These structures
are dry on the inside, and the temperature,
though not always above the freezing point in
cold weather, is comfortable. The buildings
might be reduced in number or in size, except
the brooder house, and yet provide for the same
number of birds, if movable coops for the smaller
chickens were provided. The illustration (Fig.
123) shows a durable, light, movable coop large
enough for twenty half pound chicks. The coop
was designed for use on the lawn. It is inexpensive,
and protects the chicks from all their
ordinary enemies, both day and night. It weighs
but 75 pounds, and can be moved easily by a
child by means of a strap attached to one end.
When used on the lawn, the coop should be
moved and cleaned at least once daily, as fresh
pasture for the chicks is thereby provided, injury
to the grass prevented, the lawn being benefited
by the excrements. The coop shown is 4 × 8 feet
and 20 inches high, unfloored except the covered
section, which has a tight floor, and roosts and
suitable wooden and screen doors. A brood of
chicks in such a coop would form superior
facilities for nature-study work.
Fig. 124. A large portable coop.
Fig. 125.
Bracing the corners
of the frame.
When poultry-raising is carried on on a large
scale, the movable coops might be built 12 × 6
or 16 × 8 feet (Fig. 124), the latter the largest
size which is easily movable without the aid of
a horse. The corners of
the sills should be mitered
and held together by triangular
pieces (Fig. 125).
These coops will be found
to be entirely satisfactory
when used in a pasture or
grass paddock near the
chicken house. While experimenting
with them, it was found that the
birds did better when as many as thirty or more
chicks were assigned to each large coop than
when kept in the large, grassless runs.
The following bill of particulars may be of
assistance in the construction of a lawn chicken-coop:
The covered part of the coop is made of
³⁄₈-inch matched and beaded hard pine; the
floor of any light wood ¹⁄₂-inch or ³⁄₄-inch,
matched, but not beaded.
PIGGERIES
Fig. 126. Temporary shelter for a brood sow.
A piggery of any considerable size is the
most difficult to plan of all farm structures.
One of two methods may be adopted in the
East with fairly satisfactory results. If there
are woods and some pasture land adjoining or
near to the barns, cheap separate pens (Fig.
126), one for each brood animal, may be built
near the border of the wood or on the edge
of it. There need be little more than a slanting
roof, with the triangular corners at the ends
boarded to keep out the wind. The earth
forms a most comfortable bed if kept dry and
covered thinly with leaves or straw. Of course,
these pens are not suitable for brood animals
farrowing during the winter months. Where
but one litter of pigs is raised annually, there
is little difficulty; if two litters a year be
desired, the first one should be farrowed in
April or May, and the other in September or
October. In either case these cheap detached
pens may be not only satisfactory, but they will
serve to fit into a system of pig-raising which
may be carried on at the minimum of labor
and expense and supplementary foods. By
means of a tank or barrel mounted on wheels
the animals may be fed, either once or twice
daily, in large troughs placed in the pasture.
This system presupposes ample areas of grass
and woodland, which should furnish not only
a healthful run for the animals but much food
for them.
Usually the mistake is made of confining
pigs in small pens, which may or may not have
attached to them small yards or runs. These
are always devoid of grass, and offensively
dusty and filthy a part of the year, and an
impassable mud hole at other times. Wherever
circumstances will permit, there should be allotted
to each brood animal and her offspring
one-fourth acre of land. Two small fields might
be provided, one of which would serve for pasture
ground for all the animals, while the other
would be used for raising crops for soiling
the pigs or for other purposes. When the lot
became fertilized from the droppings of the
animals and the grass injured, it should be
plowed, cropped and seeded, the animals being
pastured meantime in the other field.
Fig. 127. Pig pens. At the left is shown a vertical section, with the roof
over the rear. Yard on the right.
Cheap but somewhat more elaborate pens
are shown in Fig. 127. These may be built
in detached pairs, or several pens may be
placed in juxtaposition. Each pen, including
the small outside yard and feeding floor, both
unroofed, is 16 × 16 feet. The part roofed is
8 × 8 feet. After the pigs have attained some
size, all doors are opened and the entire herd
may be grazed in one field.
Fig. 128. A more elaborate piggery.
Fig. 129. Elevation of the house shown in Fig. 128.
A better but more expensive piggery, Figs.
128 and 129, shows five pens, though the plan
lends itself to a greater or lesser number. The
area devoted to each bed is 8 × 8 feet. The
driveway, which also serves for temporary
storage of manures, is 8 feet wide and extends
lengthwise through the
building. The floor of
the driveway should be
about one foot lower
than the feeding
and sleeping
floors at the middle,
and should
be paved or asphalted.
(See
cross section,
Fig. 129.) The
feeding floor upon which
the troughs rest may be
4 or 5 feet long, and
should descend towards
the driving floor. Ordinary gates are hung to
the posts which serve, with the boarding, to
separate the pens. These gates are fastened at
the other end of the posts which separate the
feeding compartments. When so fastened each
brood animal has a bedroom 8 × 8, a receptacle
for manure 8 × 8, and a feeding floor 4 × 8 feet.
This arrangement presupposes that most of the
foods will be fed in the troughs. If, when the
animals are first placed in the pens, the paved
portion of the floor be soiled with dirt and water,
the excreta thereafter will be deposited by the
animals on this floor and not in the bedroom.
The pig is really a cleanly animal if it is given
a few timely sensible hints. When it is desired
to remove the manure the gates are all swung
to the right or left, as most convenient, and
they then serve to fasten all of the animals in
the bed compartments, and the driveway is left
unobstructed. One of the outside openings to
the driveway should also be provided with a
gate to swing in, as well as an ordinary door to
swing out. These pens may all be thrown open
in the summer when it is desired to pasture
the herd.
The illustration shows a small wing attached
which may serve many useful purposes. A
matched upper floor and abundant light and
ventilation should be provided. The roof story
may be used for housing some corn in the ear
and straw for bedding. In cold weather the
upper floor should have some straw left on it to
promote warmth in the pens below.
The object in discussing these three styles of
piggeries has been to emphasize cleanliness,
economy of labor in caring for the animals, the
comfort of the animals, prevention of wanton
waste of manure, and economy in the production
of healthy swine in piggeries so arranged
that the animals may be conveniently grazed
during the summer, and kept reasonably clean
and comfortable in winter.
THE SILO
The Egyptians, the Romans, and the American
Indians all stored grain in pits or silos
which were air-tight, or as nearly so as large
rude structures could be made. The custom of
using silos for storing grain in Spain and France
never became common, though several attempts
were made to preserve large quantities of grain
for several years, that the overproduction of one
year might be kept until there were deficient
harvests.
The subject of ensilaging green “roughage”
material attracted attention in the United States
soon after 1870. As early as 1875, Doctor
Manly Miles, then connected with the Illinois
Industrial University, was fairly successful in
preserving the green tops of broom corn in an
earthen silo. Interest in the subject of preserving
green material in silos was widely aroused
in America by the appearance of a book on
ensilage, translated in 1878-9. The book was
published in France in 1877, by M. Auguste
Goffart.
When the practice of ensilaging green material
for feeding animals was first introduced
into the United States there was much discussion
as to the construction of silos. Many
advocated building them of stones, brick, or
grout, though some were built of wood. As a
rule, they were built either square or in the
form of a parallelogram, in a few cases octagonal.
Experience soon showed that the silage
was preserved better in the wooden silo than in
those constructed of other material. For this
reason, and because the wooden silo is most
cheaply constructed, wood is now in universal
use for building them.
At first heavy frames were erected which
were covered with two, three, and even four
thicknesses of boards. Sometimes building
paper was placed between the inner and outer
boards. The octagon and the round silo soon
supplanted those having square corners. As
built, too often the walls could not be or were
not fully ventilated. The thick walls remained
more or less damp throughout the entire year or,
if dried out when empty, lack of ventilation
superinduced dry rot. Cases were not infrequent
where silos were found to be practically useless
without rebuilding in four or five years. Where
everything was at its best, the frequent shrinking
and swelling of the wood resulted finally in
so destroying its elasticity that it did not return
to its normal size when the silo was refilled.
Since there was no means of tightening these
silos the air soon entered them freely, which
resulted in serious loss of fodder. By reason of
the costliness and defects of stone and grout
silos, and the failure in many cases of square-cornered
wooden ones to preserve the material
satisfactorily, and because of their perishable
nature, much attention has been given to the
shape and material of silos.
Fig. 130. The stave silo.
From all the evidence attainable, the conclusion
is reached that the round, tall, stave silo is
best. It is simple in construction, inexpensive
as compared with most other kinds, and reasonably
durable. The fact that it dries out fully
during the summer, thereby destroying all germs
of decay, coupled with the other fact that at any
time it can be made tight by means of the
hoops which serve to hold the staves in place,
makes the round, stave silo par excellent. The
staves should be two inches thick and from four
to six inches wide, bevelled to suit the size of
the structure. The hoops are usually of round
galvanized iron one-half inch in diameter.
They are placed about three feet apart, the
spaces between the hoops being wider near the
top than they are near the bottom. The hoops
are made in sections of variable lengths; the
ends of each section are furnished with lugs,
that the hoop may be shortened and the silo
tightened with ease. The illustration (Fig. 130)
shows an emergency silo built of rough green
hemlock plank unbevelled, hooped with “American
woven wire fence.” It is 24 feet high, 12
feet in diameter, cost $35, and has a nominal
capacity of 50 tons. A flat board roof serves
to keep out the snow and most of the rain. It
is placed in the open to test its durability. It
has been in use one year, and so far it is
entirely satisfactory, though the staves would be
better if they had been beveled.
How long will this inexpensive silo last?
That remains to be determined. Judging from
other silos of similar construction which were
erected several years ago, I judge it will last 15
or 20 years with slight repairs. When left thus
exposed, will the silage freeze during the winter?
In extremely cold weather in central New York,
when the thermometer drops to 10° or 15° below
zero, the material at the top will freeze. If
straw be spread over the silage to the depth of
a few inches, it will prevent the escape of heat
and freezing. A portion of the straw covering
is thrown back out of the way, the silage wanted
removed, and the covering returned. Such precaution
is only necessary during a few of the
coldest days.
CHAPTER XX PROTECTION FROM LIGHTNING
A flash of lightning is one of the most
feared of nature’s manifestations of power;
and yet by the use of proper precautions its
ability to injure persons and property can be
lessened greatly. Speculations as to the nature
of lightning were vague until Benjamin Franklin
boldly sent a kite into the teeth of a storm
and tapped the accumulated electricity in the
cloud to charge one of his storage jars. He
connected the cloud with his jar by a wire
made of a material which he knew would
conduct the electrical charge, and at the same
time he took the precaution not to hold the
end of this wire himself. He introduced between
the end of the wire and his hand a
piece of silk cord, which is a non-conductor of
electricity. Had he taken hold of the end of
the wire, the charge would have passed through
him with probably fatal results.
What is lightning? One naturally inquires
for the reason of this storage of electrical
energy in the clouds. The explanation is not
forthcoming—at least there is none which is
entirely satisfactory—but the facts are well
known. The mass of water-vapor which forms
the clouds becomes electrically charged just as a
rubber comb does when rubbed on the hair on
a dry day, or as an ebonite ruler does when
rubbed on a cat-skin. Perhaps by contact with
the air, which is in motion, the particles of
water become charged, and by the union of
multitudes of these the clouds are charged to a
tremendous pressure. Lightning can be produced
artificially on a small scale by means of
electric machines, and the results of study of
these artificial discharges have been to show the
following facts: The air is not a conductor
of electricity, but when the electrical pressure
between two points becomes sufficiently
great the electric charge jumps suddenly between
the two points at which the pressure
exists. It punctures a hole for itself through
the air. Lightning is the result. This discharge
is very violent, and it is accompanied
by a strong smell of ozone, which is only very
strong oxygen. If one were to examine the
points of the electric machine between which
the discharge took place, they might be found
either hot or cold, depending upon their size
and the material of which they were made.
Some materials offer more resistance to the
passage of the electric charge than others, and
when a considerable resistance is offered, heat
is produced in appreciable amounts at the
places at which the resistance is met. The
application of this principle will be seen when
the effects of real lightning are considered.
In Figs. 131, 132, and 133 are shown lightning
flashes taken by Mr. W. N. Jennings.[9]
These flashes are so soon over that without
the aid of the sensitive photographic plate it
would be impossible to study them. It will
be noticed that the path of the charge is not
straight, but quite irregular; this path being
that in which there is the least resistance to
the passage of the electricity. One strange
phenomenon which is brought out clearly in the
pictures is that the discharge very frequently
divides into several branches. This is because
it finds easy paths in several directions and
divides into smaller discharges, thus finally
disappearing.
[9]
These three pictures are drawn, by permission, from photographic illustrations
by Mr. Jennings in Journal of the Franklin Institute, vol. 133 (1892).
Fig. 131. Horizontal discharge of lightning.
Fig. 132. Meandering discharge.
Fig. 133. Tree-form discharge.
Protection from lightning.—Having
noticed briefly
something of the nature of
lightning, the next point to
be considered is its control,
so that the dangerous effects
of a sudden discharge may
be avoided. It has long
been known that by repeating
Franklin’s experiment
and connecting the clouds
with the earth, dangerous
flashes of lightning can be avoided to some
extent; and this fact has given rise to much
swindling on the part of the “lightning-rod
man,” who has frequently imposed on the people
through their fear of the results of lightning
bolts. Any person of average intelligence, with
the knowledge of a few simple principles, can
put up a rod himself for the protection of his
barn or dwelling at a very reasonable expense.
METAL ROOFS
It has been noticed that metal roofs protect
buildings even when no lightning rods are used,
especially if there are tin or iron water pipes
running to the ground. Even steam and gas
pipes are good if connected with the roof.
Tin and copper roofs are not so common in
the country as in the city, and this is one of
the many reasons why city houses are less
frequently struck by lightning than country
ones. Copper roofs are not used now as they
once were on account of the great expense;
but from the electrical standpoint they are an
excellent protection to a house in a thunder
storm. The writer has
noticed in a room in a
city house, in which
steam heat is used, that
the lightning will come
in and down on the
steam pipes without
doing any harm. If
one will go into a telegraph
station during a
storm he will frequently
notice the discharges of
lightning which take
place through devices
provided for the purpose,
and this without the least fire risk.
This is an illustration of the fact that, if
properly provided for, the dangerous element
can be largely eliminated from a lightning discharge.
PROTECTING WOODEN ROOFS
If a metal roof is out of the question, the
protection of the wooden roof must be provided
for. Very little attention has been paid in
this country to the proper erection and maintenance
of lightning rods. It is not sufficient
to put up a point in an out-of-the-way place,
and with a careless ground connection, and then
expect immunity from lightning. The lightning
rod will protect a wooden-roofed building if it
is properly installed; and in order that this
simple but important piece of apparatus be
thoroughly understood it will now be considered
in detail.
In the first place, it should be noted that
there are two forms of electric discharge or
lightning which are provided for in equipping a
building with lightning protection: the brush
discharge and the disruptive discharge. The
brush-form is so named because the fine
streamers of sparks which are emitted have
somewhat the appearance of a brush. This discharge
is harmless, and one of the important
functions of the bunch of points on the upper
end of the lightning rod is to quietly take from
the surrounding atmosphere the electricity there
generated, and thus prevent its accumulation to
a dangerous extent. Very high towers, such as
steel windmills, high trees, and steeples do the
community a good service in this respect. But
sometimes the discharges cannot be dissipated
through the brush form, but reach a high pressure,
and exhibit themselves with great violence,
producing the booming and crackling noise of
thunder. This is the second form; and although
the points may be useful in this case too, yet if
they are too far apart the discharge may not
seek them, but may take a shorter path through
the moist hay from which the hot, damp air is
rising to the roof and forming another lightning
conductor. Protection from this can be partly
provided by the use of several points, not over
forty feet apart; but in cases in which lightning
is very violent and frequent, the conductor
should be run all around the edges of the roof,
and in several places to the ground.
An experiment made by a noted electrician
some years ago will illustrate this point: A
frame was made of iron wire in the shape of a
barn, the wire representing the edges of the
walls and roof. The frame was connected to
the ground, or “grounded,” as the electricians say,
and then artificial lightning was allowed to play
upon it from a distance of a foot or more above.
This gave a model about in proportion to the
real barn and actual lightning. All the discharge
followed the wire frame, and did not
ignite a dummy of gun-cotton which was placed
inside. The instant that the metal barn frame
was removed the dummy was struck and burned
violently. One can draw his own conclusions
from an experiment of this sort.
Fig. 134. Proper adjustment of lightning rods on a barn.
A barn properly fitted with lightning rods is
shown in Fig. 134. The location of the points
is such that there is not more than forty feet
between two adjacent ones. The rod projects
about six feet above the roof, and these projections
are all connected by means of rod of the
same form as the vertical conductors. Sharp
turns are avoided in erecting the conductor, for
an electric discharge would prefer to go straight
through the air rather than turn a corner.
It will now be necessary to go into some
practical details of the construction of lightning
rods, and the suggestions that will be made
have been included here because good points or
rods may not always be readily obtainable.
Their manufacture is easy and can be performed
with the limited facilities of a small village. If
the raw materials have to be bought at a distance,
this can be easily done by correspondence.
Parts of the system: The equipment will consist
of three parts—the conductor and its support,
the points, and the ground connection.
Fig. 135. Supporting a rod.
The conductor, or so-called “rod,” first demands
attention. All metals conduct electricity
to some extent, but certain ones are very much
better than others. For example, lead, platinum,
brass, and iron are poor conductors, which
is equivalent to saying that they heat up readily
on the passage of an electric current. On the
other hand, silver, copper, and aluminum are
good conductors. In making a lightning rod,
the best all-round conductor should be used,
when cost and conductivity are the basis for the
selection. As an example, take the metals iron,
copper, and aluminum for comparison. Iron is
cheapest in price per pound, but its electrical
conductivity is small, while copper, though more
expensive, has so much more conductivity that
to get rid of a certain charge of electricity
requires much less of it. So with aluminum,
which has slightly less conductivity and which
costs more than copper, but which is so light
that a rod having the same conducting ability
when made of this metal actually costs less than
one made of copper, and the price of aluminum
is constantly lessening, while that of copper cannot
fall much on account of the limited supply.
To compare actual figures, call the conductivity
of copper 100, then that of steel or iron will be
about 18, and that of aluminum about 60. As
to relative weights, copper weighs about 550
pounds per cubic foot, iron or steel 480, and
aluminum 160. As the prices of these materials
are constantly varying, it would be impossible
to say at this time what the relative
costs would be at any other time; but it can be
said that on the score of cost there is little
choice among them. For a number of reasons
aside from cost, copper is at present the best
material, and these reasons are: That it is
smaller than the others for a given conducting
ability, and thus is more sightly; that it is
easier to support on account of this small size,
and that it can be readily soldered to the
ground plate, which will be considered later.
In addition to the material of the lightning
rod, its form is a matter of considerable importance.
The cable forms have been used
extensively and successfully, but the ribbon or
flat form is better on account of the smaller cost,
and because there is a greater area exposed for
the dissipation of the heat generated by the
lightning in passing from the points to the
ground. A rectangular section of three-quarters
by one-eighth of an inch is recommended.
In supporting the conductor from the wall or
roof, it should be separated or “insulated”
from these surfaces. There
is a slight chance that the lightning
might leave the conductor if the building
were wet. A more important
reason for the use of the insulator
is that the heat which is generated
on the surface of the rod when a
heavy discharge occurs will not be
able, if supported away from the
wall, to heat up any inflammable material
near it. Fig. 135 shows a
method of support in which one of
the standard insulators used in running
electric light and other wires is
employed. These insulators, which
are made of porcelain and iron, can be
screwed into the wood or into a plug driven
into the joints between the stones very readily.
The insulator shown is manufactured by the
General Electric Company, of Schenectady, New
York, and similar ones are made by other manufacturers
of electrical materials.
Fig. 136. Efficient points
for a lightning rod.
In order to attract the discharge, the rods
must project some distance above the roof,
about 6 feet being the proper height. This
projection must be supported, and there are two
ways to do this. The first is to screw or nail
a piece of timber to the side of the building,
projecting about 5 feet above the roof. Two
insulators on this will provide the necessary
support for the rod. As this might be considered
unsightly in some places, a neater but
more expensive method is to use a piece of
³⁄₄-inch copper, brass or iron rod for the upper
9 or 10 feet of the rod. This can be easily joined
and soldered to the copper ribbon and is strong
enough to support itself in any wind. A brace
from the vertical to the horizontal rod will provide
additional support if desired, and will give
a more substantial appearance. At the point at
which the horizontal rod passes through a timber
support, in case such plan is used, a hole
1¹⁄₂ inches should be bored in the timber to avoid
any risk of its being burned. In joining the
horizontal to the vertical rod, the former should
be bent up at right angles for an inch, and the
surfaces should then be well cleaned and soldered.
The points for attracting the discharge
should be made very carefully, and with a view
to accommodating the brush discharge particularly.
As a rule, the more
points in the bunch at the head
of the rod the better will the
brush discharge be attracted;
and for the same reason these
points should be sharp and
bright. These facts have been
determined by experiment, from
which it has been learned that
the discharge is quieter and at
a lower pressure from sharp,
bright terminals than from others.
Aluminum wire fulfils the requirements
for the points better
than any other metal of reasonable
cost. Unfortunately this
metal is difficult to solder, but
if the directions here given are
carefully followed there will be
no difficulty in producing a good
bunch.
The sketch (Fig. 136) shows the general construction.
In the end of a block of copper of
the dimensions shown, drill a hole ⁵⁄₈ of an inch
in diameter and 1 inch deep. Cut off a number
of pieces of aluminum wire, of about ¹⁄₁₆ of an
inch in diameter, about 4 inches long. This
wire can be obtained from the Pittsburg Reduction
Company, of Pittsburg, Pennsylvania.
These wires must then be filed to sharp points
on one end, the opposite ends being roughened
with coarse sandpaper. Push as many of the
wires into the hole in the block as it will hold
and bend the points back so as to form a
brush. Now heat some solder in a ladle and
pour in around the lower ends of the aluminum
wires, having first taken the precaution to heat
the copper block so that the solder will flow
well. The conductor rod is then soldered into
a slot filed in the lower end of the block, and
the bunch of points is complete.
The ground connection is the most important
part of the whole equipment. With poor ground
connections, the rods become a menace to a
building rather than a protection. Examples
could be cited where buildings were actually
struck and destroyed, even though “apparently
properly rodded.” In one case the wire entered
but two inches into dry soil, while in
another the lower end was buried in concrete.
It is absolutely essential that the lower end
of the rod be connected with moist earth in
some way, as this is the only method which
will insure safety. If there are water pipes
in the building, they should be attached to the
rod in the basement in addition to the main
ground connection.
As the charge is to be dissipated in the earth,
it will be necessary to expose a considerable
area of metal under ground. If a spring is
near, the rod should be run to the vicinity
of the spring and there soldered to the ground
plate, which should be below the level of the
surface of the spring. Moist soil is the only
kind which will conduct electricity, hence the
insistence on a moist place for the terminal of
the rod. In case the plate must be planted
some distance from water, either it must go
quite deep or it may be placed in a barrel of
charcoal or coke buried under the surface.
These materials will hold whatever water they
receive, and it is a simple matter to wet the
soil above such a terminal from time to time.
The plate itself should be of copper and of an
area of at least 25 square feet, including both
sides. An old copper boiler, flattened out, makes
a cheap and effective ground plate.
There is no doubt that many buildings have
been saved from destruction by means of properly
installed lightning rods, and it is plain
that they are not difficult nor expensive to
install.
CHAPTER XXI THE FIELDS
While it is the primary object of this book
to discuss the lay-out of buildings and their
accessories, it would be incomplete if something
were not said of the general plan of the
fields themselves.
FENCES
Some ten years since, someone estimated that
for every dollar’s worth of live stock kept in
New York another dollar was expended in fences
to restrain it. It is probable that this estimate
is below rather than above the facts. Be
this as it may, the first cost of fences and their
maintenance is a serious draft on the resources
of the farmer.
Fig. 137. The old-time fence system
on the right; the present condition
on the left.
In the pioneer days, when even the best of
fencing material was so abundant that it was
burned to clear the land, there was great temptation
to split the tender logs into great rails
and construct fences with them. Each winter
a few acres of land were cleared and each year’s
clearing was surrounded by a great ten-rail fence,
which served to discourage some of the larger
wild animals from destroying the crops. It is
easily seen why our ancestors in the wooded districts
fenced the farm into small fields. In some
cases the surface stones were so numerous on
the land that the larger ones had to be removed
to make way for the plow. Naturally
they were used for constructing fences, for the
most economical way to get rid of these too
numerous stones was to make fences of them.
The haul was short and the fences could be
increased in width and height until storage
room was provided for all the rocks which the
farmer cared to remove. So here, too, the
temptation was great to fence the farm into
small fields. The following diagrams show the
fields and the fences as they were on the old
homestead, and also as they are at the present
time (Fig. 137).
Changed agricultural conditions imply fewer
fences and the adoption, in part at least, of the
soiling system. Then, too, the introduction of
the horn-fly makes a radical change imperative
in the summering of the dairy. This worst of
all dairy pests robs the cow of flesh and the
owner of profit.
Now that the silo is an assured success,
except under rare conditions, soiling, or the
partial soiling system, should be adopted on
many farms, especially in the dairy districts.
The object should be to provide a continuous
and full supply of food, and comfortable conditions
for the animals
at all times. In May
and June the pastures
are succulent and the
grasses usually abundant,
and the annoying
flies are not present.
When the animals are
first turned out on the
pastures the nights may
be too cold and damp
for comfort, in which
case they may be stabled
and fed a small
supplemental ration; in
fact, cows in milk should
always receive some
dry, concentrated food
for the first few weeks
after they are turned
out to grass. Often
the early grass is over-succulent and deficient in
food constituents to such an extent that the
cows cannot eat enough to sustain life and produce
the most profitable quantities of milk.
When the pastures begin to fail, the flies appear
and the days are hot, manifestly the animals
will be most comfortable in the stables in the
day time and in the pastures at night. This
system will permit of reducing the pastures
nearly one-half, and the removal of all fences
except those which surround the permanent
pasture land. If it is desired occasionally to
pasture a part of the unenclosed land, a
light woven wire fence, which can be easily
erected and removed, may be constructed. All
changes in the present system of summering
animals should be towards smaller areas of
pasture-land, fewer fences, more comfortable
conditions for animals, economy of effort, and
control of food-supplies for the animals at all
seasons of the year.
In most of the states the laws require each
farmer to restrain his own animals without the
aid of the neighbors; hence the road-fence, often
the most unsightly and ill kept of all the fences,
may be discarded. How many of the inside
fences would best be removed depends upon
circumstances; but certain it is that a more
rational system of restraining and feeding cattle
will be adopted than the one now almost universally
in use. We cannot destroy the hornfly;
we can remove the useless fences and house the
animals in stables from which the pestiferous
flesh- and milk-reducing flies are excluded.
ORCHARDS
In some fruit districts the farmers are cutting
down their orchards, saying that they cannot
afford to bother with them, and that fruit-raising
must be carried on in a large way by
specialists to be profitable. This is tantamount
to saying that they are not intelligent and
enterprising enough to manage six or eight
acres of orchard successfully, while their neighbor
is competent to care for ten times that
acreage. The man who owns the smaller orchard
should, other things being equal, secure a
relatively larger profit than the owner of the
large orchard, since he will be able to give
it more personal attention. The man who overcomes
the difficulties of fruit-raising is constantly
adding to his education and power,
while the man who is appalled with the difficulties
of orcharding, and falls back on rye,
buckwheat and oats as money-crops, sinks in
intelligence and loses courage. The orchard,
when intelligently cared for, seldom fails to give
much larger profits than a like area devoted
to the cereals. As a rule, the most difficult
crop to raise or the most difficult business is
the one which brings the most liberal reward
after the difficulties have been surmounted.
When convenient, the orchard might well be
set to the north or west of the buildings, in
most sections of the United States, but not so
close to them as to prevent a good air passage
between it and the dwelling. Low-headed fruit
trees should not be set in the house yard or
near to it. The trees in most orchards are set
too close together, and even when set appropriate
distances apart it will be found to be
unprofitable, in the long run, to grow two crops
on the same land at the same time, as wheat or
oats and apples. Specific directions for the care
and management of orchards can now be found
in well written books and bulletins; therefore
there is no occasion for treating orchards in
detail here. Suffice it to say that the farmer
without an abundance of fruits in their season
is like the lad with empty pockets outside the
circus tent: lots of fruit and fun, ready to be
enjoyed by those who have made thoughtful provision
for the gratification of desires which always
come, sooner or later. Every farmer should
grow most of the fruits suited to his soil and
climate,—enough to eat and to sell and to give
to the worthy poor.
FARM GARDEN
The farm garden should be ample and contain
not only enough vegetable and small fruits
for the use of the family, but a surplus to sell
or to give away. The farmer used to large
areas is reluctant to undertake anything so
small as he imagines the garden to be; hence,
too often he plows it and leaves the planting
and cultivation of it to the “women folks.” If
he knew how to manage a garden he would find
that the half-acre of land devoted to small
fruits and vegetables could be made the most
profitable and pleasurable part of the farm.
Higher remuneration is received for the time
spent in harvesting the products of a large,
well kept garden, than in harvesting the cereals
or milking the cows. It must be said, however,
that there are good reasons for the
farmer’s distaste for gardening, for the gardens,
as usually laid out, necessitate the maximum
of hand-culture and the minimum of horse-culture.
The result of such gardens is a minimum
of products secured by maximum of effort, and
a resultant surplus of weeds.
Fig. 138. Plan of a home garden.
The garden should be about four times as
long as it is broad, unfenced when possible,
near to the house, and should be, in miniature,
a farm with the cereals, grasses, and
large fruits left out (Fig. 138). The side
farthest from the dwelling should be devoted to
the perennial plants, such as grapes, currants
and other bush-fruits. Everything should be
planted in straight rows, with spaces sufficiently
wide between the rows to admit of horse-hoe
culture. The grapes and blackberries might
occupy one row, the raspberries and currants
a second row, rhubarb, asparagus and like
plants a third row. The spaces between these
various fruits should be eight feet, as it is poor
economy to so crowd vines and bushes as to
force them to struggle the year through for
plant-food and moisture. A rod or two of land,
more or less, virtually amounts to nothing on
the farm; crowding the plants is only admissible
in the city or village. Here the plants
may receive unusual care, and often may be
irrigated at fruiting time from the city hydrant.
The rows of ordinary vegetables may be thirty
inches apart, except in case of such plants as
onions, lettuce, and early beets. These small,
slow-growing esculents should be planted in
double rows. Starting from the last row of
potatoes a thirty inch space is measured off,
a row of lettuce planted, and then one foot from
this a row of beets or onions; then leave a
space thirty inches wide and again plant double
rows, if more of the small esculents are wanted.
The larger spaces may be cultivated by horse-hoe
and the smaller spaces by hand-hoe. The
entire garden which is to be planted in the
spring should be kept fertile and plowed early
in the spring, leaving that part of it which is
not designed for immediate planting unharrowed.
It may be necessary to replow. It certainly
will be necessary to cultivate several times
that part of the garden which is used for
late-growing crops, such as cabbage and
celery. As a rule, the farmer cannot afford
to attempt to raise two crops on the same land
the same year, since labor is everything and
the use of land nothing; therefore, better prepare
the ground by two or three plowings for
the late crops, than to attempt to raise them
on land which has parted with much of its
readily available plant-food in producing the
early crop. Then, too, land which has produced
one crop is likely to be deficient in moisture,
while land that has been plowed two or three
times during the summer and kept well harrowed
will be moist and contain an abundance
of readily available plant-food. Early in the
spring, when the land is cold and often too
moist, it is best to leave the soil rough for a
time if it is not to be planted immediately,
that it may become somewhat dry and warm.
As a rule, the garden should not be fenced,
but the chickens should be restrained by fences
a part of the time; at other times they
may have free access to the garden, where they
are often very beneficial in reducing the insect
enemies.
Barns, 288;
basement, location of, 268;
building the basement, 266;
connected by covered way to house, 257;
discussion of, 249;
distance to locate from house, 257;
economy in construction, 253;
excavations for, 268;
high large ones preferable, 253;
location of, 255;
octagonal, discussion of, 254;
planning, 259;
size required, 249;
water supply for, 261;
why large ones are required, 250.
Barnyards, open ones objectionable, 258;
paddocks are preferable to, 259.
Basement barns, bridging for, 269;
location of, 268;
on level ground, 269;
floors, how to construct, 277;
walls, how to prevent dampness on, 275;
wood preferable to stone, 275.
Lightning, artificial, 322;
brush discharge, 326;
discharges, 323;
disruptive discharge, 326;
protection from, 324;
protection from by metal roofs, 324;
protection from by steam and gas pipes, 325;
protecting wooden roofs from, 326.
Yard (the house yard), chap. xiv, 237;
driveways and walks, 239;
flowers, 247;
planting, scattered and in groups, 339;
the lawn, 243;
vines and creepers, 247.
CYCLOPEDIA OF AMERICAN HORTICULTURE — BOOKS ON AGRICULTURE — On Selection of Land, etc. — On Tillage, Crops, etc. — On Plant Diseases, etc. — On Production of New Plants — On Garden Making — On Fruit-growing, etc. — On the Care of Live Stock — On Dairy Work — On Economics and Organization — On Everything Agricultural — LESSONS WITH PLANTS Suggestions for Seeing and Interpreting Some of the Common Forms of Vegetation — BOTANY An Elementary Text for Schools — FOR THE STUDENT OF AGRICULTURAL CHEMISTRY — The Chemistry of Plant and Animal Life — Dairy Chemistry — Soils and Fertilizers — NEW BOOKS FOR THE FARM LIBRARY — Three Acres and Liberty — A Book of Vegetables and Garden Herbs — A Self-supporting Home — The New Earth — CYCLOPEDIA OF AMERICAN AGRICULTURE — Volume I—Farms — Volume II—Crops — Volume III—Animals — Volume IV—The Farm and the Community — Transcriber’s Notes
By L. H. BAILEY
Of Cornell University, assisted by WILHELM MILLER, and many Expert
Cultivators and Botanists
FOUR VOLUMES—OVER 2800 ORIGINAL ENGRAVINGS—CLOTH—OCTAVO—$20
NET PER
SET—HALF MOROCCO, $32 NET PER SET
This great work comprises directions for the cultivation
of horticultural crops and original descriptions of
all the species of fruits, vegetables, flowers and ornamental
plants known to be in the market in the United
States and Canada. “It has the unique distinction of
presenting for the first time, in a carefully arranged
and perfectly accessible form, the best knowledge of the
best specialists in America upon gardening, fruit-growing,
vegetable culture, forestry, and the like, as well as
exact botanical information.... The contributors
are eminent cultivators or specialists, and the arrangement
is very systematic, clear and convenient for ready
reference.”
“We have here a work which every ambitious gardener will wish to place
on his shelf beside his Nicholson and his Loudon, and for such users of it a too
advanced nomenclature would have been confusing to the last degree. With the
safe names here given there is little liability to serious perplexity. There is a
growing impatience with much of the controversy concerning revision of names
of organisms, whether of plants or animals. Those investigators who are busied
with the ecological aspects of organisms, and also those who are chiefly concerned
with the application of plants to the arts of agriculture, horticulture, and so on,
care for the names of organisms under examination only so far as these aid in
recognition and identification. To introduce unnecessary confusion is a serious
blunder. Professor Bailey has avoided the risk of confusion. In short, in range,
treatment and editing, the Cyclopedia appears to be emphatically useful:... a
work worthy of ranking by the side of the Century Dictionary.”—The Nation.
This work is sold only by subscription, and terms and further
information may be had of the publishers.
THE MACMILLAN COMPANY
64-66 Fifth AvenueNEW YORK
Thomas F. Hunt’s How to Choose a Farm
$1 75 net
E. W. Hilgard’s Soils: Their Formation, and Relations to Climate and Plant Growth
4 00 net
Isaac P. Roberts’ The Farmstead
1 50 net
F. H. King’s The Soil
1 50 net
Isaac P. Roberts’ The Fertility of the Land
1 50 net
Elwood Mead’s Irrigation Institutions
1 25 net
F. H. King’s Irrigation and Drainage
1 50 net
Wm. E. Smythe’s The Conquest of Arid America
1 50 net
Edward B. Voorhees’ Fertilizers
1 25 net
Edward B. Voorhees’ Forage Crops
1 50 net
H. Snyder’s Chemistry of Plant and Animal Life
1 25 net
H. Snyder’s Soils and Fertilizers. Third edition
1 25 net
L. H. Bailey’s Principles of Agriculture
1 25 net
W. C. Welborn’s Elements of Agriculture, Southern and Western
75 net
J. F. Duggar’s Agriculture for Southern Schools
75 net
George Massee’s Plant Diseases
1 60 net
J. G. Lipman’s Bacteria in Relation to Country Life
1 50 net
E. C. Lodeman’s The Spraying of Plants
1 25 net
H. M. Ward’s Disease in Plants (English)
1 60 net
A. S. Packard’s A Text-book on Entomology
4 50 net
L. H. Bailey’s Plant-Breeding
1 25 net
L. H. Bailey’s The Survival of the Unlike
2 00 net
L. H. Bailey’s The Evolution of our Native Fruits
2 00 net
W. S. Harwood’s New Creations in Plant Life
1 75 net
L. H. Bailey’s Practical Garden-Book
1 00 net
L. H. Bailey’s Garden-Making
1 50 net
L. H. Bailey’s Vegetable-Gardening
1 50 net
L. H. Bailey’s Horticulturist’s Rule Book
75 net
L. H. Bailey’s Forcing-Book
1 25 net
A. French’s Book of Vegetables
1 75 net
L. H. Bailey’s Nursery-Book
$1 50 net
L. H. Bailey’s Fruit-growing
1 50 net
L. H. Bailey’s The Pruning-Book
1 50 net
F. W. Card’s Bush Fruits
1 50 net
Nelson S. Mayo’s The Diseases of Animals
1 50 net
W. H. Jordan’s The Feeding of Animals
1 50 net
I. P. Roberts’ The Horse
1 25 net
George C. Watson’s Farm Poultry
1 25 net
Henry H. Wing’s Milk and Its Products
1 50 net
C. M. Aikman’s Milk
1 25 net
Harry Snyder’s Dairy Chemistry
1 00 net
W. D. Frost’s Laboratory Guide in Elementary Bacteriology
1 60 net
I. P. Sheldon’s The Farm and the Dairy
1 00 net
L. H. Bailey’s The State and the Farmer
1 25 net
Henry C. Taylor’s Agricultural Economics
1 25 net
I. P. Roberts’ The Farmer’s Business Handbook
1 25 net
George T. Fairchild’s Rural Wealth and Welfare
1 25 net
S. E. Sparling’s Business Organization
1 25 net
In the Citizen’s Library. Includes a chapter on Farming.
Kate V. St. Maur’s A Self-Supporting Home
1 75 net
Kate V. St. Maur’s The Earth’s Bounty
1 75 net
L. H. Bailey’s Cyclopedia of American Agriculture:
Vol. I. Farms, Climates, and Soils.
Vol. II. Farm Crops.
Vol. III. Farm Animals.
Vol. IV. The Farm and the Community.
Price of sets: Cloth, $20 net; half-morocco, $32 net.
For further information as to any of the above,
address the publishers
THE MACMILLAN COMPANY
64-66 Fifth AvenueNEW YORK
By L. H. BAILEY
With delineations from nature by W. S. HOLDSWORTH, of the
Agricultural College of Michigan
SEVENTH EDITION—491 PAGES—446 ILLUSTRATIONS—12MO—CLOTH—$1.10
NET
There are two ways of looking at nature. The old
way, which you have found so unsatisfactory, was to
classify everything—to consider leaves, roots, and whole
plants as formal herbarium specimens, forgetting that
each had its own story of growth and development,
struggle and success, to tell. Nothing stifles a natural
love for plants more effectually than that old way.
The new way is to watch the life of every growing
thing, to look upon each plant as a living creature,
whose life is a story as fascinating as the story of any
favorite hero. “Lessons with Plants” is a book of
stories, or rather, a book of plays, for we can see each
chapter acted out if we take the trouble to look at the
actors.
“I have spent some time in most delightful examination of it, and the longer
I look, the better I like it. I find it not only full of interest, but eminently suggestive.
I know of no book which begins to do so much to open the eyes of the
student—whether pupil or teacher—to the wealth of meaning contained in simple
plant forms. Above all else, it seems to be full of suggestions that help one to
learn the language of plants, so they may talk to him.”—Darwin L. Bardwell,
Superintendent of Schools, Binghamton.
“It is an admirable book, and cannot fail both to awaken interest in the subject,
and to serve as a helpful and reliable guide to young students of plant life.
It will, I think, fill an important place in secondary schools, and comes at an opportune
time, when helps of this kind are needed and eagerly sought.”—Professor
V. M. Spalding, University of Michigan.
FIRST LESSONS WITH PLANTS
An Abridgement of the above
117 PAGES—116 ILLUSTRATIONS—40 CENTS NET
THE MACMILLAN COMPANY
64-66 Fifth AvenueNEW YORK
By L. H. BAILEY
TWELFTH EDITION—431 PAGES—500
ILLUSTRATIONS—$1.10 NET
“This book is made for the pupil: ‘Lessons With
Plants’ was made to supplement the work of the
teacher.” This is the opening sentence of the preface,
showing that the book is a companion to “Lessons
With Plants,” which has now become a standard
teacher’s book. The present book is the handsomest
elementary botanical text-book yet made. The illustrations
illustrate. They are artistic. The old formal and
unnatural Botany is being rapidly outgrown. The book
disparages mere laboratory work of the old kind: the
pupil is taught to see things as they grow and behave.
The pupil who goes through this book will understand
the meaning of the plants which he sees day by day. It
is a revolt from the dry-as-dust teaching of botany. It
cares little for science for science’s sake, but its point
of view is nature-study in its best sense. The book is
divided into four parts, any or all of which may be used
in the school: the plant itself; the plant in its environment;
histology, or the minute structure of plants; the
kinds of plants (with a key, and descriptions of 300
common species). The introduction contains advice to
teachers.
“It is a school book of the modern methods.”—The Dial.
“It would be hard to find a better manual for schools or for individual use.”—The Outlook.
THE MACMILLAN COMPANY
64-66 Fifth AvenueNEW YORK
By HARRY SNYDER, B.S.
Professor of Agricultural Chemistry, University of Minnesota, and Chemist
of the Minnesota Agricultural Experiment Station
Illustrated. Cloth. 12mo. 406 pages. $1.25; by mail, $1.35.
“The language is, as it should be, plain and simple, free from all needless
technicality, and the story thus told is of absorbing interest to every one,
man or woman, boy or girl, who takes an intelligent interest in farm life.”—The
New England Farmer.
“Although the book is highly technical, it is put in popular form and made
comprehensible from the standpoint of the farmer; it deals largely with
those questions which arise in his experience, and will prove an invaluable
aid in countless directions.”—The Farmer’s Voice.
Illustrated. 190 pages. $1 net; by mail, $1.10.
“The book is a valuable one which any dairy farmer, or, indeed, any one
handling stock, may read with profit.”—Rural New Yorker.
Third Edition. Illustrated. $1.25 net; by mail, $1.38.
A book which presents in a concise form the principles of soil fertility
and discusses all of the topics relating to soils as outlined by
the Committee on Methods of Teaching Agriculture. It contains
350 pages, with illustrations, and treats of a great variety of subjects,
such as Physical Properties of Soils; Geological Formation,
etc.; Nitrogen of the Soil and Air; Farm Manures; Commercial
Fertilizers, several chapters; Rotation of Crops; Preparation of
Soil for Crops, etc.
THE MACMILLAN COMPANY
64-66 Fifth AvenueNEW YORK
MR. BOLTON HALL’S
The author discusses the possibilities of an acre; where to find
idle land; how to select it, clear and cultivate it; the results
to be expected; what an acre may produce; methods, tools,
equipment, capital, hotbeds and greenhouses; other uses of
land; flowers; poultry and novel live stock; and nearly every
other imaginable topic of intensive farming in clear, definite
statements which are easily verified. It is a practical book
from cover to cover.
Cloth. Illustrated. $1.75 net, by mail, $1.88.
By ALLEN FRENCH
A Practical Handbook and Planting Table for the Home Garden
This book gives complete directions for growing all vegetables
cultivable in the climate of the northern United States.
Besides a description of each plant, its habit, value, and use,
the book contains detailed cultural directions, covering the
soil, planting distances, times for sowing, thinning and transplanting,
fertilizing, picking, winter protection, renewal,
storage, and management of diseases and pests.
Cloth. 12mo. Illustrated. $1.75 net, by mail, $1.88.
By KATE V. ST. MAUR
“Each chapter is the detailed account of all the work necessary for one
month—in the vegetable garden, among the small fruits, with the fowls,
guineas, rabbits, cavies, and in every branch of husbandry to be met with on
the small farm.”—Louisville Courier-Journal.
Cloth. 12mo. Fully illustrated from photographs.
$1.75 net, by mail, $1.88.
By W. S. HARWOOD
A Recital of the Triumphs of Modern Agriculture in America.
Mr. Harwood shows in a very entertaining way the remarkable
progress which has been made during the past two generations
along all the lines which have their focal point in
the earth.
Cloth. 12mo. Illustrated. $1.75 net, by mail, 1.88.
THE MACMILLAN COMPANY
64-66 Fifth AvenueNEW YORK
Edited by L. H. BAILEY
Of Cornell University, Editor of “Cyclopedia of American Horticulture,”
Author of “Plant Breeding,” “Principles of Agriculture,” etc.
WITH 100 FULL-PAGE PLATES AND MORE THAN 2,000 ILLUSTRATIONS
IN THE TEXT—FOUR VOLUMES—THE SET:
CLOTH, $20 NET—HALF-MOROCCO, $32 NET—CARRIAGE EXTRA
The Agricultural Regions—The Projecting of a Farm—The Soil
Environment—The Atmosphere Environment.
The Plant and Its Relations—The Manufacture of Crop Products—North
American Field Crops.
The Animal and Its Relations—The Manufacture of Animal Products—North
American Farm Animals.
Economics—Social Questions—Organizations—History—Literature,
etc.
“Indispensable to public and reference libraries ... readily comprehensible
to any person of average education.”—The Nation.
“The completest existing thesaurus of up-to-date facts and opinions on
modern agricultural methods. It is safe to say that many years must pass
before it can be surpassed in comprehensiveness, accuracy, practical value,
and mechanical excellence. It ought to be in every library in the country.”—Record
Herald, Chicago.
Published by
THE MACMILLAN COMPANY
64-66 Fifth AvenueNEW YORK
The language used in this e-book is that used in the source document; inconsistent, unusual and archaic spelling,
hyphenation and capitalisation have been retained, except as mentioned under Changes below.
Depending in the hard- and software used and their settings, not all elements may display as intended. Some of the
larger elements are best viewed in a wide window or on a wide screen.
Page 152, Footnote [5]: the reference should be to Figs. 63 and 64.
Changes:
Illustrations have been moved outside text paragraphs. Footnotes have been moved to directly underneath the paragraph in
which they are referenced.
Some minor obvious typographical and punctuation errors have been corrected silently.
In multiplications and dimensions, x and × have been standardised to ×.
Texts in a dashed box do not occur in the text as such but have been transcribed from the
accompanying illustration for improved legibility.
Page vi: The Index has been added to the Table of Contents.
Page 144: ... window and door-jambs ... changed to ... window- and door-jambs ....
Page 271, Fig. 102: Some of the background around the letter A has been erased for better visibility.
Page 274: Rosedale cement changed to Rosendale cement.
Page 333: 1-16 changed to ¹⁄₁₆ for consistency.
Page 350: Schœnfield changed to Schoenfeld as in text; Van Vleet, D. F. changed to VanVleet, D.F. as in Table of Contents.