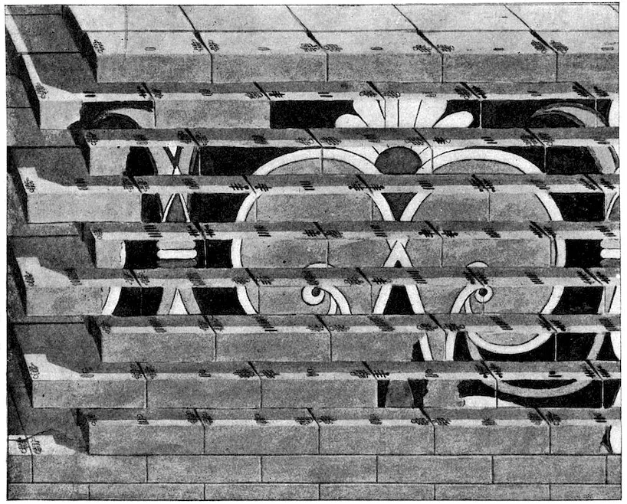
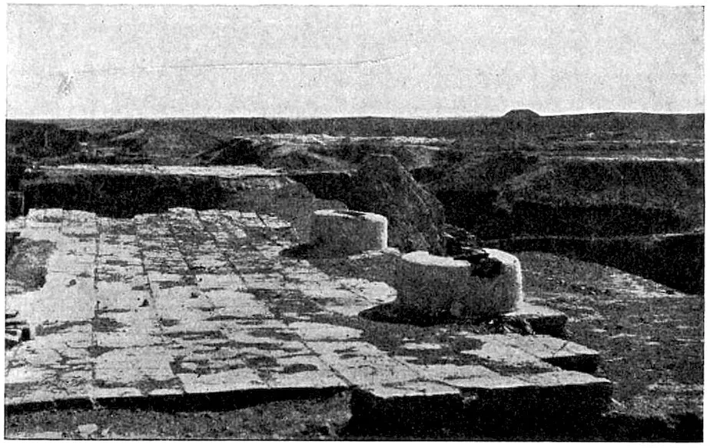
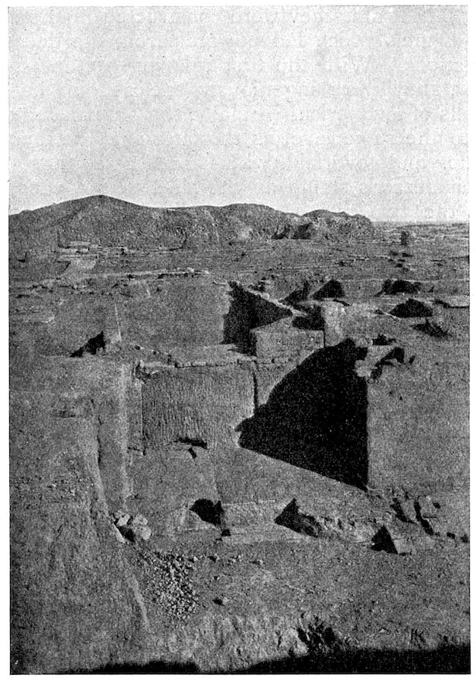
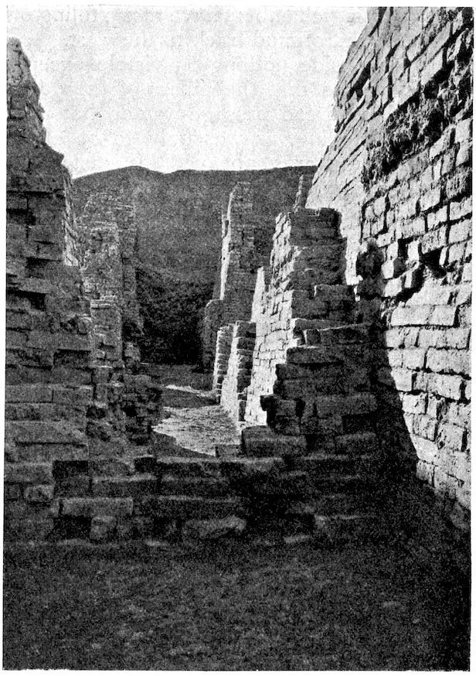
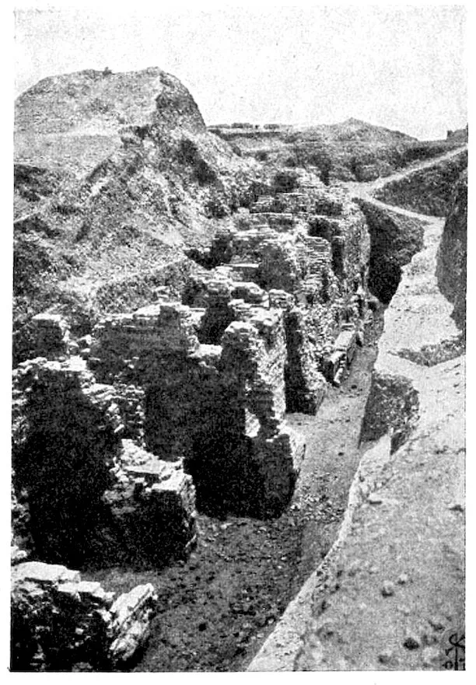
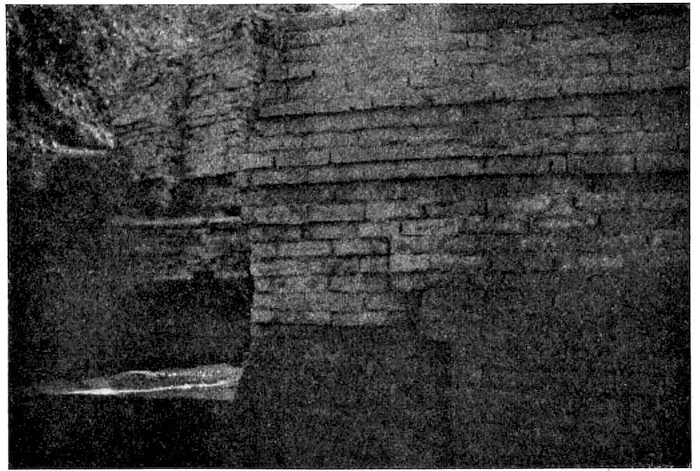
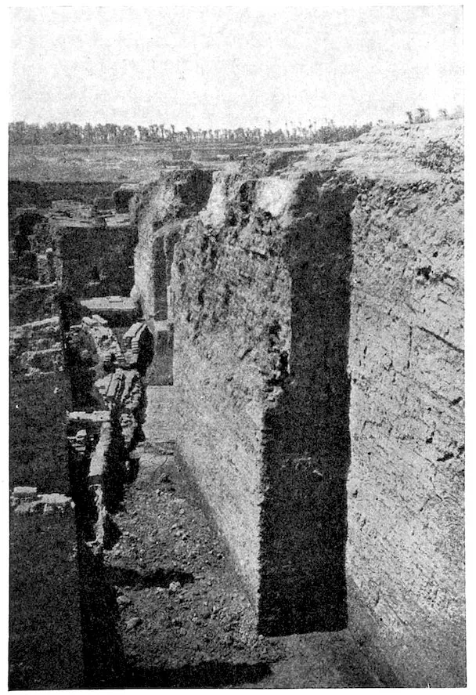
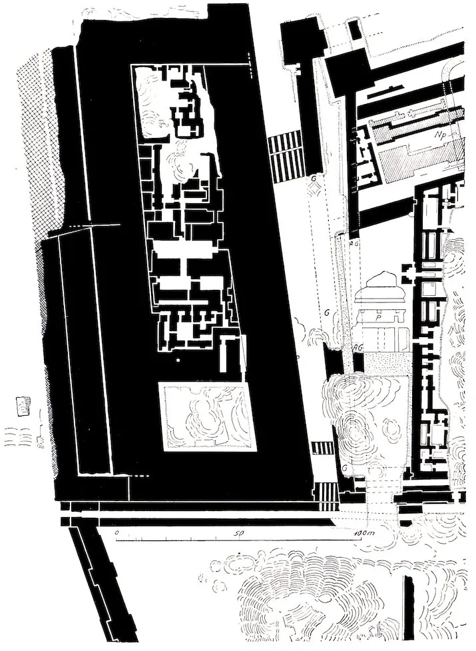
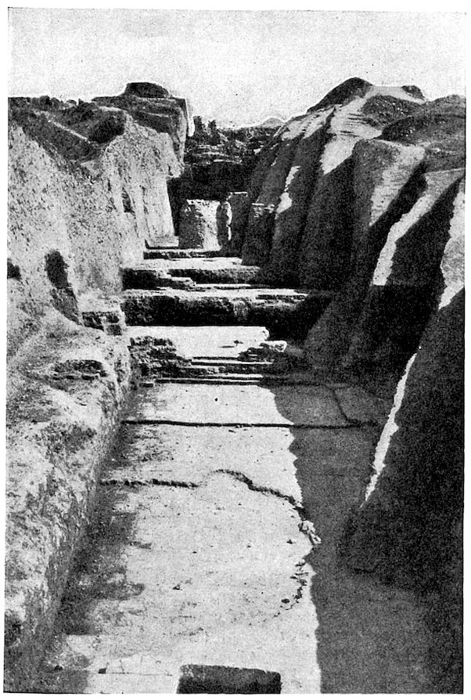
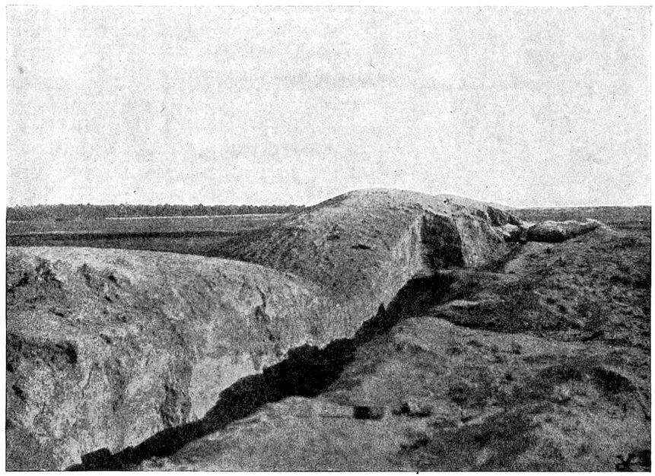
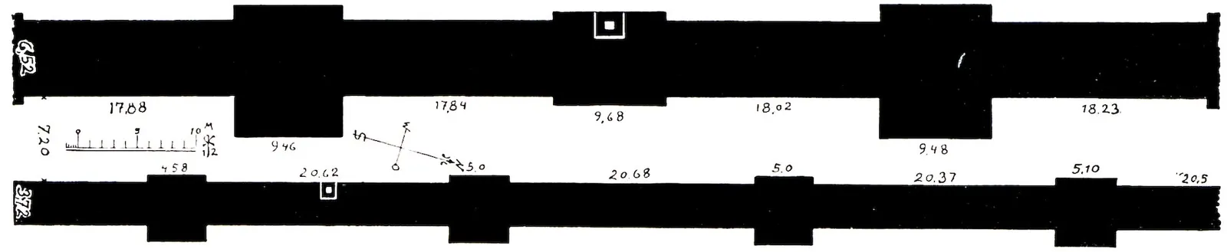
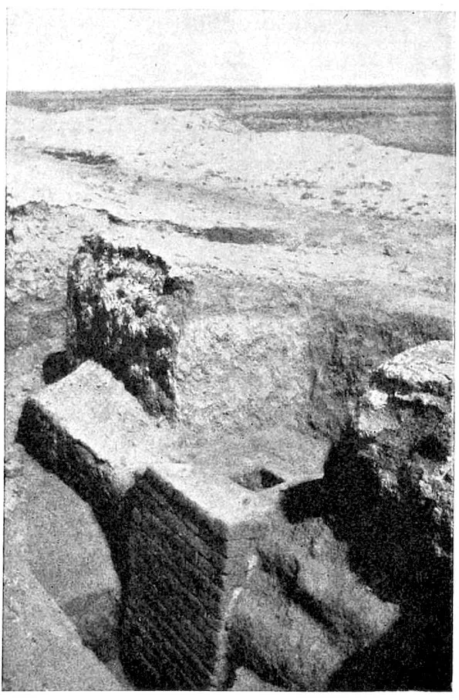
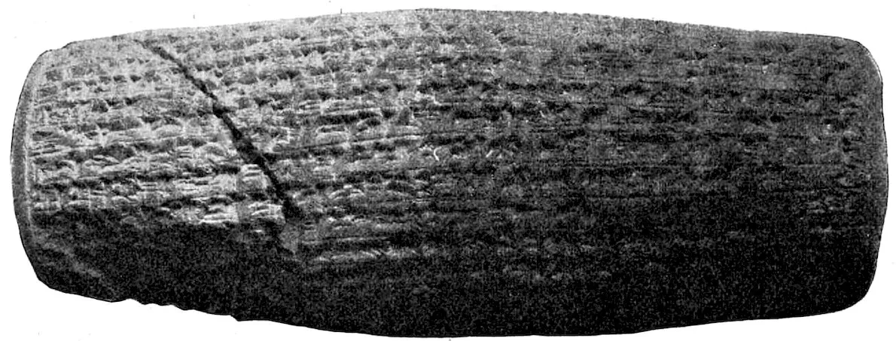
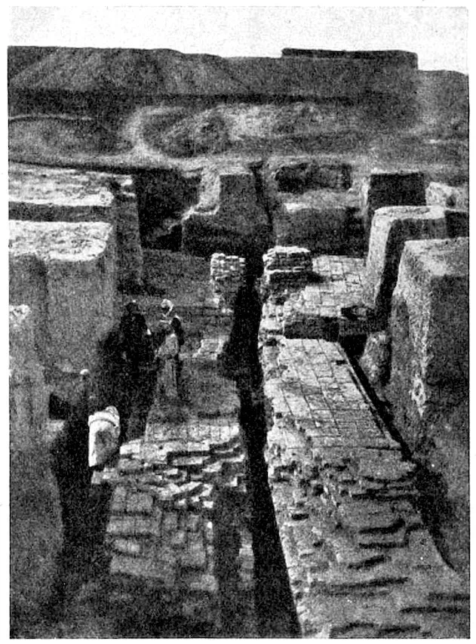
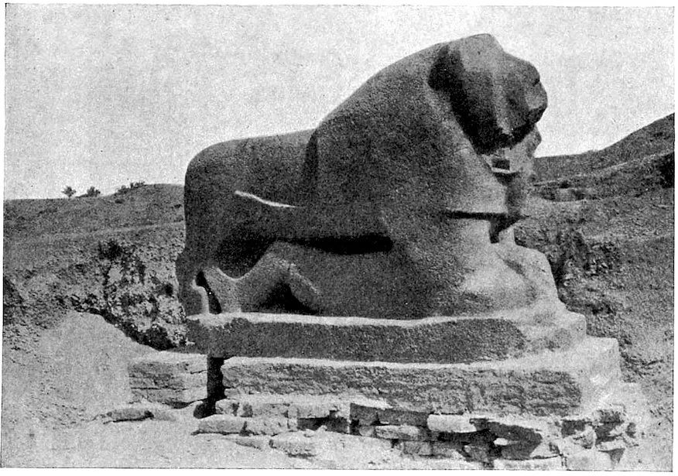
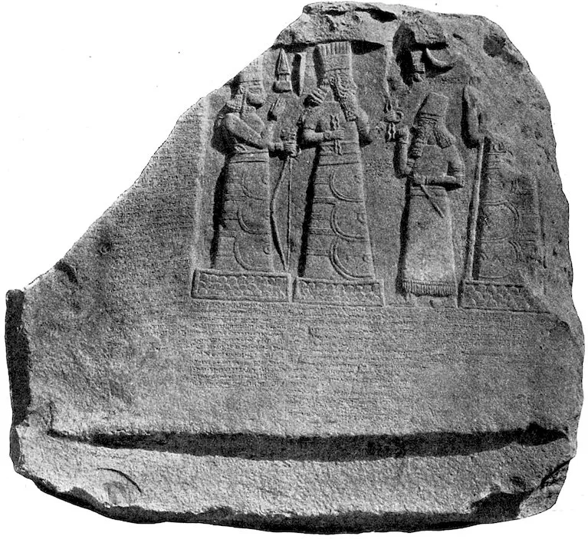
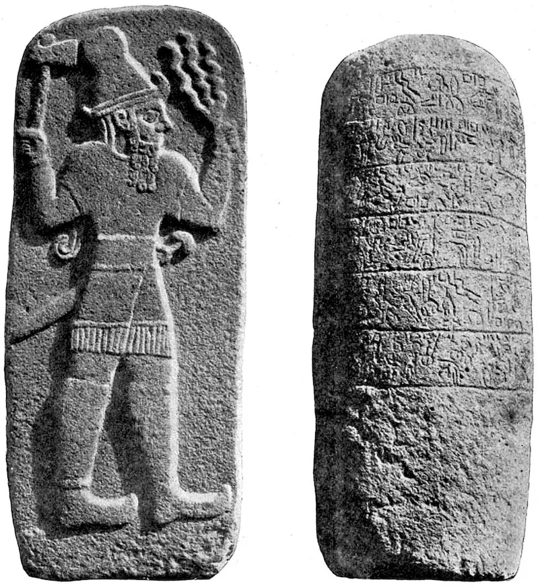
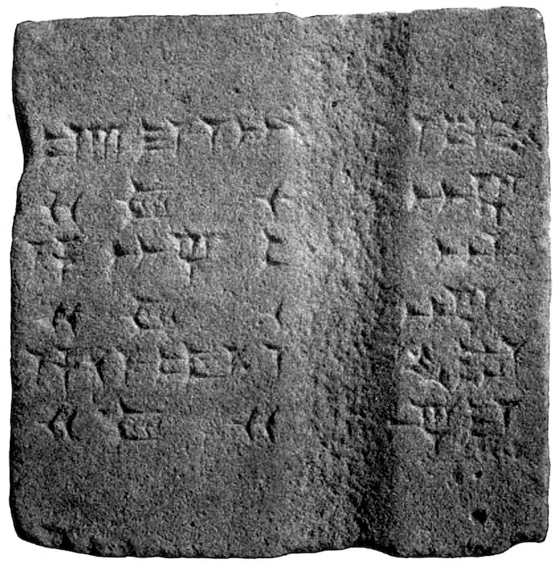
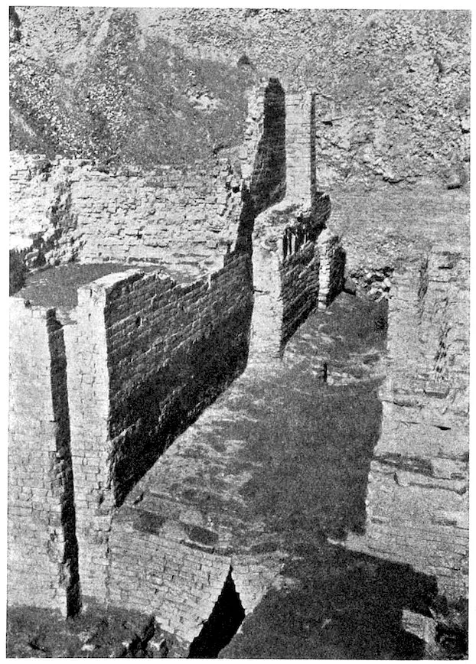
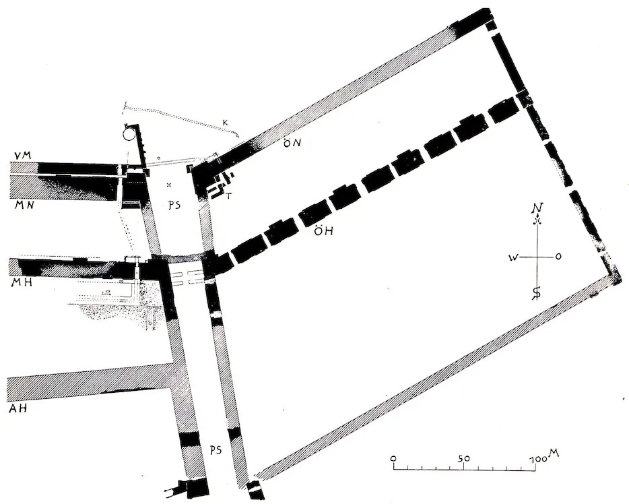
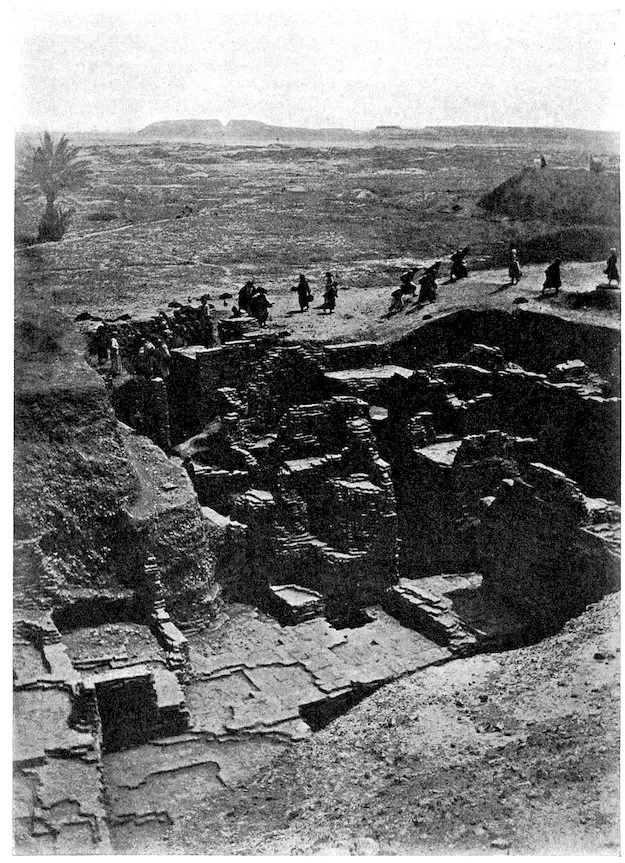
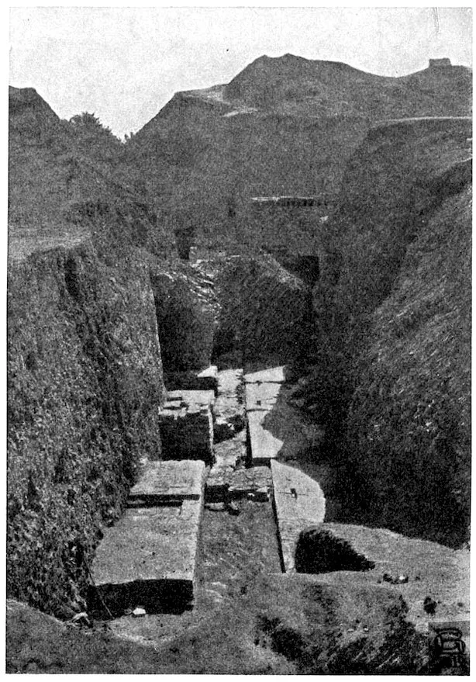
It is most desirable, if not absolutely necessary, that the
excavation of Babylon should be completed. Up to the
present time only about half the work has been accomplished,
although since it began we have worked daily, both
summer and winter, with from 200 to 250 workmen. This
is easily comprehensible when we consider the magnitude
of the undertaking. The city walls, for instance, which in
other ancient towns measure 3 metres, or at the most 6 or
7 metres, in Babylon are fully 17 to 22 metres thick. On
many ancient sites the mounds piled above the remains
are not more than 2 or 3 to 6 metres high, while here we
have to deal with 12 to 24 metres, and the vast extent of
the area that was once inhabited is reflected in the grand
scale of the ruins.
The gradual progress of the excavations, important
and stimulating as it is for the explorers, appears of less
interest to those who take little share in it or who look
back on it after a lapse of years. As such an excavation
never affords any guarantee of further continuance, those
points must first be settled which appear to be of the
highest interest in view of the results already attained.
Accordingly the site of the excavations varies at different
times in a manner which is rarely voluntary, and must
generally be regarded as a logical development dictated
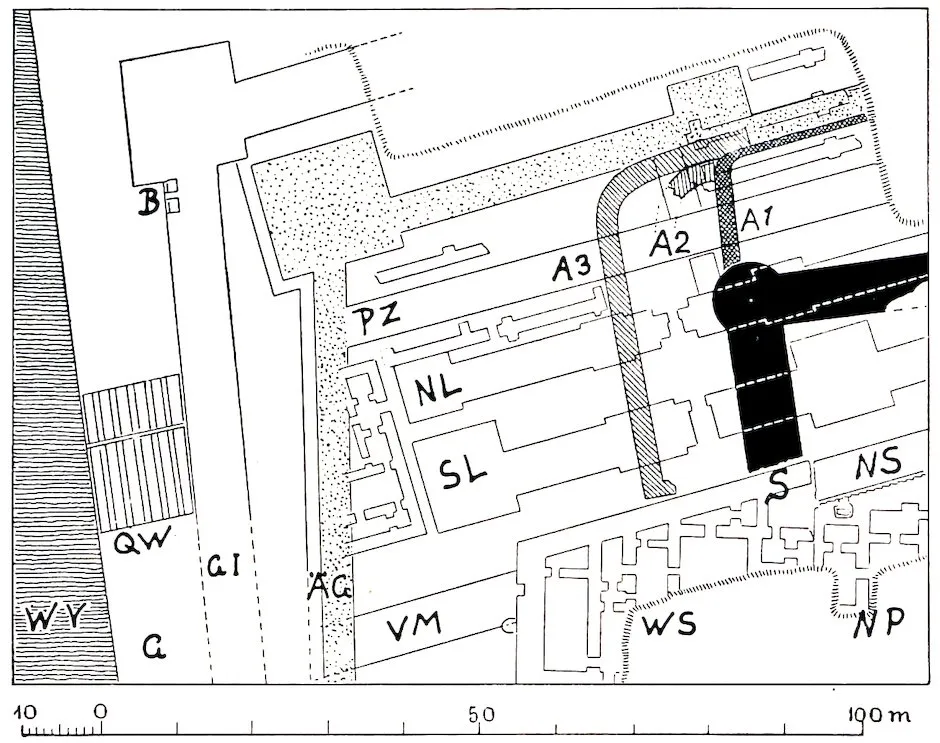
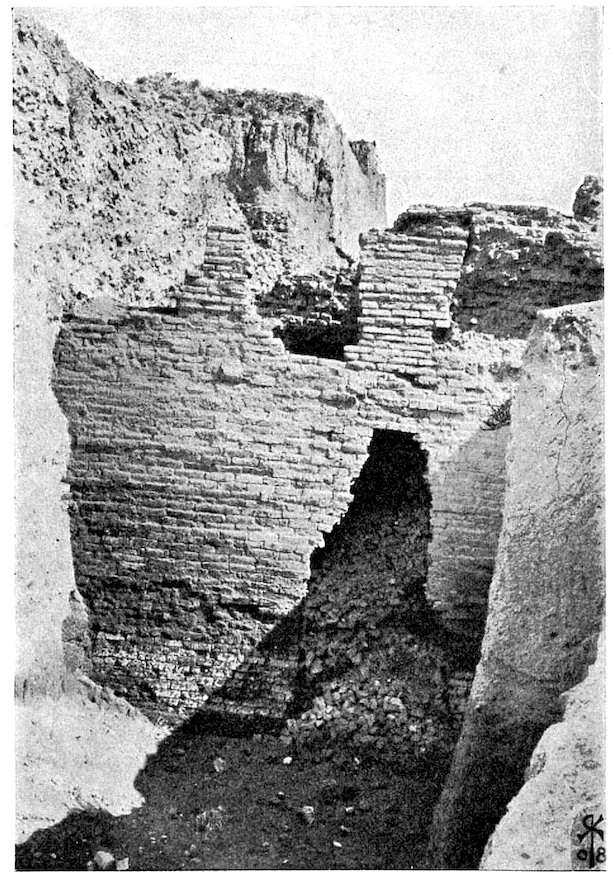
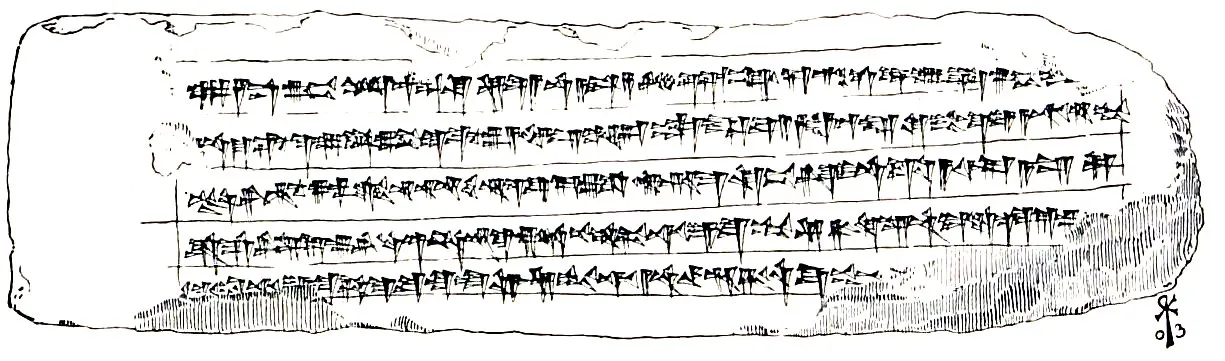
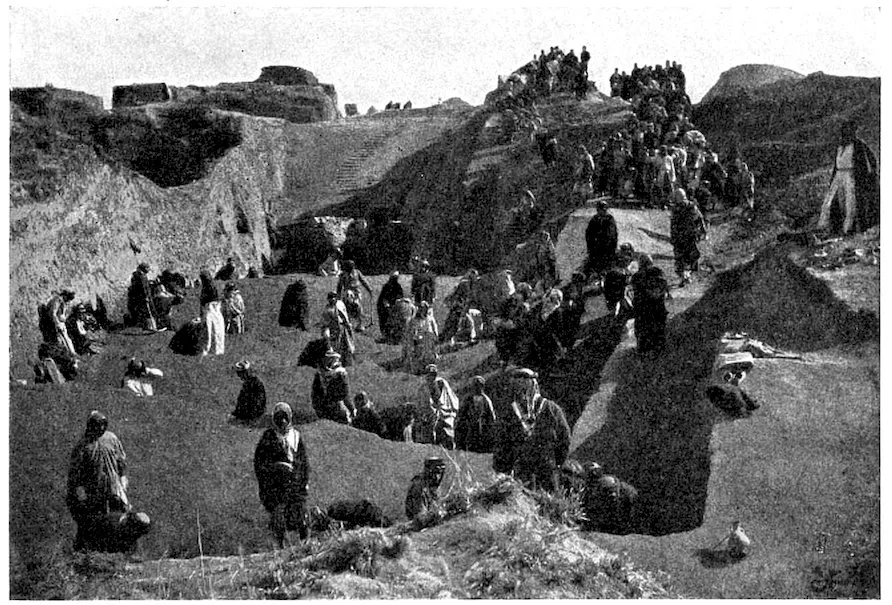
by considerations of inherent necessity. Here we shall
only deal with the external sequence of the principal
events.
viThe excavations were commenced on March 26, 1899,
on the east side of the Kasr to the north of the Ishtar Gate.
At my first stay in Babylon, June 3–4, 1887, and again
on my second visit, December 29–31, 1897, I saw a number
of fragments of enamelled brick reliefs, of which I took
several with me to Berlin. The peculiar beauty of these
fragments and their importance for the history of art was
duly recognised by His Excellency R. Schöne, who was
then Director-General of the Royal Museums, and this
strengthened our decision to excavate the capital of the
world empire of Babylonia.
By the end of 1899 the Procession Street of Marduk
was opened up as far as the north-east corner of the
Principal Citadel and a cross-cut was driven through the
north front of the Principal Citadel.
1900. The Temple of Ninmach was excavated,
January-March; the centre of Amran, where we ascertained
the site of Esagila, April-November; and the centre of the
Principal Citadel, June-July. The south-east part of the
Southern Citadel as far as the throne-room with the
ornamental and enamelled bricks was begun in July and
continued till July 1901, while the following up of the Procession
Street in the plain continued till November 1902.
1901. A cross-cut over the ridge of mounds between
Kasr and Sachn was effected, February-April; the south-west
building of the Kasr was examined, April-May; and
the excavations at Ishin aswad with the Ninib Temple
carried out, July-December.
1902. The Ishtar Gate was excavated, February-November;
the temple “Z,” January-February; overlapping
work at Borsippa, February-April; and Fara, June
1902–March 1903.
1903. The north-east corner of the Southern Citadel
with the vaulted building was explored, December 1902–January
1904.
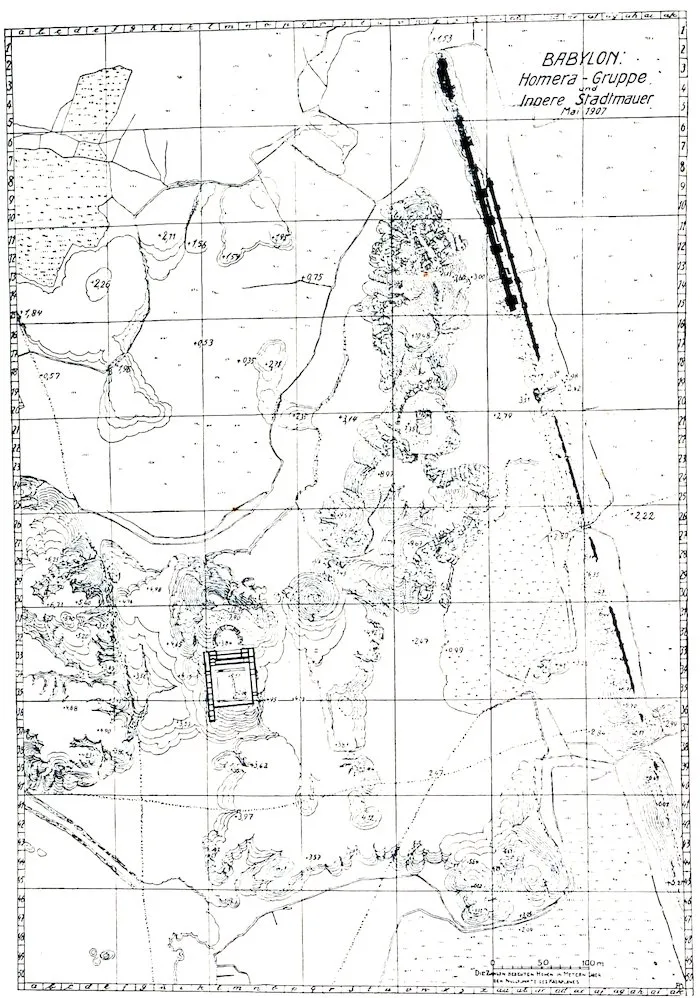
1904. The mounds of Homera were worked through
viiwith the Greek theatre, January-April; and the inner city
wall was begun in April. In the Southern Citadel the
excavation was carried farther west, and the eastern portion
of the palace of Nabopolassar was excavated, April 1904–February
1905.
1905. The inner city wall was partially opened up,
January-March. The excavations, by order of the Turkish
Government, were temporarily deferred, April 7–June 23;
the two mud walls to the north of the Southern Citadel
were commenced in June, and the Sargon wall with the
beginning of the Arachtu wall was verified.
1906. The western boundary of the Southern Citadel
with the two bastions on the north-west was excavated,
and also the moat wall of Imgur-Bel, the Persian Building,
and the south-west corner of the Southern Citadel, till
June 1907.
1907. From the Persian Building a long exploration
trench was carried through the western quarter, December
1906–March 1907; the eastern ends of the two mud walls
in front of the Ninmach Temple were excavated, June-October,
and a small piece of the outer wall near Babil,
June-July. In October the southern quay wall of the
canal south of the Kasr was followed up farther and the
excavations in Merkes were begun, which with varying
degrees of activity have been carried on up to the present
time, May 1912.
1908. The main work lay in Merkes. It led inter alia
to the uncovering of the earliest strata that have yet been
reached and that belong to the period of the earliest
Babylonian kings. In February, as a lengthy secondary
piece of work, the opening up of Sachn was begun at the
Tower of Babylon and lasted till June 1911. Also in July
a cut was made through the quarter to the west of Sachn,
which brought to light the Arachtu wall and the Nabonidus
wall at this place.
1909. The main work still lay in Merkes, where the
viiistrata of the dwellings of Nebuchadnezzar’s period were
laid bare in large connected areas.
1910. In January the main work was transferred to
the north-east strip of the Kasr, where the northern ends
of the two walls that flank the Procession Street were
brought to light, that now—May 1912—are almost
finished. Here also the lengths of wall that project eastwards
were opened up. As an additional piece of work
the following up of the Arachtu wall from the Kasr to
Amran was begun with the embankment walls of Nebuchadnezzar
and Nabonidus that lay in front of it, April 1910–January
1911; this led to the discovery of the stone bridge
over the Euphrates, August-November. The researches
in Merkes were carried on with the opening up of more
private houses and the Temple of Ishtar of Agade,
November 1910–October 1911. Also, as a secondary piece
of work, the outer walls of the temple of Esagila were
identified, December 1910–July 1911.
1911. The main work on the north-east corner of the
Kasr was continued, and the great stone wall with the
inscription of Nebuchadnezzar emerged in April. The
secondary work of the previous year was, as we have
already said, carried farther; for example, a considerable
part of the network of streets in Merkes towards the south
was traced.
1912. Besides proceeding with the digging at the
north-east corner of the Kasr and at Merkes, the excavation
was begun of the buildings with the great surrounding
wall in the west of the Southern Citadel which had been
cut by the exploration trench of 1907.
The digging is carried out by the general administration
of the Royal Museums in Berlin, present Director-General
His Excellency W. Bode, in conjunction with
the Deutsche Orient-Gesellschaft, President His Excellency
von Hollmann, under the patronage of H.M. the
Emperor of Germany.
ixFor many of the translations of inscriptions I am
indebted to the kindness of Professor Delitzsch.
My scientific collaborators were: W. Andrae, March
26, 1899–February 1, 1903; B. Meissner, March 26, 1899–April
13, 1900; F. Weissbach, February 22, 1901–February
22, 1903; A. Nöldeke, May 8, 1902–January 11, 1908;
F. Baumgarten, May 8, 1902–March 26, 1903; F.
Langenegger, March 29, 1903–September 23, 1905; J.
Jordan, March 29–August 3, 1903; G. Buddensieg, March
24, 1904, until now; O. Reuther, October 16, 1905, until
now; F. Wetzel, December 15, 1907, until now; J.
Grossmann, December 24, 1907–January 10, 1908; K.
Müller, May 13, 1909–February 29, 1912.
Among the earlier explorers who have dealt with the
ruins of Babylon are the following: 1811, Rich (Narrative
of a Journey to the Site of Babylon in 1811, London, 1839);
1850, Layard (Nineveh and Babylon, London, 1853); 1852–1854,
Oppert (Expédition scientifique en Mésopotamie, Paris,
1863); 1878–89, Hormuzd Rassam (Asshur and the Land of
Nimrod, New York, 1897).
It involves no depreciation of the labours of our
predecessors when we say that they are superseded in
almost every detail by the results of our many years of
excavations, so far as the knowledge of the city ruins
are concerned, and thus it would hardly be worth while to
controvert expressly their numerous errors.
Further, my view of the purpose of the various buildings
has altered during the course of the excavations, especially
in relation to the literary sources. This is the natural
result of gradual progress in research, never working with
conclusive material.
In addition to the continuous reports of the excavations
in the Mitteilungen der Deutschen Orient-Gesellschaft,
the following have also been published in the Wissenschaftliche
Veröffentlichungen der Deutschen Orient-Gesellschaft:
xvol. i., Koldewey, Die Hettitische Inschrift,
1900; vol. ii., Koldewey, Die Pflastersteine von Aiburschabu,
1901; vol. iv., Weissbach, Babylonische Miscellen,
1903; vol. xv., Koldewey, Die Tempel von Babylon, 1911;
all published by Messrs. J. C. Hinrichs, Leipzig.
The Babylonian inscriptions which are of importance
to us will be found in the above-mentioned works, and also
for the most part in the Keilinschriftliche Bibliothek (E.
Schrader), vol. iii. part ii. Berlin, 1890, and in the Neubabylonische
Königsinschriften, S. Langdon, Leipzig, 1912.
The latter work I only met with after the close of this
present volume, so that I have not been able to make use
of it.
For the convenience of the reader, an appendix is
added giving the principal statements of the classical
authors so far as they refer to Babylon.
ROBERT KOLDEWEY.
Babylon, May 16, 1912.
For the English translation special thanks are due to
Dr. Güterbock for the trouble he has taken in reading the
proofs, and the courtesy he has shown in suggesting
alterations in the difficult architectural terms.
The use of the term “moat wall” has been decided on
for the massive brickwork of the fosse in preference to the
word revetment as more accurately expressing the nature
of the construction, although the expression is not used in
describing modern fortifications.
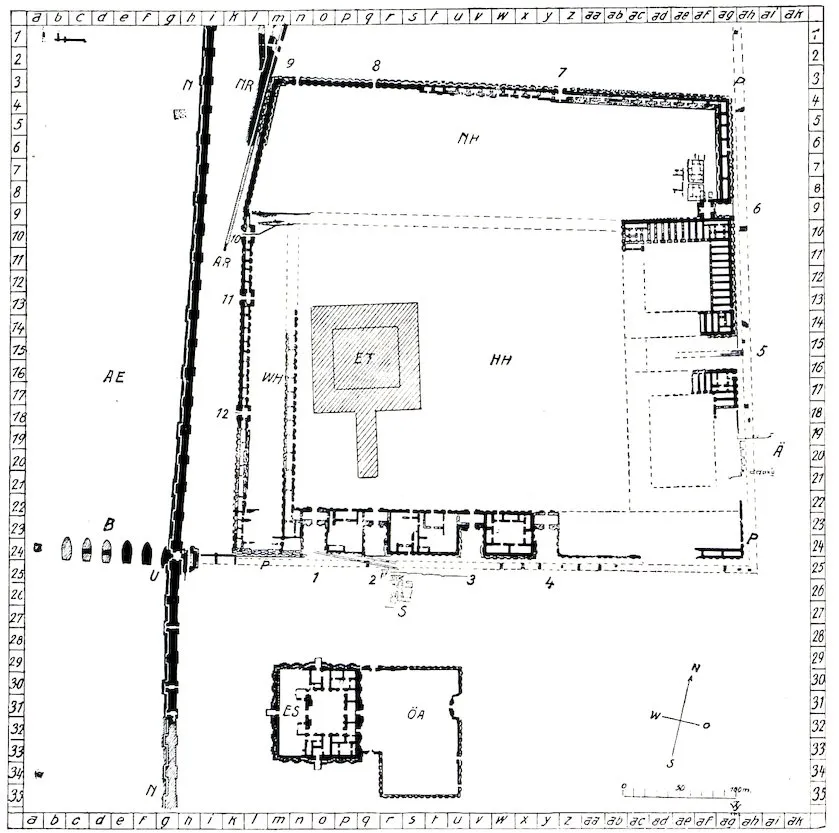
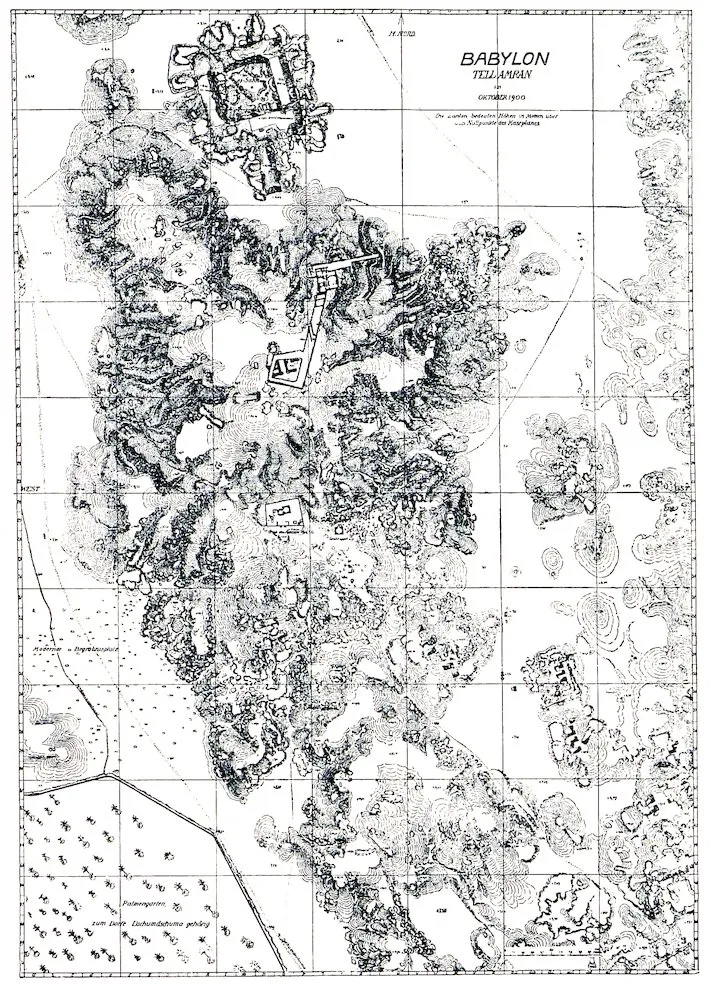
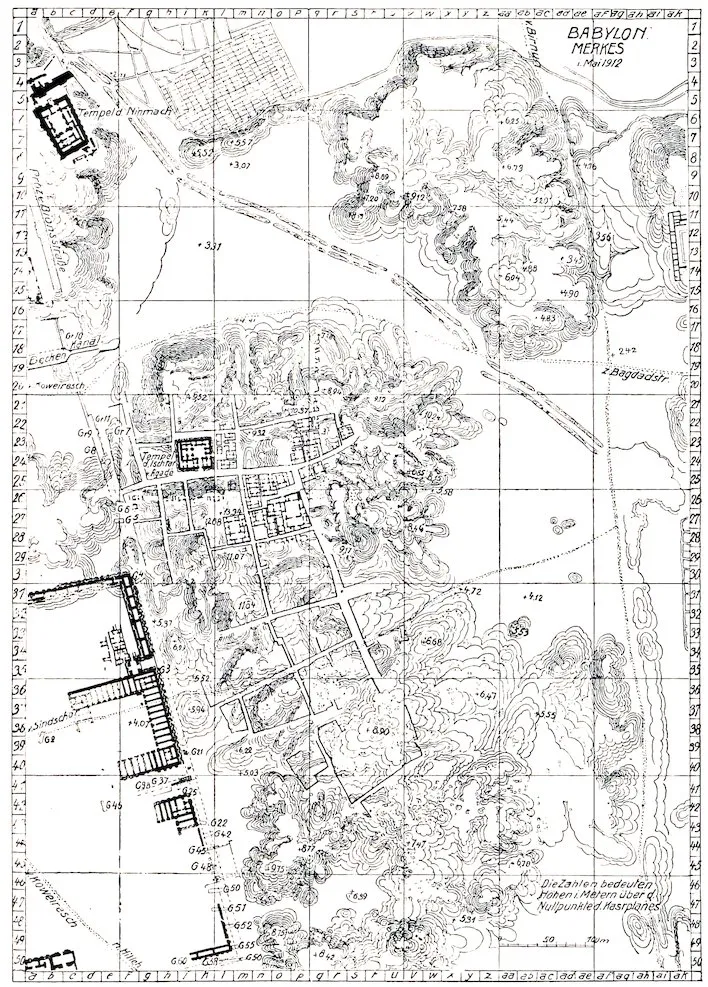
A The mound Amran. ADK Ancient ruined village of Kweiresh. AE Ancient Euphrates bed. AK Ancient ruined canal. AN Ancient Nil canal. AS Outer city wall. B The mound Babil. DA The village of Ananeh. DD The village of Djumdjumma. DK The village of Kweiresh. DS The village of Sindjar. E Euphrates. EM E-Mach, the temple of Ninmach. EP E-Patutila, the temple of Ninib. ES E-Sagila, the temple of Marduk. ET E-Temenanki, the tower of Babylon. F Fields. FK Farm of Karabet. G Tomb of Amran Ibn Ali. GM Garden wall. H The mound Homera. IA Ishin aswad. IS Inner city wall. K The mound Kasr. M Merkes. MR Remains of walls. N The Nil canal. NB The Nil bridge. NK New canal. P Palms. S Sachn. T The Greek theatre. TI Temple of Ishtar of Agade. W Road. WBH Road from Bagdad to Hilleh. Z Temple Z of some unknown divinity.
Fig. 1.—PLAN OF THE RUINS OF THE CITY OF BABYLON.
I THE OUTER CITY WALLS
1
In the time of Nebuchadnezzar the traveller who
approached the capital of Babylonia from the north would
find himself where the Nil Canal flows to-day, face to face
with the colossal wall that surrounded mighty Babylon
(Fig. 1). Part of this wall still exists and is recognisable
at the present time in the guise of a low earthen ridge
about 4 to 5 kilometres in length. Up to the present
we have only excavated a small part, so that it is
only possible to give a detailed description of the most
noteworthy features of these fortifications, that were
rendered so famous by Greek authors.
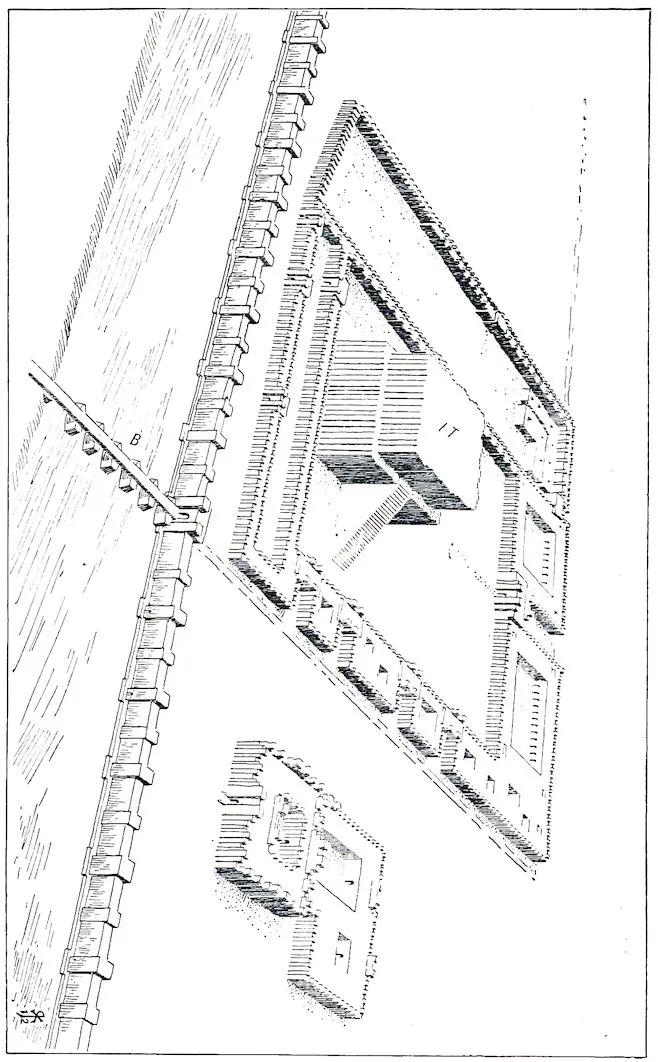
There was a massive wall of crude brick 7 metres thick,
in front of which, at an interval of about 12 metres, stood
another wall of burnt brick 7.8 metres thick, with the
strong wall of the fosse at its foot, also of burnt brick and
3.3 metres thick (Fig. 2). The fosse must have been in
front of this, but so far we have not searched closely for it,
and therefore the counterscarp has not yet been found.
Astride on the mud wall were towers 8.37 metres
(about 24 bricks) wide, that projected beyond the wall on
both its faces. Measured from centre to centre these
towers were 52.5 metres apart. Thus there was a tower
at intervals of about 100 ells, for the Babylonian ell
measured roughly half a metre.
Owing to the unfinished state of the excavations it is
not yet possible to say how the towers on the outer wall
were constructed. The space between the two walls was
2filled in with rubble, at least to the height at which the
ruins are preserved and presumably to the crown of the
outer wall. Thus on the top of the wall there was a road
that afforded space for a team of four horses abreast, and
even for two such teams to pass each other. Upon this
crown of the wall the upper compartments of the towers
faced each other like small houses.
This broad roadway on the summit of the wall, which
was of world-renown owing to the descriptions of it given
by classical writers, was of the greatest importance for the
protection of the great city. It rendered possible the
rapid shifting of defensive forces at any time to that part
of the wall which was specially pressed by attack. The
line of defence was very long; the north-east front, which
can still be measured, is 4400 metres long, and on the
south-east the ruined wall can be traced without excavation
for a length of 2 kilometres. These two flanks of the wall
certainly extended as far as the Euphrates as it flowed
from north to south. With the Euphrates they enclosed
that part of Babylon of which the ruins exist at the present
time, but according to Herodotus and others they were
supplemented on the other side of the Euphrates by two
other walls, so that the town site consisted of a quadrangle
through which the Euphrates flowed diagonally. Of the
western walls nothing is now to be seen. Whether the
traces of a line of wall to the south near the village of
Sindjar will prove to have formed part of them has yet to
be ascertained.
3
Fig. 2.—Part of the outer city walls; ground-plan.
The excavations carried on up to the present time have
yielded no surrounding walls beyond this fortification.
The circuit extended for about 18 kilometres. Instead of
this, Herodotus gives about 86 kilometres and Ctesias
about 65 kilometres. There must be some error underlying
this discrepancy. The 65 kilometres of Ctesias
approximate so closely to four times the correct measurement
that it may well be suspected that he mistook the
figures representing the whole circumference for the
measure of one side of the square. We shall later turn
more in detail from the testimony of the ancient writers to
the evidence of the ruins themselves. Generally speaking,
the measurements given
are not in accordance with
those actually preserved,
while the general description,
on the contrary, is
usually accurate. Herodotus
describes the wall of
Babylon as built of burnt
brick. To an observer
from without it would no
doubt appear as such, as
only the top of the inner
mud wall could be seen
from outside. The escarp
of the fosse was formed of
the square bricks that are
so extraordinarily numerous
in Babylon, that measure
33 centimetres and
bear the usual stamp of
Nebuchadnezzar. Those
of the brick wall are somewhat
smaller (32 centimetres)
and unstamped.
These smaller unstamped
bricks are common previous
to the time of Nebuchadnezzar,
but nevertheless
they may very well
date from the early years
of his reign, as we shall
see farther on. To what
period the mud-brick wall
may be assigned we do
not yet know; it is certainly
older. It apparently
possessed an escarp, of
which there are some
scanty remains within
the great brick wall. It
4appears to have been cut through on the outside by the
latter.
Up to the present we have found about 15 of the towers
on the mud wall only. They are the so-called Cavalier
towers, and project both at the front and the back, thus
placed astride on the wall. They were, of course, higher
than the walls, but we can get no clue from the ruins as
to the height of walls or towers, as only the lower parts
remain. The towers are 8.36 metres wide and are placed
44 metres apart. Thus on the entire front there were
about 90, and on the whole circumference—provided the
town formed a square—there must have been 360 towers.
How many there were on the outer wall we do not know.
Ctesias gives the number as 250. No gateway has yet
been found, which is not surprising, considering the
limited extent of the excavations.
During the Parthian period these lines of fortification
can have been no longer in a condition to afford protection.
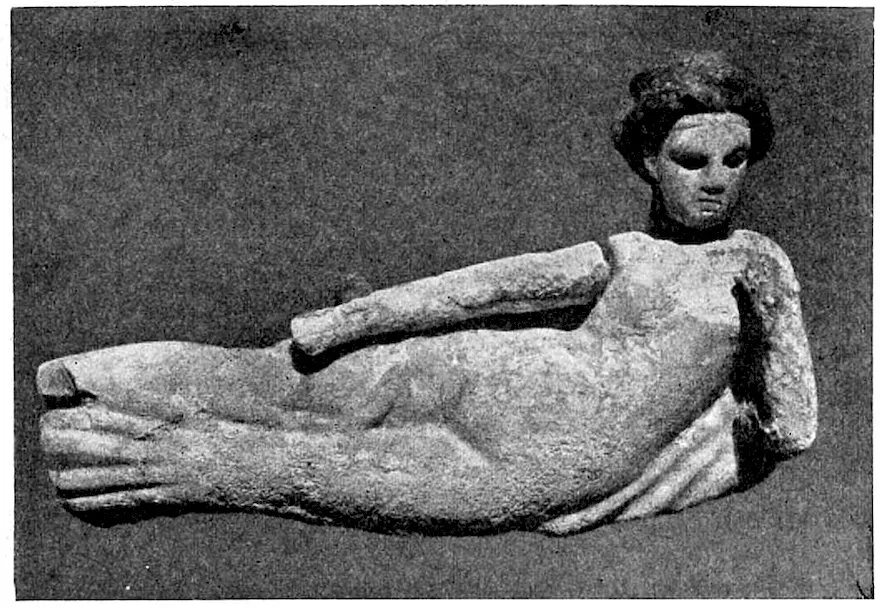
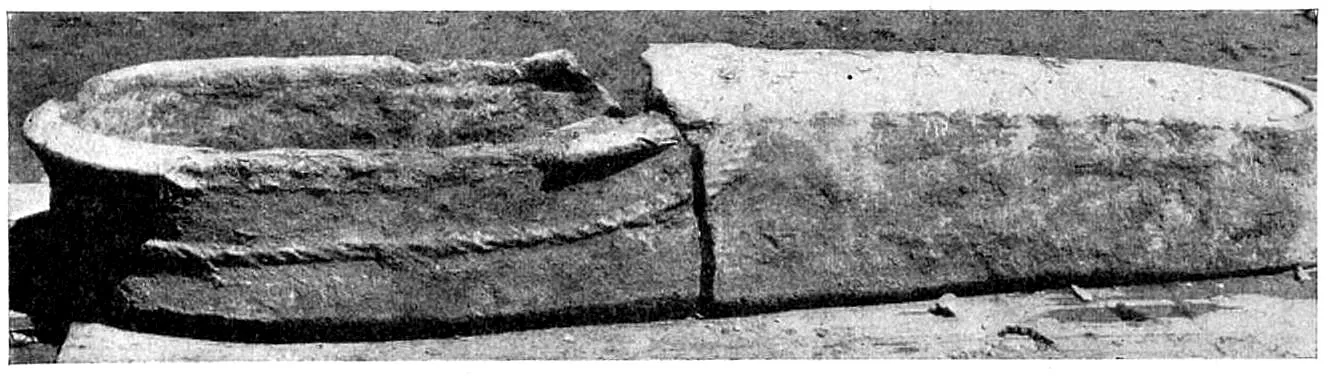
On the town side of the mud wall there are Parthian
sarcophagi, inserted in holes dug in the wall itself.
While the foundations of the brick wall are below the
present water-level, the mud wall stands on an artificial
embankment. As a general rule mud walls were not
provided with deep foundations. The mortar employed
for the mud wall was clay, and for the brick wall bitumen
was used. The same method of construction can be
recognised in other parts of the city, where it is better
preserved and can be more satisfactorily studied.
At the northern end of our line of wall, which encloses
the mound of ruins, called “Babil,” with a hook-like curve,
the inner wall also was built of brick. This appears, at
least, from the two deep trenches left by plunderers
which occur here, but it must be inferred pending
excavation. The digging for the valuable bricks which
occurred in recent times has left deep traces in the otherwise
smooth surface of the ground which we do not find
in the attempted demolitions of more ancient times.
For this reason, with the exception of the portion near
Babil there is nothing to be seen of the burnt-brick wall
without excavating, while the mud wall, which has merely
5suffered from the ravages of time, has left behind a clearly
marked line of ruins of some height. The town wall of
Seleucia on the Tigris, likewise a mud wall, stands out
similarly above its mounds of debris to a considerable
height. It cannot therefore be said that a burnt-brick
wall of 480 stadia, the gigantic dimensions recorded by
Herodotus, must necessarily have left considerable and
unmistakable traces, and it is not this consideration that
leads us to doubt the existence of an encircling wall of such
dimensions, which has been accepted as an established fact
since Oppert’s excavations in Babylon. Neither does the
immense size of itself demand dismissal as fantastic. The
great wall of China, 11 metres high and 7.5 metres broad,
with its length of 2450 kilometres, is just 29 times as long
as that of Herodotus. There are other overwhelming
considerations which we shall investigate later. In any
case the city, even in circumference, was the greatest of
any in the ancient East, Nineveh itself not excepted,
which in other respects rivalled Babylon. But the period
in which the fame of Babylon’s vast size spread over the
world was the time of Herodotus, and then Nineveh had
already ceased to exist.
A comparison with modern cities can scarcely be
made without further consideration. It must always be
remembered that an ancient city was primarily a fortress
of which the inhabited part was surrounded and protected
by the encircling girdle of the walls. Our great modern
cities are of an entirely different character, they are
inhabited spaces, open on all sides. A reasonable comparison
can, therefore, only be made between Babylon and
other walled cities, and when compared with them Babylon
takes the first place, both for ancient and modern times, as
regards the extent of its enclosed and inhabited area.
Nebuchadnezzar frequently mentions this great work
in his inscriptions. The most important passage occurs,
in his great Steinplatten[1] inscription, col. 7 l. 22–55:
“That no assault should reach Imgur-Bel, the wall of
Babylon; I did, what no earlier king had done, for 4000
ells of land on the side of Babylon, at a distance so that it
6(the assault) did not come nigh, I caused a mighty wall
to be built on the east side of Babylon. I dug out its
moat, and I built a scarp with bitumen and bricks. A
mighty wall I built on its edge, mountain high. Its broad
gateways I set within it and fixed in them double doors
of cedar wood overlaid with copper. In order that the
enemy who devised (?) evil should not press on the flanks
of Babylon, I surrounded it with mighty floods, as is the
land with the wave-tossed sea. Its coming was like the
coming of the great sea, the salt water. In order that no
breach should be made in it, I piled up an earthen
embankment by it, and encompassed it with quay walls of
burnt brick. The bulwark I fortified cunningly and made
the city of Babylon into a fortress” (cf. H. Winckler,
Keilinschriftliche Bibliothek, vol. iii. 2, p. 23). It can
hardly be expected that we can yet reach absolute certainty
as to the meaning of all the details here given. That can
best be afforded by a complete excavation, which is
urgently to be desired.
II THE MOUND BABIL
7
Fig. 3.—Plan of the mound “Babil.”
8
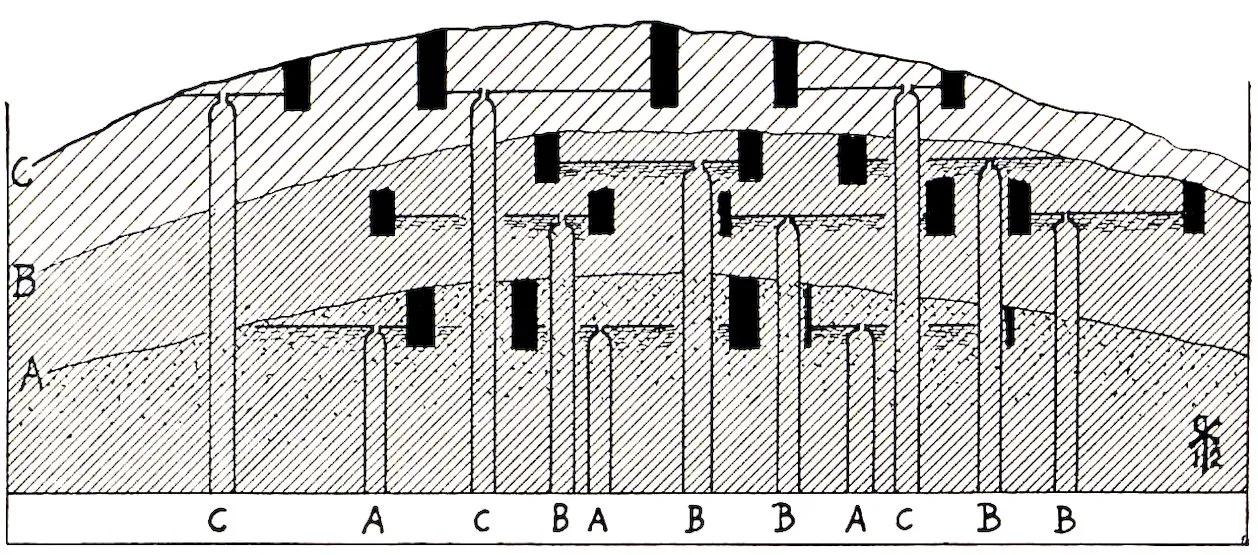
Fig. 4.—Section of a canal when newly constructed (B), and after long use (C).
Following the ridge of the ruined city wall from the
excavated portion farther to the north-west, one reaches a
gap in the wall where it was ruthlessly broken down by
later canals, now themselves dried up (Fig. 3). They
were forerunners of the present Nil Canal. The Arabic
word nil denotes the blue colour which is generally
produced by indigo, and has given its name to various
watercourses on Arab soil; the name of the Egyptian
Nile is probably connected with it. The Nil Canal runs
to-day a few hundred metres to the north-east along the
city wall and roughly parallel with it. The embankments
of these canals, which in places are of immense height,
intersect the plain with a sharp line. The contrast with
the plain is most striking when they are seen on the
horizon, where the mirage comes to their aid and makes
them look like hills of some importance. At first sight, also,
they appear to be entirely out of proportion with the small
amount of water that flows so slowly through the canal.
That, however, is only the case where the canal has been
in use for some long time. When the canal is first constructed
each embankment, under normal circumstances,
consists of no more than half of the earth which is dug
out, as these irrigation works, wherever the lie of the
ground permits, are so arranged that the surface of the
water may be higher than the surrounding plain. Only
in this way would it be possible with comparatively small
expenditure, and without special machinery for raising
water, to provide the field with a gentle supply of the
fructifying moisture. But the Euphrates at the period
of high water, when the irrigation takes place, bears a
quantity of material in suspension that is specially valuable
for agriculture. If the water stands quiet for long, as it
does in a lake, it becomes clear as glass, and is no longer
suitable for irrigation, it is “dead,” as the Arabs say. As
the water flows slowly through these canals it deposits
this precious material in the canal-beds, and especially sand
and mud in great quantities. Thus it is necessary every
year to clear out the canals, and the material thrown
out on to the embankments continually raises them in
height (Fig. 4). Obviously there must come a moment
in the history of each canal when it is more expensive to
clear it out than to construct a new one, and thus every
canal bears within it the germ of its own destruction. The
sanding up of the canal-bed is naturally more insistent in
portions nearest the river, and hence it is that this canal
displacement occurs so frequently in the neighbourhood of
the river-course. On the way from Bagdad to Hilleh
9in the neighbourhood
of the Euphrates,
one crosses
extraordinarily
numerous groups
of abandoned
canals, most of
which are nothing
else than the
older courses of
the same irrigation
system that
is in use to-day.
Fig. 5.—View of the mound “Babil.”
This explanation
must be borne
in mind when bewildered
by the
first sight of these
ruined canals,
either in reality
or on a plan. As
one approaches
the mound Babil
from the north or
the east—the
mound, by the
way, which alone
has preserved its
ancient name to
the present day—one
encounters
the annoyance of
this ruthless disturbance
of the
ground; it is
hardly possible
to see the mound
till one has
climbed the embankment
nearest
10to it, but the impression is then all the more striking
(Fig. 5).
The mound rises with a steep slope to the height of
22 metres above the plain. Its area forms a square of
about 250 metres, and this hill, consisting of broken brick
or clayey earth, is pierced by deep ravines and tunnels,
while on the north and south-west remains of walls of very
considerable height are still standing, with courses of mud
brick held together by layers of well-preserved reed stems.
They date from a later period, and may have belonged to
a fort which was erected in Sassanide or Arabic times on
the already ruined Babylonian building.
The astoundingly deep pits and galleries that occur in
places owe their origin to the quarrying for brick that has
been carried on extensively during the last decades. The
buildings of ancient Babylon, with their excellent kiln
bricks, served even in antiquity, perhaps in Roman times,
certainly in Parthian days, as a quarry for common use.
Later centuries appear to have done less to destroy the
ruins, but in modern times the quarrying for bricks has
assumed far more important dimensions. About twenty
years ago, when the Euphrates first began to pour its
life-giving waters into the Hindiyeh, a side branch somewhat
farther above Babylon, near Musseyib, an attempt
was made to head back the river into its old bed by building
up a dam, the Sedde, which with us has a somewhat evil
reputation. Building was carried on year after year without
interference at this dam, as long as the height of the water
permitted, and that with bricks from Babylon. Quite
recently this outrage has been checked by the powerful
influence of Halil Bey, Director-General of the Ottoman
museums, and of Bedri Bey, the Turkish Commissioner
on the excavations; so now there is a well-grounded hope
that the ruins of the most celebrated city of the East, or
perhaps of the world, shall go down to posterity without
further injury. Soon after the commencement of the
excavations I had interested myself in checking this
spoliation, but that was possible only for the Kasr, at
Babil it still went on. Even at the Kasr I had to drive
these workers out of their pits, and we set the people to
11work in our diggings, as the Arab is entirely indifferent
as to the method by which he earns his scanty wage. The
only objectors were the contractors, through whom the
materials for the Sedde building were sold. Very recently
the latter also made an attack on the tower of Borsippa,
but their barbarous attempt was promptly stopped by the
action of the Turkish Government.
The robbers carried away the walls layer after layer,
carefully leaving the adjoining earth untouched, as the
trench grew daily deeper, since a downfall would render
it inaccessible. This enables us to make some instructive
observations in the interior even before beginning our
excavations at this place.
It was a building consisting of many courts and chambers,
both small and large, a palace upon a substructure
about 18 metres in height. The latter is so constructed
that the building walls throughout are continuous and of
the same thickness above and below, while the intermediate
spaces are filled up to the height of the palace floor with
earth and a packing of fragments of brick. As on part of
the Kasr, the floor consists of sandstone flags on the edge
of which is inscribed, “Palace of Nebuchadnezzar, King of
Babylon, son of Nabopolassar, King of Babylon.” There
are also many portions of a limestone pavement that
consists of a thick rough under stratum, and a fine upper
stratum half a centimetre thick, and coloured a fine red or
yellow. This pavement is similar to those of the best
Greek period, and it may be considered to be an addition
of the time of the Persian kings, or of Alexander the
Great and his successors. All the bricks stamped with the
name of Nebuchadnezzar, of which we learn more when we
turn to the Kasr, were laid either in asphalt or in a grey
lime mortar, both of which also occur at the Kasr.
All these things considered, it is impossible to doubt
that Babil was a palace of Nebuchadnezzar’s. The
parallel passage in his great inscription very probably
refers to it (K.B. iii. 2, p. 31), col. 3 l. 11–29: “On the
brick wall towards the north my heart inspired me to
build a palace for the protecting of Babylon. I built
there a palace like the palace of Babylon of brick and
12bitumen. For 60 ells I built an appa danna towards
Sippar; I made a nabalu, and laid its foundation on the
bosom of the underworld, on the surface of the (ground)
water in brick and bitumen. I raised its summit and connected
it with the palace, with brick and bitumen I made
it high as a mountain. Mighty cedar trunks I laid on it
for roof. Double doors of cedar wood overlaid with copper,
thresholds and hinges made of bronze did I set up in its
doorways. That building I named ‘May Nebuchadnezzar
live, may he grow old as restorer of Esagila’” (translated
by H. Winckler). Various expressions remain extremely
obscure, and their explanation awaits the excavation of
the building. Especially should we like to know what
was meant by the appa danna. These words in
Babylonian mean a “strong nose,” which taken absolutely
literally is nonsense. In this connection, however, as
the appendage of a palace they recall so strongly the
apadana with which the Persian kings in Persepolis
denoted their palaces that one can hardly be mistaken in
thinking there must be some esoteric connection. An
apadana in Persia had the ground plan of a many-fronted
Hilani (see Fig. 77), and it would be very interesting and
of the highest importance in the history of architecture
to discover what a building of Nebuchadnezzar’s in
Babylon looked like, that at any rate, bore a name so
exactly similar in sound. It is only excavation that can
give the long-delayed answer to that question.
III GENERAL VIEW OF THE CITY
13
Fig. 6.—General view of Babylon, seen from the north-west.
14The heights of Babil afford a fine view (Fig. 6) over the
entire city, especially towards evening when the long purple
shadows cast on the plain throw up the golden yellow outlines
of the ruins in high relief. No human habitation is
in sight. The villages on the left bank of the Euphrates—Kweiresh,
where our house is, and Djumdjumma farther
south—are so buried among the green date palms that one
can scarcely catch a glimpse of even a wall. On the other
bank are Sindjar and Ananeh also concealed in the same
way, although the latter village with the farm of Karabet
stands forward somewhat more clearly. The Euphrates is
fringed with palms which cluster more thickly near the
water. To the south above their ornamental crowns the
minaret of Hilleh gleams, and in the blue distance can be
seen a somewhat pointed hill surmounted by a jagged wall,
the ruin of E-ur-imin-an-ki, the tower of Borsippa. Due
east is the mound of Oheimir, where are the ruins of the
ancient Babylonian Kish (?), towards the north the palms
of Khan Mhauil are to be seen, and, when the weather is
favourable, Tell Ibrahim, the ancient Kutha. With these
exceptions all that is visible is the sombre dun-coloured
desert. The cultivated stretches are diminishing in extent
and are only noticeable for those few weeks in the year
when they are clothed with green.
To those accustomed to Greece and its remains it is a
constant surprise to have these mounds pointed out as
ruins. Here are no blocks of stone, no columns: even in
the excavations there is only brickwork, while before work
commenced only a few brick projections stood out on the
Kasr. Here in Babylonia mounds form the modern representatives
of ancient glories, there are no columns to bear
witness to vanished magnificence.
The great mound, the Kasr or castle, forms the centre
of the city. It is the great castle of Nebuchadnezzar that
he built for a palace, completing the work of his father,
Nabopolassar. The modern name Kasr thus expresses
the purpose for which it was built. By Greek historians
it was called the Acropolis, by Romans the Arx. In area
it is three or four times as large as Babil, but it is
not so high, and when observed from that hill the greater
part is hidden by palms. This Acropolis, built on what
is called the Irsit Babylon (Steinplatten inscription, col. 7
l. 40), the piazza or town square of Babylon, is actually
the original Babylon, the Bab-Ilani, the Gate of the
Gods. It commanded the approach to the greatest and
15most renowned sanctuary of Babylonia, the temple of
Marduk called Esagila. This lies somewhat farther to
the south, buried 20 metres deep under the great hill,
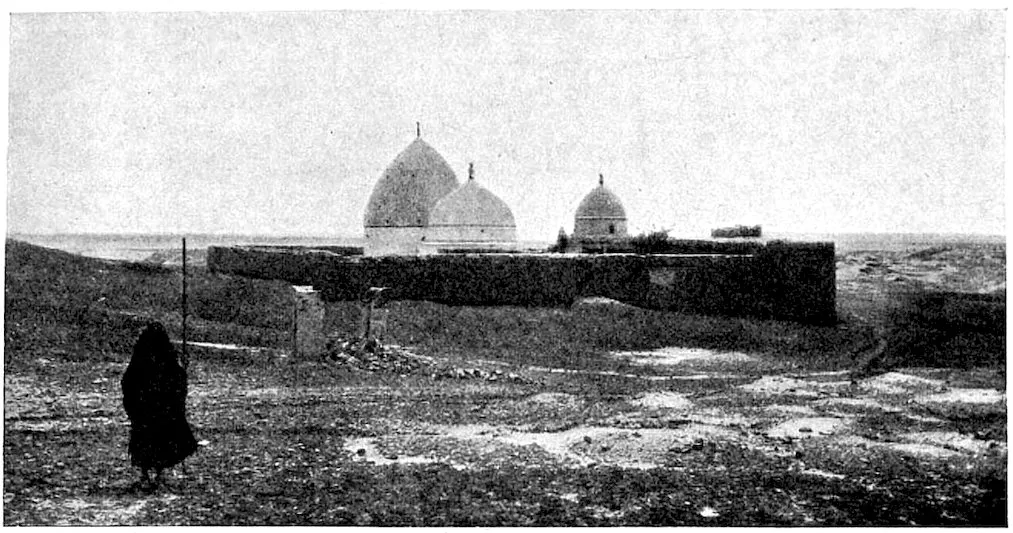
the third of the three great mounds of Babylon, Amran Ibn
Ali, a name acquired from the sanctuary which is upon
it, the tomb of Amran the son of Ali. It is 25 metres
high, the highest of all the mounds, and owes this to
the fact that after all the other sites were abandoned it
was occupied for habitation right up to the Middle Ages,
under Arab rule. Close by to the north lies the rectangular
ruin of the tower of Babylon, E-temen-an-ki, on a small
plain called Sachn, that represents its sacred precincts.
Due east of the Kasr a smaller but unmistakably higher
mound rises from the plain, called from its red colour
Homera. It conceals no buildings, but from top to bottom
it consists of brick fragments. We shall return to it later.
Close by, almost due north and south, extends the low
ridge of ruins of the inner city wall that encircled the
inner portion of the city in a line not yet fully traced.
Between Homera and Amran, as well as to the south of
the latter, and between the Kasr and Babil, we see the
plain broken by a number of low mounds distributed in
groups. Here clustered the dwellings of the citizens of
Babylon, and the recollection of them has so far survived
to the present day that one of these groups south-east
of the Kasr is called by the Arabs Merkes, the city or
centre of the dwellings. It is here that the dwellings and
streets of the city of the time of the Persian kings, and
as far back as that of the earliest Babylonian kings,
have survived in the mass of ruins. Externally these
remains present the appearance of mountainous country in
miniature; heights, summits, ravines, and tablelands are
all here. At Merkes there is a sharp hill visible from a
distance, due to an excavation previous to our expedition
when the rubbish dug out was collected there. There are
also public buildings buried in the ruins. Thus between
Homera and Merkes there is a Greek temple, on Merkes
itself is a temple, and there are two in the so-called Ishin
aswad, the district south-east of Amran.
Where there are no mounds, husbandry is carried on
16to some extent. In the eastern corner, in the angle of the
outer wall, the overflow of water collects in a lake during
the period of irrigation. But even in this low quarter of
the city there were once dwellings, which the course of
centuries has covered with the enveloping shroud of the
shifting and levelling sands.
IV THE EUPHRATES AND ITS COURSE
Although the Euphrates lies for the greater part of the
year shrunken in its arid bed (Fig. 7), yet at the commencement
of our expedition its full flood covered the
entire bed from 100 to 200 metres wide (Fig. 8). In comparison
with its boisterous relative the Tigris, it appears
very sluggish, but it entirely fulfils its mission as an alluvial
river. At each bend it removes the superfluous matter from
one bank to deposit it as a valuable asset on the other bank
lower down, and by this assiduous and steady work it
gradually alters its course. As far back as the time of
Nebuchadnezzar its general direction was from north to
south, but not precisely as to-day. Its course took it close
by Babil, which commanded its entrance into the city, and
it certainly washed the west front of the Kasr exactly where
the village of Kweiresh stands to-day. From here we
can trace its ancient course in the long, shallow depression
that runs close under Amran. Here we have found the
stone bridge mentioned by Greek authors as spanning the
river. The Kasr lay then, as now, on the left bank of
the Euphrates, but there was a period under the Persian
and Greek kings when it lay on the right bank, and its
north, east, and south sides were more or less washed by
those waters.
It is easy to understand that the continuous shifting
of the river must have altered both its bed and its level.
To-day, when very little water comes into the river, ground
water is reached 1 or 2 metres lower than 10 years ago,
when it was at about the same level as in the time of
Nebuchadnezzar, but it must have been considerably lower
under the first kings of Babylon, when the houses in
Merkes were built, as these now stand below water-level.
17
Fig. 7.—The Euphrates in 1911.
Fig. 8.—The Euphrates, seen looking north from the Expedition House in 1907.
18These variations are comparatively trifling. There are
more important ones arising from other causes. As the
river-bed rises, the banks also rise. This is brought about
by the more luxuriant vegetation and the activity of the
husbandmen in the neighbourhood of the banks, as well
as by an occasional overflow, when naturally the largest
share of sediment is deposited near the river. Thus the
river flows over what may be termed an artificially raised
bed between two raised banks; the surface of the water
is actually higher than the plain beyond the banks, a
difference which the unaided eye can scarcely detect as
it deals with a rise of only a few metres over an extent of
several hundred. At a specially high flood, however, or
owing to carelessness in dealing with the canals, the river
bursts its banks, rushes out over the lower plain, and, unhindered
by any obstacles, makes its way lower down into
its ancient bed. This happened in modern times in
Musseyib, when the Euphrates left its ancient bed, from
Musseyib to Samaua, and transferred itself to the western
Hindiyeh branch. It appears to have flowed appreciably
more to the west in the neighbourhood of Divaniyeh in
ancient times. According to a plan of the city found on
the spot, Nippur seems to have lain on the Euphrates.
Fara also, the ancient Shuruppak, where the Babylonian
Noah built his ark, and which we have excavated, is represented
on the border of the river, though it now lies 12 hours
from Divaniyeh. These great shiftings of the river must
have altered the geographical and topographical aspect of
the country to an extraordinary degree in the course of
hundreds and thousands of years. When we attempt to discover
the reason for selecting a particular site for an ancient
town we are confronted by the difficulty of not knowing
where the ancient canals lay. The ruined canals of to-day
go back, perhaps without exception, to the Middle Ages of
Arab rule. The great “Habl Ibrahim” is on the whole
no older than this. Whether an ancient canal of similar
19extent ran in its immediate neighbourhood we do not
know; there are no remains of one. Certain ancient watercourses,
as those at Nippur or Fara, can no longer be
recognised on the surface. The river bank at Fara was
first brought to light by excavation.
The walk from Babil to Kasr along the river bank
takes one entirely among characteristic Babylonian scenery.
Gardens, palms, and fields are sometimes all grouped
together, forming a scene of rich luxuriance. It is, however,
no more than a strip about 600 metres wide. For
the first year after their planting the palms require regular
watering, after that they grow of themselves and the roots
of a fully grown tree are supposed to reach ground water.
Gardens and fields must be watered, since we are in the
almost rainless subtropical zone, and have scarcely 7 centimetres
of downfall in the whole year. The canals are not
directly available for the irrigation of the river banks as
the level of the water rarely rises to their height. Here
artificial elevators, the djird, are required. A huge leather
bag is raised to the top of a short incline of about 30
grades by an ox, where its funnel end, closed during the
ascent by a cord at the top, automatically empties itself
into the irrigating channel. The cord on which the leather
bag is suspended works over a cylinder supported on two
projecting palm trees laid horizontally. Its rotation
produces a resounding noise which penetrates the solemn
stillness of the palm grove. Each djird possesses a
characteristic melody of its own, to which the Arab
attendant adapts his own song. These djirds are always
under the shade of a mulberry tree, which is often of
gigantic size (Fig. 9). The na’ura, the water-wheel so
common on the upper Euphrates, is never used here as the
stream is not sufficiently powerful. The dolab, a chain
pump driven by a whim, is occasionally used, and the
motor pump has been recently introduced by certain up-to-date
farmers.
It is clear that this continual watering, together with
the shifting of the river and the flooding of the land, must
raise the level of the ground, but it is difficult to estimate
to what extent. Our only opportunity of observing it is
20among ruins, and there the process of elevation is, of course,
far more rapid owing to the continual demolition of the
buildings. In historical times, which we may here reckon
as beginning with the invention of writing somewhere in
the fourth millennium B.C., the measurable rise of the land
has certainly been only slight. With regard to the totally
unknown period of the prehistoric culture, it may safely
be affirmed that the entire level of the land probably rose
many metres.
Fig. 9.—A djird, opposite Kweiresh.
21
Fig. 10.—Arab at work on a canal, in the neighbourhood of Babylon.
Fig. 11.—The hooked plough in Babylon.
The entire method of irrigation, particularly that of the
djird, bears a distinctly ancient character, it cannot have
changed much since the time of Nebuchadnezzar; neither
can the fashion in which the people divide their land by
low embankments into rectangles and then lay them under
water by alternately piercing and closing up the trenches
(Fig. 10); the primitive hooked plough (Fig. 11) and the
trampling in of corn by animals must be equally ancient.
All these seem to carry one back many thousands of years.
22At the bend of the Euphrates, between Babil and Kasr,
lie the ruins of the former village of Kweiresh, whose
population migrated elsewhere a hundred years ago. The
walls of mud brick still overtop the heaps of debris.
Fig. 12.—Doorway of the Expedition House in Kweiresh.
The modern village of Kweiresh lies close to the Kasr,
to which we must now turn our attention. The most
northerly house of Kweiresh is the headquarters of our
expedition (Fig. 12), called by the Arabs “Kasr abiad.”
V THE KASR. THE ASCENT AND PROCESSION STREET
23
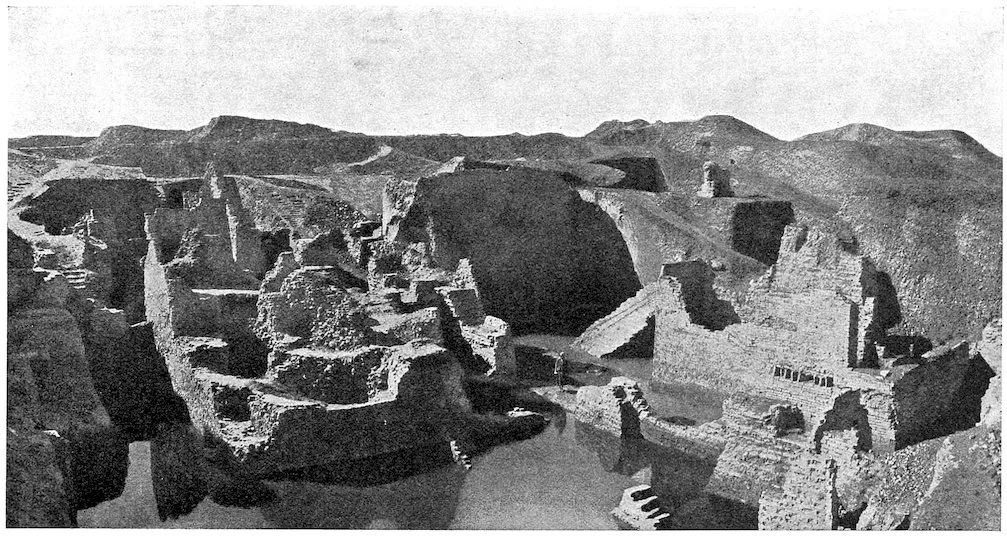
Fig. 13.—Plan of the Kasr.
The Kasr presents so many different aspects that it is
not easy to give a clear representation of it (Fig. 13).
We will first traverse the whole of it and try to give some
account of what is to be seen there, before classing
24together the buildings of different periods. Almost all
that is visible at a first glance is of the time of Nebuchadnezzar,
who throughout his reign of 43 years must have
been unremitting in his work of building and extending
his castle.
The ascent was from the north in the north-east corner.
All uncertainty on this point has been removed by our
recent excavations. Here we had to uncover walls of
great extent and deeply buried, and discover their connection
with each other. To do this, almost the whole
of our men were set to work on the site. We regularly
employ from 200 to 250 men, divided into gangs. The
leader breaks up the ground with a pickaxe, and 16 men
carry away the earth in baskets which are filled by three
men with broad axes. This is the usual method, which is
necessarily varied according to circumstances. The leader
receives 5 piastres daily, the basket-fillers 4, and the
carriers 3, as wages. At the diggings we adopt various
methods according to the nature of the site and the object
aimed at.
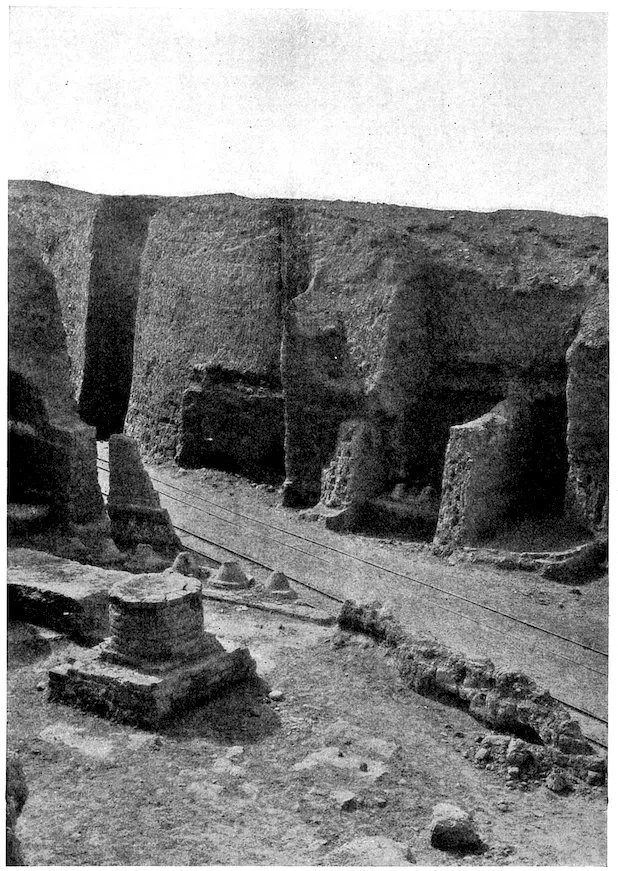
Here the workmen descend abreast in a broad line
down a slanting incline to the prescribed verge. Having
reached it, they draw back to a distance of 5 metres and
recommence work. In this way sloping layers of earth
are successively peeled off and the walls gradually emerge.
By means of a field railway the earth is removed some
distance to a site which provisionally we decide to be
unimportant. When one of these slopes reaches the lowest
level, which is generally the water-level, the workmen face
in the opposite direction and remove the remainder in a
similar fashion, only leaving a portion of the slope on the
edge of each excavation available for transport.
At this point the ends of two parallel walls came to
light running south, which we shall describe later with the
fortification walls. Between them is a broad street or
roadway, which leads direct to the Ishtar Gate, made by
Nebuchadnezzar as a processional road for the God
Marduk, to whose temple of Esagila it eventually leads.
It still possesses the brick pavement covered with asphalt
which formed a substratum for the immense flagged
25pavement. The central part was laid with mighty flags
of limestone measuring 1.05 metres each way, and the
sides with slabs of red breccia veined with white, 66 centimetres
square. The bevelled edges of the joints were
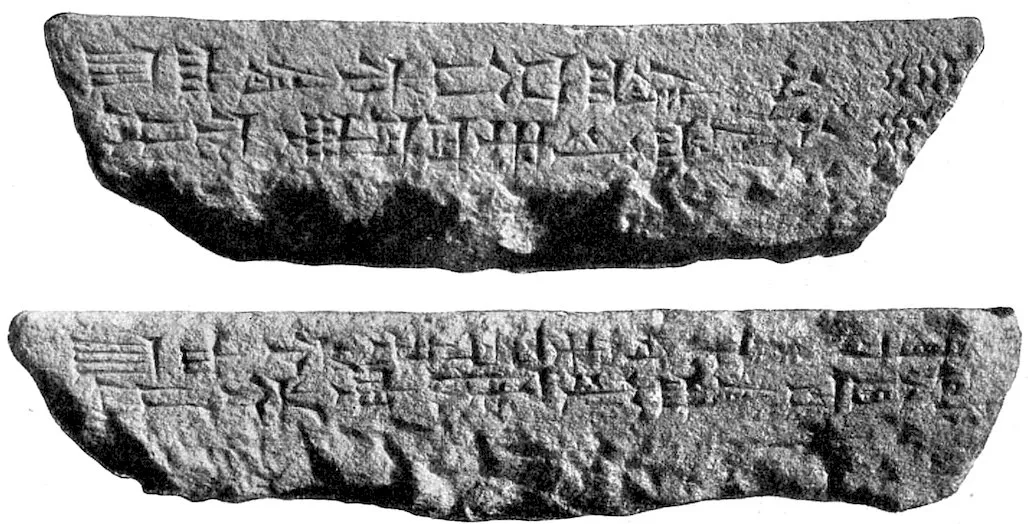
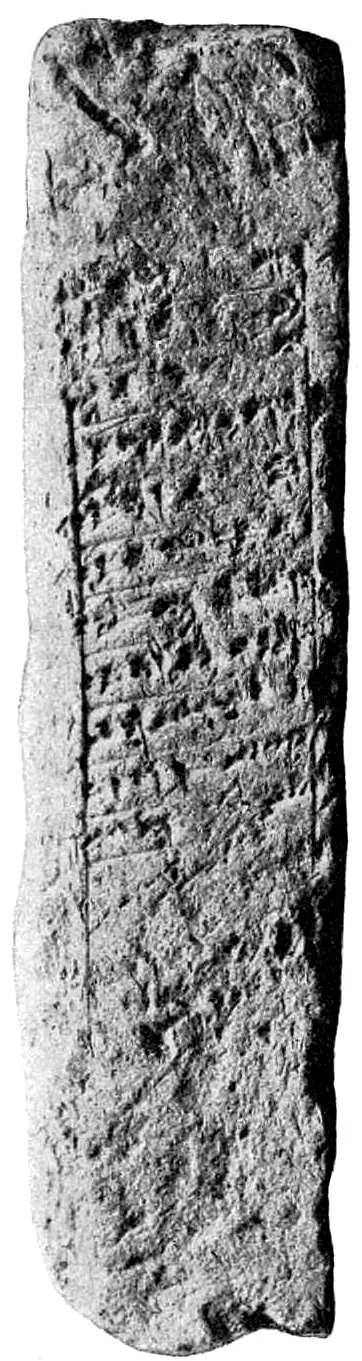
filled in with asphalt. On the edges of each slab (Fig. 14),
which, of course, were not visible, was an inscription,
“Nebuchadnezzar, King of Babylon, son of Nabopolassar,
King of Babylon, am I. The Babel Street I paved with
blocks of shadu stone for the procession of the great Lord
Marduk. Marduk, Lord, grant eternal life.” On the
flags of breccia the word Turminabanda, breccia, has been
substituted for Shadu, mountain. The fine hard limestone
may have been brought from the neighbourhood of Hit or
Anah, where a similar stone is quarried, and transport by
river would present little difficulty; of the provenance
of the turminabanda I have not been able to acquire
any knowledge. The great white paving-stones give the
impression of being intended for wheeled traffic, but those
that are still in situ do not show the slightest traces of
being used for any such purpose, they are merely polished
and slippery with use.
Fig. 14.—Paving block of the Procession Street.
The Kasr roadway lies high, 12.5 metres above zero,[2]
and slopes gently upwards from the north to the Ishtar
Gateway. A later restoration, possibly of the Persian (?)
period in brick, rendered it horizontal. Before the time
of Nebuchadnezzar it was considerably lower, but as he
placed the entire palace on a level higher than that of its
predecessor, he was forced also to raise the roadway.
In consequence of this we can to-day enjoy the glorious
26view over the whole city as far as the outer walls. It is
clearly of this work of his that Nebuchadnezzar speaks
in his great Steinplatten inscription (col. 5): “From Dul-azag,
the place of the decider of fates, the Chamber of
Fate, as far as Aibur-shabu, the road of Babylon, opposite
the gateway of Beltis, he (Nabopolassar) had adorned the
way of the procession of the great lord Marduk with
turminabanda stones. Aibur-shabu, the roadway of
Babylon, I filled up with a high filling for the procession of
the great lord Marduk, and with turminabanda stone and
with shadu stone I made Aibur-shabu, from the Illu Gate
to the Ishtar-sakipat-tebisha, fit for the procession of his
godhead. I connected it together with the portions that
my father had built and made the road glorious” (trans. by
H. Winckler). Ishtar-sakipat-tebisha is the Ishtar Gate,
and from this we find that the inscription does not refer to
the whole of the Kasr Street, but only to part of it, either
that which adjoined the Ishtar Gate on the north or on
the south.
The fine view now obtainable from the street of Kasr
was certainly not visible in antiquity, for the roadway was
bordered on both sides with high defensive walls. They
were 7 metres thick and formed the junction between the
northern advanced outworks and the earlier defences,
of which the Ishtar Gateway is part. They guarded the
approach to the gate. Manned by the defenders, the road
was a real pathway of death to the foe who should attempt
it. The impression of peril and horror was heightened
for the enemy, and also for peaceful travellers, by the
impressive decoration of long rows of lions advancing one
behind the other with which the walls were adorned in low
relief and with brilliant enamels.
The discovery of these enamelled bricks formed one of
the motives for choosing Babylon as a site for excavation.
As early as June 1887 I came across brightly coloured
fragments lying on the ground on the east side of the
Kasr. In December 1897 I collected some of these and
brought them to Berlin, where the then Director of the
Royal Museums, Richard Schöne, recognised their significance.
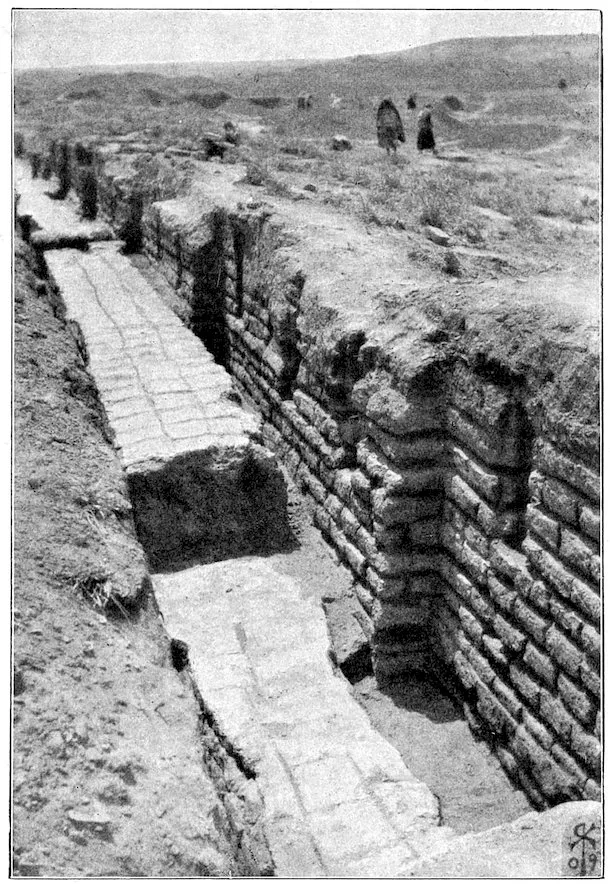
The digging commenced on March 26, 1899, with
a transverse cut through the east front of the Kasr
(Fig. 15). The finely coloured fragments made their
appearance in great numbers, soon followed by the discovery
of the eastern of the two parallel walls, the pavement
of the processional roadway, and the western wall,
which supplied us with the necessary orientation for further
excavations.
27
Fig. 15.—Beginning of the excavations on March 26, 1899, with the pavement of the Procession Street on the east side of the Kasr.
28The tiles represented lions advancing to right or to
left (Fig. 16) according to whether they were on the
eastern or the western wall. Some of them were white
with yellow manes, and others yellow with red manes, of
which the red has now changed to green (see p. 106)
owing to decomposition. The ground is either light or
dark blue, the faces, whether seen from the left or the
right, are all alike, as they have been cast in a mould.
None have been found in situ. The walls were plundered
for brick, but they were not so completely destroyed as to
prevent our observing that they were provided with towers
that projected slightly and were obviously placed at
distances apart equal to their breadth. Black and
white lines in flat enamel on the edges of the towers
divided the face of the two walls into panels, defining
the divisions made by the towers in the two long friezes
of 180 metres, the plinth was decorated with rows
of broad-leaved rosettes. As the lions are about
2 metres long, it is possible that each division contained
two lions. That would give 60 lions at each side,
a total of 120 that agrees well with the number of
fragments found.
We must now consider the reliefs and their colouring.
For the reliefs a working model must first have been
obtained of which the several parts could be used for
making the mould. The most natural method would be
to build a temporary wall the size of one of these lions
with bricks of a plastic clay, and with a strong mortar
compounded with sand, on which the relief could be
modelled. The jointing was carefully considered, for it is
so arranged as not to cut through the figures too obviously,
and each brick bears a considerable share of the relief.
The joints serve an actual purpose in regulating the proportions, and take the place of the squaring lines with
which Egyptian artists prepared their work.
Fig. 16.—THE LION OF THE PROCESSION STREET.
29
Fig. 17.—Cross-section of a lion relief (B) and of an Assyrian relief (A).
With the help of these models, moulds could be made
for each separate brick. They were probably of burnt
pottery similar to the moulds made for the abundant terra-cottas
of Babylonia. The mould would form one side of
the frame in which the brick was struck,
and, according to the regular method of
bonding, a course of whole bricks (33 × 33
centimetres) would be followed by a
course of half bricks (33 × 16½). Thus
the ground of the reliefs and the wall
surface were actually identical, and there
is not even a projecting base on which
the paws of the great beasts might appear
to rest, as would be the case with
stone reliefs. This is art in clay, a
specialised art, distinguished from all
other kinds of relief. The edges of the
figures do not project more or less
squarely as they do in Assyrian alabaster
reliefs (Fig. 17 A), but in an obtuse angle
(Fig. 17 B). Also there are no even
upper surfaces as there are on Assyrian
stone carvings. Both peculiarities
would considerably facilitate the withdrawal
of the tile from the mould.
The same conception of art influenced
the marvellous, highly developed, glyptic art of Babylonia.
The style of the gem reliefs during the time of Hammurabi
was also transferred to stone, while the older
Babylonian stone reliefs distinctly show their direct derivation
from the previous flat bas-reliefs, to which Assyrian
art of the later period still adhered. Previous to our
excavations no example of the plastic art of the time of
Nebuchadnezzar was known.
The brick when moulded and before it was enamelled
was burnt like any ordinary brick; the contours were then
drawn on it with black lines of a readily fusible vitreous
composition, leaving clearly marked fields. These were
30filled with liquid coloured enamels, the whole dried and
then fused, this time apparently in a gentler fire. As the
black lines had the same fusing-point as the coloured
portions they often mixed with the colours themselves,
thus giving the work that marvellous and harmonious
brilliancy and life which we admire to-day. With the
Persian enamels which we shall meet with in connection
with the Persian buildings these black lines have a higher
melting-point and therefore remain distinct and project
above the coloured enamels after the firing.
The bricks had then to be arranged according to the
design. In order to facilitate this and to ensure an
accurate distribution of them on the building site, the
bricks were marked on the upper side in rough glaze with
a series of simple signs and numerals. The sign on the
side of a brick and on that which was to be placed next it
are identical. We shall learn more of the system in the
Southern Citadel, where it was employed in the enamelled
decorations of the great court.
A complete study of these details could not be made in
Babylon as we were cramped for space and could not
spread out the pieces. The chemical preservation of them
was carried out in Berlin with great care under the able
direction of Professor Rathgen. The antiquities from the
ruined sites, more especially the pottery, were completely
permeated with salts, saltpetre, and the like. These
materials, owing to long exposure to air, had formed hard
crystals on the surface, which had to be removed by long-continued
soaking. Here in Babylon also we numbered
each piece so that we could be certain at what part of the
Processional Street each fragment had been found. The
transverse cut in the wall u 13 of the plan of Kasr (Fig.
13) gives an excellent insight into the method of construction.
Over every course of brick is a thin layer of
asphalt, and above this an equally thin layer of mud and
then another course of bricks. The joints of the course,
which are from 1 to 1½ centimetres thick, are also formed of
asphalt and mud. In every fifth course a matting made of
reeds, the stalks of which have been split and rendered
flexible by beating, is substituted for the mud. The
31matting itself has rotted, but the impression left on the
asphalt is still perfectly fresh and recognisable. In appearance
it corresponds exactly with the ordinary matting in
use in the neighbourhood to-day.
A determined and very remarkable effort was obviously
made to separate the courses, to prevent their adhering to
each other, overlaid as they were with asphalt. This
separation occurs in other parts of the city effected by
reed straw instead of mud. Only in some few detached
instances were the bricks laid immediately on the bitumen,
where they fitted together as firmly as a rock, as in the
wall 17 metres thick which in k 13 runs through the
great Principal Citadel, in the southern strongest part of
the Ishtar Gateway, and also in the postament of the cella
in the temple of Borsippa. We may add that asphalt and
mud, or asphalt and reed straw are regularly used for joints
throughout the period of the Babylonian kings. Only in
his latest buildings, the Kasr, the Principal Citadel, and
Babil, did Nebuchadnezzar change to lime mortar, while
Nabonidus for his Euphrates wall turned once more to
asphalt. The later builders, Persians, Greeks, and
Parthians, employed mud for mortar.
The asphalt mortar in the great defensive walls of
Babylon and the inserted mats are mentioned by
Herodotus (i. 179): he records that after every 30 courses
of bricks a plaited mat was inserted. So large a number
has not yet been observed by us. The lowest number is
5, the highest 13. In the Babylonian, inscriptions on
buildings, especially on those of Nebuchadnezzar, asphalt
is very often mentioned in connection with burnt brick,
but never mud, lime, or reeds.
VI THE ISHTAR GATE
The magnificent approach by way of the Procession
Street corresponds entirely with the importance, the size,
32and the splendour of the Ishtar Gate. With its walls which
still stand 12 metres high, covered with brick reliefs, it is
the largest and most striking ruin of Babylon and—with the
exception of the tower of Borsippa which, though now
shapeless, is higher—of all Mesopotamia (see ground-plan
on Fig. 46).
Fig. 18.—Eastern end of the mud-brick wing, at the Ishtar Gate, from the north.
It was a double gateway. Two doorways close together,
one behind the other, formed into one block by short connecting
walls, lead through the walls of crude brick (Fig. 18),
which are equally closely placed. At a later period the
latter formed a transept which stood out square across
the acropolis and afforded special protection to the inner
part, the Southern Citadel (cf. the restored view, Fig. 43).
Apparently these walls were originally connected directly
with the inner town wall still extant at Homera, for inscriptions
found there prove conclusively that to it belonged
the name Nimitti-Bel, while the Ishtar Gate is itself
frequently spoken of in other inscriptions as belonging to
both Imgur-Bel and Nimitti-Bel. Imgur-Bel and Nimitti-Bel
are the two oft-mentioned celebrated fortress walls
of Babylon, of which we shall presently speak (p. 150et seq.).
33
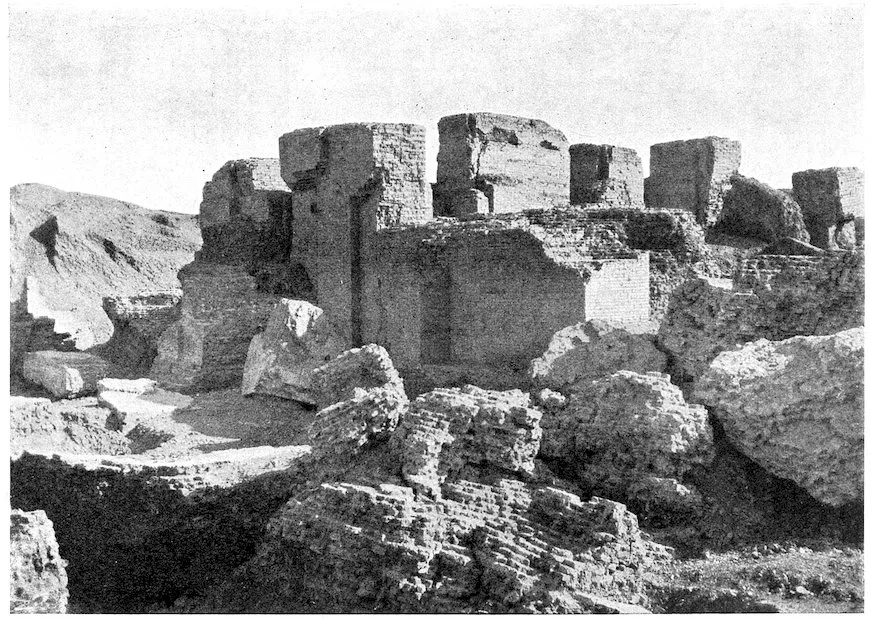
Fig. 19.—General view of the Ishtar Gate from the north.
34
Fig. 20.—Gold plaque from grave in the Nabopolassar Palace (scale 3: 1).
Of each of the two gateways two widely projecting
towers close to the entrance are still standing (Fig. 19),
and behind them a space closed by a second door.
This space, which is generally called the gateway court,
although it was probably roofed in, shows clear signs that
its primary object was to protect the leaves of the double
door which opened back into
it from the weather, and also
that it strengthened the possibilities
of the defences. In
the case of smaller gates
which do not possess these
interior chambers, the leaves
of the doors were inserted
in the thickness of the wall,
which afforded a protection;
an embrasure which is absent
in the gateways. On the
northern gate the gateway chamber lies transversely, on the
southern it extends along the central axis. Here also it is
enclosed with walls of such colossal thickness that it may
be supposed to have supported a central tower of great
height, but nothing remains in proof of this. This
assumption is delineated in Fig. 21, while in Fig. 43 it
is taken for granted that the gateway chamber was commanded
by the towers. Here, as in all the other buildings,
we have little to guide us as to the superstructure. Among
the ornaments in a grave in the Southern Citadel was a
rectangular gold plate (Fig. 20) which on the face represents
a great gateway. On it, near the arched door, we see the
two towers overtopping the walls, while on their projecting
upper part triangular battlements and small circular loopholes
can be seen. Of the latter we found thick wedge-shaped
stones under the blue enamelled bricks, and also
part of the stepped battlements in blue enamel which, on
the whole, may have had an appearance of triangles.
35
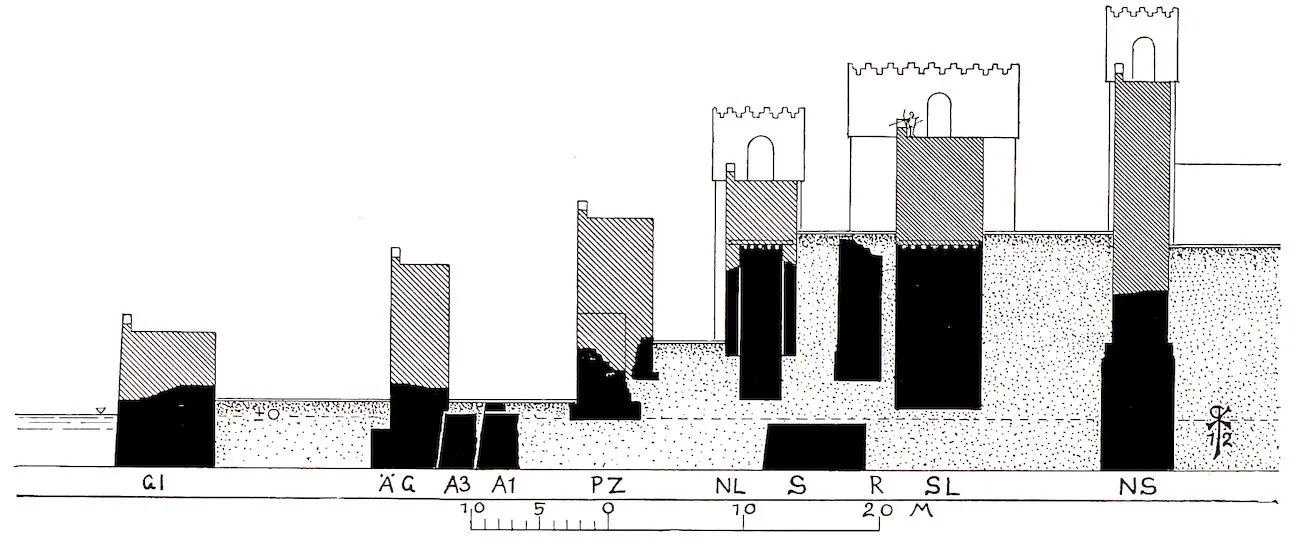
Fig. 21.—Section through the Ishtar Gate.
36
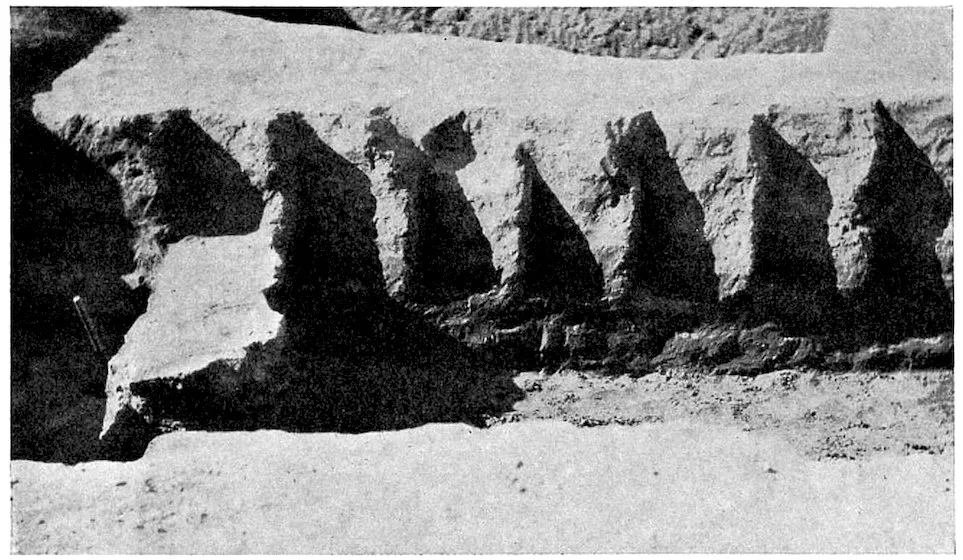
Fig. 22.—Grooved expansion joints at the Ishtar Gate.
The gateway itself was not placed immediately in the
mud wall, but between four wing-like additions of burnt
brick, in each of which was a doorway. Thus the Ishtar
Gate had three entrances, the central one with fourfold
doors, and one to right and left, each with double doors.
The foundations of the main building are so deep that,
owing to the present high water-level, we could not get
to the foot of them
(Fig. 21). The gateway
wings are not carried
down so far, and the
walls that stretch northward
still less. It is
conceivable that those
parts of the wall where
the foundations are
specially deep do not
sink so much in the
course of time as those
of shallower foundations,
and settlement
is unavoidable even
with these, standing as
they do upon earth and
mud. Thus where the
foundations are dissimilar
there must be
cleavages in the walls,
which would seriously
endanger the stability
of the building. The Babylonians foresaw this and
guarded against it. They devised the expansion joint,
which we also make use of under similar circumstances.
By this means walls that adjoin each other but which are
on foundations of different depths are not built in one
piece. A narrow vertical space is left from top to bottom
of the wall, leaving the two parts standing independent
of each other. In order to prevent any possibility of
their leaning either backwards or forwards, in Babylon a
vertical fillet was frequently built on to the less deeply
rooted wall, which slid in a groove in the main wall
(Fig. 22). The two blocks run in a guide, as an engineer
would call it. In the case of small isolated foundations,
the actual foundation of burnt brick rests in a substructure
of crude brick shaped like a well, filled up with earth,
in which it can shift about at the base without leaning
over, which gives it play like the joints of a telescope.
In this way the small postament near the eastern tower
of our gate is constructed, and also the round one which
stands to the westward of it on the open space in front of
the gate (Fig. 23). On these postaments and on similar
ones in the northern gateway court and in the intermediate
court must “the mighty bronze colossi of bulls
and the potent serpent figures” have stood which Nebuchadnezzar
placed in the entries of the Ishtar Gate
(Steinplatten inscription, col. 6).
37
Fig. 23.—View of the Ishtar Gate from the west.
38Where the southern door adjoined its western buttress
there were some remarkable and rather considerable
ancient cavities in the wall, for which I cannot discover
any certain explanation. They were filled with earth, and
had not been meddled with in modern times. Later than
these, but also of ancient times, there is a well hewn out in
the northern wing. A narrow staircase led down to it, and
could only be reached by a passage 50 centimetres wide
cut through the wall, which opened on to the space in
front of the gate. The exit was hidden away in a corner,
and almost entirely concealed.
VII THE WALL DECORATIONS OF BULLS AND DRAGONS
39
Fig. 24.—The two eastern towers of the Ishtar Gate.
40The decoration of the walls of the Ishtar Gate consisted
of alternated figures of bulls and dragons (sirrush). They
are placed in horizontal rows on the parts of the walls
that are open to observation by those entering or passing
(Fig. 24), and also on the front of both the northern
wings, but not where they would be wholly or partially
invisible to the casual observer. The rows are repeated one
above another; dragons and bulls are never mixed in the
same horizontal row, but a line of bulls is followed by one
of sirrush. Each single representation of an animal occupies
a height of 13 brick courses, and between them are 11
plain courses, so that the distance from the foot of one to
the foot of the next is 24 courses. These 24 courses
together measure almost exactly 2 metres, or 4 Babylonian
ells, in height. As these bricks change their standard
when in use as binders or stretchers at the corners, the
reliefs on one side of a corner are invariably either one
course higher or lower than on the wall on the adjoining
side.
Fig. 25.—Enamelled reliefs at the Ishtar Gate, beginning of the excavation, April 1, 1902.
From top to bottom of the wall there are 9 rows of
these animals visible in relief. The two lowest rows are
frequently under the water-level, which has risen so considerably
in recent years. In 1910, however, it was possible
41to penetrate as low as some of these reliefs. Above there
was a row of bulls in flat enamels, a good portion of which
was found in situ on the south-east pier of the north gate
(Fig. 25). Above this must have been at least one row of
sirrush and one of bulls in flat enamels, and a row of
sirrush in enamel reliefs; the whole ruin was bestrewn
with an extraordinary number of fragments from these
upper rows. Those fragments have recently been brought
to Europe, and it now remains to determine from them the
actual numbers of the figures, so far as they can be counted.
When this is done, we shall be able to decide whether or
not there were more of these rows. The succession of the
rows in the meantime may be schematized thus:—
Row 13.
Sirrush in enamelled relief.
„ 12.
Bulls in enamelled relief.
„ 11.
Sirrush in flat enamel.
Upper level of pavement of shadu and turminabanda stone.
„ 10.
Bulls in flat enamel, the top row of those found still in situ.
„ 9.
Bulls in brick relief, carefully worked.
Older road pavement of burnt brick.
„ 8.
Sirrush in brick relief.
„ 7.
Bulls in brick relief.
Traces of an older pavement (?).
„ 6.
Sirrush in brick relief.
„ 5.
Bulls in brick relief.
„ 4.
Sirrush in brick relief.
„ 3.
Bulls in brick relief.
„ 2.
Sirrush in brick relief, in 1910 only above water-level.
„ 1.
Bulls in brick relief, in 1910 only above water-level.
Each of the 8 lower rows contained at least 40 animals,
and the upper 5 rows 51 animals. For in the latter there
were certainly 5 more on the south-eastern angle of the
northern gateway court and 6 more on the front of the
northern wings. This gives a minimum number of 575
animals. After the excavations 152 pieces were to be seen
42still in position, and about as many more may yet be
discovered in the part not yet uncovered.
The whole of this collection of creatures was certainly
at no period visible at the same time and from the same
point of view. The level on which the Ishtar Gate stood
was repeatedly raised by artificial means. The traces of
the two last heightenings can be seen between the 10th and
11th and the 8th and 9th rows. The traces of a pavement
between the 6th and 7th rows are not clear. It is possible
that when the gate was first built the roadway lay at the same
level as the surrounding plain, but there is no proof of this.
It may also be surmised that, for some time at least, the lower
part of the gate was used as such, but in any case with the
successive heightenings of the road the lower part of the
building gradually disappeared below the surface. The
filling up shows the existence of great foresight, and of
most scrupulous care expended on the work. The reliefs
were carefully smeared over with mud, and those of the 8th
row were actually covered with a fine clean white stucco.
On the irregular surface of this covering the marks of the
smearing hands are clearly visible. The white plaster
so catches the eye that at first I imagined it to be the
remains of a coating intended to be painted and to ensure
a more perfect moulding of the form and outline of the
animal; the obvious roughness of the work, however,
precluded any such conclusion.
Below the 8th row, that is below the older roadway, an
unusual neglect of the wall surface appears. The bricks
are often reversed and laid irregularly backwards or
forwards, and thus in places the reliefs are not fitted
together (Figs. 26, 27). The asphalt often protrudes from
the joints and has run in thick black streaks over ground
and figures alike. None of these defects occur in the 9th
course. The field of the reliefs, on the contrary, is carefully
smoothed to a fine surface with some polishing instrument,
and the animal figures are worked over with a rasp.
This seems to point to the conclusion that the lower rows
were not intended to stand out free and meet the eye, at
any rate not for any considerable length of time; and this
also shows that when the gate was built, it was intended
from the first that the Procession Street and the level of the
old pavement should be raised. Even in the lowest courses
we find the 3–lined stamp that is characteristic of the latter
half of Nebuchadnezzar’s reign. No traces have been found
of an earlier building, though Nebuchadnezzar speaks of one.
Fig. 26.—THE BULL OF THE ISHTAR GATE.
43
Fig. 27.—A bull, not enamelled.
44
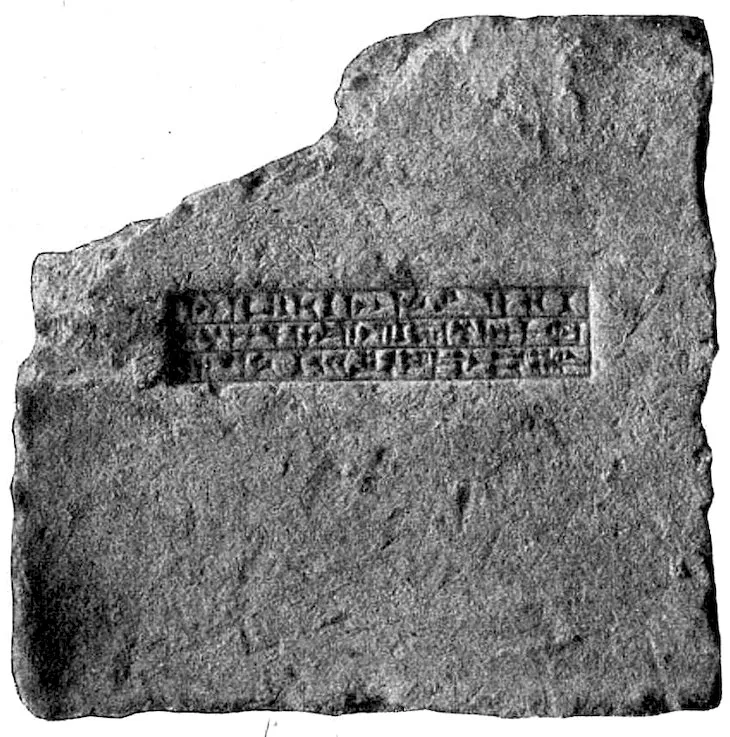
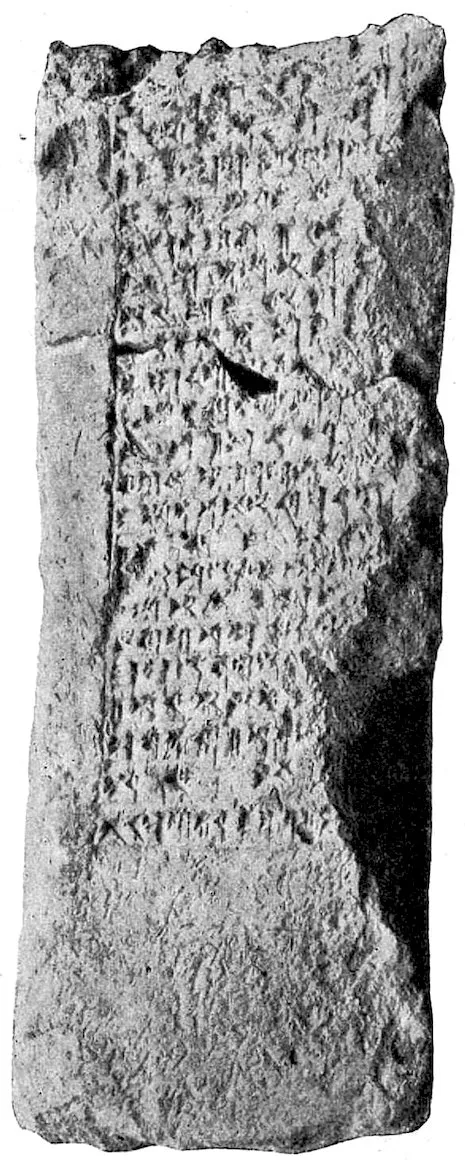
Fig. 28.—Inscription from the Ishtar Gate.
In the great Steinplatten inscription, col. 5 and 6,
the king says: “... Ištar-sâkipat-têbiša of Imgur-Bel
and Nimitti-Bel—both entrances of the town gates had
become too low owing to the filling up of the street (sulû)
of Babil. I dug out that town gate, I grounded its
foundations facing the water strong with bitumen and
baked bricks, and caused it to be finely set forth with baked
bricks of blue enamel, on which wild oxen and dragons
(sir-ruš) were pictured. I caused mighty cedars to be laid
lengthways for its ceiling. Door leaves of cedar covered
with copper, thresholds and hinges of bronze I fitted into
its gates. Lusty (?) wild oxen of bronze and raging (?)
dragons I placed at the thresholds. The same town gateways
I caused to be made glorious for the amazement of
all peoples” (trans. by Delitzsch).
Fig. 29.—ENAMELLED WALL LENGTH OF THE ISHTAR GATE.
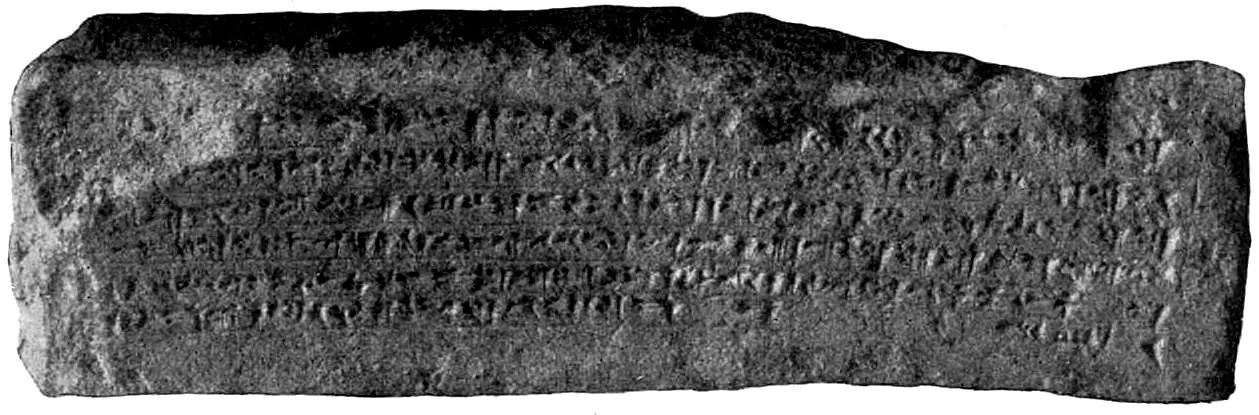
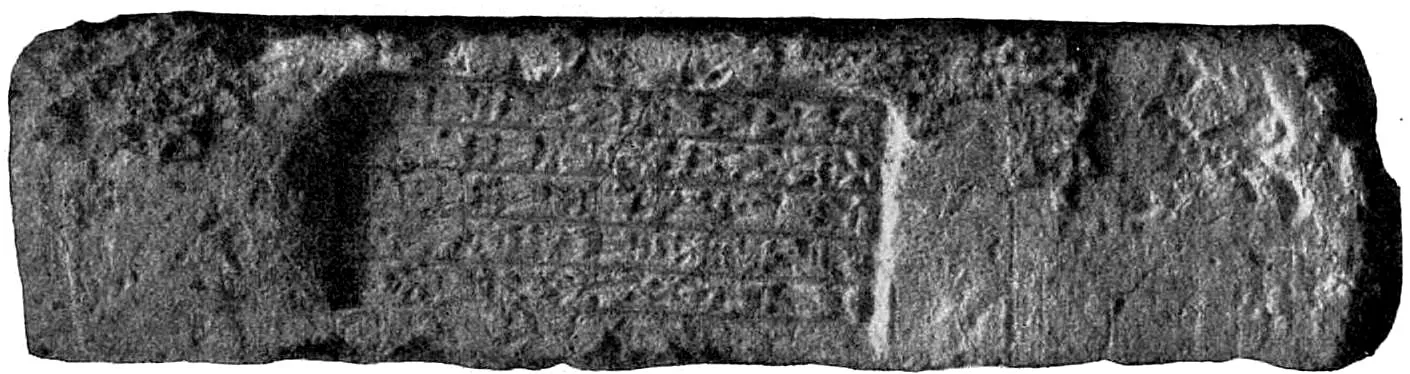
45Between the two doorways, at the level of the topmost
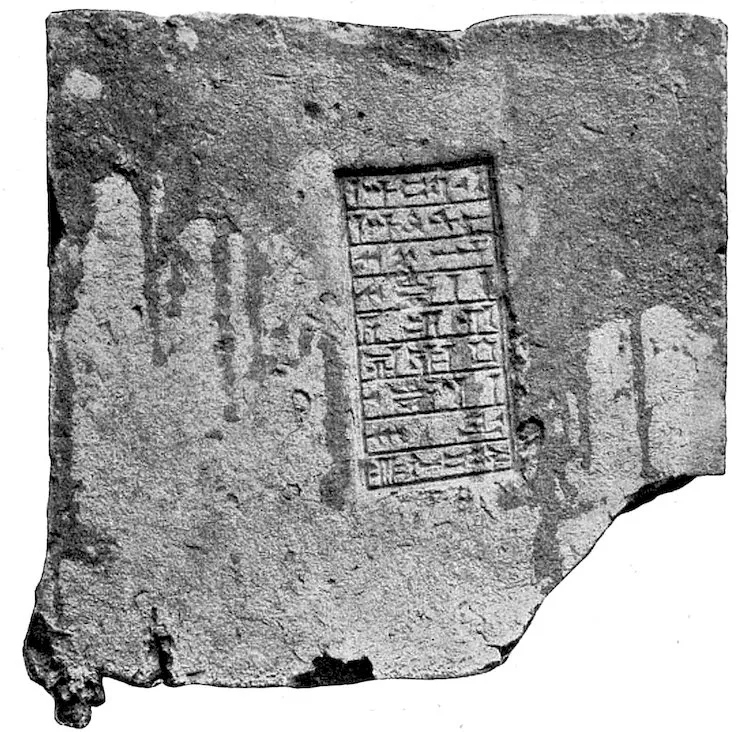
pavement, a great block of limestone was found bearing the
consecration inscription of the Ishtar Gate (Fig. 28) which,
with another lying by it, must have belonged either to the
jambs or the soffit of the door. The inscription runs thus:
“(Nebuchadnezzar, King of Babylon, son of) Nabopolassar
(King of Babylon am I). The gate of Nana (Ishtar ...
I built) with (blue) enamelled bricks ... for Marduk my
lord. Lusty bulls of bronze and mighty figures of serpents
I placed at their thresholds, with slabs (?) of limestone
(and ...) of stone I ... the enclosure of the bulls
(...?) Marduk, exalted lord ... eternal life ... give
as a gift” (trans. by Messerschmidt).
Fig. 30.—The enamelled piece of wall.
The expression “uknû,” which here and in other
inscriptions is used for enamelled brick, properly denotes
46lapis lazuli. It corresponds in fact, and possibly in derivation,
with the Greek “kyanos.” The technique of the
enamel, the reference marks of the bricks, and the varied
colourings are precisely the same as we have already
observed with the lions (Figs. 29, 30).
The lion, the animal of Ishtar, was so favourite a subject
at all times in Babylonian art that its rich and lavish
employment at the main gate of Babylon, the Ishtar Gate,
is by no means abnormal. With the bull, and still more
with the sirrush, the case is different. The bull is the
sacred animal of Ramman, the weather god. A pair of
walking bulls often form the base on which his statue
stands, or his emblem the lightning is frequently placed
on the back of a recumbent bull. Similar representations
point to the sirrush as the sacred animal both of Marduk
and of Nabû. In the Babylonian pantheon of Nebuchadnezzar’s
time, Marduk occupied a very prominent position.
To him belonged Esagila, the principal temple of Babylon,
and to him Nebuchadnezzar consecrated the Procession
Street and the Ishtar Gate itself. His animal, the sirrush,
frequently appears on carvings of this period, such as the
seals and boundary stones. This “dragon of Babylon”
was the far-famed animal of Babylon, and fits in admirably
with the well-known story in the Apocrypha of Bel and the
Dragon. One may easily surmise that the priests of
Esagila kept some reptile, probably an arval, which is found
in this neighbourhood, and exhibited it in the semi-darkness
of a temple chamber as a living sirrush. In this case there
would be small cause for wonder that the creature did not
survive the concoction of hair and bitumen administered to
it by Daniel.
The artistic conception of the sirrush (Figs. 31 and 32)
differs very considerably from that of the other fabulous
creatures in which Babylonian art is so exceedingly rich.
Although not free from impossibilities, it is far less
fantastic and unnatural than the winged bulls with human
heads, or the bearded men with birds’ bodies and scorpions’
tails, and similar absurdities.
Fig. 31.—THE SIRRUSH OF THE ISHTAR GATE.
47
Fig. 32.—A sirrush, not enamelled.
48As indicated by the Babylonian name it is a “walking
serpent.” A striking feature is the scaly coat and the
great tail of a serpent’s body. The head with the forked
tongue is purely that of a serpent, and is in fact that of the
horned viper, so common in Arabia, which bears the two
erect horns, of which, as in the case of the bulls, only one
is visible in the purely profile attitude. Behind lie two
spiral combs similar to those so generously bestowed
on the heads of the
frequently represented
Chinese dragon. The
tail ends in a small
curved sting. The legs
are those of some high-stepping
feline animal,
probably a cheetah.
The hinder feet are
those of a strong raptorial
bird (Fig. 33)
with powerful claws and
great horny scales. But
the tarsal joint is not
that of a bird but
of a quadruped, and
the metatarsals are not
anchylosed, or only
very slightly at the distal
end. It is remarkable
that, in spite of
the scales, the animal
possesses hair. Three
corkscrew ringlets fall over the head near the ears, and
on the neck, where a lizard’s comb would be, is a long
row of curls.
Fig. 33.—Leg of a sirrush and of a raptorial bird.
This conjunction of scales and hair, as well as the
marked difference between the front and hinder extremities,
is very characteristic of the prehistoric dinosaur. Also the
small size of the head in comparison with the rest of the
body, the carriage and disproportionate length of the neck,
all correspond with the distinctive features of this extinct
lizard. The sirrush is a proof of an unmistakable self-creative
genius in this ancient art and far exceeds all other
49fantastic creatures in the uniformity of its physiological
conceptions. If only the forelegs were not so emphatically
and characteristically feline, such an animal might
actually have existed. The hind feet of a lizard are often
very similar to those of birds.
VIII THE PROCESSION STREET SOUTH OF THE ISHTAR GATE
The street pavement extended through the Ishtar
Gate, and in the southern gateway court the older pavement
is still in place. Here there are three layers of
bricks set in asphalt, which curve upward near the walls,
forming a shallow trough (visible in Fig. 19). Its purpose
must have been to prevent the collected water soaking
into the joints of the walls. Similar curves in other
places are the result of the unequal settling of the lighter
material of the filling below the pavement and of the
unyielding walls of baked brick, while a curve in the
opposite sense can often be remarked on the flooring of
buildings of crude brick, because the closely compressed
mud wall settled with greater force than the slightly compressed
filling under the pavement.
On leaving the Ishtar Gate we cross the substructure
of the threshold, which rested on many layers of brick and
must itself have been of stone. On the south of the gate
some later insignificant buildings, perhaps Parthian, have
clustered round it. These leave the entrance free, and
Nebuchadnezzar’s great paving-blocks of the upper roadway,
over which Nebuchadnezzar, Daniel, and Darius must
frequently have passed, are still in position. Farther on
only the lower pavement remains. It extends parallel with
the east front of the Southern Citadel as far as the end
of the mound, where it surrounds an altar (?) of mud brick.
A branch of the street leads to the principal entrance
50of the Southern Citadel. A great number of limestone
and turminabanda paving-stones found in the southern
portion originally formed part of the destroyed upper
pavement. It appears that during the Greek or Parthian
periods balls for projectiles were made out of this limestone,
as many have been found here. They divide into
groups of various weights (Fig. 34). Some measure 27.5
centimetres in diameter, and weigh 20.20–20.25 kilos;
others 19 centimetres, and 7–7.75 kilos; and others again
16 centimetres, and 4–4.5 kilos.
Fig. 34.—Limestone projectiles.
South of the Citadel the street crosses a watercourse,
which apparently varied at different periods both in width
and in name. In the time of Nebuchadnezzar it was
perhaps the canal “Libil-ḫigalla,” while in Persian and
Greek times it was the Euphrates itself that flowed here.
We dug a ditch here that extended from the mound to
the recommencement of the street, and which clearly
showed the stratum to have been formed by the deposit
of water. The strata contain no ruins with the exception
of a canal, which in places is barely 3 metres broad. This
canal is constructed in later fashion with the ancient bricks
of Nebuchadnezzar, the best outside, the fragments inside,
and all laid in mud. To the east it soon comes to an end
and disappears in the banked-up watercourse. To the west
it first widens out into a basin of three times its breadth,
where narrow steps lead down the embankments to the
51level of the water (Fig. 35), and then once more narrows
to its ordinary width. Farther to the west we know
nothing of it. At the narrow portions, at about the height
of the ancient water-level, courses of squared limestone
of considerable size were laid. In the western part the
northern bank contained a square opening many brick
courses deep. The
whole conveys the impression
of a kind of
sluice, which perhaps
served to connect a
watercourse in the
east, of high water-level,
with another in
the west of lower level.
This construction may
date from the time of
Neriglissar, when
throwing a bridge
across the canal to
carry the Procession
Street presented no
difficulty. In earlier
times the street appears
to have been
carried on a dam with
walled embankments,
which latter still exist
below the walls of the
canal.
Fig. 35.—Canal to the south of the Kasr.
The eastern canal, Libil-ḫigalla, was restored by
Nebuchadnezzar, according to K.B. iii. 2, p. 61: “Libil-ḫigalla,
the eastern canal of Babylon, which a long time
previously had been choked (?) with downfallen earth (?),
and filled with rubbish, I sought out its place, and I laid
its bed with baked bricks and bitumen from the banks of
the Euphrates up to Ai-ibur-šabû. At Ai-ibur-šabû, the
street of Babylon, I added a canal bridge and made the
way broad for the procession of the great lord Marduk”
(trans. by Winckler and Delitzsch). Neriglissar also says
52of himself (K.B. i. 1, p. 75): “The eastern arm, which an
earlier king (indeed) dug, but had not constructed its bed,
(this) arm I dug (again) and constructed its bed with
bricks and kiln bricks; beneficent, inexhaustible water I
led to the land” (trans. by Winckler).
To the north of the Citadel there is a similar canal
constructed after the same fashion, of which the vaulting
still exists. My opinion is that this canal conveyed to
the east the water of the Euphrates, which was probably
still called “Arachtu” there, and that possibly it flowed
round the Kasr in somewhat irregular fashion, even in
the Neo-Babylonian period. This easterly body of water
would then return to the Euphrates by means of the
canal just described. At the south-west corner of the
Kasr buildings, where they joined the wall of Nabonidus,
the openings through which the water escaped are still
preserved in this wall.
To the south of our water-channel the street appears
once more, but at a much lower level. It is paved with
brick, plastered with asphalt, and is of the same breadth
as the southern Kasr Street. It passes between the
houses of Merkes and the sacred peribolos of Etemenanki,
keeping close to the latter, but at a sufficient distance
from the secular dwellings of the Babylonians. The first
part of the street, as far as the great gate of Etemenanki,
had a flooring of kiln bricks overlaid with paving-stones
of turminabanda, which still lie undisturbed on the branch
leading to the gate (Fig. 36). They bear the same
dedicatory inscription as that on the Kasr: some of them,
however, have in addition on the underside the name of
Sennacherib, the bloodthirsty Assyrian who while still
well disposed to the city often beautified it, only at last
to destroy it utterly, as he emphatically states in his
Bavian inscription.
Nebuchadnezzar makes no reference to this work of
one of his predecessors, he only refers to that of his
father Nabopolassar (Steinplatten inscription, col. 5, 12):
“From Du-azag, the place of the deciding of fates, the
chamber of fate, to Aiburšabu, the street of Babylon,
opposite the ‘Lady’ Gate, he (Nabopolassar) had paved
53the Procession Street of the great lord Marduk splendidly
with paving-stones of breccia” (trans. by Delitzsch). Of
these paving-stones of Nabopolassar there are certainly
no remains that can be identified with certainty. Just
as Nebuchadnezzar made use of the blocks of Sennacherib
for his new building, so doubtless he would appropriate
those of his father.
Fig. 36.—View of Procession Street, east of Etemenanki.
In addition to digging out the street on the east side
of the peribolos we also excavated a portion of it on the
south side. Here we could trace it between the peribolos
and Esagila as far as the (Urash?) gate in the Nabonidus
wall and the Euphrates bridge there. In this whole
length, several superimposed pavements of baked brick,
separated from each other by shallow layers of earth,
occurred rather frequently; all the upper ones bear the
stamp of Nebuchadnezzar, the bricks of the lowest pavement
are unstamped and smaller (32 centimetres): these
may date from Nabopolassar, but not necessarily. North
of the Ishtar Gate we only find Nebuchadnezzar’s brick
stamps. Consequently the above-quoted passage seems
to refer to the section of the street between Esagila and
the Kasr. If so, the “Lady” Gate (bâb bilti) must be
sought on the eastern front of the Kasr, and Du-azag
54either in Esagila or in the peribolos of Etemenanki.
The Procession Street on the Kasr was called Aibur-shabu.
To this latter section only the above-quoted passage
applies (Steinplatten inscription, col. 5, 38).
Fig. 37.—Inscription referring to the Procession Street.
We found a brick, although not in situ (Fig. 37), with
an inscription that refers to the construction of the street
by Nebuchadnezzar, with a number of fragments of similar
content: “Nebuchadnezzar, King of Babylon, he who
made Esagila and Ezida glorious, son of Nabopolassar,
King of Babylon. The streets of Babylon, the Procession
Streets of Nabû and Marduk my lords, which Nabopolassar,
King of Babylon, the father who begat me, had made a
road glistening with asphalt and burnt bricks: I, the wise
suppliant who fears their lordship, placed above the
bitumen and burnt bricks a mighty superstructure of
shining dust, made them strong within with bitumen and
burnt bricks as a high-lying road. Nabû and Marduk,
when you traverse these streets in joy, may benefits for
me rest upon your lips; life for distant days and well-being
for the body. Before you will I advance (?)
upon them (?). May I attain eternal age” (trans. by
Weissbach).
Here and there on the street, and also below the
procession pavement, are Babylonian graves. The adults
are in large jars, the children in shallow elliptical bowls
of pottery. We have observed no traces of monuments
above ground, nor could we expect to find any in such
a position on the street, nor yet in the other usual places
of burial—the streets and squares of the city, on the
fortification walls, and in the ruins of fallen houses.
IX THE TEMPLE OF NINMACH
55
Passing out of the Ishtar Gate, we find ourselves on
a high open space before the east front of the Southern
Citadel, where stood its great portal. Like the street
and the palace itself, it is raised to the same level as the
rest of the Citadel by means of artificial piling up of
materials in several distinct stages. In the north-east
corner stands the temple of Ninmach, “the great mother”
(Fig. 38). Its entrance façade faces the north, immediately
opposite one wing of the Ishtar Gate, to which it is joined
by a short wall containing a doorway. At the south-east
corner a mud brick wall begins, which also has a gate,
and which probably was intended to form the boundary of
the temple square, but of which only a short piece now
remains. In this manner the secular area was entirely
excluded from the sacred precincts.
Immediately in front of the temple entrance was a
small altar of mud brick surrounded by an area of kiln
brick, the edge of which was defined by tilted bricks fixed
edgeways in the ground.
The temple, like all others hitherto found by us, is
composed of mud brick, but we must not judge of its
original appearance by the present condition of the ruins;
its walls were covered with a white plaster that gave
it the appearance of marble. The designs employed
in laying out this temple were borrowed from military
architecture. Towers in close proximity to each other are
placed on the walls and especially beside the gateways.
None of their upper portions now exist, but we believe
we have sufficient evidence to prove that, like those of
fortifications, they were crowned with the usual stepped
battlements. In addition, these sacred buildings possessed
a very characteristic form of decoration which is absent
in fortresses and other secular buildings. This consists of
vertical grooves carried from top to bottom of the walls,
either rectangular in section or stepped, as here in the
56temple of Ninmach. In other temples, as at Borsippa or
the earliest Esagila, in place of the grooves there are
semicircular fillets. Cornices, friezes, and the like, as well
as columns or entablatures, are entirely absent in Babylonia.
Fig. 38.—Ground-plan and section of Ninmach Temple.
57
Fig. 39.—Bronze ferrule of doorpost, Emach.
In the gateway the three upper floorings lie superimposed
and separated from each other by layers of earth.
They are very instructive and show that they pertain
to the last three raisings of the temple-level. That the
temple was raised twice previously we learn from the
cella. Under each pavement at the gate there is a channel
which carried off the rain-water from the building, and on
each side of the entrance, also under the pavement, is one
of those remarkable structures formed of six bricks placed
together which we found in connection with almost every
doorway of any importance in the temples. One of these
was empty, but in the eastern one was deposited a bird in
earthenware, and with it a fragment of pottery with an
almost illegible inscription. Such
deposits may probably be termed
offerings, and every one of these
small caskets which is now empty
certainly contained gifts which in
course of time have perished and
disappeared. The exact significance
attached to them by the Babylonians
we do not know; the inscriptions
found on some of the clay
figures on other sites do not make this clear.
The entrance was fitted with double doors. The
base of the doorposts stood in a bronze ferrule (Fig. 39),
and turned in stone sockets of considerable dimensions.
The brick cavities in which these sockets were inserted
are well preserved, the stone sockets themselves have
disappeared, as in most other cases. The two blocks of
brickwork by which the old pivot sockets were partially
covered were in some way which cannot now be clearly
recognised used as foundations for the stone sockets of
the later, higher pavement. The door could be very
strongly barricaded, apart from the bolts which we may
safely take for granted, by a beam that was propped
against it from the inside. For the admission of this beam
there was a slight depression in the pavement and also a
stone which rose slightly above its level exactly as at
the Urash Gate, and at the Citadel gateway at Sendjirli.
58The usual method of fastening was undoubtedly by beams
which could be drawn out of the wall, as we shall see them
in the ancient gate of the Southern Citadel. The prop
was intended merely to strengthen the fastenings in
troubled times and enable the priests of Emach to defend
their sanctuary as a stronghold. The towers and parapets
of the external walls may also have helped in this case.
Fig. 40.—Court in Ninmach Temple.
When we leave the vestibule, as we may well name
the first chamber at the gateway, we find ourselves in
the court, which was proportionately large and certainly
open to the sky, and which gave more or less
direct access to the remaining chambers. Immediately
opposite lies the entrance to the cella (Fig. 40), indicated
by towers decorated with grooves. From here it must
have been possible to behold through the open cella-doors
beyond, in the mystic twilight of the Holy of Holies,
the cultus image on its pedestal. To the right was
a brick-lined well which must have played an important
part in the service of the cult. Immediately in front
59of the entrance to the cella, in the asphalt covering
of the pavement, three circular depressions may be
observed, in which metal vases, now lost, appear to have
stood. Similar cavities may also be seen near the centre
of the court. One would expect incense-burners, thymiateria,
here, but of these we have no knowledge.
At the time of the final raising of the floor-level,
the mud façade of the cella was provided with a slight
dressing of kiln bricks, of which there are now only
scanty remains. The caskets for offerings at each side
of the entrance are there. Originally rectangular, they
are much distorted by the settling down of the walls:
this also caused a curvature of the pavement, which has
been re-levelled in the corners by means of asphalt and
broken brick.
The cella had an ante-chamber of similar size, and both
have a small side chamber. This side chamber we have
termed the Adyton, without any further ground for doing
so than the analogy with Greek temple cellae. It appears
probable that the secular folk were not allowed to penetrate
beyond the ante-chamber. Access to the cella was
evidently intentionally rendered difficult by the postament,
which projected almost as far as the door—a peculiarity
which we shall find with most of the cellae. The postament
of the upper floor-level is no longer there. Its
principal adjustments could still be traced on the floor and
by the fragments of asphalt that cling to the niche in the
hinder wall. Below, and almost beneath it, are two postaments
lying one above another of burnt brick and bitumen
which bear witness to two earlier periods during which the
temple was in use. These postaments always rose very
slightly above the floor-level, and had a low step in front.
Still farther down, at the edge of the foundation, below
the postament was the casket of burnt brick usual in this
position and containing a small pottery figure of a man
holding a slender gold staff in his hand. In other temples
we shall see this better preserved. At a still greater
depth the excavations reached a natural stratum of alternate
sand and mud, as though water had flowed here
for some considerable time.
60
Fig. 41.—Emach cylinder inscription of Sardanapalus.
In the Adyton at the end of the foundations at one
corner lay the foundation cylinder of Sardanapalus (Fig. 41).
This was surrounded by sand, and near by lay tablets
of the time of
Nebuchadnezzar.
Thus the cylinder
cannot have
been found in
the place where
it was deposited
by Sardanapalus,
though certainly
not far off. For
Nebuchadnezzar
must have read
the four last lines
of this document
with the same
awe with which
we read it to-day:
“Who with
cunning deed
shall destroy this
record of my
name ... bring
to the ground,
or alter its position,
him may
Ninmaḫ before
Bel, Sarrateia
bespeak to evil,
destroy his name, his seed in the lands!” (trans. by
Delitzsch).
Sardanapalus refers to the founding of the temple in
line 13: “At that same time I caused E-maḫ, the temple
of the goddess Ninmaḫ in Babil, to be made new.” It
can no longer be proved whether and how far the lower
part of the walls date back to the time of Sardanapalus.
The two lower postaments have no stamp on their bricks,
nor has the upper pavement. That the raising of the
61pavement that Nebuchadnezzar considered necessary was
his work is proved by tablets bearing his name which
have been found below, and especially by the stamps of
the burnt-brick wall which the king caused to be erected
round the temple.
Fig. 42.—Kisu inscription of Emach.
This “Kisu,” as the wall is named on the inscriptions,
was built with the object of strengthening the external
walls of the building as the floor-level was heightened.
The mass of new material
brought in for this work
must have pressed very
seriously on the outer
walls, and rendered such
strengthening necessary.
We find the same method
adopted for several monumental
buildings as they
were raised in height. It
was a special delight to
the Babylonians to seize
the opportunity afforded
by rebuilding to raise the
level. To build higher and
yet higher always on the
same ground plan is the
characteristic tendency of
all restorers of buildings.
In the debris of the Kisu, which was largely destroyed
by early plunderers, we have found a considerable number
of inscribed bricks that refer to the rebuilding of the
temple, and to the Kisu (Fig. 42): “Nebuchadnezzar,
King of Babylon, son of Nabopolassar, King of Babylon,
am I. E-maḫ, the temple of Ninmaḫ in Babylon, have
I built anew to Nin-maḫ the Princess, the Exalted, in
Babylon. I caused it to be surrounded with a mighty
Kisu of bitumen and burnt brick,” etc. (trans. by Winckler).
The inscription is identical with that on small cylinders
now in various museums, but of which we have found
none (K.B. iii. 2, p. 67). We see here what Nebuchadnezzar
meant by “mighty”: it is a wall 2.02 metres thick.
62The heightening of the floor-level involved also the
raising of the immediate surroundings, apparently to about
the same level. The upper floor lies at about the same
height as the old Procession Street.
Round this older Kisu, which exactly follows the outer
lines of the temple with all its projections, there runs a
later one, which has only large tower projections in some
places. It is built with Nebuchadnezzar’s bricks, and its
foundations are not so deep as those of its predecessor.
Towards the south there appear to be remains of a third
Kisu of still shallower foundation.
In the south behind the temple, as low down as the
ancient Kisu, are buildings of mud brick which we have not
sought further. They show that the Citadel square was
formerly occupied by buildings of a private character.
To whom the two upper pavements which still remain
in the entrance doorway may be ascribed cannot be
stated with certainty. In this case we cannot place much
reliance on the Nebuchadnezzar stamps. On the upper
pavement stood an entirely unimportant construction of
Nabonidus bricks.
This building in later years was demolished and levelled
above the upper pavement, and on it was erected a building
of mud brick on the lines, however, of the ancient temple.
So little of it now remains that it is impossible to make
out its purpose with any certainty.
In order to secure more strength for the building,
wooden clamps were inserted about half-way between
the bottom of the foundations and the main flooring,
which reached from the outer walls to those opposite.
We found the holes left by them in the walls of the
north-east room, and in chamber W 2.
At about each 8th course there is a thick layer of reeds
laid crossways over each other, which have now rotted to a
white powder. They were certainly intended in some way
to strengthen the walls, but it is now difficult to estimate
the length of time for which they served this purpose.
The angles of the walls at the gates were secured by
the insertion of pieces of wood washed over with tar. A
plank of wood, the height of a brick course, lay in the
63jamb, and another, one course higher on each side, thus
forming a frame, which probably also served as an attachment
for the door or door casing.
We should, of course, wish to give a clearer explanation
of the object and use of the various parts of the
building, but this is a difficult matter. We have very
little information as to the usages of the cult connected
with the temple. It is therefore of great importance that
in Babylon we have not only one, but a series of four
temples, in which the arrangement of the chambers is
clearly repeated. From these we can conclude with
certainty that for a temple the towered façade, the vestibule,
the court, the cella with its postament in the shallow
niche, were regarded as indispensable. It is not difficult
to recognise the small side-chamber near the cella as the
store-place for the various requirements of the cult. The
chamber next the vestibule can be identified with some
certainty as either a waiting-room or the porter’s lodge.
The long narrow passages near the cella are remarkable;
others exactly similar have been found in other temples.
They would be well adapted to enclose the ramps or
staircases that led to the flat roof, and some part of them
may, in fact, have been used for that purpose. But it is
by no means easy to understand why two such arrangements
so completely alike as G 1, G 2, G 3 and O 3,
G 4, G 5 should have been placed close together. I
might provisionally suppose that these passages represent
the remains of a more ancient and certainly an unknown
type of ground-plan. The whole arrangement gives an
impression that the original Babylonian house was
essentially a four-sided walled enclosure, inside which
opposite the entrance, separated from the enclosing wall
by a narrow intermediate space, stood a detached house
of one room. In course of its development other single
chambers were added, which were built near the other sides
of the enclosing wall. The intermediate space would
make it possible to guard the main house from any danger
from robbers who might break through the outer walls.
But this, as we have said, is all hypothetical, and entirely
depends on the result of further research.
64No cultus image has been found. In many temples
the postaments are supported on gigantic and deep
foundations although their height above the flooring is
invariably very slight. We may conclude from this that
they were intended to bear heavy weights. Herodotus
(i. 183) states that the seated statue of Marduk in the
temple Esagila with its accessories weighed 800 talents
of gold, and speaks of another sacred statue 12 ells high
in massive gold. It is obvious that such costly statues
could not survive to a later period. Their immense value
was their certain ruin. Thus if we attempt to form an
idea of the appearance of a temple statue we must
have recourse to the terra-cottas. They are found by
many thousands over the entire city area. Only a few
of these are uninjured, by far the largest number are
in small fragments. These, however, even when they
are very small, can be recognised as belonging to a
well-known type. Great as is the number of these terra-cottas,
the number of different types is proportionately
small. They appear to have been used as a species
of household gods, and they are all of the same modest
size, about 12 centimetres high. They are moulded,
and the design is only on the front, the back is smooth
and merely rounded; thus they are absolutely full face.
The men are clothed, but the women are nude until
the Greek times, when the woman with a child in her
arms appears for the first time draped. All other female
types remain unclothed up to the latest period. With
regard to technique, in the later Greek period a slight
change was introduced, and a mould was made for the
back as well as for the front of the figure; the two edges
must have been fastened together, leaving the inside
hollow. These terra-cottas now show only the yellowish,
or occasionally reddish, colour of the burnt clay, but
originally they were painted, as we learn from some few
better-preserved specimens. Of the time of Nebuchadnezzar
and earlier there are some that appear to be glazed
in one colour; but the glaze is always so much decayed
that it is impossible to say whether or not the figures were
originally glazed in a variety of colours.
65The characteristic form of each of these somewhat
rare types of divinities occurs with such convincing
similarity in the numerous examples of each type that
the cultus image of the respective gods in their temples
must have had the same form. Now, if we find in, or
near, one temple a considerable number identical in type,
we are, in some measure, justified in forming from them a
conjectural restoration of the divine image. We must
bear in mind, however, that coincidence may here play a
part. In any case, I am quite prepared later to modify
the conclusions here put forward with regard to each
temple, in favour of what may be thought more solid and
more probable considerations.
The terra-cottas of the Ninmach temple (cf. Fig. 202)
show the type of a standing female figure, with hands laid
in one another and folded in the Babylonian fashion, with
well-dressed hair, a necklet, and several anklets. The
figure is thoroughly symmetrical, the face round and
full, and exactly in accord with the Arab ideal of feminine
beauty.
The tablets found in the temple contain lists of the
delivery of building materials, of workmen, and of others
who did not work. Also the name of an architect,
Labashi, occurs.
Emach, as this temple of Ninmach was called, has
provided us with the type of the Babylonian temple
which, previous to our excavations, was entirely unknown.
The consideration of all the other temples will be much
more quickly accomplished, as it will only be needful to
bring forward the individual peculiarities of each temple.
X THE SOUTHERN CITADEL
66
Fig. 43.—Reconstruction of Southern Citadel, from the north. The excavation of the western part is incomplete.
N. Temple of Ninmach. I. Ishtar Gate.
The southern, most ancient part of the Acropolis of
Babylon we have been accustomed to distinguish as
the Southern Citadel
(Figs. 43, 44).
This also was not
all built at one time
but at successive
periods. The oldest
part lies between
the squaring lines
i to m of the Kasr
plan (cf., for the
squares, Fig. 13).
Here apparently
stood a palace of
Nabopolassar,
which Nebuchadnezzar
preserved
in order to dwell
there during the
building of the
eastern portion.
This eastern side
in front of the
ancient palace,
which was originally
unoccupied or
only built upon
with private
houses, was enclosed
by a fortification
wall of which
certain of the more
ancient parts still
remain, such as the
arched door on
the eastern side.
Nebuchadnezzar’s
first work consisted
in rebuilding the
surrounding walls
of the eastern part
of this fortress with burnt brick, raising the whole square
to a higher level, and placing on it a new palace. The
new part was connected for a time with the older, lower
portion by ramps (Fig. 67), which have been discovered
uninjured beneath the pavement. The second building
period of Nebuchadnezzar also renewed the ancient palace,
raised it to the same height, and extended the western
boundary as far as the squaring line g of the Kasr plan.
Thus the whole formed a connected uniform building of
quite unusual size. The further and later important
enlargement of the palace by Nebuchadnezzar, which
extended to the north and the west of the Southern
Citadel, we will consider later. In the meantime we will
turn to the inspection of the Southern Citadel, which
presents itself as being uniformly the work of Nebuchadnezzar.
Neriglissar’s work consisted of a restoration of
the upper parts of the western portion. Nabonidus
repaved the great court with fine large bricks, many of
which still remain in position, and Artaxerxes built an
Apadana against the west front, of which the foundations,
as well as enamelled bricks and fragments of marble
pillars and inscriptions, have been found (f 25 in plan).
(Cf. p. 127et seq.)
67
Fig. 44.—Complete plan of Southern Citadel. N. Ninmach Temple. I. Ishtar Door.
XI THE EAST FRONT OF THE SOUTHERN CITADEL
68
The east front consists of a defensive wall that ran
parallel with the Procession Street (cf. Fig. 44). It is
guarded by cavalier towers placed at short intervals,
and the principal entrance is a doorway inserted in a
shallow recess and flanked as usual by two towers. The
recess is shallower on the north than on the south side.
The wall itself does not run exactly north to south, which
is the direction of the greater part of the palace, and care
has evidently been taken to render this deviation as little
69noticeable as possible. This doorway is perhaps that of
Beltis (Steinplatten inscription, col. 5, 17).
Fig. 45.—Arched doorway in Southern Citadel.
To the south near this gateway is an older piece of
70wall which in many respects is different from the rest. The
bricks are smaller (31.5 × 31.5 × 7.5), the joints are formed
of asphalt and reeds, the asphalt is laid flush with the face
of the wall and has oozed out over it, giving it a blackish
appearance, in marked contrast with the neighbouring wall
of Nebuchadnezzar’s time, which is lighter in colour, as the
asphalt does not show on the surface. This piece of wall
contains an arched gateway (Fig. 45), with a threshold that
lies about 6 metres below the street pavement. This gate,
which is generally known as the arched doorway, was
blocked up with mud bricks during the general raising of
the ground. It seems, however, that during a later period
a door of secondary importance was placed here, of which
a small part of the frame still exists. It must have led
into the palace that lay behind it. It had two doors,
one directly behind the other, as we may infer from the
rebates that project by one brick both on the inner and
outer sides of the wall. The inner door could only be
opened by any one who wished to enter after he had
entered the small chamber and had closed the outer door
behind him. The outer door could be fastened by a large
wooden bolt which pushed backwards and forwards in a
cavity in the northern wall.
Very interesting, and very characteristic both of this
time and of its art, is the construction and the external
appearance of this arch. It consisted of a series of three
ring courses one above another, each of them covered by a
flat course. The lower ring of the outside is destroyed and
has disappeared completely. The bricks of our arch are
of the usual form, not wedge-shaped. The laying is so
slightly radial that at the vertex an actual three-cornered
gap remains filled in with chopped brick. The central bricks
were covered with asphalt before being laid, the lower
ones are laid in mud and asphalt. The inner imposts are
bound together by clamps made of poplar wood soaked in
asphalt on a system which can no longer be clearly worked
out. The lower ring alone formed an actual arch, each
of the two higher rings begin some courses higher than
the last and follow only a part of the semicircle, thus
forming a segment. They begin nevertheless with a brick
71laid horizontal and not sloping. It is obvious that the
planning of this arch construction is very faulty and inconsistent
in comparison with Roman stone vaulting.
The wall stands throughout on a level foundation bed.
On the outside it is perpendicular, but on the inside the
courses recede a little one behind the other, causing a
slight slope and rendering the walls somewhat thicker
below than they are above. This batter of the walls
never occurs in buildings that are indisputably of the
time of Nebuchadnezzar.
On to this old piece of wall, with its three towers to the
north and the south, the later walls are built with grooved
and tongued expansion joints (see p. 36), for which purpose
the old wall was hacked out as far as necessary. The later
wall is plain; it formed, however, only a foundation for the
now destroyed upper part, which certainly must have been
furnished with towers. By this new building the old wall
appears to have been strengthened within as by a Kisu,
to which the palace walls are closely fitted by means of
plain expansion joints.
The lower part of the long northern portion with its
seven towers is similar both in age and style of building to
the arched door. The upper part is contemporary with the
Citadel Gate, and of course the tongued expansion joints
are employed throughout, and a powerful strengthening is
added on the inside; according to the principles of the
ancient architects it was not permissible to rest the
footings of this inner strengthening on the lowest level of
the foundations, and accordingly there remained in the
mesopyrgia narrow spaces that were filled up by small
independent walls only one brick thick. Nebuchadnezzar’s
architects were very consistent on these points. The gate
on the north corresponds with the arched door and is
closed with later brickwork. The door in the angle
abutting on the Ishtar Gate afforded the entrance to the
area enclosed by the two mud walls of the Ishtar Gate.
In order to leave this door clear the Citadel wall here in
the corner is set back.
The other sides of the Citadel wall we will observe
later. The palace must now be studied in detail.
XII THE EASTERN COURT OF THE SOUTHERN CITADEL
72
Through the Beltis door we first enter the usual gateway
court, out of which open two rooms with large doorways.
These are well adapted for the use of the castle
guard and afford access to the court. Two other chambers
close by may be regarded as waiting-rooms.
To the north and south of the eastern court (Fig. 46, O),
accessible by passages or alleys, were the houses of the
officials employed here, similar to those found in other
courts. Here they are of smaller dimensions than in the
other courts, where they are clearly built in accordance
with their degree of importance. The largest dwellings
are always placed on the south side of the courts. The
chambers of these houses are invariably grouped round a
small court, which can easily be distinguished from the
chambers by its square ground-plan. The smaller houses
have only one court, while the larger ones have two or
more. Thus 1, 2, 3, 6, 10 have only one court; 4 with 5,
8 with 9, and 11 with 12 have two. Owing to the curtailed
space below the wall the latter is slightly out of the square.
It appears that a royal manufacture of flasks was established
here. A very large number of those graceful vases,
which in Greek art are called alabastra (Fig. 47), were found
here, especially waste products of the manufacture. For
the purpose of hollowing them out a crown-bit was used
first of all, which cut out a cylindrical piece and afforded
room for other boring instruments. Masses of these
cylindrical cores were found here.
73
Fig. 46.—Eastern part of Southern Citadel.
74
Fig. 47.—An Alabastron.
The house 8 with 9 had two large rooms which opened
on the great court (O), but had no direct communication
with the other rooms. They thus possess the characteristics
of offices open to the public from the great court,
while the official could enter them by a small passage
from the open court in front of his own rooms. As in all
the great courts the largest buildings lay to the south, so
in each of these houses the principal chamber lay on the
south side of the court; and this must have been the
pleasantest part of the whole house, as it lay in shadow
almost all day. Owing to the peculiar climate of Babylon
it is obvious that in laying out a house, only the summer
and the heat would be taken into consideration. The
summer lasts 8 months, from the
middle of March to the middle
of November, and during June,
July, and August the temperature
is at times abnormally high.
We have observed a maximum
of 49½ grades Celsius in the
shade, and 66 in the sun, and
the heat lasts for many hours
of the day. It begins in the
morning by 9 o’clock, and only
at 9 o’clock in the evening does
it begin to abate: the minimum
heat is in the early hours of the
morning after sunrise. The
months of December and February
correspond on the whole
with our autumn and spring. The
only cold weather is in January,
if the sun does not shine, and
sometimes there are night frosts.
Frosty days can be counted on the fingers of one hand,
and the unaccustomed body feels these cold days very
keenly. Rain is very scanty. I believe if all the hours
in the whole year in which there were more than a few
drops of rain were reckoned up, they would barely amount
to 7 or 8 days. The annual downfall has been registered
by Buddensieg at 7 centimetres, in North Germany Herr
Hellmann informs me it is 64, and in places in India 1150
centimetres. Naturally there are exceptional years. The
winter of 1898 was severe and long, the thorn bushes of
the desert were thickly frosted over, and the breath of a
rider froze as he rode. In 1906 hundreds of palms were
75frozen in the neighbourhood of Babylon, and in 1911 the
snow lay ankle deep all over the plain between Babylon
and Bagdad for a whole week. But these are exceptions,
and then people usually pretend that such a thing has not
happened for 100 years. The result of this fine climate is
that for the greater part of the year all business is carried
on in the open air, in the courts, or at any rate with open
doors.
Windows do not appear to have existed. None have
ever been found, and the evidence of the ground-plans
bears out this presumption. The evenings and nights
were spent on the flat roofs. Thus the chambers were
used very much as refuges or store chambers, with the
exception of the principal rooms, where in any case as a
matter of business the official must have installed himself.
He may, however, have often done his business in the
court in front of his office.
In the south-east corner of the Kasr the earliest brick
stamps of Nebuchadnezzar occur, and the king appears to
have begun his new building here. These stamps have
six lines of inscription, ending with the words “am I,”
anaku (Figs. 48, 51). In general the legends on these
different varieties of stamps are the same: “Nebuchadnezzar,
King of Babylon, fosterer of Esagila and Ezida, son
of Nabopolassar, King of Babylon.” There are 6–lined,
4–lined, 3–lined, and 7–lined stamps, and one single
specimen is 5–lined. The 4–, 3–, and 7–lined stamps substitute
for the old simple “son,” maru, the more detailed
“first-born son,” aplu ašaridu, after which the name of the
father that follows is introduced with ša, which does not
occur on the 6–lined stamps.
76
Fig. 48.—Brick stamps of Nebuchadnezzar.
We can distinguish three methods by which the working
stamps were produced. In the first the original inscription
was produced in terra-cotta, in which the signs were most
carefully and beautifully written, and the strokes show the
regular three-cornered section. From this original inscription
the working stamp could then be struck in clay and
baked. These we call “pottery stamps.” In them the rows
of cuneiform writing are separated from each other by ruled
lines. In the second sort the signs were cut out separately
in wood, joined together in one block, and then moulded
in sand. From this mould the working stamp was apparently
cast in bronze. The strokes of these are of roundish
section. Of this “metal stamp” the impressions are fine
and deep, but, on the other hand, the ground between the
strokes easily becomes clogged during the stamping, and
thus on the bricks the signs frequently appear only in
outline, while the wedges are confused and flattened. Lines
between the rows of writing in these metal stamps are
rare, and it is possible there was some difficulty in producing
them. With the third method the original inscription is
produced in stone, undoubtedly by grinding. In this way
the wedges acquire a scratched appearance, as is more
especially the case with the stone objects bearing votive
inscriptions of the time of the Kassite kings. The working
stamp made from this may have been taken either in bronze
or in pottery. We have found no actual working stamp,
but this is not surprising, considering that in the course of
our excavations we have not yet met with a brick-kiln,
and it is of course possible that the method of production
was very different from what I have suggested. In the
77meantime it is important to describe the technical characteristics
of the different kinds of stamps as they exist, and to
give a concise name to each of them. The 6– and 7–lined
stamps occur both as pottery and metal stamps, never
as “Kassite,” the 4–lined are almost exclusively pottery,
and the 3–lined are never metal, but either pottery or
“Kassite.”
Fig. 49.—Stamped brick of Nebuchadnezzar, omitting his father’s name.
The orthographical differences also arrange themselves
with the same distinctness in clearly defined groups.
On the 6–lined stamps Ba-bi-lu or Ba-bi-i-lu is written
for Babylon, while on the 7–, 4–, and 3–lined stamps it
is exclusively called Ka-dingir-ra. The term Tin-tir,
which is by far the most usual on stone inscriptions,
only occurs once on a 3–line and once on a 4–line
stamp on bricks. Very rare is a 4–line stamp on which
the father’s name is omitted (Fig. 49), and as a curiosity
7–line metal stamps occur on which the order of the
lines has been reversed. What elsewhere is the 7th line is
here the 1st. We have no wish to decide whether this is
mere carelessness. We must, however, remember in this
connection that we have Assyriologists of repute who
read the cuneiform writing from above downwards, with
78which its historical development certainly agrees. The
literature of the tablets for the ordinary right-handed man
was written from left to right, but were the scribe left-handed
he would be forced to write from above downwards,
and many of the archaic stone inscriptions indeed convey
the impression that they should be read in this fashion.
All will agree that the later writings must be read
from left to right. It is quite possible that Nebuchadnezzar,
who so greatly preferred the archaic characters
which were so highly decorative, also made an attempt to
employ the ancient method of arranging them vertically.
The stamps are all inscribed with these monumental, early
Babylonian characters.
Fig. 50.—Brick stamp of Evil-Merodach.
The 6–lined stamp gives Nabu-ku-dur-ru-u-ṣur or
Nabu-ku-dur-ri-uṣur, the 7–lined gives either the latter
79or Nabu-ku-du-ur-ri-uṣur. The 4–lined is exclusively characterised
by the use of ap-lam instead of tur-uš, which is
universally used elsewhere.
Fig. 51.—Brick stamps of Nebuchadnezzar (E, F), of Neriglissar (G), and Nabonidus (H).
It may be advisable at this juncture to consider the
stamps used by Nebuchadnezzar’s successors. Of Evil-Merodach
we
have found only
two examples
(Fig. 50), one of
3 lines, exactly
analogous to the
stamps of Nebuchadnezzar.
Neriglissar
(Fig. 51
G) has 3– and
4–lined stamps,
with the text,
“Neriglissar,
King of Babylon,
fosterer of Esagila
and Ezida,
who accomplishes
good deeds.” Of
Nabonidus (Fig.
51 H) are 3– and
6–lined stamps,
with the text,
“Nabonidus,
King of Babylon,
the chosen one
of Nabu and
Marduk, son of Nabubalatsuikbi, the wise prince, am I,”
and “Nabonidus, King of Babylon, fosterer of Esagila
and Ezida, son of Nabubalatsuikbi, the wise prince.” So
far no stamp has been found of Labashi-Marduk. All
these stamps bear general texts, applicable to any building.
In contrast to them are the special stamps, which like the
inscribed bricks refer to individual buildings, for which
they were exclusively intended. We have such of Nabopolassar,
Sardanapalus, Esarhaddon, Sennacherib, and
80Sargon, and shall speak of them when we come to the
buildings to which they refer.
Fig. 52.—Aramaic addition on Nebuchadnezzar brick.
In addition, a fair number of stamps are found in
Aramaic, either alone or in conjunction with cuneiform
(Fig. 52). Of these no convincing translation has yet
reached me; they appear to be names sometimes abbreviated.
The name
of Nabonidus is
easily recognised,
as it often
occurs in Aramaic
in conjunction
with his
cuneiform stamp.
(Fig. 53)
appears to be an
abbreviation of
the canal name
Libil-ḫigalla, and
in we may
recognise the
initial letters of
Nimitti-Bel.
Among other
signs more symbolic
in character
are the lion, the
double axe, and the symbol of Marduk, a triangle on a
shaft, either alone or combined with other stamps.
The manufacture of these bricks was carried on as it is
with us at the present day. The fairly pure clay was well
kneaded and pressed into a rectangular wooden frame laid
on a rough reed matting. Nebuchadnezzar’s bricks almost
invariably show the impress of the matting on one side,
while the bricks of the other monarchs appear to have been
made without this underlay. The frames were frequently
grooved on one or more of their inner sides, which caused
corresponding ridges on the narrow edges of the bricks.
We can thus distinguish bricks with 1, 2 (see Fig. 71), or
even 7 of these ridges. In Nebuchadnezzar’s first building
81period the bricks had no ridges, then only one, while in
his latest buildings, such as the Principal Citadel, there
are seven. It thus happens that no 7–ridged brick has
a 6–line stamp, as by that time they were disused.
Besides their number, the ridges vary in breadth, depth,
and position. The sign of early manufacture is that they
are placed in the centre of the side, and are of greater
breadth, while later they are placed near the corners.
Thus we have ample material for dividing them, not only
according to the places where they were made but also
as to their age. In the course of the 43 years’ reign
of Nebuchadnezzar, it is obvious that with the gradual
multiplication of brick factories the necessity of being able
to distinguish between their several productions increased
in like measure. The bricks are not always accurately
separated from each other in the buildings, according to
their marks, but on the whole the stamps, in addition to
the ridges on the sides, enable us to distinguish the
relative ages of the various walls.
Fig. 53.—Aramaic addition on Nebuchadnezzar brick.
It is evident from the bricks themselves that the
burning was done in ovens, which can scarcely have differed
82materially from the brick-kilns used to-day both here and
in Bagdad. They are built outside the town, where the
clay is good and fuel—the low bushes of the desert—is
abundant. They form great fantastic groups of buildings,
to which the people attach tales of horror. With the
Persians it was a favourite method of execution to throw
persons into these heated ovens, and when one sees the
flickering glare from their mouths rising up against the
evening sky of Babylon, one is unconsciously reminded
of the striking account in the third chapter of Daniel of
the three men, Shadrach, Meshach, and Abednego, in the
fiery furnace. Herodotus states that the manufacture of
bricks for the town walls was always carried on close to the
site where they were to be used. This may have been
done in exceptional cases, but ordinarily the ovens were
certainly farther outside.
The whole of the walls of the Southern Citadel have been
pillaged by brick robbers even below the pavement, the level
to which our excavations usually extend (Fig. 54). Everywhere
we have laid the walls bare as far as the bricks still
remain in position. Here in the south-east corner we have
gone still deeper and have dug down to the foundation
fillings, reaching nearly to water-level. The fillings consist
almost exclusively of sand and clayey earth, river settlement
with occasional patches of ancient building material,
rubbish, charcoal and ashes, bones and some broken pottery.
Possibly the sediment was taken from the watercourse that
flowed past the southern side of the Citadel, and which
would then be considerably deepened and widened. The
footings are carried down almost to water-level, of the
same even thickness without any broadening. At this
depth the soil is interspersed with the remains of a very
ancient settlement, characterised, as in other quarters of
the city, by pipe wells and much pottery. Thus in the
foundations everything is avoided that could prevent the
settlement of the walls, and they are perfectly free to sink
vertically. In laying the foundations the doorways were
left open. Hence there are separate blocks of buildings,
which doubtless even before the floor-level was reached
settled independently of each other during the course of
erection. In order to bind these blocks together across
the door spaces, beams of poplar wood soaked in tar were
inserted at intervals and fixed in the wall head with short
transverse pieces, thus forming huge ├──┤-rivets.
83
Fig. 54.—Excavations in Southern Citadel, from the north.
84The jointing of the brick courses can be clearly
observed at this point. It is very simple, owing to the
square shape of the bricks that necessitates two-handed
manipulation. The cross-joints run straight through the
walls, and if in one course a whole brick—a binder—lies
at one corner, the next course has a half brick—a stretcher.
At the edges and in the corners the sequence of the series
changes. When on occasion the change does not occur
owing to some irregularity, a quarter brick was employed
at the edge, and in the corner a whole brick with its
corner cut out was used, or one wall penetrated to the
depth of half a brick into the adjoining wall, with a vertical
joint extending from top to bottom. This is to be seen at
this part of the Citadel. The care bestowed on applying
these building regulations sometimes leaves much to be
desired. The vertical joints are of uneven thickness, the
walls were patched with inserted fragments, and in thick
walls the regularity is frequently broken by small channels
that extend transversely or lengthways through the wall, of
the height and breadth of a course, and are only closed on
the outer surface by an inserted fragment; they appear to
have been constructed to secure the dryness of the building.
In the Arachtu wall of Nabopolassar, and in his palace, as
well as in the ascent on the north-east angle of the Kasr
(t 4), an exceptional feature occurs, a border series in
which, within the same course, a half brick laid behind a
whole one is regularly alternated with a whole brick laid
behind a half one, so that the whole mass of the wall is
joggled together by this border series. This is another
instance of the false principles of construction which are
found throughout antiquity far more frequently than
enthusiastic admirers would credit.
85
Fig. 55.—The six-lined Lebanon inscription from Southern Citadel.
Fig. 56.—The eight-lined standard inscription from Southern Citadel.
In the house court, v 27, we found a brick built into the
wall low down, bearing a 6–lined inscription (Fig. 55),
which ran thus: “Nebuchadnezzar, King of Babylon, son
of Nabopolassar, King of Babylon, am I. The palace, the
dwelling of my kingship on the soil of Babylon (or “the
place Babil” [Delitzsch]), which is in Babylon, I built.
Mighty cedars from the mountain of Lebanon the splendid
forest, I brought, and for its ceiling I laid them. Marduk
the compassionate god who hears my prayer: the house
that I built, may it satisfy him by its delights; the Kisu that
I constructed, may its decay be renewed; in Babylon may
my walks therein be continued to old age; may my
posterity for ever rule over the blackheads” (trans. by
Weissbach). Thus the palace was ceiled with cedars of
Lebanon, and with exceptions to be dwelt on later, it was
not vaulted. By the Kisu the king must have meant the
strengthening wall that we have already seen on the eastern
side, and that we shall see on other parts of the surrounding
walls. These 6–lined inscribed bricks, of which we have
found 80, were principally in the eastern part of the
Southern Citadel, but few are in position. Strewn over
the whole of the Southern Citadel, more especially in the
central part, was a second kind of inscribed brick, the 8–lined
86legend on which ran much like the previous one (Fig. 56),
but the cedars of Lebanon are not mentioned: “Nebuchadnezzar,
King of Babylon, the fosterer of Esagila and Ezida,
son of Nabopolassar, King of Babylon, am I. The palace,
the dwelling place of my Majesty I built on the Babil
place (irṣit Babil) of Babil. I grounded its foundations
firm on the bosom of the underworld, and with asphalt and
baked bricks I raised it mountain high. By thy behest,
wise one of the gods, Marduk, may I be satisfied with
the fullness of the house that I have built, along with my
posterity. May my posterity bear rule in it for ever over
the blackheads” (trans. by Delitzsch, cf. K.B. iii. 2, p. 69).
Of these 8–lined bricks we have found altogether 412, many
of them in the foundations of the great hall of the Principal
Court and of its great gateway. Here they were frequently
laid in the same course (Fig. 57), only separated by a few
uninscribed bricks. The script is Neo-Babylonian, and
always very good and carefully executed. The arrangement
of the lines is always the same; they almost convey the
impression that a certain rhythmic utterance was intended,
which was expressed by the arrangement, for while in
some lines the signs are placed so far apart as to produce
considerable gaps, in others the signs are crowded together.
The lines of inscription are separated by dividing lines
which appear to have been made by a 2–ply cord stretched
across and pressed into the pottery. Such numerous and
monotonous repetitions are very vexatious for the excavator.
He would be better pleased if the texts varied
on the different bricks, and afforded him an opportunity of
acquiring more details of building achievements, and their
nomenclature and purpose. But this desire for information
on the part of later scholars was evidently not foreseen
by the King of Babylon. The principal object was to
preserve the name of the king as the promoter of mighty
works, and the hundreds of inscribed bricks, and the
millions of stamped bricks do in fact form an enduring
monument to the king, which it would be difficult to
surpass.
87
Fig. 57.—Inscribed bricks in situ, Southern Citadel.
According to these inscriptions the Southern Citadel
stands on the “Babil place,” and in my opinion that is the
site of the earliest settlement, which was named Babilu or
Babilani, the gate of god or gate of the gods. At that
time Esagila was separate from Babylon. It was later,
though at a very early date, that both were united in one
great Babylon. Later on, however, Esarhaddon, on one of
the bricks found by us, says (No. 38940) that he built
“Babylon and Esagila” anew, and on the numerous bricks
of his Arachtu wall (No. 30522) Nabopolassar calls himself
“the restorer of Esagila and Babylon.” The measurements
of 190 metres broad by 300 metres long are amply
sufficient for those very ancient cities. The acropolis of
Tiryns, with its length of 150 metres and breadth of 50
metres, could be placed inside the eastern part of the
Southern Citadel, which comprises the eastern court with
its two gateways, and stretches from the northern to the
southern wall. The 6th level of Troy, the Mycenaean
level, is also considerably smaller than the southern
acropolis, with its 130 × 180 metres; its two ancient
88encircling walls measure only 80 × 110 metres and 100 × 110
metres. Thus on the irṣit of Babylon there is certainly
sufficient room for an ancient settlement of the size usual
at that very remote period. Esagila lay 800 metres away,
and therefore we must not imagine that from the beginning
Babylon and Esagila formed a combined township. On
the other hand, it is quite possible that when they were
first founded, the entrance to the sacred place Esagila
was completely dominated by the fortress Babil, and that
it was only through this god’s door that access could be
obtained to Esagila.
These conditions may have been modified quite early,
possibly by the beginning of the historical times. In
Merkes, as far back as Hammurabi, we certainly find fully
developed houses in straight streets, which we have excavated
and which show a remarkably wide expansion of
the town. The Hammurabi period, the 3rd millennium, is
the oldest so far attained by our excavation. Of the
prehistoric existence of Babylon we only find the evidence
of flints and other stone implements, which owing to the
continuous occupation of this site and the frequent disturbance
of the soil, have been raised to the levels accessible
to us.
We will once more return to the Southern Citadel and
examine the Eastern Court. It is paved with Nebuchadnezzar’s
bricks, which became chipped and damaged, and
was then restored. The level was slightly raised above
the old pavement, which was covered with an even wash
of asphalt, and on the piled-up material a new flooring was
laid of fine tiles almost exactly 50 centimetres square, that
bear Nebuchadnezzar’s stamps on one edge. The vertical
joints are filled with gypsum mortar and no asphalt is used.
Thus the pavement could be sprinkled and kept pleasantly
moist, for the burnt tiles absorb the moisture readily while
the underlying wash of asphalt prevented its penetrating to
the foundations.
Whether the walls of the court were left uncovered,
or whether they had a coat of plaster, we do not know. We
know that the gateways at any rate were decorated with
the coloured enamelled bricks with lions, which are found in
89all the courts. The inner chambers were covered with a
fine plaster of pure gypsum laid on over a thicker coating
of gypsum. In the chamber of the eastern gateway there
is still a piece of this remaining, where the ancient wall is
protected by the accumulated earth of the raised level of
the floor.
Fig. 58.—Base of column, Southern Citadel.
In the court we found the base of a column (Fig. 58)
and a capital of fine white limestone. The base has the
same bowl-shaped form and the circular leaf ornament,
with a contour of fillets, as the base of Kalach (Nimrud).
The capital is severely damaged, but the circular drum can
still be recognised, as well as two projecting masses which
appear to be the remains of two bulls’ heads, similar to
those on the capitals of Persepolis. The fragments lay on
a pile of rubbish 1 metre high, and must therefore have
been removed here after the palace was destroyed. It is
possible that the base belonged to the round circular
pedestal in front of the Ishtar Gate near the north-west
bastion. In the court itself there is no place whatever for
a column. It is in the vaulted building (see p. 99) alone
that we can imagine columns to have been used.
XIII THE CENTRAL COURT OF THE SOUTHERN CITADEL
90
The central court (M on Fig. 46) is entered by a doorway,
similar to the eastern gate. Here, however, both
the adjoining rooms have a side-chamber connected with
them by a wide opening without any door, and with the
large adjoining houses by a door. Here we see clearly
the idea of a government bureau. These gateway
chambers I am disposed to regard as courts of justice,
where the judge occupied the side-chambers, which could
only be reached from the house, while the litigants made
use of the gateway chambers, which could be reached both
from the courts and from the gateways. In the Old
Testament the gateways are represented as places for
administering justice. We have no proof, however, of
a similar use of our gateway chambers.
Here, again, the southern house is exceptionally
spacious, with its two courts (21 and 22) and a large hall
opening on the central court. It must certainly have
belonged to the highest state officials. Behind the great
hall there are three chambers, much like courts, which
with their respective side-chambers may have served for
the administration of public business. From here, as
well as from the adjoining house, which also comprised a
number of rooms round 23, there was direct communication,
only interrupted by many doors, with the royal private
offices on the western side.
On the north was a house with two courts (13 and 14)
and two business offices opening on to the central court,
and six one-court houses (15, 16, 17, 18, 19, 20). Unfortunately
we do not know the purpose of the long large
chamber near court 13. In the adjoining office there is
a walled well, an unusual feature in a house.
The paving of the court is similar to that already
91described, even to the repaving by Nabonidus, who
covered the older flooring with his stamped paving blocks
50 centimetres broad.
XIV THE VAULTED BUILDING
From the north-east corner of the central court a wide
passage leads to a building in the north-east corner of the
Southern Citadel, which from every point of view occupies
an exceptional place among the buildings of the Citadel and
even of the whole city—one might almost say of the entire
country.
Fourteen cells, similar in size and shape, balance each
other on the two sides of a central passage, and are
surrounded by a strong wall. Round this slightly irregular
quadrangle runs a narrow corridor, of which the far side to
the north and east is in large measure formed of the outer
wall of the Citadel, while other ranges of similar cells abut
on it to the west and south. In one of these western cells
there is a well which differs from all other wells known
either in Babylon or elsewhere in the ancient world. It
has three shafts placed close to each other, a square one
in the centre and oblong ones on each side, an arrangement
for which I can see no other explanation than that
a mechanical hydraulic machine stood here, which worked
on the same principle as our chain pump, where buckets
attached to a chain work on a wheel placed over the
well. A whim works the wheel in endless rotation. This
contrivance, which is used to-day in this neighbourhood,
and is called a dolab (water bucket), would provide a
continuous flow of water. We will speak later of the
use to which we presume it to have been put.
The ruin (Fig. 59) lies completely below the level of
the palace floor, and is the only crypt found in Babylon.
It was approached from the upper passage by steps of
crude brick faced with burnt brick that led into one of
the southern chambers.
92
Fig. 59.—The Vaulted Building, from the south-west.
93All the chambers were vaulted with circular arches
(Fig. 60). The arches consist of numerous ring courses,
separated from each other by level courses (Fig. 61),
exactly as in the eastern door of the Citadel.
Fig. 60.—Arches of the Vaulted Building.
We must here observe the difference that exists
between arches, underground vaulting, and outstanding
vaulting. The wall in which the arch is placed provides
it with the necessary abutments; there are no difficulties
to encounter in its construction, and we meet with it in
the earliest times, at Nippur and Fara as early as the
invention of writing. In Fara there is an underground
canal which consists of actual arches placed close together;
in Babylon and Assur there are underground vaults which
certainly date back to the year 1000. Such vaultings are
easily constructed, for the earth in which they are buried
affords the necessary abutments. But the case is very
different when the vaulting has to be carried from one
free standing wall to another. Then the building has to
be so constructed that the thrust of the vaulting is counterbalanced
by the walls themselves. This distinct advance
appears to have been first attempted, or at any rate planned,
94in Mesopotamia by Nebuchadnezzar. Certainly, no house
vaulting older than ours on the Southern Citadel has
been found in Mesopotamia, roofing as it does a huge
connected complex of
chambers. The vaultings
asserted by Place
to be over the chambers
at Khorsabad
are, without exception,
absolute inventions.
Sargon was only acquainted
with the
arch in the wall,
which, as we have
already seen, is not
a noteworthy achievement,
and with the
sloping courses employed
in forming
the arched roofing
of a canal. Those
Assyrian-Babylonian
palaces were entirely
roofed with wooden
beams, like the cedars
of Lebanon of our
Southern Citadel. It is possible that the throne-room of
the principal court was vaulted, but that is not certain.
The vaulted building shows clear signs of tentative and
inexperienced work in the arrangement of the vaulting.
It consists merely of simple barrel-vaults, and there is, of
course, no cross vaulting, cupola, or any arrangement of
the kind. The thrust of the central chambers is on the
north against the strong Citadel wall, and on the south
against the outer row of chambers vaulted in the other
direction (Fig. 62).
Fig. 61.—Abutments of arches of the Vaulted Building.
Further observation of the ground-plan shows that the
central chambers with the same span as the outside row
have thicker walls. The only explanation for this must be
that the former were more heavily weighted than the latter,
95a supposition which is corroborated by the expansion joints
that surround them, by which the vaulting itself is disconnected
from the wall surrounding it on all four sides.
Owing to this the whole of the 14 barrel-vaultings could
move as freely upwards or downwards within the enclosing
quadrangle as the joint of a telescope. In this respect the
vaulted building is unique among the buildings of Babylon,
and in another respect also it is exceptional. Stone was
used in the building, as is proved by the numerous fragments,
shapeless though they now are, that are found
in the ruins. In excavating this makes a far deeper
impression than the mere report can do.
Fig. 62.—Section through the Vaulted Building.
There are only two places where hewn stone occurs
in any large quantity—in the Vaulted Building and on the
north wall of the Kasr, and it is remarkable that in all the
literature referring to Babylon, including the cuneiform
inscriptions, stone is only mentioned as used in two
places, in the north wall of the Kasr and in the hanging
gardens. The Street and the Euphrates bridge, where
stone was also used, do not come under consideration
here. Add to this, that the ruins themselves, as well as
the written evidence, only speak of one single building
that differed from the others to a striking extent, the
vaulted building of the Kasr and the κρεμαστὸς κῆπος; and
therefore I consider them to be identical.
That the identification when studied in detail bristles
with difficulties, will surprise no one who has more than
once had to bring ancient statements of facts into accordance
96with discoveries of the present day. We can always
rejoice when they agree in the main points. For the
convenience of readers I will here give extracts from
the ancient writers who describe the hanging gardens.
4. Curtius Rufus, Hist. Alex. V1: Super arcem,
vulgatum Graecorum fabulis miraculum, pensiles horti
sunt, summam murorum altitudinem aequantes multarumque
arborum umbra et proceritate amoeni. Saxo pilae,
quae totum opus sustinent, instructae sunt, super pilas
lapide quadrato solum stratum est patiens terrae, quam
altam iniciunt, et humoris, quo rigant terras: adeoque
validas arbores sustinet moles ut stipites earum VIII
cubitorum spatium crassitudine aequent, in L pedum
altitudinem emineant frugiferaeque sint, ut si terra sua
alerentur. Et cum vetustas non opera solum manu facta,
sed etiam ipsam naturam paulatim exedendo perimat, haec
moles, quae tot arborum radicibus premitur tantique
nemoris pondere onerata est, inviolata durat, quippe XX
[pedes] lati parietes sustinent, XI pedum intervallo
distantes, ut procul visentibus silvae montibus suis
inminere videantur. Syriae regem Babylone regnantem
hoc opus esse molitum memoriae proditum est, amore
98conjugis victum, quae desiderio nemorum silvarumque in
campestribus locis virum conpulit amoenitatem naturae
genere hujus operis imitari.
It would lead us too far afield were I to attempt here
to emphasise all the points that weigh for or against my
contention; I may safely leave the decision to time.
According to Berosus, the hanging gardens must have
been on the Kasr, as he places them in a formal and
detailed manner in the area of the buildings by which
Nebuchadnezzar enlarged the palace of Nabopolassar.
The Principal Citadel may also be taken into consideration
in this connection, and the question can only be
settled by excavation. A difficulty that is apparently
serious lies in the length of the side of the quadrangle,
which is given by Strabo and Diodorus as 4 plethra (about
120 metres). On examining the central building we find
this is exactly four times its actual measurement, and any
one who holds fast by these figures will naturally reject
my hypothesis. I have been too often misled by ancient
statements of measurements to treat this information as
conclusive, and as in the case of Herodotus’ statements
with reference to the town walls, I consider it possible
that the length and breadth have been confused with the
circumference. The central building rested on the 16
walls that supported the vaults, and on the 4 walls surrounding
them, 20 in all. Thus a non-philologist might readily
conclude that the text of Curtius quoted above, “Haec
moles ... durat, quippe XX lati parietes sustinent,” can
be correct without the addition of “pedes” inserted between
XX and lati. The 10– to 11–foot span of the vaults can be
seen to-day in the ruins in approximate accordance with
the statement of Diodorus and Curtius. I would attach
little importance to any of these details, and lay stress
only on the main facts. Our authors here speak of a
building, with characteristics completely different from all
others, and precisely similar to those of the vaulted building.
It is possible to reconstruct what has perished from their
description and from the evidence of the ruins in more
than one way.
99Either the central portion towered high above the
upper storey which, in any case, we must suppose to have
been above the outer series of vaulted chambers, or else
the vaulted roof of the central chambers directly bore
the layer of earth in which the trees were planted, thus
forming an inner garden court on the ground level. In
the latter case the surrounding corridor wall can be
regarded as having served as the foundation for the
columns or pillars of which the base found in the Eastern
Court (p. 89) may have formed part. A court planted
with trees, connected with pillared halls, would show
such a striking analogy with the festival house of Assur
(M.D.O.-G. No. 33, Fig. 8) that one might be tempted to
recognise in the vaulted building E-sigiši the “house of
offerings for the exalted festival of Marduk, lord of the
gods” (Steinplatten inscription, 3, l. 7), were it not that
some difficulties seem for the present to forbid it. The
practical result of the whole arrangement was, no doubt, to
neutralise to the greatest possible extent the oppressive
heat of summer.
The entire building was roofed over, and the central
part corresponds with the courts of other houses except
that it is ceiled. The roof is protected by an unusually
deep layer of earth. The air that entered the chambers,
the διαίτας βασιλικάς of Diodorus, through the leaves of the
trees must have been delightfully cooled by the continuous
watering of the vegetation. Possibly the palace officials
did a great part of their business in these cool chambers
during the heat of summer. At the present time, in the
Turkish government offices, the window is hung with a
frame composed of two pieces of wide-meshed trellis work
of palm leaves between which a layer of agul is fixed.
Agul is a prickly desert plant with a great power of
retaining water. This is continually sprinkled, and as the
wind blows through it, cools the room to a very remarkable
degree, at the same time darkening it, but this is not
objected to by the clerks, as especially in summer the
people are contented with very little light.
In any case the building was intended to be much in
use, for two doors in the south wall lead to it, and the
100passage from the central court is unusually wide. The
crypt below shared fully in the advantage of security from
heat. The remains of the vaulted portions show that at
all times it must have been very dark, and can therefore
hardly have been used except as a storehouse for all
manner of goods, a use for which the numerous uniform
chambers are well adapted. The large number of tablets
found in the stairway chamber on the south side also point
to this use, as the inscriptions on them relate to grain.
The protection of the roof from the permeation of
moisture, as described by Greek and Roman authors, agrees
well with what we know of the practice of the ancient
architects. A layer of reeds and asphalt was placed over a
strong roofing of hewn stone, part of which has been found
in the ruins, and above this rested two courses of bricks
laid in mortar. A lead covering again separated these
from the deep layer of earth placed on the top.
These hanging gardens have aroused the wonder of
the world for centuries and indeed for millenniums. Their
legendary connection with the name of Semiramis has
largely contributed to this, although it was directly denied
by Diodorus. Also the expression “hanging” has no
doubt heightened their fame, although the terms κρεμαστός
and pensilis conveyed no such marvellous ideas to
ancient scholars as they do to us. Pensilia are the
balconies of the Romans, and were nothing out of the
common for them. The reason why the hanging gardens
were ranked among the seven wonders of the world was
that they were laid out on the roof of an occupied building.
XV THE PRINCIPAL COURT (H)
101
Fig. 63.—The central part of the Southern Citadel.
102The gate leading to the Principal Court (Fig. 63) is
considerably larger than the two previous ones; it is
more spacious and the walls are stronger, and therefore
must have been carried higher. Here also we find the
two side-chambers. In the northern one there are the
foundations of an ascending stairway, which led to an upper
storey, or to the roof. It is one of the very few examples
of its kind to be found in Babylon, and with the outside
steps in the canal wall on the south-east of the Kasr, at the
well, and on the transverse wall of the Ishtar Gate, the
ascent to the north-eastern bastion of the Kasr affords
evidence of the way in which these stairways were constructed.
The long narrow passages in the temples may
quite possibly have contained the staircases. In private
houses we never find similar passages, and yet we can feel
certain that during the long summer heat the people must
have had some means of access to the roof, that exceedingly
delightful and important part of the house. We can
therefore only imagine that in private houses they used
some wooden contrivance, made in the simplest fashion
(see Fig. 238). The villagers of to-day often use a palm
tree with steps roughly cut in it, which they lean against
the wall. This total absence of staircases bears on the
question of whether or not the Babylonian house consisted
of many storeys. Herodotus (i. 180) speaks of houses of
three or four storeys. Such do not now exist, and the mud
walls of the private houses in the town are scarcely strong
enough to support even one upper storey. The burnt-brick
walls of the houses in the Southern Citadel, or at any
rate many of them, could undoubtedly have carried several
storeys. We cannot at present decide the question, but
we shall not be far wrong if we assume that the ordinary
house was on one floor. Certain dwellings, on the contrary,
may have had upper storeys, in which case wooden steps
may have formed the means of communication.
The Principal Court occupies an imposing site 55
metres broad by 60 metres long. Like the others, it was
paved with tiles, and towards the close of the Sassanide
period it was used for burials. Endless shallow coffins
either of trough or slipper shape, made of terra-cotta, and
frequently in blue glaze, were deposited in the soil as low
as the earliest floor-level, and frequently one above another.
The brick robbers have left them displaced and smashed
to pieces.
103Exactly in the centre is a somewhat small basin for
water. It has been cut through the brick pavement, and
may therefore date back only to the Persian period and
not to Nebuchadnezzar. An outflow channel led the water
into the drain of the western passage; there are no signs
of an inflow. The sides are constructed of upright bricks,
and the inside is washed over first with asphalt and then
with gypsum mortar. Gypsum decomposes in water, but
only very slowly. When our Expedition House was built
at Assur, the necessary reservoirs for water were made
with gypsum mortar, and the gypsum wash on the walls,
the roof, and balustrades of our house at Babylon has
already lasted perfectly for twelve years. The basin corresponds
with the indispensable “Hudeh” of modern Persian
houses, in which everything employed for eating and
drinking, and much besides, is washed.
To the north lies a house of two courts (28 and 29) and
one of four courts (30, 31, 32, and 33); the bureau that
adjoins the first is connected with it by a door, while the
two bureaus in front of the second house are only accessible
from the court. In the north-east corner two parallel
passages lead northwards. In one are the entrances to
28 and 29, in the other are those to the eastern houses.
These open separately on to the passage, but the three
northern houses are also connected with each other by doors,
and it thus appears that they could be used if necessary
either as separate dwellings or as one large one. This
passage, like the one yet farther to the east, led to a door
in the Citadel wall. In order to separate the two entrances
to the Principal Court as completely as possible, the dividing
wall is reinforced by an additional block that projects into
the court.
To the south lies the largest chamber of the Citadel,
the throne-room of the Babylonian kings. It is so clearly
marked out for this purpose that no reasonable doubt can
be felt as to its having been used as their principal audience
chamber. If any one should desire to localise the scene of
Belshazzar’s eventful banquet, he can surely place it with
complete accuracy in this immense room. It is 17 metres
broad and 52 metres long. The walls on the longest side
104are 6 metres thick, considerably in excess of those at the
ends, and lead us to suppose that they supported a barrel-vaulting,
of which, however, there is no proof. A great
central door and two equally important side doors open upon
the court. Immediately opposite the main door in the back
wall there is a doubly recessed niche in which doubtless
the throne stood, so that the king could be visible to those
who stood in the court, an arrangement similar to that of
the Ninmach temple, where the temple statue could be
clearly seen from the court. The pavement does not consist
in the usual manner of a single layer of brick, but of
at least six, which were laid in asphalt and thus formed a
homogeneous solid platform which rested on a projecting
ledge built out from the walls. As we have already seen
from the east gate, the walls of these chambers were
washed over with white gypsum.
The façade of the court was very strikingly decorated
with richly ornamented enamelled tiles (M.D.O.-G. No.
13). On a dark blue ground are yellow columns with bright
blue capitals, placed near together and connected by a series
of palmettos. The capitals with the bold curves of their
double volutes remind us of the forms long known to us
in Cyprus (Fig. 64). Above was a frieze of white double
palmettos, bordered below by a band of squares, alternately
yellow, black, and white. The various colours of the decoration
were effectively heightened on the dark background by
means of white borders. This fantastic representation of
a pillared building, such as the king and his followers would
naturally have seen in their military expeditions, must have
appeared strangely foreign to the Babylonian countryman,
who was unaccustomed to either capitals or entablatures.
Fig. 64.—DECORATION OF THE THRONE-ROOM.
105
Fig. 65.—Position marks on the enamelled bricks.
The technique is similar to that of the flat enamels of
the Ishtar Gate; each colour is outlined in black, and the
position marks are also employed here in the same manner.
They can be better studied here than elsewhere, for the
greater number of the bricks were found in their original
connection. After the destruction of the wall by brick
robbers the outer coating fell towards the north, and we
could take them up, one piece after another, as though no
accident had befallen them. The system of signs can be
seen best on the capitals (Fig. 65). Here the markings
consist of numerals combined with dots. They are marked
on the upper edge of the bricks with a poor, somewhat
blackened, glaze. The signs that distinguish the courses
are in the centre, those for the lateral arrangement are close
to the vertical joints. Each of the latter signs is a
counterpart of the sign near the vertical joint of the brick
adjoining it. Of the central signs that mark the courses
the top course of the upper row of volutes has one stroke,
the second has two, and so on up to seven. The seven
courses of the lower row of volutes are numbered in the
same way, but the groups of strokes are preceded by a
dot to distinguish them from those of the upper series.
For the sequence of the bricks one of the intermediate
106ornaments forms a single unit with the capital adjoining
it on the right. All the bricks that belong to the
same unit bear the same number of strokes. The
counting runs from left to right. The numerals are
crossed by a transverse stroke, which, in order to mark the
direction of the signs, has a dot attached to it. This
direction line is parallel to the vertical joint on the central
ornament, and parallel with the front of the brick on the
volutes. It is quite probable that the separate groups
were first provisionally built together, at any rate for the
purpose of drawing the design, which is still visible in red
colour under the enamel, so as to secure that boldness and
freedom of outline which delights us with its beauty at the
present time. But when once the process of enamelling
began—the transportation of the bricks, the drying, the
burning, and all the unavoidable processes that had to be
carried through before the bricks could be placed in the wall—it
would be impossible to keep them apart. The marks
would then afford the only means of placing them correctly
on the walls, and rendering it easy to deliver them in groups
to the respective masons.
In order to close the joints completely the bricks are
slightly wedge-shaped. The joints between the courses
are laid in mud over asphalt, which, as we observe in other
careful building, does not extend to the front of the building
but stops at a distance of half a brick, thus avoiding
any blotching of the face of the wall.
In addition to the black outline and the dark blue
ground, the colours employed are white, light blue, yellow,
and red. The red now has everywhere the appearance of
green, but where this colour is thickened, as for instance
where drops have trickled down, a core of brilliant red is
found coated with green, which must be the result of a
superficial change of colour that has occurred during the
course of ages. We have also some large pieces of enamel
from ancient breakages in which we can observe this same
fact. The green coating extends to a depth of 2 to 3
millimetres, which in the ordinary enamel on the brick
would entirely supersede the original red colouring. This
is an important point, because the manufacture of opaque red
107enamel has been attended with considerable difficulty even
in recent times, while transparent red glaze is made with
ease at the present time. Thus in forming a judgment
on the sense of colour of the ancient Babylonian it must
not be forgotten that this fine red was included in their
scheme. We can well imagine a red-haired, but not a
green-haired lion (see above, p. 28).
Beside the decoration already described we find other
designs which belonged to a floral frieze. This was
undoubtedly placed on the façade of the throne-room, but
nothing definite has so far been found to show its exact
position. It must always be remembered that an exhaustive
study of these bricks and of other similar objects found in
Babylon requires far more space than our Expedition House
can afford; the things must be spread out, and that
cannot be done here. We have always to be careful to
pack away the finds as quickly as possible, and that renders
them inaccessible for any further comparison, however
desirable it may be. The conditions of our work are by no
means easy, and in dealing with small objects such as terra-cottas,
cylinder seals, implements, ceramics and the like, I
have experienced serious and unavoidable difficulties.
As the purpose of the principal hall is unusual, so also
the chambers behind differ considerably from the usual
arrangement, but they show some similarity to the inner
chambers near the great hall of the central court. They
are three lofty chambers or courts each provided with a side-chamber
on the south side, which can also be entered from
the open passage behind the wall of the Citadel. The side
courts are connected with the throne-room by an intermediate
chamber, and with the side corridors by another
apartment, while they communicate with each other through
the central court 35. In each of the two chambers that
abut on the rear wall of the throne-room there is a circular
walled well, and each of these chambers is completely
walled in from the floor down to water-level with broken
brick, asphalt, and mud. The wells in each case lie in the
south-west corner of the chamber. The object of this solid
walling-off of the wells must have been to secure absolutely
pure water for the use of the royal household. The river
108water would naturally be well filtered by the earth through
which it passed before reaching the wells. A peculiarity
of this country at the present time is the fine distinction
made between the various kinds of drinking water, as a
natural result of the climate. The people distinguish the
various kinds of water, such as sweet, salt, flat or brackish,
much as we distinguish our alcoholic drinks, and as we speak
of light or heavy beer, so the Oriental speaks of light or
heavy water. The water of the Euphrates is famed, and
is considered lighter than the water of the Tigris. One of
the earlier governors of Bagdad drank Euphrates water
exclusively, and had it sent daily from Musseyib. Another
travelled from Bagdad to Constantinople with a large supply
of Euphrates water stored in leather bottles, just as a celebrated
modern traveller drank nothing but champagne
during a long journey to Haïl in Central Arabia. Nowadays
the water in most of the wells on the town site of
Babylon, as in many other ruined sites, is brackish or salt
and not good. I still do not understand fully why this
should be the case; it certainly was not so in early times,
otherwise it would be difficult to explain the number of
wells found in all the ruins, where the soil is now so salt that
the Arabs in early summer collect the upper crust of earth
and from it obtain salt for cooking and saltpetre for gunpowder.
As a result of this the ruins are extremely bare
of vegetation, and stand out grey and barren in contrast
with the surrounding plain, which is green, at any rate
during the spring-tide, when there is some slight rainfall.
At a later period, apparently during Persian times,
two pillars formed of two roughly hewn palm stems were
set up in court 36 to support a roof constructed either
half way or completely over the court. They stood on
the brick pavement, which here as in the adjoining
chambers is composed of tiles measuring 40 × 41 centimetres.
The lower end of the pillars was encased in a
socket of brickwork covered with plaster (Fig. 66). The
interior of this base still retains the impressions of the
palm stems, the upper portion of which was also plastered.
Strabo describes this kind of pillar (xvi. 1, 5): “διὰ δὲ τὴν
τῆς ὕλης σπάνιν ἐκ φοινικίνων ξύλων αἱ οἰκοδομαὶ συντελοῦνται καὶ
109δοκοῖς καὶ στύλοις· περὶ δὲ τοὺς στύλους στρέφοντες ἐκ τῆς καλάμης
σχοινία περιτιθέασιν, εἶτ’ ἐπαλείφοντες χρώμασι καταγράφουσι,
τὰς δὲ θύρας ἀσφάλτῳ.” Nothing now remains of the reed
rope that was twisted round the palm stems, but it is
fairly certain that the stems were plastered over.
Fig. 66.—Bases of late columns in court 36, Southern Citadel.
The rear wall of the group of chambers behind the
throne-room is toothed in a peculiar fashion. Since the
wall joins the building at an oblique angle the series of
rooms must either have been oblique, or, if the architects
insisted on making them rectangular, the inner face of the
wall could not have been parallel with the outer face. The
latter could only have been effected by inserting wedge-shaped
portions in the single brick courses, which would
have imperilled the cohesion of the bricks and would have
been very clumsy workmanship. If, on the contrary, the
wall were built in retreating steps, the inner chambers could
be rectangular and the rows of bricks laid straight, thus
ensuring good bonding of the wall. This very characteristic
feature of the outside of the building completely
dominated the whole of the secular Babylonian architecture
of the later period (cf. Fig. 156). All the streets of the
town excavated by us in Merkes show these walls faced
with remarkable one-sided projections, a method which
was still adhered to in the later Graeco-Parthian period,
when so much building was done with broken brick,
110although it was not then justified by technical considerations.
It must not, therefore, be regarded as a mere
requirement of the workmen, but as a model arising
from the technique of an early art, unusual but very
characteristic.
In the houses 28, 29, 30, a large chamber is interposed
between the court and the usual principal room lying to
the south of it. This additional chamber is a hall that
opens with a wide arch on to the court. This must have
been a very pleasant room in summer, for the entrance
lies all day in shadow. These halls opening with wide
arches into the court played a prominent part in Parthian
and Sassanide times in the ground-plans of Ktesiphon,
Hatra, Assur and other towns of that period, especially in
the palaces; and as liwan they now play an important
part in modern oriental architecture. Visitors to Mossul,
Aleppo, and many other cities have a vivid recollection of
them.
Here in Babylon the idea shows itself tentatively
and timidly. The houses 13, 14, and 16 have similar
rooms. In 25, 26, 27, the entrance hall opens in liwan
fashion on to the court. We can here observe the
uncertainty that attends a new idea, which only after the
course of centuries, and not without reiterated fertilisation
from the west, has at last emerged into glorious fruition.
In the north-west corner of the Principal Court a broad
passage guarded by a series of three arched doorways
leads to a gate in the city wall. Here the eastern portion
of the Citadel wall, with its closely set towers, adjoins the
western portion, of which only the foundations remain
which show no traces of towers. In the passage is a
large drain, roofed over with corbelled brick courses,
which carried off the surface water from the Principal
Court through the door in the wall past the palace and
then farther west to the Euphrates. The same drain also
branched off to the south, down through the southern wall
of the Citadel, where, as the wall was already in existence,
an outlet was cut for it. Thus it had a fall to the north
and another to the south.
111
Fig. 67.—Ramps between the Nebuchadnezzar and Nabopolassar Palaces.
The entire west front of the Principal Court was
occupied by the façade of the earliest part of the palace,
which extended from north to south, the building named
by us the Nabopolassar Palace. This palace on its older
and lower level was still in use when the newer eastern
portion on its higher level was completed. In order,
however, not to render communication between the two
buildings unnecessarily difficult, the following method was
adopted: the Principal Court was shut off on the west by
a mud wall, which left an intermediate space between it
112and the old palace, of the same breadth as the northern
passage, and a second one lying at the same level as the old
palace. A wide doorway, which later was narrowed, led
through the mud wall. Ramps led up to the higher levels
(Fig. 67). At first they were constructed in the shape of
shallow funnels which led upwards from the doorways in
all directions. With the first relaying of the pavement,
however, they were ingeniously enclosed on both sides
with walls of mud brick. Finally, the old palace itself was
raised to the same level as the later one, the ramps were
filled up, and overlaid with fine large tiles bearing
Nebuchadnezzar’s stamp on the side. As a consequence
of this the two ramps with their ancient pavement of
roughened limestone flags are in a state of perfect preservation.
The mud wall still remained and was only
demolished on a further raising of the pavement. This
last pavement, which again had the usual bricks with
Nebuchadnezzar’s stamps, is almost destroyed owing to its
later use as a burial-place.
Such is the palace which Nebuchadnezzar in the
Grotefend cylinder (K.B. iii. 2, p. 39, col. 3 l. 27) specially
designates as a palace intended both for government
and for administration, in these words: “In those days I
built the palace, the seat of my kingdom, the bond of
the vast assemblage of all mankind, the dwelling-place
of joy and gladness, where I ... the gifts, in Babylon
anew, laid its foundations on Earth’s wide breast with
bitumen and bricks, mighty trunks of cedars I brought
from Lebanon, the bright forest, for its roofing, I caused
it to be surrounded with a mighty wall of bitumen and
brick, the royal command, the lordly injunction I caused
to go forth from it” (trans. by Winckler and Delitzsch).
XVI THE PALACE OF NABOPOLASSAR
113
So far we have traced the eastern, official portion of
the palace, which is quite distinct from the private part
on the western side of the Principal Court. Here the
lowest part represents the earliest palace of those we
can recognise on the Kasr. We have named this the
palace of Nabopolassar, without, however, having found
written authority for it on the site itself. Our grounds for
the hypothesis are as follows. In the great Steinplatten
inscription, 7, 34, Nebuchadnezzar says: “In Babil, my
favourite city, that I love, was the palace, the house
the marvel of mankind, the centre of the land, the shining
residence, the dwelling of Majesty, upon the Babil place in
Babil, from Imgur-bel to the eastern canal Libil-ḫigalla,
from the bank of the Euphrates to Aiburšabû, which
Nabopolassar, King of Babylon, my father, my begetter,
built of crude bricks and dwelt in it—in consequence of
high waters its foundations had become weak, and owing to
the filling up of the street of Babil the gateways of that
palace had become too low. I tore down its walls of dried
brick, and laid its corner-stone bare and reached the depth of
the waters. Facing the water I laid its foundation firmly,
and raised it mountain high with bitumen and burnt brick.
Mighty cedars I caused to be laid down at length for
its roofing. Door leaves of cedar overlaid with copper,
thresholds and sockets of bronze I placed in its doorways.
Silver and gold and precious stones, all that can be
imagined of costliness, splendour, wealth, riches, all that
was highly esteemed I heaped up within it, I stored up
immense abundance of royal treasure within it” (trans.
by Delitzsch). Nebuchadnezzar undoubtedly speaks here
of the whole Southern Citadel. We need not infer from
this, however, that the palace of Nabopolassar was of
the same extent, for the ancient kings were not too
exact with regard to such statements (cf. the inscription
of Neriglissar).
114The walls of mud brick of which the ancient palace consisted
can of course no longer be found, as Nebuchadnezzar
states that he destroyed them, but the foundations remain,
which he improved and strengthened, and which therefore
must have been built of burnt brick and not of crude brick.
This method adopted by Nabopolassar of building a wall
of crude brick on a foundation of burnt brick is actually
seen on the north-west corner of his Arachtu wall, and
appears also in the houses in Merkes that date from
the time of Hammurabi. It is my opinion that these
burnt brick foundations of Nabopolassar still exist on
the western part of the Southern Citadel, and if so
Nebuchadnezzar made use of them without any alteration
in laying out his new building.
We have dug out the ancient building to a considerable
depth, especially on the north and south sides. The bricks
are of the small size (32 × 32 centimetres), and bear no
stamp. They are laid in asphalt and reeds and are crushed
and split in every direction. The wall surfaces are daubed
over with asphalt, which also covers the split and damaged
portions, and thus we have ample evidence of the handiwork
of the restorer. On the north side Nebuchadnezzar
added to the foundations of the chambers a strengthening
length of rubble wall laid with asphalt and reeds, which
faced the north front for a breadth of about 10 metres.
The ancient wall rises to a height of about 7 metres
above zero (see p. 167). Above this lie the usual 33–centimetre
bricks with Nebuchadnezzar’s 4–lined stamp, also
laid in asphalt and reeds, with the border courses laid in
mud. In the lower courses of the later building a number
of tiles measuring 44 × 44 × 6 centimetres are built into the
wall, which can be recognised with certainty as having been
previously used as flagstones by the fragments of gypsum
mortar that still adhere to their joints, and show that
Nebuchadnezzar very naturally took up the pavement of
Nabopolassar, and used it in part as material for the
walls. His new pavement consists of ten courses of
brick laid in asphalt alone, covered with a layer of brick
rubble, over which paving-stones measuring 38·5 × 38·5
are laid. Of this pavement, however, we have found little
115more than a small piece, which still remains in the southern
chambers. This later pavement was apparently higher
than the old one, but 7 metres lower than that in the great
eastern portion. Of the final alterations that brought the
whole up to one and the same level there are only traces,
for instance, the building by which the principal hall adjoining
the Western Court (W) was enlarged.
Fig. 68.—Space between the Nabopolassar Palace and Citadel wall, on the south.
The ancient palace comes to an end at the squaring line
i of Fig. 44. Originally it extended farther, and the
wall that faces west was here chipped off, when the portion
116farthest to the west was added. On the south, on the
contrary, the ancient palace wall still stands and is distinctly
escarped (Fig. 68). Here Nebuchadnezzar jointed his
brickwork with a grid-like insertion of beams of poplar wood
laid lengthways and crossways to strengthen it. The foundations
of the adjoining chambers have also a filling of broken
brick to the east and of mud brick to the west.
Of the eastern side nothing is visible except on the
north. Here we see that the pillars of the doors of the
three arches of the broad passage-way do not exist below
in the ancient building, as was only to be expected, as
the eastern building was not yet in existence at that
time. Near the corner is a groove forming an expansion
joint for the wall that originally joined it at this place, the
fortification wall of Nabopolassar, which must have united
here with the line of the palace wall. Nebuchadnezzar,
however, substituted for it a brick wall of his own, which
he pushed farther to the north.
The north front is in good preservation at this point
and is very remarkable (Fig. 69). It is treated in the
stepped or toothed fashion that we have already met with.
As the deviation from the line of the walls of the building
is very considerable, the steps are short, and on the
façade, which is 80 metres long, there are 80 of these
vertical steps, which give a unique appearance, to be
met with in no other order of architecture. The stepped
wall rests on a level foundation at the height at which
Nabopolassar’s pavement must originally have been laid.
At the same level a grid of poplar wood is inserted in
the brickwork, and a beam is placed on each long side and
another on the short side of each projection. This can
be clearly seen in the photograph. Where the doorway
leads to the passage to the court, the step is made larger in
order to afford convenient space for the door.
117
Fig. 69.—North wall of the Nabopolassar Palace.
118A large part of the ground-plan is still buried under
rubbish, which up to the present time has prevented our
gaining a clear idea of the general arrangement. The
entrance from the east consists of a three-chambered
building, which differs somewhat in arrangement from the
usual plan of a gateway building. The towers that are
found elsewhere at the sides of gateways of any importance
are absent here. The first room, which is unusually
spacious, affords access to the double house 37 and 38.
Two doors lead to the chamber near the court, and two
more direct to the court. At these doors there are still
the great stone sockets of the hinges. Owing to uneven
setting they became much distorted, but they were already
in this condition when they were washed over with gypsum
mortar.
The houses of this part of the palace are remarkable
for the strength of their walls and the admirable regularity
with which they are laid out. Court 38 is reached by a
passage-way from the Western Court and also by the wide
passage from the Principal Court, the latter through a
hall which, as in the case of 25, 26, and 27, opens with
three doors on to court 38. Between the doors, pillars
project from the walls, and correspond with others on the
opposite side. They must have served as piers to support
arches for the ceiling, although it is difficult to make
out clearly what was the object of this structure. In this
house, as in the neighbouring one and in the house farther
east, the irregularity of the floor space has been utilised
to form an alcove or niche, and these rooms may safely
be regarded as sleeping chambers. In one of the doorways
we found a statuette of Papsukal, such as we have
elsewhere found only in the temples (Fig. 70).
119
Fig. 70.—Statuette of Papsukal in Nabopolassar Palace.
At the north-west corner, where, as we have already
stated, the palace is broken off, although it did not end
there originally, a hole is cut from the north low down into
the massive brickwork, which contained a pottery coffin of
very unusual size. After it had been inserted the hole was
once more bricked up with Nebuchadnezzar’s bricks. As
the outer fortification wall, which runs parallel and completely
concealed the opening, also dates from the time of
Nebuchadnezzar, it is obvious that the burial must be of
his time. The dead man must have been the object of
deepest reverence, and with this his funerary outfit is
in entire agreement. The place had been opened and
plundered before we came, but in the rubbish concealed
by the immense sarcophagus we found gold beads, and also
a large number of small gold plates, with a hole by which
they had been sewn on to some material, forming a
sumptuous decoration. Most of them are circular, but with
them are some rectangular plates somewhat larger, which
bear moulded representations; a bearded man offering
before the symbol of Marduk, or the gateway of a fortress
with towers and battlements (see Fig. 20). When we
consider that only a very small portion of the outfit has
escaped the tomb robbers, we realise that the body was
provided with rich gold ornaments, and arrayed in garments
richly spangled with gold, and that this personage during
his lifetime must have occupied a very conspicuous and
important position at the court of Babylon, our thoughts
turn to Nabopolassar, and we almost wonder whether he
120himself had not been laid within his palace wall by his
son.
Fig. 71.—Wall of two-ridged bricks in Southern Citadel.
Of the remaining buildings on this side, we have
nothing of importance
to communicate owing
to the unfinished state
of the excavations, nor
is there much to report
with regard to the
buildings to the south
of the Western Court:
only a part of the
Great Hall is excavated.
We recognise
the additional building,
with its wall pushed
towards the north. It
is built with the two-ridged
bricks of Nebuchadnezzar,
and the
peculiar effect of this
method of building can
here be seen clearly
(Fig. 71). Behind the
hall we again find a
series of three chambers,
all apparently
similar to each other, such as we find behind the great
halls of the Principal and Central Courts. In the
chambers next to court 40 are two circular walled-in wells,
and in each case the foundation of the chamber that
contains them is also filled in with rubble brickwork.
XVII THE FORTIFICATION WALLS TO THE NORTH AND SOUTH OF THE PALACE OF NABOPOLASSAR.
121
Fig. 72.—Door in south wall of Southern Citadel.
In the fortification wall south of Nabopolassar’s palace,
which has been excavated to a considerable depth,
Nebuchadnezzar’s bricks occur even in the lower courses,
122while close by on the east the bricks are unstamped.
There is an opening here in the wall to form an exit for
the drain which runs from the Principal Citadel through the
long passage. The three arched openings (Fig. 72) are
very remarkable. They resemble doorways, but they have
no rabbets, such as are usually found in this kind of
archway. The bricks are laid in asphalt and reeds.
Fig. 73.—South wall of the Nabopolassar Palace, from the west.
At about 7 metres
above zero, near this
old wall another wall
begins, which is also
constructed with Nebuchadnezzar’s
bricks. It
rests on a projecting
smooth foundation, and
its towers do not correspond
with those of
the lower wall. In
order to form a base for
this projecting foundation
the space between
the palace and the old
wall was filled up with
brickwork (Fig. 68),
divided into separate
blocks, each of which
overlaps its neighbour
in stepped fashion. This
in a sense forms the
exact contrary of the
expansion joint, and the
builders must have calculated that in this case the unequal
sinking occurred so completely and satisfactorily during
the course of the building that the whole of the upper
portions might safely be bonded together in one solid
mass.
Outside a strengthening kisu is added, which permits
of the opening of the doors, but which cuts off the outlet
for the drain (Fig. 73). Where the later building is joined
on, a grid of wooden beams laid at right angles to each
123other is inserted. The later building can be easily
recognised on the whole of the southern side, but here it
is especially clear.
Fig. 74.—Foundation of the fortification wall north of the Southern Citadel.
On the north, in order to support the later fortification
wall, a thick foundation has been laid immediately in front
of the palace. The base of this foundation is arranged on
the same principle as on the southern side, with separate
projecting stepped blocks (Fig. 74). Above this foundation
the wall, with its closely set projecting courses,
gradually extended so close to the palace wall that it
actually touched it (see Fig. 69), and farther up, where
they have now perished, the two must have formed one
combined wall. From this point the proper towered
fortification wall, which still stretches from here eastwards,
may have continued on the same line. We do not know,
however, in which form it originally extended westward
beyond the ancient palace, for here the foundations, as
well as the palace itself, were completely destroyed to make
room for the junction with the western extension.
124
Fig. 75.—Drains between wall of Southern Citadel and the mud wall.
Along the north front of the palace there is a walled-in
drain which collected the water of the palace and of the
top of the fortification walls, and carried it off to the west
(Fig. 75). The level of the intermediate space between the
palace and the mud wall was originally very deep, but in
the course of successive alterations it was gradually raised
in about the same degree as the palace pavement. Fig. 75
shows the peculiar construction of these drains. Above
the low side walls are placed either plain bricks or moulded
bricks of half-moon shape, set edgeways. Larger drains,
such as that of the Principal Court or those in the
Principal Citadel, are roofed over with corbelled courses, but
125in these small drains vaulting is obviously avoided. Yet
smaller drains were constructed of two flat brick courses
placed together at the lower edge and closed in with bricks
laid flat, thus forming a triangular section, such as occurs
in the north-west corner of Sachn. The top of the
fortification walls is regularly drained by means of vertical
gutters inserted in the towers; if the towers were built of
burnt brick, these gutters are simply carried down inside
the towers at a distance of one brick from the front. This
kind of gutter is found in the towers on the south side of
Nabopolassar’s palace, and in the east part of the north
wall. In walls of mud brick, however, it was of course
necessary to construct the gutters of burnt brick, and
thus the gutter forms a vertical shaft inserted in the mud
brick building which surrounds it on three sides (see Fig.
95), while the fourth side lies flush with the outer wall.
We shall meet with this remarkable construction, which
often attains very considerable proportions, both in the inner
and outer town walls, as well as in some of the temples.
XVIII THE WESTERN EXTENSION
To the west of the palace of Nabopolassar there is an
additional building 40 metres in breadth, the lower courses
of which, judging by the stamps on the bricks, date from
the time of Nebuchadnezzar, and the upper courses from
that of Neriglissar. It is the last addition actually made
to the Southern Citadel which concerns it alone. The later
buildings are connected with the Principal Citadel, and
include with it the Southern Citadel, which points to an
extension of the whole towards the north and west (Fig. 76).
126
Fig. 76.—Western part of the Southern Citadel.
127From the first it was intended that this building should
be on the same level as the eastern portion. The foundations,
however, are different. The walls stand on a broadly
widened base, and all the chambers are filled in to the
intended pavement level with brickwork. Small deep spaces
are frequently left in this filling near the corners of the
chambers, and perhaps were used in some way in marking
out the lines of the building. Elaborate precautions are
taken to guard the west wall against damp. A high bank
was piled up against it which reached almost to the “moat
wall of Imgur-Bel,” and on the north and south was
supported by low walls of brick rubble. In order to
insulate the wall it was washed over with asphalt, and
overlaid with plaited matting, on which bricks were set
edgeways. Thus the wall carries, so to speak, a course
of upright bricks in addition to the usual jointing material.
The supporting walls connect with the corners of the palace
by grooved expansion joints.
Of the arrangement of the chambers there is little to
report, as here also the excavations are not far advanced.
The northern of the two gateways is protected by a
projecting tower, which had one large doorway in front
and two small ones at the sides, an unusual arrangement,
not found elsewhere in Babylon.
On the south-west corner, in the rubbish, was found the
lower part of a large inscribed 8–sided prism.
XIX THE PERSIAN BUILDING
The space between the palace and the “moat wall of
Imgur-Bel” divides into two parts, of which the more
southern is filled in with a packing of broken brick in mud.
A peculiarity of this packing is that the horizontal joints
of the courses are almost as deep as the bricks themselves,
and this again indicates Persian work, so far as we have
learnt to know it in Susa. The northern portion, on the
other hand, was filled in with sand, supporting a building
which for the greater part has perished, but of which
sufficient remains still exist to enable us to assign it
unhesitatingly to the time of the Persian kings.
128
Fig. 77.—Apadana of Xerxes in Persepolis.
The foundation trenches still exist, containing some
scanty remains of good brickwork, which permit us to
recognise a ground-plan of the type of an apadana, as it
appears in the well-known palaces of Persepolis (Fig. 77),
a pillared hall with a pillared
fore-hall, flanked, in front, by
two towers. It is remarkable
that the distinctive character
of this beautiful type of building
should always have been
mistaken in a most unaccountable
manner. The reconstructions
which have been so
widely circulated even in the
most recent handbooks show
only the pillars, while the
whole of the surrounding walls
and the fronting towers are
omitted. When confronted
with such a representation the scholar receives much the
same impression that a naturalist would experience if a
boned turkey were offered him for serious study.
The pavements in the chambers as well as on the square
to the north of the building consist of a flooring of lime
mortar and pebbles in three layers: a coarse thick bottom
layer—the festucatio of Vitruvius,—a fine shallow layer,
and lastly a thin overlay of a fine red colour. This is
entirely Greek, and it is a pleasure to meet with this
fine coating we know so well in Athens, in Babylon of the
fifth century. There are remains of a pavement made in
exactly the same fashion in the ruins of Babil, where,
according to the parallel inscription to the great Steinplatten
inscription (K.B. iii. 2, p. 31), Nebuchadnezzar
also built an appa danna.
Among the scanty but varied remains of this building,
fragments of a plinth of black limestone found on
the ruins show sufficient cuneiform signs to enable us to
recognise without difficulty the remains of the name of
King Darius (Fig. 78), and bases of columns of the same
material reproduce precisely the forms of the bases of
129Persepolis (Fig. 79). Bricks, which like those of Persepolis
are not made of clay, but of an artificial mass of lime mixed
with sand, bear representations in coloured enamels (Fig.
80). Here, as in the enamelled bricks of the Ishtar Gate,
the fields are separated by lines of black glaze. There are
ornaments and figures both
flat and in relief, the figures
with rich garments decorated
with the woven patterns
of the Persian guard
of Persepolis. A woman’s
face in white enamel is the
only piece of the sort that
we possess up to the present
time.
Fig. 78.—Inscription from the Persian building.
Fig. 79.—Base of column from Persian building.
We can here recall what
Diodorus, whose description
was derived from Ctesias,
the body surgeon of King
Artaxerxes Mnemon, reports
of the polychrome decorations
of the royal castle
of Babylon. To begin with, he quotes (ii. 8) that there were
two castles, one on the eastern bank of the Euphrates, on
the modern mound “Babil,” and the other on the western
bank, the modern “Kasr.” He continues:
The length of the walls are exaggerated about fourfold,
and the other measurements yet more, but the three periboli
are easily recognisable, as we shall see later. The middle
one was laid out κυκλοτερῆ, which may certainly be rendered
“annular, enclosed in itself, not open on one side, like the
outer peribolos.” In any case it must not be translated
“circular,” for a circular peribolos is found nowhere in
Babylon. In the central peribolos there were representations
of wild animals in naturalistic colours, which were
applied to the bricks while they were still moist. These
are obviously the lions, bulls, and dragons of the Procession
Street and the Ishtar Gate. The central peribolos of
Diodorus enclosed both the Southern and the Principal
Citadel. On the walls and towers in the third peribolos,
which can be no other than the Southern Citadel, there
were also representations, coloured to life, of a chase of
wild beasts, in which Ninus and Semiramis themselves took
an active part. On no other site have we found human
figures on the brick enamels, and had there been any, they
could hardly have escaped us. We can scarcely doubt,
therefore, that Diodorus was describing the enamels of the
Persian building, and that the white face of a woman is the
same that Ctesias recognised as a portrait of Semiramis.
Whether Diodorus included among the wild animals those
on the sides of the gateways of the other courts of the
third peribolos—or, as we now call it, the Southern Citadel—may
remain uncertain; it is a matter of no consequence.
It is, however, a most unusual incident in the history of art,
that we should have been able to recover by excavation
at the present day such works of art described by a
celebrated historian of antiquity, and in the very place
where he beheld them.
Fig. 80.—ENAMELLED ARTIFICIAL BLOCK FROM PERSIAN BUILDING.
XX THE WALLS OF THE FORTIFICATIONS AND QUAYS TO THE WEST AND NORTH OF THE SOUTHERN CITADEL.
131
We must now turn to the consideration of the fortifications
that are connected both directly and indirectly with
the Southern Citadel. It is not always easy to gain a
clear idea of these structures. In course of time the walls
are displaced, the area enlarged, ancient walls are
demolished, and the whole appearance of the place altered.
All this occurred to a marked extent during the 43 years of
Nebuchadnezzar’s reign. Of the period previous to that
we have only the Arachtu wall of Nabopolassar, and the
supporting wall of the Assyrian Sargon north-west of the
palace of Nabopolassar, which are marked A and S on the
plan (Fig. 81). We will first examine those various walls
in order to learn their purport and their extent, and then
attempt to realise this somewhat complicated system of
fortifications in its entire aspect and gradual formation.
132
Fig. 81.—The north-west corner of the Southern Citadel.
A1 Arachtu wall of Nabopolassar, 1st period. A2 Arachtu wall, 2nd period. A3 Arachtu wall, 3rd period. ÄG Older moat wall. B Wells. G Graves. GI Moat wall of Imgur-Bel. NL Northern mud wall. NP Palace of Nabopolassar. NS Northern wall of Southern Citadel. PZ Parallel intermediate wall. QW Cross wall with outlets for water. S Sargon wall. SL Southern wall of mud brick. VM Connecting wall. WS Western part of the Southern Citadel. WV Western outworks of the Southern Citadel.
XXI THE MOAT WALL OF IMGUR-BEL
We began our investigation of the western portion of
the Southern Citadel, so far as we have carried it at present,
by cutting a long and wide trench (Figs. 84, 85), which,
133in its western part, laid bare the walls of the western
outworks, which in places are remarkably thick.
Fig. 82.—The moat wall of Imgur-Bel, west of the Southern Citadel.
134
Fig. 83.—Inscribed brick from the moat wall of Imgur-Bel.
Fig. 84.—Trench on the west of the Southern Citadel, during excavation.
135
Fig. 85.—Trench on the west of the Southern Citadel, completely excavated.
Not far from the Southern Citadel the trench brought
to light two walls, of which the thicker one on the west
replaced the older and narrower one (ÄG) (Fig. 81); they
cannot therefore both have been standing at the same time.
In the upper courses of the thicker wall (GI, cf. fig. 82) there
is a large number of bricks placed closely together, all of
which bear the following inscription (Fig. 83): “Nebuchadnezzar,
King of Babylon, the exalted prince, the nourisher
of Esagila and Ezida, son of Nabopolassar, King of Babylon,
am I. Since Nabopolassar, my father, my begetter, made
Imgur-Bel the great Dûr of Babylon, I, the fervent
suppliant, worshipper of the Lord of lords, dug its fosses
and raised its banks of asphalt and baked bricks mountain
high. Marduk, great Lord, behold with contentment the
costly work of my hands, mayest thou be my helper, my
standbye! Length of days send as a gift” (trans. by
Delitzsch). Here then we have the slope, the escarpment
of the most celebrated and earliest fortification of
Babylon that bore the name of Imgur-Bel, “grace of Bel.”
Nebuchadnezzar explicitly refers to an Imgur-Bel that was
built by Nabopolassar. This Imgur-Bel of Nabopolassar
no longer exists, with the exception possibly of some
fragmentary remains, but we have a foundation record of
Nabopolassar that concerns it. The cylinder, which is
small and in excellent condition, was found in the Southern
Citadel (u 22) close to the Citadel wall, in rubbish south of
the Vaulted Building, and therefore not in situ. The text
on it runs: “Nabopolassar, King of Babylon, the chosen
136of Nabu and Marduk, am I. Imgur-Bel, the great Dûr of
Babylon, which before me had become weak and fallen, I
founded in the primeval abyss. I built it anew with the
help of the hosts, the levies of my land. I caused Babylon
to be enclosed by it towards the four winds of heaven. I
set up its top as in the former time. Dûr, speak to Marduk
my Lord on my behalf” (trans. by Delitzsch). From this
it appears that the Imgur-Bel of Nabopolassar formed a
quadrilateral, closed on all sides, and that it was constructed
of burnt brick, as the deep foundations would be neither
necessary nor possible for crude brick. The old part of
the eastern city wall may thus have formed a portion of the
Imgur-Bel of Nabopolassar. The wall of the moat unites
on the south with the Citadel wall by a grooved expansion
joint, but the groove is cut in the moat wall, which
originally extended farther to the south and is older than
the Citadel wall at this point. In the north it turns
in an easterly direction, and the corner is marked by an
immense bastion. On the outer side in the angle of
the bastion there are two well shafts hewn out of the
brickwork, the openings closed with a grating of pierced
stone slabs.
Farther to the north the wall is still buried under the
rubbish as far as its eastern termination, where it starts
again from another great outstanding bastion to the north
of the Ishtar Gate, and there rests against the exactly
similarly constructed bastion of the older moat wall.
This older moat wall runs on almost the same lines as
the later one, but somewhat within it. Like the latter it
is laid with asphalt and reeds, but has smaller unstamped
bricks, measuring 32 × 32 centimetres. In the trench
near the Persian building we found it at a great depth,
and excavated the northern portion of it with the corner
bastion, in the angle of which is a well, this time a walled
one. A tablet that referred to the construction of this
well was found close by. The wall rests on a broad
foundation banquette, and stretches in an easterly direction,
ending with a substantial tower at the Arachtu wall of
Nabopolassar, and reappearing at the Ishtar Gate with
the above-mentioned outstanding bastion. Here we can
137recognise a later addition, a raising of the wall, for the
strengthening of which powerful beams are jointed in. The
lower part has a slight batter, and was later washed over
with asphalt, like the walls of Nabopolassar’s palace, which
we have already described.
In the well-built but not deeply-founded cross wall,
between the bastion and the Ishtar Gate, a broad doorway
with a flight of steps led down westward from the level of
the earlier Procession Street.
It is possible that the bastions were symmetrically
repeated on the other side of the street, but the site has
not yet been excavated.
XXII THE ARACHTU WALL OF NABOPOLASSAR AND THE WALL OF SARGON THE ASSYRIAN.
North-west of the palace of Nabopolassar, and deep
below the three fortification walls which here lie in front
of the Southern Citadel, there are the remains of four
ancient walls, the discovery of which has been of great
importance for the topography of Babylon. All four are
the rounded-off corners—if we may call them so—of quay
walls which slope sharply on their north and west fronts.
All four are built with a lavish number of stamped and
inscribed bricks, so that no doubt whatever can exist as to
their use and name.
Each of these quay walls represents a rebuilding of the
one behind it, and indicates a thrusting forward of the quay
front to the north and west. They consist of good burnt
brick, and are for the most part laid in pure asphalt
(section on Fig. 87).
The wall of Sargon is the thickest, but with its crown
it only attains a height of .27 metres below zero, where it is
covered over with a thick layer of asphalt. Above this
138burnt brick has never been laid, crude brick may have
been, but there is nothing to show it. Where the wall
abuts on the line of the Southern Citadel it is cut away
to make room for the new building. The corner is
formed of a circular projecting bastion. In one special
course of the front of the bastion, as well as of the straight
extent of the wall, in one continuous row, there are inscribed
bricks (Fig. 86) with the following legend: “To
Marduk! the great Lord, the divine creator who inhabits
Esagila, the Lord of Babil, his lord; Sargon the mighty
king, King of the land of Assur, King of all, Governor of
Babil, King of Sumer and Akkad, the nourisher of Esagila
and Ezida. To build Imgur-Bel was his desire: he
caused burnt brick of pure kirû to be struck, built a kâr
with tar and asphalt on the side of the Ishtar Gate to the
bank of the Euphrates in the depth of the water (?), and
founded Imgur-Bel and Nimitti-Bel mountain high, firm
upon it. This work may Marduk, the great lord,
graciously behold and grant Sargon, the prince who
cherishes him, life! Like the foundation stone of the
sacred city may the years of his reign endure” (trans.
by Delitzsch).
Fig. 86.—Inscribed brick from the Sargon wall.
The two great fortifications of Imgur-Bel and Nimitti-Bel,
so far as Sargon marks them out as his work, are no
longer to be recognised. They must have been destroyed
by the buildings of Nabopolassar and Nebuchadnezzar on
the Southern Citadel. These cannot, however, have stood
exactly over our wall, which is only 8 metres broad. Two
ordinary fortification walls, such as the two mud walls
which stand here above the walls of Sargon, with their
intermediate space of one metre filled in with rubbish,
occupy with the outer spring of their towers a breadth
of 23 metres. Thus they must have lain behind, and
Sargon’s wall must have served practically to protect the
bank, exactly as we have already observed in the moat
wall of Imgur-Bel.
139
Fig. 87.—Section through fortification walls north of the Southern Citadel.
A1 Arachtu wall of Nabopolassar, 1st period. A3 Arachtu wall of Nabopolassar, 3rd period. AG Older moat wall. GI Moat wall of Imgur-Bel. NL Northern mud wall. NS Northern wall of the Southern Citadel. PZ Parallel intermediate wall. R Ruins of an older mud-brick wall. S Sargon wall. SL Southern mud-brick wall.
140It is an important point that Sargon mentions the
position of his wall: on the side of the Ishtar Gate to the
bank of the Euphrates. This shows that in Sargon’s
time the Euphrates flowed here.
Fig. 88.—Stamped brick of Nabopolassar’s Arachtu wall.
The Nabopolassar inscriptions on the bricks of his
wall that directly adjoins the Sargon wall are, some of
them stamped, some chiselled, and some written. They
are, however, placed without any sort of method, mixed
together in close proximity in all three periods of the wall.
In the stamped legend (Fig. 88) the king states that he
had bright burnt bricks struck, and with them made the
wall of the Arachtu. Thus in the time of Nabopolassar
the Arachtu must have flowed here, and indeed at exactly
the same place where, according to the Sargon bricks,
the Euphrates flowed. The difficulties raised by this
circumstance, as well as by a number of statements in
the Babylonian literature, may be overcome in two different
ways. Either Arachtu is only another term for
Euphrates, or we must arrive at the somewhat involved
conclusion that in course of time the Euphrates frequently
changed its bed and had interchanged with that of the
Arachtu. In this case the ancient Euphrates must be
supposed to have described a curve or bow towards the
west, the chord of which was the Arachtu in its straight
141southward course, thus forming an island of half-moon
shape. This would have been the position of affairs
which Sennacherib happened upon when he cast the
zikurrat Etemenanki into the Arachtu.
In Sargon’s time, on the contrary, the western bed of
the Euphrates would have been sanded up, and its waters
would have flowed directly in the bed of the earlier Arachtu,
and thus past our Sargon wall. Nabopolassar, on the other
hand, would have restored the Arachtu, for by his time the
Euphrates must have once more resumed its earlier western
channel, while Nebuchadnezzar would have destroyed the
Arachtu, and extended his citadel actually to the Euphrates.
As already said, this is a very perplexing theory, but it is
the only one that remains for those who reject the complete
identity of the Euphrates and the Arachtu.
The building of the Southern Citadel destroyed the
Arachtu wall at this point, but immediately to the south of
the Southern Citadel the excavations have once more laid
it bare and followed it up nearly to the Amran mound.
Here also there are numerous Arachtu bricks of Nabopolassar
in the brick masonry.
Fig. 89.—Inscribed brick of Nabopolassar’s Arachtu wall.
On the inscribed bricks (Fig. 89) it is stated that
“Nabopolassar, etc., the restorer of Esagila and Babylon,
made the wall of the Arachtu for Marduk, his lord.” In
this the explicit placing together of Babylon and Esagila
as two parallel names of equal importance is very striking.
It entirely agrees, however, with what has been already
said of the original and actual Babylon, in its narrowest
meaning, that in the earliest period Esagila was independent
of it (cf. p. 87et seq.).
142The inscriptions chiselled on the burnt brick (Fig. 90)
state that “Nabopolassar, etc., surrounded the Dûr of
Babylon with a wall of burnt brick for protection.” Of
this we have found only four examples, and they are all
in the walls to the north of the Southern Citadel.
The beginning of the oldest Nabopolassar wall rests on
the round tower of the Sargon wall. Its bricks, which are
laid in pure asphalt, are very irregular in size. Their
length varies between 30, 31, 32, 33, and 34 centimetres;
the last have the chiselled inscriptions. The wall outside
has a decided batter and inside is markedly stepped. It
reaches only to 20 centimetres below zero, and on it
was placed, at the part that runs from north to south, a
wall of brick rubble.
Fig. 90.—Chiselled brick of Nabopolassar’s Arachtu wall.
At the rounded-off corner a wall, of which a small
portion only now remains, stretches out to the west, and
belongs to a second building period (Fig. 91).
Immediately in front lies the building of the third
period, which towards the east only extends a very short
way beyond the corner, but of which the north to south
portion adds to the earliest building a strip of land
about 16 metres broad. It rises higher, and is as much
as one metre above zero; in the west it is formed
of broken brick, in the north of crude brick. This wall
passes under the two mud walls, and within the Southern
Citadel it breaks off with a set-back. This latter must
certainly have formed part of an outlet of which the
corresponding half must have been destroyed by the
building of the Southern Citadel. In this place a bonding
of the wall front is employed, which rarely occurs elsewhere.
It is formed throughout of one whole brick with a half
one behind it, followed by a half brick with a whole one
behind it. In the course above there is the same arrangement
shifted by a half brick placed sideways. This same
method of bonding occurs with Nebuchadnezzar’s bricks at
the stairway which leads up to the north-east corner of
the Kasr.
143
Fig. 91.—View of north-west corner of the Southern Citadel.
144It is now evident that the older moat wall is also no
other than an Arachtu wall, which for the greater part of
its northern length lay in front of its predecessor, with no
intervening space, while its western portion added once
more a strip of land to the old enclosure.
XXIII THE WESTERN OUTWORKS
To the west of the Southern Citadel, and therefore at
the place where originally the Euphrates flowed, there
is a remarkable building that strikes one by the immense
thickness of its walls, 20 to 25 metres in width. It is not
yet completely excavated. The upper part has been
removed at no very distant period by modern brick robbers,
and the many holes and mounds in the neighbourhood still
bear witness to their nefarious handiwork. The wall
throughout is of solid compact brickwork, built with excellent
Nebuchadnezzar bricks laid in asphalt.
Between this building and the moat wall of Imgur-Bel
a narrow ditch is left; at its north and south ends only
connecting pieces are jointed in, pierced by several holes
to allow the water to pass. The western limits are not
yet clearly definable. The somewhat long quadrilateral of
the ground-plan was divided by cross walls into a number
of separate divisions, of which the southernmost remained
open, while the others were occupied by a number of
dwelling-like chambers. A great stairway or ascending
ramp is recognisable in the north-east corner of the southern
145open space. During the building the ground plan was
subjected in various places to slight alterations.
The Nabonidus wall, which stretches from the south,
joins on to the south-west corner of the building with a
tower, and the canal that flows from the east passes through
this tower.
It is evident that this building is the place referred to
in Nebuchadnezzar’s Sippar cylinder (K.B. iii. 2, p. 49,
col. 2 l. 19): “In order that no harm (?) should happen
to the stronghold of Esagila and Babylon, I caused a great
fortification to be built in the river (ḫa-al-zi ra-bi-tim i-na
nâri) of bitumen and bricks. I raised its foundation on the
depths of the water, its top I exalted like the wooded
mountains” (trans. by Winckler).
XXIV THE THREE GREAT FORTIFICATION WALLS NORTH OF THE SOUTHERN CITADEL
We now turn our attention to the three fortification
walls, that follow the direction of the ancient Arachtu
walls, but which overlap them and stretch farther to
the west.
The northernmost consists of brick rubble, and extends
from the cross wall near the Ishtar Gate right over the
ancient fosse wall, apparently to the moat wall of Imgur-Bel.
In front of it lay a building of which several parallel
lines of wall still remain. In these are cavities, due to the
insertion of upright bricks, where the beams of an upper
storey rested; the lower storey, of which the flooring still
exists, has the very moderate height of about 1.5 metres.
Corresponding cavities for beams are hewn out in the wall
of brick rubble, as well as some isolated niches, which
may well have served to afford more space in these narrow
chambers. The two mud-brick walls are of course later
than the Nabopolassar walls that lie below them, but older
146than Nebuchadnezzar’s Ishtar Gate. Where the southern
thicker wall abuts on the wing of the gate, there was
a space one metre wide, enclosed on the north side only by
a slight mud wall. Here also it is obvious that the mud
wall was cut off for the purpose of building the Ishtar Gate.
At the time when the latter was built the two walls were
repaired and raised, and the narrower wall was turned
slightly northward in order to secure a flush fitting to
the wing of the gate erected there. The southern wall,
which is 6 metres thick and has a scarcely perceptible batter,
has a curtain length of 15.3 metres, with large towers
placed across it and smaller ones placed lengthways in
regular alternation (see Fig. 81). At the west it ends with
a specially large tower. In the second mesopyrgion from
the west there is a door, of which the earliest embrasure
consists of unstamped burnt bricks measuring from 32 × 32
to 31 × 31 centimetres. The pavement is only 2 metres
above zero. At a later period the jamb also was faced with
burnt brick with Nebuchadnezzar’s stamps, and the pavement
was raised to 2.65 metres, and later again to 4.5 above zero.
At this later period the part of the Southern Citadel which
is opposite our door did not yet exist, and the threshold
rested on a sharply sloped supporting wall which lies immediately
in front of the Southern Citadel. It is built of
mud brick, and on the inside every second course was laid
with broken brick. It is possible that this supporting wall
was made in order to safeguard the path while these
portions of the Citadel were built. At a later period the
embrasure was strengthened and the pavement was raised
to 5.5 metres above zero. It is a double layer, the lower
one of broken brick and the upper one of Nebuchadnezzar’s
paving tiles, 51 centimetres square, and completely covered
the interval to the Southern Citadel. In the pavement and
in holes made for the purpose in the mud walls there were
interments in brick coffins, with gable-shaped covers formed
of bricks placed edgeways, which are very characteristic of
the culture of Greece and its allies. It is the latest important
style of pavement lying here, and we can scarcely
err if we assign it to the Babylonian kingdom on account
of its great similarity with the pavement of the Southern
147Citadel. On this floor rests also a reinforcement of a
section of the mud wall accompanying it on the south side.
All these pavements lead upwards from west to east,
and under each is the drain belonging to it that carried
off the water towards the west.
On the 5th tower from the west, at a height of 13
metres above zero, there can be seen the cavities of a thick
grid work laid lengthways. It apparently carried the
baulks of a cross grid which no longer exists, and both
were intended to serve as a new footing for a heightening
of the wall. The corners of the towers are secured
in places by wooden braces inlaid at the corners one over
another.
In the space between the walls we again find several
pavements laid one above another. Among them, in the
eastern part, are the great paving tiles of Nebuchadnezzar,
13 to 14 metres above zero. Less substantial mud walls
have been patched in the central part and extend over the
northern wall, which must therefore have been ruined at
that time. On the other hand, near the 3rd tower from
the east, there is part of an older thick mud wall, which
was cut through at the building of the double wall. It is
over 3 metres thick, with a marked batter on the north side,
and descends as deep as 3 metres above zero. Its direction
differs somewhat from that of the double wall, and
is roughly that of the Sargon wall. It is not probable,
however, that it dates back to the time of Sargon; we
have dug especially deep at this point, as much as one metre
below zero (Fig. 92), and can therefore state with certainty
that there is no foundation here such as that of the Sargon
wall. Remains of a flooring of bricks measuring 29 × 29
centimetres lie 20 centimetres below zero.
Originally the northern wall consisted entirely of mud
bricks, but at the time of the building of the Ishtar Gate
it was faced on both sides with broken brick laid in asphalt
and mud. On the east these descend as deep as 4.5 metres
above zero, and on the west, where the whole enclosure
lay lower, 2.2 metres. This refacing formed only part of
the alterations (see Fig. 87). At the level where the old
mud wall ended a massive wall of burnt brick began, of the
148thickness of the mud wall, including its two facings. At the
western part this was placed at a height of 13 metres, where,
as in the southern wall, the thick wooden grid still remains
in its cavities. At the west end the burnt-brick wall begins
at 3.5 metres, and still stands in place on the mud wall.
Thus the wall appears as one of burnt brick, containing an
older core of mud brick in the lower part.
That the refacing was not part of the original plan is
shown by the fact that in some of the mud-brick towers
the cavities of walled-up gutters still remain, such as we
find in the city walls and the temples. The brick casings
of the gutters were taken away, and in their place the
brickwork of the facing was jointed in. With the exception
of being widened the wall was little altered by the
new building. The towers correspond in no way with
those of the principal wall, at any rate it is only in the
eastern portion that the same principle has been adopted,
and a tower placed crossways is always succeeded by a
smaller one placed lengthways. Here too, however, the
western end consists of an especially large tower exactly in
a straight line with that of the principal wall.
The gateway in the west forms, in its position, its facings,
and alterations a fairly exact counterpart of that in the
principal wall. But, besides this, the mud wall had also four
other gateways, of which only the one in the 5th mesopyrgion
was retained in the rebuilding. A drain with two
inlet shafts carried off the surface water from here with a
sharp fall to the south, probably to the main conduit behind
the principal wall.
In front of the two wall heads at the west lay a building
with the usual arrangement of a court and surrounding
chambers. It was built over the ancient fosse wall, which
by that time was destroyed, and might well represent the
dwelling of the commandant of the walls.
149
Fig. 92.—Space between the two mud walls.
150There were also two wall lengths of mud brick of a similar
kind on the east of the Ishtar Gate. They are not long. The
thicker one breaks off in the 2nd mesopyrgion, and is there
supported by a later sloping embankment wall, which turns
off in a south-easterly direction, where we have already
followed it for 25 metres. The northern wall length is still
shorter. The excavations, which at this point were carried
considerably below the base of the mud wall, yielded
mud and river sediment that apparently came from the
Euphrates, which during the Persian period washed the
eastern side of the Acropolis. In Nebuchadnezzar’s time
these walls certainly extended farther east, and united
themselves in some way, which is not yet entirely explained,
with the inner city wall, which according to the inscriptions
found there is to be recognised as the Nimitti-Bel of
Sardanapalus. This is the more certain because the Ishtar
Gate is also named in inscriptions as belonging to Imgur-Bel
and Nimitti-Bel. Thus it is imperative that we should
make a slight digression of 1000 metres to the east in order
to observe this fortification. After that we will return to
the Kasr.
XXV THE INNER CITY WALL
A low embankment (Fig. 93), which passes Homera
closely on the east, and runs approximately from north to
south through the plain for a length of 1700 metres, conceals
the ruins of the inner town wall (see Fig. 249). This is a
double wall with an intermediate space of 7.2 metres. The
western wall, which is 6.5 metres thick, has large towers
placed crossways alternating with smaller ones placed
lengthways, with a frontage varying from 9.4 to 9.7 metres,
at regular intervals of 18.1 metres. The larger towers have
a depth of 11.4 metres, the smaller ones of 8.06 metres
(Fig. 94). The mud bricks measure 32 centimetres square.
In the west side of the smaller towers gutters are constructed
of burnt brick from 30 to 32 centimetres square.
They open below with triangular mouths.
The eastern wall, which is only 3.72 metres thick, has
towers at regular intervals of 20.5 metres with a frontage
of 5.1 metres and depth of 5.8. The crude bricks measure
33 centimetres square. Here also there were gutters to
151carry off the water, but they were inserted in the curtains
(Fig. 95). The base of the thick wall reaches a depth of 67
centimetres and that of the narrower wall of 19 centimetres
below zero. The thick wall alone shows traces of an
earlier building on which it stands, and was later repaired
by short lengths of supporting walls built with 33–centimetre
bricks in front of it.
Fig. 93.—Northern end of the inner city wall, from the south-east.
152
Fig. 94.—System of the inner city walls.
In the intermediate space, close to the narrower wall,
but in the rubbish of the fallen walls, and not in situ,
several foundation cylinders of Sardanapalus were found
(Fig. 96), with the following text: “To Marduk, the King of
all the Iggigi and Anunnaki, the creator of heaven and of
earth, the predestinator of the final aim (?) who inhabits
Esagila, the lord of Babil, the great lord. I Sardanapalus,
the great king, the mighty king, the king of all, king of the
land of Assur, king of the 4 quarters of the world, son of
Esarhaddon, the great king, the mighty king, the king of
all, king of the land of Assur, the ruler of Babil, king of
Sumer and Akkad, the repopulator
of Babil, builder of Esagila, renewer
of the temples of all cities,
who appointed the rites in them,
and established their regular offerings
which had come to an end,
and restored the statutes and
ordinances as of old, grandson of
Sennacherib, the great king, the
mighty king, the king of all, king
of the land of Assur, am I.—Under
my government the great
lord Marduk held his entry into
Babil with rejoicing and entered
upon his dwelling in Esagila for
ever. The regular offerings of
Esagila and of the gods of Babylon
I established, the protectorship
of Babil I retained. In order
that the strong should not injure
the weak I appointed Shamashshumukin,
my twin (?) brother to
reign as king over Babil. Also I
filled Esagila with silver and gold
and precious stones, and made
Ekua shining as the constellations
in the sky.—At that time Imgur-Bel
the dûr of Babil and Nimitti-Bel
its šalḫû, which had become
old and fallen, had sunk to the
ground. In order to make the
fortress of Esagila and the temple
of Babil strong, with the might of
my troops with all haste (?) I
caused Nimitti-Bel its šalḫû with
the art of the brick god to be made
new and raised its city gateways.
Door leaves I caused to be made
and placed them in its doorways.—Future
prince, under whose
153rule this same work may come to ruins, consult wise artists.
Imgur-Bel the dûr, Nimitti-Bel the šalḫû make according
to their ancient excellence. Behold the records of my
name, and anoint them
with oil and offer a
sacrificial lamb, lay them
near the records of thy
name, so will Marduk
hear thy petition. Whoever
shall destroy the
records of my name or
of the name of my
twin (?) brother with
most evil deed, and will
not lay the records of
my name near the records
of his name, him
may Marduk the King
of all behold with wrath
and destroy his name
and his seed in the land”
(trans. by Delitzsch).
Fig. 95.—Drain in the inner city wall.
Thus the inscription
refers expressly to the
building of Nimitti-Bel
alone, and it is important
to discover from
which of the two walls it came; that, however, cannot be
ascertained at present. It is true that the cylinders lay close
to the narrow outer wall, but the fact must be taken into
consideration that at the foot of the broader wall there is a
much larger bank of its own fallen rubbish than there is at
the base of the narrow one, and that any object such as the
cylinders which came from it would roll down the bank much
nearer the narrow wall than that from which it fell. If the
cylinder belonged to the thick wall, Nimitti-Bel must have
been a double wall; if it belonged to the narrow wall, the
thick one may be Imgur-Bel; certainty can only be obtained
by further excavation, which must level the greater part of
the thicker wall, in order to bring to light the records which
154are probably hidden somewhere inside it. Such levelling
would so greatly disfigure the ruins that hitherto I have
avoided entering on the work, but it must be done before
the conclusion of the excavations. The difficulties connected
with the mud walls on the Kasr are very similar, though
with some slight differences. Here also the simplest
solution would be to identify the thick wall with Imgur-Bel
and the narrow one with Nimitti-Bel. Many difficulties,
however, arise against doing so. The moat wall of Imgur-Bel
lies to the west of the Southern Citadel, where these
mud walls actually do not survive. According to the
above-quoted cylinder, Nebuchadnezzar surrounded Babylon
on all four sides with the wall Imgur-Bel, while the two mud
walls enclosed an area which undoubtedly was open towards
the west. Here also complete and decisive understanding
of the problem must await further excavations.
Fig. 96.—Nimitti-Bel foundation cylinder of Sardanapalus.
At the site of the 14th tower from the north in the
thick wall there is below a piece of wall the breadth of the
tower, which consists of Nebuchadnezzar’s burnt bricks laid
in asphalt. A small drain roofed with high-pitched slanting
bricks pierces this block of brickwork and continues for 19
metres farther to the east. This block of brickwork, which
is 4.2 metres broad and contains the channel, gives the
impression of being a roadway, and therefore one would
expect to find a gateway at this place in the city wall
(Fig. 97). Both walls, however, are so ruined here that
nothing of the kind can now be recognised. The brickwork
of the drain is strengthened with small pilasters at the sides,
155which grip into the ground like teeth, and would clearly
prevent any slipping of the walls which slope towards the
east. The drain itself
also continues westward.
Fig. 97.—Drain through inner city wall.
Apart from this,
on the entire length
of 1½ kilometres of
the city wall, there is
no indication of any
gateway. A short
distance from the
southern end there is
a small mound with
walls of burnt brick
laid in asphalt, which
may perhaps be the
remains of a gateway,
but which is not yet
excavated.
Upon the ruins of
the wall and near it
there are numerous
clay coffins, often as
many as 30 between
one tower and the next. They are widened with a bulge
on one side, and many are anthropoid, and may belong to
the Persian or latest Babylonian period.
The exploration of the inner city wall cannot be
regarded as complete. We will now turn back to the Kasr
to study the northern extension, which abuts on the
Southern Citadel.
XXVI THE PRINCIPAL CITADEL
156
That part of the Kasr that is enclosed on the south by the
two mud walls, and on the north by the deep valley in square
7 of the Kasr plan (Fig. 13), we call the Principal Citadel.
It was enclosed by a fortification wall, which in the east ran
by the side of the Procession Street and in the north
turned westward in the great valley just mentioned, where
it must have reached the Euphrates of that period. The
Principal Citadel in this quarter is, however, only the outcome
of a second scheme of Nebuchadnezzar, and the one
that was actually carried out. The first scheme, which does
not appear to have been carried out, only enclosed one
half of the area which was later built upon. Of this we have
found the remains of a thick wall in the centre of the
Principal Citadel which was intended to form the northern
end. It (k 13) ran from west to east, and where it reaches
the Procession Street it turned in a southerly direction to
join the bastion of the fosse wall at the Ishtar Gate. The
wall of burnt brick laid in pure asphalt is 17 metres thick,
and is therefore one of the strongest and most massive
fortification walls we possess. At the part already excavated
there is a doorway which leads through the wall and looks
like a long passage. On the north side there are outstanding
towers; the extension to the west and eventually to
the south we have not yet made out. It is only built to a
height of 6.8 metres above zero, and at 4.25 it rests on a
foundation banquette.
Of the second completed scheme a terrace of brick rubble
was constructed over the entire area, of which the upper
level lies at 8 metres above zero. On this terrace stand
the foundation walls of the palace, which even now rise as
high in parts as 15.5 metres. At about this height the
ancient pavement must have been laid. The space
between the foundation walls was built up with brick
rubble. Thus, in comparison with the Southern Citadel,
immense care has been bestowed on the regularity of the
foundations. The area lies immediately north of the Arachtu
wall, which points to the conclusion that the Principal
Citadel was constructed in the bed of the original watercourse,
and this explains the unusual form of foundations
both here and in the western part of the Southern Citadel,
which also overlapped the ancient Arachtu wall.
157
Fig. 98.—Blocks of brickwork in the Principal Citadel.
158In the great courts round which the palace buildings
are grouped, as in the Southern Citadel, the filling of
brickwork is not arranged in a solid mass but in the form
of long blocks about 2 metres in breadth and height. One
course of these runs from east to west, the next above from
north to south, as is clearly seen in m 12, and again in the
south-east corner.
The bright yellow bricks in the upper parts are some
of the hardest and best of those struck by Nebuchadnezzar;
7– or 3–lined stamps are used almost exclusively. In the
narrow, often scarcely measurable joints there is fine white
lime mortar as hard as stone, and here and there matting
or reeds, which, however, do no damage to the hardness of
the brickwork. In the lower parts the bricks are redder
and softer and the mortar is grey, less solid, and reddish at
the edges. For this reason the brick robbers have here
preferred to work underground in search of the lower
bricks, which are more easily removed. Thus the high
walls have been largely robbed of their supports, and they
are now sunk and split, as though they had been flung
together by an earthquake (Fig. 98).
During the progress of the building the details of the
plan were frequently altered. Walls were thrown down
and doors were displaced, so that at every 10th or 12th
course a new plan was adopted. The royal builder must
have insisted very specially and with great energy on his
own wishes being carried out, for no architect would of his
own free will alter plans so frequently during the course
of building.
The decorations were still more splendid than those of
the southern palace. Remains have been found of large
reliefs consisting of a beautiful blue paste, similar to lapis
lazuli. The figures were made up of separate pieces, each
159of which only contained a small part, such as a lock of hair.
On the back of these separate pieces there was a prismatic
addition, by which they were affixed to some background
of which we know nothing.
Fig. 99.—Inscribed paving slabs—above of Evil-Merodach, below of Nebuchadnezzar.
Paving stones of white and mottled sandstone, limestone,
and black basalt were used for the pavements, at
any rate in the courts. They measure 66 centimetres
square, and bear on their edges the name of Nebuchadnezzar,
and in one case that of Evil-Merodach (Fig. 99). Here
also the ceilings were not vaulted, but according to the
inscription quoted later on, they consisted of cedar, cypress,
and other wood. In the entrances stood gigantic basalt
lions similar to those of Assyrian palaces; of these we have
found immense paws and other portions in the north-east
corner.
All these facts we have gained as the result of the
comparatively trifling excavations hitherto undertaken.
These are limited to the central portion with the thick
wall mentioned above, a cutting against the east front, and
a similar one against the north front and on the north-east
corner, but they have occupied a great deal of time owing
to the amount of rubbish, as much as 8 to 12 metres deep
or more, which has had to be cut through. Limited as the
160work has been, it has already yielded abundant proofs of
the treasures of art and learning that Nebuchadnezzar
and his successors heaped up in this portion of the palace
for the “amazement of mankind,” as the king states in his
inscription. It must always be remembered in this connection
that the Kasr has been burrowed over, not once or
twice, but repeatedly by brick robbers, for it is not without
reason that the mound bears in addition to the name Kasr
that of Mudshallibeh, which means “the overturned.”
Here in the Principal Citadel this is more apparent than in
the Southern Citadel, for here not only the foundation walls
but also the spaces between them, which in the Southern
Citadel consisted chiefly of earth, have yielded a supply of
the greedily-sought brick materials.
At the north-east corner (Fig. 100), in q 8 of the plan,
before our excavations began there was a great basalt figure
of a lion trampling on a man who lay beneath him with
his right hand on the flank of the animal, and the left
on his muzzle. This latter has been chopped away by
superstitious hands, and he is marked all over by the
stones and flint balls that have been, and are still, flung at
him; for he is regarded as the much-feared “Djin.” On
one side the Arabs have dug out a deep hole in his flanks,
which is now filled in with cement. The reason of this is
as follows. A European once came here, and inquired
about the lion, which he had probably read of in the books
of earlier travellers. The Arabs showed it to him, and after
looking at it attentively, he chose from among the small
holes in the basalt the right one, into which he thrust a key
and turned it, whereupon his hand was immediately filled
with gold pieces. Having accomplished his practical joke
the traveller went his way, unable as he was to speak
Arabic. The worthy Arabs, however, in order to render the
treasure available, hammered this hole in the lion, which
must have caused them immense labour, for the stone is
extremely hard. The figure is not completely carved, and
is still little more than blocked out. It therefore looks more
ancient than it really is, for it can scarcely be earlier than
the time of Nebuchadnezzar (Fig. 101). People are divided
as to its meaning. Some see in it Daniel in the lions’
den, and others Babylonia above defeated Egypt. But a
concrete past is throughout this period never represented
otherwise than in reliefs, and, on the other hand, it is foreign
to Babylonian art to take as a basis the representation of
an abstract idea.
161
Fig. 100.—North-east corner or Principal Citadel, from the north.
162
Fig. 101.—The basalt lion in the Principal Citadel.
163
Fig. 102.—The Shamash-resh-ussur stela.
Close to the lion but deeper down was found a fine
large stela of white limestone, which the “governor of the
lands of Sukhi and of the lands of Maër” caused to be
made in his honour (Fig. 102). His name was Shamashresh-ussur,
and his lands lay in the neighbourhood of the
Khabur, on the Euphrates. He caused himself to be
represented in the midst of the gods worshipped by him,
and the name of each figure is inscribed close to it. In
his left hand he holds the club with the rounded stone
head, the same that is in use here to-day and called
“Hattre.” When the club has the same shaped head in
asphalt instead of stone it is called “Mugwar.” His
right hand, which is clenched in votive fashion, is raised to
the statue of Adad the weather god, who stands before him,
with a long beard and long hair, and with shafts of lightning
in his hand, and a feather crown on his head. His girdle
is wound twice round his body, and then tucked in slanting,
exactly as the town Arabs of to-day wear their girdles.
Next to Adad stands the somewhat smaller statue of
Ishtar. She is raising the right hand in greeting, and is leaning
on the bow with her left, upon which her star Venus is
resting. The arrangement of her hair differs from that of
a man, as one lock hangs long in front of the ear. The
third statue is largely broken away. The three great
shields worn by the figures in front of the lower part of the
164body are remarkable, but they are found on representations
of other divinities. They hang one above another, and
are held in place from behind by ornamented bands.
We must suppose them to be gold plates, and they do not
occur on the dress of human beings. The statues stand on
pedestals, which are decorated with a pattern representing
mountains, rows of semicircular peaks which form the
same scheme of decoration that the cotton-printer in Persia
to-day uses to express mountains on his so-called “Perde”
hangings. Other divinities beside these three are introduced
by means of their emblems: Marduk by the shafted
triangle on a pedestal, Nabu by his writing-stick, Shamash
by the winged disc of the sun, which, however, is half
broken away, and Sin by the new moon. The relief is
worked in the flat level manner characteristic of the
Assyrian provincial style of the seventh century B.C.
On the stone face surrounding this sunk relief there
is a Neo-Babylonian inscription of many columns, which is
thus epitomised by Weissbach: “It begins with a sudden
invasion of neighbouring foes (the Tu’mânu people) who
were some of them killed, and some overthrown (col. 2,
17–26). Restoration of the fallen canal of Suḫi and
inauguration of the same by a trial voyage (2, 27–37).
The planting of date palms and setting up of his throne in
Ribaniš (2, 38–44). Founding and laying out of the town
Gabbari-KAK. Malediction (col. 3). With this the
inscription originally ended. The governor, however,
continued his works of peace, the planting of palms and
introducing of bees (?), and described these further in the
4th and 5th columns.” The stela was inserted in a plinth
with the aid of a tenon at the base, as was always done
with stelae. This one does not appear to have arrived in
Babylon by peaceful methods. As a rule a prince would
not have allowed any addition to be made to his inscription.
The ancient Hittite stela which was found to the east of
the lion (Figs. 103, 104) must also be regarded as booty.
On the front of the somewhat coarse-grained block of
dolerite there stands the weather god (Teshup?), with the
rays of lightning in his left hand, the axe in his right hand,
and a sword in his girdle. He wears a short-sleeved
165garment, peaked shoes, and a remarkable cap with a knob
at the top and horns or double rims at the sides, as well
as bracelets and an anklet on the right foot. The lips are
shaven, and a long lock of hair falls down on his shoulder.
The rounded back of the stela contains a long, well-preserved
inscription of Hittite hieroglyphs,—a script which is still
undeciphered. There is a similar representation on the
east side of the outer citadel gateway of Sendjirli, and no
doubt our stela comes from the same region of Northern
Syria. The style of its relief is between that of the
citadel gateway and of the town gate of Sendjirli, and it
may therefore be ascribed to the tenth century B.C. (see
F. v. Luschan, Ausgrabungen von Sendschirli, iii.).
Figs. 103, 104.—The Hittite stela.
Obverse. Reverse.
166
Fig. 105.—Pavement slab of Adad-nirari.
The same prolific site yielded also a basalt paving
stone with an inscription that showed it to belong to the
palace of Adad-nirari (ii.), the son of Asurdan, son of
Tiglathpileser (Fig. 105). Whether this palace of Adad-nirari
(911?–891) stood here or in Assyria cannot be
proved. At any rate this paving stone appears to have
been set in the
Principal Citadel
of Nebuchadnezzar
as an object of
interest.
Fifteen fragments
of dolerite
with inscriptions
belong to stelae
of the same kind
as one that was
found by brick
robbers shortly before
the beginning
of our excavations,
in the north-east
corner of the Principal
Citadel. It
is an upright semi-cylindrical
block inscribed on both sides, on which
Nabonidus reports in detail on his endowment of temples
in Babylon and other places (see Scheil, “Inscription de
Nabonide,” in the Recueil de travaux rel. à la philologie, etc.,
xviii. p. 15). A block of dolerite which formed part of a
thick large stela was found in r 9 of the Kasr plan. It
contains in Neo-Babylonian writing a duplicate of the famous
inscription which Darius Hystaspes (521–485) engraved on
the rocks of Bagistana in Persian, Susian, and Babylonian.
The numerous fragments of building cylinders which
have been found on the Kasr, naturally refer principally to
the building of the palace, the Ishtar Gate, and the fortification
walls. The greater number are Nebuchadnezzar’s, but
there are a few of Sardanapalus, Nabopolassar, Nabonidus,
and Neriglissar.
167A number that were found actually in the Principal
Citadel are of buildings outside the Kasr, such as Etemenanki,
and of buildings outside Babylon. Thus we have an
inscription of Nabonidus of E-ḫul-ḫul in Haran, one of
E-bar-ra in Sippara, and one of Nebuchadnezzar from
E-ul-la in Sippara, and also an E-an-na of Sardanapalus
and others. It appears therefore that such documents
were systematically collected and preserved in the
Principal Citadel.
Any one who compares the comparatively small area
that is excavated with the extent of that which is yet untouched,
and realises how much has already been found,
will see how much yet remains to be done and acquired in
the Principal Citadel, apart from the gain to science that
would ensue from laying open the palace buildings.
The palace did not extend quite as far as the fortification
wall on the north. The foundations of the front consist of
excellent brickwork laid in asphalt and reeds, while in the
foundations behind broken brick laid in lime mortar is
employed throughout.
Between the palace and the fortification walls there was
an open strip in which a wide canal, originally 13 metres
broad, which led from the Euphrates, flowed from here
almost to the eastern wall. Smaller conduits, 1.2 metres
wide, roofed over with tilted bricks, branched off from it
through the massive foundations of the Principal Citadel to
supply it with water. They were connected with the palace
level by quadrangular well shafts. The embankment of the
canal in front of the palace and of the northern fortification
wall, projecting from their foundations, formed a rampart
2 metres broad, and at this level we have fixed our zero,
which serves as the starting-point for the level of the entire
city and its buildings. The water-level of Nebuchadnezzar’s
time was at about this height, for here the projecting
courses of the coverings of the smaller conduits begin, and
the pavement in the door of the northern wall is only
some 1.5 metres higher than our zero.
It is obvious that the great canal was open above. It
was later replaced by a smaller one only 1.8 metres wide,
which runs beside its southern bank wall and was certainly
168covered in. At this later period a broad road 9.5 metres
wide led between the palace and the north wall, which consisted
of three brick courses laid in asphalt. Upon it were
Parthian houses and brick graves. We cut into them with
our trench at the mound “Atele” (n 8). On this hill,
which rises to 18 metres above zero, stood in Oppert’s
time a nebek tree; the Arabs believed that this had
grown out of a tent stake that Ali had driven in here.
From a shoot of this tree the solitary nebek sprang that
still flourishes in the long low region of the Northern
Citadel.
For a time I held the opinion that this canal was the
Libil-ḫigalla, because bricks with the Aramaic stamp
“Libilḫi” were found here. Later on, however, similar
bricks were found on other parts of the Kasr, which
rendered my earlier reasons fallacious.
The following passage in the great Steinplatten
inscription, 8, 31–9, 28 (K.B. iii. 2, p. 27), refers principally
to the palace of the Principal Citadel, but includes also
the fortification walls of the Northern Citadel, to which
we shall return later: “Because my heart did not wish
the dwelling-place of my Majesty to be in another place,
because I did not build a royal dwelling in any other place,
and because I did not consign the kingly property to all
lands, my dwelling-place in Babylon grew insufficient for
the dignity of my Majesty. Because the fear of Marduk
my lord dwelt in my heart, I did not change his street
in order to widen my fortress, the seat of my royalty in
Babylon. I did his sanctuary no damage, nor did I
dam up his canal, but I sought at a distance room
for myself. That no assault of battle may approach
Imgur-Bel the dûr of Babil, on the other side of
Nimitti-Bel the šalḫû of Babil, for 490 ells of land I made
for a protection two mighty walls of asphalt and burnt
bricks as dûr like mountains, and built between them a
building of burnt brick (bitik agurri), and made upon it a
lofty seat for my royal dwelling of asphalt and burnt brick,
and joined it to the palace of my father. In a not unfavourable
month, on a propitious day, I grounded its
foundations firmly on the bosom of the underworld, and
169raised its summit high like the mountains. Within 15
days I finished the building and made the seat of government
illustrious. I caused mighty cedars, the product of
high mountains, thick asûḫu-trees, and selected fine
cypresses to be laid lengthways for its roofing. Door
leaves of mismakanna, cedar, cypress, and usû-wood and
ivory inlaid with silver and gold and adorned with copper;
bronze hinges and thresholds I fitted into its doorways, and
caused its summits to be encompassed with a blue cornice
(? kilîli). A mighty dûr of asphalt and burnt brick I caused
to surround it mountains high” (trans. by Delitzsch).
By the blue cornice is meant either the frieze of lions
on a blue ground or the above-mentioned reliefs in lapis-lazuli
paste. That asphalt alone is mentioned as mortar,
and not the lime that was so freely used in the Principal
Citadel, need cause no wonder in face of the usual inaccuracy
in regard to details. The statement that the
palace was built and completed in 15 days is, however,
truly marvellous and scarcely credible, and something must
lie behind these words that has not yet been correctly
understood. It was believed, however, in the ancient
world without reservation. Berosus (Josephus, Antiq. Jud.
x. 11) apparently derived his information from the same
inscription when he says that the second palace which
joined on to the ancestral palace was finished in 15 days,
notwithstanding its magnificence and size.
XXVII THE FORTIFICATION WALLS OF THE PRINCIPAL CITADEL
The Principal Citadel, which adjoins the Arachtu wall
on the south, was protected on the east and north by two
strong walls, while the western front probably lay open
until Nabonidus built his Euphrates wall here.
The southern portion of the 7–metres-thick west wall
170was placed on the old wall of Nebuchadnezzar’s first
projected building, which we lighted on in the centre of
the Principal Citadel. In it the main entrance to the
palace undoubtedly lay, but the wall is not yet completely
excavated. Small mud houses backed against the wall
and were placed on the upper Nebuchadnezzar pavement,
but they were buried below the later pavement that
laid the Street horizontal.
On the other side of the Procession Street there ran
a parallel wall also 7 metres thick. The part that connects
it with the Ishtar Gate corresponds with the cross wall on
the other side, and like it has shallow foundations. Later
a strengthening piece was added to it. It contains two
doors close to each other, and a third door lies at a short
distance from the northern end. The footing of the
wall at the east was concealed by a bank of earth piled
up against it, which with its walk on the top reached
almost to the height of the Procession Street. At the
edge of this walk there is an additional slender wall which
may have been built in Persian times, and which appears
to have surrounded the whole of the northern Kasr,
and to have cut through several of the older walls that
stretched eastwards. At the north both walls end in a
powerful bastion. These marked the corners at which one
turned westward, the other eastward from the Procession
Street at an obtuse angle. Transversely across the Procession
Street between the bastions there are two mud
walls, each with a door in the centre, forming a gateway
court, which in conjunction with the bastions bore the
appearance of an actual fortified gateway. This gateway
was destroyed when the whole length of the Street was
laid horizontal with the latest pavement of broken brick.
The wall that turned westward protected the palace
of the Principal Citadel on the north. Not far from the
corner there is a gateway (Fig. 106), which was roofed over
at the very moderate height of 1.5 metres with beams
of palm wood. Bricks placed upright formed the cavities
for inserting the beams, and in them the print of the wood
in the asphalt can still be seen; in the middle of the
pavement, which is strongly laid in asphalt, a well-shaft led
171down to the small conduit. This roofed-in space appears
to have been only a sort of underground chamber that
gave access to the well-shaft; the actual door must have
been higher at about the level of the palace. In the
outside angle near the bastion Neriglissar constructed
a quadrangular well-shaft with his stamped bricks. We
have not yet followed up the wall to its western end.
Fig. 106.—Doorway with drain, in the north wall of the Principal Citadel.
172
Fig. 107.—Plan of the northern bastions, north-east of the Kasr.
AH Ancient wall of the Principal Citadel. K Canal. MH Wall of the Principal Citadel in the north. MN Wall of the Northern Citadel. ÖH Eastern wing of wall of Principal Citadel. ÖN Eastern wing of wall of Northern Citadel. PS Procession Street. T Ascent by steps or ramps.
We have, on the contrary, followed the wall that turns
to the east up to the end (Fig. 107). It has a length of
about 250 metres, guarded by towers placed closely
together, and a door in each mesopyrgion. It represents
therefore a site admirably adapted for sorties. The
gateway embrasures lie exclusively on the north. At
the east the wall turns to the south and joins with one
leading from the Procession Street that has not yet been
173examined in detail. All these eastern walls have been
destroyed from the point where they were cut through
by the Persian advanced wall down to a great depth,
so that it is only with difficulty that a few brick courses
could be found above water-level. Above the ruins there
lies silt which was evidently formed by water passing
over it at some time. On this and immediately below
the present level there are remains of later houses either
of mud brick or of burnt brick. A little above the ruins,
in the line of the northern wall, there was an anthropoid
clay coffin (see Fig. 200), the face represented with an
Egyptian beard. I believe that the Euphrates, as in
Persian times it worked its channel eastwards, thus placing
the Kasr on the right bank, first ruined these eastern
walls and then formed a muddy peninsula with their ruins,
while the actual river flowed still farther east. This is,
however, not yet proved.
The position of the double walls that flanked the
Procession Street is described in the inscription on a great
cylinder that we found on the eastern slope of the Amran
hill. It had been used there for some technical purpose,
and is much worn. The part that refers to our site runs
thus: “At that time I bethought myself to strengthen
the stronghold of Babylon. 360 ells of the land the sides
(or of the sides) of Nimitti-Bel, the šalḫû of Babylon, I
built as a protection from the banks of the Euphrates to
the left threshold of the Ištar Gate two mighty walls of
asphalt and burnt brick for a dûru like a mountain. Between
them I erected a terrace of burnt brick, and upon it a great
castle (?) as a dwelling-place of my kingdom. Of asphalt
and burnt brick I built high, joined (it) with the palace,
which (lay) within the city, and caused the dwelling of my
lordship to be glorious. Besides, from the right threshold
of the Ištar Gate to the lower turru of Nimitti-Bel in
the east 360 ells broadside, (measured) from Nimitti-Bel,
for protection, a mighty dûru of asphalt and burnt brick
I built mountain high. The stronghold I strengthened
with skill. The city of Babylon I protected” (trans. by
Weissbach).
As we have seen, the Ishtar Gate had a central door
174and two side ones. These last are evidently intended for
the left- and right-hand thresholds of the Ishtar Gate.
The distance from the wall at the threshold to the north
side of the bastion on the eastern wall is 192 metres, and
on the western wall 196 metres. This gives as measure
for Nebuchadnezzar’s ells .533 or .544 metres. These
measurements must, however, be taken again more accurately
on the completion of the excavations. The length
of 490 ells, which is quoted for the same area in the
great Steinplatten inscription, includes the northern
extension of the wall, to which we shall soon turn.
XXVIII THE NORTHERN CITADEL
The Northern Citadel, as we call the part of the Kasr
north of the square 6, is still in process of excavation.
Various results have already been gained from it which
admit of description, though with some reservations. The
work has been on the eastern part, the prolongation of the
Procession Street and its termination at the north.
The site, so far as it has been opened up, is on the
whole a repetition of what we have seen in the previous
chapter. Both the measurements and directions of the
walls are entirely analogous with those of the earlier ones.
Here again are the two walls flanking the Procession
Street, ending in bastions, and then turning off east
and west.
Here also we have followed the eastern wall to the
end, where it turns southwards until it joins the corner
of the earlier wall. There is some indication that the
architect intended at least a continuation of this plan
towards the east, and in fact at the east end of the inner
and older wall there was a groove in the brickwork that
points to such an intention. We, however, have not
found the slightest trace of any such wall, although we
have carefully searched for it both close to the angle
of the wall, and also farther east. Nothing has been
found in the trenches made for this purpose except the
ruins of later houses above and mud with a complete
absence of buildings below. Thus from ancient days
till its downfall this site remained without any prolongation
to the east.
175
Fig. 108.—Ascent to the Acropolis. Homera in the background.
176
Fig. 109.—Stone wall of the Northern Citadel, from west looking east.
At the angle of the bastions near the Street smaller
towers were added, which strengthened the fortifications
that guarded this main entrance to the Acropolis, while
177the later Persian outer wall appears to have narrowed
and thus strengthened the entrance.
An ascent is added at the inner corner of the eastern
bastion (Fig. 108) which united the low-lying area between
the two parallel walls with the Procession Street, and
actually with the crown of the wall and the plateau of
the bastion. It was a winding path, which ran round a
newel wall, but whether or not it had steps we do not
know. In front of the gate that faced eastward there
was another defensive building with two exits.
Fig. 110.—Stone wall of Northern Citadel with inscription.
We have excavated the western wall at its junction
with the bastion. Its farther course is marked in a deep
valley which extends almost as far as the Euphrates on
the west (Fig. 109). In the north, immediately in front
of the bastion, without any intermediate space, there is a
stone wall formed of immense blocks of limestone bound
together with dove-tailed wooden clamps laid in asphalt.
Four courses of this have so far been laid open above
178water-level (Fig. 110). In the upper courses
a wall of burnt brick overlaps the stone
masonry. In the third course of masonry
from the top each block has an inscription
chiselled out in large Old Babylonian characters
(Fig. 111): “Nebuchadnezzar, etc.,
am I. The dûru of the palace of Babylon I
have made with stones of the mountain
(followed by a prayer).” With this statement
we will compare that part of the great
Steinplatten inscription (9, 22) where it says,
“Beyond the dûr of burnt brick I built a
great dûr of mighty stones, the production
of the great mountains, and raised its summit
high as a mountain.” Thus it is clear
that the previous mention of the Principal
Citadel included the Northern Citadel, and
in consequence the length there assigned
to the wall of 490 ells covers the entire
stretch from the Ishtar Gate to the north
front of the northern bastion. According
to our provisional measurement, this length
consisted of 251 metres, which would make
an ell of .512 metres. If this result does
not agree exactly with that quoted above
(p. 174) the reason is probably that we do
not know accurately the points to which
Nebuchadnezzar measured.
Fig. 111.—Inscription on the stone wall of the Northern Citadel.
Close to the bastion a gateway led
through the western wall, which is exactly
similar both in plan and construction to the
gateway in the wall of the Principal Citadel.
The canal that passes through the gateway
must certainly have been connected with
the canal in the wall of the Principal Citadel.
The construction is very plain here; so far
as it lies in the burnt brick wall it is covered
in with corbelled tiles, and in the stone
masonry with large blocks of limestone laid
flat (Fig. 112).
179In front of the wall to the north there was water, the
moat of the fortress, a part of the Euphrates or of the
Arachtu. A sudden assault on the fortress by water
might easily be accomplished by means of these canals,
and to guard against this huge gratings formed of stone
blocks were placed across the channel below the water,
thus closing the passage. Every part of the defences,
wherever they are intersected by a water-channel, is
carefully guarded by gratings either of stone or of burnt
brick, to safeguard them against invaders.
Fig. 112.—Doorway with canal in the stone wall.
180An assault by means of the water-channel must
therefore have been feared by the ancient architects, even
if the account of the sacking of Babylon in this manner
by the Persians is legendary.
Fig. 113.—Canal in front of the Northern Citadel, on the north.
The wall like that of the Principal Citadel was guarded
by alternate narrow and wide projecting towers. The
principal wall in the
north is clad by a later
strengthening wall.
The moat, which
lay in front of this wall,
and which we have also
to surmise in front of
the eastern wall, was
bridged over by a dam
which led up to the
gentle ascent to the
Procession Street.
This dam was flanked
with sloping walls, of
which we have excavated
the western
one. It bites into the
earth with short projecting
buttresses. At
the northern end a
circular cistern was inserted
later.
Thus the dam led
over the defensive
moat, and afforded access to the main entrance to the
Acropolis. A narrow roofed-in canal led through the
dam (K in Fig. 107) and conducted the water from west
to east. The roof is laid sloping with bricks placed edgeways
(Fig. 113), and like the rubble walls of Nebuchadnezzar
it is laid in mud. The technique is the same as
that of the canal on the south of the Kasr. Close to the
place where the canal turned off from the principal one a
brick with the Arachtu stamp of Nabopolassar has been
inserted. The canal itself can scarcely be recognised as
181Arachtu, but we may perhaps conclude from the reverential
reuse of the ancient brick that the channel from which
this canal branched off bore the name.
If these descriptions will enable the reader to picture
to himself the accumulation of masses of towered
defensive walls that guarded the entrance to the Citadel,
he will realise that it could hardly have been possible
to construct a more imposing approach to this ancient
gateway than this one, with its gradual ascent between
the walls of the Procession Street, decorated with the
long multi-coloured rows of lions, up to the Ishtar Gate
and through that to the actual Bab-ilani.
XXIX RETROSPECT OF THE KASR
The gradual raising of the buildings on the Kasr and
their development into the Acropolis of Babylon may be
classified in their principal features under the following
periods:
1. The wall of the river bank built by Sargon. Imgur-Bel
and Nimitti-Bel, the walls connected with it, no longer
exist.
2. Nabopolassar’s palace of mud brick on a foundation
of burnt brick, surrounded by an enclosing wall which
included the irṣit Babil and to which the arched door
belongs. Building of the Arachtu walls in three successive
periods.
3. Nebuchadnezzar replaced the mud brick of his
father by walls of burnt brick, restored the enclosing
wall, built the older moat wall, and renewed the Ninmach
temple of Sardanapalus.
4. Building of the two mud walls, which may prove to
be Imgur-Bel and Nimitti-Bel, and in which stood the
ancient Ishtar Gate, which no longer exists.
1825. Building of the east part of the Southern Citadel.
Raising of the enclosing wall, of the Ninmach temple,
and of the Procession Street.
6. Rebuilding of the Ishtar Gate with the brick reliefs,
and heightening of the two mud-brick walls.
7. Construction of the moat wall of Imgur-Bel. Raising
of the Nabopolassar palace.
8. Extension of the palace to the west. The whole
Southern Citadel now lay on the higher level. Completion
of the southern water arm (Libil-ḫigalla?), which also
encircled the Southern Citadel in the east.
9. Project for an advanced building in the north, of
which the 17–metres-thick wall in the Principal Citadel
is part.
10. Building of the Principal Citadel, with the two
parallel walls that flank the Procession Street and the
two wall lengths that turn east and west. Raising of the
Procession Street and stone pavement, of the Ishtar Gate
with the enamel reliefs, and of the Ninmach temple.
11. Lengthening of the parallel walls to the north.
Building of the flanking walls and the stone wall.
12. Neriglissar’s and Nabonidus’ restorations, of which
there are scanty traces.
13. Uniting of the entire Kasr by means of the Persian
advanced wall of the Acropolis, after the Euphrates had
removed its channel to the east side. Building of a
palace on the western Southern Citadel by Artaxerxes
Mnemon.
14. In the Parthian period the downfall and demolition
began. Houses of burnt brick and brick graves among
the ruins. The Euphrates returned to its ancient bed.
15. A large necropolis of late Parthian or Sassanide
times in the principal court of the Southern Citadel.
It must be admitted that these epochs cannot be
always clearly differentiated. They form only an approximate
sketch of the development so far as it has hitherto
been possible to recognise it, and for some time to come
will require emendation and amplification.
XXX THE PERIBOLOS OF ETEMENANKI
183
The route from the south-west corner of the Kasr to
Amran leads first to a small mound which we have named
the south-west building. It consists largely of mud-brick
masonry that belongs to the later Parthian (?) period. So
far we have done little excavation here. We next pass
the long low-lying stretch that now represents a water-channel
that once lay here. We then ascend a range
of mounds that also extends from east to west. A
cross-cut has shown that it consists of the ruins of
Babylonian houses of crude brick, lying one above
another, as we shall find them later in Merkes. This
was the town site of the common people.
On the other side of this range of mounds a somewhat
considerable plain of remarkable uniformity stretches
away to the hill of Amran Ibn Ali, cut through diagonally
by the road that leads from our village of Kweiresh
to Hilleh. It is called Sachn, literally “the pan,” a term
which in modern days is applied to the open space enclosed
by arcades that surrounds the great pilgrimage mosques,
such as those of Kerbela or Nedjef. Our Sachn, however,
is no other than the modern representation of the ancient
sacred precinct in which stood the zikurrat Etemenanki,
“the foundation stone of heaven and earth,” the tower of
Babylon, surrounded by an enclosing wall against which
lay all manner of buildings connected with the cult
(Fig. 114).
This enclosing wall forms almost a square, divided by
cross walls into separate parts, three of which we have
already recognised. All the buildings consisted largely of
crude brick, and only, as an exception, the very considerable
crude-brick core of the tower in the south-west corner
was enclosed in a thick wall of burnt brick, which has
been removed deep down by brick robbers. Now only
their deep and broad trenches are to be seen, but these
184enable us to recognise the site of a great open stairway
which led up to the tower from the south. The ruin is
not yet excavated.
Fig. 114.—Plan of Esagila and Etemenanki.
AE Ancient bed of Euphrates. AR Arachtu wall. Ä Earlier building. B Bridge over the Euphrates. ES E-Sagila, the temple of Marduk. ET E-Temenanki, the tower of Babylon. HH Principal Citadel. N Nabonidus wall. NH Northern court. NR Nebuchadnezzar wall. ÖA Eastern annex. P Procession Street of Marduk. S Later Parthian (?) buildings. U Urash(?) Gate. WH Western court. 1–12. The doorways in the peribolos of Etemenanki.
185
Fig. 115.—East side of the peribolos of Etemenanki.
186
Fig. 116.—Esarhaddon’s Etemenanki inscription.
Fig. 117.—Sardanapalus’ Etemenanki inscription.
Many additions and restorations were carried out in
connection with these buildings, and they can clearly be
distinguished, especially in the enclosing wall itself. The
east end of the northern front is very instructive in this
respect. We can distinguish the original building and
a strengthening wall, the kisu, in front of it. Here it
is of crude brick, but on the west front, like the kisu
of Emach, it is of burnt brick. On
the original building three periods
lie superposed, as also on the kisu.
Of each of these building periods
slightly projecting towers are placed
on the walls close together, and differently
distributed, which considerably
aids us in distinguishing the periods,
as the mud-brick courses are frequently
placed immediately over each
other (Fig. 115). Inside the lowest
kisu, somewhat farther to the west, there is a vertical
gutter of the kind we have already observed in the
inner city walls. In this were inscribed bricks of
Esarhaddon (Fig. 116), with the statement that he built
the zikurrat of Etemenanki. The two upper portions of
the kisu must therefore belong to a later period, and the
187lower part of the main building to an earlier period, than
that of Esarhaddon. The other excavations have produced
in addition 12 stamped bricks of Sardanapalus (Fig. 117)
and 4 inscribed bricks of
Nebuchadnezzar (Fig. 118),
all of which refer to the building
of Etemenanki. Even if
these bricks were not intended
for the peribolos, but for the
tower itself, their occasional
use for the former is in no way
surprising. All that we have
been able to excavate so far
is connected with the original
building, of which the later
repairing and rebuilding carefully
follow the ancient line of
wall. We need not therefore
lay too much stress on the
various periods.
The surrounding wall is
for the greater part a double
wall, in which uniform broad
chambers are constructed by
means of cross walls. The
ornamental towers on the
inner walls are always placed
between two doors of these
chambers, while on the outside,
where the two ornamental
grooves that used to decorate
both the towers and the intermediate
spaces still exist in
places, both towers and spaces
are of the same breadth.
There are buildings at other points of the encircling
walls always joined to the outer wall. Large as they are,
they have none of the characteristics of temples. Two
large buildings lay on the east side, each with a large
court surrounded by deep chambers uniform in size. In
the corner there is a dwelling grouped round a courtyard,
and on the south side there are four similar ones, which,
although smaller, are very large and dignified mansions.
At the east of the northern part the usual small private
houses form an independent line of street.
188
Fig. 119.—Reconstruction of the peribolos, with the tower of Babylon, the temple Esagila, the quay wall of Nabonidus, and the Euphrates bridge. The tower is shown incomplete. (B) Bridge. (ET) Etemenanki.
189Two doors in the north and ten elaborate gateways
with an inner court and towered façade afforded access to
the interior. The two eastern of these and the four at
the south are placed at the end of deep recesses formed
by the outer wall being carried back, thus forming roomy
forecourts. The four southern gateways have the typical
towered façade also on the side that faces inwards. The
southern gate on the east side, which was the largest, is
destroyed, but we can reconstruct it without difficulty.
Very little remains of the south-east corner. Near the
south-west corner a chambered wall projects to the north,
and with the outer wall forms a long narrow court in which
there were no other chambers than those formed in the
wall. Apparently this narrow court extended as far as the
northern gateway in the western wall, and here apparently
it joined at right angles another wall which extended here
in the same line as the northern front of the great
building on the east side; of this wall, however, only the
western end now exists. It skirted a northern area, in
which the above-mentioned private houses lay.
We have thus three divisions inside the peribolos: the
northern court (NH on Fig. 114) with the small houses,
the long narrow western court (WH), and the principal
court (HH) which contained the zikurrat of Etemenanki
(ET) and all the other monumental buildings (Fig. 119).
Low down on the north, close to the zikurrat, there
were ancient buildings orientated in an entirely different
direction, and on the east front, also at a great depth, there
lay a large ancient building (Ä), over which the main
building of the peribolos was carried. Neither of these
had anything to do with the sanctuary as such.
We can only hazard a guess as to the purpose of all
those buildings. The wall chambers are adapted by their
simplicity to house a number of pilgrims, who could dwell
there and have direct access to the great courts. The
190buildings in the south I take to have been priests’
dwellings. Under no circumstances can they have been
temples, as all the necessary features are absent, such as
the towered façade and the postament niche. The priests
of Etemenanki must have occupied very distinguished
positions as representatives of the god who bestowed the
kingship of Babylon, and the immense private houses to
the south of our peribolos agree very well with the
supposition in regard to this Vatican of Babylon, that the
principal administrative apparatus would be housed there.
The numerous chambers of the two great buildings in the
east will be recognised by all as store-rooms where the
property of the sanctuary and the things needed for processions,
etc., could be stored. In one of these chambers,
which for the most part are not yet cleared, we found a
great stone weight in the form of a duck (Fig. 120), the
usual form of such weights. It weighs 29.68 kilogrammes
and, according to the chiselled inscription on it, was called
a “correct talent.” All the buildings are much ruined,
often as low down as beneath the ancient pavement. In
the north-east corner of the peribolos a stela with emblems
of the gods was found (Fig. 121).
Fig. 120.—Duck weight with inscription.
The main approach lay between the two store-houses
just mentioned, where from the existence of a specially
191deep and wide recess we can surmise a specially large
gateway, which, though it exists no longer, admits of
easy reconstruction. The turminabanda pavement of the
Procession Street reaches as far as this, and continues in
the recess where the paving-blocks still lie that bear the
inscription of Nebuchadnezzar on their edge. Some of
these have the name and title of Sennacherib on the under
side (cf. Fig. 36).
Fig. 121.—Upper part of a stela with divine emblems.
In the Ripley-cylinder of Neriglissar (K.B. iii. 2, p. 79)
the peribolos is called “lânu ma-ḫir-tim.” According to
Muss-Arnolt’s dictionary the words mean “enclosure” and
192“storehouse.” With the exception of these two words I
give Bezold’s translation, which otherwise only requires
correction in slight details: “The peribolos of the store-houses
of Esagila to the north, wherein the consecrated
temple treasury of Esagila rests (trans. by Delitzsch,
‘wherein the priests of Esagila dwell’) whose foundations
an earlier king laid but did not build its summit, (this
building) had sunk in its foundations, its walls were fallen
down, its joints were loosened, and its base had become
weak. Then my lord the great Marduk inspired me to
raise up the building, entrusted me (?) with the splendour (?)
and the regulation of the temple tribute. In order to
incur no Shiddim and no offences, I dug up the ancient
foundation stone and read it (its records). On its ancient
foundation stone I based it (the building), its summit I
raised like a mountain, I made firm its threshold and fixed
the doors in its doorway. The firm Kisu I built of asphalt
and burnt brick (?)” According to this the Kisu of burnt
brick which was found in the excavations on the west side
was of Neriglissar.
The original of the second Babylonian text that refers
to the enclosure has disappeared. We possess only an
epitome of it given by Smith[3] (Hommel, Geographie
193Vorderasiens und Nordostafrikas, p. 315, and Thureau-Dangin,
Journal asiatique, janvier 1909). But the statements
can only be reconciled with the existing remains
with great difficulty, and then only in general. The
194measurements given for the three courts should agree with
the ruins, at least as regards the relations of length to
breadth, but this is not so whether we take the measurement
of the walls outside or of the open space within the
courts. The only possible solution appears to me to be
that we take the measures given as those of the “great
court” to be meant for the south-east portion, including
the buildings surrounding it, that we take the “court of
Ishtar and Zamana” to mean what we call the north court,
and the third to mean the inner open space of our great
court. But even so there are difficulties. Under these
circumstances we need not attach any great importance to
the measurements given for the alleged 7 stages of the
tower. Those uncertainties are caused by the fact that the
original inscription is not at hand, we do not know the object
for which these statements were made (see App. p. 327).
Herodotus (i. 181) names the group of buildings “the
brazen-doored sanctuary of Zeus Belus.” The zikurrat
inside the sanctuary he describes as a massive tower on
which stood a second, third, up to an eighth tower, above
which was a “great temple.” This is the sole ground for
our conception of the “terraced towers” of Mesopotamia.
In Khorsabad there was the ruin of a tower, where the
excavators suspected similar retreating stages to have
existed, but Place clearly formed his conclusion under the
long-accepted suggestion drawn from the description given
by Herodotus, and the ruins themselves no longer exist.
In the words of Herodotus himself, however, there is nothing
whatever about stepped terraces. He speaks of 8 towers
standing one above another, but he does not say that each
was smaller than the one below it. I myself desired to
accept the general conception of stepped towers, but I
know of no safe ground for such a conception. The only
remedy I can see for this difficulty is to excavate the best-preserved
zikurrat we possess, that of Borsippa.
From the ruins as they now exist before excavation,
we must assume that a colossal stairway led up from the
south to the top of the immense mass of building. Steps
in antiquity were always extremely steep, as we have found
them here, and the height and breadth were usually the
195same, so according to the measurements of the length of
the foundations of the steps we may take their height to
have been 50 metres.
We do not know the complete height of the tower.
Nabopolassar, however, lays great stress on it (M’Gee,
Zur Topographie Babylons, A. i.), and so does Nebuchadnezzar
(M’Gee, B. vi.) in his cylinder inscription of
Etemenanki. Nabopolassar says: “At this time Marduk
commanded me ...; the tower of Babylon, which in the
time before me had become weak, and had been brought to
ruin, to lay its foundation firm on the bosom of the underworld,
while its top should stretch heavenwards” (trans.
by Delitzsch). Nebuchadnezzar says: “To raise up the top
of Etemenanki that it may rival heaven, I laid to my hand.”
In both inscriptions mud brick, burnt brick, asphalt, mud,
and mighty cedars of Lebanon are mentioned as the
materials employed. The latter could scarcely have been
employed otherwise than to roof in the temple on the top
of the tower.
In distinction to this upper temple Herodotus calls
Esagila lying before it to the south the κάτω νηός, the
lower temple. In the upper temple, according to Herodotus,
there was only a golden table and a κλίνη, and according to
Ctesias three gold figures of Zeus, Hera, and Rhea. My
opinion is that the designation of the zikurrat as bearing
a temple is confirmed by this. The Babylonian term only
expresses height, and nothing that can suggest stages. It
is obvious that the roof of so lofty a temple would be
welcomed by the Babylonian astronomers as a platform for
their observations. It would be necessary for them to
be raised above the thick atmosphere of the plain. Owing
to excessive dryness, the air is almost opaque at a distance,
and the horizon up to a height of 10 or 20 grades is a
dusky circle of dust, through which the sun and moon often
assume torn and distorted forms, if their setting can be
seen at all.
It is true that during the summer we have no clouds,
with the exception of the Bachura, a type of weather
that occurs at the beginning of August, but we have sandstorms,
through which the sun appears like a blood-red
196disc. The greatly-renowned clearness of the Babylonian
sky is largely a fiction of European travellers, who are
rarely accustomed to observe the night sky of Europe
without the intervention of city lights.
The original complete height of the tower of Babylon
we do not know. The east side of the peribolos, which is
almost similar to the north side, measures 409 metres in
round numbers. For the entire sacred enclosure Herodotus
gives a measure of 2 square stadia, and 1 stadion as the
side length of the area of the zikurrat; the ruins themselves
show 90 metres.
But what is all this written information in comparison
with the clearness of the evidence we gain from the
buildings themselves, ruined though they are. The
colossal mass of the tower, which the Jews of the Old
Testament regarded as the essence of human presumption,
amidst the proud palaces of the priests, the spacious
treasuries, the innumerable lodgings for strangers—white
walls, bronze doors, mighty fortification walls set round
with lofty portals and a forest of 1000 towers,—the whole
must have conveyed an overwhelming sense of greatness,
power, and wealth, such as could rarely have been found
elsewhere in the great Babylonian kingdom.
I once beheld the great silver standing statue of the
Virgin, over life-size, laden with votive offerings, rings,
precious stones, gold and silver, borne on a litter by
forty men, appear in the portal of the dome of Syracuse,
high above the heads of the assembled crowds, to be
brought out in festival procession with inspiring music and
among the fervent prayers of the people into the garden
of the Latomia. After the same fashion I picture to
myself a procession of the god Marduk as he issued
forth from Esagila, perhaps through the peribolos, to proceed
on his triumphant way through the Procession Street
of Babylon.
Herodotus must have seen the enclosure in a comparatively
good state of preservation. Under Alexander it
needed repairs, and 600,000 days’ wages were spent on clearing
out the precincts and removing the rubbish (Strabo,
xvi. 1). During the eleven years of our work we have
197expended about 800,000 daily wages for the great clearance
of Babylon.
Before we pass to the temple of Esagila, which was so
closely connected with Etemenanki (p. 204), we will inspect
the walls that lie to the west of the enclosure, and
the Euphrates bridge.
XXXI THE EUPHRATES BRIDGE
The Procession Street which, with its strongly-asphalted
brick pavement, runs close to the southern side of the
peribolos, ended in the west at the land pier of a bridge
of burnt brick and asphalt. Seven river piers have been
excavated. The western one differs somewhat in plan, and
may have been the end pier on the bank at that side (Fig.
122), but this is not yet certain. The complete length of
this bridge, as far as we have made it out, amounted to
123 metres, and the pier lengths of 21 metres may have
exceeded the breadth of the roadway very considerably.
The piers are 9 metres wide and are placed 9 metres apart.
They are built with a very marked batter. Their bricks
are of the small size 31 × 31 centimetres and are unstamped,
from which we may conclude that the building dates from
Nebuchadnezzar’s first period or from Nabopolassar. There
are rectangular cavities in the piers in which, as far as
we can judge, strengthening baulks of wood once lay 50
centimetres apart. Above this, at a distance of 2 metres,
there was a second similar course of wood. The sides of
the piers are convex and meet in a point in front facing the
current on the north. The back is also slightly curved.
Thus the ground-plan of the pier follows the water-line of
a ship.
Herodotus (i. 186), Diodorus (ii. 8, after Ctesias), and
others speak of this bridge. They report that stone blocks
were used for it, and it is very probable that the brick piers
were roofed over with stone, on which the rafters for the
198roadway were laid. We have seen in the north wall of the
Kasr that Nebuchadnezzar bound his blocks together with
dove-tail clamps, and this is also reported of the bridge.
Diodorus calls special attention to the peculiar shape of the
piers, which is specially adapted to the requirements of the
current. The measurements here also do not agree on all
points. The length is given as 5 stadia, the breadth 30
feet, and the distance between the piers 12 feet. But it
appears to me rash to argue from this lack of agreement
the existence of a second stone bridge. This is the most
ancient stone bridge of which we have any record, and its
well-deserved fame is evident from the fact that it was the
only one remarked on in the scanty reports of the ancient
historians.
Fig. 122.—The western pier of the bridge over the Euphrates.
199The ancient bed of the river is clearly marked just in
the vicinity where a long depression between the mounds
of ruins extends to the village of Kweiresh. In the south-west,
close to the bridge head, one of these mounds of
ruins rises to a considerable height. Its western side is
worn away by the modern Euphrates into a vertical steep
declivity, and the mud walls of the houses that stand out
between the usual rubbish in the mound are here laid bare
and clearly visible. They extend down below the usual
level of the water.
Among the Babylonian texts that refer to the bridge, it
is described by Nebuchadnezzar as the work of Nabopolassar
in the E-ulla cylinder (M’Gee, B. ii. col. 1, 8):
“The embankment wall of Arachtu ... from the Ishtar
Gate to the Urash Gate, my father, my begetter, had built
with asphalt and brick, had erected piers of burnt brick for
the crossing over of the Euphrates” (see K.B. iii. 2, p. 21,
l. 7, and p. 41, l. 38). The meaning of the words ma-ka-at
a-bar-ti Purâti as “bridge over the Euphrates” was kindly
given me as early as the year 1904 by Lehmann-Haupt.
XXXII THE BRIDGE GATEWAY
Between the land pier of the bridge, and the first river
pier, a gateway was inserted that lay in the line of a long
fortification wall that stretches to the north with stamped
bricks in it of Nabonidus. As usual with city gateways, it
had an inner court and two massive fronting towers. The
bricks, so far as we can see, have Nebuchadnezzar’s stamp,
and, like the wall itself, are laid in asphalt. In the entrance
lies a brick pavement of many courses, and also the great
200southern door socket of the west door. In the middle of
the east doorway there is a brick set upright, which projects
slightly above the pavement and served as a stop for
the leaves of the door. The pavement is 3.10 metres
above zero, rather higher than that of the Procession Street,
and above it 12 metres of the rubbish of the Amran hill is
still piled. The gateway was inserted partly in the land
and partly in the river pier, and both are cut away to some
extent to accommodate the later building.
As we have followed the Arachtu wall from the
Southern Citadel up to the peribolos, and as this is the first
great gateway in this vicinity after the Ishtar Gate, this
building must, I think, according to the inscription just
referred to, be the Urash Gate. It is, therefore, a matter
of indifference whether our building is the same that
existed in Nebuchadnezzar’s time, or whether it is later and
dates from Nabonidus, for in the latter case a gateway that
bore the name of the Urash Gate existed previously and in
much the same place if not on exactly the same spot. It
is possible that the massive brickwork that lies immediately
to the west of the land pier belonged to this earlier gateway.
This consists of two projections, between which there
is a stepped wall.
The excavations here are still incomplete.
XXXIII THE WALL OF NABONIDUS
We have not yet followed the fortification wall connected
with the gateway just described far to the south.
The ruins here lie deep under the rubbish of the Amran
mound, and are difficult to get at. On the north the
excavations have laid open this wall as far as the village
of Kweiresh.
The wall, which is 7.67 metres thick, with its cavalier
towers stands on the river bank upon a massive projecting
201banquette like the older moat wall, the Arachtu wall, and
the north wall of the Principal Citadel. This arrangement
can thus be clearly recognised as a peculiarity of walls
that lie on a water-channel. Towers, alternately broad and
narrow, are placed at a distance of about 19 metres from
each other. The broad ones are 7.3, the narrow ones 6.3
metres wide. In some of these towers there are fittings for
double doors, from which a somewhat steep ramp leads
down to the river. The walls are in very bad condition,
and it is impossible to say whether there were similar
doors in every tower, or, if not, at what length of interval.
The pavement is .47 above zero. In the north, a short
distance in front of the Southern Citadel, the wall for two
mesopyrgia bends somewhat towards the west to unite
by a tower with the Western Outworks (p. 144). In this
tower was the outflow of the eastern canal that flowed
past the Southern Citadel. The bend is obviously contrived
in order to include the Western Outworks of the
Southern Citadel in the city area.
Not far from the north-western corner of the peribolos
we made a cross-cut through the high mounds that cover
the wall, and here we found also the Arachtu wall of
Nabopolassar and Nebuchadnezzar. The cut has been
continued for some length to the north on the other side
of the depression caused by the river-bed, and there it
yielded walls of burnt-brick buildings of considerable thickness,
but the river wall that corresponds with that on the
left bank we have not yet uncovered. This excavation
is very far from complete. The wall is apparently the
same that was called by Herodotus (i. 180) αἱμασιή, which
joined on to the wings of the outer city wall, and which
Ctesias (Diodorus, ii. 3) called κρηπίς.
XXXIV THE ARACHTU WALLS AT THE PERIBOLOS OF ETEMENANKI
202
Immediately in front of the northern portion of the west
front of the peribolos there lies the Arachtu wall of
Nabopolassar, of which we saw the commencement in
the north at the Southern Citadel. As soon as we began
the cross-cut mentioned above, we came on a length of
wall in which was an inscribed brick that explained its
purpose. Later on in the farther reaches of the wall we
found numerous bricks of the same kind in situ. The
text is identical with that already quoted on page 138et seq. The wall lies lower than the burnt-brick kisu of
the peribolos wall at this point. The Arachtu wall, which
stands in water, reaches up only to .33 metres below zero
with its ruins, while the kisu of the peribolos extends down
to 2.24 metres above zero. The upper level of the river
banquette lies without any intermediate space in front of
the Nebuchadnezzar wall, which is 6 metres thick, and is
exactly at zero level. The Nabopolassar wall consists of
unstamped 31–centimetre bricks, the facing wall of 33–centimetre
bricks, with the Nebuchadnezzar stamp. The
smooth front of both walls faces west, the back is left
rough as it was built up against the bank behind.
Both walls extend as far as the northern corner of the
peribolos. From there the Nabopolassar wall runs in a
straight line northwards to a distance of about 20 metres
from the Southern Citadel, where it breaks off in ruins.
Its line runs approximately on the western boundary of
the additional building, and must therefore originally
have made a curve in order to join at its commencement
with the Sargon wall. From the Nebuchadnezzar wall a
branch turns off at a very sharp angle at the above-mentioned
place, and runs exactly in the direction of the
ancient moat wall. Another branch joins on here with a
doubly-grooved expansion joint, and runs in the direction
203of the northern part of the Nabonidus wall. Thus there
are parts of four walls close together here, all of which
belong to four consecutive changes in direction. At the
same place a culvert passes through each of the walls,
which must have carried off the surface water that collected
to the north of the peribolos. Somewhat farther to the
north we came upon two descending stairways in the
Nabopolassar wall, which were walled up in a second
building period. They are similar to those in the gateways
in the Nabonidus wall.
The three walls are so near together, and follow so
closely in the same direction, that if we prefer to consider
the Arachtu to be a canal of the Euphrates, it here lies
so close to the Euphrates that its existence is very
problematic. The Euphrates wall of Nabonidus has
here obviously replaced the Arachtu wall of Nabopolassar,
which further argues for the identity of the Euphrates and
the Arachtu (see p. 140). That the Nabonidus wall and
the stone bridge are buildings on the Euphrates, no
systematic investigator can doubt. Otherwise we must
assume that besides the two buildings found by us there
existed yet a second embankment wall of Nabonidus which
lay on the Euphrates, and a second stone bridge that
led over the Euphrates. Without wishing to anticipate
further research, I am inclined to assume the Arachtu to
be, not a canal nor an arm of the Euphrates, but a semicircular
widening of the river (see Hommel, op. cit. p. 283,
note 1, Arach) (moon, fem. Arachtu?), which possessed a
special name, and for which the name Arachtu could be
used as well as that of Euphrates, as in the case of the
Binger Lock on the Rhine. Possibly it was the haven of
Babylon.
Nebuchadnezzar mentions his own wall among others
in the Eharsagila cylinder (K.B. iii. 2, p. 41, l. 41): “I ... built the embankment walls of the Arachtu of asphalt
and burnt brick, and strengthened it by means of the
embankment walls that my father had made.”
XXXV ESAGILA, THE TEMPLE OF MARDUK
204
(A. The Principal Building)
The ancient celebrated temple, Esagila, according to
Jastrow “the lofty house” (Religion of Babylonia, p. 639),
the temple of Marduk, lies beneath the hill of Amran Ibn
Ali (Fig. 123) buried to a depth of 21 metres below the
upper level of the hill. We have already excavated some
part of it, and by means of deep shafts and galleries we
have established the ground-plan and the different divisions.
There are two buildings adjacent to each other; the
principal one on the east is very regularly and magnificently
planned, of the Western Annex we have only
recovered the outer circuit. We will first survey the
principal building.
The temple is almost square, with its northern front
of 79.3 metres and its western front of 85.8 metres long.
Inside it is a court 31.3 metres broad and 37.6 metres
long. On the west of this court, as we learn from the
mighty-towered façade, there was the principal cella,
that of Marduk. The chambers are not yet excavated.
On the south side towards the east there is a smaller cella,
which can be recognised as such by the niche in the wall.
The cella lies on the east side of a square, which on the
west side has a door leading to a small chamber which
may also be the remains of a cella.
205
Fig. 123.—Plan of the mound Amran.
206
Fig. 124.—Section through Esagila.
A third cella has been excavated on the north side of
the court. It is apparently the sanctuary of the god Ea,
who in Greek times was identified with Serapis (see
Tempel von Babylon, p. 43). It was here that the generals
of Alexander sought counsel of the god with regard to his
illness, whether the king should permit himself to be
transported hither in search of healing. Doors lead north
to two chambers behind the cella, an arrangement that is
not found in any other cella. If my expressed opinion is
correct these chambers may have been the dormitories
in which oracular dreams could be secured. In the cella,
which also had a side chamber at the east end, the
postament for the statue still stands in front of the niche.
Imprinted on the asphalt covering of its flat top we found
traces of a wooden throne, which, during the conflagration,
had become charred and broken up. Of the richly carved
207work some fragments could still be recognised, the figures
that supported the throne, holding the water vase with
which Ea, god of the abyss of waters, was usually represented,
a fine head of a dragon, a fish, and so forth.
The paved floor with its wash of asphalt is slightly
dominated by the postament, which has in front of it a
shallow step flanked by two small balustrades.
Fig. 125.—Esagila brick of Sardanapalus.
The pavement was repeatedly raised, and with it the
mighty door sockets and the postament (Fig. 124). Of the
six pavements the two upper ones are Nebuchadnezzar’s,
and the two middle ones are of Sardanapalus, who states
on the stamps of his brick, 33 × 33 centimetres (Fig. 125),
that he made the “bricks of Esagila and Etemenanki.” In
this pavement there was one, 40 × 40 centimetres, brick of
Esarhaddon, which, according to the stamp, belonged to
“the pavement of Esagila” (Fig. 126). The name of the
temple is therefore fully established by inscription as
Esagila. On bricks found by us in the vicinity, Esagila
208is often mentioned in conjunction with Etemenanki or with
Babylon (Fig. 127). The two lower pavements have no
stamps. The walls of the court at this lower and more
ancient level are adorned with mouldings, while the walls
above are plain.
At the doors, and in front of the wall piers, we again
found the brick caskets; in one of these lay a clay figure
of a bearded man with bull’s feet, and holding a palm or
something of the kind (Fig. 128).
Fig. 126.—Esagila brick of Esarhaddon.
The upper pavement lies on an average 4.5 metres
above zero. The enclosing walls, which, including the 2–metres-thick
kisu, are 6 metres thick, consist, like the entire
building, of mud brick, and the kisu of 32 × 32–centimetre
unstamped burnt brick; it must therefore be older than
the time of Nebuchadnezzar, who does not appear to have
carried out any vigorous restoration here.
The treatment of the walls is similar to that of Emach
in an intensified form. Here every tower is placed
between two flanking towers, thus forming a unit of three
209towers. This also occurs in the great temple of Nebo in
Borsippa. Exactly in the middle of each side there is a
great gateway elaborated with massive projecting towers.
Paved ramps, with side balustrades, lead up to the three
gateways on the north, west, and south. All is on a larger
scale than in other temples. The symmetrical planning
which in other temples leaves much to be desired, is here
remarkably accurate, and here alone is an entrance to be
found on each side.
Fig. 127.—Esagila and Babylon brick of Esarhaddon.
Although from the outside these gateways all appear
to be alike, the east gate must have been the principal
entrance, as it has a passage through a magnificent vestibule
that leads direct to the court, while the entrance through
the north and south doors leads first into a small vestibule
and then through a corridor that runs by the side of it.
On the walls of the court also doorways and towers are
symmetrically alternated.
210
Fig. 128.—Terra-cotta figure from brick casket at Esagila.
A considerable similarity exists between our temple
and the description of the “temples” that lay near the
zikurrat given in Smith’s summary of an inscription
(see p. 192et seq.). Smith was not then aware of the
difference between Esagila and the Bel sanctuary of
Herodotus. His “temples” have measurements and
proportions which, on account of their
disproportionate length, are entirely impossible
as such. For enclosed chambers
they are far too widely spanned. They
can therefore only be measurements of
the area of separate parts of the temples,
including the adjacent walls. If all of
these are added together we find that
they amount almost exactly to the occupied
area of Esagila. Furthermore, these
areas can with ease be arranged so as to
fill in the ground plan of Esagila with
very few discrepancies.
Then again the principal cellae are
here, that of Marduk and of Zarpanit in
the west, and that of Ea in the north,
while that of Anu and Bel may at least
find its counterpart in the double cella
in the south of Esagila. Thus the measurements of
Smith’s “temples” must have been taken either directly
from Esagila or perhaps from the temple on the top of
the zikurrat, which must then have had much the same
dimensions and arrangements as Esagila. It is to be
expected that the further excavations of Esagila will throw
light on these most interesting questions.
Allusions to Esagila, and information regarding its
rebuilding and endowment, are, of course, very frequent in
Babylonian inscriptions, especially in those of Nebuchadnezzar,
who calls himself the “fosterer of Esagila” on
every one of his millions of bricks. In the Steinplatten
inscription he says (col. 2, 30, K.B. iii. 2, p. 15): “Silver,
gold, costly precious stones, bronze, mismakannu—and
cedar wood, all conceivable valuables, great (?) superabundance,
the product of the mountains, the wealth of
211the sea, a heavy burden, a sumptuous gift, I brought to
my city of Babil before him, and deposited in Esagila, the
palace of his lordship, a gigantic abundance. Ekua, the
chamber of Marduk, lord of the gods, I made to gleam
like the sun. Its walls I clothed with solid (?) gold
instead of clay (?) or chalk (?), with lapis and alabaster the
temple area. Kaḫilisir, or the ‘door of state,’ as also the
Ezida gate of Esagila, I caused to be made bright as the
sun—Du-azag, the place of the naming of destiny, that is
Ub-šu-ukkenna, the chamber of destiny, in which at
Zakmuk or the New Year, on the 8th and 11th day, the
‘King of the gods of heaven and of earth’ the lord of the
gods takes up his abode, while the gods of heaven and
of earth, reverentially awaiting him, bow before him, at
the place where he allotteth the destiny of eternal duration
as the lot of my life:—the same chamber, the chamber of
majesty, the chamber of the lordship of the wise one
among the gods, the exalted Marduk, that an earlier king
had furnished with silver, I clothed with shining gold, a
magnificent adornment. The outfit of the temple of
Esagila I beautified with solid (?) gold, the Kua-ship with
sarîr and stones like unto the stars of heaven.—The
temples of Babil I caused to be re-established and I
took care of them. I covered the top of Etemenanki with
blue glazed burnt brick.—My heart impels me to build
Esagila, I keep it perpetually before mine eyes. The
best of my cedars, that I brought from Lebanon, the noble
forest, I sought out for the roofing over of Ekua, the
chamber of his lordship, with deliberate care, the mightiest
cedars I covered with gleaming gold for the roofing of
Ekua. The šîbi below the roofing cedars I decorated
with gold and precious stones. For the restoration of
Esagila I make supplication every morning to the king of
gods, the lord of lords” (trans. by Delitzsch).
The four doors of Esagila are mentioned by Neriglissar
in his cylinder inscription (K.B. iii. 2, p. 73): “Esagila
and Ezida I beautified. The temples I placed in order,
noble worship (?) I adhered to (?) perpetually. The
bronze serpents ... (?) on the face of the walls (i-na ki-si-i)
of the doorways of Esagila which ... are placed standing
212at the ‘door of the Rising Sun,’ at the ‘door of the Setting
Sun,’ at the ‘door of Abundance,’ at the ‘door of ...’
(which) no earlier king had erected, I the humble, the
submissive, who am learned in the worship of the gods,
have erected. Eight serpents standing upright (sirruš) ... (?) which hiss deadly poison against the nefarious and
the foe, I have clothed with a covering of shining silver;
and at the door of the Rising Sun, at the door of the
Setting Sun, at the door of Abundance, and at the door of ... on the walls of these self-same doors according to
ancient custom ... silver ... in accordance with its
exalted destiny, set up in ...” (trans. by Bezold). The
eight sirrush were undoubtedly on the balustrades of the
entrance ramps, two at each gate.
Herodotus calls the temple the κατω νηος, in which,
according to him, there was a great seated statue of Zeus,
that like the throne, the footstool, and table was formed
of gold of the weight of 800 talents.
Small objects found on the pavement show that this
must have remained open as late as the Seleucid period.
Thus the building existed long unroofed, and crumbled
into an accumulation of rubbish amounting to 4 or 5 metres
high. Then the mud walls fell down flat, and in this
position we found them (Fig. 129), and over them rubbish
of all sorts was accumulated for a long period, which,
during our excavations, appeared in most unpleasant guise
as a horrible, black, powdery mass. At a height of 14
metres above zero mud-brick houses begin once more,
which become poorer in the higher parts of the midden,
until at last they almost entirely disappear. The upper
layer certainly contains traces of habitation, and among
them many Arabic glazed sherds, but scarcely walls, and
the Babylon of that period, whose inhabited area was
confined to this mound, must have presented a somewhat
miserable aspect. As Hilleh was founded in the eleventh
century A.D., we may assume that Babylon ceased to be
inhabited at that time. The sacred tomb of Amran Ibn
Ali (Fig. 130), somewhat to the south of the temple,
consists of two cupolas inside the walls of a court, against
which various halls and secondary buildings are placed.
It is the latest building on the town site of Babylon, for
the Euphrates flowed previously where the village of
Kweiresh now lies.
213
Fig. 129.—The excavation of Esagila.
214
Fig. 130.—Tomb of Amran Ibn Ali.
XXXVI THE EASTERN ANNEX (B) OF ESAGILA
On the east front of Esagila there lies an annex, of which
so far we have only excavated the external ground-plan by
means of underground galleries. The quadrangle projects
at the south beyond the line of the principal temple. Like
it, it consists of mud brick with a kisu of burnt brick. The
north front measures 89.4, the east front 116 metres. In
addition to several doors there are four gateways that lead
into the interior, two close to the principal building on the
north and on the south, and two at the east, of which the
northern one, placed in a shallow recess of the enclosing
wall, may be regarded as the main entrance. They all
have the usual towered façade, and the walls have the
closely placed grooved towers.
The method of excavation was as follows. We dug
215out narrow galleries following the wall lines deep down,
and rendered them accessible from the hill level by means
of narrow shafts. On one side of these shafts stepped
recesses were constructed, of a man’s height, each of which
afforded standing room for a workman. As many as twelve
men could stand in these recesses one above another, who
could reach the baskets of earth and pass them on to the
next man in succession without changing their place.
Above-ground the earth was carried off in trucks and
thrown somewhat to the side, thus preventing the
accumulation of heaps near the opening of the shaft.
Our first digging, by which we ascertained the existence
of Esagila at this place, was an open excavation. We cut
a trench half-way up the hill from the north, thus making
a road for our tramway. At the end of this trench, which
lay at about the centre of the hill, we marked out a square
space about 40 metres each way, which we contracted
slightly as we descended deeper. After much toil and
difficulty, and notwithstanding incessant reiterated assertions
both from Europeans and Arabs that we were
working in an entirely wrong direction, the pavement of
Esagila was at length reached, and on the 23rd November
1900 the inscribed bricks of Sardanapalus and Esarhaddon
were found. To accomplish this eight months’ work was
necessary, and the removal of about 30,000 cubic metres of
earth.
XXXVII THE LATER BUILDINGS ON THE NORTHERN EDGE OF AMRAN
Immediately at the entrance to the hill Amran, the above-mentioned
tramway trench cut through some buildings of
later—apparently Parthian—times, which would be well
worthy of being completely excavated. We have hitherto
only been able, however, to widen the trench slightly to
east and west. A pillared hall can be seen, a peristyle
216with several chambers, the walls of crude brick still standing
to a considerable height in the mass of the hill (Fig. 131).
The pillars consist of brick rubble laid in mud and plastered
over with gypsum, a method of building which is characteristic
of the later Grecian and Parthian periods. By the
walls there were peculiar small mud constructions thickly
covered with gypsum; flat shallow pans supported by tiny
columns sharply contracted half way up their height.
What they were intended for I do not know.
Somewhat farther to the north there lies a Stoa built in
the same way, of coupled semi-columns, of which we have
excavated 23 transoms without arriving at the end. A
similar series is near the Bridge Gateway. Several pillars
of the peristyle of a house also came to light on the east
side of the Eastern Annex. All these remains lie at about
the same height of 10 metres above zero, which is about
6 metres higher than the Nebuchadnezzar pavement of
Esagila. At Amran it is hardly possible to dig at this
level without coming upon such pillars. A similar unmistakable
introduction of Greek pillared architecture can
be observed in all ruined sites which flourished at the time
of the Neo-Babylonian kings, as at Nippur, where the
great palace belongs to this period, but which Fisher has
strangely ascribed to the Mycenaean period (Journal of the
Archaeological Institute of America, vol. viii. 1904, No. 4,
p. 403). Meanwhile it appears that the Babylonian house
grouped round a courtyard was also at this period still in
use by the autochthonous population, while the Greek
insisted on having his pillars even in this land, the climate
of which was so unpropitious to columnar art.
217
Fig. 131.—Later buildings on northern slope of Amran.
218Near the railway trench to the westward of the first-mentioned
house there was a large number of Graeco-Parthian
burials. Pottery sarcophagi and wooden coffins,
surrounded by brickwork, lie here as low as 80 centimetres
above zero. Some of them are rich in small plastic
deposits. There are alabaster statuettes of women with
finely worked wigs of black asphalt and inlaid eyes (Fig.
132). One type is lying on the hip, and another is standing,
and both occur also in hollow terra-cotta. They vary
between the older fine and animated style and the later
dry lifeless treatment. The ancient Babylonian forms, such,
for instance, as those of the Ninmach terra-cottas (p. 277),
have entirely disappeared by this time, and are superseded
by Greek models. Simultaneously with these decidedly
graceful pieces there occurs, sometimes in the same coffin,
another style of modelling, which strikes one as rather
barbaric. They are small nude female figures made from
cylindrical bones flattened on one side and carved on the
face. There were seven of these pieces in one grave, which
differ greatly from one another in style. All alike have a
coarsely formed body with disproportionately broad hips,
while the head is frequently very finely worked.
Fig. 132.—Alabaster figure with asphalt perruque.
Some of the alabaster and clay figures certainly wore
genuine tiny garments, as is shown by the movable
jointed arms. The corpse itself frequently wears a
naturalistic wreath of leaves or a narrow diadem of very
thin gold fastened by a band that was inserted in two holes.
The face was often wrapped in pieces of thin gold-leaf.
In addition to the plain wooden coffins, others are
found, though not in situ, very richly decorated. The
remains of one of these lay in the western cross-cut at the
peribolos, rich with the gilded bases of small pillars, the
channellings of which were overlaid with glass fillets, gilded
219cupids, and the like, all made of gypsum and specially
adapted for fitting on to wood. The sarcophagus in which
the wooden coffin was placed was built of bricks, with a
gable roof formed of bricks placed edgeways, and tilted up
over the opening, the whole bedded in a liberal supply of
gypsum mortar.
Fig. 133.—A slipper sarcophagus.
Besides this class of burial we find still in use at this
time the usual Babylonian trough coffins of terra-cotta,
either with a separate cover, or tilted up over the body.
The slipper sarcophagus is also naturalised in Babylon
(Fig. 133), which, like many of the trough sarcophagi, has
a beautiful blue glaze, which, however, easily flakes off.
The necropolis in the principal court of the Southern
Citadel was full of them. The shape of the slipper
sarcophagus, in which the head of the corpse lay below
an opening which was closed by a separate cover, appears
to date back in Nippur to a very early period. It is
evident that a great variety of types of burial were in use
in Babylonia. The long trough sarcophagi which here
in Babylon were first used in Neo-Babylonian times, and
later, with the double-urn coffin and the short high pan
coffin, were already common in Fara (Shuruppak), in
the prehistoric period, only deeper in shape; while the
double-urn coffin first appeared there with the beginning
of writing (3000 B.C.). In prehistoric Surgul the body
was burnt with the help of high inverted coffins. Interments
in underground vaults, which are numerous in Assur,
occur very rarely in Babylon, and only under Assyrian
domination (?) The methods of burial and their sequence
differ in every town where research has been carried on.
220If it appears amazing that burial by burning should have
been practised in Surgul, it must be remembered that up to
the present time, with the exception of the lowest levels
of Fara, it is the only prehistoric site that has been
explored in that part of the world. While the ethnologist
and the student of western prehistoric and early culture
possesses a wealth of material to illustrate the development
of a few centuries, in Babylonia the prehistoric period
embraces many thousands of years, and its material is confined
to that derived from Surgul and Fara. From Bismaya,
where, according to Banks the excavator, burnt interments
were found, little has yet been gained, and nothing is
known of Telloh in this connection. It also happens that
the difference in time between the periods of these culture
strata is very great. At Fara the upper layer belongs
to the period of the beginning of writing in the fourth
or fifth millennium, while the lowest strata 8 or 10 metres
lower down belong perhaps to the tenth. This we
can only surmise, we cannot prove it. Surgul after its
time of prosperity apparently lay deserted for countless
centuries, before its occupation in the time of Gudea of
which the scanty remains now lie upon the surface. The
interval between Nebuchadnezzar and Entemena, which
is generally regarded as very long, is, in fact, remarkably
short when compared with the duration of the prehistoric
period in Babylonia, the length of which it is at present
impossible for us to estimate. And what do we know of
it? Only a few disconnected strophes from among the
great, lengthy, and doubtless highly didactic epic of the
development of Babylonian culture. It is therefore no
wonder that there is a marked, and at present an
incomprehensible difference between the various data.
But it is urgently to be desired that these ancient ruins
should be more widely and actively studied in order to
gain the fullest possible elucidation regarding the long
dawn of the development of Babylonian culture, for what
I was able to gain by the excavations at these two sites
was nothing but the result of a mere preliminary reconnoitre.
In the mud-brick houses under the previously
221mentioned Parthian building, a bead manufacturer appears
to have deposited his raw material. It lay there in two
baskets, of which the structure could be easily recognised,
and included ancient valuables of onyx, lapis lazuli, agates,
rock-crystal, and other stones. We need not here describe
them in detail, some of them are of interest as samples
of the temple treasure of Esagila as it once existed. A
strip of lapis lazuli bored through
its length like a gigantic bead,
shows the figure of
the god Adad with
the feather crown,
brandishing the
lightning in his
right hand (Fig.
134). With the left
he is holding the
reins of some fabulous
creature which
cowers before him,
and another thunderbolt.
Three
shields adorned
with stars hang one
below another suspended
by belts
from his girdle. On
the piece there is an Assyrian votive inscription of
Esarhaddon, and a Neo-Babylonian supplementary inscription
on which the object is called “treasure of the god
Marduk” and “Kunukku of the god Adad of Esagila.”
Fig. 134.—Esarhaddon’s Adad kunukku from Esagila.
Fig. 135.—Marduk-nâdin-shum’s Marduk kunukku.
Even if this were not so named there are other objects
that might be recognised as having formed part of the
treasure of Esagila. There is a similar bar of lapis lazuli
dedicated to the god Marduk by an inscription of the
King Marduk-nâdin-shum (circa 850 B.C.). The figure of
Marduk is very finely carved on it (Fig. 135), with a ring
and a kunukku in his left hand, and a boomerang (?) in
his right. Before him lies the sirrush, the dragon of
Babylon, already known to us from the reliefs on the
222Ishtar Gate, and which here shows both horns. On this
god also three decorative shields are hanging, the lowest
adorned with oxen. The garment on the upper part
of the body is beset with stars and the plinth is marked
with the rippled lines of water. Thus Marduk is here
represented as supreme god of the heavens, the earth
(sirrush), and of the water. We may picture to ourselves
the golden cultus statue of Marduk, which, according to
Herodotus, was enthroned in Esagila, as similar to this,
but seated.
If the principal statues were of gold others consisted
of a combination of stones of many colours, which we
discovered in separate pieces in our find. The hair was
made of separate fragments of lapis lazuli which formed
curls and locks and fitted into each other. The white
of the eyes was represented by the core of a shell, the
iris by a conical piece of stone, which was surrounded by
a thin cornet-shaped piece of lapis lazuli forming a narrow
blue line round the iris. For decorating the garment
and the feather crown, the numerous button-shaped discs
of onyx were employed, which are frequently inscribed
with dedicatory texts. They are usually fixed on to the
underlay by means of an invisible hole bored in the top.
Numbers of them can easily be recognised on the crown
of Marduk in our illustration. We do not yet know what
formed the main part of such a statue. According to his
Bavian inscription, Sennacherib battered the statues to
pieces, and it is quite possible that such broken-up statues
may yet be found in the lowest levels of Esagila.
From a throne, and apparently from the projecting
end of the chair back, comes a thick piece of rock-crystal
the size of a hand, bored through with irregularly disposed
holes, to which at some time other separate ornaments
were attached.
All this when considered as a whole may give some
idea of the exceptional splendour of such statues of the
divinities.
XXXVIII THE OTHER PARTS OF THE HILL OF AMRAN IBN ALI
223
Close to the sacred tomb of Amran, where there is also the
cupola of a private burial, lies the modern Arab cemetery,
which stretches out as far as the western plain. Here
a high mud wall called a Tof surrounds the palm gardens
of the village of Djumdjumma. Towards the south the
hill gradually falls away in irregular lines. We have
not yet dug there, but isolated walls of mud brick, which
project out of the ground, show that here also there are
ruins of dwelling-houses. On the eastern slope some
excavations undertaken by us yielded dated business tablets
of the time of the Persian kings. Here also the great
Nimitti-Bel cylinder was found which had been removed
here, and of which we have already (p. 173et seq.) given
an account.
XXXIX TEMPLE “Z”
Opposite Amran on the east there stretch out the low
“Ishin aswad” (Fig. 136), as the heaped-up city ruins are
called. In the valley between them lie the ruins of a
temple of which we have not yet found the name, and
which we therefore distinguish as “Z.”
224
Fig. 136.—Plan of Ishin aswad.
225
Fig. 137.—Ground-plan of temple “Z.”
Fig. 138.—Cella façade in temple “Z.”
The temple was built with great regularity (Figs. 137,
138). It is an accurate rectangle of mud brick, with
a kisu of burnt brick, for, like so many others, it has been
heightened. It is divided into two clearly distinguishable
parts: the eastern, intended for the cult with the cella to
the south, in which the postament stood in the niche in
the wall; and the western, which resembled a private
house of two courts. Here the priest, the temple administrator,
may
have lived. Two
gates distinguished
by the towered
façade, led, each of
them, through a
vestibule into the
court in front of the
cella. In addition
a doorway gave
direct access to the
chamber in the
north-east corner, where the public could transact business
with the temple officials, without being forced to enter the
enclosed part of the temple. The northern gate was indicated
as the main entrance by the paved site for an altar
(Fig. 139). The brick casket at its eastern jamb contained
a pottery dove, and a small piece of pottery with an inscription
that has not been satisfactorily
explained hitherto,
although it is fairly clearly
written.[4]
226
Fig. 139.—Reconstruction of temple “Z.”
227
Fig. 140.—Figure of Papsukal from temple “Z”—front view.
Fig. 141.—Figure of Papsukal from temple “Z”—back view.
Even at the lowest
pavement level of 20
centimetres below zero the
temple was in use. Here
stood the oldest postament,
and below it, as was
to be expected, was the
brick casket (simâku) with
the statuette of Papsukal
inscribed on its shoulder-blades
(Figs. 140, 141).
Above this postament there
lay four more pavements
divided from each other
by layers of earth, which
represent four successive
heightenings of the temple
level, carrying it up to 5.84 metres above zero. The
slight raising of half a metre would make scarcely any
change in the building, but when the level was heightened
as much as 4 metres at one time, a heightening of the
roof and other rebuilding was unavoidable. At the same
time the former ground-plan was generally retained with
228such great care, that at this temple we observed nothing
on the walls themselves resulting from such rebuilding,
although we laid them bare to a height of 9 metres.
The outer circuit shared in this heightening to an
equal extent, or, to speak more accurately, it was the
continual heightening of the roads that lay around it
that was the reason for raising the temple. The same
arrangement can be seen to-day in Oriental cities. The
newly-built houses are of course so constructed that the
ground floor is on about the same level as the street. As
the latter, however, serves as the depository of all sorts
of rubbish it is not long before the ground floor is below
the street level. In Bagdad, for example, one has always
to step down on entering an old house from the street,
and the older the house the deeper the step. When the
building becomes ruinous and requires rebuilding, the
new floor is of course made level with the street. Part
of the rubbish of the destroyed house is used to raise the
level of the house, the rest is thrown into the street. If the
houses are built of burnt brick a large part of the building
material can be re-used, but with houses of mud brick
almost the whole of the material becomes rubbish, which
when spread out gradually raises the whole area. It
follows that in the course of hundreds or thousands of
years such a town site must become very considerably
higher (see Fig. 154).
It must be taken into consideration that later and more
cultured periods yield higher deposits of rubbish than
earlier ones, which are remains of simpler conditions of
life, and of unpretentious dwelling-places. Also in the
course of a long period the rubbish is much more pressed
together by its own weight than in a shorter period,
when the process of compression has not been so prolonged.
Thus in the 1700 years between Nebuchadnezzar and
the eleventh century A.D., Amran rose 21 metres, while
at Merkes, as we shall see presently, the mounds of
rubbish, which are also the accumulation of 1700 years,
from the time of Hammurabi 2250 B.C. to Nabonidus 550
B.C., rose only 6 metres. According to this we must
229reckon on a retrocessive sequence of the density of the
layers, which is expressed in the figures 21 and 6. While
in Amran we must reckon 80 years for every metre of
depth of rubbish, in Merkes every metre represents 280
years. The application of even an approximately rapid
sequence at Fara leads to a height of antiquity which
at first we hesitate to accept, but to which we may have
to accustom ourselves, as geology has accustomed itself
to the remote periods which are now universally accepted
for the genesis of certain strata.
In spite of all these heightenings which were carried
on in the temples, they rarely rose to any considerable
height above their surroundings, and they were always
on the same level as the city, in opposition to the highly
placed temples at the zikurrats.
Somewhat to the north of temple “Z” we made a
transverse cut through the narrow back of the mound,
and in the mud-brick houses that lay there we found a
number of business and scientific tablets.
XL EPATUTILA, THE TEMPLE OF NINIB
A short distance to the east of temple “Z,” in the actual
Ishin aswad, lies the temple of Ninib, of which the name
Epatutila, according to Hommel (Geographie Vorderasiens,
p. 313), means “House of the sceptre of life” (Bit-ḫaṭ-ṭu-balâṭi).ubalâṭi?]
Its principal part was built by Nabopolassar
(Figs. 142, 143).
The somewhat oblique-angled ground-plan shows three
entrances which led into the great court through vestibules,
with the usual side-chambers. In front of the eastern
one lay the altar, and opposite it on the other side of
the court was the principal cella, with towered front and
two side cellae. Each cella had its postament for the
statue in front of the wall niche exactly opposite the
230door. On the north and on the south were wide gateways,
also with towered façades, which must have been placed
there to provide entrance and exit for the festival processions
that passed in front of the cellae.
Fig. 142.—Plan of Epatutila.
From a small secondary court in the north-west corner
a long narrow passage runs behind the cellae to the
chamber at the south corner, from which a concealed
entrance appears to have been contrived to the three cellae,
which were themselves connected with each other by
doors.
231
Fig. 143.—Section of Epatutila.
The main flooring, a double layer of 31 × 31–centimetre
bricks, lies 2.4 metres
above zero, while the walls
reach down to 22 centimetres
below zero. Close
under this flooring, in the
doorways of the cellae, and
merely laid in the sand of
the filling, were the foundation
cylinders of Nabopolassar
(Fig. 144). In the
inscriptions, which are
identical, Nabopolassar
says (l. 17): “The Assyrian
who since many
days had ruled the whole
of the peoples and had
placed the people of the
land under his heavy
yoke;—I the weak one,
the humble one, who
reveres the lord of lords,
through the mighty war
power of Nabu and Marduk
my lords kept back
their foot from the land
of Akkad and caused their
yoke to be thrown off. At
that time E-pa-tu-ti-la, the
temple of Ninib, which
(is) in Šú-an-na-ki, which
before me an earlier king
had caused to be built, but
had not completed his
work, upon the renewing
of this temple was my
desire (fixed), I summoned
the vassals of Enlil, Šamaš
and Marduk, caused them
to bear the allu, laid upon
them the dupšíkku. Without
232ceasing I caused the work of the temple to be completed.
Mighty beams I laid for its roof, lofty doors I
placed in its gateways. This
temple I caused to shine like the
sun and for Ninib
my lord to glow like
the day” (trans. by
Weissbach). There
is nothing in the
ruins to show how
much of the lower
part of the walls
should be ascribed
to the earlier building
mentioned in
this inscription.
Fig. 144.—Epatutila foundation cylinder of Nebuchadnezzar.
Fig. 145.—Figure from brick casket of Epatutila, restored.
Fig. 146.—Figure of Papsukal from principal cella postament in Epatutila.
A number of
brick caskets lay at
each side of the
main gateways and
in the entrance of
those at the north
and south. In them,
formed of some
perishable material (wood?) (Fig. 145), there stood figures
of which some remains have been recovered; sword belts
with a copper sword, a silver girdle, small clubs with
233knobs of onyx still clasped in the wooden hand, and small
copper buckets (situlae). About 1 metre below the postament
of the principal cella stood a well-preserved figure
of Papsukal, the divine messenger, now so well known to
us, in his narrow brick simâku (Fig. 146).
Fig. 147.—Ruins of Epatutila.
After the time of Nabopolassar the floor was three
times raised with Nebuchadnezzar’s bricks to a height of
4.2 metres above zero. At 6 metres above zero the wall
ruins end. Here in the rubbish of the ruins lie the trough
sarcophagi of the Seleucid period.
The exterior (Fig. 147), as well as the court, is enriched
with plain towers, while the gateway towers are grooved.
At the northern door, through which the processions passed
out, the projection of the towers is less than in the other
two. At the south-east corner, where two gateways adjoin
each other, an additional grooved tower is introduced. A
large vertical gutter, built of 31 × 31 centimetre bricks,
in the east front carried off the rain-water from the roof.
234
Fig. 148.—Terra-cotta apes, male and female.
Among the terra-cottas found here during the excavations,
the most frequent types are: (1) a bearded figure
holding a vase in both hands (see Fig. 212) and wearing
a long frilled garment on the cylindrical lower part of
the body; (2) a nude female figure with arms hanging
down (see Fig. 211); (3) an ape. If the two first represent
Ninib and his consort Gula, the third cella is left
for the ape. What part was played by these creatures
in Babylon I will not attempt to discover. It must have
been an important one, for the figures of these squatting
apes are found not only here, but over the whole area
in great numbers (Fig. 148). The workmanship varies;
some are modelled in the finest and most realistic manner,
others are treated more or less as idols, and many are
practically mere crude upright lumps of clay, in which the
figure of an ape would be unrecognisable were it not
possible to compare them with innumerable examples of
somewhat better workmanship.
Beside these types we found a number of small figures
of horsemen. The oldest of these, which date back to
the time before Nabopolassar, and of which several have
235been found in the temple, are some of them glazed (Fig.
149); the details are always roughly modelled by hand,
and the rider sits like a lump of clay on the neck of a
barely recognisable horse. Later on these riders were
more carefully worked, the horse’s head
was slightly modelled, while the legs
remain shapeless stumps, the rider becomes
a long strip sitting across the
animal, and only the bearded head of the
rider is produced from a fairly good
mould (Fig. 150). He wears a hood,
which in one type has the point erect,
while in another it falls on one side, as
in the figure of Darius in the mosaic of
Pompeii.
Fig. 149.—Early horseman, glazed.
Fig. 150.—Later horseman, Parthian (?).
Fig. 151.—Woman in covered litter, on horseback.
It is only in yet later examples that
the complete modelling of both horse
and rider first makes its appearance.
The figure of a woman, of which several examples have
been found in the temple, is entirely analogous both in
form and general workmanship. She is carried on a horse
236in a covered litter with a semicircular top (Fig. 151). A
similar form of litter is in use in the neighbourhood to-day
under the name of Ketshaue.
XLI THE EXCAVATIONS TO THE NORTH OF THE NINIB TEMPLE
North-east of the Ninib temple we have cut four trenches
through the hill to the plain beyond. Here we found the
same strata of private houses and streets that we shall meet
with again in Merkes.
Here, at the depth of the water-level, were some small
plano-convex clay tablets with carefully modelled reliefs of
lions, fabulous creatures, etc., on the flat side, as well as
some figures in the round, also worked with great minuteness.
Among these there is a fine bearded head with the
hair tied up in a napkin, as, beside others, it is worn by
Marduk on the piece of lapis lazuli described above. They
appear to be working models for a large statue.
Beside the numerous scantily ornamented pottery vases,
there were some decorated in coloured glazes with concentric
lines, rosettes, and plaited bands (Fig. 152—Frontispiece).
They come from the lower levels, which apparently date
back to the time of the Assyrian domination. In one place
where rubbish had been thrown, there were numerous tablets
containing business, literary, or scientific inscriptions. It
is possible that they came from the temple and formed part
of the temple library, which, as is generally supposed, every
temple possessed. No systematic storing of inscriptions
has yet been discovered in any temple, including those of
Babylon, Khorsabad, and Assur, all of which have been
completely excavated. It is true that these were buried
under a proportionately shallow covering of earth, while
Esagila lay protected under fully 20 metres of untouched
accumulations, and is still unexcavated.
The mound itself proves to be thickly strewn throughout
237with potsherds, and the mud-brick walls of the houses
lie close below the surface. They are only thinly covered
by a uniform layer of dust. In the plain, on the contrary,
as our trenches at the Ninib temple have shown, the
house ruins lie under a layer more or less high, of
drifted sand, and the surface contains exceedingly few
potsherds. All this is explained if we take the trouble to
realise the antecedents of the formation of these ruins. At
the time when the site was deserted and fell into ruins the
surrounding contours were far more marked than they are
at present. The heights were higher and the depths were
deeper. The mud-brick walls, which at first stood out
above the soil, crumbled away after they lost their roofs
into dusty heaps of clay, which accumulated against the
walls and covered the pavement higher and higher, while
the walls themselves, so far as they over-topped these
heaps, disappeared, and thus all was levelled to an irregular
undulating surface.
Fig. 153.—Schematic diagram of the transfer of the upper levels (A, B, left) of a mound of debris to lower-lying region (A, B, on the right).
But the process of destruction of the city did not end
here. Every winter, however short, with its frost and rain,
and the long summer with the torrid heat of the sun, split,
shattered, and pulverised all that still clung together and
turned it to a light powdery dust, which was easily whirled
away by the strong recurrent summer winds and deposited
in the lower-lying parts. Thus the heights were continually
denuded and lowered and the depths were gradually
raised (Fig. 153). The heavier objects, such as pieces of
burnt brick and fragments of pots and sarcophagi, were
thus sifted as it were and left exposed on the surface, and
the higher the mound had been in which they lay scattered,
the closer they would now lie together. Thus on the
surface of ancient mounds that were not inhabited later we
238find small objects in very large numbers. Clay coffins,
which at the time of burial were laid deep in the ground,
are now on the surface, and as the process continues they
form a small heap of sherds. A specially striking example
is the appearance of the wells and sunk shafts, which consist
of pottery rings placed one above another. Originally,
of course, they all ended at the level of the pavement of
the buildings to which they belonged. When these fell
to pieces and were blown away and disappeared with a
large part of the earth on which they stood, the lower part
of the well which was in the ground was covered over with
a small heap of fragments from the broken upper part,
which stood out above the surrounding ground as an
exposed drum (Fig. 154).
Fig. 154.—Schematic diagram of section through Babylonian house ruins, with wells.
The longer the ruin as such had remained fallow the
more marked are the traces of this abrasion of the fallen
material and the emergence of the harder objects. In
Merkes and in Ishin aswad we can, on the whole, scarcely
count on more than one wind-swept stratum of habitations.
At Fara (Shuruppak) there were more of them, and at
Surgul and El-Hibbah there were many. Every new
inhabited stratum, so long as the mounds rose, joined on
new wells to the old ones as the latter disappeared from
sight, while on every denuded dwelling site the well
appeared on the surface together with those of the preceding
layer. This is the reason why the well rings
239visible on very ancient ruins, such as Surgul and El-Hibbah,
are so exceedingly numerous, a fact which is
unintelligible to those who do not understand their origin.
Many erroneous explanations have been given, among
others that they were drains intended to keep the hill dry,
whereas they had absolutely nothing to do with that
purpose.
XLII MERKES
Merkes, which means a city as a trade centre in distinction
to a village, is the name given by the Arabs to the line of
mounds to the north of Ishin aswad (Fig. 155). Here the
houses of the citizens of Babylon are easier of access than
in the lower quarters of the town. They occupy in different
levels, one above another, the entire mass of the hill,
which rises to 10 metres above zero. Our excavations cut
through the layers down to a depth of 12 metres below the
surface, where the water-level stopped farther progress,
although the ruins themselves continued lower. Thus the
water must now stand at a higher level than in ancient
times.
As it did not seem advisable to accumulate great masses
of rubbish in the vicinity where occupied town area was
everywhere to be expected, we worked over the site with
a system of pits 7 metres square, with gangways between
them 3 metres wide. Thus when the first pit had been
sunk completely to water-level the earth from the next
one could be thrown into it, thus avoiding any possible
damage to the ruins, for the upper layers at any rate had
to be removed in order to reach the lower ones. I need
not say that all the walls, graves, and separate finds
were recorded in the drawings and sections we made of
the site.
In the 2 to 3 upper metres lay the scanty ruins of the
Parthian period, thin house walls of mud brick or of brick
240rubble, with wide spaces between them, which may be
regarded as gardens or waste land.
The 4 metres below this represent the brilliant time
of the city under the Neo-Babylonian kings on into
the Persian and Greek periods. The houses are closely
crowded together in the narrow streets. There was little
open ground, and what was at first a court or the garden
of a house was increasingly required for house building.
It was at this time that the population was richest and
most numerous. The houses have strong walls of mud
brick, good brick floorings, and numerous circular wells and
sunk shafts, which bear witness to the comparatively high
level of the requirements demanded by the culture of that
time. Greek sherds and tablets with dates of the Persian
period lay at the height of 7 metres above zero, and bricks
with the stamps of Nabonidus and Nebuchadnezzar at
5.5 metres.
Below, the signs of dwellings are again more scanty
until the level of 2.4 above zero is reached, when there are
once more thick house walls similar to those of the Neo-Babylonian
level, though at wider distances apart. At this
level there were tablets with the dates of Merodach-Baladan,
Belnadinshum, Melishikhu, and others. Thus the
stratum dates from about 1300 to 1400 B.C.
Deeper down the strata were irregular. Here they do
not lie throughout in one solid uniform line. At 1 metre
below zero we came once more on a uniform, clearly marked
stratum with houses lying rather closely together,
in which were found tablets with dates of the time of
the first Babylonian kings, the immediate successors of
Hammurabi (2250 B.C.), Samsuiluna, Ammiditana, Samsuditana,
etc. The mud-brick walls of the houses are not
very thick, but all of them rest on a foundation of burnt
brick. They show numerous traces of a conflagration in
which they were destroyed. The tablets lay among these
undisturbed ashes, so there can be no doubt that they were
contemporary (see section on Fig. 237).
241
Fig. 155.—Plan of Merkes.
242This is a bare outline of the find in the north of
Merkes. If we dig farther in the plain, we find the
Nebuchadnezzar stratum nearer the surface, and the
Hammurabi stratum disappears below water-level. This
means undoubtedly that as far back as the latter period
the town level here was rising in the form of a mound,
and that at the Parthian period no substantial buildings
stood in the plain.
The streets, though not entirely regular, show an
obvious attempt to run them as much in straight lines as
possible, so that Herodotus (i. 180) was able to describe
them as straight (ἰθέαι). They show a tendency to cross at
right angles, about 16 degrees west of north, and therefore
as many degrees north of east. The Procession Street on
the whole follows the same direction, and so do the inner
city walls and all the temples, including Esagila, which may
perhaps be held mainly responsible for this orientation.
Only the Palace buildings on the Kasr and the mound
Babil face exactly towards the astronomical north. The
lower and more ancient levels also maintain this direction,
in general with very slight deviations in the lines of the
streets. Too little is known of the Hammurabi period at
present to give any general valid rule with certainty; the
house walls that have been excavated face somewhat
accurately to the north, as do those of the upper levels.
It was this fact, in conjunction with the usual inexact
rectangular arrangement of the plots of land, and the exact
rectangles of the inner chambers that gave rise to the
peculiar construction of the street walls, which on their
whole length were furnished with projecting corners or
steps, an extraordinary characteristic of Neo-Babylonian
architecture, which we have already met with at the
Southern Citadel (Fig. 156).
Where there was a house door the corner is advanced
so that the door might be placed in a sufficiently wide wall
surface. As the corners frequently lie very close together,
we may conclude that there were no windows toward the
street. Also we observe no stalls for selling or other
trade facilities, although this is no proof that they may not
exist in other parts of the city, not yet excavated. For this
reason it is much to be wished that the streets of Babylon
could be laid bare to a much larger extent than has hitherto
been possible, so that we might be able to study the entire
243plan of a very wide area. Outside Babylon it is only in
Fara and Abu-Hatab that a small part of the town has
been unearthed, and there the streets are noticeably more
irregular and crooked than those of the metropolis. Of
other Babylonian towns nothing is known of the planning
of the streets.
Fig. 156.—View of street in Merkes.
The latest researches do not uphold the statement that
is to be found in modern literature of some years back, that
the Babylonian buildings were orientated with their corners
towards the four points of the compass. The orientation
is different in every town, and in every case the circumstances
determining it must be studied separately.
With the exception of the Procession Street and a few
streets in other quarters, such as to the south of the Ninib
temple, the streets are usually unpaved. Remains of
systems of drainage, such as those to the south of the
“great house” of Merkes, are rare.
The smaller temples, “Z,” the Ninib temple, and the
temple of Ishtar of Agade to the north of our excavations
in Merkes, lay in the midst of the bustle of the houses,
except that in front of the latter the street widened somewhat
on its southern façade.
244At the south end of the excavations in Merkes, on the
street which broadens at that place, there is a quadrilateral
block of mud-brick building, which in default of a better
explanation might be regarded as the altar. On three sides
it has broad ornamental grooves, and on the west side it
has two narrow ones. Similar blocks, which perhaps were
built for the same purpose, have been found in Telloh.
There they consist of semicircular fillets (de Sarzec, Fouilles
de Telloh), of which the elements, though they only project
from the main building as semicircles, are in reality built
completely round like pillars, for which they have been
mistaken. The mouldings in the ruin called Wuswas in
Warka are treated in the same way, with this difference,
that there the working of one course is semicircular, and
the succeeding one is round.
XLIII THE SMALL OBJECTS, PRINCIPALLY FROM MERKES
Among the small objects, the tablets take the first place.
Our predecessors merely turned over the upper layers,
the middle and more especially the lower ones were
untouched. Of the inscriptions found we shall learn more
of the contents when they have been worked through
by experts. The most ancient, those of the time of
Hammurabi, consist, as do many of the middle and upper
levels, of business documents (Fig. 157). Letters also
are frequently found still in the clay cases which, by some,
are regarded as the equivalents of our envelopes; if this be
right, it is extraordinary to observe how very large a percentage
of these letters can never have been opened in
ancient days. There were also numerous specimens of
omen-literature. According to Weber (Literatur der
Babylonier und Assyrer, p. 189), these include “all texts
that had for their object the observation and meaning of
245signs, of whatever nature they
might be, which were sent to
men by the gods as indications
of their wishes, and form perhaps
the most extensive group
of cuneiform texts that still
exists.” To the same class we
must certainly ascribe some of
our tablets, which bear curious
groups of linear scroll-work
interspersed with script (Fig.
158). A series of designs on
tablets of horses and chariots,
fights between wild beasts
(Fig. 159), etc., and some
charming reliefs are interesting
from an artistic point of view.
Fig. 157.—Tablets of the first dynasty.
Fig. 158.—Labyrinthine lines on a tablet.
When these tablets were
found in their original position
they were in jars, which appears
to have been the usual
246method of storing tablets that were not too large (Fig. 160).
In Fara, in a room of a house that was destroyed by fire,
there was a number of larger tablets lying together in
disorder, not on the floor-level but on a heap of rubbish,
so that their original storage-place could not be identified
with certainty. It appeared that they were lying above
the fragments of the ruined ceiling of the room, and that
they had fallen from the storey above, or from the roof, on
which they may perhaps have been laid out to dry at the
time when the house was burnt down.
Fig. 159.—Drawing on a tablet.
We found the tablets far more frequently in an early
secondary position than in the original one, a fact which
clearly proves that these documents were often thrown
away when they were of no further use. They are found
in groups, either in the street or inside the houses. The
Hammurabi tablets in room 25 þ (cf. Fig. 155) lay immediately
under the floor in the filling of the foundations, and had
been laid level with some care; that these were cancelled
documents is shown by certain examples which were
struck through across and across, and also that besides
those that were complete a very large proportion were
247
Fig. 160.—Pottery urn with tablets.
Fig. 161.—Bowls.
in fragments. In the house in Fara just mentioned there
were a number of smaller ones in good condition embedded
in the mud mortar between the courses of mud brick. It
seems as though a certain reverence for written documents
frequently led the Babylonians, the graphomaniacs of the
ancient world, to cherish the specimens of their beloved
art even after they were no longer needed and had to be put
out of the way, for a later period unforeseen by them, when
after thousands of years the lucky people of to-day can
gain the information conveyed by them.
248
Fig. 162.—Aramaic incantation bowl.
The specimens of ceramics are so extremely numerous
that we cannot attempt in this place to obtain even an
approximate knowledge of them, and thus we can only
occasionally point out the changes in form and ornamentation
of the different
periods. We
include in the following
observations
some finds
that occurred on
other parts of the
site.
The small flattish
bowls are
innumerable, they
have no brim or
only a very simple
one, and small
inadequate bases
(Fig. 161). They
have often owner’s
marks made of
punctured rows of
dots. The deeper
round bowls have generally no base, and the walls of some
of them are extremely thin. In the upper layers there lay
Aramaic incantation bowls (Fig. 162) inscribed with signs
resembling letters arranged in a spiral, and with rough
drawings of men and of demons. When found undisturbed,
the rims of two of them are placed together like a small
double-urn coffin. Also birds’ eggs are found with fine
Aramaic writing. The beakers are cylindrical or bell-shaped,
with a poorly-worked base (Fig. 163), and the
pointed vases are cylindrical or of cup form (Fig. 164).
249
Fig. 163.—Beakers.
Fig. 164.—Vases.
250Small vases have often a white glaze, some of them a
yellow or a blue one, or a blue edge. Such vases occur
as early as the old Kassite times, when they are also made
of a coarse frit. The outline is globular, or like a calyx,
or a reversed calyx. Here also the bases are small and
very poor. The larger vases of coloured enamels, which
we have already referred to (cf. Fig. 152), are completely
rounded in profile. Their
footless base is sometimes
slightly rounded, and is
added to the body at an
angle.
Fig. 165.—Storage jars, on ring stands below.
Fig. 166.—Large storage jars.
Jars for containing
liquids (Figs. 165, 166) are always of a specially long
form, rather like the pupa of an insect. They were
pointed below, and were either leant up against a wall
or some other support or were placed in ring stands.
Their rounded throats resembled the profile of an upright
cup, or of a deep bowl turned upside down. During the
Greek and later periods, amphorae, bearing the stamp of
251the Greek amphora on the handle (Fig. 167), were used.
In the later Parthian period a rounded jar with a neck and
no foot was common, made in two halves, and worked
together. The join is quite
obvious on the outside.
These jars are often washed
over, inside and outside,
with asphalt. The long
jars for storage were also
used for drain pipes by
cutting off the ends and
placing the jars one inside
another. Covers for these
jars are found in numbers,
in the form of small bowls
either bored through to
attach a handle, or with a
projecting knob, an omphalos.
Fig. 167.—Fragments of Greek Vases.
Fig. 168.—Flasks.
Small jars or flasks for
252storing liquids have very much the same form, with a
handle, a short neck, and a plain flattened base (Fig.
168). Some are found still closed with a pottery stopper
surrounded by a bit of rag. On the stopper there is an
impressed sealing. As early as the time of Nebuchadnezzar
the alabastron was in general use, both in pottery
and also in white alabaster; they vary from very small
dimensions to a considerable size. The amount of the
contents is frequently marked on them in cuneiform
characters. Several fragments of large alabaster vases
bear Egyptian inscriptions. The handles of the alabastron
are typical; they are semicircular pierced discs placed on
a small flat surface which projects slightly, broadening
from below, and looks like a rag hanging down. Flat
circular vases, usually glazed, are common both in the
late and early periods (Fig. 169).
Fig. 169.—Flat circular vases.
The early Babylonian lamp consists of a rather high
vase with a long protruding curved nozzle (Fig. 170). It
is often represented in this form on the ancient kudurru,
for it is the emblem of the god Nusku. In the later forms
the vase is flatter and the nozzle shorter. In both forms
the vase is made on the wheel and the nozzle is fashioned
by hand. The earlier higher form is only found unglazed.
Some of the later form are glazed, and some of them, with
their blistered surface, resemble the ancient enamel. Contemporary
with these there are always some poor examples
which were entirely made by hand, as is the case with
253other forms of pottery. But even in the most ancient
ruins, the deepest levels of Fara or Surgul, we have never
penetrated to depths where the potter’s wheel was unknown.
Occasional instances of hand-made pottery can always be
identified as direct copies of contemporary ware made on
the wheel, so that it would appear that in Babylonia pottery
and the potter’s wheel were invented at the same time.
Fig. 170.—Lamps.
The older higher form of lamp which, like the bowls,
has often owner’s marks punctured in groups of dots, is not
intended to stand, and the base is always rounded while
the later lower form has a small flattened base. Handles
first make their appearance on the shallow glazed lamps,
often in the form of a separate piece added on. On these
lamps also the usual ornamentation of rows of dots and
beads first appears. In this and in the development of
shape, the influence of the Greek lamp that came in about
this period is not to be ignored. This was a shallow
pottery lamp with a short semi-cylindrical nozzle, always
well glazed and of the finest clay, and combined an elegance
of appearance with a high level of practical utility such as
had not been approached in Babylonia during the course
of thousands of years. In the later Parthian forms the
nozzle became less and less distinct from the body of the
lamp, which was then moulded in two separate pieces, an
254upper and a lower half. They were rarely unornamented
and were invariably glazed. Green glazed polylychnae
were also produced in Greek fashion with several nozzles
on one side, or with many all round them. All of these
are apparently oil lamps.
In yet later Sassanide times a lamp was in use which
consisted of a small saucer in which the nozzle was formed
by pinching it together with the fingers into the shape of
a trefoil; this was intended to contain solid fat, and has
generally a separate foot worked on to it. It was always
glazed blue or green with a black edge. Of a period
at present undetermined, and of unknown origin, is a boat-shaped
lamp of black stone. The wick passed through
a hole in the solid prow, and in the other rounded end
there was also a solid piece left, in which a vertical hole
was bored to contain the stick that formed the handle.
All the earlier vases, which are distinguished by very
poorly-formed flattened bases, are adapted for a state of
culture in which a table was not reckoned among the
household furniture of the ordinary folk. It was Greek
civilisation that first brought the table into general use.
The great storage vessels for dry goods are of semi-globular
form with an annular roll for the foot. Inside
one of these and half-way up its height there are three
projecting brackets, on which a second jar could be placed
for special purposes. The great Pithos which played so
important a part in western culture does not appear here.
Hellenistic vases are found in abundance, but always
in fragments, and also an earlier form with black figures
and a Greek inscription (see Fig. 167). The shape
cannot always be made out, but beside plates there are
the cylix, the aryballos, the alabastron, and others. This
ware, which is always highly polished, is not found in the
graves, and we may therefore conclude that the Greeks of
that period had a special cemetery which we have not yet
found. A green glazed rhyton (Fig. 171) in the form of
a calf’s head lay in the upper levels of Merkes. The
masses of pottery and glass fragments of the Sassanide
and Arab levels of Amran still await examination by
specialists.
255
Fig. 171.—Glazed rhyton.
Fig. 172.—Glass goblet and jug.
Several transparent glass goblets profusely decorated
with polished concave facets lay near the rhyton. At the
same Seleucid-Parthian level there were numerous fragments
of transparent colourless or pale-blue glass vessels,
among them finely-formed handles of oinochoae and amphorae
moulded while the material was still soft (Fig. 172).
The earlier glass is
invariably opaque
and multi-coloured.
The usual form is
the small alabastron
either pointed or
rounded at the base.
The ornamentation
consists of a web of
multi-coloured glass
lines encircling the
vase, which is made
of a rough gritty frit.
The lines while still hot are broken first from above and
then from below, thus forming lines roughly S-shaped
(Fig. 173). These vases certainly date back here to the
same early period as in Egypt (cf. Kisa, Glas im Altertum,
i. p. 9, “about 1500 B.C.”). We need not necessarily
regard them as imports, however, for the older the civilisations
256the more their products resemble one another.
Thus the pottery vases of Nagada resemble those of
Surgul. From the time of the Sargonids onwards, the
importation of Egyptian glass and other wares may first
be observed without any
doubt, such as apotropaic
eyes, weird scaraboids,
and the like. Decorative
glass beads made like
the alabastrons just described,
and which are
general in Babylon in
early times, date back as
far as the fourth millennium
in Fara.
Fig. 173.—Ancient glass.
Fig. 174.—Earthenware bell.
A number of utensils
and toys were found,
especially in Merkes.
Several pottery utensils
of remarkable form,
which must have been
employed for some business
purpose unknown to
us, are still inexplicable.
A bell of burnt clay that
occurs rather frequently
is worthy of notice (Fig. 174). It looks like a pointed
beaker, but it is always perforated
at the base, and near the hole it has
two projections, which are often
fashioned like animals’ heads and
must have served for suspension.
A string passed through the hole,
with a clapper of unburnt clay attached
to it. It was only when we
found one of these clappers still
bearing the print of the string inside a bell that we could
distinguish the bells as such, and not as pierced beakers;
it is, of course, only rarely that the clappers are found in
place.
257
Fig. 175.—Woman on a beaker or omphalos.
At the top of an upturned beaker a female (?) figure is
often seated (Fig. 175). Behind the seat there is a hole
through which the smoke of a pastille concealed within
the beaker could ascend and surround the figure with
mystic vapour. Three panther (?) heads on
a stake, widening out in the shape of a foot,
as they are often represented on kudurru as
symbols of a god, were doubtless intended
for some religious purpose, as well as the
bark (Figs. 176, 177) that frequently occurs,
and in which an animal is lying. This latter
cannot be identified owing to the roughness
of the workmanship. The vessel is of
equal height both at stem and stern, which
end above in two volutes that curve inwards
and are often in the form of human heads.
In other, later, types the stem is often
armoured with a ram. The keel is always
flat and is certainly intended for use on terra
firma, on which the boats could be dragged
by a cord passed through a hole in the stem,
for certainly these terra-cotta vessels could
not float. The bark played a very important
part in the religious ceremonies of the Babylonian, as
it did in those of the Egyptian. It was in them that the
gods performed their processions under Gudea as they did
under Nebuchadnezzar. Among many other divinities,
Marduk and Nabu had their sacred barks, to the furnishing
of which Nebuchadnezzar refers in the great Steinplatten
inscription (3, 8, and 70). “The furniture of the temple
of Esagila I adorned with massive (?) gold, the Kua-bark
with ṣarîr and stones like the stars of heaven.—The
Ḫêtu-canal-bark, the means of conveyance of his lordship,
the bark of the procession of the New Year, the feast
of Babil—its wooden karê, the zarâti which are in it, I
caused to be clothed with tîri šašši and stone” (trans. by
Delitzsch). The animal that lies in these pottery boats
must therefore undoubtedly have represented a sirrush.
Spinning whorls are of stone or burnt clay. The stone
whorls are in the form of a flat double convex disc, or a
258truncated cone, as are also the pottery whorls. Some of
the latter have two holes instead of the usual single one,
and the spindle must, therefore, have been split below, as
the modern Arab spindle frequently is. The whorls of the
earlier time often have ornaments or owner’s marks scratched
on them.
Fig. 176.—Earthenware boat.
Fig. 177.—Earthenware boats with animal inside.
Of the whole range of pottery, with the exception of
the enamelled vases already described, only very few
stand out as worthy of notice owing to superior technique
or decoration that would render them fit for more advanced
259needs and necessities. It appears that all such
demands were met by the use of more or less costly stone,
as, for example,
the fine white
alabaster employed
for the
alabastron.
Fig. 178.—Stone vessel.
Fig. 179.—Basalt bowl for rubbing out grain.
Storage jars
of limestone were
of huge dimensions.
Bowls,
plates, and
similar forms of
slate, serpentine,
and finely-veined
marble with delicate
and graceful
outlines were
very numerous.
Several vases in schist (Fig. 178), with a flattened base,
belong to a very ancient period, possibly prehistoric; they
are decorated on the outside with incised lines in imitation
of mat-work. There are
numerous bowls for rubbing
made in basalt, with
three strong short feet
(Fig. 179), and strong
limestone mortars roughly
hewn on the outside, but
completely smoothed on
the inside by use. Like
the rice mortars of the
present day, they must
have been used specially for beating out grain, and
required a wooden pestle. It is doubtful whether the
limestone pestles found by us were used in these stone
mortars.
260
Fig. 180.—Ancient Babylonian rubbing-mill, in use by an Arab.
Fig. 181.—Prehistoric utensils.
The hand mill from the earliest period down to the
latest consists of a flat lower stone, usually hollowed by use,
and a rubbing stone, which was rubbed backwards and
forwards on it, both of basalt (Fig. 180). Fragments of
these rubbing-mills are found in great numbers on all the
ruined sites of Babylonia, where they are mistaken by
261inexperienced observers for the upper parts of stelae with
reliefs. Of the circular revolving mills that are found
to-day in almost every Arab house, there are scarcely any
remains in the upper level of Amran. Funnel-shaped mills,
such as the Romans possessed, were apparently unknown.
As the rubbing stone was employed with the mill, so also
the rubbing-bowls possessed small rubbers, which were
held in the hand. The
lower side of these
show the smoothness
that results from use
(Fig. 181). Beside
these rubbers there
are many stones of
much the same size
that show marks of
having been used for
pounding; many are
cubes, and have been
used on all sides, others
are discs, and their
edges have been used.
Not all of these can
be assigned to the
historic period.
Fig. 182.—Prehistoric implements.
Some stones with
holes bored in them
are apparently prehistoric.
Some are
certainly mace heads,
or something of the sort. Of the palaeolithic saws of
obsidian and of flint, with their nuclei (Fig. 182), which
are spread over the entire prehistoric world with such
remarkable uniformity, various specimens are found,
though naturally not so many as on more ancient sites,
Fara or Surgul. In Fara some of these saws were still
in their ancient setting, which consisted of an asphalt
backing, in which they were set on the cutting side, often
one after another, in order to lengthen the implement. In
this way it was impossible to use the fine cutting edge,
262and in fact the polish acquired by long use appears only
on the toothed edges; but owing to the projection of the
backing the latter could never have cut into anything to
a greater depth than about 1 centimetre. Of neolithic
implements only one single arrow-head has been found,
and in Fara and Surgul, so far as I can remember, no
neolithic implements have been found.
Fig. 183.—Swords, lance-head, and knives in bronze.
Fig. 184.—Bronze arrow-heads; prehistoric flint knife and saws.
263
Fig. 185.—Chain of onyx beads from a grave in Merkes.
Babylonian weapons are comparatively rare even in the
graves. We have recovered only a few short swords,
knives, and flat lance-heads in bronze (Fig. 183). The
arrow-heads alone are
very numerous, and
they of course occur far
more frequently in the
walls of the fortifications
than in peaceful Merkes.
They are 3–edged bolts
cast in bronze, which
were fixed to a shaft
and are often barbed;
the edges are sharply
ground. The 2–edged,
leaf-shaped bolts that
were inserted by a
tenon into the shaft
belong to a later Parthian
(?) period (Fig.
184). There are no
clear traces of slings,
unless we accept as
evidence of them the
smooth pebbles that
are found in groups,
and which are certainly well adapted for such use. In a
room of a house at Senkereh large numbers of these were
found placed together, and were obviously selected pebbles
of the right size and shape. Of the great stone projectiles
for the later balistae, we have already spoken (p. 50). A
common weapon was the short mace with a stone knob. It
is still in general use among the Arabs to-day under the
name of hattre, and is frequently represented on reliefs and
seal cylinders. The same club with an asphalt head is
264called mugwar by the Arabs. The form of the head varies,
and is sometimes globular, pear-shaped, egg-shaped, or the
like; in some cases they bear the inscription of their
whilom owner. Thus we have the mace head of Melishiḫu
with the inscription, “... to the great ... ra-an, his
lord, has Melishiḫu, the son of Kurigalzu given (it).”
Another mace head that resembles a knot of wood bears
the inscription, “mace head (ḫi-in-gi) of diorite (šu-u)
belonging to Uluburariaš, son of Burnaburariaš the king,
the king of the sea land. Whosoever removes this name,
and inserts his name, may Anu, Bel, Ea, Marduk and
Belit remove his name!” (trans. by Weissbach).
Fig. 186.—Grave deposits of gold, glass, and shell, from Merkes.
265
Fig. 187.—Leg-bones, each with five anklets, from Merkes.
The ornaments found (Figs. 185, 186) came mainly
from the graves, although, with some exceptions, they are
not furnished very richly. From the early times onwards
the most usual ornaments are rows of beads, often of considerable
length. In the earliest prehistoric times which
we reached at Fara, the Babylonian appears to have been
hung round with beads, somewhat like the wildest tribesmen
of Polynesia. Glass, or a glassy frit, was early in use
for beads, but semi-precious stones, such as agate, onyx,
rock-crystal, and amethyst, were principally employed. At
Fara, in the earlier times, the method of polishing them
was unknown, and they were merely ground, but this art
rapidly developed under the Sargonids, and specially in the
Neo-Babylonian epoch, to
extraordinary perfection,
while the variety and
beauty of form is very
striking. The beads are
sometimes globular,
sometimes discs or
slender ellipsoids; small
sheets were often perforated
once or several
times through the flat surface,
and thus formed a
variety of caesurae in the
threading of the separate
pieces. Human heads and
tiny figures, such as frogs,
bulls, or tortoises, were
carved with minute detail
in agate and similar stones.
Rings and perforated
discs of oyster-shell were
popular, and so were seashells,
perforated for
threading, ctenobranchia
(cowries), dentalia, and
also the siphonal cylinders
of the siphoniatae—the latter more especially at a very
early period—and others. Circlets of bronze, silver, and
iron decorated wrists and ankles. In the graves we often
found the lower end of the leg-bones decorated with as
many as three or five pairs (Fig. 187). Ear-rings were
generally of gold or silver; the usual form is either a roll
drawn out in narrow wires bent together into a ring or
a boss soldered on to a hook-shaped wire. Elaborate
patterns are rare (Fig. 188); often on one corpse there
266would be not merely one or two, but many of the same
form, which must surely indicate that they were deposited
in the coffin with the deceased as votive offerings. The
fibula (Fig. 189) for fastening the garments together consists
of a semicircular or angularly bent hoop decorated
with a regular series of transverse rings. The pin
fastened at one end and made elastic by various twists,
fits at the other end into a haft shaped like a hand,
and often actually modelled as one. The semicircular
form is represented on the clothing in sculpture, and
also on the kudurru, where it forms the figure of a constellation.
Fig. 188.—Gold ornaments.
267
Fig. 189.—Bronze fibulae.
Finger-rings are not so numerous in the early period,
but they begin to come into common use during the Persian
period, when they
were used as seals,
and superseded
the ancient seal
cylinders (Fig.
190).
The form of
the seal face, which
is also frequently
impressed on tablets
of Persian
dating, is elliptical
or bi-segmental.
Animals are most
frequently represented.
Those
rings, which are
generally cast in bronze and more rarely in silver, consist
usually of a small plate, which, when not engraved as a seal,
is set with precious stones, on a plain hoop.
Fig. 190.—Rings and their seal impressions.
268
Fig. 191.—Cylinder seals and signet with their impressions.
The most important form of the Babylonian seal was
the cylinder (Fig. 191). In addition to these there were
at all periods numerous button seals, parallelepipeda, and
calottes of circular and ellipsoidal forms; also comparatively
early there were scarabs and scaraboids. The materials
used included agate, lapis lazuli, marble, flint, magnetite,
and sea-shell, as well as glass and frit. All seals were
bored, in order that an eyed peg might be fixed into them.
If the perforation were long, as with the seal cylinders,
it was worked from both ends, and a slight projection may
be seen inside in the centre. The usual representations
are of divinities and their emblems, heroes and animals in
combat with each other, or with gods and champions. The
269principal gods are symbolised thus: Shamash by the sun’s
disc, Sin by the new moon, Ishtar by a star, and here in
Babylon more especially, Marduk by a triangle on a staff,
and Nebo by a rod. Ornamentation is extremely rare.
Inscriptions in cuneiform, the name of the owner and his
devotion to a specified god,
who is not always necessarily
indicated in the representation,
are specially
frequent on seal cylinders,
while Aramaic inscriptions
are found only on other
forms of seals. Owing to
the great number of these
objects we can observe the
gradual development of art
with delightful clearness.
The ancient seal, which
reaches back into prehistoric
times, notwithstanding
the primitive tools employed,
often shows great
vigour of execution. These
are merely engraved, but
with the discovery of the
wheel and drill the art
progressed with the development of the means of expression,
and gradually and steadily rose to its greatest perfection
at the time of the last of the Assyrian and
Babylonian monarchs. In consequence of the overwhelming
use of the wheel, the art then became gradually
though not uniformly so conventionalised that the representations
often consist merely of dots and lines. But even
at this stage specimens of astounding artistic merit are not
rare. Glyptic art in Babylon is always in advance of the
other contemporary plastic arts. It is only moulded pottery
reliefs that in any degree keep step with it. Modelling in
the round, more especially in stone, remains markedly behind
the contemporary productions of the stone-cutter. Babylonian
plastic art in the round never attained the excellence
of the Greek masterpieces of about the fourth century B.C.
In any case it was gem-cutting that from the beginning was
the pioneer of Babylonian
art.
Fig. 192.—Stone amulets.
270
Fig. 193.—Greek coins in a jar.
Representations or
reliefs of an apotropaic
nature occur on stone
amulets, which must
have been hung on sick
persons (Fig. 192).
They are small tablets,
which bear the representation
on one side
and an inscription on
the other; at the top a
hole is bored to admit a
string.
Fig. 194.—Two vertebrae, a boar’s tusk, and three bone joints prepared as sword handles.
There are no Babylonian
coins, although
minting commenced in
the West, in Lydia or
in Ægina, as early as 700 B.C. The first coins we find in
Babylon, rare though they
are, are Graeco-Persian
(Darius). The coins of
the time of Alexander
are more numerous, and
specially those of his
successor Lysimachus
(Fig. 193). Parthian,
Sassanide, and Arab
coins are found occasionally,
especially in Amran.
There also a glazed
amphora was found,
filled with Arab coins,
and still stoppered with
a wad plugging; the contents have not yet been laid out
and examined.
The remains that have been found of food and of
271domestic animals still require to be studied by experts.
Charred grain and date stones are frequently found. The
latter occur absolutely all over the ruins, and in all the
levels of Babylon, as well as of Fara and Surgul. The
ancient Babylonians do not appear to have eaten shell-fish,
but on the contrary we often find fish bones, among them
the lower jaw of a carp, such as is still caught in the
Euphrates. Sheep, cattle, poultry, and pigeons are also
not infrequent. The knuckle bones of sheep have
survived more especially, possibly because they were used,
as they were by the Romans, for the well-known game.
They are also found cast in bronze. There is often the
boar’s tusk (Fig. 194), which was bored through at one end
and carried as an amulet, perhaps on the horses’ harness.
The mongoose (Herpestes mungo), of which the skull is often
found, appears to have been a household pet, as it is at the
present day in the neighbourhood. The fore-leg of a
pachyderm, 1.15 metres long, which is almost too large to
be that of an elephant, was found at a great depth, 1.2
metres below zero, in Merkes (25 n). Fragments of
ostrich eggs are found sporadically.
XLIV THE GRAVES IN MERKES
In Babylon the dead were buried by the fortification walls,
in the streets, and in such parts of the inhabited town as
were unappropriated for dwelling-houses at the time of the
burial. They were laid from 1 to 2 metres deep in the
ground. The house ruins of an earlier period were often
encroached upon, and where the ancient walls were recognisable
the pit was dug parallel with them; where they
were not recognisable the walls of the ancient house were
often cut through by the grave, while the wall of a later
building period once more turned off from the burial site.
If an ancient brick pavement was reached this also was
frequently cut through, and the sarcophagus lay partly
272above and partly below it. From such clear cases, against
which situations that cannot be made out can adduce no
conclusive evidence, it can be distinctly seen that in
Babylon, at any rate, no interments took place inside
inhabited houses. We have already (p. 219 ff.) seen how
various were the methods of burial at different times, and
in the few ruined sites of Babylonia hitherto excavated.
We cannot here enter into all the peculiarities, and we can
only attempt to sketch out the classes of burial that are
clear, and easily distinguishable from each other.
Fig. 195.—Double-urn burial from Merkes.
The lowest levels, of the time of the first Babylonian
kings, Hammurabi and his successors, contain no sarcophagi.
The bodies either lay simply in the earth, or at
most were rolled in reed mats or were roughly surrounded
by mud bricks. They were almost always laid out at full
length, and often in an attitude that gives an impression that
they were left in the same place and situation in which
they died.
273
Fig. 196.—Trough coffin, with lid.
Fig. 197.—Trough coffin, opened.
Between zero
line and about 3
metres above
zero, we come
almost exclusively
on double-urn
burials (Fig. 195).
They consist of
two pottery vessels
with the
mouths joined together,
in which
the body is placed
in a crouching
position, and generally
tightly
packed. These
double jars, of
which one is perforated
at the foot end, lie together horizontally or
slightly sloping, never upright, although both vessels are
provided with a
broadened end.
They are either
alone or in groups
of 6 or 8 crowded
into a small space.
Generally close
by there is a layer
of ashes, which
appears to represent
some burial
ceremony; in this
layer there are a
few brick-built
subterranean
chambers, with
barrel-shaped
vaulting, such as
are often found
in Asshur. Their great rarity, when compared with the
masses of pottery coffins, shows them undoubtedly to be
foreign to Babylonian usage.
274
Fig. 198.—Crouching burial.
Fig. 199.—Brick grave from Merkes.
275
Fig. 200.—Anthropoid sarcophagus, north-east of Kasr.
Above the double-urn level, at 3 metres above zero, the
high pottery coffins begin, which are shown by isolated
finds in the Southern Citadel to
belong undoubtedly to the time
of Nebuchadnezzar and earlier.
On the side where the head lay
they are angular, the other side
is rounded. The body lies
crouched in them, or slightly on
one side. These “crouching
burials” were somewhat shallower
in the upper levels, so
that the body lay with the
knees drawn up on one side,
while the upper part of the
body perhaps lay on the back;
hence the sarcophagus assumes
a bulging shape at the foot end.
It was covered over with a flat
or slightly curved clay cover.
At 4 metres above zero are
the shallow, somewhat short,
trough-shaped coffins, in which
the body lay at full length, with
the knees only slightly flexed
(Figs. 196, 197). The shallow
vaulted covering was made of
two pieces that leant against
each other in the centre. Generally,
however, the coffin was
placed upside down over the
body as it lay on the ground, thus rendering the cover
unnecessary. These “crouching burials” are found as
high as 7 metres above zero (Fig. 198).
It is only in the topmost levels of Merkes that the
brick-built sarcophagi are found which we have already
mentioned (p. 216) and assigned to the Graeco-Parthian
276period (Fig. 199). There is no doubt that they were
usually sunk in the ground. Often, however, the roof is
so carefully built with bricks tilted up cornerwise, and
covered over with gypsum mortar, that we are forced to
admit the possibility that this part at least may in some
cases have stood above the ground. The remains of the
wooden coffin that
actually enclosed
the body have
frequently been
found inside the
sarcophagus.
Fig. 201.—Deposits from a coffin.
Glazed trough
coffins, which were
so numerous on
the Kasr in the
principal court of
the Southern
Citadel (p. 102),
are almost entirely
absent in
Merkes, and so
are the slipper and
anthropoid coffins.
A fine example of
the latter lay on
the north-east corner
of the Kasr
(Fig. 200). The
glazed trough
coffin must therefore
date from a
period when the
main part, the wide town area of Babylon, was already
completely abandoned, and only Amran, the Kasr, and
Babil were inhabited.
The graves on the whole were not rich in deposits.
The deceased generally retained some of his wonted
adornments of necklaces, rings, fibulae, bracelets, and
anklets. Other ornaments, such as ear-rings, were only
277occasionally added (Fig. 201). All sorts of pottery vessels
were numerous, especially beakers and bowls. These did
not often reach the coffin uninjured. Even in entirely
untouched coffins there are often large fragments, or
broken vessels with some pieces missing. Weapons are
very rarely found, but this is not surprising when we
consider the eminently peaceful character of the householders
of Babylon. Seals and seal cylinders are
extremely rare in the coffins. It is obvious that the seal
was not given to the dead man in his grave, but that it
was retained by the heir for further use. Under these
circumstances it is impossible to draw conclusions from
the dated character of the seal impression, as to the date of
the document on which the impression is found, without
further evidence.
XLV THE TERRA-COTTA FIGURES
The number of terra-cottas found in Babylon is enormous.
Including very small fragments, it exceeds 6000. Those
of the early Babylonian period are not so numerous as
those of the Middle, the Neo-Babylonian, and finally of the
Graeco-Parthian periods. The style of the latter entirely
supersedes the Babylonian, although the types are on the
whole retained. Any figures modelled by hand are rare.
We will here describe the main characteristics of those
that were moulded, of which all that fall within the same
group naturally display a great resemblance to each other.
The great mass of them exemplify only a few types, they
are almost all of them worked merely on one side, and the
female figures greatly exceed the male figures in number.
1. The nude female figures with the hands folded in
each other below the breast we have already (p. 65)
observed as probably representing Ninmach (Fig. 202).
The abundant wavy hair falls on the shoulders. She
278always wears a necklace of several rows, and has numerous
anklets and bracelets. In the rounded, full-moon countenance
we can recognise the Babylonian standard of beauty
which occurs in all female figures. The type goes back
to the early Babylonian period, as is seen
in Fig. 203; here the rolled-up locks,
when seen full face, appear like round
discs.
Fig. 202.—Female figure with folded hands (Ninmach?).
Fig. 203.—Woman with folded hands, old Babylonian style.
Fig. 204.—Woman and child.
2. A nude female figure with a child at her breast
(Gula?) also occurs very frequently. The arrangement of
the hair is the same, but the figure is entirely without
ornaments (Fig. 204). This type survived into the Graeco-Parthian
period, but it is then clothed, and a fillet is added
to the hair (Figs. 205, 206).
3. A second rarer figure of a woman and child represents
her with her legs crossed beneath her and sitting
on a cushion; the lower part of the body at least appears
to be clothed (Fig. 207).
4. There are numerous examples of a nude woman
with widely spread elbows, laying her hands on her breasts.
279Those that are entirely early Babylonian are wearing a
necklace, the Graeco-Parthian examples have in addition a
diadem and ear-rings (Figs. 208–210).
Fig. 205.—Woman and child, Graeco-Parthian style.
Fig. 206.—Woman and child, Graeco-Parthian style.
Fig. 207.—Seated woman and child.
Fig. 208. Woman with hands supporting breasts.
Fig. 209. Woman with hands supporting breasts.
5. By far the most common type is that of a nude
woman with arms hanging down, perhaps a second form of
Gula (cf. p. 234). She is usually without ornaments,
her hair and figure are
similar to the others (Fig. 211).
6. These five female deities are
at present only counterbalanced by
three male types, at least so far as
moulded terra-cottas are concerned.
The first is a standing bearded
man clothed in a long flounced garment,
who holds a small vase to
his breast with both hands. We
have already attempted (p. 234)
to identify him with Ninib. He
is distinguished from Anu, who
also holds a circular vessel with both hands, by the overflowing
water that is pouring out of the vessel held by the
280latter. Of Anu we have in addition to seals a terra-cotta
finely modelled by hand, with a great horned hat (Fig. 212).
7. The second male type is less common. The hands
are folded on the breast like Ninmach, and the flounced
garment and arrangement of the hair are exactly the same
as No. 6. It is possible that we may find it surviving in
a rare Parthian type (Figs. 213, 214).
Fig. 210.—Woman with hands supporting breasts, Graeco-Parthian style.
Fig. 211.—Woman with arms hanging down.
8. The only seated divinity is represented as a man
with an unusually long beard, wearing a flounced garment,
and holding some object in his left hand which it has not
been possible to identify from the few specimens found;
the right hand rests on the right knee (Fig. 215). The
temple statue of Marduk in Esagila, according to Herodotus
(i. 183), was also depicted as sitting, a resemblance
with this type which can hardly be regarded as merely
accidental.
281
Fig. 212.—Male figure with goblet (Anu?).
Fig. 213.—Man with folded hands.
Fig. 214.—Man with folded hands, Parthian style.
Fig. 215.—Bearded male figure, seated (Marduk?).
Fig. 216.—Man with flower in his hand.
Fig. 217.—Woman with flower in her hand.
2829. Of the Parthian period there are numerous examples
of a standing man with a flower in the right hand, which is
laid on the breast; the left hand is hanging down and
holds a wreath (?). He is clothed in a sleeved garment
that reaches to the knees, and wears trousers; in addition
he has a cloak with a hood that covers his head and chin,
leaving his moustache visible; round his hips is a girdle
with the ends hanging down. The cross ribbing on
the sleeves and trousers is characteristic
of this period (Fig. 216).
Fig. 218.—Woman holding palm branch (?).
Fig. 219.—Woman holding palm branch (deity?).
Fig. 220.—Woman holding palm branch, Greek style.
10. The female figure corresponding
to this male type also holds a flower in
the right hand on the breast, and a wreath in the left hand
that hangs down, but the hood leaves the round hairless
face uncovered; long ringlets fall over the shoulders, and
the sleeved garment is tucked up above the knees and
confined below the waist with a girdle. The legs are bare
(Fig. 217).
11. A rare type that belongs to the same period is the
figure of a man in exactly the same clothing, but with the
arms crossed on the breast.
12. A clothed figure of a woman with Babylonian
283characteristics (Fig. 218) holds an upright palm branch (?)
in her left hand. Some strands of
hair hang down her cheeks; the right
hand is laid on the
breast. The same
type occurs also
roughly worked as
an idol (Fig. 219),
as well as in good
Greek workmanship
(Fig. 220).
Fig. 221.—Terra-cotta amulet.
Fig. 222.—Musician with double flute.
Fig. 223.—Lute-player.
Fig. 224.—Lute-player.
13. A head of
appalling horror
is either bored
through at the top
to be worn as an
amulet or hollowed
out at the throat
to be fixed on
to a stick. Two
cross-ribbed horns
stretch from the
forehead over the skull; the goggle eyes are widely open;
284the gaping muzzle shows all the teeth, including four powerful
canines. The bristly beard
is either represented by short
locks or indicated
by rows of holes in
the smooth lower
jaw (Fig. 221).
Fig. 225.—Woman with harp.
Fig. 226.—Woman with tambourine.
Fig. 227.—Woman reclining.
Fig. 228.—Woman reclining.
Fig. 229.—Pottery mask.
14. Musicians
were less frequently
represented
in the Babylonian
period than
in the Greek
period. They play
the double flute
(Fig. 222) which is in use among the Arabs at the present
day and known as the mutbak; the
panpipe, a long lute with smaller or
wider sounding-board (Figs. 223,
224); the oriental harp (Fig. 225),
the tambourine (Fig. 226), the
cithara, and other instruments which
will afford an interesting study for
connoisseurs of musical instruments.
15. The figure seated on the
censer has already (p. 257) been
described, also.
17. Female figures, clothed and lying on the left side,
285belong exclusively to the Greek and Parthian periods.
With the left arm they support themselves on a cushion,
and the right arm rests on the hips.
Like similar figures in alabaster (Fig.
132), they are frequently found in the
graves (Figs. 227, 228).
Fig. 230.—Pottery mask.
18. From the later graves come
pottery masks with holes round the
edge by which they could be affixed to
a binding of some material. Many of
these masks, with wide-open mouth
and eyebrows drawn together in grief,
have the characteristics of professional
mourners (Figs. 229, 230). Satyrs,
cupids, etc., also appear as masks.
Fig. 231.—Greek terra-cotta.
Fig. 232.—Greek terra-cotta.
19. The number of Greek genre
figures in terra-cotta is very remarkable.
In great measure they recall
those of Tanagra and Myrina. They
are mostly of
women and girls
in ample clothing,
and their inimitable
grace is
almost as remarkable
in the
slightly executed
examples as in
those of the
finest and most
careful workmanship
(Figs.
231–233). These
inexpensive and
charming figures,
with the respective
details
of position,
drapery, and
head-dress in never-ending variety, as well as the costly
286and important examples, were widely distributed over
the city in inexhaustible abundance.
A small winged cupid was
popular as a jar handle (Fig. 234).
20. The figures of horsemen
we have already (p. 235) described.
Fig. 233.—Greek terra-cotta.
Fig. 234.—Cupid as a jar handle.
We have thus enumerated
some of the
principal types from
among the very large
number of small objects
already found on the
actual inhabited site of
Merkes, and this slight
review of the luxuries
and requirements and
the relative artistic feeling
of the citizens of Babylon
must suffice for the present, until
the material can be spread out and
further examined, when a more
complete description may be rendered
possible.
XLVI THE GREAT HOUSE IN MERKES
In planning a Babylonian private house a square
principal chamber on the south side of a court appears
under all circumstances to have been indispensable.
Everything else might vary according to circumstances
and temporary requirements; the side-chambers might
be more or less numerous, several courts with the chambers
connected with them might be added to the house, but the
court and the principal chamber are always there. Before
the introduction of Greek art there were no pillars either
in the court or in the house.
287
Fig. 235.—Reconstruction of the Great House in Merkes.
The largest house (Fig. 236) that we have yet found
in Merkes possesses three courts (4, 19, 26), each with its
principal chamber on the south (12, 23, 27), which corresponds
in size with the court to which it is attached. The
wide doorway of the house on the north is in a flat length
of wall which has no toothed projections, such as all the
other walls have. Through this we enter the vestibule
(1), and can turn either left to the main portion with the
large court, or right to the private or secondary portion
with two courts. The former part of the house was
certainly consecrated to business and to intercourse with
the general public. This is indicated by the fact that in
this part only there was a second outer door on the
south side, which later was walled up. This opened on
a small room (13) that communicated immediately with
the principal chamber, and may have served as a shop. In
any case, the owner could here communicate with the
outside world without being obliged to use the ceremonious
northern entrance. On entering by the latter, one passed
a very small room (2), the entrance chamber and porter’s
288lodge, the cloak- or waiting-room (3) before reaching the
court (4). To the east of this lay the servants’ apartment
(5), and to the south the stately principal chamber, about
14 by 7 metres in size; with a smaller series of four
chambers to the right (17, 14, 15, 16) and a larger one of
six chambers (6–11) to the left of it. Both these series of
rooms communicated with the principal chamber by a
corridor (14, 8) and with the court
by their most northerly chamber
(17, 6), which was perhaps a merchant’s
office. The inner rooms
(15, 16, 10, 11) must have been
perfectly dark unless they were
lighted by windows on the street,
which is very improbable. In one
of them (15) there was a well,
constructed as usual of pottery
cylinders. They may have been
store-rooms or sleeping- and living-rooms
for the people employed
there. It is scarcely necessary
to warn our readers that all these
suggestions as to the purpose of
the various rooms rest entirely on
supposition. We have no other
authority for them than the arrangement
of the ground-plan appears to
afford.
Fig. 236.—Ground-plan of the Great House in Merkes.
289
Fig. 237.—Section of the Great House in Merkes.
The secondary group of chambers
was reserved apparently for the
private life of the owner. The
rooms are grouped round two smaller
courts (19 and 26) which communicated
with the principal chamber
of the northern one (23), and with
each other by means of a corridor
(25). From this corridor a door on
the west led to an adjoining house,
which had been built previously,
and of which, on the whole, the
great house represented an extension.
The entrance chamber (18)
and the two principal chambers
(23, 27) are also easily recognised.
It is not necessary at present to
hazard conjectures as to the purpose of the other rooms.
290
Fig. 238.—Steps to roof in village of Kweiresh.
The original pavement of the house has twice undergone
restoration (Fig. 237). Between the layers of brick,
most of which bear Nebuchadnezzar stamps, only a little
earth is laid. No one was buried in the house while it
was occupied; the 21 graves that occur on the site are
all of the period when the building lay in ruins. This is
shown by the way in which the walls and pavement were
cut through, and by the fact that the pavements were not
repaired in any way
after the burials had
taken place. The graves
are chiefly of brick, as
they are exclusively of
the Parthian period. It
is quite possible that
the house was built
during the reign of
Nebuchadnezzar; no
difficulty is involved by
the occurrence of the
bricks bearing his stamp,
as it does not force us
to infer any complete
destruction of one of
Nebuchadnezzar’s buildings.
The bricks may
very well be older
material offered for sale
by the king on the occasion
of one of his rebuildings.
It is impossible
to say how late into Persian or Greek times the
house existed; a poorer house was built on its ruins
after the heap of rubbish had reached a height of about
2 metres.
Before the main house was built the site must long
have remained unoccupied. Under the pavement lay 4
metres of rubbish above the floor of an earlier house.
Three metres deeper again there were tablets of the time
of Kadashmanturgu, Kadashmanbel, and Kurigalzu; and
291again, 2 to 3 metres deeper, were some of Samsuiluna,
Ammiditana, and Samsuditana.
The mud-brick walls were plastered with mud, and
over this was a wash of white gypsum mortar.
Fig. 239.—North-east corner of the Great House in Merkes.
Not one of the chambers showed any traces from which
we could infer the existence of a stairway to an upper
storey. If there were steps, which we cannot doubt, they
were certainly of wood, something like the simple stairways
to the roof that are used at the present time by the people
of Kweiresh (Fig. 238).
When the house was built, the entire area was first
surrounded by a sloping wall without any toothed projections,
filled up inside with earth, this forming a substantial
terrace on which the actual building stood (Fig. 239). The
top of the terrace was 1½ metres higher than the brick
pavement of the street on the north. The terrace wall is
not so thick as the outer walls of the superstructure, but
292it projects out on the outer side about as far as the toothed
projections above it stand out, and thus forms a kind of plinth.
Owing to the constant raising of the street level this is
little observable; the plinth disappeared with the subsequent
heightening of the street. The outer wall itself had
more than 90 of those toothed projections, to which we
have frequently referred, and is provided with a system of
wooden braces, intended to strengthen the projections. A
beam lies on the outside, parallel with each wall face, about
the length of one projection, in the next brick course this
is gripped at one end by a beam placed more or less at
right angles to it. The outside must have appeared very
much as it is figured in the reconstruction (Fig. 235). The
frontage of another house in Merkes is given in Fig. 240.
Fig. 240.—Façade of house with doorway, brick grave in front, Merkes.
For comparison we also give a ground-plan from Fara
of about the fifth millennium (Fig. 241). It will show how
few changes the internal arrangements of a Babylonian
house underwent during the lapse of thousands of years.
293Nothing shows more conclusively than these ground-plans
the immense age of Babylonian civilisation; for even in
this remote period, which is in part prehistoric, they give
clear indications of a yet earlier development from a presumably
simpler and more primitive building.
Fig. 241.—Ground-plan of house in Fara (Shuruppak).
E, Entrance. H, Court. R, Principal chamber. V, Vestibule.
The original Babylonian house, as we may assume it
to have been from the present state of our knowledge, was
probably a rectangular roofed-in space within a walled
court. It is most
desirable that we
should obtain explicit
evidence as to
the form of the early
Babylonian house in
one of the prehistoric
sites, but to
do this is attended
with difficulties.
They occur generally
in narrow crosscuts,
or in deep
trenches where the
limited space renders
the following
up of these ancient
sites very difficult.
It would be necessary
to open up a
much wider area
down to a considerable
depth to afford
sufficient material for arriving at conclusions, and at
Surgul and El-Hibba, as well as at Fara, there was not
time to do this.
294
Fig. 242.—Ground-plan from Telloh.
In strange contrast to these Babylonian ground-plans
is the palace of Telloh. The reason why the account
given of it by de Sarzec is so difficult to understand, is
because it was built at three different periods, which should
be clearly differentiated from each other, but which are all
placed together and attributed to Gudea as the builder.
Only a small part, on the contrary, the inner part B (Fig. 242),
which is not organically connected with the building as a
whole, belongs to Gudea. All the rest is later, most of it
very much later. In 1886 I examined and surveyed all
that then survived of the palace. The dotted portion of
the plan I give here was then no more to be seen; these
walls had already been carried away by brick robbers. At
my second visit in 1898 the work of destruction had not
been carried much further. The ancient portion, marked
black on the plan, represents part of the facing wall of
a zikurrat that lay behind it to the south-east, with a
stepped and grooved façade and a large gutter for water,
such as is usually found in ancient zikurrats. This portion
is built of Gudea bricks laid in asphalt and mud. The
grooved façade of a lower-lying wall that belongs to it,
which formed part of a lower floor, a terrace, or a later
kisu, is given by de Sarzec in the court (B); on the north-east
various chambers abut on it, the walls of which are
built with re-used Gudea bricks. The asphalt still clings in
many places to the lower side of the bricks, and the drops
295of asphalt which naturally when the bricks were first used
fell on the outer face of the bricks and left slight traces
pointing downwards, in their later use point upwards.
The north-western outer front of rooms 31, 29, show
simple grooved work, which disappeared behind the walls of
the later building round court C, and were cut off by the
surrounding wall. In our plan these portions are heavily
scored. Of the third later building, lightly scored in the
plan, which was also built partly of re-used Gudea bricks,
and partly of unstamped bricks, laid in mud mortar, two
courts can be recognised (C and B). Here we do not find
the unmistakably important principal chamber, which is so
remarkable a feature of genuine Babylonian buildings. In
chambers 11, 35, and 18 de Sarzec reports table-shaped
fireplaces, such as I have never found either in Old or
Neo-Babylonian buildings, while, on the contrary, such a
flat raised hearth is found in chamber XXXV of an unmistakably
Parthian house in Nippur that has a peristyle
(Fisher, Journal of the Archaeological Institute of America,
vol. viii., 1904, No. 4, p. 411). In the pavement of the
court adjoining it, the well-known bricks of Adadnadinakhe
are said to have been found. An examination of the south-eastern
quarter, which must evidently have been already
much destroyed at the time of de Sarzec, furnishes the
strongest evidence against his representations. Thus in
front of 23, he represents a door as constructed of a thick
and a very thin wall, and at 24 and 25 he reports a door
embrasure actually standing opposite a door-opening. We
are therefore forced to the conclusion that here also buildings
of entirely different and disconnected periods have
been erroneously placed together by the modern draughtsman
as having formed one complete building. The peristyle
that we expect to find in connection with the two
courts (C and B) should be placed in A.
XLVII THE TEMPLE OF ISHTAR OF AGADE
296
according to Delitzsch: ê-kun (?)-da-ri
Fig. 243.—Figure of Papsukal, from foundation casket of Ishtar temple.
The temple of Ishtar of Agade lies among the houses of
the northern group of Merkes (Fig. 244). The entrance
façade faces the south, where
the street that passes it widens
out into a somewhat lengthy
piazza.
Through the principal
portal, with its grooved towers,
we enter the vestibule (1),
from which doors to right and
left lead to the side-chambers,
and which opens directly on
to the square court. In the
cella (18) with the adyton
(19) the postament that stood
in the niche immediately opposite
the entrance had been
taken away, and only the brick
casket (k) that contained the
statuette of Papsukal (Fig.
243) was still there. Similar brick caskets lay in the
court doorway that led to the buildings connected with
the cella, in the middle and on the western side of the
southern main entrance. The two small chambers (20
and 21) near the chamber in front of the cella are
accessible from it, as well as directly from the court.
The entire cella building (17–22), as in the temple of
Borsippa (Fig. 246), forms a completely self-contained
block, separated from the enclosing wall of the temple by
a narrow passage (10). From this passage room 9 can be
reached, and also the southern series of rooms. This series
(11–15) consists of four rather small rooms and apparently a
court (13), in which two circular storage places are built.
297
Fig. 244.—Ground plan of temple of Ishtar of Agade, Merkes.
Fig. 245.—Section of temple of Ishtar of Agade, Merkes.
There is a side entrance on the east which opens into
the court through a small vestibule (4) that communicates
with the main vestibule through chambers 3 and 2. Two
small rooms (5 and 6) are accessible from the court. The
wall decoration is as usual composed of flat pillars on the
298outside of the building and in the court. The main
entrance on the south, and the door from the court leading
to the cella (Fig. 247), are distinguished by a double framing.
The three doors on the east side of the court, the side
entrance, and the actual cella door have a single frame.
The grooving on the front of the towers of the main entrance,
and of the door leading from the court to the cella is
simply rectangular. It was only during the last restoration
of the building that the simple grooves were elaborated by
stepped additions, like those of the Ninib temple.
Fig. 246.—Ground-plan of Ezida, the temple of Nebo, in Borsippa.
299
Fig. 247.—Temple of Ishtar of Agade in Merkes; view of cella façade.
Three building periods can be recognised here (Fig.
245). Of the earliest building only the 7 lower courses
remain. The ground-plan is in the main the same as that
of the later building that rests upon it, but the wall fronts
everywhere deviate slightly from the lines of the latter.
The pavement of the later building consists of one plain
layer, that lies almost at the level at which the walls begin.
The gypsum wash still adheres to the walls. At several
of the more important places, such as the main entrance to
the temple, the entrance from the court to the cella, the
cella door, and the postament niche, instead of a gypsum
wash there is a thin wash of black asphalt, which near the
edges is broken with ornamental vertical lines of white
gypsum. Similar decorations, though not so well preserved
and recognisable, were visible in temple “Z,” and in the
temples of Ninib and Ninmach. These portions stood out
from the white walls with mysterious and startling effect.
The temple was raised and a new double pavement of
300Nebuchadnezzar bricks was laid at a height of 4 to 4½
metres above zero. To this pavement, of course, all the
brick caskets belong which lay close to the pavement of
the earlier periods but above it, as, for instance, the casket
in the door from the court to the cella.
An additional raising with a new brick pavement at
5 metres above zero, belongs apparently to a rebuilding
undertaken by Nabonidus, according to the inscription on
his foundation cylinder which was found here. The
cylinder lay at about the height of the last-mentioned
pavement, in the middle of the northern enclosing wall,
between the first two pillars on the west, and exactly at
the place where it was deposited by Nabonidus. It stood
upright in a sort of basket of plaited work, of which the
remains were still quite recognisable, and which had
formerly shielded it from damage in the small aperture
within the mud-brick wall. In the inscription the king
speaks of the ruinous condition of this “Temple of Ishtar
of Agade,” and the work undertaken by him for its
restoration.
The building was surrounded by a kisu of Nebuchadnezzar
bricks which reaches down as far as 3.6 metres above
zero, and which must therefore belong to one of the later
rebuildings. A water conduit constructed on the south
side (W in the plan), similar to that in the Ninib temple,
was walled up by the kisu.
XLVIII THE GREEK THEATRE
Close to the inner city walls on the east there lies a group of
mounds which on account of their reddish colour are called
“Homera” by the Arabs (Fig. 249). Of these we have
examined a northern, a central, and a southern mound,
somewhat carefully, and find that from top to bottom they
all are artificial heaps of broken burnt brick. Of their
origin we will speak later (p. 308et seq.).
301The southern of these mounds has been utilised as a
foundation for the auditorium of a theatre. In the débris
of the building there was found the Greek dedicatory inscription
on an alabaster slab (Fig. 248), according to
which one “Dioscurides (built) the theatre and a stage.”
Fig. 248.—Inscription from Greek theatre.
The building (Fig. 253) is constructed principally of
crude brick, and
only in some special
places, such as the
pillars and the
bases of the pillars,
brick rubble is
used, laid with
gypsum mortar
(Fig. 250).
For the upper
part of the auditorium
the artificial
mound was not
sufficiently high,
and therefore a
retaining wall of
mud brick supported
the upper
seats, which have
now disappeared.
On the three broad
projections of the
retaining wall on the north stairways were apparently
constructed. Of the seats only the 5 lower ranges, which
must have been up to the first diazoma, now remain; they
consist of mud bricks on which are laid uniform courses of
brick rubble. Every seat of 5 courses high has a footstool
2 courses high in front of it. Nine narrow stairs, with steps
only 2 courses high, separate the kerkides from each other.
The central stairway, with steps 3 courses high, is broader
than the others, and led to a compartment which occupied
an entire wedge from the orchestra to the diazoma, the
proëdreia, intended for distinguished personages, probably
the priests of Dionysos. The auditorium, the orchestra
with its parodoi, and the stage at some later period, which
it is not necessary to estimate as very remote from the
first one, were raised by about 1 metre, which caused the
rows of seats and apparently also the proscenium to intrude
by about 60 to 90 centimetres into the orchestra.
302
Fig. 249.—Plan of the mounds, Homera.
303
Fig. 250.—General view of the Greek theatre.
304
Fig. 251.—Pedestals for statues in orchestra.
At the edge of the orchestra, which was rather more
than a semicircle, near the lowest row of seats, there was a
row of statues placed
on brick postaments
(Fig. 251), of which
two at the lower level
of the orchestra, with
their coating of fine
white plaster, are still
in good condition.
The statues have now
disappeared, but they
have left deep traces
on the top of their
pedestals. On the
east there are remains
of 8 other postaments
of the same sort at
the level of the second
building period.
The stage exhibits
between the
versurae, in a similar
external course, a row
of 12 proscenium
piers, small and rectangular in form, and bearing on their
front face somewhat narrower semi-pillars. The intercolumnar
spaces were roofed over with roughly hewn
stone blocks, one of which has fallen over and lies immediately
in front of the proscenium. All these portions
of the building were originally covered with two washes
of fine white plaster (Fig. 252).
Similar semi-columns stand on both sides of the door
leading to the orchestra. They led through two-chambered
parodoi into the open air. Of these chambers the one to
305the west, especially long and narrow, must have served as
a waiting-room for the public or the chorus.
Fig. 252.—View of the proscenium pillars.
Of the back wall of the logeion, the “scaenae frons,”
only the foundation walls of brick rubble remain in situ.
This was as usual liberally decorated; many of the reliefs
in gypsum plaster with which it was adorned have been
found (Fig. 254). The two lengthy halls behind the scaenae
frons must have been
connected with each
other in the upper floors
by arched openings, as
is taken for granted in
our reconstructed plan.
In the foundation—above
which the building
is in large measure
ruined—the doorways
are not arranged for,
whereas in Babylonian
houses, such as in those
of Merkes, the door
openings are almost
without exception carried
right down to the
lowest course.
A large peristyle
with adjoining and almost
uniform chambers
abuts on the stage at
the south. The southern
row of these chambers is very largely destroyed, but of the
peristyle sufficient of the brick rubble foundations remain
to enable us to judge of the main part. The peristyle had
a double nave at the south side, as is often the case with
palaestra-peristyles. Fairly numerous remains still exist
of the columns that stood on these foundations; they are
of burnt brick cut into circular forms, and some of them
that were roughly shaped were undoubtedly covered with
a fine whitewash that gave them a clearly cut outline.
306
Fig. 253.—Plan of Greek theatre, restored.
307On the east, by the side of the peristyle hall, there
opened out a long narrow exedra, which was also columned.
Both stage and peristyle stand on ancient ruined dwellings,
of which the mud-brick walls were brought to light in a
cross-cut we made through the central axis.
The plan, therefore, represents on the whole a combination
of a theatre and of a palaestra. In any case the
Greek population of Babylon found here an indispensable
centre for those amusements and intellectual interests
which they would have been most unwilling to abandon
in that remote metropolis of the East, on the development
of which Alexander the Great had founded such
far-seeing plans.
Fig. 254.—Gypsum decorations of Greek theatre.
The building, as it was first constructed, may well date
back to the time of Alexander himself, even though the
foundation inscription found here, which appears to refer
to a restoration, belongs to a later period.
XLIX THE NORTHERN MOUND OF HOMERA
308
Fig. 255.—Section through the northern mound of Homera.
About 16 metres in height, and with somewhat steep sides,
the most northern of the mounds of Homera (w 13 on
plan, Fig. 249) occupies
a dominating position
above the whole of the
adjacent surroundings,
and forms a remarkable
object from a very considerable
distance. In
order to discover its
nature we carried a
trench through it, from
east to west, cutting the
mound in half like an
apple; with the surprising
result that the mound
proved to contain no
building such as we might
have expected, judging
from the Kasr. The
entire mass from the top
to 1 metre below zero
consists of brick rubble,
which has been intentionally
and artificially
heaped up. The layers
(Fig. 255), which are
alternately coarse and finer, are fairly horizontal at the
base, but above they fall in the natural slope of about 45
grades towards the north-east. The mound must, therefore,
have been gradually heaped up with débris thrown on
it from the south-west.
The broken bricks have, for the most part, ancient
asphalt or lime mortar clinging to them. Some of them
309also are unburnt, and the finer layers more especially
contain much clay. The Nebuchadnezzar stamps have
been found there, but no potsherds, a few Greek terra-cottas,
and a fragment of a cylinder of Nebuchadnezzar
with an inscription referring to the building of Etemenanki,
the tower of Babylon. It is a duplicate of the cylinder:
Neb. Hilp. iii. l. 18–24, and iv. l. 15–19 (M’Gee, Zur
Topographie von Babylon, vi.).
Thus the mass of débris comes from a Babylonian
building brought here in Greek times, and contains a
document belonging to Etemenanki. At the ruins of
Etemenanki the absence of débris had already struck us
as remarkable. What is to be seen there at the present
time—low banks round the deep trenches—is merely the
result of modern digging by Arab brick robbers. Before
this Arab disfigurement of the place, the site of the tower
was completely level. At the Kasr and the hill of Babil, as
elsewhere, the huge mounds of rubbish bear witness to the
immensity of the ruins they represent. In Sachn we have
the insignificant remains of a colossal building without
débris, and in Homera a colossal mass of rubbish without
a building, and we may therefore safely conclude with the
greatest possible certainty that the débris of Etemenanki
lies in Homera. This agrees admirably with the statement
of Greek authors (Strabo, xvi. 1, 5), according to which
Alexander the Great intended to replace the tower which
had fallen in his time, and expended 600,000 days’ wages
on having the débris removed: “ἦν δὲ πυραμὶς ... ἣν
Ἀλέξανδρος ἐβούλετο ἀνασκευάσαι, πολὺ δ’ ἦν ἔργον καὶ πολλοῦ
χρόνου (αὐτὴ γὰρ ἡ χοῦς εἰς ἀνακάθαρσιν μυρίοις ἀνδράσι δυεῖν
μηνῶν ἔργον ἦν), ὤστ’ οὐκ ἔφθη τὸ ἐγχειρηθὲν ἐπιτελέσαι.” The
mass of rubbish that lies in Homera—the middle and
southern groups also consist of exactly similar broken
material—may be roughly estimated at 300,000 cubic
metres, which corresponds well with the amount of wages
quoted above. As the Euphrates flowed westward close
to Etemenanki, and also between the Kasr and Homera,
in the Greek period we can suppose that the transport
was effected by water.
It may be supposed that the work of piling up débris
310in this place would not be undertaken without some object.
The heaps might well have served good purpose in the
erection of new buildings, such as were undoubtedly planned
by Alexander. It is true that the northern mound was
never utilised, but we have already seen that the southern
one was used as the substructure for a theatre, and the
central group we will now observe more closely.
L THE CENTRAL MOUND OF HOMERA
The central group of Homera (w 21 on plan, Fig. 249),
which consists below of exactly the same débris as that we
have just described at the northern mound, differs greatly
from the latter in that at a height of 7.5 metres above zero
a platform is constructed, and that not by merely levelling
down a mound that already existed, but by actually piling
up materials to the requisite height and levelling them.
Upon this platform at the present time there is a layer of
earth, from 2 to 3 metres high, with some fragments of
brick and a few potsherds; no walls are to be seen in it.
It appears, therefore, that this top layer comes from quite
late and very inferior dwellings, for which the platform
itself was not constructed. The materials of which the
level of this platform consists are very much reddened, as
though they had been burnt. Indications of a great conflagration
are to be found in blocks of mud brick smelted
together by a fierce fire, and bearing clear imprints of palm
and other wood. In many places the prints show the sharp
edges of good carpenter’s work. All this is remarkable,
and we should like to find the explanation of it.
This may perhaps be found in the report given by
Diodorus (xvii. 115[5]) of the funeral pyre Alexander the
311Great caused to be erected to solemnise the funeral
ceremonies of Hephaestion. In order to form a platform
for this magnificently decorated wooden construction, he
had part of the city wall of Babylon demolished, and used
the brick materials thus obtained. The platform has
perished very considerably on all sides, and the level
surface that still survives is undoubtedly only a small part
of the original, so that it is useless to endeavour to recover
the traces of the construction in detail.
The place lies exactly opposite the Citadel, and was
divided from it in the time of Alexander by the Euphrates.
The magnificent pyre, which is said to have cost 12,000
talents, when seen from the Acropolis must have stood out
in a most impressive manner against the eastern horizon.
LI RETROSPECT
From the central position occupied by Homera we can
command a peculiarly instructive view over the ruins of
Babylon, and piece together and recall all that excavation
has brought to light of the development of the city. In
doing so, we will leave unnoticed the information obtained
from written sources. They belong to a different kind of
treatment.
The existence of Babylon in prehistoric times, before
the fifth millennium, is proved by flint and other stone
implements. It is impossible to carry excavations down
to that depth, owing to the rise in the water-level (p. 261).
The earliest accessible ruins belong to the time of the
first Babylonian kings (Hammurabi, circa 2500 B.C.), and
lie yonder in Merkes (p. 240). The city, therefore, by that
time included at least that region.
The same neighbourhood gave us the plan of houses
of the time of the Kassite kings, Kurigalzu III. to Kudur-Bel
(circa 1400–1249), Bel-nâdin-šum to Marduk-aplu-iddina
II. (circa 1219–1154); and the strata above afforded
312those of the Assyrian, Neo-Babylonian, Persian, and Graeco-Parthian
periods. All of these show that the division of
the city into streets and blocks of houses remained practically
unchanged throughout the course of centuries (p. 239et seq.).
When the Assyrian kings ruled over Babylon they
repaired mainly the great temple of Esagila, now under
Amran, where the pavements of Esarhaddon (680–668 B.C.)
and Sardanapalus (668–626 B.C.) still lie (p. 204). Sennacherib
(705–681) had caused the Procession Street near
Sachn to be paved.
On the Kasr, Sargon (710–705) built the wall of the
Southern Citadel, with the rounded corner tower (p. 137).
Sardanapalus restored Nimitti-Bel lying close to our point
of observation, Homera, and Emach on the Kasr. At that
time the great extension of the Southern Citadel itself
was not built, nor yet that part of the Kasr that lay to the
north of it, the mound of Babil and the outer city wall.
All that belongs to the building period of the Neo-Babylonian
kingdom (625–538 B.C.).
Nabopolassar (625–604) began with the western part
of the Southern Citadel, built the Arachtu wall from the
Kasr as far as Amran, and also the temple of Ninib (p. 229),
and Imgur-Bel on the Kasr.
With Nebuchadnezzar (604–561) began the colossal
rebuilding of the entire city, with the restoration of the
temple of Emach on the Citadel, of Esagila, of Etemenanki,
the tower of Babylon with its wide temenos, of the Ninib temple
in Ishin aswad, of temple “Z” and the earlier
Ishtar temple in Merkes. He restored the Arachtu wall,
constructed the earliest stone bridge over the Euphrates
(p. 197) at Amran, the canal Libil-ḫigalla, that flowed
round the Kasr on the north, east, and south, completed
the Southern Citadel with his palace, and enlarged it
towards the north in three successive extensions, in which
the Procession Street was heightened and paved with
stone, and the Ishtar Gate acquired its latest form, while
both were decorated with the coloured enamelled frieze of
animals. He built a new castle far out on the north and
surrounded the city which he had enlarged in this fashion
313with the great outer city wall, of which from Homera we
can see the white chain of mounds on the eastern horizon.
Of Nabonidus (555–538) we have more especially the
strong fortification wall on the banks of the Euphrates,
that has been excavated from Kasr to the Urash gate,
near the bridge at Amran (p. 200), and the Ishtar temple
in Merkes.
In the time of the Persian kings (538–331 B.C.), of
which Artaxerxes II. (405–358) has left us a memorial in
the marble building on the Southern Citadel (p. 127), the
great change must have occurred that essentially altered
the aspect of Babylon. The Euphrates, which until then
had only washed the west side of the Kasr, now flowed
eastward round the Acropolis. From this time dates
the plan of the city as it is described by Herodotus
(484–424? B.C.) and Ctesias, the physician of Artaxerxes.
The apparently wide bend of the river that then flowed
round the east of the Kasr we must now reconstruct in
imagination as we look across to the castle of Nebuchadnezzar
from Homera.
Alexander the Great (331–323) set himself to prevent
the decline of Babylon, which was then beginning, and to
restore it to its former magnitude. The great tower
Etemenanki, the sanctuary of Bel, and a marked feature
of Babylon, was to have been rebuilt. The fallen masses
were carried away, and the débris lies here in the mounds
of Homera (p. 308), but the king died before he could
rebuild the tower.
From this time onward the burnt brick of the ancient
royal buildings was re-used for all manner of secular
buildings. The Greek theatre at Homera (p. 301) is built
of such material. Thus the pillared buildings of Amran
(p. 215et seq.) and houses at Merkes, that are built of brick
rubble, belong either to the Greek (331–139 B.C.) or the
Parthian (139 B.C.–226 A.D.) periods, but to which of them
cannot be determined. At that time began the process of
demolishing the city area, which perhaps was now only
occupied by isolated dwellings, a process that certainly
continued throughout the Sassanide period (226–636 A.D.).
Amran alone was inhabited, and that only scantily, as
314is shown by the uppermost levels there, which reach down
as late as the Arab middle age (circa 1200 A.D.). When
we gaze to-day over the wide area of ruins we are involuntarily
reminded of the words of the prophet Jeremiah
(l. 39): “Therefore the wild beasts of the desert, with
the wild beasts of the islands, shall dwell there, and the
owls shall dwell therein: and it shall be no more inhabited
for ever; neither shall it be dwelt in from generation to
generation.”
LII APPENDIX — Herodotus i. 178–187 — Diodorus ii. 7–10 — Strabo xvi. 5–7. — Flavii Josephi Antiquitates x. 11 — Q. Curti Rufi Histor. Alex. v. i. 24–35
Ceterum ipsius urbis pulchritudo ac vetustas non regis
modo, sed etiam omnium oculos in semet haud inmerito
convertit. Samiramis eam condiderat, non, ut plerique
credidere, Belus, cuius regia ostenditur. Murus instructus
laterculo coctili bitumine interlito spatium XXX et duorum
pedum in latitudinem amplectitur: quadrigae inter se
occurrentes sine periculo commeare dicuntur. Altitudo
muri L cubitorum eminet spatio: turres denis pedibus
quam murus altiores sunt. Totius operis ambitus
CCCLXV stadia complectitur; singulorum stadiorum
structuram singulis diebus perfectam esse memoriae
proditum est. Aedificia non sunt admota muris, sed fere
spatium iugeri unius absunt. Ac ne totam quidem urbem
tectis occupaverunt—per LXXX stadia habitabatur—,
nec omnia continua sunt, credo, quia tutius visum est
pluribus locis spargi. Cetera serunt coluntque, ut, si
externa vis ingruat, obsessis alimenta ex ipsius urbis solo
subministrentur. Euphrates interfluit magnaeque molis
crepidinibus coercetur. Sed omnium operum magnitudinem
circumveniunt cavernae ingentem in altitudinem
pressae ad accipiendum impetum fluminis: quod ubi
adpositae crepidinis fastigium excessit, urbis tecta corriperet,
nisi essent specus lacusque, qui exciperent. Coctili
laterculo structi sunt, totum opus bitumine adstringitur.
Pons lapideus flumini inpositus iungit urbem. Hic quoque
inter mirabilia Orientis opera numeratus est. Quippe
Euphrates altum limum vehit, quo penitus ad fundamenta
iacienda egesto vix suffulciendo operi firmum reperiunt
326solum: harenae autem subinde cumulatae et saxis, quibus
pons sustinetur, adnexae morantur amnem, qui retentus
acrius, quam si libero cursu mearet, inliditur. Arcem
quoque ambitu XX stadia conplexam habent. XXX
pedes in terram turrium fundamenta demissa sunt, ad
LXXX summum munimenti fastigium pervenit. Super
arcem, vulgatum Graecorum fabulis miraculum, pensiles
horti sunt, summam murorum altitudinem aequantes
multarumque arborum umbra et proceritate amoeni. Saxo
pilae, quae totum onus sustinent, instructae sunt, super
pilas lapide quadrato solum stratum est patiens terrae,
quam altam iniciunt, et humoris, quo rigant terras: adeoque
validas arbores sustinet moles, ut stipites earum VIII
cubitorum spatium crassitudine aequent, in L pedum
altitudinem emineant frugiferaeque sint, ut si terra sua
alerentur. Et cum vetustas non opera solum manu facta,
sed etiam ipsam naturam paulatim exedendo perimat, haec
moles, quae tot arborum radicibus premitur tantique
nemoris pondere onerata est, inviolata durat: quippe XX
[pedes] lati parietes sustinet XI pedum intervallo distantes,
ut procul visentibus silvae montibus suis inminere videantur.
Syriae regem Babylone regnantem hoc opus esse molitum
memoriae proditum est, amore coniugis victum, quae
desiderio nemorum silvarumque in campestribus locis
virum conpulit amoenitatem naturae genere huius operis
imitari.
The tablet was hurriedly transcribed by G. Smith on his journey
to Nineveh, from which he was destined never to return, and his
account of it remained our only source of information on the
subject until V. Scheil discovered the text in private possession.
It has now been fully edited by V. Scheil and M. Dieulafoy under
the title Esagil ou le temple de Bêl-Marduk à Babylone in the
Mémoires de l’Académie des Inscriptions et Belles-lettres (Paris,
Picard, 1913). It is obvious that this important document,
drawn up in the Seleucid era, is a first-hand authority and must
now be taken into account in any fresh attempt to reconcile the
data of the excavations with ancient inscriptions. Koldewey
cannot be reproached for forming his conclusions from the only
data before him, and no one could be more willing to modify his
conclusions if necessary. Whether what has been laid bare by
the excavator be recognisable as consistent with the temple
buildings as they stood in Seleucid times, or must be referred to
earlier ages, remains to be seen, and the excavator himself has
the first right to be heard on this point.—[C. H. W. Johns.]
PUBLICATIONS OF THE GERMAN ORIENTAL SOCIETY
328
Issued by J. C. Hinrichs’sche Buchhandlung, Leipzig.
Assur
Cloth
M.
M.
Der Anu-Adad-Tempel
1909
40
44
Keilinschriften historischen Inhalts
1911
12
12.50
Die Festungswerke. 2 Bände
1913
135
147
Die Stelenreihen
1913
45
50
Babylon
Die Tempel von Babylon und Borsippa
1911
32
36
Die Hettitische Inschrift der Königsburg
1900
4
22.50
Die Pflastersteine von Aiburschabu
1901
4
Babylonische Miscellen
1903
12
Die Inschriften Nebukadnezars II. im Wadi Brisā und am Nahr el-Kelb
1906
20
22.50
Die Ausgrabungen von Jericho
1913
60
66
Kasr Firaun in Petra
1910
16
19
Die Bauwerke von Boghazköi
1912
60
66
Die Ruinen von Hatra. 2 Bände
1908, 1912
91
100
Die Ruinen von Ocheïdir
1912
30
35
Nordmesopotamische Baudenkmäler altchristlicher und islamischer Zeit
1911
50
58
Kirchen und Moscheen in Armenien und Kurdistan
1913
40
46
Abusir
Das Grabdenkmal des Königs Ne-user-re
1907
60
64
Priestergräber und andere Grabfunde vom Ende des alten Reiches bis zur griechischen Zeit vom Totentempel des Ne-user-re
1908
54
58
Griechische Holzsarkophage aus der Zeit Alexanders d. Gr.
1905
35
37.50
Der Timotheos-Papyrus
1903
12
15
Das Grabdenkmal des Königs Nefer-ir-ke-re
1909
30
34
Das Grabdenkmal des Königs Sahu-re: 1: Der Bau, 2: Die Wandbilder. 3 Tle.
I have discovered a Babylonian text, giving a remarkable account of the temple of
Belus at Babylon, and as my approaching departure for Nineveh does not allow me time
to make a full translation of the document, I have prepared a short account for your
readers, giving the principal points in the arrangement and dimensions of the
building....
First, I must remark on the Babylonian measures used, that they are principally the
cubit, equal to about one foot eight inches English, and the gar or sa, equal to 12 cubits,
or 20 feet English; but there is another series of numbers used in measuring, consisting
apparently of numbers of barleycorns arranged in sixties, thus the first number is a
length of 11. 33. 20, which consists of 11 × 3600 ÷ 33 × 60 ÷ 20 barleycorns, or 1155 feet
7 inches. The barleycorn was the standard unit of measure among the Babylonians,
and for this reason was used sometimes in measures of length without the other terms.
First in the tablet we have the measure of the outer court, called the “Grand Court,”
which is given at 11. 33. 20 in length (that is about 1156 feet) and 9 in breadth (that
is, 900 feet). There is a calculation as to the area of this court, which I pass over, and
come to the next court called the “Court of Ishtar and Zamama.” This space is
reckoned as 10. 33. 20 in length (1056 feet) and 430 (450 feet) in breadth. There is
again here a calculation of the area which I omit.
Round the court were 6 gates admitting to the temples. These were: 1, the grand
gate; 2, the gate of the rising sun (east); 3, the great gate; 4, the gate of the Colossi;
5, the gate of the Canal; and 6, the gate of the tower-view.
The next division is the space or platform apparently walled, and called a ki-galli,
sur, or birut. It is uncertain if this was paved, and its extent is also uncertain. It is
stated as a square, 3 ku in length, and 3 ku in breadth, but the value of the ku is uncertain.
The 4 walls faced the cardinal points, in this agreeing with the other parts, all
the buildings having their sides east, west, north, and south.
There were 4 gates, one in the centre of each side of this division: 1, the gate of the
rising sun (east); 2, the southern gate; 3, the gate of the setting sun (west); 4, the
northern gate.
Inside stood some building or enclosure, the name of which is damaged. It was 10
gar long and 10 gar broad (200 feet by 200), connected with the great Ziggurat or tower,
which was the inner and crowning edifice of the group. Round the base of the Ziggurat
or tower were ranged the chapels or temples of the principal gods, on its 4 sides and
facing the cardinal points.
On the eastern side stood a sanctuary or temple 70 or 80 cubits long and 40 cubits
broad (117 or 133 feet by 67), with 16 shrines, the principal being the shrines devoted to
the god Nebo and Urmit, or Tasmit his Wife. Nebo was considered the eldest son of
Bel, the great deity of the temple.
On the northern side stood 2 temples, one devoted to the god Hea, the other to
Nusku. The temple of Hea was 85 cubits long and 30 broad (142 feet by 50 feet), and
that of Nusku was a square, 35 cubits each way (58 feet by 58 feet).
On the southern side stood a single temple dedicated to the two great gods Anu and
Bel. This was 70 cubits long and 30 cubits broad (117 feet by 50 feet).
On the western side were the principal buildings, consisting of a double house, with a
court between the two wings. On the one side the wing was 100 cubits long and 65 cubits
broad (166 feet by 108 feet), and the space between them was 35 cubits wide (58 feet).
The building at the back was 125 cubits long and 30 cubits broad (208 feet by 50 feet).
I do not properly comprehend the disposition of the buildings of this side, and my
description of the position of the western temples must be taken as conjectural. In these
western chambers stood the couch of the god, and the throne of gold mentioned by
Herodotus, besides other furniture of great value. The couch is stated to have been
9 cubits long and 4 cubits broad (15 feet by 6 feet 8 inches).
In the centre of these groups of temples stood the grandest portion of the whole pile,
the great Ziggurat, or temple tower, built in stages, its sides facing the cardinal points.
The bottom or first stage was a square in plan 15 gar in length and breadth, and 5½
gar in height (300 feet square, 110 feet high). This stage appears to have been indented
or ornamented with buttresses.
The next or second stage of the tower was also square, being 13 gar in length and
breadth, and 3 gar in height (260 feet square, 60 feet high). The epithet applied to this
stage is obscure; it had probably sloping sides.
The third stage differs widely from the lower ones, and commences a regular progressive
series of stages, all of equal height. It was 10 gar in length and breadth, and
1 gar in height (200 feet square, 20 feet high).
The fourth stage was 8½ gar in length and breadth, and 1 gar in height (170 feet
square, 20 feet high).
The fifth stage was 7 gar in length and breadth, and 1 gar in height (140 feet square,
20 feet high).
Probably by accident, the dimensions of the sixth stage of the tower are omitted in
the inscription, but they can be easily restored in accordance with the others. This stage
must have been 5½ gar in length and breadth, and 1 gar in height (110 feet square, 20
feet high).
On this was raised the seventh stage, which was the upper temple or sanctuary of the
god Bel. This building had a length of 4 gar, a breadth of 3½ gar, and a height of 2½
gar (80 feet long, 70 feet broad, and 50 feet high).
Thus the whole height of this tower above its foundation was 15 gar or 300 feet,
exactly equal to the breadth of the base; and, as the foundation was most probably
raised above the level of the ground, it would give a height of over 300 feet above the
plain for this grandest of Babylonian temples ... (see App. p. 327).
Ungnad translates the inscription: 1. (iṣu) ṣupur iṣṣuri(?) li (?)-in-ti-ka (?) 2. paan ... -šù(?)-du abulli-šu 3. l[i]-ni’-irat-su 4. mit-gar-śu u(?) ki-bi-su(?) li-in-na(?)[...].
“May the claw of the bird (?) tear to pieces (?) the countenance of him, who ... his gate, and may it hold back his breast; him who is favourable to him and (?) ... may he....”
Peiser translates: 1. ṣupur iṣṣuri lintikā 2. pān nakri šudu abullim 3. linī’
iratsu 4. nuḳarśu u kibīsu linnasiḫ. “May the bird’s claw press down the countenance
of the foe before the door, and check his breast, may his devastating step be turned
away.”
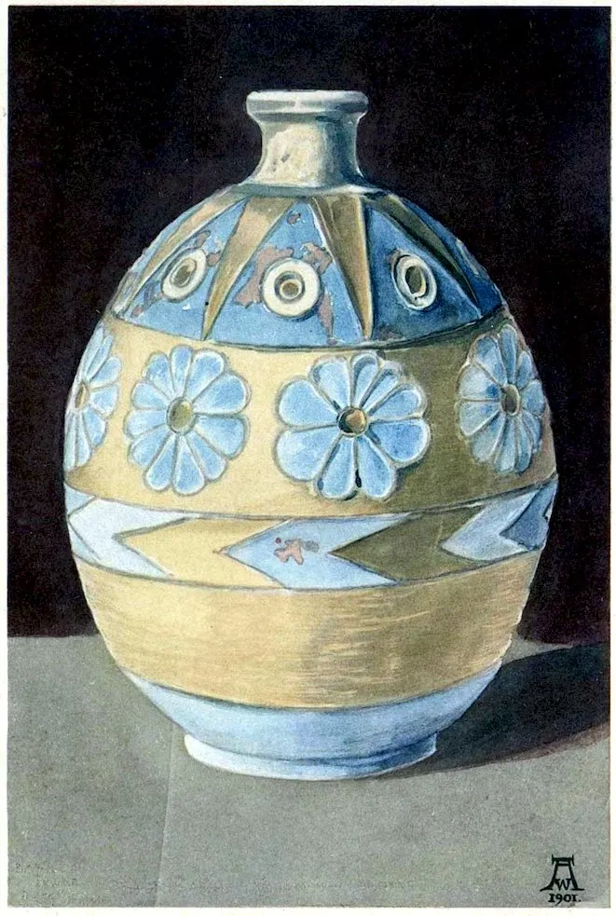
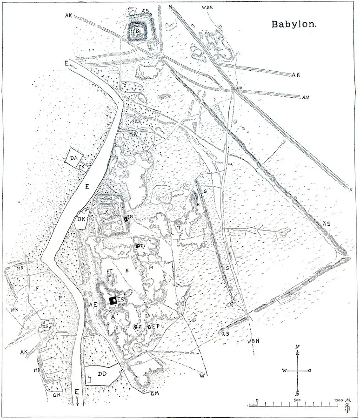
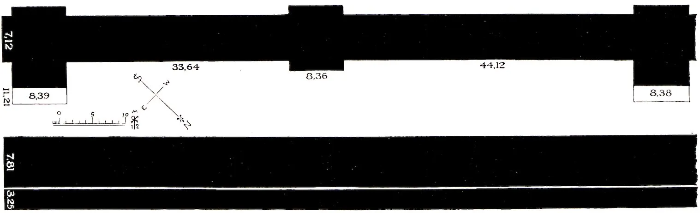
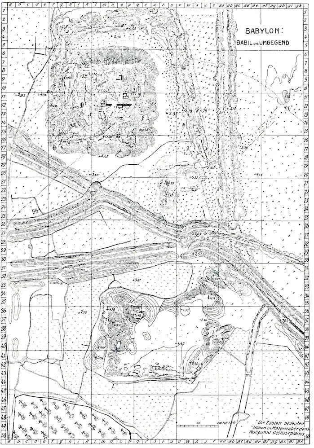
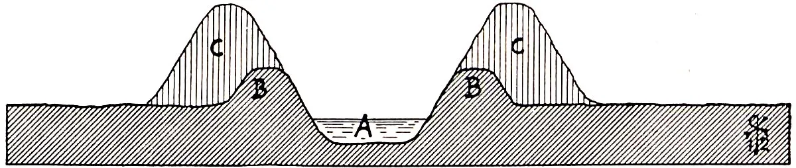
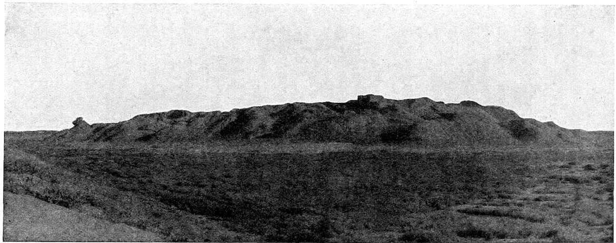
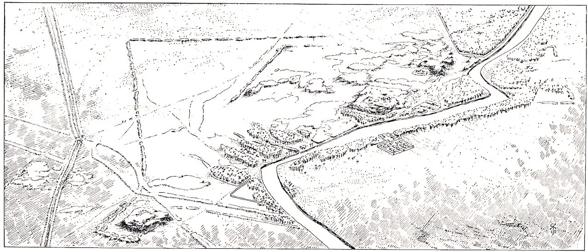
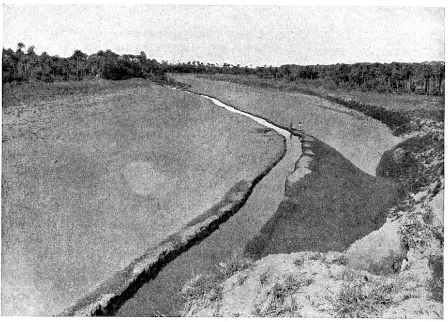
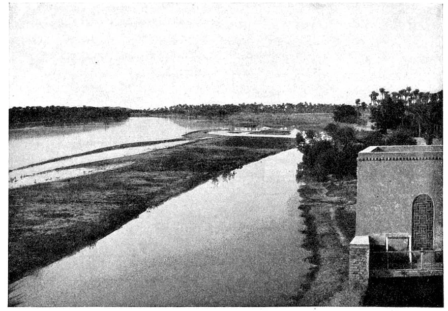
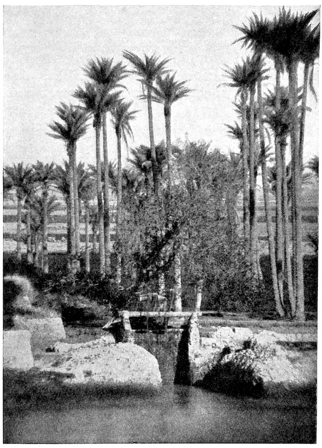
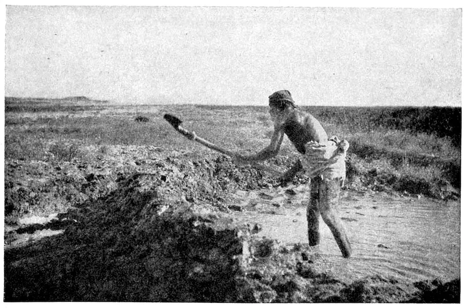
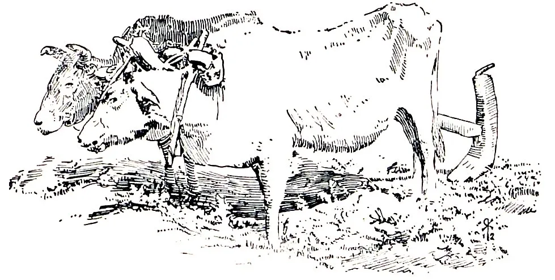
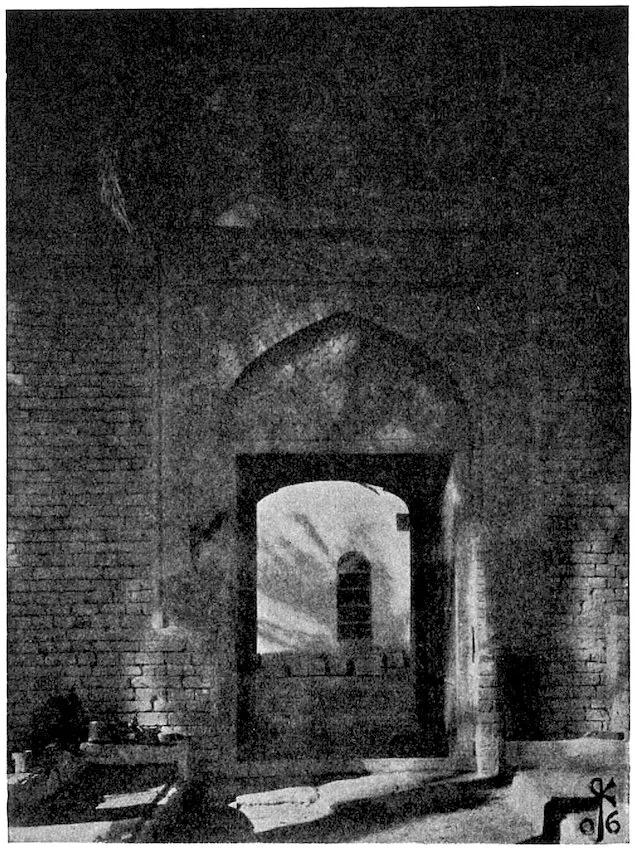
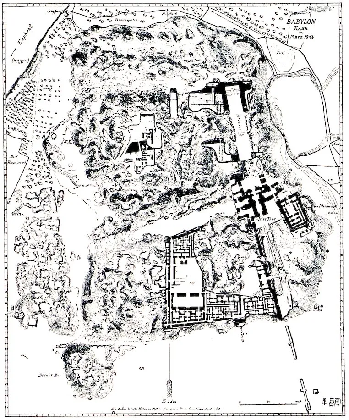
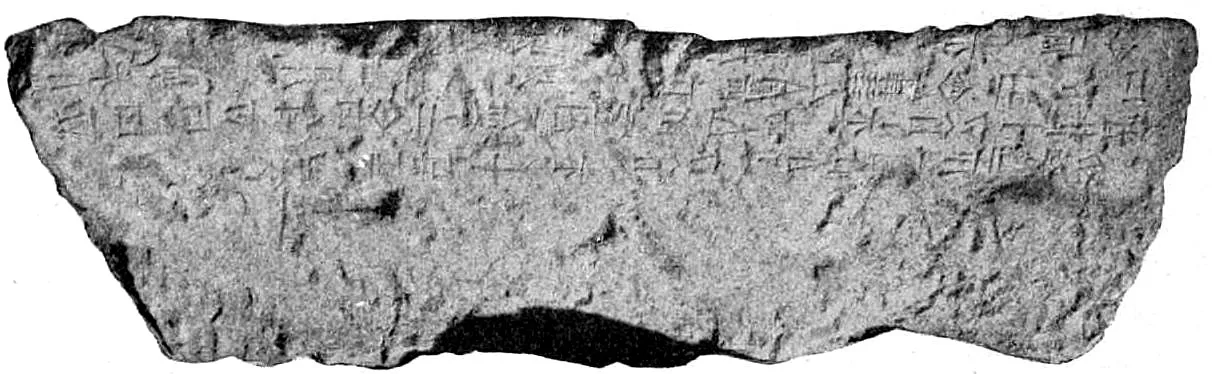
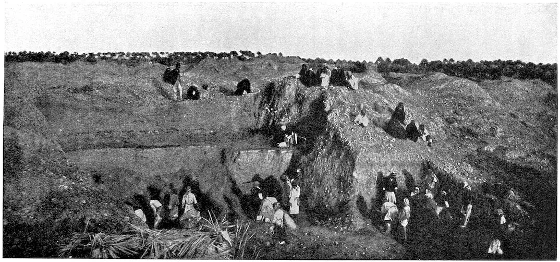
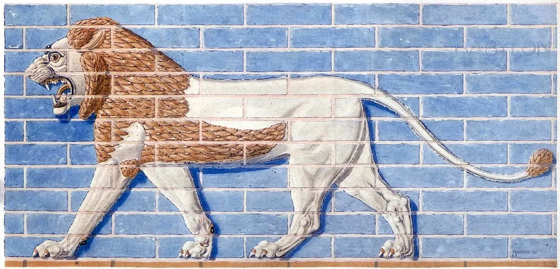
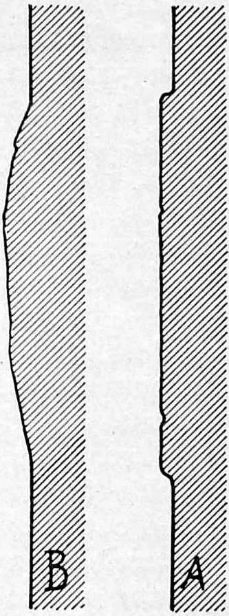
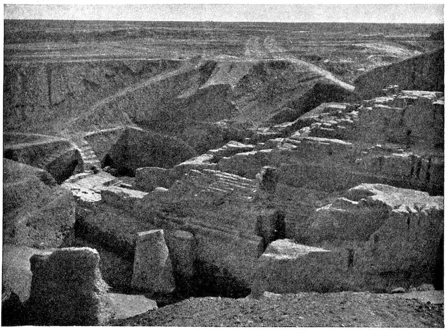
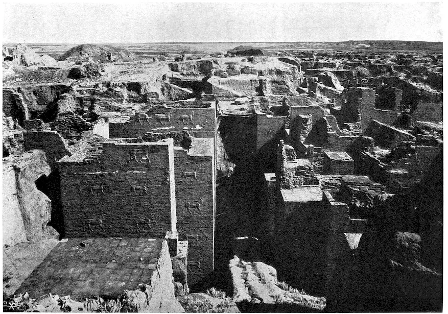
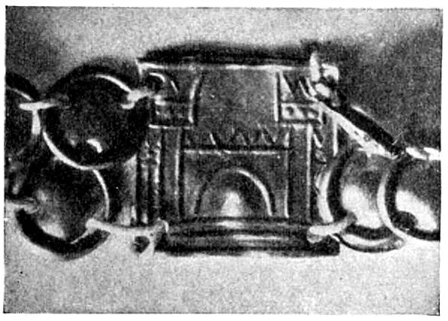
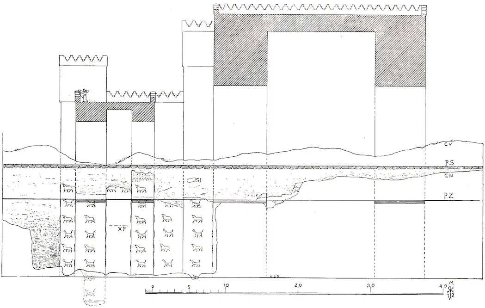
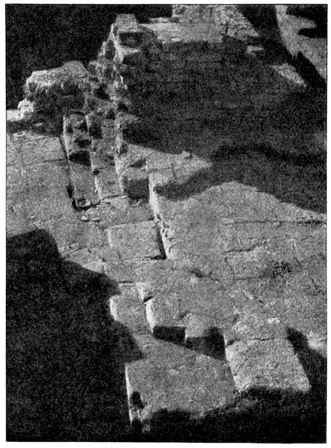
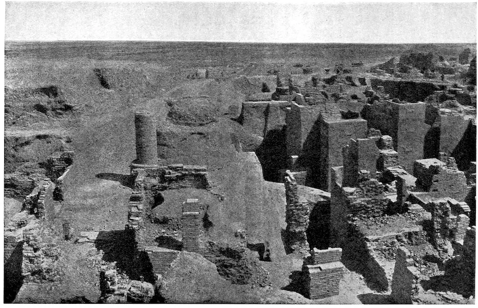
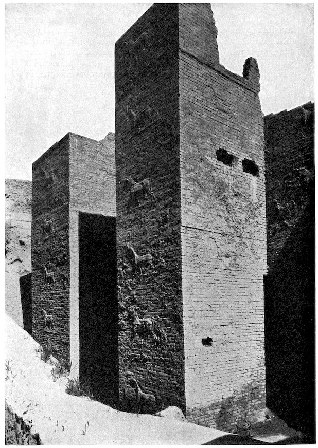
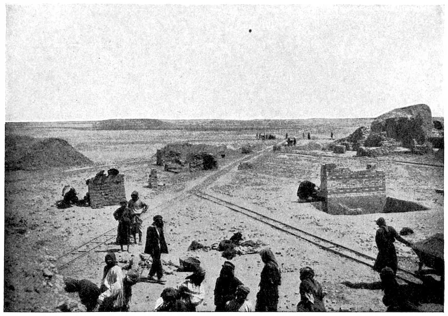
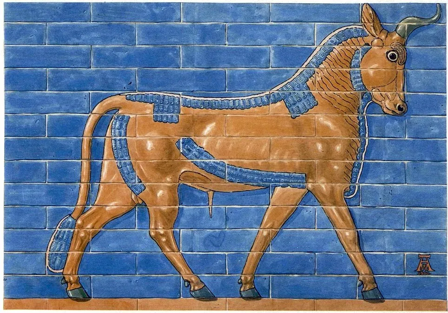
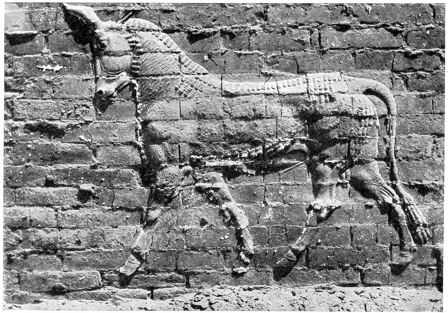
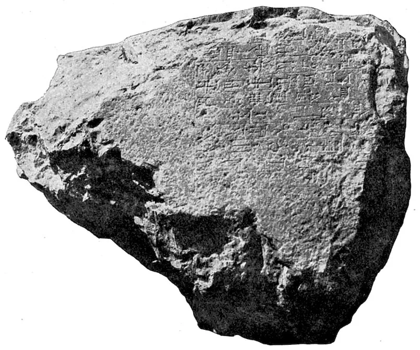
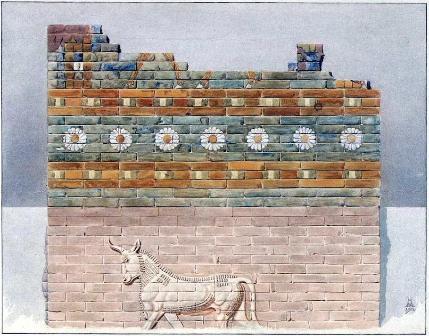
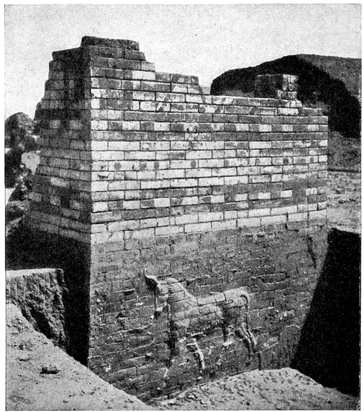
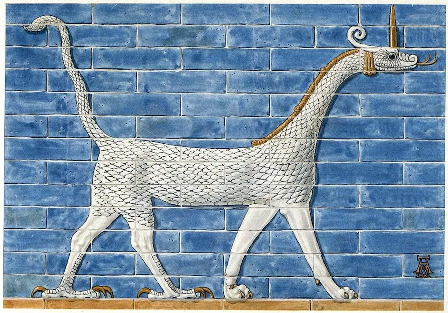
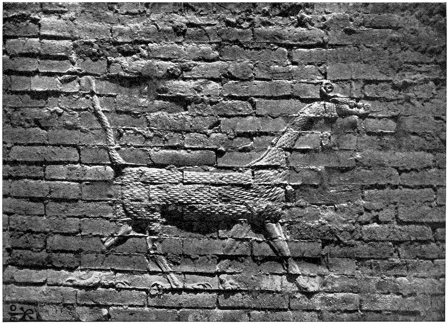
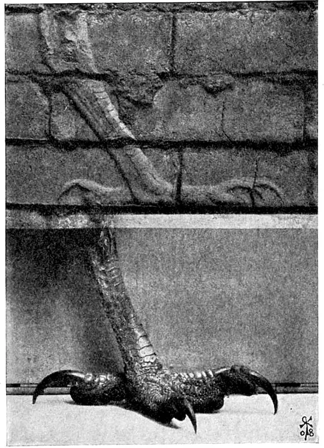
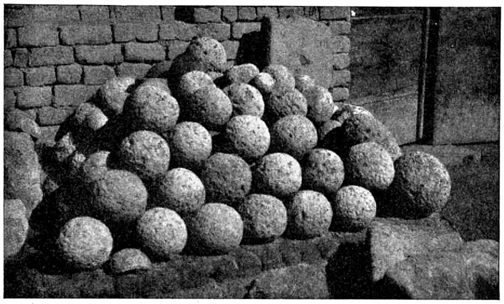
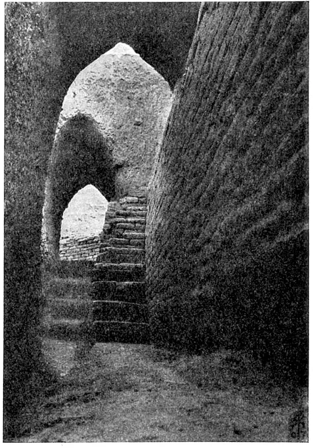
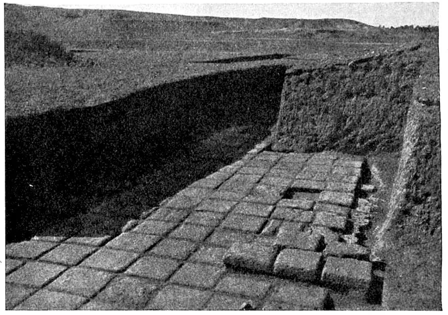
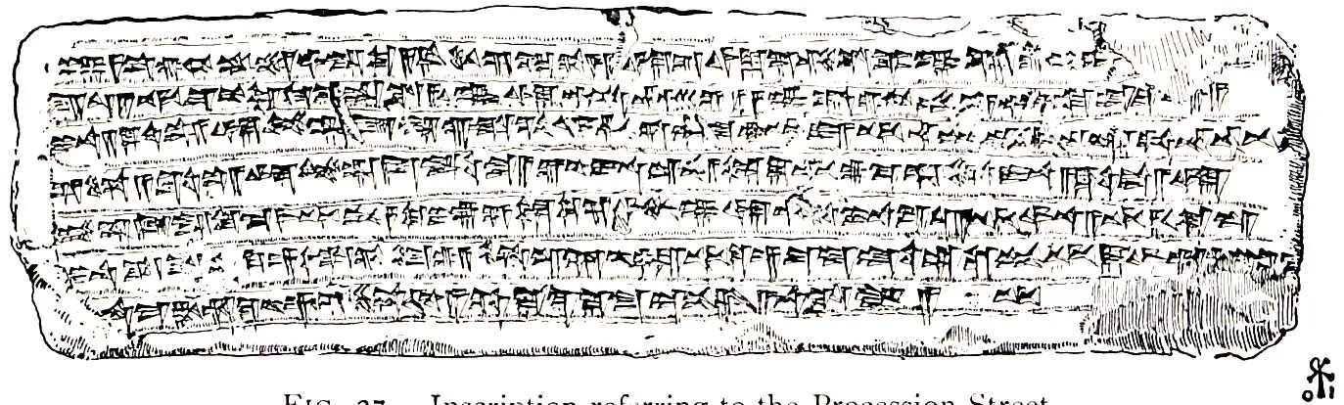
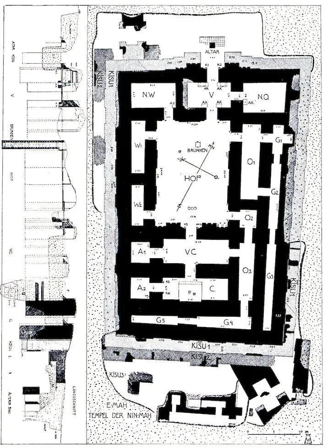
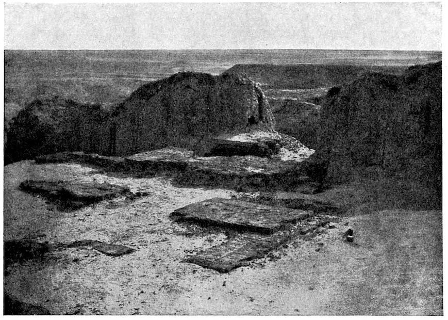
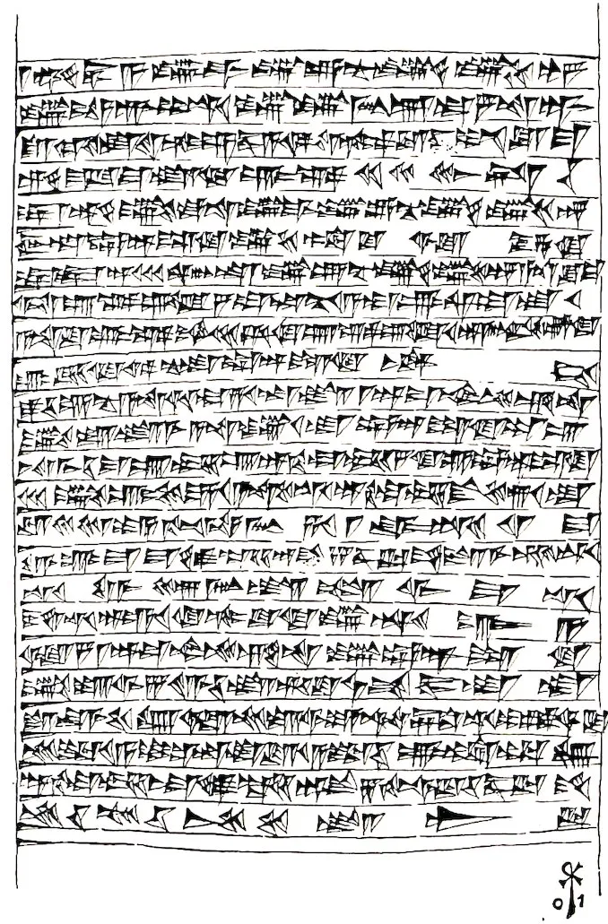
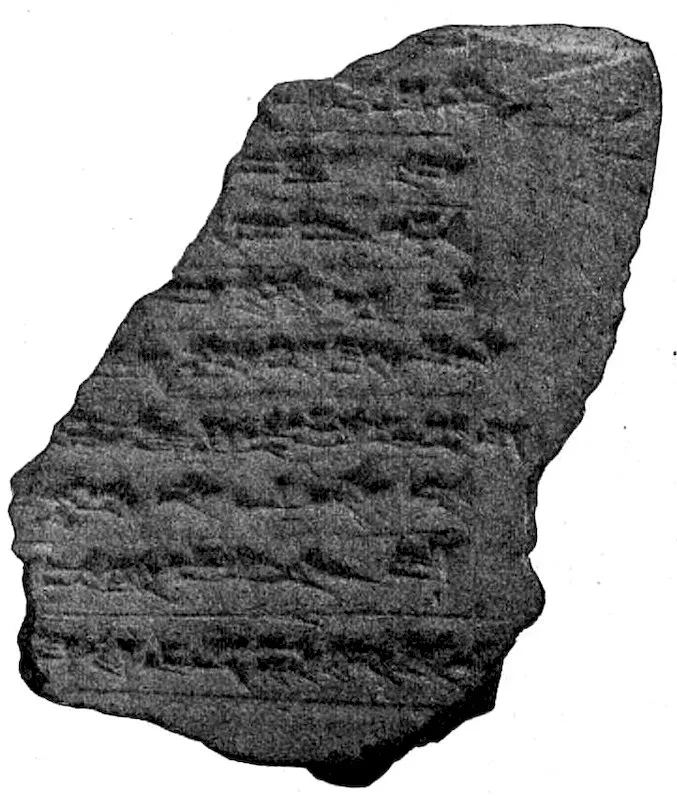
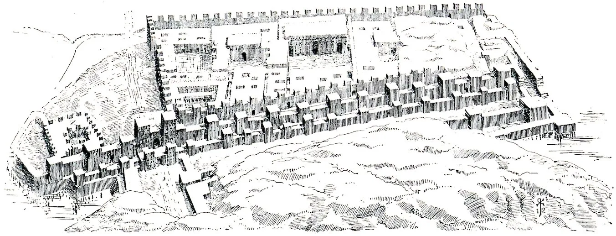
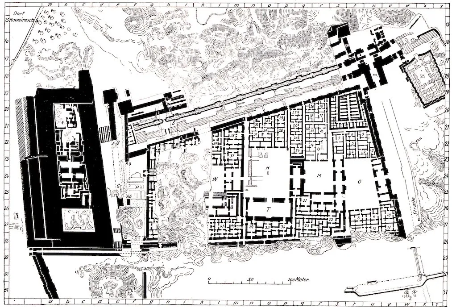
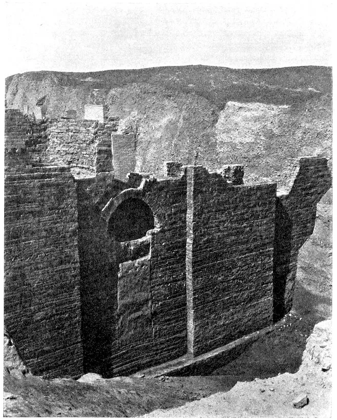
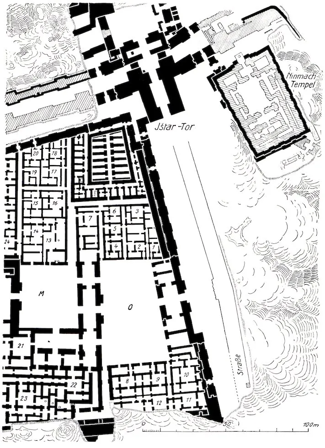
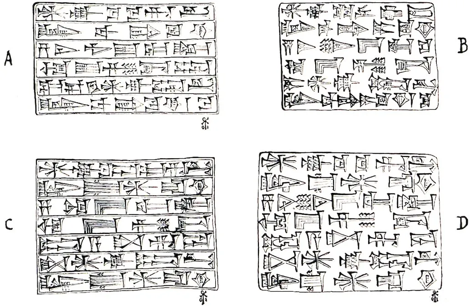
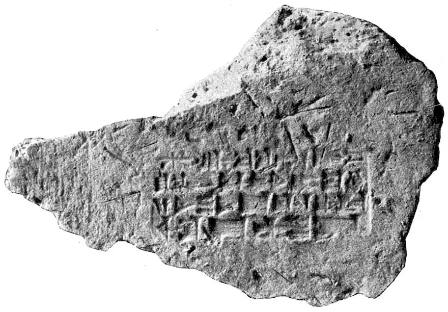
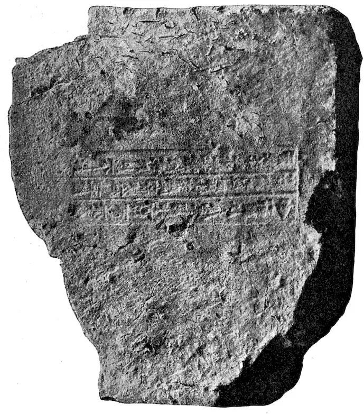
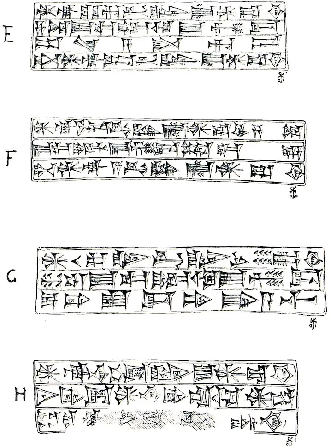
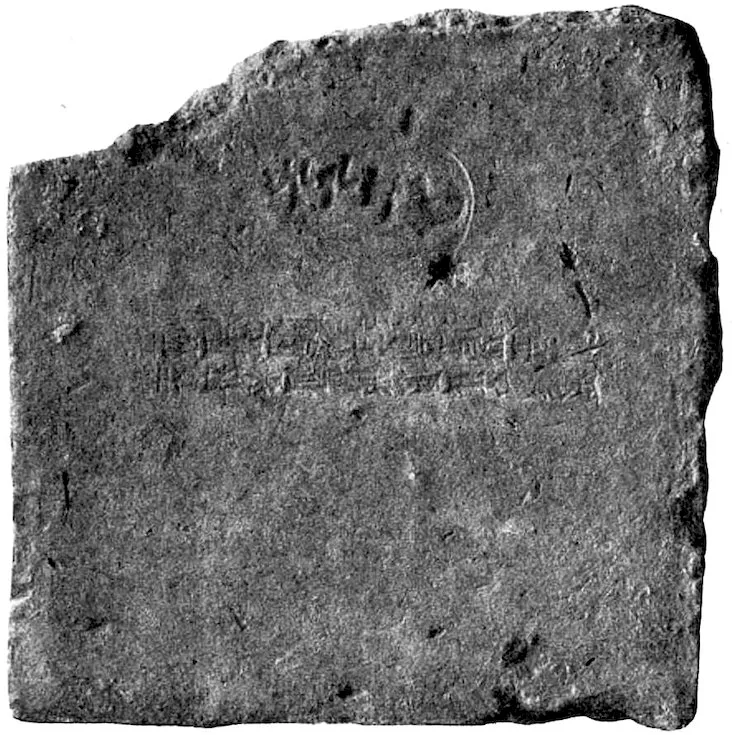
 (Fig.
 we may
recognise the
initial letters of
Nimitti-Bel.