In the previous volume those styles of architecture in Scotland were
dealt with which are directly derived from the earlier styles of Celtic
and Roman or Romanesque art, and it was shown, in the examples of the
Transition style, that the old forms were passing away and new forms
were being introduced.
We have now reached that point in the history of mediæval architecture
when it took an entirely new and original development. It has already
been pointed out[6] that this new departure sprung from the necessity
which arose for the invention of an elastic system of vaulting which
should admit of all the arches, forming vaults over spaces of any form
on plan, being carried to the same height at the ridge. This requirement
led to the introduction of the pointed arch in the vaulting, and from
that department it soon spread to all the other arched features of the
architecture.
This new development took place at a time when great changes were
occurring, especially in France, in social and intellectual life. Men’s
minds were then gradually awakening, science and instruction were
spreading under Abailard and other teachers, the towns were obtaining
their freedom, and a new system of things was gradually unfolding
itself.
Architecture, which had hitherto been confined to the monasteries, was
now undertaken by laymen, who, discarding the old traditional methods,
strove after a new and simpler mode of expressing their ideas in stone.
The elaborate and stereotyped features and ornaments of the Romanesque
style were rejected, and simpler forms, at first almost without
ornament, were adopted, which emphasised the constructional elements of
the architecture.
Of this simple, but vigorous, early pointed style numerous examples
still exist in France and Spain. When introduced amongst the Normans and
English towards the close of the twelfth century the pointed style had
acquired a certain amount of ornamentation of a new and appropriate
description.
The examples already illustrated show that during the Transition period
the new style was making itself felt in Scotland about the end of the
twelfth century. At Dundrennan and Jedburgh Abbeys the pointed arch
becomes prominent amongst the round arches of the earlier style, but
many of the old enrichments are still adhered to. This clinging to old
forms may still to a certain extent be noticed in some of the structures
whose leading features are in the first pointed style, but these relics
gradually, though slowly, disappear. The round arch, however, sometimes
maintains its position in Scottish doorways throughout the whole of the
Gothic period.[7]
The pointed arch is above referred to at Kelso[8] as having been
introduced, along with Norman elements, at the crossing under the tower,
where its strength was considered useful. The pointed arch, however,
cannot generally be said to have been adopted in Scotland in consequence
of any special requirement of construction; it rather followed the lead
of countries further south as a matter of fashion. Few of our early
churches were vaulted throughout at the beginning of the thirteenth
century, and the forms of such vaults as existed were, doubtless,
borrowed from England. The vaults of the choir of St. Andrews Cathedral
and the lower church of Glasgow Cathedral are probably the only
exceptions, most of our other large churches having been vaulted, if
vaulted at all, at a later period. The large churches were generally
designed to have the side aisles only vaulted, the central aisle being
covered with a wooden roof, as, for example, Arbroath Abbey and Dunblane
and Elgin Cathedrals. Holyrood Abbey is an exception; but there the
vaulting of the central aisle was sexpartite, and the pointed arch was
not much required.
The first pointed style, when introduced into this country, speedily
spread, and most of our large churches are built in that style. Many
monasteries, as we have seen, were founded in the time of the sons of
Queen Margaret; but most of these appear to have been at first on a
small scale, and were chiefly rebuilt on a larger plan, together with
new monasteries, in the thirteenth century. Such are the abbeys of
Holyrood, Inchcolm, Kilwinning, Pluscardine, Culross, and Beauly.
The thirteenth century was also distinguished as the great epoch for the
erection of cathedrals. The secular clergy had then risen to power, and,
under their guidance, the erection of magnificent cathedrals, both at
home and abroad, was the principal architectural phenomenon of the
period. In France and England the great majority of the cathedrals owe
their origin or completion to about this epoch; and in Scotland there
were erected, in whole or part, during the first pointed period, the
cathedrals of St. Andrews, Dunblane, Glasgow (the choir and crypt),
Elgin, Brechin, Dunkeld, Caithness, the choir of St. Magnus’ in Orkney,
and Galloway.
The first pointed style, in which all the above structures were carried
out, reached Scotland, as already mentioned,[9] through England. The
relation between the ecclesiastics of the two countries was then very
close, the monasteries being colonised from English houses, and the
cathedral rules being based on the uses of those of England.
Hence, as might be expected, the connection of the style of architecture
adopted in Scotland with that of England is at this period very
intimate, almost the only difference observable being that the first
pointed work in Scotland is rather later than that in England, and that
the Norman and transition features are more slowly rejected. We find the
same desire in both countries to render their principal ecclesiastical
structures complete and varied. We have no cathedrals in Scotland which
can vie with Salisbury, Lincoln, or York in size and magnificence, or in
the possession of double transepts. The Scottish cathedrals and abbeys,
however, were, for the most part, complete in all departments, having
choir and nave with side aisles (and, in the case of Elgin Cathedral,
with double aisles to the nave); a presbytery of one or two bays without
aisles, but with large windows on three sides; well-marked transepts
with eastern aisle; generally a large central tower over the crossing,
and frequently two western and other towers.
Great central towers over the crossing of the first pointed period
formerly existed at St. Andrews and Elgin Cathedrals, and at Dundrennan,
Arbroath, Holyrood, Kilwinning, and Dunfermline Abbeys, but of these not
a vestige now remains. The only central towers which now survive are
those of Glasgow Cathedral and Pluscardine Abbey, which are carried on
the arches of the crossing. There is also a central tower at Culross
Abbey which rises with solid walls from the foundation. The central
towers of Kirkwall and Dornoch Cathedrals have been rebuilt.
Of the other towers which once adorned our churches there still remain
the two noble western towers of Elgin Cathedral, and one of the western
towers of Holyrood Abbey. At both of these edifices the towers were
carried up with solid walls from the foundation. In other examples, of
which, however, only fragments survive, such as Arbroath and Kilwinning
Abbeys, the towers opened with arches into the central and side aisles,
so that the space occupied by the towers was included in the church. At
Kilwinning the arch in the towers next the nave appears to have been
carried to a great height, so as to form a kind of western transept. At
Inchmahome Priory there are remains of one western tower, which was
included in the nave. At Cambuskenneth Abbey a large detached tower
exists close to the west end, and at Lindores Abbey there are remains of
one western tower.
The dependent buildings were also usually numerous and complete, the
cathedrals and abbeys being almost all provided with large cloister
garths, surrounded by handsome chapter houses, refectories, guest
houses, &c. The chapter houses are generally square, and vaulted from
one central pillar; but that of Elgin Cathedral is detached and
octagonal, with vaulting springing from a lofty central column. The
western portals are generally important, those of Elgin Cathedral and
Holyrood Abbey being specially fine. That of Kirkwall Cathedral, already
described,[10] is the finest of this period.
The Norman round apse gives place at this time, as in England, to the
square east end, and there is in the first pointed period no indication
of a round or multangular chevet like those in France.
The similarity of all the details of the architecture of Scotland to
that of England has already been fully explained.[11]
The Scottish churches are comparatively low in the vaulting; they do not
exhibit the soaring ambition of those of France, but are, like the
churches of the sister country, comparatively moderate in height. The
buttresses are simple and plain, and flying buttresses and pinnacles are
occasionally used. The caps are round on plan, and have foliage founded
on that of the early first pointed style in England.
The windows are almost always of the lancet form, several being often
grouped together, and some incipient forms of tracery are attempted, as
at Dunblane and Glasgow Cathedrals.
In the piers the massive round columns of the Norman style are
abandoned, and clustered shafts are used, which give a lighter character
to the interior. The sections of these piers are exceedingly simple and
effective. They are usually illustrated in connection with each edifice,
and they have all a general resemblance to each other. The section
consists of one larger attached shaft (usually brought to an acute edge
in the centre) on each of the four cardinal faces, and one or two
intermediate smaller shafts between the four principal shafts, either
separated by square fillets or without such fillets. In the later
examples the sharp keel edge on the face of the shafts becomes a fillet.
The bays sometimes follow the ordinary arrangement in England, having a
triforium arcade over the main arcade, surmounted by the clerestory. In
some of our largest churches, viz., St. Andrews and Glasgow Cathedrals,
and Kilwinning, Holyrood, Arbroath, and Pluscardine Abbeys, this
arrangement is followed; but it is notable that in several churches, as
at Elgin and Dunblane Cathedrals, the triforium is dispensed with, and
the clerestory is placed immediately over the main arcade. In other
examples, as at Dryburgh Abbey, the triforium is reduced to a minimum,
and the gallery represented only by a round cusped opening. The absence
of the triforium is an arrangement which was much adhered to in the
later epochs of our Gothic architecture.
The relative lengths of the nave and choir have already been referred
to;[12] but attention may be drawn to the remarkable fact that in the
monastic churches, which were constructed chiefly for the use of the
monks, the choir, or portion set apart for the ecclesiastics, is small,
and the nave is large; while in the cathedrals, which were intended for
the use of the community, the choir is large as compared with the nave.
During the first pointed period attention seems to have been chiefly
directed to the erection of large cathedrals and monastic churches—the
number of parish churches constructed at this period being comparatively
small.
This, no doubt, partly arose from the large number of parish churches
built during the Norman period. Several examples of small churches of
the first pointed period, however, are illustrated, which show that the
style extended to all departments of ecclesiastical structures.
The ancient city of St. Andrews, formerly the ecclesiastical metropolis
of Scotland, is now reduced to a small, but interesting, town, full of
the remains of its former grandeur.
Situated at the eastern point of Fifeshire, on level ground, raised a
considerable height above the sea, and surrounded with a rocky coast,
there is little in the nature of the site to impress the beholder; but
as seen in approaching from the west, the remains of the ancient
edifices, with their ruined towers standing out against the sky, produce
an impression of departed greatness which accords well with the
venerable and stirring history of the place.
There are vague traditions of the site having been occupied by an
ancient hermit at a very early period;[13] but St. Andrews was not
recognised as the see of a bishop till about 950, when Cellach, the
first bishop, was appointed. After him there followed ten Culdee
bishops, the last being Fothad, by whom the marriage of Malcolm Canmore
and Queen Margaret was celebrated.
The dedication of the cathedral to St. Andrew is involved in fable; but
Dr. Skene[14] thinks that the church was founded between 736 and 761,
and that portions of the relics of St. Andrew were brought to the place
at that time, probably, as tradition has it, by Acca, Bishop of
Northumbria, who was banished from that country in 732, and is believed
to have founded a church amongst the Picts. The author of Celtic
Scotland points to the similarity of the events which succeeded one
another in Northumbria and in Southern Pictland in the eighth century.
In the former country the Columban Church was expelled and secular
clergy introduced; the Church of Hexham was dedicated to St. Andrew, and
his relics were received there. In the latter country, sixty years
later, the Picts expelled the Columbans and introduced the secular
clergy, while at the same time they received part of the relics of St.
Andrew, and founded a church in his honour, St. Andrew afterwards
becoming the national patron saint.
After the death of Fothad, the last Bishop of Alban, in 1093, the see of
St. Andrews remained vacant till 1107, when Turgot, Queen Margaret’s
chaplain and biographer, was appointed to the bishopric.
In 1158-59, Arnald, Abbot of Kelso, was consecrated Bishop of St.
Andrews. That prelate immediately set about the building of the
cathedral, but he died in 1162, when the work was scarcely begun. The
structure progressed under his successors, and probably the whole,
including the west end, was finished in little more than a century after
its commencement. The original west end, having been blown down by a
tempest of wind, was rebuilt by Bishop William Wiseheart (or Wishart)
between 1272 and 1279. It is usually stated that the cathedral occupied
160 years in building, but it would appear to have been entirely erected
from east to west on the ground it now occupies in about 115 years.
The Cathedral of St. Andrews was also the conventual church of the
priory of Canons Regular of St. Augustine, which was founded by Bishop
Robert about the year 1120; but of the conventual buildings erected at
that time there are now no remains. The church of St. Regulus, however,
which was probably erected by him, still survives.[15] The bishop was,
ex officio, the prior of the monastery.
The structures erected by the various succeeding bishops and archbishops
are noticed as we proceed.
In 1559 the cathedral was attacked by the mob and greatly destroyed, and
thereafter became a general quarry for public use. In 1826 the Barons of
Exchequer took possession of the ruins and had the rubbish cleared away,
and what remained of the structure put in good order, the bases of the
piers, where they existed, being brought to light, and the outline of
the ancient buildings marked out in the turf.
A property adjoining the cathedral having recently been acquired by the
Marquis of Bute, excavations on the site of the priory have been carried
out by him, under the superintendence of Mr. J. Kinross, architect, and
considerable remains of the foundations of the ancient monastic
buildings have been disclosed to view.
The cathedral, of which the ruins still exist (Fig. 441), consisted of a
short aisleless presbytery and a choir of five bays with side aisles,
having an eastern chapel in each aisle; north and south transepts, each
of three bays, with eastern aisles; a nave of twelve bays with north and
south aisles;
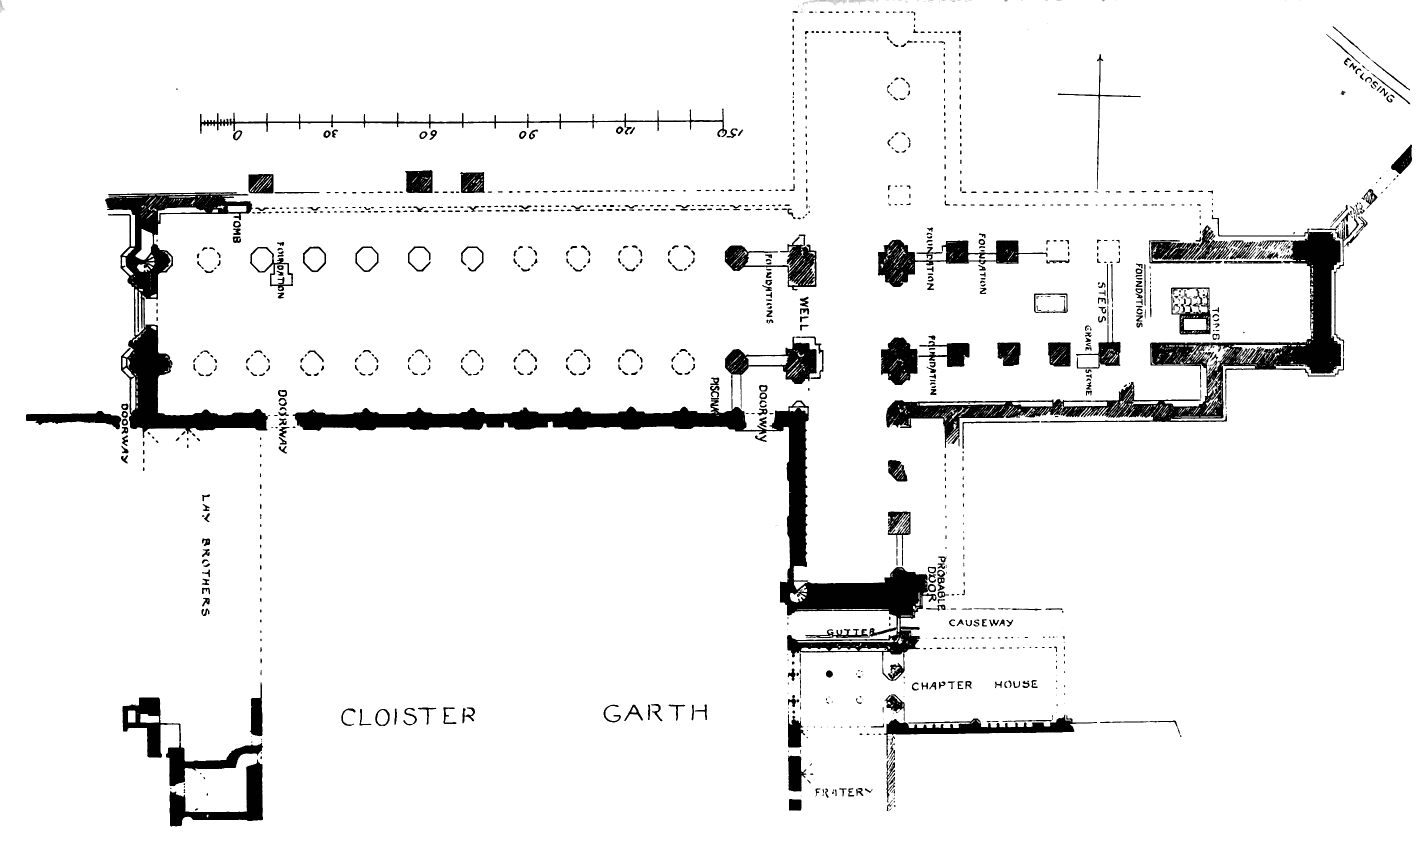
Fig. 441.—St. Andrews Cathedral. Plan.
and a large central tower over the crossing. The interior dimensions of
the edifice were as follow:—Total length, 355 feet; width of nave, 63
feet; length of transepts, 167 feet 6 inches; width of transepts, 43
feet 2 inches.
The older surviving portions show some remains of the transition style,
but the principal parts of the structure have been carried out in the
first pointed style. The remains of the choir piers clearly indicate
that that style has prevailed in the choir, and the beautiful entrance
to the chapter house gives some idea of the boldness and vigour of the
first pointed work which, doubtless, extended throughout the building.
The cathedral has been very greatly ruined, but some portions have
escaped destruction. Of these the east end wall still stands, but
without its gable, and one half of the west end wall is entire. Besides
these, the south wall of the nave, the west and south walls of the south
transept for a considerable height, portions of other walls and
foundations, and certain of the pillars to a few feet above the bases,
are all that now survive of this once splendid structure. The east end
of the choir, and the south transept and nave as far west as the fourth
bay of the nave, show some lingering traces of the Transition style; and
in portions of the nave, as far as the cloister doorway in the third bay
from the west end, the lower part of the wall half-way up to the window
sills, is of the same period. This is evident from the flat band,
chamfered at top and bottom, which runs along thus far, and is a
characteristic feature of early work.
The building of the western portion by Wishart is described with
considerable minuteness in the Orygynale Cronykill, by Andrew Wyntown,
who was a canon of the priory. He says (Vol. I., p. 390):—
“Wilyhame Wyschard wes blessyd in Scone.
Sevyn yhere and a half wes he
Byschape, and gert byggyt be
Nere all the body of the Kyrke:
Quhare that he begowth to wyrk,
Yhit men may the Taknys se
Apper and be affinnetè,
Ewyn owth[16] the thryd Pillare
Frá the Chawnselare Dure[17] sene thare;
Báth wndyre, and owth that south part,
And the north syd swá westwart,
And that west Gáivil alsuá
In-til hys tyme all gert he má.
And bot of hys Ethchettis[18] hále
Hys Kyrk he endyd Cathedyrale,
Bath in the Stane, and Thak, and Tre
The body of hys Kyrk thus he
In all thyng gert be byggyt welle,
That langyt til it ilke dele.”
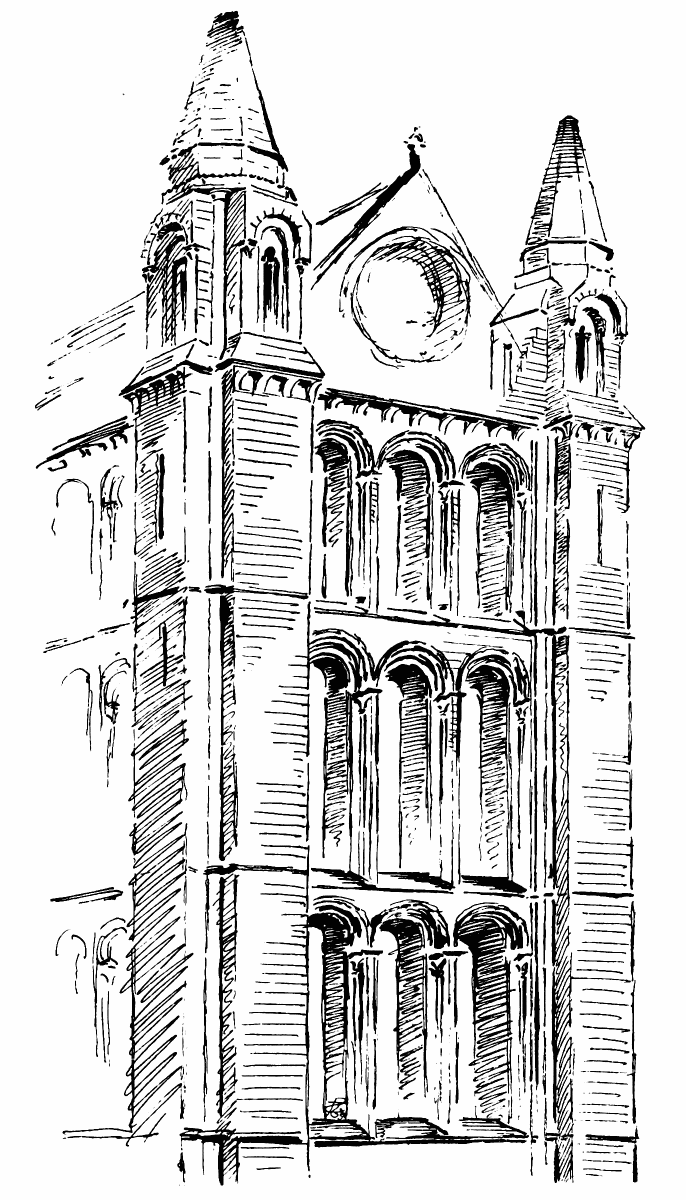
Fig. 442.—St. Andrews Cathedral. Original East End.
Nothing is said about an earlier west end, but the description applies
well to the later upper story of the south wall (see Fig. 448) and the
lower story of the west end of the nave (see Fig. 450).
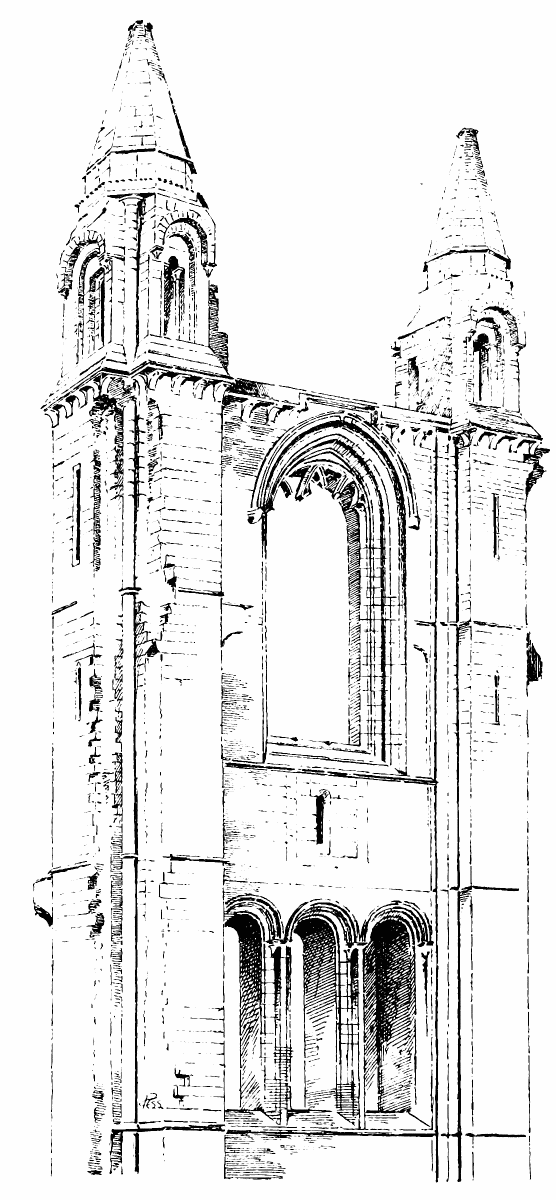
Fig. 443.—St. Andrews Cathedral. East End: Exterior.
The east end wall is not now in its original condition, but enough
remains to show what it was originally. Fig. 442 shows its first
condition when it was divided into three stories, with three windows in
each, similar to those still remaining in the lower story (Fig. 443).
The windows of the top range had in the interior (Fig. 444) shoulders at
the springing of the arch similar to those of the windows still standing
in the nave and transept. Nothing remains to show how the apex was
designed. The windows of the two upper stories were almost entirely
abolished during the first half of the fifteenth century, when one large
window was inserted with simple tracery, of which enough remains to
enable the design to be reconstructed (Fig. 445). The arch of this
window is very slightly pointed, and is indeed semicircular in its
inner ring, the object being to get as much extra height as possible
without penetrating into the corbel course of the apex, the
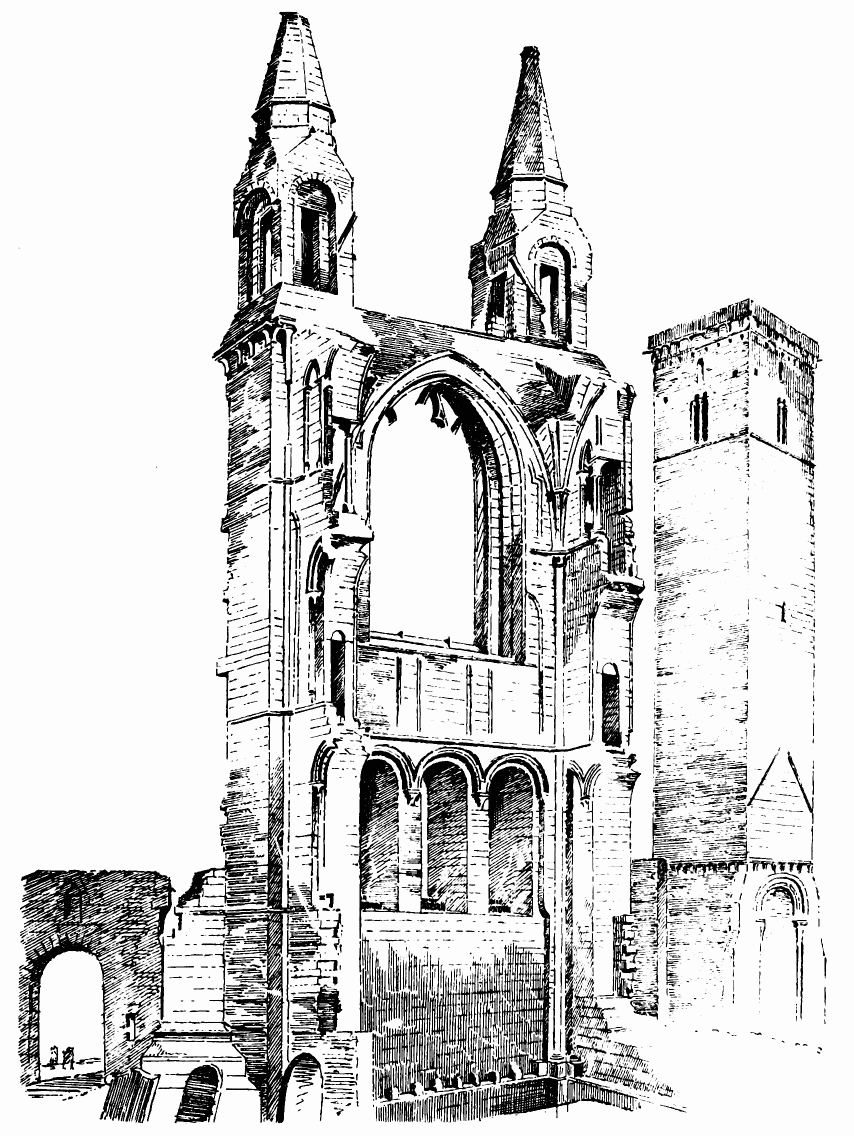
Fig. 444.—St. Andrews Cathedral. East End: Interior.
cornice outside being, however, slightly raised in the centre over the
top of the arch. The jambs and arch springers of the original windows,
which did not require to be removed, have been left to tell the tale of
the original design (see Figs. 443 and 444). We have in this east end an
example of the Norman style of designing a façade by piling story above
story, altered at a later date by the insertion of one large traceried
window, so as to bring the façade into harmony with the later style of
designing similar façades. From the small portions of the north and
south walls still standing, it is evident that the same design as in the
east wall of three stories was continued westwards in the choir. The
upper story consisted of an arcade, having a central light in each bay,
and an arch on each side opening into the passage which ran along the
centre of the wall (see Fig. 444). On the outside these side openings
were represented by blind arches. Against the north-east corner of the
east wall a high angular buttress has been built (see Plan), having
massive base mouldings of probably fifteenth century work. A similar
buttress is indicated in the plan of the cathedral shown in Lyon’s
History of St. Andrews as having existed at the opposite corner. The
object of these buttresses is not apparent, as the east end wall shows
no sign of weakness, although it has been badly used when the buttresses
were built by having its corner stones pulled out. For the preservation
of the structure the corners, which have been removed, ought to be
replaced, seeing that the east wall now stands quite detached. The blank
wall of the presbytery beneath the lower windows of the east end (see
Fig. 444) appears to have been ornamented with an arcade, the blocks for
the bases of the shafts being still in situ. The arcade must have been
merely placed against the wall, and not bonded into it in the usual way,
or else there would have been some remains or indications of it.
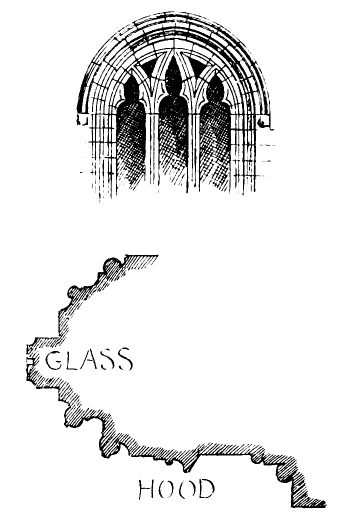
Fig. 445.—St. Andrews Cathedral.
Window inserted in East
End.
In the foundations of the east wall there can be seen fragments of
ancient sculptured stones, and it has been proposed that these should be
removed; but fortunately, for the preservation of the structure, that
idea has been abandoned.
The presbytery had a groined vault springing from lofty angle shafts.
The ribs are crossed by a curious horizontal band, at the level where
the vaulting becomes of arched construction. This groining may possibly
have been renewed at the time the alterations were made on the east
wall. The angle buttresses may have been built at the same time,
although, strangely, at the points where they were least required.
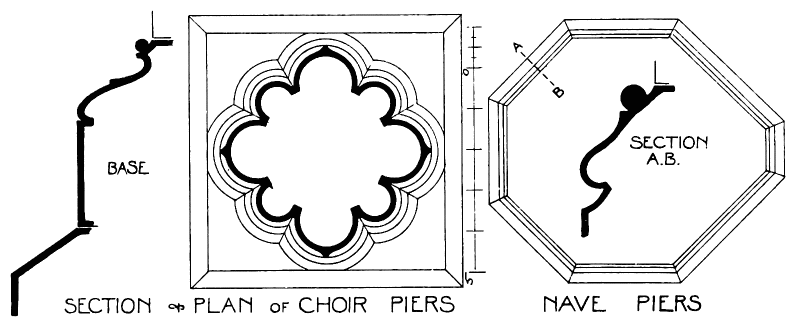
Fig. 446.—St. Andrews Cathedral. Section of Piers.
The central aisle of the choir and nave is of the same width as the
presbytery. Several of the piers of the choir still remain to a
considerable height above the base. Their section, and also those of the
nave piers, are shown in Fig. 446. The side aisles were vaulted, as is
indicated by the bases of the vaulting shafts.
The presbytery floor is two steps up from the choir; the steps still
exist between the two eastmost pillars. To the eastward of these there
are foundations as if of a wall across the church. Adjoining this there
is a large stone slab, measuring about 11 feet 4 inches by 7 feet 8
inches, with slight square depressions carefully wrought on its surface,
as shown on the Plan. This large slab may have been the covering of a
grave, and the depressions on the surface may have contained brasses.
There is a similar slab in the choir, measuring 10 feet by 5 feet 5½
inches (see Plan).
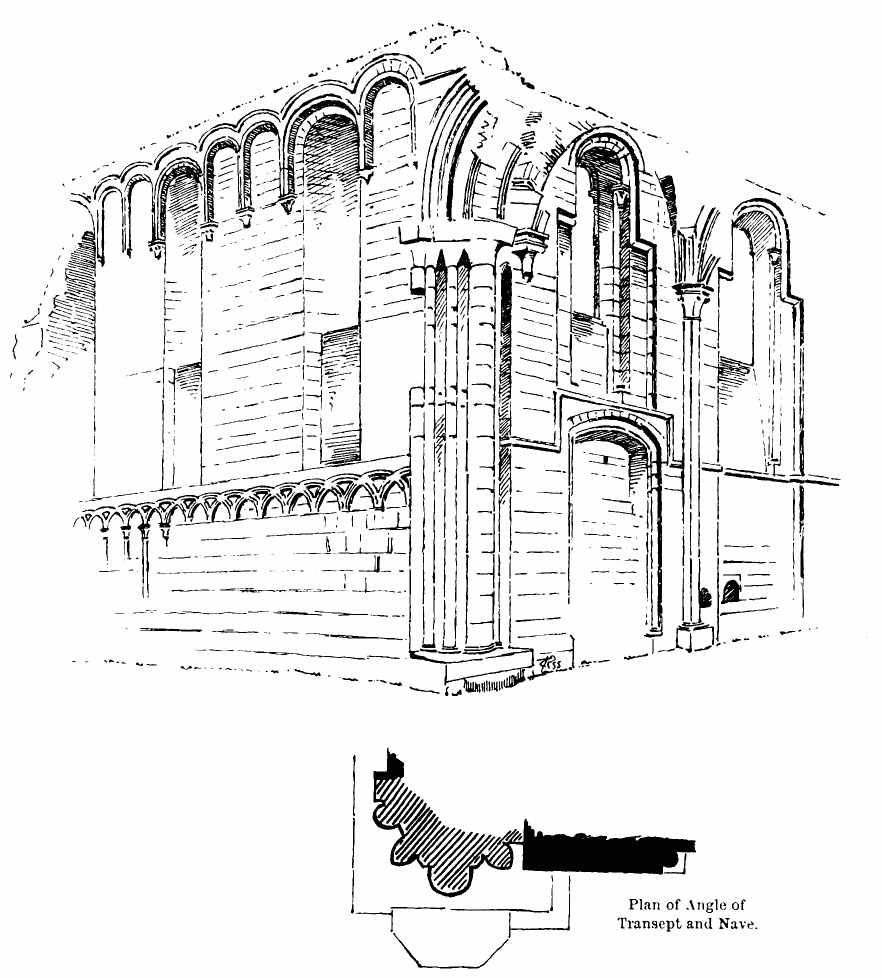
The west wall of the south transept (Fig. 447) has an intersecting
arcade in the lower story, with three round arched windows above, and
graceful arcading between, resting on corbels having square abaci.
Similar windows are continued along the south wall of the nave for four
bays. Westwards of this the nave windows are pointed, and have very
simple tracery (Fig. 448); otherwise there is very little difference in
the design of the south wall of the nave throughout its whole length.
The lower part seems to have been built as far west as the third bay
from the west end during the Transition period. The plan of the wall
shows the same flat buttresses with round angle shafts throughout its
whole length, which are indications of early work. Fig. 449 shows the
cap of the angle shafts of the buttresses, and one of the corbels of the
cornice. The springers of the groining of the south aisle still remain
(see Fig. 447). The groining appears to have been late, and of rather
coarse work. The ribs are struck from centres below the level of their
springing. All the bays have wall ribs, except the two east bays, which
rather indicates that the latter bays were not meant at first to be
vaulted. The vaulting
Plan of Angle of Transept and Nave.
Fig. 447.—St. Andrews Cathedral. West Side of Transept and South Side
of Nave.
shafts have all the same section, and are without caps, the ribs dying
into the shafts, except in the case of the two eastmost and the westmost
shaft and the angle one at the west wall, which latter does not come to
the ground. These shafts have large caps, uniting the clustered section
into one. The centre aisle of the nave was not vaulted.
Corbel of Cloister Roof, enlarged.
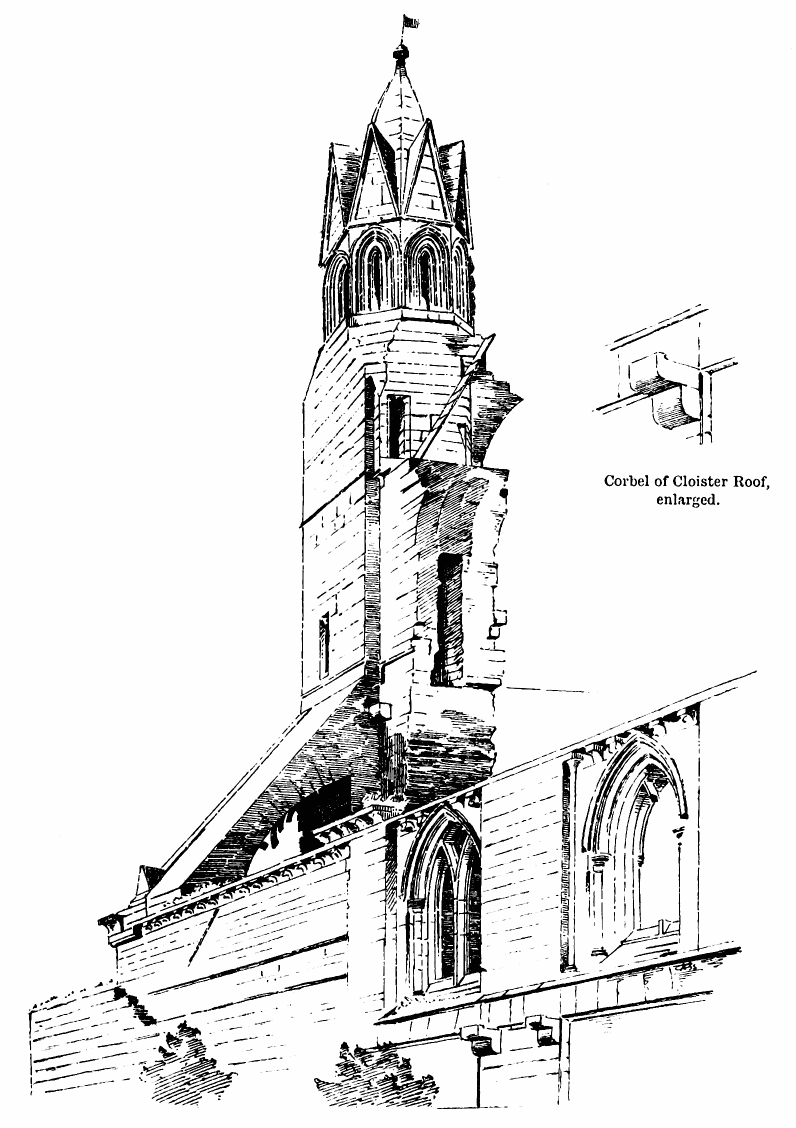
Fig. 448.—St. Andrews Cathedral. West End of Nave and Turret of West
End.
The south wall of the nave extends considerably westwards beyond the
present west end, and contains the remains of a vaulting shaft in the
position it would naturally have occupied in the spacing of the bays.
This seems to show that the cathedral was originally of greater length
than it now is by at least 34 feet, while it may have extended westwards
an unknown number of bays, each of which would measure 16 feet in width.
The south side of this wall (which is partly built against with modern
erections) shows traces of early arcading. The north wall of the nave
also projects westwards from the present west end for a distance of
about 7 feet. When the original west wall fell, it may have destroyed a
few of the western bays, and this possibly induced Bishop Wishart, when
he rebuilt the west end, to omit these bays, and shorten the cathedral
by so much.
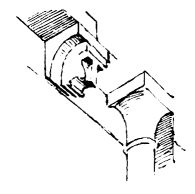
Fig. 449. St. Andrews Cathedral.
Cap of Angle Shafts of
Buttresses
and Corbel of Cornice.
There is a very puzzling feature in connection with this west front
(Fig. 450) which has never been satisfactorily explained. On each side
of the doorway there rises a vaulting shaft, a few feet higher than the
level of the capitals of the doorway. A similar shaft will be observed
at the angle of the west front and the south wall. Rising from these
shafts are incomplete ragglets, indicating the form of vaults against
the west façade, thus suggesting that there was a western porch. But
such a feature is quite incompatible with the design of the west end,
for had there been such a porch, it would have cut the arcade above the
doorway in two, which is a most unlikely idea. The vaulting shafts and
arches springing from them are a part of the original design and
construction. The arcade also seems at first sight to be so, hence the
difficulty of reconciling these features with the existence of a western
porch. The marks of the arch rise to the apex in the south aisle, and
the arch head might have been completed without interfering with the
arcade. Over the central door the marks of the arch are carried up only
as far as the string course beneath the first arcade. This fact,
together with the later character of the upper part of the building,
would seem to indicate that there has been a change in the design, and
that the original intention of having a wide porch extending along the
whole of the west end has been departed from after the first story was
built up to the level of the above string course, all above that point
being of later design and execution. The style of the architecture
confirms this view. It may be mentioned that the arcade over the west
door is very similar to that over the “Pends” (see Fig. 456), which is,
undoubtedly, a late structure. The lower story of the west end, which is
in the first pointed style, would thus appear to be all that remains of
the façade erected by Bishop Wishart; while the upper portion above the
first string course was rebuilt at a later date, as will be explained
further on.
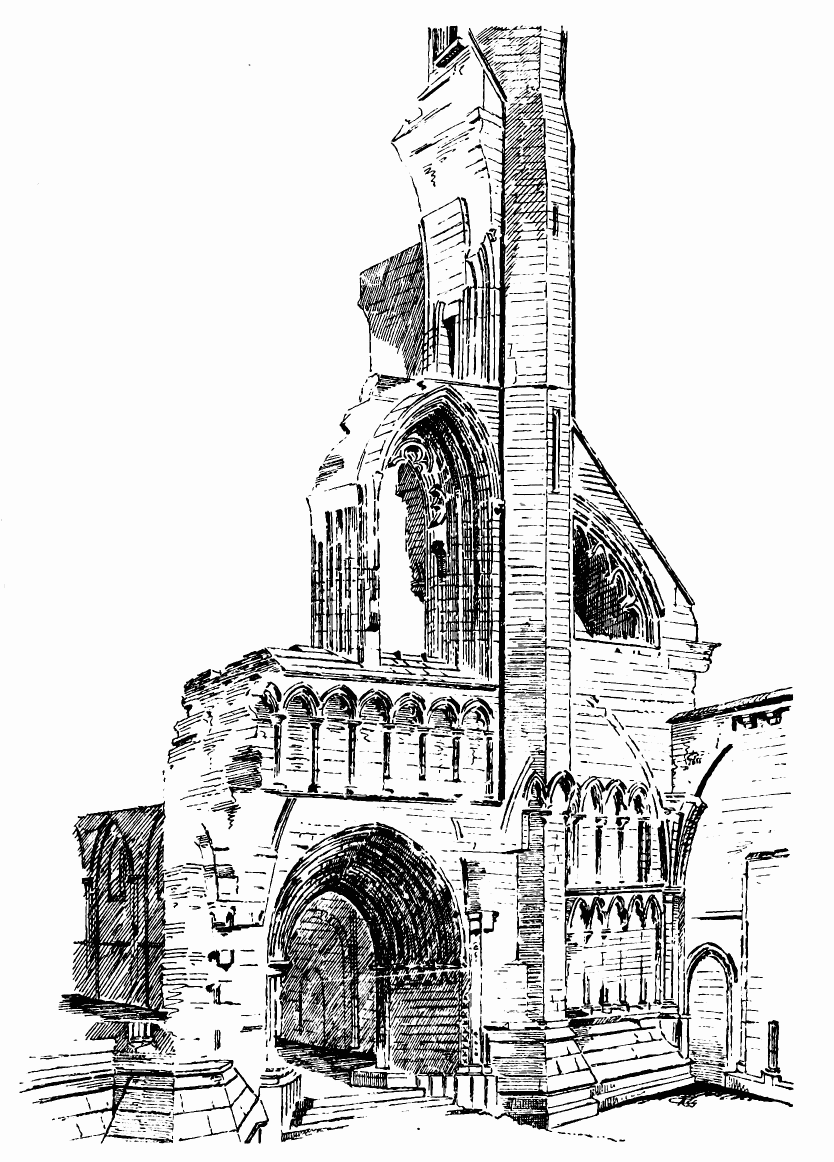
Fig. 450.—St. Andrews Cathedral. West Front.
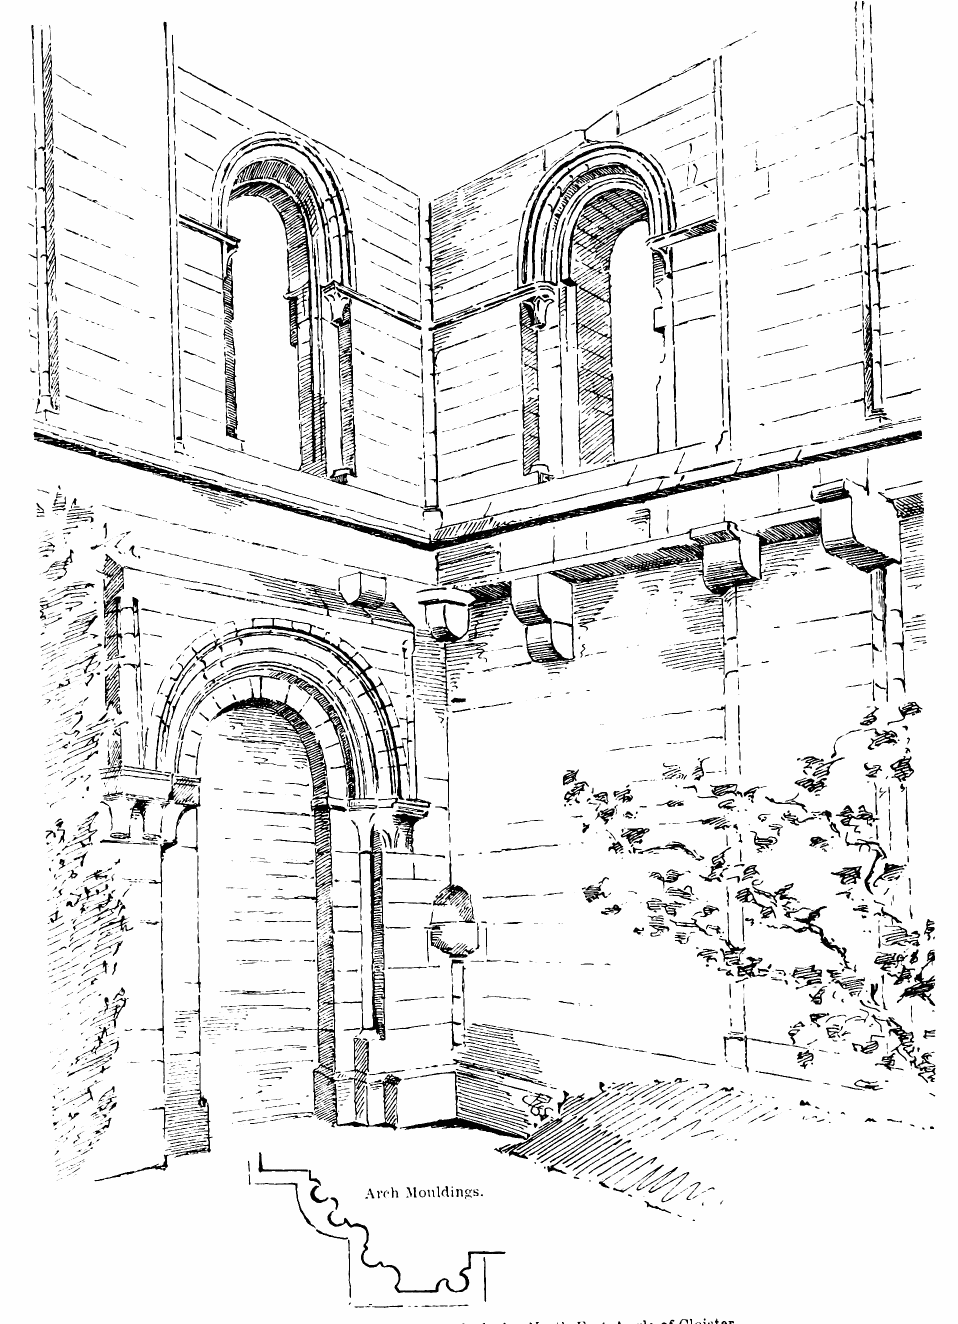
Arch Mouldings.
Fig. 451.—St. Andrews Cathedral. North-East Angle of Cloister.
The usual east and west doorways open from the nave into the cloisters,
the eastern one (Fig. 451) being of good transition design. Like all the
openings on the ground level on the cloister side, it was, till
recently, backed up with brick, so as to form a good wall for fruit
trees; but this part of the building has now been opened up under the
instructions of the Marquis of Bute.
A holy water stoup, in the angle of the transept, adjoins the eastern
door to the cloister, and the corbels which supported the projecting
upper part of the transept wall, and also carried the wall plate of the
cloister roof, are likewise disclosed. A similar stoup exists in the
corresponding position adjoining the cloister door at Melrose. Another
doorway in the south wall, outside the west end, led to the conventual
buildings. A doorway in the south transept aisle (see Plan) led to the
south.
The chapter house was a room about 26 feet square. It was vaulted with
four central pillars, and was about 15 feet high. The opening to the
chapter house, from the cloisters, consisted of a central doorway with
two side openings. These portions of the building (Fig. 452) are in the
purest style of early pointed architecture, and, happily, they are in a
fairly complete state of preservation, only the central pillars of the
side openings, which had two lights, being wanting. These are shown as
if restored in Fig. 453. The round caps and bases and the dog-tooth
ornament are distinctive of the style. The round arched doorway on the
north leads from the cloister to the slype. The chapter house appears to
have been built before the middle of the thirteenth century. About a
century later (1298-1328) Bishop Lamberton erected a new chapter house
to the east (as shown on the Plan). Of this extension only the south
wall remains, showing thirteen seats in arched recesses, the eastern
seat being apart from the others. The return of the east wall remains,
together with a portion of a continuous seat. The wall between the old
and new chapter house is very much reduced in height. It contains an
opening in the style of the entrance from the cloister, and has had a
central doorway with side openings. The old chapter house then became
the vestibule to the new one.
The size of the new chapter house was about 47 feet by 26 feet. It was
groined in two bays, and probably the vault extended from wall to wall
without central pillars.
Spottiswoode (page 34) says of Bishop Lamberton that he adorned the
chapter house with “curious seats and ceeling,” and Fordun mentions that
Joannes de Gourie, the twelfth prior, died in 1340, and was buried in
“Novo Capitulo.”[19] Winton and Martine also state that on the
completion of this addition to the chapter house, in 1318, the Cathedral
of St. Andrews was dedicated by Bishop Lamberton, assisted by seven
bishops and fifteen abbots, in presence of King Robert the Bruce and a
great assembly of gentlemen. South of the original chapter house are the
remains of what
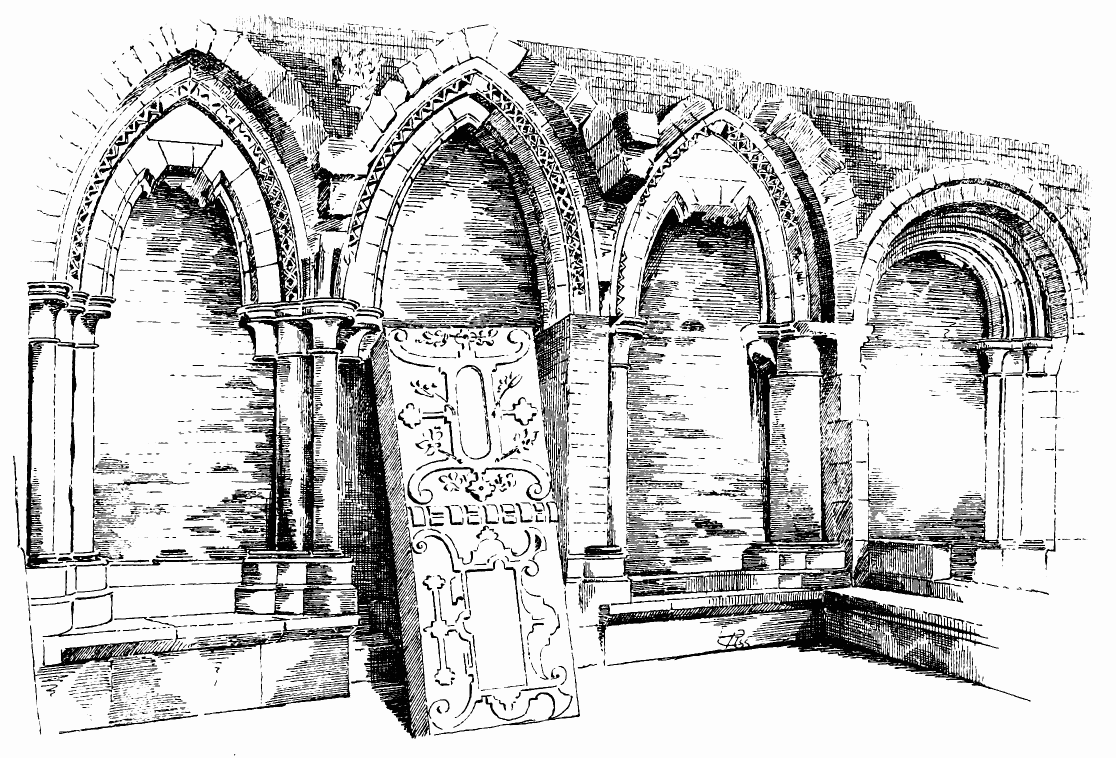
Fig. 452.—St. Andrews Cathedral. Entrance to Chapter
House.
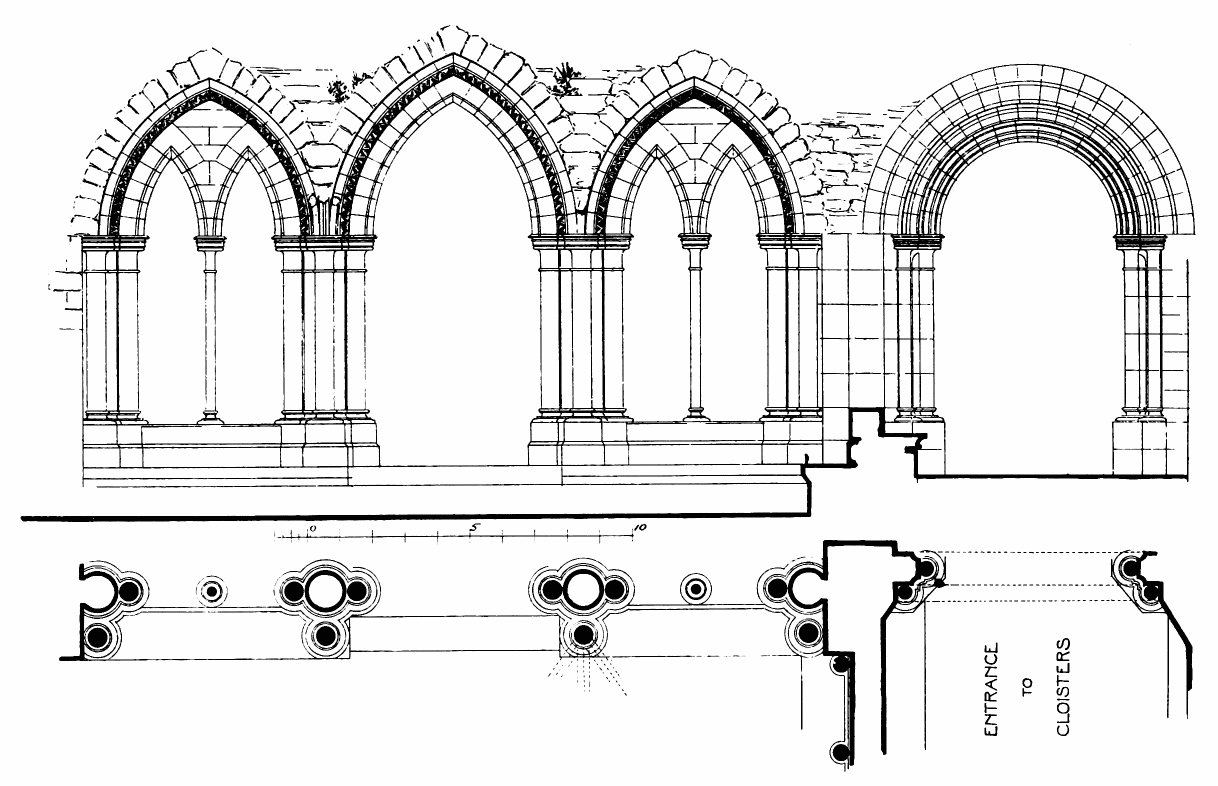
Fig. 453.—St. Andrews Cathedral. Entrance to Chapter
House. Plan and Elevation.
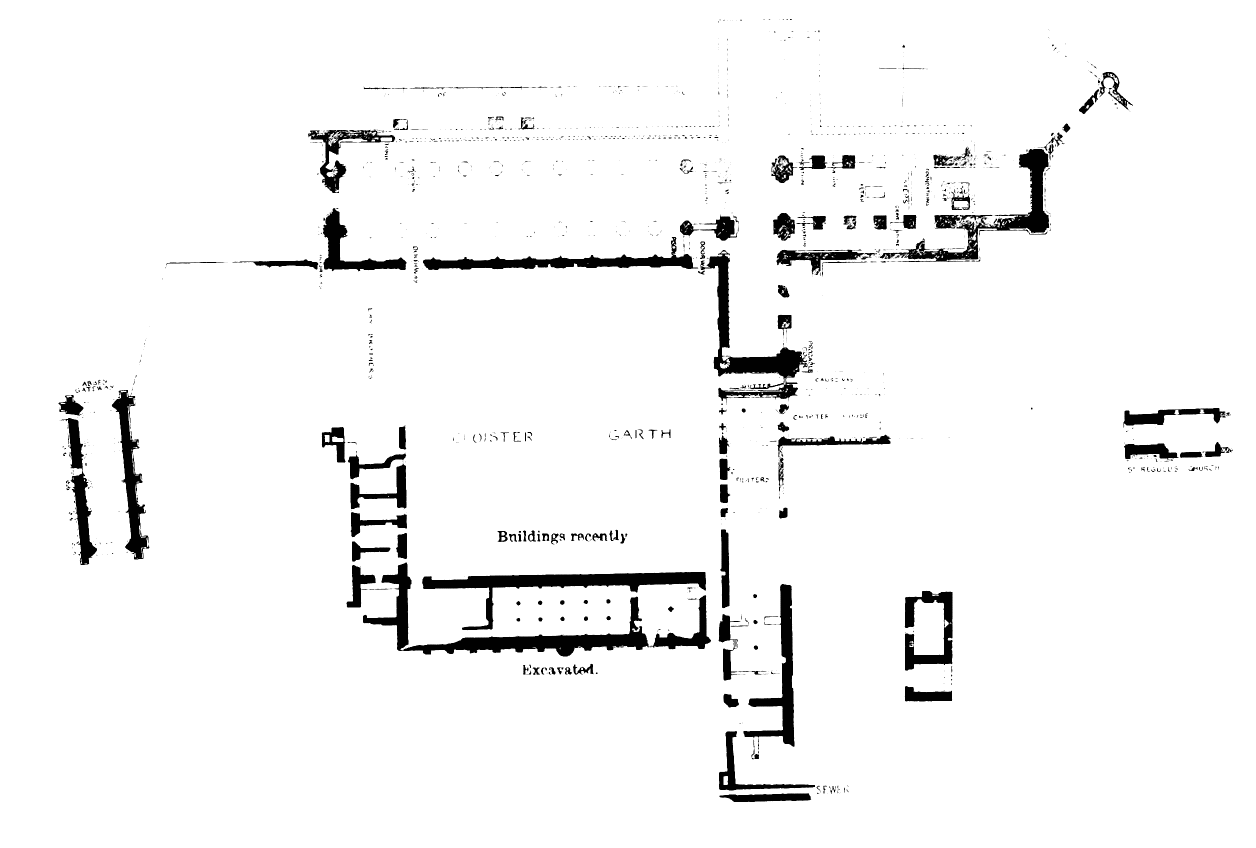
Fig. 454.—St. Andrews Cathedral. Plan showing Conventual
and other Buildings.
was probably the fratry. On the upper floor, which formerly existed
above this building and the chapter house, was the dormitory; the wheel
stair leading to it from the south transept still exists in the
south-west angle of the south transept. This dormitory was built by John
Quhite, the seventh prior, between 1236 and 1258, being about the period
to which the building of the original chapter house would, from its
style, be assigned. This prior also built the refectory, which occupied
the south side of the cloister. It was, according to Martine (p. 187),
108 feet long by 28 feet wide, and had, at the east end, “a four square
room for copes and albs, &c., besides the common vestiarie.”
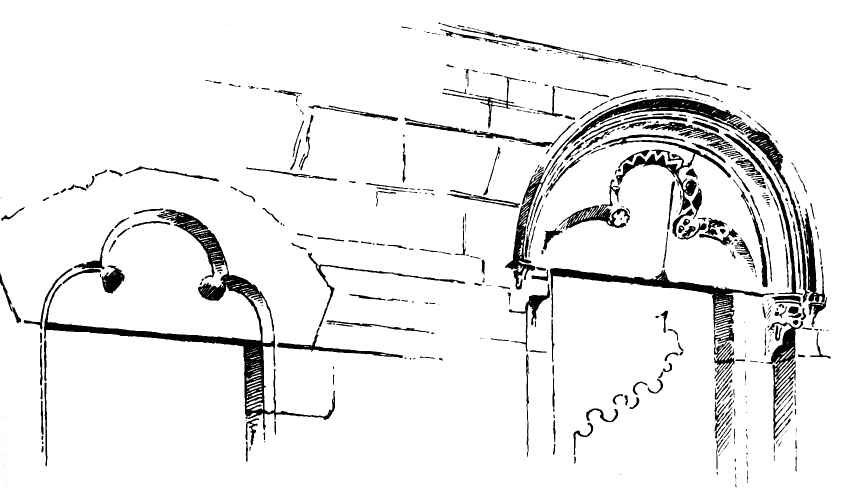
Fig. 455.—St. Andrews Cathedral. Doorways in West Wall
of Fratery.
The Plan (Fig. 454)[20] shows the conventual and other buildings
attached to the cathedral. These have recently been excavated by
instructions of the Marquis of Bute, and are found to correspond with
the above figures given by Martine. Two doorways of first pointed style
in the west wall of the fratry (Fig. 455) have also been opened up.
The west side of the cloister was occupied by the sub-prior’s house,
known also as the Senzie house. To the south of it was the Senzie
chamber, which appears to have been enlarged at the beginning of the
sixteenth century into a room 80 feet by 20 feet, in order to form the
library of the adjoining College of St. Leonards. The extending of this
room blocked up the west windows of the refectory, and, doubtless, the
existing arched cellars shown on the Plan were beneath this chamber.
The building seen on the Plan to the south-east of the chapter house
seems, from Martine’s description, to be part of the remains of the
prior’s house, called also the Hospitium Vetus, or the Old Inn. It was
a large building, occupying the ground to the east of the fratry, and
was sometimes the residence of the bishop.
To the west of the cathedral are the stately remains of the entrance
gateway, called the “Pends” (Fig. 456). Only the shell of the building
now remains, with the springers of the groined vaulting. It measures
about 80 feet in length by 23 feet in width.
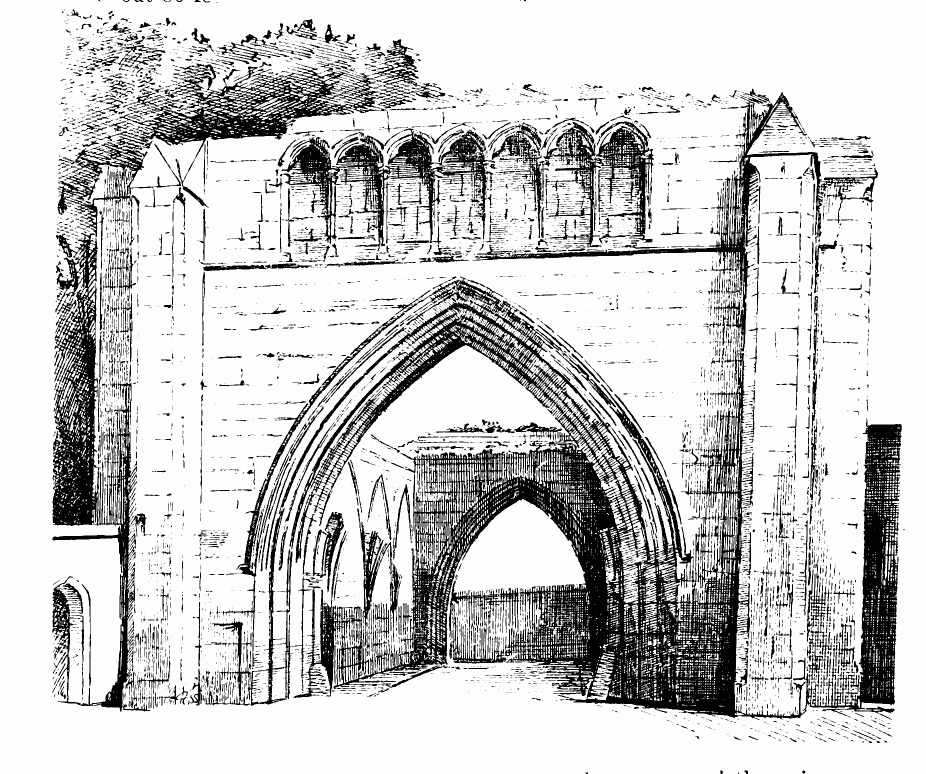
Fig. 456.—St. Andrews Cathedral. Entrance to the “Pends”
or Gatehouse.
In continuation of the “Pends” is the enclosing wall of the priory
grounds. This is a very extensive structure (Fig. 457), still in good
preservation. It is about 22 feet high and 4 feet thick. As will be seen
from the Plan, it circles round till it reaches the north-east corner of
the cathedral, at which point it is seen in the view (see Fig. 444). The
length of the wall is about 1150 yards. In Martine’s time it contained
sixteen towers; at present thirteen are partly standing. There is a wide
gate in the wall to the south (Fig. 458) defended by towers (see S,
Fig. 457). It is the common “entrie for carts with the teynd sheaves of the
prior aikers.” Close to it stood the “teynd barne and teynd yaird.”
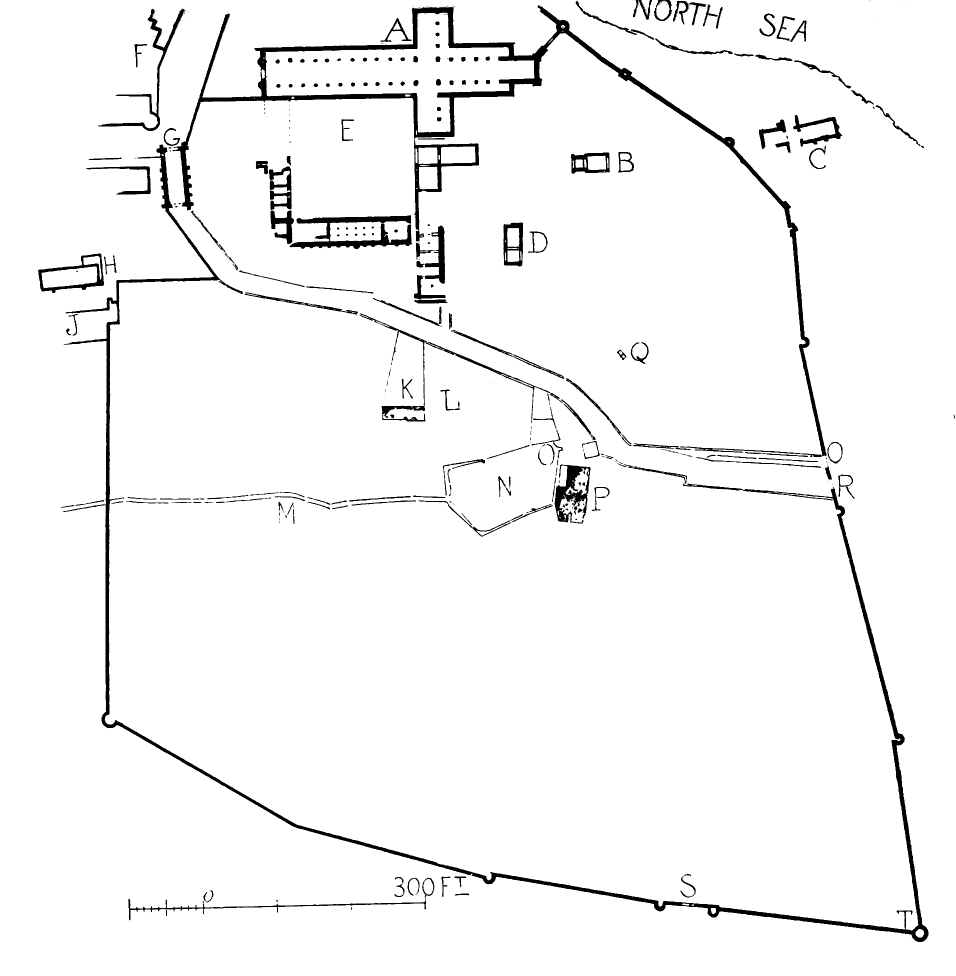
| A. | Cathedral. |
| B. | St. Regulus. |
| C. | Kirkheugh. |
| D. | Prior’s Lodging, or Hospitium Vetus. |
| E. | Cloisters. |
| F. | Manse. |
| G. | Entrance to Abbey from Street. |
| H. | St. Leonards Church. |
| J. | St. Leonards College. |
| K. | Site of New Inn. |
| L. | Tiend Barn. |
| M. | Mill Race. |
| N. | Mill Dam. |
| O. O. | Mill Sluice. |
| P. | Abbey Mill. |
| Q. | Holy Well. |
| R. | Harbour Gate. |
| S. | Gate to Cornfields. |
| T. | Dovecot and Tower. |
Fig. 457.—St. Andrews Cathedral. Plan showing Enclosing Wall of Priory
Grounds.
The gate in the east wall (see R, Fig. 457), which is close
to the harbour, and is called the Harbour Gate, is shown in Fig. 459.
This wall was built by Prior Hepburn, whose arms are to be seen on
several of the towers, and one bears the date of 1520.
Martine informs us that amongst the other buildings scattered throughout
the grounds were the following (most of which are shown in Fig. 457),
viz.:—
The Guest House, within the precinct of St. Leonard’s College. It
was built by John White, seventh prior, about the middle of the
thirteenth century. Part of the wall is believed to be still
standing.
The New Inn. “It is thought this was the last building about the
abbacie before the Reformation,” and to have been built as a
retreat for Magdalene, Queen of James V., who, however, did not
live to visit it, as she died in 1537. Only the entrance gateway of
this building now remains. It contains the Scottish arms and the
arms of Prior Hepburn. The New Inn was afterwards the occasional
residence of the archbishop.
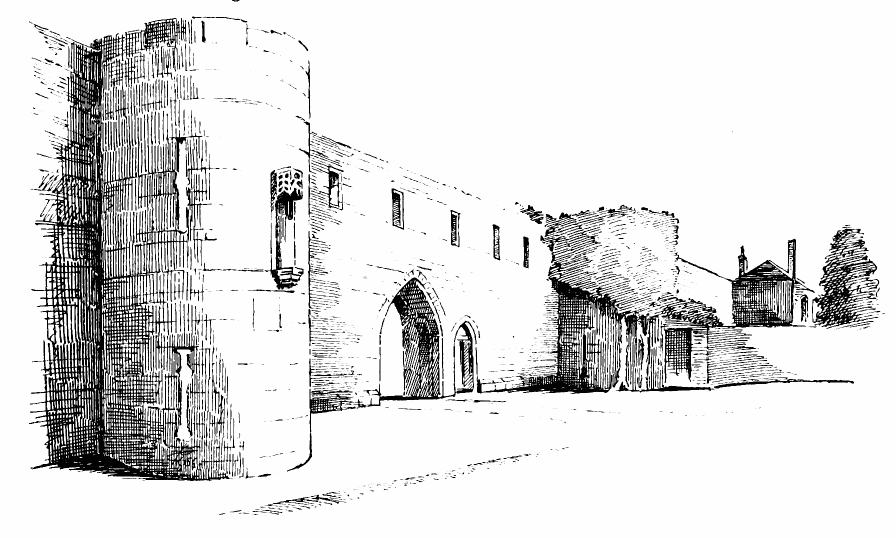
Fig. 458.—St. Andrews Cathedral. Enclosing Wall,
with Gateway and Towers.
The Granary stood to the north-east of the New Inn. Part of the
east side wall is thought to be still standing, and on the east
side of this is the monastery well, shown on the Plan.
The Abbey Mill, with the mill dam and mill lead, sluices, &c., are
shown on the Plan (Fig. 457), and are still in use.
The Tiend Barn still stands in the neighbourhood of the mill, and
is still utilised.
Numerous other buildings are mentioned by Martine, such as the Brew
House (which stood near the mill), the Malt House, Bear Girnell,
Promptwarium, Hortus Gladiatorius, Barnsdeall-Yaird, &c., of which no
remains survived in his time.
Besides these buildings directly connected with the priory and cathedral
there still exists, opposite the west end of the latter, the manse of
the archdeacon, “commonlie called the archdeacon’s inns.”[21]
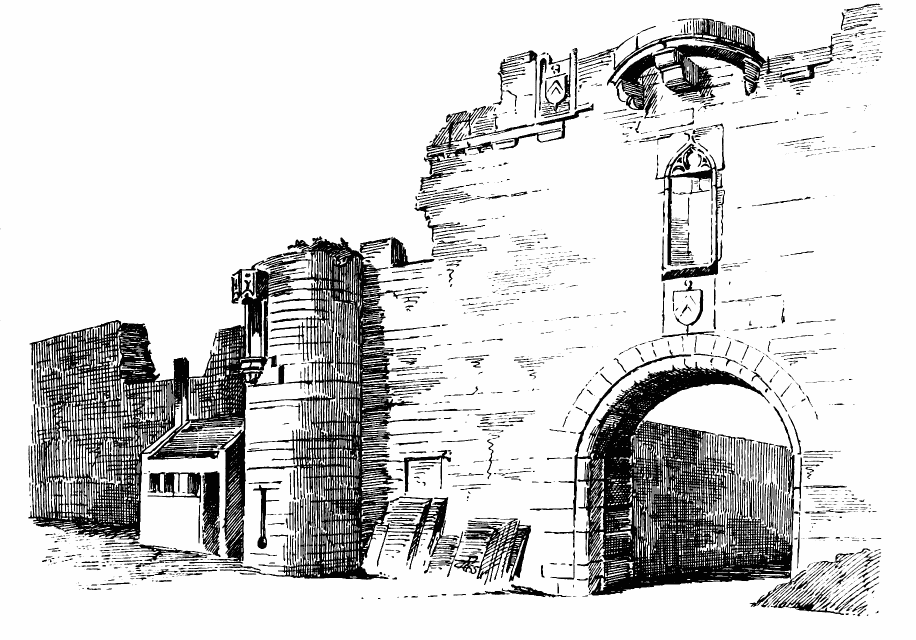
Fig. 459.—St. Andrews Cathedral. Priory. Harbour Gate.
Among other bishops who were builders of portions of the cathedral, not
already mentioned, was William Malvoisine (1202-33). According to
Spottiswoode, he “advanced the fabrick (which was then a-building) more
than any that went before him.” It is probable that part of the nave
(most of which Winton credits to Wishart) may have been built by him.
In the time of Bishop William de Landel (1341-85), in the year 1378, the
cathedral suffered considerably from fire. The bishop and the prior,
Stephen de Pay, repaired the damage. According to Winton they renewed
all the woodwork of the roof of the transepts, choir, and aisles with
“aiken werk of Tre,” and covered them with “Thak of Lide.” The two
pillars in the north and south transepts appear to have been so much
damaged that they had to be entirely renewed, the wall above having to
be supported. According to Winton—
“Twa pillaris new on ilka syde
In that Corskyrk war made that tyde,
As yhe may se thaim apperand
Undyre the auld werk yhit standand.” (B. ix.)
The pillars are gone, only the foundations of the two south ones
remaining; but it is interesting to observe on the spot that the respond
still standing against the south transept wall is of the style one would
expect to find in work of the fourteenth century. Winton further says
that at the same time “a quartare of the stepil of stane wes made,”
which probably means that the central tower was raised, but not the
spire.
According to Winton,[22] the fire destroyed the south half of the nave,
from the west end eastwards to, and including, the ninth pillar. As
these nine pillars were renewed, with the help of certain lords whose
arms were carved on them, possibly, as in the case of the transepts, the
wall and roof above were supported during this operation.
“Lytil overe sevyn (7) years their gert wyrk
And mak all this werk of the kyrk.”
From the Exchequer Rolls[23] of 1381-84, we find that the Crown
contributed to the rebuilding of the cathedral at this time. Perhaps the
upper portion of the west front above referred to was rebuilt at this
period. Although the work is much decayed, its character would lead to
that belief. The restoration begun by Bishop Landel was completed by
Bishop Wardlaw (1404-40). He improved the interior by the introduction
of fine pavements in the choir, transept, and nave. He also filled the
windows with stained glass.
Of the minor works of the cathedral almost nothing remains. There are a
few flat tombstones with inscriptions[24] still legible, but of the
tombs of Bishops Gameline, Lamberton, and Walter Trail not a vestige is
left. Winton, who saw these tombs, the last having been built in his own
time, thus refers to them in describing the death of Lamberton.
“ ... In the north half of the new kyrke-
Cathedral, an arch he gert men wyrke,
Now seen betwene Tombis twa,
Of Gamyle the eastmast is of tha.
And, in a space that was levyd (raised),
Be-twene the Pulpyte and his Hevyd (head).
Ane Arche of fayre werk and of fyne
The Byschape Waltyr gert make syne.
Under that tomb now lyis he.
Thus lyand ar thai Byshapys thre
On the north half of the Hey Kyrk (High Kirk)
In Tombys that themselves gert Wyrk.”—(B. VIII., cxxiii.)
On the north side of the nave, near the west end, there still remains a
built tomb, empty and desecrated, with slight indications of what was a
stately monument in the wall. Of seventeenth century flat stones a large
collection is gathered and preserved in the chapter house. Fig. 452
shows one of these. Against the north wall of the nave, on the outside,
there are three square foundations (see Plan). Two of these may possibly
be the foundations of a porch.
The cathedral was in a very ruinous state when Martine wrote (1685).
Apparently the north half of the west gable fell in his time, and,
considering the sudden wrench to the structure caused by this
catastrophe, had the remaining half not been a good piece of masonry, it
might easily have followed.
Fifty years before Martine wrote, when Spottiswoode was archbishop, in
1635, the restoration of the cathedral was provided for. The rents and
fruits of the benefice, except a small sum reserved for the archbishop,
were to be applied for “building and repairing the cathedrall,” until
the same “be perfected and finisht.” “And the church being finished then
and no sooner,” the archbishop and his successors were to have the full
privilege of the use of the rents, but subject to the upholding of the
fabric. The structure would thus appear not to have been in a very
ruinous state at that time. Nothing appears, however, to have been done,
and the work of destruction was continued, and soon reduced the church
to nearly its present condition.
This church is situated between the cathedral wall on the north-east and
the sea (see C, Fig. 457). It was entirely lost sight of till the year
1860, when the foundations were exposed. Little else remains except the
foundations. The east wall rises about 3 feet above the ground, and the
other walls run from nearly level with the surface to about 2 feet in
height. The structure (Fig. 460) consisted of a nave, transepts, and
chancel. The nave and chancel do not coincide in their orientation.
There was probably a low central tower supported on four arches, with a
stair to the tower at the north-west corner, where the foundation of
what appears to have been the stair turret is traceable. The remains of
a bench are visible in the north transept. The chancel is the best
preserved portion, and is of the first pointed period. It has a base all
round, including the buttresses, of which those at the north-east corner
have disappeared. There has been a narrow splayed doorway on the north
side. A projecting piece of masonry in the south wall may have been a
sedilia. A large square of masonry, 11 feet by 4 feet 4 inches, at the
east end suggests the position of an altar. There is an early slab in
the chancel, carved with a cross, set on steps, and a sword beside it.
Another monument, of a hog-backed type, lies to the north of the nave.
The existence of other stones at further distances indicate this as the
position of an ancient cemetery. The masonry of the chancel is finer
than that of the nave and transept, but which is the earlier it is not
possible to say with any confidence.
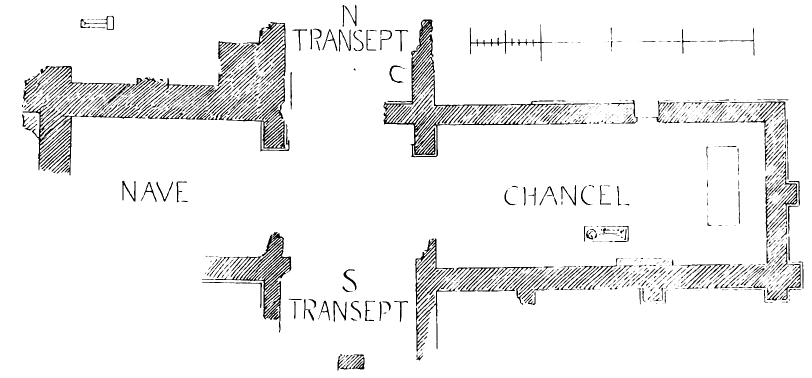
Fig. 460.—St. Mary’s Church. Plan.
The history of this chapel, with a descriptive account, will be found in
the Proceedings of the Society of Antiquaries, Session 1860-61, Vol.
IV. p. 82. The internal dimensions of the chapel are:—Length of nave,
27 feet; width, 18 feet 11 inches. Length of chancel, 46 feet 8½ inches;
width, 20 feet 2 inches. Total length inside, 97 feet 11½ inches;
outside, 105 feet.
The ancient town of Arbroath stands on the east coast of Forfarshire,
and the massive ruins of its great abbey, as seen from the sea, rising
above the houses of the town, present an image of decay and desolation.
The abbey was founded by King William the Lion towards the end of the
twelfth century. It was richly endowed, and soon became one of the
wealthiest and most powerful monasteries in the kingdom. The inmates
were of the Tironensian order, and the first monks were brought to
Arbroath from Kelso Abbey.
King William, having been taken prisoner at Alnwick in 1174, was
confined at Falaise, in Normandy, but regained his liberty, and returned
to Scotland, in 1176. Immediately on his return he proceeded to found
the Abbey of Arbroath, which he dedicated to Saint Mary and St. Thomas à
Becket. The latter had been murdered at Canterbury only four years
before, and it is doubtful whether King William was attached to his
memory by personal friendship or by sympathy with the saint in his
opposition to the King of England.
By the year 1178 part of the church was ready for dedication. William
the Lion died in 1214, and was buried in the east end of the edifice,
which was then finished. Shortly afterwards the south transept was
sufficiently well advanced to admit of the burial within it, before the
altar of St. Catherine, of Gilchrist, Earl of Angus. On the 18th of
March 1233, during the time of Abbot Ralph de Lamley, the church was
dedicated. The time occupied in the erection and completion of the
structure was thus a little over fifty-five years, and when its
dimensions are considered, it will be found in comparison with other
churches to have been carried on with great rapidity.
The above dates are useful as indicating the progress of the transition
and pointed styles in Scotland. The choir and transept, although still
retaining a few reminiscences of the transition in the round arches
interspersed among the pointed arches, are essentially first pointed in
style. The retention of the round arch here, as elsewhere in Scotland,
is a common feature throughout the whole course of Gothic art. In the
west doorway, and also in the gallery over it, there are distinct
elements of transition work; but the external and internal windows of
the gallery, and the main features of the towers, are decidedly first
pointed in style. Possibly the west doorway and gallery were begun at an
early stage of the building, and the west end, after being stopped for a
time, was completed at a later date.
As showing the eagerness with which King William pushed on the
buildings, Hollinshed mentions[25] that “the king came by the Abbey of
Aberbrothoc to view the work of that house, how it went forward,
commanding them that were overseers and masters of the works to spare
for no cost, but to bring it up to perfection, and that with
magnificence.”
The abbey church (Fig. 461) consisted of a choir of three bays, with
side aisles and an aisleless presbytery; a nave of nine bays, with
aisles and north and south transepts, with eastern aisles. There were
two western towers, and one large tower over the crossing.
The following are the principal dimensions of the edifice:—
Length (external measurement from east to west, not including
buttresses), 293 feet.
Breadth (external measurement from north to south, not including
buttresses), 74 feet.
Length of transept (external measurement from north to south, not
including buttresses), 147 feet.
Width of transept over walls (external measurement from east to
west, not including buttresses), 54 feet.
Considerable portions of these different divisions of the edifice still
remain, but the greater part of the north side of the choir, the north
transept and nave, and almost all the piers and pillars have been swept
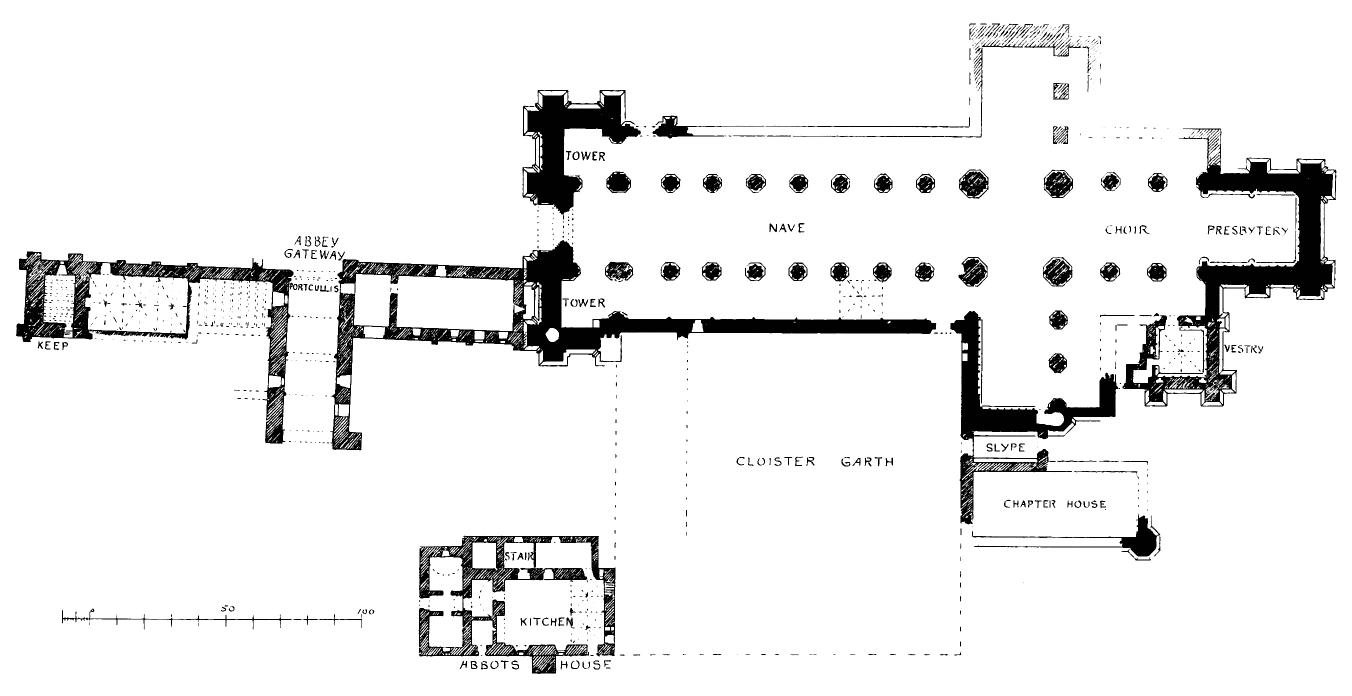
Fig. 461.—Arbroath Abbey. Plan.
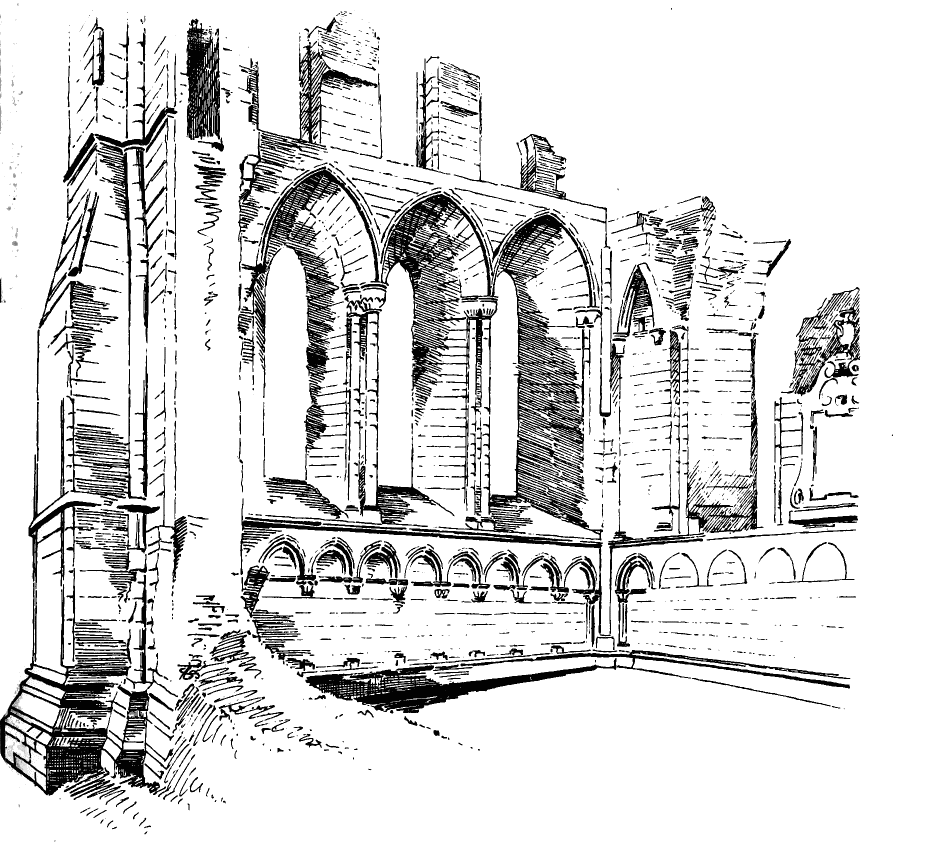
Fig. 462.—Arbroath Abbey. Interior of East End.
away. Beginning at the east end, the eastern wall (Fig. 462) is entire
for nearly half its height, having an arcade below, and three lancet
windows above, with the lower portions of an upper row of similar
windows. Somewhat less of the return wall of the south side of the
presbytery, which comprises two bays, remains, and adjoining it is the
sacristy (Fig. 463), a late building in a fair state of preservation.
The end wall of the south transept is almost complete, together with a
considerable portion of the west wall of the transept (Fig. 464.) This,
being the best preserved portion of the structure, gives a good idea of
the grandeur of the church. The whole of the south wall of the nave
remains, showing a row of windows and indications of the groining of the
aisle (Fig. 465). The main or centre aisle was not vaulted, but covered
with a wooden roof. Most of the bases of the pillars of the nave
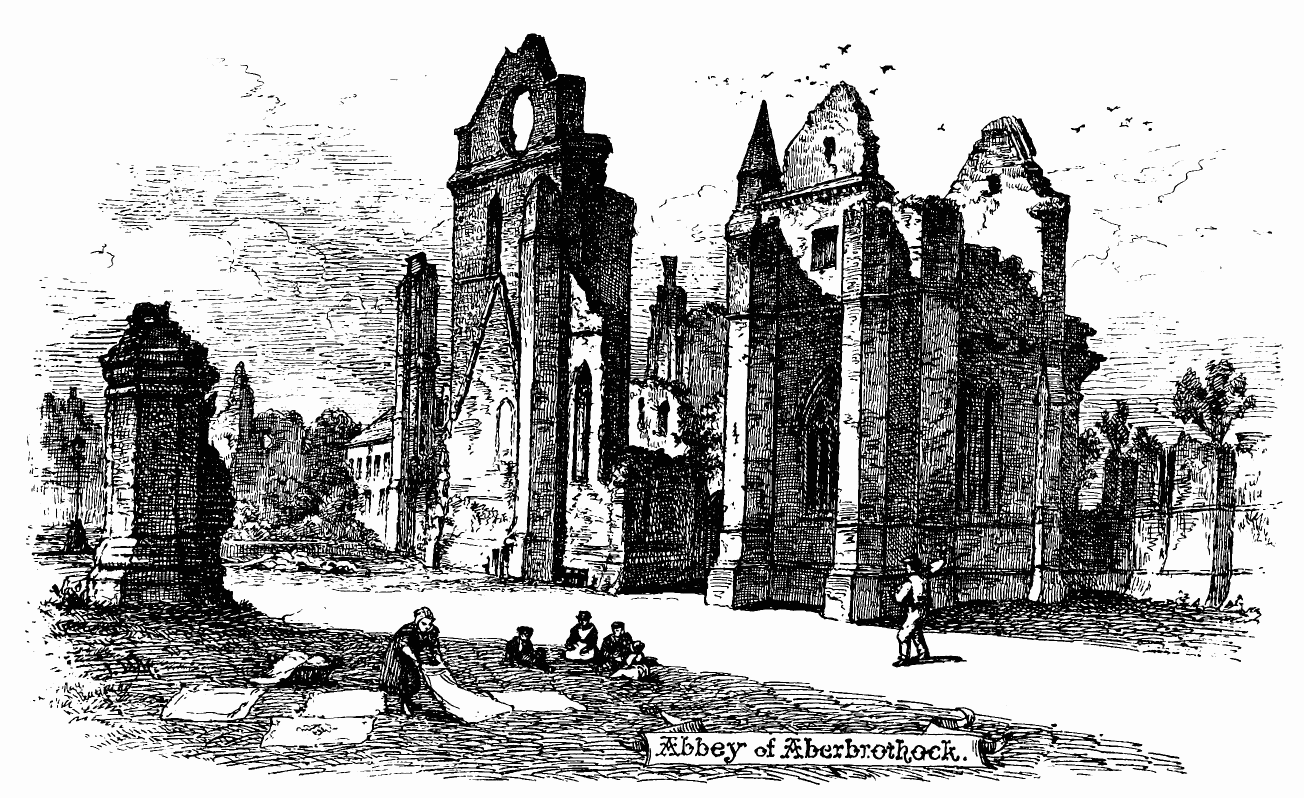
Fig. 463.—Arbroath Abbey. View from South-East. (From a
Drawing by the late Mr. Michie, artist.)
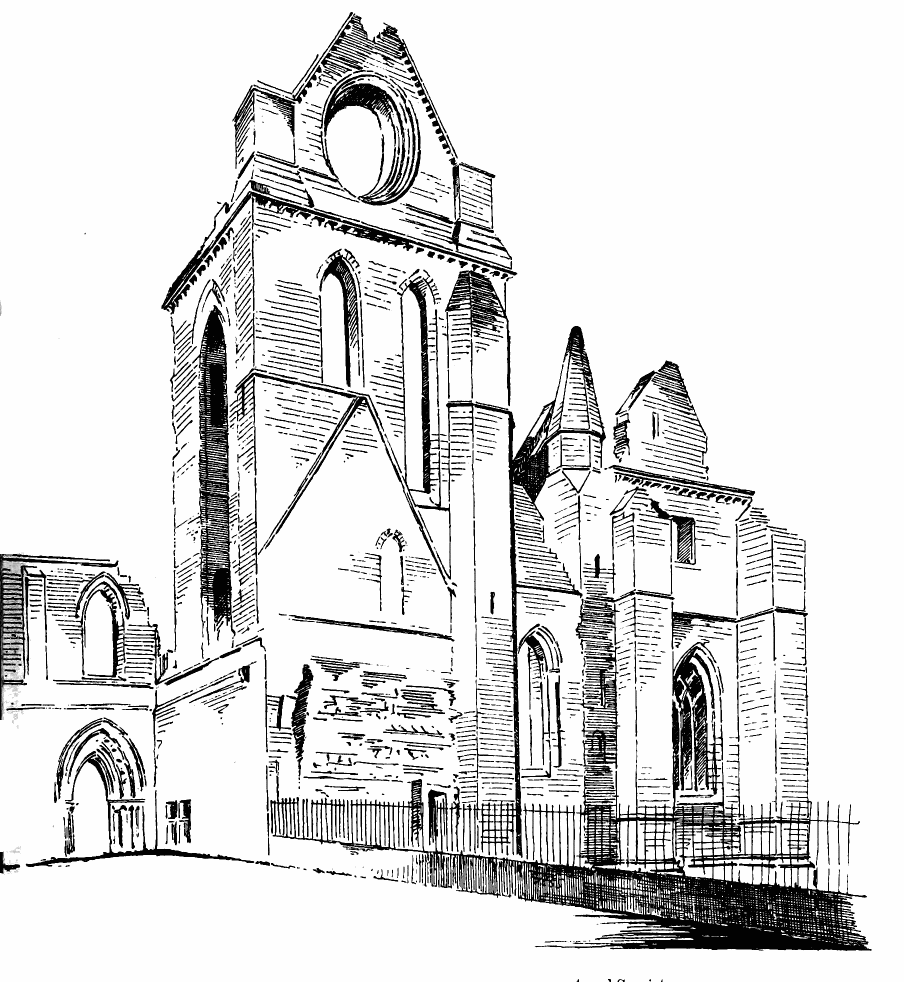
Fig. 464.—Arbroath Abbey. South Transept and Sacristy.
are in position, as are also the foundations of the north transept. The
fragment of the west end with the two towers left standing (Fig. 466) is
very striking, and impresses one with the sense of bold, vigorous work
rather than of refinement of detail, although there is also a mixture of
both, of which the west doorway (Fig. 467) is an example. It is round
arched, and its outer order, if it may be so called, extends inwards for
about five feet, unadorned as a bold and plain tunnel arch, having a
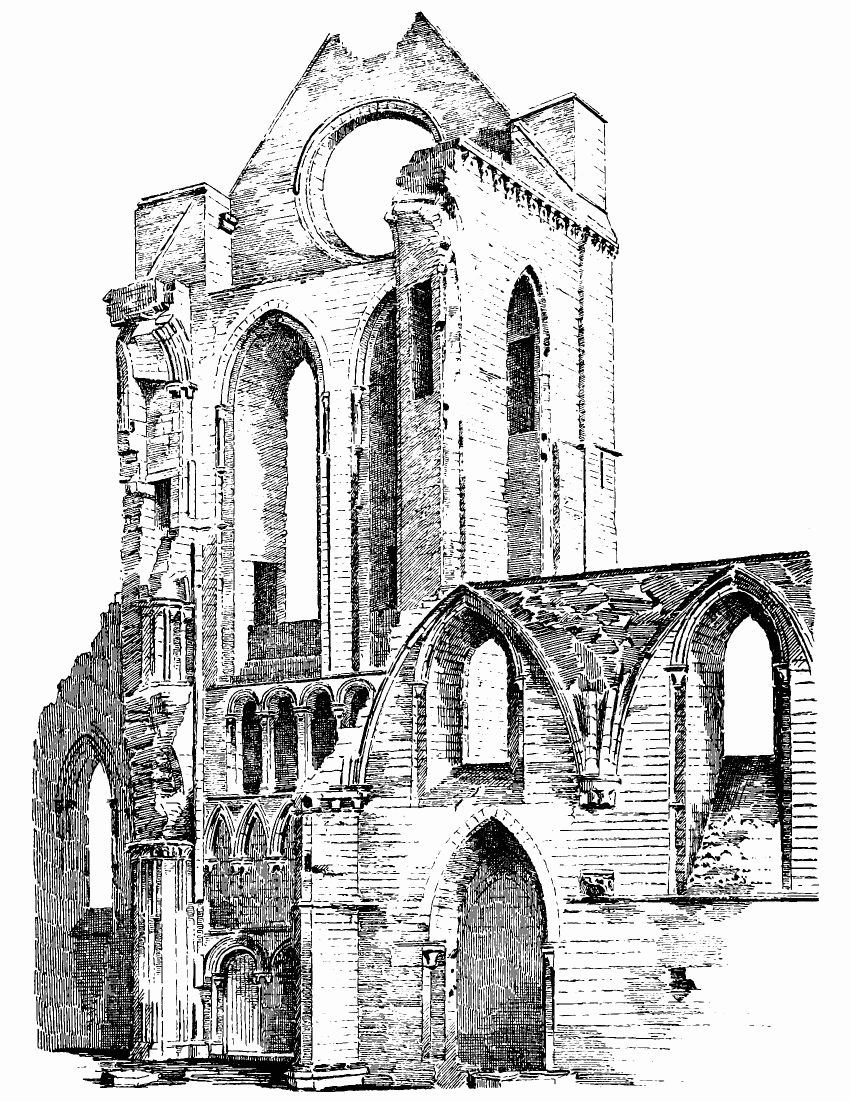
Fig. 465.—Arbroath Abbey. Interior of Nave and South
Transept.
pointed arch in each ingoing. It then becomes shafted and richly
moulded, after the transition manner. This arrangement, while it gives a
fine shadow under the arch, has a feeling of rudeness, which, to a
considerable extent, characterises the whole west front. There is a
remarkable resemblance in the decoration of this doorway to that of the
doorway in the porch of Lerida Cathedral, Spain, supposing the tunnel
arch of Arbroath away, and the moulded part brought forward to the face
of the wall (Fig. 468), as is the case at Lerida (Fig. 469.) In both
instances the outer enrichment of the zig-zag ornament is separated by a
few mouldings from a large bead enriched at regular intervals by a ring
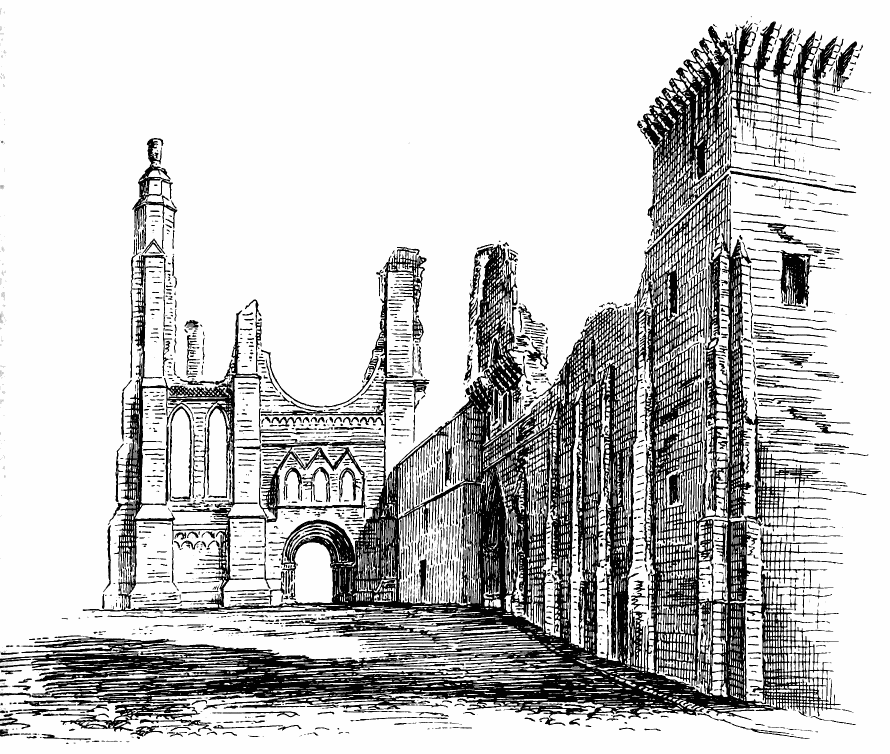
Fig. 466.—Arbroath Abbey. West End of Church and
North-West Tower.
round the bead. The inner mouldings at Lerida are further enriched,
while at Arbroath the orders are simply moulded; but the sequence of the
first two orders of enrichment is interesting from its occurring in two
buildings probably erected at about the same time and at such a great
distance apart. A similar ring ornament, on a large scale, is also to be
seen in a doorway at Lamington, Lanarkshire,[26] where it is likewise
used along with the zig-zag, but there the ringed order is the outer
enrichment.
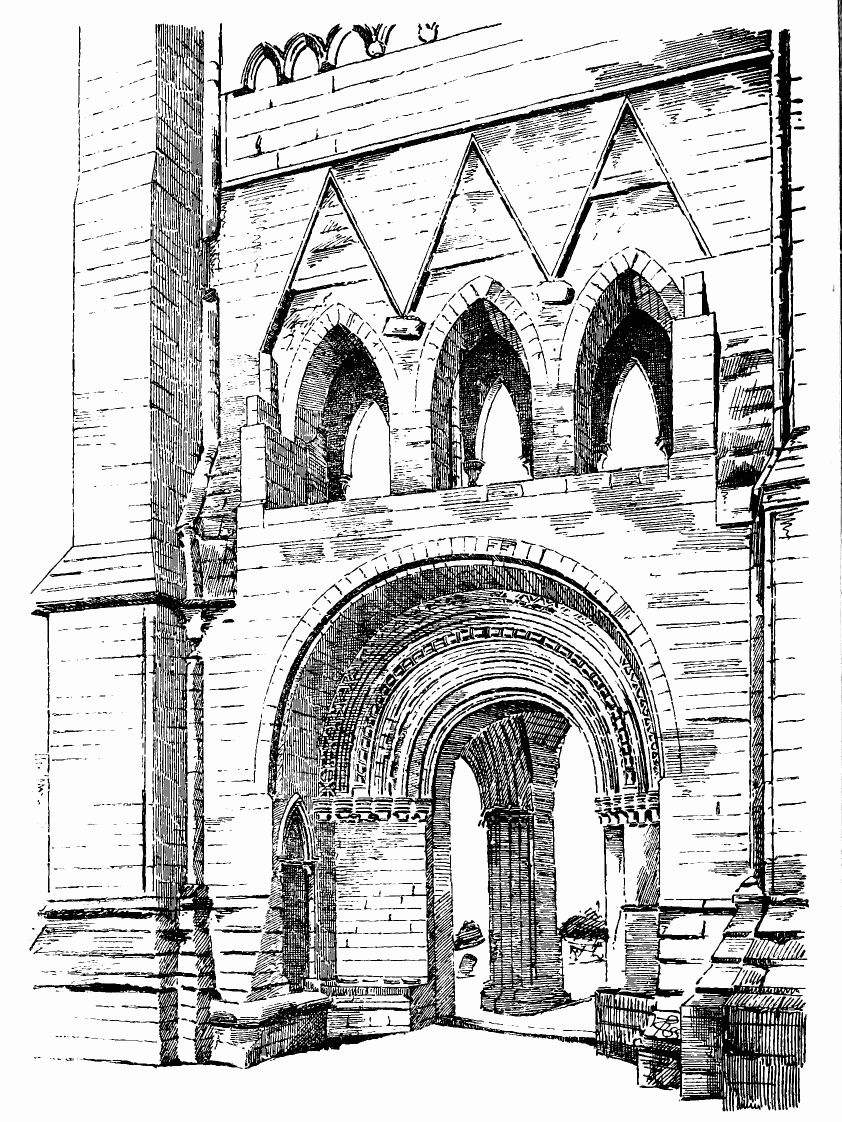
Fig. 467.—Arbroath Abbey. West Doorway and Gallery
over.
The rude appearance of the west front, to which we have referred, is
increased by the removal of the outer part of a gallery which existed
over this doorway. The inner part of this gallery still remains, and a
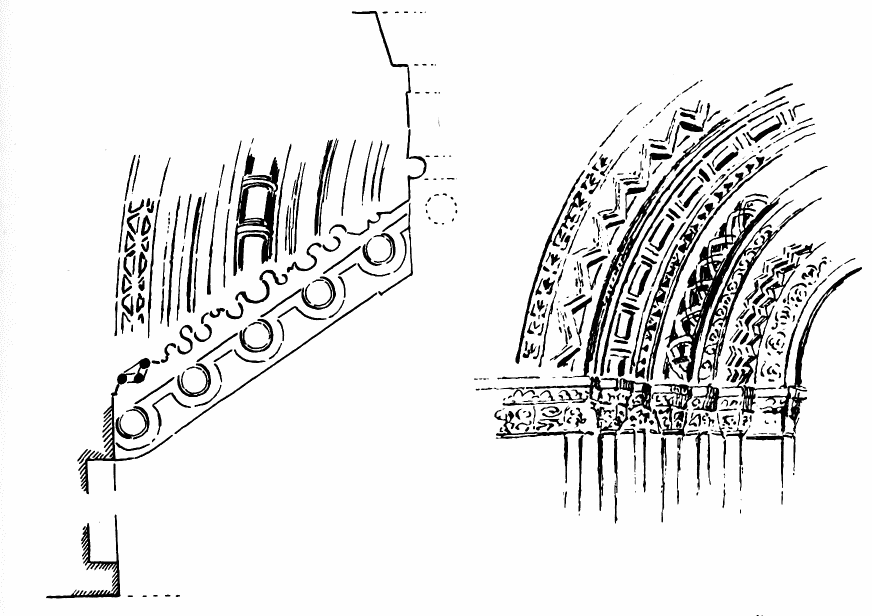
Fig. 468.—Arbroath Abbey.
Jamb and Arch Mouldings of West Doorway.
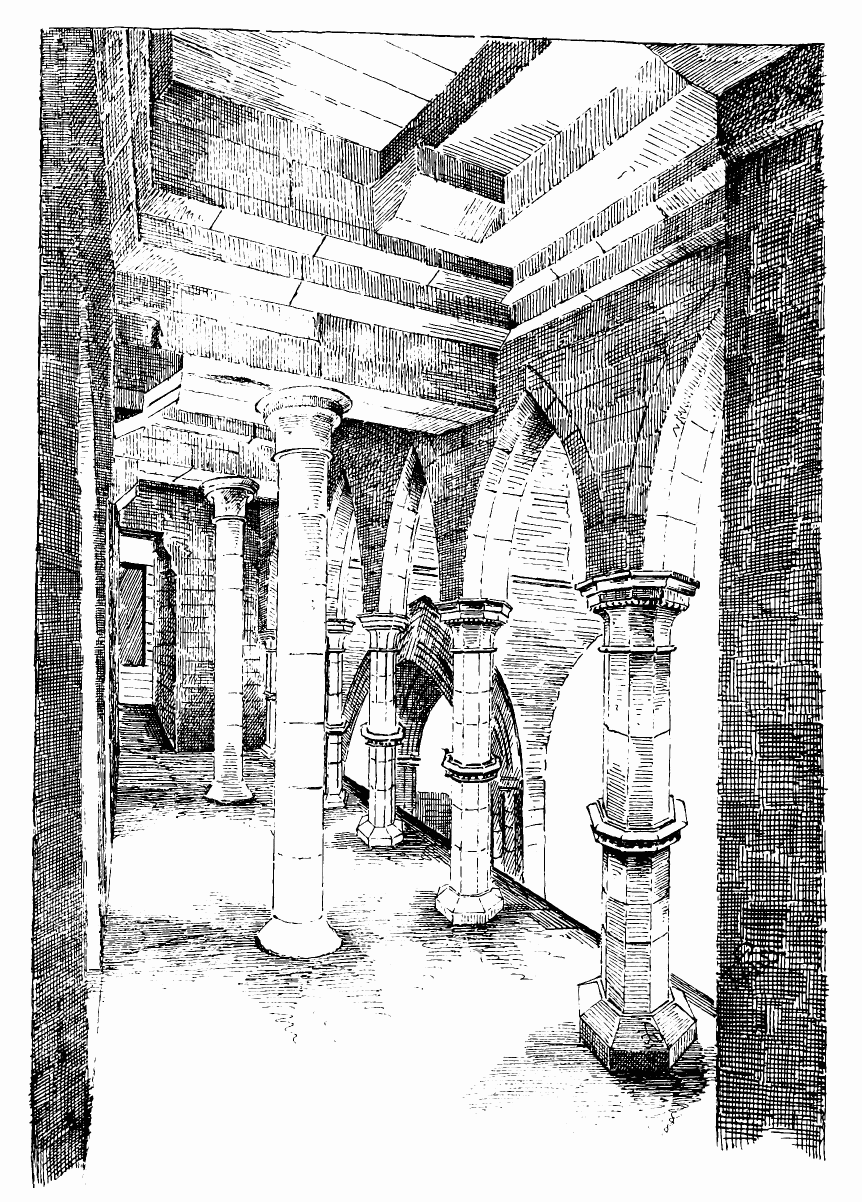
Fig. 469.—Larida Cathedral.
Doorway of Porch.
(From Street’s Spain.)
view and plan of it are given (Figs. 470 and 471). From these it will be
seen that within the great thickness of the wall (20 feet 3 inches) a
chamber of considerable size has been obtained, which opens into the
nave by six pointed arches (Fig. 472), and to the outside over the
doorway by three arches (see Fig. 467). As already stated, the original
outer features are gone, and only the rugged skeleton remains. It is
quite obvious from Fig. 467 and from the Plan (see Fig. 471) that three
gablets projected outwards from the wall for a distance of about 4 feet,
supported on two intermediate shafts (marked X X), and that the gallery
was closed in at each end with walls or haffits, both of which still in
part remain. It is thus apparent that we now see the west front robbed
of its most unique features, and the bare masonry exposed, which was
never meant to be seen. This gallery was reached by a long passage at
each end from stairs in the angle buttresses. It probably was a gallery
for an orchestra, and it would also be suitable as a pulpit from which
to address an audience in the open air. As above mentioned, it is
probable that this part of the building was erected at two different
times, the west doorway and some of the pillars of the gallery being in
the early transition style, while the triple windows to the front and
the six-light
Fig. 470.—Arbroath Abbey. Gallery over West Doorway.
arcade towards the interior are in the first pointed style. When the
gallery was completed in the first pointed period, the floor space was
enlarged by extending it to the front, hence the necessity for the deep
tunnel arch over the west doorway. The pointed arches in the ingoing
also indicate the first pointed period.
Above this gallery there was an immense circular window, of which only a
portion survives.
The western towers opened with arches into the north and south and
central aisles (see Fig. 472), but only the north tower retains its
massive pier and arches. Of the south tower nothing but the foundation
of the pier exists.
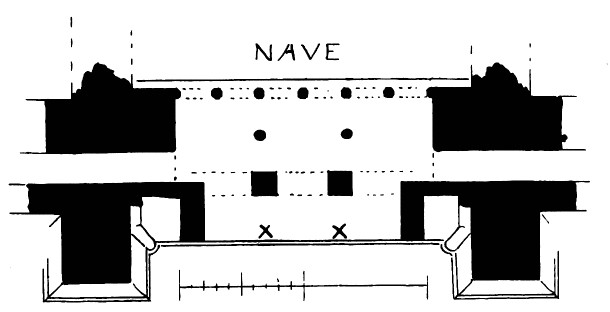
Fig. 471.—Arbroath Abbey. Plan of Gallery over West
Doorway.
The south wall of the transept (see Fig. 464) is comparatively plain on
the outside, merely the upper part being visible above the dormitory
roof. The façade presents two plain lancet windows, one very much
shorter than the other to admit of the before-mentioned roof, and above
the lancets a large wheel window occupies the gable. The interior of the
transept (Fig. 473) is a very grand design in the early pointed style.
The lancets are splayed to a great width in the interior with banded
nook shafts on the sconsions, and arched above in the simplest manner
without any mouldings. Beneath the lancets there is a round arched open
arcade having a passage behind it, and beneath this two tiers of wall
arcades with pointed arches, the central arcade being very acutely
pointed, and the lower one not so decidedly pointed, and with trefoil
cusps in the arches. A staircase in the south-east angle of the transept
gave access to the dormitory by the door which is seen built up on the
outside (see Fig. 464). This staircase also leads to the various
passages in the thickness of the walls shown in Fig. 473. The doorway
leading from the church to this stair (Fig. 474) ranges with the lower
pointed arcade, and is round arched. The west return wall of the
transept is very bold and grand, as seen from the interior (see
Fig. 473). The lower arcade of the south end is continued along the west
wall, and above this two
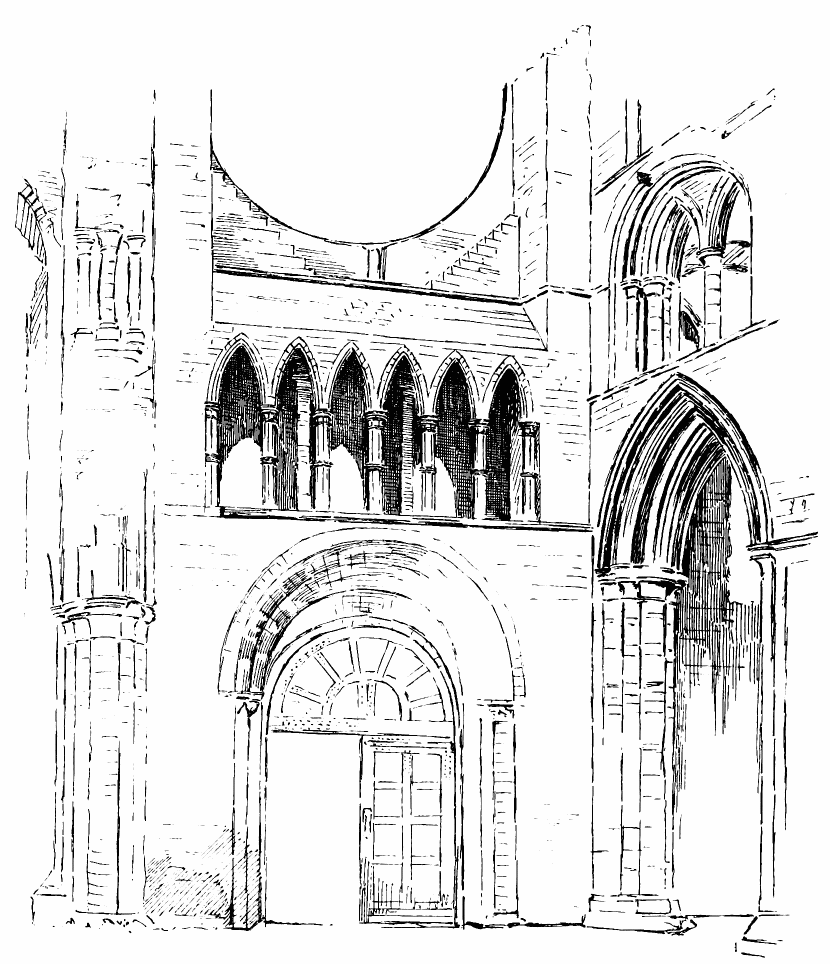
Fig. 472.—Arbroath Abbey. Interior of West End.
(From a Sketch by Mr. T. S. Robertson, Dundee.)
windows widely splayed, and having nook shafts on the sconsions, rise to
a great height and are finished with moulded circular arches in the
interior and pointed lancets in the exterior. All the lofty windows in
the south transept have passages on two floors. The upper passage
running along this wall must have been connected with some kind of
bridge thrown across the windows. There are indications of rests for
beams doubtless connected with this arrangement, which would probably
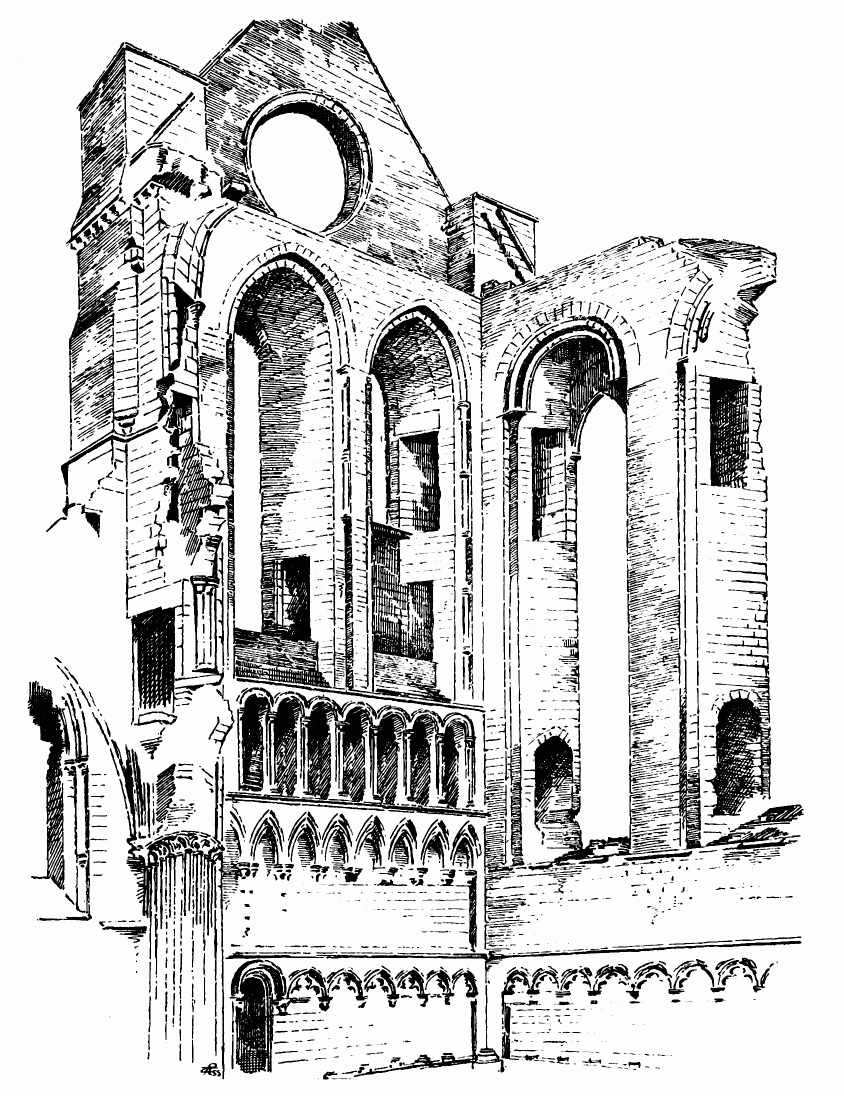
Fig. 473.—Arbroath Abbey. Interior of South Transept.
be of a temporary nature. The transepts had chapels on the east side.
The respond of the great arcade against the south wall (see Fig. 474) is
beautiful in detail. Above this there exist fragments of the responds
of
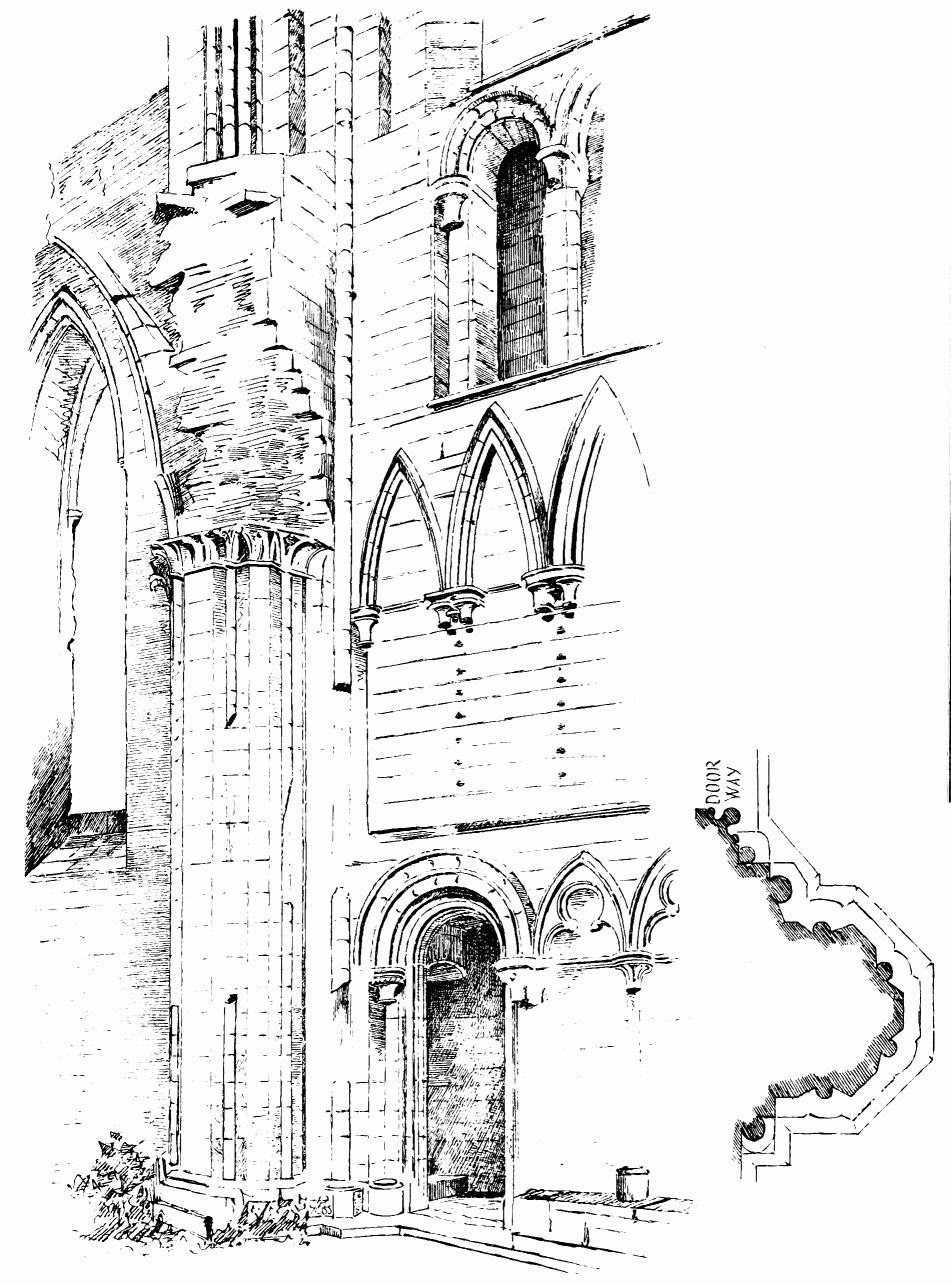
Fig. 474.—Arbroath Abbey. South-East Angle of South
Transept.
the triforium story and the clerestory. All the above features of this
part of the abbey point plainly to its having some lingering remains of
transition style, retaining as it does some round arches along with the
general pointed features of the design.
The sacristy or vestry was built by Abbot Walter Paniter between 1411
and 1433. It is a two story building, the ground floor having a groined
ceiling still entire, but the upper room being roofless. Externally,
this structure is severe and simple in style (see Fig. 463), while in
the interior there is considerable richness of ornament, with details of
a somewhat rude kind. It contains many features which identify it as
work of the fifteenth century, such, for example, as the caps of the
shafts of the doorway (Fig. 475). The sacristy is in a good state of
preservation.
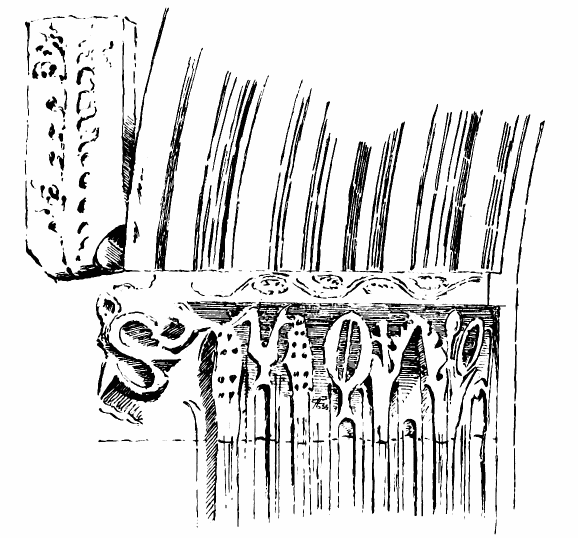
Fig. 475.—Arbroath Abbey. Caps of Doorway.
Of the conventual buildings only fragments now remain. An octagonal
turret (see Fig. 461) marks the south-east corner of the chapter house
with the south and east return walls, and adjoining the south transept
is the slype, the walls of which determine the other walls of the
chapter house. On the wall of the south transept is clearly seen the
mark of the dormitory roof, with the door between the church and
dormitory now built up.
A range of erections, and a lofty wall which formed the northern
enclosure of the abbey precincts (Fig. 476), extend westwards from the
church, in a line with the south aisle, for a distance of about 190
feet. This north wall, and a portion of the west wall proceeding
southward from it, are all that remain of the extensive enclosure of the
abbey, which is
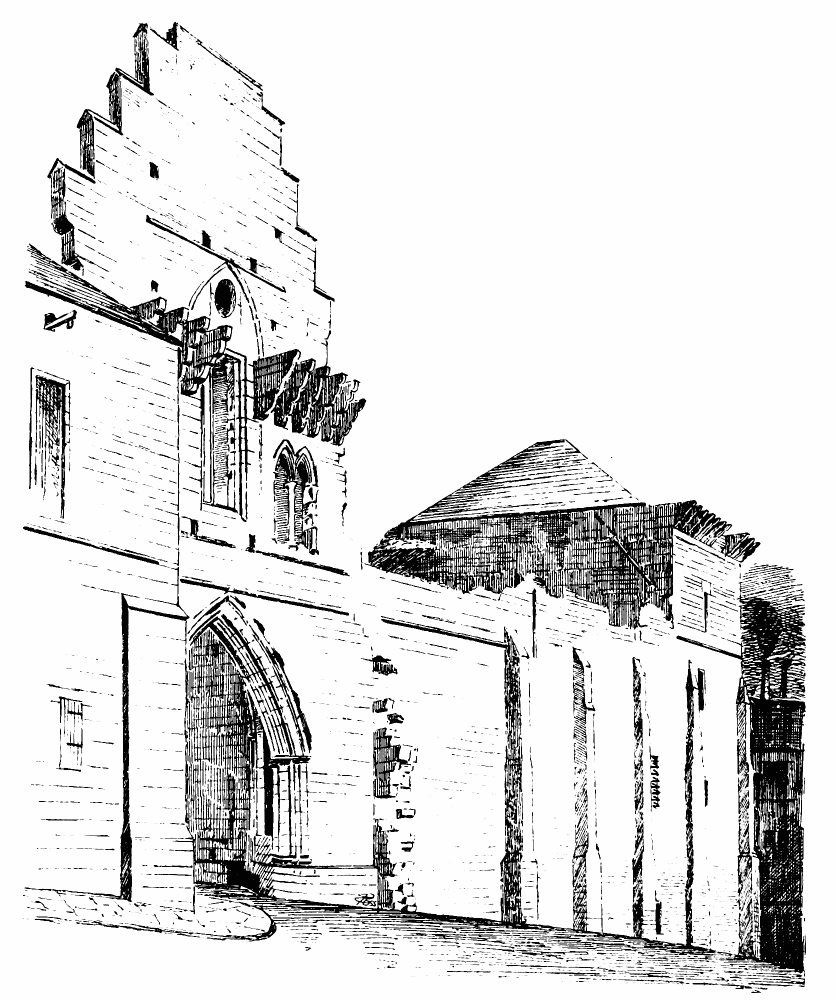
Fig. 476.—Arbroath Abbey. North Enclosing Wall and
Gateway.
said to have been of great height, and to have extended 1150 feet on the
east and west, 760 feet on the north, and 480 feet on the south. There
were great towers at the angles and entrance gateways on the north, and
at the south-east angle. In the centre of the existing north wall is the
portcullis entrance gatehouse, which is about 24 feet wide, with a
vaulted enclosure about 65 feet long. The front wall (Fig. 477) is
almost entire, and
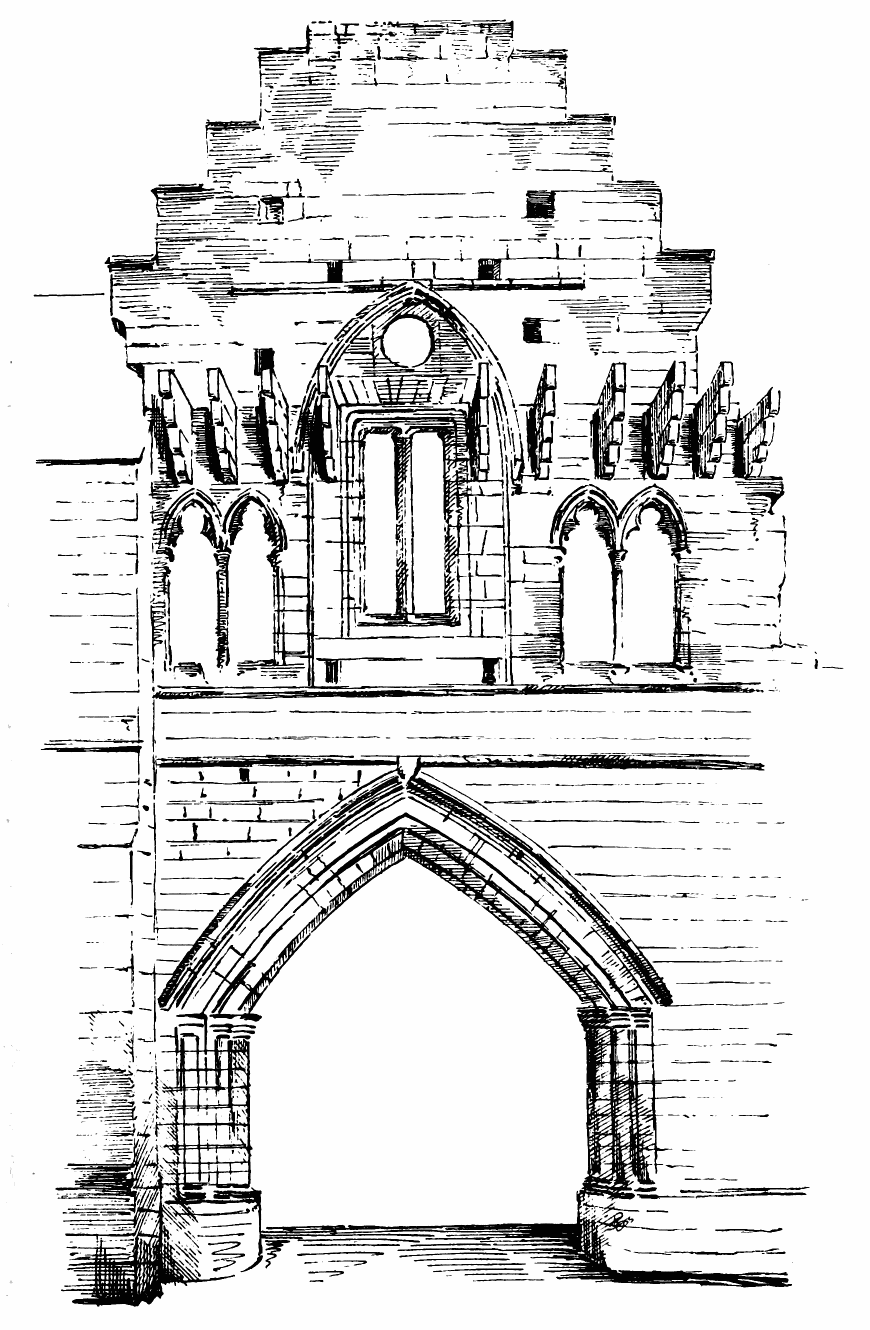
Fig. 477.—Arbroath Abbey. Front of North Gatehouse.
the upper floor window is crossed by the corbels which carried the
movable wooden hoarding which was erected over the gateway when required
for its defence. The side walls are entire, and show remains of the
groined roof and strong gates for defence. The roof and gates were
destroyed by the Town Council in 1800. At the western extremity of the
north enclosing wall (see Figs. 466 and 476) there exists a large square
tower, three stories in height, in the inside, but four stories on the
outside, owing to the fall of the ground. The two lower floors are round
vaulted, the upper vault having ribs, with a door of access from the
precinct secured with a sliding bar. The upper floors (see Fig. 461),
which were living apartments, were reached by a high door, and only
communicated with the floors below by means of a trap, as in the case of
many of the pele towers. The two upper floors, which contained
fireplaces and windows with stone seats, are connected with a wheel
stair in the north-west corner. The cape house on top is said to have
been removed during this century. This tower formed the north-west
corner of the abbey precinct.[27]
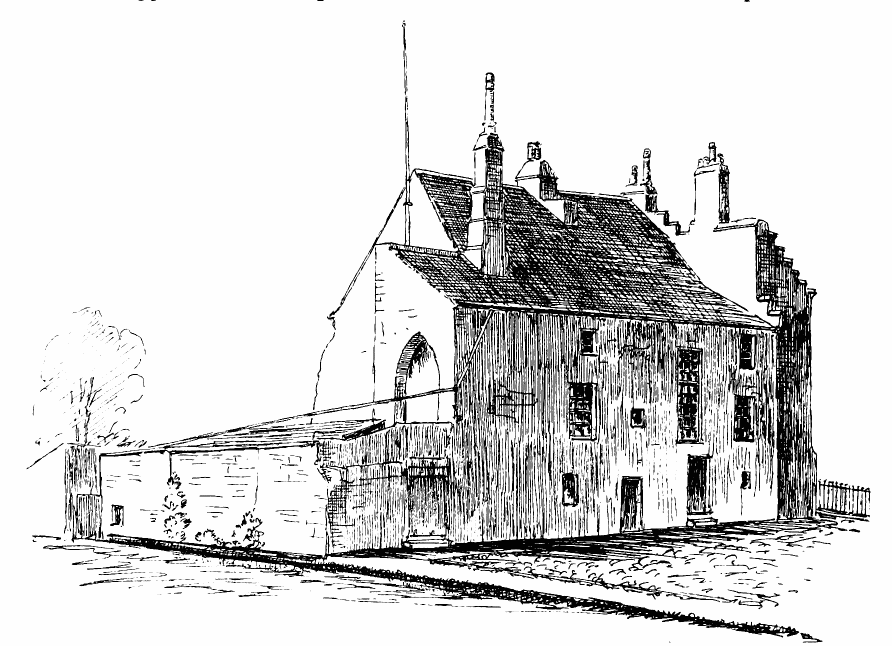
Fig. 478.—Arbroath Abbey. Abbot’s House from North-East.
(From a Sketch by Mr. T. S. Robertson.)
The building adjoining the tower to the east was called the Regality
Court-house. It entered from the street, and was about 40 feet long by
18 feet wide, and had a groined ceiling. The next apartment running up
to the gateway entered from the precinct. It was about 28 feet long, and
had a barrel vault, with massive splayed ribs similar to those of the
tower. The range of buildings between the gateway and the church are of
two stories, the lower story having a groined ceiling.
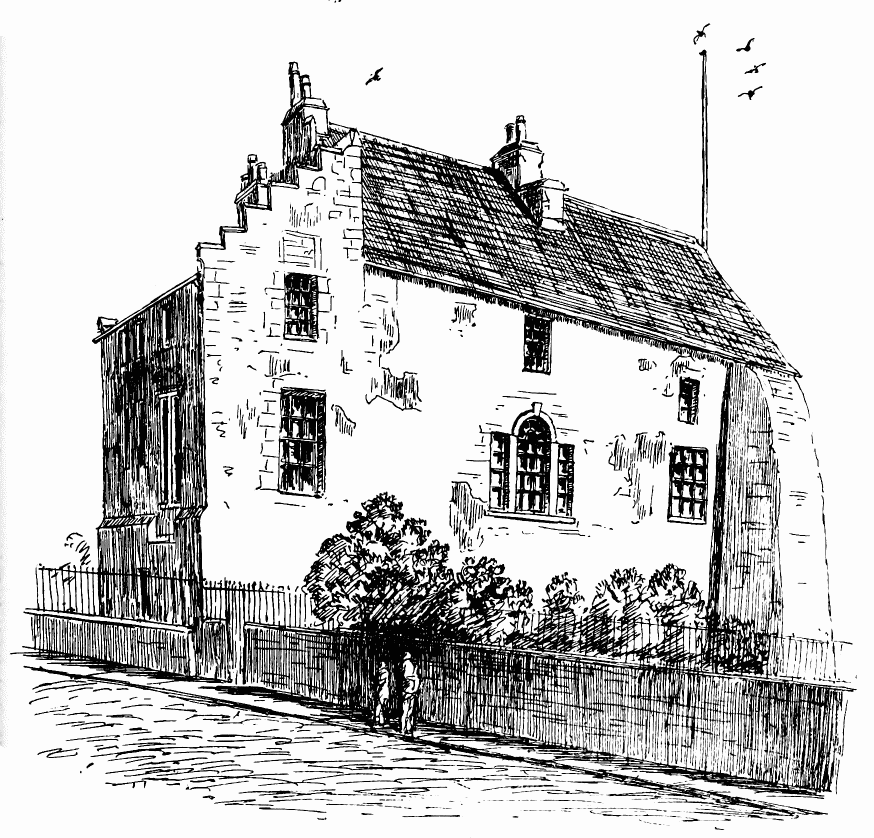
Fig. 479.—Arbroath Abbey. Abbot’s House from South-West.
(From a Drawing by Mr. T. S. Robertson.)
One of the most interesting and best preserved buildings is the abbot’s
house on the south side of the cloister (see Fig. 461). It is three
stories high, the two upper floors being converted into a modern private
dwelling-house (Figs. 478 and 479). Having been used at one time as a
thread manufactory, the house has been altered externally and spoiled of
its ancient internal fittings, with the exception of two fine carved
panels, one representing the Virgin (Fig. 480), and the other a large
Scotch thistle (Fig. 481). The ground floor contains the kitchen—a fine
apartment with central pillars supporting a groined roof—with a large
arched fireplace in the west end. The other offices connected with the
kitchen are all vaulted. The house is extremely picturesque and
valuable, being the best preserved abbot’s house in Scotland.
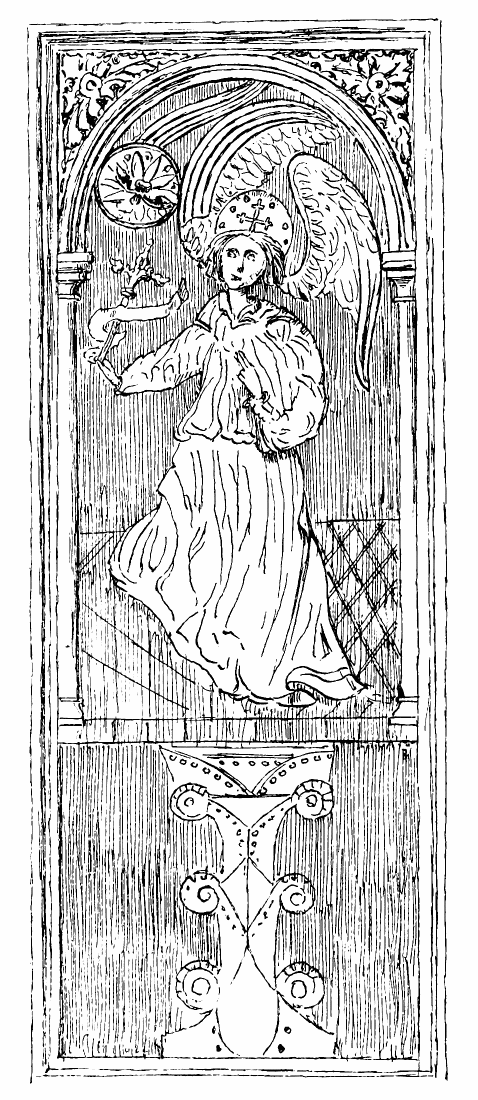
Fig. 480.—Arbroath Abbey.
Carved Panel in Abbot’s House.
(From a Drawing by Mr. T. S. Robertson.)
During the 350 years of the existence of Arbroath Abbey many events
happened entailing changes in the buildings. Thus, in 1272, a great fire
occurred in the town, in which the abbey suffered. In particular the
north-west tower is supposed to have been partly wrecked, and to have
been rebuilt and carried to a greater height than formerly, or, at
least, higher than the other tower. Again, in 1350, a grant was made by
William, Bishop of St. Andrews, to enable the repairs to be completed of
the “almost irreparable injuries” the abbey had suffered “from the
frequent assaults of the English shipping.”[28] In 1380 the church was
again injured by fire. So serious was this conflagration that the monks
had to be distributed among other religious houses till the roofs of the
choir, nave, and transepts were repaired. In connection with the repairs
there is preserved in the Chartulary an interesting contract between
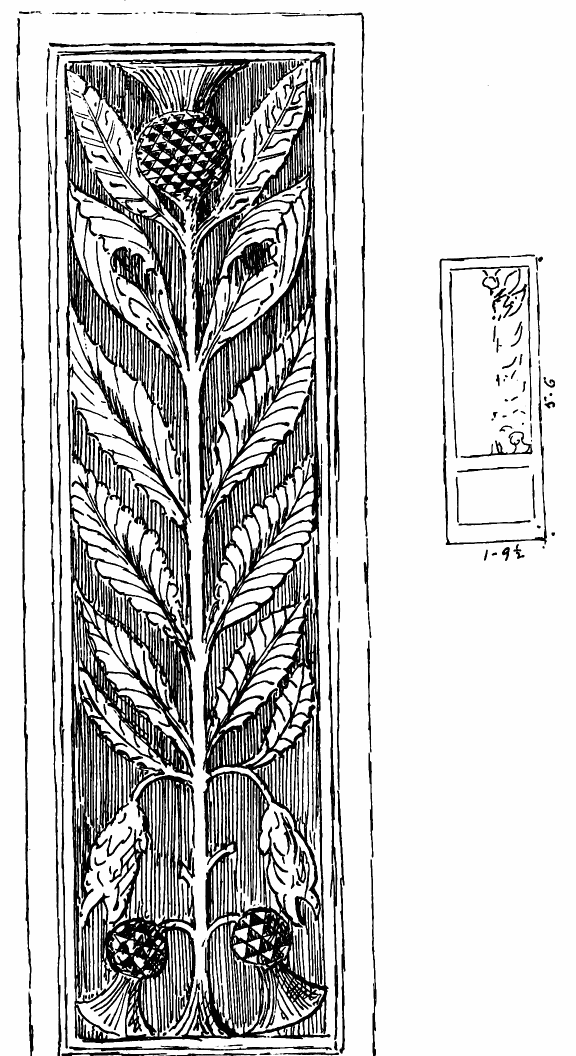
Fig. 481.—Arbroath Abbey. Carved Panel in Abbot’s House.
(From a Drawing by Mr. T. S. Robertson.)
Abbot John Gedy and William of Tweddale, plumber, which is as follows:—
“This endentur beris wytnes that the yer of grace MCCCXCIIII. (1394-5),
the xvi. day of the moneth of Feveryer, this cunnande (covenant) was
made betwene Johnne, abbot of Aberbrothoe, of the ta part, and Wilyam
Plumer of Tweddale, burges of the cite of Andirstoun (St Andrews), of
the tothir part; that is to say, that Wilyam Plumer sal theke the mekil
quer wyth lede, and guttyr yt al abowt sufficiandly wyth lede, for the
quhilkis thekyn and gutteryn the abbot sal pay till him xxxv. marcis at
syndry termys, as he is wyrkand; and of the xxxv. marcis, v. marcis sal
dwel style in the abbotis hand quhillys the quer be thekyt and alurryt
(battlemented) al abowyt with stane, and quhen it is allurryt about with
stane he sal dycht it abowt wyth lede sufficiandly, as his craft askys;
and quhen he has endyt that werk he sal be payt of v. marcis and a gown
with a hude till his reuarde. Quhilk Wilyam Plumer sal fynd a man on his
awn cost, and the abbot and convent a man alsua of thar cost quhil the
werk be fullyly endyt. The abbot and the convent sall fynd al maner of
gratht that pertenys to that werk quhil is wyrkande. Willam sal haf
alsua for ilk stane fynyne that he fynys of lede iijd. (3 pennies), and
a stane of ilk hynder that he fynys til his travel, and that day that he
wyrkis he sal haf a penny till his noynsankys (luncheon).” The
indenture was then cut into two parts, and one half given to each of the
parties, after receiving the seal of the other party.[29] About fifteen
months after the work was finished William granted a receipt to the
abbot for £20 sterling, paid to him for the architectura magni chori,
and in full of all his claims for purifying or fining the lead, for his
nonesankys, and the gown with the hood, as specified in the indenture.
In 1470, and for a few years after, there were extensive repairs made,
especially in connection with the roofs and other woodwork of the
monastic buildings, and mention is made of the “building of our
dormitory of new.”
The structures of the abbey do not appear to have suffered at the hands
of the Reformers, but the revenues having become the property of the
Hamiltons, and being probably appropriated to their private use, there
were no funds to keep up the buildings, and hence they gradually fell
into decay, and were freely used by the magistrates and towns people as
a quarry. In 1580 the Duke of Lennox, Esme Stuart d’Aubigne, gave a
grant to the Town Council,[30] to “tak away all and hail ye stainis,
tymmer, and other pertinents of our house, ye dormitory in ye said
Abbey.” This was for the purpose of supplying materials “for biggyn of
ane kirk.” That work does not appear[31] to have been accomplished till
ten years later, up to which time service was conducted in the lady
chapel, “stripped of its altars and images.”
The traditional story connected with the foundation and name of this
monastery is well known—viz., that a rood or cross miraculously passed
into the hands of King David I., and thus saved his life when attacked
by a stag in hunting, in commemoration of which he erected an abbey to
the Holy Rood. The abbey was founded by David I., and richly endowed
early in the twelfth century, and building is said to have commenced in
1128. The house was colonised by Canons Regular of the Order of St.
Augustine, brought from St. Andrews. Being so near the capital, the
abbey became a favourite place of sojourn of the kings of Scotland,
especially after the accession of the Stewarts to the throne. Robert
III. and James I. lived in the abbey. James II. was born and resided
there, and was buried in the church. James III. and James IV. stayed
much at Holyrood, and the latter began the erection of a palace attached
to, but distinct from, the monastery. The palace was extended by James
V., and formed the chief scene of many of the incidents in Queen Mary’s
reign.[32]
The abbey church was a structure of great size and of beautiful
architecture. It consisted of the usual divisions, having nave, choir,
and transepts, with aisles and probably a lady chapel to the east, two
western towers, and a tower over the crossing. But of all that splendid
structure there now only remain the ruins of the nave and one western
tower. The abbey and palace were frequently attacked and burnt by the
English, particularly under Hertford in 1544, and the abbey was again
destroyed by Somerset in 1547. At the latter date the monks had left the
abbey, and the invaders stripped the lead off the roofs of the
buildings. These “visitations” seem to have led to the serious injury of
the choir; but the choir and transept do not appear to have been
completely ruined till after 1569. At that date, Adam, Bishop of Orkney
and Commendator of Holyrood, stated to the General Assembly that “the
Abbay Church of Halyrud house hath been these 20 years bygane ruinous,
through decay of two principall pillars, so that none were assured under
it ... he purposed to provide the means that the superfluous ruinous
parts to wit the Queir and Croce Kirk might be disponed to faithfull men
to repair the remanent sufficiently.”[33] The bishop’s proposal was
apparently carried out, and the materials of the choir and transept were
demolished and sold “to provide funds for converting the nave into the
Parish Kirk of the Canongate.”
The two pillars referred to by the bishop as unsafe were probably the
east pillars of the crossing, which are now removed, but the two west
pillars still stand. They form the east end of the existing nave. Sir D.
Wilson believes that, when the choir was taken down, the vault which
contained the remains of the kings and queens of Scotland was built in
the south-east angle of the nave, and their coffins transferred into it.
Holyrood Palace was the principal residence in Scotland of James VI. and
Charles I. The latter took considerable interest in the church, and
wished to restore it as the chapel royal. He had the west end
re-edified, as the style of the architecture of the upper portion and
the inscriptions thereon bear witness.
James VII. of Scotland (while Duke of York) lived for a considerable
time in the palace, and had a wish to restore the church and make it the
place of meeting of the Knights of St. Andrew. But his operations were
disapproved of by the populace, and all the fittings were destroyed by
the mob in 1688. The tombs of the royal family were, at the same time,
desecrated, and the remains scattered over the pavement. After the
middle of the eighteenth century an attempt was made to restore the
nave, and the roof was covered with heavy stone flags. But the materials
employed were too heavy for the old walls, and the new roof fell in
1768, drawing down with it the whole of the vaulting and clerestory. At
the same time, the tombs of the kings were again pillaged, and Captain
Grose describes having seen some of the remains exposed and defiled by
the populace.
The nave (Fig. 482), which now alone survives in a ruinous state,
consists of eight bays, the main piers of which are complete on the
south side, but are only represented by two fragments on the north side.
The vaulting of the south aisle also survives, but that of the north
aisle is gone. The north wall of the aisle, however, still stands, and
the east and west ends of the nave are restored. The north-west tower is
still preserved, but its companion tower, which formerly stood at the
south-west angle, was demolished when the palace was rebuilt in the
seventeenth century. Some remains of the cloister are still observable
on the south side of the nave.
The chief part of the architecture is of the first pointed period; but
at the south-east angle, the doorway (Fig. 483), which led from the
cloister into the nave, is of genuine, though late, Norman architecture.
The doorway had a nook shaft on each side, the divided cushion caps of
which survive. The arch is round, and contains two orders, both
ornamented with varieties of zigzags. These orders are enclosed with a
label, containing a double row of square facets and sinkings. Some
alterations have taken place in the building adjoining the doorway. On
the west side of it runs the wall of the south aisle, the roof of which
rested on a ledge at some height above the doorway. Under this ledge are
the windows of
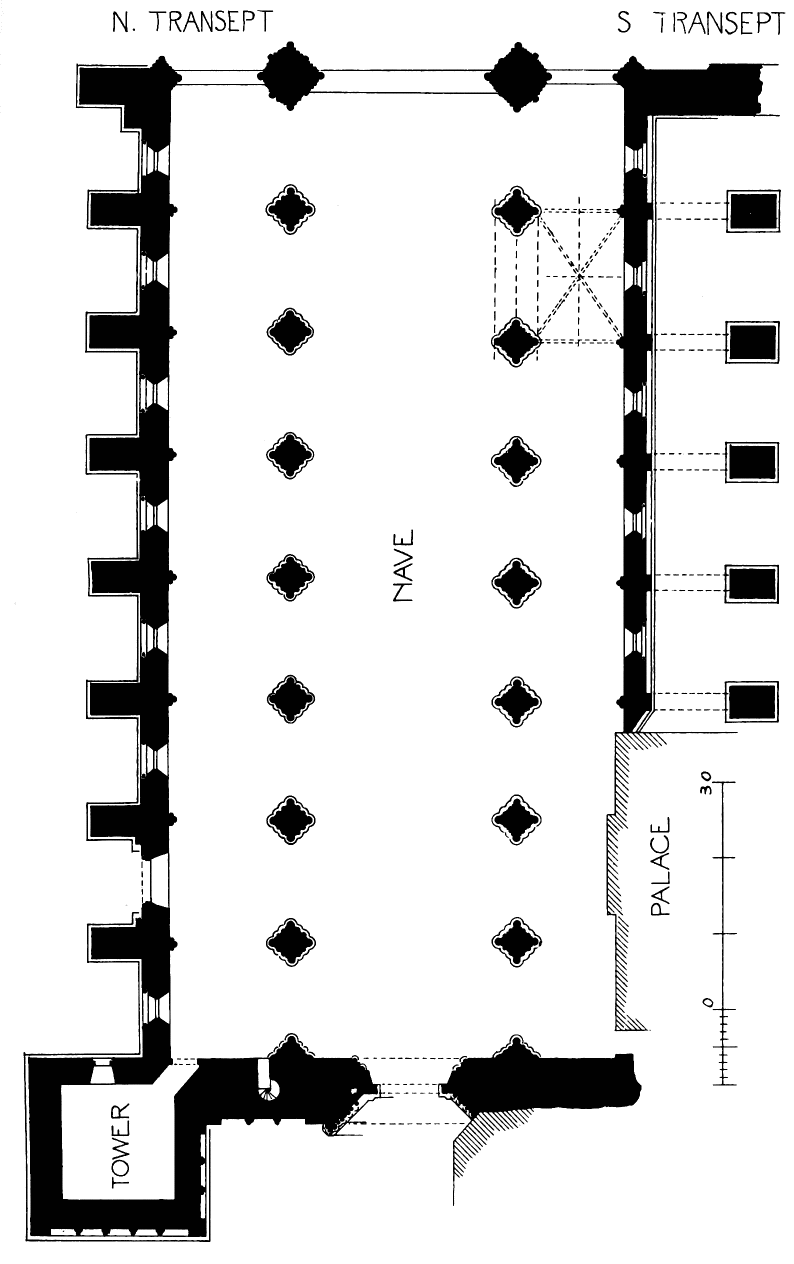
Fig. 482.—Holyrood Abbey. Plan.
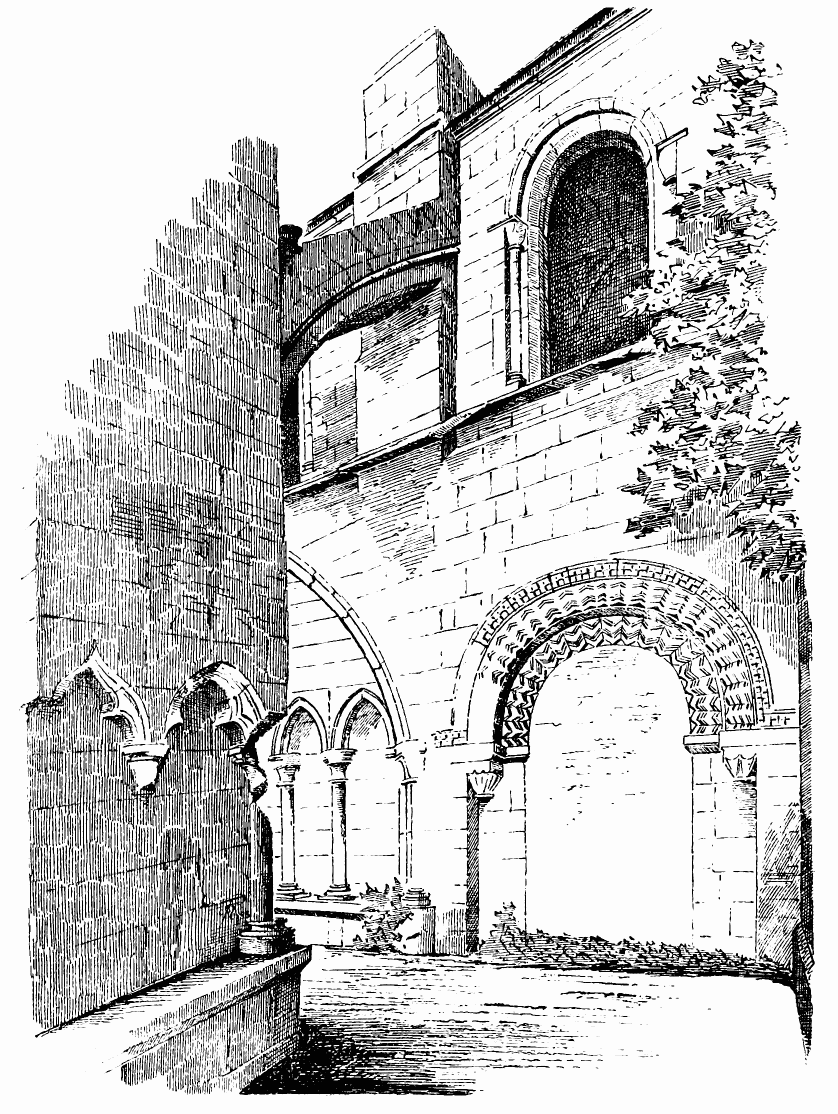
Fig. 483.—Holyrood Abbey. South-East Doorway.
the south aisle. Two of these windows, that over the doorway and the one
to the west of it, are circular headed, and have a Norman character in
their nook shafts and cushion caps. These windows are, however,
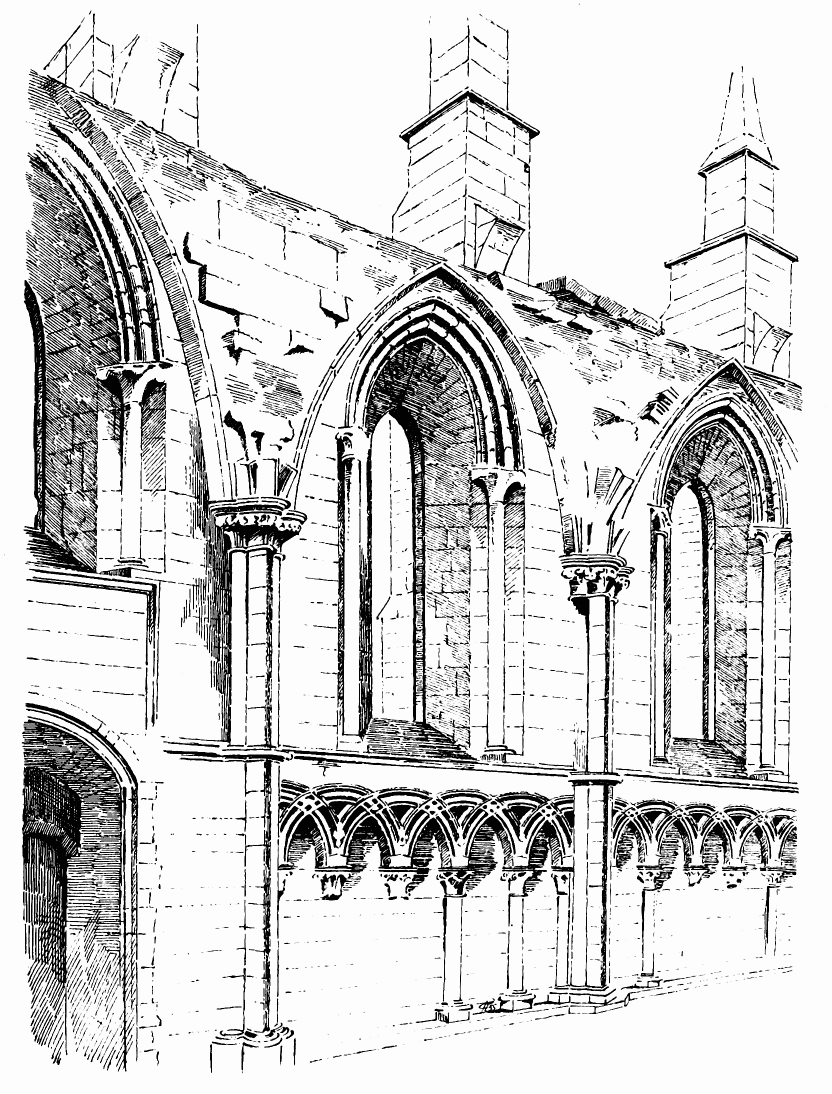
Fig. 484.—Holyrood Abbey. North Aisle.
restorations, probably constructed in imitation of Norman windows which
existed there originally. It will be observed that the inner order of
the arch contains two reprises wrought on the stone, which were
evidently the ends of two simple pieces of tracery springing from a
central mullion. This form of design shows that the construction was
undoubtedly of a late period. Besides, the sconsions of these windows
are wrought with an obtuse nook containing a shaft, so as to correspond
with the other first pointed windows of the south aisle. It is not
improbable that the choir was built before the nave, and was of Norman
work. This supposition may account for the Norman work found in the
first bay of the nave, which may have been erected in connection with
the choir and crossing.
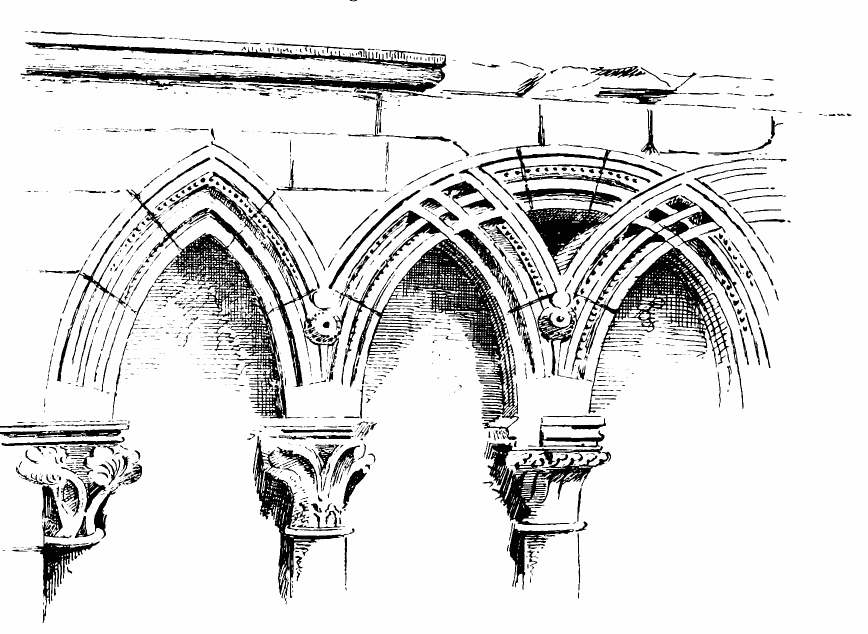
Fig. 485.—Holyrood Abbey. Arcade in North Aisle.
The oldest part of the nave, after the south-east doorway, is the wall
of the north aisle (Fig. 484). The responds opposite the piers are very
bold. Each consists of a central shaft, with sharp edge to the front,
and a round shaft on each side of it. The responds have rounded abaci
and caps all richly carved with foliage, and a moulded band in the
centre. The lower story of the wall contains an arcade of interlacing
arches springing from single shafts, the caps of which have square abaci
and very rich foliage (Fig. 485). The arch mouldings are flat, and
contain a quantity of small nail-head ornament between the rolls. The
windows above the arcade are single lancets—one in each bay (Fig. 486.)
On the exterior the lower part of the wall is
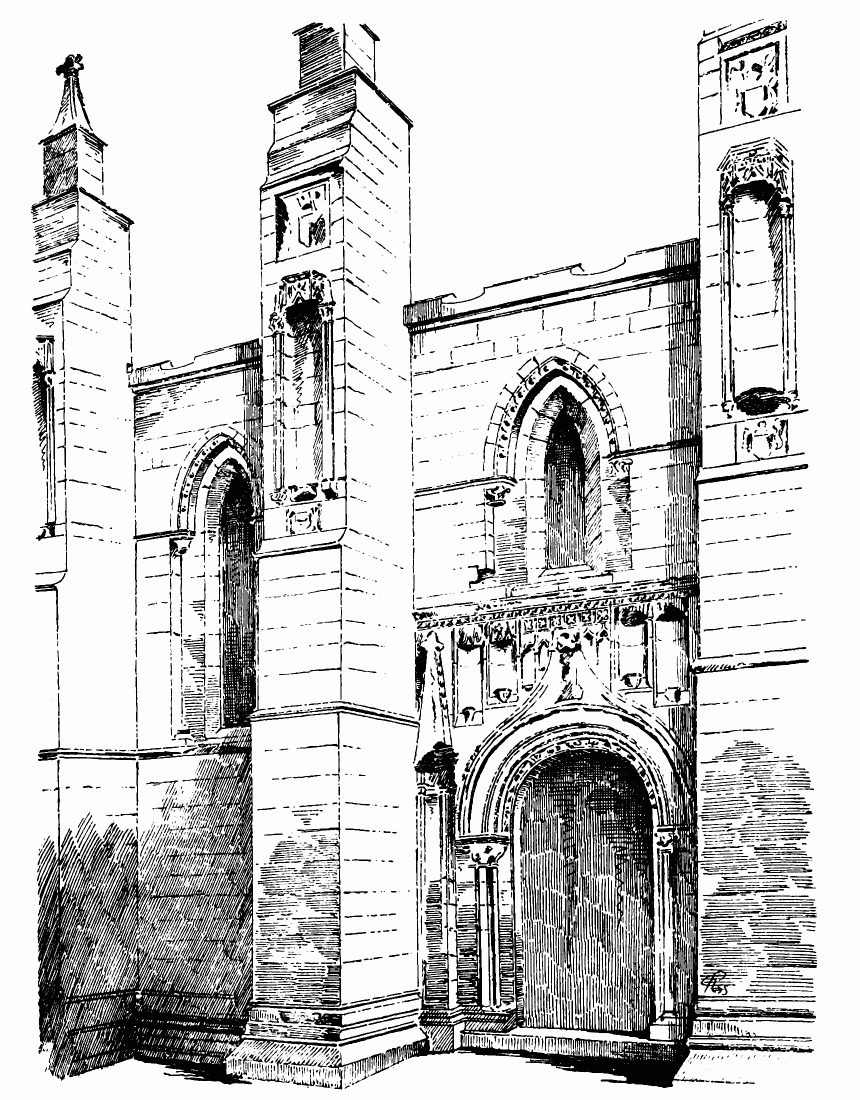
Fig. 486.—Holyrood Abbey. North Doorway and North Side
of Church.
plain, and each lancet has a pair of nook shafts, with simple cap,
having a square abacus. The arch head is in two orders, both splayed,
the outer order having the splay enriched with a series of plain ball
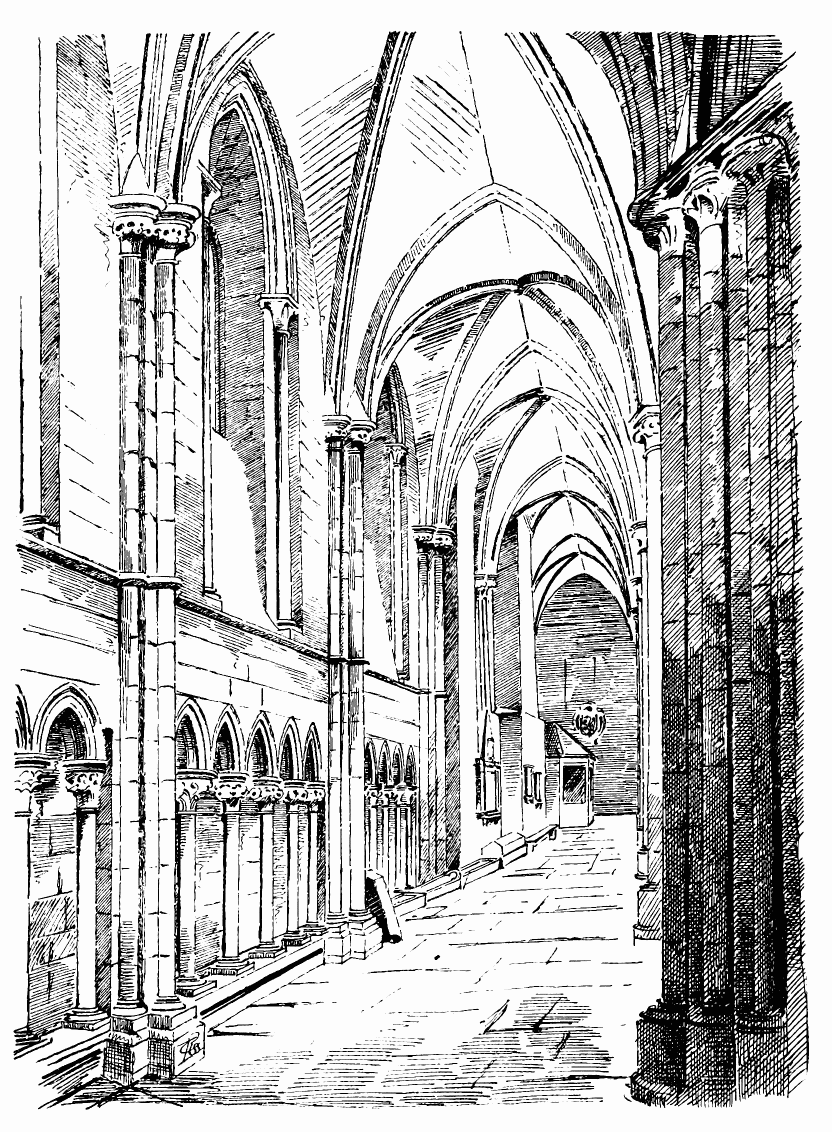
Fig. 487.—Holyrood Abbey. South Aisle.
ornaments. In the interior (see Fig. 484) these windows show a plain
splayed ingoing, the inner sconsion being formed into an obtuse nook,
containing a bold shaft, with cap spreading its foliage widely so as to
fill up the obtuse angle. The arch contains bold first pointed
mouldings.
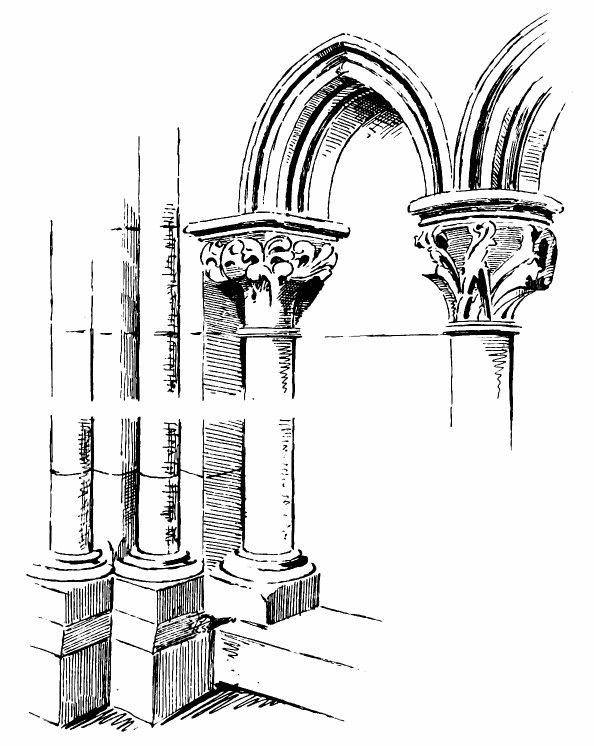
Fig. 488.—Holyrood Abbey. Details of South Aisle:
Inside.
The south wall of the south aisle (Fig. 487) is designed in a similar
manner to the above, but the details are different and of a rather later
character. The responds, although bold, are different from those of the
north wall, the shafts being all round, and the centre shaft is
separated from the side shafts by a square member, having the angle
chamfered. The caps have the same round abacus and bold foliage as those
of the north side. The lower story contains a wall arcade, having single
pointed arches, with first pointed mouldings. The shafts are free, and
the richly foliaged caps (Fig. 488) have round and square abaci. The
windows over the arcade correspond generally to those in the north wall;
but being above the cloister roof, they are short externally, and the
sill is deeply
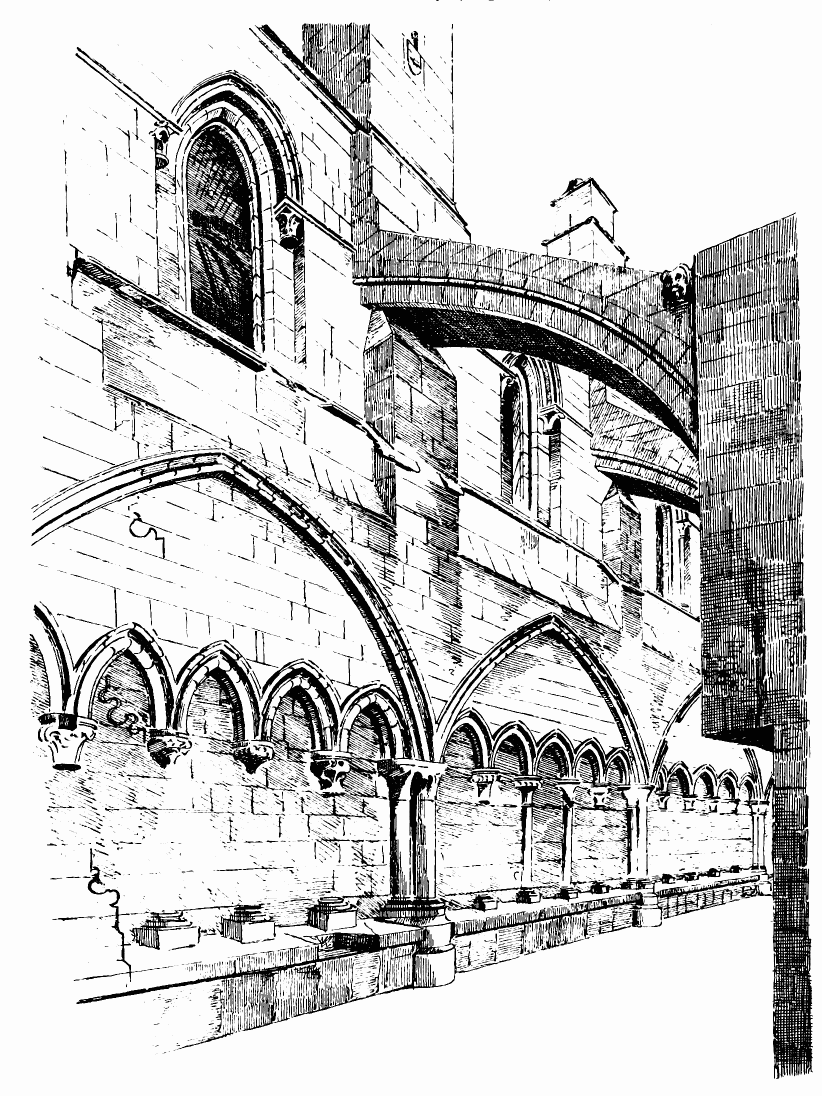
Fig. 489.—Holyrood Abbey. South Wall: Exterior.
sloped on the inside. The windows are all pointed, except those of the
two east bays already mentioned. The obtuse nooks for the shafts on the
sconsions of the pointed windows are repeated in the two round-headed
east windows. The lower part of the exterior of the south wall running
westwards from the Norman doorway (Fig. 489) is arcaded with a series
of large pointed arches, each enclosing five smaller pointed arches, and
having a plain wall space between the large and small arches. The caps
of these arcades are all of early first pointed work. The one shown in
Fig. 490 is of peculiar design, having probably been worked on at some
period. Fig. 491 shows one of the caps of the triple shaft supporting
the springing of the large and small arches. The above large arches
were, doubtless, the wall arches for a groined roof over the cloister
walk; but whether that vault was ever built it is now impossible to say.
The south aisle is the only portion of the edifice which retains its
vaulting (see Fig. 487). This is of a very simple character, consisting
of transverse ribs and diagonal ribs. The vaulting of the north aisle
has apparently been similar.
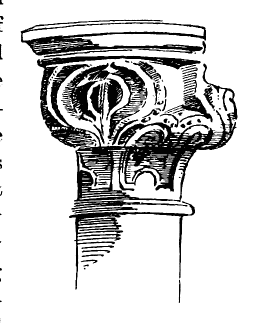
Fig. 490.—Holyrood Abbey.
Cap in Cloister.
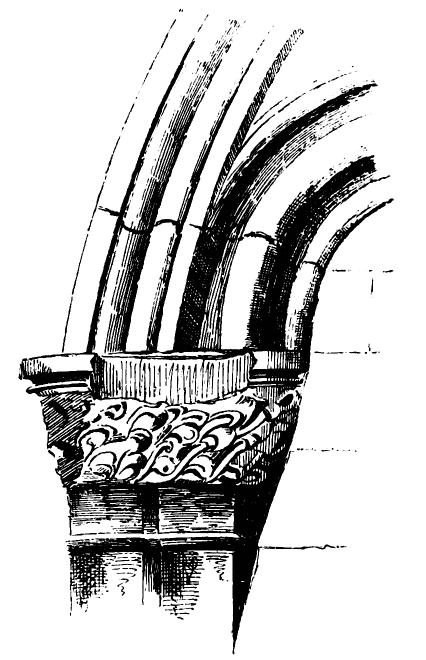
Fig. 491.—Holyrood Abbey.
Cap in cloister.
The main arcade of the nave (Fig. 492) has consisted of eight bays.
Those of the south side still stand, but on the north side only two
shattered piers survive. The piers are of the simplest form of clustered
columns, each containing a three-quarter round shaft on the four
cardinal angles, with two nook shafts between. The shafts are all
crowned with richly foliaged caps, having rounded abaci. The arch
mouldings consist of rounds and hollows, all deeply marked. From the cap
of the main pier springs a triple vaulting shaft, which runs up through
the triforium and receives the springing of the vaulting ribs on plain
bell-caps some feet below the string course under the clerestory. The
triforium is divided into two arches in each bay by a single central
shaft, springing from a corbel over the apex of each arch of the main
arcade, and running up to the string course beneath the clerestory.
This would appear to indicate that the vaulting was sex-partite, which
view is confirmed by the direction in which the surviving portions of
the groins point.
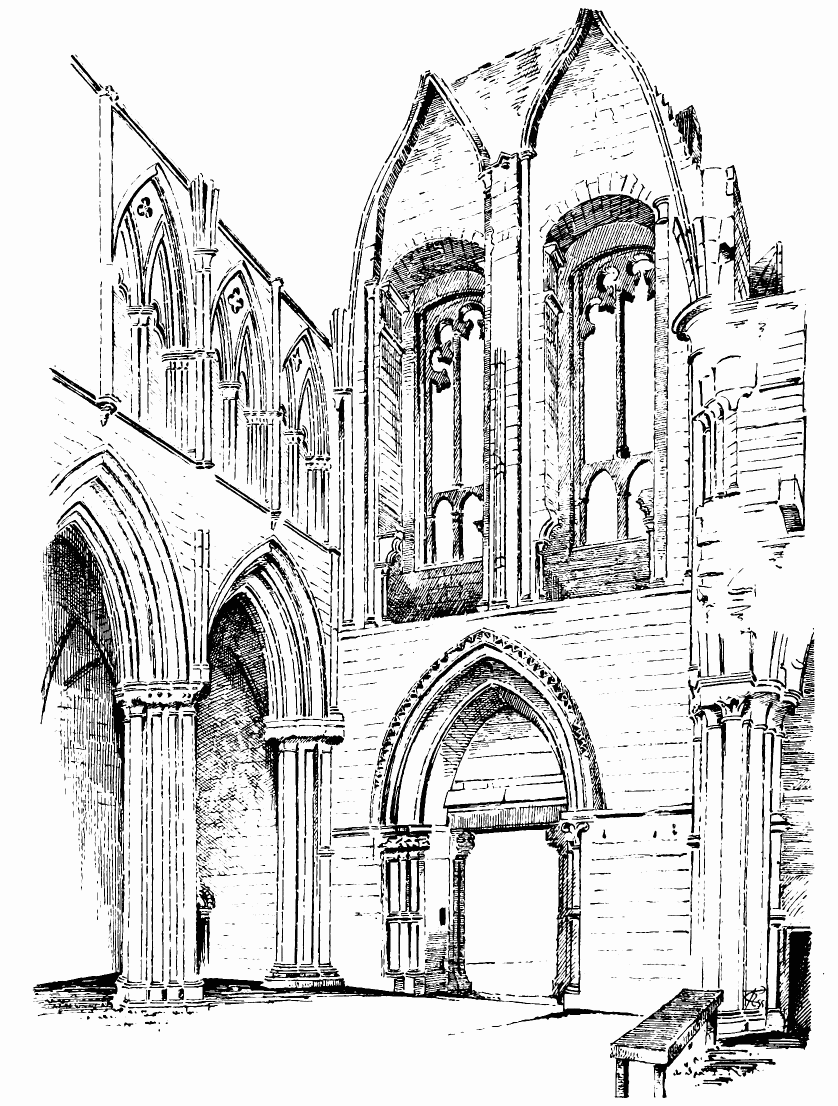
Fig. 492.—Holyrood Abbey. Interior of West End.
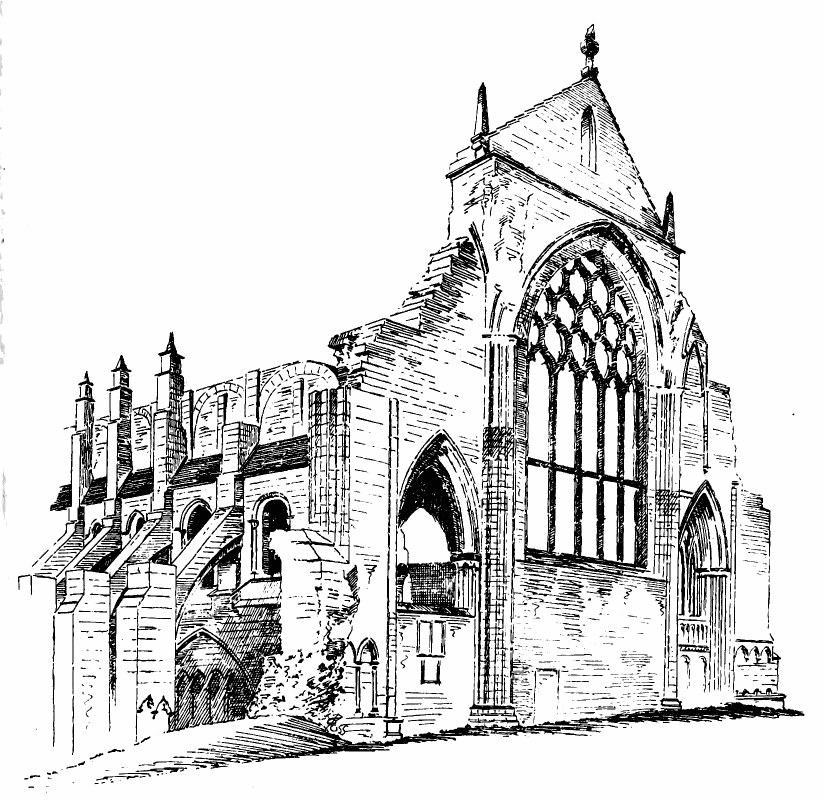
Fig. 493.—Holyrood Abbey. View from South-East.
Each arch of the triforium (see Fig. 492) is acutely pointed, and
contains two smaller acutely pointed arches within it, each of which has
an inner trefoiled arch. These arches all spring from single round
shafts, with plain round caps arranged to receive them. The tympanum of
the large arch is pierced with a quatrefoil or trefoil. All the
mouldings are of a bold first pointed character. The triforium, no
doubt, contained the usual passage in the thickness of the wall, which
would tend to weaken the structure. To counteract that tendency, as may
be seen from the south (Fig. 493), strong saving arches have been
introduced to carry the chief pressure across from main pier to main
pier. A similar strengthening arch exists in the outer wall of the
triforium gallery at Amiens Cathedral.
The west end of the edifice has contained the finest work of the
building. The west wall, with its splendid doorway between the two
western towers (Fig. 494), must have presented as bold and ornate a
piece of architecture as was to be found in Scotland.
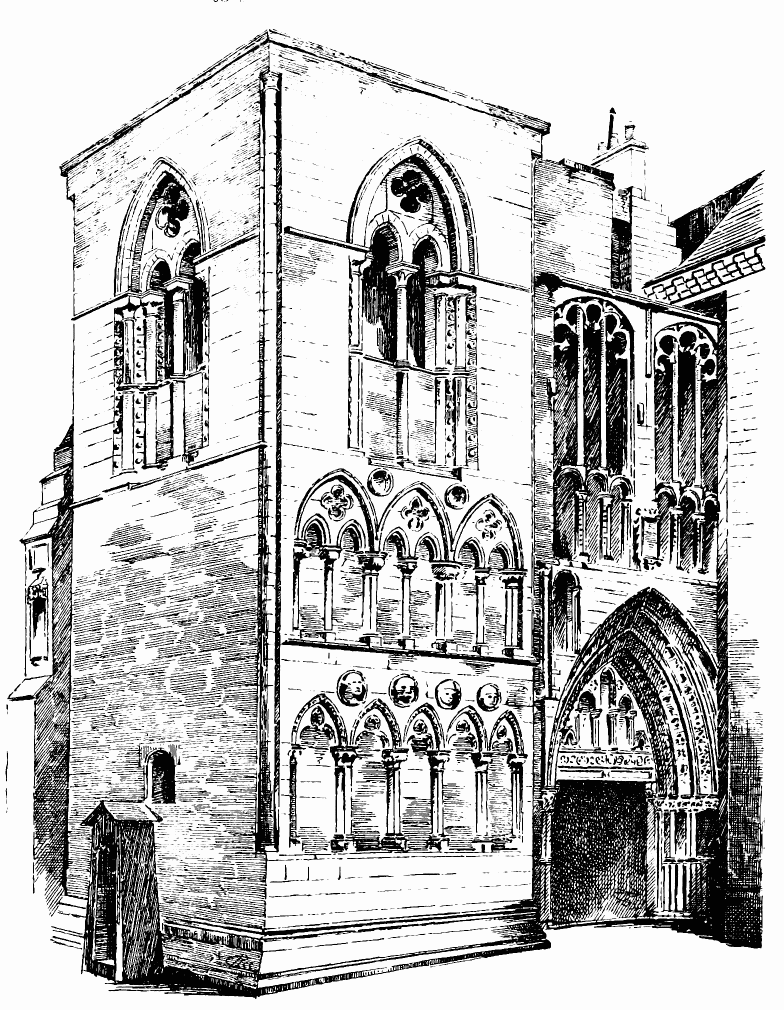
Fig. 494.—Holyrood Abbey. North-West Tower and West
End.
The west front is now greatly shorn of its glory, but the portions which
remain only tend to increase the regret for what is gone. As already
mentioned, the south-west tower was removed to allow of the palace being
erected, and even the western doorway is encroached on by
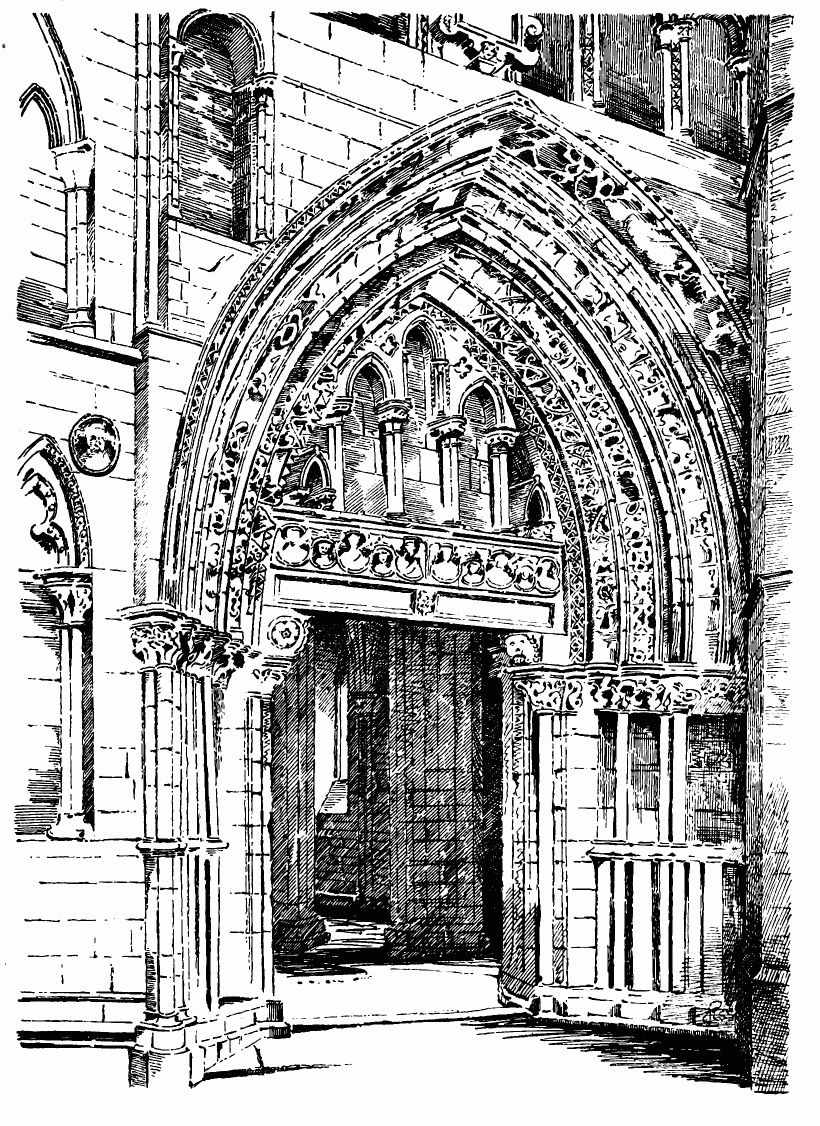
Fig. 495.—Holyrood Abbey. West Doorway.
the palace wall. A portion of the south-west tower is still visible in
the interior, and contains a doorway. The upper part of the west end
(Figs. 492 and 494) was reconstructed by Charles I. in 1633. It
contains two nondescript windows of seventeenth century Gothic, with an
inscription between them, which events have not confirmed, viz.:—“He
shall build ane House for my name and I will stablish the Throne of his
kingdom for ever. Basilicam hanc Carolus Rex Optimus instavravit 1633.”
The tympanum of the doorway has also been altered at this time, and an
oaken lintel introduced, containing a shield, with the initials of
Charles I.
The western doorway (see Fig. 495) has been a beautiful specimen of
first pointed work. The jambs contained on each side free shafts,
alternating larger and smaller. The caps were beautifully carved with
foliage, and surmounted with rounded abaci. They had also a central
band. The arch orders were very richly carved with running foliage of
different designs, separated by plain mouldings and dog-tooth
enrichments. The tympanum contained a series of small arches and shafts,
resting on a lintel carved with angels’ heads (Fig. 496). The interior
of the doorway (see Fig. 492) was also unusually rich, having shafts in
the jambs, with carved caps and large dog-tooth enrichment in the label.
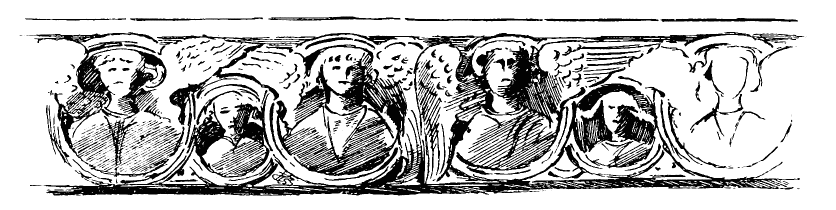
Fig. 496.—Holyrood Abbey. Carving on Lintel of West
Doorway.
The north-west tower (see Fig. 494) is about 24 feet square externally.
The west side is ornamented with two tiers of arcades. The lower arcade
(Fig. 497) contains five pointed arches, with a trefoiled arch within
each. These rest on triple shafts, with carved caps and rounded abaci.
Over each shaft and between the arches there is a circle containing a
boldly carved Norman head. This feature is unique, and its effect is
fine. The upper arcade (Fig. 498) consists of three larger arches, each
containing two smaller arches, and all resting on shafts with carved and
rounded caps. The shields in the larger arches are pierced with bold
quatrefoils. Two circles occur in the spandrils over the arches, but
they do not now contain heads.
The same design is continued round the south side of the tower and along
the west wall of the nave as far as the main doorway, but the north and
east sides of the tower are plain. Above the two arcades the tower
contains a large two-light window (see Fig. 494) on the north, east, and
west sides. The jambs are lofty, and each contains two round shafts (see
Fig. 498), with splays between, ornamented with plain balls similar to
those of
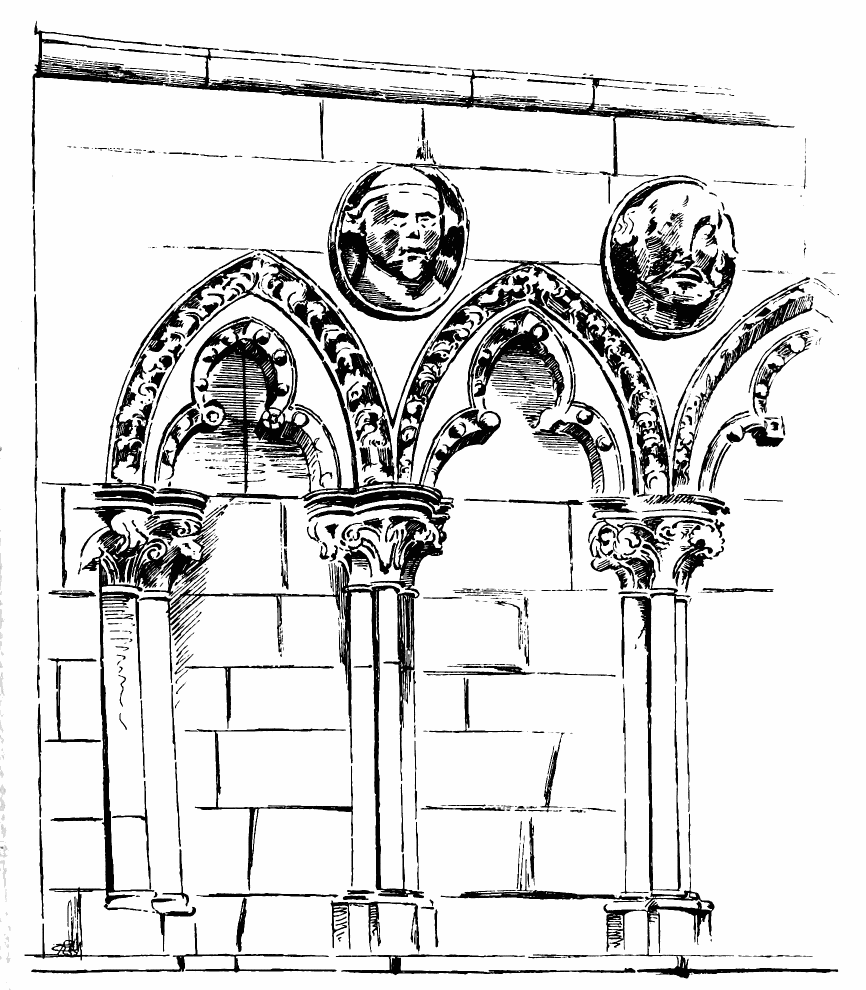
Fig. 497.—Holyrood Abbey. Lower Arcade of North-West
Tower.
the windows in the north wall. The caps are carved and have square
abaci. The large outer arch of each window is of square section and
perfectly plain, having only a small chamfer on the edge, and a label
moulding. Each window is divided into two openings by a single central
shaft, having a carved cap and broad square abacus, on which rest the
two plain pointed arches of the inner openings. The shield above is
pierced
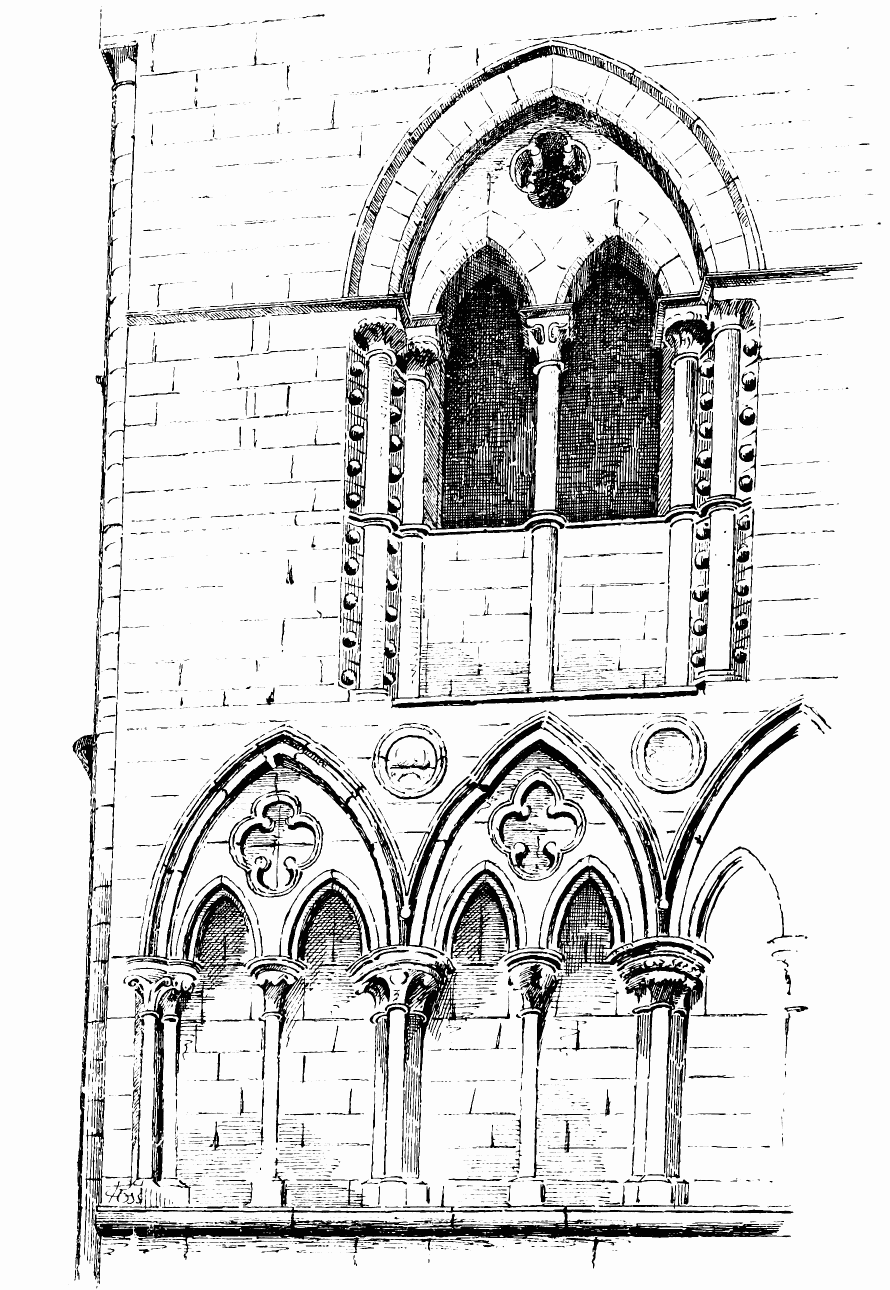
Fig. 498.—Holyrood Abbey. Upper Part of Tower.
with a bold quatrefoil. The jambs and central shaft have a moulded band
in the middle of their height, and the windows are built up solid to
that level, one of the mouldings of the band being carried across as a
cornice; but this is probably a late insertion. On each external angle
of the tower a large nook shaft is carried up, and finished with a cap
on top and base at bottom.
As above mentioned, the two western piers of the crossing (see Fig. 493)
are still standing. They consist of shafts similar to those of the main
piers of the nave, but considerably larger, and are carried up to the
same height as the vaulting shafts of the nave, where they have similar
caps and a bold pointed arch thrown across the nave. Within this arch
there has been erected, in modern times, a large traceried window. The
spaces below the window and across the side aisles have been built up
with fragments of the demolished structure, and a window is thus formed
at the east end of each aisle.
During the fifteenth century the church has evidently undergone a
thorough repair. It is thought that this was undertaken by Abbot
Crawford, who presided over the abbey from about 1460 to 1483. The work
executed at this time consisted of the addition of seven buttresses on
the north side and several buttresses on the south side of the aisles.
Those on the north side (see Fig. 486) are large, and may either enclose
the old buttresses, or have been substituted for them. They have a
set-off near the centre, above which each contains an elaborately
ornamented and canopied niche. Beneath and above the niche there are
carved panels which have contained angels and shields, with coats of
arms. The arms of Abbot Crawford are said to have been carved on the
panels, but they are now too much decayed to be distinguishable.
Above the upper panels the buttresses are continued with several
set-offs, and finished with a small square pinnacle. The pinnacles have
been crocheted and terminated with a carved finial, but they are now
greatly wasted away. There were, doubtless, flying arches from the above
buttresses to the clerestory (see their springing in Fig. 484), but they
must have fallen with the roof.
A somewhat elaborate north doorway (see Fig. 486) has been introduced,
in a style similar to that of the buttresses, in the second bay from the
west tower. The arch is semicircular, and has an ogee canopy. There are
small niches above the arch on each side which contained statues, now
demolished. This doorway was probably constructed by Abbot Crawford at
the same date as the buttresses.
A series of buttresses was also erected about the same time on the south
side of the fabric. It is believed, however, that these buttresses are
partly old, or are on old foundations. In order not to interfere with
the cloister walk, which ran along next the south wall, and where it
would have been inconvenient to have any projections, the buttresses
were carried in the form of flying arches over the top of the cloister
roof. At the clerestory level (see Fig. 493) flying arches, similar to
those on the north side, rested against the upper portions of buttresses
and pinnacles introduced between the windows. On the outside of the
cloister walk the flying arch abutted upon oblong masses of masonry,
which, probably, at one time were finished with pinnacles, but these no
longer exist. Fig. 499 shows the lower part of the eastmost of these
buttresses, from which it is evident that the outer enclosure of the
cloister walk was connected with them, and extended as an open arcade
between them.
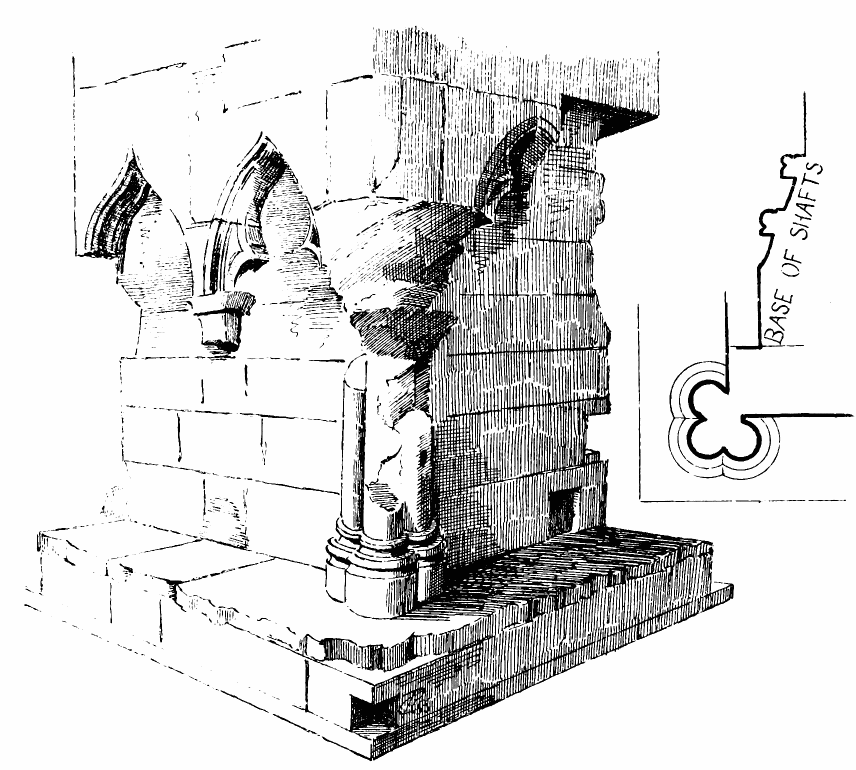
Fig. 499.—Holyrood Abbey. Buttress in Cloister, showing
Arcade.
Abbot Crawford was succeeded by Robert Bellenden, who presented the
abbey with many costly gifts. Amongst these were the bells, a great
brass font, and a chalice of gold. He further completed the restoration
of the fabric begun by Abbot Crawford by covering the roof with lead.
This took place before 1528.
In 1539 the office of commendator was bestowed on Robert, natural son of
James V., while still an infant.
The “great brass font” was carried off by Sir Richard Lee, an officer of
Hertford’s army, in 1544, and taken to St. Alban’s Abbey. It was
afterwards sold for old metal.
The brass lectern of the abbey seems also to have fallen into Sir
Richard Lee’s hands, and was by him presented to the parish church of
St. Stephen’s, at St. Alban’s, where it still stands. It is a handsome
lectern of the usual form, having an eagle with outstretched wings to
receive the volume. It contains a shield with a lion rampant and a
crozier, with the inscription, “Georgius Crichton, Episcopus,
Dunkeldensis.”[34] Before becoming bishop, Crichton was Abbot of
Holyrood, 1515-24.
Of this once important abbey only a few fragments now survive. The
monastery occupied extensive grounds on the banks of the river Garnock,
situated a few miles from the sea in the northern division of Ayrshire
known as Cuninghame. The ruins of the south transept of the church may
still be seen from the Kilwinning Railway Station towering above the
houses of the town.
The site seems to have been occupied in the eighth century by an Irish
monk called St. Winnan, who is believed to be the same as St. Finnan of
Moville. On the spot sanctified by his cell, a monastery was founded in
the twelfth century by Richard or Hugh Moville, said by Pont[35] to have
been a knight who fled from England in consequence of his connection
with the murder of Becket. He was welcomed by the King of Scotland, who
created him Great Constable of the Kingdom, and presented him with the
lordships of Cuninghame, Largs, and Lauderdale. But the dates are
difficult to reconcile. It seems, however, that towards the end of the
twelfth century a colony of Tyronensian Benedictines was imported into
Kilwinning from Kelso Abbey, and, as usually happened at that period,
was speedily endowed with lands and became wealthy. To judge from the
style of the surviving architecture, the church must have been erected
early in the thirteenth century. The south entrance doorway from the
cloisters to the nave (Fig. 500), although pointed, contains some
lingering Norman enrichments, while the other principal remains indicate
the work of the thirteenth century. The history of the monastery is
somewhat obscure. The chartulary has been lost, but the names of a
number of the abbots are preserved.[36]
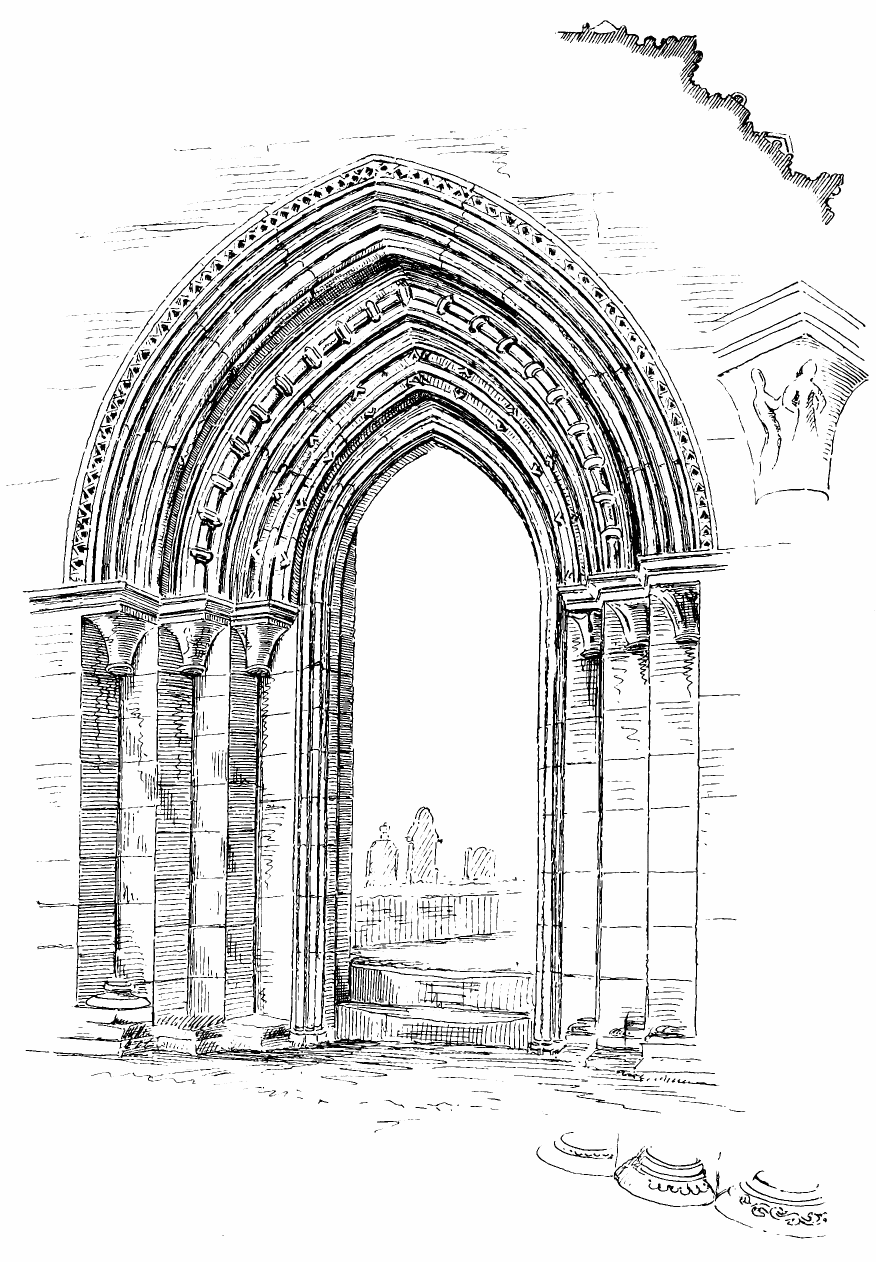
Fig. 500.—Kilwinning Abbey. Doorway from Cloisters to
Nave.
In the Collections of the Archæological Association of Ayr and Wigton
(1878) are printed a number of documents showing agreements between the
monks of Kilwinning and others regarding churches and benefices. Amongst
other papers there are notices of a charter by Robert I., granting to
the monks fishings in Leven and Clyde; a petition by David II., showing
that in consequence of wars and inroads the abbot and convent were
reduced to a state of want and poverty, and granting them aid; several
letters by Pope John XXII., early in the fourteenth century, confirming
grants of different churches and patronages; confirmations by Robert II.
and Robert III. of prior benefactions and new gifts; grants by James
III. and confirmation by James IV. of certain royal grants formerly made
to the abbey. An instrument narrates how, in 1512, the precincts of the
abbey were invaded by the Earls of Glencairn and Angus on behalf of a
rival abbot, thus showing that the monastery began to suffer from the
turbulence of that period. Towards the middle of the sixteenth century
the abbacy passed into the hands of commendators who, “for the utility
and advantage of the said monastery,” as it was expressed, but really in
order to secure as much as possible of the spoil, granted charters of
the monastic lands to their lay friends and relations. Thus, in 1552,
there is a confirmation by Queen Mary of a charter granted by Gavin,
commendator of the abbey, in favour of Hugh, Earl of Eglinton, whereby
“on the narrative of the usefulness and necessity to the said monastery
of a prudent and legal justiciar, chamberlain, and bailie for the
administration of justice to the tenants and inhabitants of the lands of
the said monastery, and for their lawful defence against any that
attempted to trouble them,” and also remembering the good services of
the Earl and his predecessors “in the safeguard and defence of the
rights and liberties of the said monastery, and especially in opposing
by force and resisting malignant and heretical men in these times
attempting every year to invade their monastery lands and possessions
and to rob their revenues,” the feu right of the office of justiciary,
chamberlainry, and bailiacy of certain of the lands of the monastery is
granted to the said Earl, together with a salary of £40 Scots. Further
charters are also granted to different parties in consideration of sums
paid by them, said to be for the repair and restoration of the monastic
buildings, which were ruinous and decayed.
In 1565 the abbacy was set apart, along with Paisley, Kelso, Jedburgh,
and Newbattle, for the royal charges. By a charter under the Great Seal
in 1603-4, the whole lands and possessions of the monastery were raised
into a free temporal lordship in favour of Hugh, fifth Earl of
Eglintoun.
The office of commendator appears to have survived, and in 1606, after
the restoration of Episcopacy, retained the privileges attached to the
order, and we find the bishops (who were the commendators) taking their
seats in Parliament as formerly. This continued till 1638, when
presbytery prevailed.[37]
The buildings of the abbey appear to have been destroyed shortly after
the Reformation. According to Knox the Earl of Arran, together with the
Earls of Glencairn and Argyle and the Protestants of the west, cast down
Fail, Kilwinning, and part of Crosraguel Abbeys, and, as stated by Pont,
the work of destruction was completed in 1591. Part of Kilwinning Abbey,
however, was repaired and fitted up as a Presbyterian place of worship.
This was taken down in 1775, and the present very plain parish church
was erected on the site of the choir. Shortly after this time (1789) the
building was visited by Captain Grose, who mentions that the tower or
steeple was then being repaired by the Earl of Eglinton.
The Plan (Fig. 501) shows what parts of the monastic edifices can now be
seen above ground. These consist of the south wall and gable of the
south transept, and one pier with respond and arch between the south
transept and its east aisle; the handsome door (see Fig. 500) which led
from the nave into the cloisters; the entrance to the chapter house from
the cloisters; a long ancient wall which formed the wall of the south
aisle of the nave; and some portions of the west end of the nave and the
south-western tower.
In the architectural notes which accompany an account of the abbey in
the publication of the Archæological Association of Ayr and
Wigton,[38] Mr. Galloway gives an account of the result of certain
diggings and explorations carried out by him.
From these it was ascertained that traces of the outline of the rest of
the church could be distinguished, as shown on the Plan. It was thus
found that “in its original state Kilwinning was a cross church, 225
feet in extreme length internally, 64 to 65 feet in breadth at the nave,
and 98 feet from north to south of the transepts. The nave had north and
south aisles throughout its entire length, the transepts had eastern
aisles only, and there was a small chancel about 30 feet in breadth,
without aisles.” The church was terminated at the west end with two
square towers, which projected slightly beyond the walls of the nave.
The mode of construction of these towers formed a rather exceptional
feature in Scottish church architecture. The towers were not carried
down with solid walls to the foundation according to a usual plan (as at
Elgin, Aberdeen, &c.), but rested on two sides on arches which opened
into the nave and aisles, and thus formed a continuation of the aisles
of the nave. Of these arches only that which opened into the south aisle
remains, together with the pier and respond which supported it. The arch
(Fig. 502) is acutely pointed and the springing is high, thus giving it
a kind of horse shoe shape. The foundations of some other parts of the
south
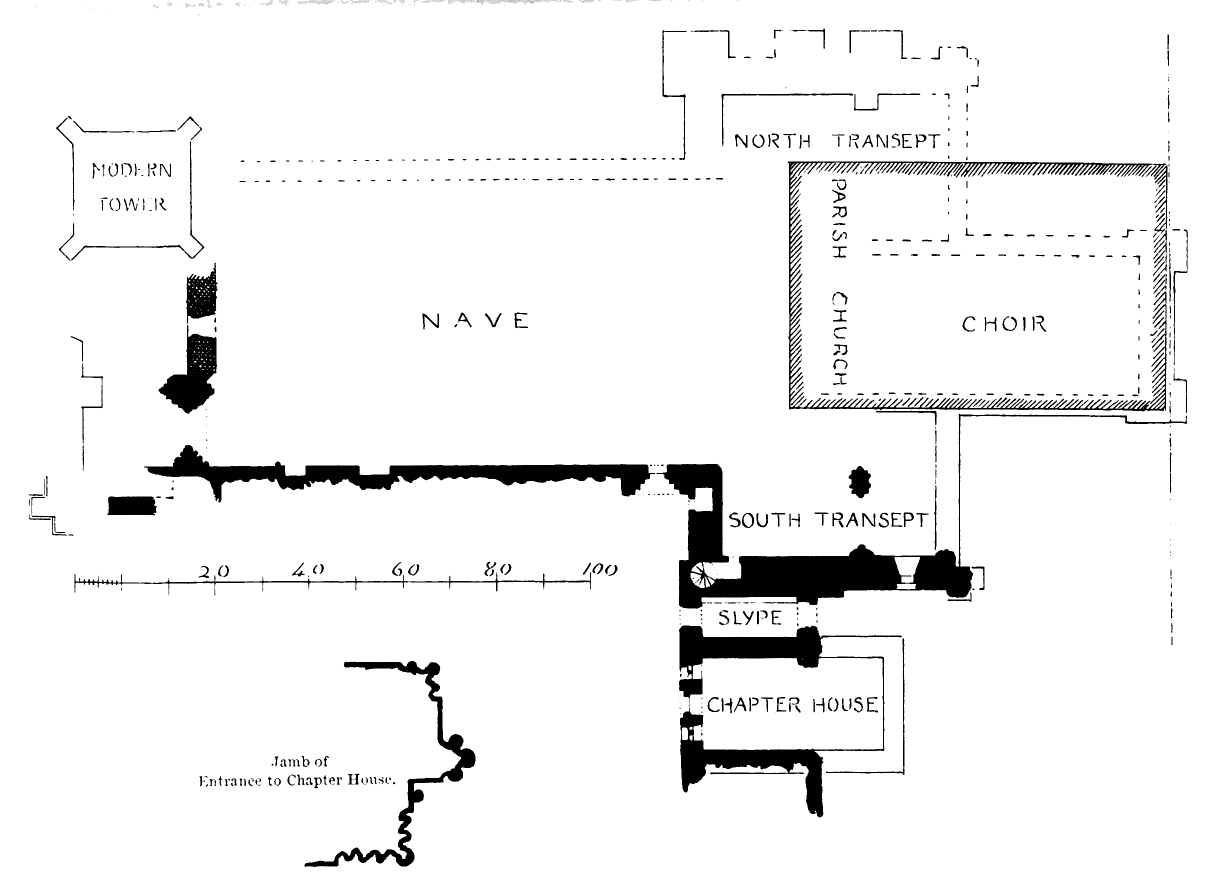
Fig. 501.—Kilwinning Abbey. Plan.
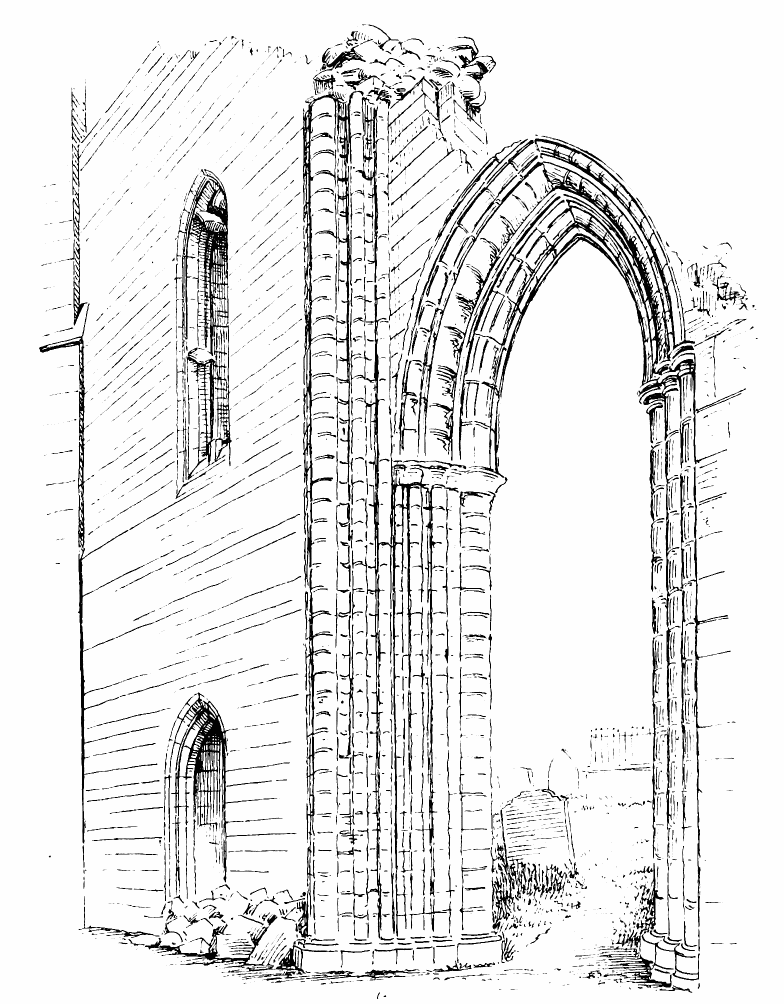
Fig. 502.—Kilwinning Abbey. West End: Exterior.
tower were, by excavation, ascertained to exist. The mouldings and caps
of the existing piers and arch all belong to the first pointed period,
but from having been long exposed to the weather, they are considerably
decayed. The mouldings on the west angle of the pier are carried up to a
great height without any caps (see Fig. 502). The caps would, doubtless,
be placed at a higher point than the shafts now reach to. This
indicates that the arches of the towers on the side next the central
aisle of the nave were very high, probably reaching to the level of the
clerestory arch, and thus effectually including the space of the towers
in the nave. This arrangement of the tower arches next the nave is quite
unique, and would give the appearance of a western transept at the
entrance to the church.
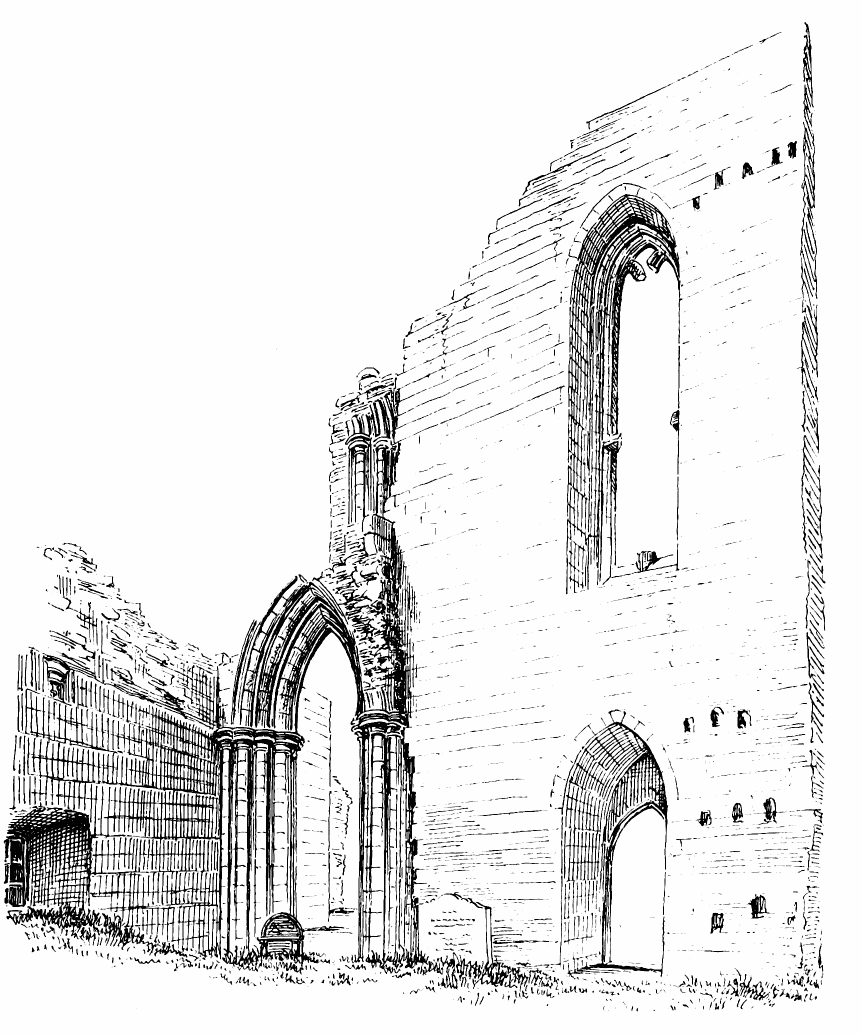
Fig. 503.—Kilwinning Abbey. West End: Interior.
The north-west tower has entirely disappeared, but its position has been
ascertained to have corresponded with that of the south tower. Above the
existing arch from the tower into the south aisle, and on the east side
of it, a small portion of an arch of the triforium may still be observed
(Fig. 503). A small shaft with cap and a portion of the arch yet remain.
In Grose’s view some fragments of the clerestory are also shown, but
they no longer exist. To the north of the south tower pier a strong
wall, 6 feet in thickness, has been erected across what was originally
part of the nave. This, Mr. Galloway thinks, was probably built as a
reparation of the fourteenth century, the structure having probably
suffered injury during the wars of independence. Whether the wall was
erected at that time or not, there can be little doubt that it was
constructed after the demolition of the original west front and tower,
as a substitute for the former. The wall is built across the church
between the east faces of the two towers, thus leaving the high arches
of the towers, if they then existed, outside the edifice. It seems
probable, however, that the south tower had by that time been partially
demolished, and its ruins have remained ever afterwards exposed to the
weather. Hence the extremely weather worn appearance the stones now
present. The north tower, we know, remained complete till this century.
It is shown by Grose, and an account exists of its being struck by
lightning in 1805, and of its fall five years thereafter. A new tower
has, in recent times, been erected on the site of the old north tower.
This renewed west wall has a plain pointed doorway and a lofty double
window (see Figs. 502 and 503), with a simple mullion and transome of
rather indefinite design. The doorway is extremely plain and small,
being only about 3 feet in width, and having a double splay on the jambs
and arch.
The nave seems to have consisted of seven bays in addition to the
towers, and was of unusual width. A considerable portion of the south
wall of the south aisle survives, and still retains the corbels which
carried the vault of the south aisle. This wall, no doubt, formed the
north side of the cloister walk, and contained the fine doorway from the
cloister to the nave, shown in Fig. 500. Some traces of late Norman work
are, as already noticed, observable here. The arch is pointed, and
contains four orders of mouldings. The label is enriched with the
dog-tooth, while the other ornaments, as well as the details of the caps
and bases, are of a somewhat Norman character. The design of this
doorway is thus in the transition style, while the remainder of the
building is all of early pointed work. The undercut cross bars, which
formed a chevron enrichment rising above a roll, have all been knocked
off, only the stumps being left. One of the caps contains traces of two
figures, and the ornamentation of the bases is peculiar (see enlarged
sketches in Fig. 500). Two plain round headed doorways can be traced in
the south wall of the nave, near its west end. They doubtless led from
the nave into the cloister.
Modern buildings now occupy the site of the cloisters, and the old
cloister wall is incorporated with them. One of these houses bears the
date of 15—, and comprises some of the plain vaulted structures which
appear to have formerly been part of the abbey buildings.
The south wall of the south transept, with its gable (Fig. 504), is,
fortunately, fairly well preserved, and forms a lofty and prominent
object in the landscape, rising to a height of about 90 feet. Its triple
lancets, with their plain chamfers on the outside, and bold mouldings in
the interior (Fig. 505), and circular light above, are characteristic of
thirteenth century work. The mouldings and dog-tooth enrichments of the
arch of the eastern aisle (see Fig. 505) are indications of the same
period. Similar mouldings and ornaments have been carried up into the
triforium, and remains of a circular cusped opening are visible in the
east wall above. One arch of the arcade of the east aisle, with one pier
and respond, still survive. All the work connected with them is of fine
first pointed design. A doorway in the south-west angle of the transept
led to the stair to the upper parts of the structure, and, doubtless,
also to the dormitory over the chapter house, &c.
From Mr. Galloway’s explorations it was discovered that the foundations
of the north wall of the north transept still exist, thus enabling the
dimensions of the church to be determined. Both transepts had, as was
very usual, only an eastern aisle.
To the south of the south transept some portions of the slype or passage
from the cloisters to the eastern side of the monastery, and parts of
the chapter house, yet remain. The slype has a plain semicircular arched
doorway (see Fig. 507) next the cloister, and has had a stone bench or
seat running along each side. The passage has been arched with a cradle
vault in ashlar, of which a small portion still survives. The chapter
house is in ruins, but the west wall (Fig. 506), which contains the
semicircular entrance from the cloister and two semicircular windows,
one on each side of the entrance, is still preserved. The windows were
divided into two openings by a mullion and two plain arches. The doorway
and double windows have numerous mouldings, and the doorway is enriched
also on the inside (Fig. 507.) The mouldings are bold, and the same
mouldings are repeated in the jambs and arches. The caps are simple (see
section in Fig. 506), but they are not adjusted to the mouldings of the
jambs, having a plain soffit, against which the shafts and mouldings of
the jambs butt. These are all indications of somewhat late design. As
was usually the case, the doorway and side windows of the chapter house
were left open; that is, without a door to close the doorway or glass in
the windows, so that all that passed in the chapter house might be seen
and heard from the cloister. The chapter house has been of quadrangular
form, 19 feet in width by 38 feet 4 inches in length. Only the entrance
front remains.
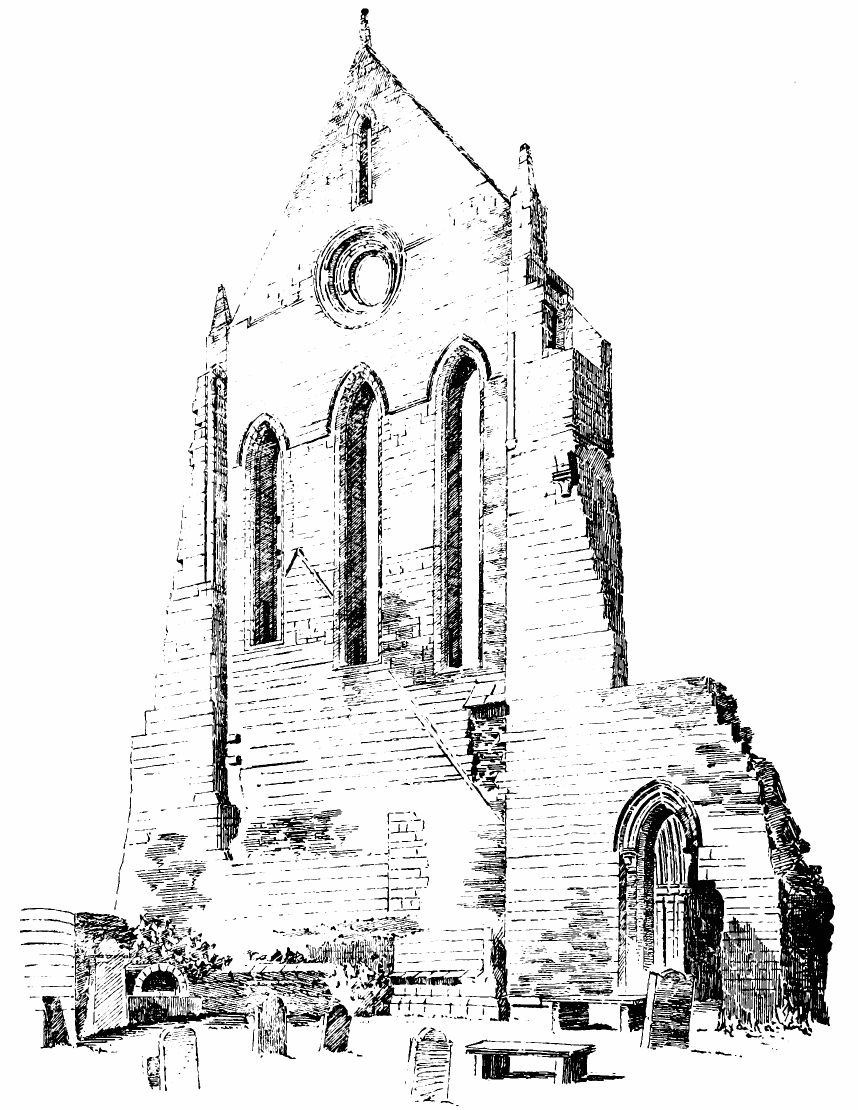
Fig. 504.—Kilwinning Abbey. South End of South Transept:
Exterior.
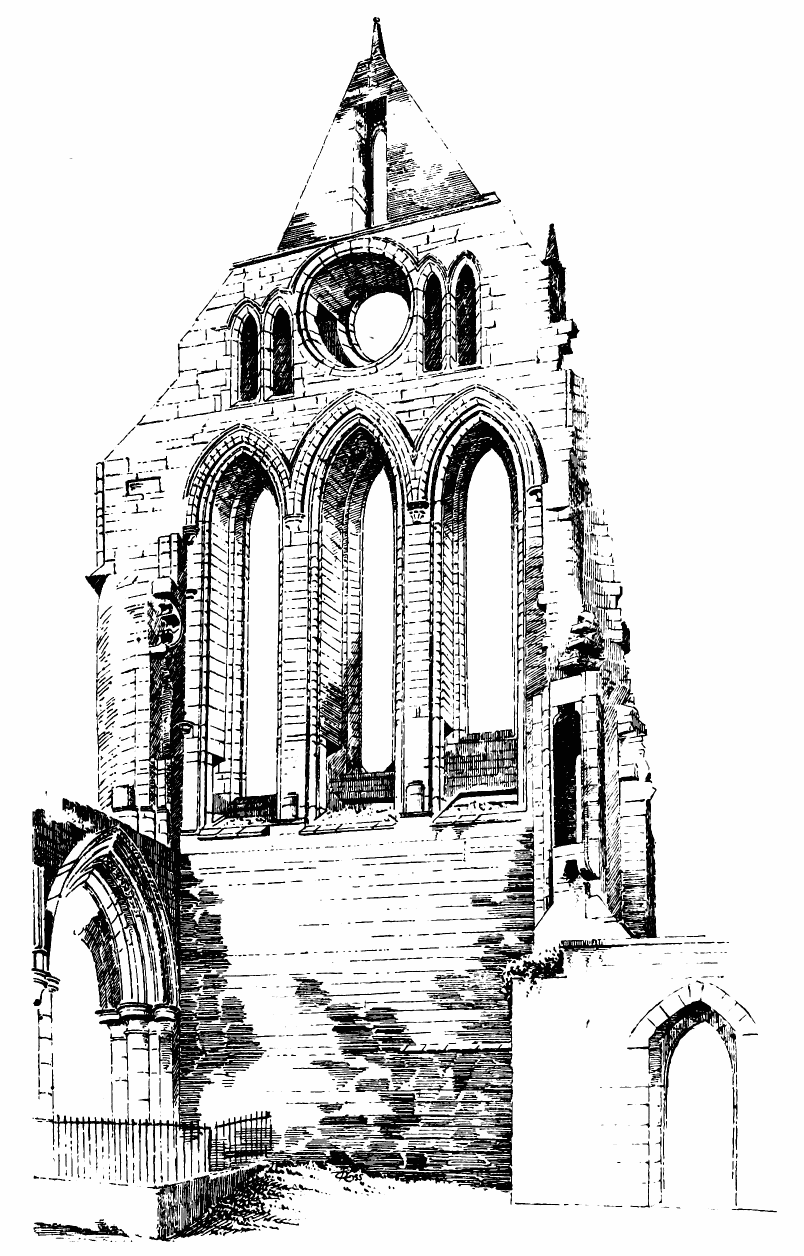
Fig. 505.—Kilwinning Abbey. South End of South Transept:
Interior.
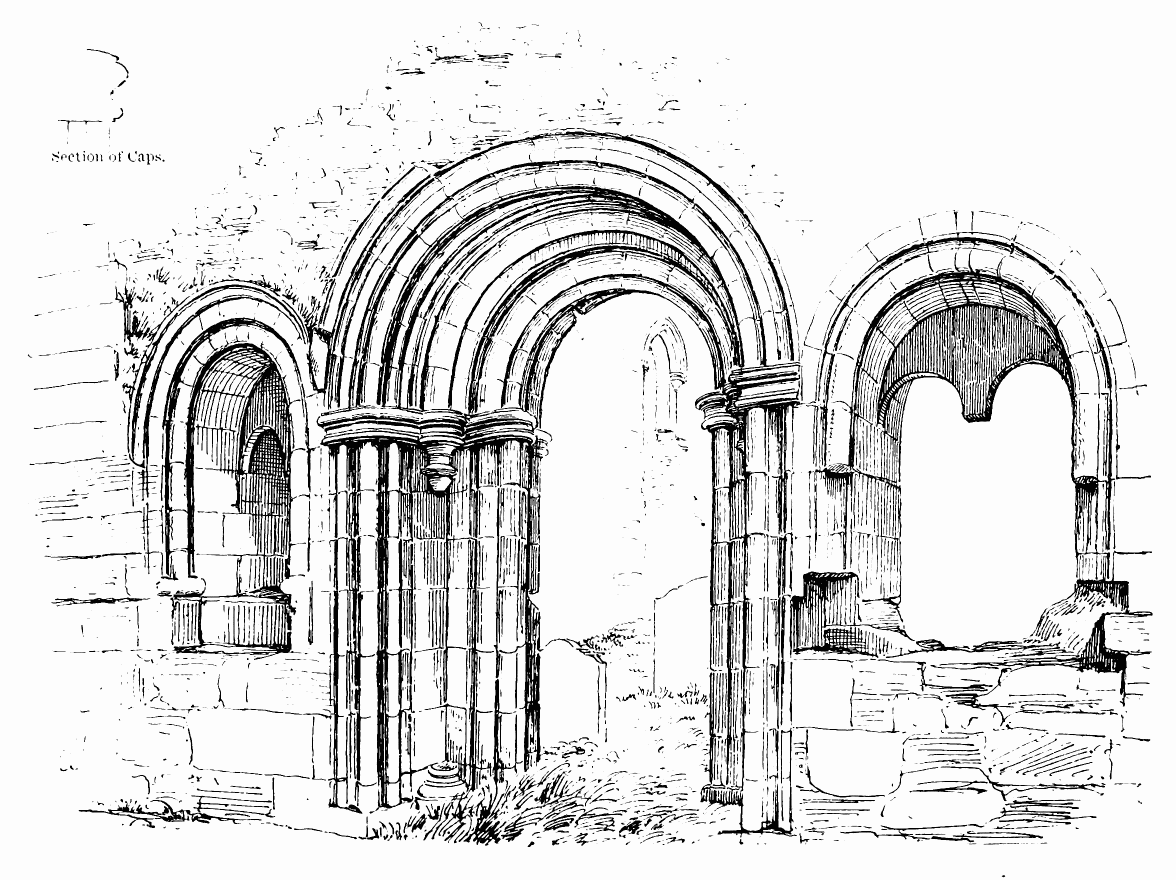
Fig. 506.—Kilwinning Abbey. Entrance to Chapter House.
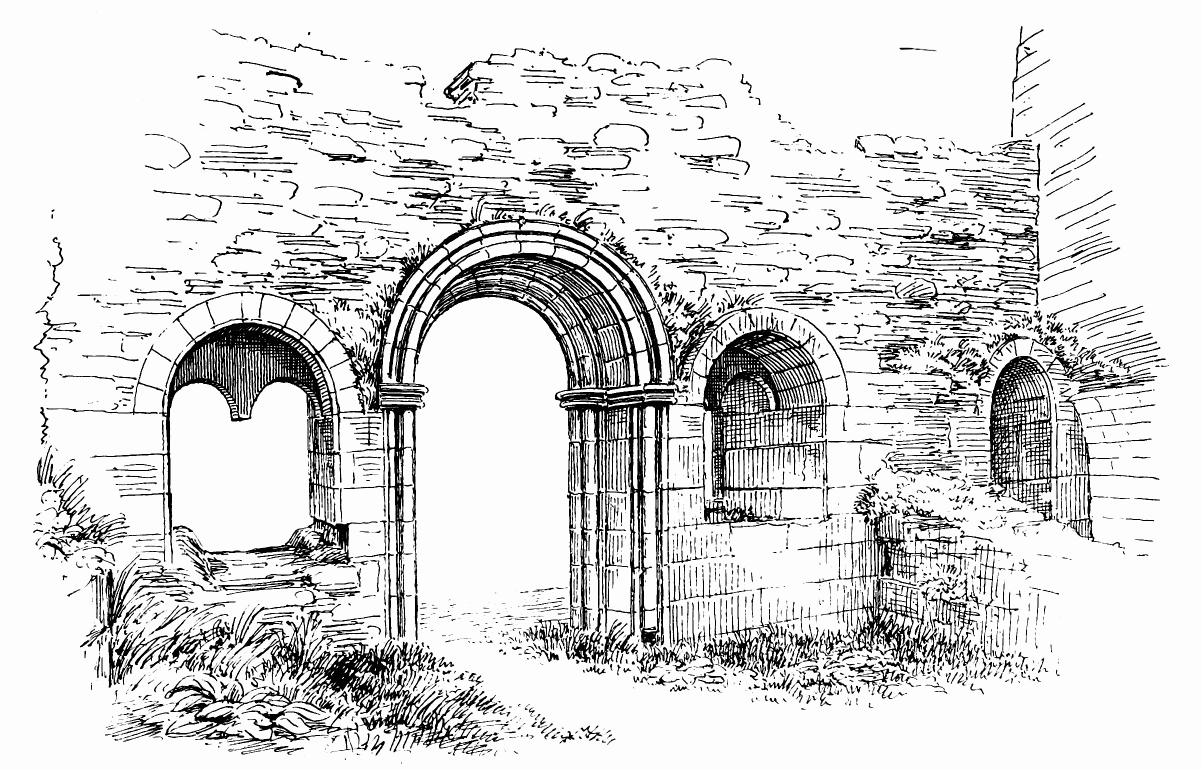
Fig. 507.—Kilwinning Abbey. Chapter House: Interior.
Of the choir the outline only could be traced during the excavations.
The eastern angles terminated with massive buttresses. The extreme
external width over the bases was only 42 feet 6 inches, thus leaving a
choir not more than 30 feet in width internally. From the massive
foundations discovered at the intersection of the nave and transepts, it
is surmised that there may probably have been a central tower as well as
the two western towers.
The dioceses of Dunblane and Brechin were founded towards the close of
the reign of David I. from the remains of the old Pictish bishopric of
Abernethy, after numerous portions had been abstracted by St.
Andrews.[40]
The town of Dunblane stands on the left bank of the Allan Water about
four miles north of Stirling. The old town is small and consists of a
single narrow street leading from the bridge over the Allan up to the
platform on which the cathedral stands surrounded by its ancient
churchyard. Indications of the age of many of the houses may be observed
in the coats of arms inserted in their walls.
It is believed that St. Blane, in the seventh century, here founded a
Columban establishment, which is said to have been an offshoot from
Kingarth in Bute.[41] The bishopric was re-established by King David I.
in 1150. The ancient square tower of the cathedral which still survives
is a relic of the structure erected in the twelfth century. Nothing is
known of the cathedral from that time till 1233, when Clement was
appointed to the see. Finding everything connected with the bishopric in
a neglected condition, he repaired to Rome and laid the case before the
Pope, pointing out that the Columban monastery had fallen into lay
hands, that the church was roofless and without a pastor, and that
divine service was only occasionally performed. He succeeded in his
appeal, and, in 1238, the Bishops of Glasgow and Dunkeld were appointed
to settle matters between the Bishop of Dunblane and the Earl of
Monteith who had raised certain claims. Clement died in 1258, after
having re-established the bishopric, and, it is believed, partly, if not
entirely, rebuilt the cathedral.
To judge from the style of the architecture, it is probably the case
that the structure was at least begun by him, though the style indicates
that it was not completed before the end of the thirteenth century.
This cathedral is one of our noblest structures, and situated as it is
on the high east bank of the Allan, which here swells out into a broad
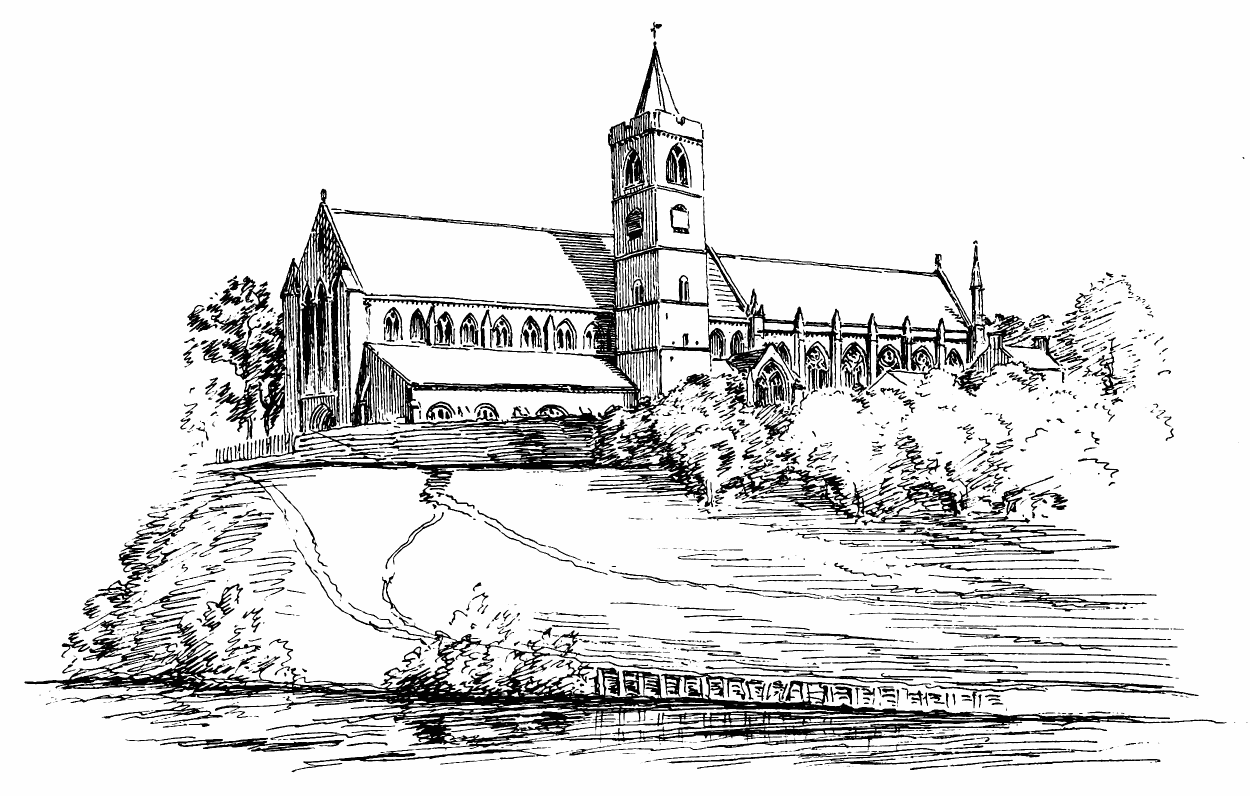
Fig. 508. Dunblane Cathedral. View from South-West.
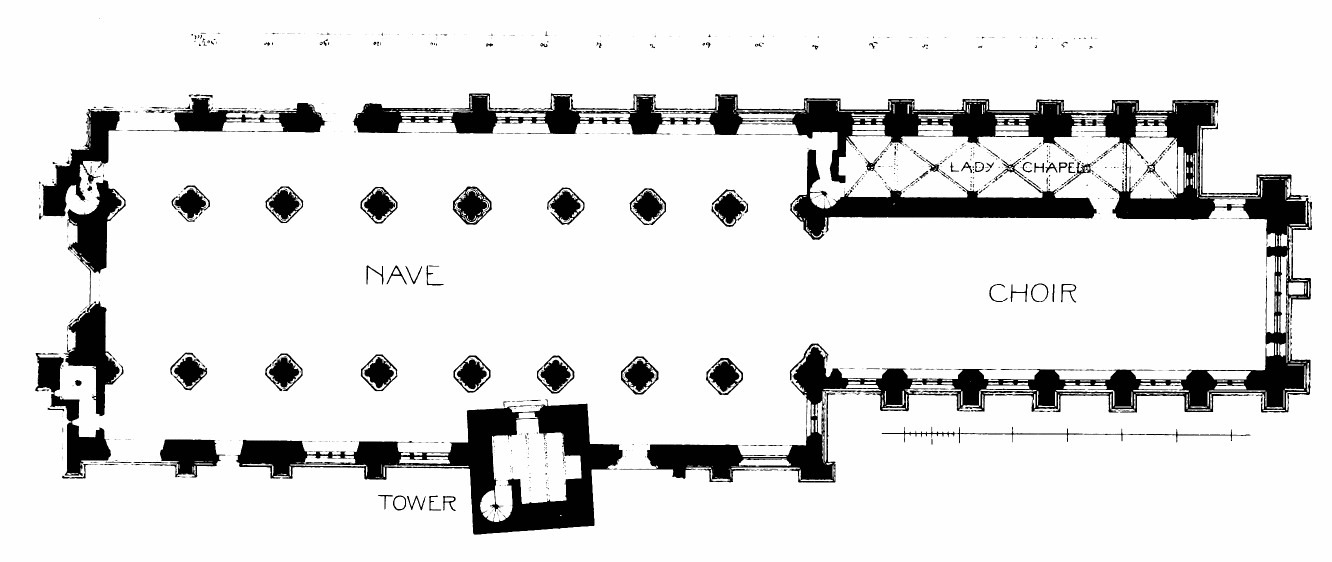
Fig. 509.—Dunblane Cathedral. Plan.
expanse, the view of the edifice, as seen from the south-west
(Fig. 508), with its lofty front and ancient tower rising above the wooded
bank of the stream, is particularly charming.
The structure (Fig. 509) consists of a nave of eight bays, with north
and south aisles, an aisleless choir of six bays, an northern aisle
unconnected with the choir, except by a doorway, and the twelfth century
tower attached to the south aisle of the nave.
The tower is 22 feet 6 inches square, with walls about 5 feet in
thickness. It is awkwardly placed in connection with the church, the
walls not being parallel to those of the nave, while the tower projects
into the south aisle from 6 feet to 7 feet 6 inches. A high window in
the east wall of the ground floor of the tower is, in consequence, built
up by the wall of the aisle. The ground floor has a pointed ribbed
barrel vault, and a wheel stair in the south-west angle leads to the
top. The doorway of the tower is in the north wall, and now enters from
the south aisle of the nave (Fig. 510); but, so far as can be
ascertained, the doorway appears to have been originally an external
one. The sill is about 3 feet above the existing level of the floor of
the nave. It has a nook shaft on each side, with the usual Norman cap
and base, and a semicircular arch head. There is no appearance of any
building having originally been joined to, or abutted against, the
tower, which would therefore seem to have stood detached. It would thus
be to a certain extent in accordance with the traditional design, being
detached like the Irish towers, though square on plan, not round like
them. It also resembled the Irish towers in having the doorway raised
some feet above the ground. As Dunblane was several times pillaged and
destroyed by the Norsemen, the tower may have been intended, as the
ancient round towers were, to serve as a place of defence against such
inroads, as well as for a belfry.
The tower (Fig. 511) is six stories in height. The lower four of these
stories form part of the original structure, and have small narrow
apertures, except the fourth story, which was probably the original top
story or belfry, and has a two-light window on each side. These consist
of an opening with plain jambs and round arched head, divided into two
lights by a central shaft having Norman cap and base and two small plain
round arched heads within the outer arch. The four lower stories of the
tower are all built with red freestone, the fifth story is of yellow
freestone, the sixth or top story of a grey freestone, and the tower is
finished with a parapet of red freestone. The two highest stories are
evidently of a late date. The top story contains a large pointed window
on each side with a central mullion. The form of these windows is
inelegant, and they are probably of sixteenth century date. The parapet,
with its angle bartisans resembling those of the castles of the
sixteenth and seventeenth centuries, but with almost no projection, is
apparently still later than the belfry story. On the parapet are the
arms of Bishop Chisholm, about 1500. The slated
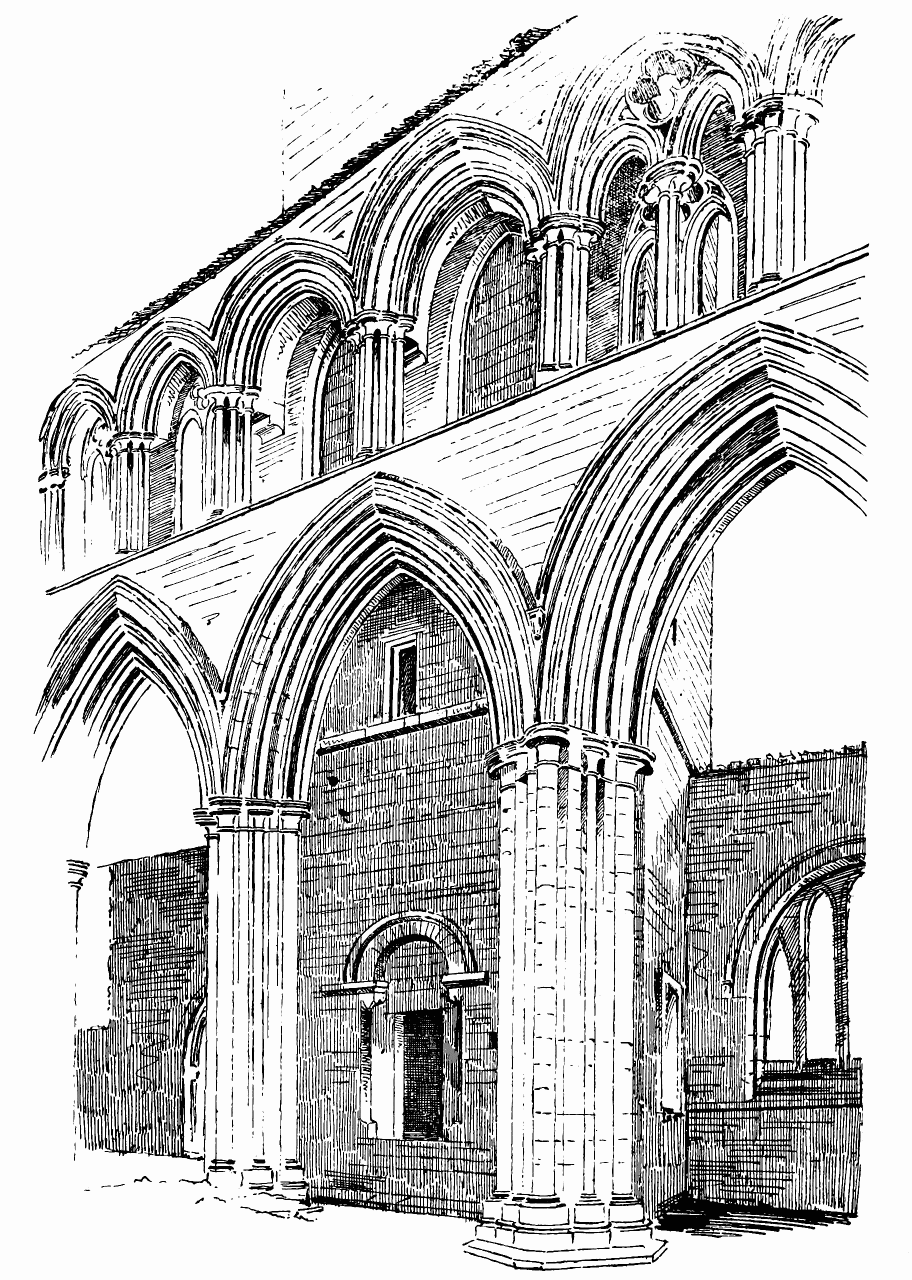
Fig. 510.—Dunblane Cathedral. South Side of Nave and
Lower Story of Tower.
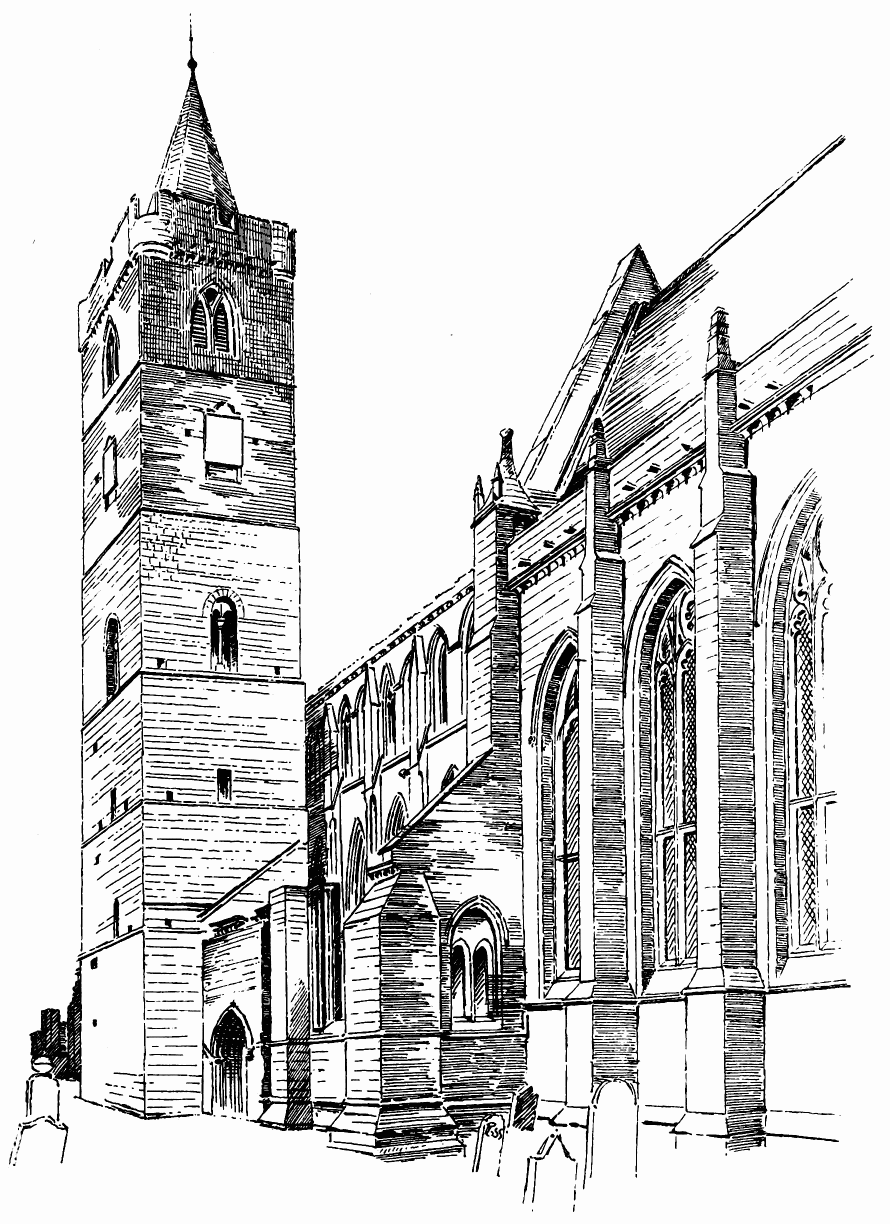
Fig. 511.—Dunblane Cathedral. Tower from South-East and
Part of Choir.
wooden roof is comparatively modern, but is on the lines of the one
which preceded it.
Judging from the style of the architecture the next oldest part of the
fabric after the tower is the north aisle of the choir (generally called
the lady chapel). The work here (Fig. 512) is all of a rather early
first pointed style. The buttresses are plain with simple set offs, and
the windows consist of two or three small pointed lights enclosed within
one larger arch. The latter are low segmental pointed arches, and the
haunches are raised so as to allow the small side lights to be carried
as high as possible. This building is vaulted (Fig. 513) with pointed
groins of first pointed section, which spring from semi-octagonal shafts
with early caps, and the bosses at the intersection are carved with
first pointed foliage. Above the vault there is an upper story with
small two-light windows. It is approached by a wheel stair in the
thickness of the west wall, entered both from the lady chapel and the
nave aisle. Such upper stories over the aisles of early churches are not
uncommon, as at Durham, Ely, St. Albans, Dunfermline, &c., but they
generally form an upper gallery and admit light to the centre. Here the
upper windows admit no light to the choir, the wall of the latter being
solid. Possibly this upper chamber may have been used for a scriptorium
or similar purpose. Upper stories were frequently employed for writing
rooms, as at Arbuthnot and Inchcolm, the room over the chapter house of
the latter being the place where Bower wrote his history.
It is remarkable that this north aisle of the choir, or lady chapel,
should be entirely separated from the choir by a solid wall in which
there never was any opening into the aisle except the small doorway near
the east end, which is of first pointed date.[42] This doorway, with its
details, is shown in Fig. 514. Whether this aisle was the first part of
the structure erected by Bishop Clement in order to be used as a
temporary church while the remainder of the cathedral was building, or
whether the choir built by him was afterwards rebuilt, the north aisle
being left unchanged, it is now impossible to say. That the choir is of
later date than the aisle there can scarcely be any doubt; but it does
not appear to be of much later date. The same base mouldings are carried
round the whole building, and the design of the east end of the choir,
with its large central and two narrow side windows (see Fig. 512) and
plain pinnacles, shows some features of first pointed character; but
both the large window of the east end and those of the south side (see
Fig. 511) point to a time about the beginning of the decorated period.
The windows of the clerestory on the north side above the roof of the
north aisle, with their small buttresses, are, however, of a similar
early character to those of the north aisle. Whatever may have been the
object in building
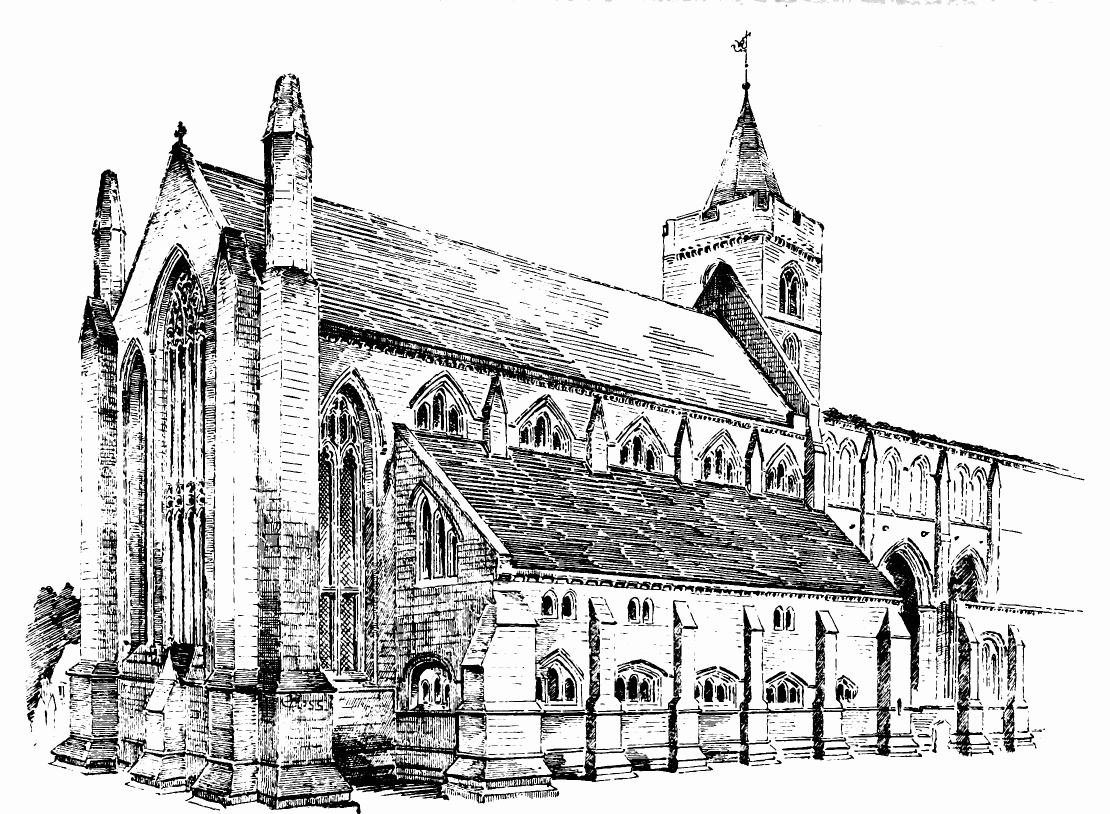
Fig. 512.—Dunblane Cathedral. Choir from North-East.
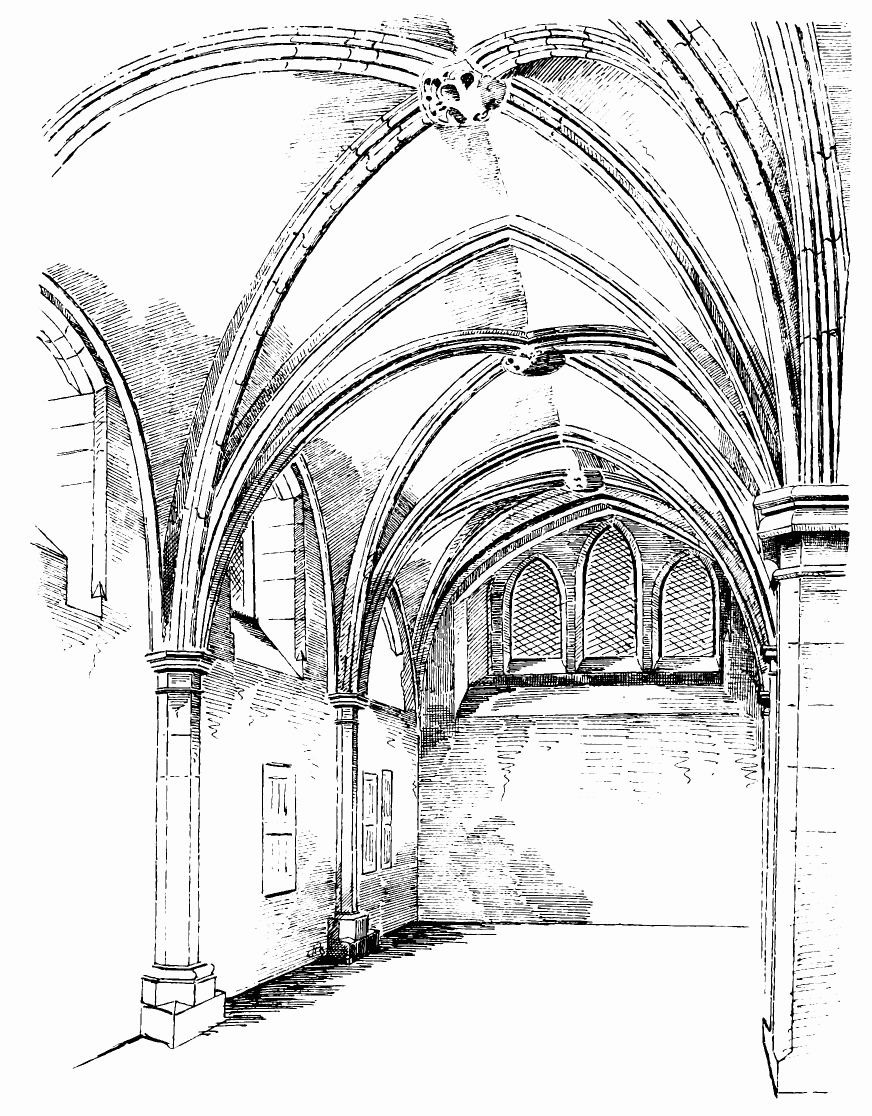
Fig. 513.—Dunblane Cathedral. Lady Chapel.
a solid wall between the choir and the north aisle, it has evidently
been intended, from the size of the east windows and also of those on
the south side, to provide sufficient light by them to make up for the
want of light from the north. The kind of tracery which filled these
windows cannot now be ascertained, but it may have been of the same
character as that of the windows of the west end. The tracery, which
existed till recently in the choir, was clearly a late restoration. The
pinnacles on the south buttresses and the upper part of the choir wall
are also of very late date. These have apparently been restored by
Bishop Chisholm, whose crest they bear, about the year 1500. It will be
observed that the north aisle of the choir stops short by one bay of the
length of the choir, so as to allow the presbytery to be lighted, as is
usual, by windows on three sides. The choir is 81 feet in length by 28
feet in width within the walls.
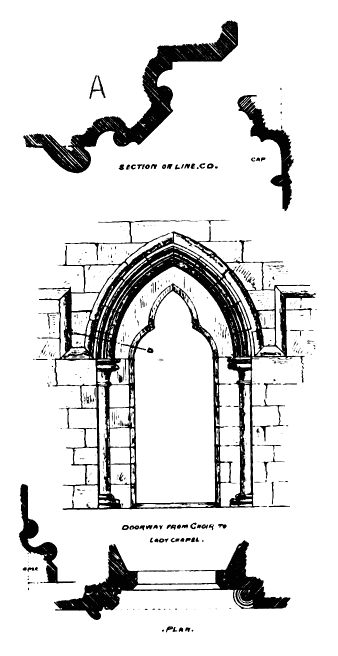
Fig. 514.—Dunblane Cathedral.
Door from Choir to Lady Chapel. Details.
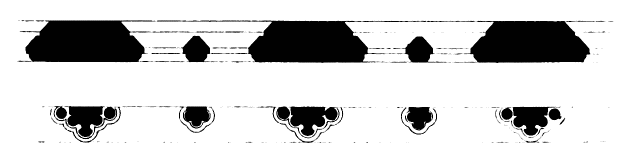
Fig. 515.—Dunblane Cathedral. Plan of Clerestory
Window.
We now come to the most beautiful part of the structure, viz., the nave.
It measures internally 129 feet in length by 57 feet in width (including
the aisles), and is divided into eight bays. The four eastmost bays and
the westmost bay are 10 feet in width between the piers, while the three
bays next the westmost bay are 12 feet between the piers. A similar
difference is observable in the upper part of the structure, which
consists of the clerestory, there being no triforium (Fig. 516). The
clerestory is constructed with an outer and an inner wall (Fig. 515),
having a passage between them in the centre. In the outer wall are the
windows, which have two lights formed by a central mullion, with plain
splays on the jambs and pointed arch (Fig. 517). The arch head is filled
with a form of tracery consisting of a quatrefoil cut in a plain
circular panel, being thus an intermediate example between the
perforated panel of early first pointed work and the bar tracery of the
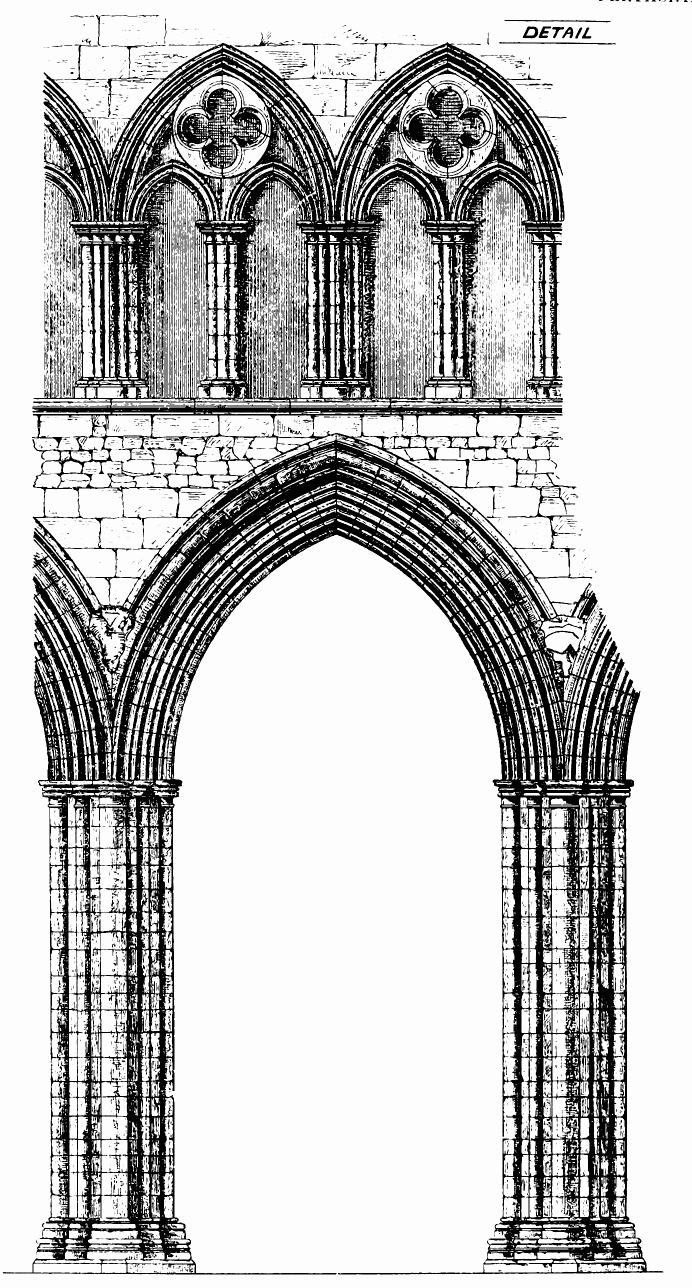
Fig. 516.—Dunblane Cathedral. Elevation of Bay of
Nave.
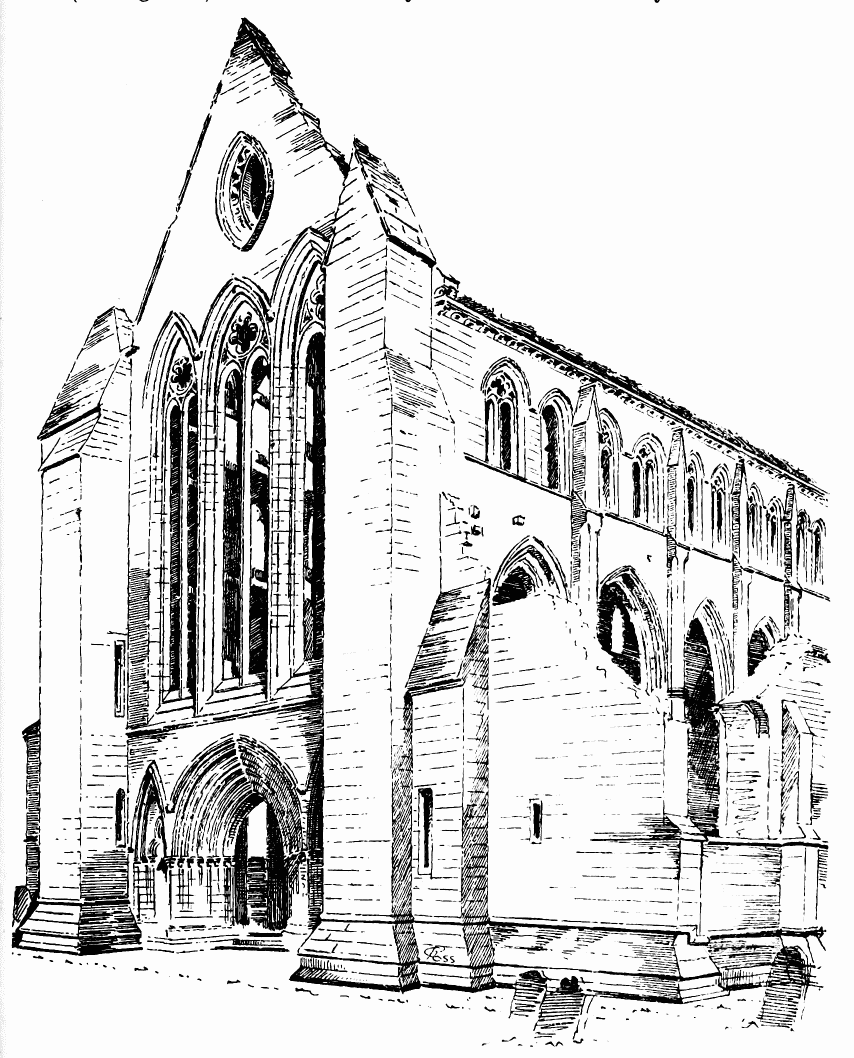
Fig. 517.—Dunblane Cathedral. West End from South-West.
decorated period. On the inner side of the clerestory gallery an arcade
(see Fig. 515) is more elaborately carried out. Each bay contains two
arches forming a continuous arcade, resting on clustered shafts with
rounded caps and bases of first pointed style. The arch mouldings are
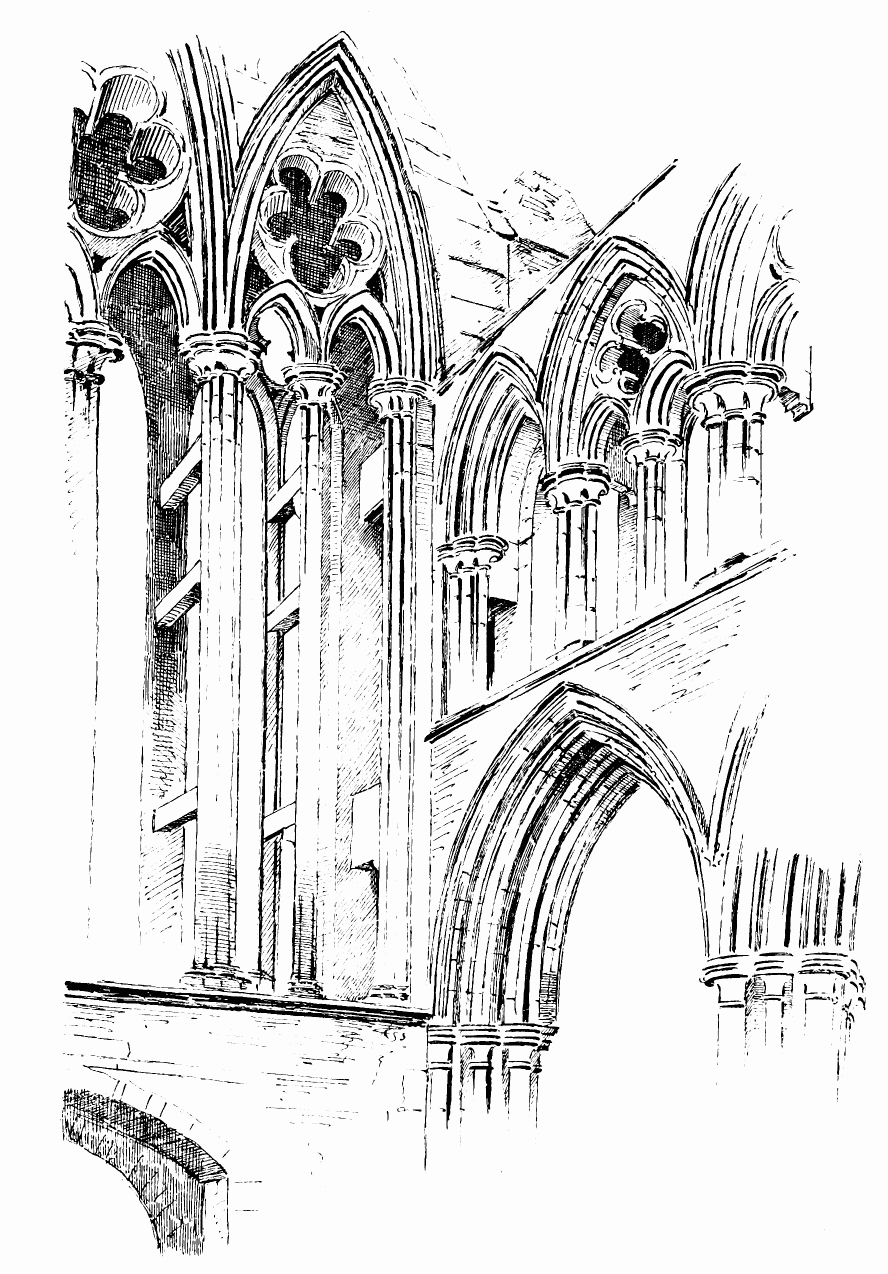
Fig. 518.—Dunblane Cathedral. Interior of North-West
Angle of Nave.
also of fine bold first pointed form. Of this arcade, four and a-half
bays on the north side and four bays on the south side next the east end
have the arcade, without central shaft or tracery. The remainder of the
clerestory arches on both sides have the opening divided by a central
shaft carrying two pointed arches, and the arch head is filled with a
quatrefoil cut out of a circular shield like those above described. The
western bay (Fig. 518) is exceptional, having one arch with and one
without tracery on each side of the nave, the openings without tracery
being the east one on the south side and the west one on the north side.
It may also be pointed out that the four east bays have ashlar work in
the spandrils of the main arches, while the spandrils of the four west
bays are filled in with rubble work.
The main piers and arches are all of nearly the same design (Fig. 519).
They are set diagonally to the nave, and have four half shafts at the
cardinal angles and one intermediate shaft and two square projections
between on each side. In the south piers the square angle is cut off
these projections, otherwise the plan of the piers is the same. They
have all rounded first pointed caps, composed of mouldings over a bell,
and the bases are of usual first pointed forms (see Fig. 516).
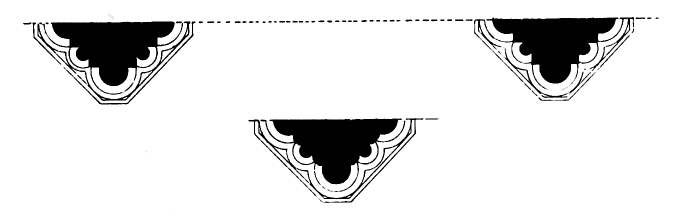
Fig. 519.—Dunblane Cathedral. Half-Plan of Nave Piers.
The west end (Fig. 520) is one of the finest parts of the cathedral. On
the ground floor it contains the western doorway (Fig. 521), deeply
recessed with a series of shafts and arch mouldings of line first
pointed design, flanked by an acutely pointed blind arch on each side
with trefoiled head within it. This ground story is surmounted by three
lofty pointed windows (see Fig. 520), all of equal height, and each
divided into two lights by a central mullion, and having the arch head
filled in the central window with a cinquefoil, and in the side windows
with a quatrefoil. The windows are all enclosed with a label moulding,
having carved terminals. The jambs and arches have plain triple splays
(Fig. 522), and the openings in the arch heads are cut out of plain
circular shields like the windows of the clerestory. A passage like that
of the clerestory runs round in the west wall, and has an inner arcade
of clustered shafts, with arch mouldings and tracery similar to those of
the clerestory. In the interior arcade the three arch heads are all
filled with cinquefoils cut through what is almost a plain shield
(Fig. 523). The gable is filled with an elegant vesica piscis (Fig. 524), to
which Ruskin draws attention in his Edinburgh Lectures.
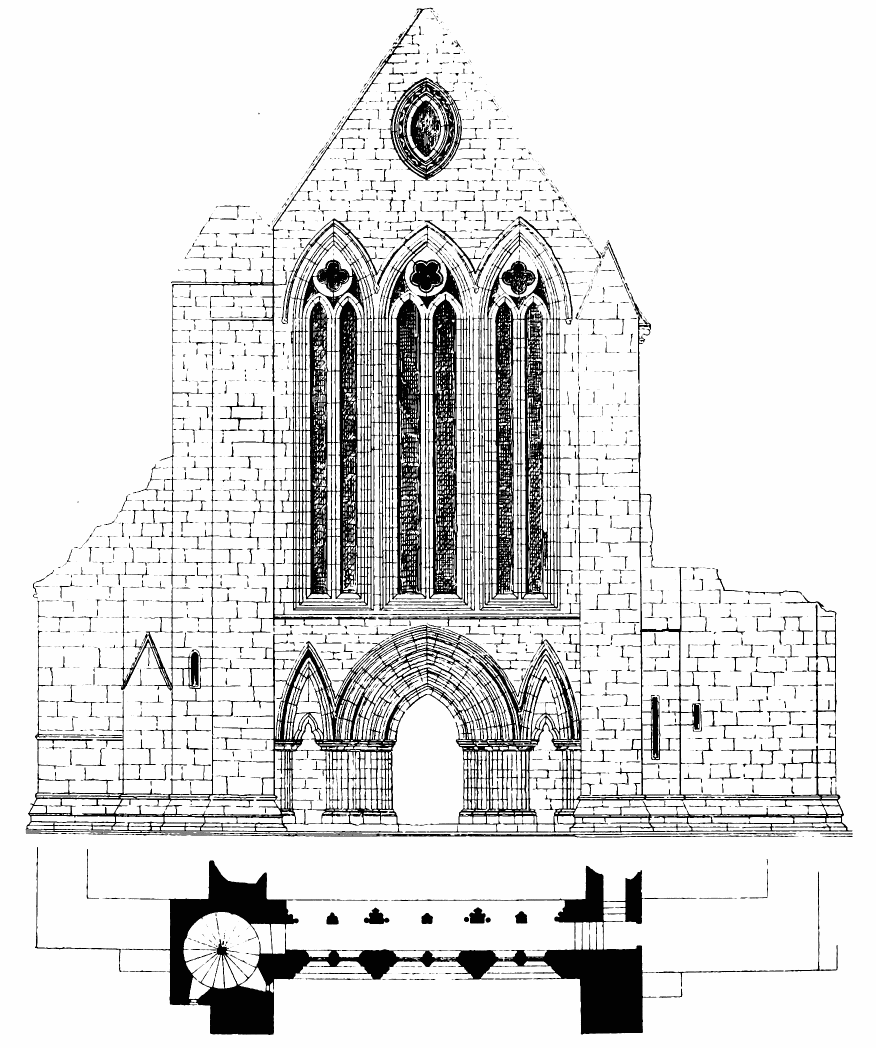
Fig. 520.—Dunblane Cathedral. West End.
The edifice has not been intended to be vaulted. The buttresses of the
nave are light (see Fig. 517), and they are finished with plain
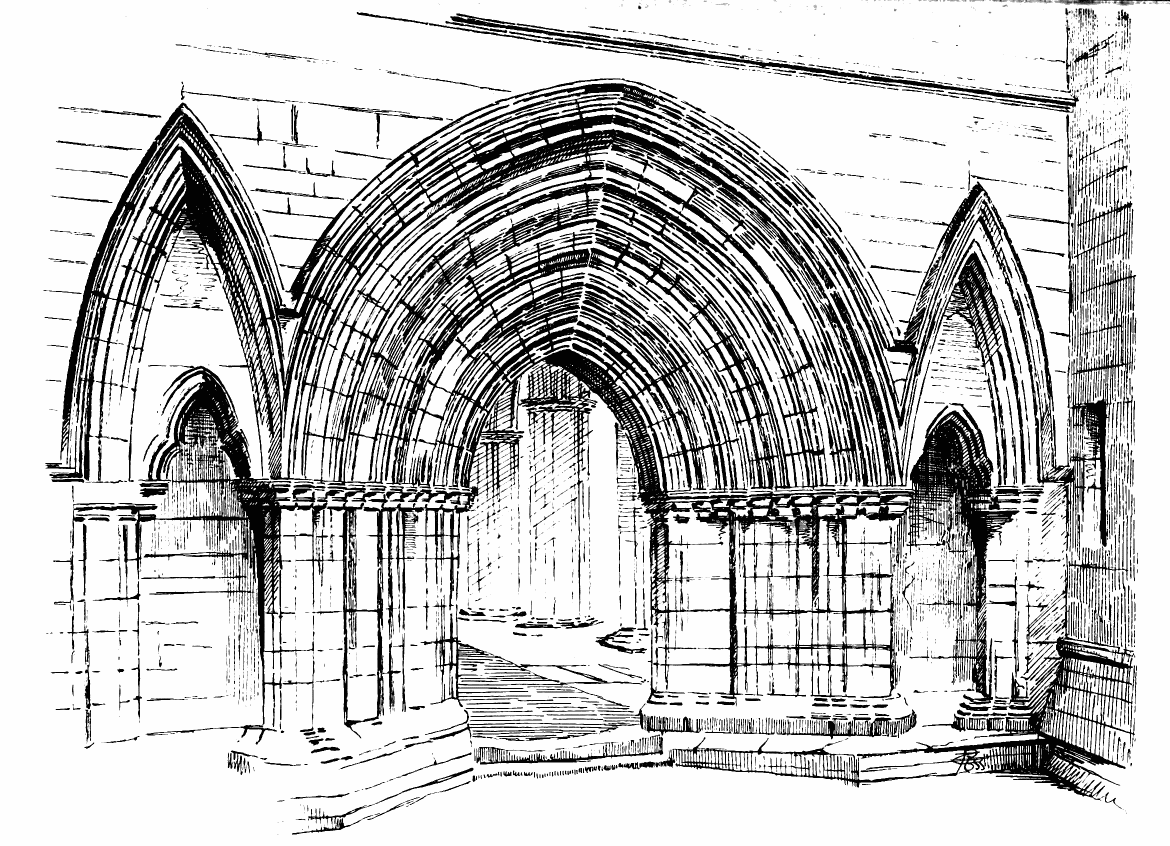
Fig. 521.—Dunblane Cathedral. West Doorway.
gablets. The cornice is supported on a corbel table of pure first
pointed design. There is no transept, but an attempt has been made to
supply its place by the insertion of large traceried windows in the
first bay of the nave next the choir (see Fig. 508). The east window of
the south aisle of the nave (see Fig. 511) has the shield over the
central mullion carved with a quatrefoil sinking on the inside, but it
is not pierced through to the outside, which is left quite plain. The
aisles are of very plain design, the windows being somewhat similar to
those of the lady chapel, and the buttresses being very plain. Two
windows at the west end of the north aisle (Fig. 525) are of peculiar
form, having a flat segmental arch and being divided by two mullions.
These appear to be a comparatively late alteration. There has been a
north porch (see Fig. 525) to the nave, of which only the ruined
doorway, with first pointed shafts and arch mouldings, now remains.
There is also a plain south doorway in the nave aisle (see Fig. 511).
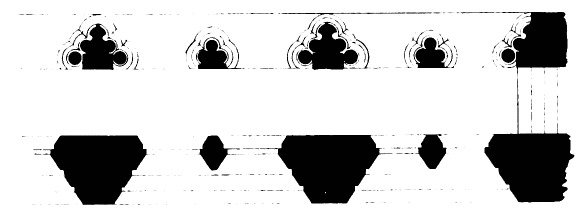
Fig. 522.—Dunblane Cathedral. Plan of West Window.
The north buttress of the west end has been made large so as to contain
a wheel stair to the upper galleries (see Plan) of the edifice (see
Fig. 517), and in the buttress on the south side of the west doorway a small
vaulted chamber has been formed, in which some interesting relics of
Celtic times have been preserved, amongst others a stone carved with a
Celtic cross, ornamented with a figure like a Greek fret.
As already mentioned, the greater part of the structure is of first
pointed date. The lady chapel may be the oldest part (after the tower),
and next to it is the east portion of the nave. The western half of the
nave seems to have followed soon after the eastern portion, and is
carried out nearly after the same design. The transition tracery in the
arcade of the clerestory and west end is very interesting, as showing
bar tracery in the act of being formed. This could scarcely have
occurred in Scotland before the end of the thirteenth century.
The style of the choir is further advanced than the nave, and exhibits
some transitional features between first pointed and decorated work. The
great east window and the large side windows of the choir probably
contained tracery more advanced than that of the west end, and may
probably date from the fourteenth century. The pinnacles and parapet
are, as already pointed out, of about 1500.
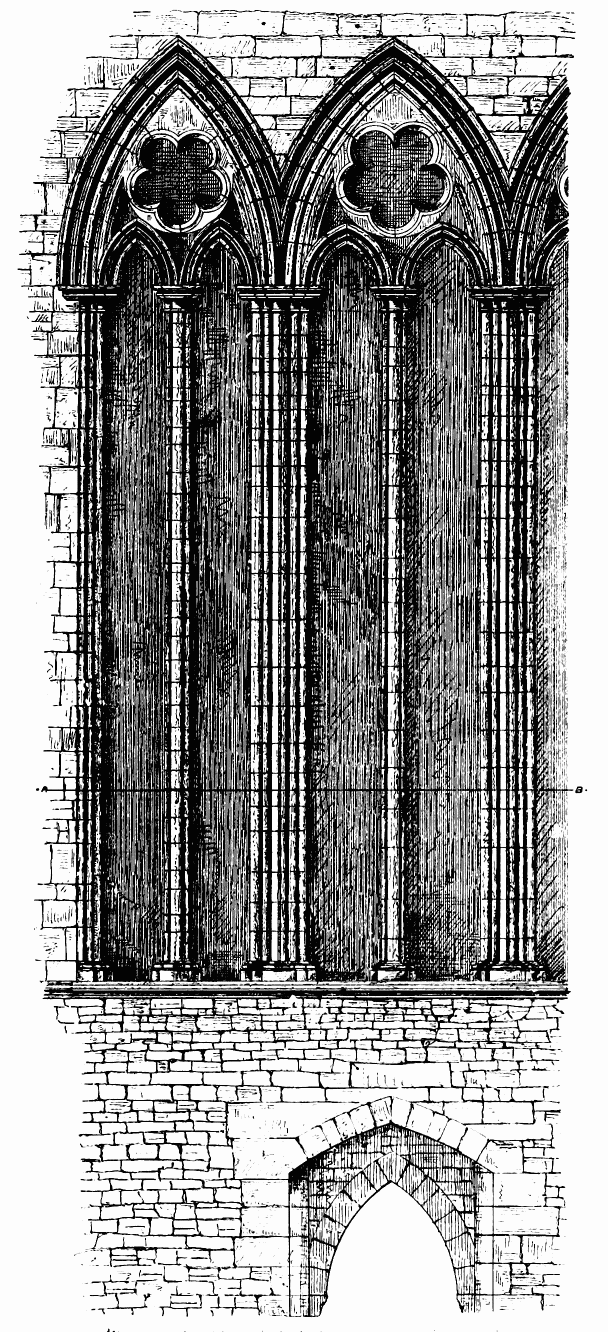
Fig. 523.—Dunblane Cathedral. Interior of West Window.
By great good fortune six of the stalls of Dunblane Cathedral with their
canopies, and several others without canopies, have escaped the
destruction which has overtaken almost all the carved woodwork of our
ancient Scottish churches. Those preserved here (Fig. 526) show some
excellent carving.
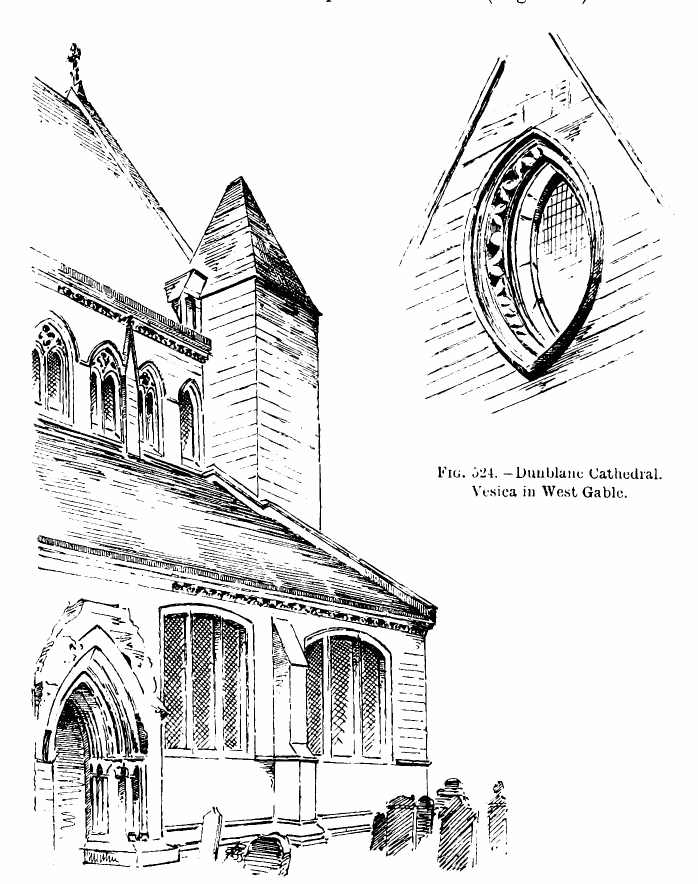
Fig. 524.—Dunblane Cathedral.
Vesica in West Gable.
Fig. 525.—Dunblane Cathedral. North-West Angle of Nave.
These stalls contain on one of the misereres the arms of the Chisholm
family, surmounted by a mitre. Three bishops of this name presided in
succession at Dunblane. First, James, eldest son of Edmund Chisholm of
Cromlix, who was advanced to this see in 1486. In 1527, by reason of his
age, he resigned the bishopric in favour of his half-brother, William
Chisholm (second), who was consecrated the same year, and was bishop
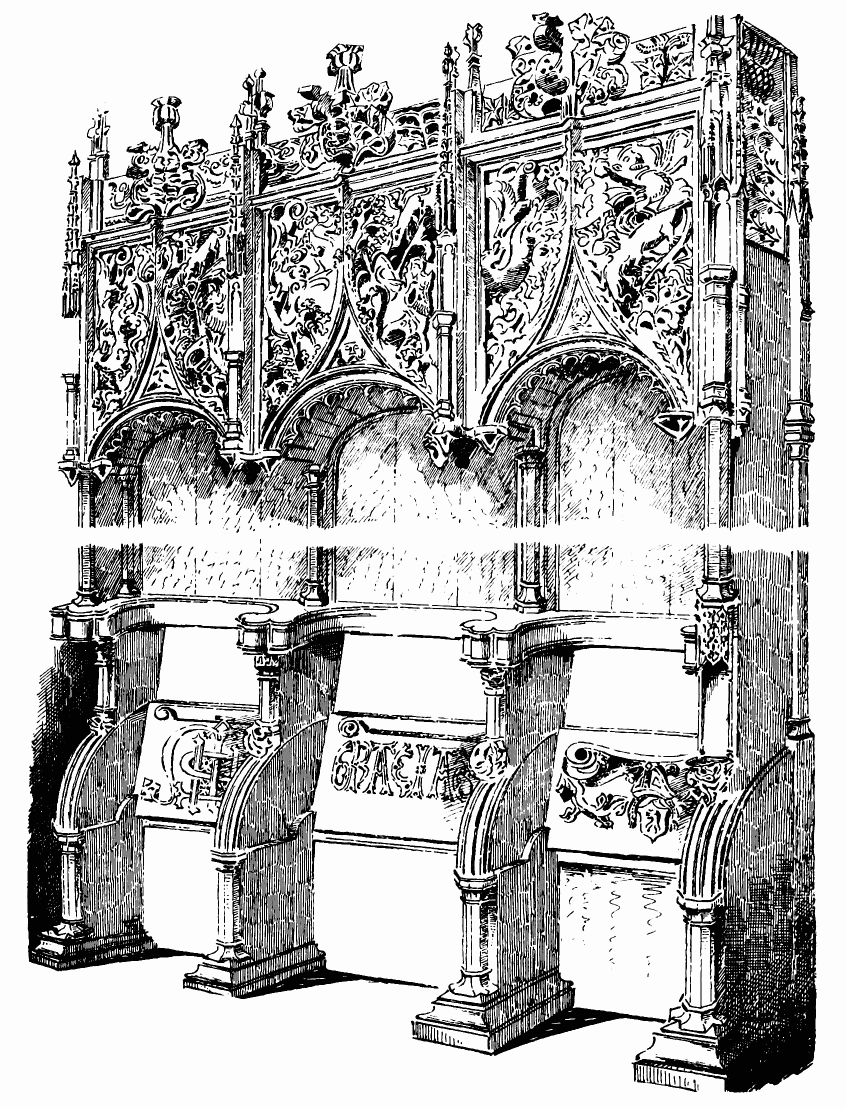
Fig. 526.—Dunblane Cathedral. Stalls.
till his death in 1564. Third, William Chisholm, nephew to the
preceding, who was first coadjutor to his uncle, and then his successor.
He was forfeited for non-compliance with the new measures both in Church
and
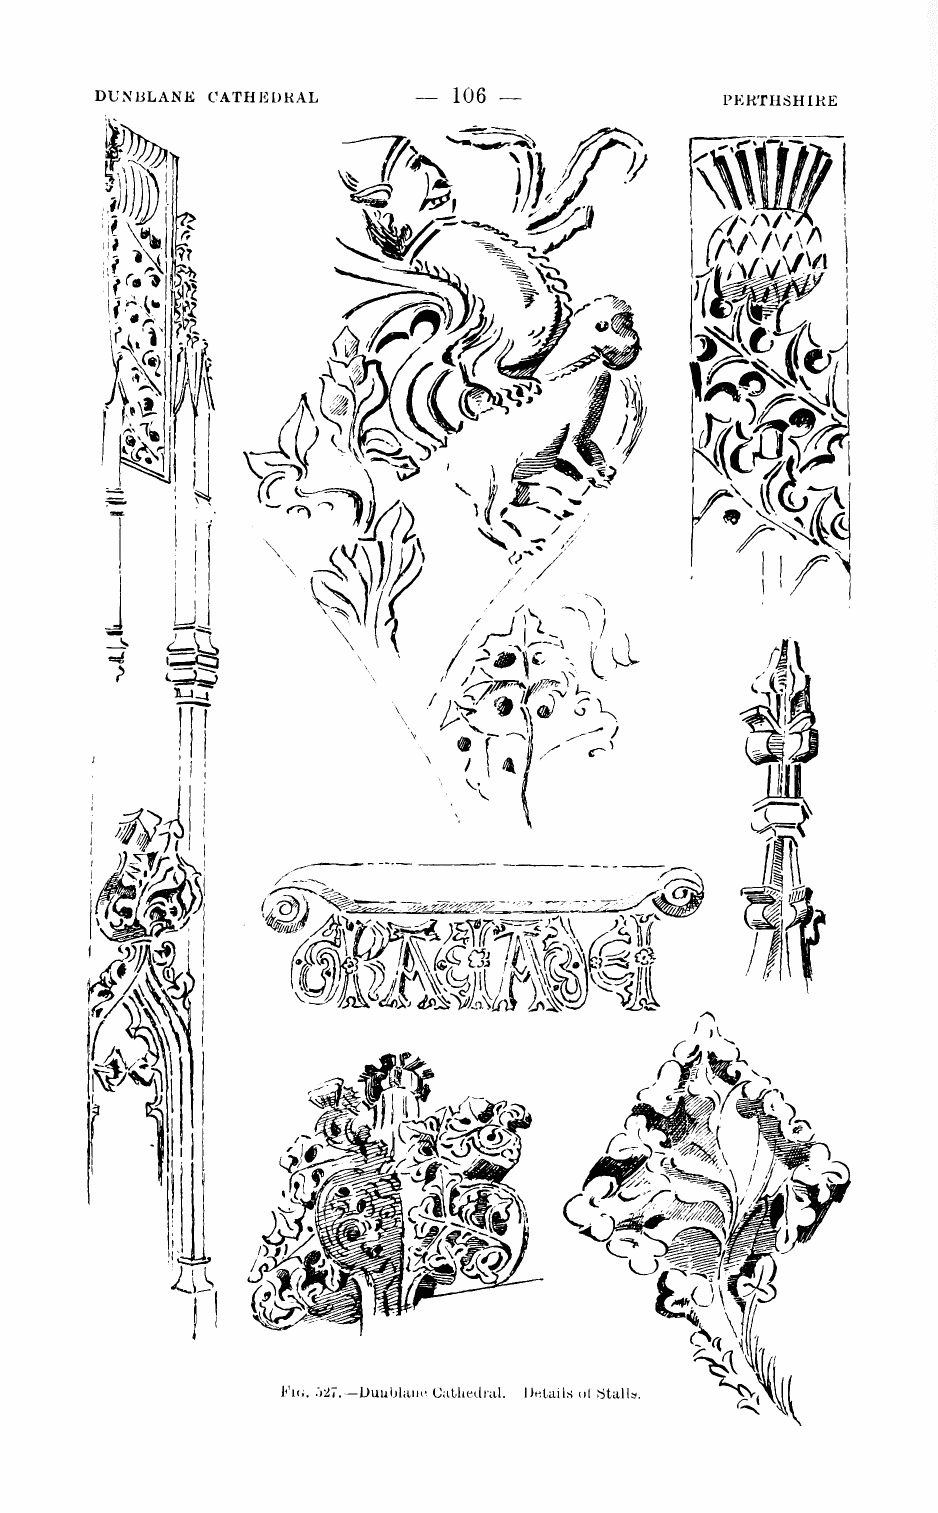
Fig. 527.—Dunblane Cathedral. Details of Stalls.
State, sometime before the 3rd July 1573, and retired to France, where
he died in his old age a Carthusian at Grenoble.
The first of these bishops, James, receives very favourable notice from
Bishop Spottiswoode in his History of the Church (Vol. I. p. 215,
Spottiswoode Society edition). “A severe censor he was of the corrupted
manners of the clergy, and recovered many lands and possessions which
were sacrilegiously taken from the Church before his time;” and
otherwise he speaks highly of him. The same authority condemns his
successor, Bishop William, as “a wicked, vicious man, who, for the
hatred he bore to the true religion, made away all the lands of the
bishopric, and utterly spoiled the benefice.” Bishop Keith bears the
same testimony, saying that “he alienated the Episcopal patrimony of
this church to a very singular degree.” The extent to which this
alienation went will be best understood from the remark of Bishop Keith
regarding the second Bishop William, that he “dilapidated any remains of
his bishopric,” clearly implying, as his more detailed account shows,
that there was little left to squander.
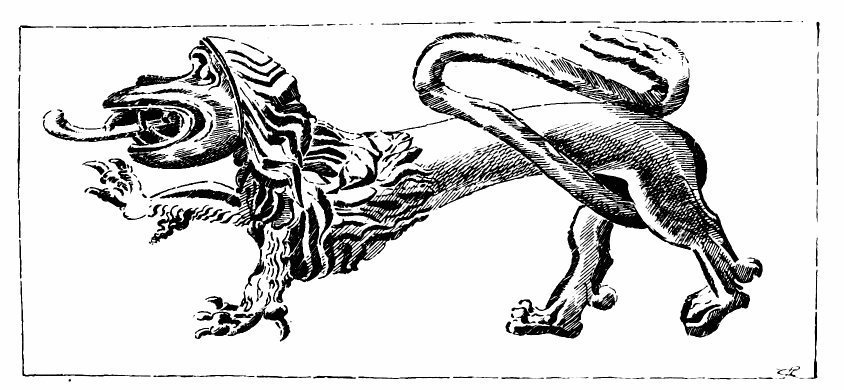
Fig. 528.—Dunblane Cathedral. Wood Carving.
In these circumstances it is not at all probable that either of the
Bishops William would spend money in the adornment of their cathedral.
There is therefore no difficulty in concluding that the stalls were
provided by Bishop James Chisholm, and that they date between the years
1486 and 1534, the year of his death. Although he resigned in 1527, he
retained to himself the administration of “the fruits of the bishopric
of Dunblane.”[43]
The carving is very spirited, and full of grotesque figures (see details
in Fig. 527). It corresponds in style with the date of Bishop James
Chisholm, and has probably been brought from Flanders, where so much
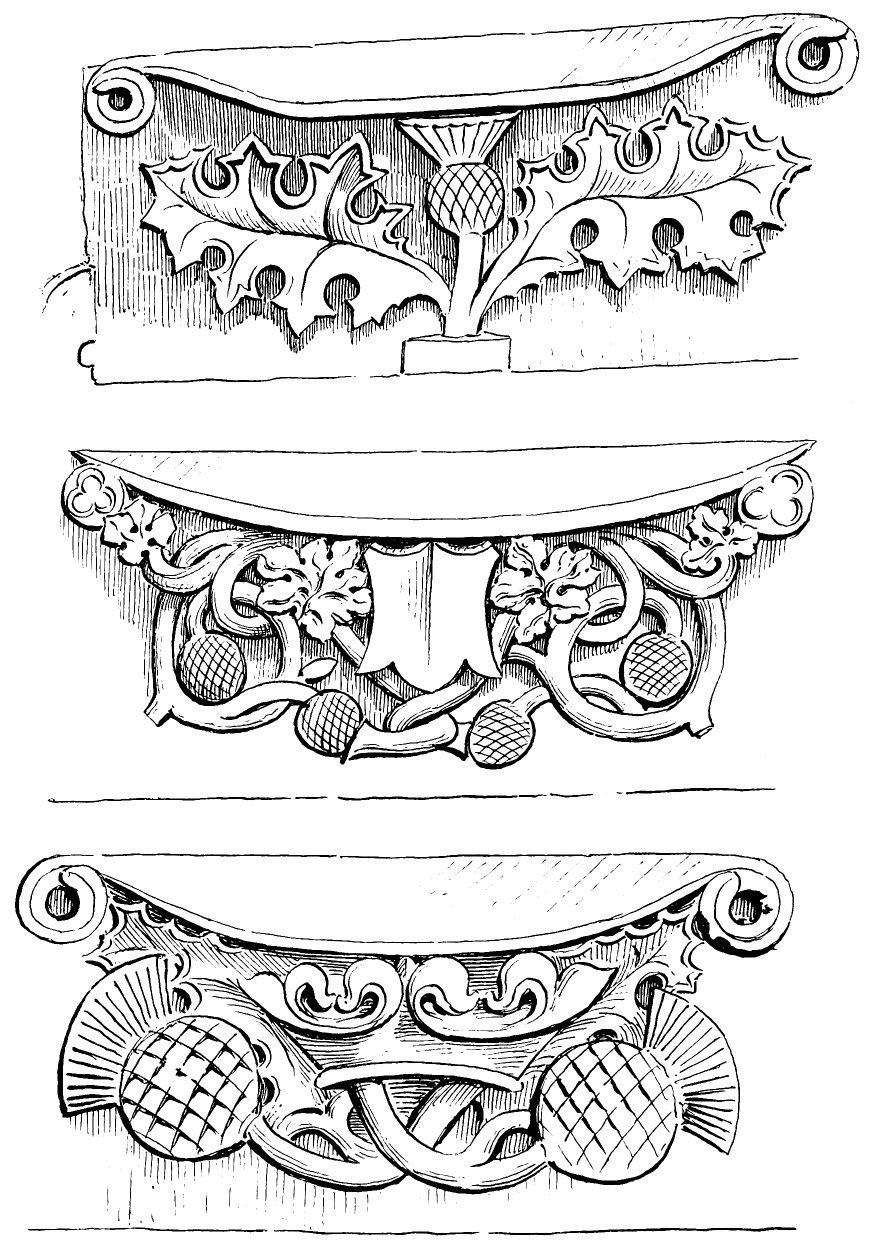
Fig. 529.—Dunblane Cathedral. Misereres of Stalls.
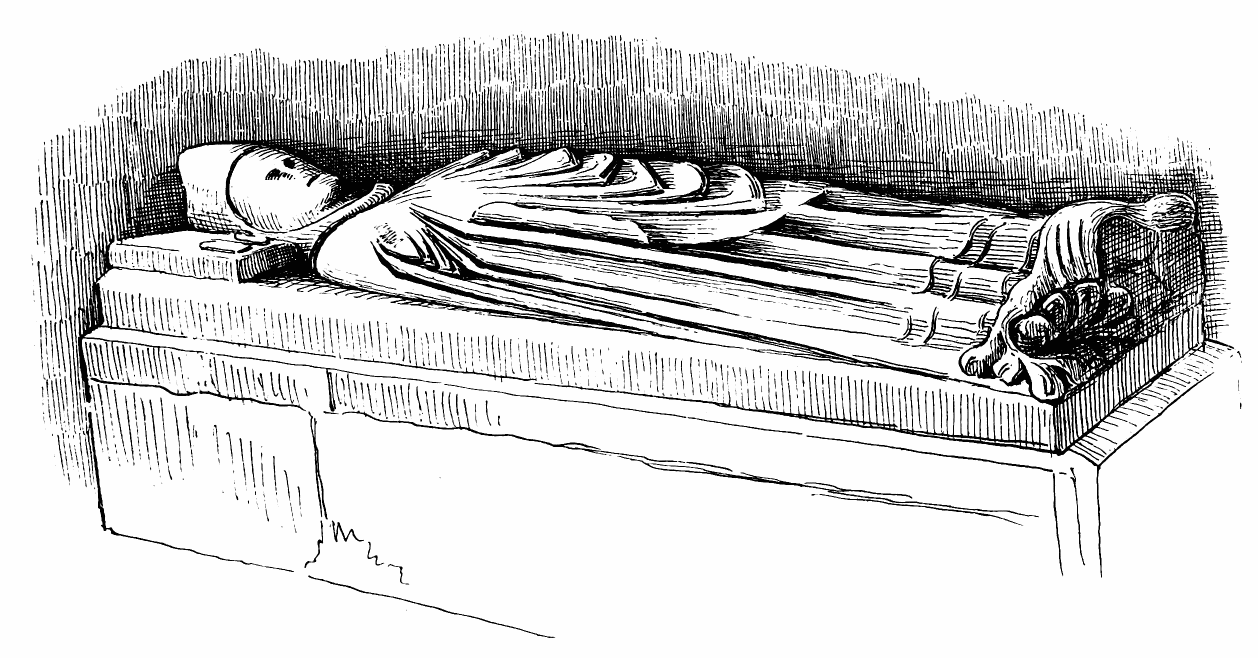
Fig. 530.—Dunblane Cathedral. Monument in Choir.
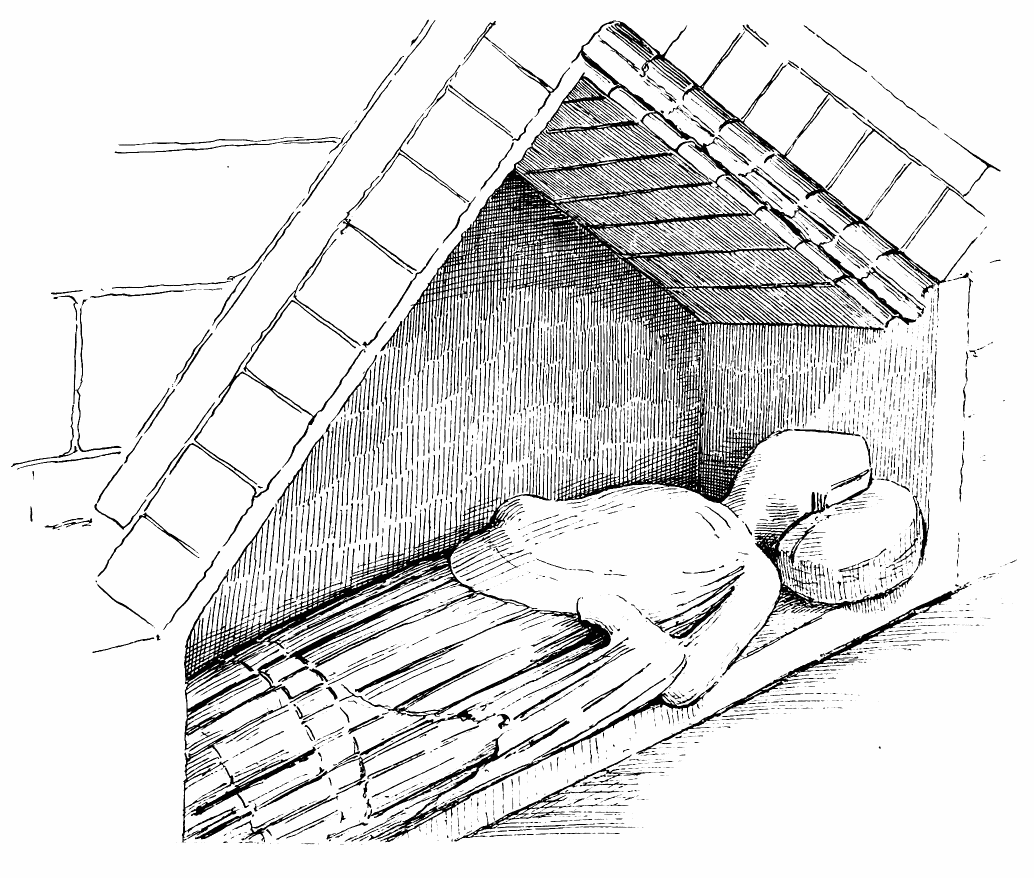
Fig. 531.—Dunblane Cathedral. Monument in East Bay of
Nave.
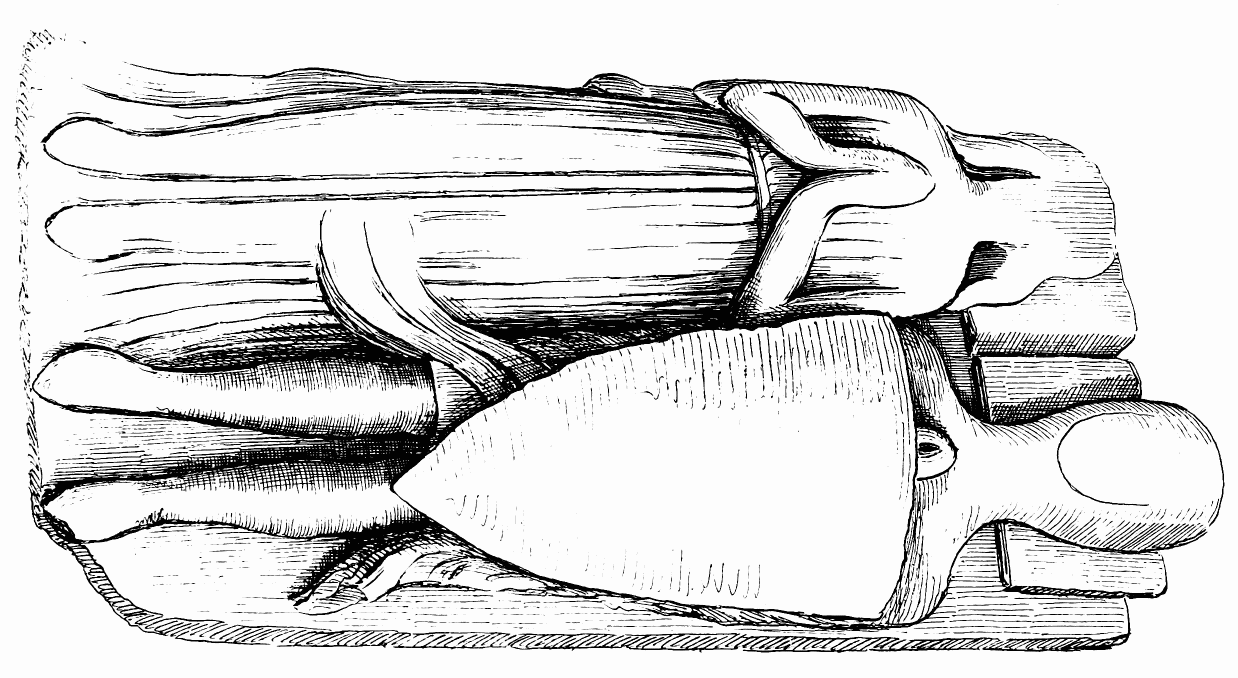
Fig. 532.—Dunblane Cathedral. Monument in North Aisle of
Nave.
carving of the kind was executed about that time. The lion (Fig. 528) is
especially good of its kind. It was taken out of the cathedral during
some of the alterations and repairs made on it about the beginning of
this century; and at the same time a considerable quantity of carved
woodwork was removed and converted into household furniture. Fig. 529
shows some of the carvings on the lower side of the misereres of the
stalls which have no canopies.
The cathedral contains a few ancient sculptured monuments. One of these
is in the north wall of the choir, and consists of a tomb, under a
recessed canopy, containing the effigy of a bishop (Fig. 530), said to
be Finley Dermock, who was bishop of the see in the beginning of the
fifteenth century. This bishop built the first bridge over the Allan, at
Dunblane, which still survives, although widened and improved. The head
of the crozier and the right hand which held it have been knocked off;
otherwise the effigy is in good preservation. The feet rest against an
animal, much mutilated, whose tail runs into a wreath of foliage of
first pointed character.
Another episcopal effigy, attired in pontifical vestments and mitre,
rests in a tomb (Fig. 531) in the south wall of the eastmost bay of the
nave. This is believed to be the monument of Bishop Michael Ochiltree,
who occupied the see about the middle of the fifteenth century, and
added much to the rich ornaments of the cathedral. The tomb and effigy
are evidently of late date, and both are much decayed.
In the north aisle of the nave are preserved two effigies (Fig. 532),
said to be those of Malise, eighth Earl of Strathearn, and his countess.
The figures are life-size, and are carved in a block of sandstone. “When
discovered in the choir, the block was above a coffin of lead, having
inscribed on it the date 1271.”[44] The figures, however, are
undoubtedly of later date.
The ruins of this priory are situated on a small island of about four
acres in extent in the beautiful lake of Menteith. Its retired and
peaceful position is well indicated in the name of Inchmahome, which
means the Isle of Rest. This secluded situation has to some extent saved
the buildings from demolition and the grounds from alteration; so that
this venerable priory, surrounded as it is with ancient and gigantic
walnut trees, and the remains of the gardens of the monks, has a
peaceful and impressive beauty and interest of its own.
But although the church is fairly well preserved, the monastic buildings
have not escaped the ordinary causes of destruction so entirely as their
situation would have led one to expect.
The adjacent island of Talla is almost entirely covered with the ruins
of the castle of the Earls of Menteith,[45] which seems to date mostly
from the seventeenth century, and in the construction of which the
materials of the suppressed priory, lying so conveniently at hand, were
no doubt largely employed. The Earl must also have found the gardens on
the island of the abbey convenient, and appropriated them as a pleasure
ground.
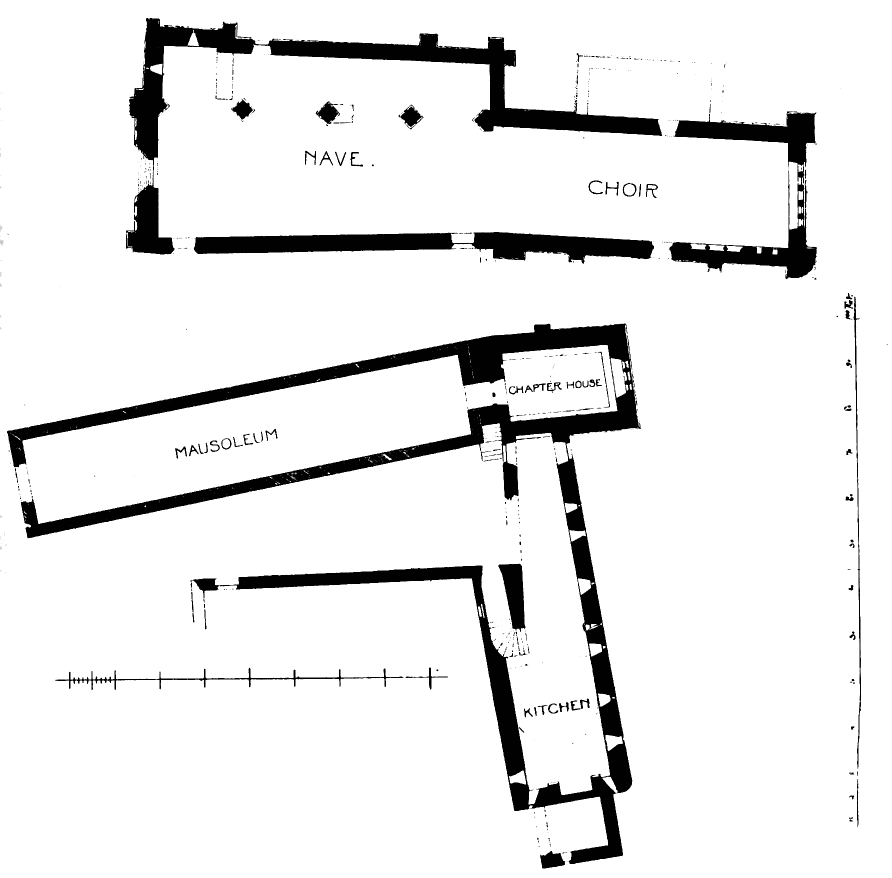
Fig. 533.—Inchmahome Priory. Plan.
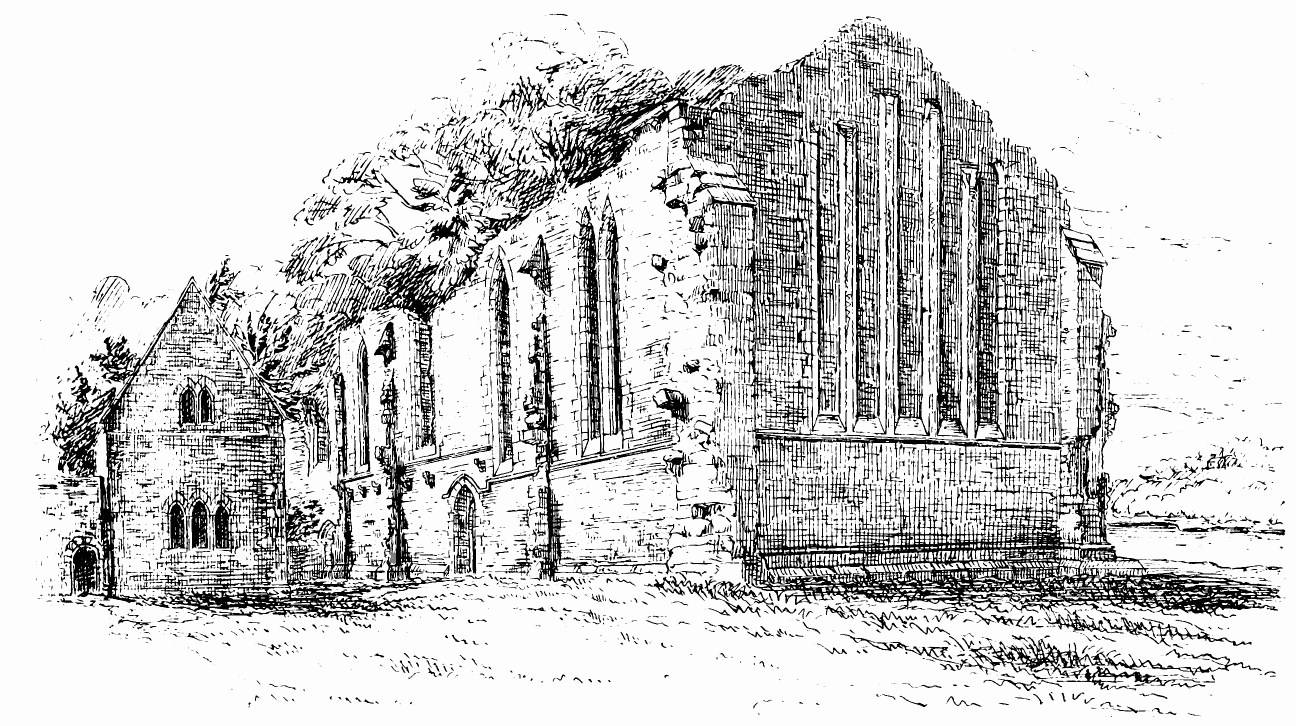
Fig. 534.—Inchmahome Priory. View from South-East.
The instrument authorising the establishment of the priory of Inchmahome
still exists. It is given in the name of the Pope by the Bishops of
Glasgow and Dunkeld in the year 1238, and authorises a monastery to be
built for the religious men already settled in the island. The priory
was founded and endowed by Walter Comyn, fourth Earl of Menteith, for
monks of the Augustinian order. From the style of its architecture the
church evidently belongs to the middle of the thirteenth century. Its
details, such as the lofty lancet windows, the nave piers and arches,
the western doorway, &c., bear a striking resemblance, on a small scale,
to those of the neighbouring cathedral of Dunblane.
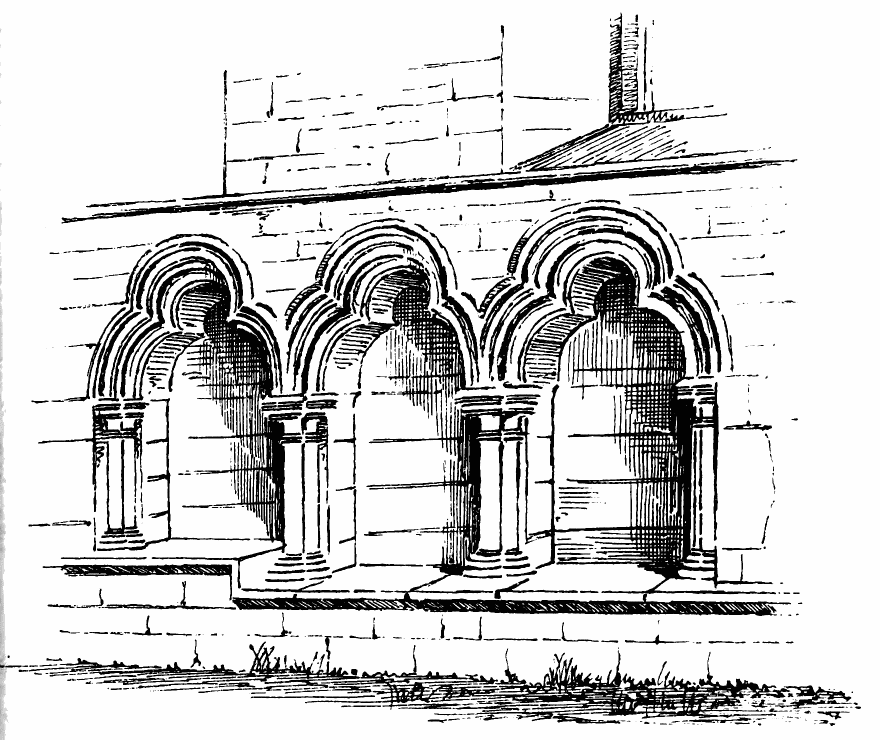
Fig. 535.—Inchmahome Priory. Sedilia.
The Plan (Fig. 533) shows a choir 66 feet long by 23 feet 8 inches wide
internally, without aisles, and with plain lancet windows, without
tracery (Fig. 534), those of the east end forming five lights (now built
up). The mullions are preserved, but the arched heads are gone.
There is a good sedilia (Fig. 535) and two ambries in the south wall,
and on the north side of the choir are the ruins of what seems to have
been a sacristy built as a north aisle, with only a door from the
church, in the fashion of the north aisle of Dunblane. From the base
mouldings being carried round this aisle, it is evidently an original
part of the design, and the corbels for the wall plate show that it had
a lean-to roof like an ordinary aisle.
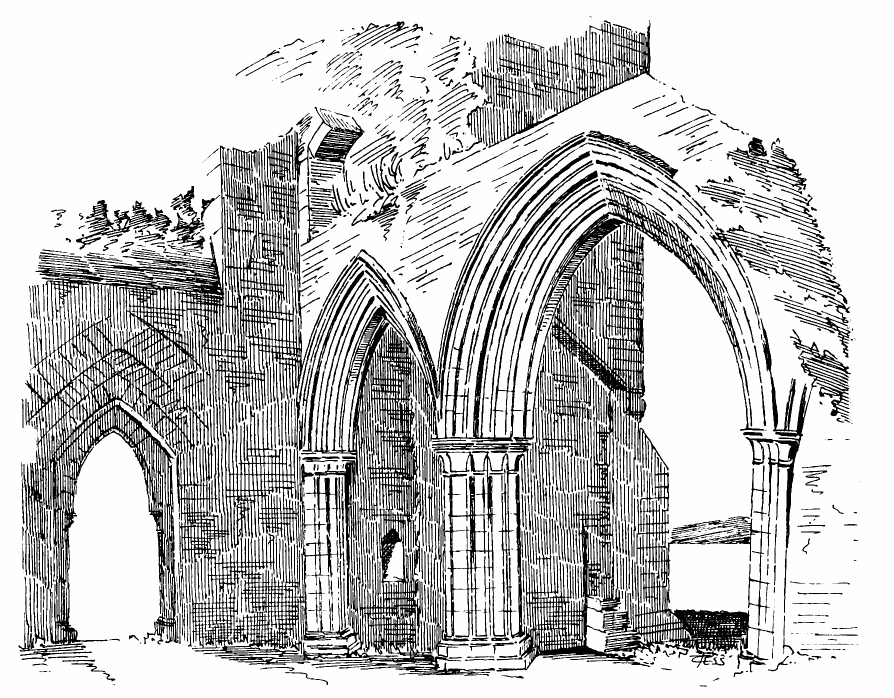
Fig. 536.—Inchmahome Priory. North-West Angle of Nave.
The nave is 75 feet in length, and its width varies, being 23 feet 8
inches at the east and 27 feet 2 inches at the west end. This difference
seems to have arisen from the south wall having been rebuilt. The nave
has a north aisle connected with it by four arches, two of the piers and
arches of which are still standing (Fig. 536). The caps, bases, and
sections of piers and arch mouldings (Fig. 537) are all good first
pointed work. The west doorway is also very fine, and is pretty well
preserved (Fig. 538). It comprises a central pointed doorway with deep
ingoing, having numerous shafts with moulded caps and bases, and a deep
series of first pointed mouldings in the arch head (Fig. 539). On each
side of the central doorway are two pointed wall arches with similar
caps and mouldings, but with only a shallow recess. The spandrils
between the arches contain trefoil and quatrefoil recesses.
There are the remains of a tower at the north-west angle of the nave
(Fig. 540), but this has been a later addition. There seems, from the
original base course, to have been a tower of some kind here from the
first, but it has evidently been rebuilt, and divided into stories, as
if for habitation. In this operation the arches of the nave and aisle
adjoining, which were originally open, were built up with rubble, but
that has now been cleared out again.
On the south side of the choir is situated the chapter house (see
Fig. 533), 24 feet in length by 15 feet in width internally. It is vaulted
with a semicircular tunnel vault, over which there is a room in the roof
(see Fig. 534). The chapter house has a good east window, and there is
the usual stone seat all round. An outside staircase led to the upper
apartment. The cloisters and cloister garth have been situated to the
south of the nave; the corbels for the cloister roof still remain. There
is no south aisle, and there are no south windows or buttresses to the
nave along what was the cloister walk. To the south of these structures
are several remains of the monastic buildings, but much destroyed.
The kitchen and offices at the south end (see Plan) are the best
preserved portions, having the fireplace, windows, water drain, &c., and
the kitchen is still covered with a plain round tunnel vault, over which
there was an upper floor. The refectory probably ran along the south
side of the cloister. A staircase near the kitchen led to the dormitory,
of which it would form the day access.
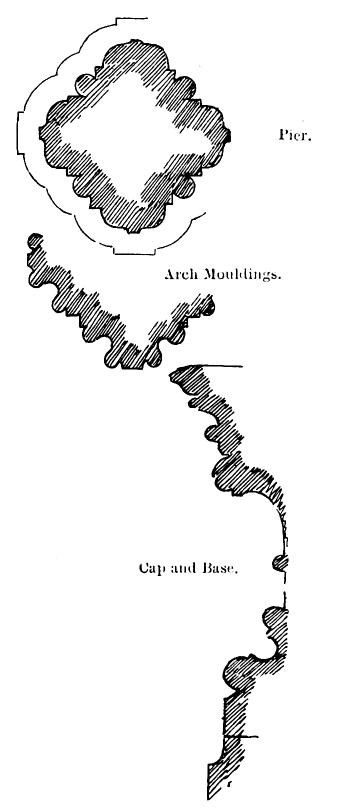
Pier.
Arch Mouldings.
Cap and Base.
Fig. 537.—Inchmahome Priory. Details of Nave.
There is at first sight a strange confusion amongst the conventual
buildings, owing to what turns out, on careful examination, to be a
comparatively recent erection built in the middle of them.
The chapter house seems to have been appropriated as a mausoleum by the
Earls of Menteith and Airth, and a long avenue has been
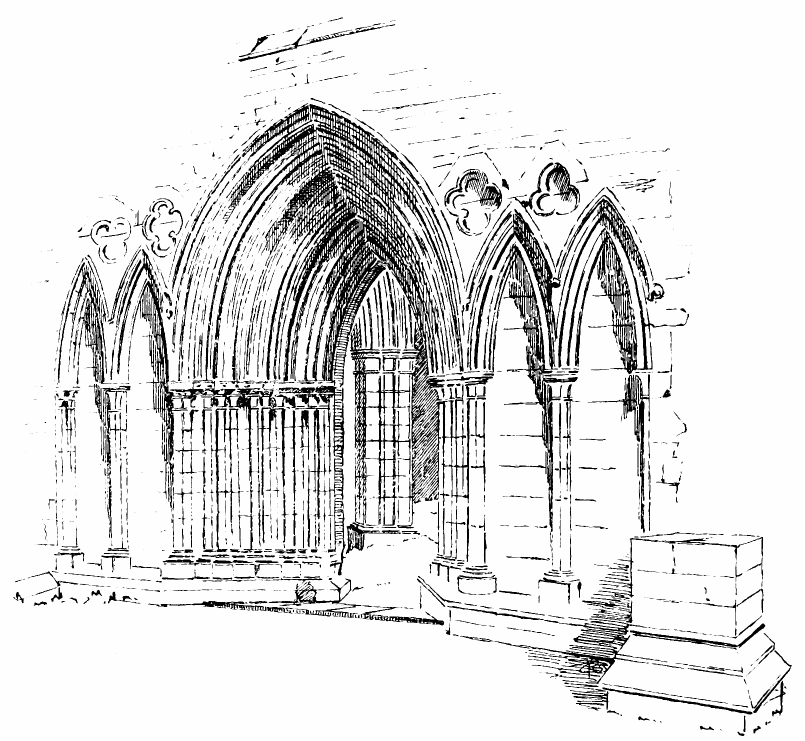
Fig. 538.—Inchmahome Priory. West Doorway.
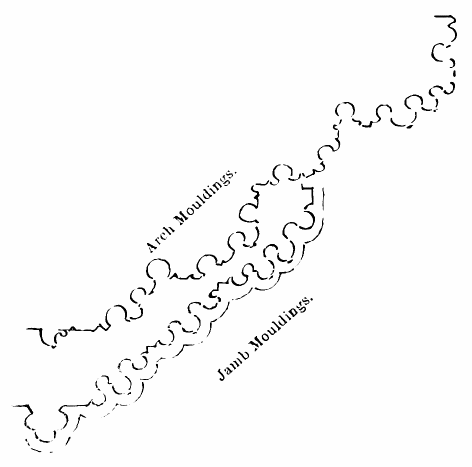
Fig. 539.—Inchmahome Priory. Mouldings of West
Doorway.
constructed and enclosed between two high walls leading up to it. This
was, no doubt, erected with the materials of the demolished monastic
buildings right through the centre of what was the cloister garth. This
enclosure is said to have been erected in haste to receive the remains
of Lord Kilpont, son of the first Earl of Menteith and Airth, who was
assassinated in the camp of Montrose at Collace, in 1644, by Stewart of
Ardvoirlich; a weird Highland story, on which Scott has founded his
romance of The Legend of Montrose. The body was sent home to his
father, then a State prisoner in his own castle of Talla, and was buried
here.
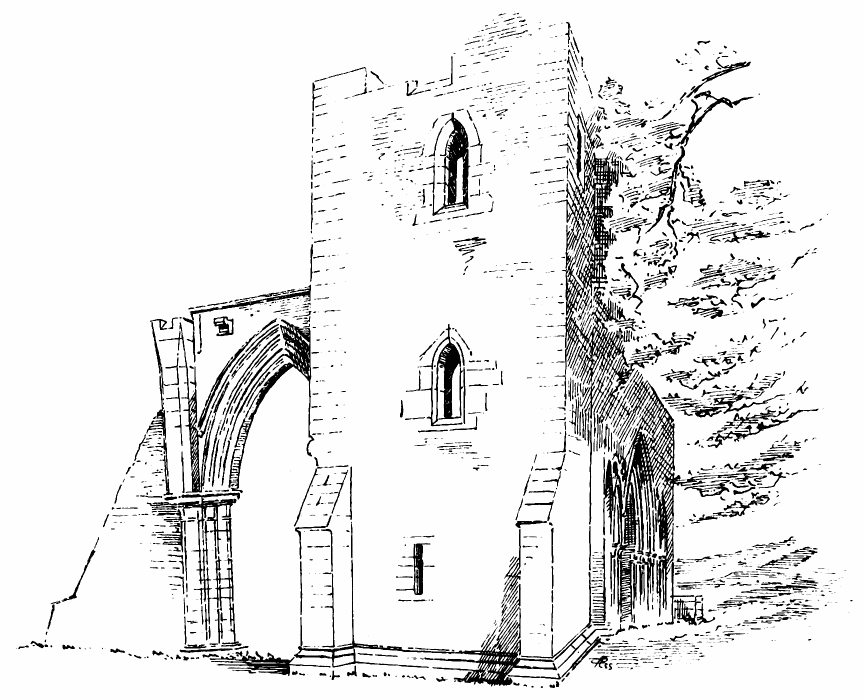
Fig. 540.—Inchmahome Priory. North-West Tower.
In the choir are the graves of some of the most distinguished men of the
families of Comyn, Stewart, Drummond, and Graham, with numerous
monuments, much defaced—amongst others, that of Walter Stewart, fifth
Earl of Menteith and his Countess (Figs. 541 and 542). The Earl was one
of the most historic men of his day. He was present at the battle of
Largs, in 1263; he was a witness to the marriage of the Princess
Margaret to Eric of Norway, 1281; and he was a distinguished crusader
under Louis IX.
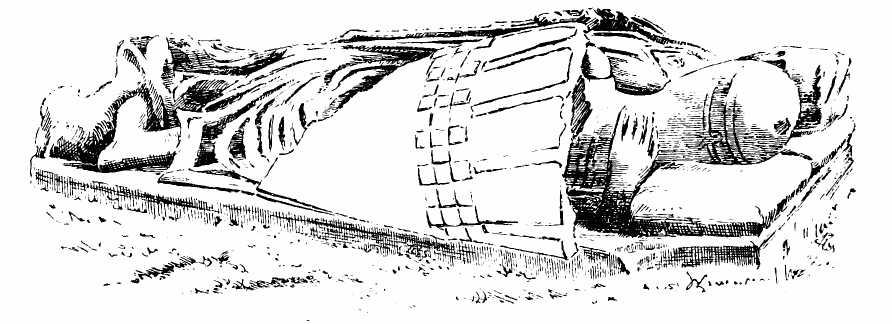
Fig. 541.—Inchmahome Priory. Monument of Fifth Earl and
Countess of Menteith.
(Drawn from Sketch by Mr. R. B. Armstrong.)
In 1543 Queen Mary, as a child, found refuge here along with her mother
after the battle of Pinkie, and she stayed here for some months until a
favourable opportunity was found for sending her to France. Dr. John
Brown has pointed out that amongst other interesting and suggestive
relics in the garden may still be seen what seems to have been the young
queen’s miniature or child’s garden—a small flower plot, the boxwood
edging of which has now grown up into a thick shrubbery.
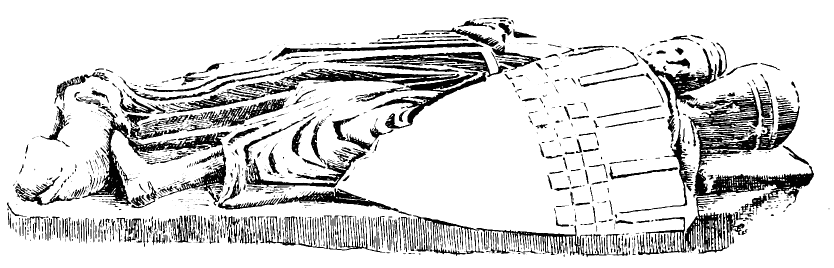
Fig. 542.—Inchmahome Priory. Monument of Fifth Earl of
Menteith.
(Drawn from Sketch by Mr. R. B. Armstrong.)
At the south side of the island there is a high mound, called the “Nun’s
Walk,” about which a romantic and tragic tale is told. This may,
however, have been an artificial mote or mound, raised for the purpose
of receiving an early wooden castle on its summit. There is a similar
mound close to Lincluden College, Dumfriesshire.
This once noble edifice, of which even the remaining fragments are
amongst our finest examples of mediæval architecture, stands in the
fertile plain of Moray, in the centre of the region which borders the
Moray Firth, and is remarkable for the pleasantness and salubrity of its
climate. This province was long a subject of contest between the
Scottish kings and the Mormaers of Moray. The latter were defeated by
Alexander I., and more permanently subdued by David I., who both
proceeded to carry out the ecclesiastical policy of their family by
founding in this newly-acquired land various religious establishments.
The priory of Urquhart, of which now not a stone remains, was
established by David I., near the mouth of the Lossie, in 1125, for
Benedictines from Dunfermline; and the abbey of Kinloss, near the
Findhorn, was founded, in 1150, for Cistercians from Melrose. The
churches of Birnie, Spynie, and Kineddar also come into notice about
this period.
The chartulary of the Bishopric of Moray goes no further back than the
year 1200, but the see of Moray is believed to have been founded by
Alexander I. about 1107, and the bishopric certainly existed in his
time.[46] The seat of the bishop, however, was not fixed for a
considerable period thereafter, being sometimes at Birnie and other
times at Spynie and Kineddar. But in 1203 application was made by
Bricius, the sixth bishop to Pope Innocent III., requesting that the
site of the cathedral should be fixed, and the Pope decided that it
should be settled at Spynie. This situation was, however, found to be
too remote, and Pope Honorius was approached for the purpose of having
the see changed to the banks of the Lossie, where an extensive and
suitable site for the cathedral had been obtained from Alexander II.,
who was a great patron of Elgin.
The introduction to the Register of the Diocese, p. xii., states that
the application for the transference of the see to Elgin was made by
Bishop Bricius, though the change did not take place till after his
demise. This bishop established a chapter of eight secular canons, and
gave the cathedral a constitution founded on the usage of Lincoln, which
was ascertained by a special mission to England. Bishop Bricius died in
1222, and was succeeded by Andrew de Moravia, a member of a powerful
family in the north. Under him the transference of the Episcopal See to
Elgin was effected, and the cathedral of the Holy Trinity was founded in
1224, on the site of an older church with the same dedication. The works
proceeded under Bishop Andrew’s supervision during the eighteen
remaining years of his life.
Munificent donations were bestowed on the see by the bishop’s family,
and through his influence the number of the prebends was increased to
twenty-three. It is recorded that Master Gregory, the mason, and
Richard, the glazier, were two persons employed on the work.[47]
The edifice was probably well advanced in the course of the thirteenth
century, when in 1270, as we are informed by Fordun, the cathedral and
the houses of the canons were destroyed by fire. Mr. Billings is of
opinion that the most of the structure now remaining was erected after
that date. It will, however, be seen that this can scarcely have been
the case. In 1390 the building suffered from another great
conflagration, caused by Alexander Stewart, son of Robert II., who bore
the title of Earl of Buchan, but was better known as the “Wolf of
Badenoch.” Having interfered with some of the cathedral lands, and
refusing reparation, he was excommunicated by the bishop, and by way of
revenge the “Wolf” descended in force from his mountain fastness and
plundered Forres and Elgin, reducing the latter town and cathedral to
ruins.
It is evident, however, from the style of much of the work which still
remains that this catastrophe, terrible as it was, caused only a partial
destruction of the cathedral, and it is likely that the previous fire
(in 1270), above referred to, was not of so serious a character as this
one, the memory of which long lingered in the province as the most
terrible disaster ever experienced there. The aged Bishop Bur appealed
for redress to the king, and the “Wolf of Badenoch” was not only forced
to do penance, but also to contribute largely towards the expense of the
restoration of the damage he had caused.[48]
The work of reconstruction proceeded under Bishops Spynie and Innes and
other Bishops, and probably lasted during the most of the fifteenth
century. At the election of a new bishop in 1414, after the death of
Bishop Innes, the canons agreed and made oath that the new bishop about
to be elected should bestow one-third of the revenues of the bishopric
on the rebuilding of the church until its complete restoration was
accomplished. Several parts of the work, such as portions of the west
front and the interior of the chapter house, indicate by their
architecture that they belong to the fifteenth century. Early in the
sixteenth century the central tower showed signs of weakness, and had to
be rebuilt in 1538.
Some years before the Reformation the period of decline began. In 1535
Patrick Hepburn, son of the first Earl of Bothwell, was made bishop.
Like many of the other Church dignitaries of that period he caused great
dilapidation of the ecclesiastical possessions, and almost all the
charters of alienation of the cathedral lands were granted by him.[49]
In 1568 the exigencies of the Regent Moray compelled the Privy Council
to order the removal of the lead from the roofs of the cathedrals of
Aberdeen and Elgin that money might be provided for the soldiers, but
the ship which was conveying the lead to Holland for sale sank, and the
whole was lost. The roofs were thus left unprotected, and in a great
storm which occurred in 1637 the rafters were blown down.
The destruction of the interior soon followed, and was hastened by the
action of the General Assembly, which, in 1640, empowered Gilbert Ross,
minister of Elgin, and others to break down the timber screen between
the nave and choir. Spalding states that the paintings on the rood
screen—the Crucifixion on the west side, illuminated with gold stars,
and the Day of Judgment on the east side—notwithstanding their exposure
for “seven score years,” were still in excellent preservation when the
demolition took place.
Next followed the destruction of the tracery of the great west window
and other features, which is believed to have been caused by Cromwell’s
troops in 1650-60.
By the end of the seventeenth century the double aisles of the nave seem
to have disappeared, as they are not shown in Slezer’s view (published
in 1693). But the chief catastrophe which overtook the edifice was the
fall of the central tower on Easter Sunday, 1711. It fell towards the
west, thus overwhelming in its ruin the nave and transepts, and causing
their complete destruction. The ruins thereafter became, as usual, the
quarry of the district, till, in 1807, by the exertions of Mr. King of
Elgin, a wall was built round the enclosure. In 1816 the Barons of
Exchequer took possession of the ruins, and appointed as keeper John
Shanks, who was an enthusiast in excavating and preserving any ancient
sculpture he could discover, and is said to have wheeled out over 3000
barrows of rubbish.
The enclosure which surrounded the precincts of the cathedral was of
considerable extent, and comprised within its bounds the houses of the
canons and the town house of the bishop. The former are now entirely
demolished and the latter is hastening to decay, a large portion having
recently fallen.[50] One gate of entrance to the precincts still
remains.
Whether we regard the extent and completeness of the arrangement of the
buildings or the beauty of the architecture, Elgin Cathedral, when
perfect, must have held a place in the first rank of our Scottish
ecclesiastical edifices. It was complete in all departments (Fig. 543),
having a large nave with double aisles, an extended choir and
presbytery, north and south transepts, a lady chapel, and a detached
octagonal chapter house. It also possessed a great tower and spire over
the
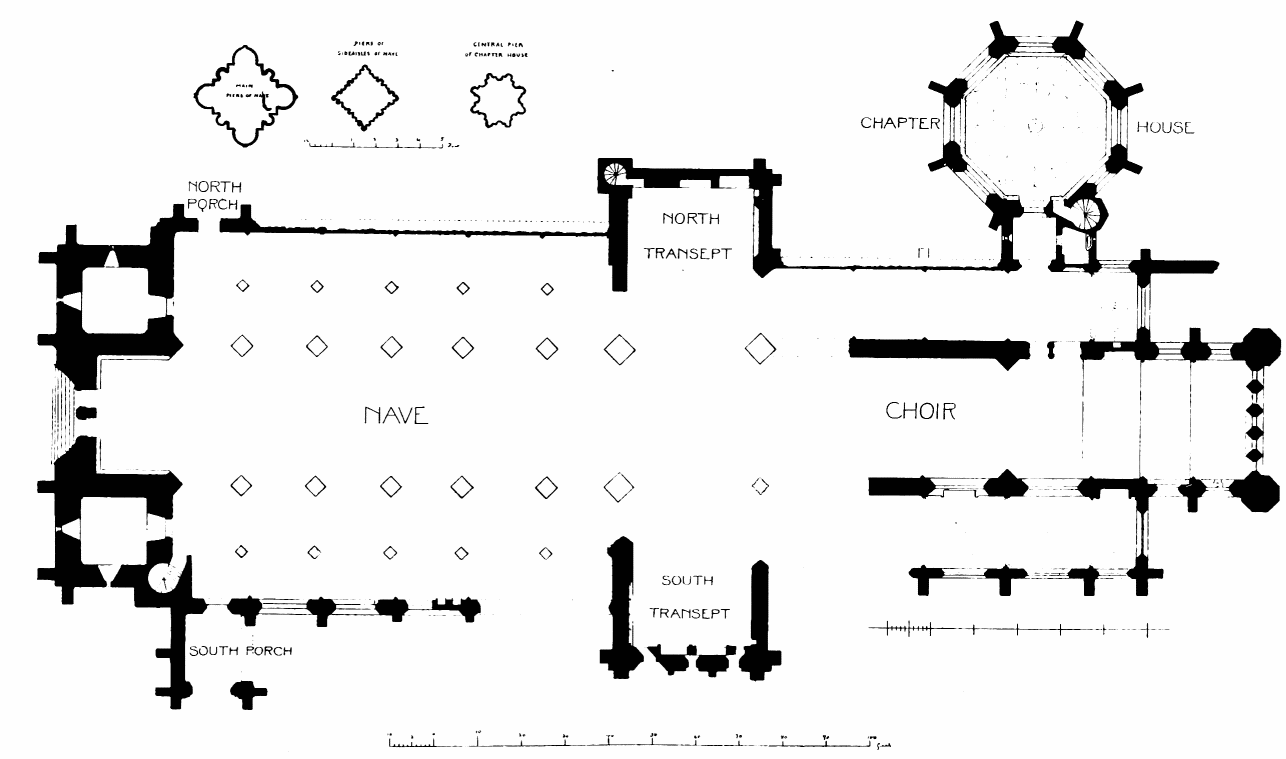
Fig. 543.—Elgin Cathedral. Plan.
crossing, two noble towers at the west end, and two fine turrets at the
east end. Most of the existing portions had also the advantage of being
erected during the thirteenth century, at which period Scottish
architecture was at its best. Good examples of the Scottish decorated
period are also represented, and the testimony of ancient historians to
the beauty of the internal sculpture and decoration is well supported by
the fine fragments which still survive, of which a collection is formed
in the chapter house.
Although slightly inferior in dimensions to our larger cathedrals at St.
Andrews and Glasgow, that of Elgin is in some respects superior. The
splendid western portal is undoubtedly amongst the finest examples of
that feature in Scotland, if not in Britain, and recalls rather the
noble portals of French architecture than those of this country.
The two grand western towers (Fig. 544) are also very notable portions
of Elgin Cathedral, and are unsurpassed by any western towers in the
kingdom. From the simple and bold lines of their design, these towers
have likewise more affinity with French than British Gothic.
On entering the nave by the great western doorway it is apparent from
the remains of the bases of the piers, which are all that now survive of
that portion of the edifice, that the nave has consisted of a main
central compartment with two aisles on each side, thus forming five
divisions, with four rows of arcades running along the length of the
nave. These comprised six bays in the length with an additional bay in
the central compartment between the two western towers. The internal
length of the central aisle of the nave was 118 feet by 32 feet in
width, and the width of the double aisles on each side was 26 feet, thus
making the total width of the nave 84 feet.
The nave was also entered by two large vaulted porches, one on the north
side and the other on the south side, adjoining the western towers.
These porches are now much destroyed, especially that on the north side.
The choir is of unusual length, containing from the crossing to the east
end seven bays, and extending to a total length of 211 feet. This
includes the two bays of the presbytery which, as usual in large
Scottish churches, extend eastwards beyond the aisles and are lighted
with windows on three sides. The three steps leading up to the high
altar still remain. The great eastern window of the choir (Fig. 545) is
divided into two arcaded stories with five lights in each, and the upper
story is surmounted by a large circular opening, the tracery of which,
now broken, was evidently inserted at a later time. In the side walls
there is no triforium, but the clerestory is lofty and forms a
continuation of the upper story of the east end, extending along both
sides of the choir (see Fig. 545). This upper story has separate arches
on the exterior and interior of the wall, and contains a passage between
them for access to the upper part of the building. The arcades of the
east end and clerestory are all ornamented with
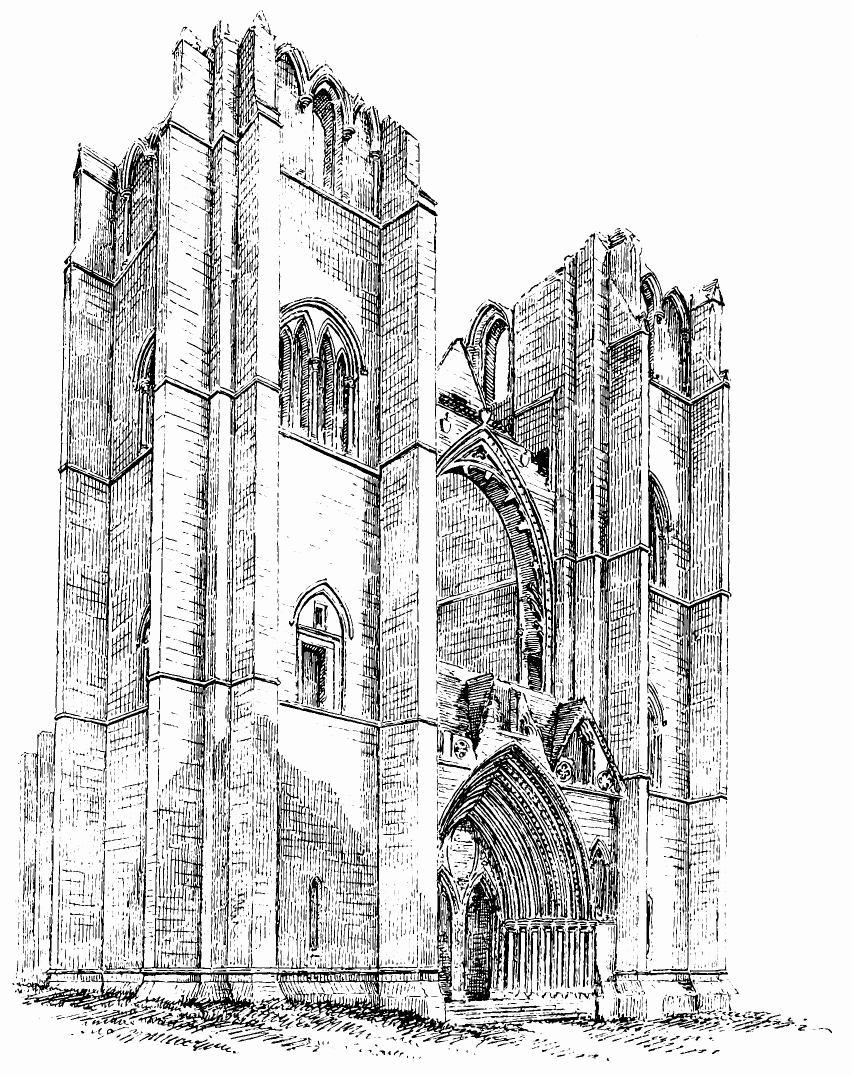
Fig. 544.—Elgin Cathedral. West End.
distinct shafts, having round moulded caps and bases and fine bold
mouldings in the arches. The hollows between the shafts and mouldings
are enriched with numerous and elegant forms of the dog-tooth ornament.
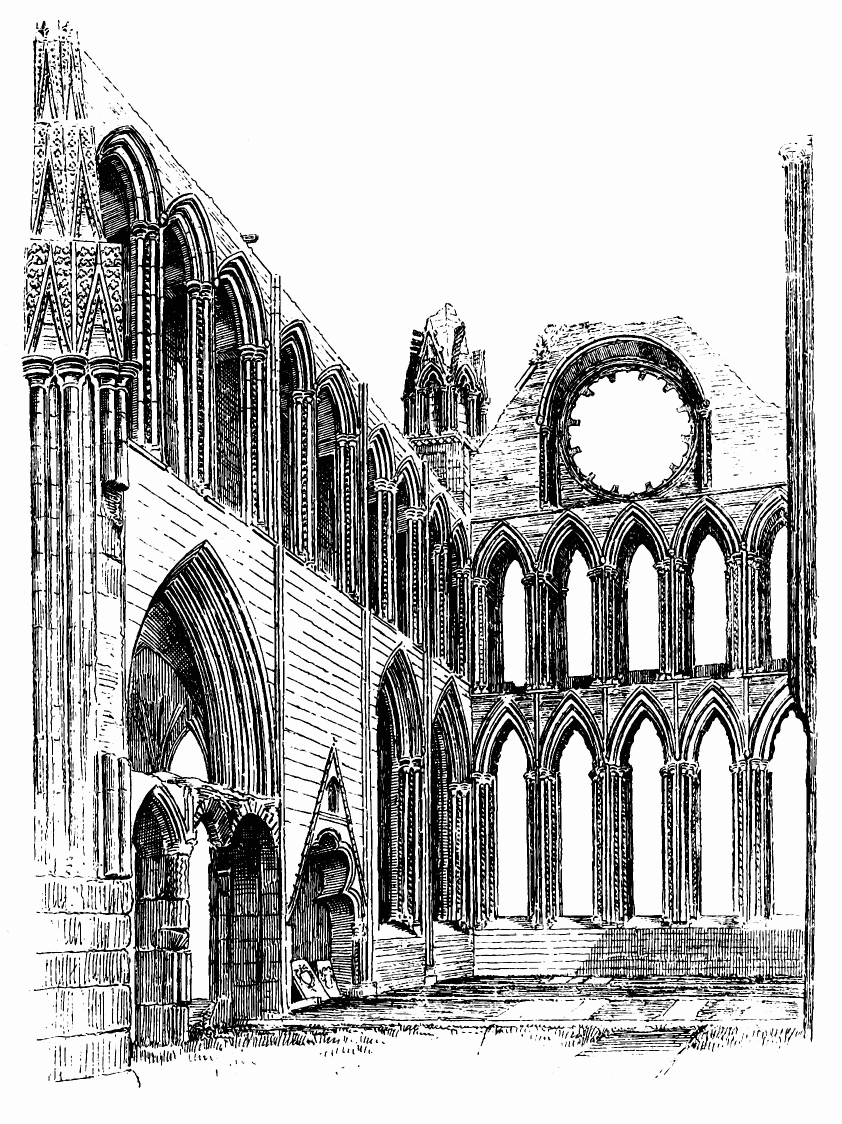
Fig. 545.—Elgin Cathedral. Interior of Choir.
The windows are almost all lancets, but some of the side windows are
larger, and some of those in the east end have a little tracery
introduced, thus indicating a rather late date in the style. The elegant
turrets at
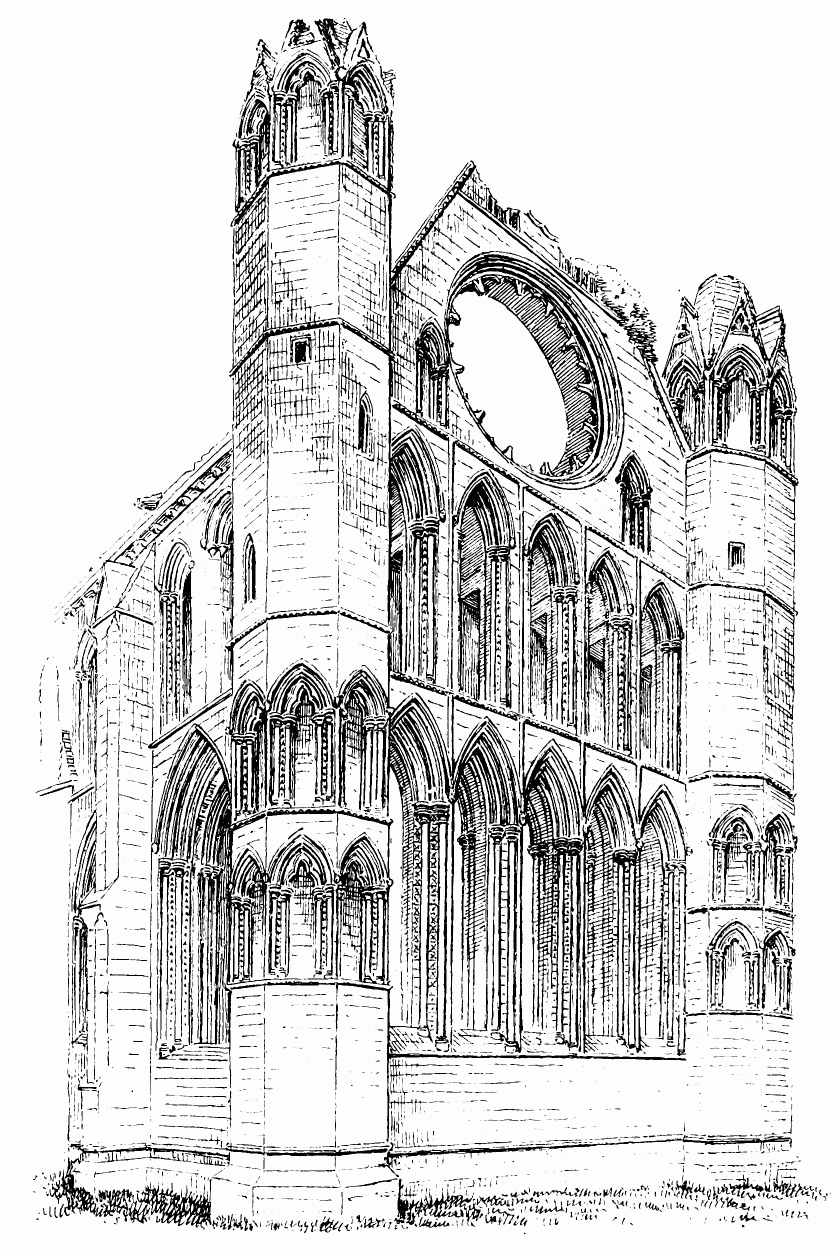
Fig. 546.—Elgin Cathedral. East End.
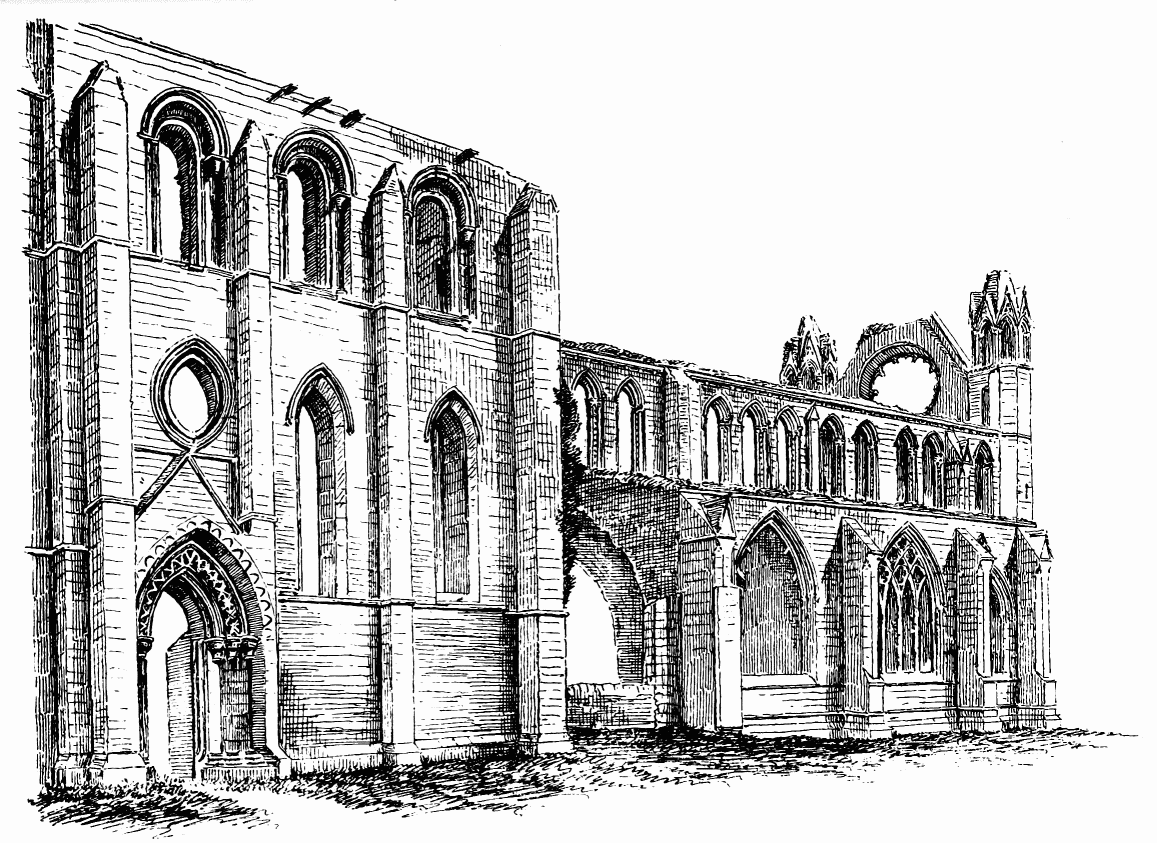
Fig. 547.—Elgin Cathedral. South Transept and South Side
of Choir.
the east end (Fig. 546) are ornamented with trefoiled arcades, and have
been finished on top with octagonal pyramidal roofs and canopied
windows. All the features of the choir seem to point to its having been
erected late in the thirteenth century, probably after the fire in 1270,
reported by Fordun. The details are all of pure first pointed form, but
from the exuberance of the enrichments the building was apparently
somewhat late in the period.
The buttresses on the exterior of the clerestory are of small size
(Fig. 547), the building having evidently not been designed for a vault, but
only intended to carry a wooden roof over the central choir. The side
aisles, however, were vaulted and groined. About the centre of the side
walls of the choir there is a projecting respond on each side (see
Fig. 545), which seems to indicate that at one time it had been intended at
this point to throw an arch over the choir to separate it from the
presbytery, and the buttress at this point is of extra size; but some
change of the first design has apparently taken place, and the space
above the caps of the responds has been sloped off in a pyramidal form,
and ornamented with a series of small leaf enrichments. Whether this
change of design was adopted voluntarily, or in consequence of damages
caused by the fire above referred to, it is now impossible to say, but
the result proves how beautifully an accidental alteration could be
turned to good account in the olden time. Possibly the choir only
extended to this point before 1270.
The aisles of the choir do not extend the full length of the choir, but
stop short, as is usual, by two bays so as to admit more light into the
presbytery. The north aisle is separated from the central choir by a
solid wall, having only one opening, through which a passage leads from
the choir across this aisle to the chapter house. Along the south side
of the choir there runs another and wider aisle (Fig. 548), which is
said to have formed the lady chapel. It was connected with the choir by
wide arched openings having first pointed piers and mouldings with round
moulded caps, and contains several ancient monuments. The tracery and
other details of this aisle (see Fig. 547) prove that it has been
considerably altered at a later date than the choir.
Before completing the description of the choir it may be pointed out
that the north wall presents some peculiarities. It has already been
mentioned that the wall is solid, having in the lower part no openings
to the side aisle, except that leading to the chapter house. It would
appear, however, that this was not always the case, as there are traces
in the side next the aisle of a window which has been built up. The wall
is also in its lower part built with rubble, and it may be conjectured
that this wall was part of the original choir of the Church of the Holy
Trinity, which had been begun when the see of the bishop was transferred
to the site of that church. Another peculiarity is that the windows in
the triforium of the western portion are smaller than those of the rest
of the choir. Possibly the western aisle, which was cut off from the
choir by a solid wall, was used as the sacristy.
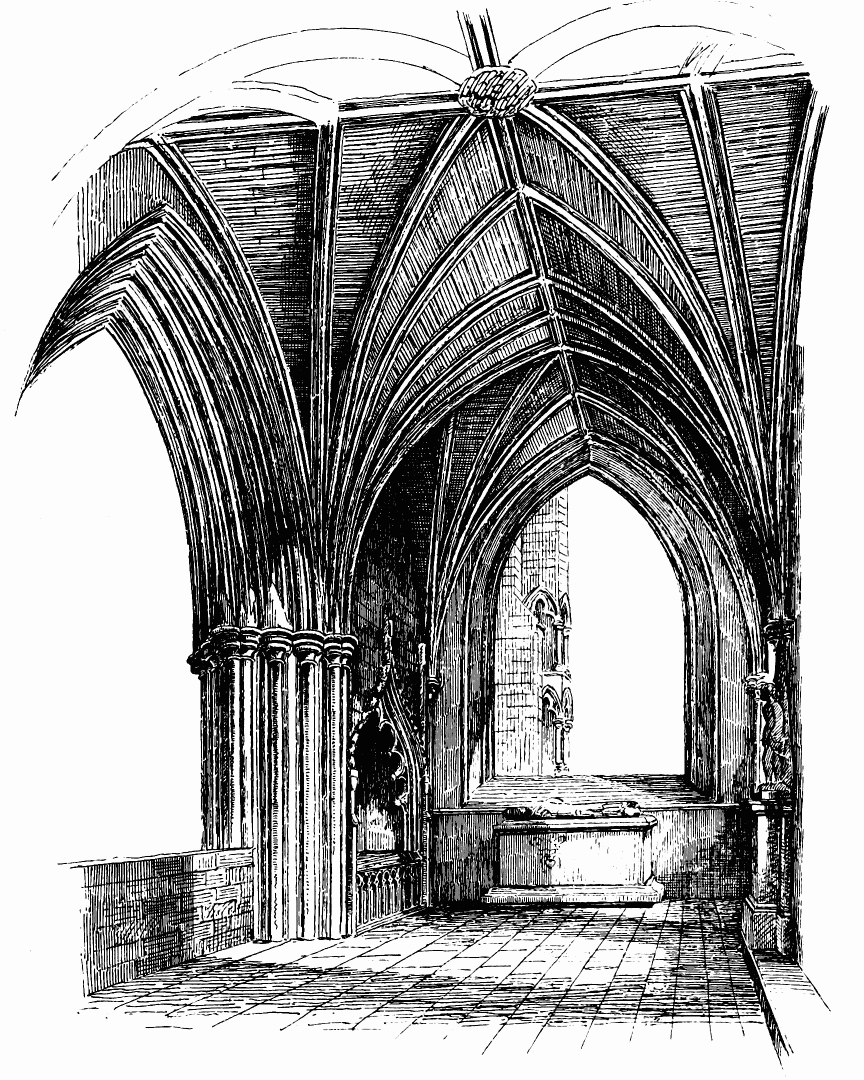
Fig. 548.—Elgin Cathedral. South Aisle of Choir, or Lady
Chapel.
The transepts, like the nave, have been greatly destroyed, and the
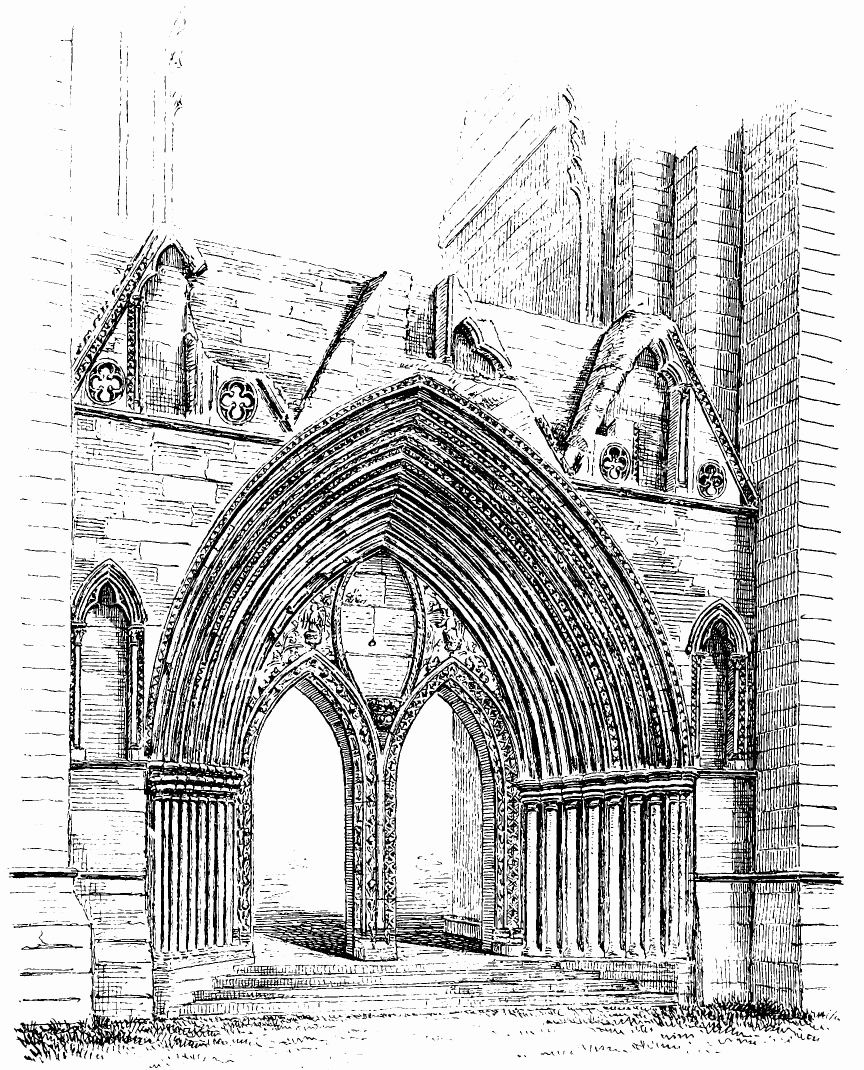
Fig. 549.—Elgin Cathedral. Western Doorway.
chapels, if any such formerly existed on the east side of the transept
(which, however, does not seem to have been the case), have now entirely
disappeared. The south wall of the south transept (see Fig. 547) is
especially interesting from its containing the oldest architecture in
the cathedral. The various features all show that it belongs to the
period of transition from Norman to first pointed, which in Scotland
occurred about the beginning of the thirteenth century. The forms of the
buttresses and the introduction of the pointed lancet windows below the
circular arches on the upper floor show that the first pointed style was
making rapid progress, while the circular arches of the upper windows
and the Norman ornaments inserted in the pointed doorway of the south
transept show some lingering remains of the earlier style. Perhaps the
transition in this northern region may have taken place at a later
period than in the south; and, to judge from the transition style here
employed, which in a more southern situation would indicate a date about
1200, this part of the structure may have been erected immediately after
the foundation of the cathedral in 1224; or the transept may have formed
part of the original Church of the Holy Trinity, which was superseded by
the cathedral. The transept would be of great size for an ordinary
church, but would accord well with the dimensions of an edifice intended
for a cathedral.
The style of the western towers (see Fig. 544) indicates an early date,
being all of early first pointed work in every detail. The great western
portal (Fig. 549), with its surmounting gablets and side niches, is also
in the first pointed style. The nine circular shafts of the ingoing,
with their round moulded caps and bases and simple cavetto between, and
the mouldings of the deep bay of the principal arch, are of fine first
pointed character. The arch head comprises amongst the boldly cut
mouldings four rows of dog-tooth ornament, and one order formerly
enriched with a finely undercut and foliaged ornament, now almost
obliterated. This doorway is evidently in a later style than the towers,
although still belonging to the first pointed period.
An elegant first pointed gallery (Fig. 550) likewise runs round the
interior of the west wall over the doorway. The inner portions of the
western portal, i.e., the two smaller arches and tympanum within the
great arch, are of later date. This is quite apparent from the nature of
the enrichments, which indicate the fifteenth century. The ornaments are
numerous and consist of imitations of natural foliage, the jambs and
arches are continuous and without caps, and the arches are surmounted by
crockets, all signs of decorated work. The vesica over the central
mullion has, doubtless, contained an image of the blessed Virgin, and on
either side is an angel kneeling and throwing the censer.
The great west window over the portal (see Fig. 544), which was formerly
filled with tracery, is also of later date than the portal, every
feature being of a decorated character. The tracery has apparently
contained a large circle or rose form in its design, and has
corresponded in style with the tracery which latterly filled the eastern
circular light. This part of the building was probably erected in the
earlier part of
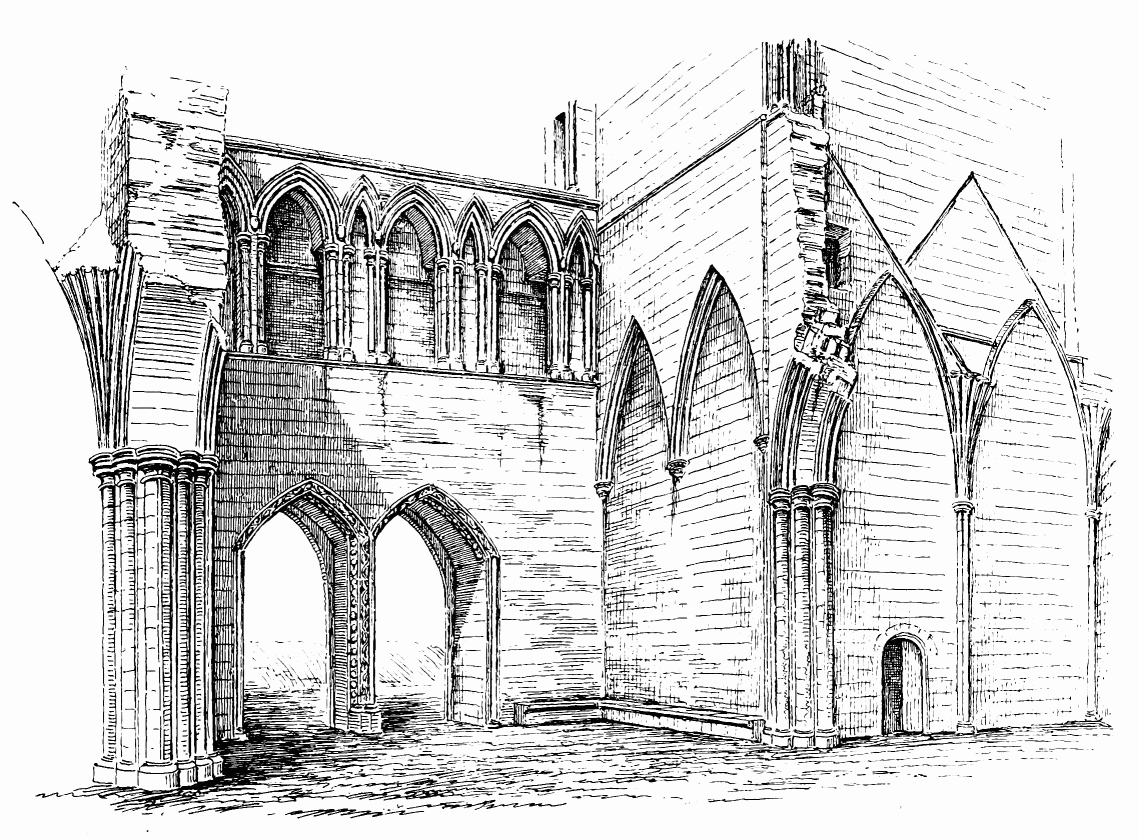
Fig. 550.—Elgin Cathedral. Interior of West End.
the fifteenth century. The arms of Dunbar and the royal arms are
observable on shields above the arch, and the former may stand for
Bishop Columba Dunbar, under whom it may have been erected (1422-35).
During the fifteenth century great additions and alterations were,
doubtless, carried out in consequence of the restoration required after
the destruction caused by the “Wolf of Badenoch” in 1390. These extended
chiefly to the nave and chapter house, which were both to a large extent
rebuilt. A contribution towards this restoration appears to have been
made by Robert III. in 1390, in the form of an annuity during the king’s
pleasure; and in 1408 the revenues of the see, while vacant, were
granted to the work.[51]
The nave appears, from the plan of the main piers (see Fig. 543) and the
style of the responds against the west towers (see Fig. 550), to have
been originally of first pointed work, and to have corresponded with the
style of the choir, having no triforium, but a lofty clerestory with
passage in the wall similar to that of the choir. Slezer’s view, taken
before the destruction of the tower and nave in 1711, shows the
clerestory of the nave complete, as above described. The arches of the
windows are drawn as if circular, but this is evidently a mistake, those
of the choir, which still survive and are pointed, being also drawn as
if of circular form. The smaller piers of the outer aisles are evidently
much later in style. The outer aisles would appear to have been the
result of an alteration made apparently at an early date. Some fragments
of the south aisle wall and south porch are apparently of first pointed
style, but the outer aisles were undoubtedly restored in the fifteenth
century. This is apparent not only from the style of the piers, but also
from other indications. Thus, from the water table of the aisle roof
against the north-west tower, it is evident that the roof has originally
been of the simple shed form usually employed to cover a single aisle;
while a second water table or groove has been formed to receive the span
roof of the outer aisle. The small portion of the south wall of the nave
which survives also confirms this view, as the form and ornament of the
traceried windows (Fig. 551) assign them to the middle pointed period.
The mode of junction of the outer aisles with the western towers also
shows that the former were afterthoughts, as they project beyond the
outer face of the tower wall in an awkward manner (see Plan). The
junction of the south wall with the transept further indicates that the
position of the former has been altered, as the lower part of a buttress
has had to be cut away to make room for it, and the upper part of the
buttress is left unsupported in mid-air (see Fig. 551).
The rebuilding of the nave was, doubtless, carried out during the
restoration subsequent to the ruin caused by the “Wolf of Badenoch,” in
1390. This restoration is in the style of the Scottish decorated work
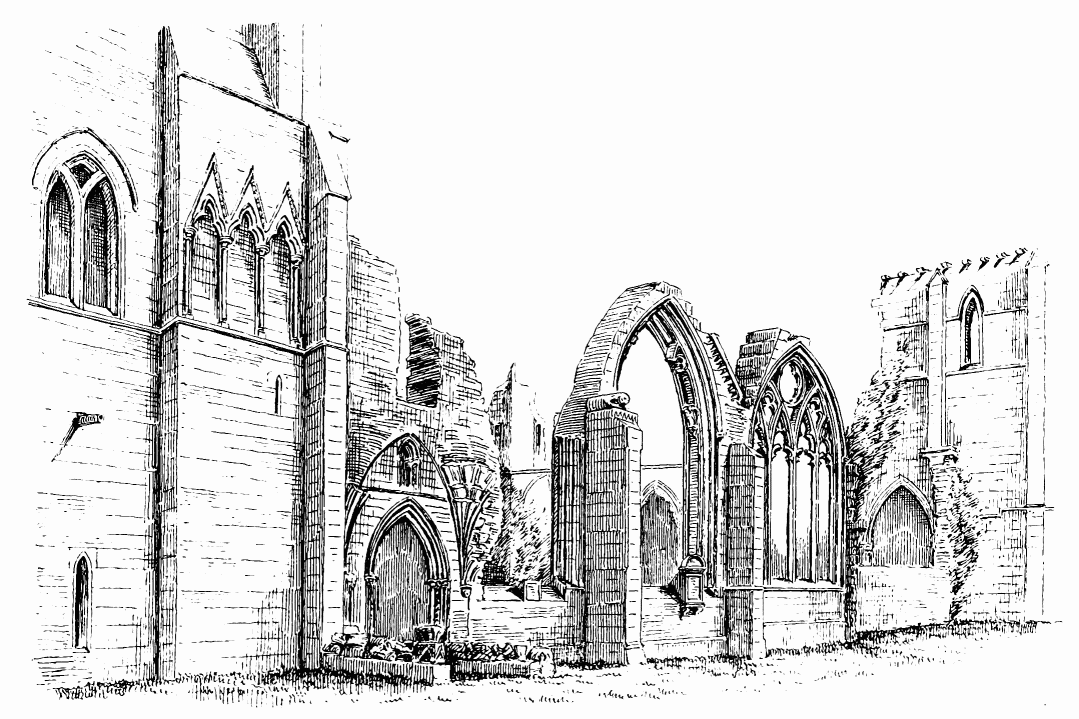
Fig. 551.—Elgin Cathedral. South Side of Nave.
which flourished during the fifteenth century. It should, however, be
kept in view, as above pointed out, that some of the details of the west
window of the south aisle wall and the south porch seem to indicate that
the south wall had been extended to its present position in first
pointed times. The restoration in the decorated period (after the great
destruction of 1390) may, therefore, have proceeded on the earlier lines
of the thirteenth century. The traceried windows of the south aisle are
clearly of the decorated period. The corbels which carry the arches in
the towers, in the bay of the interior next the west doorway, are also
of fifteenth century work.
There have been cross walls dividing some bays of the outer aisle into
chapels. Of these some fragments can be traced in the south aisle, and a
few of the piscinas and ambries still remain.
The chapter house (Fig. 552) appears to have been originally built about
the same time as the east part of the choir, the buttresses being
similar in design, but it was afterwards considerably altered.
As it now stands, the chapter house is practically a structure of the
late pointed period. It is the only example remaining in Scotland of a
similar detached octagonal edifice, with central pillar and vaulted roof
(Fig. 553). It is 37 feet in internal diameter on the ground floor; but
the walls have the peculiarity that, about 8 feet above the floor, they
are corbelled out, and overhang towards the interior. On the side
opposite the entrance where the bishop’s seat stood the corbelling is
carried on an arcade of five arches, enriched with third pointed
ornaments. On the other sides the corbelling is horizontal, with
foliaged caps and corbels at intervals, and detached leaf ornaments in
the mouldings.
It is apparent from the alteration of the masonry of the exterior that
the windows have been inserted in an older structure. Probably the
chapter house suffered so severely at the hands of the “Wolf of
Badenoch” that it had to be almost rebuilt. The interior of the walls
appears to have been relined with ashlar work when the restoration took
place, new vaulting being erected and enlarged windows introduced at the
same time. The new facing of the interior of the wall is carried round
all the sides, except that in which the entrance doorway is situated.
There it stops short, and the old wall is visible. This lining accounts
for the unusual projection of the upper part of the wall above mentioned
(see Fig. 553).
The designer of the restoration of the chapter house has apparently
thought that the original floor space might thus be retained without
diminishing the stability of the structure, which is well buttressed on
the exterior, and he has ingeniously calculated that the additional
weight thrown by the corbelled out thickness on the interior of the
walls would serve as a counterpoise to the outward thrust of the
vaulting. The latter springs from a single vaulting shaft in each angle
of the building, resting
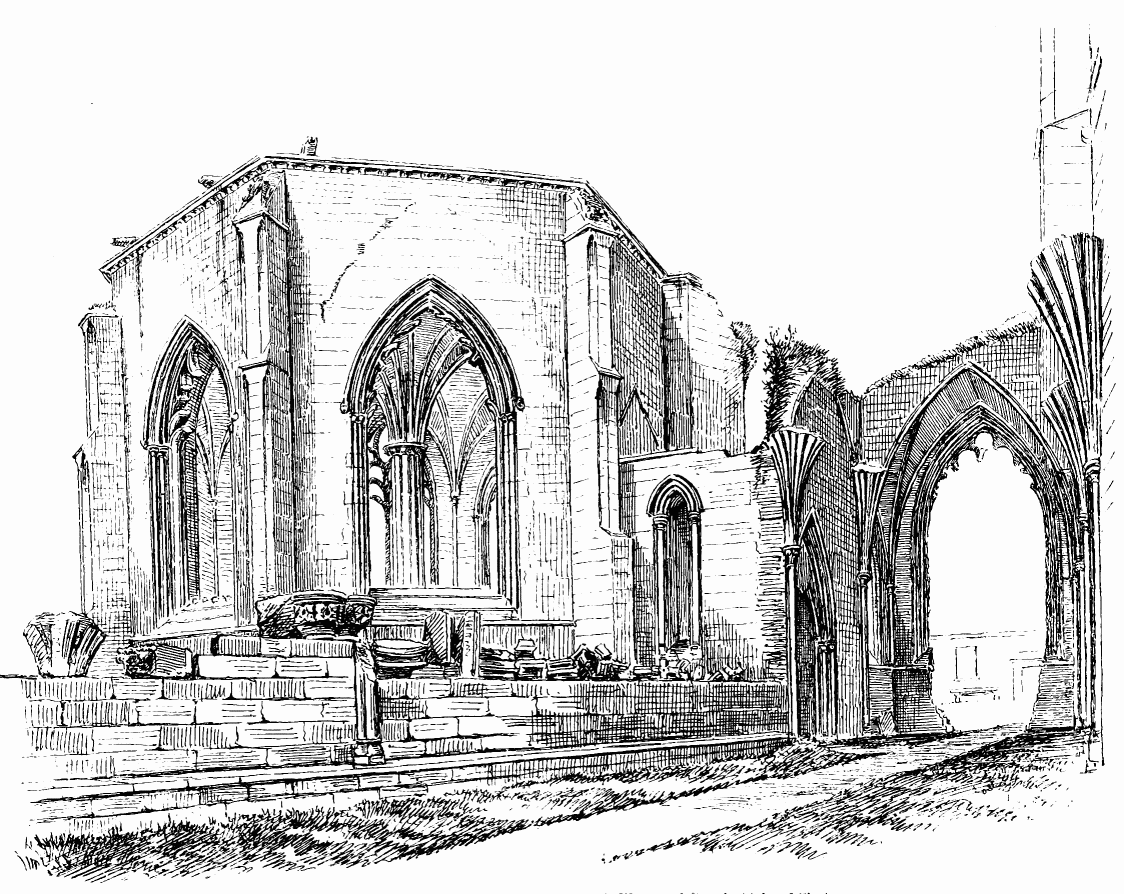
Fig. 552.—Elgin Cathedral. Chapter House from South-West
and South Aisle of Choir.
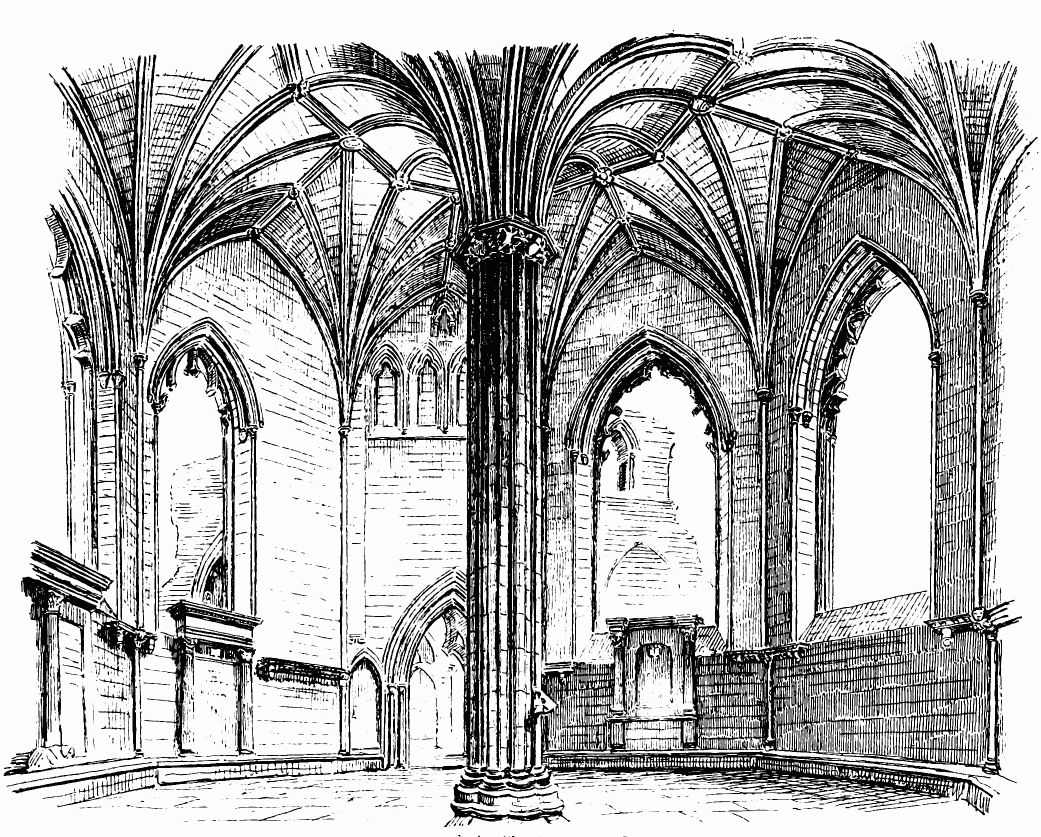
Fig. 553.—Elgin Cathedral. Chapter House: Interior.
on a carved head, and having a foliaged cap. The vaulting has ridge ribs
and liernes, and is evidently founded on English examples. The
intersections of the ribs are provided with ornamental bosses. The
windows are large, and were divided with mullions and tracery of the
middle pointed style, most of which is now demolished.
The central pillar is octagonal, and consists of alternate rounds and
hollows, the former having distinct bases and foliaged caps, and each of
the hollows having a shield with armorial bearings inserted in the
cavetto between the caps of the shafts.
The shields on the capital of the central pillar of the chapter house
are as follow:—
1. On the south side facing the entrance doorway, a shield with the
royal arms.
2. On the north side, immediately opposite the 1st, a sculptured
figure of St. Andrew (see Fig. 553).
3 and 4. On each of the east and west sides, a shield having arms
quartered thereon, viz.:—1st and 4th, a lymphad; and 2nd and 3rd,
a fesse chequé, being the arms of Stewart of Lorn or Innermeth[52]
reversed—i.e., the 1st and 4th quarters should occupy the
position of the 2nd and 3rd, and vice versa (a mistake not
unusual in Scottish heraldry).
5, 6, 7, and 8 occupy the diagonal faces of the octagon, and have
shields bearing the cross, crown of thorns, hands and feet, spear,
and other emblems of the Passion.
The above heraldic blazons are of some importance, as they enable us to
fix approximately the name and date of the bishop under whom the
restoration of the chapter house was carried out. The royal arms occupy,
as is natural, the most prominent position. The east and west sides both
bear the same arms, and are, doubtless, those of the bishop who presided
at the time of the restoration.
There were several bishops of the name of Stewart during the fifteenth
century, when the author of the restoration would naturally be looked
for. These were James Stewart (1459), David Stewart (1462), and Andrew
Stewart, who was elect of Moray in 1482. These bishops all belonged to
branches of the family of Lorn. Bishop James Stewart lived for only two
years. Bishop David Stewart was brother of the last bishop, and was
parson of Spynie. “He built the great tower of Spynie Castle[53] (the
Bishop’s Seat), a mighty strong house; it is called to this day David’s
Tower.”[54] “This good prelate made several wise regulations; and after
he had governed the see of Moray fourteen years, he died, and was
buried in the same aisle with his brother,”[55] viz., that of St. Peter
and St. Paul on the north side of the cathedral.
In 1482, Andrew Stewart, third son of Sir James Stewart, surnamed the
Black Knight of Lorn, by Joan, Queen Dowager of Scotland, the widow of
King James I., was promoted to the bishopric. He had previously been
Lord Privy Seal, sub-Dean of Glasgow, and Rector of Monkland. In 1477 he
was Provost of Lincluden. He died in 1501, and was buried in the choir
of the cathedral. Bishop Andrew Stewart thus held the see for nineteen
years. It is quite possible that the restoration of the chapter house
was begun by Bishop David Stewart, but it seems more likely that the
arms on the pillar are those of Bishop Andrew Stewart. The figure of St.
Andrew, carved on the capital on the north side, being that opposite the
royal arms, seems to favour that view; and the style of a good deal of
the ornament connected with the restored stone lining of the interior,
such as the enrichments of the corbels, &c., agrees rather with the end
than the earlier parts of the fifteenth century. The windows, with their
tracery, may, however, be of a somewhat earlier date.
A stone reading desk forms part of the central pillar, being attached to
the north-west side at a suitable level. A stone bench runs, as usual,
round the chapter house, and the bases of the shafts in the angle rest
upon it.
The entrance to the chapter house is by a vestibule opening from the
north aisle of the choir. The interior of the wall over the doorway has
not been thickened like the other sides, and near the top of this blank
wall are four niches (see Fig. 553), now empty, and these are surmounted
by a smaller niche, also empty.
On the east side of the vestibule is a small vaulted apartment,
containing a stone trough, which was, doubtless, formerly used as a
lavatory. In more recent times it was occupied as a living-room by the
mother of General Anderson (a benefactor of the town), and the trough is
said to have formed the future General’s cradle.
A wheel-stair, in the south-east angle of the chapter house, leads to
the roof.
The north and south aisles of the choir have been vaulted and provided
with ridge ribs and liernes. In the north aisle one bay and in the south
aisle three bays of the vaulting still remain (see Figs. 552 and 548).
The latter, called the Lady Chapel, has been restored in the fifteenth
century, when traceried windows were inserted and the vaulting built.
In this aisle several monuments have been erected. That of Bishop
Winchester (1437-58), in the wall next the choir (see Fig. 548), is a
good example of the work of the period. The recumbent effigy of the
Bishop is in fair preservation, and some traces of paintings of angels
are still visible in the interior of the vaulted canopy of this tomb.
The monument to another Bishop, in the same wall, is of a simpler
design.
This aisle has long been the burial-place of the ancient family of the
Gordons. The central tomb at the east end is that of the first Earl of
Huntly, who died in 1470.
In the north wall of the choir is an early example of a tomb of peculiar
design (see Fig. 545).
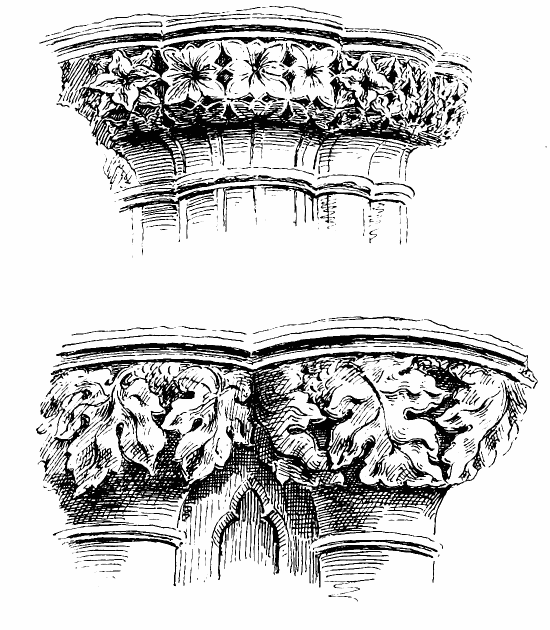
Fig. 554.—Elgin Cathedral. Caps in Chapter House.
The remains of another monument exist at the passage from the choir to
the north aisle, but so mutilated that its design cannot be made out.
The details of the sedilia and piscina in the choir are also much
destroyed.
A few specimens of the fine carved work collected amongst the ruins are
exhibited in the chapter house. Two of these are illustrated (Fig. 554),
from which some idea of the richness and beauty of the details which
have perished may be gathered. These probably formed caps of the outer
piers of the nave aisles.
The transepts contain some interesting monuments. In the south wall
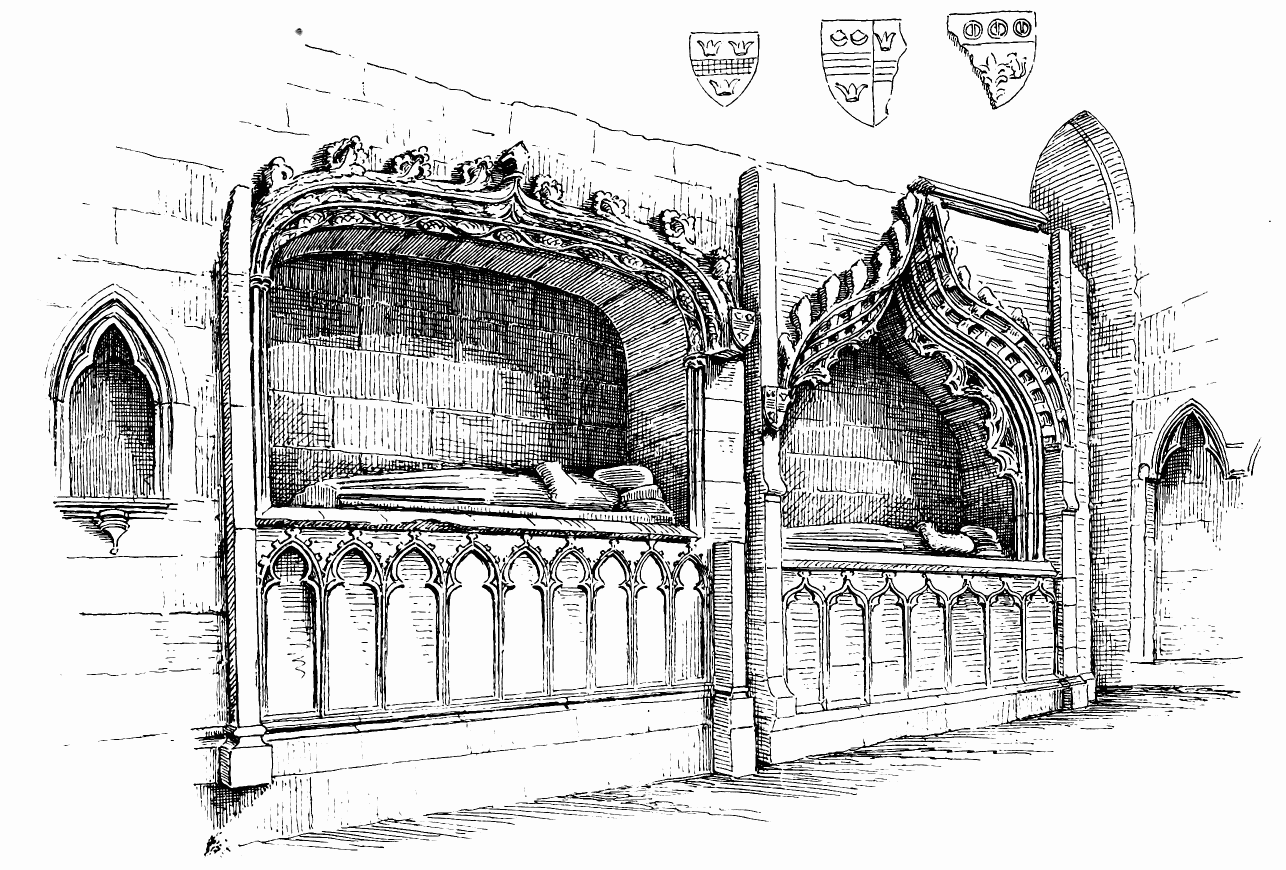
Fig. 555.—Elgin Cathedral. Monuments in South
Transept.
of the south transept, called the Innes aisle (Fig. 555), is the
canopied monument, bearing the arms (said to be) of Alexander Stewart,
Duke of Albany, who died in 1481. The shield on the sinister side of the
tomb bears the fesse chequé and three antique crowns, the arms of the
lordship of Garioch. Another canopied monument in the south wall, to the
left of the above, is said to be that of Robert Innes of Innermarkie.
These monuments are late, and a good deal damaged. The coats of arms on
the shields do not correspond with those of the persons named above.
The north transept, called the Dunbar aisle, also contains several
remnants of tombs. One in the north wall still retains the mutilated
effigy of Bishop Columba Dunbar (1422-35), and another that of Sir
Alexander Dunbar of Westfield, who died in 1497. In Slezer’s time the
north gable of this transept was complete, and showed in elevation two
stories of three single windows in each, surmounted by a triple light in
the gable.
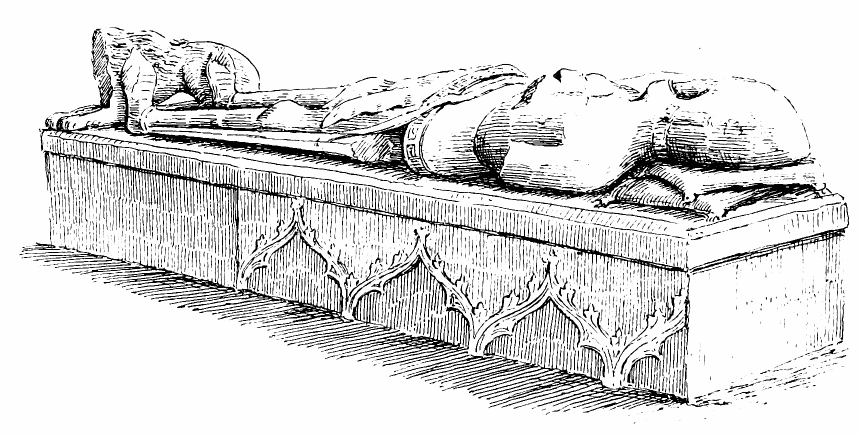
Fig. 556.—Elgin Cathedral. Monument of William Hay of
Lochley.
One of the most interesting monuments in the cathedral is that of a
knight in full armour (Fig. 556) near the entrance to the Lady Chapel.
It bears the following inscription:—“Hic jacet Wills de la Hay, quondam
dominus de Lochloy, qui obiit VIII die mensis Decembris Anno Domini
MCCCCXXI.” He was of the family to whom Inchoch Castle belonged, which
lies a short way west of Forres.[56]
Amongst the mutilated fragments of sculpture preserved at the cathedral
is a portion of a gigantic statue, said to be that of Bishop John Innes
(1407-14). It was found at the base of the north-west pillar of the
central tower, of which that bishop commenced the erection. The
inscription on his tomb was as follows:—“Here lieth in Christ the Rev.
Father and Doctor of Divinity John de Innes who began this distinguished
edifice and for seven years sedulously continued the building.”[57] The
tower was rebuilt in 1538 (as already mentioned), and a representation
of it, as it existed in 1693, may be seen in Slezer’s view. It is there
shown as a plain, square erection, with a large window on each side, and
colossal statues at the angles. The so-called statue of “Bishop Innes”
is, doubtless, one of these; but whether it formed part of the original
tower of the fifteenth century, and was replaced on the rebuilt tower of
the sixteenth century, or was a new statue of the latter date, it is
difficult to decide.
The following is a short epitome of the dates of the different portions
of the cathedral as pointed out in the foregoing description:—
The transept was erected about the date of the foundation of the
cathedral in 1224. It may possibly have formed part of the previous
Church of the Trinity, but seems more likely to have been built after
the conversion into the cathedral.
The western towers follow soon after, being of early first pointed work.
The western portal is somewhat later than the towers.
The west part of the north wall of the choir appears to be older than
the remainder of that portion of the edifice, and this may possibly have
been part of the original Church of the Trinity; but the general work of
the choir and nave and the original chapter house would appear to have
been carried out during the thirteenth century. The first pointed work
would probably be all completed shortly before the War of Independence,
which stopped all architecture in Scotland for a long period.
The cathedral was then practically completed, and so remained for about
a century.
The next great change occurred after the destruction of the edifice by
the “Wolf of Badenoch” in 1390. The nave and chapter house would appear
to have been much destroyed, and were almost rebuilt during the
fifteenth century. The west front above the portal and the whole of the
nave were, doubtless, reconstructed about the time of Bishop Columba
Dunbar (1422-35). The chapter house appears to have been restored in the
time of Bishop David Stewart (1482-1501). The architecture of the nave
and chapter house corresponds with the respective dates of these
prelates, and also bears their coats of arms engraved on each
department.
This monastery was one of the three houses of the order of Valliscaulium
founded under Alexander II. in his recently acquired dominions in the
Highlands, the other houses of the order being at Beauly, in
Inverness-shire, and Ardchattan, in Argyleshire.
The policy adopted by David I., in the twelfth century, of extending
civilisation and order by the planting of religious houses, was thus
continued by his successor in the thirteenth century. We have seen how
Alexander II. encouraged the building of Elgin Cathedral, and it is
recorded that, besides the above monasteries, he endowed religious
houses in Elgin for the Dominicans and Franciscans.
Pluscarden Priory stands in a long, well-sheltered valley, about six
miles south-west from Elgin. The hills on either side are of moderate
height, and the glen is well planted and cultivated. The priory, which
is dedicated to St. Andrew, stands on a level holm on the bank of the
Blackwater, and has a southern aspect at the base of a wooded hill. It
is surrounded with fine old trees, and the ancient gardens and precincts
of the monks are now cultivated as a thriving nursery, and kept in
beautiful order. Part of the ancient wall of the precinct, with a
gateway towards the east, is still preserved. The climate is mild and
suitable for the growth of vegetation, as is apparent from the very
luxuriant crop of ivy which covers the buildings and almost entirely
conceals their architecture.
The first charter of Alexander II. is dated in 1236, and endows the
monastery with the whole valley of the Blackwater, and with mills in
Elgin.
Little is heard of the priory for many years after its institution
beyond the usual disputes with the neighbouring lay proprietors
regarding boundaries, &c., but the establishment seems to have gradually
dwindled, and in 1398 the buildings had been allowed to fall into
disrepair. The election of Alexander as superior at that date proceeded
on the expectation that he would be able to defend the possessions of
the monastery and repair the church and dwellings of the monks.
During the fifteenth century it seems to have fared ill with the
monastic establishments of Morayshire, for we find that the priory of
Urquhart, in that county, founded by David I. in 1125, had also dwindled
like Pluscarden.
In 1454 John Benaly, prior of Urquhart, whose brethren consisted of only
two monks, petitions Pope Nicholas V. that he would unite the priory of
Urquhart to that of Pluscarden. He states that, owing to various
calamities, the income of the priories had so diminished that they were
unable to support a prior in each house with a decent and competent
number of religious men, or to keep up the buildings and services; so
that in Pluscarden there were generally not above six monks, and in
Urquhart only two.[58]
It is stated by Shaw and other writers that the monks of Pluscarden had
become vicious, and that, therefore, the priory was reformed and made a
cell of Dunfermline.
It appears, however, that the change arose as above described, and,
after due inquiry, William de Boys, Sacristan of Dunfermline, was, in
1460, appointed Prior of Pluscarden and Urquhart, and John de Benaly,
formerly Prior of Urquhart, was made Sacristan of Dunfermline. The
Valliscaulians, or White Monks, were then superseded by the Black
Benedictine Monks from Dunfermline, and the priory became dependent on
that house.
The last Benedictine prior was Alexander Dunbar, who died in 1560, and
the first lay prior was Lord Alexander Seton, afterwards Earl of
Dunfermline, who obtained possession of the abbey and lands. The monks
do not appear to have been disturbed at the Reformation, but were
suffered to die out gradually, as one monk still remained in 1586. After
passing through the hands of various proprietors, the priory and lands
were acquired by the Earl of Fife, and are now the property of the Duke
of Fife, by whom the edifice and its surroundings are carefully attended
to and kept in good repair.
The existing buildings (Fig. 557, Plan) consist chiefly of the remains
of the church, comprising an aisleless choir, north and south transepts
with eastern aisles, and a square tower over the intersection. There is
no nave, that portion of the structure having, apparently, never been
erected. The monastic buildings consist of the sacristy, which lies to
the south of the transept, and is known as St. Mary’s aisle; the chapter
house; the slype and the monks’ hall, which all extend in a line further
southwards, the whole forming the east side of the cloisters. The
cloister garth measures 102 feet by 94 feet, and is surrounded by a wall
partly ancient. To the south-east lies a detached ruin, supposed to have
been the prior’s house. The oldest parts of the edifice are the
transepts, with their eastern aisles, which are in the first pointed
style, and were, doubtless, built during the thirteenth century, soon
after the foundation. The transept measures 93 feet 6 inches in length,
and, including the aisles, is 46 feet in width within the walls.
The sacristy, or lady chapel, which extends along the full breadth of
the south end of the transept and aisle, is probably of the same date.
The design of the north end of the transept (Fig. 558), which was
probably built about the same time as Elgin Cathedral, has some
resemblance to the east end of the choir of that edifice, but is much
plainer. It exhibits two stories of pointed windows, with a large
circular window above, now built up. This wall also contains the only
well-preserved
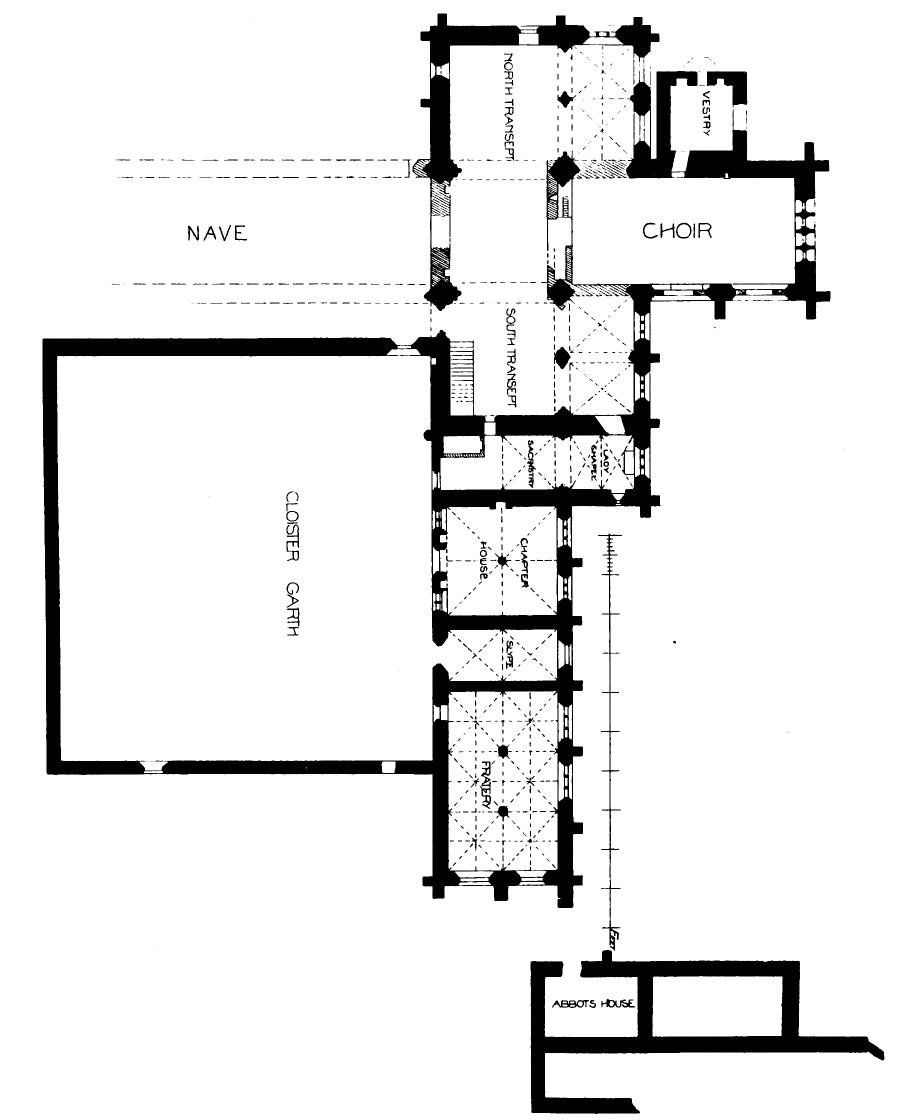
Fig. 557.—Pluscarden Priory. Plan.
exterior door to the church. There is no triforium, but the clerestory
on the east side is lofty, and has internally a high pointed and
trefoiled
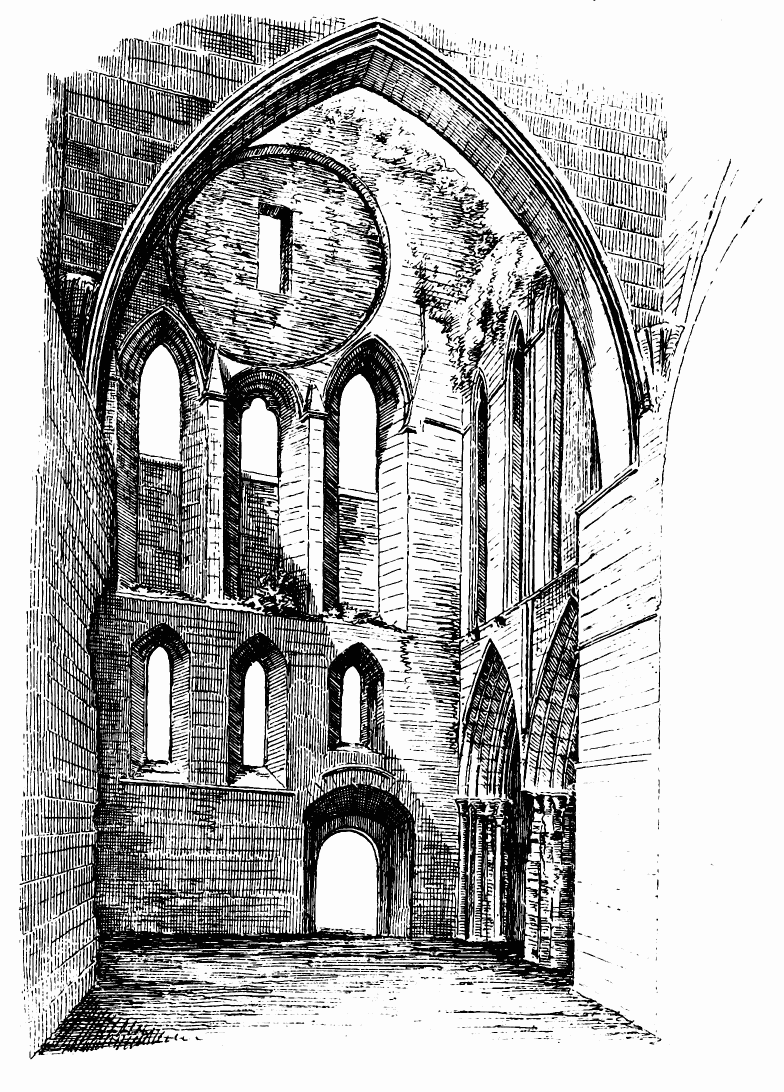
Fig. 558.—Pluscarden Priory. North Transept.
arcade, with a passage in the thickness of the wall. Externally, the
windows of the clerestory of the north transept are plain pointed
arches. Throughout the building the windows are mostly designed as
triplet lancets, enclosed in one pointed arch (Fig. 559). In some cases
the enclosing arch
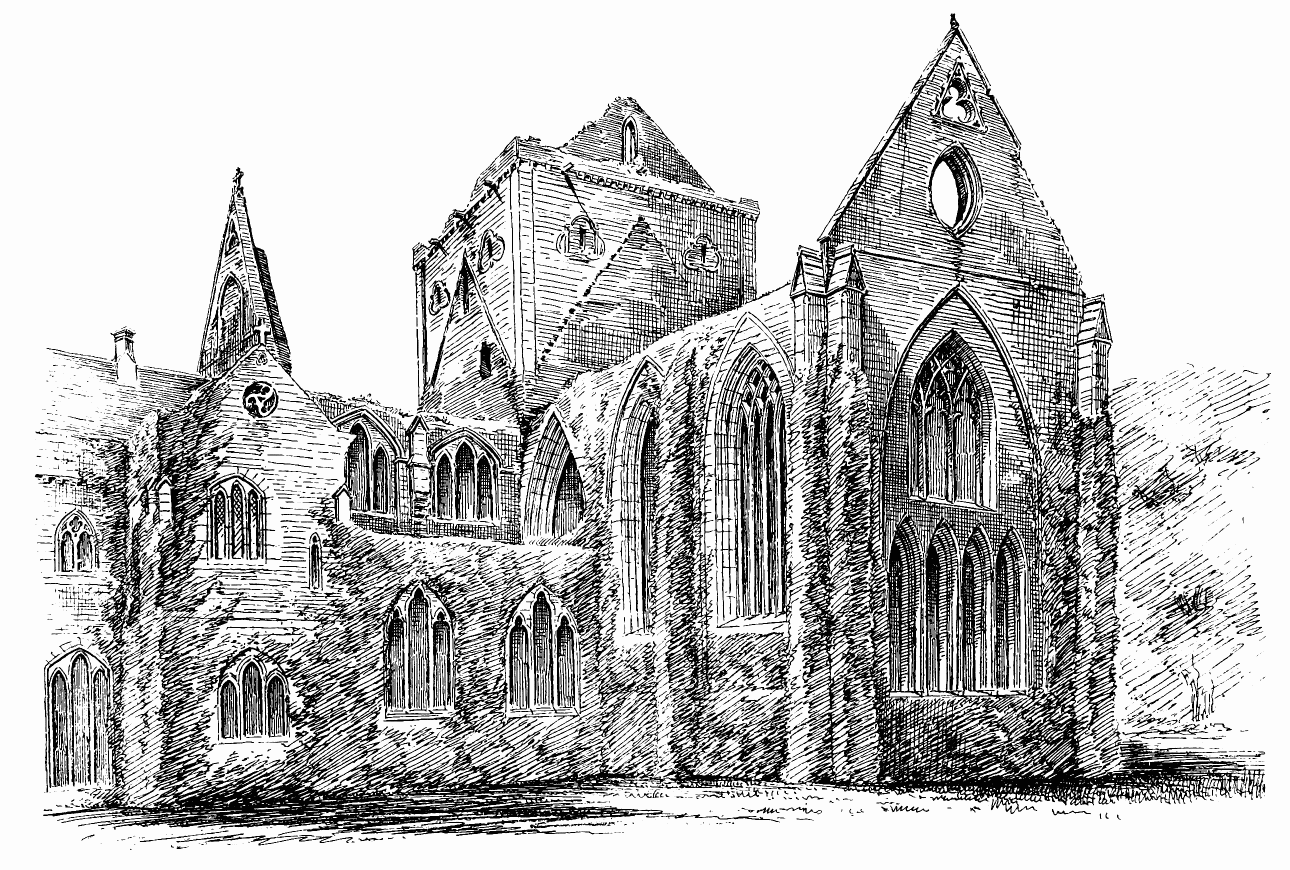
Fig. 559.—Pluscarden Priory. View from South-East.
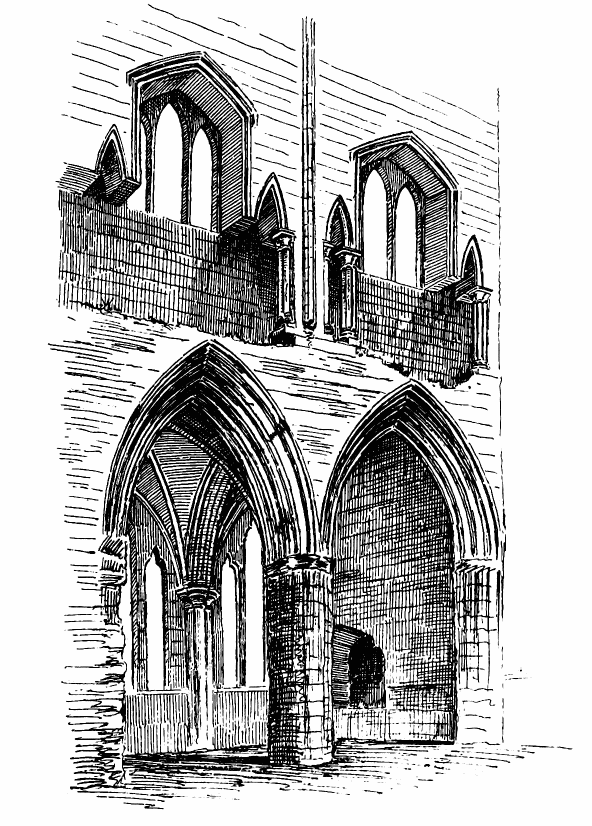
Fig. 560.—Pluscarden Priory. East Side of South
Transept.
assumes a segmental pointed form, which enables the side lancets to be
carried higher than in the ordinary arch. This is observable in the
clerestory of the south transept (east side), both in the exterior and
interior (see Figs. 559 and 560). The mode in which the face of the wall
in the inside of the clerestory passage is carried in this position is
very effective, and well worthy of notice. A somewhat similar
arrangement is carried out in the clerestory on the west side of the
south transept (Fig. 561), but is modified over the arch into the nave,
so as to allow of the wall passage being carried up a few steps in the
thickness of the wall. This arrangement forms a kind of triforium. The
moulded work of the transepts is simple, and the shafts, caps, and arch
mouldings are distinctly of first pointed date. But this part of the
structure has been dreadfully damaged, the shafts of the piers, with
their caps and bases, having all been burned, and have crumbled away,
presenting a most disfigured appearance. This appears to have been the
result of the fire afterwards referred to.
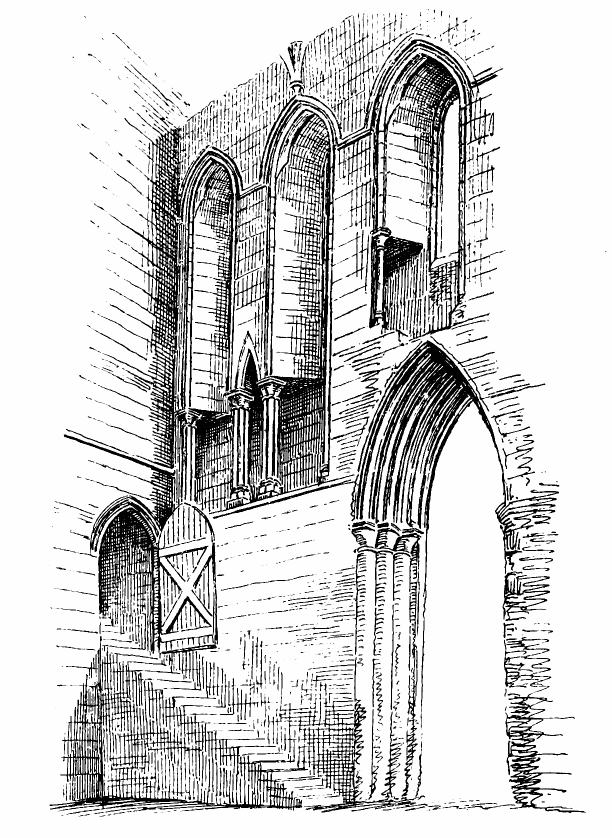
Fig. 561.—Pluscarden Priory. West Side of South
Transept.
Both in the choir and the crossing there are signs of great alterations
and repairs. It is thought that the building must have suffered severely
from fire at some time, having probably been burned by the “Wolf of
Badenoch,” in 1390, when Elgin was destroyed. The work which has
subsequently been done indicates that a considerable amount of
strengthening was found necessary. The western piers of the crossing
have been in great part burned away, and are strengthened with new
masonry; and the opening between the north pier and the south pier is
built up (see Plan). On the east side of the crossing a plain double
wall has been erected between the piers, so as to support the arch
above, which carries the tower. In this double wall an archway, only
about 7 feet in width, leads into the choir. To the north of the archway
a staircase in the centre of the double wall led apparently to a gallery
above, while the space within the double wall to the south of the
archway forms a large closet.
Traces of painted decorations are still visible in the vault over this
part of the church. These consist now of a few gilt stars on a blue
ground; but when Cordiner wrote, about one hundred years ago, he was
able to identify the portrait of St. John under a canopy, accompanied by
his eagle, also a rainbow, and the sun, moon, and constellations.
The choir, which has no aisles, measures 56 feet in length by 27 feet
wide internally. It has originally been constructed in a light manner,
with very wide window arches, having small piers and buttresses between
them, and it seems to have been vaulted, or intended for vaulting, the
springers of the vaults being visible in the interior (Fig. 562). But
this mode of construction was evidently found too weak, and it became
necessary to partly build up the great arches of the windows and to
introduce much smaller windows within them. The choir is so densely
covered with ivy that these features are not easily detected on the
exterior (Fig. 563), but in the interior view (see Fig. 562) they are
plainly visible. At what period the choir was built it is difficult to
say. The exterior buttresses, so far as visible through the ivy, might
be considered of an early form, but they resemble those of the lady
chapel of Elgin and other structures in the North, which are not very
early. The large vesica piscis over the east window arch, and the
trefoiled triangle in the gable, are likewise rather late features (see
Fig. 559). Keeping in view the great size of the intended windows, which
were clearly meant to be filled with tracery, and the small caps of the
jambs, both exterior and interior, the building may be ascribed to the
fifteenth century. Probably the first design with the very large
openings may have been carried out early in the fifteenth century, soon
after Alexander the prior was appointed, who was expected to improve the
buildings of the priory, which had fallen into decay.
The insertion of the smaller windows, and the strengthening masonry
within the wide openings, may have formed part of the restoration of the
dilapidated structure which William de Boys would be sure to institute
when he and his Benedictines took possession of the priory in the middle
of the fifteenth century. We shall see that parts of the chapter house
and other portions of the structure may be attributed to the same
revival.
The reduced side windows of the choir contain portions of late tracery,
and in the filled in mason work of each is inserted a dedication cross
(see Fig. 562), which seems to point to a new dedication of the restored
edifice. The design of the smaller windows introduced within the arch
of the very large east window is remarkable (see Figs. 559 and 562). The
four small pointed arches, surmounted by a traceried window above,
faintly recall the east windows of Elgin Cathedral, while the peculiar
tracery of the upper window plainly indicates a very late date.
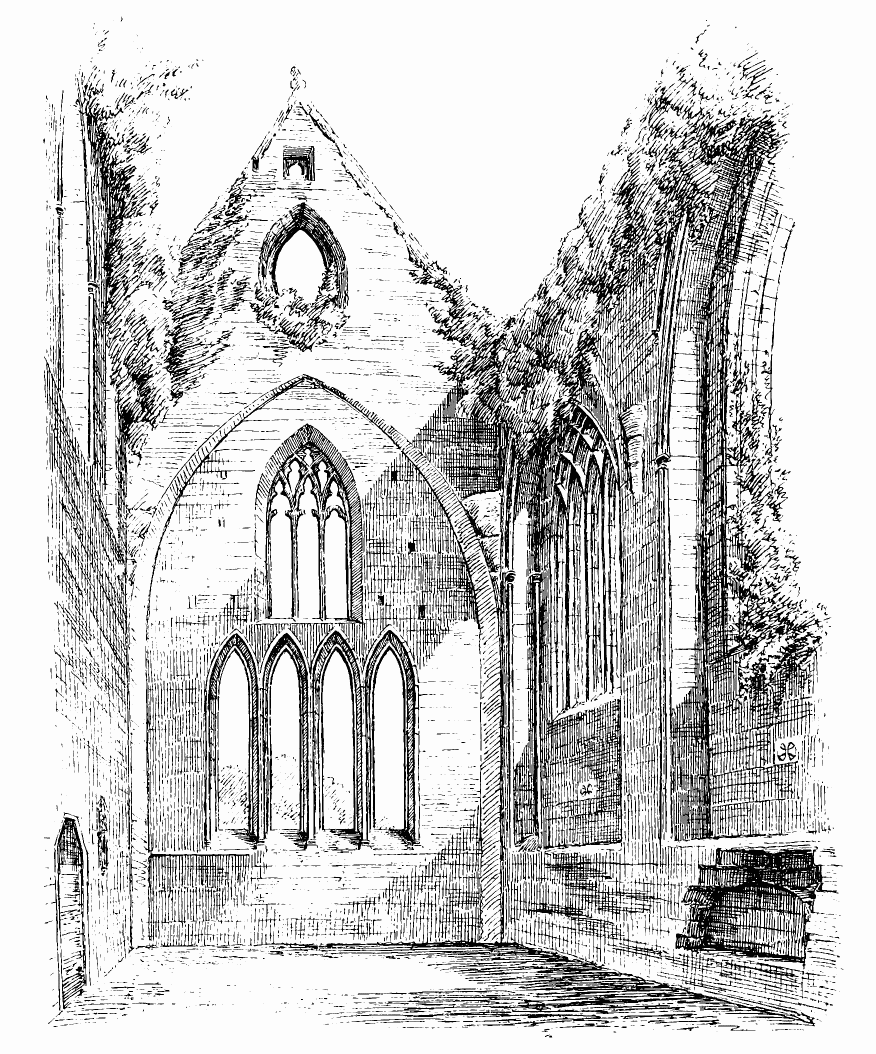
Fig. 562.—Pluscarden Priory. Interior of Choir.
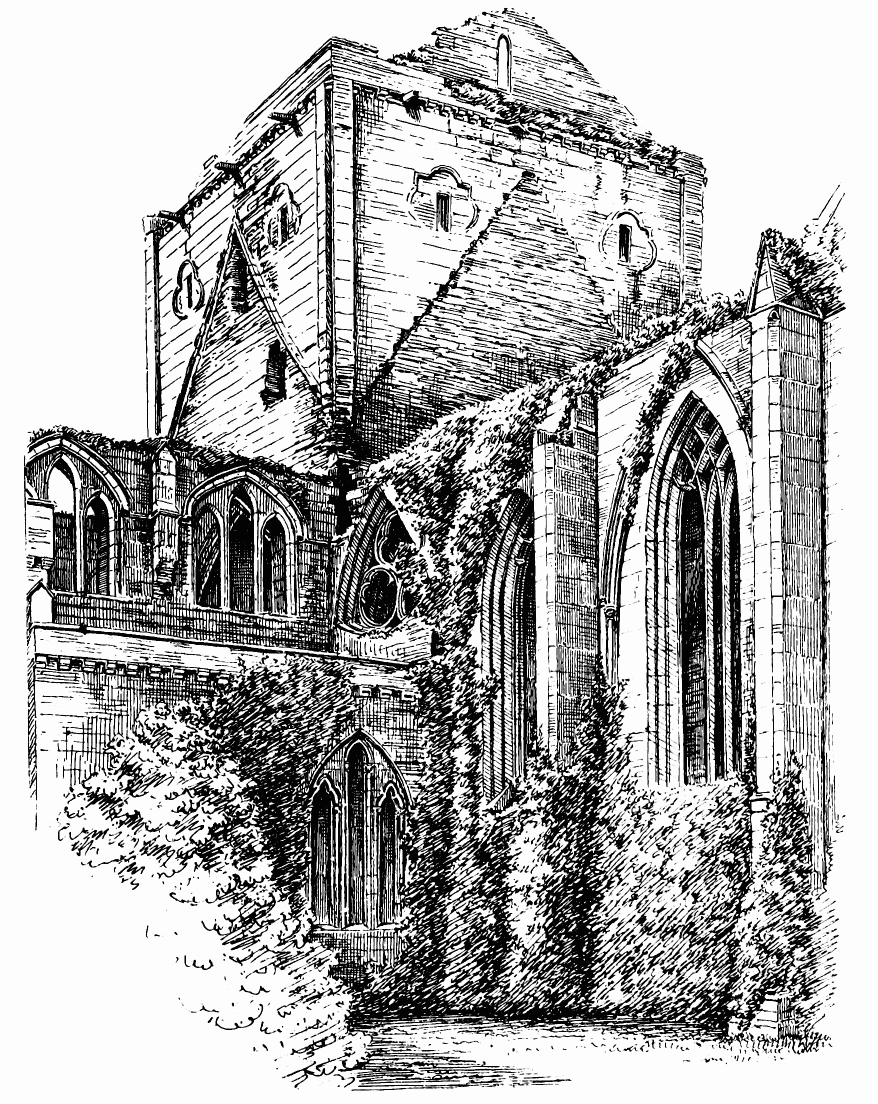
Fig. 563.—Pluscarden Priory. Tower, and South-East Angle
of Choir and Transept.
The square tower over the crossing is seen (see Fig. 563) to rise
externally only a short way above the apex of the roofs of the choir
and transept. Like the choir, it has been intended to be vaulted, the
springing stones being still visible (see Fig. 558); but the supports
were either found to be too light, or were so damaged by the fire that,
as above mentioned, the piers and arches had to be strengthened with
supporting walls brought up from the foundation. The upper part of the
tower appears to have originally been of the date of the transept, and
to have been restored, like the rest of the edifice, at a later period.
This is evident from the shape of the window openings, which are of
first pointed work, and also from the corbels of the parapet, some of
which are original and of early form, while others, which have been
restored, are of the late form common in the churches and castles of the
fifteenth and sixteenth centuries. The large trefoil apertures have
suffered from the fire, and have been built up.
To the north of the choir is a small vaulted structure about 16 feet
square, called the Dunbar Vestry (see Plan). It is evidently of late
date, and its style supports the tradition that it was erected by Prior
Dunbar shortly before the Reformation. It is vaulted, and bears the arms
of Dunbar on one of the bosses.[59]
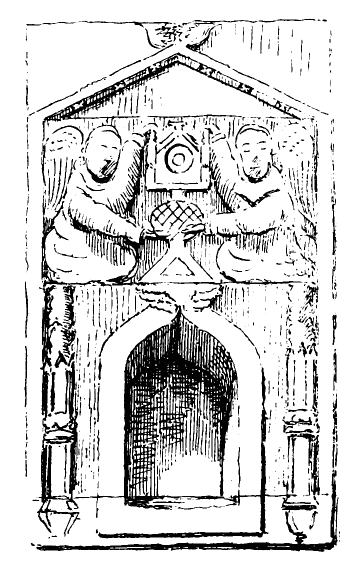
Fig. 564.—Pluscarden Priory. Sacrament House in Choir.
Apparently of the same date is the sacrament house (Fig. 564) inserted
in the north wall of the choir, and a door between the choir and vestry,
which has the three-sided arch common at the period. On the north side
of the vestry are some remains of a door and wheel stair, the latter of
which appears to have led to the roof. The position of the vestry is
very awkward, being placed within two feet of the transept aisle, the
windows of which are thus almost obscured by it.
The part of the church lying immediately to the south of the transept is
called the sacristy, or the lady chapel. It is vaulted, and from the
form of the mouldings, caps, window, &c., is evidently of the same date
as the transept. The vaulting at the west end has been partly rebuilt,
and a fireproof closet formed in the angle, no doubt for the purpose of
containing valuables used in the service. At the east end a ruined
opening into the transept seems to have been a squint to allow the
service at the altar to be seen from the transept. Traces of colour are
still observable here, but in Cordiner’s time many emblematic paintings
were visible.
To the south of the sacristy is the chapter house, and beyond it the
slype. These have been restored within recent times, and the east
windows renewed in the same pointed segmental form as the old ones. The
doors and windows to the west have also been partly renewed.
The sketch of the chapter house (Fig. 565) shows the interior looking
north-west, with the double door and two side windows which face the
cloister. The apartment is about 29 feet square, and has a central
pillar on which the vaulting rests. A figure of the Agnus Dei may be
observed on one of the bosses. The chapter house has evidently, from the
first pointed details visible in the door, windows, and corbels, been
erected in the thirteenth century; but the details of the central
pillar, with its slender shafts introduced amongst the mouldings,
clearly indicate a restoration of the chapter house at a date well
advanced in the fifteenth century. The fireplace is of modern design.
Still further to the south is the monks’ hall or fratry (Fig. 566), a
chamber 45 feet long by 28 feet wide. It is vaulted, and the vaulting is
carried by two central pillars. These are plain octagons, into which the
chamfered ribs of the arches die. The tracery in the window at the south
end is modern, but the large opening is old, having been made so as to
admit as much sunshine as possible from the south. This apartment is now
used for service by the Free Church of the district, and contains the
old pulpit, brought from the ancient church of St. Giles in Elgin, when
it was rebuilt, an interesting example of florid Renaissance carving.
There can be little doubt but that all these buildings south from the
lady chapel belong chiefly to the restoration instituted by the
Benedictines in the fifteenth century.
In the interior of the south-west angle of the transept may be observed
a wide stone staircase. This leads to the upper floor of the buildings
which lie to the south of the transept, and were formerly the monks’
dormitories. One small room over the lady chapel may possibly have been
a scriptorium or an oratory. This part of the domestic edifices has now
been restored and roofed in, and set aside by the Duke of Fife as a
place of shelter and amusement for the visitors to the priory.
The cloister garth is planted with shrubs and kept in good order. Owing
to the slope of the ground there have been steps up to the south
entrance to the garth, and there still remain steps at the north door,
which is a semicircular doorway of good, though late, design. It is
evidently meant for a reproduction of Norman work.
Another doorway is still preserved at the south-west angle of the
cloister, which was probably the entrance to the refectory. Owing to
the
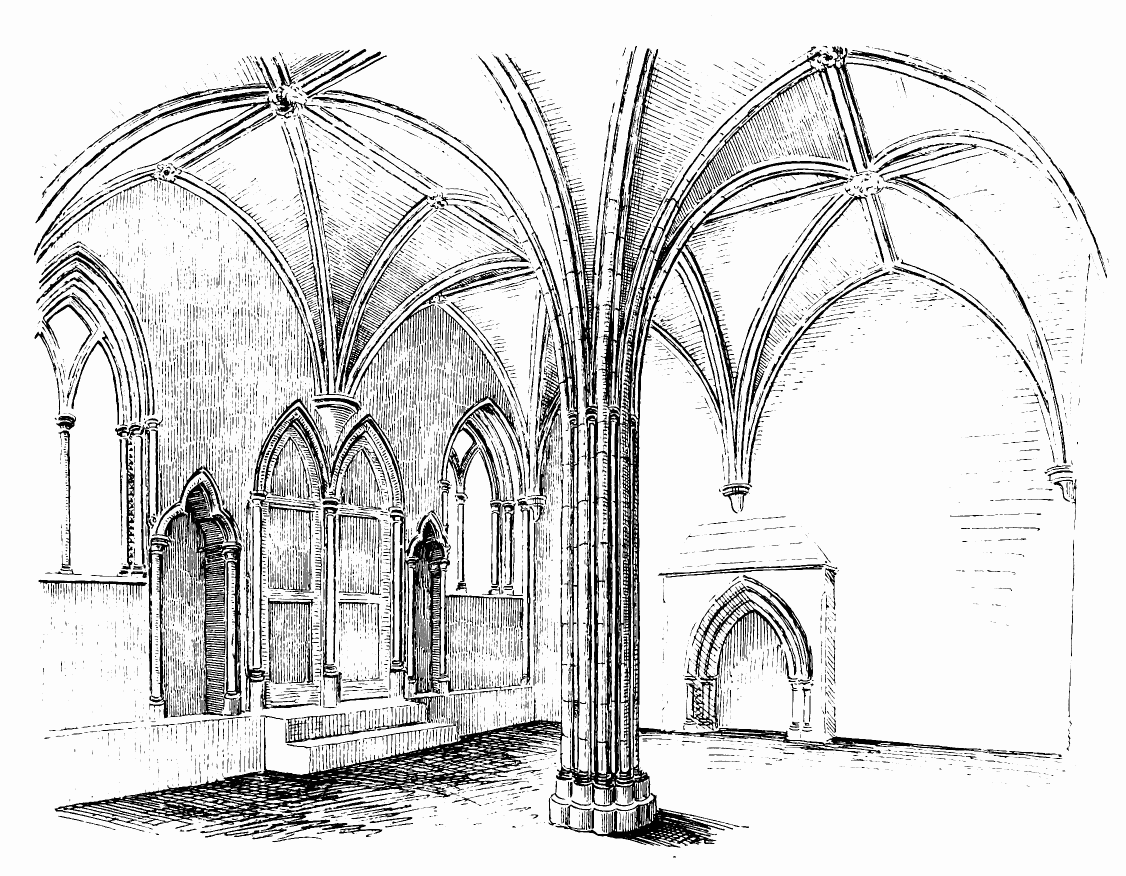
Fig. 565.—Pluscarden Priory. Chapter House, looking
North-West.
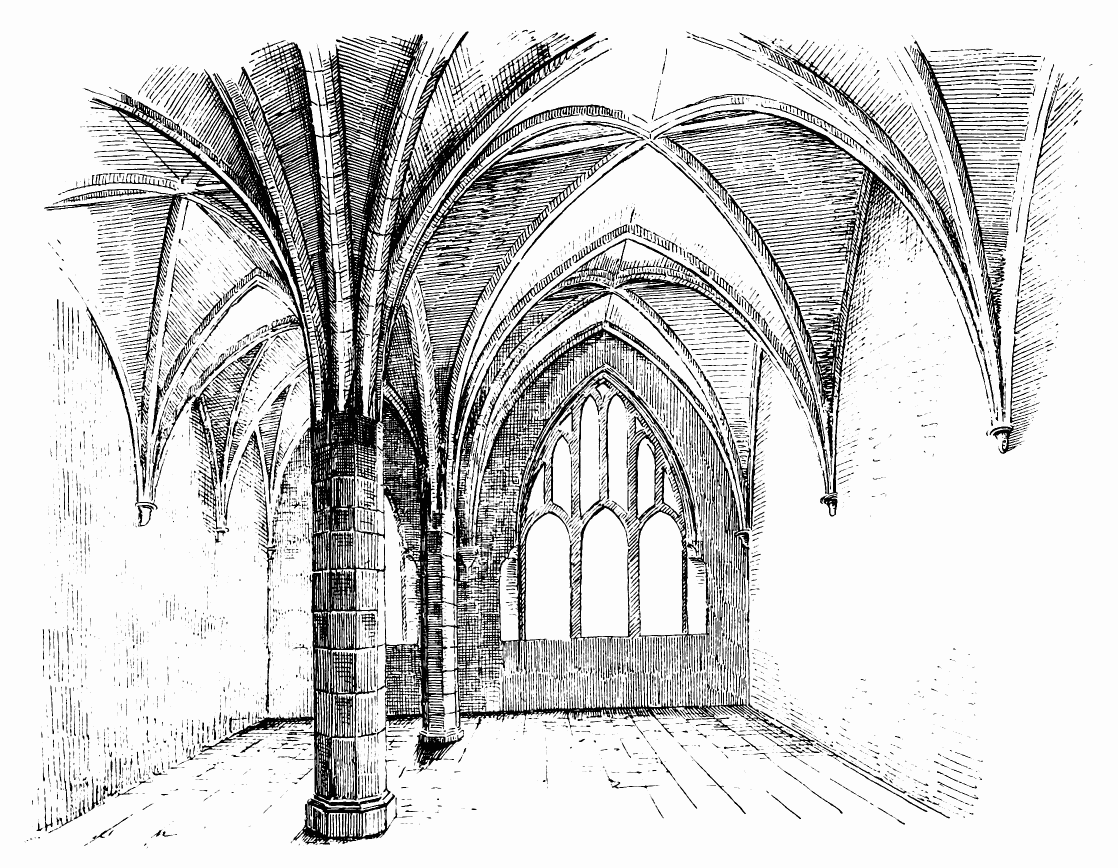
Fig. 566.—Pluscarden Priory. Interior of Fratery.
slope of the ground, the refectory and fratry have been raised on
vaulted cellars.
Of the prior’s house only the ruins of some of the walls remain. These
show that it has been extensive, but there are no features to give a
clue to its date. Some remains of the priory mill, which adjoined the
prior’s house, are also still observable.
The site on which this cathedral stands has been devoted from very
ancient times to religious uses. It is associated with the name of St.
Ninian, who is reported to have founded a church here in the beginning
of the fifth century. This site was also the scene of the labours of St.
Kentigern, or Mungo, who revived religion in the locality in the sixth
century, and is said to have established an episcopal see. Here the
meeting took place between him and St. Columba, on which occasion, as a
sign of friendship, they exchanged their pastoral staves. The place was
further sanctified by becoming the last resting-place of St. Mungo’s
remains.
During the political changes which occurred in Strathclyde in the
following centuries Christianity seems to have been almost obliterated.
But in the twelfth century the revival of religion begun by Queen
Margaret had penetrated into this region, and was fostered by her son
David, Prince of Cumbria. In 1115 he restored the see of Glasgow, and
appointed his tutor John (called Achaius) to the bishopric. In order to
provide it with suitable means, an inquisition was made, in 1120,
concerning the lands which had formerly belonged to the church of
Glasgow. In 1124, John, the first of the new line of bishops, began to
replace the ancient church which had previously existed with a new
structure, which was doubtless raised on the site of the old one. This
church was consecrated in 1136, in presence of the king and his retinue.
Bishop Joceline, previously abbot of Melrose, was consecrated in 1175.
Under him, and by his influence, the burgh received many privileges, and
advanced in prosperity. Between 1189 and 1192 he was engaged in
restoring or adding to the building.
The original church of Bishop John, “built, perhaps, chiefly of wood,”
had been recently destroyed by fire. Through the exertions of Bishop
Joceline a society was founded to collect funds for its restoration, and
the work was sufficiently advanced for consecration on 6th July
1197.[60]
It was generally believed, at one time, that the existing choir and
lower church were erected by Bishop Joceline; but it has been shown by
Mr. John Honeyman, architect, in various papers on the subject,
published at various times during the last forty years, that only a
small part of the structure which now exists may possibly be of the
time of that bishop.
According to Mr. Honeyman, a portion of the lower church, situated at
its south-west angle, and extending from the transept eastwards to the
third buttress of the choir, and including one bay and a half, shows
some differences in its style of architecture from the remainder, and
may be regarded as of the transition style, and may thus be of the date
of Bishop Joceline; while the remainder of the lower church and the
whole of the choir are built in the first pointed style, and cannot be
earlier than the second quarter of the thirteenth century. The actual
builder of the lower church and the choir above, as they now exist, was
Bishop William de Bondington (1233-1258). A large part of the structure
was completed before his death in the latter year, and the style of the
work thoroughly corresponds with his period. In 1242 an ordinance was
made for a national collection annually during Lent in aid of the
building.[61]
According to Mr. Honeyman, the foundations of the nave were laid, and
part of the walls was carried up, before the building of the choir was
begun.
Most of the nave appears, from the style of its architecture, to have
been chiefly erected at the end of the thirteenth or the beginning of
the fourteenth century, but there is no record of its construction. It
forms one of the finest examples of the late first pointed or early
decorated style in Scotland.
Bishop Wishart occupied the see during the greater part of the War of
Independence, and supported the Scottish party on all occasions. He
obtained permission from Edward I. to cut timber in the forest of Luss
for the purpose of erecting the spire of the cathedral; and it was one
of the causes of accusation against him which led to his imprisonment in
England that he had used the timber so obtained, not for building the
spire, but for making engines of war with which to attack Edward’s
forces.
The wooden spire of the cathedral, which was erected during the
fourteenth century, was struck by lightning and destroyed in 1400. A new
tower of masonry was erected over the crossing by Bishop Lauder
(1408-25), who carried the work as high as the main parapet. This bishop
appears also to have begun the completion of the chapter house, a
detached structure lying to the north-east of the choir. The walls of
this building were partly erected about the time of the construction of
the choir, but were afterwards raised to two stories in height and
vaulted by Bishop Cameron.
Bishop Lauder was succeeded, in 1425, by Bishop Cameron, called “The
Magnificent,” from his lavish expenditure and the splendour of his
Court. He erected the stone spire above the tower of Bishop Lauder, and
also completed the chapter house wing containing the sacristy on the
upper floor and the chapter house on the ground floor. His arms are
still to be seen on the portions of the structure erected by him. The
beautiful rood screen was also probably constructed by him.
During Bishop Cameron’s reign the episcopal see was at the highest point
of its power and splendour. The prebendaries, who were originally seven
in number, were now increased to thirty-two, and the bishop required
that they should all have manses,[62] and reside near the cathedral. The
Episcopal Court thus became of great extent and importance, and was said
to rival that of the king. Bishop Cameron died in 1446. He was succeeded
by Bishop William Turnbull, the founder of Glasgow University. His arms
appear on the upper part of the chapter house wing.
Bishop Robert Blackadder was consecrated in 1484. We have already met
with this prelate in connection with Jedburgh Abbey and Edrom Church. In
his time the see was erected into an archbishopric. A building in
continuation of the south transept, called Blackadder’s Aisle, was
partly erected by him, but was never carried higher than the ground
story or crypt. This archbishop was the last occupant of the see who
added much to the adornments of the cathedral. He founded altarages, and
erected two altars, on which his arms and initials are carved, in front
of the rood screen.
Towards the middle of the sixteenth century, it became apparent that the
end of the episcopal reign was approaching. Archbishop James Beaton
first withdrew all the treasures and valuables from the cathedral into
the bishop’s castle; but, finding himself and them insecure there, he
retired to France, taking with him what valuables he could, and also the
records of the see from the earliest period. The latter were deposited
in the Scots College in Paris, and at the time of the French Revolution
they were partially saved by the Abbé Macpherson, and sent back to
Scotland.
These records have now been published by the Maitland Club under the
title of Registrum Episcopatus Glasguensis, with a valuable
introduction by the editor, Professor Cosmo Innes.
The cathedral is situated on steep ground sloping eastwards towards the
Molindinar Burn, which here runs through a narrow valley on its way
southward to the Clyde, which is only a short distance off. Opposite the
cathedral, on the eastern bank of the burn, there rises a steep conical
hill, now a many-monumented cemetery, from which fine bird’s-eye views
of the building may be obtained. The surroundings of the edifice have
changed many times since it was built. Till after the Reformation there
stood at the west end of the cathedral the Bishop’s Palace, a great
fortress covering some acres of ground; but of its many buildings,
walls, and towers not a shadow is left. The manses of the prebends have
likewise disappeared, and even the Molindinar Burn is buried as a sewer
deep below the present surface of the valley. The cathedral is
surrounded by the old churchyard, a large open space free from houses,
and the structure can thus be well seen on all sides.
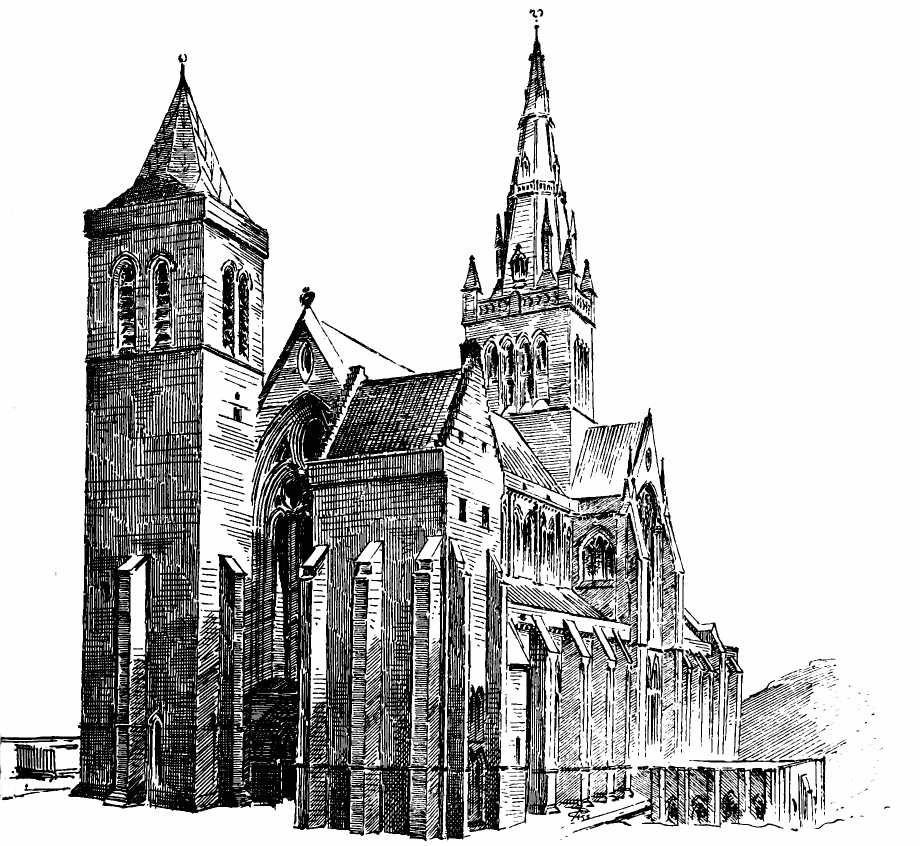
Fig. 567.—St. Mungo’s Cathedral. View from West, showing
Western Adjuncts, now removed.[63]
Although built at different dates, the edifice has a very homogeneous
appearance, and might easily be mistaken at first sight for a building
of one period. The structure has a gaunt and stern aspect, and greatly
wants some salient features to break its rigid outline. Such features
existed till about the middle of this century in the shape of two
projecting adjuncts at the west end (Fig. 567), the one on the north
side being a tower crowned with a pointed roof, and the other, called
the consistory house, being a lower building, which finished like a pele
tower with a crow-stepped roof and a cape house. These structures have
now been removed.
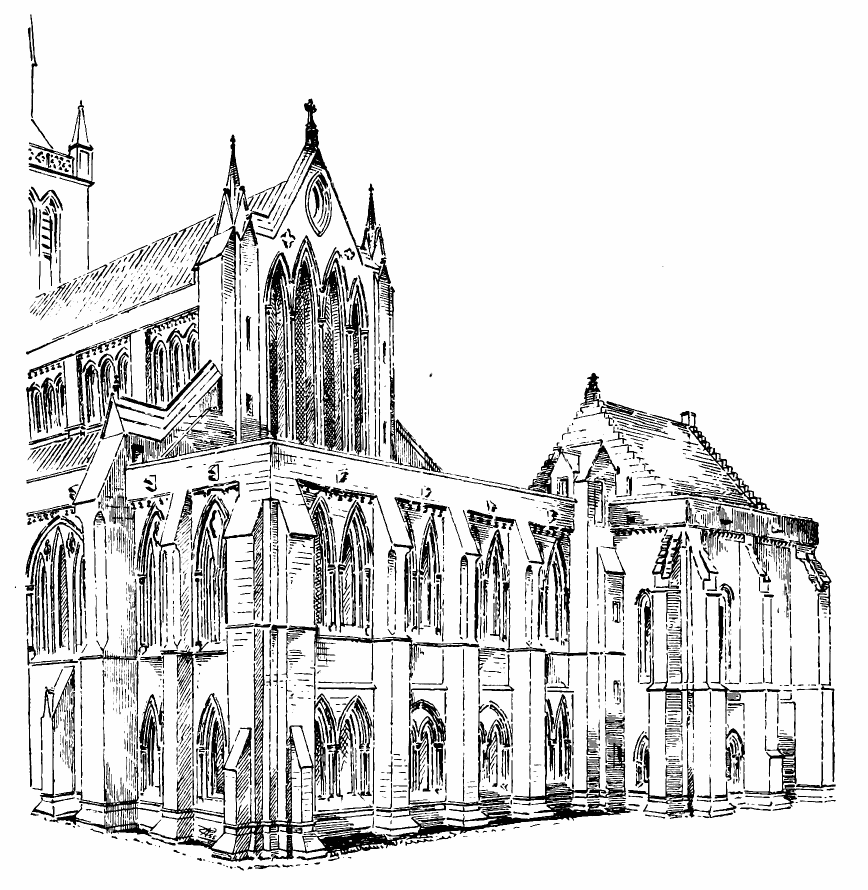
Fig. 568.—St. Mungo’s Cathedral. View from South-East.
In the external length of the church, a distance of about 330 feet, the
ground falls from west to east about 15 feet. This fall required the
walls of the eastern part to be raised so as to bring them up to the
level of the western part, and this under-building was made available as
a lower church. This lower church forms one of the finest and most
characteristic features of the edifice. It extends the whole length from
the transept to the east end, and is entirely above ground. It is
supposed that the building has been placed on this sloping ground, and
not on the higher and leveller site a little to the westwards, in order
that the most sacred part, containing the high altar, might be situated
immediately over the supposed site of the original tomb of St. Mungo,
which would, doubtless, be beneath the east end of the primitive church.
The cathedral, as seen from the east end, with the lower church and the
choir towering above it, is very lofty and imposing (Fig. 568), and
surpasses the view obtained from the west end (Fig. 569) on emerging
from the streets of the city.
The edifice consists (Fig. 570) of a nave of eight bays, with side
aisles measuring about 122 feet in length by 61 feet 9 inches in breadth
within the walls (the whole length of the edifice being of this width);
transepts, which do not project beyond the aisles; a choir of five bays,
with side aisles and an aisle at the east end of the same height as the
north and south aisles, with chapels beyond it. Entering from one of the
eastern chapels is the sacristy or vestiarium at the north-east corner
of the choir. A wide staircase leads down from the crossing on each side
to the lower church, or crypt, as it is usually called (Fig. 571), and
from the lower church is the entrance to the chapter house, immediately
below the sacristy. On the south side of the church, and in continuation
of the south transept, is situated another low church or crypt, called
“Blackadder’s Aisle;” and on the north side, opposite the west bay of
the choir, are the foundations of what has apparently been intended to
be a large chapel. Over the crossing rise the tower and spire to the
height of 217 feet. The church measures about 283 feet in length by 61
feet 9 inches in breadth within the walls, and the central alley of the
nave and choir measures between the pillars about 25 feet 3 inches.
As already mentioned, the most ancient part of the structure, according
to Mr. Honeyman, is the portion of the lower church at the south-west
angle. Mr. Honeyman’s theory is that the church built by Bishop John
(Achaius) was restored by Bishop Joceline at the end of the twelfth
century, and that the above portion at the south-west angle formed a
chapel, and was part of that restoration.[64] He supposes that this
chapel, situated in a corner of the old building least likely to be
interfered with by the proposed operations, had been preserved as a
receptacle for relics while the choir and lower church were being
rebuilt by Bishop Bondington in the thirteenth century. Mr. Honeyman
points out that one shaft and cap in the east wall of the above chapel
and part of the wall adjoining, into which the shaft-stones are bonded,
are of the transition style, and correspond with some other fragments of
the same style which have been discovered lying loose, and which all
appear to have been part of the work carried out in Bishop Joceline’s
time. The vaulting of this south-west chapel is also of transition
character; but from other indications it is thought that this vault has
probably been rebuilt with old materials. These indications are that the
shafts, with
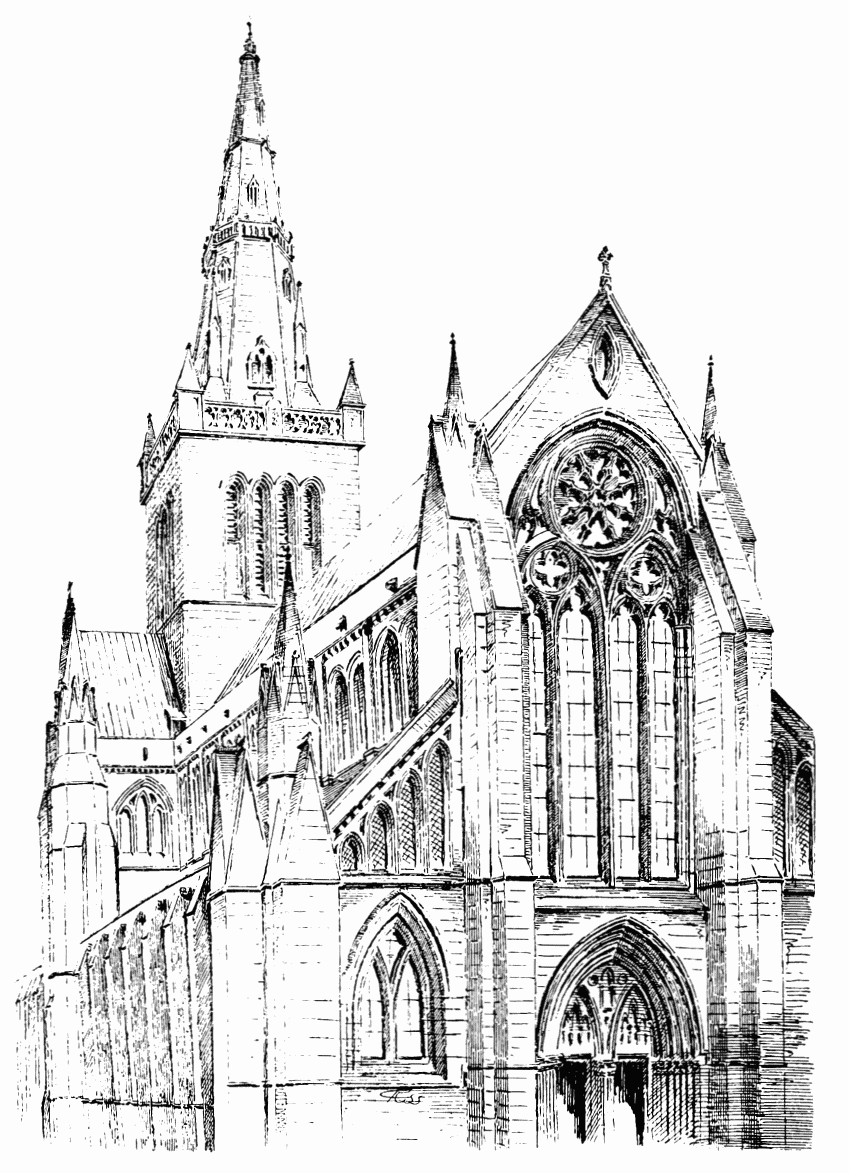
Fig. 569.—St. Mungo’s Cathedral. View from West.
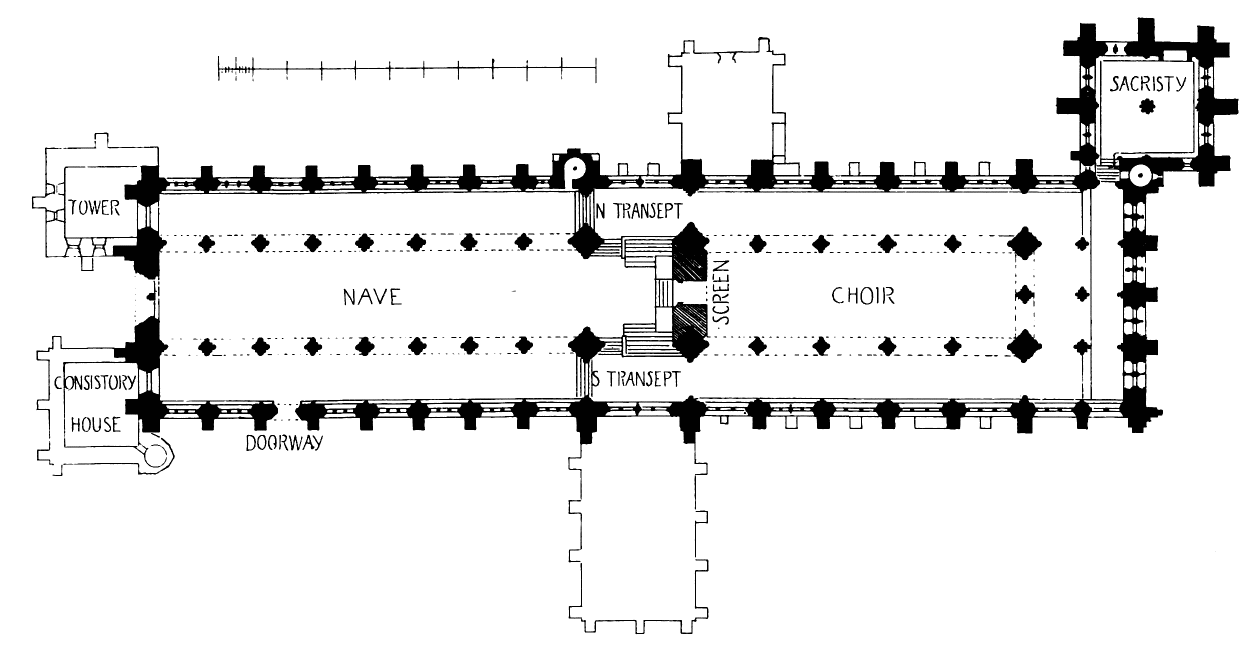
Fig. 570.—St. Mungo’s Cathedral. Plan of Nave and
Choir.
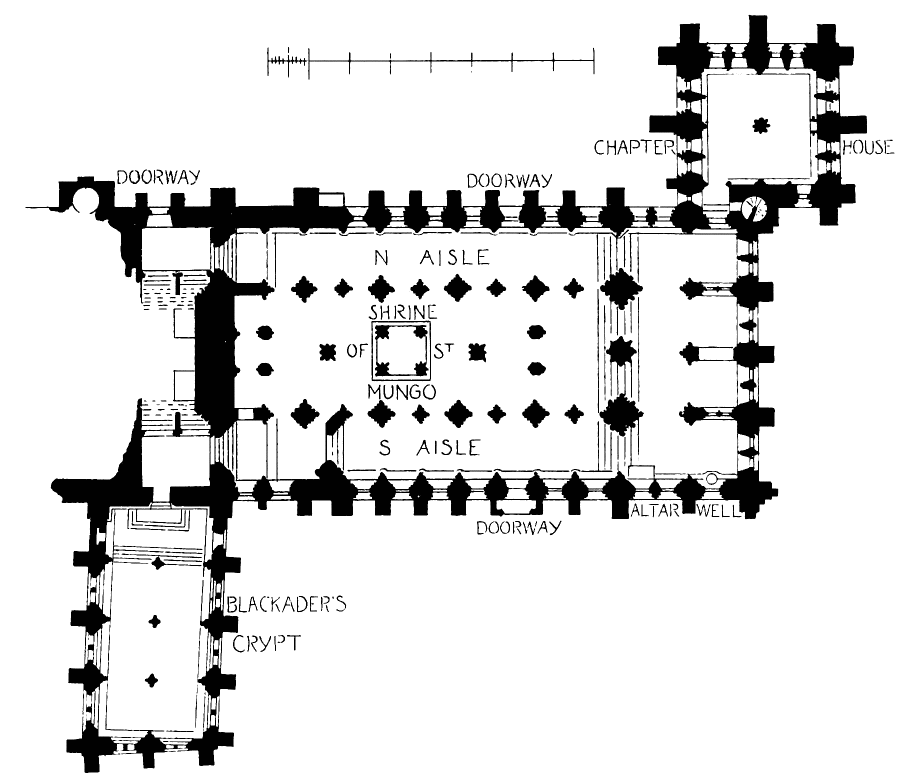
Fig. 571.—St. Mungo’s Cathedral. Plan of Lower Church.
their caps and bases, both of the north and south sides of the chapel,
are of later character, those of the south side being similar to the
corresponding features of the nave and those of the north side
resembling the same features in the lower church, and having been,
doubtless, renewed when the lower church was re-erected. The floor of
this south-west chapel is 15 inches above the level of that of the lower
church. The exterior base differs in design from that of the rest of the
lower church, and indicates an earlier date. Mr. Honeyman is of opinion
that when the south staircase to the lower church was erected this small
chapel stood in the way, and prevented the stair from being carried out
in the same manner as that on the north side, which was executed
according to the architect’s design. The eastern wall of the chapel was
afterwards cut through so as to provide access from the south stair to
the lower church. The north staircase to the lower church was not
impeded, as the south one was, by the above chapel, but was carried out
according to the architect’s design, and possesses a handsome early
pointed doorway, where it enters the lower church.
Mr. Honeyman then goes on to show that the same base as existed on the
outside of the ancient south-west chapel is continued round the nave,
which fact supports his view that the nave was founded and the walls
partly erected before the choir was built by Bishop Bondington. As
pointed out by Mr. Honeyman, the bases of the vaulting shafts and part
of the side walls of the nave aisles (more on the north side than the
south side) were apparently executed at an earlier date than the choir.
“The bases of the shafts on the bench-table of the aisles, with their
delicate mouldings and square plinths, belong to an earlier period than
anything to be seen in the choir.” But when Bishop Bondington came on
the scene and resolved to reconstruct the whole choir, the work at the
nave was stopped, not to be resumed for about a century.
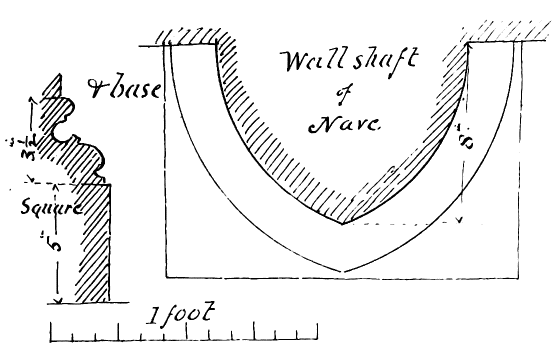
Fig. 572.—St. Mungo’s Cathedral. Plan and Section of
Respond and Base of Nave Aisles.
With reference to Mr. Honeyman’s views, as explained above, there is,
undoubtedly, considerable difficulty in accounting for the numerous
peculiarities of the small chamber or chapel at the south-west angle of
the lower church; and it is quite likely, as Mr. Honeyman suggests, that
this may have been part of an earlier building preserved when Bishop
Bondington carried out the work at the choir and lower church. That
there was a good deal of early thirteenth century work done in the nave
there can scarcely be any doubt. Indeed, it is owing to the nave having
been commenced with this early work that it has retained, in its later
portions, which form the completion of the work formerly begun, so much
of a first pointed character. The annexed sketch (Fig. 572) shows the
plan and section of the lower part of the responds of the nave aisles
which Mr. Honeyman relies on for proving their early character as
compared with the work in the choir; and this will be at once
recognised in the keel-shaped shaft and the square plinths and delicate
mouldings of the bases. The junction of the external base of the
south-west angle or chapel with that of the lower church and the
sections of the bases are also shown (Fig. 573). The earlier and simpler
character of the base of the south-west angle is apparent. This early
base is continued round the whole of the nave (passing through
Blackadder’s Aisle), and corresponds in style with the early design of
the bases of the interior wall shafts of the nave shown above.
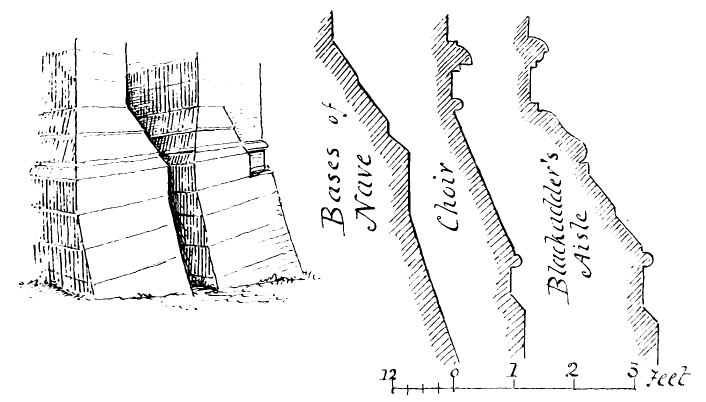
Fig. 573.—St. Mungo’s Cathedral. Buttresses at
South-West Chapel, and Sections of Bases of Nave, Choir, and
Blackadder’s Aisle.
In the south wall of the south-west angle or chapel there is a shaft
with the same plan as the responds in the nave aisles, having, like
them, the keel edge and cap with first pointed mouldings (Fig. 574);
while in the lower church and choir the angle shafts have all the fillet
on edge and first pointed caps, as shown in the same Figure.
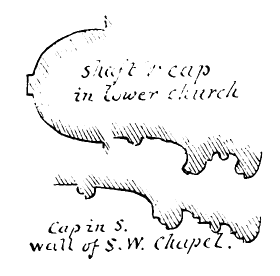
Fig. 574.—St. Mungo’s Cathedral.
Details.
That there has been transition work in connection with the building is
evident from the fragments preserved in the chapter house, of which
specimens are shown (Fig. 575). Some pieces of groin ribs (Fig. 576) are
also preserved, which have a similar section to those of the south-west
angle or chapel, and a transition base with square plinth and spurs at
the angles. These transition fragments confirm Mr. Honeyman’s view as to
the vault of the south-west chapel having been constructed with old
materials when the north wall of the chapel (the details of which
correspond with those of the lower church) was rebuilt and the chapel
converted into a passage to the lower church.
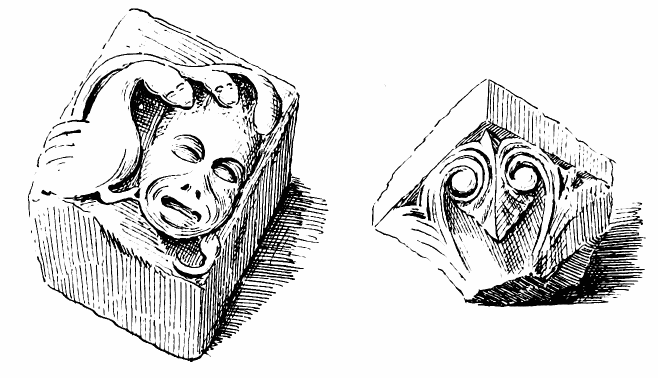
Fig. 575.—St. Mungo’s Cathedral. Fragments in Chapter
House.
It is most difficult, owing to the darkness of the place, to obtain
accurate sketches, but the annexed diagram (Fig. 577) gives an idea of
the shaft in the east wall of the south-west chapel and its cap, on
which Mr. Honeyman lays stress as proving their transition character.
The abacus is transitional in section, but the carving is undoubtedly
first pointed. Mr. Honeyman thinks that the cap may have been left rough
at first, and the carving executed in first pointed times.
Whether this shaft and cap and the vaulting of the south-west chapel are
transitional, or of the early first pointed date of the lower part of
the nave walls, there can be no doubt that Mr. Honeyman’s main
contention is correct—viz., that part of the south-west chapel and the
lower part of the walls of the nave were constructed before the
rebuilding of the lower church and choir was carried out by Bishop
Bondington about the middle of the thirteenth century.
Fig. 576.
St. Mungo’s Cathedral.
Detached Rib.
The lower church (see Fig. 571) is about 125 feet long, and is about 17
feet in height at the west end; but owing to a fall in the level of the
floor at the east end, the height of the vault at that end measures
about 4 feet more than at the west end. From the choir floor to the
floor of the lower church the height is about 19 feet 3 inches. In order
to obtain this height, the floor of the choir is raised about 3 feet
above that of the nave. The height of the choir from the floor to the
apex of the roof inside is 74 feet 6 inches.
The following are the entrance doorways to the cathedral—viz., a wide
double entrance doorway at the west end of the nave, and a south doorway
in the second bay from the west end. There are also north and south
doorways in the lower church, and a doorway from the landing of the
north stair to the lower church.
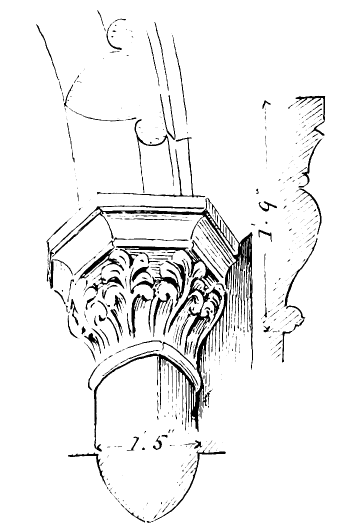
Fig. 577.—St. Mungo’s Cathedral.
Pillar and Rib in South-West Angle of
Lower Church.
The lower church (see Fig. 571), supporting as it does the choir with
its aisles and the east aisle with its chapels above, conforms in its
structural arrangements to the plan of the upper church. Thus all the
pillars in the simpler plan above are supported by pillars in the more
complicated plan below. In the latter, between each of the main piers of
the arcade, lesser piers are introduced; so that while there are four
pillars and five bays on each side of the choir above, there are nine
pillars and ten bays in the church beneath. The central area of the
lower church is further subdivided by a simple and beautiful scheme of
pillars and vaulting, which is arranged in the following manner
(Fig. 578). A central shrine of four slender pillars (Fig. 579) is placed
opposite the sixth bay, counting from the eastern aisle, and is situated
under the high altar of the choir. This shrine is made the centre of the
scheme for the vaulting of three bays on each side; the remaining bays
on the east and west being treated so as to form a variety both in the
piers and vaults. From the shrine as a centre a single central pillar is
introduced in the spaces to the east and west, and in the bays beyond
them two pillars are introduced in the breadth, and the vaulting is
varied so as to suit this arrangement of the pillars (Figs. 580 and
581). The vaulting of the lower church is a masterpiece of design, and
produces by very simple means a wonderful variety of effect. It is
analysed by Sir G. Gilbert Scott in his lectures, and greatly commended.
This vault has been the subject of very careful examination by Mr. T. L.
Watson, architect, Glasgow, who points out that it must have been
erected at a later period than the rest of the choir. This he proves
from the mouldings, which are of a later character than those of the
choir. His view is that the original intention was to vault the central
aisle with a series of cross vaults similar to those in the side aisles,
and he points out that the springers for these vaults were built along
with the piers. The central vault, however, was delayed for convenience
of building operations till after the upper portions of the choir were
finished, and, when this vault came to be executed, the architect had
devised the more beautiful scheme which is actually carried out. This
required some alteration of the springers, and Mr. Watson draws
attention to the points where the alterations are visible. He also
points out that the two central east windows of the lower church are
different from the others (see Fig. 568). The latter are all double
lancets, whereas the former have each one large arch enclosing two
smaller ones. The larger arches would be left open during the progress
of the work for the introduction of building materials, and the filling
in of the smaller arches would be done after the building was completed.
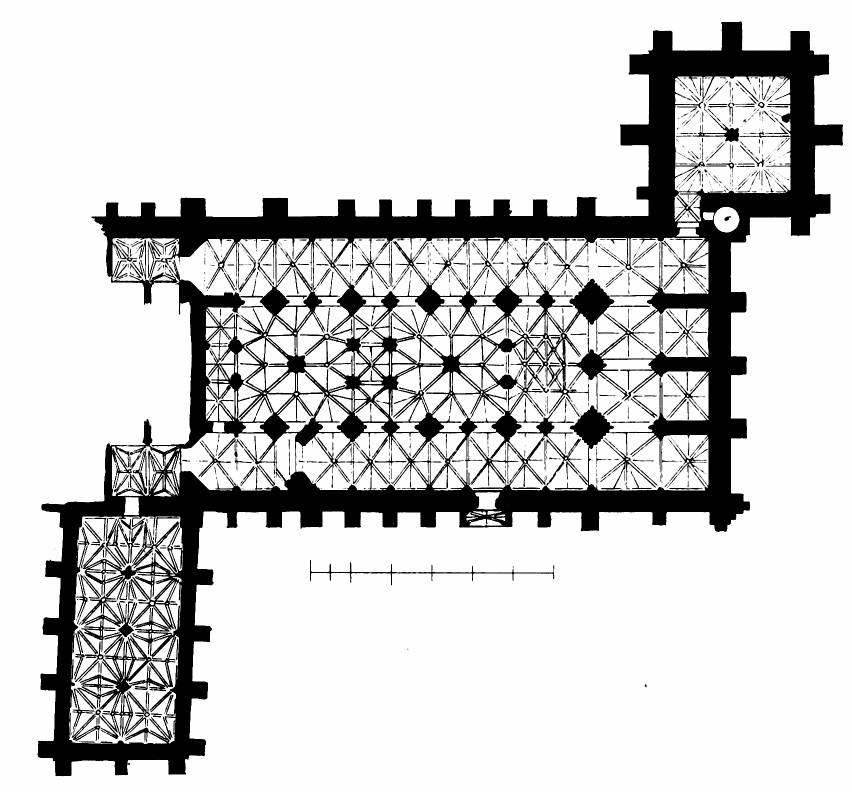
Fig. 578.—St. Mungo’s Cathedral. Plan of Lower Church,
showing the Vaulting.
The new scheme of vaulting was, doubtless, so arranged as to leave the
original grave of St. Mungo undisturbed, and allow the new shrine to be
erected over the sacred spot.
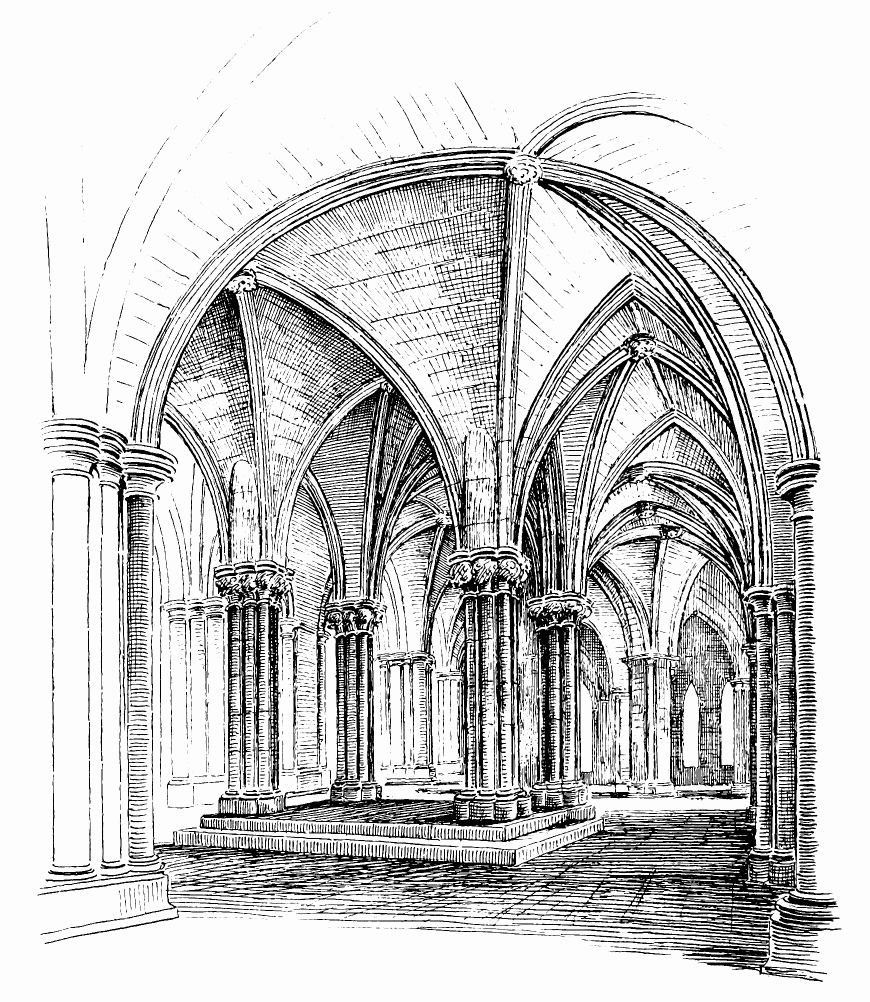
Fig. 579.—St. Mungo’s Cathedral. Shrine in Lower Church,
from South-West.
The eastern part of the lower church is treated in a manner similar to
the east aisle and chapels over it, except that in the former the
chapels are divided by solid walls (containing arched openings) running
between the piers and the east wall. The object of these cross walls has
been to
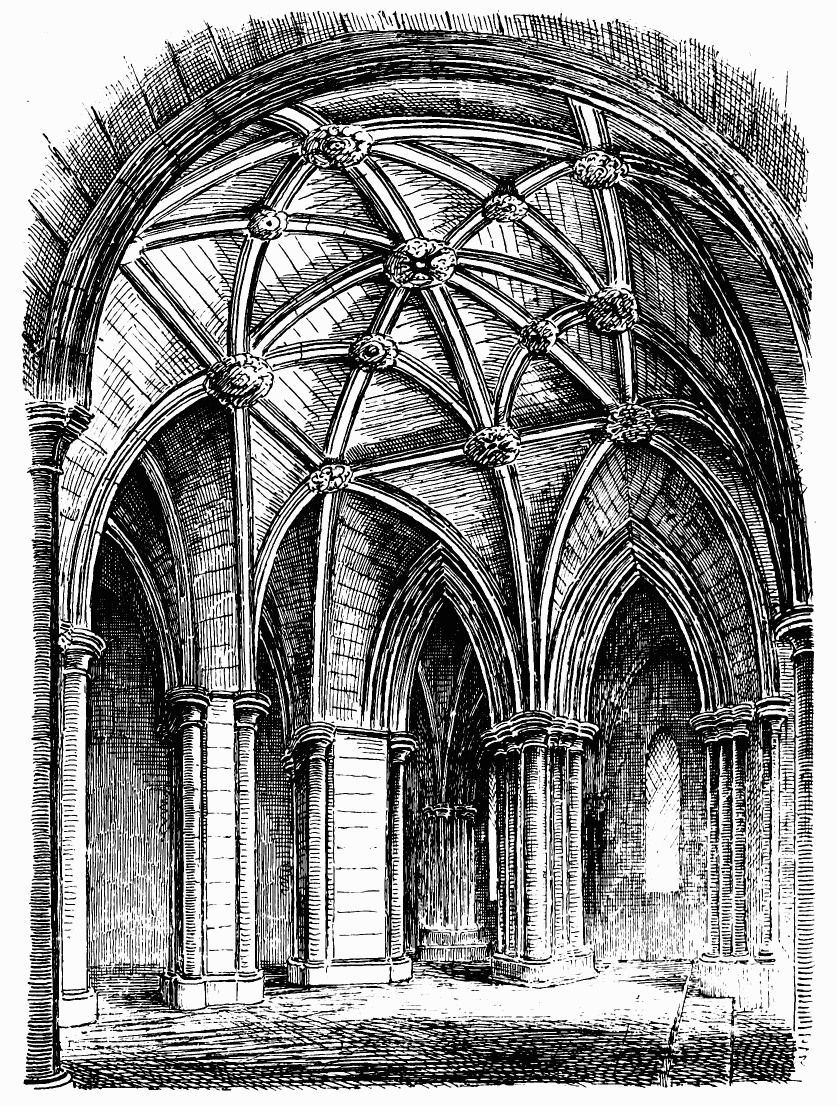
Fig. 580.—St. Mungo’s Cathedral. Lower Church: Bay near
East End.
give solidity to the lower part of the structure. In the upper church
the pillars between the aisle and the eastern chapels stand free, but to
have
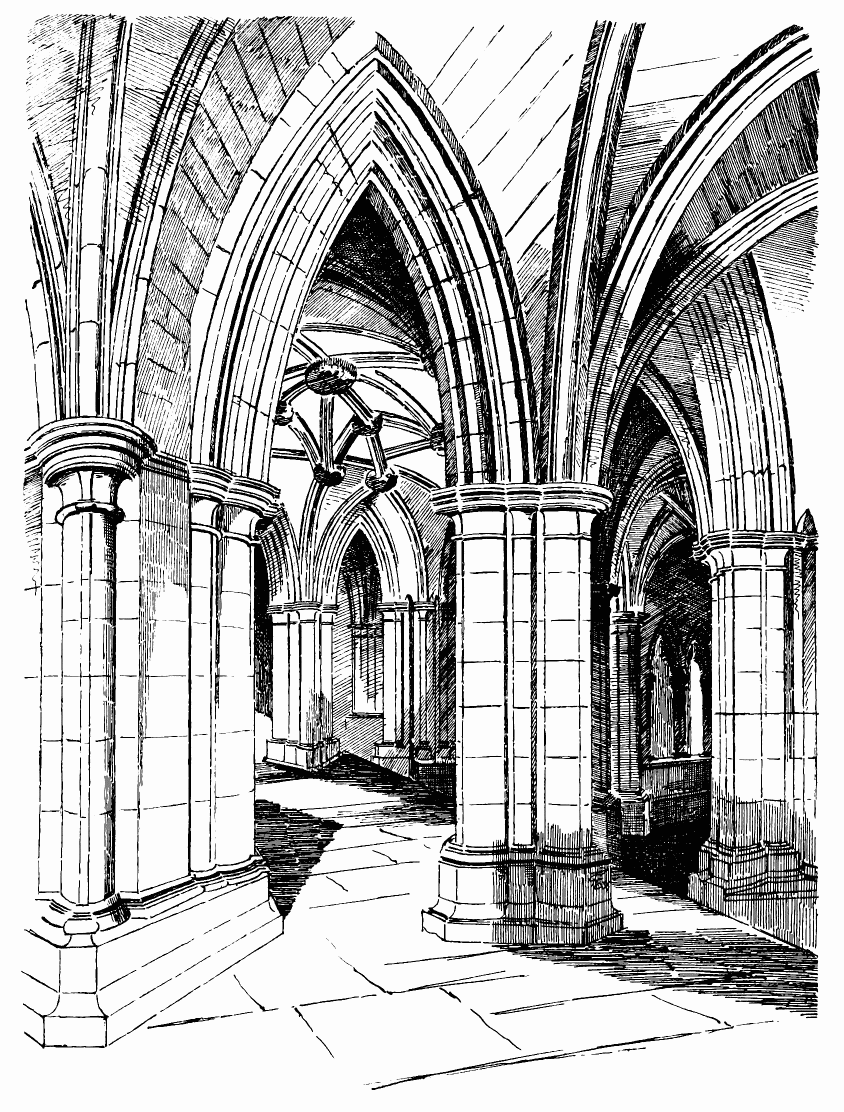
Fig. 581.—St. Mungo’s Cathedral. Lower Church, near East
End.
continued these free standing piers down through the lower church would
have made the construction weak. Even with the walls between the
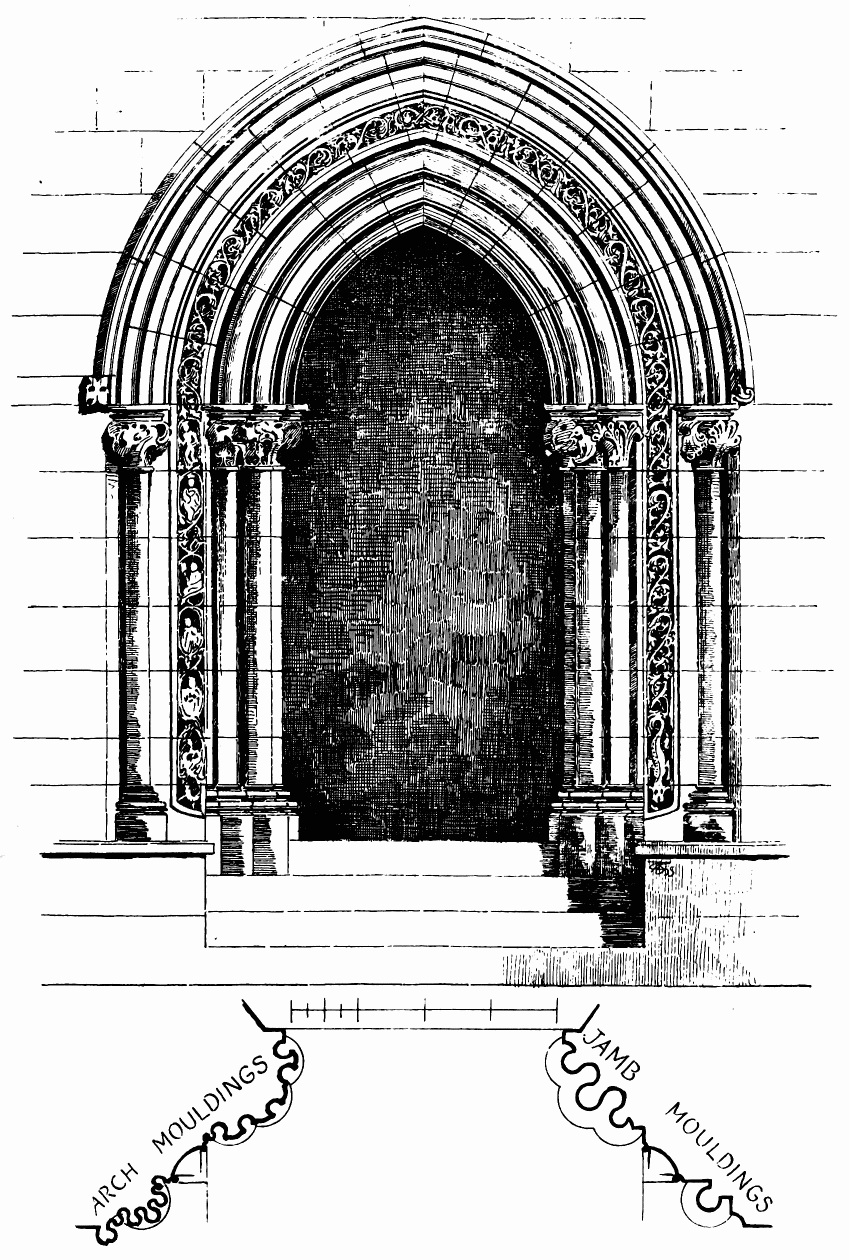
Fig. 583.—St. Mungo’s Cathedral. Doorway to Chapter
House.
chapels in the lower church the construction has proved insufficient,
and at this part of the edifice considerable signs of disturbance are
observable. The cross walls contain open arches, each with a piscina and
credence table; and the central one contains a monument. This is
believed to be the effigy of Bishop Wishart (Fig. 582), but as the space
is too short to contain it, the lion at the feet has had to be cut away
in order to enable the effigy to be placed where it is. It, therefore,
seems to have been brought from another site.
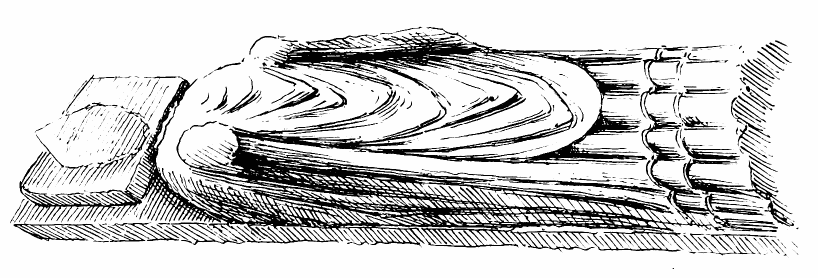
Fig. 582.—St. Mungo’s Cathedral. Effigy in Lower
Church.
In the northmost chapel is the entrance to the chapter house, which
corresponds in style with the lower church (Fig. 583), and has
apparently been built about the same period. The main wall shafts of the
chapter house (Fig. 584), with their rounded and moulded caps and bases,
correspond with those of the lower church, and the windows are also of
corresponding design (see Fig. 597), except that the external bases of
the window shafts are of a later date. The chapter house would appear to
have been left incomplete for a long period, and to have been heightened
and finished in the fifteenth century, as will be pointed out. The
doorway (see Fig. 583), which is in the first pointed style and very
ornamental, was evidently designed to give access to it.
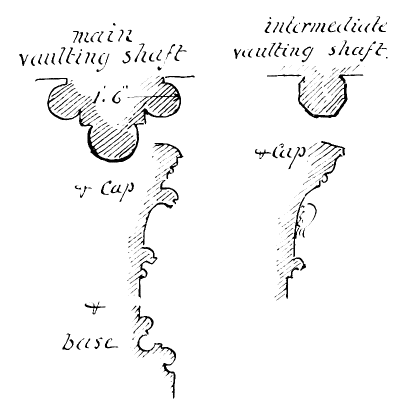
Fig. 584.—St. Mungo’s Cathedral.
Details of Wall Shafts of Chapter House.
The plain cross vaulting of the side aisles of the lower church
corresponds with the piers of the subdivided bays, and on the exterior,
opposite each intermediate pillar (see Fig. 568), there is a buttress of
lesser dimensions than the main buttresses opposite the main piers.
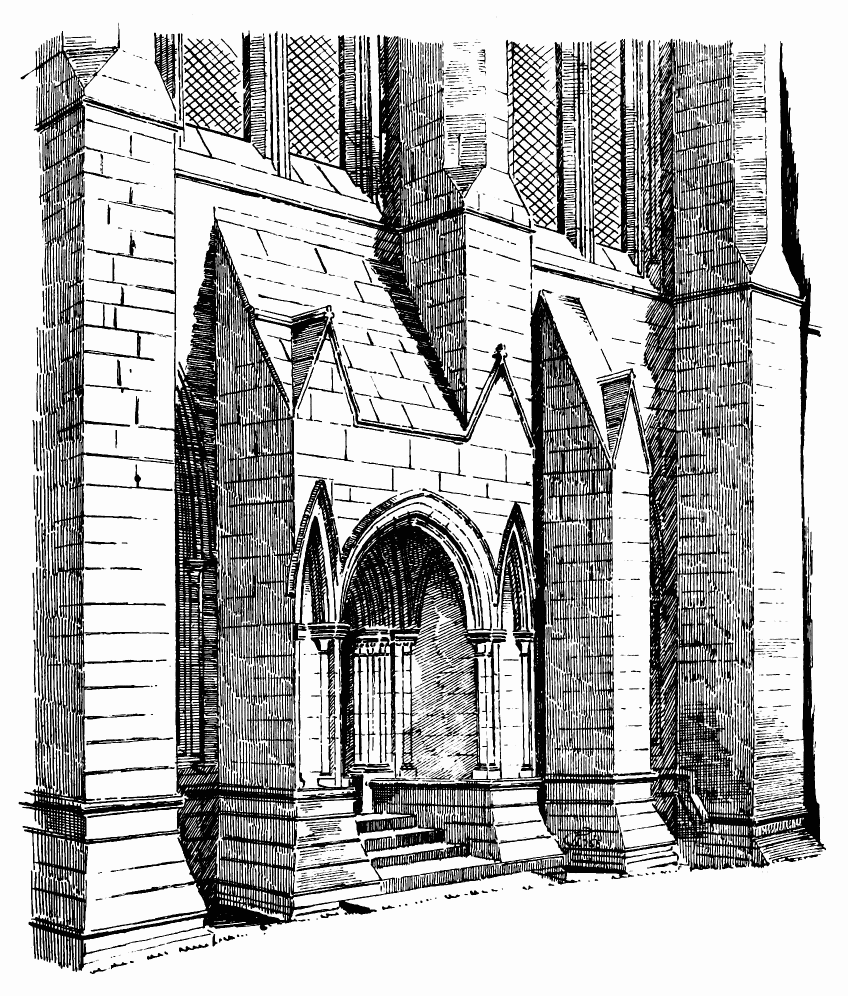
Fig. 585.—St. Mungo’s Cathedral. South Doorway to Lower
Church.
The lower church was formerly well lighted with numerous lancet windows,
but, unfortunately, these have been filled, within the last thirty
years, with dark-coloured glass, so that, without the aid of lamps, this
almost unrivalled specimen of mediæval architecture is obscured from
view. Only those whose memory goes back to before the above time can
form a proper idea of the beauty and purity of its details.
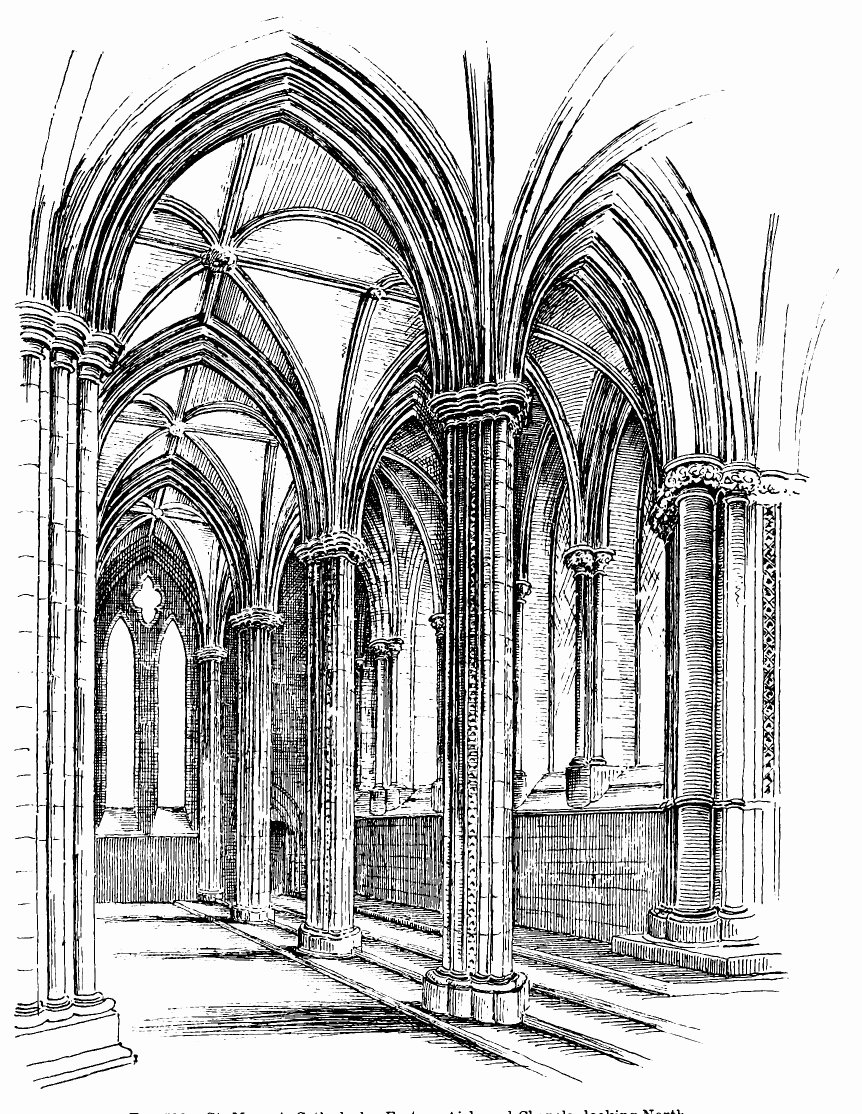
Fig. 586.—St. Mungo’s Cathedral. Eastern Aisle and
Chapels, looking North.
There is a well about 18 feet deep, built with ashlar, at the east end
of the south wall, and near it an altar tomb to one of the family of the
Colquhouns of Luss, whose arms it bears. The well may have contributed
to the weakness of this part of the edifice; but although the upper part
of the building is as much as 18 inches off the plumb, there is no
appearance of any settlement at the base. The wall seems to have
suffered from a thrust outwards while in course of erection, as the
upper story is set back from the lower portion, which is off the plumb.
The south doorway of the lower church (Fig. 585) is a very simple and
beautiful design, and forms a porch projecting as far as the buttresses.
It has a groined ceiling covered with a sloping stone roof. Immediately
opposite the south doorway there is a north entrance to the lower
church, which has a moulded pointed arch head, but no porch.
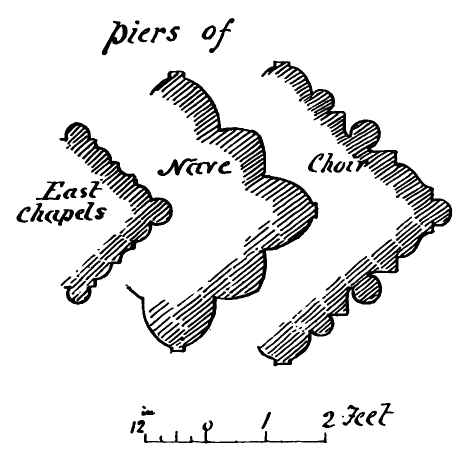
Fig. 587.—St. Mungo’s Cathedral. Section of Piers.
The interior of the choir is a noble specimen of first pointed design. A
striking and unusual feature of the plan is the ambulatory aisle which
runs round the east end (see Fig. 570), having four chapels beyond it to
the east, as above mentioned. These chapels are not divided, like those
in the lower church, by walls, but are quite open, and the pillars stand
free. The view (Fig. 586) shows that the pillars are slender and
clustered, with dog-tooth mouldings in the hollows. Their section is
shown in Fig. 587. The caps are rounded and moulded, while those of the
wall shafts are carved with foliage. Fig. 588 shows the south-east bay
of the east end. The piscina seen in the south-east angle has the drain
carried direct to the outside, and is not carried down to the ground, as
usual. The vaulting here is of later date than the rest of the work, as
is apparent from the
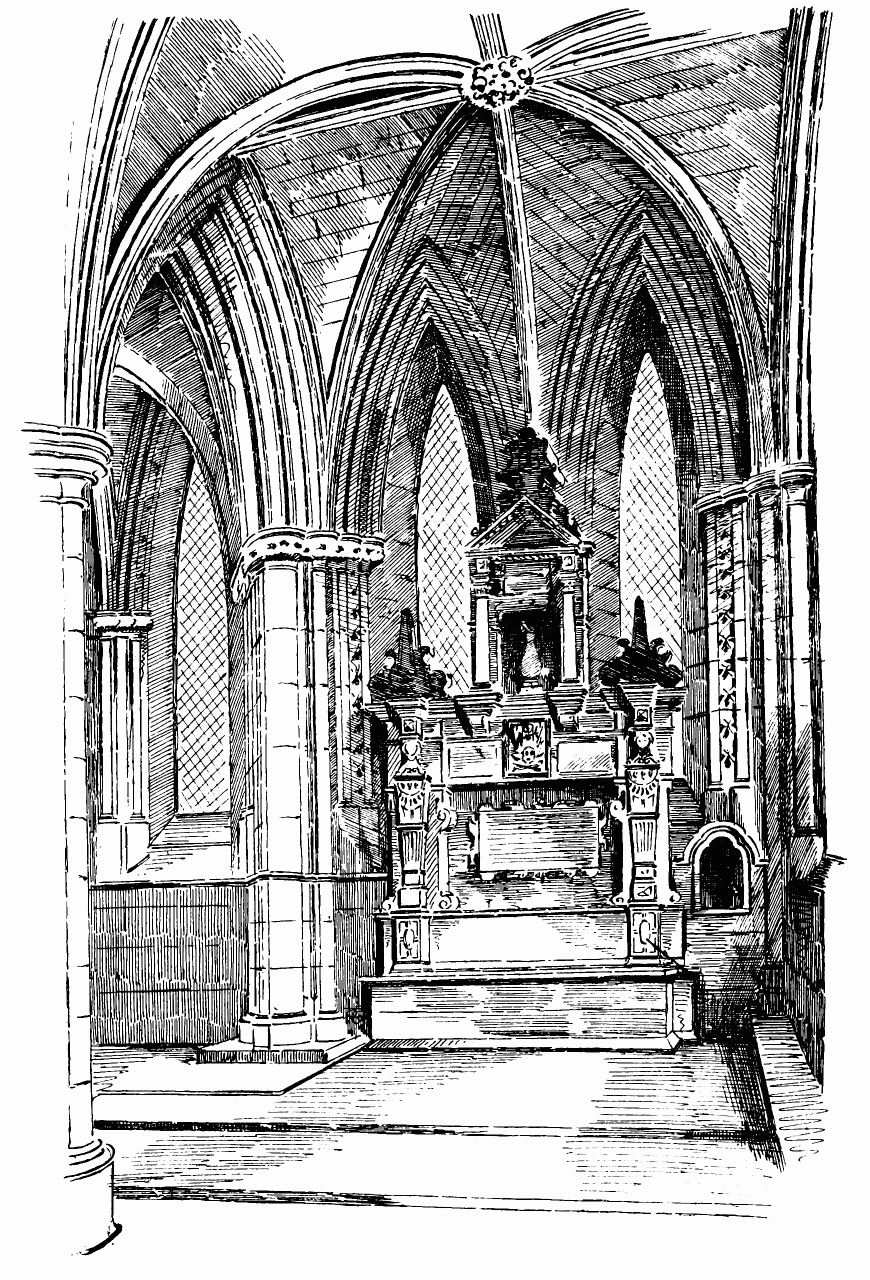
Fig. 588.—St. Mungo’s Cathedral. South Chapel at East
End.
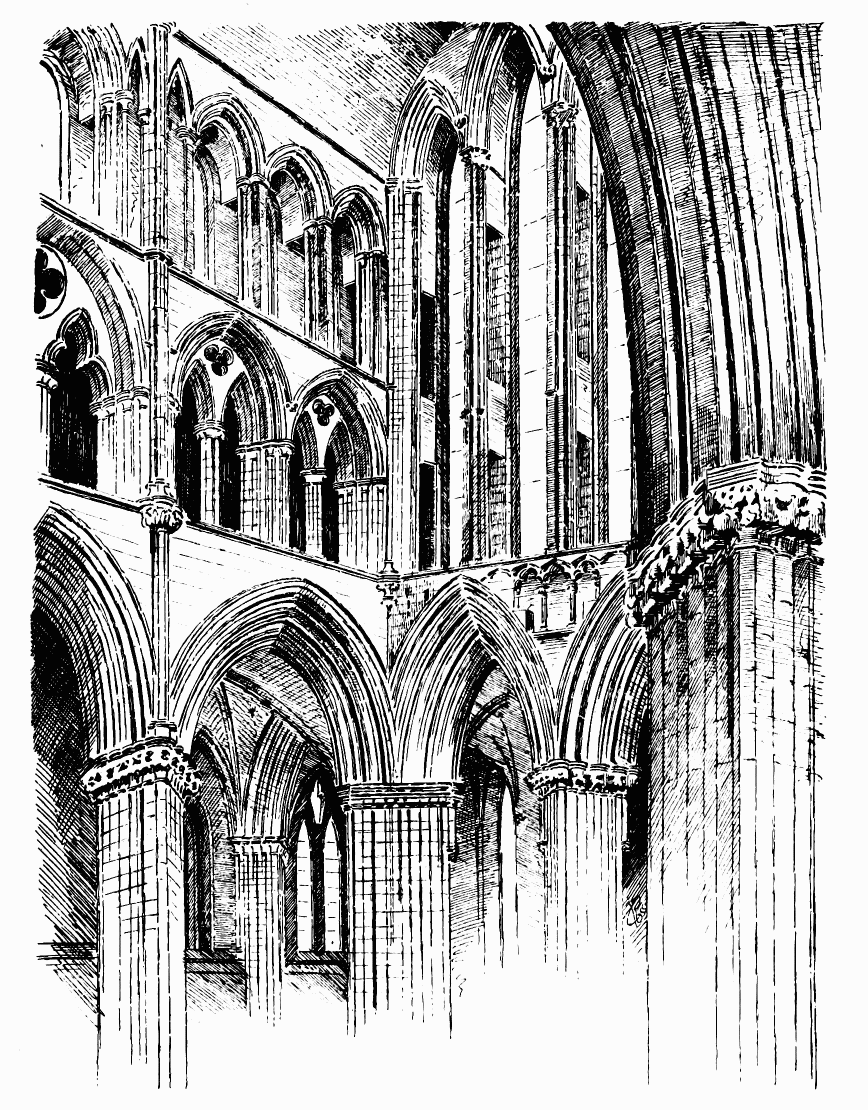
Fig. 589.—St. Mungo’s Cathedral. North-East Angle of
Choir.
sections of the ribs. As the vaulting was, doubtless, much dislocated by
the disturbance which has taken place at the south-east corner, it may
have been rebuilt; or, as Mr. Watson points out, it may have been
delayed till after the vaulting of the lower church was completed.
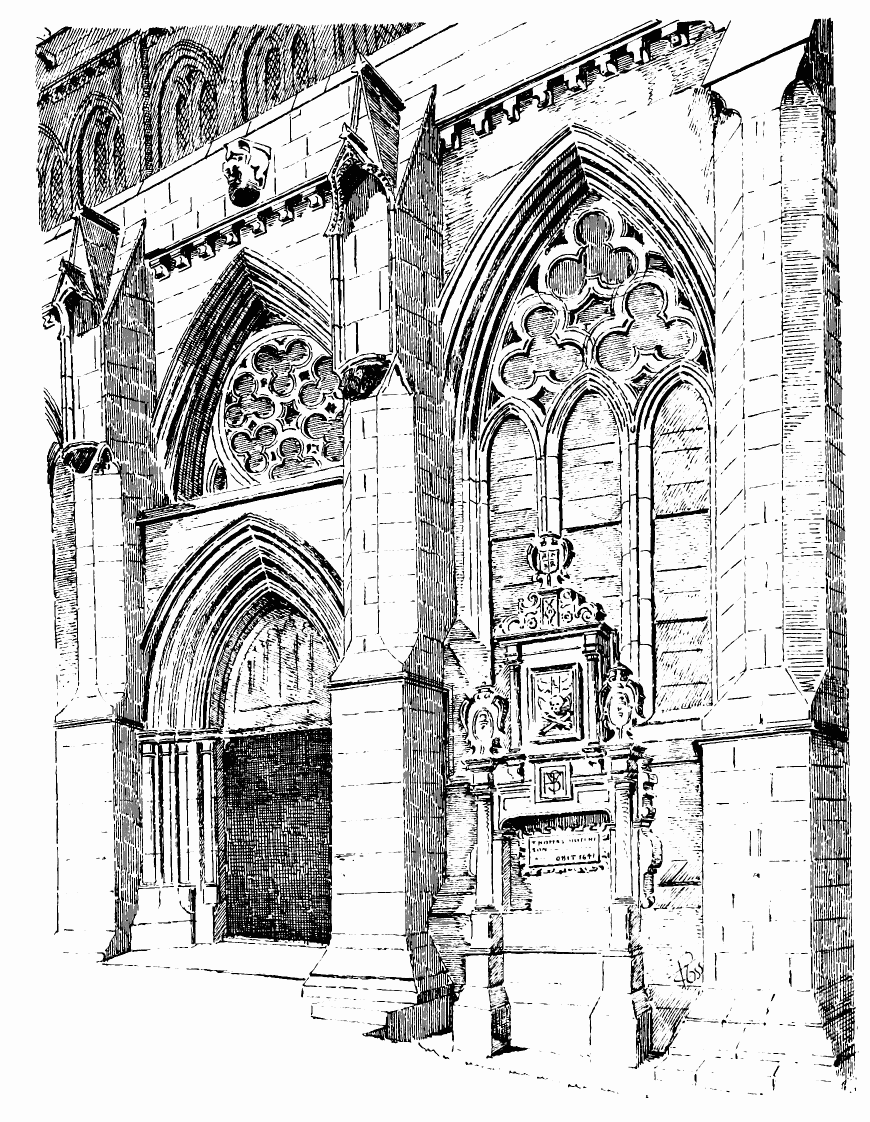
Fig. 590.—St. Mungo’s Cathedral. South Doorway of Nave.
The main arcade is carried round the east end of the choir (Fig. 589).
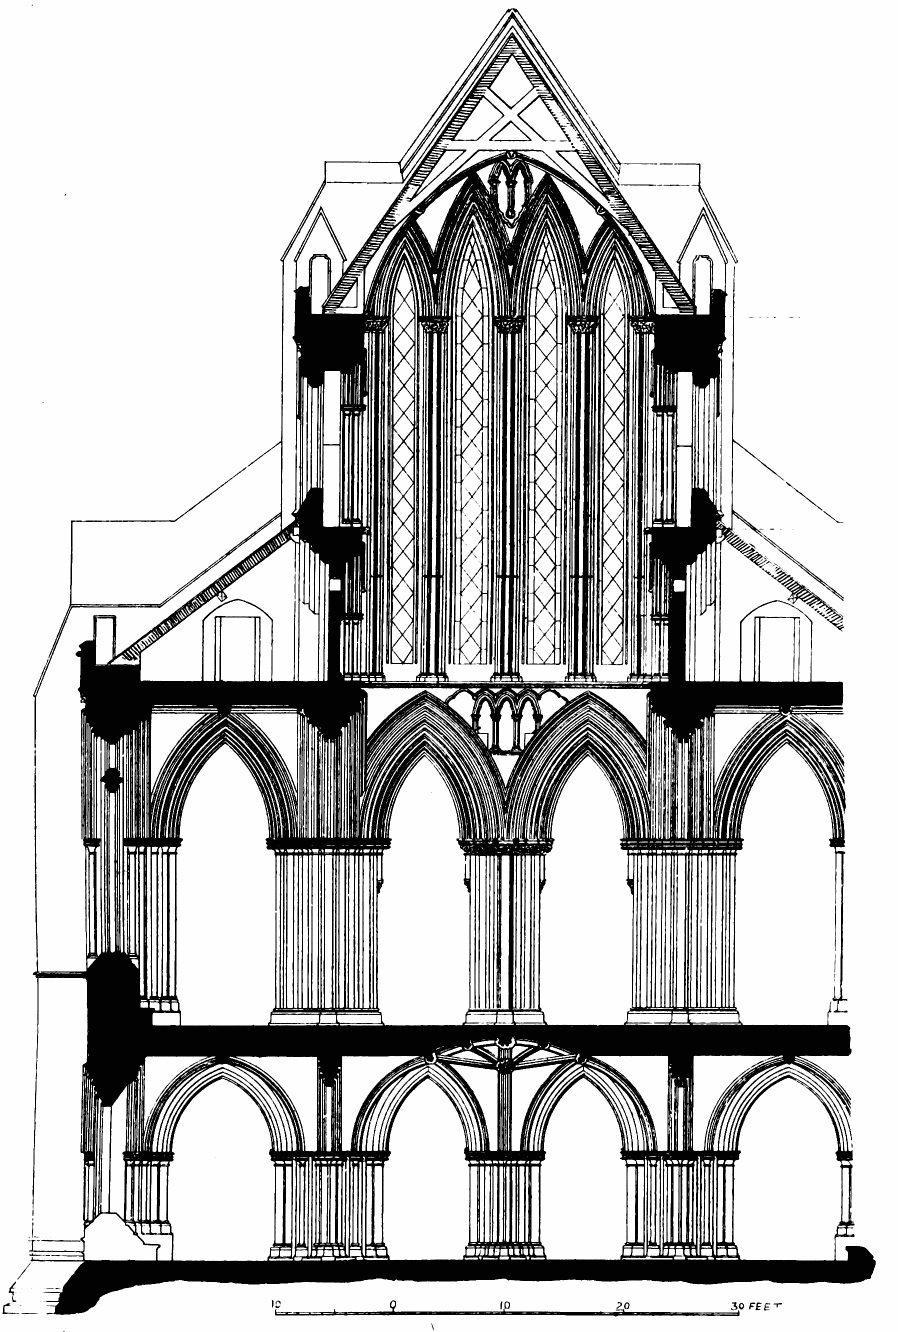
Fig. 591.—St. Mungo’s Cathedral. Transverse Section
through Choir and Lower Church, looking East.
To accomplish this, with arches of about the same width as those of the
side aisles, the wall had to be divided into two bays having a central
pillar, which is not a pleasing feature. Above the main arcade rises the
east wall of the cathedral, pierced with four graceful lancets (see
Fig. 591).[65] This arrangement of a central mullion in the large upper
window was almost rendered necessary in order to carry up the design of
the single pillar in the centre of the main arcade, otherwise a central
light, as at Salisbury, would doubtless have been preferable.
Churches with an eastern ambulatory are occasionally to be met with in
England, a fine example being the church of the Abbey of Dore, in
Hertfordshire. This ambulatory aisle is the British equivalent for the
aisle which is generally carried round foreign apses, and from which the
apsidal chapels open.
A similar plan to that of the eastern end of Glasgow Cathedral was
reproduced at Rosslyn Collegiate Church two hundred years later,
although with very different details and on a greatly reduced scale.
Each bay of the choir (see Fig. 589) rises from clustered pillars having
numerous attached shafts and mouldings (see Fig. 587), and caps
elaborately carved with first pointed foliage. The triforium gallery
contains two pointed openings, each embracing two smaller arches, and
having trefoil and quatrefoil apertures in the spandrils. The clerestory
consists of a double wall, with passage between. It has three pointed
lights of equal height in the outer wall, and three corresponding
openings in the interior, with boldly moulded shafts and arches. A small
sharply pointed arch is introduced at each side of the main vaulting
shafts. The caps on each floor are all of rounded form.
The south doorway of the nave (Fig. 591) (now forming the principal
entrance to the church) is, like that of the lower church, inserted
between two buttresses; but it has no projecting porch, and finishes
with a flat roof, above which the top of an ordinary traceried window is
seen in the plane of the wall. To give importance to this entrance the
flanking buttresses are finished at the top with niches for statues, and
in connection with the corbels under these occur the only pieces of
foliaged carving to be seen in the whole nave.
The western doorway (see Fig. 569) contains two openings with a solid
mullion between. This part of the structure has evidently been greatly
repaired and altered when the western adjuncts above referred to were
removed.
The whole of the cathedral is vaulted except the central alleys of the
nave and choir. Vaulting shafts are carried up in the nave (Fig. 592)
from the string course above the main arcade, and in the choir (see
Fig. 589) from the caps of the main piers to the wall head, as if the idea of
vaulting the central area had been contemplated; but it is quite
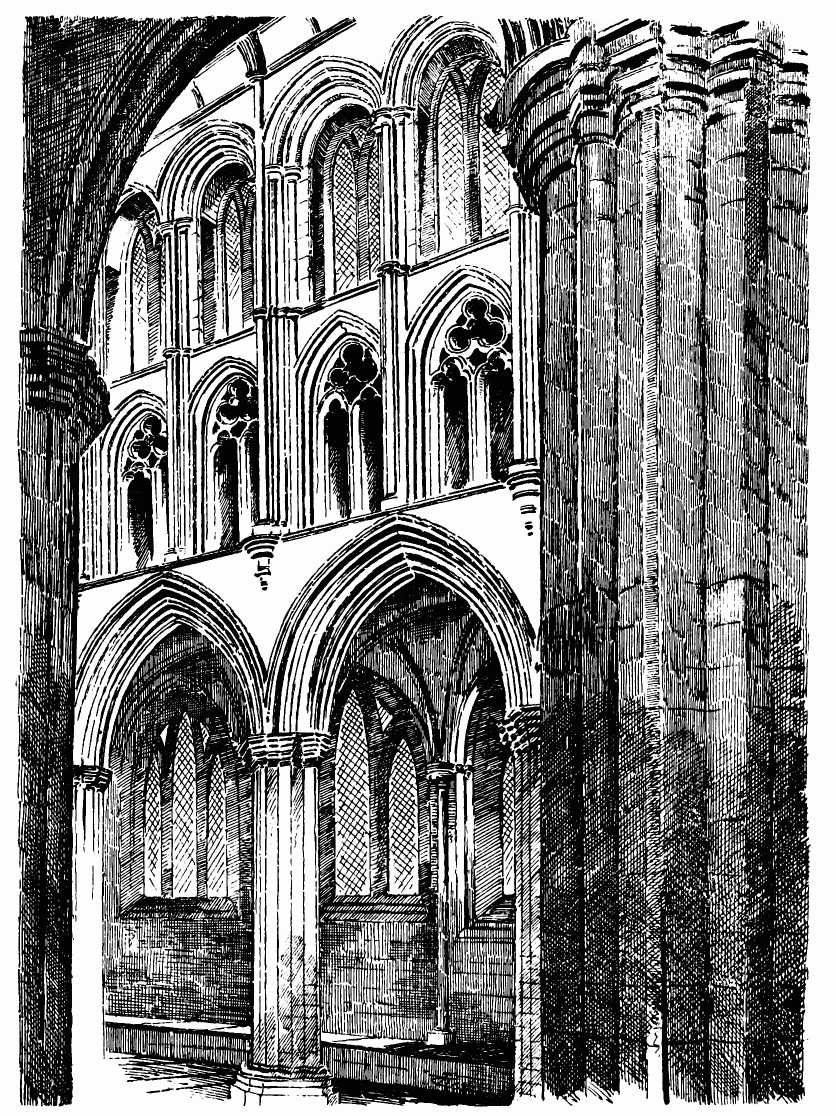
Fig. 592.—St. Mungo’s Cathedral. North Side of Nave.
evident from the smallness of the buttresses of the clerestory
(Fig. 593) that the walls were not calculated to resist the strain which such
a vault
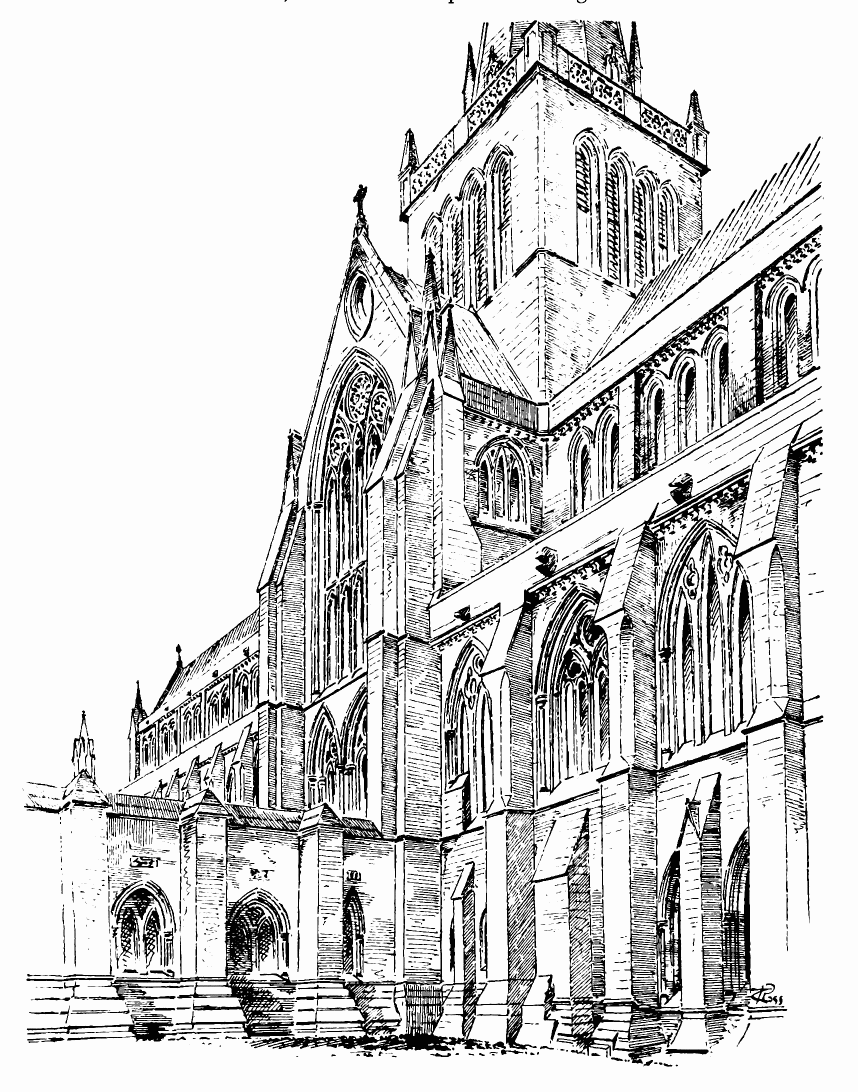
Fig. 593.—St. Mungo’s Cathedral. View of South Side,
looking West.
would have brought against them. The present vaulting beneath the
central tower is modern, as also are the plaster ceilings of nave and
choir. The vault of the north aisle of the choir has ribs of an early
form, while those of the south aisle are of a later design (Fig. 594).
On the panels of the latter vault there are a number of figures,
comprising the symbols of the evangelists, &c.
The bays of the nave are divided by clustered piers of smaller size and
later shape than those of the choir (see Fig. 587), and the moulded caps
(which follow the outline of the shafts and hollows of the piers) are
also of later character. Each bay of the triforium and clerestory
(Fig. 592) is divided into two openings, and has shafts running up through the
whole height, which unite the two stories into one, a design which
produces a striking effect. The triforium openings of the nave, although
not without great vigour, are perhaps the most rudely executed features
in the whole building. The jamb and arch mouldings accommodate
themselves to each other in an awkward manner, and the fitting in of the
uncouth trefoil tracery is quite a contrast to the fine finishing of the
clerestory above. It is not easy to account for the careless work in the
triforium, as the upper part of the nave appears to have been all
executed about one period. The coarse workmanship is much more striking
in the building than can be shown by drawings on a small scale.
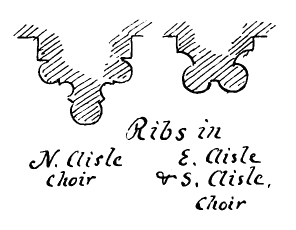
Fig. 594.—St. Mungo’s Cathedral.
Ribs in North, East and South Aisles
of the Choir.
The windows of the aisles, in the choir and part of the nave, are very
much alike and very simple in design, and some of them are grouped and
contain rudimentary rather than real tracery. Some of these are visible
in the choir in Fig. 593, and Fig. 595 shows one in the north aisle of
the choir, which may be taken as a specimen. It consists of three
lancets separated by mullions, which might rather be described as
portions of the wall with small buttresses attached, and the whole
enclosed within one arch, having the spandril above pierced with a
quatrefoil and two trefoils.
The tracery of the windows on the south side of the nave is simple, but
completely formed (see Fig. 590), each window having two mullions and
three trefoils in the arch head. Those of the clerestory have each a
central mullion divided in the arch into two branches (Fig. 596).
The tracery in the great windows in the west end (see Fig. 569) and in
those of the north transept (see Fig. 593) and south transept is modern,
and it is not easy to determine how far the designs follow the
originals. The north transept window (see Fig. 596), which was “taken
down and rebuilt,”[66] looks, from the simplicity of its design, to be
probably like what the original may have been. Regarding the other two
great windows, one cannot be so sure. The great buttress enclos-
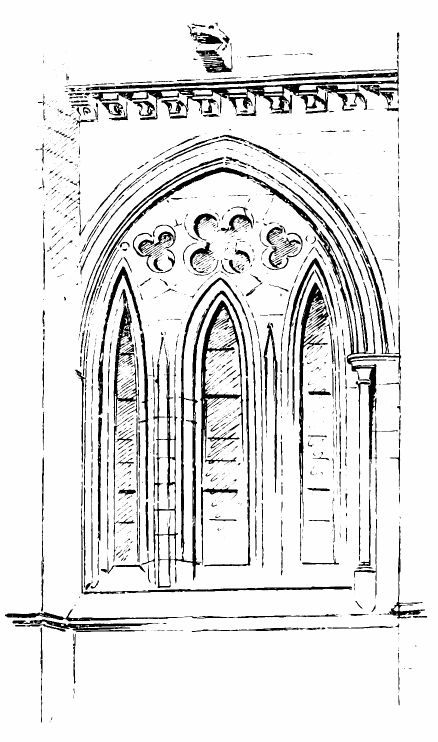
Fig. 595.—St. Mungo’s Cathedral.
Window in North Aisle of Choir.
*ing the staircase at the north-west angle of the north transept (see
Fig. 596) is a noteworthy feature, differing as it does from the other
buttresses flanking the end walls. It occupies part of the space which
naturally falls to the eastmost window of the nave aisle, and this
opening, instead of being designed as a smaller window to fit the space,
is treated with the same design as the others, and thus presents the
appearance of having been cut in two. In each of the four great gables
the vesica aperture occurs; and this, along with the constant repetition
throughout the whole building of certain features, such as the parapets
with their supporting corbels, the peculiar gargoyles, the slender
buttresses in the clerestories, and the terminations of the main
buttresses, all show that the keynote of the design struck by the early
builders was taken up and continued by their successors. As above
pointed out, this, no doubt, partly arose from the lower portions of the
whole structure having been begun at an early period, though, in part,
not finished till a later time. Even in the chapter house building
(Fig. 597), the upper story of which is of a distinctly Scottish character,
the continuation of early features has not been lost sight of. Here the
details of the church built by Bishop Bondington in the thirteenth
century furnished models for the work even of the fifteenth century. The
lower windows are similar in form, the parapets of the chapter house
wing are continued round at the same level as those of the aisles of the
choir, and the buttresses are also similar. Attention may be drawn to
the curious treatment of the upper water tables of the buttresses of
this wing. The slope is divided into two halves, one half rising a
little higher than the other.
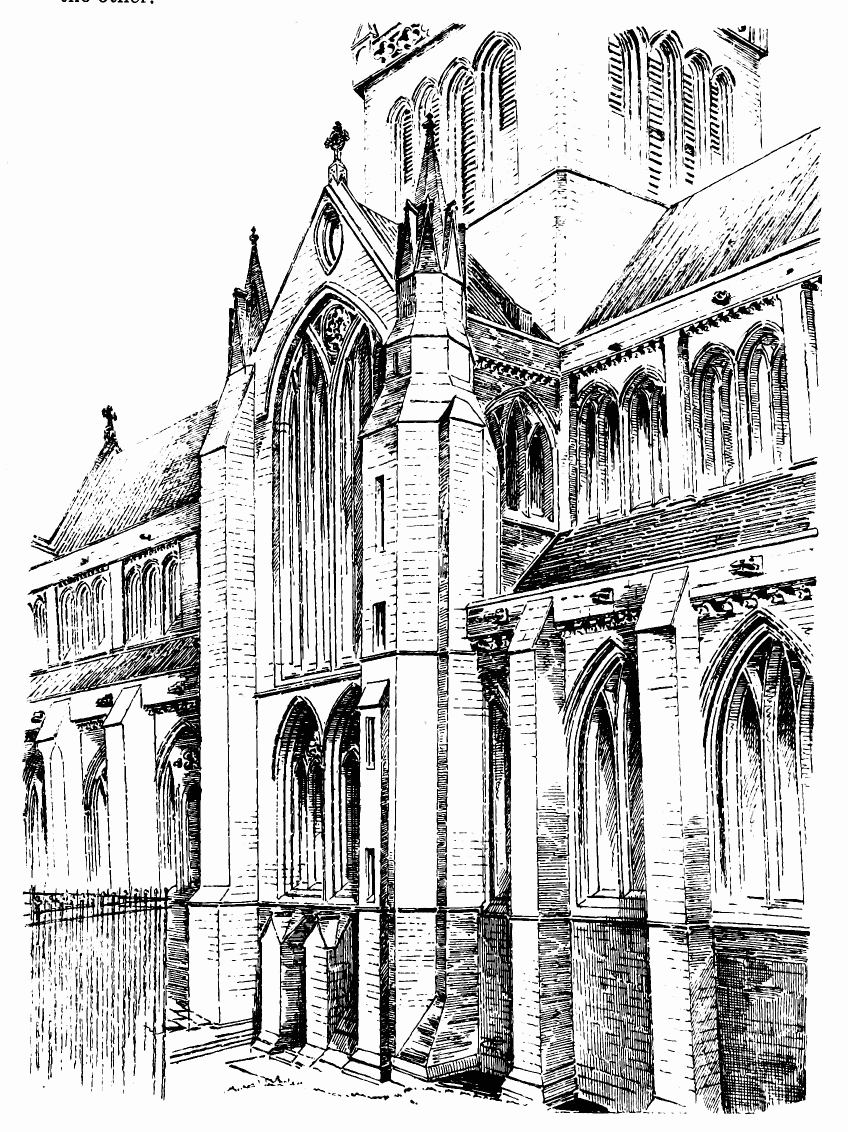
Fig. 596.—St. Mungo’s Cathedral. North Transept.
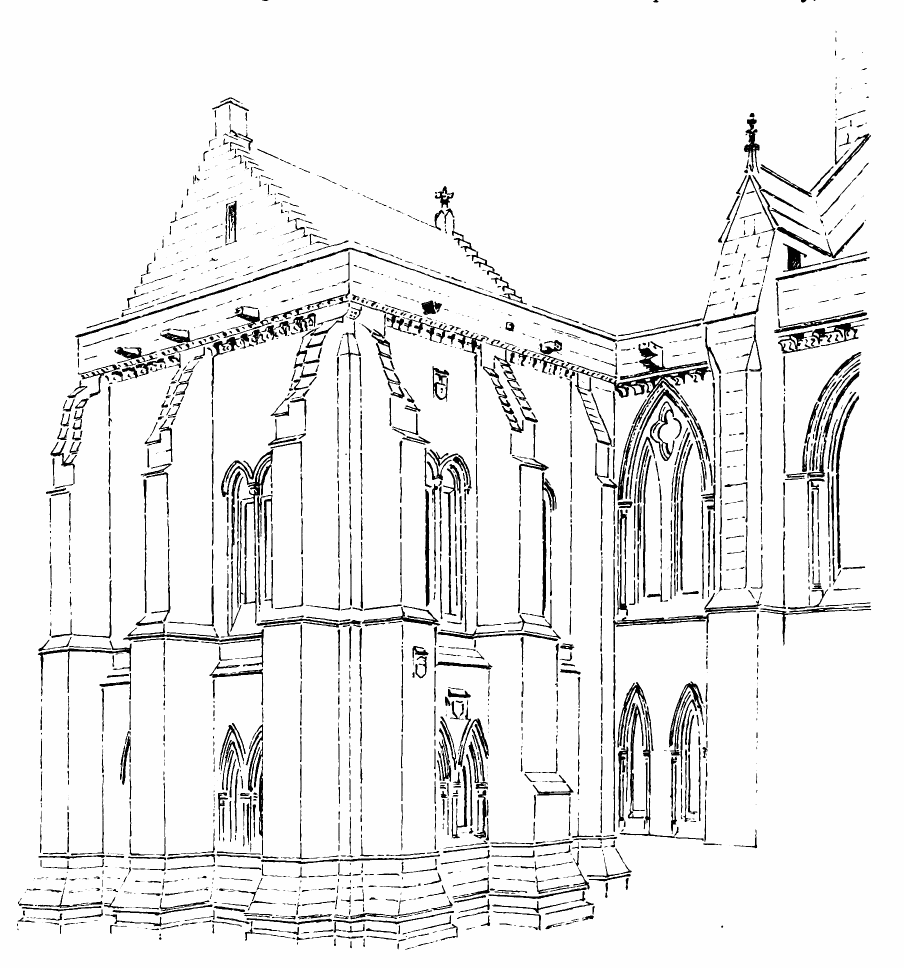
Fig. 597.—St. Mungo’s Cathedral. Chapter House, from
North-West.
The chapter house wing is two stories in height, and the staircase
finishes on top (Fig. 598) with a cape house, after the manner of the
pele towers. This wing measures on Plan about 30 feet square internally,
and has a central pillar supporting the vaulting on both floors. The
chapter house, which is on the ground floor, was, as we have seen, left
in an unfinished state in the thirteenth century. In the early part of
the fifteenth century, Bishop Lauder has evidently recommenced work at
it.
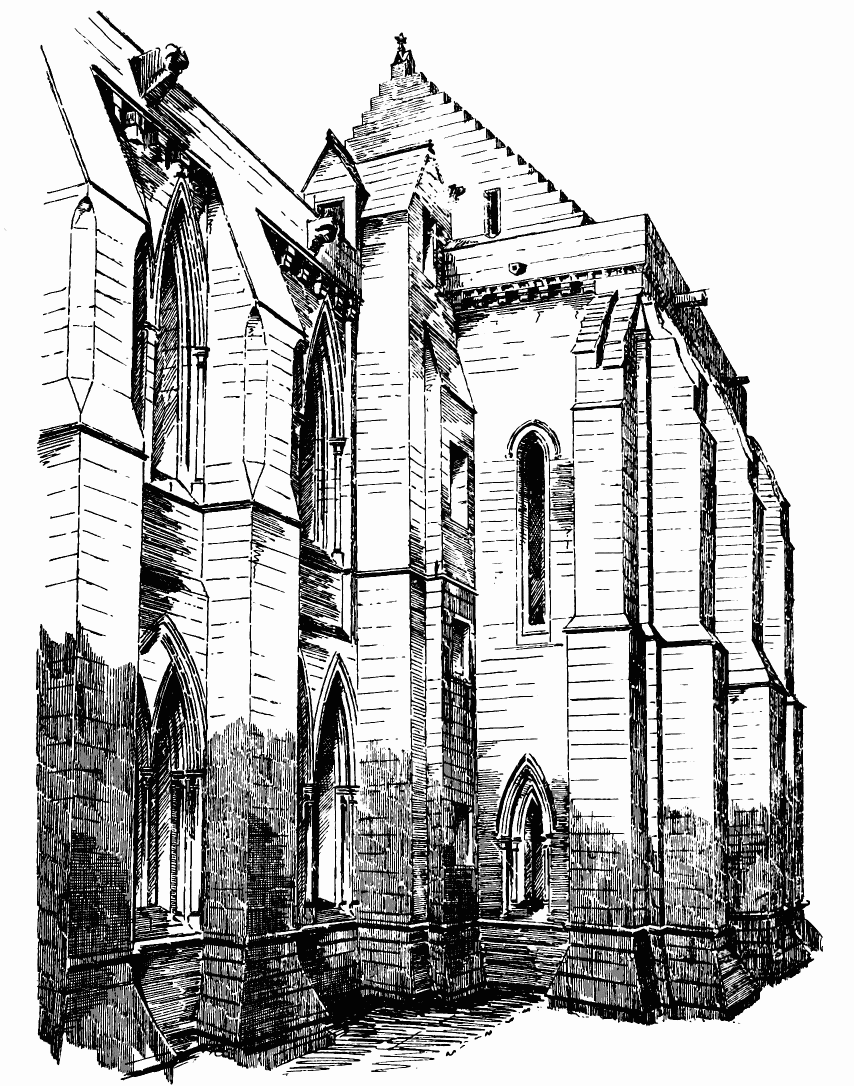
Fig. 598.—St. Mungo’s Cathedral. East End of Cathedral
and Chapter House, from South-East.
The wall shafts (see Fig. 584), with their early section and first
pointed caps and bases, have the appearance of being older than his
time; but the Dean’s seat, which has been inserted in the east side
(Fig. 599), is part
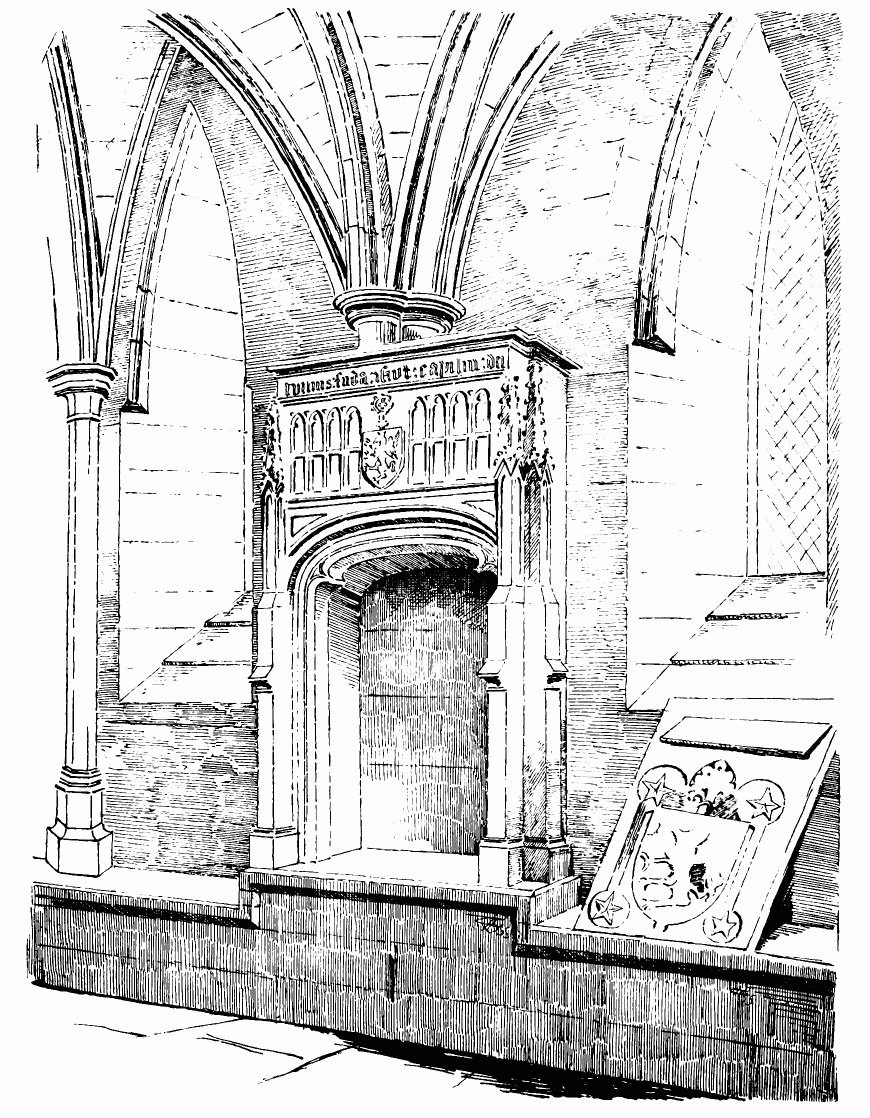
Fig. 599.—St. Mungo’s Cathedral. Dean’s Seat in Chapter
House.
of his work. It is in the design of that period, and contains the
following inscription along the top—viz., Wilms: fuda: instut: Caplm:
Dei, which Archbishop Eyre thus renders,[67] “William laid the
foundation of this chapter house in God’s honour.” The William referred
to was Bishop William Lauder, whose arms (a Griffin Segreant) occur on a
shield on the lintel below the inscription. The shield is surmounted by
the bishop’s crosier.
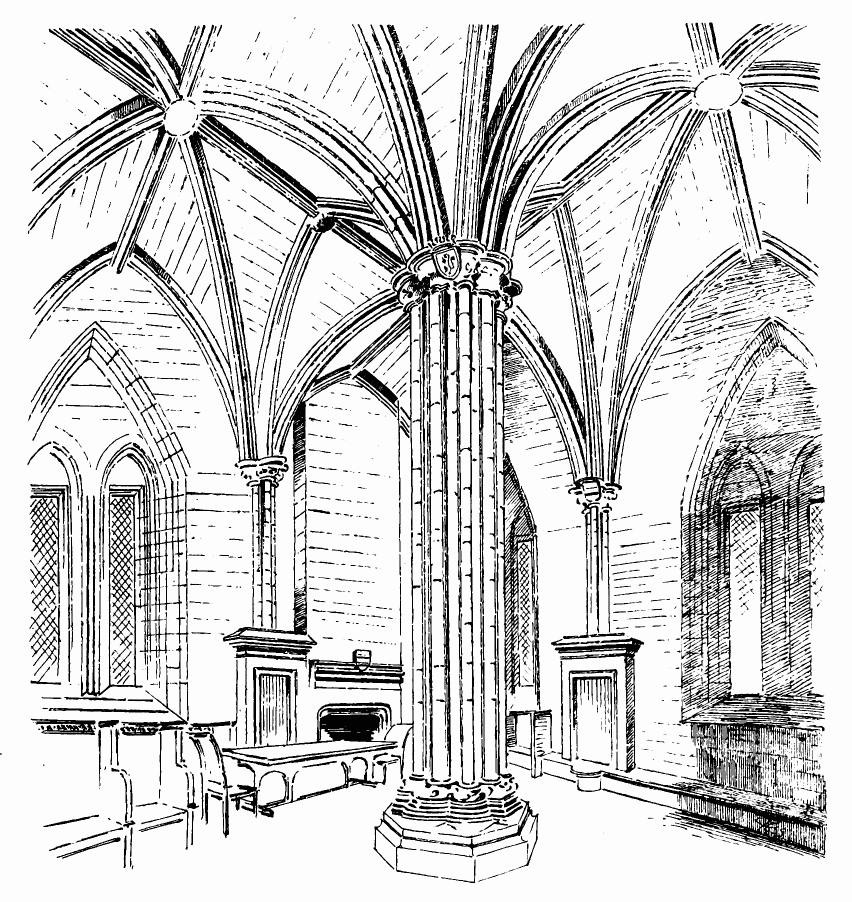
Fig. 600.—St. Mungo’s Cathedral. Sacristy, looking
North-East.
The shield of Bishop Lauder is also inserted on the exterior of the west
side of the chapter house. It is shown on a slab in Fig. 600, and is a
characteristic piece of heraldic decoration. Fig. 600 shows the upper
apartment or sacristy.
The completion of this wing was carried out by Bishop Cameron, who built
the upper story, or sacristy, and vaulted the building. It is not quite
clear whether the vaulting of the lower story was executed by Bishop
Cameron or Bishop Lauder. The central pillar (Fig. 601) is late, and the
boss of the north-west compartment seems to contain the Cameron arms.
The groin ribs (A) are of early form, while those of the sacristy (B)
are of a late section. The vaulting springers of the chapter house may
have been built at the same time as the chapter house shafts—i.e., in
the thirteenth century—and completed in the fifteenth century with the
same section as they were begun with; while the groins of the sacristy,
being entirely of fifteenth century work, are of the section of that
period.
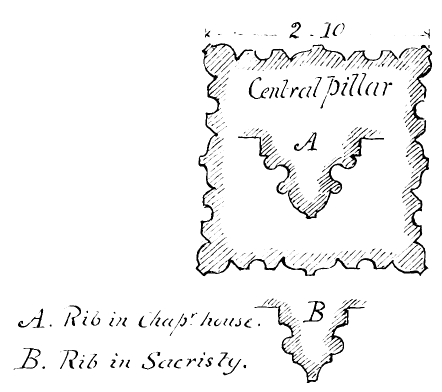
Fig. 601.—St. Mungo’s Cathedral. Details of Central
Pillar, &c., in Chapter House.
The shields in the bosses of the chapter house are somewhat difficult to
decipher; but that in the south-east bay may possibly represent the
royal arms of Scotland and England impaled, and stand for James I. and
his wife, Margaret Tudor.[68] King James returned to Scotland in 1424,
about which time the chapter house vault may have been built.
The upper chamber is undoubtedly the work of Bishop Cameron. The central
pillar has two shields in the capital. That fronting a person entering
contains the royal arms, surmounted by a crown (see Fig. 600); and the
shield on the opposite side contains Bishop Cameron’s arms. There is
here an analogy with the central pillar of the chapter house of Elgin
Cathedral, where the royal arms and those of the bishop by whom it was
completed are carved on the capital. The Cameron arms also occur in the
cap of the wall shaft opposite the coat above referred to, and likewise
over the fireplace (see Fig. 600).
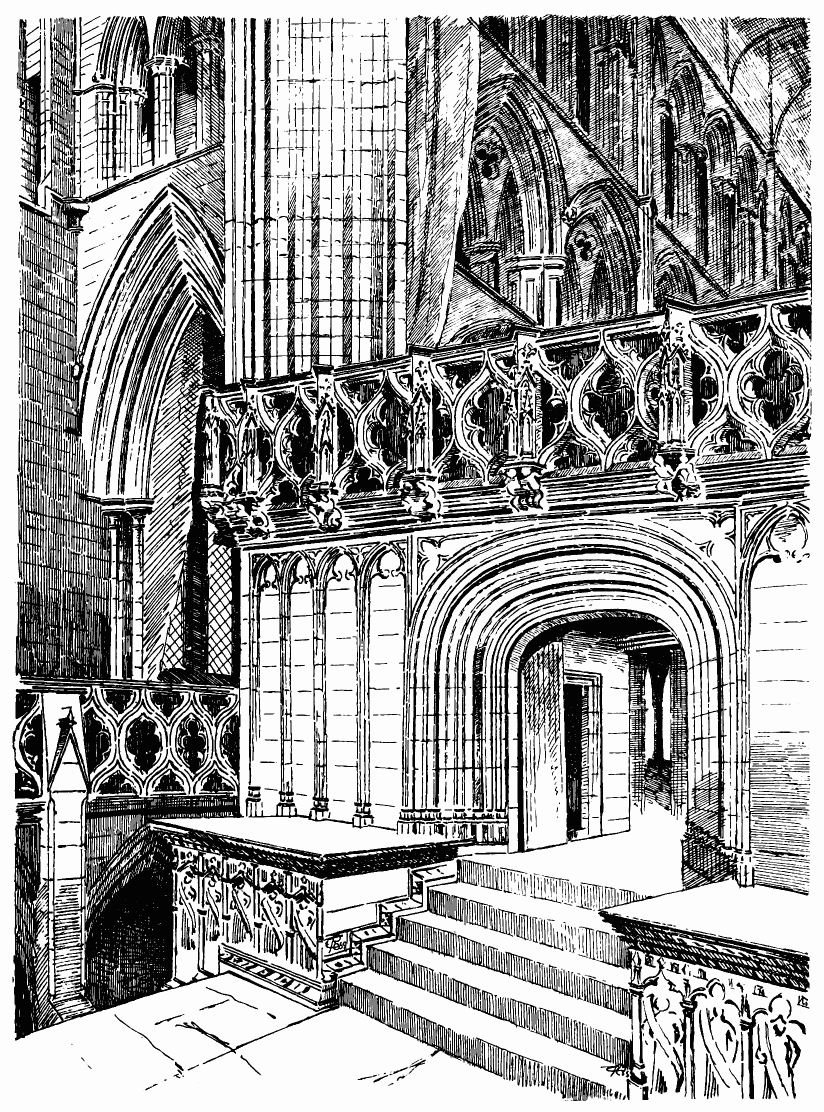
Fig. 602.—St. Mungo’s Cathedral. Rood Screen and
Entrance to Choir and Lower Church.
The sacristy contains, as shown in the sketch (see Fig. 600), stone
built projecting cupboards and a large fireplace. The arms of Bishop
Cameron on the mantel above the latter contain an example of how
heraldry and architecture may be made to work together; one of the
members of the cornice over the fireplace being continued across the
shield, so as to form one of the fesses of the Cameron coat. A wide
wheel stair close to the entrance connects the chapter house and the
vestry above. A shield containing a bull’s head, the arms of Bishop
Turnbull, is inserted in the outside of the west wall, near the top. The
wing may have been completed by that prelate.
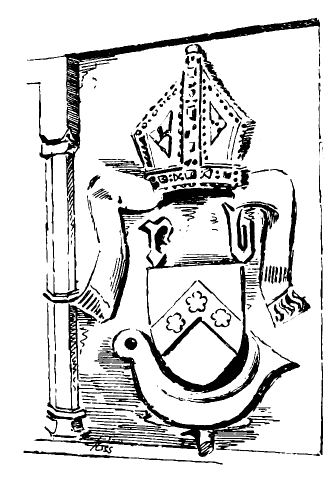
Fig. 603.—St. Mungo’s Cathedral.
Archbishop Blackadder’s Arms on Altar.
Mr. Honeyman[69] conjectures that the Rood screen (Fig. 602) which is
erected between the eastern piers of the central tower was built by
Bishop Cameron. It contains a staircase in the space in the north side,
and in the opposite side are cupboards for containing church vestments.
In front of the screen there are two fine stone altars, that on the
south side being known as the altar of St. Mary of Pity, and that on the
north side as the altar of the Holy Cross. The arms and initials of
Archbishop Blackadder (Fig. 603) are carved on the ends of both of these
altars.
The rood screen with its two altars, although evidently a late work,
adds considerably to the picturesque effect of the interior of the
cathedral. It has a large, deeply-recessed and moulded doorway in the
centre, the arch of which is of elliptical form, and has the jamb
mouldings (Fig. 604) continued, without caps or break, round the arch
head. On each side of the doorway the surface of the wall is covered
with shallow panels having trefoiled arch heads. A corbel in each of
these panels (now cut off) once supported a statue, and these would add
much to the effect of the structure. The cornice is large, and is
surmounted by an open parapet containing quatrefoils, and having
standards running up in the centre of each alternate quatrefoil. The
standards are ornamented with small pinnacles, and are supported on
corbels, each of which contains two human figures, which recall similar
carvings at Rosslyn Chapel, but are of finer execution.[70]
The structure begun to be erected in continuation of the south transept
has already been referred to. The building (see Fig. 571) is 57 feet in
length by 25 feet in width internally, and comprises four bays in the
length and two in the width, supported on three central pillars. The
entrance is from the wide landing of the staircase in the south transept
leading down to the lower church, from which point a series of wide
steps leads down to the floor. From these steps a good view is obtained
of the interior (Fig. 605).
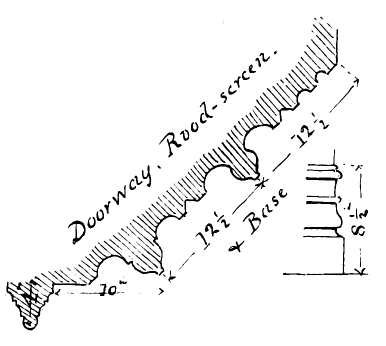
Fig. 604.—St. Mungo’s Cathedral.
Details of Rood Screen.
The pillars are all moulded and provided with caps and bases, and the
arches springing from them have numerous moulded groins with large
foliaged bosses at the intersections. A substantial stone bench
surrounds the outer walls; on this rest the bases of the responds and
the sloping sills of the windows. Externally the building is plain (see
Fig. 593), and has evidently been prepared for an upper story. It has a
heavy moulded base, which is returned round the buttresses. The section
of this base (see Fig. 573) is different from those of the nave and
choir, and is doubtless later, the base of the main building being (as
above mentioned) carried through this wing, which abuts against it. The
buttresses of the main building are also carried down to the base, and
the walls and arches of the crypt abut upon them. The doorway is
evidently much older than the crypt. The windows have plain tracery, and
over each window is a small panel containing a piece of sculpture,
probably representing subjects from a mediæval bestiary, such as those
referred to in Vol. I. p. 19. They look older than the building in which
they are inserted.
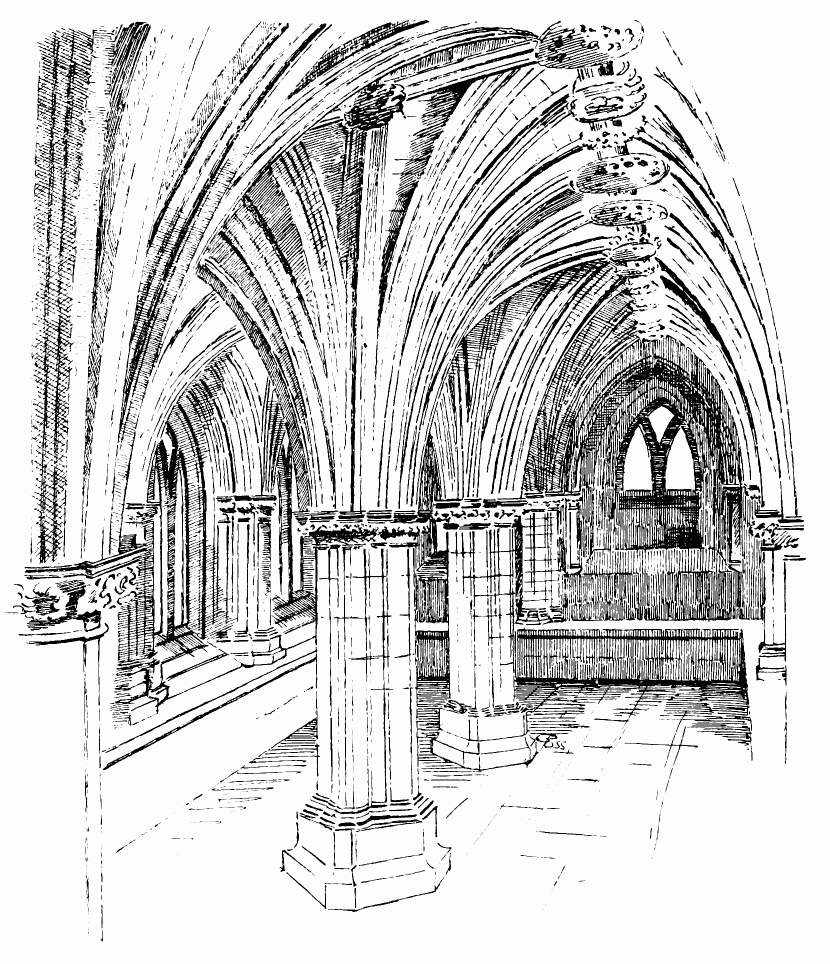
Fig. 605.—St. Mungo’s Cathedral. Interior of
Blackadder’s Crypt.
It is conjectured from the following inscription on the vaulting, “This
is ye ile of Car Fergus,” that this structure was begun at an early
period, and that it was completed by Archbishop Blackadder, whose arms,
surmounted by his mitre, are carved on the central buttress at the south
end, and also on the corbel of a niche at the north-west angle. It is
difficult to decide either the date or the purpose of this structure.
It
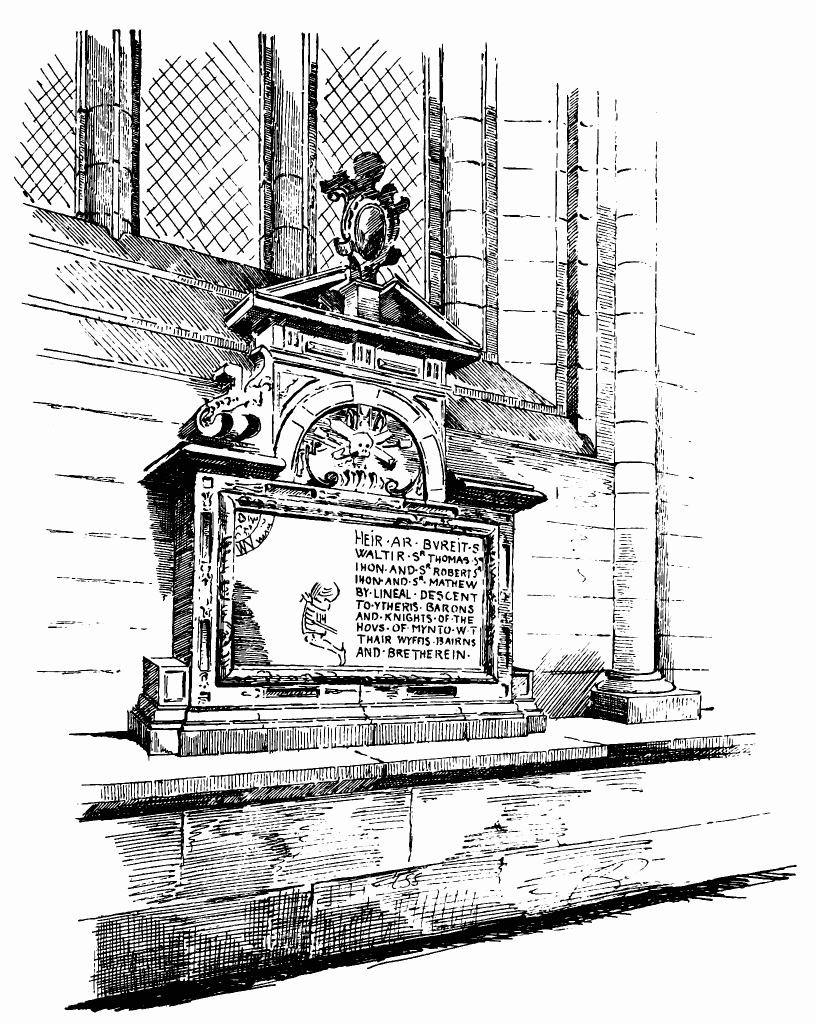
Fig. 606.—St. Mungo’s Cathedral. Monument to the Barons
of the House of Mynto.
has evidently been intended to be carried higher, and probably may have
been meant to form an extension of the transept. Although the work in
the interior has considerable resemblance to that in the lower church,
it is decidedly later, and has been copied from it. The work on the
exterior is very much inferior, and the carving of the caps, which
seems also to be imitated from that of the choir, is evidently late and
debased. The groin ribs, too, are coarse, and point to about the time of
Bishop Blackadder.
Fig. 607.—St. Mungo’s Cathedral. Part of Monument,
enlarged.
The western towers or adjuncts, already mentioned (see Fig. 567), were
structures of considerable importance, that on the south-west being a
very strong keep, about 34 feet by 32 feet, with walls 9 to 10 feet
thick, strengthened by great buttresses. It was about 54 feet in height
to the parapet, and 70 feet to the cape house roof. This structure is
believed to have been built about the middle of the fourteenth century.
Those who know anything of our pele towers can easily understand how
much the cathedral was marred by the loss of such a characteristic
feature.
The other structure which stood at the north-west angle was of about the
same size, but was considerably higher, being 118 feet to the parapet,
and was surmounted by a lead-covered spire. Both the above adjuncts were
taken down in 1846.
The ancient monuments in the cathedral are comparatively few, those
which survive being all of the sixteenth and later centuries. Two of
these are seen in Figs. 588 and 590, which show that the design of that
period is well represented.
Another of these sixteenth century monuments is shown in Fig. 606,
erected in memory of the barons of the House of Mynto. This monument is
noteworthy from its possessing one of the few examples of old brasses in
Scotland. The brass (Fig. 607) represents one of the barons in armour
kneeling and looking towards the sun, surrounded with rays in the upper
corners.
The Bishoprics of Brechin and Dunblane were founded towards the close of
the reign of King David I. from the remains of the old Pictish Bishopric
of Abernethy. Although a religious establishment had existed at Brechin
previously, it had no claim to represent an old Columban monastery. The
earliest notice of Brechin is that in the Pictish chronicle which
narrates that King Kenneth, son of Malcolm, who reigned from 971 to 995,
gave the great town of Brechin to the Lord. The dedication of the church
to the Holy Trinity also indicates a comparatively late date. This
church, like many others founded after King Kenneth Macalpin’s
restoration of the Irish priests in the middle of the ninth century,
emanated from the Irish Church, and was assimilated in character to the
Irish monasteries. To this connection is, no doubt, attributable the
famous round tower which still exists at Brechin.
The next notices of Brechin occur in the reign of David I. In the early
part of his reign a charter to the Church of Deer is witnessed by “Leot,
Abbot of Brechin,” and a later charter is witnessed by “Samson, Bishop
of Brechin.” The abbot had probably, in the interval, become the bishop,
while the abbey was secularised and passed into the possession of a lay
abbot, and a community of Keledei under a prior. These formed the
chapter of the diocese till they were superseded by a regular cathedral
chapter. In 1218 the Keledei are distinguished from the chapter, and in
1248 they entirely disappear.[71]
Several of the bishops of the diocese were men of note, and rendered
important services during the War of Independence and in connection with
the redemption of David II. from captivity, and, in consequence,
obtained privileges to the town. The cathedral was also largely
benefited by the Earl of Crawford, and received liberal grants from the
Stewarts, Earls of Atholl. There is, however, little to be gathered from
the accounts of the lives of the bishops regarding the history of the
structure of the cathedral. Almost the only statement bearing on the
subject is that the vicar of the parish of Lethnot, in fulfilment of his
obligation, “delivered to Patrick, Bishop of Brechin (1354-84), a large
white horse, and had also given a cart and horse to lead stones to the
building of the belfry of the Church of Brechin in the time of Bishop
Patrick.”[72]
The gradual declension of the bishopric and the loss of the church
property followed the usual course. A precept by James III., in 1463,
states that, through the profligacy of the bishop and canons, the
revenues of the cathedral had been greatly reduced by frequent
alienations of its property, and, in consequence, steps were taken and
some of the lands were restored, or an annual feu-duty paid for them.
After the Reformation, Alexander Campbell was bishop from 1566 to 1610.
By a grant in his favour he was empowered to sell, for his own benefit,
all revenues and properties belonging to the see then vacant, or which
might become vacant. Of this power the bishop freely availed himself,
both for his own interest and also for the benefit of his powerful
patron, the Earl of Argyll. His example was speedily followed by the
archdeacon, chancellor, and presbyters, who, on various pretexts,
disposed of their houses and lands. By these means the property of the
cathedral was lost to the church and passed into the hands of laymen.
The cathedral continued to be used after the Reformation for Protestant
worship, and, according to Mr. Black, the edifice was little interfered
with till 1806. Before that period he describes it as a handsome Gothic
building, consisting of a nave with two aisles, and a transept formed by
an extension of these aisles to the north and south. Mr. Black also
states that there is no appearance of there ever having been any pillars
or arches in the transepts, and questions whether the choir was ever
finished, or if there was anything more than a lady chapel. The
appearance of the cathedral in the end of last century is shown in
Grose’s view.
In 1806 great alterations were made on the edifice. The north and south
transepts were removed, new and wider aisles were built on each side of
the nave, and the outer walls of the aisles were carried to such a
height that the whole nave could be covered with a roof of one span
(Fig. 608), “thus totally eclipsing the beautiful windows in the nave,
and covering up the handsome carved cornice of the nail-head quatrefoil
description which ran under the eaves of the nave.”[73]
The windows of the clerestory (three on each side), which are now
concealed by the roof, are peculiar in their arrangement, being placed
over the piers instead of over the centre of the arches, as is usual.
Externally they have plain splays, and internally they seem to have been
richer, but are now obscured by plaster. The windows and the dog-toothed
cornice seem to point to an early date.
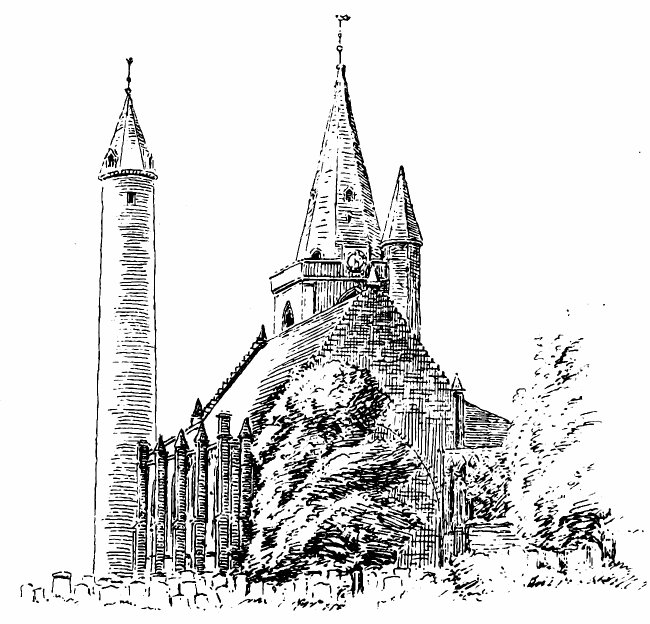
Fig. 608.—Brechin Cathedral. View from South-East.
The only parts of the interior of the nave spared during the above
restoration are the main piers, of which there are eight (Fig. 609),
with four responds. Two of these piers seem to indicate, from their
form, so far as not damaged, that this part of the structure must
originally have been of first pointed work. The piers on the south side
are octagonal, and those on the north side are alternately octagonal and
clustered. A remarkable feature of the building is observed in
connection with these piers, those of the south side, together with the
arcade above them, being considerably thinner than those of the
corresponding parts of the north side. As the clerestory walls above are
the same on both sides, it is difficult to account for the difference in
size of the piers. The interior of the nave is 83 feet 6 inches in
length by 57 feet 6 inches in breadth. Fortunately part of the west end
has not been interfered with,
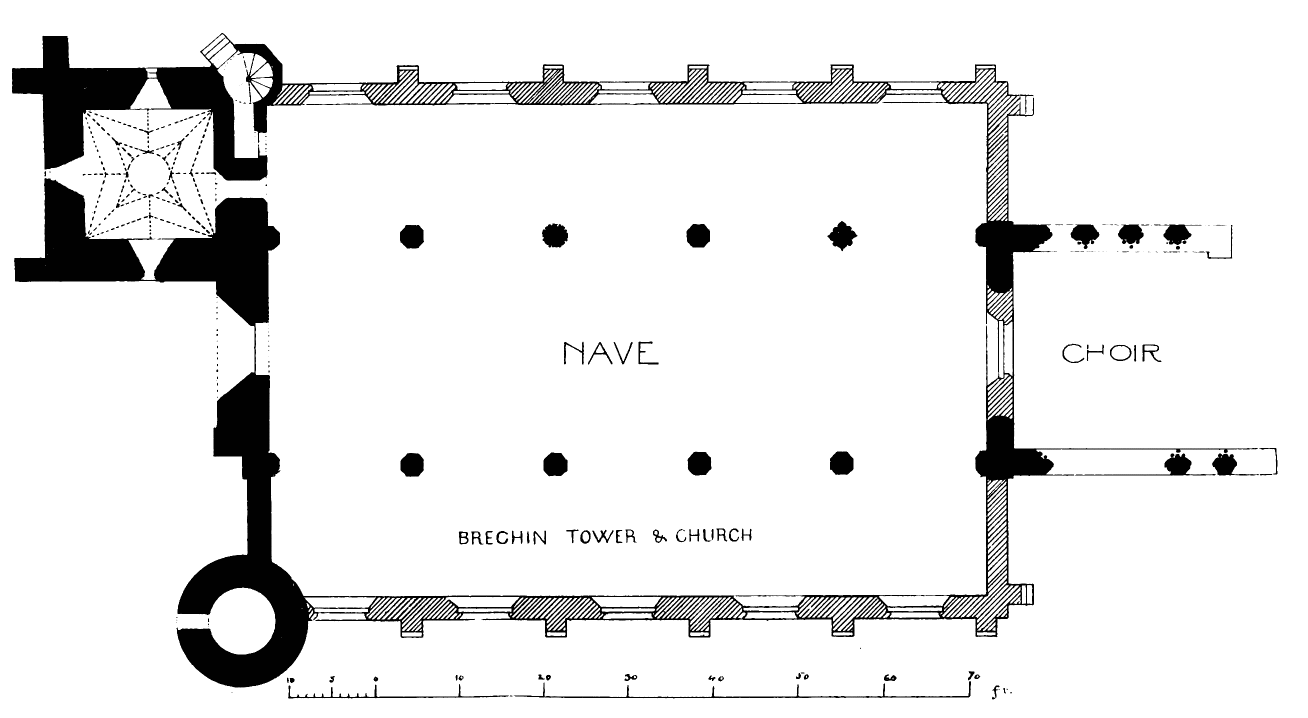
Fig. 609.—Brechin Cathedral. Plan.
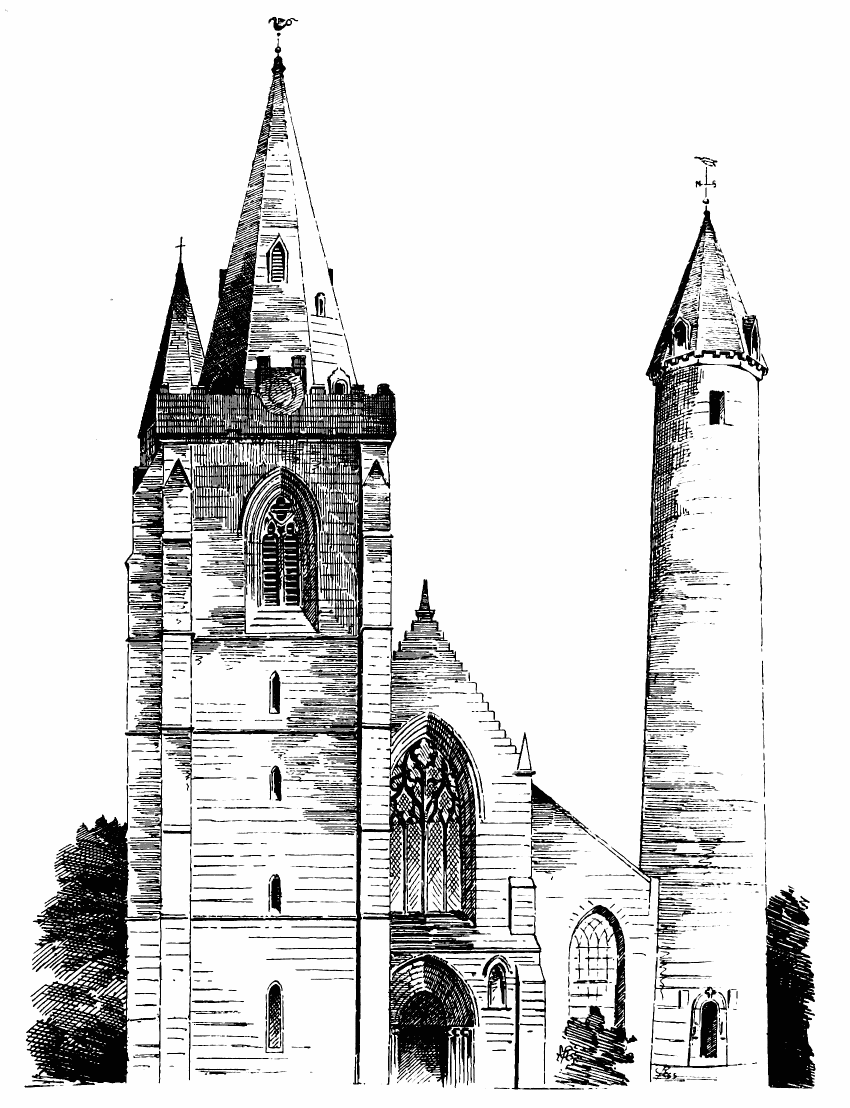
Fig. 610.—Brechin Cathedral. West End.
notwithstanding all the alterations, and there we still have the
original transition doorway, flanked by the fifteenth century tower on
the north, and the famous round tower on the south (Fig. 610). At the
east end of the nave are preserved portions of the ruined side walls of
the aisleless choir, a beautiful example of first pointed work
(Fig. 611).
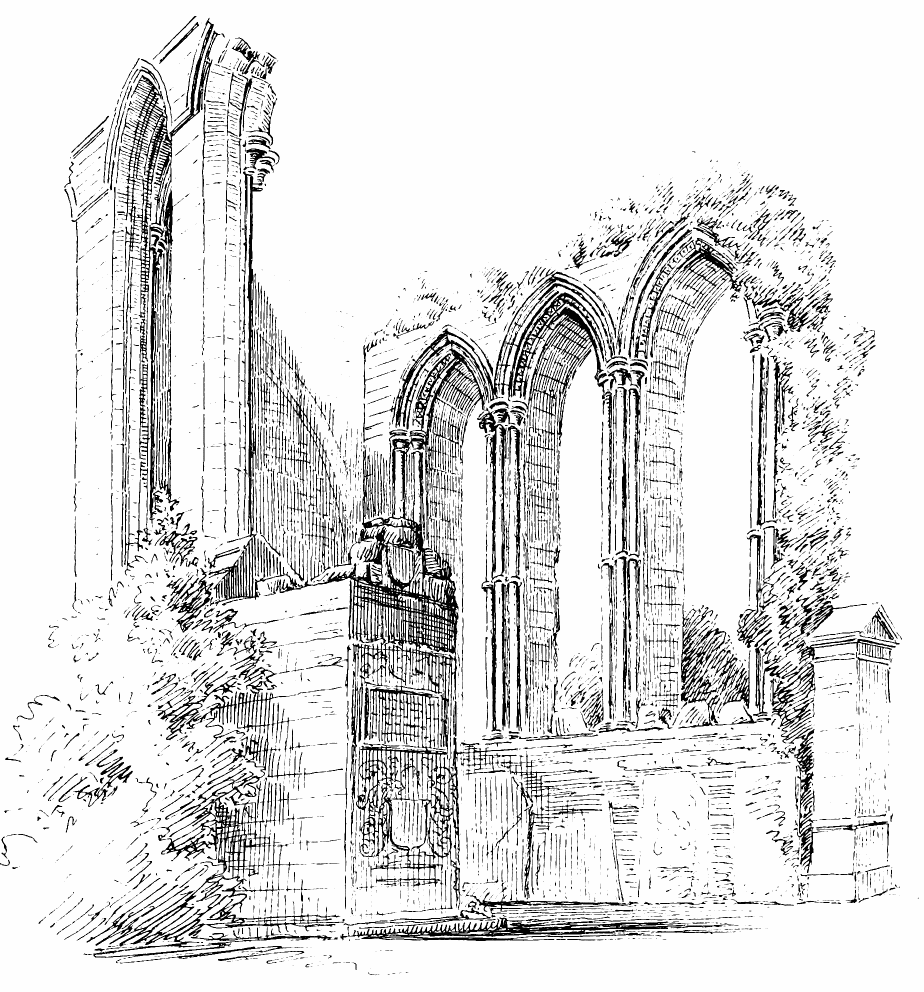
Fig. 611.—Brechin Cathedral. Choir.
The most interesting, as well as the most ancient, structure connected
with Brechin Cathedral is the round tower, 103 feet in height, which is
now incorporated with it, and occupies the place of a spire at the
south-west angle (see Figs. 608 and 610). This and the corresponding
round tower at Abernethy,[74] on the south side of the Tay, are the only
representatives on the mainland of Scotland of this special kind of
erection. At Egilsay, in Orkney,[75] is found the only other round tower
of this kind in the country.
These round towers have given rise to much controversy as to their date
and use, but the whole of our knowledge regarding them has been
admirably summed up by Dr. J. Anderson, in his Scotland in Early
Christian Times, p. 52. It is there shown that these round towers are
outliers of a group of which Ireland is the home. As has been pointed
out in the Introduction to the first volume, the period of the Irish
round towers is comprised between the end of the ninth century and the
beginning of the twelfth century. We have above seen that the first
church in Brechin was founded by a colony of ecclesiastics, after the
Irish model, about the beginning of the eleventh century, and the
probability is that the tower was erected during that century. Brechin
is said to have been destroyed by the Danes in 1012, and it seems not
unlikely that the monks there would follow the plan adopted in Ireland
in the case of similar invasions, in order to protect their
valuables—viz., to erect a strong detached round tower as a place of
refuge and security. The Brechin tower corresponds in all its features
with Irish examples. The detached situation; the circular form tapering
from the projecting base to the summit; the doorway raised 6 feet 6
inches above the ground, and ornamented with details and sculptures
similar to those of Irish models; the division into stories by means of
internal string courses to sustain wooden floors, but without any means
of access except ladders, and lighted by two small windows with inclined
jambs; the four large windows at the top facing the cardinal points; the
ornament of the cornice and the pointed roof (although this, no doubt,
is a later restoration), are all elements distinctive of the old Irish
round towers. The stones of which the tower is built are large, and they
are cut to the circle, but are not laid in regular courses. The tower
measures 86 feet 9 inches to the base of the sloping roof. It is divided
into seven unequal stories, with string courses in the interior.
The Irish round towers are divided by Miss Stoke’s classification into
four periods; and the nature of the masonry of the Brechin Tower
corresponds with the third of those periods, which in Ireland would be
the first half of the tenth century, but in this derivative example
would, doubtless, be somewhat later.
The doorway, with its sculpture (Fig. 612), is especially interesting.
It presents features all characteristic of its Irish originals. The
aperture is small, and the jambs are inclined inwards towards the top.
They are in single stones the full breadth of the wall, and are covered
with a
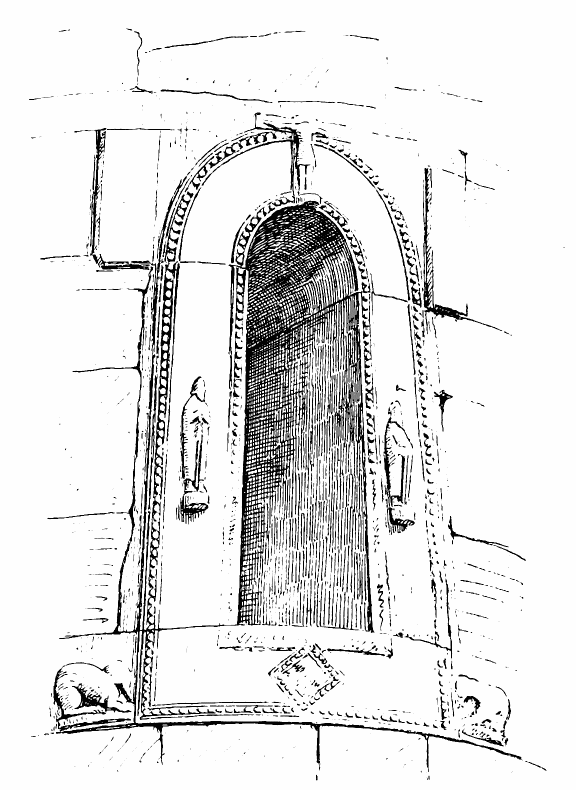
Fig. 612.—Brechin Cathedral. Doorway of Round Tower.
single stone, hollowed out into a semicircular arch. The arch has two
such stones in the thickness. The sill is also in one stone. These
stones are all dressed and carved with an architrave-like figure running
all round the doorway, enriched with a flat pellet ornament, a form of
frequent use in Irish examples. On the summit of the arch is carved a
crucifixion, with the legs not crossed. In the round tower at
Donoughmore, County Meath, a representation of the Crucifixion occupies
a similar position over the head of the doorway. Dr. J. Anderson gives
the following minute description of the sculpture of the Brechin
Tower:—“In the middle of the height of the jambs on either side are
raised panels, bearing figures in relief of men habited as
ecclesiastics. One bears a pastoral staff of the form peculiar to the
early Celtic Church, having a curved head resembling that of a
walking-stick. The other bears a book on his breast, and carries a
cross-headed or tau-staff, which is of exceedingly rare occurrence
either in this country or any other. At the lower part of the jambs on
either side are the figures of two crouching beasts. One is a winged
griffin, and both bear a close affinity to the figures of nondescript
creatures carved on the early sculptured memorial stones.”[76] On each
side of the arch of the doorway are two projecting blank panels,
apparently intended for sculptures never executed.
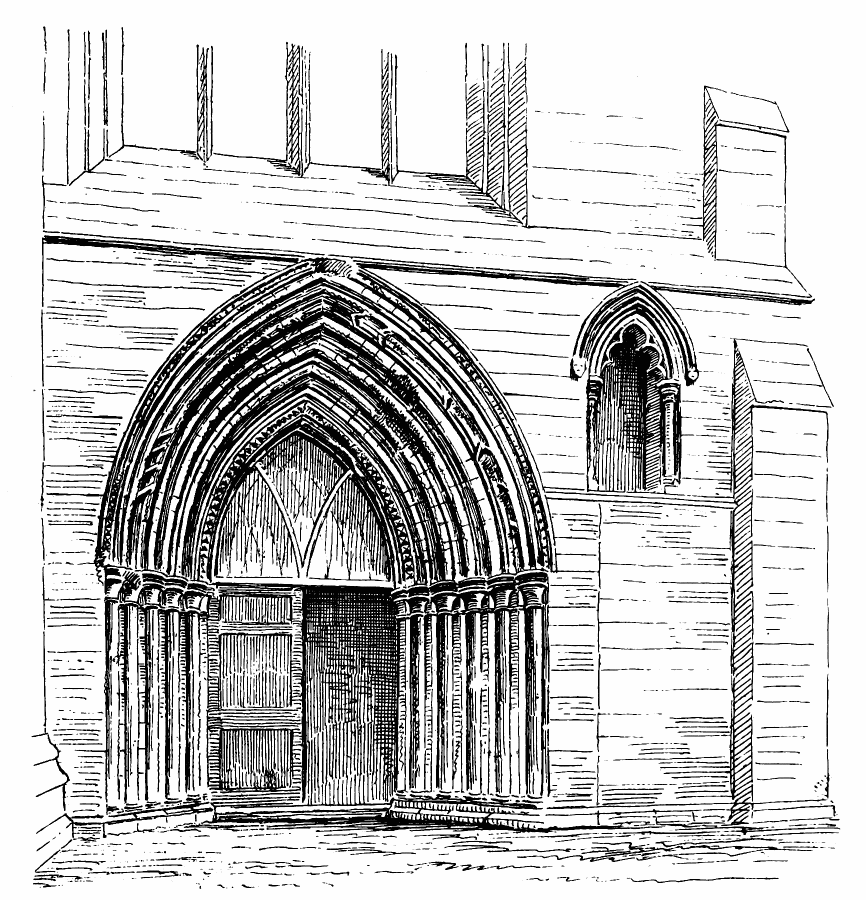
Fig. 613.—Brechin Cathedral. West Doorway.
When the Bishopric of Brechin was founded by King David, a church would,
no doubt, be erected, but of that structure not a fragment remains. Of
the existing building the western doorway (Fig. 613) presents the oldest
feature. It is 5 feet 9 inches wide, and deeply recessed, the jambs
being enriched with five detached shafts set in a series of nooks, and
having moulded caps and bases, the caps with round abaci. The arch is
pointed, and contains five orders carved with numerous bold mouldings,
some of which present details showing the remains of a highly relieved
chevron, a lingering form of Norman enrichment, together with rows of
dog-tooth ornaments. The whole effect is simple and massive, and
corresponds with other examples of early first pointed work, which may
be assigned to the early part of the thirteenth century.
The upper and the southern parts of the west façade (see Fig. 610) have
been rebuilt at a later period. The portion over the doorway contains a
fine example of late decorated tracery in the large western window, and
the rebuilt portion to the south contains a niche, which is rather
eccentrically introduced (see Fig. 613).
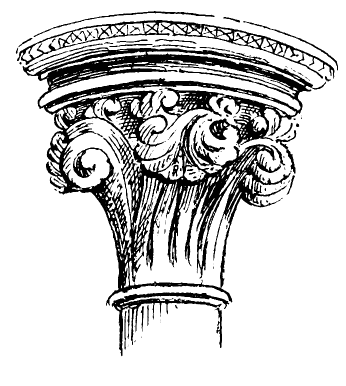
Fig. 614.—Brechin Cathedral.
Cap in Interior Angle of Tower.
As mentioned in the foregoing historical notes, we have an indication
that the north-west tower or “belfry” was apparently in course of
construction between 1351 and 1373. To judge from some of the features
of the building, it must have been a long time in erection. It was
probably begun before the above date, and the lower part may have been
built during the thirteenth century. The design of the angle caps
(Fig. 614) which support the vaulting of the ground floor is of a decidedly
first pointed character. Possibly these capitals may have belonged to an
older tower, and were simply reused in the reconstruction of the
existing tower. The peculiar vaulting of the ground floor of the tower
(Fig. 615), and the form of the base and other details, point to a later
date than that of the capitals. The upper part of the tower containing
the fine belfry windows (Fig. 616) may be classed as decorated work, and
probably belongs to the time (fourteenth century) of Bishop Patrick,
above referred to. The spire is doubtless later, having a series of
lucarnes such as are usual in the spires of the third pointed period.
The effect of the tower and spire is good. It is the completest and best
remaining example of its kind in Scotland. The tower is 70 feet in
height, and the octagonal spire is 58 feet high. Some portions of the
parapet have been altered and restored.
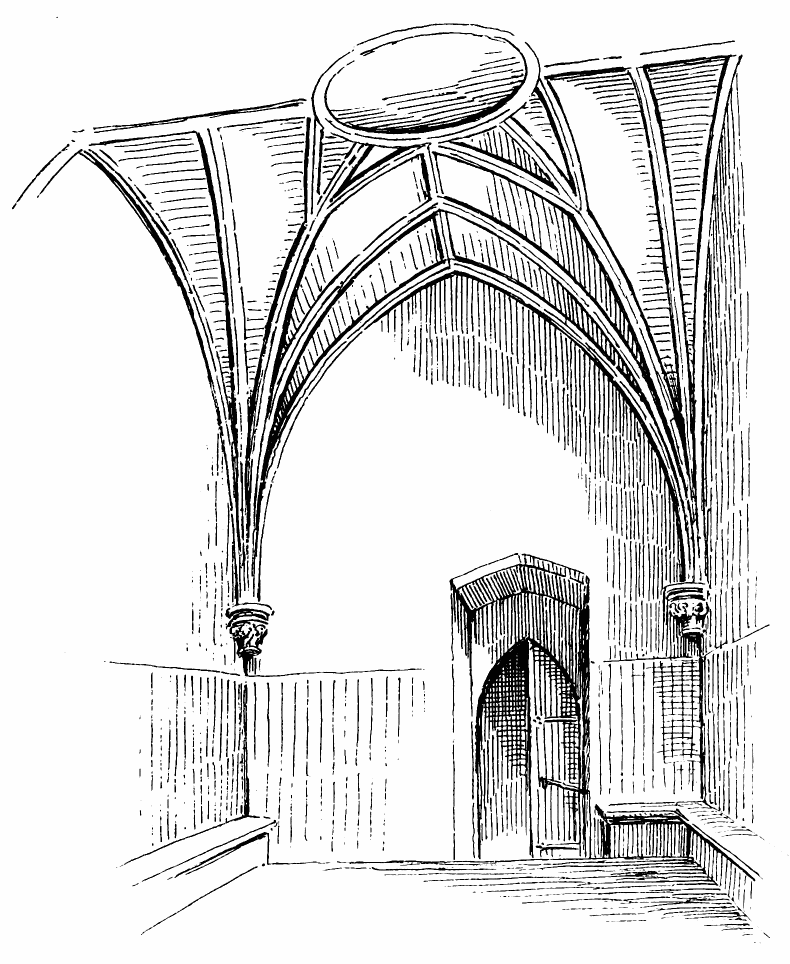
Fig. 615.—Brechin Cathedral. Vaulting of Ground Floor of
Tower.
The choir (see Fig. 611), so far as preserved, shows the ruins of a fine
example of first pointed work. It has been without aisles, and the side
walls contained a series of tall lancet windows, with plain chamfers
externally, but having the wall space relieved internally with detached
shafts and moulded arches, enriched with the dog-tooth.
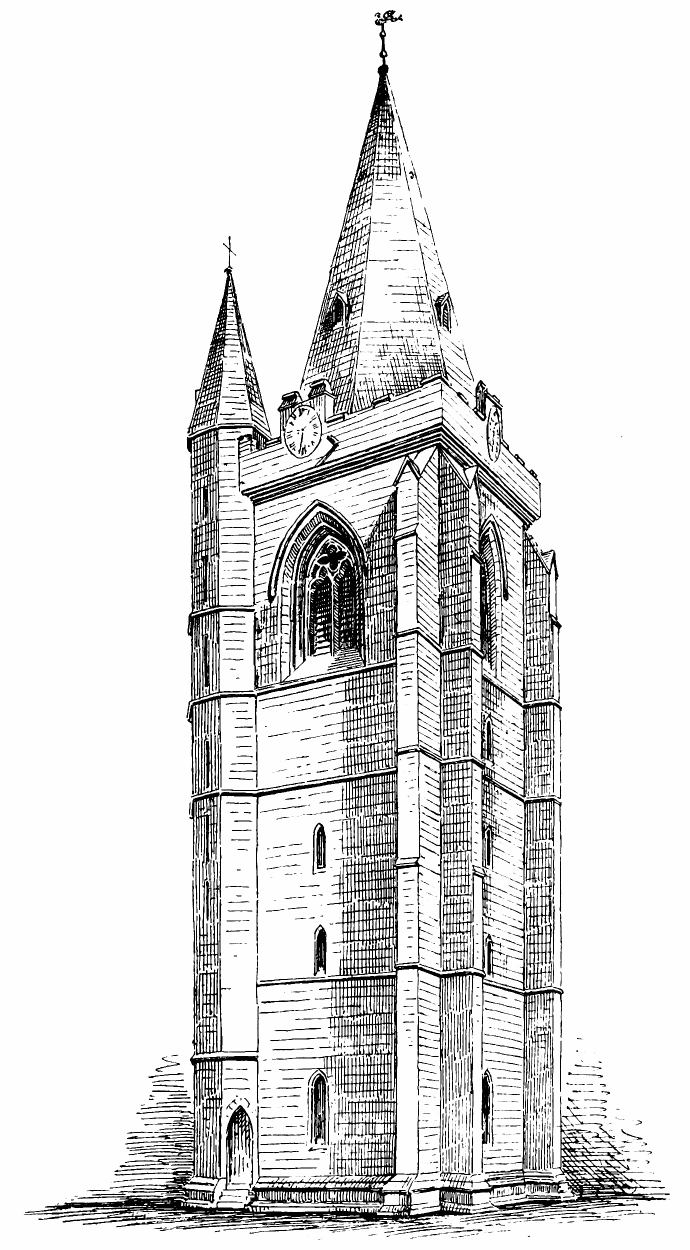
Fig. 616.—Brechin Cathedral. Tower and Spire from
North-West.
The shafts are arranged so as to form a cluster of three smaller shafts
round a larger central nucleus. They have round moulded caps, bases, and
central band. The shafts are now much mutilated, but they are shown
restored in the drawing.
The choir, which Mr. Muir states was originally 84 feet 4 inches in
length, is now reduced to three lancet windows on the north side, and
one and a respond on the south side, the existing portions of the side
walls being about 30 feet in length. An enriched cornice runs along the
wall head above the windows.
The choir, although now reduced to a mere fragment, must, when complete,
have been a very pure and beautiful piece of architecture.
This is an interesting fragment of first pointed work. The chapel is
said to have been founded, in 1256, by William de Brechin for the repose
of the souls of Kings William and Alexander, and of his brother John,
Earl of Chester and Huntingdon; of Henry, his father, and Juliana, his
mother. This structure, no doubt, as its name implies, formed part of a
hospital. It was endowed with lands, some of which it still retains—one
place being yet known as the Maison Dieu Farm. A small revenue derived
from the land is generally gifted by the Crown to the rector of the
Grammar School, who consequently signs himself “Praeceptor Domus
Dei.”[77]
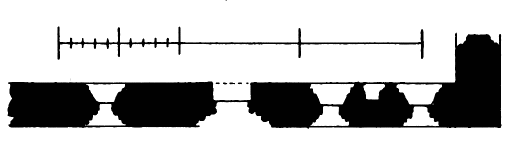
Fig. 617.—Maison Dieu. Plan.
The part of the chapel which still survives stands in a back lane in the
centre of the town of Brechin, and consists of a portion of the south
wall and a small piece of the east wall (Fig. 617). The sketches show
that the work is in the first pointed style, and is simple and pure in
character. The south wall (Fig. 618), which bounds the lane on one side,
is about 40 feet in length, and contains a doorway, with a nook shaft in
each jamb, and good mouldings in the arch (Fig. 619). It also contains
three lancet windows and one jamb of a fourth. The fragment of the east
wall terminates at the jamb of the first window. The mouldings
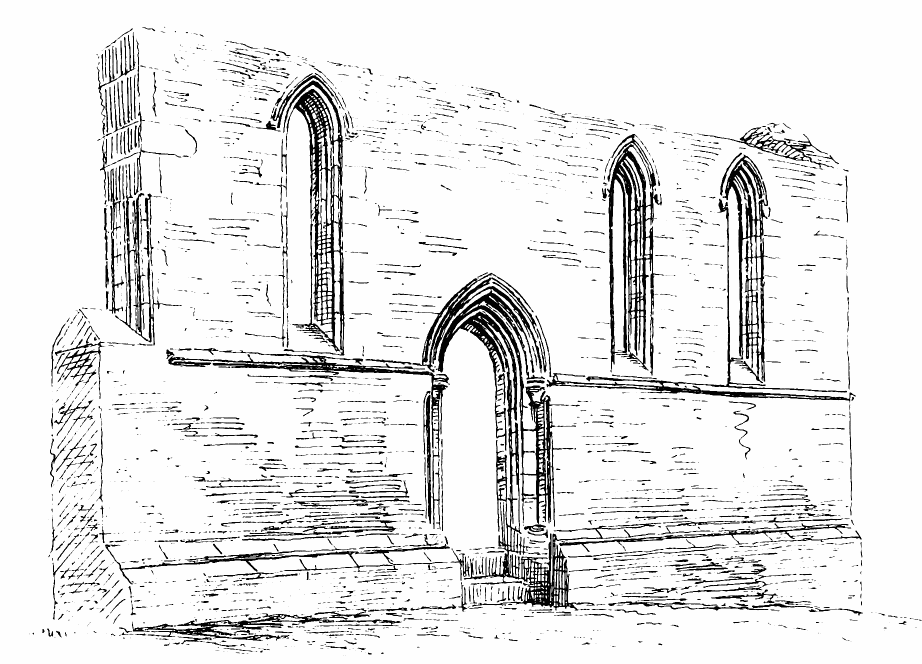
Fig. 618.—Maison Dieu. South Wall: Exterior.
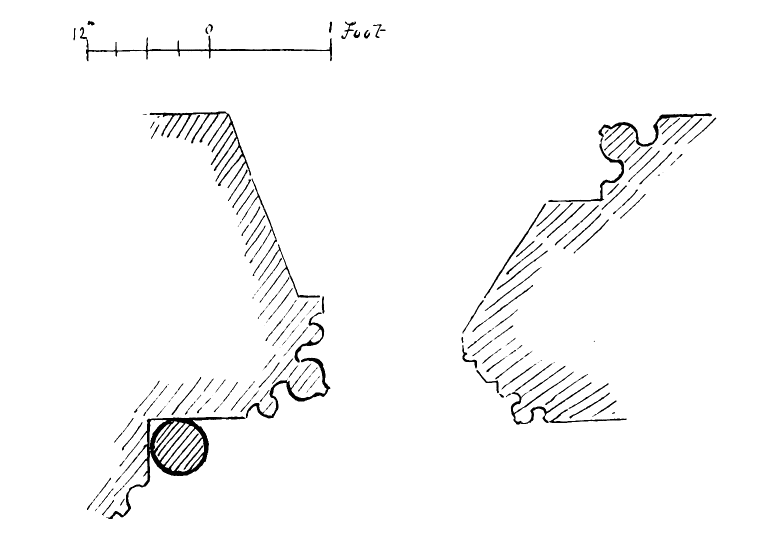
|
Fig. 619.—Maison Dieu. Section of Doorway.
|
|
Fig. 620.—Maison Dieu. Section of Window.
|
and other details of the windows are plain, but effective, the sconsion
mouldings being unusually fine (Figs. 620 and 621). There is a piscina
in the south wall with a stone shelf, but the details are a good deal
damaged.
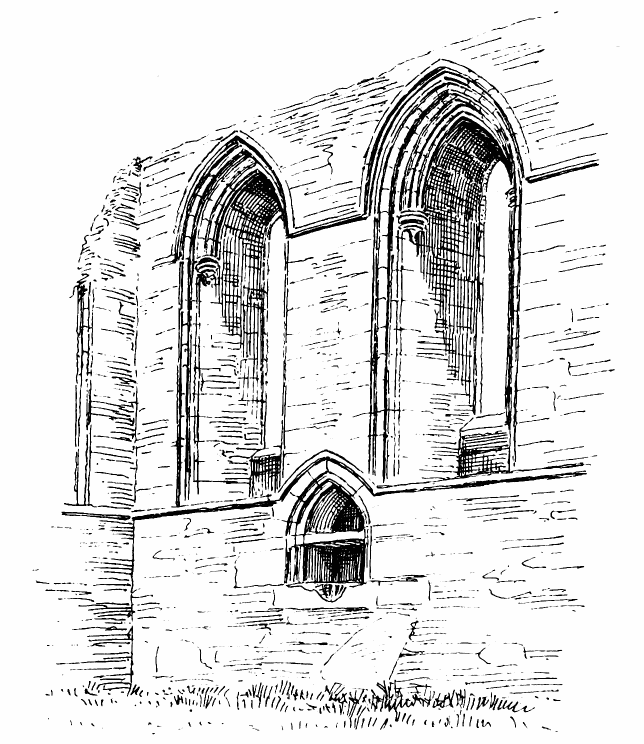
Fig. 621.—Maison Dieu. South Wall: Interior.
This fragment is valuable, and should be carefully preserved.
The scanty ruins of this once important abbey are situated a short
distance eastwards from the town of Newburgh, and not far from the south
bank of the Tay.
The abbey was founded by David, Earl of Huntingdon, grandson of David
I., and brother of King William the Lion. The foundation took place in
1178, being the same year as that in which Arbroath Abbey was founded by
William the Lion. The abbey was colonised by Tironensian monks from
Kelso, Guido, the first abbot, having been previously prior of the
latter monastery. The buildings are said to have been erected under the
superintendence of Abbot Guido, but as he died in 1219, the style of
architecture, which is pure first pointed, leads to the conclusion that
they can only have been planned, and perhaps begun, under the first
abbot. The institution was munificently endowed by the founder, who
bestowed upon it churches both in Scotland and England. It was also
encouraged by the De Quinceys, Earls of Winchester, who, in 1264,
presented to it the peat moss of Kinloch and the Church of Culessy. The
Church of Dundee also belonged to the monks of Lindores. The abbey is in
the parish of Lindores (now Abdie) (q.v.), and the name of the old
Culdee church which stood beside the Loch of Lindores, a few miles to
the south, was transferred from the church to the abbey, as being the
most important ecclesiastical establishment in the parish. The word
Lindores is believed to mean “the church by the water,” and “Abdie”
refers to the possessions of the early monastic establishment.
Lindores Abbey was an institution of considerable importance, and was
frequently the temporary residence of royalty. In 1265 it was visited by
Alexander III., and in 1296 by Edward I., when he received the
allegiance of the district. David II. also resided in the abbey. The
unfortunate Duke of Rothesay, who perished at Falkland in 1401, was
buried in the church.
James, Earl of Douglas and Duke of Turenne, after a lifetime spent in
contending with James II. and III., retired to the Abbey of Lindores,
where he passed the last five years of his life, and declined to be
drawn from its seclusion either by James III. or his rebellious nobles,
who both applied to him for his assistance. He died in 1488.
Towards the end of the fifteenth century the possessions of the
monastery were felt to be in a precarious state, and tacks of the abbey
lands were granted to laymen who could defend them. In 1543 the populace
of Dundee made a destructive attack on the houses of the Black and Grey
Friars in that town, and afterwards assailed the Abbey of Lindores, from
which they ejected the monks and destroyed the furnishings and
ornaments.
The abbey afterwards passed into the hands of commendators, till, in
1600, Patrick Leslie of Pitcairlie was created Lord Lindores, and
endowed with the estates.
The buildings appear to have been allowed to go to ruin, and to have
been gradually removed by the inhabitants for building materials. Mr.
Laing gives instances to show that the ruins were regarded as a common
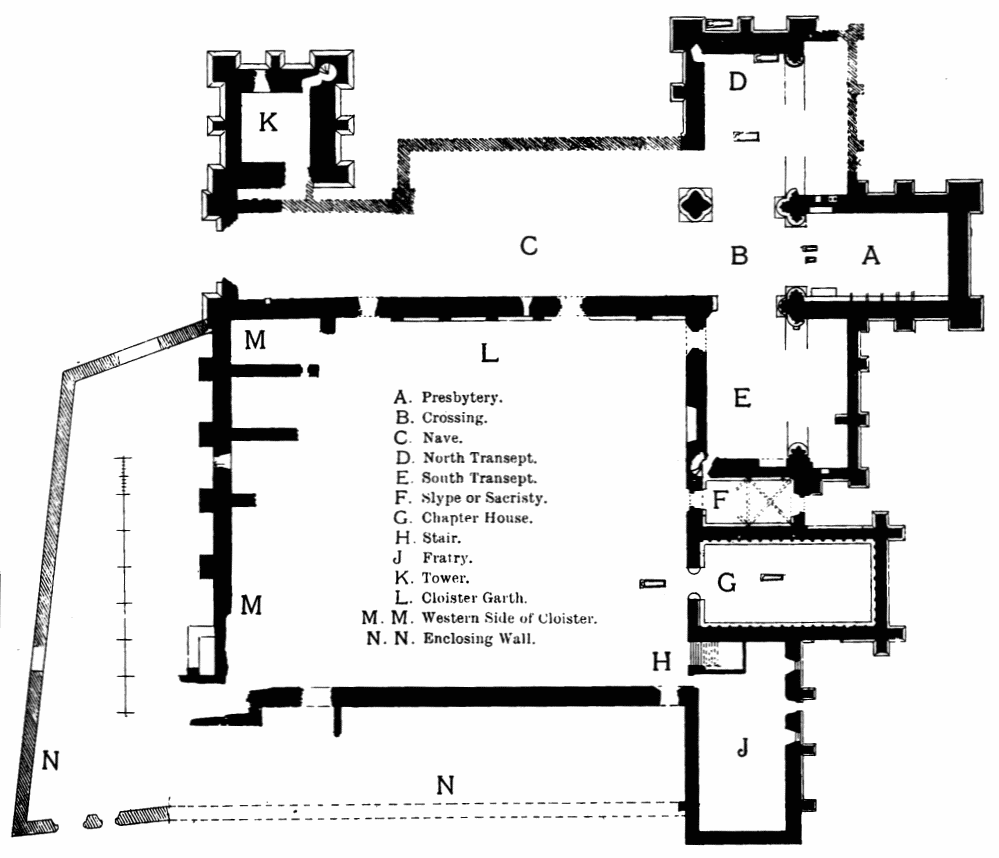
| A. | Presbytery. |
| B. | Crossing. |
| C. | Nave. |
| D. | North Transept. |
| E. | South Transept. |
| F. | Slype or Sacristy. |
| G. | Chapter House. |
| H. | Stair. |
| J. | Fratry. |
| K. | Tower. |
| L. | Cloister Garth. |
| M. M. | Western Side of Cloister |
| N. N. | Enclosing Wall. |
Fig. 622.—Lindores Abbey. Plan.
quarry, from which the public were accustomed to remove what they
pleased. The whole place, early in this century, is described as heaped
up with ruins and rubbish, so that even the ground plan could not be
made out, and the abbey was known in the locality as the “Wilderness.”
“This is now all changed; the rubbish has been cleared away down to the
basement, and the plan of the building is distinctly seen.... About
twenty-five years ago the foundations of a range of pillars, to the
height of several feet, running along the north side of the nave, were
laid bare by the partial removal of the rubbish by which they had been
concealed. They were of the same elegant design as those fragments
which remain; but very shortly after their discovery they were
ruthlessly removed.”[79]
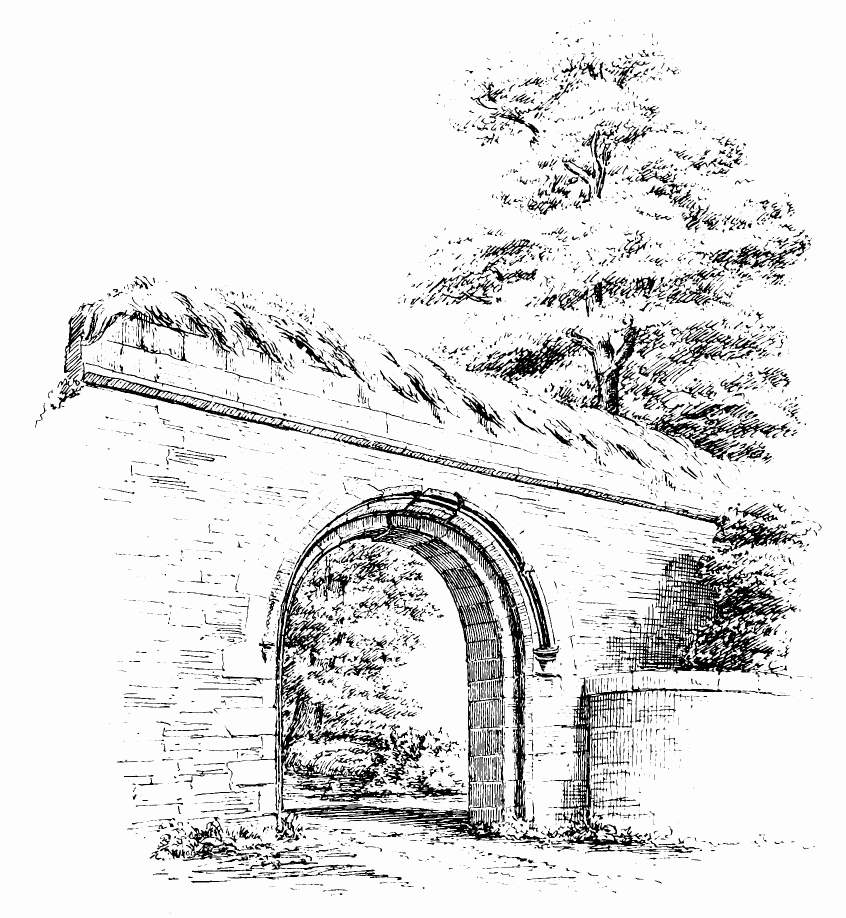
Fig. 623.—Lindores Abbey. Gateway in Enclosing Wall,
from South-West.
The abbey buildings (Fig. 622) consisted originally of a church, having
an aisleless choir about 42 feet long by 24 feet wide; a nave, with
north aisle, 132 feet in length by 40 feet in width; north and south
transepts, measuring from north to south 111 feet, and, including the
eastern aisle, 39 feet 6 inches wide; and a great tower at the
north-west angle of the nave, measuring about 37 feet 9 inches over the
buttresses.
To the south of the nave lay the cloister garth, with its surrounding
cloister walk, measuring over all 107 feet by 96 feet. The buildings
entering from the east side of the cloister are the best preserved parts
of the structure. Adjoining the south transept is the vaulted slype or
passage leading to the eastward. Next to it is the chapter house, 49
feet long by 24 feet 3 inches wide; and to the south of the chapter
house is a building 55 feet long by 32 feet wide over the walls, which
was probably the fratry or day-room of the monks. It is provided with
buttresses and windows on the east side. At the north end of this
apartment was the day staircase to the dormitory. The west and south
sides of the cloistral buildings are now almost reduced to the ruins of
a single wall on each side. Some traces of partition walls and
buttresses may be observed on the west side, but on the south side only
a doorway at the east end can be made out. The refectory doubtless lay,
as usual, on this side.
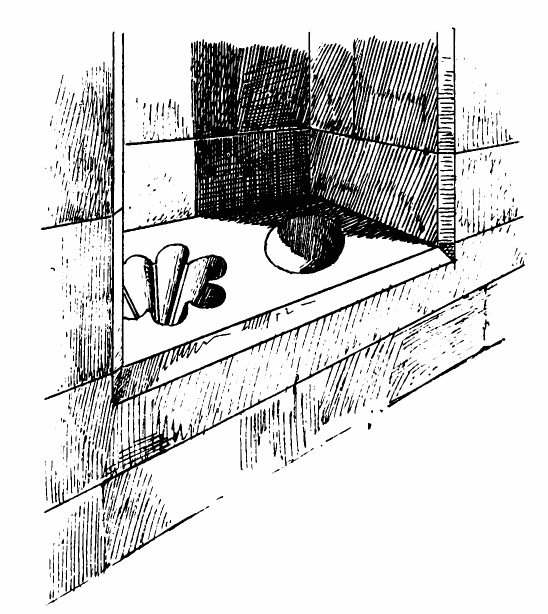
Fig. 624.—Lindores Abbey. Piscina in North Transept.
The monastery was surrounded by a high wall, of which some portions
still exist. This wall contains a large entrance archway (Fig. 623),
with smaller footway at the south-west angle.
Of the church little but the foundation and some portions of the walls
survive. The outline of the exterior of the choir, with its buttresses,
can be clearly followed, but the interior has been stripped of its
ashlar work. A recess on the north side doubtless contained a tomb, and
some traces of the sedilia are visible. Two small coffins were found
buried in the choir, which are believed to have contained the remains of
two children of Earl David, the founder. The position of the east aisle
of the transepts can be traced, with its buttresses. The north and south
walls of the choir were carried, without openings, across the ends of
the transept aisle. The wall in the north transept contains a portion of
a double piscina (Fig. 624), one basin being scalloped and the other a
plain circle. Amongst the most interesting parts of the structure are
the foundations and one or two courses of the piers of the crossing.
These are well preserved, and show the first pointed mouldings of the
responds of the piers on three sides (Fig. 625), the mouldings being the
same in the piers of the arches which crossed the choir and transept,
and also in the arches of the transept aisle. They are all of fine first
pointed design. The base of the piers (Fig. 626) is also first pointed.
A doorway from the north-east angle of the cloister enters the church by
the south transept, and not, as usual, by the nave. A considerable part
of the south wall of the nave survives. It has small projections at
intervals along the south face, which probably carried an arcade.
Fig. 627 shows the section of the bases of the west end of the church and the
tower.
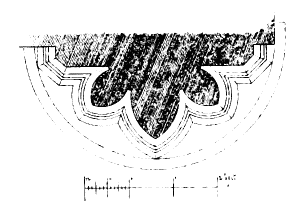
Fig. 625.—Lindores Abbey.
Responds of Piers.
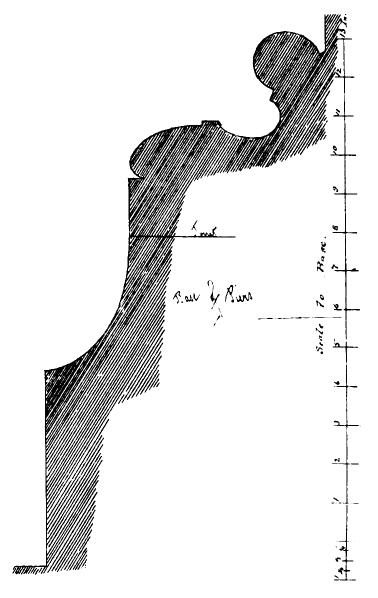
Fig. 626.—Lindores Abbey.
Mouldings of Base of Piers.
Another doorway entered the nave from the cloister some distance
westwards from the crossing. The plan and elevation of the portion still
remaining are shown in Figs. 628 and 629. This doorway had, towards the
cloister, two nook shafts, with bold dog-toothed ornaments on the angles
between the shafts, and on the interior sconsion a double beaded
moulding. A third doorway led from the west end of the cloister into the
nave.
The north aisle of the nave is now scarcely traceable. The walls of the
north-western tower, which occupies a position similar to the tower of
Brechin Cathedral, still stand to a height of about 8 feet. The tower
had large square corner buttresses, and smaller intermediate ones on
each face, with a base consisting of three plain set-offs (see
Fig. 627). A wheel stair occupied the buttress at the north-east angle. There
is now no trace of the western doorway of the church, but the base
mouldings are shown in Fig. 627. There is a recess for a stoup in the
south wall near the west doorway.
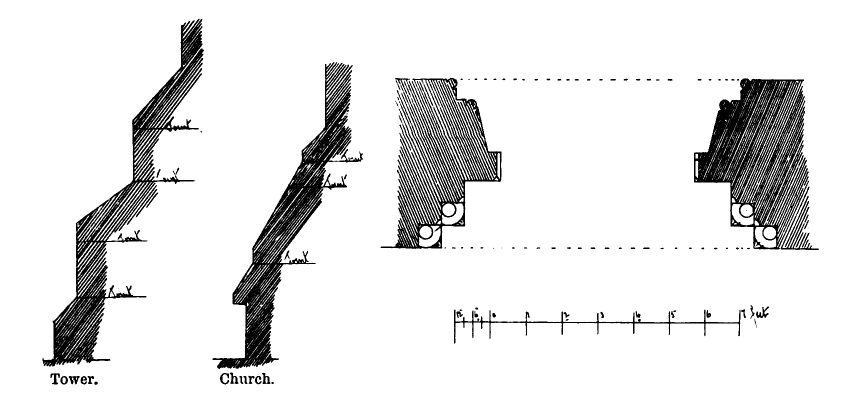
|
Fig. 627.—Lindores Abbey.
Bases at West End of Tower
and Church.
|
|
Fig. 628.—Lindores Abbey.
Plan of South Doorway of Nave.
|
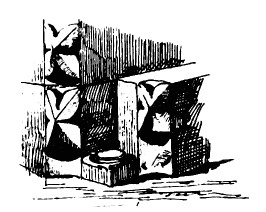
Fig. 629.—Lindores Abbey.
Jamb of South Doorway of Nave.
As already mentioned, the vaulting of the slype (Fig. 630) is fairly
well preserved. It consisted of two square bays, and had plain splayed
groins springing from corbels, which have all a decidedly first pointed
character. The doorway next the cloister had a pair of nook shafts, and
the east doorway was plain. A stone bench runs along both sides of the
slype.
The chapter house has had a stone bench running round the walls, and an
arcade all round rested upon it. The shafts and bases can still be
traced. The straight staircase to the south of the chapter house no
doubt led to the dormitory, which would extend over the fratry to the
south as well as the chapter house, A room over the slype may have been
the scriptorium or library. The night passage of the monks to the church
evidently passed through that apartment, as the stair was in the
south-west angle of the transept, and could only be reached in that way.
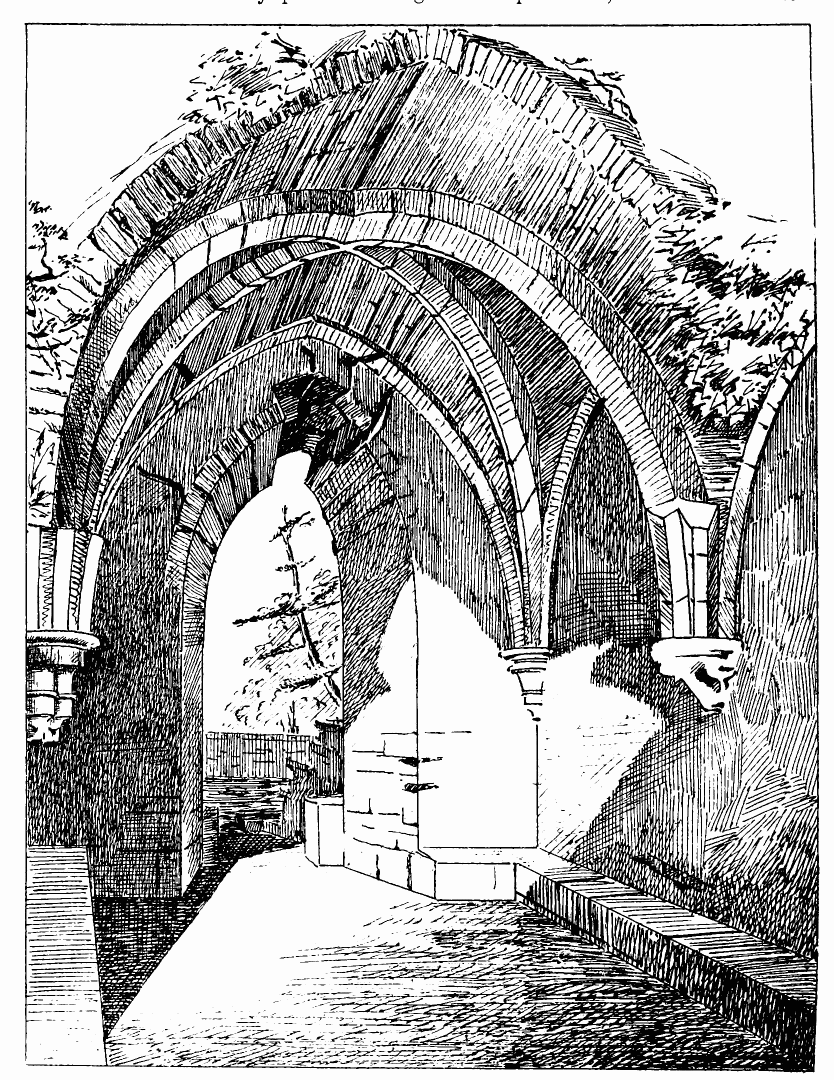
Fig. 630.—Lindores Abbey. Interior of Slype.
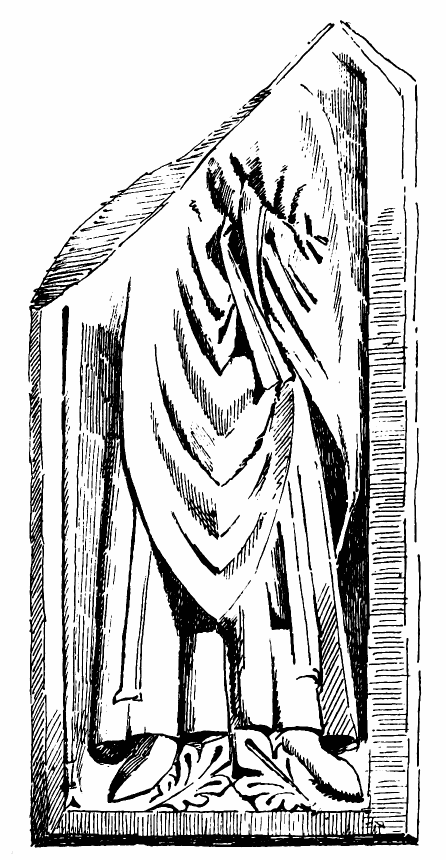
Fig. 631.—Lindores Abbey. Broken Figure lying against
West End.
Fig. 631 shows a portion of the carved effigy of a monument which is
preserved amongst the ruins.
The ruins of this abbey stand on the banks of the Forth, about a mile
eastward from Stirling. The buildings are almost completely ruined, the
detached tower at the west being almost the only part which remains in
anything like a complete state. The plan of the church and the abbey
buildings can only be conjectured from grass-grown foundations, with
here and there a base course of dressed stone. The west doorway,
however, although in a very mutilated condition, is nearly entire, as
also is a portion of a gable wall and side walls at the extreme
south-east corner of the buildings. All else is in the most fragmentary
condition. The ground on which the church and cloister were erected is
level, but to the east it slopes downward to the river, as indicated on
the Plan (Fig. 632).
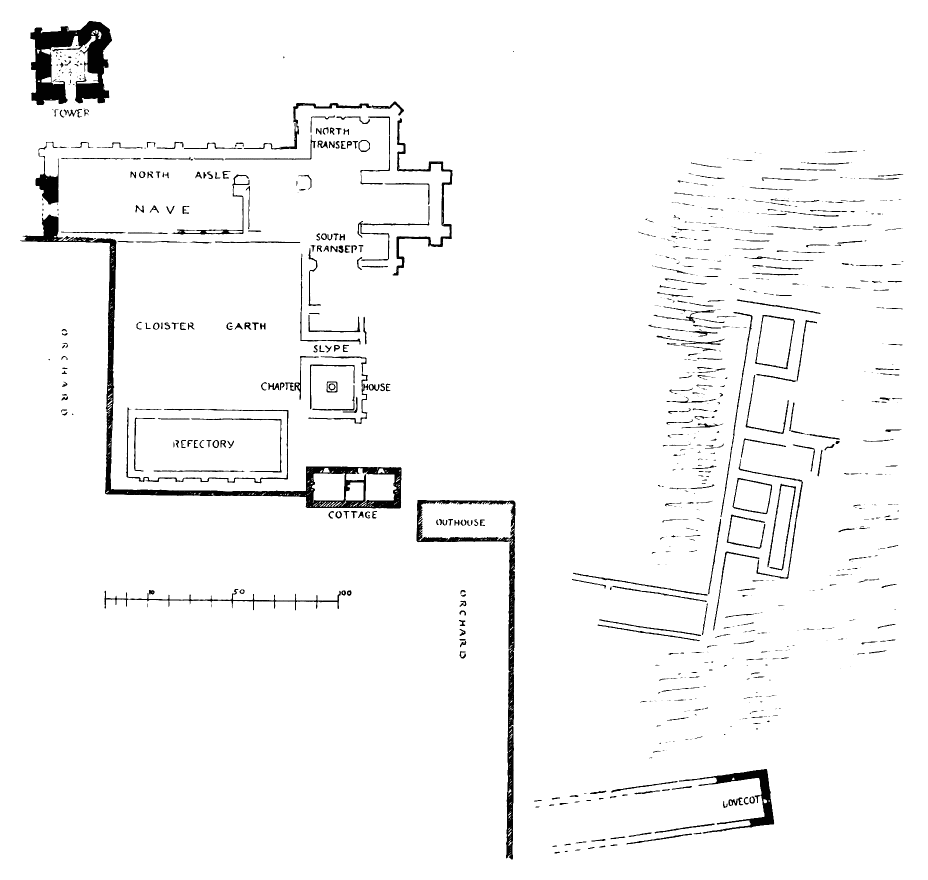
Fig. 632.—Cambuskenneth Abbey. Plan.
Till 1864 the whole site was covered with grassy mounds of earth, which
indicated where buildings had formerly stood. In that year excavations
were made, an account of which, together with a plan of the site by Mr.
Mackison, architect, Stirling, was published.[80]
The church (see Fig. 632) was cruciform, having a nave, with a north
aisle only; transepts, with eastern aisles; and a short aisleless
presbytery. The length of the nave was about 120 feet, and the width
about 35 feet between the walls. The transepts were about 70 feet long
from north to south by about 38 feet in width within the walls, and the
total internal length of the church was about 190 feet. The whole
structure was of one period, being entirely of first pointed or
thirteenth century work; so much at least can be surmised from the Plan
and from the west doorway (Fig. 633). The doorway projects about 9
inches from the face of the wall, and in the ingoing had five shafts in
each jamb, all detached except one, and there was also a shaft in the
outer angles of the projection in front of the west wall. In the nooks
between the shafts there are smaller beads or shafts, all treated with
separate caps. On either side of the outer shafts the dog-tooth ornament
occurs. The jamb mouldings are much better preserved than those of the
arch, the former having been buried in the ruins for centuries, while
the latter, being within the reach of mischievous hands, have been very
much defaced. An idea of the character of the mouldings will be obtained
from the enlarged section (see Fig. 633); there was only one enrichment,
and that was the dog-tooth. It will be observed that the inner moulding
of the arch does not come to a point, but has a kind of flat keystone
introduced, although the outer mouldings appear to have met in the usual
way. A few bases of the shafts of a wall arcade remain against the south
wall of the nave. An angle buttress at the north-east corner of the
transept indicates later work, probably inserted here owing to the
failure of the original buttresses, which are flat, and have little
projection to support the vaulting.
The cloister, which lay on the south side of the church, was about 80
feet square. On the east side of the cloister, in a line with the south
transept, there occurred first the slype and then the chapter house. The
latter was a small apartment of about 21 feet square, which was, as
usual, vaulted, and had an octagonal centre pillar.
A long, narrow building, which was doubtless the refectory, occupied the
south side of the cloister. It measured about 70 feet long by 25 feet
wide. To the east of this there are situated a cottage and an outhouse;
the latter is certainly quite modern, and the cottage may have been a
part of the monastery.
About 180 feet east from the chapter house a long range of buildings
extended for upwards of 250 feet in a north and south direction; but as
these are fragmentary, and as the detached buildings of a monastery were
not conformable to a general plan, it is needless to attempt to define
these further than to point out that the upper story of the south-east
building was a dovecot, the walls of which are entire to a height of
about 20 feet. The range of buildings, of which the dovecot forms the
end next the river, extends, in its present condition, for about 120
feet westwards.
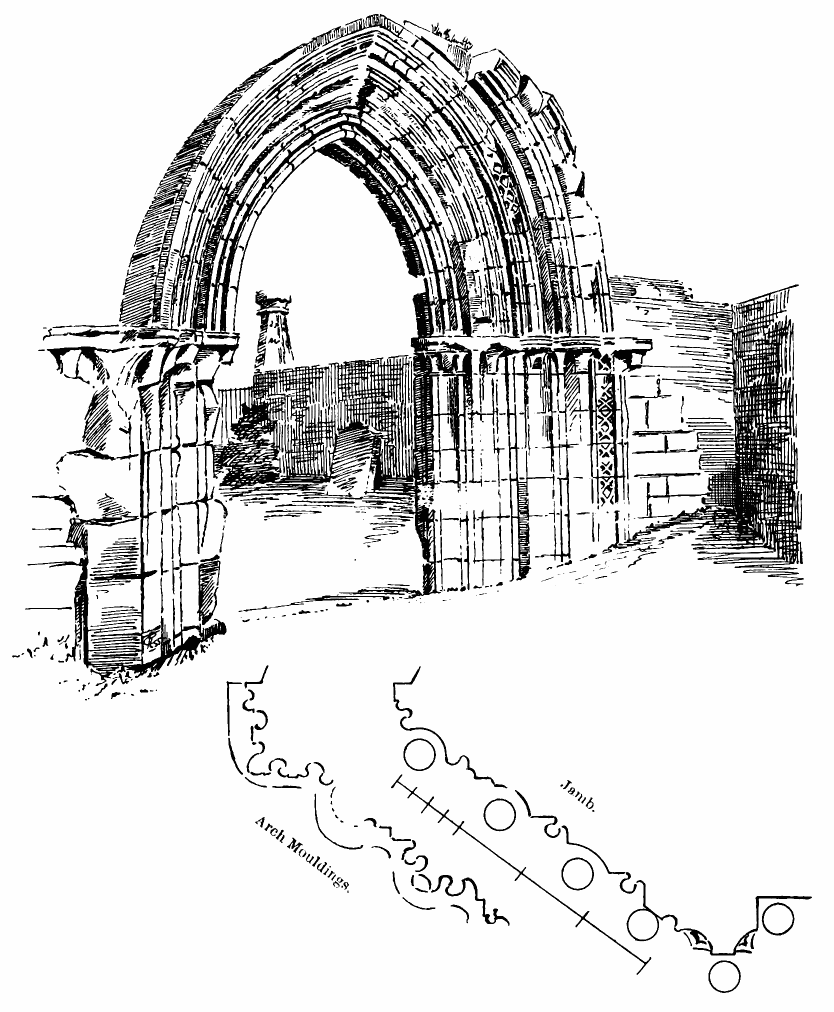
Fig. 633.—Cambuskenneth Abbey. West Doorway.
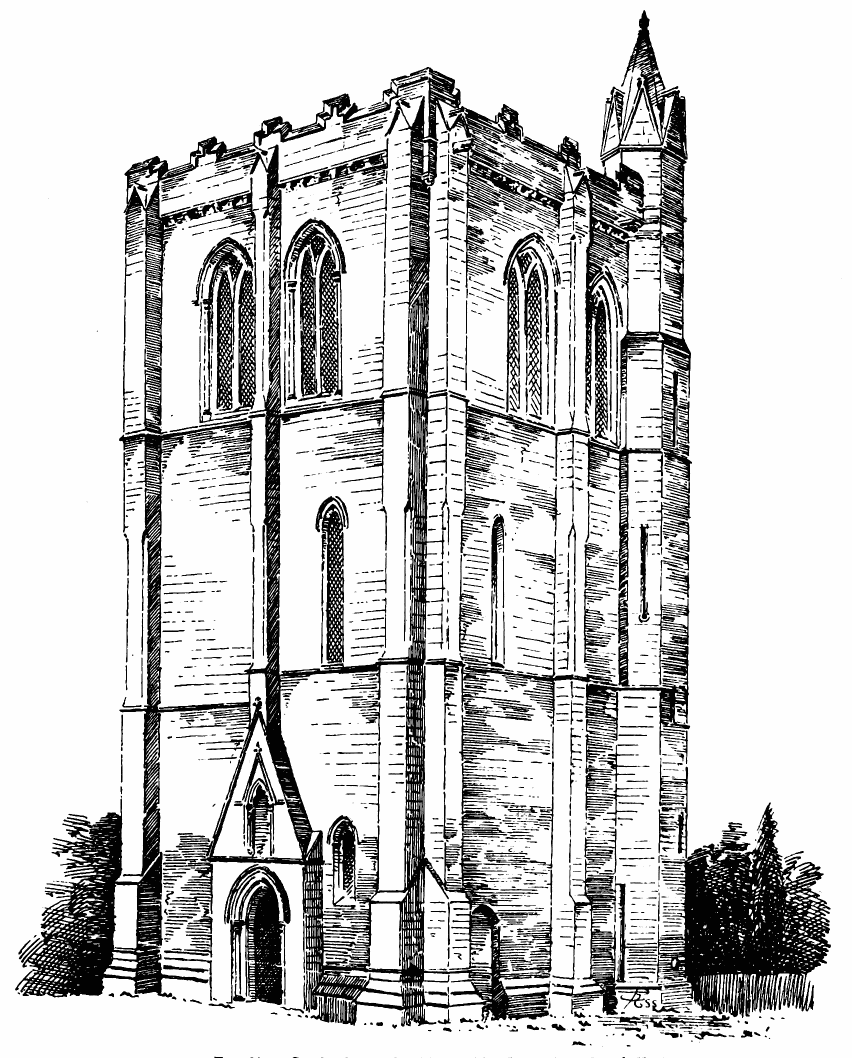
Fig. 634.—Cambuskenneth Abbey. The Tower from
South-East.
The tower (Fig. 634), which is the best preserved portion of the
monastery, stands near the north-west angle of the church, but is
detached from it. The abbey being situated on the extensive plain known
as the Carse of Stirling, probably after the Reformation the tower was
found to be useful as a place of outlook over the level country around,
and also, perhaps, as a place of security. The monastery was difficult
of access, being almost surrounded by the river Forth, which winds here
in a remarkable manner. It is, therefore, not unlikely that for the
above reasons the tower has been preserved entire. It measures rather
more than 30 feet square, with walls about 6 feet thick. It is groin
vaulted on the ground floor, and has an octagonal turret stair leading
to the top. From old plates it appears to have been finished on the top
with the usual cape house and chimneys. The existence of fireplaces
indicates, as above suggested, that the tower was taken possession of as
a watch tower or castle, and was thus preserved. It is peculiar in being
detached from the church, from which it is separated about 20 feet. The
entrance to the tower (see Fig. 634) is by a narrow doorway in the south
front. It has a slightly projecting porch with a high gablet, containing
a niche, and is surmounted by a buttress. There are indications of
buildings having been attached to the tower on the east side, but they
have been of later construction than the tower, and were probably
outhouses, such as are frequently found in connection with the pele
towers. The finishing of the upper part of the parapet is modern. The
tower is four stories in height, and is of good simple design in the
later first pointed style.
The abbey was founded by King David I., with the consent of his eldest
son, Prince Henry. The foundation charter is without date, but it
probably belongs to the year 1147.[81] It appears to have been the
original intention to call the abbey by the name of St. Mary, Stirling,
as in the first charter it is by this name that the lands and fishings
of Cambuskenneth are granted, and in all the early charters during the
time of the first three abbots it is so designated. In 1201, as appears
from two bulls by Pope Innocent III., the name was changed to St. Mary,
Cambuskenneth.
The abbey was a house of the Canons Regular of St. Augustine, brought
from Aroise Abbey, in the French province of Artois. The monastery was
richly endowed. In 1445 the establishment consisted of the abbot, the
prior, and seventeen monks. Many of the abbots were distinguished men,
and were much employed as statesmen and Ambassadors.
About one hundred years after the above date of 1201 the abbey was in a
distressful condition, owing to losses which it had suffered “by the
wars which had for a long time raged in those parts, and by the conduct
of certain sons of iniquity, who had seized and carried off the
chalices, books, and the rest of the ornaments of the altar and other
goods belonging to the abbey, and through the destruction of the bell
tower by lightning, which had so reduced their circumstances that they
were totally unable to repair the choir of the abbey, which was going to
ruin.”[82] The abbot and convent appealed to Clement V., and, by a bull
dated 15th September 1306, he conferred on the convent, by way of
compensation, the perpetual vicarage of the Parish Church of
Clackmannan. Probably it is to about this time that we may assign the
erection of the tower, and that it should be constructed so as to form a
place of strength, as suggested above, seems natural from the foregoing
narrative.
During the time of Abbot Mylne (1517-48) the great altar and chapter
house were rebuilt, and two new cemeteries were formed. These were
consecrated and dedicated, on 11th July 1521, by James, Bishop of
Dunblane. Regarding the existence of a previous chapter house there is
ample evidence, but the circumstances which required a new one to be
built are not known.
During the time of Adam Erskine as commendator (1562-1608), his chief,
John, Earl of Mar, Lord Erskine, built his palace in the High Street of
Stirling, and the tradition is that he used the carved stones of the
abbey for this purpose. There is no evidence in support of this, and we
do not think there is anything in the circumstances to confirm it. We
have already referred to the matter at some length.[83]
The Abbey of Cambuskenneth figured prominently in many events of
national importance. James III. and his queen, Margaret of Denmark, were
here interred before the high altar, and their remains were found in the
excavations of 1864, and were reinterred, a stone altar-monument being
erected over them by Queen Victoria.
The lofty tower of this venerable abbey stands out prominently on the
top of the wooded bank of the Forth, about eight miles below Alloa and
six miles from Dunfermline. It is situated in a detached portion of
Perthshire.
The small, but ancient, town of Culross, which owes its origin to the
abbey, clusters below it on the slope of the hill, and along its base at
the river side.
In the seventeenth century the town took a great development, owing to
the collieries and other industries established by Sir George Bruce, and
the harbour was crowded with shipping. But during the present century
this commercial activity has entirely disappeared, and the little town
has relapsed into a quiet, old-fashioned place, still, however, full of
interest and picturesqueness. Amongst its ancient buildings are the
“Study,” the Tolbooth, and the “Palace,” which have been described in
the Castellated and Domestic Architecture of Scotland, Vol. II. p.
432, and Vol. V. pp. 25 and 119.
The town is also prolific in ecclesiastical structures, of which the
remains of no less than three still exist. The principal of these is the
abbey. The others consist of the ruins of the ancient parish church,
situated about a mile to the west, and the remnants of the Church of St.
Mungo, which lie at the base of the slope a short way to the east of the
town.
The abbey was founded, in 1217, by Malcolm, third Earl of Fife. Almost
nothing is known of its history, but it is believed to occupy the site
hallowed by the memory of St. Mungo and his reputed preceptor, St. Serf
or Servanus. St. Mungo is, by tradition, said to have been born on the
shore of the Forth at this place, whither his mother was miraculously
brought by a storm, and to have been nurtured and trained by St. Serf,
an ancient Celtic ecclesiastic, already settled at Culross. This story,
however, is discarded by Dr. Skene, who maintains that St. Mungo or
Kentigern died in 603, while Servanus did not found the Church of
Culross till the end of the seventh century.
This ancient foundation was apparently revived by Earl Malcolm, who
introduced a body of Cistercian monks from Kinloss, of which abbey,
Hugh, the first prior, was abbot.
From the evidence of the architecture it is apparent that the
establishment founded by Earl Malcolm was erected in the thirteenth
century. Considerable remains of that period, and some walls of what
might be regarded as of earlier date, are still traceable; but the
principal parts of the existing church, which has been much altered, are
of considerably later date.
The plan of the church is peculiar (Fig. 635). Its most conspicuous
feature is the tower, which rises from the ground in the centre of the
building, with four solid walls. To the west of this tower are a few
relics of what appears to have been a separate church, while to the east
of it is a complete church, consisting of the choir, north and south
transepts, and a portion which may be called the nave, running westwards
from the crossing to the tower.
A few fragments of the old monastic structures also survive. Adjoining
the south transept are parts of two early doorways, and running
southwards from the west end of the west church are the manse (which
comprises old walls) and a large groined hall, which may have formed the
hall of the lay brothers of the convent. A vaulted passage adjoins it,
leading into the manse garden, which evidently occupies the site of the
original cloisters. The church formed the north side of the quadrangle,
while along the south side stretched a series of buildings which,
doubtless, contained the refectory. Owing to the slope of the ground
these erections are supported on vaults, part of which still remains.
The site of the church is level throughout its whole length on the
north and east, and along the south side of the choir as far as the
tower within the walls shown on Plan. The cloister garth and the
buildings on the west side stand on ground about 10 feet lower, while
along the south side of the cloister the ground suddenly descends about
20 feet. It was thus necessary, beneath the vaulted buildings shown on
the south-west side, to bring up extensive vaulted cellars, which
extended along the south and east sides of the cloister as far as the
chapter house. All these under-buildings are clearly shown by Slezer,
who represents this abbey with some minuteness as it existed in his time
(1693).
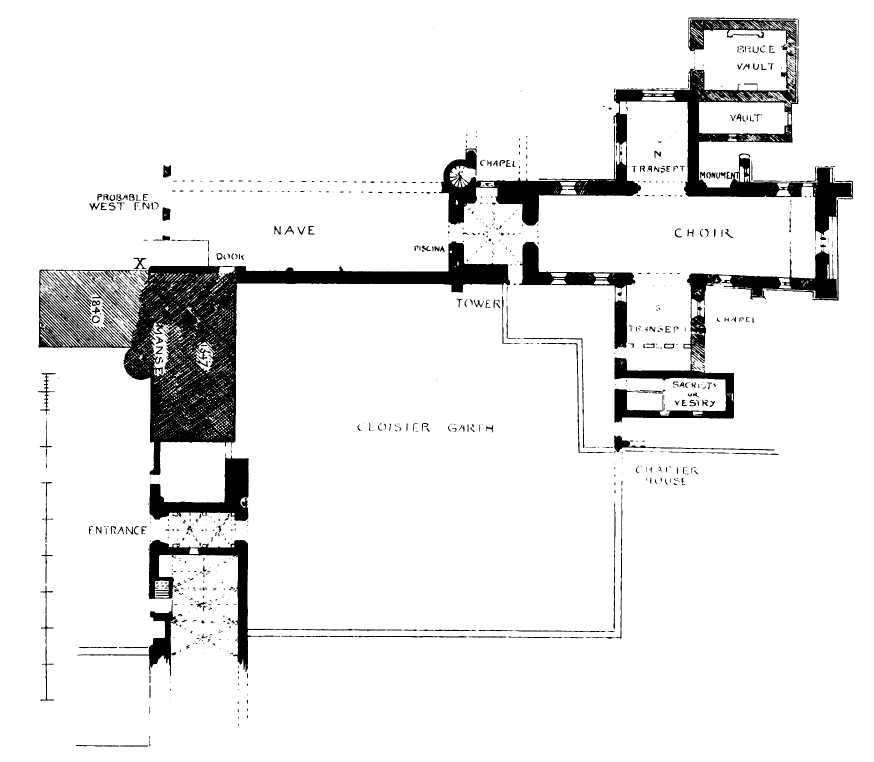
Fig. 635.—Culross Abbey. Plan.
Considerable remains of the church and abbey buildings are still
standing, either in a ruinous or greatly altered condition. Extensive
alterations were made on the fabric in the sixteenth and seventeenth
centuries to adapt certain portions of the old buildings to modern
purposes, and the eastern end of the edifice is now used as the parish
church. There have been, as already stated, an east and a west church,
separated from each other by a central tower rising solidly from the
ground. The tower and the east church are still entire, but of the west
church only the south wall and the start of the north wall at the tower
now remain, as shown on Plan. Both churches have been of about the same
dimensions—viz., 78 feet by about 21 feet 6 inches wide, and both are
without aisles.
The south wall of the west church has some indications of transition
work, the masonry being arranged in the cube courses peculiar to early
work. Towards the west end (in the gable of the manse) there is a round
arched doorway, now built up, but it contains very little indication of
style. This was, doubtless, the usual entrance to the nave from the west
end of the cloister. The south wall is about 7 or 8 feet high from the
level of the nave floor, and more than twice that height from the level
of the cloisters. The windows were above the top of the wall, as is seen
at the east end adjoining the tower, where there exist the springing and
jamb of a window, with continuous mouldings both on the north and south
sides. These are, undoubtedly, fragments of fifteenth or sixteenth
century work. Slezer, in his views, shows a series of six or seven
round-headed windows at above level along the south side of the west
church. It is sometimes conjectured that these may have been Norman, but
certainly the existing jambs of the eastmost windows above referred to
are not so. Slezer, we may remark, is not to be depended on for accuracy
of details. It is said that these windows were taken down for materials
to build dykes with by the late parish minister, Dr. Erskine.
The position of the west end of this church is a matter of conjecture,
but it is almost certain that the present modern entrance gateway is
built on its site. The projecting part of wall at X on Plan has a large
bead on the corner, and it is clearly the corner of the south-west
buttress of the nave, with the base mouldings returned round it.
The lower story of the tower is much older than the portion above it.
This is evident from the nature of the building, and also from the door
and window openings in it. Entering from the west church, a low doorway,
5 feet wide, leads into the tower; it is late first pointed in detail,
round arched, or very slightly pointed in some of its orders. At each
side of this doorway there are arched openings, which recall the
recesses on each side of the chancel arch at Tynninghame Church. That on
the west side is a low, plain pointed opening, about 3 feet wide, now
built up. Between the centre door and the southmost of these built up
openings there is a pointed stoup, the lower part of which is buried by
a grave mound. Above the doorway, and beneath the sloping marks of the
roof of the west church, a wide semicircular window opens into the
tower—a singular feature not easily understood. The doorways in the
interior of the tower are all of late work—similar to that of the
sixteenth century in Scotland. Fig. 636 shows the upper part of the
interior of the west door. The style of the work is clearly late. The
initials A. M. may stand for the name of Mallet, as there seem to be
three mallets on the shield.
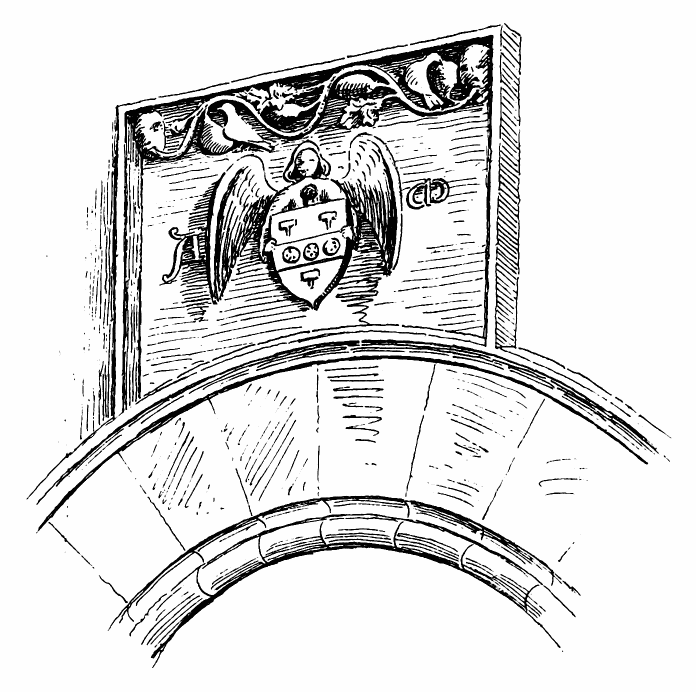
Fig. 636.—Culross Abbey. Interior of Doorway of Tower.
The tower (Fig. 637) measures 84 feet high to the top of the parapet; it
has been operated on at various times. The projecting round
staircase-turret is an addition of, perhaps, the fifteenth century; the
lower part of the tower, as is evident from the west doorway, is
probably of the thirteenth century. It is groin vaulted at the first
story, as shown on Plan. This vault, and all above, are of sixteenth
century work, with the exception of the upper part above the cornice,
which dates from this century. The old finishing of the tower is shown
by Slezer to have been carried out with a cape house and bartisan like
the pele towers, or as shown at the churches of Torphichen, Dysart, and
Dundee.
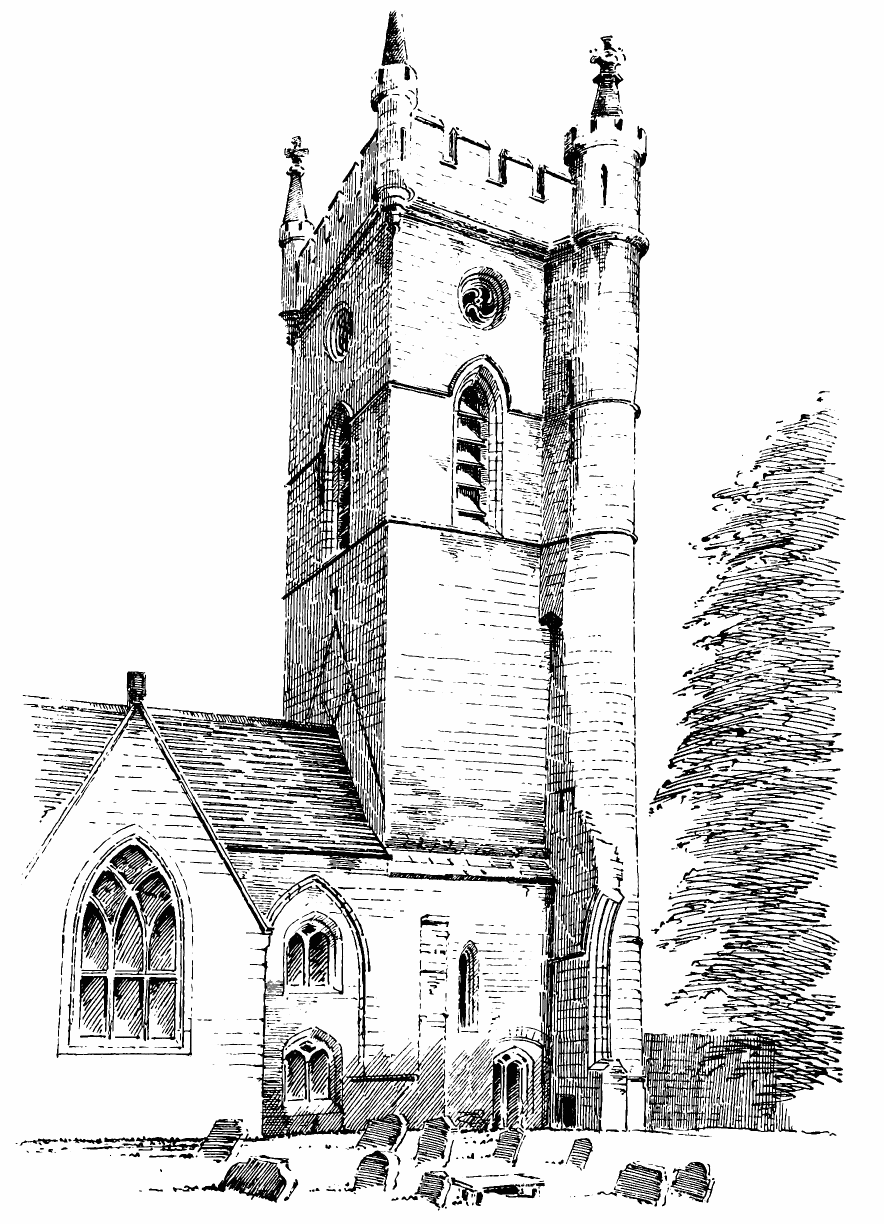
Fig. 637.—Culross Abbey. Tower from North-East.
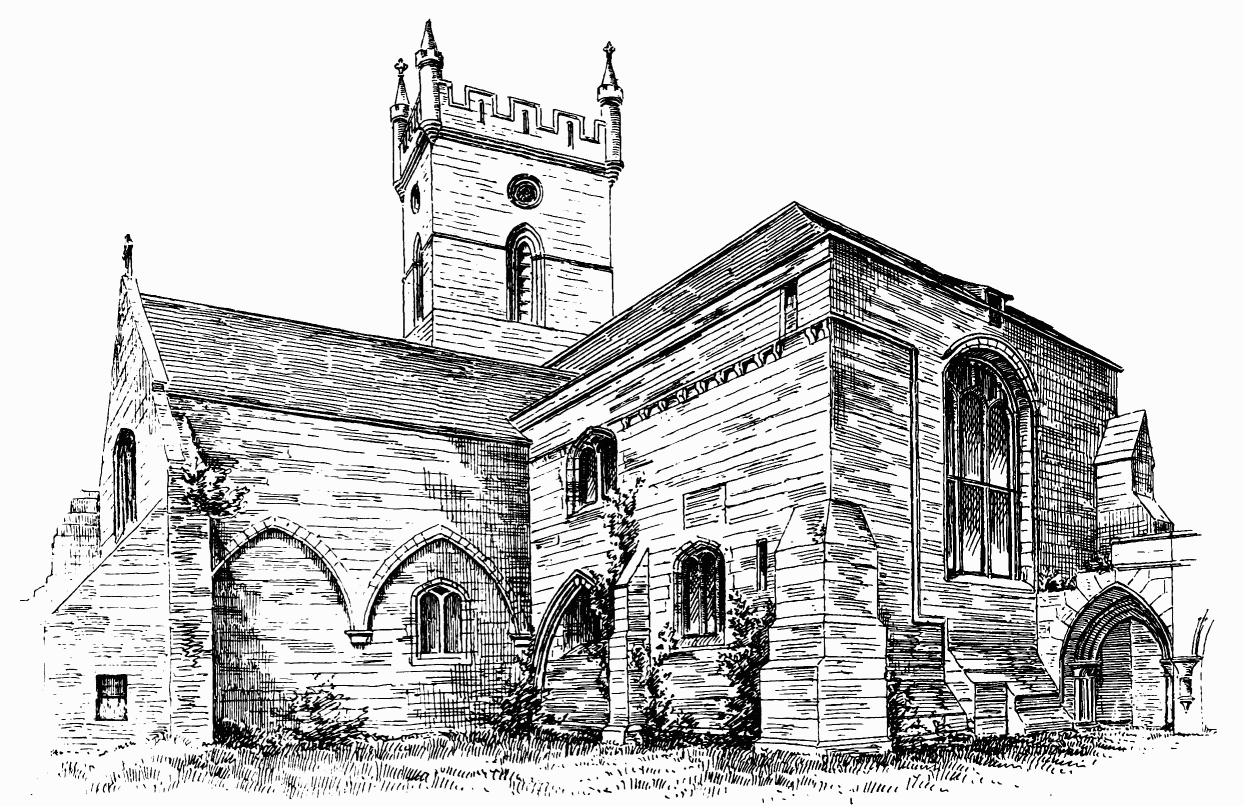
Fig. 638.—Culross Abbey. View from South-East.
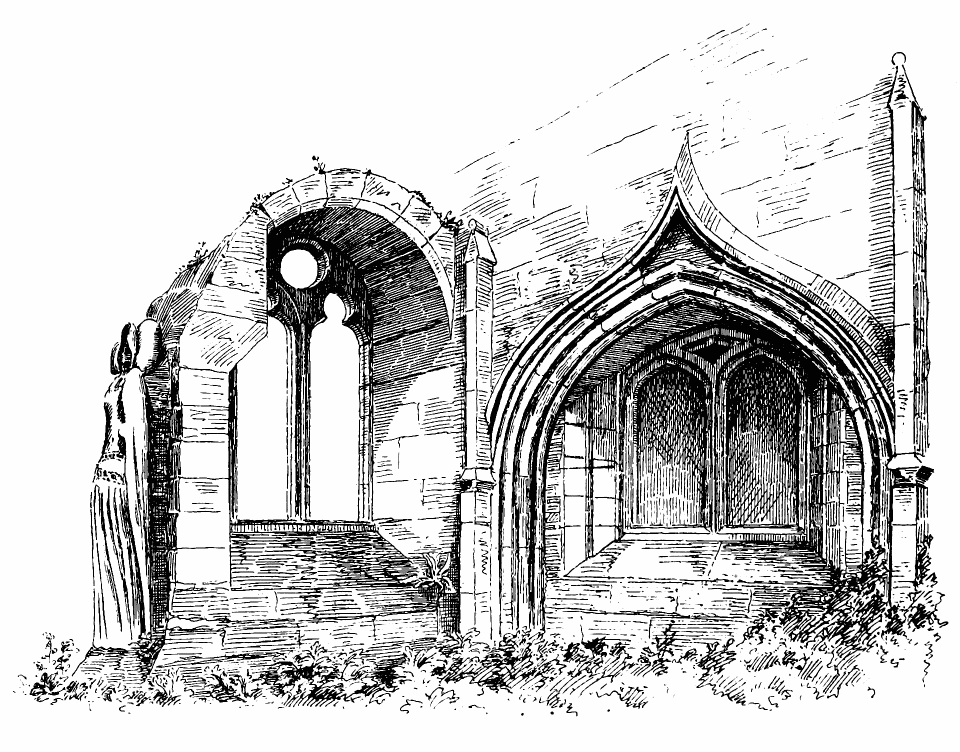
Fig. 639.—Culross Abbey. North Transept.
The doorway from the tower to the east church and the passage leading to
the chapel, which stood on the east side of the transept, are late
Gothic. The east church, as already stated, is a complete cruciform
structure, having choir, transepts, and nave in itself. The north
transept (see Fig. 637) was built, in 1640, by George Bruce of Carnock,
it is surmised, on older foundations. The south transept is, generally
speaking, old; it had an east aisle, opening by two arches from the
transept and one arch from the choir. This aisle is now removed, and the
arches are built up, but their outlines are visible from the exterior
(Fig. 638). This aisle is shown by Slezer with a lean-to roof against
the transept. In the corresponding position on the north side there
appears to have been a similar aisle; part of its east wall still exists
(Fig. 639), with an early two-light window, and the remains of what
appears to have been a canopied tomb, although Mr. Beveridge[84]
regards it as being the doorway to the north aisle. Built against the
wall, in an upright position, is the recumbent figure probably belonging
to this tomb.
All the original windows of the east church, which were large and
important, have been built up during this century, and smaller windows
of a debased type inserted, with the exception of the east window (see
Fig. 638), which is original, and is of good design; but even this is
lost to the interior, being partitioned off in order to allow a gallery
stair to pass it.
A part of the west wall of a chapel, which formerly existed to the north
of the tower, is indicated by the jamb and springing of a window. A
sketch section of its mouldings is given in Fig. 640, as also a section
of the mouldings of the door to the turret, which entered from this
chapel. These mouldings are evidently not earlier than late fourteenth
century work. There are two seventeenth century burial vaults adjoining
the north transept. In the larger of these is the fine monument to Sir
Robert Bruce of Carnock, illustrated in The Castellated and Domestic
Architecture of Scotland, Vol. V. p. 207.
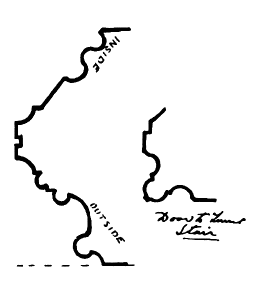
Fig. 640.—Culross Abbey.
Sections of Mouldings of
Chapel Window and Turret Door.
Adjoining the south transept on the south is the sacristy, now converted
into a vestry, and hardly to be recognised as old, owing to alterations.
The shape and position of this apartment clearly indicate its original
use; it had the usual east window, now built up, and has otherwise been
altered.
To the south of the sacristy was the chapter house, which also occupied
its normal position. Just enough remains to enable it to be identified,
viz., the northmost of the usual three west openings to the cloister
(Fig. 641), with the jamb and springing of the central opening, or as
much of it as can be seen for the modern walls that are built up against
it. This fragment, even in its mutilated state, is a fine example of
first pointed work. The inner order of the arch mouldings has fallen
away, and otherwise the work has been greatly destroyed, its beauty not
having been appreciated. The shafts and arch mouldings (Fig. 642) are
all of very bold and pure design. The caps and bases are rounded, and
the hood mould, which was also a string course, is ornamented with the
dog-tooth. The chapter house had two rows of columns, as is evident from
the remains of the springing of the first arch from between the two
existing openings as shown in Fig. 641 and the Plan (Fig. 642). It was
usual for the two side openings to be unglazed windows rather than
doors, but
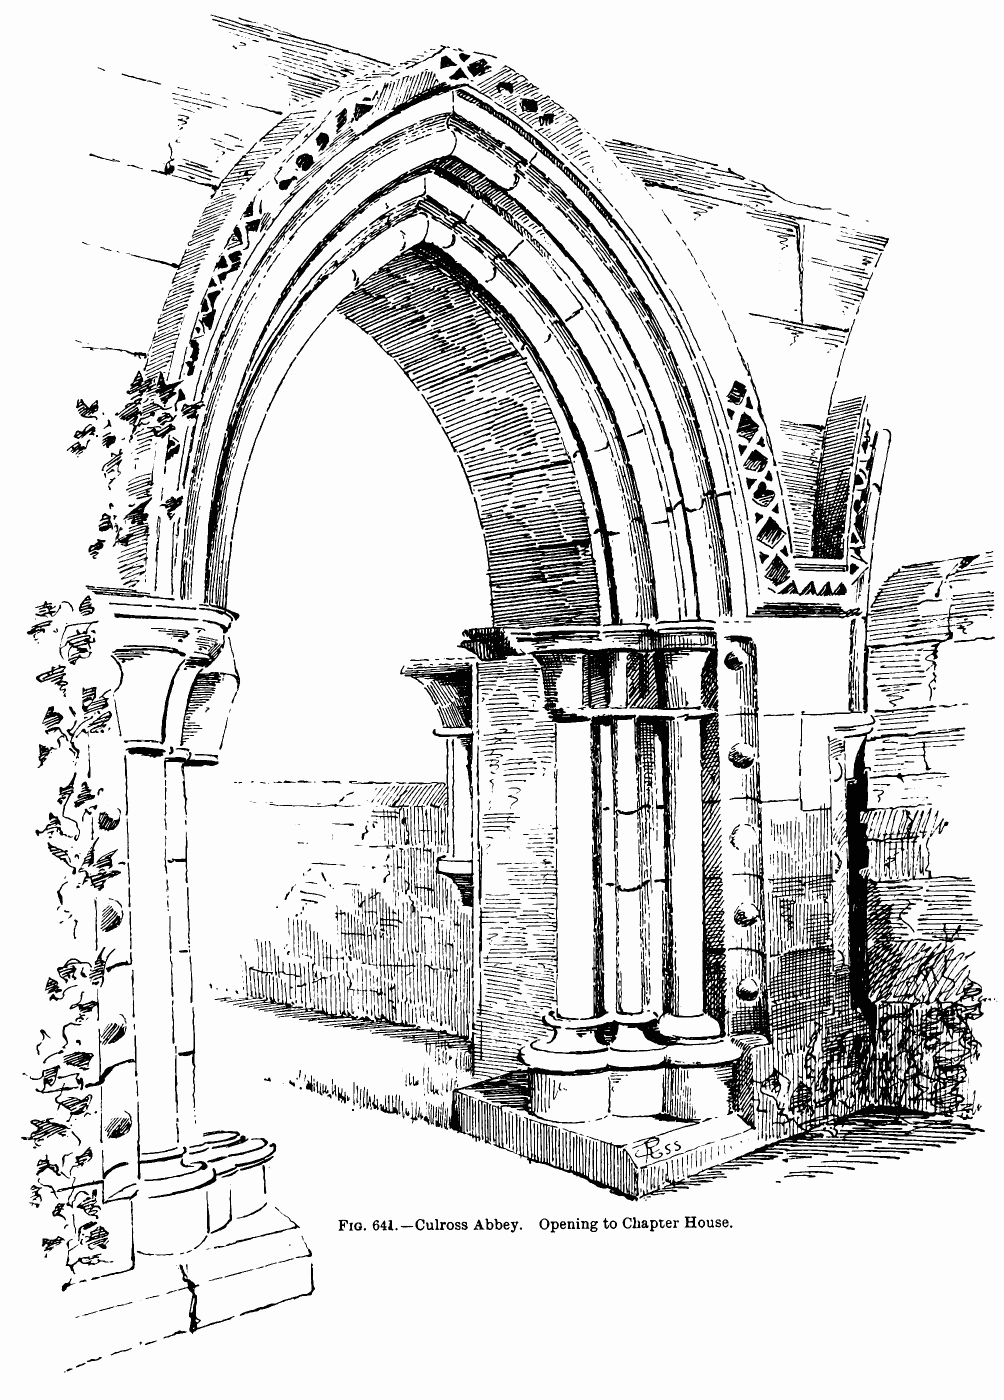
Fig. 641.—Culross Abbey. Opening to Chapter House.
Mr. Sharp, in his paper on “The Architecture of the Cistercians,”[85]
points out that it was common for the three openings to be doorways,
with the peculiarity seen here that they were not intended to have
doors.
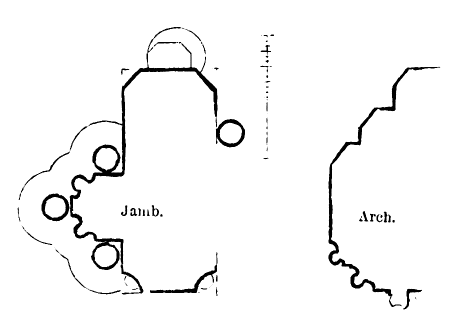
Fig. 642.—Culross Abbey. Door to Chapter House.
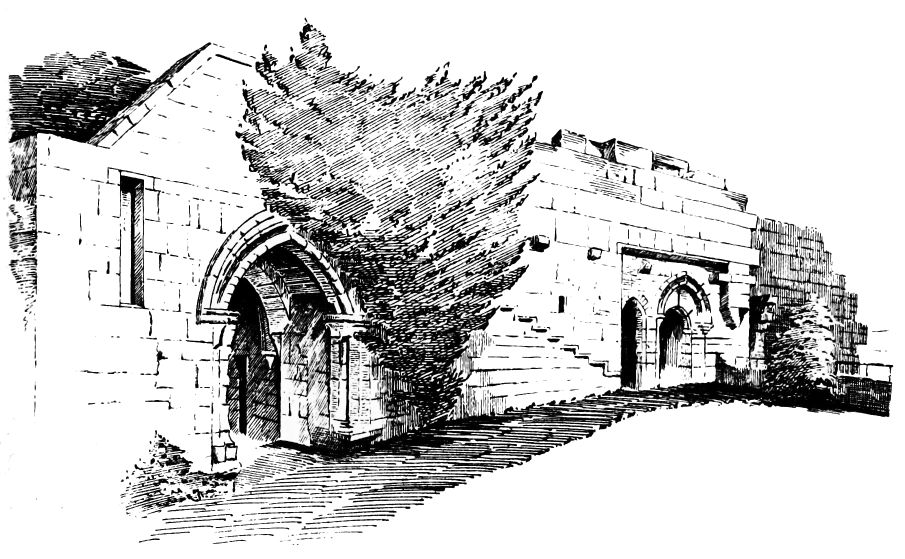
Fig. 643.—Culross Abbey. Entrance to West Side of
Cloister.
Of the western alley of the cloister there are considerable remains. The
manse, adjoining the nave, appears to include a part of the original
buildings. It is dated on the Plan “1647,” that figure being carved on a
dormer; but portions of the walls are undoubtedly older, and possibly a
thorough examination might reveal ancient features. To the south of the
manse is the vaulted entrance to the cloister (Fig. 643), and further
southward the truncated remains of the building shown in Fig. 644. The
latter enters from the exterior by a narrow door, having a stair in the
thickness of the wall adjoining leading to the upper floor. As already
mentioned, there are extensive cellars beneath. This range of buildings
was what Mr. Sharp calls the Domus Conversorum,[86] or the place for the
workmen and servants of the monastery, which contained their day room on
the ground floor and dormitory above.
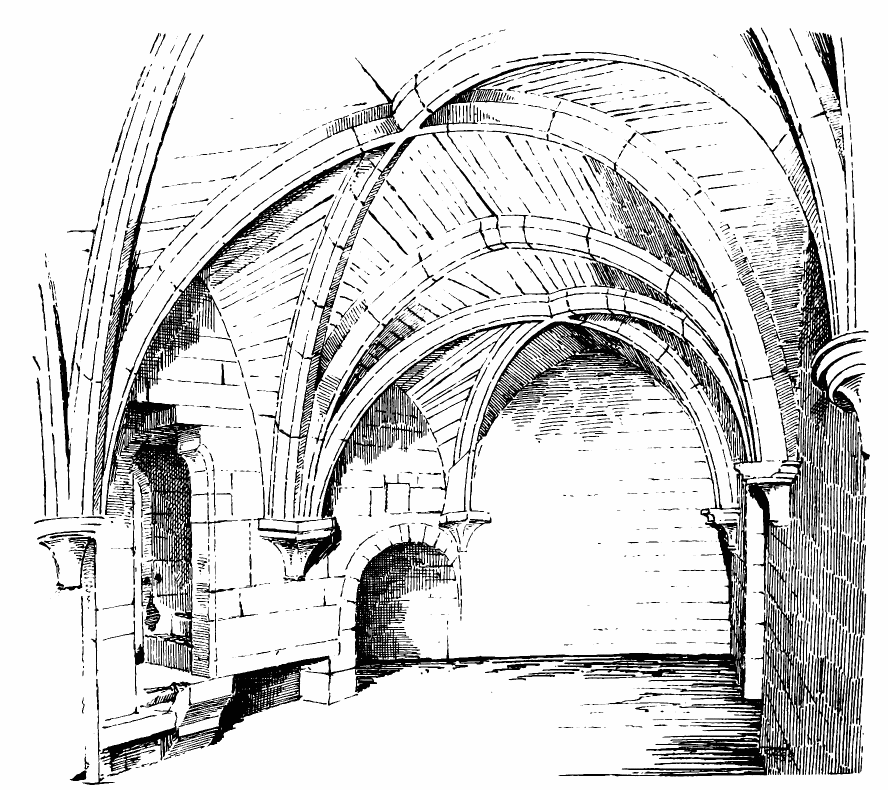
Fig. 644.—Culross Abbey. Chamber on West Side of
Cloister.
About a quarter of a mile north from the abbey there exist the remains
of a lodge, with indications of an arched “pend.” The lodge is still in
use, but quite modernised. This archway was probably an entrance to the
grounds of the abbey.
The most remarkable feature of the edifice is the tower which divides
the east church from the west. From its architecture we may at once
conclude that the upper portion is a structure of late date, probably of
the sixteenth century. The interior doorway (see Fig. 636) is clearly of
about that period, but some of the features of the lower story seem, as
above mentioned, to point to that part being of an earlier time,
probably thirteenth century.
The puzzle here is to understand how this solid tower should have been
set down in the centre of the church, thus completely cutting off the
western portion from the eastern, and forming two separate churches. Two
possible solutions of this difficulty present themselves.
1. The two churches may have been intentionally kept separate, the
western portion being the parish church and the eastern that of the
monks. Such an arrangement is unusual in Scotland, but Mr. Freeman has
described several churches in England where one portion belonged to the
parishioners and the remainder to the monks. The chief difficulty
connected with this theory is that the parish of Culross (as above
mentioned) was provided with a separate parish church at a little
distance away.[87]
2. The second supposition is that, in course of time, the monastery may
have dwindled, and the buildings may have fallen into disrepair. The
question would then arise whether it would not be better to diminish the
size of the church by abandoning the western portion and erecting the
tower where it stands. This might have occurred towards the close of the
fifteenth century. But there are difficulties connected with this
solution of the problem also. The tower shows the springing and jambs of
windows on its west side, which appear to be of about the same date as
itself, thus indicating the intention of continuing the structure
westwards and restoring the old west church.
A ruinous structure, situated about one mile north-west from the abbey.
It is a plain oblong (Fig. 645), 71 feet long by 16 feet wide (inside),
with walls about 3 feet thick, but parts of them have been recently
rebuilt on the old foundations. It is thus impossible to say what the
original arrangement of doors and windows may have been, only one small
pointed window, which seems to be original, remaining next the south
doorway. A north and south doorway face one another towards the west
end, but these have evidently been inserted at a late date. Both
doorways have straight lintels (Fig. 646), and these consist of ancient
tombstones, carved with foliaged crosses and swords (Fig. 647).
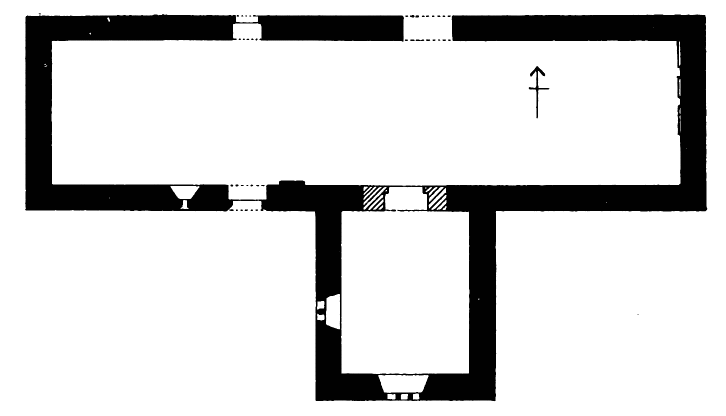
Fig. 645.—The Old Parish Church of Culross. Plan.
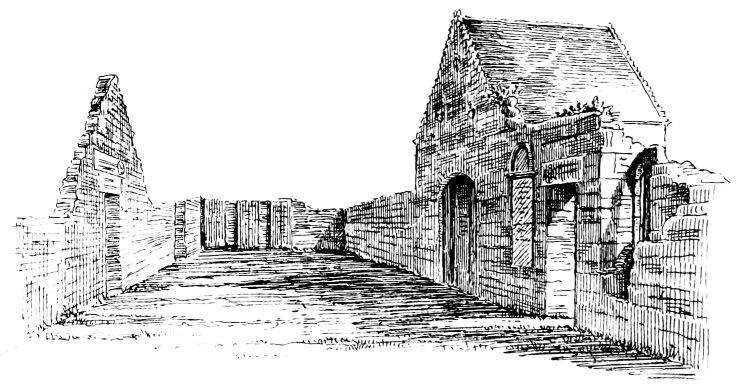
Fig. 646.—The Old Parish Church of Culross. Interior,
looking East.
Numerous other recumbent tombstones are found in the church, and some
have been placed against the east wall when it was rebuilt. A top stone
containing the socket for a cross is preserved at the east end. The
south doorway has probably had a porch.
This church had apparently fallen into decay before the Reformation, for
in 1633 an Act was passed making the abbey the parish church, and
stating that the abbey church had been used for preaching since the
Reformation, and that the church called the “Parioche Kirk, where
service is not nor has been since the memory of man, is altogether
ruinous, decayed, and fallen down in certain parts.”
It is still surrounded with the old burying-ground, which contains some
interesting monuments. A large tombhouse has been built, like a
transept, on the south side of the church. It appears to be an erection
of the seventeenth century.
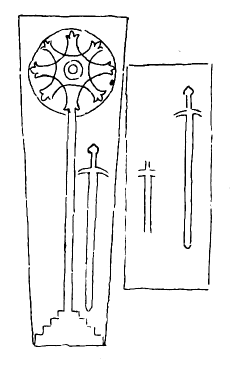
Fig. 647.
The Old Parish Church of Culross.
Tombstones used as Door Lintels.
This monastery was pleasantly situated on the north side of the river
Beauly, not far from the point where it falls into the sea at the head
of the Beauly Frith, which forms the inner portion of the Moray Frith.
The land is level and fertile, and the scenery on the river is very
beautiful. The priory is about ten miles west from Inverness, and about
one mile from Beauly Railway Station. It is believed to have been
founded in 1230, and was thereafter endowed by Sir John Bisset of
Lovat.[88] The priory was dedicated to St. John the Baptist, and was
occupied by seven French monks of the Order of Valliscaulium. This was
one of the strict orders established at the time of the revival of
religion in the twelfth century. The mother house of the order was at
Langres, in Burgundy. Of this order there were only three priories in
Scotland: one at Pluscarden, in Morayshire; one at Ardchattan, in
Argyle; and one at Beauly. The monks were austere in their lives, and
formed a centre of devotion and enlightenment in the midst of these wild
and uncivilised districts. The charter of the foundation was confirmed
by Pope Gregory XI. in 1231. The priory was probably erected during the
thirteenth century, but its records are few for a long period.
The Frasers succeeded the Bysets in the lands surrounding the priory,
and Hugh Fraser, who was first Lord of Lovat, died in 1398. His son,
Alexander, was a great benefactor of the priory, and is said to have
erected a beautiful steeple of carved oak on the west gable, and put
curious bells therein.
Hugh Fraser (about 1430-40) afforded means for building the north work
of the priory and the chapel of the Holy Cross.
The church was soon after repaired at the expense of the superior, a
natural son of Alexander of Kintail, who was there buried, A.D. 1479.
His tomb is opposite that of his brother, Sir Kenneth Mackenzie of
Kintail, with the date 1491. Sir Kenneth was the first of his family who
was buried at Beauly, having married a daughter of Lord Lovat and
obtained the Beauly property.
In 1530 Abbot Robert Reid of Kinloss received a gift of the Abbey of
Beauly in commendam.[89] It is recorded by Ferrerius that many new
buildings were erected and old ones repaired by this abbot. He is stated
to have collected materials in 1537 and to have rebuilt the nave in
1540, and the structure bears evidence of his operations. He also
restored the bell tower, which had been destroyed by lightning; but in
1541 that work was demolished, and the bells destroyed by a violent
storm, which also did much damage throughout the country.
In 1544 Bishop Reid (being now promoted to the See of Orkney) removed
the ruinous house of the prior, and erected a new and spacious house,
with six vaults on the basement; but of this structure there is now no
trace.
Robert Reid was succeeded, as commendator, by his nephew, Walter Reid,
who was also his successor in the abbacy of Kinloss. The possessions of
the Priory of Beauly were alienated, in 1571, by Walter, the new
commendator, as were also those of Kinloss. The lands thus became the
property of the Lovat family. On the forfeiture of Lord Lovat, in 1516,
the abbey reverted to the Crown.
The priory consisted of the church, with a cloister to the south, which
was, in all probability, surrounded by the usual monastic buildings; but
the latter, including the spacious prior’s house erected by Bishop Reid,
have almost entirely disappeared. The walls of the church (Fig. 648)
survive, but even these have been sadly abused. The buttresses have all
been torn down, apparently for the sake of the freestone dressings, and
the tracery of the windows has been greatly demolished.
The church consists of a single long aisleless chamber, a little over
150 feet in length by 24 feet 6 inches in width (within the walls). The
eastern part formed the presbytery and choir, and the western part the
nave, but there is no architectural feature to mark the divisions. About
the place where a transept might have been there are two projections,
which break the long line of the exterior. These projecting chambers or
chapels are shut off from the main church by solid walls containing
doorways and monuments. They thus formed separate chapels, or one of
them may have been a sacristy. The architecture of the choir and
presbytery (Fig. 649) is remarkably fine, and is of first pointed
character. Although in this remote region its date may probably be later
than usual, it can scarcely be, as Mr. Muir suggests, so late as the
beginning of the fourteenth century.
The details are very simple, the jambs and arches having plain splays.
The caps of the shafts adjoining the windows in the interior are moulded
and have round abaci, but the shafts, which were detached in the early
manner, have disappeared. The arrangement of the arches is different on
the two opposite sides. The east window was very wide, and, doubtless,
was filled with tracery, which had several mullions. This may have been
a later addition; the tracery has entirely disappeared. The lower
portions of the buttresses of the choir have been rebuilt within recent
years, probably in consequence of an agreement entered into between Lord
Lovat and the Crown, whereby the former undertakes to keep the buildings
in good repair.
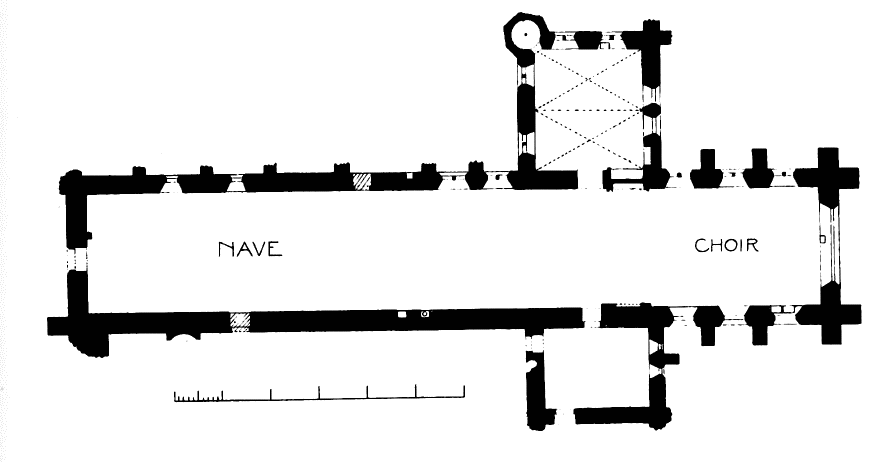
Fig. 648.—Beauly Priory. Plan.
The most striking feature of the nave is the row of triangular pointed
windows running along the south side (Fig. 650). These have evidently
been curtailed in height in the design, so as to admit of the roof of
the cloister walk resting against the south wall of the church, the
corbels for its support being yet visible. The west end of this wall has
evidently had domestic buildings of a high and substantial character
erected against it, some fragments of which still remain, showing a
fireplace, portions of a staircase, &c. (see Fig. 650).
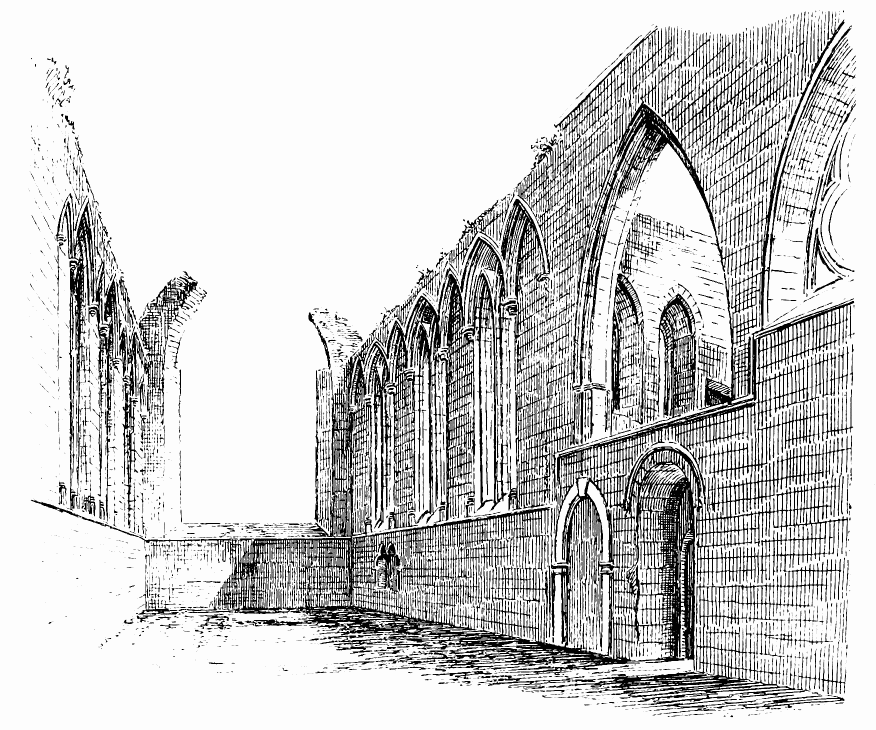
Fig. 649.—Beauly Priory. Choir, looking East.
The western façade bears the marks of Bishop Reid’s workmanship, and is
no doubt part of what is meant to be attributed to him when it is said
that he rebuilt the nave. The triangular south windows above mentioned,
and the two light pointed windows on the south side of the nave, are
undoubtedly much earlier than his date, which was about 1540-50, but
other parts of the walls of the nave may have been re-erected by him
when he restored the west end. The latter (see Fig. 650) is beyond doubt
his work. The doorway in the centre, the arch of which is semicircular,
contains the monogram I.H.S. on one of the label terminations, while the
other drip stone shows two hands and two feet, with a heart in the
centre (Fig. 651), emblems of the Passion. The arch of the doorway is
round; but this, as we have seen elsewhere, is a common feature in
Scottish work of all dates, and occurs especially often in late work.
The upper part of the west wall contains three pointed lancet windows,
and is an example of the revival of early features in late work. Some
of the windows in the side walls are of similar form, and are probably
of the same date. The sill of the central window in the west end is kept
high, so as to admit of a shallow ogee-headed niche for a figure over
the entrance door. The figure may have represented the Baptist, but the
niche is now empty. On a panel on the sill are Bishop Reid’s initials,
R. R., and his arms, a stag’s head (see Fig. 651).
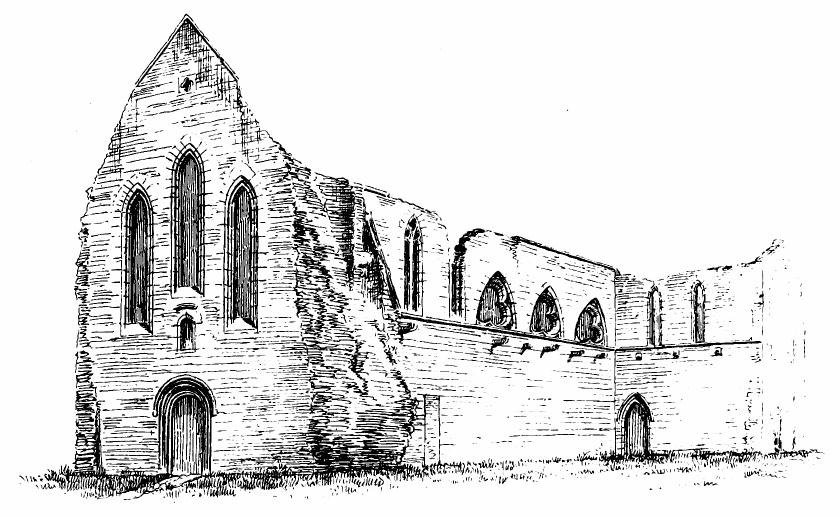
Fig. 650.—Beauly Priory. Nave from South-West.
The part of the church which projects to the north measures 25 feet by
22 feet 6 inches internally. It has been vaulted in two bays, the vaults
springing from corbels in the walls; part of the vault still remains.
This chamber is said to have been the sacristy. It has a turret at the
north-west angle, containing a stair to the roof. In a recess in the
wall which divides this chapel from the choir lies the tomb
(abovementioned) of Sir Kenneth Mackenzie of Kintail.
We have seen that the “north work” was erected at the expense of Hugh
Fraser (1430-40), and the style of this chapel corresponds with that
date.
Fig. 651.—Beauly Priory.
Drip Stone and Panel.
The repairs carried out by Prior Alexander were probably the work
required for the erection of the tomb of Sir Kenneth and his own tomb,
which was in a recess in the choir on the opposite side of the wall from
that of Sir Kenneth.
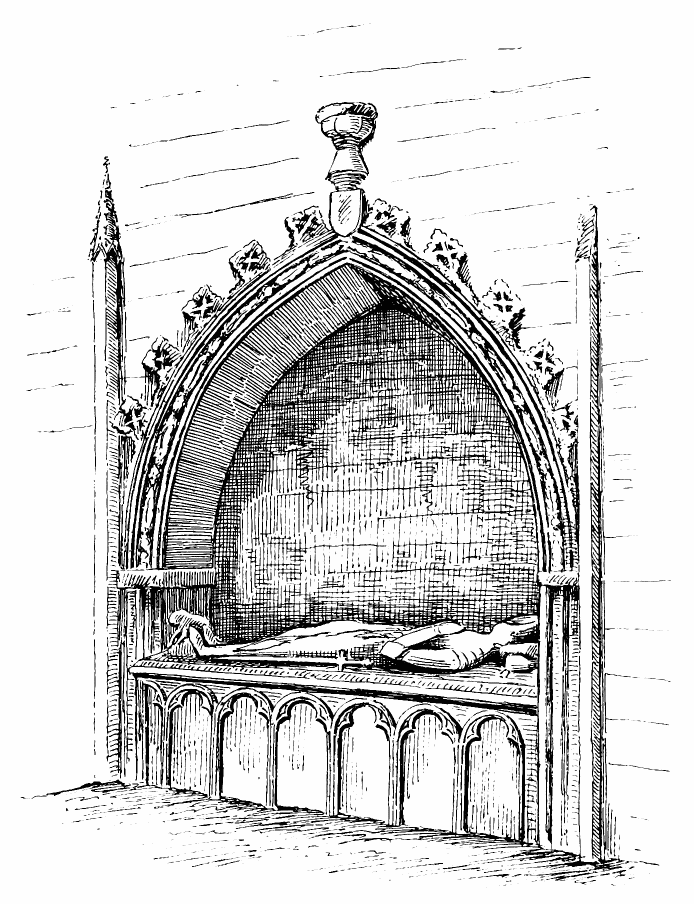
Fig. 652.—Beauly Priory. Tomb of Sir Kenneth Mackenzie.
The tomb of Sir Kenneth (Fig. 652) is a good specimen of the work of the
period, and is very similar to other tombs of the same kind at Fortrose
and Fearn. The recumbent figure, clad in full armour, rests on an
arcaded tomb or pedestal, and the recess, which is covered with a
pointed canopy, is enriched with a crocketed label and pinnacle bearing
a shield, and the whole tomb is flanked by two thin buttresses. On the
sill is engraved the following inscription:—“Hic Jacet Kanyens M.
Kynych d’us de Kyntayl. q. obiit dii Februarii A. Di M.CCCC.LXXXXI.”
The chamber to the south of the choir has also contained monuments, but
they are now destroyed. It measures 22 feet by 17 feet internally, and
seems to have been connected by a door with the conventual buildings to
the south. It has contained two stories, the upper story forming a
gallery, connected with the church by a wide arch (see Fig. 649).
The choir contains a double piscina, near the east end, in a good first
pointed style.
Under the triangular windows in the south wall of the nave are a piscina
and ambry. These mark the position of an altar, which may have been
erected at the rood screen, which probably separated the nave from the
choir at this point, thus dividing the portion of the church open to the
parishioners from that reserved for the clerics. Opposite this piscina
there is a door (now built up) in the north wall, and near it, on the
outside, there is another piscina. This may possibly mark the position
of another chapel, which may have been that of the Holy Cross above,
said to have been erected by Hugh Fraser in the fifteenth century.
Newbotle Abbey or, as it is now called (without the name having any
special meaning), Newbattle Abbey is situated on the river Esk, about
two miles south from Dalkeith. It was founded by David I. in the year
1140, for monks of the Cistercian order, who were brought to Newbotle
(or new residence) from Melrose. The “leader of the colony” appears to
have been Ralph, the first abbot, who obtained numerous gifts and
privileges for the convent, and consecrated a “cemetery within the
precinct of the monastery.” The second abbot, Alfred, who died in 1179,
was also a great benefactor to the abbey. He brought to it many relics,
which he enclosed in a silver chest. “He adorned the chapter house with
handsome seats, and also erected proper stalls, with convenient desks or
menologies of wood, in the cloisters on the side where the ‘collation’
or reading of the lives of the saints was held, for the use of the
brethren during the reading of collation before compline at the washing
of feet at Maunday.”[91]
During the time of the tenth abbot, Constantine, the church was
dedicated by Andrew de Moravia, Bishop of Moray, in March 1233.
In the year 1241, Mary de Couci, queen of Alexander II., “looking to her
time of peril, and impressed with the frail tenure of life, bequeathed
her body to be buried in the church of Newbotle.”[92] This would seem
to indicate that the fabric of the church, if not finished by this
time, was far advanced. Mary de Couci survived for about thirty years,
when her desire to be buried here was carried out; and Father Hay
describes her tomb, apparently from the record of an eye-witness. “In
the midst of the church was seen the tomb of the queen of King
Alexander, of marble, supported on six lions of marble. A human figure
was placed reclining on the tomb, surrounded with an iron grating.”[93]
In 1275 Waldeve, the seventeenth abbot, “going the way of all flesh,
with blessed end, departed to the Lord, leaving his house in full peace
and excellent condition.”
Gervase, the nineteenth abbot, who demitted office in 1323, settled for
ever on the infirmary of the abbey an annual rent of three merks, “to be
expended for the uses of the sick and the recreation of the feeble.”[94]
These few notices seem to show that about the middle of the fourteenth
century the abbey was in a fairly complete state. It possessed great
estates in the counties of the Lothians, Lanark, Peebles, and Stirling.
Father Hay writes that, about this time, he “finds, from the books of
receipts and expenses, the annual income of the monastery could maintain
eighty monks and seventy lay brethren, with the corresponding
establishment.”[95]
But evil days were at hand. In 1385, during the expedition of Richard
II., “the English,” writes Father Hay, “burnt the monastery of Newbotle;
and, at the same time, several of the granges and farms of the monastery
were destroyed, and the others were deserted, while the lands were left
untilled. The towers or peles, built by the monastery for protection
against English marauders, fared in the same way. Some of the monks were
carried away prisoners; others fled to other monasteries. The few who
remained in the abbey, having scarce sufficient food, were compelled, by
great distress, to sell twenty-nine excellent chalices, nine crosses of
exquisite workmanship, and other sacred ornaments, with their silver
household plate. At that time the greater part of the abbey tower was
ruined by the falling of the cross.” These events happened during the
time of Hugh, the twenty-third abbot.
The work of restoration was, doubtless, gone on with as soon as
convenient; and, in 1390, Sir James Douglas of Dalkeith, by his will,
gave his body to be buried in the monastery of St. Mary of Newbotle. “At
the same time he bequeathed to the abbey a ‘nowche,’ or jewel of St.
John, worth 40 merks, or its value, and, in addition, £23, 6s. 8d. for
the building of the church and wages of the masons employed upon it. For
the service of the monks’ refectory he gave twelve silver dishes,
weighing eighteen pounds, six shillings sterling, enjoining his heirs
to see that they should not be abstracted from the use of the refectory
or sold.”[96] Two years later Sir James, in another will, bequeaths
similar sums to the abbey, without appropriating a part to the building
or to the payment of workmen, which seems to show, as Mr. Innes remarks,
that the rebuilding of the abbey church had been completed in the
meantime.
In 1419 Edward of Crechton paid a sum for the restoring and building of
the monastery.
In the Hertford expedition of 1544, “upon the 15th day of May the
horsmen raid to Newbottill and brynt it.”[97] As is remarked by Mr.
Innes,[98] this was, perhaps, but a partial destruction, as, three years
afterwards, Mary of Lorraine held at Newbotle a great convention of the
lords of her party, preparatory to declaring war with England.
The last so-called abbot was Mark Ker. He is styled Commendator of
Newbotle in 1560; and the lordship of Newbotle, being conferred on his
son, has remained with their descendants to the present day.
Such is the scanty history of this great abbey, so far as relates to the
structure and ornaments; but of the former almost nothing remains above
ground except part of the monastic buildings on the east side of the
cloisters.
The abbey, including the church, appears to have been almost completely
demolished shortly after the Reformation, the only parts of the monastic
buildings allowed to remain being the fratry and portions of the
chapter house, which were incorporated with the mansion house, and of
the former of which a view has already been given.[99]
The accompanying Plan (Fig. 653) has been prepared by Mr. John Ramsay,
the resident Clerk of Works to the Marquis of Lothian, showing the
result of considerable excavations recently carried out at the building,
together with some details which have been discovered. The Plan shows
that the buildings extended about 400 feet from north to south by about
270 feet from east to west, and that the monastery was of the usual
plan.
The recent excavations deal chiefly with the foundations of the abbey
and church, although explorations within the mansion have also brought
to light some old work hitherto concealed from view. The first discovery
of the existence of buried portions of the abbey was made in 1878, when
some works were in progress; and again, in 1892,
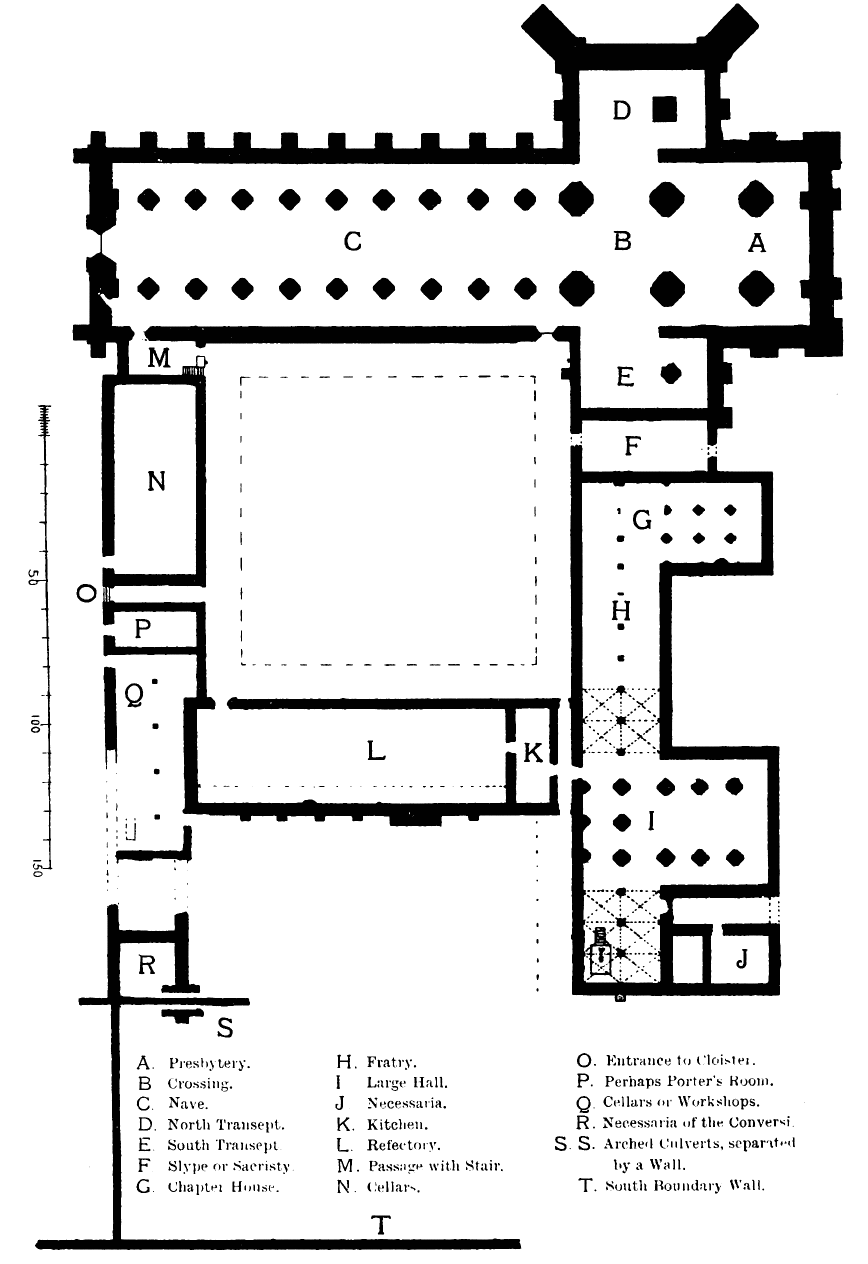
A. Presbytery.
B. Crossing.
C. Nave.
D. North Transept.
E. South Transept.
F. Slype or Sacristy.
G. Chapter House.
|
H. Fratry.
I. Large Hall.
J. Necessaria.
K. Kitchen.
L. Refectory.
M. Passage with Stair.
N. Cellars.
|
O. Entrance to Cloister.
P. Perhaps Porter’s Room.
Q. Cellars or Workshops.
R. Necessaria of the Conversi.
S. S. Arched Culverts, separated by a Wall.
T. South Boundary Wall.
|
Fig. 653.—Newbattle Abbey. Plan.
when digging was going on connected with the planting of trees, some
further remains were found. But in 1893-4 a systematic search was made,
both above and below ground, which enabled an almost complete Plan of
the abbey to be accurately measured and laid down.[100]
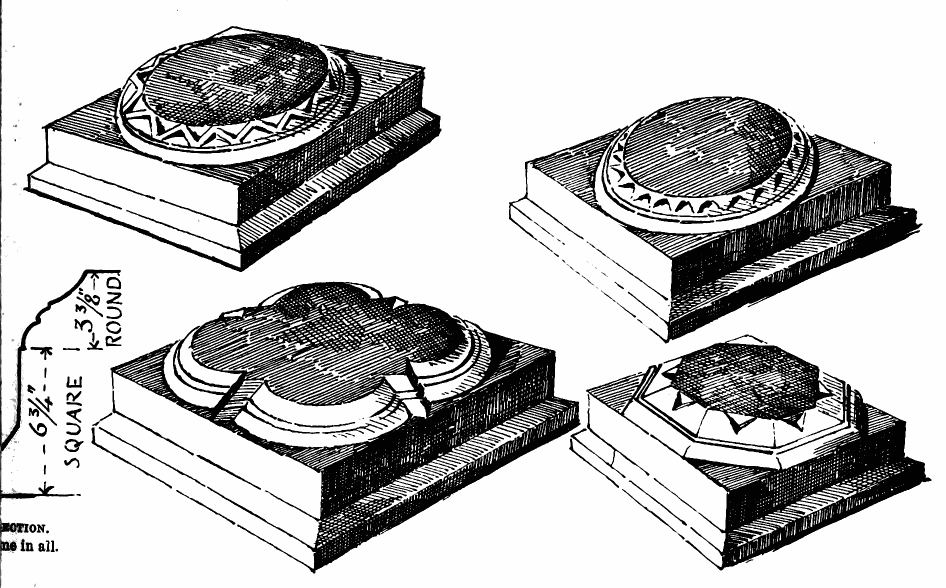
Fig. 654.—Newbattle Abbey. Bases in West Side of
Cloister (at Q).
The total length of the abbey church, within the walls, was 239 feet 3
inches, and on the exterior 253 feet 3 inches; while the interior width
was 57 feet 1 inch, and the exterior width (excluding the buttresses)
was 66 feet 7 inches. The nave, which contained ten bays, had a length
of 161 feet 6 inches, and its central aisle a width of 31 feet, while
the side aisles were 13 feet. The choir and presbytery comprised one bay
and a-half, and had two large piers, each 10 feet in diameter. The
crossing had four similar large piers, and measured 41 feet 9 inches
over the piers. The piers supported a tower over the crossing. The
transept was 117 feet 6 inches in length from north to south, and had an
eastern aisle, making the width 45 feet. The north transept had enormous
angle buttresses and a square pier. The large piers and flat angle
buttresses of the choir indicate early work, probably Norman.
The great angle buttresses at the north transepts belong, doubtless, to
a late period. The Plan clearly shows that they have been added to
existing flat buttresses, in the same manner as was done at the east
wall of St. Andrews Cathedral. Unfortunately, no details have been
discovered to enable the date to be more definitely fixed.
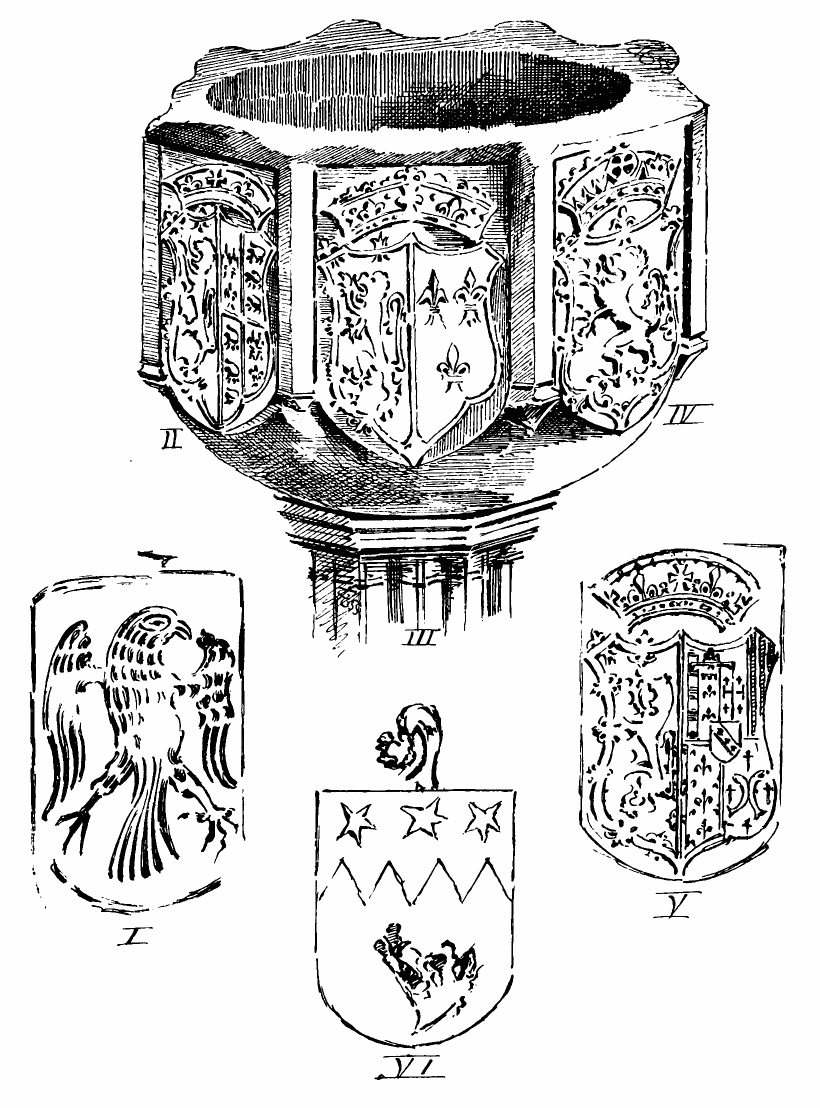
Fig. 655.—Newbattle Abbey. Font.
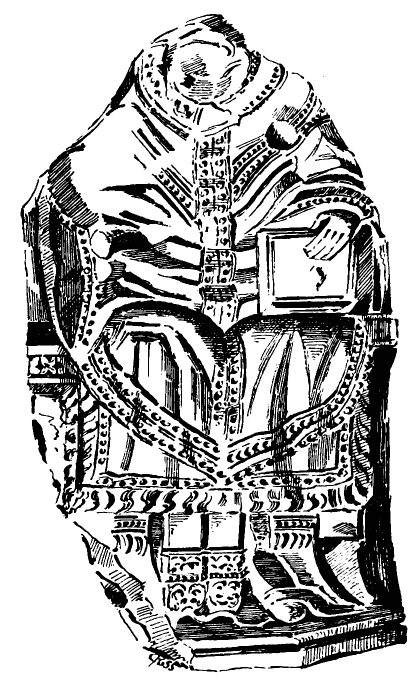
Fig. 656.—Newbattle Abbey. Seated Figure of
Ecclesiastic.
The east side of the cloister, which is included in the modern mansion,
extends southwards from the church for a distance of about 200 feet.
Adjoining the transept has been the slype or sacristy; then comes the
chapter house, of which only the bases of a double row of pillars
remain. It was about 35 feet long by 27 feet wide, and projected towards
the east; but the east end, being under the mansion, cannot be explored.
The buildings adjoining to the south are well preserved on the ground
floor. They are erroneously designated the crypts, as they are entirely
above ground. The long range, with central pillars, was the fratry,
beyond which was a large hall. On the south side of the cloister there
was a passage and a well-preserved kitchen, with a large fireplace,
measuring 12 feet 6 inches by 6 feet, and having still traces of smoke.
Adjoining it, to the west, are the foundations of the refectory, 106
feet long by 33 feet 6 inches wide. It will be observed that, as usual
in Scotland, the refectory is parallel with the church. On the west side
of the cloister the foundations of several buildings have been laid
bare. Next the nave there has been a passage containing a staircase to
the dormitory of the conversi; then came a large apartment, 67 feet
long by 28 feet 6 inches wide; then the entrance passage to the
cloister, 6 feet 2 inches wide, with a doorway 4 feet 9 inches wide. To
the south of this is another large apartment, 68 feet long by 23 feet 9
inches wide, having foundations of a central row of pillars, the bases
of which are all different (Fig. 654). Still farther south are found
remains of a large arched conduit or drain, 2 feet 6 inches wide, and
the same height.
In the vaulted fratry there stands an old font (Fig. 655), which was
found at Mavisbank House, some miles distant, about the year 1873, by
workmen when digging for foundations of proposed new buildings. On the
supposition that it contained the arms of Abbot Hasmall, and therefore
belonged to Newbattle, it was brought here. It is interesting as being
evidently intended, from the coats of arms with which it is adorned, to
be a memorial of the royal family during the first half of the sixteenth
century. The arms it contains are:—
1st Shield.—Arms of Ramsay.
2nd Shield.—Arms of Margaret of England (daughter of Henry VII.),
wife of James IV.
3rd Shield.—Arms of Magdalene of France (daughter of Francis I.),
first wife of James V.
4th Shield.—Arms of Scotland (James V.)
5th Shield.—Arms of Marie of Lorraine (daughter of Claude, Duke of
Guise), second wife of James V.
6th Shield.—Supposed to be the arms of James Hasmall, Abbot of
Newbotle (1542-1554).[101]
7th and 8th Shields.—Blank.
Only the bowl of the font is old. It is octagonal, and measures about 2
feet 6½ inches in width and 12½ inches across each face. The height of
the bowl is 1 foot 7½ inches, and the depth 13½ inches, with a square
hole at bottom.
There is also preserved at Newbattle the seated figure of an
ecclesiastic, holding a book on his knee (Fig. 656). It is probably a
work of the fourteenth or fifteenth century, as in the earlier years of
Cistercian rule figure representations were prohibited; and the little
rosette ornament seen on the sedilia indicates that period. The head is
unfortunately broken, but the figure otherwise is beautifully preserved.
The total
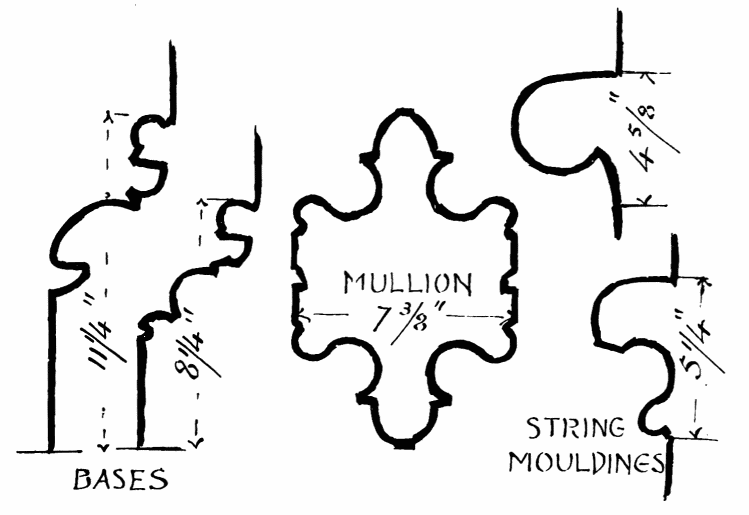
Fig. 657.—Newbattle Abbey. Details of Mouldings.
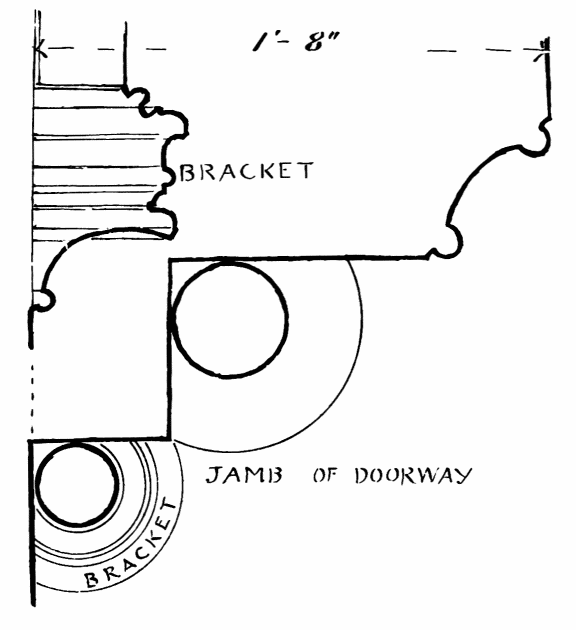
Fig. 658.—Newbattle Abbey. Details of Doorway, &c.
height of the fragment is about 27¼ inches, and the breadth about 15
inches, with a relief of about 5 inches.
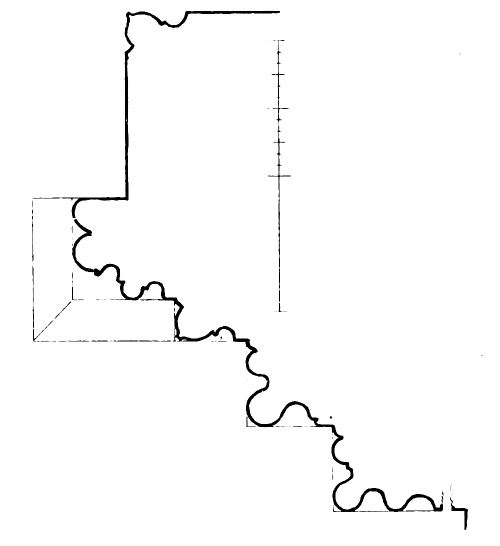
Fig. 659.—Newbattle Abbey. Mouldings of Doorway.
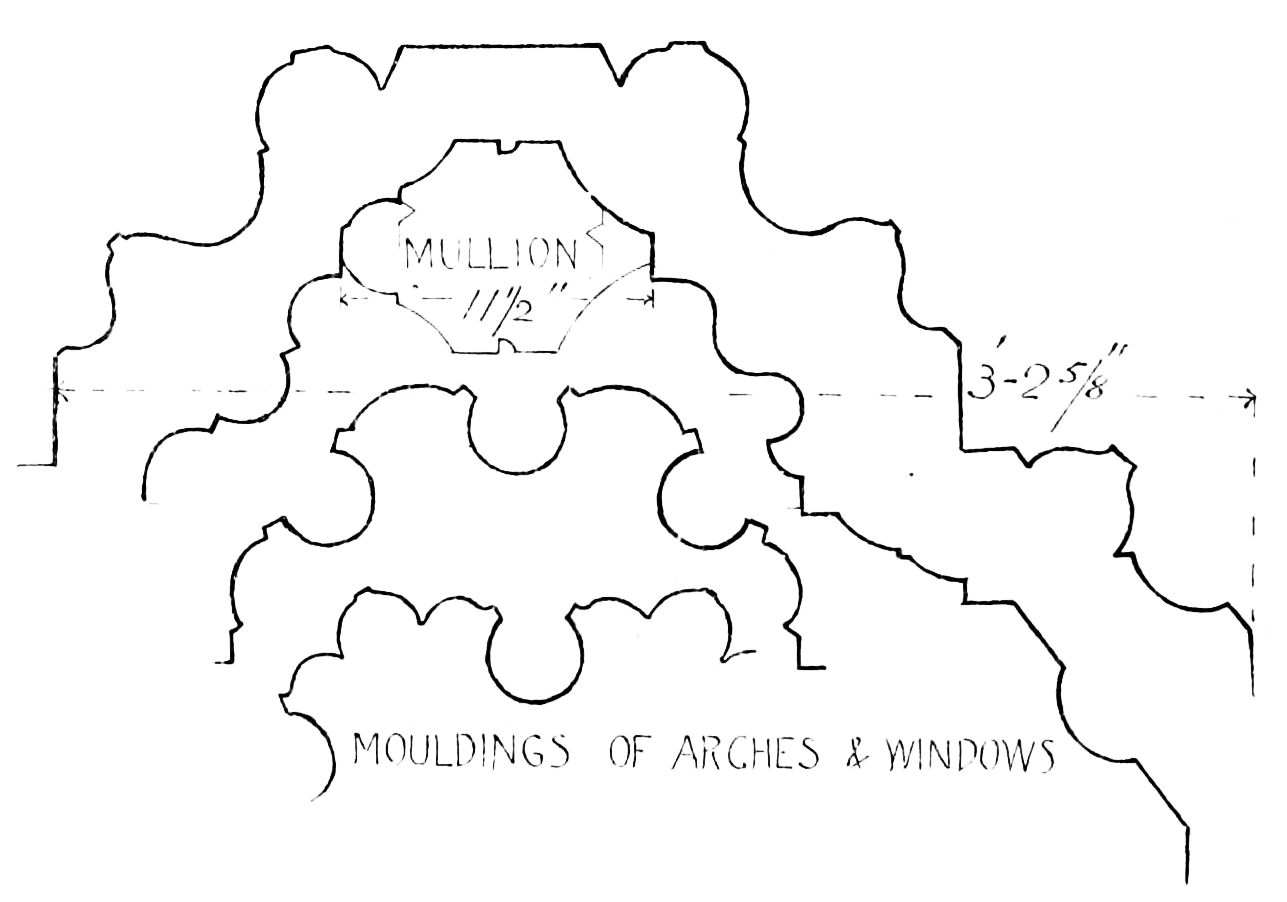
Fig. 660.—Newbattle Abbey. Details of Mouldings.
A number of stones containing mouldings have been found, some of the
sections of which are shown. Some of the mouldings (as in Figs. 657,
658, and 659) are early, while the other mouldings (as in Figs. 660,
661, and 662) are for the most part late. It is not known to what parts
of the
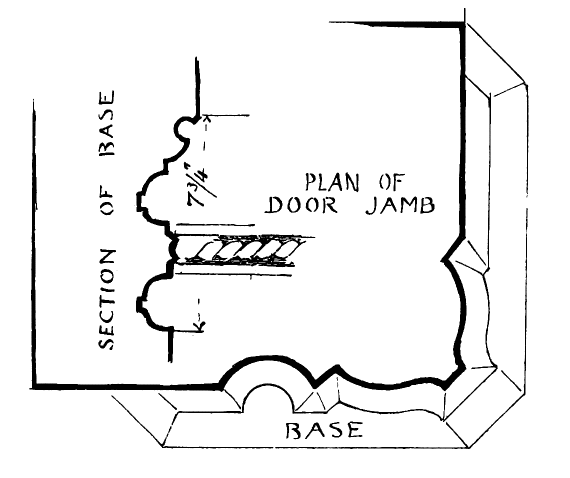
Fig. 661.—Newbattle Abbey. Details of Mouldings.
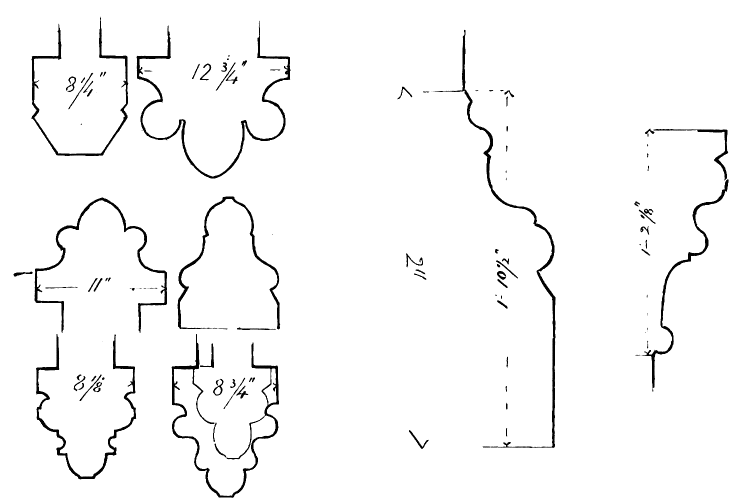
|
Fig. 662.—Newbattle Abbey.
Vaulting Ribs.
|
|
Fig. 663.—Newbattle Abbey.
Cap and Base of Doorway.
|
building any of these details belonged, except in the case of Fig. 659,
which is from the doorway at the west end of the refectory. The door
entered from the western cloister walk, and is partly in situ.
Fig. 663 represents a cap and base supposed to belong to the nave arcade,
from their having been found in the nave.
Fig. 660 gives a series of arch mouldings, one of them being a window,
with its mullion. The door jamb, with its base mouldings (Fig. 661), is
probably a fifteenth or sixteenth century piece of work.
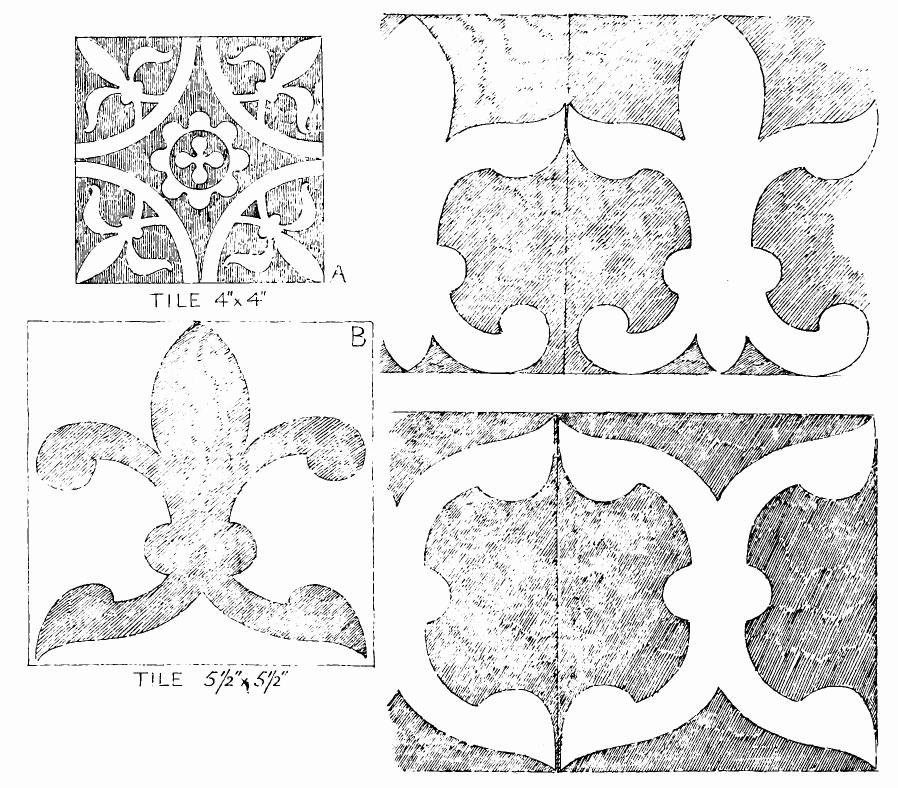
|
Fig. 664.—Newbattle Abbey. Details of Tiles.
A. An Olive-Green Ground, White Pattern.
B. A Red Pattern on a White Ground.
The different colours are done in the surface glazing.
It is put on
about ⅛ inch thick, and the thickness of the tiles from 1¼ to 1½
inch.
|
|
Fig. 665.—Newbattle Abbey. Details of Tiles.
Ground Dark Green. Yellow Pattern, on a cut out Tile.
|
Fig. 662 shows a series of vaulting ribs, the two upper ones being of a
somewhat early date, while the others are later in character.
Many tiles have been found in the ruins, which are now preserved in the
house; and a few of them are illustrated. In Fig. 664 we have two square
tiles, the lesser one having an olive-green ground with a white pattern;
the larger one is a red pattern on a white ground. Those shown on
Figs. 665 and 666 are shaped tiles, cut out by hand to the actual form of the
figure, so that each separate tile is of one colour—in Fig. 665 it is a
dark green ground with a yellow figure, and on Fig. 666 a black and
brown ground with a white figure.
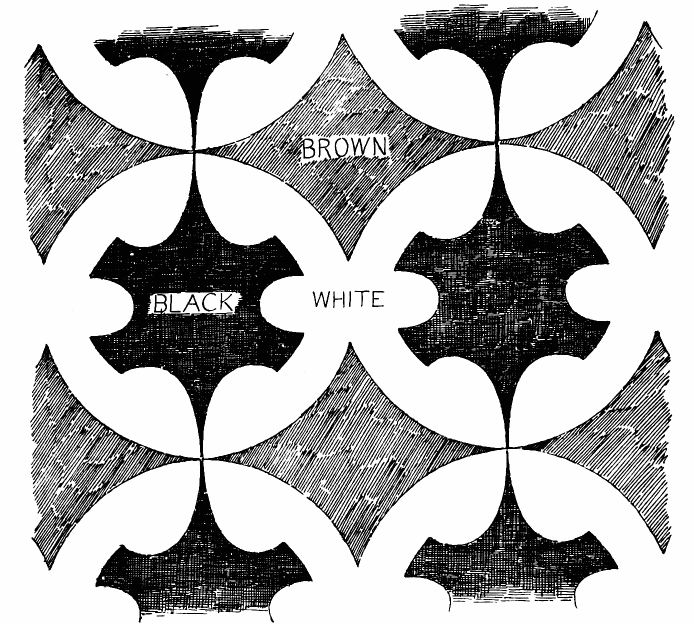
Fig. 666.—Newbattle Abbey. Details of Tiles.
The Island of Lismore lies near the south end of Loch Linnhe, and at a
short distance from the mainland of Argyleshire. In 1236 the See of the
Bishopric of Argyle was transferred from Mackairn, on the south side of
Loch Etive, to Lismore, where a Columban monastery had been founded by
St. Moluoc at an early period.
The cathedral was probably erected soon after the transference of the
see in the thirteenth century. It is said to have been a structure 137
feet in length by 29⅓ feet in width. Of this pile there now only
survives a single quadrilateral chamber, without aisles, used as the
parish church, and measuring internally 51 feet in length by 23 feet 6
inches in width (Fig. 667). It has four buttresses of simple form
against the south wall, and two at each of the north and south angles of
the east wall. The walls and buttresses are entirely covered with rough
casting. There is a doorway near the centre of the south wall (Fig. 668)
which has had a nook shaft on each side, and a round arched head with a
water table, but its details are destroyed. In the interior the arched
head is segmental, and the label has bold first pointed terminals
(Fig. 669). There has also been a sharply pointed doorway in the north wall
(Fig. 670)—now built up—which retains in the interior a label moulding
with head terminations, one being the head of a bishop.
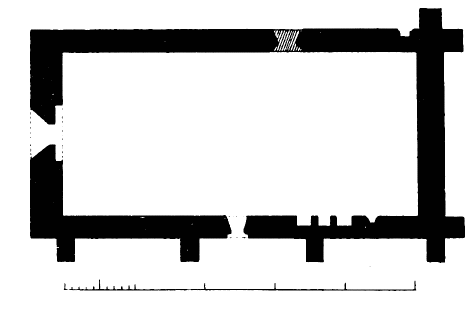
Fig. 667.—Lismore Cathedral. Plan.
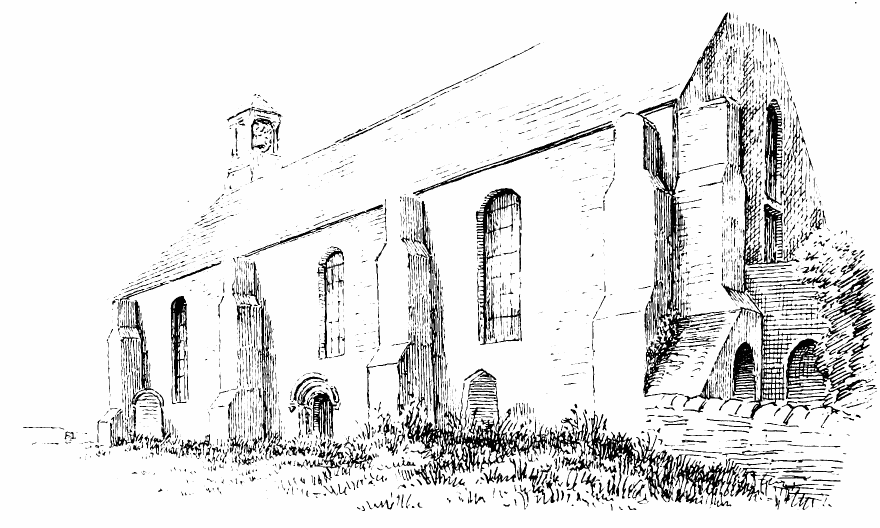
Fig. 668.—Lismore Cathedral. View from South-East.
In the south wall, and in the usual position near the east end, there
are remains of a triple sedilia, much damaged, but having shafts between
the seats, with moulded caps (Fig. 671). There is also a piscina in a
pointed recess, having a trefoil headed niche in the wall behind, all
much damaged (see Fig. 671).
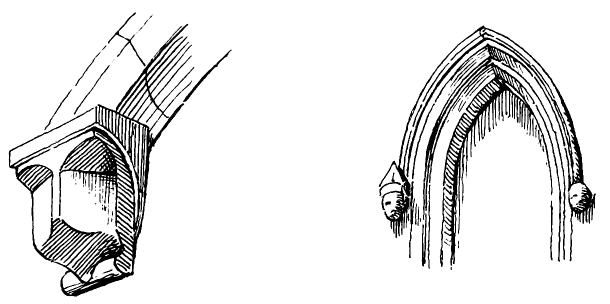
|
Fig. 669.—Lismore Cathedral.
Interior Terminal of South Doorway.
|
|
Fig. 670.—Lismore Cathedral.
North Doorway.
|
In the exterior of the north wall, and near the buttress at the east
end, there has been an ambry. This ambry, together with the absence of
buttresses on the north side, seems to indicate that there was a
building on that side, probably in the form of an aisle, connected with
the cathedral. The eastmost portion was probably the sacristy, which
would enter by the north doorway. On the south side of the church the
wall, with its buttresses (see Fig. 668), has evidently been the
exterior of the church. It contains a segmental headed modern window in
each bay. The south buttress of the east wall is widened at the lower
part, and contains a round arched recess, in which there has probably
been a monument. The east end has been greatly altered, and has had a
staircase block built against it, and a gallery door and high window
inserted.
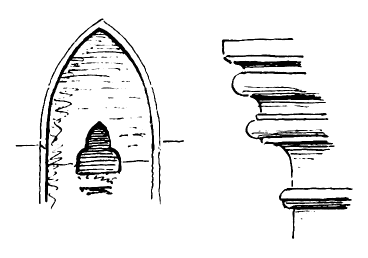
Fig. 671.—Lismore Cathedral.
Piscina and Cap of Shafts of Sedilia.
The western wall, with its doorway, which has plain sloping jambs all
covered with rough-cast, is, doubtless, a comparatively recent
construction, built when the choir was converted into the parish church
and reroofed in 1749.
There are traces of old buildings to the west, which are now used as
private burial-grounds, but it is impossible to say what purpose they
formerly served.
The Parish Church of Lanark existed in the twelfth century, and was
conveyed, with its possessions, to the Abbey of Dryburgh by David I.
This conveyance is frequently confirmed in subsequent deeds.
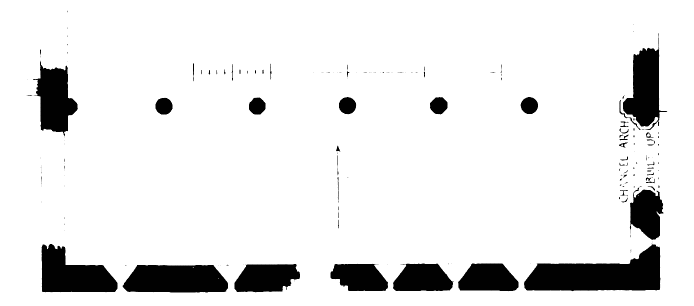
Fig. 672.—St. Kentigern’s. Plan.
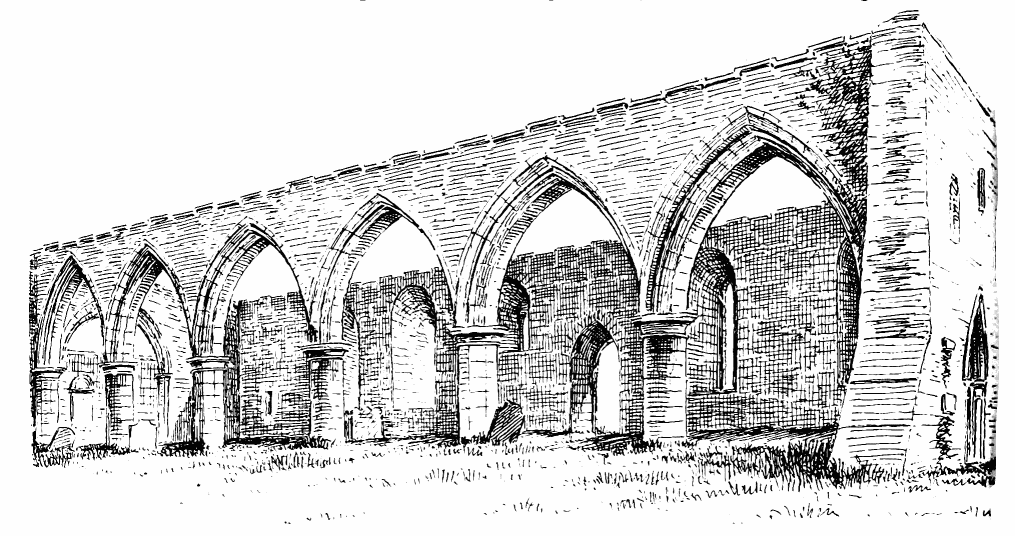
Fig. 673.—St. Kentigern’s. View from North-West.
The church, from time to time, received numerous gifts of lands and
houses from the burgesses and the neighbouring proprietors. Amongst
other endowments, a chaplaincy was founded in the beginning of the
fifteenth century by John Simpson, burgess of the town. The income of
the church and its lands was drawn by the monks of Dryburgh, and the
cure was served by a vicar and curates. At the Reformation the lands
went with the Abbey of Dryburgh, which was erected into a temporal
barony.[102]
The Church of St. Kentigern was used for service long after the
Reformation, and was only abandoned when a new church was erected in the
middle of the town in 1777.
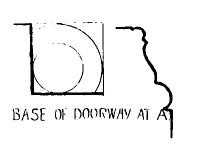
BASE OF DOORWAY AT A
Fig. 674.—St. Kentigern’s.
Plan and Base of
Doorway Shaft.
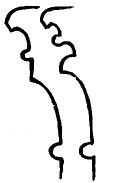
Fig. 675.
St. Kentigern’s.
Caps of Piers.
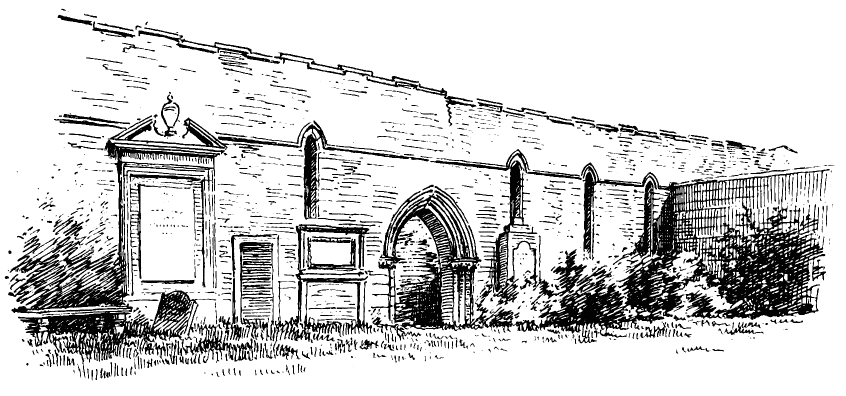
Fig. 676.—St. Kentigern’s. South Elevation.
St. Kentigern’s stands in the old burial-ground, about one-quarter of a
mile south-east from the town. It has been of an unusual arrangement of
plan (Fig. 672), consisting of a double chamber, divided by a row of
pillars and arches down the centre, each division possibly, and one
division certainly, having a chancel at the east end. The northern
division has almost entirely disappeared, but the central row of pillars
and arches (Fig. 673) and the walls of the southern division are still
fairly preserved. At the point A on Plan is the base of a doorway shaft
(Fig. 674), which was discovered some years ago by excavation. This
possibly represents the north doorway of the church. If so, the north
division was about 2 feet wider than the south division. The south
division is 74 feet in length by 20 feet in width internally. The five
pillars are alternately round and octagonal, and the two responds are
half octagons. The caps (Fig. 675) are of varied and good design, and
the arches have a double splay on each side.
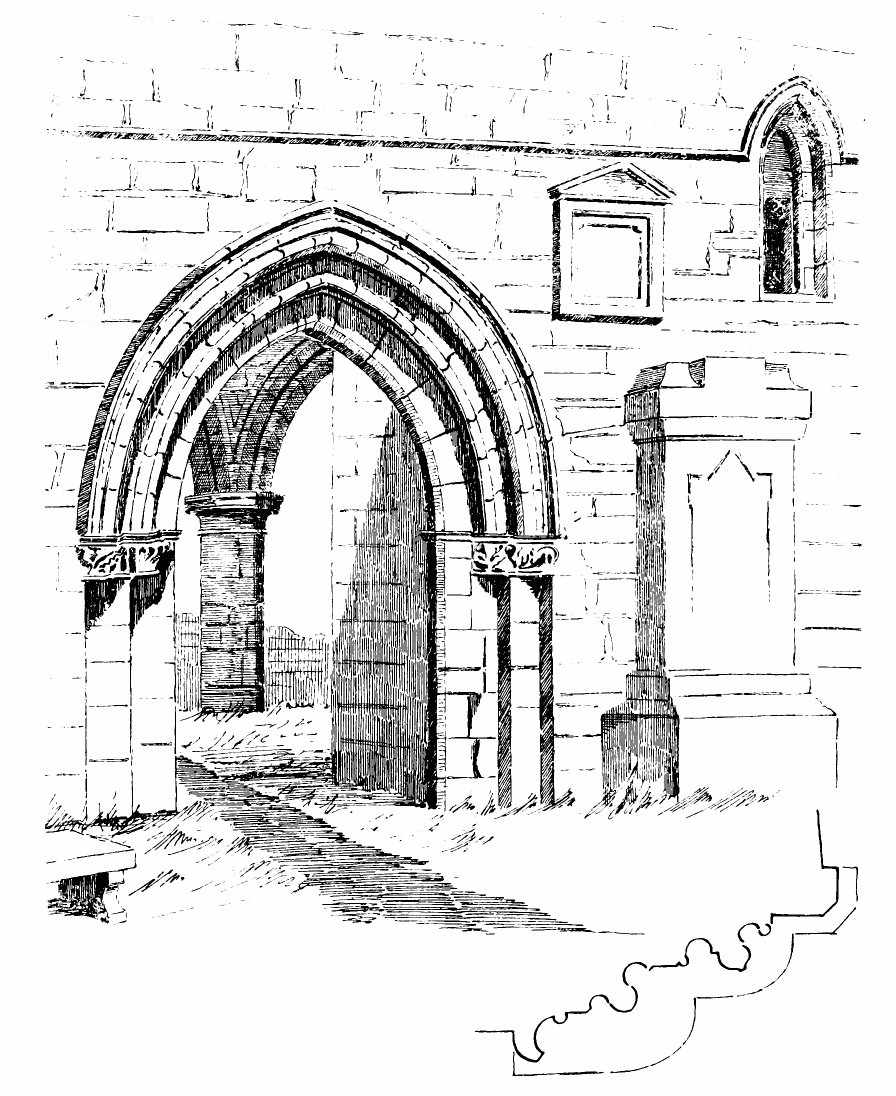
Fig. 677.—St. Kentigern’s. South Doorway.
The south wall (Fig. 676) contains the relics of a fine first pointed
doorway, and five narrow lancet windows with wide splayed reveals
inside. The doorway has had two nook shafts on each side, with markedly
first pointed foliage in the caps (Fig. 677), and the pointed arch has
bold and characteristic mouldings (Fig. 678). The west wall (see
Fig. 673) has been much ruined, and is now restored. At the east end there is
a chancel arch fully 8 feet in width. The responds which support it are
half octagons, and the arch has a double splay on each side. There are
traces of small nail-head ornaments on the caps. All the details point
to the work being of the first pointed period. The chancel is entirely
gone, but the marks on the wall show that it has been about twelve feet
in width. There is a small lancet window, with wide internal splay, in
the east wall to the south of the chancel arch, and the latter is placed
close to the central row of pillars. This arrangement seems to have been
adopted so as to bring the chancel as near the centre of the church as
possible, perhaps with the view of enabling it to serve as the chancel
for the whole church, as there may have been no chancel to the east of
the northern division. But this point could only be ascertained by
excavation. To the east of the northern division, where a chancel might
have been, there has been erected (probably in the seventeenth century)
a mausoleum or tombhouse for the family of the Lockharts of Lee. This
rather seems to support the idea that there was no chancel in that
position.
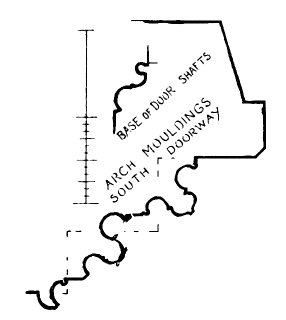
Fig. 678.—St. Kentigern’s.
Arch Mouldings of South
Doorway.
At Kirkton, a village lying a short way north of Burntisland, there
stand, in an old churchyard, the remains of an ancient church, believed
to have been dedicated to St. Adamnan or St. Serf. The church (Fig. 679)
consists of a nave and chancel and remains of a south aisle. The nave
measures 41 feet 9 inches in length by 20 feet 6 inches in width
externally, and the chancel is 27 feet 6 inches long by 17 feet 9 inches
wide externally. The chancel is architecturally distinguished from the
nave being diminished by 14 inches in width on each side, and the
chancel arch is pointed, with an opening 7 feet 8 inches wide, and
consists of a single plain order springing from imposts having a simple
splay (Fig. 680). The jambs of the opening are plain, and have a splayed
base. The opening has been built up so as to enclose the chancel for a
private burial-place. The chancel contains the usual priests’ door in
the south wall, and two narrow pointed windows on the same side, greatly
splayed to the interior. It is remarkable that there is no window in
the east end, and the north wall is also blank.
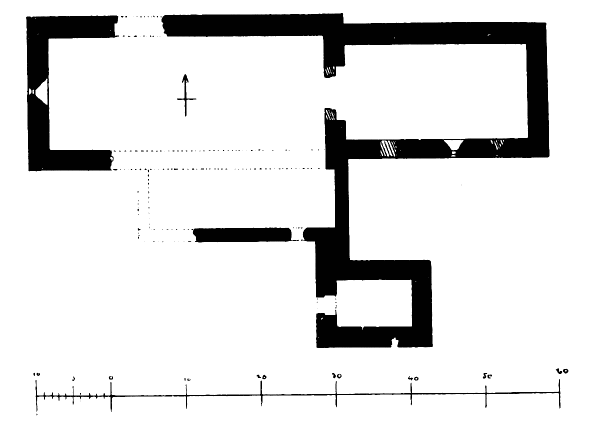
Fig. 679.—Burntisland Church. Plan.
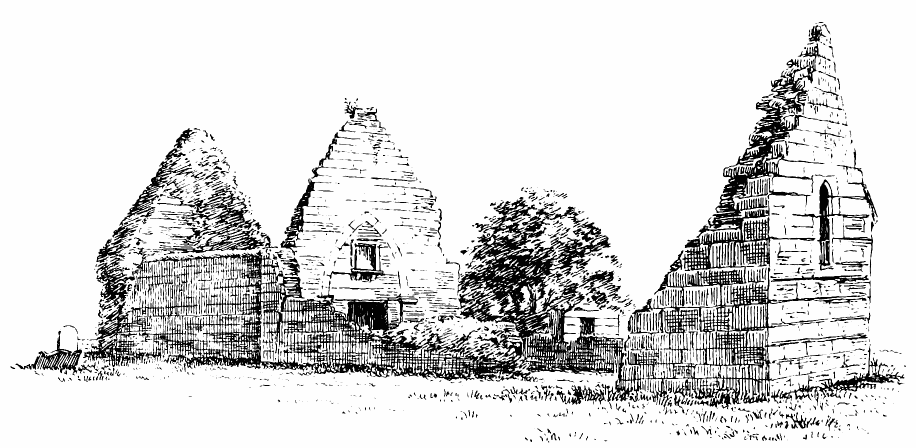
Fig. 680.—Burntisland Church. View from North-West.
The south wall of the nave has been removed, probably when a south aisle
was added. Its place was, doubtless, at one time supplied by pillars and
arches, but they are now gone. Part of the outer wall of the south aisle
still remains. To the south of this there is a small building, which may
have been a sacristy, or perhaps a tombhouse.
The north door to the nave is still partly preserved, and there was
probably a south door opposite it. In the west end, which still exists
(see Fig. 680), there is a simple pointed window, greatly splayed
within.
The walls are built with freestone ashlar. All the features seem to
indicate that the church was erected in the thirteenth century, although
it has been surmised that it was rebuilt in the fifteenth century. The
simplicity of the chancel arch and the absence of an east window are
against that supposition.
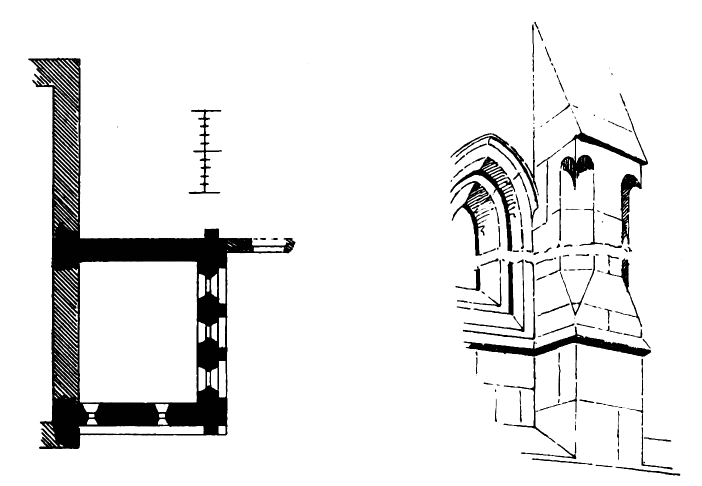
|
Fig 681.—Prestonkirk Church. Plan.
|
|
Fig. 682.—Prestonkirk Church.
Details of Buttress and
Window.
|
This church, like several others in the eastern part of this county, is
dedicated to St. Baldred of the Bass Rock.[103] It is situated within a
mile of East Linton Railway Station. The church has originally been a
first pointed edifice, but now there only survives a small eastern choir
of that period, the main body of the church having been rebuilt. The
choir (Fig. 681), which is now cut off from the church by a solid wall,
is 15 feet long by 17 feet 6 inches wide internally. It has three tall
lancet windows of equal height in the east end (Fig. 683), separated by
first pointed buttresses of good form, as seen in the detailed sketch
(Fig. 682). The south wall has two simple lancets with hood moulds, and
on both sides there is a broad set-off below the windows. The north wall
is plain, and without special features. The building is a pleasing
fragment of first pointed work.
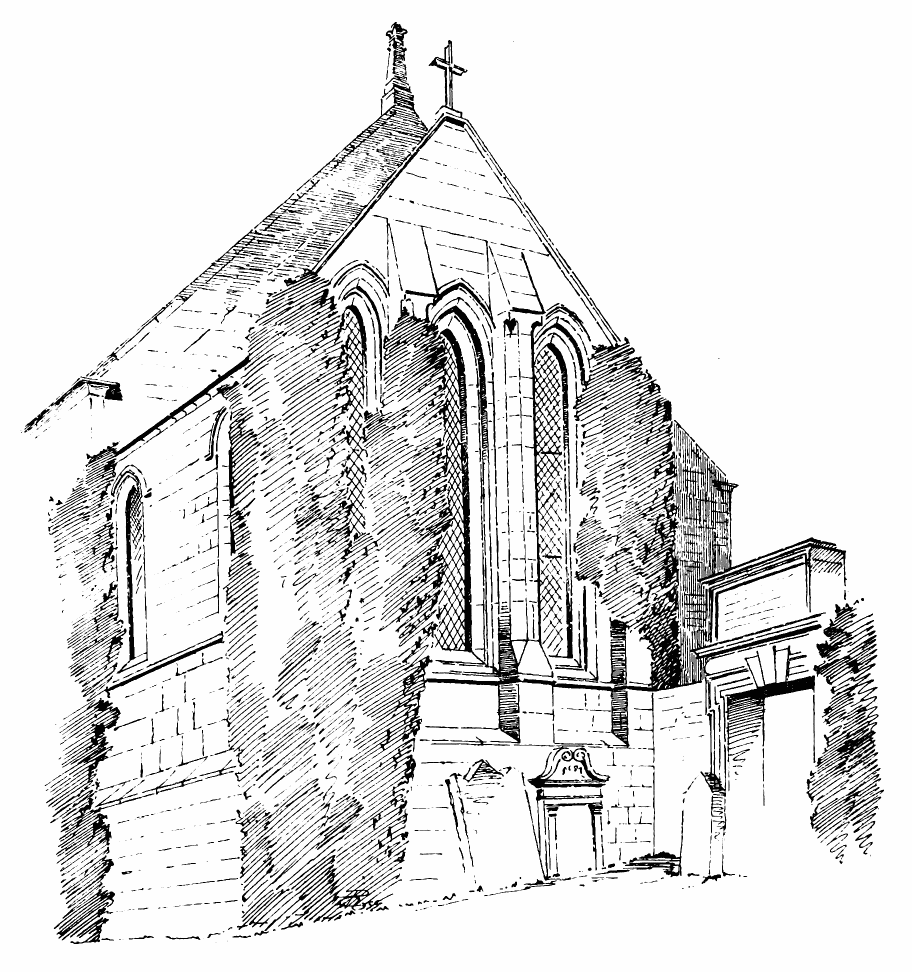
Fig. 683.—Prestonkirk Church. View from South-East.
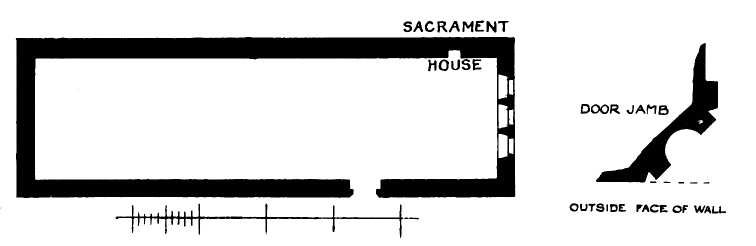
|
Fig. 684.—Cowie Church. Plan.
|
|
Fig. 685.—Cowie Church.
Moulding of Doorway.
|
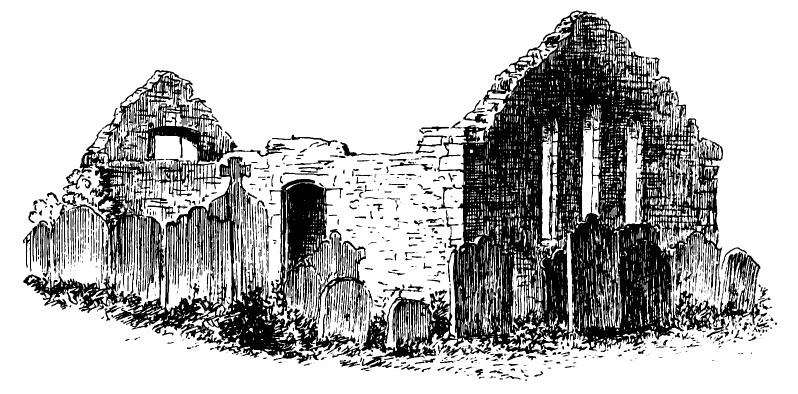
Fig. 686.—Cowie Church. View from South-East.
This ruined structure, is situated near the coast on the north side of
Stonehaven Bay, about a mile from the town, and stands in an ancient
churchyard still in use. This church is an example of a simple oblong
structure in the first pointed style. It measures (Fig. 684) 70 feet in
length by 18 feet in width internally. The walls are built with
whinstone, and the door and window dressings are of freestone. The north
wall is broken down to near the level of the ground. The interior has
been lighted by three lancet windows in the east end, and there has also
been a stunted window inserted in the west gable. The doorway is the
only opening in the south wall which is still partly entire. It has a
segmental arched lintel, and is moulded on the outer angle of jambs and
lintel. The moulding (Fig. 685) would indicate a late period. The north
wall is broken down almost to the foundations. There is a plain
sacrament house in the north wall near the east end.
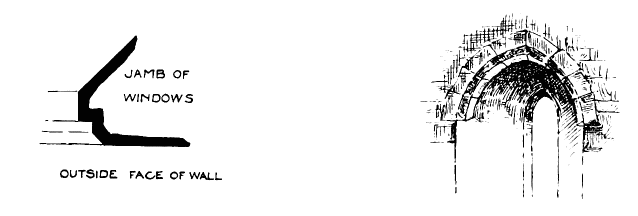
|
Fig. 687.—Cowie Church.
|
|
Fig. 688.—Cowie Church.
Inside of East Windows.
|
The three lancet windows in the east end (Fig. 686) are the only
features with noticeable details. They are of different heights, and are
arranged in good proportion. The external jambs and arches have an outer
splay (see section, Fig. 687), inside of which they are checked for
shutters, the windows having never been glazed. The arched heads have
pointed and splayed rear arches and wide ingoings (Fig. 688).
This monastery was situated in a beautiful valley on the banks of the
river Ugie, one mile and a quarter south-west of Mintlaw Railway
Station. It was founded in the year 1218 by William, the first Earl of
Buchan, who, by his marriage in 1210 to Marjory, the only child of the
last Mormaer of Buchan, became the founder in the north of the powerful
family of the Cumyns. He died in the year 1233, and was buried in the
abbey. In consequence of the accession of the Earl of Carrick to the
Scottish throne, the Cumyn family, who had opposed the Bruce, were so
completely overthrown that, says Fordun, “of a name which numbered at
one time three earls and more than thirty belted knights, there remained
no memorial in the land, save the orisons of the Monks of Deir.” Now not
one stone of the abbey church is left standing, and only a few fragments
of the conventual buildings remain. This is much to be regretted,
especially as it is known that considerable remains of the church
existed down till 1854.
About the year 580 a church was founded in Deer by St. Columba and his
nephew Drostan, on ground supplied by the Mormaer of the district as a
return for the prayers of the saint in favour of his sick child. This
Columban establishment survived till the time of David I., and was
superseded by the monastery founded, as above stated, by the Earl of
Buchan for a colony of monks of the Cistercian order from Kinloss. The
site of the church (Fig. 689) is marked on the ground by an excavation
over its whole area. The structure consisted of a nave about 98 feet
long by 40 feet wide, including a north aisle, an aisleless choir or
presbytery about 25 feet long and 24 feet wide, and north and south
transepts. The total length of the church over all was 157 feet. The
nave had a north aisle, and was divided into five bays. The bases of the
pillars remained in position till 1854. The south transept was 39 feet
wide, or about 6 feet 2 inches wider than the northern one, and it had
probably a narrow eastern aisle.
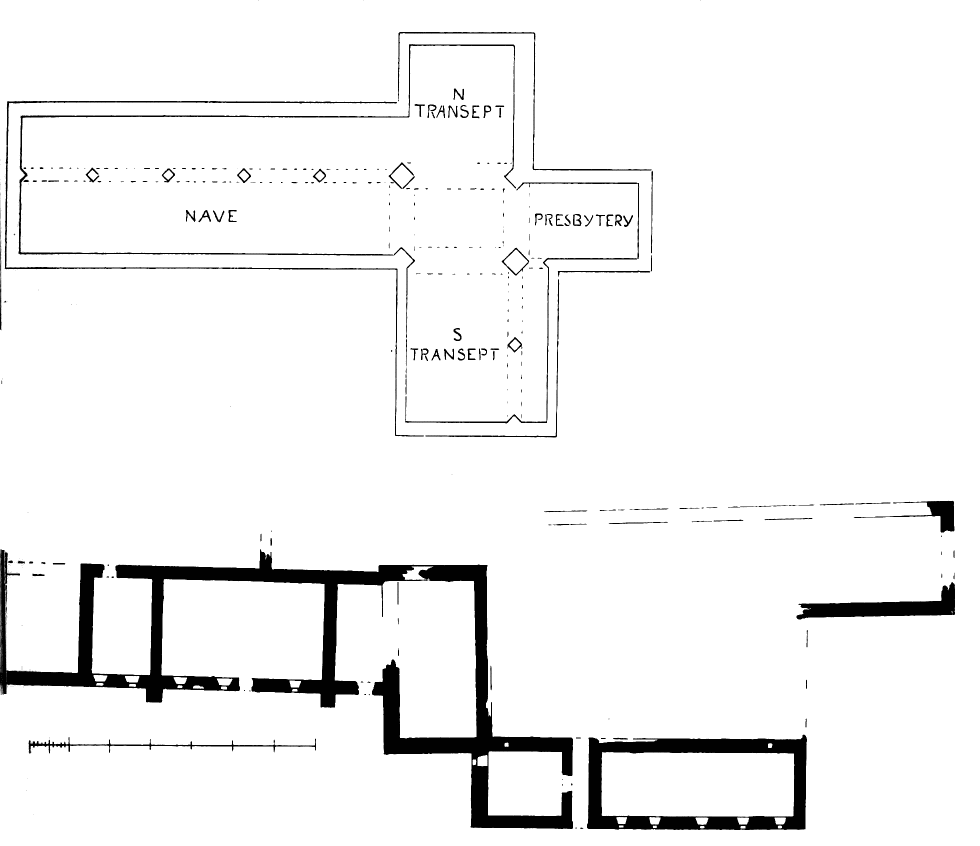
Fig. 689.—The Abbey of Deer. Plan.
The conventual buildings lay on the south side of the church, and are
built on ground sloping southwards towards the Ugie, so that a basement
story was required. The interior of the whole range of buildings is so
overgrown with vegetation and filled with debris that it is with the
utmost difficulty one can make his way through the ruins, and thus an
accurate examination of the place is hardly possible.
The cloister was about 70 feet from north to south by about 90 feet
from east to west. On the south side there is a range of buildings about
125 feet long by 31 feet wide, divided into four apartments, forming the
basement story, over which the refectory was probably built. To the east
of this, lying north and south, is the fratry, measuring 35 feet in
length by about 19 feet in width inside. Projecting southwards beyond
the fratry by its full width a long range of buildings extends 80 feet
eastwards, and measures about 21 feet in width over the walls. At the
west end of this range there is an apartment about 20 feet from east to
west by about 16 feet wide, which may probably have been the kitchen. In
the north wall of this apartment there is a flue about 10 inches square.
The room enters from a passage adjoining on the east side. There appears
to have been a stair in this passage leading down to the lower
buildings, and probably up to the dormitory, but the block of ruins at
this part is so great as to render further observation impossible. Of
the buildings which occupied the east side of the cloister all traces
have now disappeared.
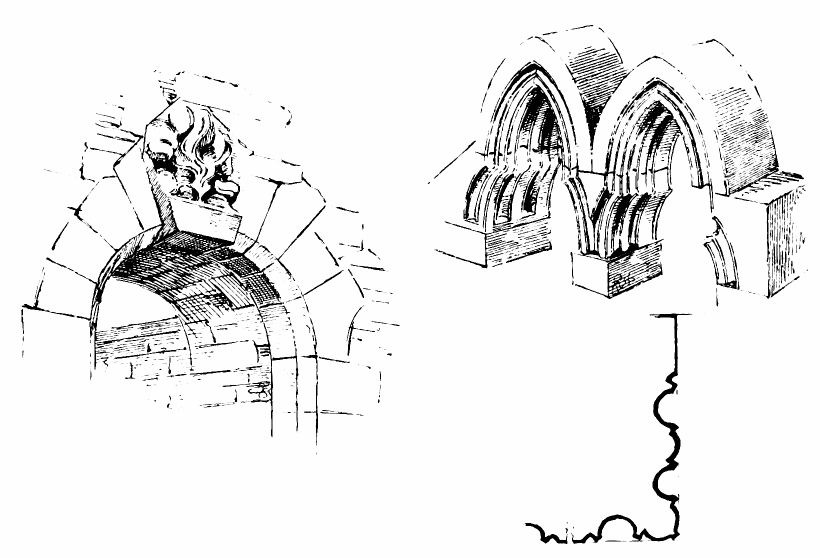
|
Fig. 690.—The Abbey of Deer.
Doorway in Passage.
|
|
Fig. 691.—The Abbey of Deer.
Arches in the Ruins.
|
It is highly probable that the church was completed before the monks
erected any permanent dwelling for themselves, and this may partly
account for the resignation of the tenth abbot, Dene Adam of Smalham, a
monk of Melrose, who demitted office in 1267, “choosing rather to live
in the sweet converse of his brethren of Melrose, than to Govern an
unworthy flock, under the lowly roofs of Deir.”[105]
All the conventual buildings now existing are of a date subsequent to
the founding of the abbey, but under the circumstances already narrated,
and from the absence of mouldings, it is somewhat difficult to fix their
period. The openings are all round arched and simply splayed. The
doorway into the passage adjoining the kitchen has a carved keystone
(Fig. 690), a rather unusual feature in Gothic work. The carving, which
is cut in granite, is decidedly Gothic in feeling, although in all
probability late. There exists a view of the abbey as it existed in
1770.[106] The view appears to have been taken from the south, although
it is rather difficult to fix the point of view; but, assuming that it
is from the south, it shows the north wall of the building just
described as in a much better state of preservation than it is now, and
the south wall as rather more ruinous. We understand that the north wall
was repaired sometime in this century. Judging from the view and from
the remains, the south elevation seems to have been finished with a
series of gables, having round-arched and splayed windows. Only a few
fragments of the church remain, and there can be no doubt as to their
period. They are genuine relics of the original church founded in the
thirteenth century. The principal fragment consists of two cusped arches
(Fig. 691), probably forming the top of a sedilia. They measure in width
1 foot 10½ inches each by 2 feet 3½ inches high inside, and are recessed
about 12 inches.
Three or four corbels of the characteristic first pointed kind are
preserved; one of these is shown in Fig. 692.
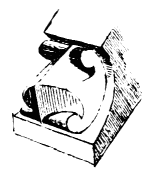
Fig. 692. The Abbey of Deer.
Corbel.
The only other wrought stone belonging to the church is a very peculiar
one. It lies loose, and appears to have contained a double piscina—one
having its basin supported by a projecting corbel in the ordinary
manner, and the other with its basin and corbel turned upside down. Its
construction will be understood from the sketch (Fig. 693). In the one
basin, which may be called the upper, the aperture proceeds from a
sprout at the back, and emerges in the centre of the lower basin. The
upper basin is 7 inches deep and the lower 3½ inches. The other
dimensions will be seen on the drawings, with sections of the respective
corbels.
Adjoining the ruins is the Abbey Bridge, spanning the Ugie. It is a
quaint structure, and may be partly as old as the remains of the
conventual buildings; but it appears to have been repaired or partly
rebuilt, as it contains the arms of James Keith of Bruxie, with the date
1718.
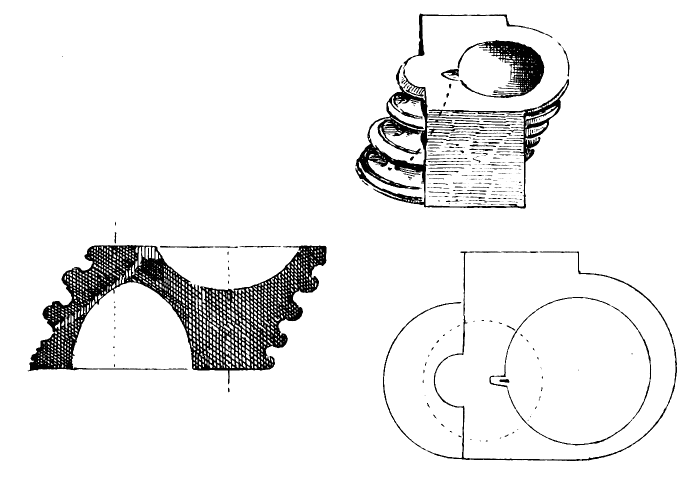
Fig. 693.—The Abbey of Deer. Piscina.
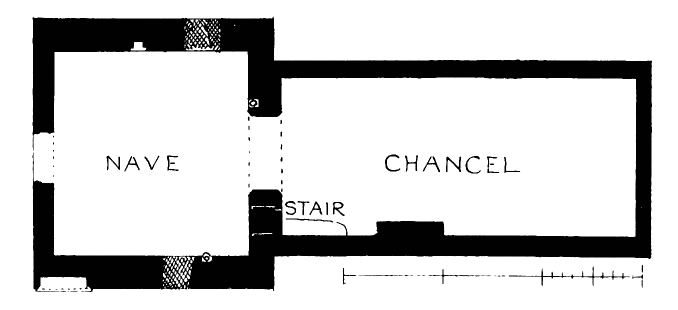
Fig. 694.—Deer Church. Plan.
This church is situated in a beautiful bend of the river Ugie, in the
churchyard of the village of Deer, and is rather more than a mile
distant from the abbey. It is roofless, but the walls stand at about
their original height, and consist of a nave and chancel (Fig. 694).
The nave is of an unusual form, being wider than it is long; but it is
probable that it was originally longer than it now is. The exterior
width is 26 feet 10 inches, and the length 24 feet 3 inches. The chancel
is 37 feet 7 inches long by 16 feet 9 inches wide externally. It is
separated from the nave by a wall containing a round splayed arch, 7
feet 6 inches wide, and (owing to the present level of the ground) only
6 feet 6 inches high in the centre. The level of the floor was,
doubtless, originally a foot or two lower. The present entrance doorway
to the nave is modern, and is in the centre of the west end. There are
the marks of an old doorway in the north wall, which show a plain arched
construction inside, and in this a window has been inserted at a late
period. Another square-headed window in the south wall completes the
lighting of the nave. There has also been a square-headed doorway in the
south wall. There are two piscinas in the nave—one adjoining the
chancel arch on the north, and having its basin in the depth of the
recess; the other (Fig. 695), in the south wall, had a projecting basin,
which is now sliced off. The most interesting and perfect feature of the
church is the locker or ambry in the north wall of the nave (Fig. 696).
The top is of a drop-arched form. The arch and the jambs and sill are
checked for a door in the usual manner. Above the door, and visible
whether the door was shut or open, is a pointed arch with a kind of rude
tracery enclosing a cross pattee cut out of grey granite. The locker is
13 inches wide.
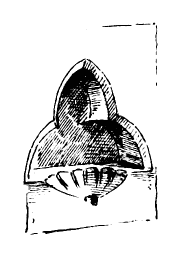
Fig. 695. Deer Church.
Piscina in South Wall.
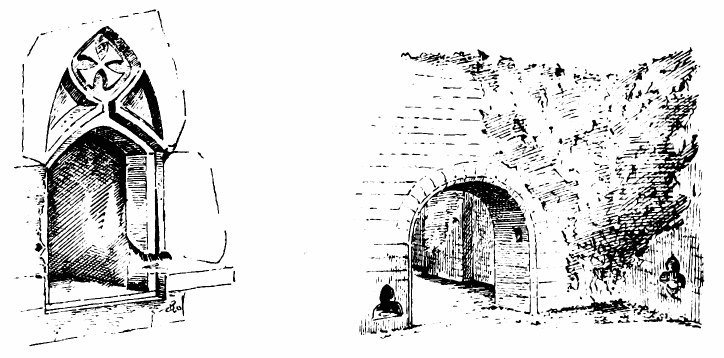
|
Fig. 696.—Deer Church.
Ambry in Nave.
|
|
Fig. 697.—Deer Church.
Chancel Arch.
|
Sockets in the wall at the springing of the chancel arch (see Fig. 697)
indicate the former existence of a rood screen. In the south side of the
chancel there remain the indications of a stair which led up to a narrow
door, now built up, the sill of which is at about the level of the
springing of the chancel arch (Fig. 698). Unless this led to some kind
of pulpit from which an audience in the nave could be addressed, it is
difficult to determine its use. The wall here on the nave side is so
completely covered with ivy that this point could not be made out.
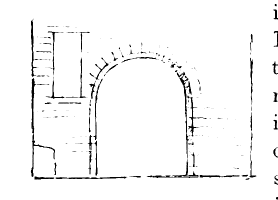
Fig. 698.—Deer Church.
Chancel Arch and High Door.
The walls appear to have been in part rebuilt, especially the south wall
of the chancel near the east end, where there are visible, both outside
and inside, stones having fifteenth or sixteenth century rosettes carved
on them. In the east wall there is a finely carved heraldic stone
(Fig. 699) with the arms effaced.
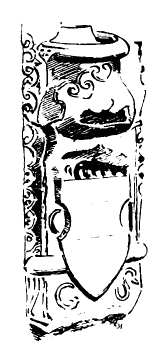
Fig. 699.
Deer Church.
Heraldic Stone.
There is an arched recess for a monument (Fig. 700) on the exterior of
the south side of the nave at the west end, which can hardly be seen for
the dense growth of ivy. The sculptured stones and coat of arms are
evidently insertions.
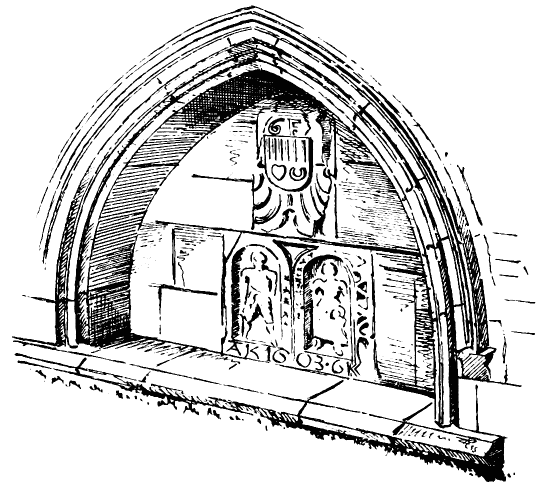
Fig. 700.—Deer Church. Recess of Monument.
Deer is the site of a very early monastery, founded by St. Columba, of
which the venerable Book of Deer is the only remaining memorial. It
was written in the ninth century, and contains the Gospel of St. John,
with portions of the other gospels, and notes on the margins relating
to the monastery written in Gaelic at a later period. The existing
church has no connection with this ancient monastery further than that
it probably occupies the same position. It was, doubtless, erected about
the fifteenth century.
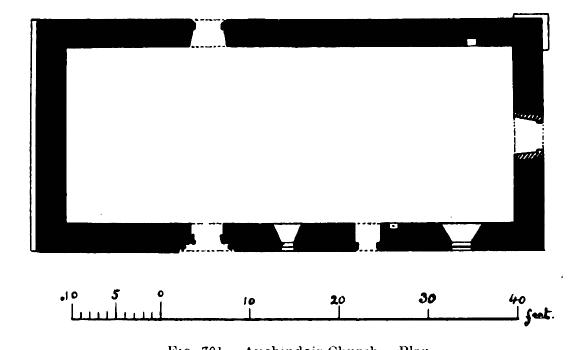
Fig. 701.—Auchindoir Church. Plan.
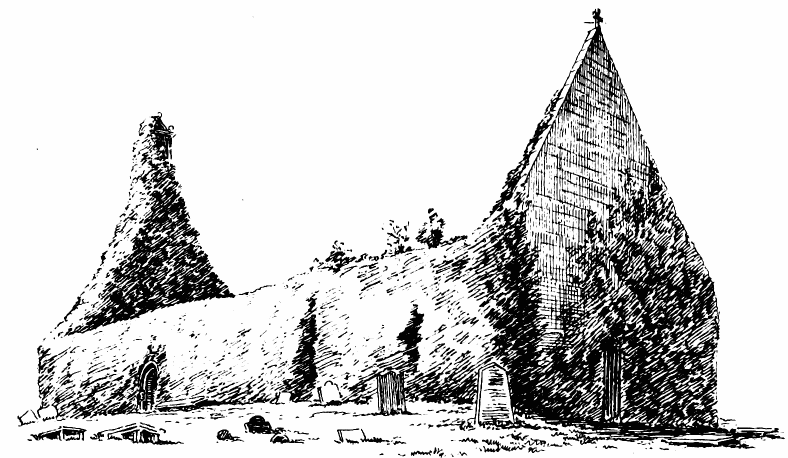
Fig. 702.—Auchindoir Church. View from South-East.
The ruined church of Auchindoir is situated in a remote part of Upper
Aberdeenshire, about six miles south-west from Kennethmont Station,
between Insch and Huntly. It stands on a slight elevation near the mouth
of the Craig Burn, which joins the river Bogie a short
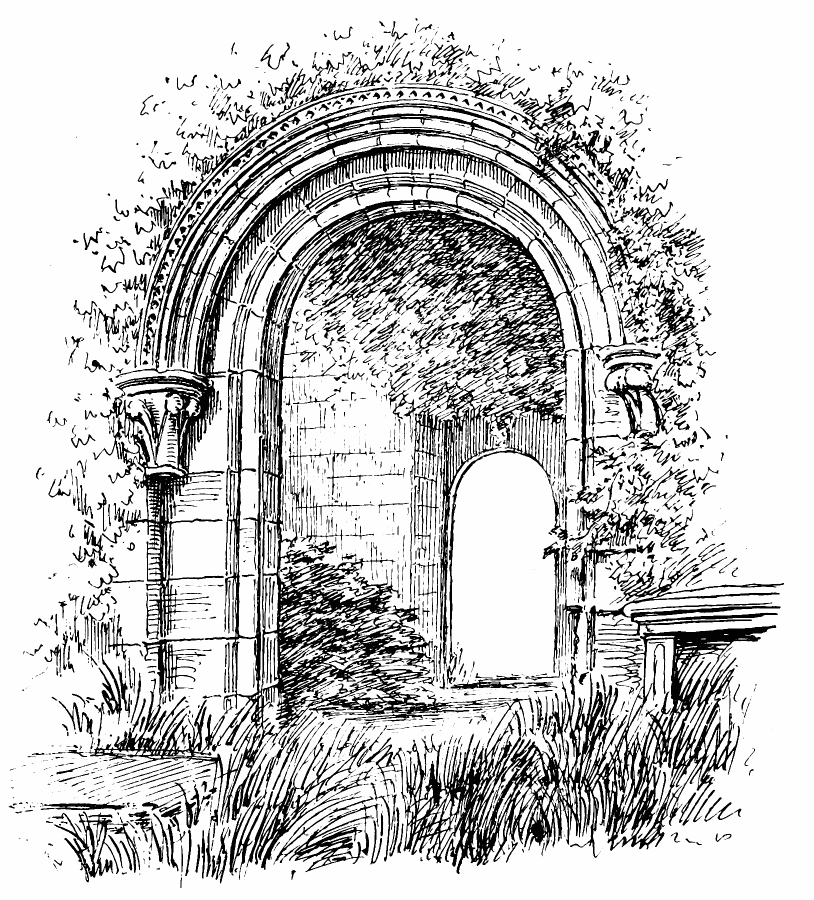
Fig. 703.—Auchindoir Church. South Doorway.
distance below. It has been pointed out by Mr. Jervise[107] that the
orientation of the church is peculiar, as it stands more north and south
than east and west; but in the following description the usual
orientation is assumed. The church is a simple oblong (Fig. 701),
measuring 50 feet in length by 19 feet 6 inches in width internally. Mr.
Jervise thinks it has been added to at the west end, and it has at least
been altered at that point, and a belfry added on the top of the gable
(Fig. 702). The rest of the building has also been considerably altered,
and a doorway inserted in the east end and square windows introduced to
make it suitable for Presbyterian worship.
Towards the west end there are two doorways, opposite one another, in
the north and south walls. That in the south wall (Fig. 703) is a fine
specimen of early first pointed work. The round arch is retained (as is
common in Scotland), but the details are all of first pointed design.
The section of the jamb and arch mouldings (Fig. 704) and the dog-tooth
enrichment of the label are clear indications of that style. Mr. Jervise
doubts whether these features are genuine, and suspects that they are
late imitations of the first pointed style; but Mr. Muir has no doubt
about the doorway being of “late transition work, belonging, apparently,
to that precise period in the progress of the art when the already
softened features of the Normans were beginning to merge altogether into
the still more flexible and varied forms of the first pointed style.”
This opinion is confirmed by all the features of the doorway. The bold
foliaged caps on each side (of which the detached shafts are gone) are
undoubted proofs of the genuine nature of the work. This doorway could
never have been produced in later times.
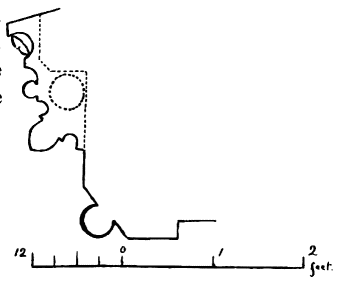
Fig. 704.—Auchindoir Church.
South Doorway: Jamb and
Arch Moulding.
The north doorway is simple, having a plain round arch with a splay on
edge, and a recess for a bolt in the ingoing.
The church contains a simple piscina in the south wall, and a very
elaborate ambry, or sacrament house (Fig. 705), in the north wall near
the east end. The decorated adjuncts of this ambry are about 6 feet in
height. The opening is moulded, and has a quasi buttress on each side,
crowned with a crocketed pinnacle in a late style of art. A pointed
roof, or flat canopy, rises over the ambry, having on the top a
representation of the crucifixion, with a skull carved at the base; over
the cross is a scroll bearing the letters I N R I. There are two scrolls
on the roof, carved with the inscription, HIC·Ē CORP DUĒ C V M, and on
the sill of the ambry, M·A·S·, which inscription Mr. Jervise renders
thus: “Here is the body of our Lord, with Mary, the Apostles, and
Saints.” The ambry has an inner recess on the left side.
This work is evidently very late in style, but it can scarcely be so
late as Mr. Jervise supposes. He says:—“I am inclined to ascribe the
erection of the Sacrament House, if not the Kirk, of Auchindoir to the
laird and lady whose arms and initials are upon shields within it. One
of these shields, dated 1557, bears the Gordon arms and motto, HOIP IN
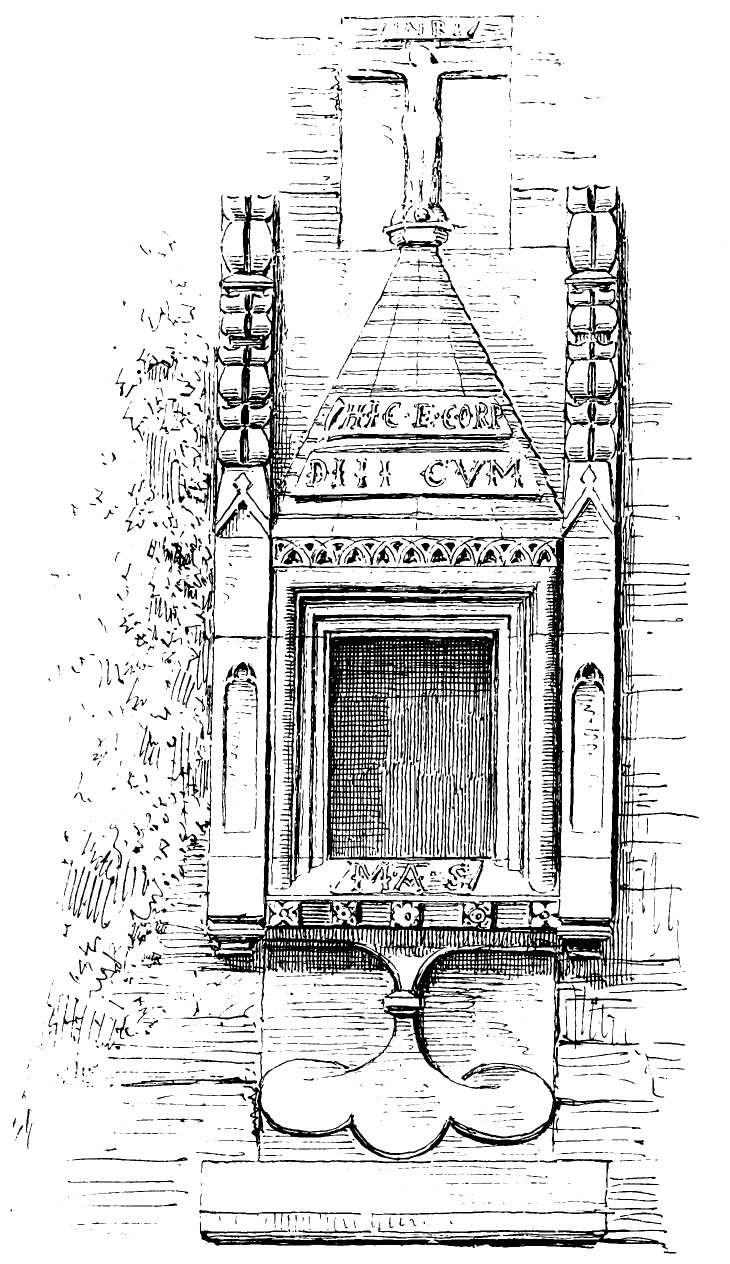
Fig. 705.—Auchindoir Church. Sacrament House.
GOD; the second, initialed V·G:C·C·, presents the arms of Gordon and
Cheyne, impaled with the motto, GRACE ME GYID.”
There can be no doubt that Mr. Jervise is in error as to the church
being erected in 1557; but it was probably altered at that date, as the
eastern or priests’ doorway in the south wall (which is now square
headed, and has a transome and upper light over it) bears the date 1557.
That was probably the time when the church was altered for Presbyterian
worship. The sculptured ambry was probably executed in the early part of
the sixteenth century, before the Reformation.
In 1513-14 the Church of Auchindoir was erected into a prebend of King’s
College Chapel, Aberdeen. That would be a likely time for the
introduction of the sacrament house. The building continued to be
employed for divine service till 1810, when a new church was erected in
the neighbourhood. The old churchyard which surrounds the old church is
still used for interment.
When this church ceased to be used for service, the roof and woodwork
were sold, and some of the panelling, including the back of the pulpit,
which is carved with shields, is preserved in a farmhouse in the
vicinity.
These two ruined churches are situated within a mile of one another on
the level ground near the sea, which forms the basin of the river Ayr,
near its mouth.
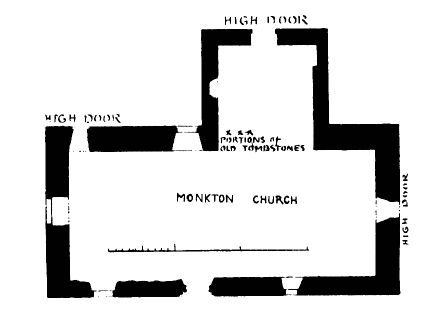
Fig. 706.—St. Cuthbert’s Church. Plan.
Prestwick is an ancient town, which had a parish church; while Monkton
derived its name from the residence of a body of monks from Paisley.
Both St. Nicholas’ and St. Cuthbert’s were originally churches of
Prestwick, and were distinguished as Prestwick de Burgo and Prestwick
Monachorum. Both these churches were bestowed on Paisley Abbey, in 1163,
by Walter, son of the Great Steward of Scotland, and endowed with
valuable lands.
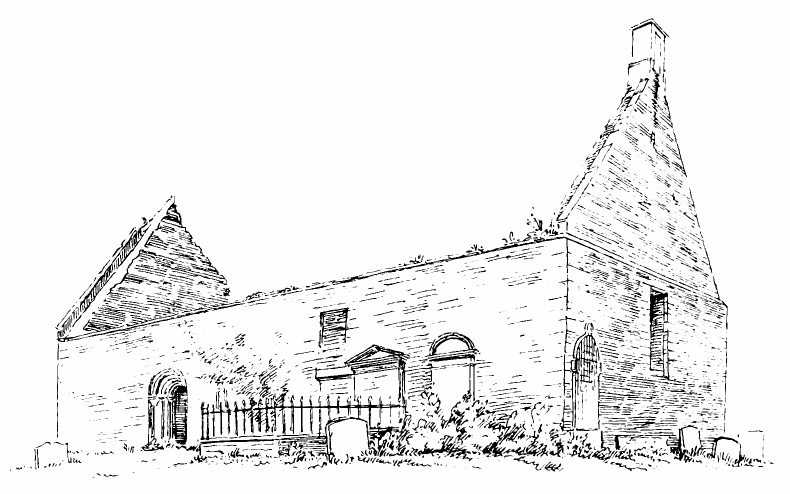
Fig. 707.—St. Cuthbert’s Church. View from South-East.
Prestwick Church is mentioned in the Paisley Chartulary, in 1212, as a
chapel; Monkton continued as a rectory till the Reformation, and the two
parishes were united in the beginning of the seventeenth century. Till
1837 both churches were used for public worship.[108]
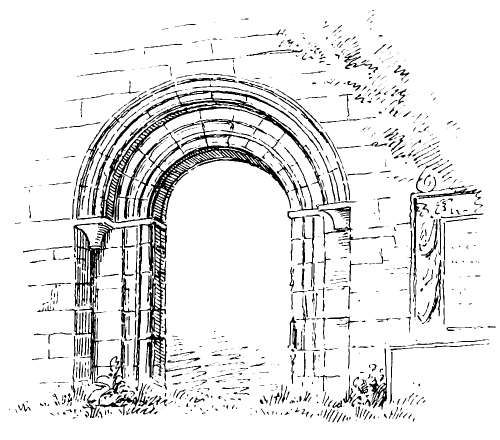
Fig. 708.—St. Cuthbert’s Church. South Doorway.
The Church of St. Cuthbert (Fig. 706), at Monkton, has originally been
a simple oblong chamber, 46 feet in length by about 20 feet in width
internally. The walls of this part of the structure are undoubtedly
ancient, but they have been considerably altered, and a north wing has
been added after the Reformation. The belfry (Fig. 707) erected at that
period still exists on the east gable.
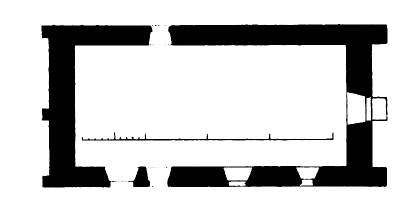
Fig. 709.—St. Nicholas’ Church. Plan.
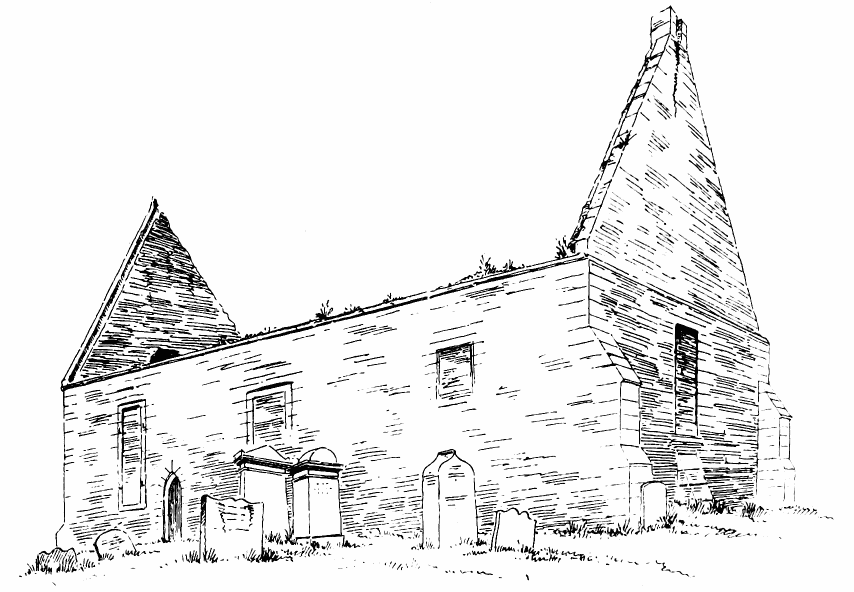
Fig. 710.—St. Nicholas’ Church. View from South-East.
The only portion of the building which proves its antiquity is the
doorway in the south wall (Fig. 708). It has a round arch, but the
mouldings are of thirteenth century forms. There has been a nook shaft
on each side with bell-shaped caps, and an inner order with a large
roll. This fragment is precious as one of the few ancient features
which have escaped obliteration in this part of the country.
St. Nicholas’ stands on a mound close to Prestwick Railway Station, and
is surrounded by an ancient burying-ground. The church (Fig. 709) is a
simple oblong, 44 feet long by 20 feet wide within the walls. It is a
very plain structure, and has evidently been altered, having
square-headed windows (Fig. 710) inserted so as to render it suitable
for Presbyterian service. The only noticeable features are the
buttresses at the east end. There are two of these, one at each side and
a small one in the centre, which are massive and present the appearance
of early work. Doubtless they and the walls are old, but have been
altered. There has been a plain belfry on the east gable, now reduced to
a portion of the base. There are three small buttresses at the west end,
but they are of a slighter character than those at the east end.
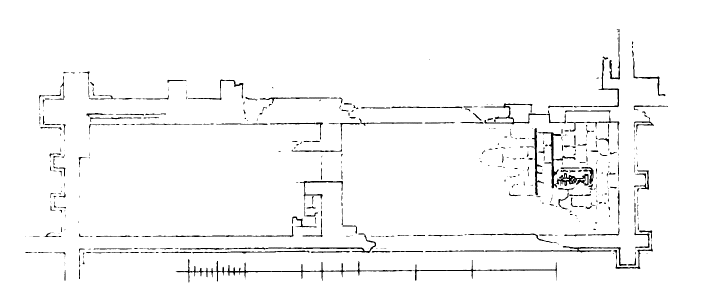
Fig. 711.—Luffness Monastery. Plan.
The monastery of the Redfriars at Luffness is believed to have been
founded by Patrick, Earl of Dunbar, in 1286. The remains of the church,
which consist for the most part of foundations, are situated in the
private grounds of Luffness House, not far from the junction of the
Peffer Burn with Aberlady Bay, and about half a mile from the village of
Aberlady. The church (Fig. 711) has consisted of nave and choir, without
aisles, the choir being internally 49 feet and the nave 42 feet in
length, and both about 19 feet 6 inches wide. Both show the bases of
buttresses at the east and west ends, and there seems to have been a
wall between the nave and choir, which possibly sustained the rood loft.
In the north wall of the choir and near the east end (Fig. 712) are the
remains of an arched recess, which contains a much worn effigy, supposed
to be that of the founder.
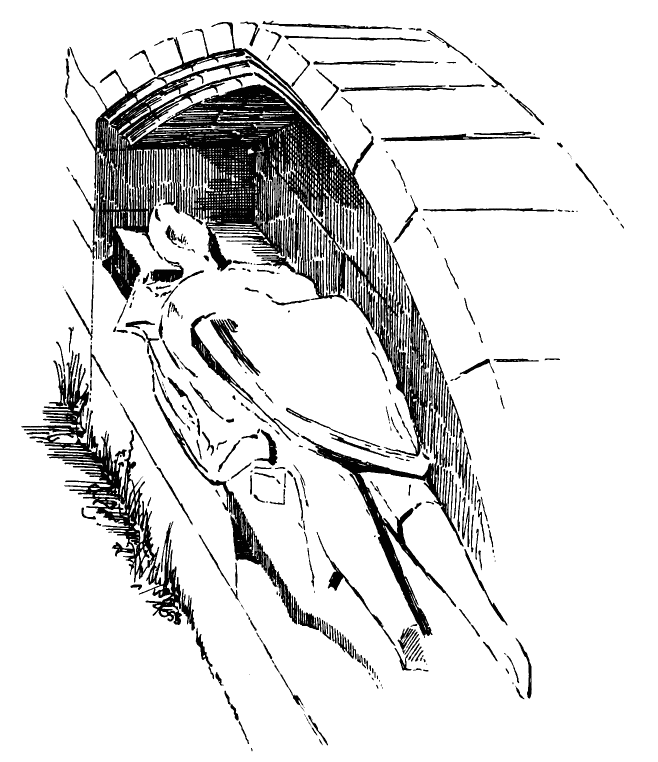
Fig. 712.—Luffness Monastery. Monument in Choir.
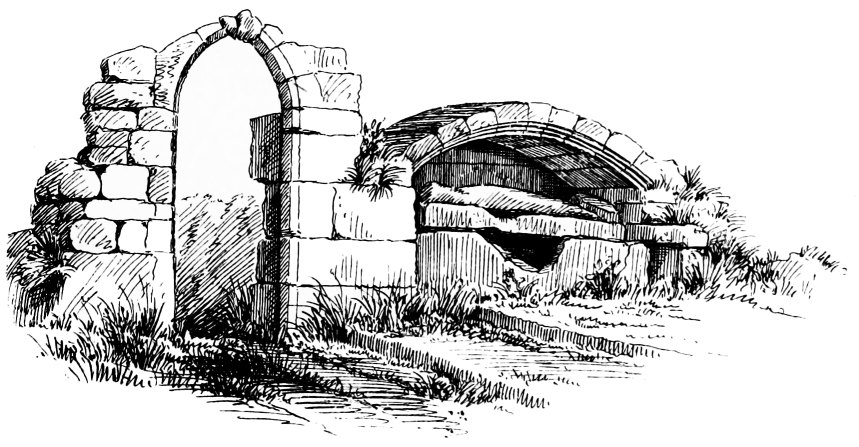
Fig. 713.—Luffness Monastery. Choir.
A pointed doorway leading to the choir adjoins the monument (Fig. 713),
and the altar steps are seen rising beyond it. Part of the pavement
still remains at the east end, and in the centre is a flat monumental
slab (Fig. 714), much decayed, but on which can still be made out the
following inscription:—“(Hic jacet) honorabilis vir Kentigernus Hepburn
(dominus?) de Wauchtoun;” and the sacred monogram “I.N.R.I.” on the
upper part of the cross. Kentigern Hepburn was son and heir apparent of
David Hepburn of Wauchton. He received, on 5th September 1498, a charter
from his father of certain lands—viz., the lands of Quhiltinfuld in
Edinburgh, half a plougate in Cockburnspath and lands of Elstanefurd,
with superiority of lands of Towly in Fife and Elstanefurd. He also
held, from his father, a charter of the lands and barony of Luffness. He
married Margaret Lauder (see Great Seal, 1424-1513). The arms on the
shield in the centre of the cross are those of the Hepburns. The style
of the slab would indicate that of the fifteenth century.
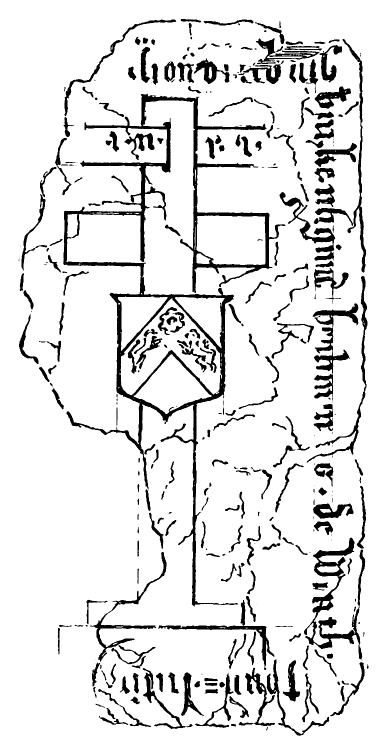
Fig. 714.—Luffness Monastery.
Monument in Choir.
About four miles south of Forres, and in the middle of an extensive
forest, not far from Altyre House, stand the ruins of an ancient first
pointed church. The parish of Altyre belonged formerly to the parsonage
of Dallas, but in 1659 it was disjoined from Dallas and added to the
parish of Rufford. The ruins of the church, which stand in a dense
thicket of bushes, are in fair preservation. The building is very plain,
consisting of a simple oblong chamber (Fig. 715) about 50 feet in length
by 15 feet in width internally. There appear to have been no buttresses
originally, but one has been added at the north-east angle (Fig. 716),
and
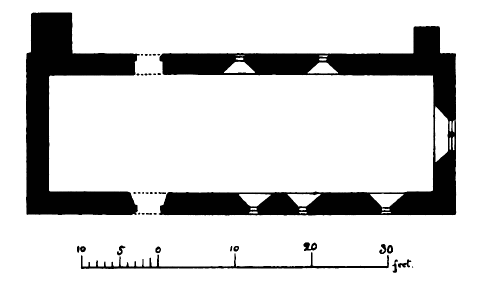
Fig. 715.—Altyre Church. Plan.
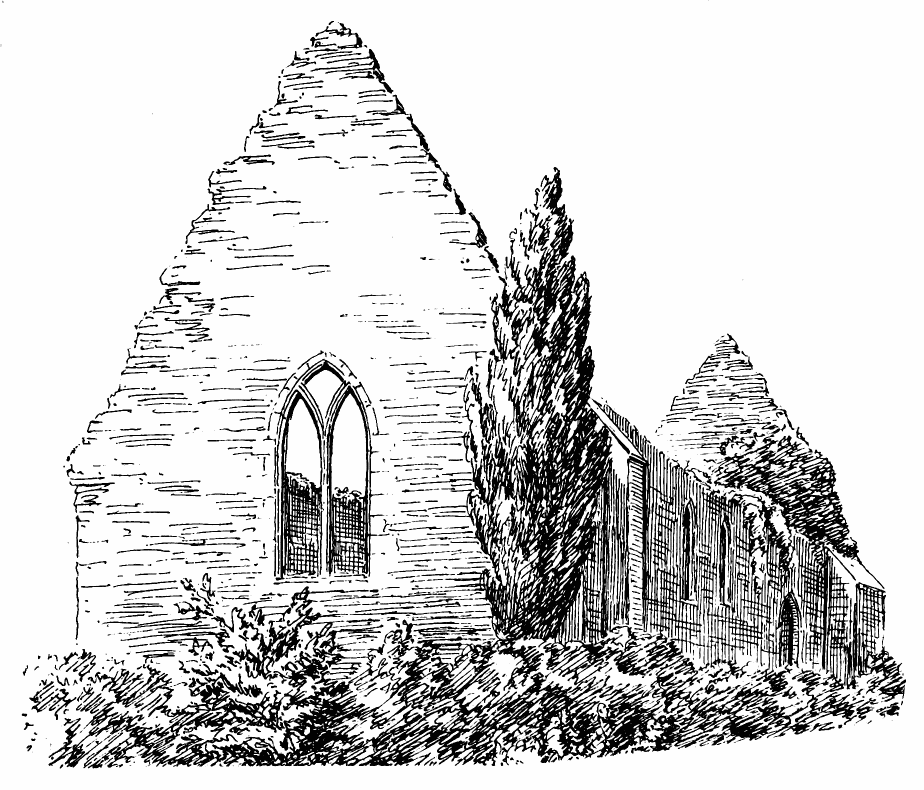
Fig. 716.—Altyre Church. View from North-East.
a very massive prop has been built at the north-west angle, the ground
on the north being a bank sloping downwards from the church. There are
two doorways opposite one another near the west end, one in the north
wall and one in the south wall. In the east wall there is a two-light
window with simple branched mullion. The side windows are plain lancets,
there being two in the north wall and three in the south wall. The west
wall is blank. The walls and gables are still standing. Although the
church may be classed as first pointed, it is evidently of the latest
period of that style.
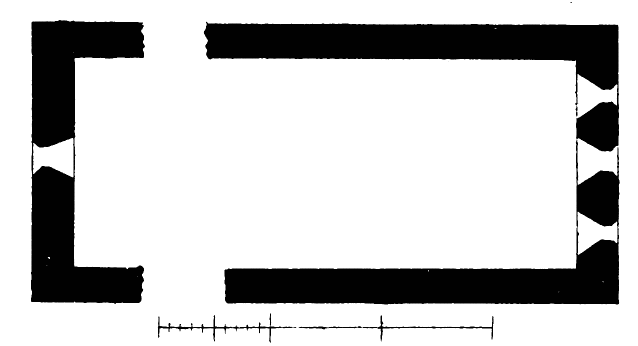
Fig. 717.—St. Mary’s Chapel. Plan.
This chapel, standing in the centre of its churchyard, is situated at
the east end of the lonely loch of Strathbeg, not far from Rattray Head,
a place well known and feared by sailors. It measures internally 45 feet
from east to west by 18 feet 9 inches from north to south (Fig. 717).
The gables are nearly entire, with considerable portions of the side
walls. Almost all the stone dressings within reach have, as usual, been
torn out for common purposes, so that the building is in a tottering
condition, and is greatly robbed of its interest; but enough remains to
show that it is a genuine church of the thirteenth century. It is built
of rough angular stones, with red freestone dressings. In the east wall
(Fig. 718) there are three round-arched and widely splayed windows, the
centre one being the highest and widest, viz., 2 feet wide and,
according to the new statistical account (which appears to be reliable),
11 feet high, and the other two are each 7 feet high. The gable itself
is said to be 32 feet high in its present condition. There appear to
have been north and south doors near the west end, and no other openings
in the side walls. In the west gable there is a window 8 or 10 feet
above the ground, and from 3 to 4 feet wide. The church has thus been
entirely lighted from the east and west ends. It is needless to say
that there are no remains of any of the usual internal features, the
polished stones of such having been carried off, forming too strong a
temptation to be resisted.
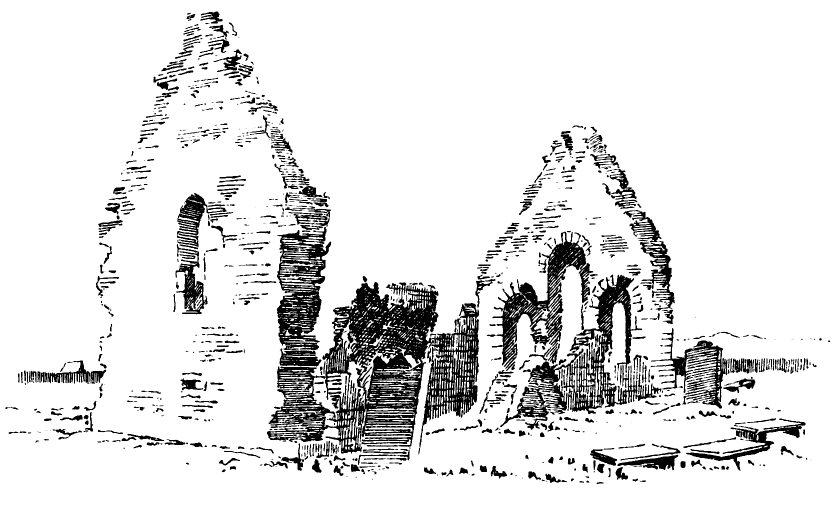
Fig. 718.—St. Mary’s Chapel. View from South-West.
The earliest notice of this chapel is between the years 1214 and 1233,
when William Cumyn, Earl of Buchan, gives certain lands for the yearly
payment of two stones of wax, afterwards given by the Earl “in free alms
for ever to the Chapel of the Blessed Virgin Mary in the town of Rettre
in Buchan.”[109] Again, in 1451, the chamberlain of the crown lands in
Buchan makes a deduction of six shillings, “paid to the Chaplin of
Rattre.” And in 1460 King James III. confirms a charter for a yearly
payment of five pounds and the third part of a stone of wax to the
chapel of the “Beate Marie Virginis de Ratreff.”[110]
The parish of Abdie is situated in the north of Fife, about two miles
south from Newburgh. It was originally called the parish of Lindores,
but that name was appropriated by the abbey, which was also founded in
the same parish. The loch of Lindores, on the south bank of which the
ruins of the church of Abdie stand, still retains the ancient name. The
church was of much earlier date than the abbey, and Mr. Laing[111]
states that there can be little doubt that the church of Lindores (now
Abdie) was of Culdee origin, and was one of the earliest religious
settlements in the country. The name Lindores signifies the “church by
the water,” a peculiarly appropriate designation in this instance. “In a
writing of the thirteenth century on a fly-leaf of a volume preserved in
the Imperial Library, Paris, it is recorded that the consecration of
‘Ebedyn’ church by David de Bernhame, Bishop of St. Andrews, took place
on the 5th day of September A.D. 1242, a date which corresponds with the
style of its architecture.”[112]
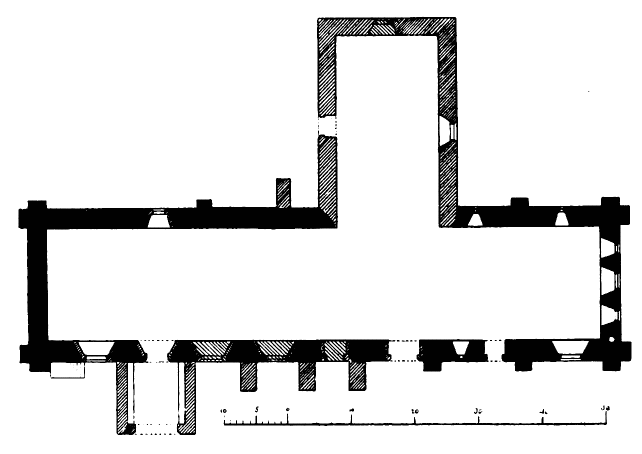
Fig 719.—St. Magridin’s Church. Plan.
From the foundation charter of the abbey of Lindores we find that the
first bequest it received was the church of Lindores, and the lands
belonging to it.
The existing structure consists (Fig. 719) of a plain oblong chamber,
which has been greatly rebuilt, but part of the walls of which may be of
the thirteenth century. The building measures internally 88 feet in
length by 17 feet 6 inches in width. The east end or chancel is the most
ancient part. It is about 30 feet in length, and has first pointed
buttresses and small lancet windows in the side walls. One of the
lancets remains in the south wall (Fig. 720), and two in the north wall
(Fig. 721). There is also a pointed priests’ doorway in the south side
wall. The three pointed windows in the east end seem to have been
altered. The broad
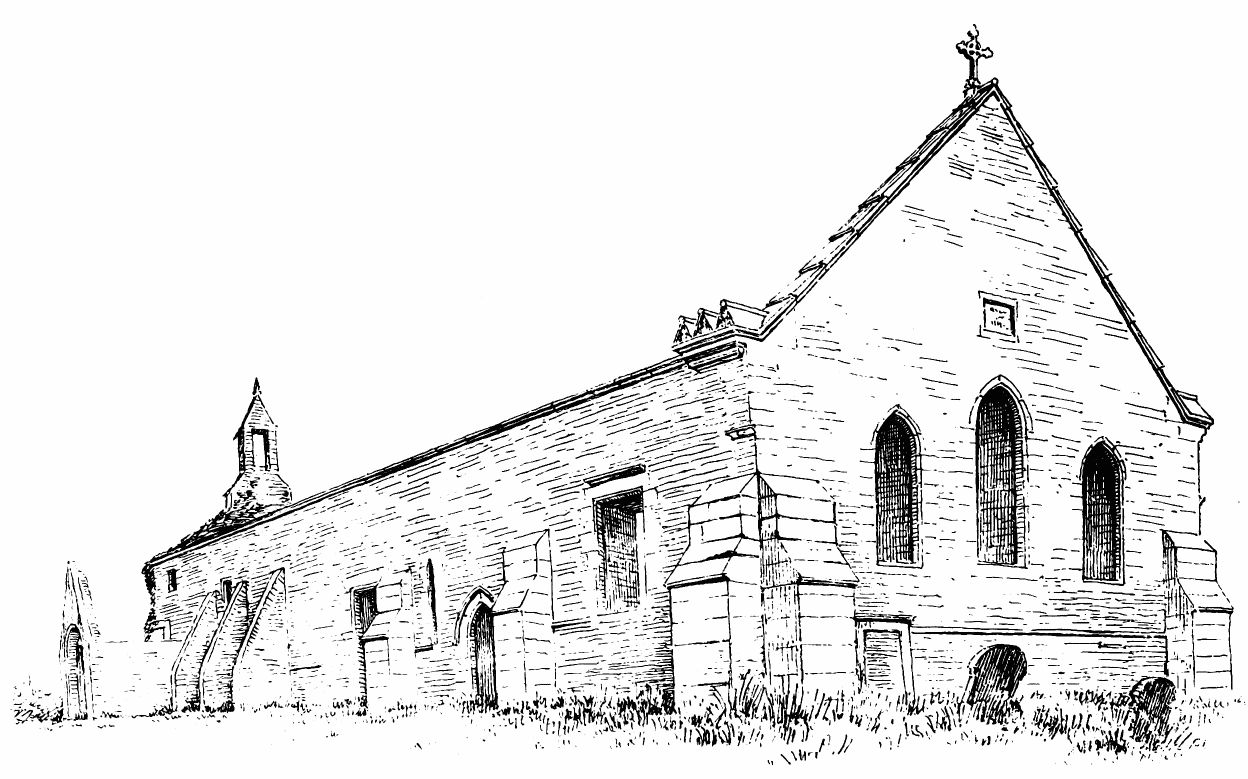
Fig. 720.—St. Magridin’s Church. View from South-East.
skew, with cross on the gable, and its remarkable footstone are
restorations. The nave or western portion of the church, which is of the
same width as the chancel, has been rebuilt at different times, and much
of it shows in its windows, buttresses, &c., work of a very late period,
probably the sixteenth century. There is a south porch near the west
end, with a stone bench on each side. The entrance is by an elliptic
arch, with plain splay on edge. The belfry is plain, but picturesque. A
wing or north aisle has been added at a late date. It is called the
Denmiln aisle, and was erected by Sir Robert Balfour in 1661, and bears
his arms and the date over the doorway. In the choir there is a slab
with a fine cross carved on it, and also a recumbent effigy (see
Fig. 721), considerably worn away by the weather.
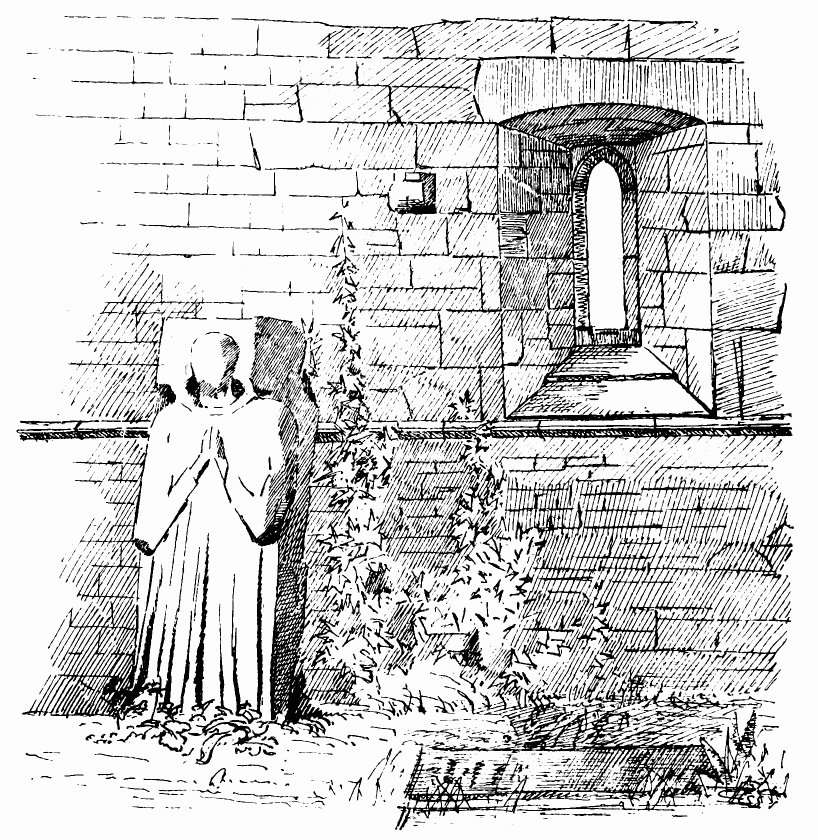
Fig. 721.—St. Magridin’s Church. Effigy in Choir.
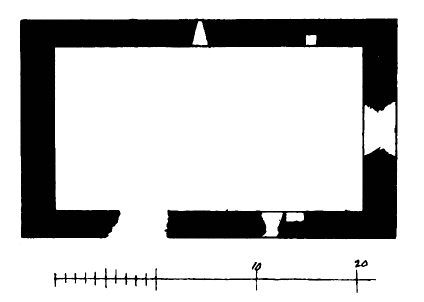
Fig. 722.—Chapel on “The Isle.” Plan.
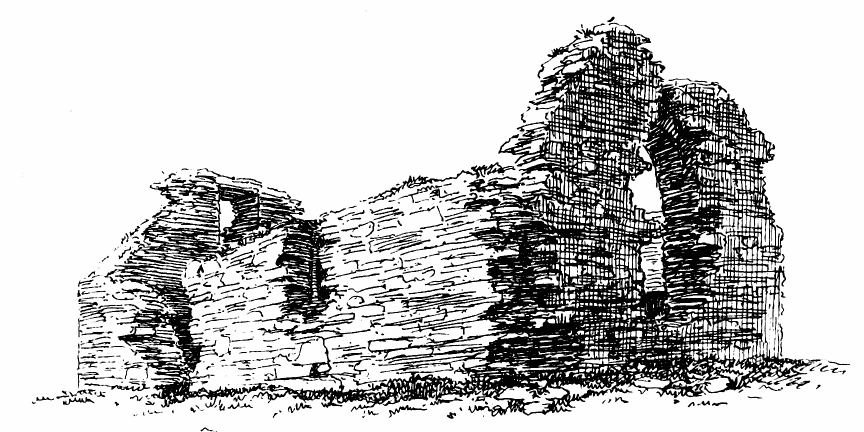
Fig. 723.—Chapel on “The Isle.” View from South-East.
“The Isle” is a rocky promontory, formerly an island, but now connected
with the mainland at low tide. It stands near the south end of the main
part of Wigtonshire, about two miles north from Burrow Head and three
miles south-east of Whithorn. On this isle stand the ruins of an ancient
chapel. It is roughly built, with walls 2 feet 8 inches in thickness,
and, from its pointed arches, appears to be of first or second pointed
date. The structure (Fig. 722) measures 37 feet 6 inches in length by
22
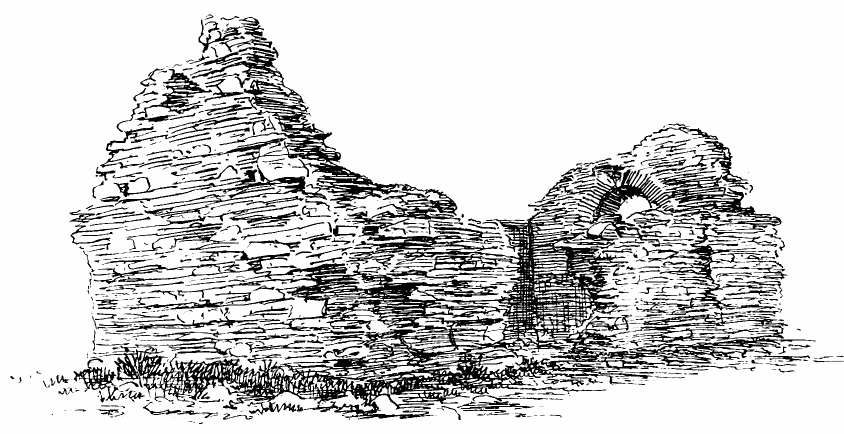
Fig. 724.—Chapel on “The Isle.” View from South-West.
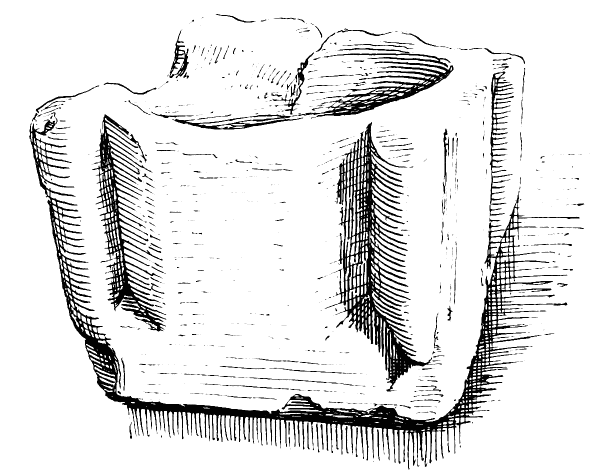
Fig. 725.—Chapel on “The Isle.” Font.
feet in width externally, and has originally been very exactly measured
off. The doorway has been in the south wall, but it is now broken down
and the freestone dressings removed. There has been a tall pointed
window in each of the north and south walls, and a similar window,
though apparently wider, in the east end wall. The dressings have been
torn out, but the pointed sconsion arches still remain (Figs 723 and
724). There is a small square ambry in the north wall, and a similar,
but larger, one in the south wall. The exterior is quite plain, and
without buttresses or break of any kind.
The simple bowl of the font has been recovered, after having served for
generations as a trough to bruise whins in for food for horses
(Fig. 725). It is now preserved at Whithorn.
Much discussion has taken place regarding this chapel, some supposing it
to be the original Candida Casa of St. Ninian. The style of the
structure puts that view out of the question; but it is still thought by
some—amongst others by Mr. T. S. Muir[114]—that the isle was a much
more likely place for St. Ninian to fix his first settlement on than at
Whithorn, where he would be in the midst of a probably not very friendly
people. In that case the Chapel on “The Isle” would be the successor of
the original Candida Casa. But there is nothing at either place to
determine with any degree of certitude the site of the first Christian
edifice in Scotland.
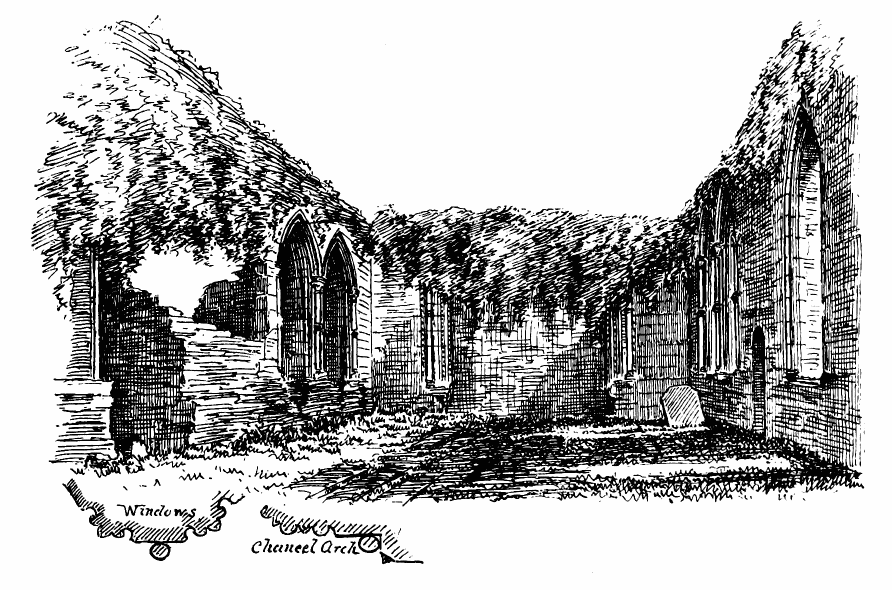
Fig. 726.—Chapel, Dunstaffnage Castle. Interior.
A plan and detailed drawings of this first pointed chapel are given in
connection with the description of the castle,[115] but the general view
of the interior (Fig. 726) is now illustrated, in order more fully to
explain the description above referred to. The ruin is densely covered
with ivy, but the jambs of the chancel arch, enriched with rows of
dog-tooth ornament, are distinctly visible (see Section). The arch is
now built up, and the chancel is converted into a tomb-house. A section
of the window jambs and shaft between is also shown in Fig. 726. This
edifice is one of the few examples of enriched first pointed work to be
found in the Western Highlands and Islands.
Another very interesting specimen of a first pointed church exists at
Skipness, Kintyre, which is also described and illustrated in The
Castellated and Domestic Architecture of Scotland.[116]
A ruin, situated about three to four miles west from Dalbeattie. The
original name was Kil-Ennan, that of Buittle being comparatively modern.
A notice of the church occurs as early as 1275, when it was granted by
Devorgilla to the monks of Sweetheart; and on the 16th July 1381, Pope
Benedict XIII. confirms a charter by Thomas, Bishop of Galloway,
granting the Church of St. Colmanel of Butyll to the Abbey of
Sweetheart. We are informed that a new church was erected before the
Reformation. This was, doubtless, part of the present ivy-clad ruin. The
church and lands were annexed to the Crown in 1587.[117]
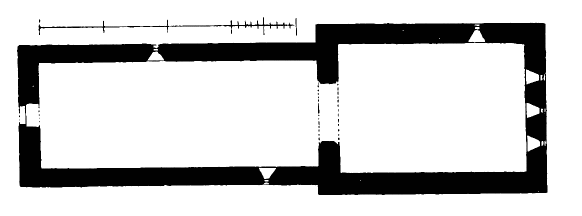
Fig. 727.—Buittle Church. Plan.
The building is peculiar in form (Fig. 727), the choir being wider than
the nave—the former measuring 26 feet 6 inches, and the latter 22 feet
in width over the walls. The choir is about 30 feet and the nave 44 feet
in length internally. The walls and gables are well preserved
(Fig. 728), but the whole building is so completely covered with ivy that any
architectural features which may exist are concealed. There is a pointed
chancel arch between the nave and choir, and the latter part of the
church is lighted with three lancet windows in the east gable.
To judge from the appearance of the building the nave and its belfry
were, doubtless, the parts erected shortly before the Reformation, and
the choir is the more ancient portion. It is probably of first pointed
date.
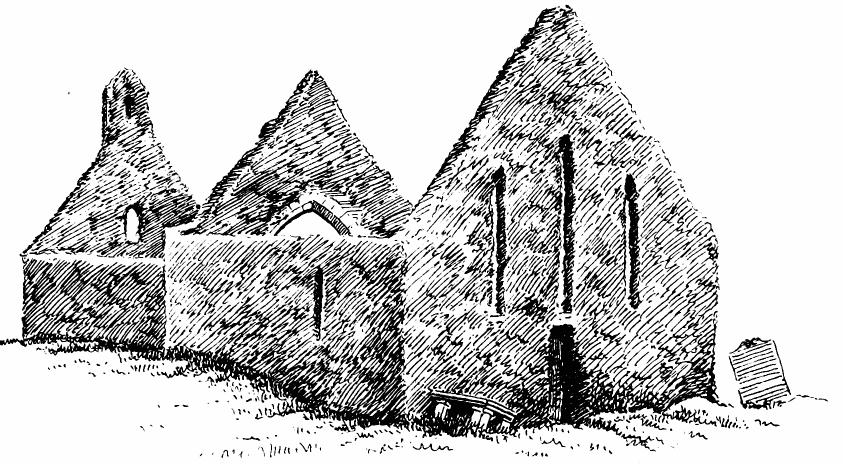
Fig. 728.—Buittle Church. View from South-East.
The straight lintelled doorway in the east end, under the three pointed
windows, is part of the work done in Presbyterian times.
Of this ancient and important abbey there now remains only one doorway
(Fig. 729). The abbey stood on a level piece of ground at some height
above the rocky bed of the River Dee, about two miles from
Kirkcudbright. The situation is a fine one, and the modern manse is yet
surrounded with splendid old trees. The abbey was founded by Fergus,
first Lord of Galloway, in the twelfth century, and occupied by
Premonstratensian Monks from Cokersand Abbey, in Lancashire. The abbot
sat in the Parliament summoned at Brigham, in 1290, to settle the
succession to the Crown of Scotland. Robert I. and David II. both
enriched it with endowments.
In 1503 James IV. appointed Damiane, an Italian, to be abbot. He was an
alchemist, and professed to be able to fly; but in endeavouring to carry
out his scheme from the walls of Stirling Castle, his wings gave way,
and he fell and broke his leg.[118]
The abbey was annexed to the Crown in 1587. Symson mentions that in
1684 the steeple and part of the walls were standing. It is said that
the present church which adjoins is erected on part of the walls of the
old abbey.
The part of the abbey which contains the ancient door has evidently been
refitted as a church in post-Reformation times, and has a gable with a
plain belfry.
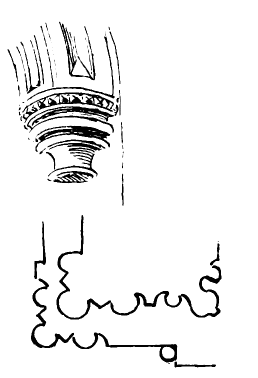
Fig. 729.—Tungland Abbey.
Doorway.
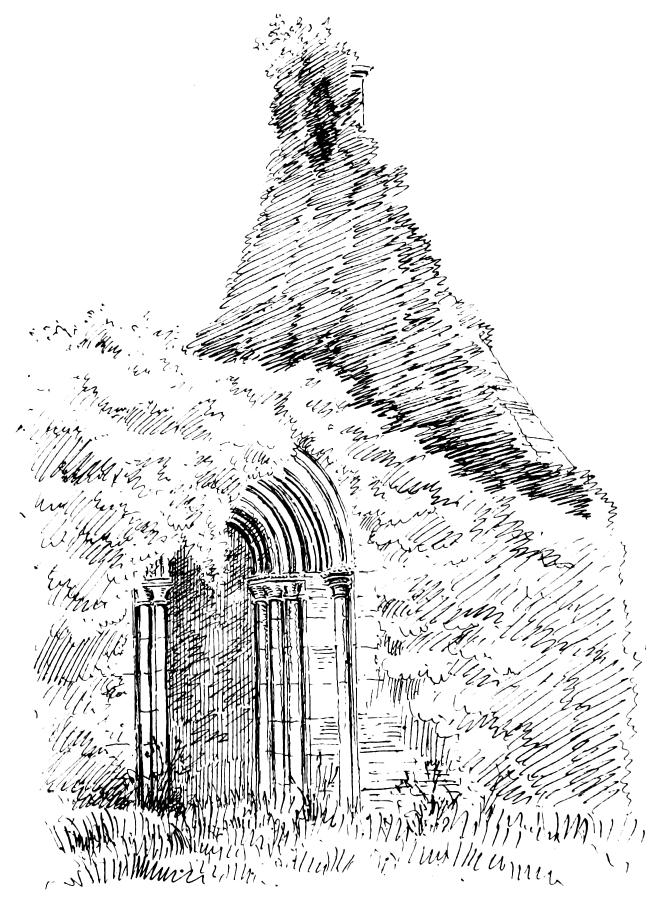
Fig. 730.—Tungland Abbey. Details of Doorway.
The old doorway has some features (Fig. 730) which make it doubtful
whether it belongs to the first pointed style, or is only one of the
reproductions in imitation of that style which were common in the time
of James VI.
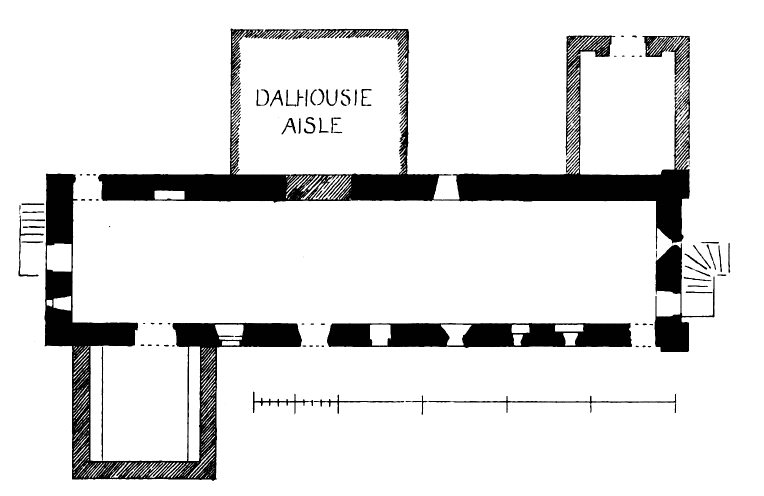
Fig. 731.—Cockpen Church. Plan.
The ruins of the ancient parish church of Cockpen stand in a burial
ground about one mile south from the modern parish church, which is
situated about a mile from Dalhousie Railway Station. The walls of the
old church are in tolerable preservation, but they have been so much
altered, probably soon after the Reformation, so as to render them
suitable for Presbyterian worship, that the original features are almost
obliterated. The structure (Fig. 731) is a simple oblong, 65 feet 6
inches in length by 15 feet 2 inches in width. There are some remains of
narrow lancet windows at the east end, but they have been much altered,
one of them being widened to form an outside doorway to a gallery. The
side windows have been similarly altered and new square-headed windows
inserted, so that almost all trace of the original features is lost. The
ruins are also so completely covered with a dense growth of ivy that the
details of the architecture cannot be properly investigated. Some burial
vaults have been thrown out from the side walls, probably in the
sixteenth century. From the scanty materials available it may be
inferred that the original church was a structure of the thirteenth
century.
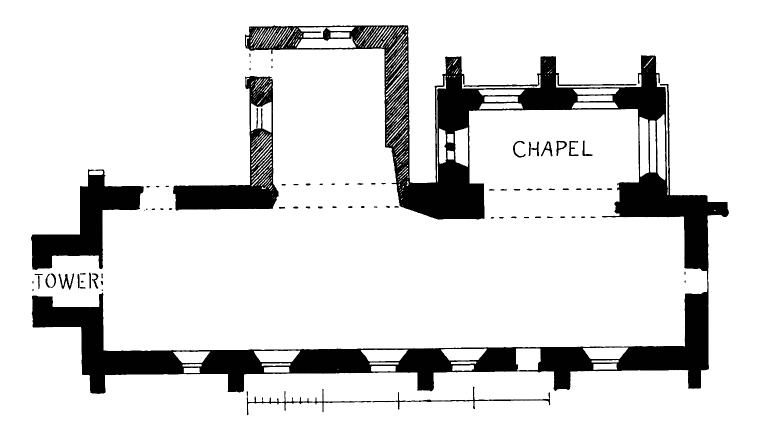
Fig. 732.—Pencaitland Church. Plan.
This structure, which is still in use as the parish church, lies in the
valley of the Tyne, about four miles south from Tranent. It consists
(Fig. 732) of a long narrow building measuring about 83 feet in length
by about 23 feet in width over the walls, with a western tower, not
quite square in plan. On the north side of the chancel there is a chapel
of first pointed work, and adjoining it on the west a seventeenth
century aisle. Taking the chapel on the north side first as being
architecturally the most important, it measures in the inside about 22
feet 8 inches long by about 10 feet wide. On the north side (Fig. 733)
it is divided into two bays, and had originally shallow buttresses of 18
inch projection, terminating with a gabled top. The buttresses have been
enlarged at a later date. Between the buttresses there were large
pointed windows, probably once filled with tracery, but which is now
destroyed. There is another wide window in the east end, which has met
with the same treatment. In the west end there is a high window of two
lights, with a pierced opening in the apex under the arch. The mouldings
round the windows consist of thin reed-like beads, separated by deep
narrow hollows. The labels round the outside terminate as shown in
Fig. 734. Over the buttresses there is a set-off on the wall (see Fig. 733),
and above this one deep course of masonry, carrying a corbel course of
small size, decorated with human and animals’ heads. The top course and
set-off are closed in at each end with a large skew stone, on which
there is wrought the original start of the sloping gable at a slightly
lower level
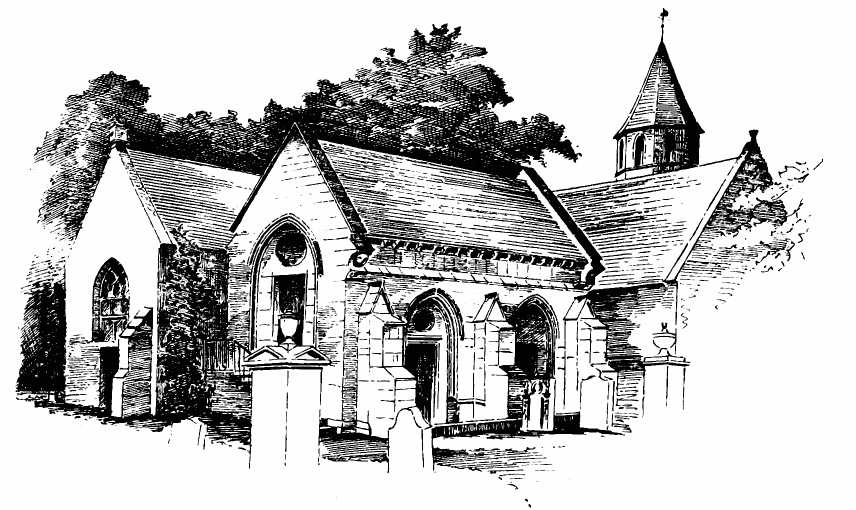
Fig. 733.—Pencaitland Church. View from North-East.
Fig. 734. Pencaitland
Church.
Moulding of
Windows.
than the existing gable (Fig. 735), showing that there has been some
change made here, the existing skew puts of gables not being original.
The north wall is bent outwards considerably. It is not unlikely that
the chapel was originally vaulted in stone, and, with the view of
strengthening it, the shallow buttresses have been enlarged as
indicated. The wide opening into the church shown on the Plan was
afterwards made, and the vault, thus losing its support on that side,
would be taken down. As a confirmation of the opinion that this chapel
was vaulted we find[119] that the roof was at one time covered with
flagstones. These, owing to their weight, are generally found only on
vaulted buildings, as at Borthwick and numerous other churches. From the
appearance of the flat arch of this opening it seems to be of later work
than the chapel, and on the east side of the ingoing there are the
remains of what appear to have been the jambs of a doorway. The chapel
would thus originally be separated from the church by a solid wall with
a door of communication, and what we have called a chapel may have been
the sacristy. This separating wall, it will be observed from the Plan,
is much thicker than the buttressed north wall, and, doubtless, was so
made for the purpose of resisting the thrust of the vault.
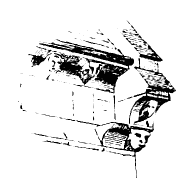
Fig. 735.
Pencaitland Church.
Skew Stone.
Although the church adjoining appears to be mainly a building of the
sixteenth and seventeenth centuries, it undoubtedly occupies the site of
an earlier church, known to have existed at Pencaitland in the twelfth
century. Possibly portions of this earlier church are incorporated in
the existing walls, and it is not unlikely from the narrowing of the
east end on the north side (see Plan) that a chancel arch may have
existed. Over the tower doorway there is the date 1631, with the
initials of the incumbent, John Oswald, who probably built the tower.
About the same time the north-west aisle was built. It contains some
details resembling those to be seen at Wyntoun House, in the immediate
neighbourhood. In the Caledonia, Vol. II. p. 527, Chalmers mentions
that Pencaitland was possessed by Everard de Pencaithlan, and that he
probably obtained the lands from William the Lion (1165-1214), as he
granted the church of his manor of Pencaithlan to Kelso, with its tithes
and other rights, in pure alms for the salvation of his lord, King
William. After 1309 it is not mentioned among the churches belonging to
Kelso. The manor was forfeited during the War of Succession, and was
granted by King Robert the Bruce to Robert de Lawder; but soon after it
appears in the hands of Sir John Maxwell, younger brother of Sir Eustace
Maxwell of Caerlaverock, who granted to Dryburgh the advowson of the
church with an annuity from his lands of Pencaitland. This was confirmed
by William (Landal), the Bishop of St. Andrews, in 1343, and by David
II. two years later. A view of the tower and west end of the church,
with some details, will be found in The Castellated and Domestic
Architecture of Scotland.[120]
Scarcely a vestige remains of the old Church of Gogar, but the burial
ground still survives. It is situated about five to six miles west from
Edinburgh. The church was ancient, but after the Reformation the parish
was divided amongst the three adjoining ones. The bowl of the old font
still exists in the churchyard. It is very simple in design (Fig. 736),
and would appear from its mouldings to be of first pointed date. The
stand on which it is set is modern.
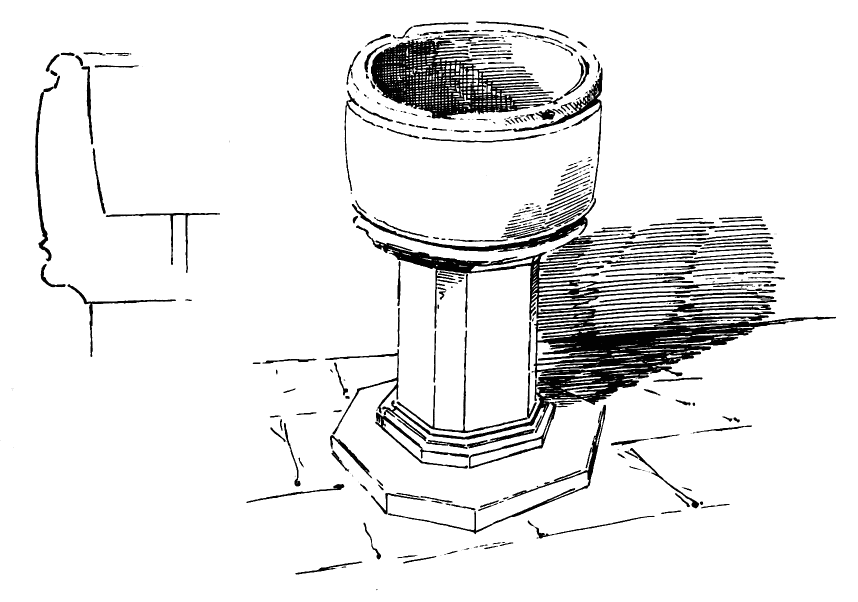
Fig. 736.—Gogar Church. Font, with Section.
An account of this abbey is given in The Castellated and Domestic
Architecture of Scotland,[121] in connection with its occupation by the
English, in the time of Henry VIII., as a fortification. But being an
important ecclesiastical structure, and in some respects a unique one,
it is thought desirable to give it a place in this volume, with some
additional particulars and illustrations.
The Island of Inchcolm, or Æmonia, as it was originally called, is
believed to have formed the cradle of religion in the East of Scotland,
as the more famous Iona did in the West; and it is thought that the
first seeds of religion were implanted in it by St. Columba himself. In
early times the founders of Christianity loved to establish themselves
on islands, and in the Frith of Forth ecclesiastical remains are found
not only at Inchcolm, but also on Inchkeith, the Bass, the Isle of May,
and the Island of Fidra.
Like Iona, the Island of Inchcolm became especially celebrated as a
place of burial, and large sums were paid for the privilege of
interment on the island. This circumstance is referred to in
Macbeth,[122] in connection with the defeat of “Sweno, Norway’s
King”—
“Nor would we deign him burial of his men
Till he disbursed at St. Colm’s Inch
Ten thousand dollars to our general use.”
The island appears to have been inhabited up to the twelfth century by a
Columban hermit. Fordun narrates that the abbey owes its foundation to
Alexander I., who, in 1123, was driven ashore on the island by a storm,
where he and his followers were maintained for three days by the hermit
who then made Inchcolm his retreat, and who divided with them his scanty
fare of shellfish and the milk of one cow. In recognition of his safe
delivery, Alexander founded and endowed a monastery, and brought to it
Augustinian Canons from the abbey he had established at Scone. The
monastery continued to prosper, and, in 1216, received a large addition
to its possessions from Allan Mortimer, proprietor of the domain of
Aberdour, on the mainland adjoining, who purchased the right of
interment in the church by bestowing on the abbey one half of his
estate.
It is from this period that the existing buildings began to be erected,
and the construction probably went on for a considerable length of time
thereafter. In 1265 Richard, Bishop of Dunkeld, built the new choir at
his own expense. He was High Chamberlain in 1255-57, and, at his death
in 1272, his heart was laid, according to Father Hay, in the wall of the
new choir.
Although the island position of the monastery made it usually a safe
retreat, it did not protect it from the attacks of the English fleet
during the War of Independence. In 1335 it was harried by the English,
who carried off the precious chalices and censers, crosses and
chandeliers, relics, vestments, and images. The abbey was again attacked
in 1336, and in 1384 the fleet of Richard II. plundered it and set it on
fire. Some repairs were, doubtless, required thereafter, and we find
that in 1402 the chapel of the Blessed Virgin, adjoining the south side
of the choir, was founded by the Prior, Richard of Aberdeen, and Thomas
Crawford, Canon of Inchcolm.
In 1418 Walter Bower, the editor and continuator of the Scotichronicon
of Fordun, was appointed abbot, and carried out his literary work in the
abbey.
As the period of the Reformation approached, the monastery seems to have
fallen off, and in 1543 Abbot Henry resigned office, and the abbey was
deserted.
After the battle of Pinkie, in 1547, the Duke of Somerset occupied
Inchcolm as the best post for commanding the Frith of Forth.
The lands of West Aberdour were acquired from Abbot Nicholas by James
Stewart of Ochiltree, who became Commendator of the Abbey; and his
second son, James Stewart, Lord Doune, was, in 1611, created a peer,
with the title of Lord St. Colm. He married the daughter of the Regent
Murray, and the lands were united to the estate of the Earl of Moray,
who thus became proprietor of Inchcolm.
The island is about half a mile in length, and lies about one mile and
a-half from the harbour of Aberdour, on the north side of the Frith of
Forth. It consists of an elevated portion at each end, with a low lying
isthmus between them, on which the abbey is built, the buildings
extending across the full breadth of the land.
Notwithstanding the many attacks and injuries the structure has
sustained, its remote situation has preserved the monastic buildings in
a more complete state than in most of our old abbeys. The edifice, as it
now stands (Fig. 737), consists of the usual cloister court (about 45
feet square), having the church on the north side and the chapter house
beyond the east range. The monastery has the remarkable peculiarity of
having had the buildings surrounding the cloister constructed so as to
contain on the ground floor nothing but the cloister walk, and on the
upper floor, above the ambulatory, the refectory, dormitory, and other
domestic apartments of the canons. The cellars, stores, and other
offices have been erected in a wing to the south-east. A detached
building to the north of the church, now in ruins, was possibly the
infirmary. To the west of the monastery lay the garden, which is
enclosed with a wall. The well, which is sunk on the south of the
garden, is built round with ashlar, is 50 feet deep, and contains a
supply of good fresh water. A strong retaining wall runs along the north
side of the buildings next the sea, and encloses the monastery on that
side.
A very interesting relic of the original eremitical occupation of the
island still survives at the north-west angle of the garden. This is a
small cell covered with a pointed vault, the true importance of which
was first pointed out by the late Sir James Y. Simpson,[123] who drew
attention to it as the cell of the Columban recluse who occupied
Inchcolm at or before the unexpected visit of Alexander I. It consists
(Fig. 738) of an irregular stone building, measuring internally 15 feet
7 inches in length on the north side and 17 feet on the south side, by a
width of 6 feet at the east end and 5 feet at the west end. The height
from the floor to the spring of the arch is 4 feet 8 inches, and to the
crown of the arch 8 feet. The cell is covered with a pointed barrel
vault, the arch of which is composed of radiating stones, and is covered
with stone flags, which form a curved roof on the exterior. The form of
the arch indicates that the vault is not of the most ancient type of
Celtic building, in which the arch consisted not of radiating, but of
overlapping, stones pushed out horizontally over each other till they
met with a flat stone in the centre.[124] The doorway, however, which
is at the south-west angle, presents on the interior some appearance of
the latter form of construction (Fig. 739),[125] while on the exterior
(Fig. 740) it is formed with a round radiating arch. There is one small
square-headed window in the east end, 13 inches in width and 24 inches
in height, the jambs of which are in single stones, without moulding or
chamfer. In the south wall there is a rude ambry, 12 inches wide and 17
inches deep.
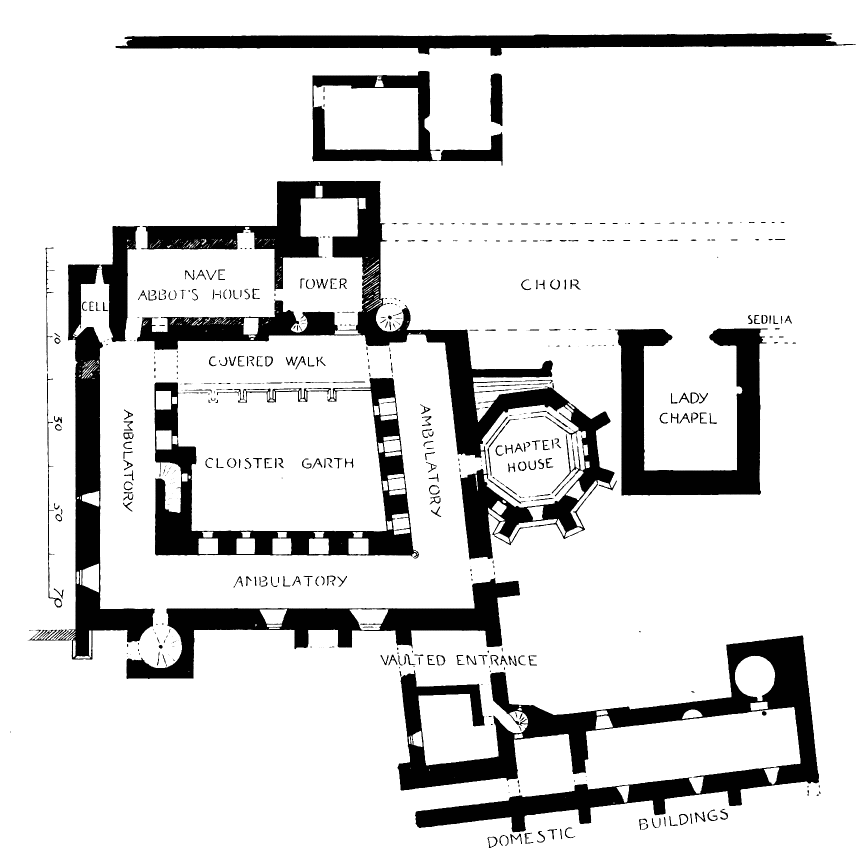
Fig. 737.—The Abbey of Inchcolm. Plan of Ground Floor.
This cell has, doubtless, been often repaired (indeed, it requires some
repair now), and it is possible that the vault and stone roof may not
be the original ones; but the walls are certainly ancient, and the
structure is very interesting from its being one of the very few relics
of the Columban church which survive in the eastern part of Scotland.
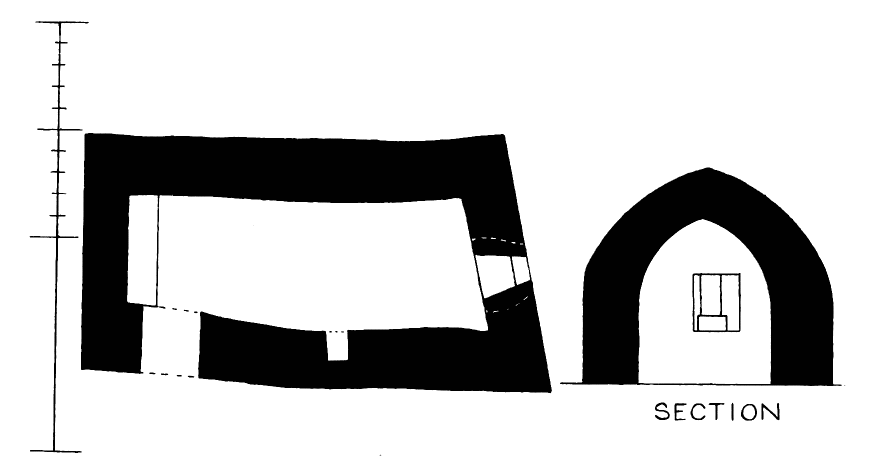
Fig. 738.—The Abbey of Inchcolm. St. Colm’s Cell: Plan
and Section.
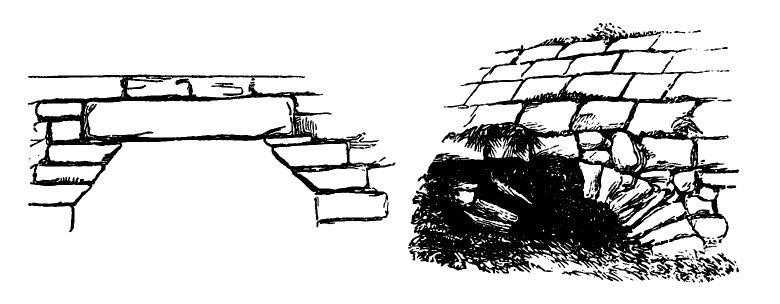
|
Fig. 739.—The Abbey of Inchcolm.
Horizontal Arch of the Door, as seen from within
the Cell.
|
|
Fig. 740.—The Abbey of Inchcolm.
Exterior Arch of the Doorway.
|
As above pointed out, the abbey buildings are of different periods, and
have evidently been subjected to several alterations at different times.
The church appears to be the oldest part of the edifice. It has
originally consisted (see Fig. 737) of a nave, internally 35 feet in
length by 20 feet in width; a central tower, 24 feet long by 22 feet
wide
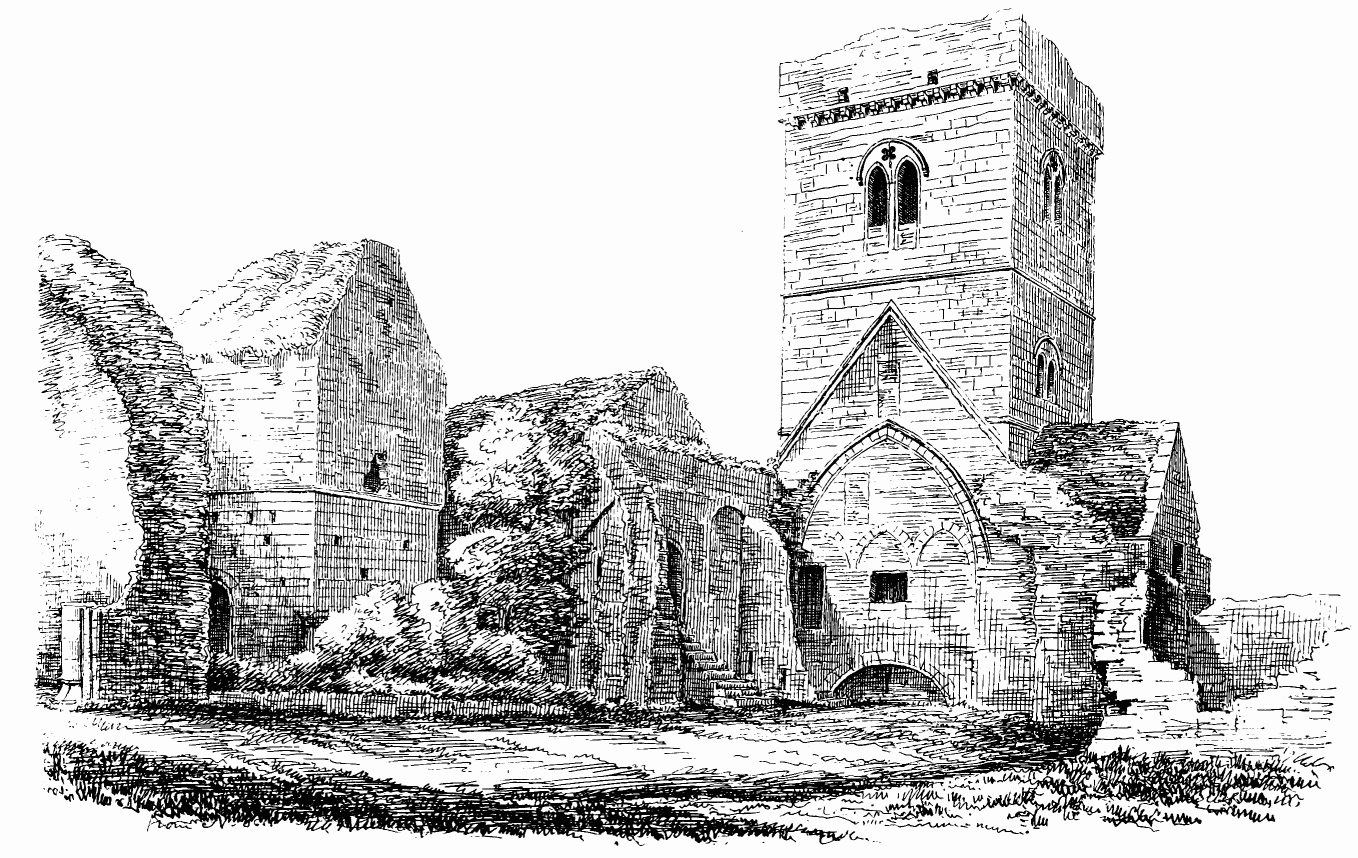
Fig. 741.—The Abbey of Inchcolm. View from North-East.
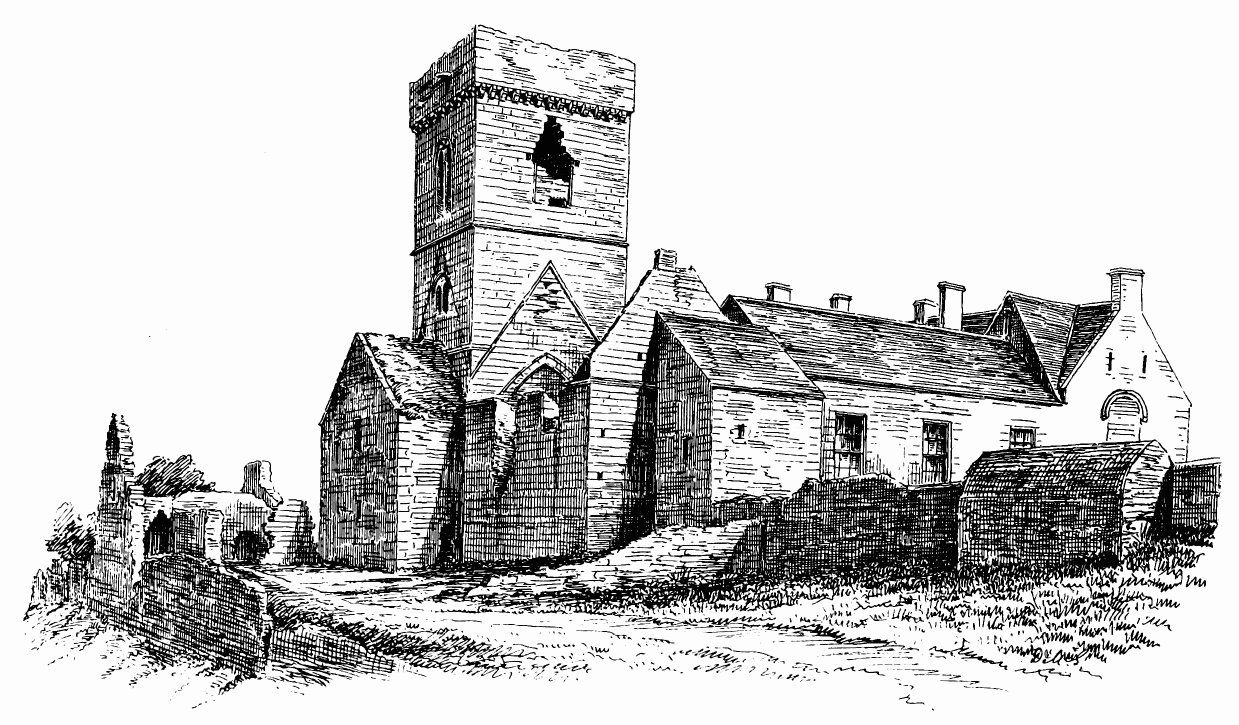
Fig. 742.—The Abbey of Inchcolm. View from North-West.
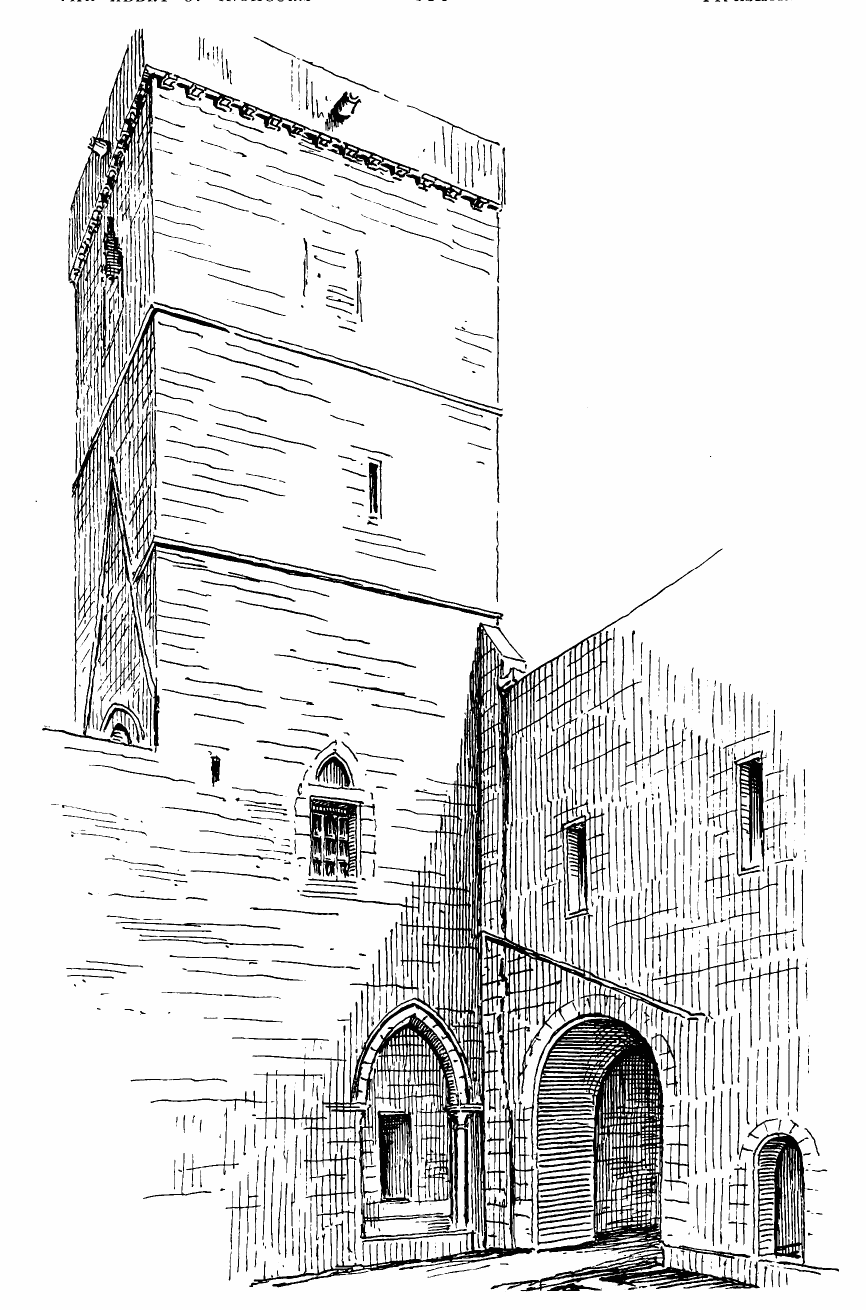
Fig. 743.—The Abbey of Inchcolm. North-East Angle of
Cloister.
externally; and a choir to the east of the tower, of which a fragment
survives, but which was subsequently superseded by a new choir. The
church was lofty as compared with its width, as is apparent from the
high pointed arches (Figs. 741 and 742) in the east and west walls of
the tower. It is not now discoverable how the nave and choir were
roofed, but from the absence of buttresses, and the built water tables
in the tower with steep slope, the roof was most probably of timber.
Over the arch leading from the tower to the choir there is a doorway
(see Fig. 741), which gave access to a chamber in the roof. The church
was entered from the cloister by a high pointed doorway (Fig. 743) in
the south wall of the tower. Adjoining this, in the south wall, a wheel
stair led to the upper stories of the tower. The nave has been much
altered, but still retains along the north side an early trigonal string
course. The south doorway and other details of the tower also indicate a
date early in the thirteenth century (see the details of the doorway in
Fig. 750). The tower (see Figs. 741 and 742) rises to two stories above
the church roof, and contains windows, each having two smaller arches
enclosed within a round arch, and having the spandrils pierced with
simple quatrefoil openings. The parapet is supported by first pointed
corbels (Fig. 744). In each of the north and south walls of the tower
there was originally, at the level of the church, a single pointed
lancet window, the upper part of which has in each case been preserved,
although greatly altered at a later date. The upper part of the south
window is visible in Fig. 743; and a similar portion of the north window
is preserved over the door to the transept. The tower had simple
buttresses at the angles, one of which is still preserved on the south
side (see Fig. 743), where it has been incorporated with the later
cloisteral structures, while the other buttresses have been altered. A
fragment of the original choir also still survives in a portion of the
south wall, which has been incorporated with the later building of the
dormitory to the south. This fragment still retains, though built up,
the plain round arch of a small window, and its large, round sconsion
arch—the former now looking into the dormitory (Fig. 745), and the
latter being visible in the interior of the choir (see Fig. 741). This
window is, doubtless, of the period of the tower and nave. It has formed
part of the exterior south wall of the choir, thus showing that the
space opposite it was open, and that the dormitory, which is on the
first floor, and blocks it up, has been added at a later period.
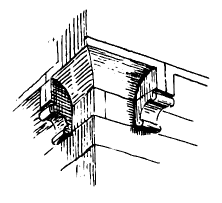
Fig. 744. The Abbey of Inchcolm.
Corbels of Parapet of
Tower.
What the original form of the cloister buildings may have been it is now
difficult to determine. As has been pointed out above, their arrangement
is very unusual, the cloister walk occupying the whole of the ground
floor, and the domestic buildings being on the first floor. This
arrangement is quite contrary to that generally adopted, the usual plan
being to have a one-story cloister walk round the court, giving access
on the ground floor to the sacristy, chapter house, &c., in the east
range, to the refectory in the south range, and to the cellars, &c., in
the west range. At Inchcolm the ambulatory, or cloister walk—about 15
feet wide—occupies the whole of the ground floor round the east, south,
and west sides of the square, while the church stands on the north side.
This arrangement would be somewhat awkward as regards the principal
entrance to the church through the tower, which would be left in the
open court without any covered way leading to it. An attempt has been
made at a late date to obviate this drawback by continuing a one-story
cloister walk round the north side of the court (see Fig. 737).
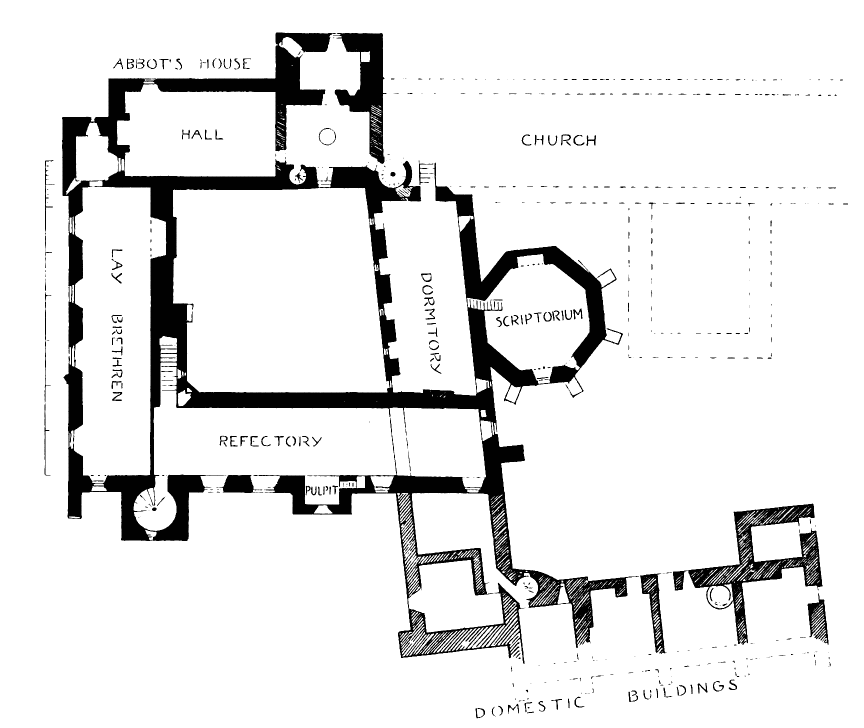
Fig. 745.—The Abbey of Inchcolm. Plan of First Floor.
The ambulatory is lighted by small round-headed windows towards the
court (see Fig. 743), having wide square ingoings with stone seats
(Fig. 746); and the sill of the recess is raised about 12 inches above the
level of the cloister walk. Entering from the east walk is the chapter
house, an octagonal building, 24 feet in diameter, of a somewhat later
date than the nave and tower.
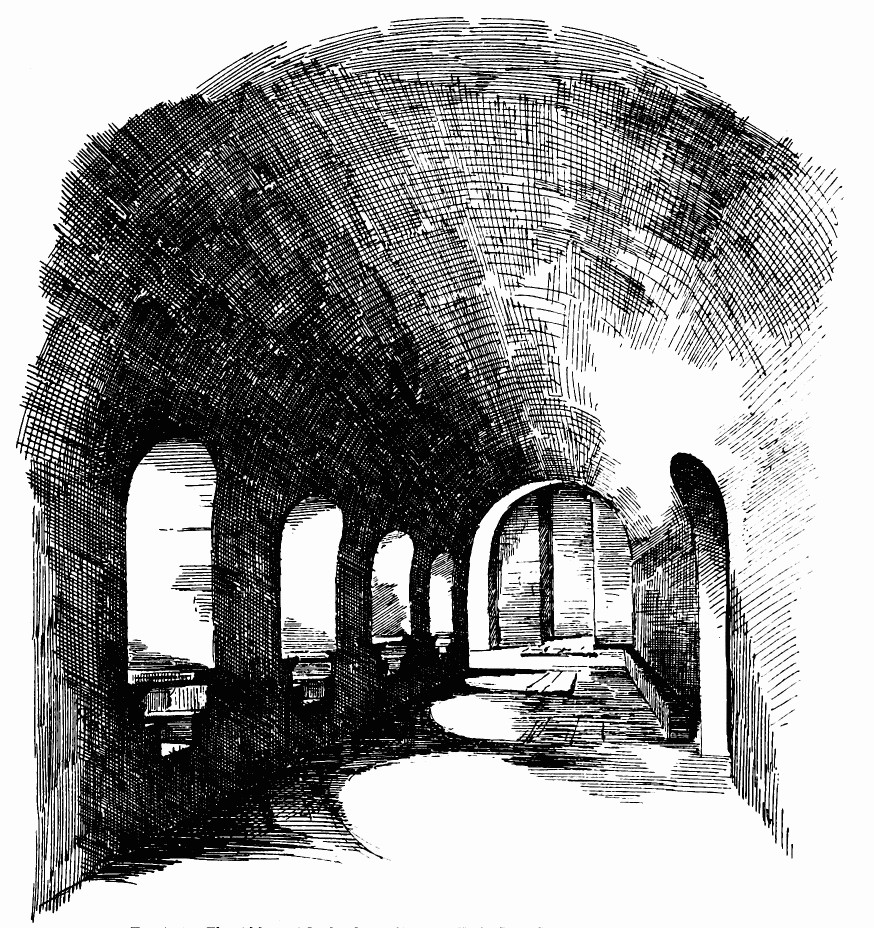
Fig. 746.—The Abbey of Inchcolm. Cloister Walk, East
Range, looking North.
At the south-west angle of the cloister court was the staircase which
led to the upper floor (see Plans). The latter (see Fig. 745) has been
very greatly altered, and has been divided by cross walls and
partitions, so as to form a dwelling-house. A square tower has also at a
late period been added on the exterior next the south-west angle
(Fig. 747). It would appear, however, that formerly the apartments, although
situated on the
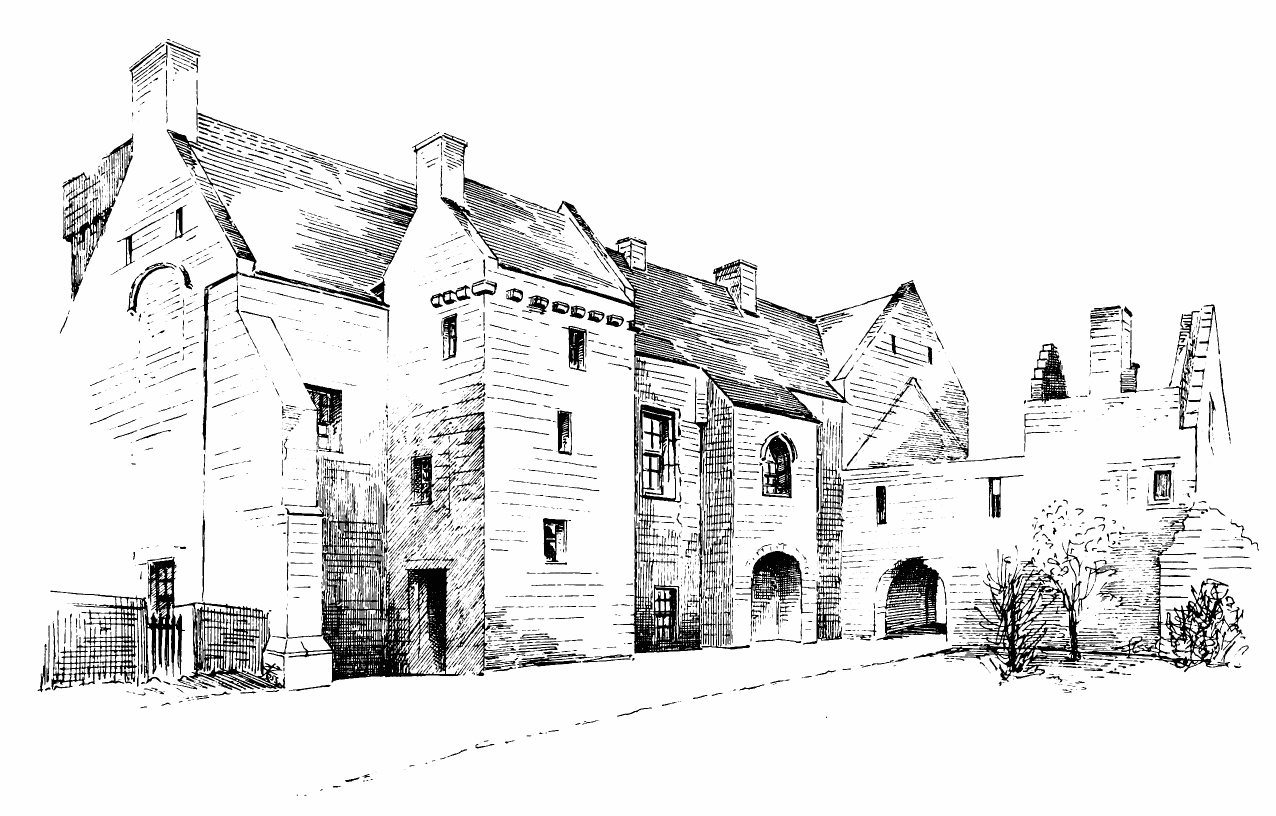
Fig. 747.—The Abbey of Inchcolm. View from South-West.
first floor, were arranged in the usual manner. The dormitory occupied
the east side, and had direct communication with the choir. The
refectory was in the south range, and the pulpit from which one of the
monks read during meals is yet preserved, with a few steps in the
thickness of the wall leading up to it (see Fig. 745). The pulpit is
also seen projecting on the exterior in Fig. 747. The west side was
probably occupied by the lay brethren. A large fireplace, corbelled out
on the exterior, was built in the east wall of the latter department, as
shown in Fig. 754. There was an exterior door to the garden from the
cloister walk on this side.
The nave, tower, and original choir were, without doubt, the earliest
parts of the edifice. The two-story cloisters did not at first exist, as
is apparent from the exterior window of the south wall of the choir,
above referred to. Probably there was then an ordinary cloister walk
running south from the principal doorway of the church, from which a
one-story building would enter on the east, according to the usual plan,
containing sacristy, chapter house, &c. Remains of a stone seat, which
exist along the east wall of the ambulatory, may indicate the original
position of the chapter house; and there are distinct evidences of
alterations in the east wall, to the south of the existing chapter
house. At first the refectory would probably be on the ground floor of
the south range, and the dormitory may have been on the first floor over
it. The above would be the arrangement of the monastery when built about
the beginning of the thirteenth century, soon after it received the gift
of Wester Aberdour from Allan Mortimer.
Less than a century later a complete remodelling of the edifice took
place. The ground floor was converted into the ambulatory and heightened
into two stories, and the new chapter house was erected to the east,
with a doorway from the new cloister walk. At the same time, the then
existing accommodation having been found too small, the old church was
abandoned as such, and the tower and nave were converted into the
abbot’s house, a new church being erected to the eastward. The evidences
of the conversion of the church into the abbot’s house are quite
distinctly apparent. The large arches in the east and west walls of the
tower (see Fig. 741) were built up with pointed arches introduced in the
inserted building, and the height of the nave and tower divided into two
stories by the insertion of a round barrel vault carrying a floor. An
extra thickness of 15 inches was added to the nave walls, so as to carry
the inserted vault (see Fig. 737). A wing was also added to the tower in
the position of a north transept, in order to provide another room on
the first floor level, the north window of the tower being converted
into a door. The south window was widened and furnished with a stone
seat; but, as above mentioned, the arched head of both these windows is
preserved. The north room is provided with a fireplace and garde-robe.
The ragglet for the roof of the north addition is not built like those
on the east and west sides of the tower, but is cut into the tower wall,
thus showing it to be an
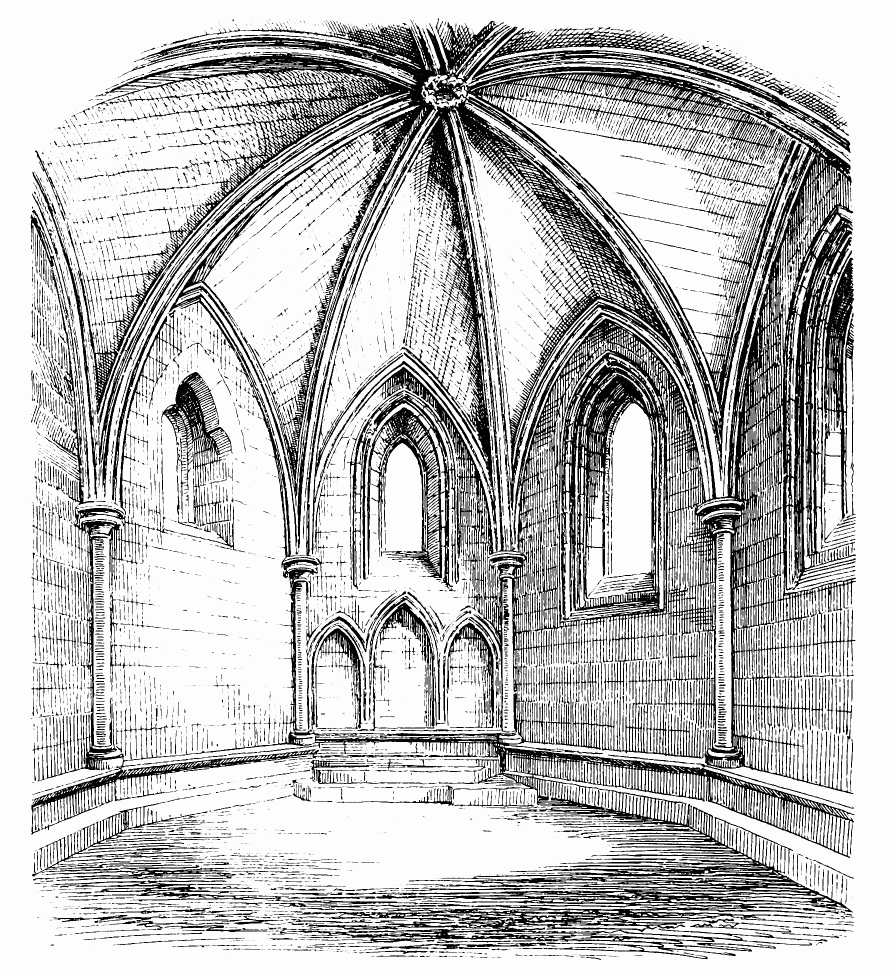
Fig. 748.—The Abbey of Inchcolm. Chapter House, looking
East.
afterthought. The upper stories of the tower were remodelled, that over
the first floor having a pointed barrel vault inserted, and the story
over being made into a dovecot, with built nest recesses all round. A
wider wheel stair was added at the south-east angle of the tower, to
give access to the abbot’s house. The ground floor of nave and tower
under the new arch became cellars; and a round aperture, 3 feet 8 inches
in diameter, is provided in the floor of the tower for access from the
cellar to the first floor. The upper floor of the nave now became the
hall of the abbot’s house, having a large fireplace with overhanging
hood built in the west wall, of which the remains still exist. Windows
were also cut in the north wall to light the hall. The old door to the
church was built up, and a new door provided from the cloister walk into
the new church.
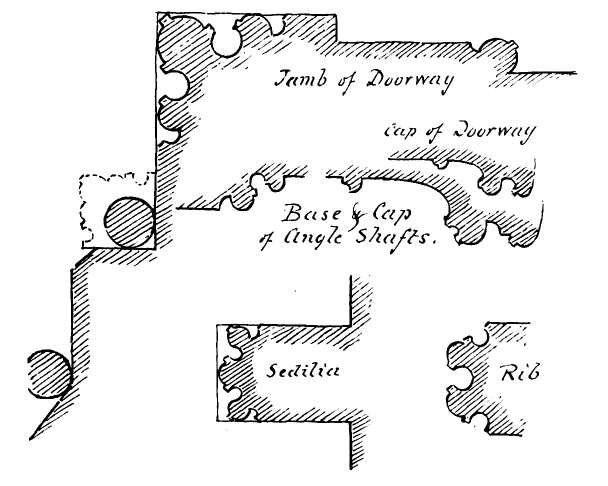
Fig. 749.—The Abbey of Inchcolm. Details of Chapter
House.
It is difficult to determine when these alterations took place, and
possibly they did not all happen at one time. We are informed that a new
choir was erected by Richard, Bishop of Dunkeld, towards the end of the
thirteenth century. It seems not unlikely that the remodelling may have
taken place about that time, and it is well known that almost no
building was carried on in Scotland from that period till the fifteenth
century. Besides, the frequent disturbances caused to the abbey by the
English fleet during the fourteenth century rendered building operations
at that time impossible. The church, however, seems to have been spared,
as it is on record that the lady chapel to the south of the choir was
added to it in the beginning of the fifteenth century.
The general appearance of the cloister ambulatory (see Fig. 746) would
at first sight lead one to suppose it to be of an old date. The small
round-headed windows without caps and with chamfers on edge (see
Fig. 743), their wide recesses, with stone seats, and the round vault of the
ambulatory, have an archaic look; but on close inspection, it will be
noticed that the west wall is built against and partly bonded into the
original south-east buttress of the tower (see Fig. 743), thus showing
that this wall is more recent than the tower. This fact also confirms
the view given above that the space opposite the south wall of the choir
(where the old window is) was open, and that at least the upper floor,
where the dormitory now is, was a later addition.
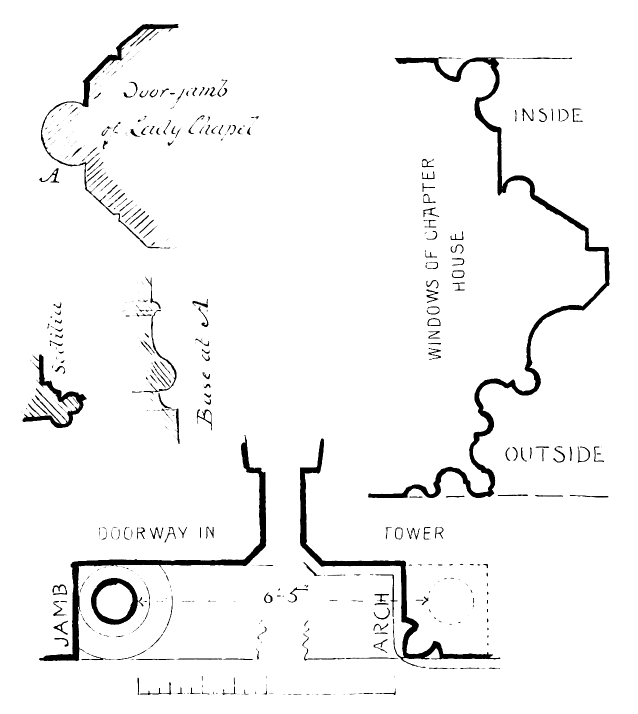
Fig. 750.—The Abbey of Inchcolm. Details of Chapter
House, &c.
The chapter house (Fig. 748) seems also to have been erected towards the
end of the thirteenth century. It is in the first pointed style, as the
mouldings of the caps, bases, window jambs, &c. (Fig. 749) show. It is
one of the very few octagonal chapter houses in Scotland, that of Elgin
Cathedral being the only other with which we are acquainted. The octagon
is regular and the ribs of the vault, which spring from a round shaft 4½
inches in diameter in each angle, meet in a carved boss in the centre,
having a circular aperture from which a light might be suspended. The
bases of the angle shafts are of first pointed character, and rest on
the stone bench. The ribs of the vault have a hollow in the centre (see
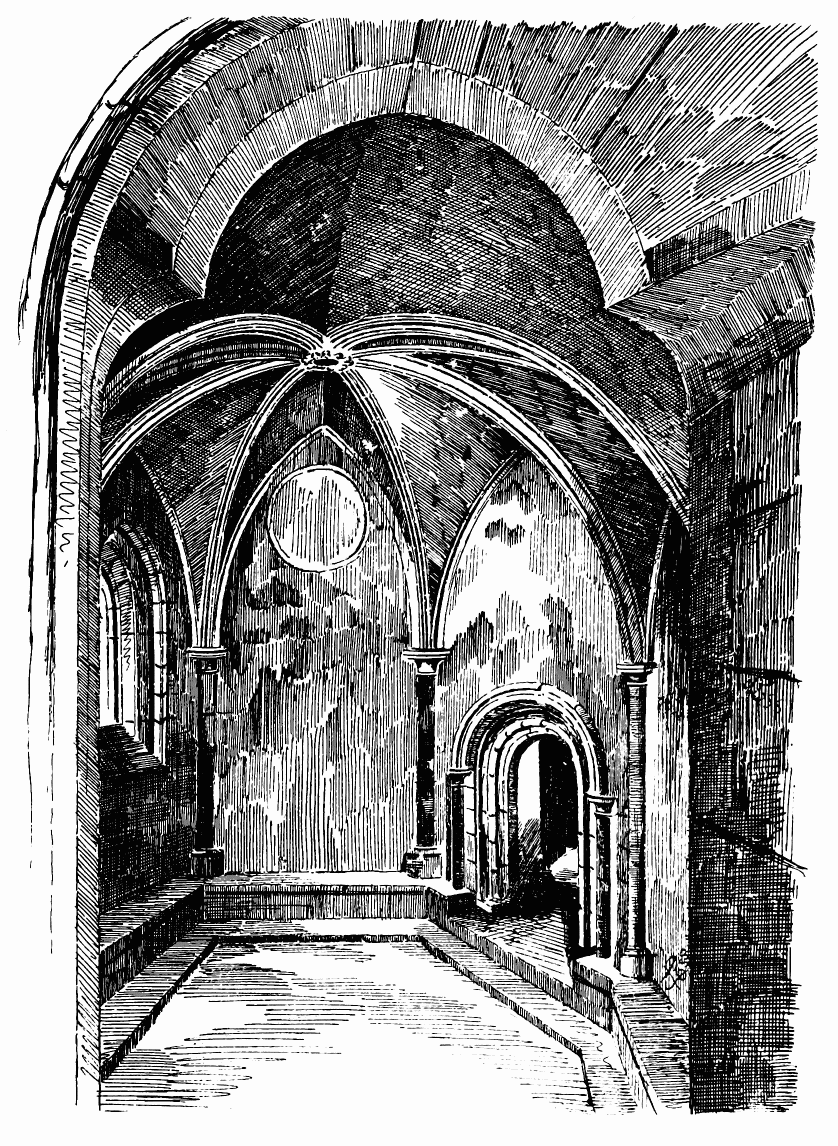
Fig. 751.—The Abbey of Inchcolm. Interior of Chapter
House, from North-East Window.
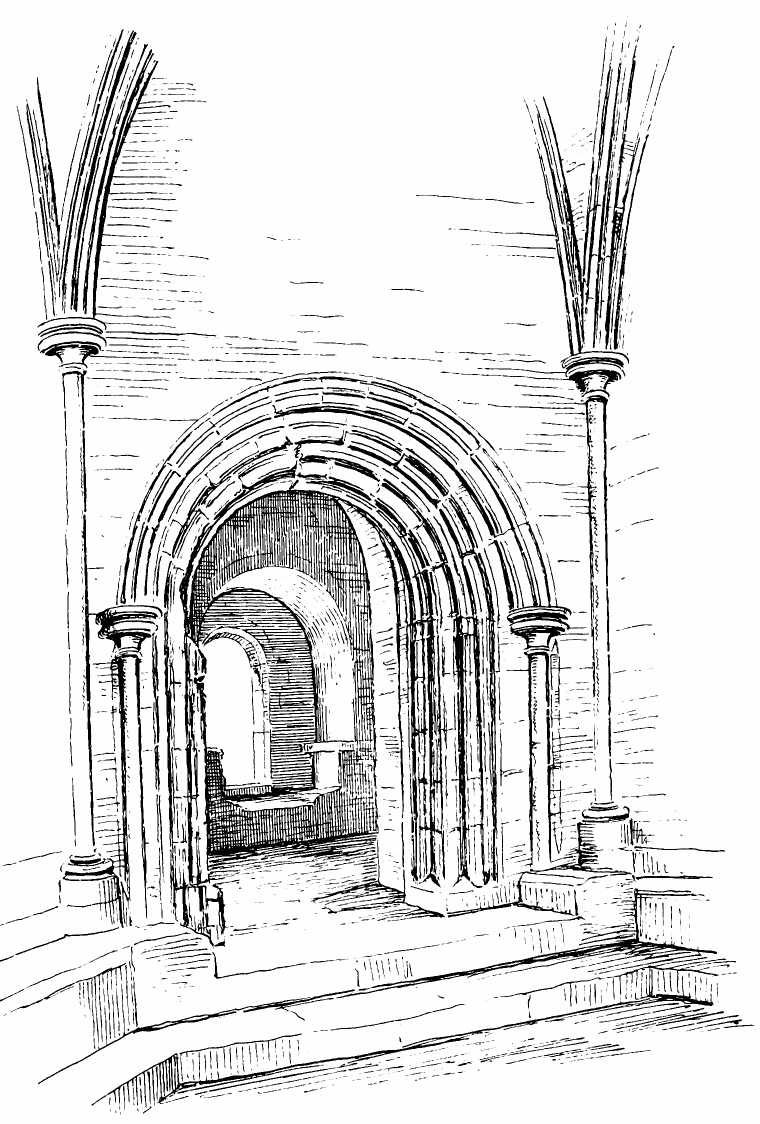
Fig. 752.—The Abbey of Inchcolm. Doorway of Chapter
House: Interior.
Fig. 749), like some of those in Glasgow Cathedral. The building is
lighted by pointed and moulded windows (see Fig. 748) on three sides,
and one window on the north-east side, which is smaller than the others,
and has a plain trefoiled arch head in the interior. The window jambs
have no caps. A small circular window occurs near the top of the arch of
the south-west side of the octagon (Fig. 751). The doorway enters
through the wall of the east ambulatory. It has jambs containing free
shafts and first pointed mouldings (Fig. 752). The caps of the shafts
are first pointed in style, but they have no bases (see Fig. 749). The
jamb mouldings terminate in a rather unusual way on a broad splay. The
arch is semicircular, or nearly so. A stone bench runs round the
interior of the chapter house, and is raised one step above the floor.
In the east end are three arched recesses (see Fig. 748) with good jamb
mouldings, finishing on a splay at bottom, but without caps or bases
(see Fig. 749). These were, doubtless, the seats of the abbot, prior,
and sub-prior. They are raised two steps higher than the other seats.
Externally, the chapter house is provided with buttresses on the angles
(Fig. 753), terminated with gablets, except on the north side, where a
continuous water table, with numerous set-offs, is provided, probably
because this side was concealed by the choir, and there was no room for
buttresses.
Over the east wing of the ambulatory is the dormitory, which is covered
with a lofty pointed barrel vault, and is lighted by small,
square-headed windows (see Fig. 743) looking into the cloister court.
There is also a squinch in the east side, from which the high altar
could probably be seen. From the east side of the dormitory a steep
stair leads to a building which has been erected at a late date over the
chapter house. Tradition states that Walter Bower had this upper story
built as a quiet retreat, where he might carry on his literary labours
undisturbed. It is a rude erection (see Fig. 753), and greatly damages
the external appearance of the chapter house. It has eight sides, and is
clumsily roofed with a pointed barrel vault. There is a large chimney in
the north side, a large double window in the south side, and a small
window in the south-east side.
The new choir or church erected to the east of the tower has been a
structure of considerable size, having been probably about 100 feet in
length by about 20 feet in internal width; but this building has now
been almost entirely removed, the stones having been used, as we are
informed, for the erection of a mansion on the mainland opposite. Only
the fragment at the south-west angle, which is incorporated with the
dormitory, and in which the ancient window already mentioned exists, now
survives. At the east end of the south wall one moulded jamb of the
sedilia can be traced (see Fig. 750), from which it is apparent that the
choir must have extended some feet further eastwards.
Near the sedilia is the entrance to the lady chapel, a structure about
28 feet long by 22 feet wide internally. It is placed at right angles to
the choir, and has been covered with a barrel vault, a portion of which
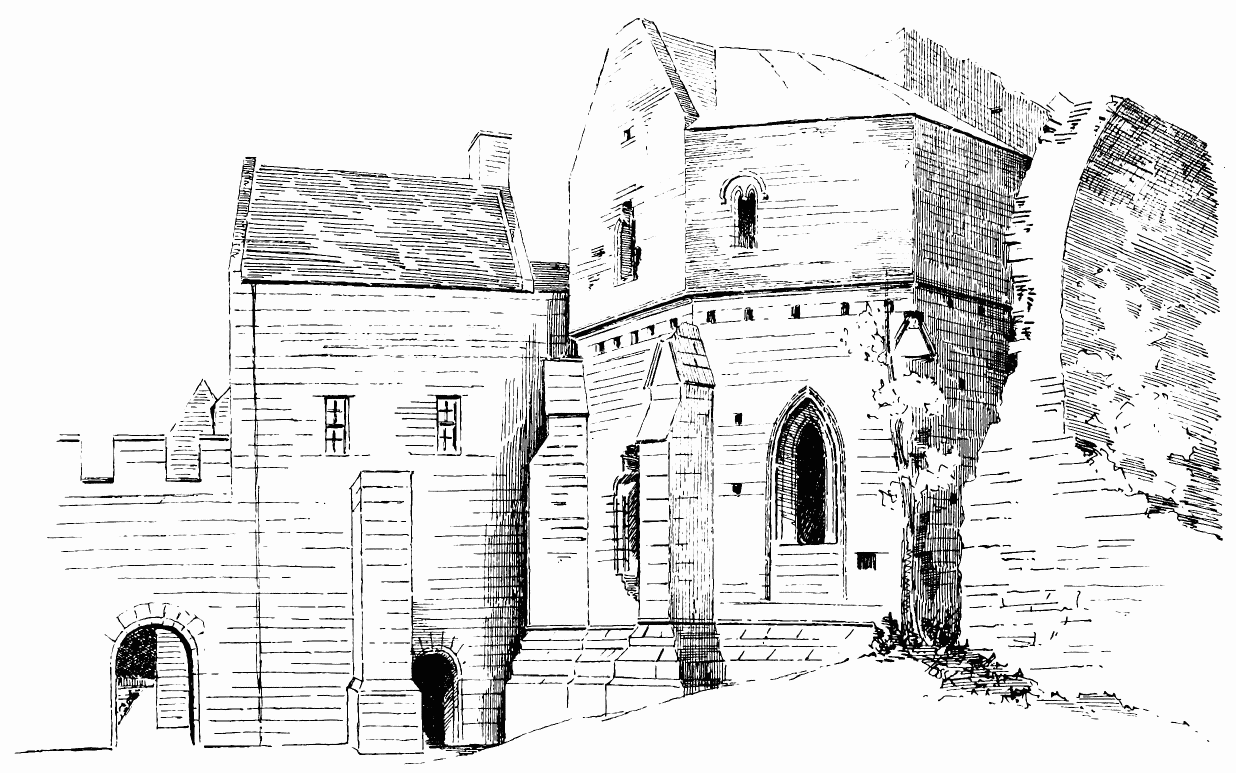
Fig. 753.—The Abbey of Inchcolm. Exterior of South and
South-East Sides of Chapter House, &c.
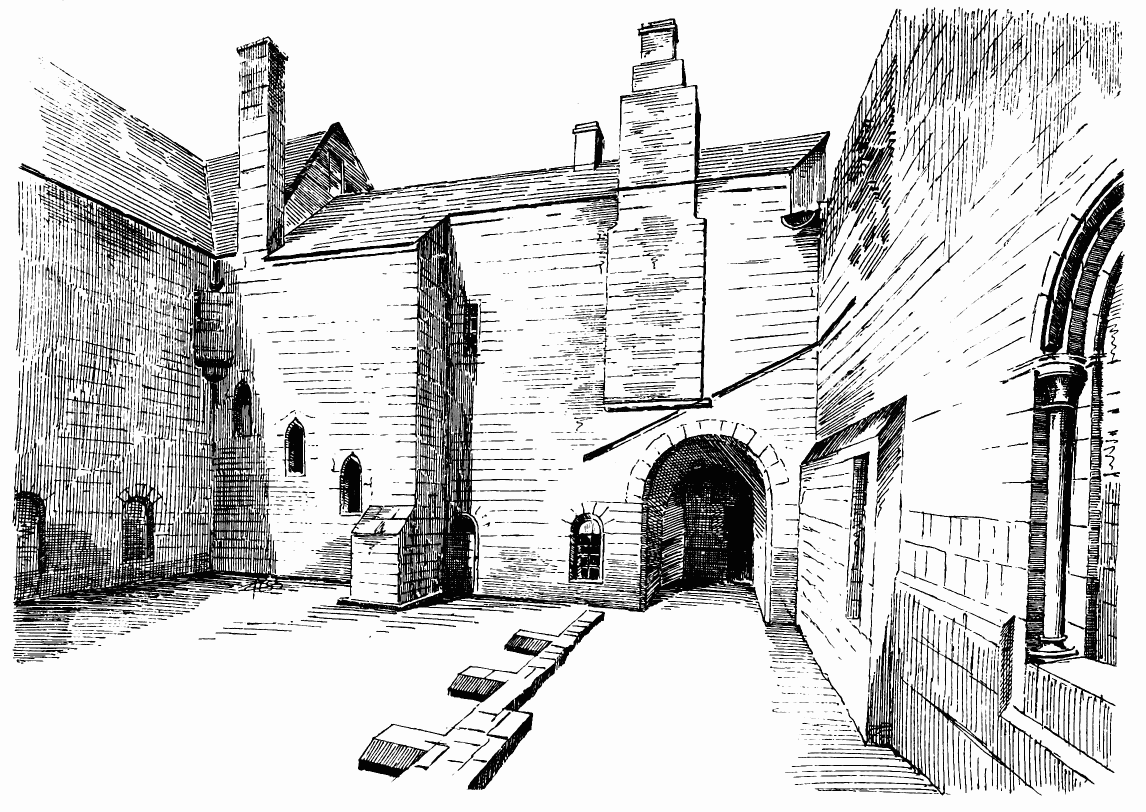
Fig. 754.—The Abbey of Inchcolm. West Side of
Cloister.
still overhangs on the west side (see Fig. 741). In the east wall is a
destroyed piscina, which no doubt adjoined the altar. The entrance
archway has had on the jambs a half-round shaft and two splays on each
side (see Fig. 750). A few feet of it remain, together with the base
(see Fig. 750), which is of late design, and might correspond with the
date of Richard of Aberdeen, by whom the lady chapel is said to have
been built.
It has been mentioned that the cloister walk was continued across the
north side of the square by a one-story structure. This is now
demolished; but, from the foundations which remain (see Fig. 737), it
has evidently consisted of a thin parapet wall, strengthened with five
buttresses. The passage was about 11 feet wide, and had a wide arch in
the solid wall at each end opening into it (Fig. 754). The roof was
probably entirely of wood, and there is a ragglet cut in the stone work
at each end, which shows that the slope of the roof was flat. These
ragglets are rudely cut into the masonry, and that at the west end
passes across the corbel of a projecting chimney. This passage would
thus appear to have been a late addition.
The cellars, stores, &c., which are frequently in the west range of the
cloister buildings, have in this instance been erected in a wing to the
south-east. This wing (Fig. 755) is two stories in height. On the
basement floor (see Fig. 737) it contains towards the east end a vaulted
cellar, about 50 feet in length by 13 feet in width, lighted by loops in
the south wall. At the east end a large oven is built out towards the
north side, and had a room over it. On the upper floor (see Fig. 745)
there has been a series of five or six offices, two containing large
fireplaces, and one an oven in the angle. At the west end (see Fig. 747)
the building has been carried up a story higher, and had a wheel stair
in the re-entering angle. An entrance passage to the interior of the
monastery passed through two archways under the north-west portion, and
led to the entrance tower near the south-west corner of the cloister.
The south or exterior wall of the above range of offices has been
strengthened with buttresses, but, being close to the sea, the south
wall has been considerably damaged, and only the basement now survives.
As above mentioned, the south-west tower of the cloister (see Fig. 747)
appears to be an addition of probably the fifteenth or sixteenth
century, when, indeed, the most of the upper floor of the south and west
walls would appear to have been erected. The corbels at the parapet of
the tower have the character of those of the castles of the period. A
window in the south-west gable (see Fig. 747) is round headed, and has a
hood moulding with carved terminals, which look like sixteenth century
work. The pulpit is projected on two buttresses, the space between which
forms a recess for a seat on the ground floor. The projection for the
pulpit has the appearance of being an addition. The large, square-headed
upper
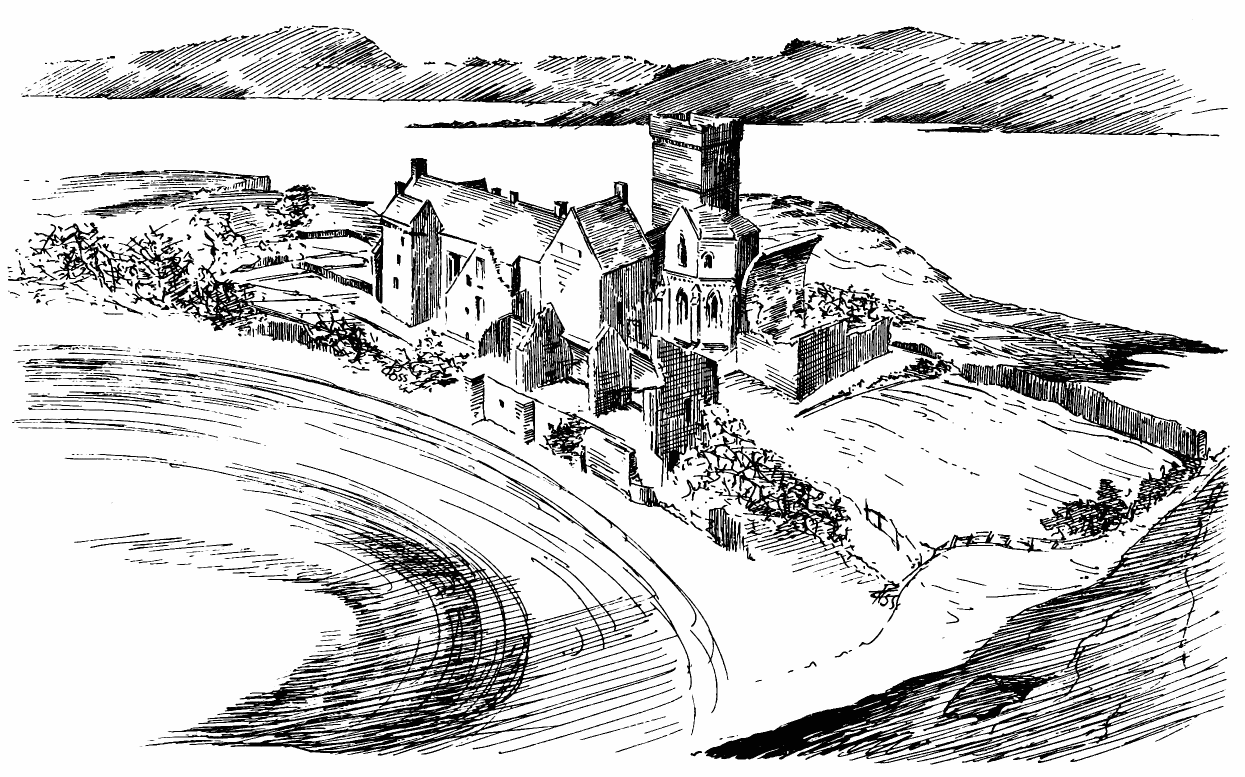
Fig. 755.—The Abbey of Inchcolm. General View, from
South-East.
windows in the south wall have a moulding on the jambs, and appear to be
of late date.
A good view of the whole monastery is obtained from the eastern eminence
of the island (see Fig. 755). On the summit of this height there is a
flat piece of ground, which has been made available as a fortress, and
is enclosed with an embrasured wall, one part being of extra strength
and height, and, doubtless, formed the citadel. These fortifications
were erected about a century ago, during the war with France.
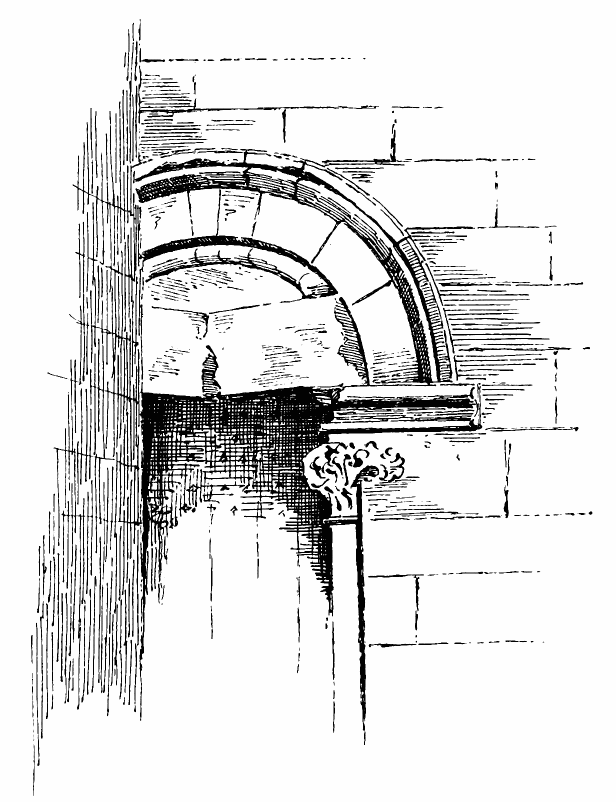
Holyrood Abbey.
Doorway in Interior of South-West Tower.