A roofing material should not be judged by its first appearance, but
rather by its condition after four or five winters have passed over it.
And in choosing the roof for the small house, this is a statement which
applies with even greater emphasis, since the temptation is magnified
to select that material which is low in cost and bright upon its first
appearance.
As an illustration, there are certain types of wood-shingle roofs
which have a charm in the beginning that is apt to disappear with age.
These are constructed of shingles, dipped in many varieties of colored
creosote stains, browns, reds, greens, blues, yellows, and the like,
and when newly laid have a warm, mottled, and colorful texture which
suggests the multiplicity of tone that nature often produces with age.
In fact, the designer who originated this roof was trying to imitate
the aging effect of nature, much as Tiffany glass is an imitation of
the effect of time upon certain ancient glasses; only in the latter
case the operation is the same but the time element reduced, while in
the case of the roof it is a theatrical imitation of nature at work.
And there are many other fads in roofing, all of which have as their
basis the imitation of the weathering effect of nature. Ridge-poles
are constructed with a sag to resemble the settlement which is often
observed in picturesque old houses. Shingles are laid, like the scales
of an armadillo, and ridges, hips, and eaves are rounded to present
the appearance of old thatched roofs. Asbestos shingles are broken
with rough edges, and defective tiles are used—all for the purpose of
giving that ragged appearance which nature develops with age. Now, to
a certain extent there is an element of architectural truth in such
devices, but they should be used with the greatest discretion, for, as
has been previously asked: “If a roof looks old when it is new, how old
does it look when it really is old?”
Before discussing the various methods of laying roofing materials, let
us observe some of them after they have been on the house for a few years.
Of course, we are all familiar with the short life of the wooden
shingle, which is only about fifteen years. But the life can be
extended by dipping them into creosote stains, either just before
laying or by the more convenient processes of factory dipping. Cedar
has been found to be the best wood for these shingles, since it has
a natural resistance to decay. The old hand-split shingles were more
durable than the modern shingles, for the surface that they exposed
to the weather was the natural cleavage plane of the wood fibres. The
sawed shingle delights in curling and twisting out of a flat plane, and
always seems to split so that the crack lines up with the space between
the shingles on the course above, thus permitting the rain to leak
through. And then the nails either rust away or the wood rots around
them, until individual shingles drop away from the others, leaving
small or large holes in the roof. It is well recognized that the sparks
from a neighboring fire find a ready meal in the punk and rotten butts
of the shingles, and many a house has been burned to the ground because of this.
The nearest competitor to the wooden shingle in cost is the asphalt
shingle, which is made from roofing felt, saturated with asphalt
compounds, and surfaced, under pressure, with crushed slate of greenish
or red hue. The life of these shingles depends a great deal upon
the thickness of the body. Some roofs, laid with very thin asphalt
shingles, develop an appearance of chicken-pox after a year or two,
for the heating effect of the sun, the lifting force of the wind and
ice cause certain individual shingles to bend up from the plane of the
roof and, in extreme cases, even flap in a heavy gale, like so many
small pin-feathers. But this is not so true of the thicker grades of
these shingles. Often, too, these asphalt shingles bulge under the hot
sun, but this is due to careless laying, for each shingle should be
separated from the other by a small space to allow for this expansion.
It takes a good many years for the crushed slate on the surface to
wear off, but gradually this happens, as also the elasticity of the
body degenerates. Finally, as the surface begins to moult, the shingle
itself becomes stiff and brittle and begins to break off. Of course,
these shingles are superior to wood in resisting sparks from a near-by
fire, and their life is longer, if they have a thick enough body.
That same material used for asphalt shingles is made into roll
roofings. So-called shingle strips are made, which consist of long,
narrow rolls of asphalted felt with the crushed slate surface, the
lower edge of which is cut out to form the lower third of the shingles,
and, when applied to the roof, the appearance is identical to a roof
laid with individual units. Another type of roll roofing is made to
imitate wood shingles, by having a shingle pattern stamped with black
asphalt upon the surface of crushed slate. It is laid on the roof from
the ridge down to the eaves, lapping joints with the next roll about
two inches. At a distance the black pattern gives the camouflaged
appearance of a shingle roof. The chief objection to any of these roofs
is that the long and large areas are nailed down along the edges so
that the sag and expansion of the material raises little bumps and
hills over the entire roof, which, to say the least, is very unsightly.
Then, again, the nails are exposed, and unless they are copper, the
chances are that they will rust away before the roof is worn out,
permitting the edges to become loose and the wind to get under the
material and rip it away from the roof. Moreover, the roll roofing has
only one thickness at any point, while the shingle roofing has either
two or three layers over the entire area of the roof.
The cheaper grades of slate roof, such as one would be tempted to use
on the small house, show weaknesses in aging that should not be used as
arguments against slate roofs in general. These cheap roofs are built
up of poorer grades of slate, and very thin sheets at that, and a poor
grade of nail is used. The effect of weathering on such roofs is to
chip off pieces of slate and to rust the nails, so that whole units
drop off. Generally, too, in these cheap slate roofs, the tar paper is
omitted from underneath, and the wind suction through the roof draws
the snow through the cracks onto the floor of the attic, where it melts
and stains the ceilings below. However, properly selected and well-laid
slate roofs have none of these disadvantages, but then the cost of them
is generally a barrier to using them on the small house.
As with the slate roof, so with the tile roof, the cost is generally
the reason for not selecting it, and yet, from an economical point of
view, in the end they are not as expensive, since with the less durable
roofs one is never sure of how much damage to the interior a leak will
cause. Tile roofs of poor quality have as bad reputations as slate
roofs. Small, thin tile are very brittle, and falling limbs and other
objects often break individual tiles, and it is very hard to replace
them. Unless the tile are laid upon a building-paper the wind suction
is even worse than with slate roofs.
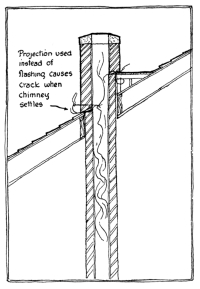
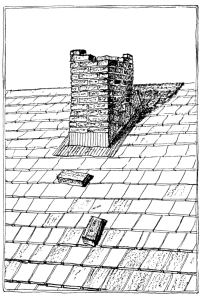
Probably the greatest defects in tile or slate roofs is not in the
material itself, but in the flashings and valley construction. Instead
of using copper the flashings are usually of tin, which is permitted to
rust out because of neglect in painting. Leaks develop in the valleys
and around chimneys in spite of the roofing material.
While asbestos shingles can show great practical durability, even
superior to slate and tile in some cases, yet there are many instances
of ugly weathering. Tile and slate roofs develop warm, lovely tones
with age. Asbestos shingles, since they are chiefly made from cement
under pressure, must necessarily depend for their color upon inert
pigments introduced into their composition at the time of manufacture,
and for this reason their color is apt rather to fade than become
richer with age. Their tendency is to return to the natural color of
the cement. For this reason we see on every hand red asbestos shingle
roofs which have bleached out to sickly and thirsty pinks, and brown
roofs that have blanched to whitish-brown, much like the color which
chocolate candy develops when it is very stale. Then, too, certain
makes of asbestos shingles show, as time goes on, salt-like deposits on
the surface, like the whitewash which appears upon brick walls. This
gives a motley appearance to the roof, for some shingles will develop
this white stain more than others.
The reader should not draw from these statements the general conclusion
that the asbestos shingles should not be used, and that there have been
none made that overcome the above difficulties, but it would be well
for him to observe these defects before deciding upon any one brand.
The manufacturers of tin advise that the tin be painted on both sides
when laid, and thereafter kept painted at four to five-year intervals.
In other words, the tin roof is as good-looking as the paint which
covers it, for it has no color or texture of its own. Can there be much
charm in a roof of this kind? Can one picture a cosey and homelike
small house with either a flat or standing seam tin roof? Perhaps the
flat decks which do not show are satisfactory, when covered with tin,
but those upon which any walking is to be done should be covered with
wood lattice or else the nails of the shoes may punch through the tin
and cause a leak. Tin roofs have their place and their duty to perform,
but they are hardly suited to flat roofs over which is to be done much
walking. Heavy deck canvas, laid in paint and covered with paint,
is the best for this purpose. The ferry-boats give evidence of the
practical wear of this kind of roof.
Tin or galvanized-iron shingles or imitation tiles are often seen
applied to the roofs of small houses. The owner probably admired a real
tile roof, and the nearest approach his pocketbook would permit him to
come to it was the use of imitation tile of tin, copper, or galvanized
iron. Most architects ridicule this peculiar weakness in human nature
which chooses imitation diamonds, glass pearls, oil-paper stained-glass
windows, and pressed-metal tiles, instead of real ones, but they should
look to themselves before they throw stones, and ask who invented the
imitation thatched roof of wooden shingles.
The wooden-shingle roof is of such old and traditional origin in this
country that it seems useless to describe the essential features of its
construction, yet for the sake of completeness we shall call attention
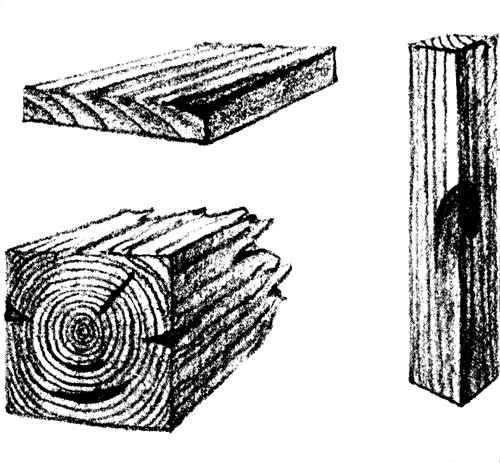
to the important points to be observed. Cypress, cedar, and redwood
are considered to be the best woods from which to saw shingles. The
grain of the wood should be vertical and show the edge. It is generally
conceded that creosote-dipped shingles which are treated at the
factory are easier to apply than those dipped on the job, and, as all
wood shingles should be treated with some preservative, it is well to
consider them. However, much criticism has been aimed at factory-dipped
shingles, in that they are generally too brittle from overdrying in the
kilns, but this is not true of all makes. The sizes and the weathering
of some of the standard creosoted shingles are as follows:
16 inches lengths, random widths, laid 4½ inches to the weather,
and either 5 or 6 shingles at the butt ends to 2 inches.
18 inches lengths, random widths, laid 5½ inches to the weather,
and 5 butt ends to 2½ inches.
24 inches lengths, random widths, laid 7½ inches to the weather,
and ½ inch thick at the butt ends.
There are about thirty varieties of colored stains to select from, and
special shapes are cut for constructing the so-called thatched roof,
the shingles being bent to a curve of about 20 inches radius. The pitch
of wooden-shingle roofs should not be less than 8 inches rise per foot
for the ordinary weathering shown in the above statements. The tops of
rafters are covered with shingle lath, with a spacing suitable to the
weathering arrangement of the shingles. There are some who advocate
the use of sheathing to cover the rafters in a tight manner and also
the use of building-paper underneath the shingles, but, although this
gives a tighter and warmer roof, dry rot attacks the shingle much
quicker because of the accumulation of dampness on the under side of
the shingle courses.
The first course of shingles at the eaves should be a double course
with the upper layer breaking joints with the lower, and the shingles
should project about 2 inches beyond the mouldings of the eaves and
about 1½ inches beyond the edge of the gable ends of the roof.
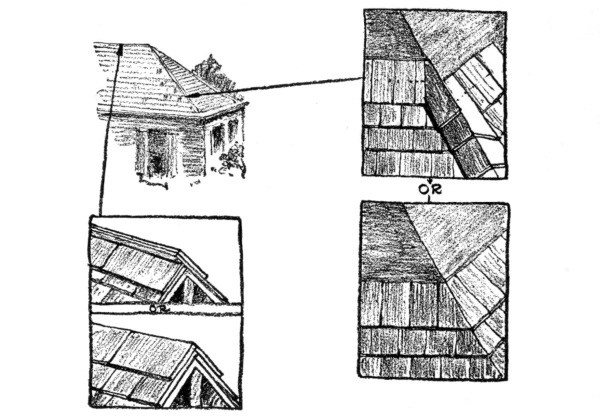
Hips may be finished either with the saddle-board or with a row of
shingles running parallel to the line of the ridge. Hips are best
finished with a row of shingles running parallel with their edges,
which treatment is called the Boston hip. If the courses are carried
to the hip line and mitred, then the joint must be waterproofed by
using tin shingles underneath the wooden ones, these tin shingles
being folded over the hip. The method of flashing around chimneys, at
the base of dormers, and in open valleys will be more fully discussed
in connection with slate roofs, and, since the principles are the
same, what is said for slate roofs in this connection is true for
wooden-shingle roofs.
There has been much made of the so-called European method of laying
slate roofs in recent years, but this type of roof costs more than the
ordinary slate roof, since special heavy slate is used at the eaves,
and the weathering is reduced as the courses approach the ridge, and
special care is taken in blending colored slates. While this type of
roof is very beautiful, it is really, from a point of view of cost,
rather out of the race when applied to the small house, for it will be
hard enough to stretch the estimates of the small house to include even
the ordinary slate roof.
In the preparation of the ordinary slate roof, the rafters should be
covered with ⅞-inch thick, tongued-and-grooved roofing-boards. In
order to prevent buckling, if they should swell with dampness, it is
essential not to drive the joints between boards up too tight. As these
boards are surfaced only on one side, this side is laid against the
rafters and the tongues are placed upward so that a better shedding of
water is secured. Good nailing with tenpenny nails is important, and
all joints at ends of boards should be made over rafters. A cheaper but
not so good a bed for the slate can be made with common, unsurfaced
sheathing-boards. In the cheapest kind of work sheathing-boards are not
used, but only shingles lath.
Over the top of this rough boarding should be tacked 11 pounds per 100
square feet slater’s roofing felt, laid horizontally and lapping joints
3 inches.
The usual commercial sizes of slates are ³/₁₆ inch thick, and of the
following standard sizes: 6 by 12 inches, 7 by 12 inches, 8 by 12
inches, 7 by 14 inches, 8 by 14 inches, 10 by 14 inches, 8 by 16
inches, 9 by 16 inches, 10 by 16 inches, 12 by 16 inches, 9 by 18
inches, 10 by 18 inches, 12 by 18 inches, 10 by 20 inches, 12 by 20
inches, 11 by 22 inches, 12 by 22 inches, and 12 by 24 inches. They
have two holes in each piece for nails, which nails should be 1-inch
copper slater’s nails, or 3d galvanized slater’s nails for cheaper work.
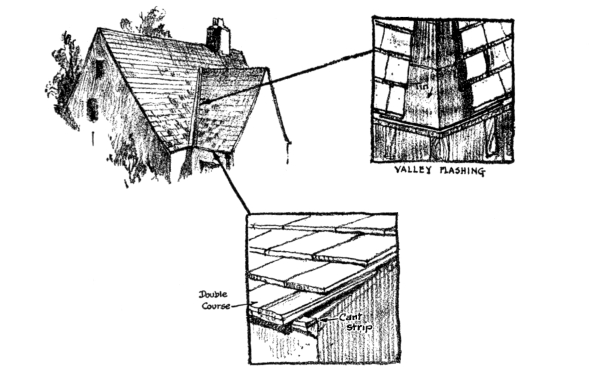
The first course should be started 2 inches below the line of the
sheathing-boards at the eaves, and the necessary tilt is given with a
³/₁₆ by 1 inch cant strip. A double thickness of slate is used for the
first course, the upper layer breaking joints with the lower. At the
gable ends the slate should not overhang more than 1½ inches.
The exposure to the weather for courses of slate is determined by
taking one-half of the length of the slate minus 3 inches.
The ridges of the roof may be finished in two ways, either with the
combed ridge or the saddle ridge. The combed ridge is formed by
projecting a finishing course and a combing course of slate on the
north or east side of the roof 1½ inches beyond the top and combing
course on the opposite side of the roof. Both courses are laid with
slate set lengthwise, the length being twice the width of the slate
used on the roof. This last course is laid in elastic roofing cement,
and the nails are also covered with it.
The saddle ridge is formed by alternately butting the ends of the top
course on one side with the top course on the other, and then doing the
same with the combing course. This makes a zigzag joint which is closed
by the elastic cement used in setting.
The Boston hip is the best. Each course is brought at its upper or
nailing edge to within 2 inches of the hip line. A small strip of slate
then finishes this off by fitting to a mitre cut made on a slate set
parallel with the line of the hip. These hip slates have the lower
corner of their butt ends on a line with the next lower course, and they are
lapped with the opposite hip slate and made tight with roofing cement.
SLATE ROOF
Hips may also be finished by bringing each course up to the hip line,
and mitring them with the opposite courses on the other side of the hip.
Valleys should be lined with 16 ounces copper, 4 pounds lead, IX tin,
or a prepared roofing roll weighing 37 pounds per 108 square feet.
Measuring from the centre of the valley to the edge of the slate along
the valley, this distance should be 2 inches at the top and increase ½
inch in every 8 feet length of valley, to widen it out toward the
bottom. The flashing should extend up under the slate on either side
about two-thirds the width of the slate used. If 8-inch by 16-inch
slates are used, this means that the distance should be about 5 inches.
If the slopes of the two intersecting roofs are different, and there is
a chance that the volume of water sweeping down the larger and steeper
incline may be forced up under the slate at the valleys, the metal
lining should be crimped up (inverted V-shape) at the centre, 1 inch,
to form a little dam against the rush of the flood.
SLATE DETAILS
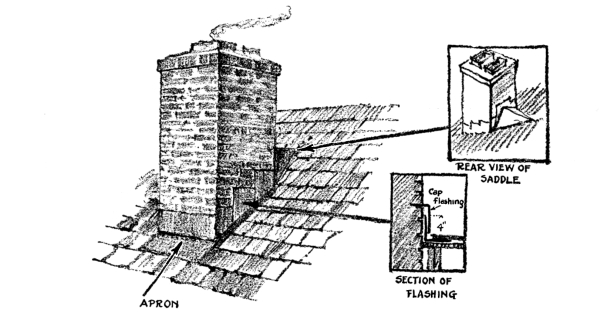
Flashing used against chimneys, dormers, or other vertical walls
should be bent up 4 inches and extend into the slate courses 4 inches.
All vertical flashings against masonry should be cap-flashed and made
tight with elastic cement. The cap-flashing should extend down over the
flashing 3 inches, and be inserted into the masonry at least 2 inches.
Sometimes the closed valley is designed for slate roofs, in which
case the valleys must be rounded out with the roofing-boards, blocked
to position. The slate courses should be carried around this curved
valley, but each course in the valley should be covered with flashing
just under the lap of the course above and extend up toward the nails.
Preparations of the roof for the laying of tile should follow similar
lines described for slate roofs. Over the roofing-boards should be
tacked asphalt roofing felt, weighing not less than 30 pounds per 100
square feet and lapping 2½ inches.
The valleys should be lined with this felt, running the entire length,
and then the flashing metal placed on top, secured with clips at
intervals. The width of the valley metal should not be less than 24
inches, and both edges should be turned up ¼ inch the entire length of
the strip. The felt covering the main surface of the roof should lap
over the valley metal 4 inches.
Cant strips must be nailed along the eaves to start the first course of
tile, unless special tiles are provided. Copper nails should be used to
fasten these tiles, and each unit should be locked with the next, as
the pattern demands.
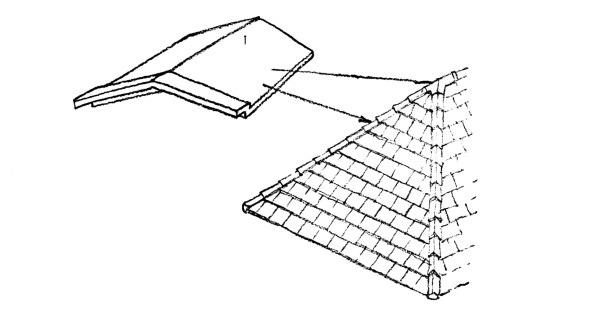
Tile Roof
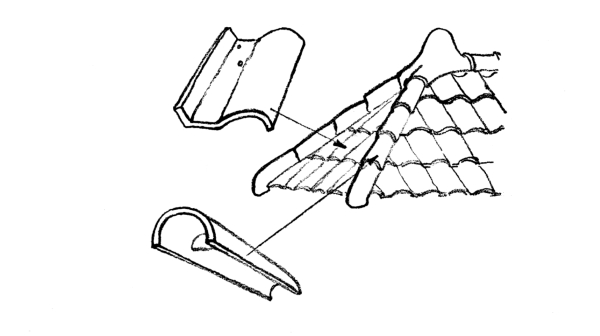
Tile Roof
Tiles which border the hips should be cut close against the hip board,
and elastic cement used to make the joint tight. All hips and ridges
are finished with specially designed ridge and hip roll tiles, and the
interior spaces should be left empty and not be filled with pointing
mortar as is sometimes done.
Asbestos shingles are applied in practically the same way as slate.
Over the roofing-boards should be laid slater’s felt as for a slate
roof, and a cant strip ¼ by 1½ inches should be nailed along the eaves
line to start the first course of asbestos shingles, which should be
a double course and overhang the eaves 1½ inches. The average size of
asbestos shingles is 9 by 18 inches by ¼ inch for the lower layer of
the first course, and 8 by 16 inches by ⅛ inch for the upper layer of
the first course and the other courses. They are laid about 7 inches to
the weather, and the ridges and hips may be finished with the Boston
hip, or by a specially designed ridge and hip roll. Where the hip roll
is used the ridge-pole should project above the roof, or a false one be
added so that a substantial nailing can be had for this tile.
The most widely advertised asbestos shingle roofs employ shingles
which have rough edges, and which have various shades of coloring,
some gray, some red, others reddish brown, and others grayish brown.
The causes which led to the development of this type of roof were the
artistic failures of the first asbestos shingle roofs. These early
roofs were made with shingles which had edges as smooth and sharp as
steel plates, surface texture as slick as a trowelled cement floor,
and colors of either gray or pale red that were so perfectly matched
that at a distance the individual shingles blended into one dead-level
plane, so that the roof of the house looked more like the armored plate
of a battleship than anything else—it was so perfectly made.
Before laying asphalt shingles the rafters should be covered with
tongued and grooved roofing-boards, and these covered with black
waterproof building-paper, lapped 2 inches.
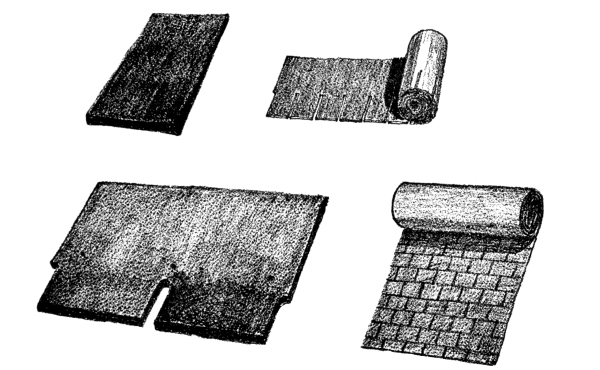
ASPHALT SHINGLES
There are two types of asphalt shingle units. One consists of a unit
of twin shingles, so arranged that the butt ends which show to the
weather appear as two individual shingles, and the other consists of
one shingle unit. Both types are usually laid 4 inches to the weather
and nailed with 1-inch galvanized nails No. 10 wire with ⅜-inch heads.
At the eaves should be nailed a galvanized-metal drip edge, and over
this a double course of shingles for the first course. Hips and ridges
are finished with what appears to be a Boston hip, but the shingles are
bent over the hip line. The valleys and gutters are best when they are
lined with strips of ready roofing similar to the shingles themselves.
Asphalt shingles which come in long rolls or units of four or five are
laid in a similar manner, except that, due to their continuous length,
they are unable to expand without bulging up on the roof.
Flat roofs, with an incline of about ½ inch to the foot, should be
covered with the flat-seam roof. The standing seam may be used on roofs
with a pitch not less than 2 inches to the foot. The tin is laid upon
the sheathing-boards without an intermediate layer of building-paper;
in fact, tar paper should never be used. In cities building codes often
require that tin roofs should be laid upon roofing felt ¹/₁₆ inch
thick, placed over the sheathing-boards, but this is a fire precaution
against burning brands which may drop upon the roof, for this felt
cushion gives an air insulation, preventing the quick ignition of the
decking below the tin.
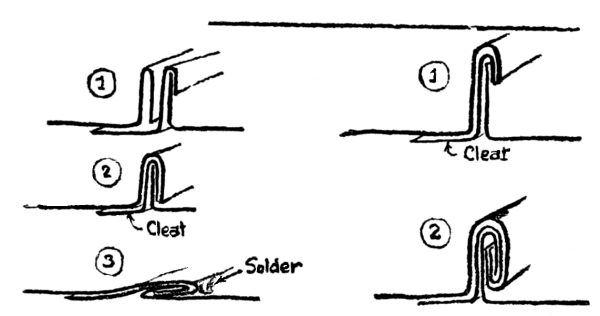
Tin Roofs
In laying the flat-seam roof a number of sheets are fastened together
to form a long strip of tin. The edges are bent over ½ inch, so that
they can be interlocked with the next strip. The tin is fastened to the
roof with tin cleats that lock into the seams of the sheets and are
fastened at the other end with two 1-inch barbed-wire nails. These
cleats are spaced about 8 inches apart. All the seams are flattened
down, and solder well sweated into them, rosin being the only flux used.
Tin, approximately in thickness 30-gauge, U. S. Standard, is called IC,
and recommended for the roof proper, while valleys and gutters should
be lined with IX tin, approximately 27-gauge. It should be painted on
both sides, before laying, with pure linseed-oil and red lead, or red
oxide, Venetian red, or metallic brown. Two coats should be given to
the exposed side and a third coat about a year later. Before the second
coat is applied the first should have dried for at least two weeks.
The construction of the standing seam roof is shown in the drawings
to consist of long strips of tin, made of standard sheets fastened
together with the flat and soldered seam, but the edges of the strips
fastened to the next strip with the so-called standing seam, which must
run parallel to the pitch of the roof. Cleats, spaced a foot apart, are
used to fasten the tin to the sheathing-boards. One edge of the next
strip is turned up 1½ inches, and then over the top of the edge of the
other strip. The cleat is locked in between the two. The upstanding
seam is then turned down again upon itself, tightly locking the strips
together.
For a while, during the high prices created by the war, the thought
of building a copper roof or a zinc roof on the small house would have
been received with a doubtful shake of the head. This is no longer the
case, however, for the prices of these materials have come down to
within reason, and there is no doubt as to their durability. No one has
questioned the weathering qualities of copper or zinc. The copper roofs
which have shown such practical durability on large buildings have
usually been laid about the same as that described for standing seam
tin roofs. Cold-rolled or soft copper sheets, usually 20 inches wide,
are used for this roof covering, weighing not less than 16 ounces to
the square foot.
This type of roof is rather expensive for the small house, even with
the reduced cost of copper, and for this reason a lighter grade has
been made, and offered for use in the form of pressed-metal shingles of
very flat design. These copper shingles have been treated so that other
colors than the copper shades can be secured.
The zinc manufacturers have also placed on the market zinc shingles of
special interlocking flat design for use on small houses.
It has always been a debated question as to whether pressed-metal
shingles were architecturally permissible. Certainly there are
some forms which imitate the clay tile shingle that are decidedly
inartistic, but the more natural flat patterns are less subject to this
criticism.