The Brochure Series — Club Notes.
Most full-page plates have been moved to the beginning or end of the nearest article. Their original page numbers are shown in [brackets].
First Page
List of Plates (as printed)
Page Thumbnails
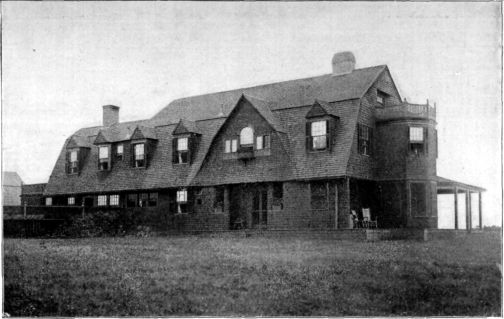 |
|
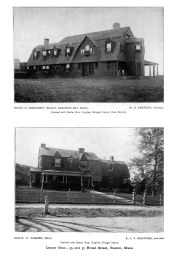
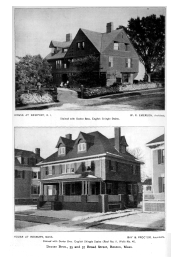
| HOUSE AT MONUMENT BEACH, BUZZARDS BAY, MASS. | W. R. EMERSON, Architect. |
| Stained with Dexter Bros. English Shingle Stains (Dark Brown). | |
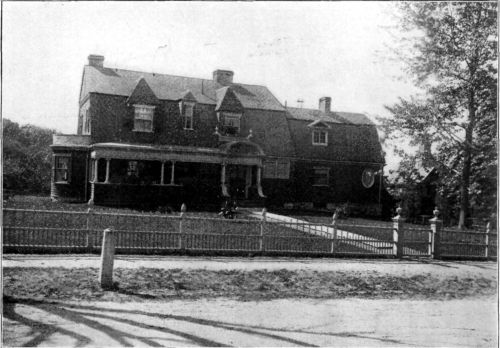 |
|
| HOUSE AT WOBURN, MASS. | E. A. P. NEWCOMB, Architect. |
| Stained with Dexter Bros. English Shingle Stains. | |
Dexter Bros., 55 and 57 Broad Street, Boston, Mass.
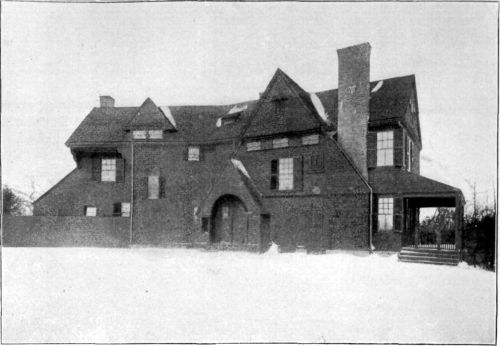 |
|
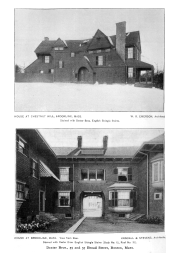
| HOUSE AT CHESTNUT HILL, BROOKLINE, MASS. | W. R. EMERSON, Architect. |
|
Stained with Dexter Bros. English Shingle Stains. |
|
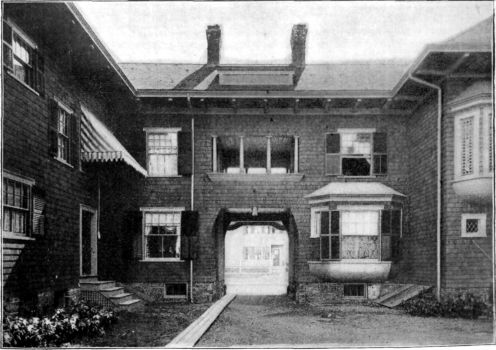 |
|
| HOUSE AT BROOKLINE, MASS. View from Rear. | KENDALL & STEVENS, Architects. |
| Stained with Dexter Bros. English Shingle Stains (Body No. 12, Roof No. 31). | |
Dexter Bros., 55 and 57 Broad Street, Boston, Mass.
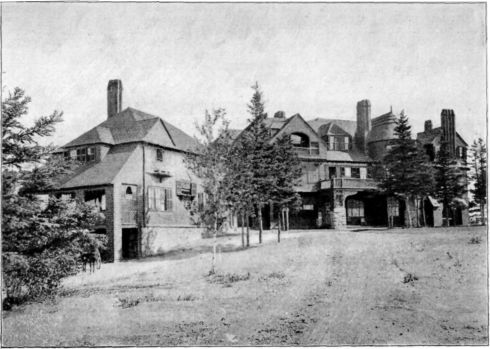 |
|
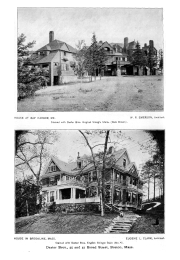
| HOUSE AT BAR HARBOR, ME. | W. R. EMERSON, Architect. |
| Stained with Dexter Bros. English Shingle Stains (Dark Brown). | |
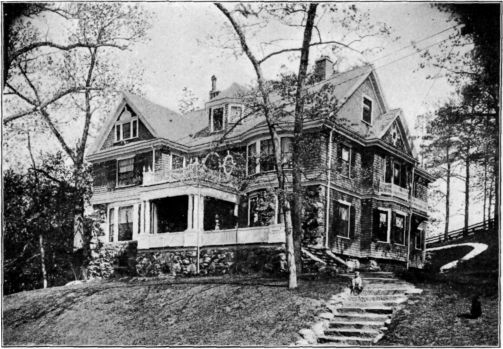 |
|
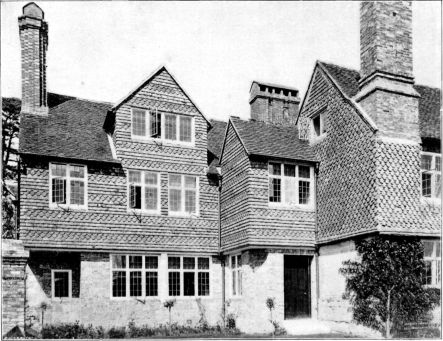
| HOUSE IN BROOKLINE, MASS. | EUGENE L. CLARK, Architect. |
| Stained with Dexter Bros. English Shingle Stain (No. 4). | |
Dexter Bros., 55 and 57 Broad Street, Boston, Mass.
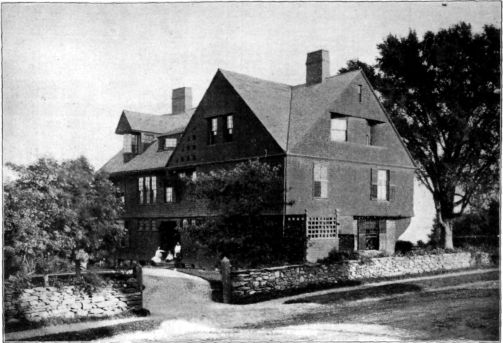 |
|
| HOUSE AT NEWPORT, R.I. | W. R. EMERSON, Architect. |
| Stained with Dexter Bros. English Shingle Stains. | |
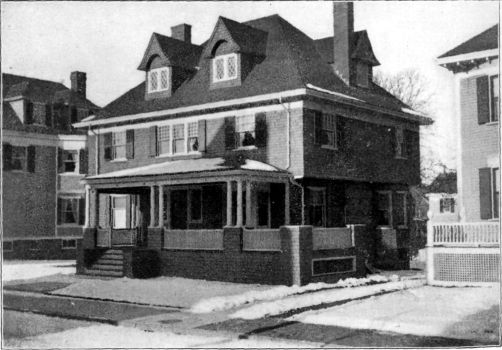 |
|
| HOUSE AT ROXBURY, MASS. | GAY & PROCTOR, Architects. |
| Stained with Dexter Bros. English Shingle Stains (Roof No. 11, Walls No. 41). | |
Dexter Bros., 55 and 57 Broad Street, Boston, Mass.
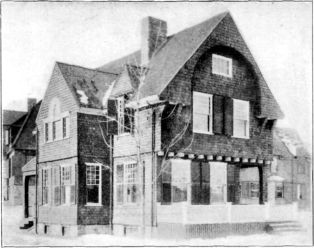
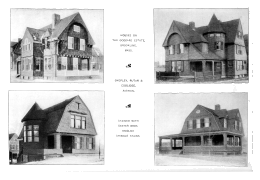
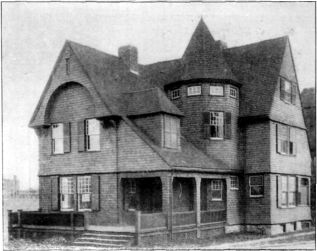
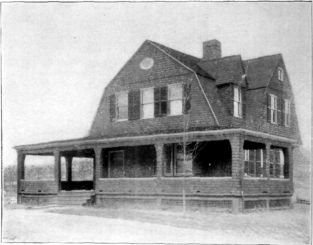
HOUSES ON
THE GODDARD ESTATE,
BROOKLINE, MASS.
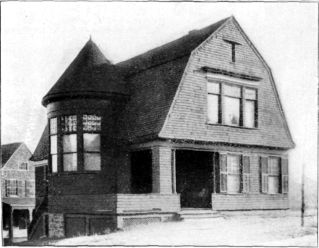
|
||
 |
SHEPLEY, RUTAN & COOLIDGE, Architects. |
|
|
||
STAINED WITH
DEXTER BROS.
ENGLISH
SHINGLE STAINS.
LXXXIX.
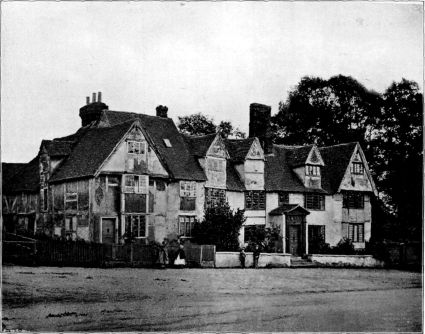
Old Houses, Hanover, England.
XC.
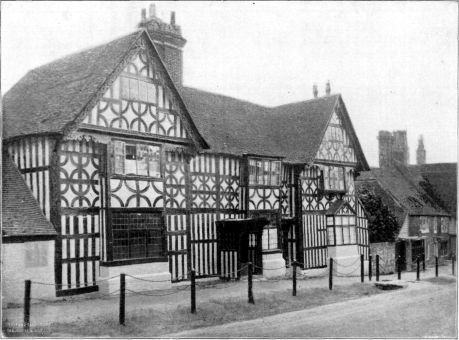
Middle House, Mayfield, Sussex, England.
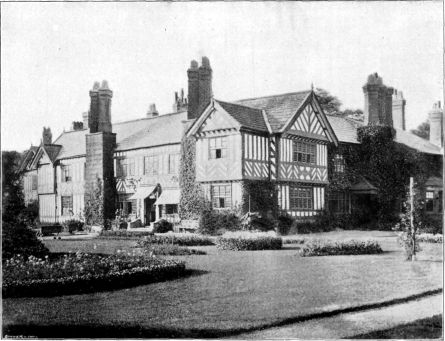
XCI.
Worsley, Old Hall, England.
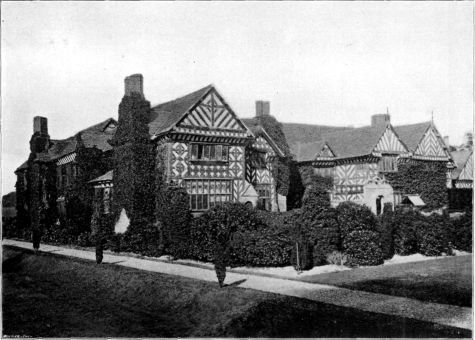
XCII.
Speke Hall, England.
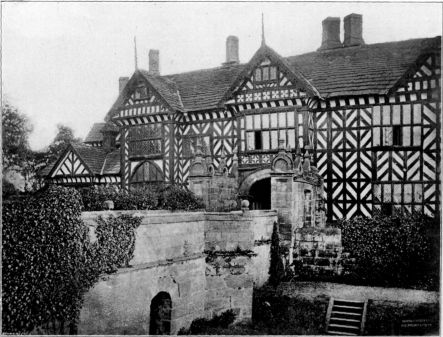
XCIII.
Speke Hall, England.
OF ARCHITECTURAL ILLUSTRATION.
| Vol. I. | DECEMBER, 1895. | No. 12. |
ENGLISH COUNTRY HOUSES.
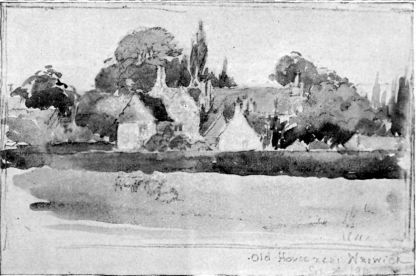
OLD HOUSE NEAR WARWICK. SKETCH BY WILSON EYRE, Jr.
From The Architectural Review, Vol. IV, No. 1.
Mr Wilson Eyre, Jr., in an article in The Architectural Review for January, which has been alluded to in our issue for October, and from which we have borrowed the three charming illustrations reproduced from his drawings, speaks as follows of English domestic architecture:
“There is much to be seen from the railroad in the way of long rambling farmhouses and country houses of the modest kind, and there is much to be gained by studying these for use in our own domestic architecture; their average work is so much less pretentious, so much more homelike than ours; their surroundings are studied so carefully, the garden forming as much part of the house as the roof, and great pains being taken that the garden wall, hedges, terraces, the little tea houses, in fact all the immediate surroundings, should form a harmonious effect. Photographs and measured drawings of the well-known and monumental buildings are at hand whenever we need them, but no idea can be gained, except from personal study, of the completeness and fitness of the country houses and farmhouses and of their surroundings, their “flocks of gables,” the grouping and composition which through the most careful study arrive at the entirely unstudied and almost haphazard effect, and above all the impression produced that the building belongs to the spot upon which it is built and to no other. This is what makes the English domestic work better, to my mind, than any I have seen, and so well worthy of study, especially by our American architects.”
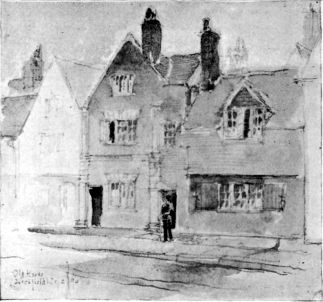
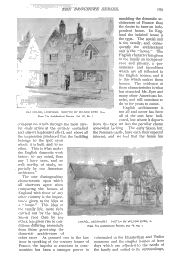
OLD HOUSE, LICHFIELD.
SKETCH BY WILSON EYRE, Esq.
From The Architectural Review, Vol. IV, No. 1.
The one distinguishing characteristic upon which all observers agree when comparing the houses of England with those of any other country is the importance given to the idea of a “home.” This idea of the family life, more fully carried out by the Anglo-Saxon race than by any other, has given rise to conditions differing essentially from those governing the domestic architecture of other races. As pointed out in the last issue in speaking of the country houses of France, the impulse to associate in communities has been a stronger power in moulding the domestic architecture of France than the desire to have an independent home. In England the isolated house is the type. The social unit is the family, and consequently the architectural unit is the “home.” The English character has given to the family an independence and privacy, a permanence and sacredness which are all reflected in the English houses, and it is this which makes them homes. The evidence of these characteristics is what has attracted Mr. Eyre and many other Americans besides, and will continue to do so for years to come.
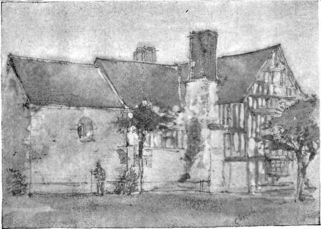
CHAPEL, DEERHURST.
SKETCH BY WILSON EYRE, Jr.
From The Architectural Review, Vol. IV, No. 1.
English architecture is not all and never has been all of the sort here indicated, but where it departs from this type we feel the peculiar charm somewhat lacking. The early Saxon hut, the Norman castle, have each their especial interest, and we feel that the home has culminated in the Elizabethan and Tudor mansions and the simpler homes of later days which are adjusted to the needs of the family and suited to its surroundings, because built honestly with due regard to the necessities, and even if, as Ruskin says, their detail is abominable and there is no precedent, no right nor reason in the square drip moulding over the windows, yet we love them as a whole, and cannot help feeling that they expressed truly the story they were intended to tell. But we do not feel the same instinctive attraction in the Palladian mansions of Jones, however accurately classical are their proportions or their mouldings, nor in any other of the dignified importations transplanted from Greece or Rome and forced to grow on uncongenial soil. They must ever be to us exotics, with perhaps the beauty of the exotic, but without the homely qualities which endear to us the real home.
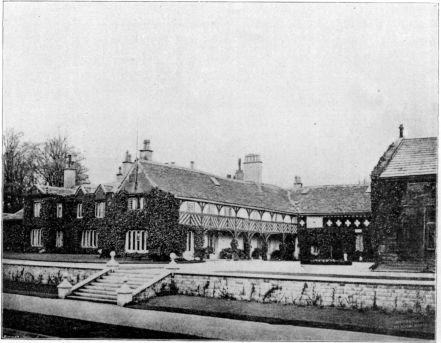
XCIV.
Smithells, England.
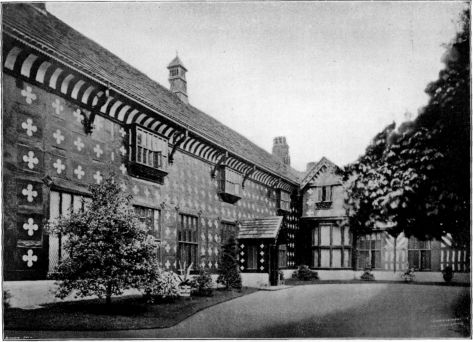
XCV.
Saintesbury Hall, England.
LXXXIX.
OLD HOUSES, HANOVER,
ENGLAND.
XC.
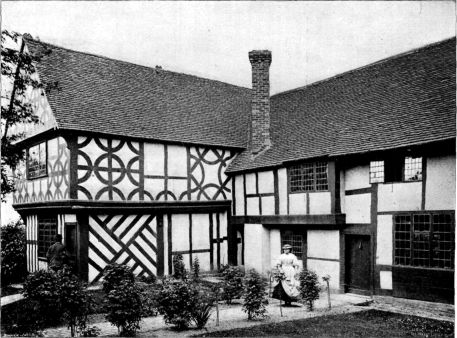
MIDDLE HOUSE, MAYFIELD, SUSSEX, ENGLAND.
XCI.
OLD HALL, WORSLEY, ENGLAND.
XCII
AND XCIII.
SPEKE HALL, ENGLAND.
XCIV.
SMITHELLS, ENGLAND.
XCV.
SAINTESBURY HALL, ENGLAND.
XCVI
TO XCVIII.
OLD MANOR HOUSE, LYTHE HILL, ENGLAND.
XCIX.
OLD FARM HOUSE, LYTHE HILL, ENGLAND.
C.
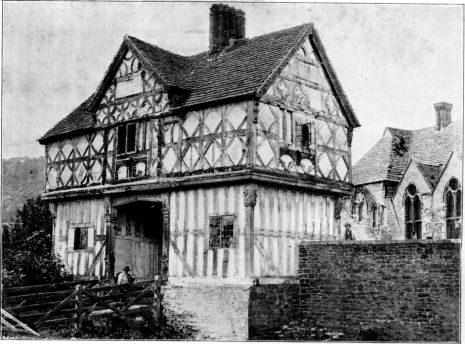
THE GATE HOUSE, STOKESAY CASTLE, ENGLAND.
Nearly simultaneously with the announcement that the T Square Club, of Philadelphia, has been awarded the medal offered by the St. Louis Architectural Club for the best Club-exhibit of Mention Designs comes the news of John Stewardson’s lamentable death. As a founder of the Club, as its president, and for years a member of its Executive Committee, he remained to the last one of its most enthusiastic supporters. Many of his drawings are now in the Club rooms, and his record as the winner of many competitions is upon the minutes of the Club.
His generous aid, sincere criticism, and deep interest in the welfare of the Club contributed more to the advancement of architecture in Philadelphia than can now be realized.
The ninth annual Exhibition of the Chicago Architectural Club will be held at the Art Institute, Chicago, opening March 27, 1896.
This exhibition will include architectural drawings and perspectives in all renderings, scale, details of public and private work, projets, landscape drawings of parks and other public improvements, works of sculpture and artistic exhibits of works of the allied arts.
Detailed information with circular of instructions and application blanks can be had by addressing Frank M. Garden, Secretary, Chicago Architectural Club, 274 Michigan Ave., Chicago.
In the seventh annual competition for the Robert Clark testimonials, held under the auspices of the Chicago Architectural Club, the prize winners are as follows: Addison B. Le Boutillier, Boston, Mass., gold medal; William Leslie Welton, Lynn, Mass., silver medal; John F. Jackson, Buffalo, N.Y., bronze medal; Harry C. Starr, Chicago, first honorable mention (bronze medal); Edward T. Wilder, Chicago, second honorable mention (bronze medal). L. J. Millet, R. C. Spencer, and Irving K. Pond composed the adjudicating committee.
Messrs. Thomas Hastings, John Galen Howard, and Albert L. Brockway, the committee of the Architectural League of New York upon the annual competition for the League gold and silver medals, announce the program for this year. Drawings are to be submitted on or before February 6. The problem is the principal entrance of a terminal railroad station. Plan, elevation, and detail are required.
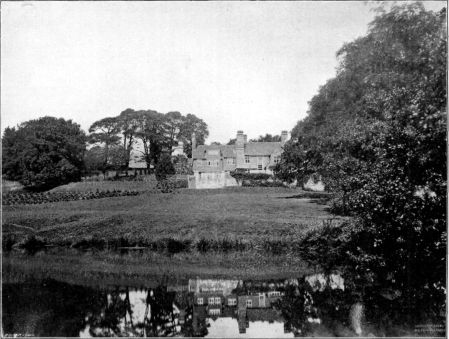
XCVI.
Old Manor House, Lythe Hill, England.