WHEN we approach the study of Design,
from whatever point of view, and whatsoever
our ultimate aim and purpose, we can hardly
fail to be impressed with the vast variety and endless
complexity of the forms which the term
(Design) covers, understanding it in its widest
and fullest sense.
From the simplest linear pattern, or bone scratchings
of primitive man, to the most splendid achievements
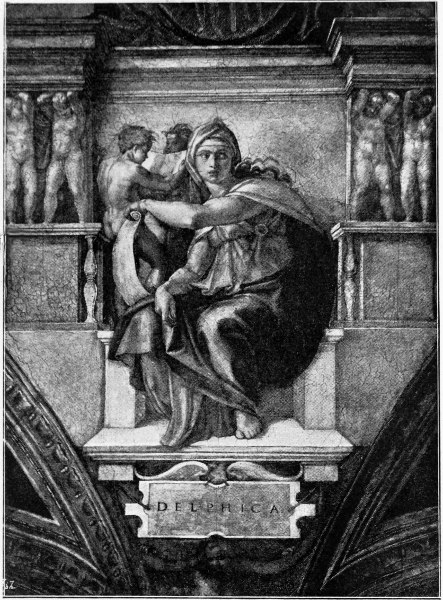
in mural decoration of the Italian Renascence—or,
shall we say, from the grass mat of the first
plaiter to the finest Persian carpet: or from Stonehenge
to Salisbury Cathedral—the range is enormous,
and were we to attempt to trace, step by
step, the true relation between the diverse and
multitudinous characteristics which such contrasts
suggest, we should be tracing the course of the
development of human thought and history themselves.
When we stand amazed in this labyrinth—this
enchanted and beautiful wood of human invention
which the history of art displays, we might be
content to gaze at the loveliness of particular forms
there, and simply enjoy, like children, the beauty
of the trees and flowers; gathering here and there
at random, and casting them aside again when we
were tired, without a thought as to their true
significance.
If, however, we desire to find some clue to the
labyrinth—something which will explain it in part,
at least, something which will give us a key to the
relation of these manifold forms, and enable us to
place them in harmonious order and coherence, we
shall presently ask:
(1) How and whence they derived their leading
characteristics?
(2) Upon what basis have they been built up?
and
(3) What have been the chief influences which
have determined, and still determine, their
varieties?
Let us try to address ourselves to these questions,
since, I believe, even if we only end as we
begin, by inquiry, that, in the course of that inquiry,
by study, by comparison, and careful observation,
we shall be able greatly to clear our path, and find
much to help us as individual students and practical
workers in art.
(1) The first arts are, of course, those of pure
utility, which spring from the primal physical
necessities of man: which are concerned in the
maintenance of life itself—the art or craft of the
hunter and the fisherman, the tiller of the soil, the
hewer of wood and the drawer of water: but seeing
that next to securing sufficiency of food, the efforts
of man are directed towards providing himself with
shelter, both of roof and raiment, and since most
of the arts of the creative sort must be practised
under shelter of some kind, and that all of them
contribute in some way towards the building or
adornment of such shelter, I think we shall find the
true basis and controlling influences, which have
been paramount in the development of decorative
design, in the form and character of the dwellings
of man and their accessories; from the temples he
has raised to enshrine his highest ideals—these
temples themselves being but larger and more
monumental dwellings—to the tomb, his last dwelling-place.
We shall find, in short, the original and
controlling bases of design in architecture, the
queen and mother of all the arts.
In asserting this one does not lose sight of the
view that all art is, primarily, the projection or
precipitation in material form of man's emotional
and intellectual nature; but, being projected and
taking definite shape, it becomes subject to certain
controlling forces of nature, of material, of condition,
which re-act upon the mind; and it is with these
controlling forces and conditions, and the distinctions
which arise out of them, that we are now
concerned.
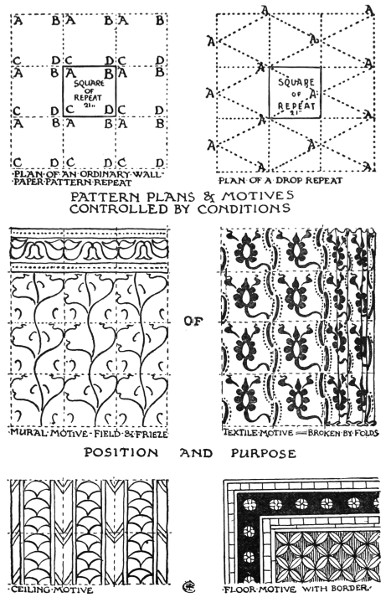
Such distinctions as exist, for instance, in the
feeling, the plan and construction of those patterns
intended to be laid upon the floors (as in carpets
or tiles), and such as are intended to cover ceilings
and walls (as in plaster-work, textile hangings or
wall papers), obviously arise from the relative
positions of floor, walls, and ceilings, and the differences
between horizontal and vertical positions;
and these conditions are necessarily part and parcel
of the constructional conditions of the dwelling
itself.
The first shelter may be said to have been the
shelter of nature without art—the Tree and the
Cave, the first homes of man; although he was
probably not by any means the first animal to hide
among the woods and the rocks, since he had many
and formidable foes to dispute with or disturb him
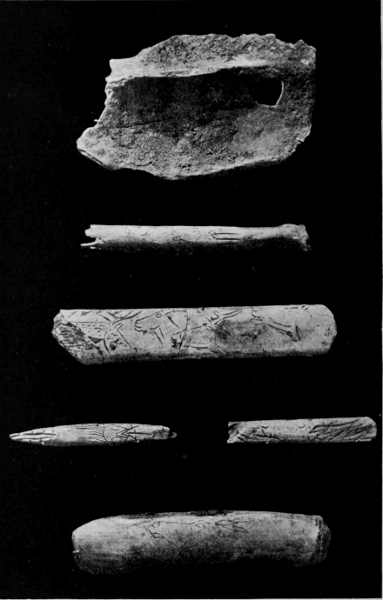
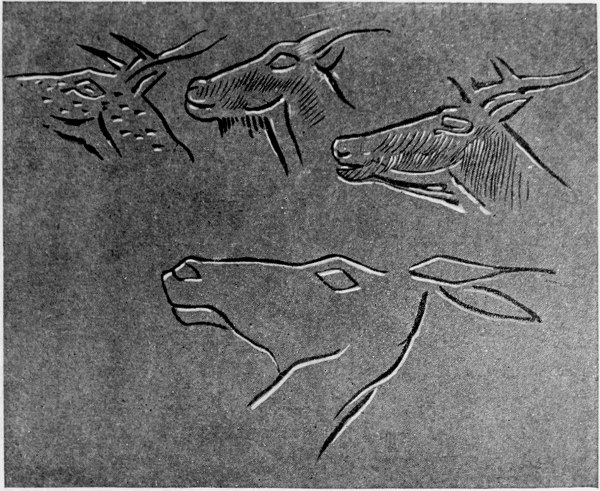
in possession. It is noticeable that such art as is
associated with this strange and remote chapter of
man's existence on the earth—the art-instinct which
impelled the primitive hunter to incise the bone
and stone implements he used with the images of
the animals he hunted—is purely graphic, and does
not show any feeling of that adaptive ornamental
quality characteristic of what we call decorative
design, which would seem to belong to a more
highly organized condition of society. "Among
the primitive Greeks," remarks Messrs. Guhl and
Köner in their Life of the Greeks and Romans,
"fountains and trees, caves and mountains, were
considered as seats of the gods, and revered accordingly,
even without being changed into divine
habitations by the art of man." But, as proving
literally that art springs out of nature, the cave
itself led to a development of architecture, as in
some early Greek tombs where the cave, or cleft
in the rocks, is utilized and added to by masonry;
or where the rock itself was carved and hollowed,
as in the rock-cut temples of Egypt and India.
To which some trace the origin of columnar architecture.
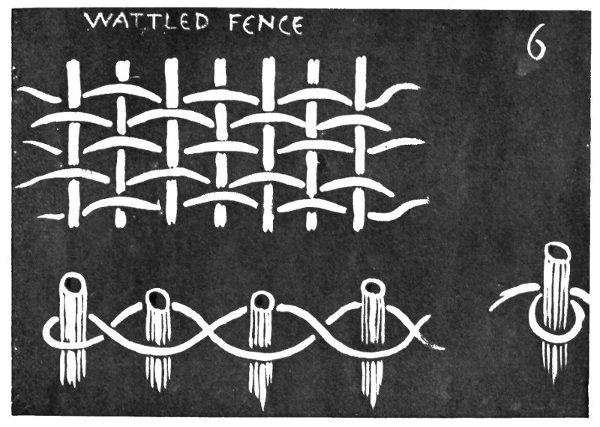
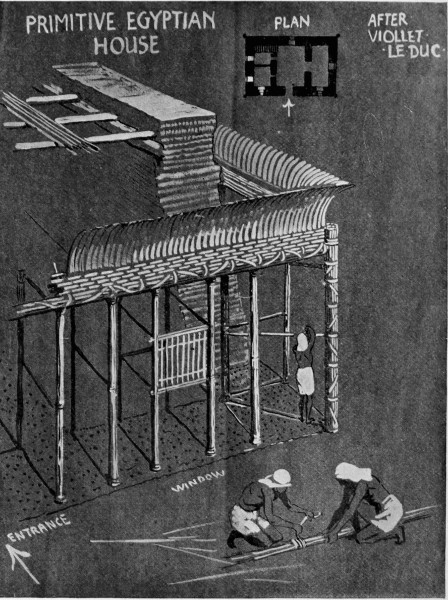
The Tent of the Asiatic wandering tribes, and
the wattled and wooden Hut of the western and
northern, come next in the order of human dwellings,
and not only may we trace certain types of
pattern design to both sources, but it would seem
as if both the tent and the hut, and perhaps the
wagon of the Aryans, had had their influence upon
the more substantial stone structures which succeeded
them. When tribes became communities,
townships were founded, and more fixed and
settled habits of life prevailed.
DIAGRAM TO SHOW THE THREE TYPICAL FORMS OF
ARCHITECTURE:
I
LINTEL.
II
ROUND ARCH.
III
POINTED ARCH.
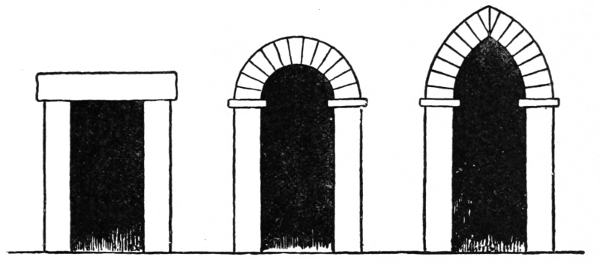
Now we may broadly group the principal types
of architectural form and construction in three
principal divisions, following Professor Ruskin,
namely:
1. The architecture of the Lintel (or column and
pediment).
2. The architecture of the Round Arch (or vault
and dome).
3. The architecture of the Pointed Arch1 (or
vault, gable, and buttress).
Of the first we may find the simplest type in
Stonehenge; we may find it in equally massive,
and almost as primitive form at Mycenæ, in the
famous Gate of the Lions, remarkable as being
the earliest known example of Greek sculpture:
we may find it more developed in the Greek
temples of ancient Egypt, at Karnac, Thebes and
Philæ, and we may see it in its purest form in
the Parthenon at
Athens.
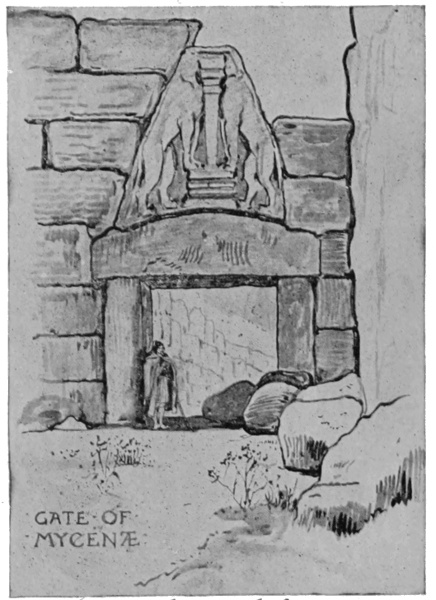
GATE OF MYCENÆ.
The derivation
and development of
the Greek Doric
temple from its prototype
of wooden
construction has
frequently been demonstrated,
and
the tombs in Lycia
furnish striking illustrations
of this
close imitation and
perpetuation in
stone of a system
and details belonging
to wood; and it is instructive to compare its
features with corresponding parts in the Parthenon,
and to observe how closely they agree. It
is a curious instance of that love for and clinging
to ancient and traditional forms, that with the art
and all the resources of Athenian civilization, the
form and construction of its temples remained
much the same, and may be considered as only
glorified enlargements in marble of their wooden
predecessors, retaining all the characteristic details
of those primitive structures.
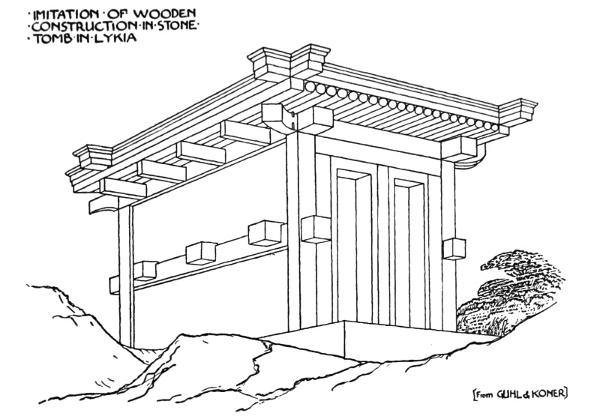
IMITATION OF WOODEN CONSTRUCTION IN STONE
TOMB IN LYKIA,
[From GUHL & KONER].
By these means, however, qualities of grandeur,
joined with extreme simplicity, subtle proportions,
and sparing, severe, but delicately chiselled ornament
were gained; which, when heightened with
colour in the broad and strong sunshine of Greece,
seemed all sufficient, especially so when they formed
the framework, or setting, of the most beautiful
and noble sculpture the world has ever seen, as in
the Parthenon.
To this sculpture, indeed, all the lines and proportions
of the building seem to lead the eye,
while it remains, whether in pediment, metope, or
frieze, an essential part of the architectural effect,
and is strictly slab sculpture, or what may be considered
as architectural ornament, for, as I have
elsewhere said, we may fairly consider figure-sculpture
to have been the ornament of the Greeks:
just as one might say that picture writing and
hieroglyphic were the mural decorations of the
Egyptians.
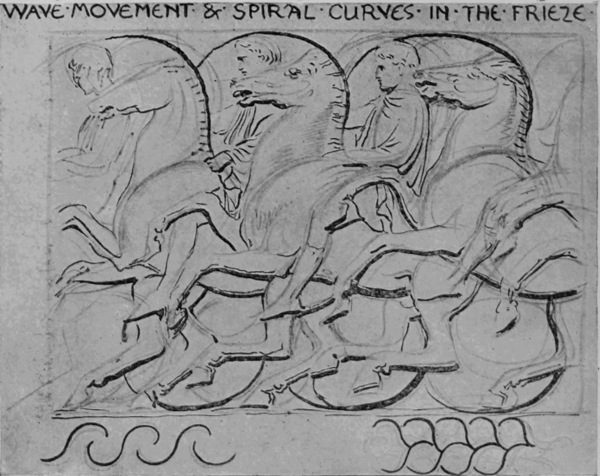
ORNAMENTAL LINES IN THE FRIEZE OF THE PARTHENON.
WAVE MOVEMENT & SPIRAL CURVES IN THE FRIEZE.
These sculptures were evidently designed under
the influence of the strongest architectural and
decorative feeling, and were constructed upon a
basis of ornamental lines. There is a certain
rhythm and recurrence of mass, and line, and form
in them throughout, and they have all been carefully
considered in relation to the places they
occupy.
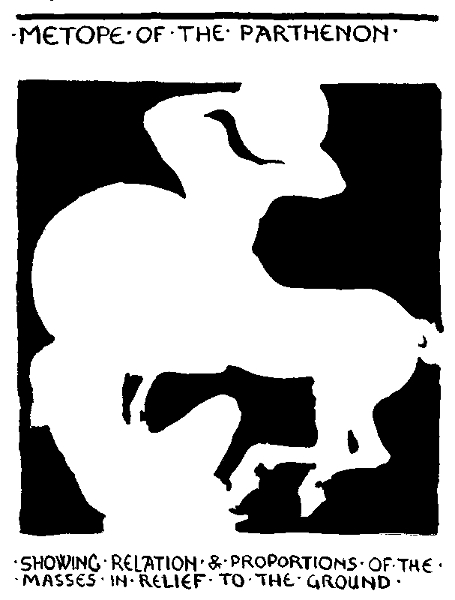
METOPE OF THE PARTHENON,
SHOWING RELATION & PROPORTIONS OF THE
MASSES IN RELIEF TO THE GROUND.
It is to be noted, too, that the sculptures are
placed in the interstices of the construction; that
is to say, not on the actual bearing parts. On
this point it is interesting to compare with the
earlier forms of pure stone construction at Mycenæ.
The lions over the Mycenæ Gate are
carved upon a slab of stone placed in the triangular
hollow left above the lintel to prevent it
breaking under the great pressure of the heavy
stones used. The triangular hollow may be seen
without the slab in the doorway of Clytemnestra's
house at Mycenæ. Here we have an early instance
of the interstice left by the necessities of
the construction being utilized as a decorative
feature, significant in its design, showing the protecting
image of the Castle of Mycenæ, much in
the same way as we see the family arms sculptured
over the gateways of our English mediæval
castles.
Returning to the Parthenon, we see that the
same principle is observable in the pediment and
metope sculptures, the frieze of the cella being
really a mural decoration consisting of facing slabs
of marble. The building would doubtless stand
without any of them, as a timber-framed house
would stand without its boarding, or filling of brick
or plaster; but it would be like a skeleton, or a
head without its eyes—much, indeed, as time,
bombardment, ravage, and the British Museum
have left it now.
Before we leave the Parthenon, let me call
attention to one prevailing principle, characteristic
of its design in every part; for though
following throughout the principles or traditions of
wooden construction, no doubt its proportions and
lines were consciously and carefully considered by
the architect with a view to æsthetic effect. It is
the principle of recurring or re-echoing lines, a
leading principle, indeed, throughout the whole
province of Design, and one on the importance
and value of which it is impossible to lay too much
stress.
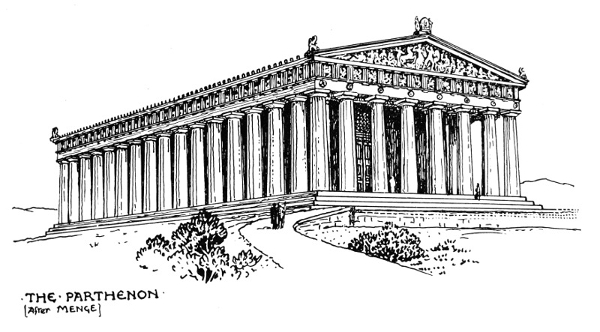
THE PARTHENON
[After MENGE].
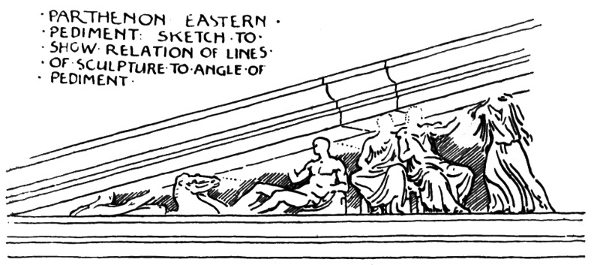
PARTHENON EASTERN
PEDIMENT—SKETCH TO
SHOW RELATION OF LINES
OF SCULPTURE TO ANGLE OF
PEDIMENT.
PARTHENON EASTERN
PEDIMENT—SKETCH TO
SHOW RELATION OF
LINES OF SCULPTURE
TO ANGLE OF PEDIMENT.
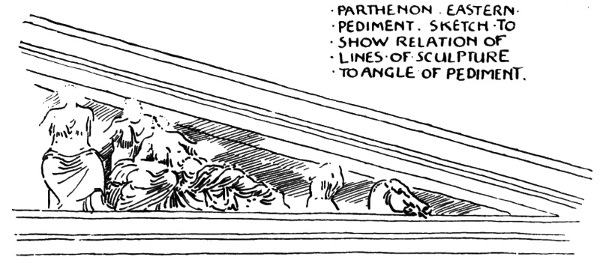
To begin with the pediment. The main outline
is delicately emphasized by the mouldings of
the edge, which also serve as a dripstone—the
practical origin, probably, of all mouldings. The
groups of sculptured figures within the recess
(which further serve to express the pitch of the
roof) re-echo, informally, in the lines controlling
their composition, as well as in the lines of limbs
and draperies, variations of the angle of the
pediment. Thus, the groups of figures, full of
action and variety as they are, are united and
harmonized with the whole building; while, to
avoid undue appearance of heaviness on the crest
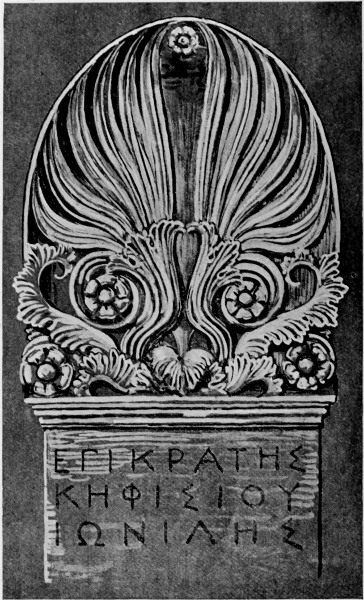
of the pediment and on the angles were placed
anthemion bronze ornaments.
PARTHENON
ELEVATION
SHOWING
PORTION OF
PEDIMENT
FRIEZE AND
COLUMNS.
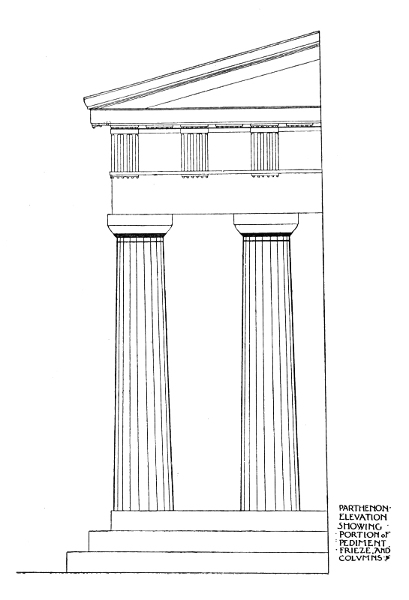
The cornice, again, is emphasized by mouldings
marking the important horizontal lines of the
building, re-echoed by the lines of the frieze, and
counteracted and braced by the emphatic vertical
lines of the triglyphs, and enriched by the little
dentils below.
Then we come to the cap of the Doric column.
It is simplicity itself. A thin square block of
marble forms the abacus. The capital is a flattened
circular cushion of marble, rounded at the sides in
a diminishing curve to the head of the column,
which terminates in a horizontal reeding. The
column itself is delicately channelled with a series
of lines which follow its outline, and give vertical
expression to the idea of the support of the horizontal
mass above, the column gradually diminishing
from base to cap, entasized or slightly swelled
in the middle to avoid the visual effect of running
out of the perpendicular. The Doric columns
spring boldly from the steps without base mouldings,
the steps repeating the horizontal lines of the
building again, and giving it height and dignity.
The other variants of the Greek style will illustrate
much the same principles in different degrees, and
we may trace the value of proportions, and recurring
lines, and different degrees of enrichment
through the other four orders.
MARBLE CHAIRS,
THEATRE OF DIONYSUS,
ATHENS.
As designers, then, we can at least learn some
very important lessons from lintel architecture
generally, and from the
Parthenon in particular,
and chiefest amongst
these are:
1. The value of simplicity
of line.
2. The value of recurring
and re-echoing lines.
3. The value of ornamental
design and treatment
of figures in low
or high relief as parts of
architectural expression
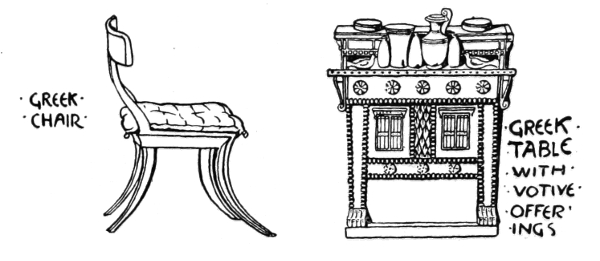
GREEK
TABLE
WITH
VOTIVE
OFFERINGS.
4. The value of largeness of style in the design
and treatment of the groups and figures themselves,
both as sculpture pure and simple and as architectural
ornament.
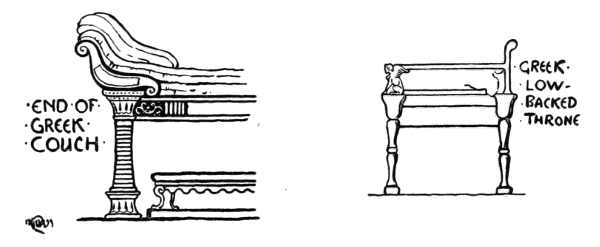
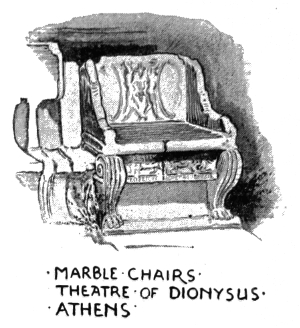
When we come to examine the accessories of
Greek life, furniture, pottery, dress, we find them
all characterized by the same qualities in design
as we have just been noting in the architecture; the
fundamental architectural feeling seems to pervade
them. A simplicity of line, balance, and reserve
of ornament distinguishes alike their seats and
chairs and tables, caskets, vases and vessels, and
the expressive lines of their dresses and draperies
falling into the lines of the figure give life and
variety, while they contrast with the severity of
the architectural lines and planes.
Now, so far we have been considering the architecture
of the lintel, and its bearing upon design,
and the qualities and principles we may learn from
it generally.
With the use of the round arch—invented, it is
said, by the Greeks, but always associated with the
Romans, who used it—quite different effects come
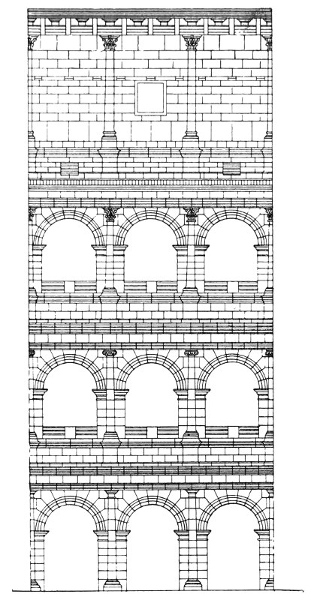
in, with different motives and ideas in design. The
Roman architecture, the round arch, fulfils the
functions of both construction and ornament, on
the same principle of recurrence, or repetition, we
have noticed before; as, for instance, in the Colosseum,
where the tiers of round arches which support
the outer wall of the building serve both the constructive
and decorative functions. With the use
of the arch the arcade becomes a constructive
feature of great decorative value, and takes the
place in Roman and Romanesque buildings, with
a lighter and more varied effect, of the columned
Greek cella. Sunshine, no doubt, had much to do
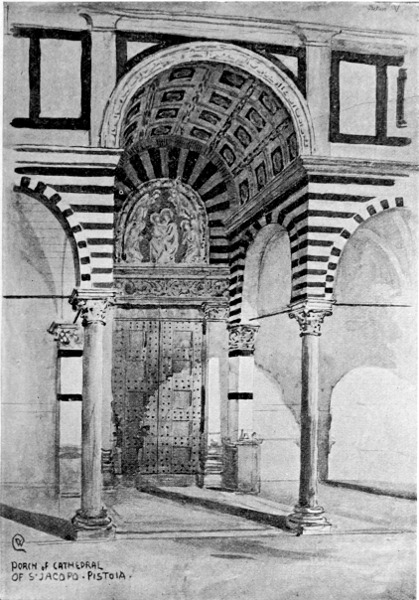
with its use, since a covered arcaded loggia, or
porch in front of a building, so frequent in Italy,
gave both shelter and coolness. The use of the
arch led to vaulting, and to the use of arch mouldings,
enrichments, and to the covering the vaults
with mosaic and painting, and the vaulting led to
the dome, which, again, offered a splendid field for
the mosaicist and the painter.
CONSTRUCTIVE & DECORATIVE USE
OF ROUND ARCH & PILASTER
FLAVIAN AMPHITHEATRE (COLOSSEUM)
ROME.
(Ferguson).
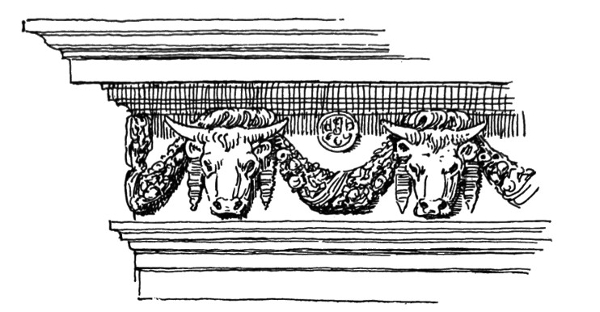
The Romans borrowed all their architectural
details from the Greeks, and varied and enriched
them, adding many more members to the cornice
mouldings, and carving stone garlands upon their
friezes, to take the place of the primitive festal ones
of leaves which were hung there, as in the relief of
the visit of Bacchus to Icarius, a Romano-Greek
sculpture in the British Museum.
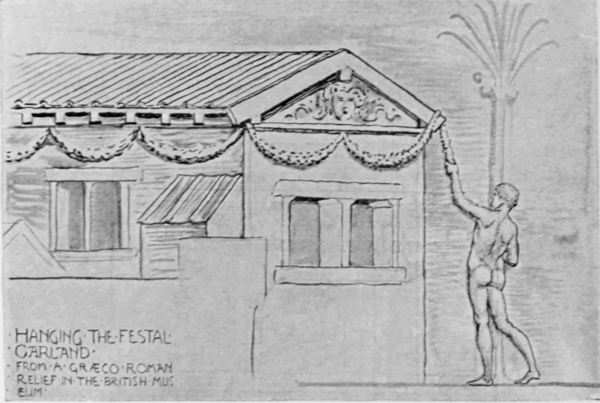
HANGING OF THE FESTAL GARLAND,
FROM A GRÆCO ROMAN RELIEF IN THE BRITISH MUSEUM.
They (the Romans) fully realized the ornamental
value of colonnades and porticoes, and they used
the column, varying the orders, and translating
them into pilasters freely as decorations on the
façades and walls of their buildings, slicing up the
peristyles of temples, as it were, for the sake of
their ornamental effect, cutting down the columns
into pilasters, and placing them, with intervening
friezes, one on the top of the other, masking the
construction of the real building, a favourite device
with the Renascence architects.
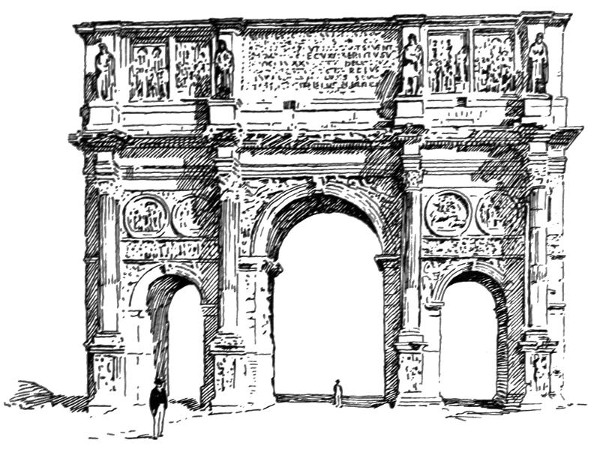
USE OF DECORATIVE SCULPTURE IN ROMAN ARCHITECTURE:
THE ARCH OF CONSTANTINE.
Roman architecture may be considered really as
a transitional style. While its true constructive
characteristic is the round arch, every detail of the
Greek or Lintel architecture is used both without
and with the arch, and in the latter case the column
frequently becomes a wall decoration in the shape
of a pilaster, as well as the cornice, and is no longer
made use of, as in true lintel construction, to support
the weight of the roof. In their viaducts and
bridges and baths they were great builders with
the arch, but, like some modern engineers, when
they wanted to beautify they borrowed architectural
ornament from the Greeks.
Nothing very fresh was gained for design in
these adaptations except a certain heavy richness
of detail in the sculptured cornices and friezes, and
coffered ceilings. The use of the flat pilaster, however,
led to the panelled pilaster with its elegant
arabesque, which was afterwards revived and developed
with such extraordinary grace and variety
by the artists of the Renascence and carried from
Italy westward.
With the round arch, too, several important
decorative spaces were given to the designer, the
spandrel, the panel, the medallion, all of which,
with the frieze, may be seen utilized for the decorative
sculpture on the arch of Constantine. The
decorative use of inscriptions is also a feature in
Roman architecture, and the dignity of the form
of their capital letters was well adapted to ornamental
effect in square masses upon their triumphal
arches and along the entablature of their temples.
The Romans, too, brought the domed roof and
the mosaic floor into use, and were great in the
use of coloured marbles; also stucco and plaster
work in interiors, the free and beautiful plaster
work found in the tombs on the Latin Way being
well known; so that on the whole we owe to them
the illustration of the effective use of many beautiful
arts, which the Italians have inherited to this
day, though it must be said often with more skill
than taste.
One might say, generally and ultimately, Roman
art exemplified that love of show, and the external
signs of power, pomp, splendour, and luxury
which became dear as well as fatal to them, as they
appear to do to every conquering people, until
they are finally enervated and overcome as if by
the Nemesis of their own supremacy.
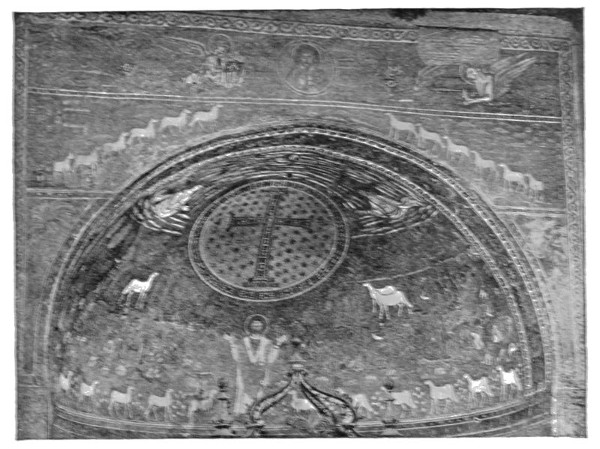
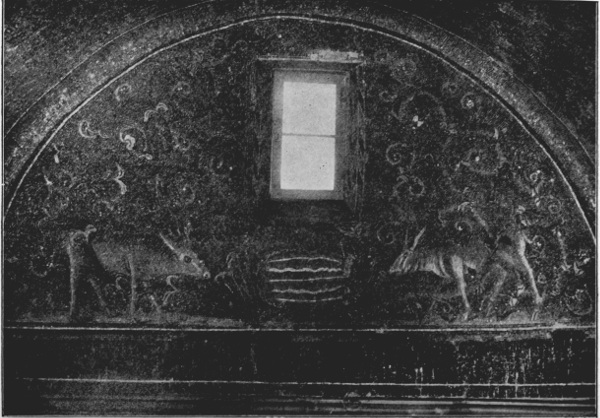
MOSAIC, ST. APOLLINARE IN CLASSE, RAVENNA.
The art of Greece, one may say, on the other
hand, at her zenith represented that love of beauty
as distinct from ornament, and clearness and
severity of thought which will always cling to the
country from whence the modern world derives
the germ of nearly all its ideas.
But when the seat of the empire was transferred
to Constantinople, and Roman art, influenced by
Asiatic feeling, and stimulated and elevated by the
new faith of Christianity, became transfigured into
the solemn splendour of Byzantine art, the architecture
of the round arch and the dome and cupola
rose to its fullest beauty, and such buildings as
St. Sophia at Constantinople, and St. Mark's at
Venice, with the churches of Ravenna, mark
another great and noble epoch in the arts of
design.
Byzantine design, whether in building, in carving,
in mosaic, or goldsmiths' work, impresses one
with a certain restraint in the midst of its splendour;
a certain controlling dignity and reserve appears
to be exercised even in the use of the most
beautiful materials, as well as in design and the
treatment of form.
The mosaics of the Ravenna churches alone
are sufficient to exemplify this. The artists
seemed fully to realize that the curved surfaces of
the dome, the half dome of the apse, or the long
flat frieze above the arch columns of the nave of
the basilicas, like St. Apollinare in Classe, afforded
splendid fields for a splendid material, the cross
light from the deep-set windows enriching the
effect, and that everything might well be secondary
to it. The same principle or feeling is seen
in St. Mark's where the architecture is quite
simple, the arches and vaulting without mouldings,
nothing to interfere with the quiet splendour of
the gold or blue fields of mosaic varied with simple
typical figures, bold in silhouette, placed frankly
upon them, emblems, boldly curving scroll-work,
and inscriptions. The execution, too, is as direct
and simple as the design. Such design and
decoration as this becomes an essential and integral
part of the architectural structure and effect.
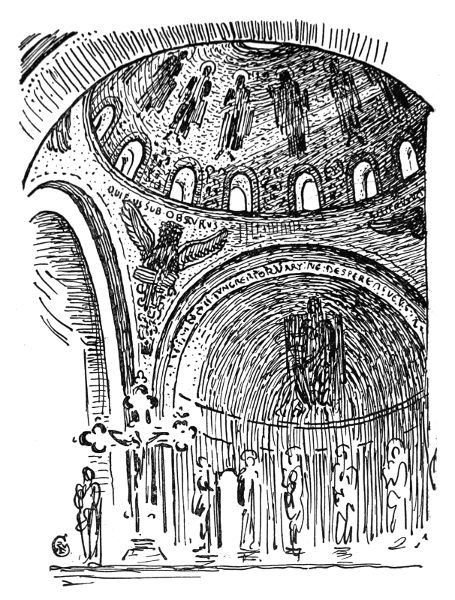
SKETCH OF PART OF INTERIOR OF
DOME, S. MARK'S, VENICE.
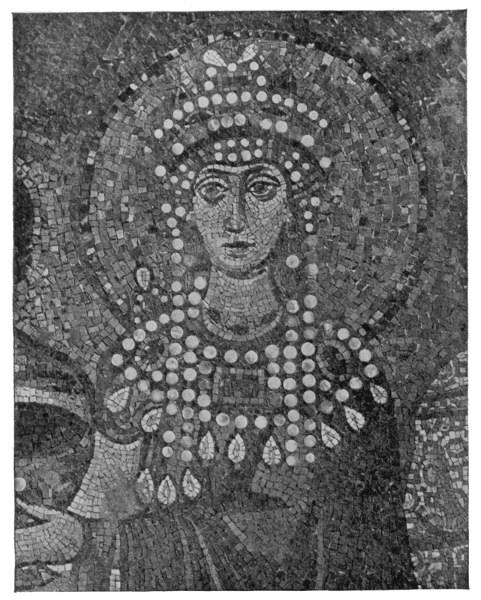
MOSAIC OF THE EMPRESS THEODORA, T. VITALE, RAVENNA,
SIXTH CENTURY.
Note the way in which the tesseræ are laid (in
the head of the Empress Theodora from St. Vitale
at Ravenna, for instance). The cube is used as
much as possible, but the cubes vary much in size,
and are set often with very open joints, the cement
lines of the bedding showing quite clearly, and the
surface of the work uneven, the tesseræ being
worked, of course, from the front and in situ, presenting
a varied surface of different facets which,
catching the light at different angles, give an extraordinary
sparkle and richness to the effect as a
whole. In the head of Theodora the effect is enhanced
by the discs of mother-of-pearl used for the
head-dress.
In the laying of the tesseræ, too, note that the
system is followed of defining the outlines with
rows of cubes, and building up the masses (as in
the nimbus) with concentric rows, as a rule, making
the lines of the filling tesseræ follow as far as possible
the line of the boundary tesseræ. This, of
course, would naturally result as the simplest and
most convenient, as well as most expressive, method
of laying tesseræ, in defining form by means of
small cubes, and is one of the conditions of the
work, and when, as in these mosaics, so far from
being refined away, or concealed, or any attempt
being made (as in later times) to imitate painting,
these conditions are boldly and frankly acknowledged,
we see how its peculiar beauty, character,
and the quality of its ornamental effect depends
upon these very conditions.
This principle will be found to hold good and
true throughout all art. Directly, from a false idea
of refinement, or with the object of displaying
mechanical skill, the craftsman is induced to try
to conceal the fundamental conditions of his craft,
and to make it ape the qualities of some totally
different sort of work, he ceases to be an artist, at
all events. The true artist in any material is he
who in acknowledging its conditions and limitations
finds in them sources and opportunities of new
beauty, and in being faithful to those conditions
makes them subserve his invention.
After the decorative splendour of the Byzantine
architecture, the Norman work left in our own land
seems comparatively simple and plain as time has
left it, but its remains show its Roman descent in
the doorway and porch of many a quiet village
church, as well as on a greater scale in so many of
our cathedrals, which often illustrate, in a remarkable
way, the transition or growth of one style out
of another, the new evolved from the old.
At Canterbury, for instance, one reads the signs
which mark the transformation of the Norman
building into the Gothic. The first church founded
by St. Augustine was Saxon. This was enlarged
by Otho (938) as a basilica. This again was ruined
by the Danes (1013). The Norman part of the
present building was constructed by Bishop Lanfranc
(1070), on to which was grafted, as it were,
the thirteenth, fourteenth, and fifteenth century
Gothic which distinguish it.
There is a tower on the south side of the transept
known as Anselm's Tower (from Bishop Anselm,
one of the Norman builders), and on the lower
part runs an arcading of interlacing round arches,
the tower itself being richly arcaded in several
stories in round arches. But this lower band shows
the period of transition, from the use of the round
arch, to the pointed—the pointed lancet arches
being formed by the interlacing of the round, so
that we have here the actual birth of the pointed
arch (at least, as a decorative feature), which leads
us to our next typical division and characteristic
epoch of architectural style.
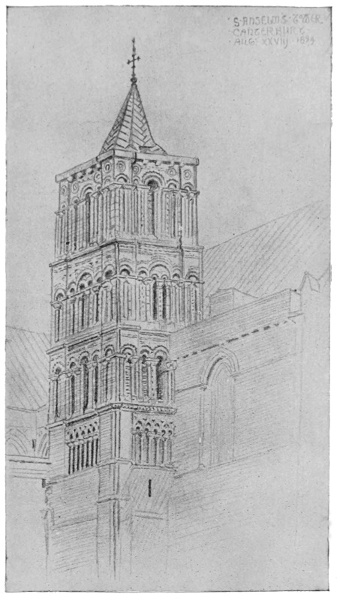
ANSELM'S TOWER, CANTERBURY.
We need not go out of our own country to find
abundant illustrations of typical forms of pointed
architecture. Almost any village church will give
us the main features—the characteristic plan of
nave and chancel, curiously following the plan of
the ancient Roman basilica—the public hall and
law court in one, and perpetuating for us the type
of ancient dwelling or hall which may be said to
have prevailed from the time of Homer to the end
of the Middle Ages, varying chiefly in external
features and architectural detail.
The severe lancet arch is characteristic of the
first phase of the Gothic, which gradually grew out
of the severer Norman. The gable took a higher
pitch, and to support the weight and thrust of
towers and spires, buttresses were used, and these
became, also, a striking and characteristic feature
of the pointed arch, which completed in the thirteenth
century the period of its first development.
Lancet arch, high-pitched gable, buttress (plain
and pinnacled), spired and pinnacled tower—these
are the leading constructive exterior characteristics,
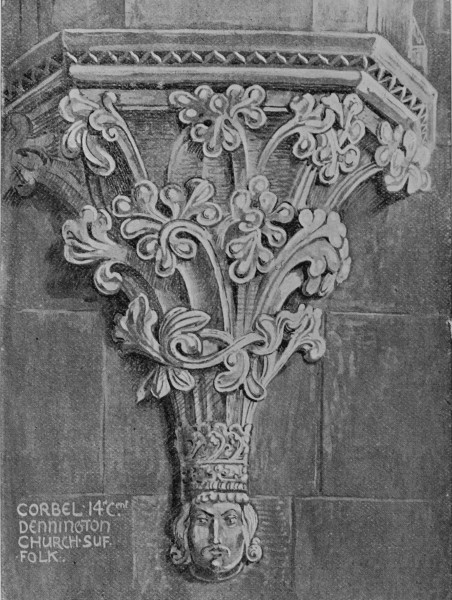
the carved work, somewhat restrained, and chiefly
manifested in peculiar foliation of the capitals and
corbels, and in the hollows of arch mouldings in
rows of sharp cut dog teeth.
In the interior clustered shafts took the place of
the solid round Norman piers, rising, as we see in
our cathedral naves, to support lofty vaulted roofs,
the ribs moulded and covered at their intersections
by carved bosses.
Again we may note the principle of recurring
lines which repeat and emphasize the form of the
arched openings and the structural lines of the
vaulting in the mouldings. This recurrence gives
that effect of extraordinary grace and lightness
combined with structural strength which is so striking
a characteristic of thirteenth century Gothic
work, and of which there is no finer example than
the nave of Westminster Abbey.
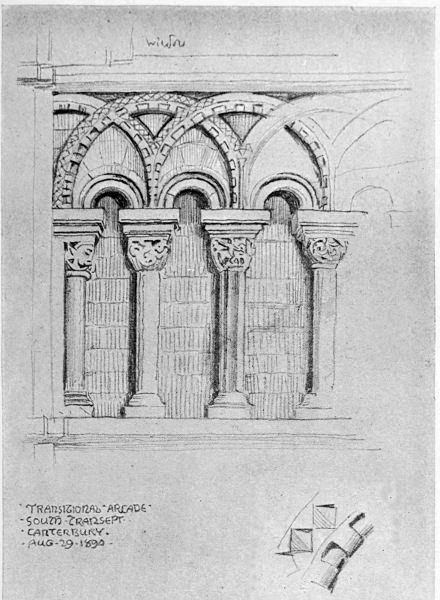
TRANSITIONAL ARCADE, SOUTH TRANSEPT, CANTERBURY.
TYPICAL FORMS OF ARCHES:
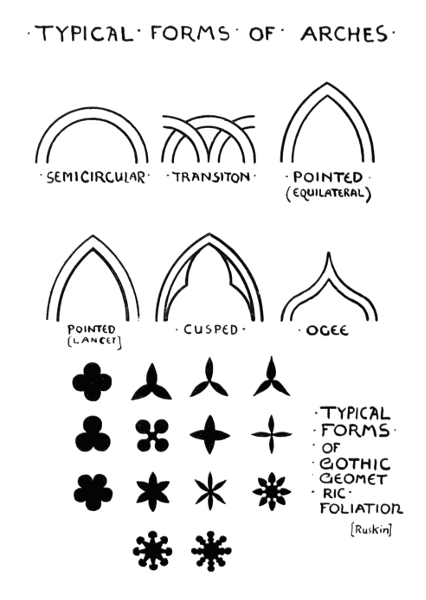
TYPICAL
FORMS
OF
GOTHIC
GEOMETRIC
FOLIATION.
[Ruskin].
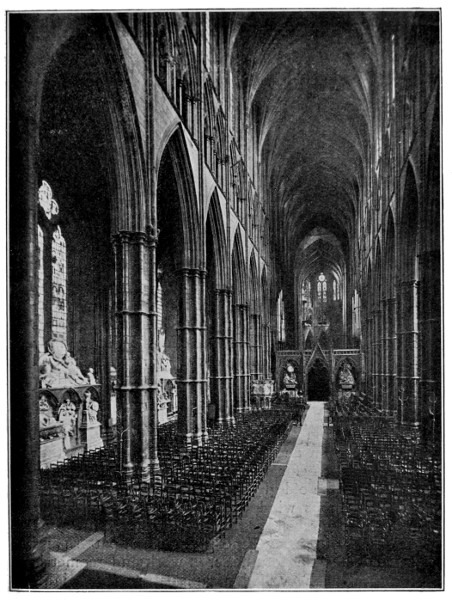
WESTMINSTER ABBEY: THE NAVE, LOOKING EAST.
We noted that the Greeks used the interstices
of their construction for their chief decoration, their
figure sculpture, and to some extent the same plan
is followed in Gothic architecture, where we find
the tympanums of doors, the spandrels of arcades
(as in the Chapter House at Salisbury or the angel
choir at Lincoln), and canopied niches (as at Wells),
used for figure sculpture; but, at the same time,
the structural features themselves are emphasized by
ornament to a far greater extent, as in caps, arch
mouldings, the junctions of the vaulting, and the
like; and increasingly so in the succeeding Decorated
and Perpendicular periods, until we get vaulted
roofs of fan tracery like those of King's College
Chapel at Cambridge, or Henry VII.'s Chapel at
Westminster.
But if we may say that the chief decorative glory
of Greek architecture was its figure sculpture, as
mosaic was of the Byzantine churches, so we may
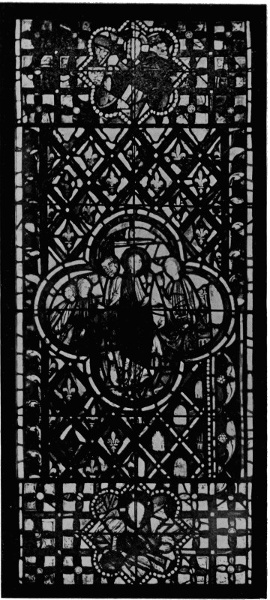
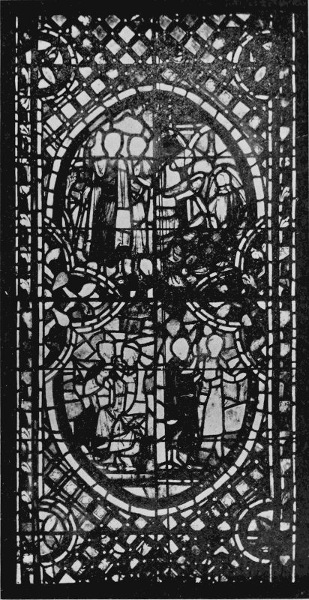
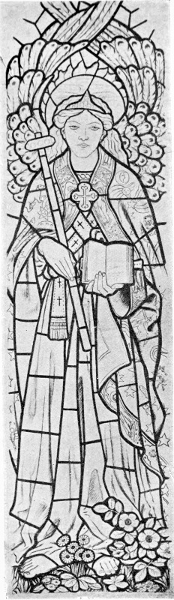
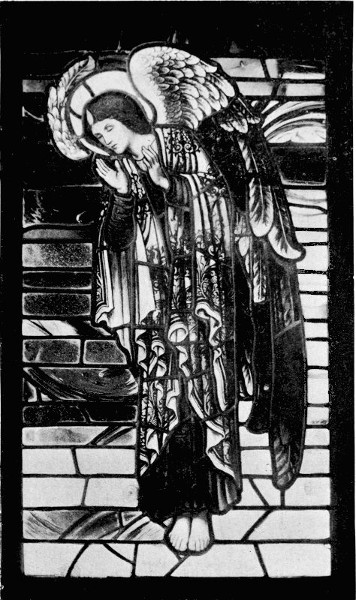
say that the traceried window, filled with stained
and leaded glass, became the chief decorative glory
of Gothic architecture.
Unhappily great quantities of glass have disappeared
from our cathedrals and churches, from
one cause or another, but from the relics that
remain we may form some idea of the splendour and
quality of the old glass.
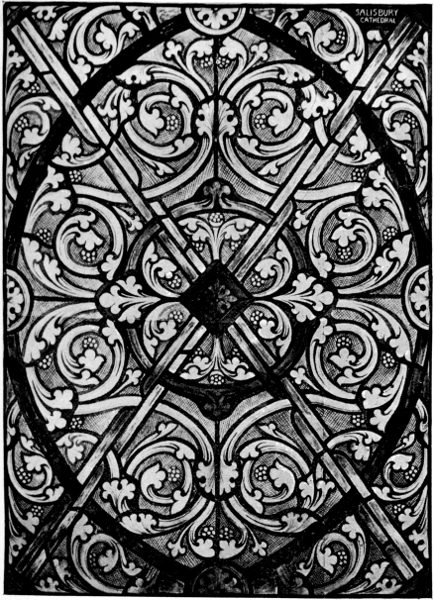
The famous windows of the south transept at
York Minster, called "The Five Sisters," are good
examples of the severer earlier style of pattern and
colour, consisting of fine scroll-work and geometric
forms, in which hatched grisaille patterns are heightened
by bright points and lines of colour.
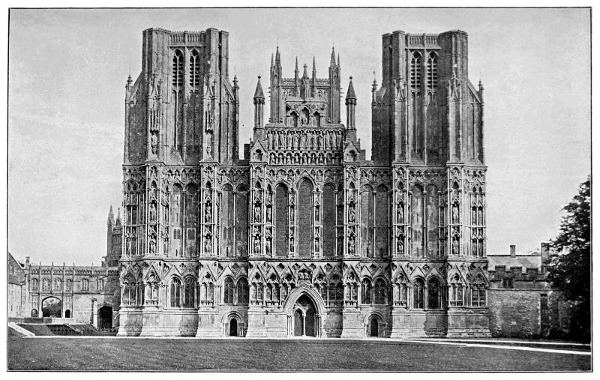
WEST FRONT OF WELLS CATHEDRAL.
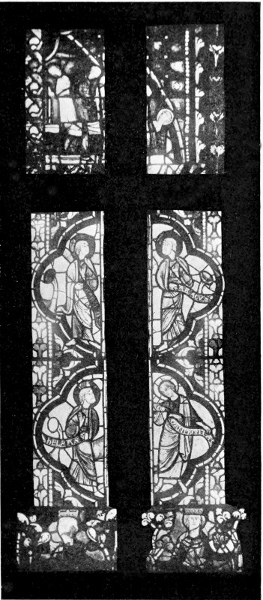
Thirteenth century glass, where figures are used,
is characterized by the smallness of their scale in
proportion to the window, and traces of Byzantine
tradition in their drawing, intricate design, and deep
and vivid colouring, the work being composed of
small pieces of glass leaded together; the effect of
the jewel-like depth and quality of the colour—deep
crimsons, blues, and greens being much
used—being increased by the close network of
leading.
As windows, in the course of the evolution of
the Gothic style, were made broader, or rather,
the window opening proper from wall to wall
being greatly increased in width and height, they
were supported and divided into panels or lights
by elaborate stone tracery, a tracery which becomes
almost as distinct a province of design as the
design of the glass itself—distinct from, yet in
close relationship to the architecture of the
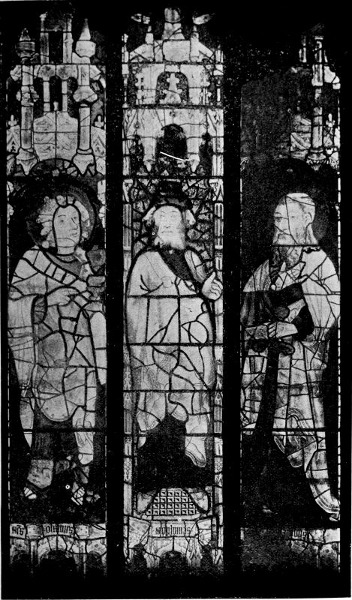
building. The comparative slight divisions of the
tracery, however, gave more scope to the stained
glass designer, who shows very emphatic architectural
influence in the elaborate canopies which
surmount the figures occupying the separate lights
of the windows from the thirteenth to the end of
the fifteenth centuries, as well as in the general
vertical arrangement of the lines of their composition.
He gradually increased the scale of his
figures and gave more breadth to his design, and
brought it more into relation with the art of the
painter and the sculptor, at the same time acknowledging
with them, in the disposition of his figures
in the space, and the disposition of the draperies
and accessories, that architectural influence under
which the artist and craftsman of the Middle Ages
worked with extraordinary freedom and fertility
of invention, and yet in perfect harmony2—a sign
of that fraternal co-operation and the effect of the
formation of men into brotherhoods and guilds,
which, coming in with the adoption of Christianity
and the organization of the Church, remained
through all the turbulence and strife of the time
the great social force of the Middle Ages.
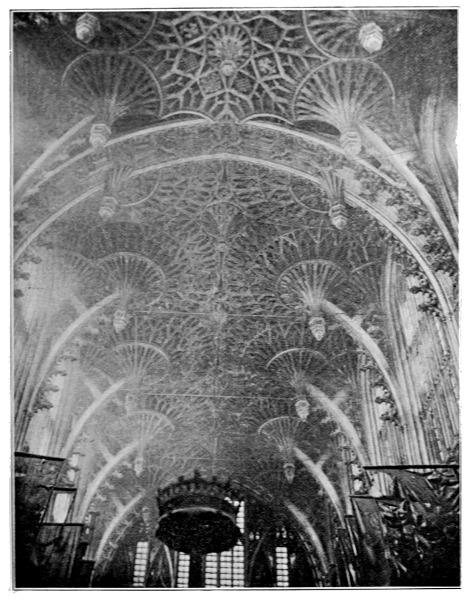
WESTMINSTER ABBEY, FAN TRACERY IN HENRY VII.'S CHAPEL,
FIFTEENTH CENTURY.
It seems to me if we wish to realize the ideal of
a great and harmonious art, which shall be capable
of expressing the best that is in us: if we desire
again to raise great architectural monuments,
religious, municipal, or commemorative, we shall
have to learn the great lesson of unity through
fraternal co-operation and sympathy, the particular
work of each, however individual and free in
artistic expression, falling naturally into its due
place in a harmonious scheme. Let us cultivate
our technical skill and knowledge to the utmost,
but let us not neglect our imagination, sense of
beauty, and sympathy, or else we shall have
nothing to express.
Through the thirteenth century onwards to the
fifteenth Gothic architecture continued to develop,
to pass through new phases, to take new forms,
a living and growing style moving with the wants
and ideals of men.
After the Early English comes the Decorated
period, in which the mouldings and foliation become
fuller, broader, and more ornate. To contrast
decorated foliation and ornament with the earlier
work, is like comparing the opening flower with
the bud. The ogee arch was invented, the crockets
of the pinnacles and canopies grew and increased
and became finer in form, the finials larger and
more varied. The carved canopies and tabernacle
work grew richer and more intricate. The foliage
followed nature more closely. The figure subjects
of the carver were more freely treated, and dealt
oftener with common life, with phantasy, or humour.
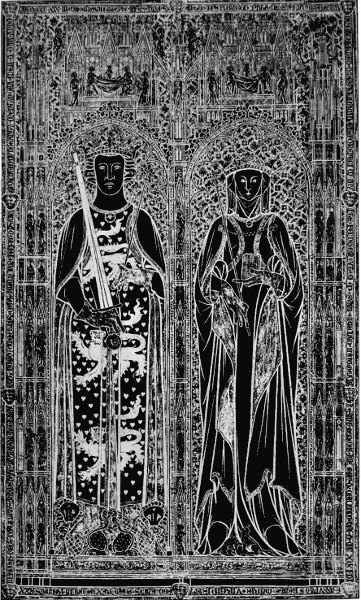
The effigies of knight and lady, or priest, became
more and more like portraits in stone or alabaster,
the details of their dresses more rich, delicate,
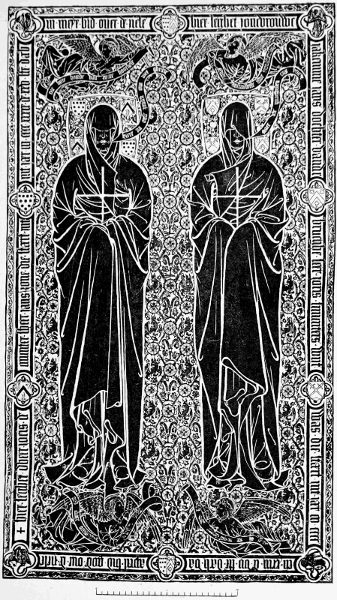
and beautiful. The maker of brasses showed a
freer and more masterly hand, and greater sense
of ornamental effect
in the spacing and
treatment of his
figures. The work
of the miniaturist
and the scribe grew
more and more delicate
and exquisite
in form, colour, and
invention. The
stained glass worker
increased the scale
of his figures, and
varied the quality
and treatment of his
colours. The glazier
invented new lead
patterns; the wood carver revelled in stall work,
screens, and misereres. The recessed and canopied
tomb enriched the chantries of churches and
cathedrals.
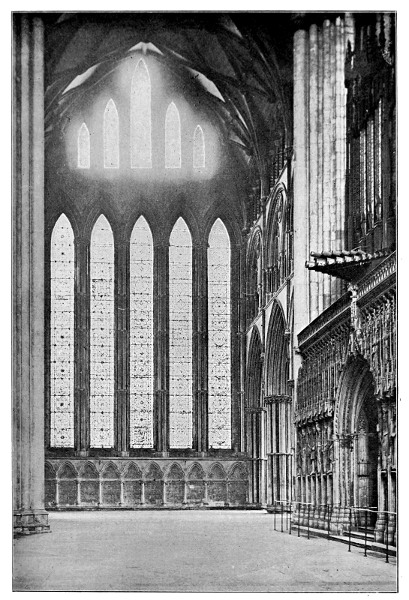
THE FIVE SISTERS OF YORK THIRTEENTH CENTURY.
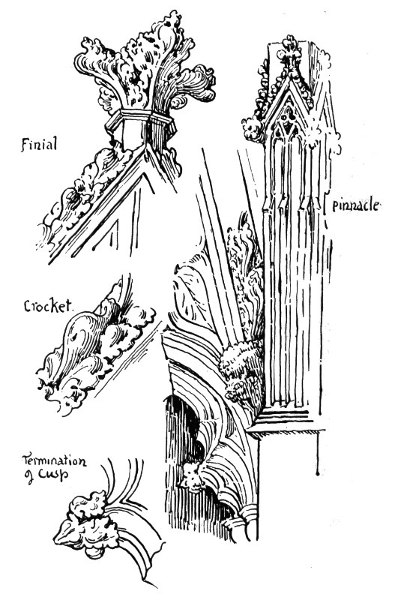
DETAILS OF TOMB WINCHELSEA CH. 1303.
Finial.
Pinnacle.
Crocket.
Termination of Cusp.
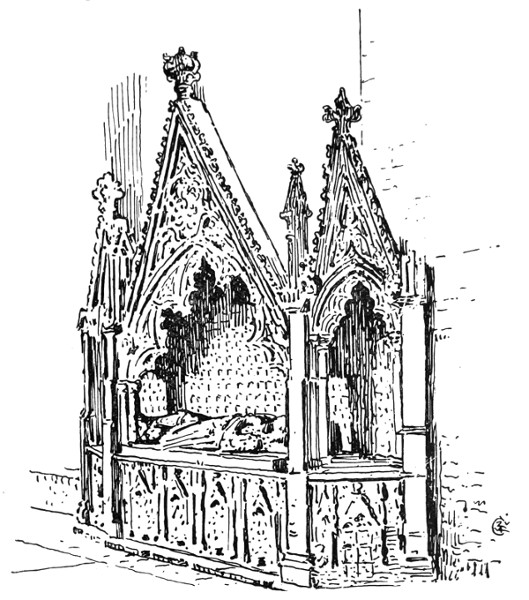
FOURTEENTH CENTURY CANOPIED TOMB, WINCHELSEA CHURCH.
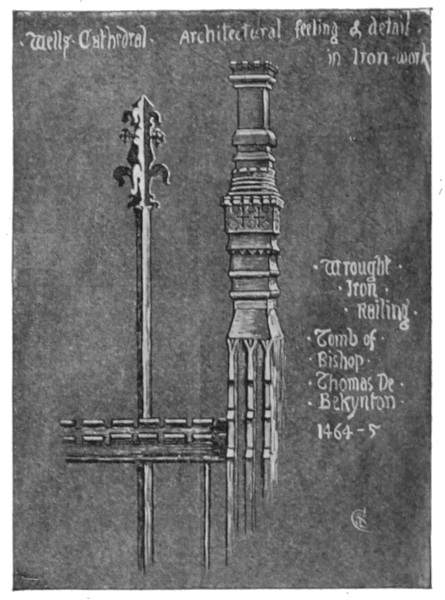
Wells Cathedral Architectural feeling & detail
in iron work.
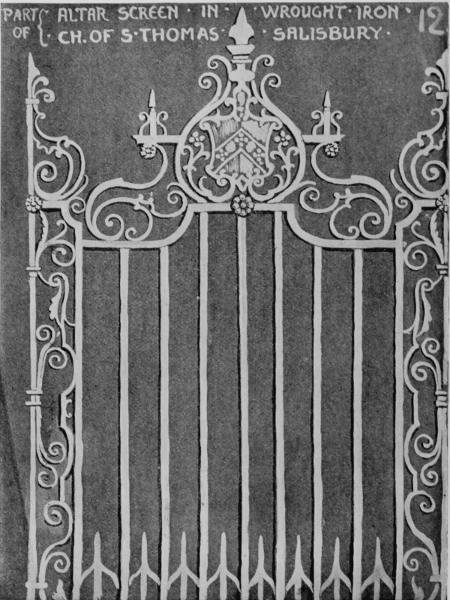
Wrought-Iron Railing.
Tomb of Bishop Thomas De Bekynton 1464-5.
Beauty and invention of extraordinary fertility
and richness characterized every form of art and
handicraft associated with Gothic architecture. We
can trace in each variety the architectural influence
in every department of work. In some instances
reproduction of actual architectural details and
characteristics, as, for instance, when the wrought-iron
railing of a bishop's tomb (at Wells Cathedral,
1464-5) reproduced the battlement, buttress and
pinnacle as motives, giving them, however, a free
and fanciful rendering suited to the material.
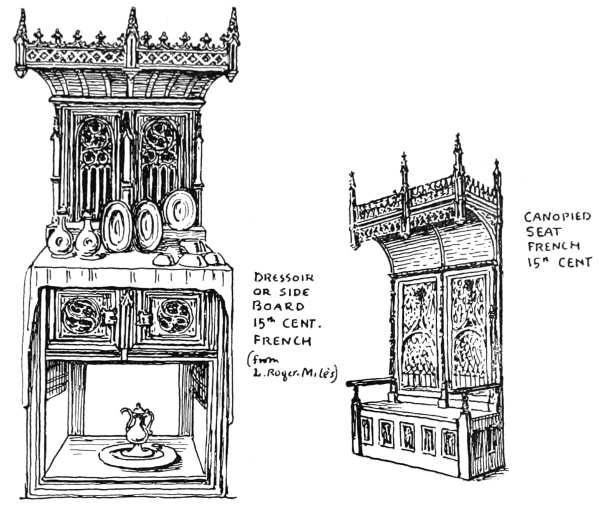
DRESSOIR
OR SIDE
BOARD 15th CENT.
FRENCH
(from
L. Roger Milès)
CANOPIED
SEAT
FRENCH
15th CENT.
Abundant instances may be found of the fanciful
treatment of architectural
forms in furniture, textiles,
in painting and carving, and
metal work—the canopies
over the heads of figures in stained glass, and inclosing
figures upon brasses, are instances—shrines
and caskets in the form of arcaded, and buttressed
and pinnacled buildings, seats and chairs with
canopied or arched backs, carved bench ends with
"poppy head" finials and arched and foliated
panels, censers in the form of shrines. The large
gold brocaded stuffs used as hangings or coverings,
and represented in miniatures and pictures of the
period. Very beautiful specimens are to be seen
in the pictures of Van Eyck and Memling for
instance.
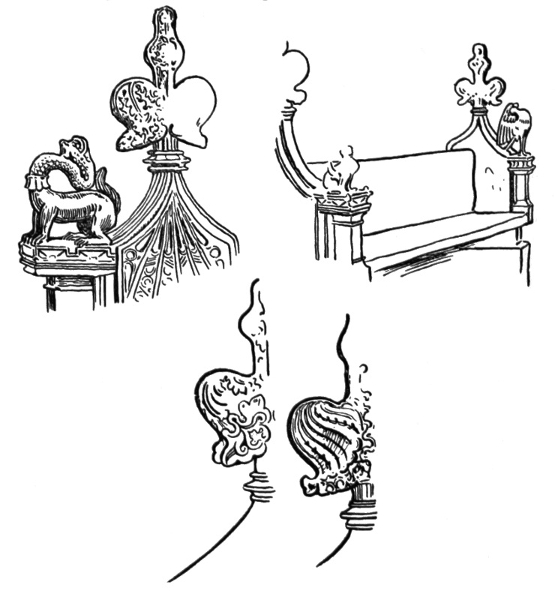
CARVED BENCH-ENDS, DENNINGTON CHURCH, SUFFOLK.
In all these things we find a re-echo, as it were,
of the prevailing foliated forms of Gothic architecture,
repeated through endless variations, the
controlling and harmonizing element throughout
the design work of the Gothic periods, the form
by which all seem to be harmonized and related,
as the branches are related to the main stem, and
as the plan of the tree may be found in the veining
of the leaf.
The fourteenth century saw the development
of a new phase of Gothic called Perpendicular.
It is found united with the Early English and
Decorated, as well as Norman, in nearly all our
cathedrals.
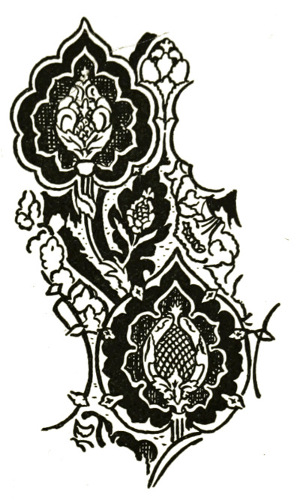
BROCADE HANGING, FROM THE
ANNUNCIATION, BY MEMLING.
At St. David's, for instance, there is a remarkable
instance of a late
Perpendicular timber
roof, richly moulded and
carved, with pendants,
covering a Norman nave
of 1180. Yet the effect
is fine, and one feels glad
that the restoring architect
could find no authority
for a Norman stone
vaulting, otherwise we
might have lost the rich
timber roof for a modern
idea of a supposititious
Norman vault. The
sketch (from the south
side of the choir at Canterbury,
p. 45), too, shows
how harmoniously structural
lines of different
periods compose.
The chief characteristics of the late period of
Gothic (Perpendicular) are a lower pitched arch,
an elongated shaft, many clustered; caps and
bases angular; ribs of vaulting richly moulded, or
the vault covered with fan-like foliation in late
examples, as in Henry VII.'s Chapel. Pinnacles
begin to take the cupular form, details become
smaller, windows grow larger and are transversely
divided by transoms or horizontal bars of stone,
connecting and solidifying the many vertical mullions.
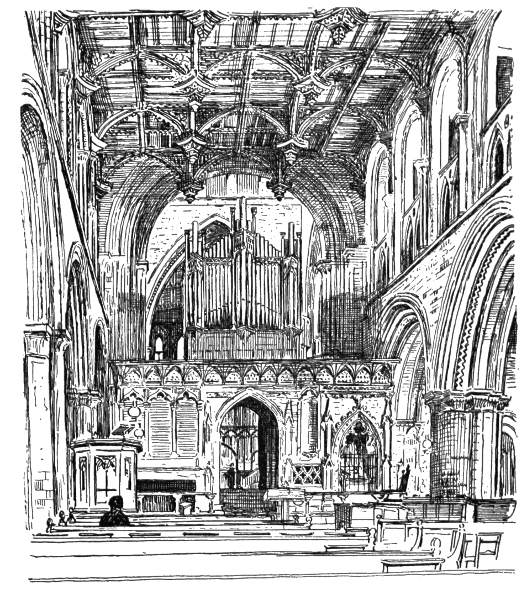
ST. DAVID'S CATHEDRAL.
A certain refinement of detail and line with
a feeling for emphatic horizontals and verticals
comes in; and this feeling may be the indication
of a reaction, as if the constructive and imaginative
faculties of man were beginning to prepare for the
next great change that was soon to sweep over
the art of Europe.
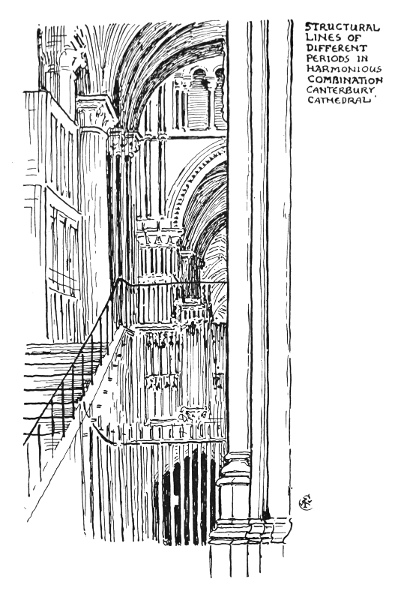
STRUCTURAL
LINES OF
DIFFERENT
PERIODS IN
HARMONIOUS
COMBINATION,
CANTERBURY
CATHEDRAL.
It might be said that gradually from that time
architecture, as the supreme organic and controlling
influence in the arts of design, gave up her
prerogative of leadership, and since has rather
been on the whole displaced in artistic interest
by the other arts; or rather, with the change of
the principle of organic growth out of use and
constructive necessity in architecture for those of
classical authority, archæology, or learned eclecticism,
the different arts, more especially painting,
began an independent existence, and, with the other
arts of design, may be said to have been more individualized
and less and less related both to them
and to architecture ever since, reaching the extremest
points of divergence perhaps in our own days.
It seems to me that, on the whole, there can be
little doubt that architecture and the arts of design
generally have suffered in consequence; and to
bring them back to healthy and harmonious activity
we must try to re-unite them all again upon
the old basis.
I will terminate here my short sketch of architectural
style and its influence, not attempting now to
follow it in its later changes and adaptations to
the increased complexities of human existence.
My purpose has been rather to dwell upon the
organic and typical forms of architecture, in my
endeavour to trace the relationship between it and
the art of design generally.
That relationship appears to me to consist chiefly
in the control of constructive line and form, which
all design, surface or otherwise, in association with
any form of architecture is bound of necessity to
acknowledge as a fundamental condition of fitness
and harmony. Those essential properties of the
expression of line, as they now seem, which give
meaning and purpose to all design, appear to be
derived straight from constructive necessities and
the inseparable association of ideas with which
they are connected; as, for instance, the idea of
secure rest and repose conveyed by horizontal
lines, or the sense of support and rigidity suggested
by vertical ones may be directly traced to association
with the fundamental principles of architectural
structure, to the lintel and its support, to the laying
of stone upon stone, and with this clue we might
trace the expression of line through its many variations.
TO CHARLES ROWLEY, J.P. CHAIRMAN OF THE MANCHESTER MUNICIPAL SCHOOL OF ART, TO WHOSE ENERGY, SYMPATHY, AND ENTHUSIASM THE SCHOOL, IN ITS NEWER DEVELOPMENT, OWES SO MUCH, AND TO MY FORMER COLLEAGUES OF THE TEACHING STAFF, AS WELL AS TO ALL STUDENTS, I DEDICATE THIS BOOK.