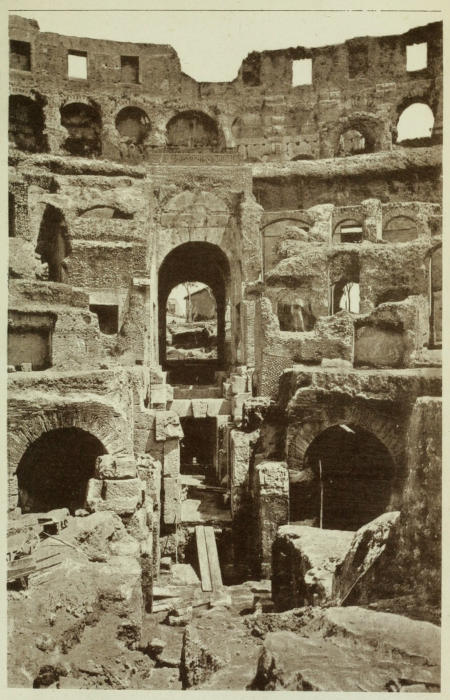
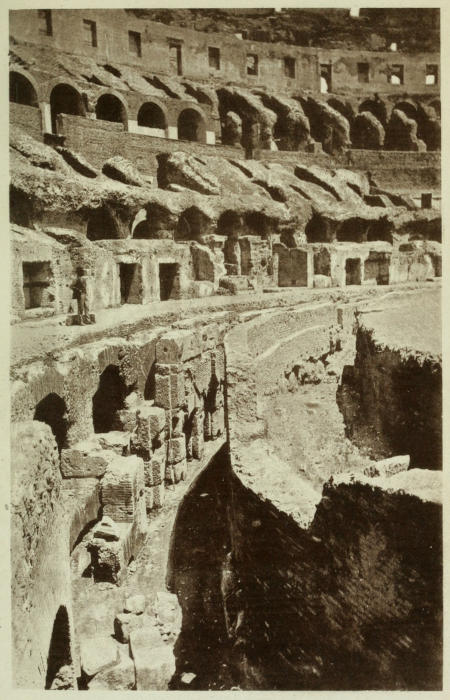
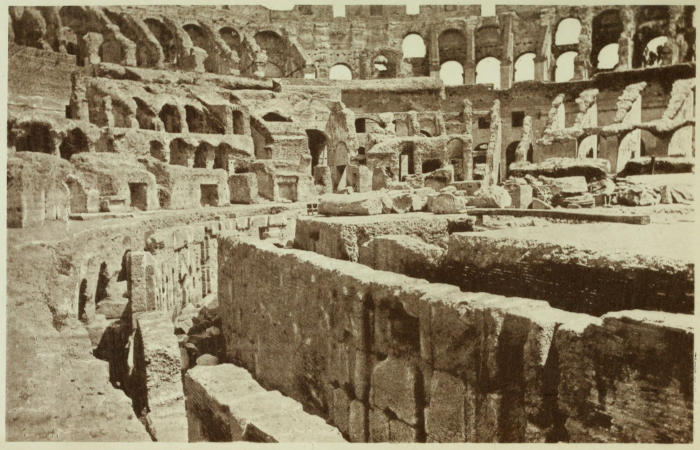
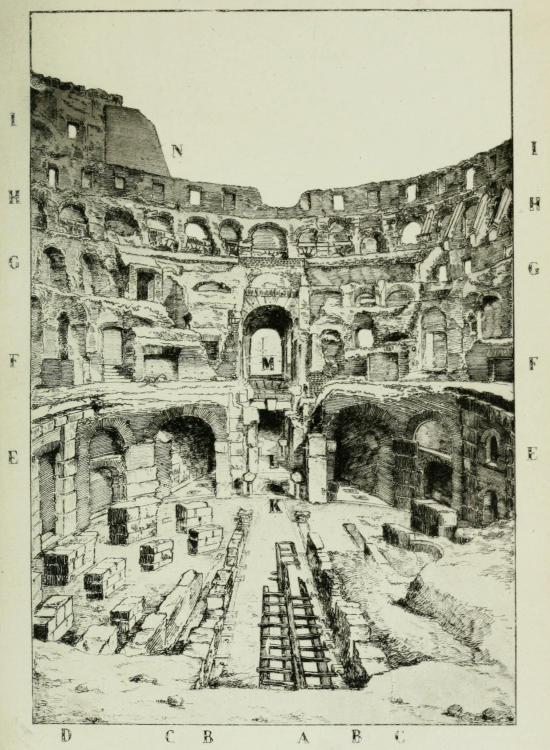
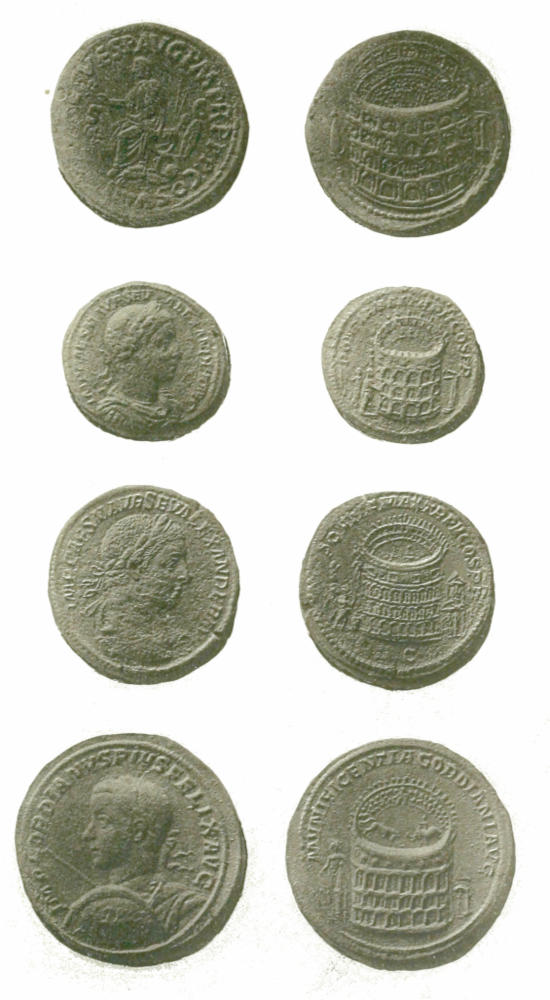
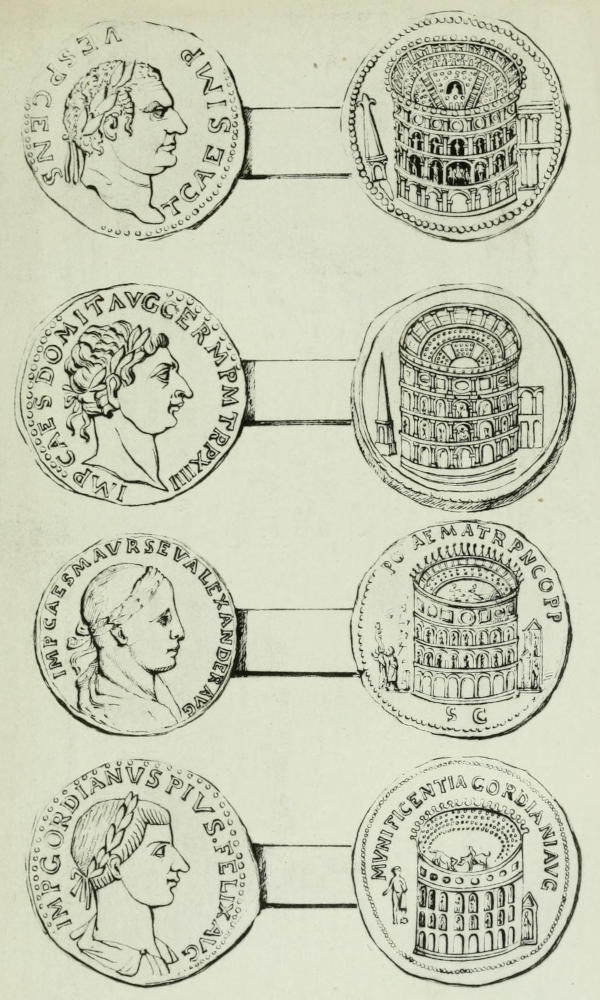
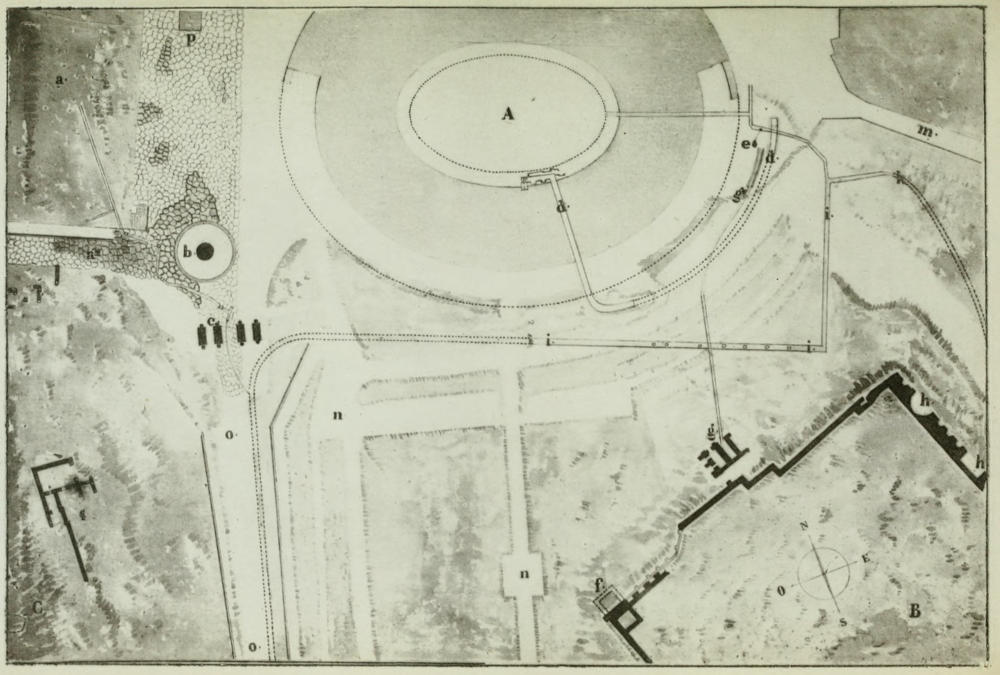
THE FLAVIAN AMPHITHEATRE, COMMONLY CALLED THE COLOSSEUM. — The Evidence of the Construction, and Comparison. — Capua. — Puteoli or Pozzuoli. — Verona. — The Amphitheatre at Pola, in Istria. — Substructures compared. — The Arena. — The Gates. — The Games in the Arena.
The importance of the great excavations made in 1874 and 1875
in this colossal building, and the evidence obtained by them for
the history of the fabric, can hardly be overrated. It is now evident
that the substructures under the level of the base of the podium
are (when not rebuilt) the earliest part of it, and considerably earlier
than the time of the Flavian Emperors, who built the magnificent
front and corridors around a theatre previously existing on that site.
This great amphitheatre is indeed enumerated by Suetonius[23]
among the works of Vespasian, and he adds that an amphitheatre
in the centre of Rome had been projected by Augustus. But he
does not say that it was then begun, and it seems evident that it
was in use in the time of Nero in connection with his great golden
house, and was partly built by him, but the exterior left unfinished.
It contained the stagna, or stagnum navale, called also Vetus Naumachia,
made at a still earlier period on the same site, which was
called the old naumachia, when Augustus made new and larger
ones in the Trastevere. It also contained his gymnasium on the
boarded floor, or arena, of the theatre, over the stagna maritima, or
canals for the sham naval fights. We know nothing certain as
to the exact date of the commencement, but the building was continued
during the reign of Vespasian and till the second year of
Titus, namely A.D. 80, when it was dedicated. There is no evidence
to prove that it was commenced even under Nero.
Pliny gives an account of a wooden amphitheatre built by Statilius
Taurus, which was in the Campus Martius; he says[24] that
“he made two large theatres of wood, morticed together in a singular manner,
and suspended so as to turn freely, in which on both sides were exhibited the
afternoon shows of plays, then turning them round—nor were the scenes interrupted
by the turning—quickly turning to face each other, and (intermediate)
boards falling down; and the two parts held together by horns. He
made an amphitheatre and exhibited the gladiatorial shows, carrying with him
the consent of the greater part of the Roman people. For which was most to be
admired, the inventor or the thing invented? The work or its author? To have
thought of such a thing, or to have carried it out? To exhibit it, or permit it?
Upon all these points there was a furor of the people, to dare to sit on such an
unsafe and unstable seat.”
This gave the form of an amphitheatre, or a theatre round at
both ends, and not with one side flat, as in the other theatres, but
the two names are often used indifferently; this set the fashion, and
Julius Cæsar followed it a few years afterwards in his great wooden
amphitheatre; but the turning round had been abandoned, and the
advantage of substructures under the stage would become apparent
for making the shows still more popular. It is mentioned as being
very large, to admit of naval fights with large vessels, but this was
in the Campus Martius, and was a temporary structure only, as
stated by Dio Cassius[25].
The Theatre of M. Scaurus, the ædilis, is mentioned by Pliny[26]
as being on an enormous scale,—the scena of triple height, with
360 columns, and he enumerates it among the insane works that
were made at his private cost. The upper part was of wood.
“He made, during the time that he was edile, the greatest work that ever was
made by human hands, not for temporary use only, but destined for eternity
also[27]. This was a theatre; the scena of it was triple in height. There were three
hundred and sixty columns in that building, of which six were brought from
Hymettus, not without reproach at the sumptuousness of a citizen. The lowest
part of the scena was of marble, the middle part of glass, an unheard-of luxury in
that kind of work; the highest part of gilt wood. The columns were at least
thirty-eight feet high; the images between the columns were three thousand in
number; the cavea itself held eighty thousand people.”
Scena usually means the stage for the actors to perform upon,
but how could this be triple, and three storeys high? To what
other site in Rome, excepting this great amphitheatre, which held
80,000 people, could all this possibly apply?
This was in the time of Sylla; the site is not mentioned. Dio
mentions[28] a great flood in the time of Julius Cæsar, A.U.C. 694
(B.C. 59), extending as far as the great wooden theatre. The clivus
Scauri descends from that part of the Cœlian Hill on which the
Claudium was afterwards built, to the level of the road or street
that leads from the Circus Maximus to the Colosseum. All this
was under water at the time of the great flood in 1871.
The name of cavea is said by Lipsius[29] to be applied to the amphitheatre
by several classical authors. He cites Ammianus Marcellinus[30],
Prudentius[31], and others, as using that name for it; but they
probably meant not only the hollow where the seats were placed, but
also the hollow space under the arena, with the dens for the wild
beasts, to which that name was also applied. Statius[32] uses the
word cavea for the cages for lions, with doors round them, the
closing of which frightened the lions. Livy mentions iron cages
(caveas), but Claudian says that the animals were shut into wooden
houses[33]; probably the cages in which they were brought from the
vivaria were of iron, but wooden cages (pegmata) were sufficient to
place upon the lifts, and send the animals up to the trap-doors[34].
Long before this time wild beasts had been brought into Rome
for exhibition, in the year 502 of Rome[35] (B.C. 251). Lucius Cæcilius
Metellus, the pro-consul, when he had conquered Sicily from
the Carthaginians, brought into Rome 142 elephants taken from
them, which he exhibited in the Circus Maximus. The custom of
sending culprits to execution by being torn to pieces by wild beasts
is very ancient in the East, as the well-known history of Daniel and
the lions clearly shews. The invention of circuses and amphitheatres
for the exhibition of hunts is attributed to the Athenians
by Cassiodorus[36]; but it is generally thought to be a Roman invention,
although the name is Greek. Livy[37] records that in the
year 568 of Rome (B.C. 217), Marcus Fulvius Nobilior, after the
war with the Ætolians, exhibited for the first time “the athletes,
and the hunting of lions and panthers.”
In the year 586 of Rome (B.C. 227), Livy[38] also relates that
“P. Cornelius Scipio Nasica and P. Lentulus, the Ædiles Curules,
exhibited 63 African wild beasts, 40 bears and elephants.” Martial,
who was a contemporary of Vespasian and Titus, Domitian and
Trajan, has numerous epigrams on the subject of scenes that took
place in the Amphitheatre of the Cæsars, by which he obviously
means the Colosseum; a large part of his first book, de Spectaculis,
relates to such scenes on this spot[39]. On one occasion, he mentions
that a representation of Rhodope (a mountain in Thrace),
where Orpheus sang, with the rocks and woods, was given upon the
stage. It is evident from this, and from many other passages in
the classical authors, that the stage, called the Arena, was on the
level of the podium, and visible to the people in every part of the
great theatre; and not at the bottom of a pit twenty feet deep,
where only a small number could have seen it, although some persons
maintain this opinion.
We are told by Suetonius again[40] in the life of Julius Cæsar,
that—
“these spectacles were exhibited in the Circus Maximus, in the circuit of the
Euripus, with races of bigæ, and quadrigæ[41], and horses, with the young nobles
for riders or drivers. Hunting of wild beasts for five days, and sham fights,
castles being made over the metæ; a stadium or stage was made in the Campus
Martius for the athletes, and naval fights in the smaller codeta[42],” (which was in
the Trastevere, and probably on the site on which Augustus afterwards made his
great Naumachia,) “and in the lake then dug out, biremes, and triremes, and
quadriremes[43] of the Tyrian and Ægyptian fleets, in great number, fought together.
The whole population of Rome was attracted by those exhibitions, so
that the streets and houses were quite empty; and from the pressure of the
crowd several persons were crushed to death, including two senators.”
These attractive exhibitions obviously required a building especially
prepared and calculated for them, which Augustus proposed
to provide, but left for his successors to carry out the plan. It is
probable that in the time of Nero the great work was commenced
on the site of that of Scaurus[44], and making use of his substructures,
was carried on gradually, and eventually completed in this colossal
building.
We are told that Nero made a Gymnasium and Naumachia in
connection with his great palace, or golden house, and no vestiges
of any such buildings have been found[45], unless both were combined
in the great building called the Colosseum from its colossal
size. The amphitheatre at Capua, being also a very large one,
is said to have been called a Colosseum, but on rather doubtful
authority. It is, however, certain that the name had nothing
to do with the Colossus of Nero. It is evident that Nero made
a great reservoir of water on this spot, which was supplied from his
aqueduct on the Cœlian[46]. The specus, or channel for this water,
remains in the wall of the Claudium, on the northern side, opposite
the Palatine; and at the north-east corner of that part of the
Cœlian Hill on which the Claudium stood, are remains of a piscina
of the time of Nero, obviously intended for the filtering-place before
the water went across into the Colosseum. At a short interval only,
about a hundred yards to the south of this, is another piscina of the
time of Alexander Severus, when the upper storey was added, and
the whole building repaired after the great fire. It is quite possible
that Nero made a large oval reservoir on this spot, adjoining to his
palace, supplied by an aqueduct, similar to the great oval reservoir
on the Palatine, near the house of Augustus, excavated in 1872.
The Romans were fond of the oval form for a sheet of water; the
basin of the fountain of Domitian, also on the Palatine, is oval;
and the remains of the fountain of Juturna in the Forum Romanum
shew the same form[47]. The long canals for the vessels to float in,
which are ten feet deep, about the same width, and the same height
above the original pavements, are not so early as the time of Nero;
they are of the third century, with many later repairs.
To include the Gymnasium in the same building, Nero made
a wooden floor over the reservoir, which he could remove and replace
at pleasure; this was covered with sand for the athletes to
wrestle upon, and became the Arena. Around this great oval
basin galleries were erected for the spectators, which were gradually
enlarged and raised higher as the seats were further off; and
the great stone arcades of the Flavian Emperors, with the corridors
in them, are built round those older galleries, which were
chiefly faced with brick. Several of the arches of the galleries, in
the fine brickwork of Nero, remain in the Colosseum[48]; and the
stone arcades were evidently built up against them without any
junction between the two in any part. The bricks on the side of
the arch next the stone piers of the corridors, are in many places
cut in half, to make way for the stone piers. The straight vertical
joints between the brick galleries and the stone arcades are often
two or three inches wide; this may be the effect of an earthquake,
but there is no bonding between one and the other. The enormous
arcades and corridors are in themselves a gigantic work, and it was
evidently difficult to obtain so great a supply of materials.
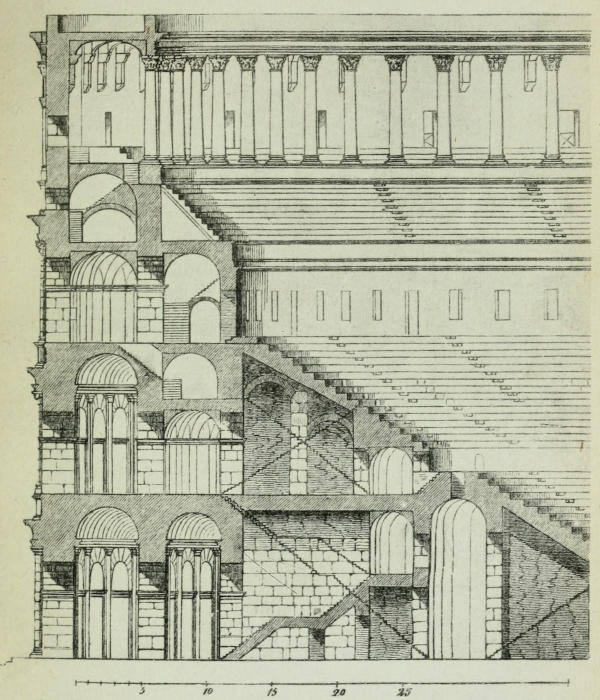
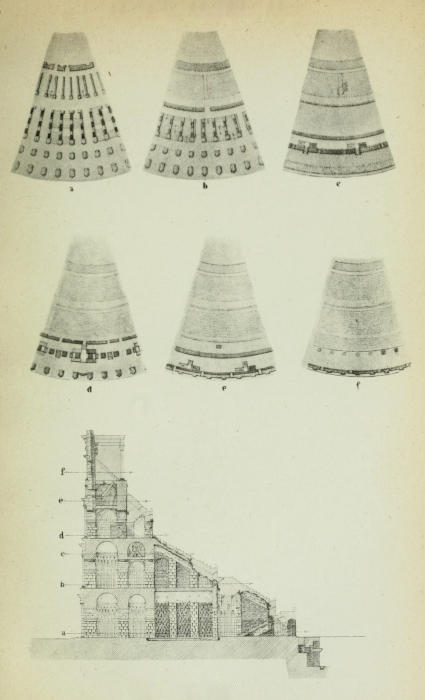
The external wall and corridor are of three periods. The first
is the ground floor only, with the Doric order of columns; the
first and second floor, with the Corinthian columns, belong to the
second period, and it is a little later than the lowest part, but not
with any long interval; the upper floor is an addition of the third
century, and replaces a wooden storey.
In the interior of the building, as we are told in the anonymous
chronicle published by Eccard, which is good authority[49], Vespasian
dedicated the three lower steps, and Titus added two others to the
three placed by his father. The wooden gallery, built upon the top
of the great corridors or arcades (for the plebs), appears to have
been an afterthought, not part of the original design, but an addition
obviously called for. The large space at that height gave accommodation
for an enormous number of people, which could not have
been given before, to see what was going on upon the Arena or
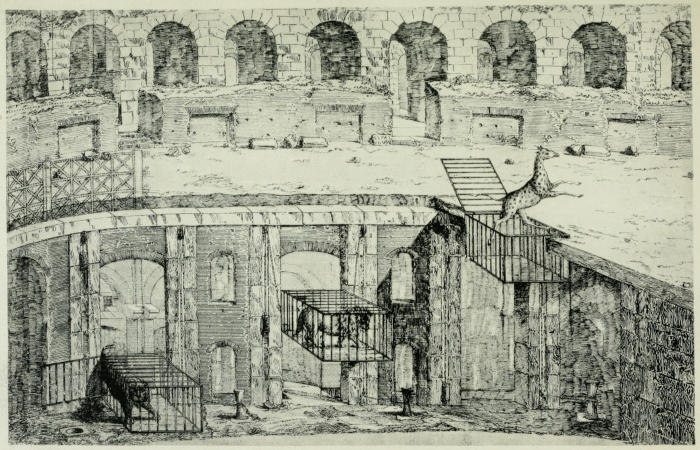
Stage during the performance. This had numerous trap-doors
in it, under which were lifts for the wild beasts in their cages to
be sent up on to the stage when wanted. The performance was in
many respects like our pantomimes. There are evident traces of the
lifts below, by the vertical grooves in the tufa walls for them to slide
up and down[50]; and recesses remain in these walls for the counter-weights
also to work in, with holes in the pavement for the sockets
of pivots for the capstans necessary to wind up the cords, and loose
them as required. These original walls, with the grooves for the old
machines, are in many parts interfered with by more modern walls
built up between them, probably in the fifth and sixth centuries,
when great repairs were made after earthquakes, or perhaps rendered
necessary by the weight of the water under the wooden floor
in the central part.
Two important inscriptions relating to the history of the building
have been preserved[51]: one found in 1810 on the western side, recording
the repairs after an earthquake by the præfect Basilius, A.D.
445; the other in 1813, recording similar repairs by Lampadius,
A.D. 508. Three of the marble seats were also brought to light, one
with the number XVIII., another with the word EQUITI, the third,
with an inscription, the beginning of which is broken off:—
tr IB IN . THEATR . LEGE . PL . VI
vind ICET . P . X . II.
This is important, because it shews the use of the word Theatrum[52],
and not Amphitheatrum, for the colossal building; which
agrees with the usage of Dio and other contemporary authors, who
always call it Theatrum par eminence, or the great theatre of Rome,
there being no need to distinguish it further.
The following extracts from Dio Cassius can only apply to the
great amphitheatre:—
“Such was the shamelessness of Nero, that he himself drove chariots in public;
and, sometimes, having slain wild beasts, and having suddenly introduced water
into the area, he made a naval battle; and then withdrawing the water, he introduced
the gladiatorial strife. Then again introducing it, he gave in public
a sumptuous supper. Tigellinus was the prefect (or overseer) of the supper,
and it was a supper of the grandest magnificence, arranged in this manner. In
the middle of the amphitheatre and in the water great wooden wine-casks were
placed, and upon them a floor of planks[53] was laid, and around this, booths and
small chambers were erected[54].”
“Nero had various kinds of shows in the amphitheatre, sometimes filling it
with sea-water, in which fishes and sea monsters swam, and made a naval fight
between the Persians and the Athenians; then suddenly withdrawing the water,
and drying the ground, he ordered a number of men on foot to rush in, not
singly, but in numbers and close together[55].”
“When he (Titus) dedicated the theatre for hunting, and the thermæ called
after him, he exhibited many wonderful things. Cranes fought and four elephants,
nine thousand wild boars and other beasts were killed, which women,
even some of noble rank, had brought together. Many contests, also, on foot,
and naval fights took place, for suddenly filling the amphitheatre with water,
he introduced horses and bulls, and other tame animals, who had been taught
to act in the water as on land. He also introduced men in ships, who, in the
guise of Corcyrians and Corinthians, imitated a naval battle[56].”
In another chapter Dio repeats the same account, with the
addition of “a public supper[57].” This shews that the arrangements
in the amphitheatre were the same in the time of Nero as in the
time of Commodus, when Dio was himself present, and describes
what he saw. If the water was really sea-water, it could only have
been in the canals. The fact of three aqueducts having converged
to this point to bring water to the great building, makes it most
probable that the water was not really sea-water, but perhaps had
sea-weed inserted in it to suit the fishes and the sea monsters.
Suetonius also mentions the naumachia in the amphitheatre[58] in the
time of Domitian, among the magnificent shows that he provided
for the people. Dio clearly distinguishes between the Amphitheatre
of Nero and that of Statilius Taurus in the Campus Martius, which
he also calls Theatrum Tauri[59].
The word stagnum is commonly translated pond, but it does not
necessarily mean only a pond; any reservoir of water might be so
called; the castellum aquæ, or large cistern for the water supplied
by the aqueducts, was also a stagnum. The “Stagna Neronis[60]”
are mentioned by Martial, as well as by Tacitus[61], who also mentions
a stagnum navale among the games in the public theatre of
Augustus[62].
Suetonius[63] compares the Stagnum of Nero to a “sea” surrounded
by the buildings of a city: a strong expression, which shews that
there were some buildings immediately round it. The Claudium
on the Cœlian, the Porticus Liviæ on the Summa Sacra Via, and
Porticus of Nero himself on the Esquiline, would be visible on
three sides of it. The representation of this great building on the
coin of Titus was evidently taken from the design of the architect.
It represents a building of two storeys only, with gigantic statues
under each of the arches of the corridors.
The new naumachia made by Augustus in the Trastevere were
larger reservoirs for the same purpose; this naumachia is also called
a stagnum by Tacitus[64], who describes a similar scene in the stagnum
of Agrippa[65] (which was in his thermæ, near the Pantheon),
with the letting in the water suddenly for a naval battle; and then
letting it off again as suddenly, and having a supper in the same
place; he also mentions the stagna of Nero[66], and the stagnum
navale of Augustus[67]. The stagnum of Agrippa was supplied with
water by his aqueduct (the Virgo), and it has been mentioned
that those of Nero were supplied by three aqueducts, two from the
Cœlian and one from the Esquiline. The remains of the specus and
of the piscinæ have been already mentioned[68]. There are slight
remains of three reservoirs in the gallery, lined with the peculiar
cement used only for the aqueducts, called opus signinum. From
the Esquiline the water was brought to the Amphitheatre in leaden
pipes, after serving the Thermæ of Titus; a quantity of these
leaden pipes have been found in excavations at different periods[69],
as recorded at the time by eye-witnesses, and some of them are
still preserved as mementoes in the office of the Municipality.
Suetonius[70] mentions that some of the amusements for the people
provided by Nero were held in the wooden amphitheatre of Statilius
Taurus in the Campus Martius, but he mentions the naumachia
separately, and we have no account of any stagnum having been
there, nor is it probable, as it could only have been supplied with
water by the aqueduct of Agrippa, and it was originally built before
that aqueduct was made. The naumachia were an essential part of
the amusements of many Roman amphitheatres, and there are considerable
remains of the canals for them at Capua and at Tusculum.
Suetonius, in his life of Titus, thus writes:—
“Having dedicated the Amphitheatre, and having quickly completed the
Thermæ hard by, he provided the most magnificent and expensive entertainment
[for the people]. He exhibited a naval fight in the old Naumachia, and also
a combat of gladiators; and, in one day also, five thousand wild beasts of all
sorts[71].”
Those stagna were boarded over for the gladiators and for the
wild beasts, but the boards could be moved and naval fights exhibited
at other times, as had previously been done on the same
spot in “the old Naumachia[72].” The account of the scenes that
took place here, described by Dio Cassius, agrees with this. The
excavations made in 1814 shewed that there were canals built of
brick running parallel to each other the whole length of the area,
as at Capua, and in several other amphitheatres; these were, no
doubt, for the naval fights. The vessels were probably towed along
from the opposite ends, and where they met were lashed together,
and the sailors of one of them tried to board the other: to prevent
this was the naval fight. Probably the space between these two
canals was flooded when the water was let in. These canals, reservoirs,
or stagna, were brought out more clearly in 1875, and the
substructures which supported them were then made visible[73].
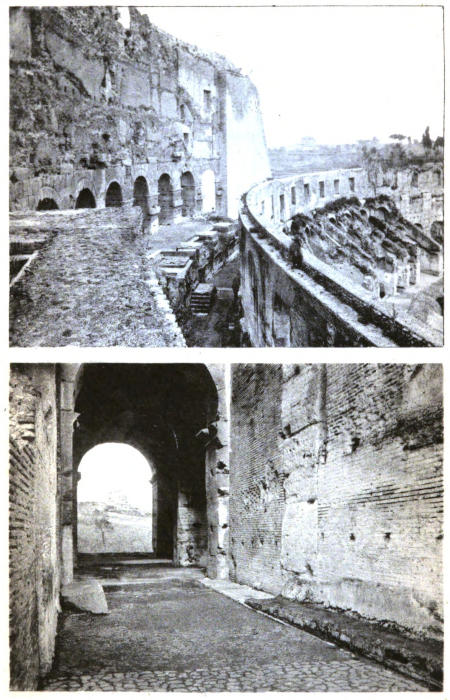
In the corridors are many remains of the open channels for the
water brought from the aqueducts. They are not more than a foot
deep, often not so much, being frequently much worn: when perfect
they are nearly of that depth, and are lined with the peculiar cement
used only for the aqueducts, called Opus signinum, and in Italian,
Coccio-pesto. This is an invariable mark of an aqueduct; this open
channel must have been brought across from the Cœlian reservoir
on the colonnade, shewn upon the coin of Titus. The system of
drainage for the rain-water is quite distinct from the channels for
the aqueducts.
The floor of the Arena for the gymnastics and the slaughter of
wild beasts was of wood covered with sand; on one occasion (as
we have shewn) placed upon wine-barrels in the parts that had
been flooded; the boards could be removed or replaced with facility.
It was full of trap-doors with lifts under them, some large
for the animals to jump through, these are over the passage round
the outer line, in front of the dens under the podium; others
smaller for men and dogs for the hunt; these are on each side of
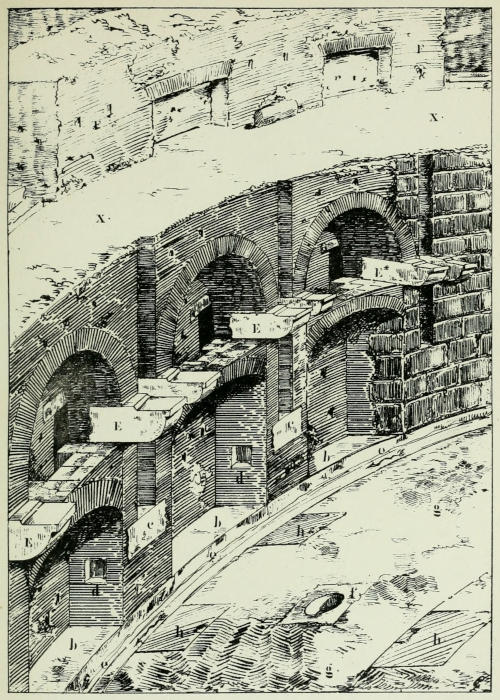
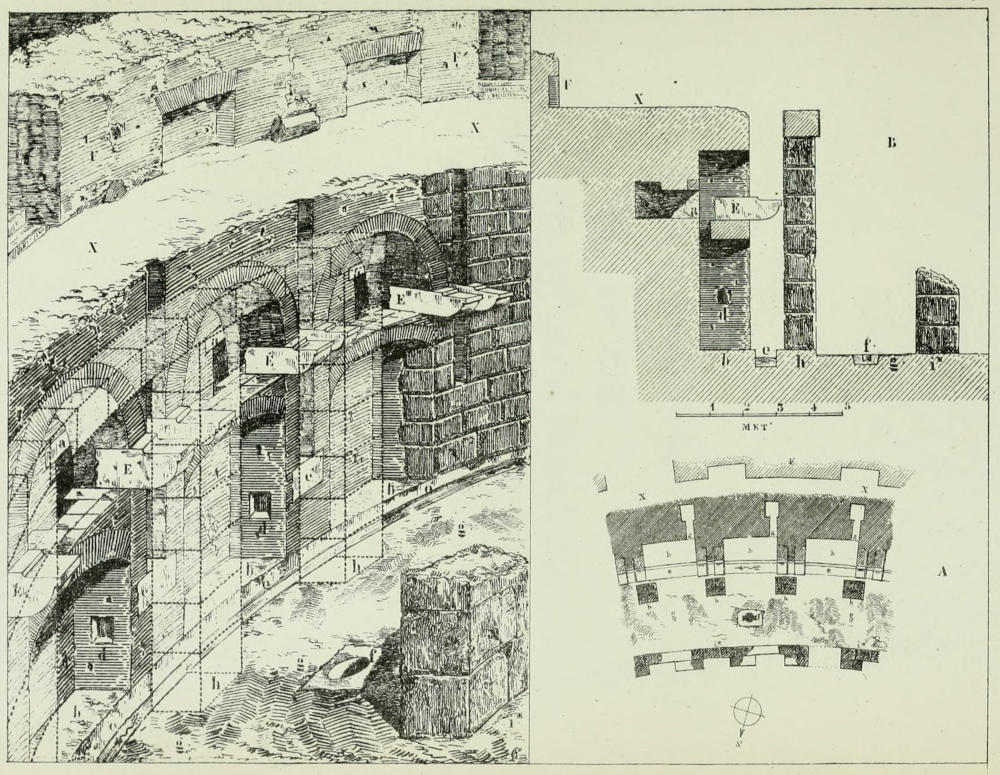
the central passage. Large corbels, with bold projections for placing
the boards upon when removed from the floor of the stage, are
provided over the stream of water, in front of the podium, but at
a lower level; they are in pairs six feet apart, and also served to
stiffen the lower end of the masts or poles for the awning; on the
surface of them a notch is cut to place the boards upon, and
ready access was given by the passage in front of the podium.
The gymnasium and the stagna were in one and the same building
used for both purposes, and Nero probably built galleries of
brick round it for the accommodation of the people, according
to the fashion of his time. The exterior was left unfinished for
some years, and completed of stone by Titus and the Flavian emperors
on a more magnificent scale. The space for the upper
galleries was afterwards very much enlarged by building them upon
the magnificent double arcades of stone round it, and so completing
the great building known as the Colosseum. The straight
vertical joint, which is plainly seen between the old brickwork
within and these stone galleries and corridors, and the want of
any bond between them, is thus accounted for[74]. The upper
gallery for the common people was an addition to the original
design over these arcades and corridors, and was originally of
wood; it was destroyed by fire caused by lightning in the time
of the Emperor Macrinus, A.D. 217, and restored in stone in about
twenty-three years, having been completed by Gordianus III., A.D.
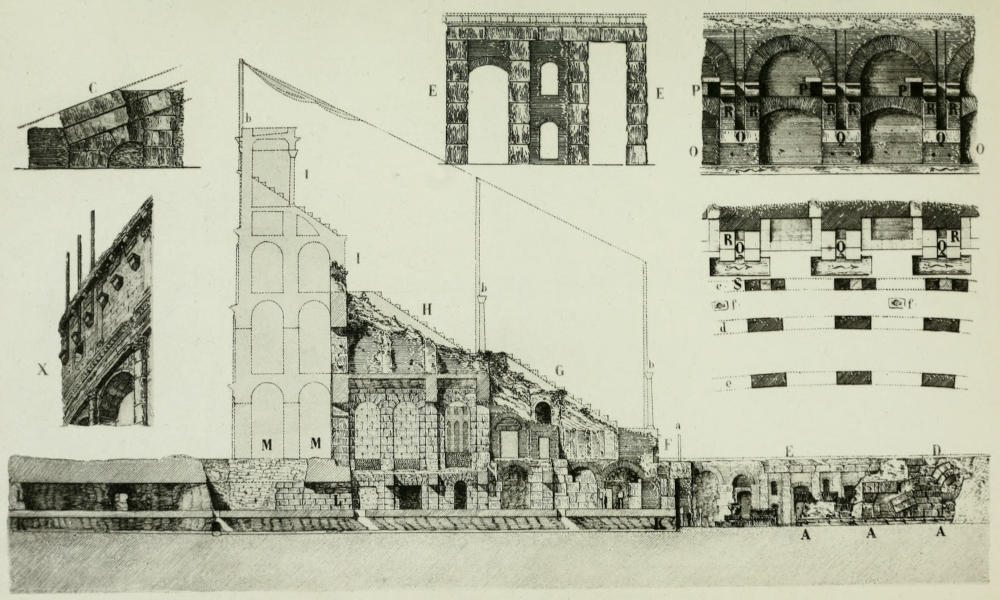
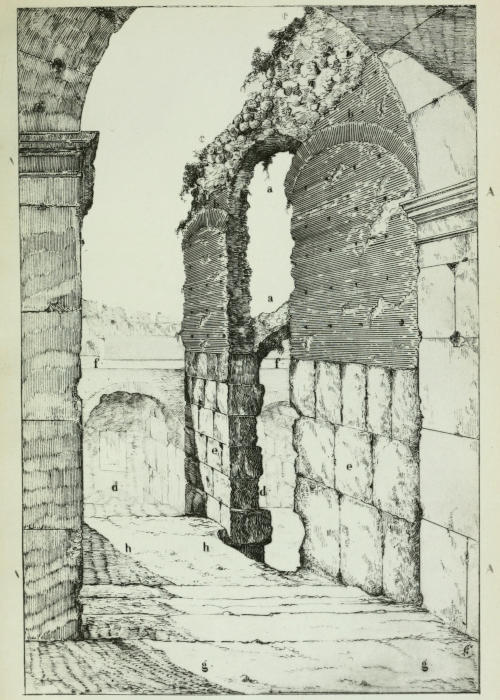
240. To support this upper gallery of stone at that enormous
height vertical piers of travertine are introduced, cutting through
the walls of the lower galleries from top to bottom[75]; these walls
are of tufa, faced with brick. In several instances portions of these
piers of travertine have been removed for building purposes in the
Middle Ages, and the space that had been occupied by the piers
is left empty. The brick facing of the walls on either side stands
just as firm without these travertine piers as with them, a clear
proof that their object was to support the upper gallery when it
was rebuilt in stone, and not to support the brick walls of the
lower one through which they were cut, although they appear to
do so. This accounts for the fact that in the brick arches of construction
(as they are called), the bricks, originally two feet square,
are cut down to a few inches[76].
The names of stagnum or stagna, and naumachia, are evidently
used indifferently by the classical authors. It has been already
mentioned that in the description of the far-famed palace of Nero,
reaching from the Esquiline to the Palatine Hill, Suetonius also
speaks of it having “a lake (stagnum) like a sea surrounded by
buildings, after the fashion of cities[77].” This could only apply to
the Colosseum, and from this it would appear that in the time of
Nero the surface could be flooded when required for theatrical
display. Probably in two parts, divided by the great central passage
or the gulf, and these two parts were called the stagna. It
must always be remembered that the one object of the whole
building was a theatre for the amusement of the people, very much
like the Crystal Palace for London.
The probability is that some of the walls of the buildings of Nero
round his stagna were used as part of the lower galleries of the
Colosseum; these walls and arches are a mixture of stone and brick,
and some of the brickwork has quite the character of the time of
Nero, so well known to Roman antiquaries as the finest brickwork
in the world[78]. The excavations of 1874 and 1875 have confirmed
this opinion; there is a series of arches over the entrance to the
dens for wild beasts, under the podium, which are distinctly of the
well-known brickwork of Nero. Some of these walls of the substructure
are earlier than the time of Nero, others are later, with
large repairs of the fifth and sixth centuries. The great external
corridors are entirely built of stone, and are evidently added on to
the galleries; there is a straight joint from top to bottom in all parts,
and no junction with ties anywhere in the original construction. The
construction of the walls of the Colosseum in the interior shews such
evident patchwork of different periods, that it is impossible to believe
they were all built within ten years, as is commonly said.
In many other places besides Rome, part of the amphitheatre
was at times filled with water for the exhibition of naval fights, indeed
the actual remains of the conduit for the water are shewn in
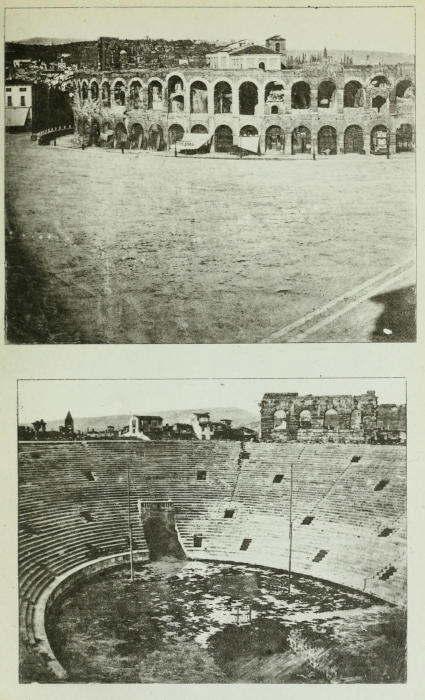
more than one place. At Verona, where the area of the amphitheatre
is considerably below the level of the adjacent ground, the conduit
or specus is shewn at the level of the second gallery, and below that
of the upper one, and the water seems to have gone down a cascade
into the end of a corridor or passage at the lowest level. At Capua
the aqueduct for bringing in the water and a large drain for carrying
it off rapidly, are shewn, both at a low level[79]. In either of
these cases, the substructure is to a great extent filled up with
vaulted brick chambers separated by passages, but the walls and
vaults are lined with that peculiar cement that resists water, and
thus a great part of the surface may have been covered with water
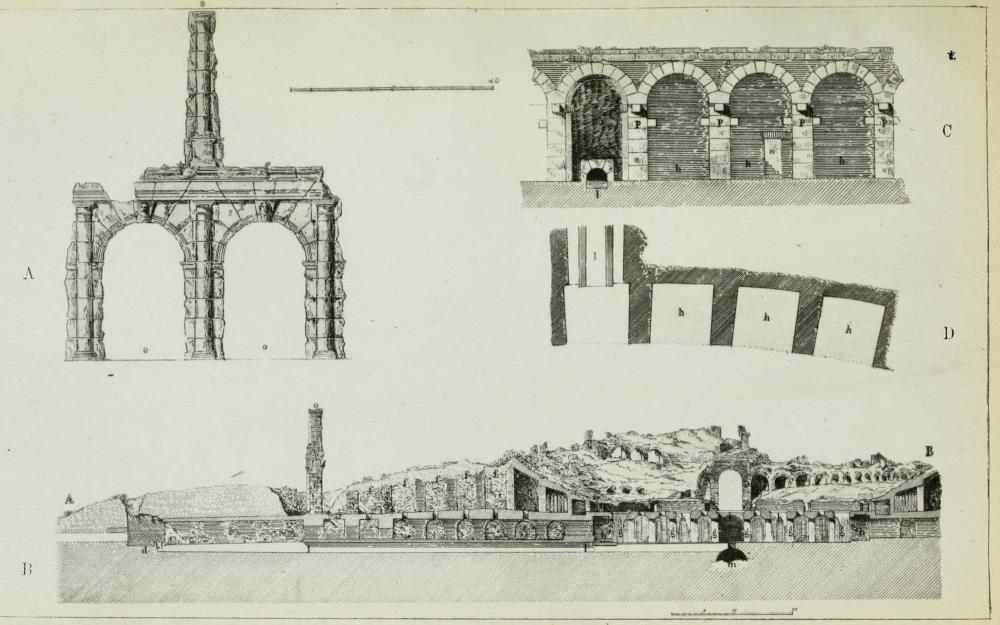
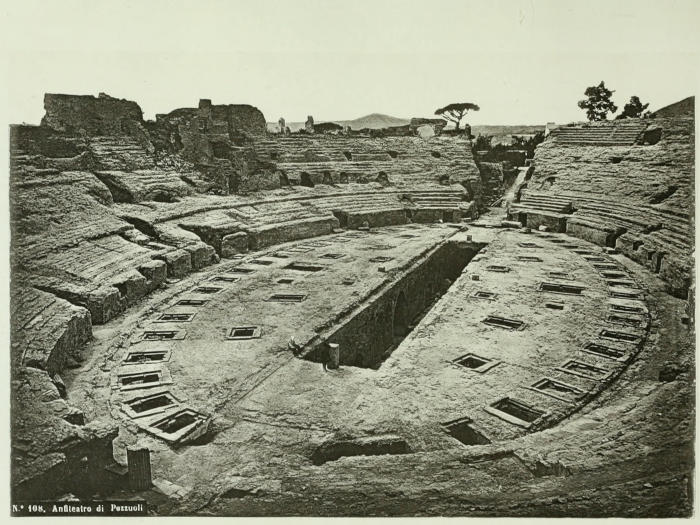
to a sufficient depth for the purpose. At Puteoli or Pozzuoli,
near Naples, the underground chambers of the amphitheatre are
unusually perfect, and the brick floor over them, with numerous
trap-doors, with deep grooves round the edge for a cover to fit
tight over them when the surface was flooded[80]; at Tusculum
one of the canals has been excavated, the other is still buried.
From these it appears that the naval fights were represented as
in a river, rather than in the sea. There are two long straight
passages, the whole length of the central space, with no doors
in them; and the walls are faced with the peculiar water-cement.
These passages are wide enough for a trireme to pass along, and
it seems more probable that the naval fight took place on this
sort of river than on the whole surface, which would have been
necessary for a sea-fight.
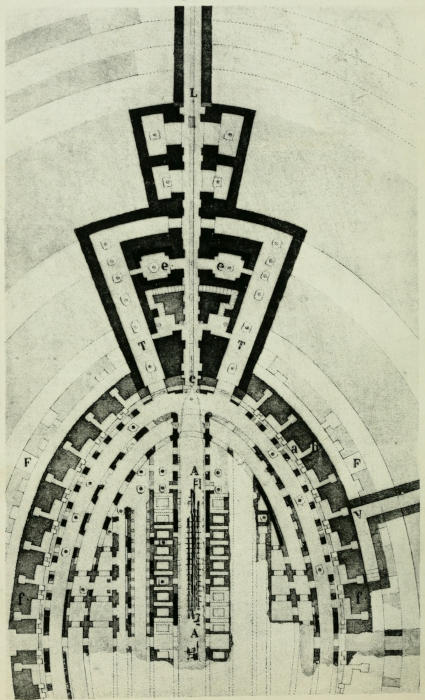
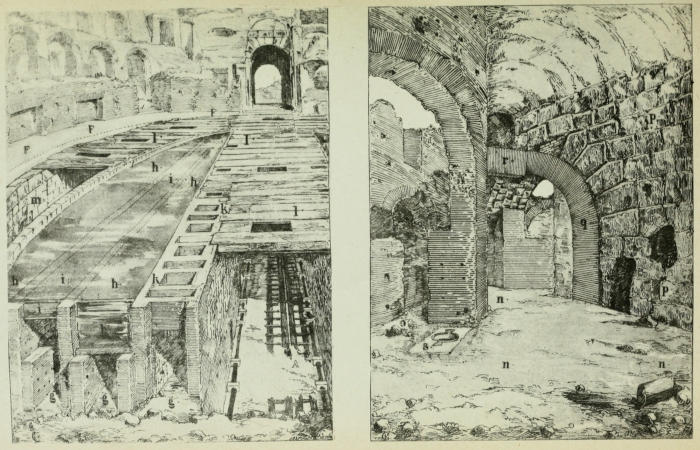
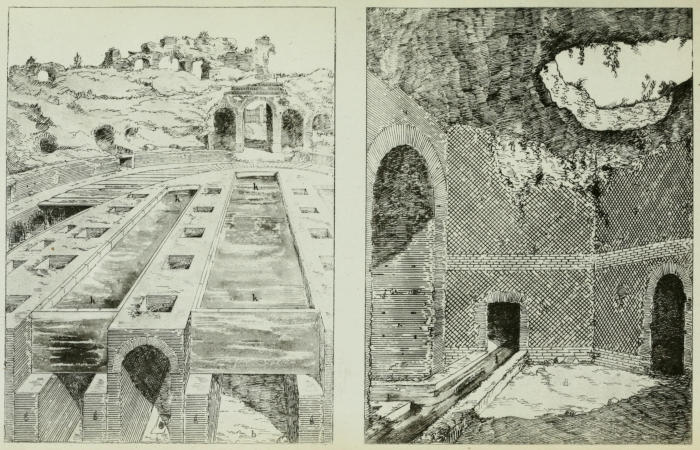
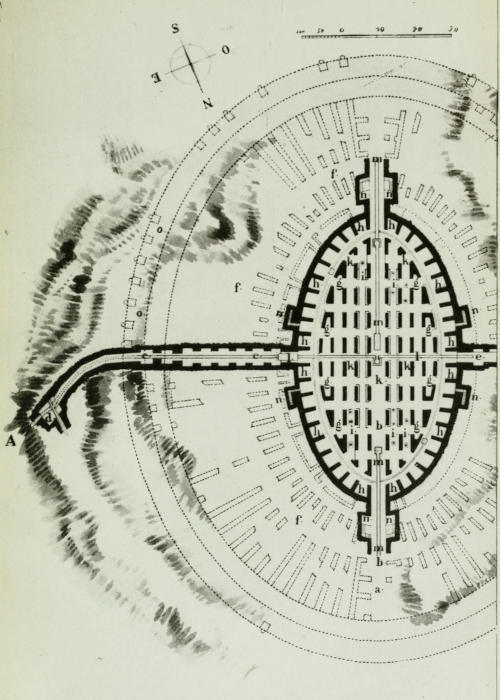
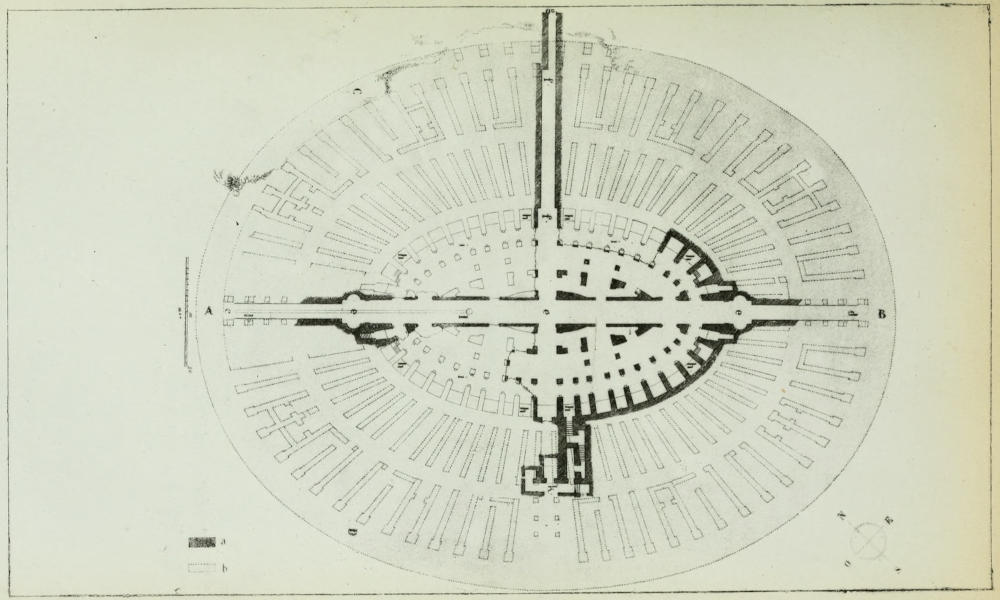
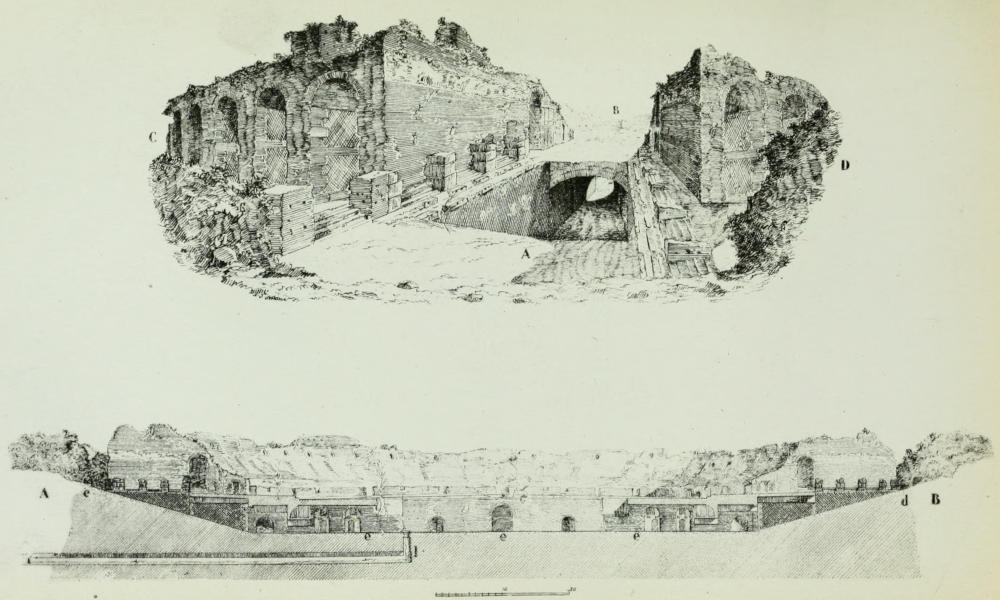
This obviously applies equally to the Colosseum, where the great
excavations in 1875 shewed that there were two canals on each
side of a great central passage, parallel to it and to each other,
with an interval of about six feet between them, which was flooded
when the water was let in to make two fine sheets of water the
whole length of the arena, each about three hundred feet long
and fifty feet wide[81]. These were just under the boards, which
were carried away and placed on the corbels provided for them in
front of the podium, but below the level of the base of it. The
walls to support this body of water are unusually thick, and have
buttresses on both sides for greater strength[82]. The two canals
were not of the same width, but of the same depth, ten feet, with
passages, ten feet high, under them. The most narrow canal is
nearest to the centre, and has been supported on great beams of
wood resting upon the massive walls; the places for the ends of
the beams are left at short intervals in the walls. The other and
wider canal had brick arches to support it, which remain, though
the great leaden cistern in the form of a canal has been destroyed.
The two great lofty walls of tufa are independent of the brick
walls supporting the canals. The lifts, or pegmata for the wild
beasts, were placed in the outer passage between the two tufa
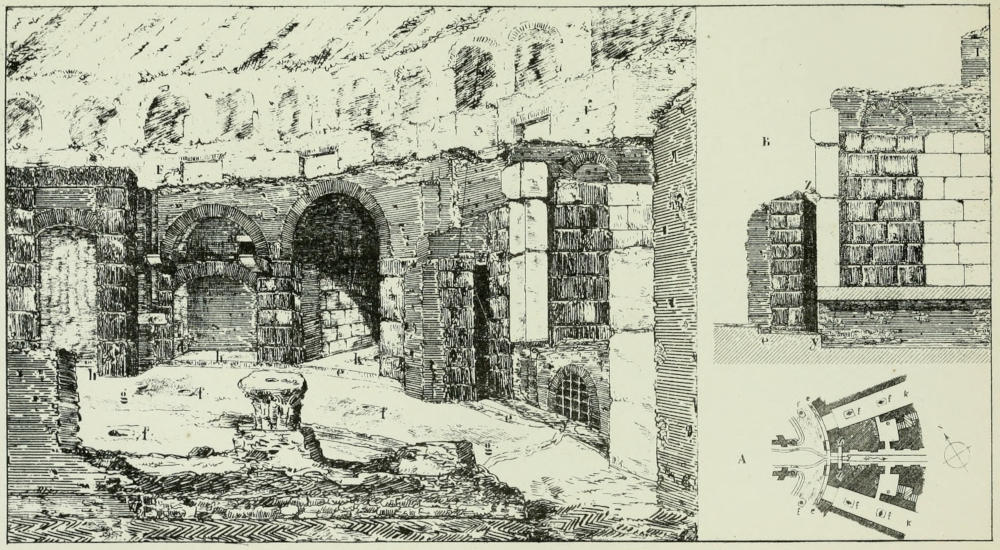
walls, just under the edge of the podium[83]. On each side of the
central passage are a series of small square closets for lifts, for men
and dogs to ascend from the passages at the lowest level to the
floor above, through the trap-doors. These continue visible for the
whole length of the surface and central passage. The pavement
of these passages is of brick in herring-bone fashion, such as was
common in Rome during the first three centuries. Some persons
have imagined that the walls are built upon this pavement, but if
this is the case anywhere, of which there is no evidence, it would
only be a part of the later repairs of the fifth or sixth century.
There are some portions of a third wall of tufa parallel to the
other two, and within them; this has been much damaged, and
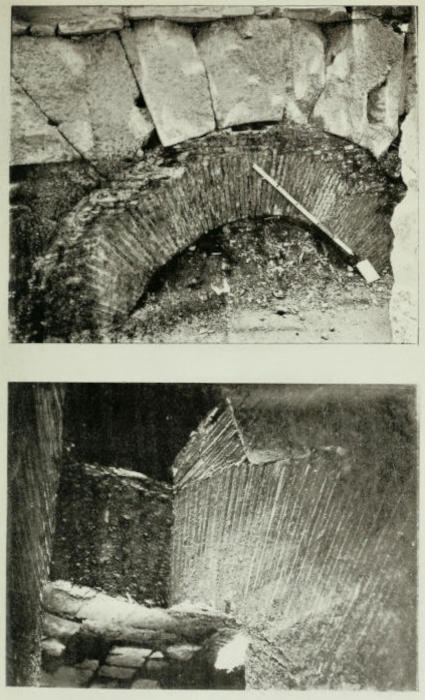
very little of it remains. In one place, near the south-west end,
there is an arch in this tufa wall apparently much shaken by an
earthquake, and consequently supported by two brick arches of
Nero, one under it, the other abutting against it, like a flying
buttress in a medieval church[84]. The long, thin bricks of the time
of Nero are perfectly well known to all Roman archæologists, and
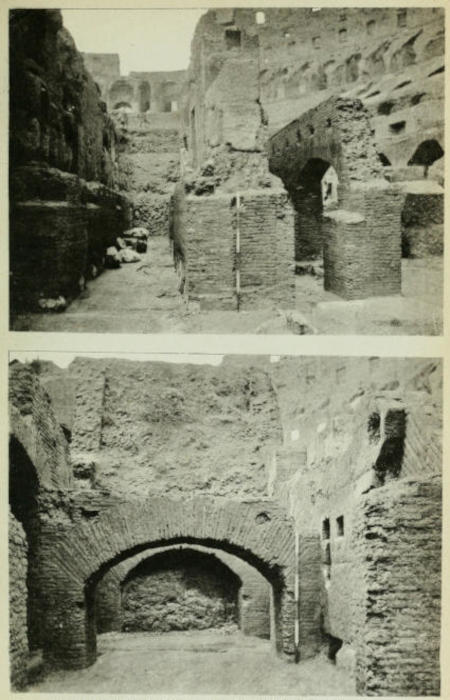
are only met with in buildings of his time. Two other small
square chambers, one on either side of the great central passage,
also remain at the south end, with an arch of the brickwork of Nero
on each side[85]. These chambers are enclosed in stone, so that half
the thickness of the wall is of brick, the other half of travertine.
This wall, therefore, affords conclusive evidence that there was
a great theatre on this spot before the time of Vespasian, and that
the tufa walls are earlier than the time of Nero.
We are expressly told that Augustus had intended to build an
amphitheatre here, but had not done so. We have no mention
of Claudius having built one, we are therefore driven back to an
earlier period (probably to the amphitheatre of Scaurus, in the time
of Sylla) for the date of the tufa walls, with the grooves for lifts, or
pegmata, in them, as has been mentioned. Outside of these great
walls of tufa, and under the path in front of the podium, are a number
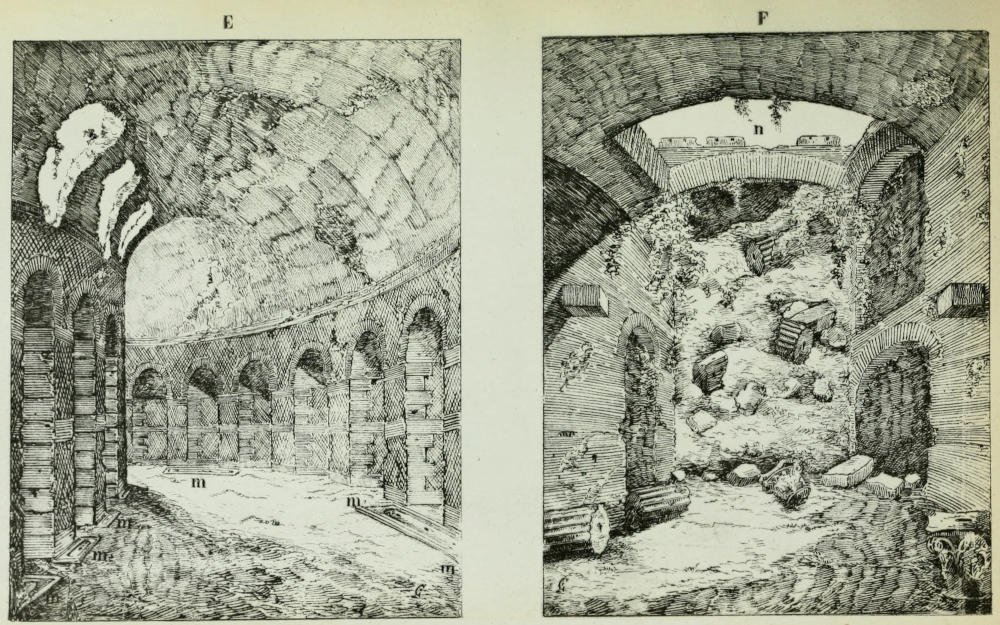
of dens for lions, or other wild beasts of that size[86]. And in
front of each is an opening large enough for the animal to pass
through into a cage placed on a lift in the passage between the
two tufa walls, and in each of these walls are vertical grooves cut
in them for the lifts to work up and down; also deeper grooves,
about a yard long, for the counter-weights[87]. Behind the place
for each cage, in the passage, is a socket let into the pavement
for a pivot to work in[88], apparently for a capstan or post to
wind the cord upon to pull up the lifts and cages. These cages
were of wood, and called pegmata. The word pegma is used in
different senses by Pliny, Martial, and others for a wooden box,
cage, or framework; and the wild beasts were brought in such
cages from the places where they were kept outside the walls,
called vivaria.
There were two vivaria, one on the southern side of the Prætorian
Camp, of which there are some remains. The evidence
for this is an inscription of the time of Gordianus III. (A.D. 241),
which mentions a keeper of the vivarium[89] belonging to the sixth
Cohort of the Prætorian and Urban[90] Guards. The other was on the
southern side of the Sessorium, which was both a palace and a Prætorian
Camp.
The podium was protected by nets[91]; and there were projecting
bars for rollers, which turned round when touched, so that the
claws of an animal could have no hold upon them: these are
mentioned by Calpurnius. Seneca, in his Epistle (88) uses the word
pegma for “a wooden machine in the theatres,” which raised and
lowered itself imperceptibly—evidently what we now call a lift—the
machinery of which was not seen by the spectators. Wooden
towers used on the stage in sham fights were also called pegmata[92].
The following account given by Seneca[93], who wrote about A.D. 20,
of these machines, clearly applies to the Colosseum and the substructures
under it. As that was before the time of the Flavian
Emperors, it is probable that the wooden amphitheatre on this spot
was in existence in his time, and that the tufa walls for the lifts now
remaining were then standing and in use. He says—
“There are games that give pleasure to the eyes and the ears. Among these
we may enumerate the machines which cause the cages to raise themselves, and
silently rise to the top of the wooden floor (or stage), and others in unexpected
variety, either gaping open or coalescing again, others which were distant drawing
together again spontaneously, or those which were near gradually retiring from
each other. The eyes of the silly people are astonished at all these sudden movements,
the causes of which they do not understand.”
Juvenal, writing about A.D. 100, also mentions the pegmata in the
Colosseum[94], with the velaria.
There is a small stream of water in front of the dens, supplied
by the aqueducts, from which the animals could drink. Behind
each den is a small cell, four feet square, descending from above,
called catabolicus[95], but not lower than ten feet from the ground,
apparently for a man to go down and feed them safely.
In what seems the earliest part of the two tufa walls, near the
south-west end of the building, the apertures in the inner part are
square-headed doorways, and not arches[96]. These are filled up with
brick walls of the time of the Flavian emperors, or later[97]. In other
parts of these tufa walls there are arches in the inner wall, also
supported by brick arches of the time of the Flavian emperors,
in which the bricks are thicker, and there is more mortar between
them than in those of the time of Nero.
On the floor of the central passage is a remarkable piece of
ancient wooden framework lying on the ground[98], which has the appearance
at first sight of having been burnt, but long exposure to
wet will have the same effect on wood that fire has. (The Irish
bog-oak often appears as if it had been burnt, and wood has been
dug from under the foundations of an Irish round tower that had
the same appearance.) This framework is a good deal worn, as if it
had been much used; it has all the appearance of a dry dock, or
a cradle for a vessel to stand upon. When the stagnum navale of
Nero was in use, there must have been some machinery for lifting
up the vessels and placing them on the canals. They must also
have been removed out of the way when the water was let off, and
the boarded floor of the stage or arena replaced[99].
On each side of this wooden framework is a series of slabs of
stone about a yard square, placed upright, with a hole through each
for a water-course. These seem to have been for fixing the wooden
frame of a cradle for the vessels to stand upon, and to keep them
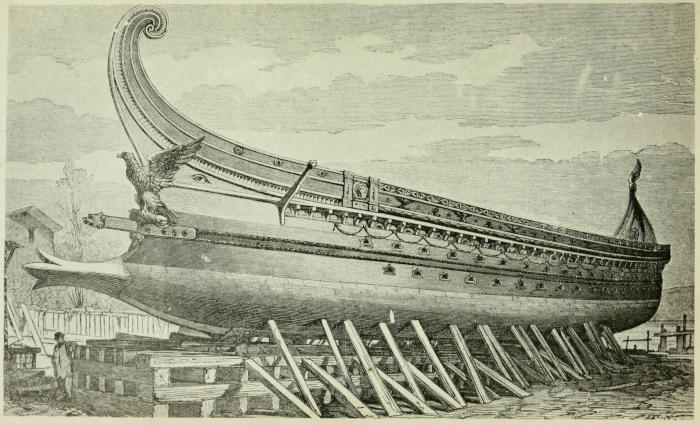
upright. This plan is well shewn in a drawing of a trireme that was
made for Napoleon III., to shew the French people what a Roman
trireme was like[100].
It is well known that the general form of the Colosseum is oval,
and that it had four principal entrances, one of which only remains;
this is said to have been the entrance for the emperor and his suite,
it is not numbered as the other entrances and seats were[101]. The
theatre, as we are told in the Regionary Catalogues, was calculated
to hold 87,000 people, and was admirably adapted for its purpose.
There were four principal staircases, by which the spectators could
ascend to the highest tier of seats, and these were so arranged that
the different orders could disperse without meeting each other.
The numerous places of egress, called vomitoria, and the windows
to light the staircases, were contrived with great skill.
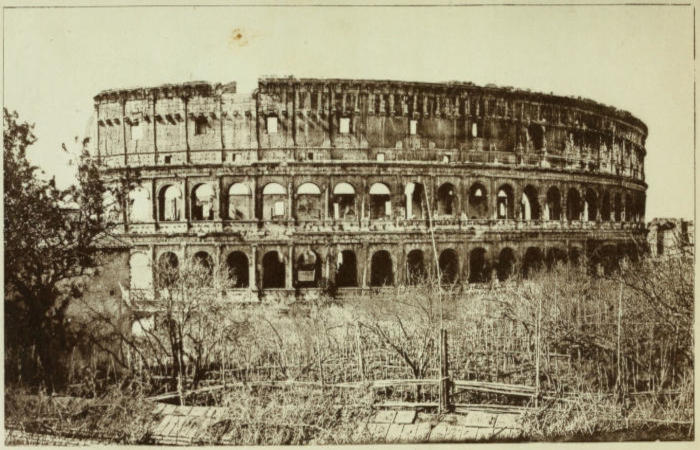
Vast as this amazing edifice still is, the whole of the outer wall
with the arcades and corridors, on the south and west sides, have been
destroyed, having been used as a stone quarry for building some
of the largest palaces in Rome, but on the north and east sides it
is tolerably perfect. A correct idea of the whole can only be formed
by mounting to the top, and surveying the whole extent from thence.
The finest view of the exterior is from the Thermæ of Titus, or the
windows or the garden of the monastery of S. Pietro in Vincoli, on
the hill opposite the north front.
The great mass of the building under the corridors is of tufa,
and was probably taken from that part of the second wall of Rome
which passed under the south end of the Palatine close at hand;
each block of tufa, being of large size and a ton in weight, was likely
to be brought from the nearest point. It has been mentioned that
there are piers of travertine at short intervals, as if the builders
were afraid to trust the soft tufa to carry so great a weight[102].
These piers go right through the walls from top to bottom, to
carry the weight of the upper gallery when full of people; tufa
is too soft a material to be trusted for this purpose, and the brick
facing did not add materially to the strength. It is faced with
cut stone (travertine) on the exterior, and with brick on the interior.
The work, as said before, was evidently carried on for
a long time. Three periods may be perceived[103] in the stonework,
with apparently an interval of some years between them. The
upper storey is of a later date, of the time of Alexander Severus
and Gordianus, and was evidently completed in great haste, of
materials previously prepared, (as may be distinctly seen in the interior);
this upper wall is built also in the most slovenly manner,
with portions of cornices and of columns, or fragments of old
tombs, built into it as mere pieces of stone[104]. On the interior of
this wall large corbels remain distinctly visible, which could only
be for the floor of the wooden gallery.
In the lower series of seats the vaults under them are not original,
except those on the ground-floor; and in the corridors the large corbels
for wooden floors and galleries still project from the face of the
wall very distinctly[105]. The mixture of stone and brick in the construction
is curious, and in several parts indicates the great repairs
in the fifth and sixth centuries recorded by inscriptions found during
the excavations.
There is a series of arches on the first floor within, some of
them begun, and some completed, in stone, but the greater part
have springing stones only upon the stone jambs, the arches afterwards
being completed in brick, and brick vaults introduced in place
of the original wooden floors and galleries; above, nearly all is
brick, except the corridors and the outer facing. The construction
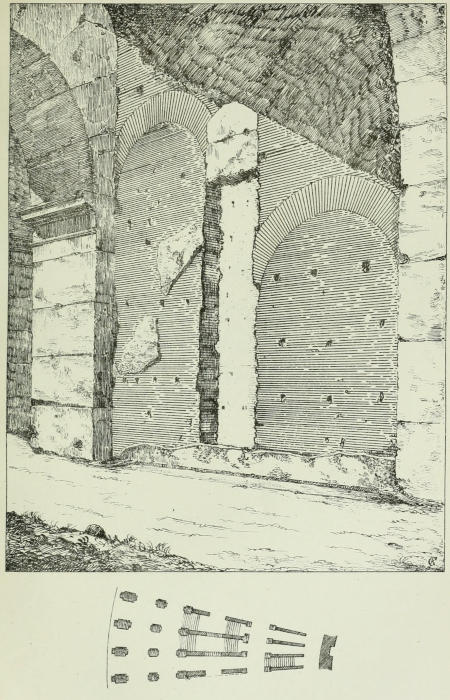
of this part is very good throughout; the stones are in large oblong
blocks, closely fitted together, originally held with iron clamps,
fragments of which remain, as may be seen or felt in the interior
of the building in apertures of the wall: the holes where other
iron clamps have been, are left all over the face of the building,
and in the corridors, always at the edges of the stones, where in
rusting they have split the stone and fallen out. They were of this
form  [106].
On the west side, where the outer wall is gone, the
inner wall (now external) shews distinctly the flat pilasters of stone
carried up nearly to the top, but left unfinished, and continued
with brick afterwards.
Nothing is known with certainty of the architect of the work; an
inscription found in the Catacomb of S. Agnes, in memory of Gaudentius,
has given rise to the legend that he was the architect[107], and
that he afterwards suffered as a martyr within its walls. Twelve
thousand Jewish slaves are said to have been employed upon it
during five years, and ten million Roman scudi expended upon it
in the same time.
The fine tomb of one of the family of the Aterii found at Cento
Celle, and now preserved in the Lateran Museum, is covered with
panels of sculpture of numerous buildings packed closely together,
of which there is reason to believe some are only designs, and
were never executed. This makes it probable that it was the tomb
of an architect, and one of the sculptures represents the Summa
Sacra Via as he thought it ought to have been. One building is
a triumphal arch, with a colossal figure under it, and an inscription
on the cornice—ARCVS IN SACRA VIA SVMMA; another triumphal
arch has the inscription ARCVS AD ISIS. Between these two is seen
the Colosseum looking down upon it, represented as of two storeys
only, and not quite the same as the existing building, but the figures
under the arches are shewn as on the coin. Another sculpture
on the same tomb represents the machine for raising large stones
to the top of a high wall or building, described in Part III. of
this work (Construction, p. 91). From the circumstance of this
machine being represented upon the tomb, it seems most probable
that the person here interred was the inventor, or had made some
improvement in it, and that it was especially intended for the
Colosseum, for which it certainly would have been very useful.
The date of the tomb is of the first century[108]. Such a machine is
mentioned by Vitruvius, and similar machines are still in use in
some parts of Switzerland.
The numerous walls that intersect the space under the stage shew
clearly that there could be no area in this theatre, that there is no
open space excepting on the stage itself, and this was the boarded
floor, called the arena, from the sand with which it was covered.
The latter is quite a different thing from an area, and yet almost
all the modern writers on the antiquities of Rome fall into this
mistake. The passage cited in a previous page from Dio Cassius,
who describes what he saw, is quite decisive that the arena was
a boarded floor covered with sand.
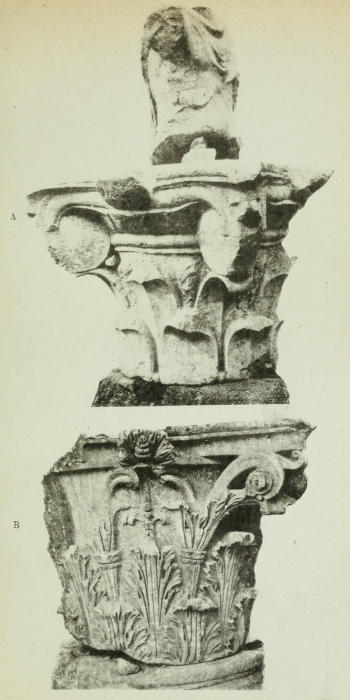
A great number of large marble columns and capitals of the Composite
order, rudely worked, as if on purpose to be seen from a great
distance only, have rolled down from the edge of the upper gallery
to the arena below, probably in an earthquake. They must have
fallen before the substructures were filled up with earth, as many of
them were found at the bottom on the old pavement, which they
had damaged by falling upon it, and some have made holes through
great walls, and were found lying with half the column on the inner
side of the wall, and the other half on the outer one. Probably
the cords for the awning were caught on the entablature of this
colonnade as they passed, the length from top to bottom being too
great to keep them tight. There must have been at least a hundred
of these columns; possibly there were two colonnades, the second
on the edge of one of the lower galleries, but they are work of the
third century, not earlier, and as the upper gallery was added at
that time, they must have belonged to that period.
The Flavian Amphitheatre and Meta Sudans are represented on
four coins of the emperors, one of Vespasian[109], A.D. 80, with the
head of Titus, and inscription on the obverse. This is a bird’s-eye
view, represented with the walls of the two storeys, and with
the Meta Sudans on one side, and a double range of columns on
the opposite side, one over the other. This medal was used by
Fontana in his plans and drawings of a restoration[110], though he
does not give an engraving of it. The upper storey is very different
from the existing building; in the interior the upper gallery
is evidently represented on this medal as of wood; the colonnade
or arcade, of two storeys, connecting the amphitheatre with the
Cœlian, seen on the coin, was most probably to carry the shallow
open channel of water from the Aqueduct[111]. The second of Domitian,
nearly the same as the last, but with a double arcade instead
of colonnade; the third of Alexander Severus, with the Meta
Sudans[112] on the right, and a group of figures on the left. There are
two coins of this emperor with the same subject on the reverse, not
of the same size, and not quite alike. The fourth of Gordianus III.,
with the legend on the obverse, IMP . GORDIANUS . PIVS . FELIX . AVG.;
on the reverse the view of the Colosseum, as if looking down upon
it, with the masts for the awning, and a wild-beast hunt going on at
a high level, certainly not at the bottom (as has been said). On
the left, standing behind the Meta Sudans, is a colossal figure
about fifty feet high[113]. On the right is a small building which is just
below, and a gable end to the roof, probably the piscina of Alexander
Severus, of which we have remains. Over the Colosseum is
the legend MUNIFICENTIA GORDIANI AVG.[114] In this the upper storey
is represented as of stone.
A.D. 150. By the time of Antoninus Pius the amphitheatre needed
repairs, as we learn that it was restored by him[115].
In A.D. 191, Dio Cassius, who was a Roman senator in the time
of Commodus, was an eye-witness of the games, and gives an account
of the manner in which that emperor amused himself in
this amphitheatre.
“He used to put on, before he entered the amphitheatre, a tunic with sleeves
made of white silk embroidered with gold, and thus habited we (the Senators)
saluted him; but on entering it he put on his purple robe sprinkled with gold,
like a Greek chlamys, and a gold crown with Indian jewels; he was also accustomed
to carry a caduceus like Mercury. In the street some one carried before
him a lion’s skin and a club. But when he went into the theatre he sat on a gold
seat. He also entered the theatre in the costume of Mercury, and threw aside
the other things which he had carried except the tunic.
“On the first day he alone killed a hundred bears with javelins thrown from
the paths in the upper part. For the amphitheatre being everywhere divided by
diametrical partitions, each division having a roof, round which he could go, he
could the more readily strike down the wild beasts, who were themselves divided
into four divisions....
“These things being done on the first day, on other days he descended from
the upper place into the area of the amphitheatre, and killed the fatted beasts
when they came near to him, or were led to him, or brought in cages; he killed
a tiger, and an hippopotamus, and an elephant: having done these things he went
away. Then after dinner he went through the gladiatorial exercise armed as
a gladiator, with the shield on his right arm, and holding the wooden sword in his
left hand, of which he was very proud, as he was left-handed.... For fourteen
days exhibitions of this kind were continued, and I can certify that we senators
always came with the knights, except Claudius Pompeianus, the senior, he never
was there, but sent his sons to see the shows....
“But of the rest of the people many did not go into the amphitheatre, and some
after they had seen a little went away, some from being ashamed of what they saw
done there, others from fear, because it was reported that the Emperor wished to
kill some of them with arrows as Hercules formerly killed the Stymphalidæ....
This fear was common to all, belonging not more to others than to us; for even
to us Senators he did things in such a manner, that for any cause we expected to
be killed. He even killed an ostrich and cut off its head, when he came to the
place where we were seated, holding in his left hand the head and in his right his
bloody sword, and saying nothing, he moved it grinning, to shew he would
serve us in the same manner; and which many people laughed at seeing our fear,
&c.... These things being done he comforted us, and ordered us, when he was
fighting in the manner of a gladiator, to go into the theatre in our habits and
cloaks as knights: in which costume we were not accustomed to go into the
theatre except on the death of the Emperor. It happened also to him that on
the last day of the games his helmet was carried through the door by which
the dead were usually carried, which things, in the opinion of many, were done
to indicate to every body his approaching death. It is certain that soon after he
died, or rather was killed[116].”
The spectators were protected from the heat of the sun by a great
awning, which was suspended from masts or poles at the top by
cords. Pliny mentions an awning painted in imitation of the sky,
with stars in it, in the amphitheatre of the Prince Nero[117]. There
were similar poles at the bottom also, to support the lower end of
the cords over the heads of the spectators in the galleries[118]. These
are likely to have had the great beams of the screen in the front
of the podium fixed to them. The contrivances for supporting
them at the top were very ingenious, and can still be seen. On
the exterior there is a row of corbels, ten feet below the summit, for
the ends of the poles to rest upon, and holes are left in the cornice
for them to pass through. These masts stood full twenty feet above
the walls; and on the inner side of the upper wall are also corbels for
the cords to be fastened to, to keep them upright. At the bottom of
the galleries, in front of the podium, there are similar contrivances
to support the poles for the awning, a recess in the wall of tufa,
with a piece of travertine let in for the lower ends to stand upon,
and long corbels on each side to support and stiffen the lower
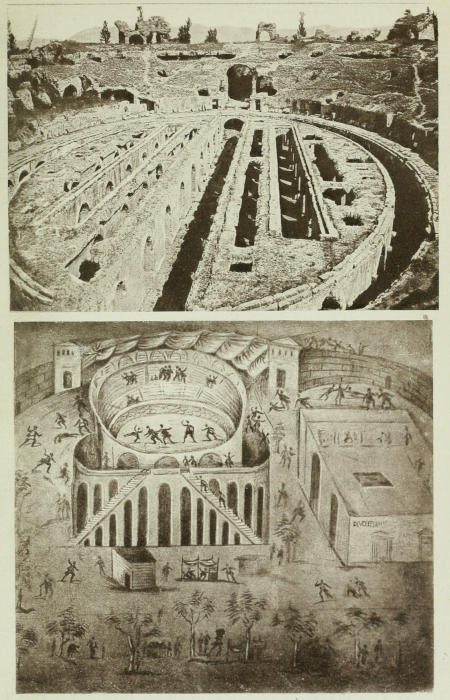
part[119]. The central space was not covered over, and the athletes
were exposed to the weather. There is an excellent representation
of an amphitheatre, with the awning partly closed and partly open,
in a fresco-painting of the first century at Pompeii, which has been
engraved in the valuable Journal of Pompeii, edited by the learned
Keeper of the Museum, Sig. Com. Fiorelli[120]. The construction of the
upper walls is quite different from, and very inferior to that of
the great arcades; this belonging to the third century, not to the
first; and part of it has all the appearance of having been completed
in a great hurry, as we see in the interior many pieces of
stone evidently prepared for other parts of the building, and used
as blocks of old material only, some with inscriptions on them,
apparently taken from tombs[121]. The tradition is that the Emperor
Gordianus insisted on the completion of the building-contract by
the time appointed, which was done with great difficulty.
A large number of sailors were kept continually employed in
furling and unfurling the great awning, and attending to the machinery.
They had a camp provided for them near at hand, called
Castra Misenatium, because the sailors came originally from the
fleet at Misenum (in the bay of Naples). The exact site of this
camp has not been ascertained. Some suppose it to have been on
the Cœlian, near where the navicella, or model of a galley in marble,
now stands[122], but it was not in that Regio; it must have been
on the Esquiline, immediately to the north of the great building,
or on the Velia. The awning was called vela or vehela, an old
Latin word, from which came also the name of velabrum, meaning
“sails.” The modern name “veil” is supposed to come from it.
Calpurnius[123] describes a visit to Rome by a country lad, and
gives an account of the amphitheatre:—
“We saw the theatre (amphitheatre) with interwoven beams rising to heaven,
so high as almost to overlook the Tarpeian rock, and the immense steps and the
sloping passages gently descending.... What shall I describe further? I saw
all kinds of wild beasts, ... not only those carniverous monsters of the forest,
but sea-monsters together with fighting bears. I saw seals, and herds of shapeless
animals bearing the name of horses (hippo-potami), but deformed, the offspring
of the Nile. Oh how often have we trembling seen the arena sinking in
parts, and a gulf burst open in the ground from which wild beasts have
emerged[124].”
In A.D. 217, the amphitheatre was struck by lightning and burnt
under Macrinus, as we are told by Dio Cassius. This passage
shews that the upper storeys were of wood, and that there was
much woodwork about the galleries and corridors.
“The amphitheatre also was struck by lightning on the very day of the Vulcanalia
(23rd of August), all was consumed to such an extent that the upper
precinct and whatever was on the area was burned, and all the remaining part
shivered in pieces by the heat; nor could the fire have been extinguished by
human means, although there was plenty of water, had there not also been copious
and vehement rain from the heavens. All the gladiatorial games, consequently,
for many years were transferred to the Stadium[125].”
The restoration was begun in the time of Heliogabalus[126], and
continued through the whole reign of Alexander Severus[127], A.D.
222-235; and finished under Gordianus III., A.D. 244, as has
been shewn by his coin. In A.D. 248 the games, which had been
transferred for a time to the Circus Maximus, were again celebrated
here.
In A.D. 238-44, we learn that the number of wild beasts kept in
Rome for the use of the amphitheatre during the time of the Emperor
Gordianus was as follows: 32 elephants, 10 elks, 60 tame lions,
10 tigers, 30 leopards, 10 hyenas, 1 hippopotamus, 1 rhinoceros,
10 wild lions, 10 camelopards, 20 wild asses, 40 wild horses, and
many other wild animals, besides two thousand hired gladiators[128].
All these, the Chronicler adds, were exhibited or slain by Philippus,
at the Ludi Sæculares which he celebrated with great pomp for
the thousandth[129] anniversary of the foundation of Rome, A.D. 248,
when he had gladiatorial and wild-beast exhibitions in the amphitheatre[130].
Herodian[131], the Greek historian, writing about the middle of the
third century, says that a hundred lions, killed in the amphitheatre
by Commodus, appeared to leap out from under the earth. More
strictly speaking, they came from under the sand on the stage, as
they were sent up in cages which opened at the top, and naturally
sprang out as soon as liberty was given to them.
In A.D. 250, another fire took place under Decius, but the damage
was speedily repaired.
In A.D. 280, the Emperor Probus in his triumphal shows again
had a hundred lions killed in the amphitheatre[132].
In A.D. 320, the amphitheatre was again damaged by lightning,
but was soon restored by Constantine[133]. An attempt was made,
A.D. 325, to abolish the barbarous combats, and the exposure of
convicts, but this was not effected until the martyrdom of Telemachus,
an Oriental monk, A.D. 403, who made a pilgrimage from the
East on purpose to be martyred here, and during one of the sanguinary
shows he rushed into the midst, and falling on his knees,
entreated the spectators to have mercy on their victims. He was
immediately stoned to death, but so great a sensation was caused
by this martyrdom, that the emperor Honorius was able to take
advantage of it to suppress the shows.
In A.D. 357, the amphitheatre is described by Ammianus Marcellinus
as perfect, and as a marvellous work, from its great height, and
its immense size. He also mentions the massive walls of rough
stone, or concrete (moles), bound together by travertine (lapis
tiburtinus)[134].
A.D. 445. The amphitheatre was much repaired by the Prefect
Rufus Cecina Felix Lampadius, under Theodosius II. He
restored the seats, the arena, and the podium, as appears from
an inscription[135] dug up on the spot in 1814, and fixed on the
wall within the building to preserve it. These repairs are supposed
to have been required in consequence of the damage done
during the siege by the Goths under Alaric, or more probably from
the effect of the earthquake mentioned by Paulus Diaconus[136] as
taking place in that year, when he says that many of the great
buildings in Rome were damaged.
A.D. 508. The Prefect Venantius Basilius also repaired the arena
and the podium, which had been damaged by an earthquake[137].
It was again used for the show of wild beasts under Theodoric
in A.D. 519[138], and under Anicius Maximus, A.D. 523. These
were the last occasions on which we have any mention of these
savage exhibitions. In the beginning of the eighth century it appears
to have been still perfect, from the well-known proverb
preserved in Bede’s Excerptiones patrum, Collectanea, &c.; that the
Colosseum and Rome would stand or fall together[139]; but during that
century it was again seriously damaged by an earthquake, and it
was then so much in ruins that it was not used until the eleventh,
when it was converted into a fortress, and the southern side is
said to have been much damaged by Robert Guiscard and his
Normans, but more probably by the travertine stone being carried
away for building materials.
In 1130, it became the chief fortress of the Frangipani family, and
Pope Innocent II. took refuge here from the anti-pope Anacletus[140].
In 1142, the Roman people had driven out the barons, and had
possession of this with their other fortresses, as appears from the
records of the Roman Senate at that period[141]. But the Frangipani[142]
soon recovered it, and the pope of their party, Innocent III.,
A.D. 1180 (called by the opposite party the anti-pope), was their guest;
and from hence he fulminated his excommunication against the
emperors, but he was soon afterwards captured and banished.
In 1160, Alexander III.[143] (Bandinelli of Siena, called the orthodox
Pope) in his second year, being besieged by the Emperor Frederic
Barbarossa, abandoned the Lateran Palace, and took refuge in the
stronghold of the Frangipani, with his brothers and their families.
He there held courts, treated causes, and also waited for opportunities.
At that time the Colosseum gave its name to the district
around it. The fortifications included part of the Palatine Hill,
with the Arch of Titus, on which was a large tower.
Under Gregory IX., A.D. 1227, the Annibaldi family obtained
a decree from Frederic II., requiring the Frangipani to cede to
them one-half of the Colosseum fortress, which might have led
to its entire destruction; but Innocent IV., in 1244, rescinded the
engagement, and declared this building to be under the direct dominion
of the Holy See. During the residence of the Popes at Avignon,
the Colosseum belonged to the Annibaldi or Annibaldeschi, who
were then in the ascendant[144]. In 1312, the Emperor Henry VII.
obliged them to give it up, and placed it under the care of the
municipality, who appropriated it to bull-fights; but this only lasted
until 1332, when eighteen youths of noble families were killed by
the infuriated bulls, of which a minute account is given in the
chronicle of Monaldeschi, printed in Muratori’s collection[145].
In 1349, it was again damaged by the earthquake described in
Petrarch’s letters; after this the great families entered into a compact,
in 1362, to make the ruins common property as a quarry, by
which all might profit[146]. In 1381, the senate gave a portion of the
arcades to the Chapter of the Lateran, for a ward to their hospital.
Their badge, the head of Christ between two candlesticks, is carved
over some of the archways.
In 1438, Eugenius IV. built two walls to connect the Colosseum
with the monastery of S. Pietro in Vincoli, in order to prevent the evil
doings that were going on there; but after the death of that Pope,
the Roman people went in a crowd and pulled down those walls
which had shut them out of the great building. The monks stated to
Flaminius Vacca that they had preserved the deed of gift, and if they
ever had a pope from their monastery, it would be acted upon[147].
In the fifteenth century, the great palace of S. Mark of Venice,
built by Paul II., 1464-1471, at the south end of the Corso, the
Farnese in 1534, the Cancelleria in 1495, the Borghese in 1590,
and many other edifices[148], were built out of this quarry.
In the sixteenth century it was used for miracle plays; this practice
began under Paul III. in 1540[149], a purpose to which it had previously
been applied on Good Friday in each year by the “Confraternity
of the Gonfalone;” this is mentioned as early as 1263.
We have one vestige of this remaining, a view of Jerusalem
with the Crucifixion, painted on the wall over the principal entrance
then in use at the north end over the arch, and seen in
going out as we look up. It shews to what a height the earth
had then been raised to make this a convenient place for such
a picture.
Sixtus V. proposed to turn it into a cloth manufactory, and
drawings for that purpose were actually prepared by his architect,
Fontana[150], in 1590; but the design was abandoned at the
death of the Pope.
In 1703 it was again damaged by an earthquake, and soon afterwards
Clement XI. destroyed the lower arches of the western side of
the corridor, and used some of the stone to build the steps at the Port
of Ripetta, on the Tiber. He employed other parts as a warehouse
for saltpetre for the neighbouring manufactory of gunpowder, on the
hill adjoining, near the church of S. Pietro in Vincoli, still indicated
by the name of the street, and this manufactory continued in use
until 1811.
In 1728, Benedict XIII. consecrated the whole area, at the instigation
of a Carmelite friar, Angelo Paoli. A small chapel was made
under one of the archways, and dedicated to S. Maria della Pietà.
In 1741, a hermit was appointed to reside here, but in the following
year he was stabbed by an assassin, and although the wound
did not prove fatal, the Pope ordered the closing of every ingress
by gates locked and barred. About the same period, Leonardo da
Porto Maurizio, a Minorite friar, drew immense congregations to his
sermons in the Colosseum.
In 1749, Benedict XIV. ordered the erection at his private expense
of the central cross, and the fourteen stations of the Via
Crucis, which remained until 1874, when they were removed for the
ground to be excavated.
In 1756, a grand mass was celebrated here by the Cardinal Vicar
of Rome under Benedict, in the presence of a very numerous
assembly. The same ceremony was repeated a few years afterwards
under Clement XIII.
The outer arcade on the south-western side of this colossal
building was entirely destroyed in the middle ages by the Pontifical
families, who used it as a stone-quarry for building their great
palaces. This enables us to see more clearly the construction of
the walls of the corridors and front of the three periods:—
First, the arches on the ground-floor, built of travertine.
Second, the first-floor, also of travertine, not long after the other.
Third, the upper storey, of brick on the inner side, of the beginning
of the third century.
We also see the numerous holes left by the iron clamps with
which the edges of the stones were bound together, according
to a Roman fashion which has been in use from the time of Servius
Tullius to the present time. On the north-eastern side the front
is perfect, and we see the ornamental columns and cornices in the
two lower storeys, and in the upper one the corbels for the masts
to carry the awning, with holes in the cornice to let them pass
through. One of the arches of the lower storey has been restored
in the time of the Gordians, A.D. 220-238, and is a good example
of the still good construction of that period, though not so good as
that of the time of Titus and Vespasian[151].
In 1810, when Rome was incorporated in the French Empire,
the Governor, Baron Daru, placed the Colosseum under the direction
of the Roman architect Valadier, to carry on regular excavations,
which were continued for four years, from 1810 to 1814; of
these works the Comte de Tournon[152], then prefect, has written an
account.
In 1812, under the French, the ruins of the walls and the surface
of the vaults were weeded of the vegetation which threatened their
ultimate destruction, and the uprooting of the shrubs had become
necessary to save the walls. In sixty years they had again grown
up so vigorously that another weeding was absolutely required, and
in November, 1870, the whole of the ruins of the Colosseum were
cleared of weeds and shrubs, under the direction of Signor Rosa,
who was appointed by the Italian Government to superintend the
works, and to carry on excavations on a large scale, from that building
to the Forum Romanum. There is no doubt that it was quite
time this clearing should take place, as the roots of the plants were
in many parts displacing the stones, and would soon have done
serious mischief. There was a great outcry against this necessary
work by the botanists and the lovers of the picturesque, but archæologists
must approve of it. Many things are now brought into view
more clearly than they were before.
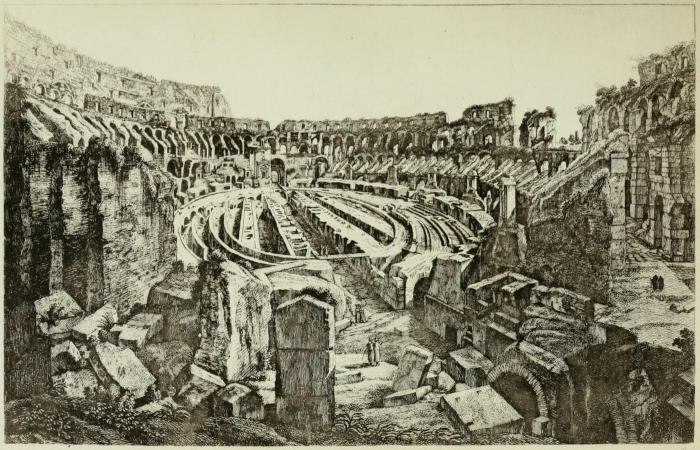
A view of these excavations was taken and engraved in 1813.
It represents clearly the passages round it, and two straight parallel
channels down the middle of it for the naval fights, which were in
reality not a representation of sea-fights but of river-fights. In
1814, and again in 1867, the subterranean passage leading from
the Amphitheatre on the side next the Cœlian was excavated as
a private speculation in search of treasure, which was not found;
but the passage was left open as we now see it[153].
In 1864-5, considerable excavations were made between the
Colosseum and the Cœlian, in search of treasure supposed to have
been buried there, but only a subterranean passage was found.
The work was interrupted by water gushing out in great abundance,—to
such an extent that the area of the Colosseum was completely
inundated, and the water was obliged to be drawn off by a steam
engine[154]. The passage then discovered is still left open; the upper
part of the vault only is removed, which formed the floor, or rather
supported the floor, of another passage on the present level of
the ground, leading from the podium, or lowest storey, towards the
Cœlian. The point where the water gushed out and stopped the
work was just outside of the site of the outer wall, long since destroyed
on that part of the building. The great excavations of
1874 shewed that this passage turned to the left or south when
it reached the outer wall, and followed the line of it until it
joined the outer end of the long straight passage down the centre
of the building.
The upper wall on the north side, where it remains perfect, formed
the back of the wooden gallery over the corridors for the common
people, and was faced with brick, but the greater part of the ancient
brickwork had fallen down, and has been copied in modern times;
a great deal of the back of the stone wall, left exposed, shews the
hasty construction[155], in the time of Gordianus.
The remains of Aqueducts and Piscinæ have already been mentioned[156],
but some further account of them seems to be requisite.
A piscina always consists of four vaulted chambers, two above and
two below, and the middle wall of the two lower chambers has
small holes in it, for straining the water as it passes through. The
lower chamber of a piscina is also known by having no windows in
it, and the lining being of the water-cement (opus signinum). The
lower chambers of two piscinæ only remain; of the northern one
the middle wall between the two lower chambers is the only part
now visible, this is faced with opus reticulatum of the time of Nero,
and has the usual small holes for water-pipes through the wall. The
southern one is of brickwork of the third century, of the time of
Alexander Severus; of this there is much more remaining, one end
with the usual boldly projecting buttresses to support the weight
of water, and part of two other chambers of the reservoir.
The excavations which had been made in the time of the first
Napoleon and of Pope Pius VII., 1810-1814, were filled up again
after drawings and plans had been made of them. They were
not considered satisfactory by scholars because the excavations
had not gone deep enough, having been stopped by water, as
very often happens in Rome at certain periods of the year, when
the springs are high. They were again suspended by the same
cause in the spring and summer of 1874, but Signor Rosa, with
his usual energy, obtained machinery and a steam-engine to pump
the water out[157]. The whole area was found to be undermined by
chambers and passages, with walls chiefly of brick, but some of
tufa, with indications of several different periods[158].
When the Pontifical Government returned to power in 1815,
Pope Pius VII. ordered the enormous buttress to be built, for
supporting one end of the wall then left broken, and preventing
the ruin from extending further. We have already lost forty-seven
out of the eighty arches, which have been destroyed for using the
materials by previous Popes to build their family palaces, or monasteries
and churches, so that there remain only thirty-three of the
external arches of travertine. The other end of the wall, near
the Meta Sudans, was left in a dangerous state until that was also
supported by the great buttress of Leo XII. In 1828, Gregory XVI.
followed the example of his immediate predecessors, and rebuilt in
brick some arches of what had been the internal corridors, but had
become external, owing to the demolition of the great outer arcades
in earlier ages. In 1852, Pius IX. repaired the principal entrance
from the Esquiline side, and some more of the arches of the inner
arcade.
Under the arena was all the machinery usual under the stage
of a large theatre; and much space was required for it. When
the boards had to be cleared off the central part, to leave open the
four long channels of water, which are seen in the view of the
Colosseum taken in 1812[159], and the space between them which was
probably flooded to the depth of a few feet for effect, the boards
removed from the centre must have been piled up at the sides, and
on the large corbels before mentioned[160]. Apollodorus, the architect,
in his celebrated reply to the Emperor Hadrian, told him that
he ought to have prepared a place for the machinery of the great
amphitheatre under the platform, and in such a manner that the
great building should have been visible from the Forum Romanum.
The site intended by him for the temple evidently was the large
level platform on the Summa Sacra Via, on which S. Francesca
Romana now stands; and the place for the machinery intended by
him was obviously that excavated in the spring of 1874, under the
south-east end of the platform immediately opposite to the Colosseum,
a very convenient place for the purpose. There still remains
a rude rubble vault, of the time of the Republic, with
a small aqueduct introduced in the time of the early Empire to
carry water to the fountains at each corner of the Porticus Liviæ,
which must have been on this site, but which did not extend to
the end. There is an excellent place for a temple at the end of
the porticus or colonnade; and the platform could easily have been
extended several yards nearer to the Colosseum: it is evident that
this is what Apollodorus said that Hadrian ought to have done, but
that he had not done so.
At the south-east end, under the old entrance, at the present
level of the ground, a long passage has been found, with a series of
square-topped arches, at about fifteen feet below that level. This
has been traced further to the south, beyond the limits of the building;
it must have led from the great foss-way in that direction.
There is a large and deep drain extending from the south end of the
Colosseum, turning at an angle and passing at the foot of the Claudium
to the Meta Sudans, near the arch of Constantine. It was
continued under the present Via di S. Gregorio, and the south-east
end of the Palatine[161].
In one part, near the south end, on the western side of the central
passage at the lowest level, which is twenty-one feet below the present
level of the ground and the top of the walls of the substructure,
the two ancient tufa walls (before mentioned) remain nearly perfect,
with the vertical grooves opposite to each other, evidently for lifts
to slip up and down, and in each instance in the wall on one side
a hollow is cut, for the counter-weight to work up and down[162].
These lifts are very near together in the outer passage, in front of
the podium, but far below the bottom of it. Behind each of them is
a small square chamber under the passage in front of it, with a narrow
entrance to it, and a small stream of water running in front
for the use of the animals, as these are plainly the dens for the
wild beasts to be placed in temporarily, and there is just space
enough for the animal to pass through into the wooden cage
(pegma[163]), which had two doors, one at the side, the other at
the top. When the cage on the lift was pulled up to the level
of the floor of the stage or arena, under one of the trap-doors,
the upper part was pulled up by a cord from below along with
the trap-door, and the animal thus placed at liberty sprang out
on to the stage. In the original pavement, which remains round
a great part in the passages, behind the place for each of the lifts,
is a round hole for the socket of a pivot to work in, evidently for
the windlass for winding up the cord[164]. It is calculated that there
was one of these lifts in front of each arch, and a den behind
each, all round the enceinte of the building, so that all the wild
beasts could spring on to the stage at once with tremendous effect.
The persons in the lower gallery were protected by strong nets, and
by bars that turned round on pivots, so that the claws of wild
beasts had no hold upon them.
Under the long passage which comes in at the south end is a large
drain at a considerably lower depth; there are gratings in the
paved floor of the passage above opening into it, which had unfortunately
been stopped up in some of the great floods, but was
partially cleared out as far as the Meta Sudans in 1875. The paved
floor of the passage over the drain under the arena is three feet
above the level of the pavement, which is of herring-bone brickwork
(opus spicatum), and the passage before mentioned goes all round
the building nearly under the edge of the podium. Modern iron
steps have been placed for people to descend to the bottom of the
building, and under these is seen the ancient iron grating to prevent
anything being carried off by the rush of water[165]. From this
it is evident that the great drain was to carry off the water used
in the canals for the naumachia, when the Emperor “ordered the
water to be let off and the boards to be replaced.” There are
evident marks of a great flood-gate or sluice drawn up, as a portcullis,
at the entrance to this drain. It also appears that the vessels
were floated down on the wooden framework on which they
were dragged along, now made visible, but it does not appear that
they could have been floated up also to the level of the canals.
The space between the wooden floor of the stage, called the arena,
and the original pavement being twenty-one feet, the canals were
ten feet deep, and yet room is left for the passages and machinery
under them. Possibly, but not probably, the whole central space
could be floated, excepting just at the south end, where room was
left for the machinery. The vessels were probably never removed
from the building, but left under the vaults, and dragged out when
required.
The tufa walls with the grooves for lifts belong to the earliest
part of the building, and must be earlier than the time of Nero[166],
as has been shewn; and his stagnum navale, or naumachia, his
venationes, or wild-beast hunts, and gymnasium, which are recorded
as belonging to his great palace, could have been nowhere else but
on this spot.
We now see distinctly the large corbels[167] all round the building at
a certain height, about six feet below the present level of the soil,
for carrying the boards of the great floor covered with sand called
the arena, upon which the athletes wrestled, the wild beasts were
killed, and the persons condemned to death were torn to pieces
by wild beasts; so that the martyrdom of the early Christians
who were condemned to death in this manner took place on
the sand of the arena, and not on the soil of the area. These corbels,
in some instances, at the south end of the building, have
the ends of them built into the old tufa wall, which is cut away to
receive them. This old wall is not so regular in plan as the great
work of the Flavian Emperors, the architect of which probably intended
to destroy these old walls ultimately. Dio Cassius (himself
a Roman senator) gives a vivid description of scenes which
took place in this Amphitheatre[168] in his presence, in the time of
Commodus (as has been said), which leaves no doubt about the
matter. Similar scenes are described in the time of Nero. The
whole of the arena was, in fact, supported in all directions by
the walls of the chambers or passages not more than ten feet
apart; one object of which, no doubt, was to carry the great
boarded floor, that could be removed at pleasure by the order of
the emperor, and replaced as readily[169].
The excavations of 1874 and 1875[170] very much astonished the
people in Rome, and more especially the English visitors, who
had been long accustomed to consider the area and the arena to
be the same thing; they were amazed to see the whole of the area
undermined with walls[171]. The walls that were first seen are for the
most part brick walls of the fifth century, and the inscription[172]
found there in 1814 records that they had been repaired by
Lampadius, prefect, A.D. 442. This was after they had been much
damaged by an earthquake. Another inscription records repairs of
the arena and the podium by Basilius, prefect and consul, A.D. 508,
after another earthquake. A long subterranean passage[173] at a considerable
depth, leads out at the south-east end in the direction of the
church of S. Clement; this passage passes under a number of square-topped
arches or doorways, and has rather the appearance of having
been a state entrance at the time that the level of the street was as
low as that passage, that is, before the filling-up of the foss-ways,
which began in the second century. On each side of this passage
is a long narrow vaulted chamber parallel to it, under the corridor,
and in the pavement of each of these chambers is a series of six
round holes lined with hard copper or bronze, for a pivot to work
in; they are somewhat worn, and in a straight line one behind the
other. The most probable use for these was for a windlass or
capstan to be worked in each, and by these means to drag along
the vessels in the canals before mentioned, as extending down the
centre of this colossal building.
It has also been mentioned that a very ancient wooden frame,
calculated for the keel of a vessel to slide upon, remained on the
ground in 1875, just within the passage at the south-east end of the
building, as if the vessels used in the sham fights could be placed
out of sight in the lofty central passage. This is said by those
accustomed to dockyards to have all the appearance of a dry dock,
or a cradle for vessels to stand upon[174]. We read of the vessels
being divided into two nations or sides, there were probably six
on each side, and each nation occupied one of the canals. It is
probable that the surface between the two canals on either side of
this central passage, just under the level of the arena (which was
twenty-one feet above the brick floor), was flooded with two or
three feet in water, but the keels of the vessels were in the canals.
On either side of the passages before mentioned[175] are remains of
other walls of tufa, with vertical grooves in them, as if for lifts; the
brick walls, between those of tufa, have been introduced at a later
period, and in these instances the grooves are not opposite each
other. This shews that great alterations have been going on at
different periods in these subterranean works, some of which are
earlier than the existing building, and others considerably later[176].
In one place, near the south-east entrance, the two old stone walls,
with the vertical grooves, remain in their original places facing each
other, so that lifts might work up and down in them.
Architects had long wondered where the builders could possibly
have obtained such an immense mass of materials in so short
a time, it was therefore evidently natural that they should make
use of anything that served their purpose. It appears that in
some parts the galleries for the spectators of the old Naumachia
were thus made use of as they stood, without actually rebuilding
them. The great tufa blocks of the second wall of Rome were
also used as old materials for the substructure of the great stone
arcades; but the builders, who had to add the upper gallery, were
afraid to trust the soft tufa to carry so great a weight[177], and therefore
built piers of travertine about four feet wide[178]. These piers
to support the upper gallery go right through the walls of all the
lower galleries, from the top to the bottom of the building (as has
been said on p. 12).
The architectural details of the Colosseum are much admired
by architects; the cornice-mouldings of the lower storey are good
examples of the style of the latter part of the first century[179]. The
supply of water for the naval fights must have been from the Aqueducts;
the water was brought from the Cœlian in a shallow channel,
carried upon a lofty double colonnade, or arcade[180]. It has been
mentioned[181] that there are slight remains of three reservoirs to
receive it, which can be traced by remains of the particular cement
used only for the aqueducts[182]. The continuations of the shallow
channel along the corridors can be seen in many places, and are
shewn in the photographs[183].
In the upper storey of the third century, on the exterior, the corbels
for the masts to rest upon, and the holes in the cornice for
them to pass through, have been mentioned[184]. On the interior of
this wall, now that it has been stripped of plaster, and the wooden
gallery that had been built up against it has been destroyed, we see
clearly how hastily it has been built of old materials[185]. In other
parts it has been cased with modern brickwork, but the corbels for
fastening the masts on the inside are preserved[186].
It is well known that the first principle of the modern science of
archæology is comparison. To compare small remains of one place
with more perfect remains of the same kind, and as far as may be,
of the same period, in other places. By these means, what has been
destroyed in one is frequently supplied by the corresponding part
in another. This is remarkably the case with regard to the amphitheatres,
which are very numerous; there was one to every Roman
town of importance, and such large buildings have almost invariably
left remains visible[187]. It appears nearly certain that the Colosseum
in Rome was the earliest, and that this was the type generally followed
more or less closely by the others. This was a gradual development,
and not merely one original design; the magnificent
front and stone corridors of the Flavian emperors, which constitute
what is usually considered to be the amphitheatre, were in fact built
round a theatre previously existing[188]; that the names of theatre or
amphitheatre were used indifferently is implied in many instances,
and is distinctly shewn by an inscription found in the Colosseum
itself, and preserved on the spot, in which it is called theatrum, and
not amphitheatrum[189]. The theatre, or amphitheatre, round which
the corridors were built, has been shewn to have been in parts of
the time of Nero[190], and other parts earlier, most probably the work
of Scaurus in the time of Sylla[191]. This colossal building was finished
and consecrated by Titus in the year 80[192].
The great amphitheatre at Capua is almost of the same size as
the Colosseum in Rome, and a remarkably exact copy of it; some
say that it was called by the same name, but this is rather doubtful,
as persons who have resided at Capua for years say they have never
heard it so called; the name is not of much importance: the plan
and arrangements are identical, and although the superstructure has
been almost entirely destroyed, the substructures at Capua are far
more perfect than in Rome; and here we have the mouth of an
aqueduct perfect in these substructures, and remains of canals for
water, with the very massive walls to support them, exactly as in
Rome. The great drain to carry off the water also remains, but on
rather a different plan; instead of being carried under a low arch at
the end of the great central passage, as in Rome, the water is conveyed
into a large and deep well in the centre of the building, with
four small channels running into it, beside the great central opening.
From this well there is a large and deep drain leading to the river.
There are the same dens for wild beasts under the podium, and in
the pavement the same sockets for pivots to work in, to pull up the
cages, or pegmata, or lifts. The arena, instead of being a boarded
floor, is of brick, carried on vaults, with numerous square apertures
for the trap-doors. The central passage is vaulted at the two ends,
but open in the greater part. Round each of the openings there is
a deep groove, as if a wooden cover had been fitted tightly over
each and made water-tight, so that the surface of the arena might
be flooded for naval fights; but there is reason to believe that only
rowing-boats, drawing little water, were used in this instance, and
not galleys.
The earliest part of the building at Capua is of the time of the
Emperor Hadrian, but only a small part of that period remains, as
shewn by the construction (reticulated work with a framework of
brick). Most of the walls in the substructure are faced with brick
of the second or third century, with later repairs[193].
This amphitheatre is very much smaller than either the Colosseum
in Rome, or the amphitheatre at Capua; the superstructure
is in a very ruinous state, but the substructure is almost perfect,
and the work is much more highly finished than in either of the
others. There are considerable remains of rich stucco ornament
on the vault over the passage to one of the side doors. The arena
is nearly intact, and is of brick, carried on vaults, what the Italians
call pensile; this word does not mean literally hanging, but hollow
underneath; and this brick floor is full of square holes for
trap-doors; round the edge of each is a deep groove, as if for
a cover to fit into, which may very well have been made water-tight.
Signor Scherillo, a native of Pozzuoli, and now a canon
of the cathedral at Naples, has published several papers on this
amphitheatre in the Atti dell’ Accademia di Archeologia, Letteratura
e belle Arti di Napoli. He is of opinion that the arena was
flooded to the depth of about three feet, or about half way up the
podium; the water would only cover the two or three lower steps,
and there were probably also water-tight doors at the foot of them.
At a short distance in front of the podium is a channel about a foot
deep, in which probably a beam of wood has lain, and at intervals
of ten or twelve feet is a square hole, evidently for a beam of wood
to have stood in, no doubt the lower part of the frame for the
netting to keep off the wild beasts from the people in the lower
gallery, as in the Colosseum, and probably carried up as poles or
masts to receive the lower ends of the cords to carry the awning;
there are also remains at the top of the outer wall of the same
arrangement of fixing the masts there as in the Colosseum, and the
same thing can be seen in many other amphitheatres where the
outer wall remains perfect. This amphitheatre is entirely of the
time of Hadrian, a beautiful piece of construction. It seems to
have been a favourite show-place of the Emperors on state occasions,
for the upper classes and foreigners, when the fleet was
assembled in the Bay of Naples, in which the Cape of Misenum
is one of the promontories near this spot. The enormous reservoir
of water for the supply of the fleet, called the Piscina Mirabilis, is
also not far off; and the amphitheatre belonged to the great imperial
villa, originally of Nero, in the bay adjoining.
This amphitheatre has been shamefully used in the Middle Ages,
the arena having been made into a cabbage garden, with a deep
bed of earth upon it. The upper parts of the walls had probably
been damaged by the great earthquake, and in order to get rid of
the numerous broken columns and capitals lying about, the gardeners
threw them down the openings into the vaults below, where
they are stacked up under the arches like so many mere blocks of
stone, to put them out of the way. Fortunately it is owing probably
to the vaults having thus been made use of, that they have
been so well preserved, and also because there was not much call
for building-stone in the neighbourhood, as the ruins of the villa
and the temples had supplied as much as was wanted.
In many of the Italian cities, as well as in Gaul and Britain, the
amphitheatre was made of earth and wood only, the seats cut out
in banks on the slope of a hill or of an agger, in districts where
stone was scarce. In the Circus Maximus also the seats for the
plebs on the Aventine seem to have been made in that manner, the
stone galleries were on the Palatine only.
At Verona, as in many other instances, the outer wall has been
almost entirely destroyed; two bays, or four arches of it only remain,
but these are sufficient to shew the plan, and that it was three
storeys high, the Tuscan order of columns being used throughout.
The upper storey seems to have been for the passage round the
seats over the corridors; the two lower ones with the seats remain
nearly perfect, forming a fine double arcade on the outer side
without columns, now made visible by the demolition of the outer
corridor and wall. In its present state it is one of the finest buildings
of its class. There seems to be no historical evidence of its date;
in Murray’s Handbook it is said to be of the time of the Flavian
Emperors, but no authority for this is given, and it is not probable.
The measurements given by Maffei do not quite agree with those
taken by Alvino[194], but the variations are not great; and as one is
taken in Neapolitan palms of ten inches, the other in Veronese feet,
the apparent variation probably arose only from the different mode
of calculating. None of them agree with those in Murray’s Handbooks,
which are taken from the Lectures of Mr. Woods. The
general proportions may be judged of by the number of persons
that each would contain; Publius Victor states that the Colosseum
had 87,000 places, and Maffei states that this at Verona had 77,000,
this would make it one-eighth less. The variations are not of much
importance. The outer wall was partly destroyed by an earthquake
in 1184, and the stones were then used as building material, as in
other places, but this was soon stopped. The unusually perfect
state of the seats arises from the care taken of them in the Middle
Ages, very much to the credit of the inhabitants at that period. As
early as 1228, it was agreed that each podesta (or mayor) should
expend 500 lire (about £20[195]) on the repairs of this building; and
in 1435 penalties were inflicted on any one who removed any of
the stone. This shews that the people of Verona were more civilized
than the Romans at that period. In 1545 a special officer was
appointed to take charge of it. The restoration of the seats has
been carefully done, and is not perceived without some examination.
This restoration was begun by voluntary subscription as early as
1568, and continued as late as 1805. The arches were numbered
on the exterior, as in the Colosseum; the four that remain have the
numbers LXIIII to LXVII over them. The arrangement of the
masts and poles for the awning are the same as in Rome, and
were managed in the same manner. The plan of the vomitoria is
also nearly the same. No excavations appear to have been made
under the arena; a plan and section of the substructures under
the galleries is given by Maffei, they are similar to those in Rome.
He does not appear to have been aware that there was likely to
have been anything under the arena; he mentions the conduits
of aqueducts, and drains for carrying off the water, which seem to
shew that naumachia were held here, but we have no information
as to how they were managed.
The proportions of the three principal amphitheatres, as given in
the work of Alvino[196], in Neapolitan palms[197] of ten inches are:—
|
Colosseum. |
Verona. |
Capua. |
| Length of interior |
639 |
522 |
645 |
| Breadth of interior |
527 |
417 |
530 |
| Length of arena |
298 |
252 |
289 |
| Breadth of arena |
186 |
149 |
174 |
| Height of first order |
35 |
29 |
36 |
| Entire height of interior |
174 |
91 |
169 |
| No. of orders[198] |
4 |
3 |
4 |
| Actual height of ruins |
171 |
62 |
75 |
| No. of arches |
80 |
72 |
80 |
| Circuit |
170 |
134 |
178 |
| Gates |
2 |
1 |
2 |
| Width of arches |
15 |
12½ |
15 |
| Breadth of pilasters |
8 |
6⅓ |
8 |
This fine structure is built of beautiful white stone, almost
marble, in large blocks without mortar, but it had metallic fastenings,
which have all disappeared, and left their marks behind them.
There are two rows of arches, and above a line of square windows;
also a curious stone parapet, with very distinct indications of arrangement
for spreading the velarium or vela (the awning). There
is only one line of columns, but there was originally a second, and
most of the bases of them are still in situ. The amphitheatre is
built against a rocky mountain, which causes the northern part of
the ellipse to be much lower than the outer one. There are numerous
passages and substructures, except on the rocky half of the
building. There are two principal entrances facing each other, and
in a line with them is a trench exactly similar to the one in the
Colosseum, and at Capua, &c. These canals for conducting water
into the arena can still be seen, and there seems no doubt of its
having been used for naumachia. There are but few remains of the
seats, except a large accumulation of débris, and traces of the stairs
and vomitoria. The whole line of the podium is also perfectly
preserved, but no trace of the concentric euripus found in other
amphitheatres. The most puzzling parts of the structure are four
rectangular towers, which appear to have had no special staircases
leading to them from the ground; antiquaries, with all their ingenuity,
have not yet given any satisfactory explanation of these
objects. They were most probably for the music, as in the circus
of Maxentius on the Via Appia, near Rome, where one tower
remains at each end of the carceres[199].
The amphitheatre at Nîmes, in Aquitaine, still has a wooden floor
with trap-doors in it; the present floor is not ancient, but no doubt
replaces an old one; there is no staircase, and the only access to
the passages below is by a step-ladder, and the arrangement of the
substructures is quite different from that in Rome, or at Capua, or
Puteoli. There are large masses of stone at intervals to support the
floor, and wide passages between them. On two of these massive
piers are inscriptions, with the name of the architect, the same
inscription repeated twice, in characters of the third century. There
are no signs of naumachia, or of aqueducts; the seats and the
superstructure are more perfect than usual, and have a very fine
effect.
At Arles the superstructure also is very grand, but there are no
substructures under the arena visible. It is partly cut out of the
rock, the lower part supported by massive substructures, but no
passages in them are visible. Excavations have not been made
there, and the doorways appear to be filled up to half their height,
as at the Porta Tiburtina in Rome.
At Bordeaux the ruins of the amphitheatre are called the (arènes)
arena, and it evidently had a boarded floor covered with sand, as in
the Colosseum; and the superstructures, with the seats, are more
perfect than in Rome. There is a great general resemblance, but
the details are not the same. The Colosseum is the only amphitheatre
which has double corridors round it, and the absence of this
outer passage makes a different arrangement of the stairs to the
vomitoria necessary in this and other amphitheatres, where the
people went straight out through each archway.
In treating of the amphitheatres in general, and corroborating
the account given in this work of the Colosseum, it must be borne
in mind that in every theatre a considerable space is required behind
the scenes for the use of the actors. The performances in an
amphitheatre would equally require such space for the performers
when off the stage, and the only space to which they could possibly
retire is under that stage which is called the arena, because it was
covered with sand; and it has been shewn that in these substructures
there are numerous passages and contrivances for the machines
to send up the wild beasts to be hunted, the men and the
dogs to hunt them, and the athletes for the wrestling matches; we
have also canals for water for the keels of the vessels, in some
instances, but not in all; in some cases, the vessels employed could
only have been rowing-boats, rates. We have also mention of
battles with swords in the naumachia, and of many men being
killed. This seems to make it clear that the principal amusement
consisted in the crew of one vessel trying to board the other, and
the defendants preventing their doing so in every way that they
could, either by throwing them off into the water, or with swords
and spears.
At Pozzuoli, where the substructures are nearly perfect, there are
remains of an intermediate passage, as if for men to run along; and
this has been traced to communicate with the Emperor’s seat, and
is thought to have been for messengers to go with orders, and to
give the necessary directions. All that remains of this intermediate
passage are the corbels for carrying a wooden gallery upon. There
are similar corbels for an intermediate passage between two floors
in the Colosseum, but here in the upper part, apparently for the
sailors to run along to furl or unfurl the awning, not in the substructures;
there also appear to have been separate stairs and
vomitoria for that passage, and as we know that several hundred
sailors were employed in the Colosseum, such an arrangement
would be quite necessary.
Mention has frequently been made of the great central passage,
which exists not only in the Colosseum, but in all other amphitheatres
where substructures were made. This passage appears to
have served for several useful purposes; there are traces of machines
in it for lifting up some large object, not only in the Colosseum
but also at Capua; and the things to be lifted up in all
probability must have been the vessels for the naval fights. This
central passage is mentioned or implied in several instances in the
classical authors; it had the appearance of a gulf dividing the earth
or arena into two parts. Apuleius calls it vorago terræ (a gulf of
the earth); Martial, the via media, or middle way; and Petronius,
ruina terræ, from the appearance of a swallowing-up the machines
and the gladiators.
The machines used for these public amusements were evidently
numerous and important, and required a good deal of space to
stow them away, more even than was afforded by the vaults and
passages under the arena in the Colosseum. This is implied by
the celebrated letter of Apollodorus, the architect, to the Emperor
Hadrian, in which the architect told the Emperor that he ought to
have built the Temple of Roma at the south end of the Summa
Sacra Via, and to have made room for this machinery of the amphitheatre
in vaulted chambers under it (as before mentioned); that he
did not do so is evident, for the excavations of 1874 brought to light
rude concrete walls of the time of the Republic, with a small aqueduct
of the time of the Early Empire, made to carry water to the
fountains at the corners of the porticus above. The accounts which
we have in classical authors, of the machinery employed in the
amphitheatre, remind us very much of that used for a Christmas
pantomime in one of the London theatres, and all these great
shows were very much of the character of a pantomime. To begin
at the top, the cords which carried the velarium, or awning, were
strong enough for a rope-dancer, and were called by the name of
catadromus; and we have an account in Suetonius, in the time of
Nero, of an elephant being taught to walk upon these cords with
a Roman cavalier on his back[200]. We also have an account of an
actor trying to play the part of Icarus, and fly down from the top,
falling dead at the feet of Nero, and sprinkling him with his blood[201].
The pegmata have been mentioned as cages for wild beasts, and
this was evidently one meaning of the word, as used by Seneca in
his Epistles, quoted in a previous page, but this was one meaning
only; the same name was applied to a wooden framework of any
kind, sometimes evidently what we now call scenery, either fixed or
moveable. Josephus mentions pegmata used in the triumphal procession
of Titus, one of which was three storeys high, and another
four, on which were representations of the capture of Jerusalem.
Another is mentioned by Calpurnius as representing the Tarpeian
rock[202], and the victims were thrown from the top of it on to the arena,
or into the gulf, and killed on the spot. Apuleius also describes
one as representing Mount Ida, with trees, and shrubs, and fountains,
on which appeared from time to time Paris and Mercury, and
the three goddesses, Juno, Pallas, and Venus, with a number of
animals to complete the scene[203]. Another is described by Claudian
as representing Mount Etna[204], with the flames burning at the top.
Others representing Vulcan and Cyclops; these were in the shows
of Carinus and Numerianus, and are mentioned by Vopiscus[205]. It
is evident that this scenery must have been prepared below and
sent up from the central passage, as there was no room anywhere
else for sending it up. Martial[206] also mentions pegmata as rising,
from this middle way, and that a person could see from thence the
Colossus among the stars. As the Colossus stood on an elevated
platform on the Summa Sacra Via, just in a line with this middle
way, and was itself 120 ft. high, it is quite probable that the head of
it could be seen from below, over the upper gallery.
The dens for the wild beasts in the substructures under the
podium are found both at Capua and at Pozzuoli, just as in the
Colosseum, and the technical name for such a den was catabolus[207].
Besides the mention by Herodian of a hundred lions leaping on
to the arena at once, as “if out of the earth,” (mentioned in
page 26), the same thing is mentioned by several other authors
at different periods, both of lions and of other wild beasts. Vopiscus
mentions this in the life of Probus[208], and that all the doorways
were stopped for a time; and he distinctly mentions the animals
coming out of the caves below. Ammianus Marcellinus[209] also
mentions the doorways being often stopped for the wild beasts.
Statius mentions the same[210], and Julius Capitolinus, both in the
time of Antoninus Pius and Marcus Aurelius. In each case
a hundred lions are mentioned, and in the latter that they were
killed with arrows; and in the time of Probus, not only a hundred
lions, but also a hundred Lybian leopards, a hundred Syrian ones,
a hundred lionesses, and three hundred bears. Lampridius[211] also
mentions in the time of Gordianus the almost incredible number
of a thousand bears, in addition to a hundred Lybian leopards.
To protect the people in the lower gallery from these wild beasts,
a strong netting was provided (as has been mentioned); this was of
gold wire, fixed in a wooden frame, and at the top was an ivory
rod which turned round, so that if an animal should attempt to
cling to it, he would necessarily fall back. This net was called
retia, and at Puteoli or Pozzuoli it was either of gold, or gilt; and
this was the case in the Colosseum also, and in other instances.
Our authority for this is Calpurnius in his Eclogues[212].
The naval fights with the larger vessels were sometimes held in
the Circus Maximus, which could be flooded to the depth required
by stopping up at the lower end the stream that runs through it,
which is in fact a branch of the small river Almo, but was in this
part called the Euripus. This name was also given to the canals
for the naumachia, as in the Colosseum. This must have been the
case, because the Emperor Heliogabalus upon one occasion filled
these canals with wine, which could not have been done in the
Circus Maximus, where the Euripus was a natural running stream
of water; but in the Colosseum a canal supplied with water from
an aqueduct, which could be let in or drawn off at pleasure, might
very well have been filled with wine during an abundant season,
when in Rome the wine is sometimes worth less than the vessel
that holds it, so that large quantities are frequently wasted for want
of casks to put it in. In all wine-growing countries, the same thing
occurs from time to time in superabundant seasons. It is true that
these naval fights were called Circensian games, because they were
sometimes held in a circus (as has been said), but the same name
was given to them when they were held in the amphitheatre, as in
this instance, by Lampridius[213]. Martial[214]
distinguishes very clearly
both the one and the other, and makes it evident that the stagna of
Nero were used for the naumachia of the Cæsars.
That the vaults under the arena were called caveæ, caves (or
cavities), has been already mentioned, and is evident from many
passages in classical and mediæval authors; as in Tertullian and
in Prudentius[215], when describing the scenes that had taken place
in the amphitheatre as the wicked rites in which the gladiators
were killed on the arena, and the impious games in which the sad
spectacles of funereal character were brought up from the caves,
worthy only of the infernal Jupiter (whom the Christians call
Satan).
That one of the modes of putting criminals to death in Rome
was to throw them to the wild beasts to be torn to pieces on the
arena, to glut the savage taste of the Roman people, is notorious;
but that many of the gladiators and other actors were also frequently
killed on the arena is not so generally known, and yet the
evidence for it is too distinct to be doubted. Seneca mentions
distinctly, in one of his Epistles[216], that a number of the bodies were
exposed to view, of men who were unable to defend themselves by
their swords or their shields. He justly says that the men were as
savage as the lions or the bears, and the usual end of these fighting
men was death on the arena. There is a representation of them in
a fine mosaic picture in the Villa Borghese, with the letter θ, and
others on two of the graffiti found in the Colosseum in 1875[217].
It is well known that the Roman people sometimes called upon
the emperor to produce the most celebrated gladiators, who had
been named in the programme for the show. Horace[218] alludes to
this in his Epistles; and Martial[219] speaks of two of these gladiators,
one called Myrinus, and the other Triumphus (a name which has
misled some of the commentators). Another gladiator of that
period was named Columbus, and was called for by the people
under Claudius, who promised that he should be exhibited if he
could be found, as is related by Suetonius[220]. Under Gordianus we
are told that thirty-two elephants, and about a thousand gladiators
were exhibited; it is probable that many of these were killed in the
fight. It has already been stated that Commodus fought himself
with the gladiators on the arena.
There was a particular costume for the athletes, and also for the
emperor when he went on to the arena, and Commodus gave offence
by not complying with the custom which had been established by
Titus at the opening, as is mentioned by Suetonius[221]. The carrying
out of the dead bodies from the arena is also mentioned by Quintilian[222]
as done with pomp. Lampridius[223] expressly says that Commodus
acted contrary to the established custom, and was not dressed
in the proper manner; and that his helmet was carried out of the
theatre by the gate by which the dead bodies were usually carried
out, which was considered a bad omen, and he was murdered soon
afterwards. This is also mentioned by Dio Cassius (as quoted on
page 23).
There were naturally four gates to this enormous structure, one
at each end, and one in the middle of each side; and the same
arrangement was followed in all the other amphitheatres. By what
names these gates were called, and whether these names were
special for each particular building, or general for all, is a question
still undecided, and also which was the state entrance. It is commonly
said that in the Colosseum the state entrance was on the
northern side, next the Esquiline Hill, because there is no number
over that arch as there is over the other arches, but this was probably
the case with all the four entrances; the other three gates
are destroyed. The excavations in 1875 have been supposed to
shew that the passage on the southern side towards the Cœlian did
not lead direct to the palace of Commodus, but was carried round
the outer line of the building to the south-east end, near S. Clemente;
the natural entrance from the palace of Nero would be from the gate
at the east end, and not on the north side. The names of the gates
are not easily fixed; one was called Porta Libitinensis, and from this
door the bodies of those who were killed were carried out, as we
learn from Lampridius in the life of Commodus[224]. They were carried
out of this gate on a special bier provided for the purpose, called
sandapila, as is mentioned by Juvenal[225], and explained by the old
Scoliast. This name is sometimes written sanavivaria, as in the
Acta Martyrum Felicita et Perpetua[226]. The word libitina signifies
death, or a funeral, or a bier; it is used also by Horace in his
Odes[227], and explained by the Scoliast in the same manner, and
by Martial in his Epigrams[228]. It appears that the name of sandapilaria
and libitinensis were synonymous. Another gate was called
Porta Prætoria, probably that at the south-east end, opening from
the road to the Vivarium at the Prætorian Camp. Another, Porta
Sacra, probably that at the north-west end, opening to the Via
Sacra. The Meta Sudans was close to this gate, and was supplied
with water by tubes, as Seneca mentions in his Epistles[229]. His fifty-seventh
letter is full of lamentation for the fate of the athletes.
The name of cochlea is given to one of the doors of the amphitheatre,
which led from the cavea to the arena. This name is used
by Varro[230], and has puzzled all the commentators; it need hardly
be said that cochlea is literally “a snail,” and the name has been
supposed to apply to some narrow doorway; but the name is well
known in mediæval Latin as applied to a winding or newel staircase,
popularly called a corkscrew-staircase, and there are two such
staircases leading from the substructures or cavea to the level of
the arena, one on either side, at the south-east end of the great
central passage in the Flavian amphitheatre, to which there can be
no doubt that this name was applied. Trajan’s column is frequently
called columna cochlea, because there is such a staircase
inside of it.
The importance attached to the public amusements, both by the
people and by the emperors, appears extraordinary to modern ideas.
Caligula[231] was present from morning to evening, and had a series of
the various kinds of hunting in different countries exhibited, such as
the hunts of the Africans and of the Trojans; on these occasions,
the arena was strewed with red and green foliage. At this period
Suetonius also mentions that the people assembled at midnight for
the shows of the following day, when they were gratuitous[232]. The
Emperor Claudius himself would go at daybreak to the amphitheatre,
and see the wild beasts fed, and again at mid-day[233]. The
same practice is mentioned by Pliny as used in the time of Nero[234].
Petronius also mentions the custom for two old negroes to sprinkle
the arena with scents from small bottles, which they brought for
the purpose[235]. Tacitus gives an account of the games performed
under his own direction in the time of Claudius[236].
“During the same consulship, in the year of Rome eight hundred, the secular
games were celebrated, after an interval of sixty-four years since they were last
solemnized in the reign of Augustus.
“Being at that time one of the college of fifteen, and invested with the office
of prætor, it fell to my province to regulate the ceremonies. Let it not be imagined
that this is said from motives of vanity. The fact is, that in ancient times the
business was conducted under the special directions of the quindecemviral order,
while the chief magistrates officiated in the several ceremonies. Claudius thought
proper to revive this public spectacle. He attended in the circus, and, in his
presence, the Trojan game was performed by the youth of noble birth. Britannicus,
the emperor’s son, and Lucius Domitius, who by adoption took the name
of Nero, and afterwards succeeded to the empire, appeared, with the rest of the
band, mounted on superb horses. Nero was received with acclamations, and that
mark of popular favour was considered as an omen of his future grandeur.”