St Aidan, in the 7th century, builds a church and monastery on the
island of Lindisfarne; land given to him for this purpose by
Oswald, King of Northumbria; the rules of St Columba observed—875,
Entirely destroyed by the Danes—1093, Priory church built on site
of St Aidan’s church and monastery established by monks from
Whitby—15—, Dissolved—1887, 3000 pilgrims visit the ruined
abbey—1888, Excavations undertaken which result in revealing some
of the foundations.
’MIDST the wild breakers and the thundering sea, an oasis in the desert
of water, lies Holy Island, not far separated from the rude coast of
Northumberland; and in this island rise the remains of a once stately
edifice, the Abbey of Lindisfarne. It must not be supposed that the
remains now standing are those of the original Celtic monastery,
established by St Aidan, for, when the Danes, with irresistible force,
invaded our island in 875, almost without warning, the old Abbey of
Lindisfarne was utterly destroyed and the body of the saintly Cuthbert
borne across the narrow waters by the monks, mid the glare of
conflagration. Not one single stone of this monastery remains; the
present ruins are those of a Benedictine priory, founded in the 11th
century by a band of holy fathers from Whitby, who, eager to possess
themselves of the land made sacred by the names of St Aidan, St
Cuthbert, and those men who died at the hands of the Viking Invaders,
determined to raise yet another stately building, and to make it their
home.
For three and a half centuries, since the last prior, Thomas Sparke, was
ejected at the bidding of Henry VIII., desolation has reigned supreme;
but Lindisfarne, though small, is well preserved. It was built of strong
red sandstone carried laboriously from the mainland. It was, moreover,
built especially to withstand the fury of the gale and the ferocity of
the invader. The insatiable greed, however, of much more modern vandals,
who despoiled it of the lead from the roofs, and the roofs from the
walls, until all stood bare and desolate, compassed its destruction.
This, coupled with years and years of neglect and petty stealing, has
brought the abbey to its present state. The mighty red walls have
crumbled and fallen away, the tower lies a heap of little more than
dust, the vaults have completely disappeared, but much yet remains to
bear witness to the self-sacrifice and devotion of these early
communities. As regards architecture, Lindisfarne is strongly in the
English-Norman style. There is none of the Saxon here, as Scott would
have us believe—“In Saxon strength that abbey frowned,” he says.
Lindisfarne, if we except the sanctuary—which belongs to the 15th
century—is perhaps the most perfect example of 11th century
architecture in England. The abbey does not receive the patronage it
deserves, for it is a spot with unrivalled historical and sacred
memories—a place full of melancholy splendour and barren grandeur.
674, A religious institution founded in Hexham by St Wilfrid—821,
Church destroyed by the Danes—1113, Church rebuilt and endowed by
Thomas II. Archbishop of York, and dedicated to St Andrew;
Augustine Canons placed there—1296, The nave burnt down—1297,
Unsuccessful attempts made to restore the nave—1537, Monastery
surrendered to Henry VIII.—1706, St Wilfrid’s crypt discovered
under the nave of the choir—1907, The foundation stones of the new
nave laid.
The town of Hexham, picturesquely situated on the southern bank of the
river Tyne, 19 miles north of Newcastle, was once the centre of Border
warfare and at one time a Roman station. To the west of the old
market-place, one of the most interesting in England, stands the ancient
abbey—a type of Early English architecture. Of the original Saxon
structure the crypt alone remains, under the nave of the choir,
consisting of a central and an ante-chamber, with two passages to the
west and south. The Roman stones of which it is built were probably
brought from the ancient Roman station of Corstopitum (3½ miles distant
from Hexham). Unfortunately very little remains of the 12th century
church—only, in fact, the greater part of the choir (with the exception
of the Early English chapel) and both transepts. Of the conventual
buildings we have still the refectory, some portions of the cloisters
and the precinct gate. The greater part of the old woodwork was
destroyed in the so-called restoration of the present church in 1858;
but an exquisitely carved rood screen, and, on the south side of the
altar, the Frith stool (supposed to have been St Wilfrid’s chair), may
still be seen. Among the many monuments in the present church of special
interest is a peculiar slab on which is depicted a Roman horseman,
discovered beneath the south entrance in 1881.
Until the time of Henry I. the Bishop of Durham exercised ecclesiastical
jurisdiction over this monastery, but in this reign it was included in
the See of York. The church was then rebuilt and Thomas II. of York
founded a priory of Augustine Canons. “It was found by inquisition taken
in the four and twentieth reign of Edward I. that Thomas the Second,
Archbishop of York, did found and endow this Priory—the lands by him
given, and by many other Benefactors, were all found and set forth in
particular.”
In the following century the nave of the church was destroyed by the
Scots, and with the exception of some unsuccessful attempts at
restoration, was not rebuilt until last year (1907), when the foundation
stones of the new nave were laid on June 29th.
Hexham Abbey does not stand alone as a religious house owing its origin
to the self-sacrifice and piety of a woman. Queen Etheldreda, the wife
of Ecgfrid, King of Northumbria, gave land, which formed part of her
dower (including the parishes of Hexham, Allendale, and St John Lee), to
St Wilfrid. A monastery was founded in 674, and a church built, which,
according to Richard, prior of Hexham, must have been one of the largest
and most sumptuously equipped in England at that time. Hexham came,
after nearly a century and a half, under the jurisdiction of York, and
its church attained the dignity of a cathedral with right of sanctuary.
The sanctuary extended for a mile in all directions—one boundary being
in mid-stream. Discreditable stories are told of a certain Walter
Biwell, chaplain to Bernard de Baliol, who made attacks on people and
their property while crossing the river. Subsequently, and owing to
these depredations, the boundary was placed on the northern bank of the
stream. After the destruction of the cathedral by the Danes (about the
year 821) and until after the Norman Conquest, only a shattered fragment
of the building remained. Poverty was for years the lot of the canons
regular of St Augustine, or Black Canons as they were called. In time,
however, they acquired wealth, land, and many privileges, until at the
close of the 13th century, Hexham was among the most important of the
monastic houses in the Borderland.
The story of the surrender of Hexham to Henry VIII. is full of dramatic
and romantic happenings. An appeal from Archbishop Lee to Mr Secretary
Cromwell on the plea that the abbey served as a house of call and
entertainment for north-bound travellers proved of no avail. Four
commissioners were empowered to suppress the abbey, but before reaching
Hexham they received tidings of the determination of the canons to
garrison the abbey and to resist to the last. Two commissioners decided
to remain behind while the two more venturous rode on to find the town
full of people, many of them armed, the gates of the abbey shut, and the
canons in warlike array standing on the steeple and on the leads of the
church. From their point of vantage, the canons defied the commissioners
to the death, but were advised by them to take counsel together. After
consulting for some time in the abbey they once more refused to
surrender, upon which the commissioners returned to Corbridge. The
canons had a wily and unscrupulous adviser in John Heron, sometimes
called Little John, a Border robber, who persuaded them to maintain
their defiant position, hoping by this means to bring about a general
rising in the northern counties and to profit in the consequent plunder
and robbery. His infamous scheme was attended with success, and shortly
afterwards the prior of Hexham and six of the canons were hanged at
Tyburn, while the site of the abbey was granted to Sir Richard Carnaby,
a devoted royalist, who died without an heir in 1843.
As recently as March 1907 some interesting excavations have been made at
Hexham. The Reverend E. Sidney Savage, Rector of Hexham, writes to The
Times giving particulars of discoveries of archæological interest made
on the site chosen for a nave in the Hexham abbey church.
“Several lengths of enriched cornices have been found, with various
ornaments of late Roman character, the forerunners and dictators of
many of the ornamental details of a subsequent Saxon and Norman
period. Two great arch stones are from a grand ornamental arch
fully 20 Roman feet across, and can hardly have come from a lesser
structure than the entrance gate was into the town from the main
road, such as Watling Street. The upper part of a well-finished
altar, a stone hypocaust pillar, and a number of smaller stones
with various ornaments are amongst the architectural vestiges. A
part of what was apparently a sculptured panel has a finely cut
bust of a Roman Emperor, probably Severus; and a portion of a
Legionary stone has the remains of two panels divided by pilasters
with pediments. It is much shattered, but the sculpture is of the
best class. The gem of the yield is another and important portion
of the well-known and Imperial Inscription, built into the covering
of the north passage of the crypt.”
674, Ecgfrid King of Northumbria gives land to the Holy Abbot
Benedict Biscop for the building of a religious House—679, Bede
becomes a student of the Monastery—685, Benedict Biscop builds the
first church—793, The Monastery burnt by the Danes—1069, After
restoration again burnt down by William the Conqueror—1074,
Monastery rebuilt—15—, Dissolved. Annual revenue, £25, 8s. 4d.
The history of Jarrow Abbey is intimately associated with the revered
name of Bede, for here this wonderful writer and thinker spent his days
and accomplished his life’s great work—a work for which his
fellow-countrymen have reason to be grateful to this day. Born in 672,
Bede was, at the youthful age of seven years, placed by Benedict Biscop
in the care of the monks at Jarrow Abbey, where, with the exception of
an occasional visit to Wearmouth, he spent all the days of his useful
life. His writings include commentaries on the Scriptures, translations,
biographies of his contemporaries, treatises on many learned subjects,
and also poetry, whilst in ecclesiastical matters he is the most
reliable authority of the time. One of his scholars has given the
following account of the characteristic ending of Bede’s strenuous and
devout life:—
“It was the eve of Ascension Day 735 that Bede in his last hours
was translating the Gospel of St John, and some scribes were
writing from his dictation. They reached the words ‘What are these
among so many’ when Bede felt his end approaching. ‘Write quickly,’
he said, ‘I cannot tell how soon my Master may call me hence.’ All
night he lay awake in thanksgiving, and when the festival dawned he
repeated his request that they should accelerate their work.
‘Master, there remains one sentence.’ ‘Write quickly,’ said Bede.
‘It is finished, master,’ they soon replied. ‘Aye, it is finished,’
he echoed. ‘Now lift me up and place me opposite my holy place
where I have been accustomed to pray.’ He was placed upon the floor
of his cell, bade farewell to his companions, to whom he had
previously given mementoes of his affection, and, having sung the
doxology, peacefully breathed his last.”
“How beautiful your presence, how benign,
Servants of God! who not a thought will share
With the vain world; who, outwardly as bare
As winter trees, yield no fallacious sign
That the firm soul is clothed with fruit divine!
Such priest, when service worthy of his care
Has called him forth to breath the common air,
Might seem a saintly image from its shrine
Descended—happy are the eyes that meet
The apparition, evil thoughts are stayed
At his approach, and low-backed necks entreat
A benediction from his voice or hand;
Whence grace, through which the heart can understand;
And vows, that bind the will in silence made.”
Primitive Saxon Clergy (Wordsworth).
Standing on a green hill near the river Slake, the grey walls of Jarrow
Abbey (now the Church of St Paul) contrast markedly with the general
sense of everyday work conveyed by the active life of Shields, not far
distant. Past and present, ancient and modern, are brought into close
proximity, suggesting to one that were it possible to infuse some of the
contemplative and quiescent frame of mind of Bede and his scholars into
the toilers of this progressive 20th century, less might be heard of
brain fag and other attendant evils of the high pressure of modern life.
Of the Abbey church, the tower and chancel alone remain and are now used
as the parish church. In the vestry is a chair said to have belonged to
the Venerable Bede. Many visitors (as visitors will) have chipped off
pieces of the old oak, the tradition being that a splinter, if placed
under a damsel’s pillow, would invoke pleasant dreams of the ever
prospective husband.
Of the domestic part of the establishment, which was situated on the
south side of the church, there still stand some walls and a gable end
which may possibly have formed part of the refectory.
1100, Godricus de Finchale, a hermit, spends his old age in
devotion in a cell in this place—1196, Hugh, Bishop of Durham,
founds and endows the Abbey—1536, Dissolved. Annual revenue, £122,
15s. 3d.
Engirt by trees and surrounded by wooded heights, this abbey on “Finches
Haigh” (“low flat ground”) still retains a few old grey walls on the
banks of the river Wear. Following the road from Durham, the “city on a
hill,” one obtains the first view of the ruins from the west—where the
long lane that leads from the high road dips towards the Priory. The
church is of the Early English period, and until 1665 it retained its
original stone spire. On each side of the nave are four piers,
alternately round and hexagonal, supporting the exquisitely moulded
arches which were built up during the 14th century—John of Tickhill
being prior at the time. At this period, too, the aisles of the church
were completely blocked up and Decorated windows were inserted—the
south aisle becoming the northern alley of the cloister. These
architectural alterations, which spoiled the beauty of a church
originally perfect in its proportions, were probably inspired by the
constant dread of Scottish invasion to which the Border counties were so
peculiarly liable. Two beautiful lancet-windows light the north transept
in which is an eastern chantry—while in the south transept may be seen
an altar to St Godricus the Hermit, erected in the year 1256. The east
wall of the choir has fallen, but the south-east turret still holds
itself aloft.
The site of Finchale Abbey has been identified by some with
Pincanhale—the meeting-place of the synods of the Saxon clergy in the
8th and 9th centuries. Tradition records that even further back this
spot was inhabited by men who were eventually forced to abandon the
place owing to the number of venomous snakes which abounded there. In
the time of Godricus, however, it was a forest, and to the finches,
which among other birds may have found their home there, some credit for
the name Finchale may possibly be given. The story of the peddler
Godricus, of his repeated pilgrimages to the Holy Land, his determined
and successful search for knowledge, and his sixty years of solitary
meditation at Finchale, was written by the monk Reginald, who after
constant attendance on the aged hermit during his last illness was
placed in charge of the hermitage. During the thirty or forty years
following the death of Godricus, his tomb at Finchale was much visited
by pilgrims, attracted thither by the fame of his virtues. The
hospitality and resources of the monks would have been sorely taxed
during these years had it not been for the benefactions of one Henry
Pudsey who granted all his belongings “To the Durham monks serving God
and the Blessed Mary, and St Godric, at Finchale,” directing that the
gifts should be applied, firstly, in hospitality and alms-giving and for
maintaining the service of God, etc., and secondly, for the spiritual
welfare of himself and of his kith and kin.
The religious community at Finchale varied in number. Early in the 15th
century the number was fixed at nine, four of whom with the prior were
to live there permanently and relays of four others to be sent from the
mother house at Durham. These visitors made a stay of three weeks,
spending every alternate day in liberty and recreation, the remaining
time being devoted to choir singing and other religious duties. The
office of prior was in much repute, and served in more than one instance
as a stepping-stone to promotion—Priors Strehall and de Insula
attaining the Bishopric of Durham. The last prior, William Bennet,
surrendered the priory in 1536, and his monks were cast adrift. He,
however, was made Prebendary of the fourth stall in Durham Cathedral,
and took to himself a wife “as soon as he was discharged from his vow.”
THE precise date of the introduction of Christianity into Lancashire is
not known, but it is an established historical fact that the Christians
in Britain were persecuted at the beginning of the 4th century by the
Emperor Diocletian and that the death of the first recorded martyr, St
Alban, took place in 304 near the city which now bears his name. In 311
Constantine the Great was converted to Christianity and this illustrious
Emperor exercised a powerful influence over the spiritual affairs of
Lancashire. In 627, Edwin, King of Northumbria, became converted through
the agency of his wife Ethelburga. This conversion led to war between
Edwin and the King of Mercia, when the King of Northumbria was killed at
the battle of Hatfield. By the end of the 7th century, Northumbria had
become a Christian and powerful kingdom and the “literary centre of the
Christian world in Western Europe. The whole learning of the age seemed
to be summed up in a Northumbrian scholar—Baeda, the Venerable Bede
later time styled him.”—Green’s History of the English People.
Between the 7th and 9th centuries several monasteries are believed to
have been established in Lancashire. The invasion of the Danes during
the 8th and 9th centuries disturbed the existing order of things, and
for many years before and after the event the ecclesiastical history of
the kingdom is almost a blank. The new occupiers of Northumbria were
mostly from Denmark—a great point of difference between the conquered
and the conquerors being that, whilst the settlers in Britain had to a
great extent adopted the new religion and devoted themselves to peaceful
pursuits, the Danes continued to worship Odin and other kindred gods,
and were still a lawless set of pirates, distinguished for courage,
ferocity, and hatred of Christianity. Persecution followed as a natural
consequence, and the religious progress of the previous two centuries
was almost wholly annihilated. Between this period and the election of
Edward the Confessor, Christianity made some progress, a bishop of
Danish blood actually occupying the Episcopal chair of York, in which
diocese Lancashire was at that time included. The Doomsday book gives
positive evidence of at least a dozen churches in Lancashire.
1127, Founded by Stephen, Earl of Morton and Boulogne (afterwards
King of England)—1240, The abbey receives benefactions from
William de Lancaster—1539, Surrendered by Roger Pyke, last abbot.
Annual revenue, £805, 16s. 5d.
To realise fully the important position Furness Abbey held, both in
things spiritual and temporal, it must be remembered that the abbot of
this monastery possessed not only the power of jurisdiction over the
monks, but governed also the wild and rugged region of Lancashire which
is divided by an arm of the Irish Sea from the rest of the country and
known as Furness. Many viceregal privileges were vested in his high
office, and to some extent even the military were under his orders. He
held a court of criminal jurisdiction in Dalton Castle, where also he
had a gaol; issued summonses by his own bailiffs; while the Sheriff with
his officers was prohibited from entering the territory of the abbey
under any pretext whatever. The diversity of his offices and
responsibilities entailed a keeping of a numerous retinue of servants
and armoured followers, a certain number of his vassals being at the
service of the Crown according to the feudal system. As in the case of
other monasteries, and as time went on, numerous benefactors arose. Many
of the wealthy bestowed lands and further privileges on the monks—not a
few in consideration of the favour of obtaining a last resting-place in
the abbey. They—
“Loved the church so well and gave so largely to’t
They thought it should have canopied their bones
Till doomsday—but all things have their end.”
The evidence in a petition made in the Duchy Court in 25 Elizabeth
(1582) by the tenants of Walney disclosed a curious system of barter
carried on between the abbots and their tenants. In return for certain
“domestical” provisions, such as calves, sheep, wheat, barley, etc., the
tenants received from the abbey, “great relief, sustentation and
commodities for themselves and their children.” All the tenants had
weekly one ten-gallon barrel of ale, also a weekly allowance of coarse
wheat bread, iron for their husbandry, gear and timber for the repair of
their houses. In addition to these grants, all men who owned a plough
could send two men to dine at the monastery once a week—from Martinmas
to Pentecost. The children of tenants who had found the required
provision were educated free, and allowed every day a dinner or a
supper, so that as far back as the 6th or 7th centuries, the
responsibility for feeding and educating children was considered to go
hand in hand. The question at issue between the tenants and
Attorney-General in the petition referred to was that while he claimed
the “domestical” provisions, he refused the recompenses, alleging that
these were merely bounties given by the abbots out of their benevolence
and for the good of the neighbourhood. The result of the petition was in
favour of the tenants.
The ruins of this once important and richly endowed religious house
stand in a fertile district watered by an estuary of the sea, and are
surrounded by the romantic and wild country so characteristic of the
northern counties. In this Bekangs-Gill, or vale of deadly nightshade,
the extensive remains of Furness, built of red sandstone, now covered by
luxuriant foliage, occupy a very beautiful position. Gently rising in
the distance stand the hills of Low Furness, and, overlooking the Abbey
and all the surrounding district, is a commanding hill on which the
monks erected a watch-tower, enabling them, if surprised by an enemy, to
give warning to the neighbouring coast. The nave of the church is of
nine bays, divided from its aisles by eight massive columns. The roof,
as in many of these early churches, was composed of wood. A beautiful
Norman door in the north transept formed the entrance to the church.
This, as well as the great north window, has unfortunately been
crookedly set, producing an unsymmetrical and unpleasing effect. In this
same transept are three eastern chapels or chantries. The south transept
has an aisle of two bays, but the north-eastern chapel—of the three
corresponding with those in the north aisle—has been prolonged into a
sacristy. This adjoins the south wall of the choir and is of the same
length. Though the choir was begun in 1127 the church was not finished
for many years. Part of the work is excellent Norman. In the middle of
the 15th century the east end and the transepts were rebuilt, the whole
edifice strengthened in many ways, and the western tower erected over
the site of the original west front. The cloisters are on the south side
of the church, and, adjoining the south transept, stands the
chapter-house, a building of three compartments, above which was the
scriptorium, a staircase to which still remains in the south transept.
The refectory of thirteen bays is to the south of the chapter-house, the
dormitory being formerly above the monks’ dining hall. Over the alley
of the cloisters and joining the western angle of the cloister garth was
the guest house. Besides the great guest hall (130 feet by 50
feet—built at the beginning of the 14th century) some further
conventual buildings remain to the south of the refectory and fratry,
and are fortunate in still retaining some of their groining. These
buildings include a Decorated chapel which may perhaps have belonged to
the infirmary, standing as they do at a considerable distance from the
cloisters.
The suppression of Furness Abbey must have been severely felt by the
inhabitants of the district, not only on account of the hospitality
which emanated from it, but also because the natives looked to it for
the education of their children. Two years before its final surrender,
the total income equalled £5000 a year at the present monetary value.
Roger Pyke, the last abbot of Furness, elevated to that dignity in 1532,
surrendered the abbey to the King, April 9th, 1537.
1172, Monastery founded at Stanlawe in Cheshire, by John, Constable
of Chester—1296, Gregory, Abbot of Stanlawe, removed to
Whalley—1539, Dissolution of the Abbey.
From Langho Station (a quarter of an hour beyond Blackburn), in the
picturesque and prosperous Lancashire uplands, a walk of two or three
miles brings us to Whalley, the locality of the earliest Christian
preaching in the North, for here in 627, Paulinus made his first efforts
to convert the Northumbrians. The venerable church is crowded with
antiquities, and will well repay a visit, even were there no Whalley
Abbey alongside.
Of this stately building comparatively little now remains. The
archæologist, conversant with monastic ruins, may be able to trace the
various portions, but for the ordinary visitor there are only two grand
old gateways, a few grey walls, some fragments of arches and broken
corridors. The abbey was approached through the two strong and stately
gateways still remaining. The central portion of the north-west gateway
is almost entire and belongs probably to the middle of the 14th century.
The north-east gateway is of much later date. The house itself stood on
the banks of the Calder, and appears to have consisted of three
quadrangles—the westernmost holding the cloisters and being enclosed
upon the north by the wall of the church. The predominating style is
that of the Transition from the Decorated to the Perpendicular. The
whole area of the close contains nearly 37 statute acres and is defined
by the remains of a deep trench which surrounds it. It is pleasant to
see the abundance of trees now growing within the ancient boundaries,
and the clumps of green fern in nooks of aisle and corridor.
The original monastery was founded at Stanlawe by John, Constable of
Chester, 1172, and after almost a century was removed to Whalley,
primarily owing to its unsuitable situation at Stanlawe, where not only
was the soil barren, but a considerable part of it was liable to
encroachments by the sea, which at spring-tide almost surrounded it—and
secondarily on account of the destruction by fire of Stanlawe Abbey in
1289. Whalley became the seat then of an establishment which for two
centuries and a half exercised lavish hospitality and charity, as well
as paternally governing the tenants of its ample domains. The full
complement of monks was 20—exclusive of the lord abbot and prior. In
addition there were 90 servants. These monks lived well and entertained
liberally, as may be inferred from the following table of animal food
consumed:—For the abbot’s table—75 oxen, 80 sheep, 40 calves, 20 lambs
and 4 pigs; for the refectory table—57 oxen, 40 sheep, 20 calves, and
10 lambs; whilst 150 quarterns of malt and 8 pipes of wine were annually
consumed.
A tragic event accompanied the dissolution of Whalley Abbey. John
Paslow, the last abbot, having taken part in the Pilgrimage of Grace,
was executed in front of his own monastery together with one of his
monks, who was hung, drawn and quartered; whilst on the following day
another member of the community was hung on the gallows at Padiham.
At one time the ruins of Whalley Abbey were open to the public as freely
as the church, but they are now virtually closed, owing to their abuse
by a party of excursionists—the innocent, as so often the case,
suffering for the guilty.
North Riding.—ST MARY’S, YORK: BYLAND: JERVAULX: RIEVAULX:
EASBY: WHITBY
East Riding.—SELBY: MEAUX
1078, Founded by Alan of Brittany, Earl of Richmond—1088, William
II. enlarges Alan’s grant, and builds a large church and dedicates
it to St Mary—1137, The church burnt down—1270, Abbey begun to be
rebuilt by Abbot Simon of Warwick—1539, Abbot William Dent
surrenders abbey to Henry VIII. when it becomes Crown property.
Annual revenue, £1550, 7s.—1827, Yorkshire Philosophical Society
buys the land on which the ruins stand.
SO bound up is the history of this Benedictine abbey with that of York
that a brief historical survey of the famous ancient city seems almost
imperative. Legendary history attributes the founding of York to Eneas,
contemporary of David, King of Israel. If this be true, as the monks
certainly believed it to be, York may safely boast of an antiquity as
far reaching as any other city in the world. Certain it is that when the
Romans took possession of the city in 70 A.D. distinct traces of a
previous settlement of Brigantes were to be found. To the Celtic name of
Aberac the Romans added the Latin terminal um, calling the city
Eburacum. Alcuin, a native of York who lived in the 7th century,
ascribes the foundation of York to the Romans.
“Hanc, Romanus manus muris et terribus altam.”
“Fundavit primo.”
“Ut fieret ducibus secura regni.”
“Ut decus imperii terrorque hostilibus armis.”

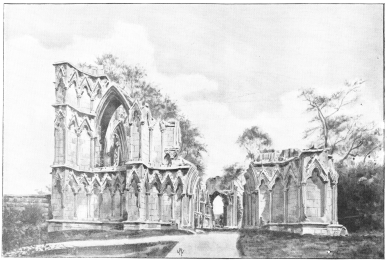 YORK.
YORK.
Ptolemy, the Alexandrian geographer of the 2nd century, writes also of
Eburacum as a Roman station, making special mention of its prosperity in
trade. The old Brigantine town offered every facility for commerce, the
river Ouse affording easy navigation to the principal towns in the
north. The military position was practically impregnable in those days
of hand-to-hand warfare, so we read that a very short time after their
arrival the energetic Romans began to build fortifications, traces of
which can still be seen in the shape of towers and walls. Hadrian
visited York in 78 A.D. as did also Severus in 280. About this time the
name Eburacum was changed by Greek influence to Eboracum. Until the
withdrawal of Cæsar’s legions in the 5th century, York assumed all the
magnificence and beauty of a Roman city, and attained to the very height
of its prosperity. After the departure of the Romans comes an obscure
and misty period in the history of the city. It was taken possession of
by the English, and in 627, during the reign of Edwin, king of
Northumbria, the building of the Minster was begun.
York at this time was known as Eoferwic. Edwin was baptized into the
Christian faith through the influence of his wife Ethelburga, daughter
of the Christian king of Kent, and of Paulinus, who had accompanied
Ethelburga to the North.
“But, to remote Northumbria’s royal hall,
Where thoughtful Edwin, tutored in the school
Of sorrow still maintains a heathen rule,
Who comes with functions apostolical?
Mark him, of shoulders curved, and stature tall,
Black hair, and vivid eye, and meagre cheek,
His prominent features like an eagle’s beak;
A man whose aspect doth at once appal,
And strike with reverence. The monarch leans
Towards the truth this delegate propounds,
Repeatedly his own deep mind he sounds
With careful hesitation—then convenes
A synod of his councillors;—give ear,
And what a pensive sage doth utter hear!
‘Man’s life is like a sparrow, mighty king!
That, stealing in while by the fire you sit
Housed with rejoicing friends, is seen to flit
Safe from the storm, in comfort tarrying.
Here did it enter—there, on hasty wing
Flies out, and passes on from cold to cold;
But whence it came we know not, nor behold
Whither it goes. Even such that transient thing,
The human soul; not utterly unknown
While in the body lodged her warm abode;
But from what world she came, what woe or weal
On her departure waits, no tongue hath shown;
This mystery if the stranger can reveal
His be a welcome cordially bestowed!’
Prompt transformation works the novel lore;
The council closed, the priest in full career
Rides forth, an armoured man, and hurls a spear
To desecrate the fane which heretofore
He served in folly,—Woden falls and Thor
Is overturned; the mace in battle heaved
(So might they dream) till victory was achieved,
Drops, and the God himself is seen no more.
Temple and altars sink, to hide their shame
Amid oblivious weeds? O ‘come to me,
Ye heavy laden!’ such the inviting voice
Heard near fresh streams,—and thousands, who rejoice
In the new rite—a pledge of sanctity,
Shall, by regenerate life, the promise claim.”
Wordsworth.
Edwin was dispossessed of his kingdom by Penda, King of the Mercians,
but the cause of Christianity was furthered by Penda’s successor, Oswy,
with whose sanction Albert, Archbishop of York, rebuilt the Minster in
the highest Saxon style (767-81). Between the times of the Angle and
Norman invasions, York was a scene more or less of bloodshed and
warfare. Immediately after the Norman invasion, the city was captured
by the Danes, who changed the name once more to Jorvik. William the
Conqueror, hearing of the invasion, swore terrible vengeance on the
North, and after buying off the Danes swept the country with ruin and
havoc—his soldiers leaving scarcely a house standing between York and
the Tees. In the Doomsday book the city is written Euerwic, from which
comes the modern name York.
During the reigns of King William II. and Henry I. St Leonard’s
Hospital, founded some centuries before, was granted many privileges and
endowments. This institution assumed greater proportions in the
following reign, eventually becoming an important religious house in the
North. At the time of the Dissolution it had an annual revenue of over
£1600.
When the dread fiat went forth for the destruction of monastic houses,
there were in York alone 128 ecclesiastical establishments, including
forty-one parish churches and nine religious houses. York seemed
destined to be a centre of strife, for not only in the times of the
Plantagenets, Tudors, Lancastrians and Yorkists, but also in that of the
Stuarts, the city was doomed to suffer perpetual strivings within its
walls. A staunch Royalist stronghold during the Civil War, and though
captured by Fairfax and the parliamentary troops after the battle of
Marston Moor, York was able to join the national rejoicings when Charles
II. came to his own again. After the Stuarts the city enjoyed
comparative peace under William and Mary and the Hanoverians.
Thanks to the Yorkshire Philosophical Society, who in 1827 bought the
land in which the ruins of the Abbey stand, many precious fragments of
the beautiful building have been unearthed and collected from all parts
of York. Stones belonging to it have been found in every part of the
city, and of greater interest to many than classical remains are the
many valuable shards of the mediæval past preserved together with Roman
tombs and heathen altars in the hospitium—a building of peculiar
appearance supposed to have been occupied by casual visitors to the
abbey. Among many statues is that most exquisite fragment of Our Lady
and the Holy Child. There are also carved bosses, caps, Anglo-Norman
doors and lintels belonging to the ancient chapter-house, and many other
perfect specimens of a fully developed art. When we realise that in the
undercroft of the hospitium, amongst coal dust from the adjacent
railway, lie, piled up in hopeless chaos, types of the best English
architectural work, we are reminded again of the irretrievable loss to
the nation from the overwhelming destruction that came upon England, and
York in particular, in the ruin of the most beautiful church in the
county—one boasting the highest work accomplished by Christian workmen.
It has been noticed that many of the pieces of exquisite sculpture were
carefully laid by the spoilers’ hands in places where they would be
least likely to suffer from exposure. For this we must indeed be
grateful to those men who were compelled to obey the dread mandates of
Henry VIII., and who deserve all honour for their evident heartfelt
appreciation of the beauty that they were forced to destroy.
From the times of the Normans until the Dissolution of the monasteries,
York Abbey was held in high esteem both for its learning and its
munificence. The revenues were great, and its abbot had a seat in
Parliament. It is quite evident that whatever was planned and executed
for the erection of the sacred building was accomplished in the best
possible way. The Benedictine order was both the richest and the most
learned in the country, and no trouble seems to have been spared to make
the Abbey of Our Lady of York a monument of perfect beauty. The disaster
that fell upon it was absolute—
“The whole vast property with the dream-like church and majestic
monastery was retained by the Crown, and the fairy buildings
themselves were doomed to destruction after they had been rifled of
their splendid plate, their hoard of sumptuous embroidery and
needlework, their stores of parchment and vellum folios and
manuscripts. The vast conventual buildings, wonders of masterly
architecture, were blown up and levelled with the ground; and over
their site was erected a new palace for the King, the carved stones
being roughly hewn down to serve as mere rubble for its walls. This
palace, or rather the major part of it, was speedily destroyed
after Henry died, and that which was left was joined to the abbot’s
lodgings, which were largely rebuilt and made into a residence for
the Lords President of the North. Under James I. changes were made,
and again under Charles the Martyr. What remains has now become a
school for the blind.”—Cram.
After the Dissolution the church was left to the mercy of time and
chance. The inhabitants of the city were allowed to take away stones if
they required them to build or repair their dwellings; and finally, in
1701, York Castle needing reparation, the authorities levied on the
Abbey itself. Later, in 1705, St Olive’s Church followed this dire
example, and thus this once exquisite pile of English Gothic
architecture became a veritable stone quarry. George I. allowed the
Minster and St Mary’s, Beverley, to take stone as they required it for
their own repairs; and after this, early in the 19th century, a lime
kiln was set up near the church, and the carved stones of marvellous
English workmanship made commercially valuable in the form of limestone.
The history of York Abbey is heartbreaking to lovers of art—for from
every standpoint St Mary’s church stood as a perfect type of English
work. How few people realise that within a few hundred yards of the
world-famed minster are the remains of what was architecturally a far
more glorious structure, and which, though not so great in length,
possessed more beauty of workmanship than the venerable minster. English
Gothic was at the height of its perfection when, in 1270, Abbot Simon
of Warwick rebuilt the Abbey. Norman and French influences had entirely
vanished to be superseded by the light and graceful outlines of Early
English architectural work. The west front is less perfect than the rest
of the building, and is believed to be part of the earlier structure
previous to Abbot Simon’s rebuilding. There are still to be seen the
fast mouldering wall of the north nave aisle—a portion of the west end,
and one tower pillar, which, alas, has been cut off to about half of its
original height. The foundations of the east arm of the church are now
exposed—for which we must again thank the Yorkshire Philosophical
Society. There are also a few stones left of the chapter-house, and this
is all there is with which we can conjure up a faint idea of what this
abbey must have been in the noontide of its glory. We must be grateful
that it is now in the care of loving hands, and will henceforth stand as
a lasting memory of an ancient house of learning and hospitality, and
also of the most perfect and consummate architecture known to the
Christian world.
1134, Gerald, an abbot, leaves Furness Abbey, with twelve Brothers,
for Calder—1137, Depredations of the Scots compel their return to
the mother abbey, where they are refused admission—The brotherhood
comes under the protection of Gundreda de Albini and Roger de
Mowbray—1142, Gerald journeys to Savigny, where he renounces his
allegiance to Furness—dies at York, and Robert, the Hermit of
Hode, succeeds him—1143, The Brotherhood removes to
Byland-on-the-Moor, and remains there five years—1148, During a
thirty years’ sojourn at Stocking, a church and cloister
built—1177, The community remove to the present site at
Byland—1322, Byland sacked by the Scots under Bruce—1540, The
Abbot of Byland surrenders to Henry VIII. Annual revenue, £238, 9s.
4d.
Byland Abbey is situated south of the Hambledon Hills, a mile and a half
distant from Coxwold—most picturesque of villages, with its wide
street, quaint cottages, ancient alms-houses, and overlooking all, its
noble church on the hilltop. A lonely road leads from Coxwold to the
abbey. After following its winding route a short distance, and
eventually gaining the summit of a hill, the ruins of the abbey are seen
in a hollow surrounded by cottages and a little stream—the Hambledon
Hills rising majestically behind. Before reaching the abbey, one notices
a cottage from the side of which springs a perfect Norman arch,
belonging evidently to the domestic buildings which were situated to the
south of the church.
Passing under the west front—an exquisite piece of Early English
architecture—one is able to take a cursory glance at the remains of
proud Byland. Exclusive of the west front and the end of the south
transept, nothing is to be seen except the outer walls of the northern
aisle of the nave—of the aisles of the north transept—of the east
aisle of the south transept—and of the aisles of the chancel.
Architecturally Byland Abbey was a type of light and graceful Transition
at the time when pure Early English was definitely succeeding the
Norman. It was the largest Cistercian church built in accordance with
one design. But, by the length of the nave, the transverse arch at the
east of the choir, and the very rarely seen west aisle of the transept,
it differs somewhat from the other churches of the order. Mr J. R.
Walbran, in an excellent description of the abbey, gives the following
dimensions:—
| Length of Nave
| 200
| feet.
| |
| Width “
| 70
| “
| including aisles.
|
| Length of Chancel
| 72
| “
| 2 inches.
|
| Width “
| 70
| “
| including aisles.
|
| Length of Transept
| 135
| “
|
|
| Width “
| 74
| “
| including aisles.
|
Total length, according to measurement on plan, 328 feet 6 inches,
practically the same length as Beverley Minster (334 feet).
Close inspection ought to be given to the west front (Early English). In
the lowest part of the middle portion is a trefoil-headed doorway; above
this are three lancet-windows, which again are crowned by the lower half
of a circular window. Mr Walbran tells us that the diameter of this
window measures 26 feet and that “probably it is as large as any coeval
specimen of its kind that is known.” Of the conventual buildings little
remains to be seen. The great cloister is said to have exceeded in size
any other belonging to houses of the Cistercian order.
Byland, in common with most of the other religious houses was founded
under chequered and romantic circumstances. An abbot, Gerald by name,
and twelve brothers, all protestants against monastic laxity, fled from
Furness Abbey to Calder, from whence they were driven away by the
depredations of the Scots. On returning to the mother abbey they found
the doors shut against them, but with unabated fervour they set out for
York, taking with them only their vestments, some books, and a waggon
drawn by eight oxen. Philip, third abbot of Byland, gives two different
accounts as to subsequent events, one story being that in their plight
they bethought themselves to seek advice from Thurstan, Archbishop of
York, and were sent by him to Roger de Mowbray, near Thirsk, who in turn
referred them to Robertus de Alneto, a hermit living at Hode, and
formerly an abbot of Whitby. The other story runs, that after much
suffering and disappointment the monks found themselves, footsore and
nearly naked, in the streets of Thirsk, and that here they accidentally
gained the goodwill of Gundreda de Albini, mother of Roger de Mowbray,
who supplied their necessities in generous fashion and sent them to the
benevolent hermit of Hode. The stories differ only, it will be seen, in
respect as to the manner in which the goodwill of the Mowbrays was
gained and consequently the interest of Robert de Alneto. For four years
the little community lived at Gundreda’s expense at Hode near Scawton,
and during these years determined to renounce formal allegiance to
Furness. Finding at the expiration of four years that the accommodation
of Hode was insufficient for their steadily increasing numbers, and that
the site was not a suitable one on which to build a permanent abbey, the
monks appealed to Gundreda and Mowbray for other lands. A church and
some lands at Old Byland, or Byland-on-the-Moor, were then given them by
their noble patron. The new site proved, however, to be uncomfortably
near Rievaulx, the monks of Rievaulx complaining that “it be unseemly
that the bells of one house be heard at the other.” The monks then
removed to Stocking, and during their thirty years’ sojourn there built
a church and cloister. At the expiration of this time, fresh land was
given them near Coxwold by Roger de Mowbray, and after some doubt and
uncertainty, the erection of church and cloister was proceeded with on
the land where the ruins of Byland Abbey now stand.
The Cistercians of Byland flourished greatly. Success and many gifts of
houses and land came to them. Roger de Mowbray, their generous
benefactor, after two journeys to Jerusalem, and after fighting and
distinguishing himself in the Crusades, retreated in his old age to
Byland and was buried “next his mother under a great stone.” His remains
lay undisturbed till 1819, when they were disinterred and removed in a
somewhat unceremonious fashion, be it said, in a box under the seat of
Mr Martin Stapleton’s carriage to the church where they now rest.
Byland Abbey was sacked in 1322, during the disastrous fighting which
followed Edward II.’s attempt to retrieve his losses at Bannockburn. The
king found himself obliged to recross the border, the Scots declining
further open warfare in their own country. The Scots followed quickly
and the opposing armies met very near to Byland, a little higher up the
dingle and nearer Oldstead, where the English were utterly routed. In
1540 John Leeds and his twenty-four monks surrendered the vast
possessions which they held in trust, and six years later, Byland was
granted to Sir William Pickering, from whom it passed to Stapleton of
Wighill, and later to Myton of Swale. The ruins are neglected and
uncared for, and served for years as a common stone quarry from which
almost every cottage in the village contains some fragments.
1144, Akarius FitzBardolph, Lord of Ravensworth, grants land to
Peter de Quiniacus for the purpose of establishing a religious
house—1145, Alan, Earl of Richmond confirms the foundation.
1146—The community, not prospering, seeks counsel from the mother
house of Savigny—1156, Building of abbey begun—1537, The last
abbot, Adam Sedbergh, hung at Tyburn—1538, Abbey handed over to
the King’s Commissioners and despoiled. Annual revenue, £234, 18s.
5d.—1544, Site granted to Matthew, Earl of Lennox, and afterwards
to the Earls of Ailesbury—1807, Foundations revealed during
excavations undertaken by the owner.
The ruins of St Mary’s Abbey, which lie on a tract of level meadow land
on the southern bank of the river Ure, are still surrounded by the
peaceful quiet so beloved by the monks of the Cistercian order. Indeed a
kind of solitude immediately strikes the beholder as being the keynote
of this most harmoniously beautiful spot in Jorevalle. The sombre
setting of its grey walls, more ruinous than most of those of other
Yorkshire abbeys, is relieved by the deep mounting of green and by the
profusion of ivy with which the walls themselves are covered.
“There stood a lone and ruined fane
Midst wood and rock a deep recess
Of still and shadowy loneliness;
Long grass its pavement had o’ergrown,
Wild flower waved o’er altar stone,
The night wind rocked the tottering pile
As it swept along the roofless aisle;
For the forest boughs and the stormy sky
Were all that Minster’s canopy.”
Though of the Abbey church only the foundations are left, some portions
of the other monastic buildings still remain. Thanks to the care and
skill shown during the excavations undertaken by the Earl of Ailesbury
in 1807, a good idea may easily be gained of the plan of a Cistercian
house by any intelligent visitor to the ruins, there being, in the
opinion of some, no monastic ruin presenting so complete a ground plan
as Jervaulx.
The church is cruciform, measures 270 feet in length and consists of a
nave of ten bays with aisles, a choir of four bays, transepts with
eastern aisles of two bays, and a Lady chapel. What remains of the bases
of the piers in the nave indicates that the style of this was Early
English. It contains many memorials, chiefly slabs, and all in a more or
less mutilated condition. A beautiful round-headed doorway at the west
end of the south aisle is also an example of this period. A perfect
altar, raised by three steps, still remains in the north-east angle of
the north transept, on the broken slab of which are the original
consecration crosses. Possibly this altar contained a sepulchrum for the
reception of relics, as a stone is evidently removed from the face of it
for this purpose. In the corresponding position in the south transept,
which, like the north transept, is Early English work, only the base of
a former raised altar remains. In front of the platform or raised part
in the chancel (on which doubtless the high altar formerly stood) is a
much mutilated effigy. As the shield of this memorial bears a faint
indication of the FitzHugh chevron, it is supposed to commemorate a
member of this ancient family, and a descendant of FitzBardolph, the
founder of the abbey. The Early English chapter-house is on the south
side of the sacred edifice, and is connected with the south transept by
a vestry, forming nearly the remainder of the eastern side of the
cloisters. It is divided from east to west by two arcades and in it are
many memorial slabs. On the opposite, or west side of the cloister, is
the frater or refectory of the Conversi (Lay brothers) and to the south
is the frater of the monks. On the south side of the chapter-house are
other domestic offices, including the undercroft of the monks’ dorter,
the kitchen, furnished with three enormous fireplaces about 9 feet wide,
and lastly, and most interesting of all, to the south of the culinary
department, is a little Early English chapel, in which is the base of a
former altar raised on two steps.
Jervaulx Abbey had its beginning towards the second half of the twelfth
century, when it was represented to Peter de Quiniacus, a monk of
Savigny, that the people of north-west Yorkshire enjoyed none of the
privileges of religious instruction. Peter met with the usual
opposition, discouragement, and difficulty—opposition and disfavour,
from his superiors; difficulty, in persuading the landowners of the
district to grant land suitable for a site on which to build. Eventually
he persuaded Akarius FitzBardolph (said to be the illegitimate brother
of Alan, Earl of Richmond) to make him and twelve other monks, a grant
of land at Fors—near Askrigg. Here they built some rude, insufficient
shelters for themselves, to have them before long ruthlessly torn down
by the country folk, who even in those early days objected to compulsory
religious education—their resistance being, however, anything but
passive. Peter appealed to the mother house, receiving in reply a rebuke
for his foolhardiness and perversity. After a short retreat at Byland
and nothing daunted, Peter persuaded twelve monks to return with him to
Fors. Eventually, John of Kingston was elected abbot and was sent to
Fors
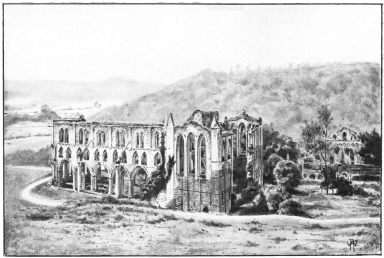 RIEVAULX.
from Byland with nine monks, the general Chapter of the order having
decided to give the monastery of Fors to Byland on condition that a
regular religious house should be founded there. In 1156 Conan, Earl of
Richmond, removed the monks to the present site of the Abbey near the
river Ure. From that time onward the monks prospered. In 1537 their last
abbot was hanged for participation in the Pilgrimage of Grace.
1132, Founded by Walter Espec, Lord Helmsley—Bernard, Abbot of
Clairvaux, sends over some monks of the Cistercian order to form
the new community—1539, Dissolved. Annual revenue, £278, 10s. 2d.
Though not so extensive as Fountains, nor in such a rugged mountainous
district as Bolton, this ruin on the banks of the Rye can claim far more
beauty and quiet loveliness than either of these popular abbeys.
Sheltered on all sides by wooded hills and standing amid pastoral
fields, this wreck of ancient glory is so completely in unison with its
surroundings that the whole presents a perfect picture of past and
present beauty. On the west the land slopes down rapidly towards the
river, forming a terrace-like hill, and beyond this again are
suggestions of moorland not far away. With the exception perhaps of
Whitby and Tintern, Rievaulx may be considered to rank before any other
ruined abbey for actual beauty both in itself and in its romantic
situation. Dorothy Wordsworth, writing of Rievaulx in 1801, says, “I
went down to look at the ruins.... Thrushes were singing, cattle feeding
among green-grown hillocks about the ruins. The hillocks were scattered
over with grovelets of wild roses and other shrubs and covered with wild
flowers. I could have stayed in this solemn quiet spot till evening
without a thought of moving.”
Owing to the aforementioned sudden dip in the land, the church has the
singularity of being built north and south, instead of the usual east
and west, but, to avoid confusion in the general description of the
building, it will be best to consider that the church is in the usual
position of east to west. The church in former times consisted of a nave
of nine bays, a choir of seven bays (both with aisles), and north and
south transepts with eastern aisles. The nave of the church has
completely disappeared and the only ruins left are those of the chancel
and transepts. These are chiefly of Early English work; the portions of
an earlier building of the Norman period can plainly be seen in the
lower part of the north and west wall in the north transept, and in the
west wall of the south transept. The junction of these two styles is not
difficult to discern, for apart from the dissimilarity in style, the
whiteness of the stone used in the Early English period offers a great
contrast to that used in the earlier era. Both transepts have eastern
aisles, triforium and clerestory. The windows are Early English. The
chancel (of seven bays) has a particularly beautiful triforium and the
east window consists of a double tier of triple lancets, of the upper
three the middle light is higher than the other two. This abbey can
boast of having had some of the earliest glass introduced into the north
of England inserted into its walls in 1140, also a bell bearing the date
1167, which is now at Leek. Of the other monastic buildings, the
refectory on the south of the cloisters can still be inspected with
delight by those who appreciate the beautiful work of their forefathers.
This Early English dining hall was lighted with lancet-windows and had
the usual lectorium in the west wall, where now a recess shows its
former position. There is a good deal of Norman work in the monastic
offices to the east of the refectory. The cloisters were to the south of
the nave, the usual position, though in the case of this abbey they
would not get the warmth generally obtained from a southern exposure.
To the north of the village are the almonry and infirmary.
In tracing the early history of Rievaulx we find ourselves again in the
regions of romance and tragedy. Dugdale in his Monasticon gives full
credence to the story of Walter Espec, the brave soldier, who led his
men at the battle of the Standard, and of whom Aeldred, Abbot of
Rievaulx, third in the line of thirty-three incumbents, gives the
following graphic description:—“An old man and full of days,
quick-witted, prudent in council, moderate in peace, circumspect in war,
a true friend, and a loyal subject. His stature was passing tall ... his
hair was still black, his beard long and flowing, his forehead wide and
noble, his eyes large and bright, his face broad, and well featured, his
voice like the sound of a trumpet setting off his natural eloquence of
speech with a certain majesty of sound.” “The aforesaid Walter,” so we
read in the Monasticon, “had a son, called also Walter, who having
unfortunately broken his neck, by a fall from his horse, his father
resolved to make Christ Heir of part of his lands, and accordingly
founded three monasteries.” Rievaulx was the third of these religious
houses (Kirkham and Wardon being the other two), and its establishment
was entrusted to certain monks from Clairvaux sent over by St Bernard
himself. The house always retained the singular distinction accruing to
it, owing to the friendship of its founders with the great saint.
1152, Founded by Roaldus, Constable of Richmond—1379-99, Richard
le Scrope of Bolton endows and enlarges the original monastery—The
fabric dedicated to St Agatha—1424, Abbey consecrated by the
Bishop of Dromore, acting as commissary to the Archbishop of
York—1535, Dissolved—The screens and wooden stalls removed to
Richmond Church. Annual revenue, £111, 17s. 11d.
The ruins of St Agatha’s Monastery can best be approached, after leaving
Richmond, by following the northern bank of the Swale. A little to the
south of this town of striking views, and at the end of a wonderful
riverside walk, stand the remnants of the former extensive
Præmonstratensian abbey of Easby. They are situated on the immediate
brink of the river at the foot of a richly wooded eminence; and, clothed
with masses of tangled ivy, present probably a far more pleasing picture
than when in former days the irregularly built monastic structure still
held its reverend walls entire and unspoiled from the hands of ruthless
destroyers and the ravages of time. It is evident that the fabric was
exceedingly badly planned, many unaccountable irregularities being
easily observable. The north aisle of the choir, itself of extraordinary
length, is far exceeded in this respect by its fellow, the south aisle;
the cloisters vary in length from 100 to 63 feet; the angles in the
refectory are in every case more or less than a right angle, and
finally, the infirmary, instead of being, as was usual, on the sunny,
sheltered side of the church, is placed beyond the north transept. This
last instance seems indeed a violation of ordinary commonsense. The
infirmary “discloses to us one of the most complete establishments of
the kind, despite its comparatively small size, which has yet been
scientifically examined.” To the south of the church is the irregular
cloister garth in which stands the beautiful Early English chapter-house
with its large Perpendicular window. The upper storey was rebuilt in
the 15th century and was used for a library and sacristy. Quite an
imposing range of buildings, of which the upper part was the refectory,
stands on the south side of the cloisters. The east window and crypt are
both of the time of Henry III. The guest house and other domestic
offices occupy the west side of the contorted quadrangle, while a
remarkable Norman arch, having exquisite dog-tooth moulding, still
remains to indicate the foot of the former staircase which led to the
canons’ sleeping apartments. Of the Abbey church only a few fragments of
the chancel and north and south transepts testify to its previous
existence. These are of Transitional and Early English work. The sacred
building consisted formerly of a nave with aisles; north and south
transepts, having eastern aisles; and a choir without aisles. The old
gate house, built in the reign of Edward III., is in a perfect state of
preservation, and guards the enclosure in which the Abbey and Parish
Church of St Mary’s stand. Probably the lower part is Transitional and
the upper Decorated work.
The history of Easby Abbey, from the reign of Edward III. until the
Dissolution, is intimately associated with that of the famous family of
Scrope. Richard, son of Henry Scrope, Chancellor to Richard II., made a
grant to the canons of Easby of an annual rent of £150, in return for
which the house was to maintain ten canons, to provide masses for
certain people, and to support twenty-two poor men at the abbey for
ever. In 1535 the net revenue of Easby was given as £188, 16s. 2d. (the
abbey coming consequently under the order for suppression of monasteries
whose income was below £200), but owing to many deductions its value was
little over £111. These deductions included some quaint provisions for
furthering the spiritual as well as the material welfare of the
beneficiaries. Once a week, according to Grange, there was distributed
to four poor and indigent people as much meat and drink as came to the
annual value of £2, 15s. 11d., this being for the benefit of the soul
of John Romaine, Archdeacon of Richmond. One pauper also received every
day, from the feast of All Souls to the feast of the Circumcision, a
flagon of ale and one loaf of bread (the paysloffe or loaf of peace),
the idea being doubtless to help some of the poor over the worst part of
the winter. For this purpose the sum of £1, 6s. 8d. was disbursed
yearly; £4 on the feast of St Agatha for providing the poor with corn
and fish, and a similar sum in providing alms for the poor at the supper
of the Lord. These charities must have been missed by the poor in the
neighbourhood after the dissolution of the abbey in 1535, at which time
the house and lands were leased by the Crown to Lord Scrope for an
annual rent of £283, 13s. 1d. The direct male line of the Scropes came
to an end with the death of Immanuel, eleventh Lord Bolton and first
Earl of Sunderland, when the property passed through the marriage of a
daughter to its present possessors, the Powletts.
657, Founded by Oswy, King of Northumbria, as a religious house for
nuns—664, Great Council meets to discuss the date of Easter, and
the question of the tonsure—787, Destroyed by the Danes—1067,
Re-founded by William de Percy, who elects Reinfrid (a former monk
of Evesham) abbot, and endows the monastery—Benedictine monks
colonise here—1250-1316, The church, from being but a humble
structure, grows during these years into the noble edifice which
belongs to this settlement—1540, Dissolved. Annual revenue, £437,
2s.—1763, During a violent storm the south side of the nave blown
down—1830, The tower falls.
The river Esk on its way to the sea divides the town of Whitby in
two,—the west cliff covered with modern houses with foreground of
sands, the east cliff, crowned by its ruined abbey, which overlooks the
town from a height of 250 feet. The view seawards is magnificent, and
the surrounding country is varied with dark hills, sometimes wooded,
but oftener purple with heather. Looking north, the ruins face the broad
expanse of the German Ocean, and are flanked by the heather-clad moors
of Cleveland. On the east side of the river and below the abbey, the red
old-fashioned houses rise tier upon tier up the cliff, making indeed the
“haven under the hill.” The old Latin saying, “Bernard loved the valley,
and Benedict the hill,” is well exemplified by the position of this
Abbey of Streanaeshalch or “precipitous cliff.” The ruins are reached by
a climb of 199 steps from the bustling quay below, and though somewhat
scanty are of exceeding beauty and consist chiefly of Early English
work. The chancel, which is of this period, has seven bays and a
remarkably beautiful triforium. The east end consists of three stages of
lancets, the centre group of which is the tallest and most elaborate.
The north aisle of the choir is practically complete, and even retains
some of its vaulting, but all the south aisle has disappeared. The north
transept is of three bays and is architecturally the most perfect part
of the church. It has an eastern aisle, and is of the same design as the
chancel, having in the north wall the same grouping of lancets, but with
the addition of a rose window above. Only a single column of the south
transept remains. A portion of the west front (14th century) stands,
showing a central doorway and a window, evidently inserted, of
Perpendicular work, but of the nave only five bays of the north aisle
wall and a single column of the north arcade still remain—the south
side now consisting only of piles of dislodged masonry. It is possible
to trace the foundations of the cloisters and chapter-house, the former
of which occupied the whole length of the nave. In the Abbey House (to
the south of the ruins) there is said to be a portion of the former
domestic buildings—now known as the Prior’s Kitchen.
It is a matter of great regret that such a priceless example of English
architectural workmanship as this Abbey of St Hilda should be allowed
to fall away before the nation’s eyes. Being in such an exposed
position, on the very brink of a high cliff, the ruins will rapidly
decay, and we have forebodings that before the end of this 20th century
there may be very little of importance left of this building—so
exceptionally invested with national, religious and legendary interest.
In fulfilment of the vow made before the battle of Winwidfield (655) by
Oswy, King of Northumbria—that if victorious he would dedicate his
daughter, Ethelfleda, to perpetual virginity, and would give twelve of
his manor houses to be converted into monasteries—a religious house was
founded at Streanaeshalch and placed under the charge of Hilda, Abbess
of Hartlepool, to whom also was intrusted the child Ethelfleda. Under
Hilda’s rule the famous Synod was held, to settle such vexed questions
as the canonical date of Easter, and of the tonsure. Both the abbey and
the town of Whitby were ruthlessly destroyed by the Danes in 787, and
lay in ruins until 1067, when the restoration of the building was begun
by a humble monk from Evesham, named Reinfrid. Formerly a soldier in the
army of William the Conqueror, Reinfrid had been known as such by
William de Percy, Lord of Whitby, who willingly granted to him and to
his fraternity the site of the abbey. The history of the abbey in its
early days tells of the usual vicissitudes, although early in the 12th
century the community there prospered greatly under the government of
Abbot William de Percy, nephew of the founder. Henry I. granted Whitby
the same ecclesiastical privileges as those attached to the minsters of
Ripon and Beverley. When in 1540 the last abbot, Henry Davell,
surrendered to the king’s commissioners, there were eighteen monks in
residence.
Turning from the historical to the legendary interest one finds a
perfect wealth of story. “The Hermit of Eskdale,” “St Hilda’s Worms,”
“Whitby Abbey Bells,” etc. These and other legends are still common
talk among the fisher-folk of the town, to some of whom it is given,
they tell us, to see at times the wraith of St Hilda at one of the
highest windows of the ruins arrayed in a shroud, and to hear the abbey
bells rung by invisible hands under the water, where they remain since
they sank with the ship which was to take them to London after the
dismantling of the abbey. The poetical and beautiful story of the divine
vision and inspiration of Caedmon is one known to all lovers of English
literature. Sir Walter Scott in the familiar stanzas of Marmion
beginning, “Then Whitby’s nuns exulting told,” speaks of one of the many
miracles by which St Hilda’s sanctity attested itself. Sea fowl in full
flight are said to have paused and drooped when they reached the abbey,
and to have fallen to the ground in attempting to fly over it; while the
snakes, which invested the rocks, and spoken of in legend as St Hilda’s
worms, were, in answer to the prayers of the holy abbess, turned to
stones, supposed to be the ammonites so frequently found embedded in the
cliffs.
1069, Founded and endowed by William the Conqueror “in honour of
our Lord Jesus Christ and His Blessed Mother the Virgin Mary and St
Germain, the Bishop”—Guido de Raincourt gives the town of
Stamford, Northants, to the new monastery at Selby—Other
benefactors include Thomas, Archbishop of York; Gilbert Tison,
chief standard-bearer of England; and Henry de Lacy, Earl of
Lincoln—1189, Richard I. confirms all previous grants—1328,
Edward III. ratifies the various liberties and exemptions—1540,
Dissolved. Annual revenue, £729, 12s. 10d.—1618, The church made
parochial—1690, The tower falls and destroys the south transept
and the roof of the south-west aisle—1702, The tower
rebuilt—1889-91, The choir restored—1902, The tower rebuilt under
the superintendence of the Rev. A. G. Tweedie, Vicar of
Selby—1906, Partially destroyed by fire.
The destruction of Selby Abbey by fire in October 1906 is a loss to the
nation as well as to the county of York. The late Sir Gilbert Scott,
speaking of the abbey, said the building was “of a kind which is more
the property of the nation than of a single parish, and one which is of
the highest value to the study of ecclesiastical architecture and to the
history of art in this country.” It was the most perfectly preserved
specimen of a monastic church in England, and attracted archæologists
from all parts of the world. The church possessed numerous tombs and
monuments of exceptional historic interest and in it could be seen every
variety of Gothic church architecture. The collapse of the central tower
in 1690, destroying the south transept in its fall, was the first of a
series of accidents that culminated in the recent terrible fire. This
conflagration, which caused such deplorable injury, broke out in the
Latham chapel, in which the new organ had been erected. Though most
damage was done in the vicinity of the instrument—not a vestige of
which remained—the fire left its mark on every part of the building,
having spread from the Latham chapel to the north transept and choir,
and from thence to the nave and tower. The choir, built in the 14th
century, and one of the noblest examples of Decorated work, suffered
much injury, but fortunately the east window—one of the finest
specimens in England of a Jesse and Doom window—escaped destruction.
The firemen were told to concentrate their efforts on this lovely
feature of the building, with the result that the tracery and mullions
survived in a more or less perfect condition. The window, happily, had
been fully insured after the restoration carried out during the
vicariate of the Rev. A. G. Tweedie, who collected £8000 for the
purpose, and who also rebuilt other portions of the building. The aisles
of the choir were left practically intact, but the north transept lost
its roof, seats, and the greater portion of its handsome window. The
nave, the last part to be attacked by the relentless flames, retained
its pillars and beautiful arches and in many ways has suffered less
severely than the rest of the building, though the roof fell and by its
fall destroyed the oak benches. The central tower (which ever since its
first foundation has been a cause of anxiety on account of its
insecurity) lost its roof and floors. It is a matter for congratulation
that the west front only suffered comparatively little damage, for its
towers were but partially burnt and the glass in the window cracked. The
renovation of this ancient Benedictine church, founded by William the
Conqueror, was put into the hands of Messrs J. Oldrid Scott & Son,
architects, of London, who estimated that £50,000 was necessary for
complete restoration. It is indeed to be hoped that this national
monument, which until last year was the only monastic building in use as
a parish church from Trent to Tweed, may be completely restored, and
that the inhabitants of Selby may once more worship in their glorious
old abbey church. The nave has already been re-roofed, and was opened on
the 19th of October 1907. Of the history of the abbey very little is
known, but no account of it would be complete without some reference to
its connection with St Germanus. The following interesting extract is
taken from Baring Gould’s Lives of the Saints:—
“About the middle of the 11th century, there was a monk of Auxerre,
who had a special devotion for St Germanus, and an overwhelming
desire to possess for himself a relic of this patron. One night he
stole away to the sacred body, and bit off or cut off the middle
finger of the right hand. No sooner had he done this, than he was
seized with a horror and trembling, and began to smite his breast,
with tears and lamentations, beseeching St Germanus to have mercy
on him. Then, compelled by a certain necessity, he placed the
finger on the altar. The horror-stricken brethren after this
secured the body by walls and iron doors, and prepared an ivory
case for the finger, in which it was kept over the altar instead of
the body, which appears to have been there before.”
“About that time there was a brother named Benedict, to whom St
Germanus appeared three times in the visions of the night, and said
to him, ‘Go from thy land and from thy kindred, and from this thy
father’s house, and come into a land which I shall show thee. There
is a place in England, and it is called Selby, provided for my
honour, predestined for the rendering of my praise, to be famous
for the titles and glory of my name, situated on the bank of the
river Ouse, not far distant from the city of York. There I have
provided and chosen a founder for my name, and thou shalt found for
thyself a cell upon the royal land, which pertains to the right of
the king. And fear not to undertake alone so great and such a
peregrination; for, believe me, thou shalt be comforted by my
companionship, strengthened by my counsel, defended by my
protection. My finger which is over the altar, thou shalt carry
with thee in memory of me, and that thou mayest be able to do this
securely and without fear of losing it, thou shalt with a knife
make an opening in thy arm between the elbow and the shoulder, and
therein place the finger. Nor do thou tremble to do this, for thou
shalt neither shed blood nor suffer pain.’ Benedict disregarded the
vision the first and second time, but the third time the saint
reproved him so severely for his negligence, that he set off at
once, commending himself to God and St Germanus, and carrying off
the finger without saying a word to anyone. Great was the
consternation, loud the lamentations, long and diligent the search,
when it was found the finger had disappeared. Then it occurred to
them to pursue Benedict, and at last they overtook him and
questioned him. He altogether denied having been guilty of any
sacrilege; but nevertheless they searched his clothes. And not
being able to find the relic, they returned in confusion to
Auxerre, while he made a prosperous journey to England with his
precious treasure. But the result of his inquiries on the road was
his finding himself at Salisbury instead of Selby. Here he was most
honourably entertained by a citizen named Edward, who loaded him
with many precious gifts, the chief of which was a gold reliquary
of wonderful workmanship, in which the finger was to be kept, and
where it was kept at Selby when the account was written. When,
however, he began to ask where York was, and which was the river
Ouse, he discovered that he had not yet reached the place of which
he had been told in the vision. And being sorely troubled thereat,
he was comforted by another vision of St Germanus appearing to him
with a smiling countenance, and saying, ‘I said not unto thee
Salisbury, but that thou shouldest ask for Selby.’ And then, says
the chronicler, ‘whether in the body or whether out of the body I
cannot tell; God knoweth,’ Benedict was transported to Selby, where
the Saint said to him, ‘Here shall be my rest for ever, here will I
dwell, for I have a delight therein.’ However, in the morning
Benedict was still at Salisbury. A few days after, he was shown the
way to Lymington by a priest named Theobald, and there he found a
ship bound for York, in which he sailed. They had a prosperous
voyage, and no sooner did they approach Selby than Benedict at once
recognised it as the place he had seen in the vision. ‘Here,’ he
said, ‘is the place which the Lord hath chosen; here let me land.’
And no sooner had he set his foot on the bank, than he set up the
Cross under a great oak, called by the natives Strihac, about A.D.
1069, the fourth year of William the Conqueror, Here the chronicler
expatiates on the beauties of the situation, the sweetness of the
waters, the abundance of fish, the commodity of water transport.
The very best of stone can easily be brought for building, and
everything that goes to York from foreign parts, or from any port
in England, has to go by Selby. And first Benedict built a little
cell, where he offered continually praises to the most sacred
finger, which had since his arrival made a dumb man speak. One day,
a nobleman, named Hugh, passing that way, asked him what the cross
meant. This led to a firm friendship between them, and they built
an oratory in honour of St Germanus. Then Hugh took Benedict and
introduced him to King William, who received him most kindly, and
gave him one carucate of land at Selby, the wood Flaxey, the ville
Rawcliffe, half a carucate in Braydon, and the fishery of Whitgift.
Benedict now returned, set up workshops about his chapel, and many
left their worldly employments to help in the construction of
greater buildings. At this time there was in the neighbouring woods
a gang of robbers, led by one Sevam, the son of Sigge. Sevam tried
to break into Benedict’s cell at night; but his hand stuck to the
wall, and there he remained trembling till morning, when he was
only set at liberty on making a vow that he would never offend the
blessed Germanus again. A nobleman’s son was cured of epilepsy by a
touch of the holy finger. In the ninth year of Henry I. there was a
great flood in the river Ouse, after a sudden thaw. It came on so
rapidly that when the bell rang for matins there was nothing of it
to be seen; but before the office was over, the cloisters were
flooded. The chapel being nearer the river was in great danger of
being washed away, for water continued to rise for fifteen days.
But within the chapel it never prevailed further than the altar
step, though it had been two cubits higher outside than in. In the
time of the Abbot Helias (circ. 1150), one who sacrilegiously
tried to break into the church, died of a torturing sickness in
three days. A similar chastisement overtook a soldier named Foliot,
who stole a horse from the churchyard. Another soldier who
kidnapped a captive from the church, was afflicted with contracted
limbs, and in fact no one who presumed in any way to offend St
Germanus escaped his scourge. In an attack upon the ‘castle’ it was
set fire to, and the chapel of the saint only saved with the
greatest difficulty. All captives who had faith in St Germanus soon
escaped by his help. A furrier of Pontefract found his fetters drop
off, so also a little boy detained as a hostage, and a cleric in
bonds for his father, and others. In the time of the Abbot Germanus
(circ. 1160), one Martin, who was nearly tortured to death, was
made quite well in three days. A pack-horse crossing the bridge
with some of the brethren who were going out on a preaching tour,
slipped into the river, and when with great labour they had pulled
him out, the vestments, relics, etc., in the chests on his back
were found to have been miraculously preserved from wetting.
Another time they were carrying the feretory on a waggon, which ran
over a child of two years old and killed it on the spot. The Lord
Prior exclaimed, ‘Holy Germanus, what hast thou done? We preach
that thou dost raise the dead; but now, on the contrary thou
killest the living.’ They fell to prayers, the child was placed on
the ground under the feretory, and was very soon as well as if
nothing had happened. While on this journey they passed the night
in a certain church where a recluse dwelt in a cell in the wall. To
her the saint appeared in her sleep, and described his home at
Selby, especially the churchyard planted with nut-trees, all which
she was able to relate in the morning to one of the Selby brethren
named Ralph, and by this token to prove a commission she had from
St Germanus to rebuke him for dissoluteness and levity. To a
hostess who entertained them, the saint appeared and rebuked her
for not treating his servants with sufficient consideration. And a
certain canon who had nearly died of a quartan ague was cured by
drinking water in which the relics had been washed.”
1136, Founded by William de Gross, Earl of Albemarle and Lord of
Holderness—1150, Colonised by monks from Fountains under Abbot
Adam and dedicated to St Mary—1317, Richard de Otringham gives
land and money to the monastery—1349, The community visited by
plague and earthquake, and its numbers greatly reduced—1360, Many
valuable tracts of land belonging to the monastery are lost through
the inundations of the Humber and encroachments of the sea—15—,
Dissolved. Annual revenue, £299, 6s. 4d.
Meaux, three miles north of Beverley, in the East Riding of Yorkshire,
was called after a town of the same name in Normandy by those Normans,
who, coming over with the all-victorious Conqueror, settled in this part
of the country. William de Gross, founder of the abbey, was practically
the lord of all Yorkshire. Having been prevented, owing to his many
years, from fulfilling a vow made in his youth to journey to Jerusalem,
he built and endowed this abbey of which only a fragment of a wall
remains, although traces of the foundation of the church are
discernible. Some interesting relics have been discovered on the site,
including tomb slabs and tessellated pavements which are now preserved
in an adjacent house.
Meaux Abbey is fortunate in having a faithful and authentic record of
its history from its establishment to the reign of Henry VI. This folio
volume, written in Latin at the end of the 15th century, is preserved
in the British Museum and records many marvellous events. Superstition
or faith—who shall say which?—must have inspired narrations such as
the following:—“About the first hour there appeared in the sky three
circles and two suns; and a dragon of immense size was seen in St Osyth
(Osey Island, Essex) sailing the air so close to the earth, that divers
houses were burnt by the heat which proceeded from him.” This alarming
manifestation is said to have occurred “in the tenth year of Henry II.,”
while previously, in the reign of Stephen, “a certain soldier, by name
Oswey, chanced to have obtained admission into St Patrick’s Purgatory;
and upon his return he gave an account of the joys and pains which he
had witnessed there.”
The community at Meaux Abbey was severely stricken by the plague in
1349—only ten of the thirty-two monks being left. The same year, a
great earthquake “threw the monks so violently from their stalls that
they all laid prostrate on the ground.” About the year 1360 the
monastery lost large tracts of land, owing to the encroachments of the
sea. It would seem as if Meaux escaped the depredations and attacks of
marauders and enemies only to fall prey to every possible form of the
ravages of nature.
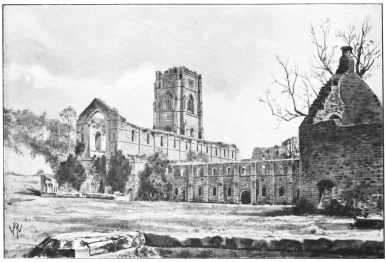 FOUNTAINS.
1132, Thirteen monks leave the Abbey of St Mary’s, York, and found
a monastery of the Cistercian Order in Skeldale—1134, Hugh, Dean
of York, bequeaths his wealth to the Brotherhood—1137, Serlo and
Tosti, Canons of York, become benefactors to the abbey. In the
following years kings and popes endow it with various
privileges—1140, The house consumed by fire—1204, Restorations
are commenced and the foundations of the church laid—1247, The
church completed by Abbot John of Kent—In the 13th and 14th
centuries members of the House of Percy become patrons of, and
benefactors to, the abbey—1540, Abbot Bradley surrenders the abbey
and receives a pension of £100 per annum. Annual revenue, £998, 6s.
8d.—After being sold by Henry VIII. to Sir Richard Gresham and
passing through the hands of various families, the Abbey purchased
by William Aislabie, Esq., of Studley Royal, who annexes the ruins
to his own estate, both being now in the possession of the Marquis
of Ripon.
“ ‘HERE man more purely lives, less oft doth fall,
More promptly rises, walks with nicer heed,
More safely rests, dies happier, is freed
Earlier from cleansing fires, and gains with-all
A brighter crown.’[1] On yon Cistercian wall
That confident assurance may be read;
And, to like shelter from the world have fled
Increasing multitudes. The potent call
Doubtless shall cheat full oft the heart’s desires;
Yet, while the rugged age on pliant knee
Vows to rapt fancy humble fealty,
A gentle life spreads round the holy spires;
Where’er they rise, the sylvan waste retires,
And aëry harvests crown the fertile lea.
Cistercian Monastery (Wordsworth).
Fountains Abbey is one of the earliest and most important of the houses
belonging to the Cistercian order, an order which was under the
immediate control of the Bishop of Rome, and which was introduced into
England in the year 1129. After that time very few, if any, houses of
the Benedictine order were founded in this country. The rules of the
Benedictine and Cluniac orders having apparently become somewhat
relaxed, it was found necessary to form new orders in which stricter
observance should be paid to the original purpose of such religious
houses—to personal self-denial for the good of others—to the
fulfilment of the monastic vows of poverty, chastity and
obedience—while less attention should be given to the attainment of
worldly prosperity. These new orders—the Cistercian and
Carthusian—settled in thinly populated districts, whereas the
Benedictine and Cluniac orders built their houses as a rule in the
vicinity of some town or trading centre. Robert de Molême is supposed to
have founded at Citeaux the chief monastery of the Cistercian Order,
although its popularity dates from the 12th century when St Bernard
joined the community. The wave of sanctity which led Robert de Molême to
Citeaux spread till it reached York and the Abbey of St Mary—then under
the rule of St Benedict. Seven monks, wearied of the relaxed rules of
the house, banded themselves together to observe stricter rules,
eventually taking council with their prior, Richard, whom they found to
be in sympathy with their aims. Violent discussions followed between the
abbot and the prior and his associates, till in 1132 Prior Richard
appealed to Thurstan, Archbishop of York. Thurstan was refused
admittance to the abbey, while the monks prepared to drag Richard and
his companions to the monastery cells. The archbishop came to their
rescue, and with his help the thirteen brethren freed themselves for
ever from their self-indulgent home. They were given land in the valley
of the Skell—then a wilderness of rocks and trees—and could only
depend upon chance means of subsistence. Their sole shelter was seven
yew trees—some of which still remain—but after a while they began to
build a hut under an elm tree, which had at one time furnished not only
their shelter but their food. Far away from any inhabited place, and
dependent on the bounty of the archbishop, they began to suffer great
privations. A famine spread over England and the monks had to live
chiefly on herbs and elm leaves, reserving any better food for the
workmen who were finishing the building of their house. During the
absence of Richard at Clairvaux—whence he had gone to ask St Bernard
for work and shelter for his monks—Hugh, Dean of York, fell sick and
ordered himself to be taken to Fountains, carrying with him money,
valuables, and many books. When the abbot returned from France, he and
his monks resolved to remain in Skeldale, where they were joined in
course of time by Serlo and Tosti, Canons of York, whose wealth greatly
enriched the abbey. Within three years of their arrival beside the
Skell, the monks of Fountains had acquired land and riches.
Though the Cistercian abbeys do not contain so much rich moulding, nor
in any way approach the intricate workmanship of the great Benedictine
abbeys, the austere dignity and simple grandeur make the Cistercians’
work every whit as imposing and beautiful as that of the earlier orders.
What ruins of a Benedictine house can compare with the grace of those of
Tintern, Whitby, Newstead, and Fountains Abbeys, built by the Cistercian
or “White monks”?
The cultivated surroundings of Fountains Abbey help in great measure to
place it in the foremost rank of the many beautiful ruins in England.
Surrounded by thickly-wooded trees, from which many delightful and
unexpected glimpses of the ruins may be descried, the Abbey of St Mary’s
stands in grounds of which words fail to describe the enchantment and
many beauties. A level piece of land, watered by the river Skell,
extends immediately beyond the ruins, but in all directions, green
slopes, and gentle, leafy eminences meet the eye, while in the far
distance the Yorkshire wolds form a dark and effective background to the
grey stone of the picturesque ruins. The skeleton of the lofty northern
tower gives a sense of completeness to the ruins, and helps to create
the illusion, when viewing the abbey from a distance, that the edifice
has suffered but little from the ravages of time. On closer inspection
it will be seen that sufficient is yet in good preservation to show the
spaciousness and loftiness of the various apartments, and the admirable
proportions of the abbey church. This imposing edifice measures 385 feet
by 67 feet, and is composed of a nave of eleven bays, divided from its
aisles by massive columns of Norman Transitional work. Above is a
clerestory formed of round-headed lights resting on the string course. A
Galilee of the same period stood at the west end of the nave, and in it
were interred, as at Canterbury, the bodies of the primates. The
transepts had each two chapels, and adjoining the north wing, a tower of
four stages was built in the 15th and 16th centuries by Abbot Marmaduke
Huby. John of York built the aisleless choir in the 15th century. Beyond
it is the magnificent Lady chapel, 150 feet in length, in which Abbot
John of Kent placed nine altars as in Durham Cathedral. The great east
window, now a blank, is of Perpendicular work. In addition to the church
are many most interesting buildings. Foremost among these are the
celebrated cloisters on the western side of the cloister garth. The
vaulting here is still intact, and covers a nave of two aisles, divided
by a range of columns. The almost subterranean gloom is lighted by
several lancet-windows, themselves enveloped in thick foliage. The
cloister garth is 126 feet square, the church being on the north side,
the chapter-house on the east, the refectory, the frater house, kitchen,
and other offices opening on to the south side, while the cloisters,
which span the river here, are on the west side. Three tiers of seats
still remain in the chapter-house, which was built in rectangular form
by Abbot Fastolph in 1153, and formerly divided into aisles by ten
marble columns. The Early English refectory is an apartment of noble
dimensions, consisting of a nave and two aisles. On the northern side,
the reading gallery from which the Scriptures were read to the monks
during their meals can still be seen. To the east of this is the vaulted
frater house (Transitional Norman), and beyond again is the staircase
which led to the “Hall of Pleas.” The 13th century bridge which spans
the Skell, leads to a fragment of the gate-house—whilst portions of the
infirmary, guest-hall and other buildings also remain. When complete,
the abbey covered twelve acres of ground, its possessions reaching from
Pennicent to St Wilfrid’s lands at Ripon—a distance of thirty miles. In
Craven as much as 60,000 acres belonged to the abbey. Though now
deprived of its possessions and shorn of its former glory, Fountains
Abbey is unrivalled in the extent of its domain and is the object of
every care on the part of its present owner. The small fee exacted from
all who visit the ruins keeps the beautiful grounds in a condition
worthy of the treasured relic which they surround.
1120, Monastery founded and endowed at Embsay by William de
Meschines and his wife Cecile, and dedicated to the Blessed Virgin
and St Cuthbert—1151, Canons remove to Bolton, where Alice de
Romillé exchanges land with them, for the purpose of erecting a
priory to the memory of her son—1308, Edward II. confirms the
grants conferred upon the abbey by various benefactors—1540,
Dissolved. Annual revenue, £212, 3s. 4d.
Of this magnificent priory (incorrectly called abbey) very little is
left standing. The ruins possess, however, an attraction and a charm
peculiarly their own, and of the many abbeys for which Yorkshire is
famous, not one holds so high place in popular favour as Bolton.
History, tradition, and sentiment alike have contributed to this
estimation. Picturesquely situated in Wharfedale, the ruins of the abbey
stand on a slightly elevated meadowland, past which the river Wharfe
flows in a bend, after raging through its rock-bound bed higher up in
the valley, and leaping over precipitous cliffs. Some stepping-stones,
placed there no doubt by the monks, afford an easy means of crossing the
river below the abbey. Surrounding hills protect this ancient house of
prayer—enclosing it on three sides by Simon’s Seat, Barden Fell, and
the thickly wooded hills of Bolton Park.
Part of the original nave of Bolton Priory has been converted into the
present parish church—the choir and transepts are, however, in a
ruinous state. The remains of the Perpendicular east window (overlooking
the Wharfe) and of the Perpendicular tower at the west end are of later
date than the rest of the ruin. The tower was in course of erection by
the last abbot, Richard Moon, when, in the 16th century, the dread order
for dissolution fell upon the abbey. The superstructure has fallen, but
in the lower portion a large Perpendicular window of five lights in two
tiers, placed within panelled buttresses, still remains. Over the
entrance to the tower may be seen the arms of
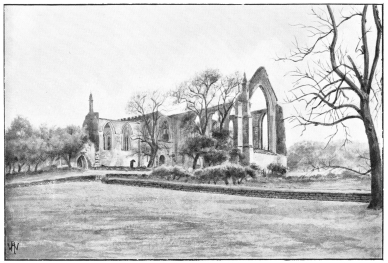 BOLTON.
the house of Clifford, a family always friendly to the monks. It is
evident that the refectory was to the south of the sacred structure, the
dormitory and store cellar toward the west, and other offices on the
east side. On the south side of the nave, signs of conventual buildings
are to be seen. This side of the church is of more ancient date than
that of the north, and boasts six beautiful lancet-windows in the
clerestory. At the east end of the north aisle is a chantry to the
Mauleverer family, whose bodies were, it is said, buried standing—
“There face to face and hand by hand
The Claphams and Mauleverers stand.”
An engraving of Landseer’s famous picture “Bolton Abbey in the Olden
Times,” was at one time on the walls of every middle-class dwelling, and
to-day it is one of the select few dear to the cottager’s heart. This
throws a side-light on the affection which the toilers of the West
Riding have for Bolton. Taking their history from the picture, they
doubtless look upon Bolton as a place where abundant good cheer was the
daily rule. Some colour is lent to this by the Compotus, or household
book of Bolton Priory still in the possession of the Duke of Devonshire,
a list of the members of the household and its expenses during the years
1290-1325. Such items as 636 quarterns of malted oats used in one year’s
brewing, and 1800 gallons of wine, bought for a similar period,
naturally suggest a generous course of life, especially when it is
remembered that the ecclesiastics (réligieux) did not exceed two dozen
in number. But Bolton was nevertheless a large establishment. The prior
was attended by twenty gentleman-retainers, each with his body servant.
Scores of other servants had various duties on the priory estates, and
these were daily supplied by the priory. The prior in short was a great
feudal dignitary, who kept state in accordance with that position. No
small part of his expenses must have been incurred in entertainment,
the monastery being ever open to all and sundry, and the Compotus tells
us that the visit of a single hunting party was responsible for the
consumption of twenty-two quarters of wheat. We do not find that much
money went on books, the purchase of but three being recorded in the
thirty-five years covered by the Compotus. On the other hand Bolton did
its share in the preparation of illuminated manuscripts, the same
faithful authority telling of various purchases of gold, colours, and
inks.
Historical criticism, so fatal to popular story, has not left Bolton
unvisited. Wordsworth has consecrated the time-worn tradition of the Boy
of Egremont, drowned by the straining of his dog in the leash whilst
attempting to jump the Strid. Some such incident doubtless occurred, for
minute detail is not wanting, as for example that young Romillé had
gained the other side but was pulled into the swift stream by the
resisting hound—a not improbable story when the scene is before us.
Sentiment is still aroused by the story of the forester who bore the
dread news to the mother and began, “What is good for a bootless bene?”
receiving the prophetic reply, “Endless sorrow” in answer to that
ominous opening. The first madness of grief passed, the Lady Alice de
Romillé, after the fashion of those days, transferred the religious
foundation of her father, William de Meschines and her mother, the
heiress Cecile de Romillé, from Embsay to Bolton, housing the good monks
in sumptuous quarters in memory of him who had been heir to the vast de
Romillé possessions. But whatever substratum of truth there may be in
the whole romantic legend, it is established by historical documents
that her only son William de Romillé (and in the legend the Boy of
Egremont is the younger of the two) was a consenting party to the
transfer of estates whereby in 1151 the monks of Embsay entered into
possession of Bolton. What of romantic tradition is further associated
with Bolton lingers round the name of the Shepherd Lord, though this
legend has strictly speaking no connection, save in popular fancy, with
the priory itself. Most visitors to Bolton, however, naturally walk the
four miles of exquisite river scenery between the abbey and Barden
Tower—an old possession of the Cliffords. These fierce supporters of
the Lancastrian cause came, for the moment, to grief with the triumph of
the Yorkist party at Tewkesbury. The youthful heir was smuggled away
into the wilds of Cumberland, and then hid and cherished by some
faithful retainer. With the settlement of Henry VII., young Clifford,
rough and untutored, was revealed as the heir and received the family
estates. Quiet and contemplative by nature, he spent much time at
Barden, and being devoted to astronomy received the reputation among the
simple folk of the district of being an astrologer and magician, though
his constant association with the canons of Bolton should have saved him
from the imputation.
Bolton was included in the Act of 1539, and early in the next year
Richard Moon surrendered his possessions into the hands of the Crown.
How far Bolton was open to the grave charges levelled at monastic
institutions as a whole we do not know. What is certain, is, that the
number of canons in residence had declined, and with them the revenues
likewise. The estates were sold in 1542 to Henry Clifford, Earl of
Cumberland, and held by his successors till 1635, when they passed by
marriage to the Earls of Burlington, and by marriage again in 1748 to
their present owners, the ducal house of Devonshire. There are monuments
near the priory to the memory of a distinguished member of this family,
the unfortunate Lord Frederick Cavendish, assassinated in the Phœnix
Park, Dublin, 1882.
1147, Founded by Henry de Lacy—1540, Surrendered by John Ripley,
last abbot, to the Commissioners of Henry VIII. Annual revenue,
£329, 2s. 11d.—1889, Colonel North buys the abbey from the Earl of
Cardigan, and presents it to the Corporation of Leeds.
Perhaps no abbey has a more uninteresting history or less result to show
of labour undertaken, than this monastic house of St Mary’s in Airedale.
Certainly the populous city of Leeds has the advantage of possessing a
very necessary lung for her toilers in the cool retreat and quiet shade
of the abbey grounds. The site of the abbey would at its foundation, and
for many centuries afterwards, be a very beautiful one; for then the
river flowed between gently rising hills in a well-wooded part of
Airedale, where now a forest has sprung up in every direction, not of
stately trees, alas! but of multitudinous chimneys, houses, etc.; and
though these only extend a part of the way between the heart of Leeds
and Kirkstall, they are well in sight when the ruins are reached, while
these again are surrounded by numbers of the jerry-built monstrosities
so beloved by the modern master builder. How different the aspect must
have been even in 1770 when Gray thus describes his visit.
“It was a delicious quiet valley: there are a variety of chapels
and remnants of the Abbey, shattered by the encroachments of the
ivy, and surrounded by many a sturdy tree, whose twisted roots
break through the fret of the vaulting and hang streaming from the
vaults. The gloom of these ancient cells, the shade and verdure of
the landscape, the glittering and murmur of the stream, the lofty
towers and long perspectives of the church in the midst of a clear
bright day detained me for many hours.”
The abbey lies on a level piece of land on the right bank of the river
if approached from Leeds; and
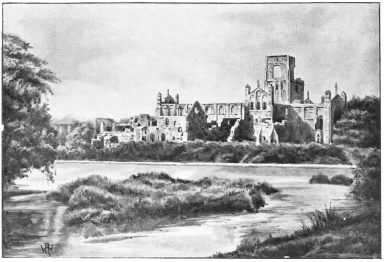 KIRKSTALL
though its dark and reverend walls form the centre of a pleasure ground,
not a whit of its dignity is dispelled, nor is its solemnity intruded
upon by the sight of the usual seats, refreshment stalls,
penny-in-the-slot machines and placards imploring visitors not to walk
on the grass, common in such places. No ancient building could more
easily be restored than Kirkstall, but when, if ever, this most
desirable necessity will be accomplished it is impossible to guess.
The ruins, now stripped of the clinging ivy have an area of 340 feet
north to south, by 445 feet east to west, and are an example of
Transitional Norman work. They include a quadrangle or cloister of
considerable size, on the west of which was an ambulatory with a
dormitory above; also a chapter-house—a fine apartment in a fairly good
state of preservation; portions of the refectory, the kitchen and
lavatory.
Of the church not very much remains, but quite sufficient to show the
visitor that in its maturity it must have been of noble and imposing
dimensions characterised by the dignified simplicity of all the churches
of the Cistercian order. The nave, divided from its aisles by massive
columns, is long and lofty, and in times past must have been but dimly
lighted by its small round-headed windows of single lights in the
clerestory. In each end of the transepts are two stages of triple
lights. The choir is aisleless, and of a central tower, unskilfully
restored in the reign of Henry VII., only a portion remains—the rest
having fallen in 1779. The west front has a deeply recessed Norman door
of five orders, and two aisle windows also of the same period. The
stately gate-house, north-west of the abbey, part of which is Abbot
Alexander’s work, is now converted into a farm-house.
There is much to interest the student of architecture at Kirkstall—and
possibly some among the masses of people who resort there at holiday
time may appreciate these sermons in stones. The principal historical
interest of the abbey is associated with its foundation. It was never
distinguished for its benefactions, nor for its learning, and its
historical records do not enlighten one as to whether it served any
useful purpose whatever. Legend tells the following story of the
occupation of its site by Saleth the hermit. In obedience to a voice
which bade him “Arise, go into the province called York, and there
search diligently until thou findest a valley called Airedale, and a
place therein called Kirkstall, where thou shalt provide a place for the
future habitation of brethren to serve Jesus of Nazareth, the Saviour of
the world,” Saleth, with a few others, founded a hermitage. This retreat
was discovered by Alexander, former prior of Fountains, to whom had been
granted by Henry de Lacy, Baron of Pontefract, land at Barnoldswick as a
thank-offering for recovery from illness. The community (which he had
settled at Barnoldswick) was harassed in so many ways that Alexander,
its abbot, determined to seek fresh pastures—and so pleased was he with
the combination of wood and stream in this particular spot of Airedale,
that he begged his patron Henry to sanction the removal of the house
from Barnoldswick to Kirkstall. Henry agreed readily, and after laying
the foundation of the building with his own hands, continued his favours
and endowments, providing subsequently for a lamp to be kept burning day
and night before the high altar. After the death of de Lacy and
Alexander, the monks of Kirkstall had many anxious experiences. By 1284
the community was over £4000 in debt—this sum, however, was reduced in
the course of less than twenty years to £160 by the exertions of Abbot
Hugh Grimstone.
After the abbey was surrendered in 1540, the site and demesnes passed
through various hands—among others the Saviles of Howley, the ducal
house of Montague, and the Earls of Cardigan, a member of which noble
family sold them to the “Nitrate King,” Colonel North, on whose
suggestion, and at whose cost, they are now the property and, we trust,
the proud possession of the citizens of Leeds.


