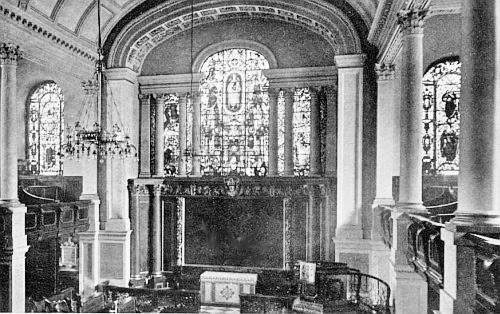
Little proof is needed of how greatly the glazier depended upon the
architect, or of how necessary and proper it was that his glazing should
harmonise with the prevailing architectural style. The period we are
about to study affords a striking example of this subserviency of the
window to the building it lights. In no country can there be found a
school whose glass was so dominated by its architecture as was that of
the Perpendicular in England. This Perpendicular style never crossed the
Channel, for the French Gothic of that time, instead of becoming stiff
and regular, grew more flamboyant and elaborated. Another marked
difference is that all the time the English were softening their tints
and striving for a silvery sheet of low tones (Great Malvern, &c.), the
fifteenth century French were, on the contrary, using stronger and more
varied colours than during the century before. To such excellence of
delicate drawing and tints did the English attain in their Perpendicular
windows that it may safely be said that in those respects they were
never surpassed elsewhere. This is particularly noticeable at Ross and
Cirencester. An opportunity to compare the French with the English glass
of that time is afforded by the fact that the French windows of the
Beauchamp Chapel at Warwick will be visited between the distinctively
English ones of Great Malvern and York. This Warwick glass was brought
from France because the contract exacted “Glasse from beyond the Seas,”
and we at once notice the strong hues, which differ so markedly from the
then prevailing English ones. Nothing could be more convenient than the
way in which these particular windows enable us to differentiate between
contemporary glass on opposite sides of the Channel.
When the Perpendicular architect arrived upon the scene, he found the
canopy window already well developed. The shape of the embrasures which
he provided were peculiarly suited to this agreeable method of glazing.
The straight upward sweep of his mullions made easy an effective
adjustment of the narrow canopy-framed niches, and left the artist
little to do but elaborate the more modest sentry-box of the Decorated
period. This he did in a very artistic and pleasing manner. The signs of
development are easily distinguishable, and chief among them are the
elaboration of the architectural detail of the canopy (by increasing the
number of pinnacles and drawing them in relief instead of flat), and
the completing of the frame effect by adding elaborate pedestals below
the feet of the figures. We must remember that the earlier glazier
either placed nothing below the enframed figure or else, in a few
instances, heraldic shields (as at Tewkesbury). In many instances the
earlier solitary figures within the canopies now give way to groups,
although not so frequently as in France. The glazier did well to abstain
from this change as much as possible, for although it is logical to find
a saint within a shrine, nothing could be more absurd than to install
therein a rural scene or a small battle picture. The Perpendicular
architect, unlike his Decorated predecessor, was not content to leave
the tracery lights differentiated from the rest of the window below.
Instead, he tied the upper and lower lights together by carrying his
mullions straight up through them all, and thus deprived the tracery
ones of the independence as well as the decorative success they formerly
enjoyed. In a few instances (as at Great Malvern), the glazier
accentuates the stiff regularity of these upper lights by filling each
with a canopy-enclosed figure. Lest the upright parallel lines of the
mullions lend too monotonous an appearance, care was generally taken to
make two of them (usually thicker than the others) swerve outward when
nearing the top of the embrasure, one to the right and the other to the
left. These two thicker mullions served the further artistic purpose of
breaking the line of tall lights into groups of two or three each. This
can be observed in the illustration.
The chief features of this school are as follows:
(a) Increasingly lighter and softer tones;
(b) Stiff parallel lines of upright mullions;
(c) Tracery lights lose their independence;
(d) Greatly elaborated canopies;
(e) Stipple shading, replacing the earlier smear shading.
It can be said with no fear of contradiction that we have now arrived at
the finest period of English glazing.
Our Decorated tour was brought to a close by viewing the glass of that
period in Merton College at Oxford. Not only shall we be able to begin
our new tour in that same city, by inspecting the fully developed
Perpendicular windows at All Souls’, but we are also afforded an
opportunity, thanks to the transition character of the New College
windows (1386), to learn the intermediate steps through which the change
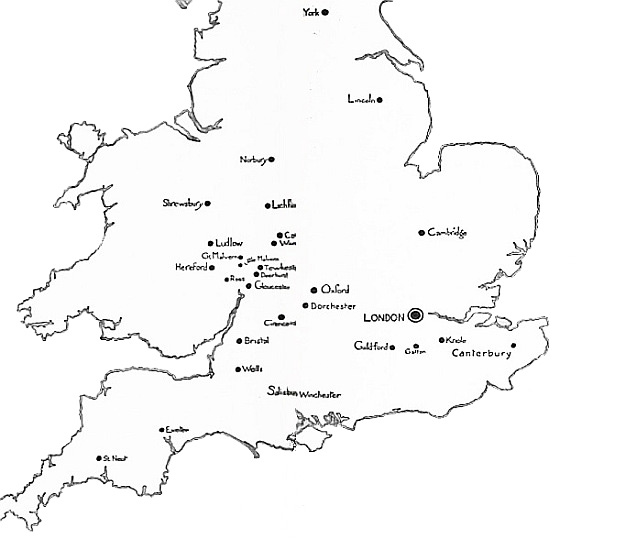
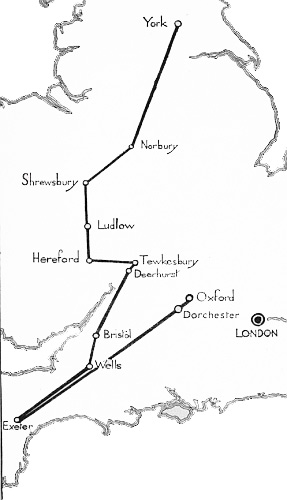
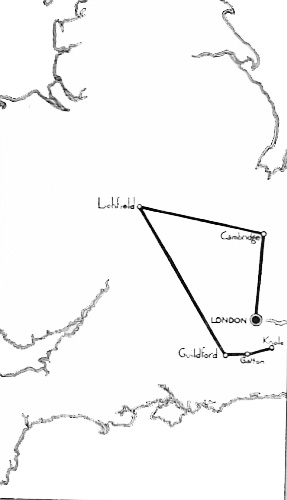
of style was effected. On leaving Oxford, we will betake ourselves to the famously glazed church at Fairford, and
thence journey, viâ Cirencester, to Gloucester. The next point will be
Great Malvern and its neighbour Little Malvern, and then over the bold
uplift of the Malvern Hills to Ross. A northerly détour will take us
first to Warwick and then to Coventry, which will probably conclude this
tour, for although York appears as the last of this series, it is so
placed for the sake of regularity, and only for those who may not have
taken the first or second tours. York was visited on both of those, and
occasion was given to inspect the Perpendicular glass which there
abounds.
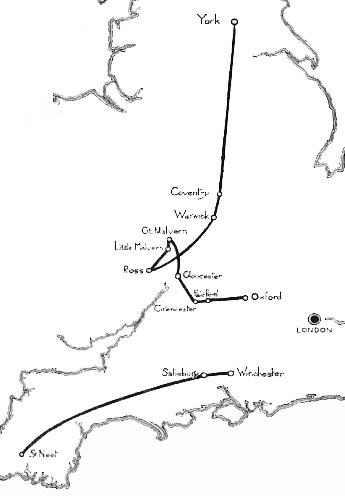 MAP OF PERPENDICULAR TOUR
In addition to the places just mentioned there are three so situated as
to make it inconvenient to include them in this tour—Salisbury,
Winchester, and St. Neot (Cornwall). Salisbury has already been visited
on our Early English tour. Winchester lies well to the south near
Southampton, while St. Neot is off in the west, a few miles beyond
Plymouth. These two towns should, however, be on no account omitted,
even though each require a separate trip.
An account of the Decorated glass at Oxford will be found at p. 129.
Having visited Merton, and, by examining its Decorated glass, concluded
our second tour, we must address ourselves to the third one, devoted to
the Perpendicular period. Nothing could be easier. We have only to walk
as far as New College to see how the forces of transition performed
their work, and then to All Souls’ Chapel to study the fully fledged
product of the Perpendicular glazier.
New College is picturesquely alluring to all who visit Oxford, thanks to
the agreeable manner in which the college buildings are set off by
attractive gardens enclosed within remnants of the ancient city walls.
This corner of the old ramparts owes its preservation to a covenant for
its upkeep between the Founder and the city. We glass-lovers will remark
that in similar fashion a very advantageous placing enhances the beauty
of the glass which we are about to see. It is contained in the
antechapel, which adjoins the chapel proper on the west and opens into
it. A dim passage-way leads to the small portal by which one enters,
admirably preparing our eyes to appreciate the beauty of the glazing.
There is also some later work in the main chapel, but it is fortunately
shut off from our observation by a conveniently placed screen, thus
enabling us to enjoy the antechapel and its glazing without any
distraction. The original glass that once filled the large window in the
middle of the antechapel’s west wall is now stored in boxes at that
other foundation of William of Wykeham, Winchester College, Winchester,
having been removed to make room for an ambitious effort by Sir Joshua
Reynolds. All the other embrasures retain the original glazing, given
about 1386 by the Founder, whose name frequently appears thereon. Let us
not be drawn into the violent discussion which has so long raged on the
subject of the rival merits of the earlier and later glazing. All
glaziers condemn the work of the great Sir Joshua, and even most art
critics agree with Horace Walpole that the painting of this large
subject is “washy.” He has confined himself to the use of browns, greys,
and some pink in depicting the Virtues and the other figures assembled
in his composition; but, as was to be expected from one who was only a
painter, and not also a glazier, he used so much paint as to interfere
perceptibly with the translucence of the glass. Nevertheless, the
writer, although he vastly prefers the earlier windows, frankly states
that he began by liking the west one best. The advantage which stained
glass windows have over paintings on canvas is that while the latter
have only colour the former have both colour and light. For this reason
one should be disposed to admit a great deal on behalf of this picture
painted by a great artist on a medium which adds light to his colour.
There is no good reason why we should quarrel with a man who begins by
preferring Sir Joshua’s window, because it may lead him to become
interested in stained glass. Almost every one unlearned in our subject
admires this west window;—if he will but come with us we will promise
sooner or later to open his eyes to far greater beauties, which he will
grow to love in the seeing! For those who have learned to enjoy the
Wykeham windows more than their showier neighbour, it is suggested that
there are two points from which to view them so as to eliminate the
contrasting presence of the later one—either stand close to the small
entrance door, or else near the chapel screen so that one of the columns
comes between you and the west window. Thus one sees only the Wykeham
glazing, and that, too, in a frame of mind receptive of the Latin
legends which unceasingly beseech us to pray for him. This glass is not
only beautiful, but very important, because it clearly illustrates the
transition from the Decorated to the Perpendicular. The sixty-four personages ensconced in their canopies, while possessing traits of both
schools, demonstrate clearly how naturally one led into the other. The
figures are not yet well drawn, are rudely posed, and are still strongly
coloured. Although there is a general flatness in the composition,
indicative of the earlier school, tapestries are already hung across the
backs of the little niches, and handsome ones too, with crowned initials
powdered over them. So, too, pedestals appear below the canopies,
although, of course, not yet so complete or elaborate as those to be
seen presently in All Souls’ Chapel. The canopies themselves are more
robust and not so finished as will be later encountered. An examination
of the method of shading also bears witness to a transition, for there
is observable both smear and stipple work. The learned Winston makes a
very interesting argument to the effect that the panels have been
considerably changed about since their original placing, based on the
seemingly disordered arrangement of the six varieties of canopies, the
unusual order of displaying the Apostles, &c. For us who are less
enlightened, however, the chief interest of this delightful series is in
the general harmony of the colour scheme, the judgment shown in
adjusting the figures to the canopies, and both to the embrasures, and
the graceful use of the written scrolls.
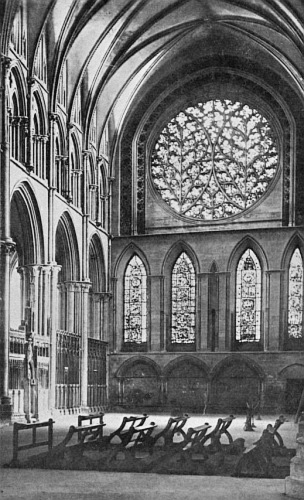
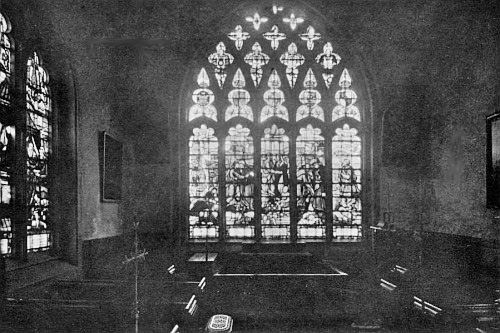
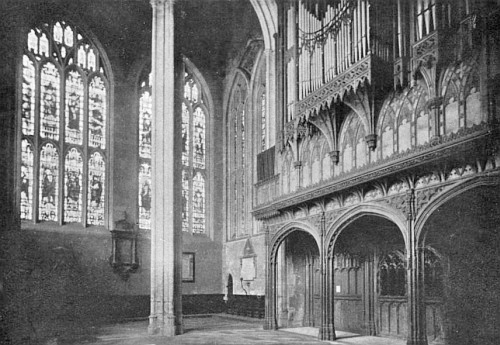 Taunt, photo.
NEW COLLEGE ANTECHAPEL, OXFORD
Transition window presented by William of Wykeham, Founder of the
College. Stone frames are already Perpendicular: note the “pepper-box”
tracery lights. The glazing, as usual, lags behind the architecture,
and, because of its strong colour and flat drawing, is more Decorated
than Perpendicular
The dining-hall possesses some interesting coats of arms glazed into
seven of its large lights. Half of these are contemporaneous with the
Founder, among them appearing his arms and those of his See; the other
half are of the time of Henry VIII.
From “the High” we enter All Souls’ College, undaunted by the scathing
comment of Humphrey Prideaux in 1674, that “All Souls’ is a scandalous
place and full of fast gentlemen.” Without stopping to remark the beauty
of the full-domed Radcliffe Library, rising beyond the graceful stone
screen that walls in the westerly side of All Souls’ inner quadrangle,
we press on to the chapel at the further end. We shall not spend much
time over the windows of the chapel proper, for they contain nothing of
interest, but for this there is ample compensation in the splendid
display all about the antechapel that opens off to the west. It is true
that some of the panels have been restored, but this has been done so
judiciously and patterned so closely after the originals that it is not
only no detriment, but, on the contrary, enables us to enjoy a completed
whole. As was to be expected, figures within canopies meet our eyes on
all sides. Owing to the date of their manufacture, the depicted
architecture of the shrines is very elaborately worked out. Pedestals
are provided, and in the westerly embrasures we find small supplemental
and supporting canopies on each side of the principal ones, which
latter, however, alone contain figures. These western lights show more
restoration than the others. There is a great deal of red and blue
everywhere, not only in the backgrounds, but even in the pedestals
below. The four large windows (each containing a double row of three
lancets) in the easterly wall are, perhaps, more interesting than their
more elaborate neighbours. Especially note, in the one just north of the
choir entrance, the charming group of Salome and two children in the
lowest panel on the left. Most pleasing of all is the scene of St. Mary,
with two children in her arms and two more at her feet, in the
right-hand lowest panel of the most northerly of these east windows. The
glass here is so conveniently placed as to afford every facility for
studying details, thus preparing us admirably for the highly interesting
tour upon which we are about to set out.
Lying in the midst of a pleasing but tame countryside the little village
of Fairford has nothing to recommend it to the seeker after the unusual
but the windows of its parish church. This glass is not only
historically famous, but also very complete and beautiful. On the outer
side of the little church door we are still in the midst of the
commonplace, nothing rises above the level of the unimportant; once
inside that modest portal, what a change do we not experience! Around us
on every side and above in the clerestory opens out a complete series of
windows—harmonious, excellent, delightful! And to add unneeded
supplement to the charm that meets the eye, our ears are regaled with
the strange tale of how these lovely panels found themselves here, and
why they so perfectly fit the church. This latter query is answered most
simply—the church was built to provide embrasures for these treasures.
The records state that Richard Tame caused the building to be erected
and finished in 1493 expressly for this glass, which had been captured
at sea from a Dutch vessel. From the same source we also learn that his
son, who died in 1534, completed the building—a rather anomalous
statement for, if it was finished in 1493, it would not seem to have
needed a further completion by the son. It is to the windows themselves
one must turn for some explanation of this seeming contradiction.
Although but little comment has hitherto been made upon the subject, the
writer was struck by the lack of any similarity between the
figure-and-canopy windows in the western half of the church (including
the clerestory), and those around the eastern half. The former show a
conscientious following of Perpendicular conventions and a careful
attention to the proper use of colours, but the latter enjoy an easy
victory in style, combination of hues and general artistic appreciation
of the possibilities of glass. The sexton relates the usual legend about
Albrecht Dürer having designed this latter series, but it is probably no
truer here than elsewhere in England, for it is the customary tale one
hears about German glass. There is no doubt, however, that in
composition and style it differs noticeably from anything made north of
the Channel. While the figure-and-canopy work is clearly of the
fifteenth century, it must be admitted that if the windows in the
eastern part of the church be likewise of that period, then they
certainly represent an early manifestation of a style that did not
generally prevail until the sixteenth century. May not this very
difference help to explain the second “completion” of the church?
Suppose we credit Richard Tame with having secured the canopy windows
for the edifice he completed in 1493, and leave to his son the honour of
having added the series showing later attributes when he finally
finished the structure in 1534. The first windows may have been captured
in the way reported in the legend, and the later ones secured in some
other manner from the Continent, for it is known that most of the
sixteenth century glass in England was procured from foreign sources.
Let us leave this moot point to be conclusively decided by others, and
turn to observing and enjoying the glass. The shape of the church is
unusual and requires a brief word of description in order to understand
the placing of the windows. The westerly half consists of the regulation
nave with a broad aisle on each side. Above the nave runs a glazed
clerestory, which, of course, does not extend over the aisles. There are
no transepts. At the middle of the church just where the nave ends there
rises the tower, of the same width as the nave. The clerestory stops on
the nave side of this tower; there is no clerestory above the eastern
half of the church. This easterly half is the same width as that to the
west, but it is all open and not separated into aisles like the other
part. In the southerly wall of the building are six windows and a door,
and in the northerly, seven windows. The clerestory has four lights of
three lancets on each side. Canopies containing figures standing upon
pedestals and with gracefully written scrolls about them are to be found
in all the clerestory windows, and also below in the four most westerly
aisle windows on each side. The figures on the north of the clerestory
represent Roman emperors, and above in the traceries are little devils
on a red ground. Opposite them on the south appear Martyrs and Prophets
of the Faith, appropriately attended in the traceries above by angels on
a blue ground. All the windows thus far described are clearly fifteenth
century; the workmanship is good but not of such marked excellence as is
shown in the eastern part of the church. These latter evidence
remarkably skilful designing, and, furthermore, demonstrate that the
artist understood the medium in which he had to work out his cartoons.
They lean strongly towards the Renaissance type: the colours used are
very good, especially some of the greens. Most of the subjects on the
north are taken from the life of the Virgin, while opposite, across the
choir, appear scenes from the life of Christ, such as the Last Supper,
the Miraculous Draught of Fishes, &c. The sexton delights to tell the
visitor that the towers in the background of the last-named scene are
faithful counterfeits of the towers of Nuremburg, thus proving
conclusively (except to hypercritical cavillers) that Albrecht Dürer
designed them. The story is picturesque, but it is fortunate that the
good man never saw Nuremburg, or his conscience might force the
suppression of this agreeable fiction. It must be admitted, however,
that some of this glass is sufficiently excellent to have been designed
by that great master. The five-lanceted window that fills the end of the
little eastern extension behind the altar has five scenes across its
lower half, while above them, occupying the entire width of the
embrasure, is a fine Crucifixion. The original background has been
replaced by white glass, which enables us to appreciate all the more
readily how well the picture is composed. The flowing garments and
certain other details are very German in character, while some of the
implements displayed are purely Teutonic—e.g., the swinging mace,
showing the spiked ball hanging from the handle by a chain. The
perspective displayed in all these scenes is noticeably good. We must
pass to the other end of the church in order to see its most
entertaining window, at least to all those not deeply interested in the
intricacies of technique. It fills the western end of the nave just
above the portal, and is one of the rare sort known as “doom windows.”
There is here set forth a most edifying demonstration in glowing
colours of what will some day happen to those who are not wise enough
to be good! Even Foxe’s “Book of Martyrs” cannot provide the
exhilarating horrors that the numerous ingeniously minded devils here
afford. Most delightful is the enthusiasm and earnestness with which
they are carrying on their presumably daily toil of keeping Hades up to
its unpleasant reputation.
If the account of this town is not to be read aloud, everything will
pass off peacefully, but if sound is going to be given to written words,
then our trouble will begin at once, for the methods of pronouncing its
name have led to unlimited discussion. All the disputants may be divided
into two camps, in one the educated and refined citizens of the town,
who pronounce the word as it is spelt, and are aided and abetted therein
by all non-residents, while in the other camp we shall find an agreeable
company, headed by the late William Shakespeare, and consisting of all
the humbler townspeople and the country folk residing near by. This
latter group prefer the sound, which, reduced to spelling, approximates
“Cisseter.” Notwithstanding this centuries-long dispute, the town has
declined in importance since the days of the Romans! Then it was the
cross-roads of three great highways, and when one reflects that the
Roman road was even more potential in its developing effect upon
territory than the modern railway, it is easy to see the advantages that
Cirencester enjoyed over towns not so favoured. While considering this
practical feature there must not be forgotten the romantic glamour lent
by the legend that King Arthur was crowned here. The parish church is
particularly delightful, not only because of its characteristically
Perpendicular Gothic exterior, but also because of the logical way in
which that same style has been carried out within, especially in the
charming fan tracery of the vaults. The stained glass must be studied in
detail in order to yield a full appreciation of its beauty, for we must
not expect to find here the splendid ensemble often seen elsewhere.
There are few places in the land where Perpendicular glass shows so
clearly the delicacy of both design and colour which the art achieved in
England during that epoch. This fact is borne home with marked emphasis
because we are viewing it immediately after an examination of the much
better designed but less delicately painted windows of Fairford. As a
result of this careful treatment of tint and drawing there is derived an
unexpectedly satisfactory result from the collection of figures in
canopies assembled in the five tall lancets of the east window. Seen
from the nave this collection is quite cool and silvery, and does not
betray its composite nature. Where the ancient heads have been lost or
destroyed, their space has been frankly filled with white glass. Toward
the bottom are eight small panels containing kneeling donors. The large
west window is also a composite one, but here honesty proves to have
been the worst possible policy, because the original background having
been lost, they filled in between the canopies with splotches of hideous
modern blue! Of course this kills any chance for the softly toned effect
which we have often observed as the chief charm of the perfected canopy
style. In this instance it is peculiarly unfortunate, because the
canopies are carefully worked out in detail, showing as many little
spires above them as we shall find later at Great Malvern. The figures
which they enclose repay study. The centre three in the lower row are
almost enveloped by broad written scrolls, which lend a most decorative
effect. In the pedestals below the figures are little open galleries
containing diminutive kneeling donors, very modestly and appropriately
displayed. The colours here are noteworthy, especially the rich deep red
in the robe of the cardinal at the top of the second lancet from the
north; in the second to the south notice the combination of the mulberry
gown, blue cape, and golden halo. The use of the leads to delineate
folds in the cloth is as good as the colouring. It is evident that no
mean artist produced these satisfactory results, but it is fortunate for
him that he cannot see the atrocious blue that now strives to off-set
his delightful work. In the chapel to the right of the chancel, the
most easterly embrasure on the north has its three lancets filled with
agreeably arranged figures and fragments. Being on a level with the eye
of the observer, this glazing can be examined closely. Note the careful
adjustment of the leads to suit the drawing of the hands in the
right-hand lower corner. It is so evident that this glazier thoroughly
understood his art that we are not surprised at the richness of the reds
and the blues, or the mellow strength of his yellow stain. It is easy to
deduce from the Cirencester windows the lesson that design is not so
important as colour, and that, while excellent effects can be produced
by a collection of well-toned fragments, the best design done in bad
colouring is sure to be unsatisfactory.
In our wanderings to see glass we have observed how many and varied were
the reasons for the presentation of those splendid offerings to
religious edifices, and also that these reasons are often storied upon
the windows themselves. Wide as is the range of such causes it is
reserved for Gloucester Cathedral to show us an ancient window erected
to commemorate the winning of a great battle. Thanks to the painstaking
studies of Charles Winston (1863), backed by his exhaustive knowledge of
heraldry, it is now known that the great expanse of coloured glass at
the eastern end of the Gloucester chancel is a thank-offering for the
epoch-making victory at Crécy of the little army of English over the
French hosts. How incongruous it seems that such a feat of arms should
be commemorated in this mild manner! The mind wanders off from this
glorious wall of colour back to a certain cloudy afternoon in August
1346. Edward III. and his young son the Black Prince, with a force of
only eight thousand Englishmen, had swept triumphantly through Normandy
up to the very gates of Paris. There the presence of a huge army of
French and mercenaries forced them to turn northward toward the Flemish
border. Fatigued by their dashing campaign, they were overtaken and
brought to bay by the French at Crécy, about fifteen miles east of
Abbeville. In the very front of the French hosts was stationed a body of
15,000 Genoese crossbowmen who, by their discharge of arrows, were to
disconcert the English, and disorder their ranks preparatory to the
onslaught of the French knights. Suddenly a great storm breaks upon the
embattled armies, terrifying the Genoese unaccustomed to the thunder,
lightning and driving rainbursts of a northern tempest. Nor is this all,
for when the storm passes and the sun darts out from behind the clouds,
the Genoese, ordered to discharge their crossbows, find to their dismay
that the bowstrings are rain-soaked and cannot be drawn. Just at this
juncture the English archers, taking their bows from water-tight cases,
loose such a pestilential shower of arrows upon the already harassed
Genoese that they break and flee, throwing into the wildest confusion
the ranks of the Frenchmen behind them. Effective as were the bows of
the English archers, the long knives of the Welshmen prove equally so,
stabbing the horses of the French and thus placing the riders hors de
combat. Together these two bands of yeomen reverse the verdict of
centuries of warfare;—they show the armoured knight to be an
anachronism, and thus in one day feudalism begins to totter to its fall.
The moment has come for the charge of the English chivalry. On they
dash, led by the sixteen-year-old Black Prince. They fall upon the
already panic-stricken French and what has been a battle becomes a rout.
The king witnessed the conflict from a windmill on a ridge, being
desirous that his son alone might have the glory of the victory. It is
doubtful if the annals of chivalry record a finer scene than the meeting
of the king and the Black Prince after the battle. In the blaze of the
great camp-fires, and before the whole army, the father embraced his
son, and would have given him alone the praise, but the Prince “bowed to
the ground and gave all the honour to the king his father.” Ten years
later we find him of the same generous nature, for, in the evening after
the great victory at Poitiers, he caused the captured King John of
France and his son to be seated, and standing behind, served them
himself, modestly refusing to join in their repast. Long since hushed is
the din of that ancient strife, unless perhaps an harmonious echo
thereof comes to us from the great east window. Along its lower panes
are displayed the shields of the Black Prince and the Earls of Warwick
and Oxford, who were with him in the 1st Division on that glorious day,
and of the Earls of Arundel and Northampton who led the 2nd Division
(the 3rd being in command of King Edward III. himself). In this brave
array we also find the shields of Thomas Lord de Berkeley, his brother
Sir Maurice de Berkeley, Richard Lord Talbot, and Thomas Lord Bradeston,
who all served in this expedition. Here, also, are the arms of the Earls
of Lancaster and Pembroke, who, although at that time fighting in the
south at Aiguillon in Guienne, were included as companions-in-arms of
the same war. In this beautiful manner the glory and gallant memory of
these knights are preserved within this stately cathedral, far removed
from the din and carnage, the hissing flight of arrows, the clang of the
forward dash of knights, the clash of steel on steel, the battle-cries,
and the mingled roar of retreating hosts hotly pursued by exultant
victors. Here they dwell for ever in the midst of a great peace: around
the grey walls and sturdy tower are the quiet walks, the green swards,
the leafy foliage of a peaceful England—an England preserved inviolate
from foreign invasion by the splendid deeds of these gallant warriors,
and many another like them. So modestly are their blazons set out along
the lower part of the great window that the story of their gift and its
giving was forgotten, and lay hidden for centuries until rediscovered by
Mr. Winston. Much as our windows have hitherto revealed to us of quaint
episode and romantic story, never have we happened upon so portentous a
memory, nor one which so richly deserved this magnificent tribute. Its
huge expanse of 72 by 38 feet is only rivalled by that of the east
window of York (78 by 33 feet). Well did Winston say, “I know of no
window so likely as this to improve by a long contemplation the taste of
modern glass-painters and their patrons.”
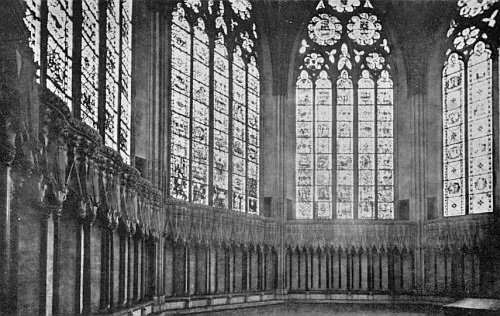
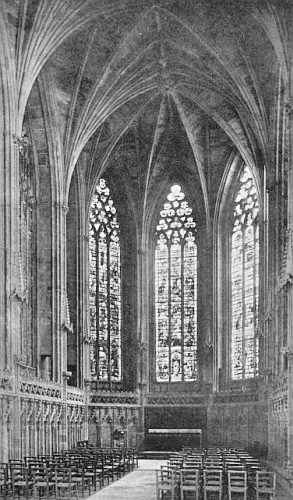
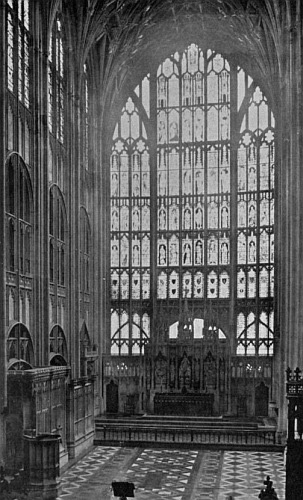 J. Valentine, photo.
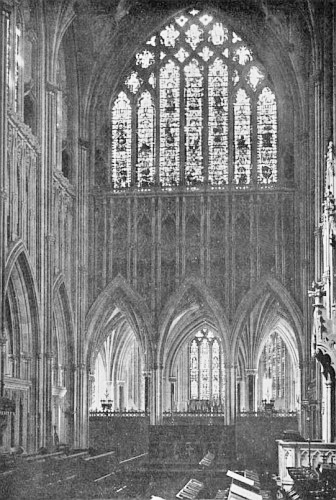
CHOIR, GLOUCESTER CATHEDRAL
Great east window commemorative of knights who fought at Crécy.
Backgrounds of pink and soft blue. Tracery lights no longer
differentiated from window below, as during decorated period. Note
elaborate masking of earlier walls by later Perpendicular work
A great deal of really fine glass is so badly placed as to appeal only
to the student, and not to the sightseer, but at Gloucester this
masterpiece exhibits itself to the greatest advantage. One should not
speak of this vast window as being in the eastern wall, for it is so
large that it takes the place of that wall. In fact it is somewhat wider
than the interior of the church at that point, which for this reason has
had its side walls slightly slanted out to receive the window. How great
is this disparity in size may be estimated if one sights along the
inside of either side wall, for you will miss entirely the outermost
tier of glass panels. The superficial area of the glass is also
increased by a slight bowing outward of the window structure. Behind and
to the east of this end of the cathedral was later built a Lady chapel
which, however, opens through into the older church. Of course the
shadow of this later structure could not help but fall upon the east
window, and to that extent obscure it, but what might have proved a
serious defect was avoided by stationing the chapel somewhat to the east of the older
building, and also by not beginning the coloured canopied figures upon
the east window until above the line of shadow cast by the Lady chapel.
The panes below that line are glazed in white bordered by colour, here
and there relieved by the coats of arms already mentioned. Viewed from
the crossing this great window is more than delightful. Row upon row of
canopy-framed personages on red or blue backgrounds, are stationed one
above another in splendid profusion. Many of the books class it with the
Decorated period, although always explaining that its looks belie that
early dating. Our errand is to see how windows look, and therefore,
because its stone framework is so obviously Perpendicular, as is also
the delicacy of the tones of its glass (particularly in the canopies),
it would be unwise for us to consider it otherwise than as an early
manifestation of the later style. It is very Perpendicular in its lines
and its colouring, and absolutely unlike the deep rich windows at
Tewkesbury, Bristol and Wells, which are so typically Decorated. We must
remember that the glazier had to conform to the styles of the architect,
and because it was the latter who inaugurated the changes he was,
perforce, always in advance of the glazier, which helps to explain why
some of the details of the glass design are more archaic than the stone
framework.
Looking eastward from the crossing, we can see through below this great
window and above the altar into the ample Lady chapel beyond. Passing on
into that chapel, we at once observe its most prominent feature, the
east window, constructed during the latter part of the fifteenth
century, a clearly marked example of the Perpendicular. The colouring is
here much richer than we are accustomed to find in English work of this
time, in fact it reminds one of contemporary French windows. The figures
within the canopies are more varied, and occur in groups, thus differing
widely from the almost monotonous similarity of the softer toned
solitary figures upon the choir window. In the north aisle of the nave
the third, fifth and fifteenth embrasures from the west provide us with
marked examples of the Perpendicular. Double sets of pinnacles,
two-storeyed pedestals, jewels separately leaded into the borders of
robes, &c., show a distinct advance upon the earlier and simpler methods
of the great wall of glazing in the choir. One should remark the
Decorated work on the easterly side of both transepts. The clerestory
lights are glazed in quarries with coloured borders, while above them
the tracery embrasures are not only like those at Tewkesbury, but are
also glazed in the same fashion, white lines wound about on a red
ground; we have remarked the same treatment at Bristol and Wells. Even a
brief glance about this great sanctuary reveals that huge sums must
have been spent not only in veiling the older walls with the later
Decorated work, but also in the elaboration which is everywhere
noticeable. Nor is it difficult to understand how sufficient funds for
this purpose were collected when one considers the vast store of gold,
silver, and jewels brought here as offerings by pilgrims to the tomb of
the murdered King Edward II. We must not depart without having a walk
about the charming cloisters, which are by many considered the most
beautiful in England.
Great Malvern lies on the easterly slope of the famous Malvern Hills,
which run nearly north and south, and form the western barrier of the
Severn Valley. Its site provides a pleasant and far-reaching prospect of
smiling country, dotted here and there with the towers of Worcester,
Gloucester, Tewkesbury and many another town and hamlet. So lofty are
these hills that the views from their summits are hardly to be equalled
elsewhere in England; indeed, it is reckoned that on a fine day one can
look into a dozen counties. The three chief heights have long been known
as Worcester Beacon, Hereford Beacon, and Gloucester Beacon, each named
after the county in which it stands. Peaceful as is this delightful
scene, certain of the memories which it awakens are those of warlike
strife, for one can see from this vantage-point six of the great
battlefields of England—Edgehill, Worcester, Evesham, Tewkesbury,
Shrewsbury, and Mortimer’s Cross. Nor are these the only reminders of
warlike deeds, for about the top of two of those great eminences run
encircling lines of strong earthworks, known to have existed since the
time of the early Britons, if, indeed, they do not antedate
them—eloquently silent proof of how long men have realised that this
fair land is worth fighting for. Wonderful and inspiring is the view
that unfolds itself before the eye of the traveller when he has reached
the topmost point of the road and pauses before descending to Great
Malvern. No wonder that William Langland selects this site for the
slumber which yielded him that marvellous dream which he describes in
his “Vision of Piers Plowman” (1362). He says:
“On a May mornege · on Malverne hulles,
I was wery forwandred · and went me to reste
Under a brode banke · bi a bornes side,
And as I lay and lened · and loked in ye wateres
I slombred in a slepyng.”
Tradition tells us that he learned the profession of clerk in Great
Malvern Priory, and there composed his splendid poem. His attempt to
correct the abuses of his times accords more readily with the work of
one contemporary, John Wyclif (who about 1380 gave the people the Bible
in English), than it does with the merry “Canterbury Tales,” written in
1387 by that Court favourite Chaucer. We have already encountered that
jovial soul during our visit to the early glass of Canterbury. It is
significant that in a work which produced such a marked effect upon its
time as “Piers Plowman,” frequent testimony is given to show the esteem
in which stained glass was then held. Whenever church decoration is
mentioned by any of his characters, they almost invariably dwell longer
on this feature than upon any other. The Franciscan monk speaks of his
church: “With gay glitering glas Glowying as the sunne.” In similar
fashion the Dominican brother is made to say: “Wyde wyndowes y-wrought,
y-wryten ful thikke, Shynen with shapen sheldes.” A severe rap is given
at those who glaze windows in order “Hevene to have,” and vain-glorious
souls are urged not “To writen in wyndowes Of youre wel dedes.”
But let us, like Langland, arouse ourselves from the reverie
superinduced by this wondrous outlook, and wend our way down the side of
the great hill to the Priory Church. Although its more famous windows
date from a century later than Langland’s day, it may well be that his
eye was gladdened by the older glass in the south aisle of the chancel.
It is certainly fine enough to have attracted his notice, and one may
safely assume that he loved glass, else his lines would not so
frequently refer to it. Before observing the Perpendicular glazing in
which this building abounds, let us consider that of the Decorated epoch
in the three embrasures that light the southerly wall of the aisle
chapel south of the choir, and which were there in Langland’s time. The
most westerly of these three is filled with heads and débris, formerly
in other parts of the church. We shall have a treat in the two windows
adjoining this to the east. Each contains a dozen small scenes from the
Old Testament, the four lancets of each window subdividing these scenes
into three rows of four each. The backgrounds are diapered red or blue,
and a crude border of architecture surrounds each. The drawing is crisp
and the colours are strong and good. Note particularly the red in the
“Naming of the Fowls”; also observe Noah sending forth the dove, while
various sorts of animals crowd about his feet. The rich tones, the
crudeness of the canopy work, and sundry other signs unmistakably mark
this glazing as Decorated. The corresponding chapel on the north side of
the chancel has lost all its ancient glass, except a little in the
tracery lights.
The chief beauty of the interior is the delightful east window, whose
stout central mullion, two-thirds of the way up, divides and inclines
outward to right and left until it touches the frame. A charmingly soft
colour scheme is here used, quite in the best manner of the
Perpendicular epoch. It is difficult to puzzle out the original order of
the figures and canopies, for the window was greatly damaged during the
prevalence of the playful custom, many years ago, of permitting the
village urchins to throw stones at it! Although the design has been
injured, nothing could spoil the colour effect. Viewed from a proper
distance the whole presents an appearance of tender grey, mellowed by
soft blue, with here and there a note of red. The tracery lights escaped
practically unscathed, and each contains a complete figure and canopy.
This great central embrasure is flanked on both the north and the south
by three large clerestory lights, the glazing of the southerly ones
being much less complete than that of their neighbours across the
chancel, where the figure and canopy work is excellent, and the
combination of tints remarkably good. The side columns of the shrines
are broader than is customary, while at the top are an unusual number of
pinnacles, as many as fifteen being noted in one case. These little
spires are shown to advantage against backgrounds of soft blue and pink.
At the top of the north-west window is the martyrdom of St. Woerstan, in
the background of which appear the Malvern Hills. The next most
important glass occupies the large embrasure at the end of the north
transept, which, however, is somewhat reduced from its original
proportions by having the lower panels in some of the side lancets
walled up. The glass here is not so disarranged as in the east window,
and we are able to decipher portraits of Henry VII., his queen, and
members of his family. Something out of the ordinary is the large blue
corona spread over the central part, serving to tie three of the lancets
into one picture. Interesting details occur in the “Adoration of the
Magi” (third from the right in lower row). In the west wall at the
north-west corner of this transept are single figures in canopy, two
rows of three each, one above the other. The great west window is filled
with fragments brought from the nave clerestory, and is mostly figures
and canopies. Taken as a whole, the glass in this church provides a
delightful experience. It is very typical of the lighter tones that came
in with the Perpendicular style, but its greatest service is in teaching
the lesson that, no matter how much a window’s design may have suffered,
it will carry its message of beauty, if only the original colour scheme
be sound.
The fine encaustic tiles, not only in the flooring, but also set in the
walls, are of local make. Some date from the fourteenth century, and
others from the fifteenth, at which latter time Great Malvern enjoyed a
wide reputation for their manufacture. Other examples may be seen at
Little Malvern and at Tewkesbury.
About three miles from the centre of Great Malvern lies the hamlet of
Little Malvern, dominated by its priory, now used as a parish church. Of
the original building, built by the Benedictines, little now remains but
the chancel and a great perpendicular tower, separated from it by an
oakwood screen rich with carved vines. The chief attraction, however, is
the east window, which, on the whole, is well preserved. Its story can
best be told in the words of that ancient writer Nash: “The windows were
curiously painted, rivalling those of Great Mal. In the E. wind. of the
choir are 6 large compartments: in the middle one is represented Edward
IV. in a robe of ermine with an imperial crown on his head; in the next
compartment is his queen with a like diadem; in the pane between them is
painted his oldest son, afterwards Edward V., his surcoat azure and his
robe gules turned down and lined with ermine; and in the next panel is
his brother Richard, Duke of York, his surcoat also gules, and his robe
azure turned down one row to the feet, on his head a Duke’s coronet.”
Twenty-seven miles below Hereford on the Wye (but only fifteen by road),
there rises a small but steep bluff overlooking the sinuous windings of
the river, and straggling down from its top is built the town of Ross.
Pope, in his “Moral Essays,” would give the credit for every one of the
town’s agreeable features to a certain John Kyrle, who died in 1724 at
the advanced age of ninety. The elaborately thorough Pope credits him
with all the civic virtues, and appends an inventory of benefits, which
includes the benches disposed along the hill’s brow for those wishing to
view the landscape, the causeways, bridges, &c., not omitting minute
charities to the villagers. Some members of the legal and medical
professions may join the writer in esteeming the poet fortunate in that
he did not fall into our clutches after he had penned the following
lines:
“Is any sick? the Man of Ross relieves,
Prescribes, attends, the med’cine makes, and gives.
Is there a variance; enter but his door,
Balk’d are the Courts, and contest is no more.
Despairing Quacks with curses fled the place,
And vile Attorneys, now an useless race.”
This public benefactor lies buried in the northern side of the chancel,
and near by there comes through an opening in the wall a large vine,
rooted outside but bearing its leaves within the church. The glass here
is limited in extent but very delicate and charming. It fills the
eastern end of the chancel, which extends a short distance further to
the east than do the two ample additions opening out from each side of
that central portion of the church. These chancel windows are composed
of four lancets each, and the treatment is the same throughout, viz., a
single figure within a canopy. The personages are of good size,
occupying about half of the entire height of the canopy. Because the
windows are near the ground, Ross affords an excellent opportunity to
examine the peculiarly delicate drawing on English glass at this time,
which far excelled any contemporary French work. The architectural
details of the canopies are carefully worked out, and each is surmounted
by seven slender pinnacles standing out clearly against their red
background. Up the sides and into the cusps of each lancet runs a light
border. A very sober use is made of the tints throughout, yielding a
harmonious ensemble of colour, well set off by the soft brownish
shades used in the depicted architecture.
Warwick Castle should be visited in order to inspect one of the most
perfectly preserved strongholds of the Middle Ages, the many features of
interest which it contains and its picturesque situation on the river
Avon, rather than for the small amount of domestic stained glass (of the
grey and yellow stain type) to be found in the long corridor and large
banquet-room. Although worth seeing if one is there, it is not of
sufficient importance to cause a special visit. There are also some
well-preserved panels showing coats of arms at the Leicester Hospital,
but this is a form of glazing frequent in England, and it is no better
here than in many other places. There is, however, glass of great value
and beauty in the famous Beauchamp Chapel which adjoins, on the south,
the chancel of St. Mary’s Church. Much interest is added to this
glazing, because the contract for it (dated June 23, 1447) is so full of
details and specifications as to throw valuable light on the conditions
and requirements of the craft at that time. After one’s eyes have become
accustomed to the soft-hued English Perpendicular glass, then in the
height of its favour, it is very difficult to realise that these
windows, with their strong colouring, are of the same period as the
delicately toned ones which we have seen at Great Malvern and elsewhere.
The explanation is provided in the contract. It there appears that the
executors of Richard Earl of Warwick were not satisfied with the then
prevailing English system of soft tints, and also that they were
sufficiently advised of the state of the art on the other side of the
Channel to realise that the richer hues which they demanded could be
obtained in France, even though it was impossible or difficult in
England. We read that they required the glazier, John Prudde of
Westminster, to work “with Glasse beyond the Seas, and with no Glasse of
England.” Again and again they insist on richness of hue; not only must
he glaze “in most fine and curious colours,” but it is specified just
what he shall use, for they provide him with a selection “of the finest
colours of blew, yellow, red, purpure, sanguine and violet, and all
other colours that shall be most necessary.” They require that his
designs be made by another artist, and even those must be “in rich
colouring.” The contract contains another criticism of earlier English
methods, for they say “of white Glasse, green Glasse, black Glasse, he
shall put in as little as shall be needful.” He complied with his
requirements pretty strictly, and further, he used a glass so hard and
tough that its surface has resisted the disintegration which the weather
so frequently caused in English glass of that period. Unfortunately all
the ancient panes are not in place. The entire east window is filled
with them, although a close scrutiny reveals that several of its panels
are brought from side windows. Along the sides of the chapel the
original glazing is only to be found in the tracery lights and the upper
parts of the embrasures, what little there was left in the lower panes
having been used to eke out the east window. The effect of this latter
is complete and splendid. The richness of its colours is assisted by the
golden rays which are so plentiful in the central part of the picture.
The use of the leads is very elaborated and painstaking, many of the
folds of the garments being delineated in this laborious manner. Two
schemes are used for the backgrounds, one, red with lozenge-shaped
squares enclosed by white and gold strapwork, and the other, blue with
similarly bordered squares.
Note in the traceries the red angels, poised upon golden wheels. The
most striking feature of this tracery glazing is the liberal use
throughout of written music, generally supported by angels. In some
instances psalms are written on the white sheets, but more often it is
staves of notes. Above the most easterly pair of windows on each side
are groups of angels playing musical instruments and walking about on a
blue sky dotted over with white stars, much resembling the apples on the
trees of children’s storybooks. One should observe what an agreeable use
is made of these small angels that people the traceries. The glazier has
skilfully avoided the ugly effect which would have been produced had the
white sheets of music or psalms been continued in a horizontal line
around the chapel, and has so waved this white line up and down that it
becomes as decorative as the labels so common in German glazing. This
appearance of music on glass is rare in England and rarer still in
France. The rich colours demanded by the Earl’s executors must have
produced a splendid effect in this chapel when all the embrasures were
glazed as sumptuously as is the east window. Enough remains, however, to
make the Beauchamp Chapel an important station in any stained glass
pilgrimage.
On the other side of the chancel is the vestry, into whose small east
window have been collected six diminutive panels formerly in the
chancel’s east window. They date from 1370 and contrast markedly with
some small enamelled scenes in white and yellow stain (dated 1600)
placed in the same embrasure with them. While the contrast is too sharp
to be agreeable, we are afforded a comfortable, near-at-hand opportunity
to observe the great strides which this craft took during that interval
of time.
An English friend of a flippant turn of mind once remarked to the writer
that the three most famous rides in English history were undoubtedly the
Charge of the Light Brigade, John Gilpin’s famous infringement of speed
regulations, and Lady Godiva’s effort on behalf of the citizens of
Coventry—and that the last was the most praiseworthy, because it had
really accomplished something! Viewed in this light, the episode of Lady
Godiva passes from a matter of local interest to the higher plane of
national pride;—upon the equity of this promotion it is certain that
every citizen of quaint Coventry will agree. If, peradventure, there
shall have intruded into our company any who love not glass, let us
protest with Falstaff, “I’ll not march through Coventry with them,
that’s flat.” The distant prospect of that Warwickshire city is
beautified by the three famous spires that proudly thrust their red
sandstone peaks high above the huddled housetops. The ancient flavour of
the place is preserved for us by the numerous old houses, one of which
has in its topmost window a wooden figure, “Peeping Tom,” that wicked
exception who proved the rule that the worthy citizens could be relied
upon to be loyal and true even under the application of that most
searching test, curiosity. One of the three great spires rises from St.
Michael’s Church, a building of very great size, about whose spacious
interior are disposed many Perpendicular fragments, some arranged in
bands along the clerestory, and others filling two windows (each of four
lancets) that face each other in the chancel. These panels afford a
useful part of the decoration, even in their present kaleidoscopic
condition, and their colours put to shame those of the modern windows
near them.
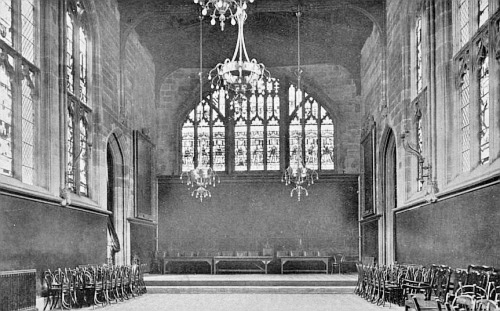 GUILDHALL, COVENTRY
Splendid row of ancient English Kings, and below, a great tapestry. In
the centre of the window and again on the tapestry appears Henry VI, who
was a member of the Guild. Handsome example of mediæval hall
Just across the narrow street is one of the finest examples in England
of stained glass used to decorate a municipal building devoted to
secular purposes. It is to be found at the north end of St. Mary’s Hall,
and is as admirably placed as it is excellently composed. Across that
entire end of the spacious hall is a great window occupying the whole
upper half of the wall, and broken up into nine wide lancets surmounted
by tracery lights of the usual Perpendicular form. Across the entire
lower half of the wall is suspended a long tapestry, which we shall see
accords with the subjects appearing in the glass above it. Nowhere can
there be found a great window and a large tapestry used with such harmony of purpose and result. History tells us that Henry VI. took so
pronounced an interest in the Guild of Coventry that he was regularly
inducted into its membership in 1450, and therefore we are not surprised
that his effigy occupies the middle lancet of the window. Inspection
reveals that he is the central figure of a gallery of kings, for he is
flanked on the left by Henry III., Richard Cœur de Lion, William the
Conqueror, and King Arthur; and on the right by Edward III., Henry IV.,
Henry V., and the Emperor Constantine (who was born in Britain). All
these royalties are in full armour, except their crowned heads, and they
all stand firmly poised with their feet well apart. The backgrounds are
unusually interesting, and consist of upright strips of red and blue
separated by narrow lines of yellow, the strips being sprinkled over
with the letter M, because St. Mary is the patron saint of the hall.
These figures all stand beneath canopies, and in the traceries above is
still other canopy work, serving as background for gaily tinctured coats
of arms. One, displaying a black eagle upon a yellow field, is said to
be the blazon of Leofric, Earl of Mercia, Lady Godiva’s husband, “that
grim Earl who ruled in Coventry.” This hall was finished in 1414, and
the glazier is said to have been the same Thornton to whom we are
indebted for the east window at York Minster. Henry VI. appears again
in the tapestry below, this time attended by his wife, Queen Margaret of
Anjou, who shared his interest in Coventry. Nor were these the only
royalties to feel a kindly interest in this city, for we also read that
Henry VII. and Elizabeth of York were enrolled as members of the Guild
in 1499. Upon this tapestry there is gathered a numerous company of
individuals attending upon Henry VI. and his wife, who are kneeling in
their midst, while between them is a female figure labelled “Justitia.”
Local tradition says this label is a later substitute for a religious
name, but whether that be true or not, a tapestry made for a Guild Hall
in which justice was administered might well have originally had
“Justitia” as its central figure. The harmony between the splendid
window and the adjoining tapestry finds an answering note in the ancient
wooden ceiling with its quaintly carved bosses, and also in the fine
wooden gallery at the south end, against which are arranged many suits
of armour. Our visit will not be complete without a peep into the
spacious kitchen below, and also into a small muniment-room above, which
is proved by a carefully preserved letter, bearing Queen Elizabeth’s
signature, to have once served as a prison for Mary Queen of Scots.
An account of the Early English glass at York will be found at p. 57,
and of that of the Decorated period at p. 76.
The huge choir of the cathedral abounds in splendid specimens of the
glazier’s art during the Perpendicular period. Here is collected all
that the minster possesses of that epoch except a few fragments in the
east and west aisles of the great south transept. So attractive is the
manner in which the illumination of the choir is effected, as to inspire
many poetic descriptions of its windows. One author says that they
“remind one of particles of sunlight on running water”; another speaks
of “the glittering screens of colour and soaring shafts of stone.” With
this latter author we are disposed to take issue upon his use of the
word “glittering” in describing glass of this period, for that
description more properly belongs to the earlier brightly hued mosaic
medallions. In fact, so soft and delicate are the colour and design upon
Perpendicular glass that one is apt to neglect the picture which it
bears. Indeed, one might say that the service performed at that time by
the picture was but to lend coherence to the window, or, perhaps better,
to prevent the colours from being unmeaningly kaleidoscopic when viewed
from near at hand. Winston says that the earliest windows in the choir
date from the close of the fourteenth century, and are the third from
the east in the south aisle, the third and fourth from the east in the
north clerestory, and the fourth from the east in the south clerestory.
Note the early Tree of Jesse of this period in the third embrasure from
the west in the south choir aisle. The other windows of these aisles
east of the small easterly transepts, as well as the lancets on the east
side of the great westerly transepts, are from the time of Henry IV.,
while all the others date from Henry V. and VI., chiefly from the
latter. These small easterly transepts rejoice in the possession of two
large windows, one at the north and the other at the south end, the
former dedicated to St. William and the latter to St. Cuthbert. In the
latter, which is seventy-three feet by sixteen feet, appear members of
the House of Lancaster. Beginning at the eastern end of the north aisle,
we shall find that the first window possesses a few fragments, but that
the next three are among the finest here, their combination of greys,
browns and blues being noticeably good. The next three are paler in tone
and not satisfactory. The Crucifixion at the end of this aisle in the
east wall is excellent. Its companion at the east end of the south aisle
is also fine in both colour and design. Observe the drawing of the heads
in the second window from the east in this aisle. The last one of all is
French of about the end of the sixteenth century, and was brought here
from Rouen by Lord Carlisle in 1804. Fine as it undeniably is, its rich
Renaissance hues do not harmonise with the lower tints of its earlier
English neighbours. The examination of these minor possessions of this
part of the edifice now leads us up to its crowning glory, the great
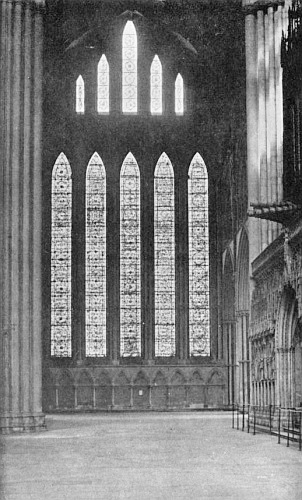
east window. The nine lofty lights are subdivided into three groups of
three each by two mullions thicker than the others. All these mullions
are swerved above and then disposed in accordance with the best
Perpendicular traditions. Like the large windows of the east transepts
there is here a double plane of stonework reaching half-way up the face
of the embrasure. At the point where this double stonework stops there
is carried across its top a gallery right against the face of the glass.
So vast is this great surface (seventy-eight feet by thirty-two feet)
that the gallery would escape notice if it were not pointed out. The two
hundred panels of figures which here appear depict in the upper half Old
Testament scenes from the creation of the world to the death of Absalom;
below are scenes from the Book of Revelations, and lowest of all a
series of kings and archbishops. The contract for the glazing is dated
1405 and calls for the completion of the work in three years. Even if
the rest of its great wealth of windows be disregarded, York Cathedral,
by virtue of this vast screen of colour and of the exquisite group of
the “Five Sisters,” would rank as one of the most notable points of
interest in the world for the lover of stained glass.
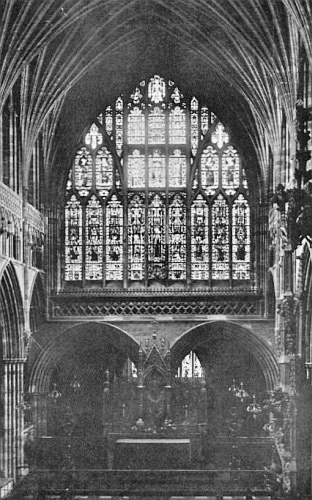
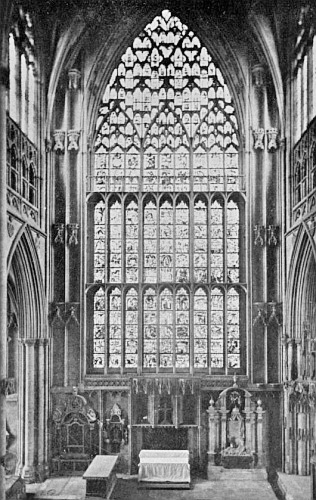 EAST WINDOW, YORK MINSTER
Tremendous sheet of colour, 78 by 32 feet. Lower half of stone frame
built in a double plane, and carries a gallery across face of the glass
Several churches of this city also contain Perpendicular windows of
great interest. We have already visited most of these to inspect their
Decorated remains (see p. 78), and, for the sake of regularity, will
now take them up in the same order when viewing their Perpendicular
glazing. All Saints’ in North Street, tucked snugly away among its
surrounding buildings and only accessible by means of a narrow alley, is
the most interesting of all the smaller churches. It is, fortunately, in
the possession of a rector (Rev. P. J. Shaw) so keenly alive to its
store of beauties that he has preserved them in a handsome volume, and
thus made their enjoyment possible for those who live far away. Fine as
are the Decorated windows already described, the Perpendicular ones are
finer still. They fill almost all the embrasures not occupied by the
earlier glass. Most of them are in the usual figure-and-canopy style,
although here groups generally replace the figures, and the details of the architecture are worked out in a
painstaking way. A very fine one is the east window with its three
lancets containing respectively St. Christopher carrying Christ, St. Ann
instructing the youthful Mary, and John the Baptist, while below and in
the side compartments are the donors, and in the central one a
composition representing the Trinity. Still more interesting is the
embrasure containing the “Six Corporal Acts of Mercy” with its engaging
little groups, of which, perhaps, the quaintest is the upper central
one, “Giving Drink to the Thirsty.” But the most interesting of all,
indeed a famous window, is the eastmost in the north aisle. It is of the
kind called “Bede” window from its showing a bede or prayer for the
donors. The fifteen small scenes under their squatty canopies are a most
interesting representation of the last fifteen days of the world as
recounted in the “Prick of Conscience” by Richard Rolle, a learned and
pious writer who died 1349. The story begins at the lower left-hand
corner and goes to the right. Notice the careful realism of the timid
worthies in the scene whose label describes it as “ye XI day sal men
come owt Of their holes and wende abowt.”
In St. Dennis (Walmgate) the chief remnants of Perpendicular glass are
gathered in the central east window, but they are not to be compared
for excellence with their earlier neighbours. So, too, in St.
Martin-cum-Gregory the Perpendicular remains cannot vie with the
Decorated specimens. There is, however, a fine picture of St. George
killing the dragon in the central lancet of the westmost embrasure in
the south aisle.
Holy Trinity (Goodram Gate) has a large east window dating from about
1470, whose five roomy lancets contain single figures in the upper
canopies and groups within the lower ones. Especially note the central
lowest panel, for there appear three men intended to represent the
Trinity. This is said to be the only instance in English glass where the
Trinity is thus symbolised. On either side of this large window are
smaller two-lanceted ones containing figures in canopy. All this glass
is supposed to date from the reign of Henry VI., as does also that at
St. Martin’s (Coney Street). St. Martin’s is not only valuable as
affording an example of the general arrangement of designs throughout an
interior, but it specially rejoices in a great west window that is a
real delight. Its five lights set forth the life of St. Martin, and from
the records we learn that it was erected with funds received from a
bequest dated 1447. Three splendid tiers of canopies rise one above the
other across the five lights, while below, where the shadow of an
adjoining building might have robbed figures of their brilliancy or
interest, the space is filled with elaborate quarry work. Along the
clerestory are four-lanceted lights with large saintly figures upon
white quarries and blazons above them, each lancet bordered in colour.
Kneeling donors reveal whose piety contributed to these windows. St.
Michael’s (Spurrier’s Gate) has quite an amount of Perpendicular glass
which is in good condition owing to having been recently releaded. The
windows along the south aisle beginning at the east are each
four-lanceted; in the first appear the nine choirs of angels, and in the
next two the genealogy of Christ. In the south-west window are Biblical
scenes, while in the north-west one there has been collected heads,
armorial bearings and conventional designs. Fragments have also been
gathered into the south-east window, including heads of three kings and
a bishop.
At p. 30 will be found an account of the Early English glass at
Salisbury.
As one reads history, the kings and nobles are apt to stand out in such
sharp relief against the background of less illustrious folk that one
often neglects to inquire into the nature of that background, if,
indeed, it be not entirely ignored. Nevertheless, the foreign campaigns
of the English kings could never have been carried on without the
“sinews of war,” which brings us abruptly to the unromantic necessity of
considering that very large portion of the community who stayed at home
and paid the taxes and did other unattractive but necessary background
work. Chief among these useful people were the great merchants of
England, and of these none were more important than those who dealt in
wool. Men of their significance in the financial world naturally lived
in fine houses, so we are not surprised to find such edifices as Crosby
Hall in London or the hall of John Halle at Salisbury. We read that this
Halle and one other “merchant of the staple” bought all the wool that
came from Salisbury Plain, which fact helps to explain how he came to
be four times chosen Mayor of Salisbury, and also sent to represent the
Burgesses when the king had occasion to summon Parliament in London. His
handsome hall is lighted by numerous windows, retaining to this day most
of their original glazing. Upon them appear sundry heraldic blazons, and
also the merchant’s mark of John Halle, which is repeated again on the
stone transom of the great fireplace. If we are to venture a date for
the building, we may select the year 1471, and for the following
reasons: the records show that John Halle bought the land in 1467; the
window above the fireplace displays that honest worthy in brave attire
with motley hose supporting a banner whereon appear the arms of Edward
IV., but surcharged with the plain label of three points, indicating
that they belong to his son the Prince of Wales (murdered in the Tower);
on the other window appear the arms of Warwick, the “kingmaker.” Now a
glance into history reveals that the Prince was born November 4, 1470,
during the time that his mother was obtaining sanctuary in Westminster
Abbey, his father having fled the country. Further, we know that his
father returned and defeated Warwick at the battle of Barnet, April 12,
1471, which defeat cost the great Earl his life. It is fair to
conjecture that the Warwick arms would not have been put upon these
windows after his death, nor those of the Prince of Wales before young
Edward was born, so there remains to us only the period between his
birth and Warwick’s death (viz., November 4, 1470 to April 12, 1471) as
the probable time of the hall’s erection. The embrasures were glazed in
uniform manner (except the one over the fireplace already described),
and they repay close examination. Within coloured borders are quarry
lights across which are drawn bands slanting downward from left to right
which bear the word “Drede” often repeated. Up and down the lancets are
placed gaily tinted shields of arms. These slanting bands, marked with
motto or single words, were not uncommon at that time; interesting
examples are to be seen at Ockwell’s Manor (Berks), Gatton Chapel
(Surrey), and Benedict’s Chapel (Peterborough), &c. It has been
suggested that the word “Drede” used here is a rebus composed of the
initials of the words “dominus rex Edwardus domina Elizabeth,” referring
to Edward IV. and his Queen. The handsome pointed roof assists the
windows and the fireplace in completing a most pleasing interior, giving
one a high opinion of the style in which once lived John Halle, the
great wool merchant of Salisbury.
The oldest known road in all England is the “Pilgrim’s Way” which used
to run along the southern coast from the neighbourhood of Salisbury to
Canterbury. In very early times it started from Stonehenge, but when
that place yielded in importance to the newer settlement of Sarum, and
it in turn to Salisbury, the section from Stonehenge to Alton was
abandoned because of the new demands of traffic from Salisbury to Alton.
Many parts of it are still easily traceable and are worth study by those
interested in historic national highways. Maurice Hewlett, in that
charming book in the mediæval manner, “New Canterbury Tales,” has his
pilgrims proceed not from London, as did Chaucer’s people, but along
this very road from Salisbury to Winchester and thence to Canterbury.
Nothing is known of Stonehenge, the earliest starting-point of this
road—it lies hidden behind the veil on the hither side of which history
begins. Likewise, very ancient are the traditions which we shall find at
Winchester. As we wend our way along this time-worn highway toward the
latter town, we are (in the words of Le Gallienne) “now entering on a
region where the names of Saxon kings are still on the lips of peasants,
where the battlefields have been green for a thousand years, and the
Norman Conquest is spoken of as elsewhere we speak of the French
Revolution—a comparatively recent convulsion of politics.” To us,
pondering upon these ancient thoughts, there comes forth to meet us from
Royal Winchester a strange array of
“Visions, like Alcestis,
Brought from underlands of memory.”
We seem to see Alfred the Great and his tutor St. Swithin; King Canute,
whose imperious sway stopped only at controlling the tide; William of
Wykeham, the great builder of cathedrals, churches and colleges; Jane
Austen, friend of us all; the gentle Isaac Walton, and many another.
Shades and visions of shades! Nay, even the lovely New Forest through
which we are travelling seems peopled with ghosts from homes destroyed
to provide space for it by the ruthless Norman conqueror William—ghosts
that old legends say winged the arrow that here slew his son William
Rufus. And is not Winchester itself the ghost of the kingly capitals it
has been—the Saxon capital of Alfred, who here wrote the Anglo-Saxon
Chronicle; the Danish capital of Canute, whose sway extended far out
over Scandinavia; the Norman capital of William ruling both sides of the
Channel? In harmony with this weird ghostliness is a strange story that
has to do with the building of the cathedral. William’s Bishop,
Walkelin, received a grant from his royal master of all the wood that he
could cut from the forest of Hannepings during the space of four days.
When William rode forth to see how much had been removed for the
purposes of the new building, he at first thought magic had been
invoked, for lo! the entire forest was gone! The only magic used proved
to be the great energy shown by the Bishop in collecting such a horde of
workmen as to perform this tremendous feat in so short a time.
Stately and impressive as is the long grey cathedral, and pregnant as
are its memories, there are others in Winchester equally potent to
conjure up the distant past, for in the County Hall we shall see
suspended against the wall the Table Round of King Arthur and his
knights. Tennyson, in his description of King Arthur’s Hall, shows
himself a stout advocate of how glorious a part stained glass can play
in a scheme of decoration. He says:
“And, brother, had you known our hall within,
Broader and higher than any in all the lands!
Where twelve great windows blazon Arthur’s wars
And all the light that falls upon the board
Streams thro’ the twelve great battles of our King.
Nay, one there is, and at the eastern end,
Wealthy with wandering lines of mount and mere
Where Arthur finds the brand Excalibur.”
The cathedral, although giving the impression of spaciousness, does not
receive full credit for its size—as a matter of fact it is the largest
in England. According to the delightful English custom, it lies within a
charming Close of green lawn and trees, while on one side a narrow
passage called the Slype, quaintly inscribed, gives access to the
Deanery, Library, &c., close by, which buildings add so much to the
picturesque effect of the whole. Within the portal we shall find the
remains of many ancient great ones, some in mortuary chests placed high
aloft, and others interred in the customary manner beneath slabs of the
pavement. Walpole justly says, “How much power and ambition under half a
dozen stones!”
The remains of old glass in this church are more interesting than
numerous. Cromwell’s ruffians here outdid themselves. Not content with
their usual method of smashing the windows as high up as they could
thrust their pikes, they broke open the ancient mortuary chests
containing the remains of early kings and ecclesiastics, and hurled
through the upper window panes the bones of Canute, William Rufus, and
many another long dead ruler—a gruesome destruction indeed! The most
important examples of stained glass date from just after the death of
William of Wykeham (1404). So interested was this great man in our
gentle art that he placed in his will minute instructions covering the
glazing of the windows of his beloved cathedral. He ordains that it be
commenced in the nave at the first embrasure west of the new work done
by him and then proceed “bene et honeste et decenter” easterly along the
south aisle and south clerestory, then, provided any money remains
unexpended, the north aisle and the north clerestory. There are more
remains of his beneficence on the north side than on the south. Four of
his canopied figures have been moved to the first embrasure from the
east in the choir clerestory. All of this glass is quite similar to that
which he installed in the antechapel of New College at Oxford. There are
earlier Perpendicular remains in the great west window, in those at the
west end of the nave aisles, and in the first of the south aisle. If it
were not for the west window with its deliciously mellow effect,
Winchester would hardly have been included in this tour, for the
remainder of the glass, though of interest, is not important. One should
proceed eastward as far as the transept before turning to look at the
west window, for thus he will be able to enjoy its effect without having
first learned that it is really only a jumble of old glass put together
every which way, another example of colour outlasting design. Strangely
enough, its soft grey-greenish tones remind one of the Five Sisters at
York, earlier by two centuries. A nearer approach not only reveals the
disordered array of fragments but also permits one to remark a few of
the original figures and canopies in the upper left-hand corner. The
nine lofty lights are subdivided into three groups of three each by
means of two of the mullions which are thicker than the others; these
two swerve off to the left and right when nearing the top in the usual
Perpendicular manner. An unusual feature is the fact that the mullions
of the window have been carried down over the face of the stone wall
below, thus agreeably tying together the wall of glass and the
supporting one of stone. In this window there are two circles of
geometric patterns, made up of early Decorated fragments. Glass dating
from the end of the reign of Henry VI. is to be seen in the three most
westerly embrasures of the clerestory on the north, and the two most
easterly on the south. These latter are from six to ten inches too short
for the embrasures, thus indicating that they have been transferred from
elsewhere.
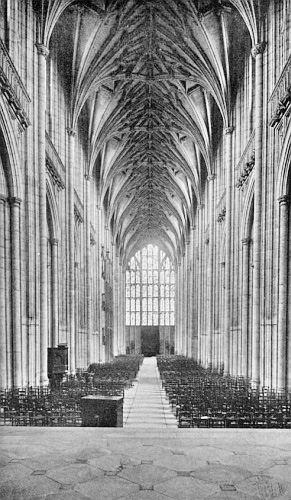 NAVE, WINCHESTER CATHEDRAL
The excellent effect produced by the Fifteenth Century fragments with
which this window is glazed proves that colour is more important than
design in glass. Note swerving to right and left of two principal
mullions, thus relieving a monotony of upright lines
Our first glance toward the east makes one inclined to quarrel with what
seems to be the excessive height of the gracefully carved reredos, which appears to
encroach upon the east window and to leave only so much of it visible as
to make it too wide for its height. A closer view exculpates the
reredos, for it turns out that the window is placed so unusually high in
the wall that none of it is concealed by the great altar. Its seven
lights separate into a central group of three and two side ones of two
each. The original glazing has been replaced by some given about 1525 by
Bishop Fox, which, however, is now much restored; there appear upon it
his arms and motto, “Est deo Gracia.” The top central light has some of
the earlier Wykeham glass. The manufacture of glass had much improved by
the time of Bishop Fox, but the effect of this window cannot be compared
with the larger one to the west. From fragments observable in some side
windows, and also in the traceries of both the north and south aisles of
the choir, it seems that the Fox glass was also used there. It is to be
regretted that there is not on view the contents of two boxes in the
cloisters of Winchester School, where are stored the Wykeham panels
taken from the west embrasures of New College antechapel to make room
for Sir Joshua Reynolds’ “Virtues.”
Before leaving Winchester one should take time to see the ancient church
of St. Cross. In 1136 Henry de Blois commanded that every one who
demanded a piece of bread and a draught of beer at the gate of this
church should receive it, a quaint echo of mediæval hospitality.
The earliest appreciation by the outside world of the great natural
wealth of England was evidenced by those perilous voyages out into the
unknown sea beyond the Pillars of Hercules, undertaken by the early
Phœnicians in order to trade for tin with the inhabitants of what we
now call Cornwall. By one of the odd philological quirks of slang, the
word “tin” is now endowed with a meaning inclusive of every form of
wealth—a strange modern acknowledgment of the earliest form of English
value. Many of these ancient mines are still worked, as we shall see for
ourselves when we visit St. Neot. This centuries-old continuance of
tin-mining is strongly in accord with all things Cornish, for in that
westernmost corner of England change does not intrude, and as things
have been so they continue to be. We will assume that the pilgrim has
reached Plymouth, that western outpost of Devon, seated beside her ample
harbour, whose many bays and estuaries running up into the land seem to
symbolise Father Neptune laying his mighty hand upon the smiling
country. Ferrying across to the Cornish side, we proceed by pleasant
woody roads giving glimpses of Plymouth Harbour, and on to solid
stone-built Liskeard. Pushing past along the high road that leads to
Bodmin and the Land’s End, we shall be at some pains to notice a little
road that, four miles beyond Liskeard, turns off to the right up a
narrow valley. A mile of pretty windings past several ancient but still
active tin mines, brings us to St. Neot, snugly stowed away among the
hills. Here, in this small community, which shows no trace of ever
having been any larger, nor any indication of becoming so in the future,
stands one of the most interesting glass shrines in England. The church
has the appearance of many another of the Perpendicular school—a type
so common throughout the land. One notices that it is lighted by an
ample number of large windows, each of four lancets. Once inside the
door, however, and the change from the usual to the extraordinary is
immediate. The roomy interior is practically unbroken by the usual
divisions of chancel, nave, &c., and this very appearance of
spaciousness assists admirably in showing off the windows to the
greatest advantage. The oldest ones are at diagonally opposite ends of
the church from each other, and are found in the north-westerly and
south-easterly corners. The many small groups or scenes (each installed
in a canopy) into which these are subdivided render their legends all
the more attractive, because they depict so many different points in the
story’s development. The architecture of their canopy frames shows that
they date from rather early in the fifteenth century. In addition to
this more common style of glazing there is another type, which has a
number of examples here—a saint standing upon a bracket and displayed
against a quarry background, but lacking a canopy. These date from a
little later in the Perpendicular period. This bracket feature is very
English, and may also be seen at Nettlestead and West Wickham in Kent.
So pleased were the parishioners with these two types that, when some
new windows were presented in 1528-29-30 (now seen along the north
wall), the glazier did not work in the then prevailing Renaissance
method, but designed his story of St. Neot’s life after the earlier
many-scened type, as well as copying some of them after that of the
bracketed saints. One of these sixteenth century windows was presented
by the young men of the parish, another by the young women, a third by
the married women, and the rest by private individuals or families.
Below the two given by the married and the unmarried women are a row of
kneeling donors which afford an interesting study of female costume. In
the south wall is a window given by the Mutton family. Here the glazier
did not copy earlier types, but struck out along a new line, making a
very graceful use of winding scrolls. Extremely pleasing as is the
effect of all these windows, the result would have been even more
gratifying had it not been for a restoration which befell the church in
1820, and which, when it subsided, left behind it not only three
unsatisfactory new windows, but also certain misguided retouchings of
the old ones. Even this gentle criticism must not be allowed to affect
the fact that the ensemble of the interior here is delightful and one
of the most complete in England. Nor is this general effect one whit
less engaging than the host of quaint details revealed by a close
investigation of the glass, especially in the case of the Noah window
(most easterly of the south wall), and that devoted to St. Neot (most
westerly of the north wall). The mediæval idea of Noah’s Ark is very
diverting, as is also the artist’s idea of how most of his wild animals
must have looked. Then, too, the attention paid by good St. Neot to the
sacred fish which his over-zealous servant had wickedly roasted and
broiled is most entertaining. For beauty, and for interest as well,
this noteworthy set of windows in far-off Cornwall amply repay the
length of the trip necessary to seek them out.
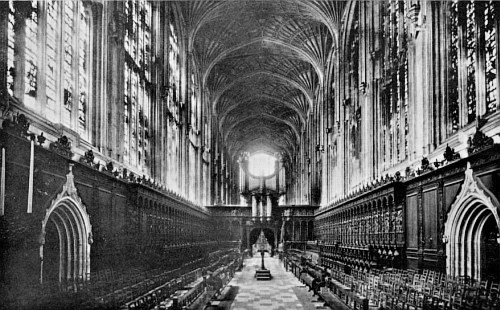 KING’S COLLEGE CHAPEL, CAMBRIDGE