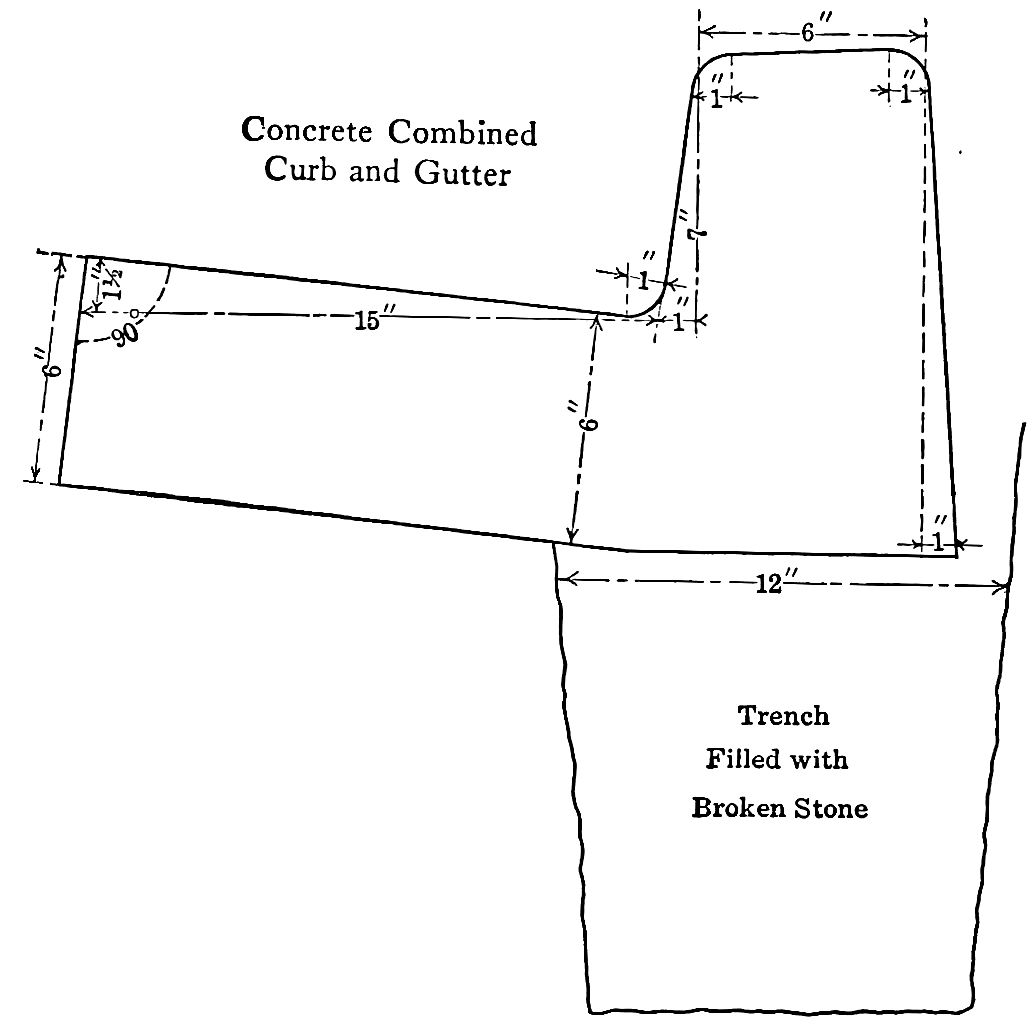
1
In addition to their value as memoranda and aids in preparing
specifications for a particular project, carefully prepared general
specifications, embodying the latest approved practice, sometimes
supply the most useful and acceptable brief treatises upon any particular
branch of engineering work. It has been partly with this
thought in mind that the following set of specifications for standard
street pavements has been prepared and is now offered to city
engineers and municipal authorities.
To widen their range and increase their usefulness, copious foot
notes have been added, referring to alternative requirements and
methods of construction, and giving some of the reasons for the
preference or adoption of the construction called for in the specifications.
It is recognized that in a good many matters of detail
embraced in these specifications there is difference of opinion among
able engineers, many of whom are at least as competent as the
writer to determine what is best. They are not offered in a dogmatic
spirit, or with the hope that all the provisions found therein will be
accepted. If they shall be of some assistance in bringing about
correct standards for such specifications, their preparation will have
been justified.
Theoretically, three general classes of engineering specifications
may be noted. In the first, the aim of the engineer is to specify the
end or result that it is desired to secure, leaving the contractor free
to originate and follow the methods by which these results are to be
attained. In the second the engineer aims to secure the desired
end by specifying in detail the materials and the methods which
in his opinion will accomplish the purpose, he himself assuming
responsibility for the results. Either of these two classes of specifications
is permissible, and the engineer may choose the one which
in his opinion seems best adapted to the character of the work to
be done, and the conditions under which it must be prosecuted.
In the third class of specifications, met with more frequently
than they should be, the engineer undertakes to prescribe not only
the character of the materials to be used and the methods to be
pursued, but also the results to be attained. The position thus
assumed is illogical, and often unreasonable, and may lead to complications
2between the engineer and the contractor. If a contractor
be required to turn out a product which shall conform to certain
standards, he may properly be given much, if not full latitude, as
to how the stipulated results shall be secured, and may be held fully
responsible for the outcome; if on the other hand the engineer
chooses to specify with more or less minuteness the character of the
materials to be used and the methods of construction to be followed,
and enforces compliance therewith, it seems fair and just that he
should assume responsibility for the results produced, and therefore
unfair to hold the contractor to responsibility for consequences
arising from the use of materials and methods which he was allowed
no choice or latitude in selecting.
In street paving work, of well-known and standard character,
the second class of specifications seems preferable for a number of
reasons, the leading one being that the time required to develop
the good or bad quality of the work must usually extend over a considerable
number of years, and the conditions to which the pavement
may be subjected in the meantime are likely to vary so widely that
it may be very difficult, if not impossible, to prescribe a satisfactory
standard of service and endurance. Disputes are therefore liable
to arise between the municipality and the contractor as to the latter’s
liability, or conditions may make it difficult or impossible to hold
the contractor to strict account for that liability.
It is believed that in the present state of the art it is entirely
practicable to so frame specifications for the materials to be used
and the methods to be followed in the construction of standard street
pavements, and to so enforce compliance therewith, that the engineer
and the municipality may safely assume responsibility for the quality
of the work produced. While it may be true that local conditions
sometimes make it very difficult to enforce compliance with specifications,
the same conditions are likely to make it at least equally
difficult to secure effective responsibility on the part of the contractor
for any long-period guarantee of the work done by him;
and the contractor who negligently or purposely violates the specifications
during construction is not likely to be more faithful or
scrupulous in living up to any guarantees he may make with regard
to the future, even where the terms and conditions of such guarantees
may be clearly defined and indisputable. The writer has discussed
the subject of time guarantees as applied to street pavements
pretty fully in his book, “Municipal Public Works,” and the above
brief statement seems all that is necessary here.
3In conformity with this view of the matter, the following specifications
aim to set out as definitely and clearly as practicable the
requirements for the construction of good pavements of the several
standard kinds, and it is assumed that the engineer will be able to,
and will enforce them.
It is, however, not infrequently the case that the engineer will be
called upon to prepare specifications for new, or patented, or proprietary
pavements advocated by their promoters, the value or
usefulness of which have not been sufficiently established by experience,
and for which the data for detailed, definite specifications
are not yet available.
In such cases the wisest course to follow is to confine the precise
specifications to the general or standard parts of the work, while
stipulating only the results to be attained with regard to those features
of the work that are proprietary or questionable, thus placing upon
the promoter or his contractors full responsibility for such results
as are promised or guaranteed. This applies to new or comparatively
untried materials or processes, whether patented or not.
A proposed form of general specifications to cover such cases is
offered herein.
It is usually unwise to adopt or to incorporate in the municipal
specifications those prepared or offered by the promoter or patentee,
which are often brief, incomplete, and indefinite, and are sometimes
carefully, and even cunningly, drawn to evade final responsibility.
No attempt has been made to submit specifications for proprietary
or patented pavements, or those composed wholly or in part of
materials which are patented or protected by trade-marks. The
owners or contractors engaged in constructing these pavements,
often, if not usually, claim the right to dictate the material parts
of the specifications under which such work shall be done, and the
municipal engineer who is called upon to construct such pavements,
must, in each case, determine whether the specifications offered are
adequate and satisfactory, and the extent to which he feels justified
in accepting responsibility for the results. Naturally, the contractor
or promoter, even if competent to prepare specifications, cannot
be expected to bind himself within closer limits than he thinks
necessary to secure the work. In many such cases the form of general
specifications for “untried or experimental pavements” given
herein might appropriately be used.
The engineer is, in common with all men, fallible, and he can
hardly hope, in the preparation of specifications, to make them
4perfect; to cover every item and particular; or to escape some
ambiguities of expression, and some degree of indefiniteness. The
writer can only claim that he has aimed, in the light of a considerable
experience, to set out as fully and definitely as practicable
the requirements for the proper construction of high-class street
pavements, and has endeavored to avoid loose or obscure terms and
expressions. The ideal specification is one that furnishes a wholly
sufficient guide to the accomplishment of the desired purpose; that
provides for every possible contingency which may arise, and is
couched in language which not only means exactly what it was
intended to mean, but is incapable of any other interpretation. It
is needless to say that no example of such a perfect specification
can be instanced as a model.
It has been the aim to make these specifications fair and just
to the contractor; that is, to require of him no impracticable or
indefinite service, or the assumption by him of risks other than those
fairly involved in the business conduct of the work.
If the plans and specifications for any work which a contractor
bids upon are so full, specific, and clear, that he may know exactly
what he will be expected to do, and if they do not require him to
assume unusual chances and risks, he may intelligently name prices
which he believes will compensate him for the service. Having
done so, his proposal having been accepted, and a contract entered
into accordingly, the engineer and the municipality have a right
both in law and equity to demand that he will do exactly and fully
what he has contracted to do. No excuses on his part can be valid
and none should be accepted. He may in all fairness and justness
be required to “toe the mark” strictly. To the neglect to recognize
and enforce these principles is chargeable the greater part of the
poor and unsatisfactory work so common in street pavement work
in our cities. Unexpected contingencies may, of course, arise where
some changes and concessions may be proper and just, but these
should be, and usually are, very rare. On the other hand, sweeping
general clauses in contracts and specifications intended to catch the
contractor “goin’ or comin’,” unnecessarily stringent stipulations
which were never intended to be strictly enforced, but were put into
the specifications with the idea that they would help hold the contractor
up to a high standard, and “one-sided” contracts intended
to give the municipality an unfair advantage over the contractor,
are as inadvisable in policy as they are wrong in principle. Nothing
should be put in a specification that is not clearly essential to secure
5the results aimed at, and, this having been done, every requirement
should be enforced. The existence in specifications of requirements
that are not intended to be enforced, gives the contractor a pretext
for neglecting others that may be important.
In these specifications will be found a number of details that
are often not regarded as important and which, when found in paving
specifications, the contractor is frequently allowed to ignore.
In the writer’s opinion, based upon his experience in street paving,
every one of these requirements is essential to the production of
high-class work, which, it is hardly necessary to argue, is, in the end,
the most economical work from the standpoint of the municipality.
It may be argued that the adoption and enforcement of these
specifications would have the effect of raising prices. In many cases
this would doubtless prove true. Contractors are entitled to a fair
and reasonable compensation for their services. It is admitted that
in some cities the prevailing prices for some kinds of pavements
are below the actual cost of the work if it were done in a proper
manner, conforming strictly to the specifications. Illogical as it
undoubtedly is, the low price at which work is taken is sometimes
considered a sufficient reason for accepting work below standard.
The consequence is that bidders not only count upon concessions
and lax enforcement of the specifications, but bid lower and lower,
expecting that further concessions will enable them to get out with
an undeserved profit. This is one of the most serious evils in the
paving business to-day, and the highest public interests demand a
thorough reform. Low first cost, desirable as it may be, is the
poorest economy if it be secured at the sacrifice of the quality of the
work. If one pavement costs twenty per cent. more than another,
but renders forty per cent. more service, it is obviously the cheaper
of the two.
Contractors are prone to contend that this or that provision
in a specification is unusual, unnecessary or unfair. In dealing with
them the engineer should bear in mind that no requirement of a
specification that is clearly and definitely stated, so that the bidder
may understand exactly what it means and what he will be expected
to do, and may frame his prices accordingly, can be unreasonable
or unfair to the contractor. Unusual or unnecessary requirements
may result in unwarrantably increasing the cost of the work, and
this may raise a question between the engineer and the municipality
employing him, but it can furnish no occasion for questions of fairness
or unfairness between the contractor and the engineer.
6The relations that should exist between the contractee and the
contractor, and the attitude of the engineer toward the contractor
have been widely discussed and are quite well understood from both
the ethical and legal standpoint.
It is well to bear in mind that when a contract is duly entered
into, both the parties thereto are equal before the law. Neither can
impose upon the other terms or conditions that are not clearly included
in or to be fairly inferred from the contract itself. The
assumption that either party has superior or extra rights not expressed
or to be fairly inferred from the written agreement, or in
accordance with the established rulings of the courts, is wholly
without warrant. The smallest contractor is, in this respect, upon
an equal footing with the largest city government for which he may
undertake to do contract work. It is not infrequently the case that
the city assumes a superior and dictatorial attitude not in harmony
with these principles, and it is too common for the contractor to seek
to evade or to escape from clear contractural obligations. In neither
case is the action warranted by fairness, justice, or law.
It should be needless to say that the attitude of the engineer
toward the contractor should be one of unyielding and uncompromising
requirement that the contract and specifications shall be
fully and faithfully complied with, but at the same time one of
absolute fairness and even helpfulness to the contractor. The ideal
relation, which should be more commonly attainable than it appears
to be, is that of helpful cooperation to bring about the results the
contract and specifications were intended to secure.
In line with the principles here outlined some observations upon
the preparation of contracts and specifications are appropriate.
It is the general practice to include in and make a part of “The
Contract” (herein for convenience called The General Contract)
all the various documents that are supposed to relate directly to
the transaction as a whole. The separate parts of such a general
contract may vary in number or character, but the principal ones
are the following:
1. The advertisement for proposals.
2. Instructions to bidders.
3. The proposal submitted.
4. The contract proper.
5. The specifications.
Each of these should be drawn to cover fully and clearly its
appropriate purpose or function but nothing more. It is not unusual
7to find, even in the instructions to bidders, stipulations that properly
belong in the contract or specifications, and it is quite common to
find in the contract proper a lot of matter that properly belongs in
the specifications only. In such cases there is liable to be more or
less confusion as to the actual meaning or requirements of the
general contract as a whole, which may lead to serious misunderstandings
and complications between the parties thereto. The
several documents composing the general contract are likely to be
prepared by different persons, looking at the transaction from
different points of view, and often not wholly familiar with the scope,
intent and language of the other documents. There is therefore
a possibility, at least, of indefinite, if not of conflicting expressions
which are open to different interpretations, particularly in the
light of special or unexpected conditions that may arise during the
progress of the work or the settlement therefor. It would tend to
eliminate or avoid the possibility of such complications if each of
the several documents confined itself strictly to its appropriate
function in the general contract.
Advertisements for proposals may be divided into two general
classes. The one is brief in form and substance, simply stating
that proposals for a certain named work will be received at a stated
place and time, and referring those interested to documents on file
at a stated place for all further information. This is the general
form adopted by the United States War Department for the many
projects carried out by contract under its direction. A sample
advertisement taken from a current technical journal is as follows;
TREASURY DEPARTMENT, OFFICE OF
the Supervising Architect, Washington, D. C.,
October 10, 1912. Sealed Proposals will be received
at this office until 3 o’clock p. m. on the 1st day of
November, 1912, and then opened, for an electric
passenger elevator in the United States post office,
Bellingham, Wash., in accordance with the drawing
and specification, copies of which may be had at this
office at the discretion of the Supervising Architect.
OSCAR WENDEROTH, Supervising Architect.
The other general class of advertisement, very commonly used
by municipal corporations, is much longer and more elaborate,
giving a condensed statement of the character of the work to be
done, the conditions under which proposals are invited and will be
received, and a schedule of the quantities of work involved, together
8with other particulars. A typical example of such an advertisement,
taken from the same periodical, is here given:
PUMPING MACHINERY—ROSELAND PUMPING STATION
DEPARTMENT OF PUBLIC WORKS
Chicago, Ill., October 2, 1912.
Sealed proposals will be received by the City of
Chicago until 11 A. M. Wednesday, October 30,
1912, at Room 406, City Hall, for furnishing and
erecting at Roseland Pumping Station one vertical
triple expansion crank and fly wheel pumping engine
of a capacity of twenty-five million (25,000,000) gallons
per day against a normal head of one hundred
and forty feet (140′). This proposal also includes
the dismantling of a similar engine now at Lake View
Pumping Station, transporting and erecting it at
Roseland Pumping Station, together with the furnishing
and erection of certain auxiliaries and appurtenances,
according to plans and specifications on file in
the office of the Department of Public Works of said
city, Room 406, City Hall.
Proposals must be made out upon blanks furnished
at said office, and be addressed to said Department,
indorsed “Proposals for Pumping Machinery, Roseland
Pumping Station,” and be accompanied with
Five Thousand ($5,000) Dollars in money or a certified
check for the same amount on some responsible
bank located and doing business in the City of Chicago
and made payable to the order of the Commissioner
of Public Works.
The Commissioner of Public Works reserves the
right to reject any or all bids. A deposit of One
Hundred Dollars ($100) will be required to insure
safe return of the plans.
No proposal will be considered unless the party
offering it shall furnish evidence satisfactory to the
Commissioner of Public Works of his ability, and
that he has the necessary facilities together with
sufficient pecuniary resources to fulfill the conditions
of the Contract and Specifications, provided such
Contract should be awarded to him.
Companies or firms bidding will give the individual
names as well as the name of the firm with their
address.
L. E. McGANN,
Commissioner of Public Works.
9Such advertisements as this may be required by statutes or ordinances,
and in that case are, of course, proper and necessary. Even
where not so required they may be considered advantageous, because
they give prospective bidders more complete information as
to the character and magnitude of the work, and may enable them
to decide at once whether they care to pursue the matter further.
But on the whole, the shorter form of advertisement, if permissible,
seems preferable, because it refers the enquirer directly to the original
and official sources of information, the forms to be used, the contract,
specifications and estimated quantities of work, exactly as
they will and must be presented to all bidders, and as they will appear
in the subsequent stages of the transaction, and leaves, therefore,
no room for possible confusion of statements between the
advertisement and the other documents. Furthermore, the cost
of the shorter form of advertisement is much less, and this is often
a matter of some importance.
Instructions to bidders should be confined strictly to such information
and directions as the bidder may need to properly and
intelligently make up and submit his proposal in accordance with
the requirements relating thereto. This should include primarily,
a reference to the contract and specifications for all general and detailed
information about the work to be done, but should carefully
avoid any statements or language that might be construed to add
to, take from, limit or modify the contract or specifications. Perhaps
the briefest and best statement of what this document should
or should not contain is that it should be so framed that, except as
a matter of record, its office and usefulness should absolutely end
with the award and signing of the contract.
No one who is not a lawyer can presume to say just what the contract
proper should contain or cover, particularly as this may vary
with the requirements of statutes and ordinances in force in a given
city. It would seem logical and proper, however, to separate the
special functions of contracts and specifications in such a way that
each should cover a distinct field of its own, and be free from encroachment
upon the proper domain of the other. With such a
conception of the proper domain of each, one might safely say that
the contract should undertake to set out only the legal and contractural
relations of the parties thereto, and should refer to the
plans and specifications for all detailed instructions as to the actual
performance of the work and the results to be secured.
In the preparation of specifications for any public work the main
10points to be kept in mind are fulness, definiteness, and exact expression.
While brevity and conciseness are desirable qualities
in any document, they should not be secured at the expense of completeness
and precision of statement. Even the frequent repetition
of words, phrases and sentences throughout a document, where
it is necessary to avoid the possibility of misunderstanding or ambiguity,
should be resorted to freely. Exact description and definition
are more important than literary style, though they may often
be successfully combined. Of course, it is not possible or necessary
to go into minute detail with regard to every part of the work.
Certain things may be safely assumed to be required by established
practice or trade usage. If, for instance, it is specified that certain
lumber shall be “dressed” this word has a well-understood meaning
in the trade and it is unnecessary to stipulate how the dressing shall
be done or its character or quality, though it may be necessary to
say whether it is to be dressed on one or more sides.
The proper preparation of specifications for any work involves
a clear, distinct and complete conception, determination and design
of what is to be done; of the conditions that are likely to be met with
in carrying it out; and of alternate plans that these conditions may
necessitate. This may not always be possible, for the engineer is
not omniscient. But careful study and maturity of design will
enable him to avoid the great majority of such indefinite expressions
as “or in such other manner as the engineer may direct,” “in
accordance with the instructions of the engineer,” etc. A great
many of the items to which such expressions are intended to and
do apply in practice, could be definitely settled before the specifications
are prepared and thus all uncertainty on the part of both engineer
and contractor be avoided. To illustrate: specifications for
block pavement commonly stipulate that the blocks shall be set
in rows running at right angles to the axis of the street, except at
street intersections, where the engineer may direct them to be laid
at a different angle. There is usually no good reason why the engineer
should not determine beforehand at which, if any, street intersections
the general rule should be changed and so state in the specifications.
These may be and usually are unimportant matters which
may not much affect one way or the other the cost to the contractor.
But they often prove otherwise, and the contractor is entitled to
know when he submits his proposal just what he will be required to
do. Of course it may develop during the progress of the work that
changes from the original plan will become necessary, but these should
11be provided for in some such definite and previously stipulated
manner as outlined in Sect. 3 of the following specifications.
The practice of inserting, either in the specifications or the contract,
a clause making the engineer judge and arbiter in any differences
that may arise between the city and the contractor, and providing
that his decision in all such cases shall be final, is as unwise
as it is often illegal. Such clauses are based on the assumption that
the engineer is a competent as well as a disinterested party in the
transaction, an assumption that is usually wholly wrong, though to
their honor it may be said that the confidence thus reposed in engineers
is seldom abused. But the fact is that the engineer is
never actually a disinterested party. He is employed and paid by
the city to look after its interests, and is under no obligations to the
contractor other than those named in the contract and specifications
and his sense of justice, propriety and professional honor. He
would be recreant to his duty if in all nicely balanced matters of
doubt he did not espouse the side of his employer. Moreover, his
personal interests are often involved. Having prepared the plans,
specifications and estimates for the work, he is naturally and properly
anxious that it shall be successful and that the cost shall not exceed
that estimated. Under all these conditions it is hardly possible
for any human being to be a wholly disinterested and unprejudiced
judge. No broad-minded and conscientious engineer desires to
be placed in such a difficult position, and it is as unfair as it is unwise
and improper to require him to assume it.
There are, however, a number of matters of fact in reference to
which it is proper and necessary to make the judgment and decision
of the engineer controlling and final, unless it may be shown that
his decision is clearly erroneous or affected by improper motives,
or by fraud. Some one must necessarily be made the immediate
and final judge as to whether the quality of materials and workmanship
is in accordance with the requirements of the plans and
specifications, and as to the quantity of work actually performed,
and these duties and responsibilities are very properly placed upon
the engineer.
It not infrequently occurs that specifications are not drawn as
clearly as they should be in the matters of methods of measuring
the work and of applying contract unit prices, and indefiniteness
and carelessness in this regard are often a source of misunderstanding
and dispute between the engineer and the contractor. It is a
good practice, followed by many able engineers, after specifying
12how a certain part of the work shall be done, to state how it shall
be measured and paid for at the contract unit prices.
In many respects it is desirable that all the work to be done under
contract should be quite fully itemized, and a unit price named for
each kind of work. It is the custom in many cities to name only
certain leading items of the work to be done under a paving contract,
as for the pavement complete, furnishing and setting new
curbing, redressing and resetting old curbing, and possibly a few
other leading items, and to require that all necessary incidental
work shall be done by the contractor without cost to the city; or, in
other words, he must take this possible extra work into consideration
in naming his unit prices for the leading items of the work.
As the quantity of this incidental work is often not stated, and the
contractor has no means of ascertaining it, he must guess, as intelligently
as he may be able, how much he should add to his unit prices
to cover its cost. If he is a prudent contractor he will be sure to
add enough to prevent any possible loss on this account. In most
cases the quantities of this incidental work can be determined and
scheduled by the engineer with the more important items, and the
contractor may be required to name unit prices for it. True, there
are likely to develop during the progress of the work some items
that could not be foreseen or that were overlooked. In some cities
such contingencies are provided for by a clause in the contract or
specifications scheduling, by name, all the incidental minor items
of work that experience has shown are likely to be met with in street paving
contracts, and naming fair unit prices which the contractor
will be paid for each, should it occur. The contractor may then
feel assured that however much the quantity of such incidental
work may vary, he will receive compensation proportionate thereto,
and he may name his prices for the main items with more confidence.
Under such conditions it is reasonable to expect closer figures than
he would be willing to name if an unknown quantity of incidental
work for which no separate pay is provided had to be taken into
consideration.
Sub-division of unit prices is also desirable in order that the engineer
may be able to analyze and record the elements that make up
the aggregate cost of the work. Thus, in the case of the construction
of a new sheet asphalt pavement it is common to ask for a single
price for the pavement complete, including a five year guarantee.
Now the work will consist of several distinct operations or kinds
of work for each of which a separate price might be named:
131. The grading of the street and preparation of the sub-grade.
The quantity of this work will vary on different streets and is best
reckoned by the cubic yard of material excavated.
2. A price, either per cubic yard or per square yard for the concrete
foundation.
3. A price per square yard for the asphalt pavement proper. This
might, if desired, be sub-divided into separate prices for the base-course and the surface-course.
4. A price per square yard for guaranteeing the pavement for
five years.
Such sub-division would, it is true, increase the work of final computation
but if of no other value, the detailed costs would be a great
aid to the engineer in estimating the reasonable cost of future work
where the relative quantity of these detailed parts varied.
For Grading and Paving, or Repaving
with.. ........ ........ .............. .... Pavement
on a... ......... .......... ...... Foundation, the Roadway
of..... ........ ........... ............ . ............
Street, from...... .......... ............. .............
to. ....... ....... ........... ............ ........
together with work incidental thereto.
The work embraced in and to be done under this contract consists
of grading the entire street from curb to curb between the
limits named, including the removal or readjustment of the pavement
now on the roadway, setting and resetting curbing, laying
or relaying sidewalks where required, furnishing all new material
and performing all the labor required for paving the roadway,
together with all incidental work necessary to complete the whole
in a proper manner, in accordance with the contract, the plans on
14file in the office of the City Engineer, these Specifications and the
instructions of the City Engineer, herein referred to as the Engineer,
or his authorized agents.
The numbered divisions of these specifications are herein designated
as “sections,” each being referred to by the number standing
at its beginning. Where reference is herein made to any such section
number it shall be considered equivalent to a quotation of that
section.
The plans and drawings relating to this work, on file in the
office of the City Engineer are designated as ...
1. Authority.—Wherever, in these specifications, the words, the
City, are used, they shall be understood to refer to the duly constituted
municipal government of the city of ...
or its authorized agents, acting within the authority specifically conferred
upon them by the said municipal government.[1]
Wherever, in these specifications, the words, the Engineer, shall
be used, they shall be understood to refer to the City Engineer
of said city, or his deputies or assistants, acting within the authority
conferred upon them by the City Engineer.
But no agent of the city shall have power to revoke, alter, enlarge
or relax the stipulations or requirements of these specifications,
except in so far as such authority may be specifically conferred in
or by the specifications themselves, without the formal authorization
so to do, conferred by the contract of which these specifications
are a part, or by ordinance, resolution or other usual official action
of the city.[2]
2. Interpretation.—In case of any actual or alleged disagreement
or discrepancy between the contract, these specifications, and the
plans for the work on file in the office of the Engineer, the language
15and provisions of the contract shall take precedence and prevail;
and the Engineer shall determine in each case whether the specifications
or the plans shall be followed.
3. The Engineer shall have the right to make such changes in the
plans and specifications of the work as he may deem necessary or
desirable or to provide for unexpected conditions or contingencies
that may develop at any time after the signing of the contract, or
during the progress, or before the final acceptance of the work;
provided that all such changes do not involve an aggregate increase
or decrease in the cost of the work, as shown by his estimates, of
more than ten (10) per cent. The contractor shall accept such
changes when made, as a part of the original contract and specifications,
subject to all the provisions and conditions thereof. But
before any such changes shall become valid and before the contractor
shall begin the particular work involved in such changes, the
increased or decreased cost of the work by reason of such changes,
above or below what it would have been under the original plans
and specifications, shall be agreed upon in writing between the
engineer and the contractor. And when the whole work, including
such changes, shall have been completed and accepted by the
engineer, the sum or sums so agreed upon shall be added to or
deducted from the sum that would have been due the contractor
if no such changes had been made.
4. Quality of Material and Work.—The judgment and decision
of the Engineer as to whether the materials supplied and the work
done under this contract comply with the requirements of these
specifications, shall be conclusive and final. No material shall be
used in the work until it has been examined and approved by the
Engineer, or his authorized agents. All rejected material must be
promptly removed from the work and replaced with that which is
acceptable to the Engineer, and all improper or defective work must
be corrected, and, if necessary, removed and reconstructed so as to
comply with these specifications and the instructions of the Engineer.
In all matters of detail not specifically covered by the specifications
the work shall be well and skillfully done in accordance with
the best trade or art customs and standards for work of like character
and purpose.
5. Inspection.—The Engineer may provide for the inspection, by
assistants and inspectors under his direction, of all materials used
and all work done under this contract. Such inspection may extend
to all or any part of the work, and to the preparation or manufacture
16of materials to be used, whether within the limits of the work on the
street, or at any other place. The Engineer and his inspectors shall
have free access to all parts of the work, including mines, quarries,
manufactories, or other places where any part of the materials to be
used is procured, manufactured or prepared. The Contractor shall
furnish the Engineer all information relating to the work and the
material therefor which the Engineer may deem necessary or pertinent,
and with such samples of materials as may be required. The
Contractor shall, at his expense, supply inspectors with such labor
and assistance as may be necessary in the handling of materials
for proper inspection. Inspectors shall have authority to reject
defective material and to suspend any work that is being improperly
done, subject to the final decision of the Engineer. Inspectors shall
have no authority to permit deviations from, or to relax any of the
provisions of these specifications without the written permission or
instruction of the Engineer; nor to delay the Contractor by failure
to inspect materials and work with reasonable promptness.
The payment of any compensation, whatever may be its character
or form, or the giving of any gratuity, or the granting of any
valuable favor, by the Contractor to any inspector, directly or
indirectly, is strictly prohibited, and any such act on the part of
the Contractor will constitute a violation of these specifications.[3]
6. Injuries to Persons and Property.—The Contractor shall be
held alone responsible for all injuries to persons, and for all damages
to the property of the city or others, caused by or resulting from the
negligence of himself, his employees or agents, during the progress
of, or connected with the prosecution of the work, whether within
the limits of the work, or elsewhere. He must restore all injured
property, including sidewalks, curbing, sodding, pipes, conduits,
sewers and other public or private property to a condition as good
as it was when he entered upon the work.
7. Sanitary Conveniences; Nuisances.—The Contractor shall
17provide all necessary privy accommodations for the use of his employees
on the street, and shall maintain the same in a clean and
sanitary condition. He shall not create nor permit any nuisance
to the public or to residents in the vicinity of the work.
8. Public Convenience.—No material, or other obstruction
shall be placed within five feet of fire hydrants, which must be at
all times readily accessible to the Fire Department.
During the progress of the work the convenience of the public
and of the residents along the street must be provided for as far as
practicable. Convenient access to driveways, houses and buildings
along the street must be maintained wherever possible. Temporary
approaches to and crossings of intersecting streets and sidewalks
must be provided and kept in good condition, wherever
practicable.
9. Barriers, Lights, Watchmen.—The Contractor shall provide
and maintain such fences, barriers, “street closed” signs, red lights,
and watchmen as may be necessary to prevent avoidable accidents
to residents and to the public.
10. Disorderly Employees.—Disorderly, intemperate, or incompetent
persons must not be employed, retained, or allowed upon
the work. Foremen or workmen who neglect or refuse to comply
with the instructions of the Engineer, shall, at his request, be
promptly discharged, and shall not thereafter be re-employed
without his consent.
11. Order and Progress of Doing Work.—The work under this contract
shall be prosecuted at as many different points, at such times,
and in such sections along the line of the work, and with such forces
as the Engineer may from time to time deem necessary, and direct,
to secure its completion within the contract time. Not more than
one thousand (1,000) linear feet of the street shall be torn up, obstructed
or closed to travel at any one time without the written permission
of the Engineer. Completed portions of the pavement
shall be opened to travel as directed by the Engineer, but such
opening shall not be construed as an acceptance by the City of the
work done. Where thus opened to public travel by the direction
of the Engineer, the Contractor will not be held responsible for injuries
to the work caused by such travel or public use, pending the
final completion and acceptance of the whole work.
12. Grade and Contour of Pavement.—Roadway pavements
shall be laid to such grades, crown and contour of surface as the plans
may show or the Engineer may direct, and the surface of the completed
18pavement shall conform accurately to such grades, crown
and contour. The designed surface of the completed pavement
shall be considered as the datum or plane of reference in fixing the
location or level of the sub-grade, of the pavement foundation, and
of structures connected therewith. It will be hereafter referred to
in these specifications as “The pavement datum.”
13. City Monuments or Stakes.—The Contractor must carefully
protect from disturbance or injury all city monuments, stakes and
benchmarks, and shall not excavate nearer than five feet to any of
them without the permission of the Engineer; or until they have
been removed, witnessed, or otherwise disposed of by the Engineer.
14. Old Material.—All material or structures removed from the
street and not required for the new construction, but which the city
may desire to reserve, shall be delivered and neatly piled up in a
corporation yard or elsewhere, by the Contractor, as the Engineer
may direct. Such reserved material shall be considered in the
custody of the Contractor until delivered at the place designated,
and he will be held responsible for its care and protection, and must
make good any losses occasioned by damage, theft, or misappropriation
while it is on the street or en route to the place of storage.
If the Contractor shall be required to haul such reserved material
more than one-half mile, he shall be paid a reasonable price, to be
agreed upon in advance, for the haul exceeding that distance.
Material taken from the work which is to be used in the new construction
shall be compactly piled where it will least obstruct the
sidewalks or adjoining sections of the street, and properly protected
by the Contractor until it is required for use.
All old material removed from the work, including the material
excavated in preparing the sub-grade, not reserved by the City nor
to be used again in the work, shall belong to the Contractor and
must be removed by him from the street as promptly as possible.
It must not be placed on the sidewalks or adjacent streets, nor on
any other street or property belonging to the City, nor on the property
of private owners, without the written consent of the Engineer,
or the owner of the property.
15. Storage of New Material.—The material for construction
when brought upon the street shall be neatly piled so as to cause as
little obstruction to travel as possible, and so that it may be
conveniently inspected.
16. Rebuilding and Adjusting Street Structures.—Catch basins,
manhole, sewer and water frames and covers, sewer inlets, water
19pipes and other conduits, belonging to the City and within the limits
of the work, shall, if necessary, be reset to the new lines and grades
of the street and for this purpose good brick masonry of the original
thickness, laid in Portland cement mortar shall be used. Great
care must be taken to set all such structures as project through
the pavement exactly to the grade and contour of the new street
surface, and any defects in the conformity of such structures to
the pavement datum, discovered at the time, or during the progress
of the work, or during the guaranty period, stipulated in Sec. 25
shall be promptly remedied by the Contractor.
17. Clean Sidewalks.—During the progress of the work, the
sidewalks and portions of the street adjoining the work, or in its
vicinity, must not be obstructed or littered more than may be absolutely
necessary, and the adjacent sidewalks must be kept clean.
18. Connection With Existing Pavements or Streets.—Wherever
a new pavement joins or abuts against an existing pavement of a
different kind, or an unpaved street, either at the end of the new
pavement or at cross or intersecting streets, a line of stone headers
shall be provided and set. The stone shall be of sound, hard limestone,
sandstone, granite or bluestone, free from injurious imperfections.
The separate stones shall be not less than three (3) feet
long, at least eighteen (18) inches deep, not less than four and one-half
(4½) inches wide at the top, nor less than three (3) inches
wide at the bottom. The top shall be of uniform width for each
line of headers, and shall be dressed square and even. The ends
shall be dressed to secure a joint not wider than one-half (½) inch
for a depth of six inches from the top, and the sides dressed so as to
secure good contact and close jointing with the pavement. The
stones shall be set accurately with their tops at the pavement datum,
on a bed of concrete nine (9) inches wide and six (6) inches deep,
and after being set the trench shall be filled and rammed full of
gravel or crushed stone.
All existing pavements adjoining or abutting against the new
pavement, with their crosswalks, curbs, and gutters, shall be adjusted,
or taken up and relaid, to conform to and connect with the
pavement datum, to such an extent as the Engineer may direct.
Where the new and adjoining pavement are of the same kind,
and headers are not used, the new and the old pavement must be
properly joined and connected, as the Engineer may direct.
Stone headers will be paid for by the linear foot at the contract
price for that item, and the other work embraced in this section
20will be paid for at the contract prices for the several items, where
such contract prices are provided; otherwise the work shall be considered
as incidental work and shall be done at the expense of the
Contractor.
19. Curbing to be Completed in Advance.—The setting of all
new curbing and guttering and the redressing, resetting or readjustment
of all old curbing must be completed at least 100 feet in advance
of the construction of the street foundation.
20. Final Cleaning Up.—Immediately after the completion of
the work or any consecutive portion of it, the Contractor shall remove
from it all unused material, refuse and dirt placed by him
on, or in the vicinity of the work, or resulting from its prosecution,
and restore the street to a condition as clean as before the work was
begun; and the new pavement shall be properly cleaned.
21. Measurements and Computations.—Unless otherwise distinctly
provided in the contract and specifications, measurements,
computations and payments will be based upon the actual quantities
of completed work, customary or conventional methods of measurement
and computation to the contrary notwithstanding.
The area of street pavement shall be reckoned in square yards
of completed pavement surface, deducting manholes, inlets and other
openings in the surface of the pavement having an area of over
three (3) square feet. Unless separately paid for under the contract,
stone headers and crosswalks will be measured as a part of the
pavement surface.
22. The price for the pavement per square yard shall, unless
otherwise stated herein, include the preparation of the sub-foundation,
the construction of the foundation, the cushion course, and
the pavement complete, including all the materials and labor required
therefor.
23. Incidental Work at Contractor’s Expense.—All the work to be
done by the Contractor for which specific unit prices are not named
in the contract, specified and enumerated in Sections 4, 5, 6, 7, 8, 9,
12, 13, 14, 15, 16, 17, 18, 19, and 20, as well as any minor details
of work not specifically mentioned in the specifications, but obviously
necessary for the proper completion of the work, shall be considered
as incidental, and as being a part of and included with the work
for which prices are named in the contract. The Contractor will
not be entitled to any extra or additional compensation therefor.
24. Extra Work.—The City may require the Contractor to
furnish such additional materials and to do such additional work,
21not provided for in the contract and these specifications, but which
may be found necessary or pertinent to the proper prosecution and
completion of the work embraced in the contract, at prices to be
agreed upon in writing, in advance. But no work other than that
included in the contract and these specifications and which is covered
by and to be paid for at the prices named in the contract, shall be
done by the Contractor except upon a written order from the Engineer,
which order shall describe the work to be done and name
the compensation agreed upon therefor. In the absence of such
written order from the Engineer the Contractor will not be entitled
to payment for any such additional or extra work.
In the same manner the city may omit or dispense with items or
parts of the work, by previous agreement with the contractor, and
a like written order by the engineer. But such additions, omissions
or alterations shall not together increase or decrease the aggregate
cost of the whole work more than fifteen per cent. (15%). Any
changes in the plans, specifications, character of material used or
method of doing the work that may increase or decrease the aggregate
cost of the work more than fifteen per cent. (15%) may be
authorized and validated only by a formal, supplemental contract,
regularly executed by all the parties to the original contract.[4]
25. Guaranty.[5]—The Contractor shall guarantee that all the materials
used and all the work done under this contract shall fully
comply with the requirements of these specifications, the plans
herein before referred to and the instructions of the Engineer. Any
defects in the completed work, or any part of it, or any failure of the
work to fully perform or endure the service for which it was intended,
22which, in the opinion of the Engineer, are attributable to the use
of materials, skill, or workmanship not in compliance with the said
specifications, plans and instructions, within a period of ...
years after the date of the certificate of completion and
acceptance, shall be regarded as prima facie and conclusive evidence
that the Contractor has failed to comply with the said specifications,
plans and instructions. And the Contractor shall, at his own expense,
at such time and in such manner as the Engineer may direct,
repair or take up and reconstruct any such defective work, in full
compliance with the original specifications, plans and instructions.
And as surety for the performance of this guaranty the Contractor’s
bond, required by the contract, shall remain in full force until the
expiration of the period of ... years above stipulated
in this section.
26. Grading.—The whole area to be occupied by the pavement
and its foundation shall be excavated or filled up to a sub-grade at
such an elevation that after being compacted by the roller, the
surface will be ... inches below the pavement datum, and truly
parallel thereto. In excavating, the earth must not be disturbed
below the sub-grade. Plowing will not be permitted where the depth
of earth to be removed is less than five (5) inches, and in no case must
the plow be allowed to penetrate to within less than one inch of the
sub-grade. Places that are found to be loose, or soft, or composed
of unsuitable material, below sub-grade, must be dug out and refilled
with sand, or other material as good as the average of that found on
the street.
Where the natural surface of the ground shall be below the sub-grade,
or shall become so by the removal of old pavement or other
structures, it must be filled to the sub-grade in layers not exceeding
five inches in depth, and each layer shall be thoroughly rolled or
rammed before the next layer is placed upon it, and when the filling
is completed the filled area must be properly trimmed and compacted
by rolling or ramming to the true sub-grade, as in excavation.
The material excavated from the street may be used for such filling,
provided it be of suitable quality. Where it cannot be thus procured
from the street it must be obtained by the Contractor elsewhere, in
which case the actual quantity so obtained, measured after it is compacted
in the street, will be paid for at the contract price for “earth
23filling.” The price bid for “earth excavation” will be paid for all
material excavated above the sub-grade, measured in place on the
street, which price includes the cost of disposing of the excavated
material, whether as waste or filling, and of trimming and rolling
or ramming the sub-grade, and of making it ready for the pavement
foundation.
After the excavation is completed and the surface neatly trimmed,
the whole area shall be well compacted by rolling with a roller weighing
not less than five tons. Areas inaccessible to the roller shall
be rammed until they are as well compacted as the rolled surface.
When the rolling is completed the surface must be nowhere more
than three-fourths inch below, nor more than three-eighths inch
above the true sub-grade. If, after the rolling is completed and
before the pavement foundation is laid, the surface shall become
disturbed in any way, it must be replaced and properly compacted.
Where the soil composing the sub-foundation is found to be wet
or “springy,” a system of soft tile drains, discharging into the street
drainage system, shall be constructed by the Contractor, as directed
by the Engineer. The tile shall be laid in trenches about one foot
wide and from one to two feet deep. After the tile is in place the
trenches shall be filled with crushed stone or gravel, well compacted
by tamping. The tile will be paid for per linear foot at the contract
price for the same, which price shall include the cost of excavating
and refilling the trenches with crushed stone.
27. Pavement foundation shall consist of hydraulic concrete,
or of old pavement stone relaid, or of broken stone or gravel, as
may be herein specified, constructed upon the sub-grade.[6]
24
28. Concrete.—Concrete shall be composed of Portland cement,
sand, broken stone and water.
29. Portland Cement.[7]—Portland cement shall be defined as the
25pulverized product resulting from the calcination to incipient fusion
of an intimate mixture of properly proportioned argillaceous and
calcareous materials, and to which no addition greater than three
per cent. has been made subsequent to calcination.
Specific Gravity.—The specific gravity of the dry cement at a
temperature of two hundred and twelve (212) degrees F. shall not
be less than 3.10.
Fineness.—It shall be pulverized to such fineness that not more
than eight (8) per cent. shall fail to pass a number one hundred
(100) sieve and not more than twenty-five (25) per cent. shall fail
to pass a number two hundred (200) sieve.
Time of Setting.—At the temperature of sixty (60) degrees F.
mortar made of neat cement shall not begin to set in less than thirty
(30) minutes, nor set hard in less than one hour, but must set hard
within ten (10) hours.
Strength.—When thoroughly mixed dry with clean, sharp, moderately
coarse sand, in the ratio by weight of one part cement to
three parts of sand, and then made into stiff mortar, briquets
made from this mortar and exposed for one day to moist air and
immersed in water for the balance of the periods named below,
26shall develop a tensile strength per square inch not less than the
following:
| In seven days |
175 pounds. |
| In twenty-eight days |
250 pounds. |
Constancy of Volume.—When subjected to standard tests for
constancy of volume, the cement shall show no tendency to swell
or crack.
Composition.—The cement shall not contain more than one and
three-fourths (1.75) per cent. of anhydrous sulphuric acid, nor more
than four (4) per cent. of magnesia.
Tests.—Cement tests shall be conducted in accordance with the
methods recommended by the “Committee on Uniform Tests of
Cement” of the American Society of Civil Engineers.
Conditions.—All cement shall be supplied in original packages
with the brand of the manufacturer marked on each package. It
shall be protected during transportation from rain and moisture.
It shall be delivered upon the work at least ten (10) days (exclusive
of Sundays and holidays) before it is to be used, in order to
allow of proper inspection, and the contractor shall furnish all
necessary facilities for such inspection. Brands of cement without
established good reputation, or not heretofore used in the City of ... may be rejected; or they will be accepted
only after they satisfactorily pass the 28–day test. Rejected cement
must be at once removed from the street.
30. Sand.—Sand for concrete shall be composed of grains not
softer than hard limestone. It shall be moderately coarse and
preferably made up of grains of varying size producing a mass with
low percentage of voids. It shall not contain, in all, more than
seven (7) per cent. by volume of clay, loam, mica scales, silt, or other
objectionable inorganic matter, nor more than one (1) per cent. of
organic matter.
31. Broken Stone.—Broken stone for concrete shall be of hard and
sound limestone or other stone equally hard and durable, broken to
a roughly cubical form. It shall be screened through efficient
revolving screens, and only such fragments as have passed through
circular screen openings two and one-half (2½) inches in diameter,
shall be used. If the crushed dust and fine fragments be not
screened out, the stone must be so handled that the fine material
27will be evenly distributed through the mass when it reaches the
concrete platform or mixer.[8]
32. Water.—Water used for concrete shall be fresh, and reasonably
clean.
33. Care and Handling of Concrete Material.—Cement must
not be allowed to become wet or damp. It shall be stored until
used, whether in storehouses or on the street, so that no part of the
packages shall be nearer than four (4) inches to the ground or pavement,
and shall be effectually covered so that rain cannot reach it.
Sand and stone, if stored on the street, shall be on lumber floors.[9]
The stone shall be thoroughly wetted a sufficient time before being
placed in the concrete to allow any surplus water to drain away,
but shall remain moist where it reaches the concrete platform or
mixer.
34. Ratio of Concrete Materials.—Concrete will be composed of
one part Portland cement, ... parts of sand and ... parts of broken stone, and the proper quantity
of water, all measured by volume.[10] The unit of measurement shall
28be the barrel of cement which shall be considered as containing four
(4) cubic feet. The materials shall each be measured in such manner
and with such accuracy that the quantities used will not vary more
than seven (7) per cent. from the quantities required in the ratio
named above for each batch of concrete.
35. Mixing Concrete.—If mixed by hand, concrete shall be mixed
on platforms of iron or wood of sufficient size to admit of proper
manipulation of the concrete. The sand shall be first spread evenly
over the platform and the cement evenly distributed over the sand.
These two materials shall then be mixed dry until a uniform and
homogeneous mixture is secured. Sufficient water shall then be
added and the mixing resumed and continued until a mortar of
uniform consistency and texture is produced and distributed in an
even layer over the platform. The stone shall then be distributed
over the mortar and mixed therewith until the mortar is evenly
distributed through the mass and every fragment of stone is well
coated with mortar, sufficient additional water being added as
the mixing progresses to produce a rather wet, but not sloppy,
concrete.[11] Machine mixing of concrete will be preferred, provided
29the machine used secures equal accuracy in the ratios of materials
and equally as good mixing as prescribed above for hand-mixing.
Machine-mixed concrete must be delivered from the machine upon
a wood or metal platform, or directly into barrows.
36. Placing the Concrete.—Concrete shall be placed on the sub-grade
in such a manner as to prevent as far as possible the separation
of the mortar from the stone. It shall be evenly distributed in a
single horizontal layer of such depth that, after ramming, it will be
not less than ... inches thick. Immediately after being
so placed it shall be well rammed until a compact mass is produced
with its upper surface parallel to and ... inches
below the pavement datum. Depressions that may appear
during the ramming may be filled with concrete of the same
composition as used for the foundation, except that smaller-sized
stone shall be used; mortar alone must not be used for this
purpose, nor shall the upper surface of the concrete be plastered
with mortar. The surface of the concrete shall not be broomed or
troweled.[12]
37. Setting of Concrete.—After the concrete is completed it
shall remain undisturbed until it be firmly set. The time allowed
for setting shall not be less than five days, and as much longer as,
in the judgment of the Engineer, may be necessary, depending
upon the temperature of the weather and the setting qualities of
the cement. During this period no hauling or traveling over the
concrete must be permitted unless its surface be first protected by
a covering of plank. The Contractor shall, if necessary, keep the
concrete moist by wetting it, with hose, or otherwise, until
twenty-four (24) hours before it is to be covered with the pavement
surface.
38. Measurement of Concrete.—Concrete will be measured and
computed in cubic yards as found completed on the street, the thickness
30being taken as ... inches. The contract price
for concrete foundation covers the cost of providing all the materials
required, making, placing and ramming the concrete, and keeping
it moist for the necessary period.
39. Foundations made of old stone paving blocks shall be constructed
as follows:
Upon the sub-grade prepared as specified in Section 26, shall be
spread a layer of good sand to an even depth of one and one-half
(1½) inches. The paving blocks, whether taken up from the street
to be paved, or brought from other streets or storage yards, shall
be cleaned of all adhering earth, dirt and street refuse. The blocks
shall then be set on the bed of sand, on edge, perpendicular to
the grade, with their long dimension at right angles to the line of the
street, in courses composed of stones of the same width, extending
entirely across and at right angles to the axis of the street. Stones
in adjoining courses shall break joint at least two inches. Joints
between courses or stones, or along the curbstones, shall not exceed
one inch in width. The stone shall be fitted closely around manholes
or other structures in the street. The stones shall be so set
in the bed of sand that after being rammed as hereafter specified,
their tops shall be at the proper grade. After being thus set in
place the stone shall be rammed with paving rammers having
wooden faces and weighing not less than thirty (30) pounds, so as
to force each stone to a good bearing in the sand below, and to
bring its top to a uniform grade, parallel to and ...
inches below the pavement datum. No stone shall project more
than one-fourth (¼) inch above the proper grade, and stones
whose tops, after ramming, are more than one-half (½) inch below
such grade, shall be raised, additional sand placed under them, and
reset and re-rammed to the proper grade and bearing. After the
ramming shall have been completed, the joints between the stones
shall be filled with mortar. The mortar shall be composed of Portland
cement and sand, complying with the specifications for these
materials in Sections 29 and 30. One part of cement and three
parts of sand, by volume, shall be thoroughly mixed dry, and then
made into mortar with sufficient quantity of water to produce a
mortar of such consistency that it will just flow freely into the joints
between the stones. All the joints between the stones must be
31completely filled with this mortar before it has begun to set. The
mortar filling shall be brought even with, but not above, the tops
of the stones. After the filling is thus completed, the foundation
must stand undisturbed until the mortar shall have set firmly, in
no case less than five days. The mortar must be kept moist during
the period allowed for setting.[13]
Old stone foundation will be measured in square yards, in place
after completion. The contract price includes the cost of handling
and cleaning the stone, supplying and placing the bed of sand, setting
and ramming the stone, supplying the materials for, making and
placing the mortar in the joints and watering the street while the
mortar is setting. Where stone is procured from other streets, or
from storage yards, the Contractor will be required to load, haul
and unload them, and will be allowed for this service a price of ... cents per cubic yard for loading and unloading, plus ...
cents per cubic yard for each one-half mile, or fraction thereof, over
which they are hauled by the nearest practicable route, the measurement
to be made after the stone is set in the street, without
deduction for joints.
40. Broken Stone Foundation.—The sub-grade for broken stone
foundation shall be prepared as specified in Section 26, except that
32the rolling may be omitted at the option of the Contractor. The
broken or crushed stone shall be of hard, durable stone. The
foundation shall have an aggregate thickness of ... inches and
shall be constructed in two courses, as follows:
The broken stone used in the first course shall be of such size
that it will all pass through a screen having openings three (3)
inches in diameter, and will all be retained on a screen having
openings one (1) inch in diameter. This stone shall be evenly
spread over the sub-grade to such a thickness that after being
thoroughly consolidated by rolling, its upper surface shall be three-fourths
inch below, and parallel to the surface of the foundation
when completed. It shall then be rolled with a road-roller weighing
not less than ten (10) tons until the stone is thoroughly compacted.
The second course, composed of screenings, all of which shall
have passed through a screen with openings one inch in diameter,
shall then be spread over the first course and well raked into the
voids of the first course. It shall then be thoroughly wetted, and
shall be rolled with the ten-ton roller until the fine stone is driven
into the interstices of the first course and the whole thoroughly
consolidated, the wetting being repeated while the rolling continues.
Additional screenings shall be added and rolled in where necessary
to bring the surface to the proper elevation. When completed, the
top surface of the foundation shall be ... inches below,
and parallel to the pavement datum. No part of the upper surface
of the completed foundation shall project more than one-fourth (¼)
inch above, nor shall it be more than one-half (½) inch below the
grade and contour above specified.
Gravel of a quality satisfactory to the Engineer may with his
written consent be substituted for broken stone. If of assorted
sizes, such as will compress into a mass having not more than thirty
(30) per cent. of voids, the foundation may be constructed in a
single layer, graded, watered and rolled, as prescribed above for
broken stone.[14]
41. Measurement.—Broken stone and gravel foundation will be
measured and computed by the cubic yard in the street as completed,
without any allowance for consolidation by the roller or for settlement
into the sub-grade, the thickness being taken as ...
33inches. The contract price for it shall cover the cost of
supplying the material, placing it on the street, and grading,
watering and rolling it.
Note.—A number of distinct varieties of asphalt are now used for
asphalt pavements, either alone or mixed. These different varieties differ
from each other quite widely in their physical and chemical properties.
Thus, in the form called “refined asphalt” some of their properties are
shown by the following table, the data for which is taken from the second
edition of Richardson’s “The Modern Asphalt Pavement.”
| COMPARATIVE PROPERTIES OF DIFFERENT REFINED ASPHALTS |
|---|
| |
|
|
|
|
|
|
Trinidad, average |
Bermudez, average of two samples |
Maracaibo, average of six samples |
Calif. “D” grade, average of two samples |
Gilsonite, average of two samples |
| Softens, degrees F. |
180 |
165 |
225 |
132 |
280 |
| Flows, degrees F. |
190 |
175 |
236 |
151 |
300 |
| Penetration at 78° F. |
7 |
24 |
21 |
48 |
0 |
| Loss, heated to 325° for 7 hours, %. |
1.1 |
3.7 |
3.2 |
1.7 |
1.6 |
| Loss, heated to 400° for 7 hours, %. |
4.0 |
8.8 |
5.5 |
7.1 |
2.6 |
| Bitumen soluble in CS2. |
56.5 |
95.5 |
93.9 |
99.3 |
99.4 |
| Inorganic, other than bitumen. |
36.5 |
2.2 |
2.9 |
0.3 |
0.5 |
| Bitumen soluble in naphtha. |
35.6 |
65.6 |
51.1 |
69.6 |
47.2 |
| Bitumen sol. in carbon tetra-chloride. |
98.7 |
99.0 |
93.2 |
95.7 |
99.8 |
| Fixed carbon. |
10.8 |
13.7 |
17.2 |
17.6 |
13.2 |
The practice has been heretofore, and is at the present time, to attempt
to make specifications for asphalt pavements broad enough to include all
34the various varieties of asphalts, under general requirements which shall
admit these, and any new varieties that may appear on the market
suitable for the purpose, the object being to permit a wide range of competition.
This makes it exceedingly difficult if not impossible to frame
specifications that shall be sufficiently explicit and at the same time
sufficiently broad to admit these several differing materials. This practice
has been adhered to in these specifications, though in this respect they are
far from satisfactory to the author. So long as it continues to be the policy
of cities to admit these various varieties of bitumen under the same
general requirements for crude and refined material, such objectionable
specifications cannot be avoided. Even with the great latitude now
provided they exclude some materials with which good pavements have
been made.
Two remedies for this unsatisfactory condition seem practicable.
1. A city might purchase a sufficient supply of refined asphalt for its
use after asking for proposals under suitable specifications with alternative
requirements for the different varieties on the market, and after bids are
received and the samples accompanying them have been properly examined
in the laboratory, award contracts for a supply of one or more
kinds, as might seem best for the interests of the city. Stocks of these
would be delivered, tested and stored accordingly, in good time for the
season’s work. Specifications for construction with special reference to the
kind of asphalt it is proposed to use could then be prepared, the contractors
to be supplied with asphalt at the city storage yard at a stipulated
price per ton. This plan would possess a number of advantages. A
similar plan is quite commonly in use with reference to hydraulic cement.
2. Specifications might be framed with special reference to the properties
and qualities to be possessed by the asphaltic cement, permitting a liberal
range as to the crude and refined bitumens to be used in manufacturing
this cement. This would be considered, at the present time, a radical
departure from well established custom, but the author sees no reason
why it should not be satisfactorily employed.
A sheet asphalt pavement is composed of two essential elements; a
mineral aggregate made up of sand of assorted sizes and mineral “dust”
and a bituminous cement. When properly compounded, manipulated
and compressed these elements make up a bituminous concrete suitable
for use as a wearing surface for streets and roads.
The character of the sand is important and we have now sufficient
knowledge from experience to specify a sand that will give, approximately,
the best results.
The bituminous cement is, however, the element of most importance,
and upon its suitability for the purpose depends very largely the utility
and durability of the pavements made with it.
It is important that this asphaltic cement shall possess certain properties
and qualities, most of which we are now able to define satisfactorily, but
35others require further practical and experimental study, and some tests
not now in use would doubtless be desirable.
It is not a matter of importance what particular crude or refined
materials enter into the composition of this cement if the resulting product
is satisfactory in use. The prime requisite is a paving cement that shall
possess in a high degree the chemical and physical qualities required for
making an asphalt pavement of the best quality. If we can devise
standards and tests that will enable us to secure such a cement we need not
be concerned about its antecedents.
It would be well worth while for paving engineers and those who have
laboratory facilities to give attention to this matter. If it shall be found
practicable to define satisfactorily the qualities the cement should possess
without reference to the materials from which it is compounded, a great
advance will have been made, and our asphalt paving specifications
could not only be greatly simplified, but much greater precision and definiteness
secured.
While great advances have been made in the art of building sheet
asphalt pavements and in the framing of specifications for its construction,
too many of the specifications still in use are antiquated, indefinite and
unsatisfactory. Some of these contain requirements that, if literally
enforced, would prevent the attainment of the best results. They are
largely survivals of the time when little was known either practically or
technically of the science and art of constructing the pavements, outside
of the promoters and contractors in the business, who consequently
dictated, in a large measure, the specifications used. City engineers were
compelled to rely largely on the presumption that the guarantee clauses
of the contracts would insure good results, and allowed the contractor
wide latitude in the conduct of the work.
While there is undoubtedly much yet to learn, even by the experts, in
the matter of the materials to be used, a quite satisfactory working basis
has been arrived at, particularly as to the practical side of the work, and
a large mass of data accumulated by study and experience is available to
the municipal engineer, and the services of independent experts is readily
obtainable. There is no longer any good reason, therefore, why the
character of the materials to be used, the methods followed, and the quality
of the work secured should not be quite definitely and fully specified in
the same manner and to the same extent as in the case of other kinds of
pavement and with equally satisfactory results.
42. General.—Asphalt pavement surface shall be laid upon a
foundation of hydraulic cement concrete, or of stone blocks relaid,
over a sub-grade, to be constructed in accordance with Articles 26,
28, 29, 30, 31, 32, 33, 34, 35, 36 and 37.
36Asphalt pavement surface shall be constructed in two courses,
called the base-course and the surface-course. The base-course may
be from one (1) inch to one and one-half (1½) inches thick, and
the surface-course may be from one (1) inch to two (2) inches thick,
as shall be hereafter specified.
43. Crude Asphalt.—The cementing element in asphalt pavements
shall be prepared from crude native, solid asphalts or from the
proper distillation of crude asphaltic oils.
Crude asphalts as obtained from the mines or natural deposits
shall be properly refined to drive off water and to separate foreign
substances, by melting at a temperature not exceeding four hundred
and fifty degrees F. (450° F.). Crude asphalts of the quality
commonly called “glance pitch” or “iron pitch” which do not
distinctly soften at a temperature of two hundred degrees F. (200°
F.), and detached or deteriorated material from deposits otherwise
acceptable will be rejected.
44. Refined Asphalt.—Refined asphalt produced from native
crude asphalt shall be free from water and shall not contain an injurious
quantity of light oils or foreign matter. It shall not contain
more than four per cent. (4%) of organic matter nor more than thirty-six
per cent. (36%) of inorganic matter other than bitumen, and not
more than eighteen per cent. (18%) of fixed carbon, and not less than
fifty-five per cent. (55%) of bitumen soluble in cold carbon di-sulphide.
Of the bitumen soluble in carbon di-sulphide not less than
sixty-three per cent. (63%) shall be soluble in Pennsylvania petroleum
naphtha of specific gravity eighty-eight (88) degrees Baume at a
temperature of sixty-five degrees Fahrenheit (65° F.) and not less
than ninety-eight per cent. (98%) shall be soluble in chemically pure
carbon tetra-chloride. When exposed for seven hours to a temperature
of three hundred and twenty-five degrees F. (325° F.) in a shallow
dish the bottom of which is covered with bitumen to a depth of
three-fourths (¾) inch, the refined asphalt shall not lose more than
five per cent. (5%) by evaporation.
Asphalts that are injuriously affected, in the pavement, by water
(to be determined by the test immediately hereinafter described),
shall not be used except under the conditions specified in Section 45.
Cylinders made from the surface mixture it is proposed to use, one
(1) inch in diameter and two (2) inches long, compressed to a
density of two and one-tenth (2.1), when immersed forty-five
(45) days in ten (10) times their volume of rain-water, shall retain a
sound surface, unchanged and uncorroded by the action of the water.
37Refined asphalts resulting from the distillation of crude asphaltic
oils will not be accepted unless the distillation shall have been effected
by the use of suitable apparatus, at a temperature not exceeding
seven hundred (700) degrees F. The bitumen must not be over-distilled
and “cut back” by adding oil. The product, to be acceptable,
shall possess the following qualities: It shall melt and flow at
a temperature not below one hundred and forty (140) degrees F., but
below a temperature of one hundred and eighty (180) degrees F.,
and when tested in the standard New York State closed oil-testing
apparatus shall not flash at a temperature below four hundred and
fifty (450) degrees F. When exposed in a shallow dish, the bottom
of which is covered to a depth of three-fourths (¾) inch with the
bitumen, to a temperature of four hundred (400) degrees F., for
seven (7) hours, it shall not lose by evaporation more than seven (7)
per cent. by weight. Not less than ninety-eight (98) per cent. shall
be soluble in cold carbon di-sulphide, and not less than sixty-five
(65) per cent., nor more than seventy-five (75) per cent. of the
bitumen shall be soluble in cold Pennsylvania naphtha of gravity
eighty-eight (88) degrees Baume. Not less than ninety-nine (99)
per cent. of the bitumen shall be soluble in carbon tetra-chloride,
and it shall not contain more than sixteen (16) per cent. of fixed
carbon.[15]
Bitumens resulting from destructive distillation or from artificial
oxidation, and bituminous compounds prepared from oil or oil
residuums heated with sulphur or other substances, or coal or gas
38tars, will not be accepted, nor shall they be mixed with the asphalt
used.[16]
45. Asphalts that are injuriously affected by water, and those
whose practical value for making pavements has not been established,
in the judgment of the City, by sufficient experience, will not
be accepted except under such special bond and guaranty provisions
as the City may prescribe.[17]
46. Full information as to the source and character of the crude
asphalt and the method of refining it shall be furnished to the
Engineer and verified by such evidence as he may require.
47. Softening or Tempering Agent.—For softening and tempering
refined asphalt, petroleum residuum oil or liquid asphalt shall be
used. It shall be free from water, coke, and other impurities. Its
specific gravity shall not be below 0.92, nor above 1.04. Its flash
test (determined in the standard New York State closed oil-testing
apparatus) shall not be under three hundred and fifty (350) degrees
F., and when exposed for seven (7) hours to a temperature of three
hundred and twenty-five (325) degrees F., in a shallow open dish,
the bottom of which is covered by the oil to a depth of three-fourths
(¾) inch, it shall not lose more than five (5) per cent. by
evaporation. It shall not contain more than ten (10) per cent. of
paraffine scale.
48. Sand.—A superior quality of sand will be required and this
must be secured, if necessary, by the admixture of two or more sands.
The sand shall be silicious and so free from organic matter, mica,
soft grains, and other impurities, that these shall not aggregate
more than two (2) per cent. of the mass. The grains shall, preferably,
be moderately “sharp” or angular, and must be of assorted
sizes so that the voids in the compacted mass of dry sand shall not
39exceed thirty three (33) per cent. A typical sand, to be approximated
as closely as practicable, will give the following sieve tests,
the sieves being used in the order named:
| 3 |
per cent. of the whole will pass No. |
200 sieve. |
| 15 |
per cent. of the whole will pass No. |
100 sieve. |
| 18 |
per cent. of the whole will pass No. |
80 sieve. |
| 30 |
per cent. of the whole will pass No. |
50 sieve. |
| 24 |
per cent. of the whole will pass No. |
30 sieve. |
| 10 |
per cent. of the whole will pass No. |
10 sieve. |
and none will fail to pass the No. 10 sieve.[18]
49. Pulverized Stone.—This may consist of limestone or other
sound stone or sand, pulverized to such fineness that the whole will
pass the No. 50 sieve, not more than ten (10) per cent. will be retained
on the No. 100 sieve, and at least seventy (70) per cent. of it
will pass the No. 200 sieve. Portland cement may be partly
substituted for pulverized stone, where the Engineer shall so direct.[19]
Portland cement thus used will be paid for at the price bid per barrel
for the same, in addition to the price paid per square yard for the
pavement surface. The pulverized material must be thoroughly
dry when used.
50. Asphaltic Paving Cement.—Asphalt Paving Cement shall be
prepared from the refined asphalt described in Sect. 44 and the
tempering agent described in Sect. 47. The refined asphalt, together
with the asphalt in the tempering agent, shall constitute not less
than sixty per cent. (60%) of the asphaltic cement.
The refined asphalt and the tempering agent shall be mixed and
40melted together at a temperature not below two hundred and seventy-five
degrees F. (275° F.), and not above three hundred and twenty-five
degrees Fahrenheit (325° F.), and thoroughly incorporated by
agitation until a homogeneous cement is produced. The agitation
shall be continued until the cement is used.
The asphaltic cement at a temperature of seventy-seven degrees
F. (77° F.) shall be of such consistency as to show a penetration of
from forty to eighty hundredths of a centimeter, as the engineer
may direct for each street, when tested with the standard Dow
penetration apparatus, using a number two cambric needle loaded
with one hundred grams. When a cement of a consistency satisfactory
to the engineer has been produced and approved for any
street a sample of it shall be kept as a standard and all subsequent
batches or kettles must be made to conform thereto, suitable apparatus
and tests being employed to determine the correspondence
of each new batch with the standard.[20] The asphaltic cement when
at its melting temperature shall be so viscous that it will draw out
into moderately long fine threads which shall be free from lumps
or raggedness and shall possess satisfactory adhesive and cementitious
qualities.[21]
51. Composition and Preparation of Asphalt Surface Mixture.—The
surface-course shall be composed of the materials specified in
Sections 43, 44, 45, 46, 47, 48, 49, and 50 mixed in such ratios by
weight as the Engineer may direct or approve. A typical mixture
will contain:
| 41 |
| Sand |
100.0 lbs. |
| Pulverized mineral matter passing No. 200 screen, including that found in the paving cement |
17.5 lbs. |
| Pure bitumen (in paving cement) |
13.5 lbs. |
But the quantities of pulverized stone and of asphaltic cement shall
be varied as may be found necessary or desirable by the Engineer
to suit the purity of the asphaltic cement, the character of the sand,
the climatic conditions, and the varying quantity and character of
travel on the street to be paved; and Portland cement may be substituted
partly or wholly for the pulverized stone, when directed
by the Engineer. The surface-course mixture shall be submitted
to the Engineer and approved by him before any is laid upon the
street.
The mixing shall be accomplished in a mechanical mixing
apparatus capable of rapidly and effectually incorporating the materials
together, and each batch must remain in the mixer a sufficient
length of time to effect a perfect mixture. The sand shall be
separately heated and shall reach the mixing apparatus at a temperature
not above three hundred and fifty (350) degrees F., nor
below three hundred and twenty (320) degrees F. The pulverized
stone shall be at such a temperature that when mixed with
the sand the temperature of the mixed mass shall not be above
three hundred and fifty (350) degrees F., nor below three hundred
and twenty (320) degrees F. The sand shall be first placed
in the mixer, followed by the pulverized stone, and these two
materials shall be thoroughly mixed together before the asphaltic
cement is added. The asphaltic cement at a temperature not above
three hundred and fifty (350) degrees, nor below three hundred
(300) degrees F. shall then be added in such a way as to evenly
distribute it over the sand and pulverized stone, and the mixing
continued until the materials are thoroughly incorporated into a
perfectly uniform and homogeneous mass, with the grains of sand
completely covered with cement. Suitable thermometers shall be
constantly used to determine the temperatures specified herein.
Great care must be taken to accurately weigh and proportion the
materials charged into the mixer.[22]
4252. Stone for Base-course.—Stone screenings for base-course
shall be of crushed, hard, durable stone. The portion used shall
all be retained upon a No. 8 sieve, or screen, and shall all pass a
screen having square meshes, the linear dimensions of the openings
in which are one-half (½) inch less than the thickness of the
base-course.
53. Composition of Base-course.—The base-course shall be
composed of the crushed stone specified in Section 52, mixed with
the asphaltic cement, sand and pulverized stone specified in Sections
50, 48 and 49, but the asphaltic cement shall be of such hardness as
the engineer may direct.
A typical base-course mixture will be composed as follows:
| Crushed stone |
100 |
lbs. |
| Sand |
42 |
lbs. |
| Pure bitumen (in asphaltic cement) |
7 |
lbs. |
| Pulverized stone |
7½ |
lbs. |
But the mixture shall be such that when placed on the street and
compressed by the roller the mass shall be dense and the voids in
the stone completely filled; and to accomplish this the quantity of
crushed stone used in the mixture may be increased or decreased,
as the volume of its voids may require, in order that they may be
completely filled.[23]
54. Mixing the Base-course.—The materials for the base-course
shall be heated and mixed in the same general manner as prescribed
for the surface-course (Sect. 51), the crushed stone being delivered
first in the mixer. The temperature of the mixture as it comes
from the mixer being not above three hundred and twenty-five
(325) degrees F., nor below three hundred (300) degrees F.
55. Laying Asphalt Pavement, General.—Asphalt pavement
must not be laid except when the surface upon which it is to be placed
43is dry; nor when the temperature of the air is below thirty-two (32)
degrees F., or, if a strong wind prevails, when the temperature of
the air is below forty (40) degrees F.
The pavement mixture, whether for base- or surface-course,
shall be taken to the street as soon after it leaves the mixer as practicable.
When the temperature of the air is below seventy (70)
degrees F., the loaded vehicles conveying the mixture to the street
shall be covered by canvas covers to prevent the escape of heat.
When unloaded upon the street, the temperature of the mass should
not be below two hundred and eighty (280) degrees F., and any
load or portions of a load found under two hundred and forty (240)
degrees F. must be rejected. After being unloaded on the street,
the mixture must be shoveled into place in such a manner that the
whole of it will be moved from the pile into which it was unloaded.
56. Laying the Base-course.—The base-course will have an
average thickness of one and one-quarter (1¼) inches after compression.
It shall be laid directly upon the pavement foundation, which
must be free from all loose fragments and rubbish and be swept clean
in advance of the application of the base-course. The base-course
mixture shall be spread upon the foundation and evenly and regularly
graded to such a depth that after compression by the roller
its surface will be ... inches below, and truly parallel
to, the pavement datum.
Great care must be taken in handling, spreading and grading
the mixture to maintain the uniform admixture of the crushed stone
throughout the mass. The rakes used must have tines wide apart,
and the back of the rake must be principally used for grading.
Immediately after being graded, and while still hot, the base-course
shall be rolled with an asphalt roller weighing not less than five
tons, the rolling being continued until no further compression takes
place.
The base-course must not be laid more than one day’s work in
advance of the surface-course.
When the base-course is completed it must present a uniform
appearance and texture over the whole surface, which must conform
so truly to the designed grade and contour that a twelve-foot template,
when applied, will show no departure from the true surface
greater than one-quarter (¼) inch.
57. Laying the Surface-course.—In delivering the surface-course
mixture upon the base-course, care must be taken not to
break or disturb the latter. Any breaks made in the base-course
44must be so repaired, before the surface-course is spread, as to be
equal in density and surface to the adjoining base.
Before the surface-course is spread the base-course must be
thoroughly cleaned and all rubbish, loose material and street dirt
removed.
The material for the surface-course shall be so evenly spread
and graded with asphalt rakes that after it is properly compacted
by rolling, the surface will coincide with the pavement datum
within the limits named below. In grading the material, all lumps
must be broken up and the whole reduced to a finely comminuted
mass of equal density throughout. Directly after being so graded
it shall be rolled with a hand-roller, or light steam-roller, to partly
compress the material, and, when so directed by the Engineer, the
surface shall then be ironed with smoothing irons heated to a temperature
that will melt, but not burn, the asphaltic cement. A
thin layer of hydraulic cement, just sufficient to prevent adhesion
between the material and the roller, shall then be swept over the
surface, which shall at once be thoroughly rolled with a ten-ton
asphalt roller until the material shall be thoroughly compressed
and its surface be brought to the exact grade and contour designed
for the street surface. The work of the ten-ton steam-roller must
begin before the material has cooled below two hundred (200)
degrees F., and be continued until the roller makes no further
impression upon the surface. The first course of the heavy rolling
shall be parallel to the street beginning at the curb and working
toward the center on each side, after which it should be diagonally
rolled, and also cross-rolled if the width of the street permits.[24] Any
portions of the surface not accessible to the roller shall be tamped
with hot tampers until compacted equally with the rolled portion.
When completed, the surface shall have an average thickness of ... inches and must be so free from waves or irregularities
that a template not less than twelve feet long, when applied
to the street surface shall nowhere show a divergence from the
designed true surface of more than three-sixteenths (³⁄₁₆) inch,
and a template sixteen (16) feet long applied to the gutters shall
show no divergence from the true gutter grade greater than one-eighth
(⅛) inch.
45Before the surface-course is placed, all exposed surfaces of curbs,
crosswalks, manholes, etc., with which the surface-course will
be in contact, must be well painted with hot paving cement or
approved pitch. The street shall not be opened to travel until the
pavement has become cold and hard.
58. Street Railroad Tracks.—Where railroad tracks exist on the
streets, the sub-grade and the pavement foundation shall extend
under the tracks, uninterrupted except by the ties and other structures
connected with the track. Where concrete foundation is used,
special care must be taken with the concrete directly under or around
the rails, and concrete made of fine crushed stone and a higher ratio of
cement and sand may be required in contact with the rail. The
concrete must be thoroughly tamped under and against the rail.
The asphalt surface shall be laid directly against the rails, which,
if their temperature be under fifty (50) degrees F., shall be heated
by suitable appliances to a temperature of, or above, sixty (60)
degrees F. immediately before the asphalt material is placed around
the rail. The hot asphalt material must be thoroughly tamped
against and along the rail and under any projecting portions of it,
and the surface of the pavement must be even with, or slightly
(not more than one-eighth (⅛) inch) above the top of the rail.
Slot-rails will be treated in the same manner, subject to such modifications
as their forms may necessitate.[25]
59. Plant.—The plant for making asphalt paving mixtures must
46be of approved modern design, adapted to do the work properly, and
equipped with efficient machinery. It shall be of sufficient capacity
to turn out at least twelve hundred square yards of pavement surface
daily without crowding. Weighing and measuring devices shall be
accurate and adapted to the purpose, and must be frequently tested
and adjusted. Each plant must be supplied with the apparatus
necessary to make all determinations and tests required at the plant
to properly conduct the work in accordance with these specifications.
Steam-rollers must be properly balanced and the rolling surface
must be true and smooth. All the street tools used must be of
approved kind and quality and must be kept in good working order.
60. Sub-grade.—The sub-grade for asphalt block pavement shall
be prepared as specified in Sect. 26 of these specifications.
61. Foundation.—The foundation for asphalt block pavement
shall be hydraulic concrete or broken stone.[26]
Concrete foundation shall be constructed in accordance with
Sections 28 to 37 inclusive of these specifications and shall have a
thickness of ... inches.
Broken stone foundation shall be constructed in accordance with
Section 40 of these specifications and shall have a thickness, when
completed of ... inches.
62. Asphalt Blocks.—Asphalt blocks shall be not less than ten
(10) inches nor more than twelve (12) inches long, not less than
four (4) nor more than six (6) inches wide and not less than two (2)
inches nor more than four (4) inches thick. Blocks for the same
street must be of the same standard size throughout and individual
blocks shall not vary in any dimension more than three-sixteenths
(³⁄₁₆) inch from the standard size. Blocks that are chipped, cracked
or are otherwise defective shall be rejected.
63. Material and Composition.—Asphalt paving blocks shall be
47composed of crushed trap rock[27] or equally hard and durable rock,
sand, pulverized stone and asphaltic cement.
The crushed rock shall be of such sizes that all will pass a screen
having circular openings one-third (⅓) inch in diameter and that
all will fail to pass a number ten (No. 10) sieve. The stone shall be
freshly crushed, free from foreign substances and clean and bright.
The sand shall be clean and sharp and of such sizes that all will
pass the number ten sieve and not more than five per cent. will pass
the number two hundred sieve. The grain-size of the sand shall
preferably be such that at least fifty per cent. (50%) of it will pass
the number eighty sieve. The screenings from the crushed stone
passing the number ten sieve may be used in place of sand, or
thoroughly mixed with the sand to produce a mass of the above
composition. The pulverized stone shall comply with Section 49
of these specifications. Portland cement shall be used in place of
not more than ten per cent. of the whole if directed by the engineer,
in which case the Portland cement will be paid for as extra work at
the prevailing market price.
The asphaltic cement shall comply with the requirements of
Sections 43, 44, 45, 46, 47 and 50 of these specifications.
64. Typical Composition.—A typical composition of the blocks,
which must be complied with as nearly as practicable, is as follows;
(by weight)
| Bitumen |
|
7% |
| Mineral material passing No. |
200 sieve |
13% |
| Mineral material passing No. |
80 sieve |
9% |
| Mineral material passing No. |
40 sieve |
7% |
| Mineral material passing No. |
10 sieve |
28% |
| Mineral material passing No. |
3 sieve |
36% |
| |
|
|
| |
|
100% |
65. Manufacture.—The crushed rock, sand and pulverized stone
shall be thoroughly mixed together at a temperature not above
three hundred and seventy-five degrees Fahrenheit (375° F.) and
not below three hundred and twenty-five degrees Fahrenheit
(325° F.) and the asphaltic cement, at a like temperature, added
48and the mixing continued until a perfectly uniform mass is produced,
with every fragment of stone completely coated with cement.
The hot mixture will then be compressed in molds under a pressure
not less than four thousand (4000) pounds[28] per square inch, after
which the blocks will be removed from the molds and allowed to
cool, either in the air or in water.
The completed blocks after cooling in air shall have a specific
gravity of not less than 2.5. They shall not absorb, when immersed
in water for twenty-four hours, more than one-half of one per cent.
of water. When tested in the standard rattler for testing paving
brick the average loss by abrasion shall not exceed twelve per cent.
(12%) of their original weight, after 1800 revolutions of the rattler.
66. Laying the Blocks.[29]—The foundation shall be first cleaned of
dirt, rubbish or loose material.
When the blocks are four (4) inches or less in depth as laid, they
shall be set upon a bed of mortar made and applied to the foundation
in the following manner:
The mortar shall be composed of Portland cement and sand,
in the ratio of one (1) part cement to three (3) parts of sand, thoroughly
mixed with sufficient water to make a rather soft mortar.
This mortar shall be spread over the foundation, which shall be
previously wetted, in a layer approximately one-half (½) inch
thick and its top graded by the use of templates to a surface at such
depth below, and truly parallel to the pavement datum, that when
the blocks are firmly set in it and rammed their tops will be in the
true grade and contour of the pavement. The mortar shall be made
and spread only as required in the progress of block laying, and any
mortar that has begun to set before the blocks are in place and
rammed, shall be removed and fresh mortar substituted. The blocks
shall be set upon this mortar bed with their longest dimension across
the street, in continuous courses which shall be straight and at right
angles to the axis of the street. The block layers must stand upon
the blocks already laid and not upon the mortar. The blocks and
the courses of blocks shall be set as closely together as practicable.
49Blocks in adjoining courses must break joint not less than four
inches. Whole blocks only will be used, except as fillers at the ends
of the courses or in fitting the pavement around manholes or other
structures, and where thus used the broken ends of the blocks must
be dressed to make close joints. Unless otherwise permitted, each
course must be laid continuously across the street without interruption
in time. As each course is completed the end joints shall
be forced close together by the use of wedges, levers or mauls.
Upon the completion of every third course, the courses shall be forced
together by placing a timber scantling against the face of the last
course and striking it with a sledge or maul. When the blocks are
thus laid, and before the mortar under them begins to set, they shall
be well rammed to a solid bearing in the mortar with a wooden
street rammer weighing not less than thirty (30) pounds, a two inch
plank ten (10) inches wide and three (3) feet long being interposed
between the block and the rammer and moved about so that the whole
surface shall be covered and rammed. When the ramming is completed,
the top of the blocks must conform so closely to the pavement
datum that when a template or straight-edge is placed upon the
pavement, its surface shall nowhere depart from the true surface
more than three-sixteenths (³⁄₁₆) inch. Blocks, or portions of the
pavement found too high or too low, must be taken up and reset in
fresh mortar to the true grade. When thus completed to the
satisfaction of the Engineer, a layer of one-half (½) inch of fine
dry sand shall be placed over the surface and swept about with
brooms until all joints are completely filled. The remaining sand
shall be removed from the pavement at such time as the Engineer
may direct.
When the depth of the blocks exceeds four (4) inches, they may
be set upon a cushion course of sand, as prescribed for brick pavement,
Section 86, the joints to be filled with sand, as specified above
in this Section.
67. Railroad Tracks.—Where railroad tracks exist on the street to
be paved, the construction shall be the same as prescribed for
granite block pavement, Section 78.
68. The street shall not be opened to travel until the mortar
under the blocks shall have become fully set, and in no case under
five days after the blocks are laid.
50
69. Granite block pavement shall be laid upon a foundation of
hydraulic cement concrete.[30]
70. Sub-grade and Foundation.—The sub-grade shall be prepared
as specified in Section 26. The foundation shall be constructed
in accordance with the requirements of Sections 28 to 38
inclusive.
71. Granite Blocks.—The blocks shall be made from sound,
durable granite, of uniform texture, composition and hardness
throughout. No outcrop, deteriorated, soft, brittle, or seamy stone
shall be used. If the blocks are obtained from different quarries,
or from different parts of the same quarry where the quality or
appearance of the rock differs, the product of each must be kept
separate and laid together on the street.[31]
The blocks shall be not less than eight (8) nor more than twelve
(12) inches long, not less than three and one-half (3½) nor more
than four and one-half (4½) inches wide, and not less than four
and three-quarters (4¾) nor more than five and one-quarter
(5¼) inches deep.[32] They shall be well-shaped, rectangular, with
full edges and corners. Their tops shall not depart more than one-fourth
(¼) inch from a true plane, and their sides shall be dressed
so that joints between the courses will nowhere exceed three-fourths
(¾) inch wide, and their ends so that end joints shall not exceed
51one-half (½) inch wide.[33] The size of the blocks may be varied
where necessary to fit the pavement against or around bridge stones
or other street structures.
72. Sand Cushion.—The foundation shall be cleaned of all dirt
and rubbish. There shall then be spread evenly over it a layer of
clean, coarse sand to a uniform depth of one and one-half (1½)
inches.
73. Setting the Blocks.—The blocks shall be set in this bed of
sand perpendicular to the street surface, with their length at right
angles to the street, in courses extending entirely across the street,
and at right angles to its axis, except at street intersections where
the courses shall be arranged as the Engineer may direct.[34] Only
stones of the same width shall be set in the same course. The stones
in each course, and in adjoining courses, shall be set firmly against
each other. The blocks shall be set in the sand bed in such a manner
52that their bottom surface shall rest evenly upon the sand and
that their tops shall be even with each other and to such an elevation
that after the pavement is rammed, as hereinafter directed, its general
surface shall conform closely to the pavement datum. Stones
in adjoining courses shall break joint not less than three (3) inches.
74. Ramming.[35]—After the blocks are set each individual block
shall be thoroughly rammed to give it a firm bearing in the sand
and to bring its top to the prescribed pavement datum. The rammers
used shall have wooden faces not more than four inches in
diameter, and shall weigh not less than thirty (30) pounds. Blocks
or sections of blocks whose tops under the ramming remain above
or sink below the pavement datum shall be taken up and reset so
that after the ramming is completed their tops shall coincide with
the pavement datum.
75. Filling the Joints.[36]—After the ramming specified in Sect. 74
shall have been completed, the joints between the paving blocks
shall be filled in the following manner:
All the joints for a distance of three feet out from the curbstones,
and three contiguous joints continuous across the street, with the
included end joints, at intervals of about fifty (50) feet in the
length of the street, shall be filled with gravel and bituminous
paving cement. The gravel used shall be of such size that all will
pass through a screen having five-eighths (⅝) inch meshes, and
all will be held on a screen having one-fourth (¼) inch meshes.
When used, the gravel must be free from refuse and street dirt.
53The bituminous paving cement shall be composed by weight of
straight-run coal-tar pitch of the hardness commonly known as
number six, to which has been added and thoroughly mixed, while
both are in a melted condition, twenty per cent. (20%) by weight
of refined Trinidad asphalt, or other asphalt, equal for the purpose,
and twenty per cent. (20%) by weight of Portland cement. These
ingredients must be thoroughly mixed, and kept agitated until
used.[37]
The joints will first be filled with the gravel, which shall be perfectly
dry, and heated so that when put in the joints it will be at a
temperature of about three hundred (300) degrees F. The paving
cement, heated to a temperature of about three hundred (300)
degrees F., shall be at once, while the gravel is still hot, poured
from a spouted vessel into the joints until the interstices of the gravel
are entirely filled to the surface of the pavement, repouring being
resorted to to accomplish this result whenever necessary.
All the joints in the pavement other than those named above
shall then be completely filled with Portland cement grout, in the
following manner:
The grout shall be composed of equal parts by volume of sand
(Sect. 30) and Portland cement (Sect. 29), a quick-setting cement
being preferred. The sand and cement shall be first thoroughly
mixed dry and then enough water added to make a grout of such
consistency that it will flow like thick cream, and the mixing continued
until a homogeneous mass is produced and until the grout
is applied to the pavement. The grout shall be prepared in water-tight
boxes of a convenient size. Before applying the grout the
pavement shall be thoroughly dampened by sprinkling. The grout
shall be removed from the mixing box and spread over the pavement
with scoop shovels, in two courses, the first being sufficient
to about half fill the joints, and the second, which shall be applied
before the first has begun to set, shall be sufficient to entirely fill
the remaining space in the joints. As the grout is applied to the
pavement it shall be swept about with brooms until it all enters
the joints.
5476. Order of Work.—The sand bed shall not be put in place more
than fifty (50) feet ahead of the block setters. The ramming and
filling of the joints shall follow closely the block setting, but no ramming
shall be done within less than six (6) feet of the face of the
block setting; and the final joint filling shall be kept completed to
within twenty-five (25) feet of the ramming; except that all the
work rammed during any day shall have the joint filling completed
before the cessation of work on that day. The street shall not be
opened to travel until the grout has thoroughly set.
77. Fitting Paving Around Other Structures.—The size of blocks
and the width of courses shall, as the block laying approaches bridge
stones, curbs and other structures, or in making closures with other
sections of pavement, be so selected and adjusted that joints not
over three-quarters (¾) inch in width shall result, without breaking
blocks or splitting courses.
78. Street Railroad Tracks.—Where railroad tracks exist in the
street the paving blocks shall be laid against the rail in the following
manner:
The sub-grade and the pavement foundation shall extend under
the rails uninterrupted except by the ties or other structures connected
with the railroad track. For a distance of sixteen (16)
inches, on each side of the rail, measuring from the center thereof,
there shall be spread on the pavement foundation a layer of mortar
not less than one and one-half (1½) inches thick, composed of one
(1) part of cement and three (3) parts sand, complying with the
requirements of Sections 29 and 30. Upon this layer of mortar shall
be set, against the rail, and on each side of it, selected paving
blocks, securely bedded in the mortar before it shall have begun to
set.[38] Alternate blocks shall be long and short so as to break joint
with the blocks of the adjoining pavement. Selected blocks with
well dressed top surfaces shall be used and their tops shall be set
as nearly as practicable at the level of the top of the rail, but not so
high that the car wheels will ride upon them. In setting the blocks
they shall be firmly bedded into the mortar by the use of paving
hammers, but they shall not be thereafter rammed. As the blocks
are set, any space between the paving blocks and the web of the rail
shall be filled with mortar of the quality described above. The
55placing of these blocks shall not precede by more than ten (10)
feet the block laying on the street. Care must be taken not to
disturb the bedding of these blocks in the laying of the adjoining
pavement, or otherwise. The joints shall be filled with grout as
specified in Sect. 75.
The construction along slot-rails shall be the same as described
above, except that blocks of special size or shape may be required,
as the Engineer may direct.
79. Bridge Stone Crossings.—Where directed by the Engineer,
the old bridge stone shall be redressed and relaid, as hereinafter
specified for new bridge stone, and shall be moved from the point
where taken up to the point where they are to be relaid, by the
Contractor at his expense.
New bridge stone shall be of the same quality of granite as the
paving blocks and free from imperfections. They shall not be less
than three and one-half (3½) nor more than six (6) feet long,
eighteen (18) inches wide and of a uniform thickness not less than
six (6) nor more than eight (8) inches, but these dimensions may
be varied by the Engineer where necessary to fit the stone into
special locations.
Their top shall be well dressed to a true plane surface not varying
in evenness more than one-quarter (¼) inch. The sides shall be
dressed perpendicular to the face so as to joint closely against the
paving blocks. The ends shall be cut to lines making an angle of
from 60° to 45° with the longitudinal axis of the stones[39] and so
dressed and to such a bevel that when set in the curved surface
of the street, the joint between adjoining stones shall not be wider
than three-eighths (⅜) inch from top to bottom.
Bridge stones shall be set in advance of the block laying, over the
concrete street foundation, in a bed of sand or gravel in which they
shall be firmly bedded. Their upper surface shall conform truly
to the pavement datum. They shall be set accurately to the lines
given by the Engineer. Where the crosswalk requires more than
one width of bridge stone, the courses shall be laid parallel to, and
at such distance from each other as the Engineer may direct, and
the space between courses shall be filled with paving blocks laid as
specified for other parts of the street.
56
80. Sub-grade.—The sub-grade for brick pavement shall be prepared
in accordance with Sect. 26, and shall be finished to a surface ... inches below and parallel to the pavement datum.
81. Foundation.—The foundation for brick pavement shall be of
hydraulic concrete[41] prepared in accordance with Sections 28 to 37
inclusive. Its thickness shall be ... inches and its upper
surface shall, when completed, be parallel to and at a depth below
the pavement datum equal to the depth of the brick plus one and
one-fourth (1¼) inches. The surface of the foundation shall not
vary more than one-half (½) inch above or below that depth.
82. Paving Brick.—The linear dimensions of paving brick may
vary between the following limits: In length, from eight and one-half
(8½) to nine and one-half (9½) inches; in width, from two
and one-fourth (2¼) to three and one-half (3½) inches; in depth,
from four (4) to four and one-eighth (4⅛) inches; but the length
shall not be less than two and one-half (2½) nor more than three
and three-fourths (3¾) times the width.[42] The corners shall all
be rounded off to a radius of not less than one-eighth (⅛) nor more
than three-sixteenths (³⁄₁₆) inch. The brick for any one contract
shall be all of the same kind and of the same standard size, and the individual
bricks shall not vary in length more than three-sixteenths
(³⁄₁₆) inch, nor in width more than one-eighth (⅛) inch from the
size adopted as standard. Raised lugs or letters are permissible on
one side of each brick but must not project more than three-sixteenths
(³⁄₁₆) inch from the general surface.[43]
57The brick must be specially manufactured for paving purposes.
They may be made from shale or from suitable clay. In either case
the material must be thoroughly pulverized, mixed and tempered,
and must be free from lime nodules or other substances that may
disintegrate the brick when immersed in water. The brick shall be
molded in efficient brick machines to a truly rectangular form, free
from cracks, flaws and injurious laminations. After being dried
the brick shall be properly and uniformly burned in down-draft
kilns. Shale brick shall be burned to the point of incipient
fusion or vitrification. After the burning is completed, the brick
shall be allowed to cool with sufficient slowness to insure thorough
annealing.
The completed brick shall be free from flaws, cracks, ragged
corners, and from such distortion or warping as will interfere with
their utility or good appearance in the pavement. Paving brick
shall not be salt-glazed.
83. The brick shall be subjected to the following tests to determine
their quality:
When broken by the blows of a hammer the brick shall be strong
and tough. The broken surface shall show a homogeneous composition
throughout the broken section, free from flaws, injurious
laminations, nodules and voids, and shall appear to be uniformly
burned from surface to center.
When subjected to the standard “Rattler” test, in accordance
with the rules adopted by the National Paving Brick Manufacturers’
Association, the average loss in weight shall not exceed eighteen (18)
per cent.[44] and the loss in weight of any individual brick in the test
shall not be more than twenty-five (25) per cent. greater than the
average loss of the whole charge.
When subjected to the absorption test, in accordance with the
rules adopted by the National Paving Brick Manufacturers’ Association,
shale bricks shall not absorb more than two (2) per cent. nor
58less than one-half (½) of one per cent. of their weight of water,[45] and
clay bricks shall not absorb more than six (6) per cent. of their
weight of water; the absorption of any individual brick shall not
be more than fifty (50) per cent. greater than the mean absorption
of the whole lot tested.[46] Brick that do not successfully pass all these
tests will not be accepted.
84. Samples.—Where samples of paving brick have been required
and submitted by successful bidders, and tested as described above,
it will be assumed that these samples fairly represent the quality of
the brick to be subsequently supplied for the work, and brick that
do not come up to the standard thus established will not be accepted.
85. Delivering Brick on Street.—Unless the sidewalks are too
narrow to permit of it, the brick shall all be delivered upon the
street before the foundation is constructed, and neatly piled upon
the outer edge of the sidewalks; occasional openings being left in
the piles for the accommodation of foot passengers. One-half the
brick required shall be thus delivered and piled upon each sidewalk.
In delivering the bricks from these piles to the bricklayers, they must
be carried on pallets, or other suitable devices must be used to prevent
mutilation by rough handling; they must not be dumped from
wheelbarrows upon freshly-laid brick pavement.
If for any reason the bricks are not delivered before the foundation
is laid, or if the sidewalks are too narrow to permit of the
brick being stored upon them, they may be delivered over the foundation,
but not until the concrete has set so hard that it will not be
injured by transportation over it.
86. Sand Cushion.—Directly before the brick are laid into the
pavement there shall be spread over the foundation a layer of sand
one and one-half (1½) inches in depth. The sand shall be free
from vegetable or other refuse matter, and shall not contain more
than five (5) per cent. of clay and loam. Pebbles and fragments
of stone exceeding one-fourth inch in diameter must be screened out.
When spread on the street the sand shall be sufficiently dry to permit
of proper gaging by templates, as hereinafter described. The
sand shall be spread and correctly gaged to the proper thickness
and surface by the use of templates formed to the true designed
59cross-sectional contour of the pavement. If the width of the street
between curbs does not exceed twenty-five (25) feet, the template
shall be made in one length sufficient to cover the full width of the
street, and its ends shall be so constructed and fitted with iron rollers,
that it will rest upon and roll along the top of the curb at each end;
if the width of the street between curbs be not more than fifty (50)
feet, the template shall be of sufficient length to reach from the
curb to the middle of the street, and constructed to move on rollers
on top of the curb at one end and upon a plank six (6) inches wide
and one and one-half (1½) inches thick laid upon the foundation
along the center line of the pavement. The template shall be worked
forward and backward along the line of the street until the surface
of the sand conforms exactly to the designed contour of the pavement,
at a depth below the pavement datum equal to the depth of
the paving brick minus one-fourth (¼) inch. The whole surface
shall then be rolled with a garden roller not less than thirty-six
inches long and not less than thirty inches in diameter, weighing
not less than three hundred pounds. When completed the surface
of the sand cushion shall be smooth and unbroken, and care must be
taken not to disturb it before the bricks are set upon it.
87. Setting the Brick.—Several courses of brick, aggregating a
strip having a width of not less than twelve (12) inches nor more
than fifteen (15) inches on each side of the street, beginning against
the curb, shall be first laid; the brick being set with their long dimension
parallel to the curb.[47] The pavement intervening between
these gutter courses will then be set in courses at right angles to the
axis of the street, except in street intersections, where the courses
shall make an angle of forty-five (45) degrees with the axis of the
street. The brick shall be set upon edge on the sand cushion with
their top faces parallel to the pavement datum, in straight courses,
continuous across the street, the long dimension of the brick being
parallel to the courses; they shall be set as closely together as possible,
so that the joints both between the courses and between individual
bricks shall not exceed one-eighth (⅛) inch, where the bricks are
without lugs, and not more than one-fourth inch where the brick
have lugs. Broken bricks and bats shall not be used except as
closers at the ends of the course and in fitting the pavement around
manholes, etc., and nothing smaller than half-bricks shall be used in
either case, and the broken ends must be shaped to make reasonably
60close joints. Filling up with bats must follow the brick-laying
closely. Brick with lugs shall be laid with the lugs all in one
direction.
88. Inspection.—After the bricks are laid the pavement will be
inspected by the Engineer, or his agent. He may require that the
surface shall be previously wetted by sprinklers, or by a sprinkling
nozzle, in order to detect soft or porous bricks.[48] Defective bricks
indicated by him shall be removed and replaced by acceptable
brick.
89. Rolling and Ramming.—The surface of the pavement shall
then be rolled and rammed in the following manner:
The roller used shall be of the asphalt roller style, driven by
steam and weighing not less than three and one-half (3½) nor more
than five (5) tons. The rolling shall begin as near the curb as
practicable, the roller being operated slowly, parallel to the axis
of the street, and working outwardly until the center of the street
is reached, when the roller will proceed to the opposite side of the
street and the operation proceed as before. After this longitudinal
rolling is completed the pavement will be continuously rolled a
second time, the roller operating back and forth at an angle of
forty-five degrees to the axis of the street, and a third time, the
roller operating at right angles to the course of the second rolling.
After the rolling is thus completed the brick in the gutters not
reached by the roller shall be rammed with a street rammer weighing
not less than thirty (30) pounds, a plank not less than four (4)
feet long, ten (10) to twelve (12) inches wide and two (2) inches
thick being interposed between the pavement and the rammer and
moved about so that the whole surface of the gutter shall be thoroughly
and equally rammed and its surface brought to an even
junction with the rolled portion of the work.
When the rolling and ramming is thus completed the surface
of the pavement shall conform so truly to the designed pavement
datum that it will nowhere depart more than three-sixteenths (³⁄₁₆)
inch from properly formed templates and straight-edges applied to
its surface.
90. Filling the Joints.[49]—Directly after the completion of the rolling
61and ramming, the joints between the bricks shall be filled as follows:
The joints in the longitudinal gutter courses, and the joints
between six contiguous courses running across the street, from
gutter to gutter, in each length of fifty (50) feet of the pavement,
shall be filled with bituminous cement composed of coal-tar pitch,
commercially known as Number Four, to which has been added
twenty (20) per cent. of refined Trinidad asphalt and twenty (20)
per cent. of hydraulic cement, all by weight. In preparing this
bituminous cement, the pitch shall first be melted and the asphalt,
also melted, added and thoroughly incorporated by agitation. The
hydraulic cement shall then be added and the whole agitated until
a complete and uniform mixture results. The bituminous cement
thus prepared shall while sufficiently hot and liquid to flow freely,
be poured from a spouted vessel into the joints until they appear
to be nearly or quite full. After allowing time for the filling to
subside, the joints will be gone over a second time and completely
filled.
All the remaining joints in the pavement shall be filled with
Portland cement grout, as follows:
The grout will be composed of equal parts by volume of sand
(Sect. 30) and Portland cement (Sect. 29), a quick-setting cement
being preferred. The sand and cement shall be first thoroughly
mixed dry and then enough water added to make a grout of such
consistency that it will flow like thick cream, and the mixing continued
until a homogeneous mass is produced and until the grout
62is applied to the pavement. The grout shall be prepared in water-tight
boxes of a convenient size. Before applying the grout the
pavement shall be thoroughly dampened by sprinkling. The grout
shall be spread over the pavement with scoop shovels, in two
courses, the first being sufficient to nearly fill the joints, and the
second, which shall be applied before the first has begun to set,
shall be sufficient to entirely fill the remaining space in the joints.
As rapidly as the grout is applied it shall be swept with brooms until
it all enters the joints.[50]
91. Travel must be excluded from the pavement until the grout
has set firmly; in no case less than five days, and the grout must
be kept moist during this period.
92. Sub-grade.—The sub-grade for wood-block pavement shall
be prepared as specified in Section 26, and shall be finished to a
surface ... inches below the pavement datum.
93. Foundation.—The foundation for wood-block pavement shall
be Portland cement concrete ... inches thick, prepared
as specified in Sections 28, 29, 30, 31, 32, 33, 34, 35, 36 and 37.
The upper surface of the concrete foundation, when completed, shall
be at a distance below the pavement datum equal to the depth of
the blocks to be laid, plus one-half (½) inch, and must not vary
more than one-fourth (¼) inch above or below that depth.
63
94. Wood-blocks.—The wood-blocks may be made of Long-leaved
yellow pine (Pinus palustrus), Lob-lolly pine (Pinus tæda),
Short-leaved pine (Pinus echinata), Cuba pine (Pinus heterophylla),
Black gum (Nyssa sylvatica), Red gum (Liquidambar styraciflua),
Norway pine (Pinus resinosa), or Tamarack (Larix laricina), or of
other species of wood of equal strength and toughness and of a
texture permitting as satisfactory preservative treatment as those
herein named. But, as far as practicable, only one species of wood
shall be used on any one contract.[51]
64Only wood from live, sound trees shall be used. The lumber from
which the blocks are cut shall be properly manufactured, free from
bark, and with full square corners. It shall be free from decay,
dottiness, brashness, shakes, large season cracks, loose or unsound
knots over three-fourths (¾) inch in diameter, and all other imperfections
which may, in the opinion of the Engineer, be detrimental.
“Fat” pine containing so much resin that it will not take
up the specified quantity of creosote oil in treatment may be rejected.
Second-growth timber, and Southern pine showing, outside of a
radius of three (3) inches from the heart, nine (9) or less annual
growth rings to the inch, will not be accepted.
The paving blocks made from the lumber hereinbefore specified
shall be well manufactured and truly rectangular and square edged.
Their depth (parallel to the fiber) shall be ... inches,[52]
their length shall not be less than six inches nor more than three
times their depth, and their width shall be from two and one-half
(2½) to three and one-half (3½) inches, but at least one-fourth
inch less than their depth.
65All the blocks for any one contract shall be of the same standard
depth and width, and the individual blocks shall not vary more
than one-eighth inch from the designated depth and width.
95. Creosote Oil.[53]—The oil used for the preservative treatment
of the paving blocks shall be coal-tar creosote oil, commonly known
as dead oil of coal-tar, without admixture or adulteration with other
oils or tars. Oils produced or resulting from the distillation of
water-gas tar, blast-furnace tar, producer-tar, lignite-tar, petroleum-oil
tar, or wood-tar, or, containing an admixture of any of these will
not be accepted. The creosote oil shall not contain more than five
per cent. (5%) of tarry matter nor more than two per cent. (2%) of
water. Its specific gravity at a temperature of 100° F. shall be
not below 1.03 nor above 1.08. Not less than ninety-nine per cent.
(99%) shall be soluble in hot benzol. It shall not contain more than
eight per cent. (8%) of tar acids. When two hundred (200) grams
are subjected to distillation at gradually increasing temperatures,
not more than five per cent. (5%) of distillate shall distil over up
to a temperature of four hundred degrees F. (400° F.), nor more
than thirty-five per cent. (35%) shall distil over up to a temperature
of four hundred and fifty-five degrees F. (455° F.), and not more
than eighty per cent. (80%) shall distil over up to a temperature of
six hundred degrees F. (600° F.). After complete distillation there
shall not remain more than two per cent. of coke. The residue
remaining, upon sulphonating a portion of the total distillate, shall
not exceed one per cent. (1%). The above tests shall be made in
accordance with the methods prescribed in the “Report of the
Committee on Preservative Treatment of Poles and Cross-arms”
of the National Electric Light Association, 1911.
96. Preservative Treatment.—The paving blocks shall, after
66they are cut to the proper dimensions, be subjected to preservative
treatment with the creosote oil specified in Section 95.
The contractor may employ any of the standard methods in
common use for impregnating the blocks, provided that uniform
results are attained, complying with the following requirements:
The wood shall not be heated during any part of the process to a
temperature exceeding two hundred and sixty degrees Fahrenheit
(260° F.).
All parts of every block shall be reached and penetrated by the oil.
The quantity of oil found in the blocks after treatment shall average
not less than ... pounds per cubic foot of wood.
The oil in the treating tanks during the process of impregnation
shall not become diluted with water to the extent of more than five
per cent. (5%) and if the percentage of water in the oil during the
process of treatment shall exceed two per cent. (2%) the quantity
of the oil to be injected in the wood as stipulated hereinbefore shall
be increased in a like ratio; for example, if the oil in the treating
tanks shall be found to contain four per cent. (4%) of water the
quantity required to be found in the blocks after treatment shall be
four per cent. (4%) greater than herein specified.
The quantity of oil injected shall be determined primarily by
tank measurements, but shall be verified by actual determination
of the quantity of oil in the treated blocks by the following method:
representative treated sample blocks shall be selected and an auger
hole one inch in diameter bored entirely through the block parallel
to the fiber, the borings all collected, thoroughly mixed, and the
quantity and ratio of oil to wood in the borings determined by
extracting the oil completely with carbon di-sulphide. The center
of the auger hole shall be located midway between the sides of the
block and at a distance from the end of the block equal to one-third
(⅓) of the length of the block. At the time of treatment the blocks
shall not be green or saturated with water, but they shall, preferably,
not be thoroughly seasoned. After treatment, and until used, the
blocks shall, during dry weather, be frequently well drenched
with water to prevent excessive drying out and cracking.
97. Laying the Wood-Blocks.—The concrete foundation shall be
cleaned and swept to remove all dirt and débris and shall be thoroughly
dampened immediately in advance of the setting of the
blocks. Upon the concrete foundation shall be spread a layer of
mortar about one-half inch thick, made of one part Portland cement
and two parts sand with sufficient water to make a moderately stiff
67paste.[54] The mortar shall be thoroughly mixed and shall be spread
in place over the concrete foundation immediately in advance of
setting the blocks to such a thickness that when the blocks are set
and properly tamped their tops shall conform accurately to the
pavement datum.
Upon this mortar bed the blocks shall be set with their fiber
vertical, in straight, parallel courses at right angles to the axis of
the street, except at street intersections where they shall be set at an
angle of forty-five degrees with the axis of the street. The blocks
shall be set as close together as practicable. Blocks in adjoining
courses shall break joint at least three inches. Blocks of such lengths
shall be selected as to make as little splitting as practicable in filling
out ends of courses. Where splitting is necessary, no fractional
block shall be used whose length is not at least equal to its width.
After the blocks are thus set the whole surface of the pavement
shall be rammed with a rammer weighing not less than twenty
pounds, a plank ten (10) inches wide, two (2) inches thick and four
feet long being interposed between the rammer and the pavement
and moved about as the ramming progresses until the blocks are
forced into a firm seat in the mortar bed and their tops brought
accurately to the pavement datum. The ramming shall be completed
before the mortar under them has begun to set, but no ramming
shall be done, during the progress of the work, nearer than three
feet to the edge of the block setting, except where the block setting
may be suspended, as at the end of the day’s work, when all the
blocks then set shall be rammed.
The top surface of the pavement when completed shall conform so
truly to the pavement datum that correctly formed templates twelve
(12) feet long applied to the surface shall show at no place a departure
of more than three-sixteenths (³⁄₁₆) inch therefrom.
6898. Filling the Joints.—After the block setting is completed,
perfectly dry, fine sand shall be spread over the pavement surface
and swept about until every joint into which the sand will penetrate
shall be completely filled. The remaining sand shall be left
upon the pavement for such time as the Engineer may direct, when
it shall be removed by the Contractor.[55]
99. Inspection.—The lumber for paving blocks will be inspected
before it is cut into blocks. The blocks will also be inspected
upon delivery to the street and as they are laid. Blocks that have,
in treatment or subsequent handling, developed open season cracks
or wind shakes or other imperfections that may prevent their durability
or usefulness in the pavement shall be rejected and removed
from the street.
100. Chamfered Blocks.—Where wood-block pavement is laid
on streets or parts of streets having a gradient of more than 3%,
the blocks shall not be less than four (4) inches long, and the upper
side-corners of the blocks shall be chamfered to a depth of three-eighths
(⅜) inch, the chamfered surface to make an angle of 40
degrees with the vertical sides of the blocks; or such other construction
shall be used as will, in the opinion of the Engineer, provide
an equally good foot-hold for horses.
101. Expansion Joints.—Before the blocks are set there shall
be placed along and against each curb a board of trapezoidal section
having a width one inch greater than the depth of the blocks, the
upper edge of which shall have a thickness of three-eighths (⅜)
inch for each ten feet or fraction thereof of the width of the street
between curbs, and a bottom width one-fourth (¼) inch less
than the top. The paving blocks at the beginning and end of
each course shall be set against this board. After the ramming
of the blocks has been completed, these boards shall be carefully
69withdrawn and the space between the curbs and the paving blocks
shall be completely filled with the bituminous paving cement
described in Section 90.
102. The street shall not be opened to travel until such time as
the mortar under the blocks shall have become well set, nor until
the Engineer shall so direct.
Note.—The phrase, Bituminous Concrete Pavement, has been applied
to a large variety of roadway surfaces differing materially from each other
in composition, construction and utility. Some of these are covered by
United States patents, the scope and limitations of which are not yet fully
determined or understood. The necessity of avoiding infringement of
these patents has to be kept in mind in framing specifications for public
use, and this consideration does not permit the presentation here of specifications
which, in the opinion of the author, would secure an ideal pavement
of this general character.
Bituminous concrete pavements constructed in substantial conformity
with these specifications have been laid on a number of city and town
streets and country roads and have proved satisfactory and fairly durable
in use. It is believed that they do not infringe any existing patents.
Our rather limited experience with pavements of this character seems to
indicate that if good materials are used and the work properly done, they
are suitable for use on city streets of light travel, and on suburban streets
and country roads carrying an amount of travel considered heavy for
these classes of roadways. Where the results have been unsatisfactory,
the cause can generally be traced to unsuitable materials or unskillful
construction, the result of ignorance or carelessness on the one hand, or of
the attempt to reduce first cost below normal figures on the other. Many
people are searching for a pavement or roadway that will have all the good
qualities of the standard pavements but can be built about as cheaply as
a common macadam road. It is possible that something of the kind may
be discovered; but in the present state of the art it is chimerical. High
quality and low first cost do not go together in street paving. The
question to be considered is, rather, how can we invest a dollar in street
or road building so that it will, in the long run, yield the best return upon
the investment. The pavement provided for in these specifications is
not a cheap pavement, but where it is suitable for the conditions to be
met, it will be well worth its cost.
70
103. Sub-grade.—The sub-grade except where old pavement is
utilized for foundation shall be prepared in accordance with Section
26 of these general specifications.
104. Foundation.[56]—The foundation for bituminous concrete
pavement shall be a properly prepared old pavement, or hydraulic
concrete, or compressed broken stone, as determined by the engineer.
105. Old macadam pavement or road to be utilized for foundation,
shall be prepared in the following manner:
All high places or humps shall be dressed down to a plane two (2)
inches below the pavement datum, the work being done with care
so as to disturb as little as possible the macadam that is to remain.
Depressions in the old macadam shall be carefully cleaned out so
as to remove all earth and other débris and loose material, and
filled with hydraulic concrete. Newly dug or filled trenches and
holes extending through the macadam shall be excavated and
cleaned out so as to admit the use of at least four (4) inches of
hydraulic concrete. The hydraulic concrete for thus leveling
up the roadway shall be composed of one (1) part of approved
Portland cement, four (4) parts of clean sand and nine (9) parts
of sound, hard crushed stone, well mixed into a wet concrete. After
placing, the concrete shall be well tamped so as to form a compact
body, conforming to a plane two (2) inches below the pavement
datum. The concrete shall be protected from travel and allowed
to become well set before the surface of bituminous concrete is
applied.
106. Old stone block or brick pavement may be utilized for
foundation, provided that the blocks or bricks do not require to
71be taken up and reset, or, if so taken up and reset, that the joints
shall be completely filled with grout composed of one (1) part Portland
cement and two (2) parts of good sand. Depressions, trenches
and holes shall be treated as specified in Section 105.
107. Hydraulic concrete foundation shall be constructed in compliance
with the requirements of Sections 28, 29, 30, 31, 32, 33,
34, 35, 36 and 37 of these specifications. Its depth or thickness
shall be ... inches.
108. Broken stone foundation shall be ... inches in
thickness after completion. It shall be constructed in accordance
with Section 40 of these specifications.[57]
109. When completed the upper surface of the foundation shall
nowhere be more than two and one-half (2½) inches nor less
than one and three-fourths (1¾) inches below the pavement datum.
No travel shall be permitted upon the foundation until the bituminous
concrete shall have been laid.
110. Bituminous Concrete.—The bituminous concrete shall be
composed of crushed stone, sand, pulverized stone, and asphaltic
cement.
A typical composition for the bituminous concrete, to be as
closely approximated as practicable, is as follows, the percentages
being by weight:
| 72 |
| Pure bitumen in asphaltic cement. |
8.5% |
| Pulverized stone passing No. 200 sieve. |
8.5% |
| Sand passing No. 80 sieve. |
10.0% |
| Sand passing No. 40 sieve. |
23.0% |
| Sand and fine stone passing No. 10 sieve. |
15.0% |
| Crushed stone passing a screen having four meshes to the linear inch. |
25.0% |
| Crushed stone passing a screen having two meshes to the linear inch. |
10.0% |
| |
|
| |
100.0% |
The crushed stone shall be trap rock, granite, or hard, sound,
durable limestone. It shall be crushed to such sizes that all will
pass through a screen with two meshes to the linear inch and shall
be of such assorted sizes of fragments as will, when incorporated with
the sand, pulverized stone, and bitumen, produce a mixture substantially
conforming to the percentages of each named in the
preceding paragraph.
The stone shall be freshly crushed, clean and free from clay, loam,
organic matter and refuse of every kind.
The sand shall be silicious, and free from clay, loam and refuse
of all kinds. The grains shall be of such sizes that approximately
twenty-five per cent. (25%) of the whole will pass the number
eighty (80) sieve, fifty-eight per cent. (58%) shall pass the No. 40
sieve and not more than seventeen per cent. (17%) will pass the
number 10 sieve, when used in the order named. The pulverized
stone shall conform to the requirements of Sect. 49. Portland
Cement may be substituted for not more than twenty per cent.
(20%) of the pulverized stone if the Engineer so directs, in which
case the Portland Cement actually so used shall be paid for extra
at the prevailing market price, to be agreed upon in advance. The
asphaltic cement shall comply with the requirements of Sects. 43, 44,
45, 46, 47, and 50, except that it may have a somewhat higher
penetration, as may be determined by the Engineer.[58]
73111. Mixing.—The materials composing the concrete shall all
(except the pulverized stone and Portland cement) be uniformly
heated to a temperature not exceeding three hundred and fifty
degrees Fahrenheit (350° F.) and not below three hundred degrees
Fahrenheit (300° F.), and while at such temperature shall be
incorporated and mixed in a mechanical mixer. The stone, sand,
and pulverized stone shall be placed in the mixer in the order named
and well mixed together, after which the asphaltic cement shall be
added and the mixing continued until each fragment is thoroughly
coated with cement.
112. Laying on the Street.—The mixed concrete shall be taken to
the street as soon as practicable after leaving the mixer. It shall be
unloaded on the street, properly spread and truly graded with
asphalt rakes to such a depth that after compression by rolling it will
have a thickness of not less than two inches. The concrete when
unloaded on the street shall be at a temperature not below two
hundred and eighty degrees Fahrenheit (280° F.). In spreading
and grading, all material must be moved from the pile into which
it was unloaded. As soon as practicable after the concrete shall
be graded, the surface shall be thoroughly rolled with a ten-ton
asphalt roller and the rolling continued until the roller makes no
further impression on the concrete surface. When completed the
surface must conform closely to the pavement datum so that there
will be no depressions or elevations exceeding one-fourth inch above
or below the pavement datum.
113. The sub-foundation for hydraulic concrete pavement shall
be prepared as specified in Section 26.
74114. The pavement shall be constructed in two courses called
the bottom course and the top course, as hereinafter specified.[60]
115. Bottom Course.—The bottom course shall be four (4)
inches in thickness[61] and shall be composed of the materials specified
in Sects. 29, 30, and 31. The concrete shall be composed of
one part Portland cement, three parts sand and six parts of broken
stone, and shall be mixed and placed as specified in Sects. 35 and 36,
but its top surface when properly compacted shall be parallel to
and not less than two (2) nor more than two and one-half (2½)
inches below the pavement datum.
116. Top or Surface Course.—The top course shall be composed
of the Portland cement specified in Sect. 29, the sand specified in
Sect. 30 except that it shall be especially clean, and the grains
shall be of such size that at least seventy-five per cent. (75%) of
the mass will fail to pass a screen having thirty (30) meshes to the
75linear inch, and shall be of superior quality for making concrete;
and of crushed Trap Rock,[62] or of stone equally hard, strong and
durable.
The trap rock shall be crushed to such sizes that all will pass
through a screen having meshes one and one-fourth (1¼) inch
square and that none will pass through a screen having meshes
one-half (½) inch square,[63] and it shall be free from clay, refuse or
other foreign substances.
117. The surface-course concrete shall be composed of one part
Portland cement complying with Sect. 29, one and three-quarters
(1¾) parts of sand, and, generally, three and one-half
(3½) parts of crushed stone, but the ratio of crushed stone shall
be such that in the completed concrete the volume of mortar in
the compressed mass shall exceed by about fifteen per cent. (15%)
the voids in the stone.[64] The cement and sand shall be thoroughly
mixed together dry, enough clean water then added to make a
rather wet mortar and the mixing continued until the materials
are thoroughly incorporated into a homogeneous mass. The crushed
stone shall then be added, and the mixing continued until every
fragment of stone is completely covered with mortar. Sufficient
water shall be added during the mixing, if necessary, to make a
“wet” concrete, but not so wet that free water will flow from the
mixed mass. In handling and adding the stone to the mortar
care must be taken to prevent the stone segregating into masses
of different sizes. The concrete for the top course shall be made
76with special care and thorough work, the intention being to secure
a superior quality of concrete.[65]
118. The concrete thus prepared shall be placed upon the bottom
course before the latter has begun to set[66] and carefully graded
so that when properly compacted its top surface will coincide with
the pavement datum. The concrete will then be well rammed by
rammers having a face of 6 by 6 inches and weighing not less than
twenty (20) pounds after which the surface will be completed by
rolling with a power roller of the asphalt type weighing not less than
five (5) tons.[67] All these operations must be completed before any of
the concrete in either course shall have begun to set. The surface
shall not be plastered with neat mortar nor shall it be trowelled.
119. The completed surface must coincide with the pavement
datum to the extent that a properly formed template when applied
to the surface shall show no departure from the pavement datum
exceeding three-sixteenths (³⁄₁₆) inch.
120. After the laying of the pavement has been completed it
shall be allowed to stand until the concrete of both courses shall be
fully set, which period shall be not less than ten (10) days, or longer, if
conditions make a longer time necessary, as the engineer may direct,
of which he shall be the sole judge. During this period the concrete
shall be kept in a moist condition throughout, by sprinkling with
hose or otherwise. No travel shall be allowed upon the street until
the engineer shall open it for public use. The concrete shall not
be laid during rain storms or when the thermometer is below forty-five
(45) degrees F., and in case there may be danger from frost the
whole surface of the concrete shall be covered by straw or hay.
Manure must not be used for this purpose.
121. Expansion Joints.[68]—An expansion joint along the curbing on
each side of the street shall be provided in accordance with Sect. 101.
77Expansion joints shall also be provided and constructed as follows:
Wherever the width of the pavement exceeds twenty (20) feet between
curbs there shall be a expansion joint along the longitudinal center
of the street; expansion joints shall also be made, at right angles to
the street and extending continuously from curb to curb, at distances
apart not exceeding twenty (20) feet. These expansion joints in the
body of the pavement shall be made by cutting entirely through both
courses of concrete along a straight line, using a special straight-edged
cutter not more than three-sixteenths (³⁄₁₆) inch thick, when
the concrete is laid in hot weather and not more than three-eighths
(⅜) inch thick if the concrete is laid when the thermometer is below
sixty (60) degrees F. The cutting of the expansion joints shall be
carefully and skillfully done, and after each joint is cut a special T-shaped
smoother, the stem of which is one inch deep and of the same
thickness as the cutter shall be worked back and forth in the joint
until the edge of the concrete adjoining the joint shall be well and
smoothly compacted. The smoother shall be so formed as to round
off the corners of the concrete to a circular form having a radius of
one-fourth (¼) inch. All these operations shall be completed
before the concrete has begun to set. After the concrete has set and
before the street is opened to travel all expansion joints shall be
poured full of bituminous cement, as specified in Section 90.[69]
122. Bituminous Coating.[70]—After the concrete shall have become
fully set as determined by the engineer and before the street is
78opened to travel the whole surface of the pavement shall be covered
by a finishing coat of bituminous road oil as hereinafter specified.
The road oil shall be prepared from native asphalt or from a crude
oil having an asphaltic base. Not less than 95 per cent. of the oil
shall be soluble in cold carbon di-sulphide, and it shall contain not
less than thirty (30) per cent. of solid asphalt, nor more than ten per
cent. of fixed carbon. It shall be of such consistency as to flow freely
at a temperature of seventy-five degrees (75°) F. The oil shall not
be applied except when the road surface is perfectly dry and when
the temperature of the air is not below 60° F.
The oil shall be evenly distributed over the whole surface of the
street at the rate of one-half (½) gallon of oil per square yard of
surface, and well worked over the surface with squeegees or other
suitable devices.
Not less than twenty-four hours after the application of the oil
the surface of the pavement shall be evenly covered to a depth of one-fourth
inch with clean, dry stone screenings or coarse sand, after
which the street may be opened to travel.
123. Contractors or promoters submitting proposals for the construction
of new, experimental, or special street pavements, the
merits of which have not been established by experience in the city
of ..., must submit with their
proposal a full and complete set of specifications for the construction
of the pavement. If contract shall be awarded under said proposal,
said specifications will be made a part of the contract entered into.
The Engineer will enforce compliance with these specifications, as
the construction work proceeds, without assuming or incurring any
responsibility for the character, quality, serviceability or durability
of the resulting pavement. But the Contractor shall be subject
to and shall comply with the requirements and stipulations of Sects.
1 to 25, inclusive, of these specifications.
124. Special Guaranty.[72]—Inasmuch as the pavement to be constructed
79under the special specifications submitted by the Contractor
is more or less of an experimental character, having not been heretofore
used in the city of ... to an extent
sufficient to establish its value, the Contractor shall be held wholly
responsible for the utility, serviceability and durability of the pavement
so constructed; and he shall enter into a guaranty to the effect
as follows:
That the pavement will fulfill all the usual and legitimate requirements
of a satisfactory roadway pavement upon the street
upon which it is to be laid.
That the pavement will successfully serve and endure the travel
to which the street may be subjected for a period of ...
years next following the date of the certificate of its completion and
acceptance, and shall be in good condition at the end of that period,
ordinary and reasonable wear and tear, and accidental or other injuries
not due to defects in the pavement itself, excepted.
That the Contractor will, at his own cost, keep the said pavement
in satisfactory repair during said period of ...
years, and will leave it in a condition of satisfactory repair at the
end of that period.
That the Engineer, or his successor or successors in office, shall
be the sole and final judge as to whether the conditions of this guaranty
shall be, or shall have been complied with.
That in case the pavement shall not, in the judgment of the
Engineer, fulfill the terms and conditions of this guaranty at any
time during said period of ... years, or upon
its expiration; or in case the Contractor shall fail to make all or any
of the repairs that may in the judgment of the Engineer be or become
necessary during said period of ... years,
within a reasonable period to be determined by the Engineer, but
not to be less than twenty (20) days after notice to make such
repairs has been given him by the Engineer, he (the Engineer) may
proceed to make or to have made such repairs, or to repave the
street, in any manner that he may deem necessary or advisable, and
to charge the cost of such repairs or repavement to the Contractor,
provided, that the sum or sums so charged against the Contractor
shall not, in the aggregate, be more than the amount paid to the
Contractor for the construction of the pavement.
125. Bond.—The Contractor shall give bond with sureties satisfactory
to the Engineer in a sum not less than the estimated cost of
the pavement at the contract prices, the term of the bond to extend
80over the entire period of ... years, for which the
pavement is guaranteed.
126. During the said period of ... years the
Contractor shall, upon being notified by the Engineer so to do, make
any repairs to the pavement that may become necessary by reason
of cutting into it for the purpose of constructing or repairing pipes,
conduits or other underground structures, or street railroad tracks,
or by reason of accidental or unusual causes, or of any causes other
than those due, in the opinion of the Engineer, to the failure of the
pavement to meet and fulfill the terms of the guaranty stipulated
in Section 124. And for making such repairs the Contractor shall
be paid the price of ... per square yard for
the repairs actually so made. Repairs so made shall be subject to
the terms of the guaranty, stipulated in Section 124, until the expiration
of the said term of ... years after the date
of the original certificate of completion and acceptance. In case
the Contractor shall neglect or fail to make such repairs within a
period of twenty (20) days after he shall have received notice to do
so, the Engineer may proceed to make or to have made such repairs,
and he shall charge to and collect from the Contractor the cost of
the repairs so made.
127. Hydraulic concrete combined curb and gutter shall be constructed
in accordance with general plan No. ... attached to
and made a part of these specifications, but the rise from the gutter
to the top of the curb may be varied so as to facilitate drainage.[74]
81128. Excavation.—All excavation required for the curb and gutter
shall be completed and trimmed to the proper lines as shown by the
drawing. The drainage trench under the curb and gutter shown on
the drawing shall have the top width and general form shown in the
drawing but its depth may be varied to secure proper drainage, as
the engineer may direct, provided that its depth below the base of
the concrete shall not be less than nine inches nor more than two
feet.
129. Broken Stone Drainage.[75]—After the excavation shall have
been completed the trench shall be filled up to the level of the base
of the concrete with sound, durable broken stone, or coarse gravel,
from which the small fragments shall have been removed by screening
over a wire screen having openings not less than one inch square.
The stone or gravel shall be thoroughly tamped in the trench in
layers not more than six (6) inches thick by the use of rammers
weighing not less than thirty (30) pounds and having a face area
not exceeding thirty-six (36) square inches, and its completed top
surface shall conform truly to the designed base of the concrete.
These drains shall be connected at suitable intervals with sewers,
drains or other outlets to keep them free from standing water. The
trench filling shall be completed at least twenty-five feet in advance
of placing the forms for the concrete.
130. Concrete.[76]—The concrete shall be made of one (1) part
82Portland cement, one and three-fourths (1¾) parts of sand and
three (3) parts of crushed stone or clean gravel. The Portland
cement shall comply in all respects with the requirements of Section
29 of these specifications.
The sand shall be clean, sharp silicious sand made up of grains
of such size that not more than fifteen per cent. (15%) will pass a
number thirty (30) sieve. It shall not contain more than five per
cent. (5%) of clay or loam nor more than two per cent. (2%) of
organic matter or other refuse. The stone shall be sound, hard,
durable, and freshly broken, free from clay, loam, organic matter,
or other impurities. Trap rock or granite will be preferred, but
limestone, if hard and sound, may be used with the approval of the
engineer. Only those fragments of the crushed stone that pass a
screen with openings three-fourths inch square and those that are
held on a screen with openings one-fourth inch square shall be used
in the concrete.
131. Mixing and Placing Concrete.—The concrete shall be mixed
in accordance with Section 35 of these specifications. Very thorough
mixing will be required.
The mixed concrete shall be handled so as to prevent as far as
practicable any separation or segregation of the stone and mortar.
When in place it shall be compacted by tamping and where placed
against forms, forking or other effective means must be used to
bring mortar to the surface and to secure complete contact between
mortar and forms, so as to leave a solid, homogeneous and unbroken
surface when the forms are removed. Where the concrete may not
be laid against forms, all exposed surfaces must be troweled to a
true surface conforming accurately to the lines shown by the plans,
templates and straight-edges being used where necessary.
132. Weather.—Concrete in combined curb and gutter shall
not be laid in freezing weather nor shall frozen materials be used
in the work. Completed work must be securely protected from
frost for at least seven days after it is laid. Any concrete curb
and gutter that may become frozen within that period shall be wholly
removed and replaced with new work.
133. Expansion Joints.—The combined curb and gutter shall be
divided into blocks or panels not more than twelve feet long, by
clear, open expansion joints perpendicular to the face of the curb,
83extending entirely and continuously through the whole mass of
the concrete. These expansion joints shall be three-eighths inches
wide and may be formed either by cutting through the completed
curb and gutter with a suitable tool, or by the use of iron forms
or partitions, but in either case the corners at the ends of the
blocks must be made solid and dense and troweled with a suitable
tool.
134. Circular Corners.—At the intersections of streets, circular
corners, having a radius equal, generally, to one-fifth of the width
of the roadway of the narrower street, shall be constructed of the
same dimensions and quality as on the body of the street, and the
curb and gutter will be extended along the line of the cross street
back to the front lot-lines. Properly curved circular curb and gutter
shall also be constructed at all angles exceeding five degrees in the
line of the curbing.
135. Corner Protection.—Galvanized steel corner protectors or
nose-pieces shall be used to protect the upper and outer corner of the
curb at all circular corners and angles in the street. This steel
protection may be of any pattern or section procurable in the market
and approved by the engineer. It shall be firmly anchored and secured
into the concrete.
136. Finishing.—After the forms have been removed and before
the concrete has set up too hard to be affected by the brush, the face
and top of the curb shall be lightly scrubbed by a suitable wire
brush so as to completely remove any glazed surface and to produce
a surface of uniform texture and appearance. Dry cement or neat
cement mortar shall not be used for dressing up exposed surfaces.[77]
137. Forms.—The forms used may be of dressed lumber or of
metal as the contractor may prefer. But they shall have sufficient
strength and rigidity to hold the concrete firmly in place, and to preserve
the correct dimensions, alignment and levels of the curb and
gutter.
138. Protection.—The completed curb and gutter shall be protected
from fracture, deformation or spalling until the concrete has
fully set. The concrete must be kept moist for at least five days
84after it has been laid. Any part of the curb and gutter that shall
have become injured before it is accepted or the street is opened for
travel shall be taken up and replaced by the contractor.
139. Payment.—Concrete combined curb and gutter will be paid
for by the linear foot in place, the measurement to be made along
the upper and outer corner of the curb. The price per linear foot
named in the contract will cover all the excavation or grading required
and all the materials and labor, including all necessary
forms, for constructing the curb and gutter complete. But the
crushed stone used for drainage will be paid for by the cubic yard
measured in place, and steel corner protection will be paid for by
the linear foot in place, at the prices named in the contract.
Note.—These specifications conform to the common practice of laying
the sidewalk in two courses.
In the author’s judgment this is neither necessary nor desirable. He
believes that it would be better and somewhat cheaper to use a single
course of concrete four inches in thickness. He suggests for this concrete
the ratios of one cement, two sand, and three and one-half stone, the latter
to be crushed to pass a screen with five-eighths inch square openings.
Tamping will bring a sufficient quantity of mortar to the surface to
permit of satisfactory finishing. While the materials for such a single
course of four inch concrete would cost somewhat more, the saving in
cost of labor would, at usual prices of material and labor, make the single-course
construction somewhat cheaper, while the solid four inches of
richer concrete would make the walk much stronger. In fact, a single
course of such concrete three inches thick would be sufficient in a great
majority of cases. While the surface might not have the glazed appearance
common in the two-course work it would be really better for use—a
polished and slippery surface on sidewalks is not desirable.
140. The hydraulic concrete sidewalk shall be ...
feet in width and its outer edge shall be ... feet from
85the outer face of the street curbing. It shall be constructed with
two courses of Portland cement concrete as hereinafter specified.
141. Excavation and Grading.—The ground to be occupied by the
sidewalk shall be excavated or filled to a sub-grade which after being
compacted shall be ... inches[79] below the finished
surface of the sidewalk. The sub-grade shall be neatly dressed to a
plane surface sloping downward toward the street one-fourth inch in
one foot horizontal, and to such longitudinal gradients as the engineer
may prescribe. The completed sub-grade shall project four (4)
inches in excavation and eighteen (18) inches in embankment on
each side beyond the edges of the completed sidewalk. After the
grading is completed the surface shall be compacted by rolling or
ramming.
142. Drainage Course.—Upon the sub-grade prepared as specified
in Section 141 a drainage course composed of broken stone,
gravel or boiler-plant cinders, ... inches[80] in thickness
shall be laid. Broken stone for this purpose may be of any durable
stone crushed to such size that all will pass through a screen with two
inch openings. Crusher-run material may be used unless it contains
an excessive quantity of fine material. Gravel for the purpose may
be any sound durable gravel all of which will pass through a two inch
screen and be retained upon a one-fourth (¼) inch screen. If
cinders are used they must be good boiler-plant cinders from which
the ashes have been screened out. The cinders must be thoroughly
drenched with water at least one week before they are placed in the
sidewalk.[81]
86143. This drainage material shall be placed on the sub-grade and
properly graded. After grading it shall be thoroughly compacted
by ramming or rolling, and its surface shall be brought to a plane
parallel to and ... inches below the designed surface
of the sidewalk, after which the surface inequalities may be leveled
up with screenings or small gravel.
The bottom of the drainage course shall be connected with the
street drains or sewer inlets by three-inch hard drain pipe at such
points, not more than three hundred feet apart, as will drain all
standing water out of the drainage course.
144. Concrete, Bottom Course.—The bottom course of concrete ...[82] inches in depth, shall be constructed and placed
in accordance with Sections 28, 29, 30, 31, 32, 33, 34, 35 and 36
of these general specifications, except that the maximum size of
the crushed stone shall not exceed one-half the thickness of the bottom
course of concrete and the concrete shall be uniformly composed
of one part Portland cement, three parts sand and six parts of
crushed stone. Its upper surface shall be brought to a plane parallel
to and one inch below the designed sidewalk surface.
145. Surface or Finishing Course.—The surface or finishing course
shall be of concrete, one inch thick, composed of one part Portland
cement, one and one-half parts sand and two and one-half parts of
hard, durable stone, crushed to such sizes that all will pass through
a screen having openings one-half (½) inch square and none will
pass through a screen having openings one-eighth (⅛) inch square.[83]
This concrete shall be made as specified in Sections 28, 29, 30, 31, 32,
33, 34, 35 and 36 except in the particulars named in the preceding
paragraph. Care must be taken to make the mixing very thorough.
The quantity of water used in this concrete shall be just sufficient
to make a moderately wet mixture, and care shall be taken
87to make the different batches as nearly as practicable of the same
consistency.
The surface concrete shall be spread over the bottom-course concrete
before the latter has begun to set,[84] properly graded, well compacted
by ramming, and its upper surface brought to the true designed
plane and surface of the sidewalk by the use of straight-edges
and troweling,[85] after which the surface shall be lightly gone over
with a wire broom or brush to slightly roughen the surface. The
finished plane of the sidewalk shall have a transverse downward
slope toward the street of one-fourth (¼) inch to one foot of horizontal
width. At no place shall the thickness of the surface-course
be less than three-fourths of one inch. The outer top corners of the
sidewalk shall be rounded off with a suitable tool to a radius of three-fourths
(¾) inch.
146. Forms.—Substantial and suitable forms of wood or iron
shall be furnished and used by the contractor to support the
concrete until it is hard set, when they shall be removed at his
expense.
147. Expansion Joints.—After the laying of both courses of concrete
is completed expansion joints at right angles to the sidewalk,
and not more than four (4) feet apart shall be constructed in the sidewalk
in the following manner: the joint will be located by a line on
the surface of the sidewalk and a straight-edged cutting tool one-fourth
(¼) inch thick will be used to cut entirely through both
courses of concrete, accurately along the line marked out, entirely
across the sidewalk, after which a T-shaped trowel or tool shall be
used to smooth and compact the cut surfaces for a depth of one
inch, and to round off the corners of the sidewalk blocks to a radius
of one-fourth (¼) inch.[86]
Where the ends of the sidewalk abut against the curbing a clear
88expansion joint one and one-fourth (1¼) inches wide shall be
left between the sidewalk and the curb.
148. After the concrete laying is completed it shall be protected
from use or injury until the concrete is set hard enough to withstand
travel, and it shall be kept continuously damp for at least five days
after the concrete is laid.
149. Weather.—Concrete in sidewalks shall not be laid in freezing
weather nor shall frozen materials be used in the work. Completed
work must be securely protected from frost for at least seven days
after the concrete is laid. Any concrete sidewalk that shall become
frozen within that period of time shall be wholly taken up and
replaced with new work, at the expense of the contractor.
150. Regrading.—Directly after the concrete is completed,
the forms removed, and the work inspected by the engineer, the
space between the outer edge of the sidewalk and the street curb
shall be excavated or filled up and dressed to a plane one inch
below the top of the sidewalk and the top of the street curb; and the
space on the inner side of the sidewalk shall be graded to a plane
one inch below and parallel to the surface of the sidewalk for a
distance of two feet back from the edge of the sidewalk and completed
with a slope of one and one-half to one to the natural surface
of the ground. Where this regrading requires filling up the filling
material, for a depth of four inches from the surface, shall be good,
rich surface soil.
151. Should any defects due to faulty material or workmanship
develop in the sidewalk within one year after the completion of
the same the contractor shall repair or reconstruct all such defective
places at his expense, doing the work in accordance with these
specifications.
152. Measurement and Payment.—Concrete sidewalk will be
measured and paid for by the square foot of completed sidewalk
surface, and the unit price per square foot shall cover the entire
cost of the work, including grading, drainage work, all material
and labor, forms, and the regrading or dressing up after the completion
of the concrete work; except that the drain pipe used will be
paid for per linear foot at the price named in the contract which
price shall cover the cost of furnishing and putting the pipe in
place complete.