Not the least interesting branch of modern research is
that which opens for us new chapters in the history of our
own country and shows us the character and ambitions in
the lives of our ancestors. The public have long been
familiarised with the results of scientific inquiry into the
organic structure and the habits of Nature, but the labours
of the historian are too often hidden in treatises of too
abstruse a form to attract the general reader. And even
where an attempt has been made to present these subjects
of human interest in a more palatable form we too often
have to lament a looseness of expression and an indifference
to historical accuracy which defeat every good purpose in
view.
It is in the belief that a series of short papers, each
embodying some definite contribution to local or national
history, may yet be made of real interest to the average
reader, that this collection of studies has been compiled.
The majority of the articles appeared in the pages
of the Architectural Review under the title of “New
Light on Old Subjects.” (February, 1911, to March,
1912.) My friend Mr. A. W. Clapham contributes those
on the palaces of Nonsuch, Hertford, Havering, and
Queenborough, the Tower of London, the Origin of the
Domestic Hall, and the monastic buildings of Cockersand;
Barking;[1] St. John’s, Clerkenwell;[2]
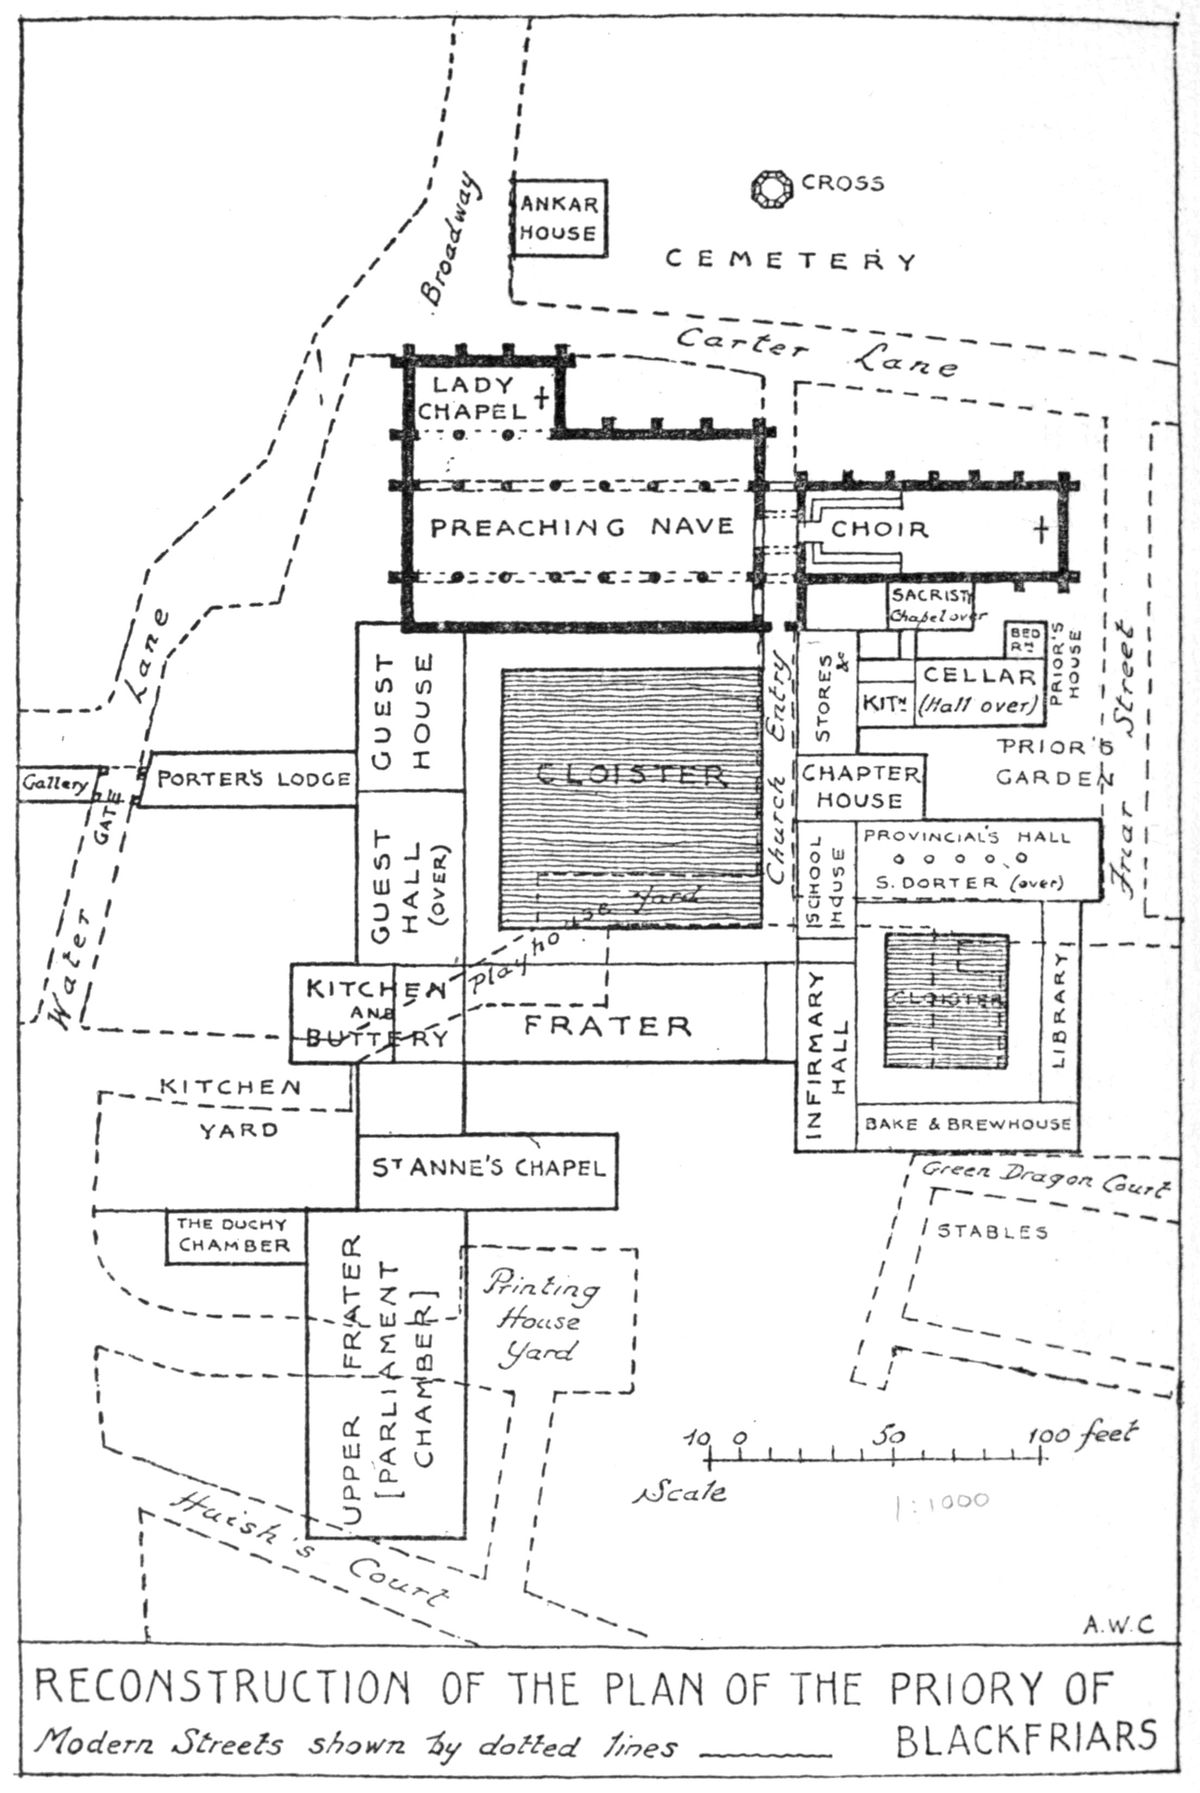
Blackfriars[3] and
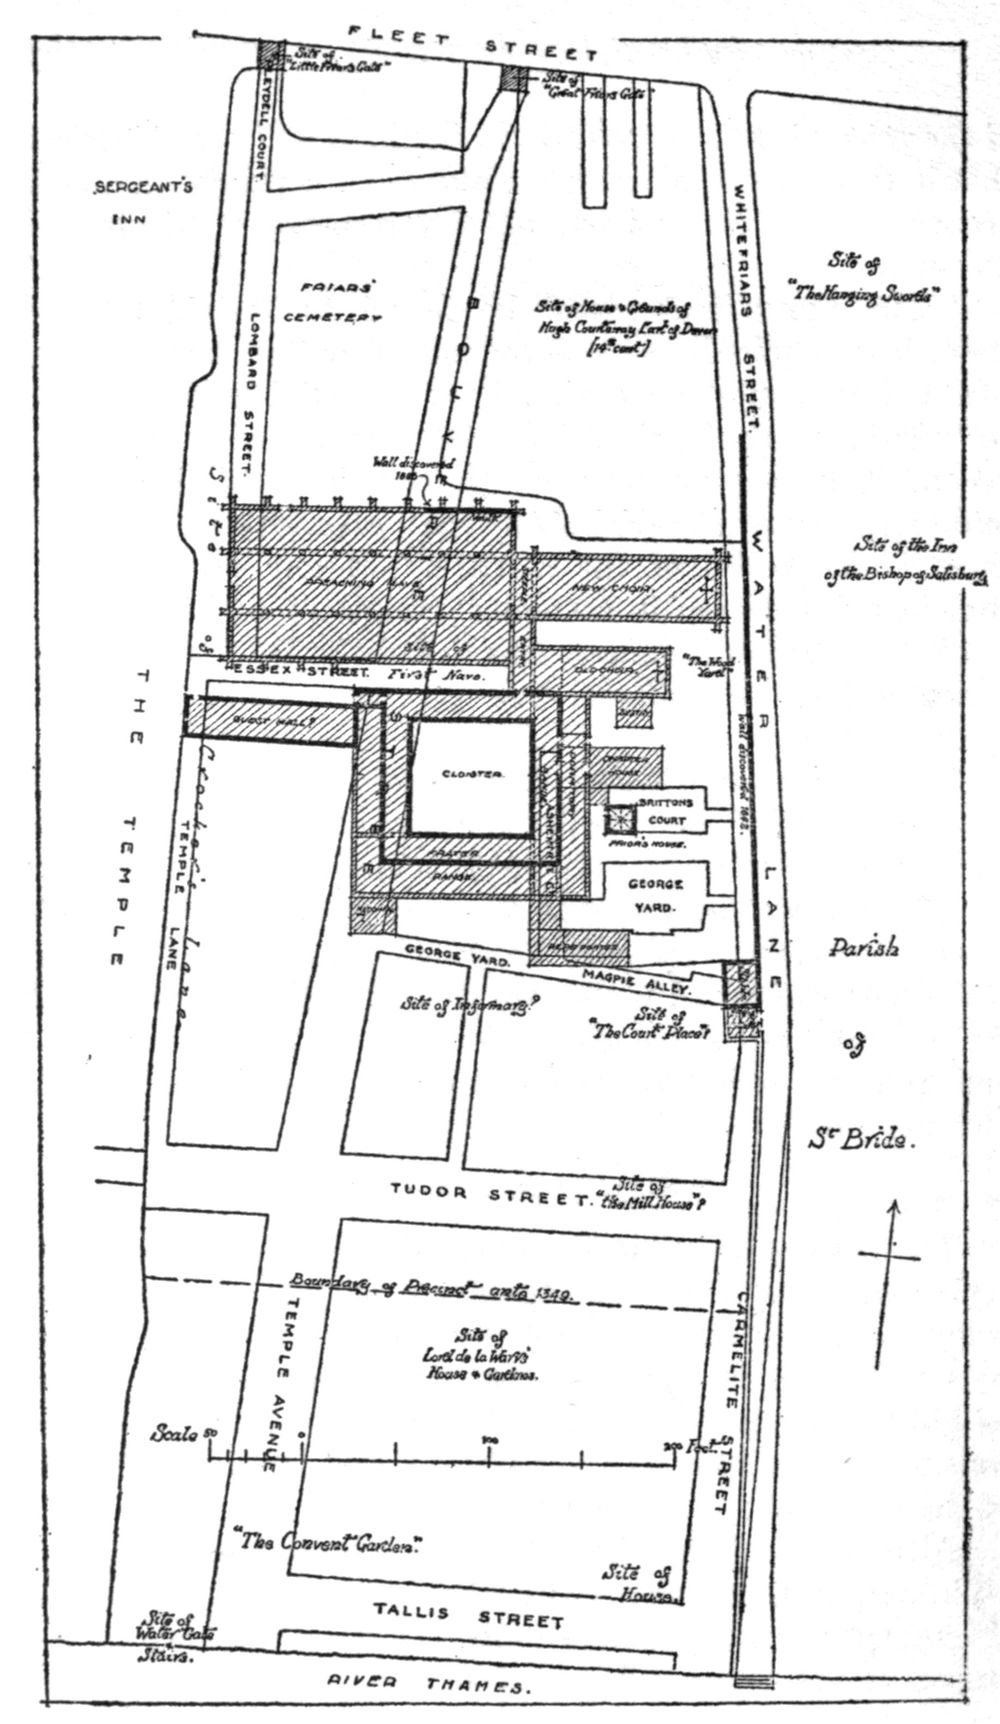
Whitefriars[4] London. The reader is referred to the
publications mentioned in the footnotes for Mr. Clapham’s
detailed archæological examination of all the documentary
evidences, and a full description of the excavations
superintended by him at Barking Abbey.
[1] The Benedictine Abbey of Barking. Transactions , Essex
Archæological Society. Vol. XII.
[2] St. John of Jerusalem, Clerkenwell. Transactions , St. Paul’s
Ecclesiological Society. Vol. VII. Part 2.
[3] On the topography of the Dominican Priory of London. Archæologia.
Vol. LXIII.
[4] Topography of the Carmelite Priory of London. Journal of the
British Archæological Association. March, 1910.
Of the remaining papers, I will merely add that they
represent for the most part some particular studies in the
more general examination of London buildings which I have
undertaken. The articles on Chelsea are an amplification
of the material prepared for the Survey of that Parish.[5]
That on Crosby Hall is the substance of a lecture delivered
before the London and Middlesex Archæological Association,
soon after the Hall’s reconstruction. The interpretation of
the original Specification of Elizabethan date for the erection
of the Fortune Theatre was originally undertaken for Mr.
William Archer, and the full details as here presented
were first published in the Architectural Review . The only
paper that deals with a subject outside London is that on
Abbot’s Hospital, Guildford, which provides an excuse for
a short account of the chief points of interest in the history
of English Almshouses and their plans. I am indebted to
Mr. Clapham for details of the building dates of Eltham
Palace, which are preserved in the Record Office.
[5] “Survey of London.” Vol. IV. Parish of Chelsea, Part 2.
London County Council.
Both Mr. Clapham’s and my thanks are due for the
kind permission granted us to reproduce old plans and
drawings wherever these are in private hands and also
for the use of photographs. Care has been taken to
acknowledge the source of each drawing in the text, with
the names of those who have extended to us their courtesy
and help.
The wanton destruction of the celebrated palace of
Nonsuch, sacrificed to the extravagance and consequent
embarrassments of the first Duchess of Cleveland, was
probably the heaviest loss which English architecture has
suffered since the Dissolution of the Monasteries. As an
example of domestic architecture, just at the period
of its transition, it was unique in combining in one
building the familiar and almost unaltered features of the
old English home with the most daring and fantastic ideas
of the Italian Renaissance. Any additional information,
therefore, which bears upon its character is of special
value, not from an archæological so much as from an
architectural point of view. Hence the discovery of an
entirely new view of Nonsuch Palace is ample excuse for
marshalling once again the facts of its architectural history.
The building activity of the first two Tudor kings is
a somewhat neglected subject, since nearly all their greatest
works have perished and the modern mind refuses to
visualise the gorgeous descriptions of the chroniclers, even
when illustrated by the somewhat bizarre creations of
contemporary artists.
And yet the more the subject is studied the more the
conclusion is forced upon one that the old-time historians
were guilty of little exaggeration, and that the Tudor
palaces were amongst the remarkable buildings of Europe.
The Spanish gentlemen who accompanied Phillip II. to
England were amazed at the magnificence of the palaces
of the English kings, in comparison with which they
admitted the Alcazar at Madrid, the residence of Castilian
royalty, was a thing of no account.
Henry VII.’s chapel fortunately remains intact as an
example of the structure which a Tudor king (otherwise
noted for his excessive parsimony) thought suitable for his
tomb-house. His palace at Richmond and his great hospital
at the Savoy were on a corresponding scale of profusion.
With his son Henry VIII. the ideas of the Renaissance were
given a freer hand. The father had employed an Italian
to design his tomb, and the son, towards the close of his
reign, invited Italian architects to design his buildings.
The architectural works of Henry VIII. consist chiefly
of a series of palaces, no fewer than five, which he erected
in the course of his thirty-eight years’ reign, apart from a
number of manorial residences, such as his riverside mansion
at Chelsea. Of these palaces, Bridewell, Guisnes, and
Nonsuch have entirely vanished, but the gatehouse and
other remains at St. James’s exist, and the mutilated
remains at Beaulieu, in Essex, are still remarkable.
It is with the latest (in point of date) and in every way
the most remarkable of these that we are at present concerned.
The palace of Nonsuch achieved a reputation throughout
Europe which has never been accorded to any other English
building before or since.
Situated on the richly-wooded slopes of the Surrey hills,
amongst the fairest prospects in the Home Counties, the
ancient manor-house of Cuddington (between Cheam and
Ewell) appears to have early attracted the attention of
Henry VIII. In 1538 he acquired the manor from Richard
de Cuddington, and with a delightfully Tudor directness
proceeded at once quietly to remove the church and village
and divert the roads, that nothing might interrupt the view
from his windows or destroy the symmetry of his house and
grounds. The site being thus cleared of its ancient buildings,
the new palace was begun.
Many tons of stone quarried at Merstham, in the Reigate
hills, were used on the works, and the great priory church
at Merton was destroyed piecemeal to provide materials.
The accounts still existing for the year 1539 preserve the
names of every man employed, from the clerk of works to
the labourers and apprentices, some 230 in all.
Although it had been in progress for nine years, Nonsuch
was still incomplete at Henry’s death in 1547, but was
nevertheless far enough advanced to be habitable.
The celebrated Sir Thomas Cawarden, Master of the
Revels, was warden of the palace and parks of Nonsuch
during the final years of Henry VIII. and in the time of
Edward VI., but in 1557 Queen Mary granted the building
and parks to Henry, Earl of Arundel, and his son-in-law,
Lord Lumley, who eventually completed it by adding the
outer courtyard.
Under Queen Elizabeth Nonsuch reached its zenith.
For many years it was her favourite residence, and after
her death it rapidly declined. Sold by the Commonwealth,
it reverted to the Crown at the Restoration, and finally
came to an ignominious end at the rapacious hands of the
Duchess of Cleveland, who destroyed the house and cut
up the park into farms.
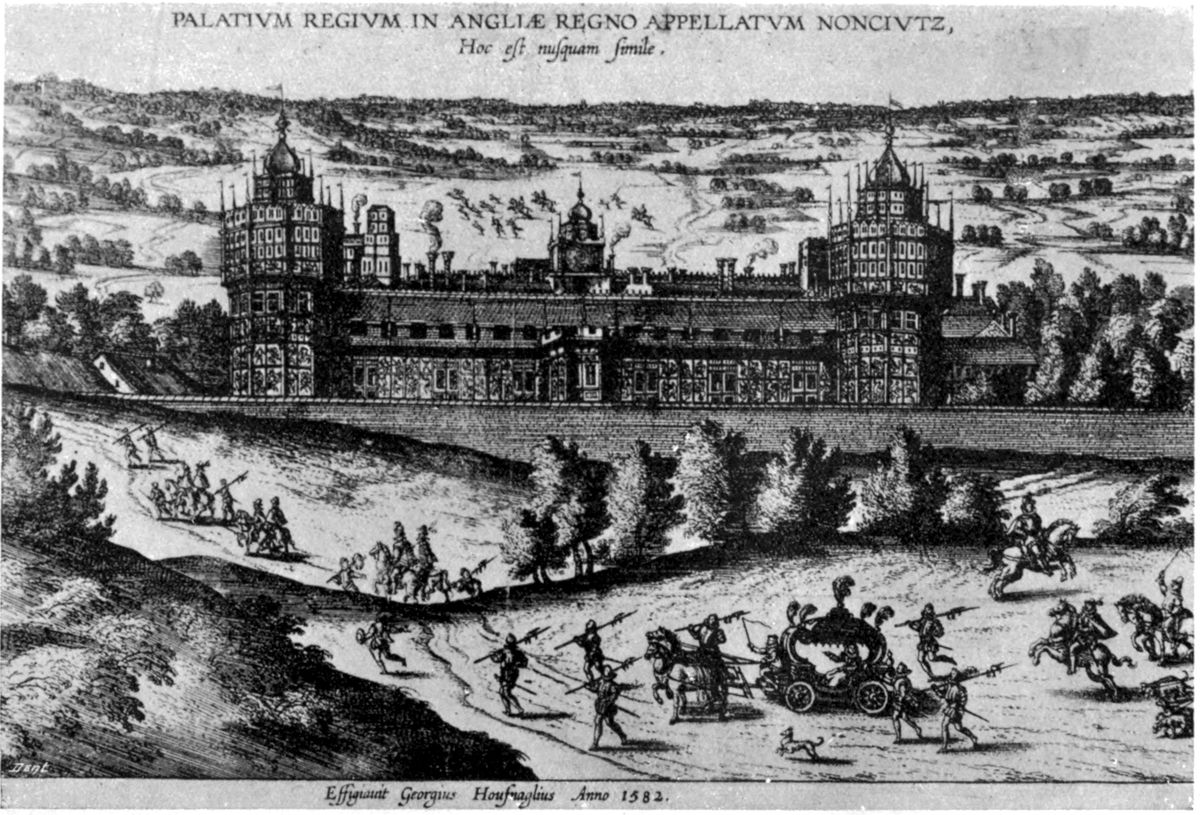
What is known of the building itself is derived chiefly
from the Parliamentary Survey taken in 1650 (which gives
a detailed account of the palace and grounds) and from two
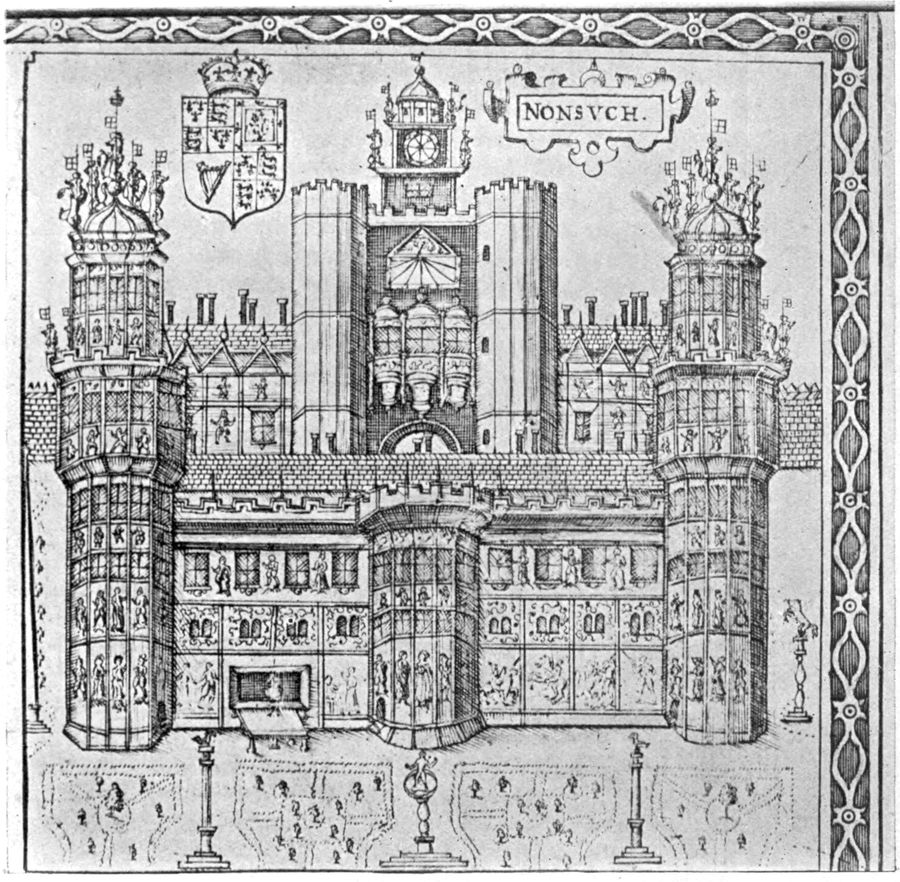
views—one by Hofnagel (published in Braun and Hohenberg’s
“Civitates Orbis Terrarum”) and the other an inset in
Speed’s Map of Surrey. Both of these represent the garden
or south front of the house, and the appearance of the north
front and sides has up to the present time been quite
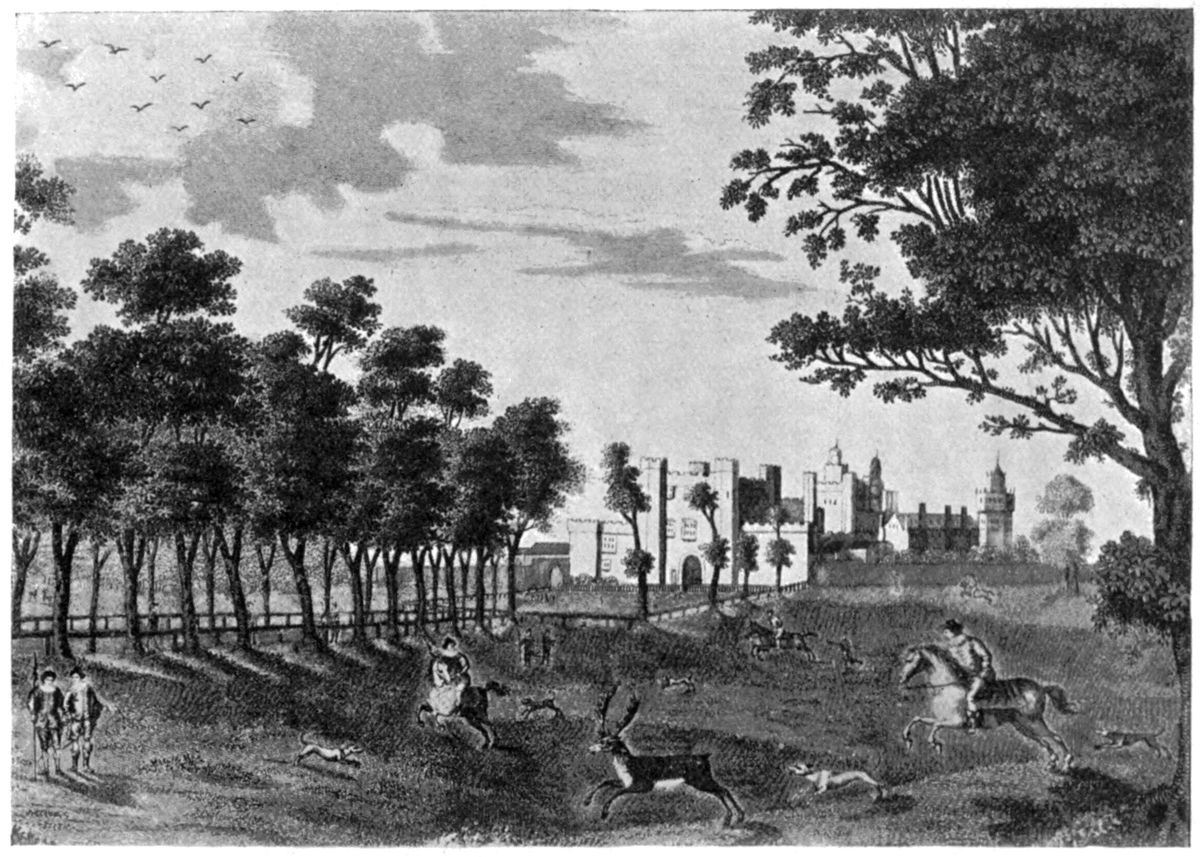
conjectural. I am able, however, to reproduce a third view,
taken from the north-west, showing this front and the flank
of the building. The original engraving (from a picture
then in the possession of Lord Fitzwilliam) was published by
the Society of Antiquaries in 1765, with the title “Richmond
Palace from the Green.” That this picture is not Richmond,
but Nonsuch, is capable of easy proof. The angle-turret
on the extreme right at once suggests this, and a careful
perusal of the Parliamentary Survey leaves not the
slightest doubt on the point. The avenue, the bowling-green,
and the two gatehouses, the inner one with its
clock-turret, are all fully described, and one can only be
surprised that this interesting fact has never before been
discovered.
The palace consisted of two main courtyards surrounded
by buildings and almost equal in size (the outer 115 ft.[6] by
132 ft., the inner 137 ft. by 116 ft.). The style employed in
the first of these presents nothing extraordinary. Built,
according to Evelyn, by Lord Lumley, but more probably
by his father-in-law, the Earl of Arundel, early in Elizabeth’s
reign, it was constructed of stone throughout, with a
handsome gatehouse three stories high, with octagonal
angle-turrets in the centre of the north front. This gate
stood on the axis of the great avenue that led up to the
house from the London Road.
[6] The transcript of the Survey in Archæologia , Vol. V., gives this
dimension incorrectly as 150 ft., an error copied by all succeeding writers.
Nonsuch had the unusual arrangement amongst English
Tudor plans of two gatehouses, the one behind the other.
This was probably due to the outer courtyard not having
been contemplated in the original design. The inner
gate stood between the two courts, and was, with the whole
of the buildings behind it, the work of Henry VIII.
The architect appears to have been a Florentine artist
named Antonio Toto dell’ Nunziata, upon whom
Henry VIII. conferred a patent of denization in 1538.
He is referred to by Vasari (Lives of the Painters ),
who asserts that he entered the service of the King of
England, for whom he executed numerous works, and
more especially the principal palace of that monarch, by
whom he was very largely remunerated.[7] His name
occurs with some frequency in the records of the later years
of Henry VIII. He resided in the parish of St. Bride,
Fleet Street.
[7] Professor Blomfield throws doubts upon Toto as the author of the
design.
Fig. 2.—NONSUCH PALACE, FROM THE SOUTH.
Drawn by
Speed (1611).
Fig. 3.—NONSUCH PALACE, FROM THE NORTH-WEST.
Vetusta Monumenta, Vol. ii. (1765).
In 1544 that much-discussed Italian, John of Padua,
makes his appearance as Devizer of the King’s Buildings,
and as Nonsuch was the most important then in progress,
it is quite possible that he also was employed upon the
works.
This first building, the joint product of Italian design
and English craftsmanship, was entered from the north
by an ascent of eight steps under the inner gatehouse,
which is described in the Survey of 1650 as “of free stone
three stories high, leaded and turreted in the four corners,
in the middle of which gatehouse stands a clock case
turreted and leaded all over wherein is placed a clock and
bell.” The remarkable appearance of this gate is best
shown in Speed’s view, which also shows the charming
oriel window (somewhat similar to that at Hengrave Hall,
Suffolk) over the inner arch, and the sundial above.
The remainder of the building was two stories high,
of which the walls of the ground floor, according to the
Survey, were of stone and the upper portions of timber.
Externally, however, the garden or south front was of
timber construction from the ground up. Facing the
privy garden, with its marble fountains, obelisks, and
pyramids, this front was flanked by two polygonal turrets
five stories high, carried up well above the main building
and finished with lead parapets and lanterns with heraldic
lions bearing standards, “the king’s beastes” of Tudor
documents, on every angle. “These turrets,” says the
Survey, “command the prospect and view of both the
Parks of Nonsuch and of most of the country round about
and are the chief ornament of the whole house of Nonsuch.”
In the centre of the front was a large oriel window,
probably to the Presence Chamber, which was on the first
floor.
The building was a timber frame, the spaces between
the studding being occupied by pargetted panels bearing
the celebrated series of “statues, pictures, and other
antique forms,” which aroused such universal admiration
during the century and a half of their existence.
Nonsuch appears to have been one of the earliest
instances of this type of work in England. Le Neve,
who saw the house when half destroyed, describes them
as done in plaster-work made of rye-dough [sic], very
costly. “There are,” says Evelyn, “some mezzorelievos
as big as life—the story of ye heathen Gods,
emblems, compartments, &c.” On the garden front were
represented the labours of Hercules. There is evidence
that these reliefs were painted, and to enhance further
the richness of the whole design the faces of the half-timber
work were covered with gilded scales of lead or slate nailed
on, after the fashion still to be seen in many Continental
towns.
Apart from the abstract question of taste, it can easily
be imagined that a building so adorned must have presented
an appearance of extreme sumptuousness, and while it is
impossible to regard it quite as a serious essay in architecture,
yet as an example of a rare exotic grafted on an alien stem
it is of extraordinary interest.
It can only be compared in the history of English art
with that lordly pleasure-house which King Henry VIII.
erected near Guisnes in the Calais pale on the occasion of
the Field of the Cloth of Gold. That a marked similarity
existed between the two buildings is evident from the
minute description of the Guisnes palace to be found in
Hall’s Chronicle.
The existing remains of the palace consist solely of
the base of a chalk wall, faced with red brick in Old English
bond, some 275 ft. in length and lying at right angles to
the great avenue leading from the London Road. In all
probability this formed a part of the wall surrounding the
privy garden, and the main building lay rather to the north
of it, on the axis of the avenue.
Some little distance to the west of the house was a
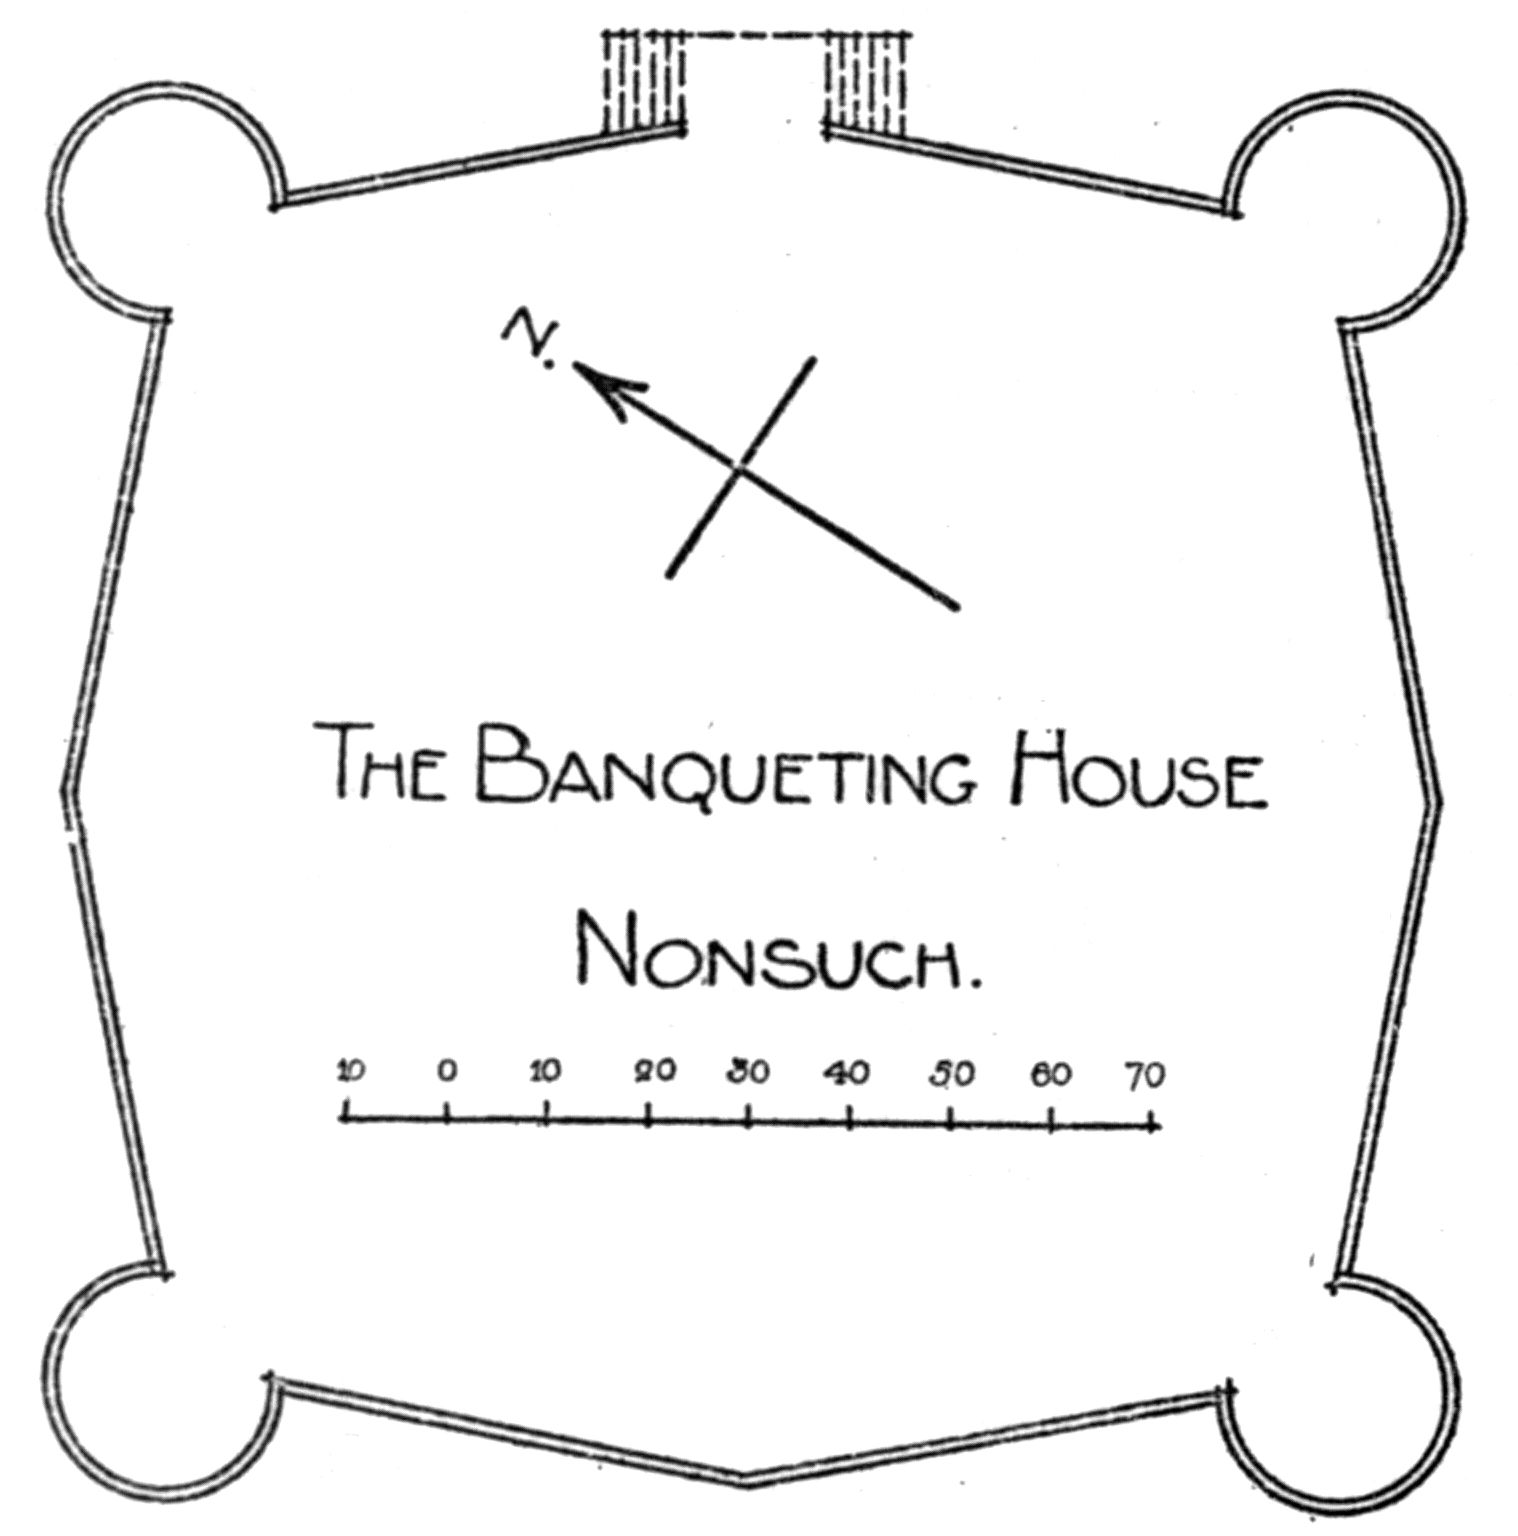
building known as the Banqueting House. It is described
in the Parliamentary Survey as “one structure of timber
building of quadrangular form pleasantly situated upon
the highest part of the said Nonsuch Park commonly
called ‘the Banquetting House’ being compassed round
with a brick wall the four corners whereof represent four
half moons or fortified angles.” The house itself was
three stories high, with a lantern above and a balcony
placed “for prospect” at each of the four corners.
Considering the material, it is not surprising that it
has quite disappeared; but the artificial platform upheld
by brick retaining walls is in existence. The “fortified
angles” which caught the eye of the Parliamentary
Commissioner are still preserved, and, with them, remains
of the double flight of stone steps leading up to the entrance.
“The Banquet House” figures largely in Elizabethan
literature, though its origin and date of introduction are
somewhat obscure. There can be little doubt that it was
due to one of those vagaries of fashion, combined with the
sixteenth-century passion for the new and strange, which
attempted to transplant a custom from its native southern
soil to the uncongenial air of England. The fashion once
started, however, held its place with remarkable tenacity,
and received its final form under the hand of Sir Christopher
Wren and his school in the Orangeries at Kensington and
Richmond.
The example at Nonsuch is one of the earliest in this
country to which a definite date can be assigned. It is
mentioned as a completed building in the first year of
Edward VI., and consequently must have formed part of
the original work of Henry VIII. and his Italian advisers.
A document preserved at Loseley Place contains an
inventory of goods received for furnishing the Banqueting
House in 1547. They include nine Turkey carpets and
one carpet of green satin embroidered upon with sundry
of the king’s beasts, antique heads, grapes and birds, &c.
Evidently the interior decoration of Nonsuch fell little
short of the exterior in magnificence.
One other building deserves a passing mention. “The
Standing” in the park was used by Elizabeth as a
convenient vantage ground from which to view the hunting.
No trace of it remains, but, fortunately, a complete
structure of this class is still standing in the Hunting
Lodge in Epping Forest, and it too is associated with the
name of this queen. The upper stories of the timber
framing were left open between the studding or uprights,
forming a convenient gallery from which to view the sport.
Fragments of the destroyed palace found their way to
Gaynsford Hall, Carshalton, to Durdans by Epsom, and
to the vicarage at Ewell; but these houses have since been
rebuilt and all the authentic remains of the most remarkable
of Tudor buildings lie buried beneath the turf of Nonsuch
Park. The archæologist is apt to think that monastic
houses and feudal castles are alone worthy of his attention;
but the recovery of the ground plan of Nonsuch would be
an achievement of even greater architectural value, while
its wealth of historic associations places it far above them
all in sentimental interest.
—A. W. C.
Fig. 4.—THE BANQUETING HOUSE.
Drawn by
Alfred W. Clapham.
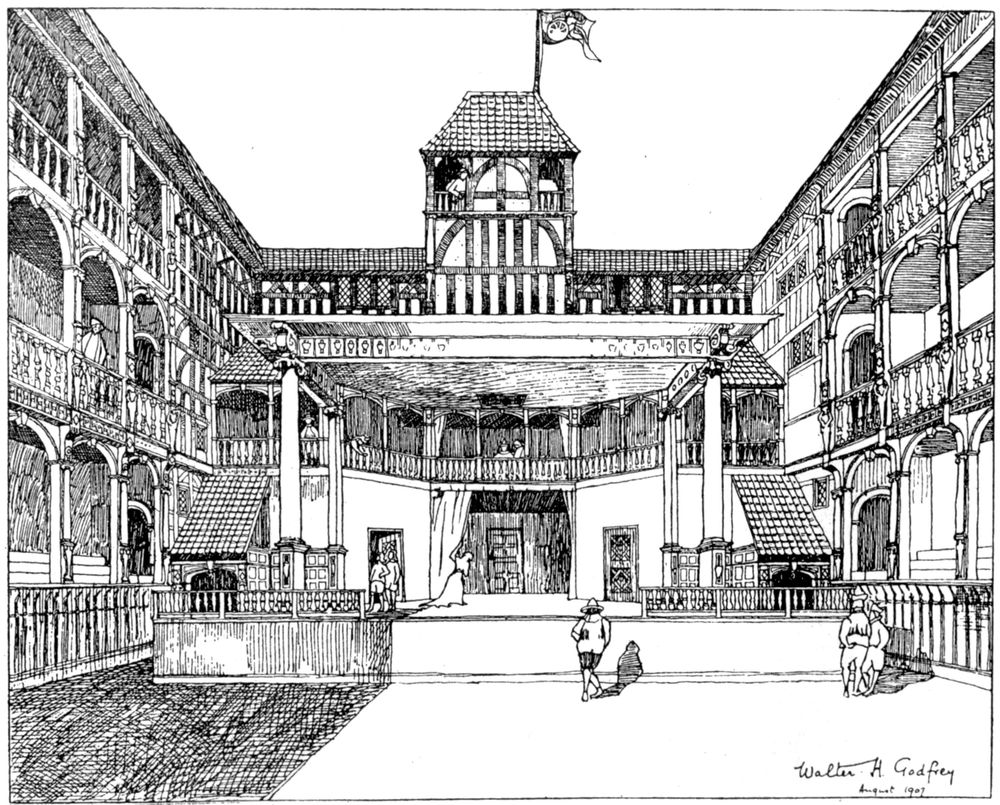
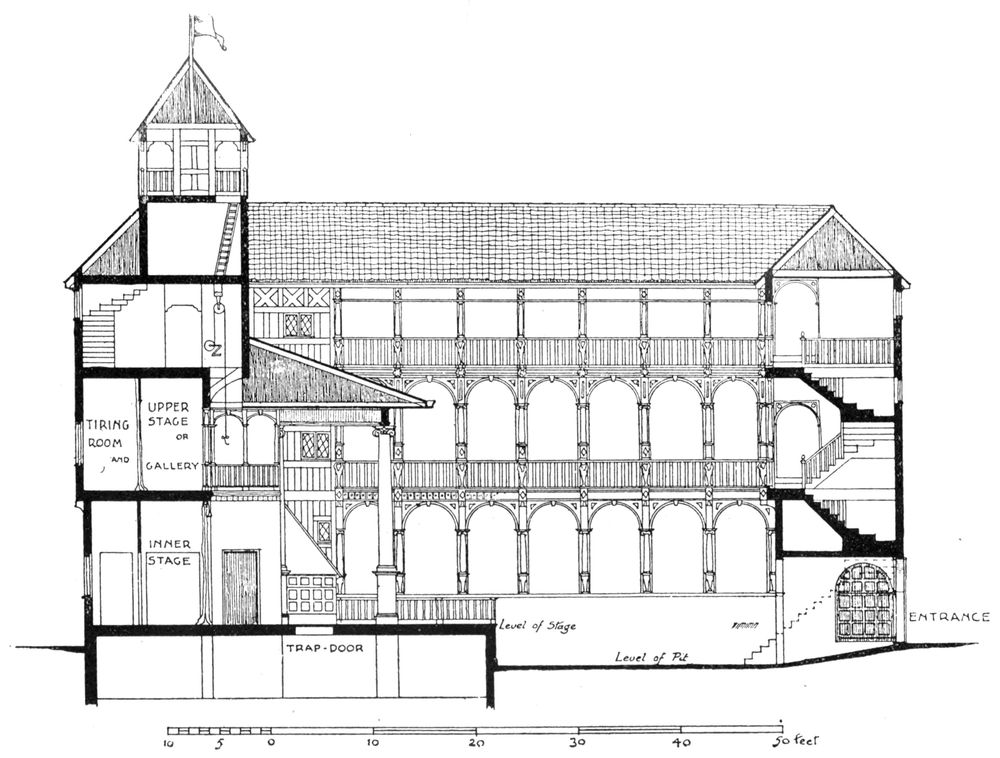
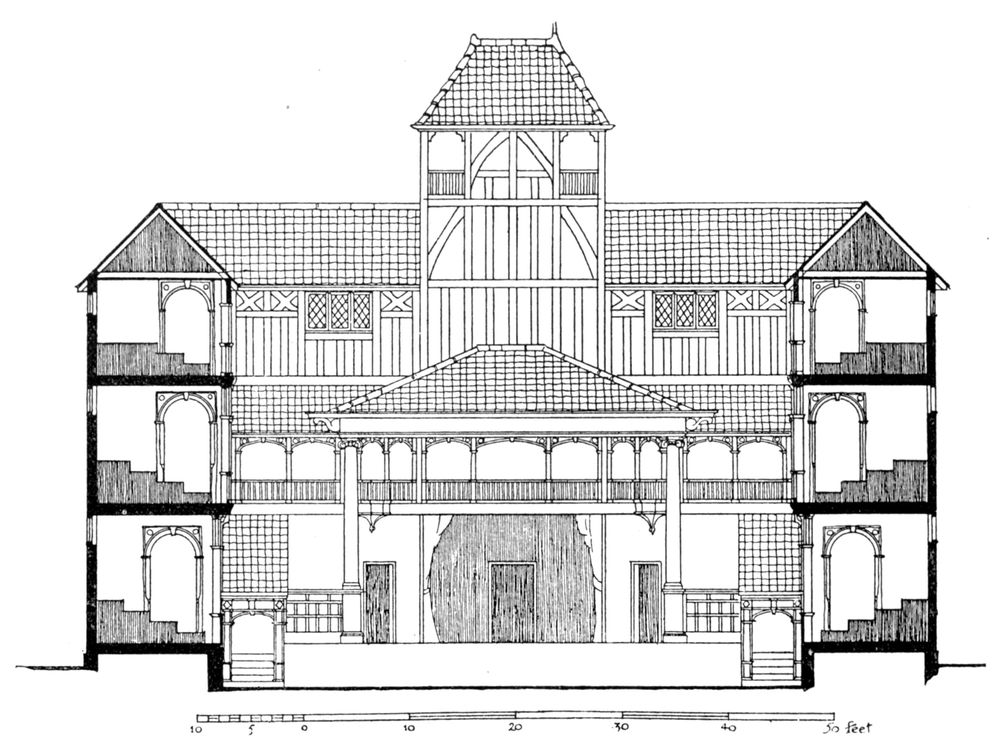
THE FORTUNE THEATRE,
LONDON (1600)
Fig. 5.—VIEW OF INTERIOR.
Drawn by
Walter H. Godfrey.
II. THE FORTUNE THEATRE, LONDON.
The original contract, dated 1599–1600, for the building
of the “Fortune” Theatre was brought under my notice
by Mr. William Archer, the well-known author and dramatic
critic, to whose friendly criticism and help this article
chiefly owes its inspiration. The document is preserved
at Dulwich College, and was transcribed by J. O. Halliwell
Phillipps in his Outlines of the Life of Shakespeare , and
it is from his transcript that the quotations below are
taken. Apart from its interest to architects of the present
day, as illustrative of building methods of over 300 years
ago, the contract has considerable value in the light it
throws upon that most controversial of all topics—the
form of the Elizabethan stage. It is not my intention
here to consider in detail any of the theories heretofore
advanced, but I wish in as brief a space as possible to place
before the reader just sufficient of the available data to
enable him to understand the reconstruction of the Fortune
Theatre which has been attempted in the accompanying
plans.
The sources from which these data have been drawn
fall naturally into two classes. The first, which has as
yet by no means been exhausted, although used almost
exclusively by the literary critics, is to be found in the
internal evidence which the plays of the period afford,
partly in their text, but chiefly in their stage directions.
The second is to be found in the contemporary evidence
of descriptions or drawings made while the theatres still
existed, of which the most important are the “Fortune”
and “Hope” contracts, the early maps, and the remarkable
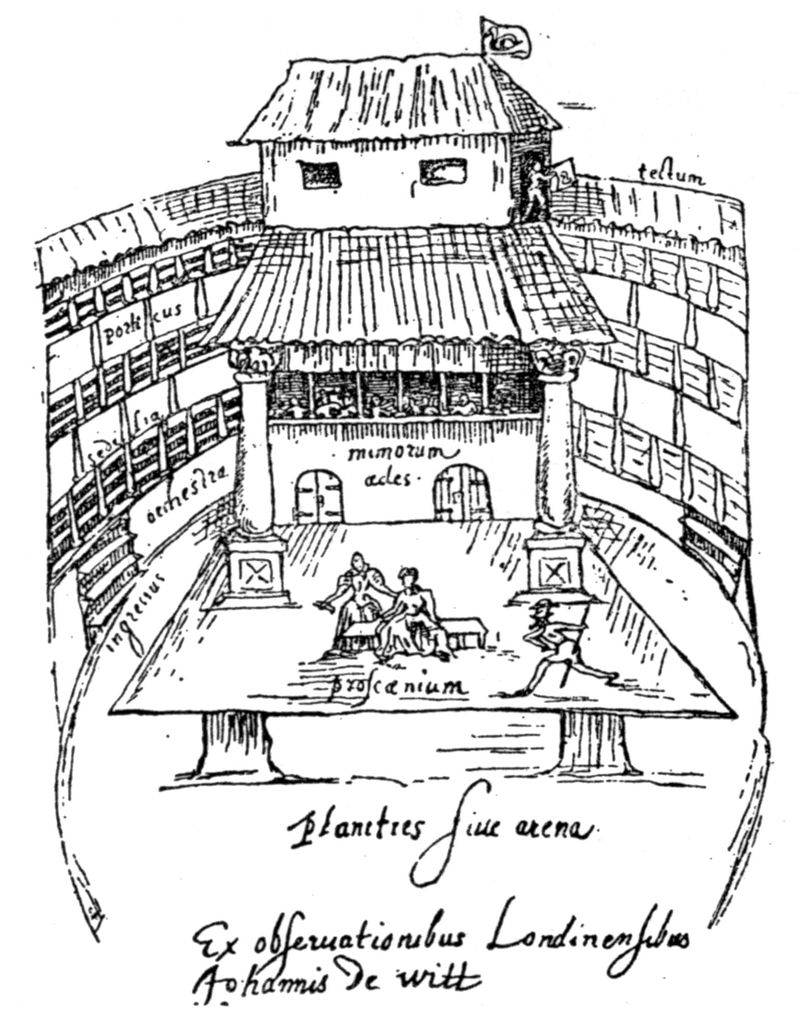
drawing reproduced here of the interior of the Swan Theatre
preserved in the commonplace book of a certain Van
Buchell, at the Utrecht University Library, and purporting
to be drawn from a sketch by a traveller named Johannes
de Witt, who visited London about the year 1600. The
interpretation of this latter evidence falls as naturally
into the province of the architect as that of the former
belongs to the sphere of the literary and dramatic critic.
Fig. 6.—SWAN THEATRE, BANKSIDE.
Drawn by
John de Witt.
Everyone familiar with Visscher’s beautiful drawing
of London in the year 1616 will remember seeing in the
foreground, on the south side of the Thames, three buildings
resembling amphitheatres in form, marked respectively
(reading from east to west), the “Globe,” the “Bear
Garden,”[8] and the “Swan.” The correctness of the
two former inscriptions may very reasonably be questioned,
but I do not think there is any ground for doubting
the veracity of the drawing, since two theatres existed on
Bankside in 1616—the Rose (1592) and the Hope (1614),
besides the more celebrated Globe, which lay probably
beyond the limit of the map. The Swan is correctly placed,
as we know by its position in Paris Garden. But whether
depicted or not, the Globe Theatre of 1616 could not be
Shakespeare’s Globe, which was erected in 1598–9 and
burnt down in 1613, and it is important to bear this in
mind in considering the “Fortune” contract, which
definitely states that the new theatre is to follow the pattern
of the “late erected plaie-howse on the Banck ...
called the Globe.” There are many other early maps
both anterior and subsequent to Visscher which show the
Bankside theatres, but their examination and collation
are not as yet sufficiently advanced to give us any
trustworthy information, although a valuable step towards
this end has already been taken by Dr. William Martin.
(Vide Home Counties Magazine , Vol. IX.)
[8] The “Bear Garden” was pulled down in 1613, and the Hope
Theatre erected “neere or uppon the saide place where the same game
place [the Bear Garden] did heretofore stande.”
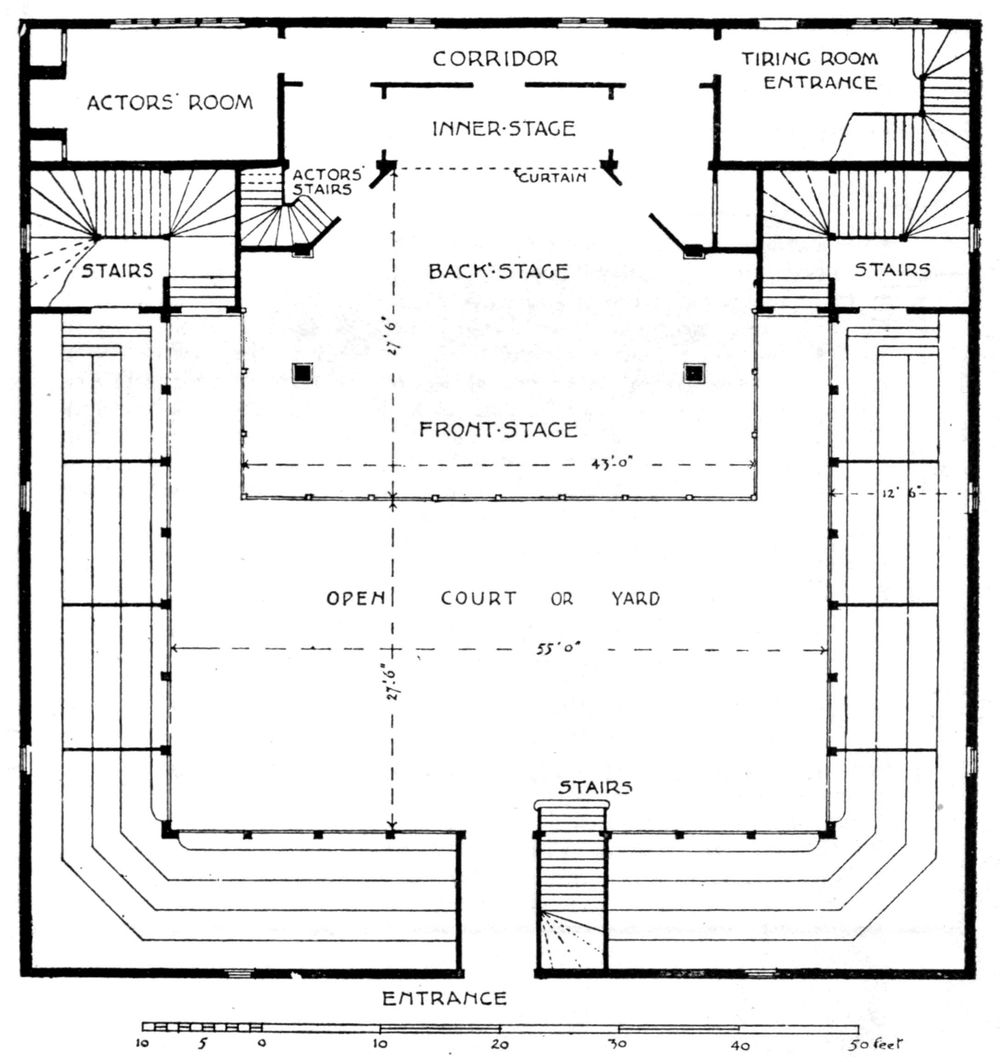
Fig. 7.—THE FORTUNE. PLAN (GROUND FLOOR).
Drawn by
Walter H. Godfrey.
The “Fortune” document itself consists of rather
more than a mere contract, and possesses somewhat the
character of a specification, being not unlike the hasty
compromise between the two which has been known to be
indulged in even in these days of careful architectural
practice. The portion which bears on the actual form of
the building reads as follows:—
This Indenture made the eighte daie of Januarye 1599, and in the
twoe and fortyth yeare of the reigne of our sovereigne ladie Elizabeth,
by the grace of God Queene of England, Fraunce and Irelande, defender
of the faythe, &c., betwene Phillipp Henslowe and Edwarde Allen of the
parishe of Sainte Saviours in Southwark, in the countie of Surrey,
gentlemen, on th’ one parte, and Peeter Streete cittizein and carpenter of
London on th’ other parte.——Witnesseth that, whereas the saide Phillipe
Henslowe and Edward Allen the daie of the date hereof have bargayned,
compounded and agreed with the saide Peter Streete for the erectinge,
buildinge, and settinge upp of a newe howse and stadge for a plaie-howse,
in and uppon a certeine plott or parcell of grounde appoynted oute for that
purpose, Scytuate and beinge nere Goldinge Lane in the parishe of Sainte
Giles withoute Cripplegate of London; to be by him the said Peeter
Streete, or somme other sufficyent woorkmen of his provideinge and
appoyntemente, and att his propper costes and chardges, for the
consideracion hereafter in theis presentes expressed, made, erected,
builded, and sett upp in manner and forme followeinge; that is to saie,
the frame of the saide howse to be sett square, and to conteine fowerscore
foote of lawfull assize everye waie square withoute, and fiftie five foote
of like assize square everye waie within, with a good suer and stronge
foundacion of pyles, bricke, lyme, and sand, bothe withoute and within,
to be wroughte one foote of assize att the leiste above the grounde; and
the said frame to conteine three stories in heighth, the first or lower storie
to conteine twelve foote of lawfull assize in heighth, the seconde storie
eleaven foote of lawfull assize in heigth, and the third or upper storie to
conteine nyne foote of lawfull assize in height. All which stories shall
conteine twelve foote and a half of lawfull assize in breadth throughoute,
besides a juttey forwardes in eyther of the saide twoe upper stories of
tenne ynches of lawfull assize; with fower convenient divisions for
gentlemens roomes, and other sufficient and convenient divisions for
twoepennie roomes; with necessarie seates to be placed and sett as well
in those roomes as througheoute all the rest of the galleries of the saide
howse; and with suche like steares, conveyances and divisions, withoute
and within, as are made and contryved in and to the late erected plaie-howse
on the Banck, in the saide parishe of Sainte Saviours, called the
Globe; with a stadge and tyreinge-howse to be made, erected and sett upp
within the saide frame; with a shadowe or cover over the saide stadge;
which stadge shal be placed and sett, as alsoe the stearecases of the saide
frame, in suche sorte as is prefigured in a plott thereof drawen; and
which stadge shall conteine in length fortie and three foote of lawfull
assize, and in breadth to extende to the middle of the yarde of the saide
howse; the same stadge to be paled in belowe with good stronge and
sufficyent newe oken bourdes, and likewise the lower storie of the saide
frame withinside, and the same lower storie to be alsoe laide over and
fenced with stronge yron pykes; and the saide stadge to be in all other
proporcions contryved and fashioned like unto the stadge of the saide
plaiehowse called the Globe; with convenient windowes and lightes
glazed to the said tyreinge-howse. And the saide frame, stadge, and
stearecases to be covered with tyle, and to have sufficient gutter of lead,
to carrie and convey the water frome the coveringe of the saide stadge,
to fall backwardes. And alsoe all the saide frame and the stairecases
thereof to be sufficyently enclosed withoute with lathe, lyme and haire.
And the gentlemens roomes and twoepennie roomes to be seeled with
lathe, lyme, and haire; and all the flowers of the saide galleries, stories
and stadge to be bourded with good and sufficyent newe deale bourdes
of the whole thicknes, wheare neede shal be. And the saide howse and
other thinges before mencioned to be made and doen, to be in all other
contrivitions, conveyances, fashions, thinge and thinges, effected, finished
and doen, accordinge to the manner and fashion of the saide howse called
the Globe; saveinge only that all the principall and maine postes of the
said frame, and stadge forwarde, shal be square and wroughte palasterwise,
with carved proporcions called satiers to be placed and sett on the
topp of every of the same postes; and saveinge alsoe that the saide Peter
Streete shall not be chardged with anie manner of paynteinge in or aboute
the saide frame, howse or stadge, or anie parte thereof, nor rendringe the
walls within, nor seelinge anie more or other roomes than the gentlemens
roomes, twoepennie roomes and stadge, before remembred. Nowe
theereuppon the saide Peeter Streete dothe covenaunte, promise and
graunte for himself, his executors and administrators, to and with the said
Phillipp Henslowe and Edward Allen and either of them, and the ’xecutors
and administrators of them, and either of them by theis presentes, in
manner and forme followeinge, that is to saie; that he the said Peeter
Streete, his executors or assignes, shall and will, at his or their owne
propper costes and chardges, well, woorkmanlike and substancyallie make,
erect, sett upp and fully finishe in and by all thinges, accordinge to the true
meaninge of theis presentes, with good, strong and substancyall newe
tymber and other necessarie stuff, all the saide frame and other woorkes
whatsoever in and uppon the saide plott or parcell of grounde, beinge not by
anie aucthoretie restrayned, and haveinge ingres, egres and regres to doe the
same, before the fyve and twentith daie of Julie next commeinge after the date
hereof; and shall alsoe, att his or theire like costes and chardges, provide
and finde all manner of woorkemen, tymber, joystes, rafters, boordes,
dores, boltes, hinges, brick, tyle, lathe, lyme, haire, sand, nailes, leede,
iron, glasse, woorkmanshipp and other thinges whatsoever, which shal be
needeful, convenyent and necessarie for the saide frame and woorkes and
everie parte thereof; and shall alsoe make all the saide frame in every
poynte for scantlinges lardger and bigger in assize than the scantlinges
of the timber of the saide newe erected howse called the Globe....
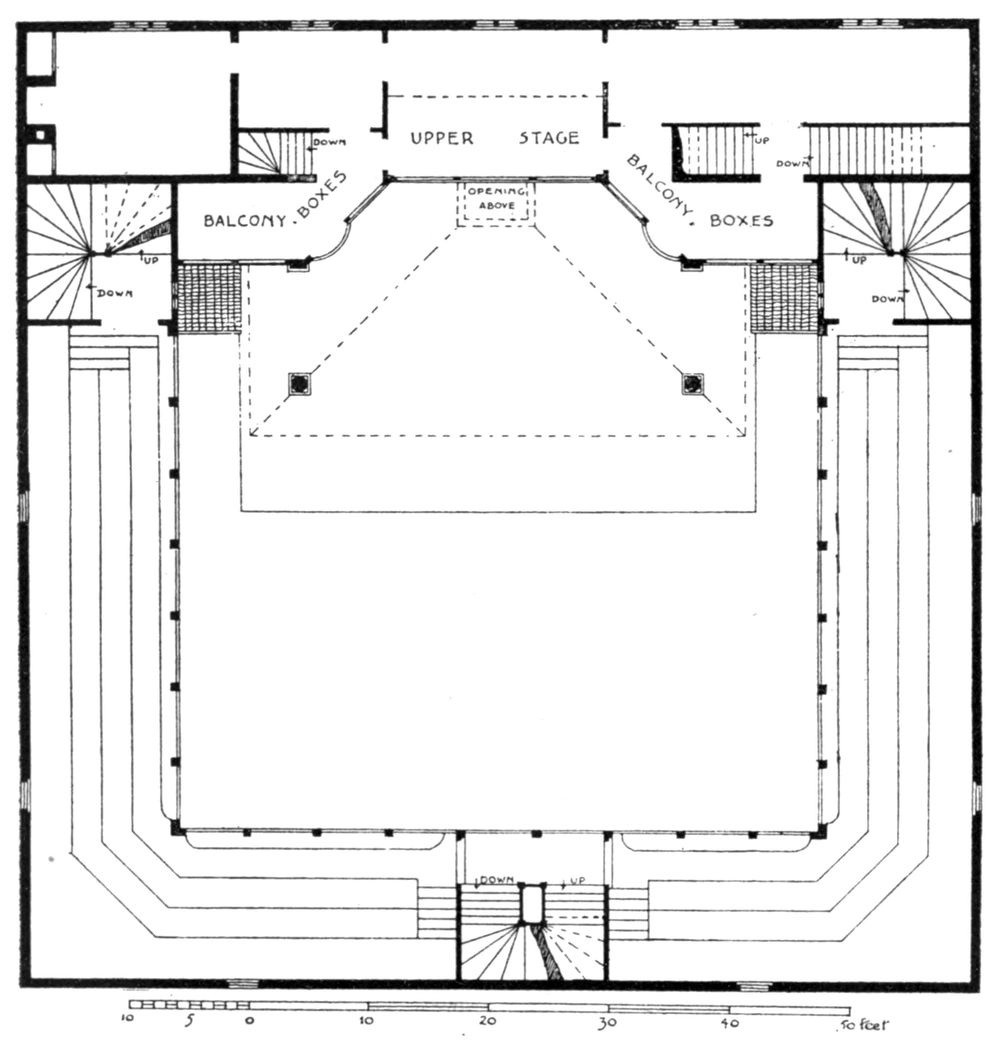
Fig. 8.—THE FORTUNE. PLAN (UPPER FLOOR).
Drawn by
Walter H. Godfrey.
The remainder of this interesting document sets forth
the conditions under which the contractor is to be paid the
sum of £440 “of lawfull money of Englande,” the total cost
of the works. In the absence of the “plott” or plan
mentioned in the document, we are fortunate in having the
main dimensions of the theatre so precisely laid down for
us,[9] and it is an easy matter to put them on paper. But
beyond these main dimensions of height and area we have
really little indication of the arrangement of the stage,
or the disposition of the main features of the theatre.
We have, therefore, to draw our inferences from other
sources, and see that their application does not clash with
the terms of the specification.
[9] The “Hope” contract referred to above is a document second
only in interest to the one under consideration. Its deficiency, however,
in omitting all dimensions, prevents any satisfactory attempt at
reconstruction. The theatre was to be built on the model of the Swan,
and to be of similar “large compasse, forme, wideness and height.”
It must be first remembered that the prototype of the
Elizabethan public theatres was the old galleried innyard,
of which London itself possessed some of the finest examples
in the land. In these inns the companies of players first
gave their performances, and several names of the early
theatres are reminiscent of these first associations. The
Fortune was, as far as we know, the only theatre that was
square on plan like the inns themselves. With the help
of their analogy and of our main dimensions we are therefore
able to construct the “frame” itself fairly safely, with
its three tiers of open galleries supported, towards the
“yard,” with posts, “wrought pilaster-wise,” adorned
with carved satyrs—if thus we may interpret the description.
But how is the yard entered? Various documents bearing
on the disputes between proprietors and players regarding
the profits of the theatres, make it almost certain that the
main body of the public entered at one door into the yard,
each person making the same payment, and that those who
wished could then proceed to the galleries, where an extra
sum was exacted from them by the “gatherers,” who
made a circuit of these parts of the house, probably hence
described as the “twopennie-rooms.” There was one
other door, the “tyring-house door,” or stage door, through
which privileged members of the public were also admitted,
but whether these went thence to the gentlemen’s rooms
in the galleries or whether they were accommodated
with seats on the stage itself, is still a matter of much
controversy.[10]
[10] These and many other points regarding the Shakespearian Stage
have been ably discussed by Mr. W. J. Lawrence in his two volumes
entitled The Elizabethan Playhouse and other Studies .
The staircases themselves are our next difficulty. It
is quite clear from the Fortune contract that some of these
were within the yard, since their roofs are distinctly specified,
but their position must remain the subject of conjecture.
I am inclined to think that they would be circular stairs
placed in the angles of the yard nearest the entrance, but
in the accompanying plan they are shown on each side of
the stage, thus making use of a space for which any other
purpose is not easily conceived, and obviating the
obstruction of view which the first-named positions would
entail. For information on this point we naturally turn
to the Swan drawing, but meet with some disappointment,
for the indication of “ingressus” there appears
to suggest an impracticable staircase, unless it were a
temporary access from the arena to the first tier of
seats. This may be so, as it is known that the Swan
was used for wild beast shows as well as theatrical
performances, and indeed the whole appearance of the
stage and mimorum ædes suggests a temporary or
movable character.
So far our task has been comparatively simple, but
the stage itself, its “shadow” or roof, and the buildings
behind, afford a problem which is far from having been as
yet finally solved. I have, however, followed Mr. Archer’s
views in these drawings, and must refer the reader to his
and Mr. Lawrence’s writings on the subject for more
detailed information. The following will indicate the idea
in outline.
The contract specifies that the stage is to be 43 ft.
wide and to extend to the centre of the yard; it also
definitely mentions the “shadowe or cover” which
is to be tiled, and provided with a lead gutter brought
back to the rear of the stage. This latter direction
certainly points to a roof similar to that shown
in the “Swan” drawing, and it is reasonable to
suppose that in like manner it was supported by
independent columns. The lords’ boxes or minstrels’
gallery,[11] in the centre of which is the upper stage,
again merely follows Van Buchell’s sketch, which is
corroborated by such stage directions as that in Marston’s
Antonio’s Revenge (v. 2): “while the measure is
dancing, Andrugio’s ghost is placed betwixt the music-houses.”
This upper stage fulfilled such separate functions
as Juliet’s balcony, Christopher Sly’s point of vantage
in The Taming of the Shrew , or the battlements of
Angiers in King John . But in the Swan Theatre there is
no sign of an “inner” or rear stage beneath this gallery, and
it is here that we are bound to fall back upon the literary
evidence. I will quote Mr. Archer’s own words. Writing
of a book by Dr. Wegener on the subject he says:
“Especially as it seems to me, does he establish beyond
dispute the fact that Elizabethan dramatists habitually
counted on and employed that rear stage which does not
appear in the Swan drawing. It served by turns as a
bedroom, a cave, a shop, a study, a counting-house, a tomb.
It could be curtained off, and Wegener believes that it
could also be shut off by folding or sliding doors; but on
this point his evidence is scarcely conclusive. That the
upper stage was immediately over the rear stage is proved
by the situation in Marlowe’s Jew of Malta , in which
Barabas is caught in the trap he had planned for Calymath.
He says to Ferneze:—
“‘Now as for Calymath and his consorts,
Here have I made a dainty gallery,
The floor whereof, this cable being cut,
Doth fall asunder, so that it doth sink
Into a deep pit past recovery.’”
[11] John Melton, in his Astrologaster: or the Figre Caster (1620),
speaking of a visit to “the Fortune in Golding-lane,” says: “There
indeed a man may behold shagge-hayr’d deuills runne roaring ouer the
stage with squibs in their mouthes, while drummers make thunder in the
tyring-house, and the twelve-penny hirelings make artificial lightning
in their heauens.”
Ferneze, however, is so shocked by the atrocious plan that
he cuts the cable while Barabas, instead of his intended
victim, is on the trap door. At the same moment the
curtains of the rear stage are opened and a boiling cauldron
is revealed, into which Barabas is precipitated. It is
manifest that this cauldron must have been on the inner
stage. Indeed the evidence for a rear stage is even stronger
than Wegener represents it to be. He says that we have no
explicit mention of this stage region; forgetting, it would
seem, the direction in Greene’s Alphonsus, King of
Arragon , ‘Let there be a brazen head set in the middle of
the place behind the stage out of which cast flames of fire.’”[12]
“It is no exaggeration to say that the great majority
of plays contain evidence of the use of the rear stage, either
as a curtained recess or as an open corridor, supplementing
the two doors by providing two additional entrances.
In many plays it is alternately a curtained recess and a
corridor. The plays are very few in which no use at all
seems to have been made of it.”[13]
From the body of evidence on this point we must
conclude that the Swan drawing does not correctly show
the back of the stage; or, as I would suggest, the rear wall
as there represented is possibly merely a temporary stage
property with its imitation of heavy barred doors, required
for the one play, concealing in this exceptional case the
more usual inner stage.
This point considered, the remaining arrangements are
more or less a matter of detail. It would be quite
unnecessary to go into the reasons for the canted side walls,
the railing to stage, the planning of tiring-rooms, all of
which must be to a great extent a matter of opinion. The
existence of one other feature alone is incontestable—it is
the turret from which the trumpeter gave the signal to the
people without that the play was about to commence. It
appears clearly in the “Swan” sketch, and also on nearly
every external indication of the theatres in the early maps,
where it rises from the encircling roof, being made the
more conspicuous by the flag which bore the symbol of the
theatre’s name. In some drawings there appear to be three
turrets, but two of these are probably the terminal finish to
the staircases. As it rose above the stage of Shakespeare
and the galleried courtyard with its Elizabethan audience,
this timber turret crowned with picturesqueness a scene
only second in dramatic interest to the ancient hillside
theatre of Athens, which nursed the Hellenic drama—a
drama unfolded in like manner beneath the open sky and
the inspiring light of the sun.
—W. H. G.
THE TOWER OF LONDON AND ITS
DEVELOPMENT
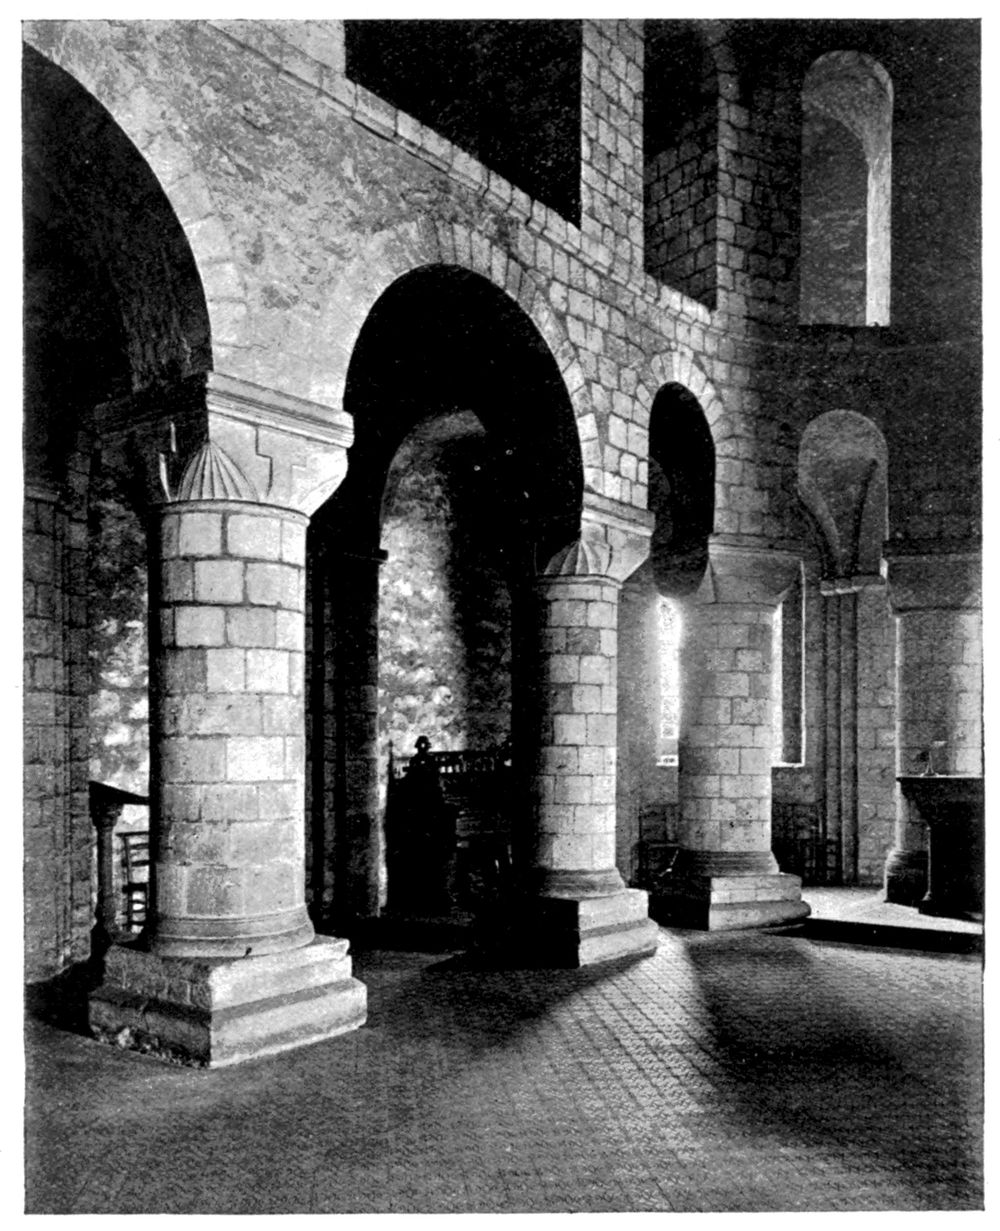
Fig. 11.—CHAPEL OF ST. JOHN.
Photograph by
Architectural Review.
III. THE TOWER OF LONDON AND ITS DEVELOPMENT.
Most of the great capitals of modern Europe are cities
of comparatively recent growth and importance. Berlin,
Madrid, The Hague, and St. Petersburg fill little or no space
in the mediæval history of their respective states, while
Vienna and Brussels have been promoted from a humbler
position. Rome, London, Paris, and Lisbon may, however,
claim that exalted status which accrues only to the city
that has been for centuries the centre of the national life.
Such a position inevitably leaves its mark on the civic
architecture, which, however, has been too often expunged
and obliterated by the varying fashions and fortunes of
more modern times. Thus it happens that London
devastated by the great fire, Lisbon by the earthquake, and
Paris, to a less extent, by the revolutionary changes of
recent times, retain comparatively few of the concrete
monuments of their great past, and even Rome herself is a
memorial rather of the Renaissance than of the Middle Age.
It is not surprising, then, that in the great palatine fortress
of the Tower, London possesses a building, standing as it does
largely intact, which is almost without a parallel amongst
the European capitals. The mediæval military architecture
of England generally can hardly be said to approach, far less
to rival, that of the Continent, for the more settled condition
and greater cohesion of the English state rendered these huge
defensive works unnecessary. Scores of English castles
have no recorded siege, and comparatively few of the English
towns, save those on the Scotch and Welsh borders and on
the coast towards France, were defended by walls.
Nevertheless the fortress projected by the Conqueror and
built by his successor is perhaps the most important example
of military architecture which the country affords, and an
attempt to explain its origin and growth will not be without
interest.
The Norman Conquest found London defended on the
landward side by its Roman walls, repaired in Saxon times,
and by the remains of the wall, also of Roman date, along
the river front. These walls were protected at intervals by
semi-circular bastions more or less regularly spaced, the
positions of many of which are shown on Ogilby and Morgan’s
survey of the city taken in 1677. The south-eastern angle
of the area thus enclosed was the site chosen by the early
Norman kings for their new fortress, which was to overawe
and keep in check the London citizens. It has long been a
matter for some surprise that, with the exception of the
White Tower or Keep and the basement of the Wakefield
Tower, no trace of Norman work exists in any other part of
the fortress, all the remaining towers and walls being of
more recent date. The explanation of the circumstance
which I here offer appears to me, from its very simplicity, to
contain all the elements of probability.
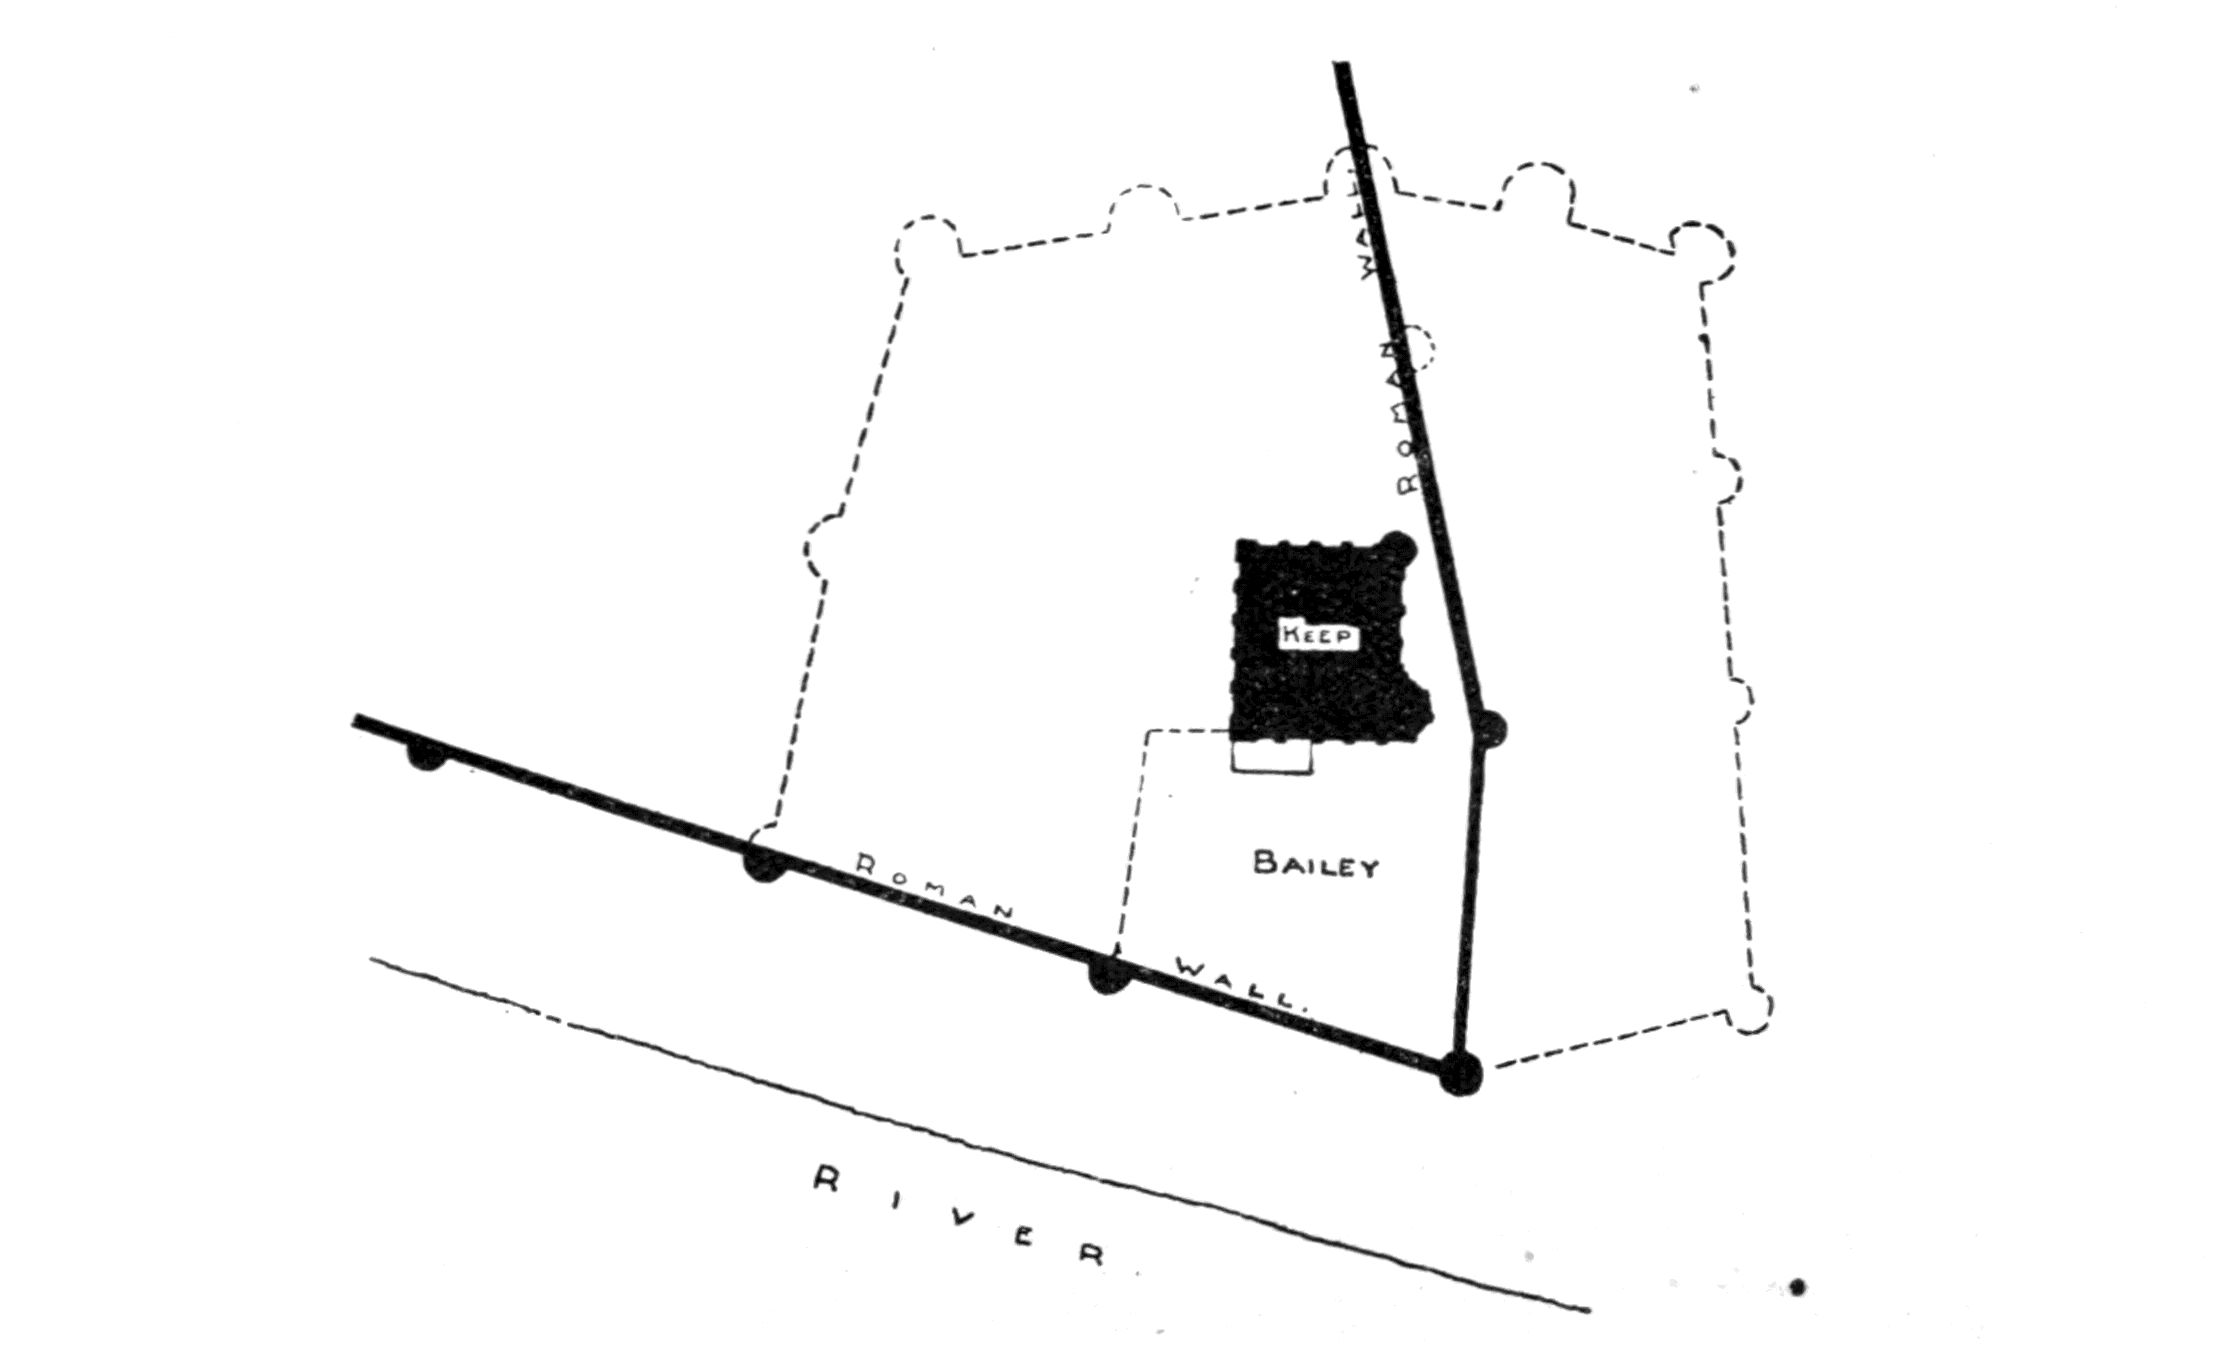
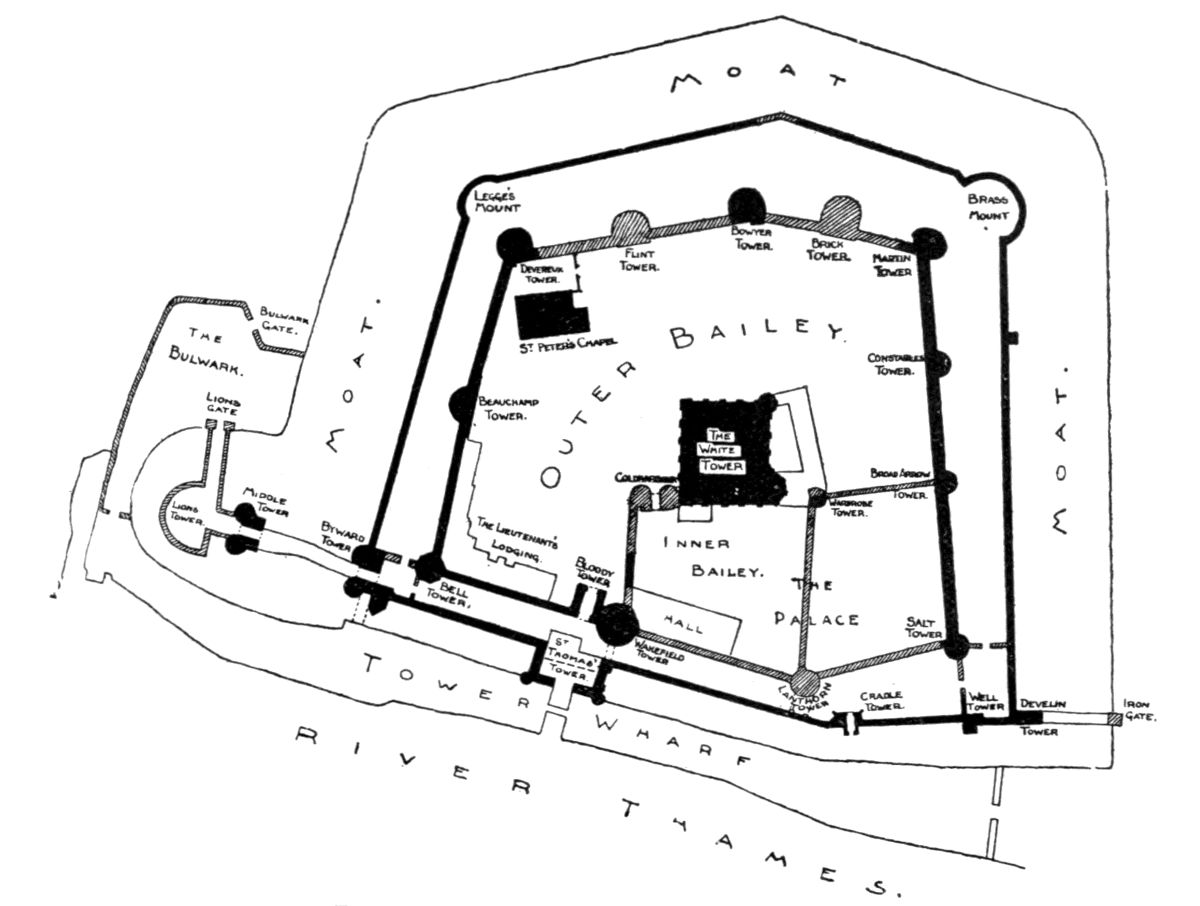
Fig. 12.—PLAN OF TOWER AND ROMAN WALL.
Drawn by
Alfred W. Clapham.
Fig. 13.—PLAN OF TOWER AND ITS BASTIONS.
Drawn by
Alfred W. Clapham.
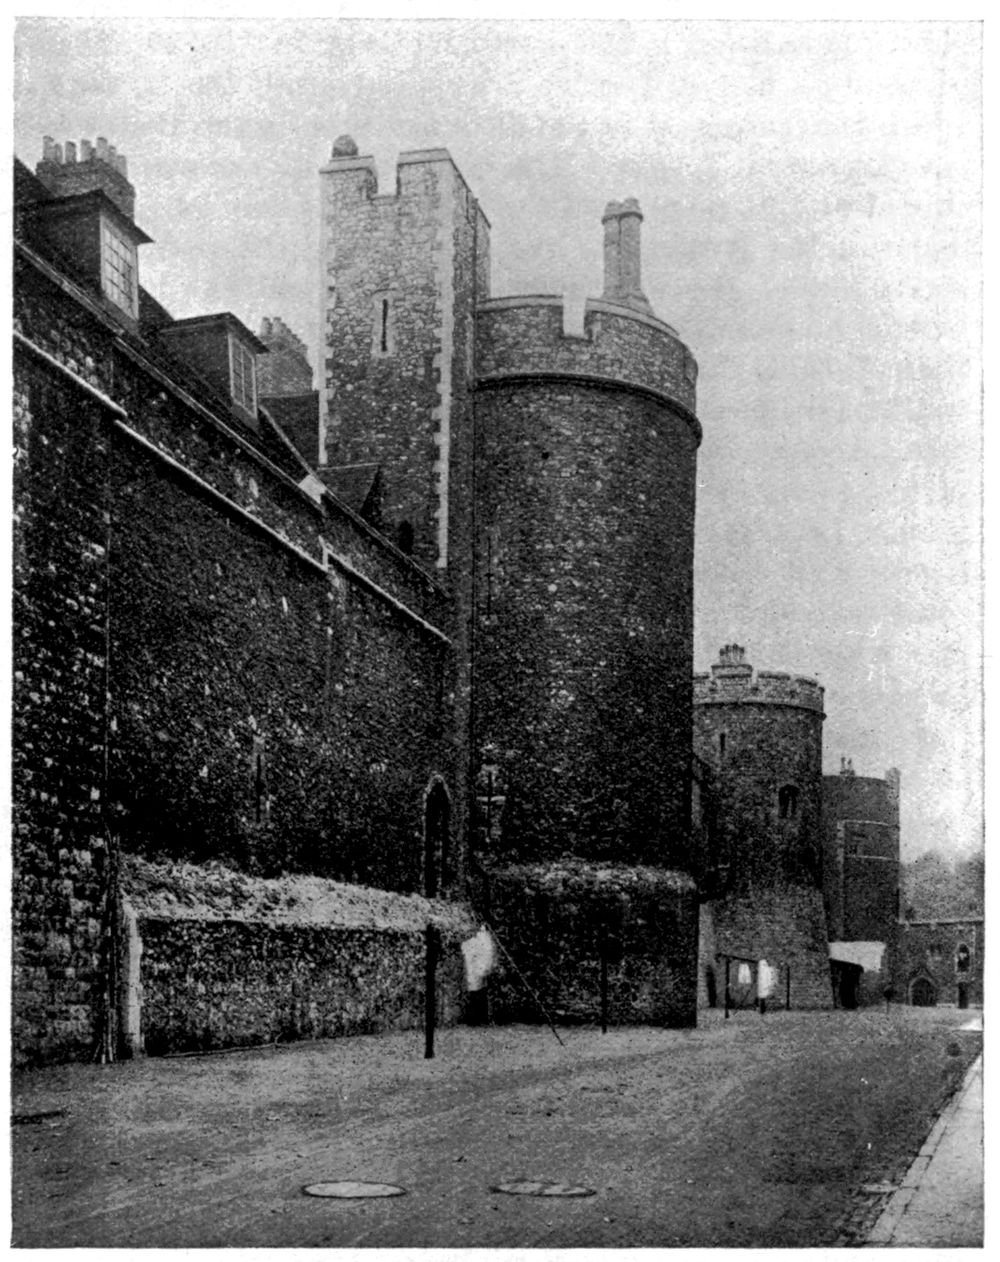
Fig. 14.—TOWERS ON EASTERN WALL.
Photograph by
Architectural Review.
At the date of the building of the White Tower the Roman
wall at this angle was probably standing intact, and the
Norman builders determined to incorporate a portion of it
in the defences of the castle. The course of the Roman wall
on the east side of the city is well known, but the position
of the southern or river front has been the subject of much
conjecture. The existing evidence is, however, in my
opinion, sufficient to establish this, at any rate with regard
to the south-east angle. The mediæval building known as
the Wardrobe Tower, of which a portion still remains
standing, has been proved to stand on the base of a Roman
bastion. The line of the still existing city wall between
Aldgate and the Tower Ditch when produced southwards
exactly strikes this point, and a portion of its base adjoining
the tower has been uncovered. The lines of this fragment,
however, prove that from here the wall turned slightly and
headed in a direct line for the centre of the modern Lanthorn
Tower, which stands partly on the foundations of its
predecessor destroyed in the eighteenth century. From
this there seems little doubt that the Lanthorn, like the
Wardrobe Tower, was built on the base of a Roman bastion.
Now, the bastions to the north and south of Aldgate shown
on Ogilby’s map of London are spaced about 200 ft. apart,
which is approximately the distance between the Wardrobe
and Lanthorn Towers. The wall must of necessity have
turned at this point, and the same dimension set off on a
line running parallel to the river gives the positions in
succession of the Wakefield, the Bell, and the northern
bastion of the Middle Tower. It seems, then, almost more
than probable that we have here the river line of the Roman
wall and the position of the first four bastions on its southern
face. It may be further noted that all four towers are in
perfect alignment, and that each of them is or was of circular
form. The Norman builders probably found some of these
towers still standing with the wall between them, and
constructed their Keep as near as possible to the eastern
line, without disturbing it, and leaving a considerable space
on the south side between it and the southern wall. By
this proceeding they obtained a bailey ready made enclosed
on the north by the Keep and on the east and south by the
Roman wall and the bastions which later became the
Wardrobe, Lanthorn, and Wakefield Towers. All that was
needed to complete the defences was a protection on the
western side, and this was temporarily provided by a wooden
stockade, the remains of which were brought to light some
years ago. Subsequently a great gatehouse, called
“Coldharbour,” and a strong curtain were erected on its
site. These buildings formed the whole extent of the early
castle, which was probably isolated by the destruction of a
portion of the city wall immediately outside its limits.
There is no evidence that its defences included either a fosse
or mound, and thus two of the most characteristic features
of Norman castle-building were absent.
It may seem improbable that buildings still standing in
the twentieth century should have retained the exact
positions, through successive rebuildings, of their Roman
predecessors; but the more one studies the features of
London topography the more one is struck by the
extraordinary persistence of ancient building lines. To
mention two instances only: the modern warehouse on
the site of the old Barbers’ Hall in Monkwell Street
reproduces exactly the lines of the Roman bastion which
formed its western termination, and the Apothecaries’ Hall
in Blackfriars represents exactly, in position and dimensions,
the hall of the guest-house where the Emperor Charles V.
lodged during his visit to London in 1522.
The great Keep of the Tower of London, in spite of the
unfortunate repairs and alterations of Sir Christopher Wren,
must always remain amongst the finest examples of its class
in the country. If it does not cover so much ground as
Colchester, and is less lofty than Rochester, it possesses, in
the Chapel of St. John, a feature which is unapproached by
any other Norman keep in the country; and here, fortunately,
the structure has been left largely in its original state. The
chapel at Colchester, which occupies the same relative
position, is also apsidal, but at the Tower alone is found the
encircling ambulatory and the aisled nave. In the stages
beneath the chapel are two crypts, the lower a gloomy
vault, with massive walls and barrel roof, which carries the
mind back irresistibly to the early days of Norman rule.
The many writers on the Tower have found themselves
unable to identify the original entrance to the Keep, but
once the early arrangement of the castle is understood its
position becomes quite obvious. In the western bay on
the south side, at the first-floor level, is a large arched
opening with a small niche cut in the thickness of the wall
on either side; this, now fitted with a modern window, is
the original door. It was approached by an external and
probably roofed staircase from the bailey, all trace of which
is now lost. A similar arrangement is found in most of the
existing keep-towers of this period, the examples at Newcastle
and Rising (Norfolk) being perhaps the best preserved.
The first great enlargement of the Tower probably took
place in the latter half of the twelfth century, when the great
ditch was begun, and the western half of the inner circle
of fortifications projected, which eventually transformed the
castle from the early keep-and-bailey type to the concentric
form which it afterwards assumed. Here again the position
of the Roman city wall appears to have played a part, for
this enlargement consisted of that part only of the later
fortress which was within its limits, bounded outwardly
by the Bell, Devereux, and Bowyer Towers. The great
ditch was begun by Longchamp, Bishop of Ely and regent
of the kingdom during the absence of Richard I.; but the
buildings—the curtain with its towers—appear to be of
slightly later date. It is evident from the remarks of
Fitzstephen (temp. Henry II.) that at this date the southern
wall of the city was in great part undermined and castdown
by the action of the tides, and consequently the Bell
Tower, though on its line, presents no more ancient features
above ground than the time of John. It is, however, an
exceedingly massive work, being built solid for a considerable
height, and may well incorporate in its base the remains of
a Roman bastion.
The line of the inner circle of defence was completed
under Henry III., when the eastern half, without the ancient
city wall, was added, bounded by the Martin, Salt, and the
intermediate towers. Most of the existing towers were
rebuilt under this king, with the exception of those already
noted, but many have been marred by nineteenth-century
restoration, and the Flint, Brick, and Constable’s Towers
have been almost entirely rebuilt. It may be noted (if our
theory be correct) that where the position of these towers
was not determined by the pre-existence of the Roman
works they are spaced much closer together. The first of
the later towers on the east, the Salt, is comparatively close
to the Lanthorn, and the straight line of the southern Roman
wall is at once abandoned when nothing in the shape of old
foundations could assist the thirteenth-century builder.
King Henry III. was also responsible for the second and
outer line of fortifications, and for the construction of the
Tower Wharf. The former is on the east, north, and west
sides, little more than a revetment to the great ditch. It is
pierced, however, with loops, and two sally-ports are
observable on the north front. On the river front this line
also was defended by towers, which include the great
water-gate called St. Thomas’s Tower.
There is little doubt that a great hall of timber existed
in the inner bailey in Norman times, but it was not until the
thirteenth century that the hall of stone was erected against
its southern curtain. This building has now entirely
disappeared, and even in Elizabethan times it was in a
ruinous state. It abutted on the west against the Wakefield
Tower, and an idea of its appearance is given in the well-known
fifteenth-century view of the Tower. The upper
stage of the Wakefield Tower was rebuilt with it, and
communicated by a short passage with the dais end, forming
a feature corresponding in some respects to the oriel of
purely domestic work. The deep embrasure of the eastern
window forms a small oratory—one of the many that the
Tower formerly contained.
One of the most remarkable features of the fortress is
the elaborate system of defences guarding the entrance
from the outside world. To reach the Keep from Tower
Hill it was necessary to pass through no fewer than six
gatehouses—the Bulwark and Lion Gates, the Middle and
Byward Towers, the Bloody Tower, and Coldharbour. The
other entrances included two water-gates, and a small
postern and bridge on the eastern side, protected by the
Irongate and Develin Towers.
To Henry VIII. must be assigned the final important
changes to the building—the construction of the two great
bastions on the north face, now called Legge’s and Brass
Mount. They appear in a view of Edward VI.’s coronation
procession, and can hardly be earlier than his father’s time.
The Lions’ Tower, now vanished, was a work of similar
character, so called from the small zoological collection kept
there by the later kings.
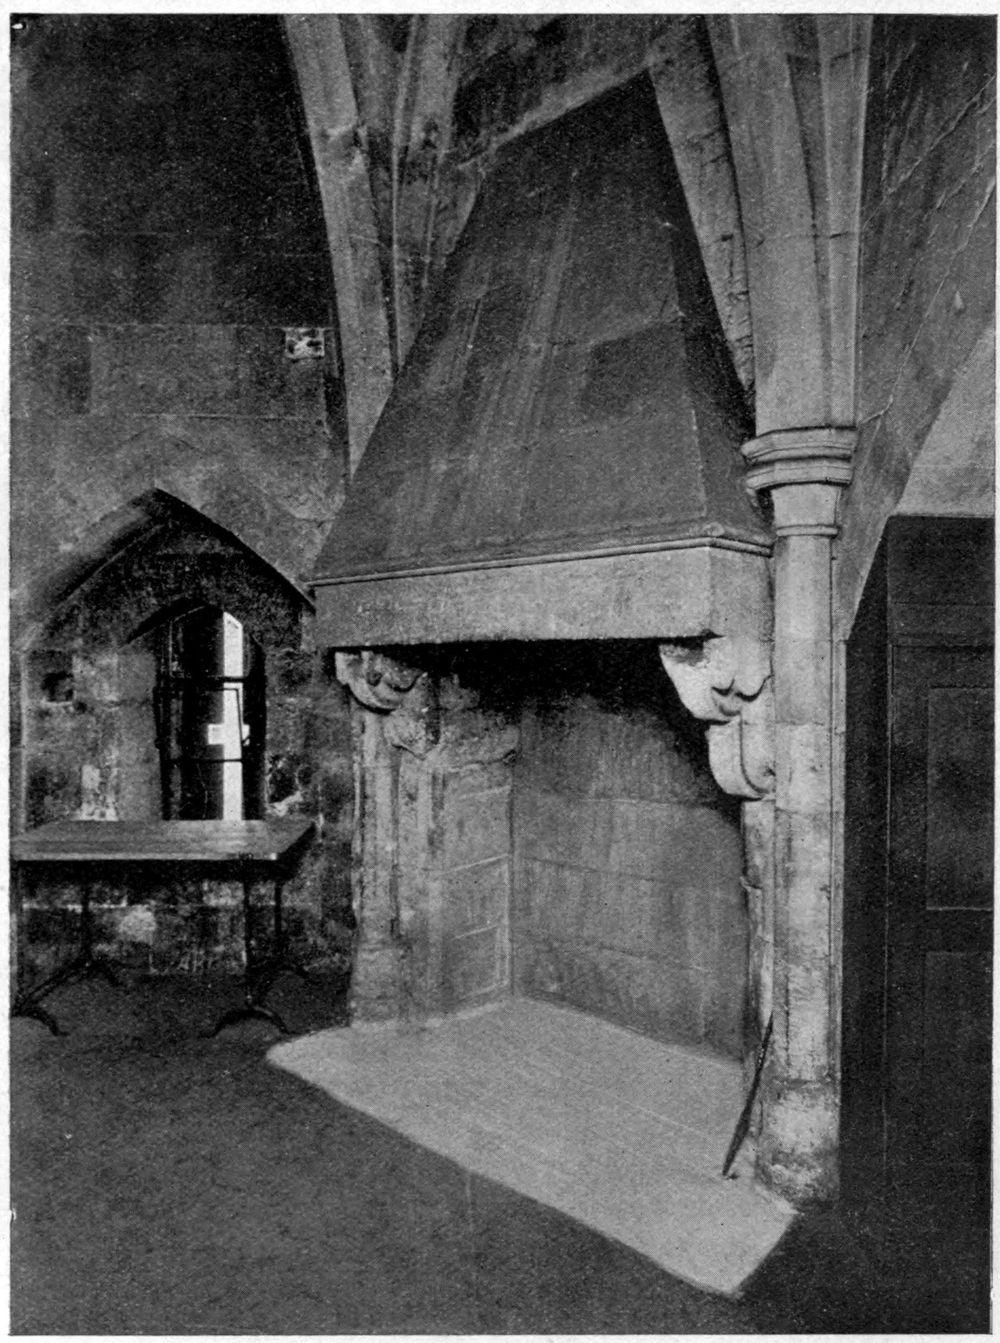
Fig. 15.—FIREPLACE, BYWARD TOWER.
Photograph by
Architectural Review.
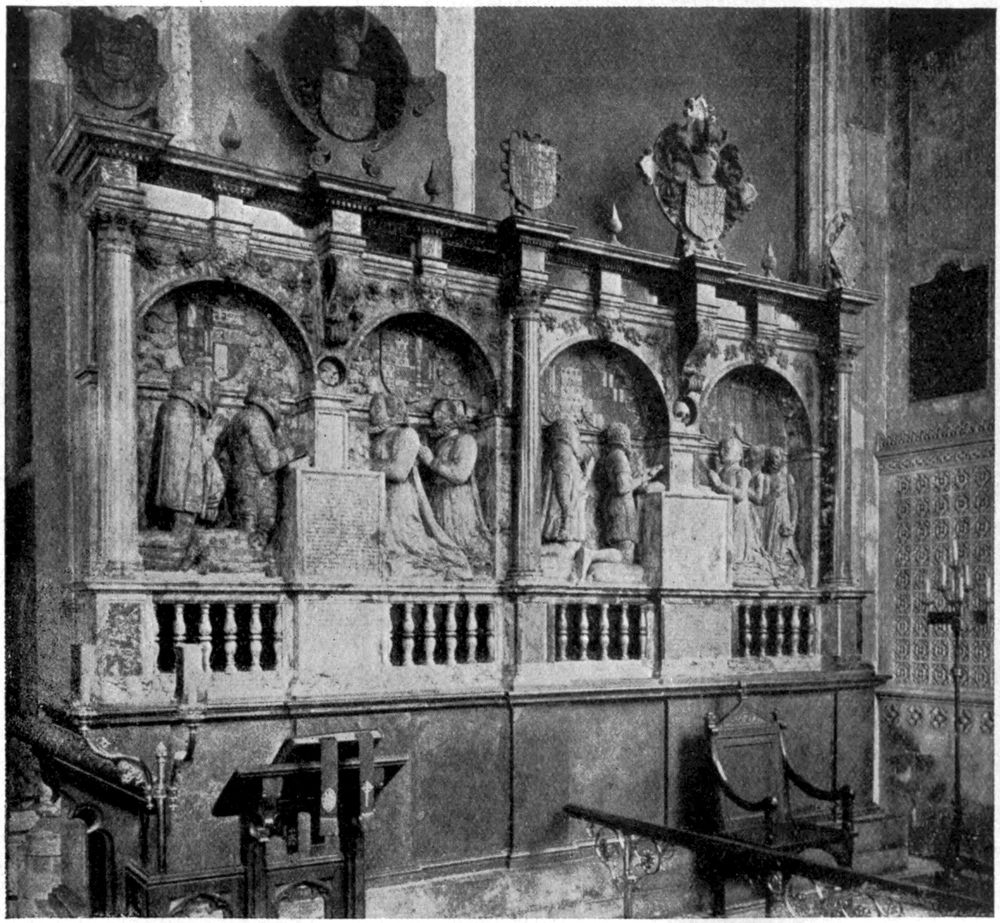
Fig. 16.—BLOUNT MONUMENT, ST. PETER AD VINCULA.
Photograph by
Architectural Review.
Turning now, more particularly, to the architectural
part of our subject, it will be found that the towers on the
inner and outer circuit, which have not been rebuilt, present
an infinite variety of form and construction, and each of
them retains some feature of interest. The Bell Tower,
besides its early vaulting, possesses a charming early
eighteenth-century bell-cote; the fifth gatehouse, called the
Bloody Tower, has remains of a richly-ribbed vault of the
fifteenth century and a massive portcullis of timber still in
working order. The great water-gate, called St. Thomas’s
Tower or the Traitor’s Gate, has its little hexagonal vaulted
oratory, while the water-gate of the Palace, called, for some
reason unknown, the Cradle Tower, is, where unrestored,
an excellent example of fourteenth-century work with a
graceful vault springing from embattled corbels. The Salt
Tower contains an original thirteenth-century fireplace
with a massive stone hood and a curious joggled arch; the
Well Tower, though small, contains an early vault; and
the Martin Tower, with its eighteenth-century patchwork,
has an appearance equally picturesque and venerable. The
Devereux Tower adjoins a large Tudor casemate of brick,
and the Beauchamp is well known for the tragic list of noble
names cut upon its walls of those whom ambition or
misfortune led to their final resting place in the little chapel
near by.
The two outer gatehouses, called respectively the Middle
and Byward Towers, are worthy of careful study. Both are
of similar form—an entrance flanked by two circular bastions,
the ground floors of which have groined and ribbed vaults
of the fourteenth century. In addition to this the Byward
Tower contains a fine early fireplace with a stone hood not
unlike that in the Salt Tower, but rather more ornate. The
inner face of this tower was transformed in Tudor times into
a dwelling-house, and its half-timber walls and mullioned
windows are still intact. Another example of Tudor
domestic work is to be found in “The King’s House,” the
lodging of the Lieutenant of the Tower. A succession of
picturesque gables with enriched bargeboards looks on to
the green, made pleasant in summer by a number of trees—a
scene of peace and retirement which needs the ominous
presence of the two Tower ravens to recall the fact that this
was the place of private execution.
Not the least interesting building in the Tower is the
Chapel of St. Peter ad Vincula. Quite apart from the
overwhelming associations of the place that enshrines the
bones of queens and would-be kings, the victims of Tudor
despotism or Stuart spite, there is sufficient in the building
to demand attention on its architectural merit alone. One
monument, that of the Blounts, father and son, is of quite
unusual excellence. The mouldings and enrichments, and
especially the carved masks which ornament the frieze, are
of almost Italian delicacy and charm, while the pomp of
heraldry in the many quartered shields adds considerably to
the richness of the design. The armed alabaster effigy of
Sir Richard Cholmeley, Lieutenant of the Tower under
Henry VIII., stands near by, and is an excellent example
of the period.
Two buildings of considerable merit were erected within
the precincts during the second half of the seventeenth
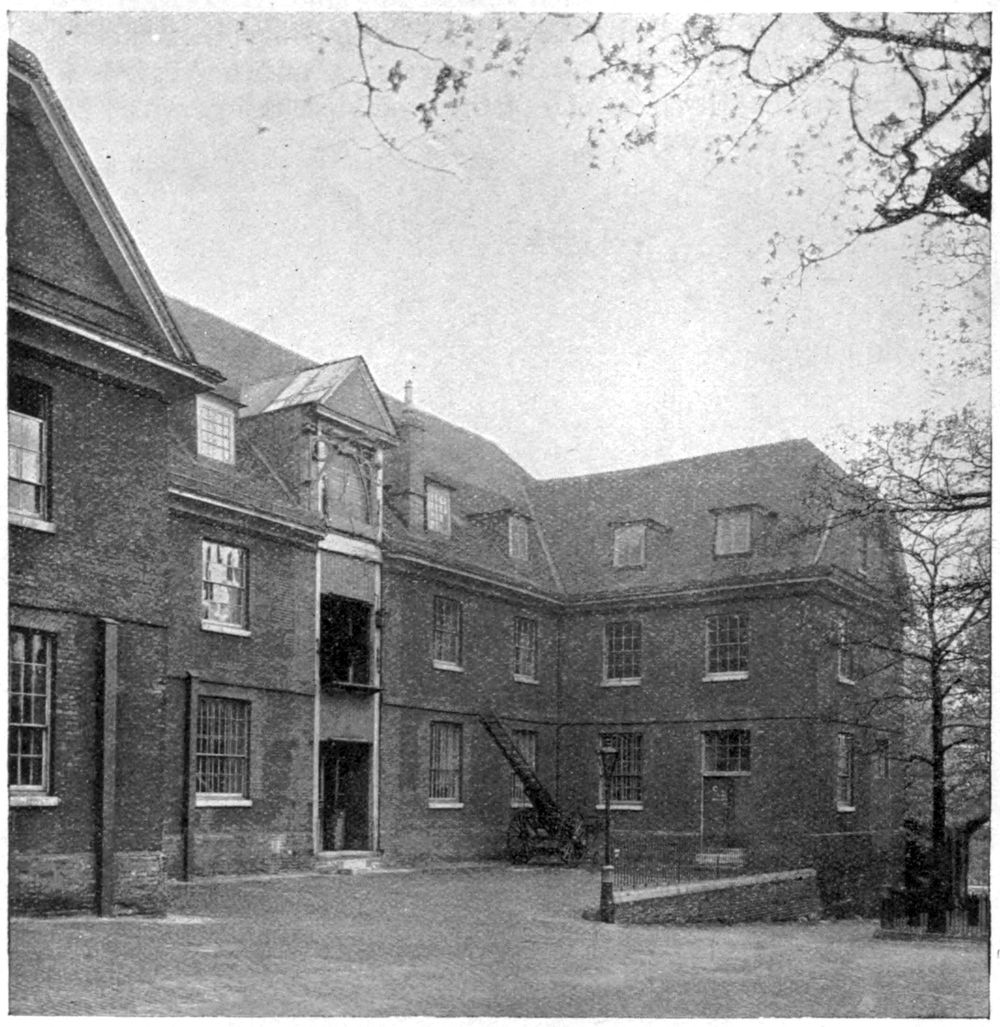
century. The earliest in date is the horse-armoury built by
Sir Christopher Wren, and reputed to be his first work in
London. It still stands against the inner eastern wall
between the Salt and Broad-Arrow Towers, and while
marked by a suitable simplicity of design its proportions
with the roof brought out over a broad projecting cornice
are admirable.
The Great Armoury, begun under James II., and
completed in the time of his successor, occupied the site
of the modern barracks. It was a large building with
projecting wings, and an enriched façade with a sculptured
pediment in the centre. It was unfortunately destroyed
by fire in 1841, and nothing was saved with the exception
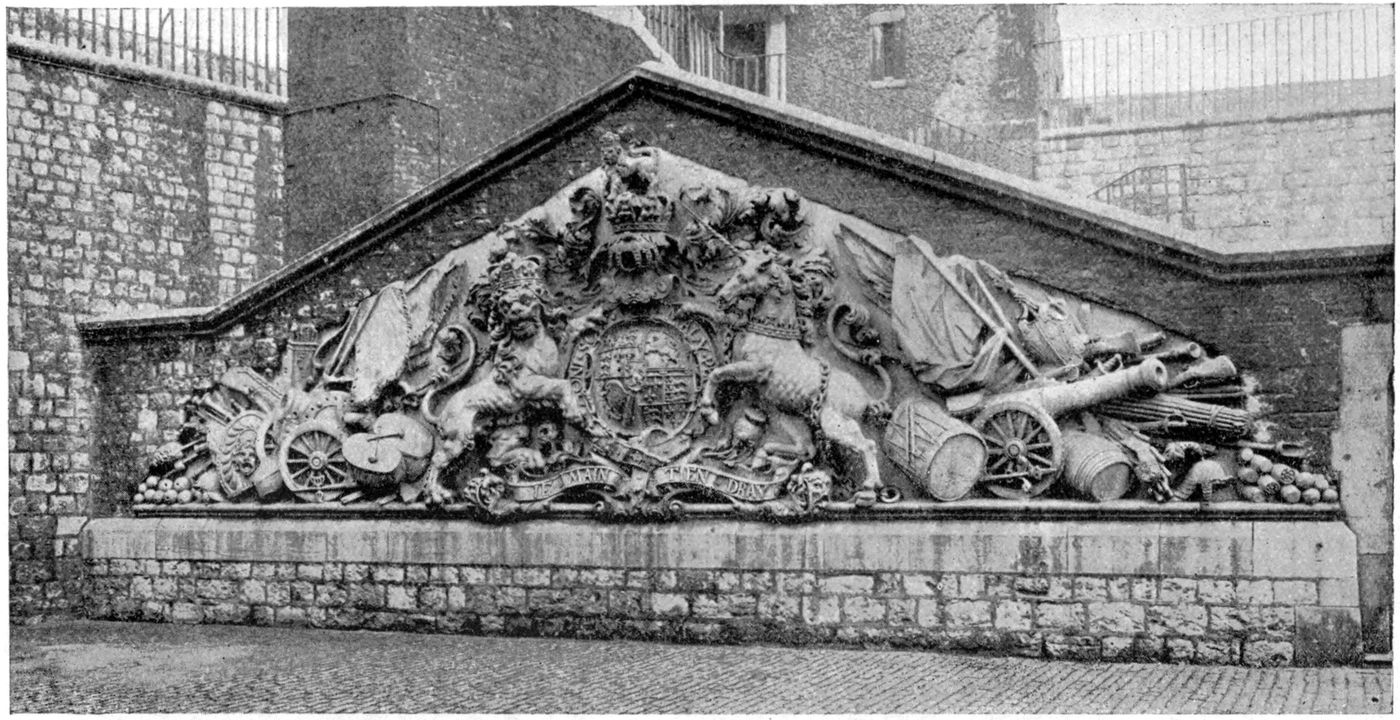
of the carved pediment adorned with the arms of William III.,
now built into a wall on the eastern side of the Tower.
Fig. 17.—PEDIMENT WITH ARMS OF WILLIAM III.
Photograph by
Architectural Review.
Fig. 18.—THE HORSE-ARMOURY.
Photograph by
Architectural Review.
The modern history of the Tower is a long record of
destruction and misguided restoration, and its position has
sunk to the level of a show. To the average Londoner it
ranks with the Zoo and the waxworks, and he regards a
visit to the Tower as one of those childish things which he
has long put away.
—A. W. C.
THE ROYAL PALACE
OF ELTHAM
Fig. 19.—THE HALL FROM THE SOUTH.
Photograph by
F. W. Nunn.
IV. THE ROYAL PALACE OF ELTHAM.
If Eltham Palace were not overshadowed by the close
proximity of London it would undoubtedly receive a greater
share of public attention, and the lordly buildings that
were for long the favourite resort of our kings would, if
situated in a more distant county, attract as many visitors
as numerous less interesting buildings receive as a matter of
course year by year. Eltham, once a fair village of Kent,
is now becoming rapidly swallowed up in the ever-widening
geographical expression “the suburbs of London,” and
in that unsympathetic atmosphere it is almost as completely
buried as is Pompeii beneath the dust and lava of a volcano,
or Dunwich beneath the waters of the North Sea. Yet
the remains of the royal buildings are not only exceedingly
beautiful, but are of extraordinary interest as representing
a palace which must have been one of the largest and most
elaborate of the mediæval period. Its moat enclosed a
building averaging 340 ft. by 300 ft. in area, and the total
length of the courts of the palace probably approached
1,000 ft., with a width of from four to five hundred. This
rivals Hampton Court, which is 720 ft. by 400 ft., and is
not insignificant even when compared with the great scheme
of Inigo Jones for Whitehall, which was to have measured
1,200 ft. by 900 ft.
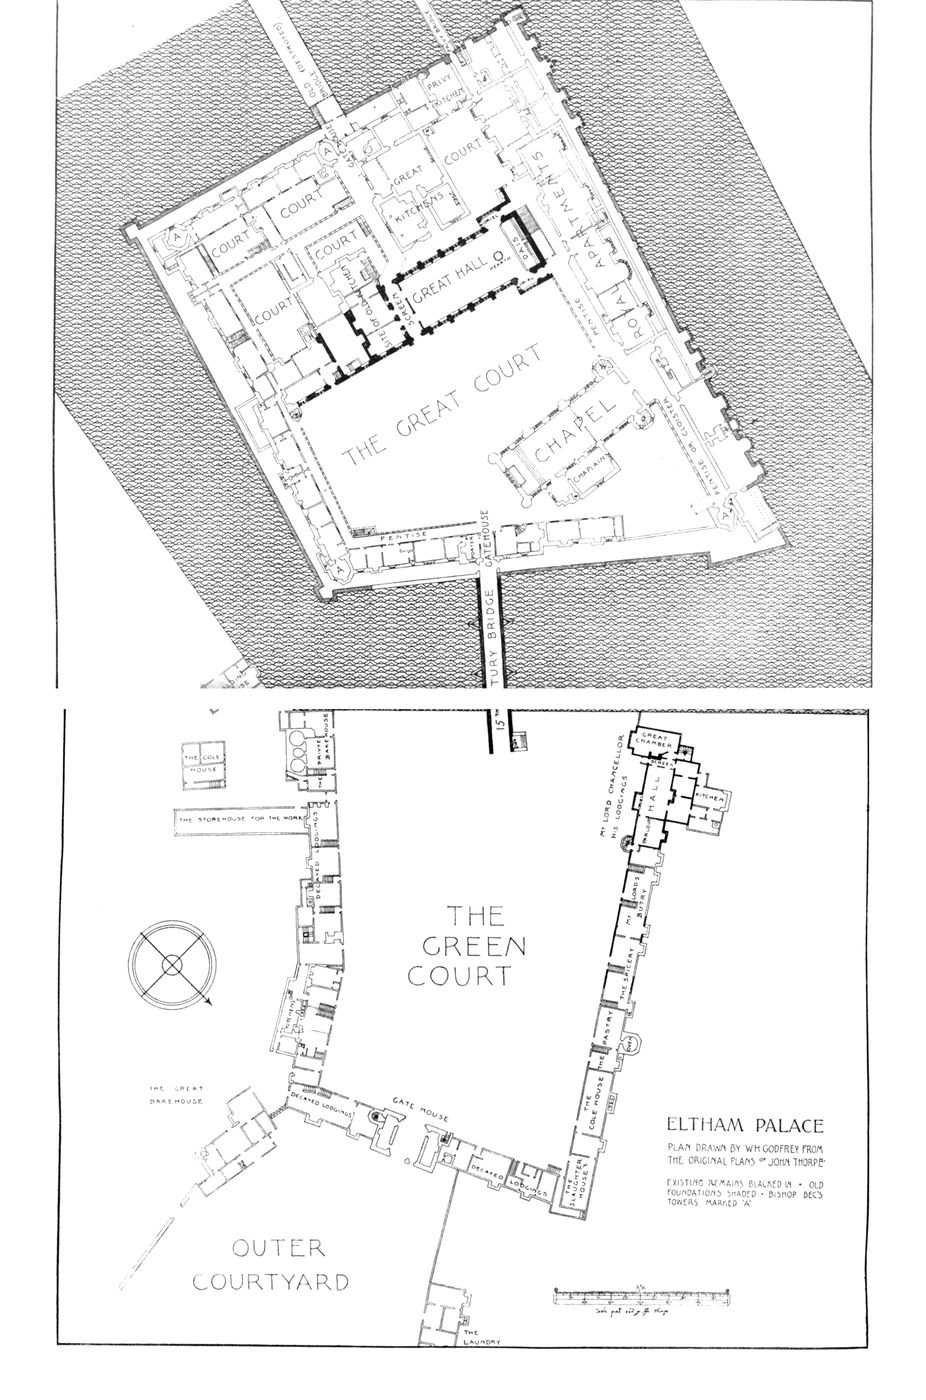
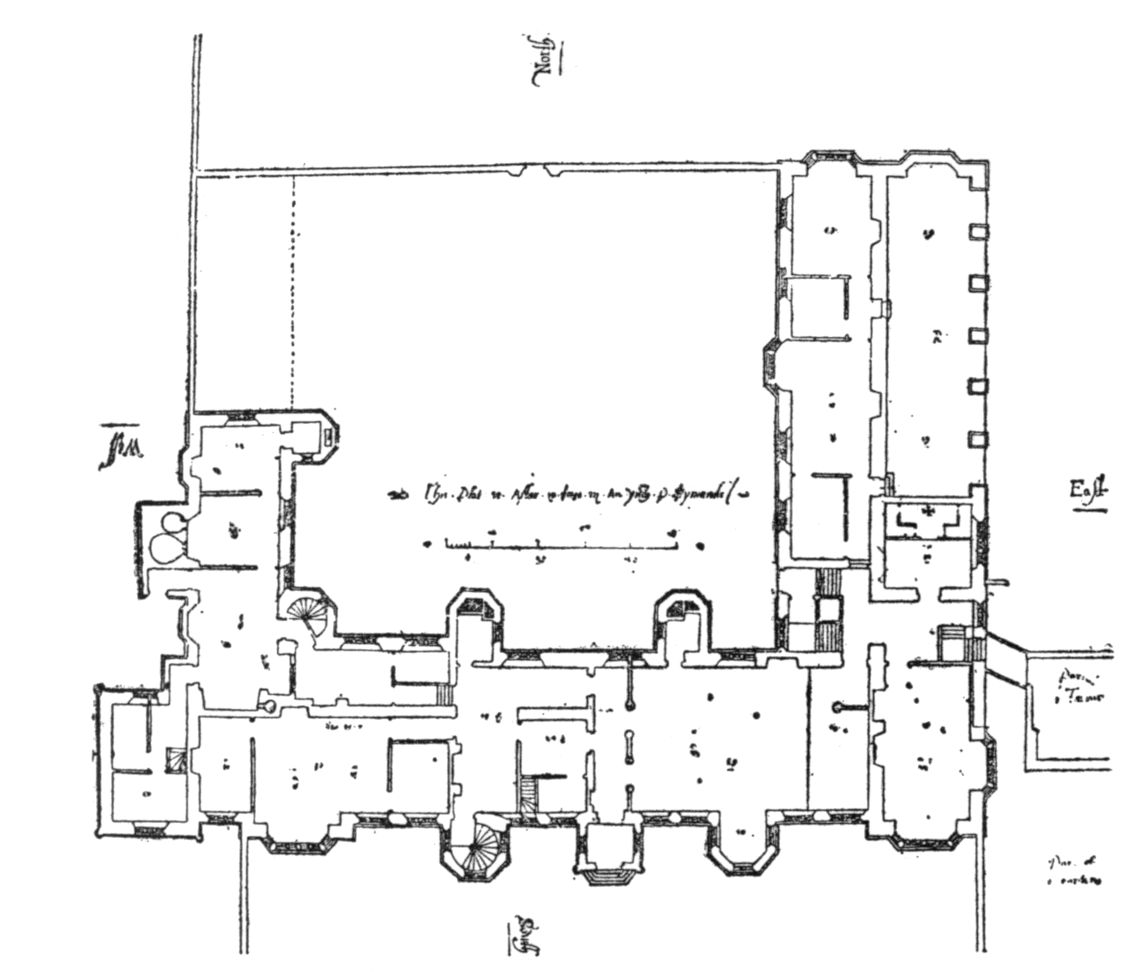
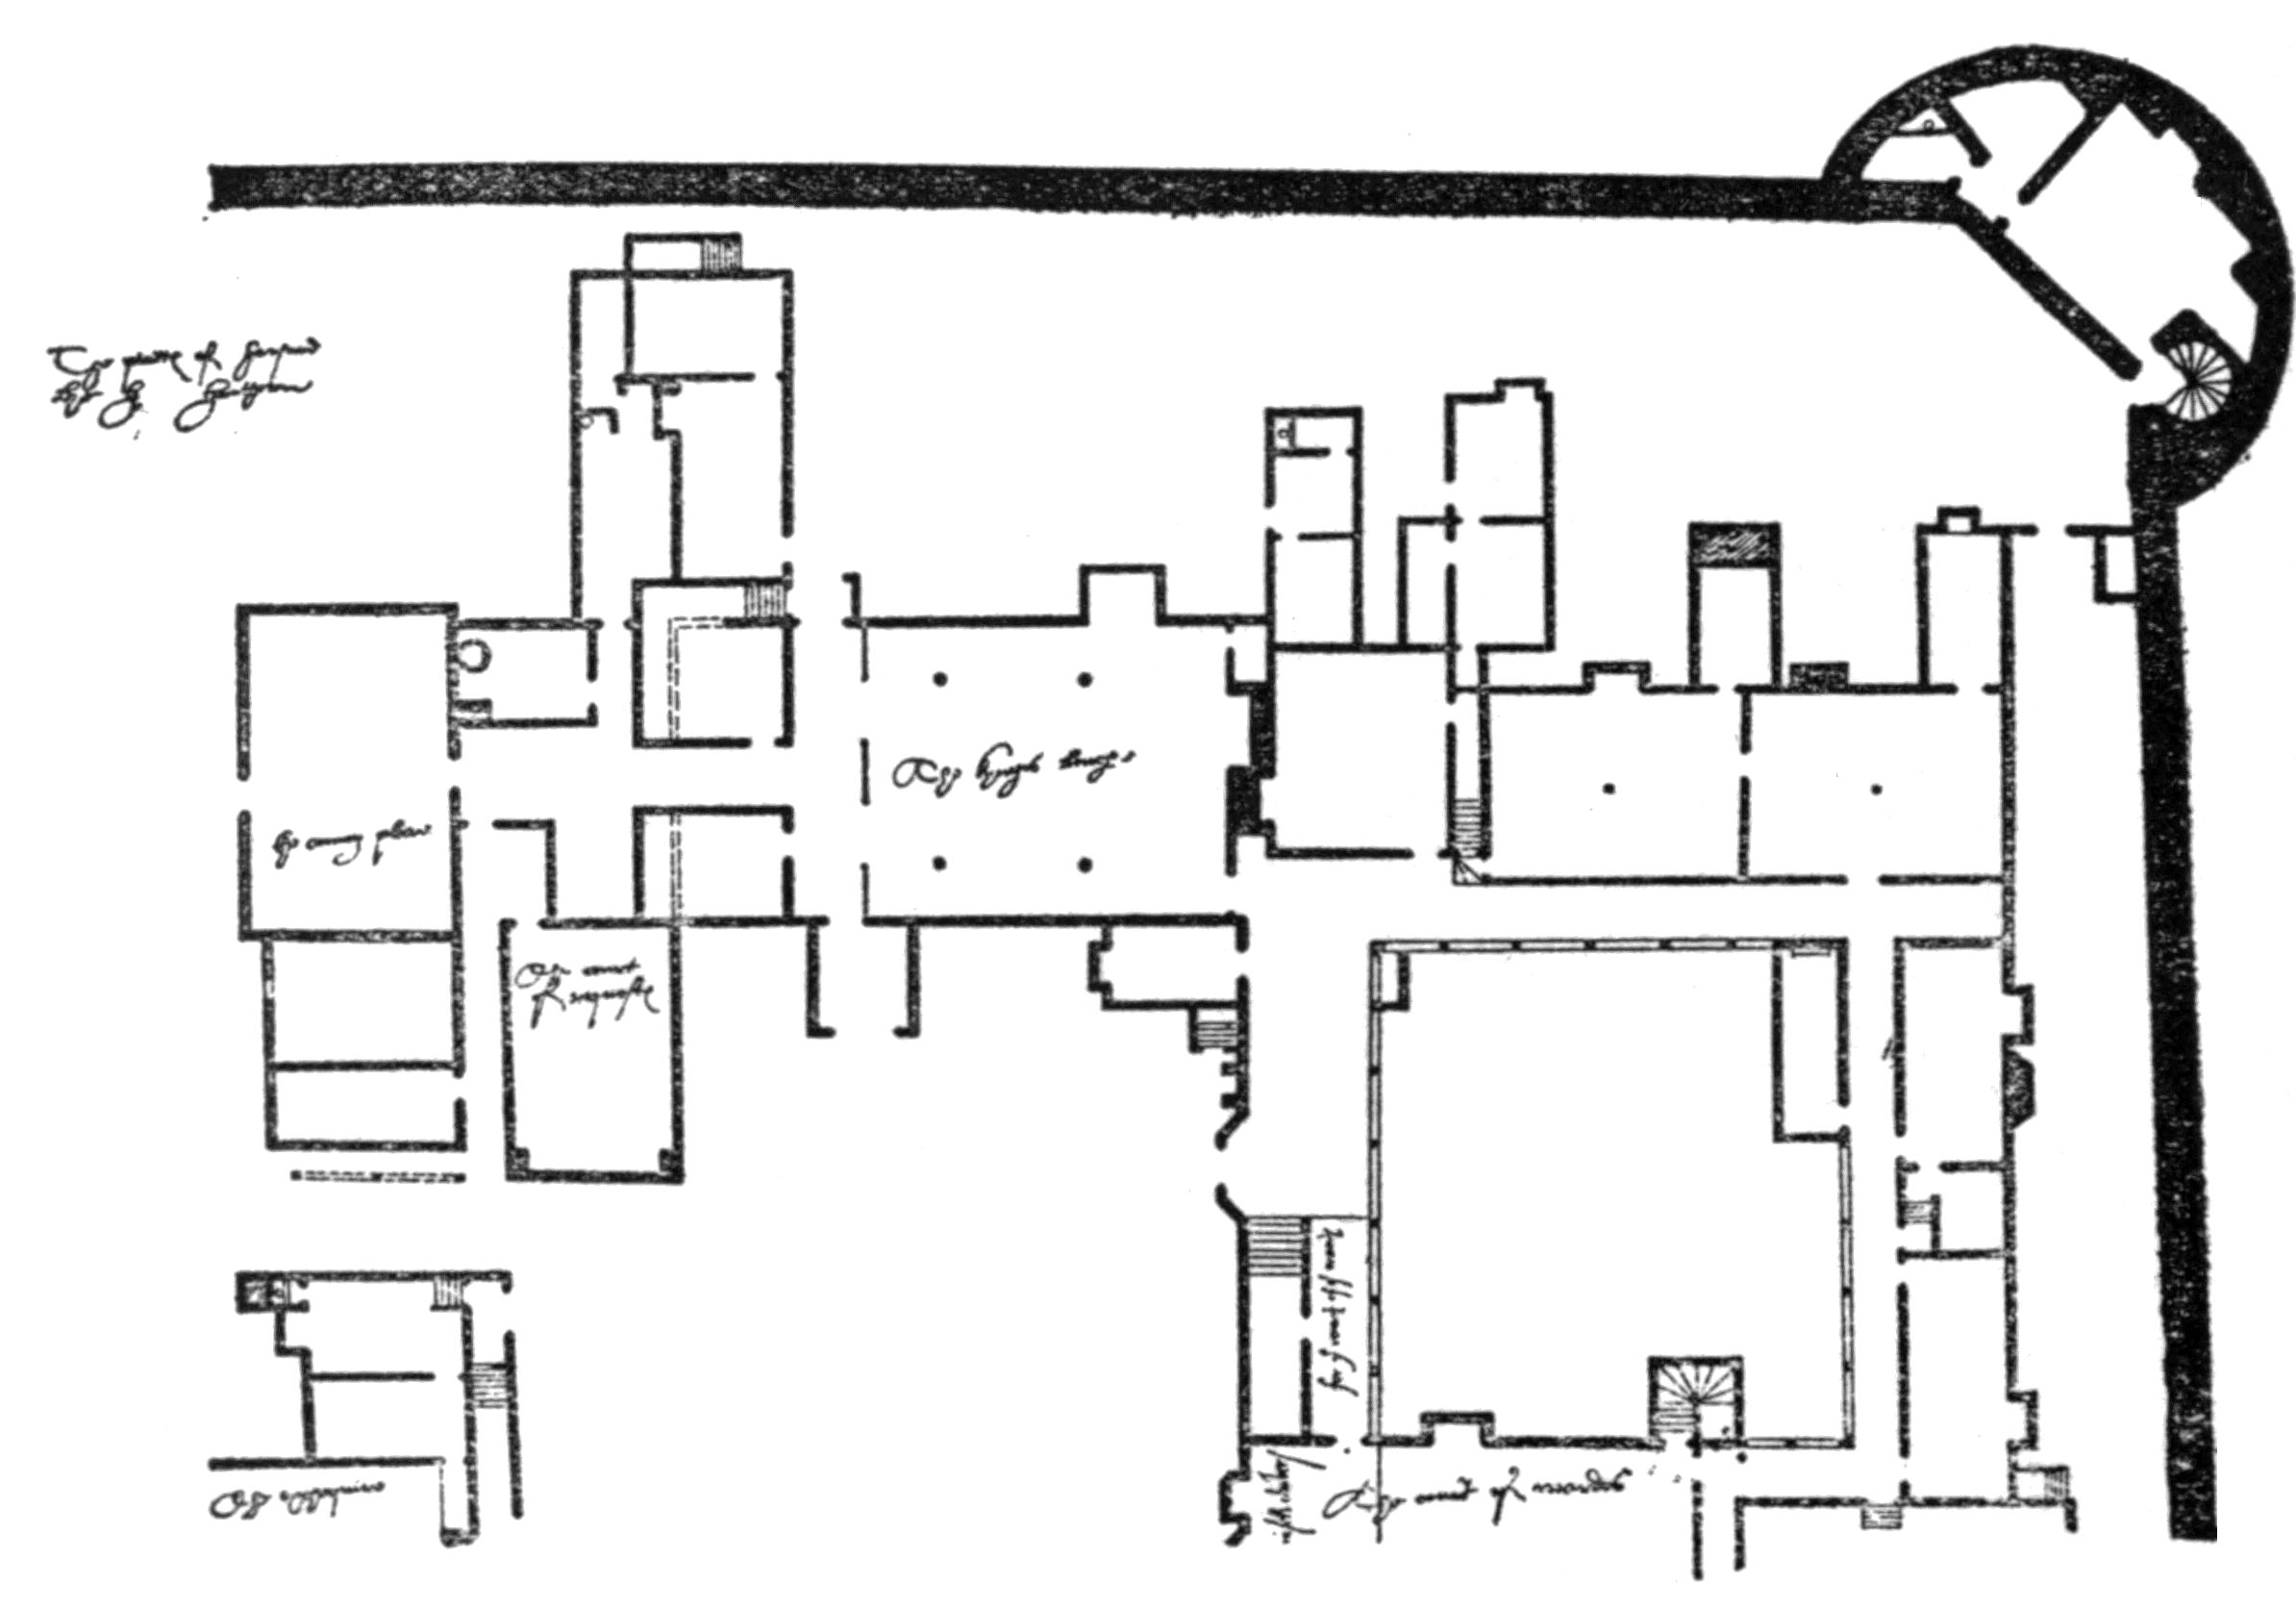
A most remarkable plan of the whole of the apartments
within the circumference of the moat has just come under
my notice, preserved among the many treasures in the
Hatfield papers, and with Lord Salisbury’s kind permission
I have used it in preparing the plan on pages 54–55. The
original drawing is in outline, and is endorsed “Eltham
House,” the second word being in Lord Burghley’s
handwriting. In the Public Record Office (State Papers
Domestic, Elizabeth, Vol. 234, No. 78) is a plan of
the outer courtyard of offices, beyond the moat, of
which Hasted publishes a reproduction and Mr. Gregory[14]
includes a copy, apparently from an engraving, in his book.
This plan, which has puzzled many earlier writers, including
Pugin (who in spite of the explicit wording seems to have
supposed it to be of the main court and was surprised
at the absence of the hall), is signed by John Thorpe, and
has the date 1590, in pencil, on the back. The plan at
Hatfield is unsigned, but is to the same scale (20 ft. to the
inch), and may well have been also the work of Thorpe,
although it is executed with much greater care than the
plan of the offices in the State Papers. Together the two
plans give us the whole extent of the palace and the buildings
within its precincts. (See pp. 54 and 55.)
[14] The Story of Royal Eltham , by R. R. C. Gregory.
The site at Eltham has never been properly investigated,
and the field is open for a very considerable amount of work
in verifying or correcting these plans and identifying the
positions of the buildings shown thereon. In presenting,
therefore, the general arrangement as outlined on the
existing manuscripts I intend to do no more than introduce
the subject and place one or two considerations at the
disposal of those who may complete the work. By the
courtesy of Mr. R. R. C. Gregory and Mr. F. W. Nunn I am
permitted to reproduce some interesting photographs
which were specially taken for the former’s book on Eltham,
showing a few of the remains as they stand at the present
day.
Although the two plans are full of detail, and evidently
drawn with great care, they share with practically all
ancient plans a certain inaccuracy which is often very
puzzling. There can be no doubt at all about the
competence of the surveyors of the Elizabethan period
to make perfectly accurate drawings, and their draughtsmanship
is surprisingly similar to that of the present day,
showing moreover a care which is often above the modern
average. Yet they fail us repeatedly, wherever enough of
the old work remains to test their accuracy, and their
errors are apparently so needless that we are quite at a loss
to account for them. Not a little controversy has been
waged over the collection of Thorpe’s drawings in the Soane
Museum on this very point, and while the draughtsman
has incurred serious blame, and much scepticism has been
aroused as to the genuineness of the plans, the problem
has been left unsolved, and one continues to find at least
as much evidence to corroborate as to confute their author.
Perhaps if the architect of the present day would reflect
upon his own experience he would find less to surprise him
in the work of his sixteenth-century predecessor. It is
not a rare but a frequent occurrence, even in these days
of accurate instruments and multiplied facilities for drawing,
to meet with plans that are hastily drawn and inaccurately
set down. The surveyor has often to make a rapid survey;
he occasionally misreads his own notes and figures; a
few important dimensions are sometimes omitted, and
when the drawing is made at some distance from the site
a little guesswork intrudes; and so much is this so that
even official surveys—though absolutely trustworthy for
their own purposes—are found to have their percentage of
mistakes. But if these lapses occur in finished plans, how
numerous are the errors in unfinished drafts or sketch-plans
which are made for general purposes only! And
who is to say, when we come upon an old drawing, often
accidentally preserved in a parcel of MSS., that this is
merely a first sketch—a rough draft of which the corrected
version has long ago perished? These considerations,
I submit, should make us less ready to blame the
draughtsman, but at the same time will prepare us for a
greater vigilance in checking his work and taking his
evidence with the greatest caution.
The plan of the palace proper at Eltham, comprising
the buildings within the moat, is, as far as one can judge,
very fairly accurate. The foundations of the outside line
of fortifications still exist, and correspond in the main
to those shown. This outer wall is apparently of sixteenth-century
date, and is not unlikely to have been partly the
work of Queen Elizabeth. It formed on three sides a broad
terrace between the moat and Bishop Bec’s original walls.
That the palace was first fortified by Bec[15] is made extremely
likely by the general resemblance of the plan to his castle at
Somerton, where the area enclosed by the moat has a square
plan similar to that of Eltham, with one side lengthened in
the same manner, making one of the angles less and one
more than a right angle.
[15] Pugin gives the following note: “Somerton Castle in Lincolnshire
built also by Anthony Beke, was of a quadrangle plan with four polygonal
towers at the corners, and was encompassed by very strong banks and
deep moats beyond the walls.” Robert de Graystanes, an ancient
historian of the Church of Durham, in his account of Bishop Bec’s works,
says: “Castrum de Somerton juxta Lincoln, et manerium de Eltham
juxta London, curiosissime ædificavit; sed primum regi et secundum
reginae postea contulit” (Anglia Sacra i. 755).
The three principal towers at the angles and the one
in the centre of the south front are probably his work.
The last-named tower evidently guarded the south entrance,
and it may have been the remains of this that have been
spoken of as “castle-like” in earlier descriptions of the ruins.
Some later hand probably inserted the fireplaces in these
towers.
A reference to the large-scale Ordnance map will show
how accurately the fortifications follow the line of the
Elizabethan plan. The view of the palace and moat
published by Samuel and Nathaniel Buck in 1735, of which
there is a copy in the King’s Library (British Museum),
shows the north-east part of this wall fairly intact, and the
eastern bastion raised like a tower and covered with a
shaped lead roof resembling a cupola. It is probable
that most of the building shown by Buck upon the outer
walls was erected after the palace was despoiled, and the
roofed bastion is not unlikely to have been but an eighteenth-century
summer-house, the work perhaps of one of the
line of Sir John Shaw.
Fig. 20.—BRIDGE OVER MOAT.
Photograph by
F. W. Nunn.
Fig. 21.—COMPLETE PLAN OF PALACE.
Drawn by
Walter H. Godfrey.
Fig. 22.—INTERIOR OF HALL.
Photograph by
H.M. Office of Works.
The western line of the outer wall is overhung by
buildings evidently of the Tudor period, and the fine range
of bay windows shown on the Elizabethan plan is borne
out in all but a few minor particulars by existing foundations.
Further than this, a large portion of the main block of
buildings that crosses the fortified area from west to east
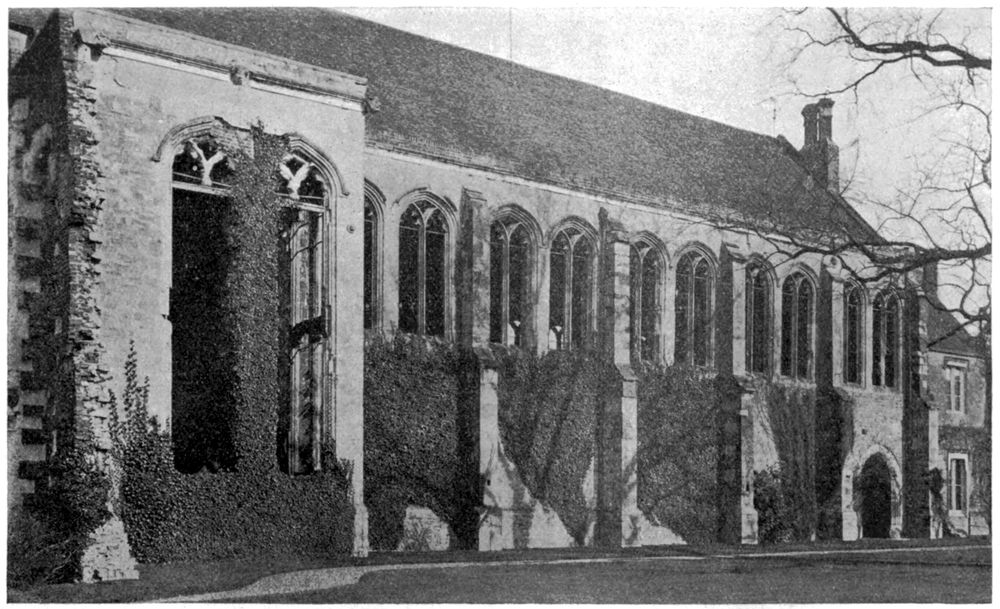
is here to corroborate the survey, and the great hall with
its apartments to the east is found upon the precise line
indicated on the drawing. The hall itself is correctly shown,
except for the position of one buttress and an adjoining
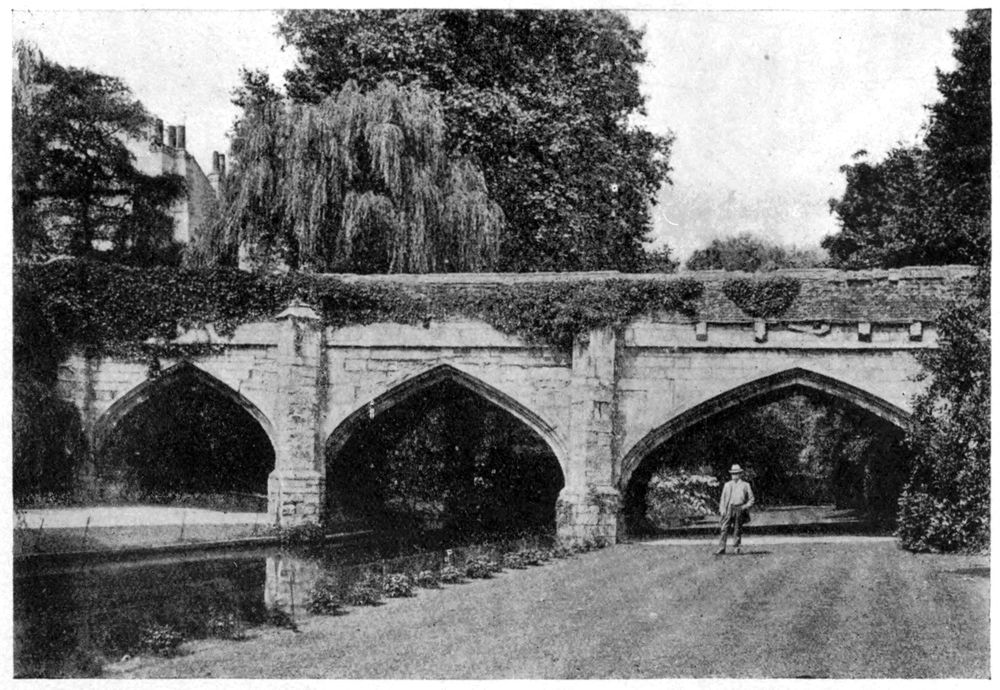
piece of brickwork, and the beautiful fifteenth-century
bridge adds valuable evidence supporting the plan.
Of the things revealed by this plan, none will prove
of greater interest than the beautiful chapel which, to gain
its right orientation, was placed so picturesquely across
the great courtyard.
In the Parliamentary Survey of Eltham in 1649 the
“fair chapel” is mentioned first in the list of royal
apartments, before the hall itself, and in this document
we come upon a little bit of unexpected news regarding
London. Sir Theodore Mayerne, formerly physician to
James I.—he was seventy-six years of age at the time of the
survey—is found to be ranger of the park at a salary of
£6 1s. 8d., paid from the customs of the Port of London.
The survey tells us, however, that he no longer resided
at Eltham, but at his house at “Chelsey,” thus confirming
the tradition that it was he who originally built the only
one of Chelsea’s old palaces that remains—the house which,
rebuilt by the Earls of Lindsey, still stands, although divided
into several dwellings, overlooking the Thames, just west
of Battersea Bridge.
This survey goes on to relate that, beside the fair chapel
and great hall, there were forty-six rooms and offices on
the ground floor, with two large cellars; and on the upper
floor, seventeen lodging rooms on the king’s side, twelve
on the queen’s side, and nine on the prince’s side,—in all
thirty-eight. Further research would no doubt identify
the position of these three suites of apartments, which are
not, of course, evident on a plan of the ground floor. The
survey mentions the outer “green court” with its thirty-five
“bayes of building” on three sides, which contained
the offices to which we refer below.
It appears from the building accounts of the reign of
Henry VI. that the chapel was being completed in his
reign, as mention is made of the construction of a screen
and of the two staircases to the gallery above. But the
“fair chapel” of the Parliamentary Survey, shown on the
Hatfield plan, was the work of Henry VIII. The accounts
still exist of the taking down of the old chapel, and of its
rebuilding by Henry some twelve feet nearer to the hall.
The very massive wall standing west of the chapel on the
plan probably marks the position of the western end of
the former building. Henry VIII. has left detailed directions
as to the erection and furnishing of this chapel, which must
have been one of the most beautiful buildings of its time.
The accounts also fix the date of the great hall, which
has so far been only conjectural. One of the fortnightly
returns of expenditure when the roof was being framed
together is headed “Coste and expence don upon the
bildying of the newe Halle wytn the manor of Elthm in
the charge of James Hatefeld from Sonday the xixth day
of Septembr the xixth yer of the reigne of our Sovreign
lord King Edward the iiijth unto Sonday the iiid of Octobr
the yer aforeseid.” The wages of the freemasons, hardhewers,
carpenters (including chief warden and underwarden)
plumbers, smythes, labourers, and clerke are all given.
We also learn that thirty great iron “spykynggs” for the
roof were bought, such, no doubt, as were found in the
framework of the roof of Crosby Hall, and ten great
“clampes of yron for the bynddyng of the princyples.”
Moreover there is a note of six loads of “Raygatestone”
at four shillings a load, the same stone employed at Crosby
Hall, commonly known as Reigate firestone. In all
£140 13s. 6d. was spent in the fortnight.
From this it appears that Crosby Hall, built in 1466,
was started some ten years or more before the hall of
Eltham Palace; and yet the former is of much later
character in almost all its details, and particularly in its
panelled roof. The royal palace evidently clung to the
traditional methods of design, and they were certainly
capable of a more magnificent effect. It will be seen that the
octagonal hearth, about which there has been much conjecture,
is shown clearly in the plan in front of the throne.
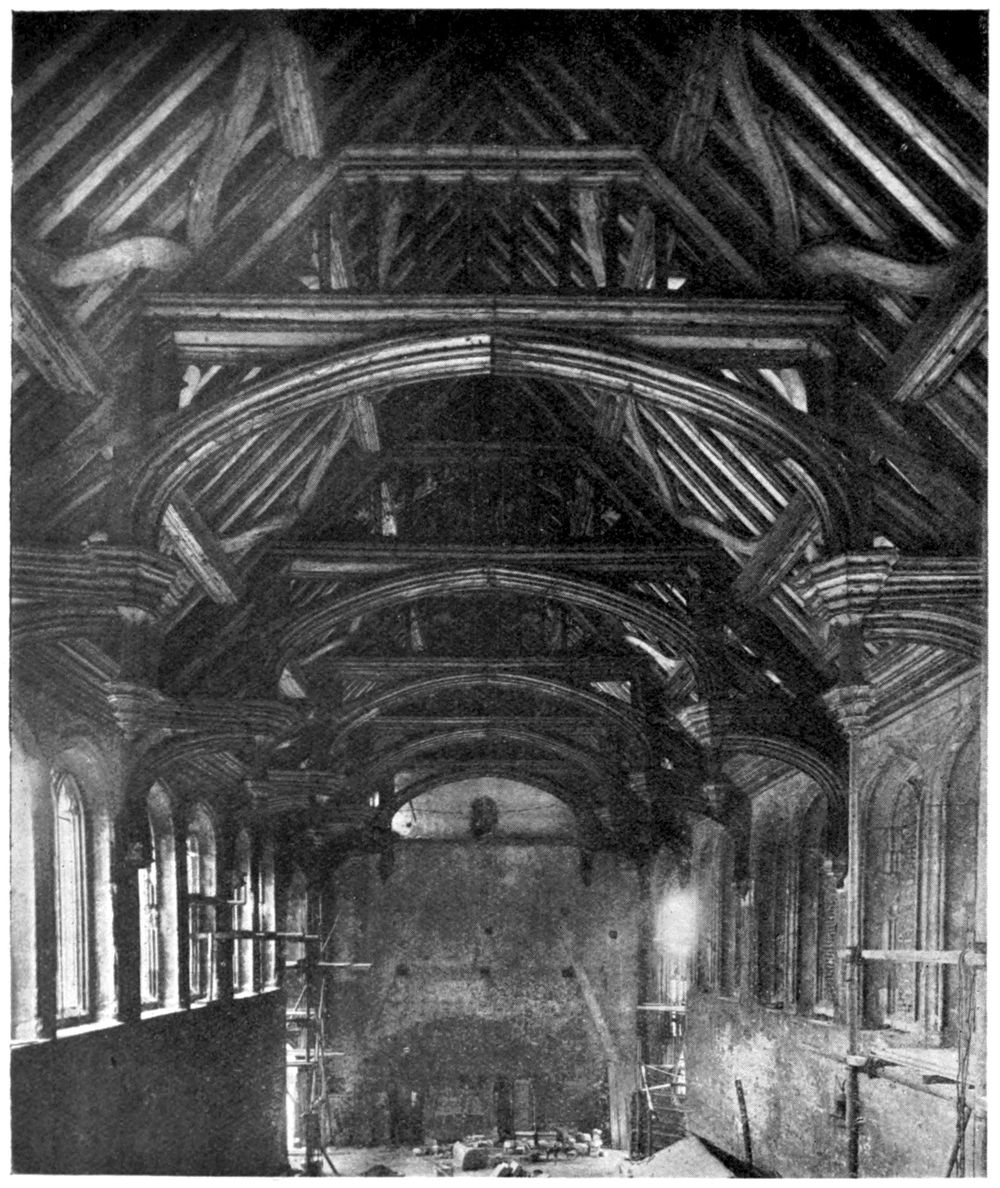
The fame of Eltham will ultimately rest upon the
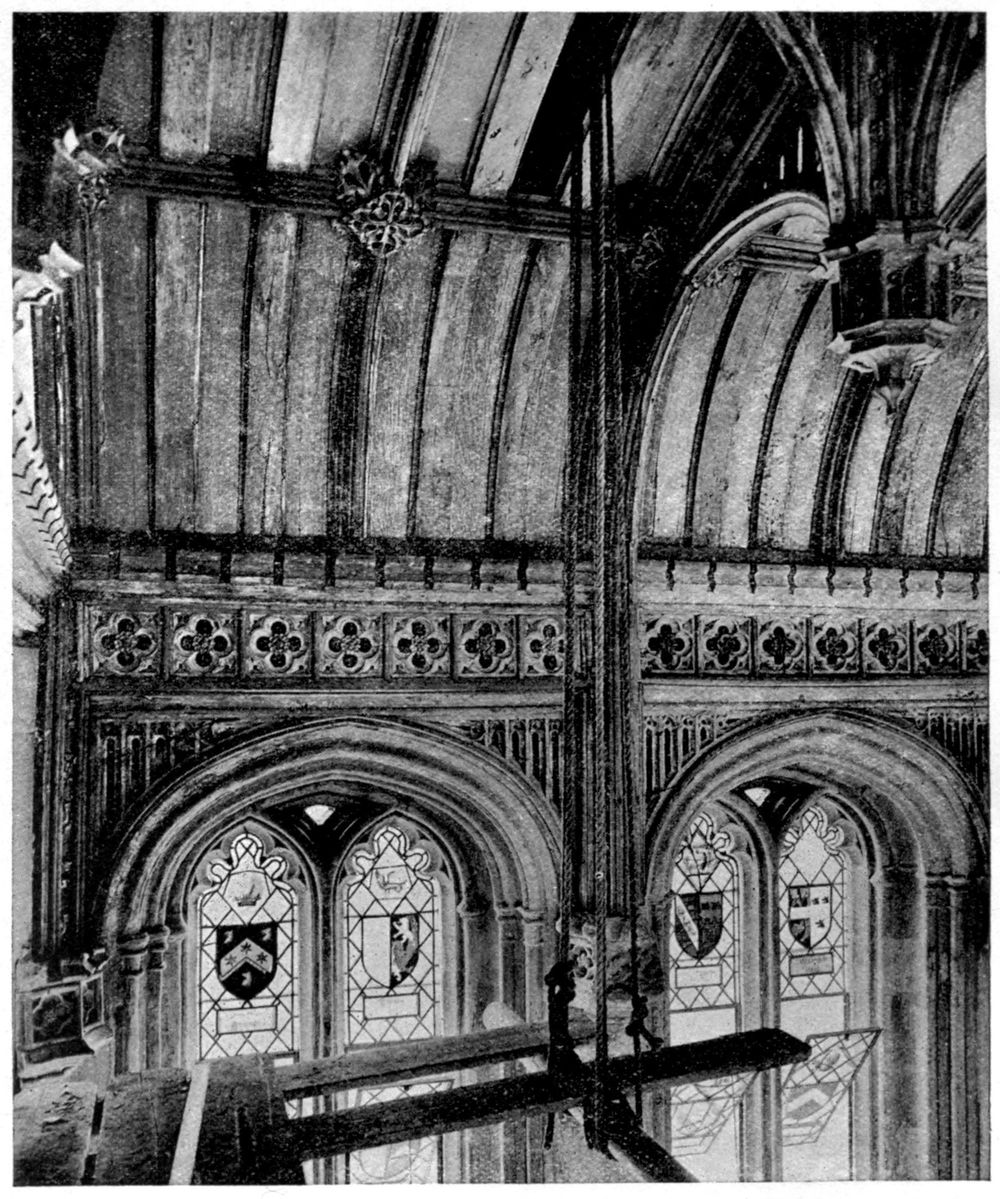
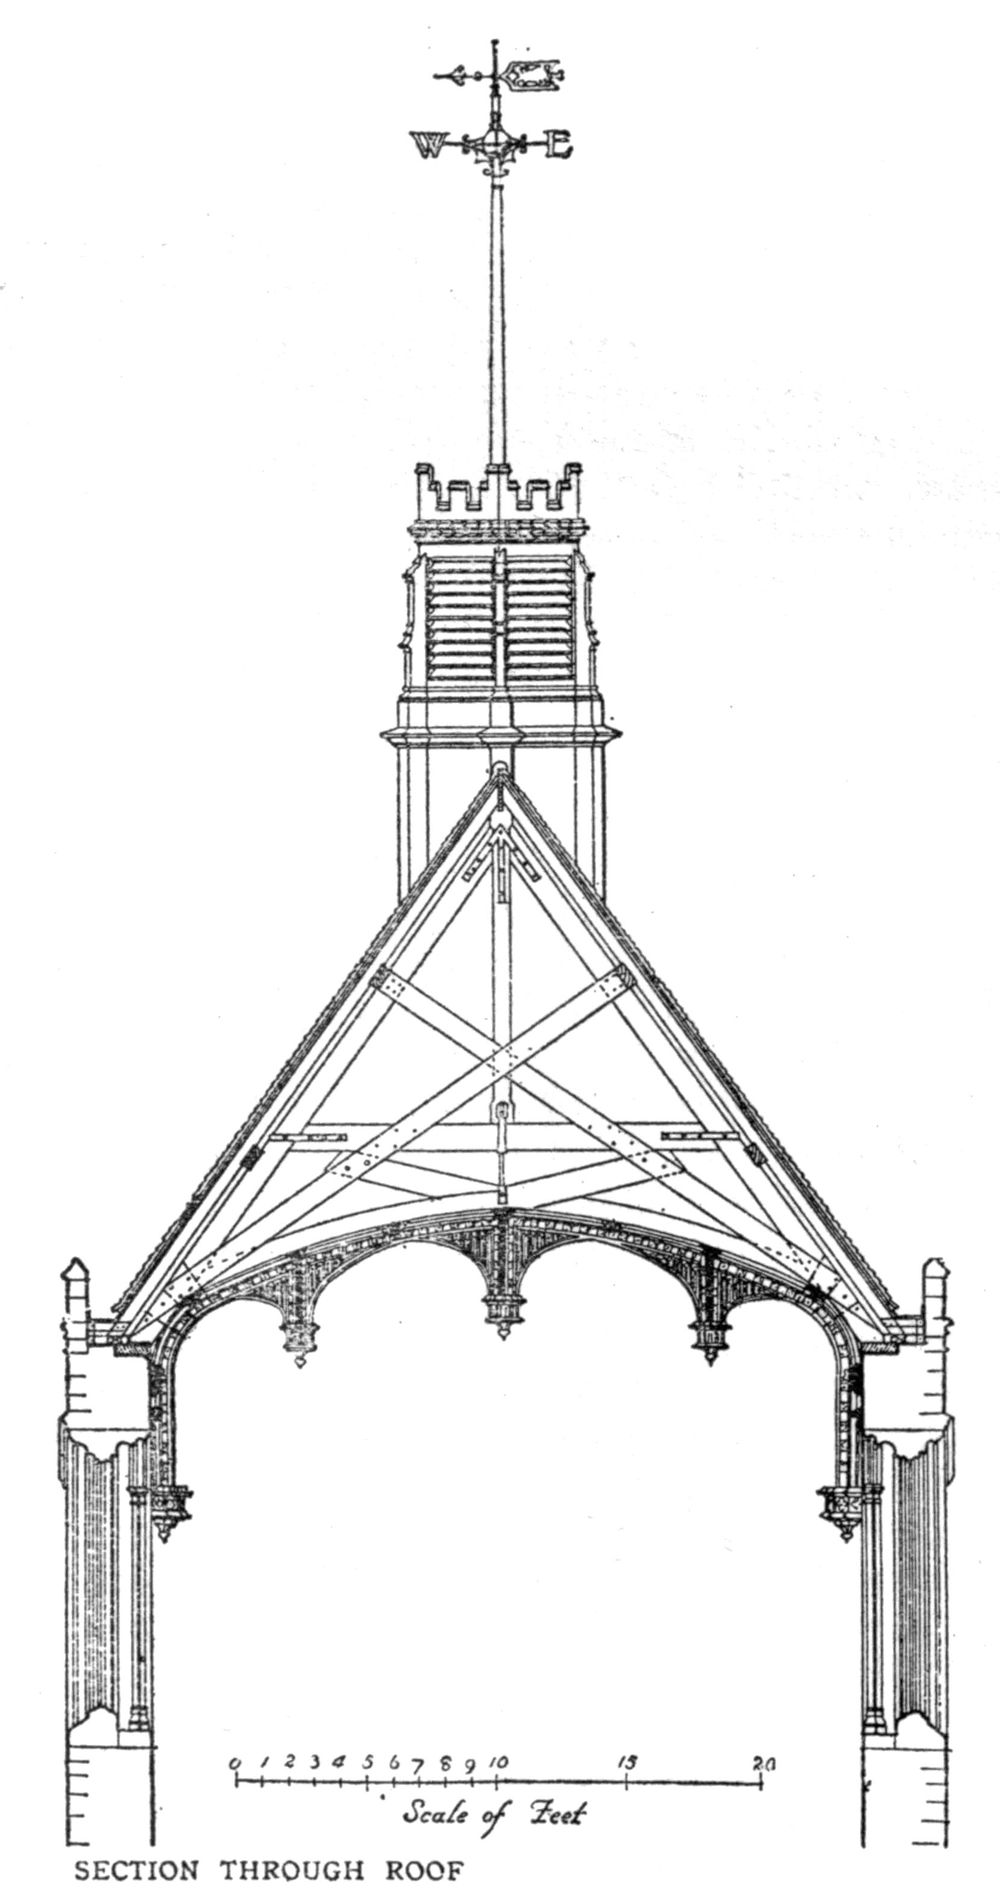
exquisite beauty of this great hall with its timbered roof,
heavily moulded and adorned with finely shaped pendants,
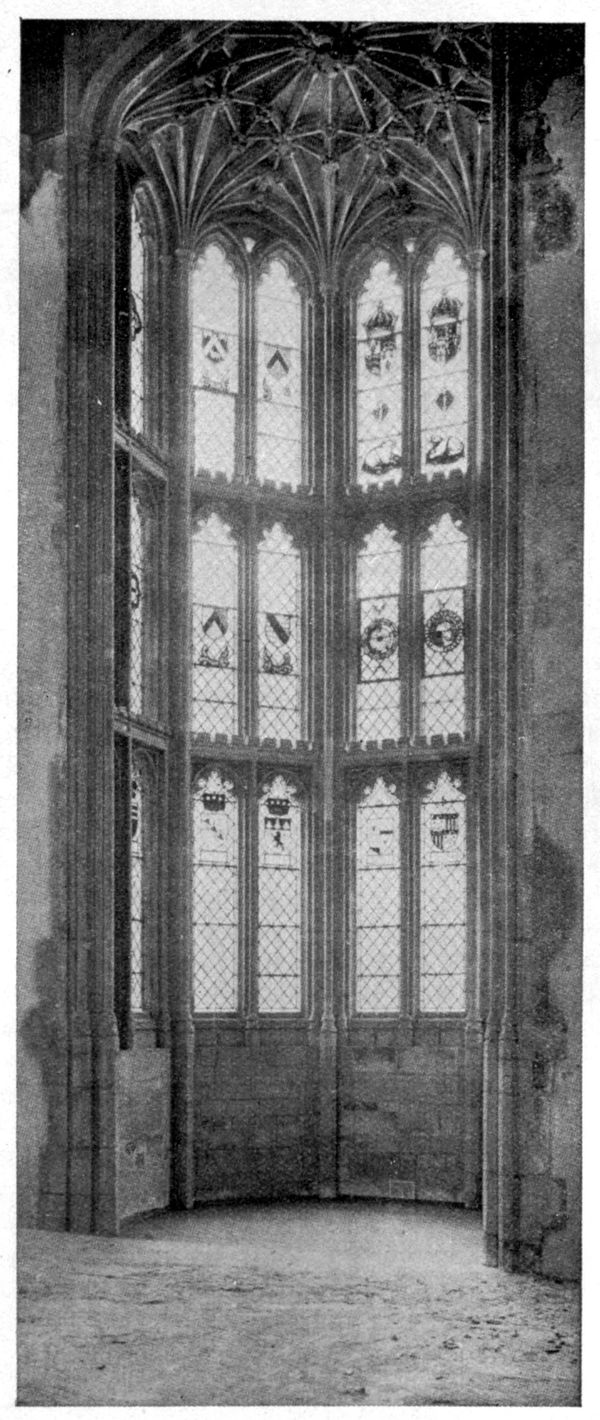
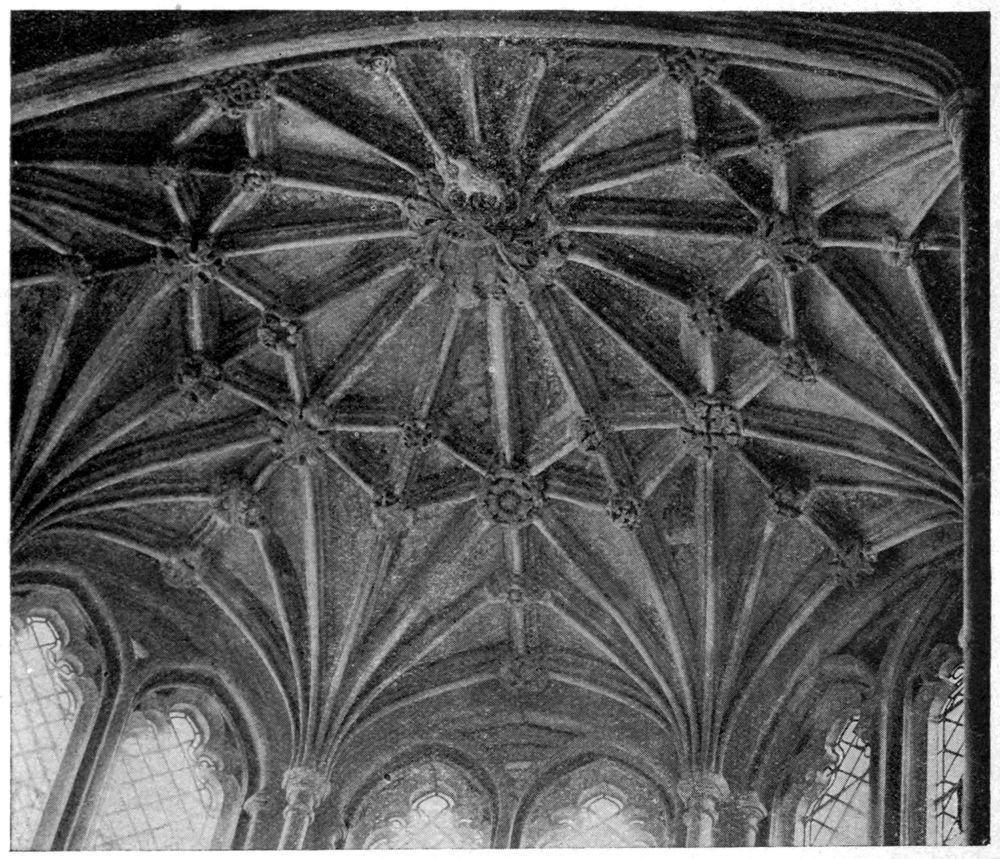
its two rectangular bay or oriel windows with their elaborate
vaulting and the splendid range of windows along both
sides, which set the scale and still enrich the design in spite
of mutilation and decay. All these have been happily
recorded with infinite care and loving detail by Pugin, in
the seven plates which form almost the best work in his
Examples of Gothic Architecture (Vol. I.).
We are reminded by Mr. Arthur Stratton, in his notice
of the hall roof at Eltham, in The Domestic Architecture
of England during the Tudor Period , of an interesting
point regarding the oak pendants. Pugin, in the description
which accompanied his drawings, quotes Mr. J. C. Buckler’s
book on Eltham to the effect that the long shafts of the
pendants, above the moulded drops, were originally
surrounded by delicate carved tracery, one example of
which he measured and recorded before it fell from the roof.
The present bareness of the pendants has often been noticed,
and we are glad to see that Mr. Stratton has included
a copy of Buckler’s sketch in his work, Pugin having
merely shown it in dotted lines around his own detail of
the roof. There is little doubt that the mediæval carpenter
regarded the timber roof as the highest subject on which
to exercise his skill, and both in vigour of design and
delicacy in carving and modelling his efforts at Eltham
met with wonderful success.
There has been much discussion as to the existence
of one or more courts on the south side of the hall, and
the plan seems to show that the space was gradually utilised
for extensions of the kitchens and offices, since considerable
capacity was required from the royal custom of keeping
Christmas at Eltham. The outbuildings which are nearest
the hall were in all probability but single-story erections,
and may have been late in date.
The survey of the green or outer court gives greater
difficulty. All evidence of the courtyard has disappeared;
its gatehouse has gone, and what must have been a superbly
picturesque approach to the palace, with its timbered
buildings on either side as it widened towards the moat,
is now a curtailed strip of greensward, occupied by lofty
trees, and traversed by a road which yet retains some
reminiscence of its ancient purpose in its name—“The
Courtyard.” The only definite clue to the site is a range
of private houses along its western side, which chiefly date
from the eighteenth century, but of which the southern
end is without doubt much older, and is happily identical
in plan with the building described by John Thorpe as
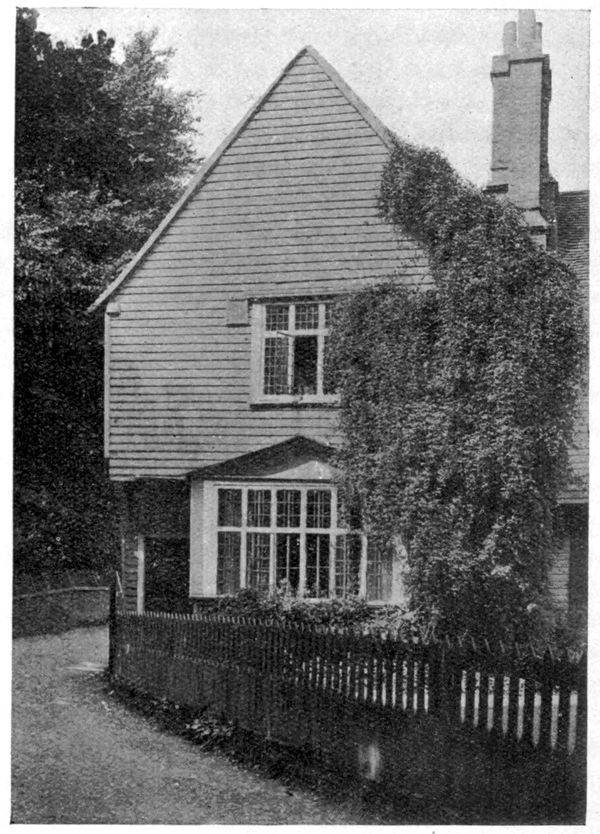
“My Lord Chancellor his Lodgings.” The house is a
most charming weatherboarded building with the upper
floor overhung, and has a fine stack of chimneys. Its
southern end projects into the courtyard and has a large
timber gable which overshadows a square bay-window
below. The building is at present divided into two houses,
but Thorpe’s plan shows how complete an example it was
of the moderate-sized dwelling of the period. Its hall was
approached by the usual porch and screen, and had the
accustomed oriel window and fireplace. At the upper end
was a private room or parlour, and behind the screen was a
larger room—the great chamber, whose square bay-window
overlooked the courtyard. From the screen again access was
obtained to the kitchen (which has disappeared, but is clearly
shown on the plan) and to the wooden newel staircase that
still exists, furnishing an excellent example of its type.
Fig. 23.—THE CHANCELLOR’S HOUSE.
Photograph by
F. W. Nunn.
The houses to the north of the Chancellor’s Lodging
continue the frontage line, and appear to occupy the site
of the rooms marked “Buttery” and “Spicery” on
Thorpe’s plan. If this is so, we have the west side of our
courtyard definitely marked out for us. The initial
difficulty, however, is that Thorpe has marked his western
range at a different angle to the moat, and the direction
of his bridge does not correspond with its relative position
to the timber buildings. But too much importance must
not be attached to this, as the moat has been apparently
sketched in without the intention of placing it in its proper
position. A more serious matter is, that if the old plan be
placed so that the west side coincides with the existing
buildings, then the southern end of the eastern range
trespasses on the area of the moat as shown in the
Hatfield plan of the main part of the palace. Here,
again, the draughtsman may simply have drawn the
two sides of the moat parallel to one another without
measurement, and it is possible that the present boundary
of the ditch, at the western end of its northern bank,
represents the correct line, since if produced it coincides
with the southern wall of the “Privy Bakehouse,” and the
otherwise curious position of the “Scalding House” beyond
becomes explained by the return of the eastern side of the
moat. Whether this interpretation is correct or not, I
have adopted it as the method involving the least
modification of Thorpe’s drawings, as I think it is
important that they should be put on record in this
way before any attempt is made to adjust any further
inconsistencies.
Joined together thus, the two plans cannot fail to give
us a very fair idea of the palace, and it would be easy to
construct a vivid word-picture of the beauty and charm
that must have belonged to the whole scene which these
old manuscripts can conjure up for us. Even a cursory
glance shows its infinite suggestiveness. The way up to
the gatehouse is flanked with converging walls and
outbuildings of picturesque form and disposition. The
gateway itself, massively built in contrast with the timber
houses on either side, admits us to the long green court, the
irregular boundaries of which lead onwards to the palace
in a fair perspective. On each side are the low outbuildings
of half-timber work and plaster, and beyond rise the high
walls of the fortifications, Bishop Bec’s towers still amongst
them, and the gatehouse to the great court standing out in
the centre. As the visitor proceeds, he will see the waters
of the wide moat, the banks of which still show the unusual
width of a hundred feet. Between him and the gatehouse
is the stone bridge, with its four beautiful pointed arches,
the last of which reaches the wall of the terrace, built
probably over the ancient place of the drawbridge (which
Henry VIII. mentions) before the porter’s gate.[16]
[16] Mr. C. R. Peers has confirmed this by discovering the actual opening
formed for the drawbridge.
Within the great court the scene is one of royal splendour.
The battlemented gable of the chapel is close at the visitor’s
right hand, and immediately opposite is Edward IV.’s great
hall, which even now is glorious in its ruinous condition.[17]
Its coupled windows (like the southern lights only of Crosby
Hall) divided by buttresses, its square oriel and doorway, its
oak lantern, and Henry VIII.’s finial and vane on the summit
of the west gable, combine in this great central feature
of the mediæval palace a dignity and distinction worthy
of its purpose. And all around the court fine work in
timber gives a pleasing contrast and relief to the solidity
of the masonry. For in a line with the hall to the east were
oak gables and bargeboards well moulded and carved—three
of which are yet to be seen—and King Henry VIII.
himself gave orders for the gallery from the hall to the
chapel to have a “clerestory” and to be embattled in
timber, and the cloister (pentise) on the opposite side to
be likewise wrought and embattled in oak.
[17] H.M. Office of Works is now repairing the Hall, and has kindly lent
the photograph reproduced on page 56.
Henry VIII. spent much money at Eltham, and in his
imperious way effected great changes in the ancient palace,
though nearly all his work has since perished. If the
visitor of the time of Thorpe’s survey had passed through
the door of the great hall and beneath the wonderful roof
of Edward IV., he would have found himself in the kitchen
court, where on the right was to be seen the “New
Lodging” which Henry had built for himself. In the
south-west angle of the court a little door gave access to
the privy bridge across the moat and turning to the right
beyond this he could see the elaborate front of this building,
which was prepared with infinite care, as the king’s
instructions show. The succession of bay or oriel windows,
the centre one of which was of the elaborate form affected
in his reign, must have pleased the eye of a king who stopped
at nothing in his ambition for truly royal surroundings.
To return to Thorpe’s plan of the green court, there
is one point which requires explanation, and which presents
the most serious obstacle in the way of our accepting the
precise disposition which he gives to the buildings. Just
outside the first gatehouse and to the north of the bakehouse
is a wall which bounds the outer courtyard to the east. A
portion of Tudor walling in this direction still exists, and
in it is a fine gateway in about the same relative position
as the opening shown on the plan. This wall and gateway,
however, are much farther west than those indicated on
Thorpe’s plan, and should thus appear where he shows an
open space. Either he has omitted to show them, which
seems improbable, or his wall and gate are too far to the
east. This point affects the important matter of the
position of the gatehouse itself, and indeed if decided
against the drawing would probably modify the lines of
the green court. The identity, indeed, of this so-called
“Tilt-yard” gate with that shown by Thorpe may prove
to be the key to the proper placing of his plan, but the
evidence at present is fragmentary, and, as I have already
said, the subject invites much careful investigation. The
combined plans have been purposely reproduced here to the
scale of the Ordnance (88 ft. to the inch) to facilitate
comparison, and I have no doubt that it will not be long
before we have enough further information to give a
corrected plan of the whole building.
—W. H. G.
THE ORIGIN OF
THE DOMESTIC HALL
Fig. 24.—THE GUILDHALL, YORK.
V. THE ORIGIN OF THE DOMESTIC HALL.
The invariable and, indeed, the only essential feature of
the English mediæval house is the Great Hall. It is the
centre alike of the castle and the manor-house round which
the lesser buildings are grouped. In Saxon times the great
or mead hall was, so far as the evidence goes, almost always
built of wood and closely resembled in form and structure
the great aisled barns, which have carried on the old tradition
without a break almost to the present day. Some indication
of their remote and semi-barbaric origin is to be found in
the rude method of roof construction, for while something
in the form of a truss is always visible, yet it is scarcely ever
framed together to form a rigid whole. On the other hand
certain peculiarities, born of a long and intimate
acquaintance with the material used, are also observable,
the most striking being the constant practice of planting
the posts or uprights in the contrary position to that occupied
when they were living trees, and thus preventing the rise of
the moisture from the damp earth. It is a hall of this type
that is described in the early Mercian poem of Beowulf as
the scene of the great struggle with the demon Grendel.
For some time after the coming of the Normans, the
conquering race was little more than an army of occupation,
a state of affairs which was unduly prolonged by the
internecine warfare of the Great Anarchy. The direct
outcome of this unsettled and unnatural state was the
erection of the numerous Norman castles, built purely for
defence, of which so many were subsequently destroyed by
King Henry II. The Norman castle at this date consisted
of a stone keep with a large enclosure or bailey, surrounded
by a wooden palisade or stone curtain and occupied by the
timber dwellings of the lord and his retainers. It cannot be
too much insisted on that the keep-tower hardly ever
represents the ordinary dwelling-house of the lord of the
castle. It was, in fact, only made use of for habitation
when the stronghold was in a state of siege, and it is probable
that their enforced residence there was little relished by its
inmates, as the confined space and limited accommodation
would lead one to expect. It is consequently futile to
attempt to trace in the internal arrangements of the keep-tower
the origin of the domestic hall. Even at the Tower
of London, where the Conqueror or his successor built an
immense keep, using the south-east angle of the Roman
fortifications to enclose their bailey, a great hall was erected
at an early date against the southern curtain.
In three of the early Norman castles the great hall still
remains standing, at any rate in part. At Richmond,
Yorkshire, it adjoins the curtain on the south side, and is
apparently of earlier date than the keep at Christ Church,
Twynham which stands on the east or river front of the
castle; while at Wolvesley, by Winchester, the ruined
Norman hall is ascribed to Bishop Henry of Blois.
The comparatively small number of halls of this date
remaining is some evidence that the majority of these
structures were of wood, and there is documentary evidence
that in several important cases, as at Hertford and Pleshy,
the halls were still of this material at the time of their
destruction in the seventeenth century.
The Norman conquerors of England brought with them
their own architecture, and must necessarily, at any rate
at first, have introduced their own masons and craftsmen
to carry it out. The wealth of the great Saxon abbeys was
largely put to this use by their new owners, for the Norman
prelates, accustomed to the glories of Jumièges and Caen,
would not tolerate the insignificant proportions of Saxon
building, and the result was perhaps one of the greatest eras
of local building activity the world has seen. The great
Benedictine houses, whose numbers so largely increased in
the first few decades succeeding the Conquest, built not
only large churches but also conventual buildings on
a corresponding scale. The conventual establishment
consisted of the claustral block, occupied by the monks
themselves and grouped round a central cloister, and a
number of subsidiary and outlying blocks of which the
infirmary and guest-house were the chief, quite detached
from the main building. All except the very richest
monasteries found it impossible to reconstruct at once the
whole of these buildings in stone, and consequently we find
in many instances the claustral block only was erected in
this material, while the infirmary and guest-house, as a
temporary expedient, were constructed of timber. The
truth of this is evidenced by the discovery in several instances
(e.g. Kirkstall and Waverley) of the original posts of the
early infirmary hall encased in later masonry.
Now, the domestic portions of a monastery fulfilled most
if not all of the functions of a mediæval house, or rather
cluster of houses, as in each case the claustral block, the
infirmary, and guest-house possessed its great hall, its
separate kitchen, and the usual adjuncts. At a somewhat
later date in the abbot’s or prior’s lodging yet another
complete dwelling was added to the list. With regard to
the guest-house particularly, it was in intention and fact an
ordinary dwelling-house on a large scale. The inviolability
of monastic property even in the dark period of the Great
Anarchy has preserved more trace of the early arrangement
of these buildings than is to be found in most of the purely
secular houses of the same early date. The superior wealth
and greater culture of the Church tended to make it the
leader in domestic architecture no less than in ecclesiastical.
All through the Middle Ages the purely secular-house plan
showed a tendency to a closer approximation to the monastic
type, until the quadrangular dwelling of the fifteenth and
sixteenth centuries becomes almost its exact counterpart
even to the cloister alleys on each side, the place of the great
church being taken by the gatehouse. It is consequently
amongst the monastic remains of the country, and not
amongst the Norman keeps, that we are most likely to
recover the early type of the domestic hall.
The conventual plan affords examples of two very
different types of hall. The first is that almost always
adopted for the great frater or dining hall in the claustral
block, and is a plain rectangular apartment solidly built of
stone; the second type is found only in the infirmary or
guest-houses, and is in the form of a nave with one or two
aisles.
We have shown that the frater was part of the block first
rebuilt by the Norman abbots and priors. It was
consequently built in stone after the Norman fashion by
Norman masons. The infirmary and guest-halls on the
contrary were commonly first constructed of wood, and
consequently present all the features of native planning
in that material. In most cases this latter class of building
was subsequently reconstructed in the more durable
material, but even then in many instances the original form
was preserved, and stone columns and arcades like the
aisles of a church took the place of the original barn-like
structure of the Saxon type.
Fig. 25.—PLANS OF HALLS OF WINCHESTER CASTLE, YORK GUILDHALL AND
OAKHAM CASTLE.
Drawn by
A. W. Clapham.
Turning now to the contemporary castle-building, we
find precisely the same varying plans in common use. The
three halls mentioned above, at Richmond, Christchurch,
and Wolvesley, follow the model of the monastic frater,
while the halls at Oakham, Warnford (Hants), and probably
Westminster are examples of the aisle type, which survived
in isolated instances right through the Middle Ages, one of
the latest examples, the Guildhall of York, being an
interesting return to the timber originals of this class of
structure.
Fig. 26.—PLANS OF HALLS OF ASHBY CASTLE, HERTFORD CASTLE, AND
WARNFORD.
Drawn by
A. W. Clapham.
The aisled hall is so uncommon a feature in purely
domestic architecture that a brief reference to the most
important examples will be of value in this connection.
Four examples at least remain intact, the well-known
structure at Oakham (65 ft. by 43½ ft.) being the earliest.
The great hall of Winchester Castle is a thirteenth-century
building, five bays long (111 ft. by 56 ft.), and another
example of similar date is to be found at Bishop Auckland,
where, with the addition of a clerestory, it now does duty
as a chapel. The Guildhall at York dates from the fifteenth
century, and its long ranges of oak columns and handsome
roof are exceedingly effective. (See p. 68.) The ruined
examples include the halls of Ashby-de-la-Zouche (56½ ft. by
38 ft.) and Warkworth (58 ft. long, with one aisle only), the
latter a thirteenth-century structure with a later porch and
traces of a central hearth. Lastly the timber hall of Hertford
Castle, which has entirely disappeared, bore a close
resemblance on plan to the stone structure at Ashby Castle.
The hall of Nurstead Court, Kent, has been destroyed, and
that at Leicester Castle and at the “Savoy,” Denham,
Bucks, have been cut up into rooms and much altered.
These halls are, however, chiefly of interest as examples
of an ancient and discarded method of construction, and
it is to the other type that we must turn for the true origins
of the domestic hall.
The finest remaining example of an early monastic frater
is to be found at St. Martin’s Priory, Dover. It forms a
hall 101 ft. long by 27 ft. wide, and is lit by a range of eight
windows on each side. Though St. Martin’s was never more
than a cell of Christchurch, Canterbury, these dimensions
compare favourably with those of the secular buildings of
the same class. The hall of Christchurch Castle, Twynham,
was 70 ft. by 25 ft., and Scolland Hall, Richmond, 79 ft. by
26 ft. Wolvesley Castle Hall was, however, larger, being
135 ft. by 29 ft. In the internal economy of the monastic
frater no less than in its plan we may recognise the prototype
of the domestic hall. At the east end was the dais for the
abbot’s table, at the west the screens masking the entrance
from the kitchen and cloister. It has been asserted that the
Norman builders placed the windows of their halls high in
the walls for fear of draughts, but in the monastic frater we
find them in the same position, for the adjoining pent-house
roof of the cloister prevented any other arrangement, and
here again it seems likely that the secular but copied the
monastic fashion.
A characteristic feature of the later monastic frater-house
is the reader’s pulpit from which one of the brethren during
meal time read edifying extracts from the lives of the saints
and similar works. In the Norman fraters, however, this
feature seldom appears in structural form. There is no
trace of it at Dover, and none likewise in the plans of Lewes
and Castle Acre. In the late twelfth century, however, it
became universal, and is generally enclosed in a square
projection near the dais end of the frater, approached
by a flight of stairs in the thickness of the wall.
In position and outward form it approximates closely to
the domestic oriel, and one is tempted to suggest it as the
true original of this much-discussed feature of the secular
plan which, it may be noted (like the pulpit itself), never
appears in early work. In any case the beautiful oriel
formerly existing in the infirmary at Easby Abbey is one of
the earliest known examples of the feature, and implies its
monastic origin.
One other point may be noted in conclusion. According
to monastic rules, the frater was never supposed to be
artificially heated, and consequently it was left to the
unaided secular mind to invent something new, or to
adhere to the ancient form of the central hearth. The
secular mind chose the easier course, and only in occasional
instances like that at Christchurch do we find a proper
fireplace and chimney in the great hall.
Even the final destruction of the monasteries, under
Henry VIII., did not entirely terminate their influence on
English domestic work. Numerous abbeys and priories, of
which Ford and Laycock are familiar examples, were
transformed into dwelling-houses by their first lay
proprietors. After the destruction of the conventual
church, the claustral block, with one or more of the cloister
alleys retained, and the chapter-house used as a private
chapel, became the prototype of a numerous class of houses
which remained in general favour throughout Elizabethan
and Jacobean times; and even in the throes of dissolution
monasticism left a deep and lasting mark on the architecture
of the country.
—A. W. C.
SIR THOMAS MORE’S HOUSE
AT CHELSEA
Fig. 27.—SIR THOMAS MORE’S FAMILY AT CHELSEA.
Drawn by
Holbein.
VI. SIR THOMAS MORE’S HOUSE AT CHELSEA. — In the Hatfield Papers (1595–6). — In the Thorpe Collection , Soane Museum. (Early 17th century). — In the Smithson Collection (Colonel Coke).
Sir Thomas More’s house at Chelsea, where he received
the intimate but fatal companionship of King Henry VIII.,
and held more congenial intercourse with Erasmus, Holbein,
and other of his friends, enshrines perhaps one of the most
familiar domestic scenes in English history. Yet we have
hitherto known little about the house itself beyond the mere
fact of its position, and the names of its more or less famous
owners until its destruction by Sir Hans Sloane in 1739.
Led, however, by a hint of Mr. Randal Davies, I have lately
been carefully through the MS. drawings in the possession
of the Marquis of Salisbury, and have been rewarded by
finding a set of six plans (circa 1595) which undoubtedly
relate to this house. Two of them are evidently surveys of
its earlier condition, and probably represent its arrangement
during the life of Sir Thomas More. The remainder embody
some of Sir Robert Cecil’s intentions regarding the
refashioning of the house when it came into his possession,
intentions which were only partially carried out, and were
relinquished by him in favour of his more ambitious project
at Hatfield. The plans are beautifully drawn in ink, and
throw a most interesting light on the methods of drafting a
building scheme, the skill of which seems no whit behind the
work of the modern architect.
The information available regarding the riverside estate
of Sir Thomas More is by no means slight, although it is
lacking in many of the details necessary for the completion
of its history, and we have, moreover, no remains of the house
with which to compare the early plans, beyond the long
garden walls of Tudor brickwork which still divide the rows
of modern houses erected upon the site. The whole property
has a singularly interesting architectural history, for three
other houses were subsequently built upon parts of the
estate, and all have a different claim upon our attention.
To the west of The Great House, nearer the river, was the
original “Farm House” which More had bought and which
was rebuilt by Sir Theodore Mayerne, physician to James I.,
and afterwards altered by the Earl of Lindsey (circa 1674).
This house remains, much mutilated and changed, divided
into several dwellings, but still retaining the name of
Lindsey House and preserving much of the appearance it
had in the days of its occupation by Count Zinzendorf
and his Moravian followers (1751–1770). To the north of
Lindsey House was Gorges House, built probably in the last
years of the sixteenth century by the Earl of Lincoln for
his son-in-law Sir Arthur Gorges. Surrounding three sides
of a courtyard open to the west, and surmounted by a
succession of Dutch gables, it eventually came into the
possession of the Milman family, and was pulled down about
1726 to make way for Milman’s Row. The third house was
to the east of The Great House and its gardens, and was
built in 1622–3 by Sir John Danvers, who bought the land
from the third Earl of Lincoln. Danvers House was
remarkable as being one of the earliest houses to take on the
Later Renaissance manner, and its planning and that of its
gardens delighted the heart of Aubrey and of Pepys, a
detailed description by the former being preserved at the
Bodleian. John Thorpe has left us plans of the house,
and Aubrey a sketch of the garden. It was pulled down
about 1720, and Danvers Street now passes over its site, the
present position of the rebuilt Crosby Hall marking
roughly its distance from the river.
Before examining in detail the various features of these
houses, it may be useful to set out a table of the drawings
which are so far available:—
(1) and (2) Survey of The Great House: ground plan and first floor, by
J. Symonds.
(3) and (4) Proposed rebuilding: ground plan and first floor by Spicer.
(5) First-floor plan of alternative scheme, also by Spicer.
(6) Estate plan showing house and gardens.
(7) Plan of The Great House and lodges.
(8) (9) and (10) Sir John Danvers’ house: ground plan, first floor, and
sketch elevation.
(11) Summer-house, Chelsea (shown also in Kip’s view).
There are also—
(12) Kip’s bird’s-eye view of The Great House, showing also Lindsey
House, Gorges House, and the garden of Danvers House, dated 1699,
drawn by Knyff.
(13) Danvers House: plan of garden, drawn by Aubrey (Bodleian).
(14) and (15) Lindsey House: drawings in the Moravian Archives at
Hernhutt; and engraving in Malcolm’s “Londinium Redivivum.”
From this list it will be seen that if there is not enough
material to satisfy the topographer and to enable him to
plot the exact position of these houses on the banks of the
broad highway of the Thames, yet there is more than enough
to interest the student of architecture. Let us first consider
the earlier plans of The Great House, which I have the kind
permission of Lord Salisbury to reproduce.
Fig. 28.—PLAN OF THE HOUSE, GROUND FLOOR
Drawn by
I. Symonds (c. 1595).
Fig. 29.—PLAN OF THE HOUSE, FIRST FLOOR.
Drawn by
I. Symonds (c. 1595).
It was on the death, in 1595, of Anne, Lady Dacre—well
known as the foundress of the beautiful Emmanuel Hospital
which used to stand in Westminster—that The Great House
at Chelsea came to the Cecil family, Lord Burleigh, who is
thought to have stayed here, giving it up to his son Sir
Robert in 1597. The house, as we have seen, had already
had historic associations, from its first builder, Sir Thomas
More, who lived here for about fourteen years until
his attainder in 1535. It had then passed successively
to Sir William Paulet (first Marquis of Winchester),
his son the second Marquis, and in 1575 to Lady
Dacre, who was a daughter of the Marchioness of
Winchester by her former husband, Sir Robert Sackville.
The possession of what must have been a fine old house of
the early sixteenth century, amidst the charming Thames
scenery just west of the picturesque village of Chelsea, fired
the future builder of Hatfield with a desire to remodel the
building and bring it up to date as his country seat. With
this in view, immediately upon possession Cecil had the
house measured up, and commissioned one or more of his
“surveyors” to plan the additions and alterations. In a
letter dated September 3rd, 1595, from H. Maynard to Sir
Robert Cecil, mention is made of “the plattes of Chelsey
house made by Torrington, with the Controller of the Works’
additions.” This seems to imply that Torrington had
plotted the place as it stood, and that the additions had
been made by the Controller of the Works whose identity
is not disclosed. The drawings here reproduced do not
seem, however, to be the ones referred to in the letter, and
it is difficult to say how far any of them represent the form
of the original house as acquired by Cecil. To the historian
this is unfortunate, but to the student of architecture it
will be a matter of congratulation that the “sketch-plans”
survived instead.
The two plans which seem most likely to represent the
already existing buildings have not the name of Chelsea
attached to them, but they are clearly of this house. They
are each inscribed: “This Plat is after 10 foot in An ynch.
p. J. Symands.” More roughly drawn than the others, they
represent less coherent planning, and show an earlier type of
house. Most significant of all, the figured dimensions are
given in fractions of feet or with inches, and the heights of
the stories are shown on the ground and first floors. This
John Symonds was the author of the remarkable plans of
Aldgate Priory (also in the Hatfield Collection), which
Professor Lethaby published in the Home Counties Magazine
(vol. ii, pp. 45–53). Professor Lethaby has established that
Symonds was employed by Lord Burghley on the harbour
works at Dover, and that he died probably in 1597. It is
interesting to find another set of plans which associates
him again with the neighbourhood of London. The early
features of his plan will be seen to consist in the numerous
staircase and other projections upon both the north and
south fronts, the square porch with shafted angles (as in
the western room), and the oriel over the front door. The
house had doubtless been altered since Sir Thomas More’s
time. Its front elevation is symmetrical between the two
slightly projecting wings, the porch being in the centre;
but towards the west a further wing had been built with
a width and projection similar to the others. This
western wing is shown on all the plans of the house, and it
was evidently the intention of Sir Robert Cecil to remove
the projections between it and the eastern wing, making
a symmetrical elevation between them, broken only by the
porch. We see, therefore, in all the other plans that the
porch has been shifted westwards, and with it the Great
Hall, and the planning of the north side has been altered to
correspond. This part of the scheme was actually carried
out by Cecil, as we can see by referring to John Thorpe’s
plan, and to Kip’s view of the house a century later. The
Great Hall in Symonds’s plan is of one story, and, beside the
usual screen, has posts to support the passage above, a
feature which suggests that this was once an open gallery.
The hall is shown with a dais, which communicated with a
long wing leading northwards, in which were the grand
staircase, the chapel, and a cloister. This wing, with its
Long Gallery on the first floor, looks at first sight to be of
quite Elizabethan character, and may well have been an
addition by Lady Dacre. But the chapel, cramped though
it is, with its window to the east, is not unlikely to have been
the private chapel of Sir Thomas More, and the “Parte of
ye Tarras” shows the commencement of his favourite
terrace, which appears in Cecil’s estate plan and in Kip’s
view, and is described with its “banqueting house” in the
conveyance to Sir Hans Sloane (1737). On the first floor
may be seen the little balustrade which surrounds the
opening into the chapel below, and on the two floors there
are no fewer than four rooms having those internal porches
which are so characteristic of Elizabethan houses, and which
came in those days under the comprehensive term of
“oriel.”
The closer one examines these two plans of Symonds
the more evident it becomes that they represent an early
Tudor house which had been enlarged in the latter part of
the sixteenth century—if the north-east wing were really
in existence when the house was measured up, and was not
the draughtsman’s suggestions for an extension. If our
deduction is correct, we have here the substantial arrangement
of Sir Thomas More’s house, and one of the rooms,
possibly the chapel, formed the background for Holbein’s
famous sketch of the family group.
Let us now consider the four other Hatfield plans, two
of which are marked “Chelsey,” while the remaining two—undoubtedly
of the same place—bear the name of the
draughtsman, “Mr. Spicer,”[18] in Cecil’s own handwriting.
I do not think that any of these plans represent accurately
the actual changes which were made, although to the title
of one, “Mr. Spicer’s platt without a gallery,” Cecil has
added the word “allowed.”
[18] Of Spicer I have not been able to find any other mention than
the following reference in the Hatfield MSS. In a letter dated 9 December,
1598, written in Italian by Federigo Genibelli to Sir Robert Cecil, the
writer, in speaking of the wages due to himself and other workmen in
building fortifications in the Isle of Wight, refers to “Mr. Speicer” as
also employed. It is quite possible that he was the Surveyor of Works
at Chelsea.
Fig. 30.—PLAN FOR REBUILDING, GROUND FLOOR.
Drawn by
Spicer (c. 1595).
Fig. 31.—PLAN FOR REBUILDING, FIRST FLOOR.
Drawn by
Spicer (c. 1595).
The plans are drawn with scrupulous care, and, like
a fair proof that they were not carried out. The
dimensions are marked in whole figures without fractions,
and no heights of rooms are given. They exhibit most
complete and ideal plans of the period. The scheme for
which the ground and first-floor plans are drawn shows the
south front reduced to perfect symmetry, the western room
already referred to being brought out in a bold wing, and a
corresponding projection being placed to the east. This
latter contains an imposing chapel with screen, and two
shaped balconies to the gallery over. Each wing is flanked
by an octagonal stair-turret. The hall (50 ft. by 21 ft.)
which replaces the larger Gothic hall (59 ft. by 31 ft. 6 in.)
has been moved westward, to allow of a central porch and
the addition of an extra retiring-room of important
dimensions to the private apartments eastward. The hall
retains a screen, but loses its dais and oriel window. The
porch is treated with columns in the approved Renaissance
manner, which are repeated in the upper storey and take
the place of the little oriel that is shown over the earlier
doorway. The old north-western wing is modified a little,
but to the east a repeat is shown, and in the former, false
windows are indicated against the oven walls to balance the
bay on the other side! Over the east wing is a long gallery
(99 ft. by 19 ft.) overlooking the garden, with three bay
windows. The old octagonal projections on the north side
are retained, and the plan is noteworthy in having seven
newel stairs, beside the principal staircase and one other
straight flight.
Fig. 32.—ANOTHER, FIRST FLOOR PLAN.
Drawn by
Spicer (c. 1595).
An even more elaborate scheme is shown on the third
plan, of which we have the first floor, or “seconde storie,”
only. Here the hall, which is the same length as the old
hall, i.e., 59 ft., goes up two storeys, and a gallery is shown
over the screen. The apartment to the east of the hall is
occupied by the grand staircase, and a fine well-stair flanks
each of the front wings, being brought out as square towers
behind the octagonal turrets. The chapel shows further
elaboration with three balconies, evidently forming private
pews, not unlike Queen Elizabeth’s pew in the chapel of the
Croydon Archiepiscopal Palace. The kitchen shares with
the hall the dignity of embracing two storeys, but the
main feature of the plan is the range of building which
unites the two northern wings, and forms a magnificent
gallery 123 ft. long by 19 ft. wide.
The fourth plan is by far the most interesting from the
topographical point of view, for it gives the divisions of
all the gardens and forecourts and the outline of the riverbank.
The northern boundary is now the south side of
King’s Road, and the stable-yard is the Moravian Burial
Ground. The open square to the north-east is Dovecote
Close, now largely occupied by Paulton’s Square. And
down by the river may be seen the quay, and the little street
of houses (called Duke Street and Lombard Street) whose
picturesque buildings gave way to the making of the
Embankment. The lines of garden-wall running north and
south are still largely intact, and bear out the general
accuracy of the plan, although the measurements are wrong
in many places. The terrace, with its archway and steps,
is to be seen; but the house is drawn more as a feat of
draughtsmanship than as a serious attempt to make it to
scale. It represents perhaps another of Sir Robert Cecil’s
schemes, but neither a comparison with Symonds’ earlier
or Thorpe’s later plans will be found to support its exact
arrangement.
Fig. 33.—ESTATE PLAN (c. 1595).
Dr. King, the antiquary, and rector of Chelsea, writing
in the early part of the eighteenth century, relates from his
own observation how “in divers places [in this house] are
these letters, R.C., and also R.C.E., with the date of the
year, viz., 1597, which letters were the initials of his [Cecil’s]
name and his lady’s, and the year 1597 when he new-built,
or at least new-fronted it.” A letter in the Hatfield MSS.
from Roger Houghton to Sir Robert Cecil, endorsed “Mr.
Steward to my master,” and written “From your Honour’s
House in the Strand” (June 22nd, 1597), says: “The
bed chamber and withdrawing chamber at ‘Cheallseay’ are
matted, and this day they are about to hang them. There
wanteth your direction what stone you will that the
‘ffootpasses’ be made of to the chimneys in these two
rooms, as also to the gallery, also whether you will have
the hangings in the great chamber to be hung at their full
length or tucked up.”
Sir Robert Cecil seems soon to have become tired of his
new possession. We find him desirous of selling the property
in 1599, and on the last day of February of that year it was
bought by Henry, second Earl of Lincoln. The new owner
was father-in-law to Sir Arthur Gorges, upon whom and his
wife the estate was settled. Apparently at this time, too,
a site was found for a new house, behind Lindsey House,
which was occupied by Sir Arthur Gorges during the Earl
of Lincoln’s lifetime. There seem to have been very serious
quarrels between the two families, and much interesting and
vigorous correspondence is extant concerning their differences.
Mr. Randal Davies, in his Chelsea Old Church , has told
the subsequent history of the house and of its notable
tenants. The Earl of Lincoln died in 1615, and the house
and land which he had purchased from Sir Robert Cecil
passed to Sir Arthur Gorges. This, however, was not
the complete estate of Sir Thomas More, for it appears
that the property lying south of Dovecote Close and
east of the terrace and garden of The Great House,
was in the hands of the descendant of William Roper,
who married More’s daughter and received it in dowry,
for which reason it is not shown on Cecil’s estate plan.
The Tudor home of the Ropers, Well Hall, is still to
be seen, in part, at Eltham, where its fine brick walls and
chimney-stacks overhang the ancient moat. Before his
death the Earl of Lincoln reunited More’s former property
by purchase, but in 1615 the two portions were again in
separate hands, since he bequeathed his house and grounds
to Gorges, but left Roper’s land to his son, the third earl.
This latter parcel of the estate, which for a few years was
thus a second time in the same ownership as The Great
House, has quite an interesting history. It is specified in
the grant of Chelsea to William Pawlet after More’s attainder
as “the house and one pightell or close of land.” Evidently,
therefore, there was already a building upon it, and Mr.
Randal Davies confirms a suggestion of Mr. Horne that this
was the “place called the new buylding wherein was a
chappell, a library, and a gallerie, which Roper tells us More
built a good distance from his mansion house.” To this
I would add that it seems extremely probable, since the high
terrace from The Great House to this site was not a natural
one, but apparently built of brick and stone, that it
formed a covered way communicating with the “new
building.” However this may be, the association of the
place with the name of More was so strong that it is mentioned
by Aubrey as “the very place where was the house of Sir
Thomas More, Lord Chancellor of England,” and Aubrey
adds that “he had but one marble chimneypiece, and that
plain, but indeed very good if it be not touch, which remains
there still in the chamber that was his lordship’s.” These
remarks are not inconsistent with the conclusions arrived
at above, but so fixed was the tradition as to this being the
site of More’s home, that even the clear evidence in favour
of The Great House was assailed. The misapprehension
was probably strengthened by the name of “Moorhouse,”
perhaps bestowed upon it by Roper and his wife, and
mentioned by the third Earl of Lincoln in a letter of 1618.
The property was sold by the last-named to Sir John Danvers
in 1622–3—three years after The Great House had again
changed hands through its purchase by Lionel Cranfield,
Earl of Middlesex.
Fig. 34.—PLAN OF HOUSE.
Drawn by
I. Thorpe (c. 1620).
The general date of the drawings of John Thorpe in the
Soane Museum would seem to assign his plan of The Great
House, Chelsea, to the time of the Earl of Lincoln, or that
of the Earl of Middlesex. The plan, which bears no
inscription, was identified by Mr. J. A. Gotch, by a close
comparison with Kip’s view. In its south elevation it
corresponds exactly with the engraving, and, most significant
of all, both drawings show the two square lodges set anglewise
about the gate that divides the two front courts. Assuming,
as seems probable, that Cecil did not alter the northern
side of the original house very much, that portion might well
have become too antiquated for the Earl of Middlesex, who,
when pulling down the northern wing, may have modified
the south front and the other features of the house. It
must be conceded that the presence of the plans of the
adjoining Danvers House (built 1622–3) in the Soane
collection renders it possible that Thorpe was the architect,
and in such case he may easily have been consulted regarding
The Great House itself. This theory would account for the
inclusion of both houses in the same collection of plans.
Thorpe’s plan of Chelsea House is disappointing in that the
new arrangement appears distinctly uninteresting when
compared with the earlier plans in the Hatfield MSS. But it
has the corroborative evidence of Kip’s view, and is therefore
probably more accurate than some other of his plans have
been found to be. Mr. Gotch has pointed out the interesting
fact that in the plan we have one of the first examples of the
corridor or passage of modern times, attention to which is
called by the draughtsman in his quaint phrase “A long
entry through all.”
The Earl of Middlesex added to the estate by the
purchase of “Brickbarn Close” and “The Sandhills,”
two properties lying to the north of the present King’s
Road, and these he converted into the Park, shown in
Kip’s view. Till recently this district, though partly built
upon, retained much of its old character and a goodly
number of its trees. Its northern part, the Elm Park
estate, was built over some years ago, and more
recently the remaining portion has been cut up into
roads, and, amid unavailing protests, is completely given
over to the builders.
Fig. 35.—KEY PLAN OF ESTATE.
Drawn by
Walter H. Godfrey.
As a result of the royal displeasure which Cranfield
incurred, Chelsea House was surrendered in 1625 to the
Crown, and in 1627 Charles I. bestowed it upon the Duke of
Buckingham. After the assassination of the latter his
duchess continued to reside here, and Mr. Davies gives us the
interesting information that his daughter, the Duchess of
Lennox, decided to come in 1646 “to her house at Chelsea
to be under Dr. Mayerne’s hands for her health.” This
brings under notice the other house on More’s estate, now
called Lindsey House, which was then in the occupation of
Sir Theodore Mayerne. Tradition says that it was he who
bought the original farmhouse which Sir Thomas More had
purchased and left standing, and that he rebuilt it for
himself. On page 57 will be found a quotation from the
Parliamentary Survey of Eltham, to the effect that Sir
Theodore Mayerne, formerly physician to James I., and
ranger of Eltham Park, no longer resided there, but
at his house in “Chelsey,” which confirms the other
evidence to be found in the parish records. The house
still stands as rebuilt by the Earl of Lindsey in 1674,
and not much altered in appearance since its delineation
in Kip’s view.
After The Great House had been occupied during the
Commonwealth by the Parliamentary Commissioners (Sir
Bulstrode Whitelocke and John Lisle), the second Duke of
Buckingham regained possession. Lost to him, through his
debts, the house ultimately passed (1674) into the hands of
the trustees for George Digby, Earl of Bristol, and his
Countess sold it in 1682 to Henry, Marquis of Worcester,
afterwards Duke of Beaufort, the house remaining in his
family until 1720. It was during this period, about the year
1699, that Kip’s beautiful view of the mansion—then called
Beaufort House—was published, a priceless record of the
property, so ruthlessly defaced and destroyed by Sir Hans
Sloane after he had purchased it in 1737.
Fig. 36.—BIRD’S-EYE VIEW OF CHELSEA ESTATE.
Drawn by
Kip (1699).
Fig. 37.—GARDEN OF DANVERS HOUSE.
Drawn by
J. Aubrey.
Mr. Randal Davies, whom I have followed in the account
of the occupants of the house, has printed[19] the interesting
conveyance of the property to Sloane, and if its description
is carefully collated with the information in Kip’s view one
is struck by the wonderful accuracy of the latter. Here is
The Great House, as shown by Thorpe, its lodges and its
forecourts, the wharf with its brick towers east and west,
the orchard, and “one garden environed with brick
walls ... and a terrace on the north end, with a
banqueting house on the east end of the terrace,” as well as
the “one great garden ... extending from the terrace
and banqueting house unto the highway on the north.”[20]
The “banqueting house,” as already stated, is alike in detail
with the sketch of “A Summer House, Chelsea,” in the
Smithson collection of seventeenth-century drawings now
in the possession of Colonel Coke. But, valuable as is the
representation of The Great House, the print has much more
information to give us. The great park is there shown in
all its original beauty; the Duke of Beaufort’s stables and
yard, since converted into the historic chapel and burying-ground
of the Moravians, is to the west; and nearer the
river are the beautiful Jacobean House of Sir Arthur Gorges
(our sole evidence of its character and design) and the house
and garden of the Earls of Lindsey. And to the east,
below the wide area of Dovecote Close, laid out as a large
kitchen-garden, are the beautiful pleasure grounds of
Danvers House, which had been destroyed but three years
before the drawing was made.
[19] Chelsea Old Church , by Randal Davies, F.S.A.
[20] The gate into the King’s Road, shown in the engraving, is probably
that stone gateway now at Chiswick which was designed by Inigo Jones
and taken to Chiswick on the destruction of Beaufort House.
Fig. 38.—PLANS OF DANVERS HOUSE.
Drawn by
J. Thorpe (c. 1620).
As already described, Sir John Danvers bought the land
shown to the right of Kip’s view in 1622–3. That he built
the house shown in the Thorpe drawings is corroborated by
John Aubrey’s minute description of house and garden in
his MS. “Natural History of Wiltshire,” preserved at the
Bodleian. His rough sketch of the garden is here reproduced
for the first time, to show how it confirms the general lines
of the drawing published by Kip. It would be interesting
to quote Aubrey in full, but a few sentences must suffice.
He says: “’Twas Sir John Danvers, of Chelsey, who first
taught us the way of Italian gardens. He had well travelled
France and Italy and made good observations.... He
had a very fine fancy, which lay chiefly for gardens and
architecture.” There is no doubt that the plan of the house
was greatly in advance of its time. Pepys “found it to be
the prettiest contrived house that I ever saw in my life,”
and Aubrey describes it as “very elegant and ingeniose.”
He adds that “as you sit at dinner in the Hall you are
entertained with two delightful Vistos: one southward
over the Thames and to Surrey, the other northward into
that curious garden. Above the Hall is a stately Roome
of the same dimension, wherein is an excellent organ of
stoppes of cedar. Sir John was a great lover of musick, and
especially of J. Coparario’s Fansies.” Again of the garden
he tells of its “boscage of lilacs,” its “syringas,” its “long
gravelled walks margented with hyssop” and “several sorts
of thyme.” “Sir John was wont on fine mornings in the
summer to brush his beaver hat on the hyssop and thyme,
which did perfume it with its natural essence and would last
a morning or longer.” He also tells of the “figure of the
gardener’s wife in freestone coloured,” and “the like of the
gardener, both accoutred according to their callings,” of
which the King’s mason, Nicholas Stone, notes thus in his
diary: (1622) “Unto Sir John Daves at Chelsey, I made
two statues of an old man and a woman and a diall, for
which I had £7 a piece.” And finally Aubrey thus
continues: “At the four comers of the garden, about the
ovall, are four low pavilions of brick leaded flatt and some
firre and pine trees, shumacks, and the quarters all filled
with some rare plant or other. On the east side of the Hall
is a neat little Chappele or oratorie finely painted; next to
it a Drawing room whose floor is chequered like a chesse
board of Box and Ewgh panels of about six inches square.
At the east and west end of the House (without) are two
high fastigiated turrets the Fans whereof are the Crest of
Danvers sc. a golden Wyvern volant.” Aubrey says the
garden was 8 chains 9 yards by 4 chains 9 yards wide.
Fig. 39.—ELEVATION OF DANVERS HOUSE.
Drawn by
J. Thorpe (c. 1620).
From these descriptions we obtain a charming idea of
the beautiful little house which has gone the way of nearly
all the buildings that peopled this “Village of Palaces.”
The Earl of Radnor was a tenant here from 1660 till 1685,
and after him Thomas Lord Wharton, who inherited the
property, lived there. The house was not demolished until
1720, but in 1696 on the site of the garden were built the first
houses of Danvers Street by Benjamin Stallwood, as may
still be seen recorded on a little tablet at the corner of the
street. The foundations discovered when Crosby Hall was
built on the site were sufficient to determine the general
position of the building, but were not sufficient to plot it
exactly.
I am indebted to Mr. Walter L. Spiers for his kind
permission to make the copies of the Thorpe plans that are
here published.
—W. H. G.
COCKERSAND ABBEY AND ITS
CHAPTER-HOUSE
Fig. 40.—INTERIOR OF CHAPTER-HOUSE.
VII. COCKERSAND ABBEY AND ITS CHAPTER-HOUSE.
With but little variation the great majority of monastic
establishments follow the well-defined lines which custom
and the exigencies of the conventual life had laid down in
the early years of the Church. It is consequently only
occasionally that an abbey or priory ruin in this country
presents any important deviation from the general plan of
them all, and it is in the endless variety of their detail that
most of their interest is centred. The Abbey of Cockersand
is thus fortunate in having possessed and retained a chapter-house
of that polygonal form which flourished in this island
alone, and even here never became a common feature. In
addition to this, the abbey choir stalls, a unique example of
early wood-carving, have also been preserved, though
removed from their original position. The chapter-house at
Cockersand, while it does not challenge comparison with the
great structures at Lincoln and York, being indeed of
comparatively small size, is yet a refined and beautiful
expression of “Early English” art which has hitherto
almost escaped notice. The stalls also, though a cast of
part of them rests in the Architectural Museum in Tufton
Street, have hardly received the recognition they deserve.
Fig. 41.—PLAN OF ABBEY.
Drawn by
Alfred W. Clapham.
Situated on a flat tract of land lying between the estuaries
of the rivers Lune and Wyre, half-way up the coast-line of
Lancashire, the Abbey of Cockersand is remarkable for the
dreariness of its surroundings. The level meadows, intersected
in every direction by dykes that stretch for two miles
inland from the ruins, were at one time little better than a
great salt-marsh, inundated by the spring tides and fit for
little else but pasture. The outer walls of the abbey itself,
built upon a slight eminence looking over the desolate sands
of Morecambe Bay, were again and again undermined by the
attacks of the sea. “St. Mary in the Marsh upon the
Cockersand” was indeed, in position and surroundings,
no desirable retreat, and it is singular that a convent of
considerable wealth and importance should have risen in so
remote a spot. Founded first as a hospital towards the close
of the twelfth century, it soon rose to the dignity of an
abbey, being colonised by Premonstratensian canons from
Croxton in Leicestershire. Its history is chiefly a record of
disputes with the neighbouring priories of Lancaster and
Cockerham, and presents few features of interest to the
general reader. At the close of the fifteenth century the
records of the successive visitations of Bishop Redman
provide a more intimate picture of the life of the inmates.
Excessive drinking, it appears, was indulged in, and two of
the canons had to be exiled to other houses for a more serious
offence. When the abbey fell amongst the greater
monasteries in 1539, it was tenanted by twenty-three canons.
Their home soon after came into the hands of the lords of
Thurnham Hall, whose successors hold it at the present
time. With the exception of the chapter-house there is
little of interest to be found amongst the ruins. The
accompanying ground plan (which is sufficiently indicated
by the remaining fragments of walls and the mounds of
fallen masonry) will show the general arrangement of the
building. The aisleless nave of the church, a feature of
common occurrence in convents of the Premonstratensian
order, was no doubt similar to those still partially standing
at Bayham, Titchfield, and Egglestone. The chapter-house
was approached from the cloister by a vestibule, probably
divided into three aisles and vaulted in stone. Externally
the building has been refaced with a red sandstone, and
consequently all the features of interest it may once have
possessed have now disappeared. It is finished on the
three eastern sides with an embattled parapet, and has a
low-pitched pyramidal slate roof. The original entrance on
the west face still remains, though the mouldings are much
weathered. It is a plain semi-circular arch, formerly
springing from side shafts, which are now missing, and
probably dates from the foundation of the abbey. Internally
the chapter-house is an octagonal apartment, 27 ft. 9 in. in
diameter, having a fine vaulted roof springing from a central
column and forming, on plan, four quadripartite bays.
This arrangement is very unusual, as it throws the window
openings out of the true centre of the vaulting cells above
them. There is, however, no apparent awkwardness in the
result. The central pier is formed of eight clustered and
engaged shafts, keeled on the outward face and having each
a moulded capital, the bell of which is ornamented with the
stiff leaf foliage of the Early English period. The vaulting
ribs, consisting of three main members divided by deep
hollows, are all of similar section, except the wall ribs, which
are formed with a simple hollow only. At the intersections
are foliage bosses, four in number, of excellent workmanship.
It is unfortunate that the building was for long used as a
burial-place for the owners of the neighbouring Thurnham
Hall, as this has necessitated the raising of the floor level,
which is now some distance up the central column and above
the sills of the windows, and has quite destroyed the original
proportions of the building. The window tracery, if any
existed, has now entirely gone, some portions of geometric
work on the north side being of very doubtful date. Each
opening had two shafts on either side, one free and one
engaged, and the internal hood mouldings terminate in
sculptured heads, all much defaced.
The polygonal or circular chapter-house became a
favourite feature of English work in the thirteenth century.
There is evidence of the existence of some twenty-four of
these buildings, and of these ten still remain complete.
The form was most popular amongst the secular canons,
amongst whom it received its highest development. The
Benedictines came second with five examples,[21] followed by
the Augustinians with five and the Cistercians and Premonstratensians
with two each. The example at Alnwick
Abbey, which with Cockersand is representative of the
last-mentioned order, was a circular structure some 25 ft. in
diameter, of which only the foundations remain. In regard
to geographical distribution, these buildings were spread
over the whole of England from Tavistock in Devon to
Carlisle, while three instances occur in Scotland, at Elgin,
Inchcolm, and Restalrig. Elsewhere they are almost
unknown. The earliest example and the prototype of all
the rest is the chapter-house of the Benedictine cathedral
of Worcester, which dates from circa 1130. It was originally
circular, and still retains this form internally, and is
surrounded by a Norman wall arcade. It is possible that
the form was suggested by the earlier round churches, some
of which, as at Ludlow Castle, were aisleless and roofed with
a timber pyramid “spire form.” The close proximity of
other monastic buildings, and the consequent fear of fire,
led to the insertion of the central column and the stone
vault. The column was, however, always looked upon as
an incumbrance, and was finally dispensed with and the
building vaulted in one span. Of the later examples of this
class of building the best instance is the beautiful little
fifteenth-century chapter-house at Howden (Yorks), which
apart from the fall of its vault, is still practically
complete.
[21] There were also doubtful examples at Belvoir Priory and St.
Margaret’s, Lynn.
Fig. 42.—PIER-CAPITALS IN CHAPTER-HOUSE.
Fig. 43.—EXTERIOR FROM WEST.
Fig. 44.—EXTERIOR FROM EAST.
The traditional removal of fittings and furniture from
the dissolved monastic houses to neighbouring parish
churches is generally found on examination to be devoid of
any foundation, the unusual richness or lavish decoration of
a screen, a roof, or a piece of tabernacle work having alone
given rise to the popular belief. There are, however, a few
instances of the genuine transfer of monastic “loot” to
parish churches, which are all the more surprising when one
considers the low repute into which the Gothic craftsmanship
was rapidly falling at that period. The choir stalls at
Richmond, Yorks (brought from Easby Abbey), and the
still finer series at Whalley, Lancashire, are well authenticated
instances of this practice, while at Lancaster there is every
probability that the magnificent fourteenth-century stalls
in the parish church originally adorned the choir of
Cockersand Abbey. It is true that an alien priory was long
attached to the church at Lancaster, but the fact that the
existing fabric is almost entirely of later date than the confiscation
of the alien houses makes it more than improbable
that the stalls were transferred from the earlier church. On
the other hand there is the persistent tradition of their
Cockersand origin and the neighbouring instance of a similar
transfer at Whalley.
As at present arranged they stand on either side of the
sacrarium, the returned stalls (two on each side) being placed
against the east wall. The seats, fourteen in all and 2 ft.
5 in. from centre to centre, are provided with misericordes
more or less mutilated and carved with grotesque figures.
The canopies are supported on buttressed shafts at the back
and front, carried up in the form of crocketed pinnacles
and finished with carved finials of unusual form. Above
each seat is an ogee arch richly crocketed and filled in beneath
with a pierced panel of flamboyant tracery, each bay being
of different design. Rising slightly behind these arches
are lofty gables filled with similar panels, the crockets
forming a nearly continuous edging of carving and presenting
an almost infinite richness and variety. The comparative
scarcity of “Decorated” woodwork adds largely to the
value of the present example, which is undoubtedly the
richest specimen of fourteenth-century wood-carving now
remaining in this country.
The church of Cockerham is said to possess the Cockersand
bells, and at Mytton near Clitheroe is a rood-screen said to
have been derived from the same source. In the latter
instance, however, the screen was undoubtedly intended for
its present position, and was erected at the cost of the abbey,
which then held the advowson of the church. Be this as
it may, the forgotten and inconspicuous Lancashire convent
has transmitted to the present day, in its octagonal chapter-house
and its splendid stalls, some indication of the beauty
and originality of monastic work even in the remoter parts
of England, and has preserved for itself two monuments of
its days of prosperity, while the very existence of so many
of its greater fellows is rescued from oblivion only by lingering
tradition and their written records.
Fig. 45.—STALLS FROM THE ABBEY (NOW IN LANCASTER).
Fig. 46.—MISERICORDE FROM STALLS.
Fig. 47.—ANOTHER MISERICORDE.
The foregoing notes, with the accompanying photographs,
should therefore be of value to all who take an interest in
mediæval architecture, more especially in those examples
which are not rendered familiar by constant illustration.
—A. W. C.
THE REBUILDING OF CROSBY HALL
AT CHELSEA
Fig. 48.—THE ROOF.
Photograph by
London News Agency.
VIII. THE REBUILDING OF CROSBY HALL AT CHELSEA.
The removal of Crosby Hall from Bishopsgate to
Chelsea, regretful as was the necessity, provides us with an
excuse for investigating its claim to our admiration. The
vicissitudes of this noble fragment of fifteenth-century
domestic architecture have been told many times since it
was threatened with demolition, and since the day on which,
after escaping the Great Fire of 1666, and also a second
outbreak a few years later (when most of the mansion of
Crosby Place was destroyed), it fell finally, in 1908, to the
business demands of our modern city.
Fig. 49.—PLAN OF HALL IN BISHOPSGATE.
Drawn by
W. H. Godfrey.
Although known for many years, and still known, as
Crosby Hall, it must be remembered that the building was
merely a fragment of the City-merchant’s palace which was
called Crosby Place from the name of Sir John Crosby who
built it. Shakespeare calls it Crosbies’ Place in King
Richard III. , and we know that it was a house of great size
and magnificence—so much so, that it shared with other
important palaces of London the distinction of providing
lodging for the noblest ambassadors. This was the great
Hall or principal apartment of Crosby Place—the sole
survivor of all the spacious rooms and galleries that
surrounded its many courtyards and overlooked its gardens.
Sir John Crosby rebuilt a large portion of an existing
house in Bishopsgate, which was formerly in the occupation
of a wealthy Genoese merchant named Cataneo Pinelli.
This rebuilding was begun in the year 1466, the sixth year
of the reign of Edward IV., some twelve or thirteen years
before the king constructed his great Hall at Eltham Palace,
which offers many interesting points of comparison with
Crosby Hall. (Vide ante pp. 58, 59.)
Now, the fifteenth century saw the third and last period
of that unique style of architecture which we call Gothic—a
period which lasted from the latter end of the fourteenth
century to the dissolution of the monasteries by Henry VIII.,
and which is generally known by the useful and significant
title of Perpendicular.
Although it is the third period only of Gothic architecture
which is known by the name of Perpendicular—and this
merely from a detail of its window tracery—yet the term
might be applied with great truth to the whole style in
contrast to the strong preference which the classical builders
showed for the horizontal line. The Greek architects
confined all their buildings within the uncompromisingly
horizontal limits of their cornice or entablature, and even
the Romans who had learned to construct the most elaborate
edifices with their semi-circular arches were not content
until they had imprisoned each row of arches beneath the
long cornice of the Greeks. It was not until the Byzantine
builders began to design great churches for the Christian
faith, and when the Western Church took up the work,
that an attempt was made to free the design from its
horizontal limits and to encourage its growth upwards, as a
symbol of its religious aspiration. The consummation of
these efforts, continued for many hundreds of years, was
the sudden birth of Gothic art at the end of the twelfth
century, and the wonderful forests of vertical lines leading
up to a thousand pointed or—as the French say—broken
arches, which we see in our great cathedrals. For a time
the classical idea was banished—architecture had broken
away from the human scale imposed upon it by the Greek
artists, and it was striving to express something superhuman,
mysterious, and divine. This spirit could not, however,
last for long—it was of too ideal a nature—and just as the
finest period of Greek architecture is confined to at most a
couple of centuries, so in the case of Gothic the same number
of years saw the shadow of approaching change. The
Renaissance, the great reversion to classical conceptions,
did not obtain a firm footing in England until the sixteenth
century, but in the fifteenth we can already see signs of its
coming if we look for them, and in no detail is it plainer than
in the enclosing of the fifteenth-century pointed arch within
a square frame. It can be seen most clearly in Crosby Hall
in the case of the fireplace, the north-west door, and the main
arch to the great oriel window. It appears also in the
arches to the ordinary windows which are confined by a
square frame of woodwork, in those of the oriel window in
its lower lights and its panels, and in every little pierced
arch of the oak roof and cornice. The top lights of the oriel
window alone cling to the original idea of the Gothic arch,
and point upwards amid the curving ribs of the stone vaults,
without any check. At the same time that the arch was
imprisoned within a square moulded frame, the arch itself
became flatter or more depressed, and assumed the familiar
shape which architects call four-centred from its being a
composite arch of four distinct curves. The arch over the
oriel window and that to the fireplace are two good instances
of this in Crosby Hall.
This altered character of the arch is the chief architectural
point to notice, and the second is the introduction of
panelling. Practically all the design in the earlier and purer
Gothic work was confined to definite structural forms and
to their adornment and enrichment. In the fifteenth
century, however, there began the custom of dividing wall
and other surfaces up into panels, again by the introduction
of horizontal lines among the vertical ones—and thus was
started the type of decoration which remained the most
popular method from the sixteenth to the eighteenth
centuries. First the long lights of the windows were divided
by transomes or horizontal bars as in the oriel window,
which is separated into three tiers. Then the vaults
themselves were no longer divided only by the structural
ribs which carried the weight of the stone roof, but were
subdivided again by cross-ribs into the delightful network of
panels which is shown in the vault of the oriel, where each
intersection has a beautiful carved boss. From this it was
an easy matter to repeat the outlines of the windows in
stone upon the walls as is here done on those sides of the
oriel that did not admit of being pierced for light. The
square frames round the arches provided little triangular
panels or spandrils, such as those above the oriel and
fireplace, and in other similar places. Above all, the timber
framing of the roof was specially suited to the panel
treatment, and whether we look at the long rectangular
divisions into which the great arched ceiling is divided, or
at the succession of little squares with pierced quatrefoils
in the cornice and round the stone corbels, we cannot fail
to appreciate how completely this method of design had
gained favour with the fifteenth-century builders.
Let us now consider briefly what light Crosby Hall has
to throw upon the arrangements and planning of a mediæval
house.
Fig. 50.—THE HALL FROM THE WEST.
Photograph by
Architectural Review.
Fig. 51.—INTERIOR OF HALL.
Photograph by
Architectural Review.
In the thirteenth and fourteenth centuries the English
country house—apart from the castles and other fortified
places—was a very simple but most dignified building. Its
main apartment was the Great Hall, where the whole
household lived, dined, and sometimes slept—a room
designed on such a scale as to give the necessary shelter to
all the servants as well as to the members of the family.
To this hall was generally attached, at the upper end, a
small withdrawing room or sleeping chamber for the master
and mistress of the house, and to the lower end a kitchen
for the preparation of food. The system of the family and
its dependents, as assembled in their hall, constituted a
little hierarchy like that of the feudal State or that of the
Church. Privacy was discouraged; every man lived his
life in the presence of his fellows, and beneath the fine timber
roofs of the great Gothic halls the plan worked out well
and produced good men and noble women. Community of
living was understood by the people of the Middle Ages
in a way that is hard for us to understand now; it was a
familiar thing to them, and it is illustrated over and over
again in their social customs. So much was this so, that
when at the end of the fourteenth and the beginning of the
fifteenth centuries we find people adding private apartments
to their houses, we also meet with protests from men like
William Langland, who saw in this new practice a loss of
interest in the household and a consequent shirking of duty
towards its members. In his Vision of Piers Plowman we
read concerning the Great Hall:—
“Each day in the week
There the lord nor the lady liketh not to sit,
Now hath each rich man a rule, to eat by himself
In a privy parlour—for poor men’s sake.
Or in a chamber with a chimney, and leave the chief hall,
That was made for meals, for men to eat in,
And all to spare to spill that spend shall another.”
Now, by the time that Sir John Crosby came to build
his mansion, the privy parlour had become a settled
institution, and with it a multitude of other private rooms
had found their way into the necessary domestic equipment.
But these new rooms had not yet completely ousted the Great
Hall, nor was this time-honoured and central feature of the
house superseded until well on into the seventeenth century.
The Hall was still used on many important family occasions
it was still the place for general meeting and the exchange
of courtesies, and it happily retained its mediæval plan and
arrangement with scarcely any modification of importance.
We have, therefore, in Crosby Hall the Great Hall of a
fifteenth-century mansion, which resembles those of two
centuries before and two centuries after its time, all of which
followed the same pattern, if with certain slight modifications
in design.
Fig. 52.—THE ORIEL, EXTERIOR.
Photograph by
Architectural Review.
Fig. 53.-THE ORIEL, INTERIOR.
Photograph by
Architectural Review.
Let us imagine that we have entered the front courtyard
of Crosby Place through the gatehouse in Bishopsgate
Street. We approach the Hall which lies directly in front of
us, passing the Chapel on our right and the private
apartments on our left. We enter at the chief door, and
find ourselves at the lower end of the Hall behind a beautiful
oak screen and beneath a projecting gallery. Every Hall
was provided with a screen to divide the entrance passage
from the room. Here unfortunately we have lost all trace
of this end of Crosby Hall. Quite probably it suffered in
the fire that destroyed the southern part of the mansion in
the seventeenth century. We have not even the old
doorway left to us, for a large archway had been driven
through the walls and under the gallery to Crosby Square,
and horses and carts passed to and fro. Only when we
came to pull down the building did we find some traces of
the original beams of the gallery still left in the ceiling over
this roadway. It can be seen that the gallery formed part
of the hall, and its windows were designed to harmonise
with the long range on the west side. The high roof of the
hall, however, was not carried over the gallery, and so its
two windows were drawn together, there being no need for
a stone corbel between them. Some doubts have been cast
on the genuineness of this double window since it had been
much restored, probably when the archway was made. I
have little doubt, however, that it shows the original
arrangement, and it may be noted in its support that all
the windows in Eltham Palace are grouped together in this
way in twos, the stone corbels and roof beams being divided
by each coupled window. The corresponding wall on the
east side of the gallery had long been destroyed, but from the
presumptive evidence of the rest of the hall and of its careful
balance of features, we have ventured to place a new
counterpart of the double window here also. The oak roof
over the gallery is again a conjectural restoration, and it is
hoped before the rest of the buildings are completed that
we shall be able to replace the missing screen as well with
one which will properly fulfil its function and reflect in part
at least the beauty of the hall roof.
Having passed through the screen into the hall, the
visitor would be at leisure to examine its various features.
The windows on either side are placed high in the wall, but
towards the upper end a beautiful bay-window or oriel is
thrown out in order that the principal members of the family
might have the use of its space for comparative privacy and
from its lowered windows might look out upon the courtyard.
Beyond the oriel on the same side is the door to the great
parlour or private dining-room, above which was the great
chamber—a reception room in much favour in this and the
succeeding century. Mr. Gotch reminds us that Slender
in The Merry Wives of Windsor boasts of his Great Chamber.
The blank windows between the oriel and the end wall show
the position of this room which was misnamed the Throne
Room while Crosby Hall was still a restaurant, and it was
felt advisable to keep up the legend of Richard III. and his
crown. These and the two windows on the east wall,
corresponding to the blank ones, are a smaller size than the
others, perhaps to allow loftier hangings to be placed round
the dais. Opposite to the oriel was the beautiful fireplace
of a size and proportion befitting this fine apartment. By
it the upper end was well warmed, but it was not sufficient
to heat the lower hall where the servants were gathered,
and it is more than probable that the louvre, or opening in
the fifth bay of the roof, represents the position below of
the central hearth which would be used in addition to the
fireplace.
Fireplaces had been known and used since Norman times,
but they were never so popular in the great halls as the open
brazier, and we find that even in the King’s Palace at Eltham
there was an open hearth provided to the exclusion of the
fireplace, though, as we have seen, it was built several years
afterwards. This I think disposes to a large extent of the
popular assumption that the open hearth was primitive and
inconvenient.
Fig. 54.—VAULT OF ORIEL.
Photograph by
Architectural Review.
Fig. 55.—DETAIL OF ROOF AND WINDOW.
Photograph by
Architectural Review.
All these features above described constitute together
the normal arrangement in practically every mediæval
domestic building of any size. Whether one visits the halls
of Hampton Court, Eltham, or Croydon Palace, or the later
halls at the Charterhouse, the Middle Temple, Gray’s Inn,
or Lambeth, one recognises the same scheme with such slight
variations as the two oriels at Eltham and the Temple, and
the occasional absence of the fireplace already noticed.
But the greatest glory of these mediæval halls was the
timber roof which crowned the whole building and which,
here in Crosby Hall, constitutes the most valuable part of
the original work. This roof is of particular interest, as
it represents a transition from the open timber roof to the
later ceiling. The roof of Westminster Hall and those of
Hampton Court and Eltham belong to the former class and
are among the finest examples of the famous hammer-beam
construction. The tradition of the open timber roof
remained, indeed, so strong that even in the sixteenth and
seventeenth centuries the hammer-beam was still employed,
and the Halls of the Temple and Lambeth Palace show it
in its later treatment. But in the case of most of the
buildings of the latter half of the fifteenth century the
curved and panelled ceiling had come into vogue, and it
became the most fashionable method of roofing our parish
churches. At Crosby Hall we have, as far as I know, a
unique example of this type, for its little forest of pendants—from
each of which spring four arches in different directions—make
a most original design of great charm. It has been
likened to an attempt to gain the effect of fan-vaulting in
wood, and no doubt its elaborate detail prevented its
repetition in other places. It would have been a great loss
to students of architecture if this roof had perished. Happily
it was in beautiful preservation, and no single feature of any
importance was lacking when put together.
It should be noticed most especially how the roof governs
the design of the whole room, bringing each part into
harmony with the rest. It is divided into eight bays
or compartments by seven arched principals. In each of
these compartments on the wall below is a window of two
lights brought beneath one deeply moulded arch. The oriel
itself occupies two bays. Each roof-principal is carried
down to a fine stone corbel which exactly fills the space
between the windows and is an integral part of the massive
wall stones. Unfortunately one or two of these corbels
were replaced at the restoration of the building in the last
century. Between the windows and the roof runs the simple
cornice of battlements and quatrefoils, the spandrels, or
triangular panels on either side of the windows being filled
with pierced tracery.
Fig. 56.—SECTION THROUGH ROOF.
Fig. 57.—PLAN OF HALL AT CHELSEA.
It remains now to state how much of this building is old
and how much new, for the visitor will notice a great
difference between its appearance here in Chelsea and its old
aspect in its restaurant days. It must be remembered that
although the fine roof, windows, and other features had
remained intact, yet the old hall had suffered grievously
from various alterations and additions. Several architects
of the Gothic revival period had given it such features as a
modern gallery to the south, an organ loft, arch and screen
at the north end, and doorways which were not of its original
plan. Besides these additions in questionable taste, the
west wall which fronted Bishopsgate had been robbed of its
original Reigate stone facing and covered with perishable
Bath stone, and the eastern wall had been disfigured
to a terrible extent by the modern buildings which
adjoined it. The chief aim in rebuilding the Hall was to
set each original piece which had form or beauty left to
it in its proper relative position to the main building. It
was necessary, therefore, to use all that was left and to
discard the faulty modern reparation, supplying their place
with durable work to ensure the safety of what was genuinely
old. The walls were built of brick in place of the old rubble
which was of little use. The Bath facing stones were
replaced with Portland, and each window and door stone
was carefully set in its place. Only on the east wall had the
external masonry to be entirely replaced, and the stones of
the windows severed to preserve the old work on the inside.
The two end walls were formerly internal walls of Crosby
Place, but they had completely perished. Their position is
taken by what will be similarly the internal walls of the
College. The original walls were plastered within, and the
same treatment was followed here; in fact, the old example
was followed minutely in every particular, with the one
exception of the floor. There is evidence that the old floor
was of Purbeck marble unpolished—but it was decided that it
would be unwise to attempt to replace this, and an oak door
has been made instead. The Hall, therefore, is older on the
inside than the outside, and this is perhaps as it should be, for
it may be claimed that wherever a building be planted its
interior can never lose its old associations, but its removal
destroys much of the historical significance of the external
appearance which rightly belongs to its old site in
Bishopsgate.
The most interesting part of the work of rebuilding was
not the roof but the little vault over the oriel. No one who
had not seen it would believe the wonderful precision and
delicacy with which each of its numerous parts fitted into
their places. The joints of each rib of Reigate stone were so
beautifully cut and had required so little cement to join
them together that the original lines drawn upon them by the
fifteenth century builders, in setting out, were still plainly
visible. Only one temporary support was required beneath
the central boss, which is richly carved with Sir John Crosby’s
helm and crest. This and one of the similar bosses, which
bears an almost obliterated coat of arms, are the only
evidences left of the builder of the Hall, since all the stained
glass with its heraldic shields has perished. The present
glass, the best pieces of which were designed by Willement,
is all subsequent to the first quarter of the nineteenth
century. Finally Sir John Crosby’s armorial bearings have
been used as a basis for the design on the back of the fireplace.
—W. H. G.
THE PALACES OF
HERTFORD AND HAVERING
Fig. 58.—GATEHOUSE, HERTFORD.
IX. THE PALACES OF HERTFORD AND HAVERING.
The two palaces which are the subject of the present
article differ from most of those in the neighbourhood
of London in being of very early origin, their history in
each case stretching back to Saxon times. They differ
also from each other, one, Hertford Castle, being a fortress
of no mean strength, and the other, Havering Bower, a
country retreat entirely without means of defence; while
together they present examples of early domestic planning
on a large scale such as are, perhaps, available in no other
quarter.
The Castle of Hertford was one of a ring of strongholds,
of early Norman date, forming an advanced and outer line
of defence to the capital. This series began at Windsor
and passed via Berkhampstead, Hertford, Stortford, and
Ongar to Rayleigh, and in most instances, save for massive
earthworks, has left comparatively little trace of its
existence.
The remains at Hertford consist at present of the red
brick Tudor gatehouse, the ruins of a small tower, and a
long line of curtain wall, enclosing broad lawns and gardens,
by the side of the River Lea. Hitherto there has been
no available information with regard to the internal
arrangements of the castle, but amongst the State Papers
of Edward VI. is preserved a large scale plan of an important
and extensive building arranged for the accommodation
of the courts of law. During Tudor and later times the
courts were housed at Westminster Palace, and consequently
the plan was assumed to represent some portion of that
building. I have been able to identify it, however, as a
part of the palace of Hertford Castle, to which the courts were
temporarily removed in 1582, and again in 1592, owing
to the prevalence of the Plague in London.
Fig. 59.—GROUND PLAN, HERTFORD.
From the
Public Record Office.
The plan, unfortunately mutilated, is the work of
H. Hawthorne, who was also employed upon the alterations
to Windsor in the early part of Elizabeth’s reign.
Hertford Castle in its early days was evidently a place
of considerable strength and importance, for when besieged
in 1216 by the forces of Louis of France it held out for
twenty-four days, while the neighbouring castle of
Berkhampstead (the elaborate earthworks of which remain)
was reduced by the same army in a fortnight.
Hertford was the occasional residence of the later
Plantagenet and Tudor kings, and was successively held
in dower by the consorts of the three Lancastrian
sovereigns. Later it was found to be a convenient
residence for the children of Henry VIII.—Edward, Mary,
and Elizabeth having all resided there at various times
during their father’s life.
Fig. 60.—PLAN OF FORTIFICATIONS.
Drawn by
A. W. Clapham.
Five documents in the nature of surveys of the castle
exist at the Record Office, dated respectively 1327, 1523,
1559, 1589 and 1610. The first of these is the most
interesting. The castle then consisted of a great inner
ward surrounded by a double moat with a circular shell
keep at the north-east angle, and a massive curtain wall.
The narrow space between the inner and outer moats was
defended by a wooden palisade, and at the western end
broadened out into a large outer ward.
Henry VIII.’s survey describes “a fair river running
along by the north side of the said castle and arear a very
little garden ground, but there is a fair courtyard and large,
which is almost finished round about with fair houses.”
By 1610 most of the buildings had been destroyed,
and mention is only made of “one fair gatehouse of brick,
one tower of brick, and the old walls of the said castle.”
This represents fairly accurately the present condition
of the castle. The brick gatehouse, though somewhat
altered, is still entire, the outer archway being obscured
by a modern porch, while the inner one is converted into a
window. Above the former is a sunk panel with the royal
arms of the Tudors surmounted by a crown. The “tower
of brick” is the great angle bastion shown on the plan.
It formed the segment of a circle externally about 60 ft.
in diameter, the chord of which is a brick wall which is
the only portion of the structure now standing. On the
outer face at the southern end are the remains of the circular
stair, including a ramped portion of the brick handrail
sunk in the wall.
The most noticeable feature of the plan is the extreme
thinness of the walls. This can hardly be ascribed to faulty
draughtsmanship, as the curtain and bastion walls, together
with the fireplace backs, are all shown of reasonable
thickness. One is bound to conclude that the whole
structure was timber-framed on dwarf walls, the remains
of which have from time to time come to light under the
present lawn. This would largely account for the continual
state of disrepair in which the buildings are found on every
occasion on which there is evidence of their condition.
On the east side of the great courtyard, opposite the
gatehouse, stood the hall, a comparatively small building
of very early type. The aisled hall is now to be found
only in comparatively few instances (as at Oakham and
Winchester Castle) and is almost certainly a survival of the
Saxon type of wooden structure whose form has been
preserved in use almost to our own times in the great timber
barns, of which there are numerous examples. The
contemporary Norman type is preserved at Richmond,
Wolvesley, and Christchurch, and in a number of monastic
frater-houses, and was a plain rectangular structure of
quite a different character. (Vide ante p. 70.)
The hall at Hertford was only three bays long, with
screens and two porches at the northern and a square oriel
at the southern end. One large fireplace appears at the
back of the dais, and a small lantern in the centre of the
roof is shown on Speed’s bird’s-eye view of the town
(probably taken just before its destruction, 1610).
The lesser court on the south side was probably of
early Tudor date, and evidently had galleries on the first
floor with projecting bays, an arrangement similar to that
of the second quadrangle of Queen’s College, Cambridge.
At the south-eastern angle was a small building projecting
into the court and clearly a chapel or oratory.
The arrangement of the kitchen and offices at the north
end of the great hall is by no means clear. The only
apartment with a fireplace of sufficient dimensions for
the kitchen is that marked “Court of Requests,” but the
lack of direct communication with the hall itself renders
this identification doubtful. In spite of its lack of
completeness and the difficulty surrounding it, the plan is
of considerable interest both on account of its early form
and the importance of the building which it delineates.
The Manor, Palace, or Bower of Havering was, like
Hertford, of Saxon origin, but its early history is of far
greater interest. It was undoubtedly a retreat of King
Edward the Confessor, and some of the best-known legends
of the Saxon saint are connected with the Bower House.
You may read in Caxton’s Golden Legend of how
St. John the Divine appeared in the form of a beggar at
the consecration of his chapel here, and of how he received
the celebrated ring as alms from the king. It was here,
again, at the prayer of the Confessor the nightingales were
banished without the pales of the park, lest they should
interrupt the royal devotions.
In later times it was a favourite hunting seat for the
forest of Hainault, and a long line of Chief Foresters of
Essex—Mountfitchets, de Clares, and de Veres—held the
office of keeper of the park of Havering.
The place is also closely connected with the history
of Richard II.’s treacherous seizure of his uncle Gloucester
at Pleshy. It was from Havering he set out to decoy the
doomed man from the midst of his family to hurry him to
Calais and his death.
During Tudor times the palace, with the neighbouring
house of Pyrgo, fell gradually into disuse and disrepair,
and a visit of Charles I. in 1637 is the last recorded occasion
on which Havering received a royal guest. In the time of
the Commonwealth, some twelve years later, we find it
described as “being a confused heape of old, ruinous and
decayed buildings” of value only as materials. Since
that time the destruction has gone on till now no fragment
of the old building survives.
The situation of Havering Palace is amongst the most
beautiful round London. Some three miles north of
Romford, it once crowned a rounded hill about 300 ft.
high commanding an extensive view, and was surrounded by
a park of 1,311 acres, many of the noble trees of which yet
line the lanes and hedgerows of the country-side. The
quiet village, with its broad green and ancient stocks, has
the unusual merit of being not only entirely unspoiled but
almost untouched by the modern builder. The royal demesnes
of the Bower and Pyrgo are still represented by the great
parks and seats which hem the village in on every side.
The plan of the ancient palace is preserved in its entirety
in two drawings here reproduced—one showing the kitchen
court and offices and published as long ago as 1814 in
Ogborne’s “History of Essex,” and the second, from the
Hatfield MSS., now printed for the first time, showing the
main block of the palace buildings. The old royal manor-house
was chiefly remarkable for its extreme irregularity,
and it is difficult to determine its original form.
It is obviously a building of many dates and the subject
of many additions and alterations. The windows of the
smaller or private chapel with the bold buttresses appear
to be indicative of a thirteenth-century building, while
the wooden galleries and stairs are no doubt of Tudor date.
Most of the buildings shown are on the first-floor level.
“The Presence Chamber” (40 ft. by 22 ft.) may be taken
to represent the original hall with the screens at the west
end. Running south from the dais end is “The Great
Chamber,” a large apartment (originally 61 ft. by 24 ft.)
communicating on the south with the Great Chapel (45 ft. by
16½ ft.) used by the parish and dedicated, in reference to
King Edward’s adventure, to St. John the Evangelist.
This building was claimed by the tenants, at the time
of the Commonwealth, as the parish church, on the grounds
that they had used it time out of mind and, furthermore,
that there was another chapel within the palace. They
apparently gained their point, and the old edifice remained
in part until the erection of the present building.
The plan shows a rectangular structure of three bays,
the western one being occupied by the Royal Pew approached
by a wooden staircase.
A view of this building, much altered, is given in
Ogborne’s “Essex,” from which it appears to have been
of fifteenth-century date and to have retained the timber
annexe at the western end shown upon the plan.
The modern church which has now replaced it contains
a square twelfth-century font and some leger-stones said
to have come from the chapel of Pyrgo Palace long ago
destroyed. It stands approximately on the site of its
predecessor, and is consequently of value in determining
the precise site of the palace buildings, which extended
to the north-west, the Privy Garden adjoining Havering
Green upon the west.
Fig. 61.—HAVERING, GROUND PLAN.
From the
British Museum.
The Second or Private Chapel adjoins the south-west
corner of the hall, and is shown in considerable detail.
It was lit by four or five windows in the south wall and a
trio of lancets with detached shafts at the west end, the
whole building being only 32½ ft. by 14 ft.
Fig. 62.—HAVERING, FIRST FLOOR.
From the
Hatfield MSS.
The large block of buildings lying to the north of the
Great Hall formed the private apartments of the sovereign
and are called “the Queen’s Lodging.” They consist of a
privy chamber, withdrawing chamber, bedchamber, closet,
and two other apartments, with a private stair leading
to the garden.
To the west of this range lay the courts and offices
shown upon the second plan. (The original is said to be in
the Lansdowne MSS. in the British Museum.) They
include the privy kitchen and larder with a small court
adjoining, with a long range of timber lodgings stretching
southwards, and some of the ground-floor apartments of the
main block being also indicated. The whole group forms
an example of a large domestic plan of distinctively early
type, uninfluenced by any considerations of military
defence, and can only be paralleled by the buildings of old
Westminster Palace.
The two plans are by the same hand, although the
scales differ, for both are signed J. S., presumably standing
for John Symonds, the well-known Elizabethan draughtsman,
and the second is furthermore named and dated
1578 in Lord Burghley’s hand.
—A. W. C.
THE NEW EXCHANGE IN
THE STRAND
Fig. 63.—ELEVATION OF BUILDING (c. 1610).
Drawn by
Smithson.
X. THE NEW EXCHANGE IN THE STRAND.
In reopening what to many readers may be a long-forgotten
chapter in London’s commercial history, I wish
to call attention to a beautiful little drawing from the
Smithson Collection which has already been published[22]
but has not been identified with any known building. It
is apparently the original plan and half elevation (to a
larger scale) of the New Exchange which the first Earl of
Salisbury built in the Strand in 1608 as a rival to the Royal
Exchange in the City. The fine drawing and delicate
detail of the design will speak for themselves as an illustration
of the work of the period, and its value is increased in that
the later drawings of the Exchange bear out its general
accuracy. The presence of the Cecil arms reminds us of
that indefatigable builder Sir Robert or “Mr. Secretary”
Cecil, whose activities were not exhausted by his work at
Chelsea, Hatfield, and at his neighbouring house in the
Strand.
[22] The drawing appeared in a paper by Mr. J. A. Gotch in the Journal
of the Royal Institute of British Architects for Nov. 21, 1908. I am
indebted to the author and to the Institute for their kind permission to
use the block.
I shall not pretend to bring any new information,
beyond the plan, to the wonderfully interesting history
of this building, for a most exhaustive paper from the pen
of Dr. T. N. Brushfield appeared as recently as 1903, and
was published in the Journal of the British Archæological
Association under the title of “Britain’s Burse or the New
Exchange,” wherein the reader will find a very large amount
of entertainment and instruction. It may, however, be
of interest to recall one or two of the historical facts regarding
the site and its surroundings, and to examine the available
topographical material.
Sir Robert Cecil, who built his new house in the Strand
in 1602 (where now stands the hotel named after him),
was naturally interested in the adjoining property to the
west—that occupied by the ancient courtyards of Durham
House. The Bishops of Durham had lived in this house for
many centuries until they were dispossessed by Henry VIII.
Stow says that the house was built by Thomas Hatfield,
Bishop of Durham (from 1345 to 1381); but we know that
Otho, the papal legate, lived here in 1238, and in the
following passage the topographer Norden traces it back to
the famous thirteenth-century bishop who built and
fortified the manor-house of Eltham, afterwards the royal
palace: “This howse, called Durham or Dunelme House
... was buylded in the time of Henry 3 by one Anthony
Becke, Bishop of Durham. It is a howse of 300 years
antiquitie, the hall whereof is stately and high, supported
with lofty marble pillars. It standeth upon the Thamese
veriye pleasantly.” Norden wrote in 1593, and he thus
places the date of the aisled hall as the latter part of the
thirteenth-century, a period which would agree with his
reference to Purbeck marble shafts, and with the character
of the windows indicated on a sketch-plan of 1626, which
we shall consider later on.
The Bishops of Durham returned to the house for a
brief period under Mary, and were finally reinstated by
James I., after which they continued there until 1640.
From 1584 to 1603, however, the house was tenanted by
Sir Walter Raleigh, who, says Aubrey, “lived there after
he came to his greatness.” He adds, “I well remember
his study, which was on a little turret that looked into and
over the Thames, and had the prospect which is as pleasant
perhaps as any in the world.” During this period, in
1600, the buildings of the outer courtyard facing
the Strand were destroyed by fire, and it was these
ruins which Cecil replaced by his New Exchange when
he purchased the frontage in the first years of the reign
of King James.
Fig. 64.—DURHAM HOUSE AND SALISBURY HOUSE.
Drawn by
Hollar. (Pepysian Library, Cambridge.)
Fig. 65.—DURHAM HOUSE.
Map by
Faithorne.
Fig. 66.—WEST CENTRAL LONDON.
Map by
Hollar.
The principal apartments of Durham House lay right
on the river bank and occupied the position of the present
Adelphi Terrace. The relative position of this Gothic
building and Salisbury House is well shown in one of
Hollar’s charming little riverside views, a facsimile of which
we reproduce here with the kind permission of the Trustees
of the Pepysian Library, Cambridge. The drawing shows
the gables of the New Exchange appearing over the top of
the older buildings. Another drawing of Hollar’s—that
beautifully executed map of the west-central part of
London—gives us in its extreme south-west corner a good
idea of Salisbury House, and the three buildings are shown
with less care in Faithorne’s valuable panoramic map of
London. A plan in Strype’s Stow (ed. 1720) gives miniature
drawings of the buildings of the Exchange and Cecil’s
house, and shows also the tower-shaped river gateway
which stood in the garden of the latter, and of which
particulars are preserved in the Record Office under date
1610, being a “Specification of a plan by a Mr. Osborne,
for making a portico at the south end of the Earl of
Salisbury’s garden in the Strand.”[23]
[23]Vide Wheatley and Cunningham, London Past and Present .
Fig. 67.—MS. PLAN OF DURHAM HOUSE AND THE NEW EXCHANGE (1626).
Much, however, as we are helped by the skill of Hollar
and Faithorne to feel some little of the atmosphere of this
historic site on the river bank, we were fain to have some
more detailed knowledge of the homes of Sir Robert Cecil
and Sir Walter Raleigh. Some fortunate chance may
perhaps yet bring more information in the course of further
research. Dr. Brushfield indeed has been able to take
us one step in this direction in his discovery of a curious
sketch-plan of Durham House and the New Exchange,
made in 1626, and preserved in the State Paper Office.
“It was apparently made,” he says, “to assist the enquiry
into some tumultuary proceedings that took place on
February 26th of that year at Durham House, then the
residence of the French Ambassador, incident to the
attempted arrest of some English Roman Catholics who
had attended service in the Ambassador’s private chapel
there.” As will be seen by the simplified tracing which is
reproduced with this article, it is of the rather tantalising
form which combines elevations with the plan, and which
scarcely gives us accurate details of the arrangements.
We can see, however, that it was once a noble house with
two large courtyards and imposing gateways. Its great
hall and lofty range of apartments towards the east are
clearly indicated, and the position of the chapel is well
shown, a building which we are just able to distinguish
in Norden’s well-known view of Westminster. This plan
of 1626, moreover, in giving us an idea of the fine thirteenth
or fourteenth-century windows of the great hall, enables
us to understand Hollar’s sketch of the river front
more clearly. The arches, which Wilkinson, in his
interpretation of Hollar in Londina Illustrata , took to be
corbelled supports for the battlements, are clearly the
windows of the hall which appear over the low curtain
wall against the water’s edge. Wyngaerde’s view of London
shows the river front[24] and also the Great Gatehouse.
[24] Wyngaerde’s view of Durham House has been sometimes described
in error as the Hospital of St. Mary Rouncevall. The hospital is, however,
more probably the small building which he shows to the west.
Nor are the suggestions regarding the way in which
the rest of the site had been disposed less interesting.
“Britain’s Burse” or the New Exchange fills that part
of the frontage to the Strand which lies between “the
Great Street Gate” and the boundary of the York House
property on the west, while the “Common Passage from
the Water’s Side” which passed along the rear of the
Exchange and down the boundary to the Thames is plainly
if not accurately indicated. This passage, shown also on
the Smithson plan, led to the river stairs which Hollar
places beneath the western tower of Durham House.
Sir Robert Cotton’s house presents at first sight a
difficulty. It is shown on the plan of 1626 as lying westward
of the boundary within the York House property, but
this appears to be a draughtsman’s error. Dr. Brushfield
cites the lease (1608–9) “to Thomas Wilson of the Strand”
of what is evidently this plot of land “lyeinge and beinge
on the south side of the new buildinge lately erected and
new builte by the Lorde Treasuror where Durham Stables
did stande towardes the west ende of the same new buildinge
next to the wall which divideth Yorke garden from Durham
Yarde.” The plot measured 8 yards from the New
Exchange southwards, and 7 yards from the York garden
wall eastwards towards Durham Yard, and Wilson
covenants not to build within 6 ft. of any window of the
new building. Wilson built his house on this diminutive
plot, and in 1618 he sold it for £374, the conveyance, as
quoted by Dr. Brushfield, giving further evidence of its
exact position, thus: “All that messuage or tenement
with a garden ... together with one little yard lying
upon the west syde of Durham House ... abuttinge
on Brittaine Burse there on the North, the garden of the
capital messuage called York House on the part of the
West and on the passage leadinge from Brittaine’s Burse
to the Ryver of Thames on the parte of the East and South.”
The last words show that the passage skirted Wilson’s
garden on two sides, and this is borne out by the break in
the wall of Durham Court shown in the Smithson plan,
the site having evidently been enlarged by purchase since
the date of that plan at the expense of the area of the outer
courtyard. In the 1626 plan, Sir Thomas Wilson, who
was in the service of Cecil and was the first manager of
the Exchange, is shown as occupying another house near
Durham House Chapel. He seems to have built it before
he disposed of his first house, which, as we have seen, was
occupied in 1626 by Sir Robert Cotton.
Fig. 68.—PLAN OF NEW EXCHANGE (c. 1610).
Drawn by
Smithson.
Fig. 69.—THE NEW EXCHANGE.
Drawn by
T. Hosmer Shepherd.
Fig. 70.—PLAN OF SITE OF DURHAM HOUSE
(Stow’s Survey Ed. 1720).
As regards the fabric of the New Exchange itself, we
can see by the Smithson drawing that it was originally
intended to be of two storeys in height, with elaborate
central and end gables (apparently having false windows)
and two small intermediate gables. The elevation to the
Strand was skilfully designed, the building having two
open arcades of six round arches on the ground floor placed
between the end and middle blocks. The front was
decorated with two orders of pilasters, superimposed,
and the windows of the first floor were circular-headed
where they appeared over the arches below, but were
square below the gables. Entrances were arranged through
the eastern and western arch of the arcade and through
a similar archway in the centre.
That this design was carried out is evident from the
careful water-colour drawing of T. Hosmer Shepherd,
which, though drawn many years after the destruction
of the building, must have been based on an actual view.
The Exchange is here shown with an attic storey, and
the Jacobean gables have disappeared in the general
remodelling of the upper part, which, with its long cornice
and dormer pediments, suggests the early part of the
eighteenth century. An intermediate stage is represented
in an engraving reproduced by Dr. Brushfield, where the
attic storey is also shown, but the first-floor windows are
still with circular heads, and the little medallions of the
Smithson plan still appear. The pilasters, however, are
lacking above the arcade, and it is possible that these were
omitted from the first.
The internal arrangements of the Exchange show an
inner and outer walk which was repeated on both floors,
each walk being occupied with small booths or shops, the
space allowed for the latter being 8½ ft. and for the walk
10 ft. A large number of small traders, such as jewellers
and milliners, took advantage of this method of showing
their wares, which was already in vogue at the Royal
Exchange, and James I. followed Elizabeth’s precedent
in regard to the latter building by opening it in person,
naming it at the same time “Britain’s Burse.” At one
time, notably at the Restoration, the place became very
fashionable, and the trade was extremely brisk. A
basement (the steps to which are shown at the back of the
building in the 1626 plan, and are marked “the alehouse
where the priest was taken”) was let as a tavern, and here,
too, it seems that Pepys went for his daily glass of whey
when that drink was in fashion. The “taverne underneath”
is referred to in a series of verses entitled “The Burse of
Reformation” (1658), written in alternate praise and
depreciation of both the old (Royal) and the New
Exchanges. The slope of the bank towards the river
would probably raise this basement largely above ground
and give the Exchange the appearance of an extra storey
towards the south.
The New Exchange undoubtedly proved a great success,
and its principle of including many shops under one roof
has been often imitated down to our own day, although
the great Stores are now doing the same thing more
completely under one ownership. We are told that it
fell in popularity after the accession of George I., and in
1737, after an existence of 128 years, it was taken down.
As one of the well-known resorts of fashion of the seventeenth
century it has an important place in the contemporary
dramatic and periodical literature, and several books bear
the imprint of publishers who hung out their signs at
Britain’s Burse. The Smithson drawings are therefore a
welcome addition to our information, and are interesting
in giving us the architect’s own draft of a Jacobean building
of somewhat singular requirements.
—W. H. G.
ST. JOHN OF JERUSALEM,
CLERKENWELL
Fig. 71.—THE MONASTIC BUILDINGS.
Drawn by
Hollar.
XI. ST. JOHN OF JERUSALEM, CLERKENWELL.
Of the numerous and varied by-products of the
Crusading spirit, none possess a greater fascination and
interest than those extraordinary associations known as
the Military Orders. The combined influences of fanaticism
and military ardour succeeded in uniting in them the
ascetic and the soldier, with so marked a success that their
vital force was not finally extinguished until ages after
the whole fabric of mediævalism had crumbled away and
the Knights of Malta were one of those hoary anachronisms
which, like the Holy Roman Empire, were swept ruthlessly
away by the new broom of the Napoleonic wars. Of the
two great orders the Templars, largely, perhaps, owing to
their early and tragic end, have always attracted a greater
proportion of attention, and in London their name and
memory are kept green by the church and precinct which
are still with us. The Hospitallers, on the other hand,
are in great measure neglected, as comparatively little is
left of their London house to show the extent and
magnificence of the great dwelling in Clerkenwell of the
Grand Prior of England, who took precedence of all the
temporal members of the House of Peers.
The loss that English architecture suffered by the
destruction of this building can only be appreciated when
one considers that the Priory of St. John of Jerusalem stood
alone and unique. The requirements of the order demanded
a building equally apart from the usual monastic plan
and from the purely secular establishment, and the direct
and continuous connection of the order with the East
would argue the existence of ideas and arrangements more
foreign and less insular than are observable in contemporary
English work.
Up to the present the information available as to the
buildings of the Hospitallers has been practically nil, a
couple of drawings by the indefatigable Hollar being the
only record of their appearance.
Amongst the MSS. of Loseley Hall, that collection which
has already supplied so much information on London
topography, is a short document giving a complete list of
the buildings with their approximate dimensions. The
survey is one of a numerous class taken at the time of the
general suppression in order to arrive at a valuation of the
lead from the roofs of the dissolved monasteries. That
the surveyor did his work with great care and accuracy is
evident from the minute nature of some of the entries,
and even the gutters and down-pipes are all included in
the estimate. The survey, of course, fails us in regard to
the arrangement of the various buildings, and so little is
known of structures of this class that it is impossible to
argue by analogy. The buildings of the order at Rhodes
have been the subject of a recent monograph, but here the
“auberge” of the English “langue” is amongst the most
fragmentary and ruinous, while the palatial dwellings and
gorgeous church at Malta have little bearing on the subject,
as they are of late construction and the English “language”
was then extinct. Schloss Marienburg in Prussia, the
headquarters of the Teutonic order, is perhaps the best
preserved of these structures: and here the main building
follows the ordinary monastic plan, with such modifications
as were necessary to secure also a fortress of no mean
strength.
The London church of the Hospitallers has passed
through more vicissitudes than almost any other building
in the city. Founded during the reign of Stephen, the first
building had a circular nave 65 ft. in diameter and a short
choir, with a crypt under, probably terminating in an apse.[25]
[25] The foundations of the “Round” have been partially uncovered,
and it must have been similar in character and dimensions to the Temple
Church. The remains of a third circular church, the first home of the
Templars in London, were discovered, many years ago, on the south side
of Holborn, so that the metropolis once possessed three buildings of
this class.
Fig. 72.—PLANS SHOWING DEVELOPMENT OF THE CHURCH.
1. c. 1150 2. c. 11853. c. 1540
Drawn by
A. W. Clapham.
Fig. 73.—THE CRYPT, LOOKING EAST.
Photograph by
H. W. Fincham.
Towards the close of the century the proportions of the choir
proved insufficient, and a large aisled structure, four bays
long, was raised in its place, being duly consecrated by
Heraclius, Patriarch of Jerusalem, in 1185. The church
remained in this form until the rising of the commons under
Wat Tyler in 1381, when the rebels, besides murdering the
prior, set the house on fire, “causing it to burn by the space
of seven days together, not suffering any to quench it.” The
round nave was never rebuilt, its successor being a rectangular
three-aisled building with a magnificent tower at the north-west
corner. At the dissolution in 1540 the house was not
touched, but a few years later the nave with the great
tower fell a victim to Protector Somerset. The choir was
walled in and again applied to its original purpose during
Queen Mary’s reign, but once more desecrated under her
successor. It served in turn as a private chapel and a
dissenting meeting-house until 1721, when the remains,
patched and repaired, became the parish church of St.
John’s, Clerkenwell.
The crypt under the present church is the finest of these
structures still standing in London. It is of two dates,
the western portion of the central aisle being contemporary
with the foundation. The quadripartite ribbed vaulting
with broad responds and transverse bands between the
bays belongs to the simpler type of Norman work. The
two eastern bays with the flanking chapels were added
when the aisled choir was built above (1185). The pointed
vaulting springs from clustered shafts, and the whole
is an elegant example of transitional work of the same date
and character as the still existing “Round” of the Temple
Church. Of the aisled choir above, the outer walls and
the bases of the columns remain, but this part of the building
underwent extensive alteration under Prior Thomas Docwra
(1501–27), who inserted the windows and constructed
two buildings against the south wall. Both of these can be
identified from the Loseley Survey as the vestry on the
east and “My lord Dockerys chappell.” The latter was
entered by two wide brick arches piercing the side wall,
the earlier buttresses between being pared away at the
angles to form semi-octagonal piers.
The nave of the church was also of three aisles, the
length of the leads being respectively thirty, twenty-nine,
and twenty yards. The discrepancy of the north aisle is
accounted for by the presence, at its western end, of the
great tower, described by Stow as “a most curious piece
of work graven, gilt, and enamelled, to the great beautifying
of the city.” The tower was evidently about ten yards
square, and its position is still marked by a set-back in
the existing building line; the lead from the steeple was
about the same in quantity (five fothers) as that covering
one of the side aisles.
The later work in the church all dates from the
foundation of the parish in 1721. The massive carved
hood over the west door is an admirable piece of woodwork
of that date, the carved panel of the three Saints John
in the door-head being a modern addition.
The simple and unpretentious reredos is a no less
satisfactory example of early eighteenth-century work,
but the remainder of the building calls for little remark,
the plain west front and galleried interior presenting no
features of special interest.
Turning now to the domestic portion of the “hospital,”
we find an extensive range of embattled buildings, with a
pleasantly diversified outline, depicted in Hollar’s view
on the north side of the church, and there is little doubt
that the principal apartments occupied this side.
Fig. 74.—EAST END OF CRYPT.
Photograph by
H. W. Fincham.
Fig. 75.—SOUTH CHAPEL, CRYPT.
Photograph by
H. W. Fincham.
Fig. 76.—WEST FRONT OF CHURCH.
Photograph by
H. W. Fincham.
Fig. 77.—WEST DOOR OF CHURCH.
Photograph by
H. W. Fincham.
Fig. 78.—FIREPLACE, ST. JOHN’S GATE.
Photograph by
H. W. Fincham.
Remains of vaulted substructures, on the opposite
side of St. John’s Square, prove, however, that the buildings
extended far beyond the destroyed nave in this direction.
The Loseley Survey apparently starts with the buildings
shown by Hollar and passes westward. The first building
mentioned is a house called the Priests’ Dorter, 120 ft. long,
and evidently the dormitory of the knights; next follows
the “Armoury,” 54 ft. long, and very narrow, as the roof
measures
only 9 ft. on either side of the ridge. The great
chamber with other apartments formed a block 120 ft. long,
with the great staircase, 24 ft. by 18 ft., at one end of
it. Connected with these buildings were numerous smaller
chambers, the use of which is generally unspecified, but
evidently offices, as they include a “stillitorne,” or distillery,
a “comptyng house,” and the wardrobe. The Prior’s
Lodging contained a parlour and “my lordes chamber,”
and the great hall was a magnificent apartment 105 ft. in
length.
Towards the end of the list mention is made of “a
tyled rooffe which was called the Yeoman’s Dorter,”
so that the house at Clerkenwell contained definite
accommodation not only for the knights but also for a lower
grade, the yeomen, who were perhaps body servants and
attendants.
The great gate of the precinct which still spans St.
John’s Lane was built by Prior Docwra, and though
drastically restored is still in outward appearance largely
as he left it. The finely ribbed vault to the gate itself is
untouched, and the interior contains many remains of
ancient work. Chief among these is the handsome carved
fireplace originally in the “Baptist’s Head” tavern,
and bearing the arms of Sir Thomas Forster, who died
in 1612. The carving on the frieze is of considerable
delicacy, and the design is quite unusual.
It is a singular fact that only two representations
of members of the order have survived in English
monumental art, namely, an emaciated figure to Prior
Weston in St. James’s, Clerkenwell, and the effigy of Prior
Fresham at Rushton (Northants). The former died within a
few months after the suppression of his house, and the
remainder of his monument was removed when St. James’s
Church was rebuilt.
The smaller establishments of the Knights Hospitallers
in England have suffered even more than the mother house,
and their remains are few and inconspicuous. The circular
church of Little Maplestead, Essex, is, however, an
exception, and the building has suffered far more from
restoration than decay. The three “Early English”
chapels at Moor Hall (Middlesex), Swingfield, and
Sutton-at-Hone, Kent, are also relics of the order, and the
little establishment at Chibburn, Northumberland, is still
almost complete; but though not lacking in individual
interest, they were at best but granges of the great dwelling
at Clerkenwell, which was the combined recruiting and
receiving house of the order in England.
—A. W. C.
NORTHUMBERLAND HOUSE,
STRAND
Fig. 79.—NORTH FRONT (BEFORE 1874).
Photograph by
London Stereoscopic Co.
XII. NORTHUMBERLAND HOUSE, STRAND.
Of olden time London’s great highway was the Thames,
and this important fact must be remembered when we would
cast our minds back to the times of Hollar, who portrayed
our picturesque city with such infinite art. So busy was the
traffic that Stow tells us in the year 1598 “that, omitting
to speak of great ships and other vessels of burthen, there
pertaineth to the cities of London, Westminster, and the
borough of Southwark, above the number, as is supposed,
of two thousand wherries and other small boats, whereby
3,000 poor men, at the least, be set on work and maintained.”
Nor does this include, presumably, the barges of state and
those of the noblemen and rich citizens, to whom the barge
was as important a possession as the motor-car of to-day,
and an object of even greater pride. The changed position
and character of the main artery of the city’s life and
movement is responsible—perhaps as much as the passing
of its ancient buildings—for the difficulty which we of the
present day experience in attempting to enter into the
spirit of mediæval and Tudor London.
As was natural, the northern bank of the great highway
of the Thames held the most coveted sites for the residences
of kings, nobles, and prelates. William FitzStephen,
in his oft-quoted description of London towards the end of
the twelfth century, tells us that “nearly all the bishops,
abbots, and magnates of England are, as it were, citizens
and freemen of London, having there their own splendid
houses to which they resort, where they spend largely when
summoned to Great Councils by the King or by their
Metropolitan, or drawn thither by their own private affairs.”
From the “Palatine Castle”—the Tower of London—in
the east, to the western limits of the city and its liberties,
the bank was furnished with fine buildings. “Also upwards
to the west the Royal Palace [Westminster] is conspicuous
above the same river, an incomparable building with
ramparts and bulwarks, two miles from the city, joined
to it by a populous suburb.”
As early, then, as 1190 the Palace of Westminster was
joined to Temple Bar by a “populous suburb” of houses,
described later by Stow as “memorable for greatness,” that
looked on to the fair “river of Thames.” The Elizabethan
chronicler gives us an interesting account of them in his
day. After the new Temple, going westwards, one came
upon Essex House, formerly built by the Bishops of Exeter
and again new-built by an Earl of Leicester before the Earl
of Essex lodged there and gave it the name which the street
on its site still bears. Next was Arundel House, first
built by the Bishop of Bath, and increased under the
occupation of Lord Thomas Seymour, Admiral. Here
again the present Arundel Street preserves the name of the
Earl who lived there in Stow’s time. West of this was
Somerset House, built first by Edward Duke of Somerset
in 1549—a building of princely size, upon the site of which
stood formerly an Inn of Chancery called Strand Inn—and
the three houses of the Bishops of Llandaff, Chester, and
Worcester. Beyond the Bishop of Worcester’s stood the
great Hospital of the Savoy, founded by Henry VII. on
the ruins of the beautiful palace which had had a chequered
history since its erection in 1245 by Peter of Savoy. Next
came the Earl of Bedford’s house, formerly the London
home of the Bishop of Carlisle, and adjoining it the large
and stately house of brick and timber the work of Sir Robert
Cecil, builder of Chelsea House and Hatfield. The great
hotels, the Savoy and the Cecil, still witness to the
importance of these river sites, the beauty of which, however,
has in such large measure departed. Another bishop,
the Bishop of Durham, had the next house to Cecil’s. (Vide
antep. 154.) Then came the house formerly of the Bishop
of Norwich, but in Stow’s time belonging to the Archbishops
of York, and called of them York House. It came later into
the hands of the Duke of Buckingham, and the little water-gate
in the Embankment Gardens—still called York Stairs—together
with the names of Buckingham and Villiers Streets,
commemorates its vanished glories.
York House seems to have been the last of the great
houses on the riverside until one came to the precincts
of the Palace at Whitehall, but between it and the Palace
we learn there were “divers fair tenements lately built,”
and also “an Hospital of St. Marie Rouncivall by Charing
Cross where a fraternity was founded in the fifteenth
of Edward IV., but now the same is suppressed and turned
into tenements.” Thus Stow describes the site on which,
within seven years of the date of his survey, was to rise
the magnificent house of the Earl of Northampton,
afterwards occupied by the Percies, and since known as
Northumberland House. It remained the principal
landmark at Charing Cross until its ruthless destruction in
1874, when it followed the fate of the old hospital, being
in its turn “suppressed” and its site disposed among the
buildings of the new Northumberland Avenue.
Much as we may regret the sacrifice of this commanding
building and all the associations which clung to its fabric,
we must remember that it had suffered considerable
rebuilding since its first erection in about the year 1605,
and even the famous front to the Strand was chiefly an
eighteenth-century restoration. The history of the mansion
has been hitherto far from clear, but the recent discovery
of a contemporary plan of what appears to have been its
original arrangement affords an opportunity for a new
examination of the little evidence which we have. The
plan referred to, and reproduced here by the very kind
permission of its present custodian, belongs to the
interesting collection of drawings, attributed to one of the
Smithsons (a well-known family of architects of the reigns
of Elizabeth and James), which was once in the possession
of Lord Byron and is now preserved by Colonel Coke at
Brookhill Hall, Alfreton. It will be remembered that
Mr. J. A. Gotch brought these drawings before the notice of
the architectural world some short time ago, by reading
a most instructive paper upon them before the Royal
Institute. Mr. Gotch was kind enough to draw my attention
personally to this plan, which was entitled “The Platforme
of my Lord of Northampton’s house in London.” The
plan was not dated, but other drawings in the same
collection bear dates ranging from 1599 to 1632, and it
therefore seems pretty certain that it refers to the house
built in the Strand by Henry Howard, Earl of Northampton,
about the year 1605. Since, on Northampton’s death in
1614, the house changed its name to Suffolk House, we can
safely refer the drawing to the period between 1605 and
1614—and its careful delineation of the garden makes it
probable that it is a copy of a drawing prepared to show
the design for the general lay-out of the grounds. There
is a MS. note by Inigo Jones in his copy of Palladio which
is preserved at Worcester College, Oxford, to the effect that
the frontage of Northumberland House towards the Strand
was 162 ft. long, and that the courtyard was 81 ft. square.
The former measurement is exactly borne out by the plan,
but the courtyard is drawn and figured as 90 by 86 ft.
It is possible that Inigo Jones’s figures were taken between
the projecting bay windows and porch.
Of the exterior of Northumberland House in its earliest
days we have no drawing, but among a very precious little
collection of diminutive drawings by Wenceslaus Hollar,
preserved in the Pepysian Library at Cambridge, is a
delightful sketch of Suffolk House as it was then called.
Wilkinson in his Londina Illustrata published an
engraving based on this drawing, but I do not know that
the original has been reproduced before. I have, however,
been able to obtain by the kind permission of the trustees
a direct photograph of Hollar’s sketch, which is reproduced
here with Wilkinson’s engraving, and shows, even with so
slight a rendering, the charming delicacy and picturesqueness
of the artist’s work. Hollar seems to have made these
and the companion sketches with a view to his large
panoramic drawing of London which was published shortly
after the Great Fire, and in which one can easily see how
the sketch has been utilised in regard to this particular
subject. It would represent the house, therefore, some
fifty years after its first building.
Fig. 80.—PLAN IN THE SMITHSON COLLECTION.
Fig. 81.—VIEW FROM RIVER (c. 1650).
Drawn by
Hollar.
Before examining the plan and drawings in detail
it may be as well to state briefly the successive occupants
of Northumberland House, as we shall have something to
say on the changes which certain of the owners are credited
with having made in the form of the building. The builder
of the house was, as already stated, Henry Howard first
Earl of Northampton, the son of Henry Howard Earl of
Surrey the poet, and the founder of the three hospitals
dedicated to the Holy Trinity at Castle Rising, Clun, and
Greenwich. (Videp. 229.) Letters from the Earl are
known to have been written from the house in 1609, and in
1614, at his death, the property passed by will to his nephew
Thomas Howard Earl of Suffolk, one of the heroes of
the Armada. Northampton House changed its name
to Suffolk House during its occupation by himself and
his son the second Earl, and soon after the death of the latter
it passed by the marriage of his daughter Elizabeth to
Algernon Percy, tenth Earl of Northumberland. The new
owner of the house—called by Clarendon the proudest man
alive—was a son of the “Wizard Earl” who spent sixteen
years of captivity in the Tower of London because of his
supposed connection with the Gunpowder Plot, and in 1612
the son had joined his father in the Tower in order that his
education might be properly supervised. The ninth Earl had
moved his home from Blackfriars to Russell House, St.
Martin-in-the-Fields (perhaps the same mansion which was
called by Stow “Russell or Bedford House,” formerly the
Bishop of Carlisle’s “Inn,” to which we have already
referred), and had also resided for some time in Essex House.
Another river residence, Syon House, Isleworth—still one of
the seats of the Duke of Northumberland—was also presented
to the “Wizard Earl” by James I., the year after his
accession; and when Lord Hay, the future Viscount
Doncaster and Earl of Carlisle, was courting Northumberland’s
daughter he took a little house in Richmond Park,
and we read that his barge came and went twice a day
between Richmond and Isleworth.
The marriage settlement of 1642 between Algernon
Percy, the tenth Earl of Northumberland, and his bride,
the Lady Elizabeth Howard—who was, by the way,
granddaughter of the Earl of Northampton—arranged
for the transference of Suffolk House to the bridegroom
in return for the sum of £15,000. Gerald Brenan in his
History of the House of Percy states that the name of
the mansion was straightway changed to Northumberland
House, but we have the evidence of Evelyn’s Diary and
Hollar’s inscription which testify to the persistence of the
name of Suffolk House for many years later. Algernon
Percy was succeeded by Josceline the eleventh Earl, who
died in 1670 and left an only daughter Elizabeth. The
house passed out of the Percy family with her marriage in
1682 to Charles Seymour, Duke of Somerset. Since there
was already a Somerset House in the Strand it is probable
that the mansion was still called Suffolk House, but in
1749 the Duke’s son Algernon, who had succeeded his
father the year before as seventh Duke of Somerset, was
created Earl of Northumberland with remainder to Sir
Hugh Smithson, who had married Lady Elizabeth Seymour,
his only surviving child. Sir Hugh on his succession to the
earldom assumed the name and arms of Percy, and in
1766 he was raised to the dukedom. From this time the
house was certainly called Northumberland House until
the time of its compulsory sale in 1873 and its demolition
in the following year. Thus on three occasions an heiress of
the name of Elizabeth carried the mansion with her dower.
With this historical framework before us, let us now
examine briefly the plans and drawings of the building.
It has been freely stated that the plan of “Northampton
House” as first built constituted only three sides of a
quadrangle, and that Algernon Percy, the tenth Earl of
Northumberland, added the fourth side towards the river,
employing as his architect Inigo Jones. The reason given
for this enlargement was that the principal apartments
formerly faced the Strand, but that the Earl, desiring
greater privacy, removed them to the river front. On the
face of it this story seems highly improbable, for a house
of this size and position would naturally be approached
by a gateway on the north side towards the Strand, and
its great hall would be as certainly in the southern range.
The plan from the Smithson collection shows this
arrangement just as we might expect—the hall, a noble
apartment of 73 by 43 ft., having the mediæval form and
shape and being screened by a loggia or “cloyster” quite
in keeping with the fashion during the opening years of
James I.’s reign. It seems scarcely possible that the
planning of the southern range as shown here could be by
Inigo Jones, especially at so late a date in his career as
1642, and indeed all the evidence of the plan, besides its
inscription, tends to support a much earlier period. It
remains only then for the sceptic to suggest that the original
design of the house was not completed, but we must
remember that we have Hollar’s evidence for the southern
staircase towers, and it seems more than probable that
any work by Inigo Jones must have taken the form of a
rebuilding or merely a new facing to the front. The Strand
elevation became so famous that Walpole attributes its
design to Bernard Jansen and Gerard Chrismas. It must
originally have been as fine a composition as any Jacobean
building could show. The centre or gatehouse of four
storeys, flanked on either side by bold double pilasters,
each pair separated by niches, was furnished with a fine
oriel window over the archway like those at Burghley and
Bramshill.
At the extremities of the front rose the two characteristic
towers, carried up two storeys above the roof and furnished
with fine lead cupolas; and between the towers and the
gateway the intervening wall was divided into three storeys,
the upper two being pierced with windows and the ground
floor having recessed niches set in square frames. Above
was a parapet formed of letters, for Evelyn tells us, when
on a visit to Audley End (August 31st, 1654), that “instead
of rails and balusters there is a border of capital letters as
was lately also on Suffolk House, near Charing Cross.”
From the register of burials in St. Martin’s-in-the-Fields we
learn, too, that at the funeral of Anne of Denmark a young
man was killed by the fall of the letter S from this parapet.
It has been stated that part of the letters C Æ remained
after the removal of the rest, and Vertue, and Walpole
following him, interpreted them as standing for “Chrismas
ædificavit.”
It is quite possible that in 1642 the Earl of Northumberland
employed Inigo Jones to design some alterations
in the house, the more so as we find the general dimensions
figured in the famous architect’s own handwriting in his
copy of Palladio already mentioned. But I very much
doubt whether he really rebuilt the garden front. Inigo
Jones died in 1652, and on June 9th, 1658, we find the
following note in Evelyn’s Diary: “I went to see the Earl
of Northumberland’s pictures, whereof that of the Venetian
Senators was one of the best of Titian’s.... This
was in Suffolk House: the new front towards the gardens
is tolerable, were it not drowned by a too massy and clumsy
pair of stairs of stone without any neat invention.”
Evelyn is evidently referring to work which had just been
executed, and not to an alteration of some fifteen years
before. Hollar’s view, too, suggests that the earlier design
had been little altered, and his drawing was probably
not executed until after Inigo Jones’s death.
Fig. 82.—VIEW FROM RIVER (c. 1650).
Engraved in
Londina Illustrata.
Fig. 83.—NORTH FRONT, AFTER CANALETTO.
We have now to come to eighteenth-century records.
An engraving by J. Maurer of Charing Cross in 1740 is the
earliest view of the Strand front. The very beautiful
drawing by Canaletto, an engraving from which is
reproduced on p. 176, shows the same view in 1753,
apparently after the front had been rebuilt by Daniell
Garrett in 1748–50. The famous lion of cast lead appears
here over the centre of the building. It was erected in
1752, and is now preserved at Syon House. On March 18th,
1780, the street front was badly damaged by fire, and was
again rebuilt. Its final appearance can be seen from
the photograph, with its towers lowered one storey and its
whole appearance reduced in picturesqueness, save perhaps
where some lingering suggestion remains of its past beauty,
within its central group of bold pilasters.
Of the house and its courtyard Seymour, following
Strype, wrote in 1735: “A noble and spacious building,
having a large square court at the entrance, with buildings
round it, at the upper end of which court is a Piazza with
buildings over it sustained by stone pillars, and behind the
buildings there is a curious garden which runneth down
to the Thames.” There is a view of the south front by S.
Wale (1761), which if it shows anything of the work which
Evelyn criticised will explain the half-hearted praise which
it met with from this competent critic. In it we miss the
southern towers, which had no doubt been destroyed,
but two ungainly wings extend themselves at either side
towards the river. A pavilion and wings were designed by
Mylne, and a drawing-room by Robert Adam. From
Skinner’s History and Description of London and
Westminster (1795) we learn that the two wings extending
towards the river were 100 ft. long or over; indeed, the
left wing was “a state gallery or ballroom, 106 ft. long,
the breadth being a fourth part of the length and the height
equal to the diagonal of the square of the breadth”! This
room had nine windows towards the garden, and over the
cornice another row of lights. Altogether the house had
140 rooms, and the last disposition of its buildings may
be seen on Horwood’s large plan of London (1799). The
pretty garden of the Smithson plan, which afterwards
Evelyn commended for its tastefully arranged terraces and
copses, had become but a “fine lawn surrounded by a
neat gravel walk and boarded next the walls by a border
of curious flowers, shrubs, and evergreens.” It was this
garden which Evelyn specially mentioned as the occasion
of his quaint little work entitled Fumifugium , where he
speaks of its flowers as “wrapped in a horrid cloud of smoke,
issuing from a brewery or two, contiguous to that noble
palace.” We fear the smoke, in spite of his serious protest,
is still with us, but the more substantial palace has
disappeared and is but a memory.
Robert Adam’s contribution to the sumptuous design
of the various interiors of Northumberland House must
have been of a very important character. We owe to the
painstaking and minutely particular drawings of the Adam
brothers, and to the care of Sir John Soane, the fact that
the substance of the chief designs executed there remains
in safe keeping. Adam was employed by the Duke of
Northumberland on very extensive schemes, both at
Alnwick and at Syon, and it was evidently intended that
his London residence should not be overshadowed by either
of his country seats. At the Soane Museum are drawings
of the ceilings of both the drawing-room and the dining-room,
from which we may see that the former apartment
measured 35 ft. 10 in. by 21 ft. 9 in., and the latter 45 ft.
4 in. by the same width. The designs for the ceilings are
very elaborate—there being two drawings for the drawing-room,
the richest of which is marked as executed. In
addition to the last-named there are internal elevations of
the drawing-room, showing on one side four lofty windows
with mirrors between, and on the other side an elaborate
fireplace. Three other drawings for this fireplace are also
included, showing quite a different design in considerable
detail, even to a complex pattern in marble for the hearth,
and this is the one that seems to have been carried out.
The drawings show Adam’s fertility of invention and deftness
in arrangement at their best, and if any of the features
of these rooms have been preserved it would be interesting
to compare the charming character of the drawings with
their actual execution in marble.
One other relic of the house is said to exist in the East
End. In the gardens of Tudor House, Bromley-by-Bow,
is a large stone gateway, which, it is stated, was removed from
Northumberland House at the time of its demolition (vide
The Parish of Bromley-by-Bow , The Survey of London,
Vol. I.).
—W. H. G.
THE ABBEY OF BARKING,
ESSEX
Fig. 84.—REMAINS OF SOUTH TRANSEPT.
Photograph by
A. P. Wire.
XIII. THE ABBEY OF BARKING, ESSEX.
The Benedictine nunnery of Barking stood upon the
eastern bank of the river Roding, about a mile above its
confluence with the Thames. The precise date of its original
foundation is a little uncertain, but probably the correct date
is that given in the Chertsey register, namely 666.[26] In any
case, it was before the founder, St. Erkenwald, became
Bishop of London in 675. The Venerable Bede gives the
following account of the circumstances:—
This man (St. Erkenwald), before he was made bishop, had built
two famous monasteries, the one for himself and the other for his sister
Ethelburga, and had established them both in regular discipline of the
best kind. That for himself was in the County of Surrey, by the River
Thames, at a placed called Chertsey: that for his sister, in the province
of the East Saxons, at the place called Barking, wherein she might be a
mother and a nurse of devout women.
Bede makes but slight reference to the buildings of the
convent, but mentions “the narrowness of the place where
the monastery is built,” which hardly seems applicable to
the present site. It is possible, therefore, that the first
position was subsequently abandoned. It may be gathered,
further, that the chapel of the convent was dedicated to
St. Mary the Virgin and that the nuns’ cemetery lay to the
west of it.
The next event in the architectural history of the house
is its destruction by the Danes in 870. The pagan army
had destroyed the convents of Northumbria and, passing
southwards, had devastated the great Fen monasteries,
Barking sharing the same fate shortly afterwards. It lay
waste for about a century, until the reign of Edgar the
Peaceable, when one of that monarch’s recurring fits of
repentance moved him to rebuild the abbey. He had
taken, it appears, a certain nun, Wulfhilda, by force from
the abbey of Wilton; and, in reparation, he refounded and
endowed the convent at Barking, placing Wulfhilda at its
head. Probably, at this period, the name of the first
abbess, St. Ethelburga, was included in the dedication.
The house was almost certainly rebuilt early in the twelfth
century, when, under a succession of royal and distinguished
abbesses, it enjoyed the zenith of its prosperity. The final
dedication of the abbey church took place in the time of
abbess Mabel de Bosham (1215–1247).[27]
From this time to the Dissolution, the architectural
history of the house is almost a blank, the only record of
importance being a licence, dated 24th April, 1319, to the
abbess “to fell 300 oaks in her wood of Hainault, for repair
of the Church of her Abbey and divers others houses of the
Abbey, which are in ruins.”[28]
The abbey was surrendered into the hands of the King’s
Commissioners on 14th November, 1539, by Dorothy
Barley, the abbess, and thirty nuns. The house was then
valued at £1,084 6s. 2¼d. gross and £862 12s. 5½d. net,
making it the third richest in annual revenue of the English
nunneries.
In 1541, the destruction of the buildings was begun.
Among the accounts of James Needham (Surveyor General
to Henry VIII.), preserved at the Bodleian Library,[29] is a
lengthy document relating to the undermining and casting
down of the abbey church and cloister, of which the following
is an extract:—
From Sunday xix. day of June to Sunday xvii. of July, 33rd
Henry VIII. Payments made & payd for or Souvraigne lorde the King
for work done by his graces comandement in undermynding & casting
downe the late Abbey Chyrche of Barking.
Carpenters.—Working not onely in taking downe and breking uppe
the bordes of the cloyster wt other tymber & not thus only working but
also making the handebarowes & whele barowes & in like manr. helmyng
of pyckaxes & other necessares for the myners & laborers to occupie.
Myners.—Working not onleye in undermynding and casting downe
ij. Rounde Towres but also taking uppe the benches in the cloyster & in
lyke manr providing of the ffayrest coyne stones & other coyne stone
for the loding of lighters, to be ymployed at the Kinges man. of Darteforde.
Comyn Laborers.—Working not onelye in ridding & clering oute the
ffayrest & best coyne stone, casting the rubbyshe a syde & not thus working
onely but also making & mynding of the hey ways & in lyke manr. leveling
the grownde for the lande carr. of the said stone from the late abbey
to the water syde.
The account is continued month by month, with little
variation in terms, and concludes on 10th December, 1542.
In August, 1541, the carpenters were engaged in “taking
downe the tymber in the steple,” and the miners “in
undermynding the steple and other places of the late Abbey
Chyrch.” The lead of the roof was employed in repairs to
Greenwich Palace in 1541.
The site and the demesne lands of the abbey were
granted by Henry VIII. to Thomas Wriothesley, Earl of
Southampton, for life.[30] On his death in 1550, they were
given by Edward VI. to Edward, Lord Clinton, the patent
bearing date 27th May 6th Edward VI. (1552).[31]
[30] Pub. Rec. Office, Particulars for Grants, 1515.
The earliest view of the site of the abbey is a drawing
by Mr. Smart Lethieullier,[32] dating from about 1720–30,
preserved in the British Museum.[33] It shows that, at that
time, little more of the abbey remained above ground than
is at present in existence, the only notable difference being
the presence of the north-east gate of the precinct. In
1724 he carried out some excavations on the site of the
abbey church, and produced a plan purporting to show the
results, which was subsequently published by Lysons.[34]
Another original drawing, somewhat different in detail, is
in
the British Museum.[35] Both plans are, however, so
hopelessly inaccurate as to be almost valueless.
[32] Smart Lethieullier (1701–1760), F.R.S., F.S.A., of Aldersbrook,
in Little Ilford (where he lies buried), was in his day a well-known antiquary
and collector.
The limits of the precinct at Barking cannot now be
fixed with any precision, but the general lines are not difficult
to ascertain. The great gatehouse probably stood in the
neighbourhood of the present Heath Street or the Wharf;
but no trace or record of its position is known to exist.
The Cemetery Gate, which still exists, and is now
commonly known as the “Fire Bell Gate” or “Curfew
Gate,” was probably first erected in the time of abbess
Sybilla Felton (1349–1419) and subsequently reconstructed
(c. 1460). The first mention of it appears in a Papal
Indult of 1400, when the abbess and her nuns were granted
permission “to have mass or other divine offices celebrated
by their own or other fit persons in the Oratory called
Rodlofte, situate upon the walls of the cemetery of their
church; in which Oratory is a certain cross and to which
a great multitude of people resorts.”[36] A little later, in the
time of abbess Catherine de la Pole (1433–1473), it served
as the belfry of the parish church, before the erection of the
present western tower. The parishioners petitioned the
abbess to be allowed to hang a new bell above the chapel of
the “Holy Rood lofte atte gate” and to repair the
roof. They were allowed eventually to hang the bell,
but were not permitted to do the other repairs, evidently
for fear of weakening the rights of the convent over the
structure.[37]
The gate, as it now stands, is a square embattled building,
two stages high, with diagonal buttresses at the corners and
an octagonal turret. With the exception of the parapet,
it is unrestored, and is pierced on the east and west by a
large four-centered arch, above which is a small canopied
niche with an ogee-shaped head, much decayed. The second
stage of the gate is occupied by the chapel of the Holy Rood,
originally lit by four three-light windows, one on each side.
The eastern is now the only one left open, the rest being
blocked with brickwork.
Set in the east wall, below the window, is a remarkably
fine carved rood of stone, with the Virgin and St. John, of
twelfth century date. The carving of the drapery is
unusually free and the figures well designed. The cross
itself is of the “raguly” form, to be seen in some of the
St. Albans paintings, and the ground-work is diapered fretty
in broad interlaced bands.
At a distance of about 350 feet further north there stood
another gate, destroyed about 1885.
The Roding undoubtedly formed the boundary on the
western side. The modern mill now standing close to
Barking Wharf marks, in all probability, the site of the
monastic building; while a narrow watercourse, branching
off from the river above the abbey precinct, preserves the
line of the cutting which fed the great culvert or sewer of
the convent with water.
Owing to the treatment of the building at the
Dissolution, when the walls and towers were undermined
and cast down, the remains of the church itself are not
extensive. Practically the whole length of the south wall was,
however, retained, up to a certain level, owing to its forming
the boundary of the parish churchyard. In addition to
this, a portion of the west front, with the walls and
foundations of the whole of the east end, have, fortunately,
been preserved, so that the complete plan has been
recovered.
The twelfth century church (representing the first
rebuilding after the Conquest) consisted of a long nave with
aisles and two western towers; shallow transepts, with one
apsidal eastern chapel in each arm; and an aisled presbytery
of five bays, terminating, in all probability, in three
graduated apses, as at Shaftesbury and Chertsey abbeys.
Fig. 88.—PLAN OF ABBEY.
Drawn by
A. W. Clapham.
Traces were discovered of the southern of these apses
terminating the south aisle.
The bays of the presbytery were unusually narrow,
measuring only 12 feet from centre to centre. According
to some original pencil notes by Mr. Smart Lethieullier,[38]
the columns of the arcades were cylindrical; and, judging
from the existing remains of the south wall, the aisles were
vaulted in stone. One complete bay of this wall and portions
of those adjoining remain standing to about 5 feet above
the floor level. The responds supporting the vault are
rectangular projections and were apparently once finished
with a half-column against the face and two sideshafts.
The wall between was recessed for a wall arcade of three
arches, resting on small shafts, 5 inches in diameter. The
moulded base of one of these remains in situ. It is of
Binstead stone, and appears to date from about 1150. The
axis of the Norman presbytery deviates south of that of the
nave, a feature which is still further accentuated in the later
eastern additions.
About the beginning of the thirteenth century, the east
end of the twelfth century church with its three apses was
pulled down and an important extension planned in its place.
The object of this rebuilding was, apparently, to provide a
more honourable position for the shrine of St. Ethelburga,
together with those of her successors, St. Hildelitha and
St. Wulfhilda. The new portions may be compared to
those eastern extensions, erected at the same time, for a
similar purpose, at St. Albans and Winchester. The
planning of the saint’s chapel at Barking presents certain
features in common with both these buildings, together with
one marked divergence. At both St. Albans and Winchester,
the chapel is of the same width as the presbytery and aisles;
but, at Barking, the width is reduced by 22 feet, the eastern
arm being 64 feet 6 inches and the saint’s chapel 42 feet.
Access to it was obtained by carrying the Norman aisles
one bay further east. Mr. Lethieullier uncovered the
foundations of a massive wall terminating the presbytery
on the east, which must have belonged to this rebuilding
and was probably carried up in the form of an open arcade
supporting the east gable of the high roofs.
The saint’s chapel was divided by columns into three
equal aisles, three bays long from east to west; and, from
the centre aisle, a lady chapel projected two bays still
further east. The south wall of the saint’s chapel remains
standing for some three feet above the floor level; and in
the south-east angle is the circular base, in Reigate stone,
of a vaulting-shaft, with “holdwater” moulding and
chamfered plinth, all in fairly good preservation. The
centre aisle of this chapel was probably appropriated to
the feretory of St. Ethelburga, while the sides may have
been occupied by those of St. Hildelitha and St. Wulfhilda.
The lady chapel was excavated, some thirty-seven years
ago. The walls, some 3 or 4 feet high, remain on the east and
south sides. The bases of vaulting-shafts still exist, in the
angles at the east end. Three interments were found at the
west end, one being in a chalk vault.
A list of interments of abbesses and others, dating from
about 1420, is preserved at the Bodleian Library; the names
of the abbesses are as follows:—
1. Dame Yolente de Sutton qe gist devant l’auter nostre dame de
Salue.
2. Dame Maude de Levelaunde qe gist apres lavaunt dce Yolente.
3. Dame Maud la file le Roy Henry qe gist en la chapele de Salue.
4. Dame Maud la file le Roy John qe gist en la chapele de Salue.
5. Dame Alianore de Westone gist devant la fertre de seint Alburgh.
6. Dame Anne de Veer gist devant le fertre seint Hildelithe.
7. Dame Maud de Grey gist devant l’auter de la Resurexion.
8. Dame Alis de Merton gist en une arche devers la cimterre.
9. Dame Isabelle de Basing gist en une arche a la fenestre.
10. Dame Alimie gist en l’arche devant le haut auter qe ad vii. psaumes
en genulaut e messe capitale one kyrie par vers et hominum
plasmator et offiz.
11. Dame Marie soer seint Thomas le Martye gist en l’arch devant
l’auter et Seint Paul en la yle.
12. Dame Mabile qe fist dedier l’eglise gist en l’arche apres.
13. Dame Maud Mountague gist en quer.
14. Dame Isabella Mountague soer l’avant dite dame Maud gist de la
parte la prioresse en quer.
15. Dame Christine de Valoyns gist en mylieu del chapitre en la pere du
marbre.
16. Dame Katherine Suttone gist en la chapele de nostre dame de
Salue en l’arche.
17. Dame Christine de Bosham gist a l’entree del chapitre.
18. Dame Maud Mountague gist en l’arche devant le haut auter
encontre la hous del sextrie.
The chapel of “Notre Dame de Salut” is probably the
eastern chapel, which would identify the interments
discovered as those of Abbesses Maud (c. 1200), daughter of
Henry II., Maud de Loveland (c. 1276), and Yolande de
Sutton (1341). The remains found in the chalk vault
probably belonged to the first of these. The note concerning
Mabel de Bosham (1217–1247) approximately dates the
completion of the eastern portion of the church.
The transept was internally 100 feet long by 31 feet
wide. The core of the walls of the southern arm is still
standing for some few feet above the floor level, but most of
the facing is gone. At the south-east corner is the chamfered
base of an angle-pier, with traces of benches against the south
and west walls. From the eastern side projected a small
apsidal chapel, slightly horse-shoe in form and the inner face
of the walls retaining much of the original plastering.
The central tower was destroyed in 1541, but Mr.
Lethieullier found some portions of the piers remaining in
1724. His rough sketch preserves the plan of one of them—the
north-east. It was rectangular, with a semi-circular
respond to the choir arcade, and rectangular projections
with side shafts to the tower and aisle arches.
The nave with its aisles was 165 feet 6 inches long by
64 feet 6 inches wide. There were, apparently, ten bays
to the arcades, with two western towers, making eleven
bays in all. The south wall towards the parish churchyard
remains standing about 5 feet high for the six eastern bays
and is of somewhat unusual construction. The face of the
wall remains in places, and there are sufficient traces of
three responds of the aisle vault to show that the nave bays
were 14 feet from centre to centre.
The seventh bay from the east was occupied by an
elaborate doorway communicating with the parish
churchyard. Only the base remains, projecting some 6 feet
from the external face of the aisle wall. It was evidently of
twelfth century work, with a large arch of three or four
recessed orders, and was probably surmounted by a lofty
stone gable of the type to be seen at Kirkstall, Brinkburn,
Nun Monkton, and elsewhere. Portions of the bases of the
side shafts remain on the east jamb; but, below this level,
a plain raking plinth has been added at a later date, following
the line of the recessed orders. A step crossing the porch
proves that, in later mediæval times, there was a descent
from the churchyard to the floor level of the nave.
The three bays separating this porch from the south-west
tower have quite disappeared, and the foundations of the
south-west tower are somewhat fragmentary. The south-west
angle of a great clasping buttress, however, remains,
projecting some 8 feet in advance of the south aisle wall.
The core of the wall has been removed, only the outer face
remaining. The two “round towers” mentioned in
Needham’s accounts probably refer to these western towers;
but, as the foundations are rectangular, a circular or
octagonal upper stage is the most reasonable interpretation
of the expression he uses.
The total internal length of the church was 337 feet
6 inches, making it the longest in the County of Essex of
which there is any record. It was some 24 feet longer than
Rochester, and 13 feet shorter than Chester Cathedral.
The area within the walls was about 21,700 square feet.
The cloister, about 99 feet square, lay upon the north
side of the nave, as at St. Radegund’s (Cambridge), St.
Helen’s (London), and other houses of Benedictine nuns.
Indeed, in monastic houses in the neighbourhood of London,
this position is almost more the rule than the exception.
The chapter-house, a rectangular structure, 60 feet 6 inches
long by 23 feet 6 inches wide, projected from about the centre
of the east walk. In the chapter-house were probably
buried most of the early abbesses, the last being Christina
de Valoyns (c. 1214) and Christina de Bosham (c. 1258),
both mentioned in the list of interments already quoted.
Adjoining the chapter-house on the north, and continuing
the eastern cloister range, was a building 53 feet long by
24 feet wide, divided into two unequal portions by the
passage leading to the infirmary. In the smaller and
southern of these, a small fireplace of early sixteenth century
date had been inserted in the east wall. The jambs were of
brick and the hearth was laid with plain tiles 9 inches square,
with a Reigate stone curb.
The warming house forms the north end of the building.
The fireplace, which is in the east wall and is some 4 feet
wide, has a hearth set with tiles on edge and traces of a stone
curb. In front is an outer hearth, projecting 2 feet 6 inches
from the face of the wall and also paved with tiles set on
edge.
The frater flanked the cloister on the north side, while
the western side was occupied by a long building, measuring
166 feet by 24 feet wide, on the first floor of which was the
dormitory. This position (west of the cloister) is of very
unusual occurrence, though it is to be found at Durham,
Worcester, and in a few other instances. The southern
end of this building, adjoining the church, has quite gone;
but, further north, the base of the outer or west wall was
traced to the end of the building and the northern wall duly
located. In two places, one course of ashlar facing in Caen
stone was found in situ, fixing the date of the structure as
late in the twelfth century.
There is little doubt that the ground floor was vaulted,
in two spans, with a central row of columns, but no trace of
these or of external buttresses was found. The twelfth
century piers and capitals in the north aisle of the parish
church were undoubtedly brought from the abbey; and,
in all probability, they belonged to this building.
The rere-dorter, a building of the same date as the dorter,
was situated a short distance to the west, on the line of the
great culvert.
The infirmary lay to the north-east of the chapter-house
and was approached by a passage starting some 12 feet north
of that building. This passage ran in a north-easterly
direction, the walls, 2 feet 3 inches thick, remaining just
above the floor level. A considerable portion of plain tile
paving was found in situ. The arrangements of the infirmary
building are somewhat obscure, as half the site is covered
by the playground of the adjoining school, and could not
be examined.
The great hall stood approximately north and south.
It was 38 feet wide and a long stretch of the west wall was
uncovered, terminating in a massive square pier adjoining
the angle-buttress of the chapter-house. This probably
represented the original southern termination of the hall;
but, in the fifteenth century, it appears to have been
shortened by a few feet, and traces of this later end were
found. At the point of its junction with the west wall, a
small portion of a tile-on-edge hearth was discovered. The
opposite or east wall of the hall formed also the west wall
of the infirmary chapel, the floor of which was about one
foot lower than that in the hall.
The chapel was a fifteenth century building, 19 feet wide
and about 45 feet long, though the east wall (being under
the school-house garden) was not precisely located. The
south wall was heavily buttressed, being divided into three
bays. At the south-west corner, a large angular buttress
impinged on the area once covered by the original infirmary
hall. The chapel was paved with tiles; but, though the
screeding and bed on which they lay was practically intact,
every tile had gone. The stone altar-step was found in situ,
but only a few fragments of the north wall remained.
From the north-east corner of the warming house, a
wall was found running in an easterly direction and evidently
communicating with the infirmary hall. It was apparently
the south wall of a small hall, about 48 feet long, lying east
and west, of which the north side had been completely
destroyed. At the west end was a screen-wall and,
immediately within it, there were traces of a large hearth.
It is probable that this building was the misericorde, which
is generally found in direct communication with the
infirmary.
It is unfortunate that the position of the infirmary group
lying partially under the playground should render its
complete examination impossible, as the walls of these
buildings were found to be in a better state of preservation
than those of any other part of the abbey.
—A. W. C.
ABBOT’S HOSPITAL, GUILDFORD,
AND ITS PREDECESSORS
Fig. 89.—FRONT OF HOSPITAL.
XIV. ABBOT’S HOSPITAL, GUILDFORD, AND ITS PREDECESSORS.
The close alliance which exists between architecture
and national history is a commonplace, and a review of its
connection in each of the several departments into which
it is divided is an unfailing and fruitful source of study.
The larger classifications of domestic, ecclesiastical, and
military building will always absorb the energies of our
chief writers, and in them we can see the more important
and national movements portrayed, and in no small measure
explained. But there are many other ways of pursuing this
interesting inquiry, and one of the most attractive is by the
examination of a single type of building allocated to a
special purpose, which can be traced through succeeding
periods, and in which we can see the effect of the larger
changes step by step. These sidepaths of architectural
history differ from one another in their relative interest and
importance, and some lead us only a certain distance, having
been deserted by those generations for whom they have had
no further use—the blind alleys of a former pilgrimage.
Others, however, continue with us to the present day, and
furnish in their history a complete and connected story of
ancient and modern times.
One of the most complete series of buildings in our own
country is furnished by those familiar groups of cottages
which we know as almshouses, and which persist even at
the present time, impatient though we be of the early
traditions with which they are linked. The claims that the
almshouse makes upon our attention and our interest
are very many. Yet beyond the occasional sketch or
monograph, and the modest note in a town or county history,
these beautiful buildings have received little of the study
and appreciation which they deserve.
From the time of the Norman kings and in almost all
the succeeding years the almshouse, or its ancient precursor
the hospital, has handed down to us the most charming
specimens of the domestic architecture of each period.
More than that, the almshouse, being essentially a home
for a number of people, furnishes us with examples of the
grouping of several units of building and of the methods of
composition and arrangement which were successively in
vogue. Nor was it merely a domestic structure even after
the secularising influence of the monastic dissolution, for
in the majority of cases it had its chapel—reminding us of
the private chapels which were once in every mansion—and
again it partook of the nature of a public building with its
common rooms and dining hall. The very nature of the
almshouse and the perpetuity of its endowment was a
safeguard against the careless destruction to which private
property is so often subject, and the humble station of its
occupants averted the ruthless hand of the “improver”
until the lamented advent of the Charity Commissioners.
This same humble conservatism has preserved for us in many
cases that most notable mediæval idea of community of
living, which was of the essence of monasticism, and the
little families or societies, each with its warden, brethren,
and sisters, have not yet been wholly swept away, but
survive here and there in the very homes which saw their
first gathering. With the persistence of the idea remain
also many of the objects which were most intimately
connected with its ritual or ceremonial: the courtyard with
its gatehouses to isolate and defend it, the cloister and the
chapel for common life and worship, beside such insignia
and furniture as its gowns and corporate seal, its plate,
stained glass, pictures, and books. In a hundred different
details we can recognise the wonderful story of the past
which has not quite died in the midst of the present. Here
is the history of an important institution which, in its
successive modification or development, and in the gradual
secularisation of its early character, provides a running
commentary on English social life. It is also the history
of an interesting type of building which in the beauty and
variety of its forms provides a significant index to the
changing modes of architecture and the allied arts.
The pre-Reformation hospital, maison-dieu, bedehouse,
or almshouse has had a careful and generally well-informed
historian in Miss R. M. Clay, whose work entitled English
Mediæval Hospitals was published by Messrs. Methuen in
their Antiquary’s Library. Miss Clay’s work is valuable
in its examination of the typical life of the hospital and of
its status as compared with the monastic institutions of the
Church; but beyond the interesting glimpses which she
gives into the customs of this earlier period we are still
without a proper comparative study of the whole subject.
As is so often the case with a settled institution of this kind,
the architectural problem contains the key to many
outstanding features of its constitution, and until a complete
collection of plans is available we shall not have the material
for an exhaustive history. Happily, however, enough is
known to allow an intelligible outline to be drawn, in which
it is probable that most of the examples will be found
ultimately to have their place. In the present paper I shall
attempt to set down this outline only in its barest form,
making of it a slight introduction to a note on the Jacobean
hospital of Archbishop Abbot at Guildford, and a further
comment on the types which followed the buildings here
illustrated.
The aim and purpose of the mediæval almshouse—to
afford rest and help to the needy traveller, the sick, and the
aged—was an essentially Christian idea, and was from the
first definitely associated with the Church. And, indeed,
if it had not been officially identified with the Church it
could not have avoided the influence and direction of the
great spiritual organisation that absorbed the generous
impulses of the period. The monastic orders themselves
were at first the chief vehicles for charity, and the giving
of alms being one of the first principles of Christian life, the
nobles and wealthy ecclesiastics seconded the efforts of the
monks by their liberal gifts and constantly open tables, as
we may read in the pages of John Stow and other writers.
But at the same time there were instituted societies of the
poor alone, following in a measure the monastic orders, and
endowed by individual philanthropists. It was not
necessary for these men to subscribe to the vow of poverty
(though sometimes required of them), for they were already
destitute, and dependent entirely upon the charity of their
founders, and no doubt this very circumstance made their
foundations have a more deeply religious aspect in the eyes
of the mediæval Church. Thus we find the first hospitals
formed into small companies of brethren, each with a master
or chaplain elected from their number, each clothed with a
special gown and under some rule of religious observance.
F. T. Dollman in his Examples of Domestic
Architecture (1858) was one of the earliest writers to
point out the two chief models upon which the hospital plan
was formed. The original type, and that more convenient
for the sick and disabled, followed the plan of the monastic
infirmary—an aisled hall with a chapel generally at the
east end, looking for all practical purposes like the aisled
nave of a church with its chancel. The aisles, or, where
they were absent, the two sides of the nave, formed two
dormitories along which were ranged the beds for the sick,
who could thus hear and enjoy the services without rising
from their couch or passing the door of their little cubicles.
In large hospitals the nave was divided into two floors, the
chapel being taken the total height of both, and being
divided from them by a double screen. This may be
conveniently termed the dormitory plan, from its central
and distinguishing feature. The hall itself was not, however,
an isolated building, but, like its prototype the infirmary,
had its own outbuildings, its kitchen and stores, occasionally
its cloister, and sometimes a separate master’s house.
Fig. 90.—PLANS OF INFIRMARY TYPES:—BEAMSLEY HOSPITAL, YORKS; ST. MARY’S HOSPITAL, CHICHESTER;
THE BEDE HOUSE, HIGHAM FERRERS; BROWNE’S HOSPITAL, STAMFORD.
The second method of arrangement was based upon the
Carthusian plan of separate dwellings or cells, generally
grouped around a cloister or courtyard, and this proved not
only the most useful provision for inmates who were not
bedridden, but a popular compromise, as it were, in that
it afforded a way of dispensing with the stricter monastic
idea without losing the benefits of communal life. Thus
arose the recognised almshouse plan of post-Reformation
days, which persists to our own time.
The dormitory plan seems at first sight a somewhat
primitive method, and the thirteenth-century building
of St. Mary’s Hospital, Chichester, where the almspeople
still live under the one wide roof of their great hall, is
looked upon as a singular survival from another age. The
idea, no doubt, in its communal aspect, is a distinctly
mediæval one, but a little reflection will show that it was
also a perfectly sound one. Our hospitals for the sick
of the present day have their wards with a large number
of beds side by side, and the up-to-date Rowton lodging-house
is composed of long apartments divided by dwarf
partitions into cubicles not dissimilar to those of the ancient
hospitals. Mr. Edward S. Prior has long shown that the
Middle Ages had their own very sound ideas on sanitation,
and there is no reason to believe that these lofty infirmaries
were not perfectly clean and wholesome. For the sick,
at least, they formed practically the only satisfactory
arrangement, and we know that in many foundations the
sisterhood was the nursing staff for the aged and bedridden
poor. The greater number of these infirmary halls have
been destroyed. Wigston’s Hospital, Leicester (1513),
must have been a building of wonderful size and beauty
with its two storeys and chapel to the east. Its sister
establishment, Trinity Hospital (“The Newarke”)
reconstituted in 1355, the buildings of which still exist,
included a dean, 12 secular canons, 12 vicars, 3 clerks,
6 choristers, 50 poor men, 50 poor women, and 10 nurses.
Examples of surviving halls are to be found in the Bede
House, Higham Ferrers (1423); St. John’s Hospital,
Northampton (founded 1140); Browne’s Hospital,
Stamford (c. 1485); St. John’s Hospital, Sherborne (1437);
St. Mary Magdalene’s, Glastonbury (thirteenth century);
St. Nicholas, Salisbury (1214); St. Saviour’s, Wells (1436).
The beautiful hospital of St. Giles, Norwich, called also
the Great Hospital (founded 1246), with its cloister and
master’s house, is attached to the church of St. Helen,
part of the latter being divided up into wards after the
ancient manner, the women in the Eagle ward (the chancel)
to the east, and the men in the nave towards the west.
Browne’s Hospital, Stamford, has a fine “audit” room
over the dormitory which occupies the usual position west
of the chapel. (See plan, p. 221.)
The examples of the second type of plan—the group
of separate dwellings round a courtyard—date chiefly
from the fifteenth century and onwards. Courtyards and
quadrangular forms of building had, of course, been
connected with the dormitory type, for this was the
recognised method of mediæval planning (cf. Browne’s
Hospital, Stamford, and St. Cross, Winchester), but the new
quadrangle was a departure in principle from the older
plan, and, as noted above, it followed the establishments
of the Carthusian order. An early instance of a new
foundation with quadrangle and cloister walk is the well-known
hospital at Ewelme (Oxon), founded by the Duke
and Duchess of Suffolk—the latter a granddaughter of
Geoffrey Chaucer—in 1434. Here the almshouses are
situated close to the parish church, to which they are
connected by a passage at the tower, and, as the south aisle
was specially allocated to the brethren, the presence of a
separate chapel was rendered unnecessary. The second
of the two foundations connected with the Great Hospital
of St. Cross seems to have been responsible for the beautiful
stone cottages which still stand, having been probably
erected by Cardinal Beaufort in 1445, and here the noble
church of the older hospital performs the function of the
chapel. With St. Cross should be compared such foundations
as the Vicar’s Close at Wells (which has many similarities
to the almshouse or hospital) and the colleges of chantry
priests, one at least of which—the college at Cobham in
Kent (1362)—was in 1597 converted into an almshouse
proper under the title of New College. Occasionally the
quadrangle was so small as to be scarcely more than an
“area” in the building, each room of which was the home
of a different occupant. Such is Ford’s Hospital, Coventry
(1529), commonly called the Grey Friars, a specimen of
Gothic woodwork which has often been illustrated on
account of its great richness. Timber-built almshouses
are not infrequent, and the Earl of Leicester’s fine hospital
at Warwick (1571) has a quadrangular plan of two storeys,
each with a graceful cloister of wooden arcading.
Fig. 93.—LEICESTER’S HOSPITAL, WARWICK.
Fig. 94.—LEICESTER’S HOSPITAL.
Drawn by
W. H. Godfrey.
These hospitals with their separate dwellings show many
minor differences of plan. A dining hall, a “great
chamber” or common room, and a kitchen, were often
included in the range of buildings or were annexed to it.
The gatehouse or simple gateway, the master’s rooms,
the muniment room, and the outside staircases, gave
opportunity for variation in grouping; and the hospital
chapel, when present, invested the whole block with its
chief distinction. At Warwick the hospital has the use
of the old Guild Chapel over the west town-gate that still
survives.
The influence of the Reformation was most decidedly
in favour of those institutions which, like the last
considered, adopted only semi-monastic customs. Prejudice
against the monasteries had sunk too deep to allow of the
older establishments remaining unharmed, and many were
reconstituted so as to conform to the later ideas. The
independence of thought fostered by the Reformation,
and the individualism which directed the Renaissance, both
made for the confirmation and extension of the system
of separate dwellings. Occasionally we get a reversion
to the old type, as in the curious little building of Beamsley
Hospital, Yorks (1593), which is circular, the chapel being
in the middle and lighted by a clerestory, while seven
cubicles surrounding it form an ambulatory, very much
like the circular aisle of the nave to the Temple Church.
(See plan, p. 221.) Exceptions though there may be, the
principle of community of interest remained sufficiently
familiar to the people in their trade guilds and companies to
prevent their dispensing with the hospital idea and
substituting what in modern times we call outdoor relief.
So the incorporated hospital continued, and quadrangles
were still planned, but now in the manner of the courtyards
of the rapidly advancing domestic architecture of the day.
Fig. 95.—WHITGIFT HOSPITAL.
Plan by W. H. Godfrey.
Fig. 96.—ABBOT’S HOSPITAL.
The dissolution of the monasteries had made the necessity
for almshouses even greater than it had been before, and
we find that the problem of the poor had assumed serious
proportions by the reign of Elizabeth, and led to a great
increase in the number of hospitals. They continued to
become augmented, and the records of the seventeenth
and eighteenth centuries are crowded with the names
of the new foundations. The Whitgift Hospital, Croydon
(1597); Jesus Hospital, Lyddington (1602); Sackville
College, East Grinstead (1608); Weekley Hospital,
Northants (1611); Chipping Campden (1612); the
three hospitals of the Earl of Northampton—Trinity
Hospital, Greenwich (1613); Trinity Hospital, Castle
Rising (1614); and Trinity Hospital, Clun (1614)—Coningsby
Hospital, Hereford (1614); Eyre’s Hospital,
Salisbury (1617); Abbot’s Hospital, Guildford (1619);
Wyatt’s Hospital, Godalming (1622); Penrose Almshouses,
Barnstaple (1627); and Jesus Hospital, Bray (1627)—these
are a few of the interesting buildings of about the time
of James I., and the Guildford example is in many ways
typical of them all, although the contemporary enthusiasm
for design found in them wide opportunities for variation.
Archbishop Abbot had before him the fine example of his
predecessor, John Whitgift, whose hospital at Croydon
attracted wide notice, if we are to believe the contemporary
testimony of John Stow, and probably Whitgift’s work
inspired many of the later benefactors to imitate him.
The two buildings are curiously similar in plan, although
there is a marked difference in their architectural treatment,
the work at Guildford being more pretentious than that of
the earlier hospital. In both cases the administrative block
or rather that containing the principal and common
apartments, was placed on the side opposite to the entrance
with its gatehouse, the cottages of the pensioners occupying
the rest of the courtyard. In this they were following
in effect the usual plan of the larger country houses of the
fourteenth and fifteenth centuries, the same rooms being
provided in the main block as were required for private
occupation, while the usual quarters of the domestic staff
are here transferred to the almspeople. The common
hall or dining-room occupied a position near the centre—at
Croydon to the left, and at Guildford to the right of the
passage and archway into the gardens. In each building
the kitchen is placed in the extreme left-hand corner, and
the chapel in a similar position to the right. The house of
the warden or master, however, is at Croydon placed
over the common hall and kitchen, and contains the
“audience” or great chamber as its principal apartment,
whereas at Guildford the master occupies a part of the street
front, the great chamber (called here the library) being
placed, as before, over the hall.
Fig. 97.—ABBOT’S HOSPITAL. COURTYARD.
Fig. 98.—ABBOT’S HOSPITAL. LOWER HALL.
Fig. 99.—ABBOT’S HOSPITAL. UPPER HALL.
Abbot’s Hospital provides for some twenty-five inmates,
including the master, as compared with forty at Whitgift;
but, as already remarked, it is more ambitious in its
architectural treatment. The quadrangle is entered by a
fine brick tower with four octagonal turrets, in the centre
of the street front. The tower is of three storeys, and like
the rest of the building is of brick with stone dressings,
the turrets being taken up a good height above the
parapet, and finished with excellent lead-covered cupolas,
and vanes. The two opposite lateral blocks which enclose
the courtyard are projected towards the street to form
wings, and are finished with Dutch gables. The windows on
the ground and first floors vary from four to five lights in
width and are divided by transomes. The quadrangle
itself is quietly treated; a shallow stepped gable on the side
opposite to the tower gives space for a clock and a tablet
below is inscribed with the name of the founder, while an
octagonal cupola is raised above the roof. Perhaps the
finest external features are the cut brick chimney-stacks
with separate octagonal shafts and finely moulded caps
and bases. The internal work in the chief rooms and in the
master’s house is of a sumptuous character, and points to
the fact that Archbishop Abbot—like Whitgift before him—intended
as much to leave a “monument of his own time”
behind him as a noble work of charity. The Jacobean
fan-treatment of the doorways is very well executed, and
all the woodwork is substantial and well made. Both
the hall and the great chamber above—the latter of which
is panelled—have good chimneypieces and overmantels,
and there is much excellent furniture.
In this self-contained and well-appointed building is
housed a little community which differs very slightly from
those of the pre-Reformation hospitals. The ideas of the
early part of the seventeenth century have relaxed the
severity of the monastic rule somewhat, and have given
to the architectural features much of the new character of the
Renaissance. Enough, however, of the old conception,
both of establishment and of fabric, remains to link it
definitely with its predecessors, and to witness to the
continuity of the old conception of a charitable refuge for
the poor.
Fig. 100.—ABBOT’S HOSPITAL, DETAIL OF DOOR.
Drawn by
Sydney A. Newcombe.
Further illustration of this fact can be adduced from
the large number of similar examples found in the
succeeding periods. In whatever age the almshouse was
built the idea was recognised as perennially “old-fashioned,”
and the style of its architecture is therefore inevitably of
a somewhat earlier character than seems warranted by its
actual date. Each builder in turn raised his building
intentionally in a somewhat antique manner, and as the
seventeenth century advanced the Jacobean detail gave
way very slowly before the new fashions of the later
Renaissance. The gatehouse disappeared, but the gateway
remained; the street front and its two wings assumed the
Queen Anne treatment of heavy cornice and hipped roofs.
The cloistered arcade, which in Christ’s Hospital, Abingdon
(1553), and Penrose Almshouses, Barnstaple (1627), had
been placed in front of the buildings, reverted to the manner
of Ewelme (1434) and surrounded the inner court as at
Bromley College (1666) and Morden College, Blackheath
(1695). The chapel was placed generally in the centre
of the farther side of the square, and projected from it,
or stood alone at the end of the perspective of two lines
of cottages as at Trinity Ground, Mile End (1695). The
simple row of almshouses, too, which existed at all periods
for smaller buildings, was developed and often cleverly
grouped on either side of the central feature of the
chapel, as at Colfe’s Almshouses, Lewisham (1664). The
variations in the style of the architecture are unending,
and numerous features such as heraldic shields, sundials,
cupolas, stone terraces, stained glass, statuary, furniture,
are scattered about them, here in profusion, there in
fewer number, but none the less tasteful and in
keeping. A few examples occur to one at random in
addition to those just mentioned:—Ingram’s Hospital,
York (1640); Smyth’s Almshouses, Maidenhead (1659);
Lucas’s Hospital, Wokingham (1663); Corsham Almshouses
(1668); Kirkleatham Hospital, Yorks (1676); Jesus
Hospital, Newcastle (1681); Collegium Matrarum, Salisbury
(1682); Winwood’s Almshouses, Quainton (1687); Hall’s
Almshouses, Bradford-on-Avon (1700); Fishmongers’
Almshouses, Yarmouth (1702); Trinity Almshouses,
Salisbury (1702); Collins’s Almshouses, Nottingham (1709);
Christ’s Hospital (second building, 1718) and Tompkin’s
Almshouses, Abingdon (1733); Somerset Hospital, Petworth
(1746); and Millington’s Hospital, Shrewsbury (1748).
Several of these names are well-known, and will recall
to the reader’s mind the character of the almshouse that
obtained until the middle of the eighteenth century. There
has been no lack of similar buildings since, but they have
suffered from the general decline in the art of building.
They have also revived with the renewed interest of the
present day in the old methods, and they compete, and will
still compete, successfully with the scattered cottage
homes which are for the moment in vogue. The virtue
in the old ideas, whether in the economy and beauty
afforded to the buildings or in the charm and usefulness
of the little close community, has not gone away. An
institution that has stood the test of 800 years, and has
weathered the storms of such varied social changes, is
bound to live and flourish for many years to come, and it is
to be hoped that the original examples, weatherworn, but
with the beauty of age and of their time-honoured usefulness
upon them, will be preserved to show the future the triumphs
of their modest excellence.
The foregoing is but an imperfect little sketch of a
subject which is of wide interest and endless fascination.
Sir Christopher Wren well understood the significance
of the idea, and with his customary skill he has given us a
fine interpretation of its beauty in his Royal Hospital at
Chelsea. Here is a good starting point for the Londoner,
from which he may trace the story backwards.
—W. H. G.
THE FRIARS AS
BUILDERS
Fig. 101.—BLACKFRIARS, NORWICH.
XV. THE FRIARS AS BUILDERS. — THE LONDON HOUSES OF BLACKFRIARS AND WHITEFRIARS. — BLACKFRIARS, LONDON. — WHITEFRIARS, LONDON.
The mendicant orders as a factor in the history and
development of English Gothic have not only never received
the recognition they deserve, but their building activity
has been left in the almost complete oblivion to which
the iconoclasts of the Reformation did their best to consign
it. The general interest in the friars has been centred
entirely in their history, in the eventful lives of their founders,
and in the vast influence which they exercised upon the
main currents of mediæval life. Consequently, while
the general reader is well acquainted with the figures of
St. Francis or St. Dominic, he is often entirely unaware
of any connection between them and their followers on the
one hand, and the course of English architecture upon the
other.
The nature and aims of the mendicant orders rendered
it almost essential for their convents to be placed either
in or near the great towns, and the presence of so many
quarries of worked stone was a circumstance unlikely
to be long neglected by the townsmen of Tudor and Stuart
times, whose utilitarianism was no whit less developed
than that of the present day. Consequently the continued
existence (with one or two exceptions) of any fragment
of friars’ architecture is as purely fortuitous as the survival
of any fragment of domestic architecture of the same date.
As a whole the mendicants present so marked a divergence
from the older orders of monks and canons that their
buildings are stamped with a very definite and striking
individuality. These divergences were, indeed, so intimate
as to make the study of them essential to the proper understanding
of the architecture they produced.
In sharp distinction to the Benedictines or Cistercians,
who were continually adding “house to house and field
to field,” the friars were forbidden by their rule to own
any property. As their name “mendicants” implies, they
were to be beggars, receiving alms only in the form of food,
shelter, or clothing, the rule of St. Francis expressly prohibiting
the acceptance of money or land, and thus in its
original simplicity reducing their architectural opportunities
to a minimum, or, rather, rendering them non-existent.
The severities of the rule were, however, early evaded,
the later practice being for the convent and precinct to be
vested in some outside authority, such as the Corporation
of the town or the Bishop of the diocese, to hold in trust
for the friars in perpetuity, thus keeping the letter while
breaking the spirit of the rule. How slight a check it
was eventually to prove upon their building activities
was early evinced by the magnificent convent of San
Francesco at Assisi, which rose around the tomb of the
founder under the supervision of his immediate successor.
Nevertheless, the general system of non-endowment
remained largely in force until the end, and in Henry VIII.’s
Visitation the majority of friaries returned the estimated
annual value of their convent site and buildings as their
sole possession.
Considering the fact that at the Dissolution of the
Monasteries the friars numbered over two hundred houses
in England and Wales, their architectural remains are
neither important nor impressive, and in most cases require
searching for; but while they in no case display the massive
and imposing memorials of the earlier orders, they are
nevertheless of no mean interest to the student of mediæval
architecture.
Preaching, while pre-eminently the characteristic of the
Dominicans, nevertheless figured largely amongst the duties
of the other three orders, and was undoubtedly responsible
for the imposing dimensions to which many of their
churches ultimately attained.
The mendicant orders being primarily preachers,
the first building to be erected (especially in England,
where the climatic conditions were inimical to regular
open-air preaching) was the church built in the main for
that object, and consequently as near as possible to the
main street. Proximity to the chief thoroughfare bordering
their site will be found almost invariably to determine the
position of the friars’ church. This is well exemplified in
the convents of the London friars: thus the Franciscan
church adjoined Newgate Street with the cloister on the
north, the Carmelite was approached from Fleet Street
with the domestic buildings on the south, and the Austin
Friars fronted Broad Street with the cloister again upon the
north. It will be seen that the time-honoured custom
of placing the cloister and domestic buildings on the south
of the nave for protection from the wind is no longer the
governing feature of the plan.
In the churches of the English friars a marked peculiarity
is at once apparent in the general absence of the transept—a
large aisled nave, an aisleless choir with a belfry between,
is the usual and typical form. In a few cases, such as the
Austin Friars, Warrington, and the Franciscans at Richmond
(Yorkshire), a transept is added on the side opposite the
domestic buildings, but the presence of both arms of the
cross is very rare. In the Irish friaries the one-armed
transept is more the rule than the exception, but here
again the complete cross is almost unknown.
The nave of the average canons’ or monks’ church is
divided into two unequal parts by a solid screen or
pulpitum, against which, on the east, stood the choir stalls,
occupying two, three, or more bays of the structural nave,
the rest being used for processions, chapels, and as a general
burial-place for the lesser patrons of the establishment.
In the friars’ churches all the available floor-space was
required for the congregation, and consequently the stalls
were removed into the structural choir, and in place of the
solid stone screens of the older orders a steeple was built
pierced by two narrow openings at the base, practically
shutting the stalls off from the nave.
The finest remaining examples of the English preaching
nave are the Austin Friars, London (153 ft. by 83 ft.), and
the Dominican Church, Norwich, now St. Andrew’s Hall
(124 ft. by 64 ft.). Both are distinguished by great space
and openness, the former being amongst the broadest
churches in the country.
In the centre of the typical English friars’ church stood
the belfry, which formed its most original and distinctive
feature. The friars’ tower was apparently a spontaneous
innovation amongst the English mendicants, for there is
no evidence that it was either borrowed from Continental
sources or copied from other orders at home.
It appears to have been customary for each house of
friars to have but one great bell, for though there are
instances of two being hung in the steeple, yet the friaries
of London, according to Stow, had only one each, and
it is evident that this peculiarity was largely instrumental
in deciding the unusual form which the steeple assumed.
Situated between the choir and the nave, the steeple
rested on two parallel walls which ran north and south across
the church, and were pierced by two main arches opposite
one another opening respectively into the nave and choir;
these walls were placed close together, generally some
ten feet apart, thus forming an oblong space under the
crossing. Between them and high above the arches before
mentioned two lesser arches were thrown across the open
space (sometimes dying away into the walls and sometimes
resting upon corbels projecting from them) to carry
the north and south walls of the tower above.
The building in most cases was so arranged that the
outside faces of the north and south tower walls were in a
line with the inside faces of the piers of the two arches
opening into the nave and choir, the lower voussoirs of which
thus supported the whole weight of the cross walls above
them. The oblong thus became a square, and by this arrangement
it was possible to raise a small stone tower in the centre
of the church, while at the same time retaining the two
arched openings between the nave and the choir.
Upon this base a light stone or brick lantern was raised,
which in England was generally octagonal in form, but in
Ireland invariably square, the additional number of worked
quoin stones required for the former plan being probably
the reason for its rejection in the poorer country.
Occasionally the tower was finished with a stone spire, but
as a rule any addition in that direction was of timber only.
A good example, however, occurs at Coventry in the central
tower of the Franciscan Church (the sole remnant of that
house), and as now incorporated in the modern Christ Church,
it forms one of the trio of spires for which the City of Coventry
is famous. The Grey Friars’ tower at Lynn Regis, Norfolk,
is again the sole remnant of the convent of which it formed
a part, and is a brick and stone building of Perpendicular
date, octagonal, and finished with a battlemented parapet.
This town is also singular in having formerly possessed two
parish churches, with octagonal central towers. Now,
though octagonal upper stages are comparatively common,
especially in the eastern counties, instances of the whole
tower of this shape are very rare; and since the Lynn
examples were probably copied from one or other of the
four friaries of the town, it is not extravagant to surmise
that it was the mendicants who first introduced the octagonal
form into England. At Richmond, Yorkshire, stands the
only other friars’ tower which has survived; this, however,
is of a more ordinary type. It is a beautifully proportioned
square structure, with belfry windows, and a pierced
parapet of Perpendicular work, and was evidently only
just completed at the Reformation, when the whole church
was in course of reconstruction.
Dunbar contains the only example of a typical friars’
steeple in Scotland, the Carmelite tower of South Street,
Queensferry, being of the more ordinary type; but in
Ireland a remarkable series is still standing, including
among its numbers the celebrated ruins of Quinn, Ennis,
Clare, Galway, Rosserk, Drogheda, and Athenry.
The space beneath the tower was commonly continued
in the form of a passage right across the church, and served
as the chief means of communication between the cloister
and the outside world.
Turning now to the choir of the friars’ churches: they
were usually aisleless parallelograms, and almost always
square ended. Their chief feature will be found to be the
magnificent proportions of the windows. The choir of
the Dominicans at Norwich has a magnificent Decorated
east window of seven lights; the Franciscans of Chichester
another, with five graduated lancets under one hood; and
even a small house like the Austin Friars at Rye had an east
window (now built up) of imposing dimensions.
The apsidal termination usual on the Continent has
one example in this country in the Grey Friars at Winchelsea,
a fourteenth-century structure, and a very graceful example
of Decorated work. A wide chancel arch, with banded
sideshafts, opened from the nave (which has now gone),
into the choir of four bays, with a three-sided apse, each
face of which is pierced with a tall Decorated window.
A Scotch example of very similar type exists in the
Dominicans at St. Andrews, but in this instance the apse
belonged to a side chapel and is much smaller in all its
dimensions. The stone vault remains in part, and, like its
Sussex counterpart, it is the sole remaining fragment of the
church. In both these instances the use of the apsidal end
may be ascribed to French influence, which was particularly
strong in the Cinque Ports at this time, owing to the French
wars of Edward III.
Adjoining the church, in some instances, lay an open
yard provided with an outside pulpit either for overflow
meetings or for more general use in the heat of the summer.
The space outside the Dominican Church at Norwich
was long known as the “Preaching Yard,” and the
beautiful octagonal stone pulpit cross formerly outside the
west front of the church of the same order at Hereford
remains intact. It is, now, perhaps, the only remaining
example of such a structure in England—an existing
counterpart to the rich cross “y-tight with tabernacles” of
Pierce Ploughman’s Creed.
Two unusual features distinguish the planning of the
domestic buildings of a friary—the first an emphasis upon
the secular nature of most of the church, the second the
result of a necessity for economy.
The cloister of a friary was placed without any general
rule, but most generally it partly adjoined the nave with a
portion overlapping the choir, and when the whole or any
part adjoined the nave it was not unusual to introduce a
narrow open court between the church wall and the cloister
walk. The Cistercians had a somewhat similar arrangement
in the “lane” which, in many of their houses, separated the
buildings of the monks from those of the “conversi,”
and, in the case of the mendicant orders the court served
to separate the domestic portion of the house from their
public preaching-place. In England this feature, which occurs
in the Black Friars at Norwich, the Franciscan houses at
London and Cardiff and elsewhere, is almost confined to the
mendicant orders, the only other existing example outside
their ranks being the secular cathedral of Salisbury, and here,
as in the friars’ houses, a short corridor communicates
between the cloister and the church.
The second noticeable feature in the planning of the
domestic buildings is found in the general practice of
building the first-floor apartments over one, two, or more
walks of the cloister, effecting by this means an economy
both in wall masonry and in the flat lead roofing of the
cloister alleys. Examples of this treatment are very
numerous, and occur in all parts of the country. Thus,
at Hulne, Northumberland, two alleys were built over—the
east and west. At Norwich Black Friars and Dunwich
Grey Friars one or more walks are similarly treated, while
the Walsingham Franciscans apparently built their frater
half over the south walk of the great cloister and half over
the north walk of the little cloister. That lack of
funds was the chief cause of this somewhat niggardly
arrangement is rendered more certain by the fact that
the only other order in which it occurs—the Gilbertine—was
the most poorly endowed of all the older communities.
Turning now from the subject of the actual structure
and arrangement of the friars’ houses the larger question
arises: What influence, if any, had all this mass of building
upon the outside world, and upon the architecture practised
among the people at large? It may be safely postulated at
the outset that the influence exercised by the friars will be
found, firstly and most definitely, in the structure of the
parish church and, in its earliest manifestations, in the
parish church of the towns, for not only were they the nearest
ecclesiastical neighbours, but the objects served by each
class of buildings were, within certain limits, identical.
The great towns of England during the twelfth and
early thirteenth centuries were split up into a very large
number of parishes, each with its church, and as the town
enlarged its borders or multiplied its population, additional
churches were built to supply its increased needs. London,
even in the time of Fitzstephen (temp. Henry II.), had
120 parish churches; Norwich, at a little later date, had
over forty; Lincoln twenty or more; Winchester a dozen;
and a small town like St. Albans five. The practice was
evidently at this period to meet the demand for increased
accommodation, not by enlarging existing churches but
by building new ones. The average town church of the
Norman period was, comparatively speaking, of small
dimensions and limited accommodation, and in London,
with hardly an exception, they remained to the end
architecturally insignificant, solely because their numbers
were such as to meet all possible demands that could be
made upon them.
Fig. 102.—PLAN OF AUSTIN FRIARS, LONDON.
Drawn by
A. W. Clapham.
The period of the greatest architectural activity of the
friars may be dated to the last quarter of the thirteenth
and the first quarter of the fourteenth centuries, or, roughly,
to the reigns of the first two Edwards, and by about the
middle of this period they had evolved a type of church
which for its purpose was as nearly perfect as experience
and experiment could make it. The comfort of the largest
congregation was secured by an ample floor-space, while
the heavy piers of the older buildings had given way to the
lofty and slender columns of the Austin Friars at London,
only just large enough for structural stability and leaving
an almost uninterrupted view of the preacher from all parts of
the church.
The culmination and final expression of their views
of what a congregational church should be took form in
the great Franciscan church begun in Newgate Street,
London, in 1306, and probably the largest friars’ church
in England. This building, with its 300 ft. of length, its
slender piers, its long range of clerestory, aisle, and end
windows, is a type which is without a parallel of its own
date and outside its own order as the expression of a new
and original idea in church building, departing equally
from the insignificant dimensions of the contemporary
parish church and the massive and cavernous construction
of the monastic nave.
It is at this precise point that a radical alteration is
observable in the planning of the parish church, an alteration
which, in view of its ultimate results, was almost
revolutionary.
The old idea of the multiplication of the small town
churches is suddenly and for no apparent reason abandoned,
and the single church of huge dimensions takes its place.
It is not asserted that, previous to this date, there were no
large buildings of this class, but such as already existed
were almost entirely in country districts, and with their
cruciform shape and central tower they were evidently
inspired by the monastic churches of the older orders.
An examination of the plan of one of the towns which
rose into prominence in the fourteenth and fifteenth centuries
will reveal a remarkable and striking contrast when
compared with that of one of the older towns. In the
former case one or two parishes embrace the whole city,
while in the latter it is subdivided into ten, twenty, thirty, or
more, and while the one has perhaps a single parish fane
which dominates the town, the other has towers and spires
rising on every hand.
Fig. 103.—PLAN OF GREYFRIARS, LONDON.
Fig. 104.—PREACHING CROSS, BLACKFRIARS, HEREFORD.
The outset of the new regime may perhaps be definitely
dated to the foundation by Edward I. of several new towns,
of which Hull in the north, and Winchelsea in the south,
are the best-known examples, and in each of these places
a single great church is deemed sufficient for the needs of
the whole town.
It would be easy to multiply examples. The great port
of Boston or the trading centre of Newark, whose prosperity
dates from the fourteenth century, each built for themselves
a single church on an almost cathedral scale, and in the
same sequence are ranged most of the great churches of
East Anglia.
The new type of church is one having the great open
nave, the long ranges of windows, and the slender piers
which became so general in the Perpendicular period.
They are, in fact, copies of the great friars’ churches which
immediately preceded them. The friars originated and
perfected the type which in the fulness of time was accepted
and adopted by the parish church builder as the best and
most suitable structure for his purpose which had yet been
evolved.
The church of the Holy Trinity, Hull, the forerunner
of the new movement, provides an additional element of
probability to the theory. Founded by Edward I., and
built under the auspices of his son, it had in both its royal
parents a close relationship to the great Franciscan church
of London, erected through the bounty of the wife of
the one and the step-mother of the other, and it is not
improbable that the personal element was brought to
bear on the design of the later building with far-reaching
results.
Once the new idea had taken root under royal patronage
it rapidly spread over England, and in the next century
some even of the old town churches were rebuilt in the then
prevailing style, and it is perhaps not too much to say that
the great Perpendicular parish church, of which there are
so many noble examples, is the direct outcome and lineal
descendant of the friars’ buildings, which have unfortunately
so nearly disappeared.
Fig. 105.—BLACKFRIARS, LONDON.
Plan by
A. W. Clapham.
Blackfriars to the modern Londoner is as familiar a title
as that of any part in the City, and to all frequenters of
Fleet Street the district of Whitefriars must be little less
familiar. Yet the homes of the Dominicans and the
Carmelites, their churches and the numerous buildings
within their precincts, have disappeared so completely that
it is doubtful if the majority of people who daily use their
names have any intelligent idea of the origin of the terms.
And even for those who have given thought to the subject
there has been no definite description of the buildings such
as would enable them to reconstruct in their minds the great
monastic establishments of the two orders. It is possible,
however, from various sources to draw out with tolerable
accuracy the plans of the houses of the Blackfriars and the
Whitefriars and to ascertain the accurate position of all
their principal apartments. The arrangements of the
Blackfriars has an additional interest in that the Guest
House is still exactly defined by the Hall of the Apothecaries’
Company, and the Upper Frater which lay across the
entrance to Printing House Square served not only as the
Parliament House in the reign of Henry VIII. but was
later converted into the celebrated Blackfriars Theatre.
The priory of the Dominican or Black Friars in London
was founded in 1221 on a site to the south of Holborn and
east of Chancery Lane. In 1274, however, a new site was
given them on the north bank of the Thames, just east of
the Fleet ditch. This necessitated the pulling down of that
part of the city wall south of Ludgate, and a new wall was
built running eastwards from the gate and turning south
to the river within the Fleet. It appears that the church
was not begun until 1279.
Although there is little documentary information
regarding the buildings before the Dissolution, it is some
evidence of their importance that the meetings of Privy
Councils were held here during the first part of Henry VI.’s
reign, and that three Parliaments met here in 1450, 1523–4,
and 1529. The Emperor Charles V. lodged in the Guest
House in 1522, and a gallery was built by Henry VIII. to
connect his apartments with Bridewell Palace, where his
train was accommodated. In 1529 the King’s divorce from
Catherine of Arragon was tried in the “Parliament
Chamber,” Henry VIII. and his queen being in residence in
Bridewell.
In an anonymous fourteenth-century Wickliffite lampoon
upon the friars, entitled Pierce the Ploughman’s Creed ,
there is a long passage which refers almost certainly to the
London house of the Blackfriars, since, whenever the
details can be tested, they are found to be accurate. As the
lines are not only of peculiar interest from their remarkably
vivid description of a great friary in its architectural prime,
but also from their containing the most graphic purely
architectural description in the whole range of English
mediæval literature, a free rendering of them is quoted
below:—
Then thought I to question the first of these four orders,
And pressed to the Preachers to make proof of their will;
I hied to their house to learn more about them,
And when I came to their Court I gazed all about.
Such a boldly built pile on earthly heights
Certain, I have not seen for a long time.
I thought on that house and long thereon looked,
How the pillars were painted and finely adorned
And quaintly were carven with curious knots,
With windows well wrought, lofty and wide.
Then entered I in and went all about,
And everywhere there were walls around the dwelling
With posterns for passing privately whenever they list,
Orchards and arbours arranged with neatness,
And a curious cross craftily constructed
With tabernacles encircled facing all sides—
The price of a ploughland in pennies so round
To adorn that pillar were little indeed.
Then I gat me forth to look at the Church,
And found it well and wonderfully built,
With arches on each side, embellished and carven
With crockets on their angles and knots of gold.
The wide windows all wrought with numberless writings
Shining with shapely shields to make a display,
With merchants’ marks all figured between,
To the number of more than twice two and twenty
(There is no herald that hath half such a roll),
And newly set out as if by a Ragman.
Tombs upon tabernacles raised up aloft,
Railed in with iron, with many an effigy
In armour, of alabaster, seemingly clad;
Laid upon marble in divers manners,
Were knights now clothed in their martial dress—
All, it seemed, saints who were sacred on earth!—
And lovely carved ladies lay by their sides
In many gay garments that were beaten gold;
Though the taxes of ten years were truly gathered
It could not make half that church, I trow.
Then came I to the Cloister and gazed about
How it was pillared and painted and carved so well,
All roofed with lead low on the stones
And paved with painted tiles, one after another,
With conduits of clean tin, closed all about,
Washing basins wrought of shining latten;
I trow the price of the ground in a great shire
Would not apparel that place from beginning to end.
Then was the Chapter House wrought like a great church,
Carven and roofed and curiously constructed,
With a beautiful ceiling set up aloft,
Like a Parliament-house all painted about.
Then fared I to the Frater and found there again
A hall for a great king, to hold his household,
With broad tables and benches beautifully furnished,
And windows of glass, wrought like a church.
Then walked I further and went all about,
And saw halls full high and houses full noble,
Chambers with chimneys, and chapels gay,
And kitchens such as kings may have in castles,
And the Dorter furnished with strong doors;
Farmery and frater with many more houses,
All of strong stone walls raised up on high
With garrets, great and gay, and every window glazed;
And other houses now in which to lodge the queen,
And yet these builders will beg a bag full of wheat
Of a poor man that may, for once, pay
Half his rent in a year and half be behind.
Apart from the general description contained in these
lines, the sources of our information regarding the buildings
of the Blackfriars date from after the Dissolution and are
contained in certain grants of property, and some surveys
of the time of Edward VI., the latter preserved at Loseley,
near Guildford. From these it is possible to reconstruct the
greater part of the Friary, an outline of which is given
below.
The position of the Church is determined by the Cloister,
the east walk of which is now marked by the passage called
Church Entry, and its western range of buildings by the
Apothecaries’ Hall. The name “Church Entry” points
fairly conclusively to the usual passage between the nave
and chancel—passing north and south beneath the steeple—that
has been already referred to as characteristic of the
friars’ plans. The nave with its two aisles measured some
114 feet by 60 feet internally, and alongside its northern
aisle at the west end was the Lady Chapel, which increased
the width of the west front to 90 feet externally. There is
a record of this chapel as early as 1437; but from the will
of Robert Castell we gather that it had been rebuilt by
Lady Ingoldsthorpe, who died in 1494, sister of John
Tiptoft, Earl of Worcester (“the Butcher”), who was
executed in 1470. The occasion of the rebuilding may
have been the interment of his body, and beside him
was later buried the headless body of James Touchet,
Lord Audley, who suffered death at the hands of the
executioner in 1497.
The steeple between the nave and choir, called in the
grant to Sir Thomas Cawarden (1550) “the Campanile,” is
shown in the view of London by Van der Wyngaerde.
Polygonal in form, and with pinnacled parapet and spire,
it obviously followed the same model as those still to be
seen at Coventry and Lynn.
The choir, in all probability aisleless, measured 90 feet
from east to west, making six bays. The great cloister
(110 feet square) lay to the south of the Church, and, unlike
the general practice among the friars, its walks were roofed
and not built over. The description in Pierce the
Ploughman’s Creed is borne out by the surveys at Loseley,
and there is little doubt that the poet’s admiration was
well founded. Some curious particulars of burials in the
cloister are preserved. In the will of Sir Robert Southwell,
Knight, dated 1514, is a desire to be buried “in the Cloister
of the Friars Preachers in the city of London, under or near
the Lavatory there nigh to the picture of the holy Crucifix
there set.” In his further directions he says: “I will that
that friar of the same place, appointed daily for the work to
say there the mass of the Trinity, by the space of xx years
next after my decease say every day a special collect in his
mass for my soul, also de profundis with a pater and ave
and crede for my said soul ... at the said lavatory
immediately when the convent of the same place or the
most part of them shall go to dinner. Item I will that that
friar being a priest that first happen to come any day during
the said xx years, in the morning first to the said lavatory
to wash his hands and then and there to say de profundis
for the souls before said, have for his so doing 1d.” Besides
this, he desires the prior and sub-prior to say “God have
mercy on my soul every day after dinner,” and awards them
13s. 4d. a year for the purpose.
Another curious legacy is that of William Stalworth, a
citizen and merchant-tailor, who was also buried in the Cloister,
and in his will, dated 1519, says: “I will that there shall
be distributed to the Friars Preachers every Lent for ten
years a barrel of white herrings, and to the young
friars of the same house for the same time a frayle of
fygges.”
The extensive buildings of the Friary lay round the Great
Cloister, and considerably to the south and east. The
Chapter House stood in the centre of the eastern range, and
over its vestibule and various rooms on the ground floor
stretched the dorter (or dormitory), which is described as
having a stairway down into the Church. Behind the
northern part of the dorter was the Prior’s lodging,[39] and
leading eastwards from its southern part was a second or
south dorter, built over a vaulted undercroft, remains of
which were discovered in 1900. This last-named appears
to have been the Provincial’s lodging, and the whole building
formed the northern range of the Infirmary or Inner Cloister.
The infirmary on the west, the upper and lower libraries on
the east, and the bakehouse and brewhouse on the south
completed the enclosure.
[39] To the prior’s lodging belonged two gardens, described as adjacent
to the lodging called the priory lodging on the east side, and above the
great royal garde-robe, vulgarly called “the King’s great Wardrobe on
the west side thereof, containing by estimation one acre of land.” These
gardens are of considerable interest, as it was in this neighbourhood
that Shakespeare’s house in Blackfriars formerly stood.—Archæologia ,
vol. LXIII.
Of the Great Cloister the southern range was occupied
by the Frater (or dining hall), and on the east was the Guest
House, which, even before the Dissolution, was let out to
tenants. This was the lodging prepared for Charles V. in
1522, and the porter’s lodge behind marks the point at which
commenced the gallery built by Henry VIII. for the
Emperor’s convenience, between the Guest House and
Bridewell. A window appears to have been formed between
the nave of the Church and the Guest rooms, occupying
much the same position as that to be seen at Westminster
Abbey. South of this range and communicating with the
Frater were the Buttery and Kitchen. The Guest House
ultimately passed into the hands of the Apothecaries’
Company (1632), who rebuilt it after the Great Fire. In
size and position, therefore, the present building follows
precisely that which gave shelter to the Emperor Charles V.
To the south of the Kitchen and Buttery was the Chapel of
St. Anne, which, though not a parish church, was no doubt
erected for the benefit of the various lay inhabitants of the
precinct. Its site is now occupied by The Times printing
office, and considerable remains came to light in the course
of rebuilding in 1872.
Regarding the “Upper Frater,” which stands still farther
south, I will quote from my contribution to Archæologia
(vol. lxiii.):—“The only buildings now remaining to be
noticed formed a block of considerable size lying to the
south-west of the cloister, and quite separate from the
ranges flanking it. The main structure of the group was a
building of such unusual size and obscure designation that
it will be necessary to consider it at some length. Hugh
Losse describes it as ‘One house called the upper frater
containeth in length 107 ft. by 52 ft., abutting south and
east to the Lady Kingston’s house and garden, north to a
hall where the King’s revels lieth at this present and west
toward the Duchy chamber and Mr. Portinary’s house. A
void room being an entry towards the little kitchen and a
coal house containing in length 30 ft. and in breadth 17 ft.
One chamber called the Duchy chamber, with a dark lodging
thereunder containing in length 50 ft. and in breadth 16 ft.,
abutting against the north end of the said frater and abutting
west upon Mr. Portinary’s parlour.’
“The mention of Mr. Portinary’s parlour fixes the
position of the whole block, and shows that the Duchy
chamber flanked the kitchen yard (mentioned above) on the
south side, for the same parlour is mentioned as the southern
boundary of the yard.
“Setting it out on these lines we find that the eastern
wall of the upper frater must have been the western building
line of Printing House Square, while its southern end is
represented approximately by Huish Court.
“A second description of this building is to be found in
a rather unexpected quarter. In 1597 Sir William More,
of Loseley, as executor to Sir T. Cawarden, sold to James
Burbidge a certain great building with yards and subsidiary
structures adjoining, of which the description in the deed of
sale leaves no doubt that it was the upper frater and its
adjoining buildings of the earlier survey.[40] If any further
proof were needed beyond the similarity in description it is
found in the fact that the upper frater is the only available
building once belonging to Sir Thomas Cawarden that his
executor could have sold. The description in the deed is
too lengthy and involved to be quoted in full, but it describes
a building three storeys high, the top floor being formerly
one great room with staircases leading up to it, bounded on
the north by the Pipe office and its yard (formerly the
kitchen yard). This was the structure that James Burbidge
transformed into the celebrated Blackfriars Theatre, and
a document recently discovered by Dr. Wallace gives its
internal dimensions as 66 ft. by 46 ft.[41] It will be at once
seen that the width 46 ft. internal agrees admirably with the
external width of the upper frater, 52 ft., allowing some 3 ft.
for each side wall. The difference in length is accounted
for by the fact that Burbidge did not make use of the whole
building, but divided off the northern part into ante-rooms
and apartments for the children of the chapel, &c., leaving
66 ft. out of 107 ft. for the theatre itself.[42]
[40] Printed in full in Halliwell-Phillipps’s Outlines of the Life of
Shakespeare , Vol. II., p. 299.
[41] Dr. Wallace, The Children of the Chapel at Blackfriars , p. 39.
[42] A drawing in the Gardner Collection, supposed to represent the
front of the theatre, is reproduced in G. P. Baker’s The Development
of Shakespeare as a Dramatist . It indicates a classic building with an
open colonnaded portico, but the ascription is doubtful.
“With regard to the monastic use of this building it
was obviously not the common frater of the friars, which
here flanked the cloister. There is, however, one mediæval
building, of the existence of which there is documentary
evidence—‘the Parliament Chamber’—which in all
probability is the structure in question. It was the great
apartment used for the sittings of two parliaments of
Henry VIII., and which also witnessed the trial for the
divorce of Catherine of Arragon and Henry VIII. before
Cardinals Campeggio and Wolsey.
“The writ of summons for this trial describes it as the
‘Parliament Chamber near the Friars Preachers.’ The fact
that this name is used is sufficient proof that the great frater
of the priory is not referred to, while the term ‘near’ implies
that it was not one of the main block of the priory buildings
grouped round the cloister, but lay somewhere within the
precinct.
“The upper frater will be found to satisfy all the
conditions required. It was the largest hall in the precinct,
and a large apartment would be essential both for the
ceremonial of the trial and for the sittings of Parliament.
Secondly, it was situated on the outskirts of the priory
buildings, suiting admirably the description. Thirdly,
there is no record of the existence of any other hall of
sufficient dimensions in a similar situation; and lastly, the
small structure adjoining it was called the Duchy chamber,
which argues an official use at some time of these
apartments.
“All things considered, then, there is every likelihood
of the identity of the ‘Parliament Chamber’ with the house
called the upper frater and the Blackfriars Theatre of later
times, and we may conclude that when Shakespeare’s
Henry VIII. was played at Blackfriars the celebrated
trial scene was acted within the actual walls that witnessed
the real drama that ruined the fortunes of the great cardinal
and put an unhappy termination to Queen Catherine’s
married life.”
The London house of the Carmelites or the White Friars
lay between Fleet Street and the River Thames, their precinct
being bounded on the west by the Inner Temple—the
present houses of King’s Bench Walk—and on the east,
roughly by the present Whitefriars Street. Bouverie Street
runs across the nave of their Church and traverses the site
of the west walk of the cloister.
Fig. 106.—WHITEFRIARS, LONDON.
Plan by
A. W. Clapham.
Although little has been hitherto known concerning the
buildings, it is possible, with the assistance of a plan of
seventeenth century date, of documentary evidence of the
period of the Suppression, and of the evidence of remains
discovered on the site, to present a very fair idea of the
general arrangements of the Priory of Our Lady of Mount
Carmel before its destruction.
The house of the White Friars in London was founded
by Sir Ralph Gray in 1241, and Stow tells us that in the
fourteenth century their Church was rebuilt by Hugh
Courtenay, Earl of Devon, whose house adjoined the precinct.
Various additions were made to their property about this
time. Courtenay was succeeded as patron by Sir Robert
Knolles, and the choir, presbytery, and steeple were rebuilt
by Robert Marshall, Bishop of Hereford, in 1404–16. The
precinct was extended to the Thames by the year 1396.
The position of the cloister is accurately shown on the
seventeenth century plan already referred to. The Church
lay to the north of it, and the north-east angle of the nave
was discovered incorporated in some old buildings in
Bouverie Street. It was a massive structure of fourteenth
or fifteenth century date, built of chalk and ragstone with
quoins of Godstone stone. The wall returned at right
angles at the east end of the yard at the back of the house,
and apparently continued westward right under Bouverie
Street, the south having been the internal face. Within the
angle was a vault containing the remains perhaps of Sir John
Paston, who in his will, dated 1477, bequeaths “my body
if I die in the city of London [to the church] of our Lady
in the White Friars there, at the north-east corner of the
body of the Church, and there to be made an oratory ...
to the value of xx ls.”
The height of the wall makes it almost certain that the
aisle was lighted by lofty windows similar to those to be
seen at Austin Friars, and that the clerestory was omitted,
as indeed is distinctly shown on Wyngaerde’s view of
London. If this were so, it would have been necessary to
leave an open court between the cloister and the Church to
light the south aisle precisely as was done at the Grey
Friars. The nave would thus be some 80 ft. wide and
apparently some 150 ft. or 9 bays long.
From the list of burials and other sources we learn that
there was the usual “walk between the choir and the
church,” or passage way beneath the steeple. The fifteenth
century choir was almost certainly aisleless, and to the south
of it, separated by an open space, was the “old quire”
of Sir Ralph Gray’s thirteenth century building, which had
been left standing while the new church was in process of
construction.
From particulars of the grants made at the Dissolution,
and with the help of the sixteenth century plan in the Print
Room of the British Museum, it is possible to extract the
following information. The cloister measured 97 ft. 6 in.
from east to west and 91 ft. from north to south, including
the walks which were built over in accordance with the
general practice of the friars. The eastern range held the
dorter on the first floor and the southern range the frater,
while the western buildings perhaps contained the library
(which is mentioned in connection with the cloister), since
the Guest Hall must almost certainly be assigned to a long
building shown on the plan extending westwards from this
side parallel with the nave of the Church. The Chapter
House was built out from the eastern range, and south of it
was the prior’s lodging, probably on the spot where still lies
a small vaulted crypt beneath the pavement of Britton’s
Court—the sole remaining relic of the Carmelite Priory.
This vault, some 12 ft. 6 in. square, has a small door at the
north end of the west wall, and is of a curious domed form
with diagonal and intermediate ribs meeting at a carved
boss in the centre, which apparently represents a full-length
figure within a large Tudor rose.
Beyond this our information is uncertain; it is impossible
to locate the infirmary, and such names as “the Court
Place,” “the Brewhouse,” and the “Mill House” can only
be approximately referred to any given locality. It is to be
feared that little further information is likely to come to
light unless some extensive rebuilding takes place upon the
site. With the means at our disposal, however, the main
buildings have been identified, although the little vaulted
cellar under the prior’s house and the nameless grave in the
nave now filled with concrete are the only existing relics
of the great convent that stood for three hundred years
upon the Strand of the Thames between Temple Garden and
St. Bride’s Church.
—A. W. C.
QUEENBOROUGH
CASTLE
Fig. 107.—QUEENBOROUGH CASTLE.
From a Drawing by
Hollar.
XVI. QUEENBOROUGH CASTLE AND ITS BUILDER, WILLIAM OF WYKEHAM.
The existing architectural works of William of
Wykeham are sufficient, both in extent and magnificence,
to place him in the foremost rank amongst the great building
prelates of the Middle Ages. His own cathedral of
Winchester bears ample marks of his munificence, but the
twin educational establishments of Winchester and New
Colleges are perhaps a finer monument of the foresight that
warned him that the days of monasticism were numbered,
and that the founding of a college was a more enduring work
than the rearing of a minster.
The precise amount of personal control and guidance
exercised by the building prelates over the works that they
initiated must always remain a moot point, and modern
criticism seems inclined to divest them of all credit save
that of patrons of the arts. Nevertheless, it is nowise
inconsistent with the extraordinary versatility of the
mediæval mind that the great statesman and ecclesiastic
should also be an adept at architecture, and this is more
than likely in the case of William of Wykeham, whose
earlier years were spent in supervising the Royal works.
Born in 1324, he became surveyor, at the age of
thirty-two, to the works at Henley and Easthampstead (a
Royal hunting-box on the skirts of Windsor Park), and later
was entrusted with the more important operations at
Windsor Castle. Alterations to Leedes (Kent), Dover, and
Hadleigh castles came in turn under his care, and in 1361–7
he superintended the building of the entirely new castle of
Queenborough.
In those days prolonged and valued service to the Crown
was commonly rewarded by ecclesiastical preferment, a
form of recompense agreeable alike to both parties; for,
while it cost the donor nothing, it provided a lucrative
sinecure for the recipient. Thus Wykeham became a
noted pluralist, holding as many as a dozen prebends,
besides numerous other offices. He was for some years
Dean of St. Martin-le-Grand in London, and in 1366 became
Bishop of Winchester, a position he occupied for nearly
forty years.
His ecclesiastical works at Winchester and Oxford have
long received their due meed of admiration, and it is not
with them that we are now concerned, but rather with the
remarkable castle of Queenborough, the erection of which he
supervised.
Fig. 108.—QUEENBOROUGH CASTLE.
Plan from the
Hatfield MSS.
The Island of Sheppey, on which it stood, is a dreary
tract of country, separated by a sluggish waterway from the
mainland of Kent, and rising on the north side in the low
hills of Minster. Since the destruction of the castle, its sole
claims to architectural interest are centred in the priory
church of Minster and the fine parish church at Eastchurch.
The Castle of Queenborough, of which only the earthworks
now remain, was begun by Edward III. about the year 1361,
and took about six years to build; but from that time little
is heard of it till it entered into the extensive schemes of
Henry VIII. for the defences of the southern coast, when
the building was repaired and brought up to date. On the
triumph of the Parliament, Queenborough, in 1650, was
surveyed by their orders, with the other Crown lands, with
a view to its sale. In this survey it is described as “lying
within the common belonging to the town of Queenborough
and containing about twelve rooms of one range of building
below stairs, and about forty rooms from the first storey
upward, being circular and built of stone with six towers
and certain out-offices, all the roof being covered with lead.
Within the circumference of the castle was one little round
court paved with stone, and in the middle one great well,
and without the castle was one great court surrounding it,
both court and castle being surrounded with a great stone
wall, and the outside of that moated round.” The
Commissioners speak of it somewhat contemptuously as
having been built in the time of bows and arrows, and it
was almost immediately sold and pulled down. Fortunately
a careful ground plan, here reproduced, is preserved amongst
the Hatfield papers, and a drawing by Hollar taken shortly
before its demolition gives some indication of the remarkable
form and unusual appearance it formerly presented.
In the history of English military architecture the
Castle of Queenborough occupies an isolated position. It
was almost the earliest example of the fort, in the modern
sense, as opposed to the fortified dwelling-house, and was
the immediate precursor of the “castles,” so called, of
Henry VIII. Castle-building under Edward I., as
exemplified in the great structures reared by that sovereign
in Wales, is but little altered in general form from the larger
fortifications of the Norman and Angevin kings, the
rectangular keep and mound, however, being abandoned.
Conway, Carnarvon, and Beaumaris are familiar examples
of this period, which was followed by a rapid transition.
The tendency became all for compactness and centralisation,
the result being a great square block, with towers at the
angles and a central courtyard. Numerous buildings of
this class, such as Bolton-in-Wensleydale, Wressle, and
Sheriff Hutton, were erected towards the close of the
fourteenth century, and form almost the latest type of
domestic combined with genuine military architecture which
this country produced. Queenborough, as we have said,
stands quite apart from either class. It provides no
domestic accommodation worthy of the name, and its fifty-odd
rooms, while imposing in number, were insignificant
in size, being placed one above the other in the six lofty
circular towers that surrounded the central courtyard.
The perfect symmetry of the design is another unusual
feature, in which the value of the circular plan, in the
defensive warfare of those days, is fully appreciated.
The building which approaches it most nearly in form is
the castle of Camber, built by Henry VIII. nearly two
hundred years later, in the flat saltmarsh on the seaward
side of Rye. Here, however, we have a circular keep in
the centre, and the flanking towers are transferred to the
perimeter of the polygonal outer curtain; and, furthermore,
the danger of lofty towers in the face of artillery has reduced
the whole structure to a low, squat form, far different from
the aspiring turrets of Queenborough.
Attempts have been made, notably in the Winchester
volume of the Archæological Journal , to recover the plan of
Queenborough, but the drawing here reproduced for the
first time sets at rest all question as to its form, and provides
another interesting landmark in the history of architectural
development.
PRINTED BY VACHER AND SONS, LTD. WESTMINSTER HOUSE LONDON, S.W.
TRANSCRIBER’S NOTE
Illustrations in this eBook have been positioned between paragraphs
and outside quotations.
Illustrations without captions have had a description added, this is denoted
with parentheses.
The index was not checked for proper alphabetization or correct page
references.
Some hyphens in words have been silently removed, some added,
when a predominant preference was found in the original book.
Obvious typographical errors and punctuation errors have been
corrected after careful comparison with other occurrences within
the text and consultation of external sources.
Except for those changes noted below, all misspellings in the text,
and inconsistent or archaic usage, have been retained.