THE grand style, the perfect proportions, and the magnificent dimensions
of the buildings of the World’s Columbian Exposition, excite a twofold
sentiment in the mind of the visitor—wonder and admiration at the
beauties of the edifices, and regret and disappointment that they are
not to remain as monuments to the good taste, knowledge, and skill of
the men who built them, and as a permanent memorial of the event which
the Exposition is intended to celebrate. This complex feeling is a
natural one, and is perfectly comprehensible in the presence of the
noble porticos and colonnades, the graceful towers, superb domes, and
imposing façades. Previous exhibitions, with the possible exception of
that in Vienna in 1873, have been confessedly ephemeral in the character
of their construction, and have shown a distinctly playful and festal
style of architecture, with little attempt at seriousness or dignity of
design. The monumental character of the group of Exposition buildings in
Chicago is not the result of accident, but of deliberate forethought and
wise judgment.
In the heat of the fever of construction, which has spread like a
contagion from the rocks of Mount Desert to the white sands of the
Pacific coast, a new race of architects has sprung up, fertile in
resources and clever in execution, but with little well-grounded
knowledge of the real principles of their art. Beginning with the
bulbous conglomerations of material which have been forced upon a
long-suffering public by the Government architects, and ending with
consciously picturesque structures that hint more of the terrors of
mediæval dungeons than of the comforts of domestic life, and bear the
title of villa but the aspect of military strongholds, the architecture
of the past two decades has, with some
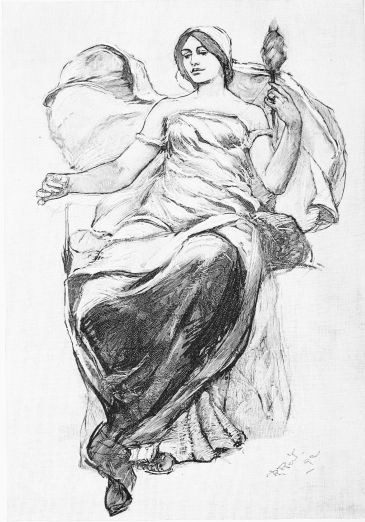
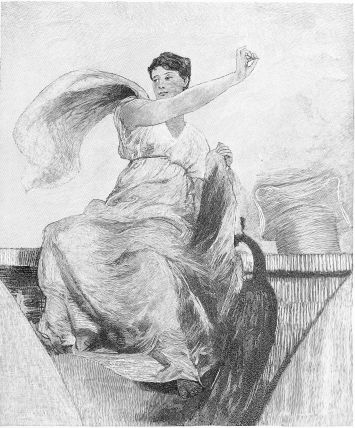
FIGURE EMBLEMATIC OF THE TEXTILE ARTS, BY ROBERT REID, IN
ONE OF THE DOMES OF THE MANUFACTURES BUILDING.
notable exceptions, been distinguished by increasing ingenuity in
imitation rather than the development of skill in adaptation. It would
be worse than foolish to demand that an architect should be thoroughly
original, as it would be to ask an artist to cut loose from all the
proven principles and traditions of his profession, and invent an
entirely new method and a novel system. What may be reasonably asked of
an architect is that he have an individual point of view, and modernize
the adaptation of old principles without disturbing the real spirit of
the same; that he develop and extend these principles to meet the
requirements of modern life; that, in fact, he work as nearly as
possible in the same direction that the masters of ancient architecture
would have done if they had been dealing with modern problems of design,
plan, and construction. There are certain immutable laws of harmony and
proportion which have always governed and will always rule in
architecture as in art, and though they are disregarded and tampered
with for the sake of novelty and so-called originality, this
faithlessness always meets its just punishment in the result. The
majority of modern architects have, in these days of abundant
photographs, models, and measurements, been led to cater to the vanity
of half-educated clients, and have engrafted French châteaux on
Romanesque palaces, have invented wonderfully ingenious but viciously
hybrid combinations, one of which has been aptly described as “Queen
Anne in front and Mary Ann in the back.” The precept and example of the
scholarly men in the profession have been powerless to stem this tide of
ill-considered design, and nothing short of gradual regeneration and
slow revulsion of sentiment against this tendency has been hoped for
until the present year.
Mr. D. H. Burnham, the Director of Works of the World’s Columbian
Exposition, took the first important step toward the renaissance of the
true spirit of architecture in this country by ignoring all precedents
of competition, and selecting as associates certain architects and firms
whose records established their position as true leaders of the
profession. These architects, after studious contemplation of the
situation, decided on the adoption of a general classical style for the
buildings, subject, of course, to such modifications as were found
necessary by the requirements of each individual case. The result is a
satisfactory and sufficient proof of the wisdom of Mr. Burnham’s action,
and there is now before the country a more extensive and instructive
object-lesson in architecture than has ever been presented to any
generation in any country since the most flourishing period of
architectural effort. The educational importance of this feature of the
great Exposition can scarcely be over-estimated,
ALLEGORICAL FIGURE OF “NEEDLE-WORK,” BY J. ALDEN WEIR, IN
ONE OF THE DOMES OF THE MANUFACTURES BUILDING.
and its salutary influence on the future architecture of this country
can be prophesied with absolute certainty. The scheme has not been
considered complete, however, nor the lesson properly emphasized,
without the necessary adjuncts of the two arts so closely allied to
architecture, sculpture and painting, both of which have been drawn upon
with freedom and good judgment to supplement and enrich the
architectural features. Sculpture has been employed far more extensively
than its sister art, for the very good reason that few of the buildings
have been constructed with any intention of carrying the interiors to
any high degree of finish. It would have been impracticable, under the
circumstances, to bring the interiors up to the same perfection as the
exteriors, even with the cheapest material, for it would have added an
enormous per cent to the cost of construction. The architects have,
therefore, in most cases frankly accepted the situation and confined
their efforts at embellishment to the façades, considering the buildings
simply as great sketches of possible permanent structures, confessedly
utilitarian as to the interior, but as sumptuous and suggestive in
exterior treatment as the conditions permitted. Indeed, this was the
only reasonable view to take, both because of the enormous size of the
buildings and the complex uses for which they are intended. The exhibits
themselves are necessarily such prominent features of the interiors
that they only need a background of more or less simple character to
complete, with the elaborate installation which is being carried on,
quite as agreeable a decoration scheme as might be reasonably expected
on such an enormous scale.
Without going into details of construction, it is proper to call
attention to one feature of the interiors, notably of the Machinery and
Manufactures and Liberal Arts buildings, where the architect and the
engineer have joined forces and produced a result far ahead of anything
before accomplished. I refer to the wonderfully beautiful iron-work of
these buildings, which satisfies to an eminent degree both the
utilitarian and æsthetic requirements. Mr. C. B. Atwood, Designer in
Chief, co-operated with Mr. E. C. Shankland, Chief Engineer, in working
out a plan of construction of the immense trusses with the connecting
girders, purlins, and braces, which has been carried out in great
perfection. The ugly forms of ordinary bridge-builders’ construction,
which have hitherto been endured as necessary for rigidity and strength,
have been largely eliminated, and graceful curves, well-balanced
proportions, and harmonious lines unite to make the iron-work, beautiful
in itself, a distinctly ornamental feature of the interiors. Thus,
without flourish of trumpets, a great advance has been made, and the
great truth promulgated
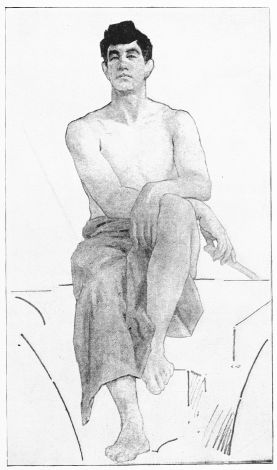
“FORGING,” FIGURE BY E. E. SIMMONS, IN THE DOME OF THE
EAST PORTAL, MANUFACTURES BUILDING.
that the useful may be beautiful even in engineering. Painting of an
artistic character has been confined for the most part to a few domes
and panels in various pavilions, to wall spaces under colonnades and
porticos, and to the two or three interiors in which there is
sufficiently high finish to permit of mural decoration.
The Administration Building, by Mr. Richard M. Hunt, which was built for
the uses of the World’s Columbian Commission with the numerous branches
of its executive force, is the real focus of the group of buildings, not
only from its position in the centre of a grand plaza of enormous
extent, but on account of its monumental character. The portals and the
angles of this building are adorned with groups of sculpture by Mr. Carl
Bitter, of New York, and spandrels and panels, both outside and inside,
are enriched by designs by the same sculptor. The dome, which is two
hundred and sixty-five feet high, is truncated at the top and is lighted
by a great eye forty feet in diameter. The interior of this dome around
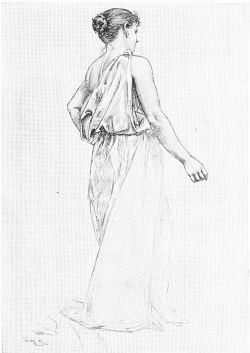
the great eye, a surface of the approximate dimensions of 35 x 300 feet,
is to be covered with a figure composition painted by Mr. W. L. Dodge,
representing in general terms the figure of a god on a high Olympian
throne crowning with wreaths of laurel the representatives of the arts
and sciences, and flanked by figures of Agriculture, Commerce,
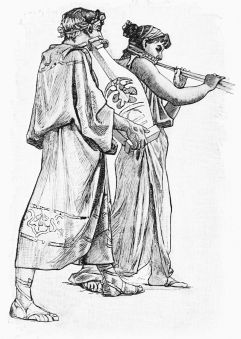
“MUSICIANS,” FRAGMENT FROM THE PROCESSION, BY W. L.
DODGE, IN THE DOME OF THE ADMINISTRATION BUILDING.
and Peace. A Greek canopy, supported by flying female figures, contrasts
agreeably with the clear blue of the sky background, against which the
principal groups are shown in strong relief. Three winged horses drawing
a vehicle with a model of the Parthenon, troops of warriors cheering the
victors in the peaceful strife of the arts, and a wealth of minor
figures, make up the composition, which is bold and imposing not only in
magnitude but in line. The interior walls of the great Rotunda are
tinted so as to give the effects of colored marbles and mosaics and
under the outside the massive white Doric columns have a background of
Pompeian richness
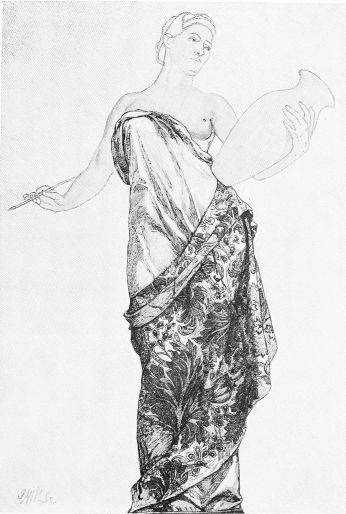
“CERAMIC PAINTING,” BY KENYON COX, IN A DOME OF THE EAST
PORTAL, MANUFACTURES BUILDING.
(From an unfinished sketch.)
of tone. With the exception of Mr. Dodge’s composition in the
Administration Building, neither of the other buildings fronting on the
grand plaza has any purely artistic decoration, although the hemicycle
and portions of the Electricity Building, and the extensive arcades of
the Machinery Building, are all treated with flat colors to supplement
this architectural ornament, the former by Mr. Maitland Armstrong, the
latter by Mr. E. E. Garnsey, of F. J. Sarmiento & Co. Across the south
canal, however, a blaze of richly colored panels in the pavilions of the
Agricultural Building, with here and there a figure of an animal half
hidden by the superb Corinthian columns, shows where Mr. G. W. Maynard
and his assistant, Mr. H. T. Schladermundt, have converted, by the magic
of their art, the uninteresting plaster surfaces into a series of
elaborate pictures. This decoration has been planned with great
attention to the appropriate character of its individual features. There
are two pavilions at either end of the building, with a large doorway
breaking the wall into two panels, each one of which has a dado of
elaborate ornament, a narrow border of conventionalized Indian corn on
each side, and great garlands of fruit on top framing an oblong
rectangle of rich Pompeian red with a colossal female figure of one of
the seasons. Above the two panels, and connecting them by a band of
color, is
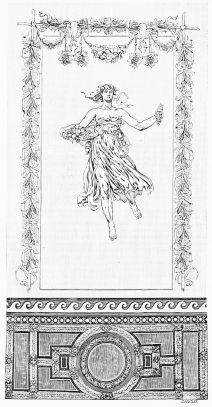
“AUTUMN,” PANEL BY G. W. MAYNARD, IN THE AGRICULTURAL
BUILDING.
a frieze with rearing horses, bulls, oxen drawing a cart of ancient
form, and other small groups of agricultural subjects. The focus of the
decorative scheme is naturally at the main portico, the entrance to the
Rotunda, called the Temple of Ceres, with the statue of the goddess in
the mysterious twilight of the graceful and impressive interior. The
portico is treated on much the same plan as the side pavilions, but as
it provides a much greater area of wall surface, Mr. Maynard has been
able to introduce a richer combination of colors and a greater variety
of figures. “Abundance” and “Fertility,” two colossal
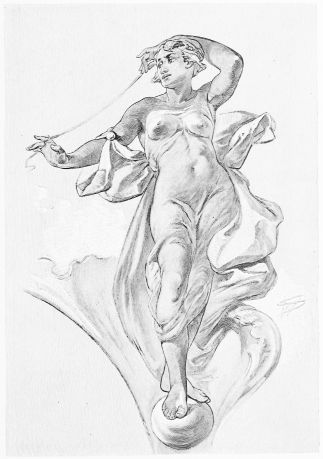
“PEARL,” BY WALTER SHIRLAW, IN A DOME OF THE NORTH
PORTAL, MANUFACTURES BUILDING.
female figures, occupy, with the richly ornamented borders, great flat
niches on either side of the entrance, and are flanked in turn on the
side-walls by the figure of King Triptolemus, the fabled inventor of the
plough, and the goddess Cybele, symbolical of the fertility of the
earth, the one in a chariot drawn by dragons, the other leading a pair
of lions. These figures, as well as those in the four porticos, are
treated in a broad, simple manner, so that they carry perfectly to a
great distance and at the same time lose nothing by close inspection.
The sumptuousness of the color decoration is balanced by the lavish
abundance of sculpture work which fills the pediments and crowns the
piers and pylons, and, in general terms, the main features of the
façades. The main pediment is by Mr. Larkin G. Mead; and the other
statues—figures of abundance with cornucopiæ, a series of graceful
maidens holding signs of the Zodiac, groups of four females representing
the quarters of the globe supporting a horoscope, and various colossal
agricultural animals—are all by the hand of Mr. Philip Martiny, who
joins Mr. Olin L. Warner in supplementing the architectural
ornamentation of the Art Building with various figures and bas-reliefs.
Dominating the grand outlines of the edifice, perched high on the flat
dome, is the gilded figure of Diana, by Mr. Augustus St. Gaudens,
familiar as the finial of the tower of the Madison Square Garden in New
York, a fitting apex of the monumental structure.
The north front of the Agricultural Building, with the Peristyle and the
south façade of the Manufactures and Liberal Arts Building, form a grand
court of honor, so to speak, facing the Administration Building, which
may be appropriately termed the Gateway of the Exhibition, for it rises
directly in front of the Terminal Station, a building of vast
proportions and noble aspect, designed to accommodate the thousands of
visitors who reach the Fair by the numerous lines of railways
concentrated at this point. Six rostral columns, surmounted by a figure
of Neptune, by Mr. Johannes Gelert, accent this court at different
points. Mr. Frederick MacMonnies’s fin-de-siècle colossal fountain
fills the west end of the basin with a busy group of symbolical figures
and a flood of rushing water. Opposite, at the east end of the
glittering sheet of water which reflects the architectural glories of
the colonnades, the dignified, simple statue of the Republic, by Mr. D.
C. French, towers high in air, relieved against the beautiful screen of
the Peristyle, with its forest of columns showing clear cut against the
blue waters of the lake. Every column and every pier of the Peristyle
has its crowning figure, the work of Mr. Theodore Baur, and the great
central arch, or Water-Gate supports a colossal Quadriga executed
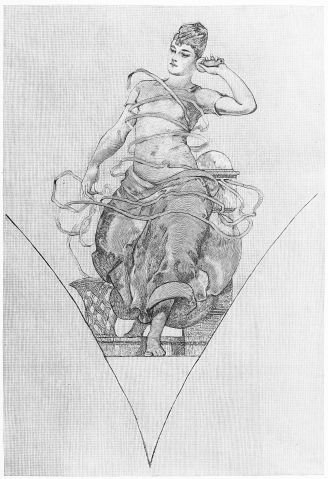
“THE TELEPHONE,” BY J. CARROLL BECKWITH, IN A DOME OF THE
NORTH PORTAL, MANUFACTURES BUILDING.
by Mr. D. C. French and Mr. Edward C. Potter, the former undertaking the
figure work, and the latter the horses. Two pair of horses, led by
classical female figures, draw a high chariot with a male figure
symbolizing the spirit of discovery of the fifteenth century, and pages
on horseback flank the chariot on either side, enriching the composition
so that it presents a well-sustained mass from every possible point of
view. This group is an achievement well worthy of its situation as the
dominating embellishment of the great court with its wealth of sculpture
and ornament.
The terraces afford another inviting field for open-air decoration.
Numerous pedestals have tempted the skill of the sculptors of the
Quadriga to produce distinguished types of the horse and the bull, and
formal antique vases on the balustrade and reproductions of the
masterpieces of ancient statuary break the long lines of parapet and
greensward. The graceful bridges spanning the canals are guarded by
sculptured wild animals native of the United States, part of them by Mr.
Edward Kemeys, others by Mr. A. P. Proctor, in appropriate contrast to
the classicality of their surroundings and suggesting future
possibilities in sculpture inspired by similar motives. The eye cannot
take in at a glance the sumptuous beauties of this grand court, even in
its ragged state of partial finish, but roves from statue to column,
portal to terrace, resting agreeably on broad masses of rich color and
on the gleaming reflections in the basin. Imagination can scarcely
picture the scene with the addition of the festal features of fluttering
banners, rich awnings, gayly decorated craft giving life and movement to
the water front, and everywhere the crowd of visitors all on recreation
bent.
The casual observer might well be pardoned for failing at first to mark
how the grand pavilions and porticos of the Manufactures and Liberal
Arts Building are accented by frequent spaces covered with artistic
decoration. In each of the four corner pavilions there are two tympana,
those on the south side having been given to Mr. Gari Melchers and Mr.
Walter MacEwen to fill with a decorative design. Both these artists have
made elaborate compositions representing, in general terms, “Music” and
“Manufactures” and “The Arts of Peace,” and “The Chase and the
Manufacture of Weapons,” respectively.
In the foreground of “Music,” at the left, a group of Satyrs pipes to a
dancing cluster around the Muse Euterpe, and with various other
personages make up a composition of great distinction of live and
skilful arrangement. The second panel, which illustrates manufactures or
textiles, is equally rich in groups, and in the background of both
compositions is continued a procession in the honor of Pallas Athena,
who was credited by the Greeks with the invention of spinning. The
general color gamut is light with an intricate harmony of delicate
tones. The procession is silhouetted in bluish tones against a warm sky
with the colors of early evening, the golden reflections touching the
figures with beautiful lines of light. Mr. Melchers has followed out
much the same general plan of color in a varied but well-sustained
composition, so that the four tympana make, in a sense, a series of
harmonious pictures.
The four grand central portals of the Manufactures and Liberal Arts
Building recall triumphant arches of Roman times. Each of these portals
has a lofty central entrance with rich bas-reliefs by Mr. Bitter and
smaller side arches under pendentive domes. These eight domes have been
filled with figure decorations, each by a different artist. Those on the
south front of the building have been painted by Mr. J. Alden Weir and
Mr. Robert Reid, who, with distinctly individual compositions, have
harmonized their designs in a remarkably agreeable and skilful manner.
Mr. Weir has chosen allegorical female figures of “Decorative Art,” “The
Art of Painting,” “Goldsmith’s Art,” and the “Art of Pottery.” Each of
these figures is seated on a balustrade and is relieved against a sky of
pale broken blue tones. Flying draperies and capitals of four orders of
architecture serve to connect the lines of the composition, which is
further enriched by a cupid holding a tablet inscribed with the
different arts and decorated with a wreath. The figures are large and
simple in line, and the general scheme of color is pale blue varied with
purple and green, a combination suggested by the evanescent hues of Lake
Michigan. Mr. Reid has also selected seated allegorical figures to carry
out his ideas, with the addition of four youths, one on the keystone of
each arch, holding high above their heads wreaths and palm branches
which meet and cross so as to form a band of decorative forms around the
upper part of the dome. A semi-nude figure of a man with an anvil and
wrought-iron shield represents “Ironworking;” a young girl in white
resting one arm on a pedestal and the hand of the other arm touching a
piece of carved stone, signifies “Ornament;” another in purple,
finishing a drawing of a scroll, suggests the principle of “Design,” as
applied to mechanical arts, and the fourth figure is readily interpreted
as honoring the “Textile Arts.” In the east portal Mr. E. E. Simmons has
placed a single figure of a man in each pendentive of the dome,
symbolizing “Wood Carving,” “Stone Cutting,” “Forging,” and “Mechanical
Appliances.” The general scheme is pale gray and flesh-colored tones
relieved and accentuated by the forms of the tools and accessories
appropriate to each figure. The
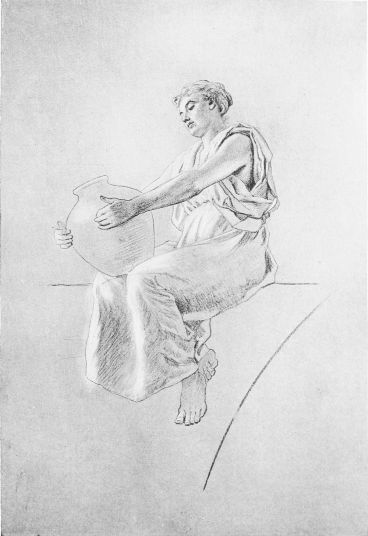
“DECORATION,” FIGURE BY C. S. REINHART.
composition is bold in line, firm in outline, and original in
conception. Mr. Kenyon Cox in the adjacent dome has worked so far in
harmony with Mr. Simmons that he has decorated the pendentives rather
than the upper part of the vault, placing a standing female figure in
each against a balustrade and foliage. Above the heads, graceful
banderoles, bearing the subjects illustrated, convert each pendentive
into a shield-shaped space. A robust woman in buff jacket testing a
sword, suggests “Steel Working.” A graceful girl in blue and white
drapery holding a rare vase needs no title to show that she represents
“Ceramic Painting.” “Building” is symbolized by a tall and shapely
damsel in golden green robes, standing near an uncompleted wall, and
“Spinning” by a stately maiden of fair complexion dressed in
rose-colored stuffs, with the significant accessory of a spider-web. In
the north portal Mr. J. Carroll Beckwith has illustrated the subject of
Electricity as applied to Commerce. Four female figures occupy the
pendentives. The “Telephone” and the “Indicator” are personified by a
woman standing holding a telephone to her ear and surrounded by tape
issuing from the ticker; “The Arc Light” by a figure kneeling holding
aloft an arc light; “The Morse Telegraph” by a woman in flying draperies
seated at a table upon which is the operating machine, while she reads
from a book; and “The Dynamo” by a woman of a type of the working-class
seated upon the magnet with a revolving wheel and belt at her feet.
Above, in the upper dome, is placed the “Spirit of Electricity,” a
figure of a boy at the top of the dome from which radiate rays of
lightning, to which he points. Mr. Walter Shirlaw, who has decorated the
neighboring dome, shows distinct originality of conception in his four
allegorical figures, “Gold,” “Silver,” “Pearl,” and “Coral,” symbolizing
the abundance of the land and the sea. The maiden representing “Gold”
steps forward freely, her mantle of yellow falling as she advances. A
silver-gray cloak, fastened with silver disks, distinguishes the figure
of “Silver.” “Pearl” stands erect with glistening pearls around her neck
and on her garments. “Coral,” with raised arms, places a coral ornament
in her hair. A spider’s web in decorative pattern connects the figures
and occupies the central surface of the dome. White, green, and gold,
treated in monotones, form the color plan.
The figure on page 29 is taken from a sketch of one of Mr. C. S.
Reinhart’s figures in the south dome of the West Portal, and was
materially changed in the enlargement, and improved in action and
accessories. The effort of the artist has been to bring all the separate
tones into harmony with each other, making the design and color
appropriate
“THE ARMORER’S CRAFT,” ONE OF FOUR FIGURES BY E. H.
BLASHFIELD, REPRESENTING THE ARTS OF METAL WORKING.
to the purposes of the building, the architecture, and the construction
of the pendentive dome itself. A white-marble terrace describes a
complete circle just above the four arches of the dome, the railing of
which is a repetition of the actual one which finishes the top of the
walls of the building itself; above a vibrating blue sky, with touches
of salmon pink; in the pendentives four seated female figures,
representing the Arts of Sculpture, Decoration, Embroidery, and Design.
Between the figures and above the arches are urns with cactus, from
which vines and flowers are trailing, thus uniting the composition. The
treatment is mural—broad, flat tones within the severe contours. Above,
in the sky, faint in color and harmonizing with the sky itself, four
cherubs are having a merry-go-round with pale ribbons.
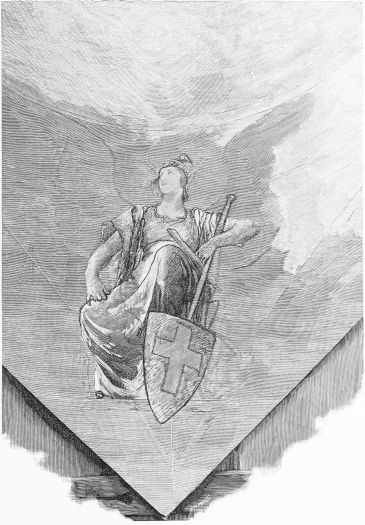
The pendentives of the adjacent dome, painted by Mr. E. H. Blashfield,
are filled by four winged genii, representing the “Arts of Metal
Working.” The “Armorer’s Craft” is personified by a helmeted figure; the
“Brass Founder” and “Iron Worker” by two half-nude youths, one holding
an embossed trencher, the other a hammer, while a maiden, in the closely
clinging gown of the fifteenth century, with a statuette in her hand,
symbolizes the “Art of the Goldsmith.” The extreme points of the
pendentives are filled by appropriate attributes, a pair of gauntlets,
brass workers’ tools, a horse-shoe, and a medal. Behind the figures, and
a little above their heads, is a frieze of Renaissance scroll work, and
the whole composition is bound together by flying banderoles and by the
sweep of the widely extended wings. The centre of the dome is occupied
by two winged infants supporting a shield. The general color scheme
comprises a series of peacock blues, greens, and purples, brilliant
white tones in wings and frieze, and pale blue of the sky as a
background to the composition.
The sculpture groups on the roof of the Woman’s Building, and the
elaborate pediments executed by Miss Alice Rideout, with the Caryatides,
by Miss Enid Yandell, were early finished and in place. The same is true
of Lorado Taft’s graceful groups and friezes which adorn the
Horticultural Building, and of Mr. John J. Boyle’s realistic and
expressive embodiments of ideas suggested by the fertile theme of
Transportation, and ranged in almost bewildering profusion around the
building which bears that name. The regiment of statues on the Machinery
Building, by Mr. M. A. Waagen and Mr. Robert Kraus, those on the
Electricity Building, by Mr. J. A. Blankingship and Mr. Henry A.
MacNeil, the statue of Franklin, by Mr. Carl Rohl-Smith, together with
scores of other works of more or less importance, would, if listed, make
a long catalogue of
FEMALE FIGURE FROM W. L. DODGE’S DECORATION IN THE
ADMINISTRATION BUILDING.
interesting objects of the sculptor’s art. The immense numbers of these
works, proportionate, of course, to the colossal magnitude of the
Exposition, forbid even the bare mention of them in detail. In addition
to this great mass of sculpture work executed for the special purpose of
supplementing the architecture, it is intended to place at different
places, notably in the Grand Court and on the grounds, and in the
colonnades of the Art Building, selected examples of ancient sculpture,
various reproductions of antique monuments.
An essential part of the decoration of the building is, of course, the
architectural details, the models of which have been executed by various
parties, notably Ellin & Kitson, of New York, and Evans, of Boston, with
distinguished taste and skill. The capitals, mouldings, and ornaments of
Greek and Roman buildings have been accurately copied on a scale and in
a manner never before attempted. A few short months ago there was in
this country but a very limited number of full-sized reproductions of
any of the notable details of ancient architecture. The cast of the
great Jupiter Stator capital was, it is said, found in but a single
architect’s office. Now the whole range of details, from the beautiful
Ionic capitals of the Temple of Minerva Polias to the mouldings of the
Arch of Titus, are practically at the command of any architect and
student.
Much has been said and much written about the proper color to be given
to the exteriors of the great edifices. Experience shows, even if reason
had not already dictated the decision, that the nearer they are kept to
white the better for the architecture. Every experiment which has been
made to produce
BANNER ADOPTED FROM THE STANDARD OF SPAIN UNDER FERDINAND AND
ISABELLA.
|
BANNER ADOPTED FROM THE EXPEDITIONARY FLAG OF COLUMBUS.
|
æsthetic effects of texture suggested by the usual treatment of plaster
objects has resulted in partial or in total failure, and every time the
warm white of the staff has been meddled with, its glory has departed.
But the conditions imposed by the climate, by the impossibility of
securing a homogeneous surface, and by the exposure and consequent
discoloration of a certain portion of the work, have made it necessary
to apply some sort of paint to all the buildings. Ordinary white-lead
and oil have been found to give the best results, for the irregular
absorption of the staff and the weathering rapidly produce an agreeable,
not too montonous an effect, and the surface deteriorates less rapidly
after this treatment. The single notable exception to this simple scale
of color is found on the Transportation Building, which was given to
Healy and Millet, of Chicago, to cover with a polychromatic decoration,
carrying out the original intention of the architects, and making it
unique and splendid in appearance. All the statuary of this building was
treated with bronze and other metals, the great portal, commonly called
the “Golden Door,” was exceedingly rich and gorgeous in effect, and the
intricate ornamentation of the architectural relief decoration had an
echo in the flat surfaces covered with rich designs.
The decoration of the Exposition would be incomplete without careful
attention to the informal and festive features, such as flags and
awnings. Every building presented new conditions, and demanded special
study and design. A large proportion of the flag-staffs carried
gonfalons or banners, but a certain number were reserved, naturally, for
the United States flag and the flags of all nations. At various points
large poles were planted in the ground, most of them for the purpose of
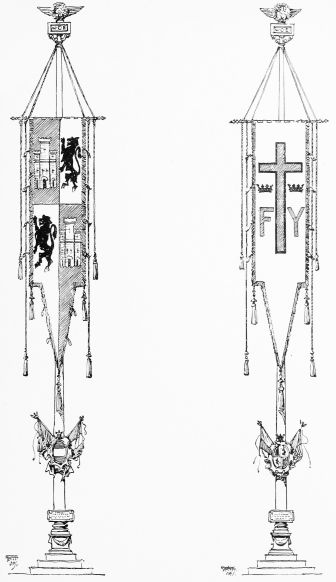
displaying the Stars and Stripes, and a group of three poles, with
ornate bases, elaborate flutings, and proper finials were placed in
front of the Administration Building. The middle pole to carry a United
States flag of large dimensions, and flanked on either side by a large
and sumptuous banner, one adapted from the expeditionary banner of
Columbus, the other from the standard of Spain at the time of the
discovery of America.