CATALOGUE OF DATED EXAMPLES OF SPANISH BUILDINGS, FROM THE TENTH TO THE
SIXTEENTH CENTURY INCLUSIVE.
NOTE.—The dates of those Examples which are printed in Italics appear
to me to be very uncertain, or are those of buildings which I have not
visited.
| Date. | Place. | Remarks. |
| 914 | BARCELONA | Church of San Pablo del Campo, said to have
been built. |
| 983 | BARCELONA | San Pedro de las Puellas consecrated. |
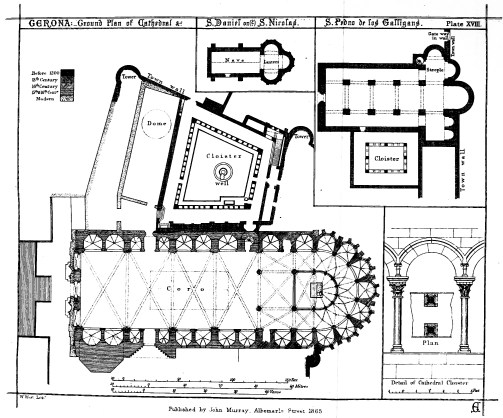
| 1017 | GERONA | Church of Saint Daniel commenced. |
| 1038 | GERONA | Consecration of first Cathedral, of which remains
exist. |
| 1058 | ELNE | Consecration of Church. |
| 1063 | LEON | The Panteon, San Isidoro, appears to have
been finished in this year. |
| 1078 | SANTIAGO | Cathedral commenced. |
| 1078 | SANTIAGO | South transept doorways erected. |
| 1085 | TOLEDO | The Church “Cristo de la Luz” existed
before this date. |
| 1090 | AVILA | Town walls commenced. |
| 1091 | AVILA | Cathedral commenced. |
| 1109 | TOLEDO | Outer circuit of walls. |
| 1117 | GERONA | Church of San Pedro de los Galligans commenced. |
| 1117 | GERONA | Cloisters of Cathedral erected. |
1108
to
1126 | TOLEDO | Puerta de Visagra erected. |
| 1120 | SALAMANCA | Old Cathedral commenced. |
| 1128 | SANTIAGO | Fabric of Cathedral so far finished as to be
used. |
| 1129 | LUGO | Cathedral commenced. |
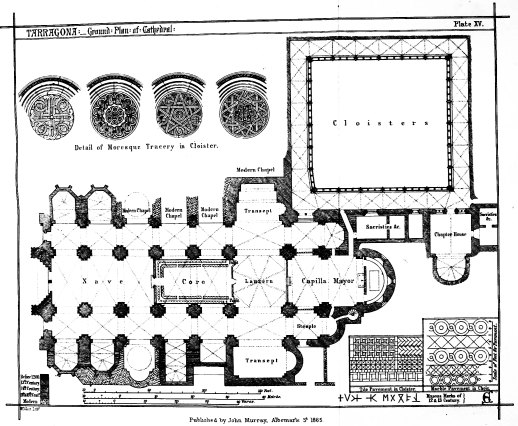
| 1131 | TARRAGONA | Cathedral commenced. |
| 1136 | SALAMANCA | San Tomè de los Caballeros consecrated. |
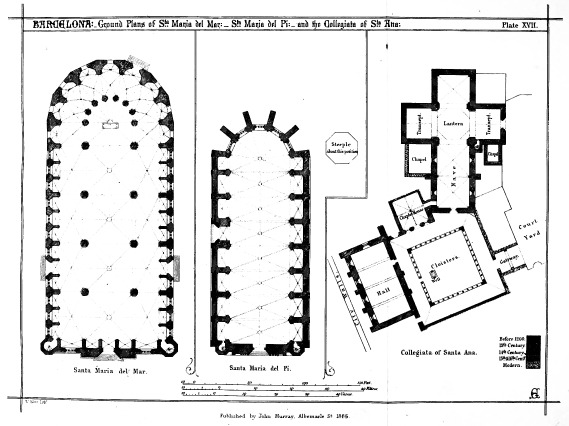
| 1146 | BARCELONA | Collegiata of Sta. Aña founded. |
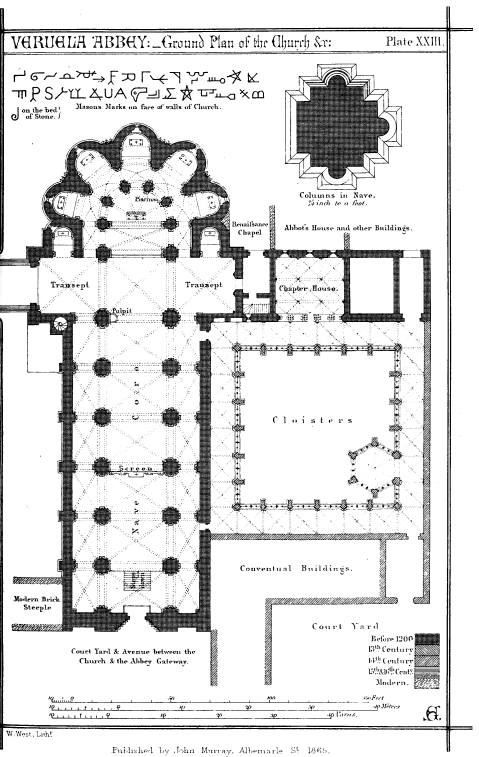
| 1146 | VERUELA | Abbey commenced. |
| 1149 | LEON | Church of San Isidoro consecrated in this year. |
| 1156 | SALAMANCA | Church of San Adrian consecrated. |
| 1171 | VERUELA | Abbey first occupied, and probably completed
in this year. |
| 1173 | BARCELONA | Royal Chapel of Sta. Agueda, attached to the
palace of the Counts of Barcelona, conpleted. |
| 1173 | SALAMANCA | Church of San Martin consecrated. |
| 1174 | ZAMORA | Cathedral completed. |
| 1175 | SANTIAGO | Chapel beneath west front of Cathedral
finished about this year. |
| 1177 | LUGO | Cathedral finished. |
| 1178 | SALAMANCA | Cloister of old Cathedral in course of erection;
Chapter-house probably erected at same time. |
| 1179 | SALAMANCA | Church of S. Thomas of Canterbury consecrated. |
| 1180 | BURGOS | Convent of Las Huelgas commenced; inhabited
in 1187; formally established as a
Cistercian Convent in 1199. |
| 1180 | POBLET | Benedictine Monastery founded. |
| 1188 | SANTIAGO | Western doors of Cathedral finished. |
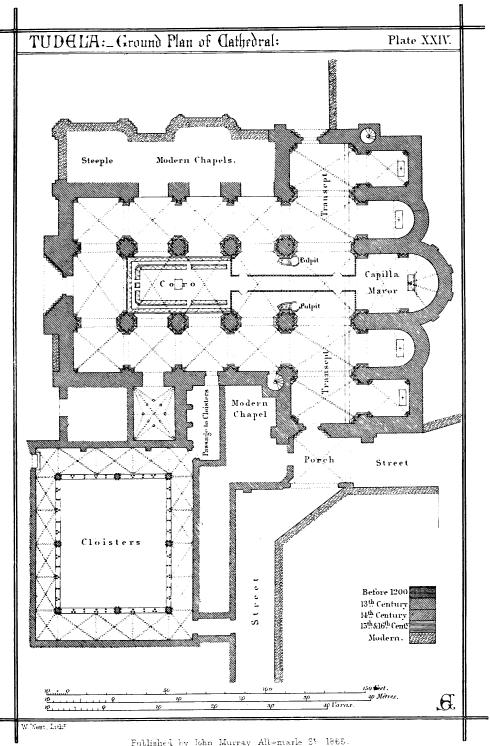
| 1188 | TUDELA | Cathedral consecrated. |
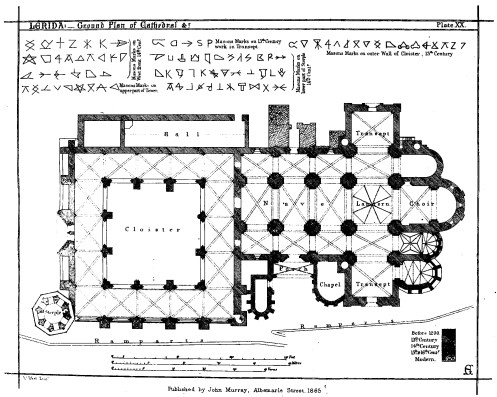
| 1203 | LÉRIDA | First stone of Cathedral laid. |
| 1208 | SEGOVIA | Templars’ Church consecrated. |
| 1212 | TOLEDO | Bridge of San Martin erected. |
| 1219 | MONDOÑEDO | Cathedral commenced. |
| 1221 | BURGOS | First stone of Cathedral laid. |
| 1221 | TOLEDO | Church of San Roman consecrated. |
| 1227 | TOLEDO | First stone of Cathedral laid. |
| 1230 | BURGOS | Cathedral first used in this year. |
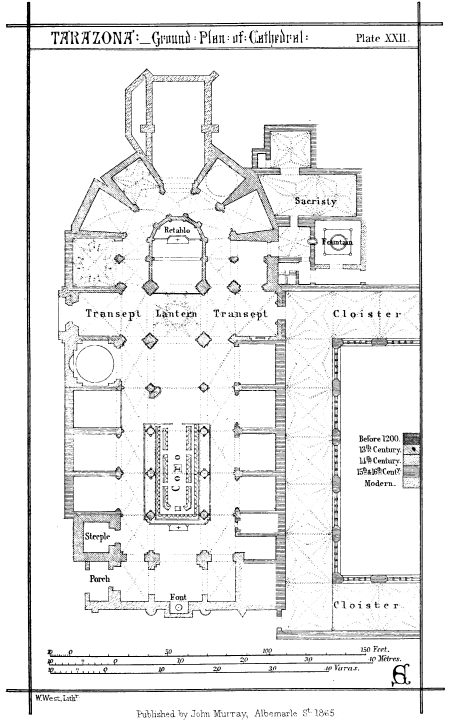
| 1235 | TARAZONA | Cathedral founded. |
| 1239 | BARCELONA | Chapel of Sta. Lucia, and doorway from
cloister into south transept of Cathedral. |
| 1252-84 | AVILA | Central Lantern of San Vicente built. |
| 1258 | TOLEDO | Bridge of Alcantara rebuilt. |
| 1262 | VALENCIA | First stone of Cathedral laid. South transept
and apse of this date. |
| 1273 | LEON | Cathedral in progress. |
| 1278 | LÉRIDA | Cathedral consecrated. |
| 1278 | TARRAGONA | Nine of the statues of the Apostles in west
front of Cathedral executed. |
| 1287 | BARCELONA | Nuestra Señora del Carmen founded. |
| 1292 | AVILA | Considerable works in the Cathedral under
Sancho II., Bishop of Avila, 1292-1353. |
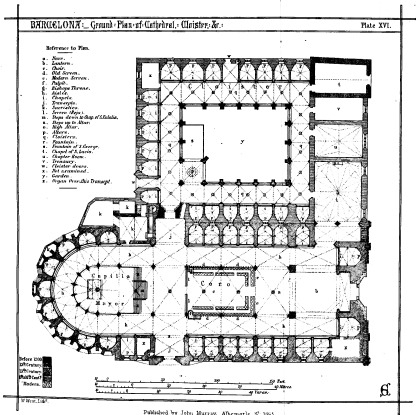
| 1298 | BARCELONA | New Cathedral commenced. |
| 1303 | LEON | Cathedral finished (save the towers) before
this date. |
| 1310-27 | LÉRIDA | Western side and entrance to cloister of Cathedral,
and tower at S.W. angle of cloister,
erected between these years. |
| 1316-46 | GERONA | Chevet of Cathedral in course of building. |
| 1318 | GERONA | Choir of San Feliu completed before this date. |
| 1321 | PALENCIA | First stone of Cathedral laid. |
| 1328 | BARCELONA | Sta. Maria del Mar commenced, and completed
in 1383. |
| 1329 | BARCELONA | North transept of Cathedral. |
| 1329 | BARCELONA | Sta. Maria del Pi commenced, and consecrated in 1353. |
| 1332 | GUADALAJARA | Chapel of Holy Trinity in the Church of
Santiago. |
| 1339 | BARCELONA | Crypt and Chapel of Sta. Eulalia in the Cathedral
completed. |
| 1345 | BARCELONA | SS. Just y Pastor commenced. |
| 1346 | GERONA | Retablo of Altar and Baldachin erected. |
| 1349 | VALENCIA | Puerta de Serranos erected. |
| 1350 | LUGO | Church of San Domingo consecrated. |
| 1350 | ZARAGOZA | East wall decoration executed. |
| 1351 | GERONA | Stalls in Choir of Cathedral executed. |
| 1366 | TOLEDO | Synagogue (now Church “del Transito”)
completed. |
| 1368-92 | GERONA | Steeple of San Feliu in course of building. |
| 1369 | BARCELONA | Casa Consistorial commenced; finished in 1378. |
| 1374 | LA CORUÑA | Chapel of the Visitation in Church of Sta.
Maria. |
| 1375 | TARRAGONA | Completion of Statues in west front of Cathedral. |
| 1380 | TOLEDO | Bridge of Alcantara repaired. |
| 1381 | VALENCIA | First stone of the Micalete (tower of the Cathedral)
laid. |
| 1383 | BARCELONA | Sta. Maria del Mar completed. |
| 1383 | BARCELONA | The Casa Lonja, or Exchange, founded. |
| 1388 | BARCELONA | West doorway of San Jayme. |
| 1389 | ALCALÁ DE HENARES | Tower of Archbishop’s Palace. |
| 1389 | TOLEDO | Cloister and Chapel of San Blas completed. |
| 1389 | TOLEDO | Bridge of San Martin built. |
| 1391 | LÉRIDA | West doorway of Cloister completed. |
| 1397 | LÉRIDA | Steeple of Cathedral in course of erection. |
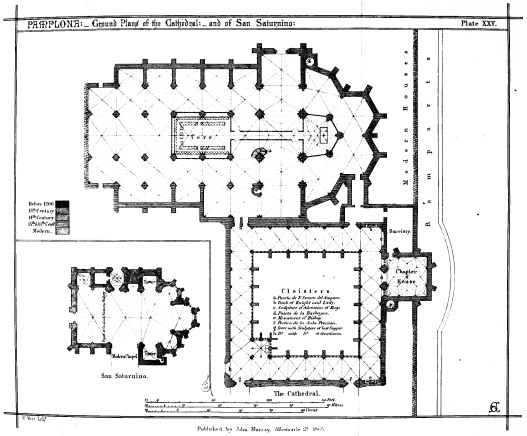
| 1397 | PAMPLONA | Cathedral commenced. |
| 1399 | BURGOS | Chancel and Aisles of San Gil founded. |
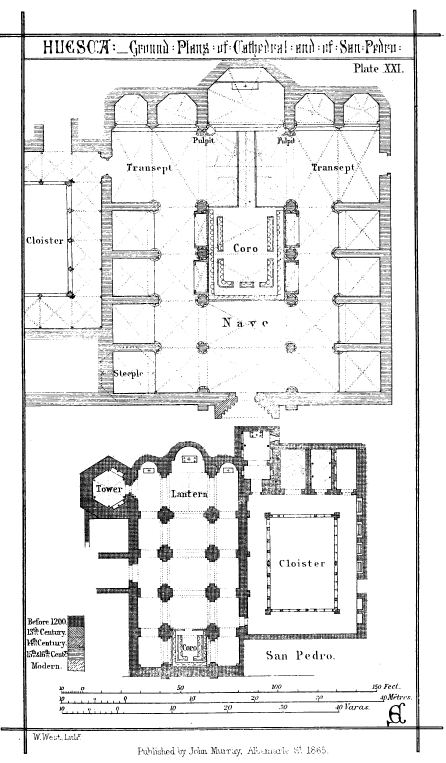
| 1400 | HUESCA | Cathedral commenced. |
| 1404 | VALENCIA | Lantern or Cimborio of Cathedral completed. |
| 1405 | TOLEDO | Synagogue (now Church of Sta. Maria la
Blanca) converted into a Church, and
much altered. |
| 1410 | PALENCIA | Stalls in Choir of Cathedral executed. |
| 1415 | BURGOS | Church of Convent of San Pablo erected. |
| 1416 | BARCELONA | San Jayme in progress. |
| 1416 | LÉRIDA | Steeple of Cathedral completed. |
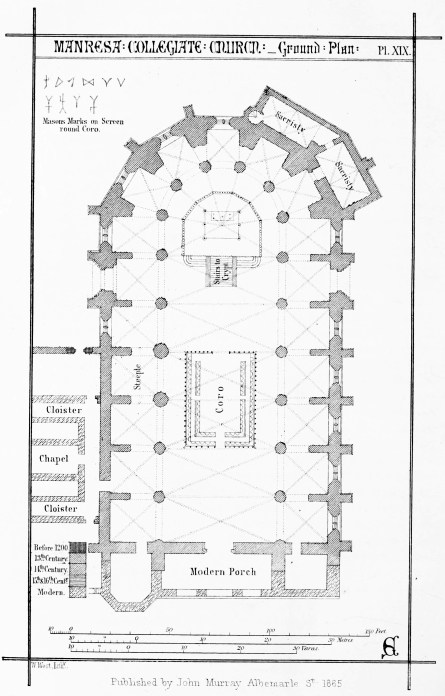
| 1416 | MANRESA | The Collegiata in progress at this date. |
| 1416 | PERPIÑAN | Cathedral in progress. |
| 1416 | TARRAGONA | Reredos of High Altar. |
| 1417 | GERONA | Nave of Cathedral commenced. |
| 1418 | TOLEDO | West front of Cathedral commenced. |
| 1424 | VALENCIA | Tower of Cathedral completed. |
| 1425 | TOLEDO | The N.W. Steeple of Cathedral commenced. |
| 1431 | Cervera | Steeple of Sta. Maria. |
| 1435 | BURGOS | Convent of San Pablo commenced. |
| 1436 | BARCELONA | Casa de la Disputacion erected. |
| 1438 | OLITE | Considerable works in progress. |
| 1440 | AVILA | Tower of San-Vicente completed.
|
| 1440 | MEDINA DEL CAMPO | Castle “de la Mota.” |
| 1412 | BURGOS | Spires of Cathedral commenced. |
| 1442 | TOLEDO | Chapel of Santiago (built by D. Alvaro de
Luna) erected. |
| 1442 | VALLADOLID | San Pablo commenced. |
| 1444 | BARCELONA | The Hala de Paños completed. |
| 1444 | VALENCIA | Puerta de Cuarte. |
| 1448 | BARCELONA | Cloister of Cathedral completed. |
| 1453 | BARCELONA | Sta. Maria del Pi consecrated. |
| 1454 | BURGOS | Convent of la Cartucca, Miraflores, commenced. |
| 1458 | GERONA | South door of nave of Cathedral. |
| 1459 | TOLEDO | Façade “de los Leones” (South transept). |
1459
to
1482 | VALENCIA | West end of nave of the Cathedral erected,
and (probably) the Chapter-house |
| 1461 | GUADALAJARA | Palace del Infantado. |
| 1463 | VALLADOLID | San Pablo completed. |
| 1465 | AVILA | Canopy over the Shrine of San Vicente. |
| 1471 | ASTORGA | First stone of Cathedral laid. |
| 1472 | SEGOVIA | Capilla Mayor of El Parral commenced. |
| 1476 | TOLEDO | San Juan de los Reyes, Toledo, commenced. |
| 1480 | BURGOS | Stalls in the Coro of Chapel at Miraflores. |
| 1480-92 | VALLADOLID | College of Sta. Cruz. |
| 1482 | VALENCIA | The Casa Lonja commenced. |
| 1482-93 | AVILA | Convent of San Tomás. |
| 1483 | TOLEDO | Doorway of old Sacristy. |
| 1484 | TOLEDO | Bridge of Alcantara fortified. |
| 1485 | SEGOVIA | Vaulting of El Parral finished. |
| 1487 | BURGOS | Chapel of the Constable. |
| 1488-96 | VALLADOLID | College of San Gregorio. |
| 1489 | TOLEDO | Monument of Alvaro de Luna in Chapel of
Santiago in Cathedral. |
| 1489-93 | BURGOS | Monument of Juan and Isabel in the Church
at Miraflores. |
| 1490 | LÉRIDA | South Porch. |
| 1494 | SEGOVIA | Tribune in Church of El Parral rebuilt. |
| 1495 | TOLEDO | Lower range of Stalls in Coro of Cathedral. |
| 1497 | ALCALÁ DE HENARES | Church of SS. Just y Pastor commenced. |
| 1497-1512 | BURGOS | Stalls in Coro of Cathedral. |
| 1498 | ALCALÁ DE HENARES | College of San Ildefonso commenced. |
| 1499 | VALLADOLID | Church of San Benito. |
| 1500 | TOLEDO | Retablo of High Altar. |
| 1503 | MEDINA DEL CAMPO | Capilla Mayor of Church of S. Antholin. |
| 1504 | SANTIAGO | Hospital of Santiago. |
| 1504 | TOLEDO | Entrance to Winter Chapter-Room. |
| 1504 | ZARAGOZA | The Torre Nueva in course of construction. |
| 1504-10 | PALENCIA | Cathedral completed. |
| 1505 | ZARAGOZA | Cimborio, or Lantern, of the Seu, commenced. |
| 1507 | SAN SEBASTIAN | Church of San Vicente commenced. |
|
1507 | SIGÜENZA | Cloister of Cathedral completed. |
| 1508 | IRUN | Church commenced. |
| 1509 | ALCALÁ DE HENARES | Church of SS. Just y Pastor completed. |
| 1513 | LEON | San Isidoro, new Choir erected. |
| 1513 | SALAMANCA | First stone of new Cathedral laid. |
| 1514 | PALENCIA | Cathedral Chapter-house and Cloister. |
| 1515 | HUESCA | Cathedral completed. |
| 1518 | AVILA | Monument of Don Juan in the Church of
San Tomás. |
| 1520 | HUESCA | The Retablo of the Principal Altar commenced. |
| 1520 | TARAZONA | Cathedral Cloister. |
| 1520 | ZARAGOZA | Cimborio of the Seu completed. |
| 1525 | SEGOVIA | Cathedral commenced. |
| 1531 | TOLEDO | Chapel de los Reyes Nuevos. |
| 1533 | SANTIAGO | Cloisters. |
| 1536 | ZARAGOZA | Sta. Engracia, Cloister erected. |
| 1543 | TOLEDO | Upper range of Stalls in Coro of Cathedral. |
| 1548 | TOLEDO | Rejas of Capilla Mayor and Coro of Cathedral. |
| 1550 | TARAZONA | Cimborio of Cathedral. |
| 1553 | ALCALÁ DE HENARES | Patio of University. |
| 1567 | BURGOS | Lantern or Cimborio completed. |
| 1572-90 | MANRESA | Steeple of the Seu or Collegiata completed. |
| 1576 | VALLADOLID | Church of La Magdalena. |
| 1579 | GERONA | Vault of Cathedral finished. |
| 1586 | BURGOS | Capilla Mayor in the Church of San Gil. |
CATALOGUE OF ARCHITECTS, SCULPTORS, AND BUILDERS OF THE CHURCHES, ETC.,
MENTIONED IN THIS VOLUME.
| ABIELL [GUILLERMO]. | One of the Junta of Architects consulted at Gerona.
in A.D. 1416. At this time he was Master of the
Works at Sta. Maria del Pi, San Jayme, and the
Hospital of Santa Cruz in Barcelona. |
| ALAVA [Juan de]. | One of the Architects summoned to the Junta at
Salamanca in A.D. 1513. He was a native of Vitoria,
and master of the works of the Cathedral at Placencia. |
| ALEMÁN [JUAN]. | Sculptor. Wrought at the western and southern
doorways of Toledo Cathedral, A.D. 1462-66. |
| ALFONSO [JUAN]. | Sculptor. Wrought on the façade of Toledo Cathedral
in A.D. 1418. |
| ALFONSO [RODRIGO]. | Maestro Mayor of Toledo Cathedral, probably the
Architect of the Cloister and Chapel of San Blas, the
first stone of which was laid August 14, 1389. He
designed the Carthusian Convent of Paular, near
Segovia, in A.D. 1390. |
|
Andino [cristóbal De]. | Made the iron Screen of the Capilla Mayor in
Palencia Cathedral in A.D. 1520; the screen of the Chapel of the
Constable at Burgos in 1523; and in 1540 he competed
unsuccessfully with other men for the erection of the Screens and
Pulpits of Toledo Cathedral. |
| Antigoni [Antonio]. | Master of the Works in the town of Castellon
de Empurias, and one of the Junta of Architects consulted at
Gerona in A.D. 1416. |
| Arandia [Juan De]. | Probably a native of Biscay. Architect (?) and
Builder of the Church of San Benito at Valladolid, which was
commenced in A.D. 1499. He contracted for the first part of the
work for 1,460,000 maravedis, and for the remainder for 500,000. |
| Arfe [Antonio De]. | Silversmith; a native of Leon. His work is
thoroughly Renaissance, and, though much praised, really very
uninteresting. Circa 1520-1577. |
| Arfe [Enrique De]. | A German; father of Antonio, born in 1470-80;
dec. circa 1550. A famous Silversmith. Worked at Leon, Toledo,
&c. |
| Argenta [Bartolomé]. | Master of the works, Gerona Cathedral, 1325
to 1346. He seems to have superintended the erection of most of the
Choir now standing. |
| Badajoz [Juan De]. | Sculptor and Master of the Works of Leon
Cathedral. Architect of Choir of San Isidoro, Leon. In A.D. 1512
he was one of the Junta of Architects consulted as to rebuilding
Salamanca Cathedral. In 1513 he went to Seville to examine the
fabric of the Cathedral, for which he received a fee of 100 ducats.
In 1522 he went to Salamanca to see that the works at the
Cathedral were being properly executed. In 1545 he was Architect of
the Monastery at Exlonza near Leon, and calls himself
“Architector” in an inscription on its wall. |
| Balaguer [Pedro]. | Architect of the Tower of Valencia Cathedral in
A.D. 1414. He is called an “Arquitecto perito” in a contemporary
document, and was paid for going to Lérida, Narbonne, and
elsewhere, to examine their steeples with a view to his own work. |
| Bartolomé. | Sculptor, Tarragona. Executed in A.D. 1278 nine of the
Statues of the Western Doorway. |
| Bartolomé. | Silversmith, who executed part of the Retablo of
Gerona Cathedral in A.D. 1325. |
| Benes [Pedro]. | Made the Canopy over the Altar at Gerona Cathedral
before A.D. 1340. |
| Bernardus [Frater]. | Magister Operis of Tarragona Cathedral in
A.D. 1256. |
| Berruguete [Alonso]. | Architect, Sculptor, and Painter. Went to
Italy in A.D. 1504, and studied at Rome and Florence: afterwards,
in A.D. 1520, returned to Spain, and held the appointment of
Maestro Mayor to Charles V. Executed the Stalls and Retablos of
Sun Benito, Valladolid, in 1526-32, and the upper range of
Stalls on the Epistle side of Toledo Cathedral in 1543. His works
are numerous, and he was the great reviver of Pagan architecture in
Spain. |
| Blay [Pedro]. | Architect of the Casa de la Disputacion, Barcelona,
in 1436 according to Cean Bermudez. But this seems impossible,
unless there were two of the same name, as one was Maestro Mayor of
the Cathedral in 1584. |
| Boffiy [Guillermo]. | Architect of Nave of Gerona Cathedral in A.D.
1416. It was to discuss and advise upon his plan that a Junta of
twelve Architects was summoned; their opinions are given in the
Appendix [H], and in the end his plan was carried into execution. |
| Boncks [Arnau]. | A native of Ax (in the county of Foix). Directed
the works at the Mole of Tarragona, for which he was also the
contractor, in A.D. 1507. |
| Bonifacio [Martin Sanchez]. | Maestro Mayor of Toledo Cathedral
from 1481 to 1494. He executed the doorway of the old Sacristy,
circa 1484. |
| Bonifacio [Pedro]. | Painter on Glass. Executed some of the windows
in the nave of Toledo Cathedral in A.D. 1439. |
| Bonife [Matias]. | Made the lower range of Stalls in the Coro of
Barcelona Cathedral in A.D. 1457. |
| Borgoña [Felipe de]. | Sculptor of the upper range of Stalls on the
Gospel side of Toledo Cathedral. He was consulted as to the
design for the Cimborio or lantern of Burgos Cathedral, and
executed the Sculptures under the arches of the apse in the same
church. He is said to have been Maestro Mayor of Seville
Cathedral (?), and was one of the Architects consulted as to
Salamanca new Cathedral in A.D. 1512. He died in 1543. |
| Borgoña [Juan de]. | Painted in A.D. 1495 the Cloister of Toledo
Cathedral. In 1508 painted five subjects for Avila Cathedral. He
dec. circa 1533. |
| Bruxelas [Juan de]. | Executed the Retablo of the Chapel of San
Ildefonso, Toledo, in A.D. 1500. |
| Campero [Juan]. | One of the Junta of Architects consulted at
Salamanca in A.D. 1512, and afterwards appointed assistant to the
Architect there. In 1529 he was engaged as builder at El Parral,
Segovia. In 1530 he contracted with the Chapter of Segovia for
the removal and re-erection of the old Cloisters. He had been
employed by Cardinal Ximenes as Architect and Builder at
Torrelunga. |
| Canet [Antonius]. | Sculptor of Barcelona. One of the Junta at
Gerona in 1416, and Master of the Fabric of the Cathedral at
Urgel. |
| Cantarell [Gibalt]. | Architect engaged on Steeple at Manresa from
A.D. 1572 to 1590. |
| Carpintero [Macías]. | A native of Medina del Campo, and Architect
and Sculptor of the College of San Gregorio, Valladolid, in A.D.
1488. He is said to have committed suicide in A.D. 1490. |
| Carreño [Fernando de]. | Master of the Works at the Castle, Medina
del Campo, 1440. |
| Castañeda [Juan de]. | Architect at Burgos A.D. 1539. He was one of
the Cathedral architects, and wrought under Felipe de Borgoña in
the rebuilding of the Cimborio, which he completed in A.D. 1567. He
is said to have designed the Gateway of Sta. Maria at Burgos. |
| Castayls [Maestro Jayme]. | Sculptor, Tarragona, in 1375. Executed
by contract some of the Statues in the Western Doorway of the
Cathedral, under the direction of Bernardo de Vallfogona, the
Master of the Works. He executed three of the Apostles and all the
Prophets, and bound himself to make them all life-size. |
| Cebrian [Pedro]. | Master of the Works, Leon Cathedral, A.D. 1175. |
| Centellas [el Maestro]. | Made the Stalls for the Choir of Palencia
Cathedral in A.D. 1410. A native of Valencia. |
| Cervia [Berenguer]. | Made the terra-cotta Statues in the South Door
of GERONA Cathedral in A.D. 1458. He also made a Statue of Sta.
Eulalia and a Cross of terra-cotta for a doorway in Barcelona
Cathedral. |
| Cespides [Domingo]. | Maker of the iron Reja, east of the Coro,
Toledo Cathedral, in A.D. 1548. |
| Cipres [Pedro]. | Maestro Mayor of Gerona Cathedral in A.D. 1430. |
| Çolivella [Guillermo]. | Master of the Works at Lérida Cathedral,
A.D. 1397. He had contracted in A.D. 1391 for the execution of some
Statues for a doorway, and was evidently therefore a working
Sculptor. |
| Colonia [Francisco de]. | Said to have been related to Juan and Simon
de Colonia. He was an Architect of Burgos, and was employed in A.D.
1515, and again in 1522, by the Chapter of Salamanca Cathedral,
to go there and examine the works to see that J. G. de Hontañon was
executing them according to the plan. |
| Colonia [Juan de]. | Designed the upper part of the Western Steeples
of Burgos Cathedral. They were commenced in A.D. 1442, and in
1456 one Spire was completed, and the other nearly so. San Pablo,
Valladolid, is also said by some to be his work in 1463. He was
Architect of the Chapel of the Constable at Burgos in 1487, and
made the design for the Church at Miraflores, for which he was
paid 3350 maravedis. He is said to have been a German by birth, and
to have been brought to Spain by Bishop Alonso de Cartagena when he
returned from the Council of Basel. |
| Colonia [Simon de]. | Completed the Church at Miraflores from A.D.
1488 to 1500. He was son of Juan de Colonia, and died before A.D.
1512. |
| Comas [Pedro]. | Maestro Mayor, San Feliu, Gerona, in A.D. 1385. He
seems to have been Maestro Mayor of Gerona Cathedral from A.D.
1368 to 1397. |
| Compte [Pedro]. | Architect at Valencia, employed on the Cathedral,
and one of the Architects consulted as to the rebuilding of the
Cimborio of Zaragoza, and the Architect of the Lonja at
Valencia. In 1486 he superintended the laying of a marble
pavement in the Cathedral there. He is described in a contemporary
MS. as being “Molt sabut en l’art de la pedra.” He was made
perpetual “Alcaide” of the Lonja, or Exchange, in 1498, with a
salary of 30 sueldos a year. He was “Maestro Mayor” of the city,
and was employed on some engineering works for it: one of them was
the bringing the waters of the river Cabriel to augment those of
the Guadalaviar, and in A.D. 1500 he was engaged on another similar
work. |
| Covarrubias [Alonso de]. | A native of Burgos. He was one of the
Architects consulted as to the erection of Salamanca Cathedral in
1513. He competed with Diego de Siloe for the erection of the
Chapel “de los Reyes Nuevos,” Toledo Cathedral, and succeeded,
1531-4. Was Maestro Mayor of Toledo from 1534 to 1566. Employed
on the Archbishop’s Palace at Alcalá. Employed by the King on the
Alcazars at Madrid and Toledo in 1537. He was paid 25,000
maravedis a year, and compelled to attend his work six months in
the year, during which time he received four reals a day for
maintenance. He married Maria de Egas, a daughter, it is thought,
of Anequin de Egas; and his son was afterwards Bishop of Segovia.
Various Royal writs in reference to his work and payment are given
by Cean Bermudez, Arq. de Esp., i. 304-7. |
| Cruz [Diego de la]. | Assisted Gil de Siloe in his works in the
church at Miraflores, Burgos, A.D. 1496 to 1499. |
| Cumba [Pedro de]. | “Magister et fabricator” of the Cathedral at
Lérida in A.D. 1203. |
| Deo [Petrus de]. | Master of the Works at San Isidoro, Leon, in
A.D. 1065. He also built a bridge called “de Deo tamben,” and seems
to have had a great repute for sanctity. |
| Dolfin [el Maestro]. | Painter on Glass. Commenced painting the
windows of Toledo Cathedral in A.D. 1418. |
| Egas [Anequin de]. | Of Brussels. Maestro Mayor of Toledo Cathedral
in 1459, and erected the façade “de los Leones” about that year. He
had an “aparejador” (or clerk of the works), Juan (or Alfonso?)
Fernandez de Llena. |
| Egas [Anton]. | In 1509 was engaged at Toledo Cathedral, and
received two writs from the King ordering him to go to Salamanca
to assist other Architects in deciding on the plan of the new
Cathedral. In A.D. 1510, conjointly with Alonso Rodriguez, he drew
a plan for the Cathedral. |
| Egas [Enrique de]. | Succeeded his father as Maestro Mayor of
Toledo in A.D. 1494, and held the office until his death in A.D.
1534. He was summoned with other Architects to decide what should
be done after the fall of the Cimborio at Seville. He built the
Hospital “de los Espiritos,” at Toledo, in 1504-1514, and the
Royal Hospital at Santiago in 1519. Altered the Mozarabic Chapel
at Toledo, and built the Hospital of Sta. Cruz, Valladolid;
went in 1515 with two other Architects to examine J. G. de
Hontañon’s work at Seville, for which he was paid 120 ducats of
gold. He and Juan de Alava then made plans together for the
Capilla Mayor at Seville. He was ordered by the King to go to
Zaragoza to examine the Cathedral, but endeavoured to excuse
himself on the ground that he had the Royal Hospital at Santiago
in hand. In 1529 he appears to have gone again to Salamanca to
see whether the work at the Cathedral was being done perfectly by
J. G. de Hontañon. He went to Malaga on another occasion with the
same object. In a Royal writ issued in his favour, in A.D. 1552, he
is called “Maestro de Canteria”—Master of Masonry. |
| Escobedo [Fr. Juan de]. | A monk of the Convent of El Parral,
Segovia. He repaired the Roman Aqueduct at Segovia in A.D. 1481. |
| Estacio. | Native of Alexandria, Engineer, constructed the Mole at
Barcelona, 1477. |
| Fabre, or Fabra [Jayme]. | Was Architect of the Dominican Convent at
Palma, Mallorca, in A.D. 1317. This seems to have had a single
nave of enormous width. He was ordered in 1307 to go to Barcelona
to act as Architect at the Cathedral. In 1339 he assisted at the
translation of the remains of Sta. Eulalia to the crypt under the
high altar. He is said to have died circa 1388. He seems to have
been the architect from whose work most of the later Catalan
buildings were derived. |
| Favariis [Jacobo de]. | A native of Narbonne, and Architect of the
Chevet of Gerona Cathedral in A.D. 1320. |
| Font [Carlos]. | Of Montearagon. Was consulted with others as to the
rebuilding of the Cimborio of Zaragoza Cathedral in A.D. 1500. |
| Font [Juan]. | Architect engaged on Steeple at Manresa in A.D.
1572-90. |
| Forment [Damian]. | Executed the alabaster Reredos of Huesca
Cathedral in 1520-1533. |
| Frances [Pedro]. | Painter on Glass. Executed some of the windows of
Toledo Cathedral, circa 1459, in company with two Germans, Pablo
and Cristóbal. |
| Franck [Juan]. | One of the Architects employed on the Tower of
Valencia Cathedral, between A.D. 1381 and 1418. He was employed
in 1389 at the Monastery of Guadalupe. |
| Gallego [Juan]. | Master of the Works at El Parral, Segovia, in
A.D. 1459-1472. |
| Gallego [Pedro]. | “Gobernador de los Torres” at Leon Cathedral in
A.D. 1175. |
| Garcia [Alvar]. | Architect of Avila Cathedral in A.D. 1091, a
native of Navarre. |
| Gomar [Francisco]. | Executed the Porch in front of the South doorway
of Lérida Cathedral, in A.D. 1490. |
| Gomez [Alvar]. | Maestro Mayor of Toledo Cathedral; in A.D. 1418 he
designed the West Front and Tower of the Cathedral. The papers in
the archives of the Cathedral speak of him as “aparejador de las
canteras,” which seems to imply that he was a superintendent of
masons. He was appointed to this office in A.D. 1425, and is the
first recorded to have held it; from his time the names of the
architects of Toledo Cathedral are all known. |
| Guadalupe [Pedro de]. | Made additional Stalls for Palencia
Cathedral, and moved the old stalls from the choir into the nave,
in A.D. 1518. |
| Gual [Bartolomé]. | One of the Architects summoned to the Junta at
Gerona in A.D. 1416. At this date he was Maestro Mayor of
Barcelona Cathedral, and calls himself “lapicida et magister
operis.” |
| Guas [Juan]. | Architect of the Convent of San Juan de los Reyes,
Toledo, commenced in A.D. 1476. His portrait (together with those
of his wife and children) is preserved in a mural painting in the
Convent. |
| Guinguamps [Joannes de]. | “Lapicida” of the town of Narbonne, and
one of the Junta of Architects at Gerona in A.D. 1416. |
| Gumiel [Pedro]. | Architect of SS. Just y Pastor, at Alcalá de
Henares, in A.D. 1497-1509. He was “Regidor” of the city in 1492,
and Architect to Cardinal Ximenes, and both their names were
inscribed on the first stone of the College of San Ildefonso at
Alcalá, which was laid in 1497. He died circa 1516. |
| Gutierrez [Antonio]. | Executed the Entrance to the Summer
Chapter-house, Toledo Cathedral, in A.D. 1504. |
| Henricus. | “Magister operis” of Leon Cathedral; he deceased in
A.D. 1277. |
| Holanda [Alberto de]. | Painter on Glass, of Burgos. Executed several
windows in A.D. 1520 for Avila Cathedral at a charge of 82
maravedis the foot. |
| Hontañon [Juan Gil de]. | Was Maestro Mayor of Salamanca Cathedral
when it was resolved to rebuild it. He made plans, which are still
(it is said) preserved, with the signatures of four Architects who
were called in to advise upon them. He seems, however, to have
followed some plans prepared in A.D. 1510 by Alonso Rodriguez and
Anton Egas, and to have been appointed Architect in 1513, after
having given a joint report with nine other Architects on the mode
of construction of the Cathedral. Subsequently other Architects,
Martin de Palencia, Francisco de Colonia, Juan de Badajoz, and
others, were summoned to Salamanca by the Chapter to certify that
he was adhering to the plan originally agreed to. In one of their
reports they speak of a plan made by Juan Gil, of which they
approve. In 1513, after the fall of the Cimborio at Seville, he
was summoned (after a Junta of four Architects had reported) to
superintend the work, and before 1522 he made plans for the new
Cathedral at Segovia, which was commenced in that year. He
deceased in 1531. |
| Hontañon [Juan Gil de]. | Son of Juan Gil. Assisted his father in his
work at Salamanca. |
| Hontañon [Rodrigo Gil de]. | Second son of Juan Gil. Continued his
father’s works at Salamanca (with a salary of 30,000 maravedis
and a house) and Segovia; he erected the Pagan façade of the
College at Alcalá de Henares, and churches in various towns. In
the paper appointing him “Maestro Mayor” of Salamanca Cathedral,
he is called “Master of Masonry.” His will proves that he
contracted for as well as designed some buildings, as he complains
bitterly of the losses he has sustained in this way, especially in
the Church of San Julian at Toro, for which he could not get
paid. This will is dated May 27, 1577. |
| Juan [Pedro]. | Sculptor. Executed the Reredos of Tarragona
Cathedral in 1426-36. |
| Lapi [Geri]. | Embroiderer, of Florence. He made an Altar-cloth for
the Collegiate Church at Manresa, which still exists, and is
inscribed with his name. |
| Llena [Juan Fernandez de]. | “Aparejador” or assistant to Anequin de
Egas, Architect of Toledo Cathedral in A.D. 1459. |
| Llobet [Martin]. | Completed the Micalete at Valencia in A.D. 1424.
He seems to have been a mason, and contracted for the execution of
the work. |
| Loquer [Miguel]. | Made the Canopies of the Upper Stalls in the Coro
of Barcelona Cathedral in A.D. 1483. |
| Luna [Hurtado de]. | Maestro Mayor of the Church at Irun in A.D.
1508. |
| Maeda [Juan de]. | Assistant to Diego de Siloe, who by his will, in
A.D. 1563, left him all his plans and designs. |
| Manso [Pedro]. | Enlarged the Reredos in Palencia in A.D. 1518. |
| Matheus. | Master of the Works of Santiago Cathedral, from A.D.
1168 to 1188. |
| Matienzo [G. Fernandez de]. | Architect of Church at Miraflores,
from A.D. 1466 to 1488, after the death of Juan de Colonia. |
| Mota [Guillermus de la]. | “Socius magistri” of Tarragona
Cathedral, and one of the Junta of Architects at Gerona in A.D.
1416. He completed the Retablo of Tarragona Cathedral (commenced
by Pedro Juan in 1426). |
| Narbonne [Enrique of]. | Architect of Chevet of Gerona Cathedral in
A.D. 1316. |
| Navarro [Miguel]. | Contracted for the erection of the Cloisters of
San Francesco el Grande, Valencia, in A.D. 1421. |
| Nieto [Alonso]. | Appointed “Obrero Mayor” of the Works at the Castle
“de la Mota,” Medina del Campo, in A.D. 1479. |
| Olotzaga [Juan de]. | Designed and commenced the Cathedral at
Huesca in A.D. 1400. He is said to have carved the statues for
the façade. |
| Orozco [Juan de]. | One of the Junta of Architects assembled at
Salamanca in A.D. 1512. |
| Ortiz [Pablo]. | Executed the Monuments of the Constable Alvaro de
Luna and his wife, in the Chapel of Santiago in Toledo
Cathedral. He obtained this work in a competition, and contracted
for its execution in A.D. 1489. |
| Paradiso [Mateo]. | Architect of the Tower on the Bridge of
Alcantara, Toledo, in A.D. 1217. |
| Peñafreyta [Pedro de]. | Master of the Works of Lérida Cathedral,
deceased in A.D. 1286. |
| Perez [Pedro] | or “PETRUS PETRI.” Master of the Works of Toledo
Cathedral. He deceased in A.D. 1290. |
| Pituenga [Florin de]. | Superintendent of Works in building the Walls
of Avila in A.D. 1090. He is said to have been a Frenchman. |
| Plana [Francisco de]. | A Catalan, Maestro Mayor of Gerona
Cathedral circa A.D. 1346-1368. |
| Raymundo. | Master of the Works of Lugo Cathedral, which was
commenced in A.D. 1129. The agreement for his payment is given at
p. 131. He was evidently the Architect, and not the builder, of the
Cathedral. |
| Rio [Francisco del]. | Built the Steeple of La Magdalena,
Valladolid, under contract, and according to the plans of Rodrigo
Gil de Hontañon, in 1570. |
| Roan [Guillen de]. | Maestro Mayor of Leon Cathedral; he deceased
in A.D. 1431, and on his monument he is called “Maestro” of Leon
and “aparejador” of a chapel at Tordesillas, in which he was
buried. |
| Rodrigo. | Sculptor of the lower range of Stalls in the Coro of
Toledo Cathedral in A.D. 1495. |
| Rodriguez [Alonso]. | Maestro Mayor of Seville Cathedral in A.D.
1503. In 1510, at the command of the King, he went to Salamanca
with Anton Egas, and prepared a plan for rebuilding the Cathedral,
and afterwards went to the island of San Domingo to build a
Church at Sanlucar. |
| Rodriguez [Gaspar.] | Made the Iron Screen across the Coro of
Palencia Cathedral in A.D. 1555. |
| Rodriguez [Juan]. | Built the Church of San Pablo, Burgos, between
A.D. 1415 and 1435. |
| Romano [Casandro]. | Superintendent of Works in building the Walls of
Avila in A.D. 1090. |
| Roque [el Maestro]. | Built the Cloister of Barcelona Cathedral,
which was completed in A.D. 1448. He was appointed Master of the
Works in A.D. 1388. |
| Ruan [Carlos Galtes de]. | Master of the Works at Lérida Cathedral
A.D. 1397 to 1416. He was employed on the Campanile. |
| Ruesga [Juan de]. | An inhabitant of Segovia. Was employed by the
monks of El Parral to reconstruct the Gallery for the Coro in
their Church in A.D. 1494; he also completed Palencia Cathedral
A.D. 1506-1510, and seems to have been a builder rather than an
architect. |
| Sagrera [Guillermo]. | Master of the Works of S. John, Perpiñan, in
A.D. 1416. In the same year he served on the Junta of Architects at
Gerona. In 1426 commenced the Lonja or Exchange at Palma in
Mallorca, for which he was both Architect and Contractor, and
carried it on until A.D. 1448 or 1450, when he quarrelled and went
to law with his employers. He then went to Naples, and commenced
the Castel Nuovo there in 1450, of which he is described as
“Protomagister” in a Royal writ of that year. |
| Salórzano [Martin de]. | Contracted to complete Palencia Cathedral
in A.D. 1504, and deceased in 1506. |
| Sanchez [Bonifacio]. | Was Maestro Mayor of Toledo Cathedral in
A.D. 1481-94, and designed the Entrance to the old Sacristy. |
| Sanchez [Martin]. | Executed the Stalls in the Coro of the Church at
Miraflores, near Burgos, in A.D. 1480. |
| Sanchez [Pedro]. | “Mayordomo” of the Castle at Burgos during its
construction in A.D. 1295. |
| San Juan [Pedro de]. | A native of Picardy, and Maestro Mayor of
Gerona Cathedral in A.D. 1397. |
| Santa Celay [Miguel de]. | Architect of the Church of San Vicente,
San Sebastian, in A.D. 1507. |
| Santillana [Juan de]. | Executed the painted glass at Miraflores,
Burgos, circa 1480. |
| Saravia [Rodrigo de]. | One of the Junta of Architects assembled at
Salamanca in A.D. 1512. |
| Siloe [Diego de]. | Son of Gil de Siloe the Sculptor. One of the
revivers of Pagan art in Spain. He executed various works in
Granada, Seville, and Malaga, and deceased in A.D. 1563. |
| Siloe [Gil de]. | Sculptor of the Monuments of Juan and Isabel, and
of Alfonso their son, in the Church at Miraflores, Burgos, and of
the Retablo in the same Church, between A.D. 1486 and 1499. |
| Tornero [Juan]. | One of the Junta of Architects at Salamanca in
A.D. 1512. |
| Tudelilla. | Of Tarazona. Architect of the Cloister of Sta.
Engracia, Zaragoza, in A.D. 1536. |
| Urrutia [Juan de]. | Architect of the Church of San Vicente, San
Sebastian, A.D. 1507. |
| Valdevieso [Juan de]. | Executed Stained-glass in the Church at
Miraflores in A.D. 1480. |
| Valdomar. | Architect of West end of Nave of Valencia Cathedral in
A.D. 1459. |
| Vallejo [Juan de]. | One of the Architects of Burgos Cathedral. He
was consulted as to the rebuilding of Salamanca Cathedral in
1512, and wrought under Felipe de Borgoña in rebuilding the
Cimborio of Burgos Cathedral, between A.D. 1539 and 1567. He
built the Renaissance Gateway on the East side of the South
Transept between 1514 and 1524. |
| Vall-llebrera [Pedro de]. | Architect of the Steeple of Sta. Maria
Cervera, A.D. 1431. |
| Valleras [Arnaldus de]. | “Lapicida” and “Magister operis” of the
Collegiata at Manresa. One of the Junta of Architects consulted
at Gerona in A.D. 1416. |
| Vallfogona [Bernardo de]. | Maestro Mayor of Tarragona Cathedral in
A.D. 1375. |
| Vallfogona [Pedro de]. | Executed Reredos of High Altar, Tarragona,
and was one of the Junta of Architects at Gerona in A.D. 1416. |
| Valmeseda [Juan de]. | Executed the Statues in the Reredos,
Palencia Cathedral, in A.D. 1518. |
| Vantier [Rollinus]. | Maestro Mayor of Gerona Cathedral in A.D.
1427. |
| Xulbe [Johannes de]. | One of the Junta of Architects assembled at
Gerona in A.D. 1416. He describes himself as son of Paschasius de
Xulbe and “Lapicida.” |
| Xulbe [Paschasius de]. | Master of the Works of Church at Tortosa,
and one of the Junta of Architects at Gerona in A.D. 1416. |
| Zacoma [Pedro]. | Architect of the Tower of San Feliu, Gerona, in
A.D. 1368. |
DOCUMENTS RELATING TO THE CONSTRUCTION OF THE NEW CATHEDRAL AT
SALAMANCA.
Royal Order of Ferdinand the Catholic, requiring Alfonso Rodriguez
to go to Salamanca to choose the site and to make a design for the
Construction of the Cathedral.
The KING to the MASTER MAJOR of the Works of the Church of Seville.
Since it has now to be decided how the Church of Salamanca may be made,
in order that the building and its design may be made as it ought, I
agree that you may be present there. I charge and command you that,
instantly leaving all other things, you may come to the said city of
Salamanca, and, jointly with the other persons who are there, you may
see the site where the said church has to be built, and may make a
drawing for it, and in all things may give your judgment how it may be
the most suited to the Divine worship and to the ornature of the said
church; which, having come to pass, then your salary shall be paid;
which I shall receive return for in this service.
Done in Valladolid, the 23rd day of the month of November, 1509,
&c.[456]
Order of the Queen Doña Juana to the same.
Recites that the King, her Lord and Father, had given an order, which
she repeats, quoting the document above given, and then proceeds:—“And
now, on the part of the Church of the said city of Salamanca, relation
has been made me, that, although the said order was notified to you,
until now you have not come to do anything in the business of which
mention is made therein, making various excuses and delays; and it has
been demanded of me, as for this cause of your not having come there is
much delay in the work of the said church, to order you at once to come
to the said city of Salamanca to make yourself acquainted with the
affairs contained in the said order, as was by it commanded, or as my
will might be; which, being seen by those of my council, it was agreed
that I should order this my letter to be given for the said reason; and
I find it good, as I command you, that immediately that this my letter
shall be made known to you, without making any excuse or delay, you
shall go to the said city of Salamanca, according and as by the said
order was commanded, in order that, conjointly with the other persons
who have to make themselves acquainted with the before-said matter, thou
mayest give a plan how the said church may be made, which done, the
salary will be paid you for the said church, which you are entitled to
have for the coming, and staying, and returning to your house; and thou
mayest not fail in this, under pain of my displeasure, and of 50,000
maravedis for my treasury.
“Given in the most noble city of Valladolid, 26th day of the month of
January, from the birth of our Saviour Jesus Christ 1510 years.”[457]
Writ of Ferdinand the Catholic to Anton Egas, ordering him to go
to Salamanca to choose the site and make the plan for the
Cathedral, November 23rd, 1509.
Anton Egas is ordered to go at once, and, jointly with the other
architects there assembled, make a plan, &c.; which done, his salary,
which he receives on service, shall be paid him there. This writ is
endorsed as having been served on his two maids, Maria and Catalina, he
and his wife being both away.
Declaration or Information which Alonso Rodriguez and Anton Egas
made before the Chapter of Salamanca on the mode of constructing
the Cathedral.
In Salamanca, the second day of the month of May, 1510, Señor Gonzalo de
San Vicente, representative of S. A., being with the Chapter, present
the Reverend Señors D. Alfonso Pereira, Dean of Salamanca, and other
persons, dignitaries and beneficiaries, who were in Chapter, in order to
acquaint themselves touching the order and plan of their church, oath
being taken in the due form by the Señors Alonso Rodriguez, Maestro of
Seville, and Anton Egas, Maestro of Toledo, persons deputed by his
Highness for the ordering and planning of the said church, that all
affection and passion, partiality and interest, or any other cause,
being well and faithfully postponed, they determine and declare,
according to God and their conscience, the most commodious plan and site
that may be fitting for the adornment of the said church, and for the
utility of it and of this city, without prejudice and wrong to the
Schools of this University of Salamanca; both of whom made the said
oath, and replied to its confession, and said, “So I swear, and Amen.”
And under the said oath they presented a plan and outline of the said
church, drawn on parchment to the heights and widths of the naves, and
thicknesses of the walls, and projections of the buttresses, the whole
taken in writing by me the said notary; the which they affirmed by their
names in my presence, and said that the site marked out by them for
where the said church—our Lord permitting—ought to be, would not do
any wrong or prejudice to the said Schools, rather they would be
benefited and adorned, because the site of the said church commences ten
feet further from the gate “del Apeadero” of the Schools, being set
back from the street by the said Schools fifty feet, in front of the
said church, from the line of the church as it now is. And because there
was a diversity in the opinion of these Masters as to the proportion of
length to breadth in the Capilla mayor, they agreed to meet in Toledo in
ten days, and to select an umpire between them if it were necessary, so
that the decision should be arrived at with more circumspection, and
sent within fifteen days to the said Señor San Vicente, or to this
Chapter.[458]
Declaration or Judgment which was pronounced in Salamanca in a
Junta which was held Sept. 3rd, 1512, by the Masters of
Architecture Anton Egas, Juan Gil de Hontañon, Juan de Badajos,
Juan de Alava, Juan de Orozco, Alonzo de Covarrubias, Juan Tornero,
Rodrigo de Saravia, and Juan Campero, as to the mode of
constructing the Cathedral.
That which appears to the Masters who were called and assembled by the
most reverend and most magnificent in Christ, Father and Lord Don
Francisco de Bobadilla, by the grace of God, and of the Holy Church of
Rome, Bishop of Salamanca, and of the Council of the Queen our Lady, and
by the Reverend the Dean and Chapter of the Church of Salamanca, to give
the plan of the site and building of this holy church and temple, which
it has been unanimously decided by the said Lord Bishop and Chapter—our
Lord helping—to make and begin, is as follows:—
Firstly, the said Masters decided that the site of the church should be
in length as far as the church of San Cebrian, and in width as far as
the Schools.
Item.—That the three clear naves should begin from the line of the
tower unto the place of the Schools, so that all the three doors of the
front may show themselves and be clear of the tower.
Item.—They determine that the church should be directed and turned as
much as possible to the east; and it appears to them that it can turn
directly to the said east.
Item.—They determine that the principal nave may have fifty feet in
width in the clear, and a hundred and ten in height.
Item.—That the side naves shall have thirty-seven feet in clear
width, and seventy feet in height, or seventy-five, not being of the
height of the other.
Item.—They determine that the chapels opened in the side walls may
have twenty-seven feet in clear width, and forty-three or forty-five in
height.
Item.—That the three gable walls of the west front may have all three
seven feet of thickness, and the side walls throughout the church six
feet; but to some of the said Masters it appeared that the end walls
should be eight feet in thickness.
Item.—That the buttresses of the end walls may project beyond the
wall twelve feet, and in thickness may have seven feet in front.
Item.—That the buttresses of all the side walls of the church may be
five feet thick in front, and project six feet beyond the wall outside.
Item.—That the divisions of the chapels in the walls may be seven
feet thick.
Item.—That the four principal columns of the Cimborio may be
eleven-and-a-half feet thick.
Item.—They determine that the head of the Trascoro may be
octagonal.[459]
Item.—They determine that the Capilla mayor may have in length and
breadth two chapels of the sides.
Item.—That the chapels in the walls of the Trascoro may be
twenty-seven feet in depth from wall to wall, and that in the spaces of
the walls and buttresses in the angles of the octagons, which are formed
between the chapels on the outside, sacristies for each chapel may be
made.
Item.—They declare that the feet of which in this their declaration
and determination mention is made, are to be taken as the third of a
yard; and (marking out the form of the said church) the said Masters
declare that from the mark towards the door of the Schools to the first
step there may be seven yards and a third, which is twenty-two feet.
Item.—They declare that the wall of the west front within the tower
has to be begun forty-nine feet from the corner of the said tower on the
inside, and should be in thickness from there forward so much as to
leave forty-nine feet of the tower visible.
Item.—They declare that the wall of the side nave, from towards the
old church, has to come with the side of the tower, and has to contract
itself the thickness of the said wall in the said tower.
And inasmuch as some persons, as well members of the Chapter as out of
it, have held certain opinions in regard to the site of the said
building, and where it ought to stand, the said Lord Bishop and Chapter,
desiring to avoid and escape such opinions as at present and in future
may impede the order and form of the said building, command the said
Masters to give the reasons and motives that may have moved them to
direct and propose the site and position determined on by them, and not
the other places, lines, or sites suggested; and that they should say
specifically for their satisfaction why, with all quietness and
willingness, the order, form, and site laid down by them may be
followed. The which said Masters, in order to satisfy the persons who
either held or might hold opinions contrary to their own, gave the
following reasons:—
Firstly. That making or putting the church in another part or site than
that determined on by them, it and its cloister would be separated from
the view of the city, and would be concealed; that it could not be seen
round about, only the end wall by itself, and the Chevet by itself, and
there would be no entire view.
The second reason is, that the said church would be put behind the
schools from the Crossing almost to the end, where the best view and the
most frequented part of the church ought to be, because there the doors
have to be placed.
The third reason is, that of the cloister—which already exists—the two
parts are so placed that it would leave a narrow passage between the
church and the Archbishop’s chapel, and the library and Chapter-house,
and the said chapels would remain separated, and one would enter them
from the narrow passage, and in a roundabout way; for though it might be
desired to make a door from the Chevet, it could not be done, because
the sacristy would prevent it.
The fourth reason which they give is, that if the said church has to be
moved to another site opposed to that declared and determined on by
them, the tower would have to be destroyed, which is a good and singular
work, and could not be rebuilt without a great sum of maravedis, and the
church could not be without a tower.
The fifth reason is, that if the said church has to be moved to another
site, it will be necessary to take down the house of the said Lord
Bishop, and to restore it opposite the front of the church; and in order
to restore it, besides the great sum of maravedis it would cost, it
would be necessary to destroy fourteen houses, the rent of which is of
much value, and this would be costly to the church, and involve loss to
the treasury of the Chapter.
The sixth reason is, that in order to make the cloister on another site
contrary to their determination, many houses must be taken; and in order
to make it on the south, it would be necessary to go into it by what is
called the River-door, and afterwards to be more away from the city, and
out of view; and it would be very costly to make the foundations of such
great depth, and to raise the walls to the level of the church.
The seventh reason which they give is, that the Chevet of the church
would cover the door of the chapel of the Archbishop and the library in
order to join them.
The eighth reason which they give is, that the Crossing would not come
in the line of any street, and there would be no way out by way of the
cloister, because the new and old cloister would stop it; and supposing
a remedy to be sought, by separating the new cloister, it would be so
high when they had to go out, that it would have at least more than
fifteen steps, and the entrance would be by a narrow passage; because on
one part would be the new cloister, and on the other part of the old
cloister the chapel of the Archbishop.
The ninth reason which they give is, that the church would encroach upon
the principal street of the schools, which comes before the house of his
Lordship, and the other street, “del Desafiadero;” so that if there
was none at the apse of the church there would be no way out; and the
height of the church, putting it so much between the sun and the schools
on the south, would take away much of their light, and darken them much.
The which reasons they give against the opinions of them who say or
desire to say that the site of the said church should be towards the
house of the Lord Bishop, and towards the street “del Desafiadero;”
and in order to answer the other opinion of some who argue that the site
of the said church could go through the cloister, which is already built
to the River bridge, because this would not be a convenient site for the
church; and in order to oppose the opinion for it, they give the
following reasons:—
Firstly. That it would be more separated from the city, and would not go
well with the schools, and would lack the appearance which it would have
going, as is agreed, towards the schools.
The second reason which they give is, that it would stand at an angle
with the schools, and would be an ugly thing, and the façades of the
church and the schools would not be harmonized together by the said
arrangement of the plan.
The third reason which they give is, that the Plaza of the Lord Bishop’s
house would be narrowed in great part, so that the Plaza would be a
street; and the height of the church would shut out the sun from the
said house of his Lordship, and would stifle it very much; and the doors
of the church would be behind the tower in the view as one comes from
the city through the Street of the Schools.
The fourth reason which they give is, that the west front of the church
would have to join the wall of the Archbishop’s chapel, and through its
inequality and depth it would be necessary to have many steps through
that part, and towards the town not any, and this would be a defective
and ugly thing.
The fifth reason which they give is, that, making the cloister towards
the Schools, all the view of the church would be shut out, and the
cloister would be gloomy, and it would be without the harmony and order
of good churches, and without grace.
The sixth reason which they give is, that the church standing close to
the chapel of the Archbishop and the library, its height would shut out
the light from the small chapels in the walls, and there would be no
exit for the water from the roof of the middle of the church at that
part.
The seventh reason which they give is, that in order to make the new
church it would be necessary to clear out immediately all the church and
the cloister, and the chapel of the Doctor of Talavera, and of Sta.
Barbara, and the Chapter-house; and in their opinion it would be a grand
inconvenience to be so many years without having where to celebrate the
Divine offices.
The eighth reason which they give is, that if the church is separated
from above, and put as in a corner, part in the shade through the one
part of the tower and the cloister, and through the other of the library
and the chapel of the Archbishop, it could not have as much of its walls
in light as is convenient.
The ninth reason which they give is, that the door of the transept would
come out so high from the street, in their opinion, as more than ten or
twelve steps, and would cut across the street “del Chantre” and would
be bad in its arrangement, and a place where nuisance would be caused.
This opinion having been given, it is then pronounced by the deputies
appointed by the Chapter to confer with the architects, that as they
were all agreed both as to the site and as to the general form of the
church, and as they are such learned and skilful men, and experienced in
their art, their opinion ought certainly to be acted on. But for the
more certainty it was thought well to make every one of the architects
take an oath, “by God and St. Mary, under whose invocation the church
is, and upon the sign of the cross, upon which they and each of them put
their right hands bodily,” that they had spoken the entire truth, which
each of them did, saying “So I swear, and amen.”[460]
The report of the architects having been received, the Chapter then say
that the many singular and great Masters of the Art of Masonry
(canteria) who had been consulted had agreed on a plan, but that it will
be necessary to choose and elect a Master (Maestro) and an overseer
(aparejador).[461] On the same day, Sept. 3rd, 1512, Juan Gil de
Hontañon, “Master of Masonry,” was appointed principal master of the
works (Maestro principal), and Juan Campero, mason, overseer, with a
salary to the former of 40,000 maravedis a year, and 100 maravedis more
for each day that he assisted at the works; and to the latter of 20,000
maravedis a year, and 2½ reals per day.[462] And on the 10th May, 1538,
Roderigo Gil de Hontañon was appointed principal master of the works,
with the salary of 30,000 maravedis a year. Alonso de Covarrubias seems
to have been joined with Rodrigo Gil de Hontañon as master.[463] By R.
G. de Hontañon’s will it seems that he also had a house rent free from
the Chapter.[464]
SANTIAGO CATHEDRAL.
Warrant of King Ferdinand II., issued in 1168, in favour of
Mattheus, Master of the Works of Santiago Cathedral, copied from
the Archives.
IN nomine Domini nostri Jesu Christi. Amen. Majestati regiæ convenit eis
melius providere, qui sibi noscuntur fidele obsequium exhibere, et illis
præcipue, qui Dei sanctuariis et locis indesinenter obsequium probantur
impendere. Ea propter ego Fernandas Dei gratia Hispaniarum Rex ex amore
Omnipotentis Dei, per quem regnant reges, et ob reverentiam sanctissimi
Jacobi patroni nostri piissimi, pro munere dono, et concedo tibi
magistro Matheo, qui operis præfati Apostoli primatum obtines et
magisterium, in unoquoque anno in medietate mea de moneta Sancti Jacobi
refectionem duarum marcharum singulis hebdomadibus, et quod defuerit in
una hebdomada suppleatur in alia, ita quod hæc refectio valeat tibi
centum maravotinos per unumquemque annum. Hoc munus, hoc donum do tibi
omni tempore vitæ tuæ semper habendum quatenus et operi Sancti Jacobi,
et tuæ inde personae melius sit, et qui viderint præfato operi
studiosius invigilent et insistant.
Si quis vero contra hoc meum spontaneum donativum venerit, aut illud
quoque modo tentaverit infringere, iram incurrat decunti pertinentis, et
iram regiam, et mille aureos parti tuæ tamquam excomunicatus cogatur
exolvere. Facta carta apud Sanctum Jacobum, viii. kalendas Marti, Era M.
CC. VI. Regnante rege Dño Fernando Legione, Extremadura, Gallecia in
Asturiis.
Ego Dñs F. Dei gratia Hispaniarum Rex hoc scriptum quod fieri jussi
proprio robore confirmo.
[Signed also by various Bishops and Grandees.]
SEGOVIA CATHEDRAL.
Memoir of the Canon of Segovia Juan Rodriguez, in which is related
all that happened as to the Construction of the Cathedral from the
year 1522, in which he began to exercise the government and
administration of the fabric, until the year 1562, in which,
through infirmity, he gave it up.—From the Archives of the
Cathedral.
AFTER reciting his pious reasons for his undertaking, he continues his
Memoir as follows; entering first of all into various particulars in
reference to the subscriptions for the work and so forth, he then goes
on:—
“We commence, in the name of God, to give an account of the form and
order which prevailed in the work of the said church and cloister,
Chapter-house, libraries, tower, sacristy, and place for relics,[465]
and all the other necessary offices, which until this time have been
paid for, and now belong to the said holy church, free from all interest
or tax.
“Commencing at the beginning, which was in the said year of 1520, when
the Chapter was driven out of the other church by reason of the
alterations already mentioned, they had the divine offices in the Church
of Sta. Clara, which the monks of the order of Sta. Clara had left, who
at present reside in the monastery of San Antonio el Real; and beginning
by having the divine office on the floor of the church on some benches
or logs of wood, which were placed for it from the door of the church as
far as the rooms of the keepers of the wardrobe of the convent which
were there, afterwards they made a tribune on some pieces of timber or
posts for the Coro, in order to have the holy office; and afterwards
they put the altars right with Retablos and images, which they brought
from the old church; and they put right the old cloister, which had some
high battlements; and they overcame difficulties and put everything in
order to be able to make use of it, and set right the chapel where the
Crucifix and Sacrament were, and where the chaplains said their office.
Then, likewise, was made a hall of the old corridors, in which the
Chapter was held, where it was for some years, until that one was made
below close to the chapel of the Crucifix. And then the tower was
raised, and there they placed some of the bells of the other old church,
and others they made new in the town of Olmedo; and they got a new clock
from Medina del Campo, and put the whole in the old tower.
“Then, in consequence of the narrowness of the church, they took some
houses in which lived the wardrobe-keepers, and pulled them down, and
made a wall of lime and stone in front, and placed there the Coro of the
old church, and repaired it in the said place where the divine office
was said, and placed the iron screens of the two Coros; the whole of
which was done between the said year of 1520 and June 8th, 1522, when,
by the consent and resolution of the Lord Bishop D. Diego de Rivera, and
of the Dean and Chapter of the said church, it was agreed to commence
the new work of the said church, to the glory of God, and in honour of
the Virgin Mary and the glorious San Frutos and All Saints, taking for
master of the said work Juan Gil de Hontañon, and for his clerk of the
works (aparejador) Garcia de Cubillas.
“Thursday, the 8th of June, 1522, the Bishop ordered a general
procession with the Dean and Chapter, and clergy, and all the religious
orders. Solemn mass was said in the Plaza of San Miguel, before the
doors of the said Church of Sta. Clara, and there was a sermon, and
absolution, and general pardon to all who had erred; and they demolished
the other church, and gave absolution for all the faults and sacrileges
which might be committed in it, as is the case in all general pardon of
sins. From there the Bishop, Dean and Chapter, clergy and religious,
went in procession to the part where was the foundation of the principal
wall of the foot of the holy church, and in that place where the
principal door was to be, which is now called ‘del Pardon;’ and the
Master of the works and the officials being there with stone and mortar,
the Lord Bishop placed the foundation in the middle where the said door
had to come, which is called ‘del Pardon.’ Giving first his benediction
on the commencement of the work, he put a piece of silver with his face
on it, and others of metal with certain letters, and upon them placed
the stone and mortar. The workmen then raised the building.
“All this solemnity, as I have told, began to the glory of God our Lord,
the Virgin Mary, and All Saints, for the promotion of the said work.
This was settled and arranged between the Lord Bishop, the Dean and
Chapter, to be executed in masonry of a rough description, by reason of
the great poverty of the said church. And I then, feeling this,
conferred on this matter with the said Juan Gil de Hontañon and Garcia
de Cubillas, and it seemed to them to be a great pity to execute the
work in such a way in so celebrated a city. And the Lord Bishop, the
Dean and Chapter, having considered this, thought it well to give leave,
confiding in the providence of our Lord, that it should be done as I had
petitioned, for which many thanks be given to our Lord.”
“The building being commenced, as I have said, on Thursday, July 8th,
1522, was carried on according to the plan first of all given, beginning
from the principal door at the foot of the church, which is called ‘del
Pardon,’ corresponding to the principal nave, and going on in order,
taking the chapel and the chapels in the walls, of which there are five
on either side, ten in all, where at present the private masses and
endowments which the said church has are said.
“After the same manner the principal pillars in the said church were
built, which divide, and on which is raised the principal nave, and on
either side one, in all five collateral naves; the principal, of 115 to
120 feet in height, and 54 in width, from line to line; the collaterals,
80 feet in height each one of them, and 38 in width, and the chapels
between the buttresses, of which there are ten, 50 feet of height, and
26 in width, as, thanks to God, they have all been made and finished to
perfection, as may be seen.
“The building, so far erected, reached only to the two principal pillars
of the Crossing, which are twelve feet in width, because they are the
two upon which the Cimborio will have to be built, and the other two
pillars will embellish the work which has to be done presently, when the
Capilla mayor and the Crossing are erected. The other round pillars of
the body of the said church are ten feet in thickness, and are ten in
all, and upon them were built the main nave and its collaterals.
“Likewise I may mention that these principal pillars, for fear there
should be any misfortune or bursting in the work, were all compacted
throughout their body, with shaped stones, in pieces of the same
thickness as those which are in the face of the work; so that there is
not the least thing omitted which could give strength.
“Likewise the walls were made, three extending past the said three
principal pillars, which were made for the Cimborio and Crossing, where
the high altar was placed, and the Blessed Sacrament kept, and the
conventual masses said; and on one side, towards the Alumzára, a little
sacristy was made, or a vestry for the ministers of the high altar,
where they kept their boxes for the things necessary for the altar and
choir.
“Likewise the walls were built, where the stalls of the Coro are placed
for the divine offices, ornamented and made up with such additional
seats as were required, in order that they might occupy the width of the
principal nave; and at the sides they made offices with their furniture
for holding the singing and reading books for the divine offices of the
said church, with doors at the sides for going out by at the
sermon-time.
“Likewise they made high galleries on either side of the Coro, in which
they placed the organs, finished and adorned, as, at present appears,
for the service of our Lord.
“Likewise the cloister was founded, which was that which stood in the
old church, which Juan Campero, master of masonry, undertook by
contract for the sum of 4000 ducats, according to the contract with
which he took it; and in the said buildings it was impossible to
foresee, at the first, every necessary thing, because time and the work
itself showed many things which at first were not known; and so,
beginning to feel the said cloister would be low, by agreement with the
said John Campero, they gave him 400 ducats, in order that he should
raise it a yard, which gave him grace enough; and 70,000 maravedis, in
order that he should do the door of the said cloister, which was not in
his contract; and likewise he made a condition that he should not be
obliged to go more than five feet below the ground.
“In the same manner they made many other adornments in the said cloister
beyond what was in the contract with the said Juan Campero, such as
making many things of granite, and others of carpentry, which were to
have been of common masonry; which was all of much cost, so that the
expenses mounted beyond the contract of the said Juan Campero another
4000 ducats, which was in all 8000, a little more or less, as appears by
the account-book which the said Juan Campero kept.
“Item.—To the glory of God and the honour of His Blessed Mother the
building of the tower was commenced, which is at the lower end of the
said church, and which is a very solemn edifice. Its bulk without the
walls is thirty-three feet, and it is square. The walls are four from
base to summit, and each one ten feet thick; and one of them which goes
from the church is fifteen feet at the bottom.
“Item.—This tower is more lofty than that of the cathedral at
Seville, measured by a line, more than once brought from thence. It is
wider than that of Toledo by one third part, as will be seen by those
who like to measure it. This measures, as I say, 33 feet inside, and
that of Toledo 22 feet. I say this in order that the goodness of this
tower may be known. Outside the chapel and above it is another very good
chapel for the service of the church, in which necessary things can be
kept; and over this chapel, and in the said tower, is another chamber,
where is placed the man who attends to the bells, with all his family,
and with all the offices necessary for his living; and above this, in
the said tower, is another chamber, which is where the bells are hung in
their frames in their order. And above this chamber, at the four sides
or corners of the said tower, there are four pillars, from which rise
four flying buttresses, which support another building, after the
fashion of a censer with its windows. The clock is here, &c.” “I hold
this building of the tower to be noble and important, just as I hold it
to be certain that it would be difficult to build it now for 50,000
ducats.”
“Likewise there are three principal chambers which abut against one wall
of the tower, and go as far as the Calle Mayor of Barrionuevo, which
measure 80 feet or more. One of them below is all made with a vault of
good mason’s work for the workmen’s tools, timber, scaffolding, ropes,
and other instruments required for the prosecution of the works; and
when the said church is finished it will be kept for precious things of
various kinds of which the church has need, for autos, &c., which take
place in such churches, so as not to have to make them anew each time.
This chamber has a very good door for entrance, and sufficient lights to
enable them to keep everything that is required to be put there.
“Over this room, on the level of the cloister, is the cloister
Chapter-room, which is 53 feet long, a little more or less, and 33 wide,
with very good windows, and glazing, and wooden ceiling made with
fretwork, admirably executed by the hands of good workmen; quite an
important room. It is of the height proper for a good room. There is no
other painting in it than an inscription all round. The pavement is of
white and black stone, the black from Aillon, and the white Otero de
Herreros. The seats are temporary; but a large quantity of walnut has
been bought for them. The doors of the Chapter-room are all of walnut,
made by very good workmen, and with frames of black elm.
“Before entering into the Chapter-house there is a staircase which has
three landings for going to the library, with its steps of hard stone,
and its breast-wall with the four Evangelists placed against the
columns; and in the four windows which light the staircase are the four
principal doctors of the Church; and below the said staircase is a room
in a vacant space, whose windows look into the Calle de Barrionuevo,
which is for the Secretary of the church to keep all the writings, and
books, and bills of the said church, and is placed close to the
Chapter-house, of which the said Secretary keeps the keys. This room is
of the width of the staircase, and its size from the wall of the
Chapter-house is 27 feet, which are what remain of the 80 over and above
the 53 which the Chapter-house measures. The third part, and last in
order of the abovementioned rooms, which is called the library, is the
same width and length. It has four windows, two towards the street, and
two towards the cloister, and in them medallions of SS. Peter and Paul,
John Baptist, and John the Evangelist.
“And in order to answer satisfactorily any complaints of the Señores of
the city, we may make a comparison with the Church of Salamanca, which
is the same kind as this church, and commenced by the same Master,
though this church is 100 feet broader than Salamanca, which was begun
by the same Master a long time before that of Segovia was commenced
anew. The said work at Salamanca had all the ground on which it was
built, so that the site cost nothing, whereas at Segovia the whole site
required was bought, and redeemed of rents which were heavy,” &c. &c.
LIST OF SUBJECTS CARVED ON THE SCREENS ROUND THE CORO OF TOLEDO
CATHEDRAL.
THESE screens extend across the west end of the Coro and along its
northern and southern sides. The central subject over the western
doorway, and two subjects on either side of it, have been destroyed in
order to make space for a more modern sculpture. The side screens appear
to have been cut off abruptly at the eastern end, so that possibly some
subjects may have been removed from this part. The subjects are arranged
as follows: Nos. 1 to 9, counting from the north-west angle of the
screen to the western doorway; Nos. 12 to 19, from the central doorway
to the south-west angle of the screen; Nos. 20 to 40 along the southern
screen, going from west to east; and Nos. 41 to 61 along the northern
screen, going from east to west. Some of the subjects are doubtful, and
some unintelligible to me; and I have marked all such in this list with
a note of interrogation. The whole of the subjects illustrate the
earlier passages in the Old Testament in chronological order.
1. Chaos.
GOD looking at a broken ark, and fragments of rock on the ground.
2. Creation of the firmament.
GOD standing with sea behind, and supporting an arc over His head.
3. Creation of fowls and fishes.
Central figure of GOD, birds flying above, fishes and birds
swimming below.
4. The creation of sun, moon, and stars.
GOD with His hands extended. In the two upper corners (dexter side)
the sun and four stars; (sinister side) the moon and four other
stars. There are clouds round the feet of GOD.
5. GOD reverenced by angels.
A standing figure of much majesty, with four angels on either side,
some kneeling, some standing.[466]
6. Fall of Lucifer.[467]
In the centre GOD, and on either side, above, angels; and below,
figures falling headlong.
7. The Creation of Adam.
GOD moulding a figure into the shape of a man.
Nos. 8 and 9, the central subject over the doorway into the Coro,
and 10 and 11 are destroyed.
Nos. 12 and 13 are transposed.
13. GOD meeting Adam and Eve, and showing them the tree in the
garden.
12. GOD meeting Adam and Eve in the garden after the Fall.
They hold leaves in their hands.
14. The expulsion of Adam and Eve.
On the left a tree, in front of it a battlemented tower or gate,
before which is an angel. Adam and Eve going away.
15. Adam tilling the ground, Eve with a child in her arms looking
at him.
16. Cain killing Abel (?), or Adam finding the dead body of Abel.
(?)
A man half supporting a dead body of a younger man.
17. Adam digging a grave for Abel.
A man digging in the ground.
18. GOD meeting Cain.
19. Two figures in a niche at the angle of the western and southern
screens, both looking up as if in prayer.
“Then began men to call upon the name of the Lord.”
South side.
20. (?)
A figure speaking to a boy; behind, and half-concealed among trees,
another figure of a man naked.
21. (?)
A man with an axe which he has let fall. He has been cutting
branches from a tree, and lifts up his hands in prayer: behind him
stands a woman.
22. (?)
A man with a long axe resting from his labour; a woman stands
behind him, and they both look towards a young man who speaks to
them.
23. (?)
The end of a building. On the left of it an angel and a young man
who looks out from it to the right, where are trees, and below them
the mouth of a whale swallowing a man.
24. The burial of Methuselah. (?)
Five figures surrounding a tomb in which they bury a sixth.
25. Noah finds grace in the sight of the Lord. (?)
Two figures in supplication, apparently, before the third.
26. Noah and one of his sons before the ark.
Noah turns his head towards GOD, who speaks from a cloud and
desires him to go into the ark.
27. The ark on the waters.
On one side of the roof a dove, and on the other one with a twig of
a tree. The ark has three tiers of openings: beasts look out of the
lowest, men and women from the next, and birds from the highest.
28. The ark resting on the land, and the drunkenness of Noah.
Above, Noah prays by a tree. Below, Ham lifts up the garment of
Noah, who is lying on the ground, and Shem and Japheth, kneeling,
cover their faces with their hands.
29. Probably the promise to Abraham that he should be the father of
many nations. (?)
On the left, two figures conversing; on the right, three tiers of
figures. Dead bodies below, two seated figures above them, and one
seated figure above again.
30. Lot and the Angels.
Lot kneels before two angels.
31. Abraham’s sacrifice.
Isaac bound and lying on the ground. Abraham behind him looks back
to an angel, who speaks and points to the ram in a thicket.
32. Abraham and Isaac.
Abraham binding the ram, Isaac standing looking on, with his hands
in prayer.
33. Rebekah and Jacob.
Rebekah speaking to Jacob, who shows her that his arms have no hair
on them.
34. Isaac blessing Jacob.
Isaac sits up in bed, turns his face away from Jacob, and feels his
arms. The expression of blindness is extremely well conveyed.
35. Esau’s distress.
Isaac supports himself on one arm on his couch; with the other he
gesticulates to Esau, who stands before him with his hand before
his face, and evidently in grief.
36. Jacob’s dream. (?)
A man seated before a tree with his hand up to his face.
37. Jacob wrestling with the Angel.
38. Joseph sold to the Ishmaelites.
39. Joseph’s brethren return to Jacob with his coat.
40. Joseph’s brethren bowing down before him.
This is the last subject on the south side of the Coro. It is
possible that it may have been returned on the eastern side of the
columns at this point, so as to allow of two more subjects being
introduced on either side; but if so, these subjects have been
destroyed. The first six subjects on the screen on the north side,
Nos. 41 to 46, are all very similar—a king seated, with generally
many persons in various attitudes around him; possibly these
subjects, with the four which may have been destroyed, represented
the ten plagues of Egypt. I cannot discover any other explanation
for them.
47. The institution of the Passover.
Figures marking the lintels and side posts of a house.
48. The institution of the Passover.
The sacrifice of the lamb, several figures standing round an altar.
49. The smiting of the first-born of the Egyptians. (?)
Two subjects, one above the other; in each a dead body laid out,
and people looking on.
50. The passage of the Red Sea.
The people are walking on the water.
51. The drowning of the Egyptians.
52. Moses stretching his hand out over the water.
Moses stoops down and touches the water with his hand.
53. Exodus xvi. 10-12. “The glory of the Lord in the cloud.”
GOD speaking to a crowd of kneeling figures.
54. Exodus xvii. 45-6. Moses at the rock in Horeb. (?)
GOD (with a cruciform nimbus) speaking out of the clouds to Moses,
who speaks to a group seated before him (probably the elders of
Israel, v. 6).
55. Jethro, Zipporah, Gershom, and Eliezer coming to Moses. (?)
Exodus xviii.
Moses kneeling on the right, three figures seated on the left, and
another speaking from out of foliage above. I can think of no other
subject which this sculpture can represent.
56. (?) The people giving their ear-rings to Aaron to make the
molten calf. Exodus xxxii. 24.
Three figures on either side of one who stands in the centre. They
seem to be throwing things into the flames, in the midst of which
is a serpent.
57. Moses’ hands stayed up. Exodus xvii. 12. (?)
Three figures, two holding a book (apparently) under the hands of
the fourth, who appears to be much fatigued. There are flames in
the foreground, in the midst of which is a small head.
58. Exodus xix. 10. (?) The people washing their clothes at Moses’
order.
A central figure pointing to a sort of well in the centre.
59. Massacre of the worshippers of the molten calf.
60. Exodus xxiv. 29.
Moses holds the two tables of the Law, and is surrounded by other
figures all touching the tables.
61. Exodus xxiv. 32, 33.
The two tables held by two figures above a draped altar; four
figures kneeling before them.
With this subject the series concludes.
I have thought it quite worth while to give this short account of the
work because it is rather rare to find so large a number of Old
Testament subjects treated in this way. On the whole, too, I think that
this is the most important work of the age in Spain. The sculptured
works of this period (the fourteenth century) are comparatively rare.
The most important of those which I have mentioned in this book are the
north doorway of Toledo, which has a series of subjects in all of which
the Blessed Virgin appears; at Burgos the three western doors, which
have—(1) the birth of the Blessed Virgin, (2) the Assumption, and (3)
the Coronation; in the south door, our Lord with the evangelists,
saints, and prophets; and in the north door, the Last Judgment. At Leon,
the three western doors, which have—(1) subjects from our Lord’s life,
introducing the Blessed Virgin, (2) the Last Judgment, and (3) the
Coronation of the Blessed Virgin Mary; the south transept, on one door
our Lord, the evangelists and apostles, and on another the death of the
Blessed Virgin Mary; the north transept, our Lord surrounded by saints.
Avila cathedral has, over its north door, our Lord in the centre, the
Betrayal, Last Supper, and Coronation of the Blessed Virgin Mary; and
the Resurrection of the Dead in the archivolt; and there are various
other smaller works, which will be found by reference to the Catalogue
of Sculptures in the index to this volume. I know no other example of
the introduction of Old Testament subjects.
In all these examples the character of the sculpture is very similar;
the architectural framing of niches and canopies is of the best kind of
Middle Pointed; and the draperies, faces, and pose of the figures are
very much the same as one sees in work of the first half of the
fourteenth century at Bourges and elsewhere in France. The subjects
round the Coro at Toledo are superior to the others in the facility
which the regularity of the openings gave for the free treatment of the
sculptures, and in the variety of treatment which the subjects naturally
involve. But on the other hand, the artistic skill of the sculptors who
were employed at Leon cathedral seems to me to have been greater than
that of the sculptors of any other Spanish work of the same age. And
though the character, mode of design, and manner of execution are all
extremely French, I do not know why we should have any doubt about the
ability of Spaniards to execute such work, when we consider how
exceedingly skilful they were in the succeeding age, when they perhaps
excelled any other sculptors of the same period.
The French work to which this Spanish sculpture has most similarity,
appears to me to be that of the three western doors of Bourges
cathedral. In some respects, indeed, there is so much likeness between
the two that one can hardly avoid supposing that the sculptor at Leon
had himself been at Bourges. And it is interesting therefore to observe
that one of the most remarkable series of sculptures illustrating the
early portion of the Old Testament is that which is carved in the
spandrels of the arcade which is carried all round the lower part of the
jambs of the Bourges doorways. I have, in the earlier part of this
work, observed that there is evidence of the same men having wrought at
Burgos, Leon, Avila, and Toledo.
AGREEMENT BETWEEN JAYME FABRE AND THE SUB-PRIOR AND BRETHREN OF THE
CONVENT OF SAN DOMINGO, AT PALMA IN MALLORCA.
SIT omnibus notum, quod ego magister Jacobus Fabre lapicida, civis
Majoricarum, præsenti stipulatione convenio vobis fratri Petro Alegre,
gerenti Vices-Prioris conventus fratrum Prædicatorum Majoricarum
antedicti et Notarij infra scripti stipulantis, vice et nomine dicti
conventus; quod quando Prior dictæ domus fratrum Prædicatorum
Majoricarum, vel ejus locum tenens, voluerit, et requisiverit me, quod
redeam ad hanc civitatem Majoricarum ex Barchinona, quo iturus sum in
præsenti, causa faciendi illuc aliqua opera, vel ea dirigendi cum
licencia vestra, et fratrum dictæ domus, ad præces Illustrissimi Domini
Regis Aragonum, et venerabilis Domini Barchinonensis Episcopi: ego
illico recepta monitione vel requisitione vestra vel Prioris dictæ
domus, seu ejus locum tenentis, omnibus operibus et negotiis
postpositis, redeam ad hanc civitatem Majoricarum, salvo justo
impedimento et quod vobis et fratribus vestri conventus faciam, et
consumabo opera vestri monasterij, et alia opera faciam prout pactus
sum, et facere teneor, ut continetur in quodam publico instrumento,
facto inter me et venerabilem Fr. Arnaldum Burgeti, dudum Priorem dictæ
domus; quod instrumentum sit validum, et nihil pro prædictis ille
videatur innovatum, aut mutatum. Quod si per me steterit quod non
redeam, cum citatus fuero, et non compleverim prædicta cum ea complere
possim, tenear dare, et per validam, et solemnem stipulationem dare
promitto operi vestri dicti monasterij in manu et posse Notarij
infrascripti, vice et nomine dicti operis stipulantis, pro pena, et
nomine penæ, quinquaginta libras regalium Majoricensium monetæ perpetæ
minutorum, quæ pro damnis, et interesse computtantur, qua pena soluta,
vel non, nihilominus rata maneant hæc prædicta, et cetera contenta in
instrumento inter me et dictum fratrem Arnaldum Burgeti facto, et pro
prædictis attendendis, et non contraveniendis, obligo vobis, et vestro
conventui supradicto, et nomine infrascripti stipulantis, vice et nomine
ejusdem monasterij me, et omnia bona mea, ubique habita, et habenda. Ad
hæc ego Maymonus Peris civis Majoricarum,” &c. &c. “Actum est hoc
Majoricis octavo idus Junii, anno Domini millessimo trecentessimo
septimo decimo sig✠num Magistri Jacobi Fabre,” &c. &c.
REPORTS OF ARCHITECTS ON THE PLAN FOR THE COMPLETION OF THE CATHEDRAL AT
GERONA—A.D. 1417.
Junta of Twelve Architects, upon the mode which ought to be
followed in the construction of the Cathedral of Gerona, with the
Reports of each of them, as they appear in the archives of the said
Church.
In nomine Sanctæ ac individuæ Trinitatis, Patris, et Filii, et
Spiritus Sancti. Amen.
ETSI mansiunculas et domos profanas mundanorum usibus dicatas fideles
Domini erigunt et fabricant opere polimento, quanto magis ipsi fideles
verique zelatores fidei orthodoxæ circa templi Domini fabricam
construendam devotius accelerare deberent? Numquid prisci patres pro
archa Domini tabernaculum opere deaurato mirifice fabricaverunt? Hodie
namque archa illa verissima, et sanctissimum illud Mamuá in templo
Domini a catholicis præseservantur. Dignum quin imo et congruum potest
et debet a quolibet reputari ut domus illa quam orationis veritas
nominavit, in qua etiam illud sacrum Christi fidelibus pignus datum
reconditur et tenetur, artificioso ex politis lapidibus opere
construatur. Hæc enim domus rite noscitur pastori verissime dedicata, in
illa nempe populus Domini et oves ejus Paschuæ cibum dulzoris assumunt.
Sane in domo ista latices sacrosancti noxas perimunt, culpas diluunt et
veternas cuilibet occurrenti. Heu igitur, quam dolendum sacrum Domini
templum ecclesiam Sedis clarissimæ Gerundensis imperfectum opere
minorari! Idcirco cunctis pateat, quod reverendus in Christo Pater et
dominus dominus Dalmacius, Dei gratia episcopus Gerundensis, ipsius
ecclesiæ tunc electus, et honorabile capitulum ecclesiæ Gerundensis
prædictæ præmissa omnia pio sidere aspectantes, considerantesque a
quantis citra temporibus fabrica dictæ Sedis cessavit ex diversorum
controversia juxta opiniones varias artificum subsequentes, nonnulli
enim asserebant opus dictæ fabricæ sub navi una debere congruentius
consummari, affirmantes illud fore nobilius, quam si sub tribus navibus
opus hujusmodi subsequatur. Alii autem a contrario asserebant dictum
opus sub prosecutione trium navium continuari debere, dicentesque, quod
firmius et proportionabilius esset capiti jamque cœpto, quam si cum
navi una ipsa fabrica prosequatur, quoniam opus navis unius multum
reddunt debile distantia parietum, ac etiam testudinis altitudo; et quod
terræmotus, tonitrua, ventosque vagantes timebit apetentes etiam circa
directionem operis dictæ fabricæ consummandæ solertius vacare, ac de
opinione prædictorum veridica informari: et adeo ut controversia et
opiniones hujusmodi clarius tollerentur, convocaverunt artifices
peritissimos, lapiscidas de diversis partibus regni hujus, et etiam
aliunde ad hanc civitatem Gerundæ, quorum nomina inferius annotantur,
indeque habitis collationibus plurimis, tam coram dictis reverendo
domino Episcopo, tunc electo, et honorabili capitulo dictæ ecclesiæ
Gerundensis, quam alias inter ipsos artifices opere præmisso subjecto
primitus oculis cujuslibet eorundem cernentium opus, quod cœptum
fuerat, et qualiter hucusque fuerat; prosecutum in illo, et formatis
super hujusmodi opere prosequendo articulis infrascriptis.
In the name of God Our Lord, and the Virgin our Lady Saint Mary, the
“Maestros” Superintendents and masons summoned for the direction of the
works of the cathedral of Gerona, must be asked the following
questions:—
1. If the work of one nave of the said cathedral church, commenced of
old, could be continued, with the certainty of remaining secure and
without risk.
2. Supposing that it is not possible to continue the said work of one
nave with safety, or that it will not be lasting, whether the work of
three naves, continued on, would be congruous, sufficient, and such as
would deserve to be prosecuted; or, on the contrary, if it ought to be
given up or changed; and in that case unto what height it would be right
to continue what is begun, and to specify the whole, in such sort as to
prevent mistake?
3. What form or continuation of the said works will be the most
compatible and the best proportioned to the Chevet of the said church
which is already begun, made, and finished?
The “maestros” and masons, before being asked these questions, must take
their oath; and after having given their declarations, the Lord Bishop
of Gerona and the honourable Chapter shall elect two of the said
masters, in order that they may form a plan or design, by which the work
will have to be continued. All which the secretary of the Chapter will
put in due form in a public writing.
Successive dicti artifices, lapiscidæ sigillatim, ad partem medio a se
corporaliter præstito juramento deposuerunt, et suam intentionem
dixerunt in et super opere prelibato diebus, mensibus et annis inferius
designatis et sub forma sequenti. Die jovis vicessima tertia mensis
Januarii anno nativitatis Domini millesimo CCCC. sexto decimo magistri
et lapiscidæ sequentes juraverunt et deposuerunt apud civitatem Gerundæ
infrascripti, præsentibus et interrogantibus venerabilibus viris dominis
Arnaldo de Gurbo, et Joanne de Pontonibus canonicis, et Petro de Boscho
præsbitero de capitulo dictæ ecclesiæ Gerundensis ad hoc per dictos
reverendum dominum electum in Episcopum et capitulum Gerundense
deputatis super articulis præinsertis et contentis in eisdem ut
sequitur.
Paschasius de Xulbe lapiscida et magister operis sive fabricæ
ecclesiæ sedis Dertusensis super primo dictorum articulorum sibi
lecto medio juramento interrogatus, dixit:—
1. That according to his knowledge and belief it is certain that the
work of one nave of the cathedral of Gerona already commenced is secure,
good, and firm; and that the foundations or bases of the old work
already made are also so, and that the rest will be so if they are
constructed in the same manner, and that they will be sufficient to
sustain the vault of the said work of one nave.
2. Supposing that the work of one nave is not carried out, it is certain
that the one of three naves, already commenced in the said church, is
good and firm. But in the event of the plan of three naves being
adopted, he says, that it would be necessary that the vault which is
over the Coro, towards the altar of the same church, should be pulled
down, and that it should be unroofed, in order that it may be raised
eight palms—a little more or less—above what it is now, so that it may
correspond to its third in its measurements.
3. That the plan of three naves is more compatible and better
proportioned to the Chevet of the church than that of one nave.
Interrogatus.—Whether, in joining the lower voussoirs on the capital
of the pillar over the pulpit, which corresponds to the other of the
Coro, in case the work of three naves is carried out, there will be any
risk of causing a settlement in the said pillar?—I answer, that there
will be none, and that it can be done with safety.
Joannes de Xulbe, lapiscida, filius dicti Paschasij de Xulbe,
regens pro dicto patre suo fabricam prædictam, sive opus dictæ
Ecclesiæ Dertusensis, simili juramento à se corporaliter
præscripto, interrogatus super prædictis articulis deposuit ut
infra. Et primo super primo articulo interrogatus, dixit:—
1. That the work of the nave already commenced can be continued, and
that it will be good, firm, and without danger; but that the arches
must be made to the tierce point, and that the principal arch must be
shored up. That the first abutments of the old work, situated on the
south, are good and firm, and that, making the others like them, they
will be so also, and sufficient to sustain the vault which has to be
executed in the said church.
2. That if the plan of one nave is not to be followed, it is possible to
continue that of three; and that it will be more beautiful, stronger,
and better than the other. But that the three naves ought to be carried
on according to those in the choir of the church; and then it will be
more beautiful and admirable. And that the new vault which is contiguous
to the Chevet ought to be taken down, because it is bastard, and because
it does not correspond with the said Chevet.
3. That the work of three naves in the form which has just been
explained is the most compatible and the best proportioned to the Chevet
of the church.
Interrogatus.—Whether in joining the lower voussoirs of the arch
above the capital of the pillar which is above the pulpit, corresponding
to the other of the choir, in case the work of three naves is carried
out, there will be any risk of causing a settlement in the said
pillar?—I say no, provided that the arches are well shored, so that
they can have no thrust.
Petrus de Vallfogona, lapiscida et magister fabricaæ Ecclesiæ
Terraconensis juramento prædicto medio super dictis articulis
interrogatus deposuit. Et primo super primo articulo interrogatus dixit:—
1. That the work of the said church, already commenced, of one nave can
be continued, and that it will be good, safe, firm, and without risk.
That the abutments and foundations of the old work are so, and that
those which have to be made will be so if constructed in the same way,
and that they are sufficient to support the vault which such a work
ought to have. But that the abutments made towards the campanile require
to be strengthened more than those constructed on the south side.
2. That if the plan of one nave is not carried out, that of three is
congruous and worthy to be continued, provided that the second bay of
vaulting, as far as the capitals and lowest voussoirs inclusive, is
taken down; yet if above the principal arch a discharging arch is
erected, it will not be necessary to move the lower voussoirs or the
capitals, and it would be possible to raise the Crossing of that vault
all its width as much as is required; and it could have a light in the
gable, which could have a clear opening of fifteen or sixteen palms,
which would be a notable work. He says further: that the lower voussoirs
which are in the northern and southern angles ought to be altered, and
that they ought to be reconstructed in accordance with the plan of three
naves.
3. That without comparison the plan of three naves, in the form which
has just been explained, is more compatible and more proportioned to the
Chevet of the church than the plan of one nave.
Interrogatus.—Whether, in case the plan of three naves is carried
out, there will be any danger in opening a hole in the pillar over the
pulpit corresponding to the other of the Coro at the time of joining the
voussoirs above the capital?—He said, that there would not; and that it
could be done with safety.
Postmodum die veneris vicessima quarta dictorum mensis et anni in manu
et posse mei ejusdem Bernardi de Solerio, notarii subscripti,
præsentibus et interrogantibus dictis dominis Arnaldo de Gurbo, Joanne
de Pontonibus, et Petro de Boscho, magistri et lapiscidæ sequentes super
prædictis, medio simili juramento, deposuerunt ut sequitur.
Guillermus de la Mota, lapiscida, socius magistri in opere fabricæ
Ecclesiæ Terraconæ super prædictis articulis, medio juramento, ut
supra interrogatus deposuit. Et primo super primo articulo
interrogatus, dixit:—
1. That he considers that the plan of the church commenced with one nave
could be well executed, and that the Crossing will be firm; but that it
is observed in old works, that bulky buildings, as that of one nave
would be, sink with earthquakes or with great hurricanes, and for these
causes he fears that the work of one nave might not be permanent.
2. That the plan of three naves is good, congruous, and one that
deserves to be followed, provided that the second Crossing may be new to
the lowest voussoirs; and that its principals be demolished as far as
the capitals, and that horizontal courses of stones be carried up to the
height of fourteen or fifteen palms. That the springers which are
towards the north and the south ought also to be taken down, and that
they ought to be reconstructed in proper proportion to the plan of three
naves.
3. That without comparison the plan of three naves is more compatible
and more proportioned to the Chevet of the church than that of one nave.
Interrogatus.—If there will be danger in opening a hole in the pillar
near the pulpit, to place the springers?—He said that there would not
be any risk.
BARTOLOMEUS GUAL, lapiscida et magister operis sedis
Barchinonensis super prædictis articulis, ut supra dicitur,
interrogatus, medio juramento prædicto deposuit. Et primo super
primo articulo interrogatus dixit:—
1. That the bases and abutments of the old work of one nave are
sufficiently strong, making a wall over the capitals between the
abutments, which may rise a “cana”[469] from the windows, and that from
that wall a vault may spring, which will abut against each of the
abutments, and in this way they would remain safe. No doubt the vault
may remain firm over one nave, so that it may resist earthquakes,
violent winds, and other mishaps which may occur.
2. That the plan of three naves is good, congruous, and such as deserves
to be carried out; but that the new vault of the second arch, the last
done, ought to be taken down to the springing, and ought to be raised
until there is room in that place for a circle (“una O”) of fourteen
palms of opening; and in that way there will be beautiful and notable
work, and it will not be necessary to undo the whole to the springing
line.
3. That the plan of three naves is beyond comparison much better
proportioned and more compatible to the Chevet of the church than that
of one nave.
Interrogatus.—Whether there will be any risk in making an opening in
the pillars in order to join the springers of the arches?—He said that
there would not be; but he counsels that, when the said arch is taken
out, the foot of the arch voussoir in the pillar which has to be altered
should be larger than the other, because that has not so much weight on
it.
ANTONIUS CANET, lapiscida, magister sive sculptor imaginum
civitatis Barchinonæ, magisterque fabricæ sedis Urgellensis super
prædictis articulis ut prædicitur, interrogatus medio dicto
juramento deposuit. Et primo super primo articulo interrogatus, dixit:—
1. That according to his knowledge and conscience the plan of one nave,
already commenced, can be continued with the certainty that it will be
good, firm, and secure: and that the abutments which the said work has
are good and firm for the support of the vault, and all that is
necessary in order to carry on the said work.
2. That the work already begun of three naves is good and
well-proportioned, but that it is not so noble as that of one nave; and
that if the work of three naves is continued it would be necessary that
the vault of the second bay of the middle nave should be taken down to
the capitals; and that the capitals as well should be taken down eight
or ten courses of stone, and so that the first pillar may be joined,
which was constructed in the head of the grand nave, contiguous to the
Chevet of the church, and that the opening shall not be made so low in
the pillar, and the springing of the arch stones may be introduced in it
better. And though it is true that in this way the (triforium) gallery
may be lost, it is worth more to lose it than the bright effect of light
in the temple, which could be secured by a round window in the said
grand nave. But that, if the second nave is followed out as it was
commenced, it will be most gloomy. For which reason he is sure that if
the plan of three naves is to be good, it is necessary for it to be
carried out working in the way he has described.
3. That the plan of one nave would be much more compatible and better
proportioned to the Chevet of the church as it is already commenced and
completed, than that of three naves, because the said Chevet was
commenced low; and that the plan of one nave will be executed with a
third at least of the cost of three naves. That if the plan of one nave
is followed, the galleries, which are beautiful, will not be lost, and
the church will be beyond comparison much more light.
GUILLERMUS ABIELL, lapiscida et magister operum seu fabricarum
ecclesiarum Beatæ Mariæ de Pinu et Beatæ Mariæ de Monte Carmelo, et
de Monte Sion, et Sancti Jacobi Barchinonæ, et hospitalis Sanctæ
Crucis, civitatis ejusdem, sic etiam super prædictis, dicto
juramento medio, interrogatus, dixit:—
1. That according to his understanding and good conscience the work
already commenced of one nave can be continued, and will be good, firm,
and secure; and that the foundations which it has, the rest being made
in the same way, are good and firm to support the work of one nave
without danger.
2. That, the plan of three naves is good, beautiful, and more secure
than the other, wherefore it deserves to be continued. But that the
vault of the second bay of the middle nave ought to be taken down to the
springers, and be raised afterwards by its third, so that a fine round
window may be had there, and to make an upper vault above the principal:
and in this way the plan of three naves will be very beautiful.
3. That without any doubt the plan of three naves is more compatible and
adequate to the choir of the church as it is now, than that of one nave,
because that of one nave would be so wide that it would have great
deformity when compared with the Chevet of the church.
Arnaldus de Valleras, lapiscida et magister operis sedis Minorisæ
super dictis articulis, prout alii, interrogatus deposuit medio
dicto juramento ut sequitur. Et primo super primo articulo
interrogatus dixit:—
1. That the work of one nave, already commenced, can very well be
continued, and will be good, firm, secure, and without risk; and that
the foundations which the said work has, and the rest which may be made
like them, are good, and sufficient to sustain the work of a single
nave; and that, though they might not be so strong, they would be firm
and secure. He says further, that the work of the Church of Manresa is
now being constructed, which is higher than this, which has not such
great or strong foundations, and is not of so strong a stone. It is
true, he says, that the Manresa stone is lighter, and combines better
with the mortar than that of Gerona; and that, if he could have to
construct the latter church, he would make the vault of other stone
which was lighter, and which combined better with the mortar, but that
the vaulting ribs, the lower part of the walls, the abutments, and the
rest of such work could be executed in Gerona stone.
2. That the plan of three naves is good, congruous, and deserves to be
carried out, provided that the vault of the second arch of the middle
nave is taken down to the springers, and that they also are taken down,
so that the work may be raised by its dimensions; so that it will be
possible to have over the principal of the first arch a round window of
twenty palms opening, with which it will look very well and not be
disfigured.
3. That the plan of three naves in the manner which has been described
is, without comparison, more fitting and better proportioned to the
existing Chevet of this church than that of one nave; because that of
one nave would make the choir appear to be so small and mis-shapen, that
it would always demand that it should be raised or made larger.
Interrogatus.—Whether there would be any danger in opening a hole in
the pillars in order to insert the abutments?—He said that there would
not; and that if he, the deponent, should do the work, he would commence
first by opening a hole in the pillars in order to join the abutments,
since in that way they could not settle or give way, as certainly and
without doubt might happen. That he was ready to come and continue this
work in the manner which he had described; obtaining the licence of the
city of Manresa, with which he had contracted to construct the church
there.
ANTONIUS ANTIGONI, magister major operis ecclesiæ villæ
Castilionis Impuriarum super prædictis interrogatus, dicto
juramento medio deposuit. Et primo super primo articulo
interrogatus dixit:—
1. That the plan of one nave, formerly commenced, could be continued
well and firmly without any risk; and the foundations that it has, and
the rest which have to be made like them, are sufficient to sustain with
all firmness the said work of one nave.
Interrogatus.—Whether the work of one nave, in case it were made,
would run any risk of falling with hurricanes and earthquakes?—He said
that there was no cause for fear.
2. That the work of three naves continued of late is not congruous, nor
of such sort as that its plan could be followed, because in no way could
it be constructed with the same dimensions. But it is true that if the
vault of the bay last done is taken down to the springers, and raised
afterwards fourteen or fifteen palms in its measurements, the plan of
three naves would be more tolerable, though it could never be called
beautiful or very complete.
3. That he has no doubt that the work of one nave would be for all time
without comparison the most beautiful, more compatible and better
proportioned to the Chevet of the church than that of three naves, since
it will be always clear that the latter was not done carefully and with
good taste.
Interrogatus.—Whether in case the work of three naves is carried out,
there will be any risk in opening a hole in the pillars in order to join
the abutments?—He said that it could be done, but not without danger.
GUILLERMUS SAGRERA, magister operis sive fabric ecclesiæ Sancti
Joannis Perpigniani ut supra interrogatus dicto juramento medio
deposuit. Et primo super primo articulo interrogatus dixit:—
1. That the plan of one nave, formerly commenced, can be continued, and
that it will be good, firm, and secure; and that the foundations which
it has, with the rest which must be made in the same way, are sufficient
to sustain it.
Interrogatus.—Whether if the one nave is adopted there will be risk
by reason of earthquakes and violent winds?—He said that with the
earthquakes which he has seen, and the winds which naturally prevail,
there would be no danger that the said work should fall or become
decayed.
2. That the work of three naves lately commenced is not congruous, and
does not deserve to be carried on; and in case it is continued, in the
first place the vault of the second bay ought to be taken down from the
springers to the capitals; in the second, also, the other pillars which
were made afterwards ought to be taken down, in order that they may be
raised fifteen palms or thereabouts; and that with all this the work
will not be completed well, but on the contrary will be mesquin and
miserable. That the gallery, which would be lost, could not remain
there; that it would not be possible to place the series of windows due
to the work between the chapels higher than they would be in a single
nave, owing to the thrust or pressure of the arches, which would be
towards the gallery, corresponding to the new pillars of the enclosure
of the choir, and would come against the void of the gallery, wherefore
the work would not have the firmness it ought to have. The deponent
concludes, saying, that for these and other reasons the said work of
three naves would not be good or advantageous.
3. That the plan of one nave would be beyond comparison more compatible
and more proportioned to the Chevet of the church already built,
commenced, and completed, than would one of three naves; and he says it
is the fact that the said choir of the church was made and completed
with the intention that the remainder of the work should be made and
carried out with a single nave.
Joannes de Guinguamps, lapiscida, habitator civitatis Narbonæ
super prædictis articulis, sicut alii prædicti interrogatus medio
dicto juramento deposuit ut sequitur. Et primo super primo articulo
interrogatus dixit:—
1. That the work already commenced of one nave could very well be made
and continued; and that when it is done it will be very good, firm, and
secure, without any dispute; and that the foundations which are already
made in the old work, and the others which will be made in the same way,
are good, and have sufficient strength to maintain the work of a single
nave.
2. That the plan of three naves latterly continued is not congruous or
sufficient, and should not in any way be made or followed, because it
never will have reasonable conformity with the Chevet.
3. That the plan of a single nave is beyond comparison more fit and
proportioned to the choir of the said church, than would be that of
three naves, for several reasons. 1st. That the deponent knows that the
plan of a single nave with the said choir would be more reasonable, more
brilliant, better proportioned, and less costly. 2nd. Because, if the
work is carried on with one nave, there would not be the deformity or
difference that disgusts. And though some may say that the plan of a
single nave would make the choir look low and small, the more on that
account would no deformity be produced, rather it would be more
beautiful; and the reason is, that in the space which would be left
between the top of the choir and the centre of the great vault, there
would be so large a space that it would be possible to have there three
rose windows: the first and principal in the middle, and another small
one on each side: and these three roses would do away with all
deformity, would give a grand light to the church, and would endow the
work with great perfection.
Interrogatus.—Whether, if the plan of three naves is adopted, it
would be dangerous to open the pillars in order to join in them the
springers corresponding to it?—He said that he would not do it or
consent to it on any account, because great danger, great wrong, and
great damage would result, since in no part could the work be brought to
perfection, and such a fissure could not be made without great risk.
Postmodum die Lunæ, quæ fuit vicesima octava mensis Septembris, anno jam
dicto a Nativitate Domini millessimo CCCC. sexto decimo, ad instantiam
dicti domini Petri de Boscho operarii hoc anno dictas ecclesiæ
Gerundensis, super ipsius regimine operis una et in solidum cum
honorabili viro domino Francisco Sacalani canonico dictæ ecclesiæ electi
et deputati apud domos Thesaurariæ dictæ ecclesiæ Gerundensis coram
dictis reverendo in Christo patre et domino domino Dalmacio Dei gratia
episcopo et honorabili capitulo ejusdem ecclesiæ Gerundensis ad tactum
cimbali, ut moris est, ibidem convocatis et congregatis; ubi fuerunt
præsentes dictus reverendus dominus dominus Dalmacius, episcopus, et
honorabiles viri Dalmacius de Roseto, decretorum doctor, archidiaconus
de Silva in dicta ecclesia Gerundensi, Arnaldus de Gurbo, Joannes de
Pontonibus, Guillermus de Brongarolis, sacrista secundus, Joannes de
Boscho Thesaurarius, Joannes Gabriel Pavia, Petrus de Boscho prædictus,
Guillermus Marinerii, Petrus Sala, Franciscus Mathei, et Bartholomeus
Vives, presbiteri capitulares et de capitulo ante dicto, capitulum
ejusdem ecclesiæ Gerundensis facientes, representantes et more solito
celebrantes: dicti articuli et dictas depositiones, et dicta a dictis
artificibus super eisdem in scriptis redacta et continuata in dicto
capitulo publice, alta et intelligibilli voce de verbo ad verbum lecta
fuerunt, et publicata per me eundem Bernardum de Solerio, notarium,
supra et infra scriptum. Et eis sic lectis et publicatis, illico dicti
reverendus dominus episcopus et honorabile capitulum super concludendo
et determinando per quem modum juxta opiniones, depositiones et dicta
dictorum artificum melius pulchrius et efficacius dictum opus præfatæ
ecclesiæ Gerundensis sub prosecutione videlicet unius aut trium navium
prosequatur et consumetur, retinuerunt sibi deliberationem et ad
hujusmodi fuerunt pro testibus presentes et evocati discreti viri
Franciscus Tabernerii et Petrus Puig presbiteri benefficiati in dicta
ecclesia Gerundensi.
Deinde vero die Lunæ octava mensis Martii anno a Nativitate Domini
millessimo CCCC. decimo septimo alius artifex lapiscida infrascriptus
juravit et deposuit in dicta civitate Gerundæ in posse mei Bernardi de
Solerio notarii supra et infra scripti, præsentibus et interrogantibus
venerabilibus viris dominis Arnoldo de Gurbo, canonico, et Guillermo
Marinierii presbitero de capitulo dictæ ecclesias Gerundensis, ad hoc
per dictos reverendum dominum Dalmacium episcopum et honorabile
capitulum Gerundense, specialiter deputatis super articulis præinsertis,
et contentis in eisdem ut sequitur.
GUILLERMUS BOFFIY, magister operis sedis dictæ ecclesiæ
Gerundensis simili juramento a se corporaliter præstito super primo
articulo dictorum articulorum interrogatus, dixit et deposuit:—
1. That the work of the nave of the church of Gerona, already begun,
could be made and continued very well; and that if it is continued, it
will be firm and secure without any doubt, and that the foundations, and
others which may be made like them, are and will be good and firm enough
to sustain the said work of one nave. And that it is true that the said
foundations or abutments, even if they were not so strong, would be
sufficient to maintain the said work of one nave, since they have a
third more of breadth than is required: wherefore they are very strong,
and offer no kind of risk.
2. That the work of three naves for the said church does not merit to be
continued when compared with that of one nave, because great deformity
and great cost will follow from it, and it would never be so good as
that of one nave.
3. That the work of one nave is, without comparison, the most
conformable to the choir of the church already commenced and made, and
that the plan of three naves would not be so. And that, if the plan of
one nave is carried out, it would have such grand advantages, and such
grand lights, that it would be a most beautiful and notable work.
Post prædicta autem omnia sic habita et secuta, videlicet die Lunæ,
intitulata quinta decima dicti mensis Martii, anno jam dicto a
Nativitate Domini millesimo CCCC. decimo septimo, mane videlicet, post
missam sub honore beatæ Mariæ Virginis gloriosæ in dicta Gerundensi
ecclesia solemniter celebratam, dictis reverendo in Christo patre et
domino domino Dalmacio episcopo, et honorabilibus viris capitulo dictæ
ecclesiæ Gerundensis, hac de causa ad trinum tactum cimbali, ut moris
est, de mandato dicti domini episcopi apud domos prædictas Thesaurariæ
dictæ ecclesiæ Gerundensis simul convocatis et congregatis: ubi
convenerunt, et fuerunt præsentes dictus reverendos dominus Dalmacius
episcopus, et honorabiles viri Dalmacius de Raseto, decretorum doctor,
archidiaconus de Silva, Arnaldus de Gurbo, Joannes de Pontonibus,
canonici, Guillermus de Burgarolis, sacrista secundas, Joannes de
Boscho, Thesaurarius, Joannes Gabriel Pavia, Petrus de Boscho,
Guillermus Marinerii, Petrus Sala, Bacallarii in decretis, Franciscus
Mathei et Bartholomeus Vives licentiatus in decretis, presbiteri
capitulares et de capitulo ante dicto, ipsi reverendus dominus episcopus
et honorabiles viri et capitulum prænotati, sicut præmititur
capitulariter convocati et congregati, et capitulum dictæ ecclesiæ
Gerundensis facientes, representantes, et more solito celebrantes, visis
et recognitis per eosdem, ut dixerunt, prædictorum artificum et
lapiscidarum depositionibus ante dictis in unum concordes
deliberaverunt, sub Navi una prossequi magnum opus antiquum Gerundensis
ecclesiæ, prælibatis rationibus quæ sequuntur: tum quia ex dictis
præmissorum artificum clare constat, quod si opus trium navium
supradictum opere continuetur jam cœpto, expedit omnino quod opus
expeditum supra chorum usque ad capitellos ex ejus deformitate penitus
diruatur et de novo juxta mensuras cœpti capitis reformetur: tum quia
constat ex dictis ipsorum clare, eorum uno dempto, nemine discrepante,
quod hujusmodi opus magnum sub navi una jam cœptum est firmum,
stabile et securum si prosequatur tali modo et ordine, ut est cœptum,
et quod terræmotus, tonitrua nec turbinem ventorum timebit: tum quia ex
opinione multorum artificum prædictorum constat, dictum opus navis unius
fore solemnius, notabilius et proportionabilius capiti dictæ ecclesiæ
jam incepto, quam sit opus trium navium supradictum: tum quia etiam
multo majori claritate fulgebit quod est lætius et jucundum: tum quia
vitabuntur expensæ, nam ad prosequendum alterum operum prædictorum modo
quo stare videntur opus navis unius multo minori prætio, quam opus trium
navium, et in breviori tempore poterit consumari.
Et sic rationum intuitu præmisarum dictus reverendus dominus episcopus
et honorabile capitulum supradictæ ecclesiæ Gerundensis voluerunt,
cupierunt, et intenderunt, ut dictum est, opus magnum unius navis
prædictum, quantum cum Deo poterunt prosequi et deduci totaliter ac
effectum. Et talis fuerunt intentionis domini episcopus et capitulum
ante dicti præsente me eodem Bernardo de Solerio, notario supra et infra
scripto et præsentibus venerabilibus viris, &c. &c. &c.
CONTRACT OF GUILLERMO SAGRERA FOR THE EXCHANGE AT PALMA.
Contract entered into at Palma in Mallorca, March 11, 1426, by
which the Architect Guillermo Sagrera bound himself to construct or
to continue the Construction of the Exchange of that City,
according to Plans which he presented, and to the Conditions
expressed.
RECITES the names of the contracting parties for the erection of the
fabric of the Exchange which is being built in the Place called “del
Boters,” outside the walls of the city.
(The following conditions were written in the “Lemosin” or Mallorcan
idiom.)
Firstly.—That the said Guillermo Sagrera promises and agrees in good
faith with the said honourable members of the Building Council
(Fabriqueros), that, God helping, he will complete the building of the
said Exchange, to the covering of its vaults, in the first twelve years
from the date of the contract: the said Exchange to be eight “canas[470]
of Monpeller” in height, reckoning from the pavement, to the keystone.
Item.—That the said twelve years being passed, the said Guillermo
Sagrera will be obliged in the three succeeding years to make and finish
all the towers, turrets, and other works which pertain to the said
Exchange above the roof.
Item.—That the said Guillermo must and is bound to do all the said
work at his own cost and charge, as well what may be necessary by reason
of his art, as for wooden scaffolding and centering; and also for paying
for all the stone, lime, gravel, and all the instruments and tools
necessary for the work; and in the same manner for all the workmen,
officials, and others working in the said Exchange and outside it; and
lastly all the other things necessary for its completion.
Item.—That the said Guillermo is obliged to continue and complete the
said work of the Exchange in the form which was begun, and according to
the designs given and put into the hands of the honourable Council of
the Fabric by the said Guillermo.
Item.—That the said Guillermo binds himself to build from the base
and to complete all the pillars and keystones of the said Exchange in
Santañi stone, fluted and according to the said design, and to floor it
with the same stone, and to lay the terrace with the mixture of burnt
clay and fresh lime which they call “Trespoll.”
Item.—That the said Guillermo binds himself to make the pendents of
the said Exchange of Solleric stone.
Item.—That the said Guillermo binds himself to make on the outside
part of the said Exchange, and above the gable of the doorway which
looks towards the Royal castle of the said city of Mallorca, a solemn
tabernacle with the figure of the modest Virgin our Lady Saint Mary.
Item.—That the said Guillermo binds himself to make on the other
three fronts of the same Exchange, that is on the outside of each one of
them, a figure of an angel, each one with his tabernacle over him; and
that each of the said angels have on one side the Royal scutcheon, and
on the other that of the said city of Mallorca, in the form and manner
which may be pleasing to the said honourable Council of the Fabric.
Item.—That the said Guillermo binds himself to make in each one of
the four corners of the said Exchange on the outside a grand statue,
each one in his tabernacle, similar to the angels: that is, in the
corner which looks towards the Pi Gate, that of San Nicolas; in that
which looks towards the church of San Juan, that of St. John the
Baptist; in that which looks towards the Arsenal, that of Sta. Catalina;
and in that which looks towards the said Royal castle, that of Sta.
Clara; in the form and manner which may please the said honourable
Council of the Fabric.
Item.—That the said Guillermo binds himself to make in one of the
four turrets of the corners of the said Exchange a room where a clock
can be placed.
Item.—That the said Guillermo binds himself to cover the abutments or
buttresses with sharp-pointed stone weatherings, and in the top of each
of the said weatherings there must be a great knop on which a flower-pot
can stand; and that the balustrade which surrounds all the top of the
Exchange shall be pierced with openings. And all the things which are at
present within the said Exchange shall belong to the said Guillermo; and
it is further declared that the aforenamed will not have to make gates
nor iron screens in the said Exchange.
Item.—That the said honourable Council of the Fabric are to give and
pay to the said Guillermo, on account of all the things before said and
specified, 22,000 pounds of Mallorcan money, in instalments, in the form
and manner following: To wit, That the said honourable Guardians and
those who succeed them in the office of Guardians of the Merchants’
Affairs shall be obliged to pay each year to the said Guillermo the sum
for which they may have alienated the right of dues on the merchandize
imposed by the said Mercantile College upon all the stuffs and
merchandize entering and sailing from the island of Mallorca, reserving
to the said honourable Guardians in each year 150l. of the said money
of Mallorca for the expenses and business of the College; and the said
price of the said dues, the 150l. already referred to being deducted,
is to be reserved for the said Guillermo every year in payment and
satisfaction of the said 22,000l.; and this for such time and until
the abovementioned is wholly and completely paid and satisfied to the
whole extent already mentioned. Declaring however and agreeing in which,
the said Guillermo shall be bound to spend each year out of his own
stock on the said work of the Exchange 500l. of the said money beyond
that which he shall receive of the said price of the dues of
merchandize.
&c. &c.
Signed March 11th, 1426, by Guillermo Sagrera, Francesco Anglada, and
Juan Terriola, and by others.[471]


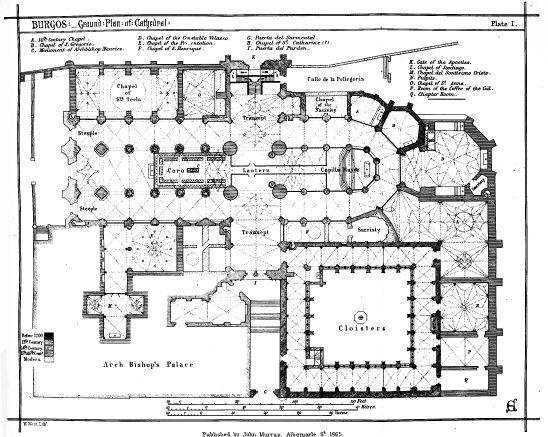


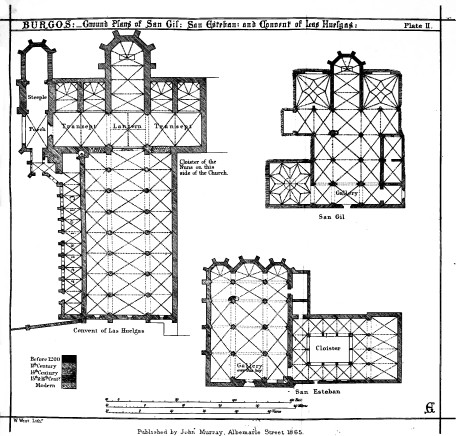


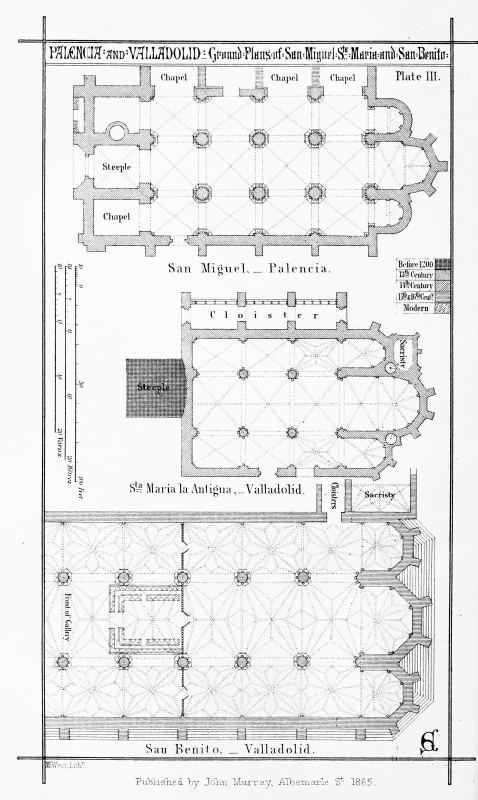


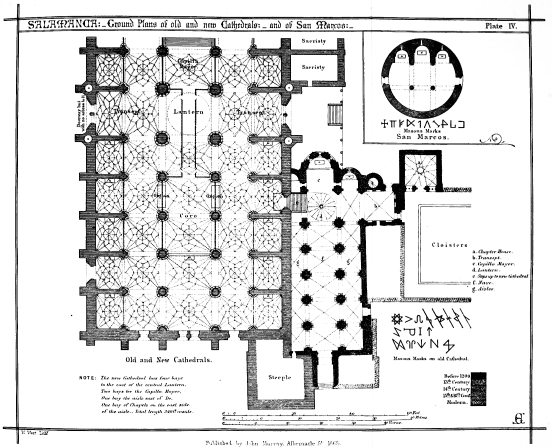


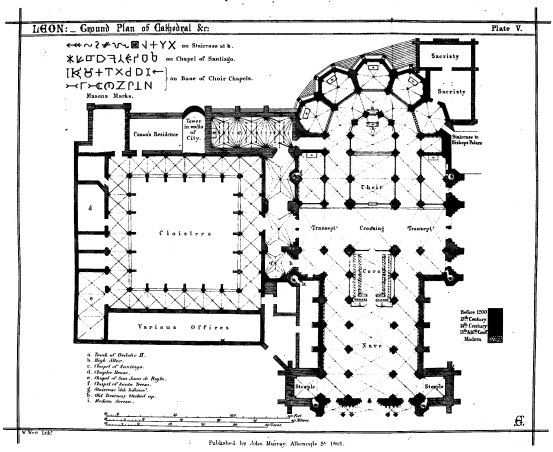
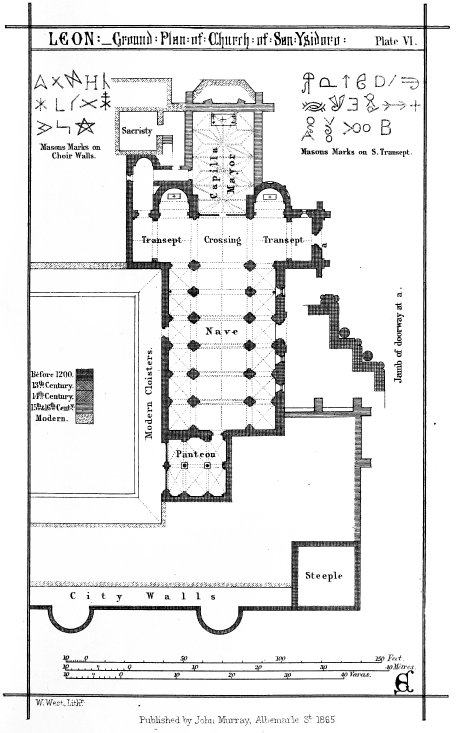

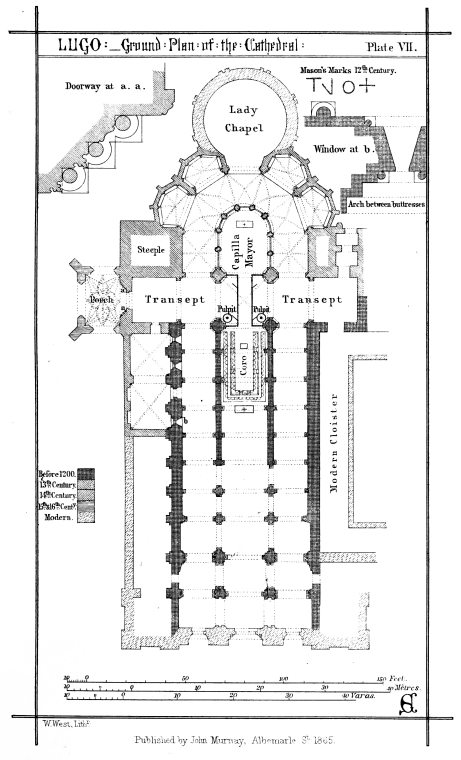
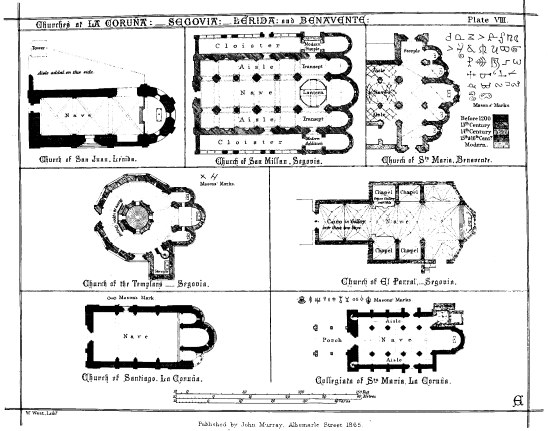


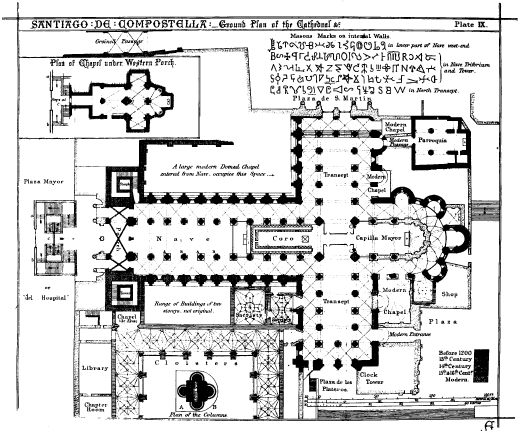


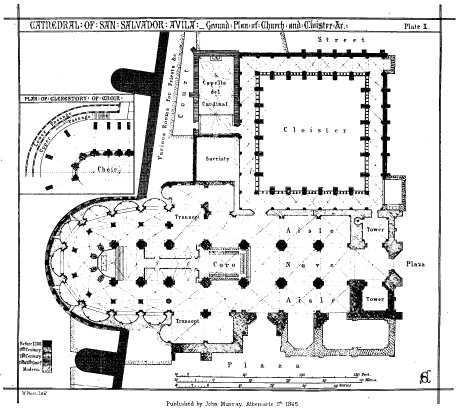


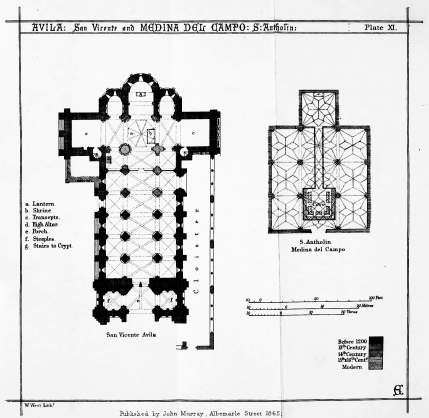


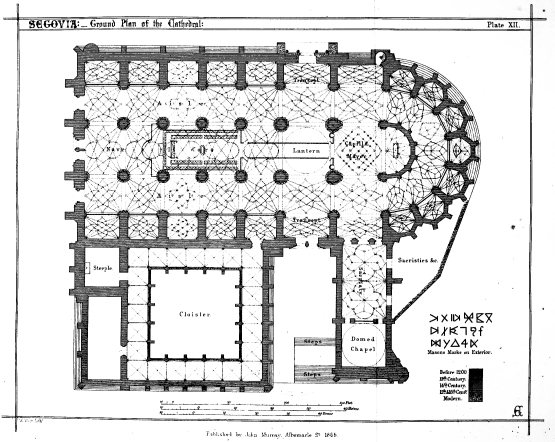


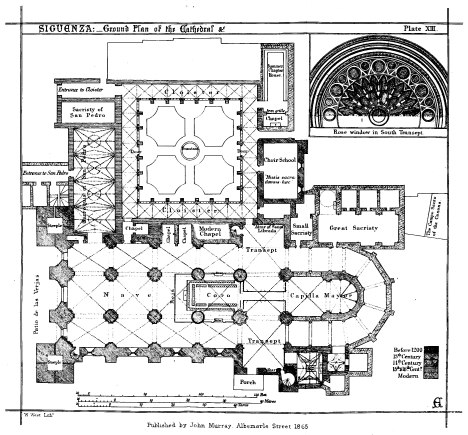


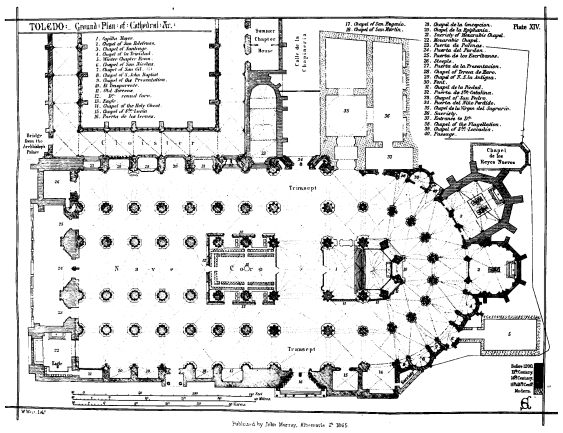


 supported by two angels. On the same (south)
side of the cloister is the entrance to the Chapter-house, which follows
the invariable type of Chapter doorways, having a central doorway with a
window on either side of it. One of the groining-ribs is brought boldly
down between the doorway and one of the window openings, a peculiarity
which should be compared with the similar arrangement of the
Chapter-house at Vernela.
supported by two angels. On the same (south)
side of the cloister is the entrance to the Chapter-house, which follows
the invariable type of Chapter doorways, having a central doorway with a
window on either side of it. One of the groining-ribs is brought boldly
down between the doorway and one of the window openings, a peculiarity
which should be compared with the similar arrangement of the
Chapter-house at Vernela.