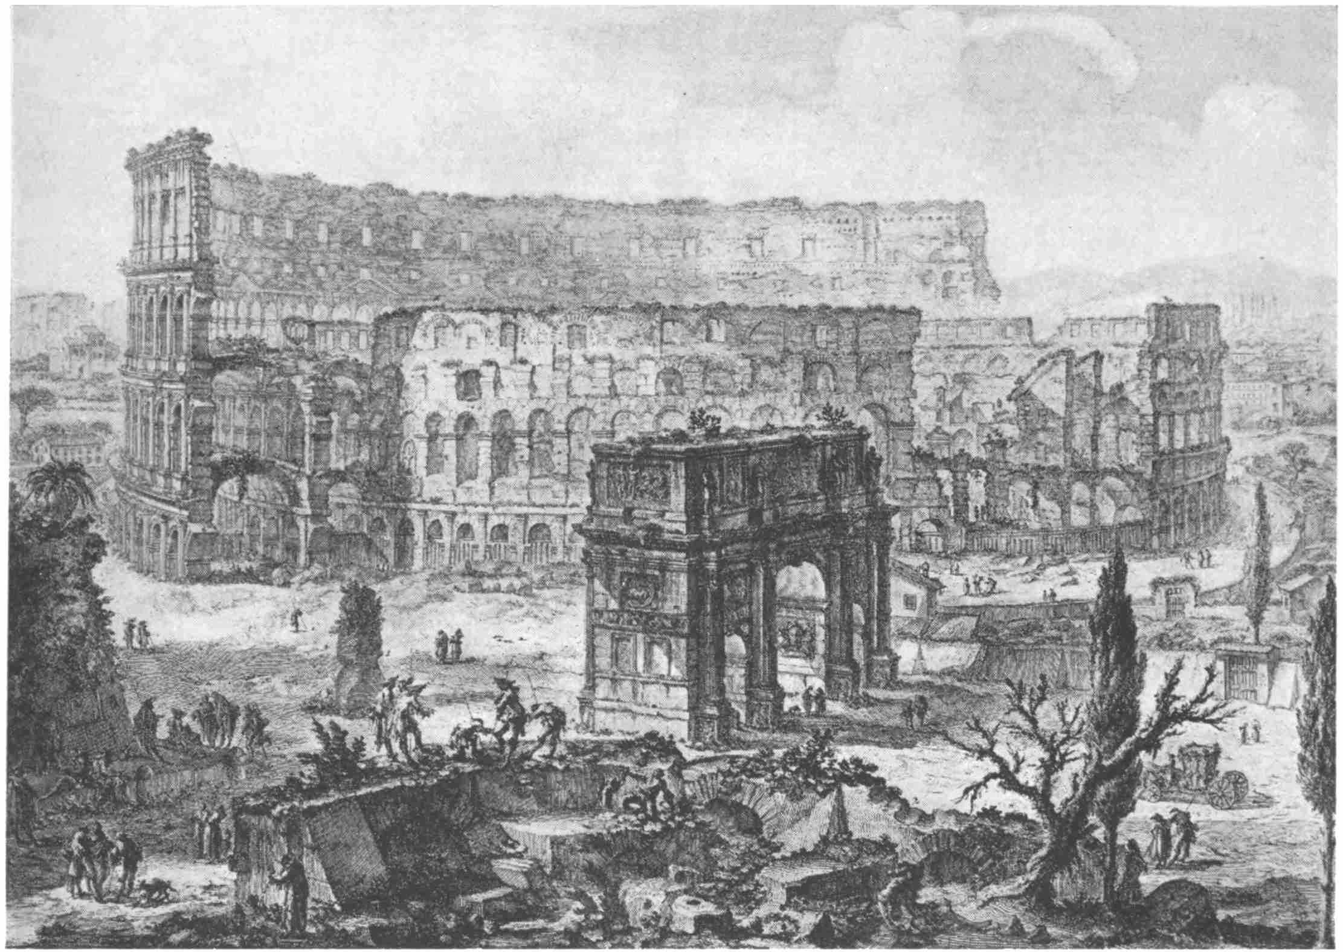
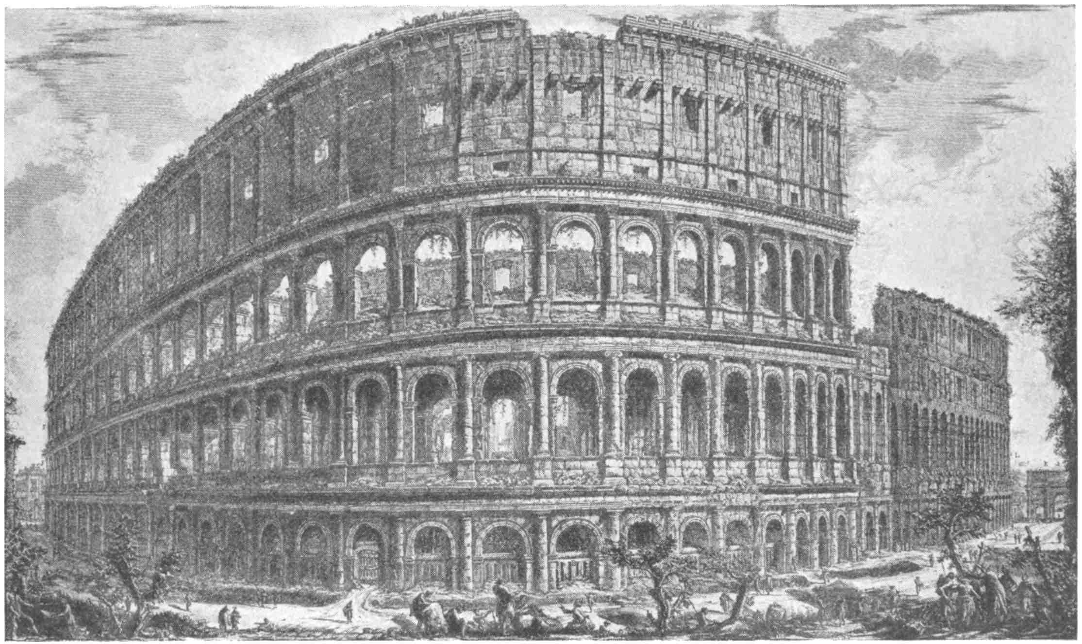
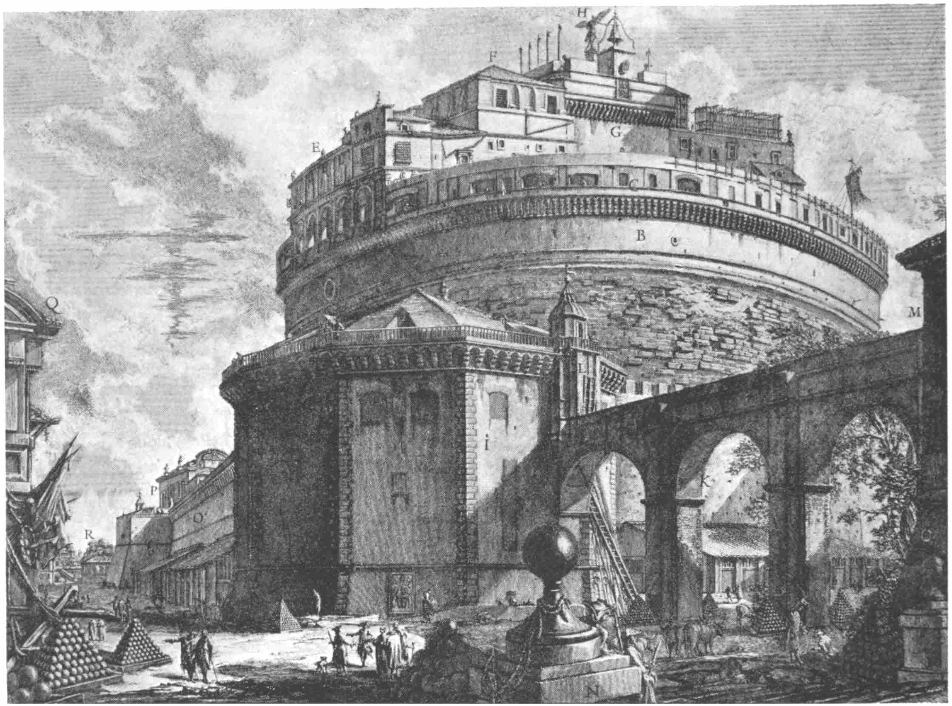
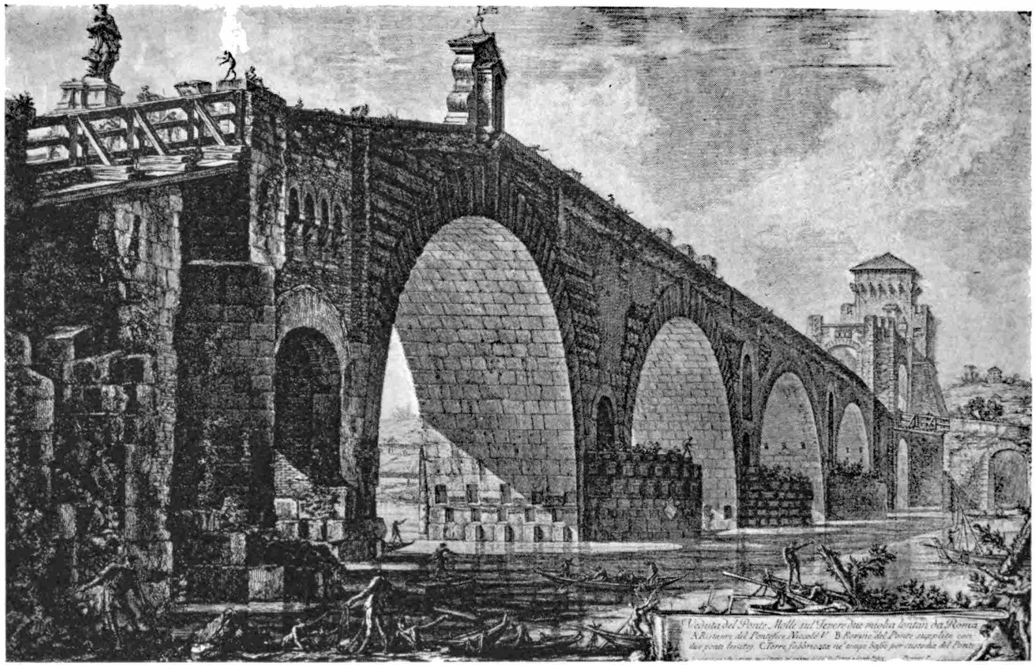
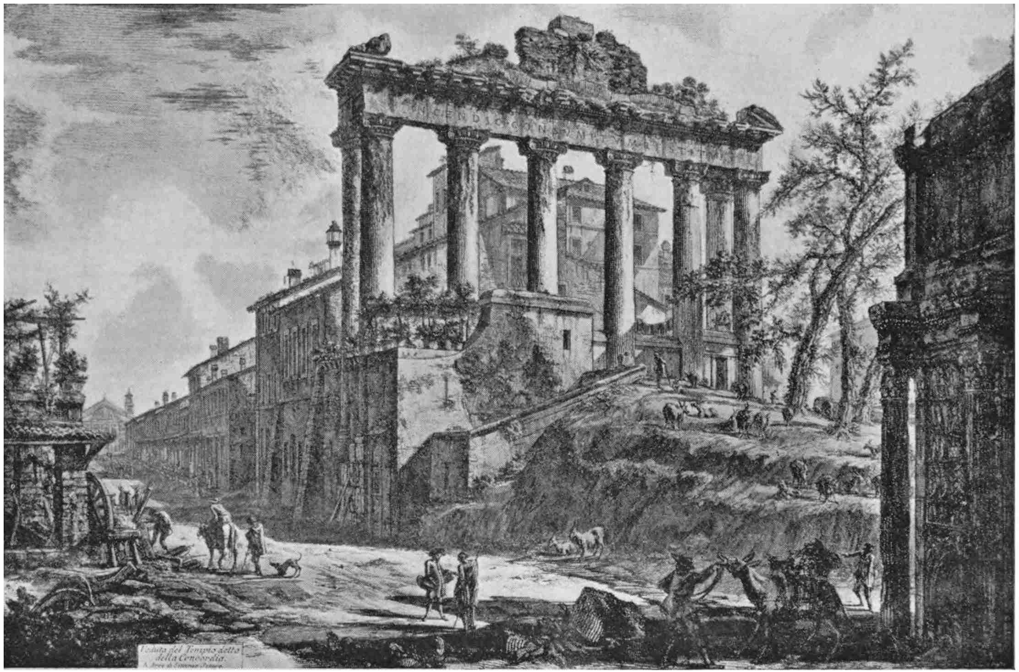
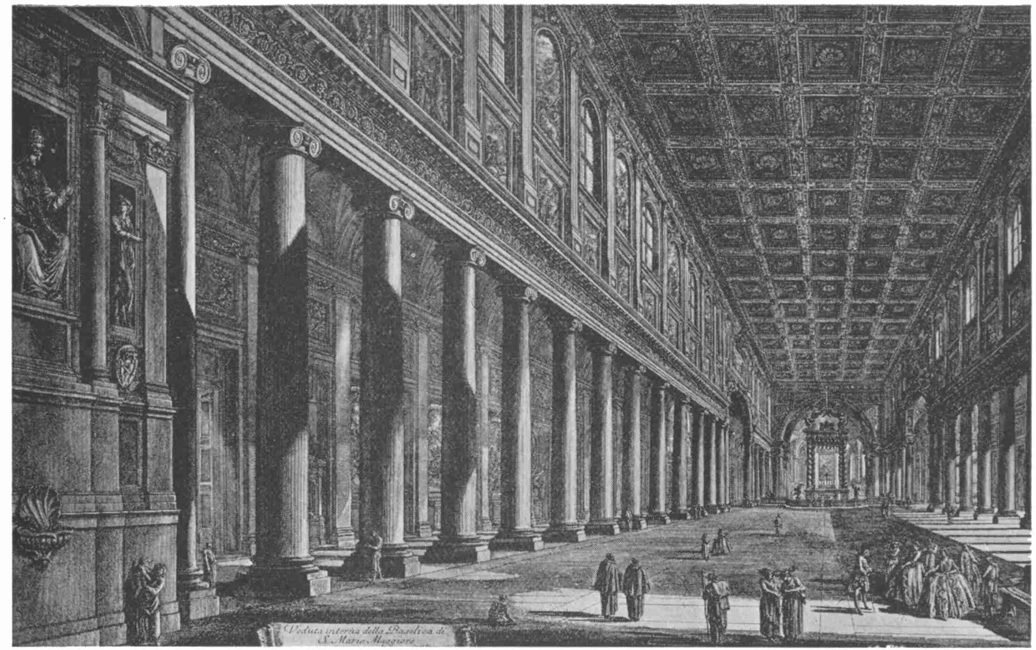
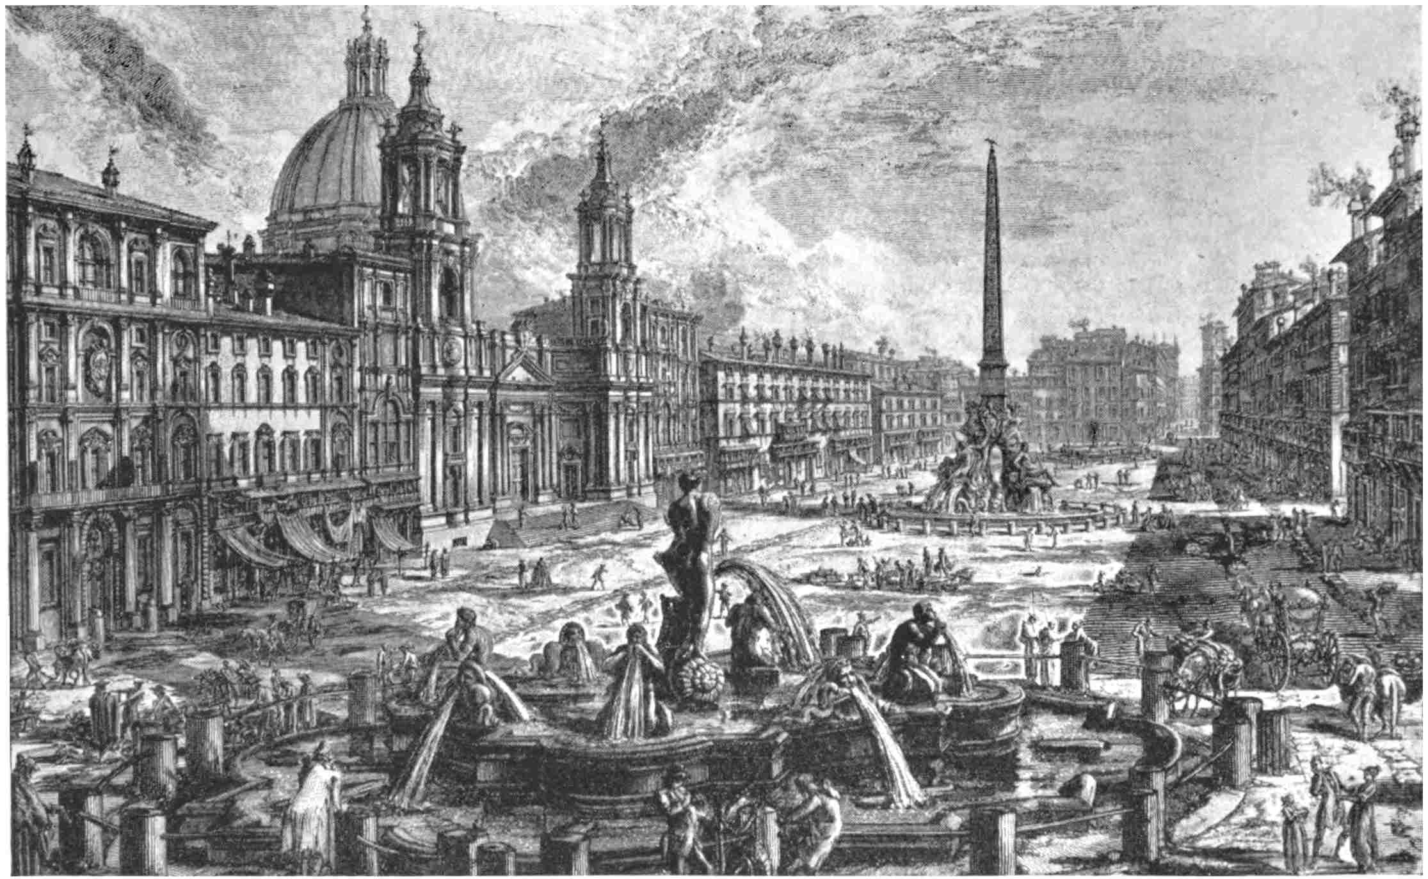
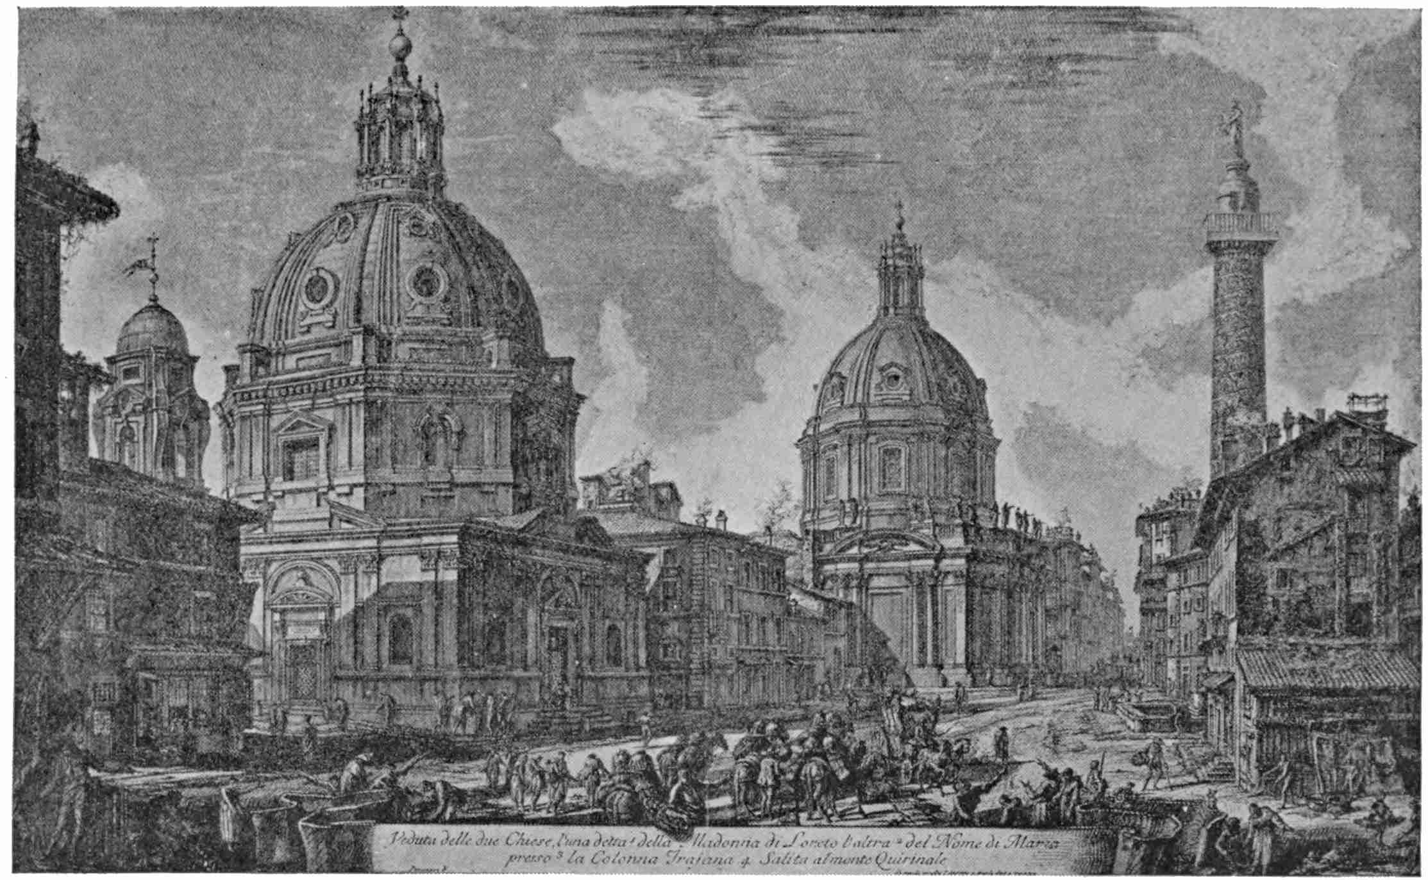
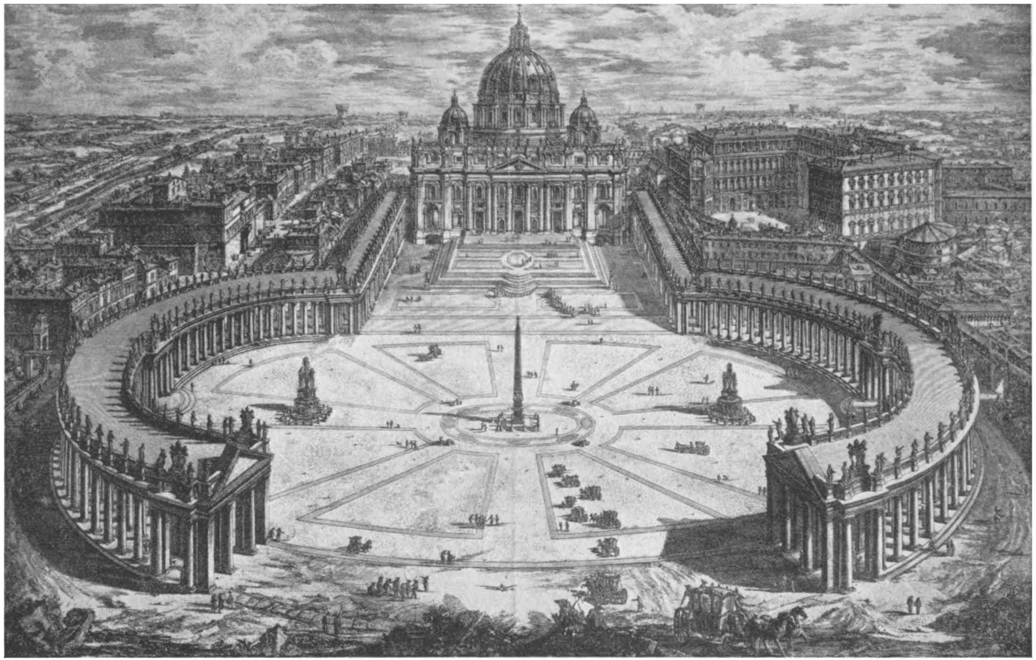
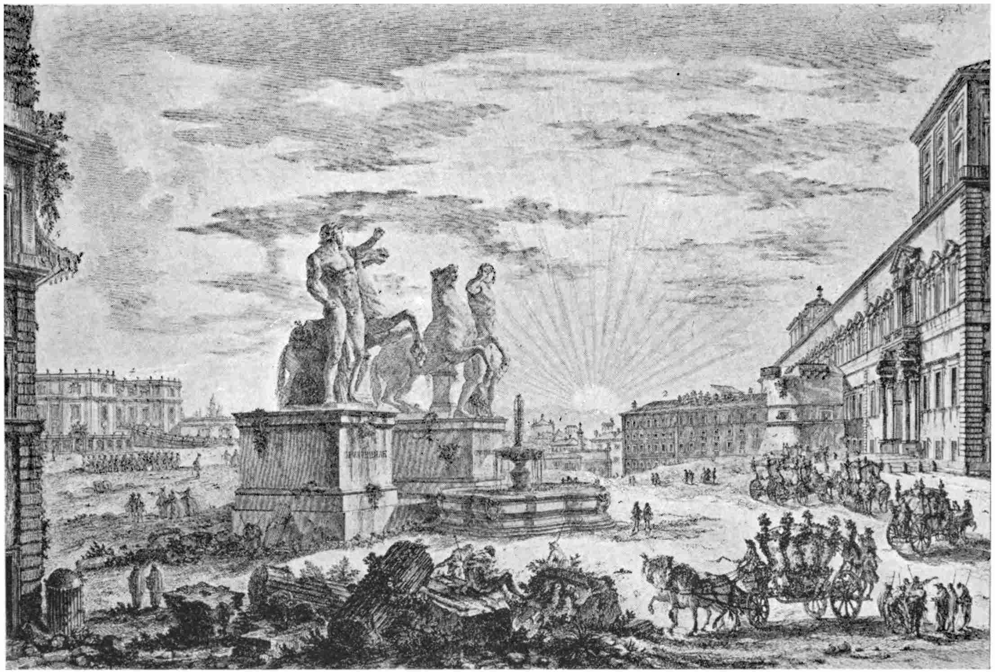
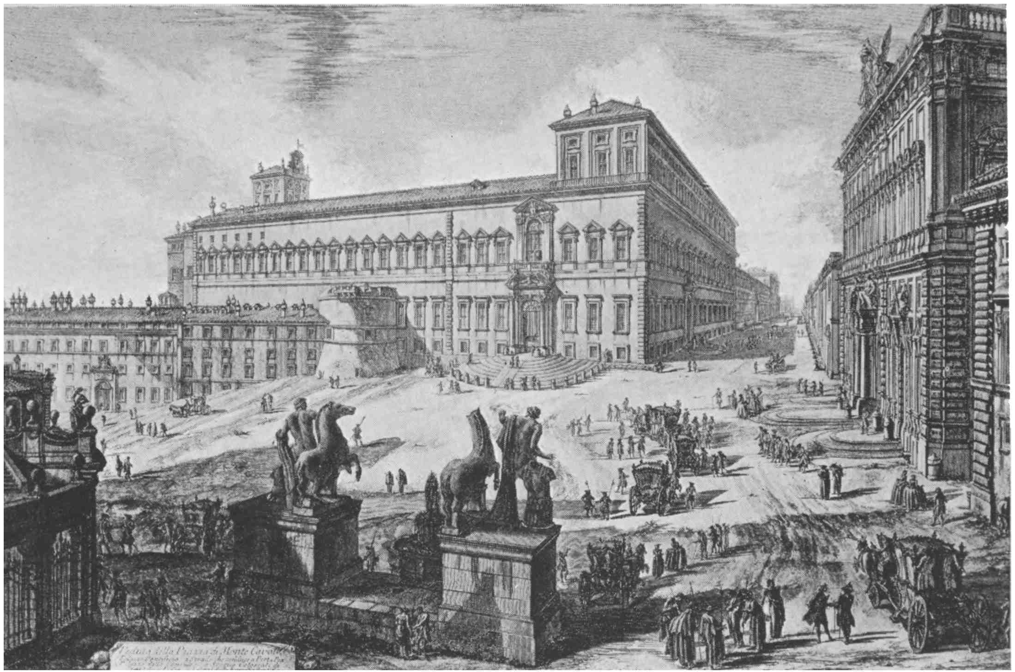
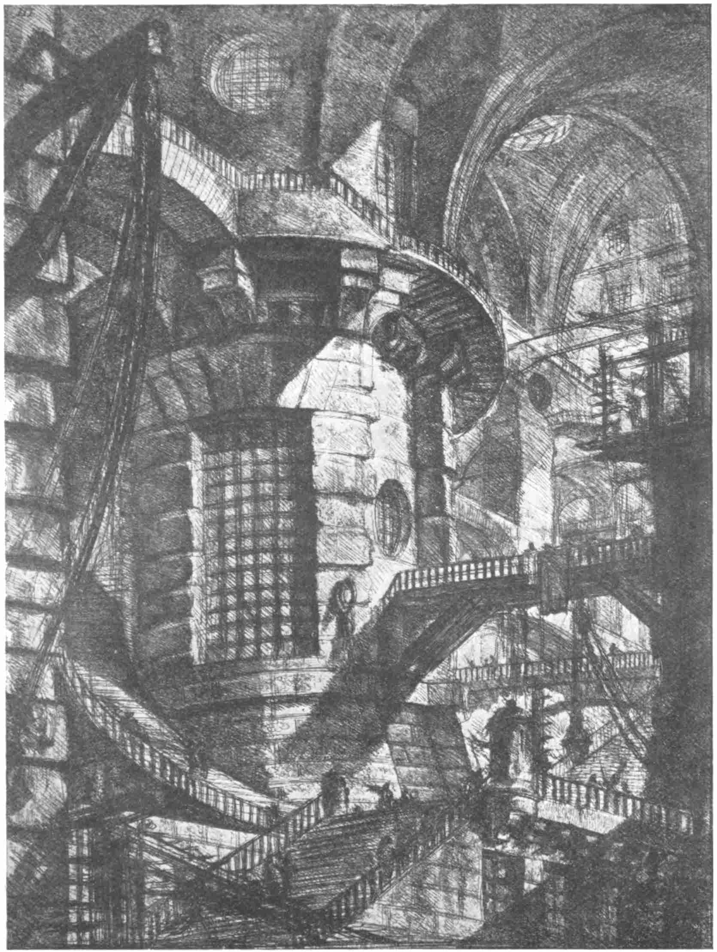
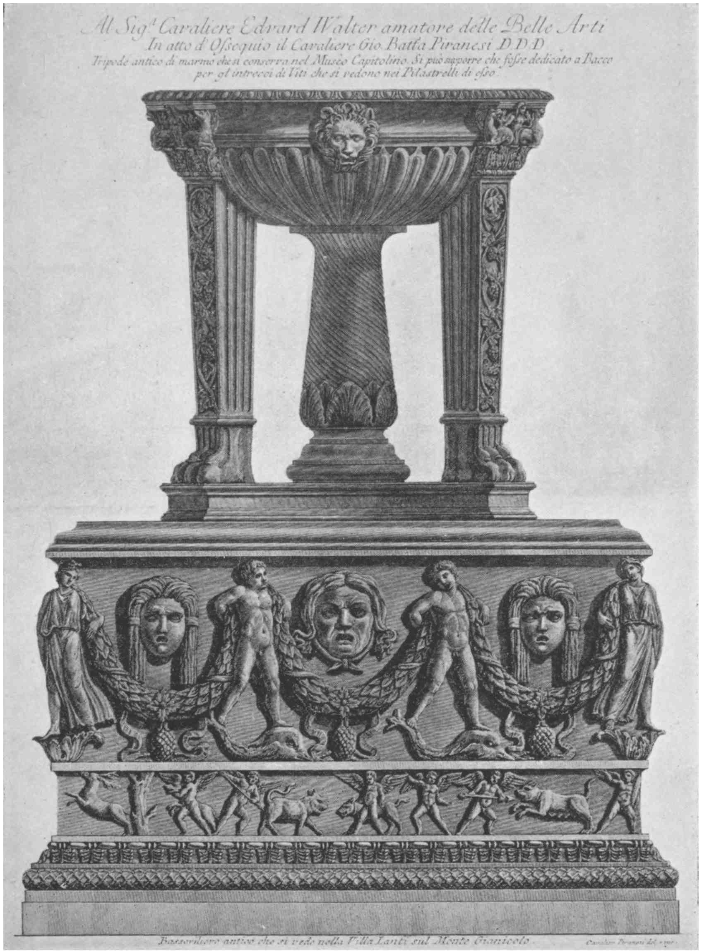
What more natural, then, that architects
should turn again to the source and fountainhead
from which Palladio had drawn his
inspiration, to see whether it had anything
fresh to yield?
The practising architect in England at
the end of the eighteenth century required,
however, a cicerone to the remains of the
antique world just as much as his predecessor
did in the seventeenth century. The
seventeenth-century architect chose Palladio
as his guide; the architect in the latter part
of the eighteenth century chose Piranesi.
Naturally, the lesson taught was somewhat
different. The eighteenth-century architect
was much further advanced in scholarship.
Palladio gave the main proportions of the
Orders and the principles of composition.
He laid down definite rules and precepts suitable
to beginners. His was the first-year
work, to use a school simile. Piranesi takes
the scholars of the later years and initiates
them into all the mysteries of ornament and
stylistic character. Offering no pedantic rules,
he makes a direct appeal to the imagination
of his students. He reveals to them not only
the power but the intimate spirit of the
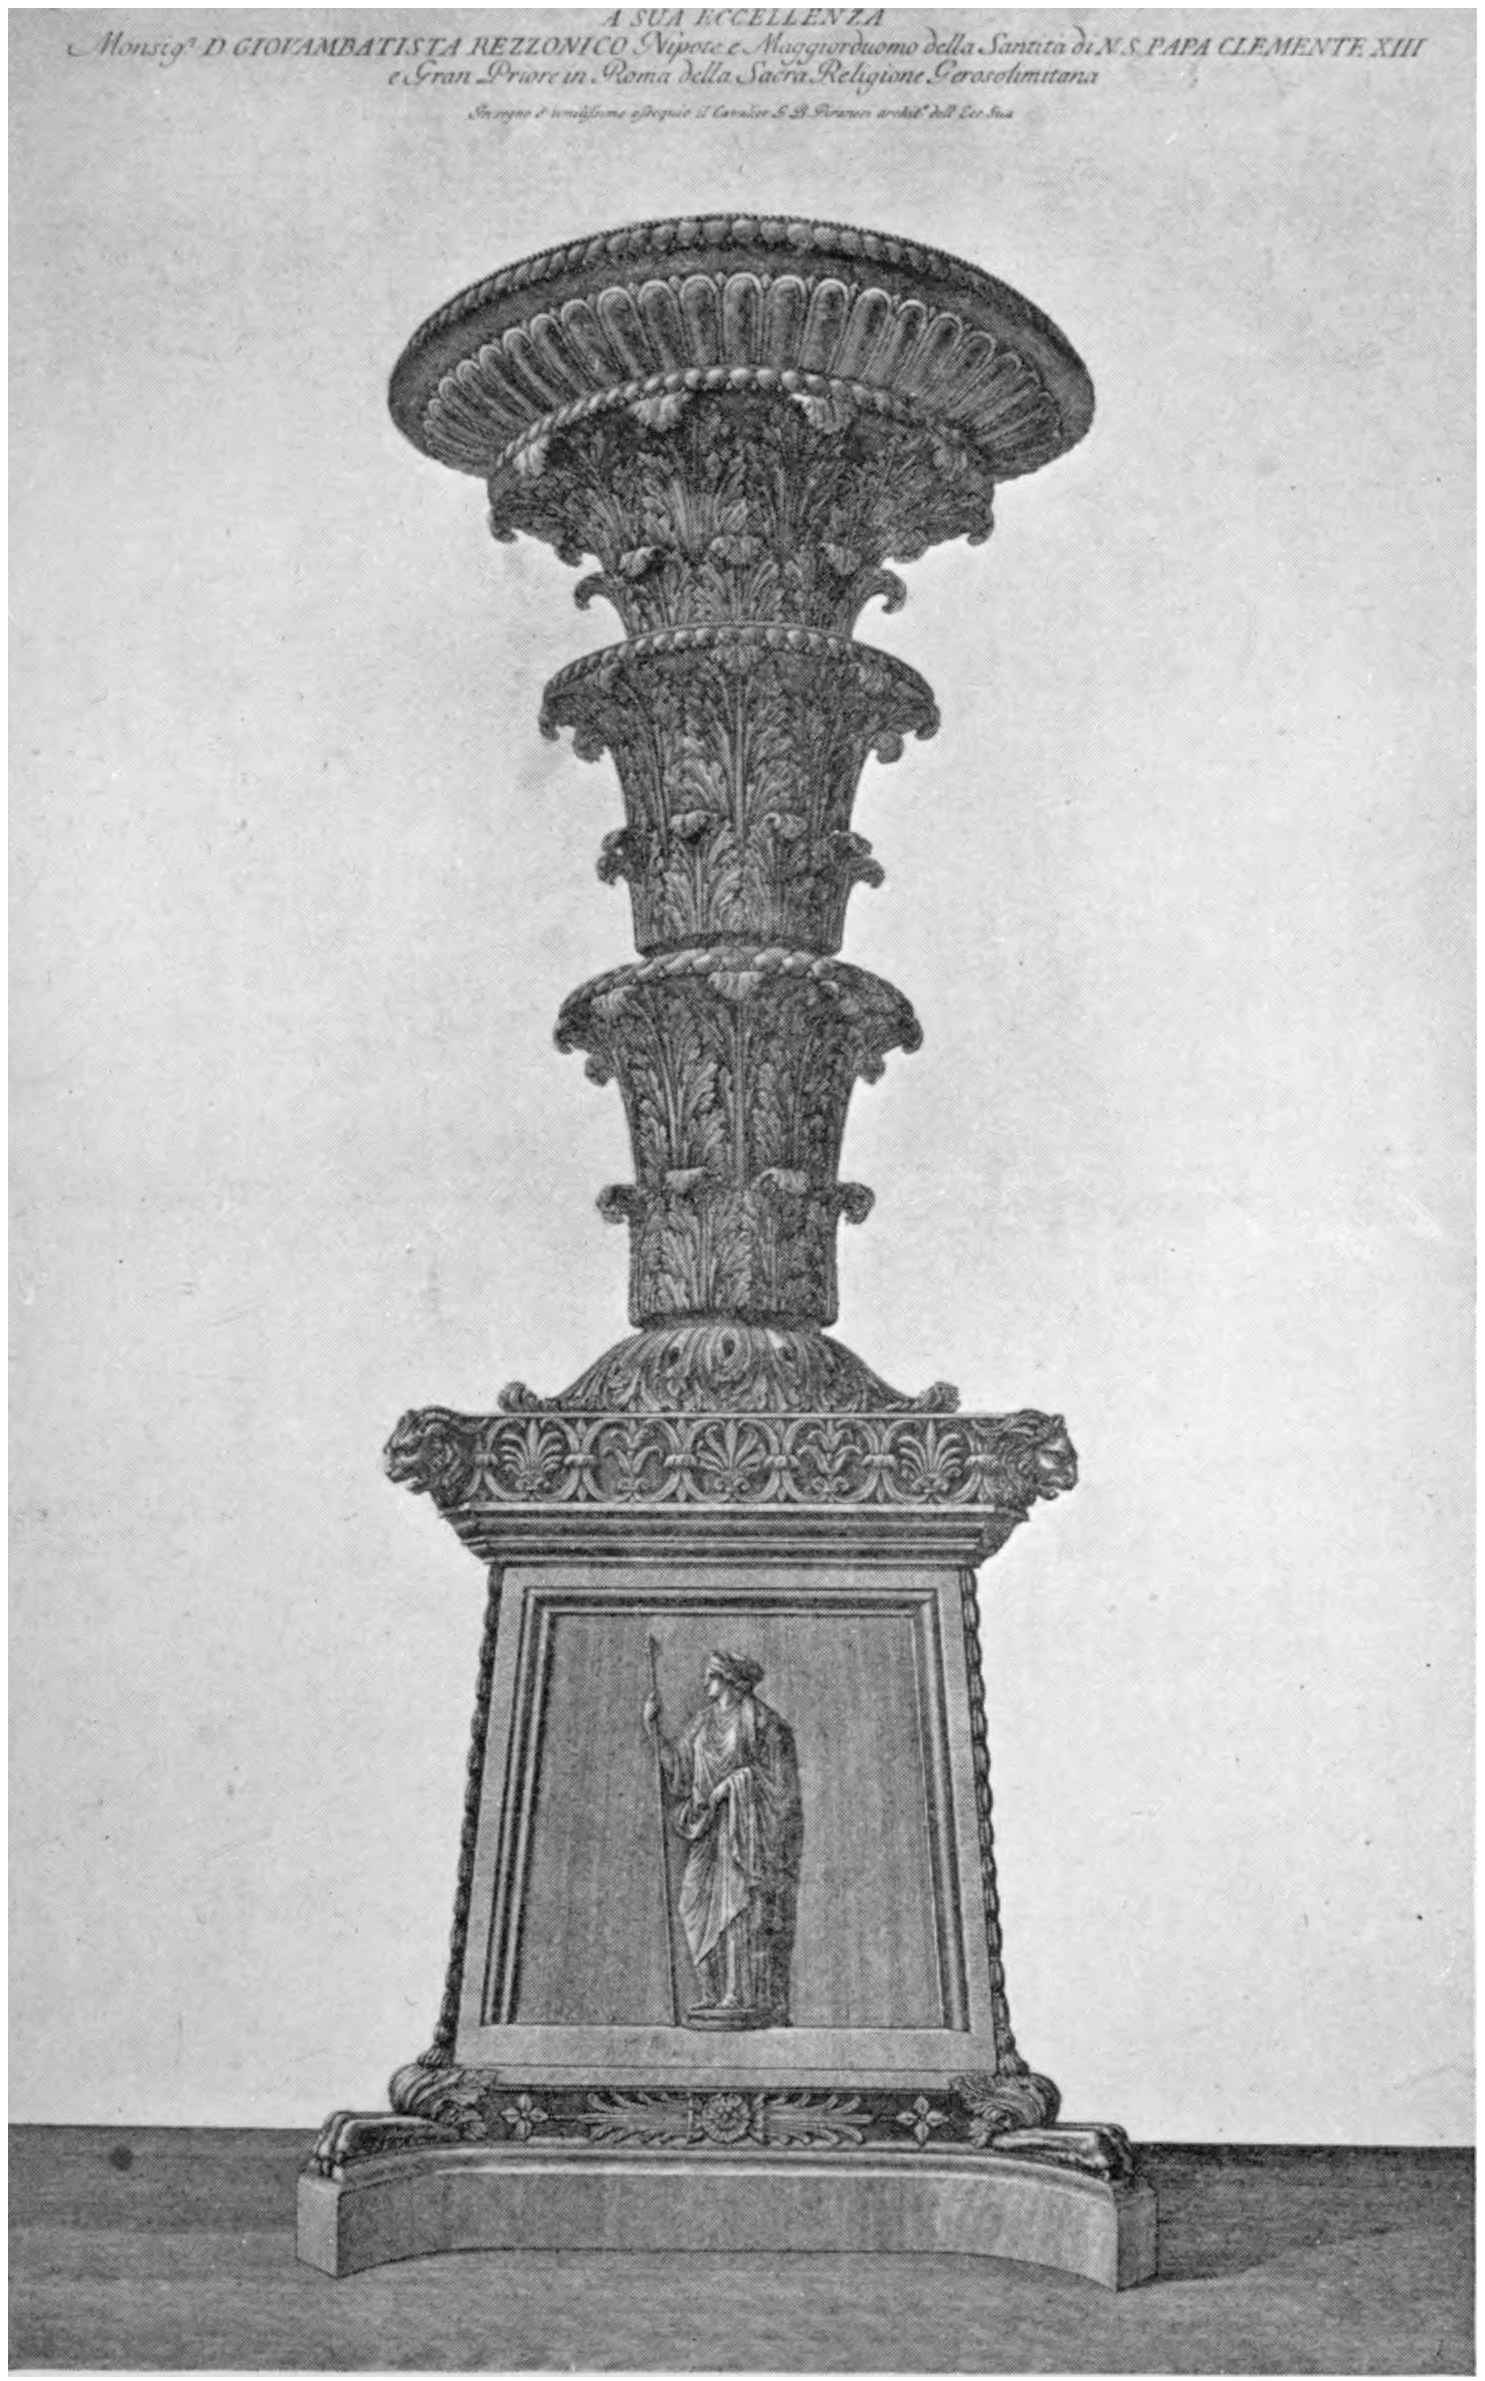
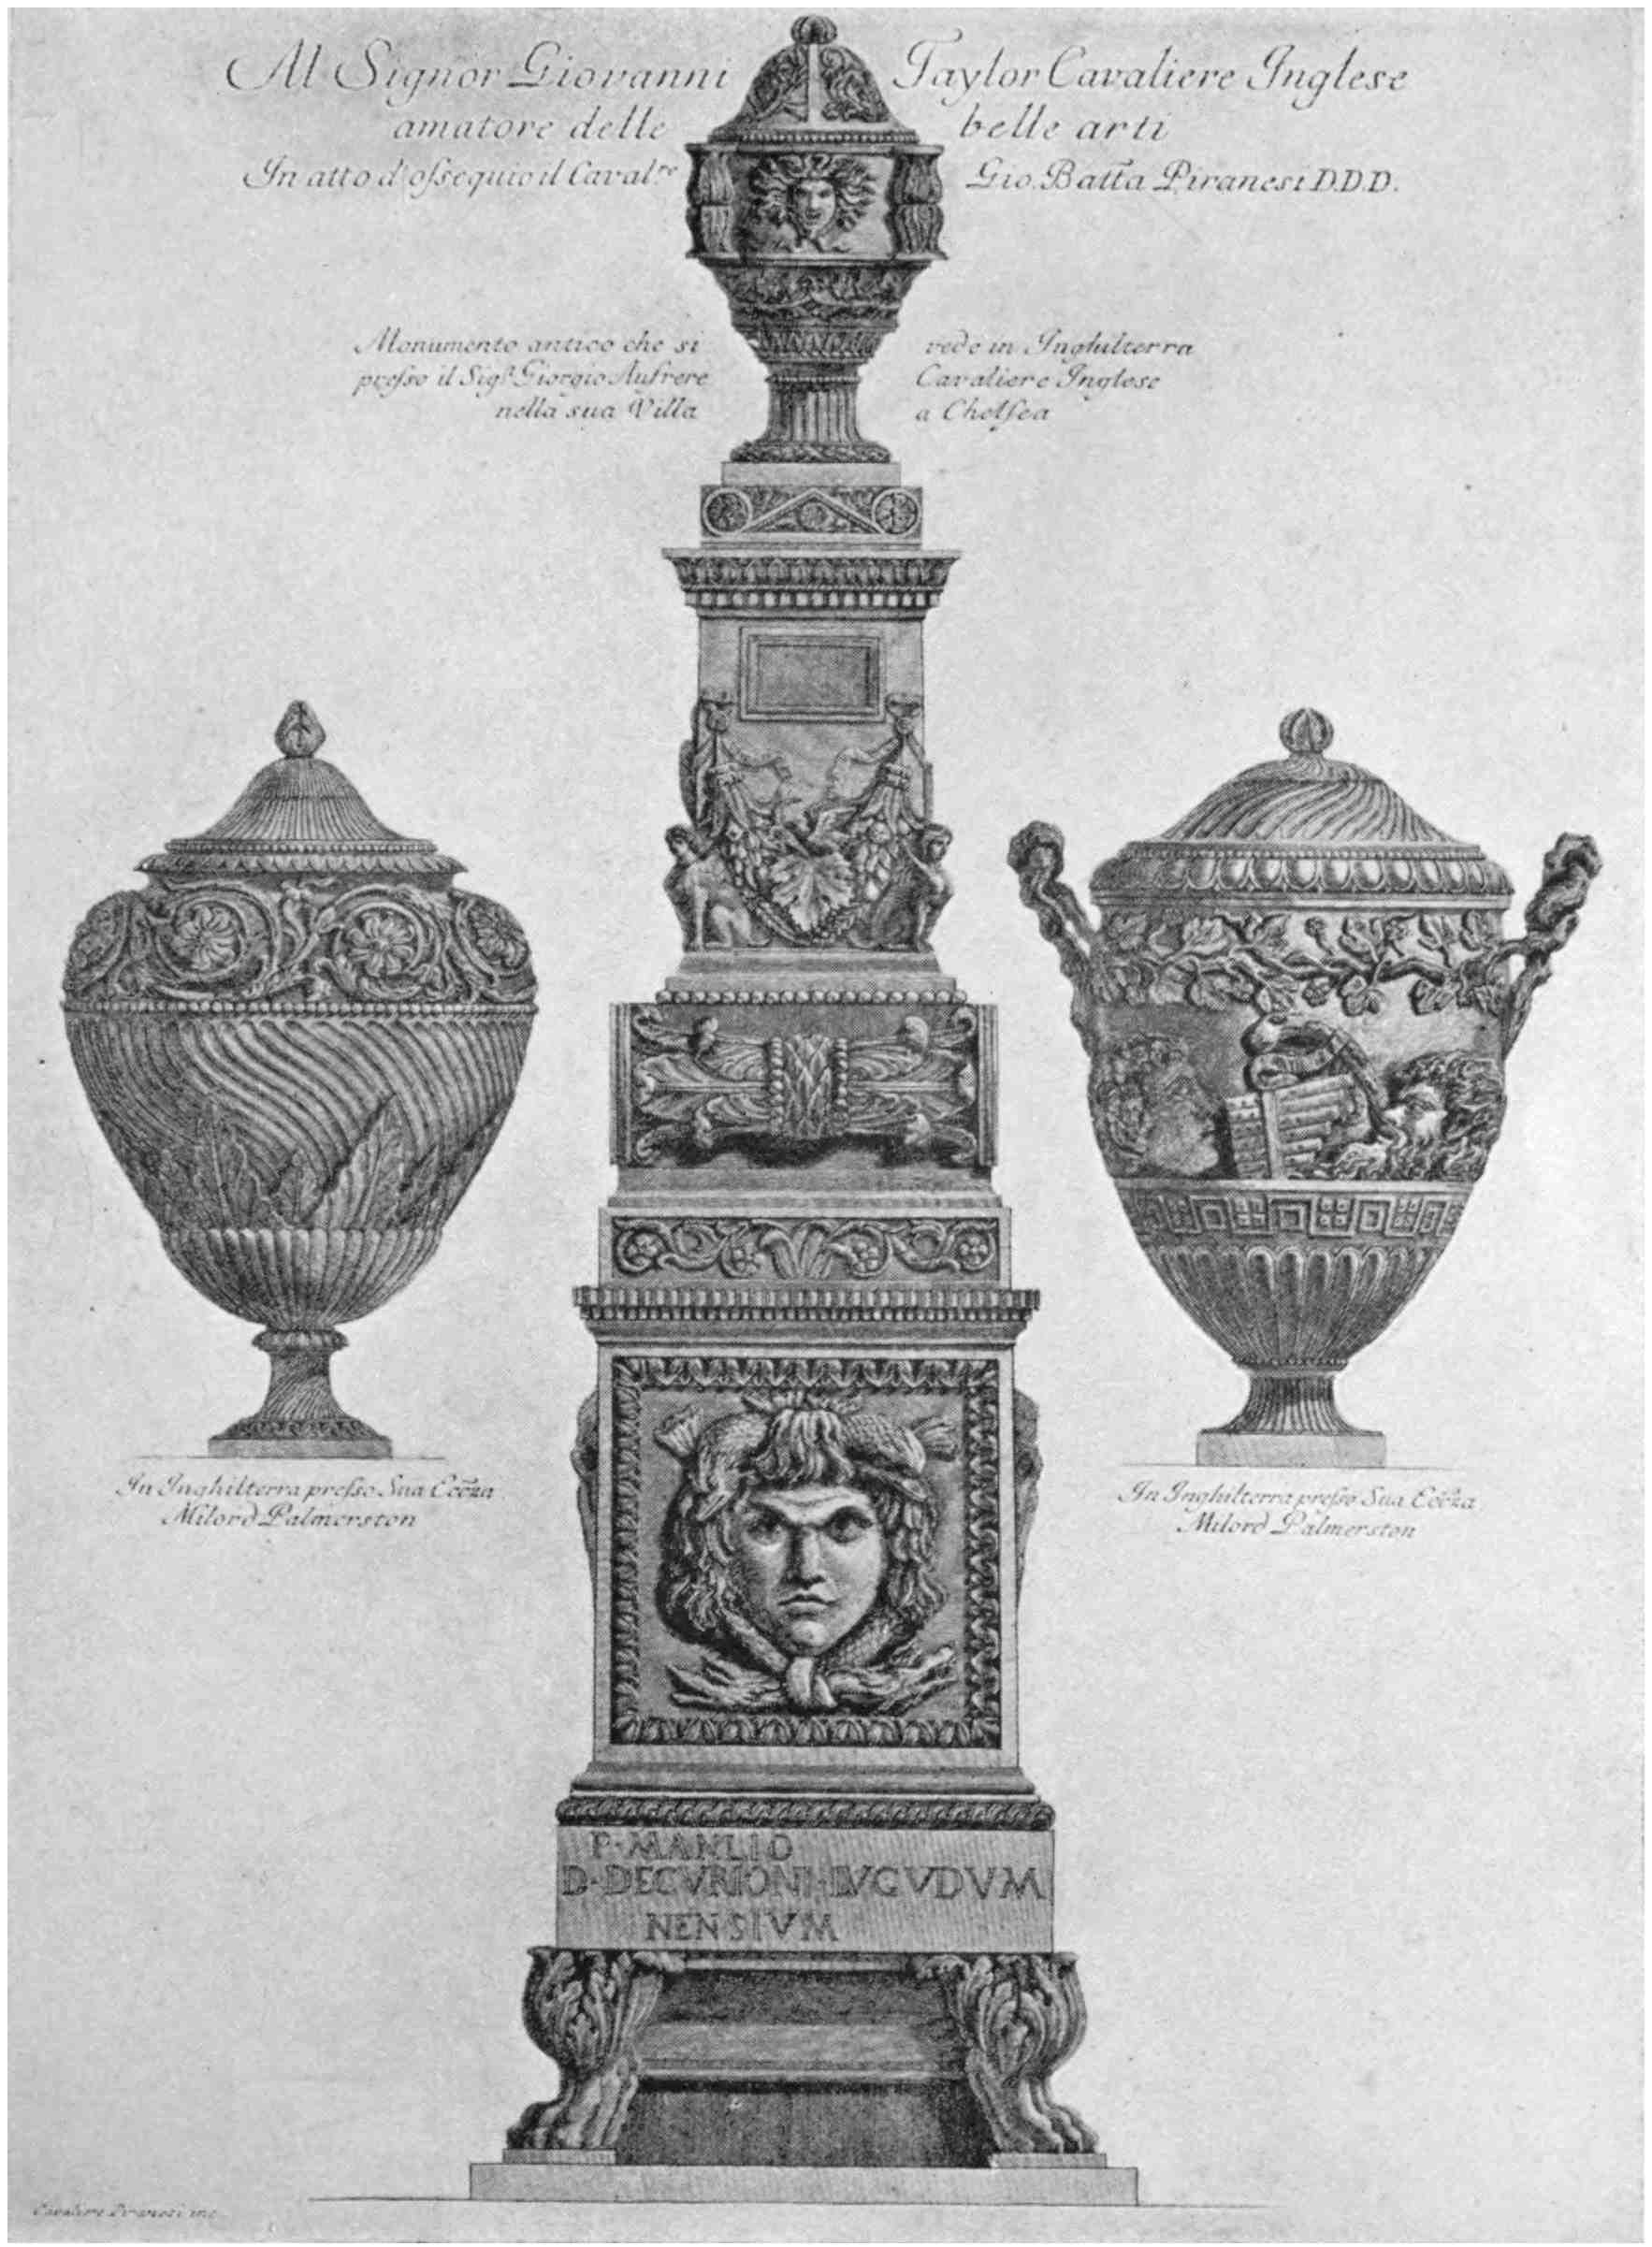
Roman world. He offers them whole collections
of vases and candelabra to use or not as
they like. He unlocks a treasure-house—a
library full of fresh detail. The detail, too, is
rich, complex detail, safe only in the hands of
the discerning. But Piranesi’s students in
England at that time were fit to profit by such
a master; among his more attentive scholars
being Robert Adam, Chambers, Dance, and
many other architects of the late eighteenth
century, and through these he influenced the
decorative designers from Chippendale to
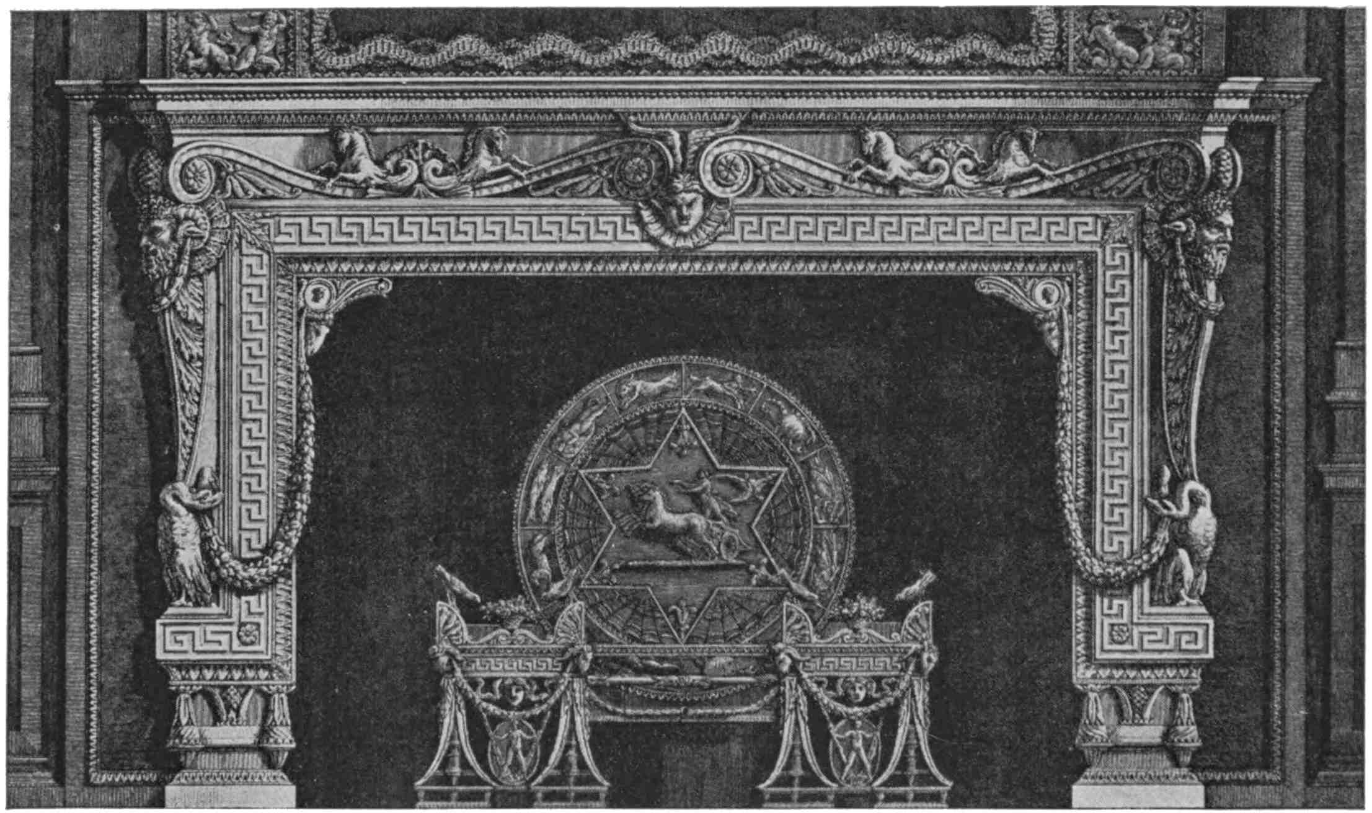
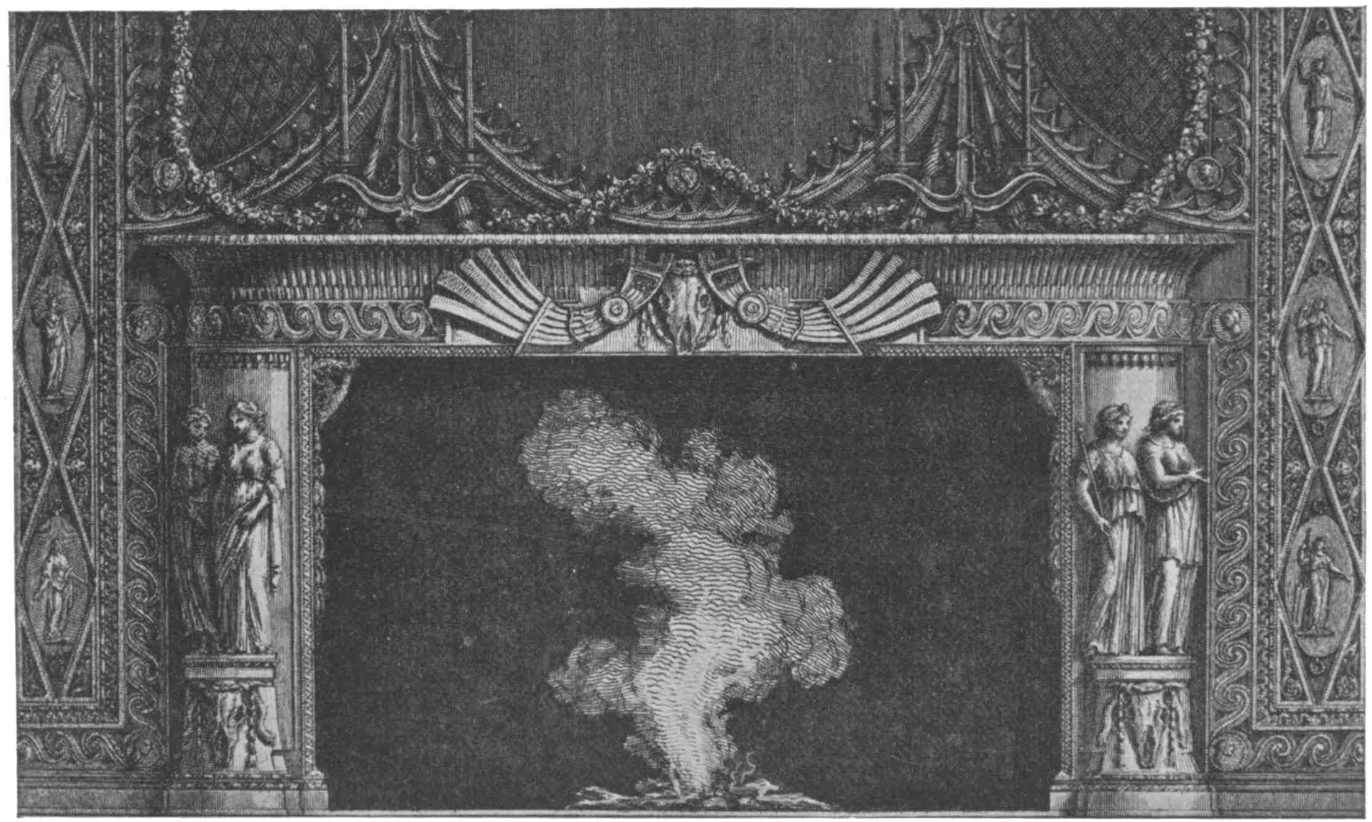
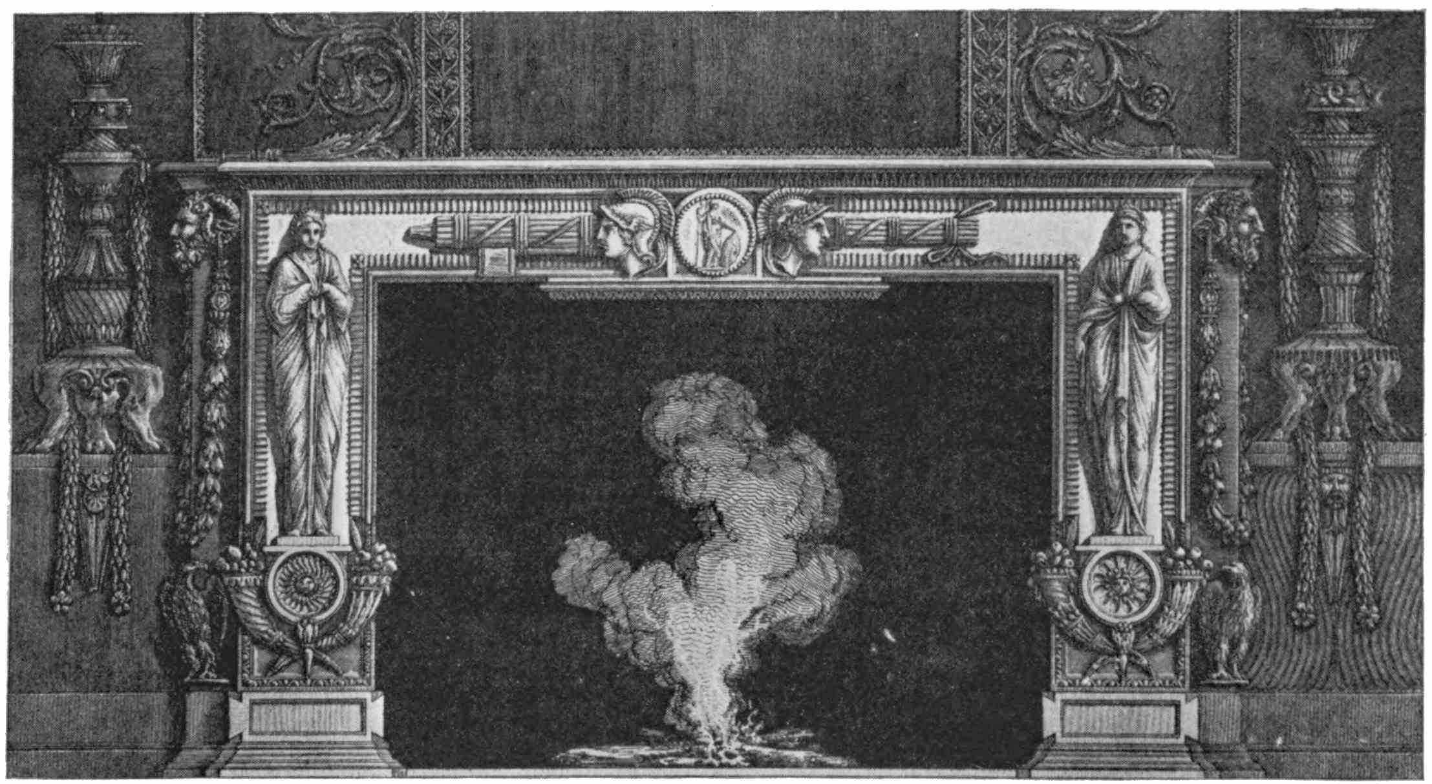
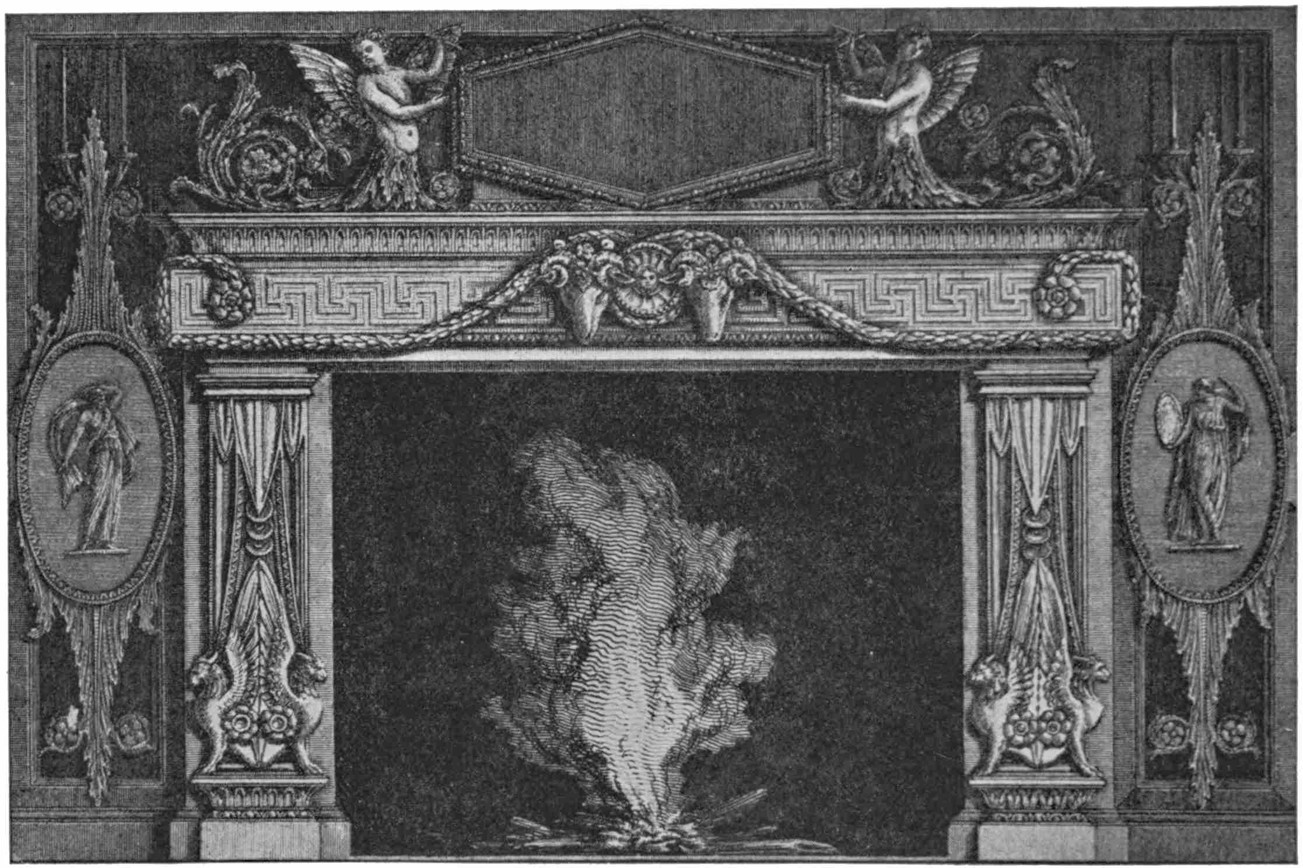
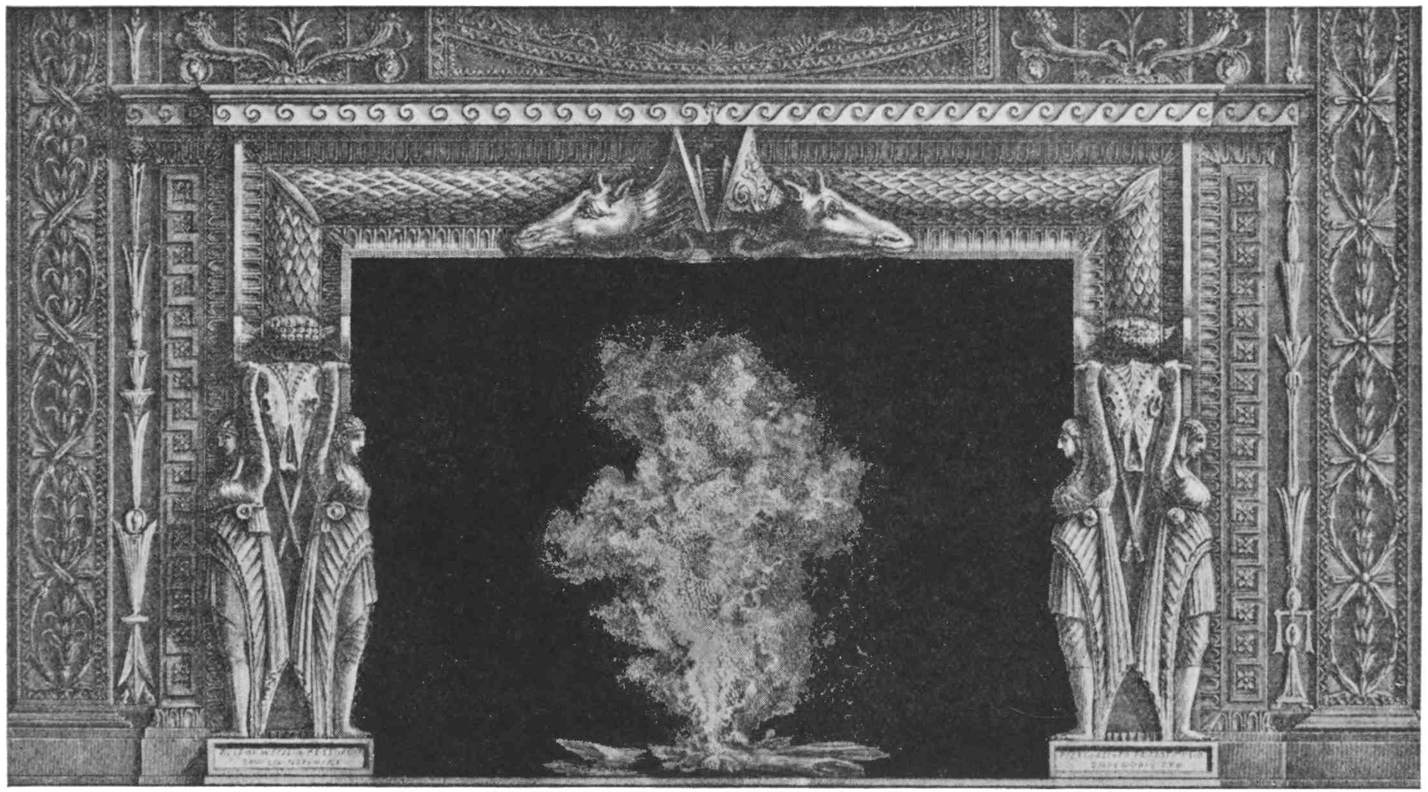
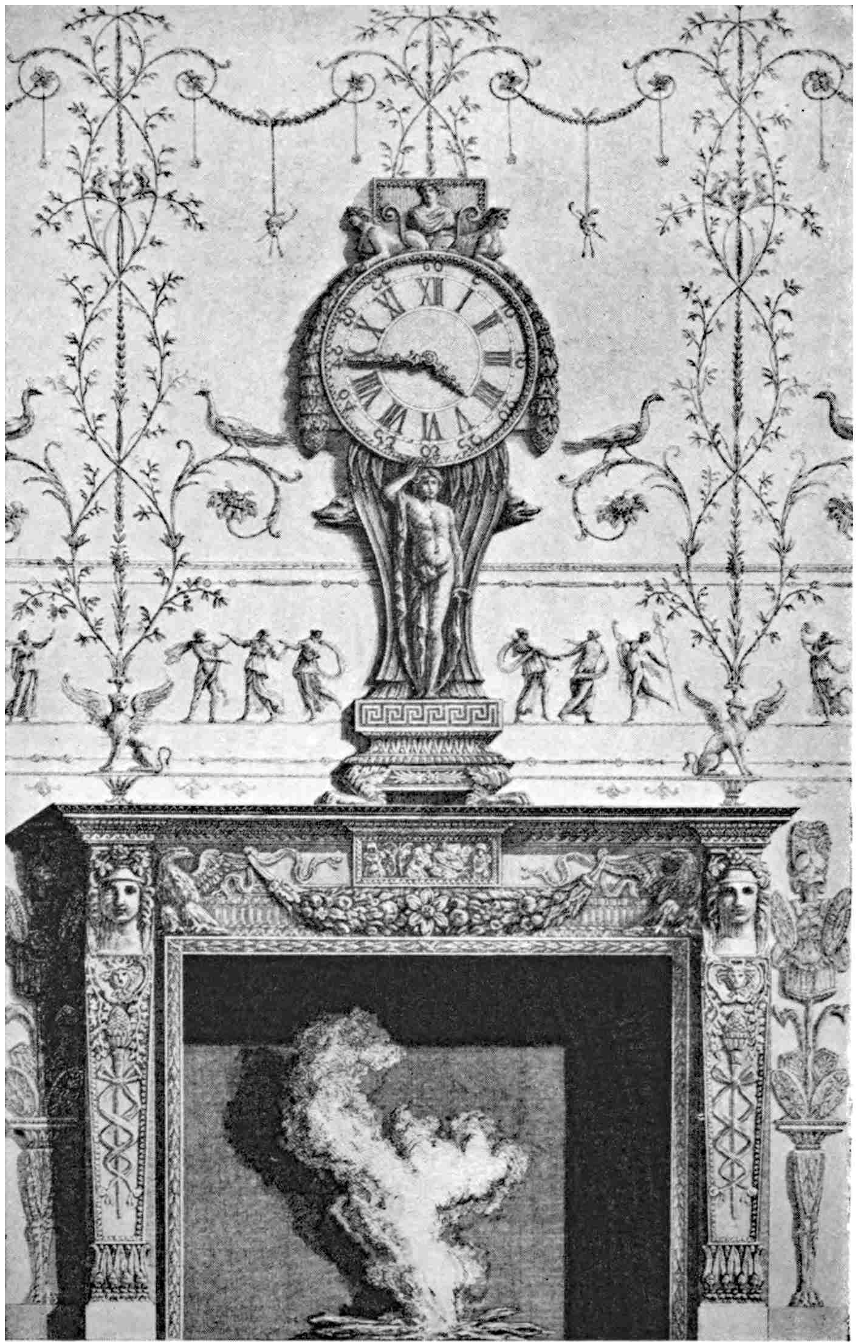
Pergolesi. Mr. Phene Spiers, not without a
certain hyperbole, traces the Empire Style to
Piranesi’s designs for chimneypieces. At
any rate it is safe to say that the new vigour
and life which came into English architecture
with the work of Chambers and Adam was
derived from a more thorough and complete
knowledge of Roman architecture, and that
the chief source of that knowledge was the
vast collection of thirteen hundred or more
engraved plates which Piranesi etched and
published at the marvellous rate of one a
fortnight throughout a fairly long life.
Now, if any coherence at all can be seen
in the trend of modern English architecture,
we seem at the present moment to be just as
dissatisfied with mere Palladianism as were
the architects of the end of the eighteenth
century. Like them, too, we are looking
for a more complete expression of the
Classic spirit. To us, therefore, Piranesi may
have a very similar lesson. The unfortunate
thing, however, is that his etchings, a few
years ago so easy to obtain, are daily becoming
more rare and expensive. A collection
of the best of those issued during the artist’s
lifetime could hardly be made to-day for less
than a couple of hundred pounds. The Paris
reprints which his son issued in 1815 might be
obtained for half that sum, but to the ordinary
practitioner this may be considered as half
infinity. Even Mr. Keith Young’s massive
volume of reproductions costs several pounds.
The days of Robert Adam were the days
when architects were few and patrons were
rich. Our own times are less happy in
that respect, but they are nevertheless the
days of unrivalled opportunity. Piranesi is
the magician who can show what opportunities
may become; more especially as the process
block, albeit lacking in the marvellous gradations
of tone and feeling of the original etchings,
renders it possible to publish at small cost such
a series as are comprised in this volume.
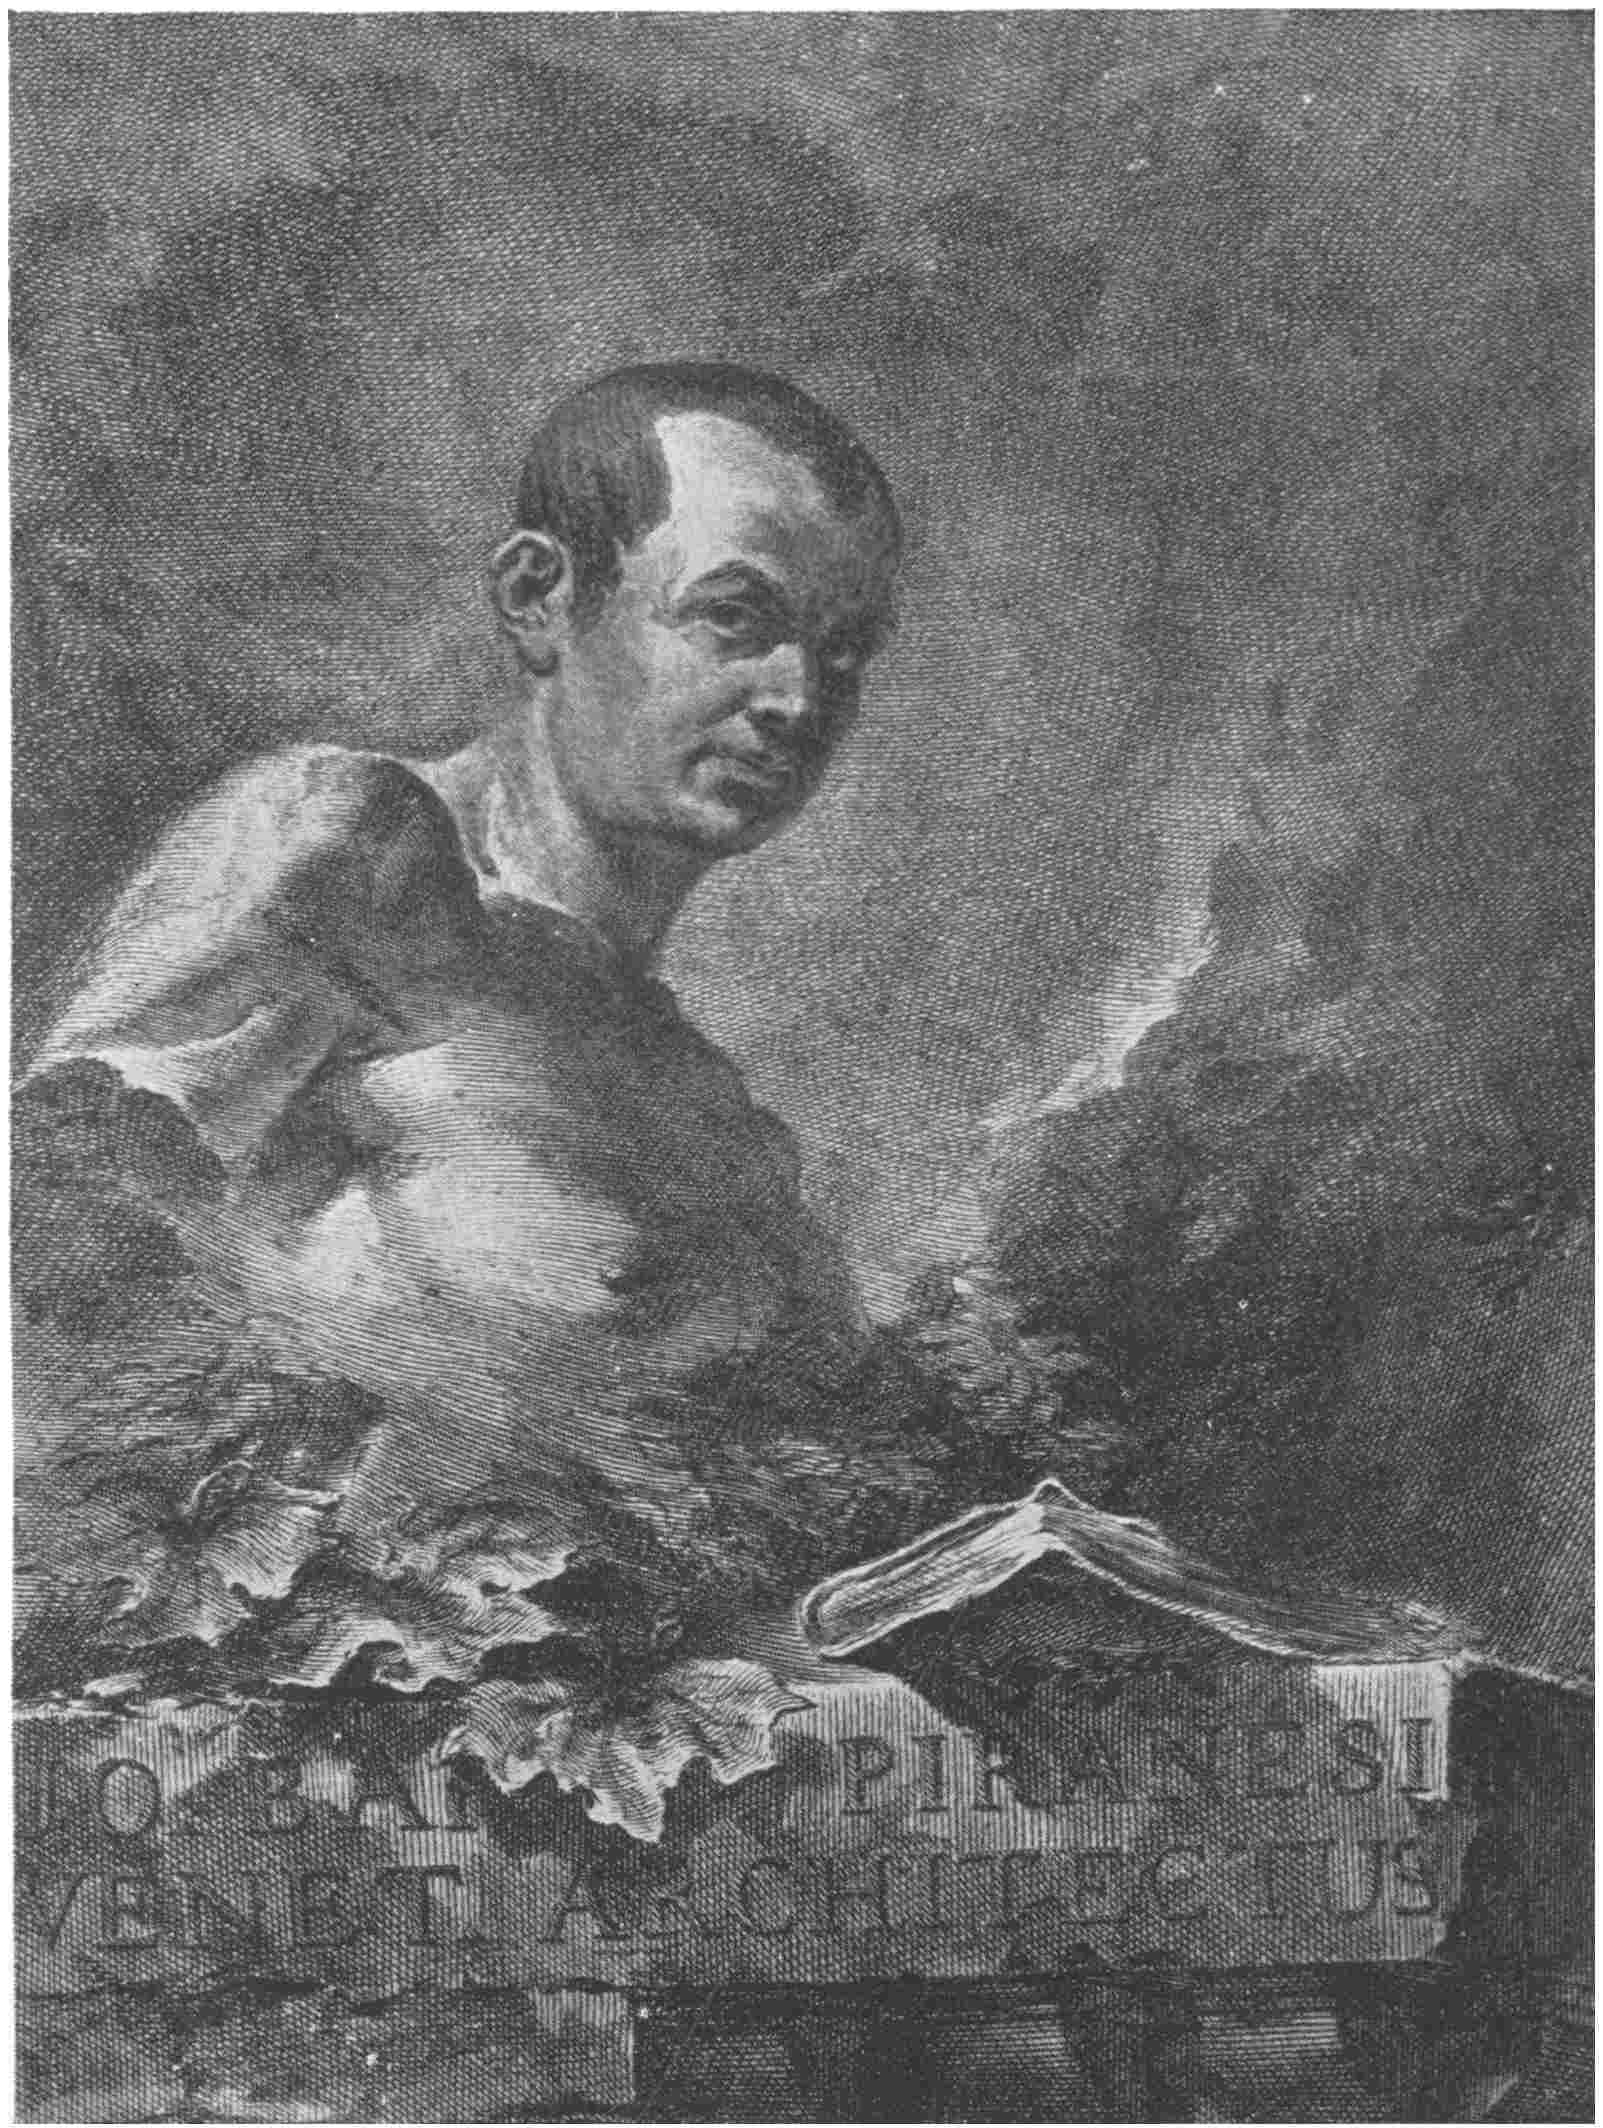
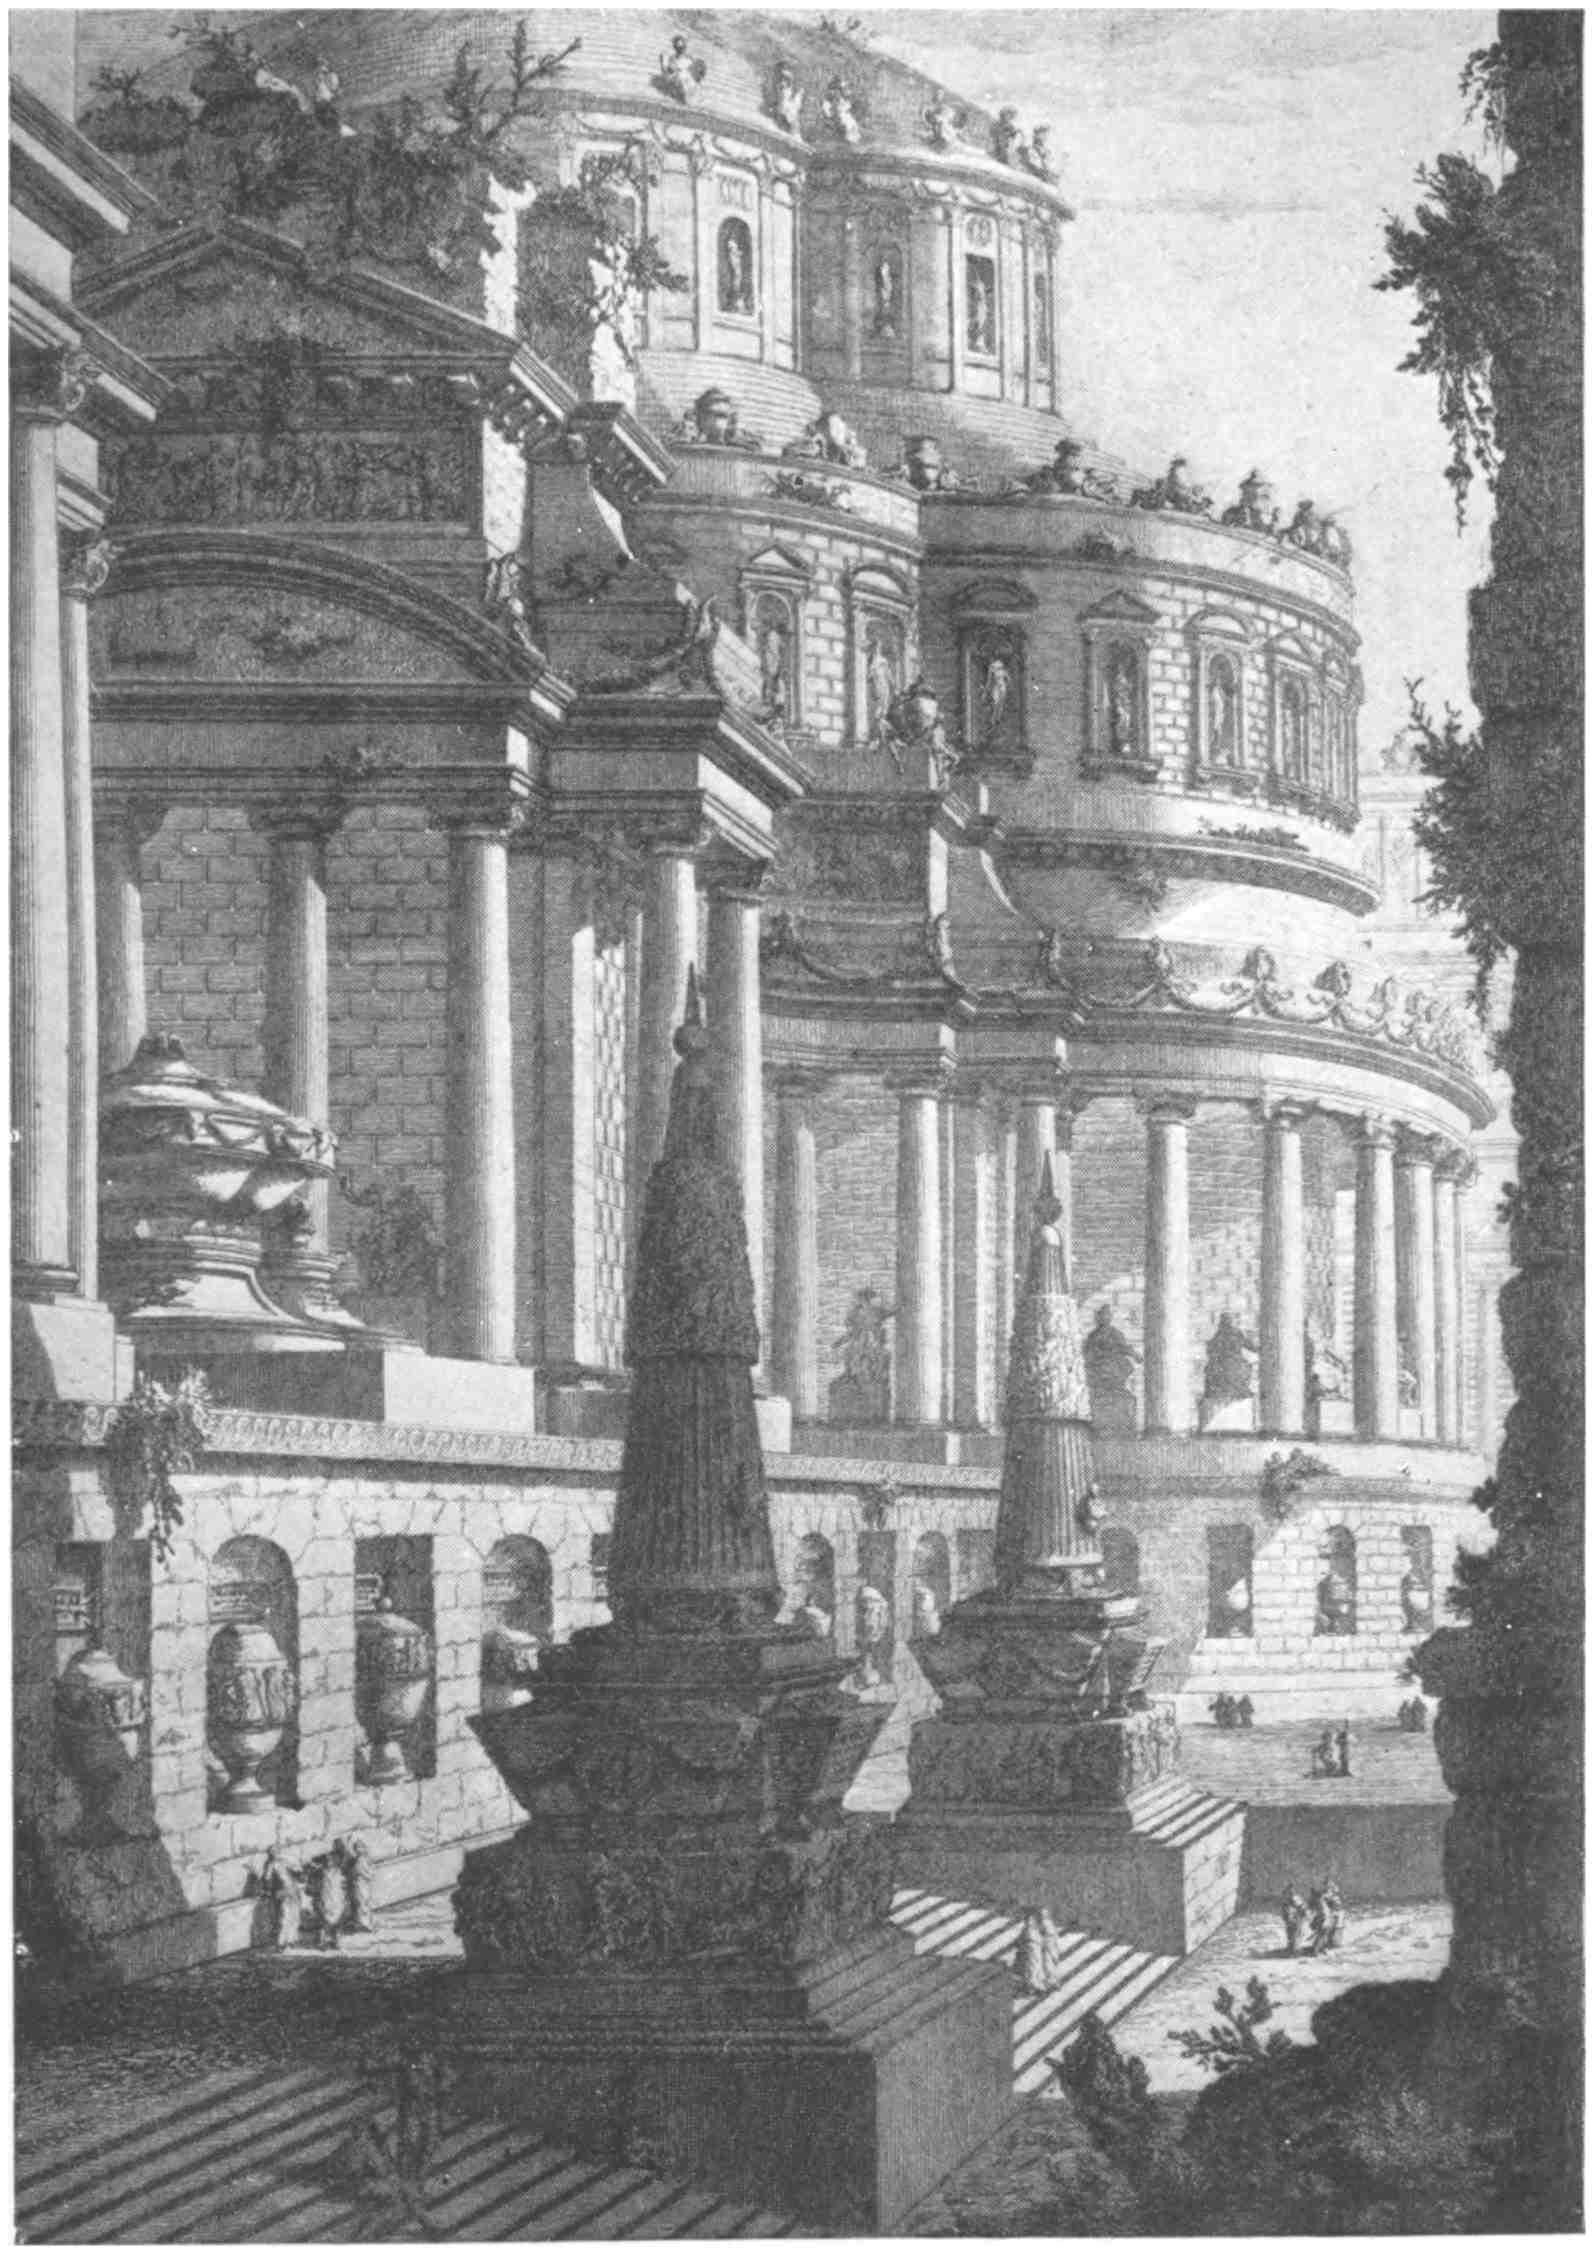
Giovanni Battista Piranesi, to give him
his full name, was born in Venice in the year
1720. His father Angelo pursued the honourable
calling of a stonemason, so suited to the
progenitor of an architect. His mother was
sister to an engineer and architect named
Lucchesi, and it was to him that young
Piranesi was articled. In his early years he
seems to have been something of an enfant
prodigue and is reported to have been able to
draw the architecture of Venice at the age of
eight. At eighteen he persuaded his parents
to send him to Rome, and ever after, although
signing himself “Venetian Architect,” he remained
at work in that city. At first, in his
desire to obtain a firm grasp on the technique
of the graphic arts, he seems to have attached
himself to various masters. The story is told
that he threatened one of these masters, Vasi,
with the loss of his life because he imagined
that some secret in the process of etching
was being withheld from him. Such a story,
whether true or not, together with the later
one that he saw for the first time and married
his wife within the space of one week, fits in
well enough with the impetuous temperament
and fine fury of work which all the etchings
exhibit. The numerous controversies in
which he was engaged in later years, sometimes
involving the erasure of names from
dedication and title-pages, are all evidence
of the same characteristics—characteristics
which may have made him, according to
modern standards, a poor archæologist, but
which were not without value to the artist
and teacher of artists.
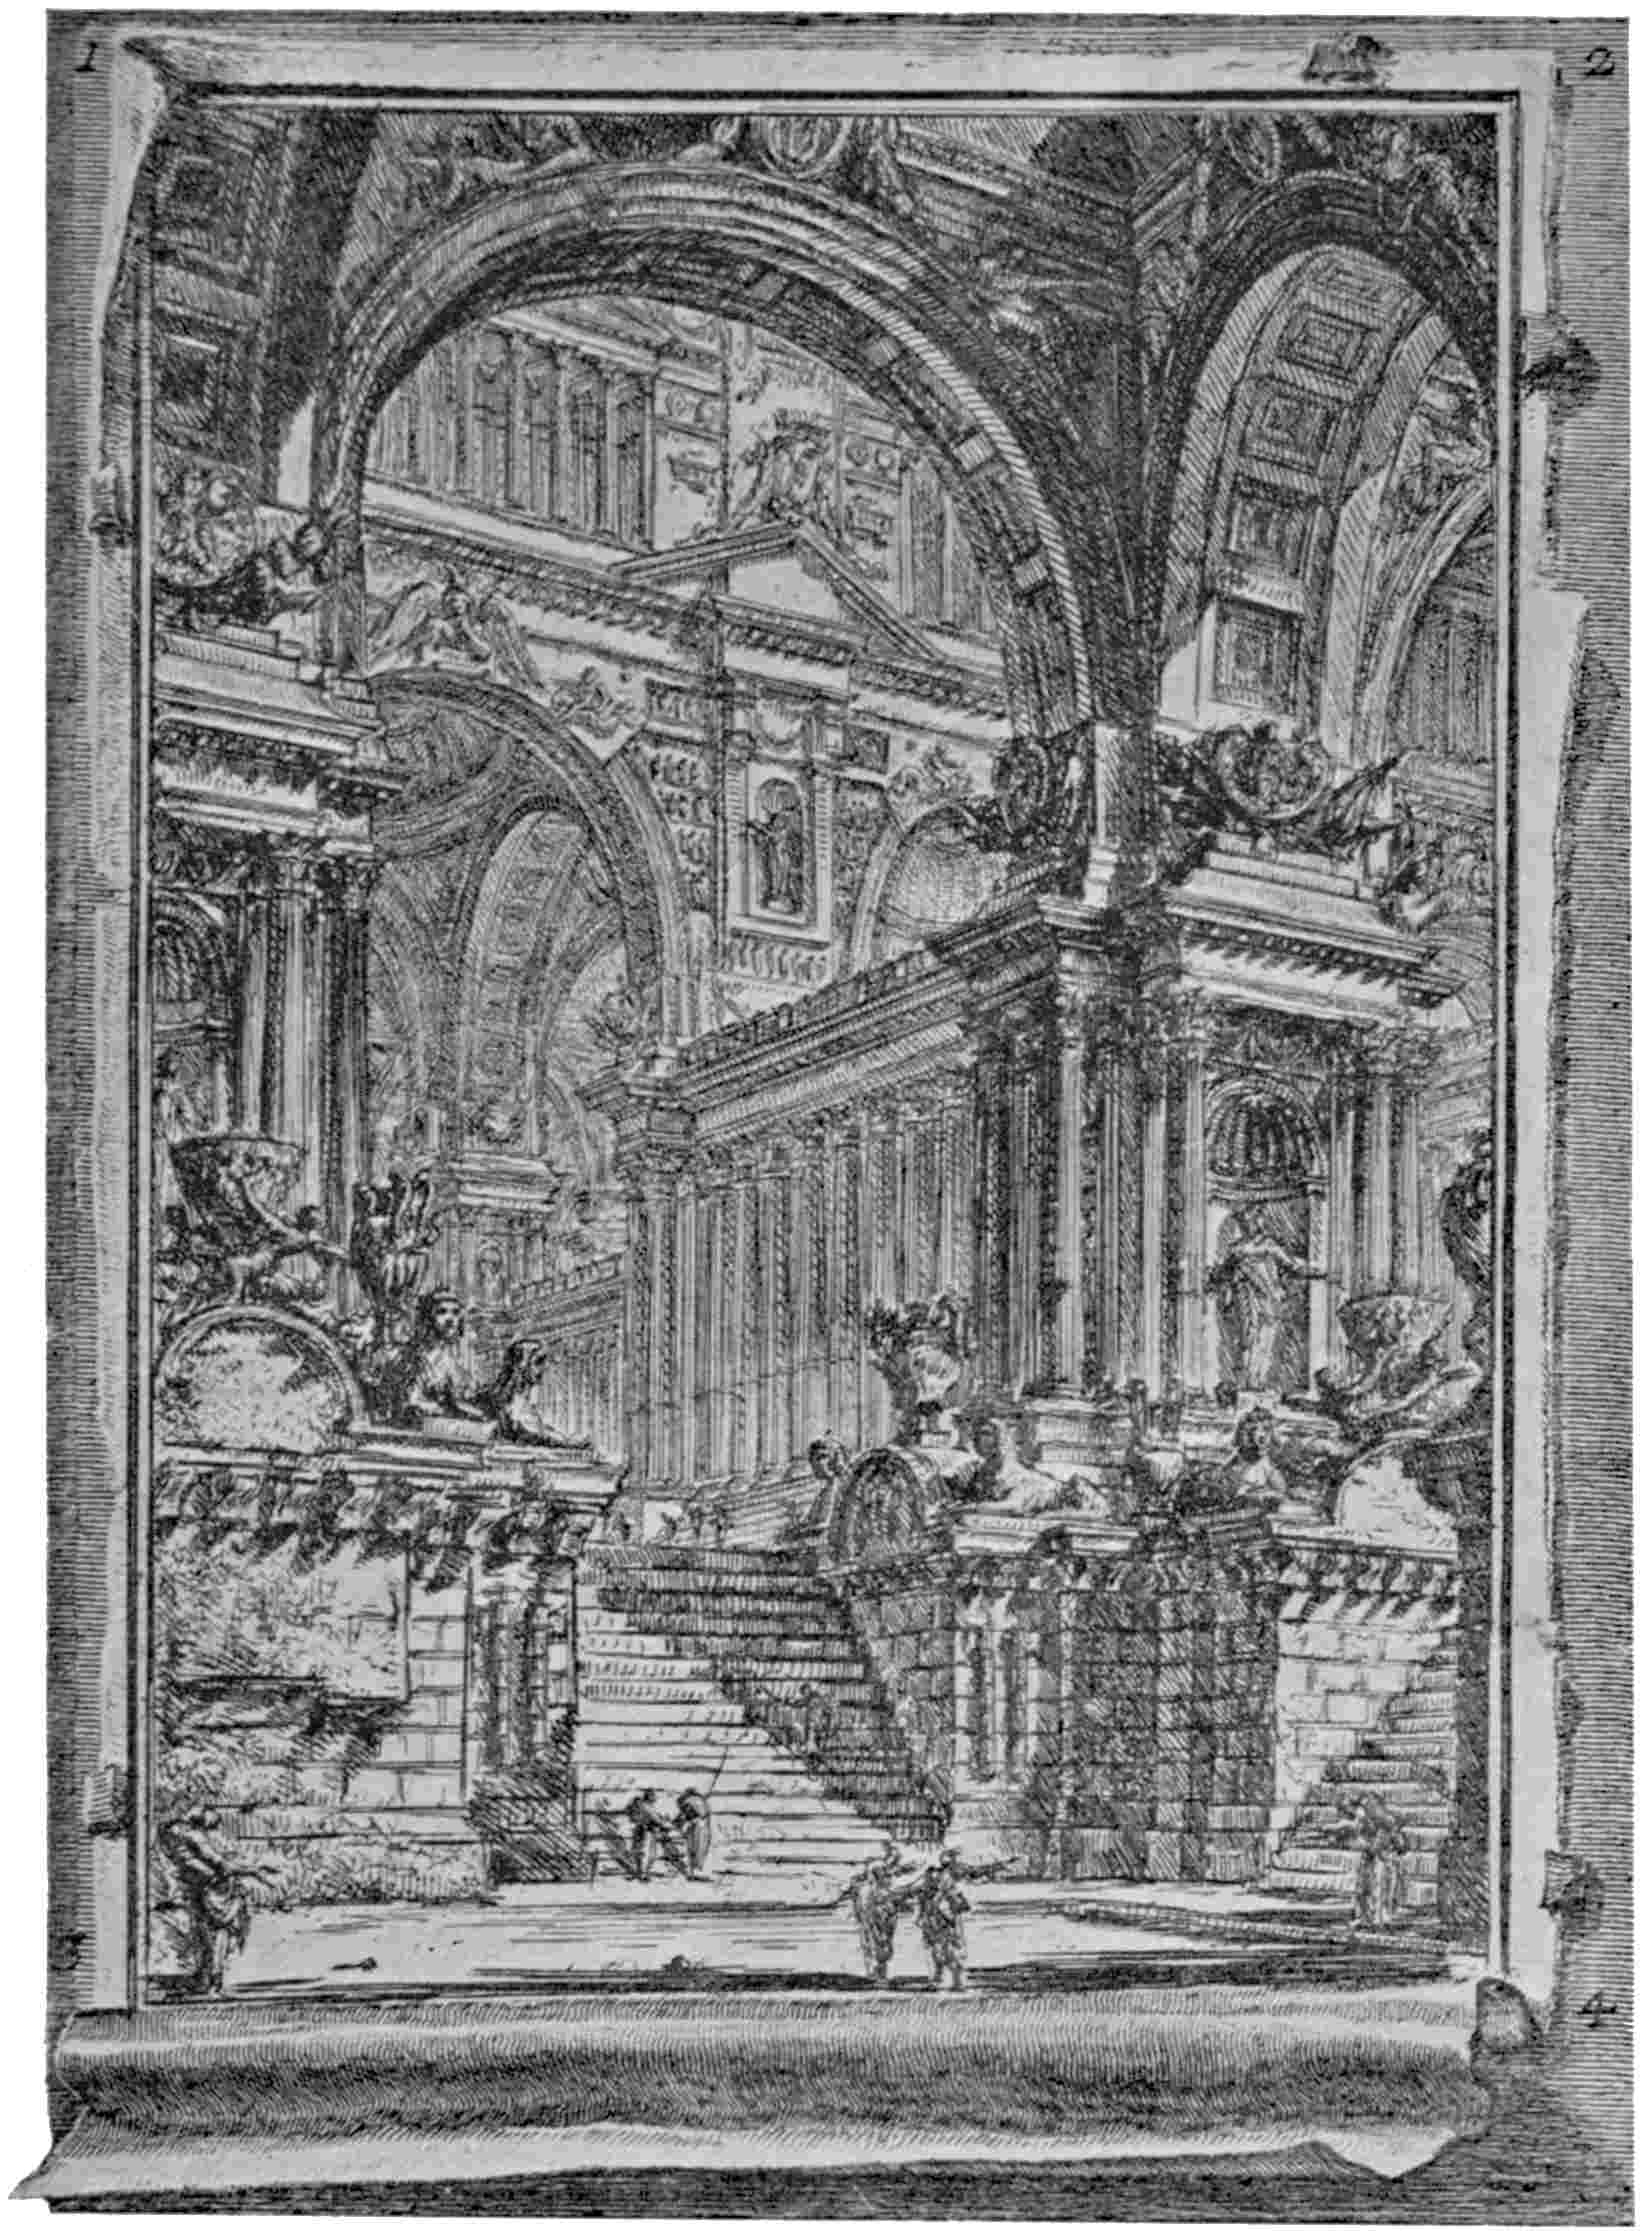
In 1741, when twenty-one years of age,
Piranesi published his first etchings, four compositions
of ruins, afterwards included in his
Opere Varie, issued by Bouchard at Rome in 1750.
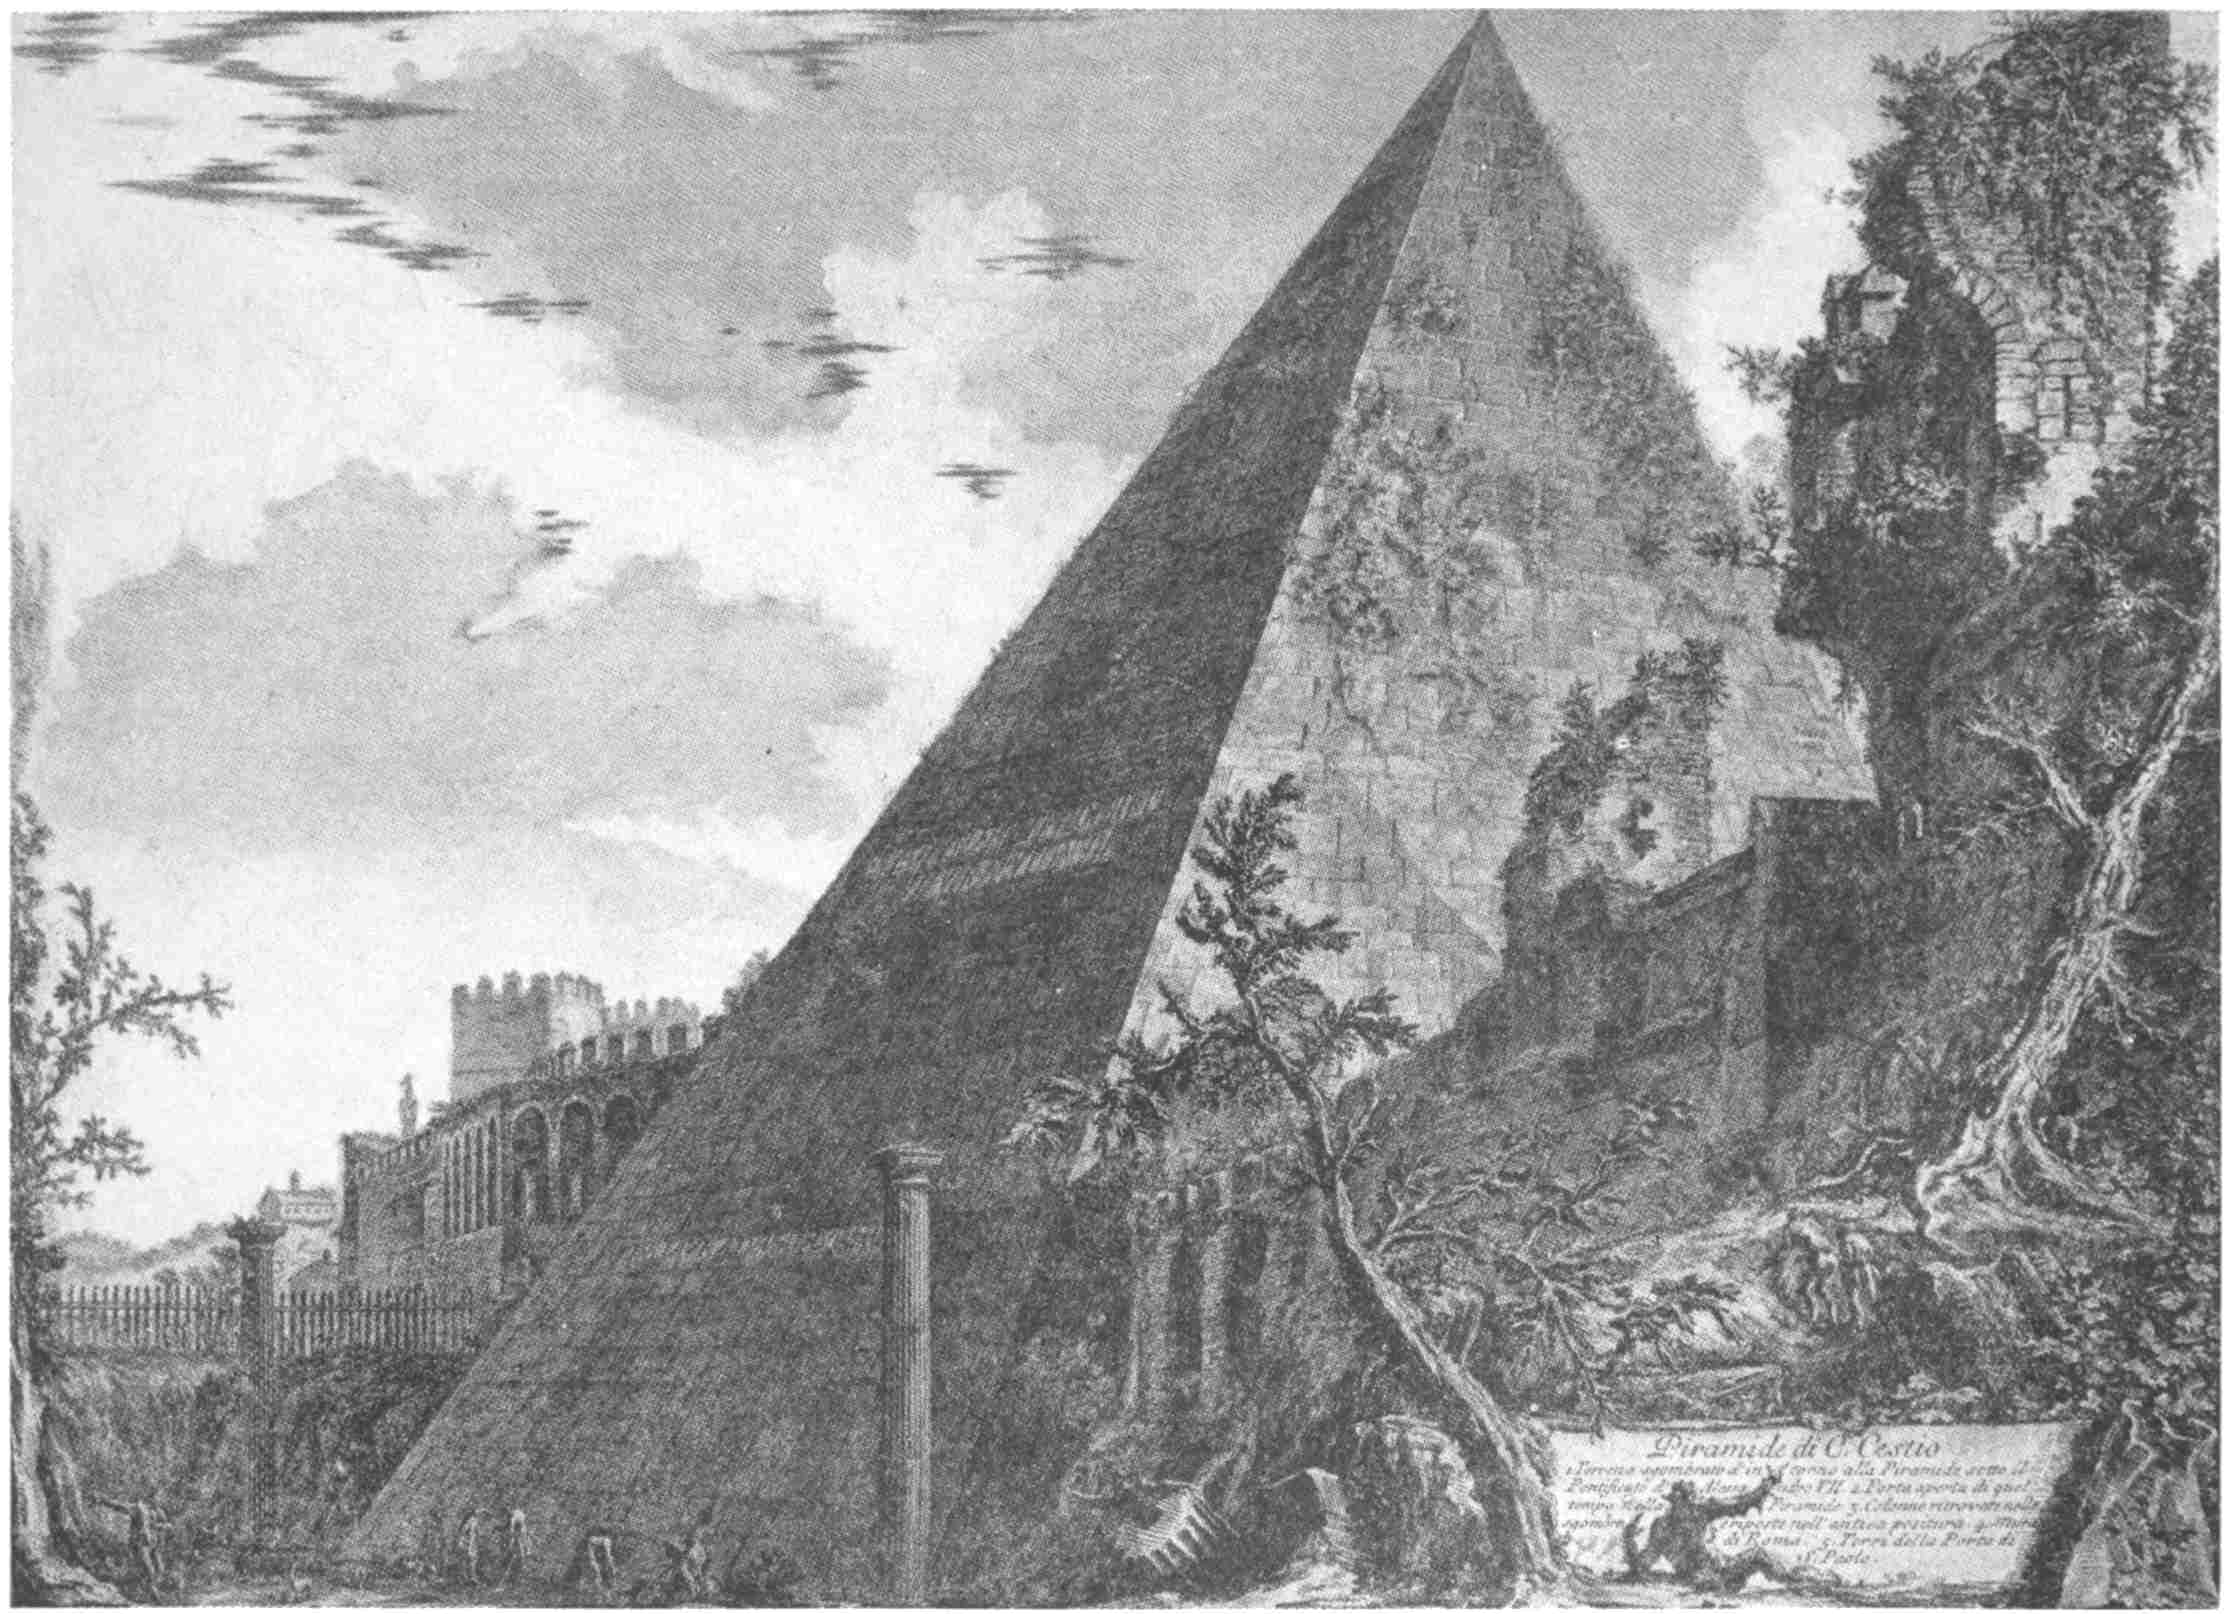
In 1748 he published his Antichità Romane de’
Tempi della Repubblica e de’ primi Imperatori, etc.,
containing thirty plates of triumphal arches,
amphitheatres, and other ancient structures,
mostly from places other than Rome. The
price of this volume (Mr. Samuel informs us
in his admirable book) was 16 paoli, or about
13s. 4d., which shows for how small a contemporary
reward Piranesi had to work. In
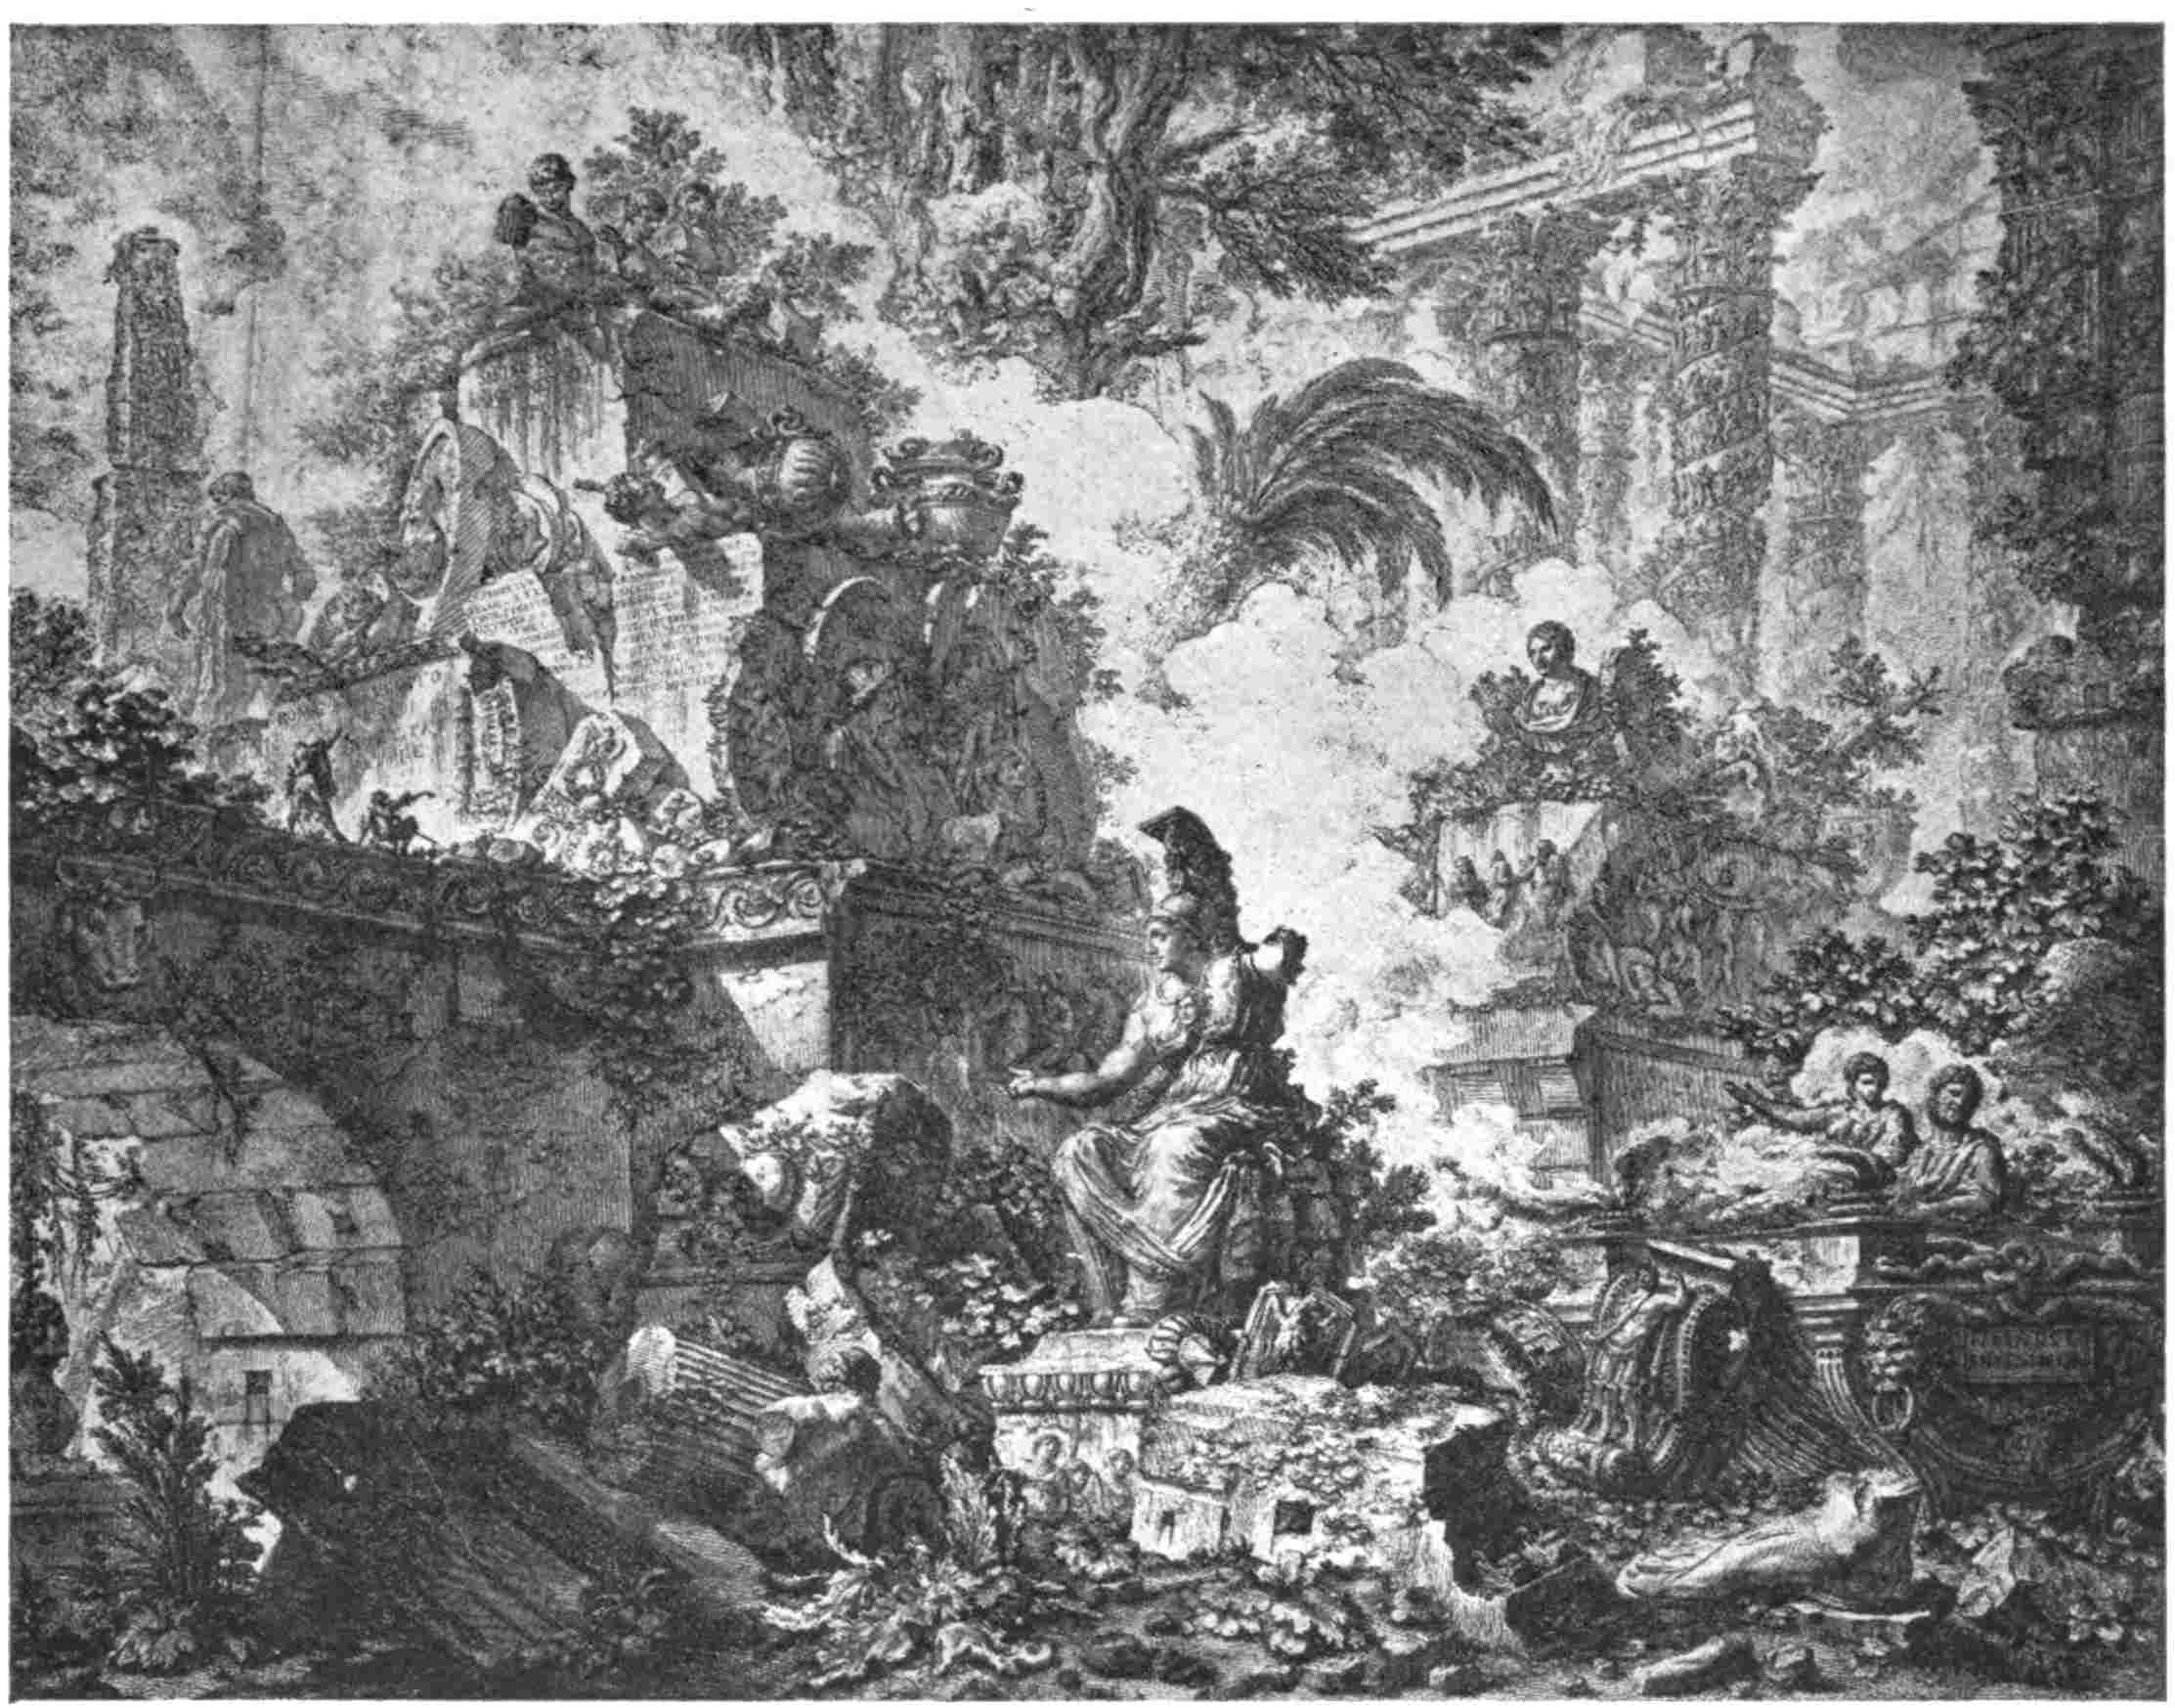
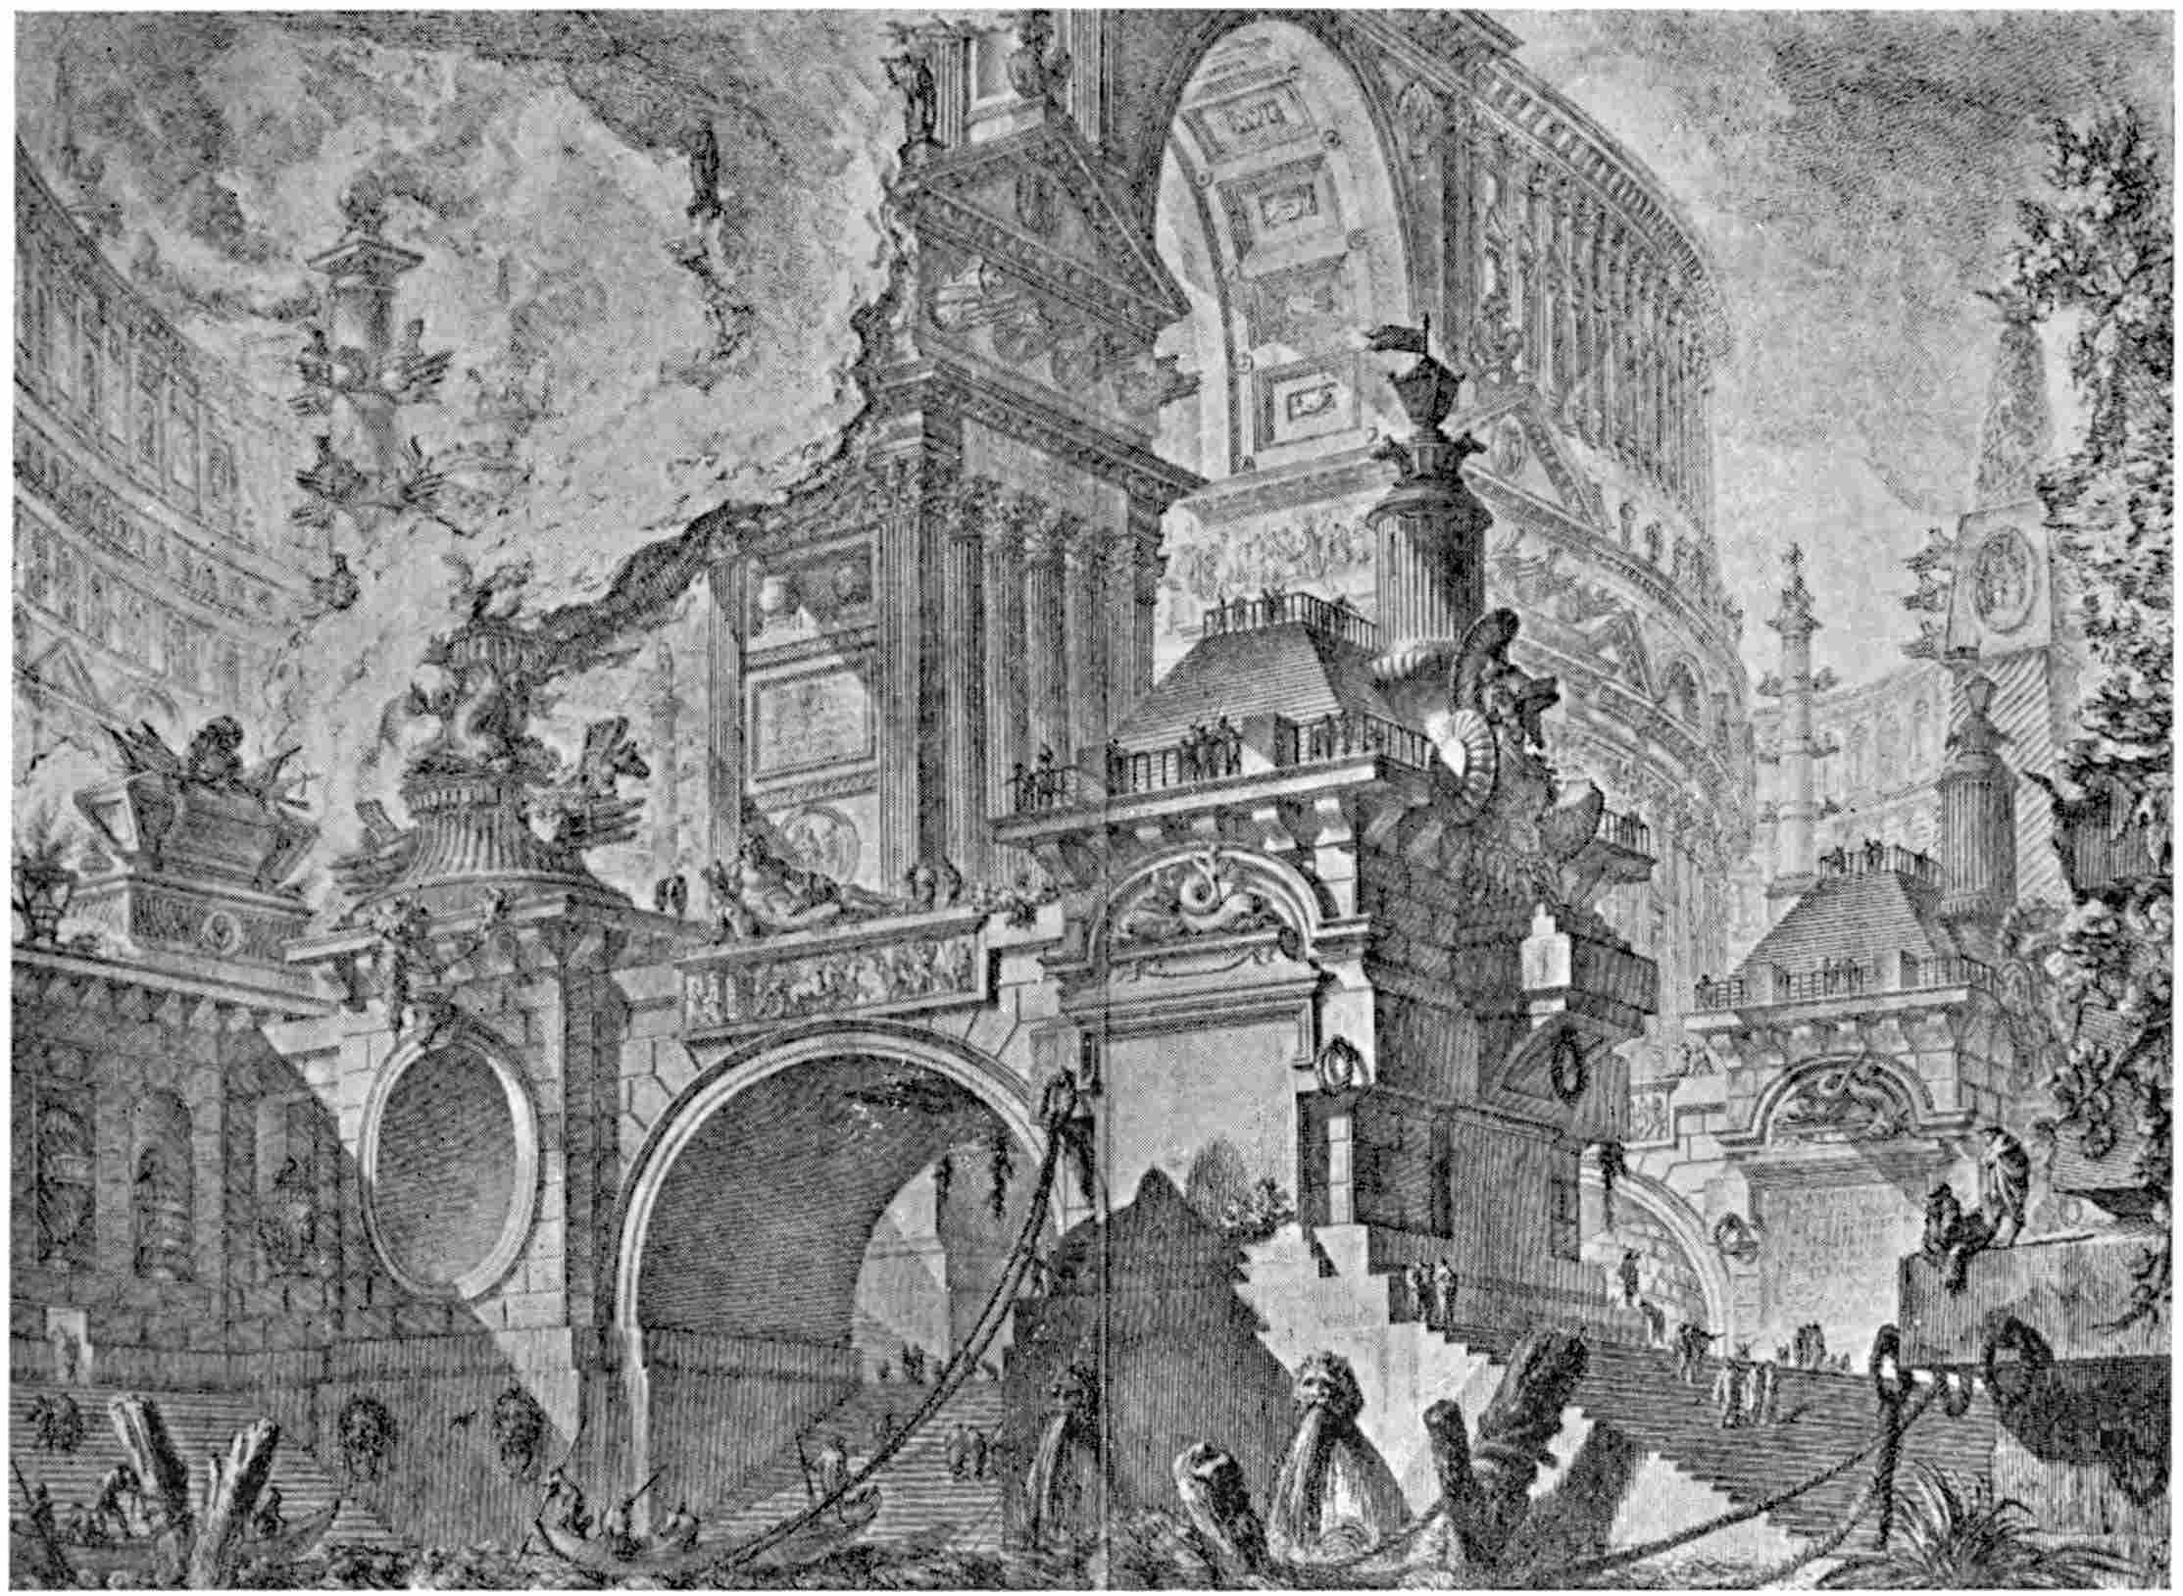
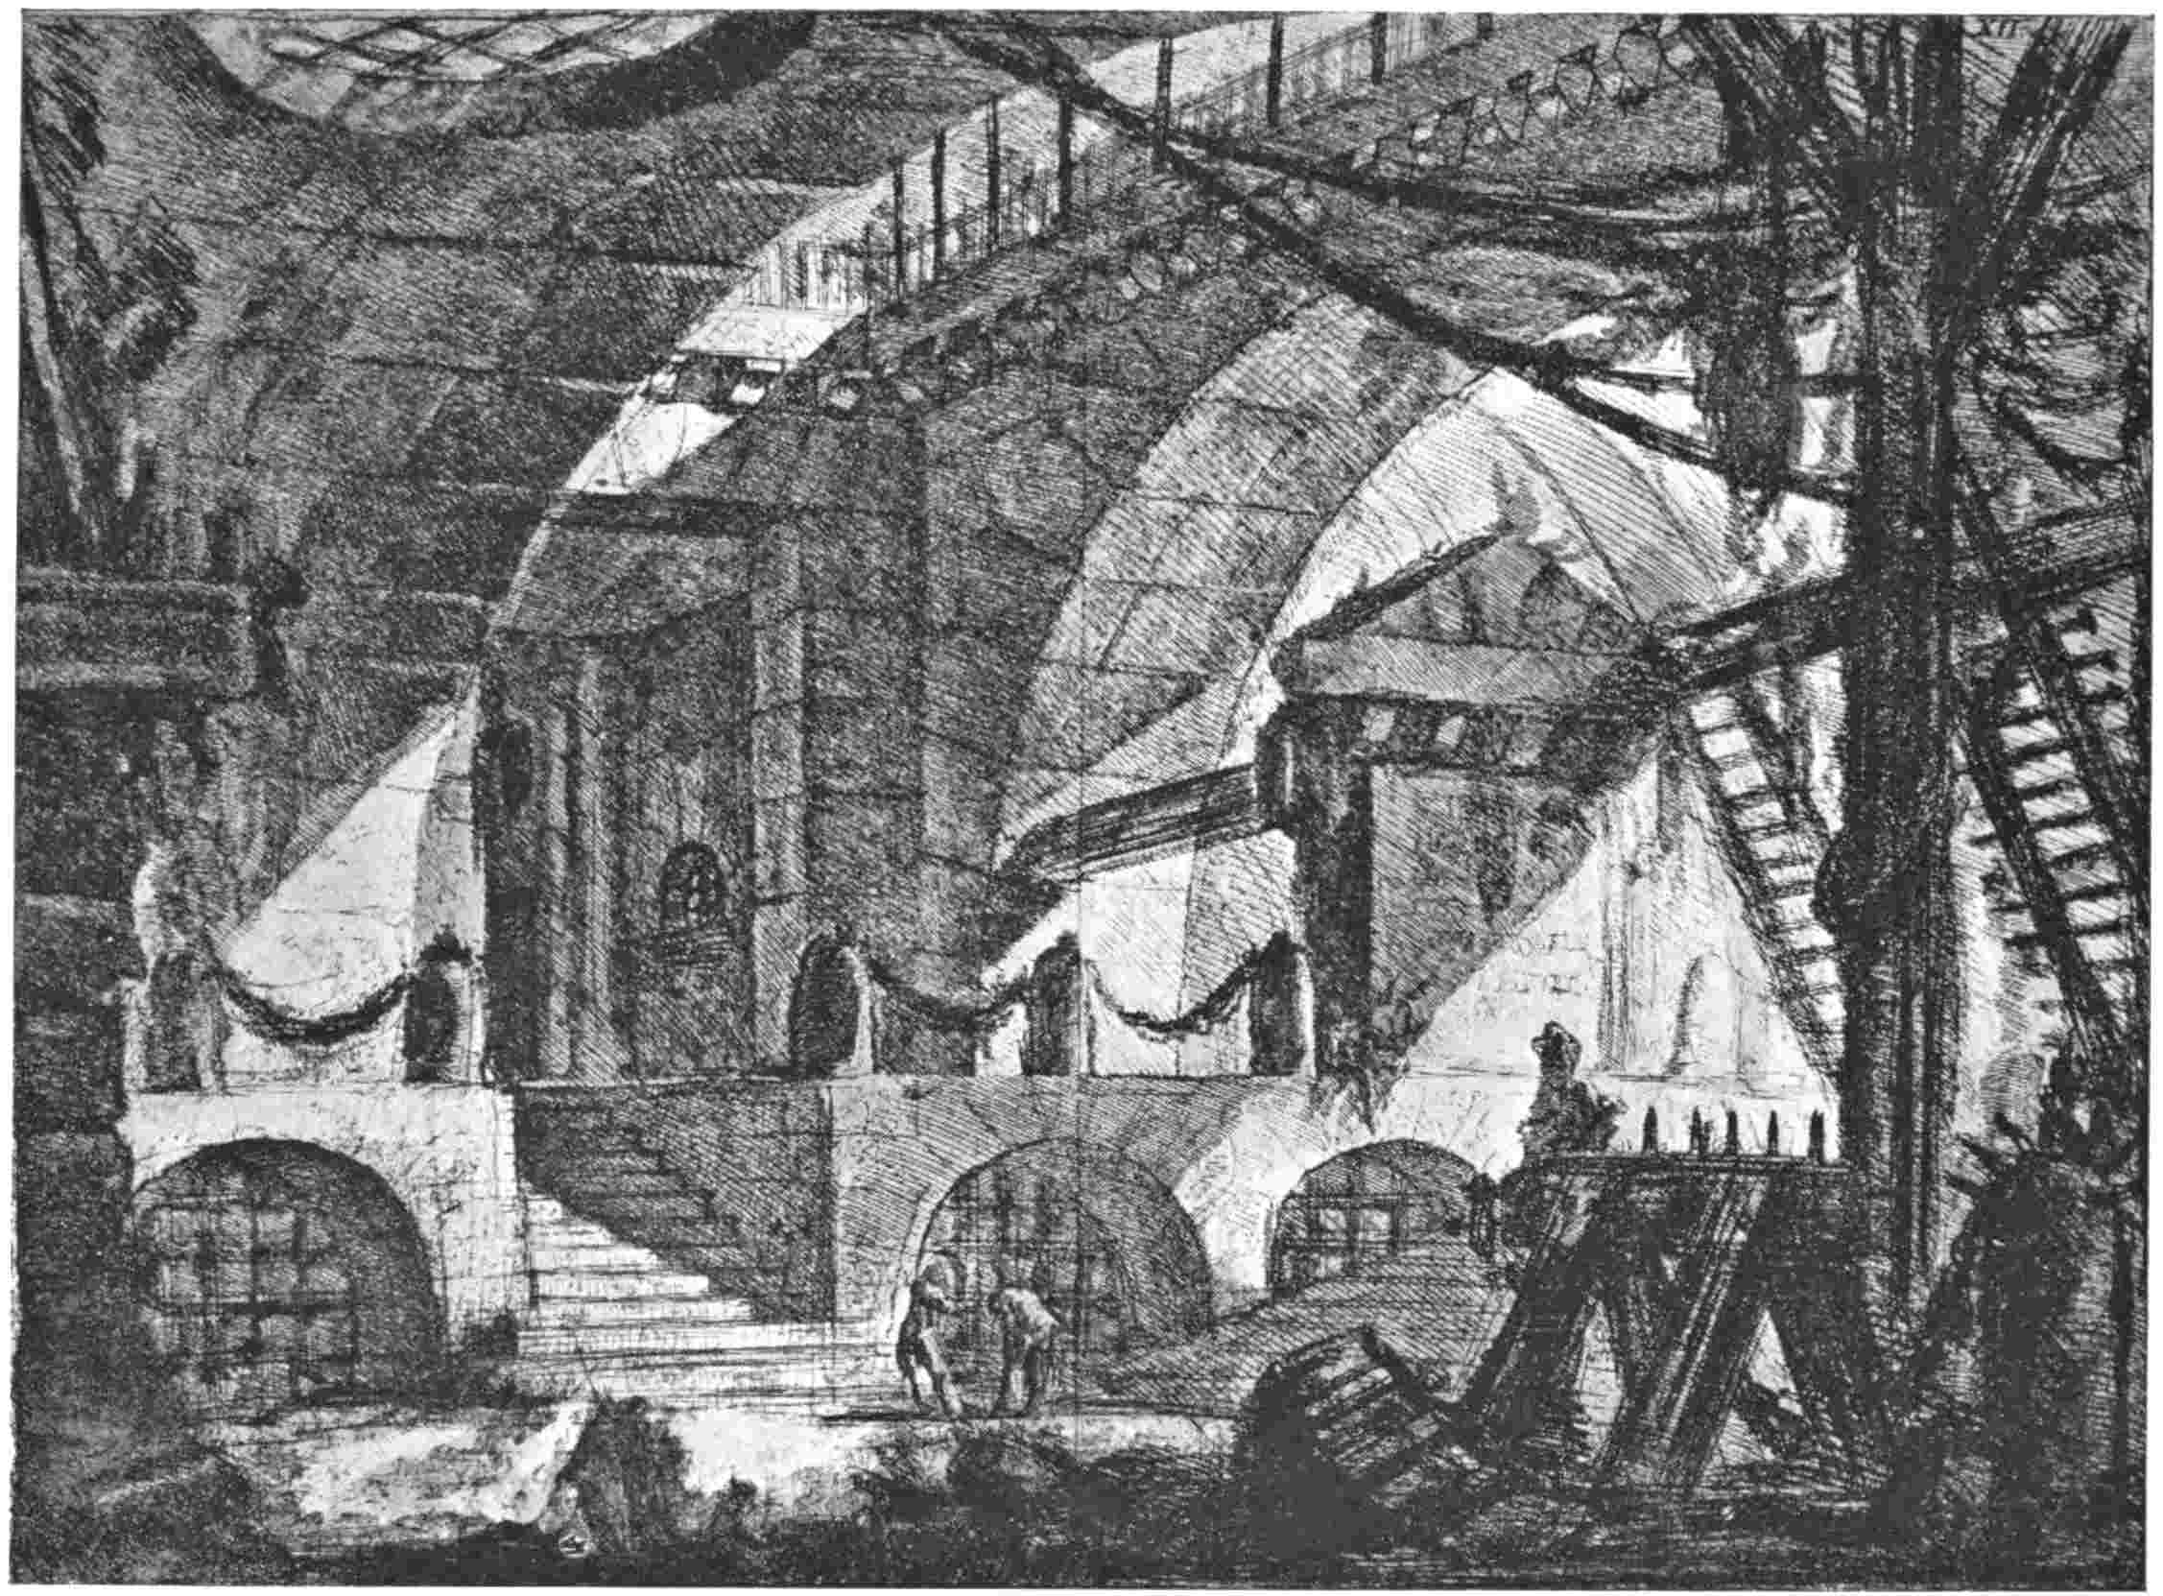
1750 Bouchard published his Opere Varie,
which contained a number of his imaginative
designs for great halls, staircases and monuments,
as well as his famous series of prison
dreams—the Carceri d’Invenzione. From this
time onwards followed in quick succession an
immense number of etchings grouped somewhat
irregularly in great folio volumes with
varying engraved title-pages. The Raccolta di
Varie Vedute (Rome 1751) contains ninety-three
small views and includes work by Israel
Silvestre and other etchers. This volume
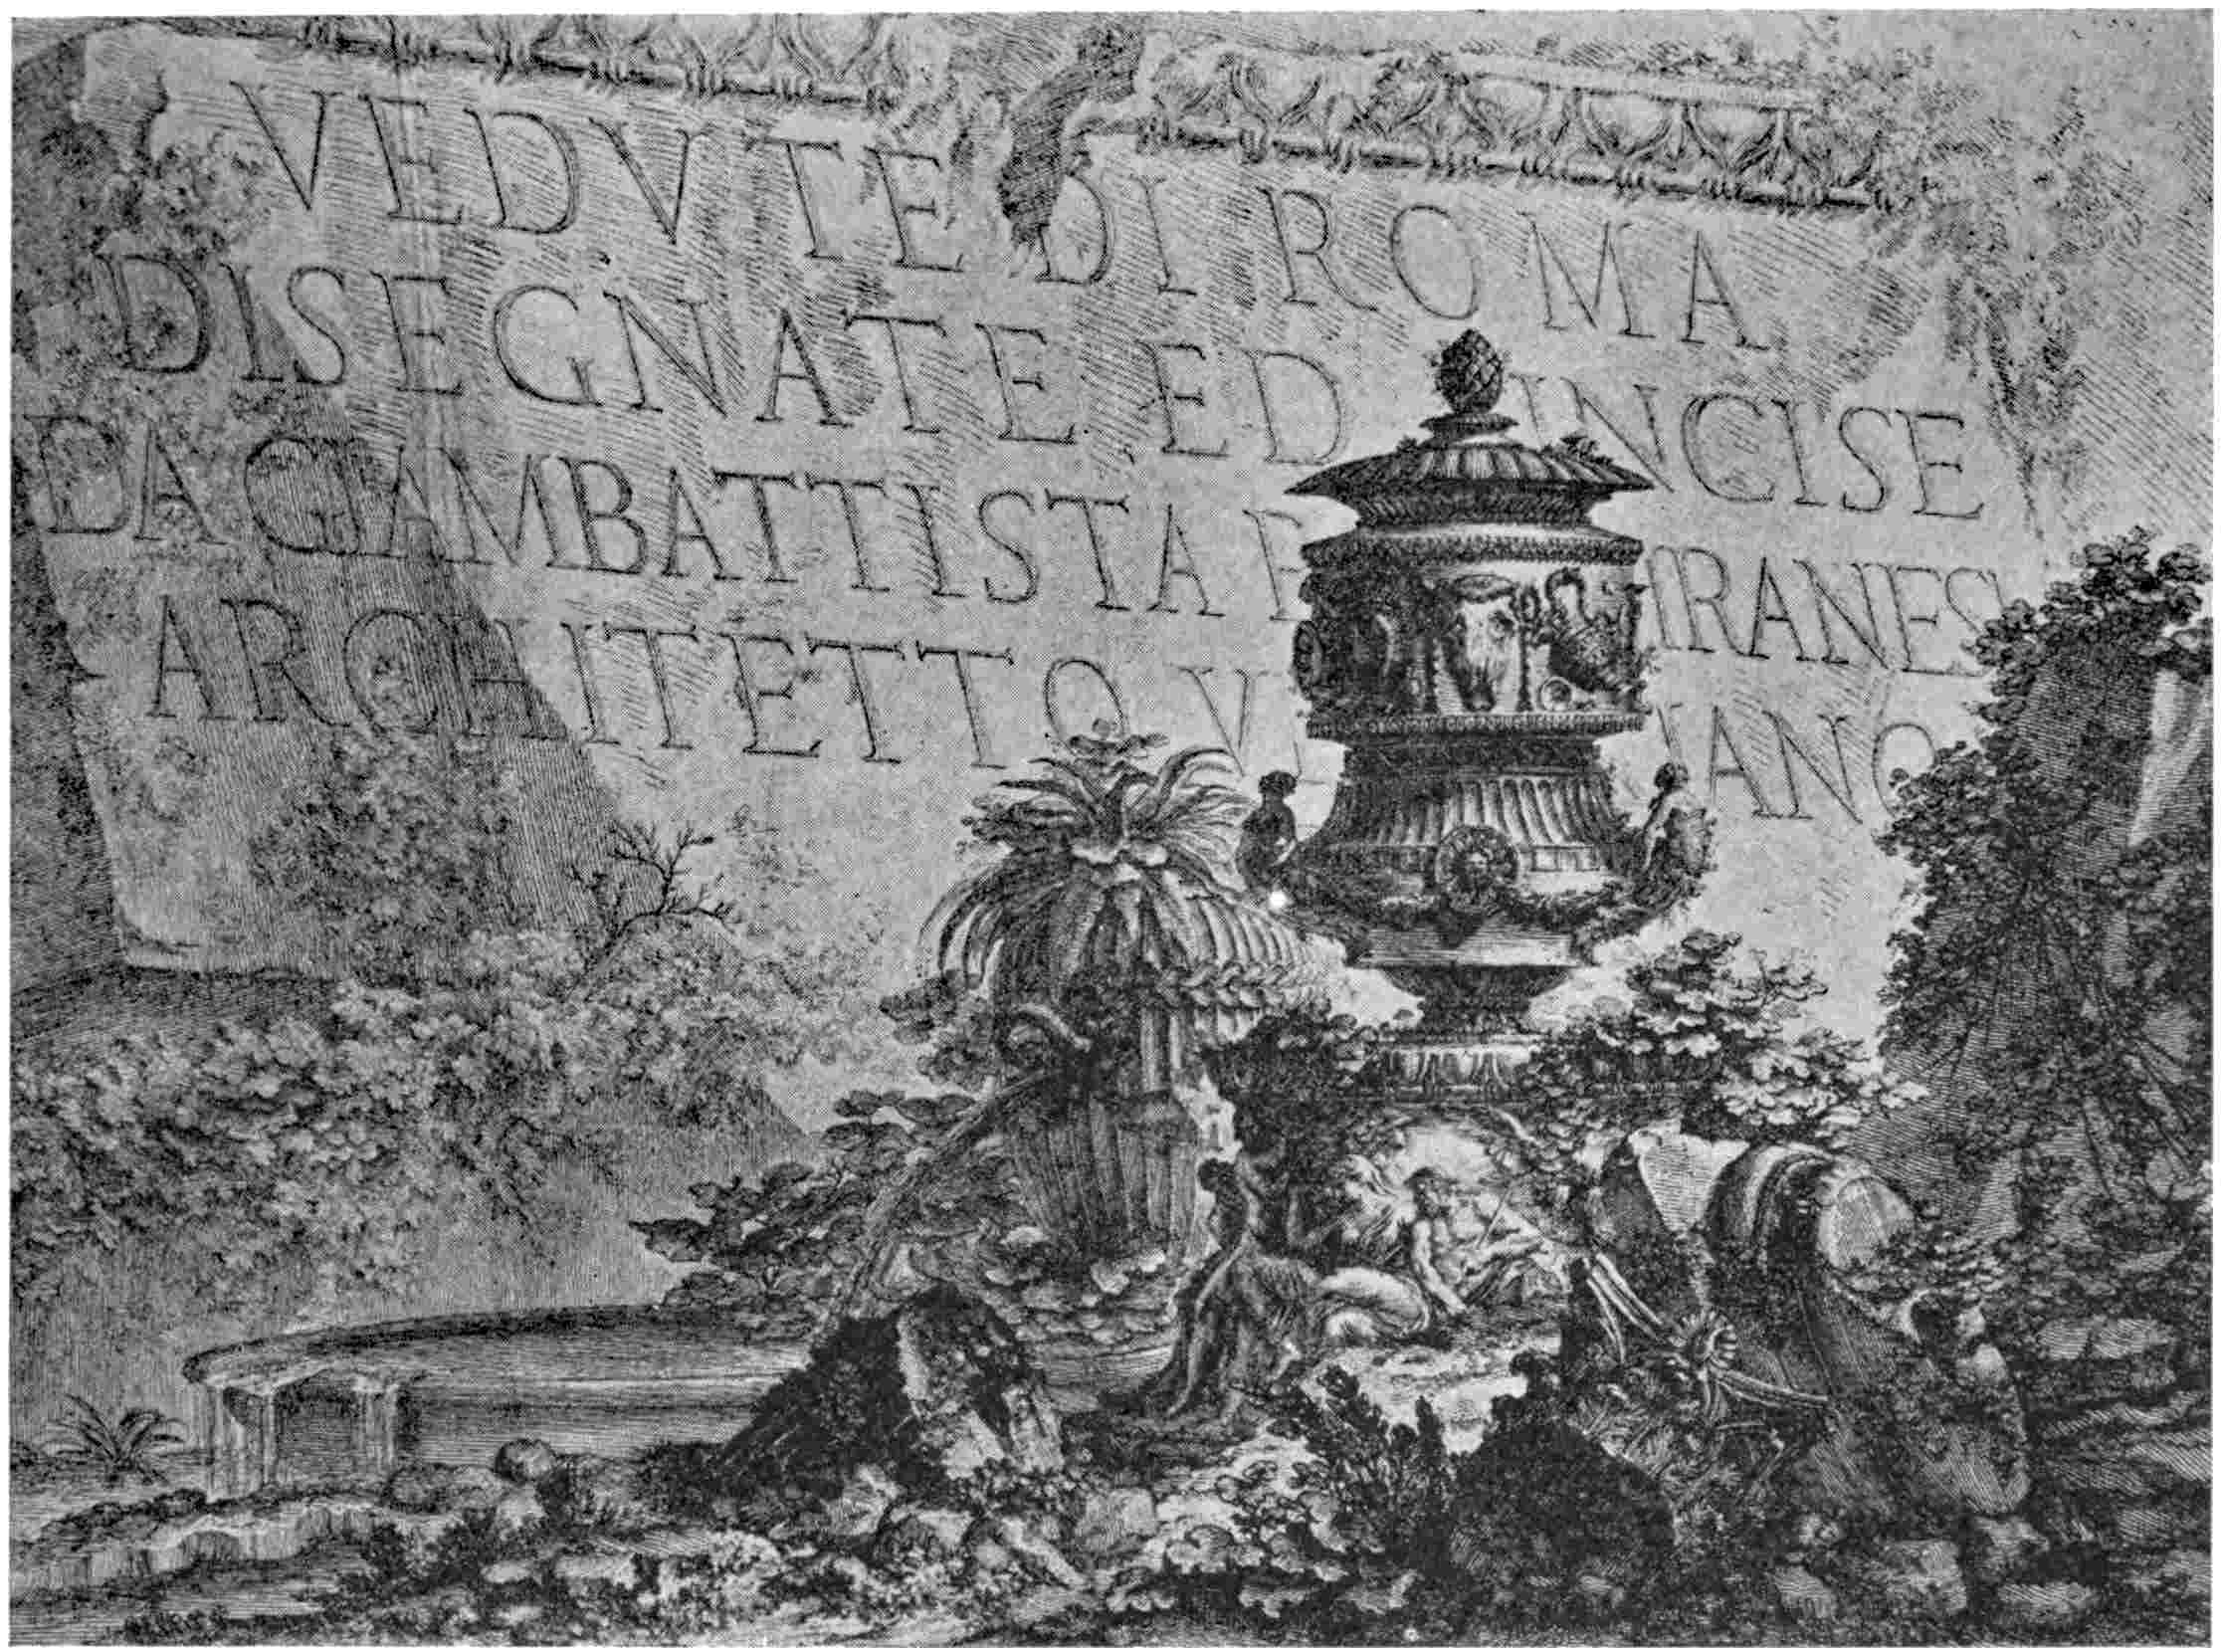
must not be confused with the Vedute di Roma,
in two volumes, containing large title-pages and
one hundred and thirty-seven plates, thirty-four
of which were published in 1751, under the
title Le Magnificenze di Roma le più remarcabili.
In 1761, he etched four plates for Robert
Adam illustrating the latter’s design for Sion
House, and in 1769 he published his Diverse
Maniere d’Adornare, in which appear the
ornate but very stimulating designs for
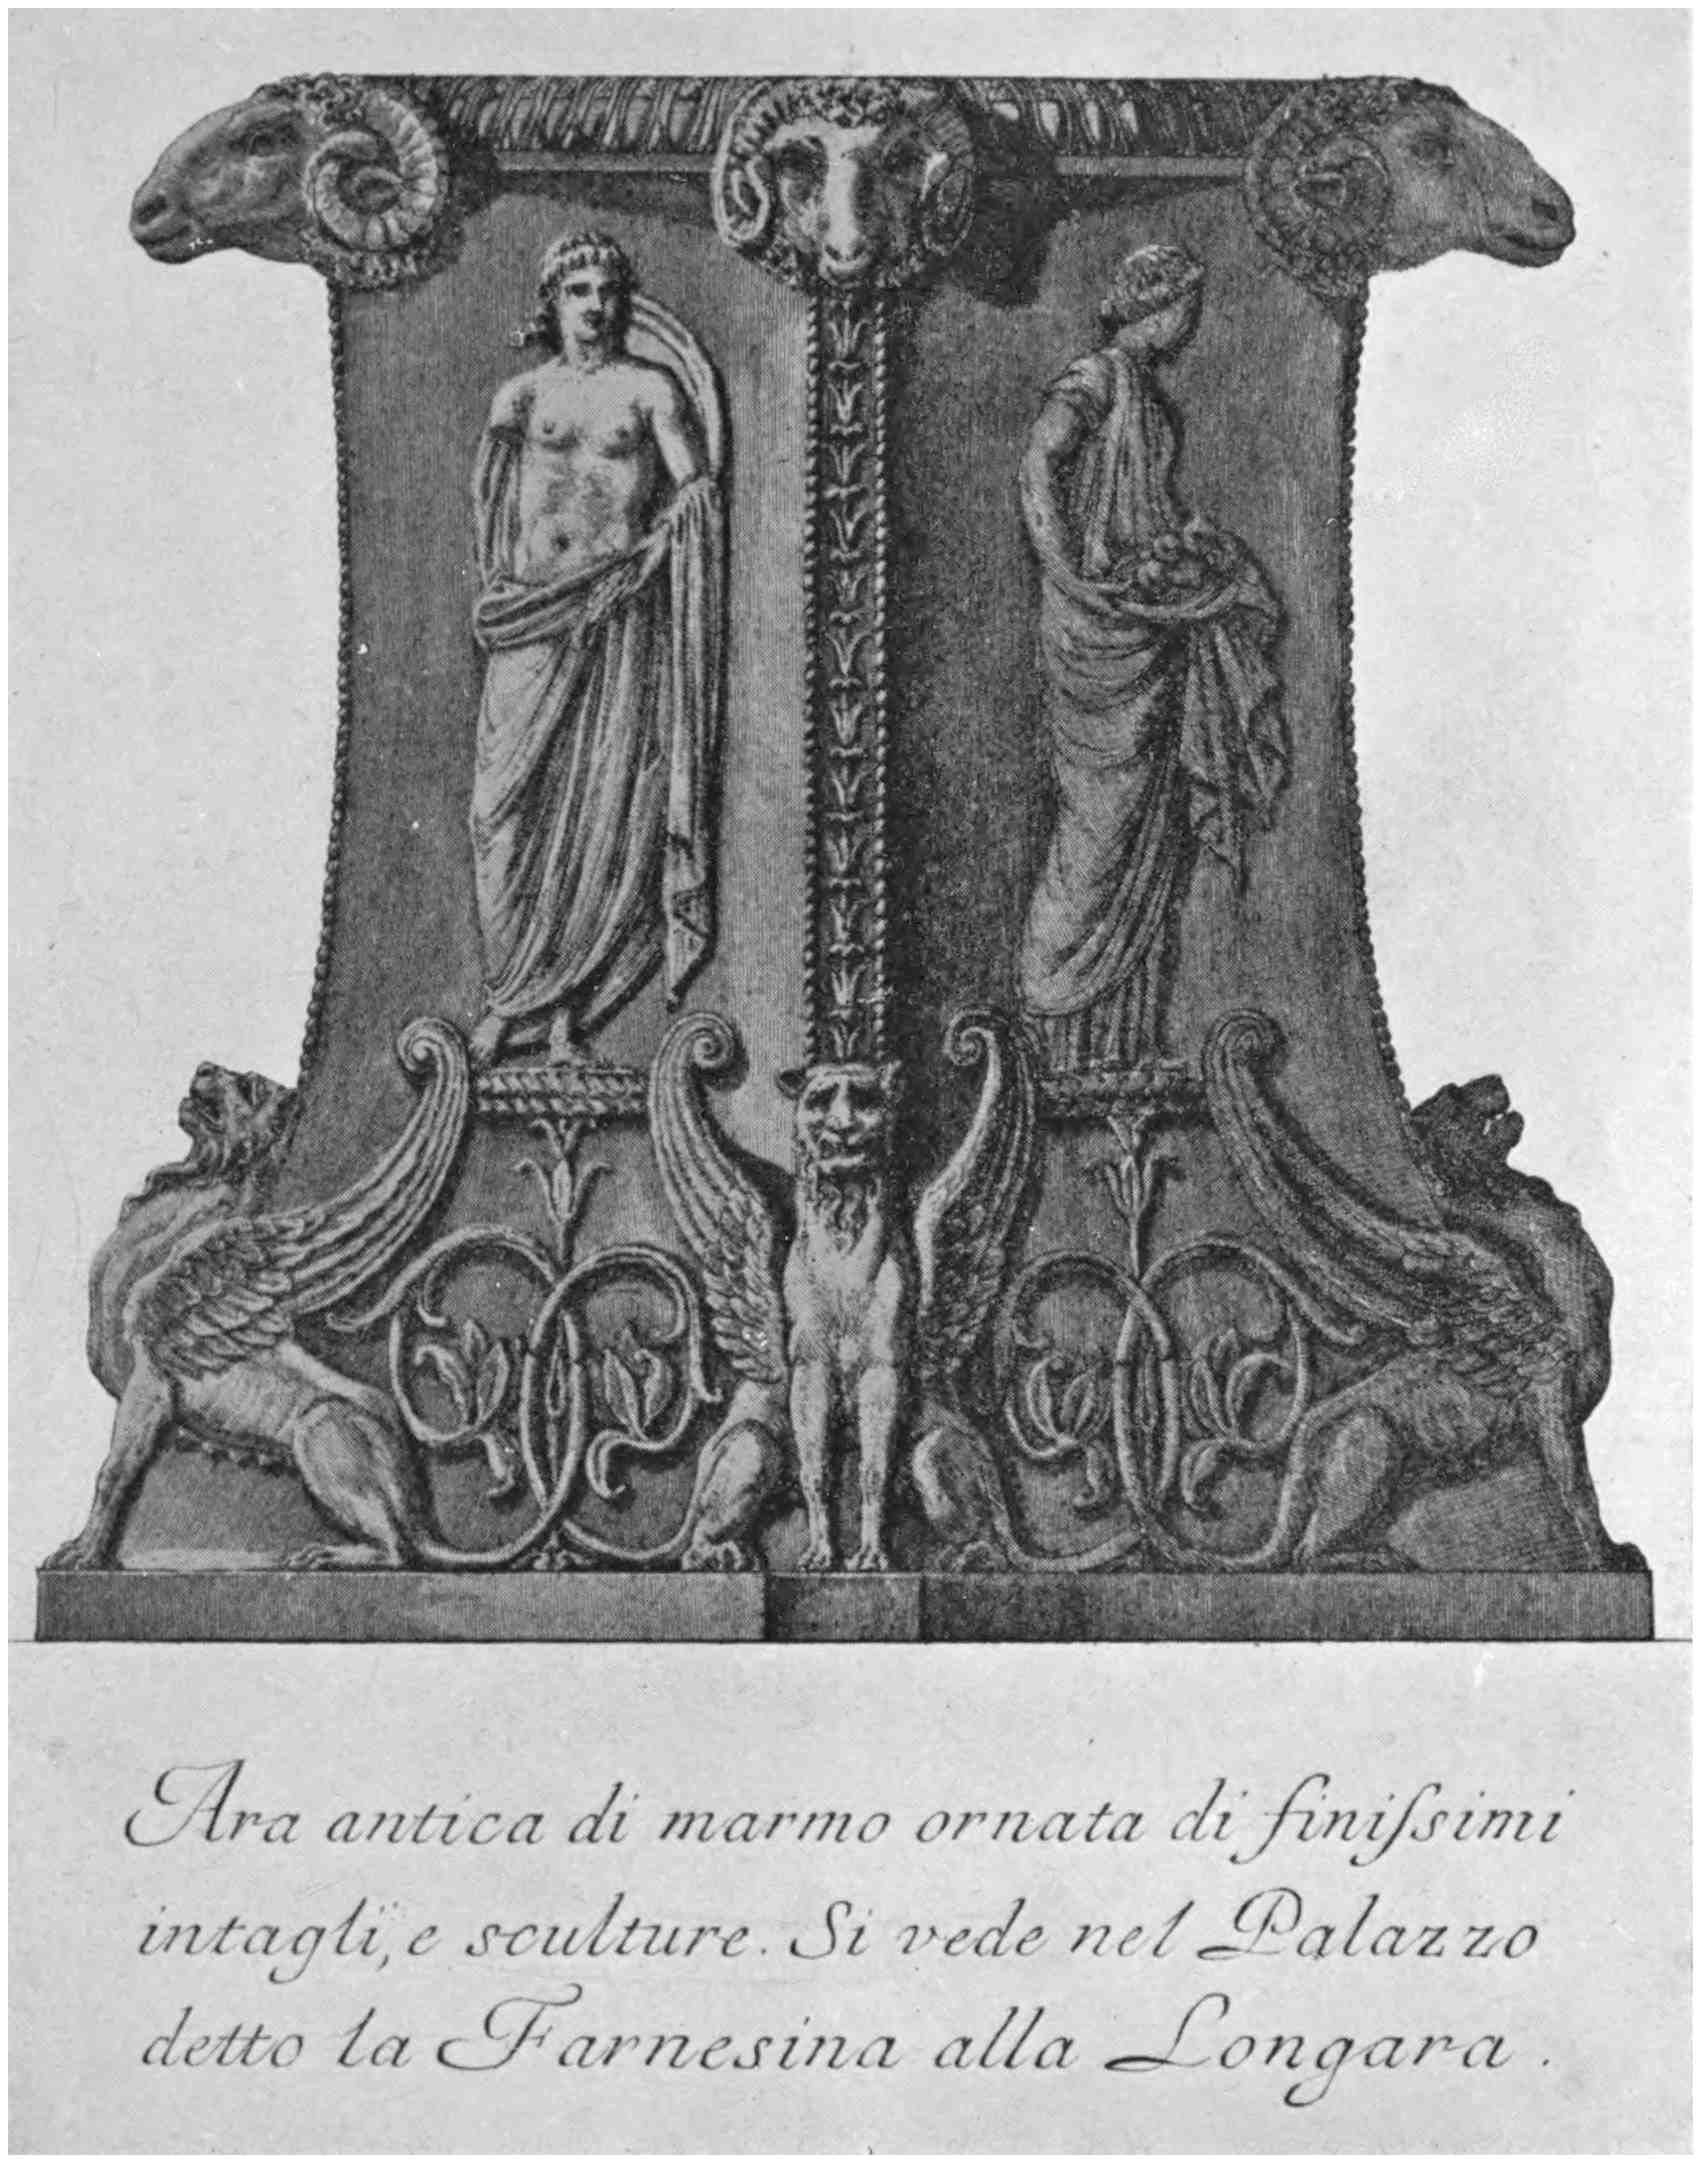
chimneypieces, referred to above. Of his
remaining works, perhaps the most important
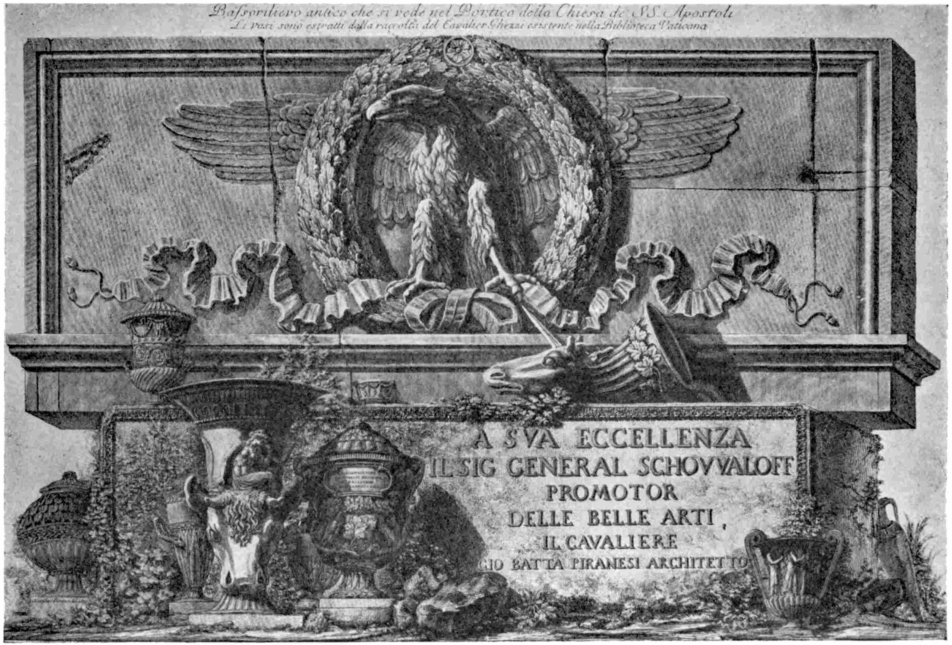
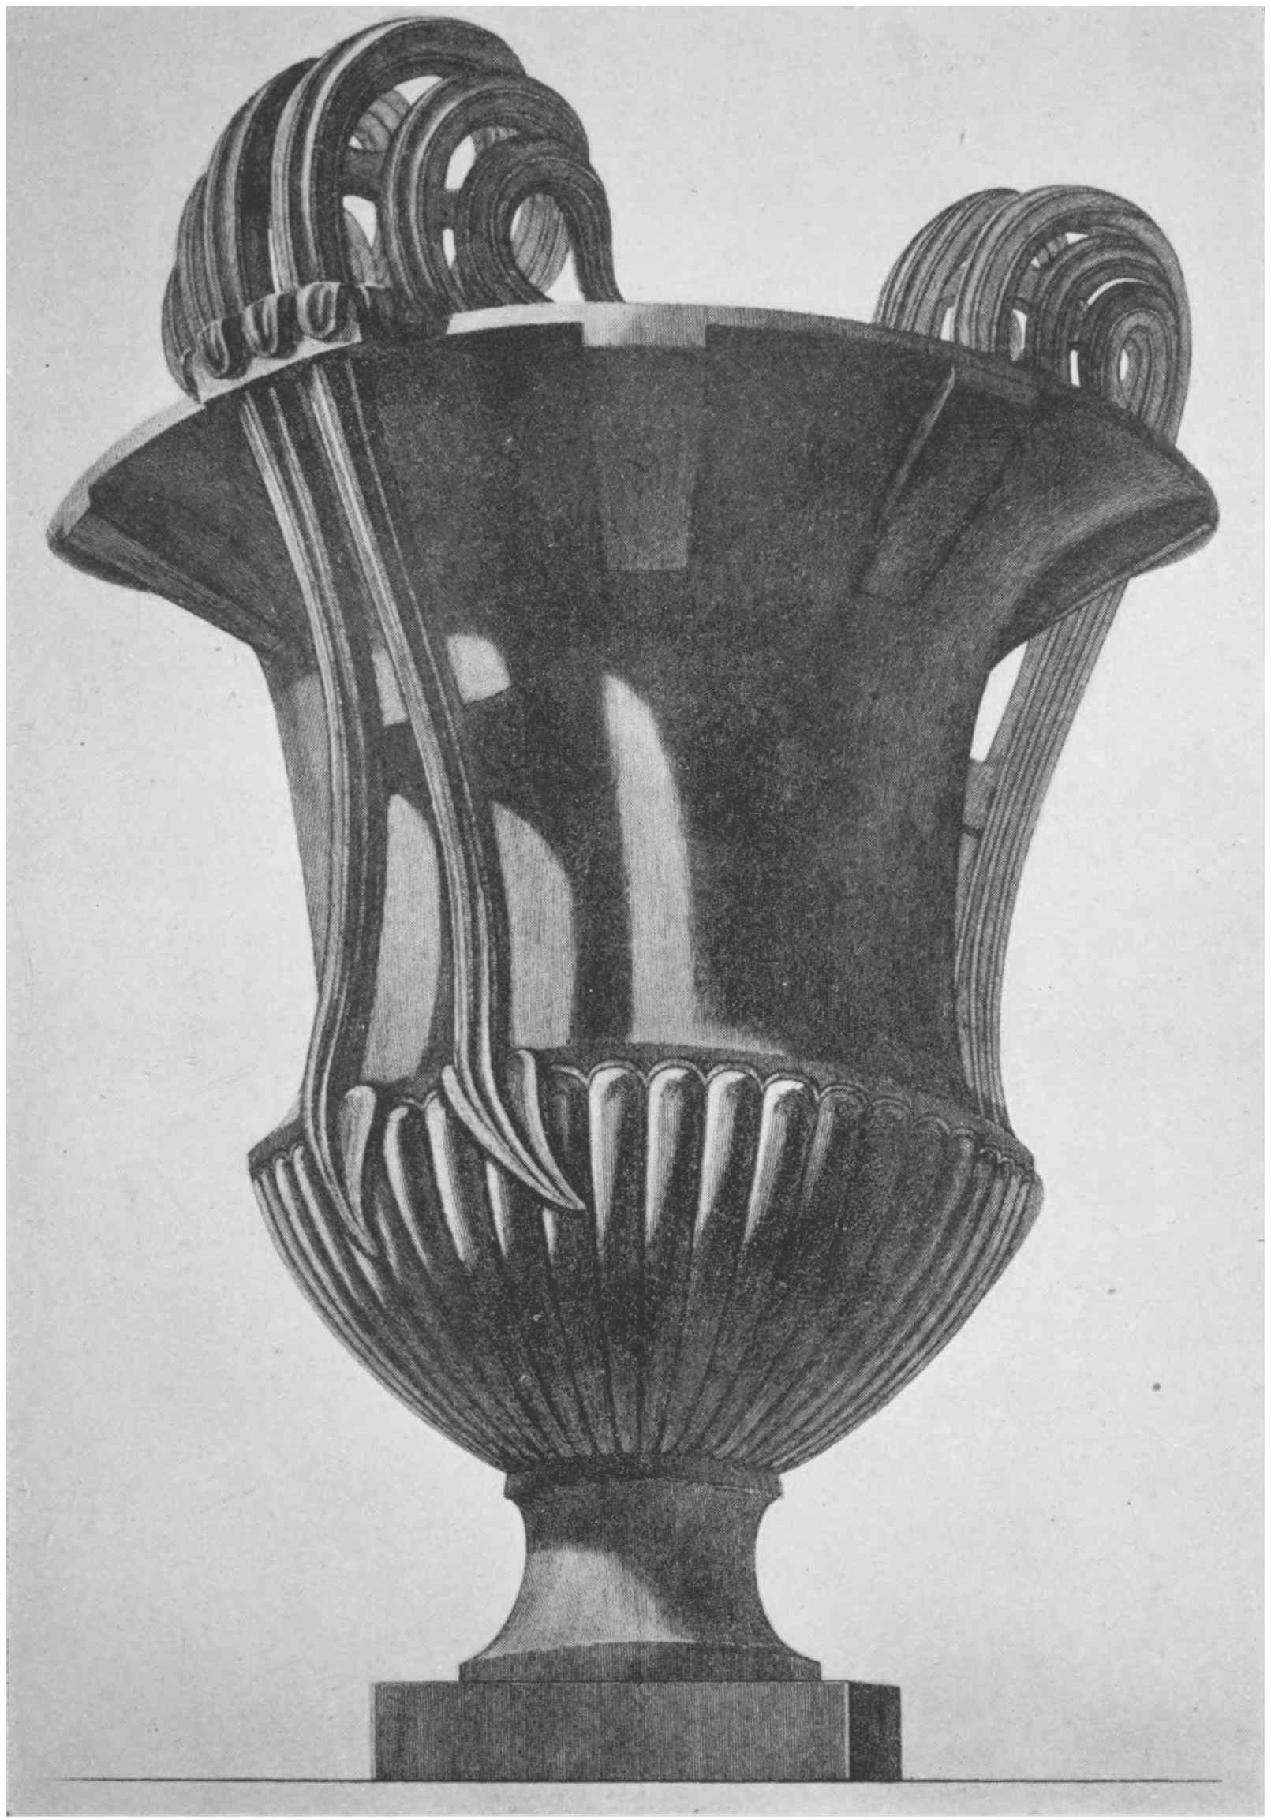
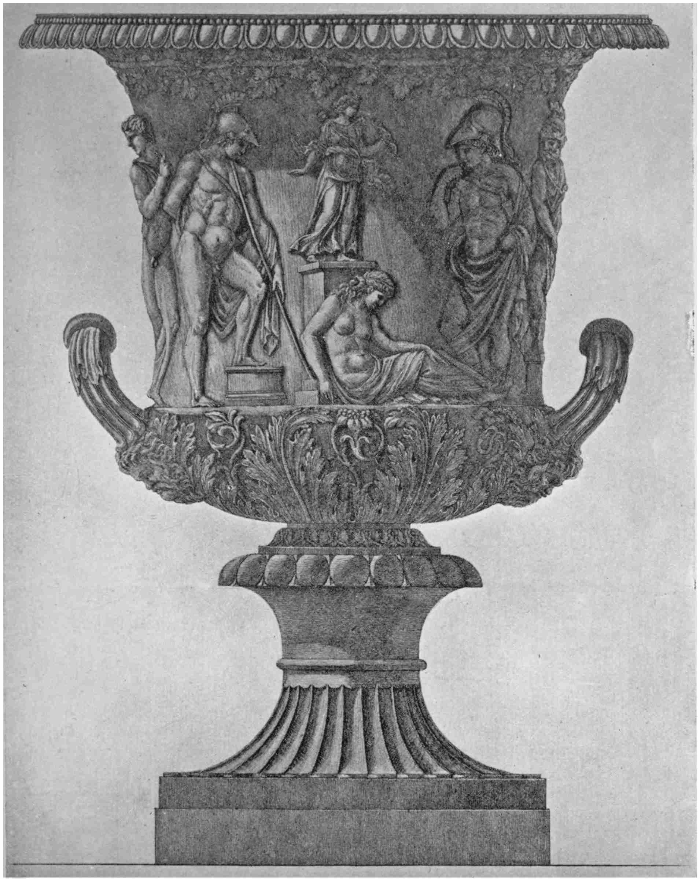
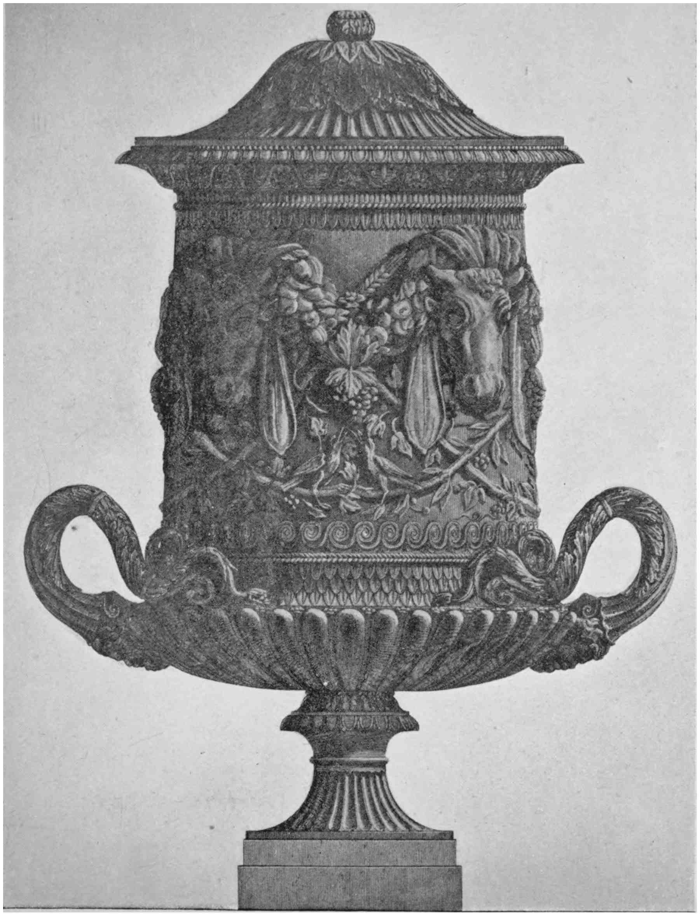
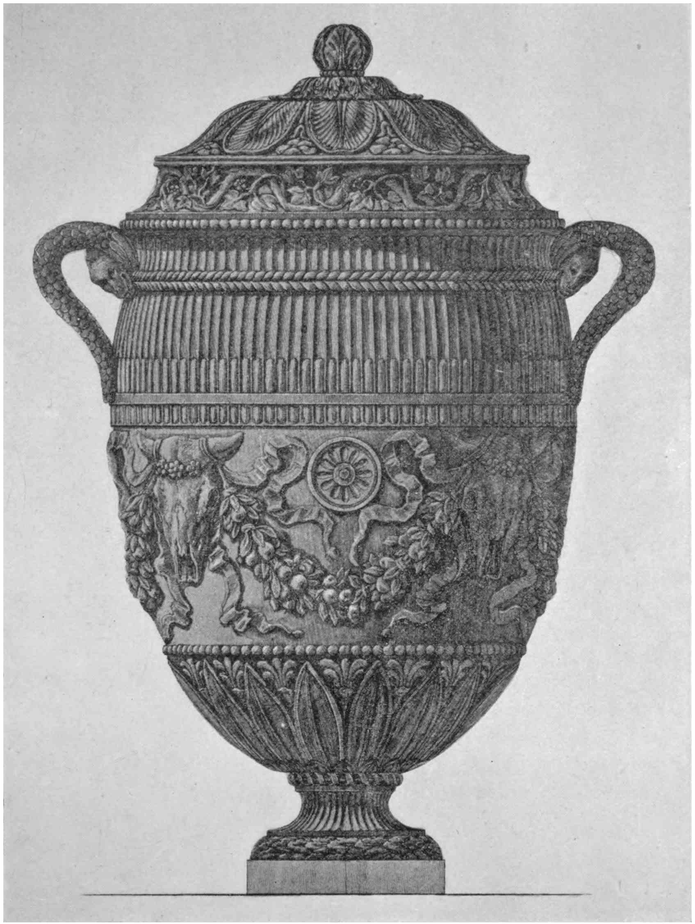
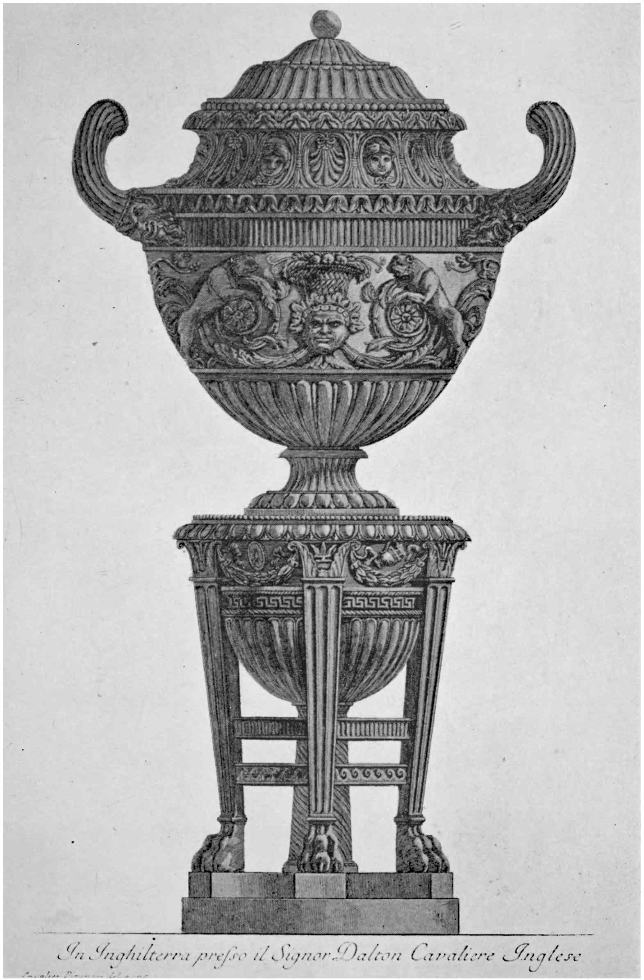
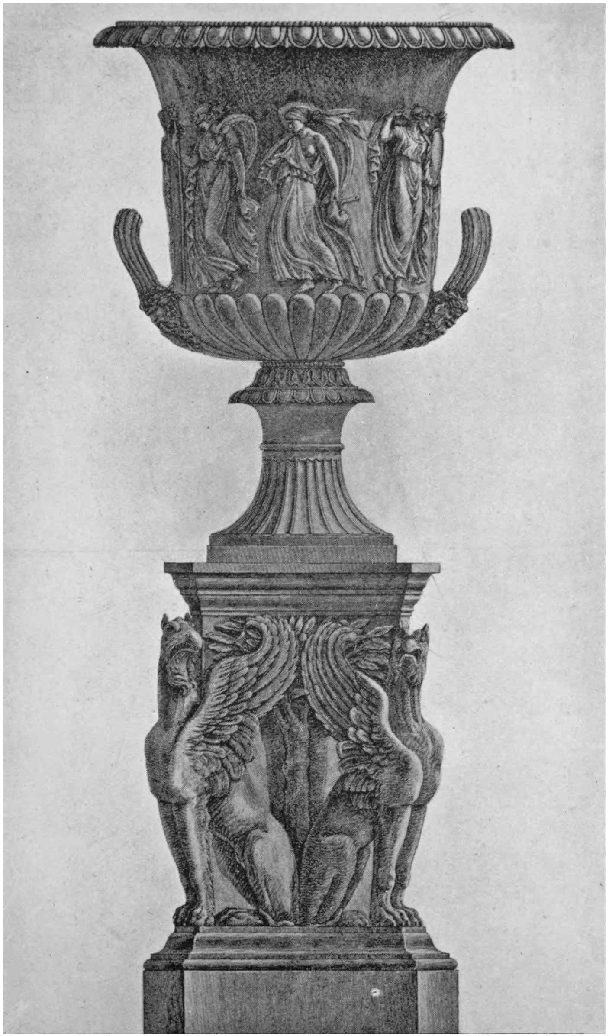
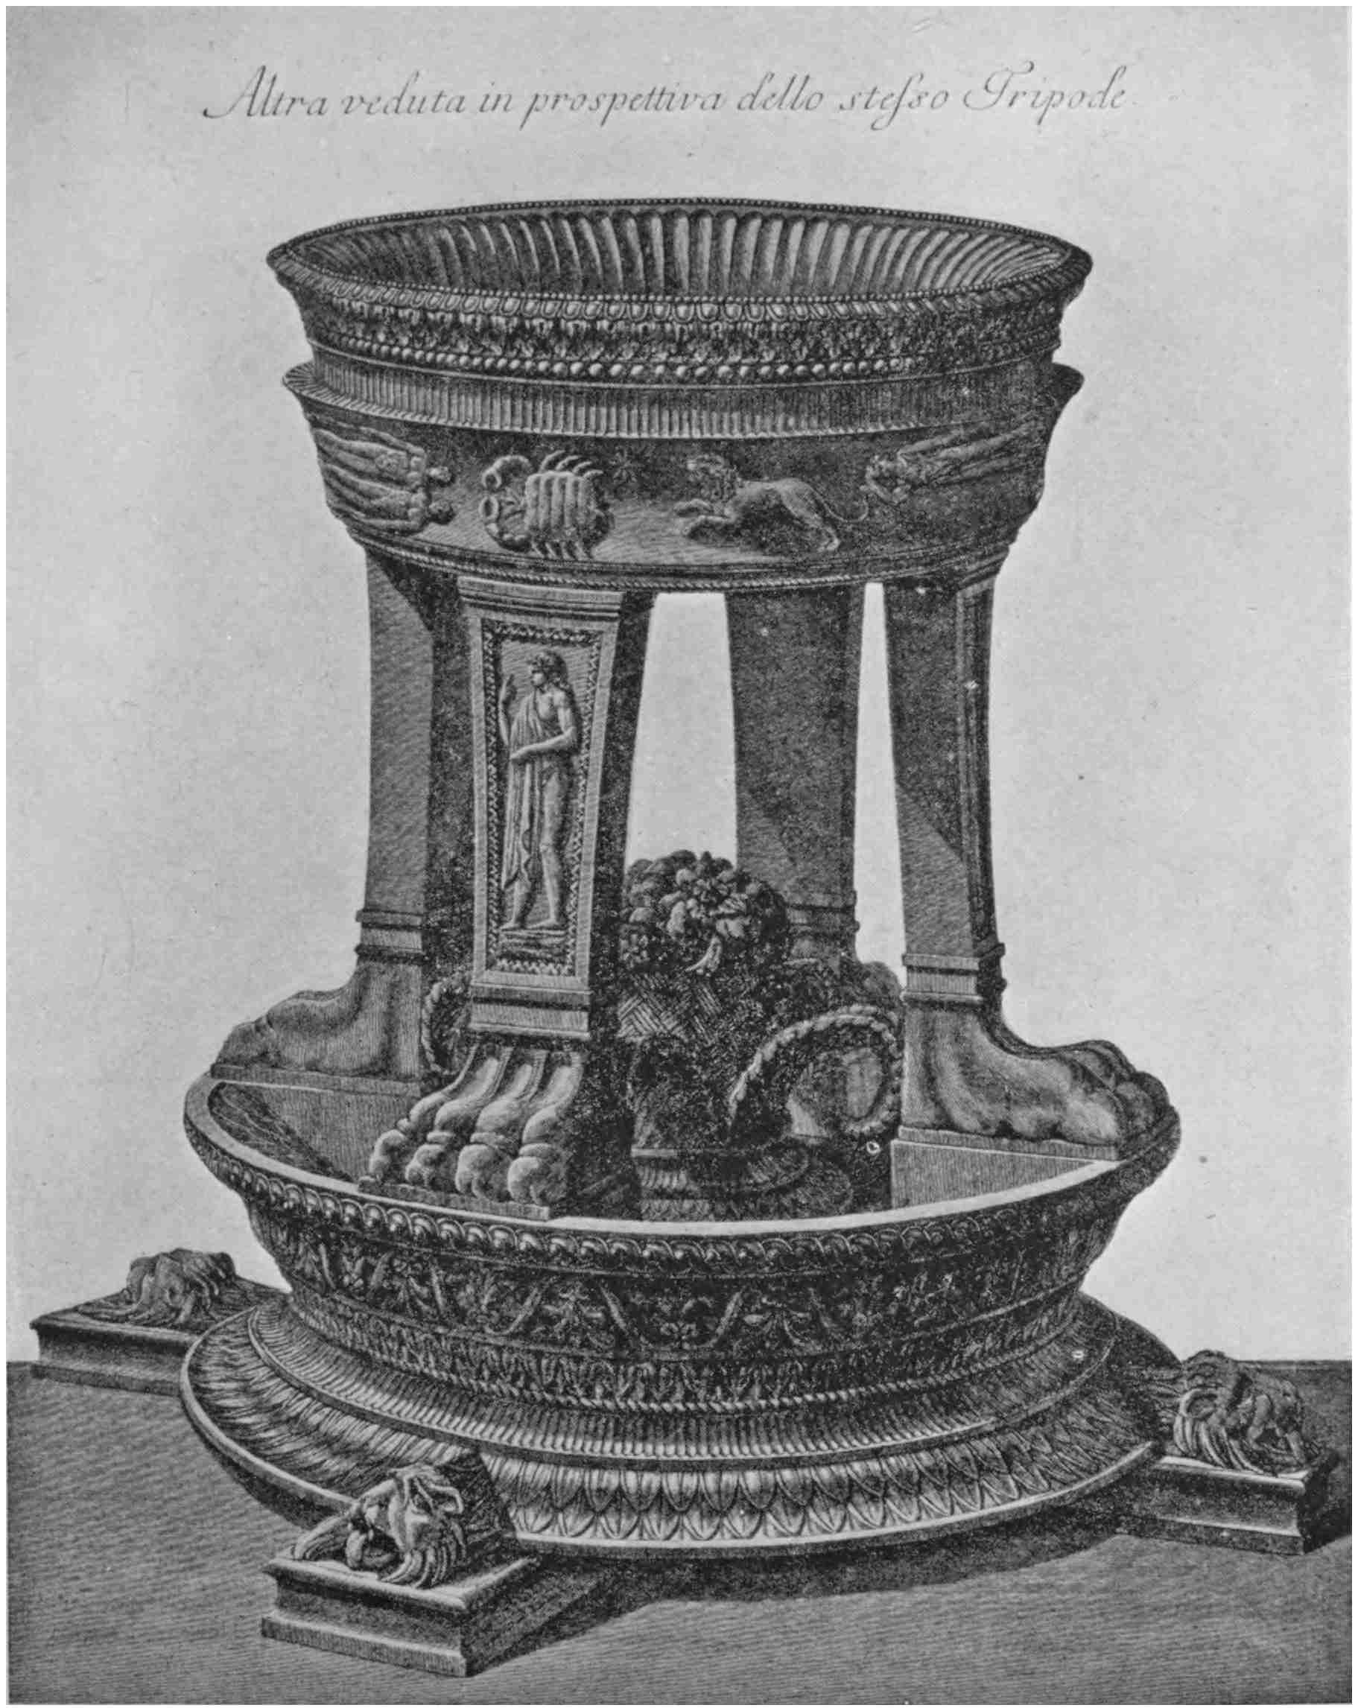
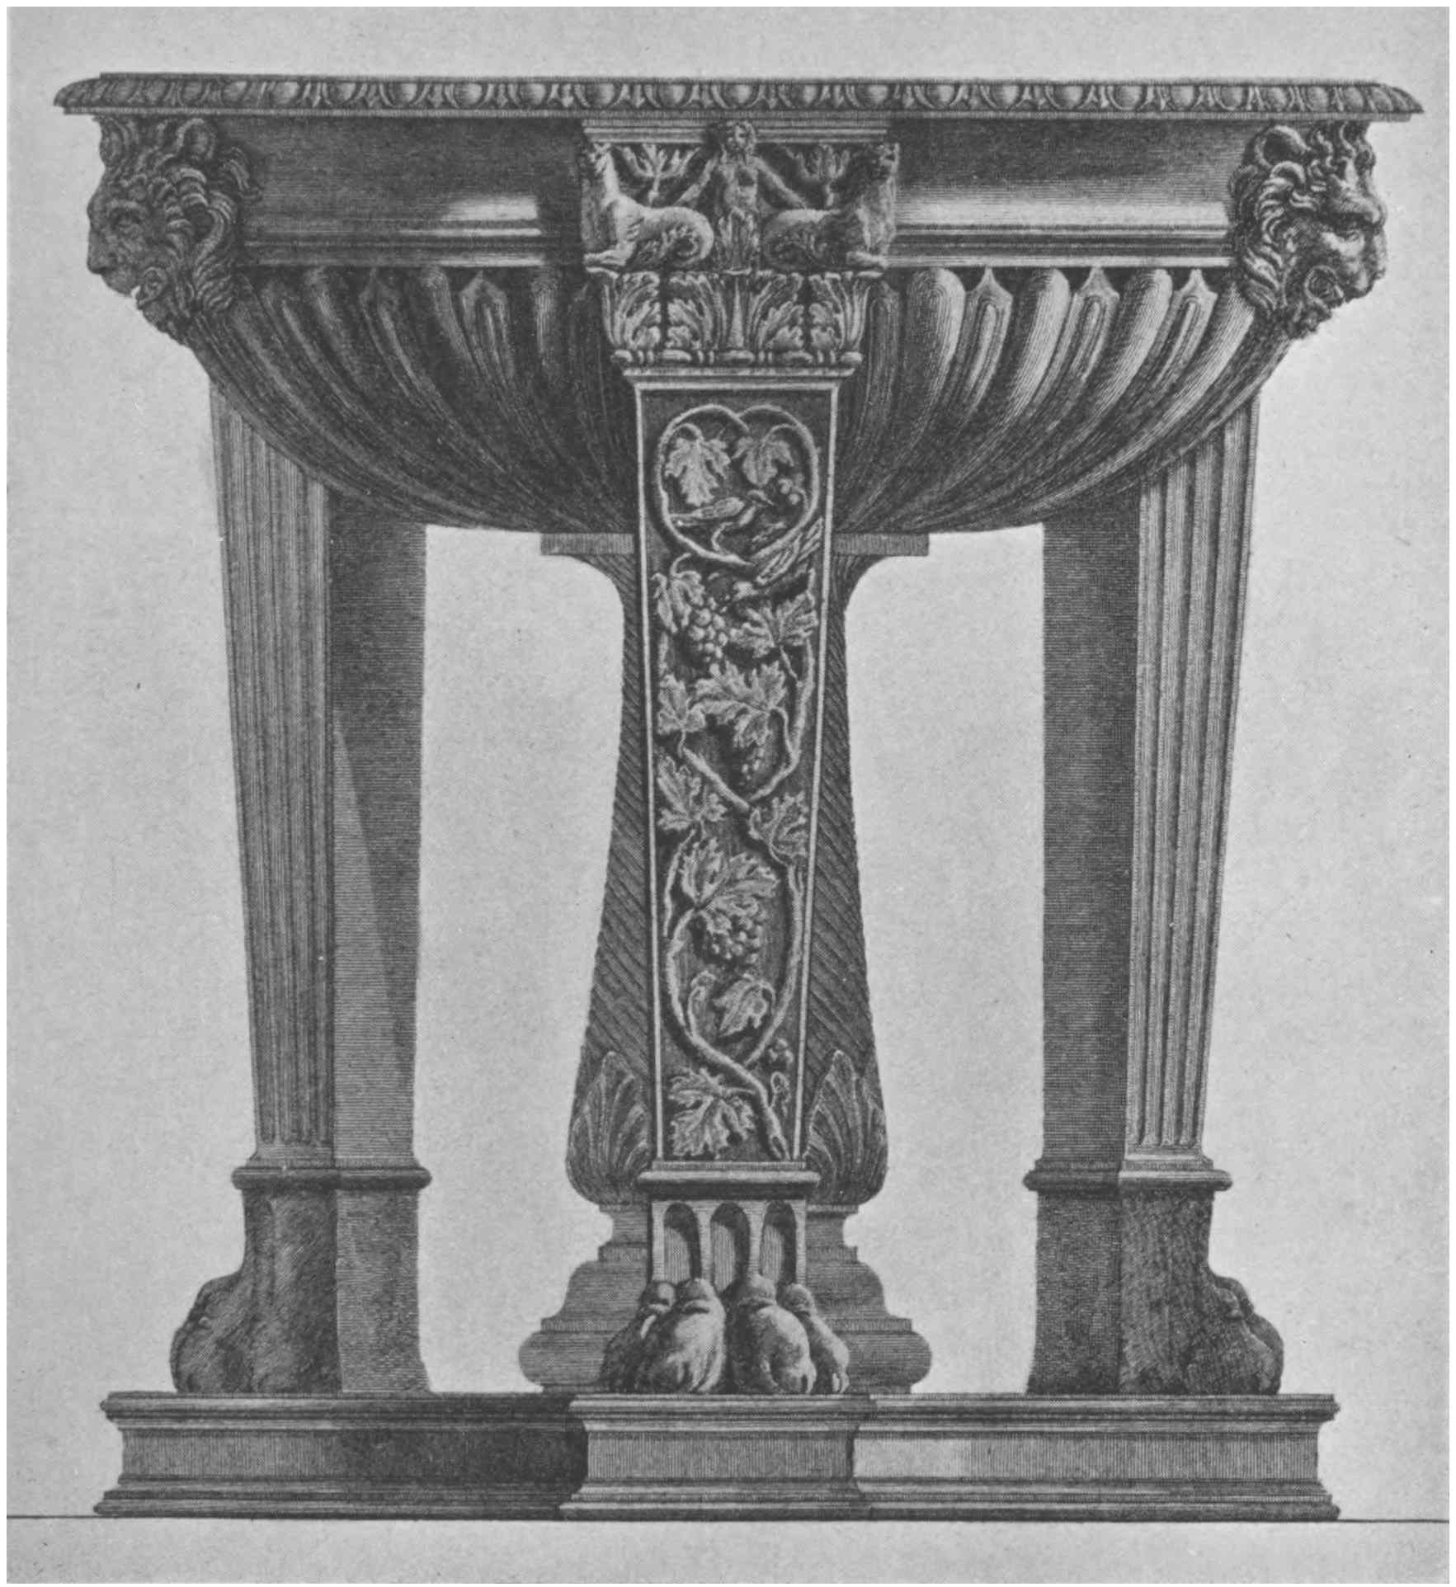
to architects is the Vasi Candelabri Cippi Sarcofagi
Tripodi Lucerne ed ornamenti Antichi, to give
it its full title, which was published in Rome
in 1778—the year of his death. This contains
a series of magnificent drawings of antiques,
largely from his own collection. A great
number of these drawings are dedicated to
various English gentlemen, each described as
“a lover of the fine arts,” which is proof of
the interest Englishmen were already taking
in Piranesi and his work.
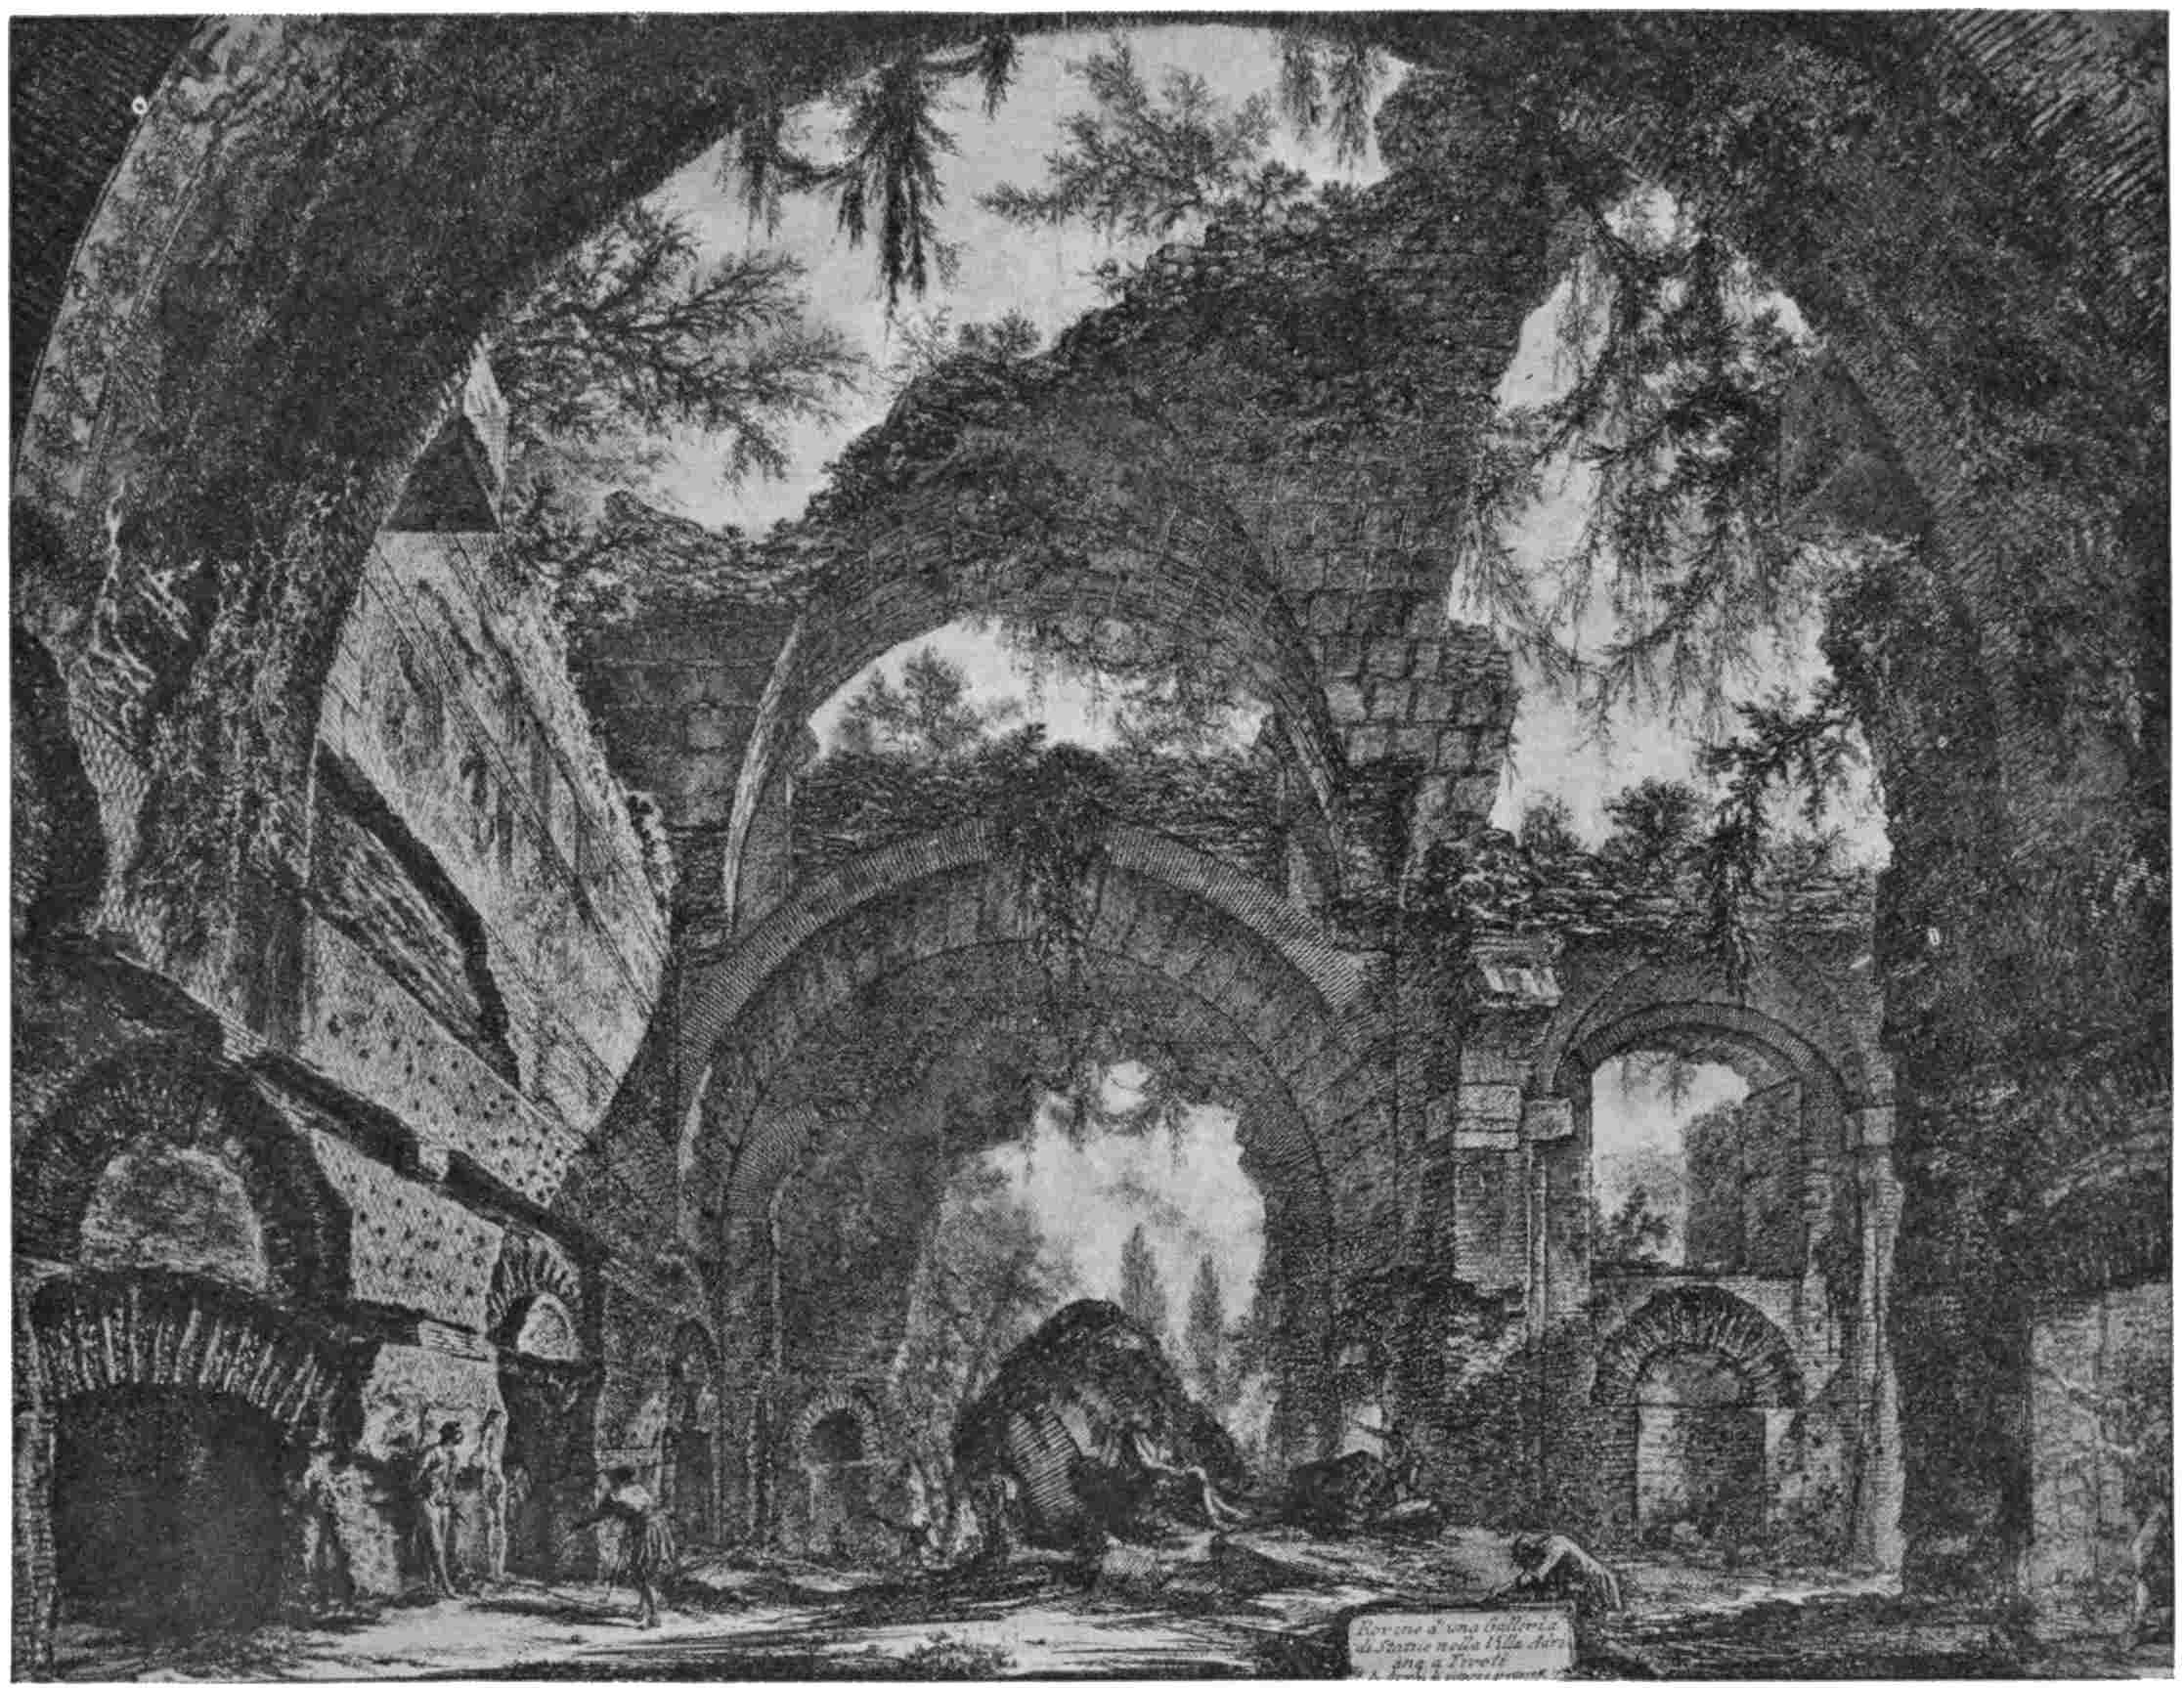
In addition to the foregoing, Piranesi
published a number of monographs on special
subjects illustrated with etchings. Among
these are the volumes on Trajan’s Column,
the Theatre at Herculaneum, Hadrian’s Villa,
and the Temples at Pæstum, all of which are
more noticeable for the boldness of the
draughtsmanship than for the archæological
views they set forth. It must not be
imagined, however, because Piranesi was the
interpreter of the romance of the Roman
ruins, and through this very romance fired the
imagination of Europe, that he was not when
he liked an exact draughtsman. The cracks
on the obelisk shown in the foreground of his
etching of Santa Maria Maggiore tally with
those shown in a photograph taken one
hundred and fifty years later.
In April, 1757, Piranesi was elected an
honorary Fellow of the Society of Antiquaries,
which is another proof of the esteem in which
he was held in England. He was knighted
by Pope Clement XIII. in 1767. He died in
1778, and is buried in the church of Santa
Maria Aventina.
Of his five children, Francesco (b. 1748)
and Laura (b. 1750) etched in their father’s
manner and assisted him in his work. After
his death, however, they took to print-selling
rather than creative work, though Francesco
still etched plates on his own account. In 1798
he packed up his father’s copper-plates and
took them to Paris. During an adventurous
journey they fell into the hands of an
English Admiral, who, however, knowing
the fame of the father, unfortunately restrained
his first impulse to throw the plates overboard.
It was unfortunate because on arrival
in Paris Francesco was able, with the help of
the French Government, to republish from
the old plates a new edition of his father’s
work, which, from the state of the plates,
for many years did considerable damage to
Piranesi’s fame as an etcher. The plates
exist at the present day, and it is believed
that prints are still occasionally struck from
them. Now, however, the difference between
the original Roman impressions and the later
Paris ones is well understood, and Piranesi’s
renown never stood higher than it does
to-day. His son died in 1810.
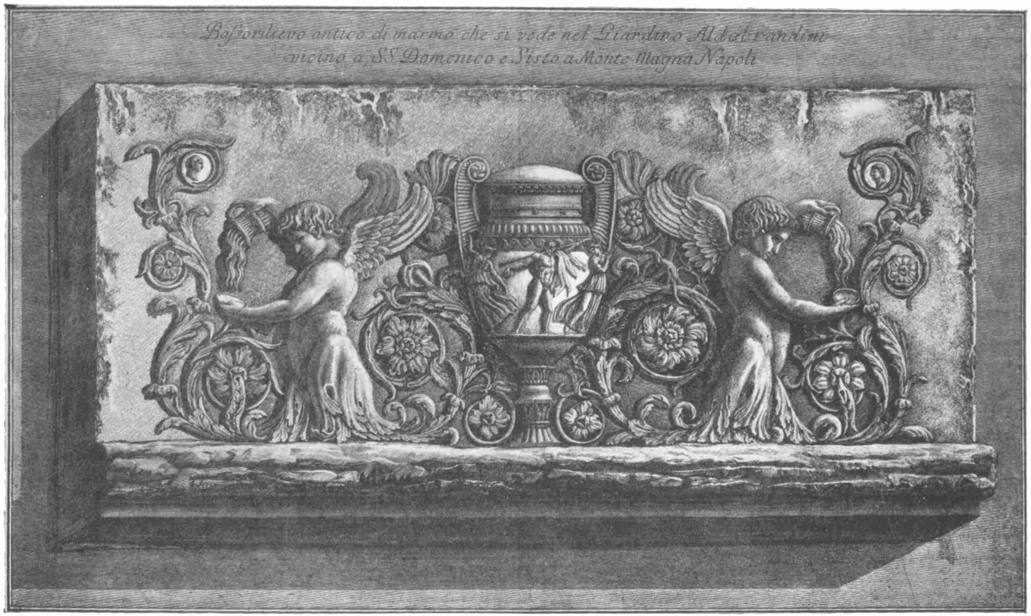
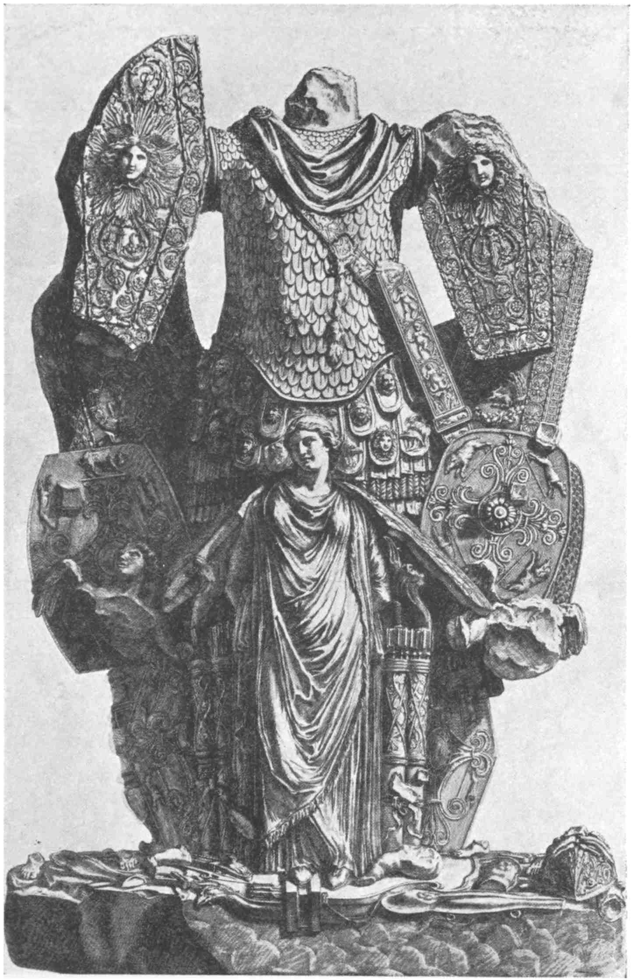
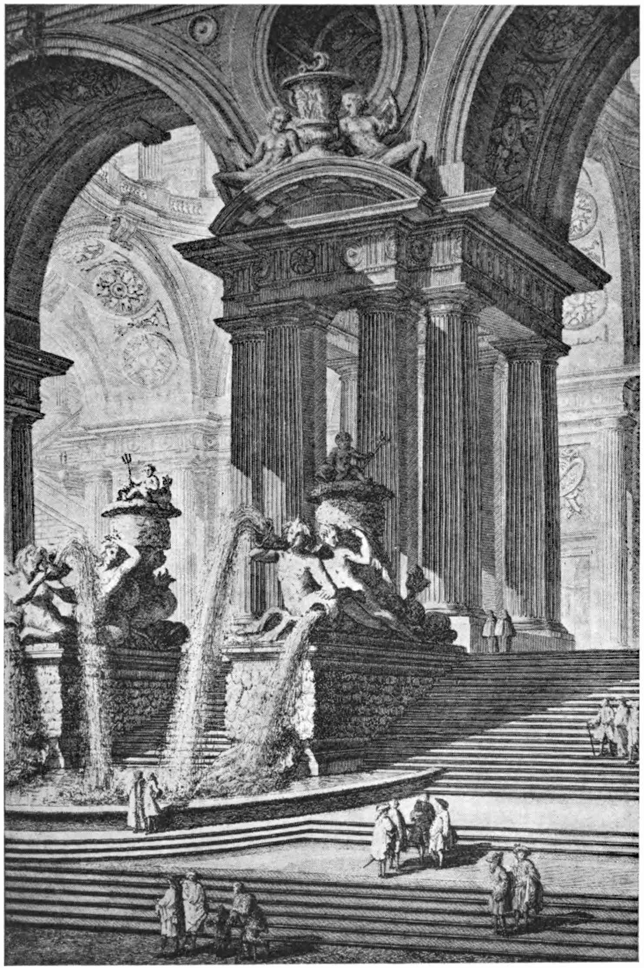
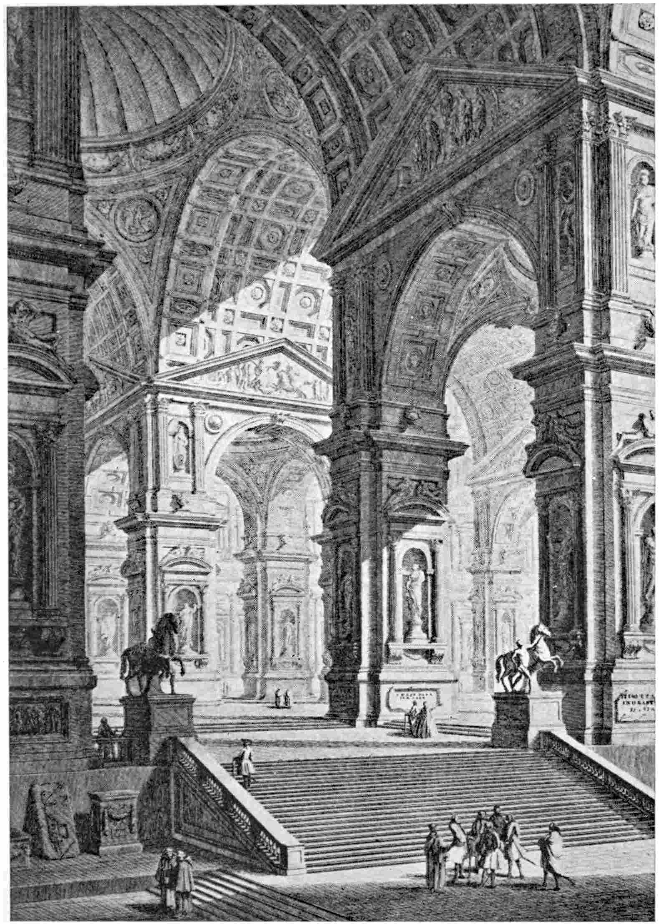
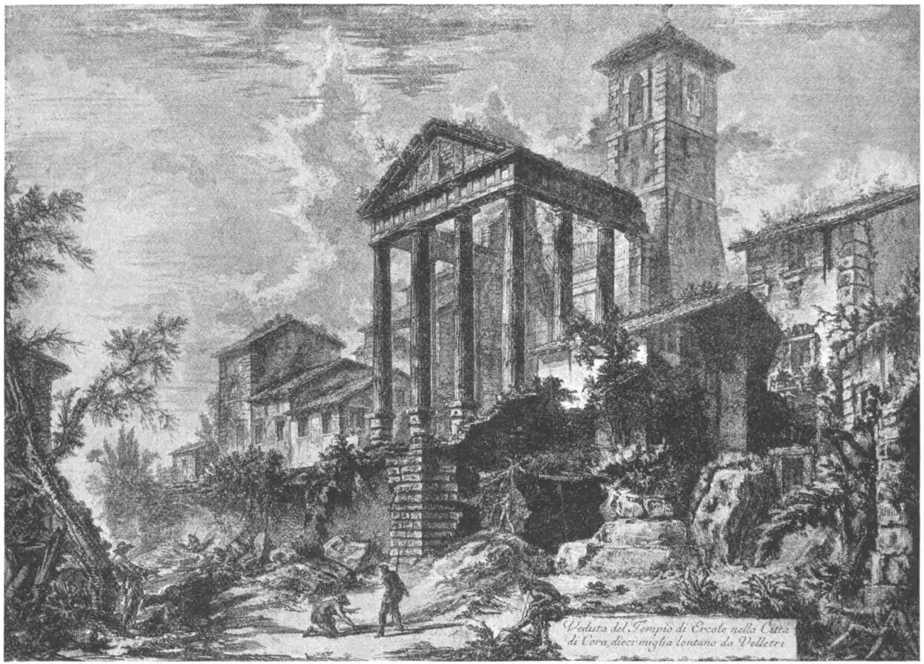
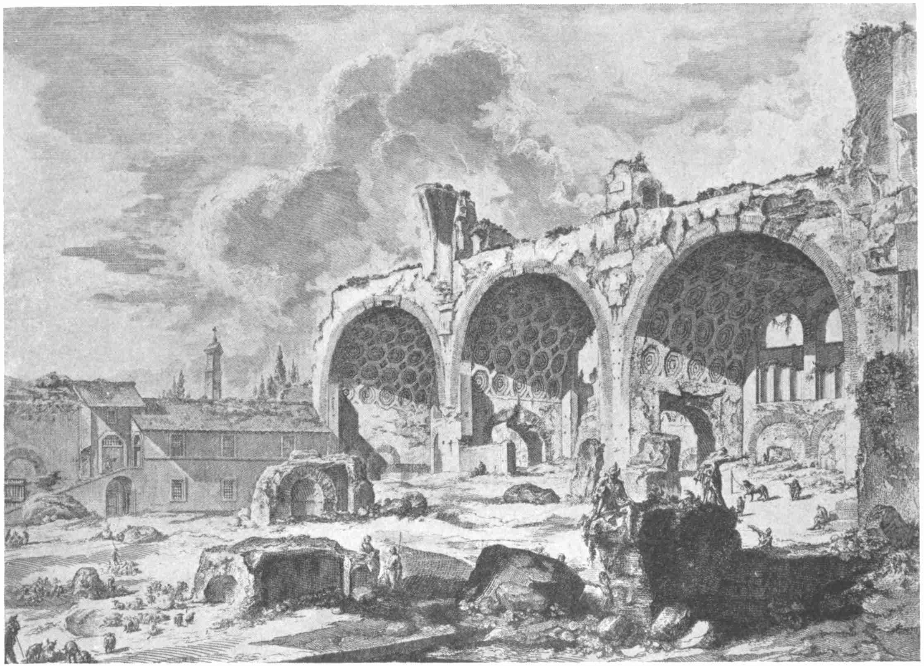
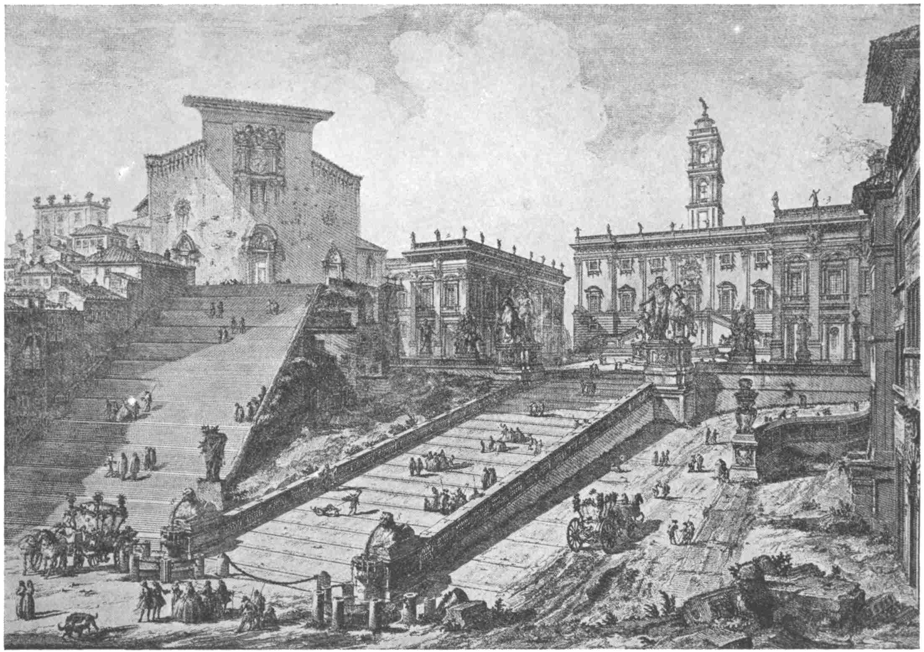
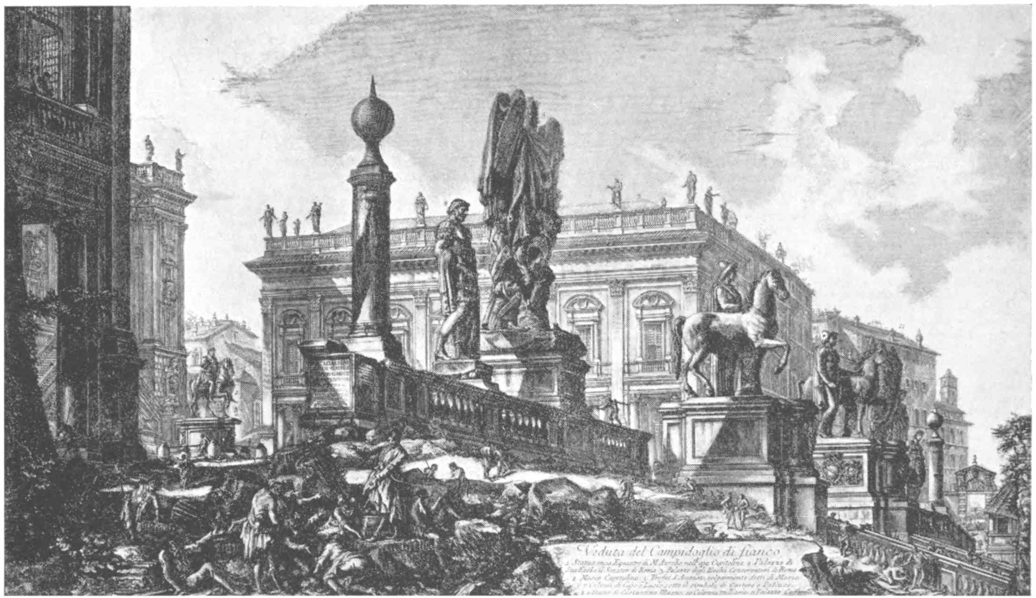
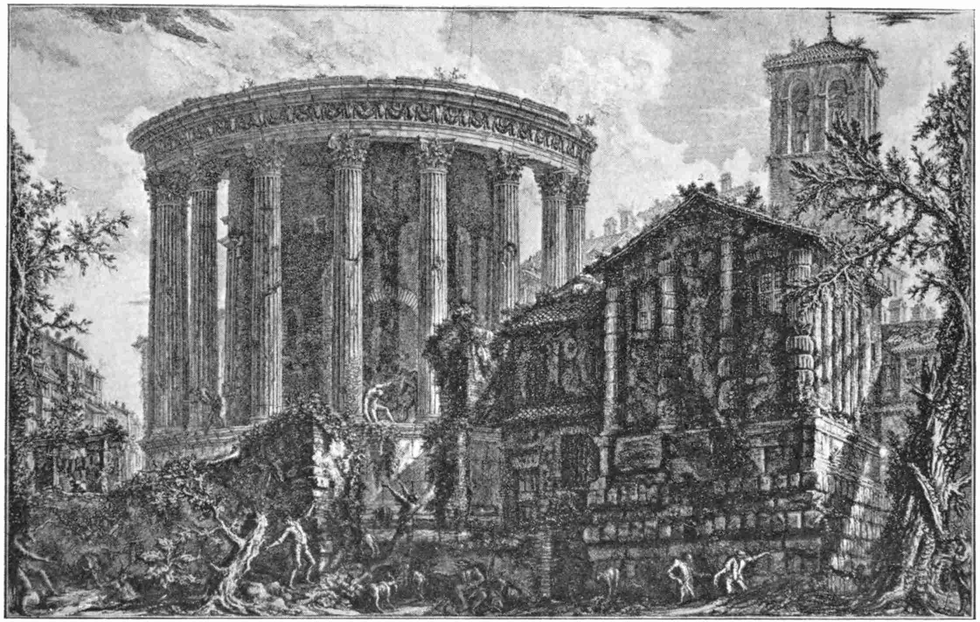
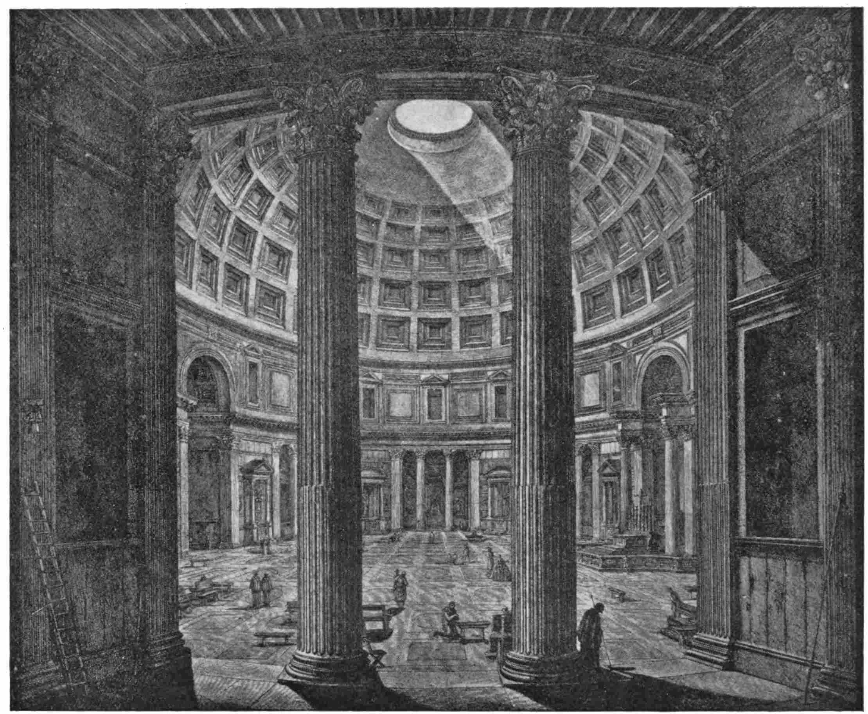
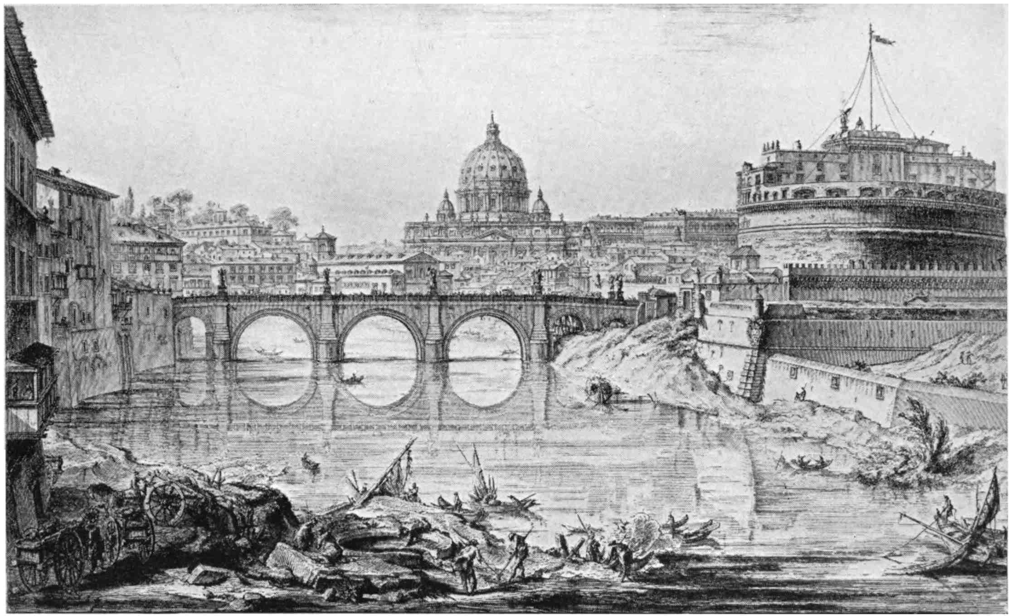
The plates here reproduced are from the
author’s collection, with the exception of the
designs for chimneypieces, which have been
kindly lent by Mr. Batsford.
In presenting this list the Publishers would draw
attention to the distinctive character of the works
which are described. These cover a wide field, being of
interest not only to those who are professionally concerned
with architecture and building, but also to those
who have a general non-technical interest in such
subjects. Thus, the volume giving an illustrated historical
survey of Mediæval and Renaissance architecture in
England, and the volumes dealing with English domestic
and ecclesiastical architecture, garden city houses, and
domestic interior details, appeal alike to the educated
layman and to the architect in practice.
“The Practical Exemplar of Architecture” and
“Standard Details,” though also of strictly professional
interest, are of totally different character, giving,
as they do, carefully measured drawings and photographs
of some of the finest examples of architecture in the
kingdom; while those who are specially concerned with
architectural education from the standpoint of design
will find in “The Liverpool Sketch Book” a notable
collection of students’ drawings.
“Who’s Who in Architecture” should be warmly
welcomed as a work occupying a mid-position between
the biography and the directory. As its name implies, it
gives biographical particulars of all the leading men in
the profession, and furnishes as well a complete list of
architects in practice.
In addition, particulars are given of “The Architects’
and Builders’ Journal”—the most up-to-date, the
best illustrated, and most widely read of the architectural
and building weeklies—and “The Architectural
Review,” which, in its new form, has achieved the
distinction of being the finest of all current publications
devoted to the art of architecture.
The greatest achievements of British architecture are
presented as a coup d’œil in this attractive volume.
Thus, in Section I. we survey the work of the cathedral
builders; in Section II. notable examples of the Early
Renaissance, in Section III. the great buildings of the
Later Renaissance, and a few examples that carry us
into the nineteenth century; the survey concluding with
a fine series of illustrations of work by Sir Aston Webb,
Mr. Ernest Newton, Mr. Mervyn Macartney, and other
eminent architects of the present day.
The letterpress accompanying the illustrations is written
by acknowledged authorities, and sets forth in brief order
the entire chronological development, following the
succeeding phases of architectural art, and supplying
those essential facts which are necessary to a proper
estimate of the whole.
Contents:
Section I. Summary of English Mediæval Architecture (1050–1550).
By Edward S. Prior, m.a., f.s.a., f.r.i.b.a.
Section II. Summary of Early Renaissance Architecture
(1516–1650). By J. Alfred Gotch, f.s.a., f.r.i.b.a.
Section III. Summary of Later Renaissance Architecture. By
Mervyn E. Macartney, b.a., f.s.a., f.r.i.b.a.
Section IV. Interesting Examples of Work by Living Architects.
Section V. List of the Principal Architects of the English
Later Renaissance, and their chief authenticated and reputed
works (with dates).
One Volume. 12¾ in. by 9 in. 150 pages. Art Paper.
Price 10/- nett.
A Magazine for all Lovers of Architecture.
“The Architectural Review,” in the new
and enlarged form in which it is now published, is
acknowledged to be the finest of all periodicals devoted
to the art of architecture. The superb series of large
plates which are a feature of every issue are sufficient
alone to warrant the generous praise which the “Review”
has received from all quarters. The illustrations are,
indeed, a most striking feature of the “Review,” but there
is also the literary side of the magazine to be taken into
account, the articles which appear in its pages being written
by acknowledged authorities.
In recent years the scope of the “Review” has been
largely extended, so that in its present form it appeals to
the educated section of the general public, as well as to the
professional architect.
One has only to glance at the issues which have appeared
during the past year in order to appreciate what a wide
range of interesting subjects are dealt with. The finely
illustrated articles on London Clubs, Georgian interior
decoration, large country houses like Sutton Place and
Broughton Castle, the etchings of Méryon, Frank Brangwyn,
&c., afford ample indication of the general attractiveness
of the contents.
Garden design, too, is well represented, beautiful examples
being illustrated by means of photographs reproduced to a
large size.
Monthly. 14 in. by 11 in. 90 pages.
Price 1/- nett.
Can be obtained of all Newsagents and Booksellers.
Annual Subscription—Post Free Rates: England, 16/6; Canada, $3.50;
America, $5; Abroad, 20/-.
Garden suburbs, or suburbs developed on lines that
are far more rural than is possible in the centre of a
town, have sprung up all over the country, and the architect
has been confronted with a new task—the task of designing
a small house which can be erected at moderate cost, but
which, nevertheless, provides accommodation in keeping
with the demands of modern life.
It is of great value to have an illustrated survey of the most
noteworthy houses that have been erected. The present
volume gives such a survey, in the form of special photographs
reproduced to a good size, showing the actual
appearance of the houses, accompanied in every case by
carefully drawn plans. The examples include work by all
the leading architects who have devoted special attention to
the problem of the small house, and their solutions are
presented in the most attractive form.
Such illustrations alone would make the book an extremely
useful one, but when to them is added a fine collection of
domestic interior details, the value of the book becomes
greatly enhanced. These details are of an essentially
practical character, showing in a complete manner the
design and construction of such features as chimneypieces,
panelling, dressers, servery, and store-room fittings, &c. A
typical specification of a garden city house is also given,
accompanied by working drawings.
Post Free Rates: England, 2/6; Canada, 75 cents;
America, 75 cents; Abroad, 3/3.
Examples selected by
Mervyn E. Macartney, b.a., f.s.a., f.r.i.b.a.
English houses have so long established themselves
in the forefront of domestic architecture
that the distinctive qualities which they exhibit need
not be enlarged upon; no houses excel them for quiet
dignity, appropriate treatment, and charm of effect.
English architects have enjoyed a unique legacy in the
mansions of the Tudor and Renaissance periods, and
the delightful character of these examples has been
a never-failing inspiration for modern work.
Of great interest and value, therefore, are these volumes
dealing with recent examples of English Domestic
Architecture, by architects whose ability in this branch
of work is acknowledged and admired. Great care has
been exercised in the selection of the examples, which
are illustrated by means of photographs reproduced to a
large size, and accompanied by plans and descriptive
particulars.
While being of interest equally to the layman as to
the architect in practice, the volumes are no mere
picture-books, but substantial contributions to the
subject of English Domestic Architecture. They are
very complete in their scope, embracing not only
general exterior and interior views, but also details of
decorative work in the houses illustrated. Garden
design, too, has received adequate attention.
Annual Volumes. 13 in. by 8¾ in. Over 200 pages each.
Price 7/6 each nett.
By A. W. S. Cross, m.a., f.r.i.b.a., and
Alan E. Munby, m.a., f.r.i.b.a.
The fact that this Portfolio has now entered upon
its second edition, and that the demand for it
is even greater at the present time than when it was
first published, is clear proof of its value to those who
are engaged in the practical application of exact
draughtsmanship to architectural design. It is essential
that the draughtsman should be able to set out “The
Orders” in a rapid and precise manner, and such facility
can only be acquired by familiarity with the best
methods of setting up drawings. It is the special object
of this volume to show these methods.
The plates are not confined to “The Orders” proper,
but embrace their application to windows, doorways,
arcading, niches, &c., and include also a number of
large illustrations of domes, staircases, and other constructional
features, as well as plates illustrating the
best methods of setting up perspectives and the projection
of shadows.
In the new edition several of the drawings have been
enlarged in order to facilitate rapid reference, and the
collection has been improved in other respects.
One Volume. 19 in. by 14 in. 27 Plates.
Price 15/- nett.
Especially prepared for the use of Students in Technical
Schools, Universities, &c., &c.
This volume has been prepared with the special object
of providing very large plates of exterior and interior
details, which, by reason of their intrinsic excellence, may
be regarded as “Standard” details of their several periods.
The selection has been made under the direction of Mr.
Mervyn E. Macartney, B.A, F.S.A., F.R.I.B.A.
The drawings themselves are of superb quality—it would,
indeed, be impossible to excel them as specimens of line
draughtsmanship; and included on the plates are small
photographic reproductions of the actual work.
The scope of the portfolio is best shown by the following
annotated list of the subjects illustrated:—
Staircase at Thorpe Hall (2 plates).
One of the finest examples of a seventeenth-century English staircase, richly wrought
and carved.
Porch at Rainham (2 plates).
A very graceful design, executed in wood, dating from the late seventeenth or early
eighteenth century.
King’s Bench Walk Doorways (3 plates).
By Wren, displaying all his skill in the use of brickwork.
Panelling and Chimneypiece in New River Company’s Offices (5 plates).
As an example of the Later English Renaissance, nothing finer than this room could
be conceived. The carved enrichments are in the manner of Grinling Gibbons.
Judge’s House, Salisbury (2 plates).
A dignified Georgian house façade, dating from the early years of the eighteenth
century.
Exterior Brickwork from Enfield (2 plates).
Part of a late seventeenth-century house, now in the South Kensington Museum.
Library Chimneypiece, Thorpe Hall (1 plate).
An example of the Early Renaissance.
Staircase in Guildhall, Rochester (1 plate).
Of the Wren period—a simple but sturdy design, full of interest.
Dining-room Chimneypiece, Bourdon House, London (1 plate).
Executed in the eighteenth century from a design by Inigo Jones, with a firegrate of
the Adam period.
Staircase in Cromwell House, Highgate (4 plates).
The most wonderful staircase of its period—the Cromwellian.
Chimneypiece ascribed to Settignano in South Kensington Museum (2 plates).
A Florentine example of the late fifteenth century, finely executed in marble.
One Volume. 24½ in. by 18 in. 25 Plates with Portfolio.
Price 15/- nett.
In all English-speaking countries “Specification” is the
recognised Standard Authority on the many subjects
with which an Architect must deal when preparing his
Specifications. The work is at once concise and comprehensive,
and so vast a mass of practical information is not
to be found in any other single volume.
Every section has been written by an accredited authority,
and the annual revision comprises the contributions of
scores of qualified specialists of recognised standing in
their several departments.
To the Edition for 1914 (No. 16), the following important
new features of topical as well as permanent interest have
been contributed:—
The Year’s Progress in Municipal Engineering. By W. H. Maxwell, A.M.Inst.C.E.,
Borough and Water Engineer, Tunbridge Wells Corporation.
Recent Developments in Road Construction. By W. H. Maxwell. With about a
dozen diagrams of Typical Road Sections.
Surveying Instruments and their Adjustment. By G. A. T. Middleton, A.R.I.B.A.
Public Lighting. Specially contributed.
Some Waterproofing Processes, Lining and Integral.
The Cause and Prevention of Smoky Chimneys. With many diagrams.
Schedule of Select Prices for Building Works. Compiled by an eminent Quantity
Surveyor.
The Problem of Shop-front Design. Specially contributed.
Planning the Suburban Middle-class House. With eleven typical plans. By
Edwin S. Gunn, A.R.I.B.A.
Architect, Builder, and Client: Day-work v. Contract. By Paul Ogden,
F.R.I.B.A.
Close Tenders and How to Get Them. By A. G. White, General Secretary of the
National Federation of Building Trades Employers.
The Local Government Board’s New Model By-laws. By H. D. Searles-Wood,
F.R.I.B.A.
Builders’ Hoisting Gear. By Henry Adams, M.Inst.C.E., F.S.I., M.S.A.
Modern Estate Buildings. By G. S. Mitchell, F.S.I.
Issued in December of each year. 12¾ in. by 8¾ in. Over 500 pages.
Price 3/6 nett. (Postage 6d. extra inland.)
Can be obtained of all Booksellers and Newsagents.
The ecclesiastical buildings of the prominent exponents
of the Gothic revival—Pugin, Scott,
Butterfield, and the rest—have already been fully
illustrated, but never before has there been brought
together a representative series of photographs of the
recent work of English church architects. The interest
and value of this present collection therefore is self-evident.
Examples of the best modern church work are included,
the illustrations being from specially taken
photographs reproduced to a large size. Much care
has been exercised in the selection of the examples,
which, moreover, are not confined to any one style
or creed, but embrace Established, Nonconformist, and
Roman Catholic churches in various phases of Byzantine,
Gothic, and Renaissance design.
It is a volume which appeals to all who have an
interest in modern church work.
One Volume. 13 in. by 8¾ in. 250 pages.
Post Free Rates: England, 10/6; Canada, $2.80; America, $2.80;
Abroad, 11/6.
In order to secure a complete representation of Architecture,
it is necessary to encompass the resources of
the photographer and the skill of the draughtsman.
By these means a pictorial record is obtained showing
all the effects of light and shade, of tone and texture, of
weathering and exposure, which make up the total effect
of the original, and at the same time there are ready to
hand drawings which show the design in elevation, plan,
and section, together with details of the enrichment and
construction which are not comprehended in the casual
glance.
The drawings, specially prepared for this publication, are
themselves admirable examples of accurate, clear, and
artistic draughtsmanship, and the subjects which they
depict have all been specially selected by Mr. Mervyn
E. Macartney, B.A., F.S.A., F.R.I.B.A., as possessing
merits of design and execution which are worthy of
study and emulation.
The “Practical Exemplar” is, indeed, the architect’s
vade mecum. In it he finds illustrations of fine examples
of chimneypieces, gates, panelling, doorways, ironwork,
staircases, windows, and a score of other features which
he can make practical use of. The illustrations are also
of value as being technical records of notable examples
of architecture which have already been demolished, or
which, in the course of modern improvements, are likely
to be swept away.
Four Portfolios. 13½ in. by 9½ in. Over 450 Plates.
Price 15/- each nett.
Complete Set, £2 10s. NETT.
Full List of Plates will be sent on application.
Continuous progress has marked “The Architects’
and Builders’ Journal,” which may
now claim to be the most up-to-date, the most widely
read, and the best illustrated of all the architectural and
building weeklies. Every issue includes a set of no fewer
than six large photographic plates of architectural subjects,
together with a double-page plate illustrating a measured
or working drawing. Articles dealing with all phases of
architecture and building are contributed by well-known
men in the profession, while editorial notes deal trenchantly
with current topics of professional interest.
Special attention is given to constructional subjects, all
important new works being illustrated by means of
photographs and drawings, with accompanying letterpress.
Thus, the practical side of building is represented
equally with the subject of architectural design.
A very complete list of Contracts Open is published
every week, together with full particulars of all projected
new works, competitions, etc.
Two other valuable features are the Special Law Reports,
dealing succinctly with all cases of importance, and
“Inquiries Answered,” under which heading experts furnish
advice on various problems raised by correspondents.
Can be obtained of all Newsagents and Booksellers.
Published Weekly. Price 2d. Every Wednesday.
About 52 pages weekly. 12½ in. by 8¾ in.
Annual Subscription—Post Free Rates: England, 10/10;
Canada, $3.20; America, $4.75; Abroad, 19/6.
“The Liverpool Sketch Book” records
a selection of the best designs and measured
drawings executed by students of the School of Architecture
of the Liverpool University. This School of
Architecture, under the direction of Professor C. H. Reilly,
M.A., F.R.I.B.A., has become closely identified with the
modern movement for the development of classical
design and the careful study of monumental work. It is
conducted on the most scholarly lines, embodying the
best methods of the French and American schools, and
the results achieved have been approved by all the
leading men of the profession.
The illustrations in “The Sketch Book” are beautifully
printed on thick art paper, and the volumes will be
found particularly interesting and useful to all students.
In view of the fact that for the Final Examination of the
R.I.B.A. four testimonies of study are now required, the
designs and details illustrated in these volumes, which
show how similar problems have been dealt with, should
be found of the greatest possible value.
In addition to work by present students of the School,
and the work of the Travelling Scholars, that of its old
students, and others connected with it directly or only
sympathetically, is also included, the object being to
present a consistent and definite architectural outlook
rather than a mere collection of drawings.
| Vol. |
I. |
Out of print. |
1910. |
| Vol. |
II. |
Price 5/- nett. 140 pages (enlarged edn.) |
1911. |
| Vol. |
III. |
Price 2/6 nett. 120 pages (enlarged edn.) |
1913. |
This new volume, which makes its first appearance
in 1914, will take its place henceforth as
a work of reference for everyone connected with
architecture and building. Perhaps its greatest attraction
lies in the fact that it occupies a sort of midway
position between the biography and the directory,
possessing all the personal interest of the one and all
the detailed information of the other. The societies
have their list of members, and the directories give,
more or less correctly, the names and addresses of
architects in practice, but the information thus presented
is of the baldest description, and quite devoid
of all personal attraction. “Who’s Who in Architecture”
is of far greater interest and value. It gives
a succinct account of all the most notable men in the
profession—their training, achievements, etc.—and not
only of the leading men, but also of the many architects
who have done important work without having
had the attention of the profession directed to it. The
book also gives addresses, etc., and as the list of
architects is a thoroughly comprehensive one, “Who’s
Who in Architecture” thus fulfils a dual purpose
as—
(1) A personal record of members of the profession,
and
(2) A list of architects practising in the United
Kingdom.
Hence it is a volume which every architect needs to
have on his shelf.
One Volume. Price 10s. 6d. NETT.
By A. W. Clapham, f.s.a., and W. H. Godfrey.
Buildings that have been the scene of historical
events, or have played a distinctive part in the
development of national life, are commonly dealt with
either at length in a most unattractive style, or dismissed
in a few sentences embodying dates and particulars
which are frequently inaccurate. Thus, the general
reader finds himself confronted with two extremes,
alike unsatisfactory. It was with the express object of
correcting these deficiencies in respect of certain famous
buildings that the authors compiled the series of short
papers which constitute the volume under notice. They
have been at great pains in their task, and, as the result
of much original research, a flood of fresh light is
thrown upon the subjects dealt with, every chapter
adding some new fact to previous knowledge, or reproducing
some hitherto unknown or neglected plan. In
this way we have set before us, by means of description
and illustration, the most remarkable of all Henry VIII.’s
palaces—Nonsuch, in Surrey, whose wanton destruction
was probably the heaviest loss which English architecture
has suffered since the Dissolution of the Monasteries.
The Tower of London, dealt with in another chapter,
offers a wealth of interest when critical research and
architectural acumen are brought into play, and in the
same way the Royal Palace of Eltham, Northumberland
House, Sir Thomas More’s House at Chelsea, the Fortune
Theatre, Barking Abbey, and other famous buildings are
dealt with.
One Volume. 5s. NETT. 275 pages.
PRINTED BY VACHER AND SONS, LTD., WESTMINSTER HOUSE, LONDON, S.W.