A DESCRIPTIVE GUIDE OF
THE ARCHÆOLOGY, &c., OF THE DISTRICT.
Illustrated by Photogravures, &c.
BY
F. C. HIPKINS, M.A., F.S.A., ASSISTANT MASTER AT REPTON SCHOOL.
SECOND EDITION.
A. J. LAWRENCE, PRINTER, REPTON. MDCCCXCIX.
REPTON:
A. J. LAWRENCE, PRINTER.
PREFACE.
In the year 1892, I ventured to write, for
Reptonians, a short History of Repton, its
quick sale emboldened me to set about obtaining
materials for a second edition. The list of Authors,
&c., consulted (printed at the end of this preface), will
enable any one, who wishes to do so, to investigate the
various events further, or to prove the truth of the
facts recorded. Round the Church, Priory, and School
centre all that is interesting, and, naturally, they occupy
nearly all the pages of this second attempt to supply all
the information possible to those who live in, or visit our
old world village, whose church, &c., might well have
served the poet Gray as the subject of his Elegy.
“Beneath those rugged Elms, that Yew-tree’s shade,
Where heaves the Turf in many a mould’ring Heap,
Each in his narrow Cell for ever laid,
The rude Forefathers of the Hamlet sleep.”
In writing the history of Repton certain events stand
out more prominently than others, e. g., the Conversion
of Mercia by Diuma, its first bishop, and his assistant
missionaries, Adda, Betti, and Cedda, the brother of St.
Chad: the Founding of the Monastery during the reign
of Peada or his brother Wulphere (A.D. 655-675): the
coming of the Danes in 874, and the destruction of the
Abbey and town by them: the first building of Repton
Church, probably during the reign of Edgar the Peaceable,
A.D. 957: the Founding of the Priory by Maud,
Countess of Chester, about the year 1150, its dissolution
in 1538, its destruction in 1553, and the Founding of the
School in 1557. Interwoven with these events are others
which have been recorded in the Chronicles, Histories,
Registers, &c., consulted, quoted, and used to produce
as interesting an account as possible of those events,
which extend over a period of nearly twelve hundred and
fifty years!
The hand of time, and man, especially the latter,
has gradually destroyed anything ancient, and “restorations”
have completely changed the aspect of the village.
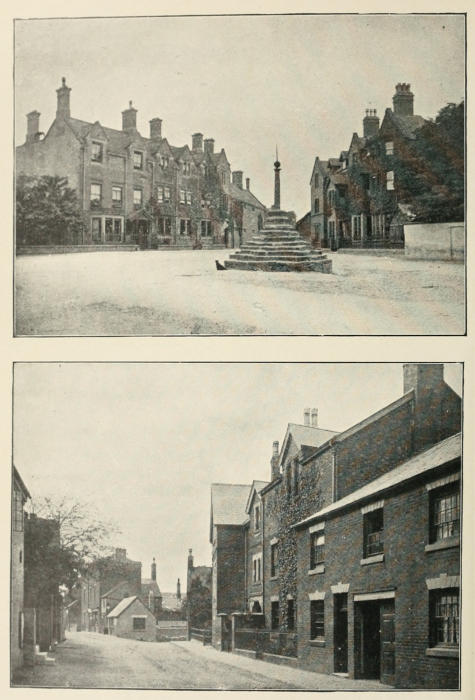
The Church, Priory, Hall, and “Cross,” still serve as
links between the centuries, but, excepting these, only
one old house remains, in Well Lane, bearing initials
“T.S.” and date “1686.”
Even the Village Cross was restored! Down to the
year 1806, the shaft was square, with square capital, in
which an iron cross was fixed. In Bigsby’s History of
Repton, (p. 261), there is a drawing of it, and an account
of its restoration, by the Rev. R. R. Rawlins.
During the last fifteen years the old house which
stood at the corner, (adjoining Mr. Cattley’s house,)
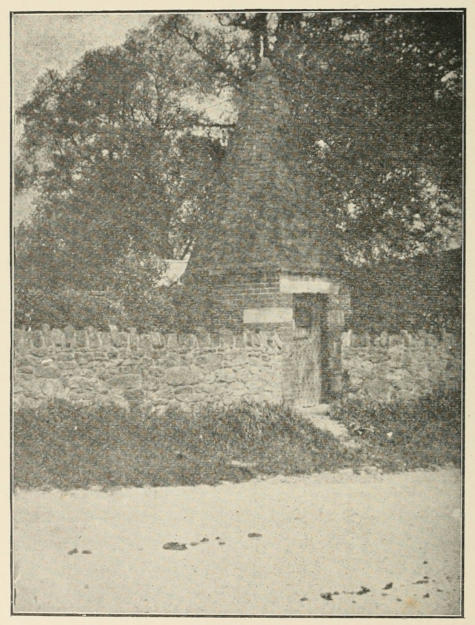
in which the “Court Leet” was held, and the “round-house”
at the back of the Post Office, with its octagonal-shaped
walls and roof, and oak door, studded with iron
nails, have also been destroyed.
The consequence is that the History of Repton is
chiefly concerned with ancient and mediæval times.
The Chapters on the Neighbourhood of Repton
have been added in the hope that they may prove useful
to those who may wish to make expeditions to the towns
and villages mentioned. More might have been included,
and more written about them, the great difficulty was to
curtail both, and at the same time make an interesting,
and intelligible record of the chief points of interest in
the places described.
In conclusion, I wish to return thanks to those
who by their advice, and information have helped me,
especially the Rev. J. Charles Cox, LL.D., Author of
“Derbyshire Churches,” &c., J. T. Irvine, Esq., and
Messrs. John Thompson and Sons who most kindly
supplied me with plans of Crypt, and Church, made
during the restorations of 1885-6.
For the many beautiful photographs, my best
thanks are due to Miss M. H. Barham, W. B.
Hawkins, Esq., and C. B. Hutchinson, Esq., and
others.
BOOKS, Etc., CONSULTED or QUOTED.
Anglo-Saxon Chronicle, (Rolls Series).
Bassano, Francis. Church Notes, (1710).
Bede, Venerable. Ecclesiastical History.
Bigsby, Rev. Robert. History of Repton, (1854).
Birch, W. de Gray. Memorials of St. Guthlac.
Browne, (Right Rev. Bishop of Bristol). Conversion of the Heptarchy.
Cox, Rev. J. Charles. Churches of Derbyshire.
Derbyshire Archæological Journal, (1879-98).
Eckenstein, Miss Lina. Women under Monasticism.
Diocesan Histories, (S.P.C.K).
Dugdale. Monasticon.
Evesham, Chronicles of, (Rolls Series).
Gentleman’s Magazine.
Glover, S. History of Derbyshire, (1829).
Green, J. R. Making of England.
Ingulph. History.
Leland. Collectanea.
Lingard. Anglo-Saxon Church.
Lysons. Magna Britannia, (Derbyshire), (1817).
Paris, Matthew. Chronicles, (Rolls Series).
Pilkington, J. “A View of the Present State of Derbyshire,” (1789).
Repton is a village in the County of Derby,
four miles east of Burton-on-Trent, seven miles
south-west of Derby, and gives its name to the deanery,
and with Gresley, forms the hundred, or division, to
which it belongs.
The original settlers showed their wisdom when they
selected the site: on the north flowed “the smug and
silver Trent,” providing them with water; whilst on
the south, forests, which then, no doubt, extended in
unbroken line from Sherwood to Charnwood, provided
fuel; and, lying between, a belt of green pasturage provided
fodder for cattle and sheep. The hand of time and
man, has nearly destroyed the forests, leaving them such
in name alone, and the remains of forests and pasturage
have been “annexed.” Repton Common still remains
in name, in 1766 it was enclosed by Act of Parliament,
and it and the woods round are no longer “common.”
Excavations made in the Churchyard, and in the field
to the west of it, have laid bare many foundations, and
portions of Anglo-Saxon buildings, such as head-stones
of doorways and windows, which prove that the site of
the ancient Monastery, and perhaps the town, was on
that part of the village now occupied by church, churchyard,
vicarage and grounds, and was protected by the
River Trent, a branch of which then, no doubt, flowed at
the foot of its rocky bank. At some time unknown, the
course of the river was interfered with. Somewhere,
above or about the present bridge at Willington, the
river divided into two streams, one flowing as it does
now, the other, by a very sinuous course, crossed the
fields and flowed by the town, and so on till it rejoined
the Trent above Twyford Ferry. Traces of this bed can
be seen in the fields, and there are still three wide pools
left which lie in the course of what is now called the
“Old Trent.”
There is an old tradition that this alteration was made
by Hotspur. In Shakespeare’s play of Henry IV. Act III.
Hotspur, Worcester, Mortimer, and Glendower, are at
the house of the Archdeacon at Bangor. A map of
England and Wales is before them, which the Archdeacon
has divided into three parts. Mortimer is made
to say:
“England, from Trent to Severn hitherto,
By south and east is to my part assign’d:
All westward, Wales beyond the Severn shore,
And all the fertile land within that bound,
To Owen Glendower; and dear Coz, to you
The remnant northward, lying off from Trent.”
The “dear Coz” Hotspur, evidently displeased with
his share, replies, pointing to the map;—
“Methinks my moiety, north from Burton here,
In quantity equals not one of yours:
See how this river comes me cranking in,
And cuts me from the best of all my land,
A huge half moon, a monstrous cantle out.
I’ll have the current in this place damm’d up;
And here the smug and silver Trent shall run
In a new channel fair and evenly:
It shall not wind with such a deep indent,
To rob me of so rich a bottom here.”
Whether this passage refers to the alteration of the
course of the Trent at Repton, or not, we cannot say,
but that it was altered is an undoubted fact. The
dam can be traced just below the bridge, and on the
Parish Map, the junction of the two is marked.
Pilkington in his History of Derbyshire refers to
“eight acres of land in an island betwixt Repton and
Willington” as belonging to the Canons of Repton
Priory. They are still known as the Canons’ Meadows.
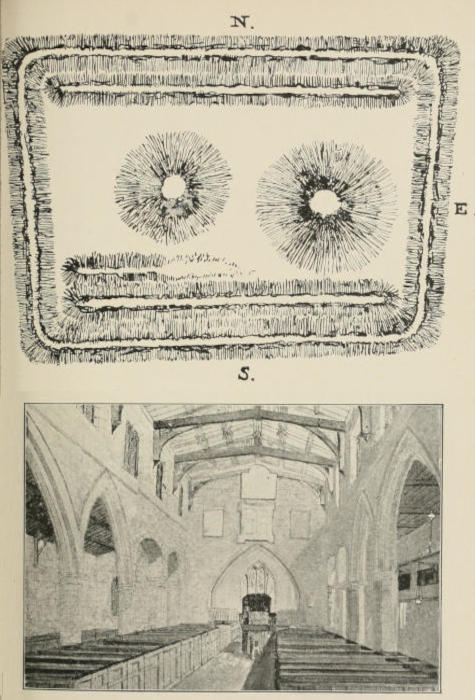
On this “island” is a curious parallelogram of raised
earth, which is supposed to be the remains of a Roman
Camp, called Repandunum by Stebbing-Shaw, O.R.,
the Historian of Staffordshire, but he gives no proofs
for the assertion. Since the “Itineraries” neither
mention nor mark it, its original makers must remain
doubtful until excavations have been made on the
spot. Its dimensions are, North side, 75 yards, 1 foot,
South side, 68 yards, 1 foot, East side, 52 yards, 1 foot,
West side, 54 yards, 2 feet. Within the four embankments
are two rounded mounds, and parallel with the
South side are two inner ramparts, only one parallel with
the North. It is supposed by some to be “a sacred
area surrounding tumuli.” The local name for it is
“The Buries.” In my opinion it was raised and used
by the Danes, who in A.D. 874 visited Repton, and
destroyed it before they left in A.D. 875.
Before the Conquest the Manor of Repton belonged
to Algar, Earl of Mercia. In Domesday Book it
is described as belonging to him and the King, having
a church and two priests, and two mills. It soon
after belonged to the Earls of Chester, one of whom,
Randulph de Blundeville, died in the year 1153.
His widow, Matilda, with the consent of her son Hugh,
founded Repton Priory.
In Lysons’ Magna Britannia, we read, “The Capital
Messuage of Repingdon was taken into the King’s
(Henry III.) hands in 1253.” Afterwards it appears
to have passed through many hands, John de Britannia,
William de Clinton, Philip de Strelley, John Fynderne,
etc., etc. In the reign of Henry IV., John Fynderne
“was seised of an estate called the Manor of Repingdon
alias Strelley’s part,” from whom it descended through
George Fynderne to Jane Fynderne, who married
Sir Richard Harpur, Judge of the Common Pleas,
whose tomb is in the mortuary chapel of the Harpurs
in Swarkeston Church. Round the alabaster slab of
the tomb on which lie the effigies of Sir Richard and
his wife, is the following inscription, “Here under
were buryed the bodyes of Richard Harpur, one of the
Justicies of the Comen Benche at Westminster, and
Jane his wife, sister and heyer unto Thomas Fynderne
of Fynderne, Esquyer. Cogita Mori.” Since the dissolution
of the Priory there have been two Manors of
Repton, Repton Manor and Repton Priory Manor.
From Sir Richard Harpur the Manor of Repton
descended to the present Baronet, Sir Vauncey Harpur-Crewe.
Sir Henry Harpur, by royal license, assumed
the name and arms of Crewe, in the year 1800.
The Manor of Repton Priory passed into the hands
of the Thackers at the dissolution of the Priory, and
remained in that family till the year 1728, when Mary
Thacker devised it, and other estates, to Sir Robert
Burdett of Foremark, Bart.
The Village consists of two main streets, which meet
at the Cross. Starting from the Church, in a southerly
direction, one extends for about a mile, towards Bretby.
The other, coming from Burton-on-Trent, proceeds in
an easterly direction, through “Brook End,” towards
Milton, and Tickenhall, &c. The road from Willington
was made in 1839, when it and the bridge were completed,
and opened to the public. A swift stream, rising in the
Pistern Hills, six miles to the south, runs through a
broad valley, and used to turn four corn mills, (two of
which are mentioned in Domesday Book,) now only two
are worked, one at Bretby, the other at Repton. The
first, called Glover’s Mill, about a mile above Bretby,
has the names of many of the Millers, who used to own
or work it, cut, apparently, by their own hands, in the
stone of which it is built. The last mill was the Priory
Mill, and stood on the east side of the Priory, the arch,
through which the mill-race ran, is still in situ, it was
blocked, and the stream diverted to its present course, by
Sir John Harpur in the year 1606. On the left bank
of this stream, on the higher ground of the valley, the
village has been built; no attempt at anything like
uniformity of design, in shape or size, has been made,
each owner and builder erected, house or cottage, according
to his own idea or desire; these, with gardens and
orchards, impart an air of quaint beauty to our village,
whose inhabitants for centuries have been engaged,
chiefly, in agriculture. In the old Parish registers some
of its inhabitants are described as “websters,” and
“tanners,” but, owing to the growth of the trade in
better situated towns, these trades gradually ceased.
During the Civil War the inhabitants of Repton and
neighbourhood remained loyal and faithful to King
Charles I. In 1642 Sir John Gell, commander of the
Parliamentary forces stormed Bretby House, and in
January, 1643, the inhabitants of Repton, and other
parishes, sent a letter of remonstrance to the Mayor
and Corporation of Derby, owing to the plundering
excursions of soldiers under Sir John’s command. In the
same year, Sir John Harpur’s house, at Swarkeston, was
stormed and taken by Sir John Gell.
In 1687 a wonderful skeleton, nine feet long! was
discovered in a field, called Allen’s Close, adjoining the
churchyard of Repton, now part of the Vicarage grounds.
The skeleton was in a stone coffin, with others to the
number of one hundred arranged round it! During the
year 1787 the grave was reopened, and a confused heap
of bones was discovered, which were covered over with
earth, and a sycamore tree, which is still flourishing, was
planted to mark the spot.
During the present century few changes have been
made in the village; most of them will be found recorded,
either under chief events in the History of Repton, or in
the chapters succeeding.
CHAPTER II. REPTON (HISTORICAL). THE PLACE-NAME REPTON, &c.
The first mention of Repton occurs in the Anglo-Saxon
Chronicle, under the year 755. Referring
to “the slaughter” of King Ethelbald, King of Mercia,
one out of the six MSS. relates that it happened “on
Hreopandune,” “at Repton”; the other five have “on
Seccandune,” “at Seckington,” near Tamworth. Four
of the MSS. spell the name “Hrepandune,” one
“Hreopadune,” and one “Reopandune.”
Under the year 874, when the Danes came from
Lindsey, Lincolnshire, to Repton, “and there took
winter quarters,” four of the MSS. spell the name
“Hreopedune,” one “Hreopendune.” Again, under the
year 875, when they left, having destroyed the Abbey
and the town, the name is spelt “Hreopedune.” The
final e represents the dative case. In Domesday Book it
is spelt “Rapendune,” “Rapendvne,” or “Rapendvn.”
In later times, among the various ways of spelling the
name, the following occur:—Hrypadun, Rypadun,
Rapandun, Rapindon, Rependon, Repindon, Repingdon,
Repyndon, Repington, Repyngton, Ripington, Rippington,
&c., and finally Repton; the final syllable ton being, of
course, a corruption of the ancient dun or don.
Now as to the meaning of the name. There is no
doubt about the suffix dun, which was adopted by the
Anglo-Saxons from the Celts, and means a hill, and was
generally used to denote a hill-fortress, stronghold, or fortified
place. As to the meaning of the prefix “Hreopan,”
“Hreopen,” or “Repen,” the following suggestions have
been made:—(1) “Hreopan” is the genitive case of a
Saxon proper name, “Hreopa,” and means Hreopa’s
hill, or hill-fortress. (2) “Hropan or Hreopan,” a verb,
“to shout,” or “proclaim”; or a noun, “Hrop,”
“clamour,” or “proclamation,” and so may mean “the
hill of shouting, clamour, or proclamation.” (3) “Repan
or Ripan,” a verb, “to reap” or a noun, “Rep, or Rip,”
a harvest, “the hill of reaping or harvest.” (4) “Hreppr,”
a Norse noun for “a village,” “a village on a hill.”
(5) “Ripa,” a noun meaning “a bank,” “a hill on a
bank,” of the river Trent, which flows close to it.
The question is, which of these is the most probable
meaning? The first three seem to suit the place and
position. It is a very common thing for a hill or place
to bear the name of the owner or occupier. As
Hreopandun was the capital of Mercia, many a council
may have been held, many a law may have been proclaimed,
and many a fight may have been fought, with
noise and clamour, upon its hill, and, in peaceful times, a
harvest may have been reaped upon it, and the land
around. As regards the two last suggestions, the arrival
of the Norsemen, in the eighth century, would be too late
for them to name a place which had probably been in
existence, as an important town, for nearly two centuries
before they came.
The prefix “ripa” seems to favour a Roman origin,
but no proofs of a Roman occupation can be found. If
there are any, they lie hid beneath that oblong enclosure
in a field to the north of Repton, near the banks of the
river Trent, which Stebbing Shaw, in the Topographer
(Vol. II., p. 250), says “was an ancient colony of the
Romans called ‘Repandunum.’” As the name does not
appear in any of the “Itineraries,” nor in any of the
minor settlements or camps in Derbyshire, this statement
is extremely doubtful. Most probably the camp was
constructed by the Danes when they wintered there in
the year 874. The name Repandunum appears in
Spruner and Menke’s “Atlas Antiquus” as a town
among the Cornavii (? Coritani), at the junction of the
Trent and Dove!
So far as to its name. Now we will put together the
various historical references to it.
“This place,” writes Stebbing Shaw, (O.R.), in the
Topographer, Vol. II., p. 250, “was an ancient colony of
the Romans called Repandunum, and was afterwards
called Repandun, (Hreopandum,) by the Saxons, being
the head of the Mercian kingdom, several of their kings
having palaces here.”
“Here was, before A.D. 600, a noble monastery of
religious men and women, under the government of an
Abbess, after the Saxon Way, wherein several of the
royal line were buried.”
As no records of the monastery have been discovered
we cannot tell where it was founded or by whom. Penda,
the Pagan King of Mercia, was slain by Oswiu, king of
Northumbria, at the battle of Winwadfield, in the year
656, and was succeeded by his son Peada who had been
converted to Christianity, by Alfred brother of Oswiu,
and was baptized, with all his attendants, by Finan,
bishop of Lindisfarne, at Walton, in the year 632.
(Matt. Paris, Chron. Maj.) After Penda’s death, Peada
brought from the north, to convert Mercia, four priests,
Adda, Betti, Cedda brother of St. Chad, and Diuma, who
was consecrated first bishop of the Middle Angles and
Mercians by Finan, but only ruled the see for two years,
when he died and was buried “among the Middle Angles
at Feppingum,” which is supposed to be Repton. In the
year 657 Peada was slain “in a very nefarious manner,
during the festival of Easter, betrayed, as some say, by
his wife,” and was succeeded by his brother Wulphere.
Tanner, Notitia, f. 78; Leland, Collect., Vol. II.,
p. 157; Dugdale, Monasticon, Vol. II., pp. 280-2, all
agree that the monastery was founded before 660, so
Peada, or his brother Wulphere could have been its
founder.
The names of several of the Abbesses have been
recorded. Eadburh, daughter of Ealdwulf, King of East
Anglia. Ælfthryth (Ælfritha) who received Guthlac,
(see p. 12). Wærburh (St. Werburgh) daughter of King
Wulphere. Cynewaru (Kenewara) who in 835 granted
the manor and lead mines of Wirksworth, on lease, to
one Humbert.
Among those whom we know to have been buried
within the monastery are Merewald, brother of Wulphere.
Cyneheard, brother of the King of the West Saxons.
Æthelbald, King of the Mercians, “slain at Seccandun
(Seckington, near Tamworth), and his body lies at
Hreopandun” (Anglo-Saxon Chron.) under date 755.
Wiglaf or Withlaf, another King of Mercia, and his
grandson Wistan (St. Wystan), murdered by his cousin
Berfurt at Wistanstowe in 850 (see p. 15). After existing
for over 200 years the monastery was destroyed by the
Danes in the year 874. “In this year the army of the
Danes went from Lindsey (Lincolnshire) to Hreopedun,
and there took winter quarters,” (Anglo-Saxon Chron.),
and as Ingulph relates “utterly destroyed that most
celebrated monastery, the most sacred mausoleum of all
the Kings of Mercia.”
For over two hundred years it lay in ruins, till, probably,
the days of Edgar the Peaceable (958-75) when a
church was built on the ruins, and dedicated to St.
Wystan.
When Canute was King (1016-1035) he transferred
the relics of St. Wystan to Evesham Abbey, where they
rested till the year 1207, when, owing to the fall of the
central tower which smashed the shrine and relics, a
portion of them was granted to the Canons of Repton.
(see Life of St. Wystan, p. 16.) In Domesday Book Repton
is entered as having a Church with two priests, which
proves the size and importance of the church and parish
in those early times. Algar, Earl of Mercia, son of
Leofric, and Godiva, was the owner then, but soon after,
it passed into the hands of the King, eventually it was
restored to the descendants of Algar, the Earls of Chester.
Matilda, widow of Randulph, Earl of Chester, with the
consent of her son Hugh, enlarged the church, and
founded the Priory, both of which she granted to the
Canons of Calke, whom she transferred to Repton in the
year 1172.
CHAPTER III. REPTON’S SAINTS (GUTHLAC & WYSTAN). — ST. GUTHLAC. — ST. WYSTAN.
“The sober recital of historical fact is decked with
legends of singular beauty, like artificial flowers
adorning the solid fabric of the Church. Truth and
fiction are so happily blended that we cannot wish such
holy visions to be removed out of our sight,” thus wrote
Bishop Selwyn of the time when our Repton Saints lived,
and in order that their memories may be kept green, the
following account has been written.
At the command of Æthelbald, King of the Mercians,
Felix, monk of Crowland, first bishop of the East Angles,
wrote a life of St. Guthlac.
He derived his information from Wilfrid, abbot of
Crowland, Cissa, a priest, and Beccelm, the companion of
Guthlac, all of whom knew him.
Felix relates that Guthlac was born in the days of
Æthelred, (675-704), his parents’ names were Icles and
Tette, of royal descent. He was baptised and named
Guthlac, which is said to mean “Gud-lac,” “belli
munus,” “the gift of battle,” in reference to the gift of
one, destined to a military career, to the service of God.
The sweet disposition of his youth is described, at length,
by his biographer, also the choice of a military career, in
which he spent nine years of his life. During those years
he devastated cities and houses, castles and villages, with
fire and sword, and gathered together an immense
quantity of spoil, but he returned a third part of it to
those who owned it. One sleepless night, his conscience
awoke, the enormity of his crimes, and the doom awaiting
such a life, suddenly aroused him, at daybreak he
announced, to his companions, his intention of giving up
the predatory life of a soldier of fortune, and desired them
to choose another leader, in vain they tried to turn him
from his resolve, and so at the age of twenty-four, about
the year 694, he left them, and came to the Abbey of
Repton, and sought admission there. Ælfritha, the abbess,
admitted him, and, under her rule, he received the
“mystical tonsure of St. Peter, the prince of the Apostles.”
For two years he applied himself to the study of sacred
and monastic literature.
The virtues of a hermit’s life attracted him, and he
determined to adopt it, so, in the autumn of 696, he again
set out in search of a suitable place, and soon lost himself
among the fens, not far from Gronta—which has
been identified with Grantchester, near Cambridge—here,
a bystander, named Tatwine, mentioned a more
remote island named Crowland, which many had tried
to inhabit, but, owing to monsters, &c., had failed to do
so. Hither Guthlac and Tatwine set out in a punt, and,
landing on the island, built a hut over a hole made by
treasure seekers, in which Guthlac settled on St. Bartholomew’s
Day, (August 24th,) vowed to lead a hermit’s
life. Many stories are related, by Felix, of his encounters
with evil spirits, who tried to turn him away from the
faith, or drive him away from their midst.
Of course the miraculous element abounds all through
the narrative, chiefly connected with his encounters with
evil spirits, whom he puts to flight, delivering those
possessed with them from their power. So great was
his fame, bishops, nobles, and kings, visit him, and
Eadburgh, Abbess of Repton, daughter of Aldulph, King
of East Angles, sent him a shroud, and a coffin of Derbyshire
lead, for his burial, which took place on the 11th of
April, A.D. 714.
Such, in briefest outline, is the life of St. Guthlac.
Those who wish to know more about him, should consult
“The Memorials of St. Guthlac,” edited by Walter de
Gray Birch. In it he has given a list of the manuscripts,
Anglo-Saxon, Latin, and Old English Verse, which
describe the Saint’s life. He quotes specimens of all
of them, and gives the full text of Felix’s life, with footnotes
of various readings, &c., and, what is most interesting,
has interleaved the life with illustrations, reproduced
by Autotype Photography, from the well known roll in
Harley Collection of MSS. in the British Museum. The
roll, of vellum, is nine feet long, by six inches and a half
wide, on it are depicted, in circular panels, eighteen
scenes from the life of the Saint. Drawn with “brown
or faded black ink, heightened with tints and transparent
colours, lightly sketched in with a hair pencil—in the
prevailing style of the twelfth century—the work of a
monk of Crowland, perhaps of the celebrated Ingulph,
the well known literary abbot of that monastery, it stands,
unique, in its place, as an example of the finest early
English style of freehand drawing,” one or more of the
cartoons are missing.
The first cartoon, the left half of which is wanting, is
a picture of Guthlac and his companions asleep, clad in
chain armour.
The 2nd. Guthlac takes leave of his companions.
The 3rd. Guthlac is kneeling between bishop Headda,
and the abbess, in Repton abbey. The bishop is shearing
off Guthlac’s hair.
The 4th. Guthlac, Tatwine, and an attendant are in a
boat with a sail, making their way back to the island of
Crowland.
The 5th. Guthlac, with two labourers, is building a
chapel.
The 6th. Guthlac, seated in the completed chapel,
receives a visit from an angel, and his patron saint
Bartholomew.
The 7th. Guthlac is borne aloft over the Chapel by five
demons, three of whom are beating him with triple-thonged
whips. Beccelm, his companion, is seated inside
the Chapel, in front of the altar, on which is placed a
chalice.
The 8th. Guthlac, with a nimbus of sanctity round his
head, has been borne to the jaws of hell, (in which are a
king, a bishop, and two priests) by the demons, and is
rescued by St. Bartholomew, who gives a whip to Guthlac.
The 9th. The cell of Guthlac is surrounded by five
demons, in various hideous shapes. He has seized one,
and is administering a good thrashing with his whip.
The 10th. Guthlac expels a demon from the mouth of
Egga, a follower of the exiled Æthelbald.
The 11th. Guthlac, kneeling before bishop Headda, is
ordained a priest.
The 12th. King Æthelbald visits Guthlac, both are
seated, and Guthlac is speaking words of comfort to him.
The 13th. Guthlac is lying ill in his oratory, Beccelm
is kneeling in front of him listening to his voice.
The 14th. Guthlac is dead, two angels are in attendance,
one receiving the soul, “anima”, as it issues from
his mouth. A ray of light stretches from heaven down to
the face of the saint.
The 15th. Beccelm and an attendant in a boat, into
which Pega, sister of Guthlac, is stepping on her way to
perform the obsequies of her brother.
The 16th. Guthlac, in his shroud, is being placed in a
marble sarcophagus by Pega and three others, one of
whom censes the remains.
The 17th. Guthlac appears to King Æthelbald.
The 18th. Before an altar stand thirteen principal
benefactors of Crowland Abbey. Each one, beginning
with King Æthelbald, carries a scroll on which is inscribed
their name, and gift.
The Abbey of Crowland was built, and flourished till
about the year 870, when the Danes burnt it down, four
years later they destroyed Repton.
Guthlaxton Hundred in the southern part of Leicestershire,
and four churches, dedicated to him, retain his
name. The remains of a stone at Brotherhouse, bearing
his name, and a mouldering effigy, in its niche on the west
front of the ruins of Crowland Abbey, are still to be seen.
His “sanctus bell” was at Repton, and as we shall see,
in the account of the Priory, acquired curative powers for
headache.
Among “the Chronicles and Memorials of Great
Britain and Ireland during the Middle Ages,” published
by the authority of Her Majesty’s Treasury, under the
direction of the Master of the Rolls is the “Chronicon
Abbatiæ de Evesham,” written by Thomas de Marleberge
or Marlborough, Abbot of Evesham. In an appendix
to the Chronicle he also wrote a life of St. Wystan from
which the following facts, &c., have been gathered.
Wystan was the son of Wimund, son of Wiglaf, King
of Mercia, his mother’s name was Elfleda. Wimund
died of dysentery during his father’s life-time, and was
buried in Crowland Abbey, and, later on, his wife was
laid by his side. When the time came for Wystan to
succeed to the crown, he refused it, “wishing to become
an heir of a heavenly kingdom. Following the example
of his Lord and master, he refused an earthly crown,
exchanging it for a heavenly one,” and committed the
kingdom to the care of his mother, and to the chief men
of the land. But his uncle Bertulph conspired against
him, “inflamed with a desire of ruling, and with a secret
love for the queen-regent.” A council was assembled at
a place, known from that day to this, as Wistanstowe,
in Shropshire, and to it came Bertulph and his son
Berfurt. Beneath his cloak Berfurt had concealed a
sword, and (like Judas the traitor), whilst giving a kiss
of peace to Wystan, drew it and smote him with a
mortal wound on his head, and so, on the eve of Pentecost,
in the year 849, “that holy martyr leaving his
precious body on the earth, bore his glorious soul to
heaven. The body was conveyed to the Abbey of
Repton, and buried in the mausoleum of his grandfather,
with well deserved honour, and the greatest reverence.
For thirty days a column of light, extending from the
spot where he was slain to the heavens above, was seen
by all those who dwelt there, and every year, on the day
of his martyrdom, the hairs of his head, severed by the
sword, sprung up like grass.” Over the spot a church
was built to which pilgrims were wont to resort, to see
the annual growth of the hair.
The remains of St. Wystan rested at Repton till the
days of Canute (1016-1035), when he caused them to
be transferred to Evesham Abbey, “so that in a larger
and more worthy church the memory of the martyr might
be held more worthily and honourably.” In the year
1207 the tower of Evesham Abbey fell, smashing the
presbytery and all it contained, including the shrine of
St. Wystan. The monks took the opportunity of inspecting
the relics, and to prove their genuineness, which
some doubted, subjected them to a trial by fire, the
broken bones were placed in it, and were taken out
unhurt and unstained. The Canons of Repton hearing
of the disaster caused by the falling tower, begged so
earnestly for a portion of the relics, that the Abbot
Randulph granted them a portion of the broken skull,
and a piece of an arm bone. The bearers of the sacred
relics to Repton were met by a procession of prior,
canons, and others, over a mile long, and with tears of
joy they placed them, “not as before in the mausoleum
of his grandfather, but in a shrine more worthy, more
suitable, and as honourable as it was possible to make
it,” in their Priory church, where they remained till it
was dissolved in the year 1538.
In memory of St. Wystan, the first Parish Church of
Repton was dedicated to him, as we shall see in our
account of Repton Church.
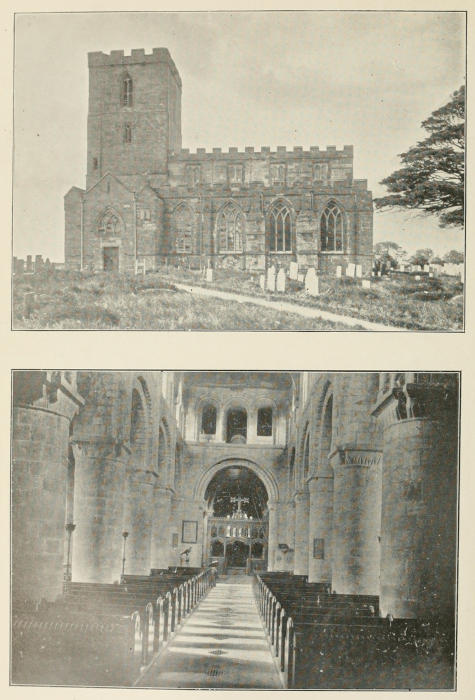
Repton Church is built on the site of the
Anglo-Saxon Monastery, which was destroyed
by the Danes in the year 874. It was most probably
built in the reign of Edgar the Peaceable (959-975),
as Dr. Charles Cox writes:—“Probably about that
period the religious ardour of the persecuted Saxons
revived ... their thoughts would naturally
revert to the glories of monastic Repton in the days
gone by.” On the ruins of the “Abbey” they raised
a church, and dedicated it to St. Wystan. According
to several writers, it was built of stout oak beams and
planks, on a foundation of stone, or its sides might
have been made of wattle, composed of withy twigs,
interlaced between the oak beams, daubed within and
without with mud or clay. This church served for a
considerable time, when it was re-built of stone. The
floor of the chancel, supported on beams of wood,
was higher than the present one, so the chancel had
an upper and lower “choir,” the lower one was lit
by narrow lights, two of which, blocked up, can be
seen in the south wall of the chancel. When the
church was re-built the chancel floor was removed,
and the lower “choir” was converted into the present
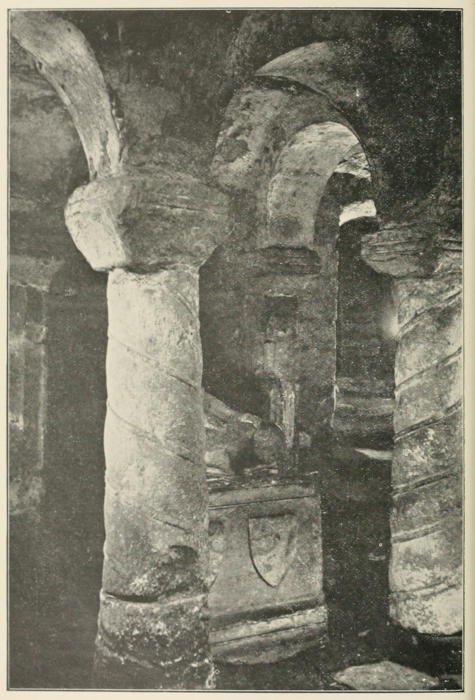
crypt, by the introduction of a vaulted stone roof,
which is supported by four spirally-wreathed piers,
five feet apart, and five feet six inches high, and eight
square responds, slightly fluted, of the same height,
and distance apart, all with capitals with square abaci,
which are chamfered off below. Round the four walls
is a double string-course, below which the walls are
ashlar, remarkably smooth, as though produced by
rubbing the surface with stone, water and sand. The
vaulted roof springs from the upper string-course, the
ribs are square in section, one foot wide, there are no
diagonal groins, it is ten feet high, and is covered with
a thin coating of plaster, which is continued down to
the upper string-course. The piers are monoliths, and
between the wreaths exhibit that peculiar swell which
we see on the shafts of Anglo-Saxon belfry windows, &c.
The double string-course is terminated by the responds.
There were recesses in each of the walls of the crypt.
In the wall of the west recess there is a small arch,
opening into a smaller recess, about 18 inches square.
Many suggestions have been made about it: (1) it was a
“holy hole” for the reception of relics, (2) or a opening
in which a lamp could be kept lit, (3) or that it was used
as a kind of “hagioscope,” through which the crypt could
be seen from the nave of the church, when the chancel
floor was higher, and the nave floor lower than they are
now.
There are two passages to the church, about two feet
wide and ten feet high, made from the western angles of
the crypt.
A doorway was made, on the north side, with steps
leading down to it, from the outside, during the
thirteenth century; there is a holy water stoup in the
wall, on the right hand as you enter the door.
For many years it has been a matter of dispute how
far the recesses in the crypt, on the east, north, and south
sides, extended. Excavations just made (Sept. 1898),
have exposed the foundations of the recesses. The
recess on the south side is rectangular, not apsidal as
some supposed, it projects 2 ft. 2 in. from the surface of
the wall, outside, and is 6 ft. 2 in. wide. About two feet
below the ground level, two blocks of stone were discovered,
(each 2 ft. × 1 ft. 4 in. × 1 ft. 9 in.), two feet
apart, they rest on a stone foundation. The inside
corners are chamfered off. On a level with the stone
foundation, to the south of it, are two slabs under which
a skeleton was seen, whose it was, of course, cannot be
said. The present walls across the recesses, on the south
and east, block them half up, and were built in later
times.
The recess on the east end was destroyed when a
flight of stone steps was made leading down to the crypt.
These steps (there are six of them) are single, roughly
made stones of varied length, resting on the earth, without
mortar. When the flight was complete there would
have been twelve, reaching from the top to the level of
the crypt floor.
The steps would afford an easier and quicker approach
to the crypt and church, but when they were made cannot
now be said.
The recess on the north side was also destroyed when
the outer stairway, and door, were placed there, probably,
as before stated, in the thirteenth century. On the
outside surface of the three walls, above the ground level,
are still to be seen traces of the old triangular-shaped
roofs which covered the three recesses, and served as
buttresses to the walls. Similar “triangular arches” are
to be seen at Barnack, and Brigstock.
The eastern end of the north aisle is the only portion
of the ancient transepts above the ground level. During
the restorations in 1886 the foundations of the Anglo-Saxon
nave were laid bare, they extend westward up to
and include the base of the second pier; the return of
the west-end walls was also discovered, extending about
four feet inwards.
Over the chancel arch the removal of many coats of
whitewash revealed an opening, with jambs consisting
of long and short work; a similar opening to the north of
it used to exist, it is now blocked up.
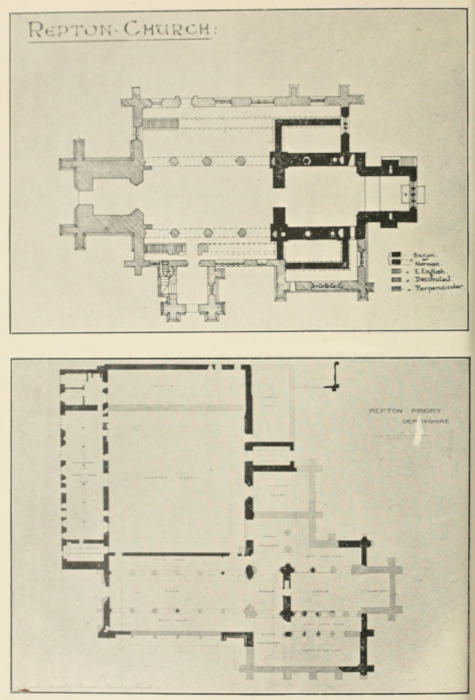
The Early English Style is only represented by foundations
laid bare during the restoration in 1885, and now
indicated in the north and south aisles, by parallel lines
of the wooden blocks, with which the church is paved.
In the south aisle the foundations of a south door were
also discovered (see plan of church). To this period
belong the windows in the north side of the chancel, and
in the narrow piece of wall between the last arch and
chancel wall on the north side of the present choir.
There were two corresponding windows on the south
side, one of which remains. All these windows have
been blocked up.
The Decorated Style is represented in the nave by four
out of the six lofty pointed arches, supported by hexagonal
columns; the two, on either side, at the east end of the
nave, were erected in the year 1854.
The tower and steeple were finished in the year 1340.
Basano, in his Church Notes, records the fact—“Anᵒ
1320 ?40. The tower steeple belonging to the Prior’s
Church of this town was finished and built up, as appears
by a Scrole in Lead, having on it these words—“Turris
adaptatur qua traiectū decoratur. M c ter xx bis. Testu
Palini Johis.”
A groined roof of stone, having a central aperture,
through which the bells can be raised and lowered,
separates the lower part of the tower from the belfry.
The north and south aisles were extended to the
present width. The eastern end of the south aisle was
also enlarged several feet to the south and east, and
formed a chapel or chantry, as some say, for the
Fyndernes, who were at one time Lords of the Repton
Manor. A similar, but smaller, chapel was at the east
end of the north aisle, and belonged to the Thacker
family. They were known as the “Sleepy Quire,” and
the “Thacker’s Quire.” Up to the year 1792 they were
separated by walls (which had probably taken the place
of carved screens of wood) in order to make them more
comfortable, and less draughty! These walls were
removed in 1792, when “a restoration” took place.
The square-headed south window of the “Fynderne
Chapel” composed of four lights, with two rows of
trefoil and quatrefoil tracery in its upper part, is worthy
of notice as a good specimen of this style, and was
probably inserted about the time of the completion of the
tower and spire. The other windows in the church of
one, two, three, and four lights, are very simple examples
of this period, and, like the chancel arch, have very little
pretensions to architectural merit, in design at least.
The Perpendicular Style is represented by the clerestory
windows of two lights each, the roof of the church, and
the south porch.
The high-pitched roof of the earlier church was lowered—the
pitch is still indicated by the string-course on the
eastern face of the tower—the walls over the arcades
were raised several feet from the string-course above the
arches, and the present roof placed thereon. It is supported
by eight tie-beams, with ornamented spandrels
beneath, and wall pieces which rest on semi-circular
corbels on the north side, and semi-octagonal corbels
on the south side. The space above the tie-beams, and
the principal rafters is filled with open work tracery.
Between the beams the roof is divided into six squares
with bosses of foliage at the intersections of the rafters.
The south porch, with its high pitched roof, and vestry,
belongs to this period. It had a window on either side,
and was reached from the south aisle by a spiral staircase
(see plan of church).
The Debased Style began, at Repton, during the year
1719, and ended about the year 1854. In the year 1719
a singers’ gallery was erected at the west end of the
church, and the arch there was bricked up.
In the year 1779 the crypt was “discovered” in a
curious way. Dr. Prior, Headmaster of Repton School,
died on June 16th of that year, a grave was being made
in the chancel, when the grave-digger suddenly disappeared
from sight: he had dug through the vaulted roof, and so
fell into the crypt below! In the south-west division of
the groined roof, a rough lot of rubble, used to mend the
hole, indicates the spot.
During the year 1792 “a restoration” of the church
took place, the church was re-pewed, in the “horse-box”
style! All the beautifully carved oak work “on pews
and elsewhere” which Stebbing Shaw describes in the
Topographer (May, 1790), and many monuments were
cleared out, or destroyed. Some of the carved oak found
its way into private hands, and was used to panel a
dining-room, and a summer-house. Some of the carved
panels have been recovered, and can be seen in the vestry
over the south porch. One of the monuments which used
to be on the top of an altar tomb “at the upper end of
the north aisle,” was placed in the crypt, where it still
waits a more suitable resting-place. It is an effigy of a
Knight in plate armour (circa Edward III.), and is
supposed to be Sir Robert Francis, son of John Francis,
of Tickenhall, who settled at Foremark. If so, Sir
Robert was the Knight who, with Sir Alured de Solney,
came to the rescue of Bishop Stretton in 1364, and is an
ancestor of the Burdetts, of Foremark.
The crypt seems to have been used as a receptacle for
“all and various” kinds of “rubbish” during the restoration,
for, in the year 1802, Dr. Sleath found it nearly
filled up, as high as the capitals, with portions of ancient
monuments, grave-stones, &c., &c. In the corner,
formed by north side of the chancel and east wall of the
north aisle, a charnel, bone, or limehouse had been placed
in the Middle Ages: this house was being cleaned out by
Dr. Sleath’s orders, when the workmen came upon the
stone steps leading down to the crypt, following them
down they found the doorway, blocked up by “rubbish,”
this they removed, and restored the crypt as it is at the
present day.
During the years 1842 and 1848 galleries in the north
and south aisles, extending from the west as far as the
third pillars, were erected.
In 1854, the two round arches and pillars, on either
side of the eastern end of the nave, were removed, and
were replaced by the present pointed arches and
hexagonal piers, for, as before stated, the sake of
uniformity! Thus an interesting portion belonging to
the ancient church was destroyed. The illustration
opposite was copied from a drawing done, in the year
1847, by G. M. Gorham, then a pupil in the school,
now Vicar of Masham, Bedale. To him our thanks are
due for allowing me to copy it. It shows what the
church was like in his time, 1847.
In 1885 the last restoration was made, when the
Rev. George Woodyatt was Vicar. The walls were
scraped, layers of whitewash were removed, the pews,
galleries, &c., were removed, the floor of the nave
lowered to its proper level, a choir was formed by
raising the floor two steps, as far west as the second
pier, the organ was placed in the chantry at the east
end of the south aisle. The floor of nave and aisles
was paved with wooden blocks, the choir with encaustic
tiles. The whole church was re-pewed with oak pews,
and “the choir” with stalls, and two prayer desks.
A new pulpit was given in memory of the Rev. W.
Williams, who died in 1882. The “Perpendicular roof”
was restored to its original design: fortunately there
was enough of the old work left to serve as models for
the repair of the bosses, &c. The clerestory windows
on the south side were filled with “Cathedral” glass.
The splendid arch at the west end was opened.
The base of the old font was found among the débris,
a new font, designed by Sir Arthur Blomfield, (the architect
employed to do the restoration), was fixed on it, and
erected under the tower.
Since that restoration, stained glass windows have been
placed in all the windows of the north aisle by Messrs.
James Powell and Sons, Whitefriars Glass Works,
London; the one in the south aisle is also by them. The
outside appearance of the church roof was improved by
the addition of an embattled parapet, the roof itself was
recovered with lead.
In 1896 all the bells were taken down, by Messrs. John
Taylor, of Loughborough, and were thoroughly examined
and cleansed, two of them, the 5th and 6th (the tenor bell),
were re-cast, (see chapter on Bells).
The only part of the church not restored is the chancel,
and we hope that the Lord of the Manor, Sir Vauncey
Harpur-Crewe, Bart., will, some day, give orders for its
careful, and necessary restoration.
INCUMBENTS, &c. OF REPTON.
Jo. Wallin, curate. Temp. Ed. VI.
1584
Richard Newton, curate.
1602
Thomas Blandee, B.A., curate.
”
John Horobine
1612
George Ward, minister
Mathew Rodgers, minister
1648
Bernard Fleshuier, ”
1649
George Roades, ”
1661
John Robinson, ”
1663
John Thacker, M.A., minister.
”
William Weely, curate.
1739
Lowe Hurt, M.A.
1741
William Astley, M.A.
1742
John Edwards, B.A.
1804
John Pattinson.
1843-56
Joseph Jones, M.A.
1857-82
W. Williams.
1883-97
G. Woodyatt, B.A.
1898
A. A. McMaster, M.A.
Plate 5.
Plan of Repton Church. (F. C. H.)
Plan of Repton Priory. (W. H. H. ST. JOHN HOPE, Mens et Del.) (Page 25.)
CHAPTER V. REPTON CHURCH REGISTERS.
There are three ancient register books of births,
baptisms, marriages and burials, and one register
book of the Churchwardens’ and Constables’ Accounts
of the Parish of Repton. They extend from 1580
to 1670.
The oldest Volume extends from 1580 to 1629: the
second from 1629 to 1655: the third from 1655-1670.
The Churchwardens’ and Constables’ Accounts from
1582 to 1635.
The oldest Volume is a small folio of parchment
(13 in. by 6 in.) of 45 leaves, bound very badly, time-stained
and worn, in parts very badly kept, some of the
leaves are loose, and some are quite illegible. It is
divided into two parts, the first part (of thirty pages)
begins with the year 1590 and extends to 1629: the
second part begins with “Here followeth the register
book for Ingleby, formemarke and Bretbye,” from
1580 to 1624.
The Second Volume consists of eighteen leaves of
parchment (13 in. by 6 in.), unbound, the entries are
very faded, only parts of them are legible, they extend
from 1629 to 1655.
The Third Volume has twenty-six leaves (11½ in. by
5½ in.). The entries are very legible, and extend from
1655 to 1670.
On the first page is written:
December yᵉ 31, 1655.
Geo: Roades yᵉ day & yeare above written approved
& sworne Register for yᵉ parrish of Repton in yᵉ County
of Derby
By me James Abney.
THE FOLLOWING ENTRIES OCCUR.
1595
Milton. Wᵐ Alt who was drowned buried yᵉ 26 of ffebruarie.
1604
William a poor child wh died in the Church Porch buried
yᵉ 4th of June.
1610
Mʳᵉˢ Jane Thacker daughter of Mʳ Gilbert Thacker Esquyer
buryed the Xᵗʰ of January Aᵒ Dmi 1610.
“Vixit Jana deo, vivet pia Jana supernis,
Esto Panōphæo gratia grata Iovi.”
1612
Mʳ Gilbert Thacker Esquyer buryed the X of July.
1613
John Wayte churchⁿ entered the XXVI of Aprill.
1638
Philip yᵉ sonne of Mʳ Haughton & Lady Sarah his wife
was bapᵗ at Bratby. March 30.
1638
The lady Jane Burdit wife of Sⁱʳ Thomas Burdit buryed the
24ᵗʰ of March.
1640
Robert the sonne of Mʳ Francis Burdet of Formark Esquiour
was borne the 11ᵗʰ day of January and baptized the 4ᵗʰ day of
February 1640.
1647
William the son of Will Bull bap about Candlemas.
1648
John Wilkinson of Englebye was bur Nov 4. Recᵈ 6ˢ/8ᵈ for the grave.
1650
Godfrey Thacker sen burᵈ March 26ᵗʰ.
1652
Old Ashe of Milton bur Oct 12.
1657
Samuel yᵉ son of Thomas Shaw yᵉ younger bap 28 June.
(He became the eminent Nonconformist Divine &c.)
1657
A tabler at Tho Bramly bur Aug:
(Tabler, a pupil of Repton School who lodged or tabled
in the village).
1658
Yᵉ foole at Anchorchurch bur Aprill 19.
1658
James a poore man dyed at Bretby Manner was bur May 20.
1660
A ladd of Nuball’s of Engleby bur yᵉ same day Jan: 2.
1664
Mʳ Thomas Whitehead was bur Oct 17.
(1ˢᵗ Ussher of Repton School.)
1666
Thoˢ Rathban (Rathbone) the Under School-master was bur Nov 30.
1667
Mʳ William Ullock the Head Schoolmaster of Repton School died May
the 13ᵒ and was buried in the Chancel May the 15ᵒ.
Collected at Repton (for reliefe of yᵉ inhabitants of Soulbay in
yᵉ County of Suffolk yᵗ suffered by fire) October yᵉ 30 1659 the sume
of Tenn shillings and eight pence.
Geo: Roades, Pastor.
Several similar collections, “for the fire att Wytham Church,
Sussex, the sume of 3s. 6d.”
Sepᵗ 4 1664
“Towards the repairs of the church at Basing in the county of
Southampton 4s. 3d.”
Feb. 19 1664
“For the inhabitants of Cromer at Shipden yᵉ sume of four shillings
five pence.”
“For two widdows that came with a letter of request viz: Mʳˢ Elizabeth
Benningfield and Mʳˢ Mary Berry the sum of 3s. 4d.”
Ditto for Mʳˢ Calligane 3s. 2d.
Sepʳ 23 1660
“For a fire att Willinghal Staffordshire yᵉ sum of 13/s.”
Geo: Roades, Minister. John Stone, Churchwardens.
his ✠ mark.
Across the last page of the register is written this sage
piece of advice:
“Beware toe whome you doe commit the secrites of
your mind for fules in fury will tell all moveing in there
minds.”
Hastings Crowborough, or Croboro, Crobery, Crobarrow.
Damnes. (2nd usher of school.)
Boakes, Boaks.
Proudman.
Bakster.
Chauntry, Chautry.
Ebbs.
Wallace.
Sault.
Bastwicke.
Hooton.
Truelove.
Gressley, Greasley.
Pegg.
Jurdan.
Ilsly.
Robards.
Steeviston of Milton.
Rathbone, Rathban. (under schoolmaster.)
Poisar.
Nuton.
Dixcson.
Doxy.
The Register book of the Churchwardens’ and Constable’s
Accounts extends from 1582 to 1635, and includes
Repton, and the Chapelries of Formark, Ingleby, and
Bretby.
It is a narrow folio volume of coarse paper, (16 in. by
6 in., by 2 in. thick), and is bound with a parchment
which formed part of a Latin Breviary or Office Book,
with music and words. The initial letters are illuminated,
the colours, inside, are still bright and distinct.
At the beginning of each year the accounts are headed
“Compotus gardianorum Pochialis Eccle de Reppindon,”
then follow:
(1) The names of the Churchwardens and Constable
for the year.
(2) The money (taxes, &c.,) paid by the Chapelries
above mentioned.
(3) The names and amounts paid by Tenants of Parish
land.
(4) Money paid by the Parish to the Constable.
(5) Money “gathered for a communion,” 1st mentioned
in the year 1596. At first it was gathered only
once in July, but afterwards in January, June, September,
October, and November.
The amounts vary from jd to vjd.
(6) The various “items” expended by the Churchwardens
and Constable.
Dr. J. Charles Cox examined the contents of the
Parish Chest, and published an account of the Registers
&c., and accounts, in Vol. I. of the Journal of the Derbyshire
Archæological Society, 1879. Of the Accounts he
writes, “it is the earliest record of parish accounts, with
the exception of All Saints’, Derby, in the county,” and
“the volume is worthy of a closer analysis than that for
which space can now be found.” Acting on that hint,
during the winter months of 1893-4, I made most copious
extracts from the Accounts, and also a “verbatim et
literatim” transcript of the three registers, which I hope
will be published some day.
Dr. Cox’s article is most helpful in explaining many
obsolete words, curious expressions, customs, and references
to events long ago forgotten, a few of the thousands
of entries are given below:
The first five leaves are torn, the entries are very faded
and illegible.
1582
It for kepyng the clocke
ixs
1583
It to the glacyier for accᵗ whole year
vjs
viijd
It to the Constable for his wages
iiijs
(Several references to the bells which will be found in the chapter on the bells.)
It to the ryngers the xviiᵗʰ day of November
xijd
(Accession to Queen Elizabeth.)
It to John Colman for kylling two foxes
xijd
(A similar entry occurs very frequently.)
1584
It for a boke of Artycles
vjd
(Issued by order of Archbishop Whitgift, called the “Three Articles.”)
It for washying the surplis
viijd
1585
It Layed for the at the Visitatun at Duffeyld
ijs
vjd
It for wyne the Saturday before Candlemas day for the Communion
vs
(Candlemas day, or Purification of the B. Virgin Mary,
when candles used to be carried in procession.)
It for bread
vjd
It at the Vysitation at Repton
ijs
viijd
1586
It at my lord byshopps vysitation at Darby spent by the Churwardens
and sidemen
vs
It of our ladies even, given to the ringers for the preservation
(of) our Queene
xijd
(Our ladies even, eve of the Annunciation of the B.
Virgin Mary. Preservation of our Queene,
from the Babington conspiracy.)
1587
It to Gylbarte Hynton for pavynge the Church floore
iijli
iijs
jd
1590
A note of the armoure of Repton given into the hands of Richard
Weatte, beyinge Constable Anno Di 1590 Inprimis ij corsletts wᵗ all
that belongeth unto them.
It ij platt cotts (coats of plate armour.)
It ij two sweordes, iij dagers, ij gyrgells (girdles).
It ij calivers wᵗh flaxes and tuchboxe.
(calivers, flaxes, muskets, flasks for powder,
touch boxes to hold the priming powder.)
It ij pycks and ij halberds.
It for the Treband Souldear a cote and bowe and a scheffe of
arrows, and a quiver and a bowe.
(Treband Souldear = our volunteer. Train-band soldiers
were formed in 1588, to oppose the Spanish Armada.)
It to Mr. Heawoode for the Comen praer boke
ixs
It geven to Mr. Heawoode for takynge payne in gatheryng tythyne
xvjd
1592
It geven to Rycharde Prince for Recevyinge the bull and lokinge to hym
jd
1594
It spent at Darby when I payde the money for the lame soldiars
(returned from France.)
iiijd
1595
It spente at Darby when we weare called by sytatyon xxiii daye of January
vjs
viijd
It geven to Thomas Belsher for bryngying a sertyfycatte for us
beying excommunycatt
viijd
(Excommunication issued by the Archdeacon owing to the neglect
of the Church windows.)
It spent att Darby—where we weare called by Sytation for glazing the
Church—in the court
xxd
It at Darby when we sartyfyed that our Church was glazed—to the Regester
viijd
1596
In this year the amᵗ “gathered for a communion,” is first mentioned.
The amounts varied from jd to vjd.
Also an account of “a dowble tythyne levied and gathered for yᵉ
Church by Gilbart Hide, at ijd per head, on all beasts &c. in
Repton and Milton.”
1598
It payᵈ to Will Orchard for yᵉ meaned souldyers for yᵉ whole yeare
iiijs
iiijd
(By an act passed, 35 Eliz. cap. 4. the relief of maimed
soldiers, and sailors was placed on the parochial assessments.)
It payᵈ to Willᵐ Massye for killinge of towe baggers (badgers) and one foxe
iijs
1600
It payᵈ to the parritor (apparitor, an officer of the Archdeacon’s court.)
vd
1601
“The Constables charges this p’sent yeare 1601.”
Spent at yᵉ muster at Stapenhill yᵉ xxi day of Decʳ
xvd
It payᵈ to yᵉ gealle (jail) for yᵉ halfe yeare
vjs
viijd
It spent yᵉ v daye of Aprill at yᵉ leat (court)
viijd
It for mending yᵉ pinfould (in Pinfold Lane)
iiijd
It for mendinge yᵉ stockes and for wood for them
xjd
(The stocks used to stand in front of the village cross.)
It payᵈ to Mr. Coxe for a p’cept for Watchinge & Wardinge
iiijd
(“Watchinge & Wardinge.” A term used to imply the duties of
Parish Constables. The number of men who were bound to keep watch and ward,
&c., is specified in the statute of Winchester (13 ed. I.).)
It given to yᵉ prest sowldiers
xijd
It was in the year 1601 that the conspiracy of Essex, in which the
Earl of Rutland was implicated, was discovered. Special arrangements
were made to meet it. A general muster of (pressed) soldiers
was made in Derbyshire.
It payᵈ for one sworde
iiijs
It ” 3 girdles
iijs
It ” dressing yᵉ pikes
vjd
It ” one le(a)thering for yᵉ flaxe
vjd
It ” dagger sheathe, & a sworde scaber
xijd
It payᵈ for one horse to carry yᵉ armor and for bringing it home
xiijd
It payᵈ for a payre of Mouldes (for making bullets)
viijd
It spent ledinge yᵉ armore to Darbey
xijd
(According to the Statute of Winchester the armour had to be taken
by the constables to be viewed.)
It spent wᵗʰ yᵉ saltpeter men
ijd
(“Saltpeter men” engaged during the reign of James I. and
Charles I. in collecting animal fluids, which were converted in saltpetre,
and used in the manufacture of gunpowder.)
It spent wᵗʰ a prisoner being w’h him all night and going with him to Darbye
iiijs
ijd
It payᵈ to Thomas Pearson for mending the crosse
xjs
iiijd
(The Village Cross.)
1602
It given to gipsies yᵉ XXX of Januarye to avoid yᵉ towne
xxd
(“This is by far the earliest mention of gypsies in the Midland
Counties.” They arrived in England about 1500, in 1530 they were
forbidden to wander about, and were ordered to leave the country.)
It payᵈ in the offishalles Courte takinge our othes
viijd
(The oaths in taking office as Churchwardens.)
It payᵈ to yᵉ Clarke of yᵉ Markett for a proclamatione
vjd
It payᵈ to Thoˢ Chamberlain for killinge of vii hedgehoges
vjd
It recᵈ by these Churchwardens Henry Pratt sʳ, John Cartter, Henry
Cautrall, Thoˢ Hill the daye and yeare above sayᵈ (xviii Dec 1603) One
boxe wᵗʰ xviii pieces of evidences.
(Evidences = deeds referring to plots of land, &c., in,
or near the Parish. There are 17 of these deeds in the church chest.)
The Chalice.
One olde boxe with a cheane thereto fixed, towe pieces of leade and four Keayes.
1603
It spent in makinge a search the night the robbery was done in Caulke
iijd
1604
It payᵈ for wine for a Communione yᵉ xiij daye of January for 3 gallands
iiijs
It for bread
ijd
Firste spent at yᵉ metinge about Geneva
iiijd
It spent goinge to Darbye to paye yᵉ money for Geneva
vjd
(A collection for the support of refugees there.)
It payᵈ for one booke of yᵉ constitution of oʳ Kinge
xxd
(Issued by order of King James after the Hampton Court Conference.)
1605
It payᵈ for one booke of thanksgivinge for our Kinge
vjd
(After the Gunpowder Plot.)
1609
It given to the parritor from the bishop (sic) of Canterbury
xijd
It payde for poyntinge the steeple
vli
0
0
1610
It Receaved of the Churchwardens of Bretbye for there part towards
byinge the booke of Jewells workes
iijs
1611
It spent the Ambulatione weeke
ijs
(Perambulating the parish, or “beating the bounds” in Rogation week.)
For ledinge corne to the tithe barne (which amounted to)
vli
iiijs
xjd
For gatheringe of tithe for Mʳ Burdane
19 days & half
jli
ixs
iijd
5 ” without his mare
vjs
vd
jli
xvs
viijd
1614
It given uppon Candellmas daye to one that made a sermone
ijs
The Church Bookes.
First one Bible.
2 bookes of Common Prayer.
One booke of Paraphase of Erasmus uppon the Gospells.
The Contraversye betwyxte Whittegifte and Carttrighte, Jowell and Harrddinge.
The booke of Jewells workes.
3 prayer bookes.
The booke of the queens Injunctions.
One booke of Sermons.
One booke of Articles had at the Bishopes visitatione.
The said bookes be in the Keepinge of Mr. Wattssone (Headmaster
of Repton School, 1594-1621), except the Bible and one booke of Common Prayer.
1615
A long list of 77 subscribers for “a newe beell.” Probably the VIth
bell (the tenor). Sum gathered
xijli
viijs
viijd
1616
Receaved by Christopher Ward, Constable, from John Cantrell,
the Townes Armore.
2 Corsletts with 2 pickes.
2 Culivers—(guns).
One flaske and tuchboxe.
V head peeces; towe of them ould ones.
2 howllboardes.
One payre of Banddebrowes. (Small wooden or tin cases, covered
with leather, each holding one charge for musket or culiver,
fastened to a broad band of leather, called a bandoleer,
worn over the shoulder).
2 oulde girdles.
3 newe girdles: twoe of them with the sowldiers.
3 payre of hanggers in the sowldiers keepinge.
3 sowrdes, with two daggers.
Allsoe the swordes in sowldiers keepinge.
Allsoe 2 platte Coottes yᵗ Clocksmith not delivered.
It paid for an Admonitione here and there to enter into matrimonie
agreeable to the lawe
vjd
1617
It given in ernest for a newe byble
xijd
Receaved for the ould Byble
vs
1618
It paide for a Newe Byble
xliijs
(This Bible is still in the Parish chest, in a very good state of
preservation. “Imprinted at London by Robert Barker, Printer to the
Kings most Excellent Majestie. Anno 1617.”)
It paid for a the Common Prayer booke
viijs
1619
It paid to Rich. Meashame for Killing of vii hedghoges
vjd
1621
A list of the church books, as above, “delivered unto the saide
churchwardens Willᵐ Meakine, Tho Gill, Edward Farmour.”
1622
Bookes sent to Mʳ Willᵐ Bladone to be emploied for the use of
the Parrish, and to be disposed of at the discretione of Mʳ Thomas
Whiteheade (Headmaster of Repton School, 1621-1639). Recᵈ by Mʳ Robert
Kellett, Godfry Cautrell, Roger Bishope, and Robert Orchard, Churchwardens
1622, the XXVᵗʰ of December, the said bookes, videlicet:—
First a faire Bible well bound and hinged.
2. Bᵖ Babingtone his worckes.
3. Mʳ Elton on the Collosians.
4. Mʳ Perkins on the Creede.
5. Mʳ Dod and Cleaver on yᵉ Commandments.
6. Bellinging (Bellynny) (Belamy) his Catechesmie.
7. Mʳ Yonge his Househould Govermente.
8. The first and second partte of the true watche.
9. The second partte of the said true watche by Mʳ Brinsley.
10. The plaine mane’s pathewaye, and sermon of Repenttance written by Mʳ Dentte.
11. Bradshawe’s p’paracon (preparation) to yᵉ Receavinge of yᵉ Bodie and bloude.
12. Hieron his Helpe to Devotione.
13 and 14. Allsoe towe bookes of Martters (Fox’s).
15. Dowenams workes.
The conditions to be observed concerning the usinge and lendinge
of the forsaid bookes.
First that the said minister nowe p’sent and Churchwardens and all
theire successors shall yearely at the accountt daye for the parrish
deliver up the bookes to be viewed by Mʳ Whiteheade wᵗʰ the parrishioners.
Allsoe that the said minister and churchwardens or any one of them
shall have authoritie to lend any of the said bookes to any of the parrish
of Reptonne for the space of one, 2 or 3 months, as they in there discretione
shall see fittinge, one this condicione, that the parties borrowinge anye
of the bookes aforenamed eyther fowly bruisinge tearinge defaceinge or
embezellinge the said bookes borrowed, shall make good the said bookes
thus defaced, towrne, bruised, or embezelled unto the parrish.
Allsoe that the said bookes, kept by the minister and Churchwarddens
in some convenient place shall not be lent more than one at a time to
anye of the parish.
Allsoe that anye p’son borrowinge any of the said bookes shall
subscribe his name on borrowinge of the same booke.
(Allsoe the name) of every booke by anyᵉ borrowed shall (be entered)
by the said minister and churchwarddens.
(This is a list, and rules of the first “lending library” mentioned
in Derbyshire. The books have been “embezelled” years ago.)
1623
It given to the Ringers at the time of Prince Charlles his comminge
forth of Spaine.
(When he and Buckingham went to Madrid, to arrange a marriage
with the Infanta of Spain.)
1625
It paide for towe bookes appoyntted for prayer and fastinge
xxd
1626
Paid for a linnen bagge to keepe the Chalice with the cover
ijd
It paid for a booke of Thanksgiving
xiijd
1627
It spent in takinge down the Clocke
xijd
It paid for makinge the Clocke
iijli
It paid for carryinge the Clocke to Ashby and fetchinge yᵗ againe
iijs
1628
It given unto a preacher the Sabboth daye beinge the 30ᵗʰ of December
iiijs
It paide for a littell prayer book
iijd
1629
It given yᵉ 24ᵗʰ of May to a preacher
iijs
ivd
1630
It paide for towe excommunicacions
xvjd
It paide the IXᵗʰ of November for the Retanene of excommunicacions
ijs
1632
It spent the VIᵗʰ daye of May going the Ambulacione
ijs
ivd
Delivered to Gilbᵗ Weatt, John Pratt, Churchwardens, the 30ᵗʰ daye of
December 1632.
Wᵗʰ the Church bookes.
first the chalice with the cover.
A pewtyer flaggine.
A cerples and table clothe.
A carpitte.
A cushine for yᵉ pulpitte and a coveringe Clothe.
One table wᵗʰ a forme and a Buffett stoole.
vj coweffers (coffers) and vij keys twoe cowffers filled with leade.
vj formes and moulde fraeme for castinge of leade:
A moulde frame.
5 Tressells of wood.
xviij deeds in a boxe xij of yem sealed and vj w’hout seales.
Church books (as before, with the addittion of),
One book of Homilies.
A praire booke of thankesgivinge after yᵉ conspiracie.
A boke of Cannons (Canons).
Register boke.
Dod and Cleaver.
Codgers househould Government.
Third part of newe watch.
1633
It given unto a Irishman and womane they having a pass to Northumberland
iijd
It paide for X yards of Holland to make a newe serples and for makinge of yᵗ
xxvjs
vjd
It given to a companie of Irishe foulkes they havinge a pass
allowed by Sʳ Rich Harpur
iiijd
1634
It given to one having greatt losses and taken prisoner by Turrkes
xiijd
It paid to John Cooke for the Communion table and the frame and
the wealing of it about
iijli
1635
It given to a woman that had two chilren
ijd
CHAPTER VI. REPTON’S MERRY BELLS.
“Barrow’s big boulders, Repton’s merry bells,
Foremark’s cracked pancheons, and Newton’s egg shells.”
Thus does a local poet compare Repton bells
with those of neighbouring parishes. It is not
intended to defend the comparison, for as Dogberry
says, “Comparisons are odorous”! but to write an
account of the bells, derived from all sources, ancient
and modern.
Llewellynn Jewitt, in Vol. XIII. of the Reliquary,
describing the bells of Repton, writes, “at the church
in the time of Edward VI. there were iij great bells & ij
small.” Unfortunately “the Churchwardens’ and Constables’
accounts of the Parish of Repton” only extend
from the year 1582 to 1635. I have copied out most
of the references to our bells entered in them, which
will, I hope, be interesting to my readers.
Extracts from “the Churchwardens’ and Constables’
accounts of the Parish of Repton.”
A.D. 1583.
The levy for the bell
vjˡⁱ
ixˢ
0
It’ spent at takying downe the bell
xvjᵈ
It’ payd to the Bellfounder
xxxiijˢ
iijᵈ
It’ bestowed on the s’vants at casting of ye bell
xvjᵈ
It’ expensys drawing up the bell
vijᵈ
It’ to the ryngers the xviiᵗʰ day of november
xijᵈ
A.D. 1584.
Recevyd of the levy for the bell
vjˡⁱ
xˢ
vijᵈ
It’ of Bretby towards the bell
vjˢ
viijᵈ
It’ spent at taking downe ye bell
viijᵈ
It’ bestowed on the bell founder
ijᵈ
It’ Payd to Bellfounder for weight, i.e., iiij score & ij pounds
iijˡⁱ
xiˢ
viijᵈ
A.D. 1585.
It’ for a bell rope for the great bell
ijˢ
It’ to John Pratt for makinge iiij newe bellropes
vˢ
It’ the day before Saynt Hew’s day for mendyng the bels, & for nayles
viijᵈ
A.D. 1586.
It’ of our ladie’s even, given to the ringers for the preservation
of our Queene
xijᵈ
Our ladie’s even, eve of the Annunciation of the Blessed
Virgin Mary (March 25th).
Preservation of our Queene Elizabeth from the Babington Conspiracy.
A.D. 1587.
It’ given unto the ringers uppon coronation daye
iijᵈ
A.D. 1589.
It’ for a bell rope
ijˢ
viijᵈ
A.D. 1590.
It’ payde to francis Eaton for mendynge the irons aboutt the bells
ijˢ
iijᵈ
A.D. 1592.
It’ payde to Ralphe Weanwryghte for trussynge the bells agyne the Coronacyon daye
iijˢ
A.D. 1600.
It’ spent in takinge downe ye beell
xijᵈ
It’ payd to John Welsh fordowne takinge hitt donne
vjᵈ
It’ spent in lodinge hitt
iiijᵈ
It’ spent in charges going with the beell to Nottingham, being towe days
and one night
vjˢ
viijᵈ
It’ payd to ye bellfounder for castinge ye beell
iiijˡⁱ
xviijˢ
It’ spent with him
ijᵈ
It’ payd for yookeinge ye Beell and for greysse
ijˢ
viijᵈ
It’ spent uppon them that holpe with the beell
xᵈ
A.D. 1603.
It’ given to the ringers uppon New yeares daye morninge
vjᵈ
It’ given to ye ringers upon St. James daye (July 25th)
xijᵈ
It’ given to ye ringers the v daye of August
xijᵈ
A.D. 1605.
It’ payd at hanginge up ye greatte bell
vjᵈ
It’ bestowed of ye Ringers at ye first Ringinge of ye bells
vijᵈ
It’ payd for greese for ye bells
viijᵈ
A.D. 1607.
It’ given to ye Ringers uppon Christmas daye morning
iiijᵈ
A.D. 1614.
It’ towe bellclappers
A.D. 1615.
The names of them that gave money to bye the newe beell 80 (Repton,
62. Milton, 18.)
Sum gathered
xijˡⁱ
viijˢ
viijᵈ
A.D. 1623.
First paide for castinge the bell
vˡⁱ
It’ given to the Ringers at the time of Prince Charlles his
comminge forth of spaine. (Oct. 1623).
xijᵈ
Extract from the diary of Mr. George Gilbert.
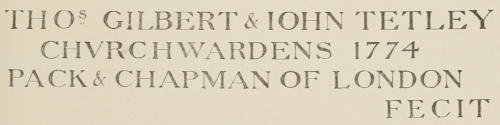
“A.D. 1772, Oct. 7th. The third bell was cracked,
upon ringing at Mr. John Thorpe’s wedding.
The bell upon being taken down, weighed
7 cwt. 2 qr. 18lb., clapper, 24lb. It was sold
at 10d. per lb., £35. 18s. Re-hung the third
bell, Nov. 21st, 1774. Weight 8 cwt. 3 qr.
24lb., at 13d. per lb., £54. 7s. 8d., clapper,
1 r. 22 lb., at 22d., £1. 2s. 10d. £55. 9s 6½d.”
This is all the information I can gather about
“Repton’s merry bells” from ancient sources.
For some time our ring of six bells had only been
“chimed,” owing to the state of the beams which
supported them, it was considered dangerous to “ring”
them.
During the month of January, 1896, Messrs. John
Taylor and Co., of Loughborough, (descendants of a
long line of bell-founders), lowered the bells down, and
conveyed them to Loughborough, where they were
thoroughly cleansed and examined. Four of them
were sound, but two, the 5th and 6th, were found
to be cracked, the 6th (the Tenor bell) worse than
the 5th. The crack started in both bells from the
“crown staple,” from which the “clapper” hangs; it
(the staple) is made of iron and cast into the crown of
the bell. This has been the cause of many cracked bells.
The two metals, bell-metal and iron, not yielding
equally, one has to give way, and this is generally the
bell metal. The “Canons,” as the projecting pieces of
metal forming the handle, and cast with the bell,
are called, and by which they are fastened to the
“headstocks,” or axle tree, were found to be much
worn with age. All the “Canons” have been removed,
holes have been drilled through the crown, the staples
removed, and new ones have been made which pass
through the centre hole, and upwards through a square hole
in the headstocks, made of iron, to replace the old wooden
ones. New bell-frames of iron, made in the shape of the
letter H, fixed into oak beams above and below, support the
bells, which are now raised about three feet above the bell
chamber floor, and thus they can be examined more easily.
During the restoration of the Church in 1886, the opening
of the west arch necessitated the removal of the ringers’
chamber floor, which had been made, at some period or
other, between the ground floor and the groined roof, so
the ringers had to mount above the groined ceiling when
they had to ring or chime the bells. There, owing to want
of distance between them and the bells, the labour and
inconvenience of ringing was doubled, the want of sufficient
leverage was much felt: now the ringers stand on the
ground floor, and with new ropes and new “sally-guides”
their labour is lessened, and the ringing improved.
When the bells were brought back from Loughboro’ I
made careful “rubbings” of the inscriptions, legends, bell-marks,
&c., before they were raised and fixed in the belfry.
The information thus obtained, together with that in
Vol. XIII. of the Reliquary, has enabled me to publish the
following details about the bells.
The “rubbings” and “squeezes” for the article in the
Reliquary were obtained by W. M. Conway (now Sir Martin
Conway) when he was a boy at Repton School.
Plate 6.
REPTON BELL MARKS AND ORNAMENTS.
The 1st (treble) Bell.
On the haunch, between three lines, one above, two below,
FRAVNCIS THACKER OF
LINCOLNS INN ESQᴿ, 1721.
a border: fleurs-de-lis (fig. 7): Bell-mark of Abraham Rudhall,
(a famous bell-founder of Gloucester): border (fig. 7).
A catalogue of Rings of Bells cast by A. R. and others,
from 1684-1830, is in the Bodleian Library, Oxford: this
bell is mentioned as the gift of Francis Thacker.
At the east end of the north aisle of our Church there is
a mural monument to his memory.
The 2nd Bell.
On the crown a border of fleurs-de-lis (fig. 9). Round the
haunch,
Is sweetly toling men do call to taste on
meats that feed the soule
between two lines above and below, then below the same
border (fig. 9) inverted.
1622 Godfrey Thacker Iane Thacker
This bell is referred to in the Churchwardens’ accounts
under dates 1615 and 1623.
The 3rd Bell.
Round the haunch, between two lines,
THOˢ. GILBERT & IOHN TETLEY CHVRCH WARDENS
1774 PACK & CHAPMAN OF LONDON FECIT
Below, a border, semicircles intertwined.
This is the bell referred to in the extract quoted above
from George Gilbert’s diary.
The 4th Bell.
Round the haunch, between six lines (3 above and 3 below),
✠ Melodie Nomen Tenet Magdelene
a shield: three bells (two and one), with a crown between
them (fig. 1), (Bell mark of Richard Brasyer, a celebrated
Norwich Bell founder, who died in 1513) a lion’s head on a
square (fig. 2): a crown on a square (fig. 3); and a cross (fig. 5).
The 5th Bell.
Round the haunch, between two lines, one above, one
below,
✠ Vox du̅i̅ ihū x̅r̅i̅ vox exultarionis
same marks (except the crown) as No. 4 Bell: a king’s head
crowned (fig. 4): and a cross (fig. 6). Below this, round the
haunch, a beautiful border composed of a bunch of grapes
and a vine leaf (fig. 8), alternately arranged.
Below, the Bell mark of John Taylor and Co. within a
double circle, a triangle interlaced with a trefoil, and a bell in
the centre. Above the circle the sacred emblem of S. John
Baptist, the lamb, cross, and flag. The name of the firm
within the circle.
RECAST 1896.
The 6th Bell (the tenor Bell).
Round the haunch, between four lines, two above, and two
below,
Hec Campana Sacra Fiat Trinitate Beata
GILB THACKAR ESQ IC MW CH WARDENS 1677
(no bell marks).
Below, a border like that on the fifth Bell.
RECAST 1896.
G. WOODYATT,
VICAR.
J. ASTLE,
}
CHURCHWARDENS.
T. E. AUDEN,
}
Bell mark of J. Taylor and Co. on the opposite side.
(Owing to the difference of the type of the inscription, and names,
it is supposed that this bell was recast in 1677, so it may have been
one of the “three great bells” in Edward VI.’s time.)
The following particulars of the bells have been supplied by
Messrs. John Taylor & Co.
Diameter.
Height.
Note.
Weight.
ft.
in.
ft.
in.
cwt.
qr.
lbs.
No.
I.
2
9½
2
3
C♯
7
3
19
”
II.
2
10¾
2
4½
B
7
2
27
”
III.
3
0½
2
4½
A
8
1
18
”
IV.
3
2
2
6½
G♯
9
2
21
”
V.
3
6
2
10
F♯
12
2
26
”
VI.
3
11
3
1
E
17
3
0
Total
3 tons
4 cwts.
0 qrs.
27 lbs.
Key-note E major.
To complete the octave, two more bells are required, D♯ and
E, then indeed Repton will have a “ring” second to none.
CHAPTER VII. THE PRIORY. — THE PRIORY FOUNDED, &c. — THE PRIORY DISSOLVED AND DESTROYED. — REPTON PRIORY DESCRIBED.
Before we write an account of the next most
important event in the history of Repton, viz.,
the founding of Repton Priory, we must go back to the
year 1059, when Calke Abbey is supposed to have
been founded by Algar, Earl of Mercia. Dr. Cox is of
opinion that it was founded later, at the end of the reign
of William (Rufus), or at the beginning of that of
Henry I. circa 1100. About that date a Priory of Canons
regular of St. Augustine, dedicated to St. Giles, was
founded. Many benefactors made grants of churches,
lands, &c., a list of all these will be found in Cox’s
Derbyshire Churches, vol. iii., p. 346. There is a curious
old Chronicle, written in Latin, by one T(h)omas de
Musca, Canon of Dale Abbey. Each section of the
Chronicle begins with a letter which, together, form the
Author’s name, a monkish custom not uncommon. The
section beginning with an E. (Eo tempore) records the
arrival, at Deepdale, of the Black Canons, as they were
called, from Kalc (Calke). Serlo de Grendon, Lord of
Badeley or Bradeley, near Ashbourne, “called together
the Canons of Kalc, and gave them the place of Deepdale.”
Here, about 1160, the Canons “built for themselves
a church, a costly labour, and other offices,”
which became known as Dale Abbey, in which they lived
for a time, “apart from the social intercourse of men,”
but “they began too remissly to hold themselves in the
service of God; they began to frequent the forest more
than the church; more to hunting than to prayer or
meditation, so the King ordered them to return to the
place whence they came,” viz., Calke. During the reign
of Henry II., Matilda, widow of Randulf, 4th Earl of
Chester, who died 1153, granted to God, St. Mary, the
Holy Trinity, and to the Canons of Calke, the working
of a quarry at Repton, (Repton Rocks), together with
the advowson of the church of St. Wystan at Repton,
&c., &c., on condition that as soon as a suitable opportunity
should occur, the Canons of Calke should remove
to Repton, which was to be their chief house, and Calke
Abbey was to become subject to it. “A suitable opportunity
occurred” during the episcopate of Walter
Durdent, Bishop of Coventry only, at first, afterwards
of Lichfield. He died at Rome, Dec. 7th, 1159. The
usual date given for the founding of Repton Priory is A.D.
1172, but this must be wrong for the simple reason that
Matilda addresses the Charter of Foundation to Bishop
Walter Durdent, who died, as we saw, in 1159: moreover,
the “remains” of the Priory belong to an earlier date;
probably the date 1172 refers to the coming of the Canons
from Calke to Repton, as Dugdale writes, “About the
year 1172, Maud, widow of Randulf, removed the greater
part of them here (Repton), having prepared a church
and conventual buildings for their reception.” To those
interested in Charters, copies of the original, and many
others, can be read in Bigsby’s “History of Repton,”
Dugdale’s “Monasticon,” and Stebbing-Shaw’s Article
in Vol. II. of “the Topographer,” in which he has copied
several “original Charters, not printed in the Monasticon,”
which were in the possession of Sir Robert Burdett,
Bart., of Foremark, and others.
Plate 7.
Repton Priory.
The Charters, containing grants, extend from Stephen’s
reign, (1135-1154), to the reign of Henry V., (1413-1422),
and include the church of St. Wystan, Repton, with its
chapels of Newton Solney, Bretby, Milton, Foremark,
Ingleby, Tickenhall, Smisby, and Measham, the church
at Badow, in Essex, estates at Willington, including its
church, and Croxall.
In 1278 a dispute arose between the Prior of Repton
and the inhabitants of the Chapelry of Measham, which
had been granted to the Priory about 1271. The
chancel of Measham Church was “out of repair,” and
the question was, who should repair it? After considerable
debate, it was settled that the inhabitants
would re-build the chancel provided that the Priory
should find a priest to officiate in the church, and
should keep the chancel in repair for ever after, both of
which they did till the dissolution of the Priory.
In the year 1364 Robert de Stretton, Bishop of
Lichfield (1360-1386), was holding a visitation at
Repton in the Chapter House of the Priory. For some
reason or other, not known, the villagers, armed with
bows and arrows, swords and cudgels, with much
tumult, made an assault on the Priory gate-house.
The Bishop sent for Sir Alured de Solney, and Sir
Robert Francis, Lords of the Manors of Newton Solney
and Foremark, who came, and quickly quelled this
early “town and gown” row, without any actual
breach of the peace. The monument in the crypt of
Repton Church, where it was placed during the
“restoration” of 1792, is supposed to be an effigy of
Sir Robert Frances. “The Bishop proceeded on his
journey, and, on reaching Alfreton, issued a sentence
of interdict on the town and Parish Church of Repton,
with a command to the clergy, in the neighbouring
churches, to publish the same under pain of greater
excommunication.” See Lichfield Diocesan Registers.
On October 26th, 1503, during the reign of Henry
VII., an inquisition was held at Newark. A complaint
was heard against the Prior of Repton for not providing
a priest “to sing” the service in a chapel on Swarkeston
Bridge, “nor had one been provided for the space of
twenty years, although a piece of land between the
bridge and Ingleby, of the annual value of six marks,
had been given to the Prior for that purpose.”
The Priory of Repton was dissolved in the year 1538.
By the advice of Thomas Cromwell—malleus monachorum—the
hammer of the monks—Henry VIII. issued a
commission of inquiry into the condition, &c., of the
monasteries in England. A visitation was made in
1535, the results were laid before the House of
Commons, in a report commonly known as the “Black
Book.” In 1536 an Act was passed for the suppression
of all monasteries possessing an income of less than
£200. a year. By this Act 376 monasteries were
dissolved, and their revenues, £32,000. per annum, were
granted to the King, by Divine permission Head of the
Church! Repton Priory was among them. In the
Valor Ecclesiasticus (27 Henry VIII.) the gross annual
value of the temporalities and spiritualities is given
as £167. 18s. 2½d. In 1535, Dr. Thomas Leigh and
Dr. Richard Layton, visited Repton and gave the
amount as £180. Also they reported, as they were
expected, that the Canons were not living up to their
vows, &c., &c., and “Thomas Thacker was put in
possession of the scite of the seid priory and all the
demaynes to yᵗ apperteynying to oʳ sov’aigne lorde the
Kynges use the xxvj day of October in the xxx yere
of oʳ seid sov’aigne lorde Kyng henry the viijᵗʰ.”
There is a very full inventory of the goods and
possessions in the Public Record Office, Augmentation
Office Book, 172. A transcript of this inventory is given
by Bigsby in his History of Repton, also by W. H. St.
John Hope, in Vol. VI. of the Derbyshire Archæological
Journal. From this inventory, and Mr. St. John Hope’s
articles in the journal, a very good account and description
can be given of the Priory as it was at the time
of its dissolution.
The dissolved Priory was granted to Thomas Thacker
in 1539, he died in 1548, leaving his property to his son
Gilbert. He, according to Fuller (Church History, bk. vi.,
p. 358), “being alarmed with the news that Queen Mary
had set up abbeys again (and fearing how large a reach
such a precedent might have), upon a Sunday (belike the
better day, the better deed) called together the carpenters
and masons of that county, and plucked down in one day
(churchwork is a cripple in going up, but rides post in
coming down) a most beautiful church belonging thereto,
saying “he would destroy the nest, for fear the birds
should build therein again”.” The destruction took place
in the year 1553. How well he accomplished the work is
proved by the ruins uncovered during the years 1883-4.
This Gilbert died in 1563, as set forth on the mural
tablet in the south aisle of Repton Church, a copy of
which I have made, so that my readers may see what
sort of a person he was who “wrought such a deed of
shame.” Gilbert sold the remains of the Priory to the
executors of Sir John Port in 1557, he and his descendants
lived at the Hall till the year 1728, when Mary Thacker,
heiress of the Manor of Repton Priory, left it, and other
estates, to Sir Robert Burdett, of Foremark, Bart. Since
that time the Hall has been occupied by the Headmasters
of Repton School.
The Priory followed the usual plan of monastic
buildings, differing chiefly in having the cloister on the
north of its church, instead of the south. This alteration
was necessary owing to the river Trent being on the
north. In choosing a site for monasteries the water
supply was of the first consideration, as everything,
domestic and sanitary, depended on that. The Conventual
buildings consisted of Gate-house, Cloister,
with Church on its south side, Refectory or Fratry
on its north. The Chapter Rouse, Calefactorium, with
Dormitory above them, on its east side. Kitchens,
buttery, cellars, with Guest Hall over them, on its
west side. The Infirmary, now Repton Hall, “beside
the still waters” of the Trent, on the north of the
Priory. The Priory precincts, (now the Cricket
ground), were surrounded by the existing wall on the
west, south, and east sides; on the north flowed, what
is now called, “the Old Trent,” and formed a boundary
in that direction.
Plate 8.
Sir John Porte Knt. The Founder of Repton School. (F. C. H.) (Page 62.)
On the east side of the Priory was the Mill. The
wall, with arch-way, through which the water made its
way across the grounds in a north-westerly direction, is
still in situ in the south-east corner of the Cricket ground.
The Priory, and well-stocked fish ponds, were thus
supplied with water for domestic, sanitary, and other
purposes.
The bed of the stream was diverted to its present
course, outside the eastern boundary wall, by Sir John
Harpur, in the year 1606.
The Gate-house (now represented by the School Arch,
which was its outer arch, and wall) consisted of a square
building with an upper chamber, and other rooms on the
ground floor for the use of the porter. Two “greate
gates,” with a wicket door let into one of them, for use
when the gates were closed, or only pedestrians sought
for admission, provided an entrance to the Priory. Proceeding
through the arch-way of the Gate-house, we find
ourselves in the precincts. In the distance, on our left
hand, was the Parish Church of St. Wystan, on our
right the Priory Church and conventual buildings.
The Priory Church consisted of nave, with north and
south aisles, central tower, north and south transepts,
choir, with aisles, and a south chapel, and a presbytery
to the east of the choir. The Nave (95 ft. 6 in. long,
and, with aisles, 51 ft. 8 in. wide) “was separated from
the aisles by an arcade of six arches, supported by
clustered pillars of good design, and must have been one
of the most beautiful in this part of the country, all of
exceptionally good character and design, and pertained
to the transitional period of architecture which prevailed
during the reign of Edward I., (1272-1307), when the
severe simplicity of the Early English was merging into
the more flowing lines of the Decorated.” In the north
aisle the foundations of an older church, perhaps the
original one, were discovered in 1883-4.
There were several Chapels in the Nave, two of which
are named, viz., “Oʳ lady of petys Chapell” and the
“Chapell of Saint Thomas,” with images, “reredoses, of
wood gylte, and alebaster,” “and a partition of tymber
seled ouerin seint Thom’s Chapell.” “vij. peces of tymber
and lytell oulde house of tymber,” probably the remains
of a shrine, and “xij. Apostells,” i.e. images of them. “j
sacrying bell,” sanctus bell, used during the celebration
of the mass. In the floor, in front of the central tower
arch, a slab was discovered, (6 ft. 4 in. by 3 ft. 2 in.),
bearing a rudely cut cross, with two steps, and an inscription,
in Old English letters, partly obliterated, round the
margin “(Orate pro) anima magistri edmundi duttoni
quondam canonici huius ecclisie qui obiit ... januarii
anno diu mcccclᵒ cui’ ppic (deus Amen).” This slab is
now lying among the ruins at the east end of the Pears
School.
Central Tower (25 ft. by 21 ft. 6 in.) supported by four
large piers. Between the two eastern piers there was a
pulpitum, a solid stone screen (5 ft. 4½ in. deep), with a
door in the centre (4 ft. 4½ in. wide). In the northern half
was a straight stone stair leading to the organ loft above,
where was “j ould pair of Organs,” a phrase often met
with in old inventories, and church accounts, in describing
that instrument of music. Through the passage under
the screen we enter the Choir. The step leading down to
the choir floor, much worn by the feet of the canons and
pilgrims, is still in situ. The Choir (26 ft. wide, 31 ft.
long) was separated from the south Choir aisle, by an
arcade of five arches, from the north choir aisle, by an
arcade of three arches. All traces of the Canons’ stalls
have gone, but there was room for about thirty-four,
thirteen on each side, and four returned at the west end
of the Choir. In the Choir was the High Altar with
“v. great Images” at the back of which was a retable, or
ledge of alabaster, with little images, (on a reredos with
elaborate canopies above them). “iiij lytle candlestyks”
and “a laumpe of latten,” i.e., a metal chiefly composed of
copper, much used in church vessels, also “j rode” or cross.
On the south of the choir was a chapel dedicated to St.
John, with his image, and alabaster table, similar to that
in the choir. To the south of St. John’s Chapel was the
“Chapel our Lady” similarly ornamented, these two
chapels were separated from the south transept by
“partitions of tymber,” or screens, the holes in which
the screens were fixed are still to be seen in the bases of
the pillars. On the east of the choir was the Presbytery.
In the South Transept was the Chapel of St. Nicholas
with images of St. John and St. Syth, (St. Osyth,
daughter of Frithwald, over-lord of the kingdom of
Surrey, and Wilterberga daughter of King Penda). Of
the North Choir Aisle nothing remains: it is supposed
that in it was the shrine of St. Guthlac, whose sanctus
bell is thus referred to by the visitors in their report
“superstitio—Huc fit peregrinatio ad Sanctum Guthlacum
et ad eius campanam quam solent capitibus
imponere ad restinguendum dolorem capitis.” “Superstition.
Hither a pilgrimage is made to (the shrine of)
St. Guthlac and his (sanctus) bell, which they were
accustomed to place to their heads for the cure of headache.”
The North Transept was separated from the north
choir aisle by an arcade of three arches, immediately to
the east of which the foundations of a wall, about six
feet wide, were discovered, which, like those in the north
nave aisle, belonged to an older building. Many beautiful,
painted canopies, tabernacle work, &c., were found
among the débris of the north transept and aisle, which
no doubt adorned the shrines, and other similar erections,
which, before the suppression of the monasteries, had been
destroyed, and their relics taken away—that is, probably,
the reason why we find no mention of the shrines of St.
Guthlac, or St. Wystan in the Inventory.
In the western wall of the North Transept there was a
curious recess (13 ft. 10 in. by 4 ft. 10 in.) which may
have been the armarium, or cupboard of the Vestry, to
hold the various ornaments, and vestments used by the
Canons, “j Crosse of Coper, too tynacles, (tunicles),
ij albes, ij copes of velvet, j cope of Reysed Velvet, iiij
towels & iiij alter clothes, ij payented Alterclothes,”
&c., &c.
Leaving the Church, we enter the Cloister, through
the door at the east end of the Nave, it opened into the
south side of the Cloister (97 ft. 9 in. long by 95 ft. wide).
Here were “seats,” and “a lavatory of lead,” but,
owing to alterations, very little indeed is left except the
outside walls. Passing along the eastern side we come
to the Chapter House, the base of its entrance, divided
by a stone mullion into two parts, was discovered,
adjoining it on the north side was a slype, or passage,
through which the bodies of the Canons were carried
for interment in the cemetery outside. The slype
(11¾ ft. wide by 25½ ft. long) still retains its roof,
“a plain barrel vault without ribs, springing from a
chamfered string course.” Next to the slype was the
Calefactorium or warming room. Over the Chapter
House, Slype, and Calefactorium was the Dormitory
or Dorter, which was composed of cells or cubicles.
The Fratry or Refectory occupied the north side of
the Cloister, here the Canons met for meals, which
were eaten in silence, excepting the voice of the reader.
A pulpit was generally built on one of the side walls,
from which legends, &c., were read. Underneath the
Fratry was a passage, leading to the Infirmary, and
rooms, used for various purposes, Scriptorium, &c.
At the east end of the Fratry was the Necessarium,
well built, well ventilated, and well flushed by the
water from the Mill race.
At the west end of the Fratry was the Buttery. The
west side of the Cloister was occupied by the Prior’s
Chamber, and five others called, in the Inventory,
“the Inner,” “Gardyn,” “Next,” “Halle,” and “Hygh
Chambers.” All were furnished with “fether bedds, &c.,
&c.,” for the use of guests, who were received and
entertained in this part of the Priory. Underneath these
rooms were “the Kychenn,” “Larder,” “Bruhouse,”
&c., called the Cellarium, over which the Cellarer had
supreme authority. Originally the Cellarium was divided
into three parts, Kitchen, Cellar, and Slype or passage
into the south side of the Cloister. The part assigned
to the Kitchen was sub-divided into three rooms, one on
the east side, two on the west. One of these two (the
south) has a vaulted roof, with plain square ribs, the boss
where they meet has been carved, and a part of one
of the ribs has been ornamented with the dog tooth
moulding, for about 18 inches, there it stopped unfinished,
in the walls are many recesses for the reception of
“plate,” &c.
The Cellar was a long room (89 ft. by 26 ft.), divided
into two “alleys” by a row of six massive Norman
columns, four of which remain, one has a scollopped
capital, the others are plain. The floor above was divided
in a similar manner, with the Prior’s Chamber at the
north end, the Guest Hall, divided into the various rooms
mentioned above, and a chamber over the slype, which
was probably used as a parlour by the guests.
Besides these there are three houses mentioned, viz.,
“The Kelyng or Yelyng house,” (Yele-House, i.e., brewing-house).
It’ there xvj Kelyngleades and ij mashfattes.”
“The Boultyng house” (where the meal was bolted or
sifted in the boultyng hutch). It’ there ij troffes, j
boultyng huche & j one syve (sieve).”
“The Kyll-house.” It’ j heyr upon the Kyll & j sestiron
of lead.” (Kyll-house = Slaughter house?)
The contents of all these, including “Grayne” (wheat,
barley, malt, peas, and hay); “Catell” (three “Kye”
cows), ten “horssys,” and “two old carts”; and one
Reke (rick) of Peas, sold to Thomas Thacker for the sum
of £40. 2s. 0d., made up of the following items.
£.
s.
d.
The contents of the
Church
2
10
0
”
Vestry
4
0
0
”
Priory
14
19
4
For Grayne and Catell
18
12
8
£40
2
0
This, with the sum of £122. 17s 6d. “Imbesulyd”
by John Smyth and Richard haye, made a total of
£162. 19s. 6d.
Out of this Rewardes of £2. each were given to the
Sub-Prior and eight canons, and sums, varying from
25s. to 20d., were given to twenty-five servants, and
other exs., Total £38. 16s. 6d., so there remained in the
hands of the Commissioners £124. 3s. 0d.
Pensions were also granted to the Sub-Prior and the
Canons, varying from £6. to 6s. 8d.
Certain “Whyte Plate” consisting of two Chalices
and 10 spoons, Four bells, weighing 24 cwt., and 29
“fothers” of lead remained unsold. A fother was 19½
cwt.
The following is a list of the Priors of Repton, with
dates as far as they are known.
Alured, before 1200.
Reginald, about 1230.
Ralph, died 1317.
John de Lych or Lynchfield, 1336.
Simon de Sutton, election confirmed 1st August. (20th Edward III.), 1347.
“The Foundation of Repton School dates from
the middle of that century which is truly
described as the age of the revival of learning. It may
be that other times have witnessed great changes and
progress,—that our own day bears signs of even more
wonderful intellectual activity than any that has gone
before. But our successes are only the natural results
of the achievements of our Fathers,—the gathering in
of the Autumn fruits sown in that Spring. The mental
revolution of the sixteenth century broke suddenly on
the dull cold sleep of past ages, with the mysterious
impulse and pregnant energy with which a Scandinavian
Spring bursts forth from the bosom of Winter.
“The wisest of our countrymen in those days, men
who could at once see before them, and gather wisdom
from the past, seem to have discerned the movement
when as yet the mass was hardly stirred, and it was
their care to provide means to foster and direct it.
Kings and Cardinals and Prelates led the way; Knights
and Gentlemen and Yeomen followed. By the munificence
of Wolsey and King Henry, the noblest Colleges
of Oxford and Cambridge were established:—Edward
VI. placed Grammar Schools in all his principal towns;
as Shrewsbury, and Birmingham, and Bath:—and
with the same object John Lyon, (yeoman of Harrow),
Lawrence Sheriffe, (grocer of London), Sir John Porte,
(Knight of the Bath), founded their schools,”[1] at Harrow,
Rugby and Repton.
The founder of Repton School was descended from
a long line of merchants who lived at Chester, then
called West Chester, to distinguish it from Manchester.
His father was a student in the Middle Temple,
and, after being called to the Bar, filled many offices
at it. In the year 1525 he was raised to a Judgeship
of the King’s Bench, and was knighted. He
married twice, (1) Margery, daughter of Sir Edward
Trafford, and (2) Joan, daughter of John Fitzherbert,
of Etwall, by whom he had a son, John. After the
dissolution of the Monasteries, King Henry VIII.
granted to him the Manor, together with the impropriate
Rectory and advowson of the Vicarage of Etwall. He
is said to have taken some part in the foundation of
Brasenose College, Oxford, and, with John Williamson,
provided “stipends for two sufficient and able persons
to read and teach openly in the hall, the one philosophy,
the other humanity.”
Of the early days of his son John, nothing is known.
He was educated at Brasenose College, where he was the
first lecturer or scholar on his father’s foundation. At
the coronation of King Edward VI. he was made a
Knight of the Bath. Like his father, he married twice.
His first wife was Elizabeth, daughter of Sir Thomas
Giffard, by whom he had two sons, who predeceased him,
and three daughters—Elizabeth, who married Sir Thomas
Gerard, Knt., of Bryn; Dorothy, who married George
Hastings, Earl of Huntingdon; and Margaret, who
married Sir Thomas Stanhope, Knt., of Shelford. From
whom the present hereditary Governors of Repton School,
Lord Gerard, Earl Loudoun, and Earl Carnarvon, trace
their descent. His second wife was Dorothy, daughter
of Sir Anthony Fitzherbert, of Norbury, by whom he
had no children. In the year 1553 he was one of the
“Knights of the Shire” for the county of Derby, and
served the office of High Sheriff for the same county in
1554. In August, 1556, he “sat with the Bishop of the
diocese (Ralph Baine) and the rest of the Commissioners,
at Uttoxeter, in Staffordshire, to search out heresies
and punish them.” (Strype, Memorials, vol. III., part 2,
p. 15.) Joan Waste, a blind woman, was tried and found
guilty of heresy, and was burnt at the stake in Derby.
By will, dated the 6th of June, 1557, among many other
bequests, he gave and devised to his executors, Sir
Thomas Giffard, Richard Harpur, Thomas Brewster,
John Barker, and Simon Starkey, all his lands, tenements
and hereditaments, in Mosley, Abraham, and
Brockhurst, in the county of Lancaster, to find a Priest,
well learned and graduate, and of honest and virtuous
conversation, freely to keep a Grammar School in Etwall,
or Repton, also an Usher associate to and with the said
master, to keep the School. The School Master to have
yearly twenty pounds, and the Usher ten pounds.
Also that his executors should hold, for the term of
seven years after his decease, his farm called Musden
Grange, and with the profits should find a priest to
say Mass, &c., for seven years, and with the residue
of the profits of the stock and farm should build a
substantial school-house with convenient chambers and
lodgings for the schoolmaster and usher in the precinct
on the north side of the churchyard of Etwall, or at
Repton, and this being done, without delay, to establish,
by the King and Queen’s license, and other assurances
to the School for ever.
He also willed that Sir William Perryn, Bachelor of
Divinity, his late Chaplain, should be (if living and willing)
the first Schoolmaster.
As the Report, made to the Charity Commissioners by
F. O. Martin, Esq., in 1867, says, “Sir John had no
property in Repton. His executors were probably induced
to establish the school there, rather than at Etwall, by
finding the remains of the dissolved priory well adapted
to the purpose.”
By a deed, dated June 12th, 1557, “Gilbert Thacker of
Repton, in consideration of the sum of £35. 10s., bargained
and sold to Richard Harpur, serjeant-at-law, John Harker,
and Simon Starkey, three of Sir John Porte’s executors,
one large great and high house, near the kitchen of
Gilbert Thacker, commonly called the Fermery (Infirmary)
(now the Hall), also one large void room or parcel of
ground upon the east part called the Cloyster, and one
other room called the Fratry, (now destroyed), upon which
the Schoolmaster’s lodgings were erected and builded,
with all the rooms, both above and beneath, and inclosed
with a new wall, to the intent that the same should be a
schoolhouse and so used from time to time thereafter.”
Thus was Repton School founded by Sir John Porte.
The management seems to have been in the hands of
the Harpurs till the year 1621, when an agreement was
made by Sir John Harpur on the one part, and Henry,
Earl of Huntingdon, Philip, Lord Stanhope, and Sir
Thomas Gerard, Bart., on the other, by which, after
the death of Sir John Harpur, the management was
restored to the rightful descendants of the founder.
In 1622, on the petition of the above-mentioned
co-heirs of Sir John, by Royal Letters Patent, bearing
date 20th June, 19th Jac., I., a Charter of Incorporation
by the style and title of “The Master of Etwall Hospital,
the School Master of Repton, Ushers, Poor Men, and
Poor Scholars,” was granted. “That, owing to the increased
value of the lands and tenements, it should consist
of one Master of the Hospital, one School Master,
two Ushers, twelve Poor Men, and four Poor Scholars,
and that Sir John Harpur should be the first and present
Governor and Superintendent of the School and Hospital,
and that after his death the co-heirs should manage them.”
The co-heirs “of their friendliness and goodwill to Sir John
Harpur” petitioned that his heirs should have the election
and appointment of three of the twelve poor men, and one
of the poor scholars, which was also granted, and they
continue to do so to this day.”
CHAPTER IX. REPTON SCHOOL v. GILBERT THACKER.
All Reptonians and visitors to Repton know the
two pillars, and low wall which divide the School
yard into two, almost equal, parts. Bigsby and others
believe that the wall is the boundary of the two Manors
of Repton.
In the year 1896 I found, in the School muniment
chest, among a lot of musty, fusty documents, deeds, &c.,
two rolled-up folios, lawyers’ briefs, with interrogations,
depositions, &c. On the back of one of the briefs is
a very rough pen and ink sketch-plan of the School
buildings, &c. This has served to identify the various
portions occupied by the School and the Thackers,
described in the last chapter, and also gives the reason
why the wall was built. It appears that during the
life-time of Godfrey Thacker, grandson of Gilbert,
the destroyer of the Priory, the “schollers” of Repton
School used to annoy him, while working in his study,
by playing too near his house, many rows ensued.
These went on till the days of Godfrey’s son Gilbert:
he determined either to put an end to the annoyances,
or to the School, he did not care which, as we shall see.
In 1652, soon after he succeeded to the estates, he
commenced a suit against the School. Gilbert Thacker,
plaintiff, John Jennings, Master of Etwall Hospital,
William Ullock, Headmaster of Repton School, and
others, defendants.
“Plaintiff declared that the defendants the 1st day
of December, 1651, with force and armes the close of
the said Gilbert, called the greate or broade court
(the School yard) at Repton did breake and enter and
his grasse there lately growing to the value of one
hundred shillings with their feete walkinge did treade
downe and consume to the damage of £40.”
Defendants pleaded not guilty, and produced twelve
witnesses, O.R.s and others, who proved that “the
scholemasters used to walke up and downe the broade
court at their pleasures, and the schollers have used
to play there.... That some scholemasters
that kept cowes have used to turne there cowes into the
yard. (Mr. Watson stalled them in a room in the
Priory itself!) That Thacker’s father (Godfrey) was a
barrister-at-law, and never questioned it although continually
used.”
The matter was settled “out of court,” by the
appointment of two arbitrators, Sir Francis Burdett,
Bart., and Sir Samuel Sleigh, Knt., (O.R.s), with
Gervase Bennett, as referee. They pronounced “theire
award by word of mouth about the yeare 1653.”
Thacker was to build a wall across the Court, beyond
which the boys were not allowed to pass. This he
refused to do, so the alleged trespass, and annoyances
went on for another twelve years, when, owing to the
conduct of Gilbert, the School brought an action against
him. “The schollers with threats of smites and blows
were affrighted, many of them were assaulted and
beaten, many to avoyd effusion of blood and expenses
have absented themselves for a week together, thro’
fear of arrest, some have withdrawn to other schooles.
If theire hats blew over the “Causey” (the entrance to
the School) they durst not fetch them, if Mr. Thacker
was in the way.”
He also employed one Godfrey Kinton, a carpenter,
to set up “stoopes and rayles (post and rails) from the
Chancell nooke to the nooke of the nether School House
chinney below the door,” but alas! boys were boys even
then, for we read when “he set up one stoope, and went
for more, before he returned, the stoope was pulled up,
and earth thrown into the hole by the schollers!”
Gilbert also tried in a more offensive way to make the
occupants of the Schoole House “weary of being there.”
Down the School yard “uppon a sudden rush of raine
there was usually a water-course through the Courtyard
into Mr. Thacker’s inner court ... and soe
under the dogg kennell to the river.” This course he
stopped “with stones and clodds, and caused the water
to run into the School House! twenty-seven or eight
pales-full of water had been ladled out.” When Mr.
Ullock (the Headmaster) complained, and requested that
the stones and clods might be taken away, he was bidden
“to take them away himself if he durst, this the
schollers did more than once.”
Mrs. Ullock came in for a share of the “smites and
blows.” For, we read, “one day Gilbert Thacker
furiously assaulted Mrs. Ullock as she stood at her own
door, and flung her into the house, followed her and
strucke her.” His wife joined in the fray, “she strucke
Mrs. Ullock, and tore her own gorgett upon a neale.”...
“Ann Heyne, being by, interceded for her
mistress, whereupon Gilbert strucke her and felled her
to the grounde, and gave her a foule pinch by the arm,
and again strucke Mrs. Ullacke,” then Mrs. Thacker
and her son “ran up to Mr. Ullock’s studdy and told
him that his wife had abused her husband!” So we are
not surprised to hear that the School brought an action
against the Thackers. The High Court of Chancery
appointed four gentlemen, as Commissioners, to try the
case. William Bullock (O.R.), Daniel Watson, Esquires,
Thomas Charnells, and Robert Bennett, gentlemen.
They met “at the house of Alderman Hugh Newton,
at Derby, there being at the signe of the George.”
There they summoned witnesses to attend; fifty did
so, twenty-five a side. Their depositions, in answer to
interrogatories, were taken on April 15th, 1663, and fill
sixty pages of folio. As before mentioned, they consist
of two folios, one for the School and one for Thacker.
The chief questions administered to the witnesses for
the School, referred to their knowledge of the School
buildings, Schoolmasters and boys, Thacker’s ancestors,
rights of way, award of Sir Francis Burdett, and Sir
Samuel Sleigh, former suits at law, the Thackers’
conduct, the value of the land, as grass land, and the
use of the yard for recreation by the boys, &c. For
Thacker, the questions asked referred to their knowledge
of prohibitions by his ancestors and himself, and complaints
made to the Schoolmasters, &c.
The depositions are most interesting, as the knowledge
of witnesses extended back to within forty years
of the founding of the School.
The number of Schoolmasters varied—in Watson’s
time two, in Whitehead’s three, Schoolmaster, Middle
Master, and Usher. The number of boys also varied from
60 to 200, with “7 or 8 poor schollers.” Among the
boys mentioned were four sons of Philip, first Earl of
Chesterfield, Philip, Charles, George and Ferdinando
Stanhope; Michael Folliott, son of Henry Folyot,
Foleott or Ffoliott, Baron of Ballyshannon, Ireland;
Wingfield, Thomas, Vere Essex, and Oliver Cromwell,
the four sons of Thomas Cromwell, first Earl of
Ardglass, besides the sons of divers knights and gentlemen,
Sir Francis Burdett, Bart., Sir Samuel Sleigh,
Knt., Godfrey Meynell, Thomas Sanders, William
Bullock, &c., &c., most of whom had gone to the
Universities of Oxford or Cambridge. (See Repton
School Register)
The “Court yard” (School yard) had been used by the
boys to recreate themselves in, without let or hindrance
from the defendant’s ancestors. The award was well
known, and agreed to at the time, 1653, but the defendant
had refused to comply with it, and had stopped several
ways, and blocked up a door leading to the brook, from
the north-east corner of the Schoolmaster’s garden.
The evidence of Ann Heyne, &c., referred to above,
proved that the defendant’s conduct had “caused many
brawls, and many schollers to be affrighted and absent
themselves from schoole.” The value of the land was
worth from 2d. to 6d. per annum!
The defendant’s witnesses agreed about most of the
points in dispute, but they said the boys had no right to
play in the great court yard without permission, and
some of them remembered having been whipped by
Godfrey Thacker and Schoolemaster Watson for so
doing, and others remember playing in “the Staineyard,”
by orders of the Schoolemasters Watson and Whitehead.
Defendant also objected to the disposal of ashes, which
the Headmaster used to have placed on a mound opposite
his front door, and the Usher at the back of the Causey
(i.e. the way between the stone walls, leading into the old
big school) instead of in the garden at the back of the
School, as they used to be put, as one witness said “he
had seen them carried by Mr. Schoolemaster Watson’s
daughter!”
The Commissioners “recommended the differences between
the two parties to the Right Honourable Philipp,
Earl of Chesterfield, to call the said parties before him,
and to hear and finally determine the said differences
between them if his Worship so can.” Gilbert Thacker
again failed to carryout the terms agreed upon, so on the
11th day of January, in the 18th year of the reign of
Charles II., King, a writ was issued against him for contempt
of court. The writ is in the Muniment Chest, and
it is a rare specimen of a legal document in Latin, written
short, full of abbreviations, very difficult to decipher, as
Thacker pleaded in his answer, “it was written in short
lattin, some of the words written very short, he did not
well understand it, nor could say if it was a true Coppy,”
when Mr. Motteram (counsel for the School) delivered it
to him, and read it over to him, but he was wise enough
to understand and obey it eventually, so his contempt
was pardoned, and in the following year a final agreement
was made between him and the School.
(1) The School to build up the way out of the School
House garden in the north wall, and to give up all
rights to go (that way) to the Brook.
(2) Also to give up the Void piece of ground called the
Slaughter House Yard (now the Hall Garden)
between the School House and Thacker’s Kitchen.
(3) A wall was to be built, by both parties, from the
Chancel north-east Corner, to the north side of the
door of the Nether School House.
(4) And the boys were allowed to play between the
wall and the Greate Gate (the School Arch).
A receipt for £14. 19s. 0d., half the cost of building the
wall, signed by Wm. Jordan, proves the wall, and pillars
were built, or finished in May, 1670, and the long continued
disputes ceased.
In Dr. Sleath’s time the gates were removed, and the
wall, which at first was nearly level with the capitals of
the pillars, was taken down on the west side, and lowered
on the east, as it is now. This is the history of the
pillars and wall, as recorded in the deeds, &c., lately
discovered in the Muniment Chest, which may contain
other interesting details of events long ago forgotten in
the history of Repton School, and may be unearthed
(literally) out of the dust of ages!
CHAPTER X. REPTON TILE-KILN.
At various times and places within the precincts
of Repton Priory tiles have been dug up. In
the year 1851 the British Archæological Association
held a Congress at Derby, and a visit was made to
Repton. Its members examined, among other interesting
things, some remarkably fine specimens of
encaustic tiles, which Dr. Peile, then Headmaster,
had dug up, on or about the site of the Priory Church,
but it was not till the year 1866 that the kiln itself was
discovered. This discovery cannot be better described
than in the words of Dr. Pears, quoted from The
Reliquary, January, 1868.
“Through the months of October and November,
1866, the boys of Repton School were busily engaged
in levelling a piece of uneven grass land within the
Old Abbey (Priory) Wall. During the work they came
unexpectedly upon patches of a stiff red clay, quite
unlike the ordinary soil of the place, with here and there
fragments of encaustic tiles, such as have from time
to time been found in other parts of the Old Abbey
(Priory) grounds. Presently they found a considerable
number of whole tiles of various patterns, in two rows
of layers, placed face downwards. On the sixth of
November they struck upon brickwork, so covered and
choked with the clay and broken tiles that it was
extremely difficult to clear it.” When the accumulated
mass of broken tiles and clay had been cleared away,
it proved to be a tile-kiln, “one of the most perfect
mediæval kilns hitherto unearthed in England.” It
consisted of two chambers, side by side, seven feet six
inches long, two feet six inches wide, and about one
foot ten inches high. Six arches of chamfered bricks
or tiles, specially made for the purpose, supported a flat
roof. Between the arches were recesses wide enough
to receive the tiles placed there to be burnt, hundreds of
which were found piled up one upon another, but, as
they were unburnt, they were soft and pliable, and soon
crumbled away. Among the débris, however, many
whole tiles and fragments were found, greatly varying in
pattern. The more perfect specimens were placed over
the fire-place in the old “big school,” and formed a most
interesting mantel-piece. When the room was dismantled
in 1889 they were taken down and placed in a
cupboard in the inner room till a suitable place can be
found for them.
During the excavations made in 1883-5 on the site of
the Priory Church, many more tiles were discovered
which, with many carved stones, have been affixed to the
old north aisle wall, where they can be seen in various
stages of decay, suffering from the effects of exposure to
our climate.
Among the tiles discovered in 1866, Mr. Llewellyn
Jewitt writes, (Reliquary, Jan. 1868), “are examples
different in form, as well as in material and design, from
any others which had come under my notice, made of
light stone-coloured clay, the foliated pattern in very
high and bold relief, and covered with a rich green glaze.”
One consists of the crowned letter M, terminated at either
end with a crowned letter A, with foliage, all in high
relief, and green glazed. The letters are the initial ones
of Ave Maria, and probably adorned the “Chapel of Our
Lady” in the Priory Church, where one was found
during the excavations. Among the single tile patterns,
of which these two are the most beautiful, are many very
curious ones, armorial bearings of England, with label of
France, the de Warrenes, de Burghs, Berkeleys, and
Hastings, &c. Alphabet. Fleur-de-lis. Emblems of
Saints Peter and Paul, (Bell, Key, and Sword).
Grotesques, (men, animals, birds, &c.) One, bearing
the name Redlington and arms, which some suppose
stand for Bridlington, and the arms of the founder
(Gant) of that priory. Geometrical, Foliage, especially
oak leaves, with acorns. Another is divided into nine
square compartments, (stamp used, intended for smaller
tiles,) in the centre a flower, right-hand top corner,
arms of De Warrene, left-hand bottom corner, arms of
Berkeley, the others, a double fleur-de-lis, a cross lozengy
between four pellets, a rabbit, a martlet, and two grotesque
animals.
Of four tile patterns there are some good examples,
geometrical designs with foliage (oak leaves), and
armorial bearings.
There are also some remarkably rich and beautiful
sixteen tile patterns. One has a border of curving foliage
between a double circle, within the circle is a quatre-foil,
enclosing a most elegant foliage design, in the centre is
an octagonal flower, in the cusps formed by the quatre-foil
are figures of hares playing, in the corners of the
tile are two pigeons, facing each other, with a cross, with
double head, issuing from their beaks, like Sir John Port’s
crest. A second is similar to this, but the centre is
wanting. A third, also circular, still more elaborate,
with dragons in the corners.
There are also some elegant border tiles, with patterns,
consisting of undulating or waving foliage, or birds
perched on the side of a straight branch, with double
circles and pellets between them.
Besides these there are some curious examples of tiles
simply indented or stamped, with circles and foliage, and
painted within the pattern with green glaze, not filled
with “slip,” as the liquid clay was called, and two have
a pattern which has evidently been cut or incised with
some sharp instrument, not stamped as all the rest have
been.
The size of the tiles varies from 10 inches square to
2½ inches square, by 1¾ inches to 1 inch thick. The
body-clay is red, the patterns are filled in with white or
yellow “slip,” which is brushed or poured over the face
of the tile, then the “slip” is scraped off the surface of
the tile, leaving “slip” in the pattern. Glazes of various
colours, green, yellow, buff, brown, &c. The stamps
were most probably made of wood, and vary in size.
The discovery of the tile-kiln enabled Llewellyn Jewitt
to localise the manufacture of tiles which he had examined
in various churches in Derbyshire, especially at Newton
Solney, Thurgaton Priory, and Bakewell. A larger tile-kiln
was discovered at Dale Abbey, about thirty-eight
years ago, close to the ruins of the gatehouse of that
Abbey.
The comparison of the tiles, made there and at Repton,
forms another link between them, and proves that, at
least, similar stamps were used in the production of the
tiles, and it may be, as suggested by Mr. John Ward,
F.S.A., (“Mediæval Pavement and Wall Tiles of Derbyshire,”
Vol. XIV., of the “Derbyshire Archæological
Journal,”) “that stamps were passed on from tilery to
tilery, or that companies of tile-wrights, carrying about
with them their stamps, &c., temporarily settled down at
places where tileries existed.”
CHAPTER XI. REPTON SCHOOL TERCENTENARY AND FOUNDING OF THE SCHOOL CHAPEL, &c. — SCHOOL CHAPEL.
The year 1857 was a memorable one for Repton
School, for three hundred years it had existed
with varied progress.
A goodly company of Old Reptonians assembled to
commemorate the event on Tuesday the 11th of August.
They dined together in the old “big school,” the
Honourable George Denman presided, and was supported
by the Masters of Etwall Hospital, and Repton
School, and many others.
The next day a much larger number of invited guests
arrived. They again assembled in the “big school.”
At eleven o’clock the Right Honourable Earl Howe,
Chairman of the Governors of Etwall Hospital and
Repton School arrived, the head boy, W. L. Mugliston,
delivered a Latin speech. The Headmaster, Dr. Pears,
read an account of the Founder, and founding of the
Hospital and School, of its incorporation by royal
charter, granted by King James I. in 1622, and subsequent
benefactions to the School. He, further, gave
an address on the principles, objects, and practical working
of the School, and other kindred institutions. After
this all proceeded to the Church, where they were
received by the Incumbent of Repton, the Rev. W.
Williams. The prayers were read by him, and the
Headmaster, the lessons by the Rev. G. M. Messiter,
and the Rev. G. P. Clarke. The sermon was preached
by Dr. Vaughan, the Headmaster of Harrow, the text
chosen was Romans XI. 36, “For of Him, and through
Him, and to Him, are all things: to whom be glory
for ever. Amen.”
After the service the visitors, &c., had luncheon in
the “big school,” a few speeches were made, and the
Rev. T. Woodrooffe, Canon of Winchester, a parent,
suggested that a lasting memorial of that day should be a
School Chapel, a most liberal response was made to the
appeal.
Hitherto the School had worshipped in the Church,
but increasing numbers had made “the building of a
school chapel,” as Dr. Pears said, “no longer a matter
of choice, but of necessity.” A site within the arch was
applied for, but without success: at last the present site
was procured, and on August 26th, 1858, in the presence
of a large number of visitors, the foundation stone was
laid. After a special service, Dr. Pears presented a
silver trowel to Earl Howe, who, striking the stone
twice with a mahogany mallet, said, “In the name of
the Father, Son, and Holy Ghost, I declare this stone
duly laid.”
Underneath the stone a bottle was placed containing
various coins of the realm, and a parchment, bearing the
following memoranda:—
Stet Fortuna Domus.
REPTON SCHOOL CHAPEL.
In commemoration of the 300th Anniversary of the Foundation of
SIR JOHN PORT’S SCHOOL AND HOSPITAL.
The first stone was laid August 26th, 1858,
By RICHARD WILLIAM PENN EARL HOWE,
Acting Governor of the School and Hospital.
Hereditary Governors of the School and Hospital:
EARL HOWE, for Marquis of Hastings, a minor;
EARL CHESTERFIELD; SIR R. GERARD, Bart.
Master of the Hospital—REV. W. E. MOUSLEY;
Headmaster of the School—S. A. PEARS, D.D.;
First Usher—REV. G. M. MESSITER.
Second Usher—REV. G. P. CLARKE.
BUILDING COMMITTEE.
Hon. G. Denman.
Dr. Pears.
Rev. W. E. Mousley.
Rev. G. M. Messiter.
Rev. G. P. Clarke.
A. Hewgill, Esq., M.D.
T. P. Bainbrigge, Esq.
A. N. Mosley, Esq.
I. Clay, Esq.
B. W. Spilsbury, Esq.
Rev. J. F. Bateman.
Rev. E. J. Selwyn.
Rev. J. Davies.
C. Worthington, Esq.
Architect—I. H. STEVENS. Builders—Messrs. LILLEY & ELLIOTT.
The Chapel originally consisted of nave and two
transepts, with a five-light window in the east end.
In 1867 a semi-octagonal apse was added at the east
end, in memory of Mrs. Pears, who died in April, 1866.
In 1880 the nave was extended, two bays, westwards,
and an organ, built by Messrs. Gray and Davidson, was
fixed to its west wall. In 1884-5 a south aisle was
added, the organ removed to its east end, the middle
window inserted in the west wall of the nave, and
gas was introduced. The style of the building is
Perpendicular.
To the memory of Masters, Boys, &c., many of the
windows in the apse, south transept, south aisle, and nave,
have been filled with stained glass, most of them by
Messrs. J. Powell and Sons, of Whitefriars, London.
The windows in the apse, three pairs of lights, are
full-length figures of Moses and John the Baptist, two
of Our Lord, and S.S. Peter and Paul. Beneath the
figures are medallions illustrating an event in their lives;
(1) Moses striking the rock, (2) John baptizing our
Lord, (3) Jesus in the home at Nazareth, (4) Jesus with
S.S. Peter, James and John, (5) S.S. Peter and John
at “the gate Beautiful,” (6) S. Paul preaching at
Athens.
IN MEMORIAM HENRICI ROBERTI HUCKIN HANC FENESTRAM
AMICI POSUERUNT.
In the south transept, a beautiful little window, our
Lord with an infant in His lap.
TO THE GLORY OF GOD, AND IN LOVING MEMORY
OF E.S.F. 30TH SEP. 1887.
In the south aisle are six pairs of lights, with full-length
figures and medallions, illustrating the Beatitudes.
(1) “Blessed are the meek.” (Moses and S. Timothy.)
PLACED BY MANY SCHOOL AND COLLEGE FRIENDS IN
MEMORY OF R. S. MURRAY SMITH, WHO DIED AT
ORIEL COLLEGE OXFORD 17TH NOV. 1886. AGED 21.
(2) “Blessed are the pure in heart.” (Daniel and S. John.)
IN MEMORY OF EDWARD PREST, M.A., MASTER AT THIS
SCHOOL FROM 1880-87. DIED OCT. 18, 1893.
(3) “Blessed are they that hunger and thirst after righteousness.”
(David and S. Paul.)
EUSTACE MACLEOD FORBES. BORN NOV. 21, 1862. DIED
FEB. 11, 1894.
(4) “Blessed are the merciful.” (Joseph and S. Barnabas.)
FRANCIS HAMAR ELLIOT. BORN AP. 19, 1875. DIED
SEP. 6, 1894.
(5) “Blessed are they which are persecuted.” (Abel and S. Stephen.)
IN LOVING MEMORY OF EUSTACE GEORGE DAVID
MAXWELL. WHO DIED DEC. 22, 1884. AGED 18.
(6) “Blessed are the peacemakers.” (Abraham and S. James.)
IN THANKFUL MEMORY OF HENRY HUGHES DOBINSON,
ARCHDEACON OF THE NIGER. WHO AFTER SERVING
GOD AS A BOY AT THIS SCHOOL DIED IN HIS MASTER’S
SERVICE AT ASABA. AP. 13TH, 1897. AGED 33 YEARS.
At the west end of the south aisle is a three-light
window. Subject: “Christ the Light of the World.”
IN DEI GLORIAM EX AMORE HUJUS SACELLI JOSEPHUS
ET JOHANNES GOULD HANC FENESTRAM INSERENDAM
CURAVERUNT A.S. MDCCCLXXXV.
The rose window in the west end of the nave was
placed there by E. Estridge, Esq., in 1881.
The three lights below representing Faith, Hope,
and Charity.
(1) IN DEI GLORIAM UNUS E MAGISTRIS. (2) IN MEMORIAM
JOHANNIS DOUGLAS BINNEY HUJUS SCHOLÆ E MAGISTRIS
OB. ID. JUN. MDCCCLXXXIII. (3) IN DEI GLORIAM
REPANDUNENSES.
At the east end of the nave is a beautiful window with
angels and flowers.
“IN THE BLESSED HOPE OF EVERLASTING LIFE WE
DEDICATE THIS WINDOW TO THE MEMORY OF OUR
DEARLY LOVED SON FREDERICK WILLIAM HESSE WHO
FELL ASLEEP AT REPTON MAR. 16, 1895. AGED 14 YEARS.
A. AND M. H.”
On the walls in the apse are three brasses in memory
of three Headmasters—Drs. Peile, Pears and Huckin.
In the choir are brasses in memory of Mr. Messiter,
Mr. Johnson and Mr. Latham, Assistant Masters.
In the south transept a brass in memory of the
Right Honble. George Denman.
Mrs. Huckin presented the brass lectern to the Chapel
in 1880.
In 1884 a bell, bearing the following inscription,
DEO D.D. TRES ARCHIDIDASCALI FILIOLÆ,
was placed in the chapel turret.
On the nave walls are brasses in memory of the
following boys:—C. P. Aylmer, J. H. P. Lighton,
J. A. Barber, C. F. Blagg, N. Baskerville Mynors,
H. Goodwin Brooks, F. Levy, A. S. Darrock, J. Stratford
Collins.
On the outside of the Chapel, round the three sides
of the apse, and along the south side, are the following
inscriptions:—
AD MAJOREM DEI GLORIAM ET E. T. P. DESIDERATISSIMÆ
IN MEMORIAM A.S. MDCCCLXVII.
DEO SERVATORI HANC ÆDEM SCHOLÆ REPANDUNENSIS
PER ANNOS CCC INCOLUMIS PRÆSIDES ALUMNI AMICI
POSUERUNT A.S. MDCCCLVIII. AUGENDAM. CURAVERUNT
A.S. MDCCCLXXX.
For over two hundred years Repton School was
held in the Priory, the “School Master” lodged
at its north end, and the “Usher” at its south. Between
“the lodgings” was the school-room, known to many
generations of Reptonians as the “big school.” A
smaller room was built on to this, with a door of
communication between them, this room used to be
divided into two, the upper end was the Headmaster’s
study, and the lower end the School library.
During the eighteenth century a large number of boys,
who came from a distance, used “to table,” that is lodge,
in the village.
On January 8th, of the year 1728, Mary Thacker died,
leaving Repton Hall to Sir Robert Burdett, Bart., of
Foremark. It is supposed that the School acquired the
Hall, as a residence for the Headmaster, about this time.
Repton Hall, originally an isolated brick tower, two
storeys high, with hexagonal turrets in the upper storey,
was built by Prior Overton during the reign of Henry
VIth (1422-1461), and was called Prior Overton’s Lodge,
but as the Prior, according to the Statutes, was obliged
to reside in the Priory itself, moreover the Prior’s chamber
is named in the Inventory (p. 58), “there can be little
doubt,” as Mr. St John Hope writes (Vol. VI., Derbyshire
Archæological Journal, p. 96), “the building was really
the infirmitorium, or abode of sick and infirm monks.”
Like all the other ancient buildings in Repton, additions and
restorations have quite changed it. The Thackers added
to it when they obtained possession in 1539, and built
its southern side during the reign of William and Mary.
The only unaltered part is the brick tower, except
its top which used to be castellated, (see picture in
Bigsby’s Hist., Plate 1.)
The lower storey of it, now the kitchen, has a fine oak
ceiling divided into nine square compartments by oak
beams, at the intersections there are four carved bosses
bearing (1) a name device, or rebus of Prior Overton a
tun or cask, encircled by the letter O, formed by a vine
branch with leaves and grapes, (2) a capital T ornamented
with leaves, (3) an S similarly ornamented, (4) a sheep
encircled like No. 1. The letters T and S are supposed
to be the initials of former priors.
“The lofty staircase of majestic oak, dim-lighted by
an ancient window, filled with narrow panes of deep-discoloured
glass,” is now brightened with a stained
glass window, which was presented and placed in the
School Library by Dr. Sleath on his retirement from
the headmastership in 1830. It contains armorial bearings
of the Founder, and three Hereditary Governors of
Repton School, the Earls of Huntingdon, and Chesterfield,
and Sir John Gerard.
The window was removed to the Hall by Dr. Peile,
with Dr. Sleath’s knowledge.
Dr. Prior, Headmaster from 1767-79, raised the
number of boys to over two hundred, and it is generally
thought that he was the first to occupy the Hall.
The School Register was so badly kept, or not kept
at all, it is difficult to say how many there were
with any certainty. When Dr. Pears was appointed
in 1854 there were only forty-eight boys in the School,
in three years the number was one hundred and
eight, and soon it became necessary to build more
houses, the difficulty was to obtain sites. The Tercentenary
of Repton School, 1857, proved to be a fresh
starting point in its history. A site for the School Chapel
was applied for within the Arch, but in vain, at last the
piece of land on which it stands, was obtained with a
further piece at the back of it, on this Dr. Pears built a
house for Mr. Johnson, who opened it in the year 1860.
The Rev. E. Latham opened his house about the
same time. It had formerly been a malt house and
cottages.
Dr. Pears bought the “Old Mitre Inn” and converted
it into a house for the Rev. Joseph Gould in 1865.
In 1869 a house, built by Mr. Estridge, was opened.
In 1871, the Rev. G. P. Clarke (now Clucas) moved
from the south end of the Priory, and opened the house
in which he now lives, in 1883 he resigned his mastership,
and his boys were transferred to other houses.
In 1880, another Inn (“New Mitre”) was converted
into a house, and occupied by the Rev. A. F. E. Forman.
In 1885, Mr. Gurney built his house.
The Pears Memorial Hall, and rooms beneath it, built
on the site of the Priory Chapel, were opened on Speech
Day, June 17th, 1886. The Hall is one hundred and one
feet long, by forty-three feet wide, with a fine open roof,
forty feet high, supported by wall pieces, with hammer
beams, which rest on corbels of stone, carved to represent
shields. The walls are lined with oak panelling, seven
feet high, on them the names of O.R.s who have gained
honours at the Universities are being painted. At the
west end there is a magnificent three-manual organ, by
Brindley and Foster of Sheffield, on either side and in
front are raised seats and platform, which form an
orchestra capable of seating one hundred and twenty
performers. At the east end is a large window of fifteen
lights, five in a row, filled with stained glass by Messrs.
James Powell and Sons, of Whitefriars, London. The
lights of the window illustrate the history of Repton from
earliest times. Beginning with the top five (1) St Chad,
bishop of Mercia, founder of the See of Lichfield, A.D. 669.
(2) St. Guthlac, once an inmate of Repton Abbey. (3)
Matilda, Countess of Chester, foundress of Repton Priory,
circa 1150. (4) St. Wereburga, (daughter of King
Wulphere), said to be the first Abbess of Repton. (5)
St. Wystan, (murdered by his cousin Berfurt at Wistanstowe,
A.D. 850), buried at Repton, patron saint of its
church.
The middle five contain armorial bearings of (1) The See
of Lichfield. (2) Philip and Mary, in whose reign the
School was founded. (3) Sir John Porte, the founder of
the School. (4) James I., who granted a Charter to
the School. (5) The See of Southwell.
The bottom five full-length figures of (1) Sir Thomas
Gerard. (2) George Hastings, Earl of Huntingdon.
(3) Sir John Porte. (4) Sir Thomas Stanhope. (5) Sir
Richard Harpur. 1, 2, and 4 married Sir John Porte’s
three daughters, and are now represented by Lord Gerard,
Earl of Loudoun, Earl of Carnarvon, 5, one of his
executors, ancestor of Sir Vauncey Harpur-Crewe, these
four are Hereditary Governors of Repton School and
Etwall Hospital.
Under the window, on a brass tablet, is the following
inscription:—
HANC FENESTRAM
REPANDUNENSIBUS REPANDUNENSIS
JOHANNES GOULD. A.M.
A. S. MDCCCXCIV.
DONO DEDIT.
The principal entrance to the Hall is up a staircase
in the tower at the east end, there is also an entrance at
the west end.
Beneath the Hall are four Class-rooms, a “Common-room”
for the Masters, and lavatories. The rooms open
into a Cloister which is on the south side of the building.
The Governing Body of Repton School paid for the
rooms below out of the School funds, the Hall itself being
paid for by friends, old pupils, &c., of Dr. Pears. The
architect was Sir Arthur Blomfield, A.R.A., and the
style, Perpendicular. On June 17th, 1886, The Honble.
Mr. Justice Denman, (O.R.,) presided at the opening, and
declared the Hall opened in these words, “I declare this
Schoolroom, which has been built in the faith of Jesus
Christ, and in memory of His servant, Steuart Adolphus
Pears, to be now open.” Then, after a few dedicatory
prayers, and the singing of the “Old Hundredth,” speeches
were delivered by Mr. Denman, Rev. W. Johnson, (the
Senior Assistant Master), Mr. Etherington-Smith, and
the Rev. J. H. Clay, O.R.s, and the Headmaster (the
Rev. W. M. Furneaux).
Plate 13.
Mr. Cattley’s and Mr. Forman’s Houses.
Mr. Gould’s House.
Over the door at the east end is a brass tablet bearing
the following inscription:—
IN HONOREM PRÆCEPTORIS OPTIMI
STEUART ADOLPHI PEARS S.T.P.
SCHOLÆ REPANDUNENSI PROPE VIGINTI ANNOS PRÆPOSITI
UT INSIGNIA EJUS ERGA SCHOLAM ILLAM ANTIQUAM BENEFICIA
MONUMENTO PERPETUO IN MEMORIAM REVOCARENTUR HOC ÆDIFICIUM
AMICI ET DISCIPULI EJUS EXTRUENDUM CURAVERUNT.
A. S. MDCCCLXXXVI.
Portraits of Drs. Sleath, Peile, Pears, and Huckin,
adorn its walls.
In 1888 the block of four Form rooms on the east side
of the Priory was built, and a year later the old “Big
School” was dismantled, its floor and ceiling were
covered with oak, and, later on, its walls were panelled
with oak, and shelves of the same material were affixed
to them, it was fitted up with oak tables and seats, as a
Sixth Form library. The inner room is about to be
similarly fitted up. How former generations of O.R.s
would stare if they could see the accommodation for the
present Sixth Form! When Dr. Bigsby was a boy at
School “the chair and desk of the Headmaster were
under the canopy of time-stained oak, on a raised stage
or platform,” at the north end of the room, “ascended,
on either side, by steps. The space thus separated from
the floor beneath was formerly enclosed in the manner of
a pew, and contained seats for the accommodation of
nearly the whole of the Sixth or head form. The
approach was by a door at either side, situate above the
steps.” This “pew,” much to the sorrow of the Dr.,
was removed in the year 1821.
In 1883-4 roof was raised, and new “studies” were
built at the Hall. During the last ten years additional
blocks of class rooms, laboratories, fives-courts, and a
Porter’s Lodge (the gift of the present Headmaster)
have been added.
The last improvement is now (1899) being made. In
the year 1890 the Governors acquired the freehold of the
“Hall Orchard,” at its south end a Sanatorium was
erected and opened in the year 1894. The “Orchard,”
owing to the unevenness of its surface, could not be used,
properly, for games, so subscriptions for levelling it were
asked for, O.R.s and others responded, as usual, in a very
liberal manner, and the work was commenced at the end
of last year. When finished there will be three fine
“pitches,” one across the south end, and two, divided by
a terrace, from it and themselves, down the remaining
part of the “Orchard.” Owing to the unevenness referred
to it was impossible to make it of one level.
Plate 14.
Mr. Estridge’s House.
Mr. Gurney’s House.
CHAPTER XIII. CHIEF EVENTS REFERRED TO, OR DESCRIBED.
A.D.
584-93
The Kingdom of Mercia founded, Creoda its first King.
652
Peada, son of Penda, converted to Christianity, p. 8.
655-6
Penda, K. of Mercia, slain at Winwaedfield by Oswin, p. 8.
Wystan, son of Wimund, murdered at Wistanstowe, Shropshire, by
his cousin Berfert, the body was brought to Repton, and buried by
the side of his grandfather Wiglaf, p. 15.
874
The Danes came to Repton, left again in 875, having destroyed
Repton Monastery, &c., p. 9.
Canute transfers the relics of St. Wystan to Evesham Abbey, p. 9.
1086
Repton is mentioned in Domesday Book as having a church, two
priests, and two mills, p. 9.
1172
The Canons of Calke transferred to Repton Priory, which had
been built by Maud, Countess of Chester, a few years before, c.
1150, p. 10.
1207
A portion of St. Wystan’s relics returned to the Canons of
Repton, p. 16.
1330
The owners of the Manor of Repton claimed to be lords of the
hundred, and to have within their manor a pillory, tumbrell, and
gallows, for the punishment of criminals; they also claimed, by
prescription, a market at Repton on Wednesday, and a fair on the
1st of July.
1337-77
Repton Church enlarged to its present size, p. 20.
1538
Repton Priory dissolved, granted to Thomas Thacker in 1539,
destroyed by his son Gilbert in 1553, p. 53.
A Royal Charter granted by King James I. incorporating Etwall
Hospital and Repton School, p. 64.
1643
The Inhabitants of Repton and other parishes protest against
the marauding excursions of the Parliamentary forces, under Sir
John Gell, quartered at Derby, p. 5.
1654
Thomas Whitehead, 1st Usher of Repton School, founded the
Whitehead Charity.
1657
Ralph Hough Charity founded.
1687
The grave, with stone coffin, skeletons, &c., discovered
in Allen’s close, p. 5.
1697
Mary Burdett Charity founded.
1699
The river Trent made navigable, up to Burton-on-Trent, by
Act of Parliament.
1706
William Gilbert Charity founded.
1717
Dorothy Burdett’s Charity founded.
1719
A singer’s gallery erected at the west end of the Church, p. 21.
1721
The Church spire rebuilt by John Platt and Ralph Tunnicliffe.
1736
William Hunt’s Charity founded.
1749
Richard Coming’s Charity founded.
1766
The “Common” fields enclosed by Act of Parliament.
Engineering Works established by W. Stephenson Peach, Esq.
1888
The block of Form rooms erected on the east side of the Priory.
1889-91
Old “Big School” converted into “Sixth Form Library,” p. 85.
1890
Freehold of Hall Orchard purchased, and Cricket Pavilion enlarged.
1891
Freehold of Hall and Cricket Field purchased.
1894
New Sanatorium opened.
1896
Porter’s Lodge built.
1897
New Fives’ Courts made.
1898
Willington Bridge made free for ever, on August 1st.
1899
Hall Orchard levelled.
Plate 15.
Cricket Pavilion, Pears Hall, &c.
CHAPTER XIV. THE NEIGHBOURHOOD OF REPTON. — ASHBY-DE-LA-ZOUCH. — BARROW, SWARKESTON, AND STANTON-BY-BRIDGE. — SWARKESTON. — STANTON-BY-BRIDGE. — BRETBY AND HARTSHORN. — HARTSHORN. — EGGINTON, STRETTON, AND TUTBURY. — STRETTON. — TUTBURY. — ETWALL AND ITS HOSPITAL. — ETWALL HOSPITAL. — FOREMARK AND ANCHOR CHURCH. — ANCHOR CHURCH. — MELBOURNE AND BREEDON. — MICKLE-OVER, FINDERNE AND POTLAC OR POTLOCK. — NEWTON SOLNEY. — TICKENHALL, CALKE, AND STAUNTON HAROLD.
The neighbourhood of Repton is full of objects
of interest for the antiquary, geologist, botanist,
or the lover of the picturesque.
Beginning with Repton, with its church, camp, &c.,
which date back to the 9th century, down to Stretton
with its most beautiful 19th century church, the
antiquary will find many objects of interest. The
geologist will find much to interest him in the gypsum
quarries and mines at Chellaston Hill, and the carboniferous
limestone quarries at Tickenhall, Calke, and
Breedon Hill. In the pages of “Contributions to the
Flora of Derbyshire,” by the Rev. W. H. Painter,
the botanist will find a list of plants, &c., to be found
in the neighbourhood. The lover of the picturesque
will find much to please him in the varied scenery
of the valley of the Trent, and its numerous tributaries.
The views from such points as Askew Hill,
Bretby Clump, King’s Newton and Breedon Hill, are
scarcely to be equalled in any county of England.
The plan adopted in the following descriptions of
towns, &c., is to group together those which lie close
to one another, so that the visitor may visit them
together in his walk or drive. All are within about
eight miles of Repton.
What reader of “Ivanhoe” does not remember one
scene, at least, in that well-known romance, “The
Gentle and Joyous Passage of Arms of Ashby,” which
has shed such a lasting halo of chivalry over that town?
Sir Walter Scott had often stayed with Sir George Beaumont,
at Coleorton Hall, and, no doubt, had visited
all the places connected with the history of the locality.
The Castle of Ashby in which “Prince John held high
festival,” as Sir Walter writes, “is not the same
building of which the stately ruins still interest the
traveller,” but the description given of the field in which
the tournament was held, corresponds, in a most minute
manner, with the “Tournament Field,” still so called,
at the neighbouring village of Smisby, and has for ages
been identified with that famous “Passage of Arms.”
Eight miles south-east of Repton this very interesting
“habitation among the ash trees” is situated.
The first authentic mention we have of it is about
the year 1066, when William the Conqueror granted the
Manor to Hugh de Grentemaisnel, one of his most
valiant captains at the battle of Hastings. In Domesday
Book we read of its having a priest and church. Soon
afterwards it fell into the hands of Robert de Beaumeis,
another Norman, whose successor, Philip, granted “the
church of St. Helen of Ashby, with the church of
Blackfordby,” &c., &c., to the Abbey of Lilleshall, Salop.
Philip de Beaumeis, having no son to succeed him, left
his estates to his daughter Adeliza, who married Alan la
Zouche, a descendant of the Earls of Brittany. Alan
settled at Ashby, and added the family name to it, to
distinguish it from the other towns of that name. Alan
was succeeded by his son Roger, who was succeeded by
his son Alan, the last of the real Zouches, in the male
line, who held the Manor of Ashby, he granted it to
Sir William Mortimer, a distant relative, who assumed
the name, and passed it on to his son Alan, who fought
at the battle of Creçy, 1346, and died in that year,
he was succeeded by his son Hugh, who died in 1399,
leaving no heir, with him the name, finally, became
extinct.
The property was held by Sir Hugh Burnett for about
twenty years, when James Butler, Earl of Ormond
(a Lancastrian noble), by some means or other, obtained
possession of the land, he was executed at Newcastle
after the battle of Towton Moor in 1461. In that year
Edward, Duke of York, became King, and rewarded his
partisans with titles and grants of land. Among them
was Sir William Hastings, whom he created Baron
Hastings of Ashby, &c., Steward of Leicester, and
ambassador, with the Earl of Warwick, to treat for
peace with Louis XI., King of France, who gave him
a pension of 2000 crowns per annum. The first payment
was made in gold, which Lord Hastings is said to have
received with these words, “Put it here into my sleeve;
for other testimonial (receipt) you shall get none: no
man shall say that King Edward’s Lord Chamberlain
hath been pensioner to the French King.” This may
be the origin of the crest of the Hastings’ family, a
maunch or sleeve. King Edward also gave him
“licence to enclose and impark 3000 acres of land and
wood at Ashby-de-la-Zouch,” and to erect and fortify
houses, &c., there and elsewhere. In the year 1474
he built Ashby Castle, nine years later the Protector
(Richard, Duke of Gloucester) accused him of high
treason, and, without trial, had him beheaded on a log of
wood on Tower Green. His remains were interred in
Windsor Castle, where a splendid monument was erected
to his memory.
As we are not writing a history of the Hastings
family, we must confine ourselves to those members
of that family connected with the history of the place,
which for two centuries centred round its castle and
church. Ashby Castle was, as we have seen, built by
the first Lord Hastings in 1474. It stands on the south
side of the town. Judging by its ruins, it must have
been indeed a stately pile. Entering from the west we
see the remains of the kitchen, with its fire-places, &c.;
it had a groined roof, over which were rooms, with
another storey over them, access to these was obtained
by a spiral staircase in the north-east corner of the
kitchen. The west front of this block has been
destroyed, so nothing can be written about its chief
entrance, its height is about seventy feet, the dimensions
of the kitchen are fifty feet long, by twenty-seven broad,
and thirty-seven feet high.
In the kitchen are two doorways leading into the
“servants hall,” from this two doorways lead into the
Great Hall, and from this admission was obtained to
a “drawing room.” At the end of this room, a little to
the south, is the chapel, lit by four windows, on either
side, and an east window. At the west end, over the
west door, is a gallery, to which a spiral staircase leads.
Adjoining the east end, to the south of it, were rooms
for the chaplain. On the south is a courtyard formed
by the chapel, chaplain’s rooms, a thick wall, and the
Great Tower. This tower must have been an imposing
building of, at least, four storeys, with cellar, kitchen,
dining hall, drawing room, and sleeping apartments.
Its southern half is destroyed, but what is left on
the north side—turrets, windows, fire-place, armorial
bearings, &c., prove how richly the fabric was sculptured
over. Very probably there was a wall from the
Great Tower on its west side, like that on its east side,
which met a wall built out from the kitchen. The
ground plan of the Castle would form a parallelogram
with kitchen, servants’ hall, great hall, drawing room,
and chapel on the north side, chaplain’s room at the
east end, Great Tower, with walls on the south side, and
a wall and kitchen at the west end. A subterraneous
passage connects the kitchen with the Great Tower.
The chief historical events connected with the Castle
are the visit of Mary, Queen of Scots, in November of
the year 1569. She was on her way from Tutbury to
Coventry. Anne, wife of James I., and Prince Henry
were entertained at the Castle in June, 1603, and King
James himself paid the Earl a visit in the year 1617.
The expenses of this visit were so great, the Earl’s
income became seriously diminished, as one of his
descendants, Lady Flora, daughter of the 1st Marquis
of Hastings wrote, a propos of the visit,
The bells did ring,
The gracious King
Enjoyed his visit much;
And we’ve been poor
Ere since that hour
At Ashby-de-la-Zouch.
Again in May, 1645, another Stuart was a guest at
Ashby. Charles I., flushed with the success of his army
at Leicester, spent a short time at the Castle. Fifteen
days later, June 14th, he came again, this time a fugitive
from the fatal and final battle of Naseby Field. The
Royalist garrison yielded Leicester, and marched out,
the Governor Hastings (Lord Loughborough) to Ashby,
the officers and men to Lichfield. For months the
Parliamentary army, under Sir Thomas Fairfax, beseiged
the town and castle, which held out bravely for the
Royal cause. On the 28th February, 1646, articles of
agreement were drawn up, and signed by Lord Loughborough,
and Colonel Needham. The articles consisted
of eleven “items.” The officers and soldiers were
“to march away to Bridgenorth or Worcester, with
their horses, arms, and ammunition, bag, and baggage,
trumpets sounding, drums beating, colours flying,” &c.,
or they might “lay down their arms, and have protection
to live at home if they please,” “and the works and
fortifications of the town and garrison should be
sleighted,” “after which the sequestrations of Colonel
General Hastings, the Earl of Huntingdon, should be
taken off,” or “the Colonel General, with the said
gentlemen, could go to Hull or Bristol to have a ship
provided to transport them to France or Holland,
whither they please.” In 1648 the “sleighting” of the
Castle was performed, only too well, by one William
Bainbrigg, of Lockington, in the county of Leicester.
On the north side of the Castle was a green, on the
south a garden, a wall, still existing, surrounded it with
towers of brick, with stone facings, used as summer-houses,
or “look outs.” On the east of the Castle is a
triangular tower, triangular in shape, called the “Mount
House,” it is said to be connected with the kitchen by a
subterraneous passage. The “Manor House” on the
north-east side, occupies the site of a suite of apartments
made to accommodate King James I. in the year 1617.
Ashby Church, dedicated to St. Helen, occupies the
site of an earlier building, probably Norman. During
the fourteenth and fifteenth centuries it was rebuilt, and
consisted of chancel, nave, north and south aisles, with
tower at the west end. During the last twenty-three
years nearly £16,000. have been spent in enlarging and
restoring it. Now it consists of nave with two aisles
on its north and south sides, all the galleries have been
removed, and the old pews have been replaced by well-designed
oak seats. The choir stalls are placed at the
east end of the nave, leaving the chancel unoccupied.
Over the altar there is a fine reredos of oak, ascribed
to Grinling Gibbons. On the south side of the chancel
is the mortuary chapel of the Huntingdon family. A
most magnificent tomb of Francis, 2nd Earl of Huntingdon,
and his wife Katherine, occupies the centre of it.
Every detail of it is well worth a very close inspection.
There are also many mural tablets in the chapel.
Within a sculptured recess in the north wall of the
church is a finely executed figure of a pilgrim. Lying
on his back, the head rests on a cushion, just above the
right shoulder a portion of a pilgrim’s hat with scallop-shell
is seen. Round the shoulders, and over the breast,
is the collar of SS. The figure is clothed with a long
cloak, the feet, which rest on a dog, are shod with laced
boots with pointed toes. Across the body is a pilgrim’s
staff, clasped by the left fore-arm, the hands meet over
the breast, pressed together in the attitude of prayer,
his scrip, ornamented with scallop-shells, is suspended,
diagonally, from his right shoulder. The statue is
supposed to be a Hastings, at least the family claim it,
and have had their badge—the maunch—sculptured on
the wall of the recess. Among other monuments in the
church are those to Robert Mundy and his two wives,
a very curious one to Mrs. Margery Wright with high-crowned
hat, ruffles and ermine muff! and many modern
ones. The most curious relic of mediæval days is an
old finger pillory, formerly used for the punishment of
disorderly-behaved persons in church. It is in front of
the screen which separates the nave from the tower.
The windows of the church are nearly all of stained
glass, and illustrate scenes in the life of our Lord.
The town of Ashby is well known for its baths. In the
year 1822 they were opened, but the great expectations
of converting the town into a fashionable health resort
have not been realized. The water is not found at
Ashby, but is pumped from deep coal pits at Moira,
some three miles distant, and conveyed to the baths in
tanks specially constructed for that purpose.
Ashby received quite an unusual class of visitors in
the year 1804. During the prolonged wars between
England and France many thousands of prisoners were
landed on our shores. According to Sir Archibald Alison
there were no less than 50,000 French prisoners in Great
Britain. For the accommodation of “the rank and file”
such places as Dartmoor prison were erected, but the
officers were quartered in different towns. On Friday,
September 26th, 1804, the first detachment, consisting
of forty-two officers, arrived in Ashby, other detachments
followed, till about two hundred found lodgings there,
among them were officers of the army and navy, and
about thirty others described as merchants. They lived
on excellent terms with the good people of Ashby for
ten years, they were allowed liberty to walk a mile in
any direction out of the town. Some escaped, and
some were exchanged for English officers imprisoned
in France.
Canon Denton, Vicar of Ashby-de-la-Zouch, has written
a most interesting account of its castle, and this French
occupation in “Bygone Leicestershire.” He obtained
the information about the latter, from the lips of one
of his parishioners (Mrs. Whyman), who lived at the
time, and saw them. He also had access to a diary kept
by an Ashby physician (Dr. Kirkland). The church
registers contain entries of marriages contracted between
the officers and residents, also entries of baptisms and
burials, which, as the Canon writes, “show, among
other things, that the prisoners of war, who were
quartered at Ashby, did not allow national prejudices to
prevent them forming the closest ties with the inhabitants
of the place of their captivity.”
Little more remains to be written about this interesting
town. Its Grammar School, founded in 1567 by the
Earl of Huntingdon and others, augmented about thirty
years after its foundation, by an inhabitant who is said
to have lost his way, and was guided to his home by the
sound of the church bell. In gratitude for this he conveyed
to the trustees of the school certain property on
condition that the bells “should be rung for a quarter of
an hour at four o’clock in the morning.” This custom
was kept up till 1807, when it was discontinued. The
property is still known as the “Day Bell Houses.”
One of the Headmasters was Dr. Samuel Shaw, son
of Thomas Shaw, of Brook End, Repton, blacksmith,
and was at Repton School under Dr. Ullock. At the
age of 15 Samuel Shaw was admitted as a sizar at
St. John’s College, Cambridge. In 1658 he was Rector
of Long Whatton, ejected in 1661, and was elected
Headmaster of Ashby Grammar School in 1668.
On Thursday, July 24th, 1879, a memorial cross,
in design like Queen Eleanor’s cross at Northampton,
was unveiled. It bears the following inscription, written
by the late Earl of Beaconsfield: “In memory of Edith
Maud Countess of Loudoun in her own right, Baroness
Botreux, Hungerford, De Moleyns and Hastings, who
sprung from an illustrious ancestry herself possessed
their noblest qualities, the people of Ashby-de-la-Zouch
and the neighbourhood have raised this cross as a tribute
of admiration and of love.” The cross was designed
by the late Sir Gilbert Scott, R.A., and executed by
Messrs. Farmer and Brindley at a cost of £4,500.
One of our pleasantest walks from Repton is to
Barrow, down Brook End, up Monsel Lane, past the
(Canons’) Meadow Farm, and, by a field path to the left,
to the river Trent, over which there is a ferry, to Twyford
village. After passing through Twyford, turn to the
right along the road, or by a field path, and the
picturesque old village of Barrow will soon be reached.
Barrow, most probably, derived its name from a barrow
within the parish, which parish includes the villages
of Arleston, Sinfin, Stenson and Twyford. Of these
villages little can be written, Arleston has some ancient
buildings and ruins which belonged to the preceptory
of the Knights Templars or Hospitallers. Sinfin is
noted only for its moor, on which the Derby races were
formerly run. In the year 1804, it was enclosed by
Act of Parliament, and divided among the adjoining
townships.
Stenson and Twyford were manors belonging to the
Ferrars at the time of the Domesday Survey, later on
they passed to the Curzons, Findernes, and Harpurs.
The church at Twyford, dedicated to St. Andrew,
is a chapelry of, and held by, the Vicars of Barrow.
A Norman arch divides the nave from the chancel, the
rest of the church is of the Decorated period. It has
a tower terminated by an octagonal spire. There are
three bells, and a few mural monuments to the Harpur,
Vernon, and Bristowe families.
Barrow-on-Trent, as it is usually called, dates back to
Norman days, when it had a priest and a church. One
portion of the manor formed part of the endowment of
the bishopric of Carlisle, the other, and proper manor,
including the church, belonged to the ancient family of
Bakepuz, one of whom, Robert de Bakepuz, gave the
church to the Priory of St. John of Jerusalem, Knights
Templars, or Hospitallers, who had a preceptory, as we
have seen, at Arleston in the parish of Barrow. For a
full and interesting account of the connection between
Barrow and the Knights, see “Cox’s Churches of
Derbyshire,” Vol. IV., pp. 11-19.
When the Order was dissolved in the reign of Henry
VIII., the manor and advowson of the vicarage were
granted to the family of Beaumont, and remained with
them till 1638, since that time the advowson has very
frequently changed hands, by sale, or otherwise. In 1638
Daniel Shelmerdine (an O.R.) was chosen and elected by
the parishioners, and held the living till he was ejected
in 1662. The church, dedicated to St. Wilfred, consists
of nave, chancel, north and south aisles, south porch,
and tower at the west end. There are now no remains
of the Norman church. During the reign of Henry III.
(1216-1272), the church was probably rebuilt, and
again, in the Decorated and Perpendicular periods,
alterations and additions were made. There are monuments
in memory of the Bothes, Beaumonts, and Sales.
At the time of the Domesday Survey, Swarkeston
(Suerchestune or Sorchestun) was divided between the
King and Henry de Ferrers. In the reign of Edward I.
it belonged to John de Beke, or Beck, and Robert de
Holland. Joan, wife of John de Beck, left it to her son
and heir. In the fourteenth century the manor and
advowson was purchased by the Rollestons, of Rolleston,
in Staffordshire, with whom they remained till about the
middle of the sixteenth century when the manor passed
into the family of the Finderns. Jane Findern, daughter
and heiress of George Findern, conveyed it, by marriage,
to Richard Harpur, who built a mansion at Swarkeston.
This mansion was fortified, and the bridge defended by
earth-works, for the King, by Colonel Hastings in 1642.
In January, 1643, Sir John Gell marched against it with
Sir George Gresley’s troops, the house was abandoned
on their approach, but the defenders of the bridge only
yielded after a stubborn defence.
Swarkeston Bridge is the most famous one in Derbyshire,
and from end to end measures 1304 yards. The
modern part of the bridge, over the river Trent, is about
138 yards, the remainder forms a raised causeway, about
eleven or twelve feet wide, with arches, here and there,
so that the flood water can escape. The greater part of
the bridge is in the parish of Stanton-by-Bridge. There
is a legend that the old bridge was erected at the sole
cost of two maiden sisters, who lost their lovers when
attempting to ford the swollen waters, to pay a visit
to their betrothed ones. It is also said that the ladies
spent the whole of their fortunes on the bridge, and lived
a life of penury ever afterwards.
The earliest mention of the bridge, discovered by the
Rev. Charles Kerry, editor of the Derbyshire Archæological
Journal, is in the Hundred Rolls, and is as follows:
“Inquisition held at Derby on the Feast of S. Hilary,
in the Church of S. James, anno 3 Edward I. (Oct. 1,
A.D. 1275). The jury reported that the merchants of
Melbourne passing over the bridge had for three years
withheld passage money and tolls, unjustly and without
warrant, to the prejudice of our lord the King and the
borough of Derby.”
“The Patent Rolls give three pontages for Swarkeston;
viz.:—2nd Pat., 18 Ed. II., m. 31.; 1st Pat., 12 Ed. III.,
m. 26. This latter was granted to the men of Swarkeston
for four years; the collectors of the bridge tolls being
Hugo de Calke, and John the son of Adam. Given at
Westminster, March 1st, 1338. The 3rd will be found
in 3rd Pat., 20 Ed. III., which refers to the ruinous state
of the bridge, and appoints John the son of Adam
de Melbourne, senior, and John the son of Adam de
Melbourne, junior, to receive tolls for the reparation of
the bridge for three years. Given at Reading the 28th
of December, 1347.” A long list of things to pay toll,
and the amount varying from ¼d. to 6d. is given.
Another inquisition held at Newark, Oct. 26th, 1503,
refers to the chapel on Swarkeston bridge, and a parcel
of meadow land, lying between the bridge and Ingleby,
granted to the Priory of Repton for a priest to sing mass
in the Chapel, which had not been done for 20 years.
In 1745 “bonnie Prince Charlie,” the Young Pretender,
marched from Derby, with his advanced guard, as
far as Swarkeston Bridge, but on the 6th of December
was compelled, most reluctantly, to commence a retreat
to Scotland, which ended in the fatal battle of Culloden
Moor.
The village, now chiefly known as a fishing resort,
with its church, and posting house, is pleasantly situated
on the banks of the Trent. The ancient church was
“restored” in 1876, that is to say, it was rebuilt, with
the exception of the tower and Harpur chapel. Beneath
an arch, to the north of the altar, is a raised tomb on
which is fixed a large alabaster slab, on this is carved
the effigies of a man and woman, the front of the tomb is
divided into four compartments, in the two middle ones
are figures of seven sons and seven daughters. Round
the margin of the slab is the following inscription:—
“John Rolston Esquire sūtyme lord of Swarkston
dysscysyd the iii. day of De̅c̅ber ye yere of our lord
MCCCCLxxxij, and Susane hys wyffe dysscysyd the
23ᵈ of De̅c̅ber the yere of our lord MCCCCLX and IV
on whose sowlys God have mcy.”
On the south side of the chancel is the Harpur
mortuary chapel. In it are two large raised tombs, each
supporting a pair of recumbent effigies. One tomb is
that of “Richard Harpur one of the justyces of the
Comen Benche at Westminster and Jane the wife, sister
and heyre of and unto Thomas Fynderne of Fynderne
Esquyer. Cogita mori.”
The other tomb bears beautifully-carved effigies of
Sir John Harpur and his first wife. Over the tomb,
on a tablet, is this inscription:—“In piam posteritatis
memoriam et spem certam futuræ resurrectionis monumentum
hoc struxit Johannes Harpur Miles Filius
Richardi Harpur armigeri justiciarii de Banco Regio.
Cui uxorem ducenti Isabellam filiam Georgii Pierpont
militis, Deus amplam et fœlicem dedit filios filiasque
duodecium quorum nomina scutis infra præponuntur,
Mortem obiit septᵒ die Octobris Anno Domini 1627.”
In front of the tomb, kneeling at a double prayer desk,
are the figures of seven sons, and five daughters.
Pleasantly situated on the high ground overlooking
the valley of the Trent is the village of Stanton-by-Bridge
(Swarkeston). The De Stantons were lords of
the manor for many generations. In the reign of
Edward III., John Frances of Tickenhall married
Margaret, daughter and heiress of John de Stanton, so
the manor passed to the Frances family, and remained
with them till an heiress of that house married Sir
Thomas Burdett, Bart., of Bramcote, Warwickshire.
About this time the manor was divided between the
Burdetts and Harpurs, each, in turn, appointing to the
living. Now it is in the sole patronage of the Harpur-Crewe
family.
The church, dedicated to St. Michael, is a small one,
about 60 feet long, and consists of nave, chancel, north
aisle, south porch with a bell turret on the west gable.
The chancel arch, a plain semi-circular one, is considered
to be Saxon, and the south doorway, ornamented
with chevron, or zizag, and billet mouldings, is of the
Norman period, not later than Stephen’s reign. There
are several remains of incised sepulchral slabs, and also
slabs of alabaster bearing incised effigies of the Sacheverell
and Francis families. During a restoration in
1865, some of the older slabs were discovered, and were
placed as they are now.
About a mile south of Stanton is a farmhouse called
St. Bride’s, supposed to be once a grange chapel of
Burton Abbey. Built into its walls are many remains
of Norman work, and in the yard are stone coffins, and
other fragments of worked stone.
Three miles south of Repton is the village of Bretby.
Like most of the land round, it used to belong to the
Earls of Chester, from them it passed into the hands of
the Segraves, who possessed, among other manors and
estates, Coton-in-the-Elms, Rosliston, Linton, and
Repton.
In 1300 John de Segrave received a license to castellate
his mansion at Bretby. Soon after it passed, with the
manor, into the families of the Mowbrays, Dukes of
Norfolk, and, through one of the co-heiresses of that
family, to the Berkeleys, who, in 1585, sold it to Sir
Thomas Stanhope, grandfather of Philip, 1st Earl of
Chesterfield, and now, by descent, it belongs to the Earl
of Carnarvon.
It is not known when the castle was pulled down,
but most probably in the days of Philip, 1st Earl of
Chesterfield (1585-1656), who built a mansion on the
present site, within the park. The old castle stood on
the land to the south-west of the church, the grass
covered mounds indicate the foundations of a very strong
fortress, consisting of two courts.
The stones of the castle were probably used in the
building of the mansion in the park, which must have
been a grand place, built “in the midst of a large park,
well wooded, and stored with several kinds of deer, and
exotic beasts; several fine avenues of trees leading to
the house, which is of stone, though not of modern
architecture, very regular, convenient, and noble, with
a very curious chapel, (designed in the Grecian (Ionic)
style, by Inigo Jones), very good outbuildings. The
gardens, after the plan of Versailles, in the old grand
style, with terraces, leaden images of wild beasts,
fountains, labyrinths, groves, greenhouses, grottoes,
aviaries, &c., &c.,” the park, with its chain of fishponds,
and fine timber, must have presented a scene of unsurpassed
natural beauty. Amidst such surroundings, an
open-air masque, written by Sir Aston Cokayne, was
“presented at Bretbie in Derbyshire on Twelfth Night,
1639,” before the Earl and Countess and a great company.
The masque is printed in “Glover’s History
of Derbyshire,” Vol. II., part I., p 184.
In November, 1642, during the Civil War, the house,
which had been fortified by the Earl, witnessed another
scene. Four hundred foot, with a party of dragoons
and two sacres, under the command of Major Molanus,
were sent to Bretby by Sir John Gell. They compelled
the Earl, and his garrison of 40 musketeers and 60 horse,
to abandon the house, and fly towards Lichfield.
“Then the Countess was asked by the victorious officers
to give 2s. 6d. to each soldier, to save the house from
plunder, but she said she had not so much in the house;
they proposed 40 marks as a composition, to which she
returned the same answer; they then offered to advance
it to her, but she declared she would not give them
a penny; then the soldiers plundered the house, but the
officers saved her own chamber, with all her goods.”
(Sir John Gell’s M.S. Narrative).
In the year 1780, the young Earl “was persuaded
‘by an artful steward,’ to pull down this splendid
mansion and chapel, as being in a dangerous state of
decay, though it was afterwards proved to have been
very substantial.” The gardens also suffered a like fate.
Fortunately the fine cedar of Lebanon, planted in
February 1676-7, on the east side of the house, escaped
destruction. It is considered to be the oldest in the
kingdom, and still flourishes, braced together by iron
chains, and is the chief object of admiration to visitors
to Bretby and its park. The present house was begun
by the 5th Earl, who died in 1815, when the building
operations ceased. The architect was Sir Geoffrey
Wyatville, assisted by Mr. Martin, the Earl’s architect.
A ground plan of the house is printed on page 187 of
“Glover’s History of Derbyshire,” Vol. II., signed by
W. Martin, architect and builder, September, 1828.
When completed it will form a four-sided building, with
a courtyard within it.
The church of Bretby, or rather the chapel, for it is
one of the seven chapelries of Repton, was rebuilt in the
year 1877, in the place of a very old building, built in
the thirteenth century. It occupies the old site with the
addition of an aisle, which forms a large pew for the
noble owners, and a vestry, both on the north side.
The village consists of a few scattered houses. To the
east of the park is Bretby mill, on a small stream; which,
rising in the Pistern hills, runs in a northerly direction,
through Repton, till it joins the river Trent.
About four miles south of Repton is the ancient village
of Hartshorn, which at the time of the Domesday Survey
belonged to Henry de Ferrers. Later on the Priory of
Repton had lands, a moiety of a park, and the important
right of free warren over the manor. According to the
list of patrons of the living, various families succeeded
to the manor, among whom are mentioned the de la
Wards, Meynells, Dethicks, the Earls of Shrewsbury,
and the Earls of Chesterfield. One of the rectors was
Stebbing-Shawe, jun., (an O.R.,) editor of the Topographer,
and historian of Staffordshire. The church, which is
well placed on the higher part, with the rectory on the
east side of it, forms a very pleasing object from a
distance, a closer inspection reveals the fact that, at
the restoration of 1835, when the nave of the church
was rebuilt, cast iron windows, imitating Perpendicular
tracery, were inserted! The east window of the chancel,
of two lights, belongs to the Decorated period. The
embattled tower is a fair specimen of the Perpendicular
period, and contains a ring of five bells. Three of them
were placed there during the time of Stebbing-Shawe, sen.
The other two are of pre-Reformation date, and bear
well lettered inscriptions: “Hec Campana Beata
Trinitate Sancta Fiat,” and “Ave Maria Gracia Plena
Dominus Tecum.”
Under an arch in the north wall of the chancel is
an altar tomb, on which lie alabaster effigies of Humphrey
Dethick, and his wife Eliza, of Newhall. In
front of the tomb are representations of their six children,
three sons and three daughters. The father and one son
are clothed in plate armour. Above the tomb is a shield
bearing the quartered arms of Dethick, Allestree and
Meynell; at the east and west ends are shields quartering
Longford with Hathersaye, Deincourt and Solney;
Dethick impaling Longford, and Meynell impaling
Longford.
Many other ancient monuments used to be in the
church, but they have been “made away with.” There
is a fine old parish chest, seven feet long, in the vestry.
In Vol. VII. of the Derbyshire Archæological Society
there are many extracts from the parish records of Hartshorn:
under the date 1612, an inventory of the church
goods is given, the first item mentioned is “a Co̅m̅uio
Cupp of Silver wᵗʰ a plate of silver having Ihon Baptᵈ
head vppon it.” This plate was photographed by Mr.
Keene, of Derby, and a copy of it, with a descriptive
note by Mr. St. John Hope, was published in Vol. VIII.
of the Journal. From it we gather the following facts.
The “plate of silver” is a paten of silver-gilt, 5¼
inches in diameter. The rim is quite plain, with the
exception of four narrow lines engraved on the extreme
edge. The centre has a circular depression, which
again contains a slightly sunk sexfoil with the spandrils
filled with a rayed leaf ornament. The central device
is a Vernicle, (i.e., the face of our Saviour, as transferred
to the handkerchief of St. Veronica, and usually called
a Vernicle). The churchwardens wrongly described it as
the head of St. John the Baptist. Round the head is
a nimbus, with rays issuing from it. There are three
“hall marks,” two of which, the maker’s name, a
Lombardic B in a dotted circle, and a leopard’s head
crowned, are remaining; the third, the date letter, is
obliterated, so it is impossible to say, with certainty,
when it was made, but as this type of paten prevailed
between 1450 and 1530, the opinion is that its date is
about 1480.
The communion cup bears the London date mark for
1611-12, and the inscription:
Justus fide vivet + J + R + C.
1612.
The letters J. R. C. probably stand for James Royll,
Churchwarden, 1612, who, with Denis Hashard, made
the inventory at that date.
At the making of the Domesday Survey, the manor of
Egginton was held by Geoffrey Alselin, and had a priest
and a church. The Alselins’ estates passed, through an
heiress, into the family of Bardulfs. Under them the
manor was held by Ralph Fitz-Germund, whose son
William Fitz-Ralph, Seneschall of Normandy, and
founder of Dale-Abbey, gave it to William de Grendon,
his nephew. In exchange for Stanley, near Dale-Abbey,
William’s wife gave it, as a marriage portion of her
daughter, Margaret, to Robert Fitz-Walkelin, one of
whose daughters married Sir John Chandos. At the
death of his descendant, another Sir John Chandos, one
moiety of the manor passed to his niece Elizabeth,
daughter of Sir John Lawton, and wife of Sir Peter
de la Pole, one of the Knights of the Shire in 1400, from
whom it descended to the Chandos-Poles of Radbourne.
Another daughter of Robert Walkelin, Ermentrude,
married Sir William de Stafford, whose son, Robert, left
it to five co-heiresses, and so their moiety became divided
into many shares, which were re-united, by purchase,
by the family of Lathbury. A co-heiress of Lathbury
brought her moiety to Robert Leigh, of Whitfield,
Cheshire. In the reign of James I., the estate passed to
Anne, daughter of Sir Henry Leigh of Egginton, who
married Simon Every, Esq., of Chard, Somersetshire,
created 1st Baronet in 1641, ancestor of the present
owner, a minor, the 11th Baronet.
As the manor of Egginton was divided into two
moieties, so was the rectory. Dr. Charles Cox thus
writes, “Early in the reign of Henry III., the two
moieties of the rectory were respectively conveyed to
the newly-founded abbey of Dale by Amalric de Gasci
and Geoffrey de Musters.” In consequence of this
division there were two rectors. The abbots of Dale-Abbey
continued to present till the year 1344, meanwhile
the lords of the manor laid claim to it, and, from
that time down to 1712, a series of law-suits were
carried on, the result of which is that at the present
time the patronage is in five parts; two turns belonging
to the Everys, two to the Poles, and one to the Leighs.
An account of the various claimants, &c., and a list of
the rectors, will be found in Cox’s Derbyshire Churches,
Vol. IV. The church, dedicated to St. Wilfred, consists
of chancel, nave, aisles, and low west tower. At various
times the church has been added to, but it chiefly
belongs to the Decorated period, the tower is Perpendicular,
as are some of the windows. In the south wall
of the south aisle are two recesses, one contains an
effigy of a lady, holding a heart in her hand, supposed to
be Elizabeth, co-heiress of Stafford, wife of William
Tymmore. On the walls, and floor of the chancel are
memorial stones, and monuments of the Everys, and
several rectors.
There are three bells, bearing the following inscriptions:
I. “I was recast again to sing
By friends to country, church, and king.
Thomas Hedderley, founder, Nottingham, 1778.”
II. “Ihe. Ave Maria gracia plena Dominus tecum.”
III. “I sweetly toling men do call
To taste of meats that feeds the soole, 1615.”
Bell mark of Henry Oldfield.
The 2nd bell is supposed to be the only one left when
the others were sold for the repairing of Monks’ Bridge.
The third bell is of the same date, and bears the same
inscription as the 2nd bell in Repton Church.
The old Egginton Hall, the seat of the Every family,
was destroyed by fire in the year 1736, and was rebuilt
by Sir Edward Every, Bart., from designs by Wyatt.
In the Hall there are five splendid pieces of tapestry,
made at Gobelin’s, in Paris, by order of Sir Henry
Every, who died in 1709, before the order was completed.
Four exhibit emblematic devices of the four
elements, earth, air, fire and water, and armorial bearings,
in each compartment.
Earth is represented by Ceres (Demeter) in her chariot
in a garden, with fountains in the background. By the
side of the chariot stands her daughter Persephone,
wearing a mural crown. Lions and other wild beasts
occupy the foreground, the bordering is composed of
fruit and flowers.
Air is represented by Jupiter and Juno throned on the
clouds. Boreas blowing up a storm in the background,
birds, storks, pelicans, &c., occupy the foreground.
Fire is represented by Vulcan working at his forge,
attended by Venus and Cupid, at the back is a cave with
a furnace in its recesses. Weapons, and instruments of
metal form a bordering.
Water is represented by Neptune and Amphitrite, in a
chariot drawn by sea-horses. The bordering is composed
of seaweed, shells, coral, &c.
The fifth hanging has a representation of Venus, with
a little Cupid standing before her, and has a pretty
bordering of flowers, landscapes, and medallions bearing
symbolical emblems, coats-of-arms, adorn the sides of the
hanging. Le Brun, the famous director of paneling at
the Gobelin’s, is supposed to have designed the tapestry.
For many years the hangings were locked up in “a
great chest at Hodges’s, the coachmaker, in Chandos
Street,” where they remained till 1750, thus escaping the
fire of 1736, they were set up about the year 1760. In
March, 1644, there was an engagement on Egginton
Heath, between the Royalists and Parliamentarians, when
both sides claimed the victory.
Stretton is a little village about 3½ miles from Repton.
Its name is derived from the Latin strata, a street, and
as the old Roman Icknield Street passes close to it no
doubt that had something to do with its name. Within
the last two years it has become noted to all who take an
interest in churches, and works of art. Following the
good example of his partners Bass and Ratcliff, and other
successful brewers, John Gretton, father of the M.P. for South
Derbyshire, has built a most beautiful church in his
native village.
It consists of nave with aisles, central tower over the
choir, and chancel. The east end of the south aisle is
separated from it by an arch and a stone screen, with
wrought iron gates, and forms a small chapel.
The east end of the north aisle is used as an organ
chamber, with vestries for the clergy and choir behind it.
A cross, bearing an appropriate inscription, marks the
site of the former church, a little to the south of the
present one. No expense was spared in the construction
of the church, and the greatest praise is due to the
founder, architect, (Mr. J. T. Micklethwaite), builder,
(Mr. Halliday of Stamford), and all concerned in the
erection of one of the finest village churches in England.
Where everything is so well done, it may seem
unnecessary to call attention to anything in particular,
but the unusual beauty of design and material of the
font, (Frostely marble,) surmounted by its ornate canopy
of oak, the splendidly carved chancel screen, surmounted
by a cross of exceptional size and beauty, (the work of
Mr. J. E. Knox, of Kennington), the stone screen of
the little south chapel, the reredos, of marble and
alabaster, in the chancel, the oak seats in the nave, the
choir stalls, the organ case and pulpit, the pavement of
the choir and sanctuary, and the furniture generally call
for more than a passing glance. In the chancel are
three stained glass windows, symbolizing our Lord in
His glory, &c., by Sir William Richmond. The tapestry
in the chancel was designed by the late William Morris.
The roof of the chancel is decorated with angels playing
and singing “Gloria in excelsis,” the nave roof is also
painted from designs by Mr. Charles Powell, of London.
Sir Oswald Mosley, in his History of the Castle,
Priory, and Town of Tutbury, suggests that the name
is derived from Tuisco, a Saxon idol. At the Norman
Conquest the town and castle were granted to Hugh
de Abrincis, who held them for a time till he acquired
the estates, &c., of the Earls of Chester, when the King
conferred Tutbury on Henry de Ferrariis or Ferrers,
who was one of the commissioners appointed to make
the Domesday Survey. He rebuilt and extended the
Castle, and founded the Priory.
His descendant, Robert de Ferrers, joined Leicester in
a rebellion against King Henry III., which ended in
Robert being fined £50,000. Unable to pay so large a
sum, he forfeited his estates to the King, who granted
them to his son Edmund, 1st Earl of Lancaster.
Thomas, 2nd Earl of Lancaster, was attainted and beheaded
after the battle at Boroughbridge, A.D. 1322.
Tutbury Castle fell into a state of ruin, and remained so
till John of Gaunt, 4th son of Edward III., rebuilt it.
The only parts of this castle now remaining, are the gateway,
and the apartments on the north side which were
occupied by Mary, Queen of Scots, from January to
December, 1585. Her son, James I., often visited the
Castle, “not,” as Sir Oswald writes, “to indulge
melancholy reflections, but to gratify an occasional
delight which he took in the diversion of hunting. His
feelings were not much affected when he surveyed the
late abode of his unfortunate mother, for extreme
sensibility was not one of his foibles.”
King Charles I. also paid several visits to it, and
in 1642 the Castle was garrisoned for him, and placed
under the command of Lord Loughborough. After
many privations, the garrison, at last, yielded up the
Castle on April 20th, 1646. By a vote on the 19th of
July, 1647, the House of Commons ordered that “it
should forthwith be rendered untenable.” Its walls
enclose a space of about three acres. On the elevated
mound, at its west side, the Julius Tower used to stand,
now its site is occupied by an artificial ruin. A deep
moat or foss surrounds three sides. Within the walls
was a chapel, dedicated to St. Peter, the site of which
cannot now be found.
The Priory of Tutbury was founded by Henry de
Ferrers, A.D. 1080, and occupied the north side of the
present church, which belonged to it. On the 14th of
September, 1538, it was surrendered into the hands of
King Henry VIII., when its revenue was valued at
£242. 15s. 3d. All the Priory buildings were pulled
down, with the exception of the magnificent Norman
nave and west end doorway of the Priory church, which
now form the present parish church.
The town is situated on the west bank of the river
Dove, which used to drive several corn and cotton
spinning mills.
To John of Gaunt, Tutbury owed two of its ancient
institutions, viz.:—The Minstrel’s Court and Bull
Baiting. The Minstrel’s Court was held every year on
the day after the Assumption of the Blessed Virgin Mary,
being the 16th of August, to elect a king of the minstrels,
to try those who had been guilty of misdemeanours
during the year, and grant licences for the coming year.
Various, very curious customs were observed, which will
be found in “The Book of Days,” Vol. II., p. 224. The
old horn, bearing the arms of John of Gaunt, impaled
with Ferrers arms, on a girdle of black silk, adorned
with buckles of silver, is now in the possession of the
Bagshawes of Ford Hall, Chapel-en-le-Frith.
The Bull Baiting is supposed to have been introduced,
in imitation of the Spanish bull-fights, by John of Gaunt,
who assumed the title of King of Castile and Leon, in
right of his wife. A bull was granted by the Prior of
Tutbury, the poor beast’s horns were sawn off, his ears
and tail cut off, and his nose filled with pepper. Then
the minstrels rushed after the maddened beast, and if
they could cut off a portion of hair or skin before it
crossed the river Dove, it belonged to the Minstrels, if
it escaped it was returned to the Prior. The proceedings
led to very great rows, and many returned home with
broken heads, &c. In 1778 the Duke of Devonshire
abolished the whole proceedings.
In 1831 some workmen, digging gravel out of the bed
of the river, about thirty yards below the bridge, four
or five feet below the surface of the gravel, discovered
“upwards of 300,000 valuable coins,” which Thomas,
2nd Earl of Lancaster, lost, together with his baggage,
when he was attempting to cross the river, in flood.
For five hundred years the coins, consisting of English,
French, and Scottish pieces, had remained hidden below
the bed of the river.
The chief attractions at Tutbury are the Castle,
Church, and Glass-Works.
Etwall is about four miles north-west from Repton,
and six miles from Derby.
The manor belonged to Henry de Ferrers at the
making of Domesday Survey, and included the lordships
of Bearwardcote (its old moated farm-house remains),
and Burnaston. Etwall was for a time in the possession
of the Shirley family. In the year 1370 it was conveyed
to the Abbey of Beauvale in Nottinghamshire. In 1540,
King Henry VIII. granted the manor, together with the
impropriate rectory, and the advowson of the vicarage, to
Sir John Porte, Knight, one of the Justices of the King’s
Bench, father of Sir John, the founder of Repton School.
The church was granted by Roger de Pont l’Evêque,
Archbishop of York, (1154-1181), to the Abbey of
Beauvale or Welbeck, and belonged to it till it was
granted to Sir John Porte, from whom, through his son
Sir John, it passed to Elizabeth, his eldest daughter and
heiress, who married Sir Thomas Gerard, Bart., of
Bryn, County Lancaster, “who, on account of his
adherence to the Roman Catholic faith, and alleged
complicity in a plot for the release of Mary, Queen of
Scots, was imprisoned in the Tower of London, as a
recusant, during the years 1567-70, and again from
September, 1586, to August, 1588, when he was removed
for some months to an inferior jail, called the ‘Counter,’
in Wood Street.” Sir William Gerard, grandson of Sir
Thomas, sold the estate, and the advowson of the
vicarage, in 1641, to Sir Edward Moseley, who, five
years later, sold it to Sir Samuel Sleigh, whose co-heiresses
Margaret and Mary, by his second and third
wives, married James Chetham, and Rowland Cotton, of
Bellaport, Shropshire, the descendants of Rowland still
live at Etwall Hall.
The church, dedicated to St. Helen, consists of nave,
chancel, north aisle, south porch, and a low embattled
tower at its west end. Originally the nave was separated
from the north aisle by an arcade of four semicircular
Norman arches, supported by round piers with indented
capitals, the two arches, nearest the east end, have been
thrown into one, and a pointed arch substituted. The
chancel is Early English, but most of the church, including
the tower, has been rebuilt in the Perpendicular
style. The chancel window of three stained glass lights,
representing the Crucifixion, is flanked by two small
square windows, a very unusual arrangement, they are
also filled with stained glass bearing the arms of the Sees
of Canterbury and Southwell. At the east end of the
north aisle is the Porte chapel, fitted up with carved
seats and a reading desk for the use of the “master and
poor men” of the Hospital. The seats used to be
between the belfry and north door, and the Porte chapel
partitioned off from the nave. Early in the century the
partition was taken down, and the seats removed to their
present position. Built on to the east end of the north
aisle is the Cokburne’s memorial chapel, which blocks
up the east window of the Porte chapel. Two of the
Cokburnes were Vicars of Etwall, their chapel was built
about the year 1830, it contains several mural tablets,
and is now used as a vestry.
Since Dr. Cox wrote his account of the church, a
much needed restoration has taken place. The galleries
at the west end, and the plaster ceiling, have been
removed, and new seats, of pitchpine, pulpit, prayer
desk, &c., have taken the place of the old ones.
There are several monuments in memory of the Porte
family. The oldest one is a brass in memory of Henry
Porte, and Elizabeth his wife, and used to be on the
floor of the chapel. It has been taken up, and used to
block up a door on the north side of the chancel. Only
the matrix of the brass of Henry is left, but his wife,
clad in conventual dress adopted by widows, and his
children, nine sons and eight daughters, remain. At the
upper corners of the brass are two shields, one bearing a
figure of our Lord, with the “orbs mundi” in His left
hand, and the other the Blessed Virgin, and Child. Of
the two shields at the bottom one bears the arms of
Porte, the other has been taken away. Below, on a
brass scroll, is an inscription:—
“Orate pro an̄abus Henrici Porte, et Elizabeth ūxis
ejus, qui quidem Henricus obiit in festo Sc̄i Thomæ
Marturis.
Anno Dn̄i M. V. duodecimo quorum an̄abus propitietur
Deus.”
“Under the arche that is bytwene the chancell and
the chapell, where I and my wyff had used commonly to
knele,” so did Sir John Porte, justice of the King’s
Bench, by will dated January 19th, 1527, order that his
body should be buried. Over the grave a monument
was erected, on which rest the effigies of Sir John, and
his two wives, Jane, daughter and heiress of John Fitzherbert
of Etwall, and Margaret, daughter of Sir Edward
Trafford. The tomb has been much mutilated, the
heads of Sir John and one of his wives have been
knocked off. He wears his robes of office, with a collar
and pendant. On the north side of the monument are
shields bearing the arms of Porte impaling Fitzherbert,
on the south Porte impaling the quartered coat of
Trafford. The Porte motto, “Intende prospere,” is
frequently repeated on the cornice above, and the various
emblems of the Passion are carved among the other
decorations of the monument. Built against the south
wall of the chancel is “the comely and handsome tomb
of pure marble” of Sir John Porte, Knt., son of Justice
Porte by his first wife Jane. “Set and fixed, graven
in brass,” are portraits of Sir John, his two wives,
(Elizabeth, daughter of Sir Thomas Gifford, of Chillington,
and Dorothy, daughter of Sir Anthony Fitzherbert),
and his five children, two boys and three girls,
all by his wife, Elizabeth.
Above the tomb, on a square slab, is a shield bearing
the arms of Porte, surmounted by helmet and crest.
On the tomb, at the top left-hand corner, a shield Porte,
impaling quarterly of Gifford and Montgomery, in the
right-hand corner Porte impaling quarterly of the two
Fitzherbert coats. Below, set in three quatrefoils, are
three shields, (1) Porte, (2) Porte impaling Gifford and
Montgomery, (3) quarterly of four, Stanhope, Maloval,
Longvillers, and Lexington impaling Porte and Montgomery.
Below the figure is the following inscription:—
“Under thys tombe lyeth buryed the Boodye of Syr
John Porte Knyght sonne and heyre unto Syr John
Porte one of the Justyces of ye Kyngs Benche at
Westmynstʳ Elsebeth & Dorothe wyves to the same
Sʳ John Porte the sonne whych sonne dyed the syrt day
of June Anno Dni 1557.”
Etwall Hall came into lay hands after the dissolution
of monasteries. It is a very plain building, built, or
rather faced, with stone brought from the ruins of
Tutbury Castle. Nothing worth seeing, but, for those
who admire tapestry, there are two beautiful pieces.
One representing a garden scene, with a pagoda-like
building, columns, flowers, fruit and Cupids. At the
bottom the goddess Diana and other figures. Another
piece represents scenes in the life of King David:
playing before Saul, Battle scene, Marriage with
Bathsheba. The border consists of a series of figures,
chiefly ladies, with dogs, fruit, and flowers.
Etwall Hospital was founded by Sir John Porte. By
Will, dated March 9th, 1556, he directed “that six of
the poorest of Etwall parish shall have weekly, for ever,
20d. apiece over and besides such lodgings as he or his
executors should provide for them in an almshouse, to be
built in or near the churchyard of Etwall, and that the
money so to be paid to the said poor should be had and
received out of the lands and tenements thereinafter
limited for the performance of his Will.” These lands,
&c., were in Moseley, Abraham, and Brockhurst, in the
County of Lancaster. The Hospital was built as directed.
In 1622, (by letters patent, dated 20 June, 19 Jac. I.),
owing to the improvements of the lands, &c., and consequent
increase of funds, the number of poor men was
raised to twelve, and a Master of the Hospital was
appointed at a salary of £20. per annum. It was also
ordered that “every day twice the poor men should
repair to the church at Etwall, and there continue all
the time of divine service, and sermon, if any, except for
some just cause to be allowed by the master, and should
receive the sacrament three times every year at the
least; ... and that every one of them
should have for their stipend or allowance for every
week 2s. 6d., to be paid to them monthly.” The
original building having fallen into decay, the present
building was erected in the year 1681. Built on three
sides of a square, on the north side of Etwall churchyard,
from which it is separated by iron rails and a low
wall, the Hospital consisted of twelve rooms and a lodge,
where the Master resided, (i.e., a room in the north-west
corner, (No. 5),) till 1812, when the “Master’s Lodge”
was built, about half of a mile away, on the road to
Willington. A nurse used to live in the room, which
has its entrance from the back yard, at the north-east
corner, where there is a washhouse, &c., her duties were
to nurse, cook, and wash for the almsmen who had no
wives. This room is now occupied by an almsman, the
nurse, if there is one, living elsewhere.
Over the door in the centre of the north side is the
following inscription:
“Sʳ John Port, Knight, son of Sʳ John Port, one of
the Justices of the Court of King’s Bench, haueing by
his last Will left an Estate for the Erection and Endowment
of a Free Schole at Repton and an Hospital in this
place, departed this Life June VI. MDLVII. the which
Foundations hauveing been accordingly established, this
Hospitall, through length of time falling to decay, was
rebuilt, the Sallary’s increased, the Alms Men augmented
from VI. to XII. The Right Honourable Theophilus
Earle of Huntingdon, the Right Honourable Philip
Earle of Chesterfield, and Sʳ William Gerrard, Barronet,
Heires Generall to the Founder, being Governors,
MDCLXXXI.”
Over the inscription are three shields, containing the
arms of the governors, quartering, or otherwise impaling,
those of Sir John Porte, over these the shield of Sir John.
The almsmen used to wear blue cloth gowns, with a
silver badge on the shoulder, bearing the arms of Sir
John.
In 1825 the number of “poor men” was increased to
sixteen, and the four rooms were added on the east side
of the Hospital.
Foremark, or Fornewerke, as it was called in Domesday
Book, when it belonged to Nigel de Stafford. After
passing through the hands of various families, it finally
belonged to the Verdons, through the Verdons to Sir
Robert Francis, who purchased it from them. The
heiress of Sir Robert Francis married Thomas Burdett,
Esq., of Bramcote, created a baronet in 1618, and it still
belongs to that family. It and Ingleby are mentioned as
Chapels of Repton as early as the thirteenth century.
In 1650 a report was made by Parliamentary Commissioners,
from which we gather that Ingleby was to be
disused, and Foremark made the parish church. Owing
to the ruinous state of both chapels, Foremark was rebuilt,
and Ingleby was demolished, its wood and stone
were used to build the bell-tower and churchyard wall of
Foremark. On the Feast of St. Matthew, 1662, the new
chapel was consecrated by Bishop Hacket.
The position of Ingleby Church, and the reason why it
was not restored, have been clearly pointed out, in a letter,
to Dr. Cox, by Mr. C. S. Greaves, Q.C., “the chapel of
Ingleby stood at the corner of a field, bounded by the
road through the village on one side, and by a wall of a
farm-yard on the other, occupied in my time by Browne.
It was the nearest farmyard to Derby. The course of the
walls was plainly indicated by the raised ground where
they had stood. When the present church (of Foremark)
was in contemplation, the then Baronet (Sir Robert
Burdett) told the inhabitants that if they would draw the
stone for the church, he would build it wherever they
liked; but if they would not, he would build it where he
liked. They refused, and accordingly it was built where
it was most convenient for the Hall, and most inconvenient
for Ingleby.” See Addenda, Derbyshire
Churches, Vol. IV., p. 530.
Dedicated to St. Saviour, the chapel consists of nave,
chancel, and west tower, in the later Perpendicular style.
The chancel is separated from the nave by a high oak
screen, glazed with large sheets of glass. The altar, a
large slab of grey marble, supported by a wooden table,
is, according to Dr. Charles Cox (from whose “Notes
on the Churches of Derbyshire” these particulars have
been taken), the one consecrated by Bishop Hacket.
There are four five-light windows in the east end, and
sides of the chapel. A gallery was erected in 1819.
In the bell-tower are four bells bearing the bell-mark
of George Oldfield with the following inscriptions:—
I. “Let God arise and his enemies bee scattered. 1668.”
II. “Saint Savior. 1668.”
III. “All glory bee to God on high. Saint Saviours.”
IV. “God save his Church. 1660.”
To the east of the church is Foremark Hall, it occupies
the site of the old hall, “the seat of the Francis family,
it was a long, low, half-timbered structure, with a garden
occupying about two acres, in the centre of which was
a large dove-cote.”
In the year 1755 the present Hall was built. To the
south-west of the Hall, in a secluded dell, is a ruined
house called “Knowl Hills.” Bigsby says it was
erected by Walter Burdett, younger son of Sir Robert
Burdett, Bart., the first possessor of Foremark. Until
the erection of the Hall it was occupied by another
Sir Robert Burdett, Bart. Then a greater portion of
this singularly beautiful retreat was destroyed, but a
grove of beech and lime trees still afford a grateful shade
on a lawn where, during the summer months, “parties”
are, or used to be held. There are also some very
curious cellars excavated in the red sandstone rock
beneath.
About two miles to the east of Repton the level
meadow-land of the Trent valley suddenly rises and
forms a perpendicular bank, composed of conglomerate
rock, with bands of sandstone. The Trent, which used
to flow close to the bank, now flows at some distance
away, the old course is still indicated by a pool of
sedge-girdled water, (close in front of the rock,) which
joins the river a little lower down. The face of the
rock is irregular and broken into picturesque bays,
with ivy-covered fissures between them, the whole
crowned with trees, brushwood, and bracken.
Here, ages ago, an Anchorite is supposed to have
scooped out of the rock an oratory and a dwelling,
similar to that in Deepdale, (Dale Abbey). Here he
dwelt, far from the haunts of men, in quietness and
solitude. Who he was? who made it? and when?
are questions that can never be answered, the only
reference to it is found in the Repton Church Register
under the year 1658. “Ye foole at Anchor Church bur
Aprill 19.” In later days it became the favourite retreat
of Sir Robert Burdett, who had it fitted up so that he
and his friends could dine within its cool, and romantic
cells. It has been enlarged at various times, at present
it consists of a series of four cells. Admittance is gained
through an arched door-way, the first cell has been
divided into two by a brick wall, plastered over, a small
one on the right hand (10 ft 6 in. by 6 ft. 6 in.) with a
small window, and a larger one (13 ft. by 12 ft. 6 in.)
with a window in front, and two semicircular recesses at
the back; between this and the next cell two arch-ways
have been made through the rock, with a pillar between
them, also of rock, this cell is 17 ft. 6 in. by 13 ft. 6 in.,
and also has two similar recesses; through another arch
the last cell is reached (18 ft. by 17 ft.), this has three
recesses, and two windows. The ground plan is semicircular,
so that the last cell projects some distance out,
and affords most extensive views of the valley of the
Trent, and the country to the north and west, including
Twyford and Repton. A little distance to the west is
another cell (6 ft. by 4 ft.) commonly known as the
Anchorite’s “larder.”
The best way to get to the “Church” is, after passing
in front of Foremark Hall, and through a gate which
blocks the road, to mount the hill, and enter a field
through the first gate on the left hand, cross the field
diagonally till a grassy glade is reached, which leads
down to a wicket gate on the right, the entrance to the
“Church.”
Melbourne was in very ancient times a royal manor,
and is mentioned in the Domesday Survey as having
a priest and a church. It remained in royal hands,
attached to the Earldom and Duchy of Lancaster, till
the year 1604, when King James I. granted it to
Charles, Earl of Nottingham, who conveyed it to Henry,
Earl of Huntingdon, from whom it descended to Francis,
Marquis of Hastings, now represented by the Earl of
Loudoun. There used to be a castle here, in which
John, Duke of Bourdon, was imprisoned for 19 years,
after his capture at the battle of Agincourt, in 1415.
Queen Margaret, wife of Henry VI., is said to have
ordered it to be dismantled in 1460, and it gradually fell
into decay, only a few traces of it can now be seen.
The name Melbourne is derived from Mael-burn, two
Anglo-Saxon words meaning the “brook of the Cross.”
A tradition exists that a cross was erected by the side
of the brook, which runs on the south side of the town,
to commemorate the murder of Osthryth, Queen of
Ethelred, King of Mercia (675-704). Later on a small
church was erected over the spot, which was replaced by
the present one, “one of the finest and most interesting
Norman churches in England—and the earliest date we
are inclined to assign to its commencement is circa 1090.”
Originally the church consisted of nave with side aisles,
central tower, with north and south transepts, three
apses at the east, two western towers, with a recessed
doorway between them. Galleries, supported by groined
stone roof over the western portico, extended over both
aisles and central tower, two spiral stone stairs in the
western towers led up to the galleries. Five “horseshoe”
arches, ornamented with chevron or zizag mouldings,
resting on round pillars, 4 ft. in diameter, and
15 ft. high, separate the nave from the aisles, the capitals
are square, with slightly indented mouldings. The
triforium on the north side has triple round arches, that
on the south, of later date, has double pointed arches.
The central tower, on the inner sides, is divided into
three tiers of semi-circular arches. The three apses at
the east end were removed probably during the reign of
Henry VII. A square end was then made, and is lit by
a five-light Perpendicular window. The apse arches
in the transepts were built up and a three-light
Decorated window was placed in the south, and a three-light
Perpendicular window was placed in the north
transept. Later alterations and additions have been
made which certainly have not added to the beauty of
the church, but, in spite of these, the church remains,
as Dr. Cox writes, “one of the finest and most interesting
Norman churches in England,” and well worth a
visit.
In the year 1132 Henry I. founded the bishopric of
Carlisle, and granted the church to it as one of its
endowments. The bishops built a palace at the east
end of the church, where they lived occasionally.
Melbourne Hall, built on the site of the palace by
Sir Thomas Coke, Chamberlain to Queen Anne,
possesses one of the most beautiful gardens in the
kingdom, laid out in the old Dutch style, it affords a
favourite place of resort to many who visit its sylvan
retreats during the summer months. They are open to
the public on Wednesday afternoons.
About a mile from Melbourne is the village of King’s
Newton with its picturesque ruin, the remains of an
Elizabethan Hall, the ancient residence of the Hardinge
family. About thirty-five years ago it was burnt down.
King Charles I. is said to have been entertained here by
Sir Robert Hardinge. After the King’s departure, some
lines were discovered written on a pane of glass, and
signed “Carlos, Newton Regis,” which accounts for the
name. The view from the terrace is a very extensive
one, over the valley of the Trent, with Derby and the
high lands of the Peak district in the distance.
Breedon village is about two miles and a quarter from
Melbourne, it lies at the foot of a singular looking hill
which rises suddenly out of the plain. While all round
is marl and sandstone, this hill is composed of mountain
lime-stone. Rising to a height of about one hundred
and fifty feet, it is seen for miles round, and is known as
“the Bulwark,” and was once an ancient camp. Its
sides have been quarried, and lime kilns at its base, when
at work, do not improve the air. On its summit is a
church, all that remains of a Priory of Austin Canons,
built in Norman times. There is a legend which
accounts for its exposed position. It is said that evil
spirits interfered with its erection at the foot of the hill,
and removed the foundations as often as they were laid.
In vain were exorcising prayers offered up, what was
done in the day was removed at night, so the materials
were carried up to the top, and the church was allowed
to be built, in it have been laid to rest members
of the Ferrers, Curzons, and Shakespear families. The
Ferrers’ pew, separated from the church by iron bars,
surmounted by large escutcheons, is a rare example of
the luxury, selfishness, and exclusiveness which animated
the feelings of “the quality” in bygone times.
The manor Mickle-Over with the three chapelries of
Finderne, Little-Over, and Potlac, was granted by William
the Conqueror to Burton Abbey, and it remained with it till
the dissolution of Monasteries, when Henry VIII. granted
the manor to his secretary, Sir William Paget. Thomas,
Lord Paget, sold the manor to the famous Lord Mayor
of London, Sir Thomas Gresham, whose widow married
again, and left the property to Sir William Reade, her
son by her second husband. Sir William Reade’s
daughter and heiress married Sir Michael Stanhope, and
had three daughters, co-heiresses, between whom the
estates were divided. In 1648, Edward Wilmot bought
two shares, viz., Little-Over and Finderne, which were
again sold by Sir Robert Wilmot to Edward Sacheverell
Pole in 1801. The remaining share, Mickle-Over, was
sold to Sir John Curzon in 1648, from the Curzons Mr.
Newton bought it in 1789. An ancestor of Mr. Newton
who died in 1619, had previously inherited the manor-house
of Mickle-Over by marriage with the heiress of
William Gilbert, to whom it had been sold by Sir
Thomas Gresham. The house is now occupied by the
tenant of the farm.
Little-Over is about two miles from Mickle-Over, and
used to be the seat of the Harpur family, Chief Justice
Sir Richard Harpur built the manor-house, in which the
family lived till the days of John Harpur, who died in
1754, when the property passed to the Heathcotes. In
the church is a costly monument to Sir Richard Harpur,
son of the Chief Justice, and his wife Mary, daughter of
Thomas Reresby. The church consists of nave, chancel,
north aisles, and bell turret on the west gable. The
blocked-up Norman doorway in the west end is the only
relic of ancient days.
Finderne is a small village, about two miles from
Repton. It had a very interesting old chapel, dating
back to its Norman days, but in the year 1862 it was
completely destroyed. It must have been like the chapel
at Little-Over. The present church consists of nave,
chancel, and tower, with a spire at the west end. The
only relic of the Norman church are the tympanum of
the old south door, carved in chequered pattern, with a
cross formée in the centre, and a recessed founder’s
arch in the north wall of the chancel, which contains a
much mutilated effigy of a priest.
The most valued possession of the church is a small
chalice and cover, considered to be the oldest piece of
church plate in the county. The Hall-mark shows it to
be of the year 1564-5.
The Vicar of Finderne, the Rev. B. W. Spilsbury,
has in his possession a very curious and rare relic of
mediæval times. It is a small sculptured block of
alabaster, 8¾ inches by 7 inches, and 1½ inches thick.
There is a beautifully drawn and painted copy of it in
Vol. VIII. of the Derbyshire Archæological Journal,
by Mr. George Bailey, also an article on it by the
Rev. J. Charles Cox.
A little above the centre, resting on a dish, is a head,
below it is a lamb lying on a missal or book. On the
right side is a bare-headed, full length figure of St. Peter,
holding a key in his right hand, and a book in his left.
On the left side is a similar figure of an archbishop, with
a mitre on his head, a book in his right hand, and a cross-staff
in his left. The back ground, i.e. the surface of the
block, is painted a dark olive green. The head, dish and
robes an orange brown. The hair, rim of the dish, and
edges of the robes, books, key, and cross-staff are gilded.
The lining of St. Peter’s robe is red, that of the archbishop
is blue. The head and dish occupy three quarters
of the space. Dr. Cox enumerates ten similar pieces of
sculpture, all of which have figures of St. Peter on the
right side, and all, except one which bears a figure of St.
Paul, have a mitred archbishop on the left, which is
supposed to represent either St. Augustine, or St. Thomas
of Canterbury. The chief differences are in the figures
above and below the central head and dish. There is a
cut on the forehead over the left eye. Several suggestions
have been made respecting the head. It has been said to
represent (1) The head of St. John the Baptist, (2) The
Vernicle, (3) The image of our Lord’s face, given to King
Abgarus, and (4) The First Person of the Holy Trinity.
Which of these is right is a matter for discussion, but
“the block, no doubt, has reference to the presence of
our Lord in the Sacrament.”
At the back there are two holes, into which pegs
could be inserted, for the purpose or fixing it above an
altar, on a reredos or otherwise, in oratories or chantries.
All the examples known were made about the same
date, at the end of the fourteenth or the beginning of the
fifteenth century.
The Vicar of Finderne also has an old deed, dated
1574, which sets forth that, in that year, Sir Thomas
Gresham sold his property at Finderne, with manorial
rights, to twelve men whose names are given. He had
1272 acres in Finderne, and 378 at Potlock.
Potlac or Potlock was the seat of the old family of
Finderns, who for nine generations lived here (as tenants
under the Abbots of Burton), from the reign of Edward
III. to Elizabeth, when Thomas Finderne died, in
1558, leaving all his estates, here and elsewhere, to his
sister Jane, who married Sir Richard Harpur, one of the
Justices of the Common Pleas, ancestor of Sir Vauncey
Harpur-Crewe, Bart., of Calke Abbey.
The ancient manor-house, and chapel, dedicated to
St. Leonard, have disappeared. A farmhouse occupies
the site of the former, and only a few cedar trees and
Scotch firs remain near the house to connect it with
the past.
About a mile and a half from Repton, situated on the
banks of the Trent, is the pretty village of Newton
Solney. To distinguish it from the hundred or more
Newtons, the name of the ancient owners Solney or
Sulney is joined to it. The manor was held, in the
reign of Henry III. (1216-72), by Sir Norman, who was
succeeded in turn by Sir Alured, Sir William, and
another Sir Alured de Solney, who came to the rescue
of Bishop Stretton at Repton in 1364 (see p. 52). Sir
Alured died at the beginning of the reign of Richard II.
(1377-99), and left a son Sir John, who died without
issue, and two daughters, Margery, who married Sir
Nicholas Longford, and Alice, married three times,
(1) Sir Robert Pipe, (2) Sir Thomas Stafford, (3) Sir
William Spernore. During the reign of Henry VIII.,
the manor was bought of the Longfords by the Leighs.
Anne, heiress of Sir Henry Leigh, married Sir Simon
Every in the reign of James I.
Abraham Hoskins, Esq., purchased the estates from
Sir Henry Every, Bart., about the year 1795, and took
up his abode there. In the year 1801 he erected a
range of castellated walls, called “Hoskins Folly,” on
the high land between Newton and Burton, as a kind
of look-out over the surrounding country, later on, he
converted it into a house and called it “Bladon Castle.”
Mr. Robert Ratcliff is now the owner of the manor and
patron of the living, which is a donative. Besides
“Bladon Castle” there are two principal houses, one
occupied by Mr. Ratcliff called Newton Park, and the
“The Rock” occupied by Mr. Edward D. Salt.
The picturesque church, which has been carefully
restored, contains specimens of all the styles of architecture
from the Norman, downwards. It consists of
nave, chancel, north and south aisles, with chapels, at
the east end, separated from them and the chancel by
pointed arches. The chancel arch was probably removed
during the Perpendicular period.
There are three very ancient monuments of knights,
which are well worth a close inspection.
The oldest of them is now lying under an arch at the
west end of the south aisle, it is the freestone effigy of
a mail-clad knight, with a shield on his left arm, his
hands are on a sword, suspended in front on a cross-belt,
unfortunately the effigy is much mutilated, the lower
part has gone.
The second, also of freestone, is under the tower, on
the north side, the head has gone, the figure is clad in a
surcoat, girded by a sword belt, parts of armour are seen
in the hauberk, the feet rest on foliated brackets of
Early English work.
The third, on the south side, opposite number two,
is a very beautiful effigy in alabaster, resting on an altar
tomb of the same material. On the sides are eleven
shields. The effigy will well repay a very close
inspection, it is one of the most highly finished in the
county. From its head (wearing a bassinet) down to
its feet, every detail has been elaborately worked out.
Most probably the monuments represent three members
of the de Solney family, but which is a matter of
discussion.
The effigy of Sir Henry Every, Bart., has been
transferred from the chancel and placed beneath the
west window of the tower. It is of marble, and the
effigy is clad in a toga and sandals of a Roman citizen,
the contrast, between it and the other two ancient ones,
is most striking! On the front of the monument is the
following inscription:—
“Here lies the body of Sʳ Henry Every, late of
Egginton in this county, Baronet, who died yᵉ 1st day
of Septʳ 1709. To whose memory Ann his beloved wife,
the eldest daughter and one of the coheiresses of Sʳ Francis
Russell, late of Strentham, Bart. (of a very ancient
family in yᵉ county of Worcester) erected yᵉ monument.”
The floor of the tower has been paved with encaustic
tiles found during the restoration, they are supposed to
have been made at Repton.
Since Dr. Cox wrote his article on Newton Solney
Church the restoration, referred to above, has been made,
the whole of the fabric has been very carefully restored,
a new south porch, of stone, has taken the place of the
former brick one, the floor has been lowered and paved
with stone, with blocks of wood under the pews, which
are also new, of pitch pine.
About four miles to the south-east of Repton is the
village of Tickenhall, which was formerly one of the
seven chapels of Repton. At the time of the Domesday
Survey its lands were divided between the King, Nigel
de Stafford, ancestor of the Gresleys, and the abbot
of Burton. Subsequently King Henry I. granted it,
with Repton, to Ralph, Earl of Chester. From charters,
quoted in Vol. II. of the Topographer, we learn that the
Canons of Repton Priory obtained grants of land and
permission to draw a cart load of wood daily from the
woods in Tickenhall, also the right of free warren over
the land and fishing in the river Trent, from later Earls
of Chester, and others. From the same source we learn
that the chapel was originally dedicated to St. Thomas
à Becket.
After the dissolution of monasteries, the rectorial
tithes passed to Edward Abell, lord of manor of Tickenhall,
who died in 1596. From his son, Ralph, Sir
John Harpur purchased the manor and impropriate
tithes in 1625, and they remain in the hands of his
descendant, Sir Vauncey Harpur-Crewe, Bart., who is
also the patron of the living, which has been converted
into a vicarage in modern times.
In the year 1841 it was decided, at a vestry meeting,
to build a new church, the old one being so much out of
repair. About fifty yards to the north of the old one the
present church was erected, consisting of nave, with
aisles, chancel, vestry, and tower with spire. The
picturesque, ivy-clad remains of the old church in the
churchyard, the four-clustered pillars in the vicarage
garden, and other fragments found in situ prove that
the old Chapel of St. Thomas contained portions of
Norman, Early English and Decorated work, and the
fact that gunpowder had to be used in its demolition
also proves that a most interesting church, connected
with centuries of the history of Tickenhall, was
destroyed. As if to complete the severance, the name
of its patron saint was also changed to that of St.
George, not in honour of England’s patron saint, but
after Sir George Crewe, Bart., lord of the manor, and
patron of the living!
Formerly a good trade was carried on in the limestone
quarries, but of late they have been closed. The
“caverns” present a most picturesque appearance, and
afford a grand field for the geologist in search of fossils,
which abound in the carboniferous limestone there.
There was also a pottery works, with a kiln, which have
also been closed and pulled down. There is a hospital,
founded by Mr. Charles Harpur in the year 1770, for
“decayed poor men and women in the parishes of
Tickenhall and Calke.” It is now only occupied by
women. The octagonal brick-built “round house” still
remains by the side of the main street, and forms a link
between the old and the new.
Calke was, as we have seen, celebrated for its “Abbey,”
the mother of Repton Priory. In the year 1547 Calke
was granted by Edward VI. to John, Earl of Warwick.
Thirty years later it became the property and seat of
Roger Wendesley, whose successor, Richard Wendesley,
sold it to Robert Bainbrigge, who in 1621 conveyed it to
Henry Harpur, who was made a baronet in 1626. At
the beginning of the eighteenth century the present
“Abbey” was built on the site of the old priory, as it
ought to have been called.
The parish church belonged to the Canons of Calke
from the earliest times, and with them was transferred
to Repton Priory, with whose canons it remained till the
dissolution of the monasteries, when it passed to the
owners of the estate.
The Parliamentary Commissioners in 1650 describe
Calke “as a peculiar Sir John Harper of the same
Baronett is impropriator and procures the cure supplied.
It lyes neare unto Ticknall and may conveniently be
united to Tycknall and the chapell of Calke disused.”
There is a seal of the peculiar, a diamond in shape, with
the side view of a man in a long gown. These words
are round the margin, Sigillum officii pecularis jurisdictionis
de Calke. As “peculiars” are exempt from the jurisdiction
of the Ordinary or Bishops Courts, no doubt this
seal was used for stamping deeds, &c., issued by the
peculiar.
The church is said to be dedicated to St. Giles, who
was also the patron saint of the priory. Sir George
Crewe rebuilt, or rather re-cased, the old church with
new stone in the year 1826. Like the windows at
Hartshorn, the mullions and tracery are of cast iron,
by Weatherhead, Glover and Co., Derby. At the west
end is a small embattled tower, in which is a door, the
only entry to the church.
The village consists only of a few houses, but it is
very prettily situated.
A little to the south-east of Calke is Staunton Harold,
the seat of Earl Ferrers. At the time of the Domesday
Book Survey, the Ferrers family possessed estates in
fourteen counties, and no less than one hundred and
fourteen manors in Derbyshire. Their principal seat
was at Tutbury Castle in Staffordshire, where they
founded the priory. Robert, the 2nd Earl, was created
Earl of Derby in the year 1138. This title remained in
the family till the reign of Henry III., when another
Robert (the 5th Earl) was deprived of his titles and
estates owing to his repeated acts of rebellion. According
to Lysons, the title was conferred on several Plantagenets.
Henry VII. conferred it, after the victory of Bosworth
Field, in consideration of services received, on Lord
Stanley, in whose family it still remains. The present
Earl Ferrers is descended from Sir Henry Shirley, who
married Dorothy, co-heir of Robert Devereux, Earl of
Essex, and of the Baronies of Ferrers of Chartley and
Bourchier. Their grandson Robert was summoned to
Parliament, by Writ 14th December, 1677, as Baron
Ferrets of Chartley, and was created Viscount Tamworth
and Earl Ferrers 3rd September, 1711. Staunton Harold
Hall was built by the 5th Earl Ferrers. Situated in a
lovely valley, overlooking a lake, bounded by sloping
ground adorned with trees, and other shrubs, the house
is one of the finest of its kind among our “stately homes
of England.” It is built in the style of Andrea Palladio
(Classical or Renaissance) with a pediment supported by
Ionic pillars, which are upheld with Doric columns.
The material is stone, or brick ornamented with stone.
The south-west front, built in the form of the letter H, is
surmounted with the statue of a huge lion. The north-east,
or library front, was designed by Inigo Jones. The
entrance gate of the Hall is of most elaborate and
beautiful specimen of iron workmanship. By the side of
the lake is a beautiful little Gothic church, consisting of
chancel, nave and two aisles. The chancel is separated
from the nave by elegantly wrought iron gates, which
bear the Ferrers’ arms. From the walls of the church
are hung funeral trophies of the family, like those in
St. George’s Chapel, Windsor.