PIAZZA DEL POPOLO—THE OBELISK—S. MARIA DEL POPOLO—THE CORSO—S. LORENZO
IN LUCINA—POST OFFICE—ENGLISH CHURCH—COLUMN OF MARCUS AURELIUS—MONTE
CITORIO—PARLIAMENT HOUSE—OBELISK—TEMPLE OF NEPTUNE—S. MARIA
IN VIA LATA—THE SEPTA—THE DORIA GALLERY—TOMBS OF ATTIA CLAUDIA AND
BIBULUS—THE MAMERTINE PRISON—THE FORUM OF JULIUS CÆSAR—THE ROMAN
FORUM AND ITS RUINS—THE VIA SACRA—TEMPLES OF ROMULUS, VENUS AND
ROMA—TEMPLE OF THE PENATES—HOUSE OF JULIUS CÆSAR—BASILICA OF CONSTANTINE—S.
FRANCISCA ROMANA—THE PALATINE HILL AND THE PALACE OF
THE CÆSARS—ARCH OF TITUS—THE TEMPLE OF THE SUN—THE FORUM OF
CUPID—PEDESTAL OF NERO'S COLOSSUS—META SUDANS—ARCH OF CONSTANTINE—THE
COLOSSEUM.
THE CENTRE OF ROME.
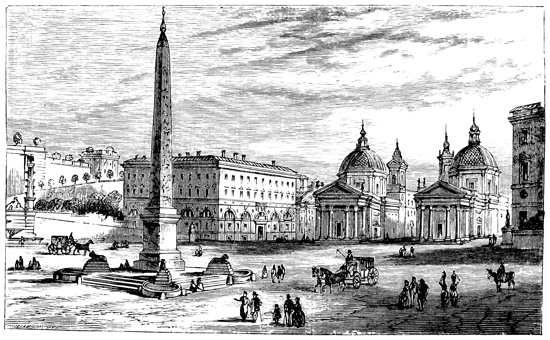
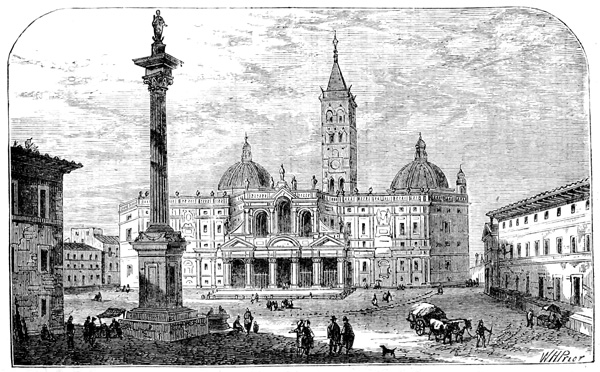
is a circular open space, adorned with fountains, and surrounded with
foliage. From this circle Rome spreads itself out like a fan southwards.
The four principal lines of thoroughfare diverge from this
spot—the Pincio, the Via Sistina, and the Via Quattro Fontane, leading
to the Esquiline, on the extreme left, along the hills; the Via
Babuino, leading into the Piazza di Spagna, on the left; the Corso,
leading into the Forum, in the centre; and the Via Ripetta, leading
into the oldest part of the present city, on the right: at the
corners of the three latter are the twin churches S. Maria in Monte
Santo, and S. Maria dei Miracoli, with domes and vestibules designed
by Rinaldi, and completed by Bernini and Fontana. In the
centre of the Piazza is an Egyptian obelisk, supported by a fountain
with four lionesses at the corners spouting water. On the right, under
the Terraces of the Pincio, are the statue of Rome by Ceccarini,
of Neptune between two Tritons, and statues of Spring and Summer,
by Laboureur. On the left are the statues of Autumn, by Stocchi,
and Winter, by Baini.
of the Piazza del Popolo was brought to Rome by Augustus, and
erected in the Circus Maximus. It is 78 feet 6 inches high, and
was erected on its present site by Pope Sixtus V. in 1589. This was
the first obelisk erected in Rome, having been brought by Augustus
after the death of Antony and Cleopatra. Pliny (xxxvi. 16) says:—
"But the most difficult enterprise of all was the carriage of these
obelisks by sea to Rome, in vessels which excited the greatest admiration.
Indeed, the late Emperor Augustus consecrated the one which
brought over the first obelisk, as a lasting memorial of this marvellous
undertaking, in the docks at Puteoli; but it was destroyed by
fire.
"And then, besides, there was the necessity of constructing other
vessels to carry these obelisks up the Tiber; by which it became
practically ascertained that the depth of water in that river is not
less than that of the river Nile.
"The one that he erected in the Campus Martius is nine feet less
in height, and was originally made by order of Sesothis. They are
both of them covered with inscriptions which interpret the operations
of Nature according to the philosophy of the Egyptians."
This has the name of two kings upon it: Seti, who went blind,
and his son Rameses, who succeeded him. It stood before the
Temple of the Sun at Heliopolis, and was placed by Augustus on the
Spina of the Circus Maximus, and re-dedicated, 10 B.C., to the Sun, as
the inscription informs us: IMP. CAES. DIVI. F.—AUGUSTUS—PONTIFEX
MAXIMUS—IMP. XII. COS. XI. TRIB. POT.—POPULI ROMANI REDACTA.—SOLI
DONUM DEDIT.
Ammianus Marcellinus (xvii. 4) supplies us with the following
information relative to obelisks:—
"In this city of Thebes, among many works of art and different
structures recording the tales relating to the Egyptian deities, we
saw several obelisks in their places, and others which had been
thrown down and broken, which the ancient kings, when elated at
some victory or at the general prosperity of their affairs, had caused to
be hewn out of mountains in distant parts of the world, and erected in
honour of the gods, to whom they solemnly consecrated them.
"Now, an obelisk is a rough stone, rising to a great height, shaped
like a pillar in the stadium; and it tapers upwards in imitation of a
sunbeam, keeping its quadrilateral shape, till it rises almost to a
point, being made smooth by the hand of a sculptor.
"On these obelisks the ancient authority of elementary wisdom
has caused innumerable marks of strange forms all over them, which
are called hieroglyphics.
"For the workmen, carving many kinds of birds and beasts, some
even such as must belong to another world, in order that the recollection
of the exploits which the obelisk was designed to commemorate
might reach to subsequent ages, showed by them the accomplishment
of vows which the kings had made.
"For it was not the case then, as it is now, that the established
number of letters can distinctly express whatever the human mind
conceives; nor did the ancient Egyptians write in such a manner,
but each separate character served for a separate noun or verb, and
sometimes even for an entire sentence.
"Of which fact the two following may for the present be sufficient
instances:—By the figure of a vulture they indicate the name of
nature; because naturalists declare that no males are found in this
class of bird. And by the figure of a bee making honey they indicate
a king; showing by such a sign that stings as well as sweetness
are the characteristics of a ruler. And there are many similar
emblems."
To the right of the Porta del Popolo is the
founded by Paschal II. in 1099. Its interior consists of nave, aisles,
transept, and octagonal dome lavishly decorated by Bernini.
In the first chapel, to the right, the picture over the altar, the
Nativity of Jesus Christ, and the frescoes of the lunettes are by Pinturicchio.
The second chapel is that of the Cibo family—rich in
marbles, and adorned with forty-six columns of Sicilian jasper. The
picture of the Conception is by Maratta. The third chapel is painted
by Pinturicchio. In the fourth chapel is an interesting bas-relief of
the fifteenth century. The painting of the Virgin, on the high altar,
is one of those attributed to S. Luke; the paintings of the vault in the
choir are by Pinturicchio. The two monuments in marble ornamented
by statues are by Contucci da S. Savino. The last chapel but
one, in the small nave, is that of the Chigi family, and is one of the
most celebrated in Rome. Raphael gave the design for the dome, for
the paintings of the frieze, and for the picture of the altar, which
was commenced by Sebastiano del Piombo, and terminated by Francesco
Salviati. The statues of Daniel and Habakkuk were executed by
Bernini. The front of the altar and the statues of Elias and Jonah
are by Lorenzetti; but the design of the last is by Raphael.
Starting on our first ramble, we will take the line of the principal
street, the Corso, which takes its name from the races held during
the Carnival. It is on the line of the old Via Flaminia, the great
highroad which ran through the Campus Martius to the north. Many
handsome churches and palaces face the street, which is rather narrow
compared with our modern requirements. The Corso is the principal
promenade of the Romans, and possesses many points of interest.
At No. 18, on the left, lived Goethe; just beyond, on the right, in the
short Via S. Giacomo, was Canova's studio. On the right, further
down, is the Church of S. Carlo; passing by which, crossing the line
of the Via Condotti, on our right opens out the small square of
S. Lorenzo, in which is the
containing the grand work of Guido Reni, "The Crucifixion." It
is said that, being absorbed in his subject, he crucified his model.
The church contains a monument to Poussin, the relief being a copy
of his landscape of the tomb of Sappho in Arcadia. Opposite this
church is the English Baptist Chapel, under the Rev. James Wall,
founded for Romans.
Turning to the right, down the Corso, on the left, the Via Convertite
leads to
in the Piazza S. Silvestro, on the left. It is a new building, recently
opened, and is fitted up with every modern appliance. The garden
in the centre, and the surrounding arcade with its frescoes, present
a refreshing appearance, and give a good idea of what the court
of a palace should be.
Opposite, in the right corner of the square, is
being the first Protestant church erected in Rome. It is in the form
of a basilica without aisles, and was designed by the late architect
Cipolla.
Regaining the Corso, we soon arrive at the Piazza Colonna,
in which is
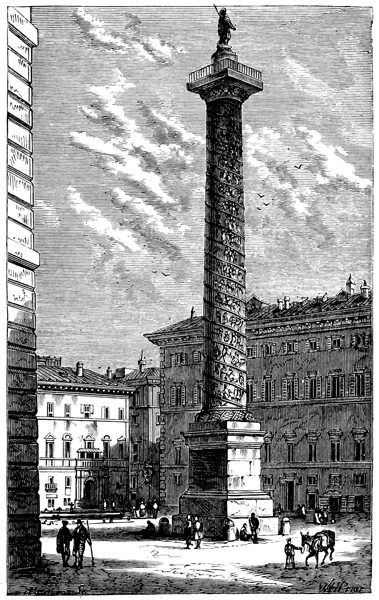
On the spot where the Palazzo Chigi now stands (on our right) a
temple was erected to M. Aurelius, in front of which was placed a
splendid pillar, with a spiral frieze winding up the shaft, and representing
the chief incidents of the war against the Marcomanni
(A.D. 174).
The shaft of this pillar is of precisely the same height as that of
the Pillar of Trajan. The pedestal, on the other hand, is much
higher, and rises considerably above the level of the modern pavement.
The present marble facing of this pedestal has been employed
to strengthen the foundations of the monument, which had been
much injured. The pillar, after having been frequently struck and
much damaged by lightning, was restored, at the command of
Sixtus V., by Fontana and his nephew Carlo Maderno. Looking
up, we perceive the iron cramps used to keep together the blocks of
marble, which had slipped out of their original position. But for
this support, this fine monument would long since have sunk beneath
the pressure of its own weight.
The sculptures are very interesting, but can no more be enjoyed
on the spot than those on the Pillar of Trajan. They represent
scenes from the battles fought in Germany. The column is formed
of 28 blocks of white marble, is 137 feet high, and is crowned with a
statue of S. Paul. Sixtus V., in restoring the Column of Marcus
Aurelius, in error inscribed it to Antoninus Pius.
Facing the Piazza Colonna is a large palace. The columns which
form the portico were found in the ruins of Veii. Our attention is
next attracted by
situated in the Piazza Monte Citorio, behind the Palace. Orders for
admission to special seats may be obtained from any deputy, but
there is a compartment in the gallery open to the public.
Opposite the Parliament House is an
It was erected originally at Heliopolis to Psammeticus I., of the
twenty-fourth dynasty, more than six centuries B.C. It is 72 feet
high. Its first site in Rome was in the Campus Martius, where is
now the Piazza dell'Impresa, where it was found and taken to its
present site. The Roman pedestal with inscription is in the Church
of S. Lorenzo in Lucina. The obelisk was repaired, and its present
pedestal formed of fragments of the Antonine Column, which
stood near by. The obelisk was brought to Rome by Augustus at
the same time as the one in the Piazza del Popolo, and was put up,
according to Pliny (xxxvi. 15), as a sun-dial:—
"The one that has been erected in the Campus Martius has been
applied to a singular purpose by the late Emperor Augustus—that
of marking the shadows projected by the sun, and so measuring the
length of the days and nights. With this object, a stone pavement
was laid, the extreme length of which corresponded exactly with the
length of the shadow thrown by the obelisk at the sixth hour on the
day of the winter solstice. After this period the shadow would go
on day by day gradually decreasing, and then again would as gradually
increase, correspondingly with certain lines of brass that were
inserted in the stone—a device well deserving to be known, and due
to the ingenuity of Facundus Novus, the mathematician. Upon the
apex of the obelisk he placed a gilded ball, in order that the shadow
of the summit might be condensed and agglomerated, and so prevent
the shadow of the apex itself from running to a fine point of enormous
extent, the plan being first suggested to him, it is said, by the
shadow that is projected by the human head. For nearly the last
thirty years, however, the observations derived from this dial have
been found not to agree,—whether it is that the sun itself has
changed its course, in consequence of some derangement of the
heavenly system; or whether that the whole earth has been in some
degree displaced from its centre—a thing that, I have heard say, has
been remarked in other places as well; or whether that some earthquake,
confined to this city only, has wrenched the dial from its
original position; or whether it is that, in consequence of the inundations
of the Tiber, the foundations of the mass have subsided, in
spite of the general assertion that they are sunk as deep into the
earth as the obelisk erected upon them is high."
Regaining the Corso, the first turning on the right, Via Pietra, leads
into the Piazza di Pietra, in which are the ruins of
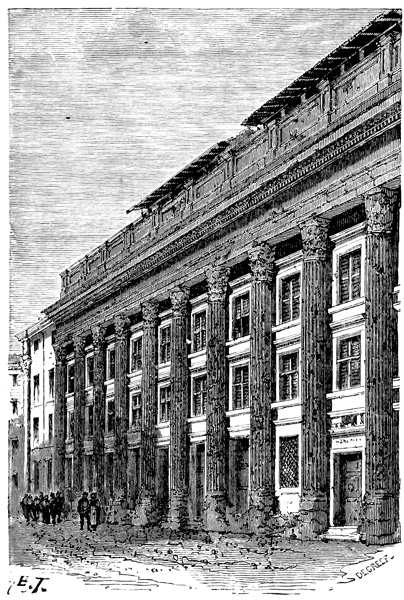
Eleven Corinthian columns, which formed a part of one side of
the temple, still stand, forming the entrance into a building once
used as a custom-house. They are 42½ feet high and 4½ feet in
diameter, supporting an architrave of marble which has been
recently restored. In the interior are some immense blocks of
marble which formed part of the vaulting. The temple, with the
Portico of the Argonauts which surrounded it, was erected by
Agrippa. It is now used as a chamber of commerce.
Continuing our ramble along the Corso, on the right is the Palazzo
Simonetti, on the left the Palazzo Sciarra. The pictures here
have not been shown to the public for some years. Beyond, standing
back, is the Church of S. Marcello, containing the celebrated
cherubs of Pierino del Vaga, the most exquisite things ever done in
fresco. The tomb of Cardinal Weld is also here.
Rienzi's body was hung up by the feet for two days in front of this
church.
was founded in the eighth century, but was rebuilt in 1485, when
the tradition arose that it was on the site of the hired house of
S. Paul in Rome. Dodwell, the English explorer in Greece, was
buried here. There are also tombs of several members of the
Bonaparte family. A door on the left of the portico, built in 1662
from the designs of Pietro da Cortona, leads down into the subterranean
chambers, where a well is shown said to have been used by
S. Paul to baptize his converts. In an adjoining chamber S. Luke
is said to have painted his Madonna. Here are some remains of the
materials of the Arch of Claudius, which spanned the Via Flaminia
at this point; and an old piece of fresco, said to be by S. Luke.
These remains below the church formed part of
Cicero Ad Atticum (iv. 15) informs us that Julius Cæsar commenced
a septa in the Campus Martius for the Comitia Centuriata
and Tributa. It consisted of a beautiful building of marble, surrounded
with a portico a mile square. It adjoined the Villa Publica.
It was completed by Lepidus the triumvir, and dedicated by
Agrippa (Dion Cassius, liii. 23). Frontinus (Aq. xxii.) says the
arches of the Aqua Virgo ended in the Campus Martius, in front of
the Septa.
The Comitia Centuriata, when the people assembled in their military
order, to elect their highest magistrates, to pass their laws,
and to vote upon peace or war, always met outside the walls in the
Campus Martius.
Comitia Tributa, for less important magistrates, tribunes, and
ædiles, met sometimes in the Campus Martius.
The Septa consisted of pens (hence the name), into which the
tribes passed to record their votes, which were given by ballot.
Every voter received a tabella (tablet), on which he wrote the
name of the candidate for whom he voted. He then dropped it into
an urn.
Near by, Agrippa built the Diribitorium, a large building used for
distributing and counting the ballot tickets. It was dedicated by
Augustus (Dion Cassius, lv. 8; Pliny, xvi. 40). During a fire Claudius
passed two nights here (Suetonius, "Claudius," xviii.).
These ruins extend under the Doria Palace, and have nothing to do
with any house. There were no houses on the Campus Martius in
Paul's time. (See page 197.)
Just beyond, on the same side of the way, is
open on Tuesday and Friday from 10 till 2. Catalogues in each room.
Fee, half-franc.
First Room contains four sarcophagi. A picture of the Deluge, by
Scarsellino.
Second Room.—4. Caritas Romana, by Valentin. (See page 191.)
24. Madonna and Child, by F. Francia. 28. Annunciation, by
Lippi. 33. S. Agnese, by Guercino.
Fourth Room.—Bust of Leo X., Doria.
Fifth Room.—17. Money-Changers, by Quentin Matsys. 25. S.
Joseph, by Guercino.
Sixth Room.—13. Madonna, by Carlo Maratta. 30. Sketch of a
Boy.
Seventh Room.—8. Belisarius in the Desert, by Salvator Rosa.
19. Slaughter of the Innocents, by Mazzolini.
First Gallery.—3. Magdalen, by Annibale Caracci. 9. Holy
Family, by Sassoferrato. 14. A Titian. 20. Three Ages of Man, by
Titian. 25. Flight into Egypt, by Claude Lorraine. 45. Madonna,
by Guido Reni. 50. Holy Family, by Giulio Romano.
Second Gallery.—6. Madonna, by Francia. 14. Bartolo and
Baldo, by Raphael. 24. Calvin, Luther, and Catherine, by Giorgione.
40. Herodias, by Pordenone. 50. Confessor, by Rubens. 53. Joanna
of Arragon, School of Leonardo da Vinci. Bust of Andrea Doria.
80. Wife and Self, by Titian.
Third Gallery.—5. Landscape, by Claude Lorraine. 12. The
Mill, by same, a most extraordinary complication. 18. Pietà, by
Caracci.
Cabinet of Gems.—1. Portrait of a Letterato, by Lucas van
Leyden. 2. Andrea Doria, by Sebastiano del Piombo. 3. Giannetto
Doria, by Bronzino. 4. S. Philip Neri, by Barocci. 5. Innocent X.,
by Velasquez. 6. Entombment, by John Emelingk. Bust of Lady
Mary Talbot.
Proceeding down the Corso, we reach the Piazza di Venezia. On the
left is the Tolonia Palace, and on the right the Venetian Palace (now
the Austrian Embassy), a building of the middle ages. On the right-hand
side of the narrow street, in a line with the Corso, Via Morforio,
is the
converted into a house, the lower part being shops. By descending
into the vault, it will be seen that it is hewn out of the natural rock.
The Claudii family "received, from the state, lands beyond the Anio
for their followers, and a burying-place for themselves near the
Capitol" (Suetonius, "Claudius," i. 1).
Adjoining is the house where Giulio Romano was born.
A few steps beyond, on the left-hand side of the same street, is the
The inscription records the virtue and public honour of a Roman
magistrate of the time of the republic. It is supposed to be two
thousand years old.
C. PUBLICO . L. Q. F. BIBULO . AED . PL. HONORIS
VIRTUTISQUE . CAUSSA . SENATUS
CONSULTO . POPULIQUE . IUSSU . LOCUS.
MONUMENTO . QUO . IPSE . POSTEREIQUE
EIUS . INFERRENTUR . PUBLICE . DATUS . EST.
It is of travertine stone and plain Doric architecture. There is
some talk of pulling the house down, so that this interesting monument
may be better seen.
Continuing our ramble down the street, we arrive, on the right, at
the Church of S. Giuseppe dei Falegnami. It is built over part of
erected, according to Livy (i. 33) by Ancus Martius. "In order to
suppress the terror, the boldness which the vicious assumed from
hence (A.U.C. 121),[1] and which gained ground continually, a prison
was built in the middle of the city, adjoining the Forum." Servius
Tullius added a lower cell, called the Tullianum, 6½ feet high and
19 feet by 9. Prisoners who were condemned to be strangled or to
die of hunger were thrust down the aperture; hence the phrase,
"to cast into prison." Sallust ("Catiline," lv.) thus describes
it:—
"There is a place in the prison which is called the Tullianum
Dungeon. It is about 12 feet deep in the ground when you have
ascended a little to the left.[2] It is secured round the sides by walls,
and over it is a vaulted roof, connected with stone arches; but its
appearance is disgusting and horrible, by reason of the filth, the
obscurity, and the stench. When Lentulus had been let down into
this place, certain men, to whom orders had been given, strangled
him with a cord."
The upper part of the Mamertine Prison was partly rebuilt in the
time of Tiberius, as we know from an inscription remaining in the
cornice over the flight of steps under the church.
C. VIBIUS . C. F. RUFINUS . M. COCCEIUS . NERVA . COS . EX . S. C.
Consuls A.D. 23.
It seems to have been used exclusively for state prisoners. We
have records of the following, amongst others, who were confined
here:—
Manlius, who had defended the Capitol against the Gauls.—B.C.
382.
Quintus Pleminius, a prisoner for sedition.—B.C. 194.
Jugurtha, King of Numidia, who was starved to death B.C. 104.
He exclaimed, when cast in, "By Hercules! how cold is this bath
of yours!" (Plutarch, in "Caius Marius"), evidently speaking of the
spring as existing in those days.
Catiline conspirators, strangled by order of the Consul Cicero.—B.C.
55.
Vercingetorix, King of the Gauls, by order of Julius Cæsar.
Sejanus, the minister of Tiberius.—A.D. 31.
Simon, the son of Giora, the defender of Jerusalem against Vespasian.—A.D.
69.
In the centre of the upper chamber is the round aperture, covered
by a grate, down which the prisoners were cast.
Juvenal says: "Happy ages of the just, happy centuries, it may
be said, those which saw, formerly under the kings, as under the tribunes,
Rome content with one prison."
One prison may have been enough in those times when it was
against the law to confine a Roman citizen before he was tried. We
have records of other prisons. Appius Claudius constructed a prison
for common offenders near the Forum Olitorium, the scene of "Roman
Charity." (See page 190.) Pliny mentions "Stationes Municipiorum"—barracks
of the municipal soldiers—near the Forum of Julius
Cæsar. These may likewise have been prisons. In addition to
these, there was the Lautumiæ.
Below the church, the Chapel of the Crucifixion occupies part of
the buildings of the prison, and from the sacristy a flight of modern
steps leads down into a lower cell, the Chapel of SS. Peter and Paul.
The entrance and steps from the street are also modern. In this
chamber, to the right of the altar, is a closed-up passage; it evidently
communicated with other chambers. On the tufa, carefully
guarded by iron bars, an indentation is shown which, they say, was
caused by the jailers beating Peter's face against the rock. (He
must have had rather a hard head!)
Another flight of modern stairs leads down into the Tullianum: the
opening down which the prisoners were cast can still be seen. The
iron door is the opening of a sewer leading into the Cloaca Maxima,
by which means the dead bodies, &c., were taken away. This drain
is of the same construction as the Cloaca Maxima, and comes from
beyond the other chambers, mentioned below, with which it also
communicates.
The Roman Catholic tradition is, that SS. Peter and Paul were
confined here, and they show the pillar to which they are said to
have been chained, though there are no marks of a staple having
been fixed in the stone, as represented in the bronze bas-relief; and
a fountain which miraculously sprang up when they had converted
their keepers, and they wished to be baptized: this was evidently
alluded to by Jugurtha.
The name Mamertine Prison is medieval. By the ancients it was
called the Prison, or the Tullian Prison.[3] The two chambers are
only a small part of the ancient prison, which extended up the left
side of the Clivus Argentarius, the modern Via Marforio, and
evidences of its extent can be seen in the cellars of the houses.
It evidently extended up as far as No. 68, for under that wine
shop we found two chambers corresponding with the two under the
church. The prison was approached from the Forum by a flight of
stairs called
or Stairs of Wailing. Criminals were often put to death on them,
and others were exposed there after death. "Those who were put
to death were exposed on the Scalæ Gemoniæ, and then dragged
into the Tiber" (Suetonius, "Tiberius," lxi.).
At a short distance from the church in the little lane opposite,
Via Marmorelle, 29, are some more remains of the Prison, which
eventually became the
"Julius Cæsar, with money raised from the spoils of war, began to
construct a new Forum" (Suetonius, "Cæsar," xxvi.)—the site costing
about £807,291. This new Forum was necessary, on account of the
old Forum becoming too small for the public business. Pliny (xvi.
86) mentions the barracks of the municipal guards as being between
the Vulcanal and the Forum of Julius Cæsar. These remains consist
of a series of five large chambers; one is forty feet long and fourteen
wide, divided by modern walls and partitions in various ways, and
not easy of access. The walls are of tufa. The vaults are of brick,
with openings for letting down prisoners. These are of later date
than the tufa walls, and one of them is supported by a fine arch of
travertine.
(The new excavations are open to the public every day without fee.
To understand the Roman Forum and its surroundings, visitors
should attend the lectures given on the spot by the author of these
Rambles, descend with him to its level, and examine each remaining
object in detail; thus they may learn something of the buildings and
the history that crowded on its space. For particulars, apply at
93 Via Babuino, Rome.
Mutilated fragments still speak of the former grandeur of the spot,
dead men of its fame, and living authors of its past and present history.
In these Rambles we shall only treat of the most important and
present remains, which are classed in the order in which they should
be visited, and not chronologically.
The real foundation of the ancient city has long been covered over
by the heaping up, during ages, of earth, stones, rubbish, &c., to the
depth of thirty feet. The thick crust had lain untouched by shovel
during the long series of popes; especially was this, until recently, the
condition of the Roman Forum. The latter is to be entirely excavated,
and the removal of the superincumbent earth is at this present
moment being made with a vigour never before attempted.
In short, the Forum is dressed up in quite a new attire, and
many old visitors would scarcely recognize it in its modern garb.
Crowds of spectators lean against the barriers every day, anxiously
reviewing the carting of the earth, and awaiting for artistic valuables
to "turn up."
The picturesqueness of the crowds, of the costumes and scenery,
the variety of language and nationality, the past associations, all go
to make up a spectacle quite unique.
We will follow the modern road, which crosses the Forum, and turning
to the left, proceed along the side of the Basilica Julia to the Temple
of Castor and Pollux, where a flight of steps gives access to the Forum.
Standing upon the platform of the temple, we propose to explain
the various buildings that surrounded the Forum, and then to descend
to its ancient level to examine the chief points of interest.
The word forum, in its simple signification, means market-place;
and the Roman Forum was the market-place when Rome consisted
of but two hills, the Palatine and Capitoline. It soon lost its primitive
use, and became the centre of the religious, civil, and political
life of the Romans. Then other market-places were formed, and
called after the principal commodity sold therein. In the time of
Cæsar the Forum was found too small, and then was commenced the
first of the Imperial Fora. The Forum, from the time of Constantine,
gradually fell into decay, and was finally ruined in the year
1084, when Robert Guiscard, the Norman chief, burned all Rome
from the Lateran to the Capitol.
HOW THE SOIL ACCUMULATED.
We may learn from the erection of the Column of Phocas, in
A.D. 608, that the Forum was then unencumbered with soil. Rome
having been at that time deserted for a long period by its emperors,
its principal monuments began to fall into decay, the Romans
themselves hastening on the work for the sake of the marble; the
steady hand of time, allied with the luxuriant vegetation, working
slowly but surely, added to the débris; whilst deposits from the Tiber
floods, the wind, and the wash of the rain-shed, helped still more
to fill in the valleys. During a long course of years Rome was almost
abandoned; the streets remained unswept, and the rubbish of the
city collected upon them. At length a new life sprang up, and to the
dust of ages was added the refuse of building materials for the new
city, till in the year 1650 we have the Forum presented to us on a
level with the modern streets, under the name of the Campo Vaccino
(the Cow-field); and thus was the Forum filled up. Such are the
fluctuations of worldly splendour!
EXTENT OF THE FORUM.
The Forum was not, as many have supposed, a building, but an
open space surrounded with buildings, the whole forming the Forum.
It was 260 yards long, and 55 yards wide at the bottom. The top, under
the Capitol, was 140 yards wide. The temples were built on lofty
platforms (podia), to give them a more commanding appearance.
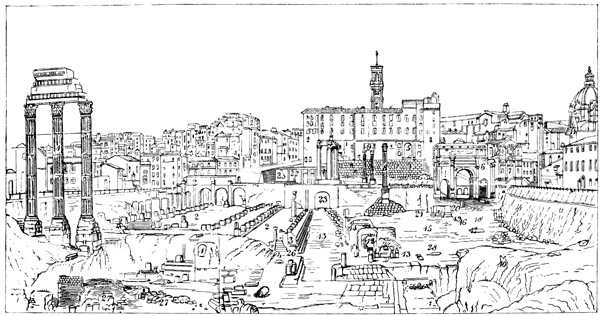
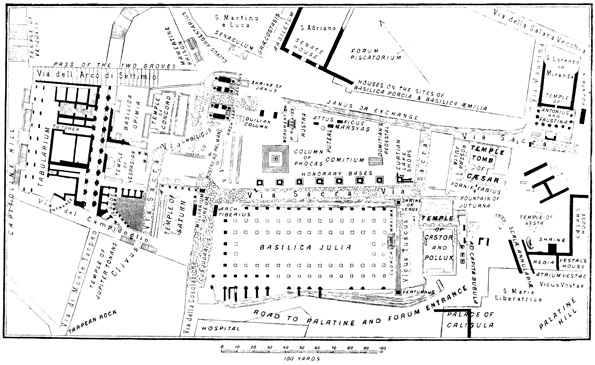
THE ROMAN FORUM, LOOKING TOWARDS THE CAPITOLINE HILL.
- 1. The Temple of Castor and Pollux.
- 2. The Basilica Julia.
- 3. Shrine of Venus.
- 4. Temple of Saturn.
- 5. Tabularium.
- 6. Arch of Severus.
- 7. Mamertine Prison.
- 8. Column of Phocas.
- 9. Temple of Vespasian.
- 10. Temple-tomb of Cæsar.
- 11. Senate House.
- 12. Shop.
- 13. Via Sacra.
- 14. Bases.
- 15. Pedestal of Domitian's Statue.
- 16. Puteal.
- 17. Marsyas.
- 18. Attus Navius.
- 19. Old Rostra.
- 20. Reliefs of M. Aurelius.
- 21. Site of Statue.
- 22. Portico of the 12 Gods.
- 23. Clivus Capitolinus.
- 24. Tarpeian Rock.
- 25. Tower of Capitol.
- 26. Vicus Tuscus.
- 27. Street of Ox Heads.
- 28. Curtian Lake.
View larger image.
Founded by Aulus Posthumius, A.U.C. 268–74, in commemoration
of the battle of Lake Regillus. It was afterwards rebuilt by Lucius
Metellus. "Tiberius dedicated the Temple of Castor and Pollux,
which had been rebuilt out of the spoils of the German war, in his
own and his brother's name" (Suetonius, "Tiberius," xx.). "Caligula
converted it into a kind of vestibule to his house" (Ibid., "Caligula,"
xxii.).
The three magnificent pillars still standing belonged to the side
facing the Palatine. They indicate approximately the south-east
boundary of the Forum. The narrower front looked down from a
terrace of considerable elevation upon the Forum, and was connected
with it by means of a double flight of stairs, the remains of which
were discovered during excavations made some time ago. These
pillars, as well as the fragments of the architrave and cornice supported
by them, are among the most beautiful architectural remains
of ancient Rome. The ornaments of the capitals and of the entablature
are as rich and splendid as they are pure and simple. It is
therefore probable that they belong to the time of Tiberius.
Pliny (x. 60) tells us of "a raven that was hatched upon the roof of
the Temple of Castor and Pollux, and flew into a bootmaker's shop
opposite. Every morning it used to fly to the Rostra which looked
towards the Forum (the Rostra Julia), where he would salute the
Emperor Tiberius, Germanicus, Drusus, and others, as they passed;
after which he returned to the shop. This the bird did for several
years, till the owner of an opposition shop, through jealousy, killed
him, for which the man was put to death; and such a favourite had
the bird become that he had a public funeral, and was buried in the
field of Rediculus, on the right-hand side of the Via Appia, at the
second milestone. No such crowds had ever escorted the funeral of
any one out of the whole number of Rome's distinguished men."
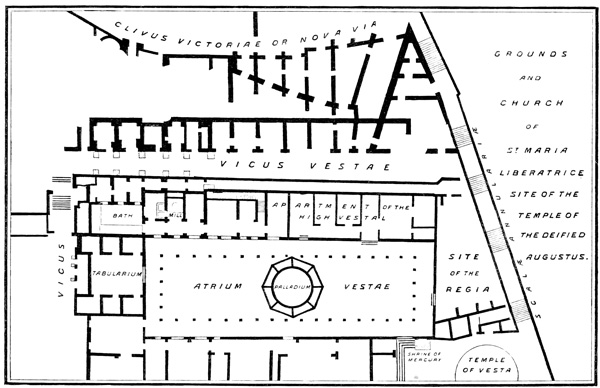
The Church of S. Maria Liberatrice, on our right, occupies the site of
"Numa erected a palace near the Temple of Vesta, called to this
day Regia" (Plutarch, "Numa"). Horace (O. i. 2) says: "We see
the tawny Tiber, its waves violently forced back from the Tuscan
shore, proceed to demolish the monumental Regia (Numæ) and the
Temple of Vesta." It was the residence of the Pontifex Maximus,
or chief priest, down to the time of Augustus. "Augustus presented
the Regia to the Vestal Virgins, because it adjoined their residence"
(Dion Cassius, lxv. 27). In the sixteenth century twelve inscriptions
relative to the Virgins were found near the church.
Opposite the church, on the level of the Forum, is the round podium
of
"Numa erected the Temple of Vesta (A.U.C. 37) between the Capitoline
and Palatine Hills; the Forum in which this temple was built
lying between them" (Dionysius, ii. 66). "It was made round, as a
symbol of the earth" (Ovid, "Fasti," vi. 265). "The roof was covered
with bronze of Syracuse" (Pliny, xxxiv. 7). It was destroyed by fire
under Nero and Commodus, and rebuilt by Vespasian and Septimius
Severus. It was the conservatory of the Palladium and holy fire.
The number of Virgins was originally four, afterwards increased to
six. They were bound to their ministry for thirty years. If they
broke their vow they were buried alive: they took their vows for
thirty years. "Ten years they were being instructed in their duties,
ten years they practised them, and ten years they passed in instructing
others" (Plutarch).
On the opposite corner of the Forum ten columns and the side
walls remain of
Erected by Antoninus Pius, A.D. 160; and dedicated by the Senate
on his death to himself and wife, who were deified, as we learn from
the inscription,—
DIVO . ANTONINO . ET . DIVAE . FAUSTINAE . EX . S. C.
The vestibule of this edifice, composed of ten Corinthian pillars
of variegated green marble (cipollino) supporting an architrave and
part of the cellæ, built of square blocks of peperino, still remain.
The architrave is adorned at each side with arabesque candelabra
guarded, as it were, by griffins.
The portico was excavated in 1876: the ascent to the Temple from
the Via Sacra was found to be by a flight of twenty-one steps, fifteen
feet in height. The portico now fulfils the same office to the Church
of S. Lorenzo in Miranda, which we understand is to be pulled down.
Between this temple and our vantage point a mass of rubble work
marks the site of
Ovid ("Met." xv., "Let." ii. 2), describes it as "close to Castor and
Pollux, having its aspect towards the Forum and the Capitol."
"They [the Triumvirs] likewise built a tomb to Julius Cæsar in
the middle of the Forum, with an asylum, that should be for ever
inviolable" (Dion Cassius, "Aug."). Before the temple was built,
"a column of Numidian marble, formed of one stone twenty
feet high, was erected to Cæsar in the Forum, inscribed—TO THE
FATHER OF HIS COUNTRY" (Suetonius, "Cæsar," lxxxv.). This gave
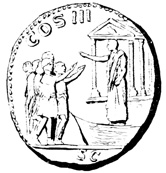
place to the temple, which had four columns in front, as we learn
from a relief and a coin. It was decorated with the statues of the
Julian line. "About the time of the death of Nero, the Temple of
Cæsar being struck with lightning, the heads of all the statues in it
fell off at once; and Augustus's sceptre was dashed from his hand"
(Suetonius, "Galba").
We must now call attention to the buildings between the Temple of
Antoninus and the Church of S. Adriano on the line of the houses
shortly to be pulled down; but till the excavations are made, we cannot
be certain of the details. Next to the temple stood
In B.C. 180, "Marcus Fulvius made contracts for a court of justice
behind the new bankers' shops" (Livy, xl. 51). It was destroyed by
fire, and rebuilt by Paullus Æmilius, B.C. 53.
Plutarch says that Paullus expended on it the large sum of money
he had received from Cæsar as a bribe.
Pliny (xxxvi. 24) tells us it was celebrated for its columns of
Phrygian marble.
For explanation of the word Basilica, see page 82.
Between this and the Church of S. Adriano stood
In B.C. 185, "Cato purchased for the use of the people the two
houses, Mænius and Titius, in the Lautumiæ, and four shops, erecting
on that ground a court of justice, which was called the Porcian"
(Livy, xxxix. 44). "The tribunes likewise opposed him very much in
his building, at the public charge, a hall below the Senate House, by
the Forum, which he finished notwithstanding, and called it the
Porcian Basilica" (Plutarch, in "Cato").
This is where the tribunes of the people used to hold their
courts. It was destroyed by fire at the same time as the Curia.
Behind was
or Fish-Market. Plautus ("Capteivei," Act iv., Scene 2) says "that
the stench of the fish frequently drove the frequenters of the Basilica
Porcia into the Forum Romanum."
The Market was destroyed by fire B.C. 212 (Livy, xxvi. 27), and
rebuilt B.C. 180 (Livy, xl. 51). "Marcus Fulvius contracted for the
rebuilding of the Fish-Market."
In this district was also
It was not only a district near the Forum, but a prison, as the name
signifies, made out of stone quarries. It is first mentioned (B.C. 212)
by Livy (xxvi. 27) in his account of the fire. Livy (xxxii. 26; xxxvii. 3)
says it was a place for the custody of hostages and prisoners of war.
When Q. M. Celer the consul was imprisoned there by the tribune
L. Flavius, Celer attempted to assemble the Senate in it (Dion
Cassius, xxxvii. 50); so we may infer that it was a large building.
The Lautumiæ was entirely distinct from the Mamertine
Prison.
The church with the plain front, S. Adriano, and the house with the
green shutters, occupy the site of
originally built by Tullus Hostilius one hundred years after the
foundation of Rome, and called the Curia Hostilia. "He built a
Senate House, which retained the name Hostilia even within the
memory of our fathers" (Livy, i. 30).
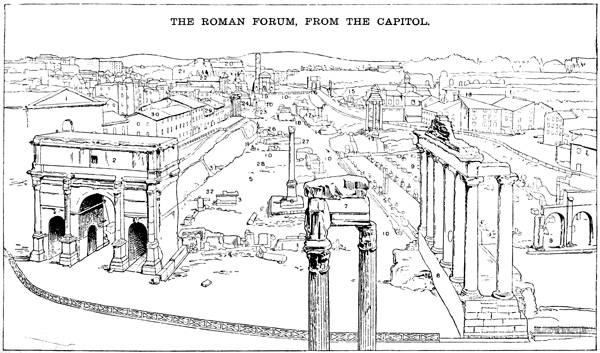
THE ROMAN FORUM, FROM THE CAPITOL.
- 1. Senate House.
- 2. Arch of Septimius Severus.
- 3. Monument of Marcus Aurelius.
- 4. Rostra ad Palmam.
- 5. Comitium.
- 6. Column of Phocas.
- 7. Temple of Vespasian.
- 8. Temple of Saturn.
- 9. Basilica Julia.
- 10. Sacred Way.
- 11. Vicus Tuscus.
- 12. Temple of Castor and Pollux.
- 13. Palace of Caligula.
- 14. Temple of Vesta.
- 15. Palatine Hill.
- 16. Arch of Titus.
- 17. House of Cæsar.
- 18. Arcade of the Pearl-Dealers.
- 19. S. Francisca, Forum of Cupid.
- 20. Colosseum.
- 21. Basilica of Constantine.
- 22. Temple of Venus and Roma.
- 23. Temple of the Penates.
- 24. Temple of Romulus.
- 25. Temple of Antoninus Pius.
- 26. Temple-Tomb of Cæsar.
- 27. Site of the Arch of Fabius.
- 28. Curtian Lake.
- 29. Site of Basilica Æmilia.
- 30. Site of Basilica Porcia.
- 31. The Janus or Exchange.
- 32. Site of Original Rostra.
View larger image.
It was destroyed by fire when the body of the tribune Clodius was
burned, A.U.C. 702. Rebuilt by Faustus, the son of Sylla. Destroyed
a second time, to do away with the name of Sylla, on pretence of
erecting the Temple of Felicity; rebuilt by Julius Cæsar, A.U.C. 711,
completed by the Triumvirs, and consecrated by Augustus, who
named it the Curia Julia. Again destroyed by fire under Titus, and
rebuilt by Domitian, and called Senatus.
It was approached by a flight of steps; for "Tarquin carried old
Servius out of the Curia, and threw him down the steps to the
bottom" (Livy, i. 48).
This was the proper Senate House; and when we read of the
senators meeting in other places, there was always some special
reason for their so doing. The tradition of the church, S. Adriano,
is, that it was erected out of the remains of the Senate House, the
bronze doors of which were carried off to the Lateran by Alexander
VII., where they still remain.
An anonymous writer, quoted by Eckhard, states that in A.D. 283,
under Carinus, a fire destroyed the Curia Julia, the Græcostasis, the
Basilica Julia, and the Forum of Cæsar, all of which were restored
by Diocletian, 290. The Senate House seems to have been again
destroyed, and rebuilt by Flavianus, prefect of the city, in 399,
under the title of "Secretarium Senatus;" another prefect, Eucharius,
restored it in 407.
The Church of S. Martino occupies the site of
Varro ("Ling. Lat.," v. 155) says: "The Græcostasis was on the
right of the Curia, and projected in front of it; and here the
Senate received the foreign ambassadors in audience. The Senaculum
lay above the Græcostasis, and towards the Temple of Concord,
and the senators deliberated in this building with the magistrates
who were not entitled to enter the Senate House."
Between S. Martino and S. Adriano the Via Bonella runs out of
the Forum on the line of
which passed through the Fora of Cæsar and Augustus to the
Suburra. It was the Paternoster Row of ancient Rome. "Thou
preferrest, little book, to dwell in the shops in the Argiletum"
(Martial, i. 3).
At its entrance stood
In A.U.C. 39, "Numa built a shrine to Janus, near the foot of the
hill Argiletum, which was to notify a state either of war or peace"
(Livy, i. 19). Ovid ("Fasti," i. 259) says, "Thou hast a shrine
adjoining two Fora" (the Forum of Cæsar and the Roman Forum).
"There was a Janus in the Forum before the Curia. This temple was
made entirely of bronze, and of a square form; it was hardly large
enough to hold the figure of Janus. The bronze image was four cubits
high; in other respects like a man, except that it had two faces, one looking
towards the east and the other towards the west. There were bronze
doors in each front" (Procopius, "Bel. Got." i. 25). A brick podium
under the right end column of the Arch of Severus marks its site.
Somewhat in the foreground is
erected, A.D. 205, in honour of the emperor and his two sons, Caracalla
and Geta, by the senate and people of Rome.[4] The sculptures
adorning it are interesting, and represent
his victories over the Parthians,
Arabians, and Adiabenes.
A chariot, containing the statues of
the emperor and his sons, drawn by
six horses (now in S. Mark's, Venice),
stood on the summit. The sculptures
represent details of the Roman military
harangues, sieges, camps, assaults
with battering-rams, and the submission
of prisoners. The front towards
the Forum represents the emperor
addressing his troops, the taking of
Carrha, the siege of Nisibis. The front
facing the Capitol represents another
harangue, the siege of Atra, and the
passage of the Euphrates and Tigris.
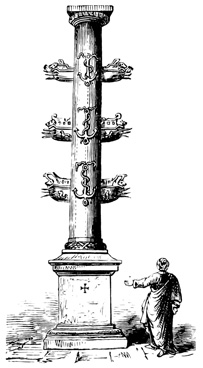
In front of the arch are the bases of
erected A.U.C. 493. "Caius Duilius
was the first to gain a naval triumph
over the Carthaginians: his column still remains in the Forum"
(Pliny, xxxiv. 11). It was of bronze, made out of the rostra
of the captured ships. Being struck by lightning, it was restored
by Germanicus, under Tiberius, and part of his inscription
is still to be seen in the column made to receive it by Michael
Angelo in the Palazzo dei Conservatori, on the Capitol.
"was erected in honour of C. Mænius, who conquered the ancient
Latins, A.U.C. 416, and to whom the Romans gave a third of the
spoil" (Pliny, xxxiv. 11).
Immediately behind the Arch of Severus are the remains of
Here was originally a shrine erected by Flavius. Livy (ix. 46) says,
"In A.U.C. 449, to the great displeasure of the nobles, Caius Flavius performed
the dedication of the Temple of Concord, in the area of Vulcan."
Pliny (xxxiii. 6) gives us further particulars, and points out the exact
site:—"Flavius made a vow that he would consecrate a temple to
Concord, if he should succeed in reconciling the privileged orders
with the plebeians; and as no part of the public funds could be voted
for the purpose, he accordingly built a small shrine of bronze near
the Græcostasis, then situated above the Comitium, with the fines
which had been exacted for usury.
"Here, too, he had an inscription engraved upon a tablet of brass,
to the effect that the shrine was dedicated 203 years after the consecration
of the Capitoline Jupiter."
The third temple, Livy (xxii. 33) says, "was erected in the Citadel,
A.U.C. 538, the Temple of Concord vowed by the Prætor Lucius Manlius,
on occasion of the mutiny of some soldiers in Gaul, A.U.C. 536."
The fourth temple was dedicated to Concord by the Consul Lucius
Opimius, after the death of Gracchus, A.U.C. 632. Appianus (i. 26) says "it
was in the Forum." Varro ("L.L." v.) says, "The Senaculum was above
the Græcostasis, towards the Temple of Concord and Basilica Opimia."
Festus says it was "between the Capitoline Hill and the Forum."
The Senaculum was distinct from the Curia. Thus Livy (li. 27)
says, "The censors constructed a portico from the Temple of Saturn
on the Capitol to the Senaculum, which was above the Curia." The
inscription has been preserved to us:—
S. P. Q. R. AEDEM CONCORDIAE VETVSTATE COLLAPSAM IN MELIOREM
FACEM OPERE ET CVLTV SPLENDIDIORE RESTITVERVNT.
At the back of the ruins of the temple are the remains of the
Basilica Opimia. Part of the ground-plan is shown on a fragment of
the marble map of Rome, with a fragment of a basilica behind. On
examination of the ruins, the two buildings can be distinctly made out.
In front are the ruins of the steps and portico, with the cella
behind. There seems to have been at the back of the cella an
entrance into the basilica, both being closed with independent doors.
The marble threshold of the temple is in situ, and upon it is cut a
caduceus, the emblem of Concord, which was once filled in with
bronze; parallel to this, but distinct, is the marble threshold of the
basilica, with the holes where the pivots of the doors turned. Under
the podium of the basilica is a long narrow vault of opus incertum,
but it does not lead into the Tabularium, that being built long afterwards,
A.U.C. 675, as the old inscription records, B.C. 78. It was probably
the place where the utensils for the temple were deposited. Some of
the marble decorations of the basilica still remain; and this was no
doubt the hall used when the Senate are spoken of as having sat in
the Temple of Concord. "The Senate assembled in the building
near the Temple of Concord" (Dion Cassius, lviii. 2). "In this
temple, in which, whilst I was advising the Senate, you placed around
it armed men" (Cicero, "2 Phil." vii. and viii.). "Here, in this Cella
of Concord, on the slope of the Capitol."
It may be that this is the basilica spoken of in later times as the
Basilica Argentaria, probably taking that name from being frequented
by the silversmiths. It was restored, after a fire, by Septimius Severus,
and the inscription quoted is probably of his date. In A.D. 731–741, Pope
Gregory III. turned the remains into a Christian church, which exists
no longer. In 1817, three inscriptions were found here, referring to
the temple and basilica. Cicero ("Per Sest." lxvii.) tell us "that the
monuments of L. Opimius in the Forum were very much frequented."
A Temple of Concord seems to have been decorated with many
statues, but there is nothing to show whether it was that of Camillus
on the Capitol, or Opimius's.
"Piston also made the statues of Mars and Mercury, which are in
the Temple of Concord at Rome." "Sthenius made the statues of
Ceres, Jupiter, and Minerva, which are now in the Temple of Concord."
"Augustus consecrated in the Temple of Concord, as something marvellous,
four figures of elephants made of obsidian stone." "Also, a picture
of Marsyas bound by Leuxis" (Pliny, xxxiv. 19, xxxv. 36, xxxvi. 67).
"Vitellius left the palace to lay down the ensigns of sovereignty in
the Temple of Concord" (Tacitus, "H." iii. 68).
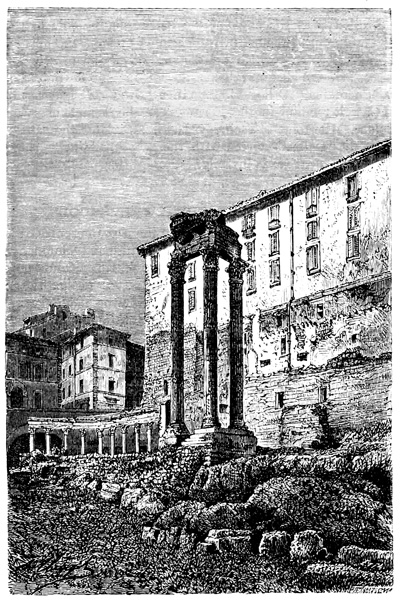
To the left is
Vespasian having rendered such services by restoring the Capitol,
and collecting the records in the Tabularium, no more suitable site
could be found for the erection of a temple to the deified emperor
than in front of an old entrance to this latter building. The three
pillars, which are all that remain of the building, stand upon a lofty
terrace; and the skill of the architect in concealing the limited depth
of the space allotted to the temple is shown in his having placed the
columns of the flank nearer to each other than those of the front.
The beauty of this ruin excites universal admiration. It approaches
that of the Temple of Castor and Pollux in the Forum. The inscription
on the architrave, copied, whilst still entire, by a monk of the
monastery of Einsiedeln, in the eighth century, refers to the restoration
of the building by Septimius Severus and Caracalla, who appear
to have also restored other sanctuaries in the same neighbourhood.
DIVO. VESPASIANO. S. P. Q. R. IMP. CAES. SEVERUS.
ET. ANTONINUS. PII. FELIC. AUG. RESTITUERUNT.
Looking across the front of this temple is
"The temple was consecrated to Saturn, upon the ascent leading
from the Forum to the Capitol. Before this, the altar erected by
the followers of Hercules stood there" (Dionysius, vi. 1. See ibid.,
i. 34).
Only eight Ionic columns, with their capitals and architraves,
remain. It was on the steps of this temple that the generals took the
oath that they had given a correct account of their spoil and prisoners.
It contained the public treasury, and, according to Solinus, was called
the Treasury of Saturn. Livy (ii. 21) says, "In the consulate of
Aulus Sempronius and Marcus Minucius, A.U.C. 257, the Temple of
Saturn was dedicated." Plutarch says, "Publicola appointed the
Temple of Saturn to be the treasury, which they still make use of for
that purpose, and empowered the people to choose two young men as
quæstors or treasurers." The inscription is still in situ.
SENATUS . POPULUSQUE . ROMANUS . INCENDIO .
CONSUMPTUM . RESTITUIT.
or Golden Milestone, set up by Augustus (Dion Cassius, liv. 5), the
site of which is at the angle of the temple on the side of the old
Clivus Capitolinus, the ancient road leading up from the Forum. It
was a gilded stone, on which the distance of all the principal towns
was recorded, the distance being always measured from the city
gates. Suetonius ("Otho," vi.) tells that "Otho gave his accomplices
notice to wait for him in the Forum near the Temple of Saturn, at
the Golden Milestone." Tacitus ("H." i. 27) relates the same; and
Plutarch (in "Galba") agrees with them both, adding, "There terminate
all the great roads in Italy."
Behind the Temple of Saturn, in the corner, is
the Schola Xantha, and the portico of the Dii Consentes, restored
by Visconti in 1858, marked by eight Corinthian columns, partly
modern, but with antique capitals and architraves; and the cellæ
arranged in compact masonry behind them. It was called the Schola
Xantha, from Fabius Xanthus, a curator of the monuments, who
placed here the images of the household gods of Rome—Dii Consentes,
because admitted to the council of Jove—Juno, Vesta, Minerva,
Ceres, Diana, Venus, Mars, Mercurius, Jovi', Neptunus, Vulcanus,
Apollo (Ennius). The inscription tells us they were reinstated under
Vettius Pretextatus, A.D. 367.
Facing towards the Forum, at the back of the line of buildings at its
top, is
(See page 170.)
In front of the Senate House, S. Adriano, is
which formerly supported the statue of that emperor. It faced the
Senate House; and is placed upon a pedestal rising from a pyramidal
basement of steps, the whole evidently the plunder of other edifices.
It was erected by Smaragdus, the Exarch of Italy, in A.D. 608, and
was excavated by the Countess of Devonshire in 1816.
It is thus mentioned by Byron,—
"Tully was not so eloquent as thou,
Thou nameless column with the buried base!"
Childe Harold, iv. 90.
Between the Temples of Saturn and Castor are the remains of
on the site of the Basilica Sempronia, erected by Sempronius Gracchus,
B.C. 169 (Livy, xliv. 16). This was burned down, and rebuilt by
Julius Cæsar, and called Julia, after his daughter. It was destroyed
by fire, and rebuilt by Augustus (Dion Cassius, "Augustus"). It
was again destroyed by fire, and rebuilt A.D. 283. Suetonius tells
us that Caligula, "during three days successively, scattered money
to a prodigious amount among the people, from the top of the Julian
Basilica" ("Caligula," xxxvii.). It is shown on two pieces of the
marble plan.
In the "Mon. Ancyr.," Augustus says, "He rebuilt the Basilica
Julia between the Temples of Castor and Saturn." Thus we see that
the Will of Augustus, the marble plan, and the ruins, all three
exactly agree. The portico was dedicated to his grandsons, Lucius
and Caius (Suetonius, "Augustus," xxix.). It was the great court of
appeal. (See Pliny, Jr., "Letters," v. 21, vi. 33.)
The old pavement has been well exposed, and put in proper condition
for preservation; the remnants of frieze, and cornices, and
columns found in the diggings have been set up on brick pedestals,—an
innovation of Signor Rossa's. The old bits of pavement have been
very smoothly linked together by the laying of Venetian mosaic cement,
and the contrast between the modern and the antique is very apparent.
The principal streets that ran into the Forum were:—
It commenced on the Palatine Hill at the Ædem Larium. Passing
by the Arch of Titus, it turned to the left: thus far it was called the
Clivus Palatinus and Summa Sacra Via; the slope down to the Forum
was called the Clivus Sacer. It entered the Forum at the Temple of
Antoninus, past which it turned again to the left, passing in front of
the Temple of Cæsar; then turning to the right, passed through the
centre of the Forum to the foot of the Capitol. The ascent here
was called the Clivus Capitolinus. It was paved B.C. 174 (Livy,
xli. 27).
Its windings are easily accounted for when we remember that it
had to come from the top of the Palatine to the top of the Capitoline,
passing through a narrow valley. It was called the Sacred Way
from the sacred processions that passed along it, and from the sacred
buildings that lined it.
Between the Basilica Julia and the Temple of Castor
ran to the forum of the cattle-dealers and Circus Maximus. "They
had ground allotted to them for building houses, which was afterwards
called the Vicus Tuscus" (Livy, ii. 14). "Verres had caused
it to be paved so badly, that he made a point of never going along
the street that he had taken the contract for paving" (Cicero, "Ver."
i. 59). It was the route for the festal processions to the Circus
and Aventine. Where it entered the Forum was a statue of the
Tuscan god Vertumnus, the base of which statue was found near
where the street first touched the Basilica Julia. This street was
sometimes called the Vicus Thurarius, from the perfumers' shops.
went out of the Via Sacra between the Temple of Saturn and the
Basilica Julia, running under the Capitol to the Porta Carmentalis,
the gate in the wall from the Capitol to the river that led into the
forum of the vegetable-dealers. Where it left the Via Sacra it was
spanned by the Arch of Tiberius, erected A.D. 16 in commemoration
of the lost eagles of Varus being recovered by Germanicus (Tacitus,
"Annals," ii. 41). In this street was the Lacus Servilius.
Under our (right) side of the Temple of Castor are some remains of
From the Porta Romana on the Palatine, a short street went to
the right out of the Via Nova into the Forum, ending between the
Temples of Castor and Vesta. "It chanced that I was returning
from the festival of Vesta by that way by which the Nova Via is now
joined to the Roman Forum" (Ovid, "Fasti," vi. 389.) We wish Mr.
Naso had been a little more explicit, and had given us the name of
this short street; but we will endeavour to demonstrate what the
name of this street was. We know from Suetonius that under the
Palatine was the temple to the deified Augustus, and over it Caligula
built his bridge, connecting the Palatine with the Capitol. Now, at
the corner of the Palatine we have the ascent to this bridge remaining,
so that it will not be difficult to find the probable site of the
Temple of Augustus. Horace (O. iii. 3) implies that it was between
the Temples of Castor and Hercules. Servius says it was near the
Tuscan colony. Suetonius tells us it was on the site of the house in
which he was born, and gives us the name of the street: "In the quarter
of the Palatine Hill, and the street called the Ox-heads, where now
stands a temple dedicated to him, and built a little after his death"
("Aug." v.). We conclude from the above that the probable name of
this short street was Ad Capita Bubula, and in confirmation of this,
ox-heads may still be seen sculptured on the fragments found at the
end of this street, between the Temples of Castor and Vesta.
We must call attention to a cross street that ran from the Clivus
Capitolinus to the Prison and the Clivus Argentarius, the name of
which we cannot determine, unless it was reckoned part of the
Argentarius. When the triumphal processions arrived at this point,
the general and prisoners separated. He went up the Capitol to
sacrifice, they to the Prison to death.
The road passing under the Arch of Severus is of very late date,
and artificially formed. It ran from the cross street down the north
side of the Forum for a short distance, when it turns to the left,
apparently passing out of the Forum between the Curia and the
Basilica Porcia. The roads, as a rule, did not pass under the triumphal
arches, as they are represented on reliefs and coins, with the
archways occupied with statues.
The open paved space, which was very much larger in the time of the
Republic, was called
Varro says it was so called "from coïre, to meet,—the place of the
ratification of the treaty between the Romans and Sabines." Livy
tells us "it was an open space marked out in the Forum, where the
assemblies called Comitia Curiata took place for the purpose of
electing ministers of religious rites, making laws of a certain description,
and deciding some suits, and inflicting punishment on criminals."
Domitian ordered the gallants of Cornelia, the president of the
Vestal Virgins, to be whipped to death with rods in the Comitium.
A line of seven brick bases for honorary statues occupies one side;
the edge of the paved area marks the top; the remains of a row of
shops, destroyed by Signor Rossa in 1872, the bottom. The line of
the modern road on the right was called
This was the Roman Exchange, where the money-changers transacted
their business, and must not be confounded with the Temple
of Janus already mentioned; nor must it be thought that there were
a series of arches here, as some authors have supposed. Horace says
(Sat. ii. 3), "Since all my fortunes were dissipated at the middle
exchange" (Janus). Again (Ep. i. 1), "O citizens, money is to be
sought first; virtue after riches. This is inculcated from the top to
the bottom of 'change." He here distinguishes the summus, medius,
and imus, or the top, middle, and bottom of the exchange.
Having thus pointed out the principal buildings of the Forum, we
will descend to its level, and identify some of its historical sites.
At the left-hand corner of the Vicus Tuscus and the Via Sacra, a
brick pedestal marks the site of the Shrine of Venus Cloacina, erected
in commemoration of Tarquin making the Cloaca Maxima. Cloacina
comes from cluere = purgare, to purge.
Opposite this shrine, facing up the Vicus Tuscus, is some brickwork—remains
of a line of shops that faced towards the Temple of
Cæsar, and which were destroyed by Signor Rossa in making the
excavations. The end shop only was saved. This was the site of the
butcher's stall from which Virginius snatched the knife that saved
his daughter's honour.
"Virginius demanded to speak with Virginia; and permission being
granted, he drew the maiden and her nurse aside to the shops near the
shrine of Cloacina, now called the new shops, and there, snatching a knife
from a butcher's stall, plunged it into his daughter's breast" (Livy,
iii. 48).
At the left-hand corner, facing the Temple of Castor, the oval basin
of this fountain has been cleared, and the spring which supplied it is
covered with an iron grating, and has been turned into the Cloaca.
It is no doubt the same at which the twin-gods, Castor and Pollux,
washed their horses after fighting for Rome in the battle of Lake
Regillus, when they announced to the people that the battle was won.
Similar stories are told by Florus. When the Romans conquered
Perses, king of Macedonia, the twin-gods washed themselves at the
Lake of Juturna; and when they defeated the Tigurini, the gods
were seen to deliver a letter to the prætor in front of their temple.
Juturna was the sister of Turnus, immortalized by Jupiter, and turned
into a fountain, whose waters were used in Vesta's sacrifices, and had
curative powers.
stood between the Temples of Cæsar and Castor; some slight remains
can still be seen. It was erected to Fabius Maximus, the conqueror
of the Allobroges, now Savoy. It was erected B.C. 121, being the
first triumphal arch in the Forum. The Romans originally called
their triumphal arch fornix, not arcus.
The pseudo-Ascon says it stood before the Temple of Castor. The
inscription was found in the sixteenth century, and is given by
Gruter, ccccvi. 5—
Q . FABIO . ALLOBROGICINO
MAXIMO.
Another fragment is given in the Vatican Codex, 3368, 4—
Q . FABIUS . Q . F . MAXIMUS . AED . CVR . REST.
Cicero is the first author who speaks of this arch, and he alludes to
it several times. In "Verres" (i. 7) he says: "He (Caius Curio) sees
Verres in the crowd by the Fornix Fabius. He speaks to the man, and
with a loud voice congratulates him on his victory." Asconius, commenting
on this passage, says: "Fornix Fabius arcus est juxta Regiam
in Sacra Via a Fabio censore constructus, qui a devictis Allobrogibus
Allobrox cognominatus est, ibique statua ejus posita propterea est."
In "Pro Plancio" (vii.) Cicero says: "When I am hustled in a
crowd, and pushed against the Arch of Fabius, I do not complain to
the man who is at the top of the Sacra Via, but to him who pushes
me." Again ("De Orat." ii. 66) he says: "Crassus said in a speech
to the people that Memnius, though himself so great a man, as he
came into the Forum, stooped his head at the Arch of Fabius."
Seneca ("De Constantia Sapientis," i.) says: "Cato was dragged
from the (old) Rostra to the Arch of Fabius"—that is, nearly the
whole length of the Forum. Trebellius Pollio ("Saloninus Gallienus,"
i. 10) says: "There was at this time at the foot of the hill
Romulus (Palatine) a statue, that is before the Sacred Way, between
the Temples of Faustina and Vesta, near to the Arch of Fabius."
This exactly describes the site.
We have two views of this arch preserved to us on ancient reliefs.
The first, from the Arch of Marcus Aurelius, now on the stairway of
the Palazzo dei Conservatori on the Capitol, represents the arch on
the left of the Temple-Tomb of the deified Cæsar. The second, a
relief on the monument of Marcus Aurelius on the Comitium, nearest
the Arch of Septimius Severus, depicts the Arch of Fabius to the
right of the Temple of Castor and Pollux.
Under the bank of earth to the right of Cæsar's Temple-Tomb
stood
Dion Cassius records (liv. 8) that Augustus built an arch in commemoration
of the Parthian treaty near the Temple-Tomb of Cæsar.
This is borne out by Maii, an interpreter of Virgil ("Æn." viii. 606),
who says the Arch of Augustus was near to the temple of the deified
Julius. The "Mirabilia" mentions it, and gives the same site:
"Templum Minervæ cum arcu conjunctum est ei, nunc autem vocatur
Sanctus Laurentius de Mirandi;" that is, the Temple of Antoninus
Pius and Faustina, now the Church of San Lorenzo in Miranda.
Accordingly, it was on the right of the Temple of Cæsar. Between
it and the Temple of Antoninus the following inscription on marble
was found in 1540–46:—
SENATVS . POPVLVSQVE . ROMANVS
IMP . CAESARI . DIVI . IVLI . F . COS . QVINCT
COS . DESIGN . SEX . IMP . SEPT
REPVBLICA CONSERVATA.
(Gruter, ccxxvi. 5.)
It is doubtful whether this refers to the Arch of Augustus or to the
Temple of Cæsar, both having been built by Augustus. A coin of
Augustus represents this arch, with the legend, CIVIB . ET . SIGN .
MILIT . A . PART . RECVP. In the early part of 1884, on the Via Sacra,
near the Temple of
Antoninus, some thirty
travertine voussoirs—which
formed part of
an arch, the diameter
of which was 12 feet 17
inches—were brought
to light. So far, the excavations
do not show
where this arch stood;
but when the road between
the Temples of
Cæsar and Antoninus
is cut away, we may
hope to find the site.
We know from Dion
Cassius that Cæsar encouraged the popular business to be carried on at
the lower end of the Forum, and that he turned the steps of the Temple
of Castor into a temporary rostra. On this becoming popular he
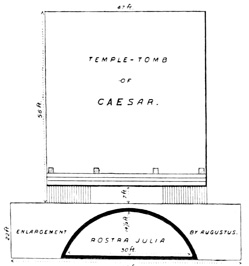
built a new rostra, which was called the plebeian rostra or Rostra Julia.
We learn from Suetonius that it was before
the Temple of Cæsar. Cicero, speaking from
it against Mark Antony, bids his audience
look to the (their) left at the gilt equestrian
statue of Antony which stood before the
Temple of Castor.
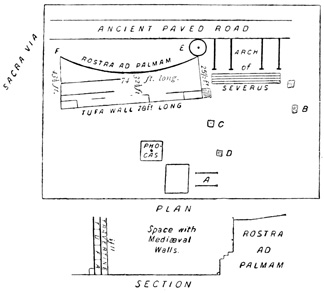
This is one of the most interesting spots
in the Forum. Cæsar built the second
rostra with its rear towards the Forum,
represented by the darker lines in the above
plan. In front, towards the curved edge,
Antony spoke, Cæsar's body being on the
level below. The body was burnt and buried "in the Forum in that
place visible from the old monumental Regia of the Romans. On
the spot was placed an altar where now is the Temple of Cæsar"
(Appian, ii. 42). "The same men were erecting a tomb in the Forum
who had performed that irregular funeral" (Cicero, "First Phil." ii.).
It was decorated with the rams of the captured ships of Antony
and Cleopatra. It was the custom to speak from the circular edge;
but when the Temple of Cæsar was built, it was erected close up to
his rostra, on the site where the people had previously stood, and so
they had to turn about and address the people from the flat edge.
"As he was seated on the rostra at the festival of Pan, Mark
Antony placed upon his brow a royal diadem" (Velleius Paterculus,
ii. 56).
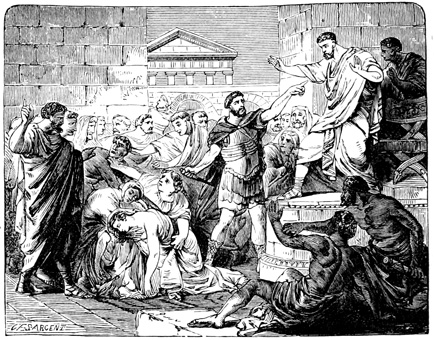
When Cæsar was killed, it was not in the Capitol, as Shakespeare
makes it, nor in the Senate House upon the Forum, but in Pompey's
Senate House (see page 195). From there the body was carried to
his house, and next day into the Forum, on its way to the Campus
Martius, and was placed in front of the Rostra Julia for some friend
to make the funeral oration over it. Mark Antony mounted the
rostra, and there made his famous speech, "which moved the people
to that degree that they immediately burned the body in that very
place, and afterwards interred his ashes" (Dion Cassius, "Cæsar").
Livy ("Epit." xcvi.) says that "Cæsar's body was burned before
the plebeian rostra." Dion Cassius says his temple-tomb was built on
the very spot where his body was burned.
Unfortunately Antony's address has not come down to us, so we
must accept Shakespeare's immortal version.
Crossing the Sacred Way, which passes along the front of Cæsar's
Tomb, we arrive at the space occupied by the shops destroyed in
excavating. The construction remaining shows that they were rebuilt
at a late date. It will be noticed that the soil is damp and sandy.
This spot was once marshy, and took its name from Mettius Curtius, a
leader of the Sabines, getting mired here in the battle which took
place about the carrying off of the women. Plutarch, Livy, Dionysius,
and Ovid agree in this; and not from the fable related by
Livy (vii. 16) of the Forum opening, and Marcus Curtius jumping in,
horse, armour, and all. The former event is commemorated in a
relief in stone now in the Capitol; whilst the latter fable is depicted
in the marble relief now in the Borghese Museum.
The Statue was destroyed by the people after his death, and the base
of the pedestal is all we have left, standing upon the travertine pavement
of the Forum. It is interesting to archæologists as putting to rest
the arguments in reference to the names and positions of the different
buildings in the Forum. The poet Statius ("Silvæ," i. 1, 22) describes
the relative position of the different buildings and this statue. He
tells us that the statue was situated in the middle of the Forum,
near the Curtian Lake. In front of it was the temple of the deified
Julius; behind it were the Temples of Vespasian and Concord; on
one side the Basilica Julia, and on the other the Basilica Æmilia;
whilst the rider looked towards the Temple of Vesta and the Imperial
Palace.
Suetonius tells us that the tablet inscribed upon the base of
Domitian's triumphal statue was carried away by the violence of a
storm, and fell upon a neighbouring monument.
A little beyond this pedestal, to the right, are the remains of another
pedestal, a deep round hole recently closed, and beyond it a third
pedestal.
Upon the first we will place
Servius informs us that this statue was put up in the principal
forum of every city as an emblem of civic liberty and even-handed
justice. It stood in front of the old rostra. Horace and Martial
both refer to it as being near the judge's seat. It had a pig-skin of
wine on one shoulder, denoting the plentiful supply to the city, and
had the other arm extended with the hand open, showing that every
one should have equal justice.
Over the round hole stood
or well altar. This is shown on a coin as being round.
"At a small distance from the statue of Attus, both the hone and
the razor are said to be buried under a certain altar; the place is
called Puteus by the Romans" (Dionysius, iii. 72). Cicero ("De Div."
i. 17) says, "It was on the Comitium, and was erected over the
spot where the hone and razor were buried." (See also Horace, Ep.
i. 19.)
Upon the other base we will place
"Tarquin erected a brazen statue of him in the Forum to eternalize
his memory with posterity. This statue is still remaining, and
stands before the Senate House, near to the holy fig-tree. It is less
than a middle-sized man, and has a veil over the head" (Dionysius,
iii. 72). "The statue of Attus Navius was erected before the Senate
House, the pedestal of which was consumed when the Senate House
itself was burned at the funeral of Publius Clodius" (Pliny, xxxiv. 11).
"There was a statue of Attus, with a fillet on his head, in the place
where Tarquin had the whetstone cut in two with a razor, on the
Comitium, or place of assembly, just by the steps, at the left-hand
side of the Senate House" (Livy, i. 36).
was a fig-tree that, according to Festus, was planted by Tarquin in
commemoration of his having had the whetstone cut in two with a
razor, according to the augury of Attus Navius. It should not be
confounded with the Ruminal fig-tree which grew upon the Palatine,
as has been done by some writers. It is rather a curious incident
that since the excavations were made, a fig-tree sprang up near the
pedestal of Marsyas. This is the tree shown on the reliefs of the
monument of Marcus Aurelius.
Just beyond these three objects, a semicircular mark on the pavement
points to the site of
The original Rostra was first called the Suggestum or Pulpit, but
in A.U.C. 416 the name was changed into Rostra (beaks).
"The prows from the six ships captured from the Antiates were
ordered to be placed as decorations on the Suggestum in the
Forum, which was hence called Rostra" (Livy, viii. 14; Florus, i. 11;
Pliny, xxiv. 11).
"The Rostra stood on the Comitium in front of the Curia" (Varro),
from which the orators harangued the people assembled in the open
air; and it was evidently only a temporary structure, probably of
wood, and not a building like the other two Rostra. It stood upon
a circular basement, but the top was square; on the outside were
fixed the brazen beaks which belonged to the captive vessels of the
Antiates. About the Rostra were placed the statues of the ambassadors
put to death by Lar Tolumnius, king of Veii, and others
who suffered on similar occasions; the three Fates, Horatius Cocles,
Camillus, Hercules, the father of Vitellius, and others who deserved
well of their country.
"When Caius Gracchus brought in his bill to regulate the courts
of judicature, there was one thing very remarkable: whereas the orators
before him, in all addresses to the people, stood with their faces towards
the Senate House and the Comitium, he then, for the first time,
turned the other way,—that is to say, towards the Forum,—and continued
to speak in that position ever after. By this he intimated that
the people ought to be addressed, and not the senate" (Plutarch).
Suetonius tells us that on the death of Augustus "two funeral
orations were pronounced in his praise, one before the Temple of
Julius by Tiberius, and the other before the Rostra, under the old
shops, by Drusus." Some read this passage, "from the old Rostra;"
but our rendering is more correct, though in either case he is referring
to the Rostra that stood in front of the Curia.
The first time Cicero spoke from the Rostra was when he delivered
his oration for the Manilian Law, A.U.C. 687, when in his forty-first
year. After his assassination, the head and hands of Cicero were
placed upon this Rostra, from where he had so often addressed the
Romans—"that very Rostra, which he had made his own; nor was
there a less concourse to see him there than had formerly been to
hear him" (Florus, iv. 6). "That everybody might see them in the
very place where he had formerly harangued with so much vehemence"
(Dion Cassius, "Augustus").
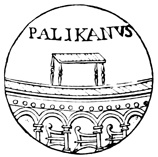
THE ROSTRA.
The form of this Rostra is preserved to us, being represented on a
coin.
There is an important passage in Pliny which shows the exact site
of the Rostra, as it was used to mark the hour of noon. When the
summoner caught sight of the sun passing
the edge of the Rostra, he declared the
hour of noon. A man standing on this site
will roughly represent the Rostra, and as
the gun fires at mid-day the edge of the
sun can be seen coming past him by a person
standing by the pedestal at the bank
in front of S. Adriano, who will roughly
represent the summoner. We have tried
this numerous times with our audience,
and it is the only spot on the Forum
where it answers.
"The accensus of the consuls proclaiming mid-day aloud, as soon
as, from the Senate House, he caught sight of the sun between the
Rostra and the Græcostasis: he also proclaimed the last hour, when the
sun had gone off the Mænian Column to the Prison" (Pliny, vii. 60).
In excavating the open space of the Comitium upon the Forum
in the summer of 1872, an interesting discovery was made of two
marble screens or balustrades sculptured on each side, the one
being some historic scene, the other representing animals. At the
time, and since their discovery, many suggestions have been offered
as to their signification and use, but none seemed satisfactory, at
least to us. After considerable thought, examination of the ground,
and putting this and that together, we have arrived at an estimate of
their use and meaning entirely different from the hitherto received
opinion; in which we are supported by their construction and the
classic passages relating to them. They are in situ as found, but a
new piece of marble has been put under them.
From this it will be seen that we have made an important discovery
bearing upon the topography of the Forum, which will be of
interest not only to classical students, but to every one interested in
the word Rome.
We have discovered that the reliefs on the screens upon the Comitium
in the Forum portray scenes from the life of Marcus Aurelius,
showing in their backgrounds the buildings occupying two sides of the
Forum—from the Temple of Concord to the Arch of Fabius—and
that these marble balustrades led up to the statue of that emperor.
The space where it stood can be plainly traced upon the pavement;
and that is why these pictures refer to epochs of his life. The statue
is still existing, and now stands in the square of the Capitol, where it
was erected by Michael Angelo, who brought it from the Lateran in
1538, where it had been placed about 1187, when it was removed from
the Forum, near the Column of Phocas, where it had long been looked
upon as a statue of Constantine, and is so called in the Regiona
Catalogue; hence its preservation.
The whole group was evidently erected in honour of Marcus
Aurelius, and in commemoration of the important events in his life
depicted on the screens, as recorded by Dion Cassius.
The first relief represents a scene upon the Forum between the old
Rostra Marsyas and the fig-tree—burning the forty-six years' arrears
of debts which Marcus Aurelius had forgiven the people.
"After that he remitted all that had been due to the Public
and Imperial Treasuries for the course of forty-six years, without
including therein Hadrian's reign, and ordered all the papers
of claims to be burned in the Forum" (Dion Cassius, "Marcus
Aurelius").
This was on the marriage of his son Commodus with Crispina.
It will be noticed that the relief is to the right of the fig-tree and
Marsyas. Now, if we go round to the other relief, we have the same
tree and Marsyas in the same relative positions; but the relief is to
the left, and the scenes are taking place between the Rostra Julia,
the fig-tree, and Marsyas:—
Giving the donation of eight pieces of gold.
Roma, or perhaps Faustina, thanking him for the Puellæ Faustinianæ.
"After he had come back to Rome, as he was one day haranguing
the people, and speaking of the number of years he had spent abroad
in his expeditions, the citizens with a loud voice cried out, 'Eight,' at
the same time extending their hands to receive as many pieces of
gold. The emperor, smiling, repeated, 'Eight,' and ordered every
Roman eight pieces, which was so considerable a sum, that so great
a one was never given before by any emperor" (Dion Cassius,
"Marcus Aurelius").
It will be noticed that two men are holding up their hands with
fingers extended, one five, the other three—eight.
The other scene on this relief represents a female figure advancing
to the seated figure of the Emperor Marcus Aurelius, leading a child
and carrying another, to thank him for the orphan schools he founded
in Rome in memory of his wife after her death, and which he named
after her. "New Faustinian schools he instituted in honour of his
dead wife" (Julius Capitolinus, "M. Antoninus," xxvi.).
Upon the inner sides of the Avenue are represented on each balustrade
a boar, a ram, and a bull—the animals offered at the triple
sacrifice, or suovetaurilia (from sus, ovis, taurus), which was performed
once every five years, or lustrum, for the purification of the city.
It was an institution of Servius Tullius, the ceremony consisting
in leading the boar, ram, and bull thrice round the assembly of the
people, and then offering them to Mars. There is a similar representation
upon a relief of Trajan on the Arch of Constantine, and
upon a pedestal found near the Arch of Septimius Severus.
To our left of the Arch of Severus is
Neither the position nor the construction of this Rostra answers to
that of the original Suggestum, which took the name of Rostra from
having fixed on it the six bronze beaks of the Antiates' ships. The
original Rostra, shown on a coin of Palikanus, the orator mentioned
by Cicero ("Brutus," lxii.)—see page 42—was a wooden pulpit. Its
exact site we have already identified. The last historical notice that
we have of it is in Spartianus's "Life of Didius Julianus" (iv.), A.D.
193. After saying that the emperor addressed the Senate, he adds,
"but the people expressly in the Rostra before the Curia."
Under the Empire the Rostra had lost its use, and only served
occasionally for the emperor to address the people from, or for reading
out edicts and proclamations. The western end of the Forum
saw many changes after the fire under Commodus, and was rearranged
under Septimius Severus, who restored the old edifices, retaining the
names of the founders, and erected others (Spartianus, "Severus,"
xxiii.). In 203 an arch was erected to Severus and his two sons, and
a new Rostra was made on the south side of this arch. By cutting
away a piece of the slope of the Capitoline Hill, he formed an escarpment
11 feet high, which was faced with a curved brick wall, and
cased with Porta Santa marble, in panels 3 feet 1 inch wide. Between
each pair of panels there is a space 6½ inches wide, from which a
piece of marble jutted out 3½ inches. Only one of these exists. On
it there was fixed a bronze beak, probably made in imitation of the
old ones, for in that day they had no naval foes from whom to capture
ships. If there was one row only, there were eighteen in all;
if two rows, thirty-six. This in itself is sufficient to show the ridiculousness
of calling this the original Rostra, which had six beaks only.
The peculiar marble casing also shows late work. At the north end
of this platform was erected the Umbilicus (E), and on the south end
was placed the Milliarium Aureum (F). From the level space on the
top of this escarpment the orator would speak; whilst at a short
distance in his rear was the street Clivus Argentarius, leading from
the Via Sacra to the Porta Rutuminia. This Rostra was popularly
known as the People's Rostra, because from it they were addressed—"Deinde
ad Rostra Populum convocarunt" (Capitolinus, "Maximus
et Balbinus," iii.). The narrowness of the level space on the top of
this Rostra caused great inconvenience; and as room could not be
gained in the rear, it had to be taken in front, encroaching on the
Comitium. Forty-three and a half feet in front of the curved wall of
Porta Santa a straight wall was built of travertine and tufa, 78 feet
long, with side walls from it back to the extreme ends of the Rostra,
and this was cased with Carrara white marble, the space between the
two walls being filled with earth, thus making a large platform with
a square instead of a curved front. The blocks of tufa and marble
were tied together by iron clamps, of which fragments remain, of a
shape not used in the earlier days, but used now.  That the
curved wall and the straight wall are not contemporary is shown by
the construction, as well as by the fact that the curved wall is faced
with coloured marble, which would not have been the case if it had
not at one time been open to the Forum. The curved wall is on a
line with the Arch of Severus; but the tufa wall comes out 25½ feet
beyond the arch, and is not parallel with the curved wall behind it.
The tufa and travertine wall is erected on the travertine pavement of
the Comitium.
That the
curved wall and the straight wall are not contemporary is shown by
the construction, as well as by the fact that the curved wall is faced
with coloured marble, which would not have been the case if it had
not at one time been open to the Forum. The curved wall is on a
line with the Arch of Severus; but the tufa wall comes out 25½ feet
beyond the arch, and is not parallel with the curved wall behind it.
The tufa and travertine wall is erected on the travertine pavement of
the Comitium.
We believe these changes on this Rostra were made in the time of
Aurelian (270), after the death of Claudius II., whose statue was
erected on this Rostra. "Illi totius orbis judicio in rostris posita est
columna palmata statua superfixa" (Pollio, "Claudius," iii.). Upon
this Rostra also Aurelian erected a statue of the Genius of the Roman
People. Aurelianus—"Genium Populi Romani in rostra posuit"
("E Chronicis antiquis excerpta Aurelianus"). The fourth century
guides, "Curiosum Urbis" and "De Regionibus" (in Regio viii.),
mention the Genium Populi Romani, the latter adding "aureum."
They both mention three Rostra in the Forum. The statue of
Claudius was not represented as wearing the Roman toga, but the
Greek pallium, from which this Rostra became known as the Rostra
ad Palmam; and this part of the Forum in later times was called ad
Palmam.
Theodoric—"Deinde veniens ingressus urbem venit ad Senatum,
et ad Palmam populo adlocutus" ("Excerpta Valesiana," lxvi.).
"Ligaverunt ei manus a tergo et decollaverunt
extra Capitolium et extrahentes
jactaverunt eum juxta arcum triumphi ad
Palmam" ("Acta SS., Mai." vii.).
Ammianus Marcellinus (xvi. x. 13) describes
Constantius's visit in 356 to this
Rostra: "When he arrived at the Rostra,
he gazed with amazed awe on the Forum,
the most renowned monument of ancient
power; and being bewildered with the
number of wonders on every side to which
he turned his eyes, having addressed the
nobles in the Senate House and harangued
the populace from the Rostra, he retired."
This expresses the feelings of many visitors
in our day. The site commands a good
view of the Forum.
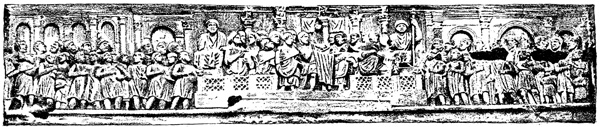
RELIEF FROM THE ARCH OF CONSTANTINE REPRESENTING THE ROSTRA AD PALMAM, ETC.
View larger image.
The remains of this Rostra are best illustrated
by the representation of it in the
relief on the Arch of Constantine; and by
no possible imagination can it be made to
agree with the coin of Palikanus.
In the centre is a platform with a straight
front, having a lattice balustrade; on the
right is a statue of Claudius II., and on the
left the statue of the Genius of Rome. A
group of people stand behind the railing
and surround Constantine, who is addressing
the people. Behind are five Corinthian
columns surmounted with statues. The
balustrade stood on the top of the tufa
wall, and some of the fallen gray granite
columns still exist. To our right, clear of
the Rostra, is the Arch of Severus, a group
of people being in front, looking up to the
Rostra. On the left, in the background, are
the Arch of Tiberius, spanning the Vicus
Jugarius, and four of the arches of the
Basilica Julia—the foreground being occupied
by a crowd of people facing towards
the Rostra.
The scene here depicted was no doubt that which took place on
the entry of Constantine into Rome: "And with a loud voice and
by inscriptions he made known to all men the salutary standard"
(Eusebius, "Life of Constantine," xl.).
In the relief the head of Constantine is unfortunately missing; but
it seems very appropriate that he should be represented addressing
the Roman people from that Rostra, which was decorated with the
statue of his ancestor Claudius II.
There are no beaks shown on the relief; but along the tufa wall,
at regular intervals of 3 feet 4 inches, are cut grooves 6½ inches wide
and 1½ inch deep: in these grooves are holes which, if they were to
sustain beaks, would give thirty-six for a single row, and seventy-two
for a double row.
We doubt if these grooves and holes were for beaks. They were
more probably for the supports of the marble casing; they do not go
completely through the wall.
Some authorities call these remains on the Clivus the Rostra
Vetera, or the original Rostra. But it does not answer classic
description, and the construction shows it to be of late date. It
does not stand on the Comitium, or before the Curia, nor under
the old shops. Besides, it looks down the Forum; so from here
how could Gracchus have turned from the Senate House and Comitium
towards the Forum?
was a monument marking the centre of the Roman world. The ruin
of the Umbilicus is at the side of the Arch of Septimius Severus, at
the end of the Rostra ad Palmam. Its pyramidal shape upon a round
base can easily be distinguished.
This was between the Clivus Capitolinus and the Pass of the Two
Groves (Via Arco di Septimo Severo), under the Capitoline Hill, and
served afterwards as an advanced fort to the citadel. "He opened a
sanctuary, in the place where the enclosure now is, on the road down
from the Capitoline [Temple], called the Pass of the Two Groves"
(Livy, i. 8). "He surrounded it with a high stone wall" (Ovid, "Fasti,"
iii. 231). The gate leading into it was called the Porta Pandana—"ever-open
gate" (Solinus, i. 13. See Plutarch, in "Romulus;" Dionysius,
ii. 15; Florus, i. 1; Varro and Festus). The remains of the tufa
wall exist on the left of the Clivus, in front of the Temple of Saturn.
or great drain, begun by Tarquin the Great, containing a large stream
of water rushing along, as it did over two thousand years ago, is
exposed to view at the east end of the Basilica Julia.
It was finished by Tarquin the Proud, B.C. 556 (Livy, i. 38, 55).
"Men spoke in admiration of the public sewers, too, a work more
stupendous than any, as mountains had to be pierced for their construction,
and navigation might be carried on beneath Rome; an
event which happened in the ædileship of M. Agrippa, after he had
filled the office of consul." (See Dion Cassius, "Augustus,"
A.U.C. 721.)
"For this purpose there are seven streams turned into the artificial
channels, and flowing beneath the city. Rushing onward, like so
many impetuous torrents, they are compelled to carry off and sweep
away all the sewerage" (Pliny, xxxvi. 24).
of different buildings lie scattered about; to what edifices they belonged
"pronounce who can." More than two hundred columns,
and fifty capitals of exquisite workmanship, have been discovered in
the excavations of the Forum. Near the reliefs on the Comitium is
a pedestal with the following inscription:—
TO THE ANNIHILATOR OF TYRANTS,
AND THE AUTHOR OF PUBLIC SAFETY,
TO OUR CONSTANT AND FELICITOUS LORD,
ARCADIUS AUGUSTUS.
ALBINUS, PREFECT OF THE CITY, ETC.,
HAS ERECTED THIS.
Having now made the circuit of the Forum, we will proceed to
Beyond the Temple of Castor, to the right of the Temple of Vesta,
are remains of these stairs.
"Augustus lived at first near the Roman Forum, above the Ringmaker's
Stairs, in a house which had once been occupied by Calvus
the orator" (Suetonius, "Augustus," lxxii.). Calvus the orator, a
friend of Cicero, lived on the Palatine; and the Scalæ Annulariæ was
a flight of stairs that led from the east end of the Forum up the north
side of the Palatine to the Clivus Victoriæ.
On the 12th of April 1882, a piece of the marble plan was found
here which, curiously enough, represents this part of the Forum,
showing the side of the Temple of Castor and the Ringmaker's Stairs.
Between the Temple of Vesta and the Sacra Via was the original
dwelling-place of the Vestals, of which little remains beyond tufa
walls beneath the more recent level. These walls were again exposed
to view in some excavations made in the spring of 1886. They are
marked in black on our Plan (page 61), being now again covered up.
Martial (i. 70), in addressing his book which he sends to Proculus,
says, "You will pass by the Temple of Castor, near that of ancient
Vesta, and that goddess's virgin home."
Dionysius (ii. 67) says: "They live near by the temple of the
goddess."
By the side of the temple is a pit four feet square, where the ashes
and sweepings of the temple were deposited; which were cleared out
on the 15th of June, and thrown down the Porta Stercoraria, on the
Clivus Capitolinus, into the Cloaca. (Ovid, "F." vi. 237, 712; Varro,
"L. L." v.; Festus.)
Beyond the Temple of Vesta, on the right, is a small brick shrine.
The base of the statue of this shrine was fortunately found telling us
the name.
On the flank of the base is another inscription, giving us the date of
its erection, April 26, 275 A.D.
The brick podium of the shrine was cased with marble, one piece,
one foot four inches high, being in situ on the side towards the steps.
It supported an entablature of Carrara marble formed by two half-columns
at the rear and two columns in front, of the fluted composite
order. On the frieze is the inscription, in beautifully cut letters five
inches high, recording its erection by the Roman senate and people—
SENATVS . POPVLVSQVE . ROMANVS
PECVNIA . PVBLICA . FACIENDAM . CVRAVIT.
The podium is 4 feet 7 inches high, 9 feet 9 inches wide, 8 feet 2
inches deep. The fragments found are to be built up in their original
sites, and so the shrine will be preserved. It was originally erected
by Antoninus Pius, and is represented on a bronze coin of his—the
pediment being supported by four Hermes (the Greek name for Mercury)
busts. In the tympanum are the tortoise, cock, ram, winged
cap, caduceus, and the magic purse. When it was restored in the
consulship of Aurelian and Marcellino, columns and composite capitals
took the place of the Hermes busts.
The travertine steps by the side of the Shrine of Mercury led into
After the destructive fire of 192, the Forum and edifices on the
Sacra Clivus were rebuilt by Septimius Severus and Julia Domna
(Spartianus, Dion Cassius, Eutropius), the empress taking upon herself
the special work of rebuilding the temple and residence of the Vestal
Virgins; and although the original podium of the temple was used,
it was considerably raised by rubble being placed on the top of the
ancient tufa platform. This was necessary owing to the raising of
the level from débris.
For the Atrium Vestæ a different site was selected, more to the
south under the Palatine; in fact the whole disposition of the edifices
about here was changed, as proved by comparing the earlier with the
later classical notices, and the excavations of 1883–4.
To commemorate this rebuilding a silver coin was struck by the empress,
bearing her head on the obverse; and
on the reverse is the Temple of Vesta in
the background, in front of which stands
an altar, and on either side are three virgins,
two of whom are pouring an oblation
over the altar.
This new arrangement of the buildings
is thus exactly described by Servius (in
"Æn." vii. 153): "By the Temple of Vesta
was the Regia of Numa Pompilius, but
near to the Atrium of Vesta, which was
distinct from the temple."
Standing just inside, at the top of the steps, we have the whole
Atrium Vestæ, as their residence was named, uncovered before us—a
large peristylium paved with black and white mosaic, 222 feet
long by 76 feet wide. Standing out thirteen feet from the boundary
wall of the Atrium, and extending all round the court, were forty-four
columns of various marbles, whilst under the colonnade were the
pedestals bearing honorary inscriptions and statues of High Vestals:
sixteen on each side, six at the top, and six at the bottom. Of these,
thirteen honorary inscriptions have been found dedicated to six different
High Vestal Virgins, the Lady Superiors of the nunnery.
Four slight fragments of other inscriptions were also found, making
seventeen in all. Twelve of the statues, more or less perfect, have
also been found: likewise an honorary pedestal to Caracalla; and a
statue to Vettius Agorius Prætextatus, erected to this champion of
paganism, 367 A.D., by Cœlia Concordia, the last of the High Vestal
Virgins.
At the east end of the Atrium is the fountain, beyond which is a
step up on to a tesselated pavement, and from that four steps lead
into the tabularium, or reception-room, having on each side three
chambers, in which most probably the Vestals deposited those objects
intrusted to their sacred keeping.
On each side of the Atrium were the residential chambers of the
High Vestals, the simple Virgins, and their domestics, two stories
high. Those on the south side are best preserved.
From the tesselated pavement a door gives access into a corridor,
once paved with white and black mosaic; at the end, on the left, is
a bath-chamber; and opening out from the corridor are several
chambers showing traces of marble pavements, frescoed and marble-cased
walls. In the second chamber are the remains of the mill for
grinding the salt used in sacrifice. (See Virgil, "Buc." viii. 82;
Horace, "O." iii. 23; Festus.) Pliny (xxxi. 41) says, "It is in our
sacred rites more particularly that the high importance of salt is to
be recognized, no offering ever being made unaccompanied by crushed
salt."
This corridor does not run the whole length of the Atrium, but
turns off to a flight of stairs leading to the upper chambers. The
remainder of the chambers on this side were reached direct from the
Atrium by steps. The first one contains a hexagonal pedestal to
Flavia Publicia. From the marble and fresco decorations found here,
these rooms were most probably the apartment of the High Vestal
Virgin.
The inscriptions to the High Vestals found, date between 180 and
364 A.D., and were erected in return for some advantage derived
from the patronage of the High Vestal. Historically they are of no
great importance, giving us only names of Vestals that were already
known. The most important inscriptions are those found here which
do not refer to the Virgins. Commencing with the first pedestal at
the top of the entry steps, they read as follows:—
Flavia Publicia. Erected July 9, 283 A.D.
Concordiæ. Dedicated June 9, 364. She was the last High Vestal,
and her name was erased because she became a Christian.
Cœlia Claudiana. 253–7 A.D.
Caracalla pedestal. July 2, 114 A.D.
Prætextata Crassi. 180–200 A.D.
Flavia Publicia. 257–284.
Numisia Maximilla. 201–216.
Statue of an unknown Vestal; no head.
Flavia Publicia. 257–84.
Another pedestal to her, with statue adjoining.
Pedestal to Trentia Flavola. About 350.
Blank pedestal, with statue of Ceres adjoining.
Pedestal to Flavia Publicia. September 30, 257.
Statue of Vettius Agorius Prætextatus. 380.
Fragment of a seated statue.
Statue unknown.
Statue and pedestal to Flavia Publicia.
This part of the city was finally destroyed by the great fire, when
Robert Guiscard burned Rome from the Lateran to the Capitol, in
1084. During this long period of nearly seven hundred years the
Atrium Vestæ underwent many changes and received other tenants,
for the new excavations show that it had been inhabited after the
Vestals were abolished.
At the rear of the first pedestal a terra-cotta jar was discovered,
containing a brooch bearing the name of Pope Martin III., 943–46;
a gold coin of the Eastern Emperor Theophilus (827–42); and eight
hundred and thirty Anglo-Saxon silver coins of Alfred the Great
(871–900), Edward (900–24), Edgar Athelstan (925–41), and Edmund
I. (941–48)—four kings of Northumbria—and of Plegmund, Archbishop
of Canterbury (889–923). We may presume that this money
was brought to Rome by some English tourist, who left his all and
fled when the building was finally destroyed by fire; or that it formed
part of a donation of "Peter's Pence." Ethelwulf, the English king
during the time of Leo IV. (845–57), was the first English prince
who gave tribute to the See of Rome; and as such his portrait is to
be seen in chiaro-oscuro, by Caravaggio, in the Stanze of the Incendio
del Borgo in the Vatican.
After running a course of one thousand and eighty years, Gratian
in 367 "refused the office of Pontifex Maximus, and abolished the
functions of the Vestal Virgins" (Zosimus, iv.), which were finally
suppressed by Theodosius in 392. "Theodosius directed his attention
towards the suppression of idolatry, and issued a law commanding
the demolition of idolatrous temples." "The faithful emperor
Theodosius interdicted these rites and consigned them to disuse"
(Theodoret, v. 21).
The Bishop of Rome and his clergy came by right, as heads of the
established religion, into the possessions of the defunct faiths, and
inhabited the quarters of the Vestals, assuming the title of the head of
the ancient religion, Pontifex Maximus, a title held to the present day—a
dignity two thousand six hundred and forty years old, the oldest
title in the world.
In the centre of the peristylium, just coming to the surface and
occupying the whole of the width of the open court, are the foundations
of an octagonal edifice in brick, with ribs running from the
angles to a central circle. Here, doubtless, was the shrine in which
was kept the Sacred Palladium, or fatal token of the empire of the
Romans. "Fatale pignus imperii Romani" (Livy, xxvi. 27). "Kept
under the safeguard of Vesta's temple" (ibid. v. 52). This was a
statuette of "Minerva, by no male beheld" (Lucan, ix. 994). "The
Vestals alone were permitted to behold the Trojan Minerva" (ibid. i.
598). "That fell from heaven" (Dionysius, ii. 67). It seems it was
originally kept in the Temple of Vesta itself (Pliny, vii. 45; Ovid,
"T." iii. 1, 39).
"The sacred image of Minerva, to which the Romans pay uncommon
veneration, and which, as they say, was brought from Troy, was
exposed to public view (during the fire of 192), so that the men of
our age beheld the Palladium, never seen by any before since the
time it came from Ilium into Italy. For the Vestal Virgins laid
hold on it in the hurry and confusion, and carried it openly through
the Sacred Way into the Imperial Palace" (Herodian, in "Commodus").
"Elagabalus, wanting a wife for his sun-god, sent for the sacred
image of Pallas, which the Romans worship in secret from human
eyes, and had it brought into his own bed-room. Thus he dared to
displace the Palladium, that had never been moved since the time it
came from Ilium, except when the temple was destroyed by fire, and
they conveyed the goddess into the Imperial Palace" (ibid. in "Antoninus;"
Lampridius, in "Elagabalus," iii.).
Fragments of a statuette of Minerva were found in the excavations.
From the Via Sacra, above the Arch of Titus, a street, passing
along a ledge on the northern side of the Palatine, runs into
the Vicus Tuscus at the back of the Temple of Castor. This was
the street of the Vestals, separating their house from the Imperial
Palace. Asconius ("ad Ciceronem pro Scauro,") speaks of it.
We now cross over to the Sacred Way.
The first object that attracts our attention is the
on the left, occupying the site and built out of the remains of two
temples by Felix IV., 527 A.D. The subterranean church contains a
spring said to have been called forth by S. Felix. Upon the apse of
the upper church is a mosaic of the time of Felix.
son of Maxentius, forms the vestibule of the present church. It was
a circular building, and fronted towards the Via Sacra. The second
temple Felix made into the nave of the church; it was quadrangular,
and built of brick, but the western wall was of blocks of Gabii stone,
forming part of the second wall of Rome, which was here utilized for
the temple. It is thirty feet in diameter, and was erected in 302
A.D. Ligorio ("Vatican Codex," 3439) has preserved the inscription:—
IMP . CAES . AUGUSTUS . MAXIMUS . TRIUMPH
PIUS . FELIX . AUGUSTUS.
The two porphyry columns and the cornice belong to the temple; but
the bronze doors are Etruscan, having been sent from Perugia by
Urban VIII. in 1630. The wings on either side of the doorway
were added in 772–95 by Hadrian I.; the niches, which still show
traces of frescoing, being for relics of the saints. At the same time
the present flooring of the church was inserted some feet above the
ancient level.
On the left are slight remains of
Remains of this temple have been discovered in the recent excavations
on the Sacra Via, between the Temple of Antoninus Pius and
the Temple of Romulus. From the slight remains found, it seems
that three of its sides were formed by deep apses, the
fourth side fronting towards the Via Sacra, and entered
by a portico.
Dionysius (v. 19), Plutarch in "Publicola," and Livy
(ii. 7) record that Publius Valerius, surnamed Publicola, built a house
on the Velia overlooking the Forum; but owing to the invidious remarks
made he pulled the house down, and re-erected it at the foot of
the Velia. Plutarch adds, "upon the spot where the Temple of Victory
now stands." Livy also says, "The house was built at the foot of
the hill where the Temple of Victory now stands." Dionysius (v. 48)
says, after speaking of the poverty of Publicola, "The senate decreed
that he should be buried at the expense of the public, and appointed
a place in the city, under the hill called Velia, near the Forum, where
his body was burnt and buried."
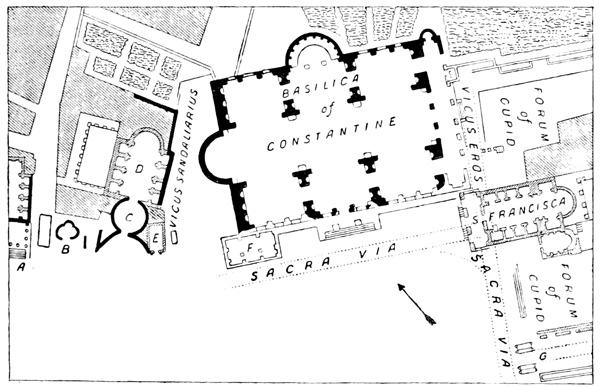
PLAN OF THE NORTH SIDE OF THE SACRA VIA.
- A Temple of Antoninus Pius.
- B Temple of Victory.
- C Temple of Romulus.
- D Temple of Venus and Roma.
- E Temple of the Penates.
- F Mediæval Portico.
- G Arch of Titus.
View larger image.
This Temple of Victory was dedicated, B.C. 295, by the consul
Lucius Postumus. "He dedicated the Temple of Victory, for the
building of which he had provided, when curule ædile, out of the
money arising from fines" (Livy, x. 33).
This temple is represented on a coin of Gordianus III., 240 A.D.,
who restored it after his Persian victories.
erected by Hadrian in 134 A.D. It was the largest and most
sumptuous in Rome. It was designed by Hadrian himself, who
sent the drawings to the celebrated architect Apollodorus, whom
he had banished, to ask his opinion. He replied, "That Hadrian
ought to have made it more lofty, and with subterraneous
accommodation for receiving, as occasion might require, the
machinery of the theatre, and for giving it a more imposing
aspect towards the Via Sacra. That as to the statues, they were
so disproportionate, that if the goddesses desired to get up and
walk out, they would not be able" (Dion Cassius; Xiphilinus,
"Hadrian").
For this criticism Apollodorus lost his head; and we learn that the
temple was not on a lofty platform, that there were no subterranean
chambers, and that it was not imposing towards the Via Sacra. The
front was towards the Forum of Peace. What is now the back of
the church, in a stone-cutter's yard, was originally the front of the
temple. It is mentioned by Prudentius as being in the vicinity of
the Via Sacra.
"The Sacred Way resounded (they say) with lowings before the
shrine of Rome; for she also herself is worshipped with blood after
the fashion of a goddess, and the name of the place (Rome) is
regarded as a divinity. The temples also of the city and of Venus
rise with a like roof; and at one and the same time frankincense is
consumed to the twin-gods."
It could not have faced the Via Sacra, or Maxentius would not
have built the temple of his son against it, 311 A.D.
The bronze doors of the Round Temple were found at Perugia by
Urban VIII. The two columns of porphyry, with the cornice, are
supposed to have been found amongst the ruins when it was turned
into a church. On the right side of the present church is a piece
of wall of Gabii tufa stone of opus quadratum. At the back of
the church is the brick front wall of the temple, on which the celebrated
Pianta Capitolina was originally attached (see page 185)
by means of cement and cramps, and which was found below
the soil under the wall, having been thrown down by an earthquake.
Suetonius tells us that Nero's colossus stood in the vestibule of his
palace.
Martial says, "It was removed by Vespasian, when he built
the Temple of Peace, to where the atrium (a more inward part)
was."
It was a second time removed, for Spartianus informs us that
"Hadrian removed it with twenty-four elephants from the place
where now stands the Temple of the City."
Thus we learn that the spot where the Temple of Rome is, was
formerly the atrium of Nero's Golden House, and that the Temple of
Peace occupied the vestibule.
"Maxentius restored the Temple of Venus and Rome, which had
been damaged by fire" (Aur. Victor, "Cæs." xl.).
The Emperor Heraclius gave permission to Pope Honorius I. to
remove the bronze tiles of this temple in order to use them for
the roof of S. Peter's; whence they were stolen by the Saracens
in 846.
Dion Cassius (lxxi. 31) tells us that "Cleopatra's statue in gold is to
be seen in the Temple of Venus to this day." Also that "the senate
ordered two statues of silver to be erected in the Temple of Venus;
one in honour of Faustina, and the other in honour of the Emperor
Marcus Aurelius. They likewise ordered an altar to be set up
before it, on which every contracted couple were to sacrifice before
marriage."
Mr. J. H. Parker, C.B., made some excavations under the wall of
Gabii stone in 1868–9, and found that a street ran from the Sacred
Way along the side of the wall, in which was a small doorway into
the temple. This has now been re-excavated by the Government
(1880), who have taken possession of the Round Temple.
The government have recently pulled down the chapel of the
burial society adjoining the Temple of Romulus, and on the two
thousand six hundred and thirty-third anniversary of the foundation
of Rome, April 21st, 1880, the two cipollino columns were found to
have belonged to the
As the Lares were the departed spirits of the ancestors of each
family who watched over their descendants, so the Penates were the
gods selected by each family as its special protectors. And as there
were the Lares of the city, so there were the Penates, whose chapel
was termed Ædes Deum Penatium, and the gods were called Penates
Populi Romani. These Penates were supposed to have been the
gods brought from Troy by Æneas.
We learn from the "Monumentum Ancyranum," that Augustus
rebuilt the Ædem Deum Penatium in Velia; and Solinus (i.) tells us
that Tullus Hostilius lived on the Velia, where afterwards was the
Chapel of the Penates. Dionysius thus describes it:—"For the
things which I myself know, by having seen them, and concerning
which no scruple forbids me to write, are as follows. They show
you a temple at Rome, not far from the Forum, in the street
that leads the nearest way to the Carinæ, which is small, and
darkened by the height of the adjacent buildings. This place is
called by the Romans, in their own language, Veliæ; in this temple
are the images of the Trojan gods exposed to public view, with this
inscription, ΔΕΜΑΣ, which signifies Penates. For, in my opinion,
the letter θ not being yet found out, the ancients expressed its
power by the letter Δ. These are two youths, in a sitting posture,
each of them holding a spear; they are pieces of ancient workmanship"
(Dionysius, i. 68).
THE RECENT EXCAVATIONS.
In the new excavations upon the line of the Via Sacra a monumental
cippus has been found, with the following inscription,—FABIUS.
TITIANUS.—V. C. CONSUL.—PRAEF. URBI.—CURAVIT.
He was consul and prefect of the city, A.D. 339 to 341, under the
Emperor Constans I. This was one of three bases recorded as having
stood in front of the Temple of Romulus in the sixteenth century,
one of which is in the Museum of the Villa Borghese, and the
other is in the Naples Museum.
Another base was found, dedicated to the Emperor Constantius II.
by Flavius Leontius, prefect of Rome in 356 A.D. This is similar to
the one in the Capitoline Museum.
The inscription reads,—TOTO. ORBE. VICTORI.—DN. CONSTANTIO.
MAX.—TRIUMFATORI.—SEMPER. AUG.—FL. LEONTIUS. V. C.—PRAEF.
URBI. ITERUM.—VICE. SACRA. INDICANS.—D. N. M. Q. EIUS.
Remains of Roman and medieval buildings and a fountain have
been uncovered in the course of excavating, also some architectural
fragments. The whole length of the Via Sacra has been now
uncovered as far as the steps leading up to S. Bonaventura.
The recent excavations along the line of the Via Sacra brought to
light some unimportant remains of shops and houses facing towards
the street. These buildings are of the time of Constantine, and
agree in their construction with his Basilica on the opposite side of
the street. This part of Rome was destroyed by fire in the reign of
Commodus, and again under Maxentius (Dion Cassius, Herodian,
Galen, Capitolinus). In this rebuilding they did not clear away
the remains of the older houses, but built on and over them—a not
unusual custom in Rome. Let us carefully examine the older remains.
Our attention is first attracted by different fragments of beautiful
mosaic pavements of the best period of the art, and evidently the
flooring of no mean house. The first piece that we come across is
composed of a pattern made up of several cubes in different colours;
in the rebuilding this was hid by a pavement of herring-bone brickwork.
Beyond is a beautiful black and white octangular and diamond
mosaic pavement, which also did duty to the rebuilt house. In a
small room adjoining we notice a travertine base of a column, which
stands near a piece of black mosaic pavement, in which are inserted
small squares of white marble; in another chamber close by is a
white mosaic with a black border, and near this another, of white
and black sexangular and diamond shape. Near the cube mosaic are
two more bases of columns of travertine, and a travertine well head:
travertine stone, from Tivoli, was not used in Rome as a building
material till about 50 B.C. Amongst the constructions of the older
period we notice six distinct pieces of walls composed of tufa blocks,
perhaps old material re-used, some blocks of peperino, and a small
piece of opus reticulatum. Tufa was used during the kingly period,
peperino during the republic, and opus reticulatum—net-work wedges
of tufa—by the late republic and early empire. Amidst the later
construction, which is of brickwork, we notice terra-cotta hot-air
pipes, and one piece of a lead pipe, and remains of flights of stairs
leading to upper floors. The brick stamps found were of the second,
third, and fourth centuries. Amongst these remains was found a small
altar. On the scroll at the top is a Roman eagle, and beneath,—
From the line of the bases of the columns we see that the front of
the older house sloped back diagonally from the Via Sacra, the point
farthest from the Forum being nearest to the Via Sacra; whilst the
more recent construction was on a line parallel with, and abutting on
to, the Sacred Way.
This early house, appearing beneath the building of later date,
is in all probability the house in which Julius Cæsar lived. The construction
agrees with that of earlier and contemporary date. It is
the first house on the Via Sacra, and the site coincides with the
notices which we have of Cæsar's house:—
"He first inhabited a small house in the Suburra; but after his
advancement to the pontificate, he occupied a palace belonging to the
state in the Via Sacra. Many writers say that he liked his residence
to be elegant ... and that he carried about in his expeditions tesselated
and marble slabs for the floor of his tent" (Suetonius, "Cæsar,"
xlvi.).
"As a mark of distinction he was allowed to have a pediment on his
house" (Florus, iv. 3).
"Julius Cæsar once shaded the whole Forum and Via Sacra from
his house, as far as the Clivus Capitolinus" (Pliny, xix. 6).
"The night before his murder, as he was in bed with his wife,
the doors and windows of the room flew open at once.... Calpurnia
dreamed that the pediment was fallen, which, as Livy tells us (in the
lost books), the senate had ordered to be erected upon Cæsar's house
by way of ornament and distinction; and that it was the fall of it
which she lamented and wept for" (Plutarch, in "Cæsar").
"He lay for some little time after he expired, until three of his
slaves laid the body on a litter and carried it home, with one arm
hanging down over the side" (Suetonius, "Cæsar," lxxxii.).
The house of Cæsar was under the Palatine, on which, above
Cæsar's, stood the house of Cicero. "He (Vettius) did not name me,
but mentioned that a certain speaker, of consular rank (Cicero), and
neighbour to the consul (Cæsar), had suggested to him that some
Ahala Servilius, or Brutus, must be found" (Cicero, "Ad Att." ii.
24).
In Cæsar's fourth consulship, the year before he was killed, for
some reason or other the defence of King Deiotarus by Cicero was
heard by Cæsar in his own house. Cicero says to Cæsar: "I am
affected also by the unusual circumstance of the trial in this place,
because I am pleading so important a cause—one the fellow of which
has never been brought under discussion—within the walls of a
private house. I am pleading it out of the hearing of any court or
body of auditors, which are a great support and encouragement to
an orator. I rest on nothing but your eyes, your person, your countenance.
I behold you alone; the whole of my speech is necessarily
confined to you alone.... But since the walls of a house narrow all
these topics, and since the pleading of the cause is greatly crippled
by the place, it behoves you, O Cæsar," &c. ("Pro Deiot." ii.).
It was in the year of his prætorship (62 B.C.) that the scandal of
Clodius being found in the house whilst they were about to celebrate
the rites of the Bona Dea happened. "When the anniversary of the
festival comes, the consul or prætor (for it is at the house of one of
them that it is kept) goes out, and not a male is left in it" (Plutarch,
"Cæsar"). The trial that such a scene gave rise to caused Cæsar's
celebrated words on being asked why he had divorced his wife:
"Because I would have the chastity of my wife clear even of suspicion"
(Plutarch, "Cæsar").
Plutarch speaks of it as "a great house." Ovid says the house of
Numa, the Regia, was "small," showing that the house of Cæsar and
the Regia were two distinct edifices.
This old house of which we have been speaking fronted towards
the Temple of Vesta, whilst the portico and shops, built at a late
period over its ruins, ran parallel with the Via Sacra. The house
side of the atrium is plainly marked by the fragments of columns,
composed of travertine coated with stucco, and frescoed. There is
the base of an isolated column near what must have been the middle
of the house side; and to its right there is a half column of the same
workmanship, and between these two bases runs a travertine gutter
which drained the atrium. Amidst the shops built over the atrium
are remains of beautiful black and white mosaic pavement, the
fragments of the borders showing that they once belonged to the
older edifice. On the right of the atrium, towards the Via Sacra,
was an area-vestibulum, giving access to the house from the Via
Sacra, and, like it, paved with polygonal blocks of silex.
There was another entrance to the house at the point where it
nearly touched, at its north-eastern corner, the Via Sacra. The bases
of two columns mark the ingress into a small vestibule which has
a mosaic pavement, on the right of which was the entrance to the
house, the threshold of travertine stone being in situ. There are the
two holes at the ends where the doors turned on their pivots, and
the bolt-hole in the middle.
After the fire, the site of Cæsar's house was occupied by shops and
dwellings, along the front of which was an arcade. As these shops
were mostly kept by pearl-dealers, the arcade was known as the
Porticus Margaritaria. It is mentioned in the "Curiosum" and the
"Notitia" of the fourth century as in the eighth region, Forum
Romanum Magnum.
In the recent excavations along the line of the Via Sacra, the
remains of an arcade 201 feet long by 24 feet wide, and consisting of
two rows of piers, have been found running parallel with the street,
and having shops on either side. This no doubt is the Porticum Margaritarium
of the catalogues. Beneath the arcade and the shops are
the remains of Cæsar's house. Judging from the monumental stones,
the pearl trade was an extensive one in Rome; and from the same
authority we learn that the shops were on the Sacra Via. This is
mentioned on the tomb of Ateilius Evhodus at the sixth mile on the
Via Appia.
Horace was wont to come down the Sacred Way ("S." i. 9), and
talks of Britons descending it in chains ("Ep." vii.). Now we are free
to ascend it. Where the Sacred Way ascends the Velia ridge it will
be noticed that the road is extraordinarily wide (45 feet). This was
no doubt made after the great fire under Commodus, for four feet
below the pavement was found the original and narrower street, and
beneath that the drain in the reticulated work of the republic.
The right-hand side of the ascent was bordered with honorary
monuments and inscriptions to Trajan, Hadrian, Titus, Septimius
Severus, Caracalla, and Constantine; but the most interesting, perhaps,
was the monument with Greek inscription of Gordianus,
erected to him by the citizens of Tarsus, St. Paul's city, and interesting
as showing that the close friendship between Rome and Tarsus
continued to this late period. Four columns of Porta Santa marble
stood on a podium, 7 feet by 4 feet, and supported a canopy, under
which was the emperor's statue. On the cornice was the inscription,
ΤΑΡϹΕωΝ , filled in with bronze.
This was the street mentioned by Dionysius as leading into the
Carinæ.
In the "Curiosum" and "Notitia" is mentioned the Apollinem
Sandaliarium. This was a statue of Apollo, which gave name to a
street of the fourth region. Suetonius ("Aug." lvii.) says: "With
which donations Augustus purchased some costly images of the gods,
which he erected in several of the streets of the city, as that of
Apollo Sandaliarius." It is mentioned by Aulus Gellius (xviii. 4):
"In Sandaliario forte apud librarios fuimus." Also by Galen ("De
Libris suis," iv. 361).
The marble plan of Rome shows this street by the letters DLARIVS.
This was the street, recently excavated, between the Temple of
the Penates and the Basilica Constantine, and which led into the
Suburra.
At the entrance from the Via Sacra there still exists a brick
pedestal on which the statue may have stood. For engraving of this,
see Gruter, cvi. 7, and Dcxxi. 3.
In this street the remains of the Temple of Venus and Rome can
be distinctly seen. A short distance up it is tunnelled over to allow
the Basilica of Constantine to square; but the tunnel is closed about
half way through. From the level of the street the western tribunal
of the Basilica has been built up. The tunnel, called Arco d'Ladroni,
and the street itself, have been used as a burial-place by the monks
of the church; and there is a ninth century fresco of the dead body
of the Saviour over a shrine on the left.
Beyond is the
the colossal arches of which have served as models to architects for
building all the larger churches in Rome. This splendid ruin usually
bears the name of the Temple of Peace, erected by Vespasian in this
neighbourhood and partly on this site, and which was destroyed by
fire as early as the time of Commodus, A.D. 191. Herodianus, who
saw the fire, says: "By the slight earthquake and the thunderbolt
which followed it, the whole of the sacred enclosure was consumed."
Claudius Galenus, the celebrated physician, says that the whole
edifice was consumed, as also most of his writings, which were in his
shop in the Via Sacra.
This is one of the most imposing ruins in Rome; the three noble
arches which formed the northern side being almost perfect, rising to
the height of 95 feet, and having a span of 80 feet. The southern
side was similar; whilst a noble vaulted roof, supported from the side
piers and arches, covered the centre. Thus, entering from the Vicus
Eros, on the east, the spectator saw a magnificent hall 333 feet long
by 84 feet wide, with aisles 60 feet in width. To the central hall the
tribunal at the west end was added in the rebuilding of Constantine,
when he made the main entry from the Sacra Via, the ruins of
which exist in the porphyry columns. By this entry the nave is 227
feet long, the tribunal being 24 feet deep, and the aisles 80 feet
wide.
Nibby has the merit of having been the first to prove that these
ruins are the last remains of the Basilica erected by Maxentius, and
completed and partially rebuilt by Constantine the Great. In 1828
a medal of Maxentius was found amongst the ruins of a piece of the
vault which fell down. The principal entrance was originally intended
to have been on the side facing the Colosseum, towards a
street that ran out from the left of the Via Sacra, which, turning to
the right, reached the Colosseum.
At a later period it may have been found more suitable to add a
splendid portal on the side facing the Via Sacra; opposite to which,
in the central side arch, a tribune was erected. So whichever way
you enter it, it is a nave with two aisles. Of the vast vaulted
arches spanning the middle space, only the supports from which the
arches sprang still exist. These, however, suffice to indicate what
they must have been. The Basilica contained many works of art,
and the roof was supported by eight columns. The Via Sacra here
passed along the front of the present Church of S. Francis of the
Romans, and the Arch of Titus, to the Palatine.
By applying at No. 61 Via del Colosseo, at the back of the Basilica,
permission will be given to ascend to the top, from which a magnificent
view is obtained.
On our right is the
Built in the ninth century, and called S. Maria Nuova. The mosaic
on the apse dates from 862. There is a monument to Gregory XI.,
and a relief representing the return of the Papal court to Rome from
Avignon. In the transept are the two stones marked with depressions,
said to have been where Peter knelt when he prayed that
Simon Magus might fall. (See picture in S. Peter's, page 115.) The
church contains a beautiful marble ciborium, and monuments to
Cardinal Vulcani, 1322, and General Rido, 1475.
In the Via S. Teodoro is the entrance to
Open every day. Admission, one lira. Sunday, free. In order to fully
understand these ruins, it is advisable to attend the lectures given on the
spot by the author of these Rambles, Mr. S. Russell Forbes, who conducts
visitors over, describing fully the remains of the Arcadian, Kingly,
Republican, and Imperial Periods. Particulars to be had at 93 Via
Babuino.
Itinerary for Visiting the Palatine.
Turn to the left when through Entrance Gate.
|
Follow
the
Nos. |
Subject. |
Page. |
| 1. |
Entrance. |
|
| 2. |
Palace of Caligula. |
79 |
| 3. |
Palace of Tiberius. |
79
|
| 4. |
Temple of Cybele. |
76
|
| 5. |
Altar of Apollo. |
75
|
| 6. |
Temple of Roma Quadrata. |
75
|
| 7. |
Arches of Romulus. |
72
|
| 8. |
Porta Carmenta. |
73
|
| 9. |
Temple of Victory. |
77
|
| 9 A. |
Shrine of Maiden Victory. |
77
|
| 10. |
House of Germanicus. |
78
|
| 11. |
Crypto-Portico. |
78
|
| 12. |
Site of the Murder of Caligula. |
78
|
| 13. |
Temple of Jupiter Stator. |
76
|
| 14. |
Porta Mugonia. |
73
|
| 15. |
Lararium. |
71
|
| 16. |
Basilica. |
82
|
| 17. |
Palace of Domitian. |
81
|
| 18. |
House of Augustus. |
78
|
| 19. |
Curiæ Veteres. |
76
|
| 20. |
Auditorium. |
81
|
| 21. |
Temple of Jupiter Victor. |
77
|
| 22. |
Path, down. |
|
| 23. |
Path, left. |
|
| 24. |
Buildings of Domitian. |
80
|
| 25. |
Palace of Commodus. |
84
|
| 26. |
Stadium. |
83
|
| 27. |
Odeum. |
83
|
| 28. |
Path, up, turn right. |
|
| 29. |
Palace of Septimius Severus. |
84
|
| 30. |
Nymphæum of Marcus Aurelius. |
83
|
| 31. |
Path, down through garden. |
|
| 32. |
Gelotiana. |
79
|
| 33. |
Piece of the Second Wall of Rome. |
xviii.
|
| 34. |
Path, round base of hill. |
|
| 35. |
Altar to Aius Loquens. |
77
|
| 36. |
Walls of Romulus. |
72
|
| 37. |
Reservoir. |
|
| 38, 39. |
Walls of Romulus. |
71
|
| 40. |
Porta Romana. |
73
|
| 41. |
Walls of Romulus, cliff. |
71
|
The foundations of most magnificent buildings of the imperial
times lie buried in the gardens. The paintings on the walls are in
themselves sufficient to give us an idea of the splendour of the
internal decorations of the Roman palaces. The streets, temples,
palaces, &c., are full of interest. Some beautiful views may be
had from various parts of the gardens, from the height near the
entrance, as well as looking over the site of the Circus Maximus,
which occupied the valley between the Palatine and Aventine
Hills.
In our description of the Palatine we have classed the remains in
chronological order. In the accompanying plan they are numbered in
the order in which they are best visited. The numbers correspond with
those placed by the title of the different ruins in the Guide; so that
the visitor can follow the numbers consecutively in his ramble, and
turn to the corresponding number for the description. We only treat
of the actual remains.
THE TOPOGRAPHY OF THE PALATINE.
In studying the Palatine Hill, the topography presents the first
difficulty. It must be borne in mind that the form of the hill has
undergone many important changes since the days of Romulus, and,
as seen by us, is very different from what it was when Romulus built
his city. Now it presents a lozenge-shaped form; then it was oblong
and smaller. Our theory is, that if a line be drawn from about the
Arch of Titus across the hill, that part to the right or west was the
extent of the hill in the time of Romulus; and that to the left or
east, formerly "the pastures round the old town" (Varro), now presenting
the form of a hill, was no hill then. From a careful survey
of the part to the left of our line, we find it to be artificially formed
of imperial ruins upon the top of ruins, rubbish, and accumulation of
soil, and not of rock or solid earth. This new light does away with
innumerable difficulties in studying the form of Roma Quadrata, and
presents to us instead a very simple story.
If the hill had been of the same form then as now, Romulus would
have occupied the whole of it: this he certainly did not do, as his walls
are to the right of our line; and it is not likely that he would have
left part of the hill outside his boundary to command his city or to
be occupied by foes.
Our view agrees with classic authority. Tacitus (xii. 24) describing
the pomœrium or boundary of Roma Quadrata, which went
round the base of the hill on the level below, thus showing its
shape, says: "The first outline began at the Ox-Market, where still
is to be seen the brazen statue of a bull, that animal being commonly
employed at the plough. From that place a furrow was carried on
of sufficient dimensions to include the great Altar of Hercules. By
boundary stones, fixed at proper distances, the circuit was continued
along the foot of Mount Palatine to the Altar of Consus, extending
thence to the Old Curiæ; next, to the Chapel of the Lares." These
buildings were built after Roma Quadrata, with the exception of the
Altar of Hercules, and are mentioned by Tacitus to mark the line;
they existed when he wrote. Ovid ("Fasti," iv. 825) says: "Pressing
the tail of the plough, he traces out the walls with a furrow; a
white cow with a snow-white bull bears the yoke." Dionysius
(i. 88) says: "Romulus called the people to a place appointed, and
described a quadrangular figure about the hill, tracing with a plough,
drawn by a bull and a cow yoked together, one continued furrow."
Taking these authors for our guides, we can easily trace the line of
the pomœrium. Commencing at the Forum Boarium, which site is
well known, it went down to the Altar of Hercules, which must
have also been in the Forum Boarium, "in the spot where a part of
the city has its name derived from an ox" (Ovid, "Fasti," i. 581).
Taking in this altar, it passed under the Palatine's southern side to
the Ara Consi, which Tertullian ("De Spec." v.) tells us was buried
in the circus at the first meta. It here turned to the east, passing
along the valley which then existed, along our imaginary line; for it
is ridiculous to suppose that it would have passed right across the
Palatine had the hill been then what it is now. From the Altar of
Consus it extended past the Old Curiæ, which we think may be
seen in the tufa walls under the south end of the Palace of Domitian
(19), then to the Chapel of the Lares, which stands at the head of
the Sacra Via below the Palace of Domitian (17).
"Ædem Larum in Summa Sacra Via" ("Mon. Ancyr."). "Ancus
Martius (habitavit) in Summa Sacra Via, ubi ædes Larum est"
(Solinus, i. 24). "Romulus built a temple to Jupiter, near the gate
called Mugonia, which leads to the Palatine Hill from the Sacra
Via" (Dionysius, ii. 30). The Sacred Way did not pass through the
Arch of Titus, as is generally supposed, but passing by it led up to
the Palatine—this can be seen by examining the stones—and was
then called Clivus Palatinus. A large piece of the pavement still exists
on the Palatine, leading up to the Ædem Larum, and which road is
miscalled Nova Via. The road leading from the Arch of Titus to
that of Constantine was called the Clivus Triumphalis.
Hence the furrow must have passed under the north side of the
Palatine, and down the west side to where it began; for Tacitus's
account says, "Hence to the Forum which was added by Tatius." This
furrow marked the bounds of the city, within which were the walls,
the city itself occupying the hill above.
The remains of the walls of Roma Quadrata existing are sufficient
to show us their exact line, for we have remains on four different
sides, and, curious enough, at three of the angles. On the west and
east sides it appears to have been built up to support the scarped
cliff and above it; but on the south it ran along the edge on the top
of the cliff—the valley below, beyond the pomœrium, being then the
Murzian Lake. Along the southern cliff it was not a solid wall, but
had embrasures, through which a balista or catapult might be fired
upon an enemy below—the remains of which are still existing. These
are the oldest Roman arches, being older than the Cloaca of Tarquin
or the arches of Ancus Martius.
"But Romulus had formed the idea of a city rather than a real
city; for inhabitants were wanting" (Florus, i. 1).
The principal roadway upon the Palatine was the Nova Via, a
new way, evidently made after the Via Sacra, and simply called
Nova Via without any distinguishing name being given to it. It
commenced at the Porta Mugonia on the east, inside Roma Quadrata,
and was here called Summa Nova Via. "Tarquinius Priscus
ad Mugoniam Portam supra Summam Novam Viam" [habitabat]
(Solinus, i. 24). From this point it went along the north and
down the west side past the gate—there being steps down from the
gate to the road. The descent off the hill was called the Hill of
Victory. "Sed Porta Romana instituta est a Romulo infimo Clivo
Victoriæ" (Festus). "Quæ habet gradus in Nova Via" (Varro).
Passing by the Porta Romana it turned to the left, or west, under
the Palatine to the Velabrum, where it ended. This part was called
Infima Nova Via. "Aius Loquens in Infima Nova Via" (Varro,
"Ap. Gell." xvi. 17). This altar still exists at the south-west corner
under the Palatine. "Hoc Sacrificium [to Larentia] fit in Velabro,
qua in novam Viam exitur" (Varro, "Ling. Lat." vi.).
5, 6, 7, 8, 13, 19, 36, 37, 38, 39, 40, 41.
Romulus, the son of Rhea Silvia and Mars, founded Rome on the
Palatine Hill, above the Tiber, 753 B.C., on the site of the Arcadian
city of Evander, near the Lupercal, where the wolf had given him
suckle. The city was built after the Etruscan rites, and surrounded
by a massive wall, in a quadrangular form, whence it was called
Roma Quadrata. See "Walls of Rome," page xvii
.
THE THREE GATES OF ROMA QUADRATA.
Pliny (iii. 9) informs us that the city was entered by three
gates.
PORTA MUGONIA (14),
situated on the east of the hill, the site of which has been identified
by Varro ("L. L." 164):—
"Moreover, I observe that the gates within the walls are thus
named; that at the Palatine 'Mucionis' (from 'mugitus,' lowing),
because through it they used to drive out the cattle into the pastures
around the old town."
PORTA ROMANA (40).
At the middle of the western side, at the commencement of the
ascent on the Via Nova, called the Clivus Victoriæ in commemoration
of the victory of Romulus over Acron. The remains were discovered
March 1886. Varro says:—
"The other, called Romulana, was so called from Rome, the same
which has steps into the Nova Via at the shrine of Volupiæ."
Festus, speaking of the same gate, says:—
"But the Porta Romana was set up by Romulus above the foot of
the Hill of Victory, and this place is formed of tiers of steps disposed in
a square. It is called Romana by the Sabines in particular, because
it is the nearest entrance to Rome from the side of the Sabines."
PORTA CARMENTA (8).
Authorities on the subject say that the name and position of the
third gate are lost.
Now we contend that the mass of ruins called the Scali Caci are
the remains of the third gate, and that that gate was the Porta Carmenta,
as distinctly stated by Virgil in his description of the meeting
of Æneas and Evander, "without the gates." "Thus, walking on,
he spoke, and showed the gate, since called Carmental by the Roman
state; then stopping, through the narrow gate they pressed" (Virgil,
"Æn.," viii.). The position corresponds with his description, and is
just the spot where a gate would be required. The remains consist
of two different early periods—immense blocks of soft tufa of the
Arcadian period, and blocks of hard brown tufa of the time of
Romulus, corresponding with the material of which his wall is
built.
The Porta Carmenta was to the south, and is thus mentioned by
Propertius (iv. 1):—
"Where rose that house of Remus upon tiers of steps, a single
hearth was once the brothers' modest reign."
We suppose he uses the name of Remus here instead of Romulus
on account of the rhythm.
Solinus gives this description of it:—
"It [Roma Quadrata] begins at the wood which is in the area of
Apollo, and ends at the top of the stairs of Caius, where was [once]
the cottage of Faustulus."
Plutarch says ("Romulus," xx.):—
"Romulus dwelt close by the steps, as they call them, of the fair
shore, near the descent from the Mount Palatine to the Circus
Maximus. There, they say, grew the holy blackthorn tree, of which
they report that Romulus once, to try his strength, threw a dart
from Mount Aventine, which struck so deep that no one could pluck
it up, and grew into a trunk of considerable size, which posterity
preserved and worshipped as one of the most sacred things, and therefore
walled it about.
"But, they say, when Caius Cæsar was repairing the steps about
it, some of the labourers digging too close, the root corrupted, and
the tree quite withered."
Now, in this passage, we think we have an explanation of why it
is called the Stairs of Caius, not Cacus. This name does not refer to
Cacus, the shepherd robber, who had his cave on the Aventine, but,
as we learn from the above passage from Plutarch, to Caius the
emperor, who was nicknamed Caligula from his having worn
the sandals so-called of the Roman troops—he having been brought
up in the camp on the banks of the Rhine, Caius being his proper
name. He, as we have seen, repaired these steps, and so they were
called after him; but that was not their previous name. The question
arises, What was that name? Why, none other than the Porta
Carmenta, the missing third gate of Roma Quadrata, "the gate since
called Carmental by the Roman state."
It was up this gateway that the Romans brought the Sabine
women when they ran off with them in the Circus Maximus.
Valerius Antias says they were five hundred and forty-seven in
number; Plutarch says there were six hundred and eighty-three,
and that the event took place on the 18th of August.
But before this the gate had another name, the original name in the
Arcadian period. We know from Virgil and Diodorus Siculus that it
existed before the time of Romulus, and was incorporated by him
into his city. Let us see what that name was.
"Hercules, after he had gone through Liguria and Tuscany, encamped
on the banks of the Tiber, where Rome now stands, built
many ages after by Romulus, the son of Mars. The natural inhabitants
at that time inhabited a little town upon a hill, now called
Mount Palatine. Here Potitius and Pinarius, the most eminent
persons of quality among them, entertained Hercules. There are
now at Rome ancient monuments of these men; for the most noble
family, called the Pinarii, remains still among the Romans, and is
accounted the most ancient at this day. And there are Potitius's
stone stairs to go down from Mount Palatine (called after his name),
adjoining to that which was anciently his house" (Diodorus Siculus,
iv. 1). Thus we see that the spot was originally called the Stairs of
Potitius.
Virgil ("Æn.," viii.) informs us that Potitius, the Arcadian high
priest, instituted the worship of Hercules; and that the priests were
selected from the Pinarian house.
"When the new walls were built by Servius Tullius, one of his
gates was named Carmentalis after the above tradition; the original
Porta Carmenta having become obsolete."
The valley between the Palatine and Aventine, the site of the
Circus Maximus, was formerly the Murzian Lake or bay, formed by
an arm of the Tiber, and these stairs led down to the fair shore
(Pulcrum Littus, Καλὴ Ἀκτή )—that is, to the shore of the lake,
where Æneas landed—and this had nothing to do with the banks of
the Tiber, which would hardly be called a fair shore by Plutarch.
Virgil calls it "the strand."
The above name was also given to one of the temples.
"A certain hallowed place on the Palatine before the Altar of
Apollo Rhamnusii (5), which every city built with Etruscan rites contained,
and in which were placed those things considered of good
omen in founding a city" (Festus). This hallowed place, as well as
the city, was called by Romulus Roma Quadrata.
called the Altar of Apollo of the Blackthorn. Erected in commemoration
of the blackthorn tree that sprang from the staff of
Romulus. The large tufa blocks of the altar, and in front of it the
Temple of Roma Quadrata, still remain, and by their side the Porta
Carmenta.
Romulus divided the people into three tribes, and each tribe into
ten curiæ (Dionysius, ii. 8), thus making thirty curiæ in all. Each
curia had its own priests and separate dining-room and chapel,
which were also called curiæ (Ibid., ii. 23). The only one of these
which we have mentioned as existing at a late period is the one connected
with the Palatine: as we have seen, it is one of the objects
Tacitus gives us for the line of the plough. Now, on the Palatine, on
that line, we have a ruin below the present surface agreeing with the
time of Romulus in its construction, to which no name has been given
by the topographers, but which we consider as the Curiæ Veteres
mentioned by Tacitus. It now supports the Auditorium of Domitian.
"was where the Roma Quadrata ended, at the corner as you turn from
the Palatine Hill to the Circus" (Dionysius). It was upon that part
of the hill called Germalus from the twins being left there when the
flood went down. This would be the shelf at the south-west corner
of the Palatine.
vowed by Romulus when his army was fleeing before the Sabines, if
Jupiter would stay their flight; hence the name. "Romulus built a
temple to Jupiter near the Porta Mugonia" (Dionysius, ii. 30). It
was restored by Scipio, A.U.C. 459 (Livy, x. 37). It was in this
temple that Cicero made his first oration against Catiline (Plutarch).
Cicero says that here the goods of Pompey were offered for sale.
It was not till the glories of the republic outshone the memory of
the kings that the Palatine became the favourite residence of the
wealthy. We have record of the houses inhabited by Vaccus, Catulus,
Crassus, the Gracchi, Ceneus, Cicero, Scaurus, Mark Antony,
and other notorious republicans. Some slight remains of republican
walls can be seen at various points.
Dedicated by M. J. Brutus, B.C. 191, under the name of Mater
Idæa, Mother of the Gods (Livy, xxxvi. 36). "Cybele was not worshipped
in Rome till A.U.C. 550, when the goddess, a stone, was
brought from Pessinus, a city of Phrygia, by Scipio Nasica" (Strabo).
The vessel containing it having grounded at the mouth of the Tiber,
remained immovable till Claudia Quinta, to prove her chastity, after
calling upon the goddess, drew the ship with slight effort to Rome
(Ovid, "Fasti," vi. 300). This event is commemorated upon an altar in
the Capitoline Museum. The form of the temple remains, and part of
the seated statue of the goddess, a beautiful fragment, corresponding
with her figure as represented on coins. The remains are of opus incertum.
The remains of this are just inside the Porta Carmenta. It was
founded originally by the Greek settlers, and restored under the republic;
the construction agrees with this supposition, for here we have
the two different stones used in these periods, soft tufa and peperino.
"Upon the top of the hill they set apart a piece of ground, which
they dedicated to Victory, and instituted annual sacrifices to be
offered up to her also, which the Romans perform even in my time"
(Dionysius, i. 32), A.U.C. 458. "They carried the statue of Cybele
into the Temple of Victory on the Palatine Hill" (Livy, xxix. 14).
Near this ruin, on the other side of the road, are the remains of
In A.U.C. 560, "Marcus Portius Cato dedicated a chapel to Maiden
Victory, near the Temple of Victory, two years after he had vowed
it" (Livy, xxxv. 9).
Still standing; was erected 124 B.C., on the site where Camillus had
erected the original, in the undetermined state, to the unknown voice
that warned Marcus Cedicius of the approaching Gauls, 391 B.C.
"In the Via Nova, where now is the shrine, above the Temple of
Vesta" (Livy, v. 23). "A voice was heard in the Grove of Vesta, which
skirts the Nova Via at the foot of the Palatine" (Cicero, "Div." i. 45).
Founded during the second Samnite war by Fabius Maximus
(Livy, x. 29)—326–304 B.C.—overlooking the Circus Maximus. The
remains consist of tufa substructions, steps leading up to the temple,
and some peperino fragments.
The circular altar on the steps, found close by, bears an inscription
to Calvinus, consul B.C. 53–40.
(See plan, page 81
)
called erroneously by various authorities the House of Claudius Nero,
of Livia, of Augustus. It was incorporated into the Imperial Palace
by Tiberius, though for very many years it preserved its distinctive
title. Josephus tells us that "Caligula was killed in a private narrow
passage within the palace as he was going to the bath, having turned
from the direct road along which his servants had gone. The passages
also were narrow wherein the work was done, and crowded
with Caius's attendants, whence it was that they went by other ways,
and came to the house of Germanicus, which house adjoined to the
palace." A crypto-portico still connects this house with the Palace of
Caligula, another going off at right angles to the House of Augustus.
We have here a good specimen of a Roman house. In the vestibulum
are remains of the mosaic floor and frescoed walls. The
atrium still shows the pattern of its pavement. The tricliniarium
is ornamented with frescoes of arabesque work, animals and fountains,
also with mosaic pavement. The tablinium, in three parallel
halls, painted with beautiful arabesque groups; wreaths of flowers
and fruit; a group of Galatea and Polyhymnia; another of Mercury,
Io, and Argus; a view of a Roman house; a lady at her toilet, &c.
Behind these is the peristylium, out of which open the bedrooms,
bath, kitchen, &c. In the centre tablinium are some leaden pipes,
found in the excavations, stamped with the names of Julia, Domitian,
and Niger,—the daughter of Augustus, the emperor, and the insurgent.
gradually incorporated the whole of the Palatine buildings; and
when we speak of the Palace of the Cæesars, it is not meant that it
was one, but different palaces, built by different emperors, called after
them, and connected with those previously erected by crypto-porticoes.
"He resided in a small house formerly belonging to Hortensius.
This was destroyed by fire, and rebuilt by contributions of the public"
(Suetonius). The palace was destroyed by fire, under Titus, A.D. 72;
the ruins were filled in by Domitian in the second year of his reign,
and upon the top he built his celebrated palace. The remains of the
Palace of Augustus—not now accessible, being under the convent—were
explored and partly excavated some years ago.
From the Palace of Domitian (17) we can descend into some of the
small chambers, the vault of one being adorned with a fresco representing
Victory.
mentioned by Suetonius as the place from which Caligula viewed the
games in the Circus Maximus, is supposed to have been a house occupied
by the guard and servants of the palace. Its ruin consists of chambers at
the base of the hill, under the convent. It was here that the skit of the
Crucifixion, now in the Museum of the Collegio Romano, was found.
(See page 160
.) The walls are still covered with names, &c., scratched by
the soldiers.
We learn from Suetonius and Tacitus that it was situated on the
western side of the Palatine, overlooking and communicating with
the Velabrum. The remains consist of vast halls and substructions,
and a row of arches supposed to have been the guard's quarters.
This palace has yet to be excavated.
"Having continued part of the Palatine as far as the Forum, he
converted the Temple of Castor and Pollux into the vestibule of his
house." "He built a bridge over the temple of the deified Augustus,
by which he joined the Palatine to the Capitol" (Suetonius). He connected
his palace with that of Tiberius by means of porticoes. The
remains consist of a suite of rooms, portions built over the Clivus
Victoriæ, chambers with fresco and stucco decorations, and mosaic
pavements, also a portion of the beautiful marble balustrade of the
solarium. Suetonius tells us that this palace was destroyed by fire;
in fact, most of the remains show the construction of Hadrian, who
must have rebuilt it and used it as his palace.
The remains of this palace have been recently uncovered at the
northern side of the Palatine. It appears that the palace was built
in a series of terraces against the Palatine Hill, the construction
showing work of Caligula, Trajan, and Septimius Severus. There
are some chambers which were warmed with hot air in terra-cotta
pipes, and containing fragments of statuary on the lowest level excavated.
Then, on the terrace above, there is an arcade paved with
blocks of silex, and on one side shops. A flight of travertine steps
conducts to some small chambers above, with mosaic pavements and
frescoes, which were built by Hadrian against a wall of Caligula
having frescoes on yellow and white grounds. The side walls and
vaults are decorated with frescoes of the time of Hadrian.
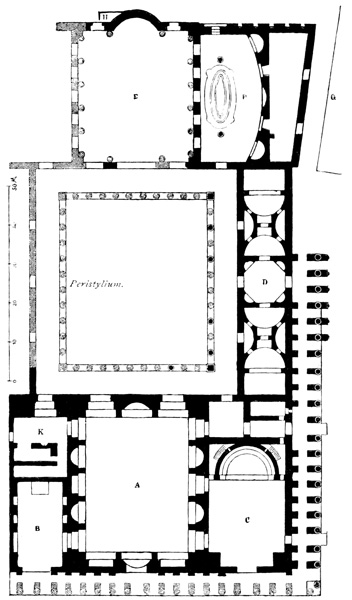
PLAN OF THE PALACE OF DOMITIAN, A.D. 81–96.
- A, Tablinium.
- B, Lararium.
- C, Basilica.
- D, Vestibule.
- E, Tricliniarium.
- F, Nymphæum.
- G, Temple Jupiter Victor.
- H, Vometarium.
- K, Cubiculum.
View larger image.
He used the remains of Augustus's palace, destroyed by fire in the
second year of the reign of Titus, filling in the chambers of the earlier
buildings with earth, so that they formed a solid foundation. "He
embellished the portico, in which he took his airing, with polished
stone, so that he might observe if any one approached him" (Suetonius).
The remains consist of the tablinium, or summer-parlour; the
lararium, or chapel of the household gods; the bed-chamber where he
was assassinated; the tricliniarium, or dining-room; the peristylium,
or open court; nymphæum, or aquarium; the vometarium; auditorium;
and the crypto-porticoes connecting it with the other palaces.
When the Palace of Augustus and the other edifices were burned
down, Domitian filled them in with earth, and on the top of the platform
built his palace. But some of the destroyed edifices were consecrated:
as he could not do away with them, he rebuilt them upon
the higher level, over their
old sites. The basilica and
chapel of the household gods
were both treated in this
way. As this was the only
basilica on the Palatine, we
may presume that it was the
court of appeal unto Cæsar
himself. If so, on this site
S. Paul appeared before Nero;
but not in this identical
building, which was erected
by Domitian, A.D. 81–96, after
Paul's death, A.D. 64.
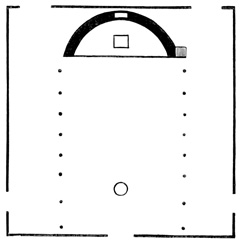
PLAN OF THE BASILICA ON THE PALATINE.
The Basilica was the hall
of justice, coming from a
Greek word signifying "the
regal hall." It consisted of a tribunal, nave, and aisles. The
form was oblong; the middle was an open space, called testudo,
and which we now call the nave. On each side of this were
rows of pillars, which formed what we should call the aisles, and
which the ancients called porticus. The end of the testudo was
curved, and was called the tribunal, from causes being heard there.
A rail separating the tribunal from the body of the hall was called cancelli,
because it was of open work. Not far from the entrance was a
round stone in the pavement, on which the prisoner stood to be tried.
Between the judge's seat on the tribunal and the rails stood the altar
of Apollo. These halls were likewise used as places of exchange by
business men. Being the largest halls the Romans had, the form of
them was copied by the early Christians for their churches. The
tribunal was called the apse; in some churches it is still called the
tribunal. The judge's seat gave place to the bishop's throne; the
altar of Apollo to the communion table; the cancelli to the chancel;
and the fountain in the court in front to the holy-water basins;
and so the name was handed down and given to Christian churches,
though there is not a single church in Rome that was once a
pagan basilica, or hall of justice. Many of the so-called basilicas
are not true basilicas, for they have introduced the transept to
give them the form of a cross.
On the east side of the Palatine, built by Domitian, and only partly
excavated. Used for races both for men and women. "Young
girls ran races in the Stadium, at which Domitian presided in his
sandals, dressed in a purple robe made after the Grecian fashion, and
wearing upon his head a golden crown bearing the effigies of Jupiter,
Juno, and Minerva; with the flamen of Jupiter and the college of
priests sitting at his side in the same dress, excepting only that their
crowns had also his own image on them" (Suetonius).
The work of excavating the Stadium is not yet completed. It
appears that the portico surrounding it originally consisted of
cipollino columns, with composite capitals. This was rebuilt in the
third century in two tiers, supported with half-columns of brick,
coated with slabs of marble, having Ionic bases and Doric capitals.
A brick stamp informs us that the Imperial tribune was built in the
third consulship of Ursus Servianus, under Hadrian, 134. At the
edge of the foot-course, below the portico, was a marble channel to
carry off the rain-water. Traces of the spina still remain. The
Stadium seems to have been altered into a hippodrome in the time
of Diocletian by building elliptical walls upon its surface. The
following stamp was found on some of the bricks,—A.D. 500 OFFS R.
F. MARCI HIPPODROME THEODORIC REGNANTE DN THEODERICO FELIX
ROMA,—evidently some of the repairs ordered by the great king
during his six months' visit to Rome.
On the right of the Stadium, for musical performances, with three
chambers underneath decorated with fresco work.
We claim the honour of having discovered the use of these imposing
ruins, whose summit is climbed by many visitors to enjoy the
fine view over the Campagna. It was built by the best of the
Roman emperors as a large reservoir for the supply of water to the
Palatine Hill, acting as the Trevi Fountain does at present. We
have traced the specus of the aqueduct to it; and the top is covered
with opus signinum, the peculiar cement used by the Romans whenever
they conducted water.
The brickwork shows signs of careful construction; the courses of
cement carefully laid between the bricks being of the same thickness
as the bricks themselves, seven of which measure a foot. The
Nymphæum probably took its name from the female statues which
decorated it, handing down the custom of the ancient Romans in
peopling the springs with nymphs.
It is thus mentioned by Marcellinus (xv. vii. 3):—"The Emperor
Marcus built the Nymphæum, an edifice of great magnificence, near
the well-known Septemzodium," which was built by Septimius Severus
at the corner of the Palatine, where slight traces of it remain;
it having been destroyed by Pope Sixtus V.
The spot now forms a pleasant terrace, from which a splendid
prospect of the southern part of ancient Rome, the Campagna, and
the distant Alban Hills may be enjoyed. In fact, a vast study is
spread, like a map, before the visitor.
stood on the south-east side of the hill. He constructed a passage
from the Palatine to the arena of the Colosseum. He was strangled
in his chamber; and his successor, Pertinax, was stabbed in the
same palace. This was destroyed by fire, and on the top of the ruins
was erected the Palace of Septimius Severus, Caracalla, and Alexander
Severus. The remains consist of numerous chambers, corridors,
and vaults, still retaining some of their mosaic pavements and stucco
roofs, with walls built into them in a very confused manner, showing
different alterations. The palace is to be cleared out.
After the death of Alexander Severus, A.D. 235, we have little or
no history of buildings upon the Palatine, and there are no remains
the construction of which shows a later date. Indeed the emperors
reigned but a short time down to Diocletian, except Gallienus, who,
we know, had a palace and gardens on the Esquiline. Fifty years
after Alexander Severus died a great blow was struck at the grandeur
of Rome; for the colleagues in empire, Diocletian and Maximian,
made new capitals at Milan and Nicomedia, and thus divided the
seat of power and empire. In A.D. 302, eighteen years after his
declaration, Diocletian came to Rome for the first time, to celebrate
his triumph, making a short stay of two months. The year 312
witnessed a great change. On October 28 the great Constantine, the
first Christian emperor, and a Briton, made his entry into the imperial
city, which for years had ceased to give rulers to the empire, and
was now to be the seat of government no longer. Constantine did
not make a long stay in the city; and, after he had secured his power,
removed in 330 the capital of the empire to Byzantium, which was
named Constantinople, to decorate which Rome was stripped of
statues, marbles, and works of art. In 356 Constantius visited
Rome, which had been abandoned by her rulers and denied the
splendours of the imperial court. "After his entry he retired into
the imperial palace, where he enjoyed the luxury he had wished for."
"He quitted Rome on the thirtieth day after his entry (29th May)"
(Marcellinus). The same historian informs us that, "on the night of
the 18th of March 362, the Temple of Apollo, on the Palatine, was
burned down." Theodosius, in 394, entered Rome in triumph.
Honorius, his son, in 403 celebrated the grandest triumph since that
of Diocletian, one hundred years before. Indeed, during this long
period but four emperors had paid flying visits only to their ancient
capital, and the Palace of the Cæsars was falling into decay, as
Claudian, the last of the Roman poets, sings. Honorius for a short
time revived the glories and memories of the past; the curule chairs
once more surrounded the rostra, and their emperor's voice was once
more heard by the plebs, whilst they gazed with awe at the lictors
with their gilt fasces. After Honorius's departure, Alaric, and the
barbarians that were with him, in 410, "took Rome itself, which
they pillaged, burning the greatest part of the magnificent structures
and other admirable works of art it contained" (Socrates,
"E. H." v. 10). In 417 Honorius again entered Rome in triumph,
and endeavoured to restore the city, and invited fugitives from all
parts to people it. This benefactor of the city was buried near the
supposed remains of S. Peter in the Vatican basilica. In 425
Valentinian III., whilst still a boy, received the imperial purple
in the ancient Palace of the Cæsars, at the hands of an ambassador of
Theodosius; and, although Ravenna was the seat of his government,
he frequently visited Rome and inhabited the imperial palace.
During one of these visits, in 454, Aetius, the general, fell in the
imperial palace, stabbed by the hand of the licentious emperor, who
drew his sword for the first time to kill the general who had saved
his empire. In the following year, March 27, he was himself assassinated
in the Campus Martius during a review; and Petronius Maximus
was declared emperor, but was in his turn soon after murdered.
The third day thereafter, Genseric and his Vandals entered Rome,
and plundered it of everything they could carry off, from the seven-branched
candlestick to the common utensils of Cæsar's Palace, which
they completely stripped. Avitus, a Gaul, the successor of Petronius,
visited Rome for a short time, and was murdered on his return to
Auvergne. After the throne had been vacant for ten months, Majorianus
was made emperor by Ricimer, 457. He published an edict from
Ravenna against destroying the ancient monuments of Rome and
using the materials for building. Severus Libius was his successor,
and he was poisoned within the walls of the Palatine, August 465.
Anthemius entered Rome in a triumphal procession in April 467,
and revived the Lupercalia games; he was put to death in the
palace by Ricimer, who captured Rome, July 11, 472. From 472 to
476 there were four emperors, the last of whom, Romulus Augustus,
abdicated in presence of the senate, who proclaimed the extinction
of the Western Empire.
In A.D. 500 King Theodoric paid a visit of six months to Rome.
After addressing the people from the Rostra ad Palmam, which stands
at the head of the Forum, he took up his residence at the Palace of
the Cæsars, and appointed officers to take care of the ancient monuments.
After his death, Athalaric and his mother governed till the
former's death in 534. Theodatus, his successor, was murdered on
the Flaminian Way, as he was retreating before Belisarius, the
general of the Eastern emperor Justinian, who fixed his quarters at
the Pincian Palace. In 549 Totila captured the city, and resided in
the Palace of the Cæsars, exhibiting games in the Circus Maximus
for the last time. During the winter of 552–553 Narses, the Eastern
general, took Rome, and resided there, Rome being again united to
the Eastern Empire, governed by an exarch, who generally resided
at Ravenna. The history of the Palatine is a blank till the time of
Heraclius I. Though not present himself, a coronation ceremony
was held with great pomp in the Palace of the Cæsars, 610. A great
event for Rome took place in 663. Then, for the last time, she
received within her walls her emperor, Constans II., who contemplated
again making her the capital of the empire. He was received
by Pope Vitalianus at the Porta Appia with a procession of priests
with tapers, banners, and crosses,—a curious contrast with former
usages. Constans was the last emperor who resided in the Palace of
the Cæsars, which was even then in a dilapidated condition; and his
time seems to have been occupied with church ceremonies. His visit
lasted twelve days, when he carried off what plunder he could, besides
the gilt bronze tiles of the roof of the Pantheon. A blank again
occurs till Justinian II., in 709, created the first Duke of Rome,
who was afterwards elected by Pope and people, and resided in the
Palace of the Cæsars. For many years the power of the Church of
Rome had been increasing, and in 772 Pope Adrian I. threw off the
nominal sovereignty of the Eastern Empire, and, calling upon Charlemagne
to free him from the Lombard kings, he entered Rome on
Saturday, April 2, Easter eve. Charlemagne confirmed Pepin's gifts
to the Holy See. He again visited it, and on Christmas day A.D. 800
Pope Leo III. crowned him emperor in S. Peter's, with the title
of Emperor of the Romans. From thence commenced the Holy
Roman Empire.
Leaving the Palatine, we turn to the right, and by the newly-excavated
Vicus Vestæ, on the north side of the hill, reach
On the ridge of the Velia hill, which forms a continuation of the
Palatine, and separates the hollow of the Forum from that of the
Colosseum, a triumphal arch was erected (though not till after his
death and deification) to Titus, the conqueror of Jerusalem. The
reliefs, still preserved within the arch, are among the most remarkable
of the kind existing in Rome as to the position they occupy in
the history of art and of the world. We find here not only the
emperor standing in the triumphal chariot in which he advanced to
the Temple of Jupiter Capitolinus, but also the table of the shewbread,
and the seven-branched candlestick, borne in this triumphal
procession as the most precious spoils of the Jewish temple.
"There was a golden table, which weighed many talents; also a
golden candlestick, which was constructed upon a different principle
from anything in use amongst us now. In the middle was the main
stem, which rose out of the base; from this proceeded smaller branches,
very much resembling the form of a trident; and on the top of them
was a lamp, worked in brass. There were seven such in all, emblematic
of the seven days of the Jewish week. The Law of the Jews
was the last of those spoils in the procession" (Josephus, "Wars of
the Jews," viii. v. 5). "The legs of the table were perfectly finished
in the lower half, like those the Dorians put upon their couches, but
the upper half of them was worked square" (Josephus, "Antiquities
of the Jews," iii. vi. 6).
Two censers were placed upon the table; in front of the table are
two trumpets crossed. (See Exodus xxv. 26).
These spoils were deposited by Vespasian in the Temple of Peace.
After the sack of Rome, A.D. 455, the Vandal king Genseric carried
them to Carthage. Belisarius recovered them, A.D. 535, and took
them to Constantinople; and they were transferred from there to
the Christian Church in Jerusalem (Procopius, "De Bell. Vand.,"
i. 5 and ii. 4).
Evagrius (iv. 17) relates that when Khosroes, king of Persia, took
Jerusalem in 614, they passed into his hands; and all trace of them
has been lost since then. It is altogether erroneous to suppose they
were thrown into the Tiber.
On the opposite side is the Emperor Titus in a chariot drawn by
four horses, preceded by Romans wearing laurel wreaths and carrying
the fasces. Behind the chariot, Victory is in the act of placing
a crown on the emperor's head. The vault is ornamented with
square coffers and roses, and in the centre the apotheosis of Titus, in
square relief.
At this point the Via Sacra was sometimes called the Clivus Palatinus,
as it led up to the Palatine, on the right.
"Clœlia had her statue in the Via Sacra, as you go up to the
Palatine" (Plutarch, in "Publicola").
Passing through the Arch of Titus,
On our right are some remains of the Frangipani fortress, a tower
of the middle ages; a piece of the second wall of Rome; some substructions
and walls, as it were supporting the Palatine Hill; and
remains of the Baths and
"built by Elagabalus, on the slopes of the Palatine, for the worship
of the Syro-Phœnician sun-god, which was represented by a black
conical stone, set with gems. Elagabalus broke into the Temple of
Vesta, intending to remove the Palladium to his Temple of the Sun,
but the virgins, by a pious fraud, defeated his object, on discovering
which he broke into their sanctuary, and carried off one of the virgins
to add to his list of wives" (Lampridius).
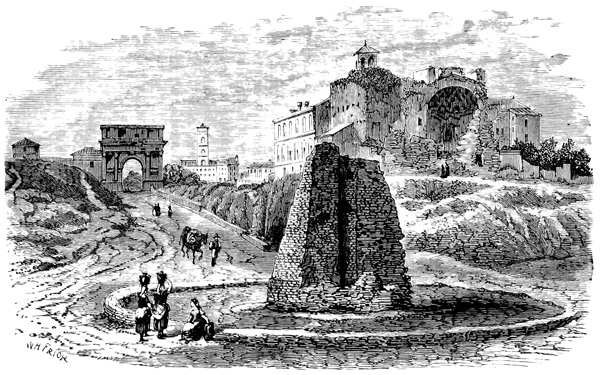
ARCH OF TITUS, WITH THE META SUDANS, AND BASILICÆ OF THE
FORUM OF CUPID.
View larger image.
The temple was built for the worship of the Sun. Around it
was the Lavacrum, or gratuitous baths, A.D. 218–222. The temple
was converted in A.D. 800 into the Church of S. Maria, by Pope
Leo III. The remains of the altar can be seen at the east end; at
the west end is the baptistery, in the form of a Greek cross, with an
apse at the top containing the raised platform with the depressed
basin of the font in which the person about to be baptized stood,
whilst the minister occupied the platform above it and poured the
water over his head.
On our left is
miscalled the Temple of Venus and Rome. The platform upon which
it stands is partly the Velia ridge and partly artificial.
When a building was inaugurated after consecration it was called
a templum. A delubrum was an isolated building, surrounded with
an area, dedicated to religious purposes. This—because it was double,
having two aspects, two distinct apses or tribunals—we call, in the
plural number, delubra, or the double basilica.
The remains consist of two large tribunals, back to back, with a
portion of the lateral walls and vaults. The wall in the monastery
gardens is apsidal, the other is rectangular.
The name of this building is entirely lost. All we know about it
is, that it is of the time of Maxentius and Constantine, A.D. 306–337,
the construction showing it to be of that time; besides, Nibby found
in the walls bricks stamped with the name of Maxentius.
Nearly all late authorities have called this ruin the Temple of
Venus and Rome. Now, it could not possibly be that temple, for
we are told distinctly, as we have related, by Apollodorus, that the
Temple of Rome was NOT built on a platform. Again, the Temple of
Rome was built by Hadrian, A.D. 118–138, and these remains are of
the time of Maxentius and Constantine, A.D. 306–337; besides, Roman
temples had no tribunals or apses.
These basilicas were surrounded by a colonnade of gray granite,
numerous fragments of which still lie about, and there was probably
originally a forum or market-place for the sale of fruit and toys.
Varro (L. L. 532, R. R. i. 2), Ovid (A. A. ii. 265), Propertius (iii.
xvii. 11), Terence, Eunuchus, contemporary writers, all speak of a
macellum and forum of Cupid upon the Via Sacra.
Festus, who lived in the fourth century, speaks of them under the
same name; so we may conclude that the ruins before us are the
basilicas of the Forum of Cupid, restored by Maxentius, and dedicated
by Constantine.
The front of this platform, towards the Colosseum, was discovered
in 1828 to have been used during the middle ages as a cemetery,
several coffins of terra cotta being exhumed.
At the corners are the remains of steps which led from below up
to the delubra. Near the left-hand steps, in descending, are the
remains of the
which, as we have seen, first stood in the vestibule of his house; then
where the atrium was; thence it was removed by Hadrian with
twenty-four elephants to this spot, as is shown on a coin of Alexander
Severus. It was 120 feet high. Vespasian radiated the head
to make it represent the sun; Commodus took off Nero's head, and
replaced it with his own. The popular quotation from Bede refers
to this Colossus, not to the Colosseum.
In a line with Nero's Pedestal is the
the remains of a fountain, erected by Titus, and repaired by Domitian
and Gordianus, which stood in the centre of a large circular basin.
Popular tradition narrates that the gladiators used to wash here after
combat: it is certainly possible, but not very probable, that they would
come outside to wash at an open fountain. The epithet Meta Sudans,
or "sweating-goal," is supposed to be taken from the perpetual issue
of foaming water, or because it contributed to satisfy the thirst of the
audience at the Colosseum; or meta, because it was built in the form
of a goal, and sudans, because the water trickled out.
To the right is
dedicated by the senate and people of Rome to commemorate the
victories of the first Christian emperor, to do which they took reliefs
from the Arch of Trajan, and built them into an attic which they
erected upon the top of the Arch of Isis, re-dedicating the conglomeration
as the Triumphal Arch of Constantine. The reliefs which
refer to Trajan can be easily distinguished from those of Constantine
(which are very bad) owing to their superior style and the subjects
represented.
The designs commence, on the left side, with the triumphal entrance
of Trajan by the Porta Capena, after the first Dacian war; then,
secondly, commemorate his services in carrying the Appian Way
through the Pontine Marshes; thirdly, founding an asylum for
orphan children; fourthly, his relations with Parthamasiris, king of
Armenia. On the opposite side, dedication of the aqueduct built by
Trajan (seen on the left); secondly, audience with the Dacian king
Decebalus, whose hired assassins are brought before him; thirdly,
with a representation of the emperor haranguing his soldiers; and,
fourthly, the emperor offering the suovetaurilia sacrifice of a boar,
ram, and bull.
Corresponding with these reliefs, two medallions, representing the
private life of the emperor in simple and graceful compositions, are
introduced over each of the side arches. The first represents his
starting for the chase; the second, a sacrifice to Silvanus, the patron
of silvan sports; the third displays the emperor on horseback at a
bear-hunt; and the fourth a thank-offering to the goddess of hunting.
On the side facing the Colosseum, a bear-hunt, a sacrifice to Apollo,
a group contemplating a dead lion, and lastly a consultation of an
oracle. Most of these refer to Trajan; we think some refer to Hadrian,
because on one of them Antinoüs is represented. On the inside of
the arch is a battle-piece, assigned to Constantine by the inscriptions,
"To the founder of peace," "To the deliverer of the city." They
are older than his time. Over the side arches are some narrow reliefs
referring to Constantine, one of which is peculiarly interesting, as it
represents that emperor addressing the people from the Rostra ad
Palmam, with some of the principal monuments in the Forum in the
background.
"A noble wreck in ruinous perfection."—Byron.
The vast amphitheatre erected in the centre of ancient Rome by
Vespasian was known to the ancient Romans as the Flavian Amphitheatre.
It was begun by the Flavian emperors A.D. 72, and dedicated
A.D. 80. It is 157 feet high, and is 1900 feet in circumference, and was
built by the captive Jews after the fall of Jerusalem. Originally the
upper story was of wood, but this was burned down, and it was
rebuilt with travertine stone like the rest of the edifice. Martial
tells us that its site was formerly occupied by the artificial lakes of
Nero; and Marcellinus (xvi. x. 14) says, "The vast masses of the
amphitheatre so solidly erected of Tiburtine stone, to the top of
which human vision can scarcely reach." All the brickwork we now
see are repairs at various dates after the dedication; but there is
enough travertine left at different points to show that it was originally
built of this stone, as recorded by the historian. For nearly five
hundred years it was the popular resort of the Roman populace and
their betters. There were eighty arches of entrance, and it held one
hundred thousand people, and could be emptied in ten minutes; such
were the order kept and regulations observed that there was no confusion.
It was devoted to the exhibition of wild beasts, their fighting
together, gladiators fighting together, or with beasts, and naval
fights. On these latter displays the stage or arena was moved, water
let in, and naval fights represented in real earnest.
Suetonius ("Vespasian," vii.), says, "He began an amphitheatre in
the middle of the city, upon finding that Augustus had projected
such a work." Ibid. ("Titus," vi.): "He entertained the people with
most magnificent spectacles, and in one day brought into the amphitheatre
five thousand wild beasts of all kinds."
The last display was given by Theodoric in 523; and in 555
the lower part was destroyed by a flood from the Tiber, when
the whole of Rome was under water for seven days. From then
we must date the ruin of the Flavian Amphitheatre—the Romans
themselves hastening on the work, using the material for building
purposes.
"Which on its public shows unpeopled Rome,
And held uncrowded nations in its womb."—Juvenal.
It is held by the Roman Church, on the authority of an inscription
found in the Catacombs, that the architect of the Colosseum was
one Gaudentius; but that inscription only says that he was employed
there. We believe the architect to have been Aterius, whose
monument is now in the Lateran, and upon which several buildings
are represented of which he was no doubt the architect, also the
machine used to raise the stones into their places. He flourished
at the end of the first century, and, no doubt, these buildings shown
in relief upon his tomb were erected by him, the dates agreeing; for
if not, why should they be there represented?
First, we have an arch which says on it, "Arcus ad Isis." Now if
we compare this with the Arch of Constantine, we find it is the same
without the attic. Then we have the amphitheatre without the
upper story; then an arch (query, Arch of Domitian?). Then
another arch with the words, "Arcus in Sacra Via Summa:" compare
this with the Arch of Titus, and, minus the restorations, it will
be found to be the same. Then there is a temple agreeing with the
descriptions of that of Jupiter Stator upon the Palatine. All these
buildings were erected or rebuilt about this time, and from being
recorded on this monument of the Aterii, tend to show that Aterius
was the architect of them.
When perfect, the Colosseum consisted of four stories—the
lowest, of the Doric order, 30 feet high; the second, Ionic, 38 feet
high; the third, Corinthian, about the same height; and the fourth,
also Corinthian, 44 feet high. The holes in the cornice with the
corbels below them were to receive the masts that supported the
velaria on the outside.
The numerous holes in the stone were made in the middle ages for
the purpose of extracting the iron cramps that kept the stones from
shifting. The long diameter is 658 feet, the shorter 558 feet; the
arena is 298 feet by 177 in its widest part.
The last performance was a bull-fight, held at the expense of the
Roman nobles, in the year 1332. Many martyrs are said to have
perished in the Colosseum during the persecutions of the early
Christians, and among others S. Ignatius, who was brought from
Antioch to be devoured by wild beasts. Benedict XIV. consecrated
the building to the Christian martyrs, A.D. 1750.
In excavating the Basilica of S. Clement, the Rev. Father Mullooly
found (1870) the remains of S. Ignatius, and had them carried
with great ceremony over the scene on the anniversary of his
martyrdom.
At the present day there remains sufficient to indicate the construction
of the building, though but a small portion of the immense
outer shell, which originally both adorned and formed an impenetrable
girdle round the whole, has been preserved. In the interior,
a great deal of rebuilding has been necessary for its preservation.
Vast as the building is, its construction is easily understood; a
simple segment of the whole serving to show how all the others succeed
one another like the cells of a bee-hive.
The upper part was originally of wood only, and was burned, having
been set on fire by lightning. The three lower stories only are of
the time of the Flavian emperors; the upper story was rebuilt
and added in the third century, and only finished in the time of the
Gordiani, as is shown by the coins representing it. The imperial
entrance was from the Esquiline side, between the arches Nos. 38, 39,
which is without number. Commodus constructed an underground
passage from the arena to the Palatine, which has not yet been discovered,
his so-called passage (on the right in entering) being that by
which the dead bodies were carried from the arena. Dion Cassius
says: "Upon the last day of the sports his helmet was taken off
and fell through the door where the dead used to be carried
out."
The area, basement, or ground-floor, was flooded for the naval
fights. Surrounding this were the dens, in front of which was a
channel for fresh water for supplying the animals with drink—a
spring still supplies it; about ten feet above was the movable stage,
sprinkled with sand for the combats, and hence called the arena. A
few feet above the arena was the podium, or seat of the emperor,
vestal virgins, &c., protected from the arena by iron bars. Behind
the podium was a double portico, which ran round the whole building.
Fragments of the marble chimeras, with long wings, that
ornamented the seats of the podium have been found.
The three successive tiers were called cavea. Above these was a
tier for the people; above this one for the "gods;" thus making six
in all. The amphitheatre seated eighty-seven thousand people, and
there was standing room for thirteen thousand more.
The walls standing upon the area, composed of tufa, travertine,
and brick, old material re-used, were built at a period long after
the building was dedicated, when the naval fights being abandoned
there was no longer any occasion for a movable stage or arena as
before. They contained the machinery for the stage above, and for
the lifts or pegmata to send men or beasts from the area to the arena.
Probably these are the walls thus alluded to by Dion Cassius: "He
[Commodus] divided the theatre into four parts by two partitions
that cut through diametrically, and by right angles, to the end that
from the galleries that were round about he might with greater ease
single out the beasts he aimed at."
"The emperor having employed himself in shooting from above
... descended afterwards to the bottom of the theatre, and there
slew some other private beasts, whereof some made toward him,
others were brought to him, and others were shut up in dens.
Returning after dinner, he used the exercises of a gladiator, with a
shield in his right hand, and in his left a wooden sword. After him
fought those whom he had chosen in the morning at the bottom of
the theatre." Also, in his life of Septimius Severus, he says: "There
was a kind of cloister made in the amphitheatre, in the form of a
ship, to receive them [the wild beasts]. On a sudden there issued
out bears, lions, ostriches, wild asses, and foreign bulls."
The walls before us are of very bad construction, evidently repairs
of a late date: they are the work of either Lampridius, prefect of
Rome under Valentinian III., 425–455, who repaired the steps and
renewed the arena; or of Basilius, who restored the podium and
arena after their destruction by an earthquake in 486—this we learn
from two inscriptions standing at the entrance. Half way, on each
side, two large passages have been discovered choked up with mud:
they were the aqueducts to bring the water for the naumachiæ from
the reservoirs upon the Esquiline and Cælian Hills respectively; from
the small openings in the blind arches the water also poured out over
the top of the dens, thus forming cascades all round. At the end
opposite the present entrance a long passage has been opened, above
the level of the area floor; below this passage is the great drain, with
the remains of the iron grating[6] to prevent large objects going down:
this and the passage were closed by flood-gates on naval representations,
which can be clearly seen in the construction. On the right
and left of this passage, connected with it, but at a lower level, two
dens have been cleared out, 27 yards long by 5 wide, containing six
holes in the floor, in the centre of square blocks of stone, and these
holes are faced with bronze, evidently the sockets into which metal
posts were fixed to which the beasts were chained. On the fragments
depicting scenes from the arena, the animals are shown with
a long piece of rope or chain dangling from their necks, which seems
to bear out our idea that they were attached to posts fixed in these
sockets, and that as they were wanted the chain or rope was cut, and
they were free to rush upon the arena.
The corbels round the front of the line of arches under the podium
are in pairs, and between them the masts were inserted to support
the awning on the inside, as the holes and corbels supported the
masts on the outside; for we find on examination that those inside
are exactly in a line with those outside at the top of the building.
These corbels are 29 inches deep, and from them to the level of the
area is 10 feet, and to the present surface 11 feet; between each
pair of corbels are chases 19½ inches wide, ending on a block of travertine
for the masts to rest on, the chases coming down 1½ yards
below the corbels, which are 15 feet apart. They probably helped to
support the arena, and show what the height of this wooden arena
must have been, and that from its vast size it must have had a framework
and supports: the numerous holes on the area, in travertine,
were for the heels of the supports; one of these, a square one, has
remains of the decayed timber in it.
In the central passage, resting on the area and extending as far as
the excavations, is an ancient wooden framework in a decomposed
state. Various suggestions have been made as to its use,—we suppose
it to be the framework and joists of the flooring covering the central
passage; others, a sort of tramway for running the cages along,—but
till the whole space has been cleared out it is impossible to arrive at
a correct estimate of its use.
Honorius, A.D. 404, having abolished the gladiatorial combats,
probably the last display of wild beasts was that given by King
Theodoric at the beginning of the sixth century.
The soil cleared out in the passage, dens, galleries, and area was
found to be composed of mud deposited during a flood or floods
by the Tiber, the composition of which may still be seen in parts
of the long passage not yet cleared. The most remarkable of
these floods, which lasted some days and did immense damage to
the city, were those of A.D. 555, 590, 725, 778, 1476, 1530, 1557,
and 1598.
We may presume, from the nature of the soil, that at some early
date, probably A.D. 555, one of those terrible floods reached the
Colosseum, and on the waters retiring a great deposit of mud was
left, covering the old area floor and filling up the various passages
and galleries, and that the authorities, instead of clearing out this
deposit, added to it to make a solid floor, and used the arena above;
for after that date we have no record of its being used, with the
exception of the bull-fight.
By applying to the custodian, the visitor can ascend to the top, where
a most magnificent view is enjoyed, the only way to get a good idea
of its size and oval shape, and where the construction of the upper
galleries can be studied. It will be seen that the arches forming the
tiers of seats have at some date been filled in with brickwork, of the
time of Alexander Severus and the Gordiani. The water-courses for
keeping the building cool in hot weather can also be traced. The
highest wall of all, the inside brick casing of which is partly gone,
is built of fragments evidently not originally intended for the purpose
for which they are used, corresponding to a great extent with
the construction of the walls upon the area.
The Colosseum was for a long time used as a quarry, from which
several of the palaces in Rome were built.
Should the visitor be fortunate enough to see the ruin under
moonlight, or when it is illuminated with Bengal lights, he will
see it in its grandeur, for "it will not bear the brightness of the
day."