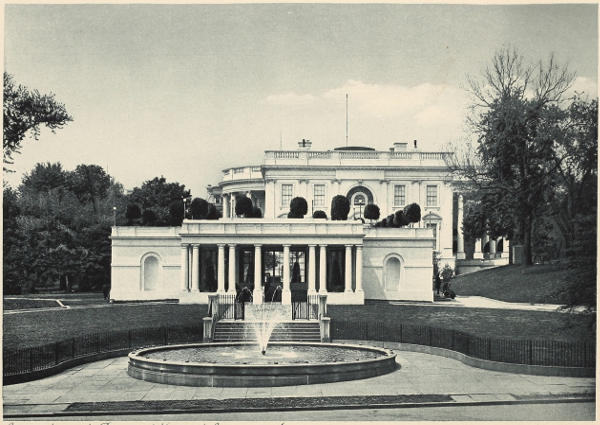
The site for the erection of the White House, or the “President’s
Palace” as it was termed on some of the earlier maps, was selected
by President Washington and General L’Enfant when they laid out
the city of Washington in 1792. The corner stone was placed in
that year.
The plans were procured by competition, which gave the award to
James Hoban, a distinguished young architect from Dublin, afterward identified
for many years with the architectural work of the capital city. By the
architects of to-day his design is considered to surpass anything of a similar
style since constructed in this country. The White House was so called
after the home of Martha Washington in Virginia.
According to the original plan, the building was 160 feet long. The
North and South porches, constructed from designs made by Latrobe in
1803, were added twenty-five years after the first occupancy of the house;
and in Jefferson’s time and under his direction, terraces were built extending
150 feet east and west of the mansion. The West Terrace, enclosed
in glass and otherwise disguised, became in time the Conservatory so dear
to the heart of the Washington sight-seer. The East Terrace was removed
about the time of the Civil War, but, happily, both of these were restored
and beautified during the general making-over of the house in 1902.
The White House, when President Adams came to take possession
of it in 1800, was neither finished nor furnished, and its surroundings
were rough and unattractive, little or no effort having been made to reclaim
the adjacent country from its state of mud and ragged woodland.
From time to time Congress made small appropriations for the adornment
of the Executive Mansion, and this money was spent more or less
wisely by the several administrations in their efforts to make the official
residence comfortable. An appropriation of fifty thousand dollars was made
to President Madison after the fire of 1814 for the purpose of refurnishing;
but despite the expenditure of more than two million dollars upon
the furnishing and decorating of the building during the first three-quarters
of a century of its existence, it contained but few articles of value at the
time of the remodelling under President Roosevelt.
It was originally intended that the public offices should be separate
from the President’s home, and previous to 1814 the Executive Departments
occupied small detached buildings in the White House grounds.
But of necessity the President’s privacy was invaded by the business of his
office, until finally, during the war, President Lincoln set aside the second
story of the East Wing for official business purposes. This invasion
limited the accommodations for comfortable living and introduced a degree
of publicity into the family life of the Chief Executive that was far from
agreeable. But these and many other discomforts were at last removed by
the construction of the new office building and by the remodelling of the
entire old building. There is now little business of an official nature conducted
in the house proper, and the East Wing has been reclaimed for
domestic purposes. With the exception of the outside walls, scarcely any
part of the building has been left unchanged. The old flooring, long in
a dangerous condition, has been replaced by new, supported upon steel
beams. The latest improvements in heating, lighting, and plumbing have
supplanted the old-fashioned arrangements tolerated by many administrations.
In this process, it is to be regretted that many nooks and crannies
of historic interest have been obliterated, but it is comforting to know
that the alterations will preserve in good condition and for a much longer
period the main structure and the chief beauties of the old house.
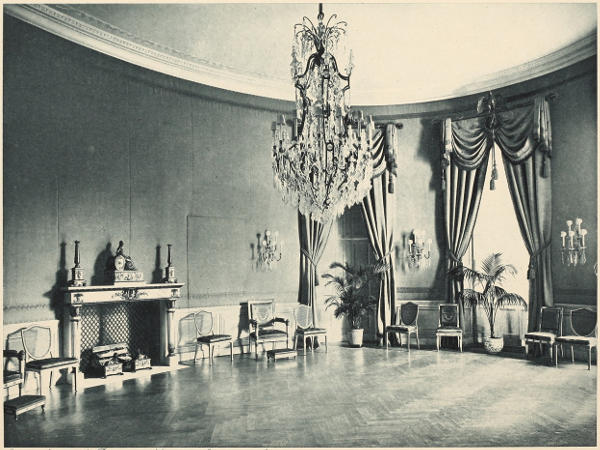
The East Room.—It is difficult to realize in viewing this magnificent
apartment that it was at one time used by Mrs. John Adams as a drying-room
for the family linen. The East Room was not finished until 1836, and
a bare, bleak place it must have been in those early days. In former times
state banquets were held here, but, in more recent years, it has been chiefly
used for public receptions. During the administration of President Arthur
this room was redecorated and refurnished, and afterward no changes of
importance were made until 1902, when, with the rest of the building, it
underwent almost complete transformation. The walls previous to this
period were hung with historical portraits, among them the Gilbert Stuart portrait
of Washington, saved from the fire of 1814 by Mrs. Madison; but these
were removed, as were also the pillars and beams of the old room, to give
place to the present beautiful scheme of decoration. The walls and ceilings
are now of white; the spaces over the doors and windows contain low-relief
panels, each illustrating one of the fables of Æsop. The ceiling is most
elaborate, but of delicate design; from each of its three panels depend the
splendid cut-glass chandeliers, which have taken the place of the former
larger, but less artistic ones. Four beautiful mantels of colored marbles are
features of the recent remodelling. The draperies are of rich yellow silk.
EAST ROOM
Copyright 1903, by Bureau of National Literature & Art.
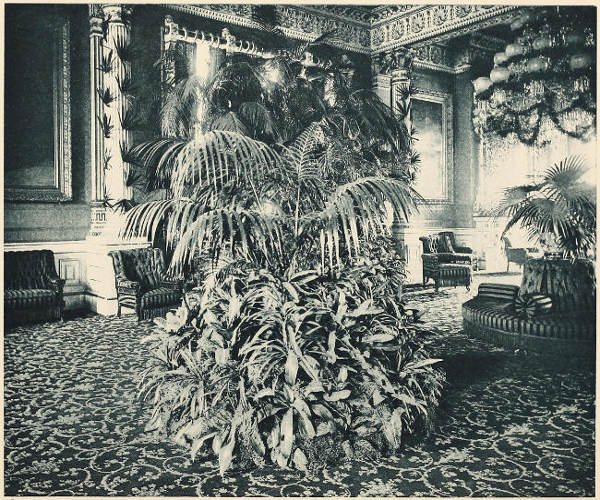
The Blue Room.—It is in this famous apartment that the President
receives his guests upon state occasions. The room is considered the handsomest
in the house in point of decoration, and also in its beautiful proportions.
The floor is a fine, highly polished parquetry, and the walls are covered
with a heavy steel-blue silk with yellow embroideries at the ceiling and
wainscot. In the pattern of this embroidery and in the decoration of the ceiling
and the window hangings the star is used with graceful effect. Each of
the three windows is surmounted by a golden eagle. A feature of the room
is the fine marble mantel with its supports representing sheaves of arrows
tipped with gold bronze. When receiving in the Blue Room, the presidential
party stands in front of the windows, but formerly they occupied the north
end of the room. A heavy rope of silk encloses a passageway for the
procession of guests, who must pass from the Red Room into the presence
of the host and thence into the Green Room. This change is one
of the many that were brought about by the rearrangement of the entire
premises. During the administration of John Adams, the Blue Room was
used as a sort of vestibule, its convenient location making it available for
this purpose.
BLUE ROOM
Copyright 1903, by Bureau of National Literature & Art.
The Red Room.—In early times this was the anteroom to the Library
and the Cabinet Room. It adjoins the State Dining Room, and by recent
changes has been turned into a smoking room, except when it is required for
service on receiving days. It is then used as formerly, in conjunction with the
series of state parlors. Its walls are covered with dark red velvet and hung
with historical portraits. Its marble mantel is one of those which formerly
adorned the State Dining Room, the other was placed in the Green Room.
The Green Room.—In old times the Green Room was the family dining
room. The present Private Dining Room was then used for state dinners.
Like the Blue Room, its walls are hung with velvet; here, however, the
color is an exquisite silvery green. Some of the original paintings which,
are reproduced in the White House Gallery of Portraits of the Presidents,
also adorn the walls of this room.
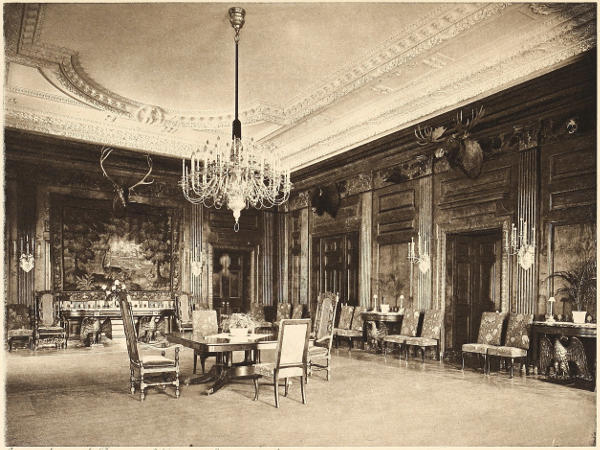
State and Private Dining Rooms.—The State Dining Room was enlarged
in 1902 by the addition of a corridor from which the private stairway
led. This necessitated the removal of that portion of the stairs. The
room now measures forty by fifty feet and will accommodate as many as
one hundred guests at table. The walls are of panelled oak, and the
window draperies of heavy green velvet. Flemish tapestries of the sixteenth
century are a feature of the room, which is further decorated by a
number of heads—trophies of the chase in American hunting-grounds—arranged
around the beautifully carved cornice. The furniture is of red
mahogany; it includes two tables, the larger, crescent in shape, and the
smaller a rounded oblong.
An interesting feature of the furnishings of the State Dining Room is
the complete service of china and cut glass, manufactured from special
designs made exclusively for the White House and selected by Mrs.
Roosevelt from a number submitted to her for approval. The design is
simple but rich in effect and the china is of the purest texture, the whole
having been very costly. The glass, which includes many pieces, is of the
best American cut.
STATE DINING ROOM
Copyright 1903, by Bureau of National Literature & Art.
The Private Dining Room has been remodelled in a style essentially
colonial, with an attractive color scheme of ivory white and red. The ceiling
is domed and the window hangings are of red velvet. The furniture in
this apartment harmonizes with the general plan of decoration, it also being
distinctly colonial in design.
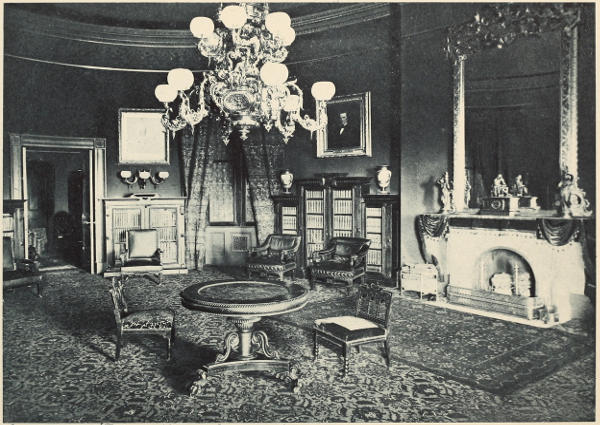
The Library.—The room, which is oval in shape, is situated on the
second story of the Executive Mansion and was once used as the President’s
office, but is now converted into a private sitting room. It was during
President Fillmore’s administration that the Library was first organized, an
appropriation being made for that purpose. The low book-cases line the
walls which contain over seven thousand volumes, principally literature of
an historical and classical character, and chiefly of Mrs. Fillmore’s own
selection. She greatly deplored the lack of books in the White House
and urged the need of a more extensive Library. However, it did not
progress, as it should have done, and is not catalogued.
THE LIBRARY
Copyright 1903, by Bureau of National Literature & Art.
The Executive Office.—From the time of President Lincoln’s administration
the business of the White House began to encroach seriously upon the
living quarters. The discomfort and inconvenience resulting from this combination
of public and private life under one roof—and that a roof of very
limited dimensions—had long been realized. Plans to relieve the situation
were occasionally brought forward, but nothing was accomplished until 1902,
when the reconstruction of the entire establishment took place. It was then
that the one-storied and basement building was erected at the end of the
West Terrace for the accommodation of the Executive Offices. The
architects have placed the structure most effectively in its relation to its
surroundings. It contains a Reception Room, the President’s suite of
rooms, the offices of the President’s Secretary and Assistant Secretary, telegraph
and telephone rooms and several other offices. The building is
comparatively small and will probably give place to a larger one in the
course of time.