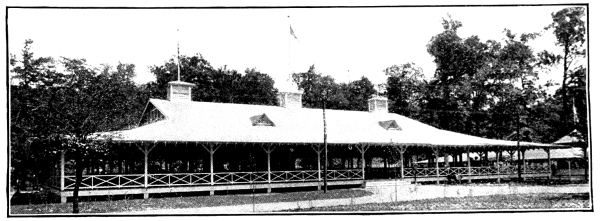
Farmers’ Bulletin, No. 141, says: “Poultry houses need not be elaborate
in their fittings or expensive in construction. There are certain
conditions, however, which should be insisted upon in all cases. In
the first place, the house should be located upon soil which is well
drained and dry. A gravelly knoll is best, but, failing this, the site
should be raised by the use of the plow and scraper until there is
a gentle slope in all directions sufficient to prevent any standing
water even at the wettest times. A few inches of sand or gravel on the
surface will be very useful in preventing the formation of mud. If the
house is sheltered from the north and northwest winds by a group of
evergreens, this will be a decided advantage in the colder parts of the
country.”
In “Building Poultry Houses,” Professor Rice says: “Poultry keeping is
an exacting business. The four corner-stones upon which success rests are:
- (1) Suitable buildings, properly located.
- (2) The right foods, skilfully fed.
- (3) Good fowls, carefully bred.
- (4) Facility and ability to hatch and rear chickens.”
Here we find that “suitable buildings, properly located,” is the first,
hence most important, of the four corner-stones upon which success with
poultry rests, and in giving the buildings this prominence we believe
the professor is entirely right. No one thing does more to promote, or
hinder, success with poultry than the buildings, hence the importance
of a wise decision as to which of the many different patterns of houses
is best adapted to your purpose.
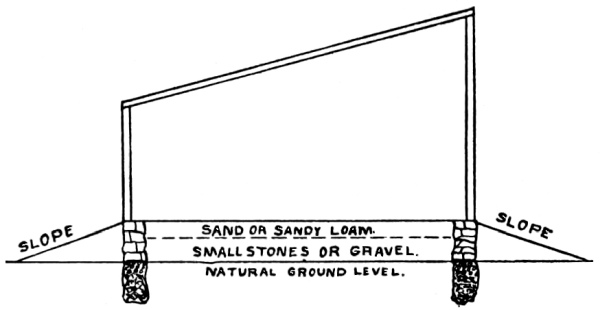
Fig. 1—A plan to secure dryness.
Select a dry location; if the ground is not naturally dry make
it so by draining it. The first illustration gives a plan for making
the interior of a poultry house absolutely dry, if the ground is fairly
well drained. The foundation walls are built up about eighteen inches
above the ground level; about twelve inches of this space is filled in
with small stones or coarse gravel, and the balance with fine sand or
dry, sandy loam; on the outside the ground is sloped up to the level
of the bottom of the sills, and thus all surface water is effectually
turned away.
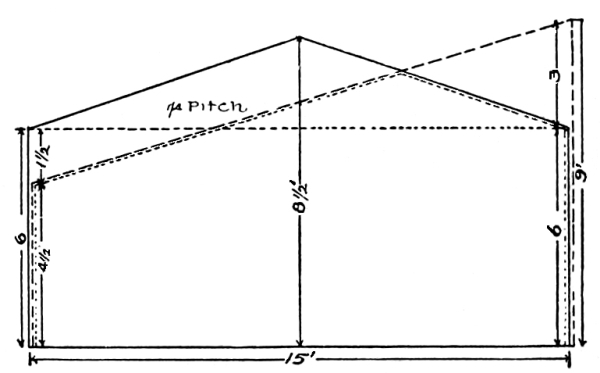
Fig. 2—The shape
of the roof influences the cost.
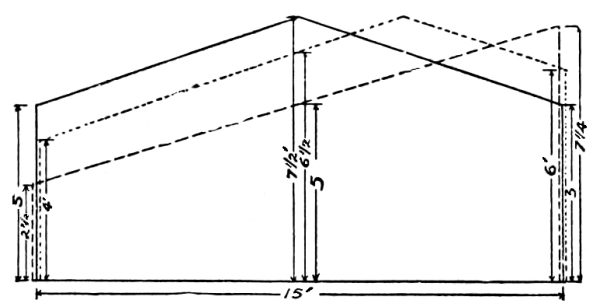
Fig. 3—Each of these houses
require the same material.
In building a hen-house the working unit is the floor and air
space required for each hen. A safe working rule is about five to six
square feet of floor space, and about eight to ten cubic feet of air
space for every fowl. Foundation walls should be built deep enough to
prevent heaving by the frost and high enough to prevent surface water
from entering. Where large stones are scarce sometimes grout walls may
be made with gravel or small stones and cement; or the building may
be set upon posts set well into the ground, in which case hemlock or
hard wood boards should be securely nailed to bottom half of sills and
extend down to natural ground level, to exclude rats.
Dampness is fatal to hens; build or drain so as to secure
dryness. It is better by far to have a cold, dry house than a warm,
damp house. The warmer the air the more moisture it will hold; when
this moist air comes in contact with a cold surface condensation takes
place, which is often converted into hoar-frost. The remedy is to
remove the moisture as far as possible, by first cutting off the water
from below which comes up from the soil. The water table is the same
under a hen-house as it is outdoors; dirt floors, therefore, are liable
to be damp. Stone filling covered with soil is sometimes difficult to
keep clean and may only partially keep out dampness. Board floors are
short lived if the air is not allowed to circulate under them, and
in a cold climate a free circulation of air under the floors makes
them very cold; in either case they are likely to harbor rats. A good
cement floor is nearly as cheap as a good matched-board floor, counting
lumber, sleepers, nails, time, etc. When once properly made it is good
for all time. It is practically rat-proof, easily cleaned and perfectly
dry, cutting off absolutely all the water from below. If covered with a
little soil, or straw, or both, as all floors should be, it will be a
warm floor.
A low house is easier warmed than a high one. Solid walls
radiate heat rapidly. The best way to make a poultry house warm is to
build it as low as possible without danger of bumping heads. There
will then be ample air-space for as many fowls as the floor space will
accommodate. Too much air-space makes a house cold; it cannot be warmed
by the heat given off by the fowls.
Sunlight is a necessity to fowls; it carries warmth and good
cheer, and tends to arrest or prevent disease. Too much glass makes
a house too cold at night and too warm in the daytime, because glass
gives off heat at night as readily as it collects it in the daytime.
Much glass makes construction expensive; allow one square foot glass
surface to about sixteen square feet floor space, if the windows are
properly placed. The windows should be high, and placed up and down,
not horizontally and low (Fig. 4). In the former the sunlight passes
over the entire floor during the day, from west to east, drying and
purifying practically the whole interior. The time sunshine is most
needed is when the sun is lowest, from September 21 to March 21. The
lines in Fig. 4 represent the extreme points which the sunshine reaches
during this period, with the top of a four-foot window placed four
feet, six feet, and seven feet high, respectively. With the highest
point of the window at four feet, the direct sun’s rays would never
reach farther back than nine feet; at six feet it would shine thirteen
and one-half feet back, and at seven feet it would strike the back side
of the house one foot above the floor.
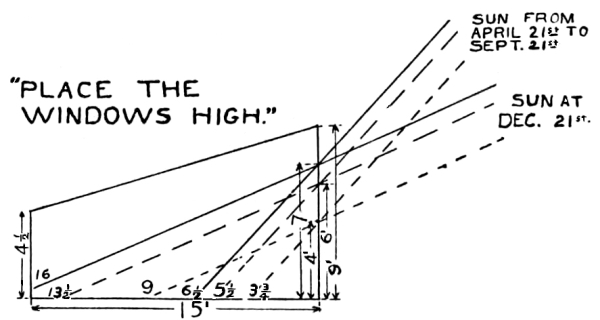
Fig. 4—Showing
extent of sun’s rays.
Make the yards long and narrow (Fig. 5). Double yards are
desirable where space can be given for them; they allow a rotation of
green crops, which cleanses and sweetens the ground, and converts the
excrement which would become a source of danger into a valuable food
crop. The shape of the fields, the slope of the land, and the location
of other farm buildings will have much to do with the shape of the yards
and mode of access to the poultry buildings. Generally the yards should
be long and narrow, so as to make cultivation easy. Two rods wide and
eight rods long is a good size yard for forty or fifty hens, although
more room would be better. This size permits a row of fruit trees in
the center for shade, which is a necessity.
Much of the dampness in poultry houses in winter is due to the
condensation of the breath of the fowls. The warm air exhaled from the
lungs is heavily charged with moisture, and this, coming in contact
with the cold roof and walls, is condensed into hoar-frost, which melts
and drops to the floor when the house is warmed up by the sun. In
recent years considerable success has attended efforts made to prevent
this moisture by ventilating the pens through muslin curtains set into
the tops of doors, or forming a part of the front wall (see plans of
Dr. Bricault’s poultry house, page 12, and of the Maine Experiment
Station House, page 18), also by setting the curtains into part of the
window spaces. In Fig. 6 is given an illustration of an experiment
tried on the Lone Oak Poultry Farm, Reading, Mass., in the winters of
1904-6. Being much annoyed by the moisture which collected on the roof
and walls in the night and, melting, dropped to the floor when the
sun warmed the roof and walls during the day, frames the size of one
fourth of each window were made and common muslin tacked on. To better
ascertain the effect of the curtains the windows in house No. 1 were
left closed, as formerly; in house No. 2 the top sash was dropped the
length of one light and a curtain set into the space; in house No.
3 the windows were dropped from the top and raised from the bottom,
curtains being set into both spaces. In house No. 1 the dampness and
“chill” remained as before; in house No. 2 there was some improvement;
in house No. 3 there was a great improvement, and the temperature,
in the coldest days of the winter, was about six degrees warmer in
house No. 3 than in house No. 1 where the windows were all kept closed
tight. The two curtains, making half the space of each window, were not
quite sufficient to dry out the moisture, which had already got well
established, but by installing the curtains both top and bottom as soon
as the weather dropped below freezing the next fall, they were found to
be ample to keep the pens well ventilated and quite dry.
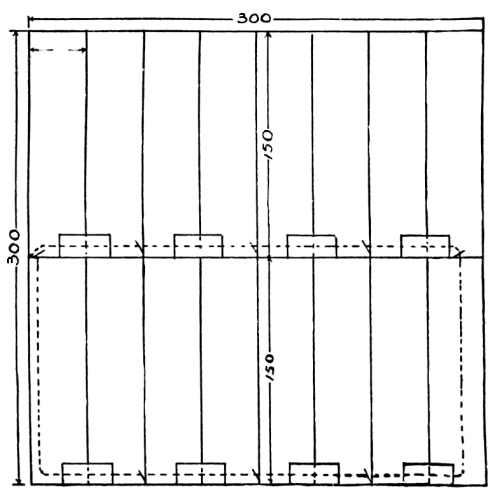
Fig. 5—Make the yards
long and narrow.
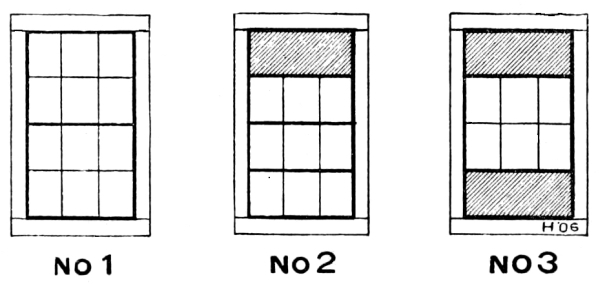
Fig. 6—An experiment
with curtains in the windows.
Secure shelter and warmth by building in the lee of a windbreak or a
hill, or of other farm buildings. Buildings that face the south, or
about two points east of south, will get the largest amount of exposure
to the sun’s rays and protection from the cold northwest and west winds
of winter; other things being equal they will be warmer, dryer, and
more cheerful. An eastern exposure is usually preferable to a western
exposure, barring prevailing winds being from the east; because, like
flowers, hens prefer morning to afternoon sun.
The shape of the roof of a poultry house greatly influences the cost,
and, generally speaking, the preference should be for houses with
single-span (or “shed”) roofs. See Figs. 2 and 3. These houses are the
easiest and cheapest to build, they give the much-desired vertical
front, with room for the windows to be placed high to distribute the
winter sunshine (Fig. 4), and with the drip of the roof all carried off
to the north the ground in front of the house is dry. It also is cooler
in summer, as it is not exposed to the direct rays of the sun, and is
warmer in winter because it gets the direct rays of the sun.
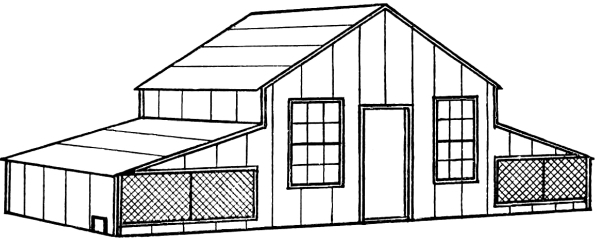
Fig. 7—An implement
house adapted for poultry.
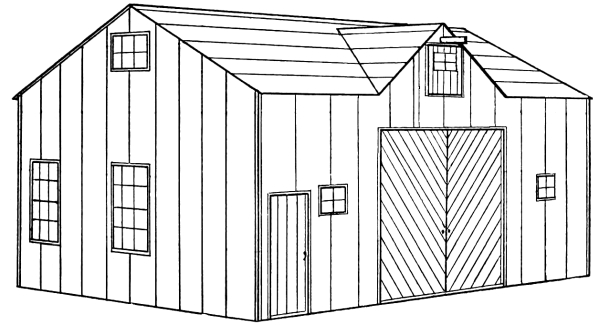
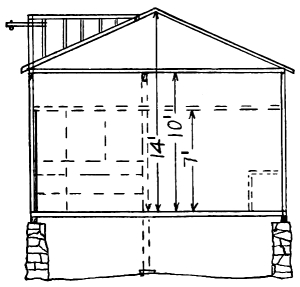
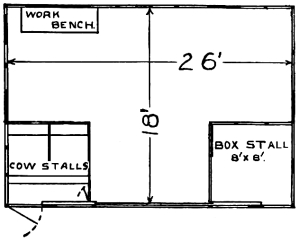
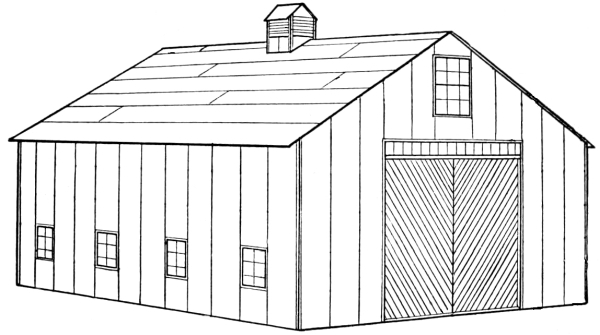
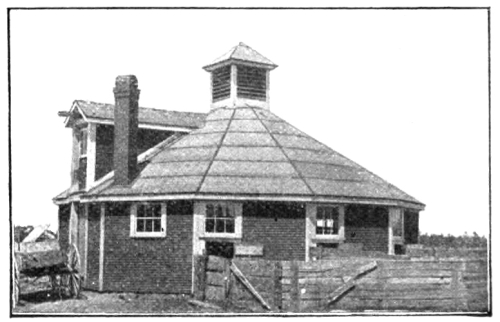
Not infrequently there are small buildings on the place which can be
easily and economically adapted to poultry use; as, for example, an old
implement house, or grain house, or tool shed, which can be altered
into a one or two pen-house, as desired, by arranging windows and doors
and adding one or two open-front scratching-sheds for exercise and
fresh air (Figs. 7 and 10). In case there is no building suitable for
remodelling into a poultry house an inexpensive lean-to may be built
onto the south end of the stable (Fig. 9). A house of this kind can
be simply, economically, and conveniently built, and well supplies
the conditions for successful poultry keeping; we recently visited a
dairy and poultry farm in Connecticut where house room for one hundred
and fifty head of laying-breeding stock had been built in the lee of
and annexed to the dairy barns and sheds. A good prepared roofing,
such as “Paroid,” makes quite shallow and low lean-to roofs easy of
construction, both air and water-tight, and very durable.
Sometimes a dweller in the suburbs, or one living on a small, rented
place, wants to keep a flock of fifteen or twenty head of fowls, to
supply the family with fresh-laid eggs during the fall, winter, and
spring, and then fresh poultry meat for the table; these are all
disposed of before the family goes away to the country or seashore for
the summer, and another flock of well-matured pullets is bought in the
fall. For such purpose the small portable house shown in Fig. 12, or
one of the several patterns of “colony-houses” given herein, will serve
excellently; all of these colony-houses are portable. A good size of
house of this kind is ten feet long by seven feet wide, six feet high
in front and four feet six inches high at the back; or for a flock of
eight or ten fowls eight feet long by five or six feet wide will answer
well. Houses of this type are built of a size to suit the builder, and
they can be easily moved to a new location at any time.
Excellent patterns of small poultry houses, well adapted to the
suburban lot or for moving out into the orchard on a farm, are shown on
pages 8 and 9; these “colony” houses have proved their merits in many
different localities. They are especially valuable on a farm, where it
is desired to locate a flock of half-grown chicks out in the stubble of
a newly-cut grain field, or colonies of chicks along the border of a
cornfield, or on a poultry farm where extra room is needed for surplus
stock and cockerels which are to be sold for breeding purposes. A solid
board floor enables shutting the birds in at night and keeping them in
until the team has drawn them to the new location in the morning; it
also secures the birds against marauding animals at night, if the slide
door has been closed. For convenience of drawing to a new location it
is best to have them mounted on low runners.
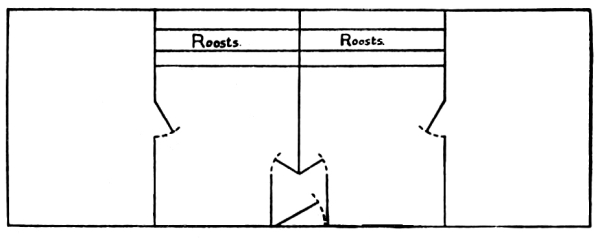
Fig. 8—Ground Plan.
An excellent plan of colony-house is given in Figs. 14 and 15, and
comes from the Connecticut Experiment Station; this combines the
advantages of the curtained-front scratching-shed with that of the
small colony-house. This house is sixteen feet long by six feet wide,
is six feet high in front and four feet high at the rear; the roosting
apartment being 7 × 6 feet and the scratching-shed 9 × 6 feet in size.
A muslin curtain 4 × 8 feet, tacked to a light frame which is hinged
to the top of open space, closes the front on cold nights and is kept
closed in stormy weather.
On page 17 we show a type of colony-house which is well adapted for a
portable brooder house, an “in-door” brooder being placed in each end
and fifty to seventy-five chicks being put in each brooder. When the
chicks are large enough to do without artificial warmth the brooders
are removed, the chicks being left till such time as it is well to
separate the sexes, when the cockerels can be removed and the pullets
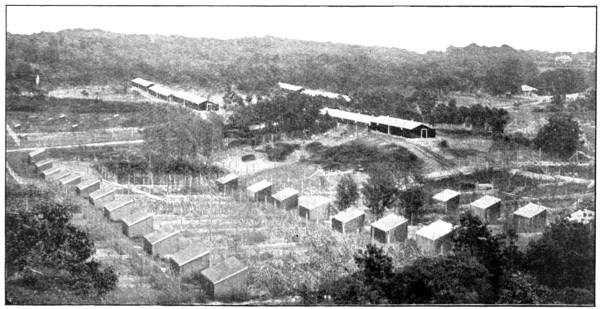
left to grow to laying maturity. On page 42 we show an illustration of
thirty of this pattern of colony brooder house in use on the “Gowell
Poultry Farm,” Orono, Maine; a few over four thousand chickens were
put into these thirty portable houses in the spring of 1905, nineteen
hundred and eighty-five cockerels were sold off as broilers, some
sixty more raised for breeding males, and a few over two thousand
mature pullets taken from them in October and moved into the 400 feet
long poultry house which had been erected during the summer. When the
pullets were occupying them, in midsummer, they were turned about to
face north and lifted up to about a foot and a half height above the
ground by stones about a foot in height being put under the ends of the
runners; this gave the pullets the much-needed shade of both the inside
and underneath the house, a simple device, but decidedly helpful.
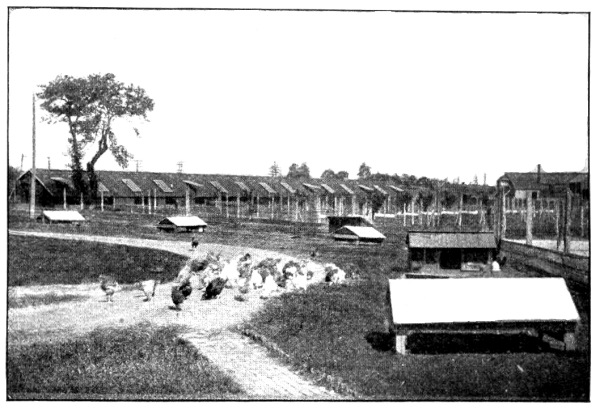
In Fig. 11 we show a type of colony-house such as used on the large
colony poultry farms about Tiverton and Little Compton, R. I. These are
usually about ten by sixteen feet in size, six feet high to the eaves
when built with double-pitch roof, seven feet high in front and five
feet at back when shed roof. These houses are very simple in plan and
construction, there being three roost-poles about three feet above the
ground at the back, five or six nest boxes, food trough, water dish
and hopper for shells and grit. The houses hold about forty fowls, are
placed about a hundred and fifty to two hundred feet apart in locations
convenient to drive to with the feed and water-wagon, and on some of
the large farms as many as fifty to a hundred of these colony-houses
may be seen. The capital needed to equip a colony farm of this kind is
very much less than where long houses and yards are erected; the labor
charge of caring for the flocks is very much greater, however, so that
what is saved in capital is expended in labor.
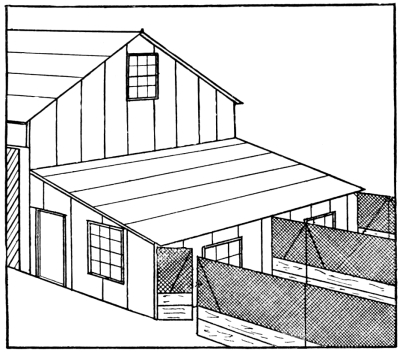
Fig. 9—A lean-to poultry house.
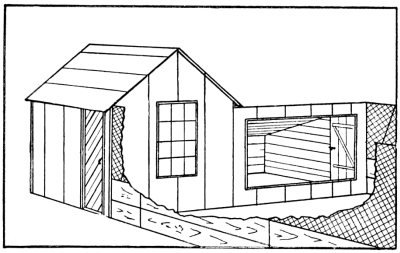
Fig. 10—Implement house
with scratching-shed attached.
Poultry farmers in America have generally preferred the
continuous-house plan of keeping fowls, and the resulting poisoned
ground of the yards has no doubt been the cause of many a failure in
the poultry business. An eminent English lecturer is authority for the
statement that the portable-house plan has been the saving of the
poultry business in England, and bringing the small (portable) houses
together near the other small buildings in winter, then moving them to
convenient locations out in the fields in the spring, has solved the
difficulty of extensive poultry farming over there. It would be well to
carefully consider these points while taking up the continuous-house
plans which we give in following pages.
An objection to the scattered “colony-house” plan, as seen on the large
poultry farms in Tiverton and Little Compton, R. I., has been the great
labor of feeding two or three times a day—one of the feeds being a
cooked mash. By adopting the modern method of feeding the food dry and
keeping a supply of food constantly before the fowls a considerable
saving in labor is effected, and it is practicable to successfully
keep a large number with but one visit a day to the several flocks;
this would be an afternoon visit, for rinsing and refilling the
water fountains and collecting the eggs. By having the food-hoppers
sufficiently capacious to hold a supply of food for a week but one
visit a week would be made for filling them.
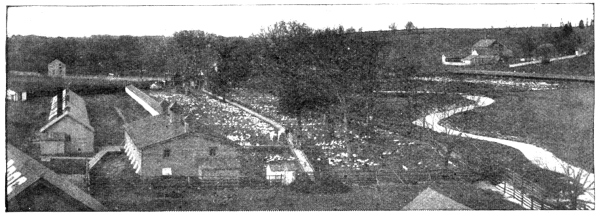
This is the method adopted on the Vernon Fruit and Poultry Farm,
Vernon, Conn., where some three thousand head of layers are kept, the
food-hoppers being refilled once a week; as there is a little brook and
numerous springs convenient to the houses no watering whatever is done,
each flock of fowls having but fifty to two hundred feet to journey to
find an abundant supply of running water.
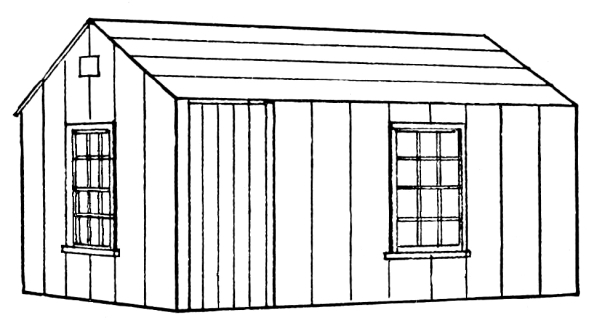
Fig. 11—Type of house
on Rhode Island colony poultry farms.
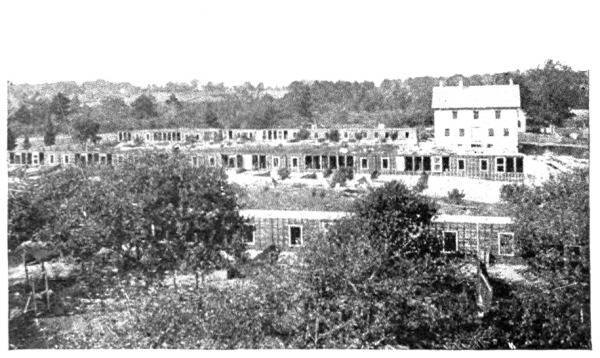
On the Gowell Poultry Farm, Orono, Maine, there is an excellent
example of the continuous-house, and by the partial adoption of the
dry-feeding method the labor is so far reduced that one man can do all
the work of feeding and caring for two thousand head of layers, kept in
a house four hundred feet long by twenty feet wide, which is divided
into pens twenty feet square and one hundred birds kept in each. The
double-yard system is in use here, there being one tier of yards one
hundred feet long by twenty feet wide extending south from the house,
and another tier of yards the same size north of the house; when the
south-yards have been denuded of green food the birds are turned into
those north of the house, and the south-yards are plowed and sown (or
planted) to a quick-maturing crop. By this method poisoned ground
is avoided and the conveniences of the continuous-house retained;
the safety of such a plant would lie, of course, in the intelligent
handling of the work. It is worthy of note that on the Gowell Farm
the portable colony-house method is in use in growing the young stock
(see page 42), while the continuous-house method is used with the
laying-breeding stock. This is true of practically all of the large
poultry farms, it being conceded that free range over farm-fields, or
through orchard and woodland, promotes good growth in the young stock.
When, however, it is desired to develop the physical energies towards
egg-production the semi-confinement of houses and yards is brought into
play; in this manner the greatest egg-yield, and consequent profit is
obtained.
Here are three different methods of avoiding the evil of
ground-poisoning: First, the continuous-house with double-yard system,
one set of yards being used while the other is being sweetened by a
growing crop; second, the colony-house plan with houses located a
hundred and fifty to two hundred feet apart and convenient to drive
to for feeding and watering; third, the “portable-house” plan, which
is the colony method with the houses changed from one location to
another, and brought together near the group of farm buildings for the
winter months. Convenience, amount of capital available, and other
considerations, will influence the choice of a method.
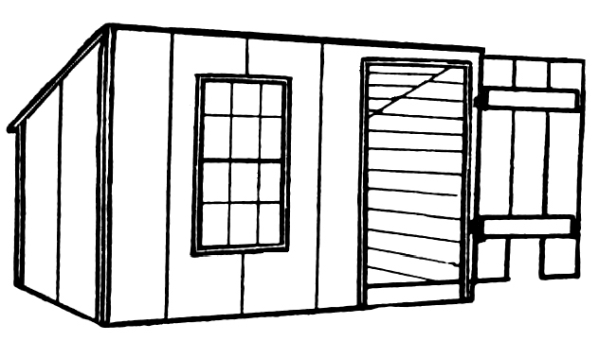
Fig. 12—A small
“portable” poultry house.
In Fig. 14 we give an illustration of an elevated poultry house used in
Florida, which was published in the “Poultry Standard,” of Stamford,
Conn., and described as made of Neponset Red Rope Roofing, both top
and sides; a better construction would be Paroid Roofing for roof and
sides, or Paroid for roof and Neponset Red Rope Roofing for the ends
and sides. This house is built upon posts set in the ground at the back
and six feet high in front; the six posts, three front and three back,
are all the frame required. The light furring to sustain the roof and
sides is nailed to the posts, and the roofing securely nailed to the
strips of furring.
The open space below the house is enclosed by one-inch mesh wire
netting; there is no floor, and a narrow platform along the rear,
inside, gives the hens access to the nest boxes, which are hinged at
one end, and swing out as shown in the drawing. The roost-poles should
be a foot above the open bottom, to be quite sheltered from winds.
Of similar pattern is the “Mushroom Poultry House,” from Southern
California. These houses may be built any size, but are usually made
four or five feet square. They set up from the ground about eighteen
inches, and the closed sides are three feet, the posts being four and
one half above the ground. There is no floor used, the air circulating
freely beneath. When built of boards no frame is needed, the boarding
being nailed to the posts. The roof goes up from all four sides, in
pyramid form, and is made water-tight. The roosts are placed about
fifteen or eighteen inches above the bottom, as shown by the dotted
lines, and a walk or ladder is provided which leads from the ground to
the rear roost. This is made movable, so that it can be taken down at
night, thus protecting the fowls from marauding animals.
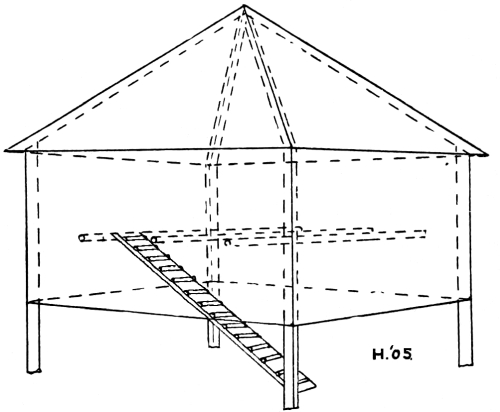
Fig. 13—A California
“Mushroom” poultry house.
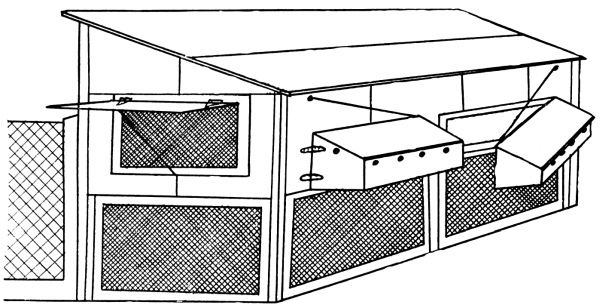
Fig. 14—A Florida
poultry house.
Some of the houses are built of iron advertising signs, and have the
common double-pitch roof; in some cases the sides are made of burlap
tacked on to furring, which is nailed to the posts. This burlap is
then painted with crude oil, distillate, and Venetian red, to make it
wind-proof. Lumber is very expensive in that section, and the burlap,
when water-proofed, makes a cheap and quite desirable house.
A much better wind and water-tight construction would be Paroid for
the roof, and Paroid or Neponset Red Rope Roofing for the sides.
When fowls are kept in the confinement of houses and yards an important
question is how to keep the yards sweet. The ground becomes tainted
in a couple of years or so, and then is a fruitful source of disease.
Unless grass can be kept growing so as to keep the ground free from
the poison of the droppings there is no alternative but to change the
ground. It is well to have two runs, using each alternately, and by
planting the one vacated with some quick-growing crop it can be made
ready for occupancy again in a few weeks. An excellent crop for this
purpose is Dwarf Essex Rape, which makes one of the best summer-green
foods for fowls confined to houses and yards; or such garden crops as
squashes, melons, etc., can be grown. After these rye or oats can be
sown, to furnish green food in the fall.
It is a comparatively simple proposition to have the yards divided
into two sections, by setting the house in the middle, having half (or
two-fifths or three-fifths) of the length of yards north of the house;
these north yards being used three or four months in summer, a crop of
some suitable kind being grown in the vacant yards south of the house
in the meantime.
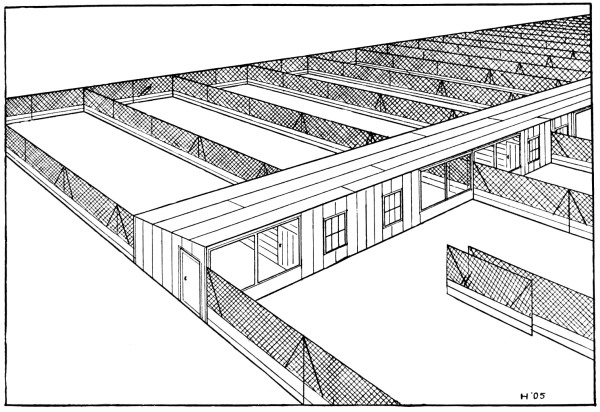
Fig. 15—Illustrates
double yards for a continuous poultry house.
In Fig. 17 we give a plan for such house and yards. In this plan we
suppose the yards to be one hundred and twenty-five feet long by
eighteen wide, and have placed fifty feet of length of yards north
of the house and seventy-five feet of length south of it. There are
lift-off gates next to the house in the fence south of the house, the
second gate in illustration being shown as lifted off and leaning
against the next panel of fence. These gates give access to all the
yards, for plowing, harrowing, and cultivating a crop; also for driving
up to the front of the pen with a cart to haul away the fouled earth
of the floor of the house. The usual access to these yards is through
the house itself and a gate opening out of the scratching-shed; for
ordinary visits to the north yards there are small, swinging gates next
to the house, and then lift-gates which will admit a team for plowing,
etc. There should be a row of fruit trees set in each yard, to give the
needed shade, and the trees give the owner a second source of profit.
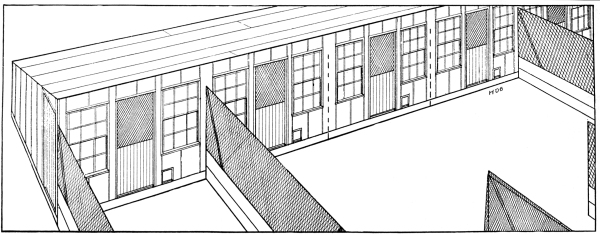
Fig. 16—Dr. Bricault’s
“New Idea” poultry house.
Desiring a poultry house which would give closed pens or could be
opened up to admit the air and sunshine at will, Dr. C. Bricault,
Andover, Mass., adapted the well-known “Dutch Door” to his purpose,
putting the door in the middle of the front of each pen, and so
arranging it that the whole door could be open day and night, in warm
weather, or the lower half of the door shut and the top half open, or
the top half could be closed by a curtain in quite cold weather, and
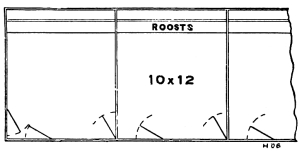
in severe storms the whole door closed. The size of the pens are ten
by twelve feet, the frame and building plan being substantially the
same as in the preceding house-plan, the doors in the front of each
partition giving a passage through the entire length of the house.
There are two windows in the front of each pen; the roosts are set up
against the partitions between the pens, and the trap-nests are set on
a platform against the north wall. The building is covered with a cheap
sheathing paper, then with sheathing quilt, then Neponset Red Rope
Roofing; a better construction would be Paroid Roofing on the roof and
Neponset on the sides.
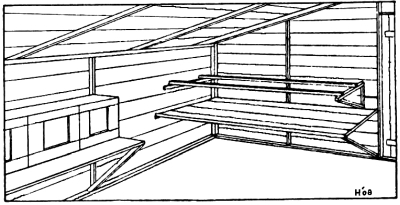
Fig. 17—Interior of pen.
Fig. 17 gives an interior view of one of the pens
showing roosts and trap-nests.

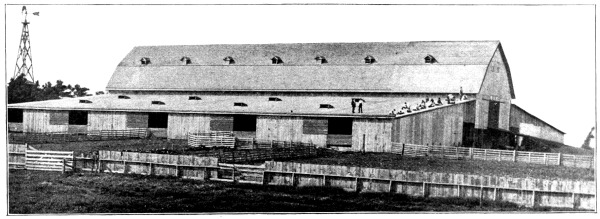
Fig. 18—A long
poultry house on the White Leghorn Poultry Yards,
Waterville, N.Y.
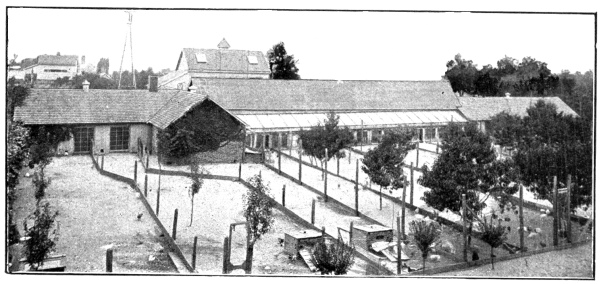
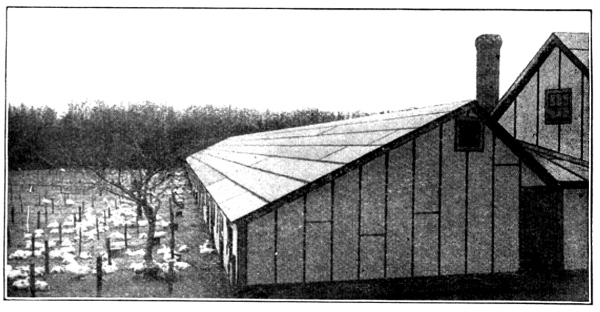
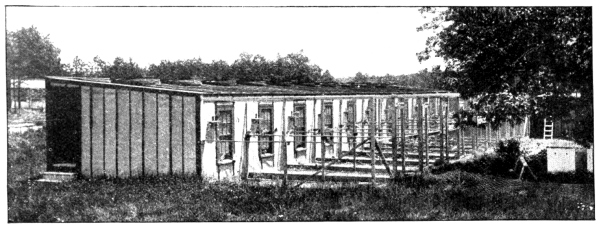
In New York State it has been thought desirable to have warm houses
for the Single Comb White Leghorns so largely kept there, and we give
illustrations of one of the long poultry houses of the White Leghorn
Poultry Yards, Waterville, N.Y. This house is two hundred and forty
feet long by sixteen feet wide, divided into pens twelve feet square
and a walk three and a half feet wide along the north side. It has a
floor of seven-eighths inch matched boards throughout. The outside
walls are first boarded, then covered with sheathing and clapboarded.
The inside of the building is boarded up with matched boards on the
inside of the studs, making a four-inch dead air space between the
walls. The ceilings are made of matched boards laid at the level of the
plates. In this ceiling, over the centre of each pen, is a small trap
door, two feet square, opening up into the attic space above, which is
designed to give diffusive ventilation.
Three ventilating cupolas cap the roof, and there are full-sized
windows in each gable end. This attic space is storage room for straw,
which is drawn upon from time to time, to furnish scratching material
for the pen floors and opening the trap-door into the ceiling, it
gives excellent ventilation without drafts. A door opens from the
alleyway into each pen, and doors in the partition between the pens
permit passing through from pen to pen. The roost platforms with nest
boxes beneath are against the partition between the walk and pens and
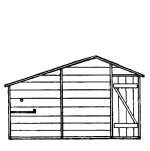
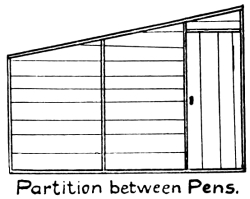
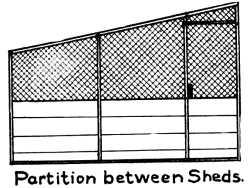
the plan of partitions between pens as shown in Fig. 19. The roof is
covered with Paroid Roofing. A fault here is the wire netting in these
partitions; a better plan would be matched-board partitions throughout.
The twelve feet square pens have one hundred and forty-four square feet
of floor space each, giving ample room for twenty-five head of layers,
and while a long house of this description is somewhat expensive
to build, it has many advantages, which, on a large and permanent
poultry plant, will more than make up for the first cost in the ease
and economy of feeding, etc., and the warmth of the house and the
simplicity of the ventilation. This style of poultry house has been
in use on the White Leghorn farm for several years, and it has been
found to be both practical and economical; it combines very completely
the laying and the breeding house. On this plant they practise the
alternate system of males in the pens, a small coop for the extra male
being set against the partition in one corner of the pen, four feet up
from the floor. One male bird is cooped up while the other runs with
the hens and they are exchanged every two or three days, the change
being effected at night, on occasion of the shutting-up visit.
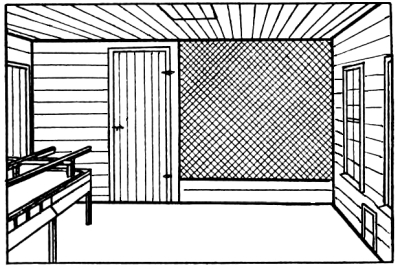
Fig. 19—Interior,
showing partitions between pens.
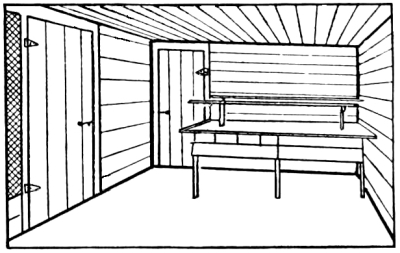
Fig. 20—Interior of pens,
showing roosts.
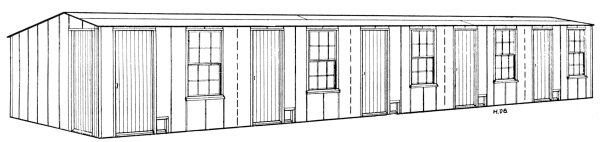
Fig. 21—Mr. A. G. Duston’s
five-pen breeding house.
One of America’s most successful poultrymen is Mr. Arthur G. Duston,
South Framingham, Mass., and as he has recently established himself on
a new farm, to secure necessary room, the type of poultry houses he
decides are the best for him is of interest. He is building seventeen
houses of five pens each, and uses some thirty odd of his well-known
colony-houses (Fig. 23). The five-pen houses are raised from the ground
from two to three feet, the space beneath being utilized as scratching
room. Each house is fifty by twelve feet, the pens being ten by twelve
feet each, and there is a window and door in the front of each pen;
doors in the front of partitions allow passing through from pen to pen.
The roosts are at the back, with nest boxes beneath the roost platforms.
This house has a short hip-roof sloping south, which is open to the
objection of carrying part of the roof-drip to the front of the
house,—a fault which can be mitigated by a gutter along the front, but
that increases the cost without always giving complete relief from the
drip; we decidedly prefer the single-slope roof.
Fig. 22—Ground
plan and cross-section.
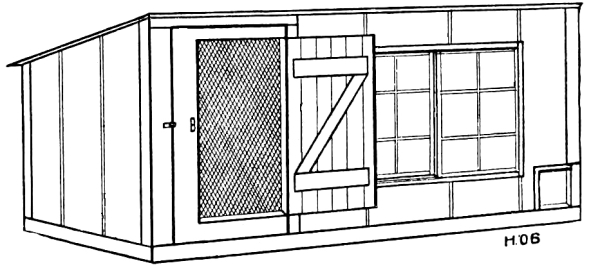
Fig. 23—Mr. Duston’s
“colony” house.
Mr. Duston’s “colony,” or portable, houses are
justly favorites, the distinctive feature of them being the double
door, or wire netting door covered with a second door. These “colony”
houses are ten by five feet on the ground, five feet high in front, and
four feet high at the back, and have board floors.
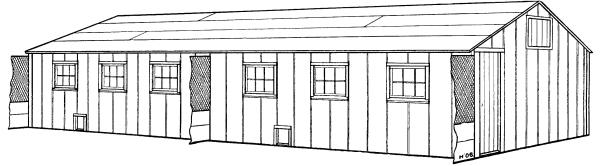
Fig. 24—The
straw-loft poultry house.
In New York state, especially, the Single Combed White Leghorns have
long been the preferred variety, and, as they have rather thin single
combs, which are considered to be susceptible to frost in cold weather,
it has been a problem to house them so that they shall be protected
from freezing. Many different types of houses have been tried, some of
them with a stove in one end and a long pipe running through to the
chimney at the other, thirty or forty feet away; a decided disadvantage
with this was the having to keep the house shut quite tight to conserve
the heat, and the consequent dampness from the moisture of the breath
of the birds.
To get over this difficulty diffused ventilation was devised by Mr. H.
J. Blanchard, of Fairview Farm, Groton, N. Y.; this ventilation was
obtained by stowing straw (or swale hay) in the loft in the gable, and
this permits a slow diffusion of air upward through the cracks of the
floor and out of the small doors in each end of gable. This straw-loft
poultry house has been widely adopted all over the United States; a
good example of a long house of this type is shown in the illustration
on page 12.
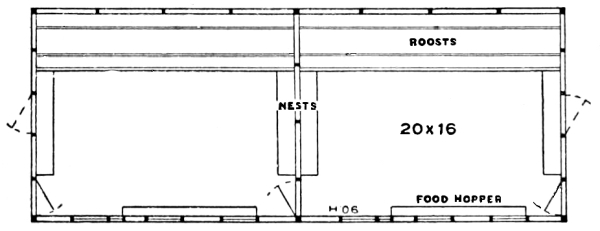
Fig. 25—Ground plan.
Mr. Blanchard’s houses are forty feet long by sixteen feet wide, and
divided into two pens twenty by sixteen feet each; about fifty birds
are wintered in each pen. The walls of the house are made double,
boarded on both sides of the studs with a dead air space between; in
some cases the walls are packed with saw dust or planer shavings, at
the well-known Van Dresser farm, in Cobleskill, N.Y., they are packed
with straw. The floor is double boarded, with a good sheathing paper
between. Overhead, on the plates, two by six inch stringers are laid,
and a loose floor of rough boards, with inch to inch and a half cracks
between, is laid. A one-third pitch roof is laid on shingle laths nailed
to the rafters six inches apart, and on this a good sheathing paper
covered with two-ply Paroid. In each gable a door is cut, as large as
will swing under the roof. On the attic floor is put some twelve to
fifteen inches of loose straw.
In very cold weather, when the house is tightly closed save for a
muslin curtain in one or two windows of each pen, the vapor thrown
off in the breath of the fowls will pass up through the cracks in
the loft-floor and be absorbed in the straw above, instead of being
condensed on the walls and roof in the form of frost. On mild days in
winter the doors in the gable may be opened wide, or if it is very
windy the door in the leeward end may be opened, which permits the
air to draw through over the straw, drying it thoroughly, without any
draughts upon the birds on the floor below.
In warm weather the gable doors may be left open night and day, and
the draught through the loft, together with the ventilation through
open doors and windows in the house below, keeps the birds cool and
comfortable. These houses are thoroughly practical in every way and
will be found very desirable for use on any large farm. A few such
scattered in convenient localities will give good opportunity to rotate
crops and poultry, and so gain a two-fold profit from the land and
at the same time avoid all danger of the soil becoming poisoned by
accumulation of the droppings. At Fairview Farm Mr. Blanchard combines
fruit growing with poultry keeping, a combination which it would be
difficult to better for double profits, and a combination which should
be better understood by poultry growers. The advantages of combining
fruit and poultry growing are many, not the least of the advantages
being furnishing the shade which Prof. Rice tells us is so essential in
summer. For the permanent yards there is nothing to equal apple trees,
but as they are of somewhat slow growth and need large space when full
grown, it is well to set apple trees about forty feet apart and set
plums or peaches (or both) in the spaces between; the plum and peach
trees will mature, produce a few crops of fruit and break down, before
the apple trees will have grown to a stature to require all the room. A
few years ago plum trees were strongly recommended for poultry yards,
but experience has demonstrated that they cannot be depended upon for
but a half dozen years or so, hence the wisdom of setting apple trees
for permanent shade.
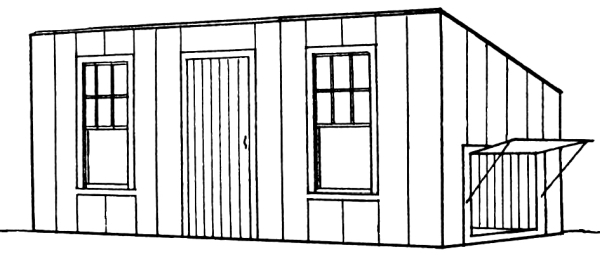
Fig. 26—West Virginia
Experiment Station Colony-house.
Plantations of small fruits, such as grapes, blackberries, and
raspberries, serve admirably for range and semi-shade for growing
chicks, and it is a mistake to imagine that the chicks damage the
crops of fruit; if they touch any it will only be the lower (and
always inferior) stems that they reach. There are such substantial
benefits accruing from the presence of little chicks about the small
fruit plantations, or the mature birds about the apple, plum, and
peach trees—such as the destruction of hosts of worms and insects and
keeping the surface of the ground stirred, that every consideration
urges the combination of fruit and poultry growing. At the Vernon Fruit
and Poultry Farm, Vernon, Conn., we saw last summer Baldwin apple
trees that were six inches through at the butt, yielded an average of
a barrel of choice apples each in the fall, and had been set only six
years. They began bearing the second year after setting, had borne
increasing crops every year, last season averaged to be about six
inches through and gave their owner a barrel of apples each. These
apple trees were part of an orchard which was occupied by colony
poultry houses having fifty layers each, and set sufficient distance
apart so that there were about two hundred birds to the acre; the owner
told us he had never seen a borer or any evidence of borers about those
trees.
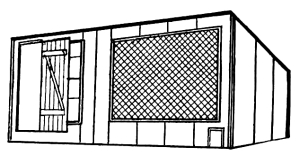
Fig. 27—Colony poultry house
at Connecticut Experiment Station.
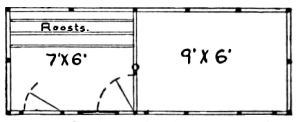
Fig. 28—Ground plan.
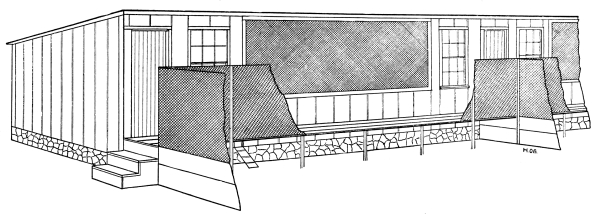
Fig. 29—The curtain-front,
curtained roosting-closet, poultry house.
Maine Experiment Station.
As stated elsewhere, the tendency in poultry house construction today
is to more and more open up the houses to fresh air and sunshine,
and the most advanced type of the fresh air poultry house has been
developed at the Maine Experiment Station, Orono, Maine. This consists
of a house-front about half open, a little more than a fourth of each
pen-front being closed by a cloth curtain only, two windows and a door
making with the curtain about half of the whole front of each pen.
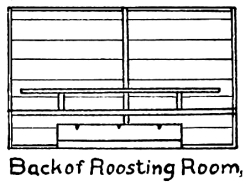
At the rear of each pen, and elevated three feet above the pen-floor,
is a curtained-front “roosting closet,” as it is called; this roosting
closet is the “bed-room” and the whole pen the “living-room,” in this
type of house.
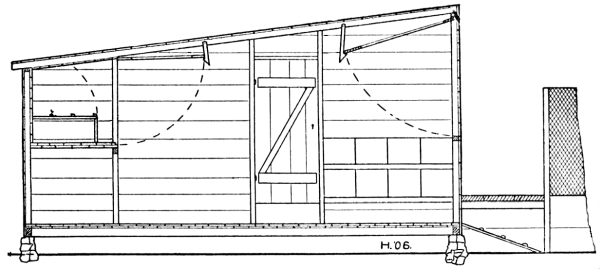
Fig. 30—Cross-section.
It seems almost like cruelty to animals to put hens in such houses,
where they have but the two cloth curtains between them and all
outdoors in the very cold winters they have up in central Maine; the
Maine Station is very nearly up to forty-five north latitude, about the
same as Ottawa, Ontario, St. Paul, Minn., and Portland, Oregon. One of
the Station bulletins, however, says: “These curtain-front houses have
all proved eminently satisfactory. Not a case of cold or snuffles has
developed from sleeping in the warm elevated closets with the cloth
fronts, and then going down into the cold room, onto the dry straw,
and spending the day in the open air. The egg-yield per bird has been
as good in these houses as in the warmed one.” In a letter written by
Prof. Gowell, just after an extremely cold period, he says: “This is
the ninth day of weather all the way from zero to twenty-five degrees
below, still the fifty pullets in the ten by twenty-five feet curtained
front house with its curtained-front roosting-room have fallen off but
little in their egg-yield, and both the house and scratching material
on the floor are perfectly dry. There is no white frost on the walls
and there will be no dampness when the weather moderates and a thaw
comes.” There could hardly be a stronger indorsement of fresh, pure air
in a poultry house and good ventilation without draughts. If such good
results can be attained in cold Maine they can be attained anywhere in
the United States and southern Canada.

Fig. 31—Maine
Station Colony Brooder House.
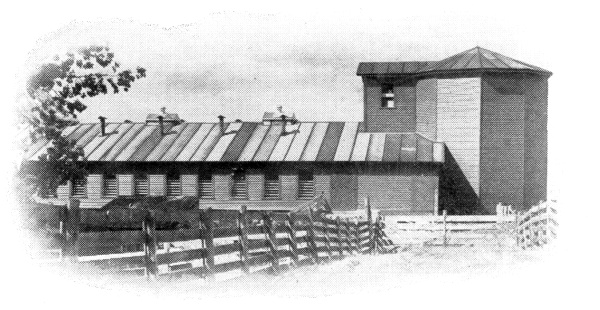
The Maine Experiment Station has now three of these curtain-front
houses, of which one is one hundred and forty feet long by twelve
feet wide, divided into pens twenty by twelve feet in size, in each
pen being housed fifty birds; the other is one hundred and twenty by
sixteen feet, divided into pens thirty by sixteen feet, and one hundred
hens are kept in each. On Prof. Gowell’s farm, two miles distant from
the Station, he erected last year a house of this type four hundred
feet long by twenty feet wide, divided into pens twenty by twenty
feet each, and a hundred birds are kept in each pen; in the thirty
by sixteen feet pens there is a floor space of four and eight-tenths
feet per bird; in the twenty by twenty feet pens the floor space is
four feet per bird. It is of interest to note that the one hundred
birds, Barred Plymouth Rocks, penned on this four hundred square feet
of floor space, do not go outdoors from the time they are put in
the house in October till the ground of the yards is well dried off
in spring, say about May first; this suggests the practicability of
housing laying-stock in suitable convenient buildings in winter, pains
being taken that ample sunshine and fresh air (through curtains) be
supplied, and in the spring the birds be moved out to portable colony
houses scattered about the orchard, or a wood-lot, or other convenient
place, where they would be pushed for a liberal egg-yield through the
summer and sold off to market before molting time in the fall. This
plan supposes the rearing of another generation of pullets for layers
during the summer, and these pullets go into the winter-laying-pens
in October, to be removed to the colony-houses in May, to be in turn,
sold off to market in September. This plan of an annual rotation
of laying-stock will undoubtedly give the best financial returns
from egg-farming, and as by the adoption of the dry-feeding method
of handling the fowls the labor is reduced to the minimum, the
results, with intelligent management of the business should be quite
satisfactory; the profits will be liberal for amount of capital
invested and labor engaged.
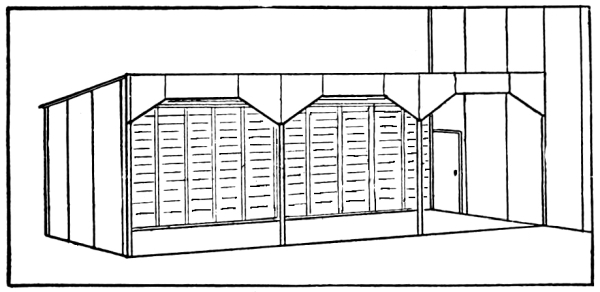
In Fig. 29 we give a single pen of the one hundred and twenty feet long
house, with a door opening into each pen from the board-walk along the
front. Each pen has two windows, which light the interior when the
weather is stormy and it is necessary to keep the curtain closed; the
curtain is open every day when the weather is fair. There are banks of
nest boxes at each end of pens, and coops for breaking up broody birds
above the nest boxes. The twelve by four feet curtain in the pen-front
is hinged at top so it may be swung up against the roof and hooked
up there; the roosting closet is up three feet from the floor, the
platform is three feet wide, and the curtain which closes the front is
the whole length of the pen, and also swings up against the roof, where
hooks secure it up out of the way. The whole floor of the pen is open
for exercise, and is an enclosed out-of-doors pen all the time.
The tendency in poultry house construction in recent years has
been to more and more open up the house to fresh air and sunshine,
and this opening up of the houses, and getting more and more fresh
air and sunshine into them, has been a decided step in advance in
poultry work. There are many modifications and adaptations of the
scratching-shed plan of house, perhaps the best known of them being
the “scratching-pen” plan, and the enclosed-roosting-closet plan,
the latter being the one evolved at the Maine Experiment Station
and illustrated on page 16. In this enclosed-roosting-closet house
we see the entire floor of the pen a curtained-front scratching
pen and the roosting apartment lifted up and enclosed by another
curtain-front; in the one we have the shed one department and the
roosting-laying department another (one a “living-room” and the other
the “bed-room”), with wide range of adaptability in the way of opening
up the roosting-laying room; in the other the enclosed roosting-closet,
or “bed-room,” and scratching-shed, or “living-room,” are in the
one apartment. Certain it is the curtained-front scratching-shed
type of house that has been growing very rapidly in favor with
practical poultrymen, and probably combines more advantages with fewer
disadvantages than any other one style of poultry house.
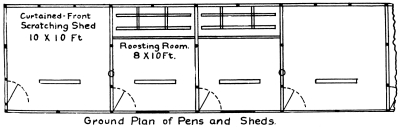
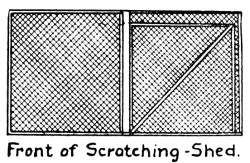
Each combined pen and shed covers eighteen by ten feet, the
curtained-front shed being ten by ten feet, and the roosting-room
adjoining being eight by ten feet, room sufficient for twenty-five
to thirty fowls of the American or thirty-five to forty of the
Mediterranean varieties. No “walk” is required because the walk is
through gates and doors, from shed to pen and pen to shed, and so
on to the end of the house and out the other end. The much-desired
ventilation of the poultry house is very varied in this plan, at the
discretion and according to the judgment of the operator, and can be
adapted to the different seasons in half a dozen different ways. In
summer the doors and windows are all wide open and the curtains are
hooked up against the roof out of the way. (It is to be remembered
that the doors between two pens are never to be left open when there
are birds in the pens, they are always kept closed except when opened
for the attendant to pass through from one pen to another). When the
nights begin to be decidedly frosty in the fall close the windows
in the fronts of the roosting pens, but leave shed-curtains hooked up
and doors between pens and sheds open. When it begins to freeze nights
close the curtains (at night) in fronts of sheds, but still leave
doors between pens and sheds open. These doors (including the slide
door) are never closed excepting on nights of solid cold, say when
the thermometer runs five to twenty degrees below zero; and for real
zero weather, from five above to away below zero, close the curtains
in front of roosts and all doors and windows are closed. An additional
protection against cold in extremely cold latitudes would be to
double-wall the back of the roost-pen, from the sill up to plate and
then up the roof-rafters four feet, packing the spaces between the
studs and rafters with planer shavings, straw, swale hay, or seaweed
(the latter is vermin-proof), then have a hinged curtain to drop down
to within about six inches of front of roost platform, and extending
a foot below it; this curtain we would close only on the very coldest
nights.
We would build this house seven feet high in front and five feet high
at the back. Sills and plates are all of two by four scantling, halved
and nailed together at joints. The rafters, corner studs, and studs in
centers of fronts of sheds are all two by four; the intermediate studs
are two by three. Set the sills on stone foundation a foot and a half
above the ground level, or on posts set into the ground below the usual
frost line, the posts being set five feet apart excepting in front of
roosting pens (where they come four feet apart)—there being a post at
corner of each pen and shed, with one between. The rafters should be
two feet between centers; as lumber comes twelve, fourteen, or sixteen
feet in length, and two-feet-apart rafters allow the lumber to be used
with almost no waste. The sills we would set a foot and a half above
average ground level. When set on posts put hemlock (or some hard wood)
boards from bottom half of sill down to ground, nailing them firmly
to sill and foundation posts; then fill up inside to bottom of sills
and slope the ground outside to same height, as illustrated in Fig.
1. Toe-nail studs to sills firmly, plates to studs ditto, and rafters
to plates. Set the studs in front of roosting pens to take the window
frames (or the window sash, if no frames are used), and in partitions
a stud should be set to take the two and one half feet wide doors and
gates. All of the framing is simple and easy, and any man who can
saw off a board or joist reasonably square and drive nails straight
can build this house; the slight bevel at each end of rafters being
perfectly simple. All boarding is lengthwise, the boards firmly nailed
and good joints made all over. Cover the roof and sides with Paroid,
and the house will be wind and waterproof.
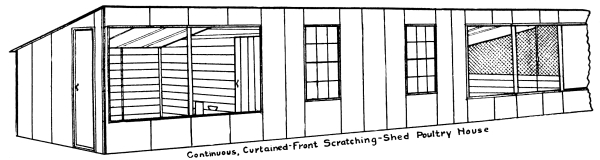
Fig. 32—The Continuous,
Curtained-Front Scratching-shed Poultry.
This “Fresh Air Poultry House” has been evolved by Mr. Joseph Tolman,
a practical poultryman of eastern Massachusetts, some twenty-five miles
south of Boston, and differs from most other plans in that the front is
wide open night and day all the year around; the south front is always
open, being closed by one-inch mesh wire netting only.
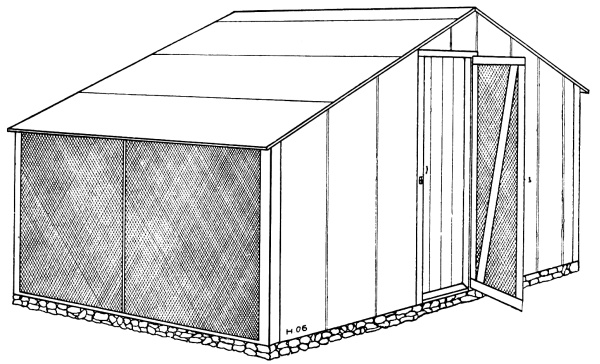
Fig. 33—The All-Open-Front
Poultry House.
The roof and sides are one inch boards nailed to two by four inch
rafters and studs, and covered with sheathing paper and two-ply Paroid;
this makes a tight roof, and east, west, and north walls, excepting
that there is a window in the center of the west side and a door
opposite it, in center of east side. In operating this house in summer
both the door and window are removed and wire netting tacked to a
light frame set in the places; for convenience we recommend that the
door-screen be hinged to outside of door frame, and when not in use
hooked back against the wall. There are many nights in spring and fall
when it is desirable to leave the door open excepting that the opening
is closed by the wire screen, and possibly the very next night it is
better that the door be closed; having the door-screen hung to the wall
enables adapting to weather changes at will.
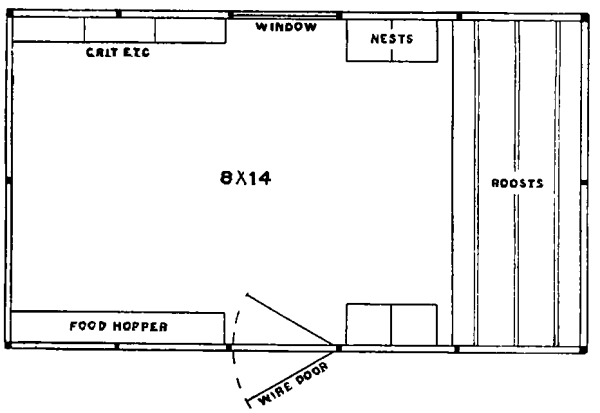
Fig. 34—Ground plan.
The house here shown is made eight by fourteen feet in size, four feet
to eaves and seven feet to apex of roof, and makes a fine home for
twenty-five fowls; a larger size of this house is recommended to be
made twenty-one by fourteen feet on the ground, with five feet posts
in north and south ends and eight feet to apex of roof; this would
comfortably house fifty head of layers.