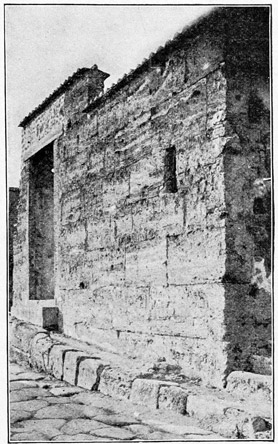
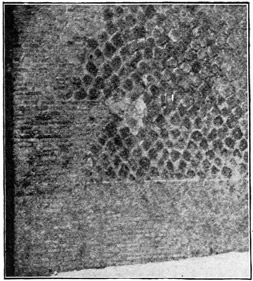
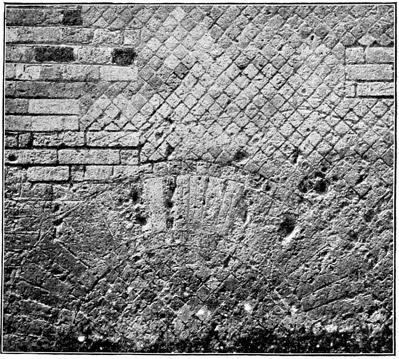
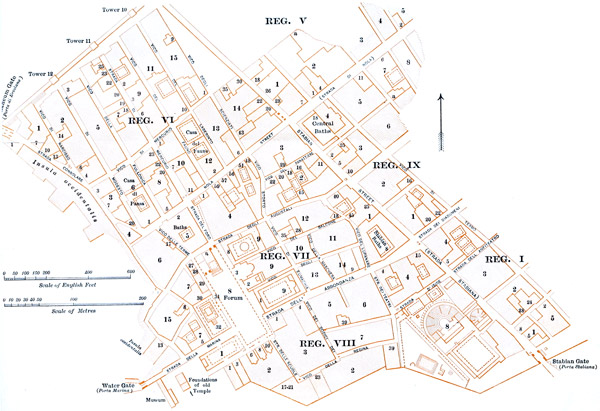
The Forum is usually approached from the west side by the
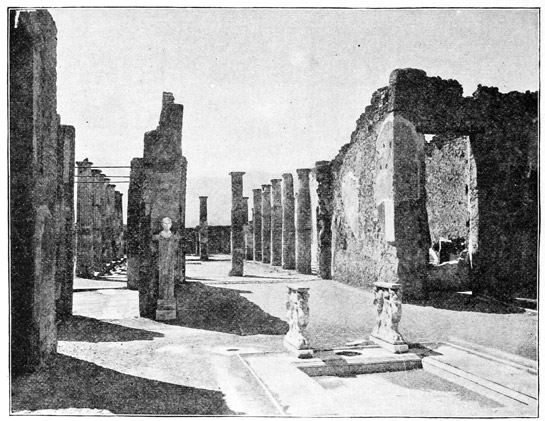
short, steep street leading from the Porta Marina. Entering,
we find ourselves near the lower end of an oblong open space
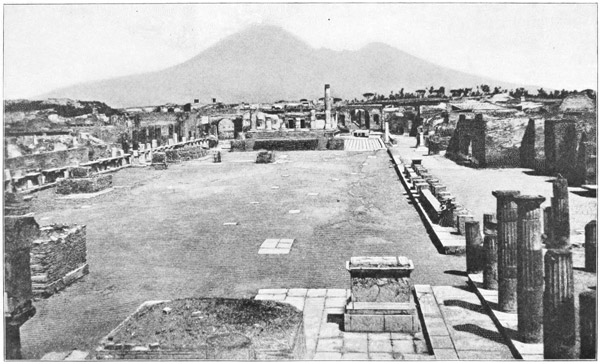
(Plate I), at the upper end of which, toward Vesuvius, stands
a high platform of masonry with the ruins of a temple—the
temple of Jupiter; the remains of a colonnade are seen on
each of the other three sides. Including the colonnade the
Forum measures approximately 497 feet in length by 156 in
breadth; without it the dimensions are 467 and 126 feet. The
north side, at the left of the temple, is enclosed by a wall in
which there are two openings, one at the end of the colonnade,
the other between this and the temple; at the right the wall
bounding the open space has been replaced by a stately commemorative
arch, while the end of the colonnade is closed by
a wall with a passageway. Another arch, of much simpler
construction, stands at the left of the temple, in line with
the façade; it cuts off the area between the temple and the
colonnade from the rest of the Forum. A third arch once stood
in a corresponding position at the right.
The colonnade is nowhere intersected by a street passable for
vehicles. Even the entrances on the north side form no exception.
At the left you descend to the area by several steps, at
the right by one only; yet here the exclusion of carts and wagons
was made doubly sure by placing three upright stones in the
passageway. Only pedestrians could enter the Forum, and
they, too, could easily be shut out by means of gates in the
entrances; the places where the gates swung can still be seen
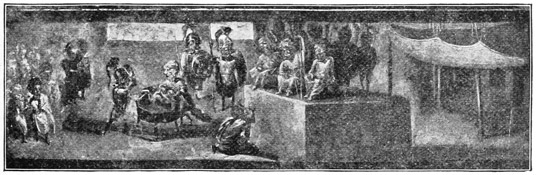
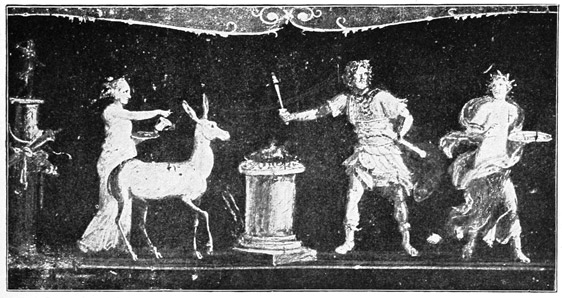
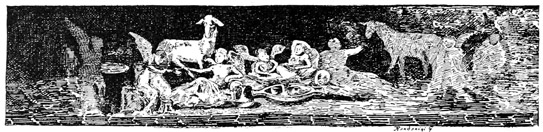
in the pavement, and one of them is shown in a painting
(Fig. 16). No private houses opened on this area; it was
wholly given up to the public life of the city and was surrounded
by temples, markets, and buildings devoted to the
civic administration.
The colonnade was not uniform in character upon all the
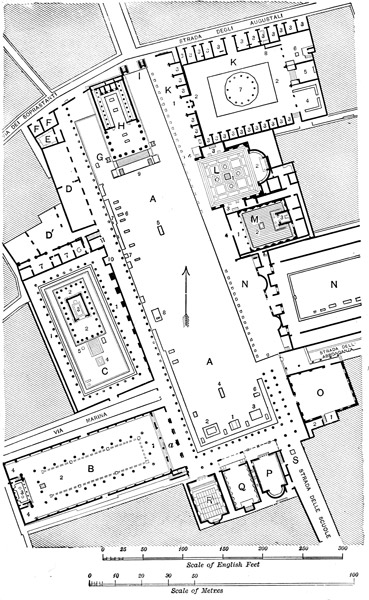
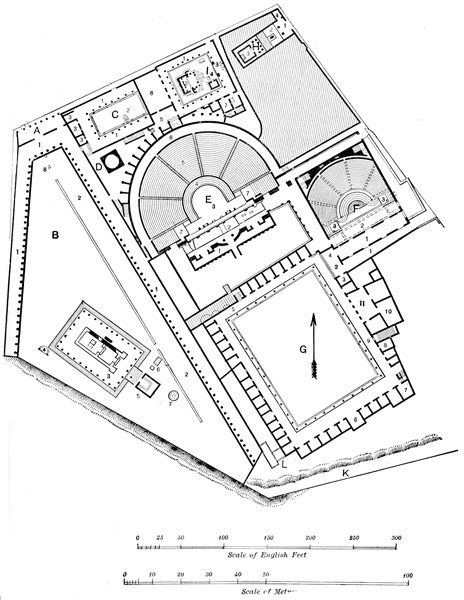
three sides. As will be seen from our plan (Plan II), on the
south side, and on the adjoining portion of the east side as far
as Abbondanza Street, it was constructed with two rows of columns
and had a double depth. On the east side, north of this
street, the porticos in front of four successive buildings (K, L,
M, N) took its place. For the greater part of its extent the colonnade
was built in two stories, the lower of the Doric, the upper
of the Ionic order. The upper gallery was made accessible by
three stairways, at the southeast and southwest corners of the
Forum and at the middle of the west side; on the east side it
did not extend beyond Abbondanza Street.
The portico in front of the first of the four buildings referred
to, that of Eumachia, contained a double series of columns, one
above the other, corresponding in style and dimensions with
those of the colonnade; but there was no upper floor running
back from the intervening entablature. The arrangement in
front of the fourth building, the Macellum, was similar; as the
remains of the porticos in front of the two intervening buildings
have wholly disappeared, it is impossible to determine their
character.
The area of the Forum was paved with rectangular flags of
whitish limestone. In front of the colonnade, the pavement of
which was about twenty inches above that of the open space,
a broad step or ledge projected, covering a gutter for rain
water; the water found its way into the gutter through semicircular
openings in the outer edge of the step.
Of the many statues that once adorned the Forum not
one has been found. As may be seen from the pedestals
still in place, they were of three kinds, and varied greatly in
size.
First, statues of citizens who had rendered distinguished
services were placed in front of the colonnade on the ledge
over the gutter. Four pedestals that once supported statues
of this sort may be seen on the west side.
Then equestrian statues of life size were set up in front of the
ledge, these also in honor of dignitaries of the city (Fig. 17).
On one of the pedestals the veneering of colored marble is
still preserved, with an inscription showing that the person
represented was Quintus Sallustius, "Duumvir, Quinquennial
Duumvir, Patron of the Colony."
Finally, on the south side, the life size equestrian statues,
which seem at the outset to have been arranged symmetrically,
were almost all removed in order to make room for four much
larger statues, the pedestals of which still remain (Fig. 53, p.
122). These must have represented emperors, or members of
the imperial families. The pedestal in the middle, which is in
the form of an arch almost square at the base, is much the
oldest. Upon it was probably placed a colossal statue of
Augustus. It is incredible that during the long and successful
reign of the first emperor no statue in his honor should
have been erected in Pompeii; and this is the most suitable
place. The other three pedestals are similar in construction,
and clearly belong together. The one at the right (2 on the
plan) supported a colossal equestrian statue; that at the left (3)
a colossal standing figure; on the third, further forward (4),
was a smaller equestrian statue. Here stood, then, emperor,
empress, and crown prince—Claudius, Agrippina, Nero.
A fifth pedestal, for an equestrian statue of the same size as
that of Nero, is seen further to the north, in front of the temple
of Jupiter (5). While unquestionably later than the time of
Augustus, it must on the other hand be older than the pedestals
of members of the Claudian family; for aside from himself, no
one belonging to Nero's time can be taken into consideration,
and after his death the Forum lay in ruins in consequence of
the earthquake of the year 63. Who stood here, however, can
scarcely be even conjectured. Not necessarily an emperor; the
younger Drusus, for instance, Tiberius's son, or Germanicus
might have been thus honored if they had in any way come
into relation with the Pompeians. But if an emperor, it must
have been Caligula; another place was provided for the statue
of Tiberius.
In the south side of the arch at the northeast corner of the
Forum are two niches. It is highly probable that statues of
the two oldest sons of Germanicus, Nero and Drusus, were
placed in them; a fragment of an inscription referring to the
former was found near by. These became presumptive heirs
to the throne after the death of Tiberius's son Drusus, in 23
A.D.; but both afterwards fell victims to the morbid suspicions
of the emperor and the plots of Sejanus, Nero in 29 A.D.,
Drusus four years later.
On the top of the arch an equestrian statue of Tiberius probably
stood. That such a statue was placed here seems clear
from analogy. North of this arch was another, almost in line
with it, at the end of Mercury Street where it opens into Nola
Street; and here the excavators found fragments of a bronze
equestrian statue which were put together and set up in the
Naples Museum. Whether this statue represented Caligula or
Nero has been a matter of dispute, but the former is really
excluded from consideration by the short, heavy figure, which is
better suited to Nero. There is no decided resemblance to
Nero either; but it is quite possible that, although as crown
prince he had been honored with a statue in the Forum, the
Pompeians thought it best to erect for him as emperor a more
imposing monument.
Before leaving the area we may raise the question whether it
contained a speakers' platform, like the Rostra in the Roman
Forum. If we have reference to a special structure, probably
not; no trace of a separate tribunal has been discovered. The
orator who wished to address the people, however, could mount
the broad platform in front of the temple of Jupiter, on which
once an altar stood; before him the audience could gather in
the open, on the only side of the Forum free from the colonnade.
This place well suited the convenience of both speaker
and hearers. It is possible that we should also identify as a
tribune the platform in a recess at the southeast corner (p. 120).
On even a cursory inspection the Forum is seen to lack unity
in the details of its plan and in its architecture; the fact soon
becomes apparent that it reached its final form only as the
result of a long period of development. It will be worth while
briefly to trace this development, and to note at least the more
important changes which followed one another in the course of
the centuries.
In the earliest times the Forum was merely an open square
bounded by four streets.
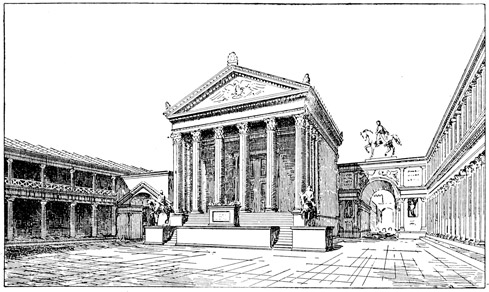
Fig. 13.—North end of the Forum, with the Temple of Jupiter, restored.
The proof that this was the original form is in part based
upon the orientation of the temple of Apollo. The sides of
this temple have the same direction as the north and south
streets in the northern part of the city, and must have been
laid out parallel with a street that once ran between it and
the Forum. The temple is, therefore, older than the colonnade
of the Forum, which shows a marked deviation from the
line of its axis; the divergence, as may be seen on our plan,
was in part concealed by making a difference in the thickness
of the pillars between the court of the temple and the Forum.
It is obvious that the colonnade on the west side takes the place
of an older street; the south side was probably defined by the
prolongation of Abbondanza Street toward the southwest.
Near the southeast corner an inscription was found: V[ibius]
Popidius Ep[idii] f[ilius] q[uaestor] porticus faciendas coeravit,
'Vibius Popidius, the son of Epidius, when quaestor caused this
colonnade to be erected.' No clew to the date is given, but it
must have been before the coming of the Roman colony, for
after that time there was no office of quaestor in Pompeii. It
must also have been before the Social War; in those years of
tumult an extensive colonnade would not have been built, and
when the national spirit was so vehemently asserting itself, we
should expect to find inscriptions upon public works in the
Oscan language, certainly not in Latin. But the use of Latin
may very well date from the latter part of the period of alliance
with Rome; we may then with much probability assign the inscription
to the second half of the second century B.C.
Remains of the colonnade of Popidius are still to be seen on
the south side, and on the adjoining part of the east side, extending
just across Abbondanza Street; traces of it are found
also on the west side, where it was afterward replaced by a new
structure. On the east side north of Abbondanza Street no traces
remain; the appearance of this part of the Forum was entirely
changed when the four buildings (K, L, M, N) with their porticos
were erected, but we can hardly doubt that the original
colonnade extended here also. Our illustration (Fig. 14) shows
the arrangement of the Doric columns in the lower story; of
the Ionic columns above only scanty fragments have been
recovered. The appearance of the whole may be suggested by
our restoration (Fig. 13).
In style and construction this colonnade belongs to the Tufa
Period (p. 40). While the forms are not those of the classical
period, they nevertheless manifest Greek feeling. The low ratio
in the proportions of the Doric columns, of which the height is
equal to five diameters, well accords with their use as a support
for an upper gallery; elsewhere in pre-Roman Pompeii more
slender proportions are preferred, even for the Doric style.
The shaft is well shaped, with a moderate swelling (entasis).
Only the upper part is fluted; as the sharp edges of the flutings
near the bottom might easily be marred, the divisions of the surface
on the lower third of the shaft were left flat.
The architrave is relatively low, the result of an interesting
peculiarity in the method of construction. Blocks of tufa long
enough to span the intercolumniations were too weak to sustain
the weight of the rest of the entablature. To meet this difficulty
a line of thick planks was placed in old Italic fashion above
the capitals of the columns, and on these were laid short tufa
blocks. Thus in our illustration (Fig. 14), while the upper of
the two bands of the architrave is seen to be of stone, the lower
shows the modern timber supplied in the place of the ancient.
That the planks were in reality no thicker than has been
assumed in the reconstruction is proved beyond question by the
later colonnade on the west side, which, although entirely of
stone, corresponds throughout in its proportions with the older
one; the architrave is equally narrow, and is likewise divided
into two parts.
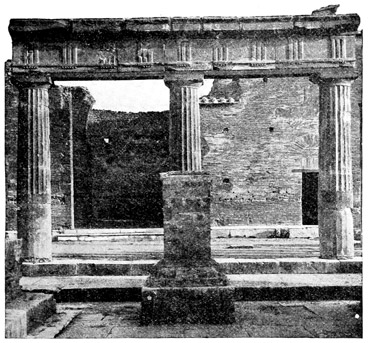
Fig. 14.—Remnant of the colonnade of Popidius, at the south end of the Forum.
This explanation is curiously confirmed by an architectural
painting on the garden wall of one of the finest houses of the
Tufa Period, the house of the Faun. Here we find pilasters
and entablature, except the architrave, painted white; but the
architrave is painted in two bands, of which the lower is yellow,
as if to represent wood. Nothing would have been easier than to
leave the architrave, moulded in stucco, of one color as if it were
all of one material; but special effort was made apparently to
indicate the appearance of a lower division of timber. From
this we may infer that in actual construction no pains was taken
to conceal the lack of uniformity in structural materials by laying
a coat of white or colored stucco over wood and stone alike;
on the contrary, the difference was not only recognized in the
decoration, but even accentuated, as the timber, whether retaining
its original color or painted with a suitable tint, presented a
marked contrast with the stone the surface of which was covered
with white stucco. If the strip of timber in the architrave
had been perceptibly thicker than that of stone above it, the
effect would not have been good; as the earlier Greek polychrome
decoration was now no longer in vogue, the stripe of
color above the capitals made a pleasing variation from the
prevailing whiteness of the structure.
The Basilica at the southwest corner and the temple of
Jupiter both conform to the same variation from the direction
of the early north and south street that we have noticed in the
case of the colonnade of Popidius; they belong, therefore, to
the same remodelling of the Forum. It is quite possible that
the erection of the temple, by limiting the area of the Forum
on the north side, caused its extension toward the south
beyond the earlier boundary. Originally the temple was isolated,
the north end of the Forum on either side being left
open; later, but still in the time of the Republic, a high
boundary wall with passageways was built on both sides of it.
Later still the two arches were erected in a line with its façade;
afterwards, in the time of Tiberius, the wall at the right of
the temple was replaced by the commemorative arch (I), and
the smaller arch near the façade at the right was removed
in order that there might be an unimpeded view of the great
arch from the area.
The colonnade of Popidius may have stood for more than
a century; the necessity of making thoroughgoing repairs no
doubt became urgent. In the meantime, however, the taste of
the Pompeians had undergone a change, and instead of repairing
the old colonnade they began to replace it by a new one,
a part of which is shown in Fig. 15. Better material, the
whitish limestone, was used, and the construction was more
substantial; the blocks of the entablature were fitted together
so as to form a flat arch. Though the new colonnade followed
closely the proportions of the old, effective details, such as the
fluting of the columns, and the triglyphs with the guttae underneath,
were omitted. The refined sense of form characteristic
of the earlier time was no longer manifest; all is coarse and inartistic,
the swelling on the shafts of the columns, for example,
being carried too high.
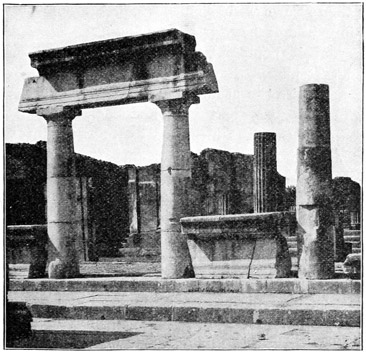
Fig. 15.—Part of the new colonnade, near the southwest corner of the Forum.
The new colonnade had a second story of the Ionic order, of
the columns of which (though not of the entablature) considerable
fragments have been found. The stylobate on which the
columns rested was renewed in limestone, and about the same
time the Forum was paved and the ledge over the gutter was
laid with flags of the same material.
This second remodelling of the Forum commenced in the
early years of the Empire, the pavement having been laid
before the pedestal of the monument to Augustus was built.
It was never carried to completion. On the west side the
new colonnade was almost finished when the earthquake of
the year 63 threw it nearly all down. At the time of the
eruption only the columns at the south end of this side, which
had safely passed through the earthquake, were still standing
with their entablature; they are shown in Fig. 15. The
area was then strewn with blocks, which the stonecutters were
engaged in making ready for the rebuilding.
The Forum of Pompeii, as of other ancient cities, was first
of all a market place. Early in the morning the country folk
gathered here with the products of the farm; here all day long
tradespeople of every sort exhibited their wares. In later
times the pressure of business led to the erection of separate
buildings around the Forum to relieve the congestion; such
were the Macellum, used as a provision market; the Eumachia
building, erected to accommodate the clothing trade; the Basilica
and the market house west of the temple of Jupiter, devoted
to other branches of trade. Yet in a literal sense the Forum
always remained the business centre of the city.
It served, too, as the favorite promenade and lounging place,
where men met to discuss matters of mutual interest, or to
indulge in gossip. Here idlers loitered and plied busier men
with questions regarding public affairs, makers and dealers
came together to talk over and settle points of difference, and
young people pursued their romantic adventures. He can best
form an idea of this bustling, ceaseless, varied activity who
knows what the piazza means in the life of a modern Italian
city, and stops to consider how much has been taken from the
life of the piazza by the cafés and similar places of resort;
modern squares, moreover, are usually not provided, as were the
ancient, with inviting colonnades, affording protection against
both sun and rain.
The life of the Forum seemed so interesting to one of the
citizens of Pompeii that he devoted to the portrayal of it
a series of paintings on the walls of a room. The pictures are
light and sketchy, but they give a vivid representation of
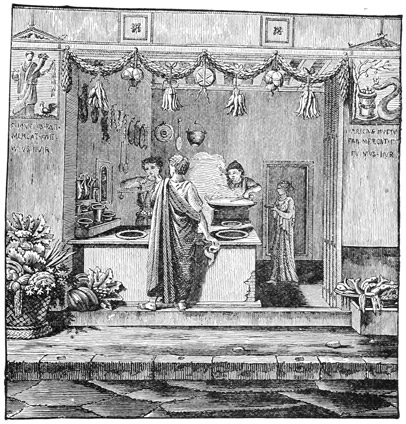
ancient life in a small city. First, in front of the equestrian
statues near the colonnade we see dealers of every kind and
description. There sits a seller of copper vessels and iron
utensils (Fig. 16), so lost in thought that a friend is calling
his attention to a possible purchaser who is just coming up.
Next come two shoemakers, one waiting on women, another
on men; then two cloth dealers. Further on a man is selling
portions of warm food from a kettle; then we see a woman
with fruit and vegetables, and a man selling bread. Another
dealer in utensils is engaged in eager bargaining, while his son,
squatting on the ground, mends a pot.
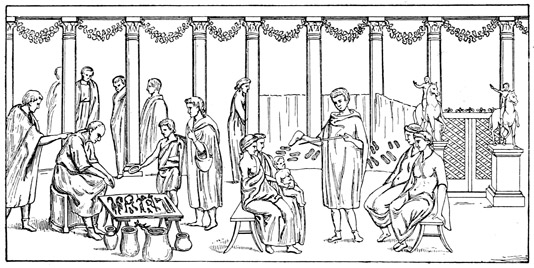
Fig. 16.—Scene in the Forum.
In the foreground, at the left, dealer in utensils; at the right, shoemaker waiting on four
ladies. Wall painting.
The scenes now change. A man sitting with a writing tablet
and stylus listens closely to the words of another who stands
near by; he reminds us of the scribes who, under the portico of
the theatre of San Carlo, at Naples, write letters for those that
have been denied the privilege of an education.
Then come men wearing tunics, engaged in some transaction,
in the course of which they seem to pass judgment on the contents
of bottles which they hold in their hands; their business
perhaps involves the testing of wine. Beyond these, some men
are taking a walk; a woman is giving alms to a beggar; and
two children play hide and seek around a column. The following
scene is not easy to understand, but apparently has reference
to some legal process; a woman leads a little girl with a small
tablet before her
breast into the presence
of two seated
men who wear the
toga.
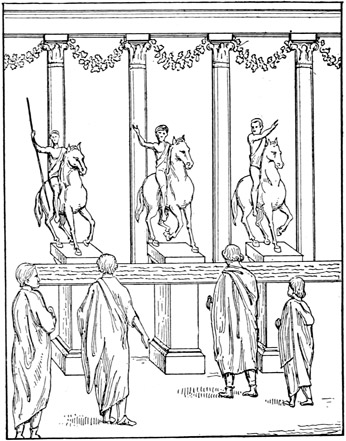
Fig. 17.—Scene in the Forum.
Citizens reading a public notice. Wall painting.
In the next scene
(Fig. 17) four men
are reading a notice
posted on a long
board, which is fastened
to the pedestals
of three equestrian
statues. The
sketchy character of
the painting is especially
obvious in the
representations of
the horses, which
are nevertheless lifelike.
It is also interesting
to note that
the heads of the men
in these scenes are
uncovered; in stormy weather pointed hoods (shown in a tavern
scene, Fig. 234) were sometimes worn. The festoons suggest a
trimming of the colonnade for some festal occasion.
The last scene is from school life. A pupil is to receive
a flogging. He is mounted on the back of one of his schoolmates,
while another holds him by the legs; a slave is about
to lay on the lash, and the teacher stands near by with an air
of composure. It would not be safe to infer from this, however,
that there was a school in the Forum; the columns in
this scene are different from those in the others and are further
apart. Possibly a part of the small portico north of the court
of the temple of Apollo was at one time let to a schoolmaster.
The most important religious festivals were celebrated in the
Forum. Here naturally festal honors were paid to the highest
of the gods—the whole area enclosed by the colonnade was
the court of his temple; but we learn from an inscription, mentioned
below, that celebrations were held here in honor of
Apollo also, whose temple adjoined the Forum, and was at first
even more closely connected with it than in later times.
Vitruvius informs us that in Greek towns the market place,
agora, was laid out in the form of a square (a statement which
is not confirmed by modern excavations), but that in the cities
of Italy, on account of the gladiatorial combats, the Forum
should have an oblong shape, the breadth being two thirds of
the length. The purpose in giving a lengthened form to the
Forum, as also to the Amphitheatre, was no doubt to secure,
at the middle of the sides, a greater number of good seats,
from which a spectacle could be witnessed. In the Pompeian
Forum, as may be seen from the dimensions given at the
beginning of this chapter, the breadth is less than one third
of the length. However, there can be little doubt that gladiatorial
exhibitions were frequently held there before the building
of the Amphitheatre, which dates from the earlier years
of the Roman colony. After this time the Forum was still
used for games and contests of a less dangerous character.
The epitaph of a certain A. Clodius Flaccus, which is now lost,
but was copied by a scholar in the seventeenth century, tells us
at length how in his first, and again in his second, duumvirate
(he was duumvir for the third time in 3 B.C.), in connection with
the festival of Apollo, he not only gave gladiatorial exhibitions
in the Amphitheatre, but also provided bullfights and other
spectacles, as well as musical entertainments and pantomimes,
in the Forum.
Speaking of the Forum as a place for gladiatorial combats,
Vitruvius adds that the spaces between the columns should
be wide,—that the view of spectators might be as little as
possible impeded,—and that the upper story of the colonnade
should be arranged with reference to the collection of an admission
fee. The latter suggestion is of special interest. As we
know from other sources, at public games certain places were
reserved for the officials and for the friends of him who gave
the spectacle; others were free to the public, while for still
others an admission fee was charged. If the exhibition was
held in a market place, with lower and upper colonnades, the
former would be open to the people; the latter in part reserved,
in part accessible on payment of the price of admission.
It would be interesting to know whether on such occasions at
Pompeii the gates of the Forum itself were shut, so that admission
even to the free space could be regulated; perhaps they
were in earlier times when, as at Rome, slaves were forbidden
to witness the games. However, Cicero speaks of this time-honored
regulation as in his day already a thing of the past;
and so in Roman Pompeii the gates of the Forum may have
remained open even on the days of the games. Their most
important use was probably in connection with the voting.
The Forum had a part also in spectacles which were not
presented there. We are safe in assuming that, at least in the
earlier times, whenever a gladiatorial combat was given in the
Amphitheatre, or a play in the Theatre, the city officials, including
especially the official providing the entertainment, formed
in procession with their retinue and proceeded in festal attire
to the place of amusement. These processions could scarcely
have formed anywhere else than in the Forum, and thence they
must have started out.
The fact that the Forum was not accessible for vehicles suggests
a significant point of difference between the festal processions
of the colony and those of the capital. In the latter,
vehicles had a prominent place. Thus at Rome the official who
gave the games in the Circus entered the edifice with his retinue
in chariots in the imposing circus parade, pompa circensis, and a
similar usage prevailed in the case of other processions; priests,
too, and priestesses were on many occasions allowed to ride.
But even in Rome carriages were always considered a matter
of luxury; and the municipal regulations promulgated by
Caesar prohibited the use of vehicles, except those required
for religious and civic processions, on the streets of the city
from sunrise till the tenth hour, that is, till four o'clock in the
afternoon.
In Pompeii, and without doubt also in other cities of Italy
and the provinces, the closing of the Forum to vehicles made
it necessary that religious and other processions should proceed
on foot. We have no evidence of any exception to this rule.
We ought perhaps to recognize in it one of those devices by
means of which Rome maintained a position of dignified superiority
over the provincial towns; to her processions was allowed
an element of display which to theirs was denied. It was not
permitted to name the two chief executive officers of a municipality
consuls, though their functions, within limits, corresponded
with those of the consuls at Rome; nor could the city council
be called a senate, though the Roman writers did not hesitate
to apply this term to corresponding bodies in states and cities
outside of Rome's jurisdiction. For like reasons, it would seem
that on public occasions officials and priests of a provincial
town were not permitted, as were those in Rome, to ride. Was
this humiliating restriction laid upon the Pompeians when the
Roman colony came, or previously when the city was in name
the ally of Rome, but in reality already subject? The evidence
is almost conclusive for the latter alternative; for the colonnade
of Popidius, which as we have seen was erected in the period
of autonomy, left no entrance for vehicles, though in other
ways it added greatly to the attractiveness and convenience of
the Forum as a place for civic and religious celebrations.
No record of events has survived to help us form a picture
of the Forum as the seat of deliberative and judicial functions,
the centre of the city's political life; yet stirring scenes present
themselves to the imagination as we recall the critical periods
in the history of the city.
In the Forum, about 400 B.C., the valiant Samnite mountaineers,
having taken the city by storm, assembled and established
their civic organization; here, in later times, without
doubt amid conflicts similar to those at Rome, the polity was
put to the test and underwent transformation. Fierce enough
the strifes may have been during the Samnite wars, and again
in the time of Hannibal,—after the battle of Cannae,—when
the aristocrats who favored Rome contended with the national
party for the mastery. Here, on the platform in front of the
temple of Jupiter, the leaders of the national party stood in
90 B.C., and with flaming words roused the people to revolt, to
join the movement which, starting in Asculum, had spread like
wildfire over Southern Italy.
Then ten years of bloody war,—siege, campaigns, surrender,—and
again the scene changes. Roman soldiers stand thick
in serried ranks upon the area. They are the veterans of
Sulla. An officer bearing a civil commission, the nephew of
the Dictator, appears before them. Standing in front of the
temple of Jupiter, he makes a proclamation regarding the founding
and administration of the colony. The citizens crowd back
timidly into the colonnade. Many of the best of the Pompeians
have fallen in battle; of the rest, a part at least will be dispossessed
of house and home to make room for the intruders,
whose arrogance they will be compelled submissively to endure.
This is the last tragic act in the Pompeian Forum. After
this time, there will be disputes regarding the rights of the old
residents and the colonists, public questions of many kinds will
call for settlement; the elections will come each year, and the
ardent southern temperament may assert itself in violent
scenes. Yet all these disturbances will be only as the ripples
on the surface; the depths will remain undisturbed. The life
of Pompeii has become an integral part of the life of the Roman
world.
The Forum was to the ancient city what the atrium was to
the early Italic house; it was used for every purpose for which
a special place was not provided elsewhere. And as sleeping
rooms, dining rooms, and storerooms were grouped about the
atrium and opened into it, so around the Forum lay the edifices
which served the requirements of the public life,—the most
important temples, the municipal buildings, and market houses
or exchanges for different branches of business.
Three temples adjoined the Forum at Pompeii. In addition,
there was a sanctuary of the City Lares; and the temples of
Venus Pompeiana and Fortuna Augusta were but a short distance
away. These religious edifices are representative of the
different periods in the history of the city.
In very early times the Oscans of Pompeii received from
the Greeks who had settled on the coast the cult of Apollo,
and built for the Hellenic god a large, fine temple (C, in Plan
II) adjoining the Forum on the west side.
Several centuries later, the divinities of the Capitol—Jupiter,
Juno, and Minerva—were enthroned in the temple that on the
north side towered above the area (H).
On the east or right side followed, in Roman times, the
edifices erected for the worship of the emperors. The oldest
is the unroofed building, with a broad, open front, dedicated
to the Lares of the City and to the Genius of Augustus (L).
Further north, in the first block at the right beyond the Forum,
is the temple of Fortuna Augusta, the goddess who guarded
the fortunes of Augustus, erected in 3 B.C. A chapel for the
worship of Claudius and his family was placed in the Macellum
(K, 5); this seems to have sufficed also for the worship of
Nero. After Nero's death and after the brief Civil War,
a temple (M) was built close to the shrine of the Lares in
honor of Vespasian, the restorer of peace, the new Augustus.
This was the last temple erected in Pompeii; it was not entirely
finished at the time of the eruption.
Three buildings at the south end of the Forum were used
for city offices (P-R). They were much alike, each containing
a single large hall. They were seemingly built in the early
years of the Empire, and repaired after the earthquake of the
year 63. There is also a structure at the southeast corner,
south of Abbondanza Street, which we may identify as the
voting place, the Comitium (O). At the northwest corner
was apparently the city treasury, built in the latest years of
Pompeii, perhaps on the site of an earlier structure of the
same kind (F).
At a comparatively early period the area was found to be
too small for the increasing volume of business; and the
demand for roofed space made itself felt. In the second
century B.C. the large and splendid Basilica (B), serving the
double purpose of a court and an exchange, was built at the
southwest corner.
Diagonally opposite, near the temple of Jupiter, a provision
market, the Macellum (K), was constructed; this also at an
early date. It was entirely rebuilt in the time of the Empire,
perhaps in the reign of Claudius. Previous to this rebuilding,
the priestess Eumachia had erected an exchange for the fullers
on the same side of the Forum, further south (N).
On the west side, from pre-Roman times, stood a small
colonnade in two stories, with its rear against the rear of
the colonnade on the north side of the court of the temple of
Apollo; only the first story, of the Doric order, has been preserved.
Probably this structure and the small open space in
front were at first used as a market; later, in the imperial
period, shops (D') were built upon the open space, and the
colonnade was made over into closed rooms, the purpose of
which, except in the case of one, is unknown (6, 7, 7). In the
last years of the city, a large market building (D) was erected
between this small place and the Forum. It was connected
both with the city treasury and with a latrina.
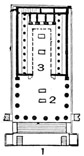
Fig. 18.—Plan of the
temple of Jupiter.
View larger image
- 1. Speaker's platform.
- 2. Portico.
- 3. Cella.
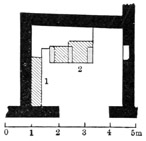
The temple of Jupiter dominates the Forum, and more than
any other structure gives it character. As we have seen, its
orientation accords with that of the colonnade of Popidius. It
probably dates from the pre-Roman period, the columns being
of tufa covered with white stucco. The earthquake of the year
63 left the temple in ruins, and at the time of the eruption the
work of rebuilding had not yet commenced. In the meantime,
it was used as a workshop for stonecutters. The journal of
the excavations reports the finding here of the torso of a colossal
statue out of which a smaller statue was being carved. A
place for the worship of the divinities of the temple must temporarily
have been provided elsewhere.
The temple stands on a podium 10 Roman feet high, and
including the steps, 125 Roman feet long (Fig. 18). Very
nearly a half of the whole length is given
to the cella; of the other half, a little
more than two thirds is occupied by the portico,
leaving about a third (20 Roman feet)
for the steps. The pediment was sustained by
six Corinthian columns about 28 feet high.
This arrangement—a deep portico in front
of the cella—is Etruscan, though the canon
of Vitruvius, that in Etruscan temples the
depth of the portico should equal that of the
cella, is violated. The high podium also,
with steps in front, is characteristic of Etruscan,
or at least of early Italic religious architecture. On the
other hand, the architectural forms of the superstructure are
Greek, and these in turn have had their influence upon the
plan; the intercolumniations are not wide, as in the Tuscan
style with its wooden architrave, but narrower, as in the Greek
orders. Vitruvius speaks of temples such as this, in which
Greek and Etruscan elements are united, at the end of his
directions for the building of temples; they are a development
of Roman architecture.
The arrangement of the steps is peculiar. Above is a series
of long steps reaching nearly across the front (Fig. 19); below
are two narrow flights near the sides, and between them is the
projecting front of the podium, used as a tribune, which has
already been mentioned (p. 48).
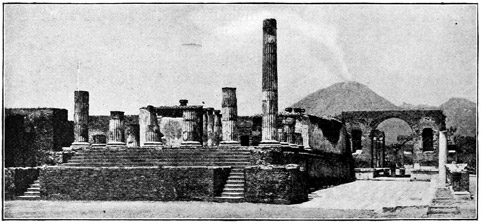
Fig. 19.—Ruins of the temple of Jupiter.
That an altar stood at the middle of this platform is proved
by a relief with a representation of the north side of the
Forum, found on the base of a chapel of the Lares in the
house of the wealthy Pompeian, L. Caecilius Jucundus. At
the left we see the arch near the façade and a strip of wall
connecting it with the temple; next a corner of the platform
with an equestrian statue; then a flight of steps, and the
front of the platform with an altar at the middle; finally the
other flight of steps and another equestrian statue in a position
corresponding with that of the first. The columns shown
in the relief do not agree in number or style with those of the
façade of the temple, but such inaccuracies are common in
ancient representations of buildings, and there can be no doubt
that the temple of Jupiter is represented; the relief has, in
fact, been used in making our restoration of the arch at the left
(Fig. 13).
Both the portico and the cella no doubt had a coffered ceiling.
Just in front of the doorway, which was fifteen Roman
feet wide, are the large stones with holes for the pivots on
which the massive double doors swung (indicated in Fig. 18); the
doors here were not placed in the doorway, but in front of it,
and were besides somewhat larger, so that the effect was rendered
more imposing when they were shut.
The ornamentation of the cella was especially rich. A row of
Ionic columns, about fifteen feet high, stood in front of each of
the longer sides; the entablature above them probably served as
a base for a similar row of Corinthian columns, the entablature
of which in turn supported the ceiling. On the intermediate
entablature, between the columns of the upper series, statues and
votive offerings were doubtless placed. The floor about the sides
was covered with white mosaic, of which scanty remains have
been found; the marble pavement
of the centre (inside of the dotted line,
Fig. 18) has wholly disappeared.
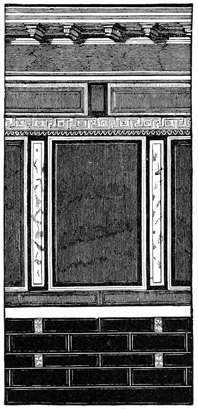
Fig. 20.—Section of the wall
decoration in the cella of the
temple of Jupiter.
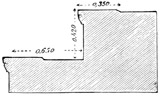
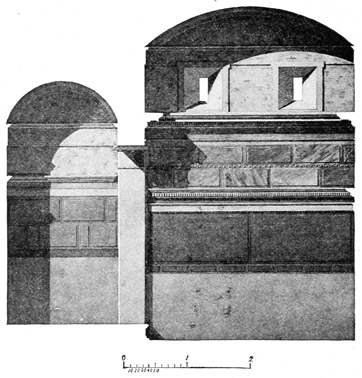
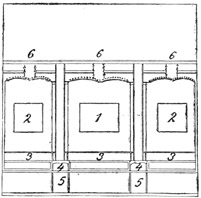
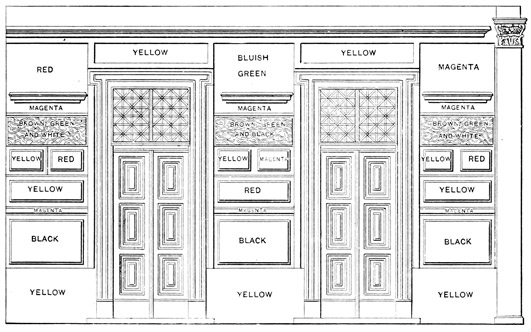
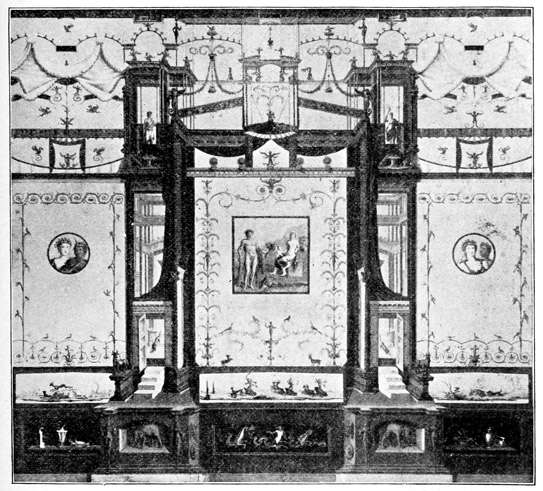
A section of the wall decoration, in
the second Pompeian style, is shown
in Fig. 20. We notice here the characteristic
elements—imitation of marble
veneering, with large red central
panels and a cornice above. The base
with its simple dividing lines upon a
black ground was painted over in the
third style; originally it must have
been more suggestive of real construction,
with a narrow painted border
along the upper edge.
Against the rear wall of the cella
stands a large pedestal, three times
as long as it is broad. It was originally
divided by four pilasters—two
at the corners and two on the front
between them—into three parts.
Later the pilasters and the entablature
over them were removed, and the
whole was covered with marble veneering. Inside were three
small rooms, entered by separate doors from the cella. The
pedestal was thus built for three images; three divinities were
worshipped here, and in the little chambers underneath were
perhaps kept the trappings with which on festal occasions the
images were decked.
A head of Jupiter, of which we shall speak later, was found
in the cella, as was also an inscription of the year 37 A.D., containing
a dedication to Jupiter Optimus Maximus, the ruling deity
of the Capitol at Rome. It is thus proved beyond question that
the Capitoline Jupiter was worshipped here; and it will not be
difficult to ascertain what other divinities shared with him the
honors of the temple.
As the Roman colonies strove in all things to be Rome in
miniature, each thought it necessary to have a Capitolium—a
temple for the worship of the gods of the Roman Capitol, Jupiter,
Juno, and Minerva; and this naturally became the most
important temple in the city. That the worship of the three
divinities was established at Pompeii is evident from the discovery
of three images representing them, in the little temple conjecturally
assigned to Zeus Milichius. These are poor images
of terra cotta, and the temple itself was altogether unworthy to
be a place of worship for the great gods that shaped the destinies
of Rome. We are warranted in the conclusion that the
temple of Zeus Milichius was used temporarily for the worship
of the three divinities of the large temple till the latter could be
rebuilt; and that Juno and Minerva stood on the great pedestal
beside the king of the gods.
It seems strange that the Pompeians should have erected a
temple to the gods of the Capitol in the pre-Roman period. It
must be remembered, however, that the worship of the three
divinities was by no means limited to Rome and her colonies.
The Etruscans, as Servius informs us in his commentary on
Virgil, thought that a city was not properly founded unless it
contained sanctuaries of Jupiter, Juno, and Minerva. Vitruvius,
also, in his directions for laying out a city, makes the general
statement that the most prominent site should be set aside for the
temples of the same divinities. If we consider further that
the opposition of the Italians to Rome found expression only in
the Social War, and that previously they had looked upon the
attainment of Roman citizenship as the highest object of ambition,
the gradual adoption of Roman customs at Pompeii and
the erection of a temple to the Capitoline divinities are seen
to be less remarkable. The building of such a temple was a
natural expression of political aspirations; it was in complete
harmony with the use of Latin in the inscription of Popidius
(p. 50).
There is, however, another possibility that may be stated.
The remodelling of the Forum was certainly commenced in the
pre-Roman period; but it is not impossible that the work was
interrupted by the breaking out of the Social War and that the
colonists completed it, dedicating the temple to the gods of the
Capitol. The use of several brick-shaped blocks of stone,—such
blocks are not found in other buildings of the pre-Roman
time,—the lack of any trace of the wall decoration of the first
style, the form of the egg-and-dart moulding on the capitals of
the Ionic columns in the cella, and the correspondence of certain
dimensions with the Roman scale of measurements may be
alleged in favor of this hypothesis. The evidence at present
does not warrant a positive decision against it.
The fact that we have here a Capitolium may explain the
special prominence of the altar in front, which might just as
well have been placed in the area of the Forum at the foot of
the steps. In Rome the Capitol lay upon a summit of a hill;
perhaps the aim in this case was to place not only the temple
but also the altar upon an elevation so that here, as there, the
priest should go up to offer sacrifice.
The podium of the temple contains vaulted rooms which can
be entered from the Forum through a narrow door on the east
side. Their use is unknown. We are reminded of the temple
of Saturn in the Forum at Rome, the podium of which served
as a treasury, aerarium. The vaults, favissae, may have been
used as a place of safe keeping for treasure, or for furniture of
the temple, or for discarded votive offerings.
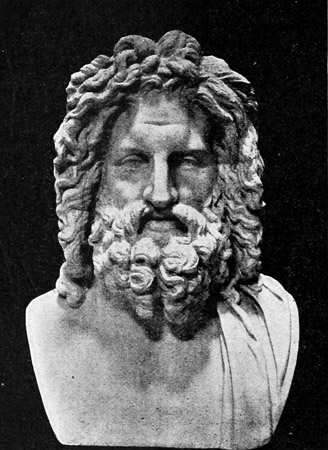
Fig. 21.—Bust of Zeus from Otricoli, now in the Vatican
Museum. After Tafel 130 of the Brunn-Bruckmann
Denkmaeler.
The beautiful head of Jupiter found in the cella deserves more
than a passing mention. In order to appreciate its character
we may view it in contrast with the Otricoli Zeus, with which
it is closely related. In both heads we feel the lack of that
majestic simplicity, that ineffable and godlike calm, which rested
on the features of the Zeus of Phidias. Here man has much
more obviously made God in his own image; the face shows
less of the ideal, with more of human energy and passion.
It is not for us to decide whether the Otricoli mask is from the
school of Praxiteles, or shows more of the influence of Lysippus;
it is sufficient here to notice that the type was developed in the
second half of the
fourth century B.C.,
the century after Phidias.
The similarity
between these two examples
of the type
is apparent at first
glance. The shape of
the two heads is, in
general, the same, and
there is the same profusion
of hair and
beard, symbolic of
power; but the differences
in detail are
striking.
In the Otricoli Zeus
the peculiar shape of
the forehead—prominent
in the middle up
to the roots of the hair
and retreating at the
sides—seems to suggest,
not so much the
power of a world-encompassing and lofty intellect, as absorption
in great, unfathomable thoughts. In the lines of the
massive face irresistible force of will is revealed, and the capability
of fierce passion lurks beneath the projecting lower part of
the forehead and uneven eyebrows, threatening like a thundercloud.
But for the moment all is deep repose, and the lids seem
partly closed over eyes that look downwards, as if not concerned
with seeing. The sculptor has conceived of Zeus as the occult
power of nature, alike the origin and law of all things, or as the
personification of the heavens veiled by impenetrable mists.
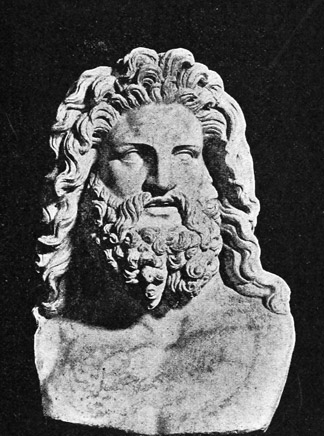
Fig. 22.—Bust of Jupiter found at Pompeii.
Naples Museum.
Great force of will is seen also in the face of the Pompeian
god; but it is will dominated by alert and all-embracing mind.
The forehead expands in a broad arch; the eyes, wide open,
look out with full vision under sharply cut brows. Here we
have no secret brooding;
a powerful yet
clearly defined and
comprehensible personality
is stamped
upon features carved
in bold, free lines.
And this personality
is not lost in mystical
self-contemplation;
the god is following
with closest attention
the course of events
in some far distant
place, affairs that in
the next moment may
require his intervention;
excitement and
expectancy are seen
in the raised upper
lip. The ideal of this
artist was the wise
and powerful king,
whose watchful and all-protecting eye sees to the furthest limits
of his kingdom. Surely this variation of the Otricoli type must
have been conceived in a monarchical period, the period when
the Greek world was ruled by the successors of Alexander.
The Pompeian god is more a sovereign; the Zeus of Otricoli
is more poetic, more divine.
The Basilica, at the southwest corner of the Forum, was the
most magnificent and architecturally the most interesting building
at Pompeii. Its construction and decoration point to the
pre-Roman time; and there is also an inscription scratched on
the stucco of the wall, dating from almost the beginning of the
Roman colony: C. Pumidius Dipilus heic fuit a. d. v. nonas
Octobreis M. Lepid. Q. Catul. cos.,—'C. Pumidius Dipilus was
here on the fifth day before the nones of October in the consulship
of Marcus Lepidus and Quintus Catulus,' that is October
3, 78 B.C.
The purpose of the building is clearly indicated not only by
its plan and the details of its arrangement but also by the word
Bassilica scratched a number of times by idlers on the stucco of
the outer wall at the right of the south entrance. This sure
identification lends to the edifice a special significance; it is without
doubt the oldest example that we have of an important
architectural type whose origin is lost in obscurity, but of which
the derivative forms may still be recognized in the architecture of
to-day. What the temple developed by the Greeks was to pagan
antiquity, that the basilica became to the Christian Church—a
type dominating a system of religious architecture. Pagan
worship was individual,—a narrow chamber sufficed for the
image of the god and the requirements of religious service; but
Christian worship was social, and its functions demanded a
larger room, in which a congregation could be assembled.
The religious architecture of the Church therefore broke with
the religious architecture of pagan antiquity, and turned for its
model to the basilica.
Our knowledge of the history of the basilica begins with the
erection of the Basilica Porcia in Rome by Cato the Elder, in
184 B.C.; other basilicas followed, and in Caesar's day a number
stood about the Forum. Regarding its development prior to
the time of Cato only conjectures can be offered. The name
basilica (basilike stoa, 'the royal hall') points to a Greek
origin; we should naturally look for the prototype of the Roman
as well as the Pompeian structure in the capitals of the Alexandrian
period and in the Greek colonies of Italy. But no ruin,
no reference in literature comes to our aid. The supposition
that the King's Hall (basileios stoa) in Athens, the official residence
of the King Archon, was the prototype of all basilicas,
has little to support it; our information in regard to the form of
this building is quite inadequate, and the name alone warrants
no positive conclusion. It is more probable that both the name
and the architectural type came from the 'royal hall' of one of
the successors of Alexander.
A basilica was a spacious hall which served as an extension
of a market place, and was itself in a certain sense a covered
market. It was not limited to a specific purpose; in general,
whatever took place on the market square might take place in
the basilica, the roof of which afforded protection against the
weather. It was chiefly devoted, however, to business transactions
and to the administration of justice. The form is known
partly from the remains of the basilicas in Rome—Basilica
Julia, Basilica Ulpia, the Basilica of Constantine—and in
Africa, but more fully from the treatise of Vitruvius and the
description of a basilica which he himself erected at Fano.
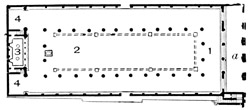
Fig. 23.—Plan of the Basilica.
View larger image
- a. Entrance court.
- 1. Corridor.
- 2. Main room.
- 3. Tribunal.
- 4. Rooms at the ends of the tribunal.
According to these sources
the plan of a typical basilica
is essentially that of the building
before us (Fig. 23). An
oblong space is divided by columns
into a broad central hall
and a corridor which runs
around the four sides. The
height of the columns, in the
typical basilica, is equal to the width of the corridor, which is
covered by a flat roof; the inner edge of this roof is carried
by the entablature above the columns. The main room is
higher than the corridor. Above the entablature is a low wall
on which there is a second row of columns; these carry the
main roof and form a clerestory, the light being admitted
through the intercolumniations.
The main hall and the corridor were devoted to trade; the
dealers perhaps occupied the former, while in the latter the
throng of purchasers and idlers moved freely about. The place
set aside for the administration of justice, the tribunal, was
ordinarily an apse projecting from the rear end. In our Basilica,
however,—and in some others as well,—it was a small
oblong elevated room back of the central hall, toward which it
opened in its whole length.
This ideal plan would answer very well for that of the early
Christian basilicas, excepting in one respect; instead of a corridor
on all four sides they have only aisles parallel with the
nave, an arrangement which had already been adopted in some
basilicas designed for markets. The Christian basilicas would
give us a still truer idea of the arrangement and lighting of the
pagan prototype if in most cases a part of the numerous windows
had not been walled up, thus producing a dimness in keeping
with a religious but not a secular edifice.
In pagan structures the ideal plan was by no means strictly
followed. Vitruvius himself at Fano, and the architects of
other basilicas the remains of which have been discovered, did
not hesitate to depart from it. So the Basilica at Pompeii, as
we shall see, presents a modification of the general plan in an
important particular, the admission of light; and this deviation
was carried out with finer artistic feeling than was displayed by
Vitruvius in his building.
Our Basilica is undoubtedly of later date than the Basilica
Porcia, but the Pompeians, who at the time when it was built
were pupils of the Greeks in matters of art, found their model
not in Rome but in a Greek city, perhaps Naples.
Five entrances, separated by tufa pillars, lead from the colonnade
of the Forum into the east end of the basilica. First comes
a narrow entrance court (a), extending across the entire building
and open to the sky. On the walls, as also on the outside
of the building, are remains of a simple stucco decoration;
below, a yellow base with a projecting red border along the
upper edge; above, a plain white surface. At the left outside
the entrance court is a cistern for rain water collected from the
roof; the stairway close by (shown on the plan) had nothing to
do with the Basilica, but was connected with the upper gallery
of the colonnade about the Forum.
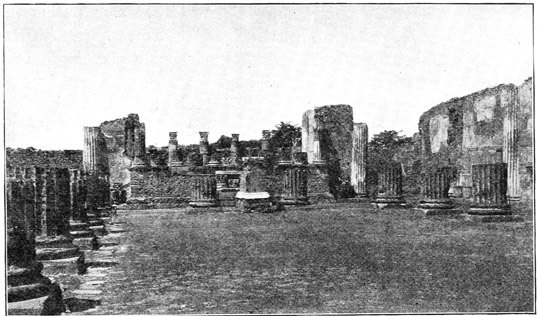
Fig. 24.—View of the Basilica, looking toward the tribunal.
Mounting four steps of basalt we pass from the narrow court
into the building. The five entrances here are separated by
four columns. Those next to the two sides on the right and on
the left were closed by a wall in which was a wide doorway; the
three at the middle were left as open intercolumniations. The
enclosed space before us measures 180⅓ English feet (200 Oscan
feet) in length, 78¾ feet in breadth. Twenty-eight massive brick
columns, 4 Oscan feet in diameter, separate the great central
hall from the broad corridor running about it; only the
lower part of the columns, built of small bricks evidently made
specially for this purpose, is preserved (Fig. 24). Attached
half-columns, with a diameter a little more than three fourths
that of the others, project from the walls; the wall decoration,
which imitates in stucco a veneering of colored marbles, is of
the first style (p. 41). The columns of the entrance and
those at the rear have the same diameter as the half-columns;
part of the Ionic capitals belonging to them have
been found, but the capitals of the large columns have wholly
disappeared.
There are only scanty remains of the floor, which consisted
of bits of brick and tile mixed with fine mortar and pounded
down (opus Signinum); it extended in a single level over the
whole enclosed space, and from this level our estimates of
height are reckoned. On three sides of the main hall near
the base of the columns under the floor is a square water
channel, indicated on our plan; eight rectangular basins lie
along its course, but the purpose of it is not clear. The tribunal
projects from the rear wall, its floor being six Oscan feet
above that of the rest of the building.
The large columns about the main hall, with a diameter
of more than 3½ feet, must have been at least 32 or 33
feet high; the attached half-columns with the columns at
the entrance and at the rear, including the Ionic capitals,
were probably not more than 20 feet high. But assuming that
the roof of the corridor was flat, the walls must have been
as high as the entablature of the large columns, and so must
have extended above the entablature of the half-columns;
considerable portions of this upper division of the walls
remain.
Along the walls on the ground are to be seen a number of
capitals, fragments of shafts and bases belonging to a series of
smaller columns with a diameter of 1.74 feet, all found in the
course of the excavations. They are of tufa, coated with white
stucco; they can belong only here, and by the study of their
forms—columns, half-columns, and peculiarly shaped three-quarter-columns—the
upper division of the walls can be restored
with some degree of certainty. Not to go into technical
details, in the upper part of the side walls a section of wall containing
a window alternated with a short series of columns in
which the columns, for the sake of greater solidity, were set
twice as close as the half-columns in the lower division of the
wall, the intercolumniations being left entirely open (Fig. 25);
over the entrances at the front the wall was continuous but was
divided into sections by half-columns corresponding with the
columns below, a window being placed between every two half-columns
in order to conceal the difference in width between the
sections of wall at the front and those at the sides. The arrangement
was similar at the rear, on either side of the tribunal, as
may be seen from the section (Fig. 27).
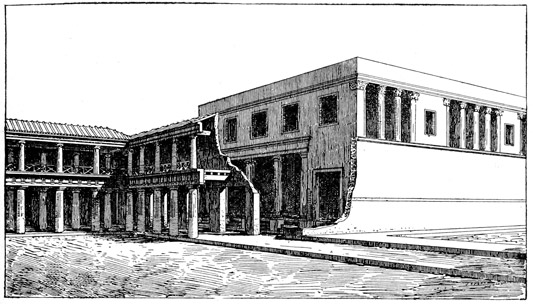
Fig. 25.—Exterior of the Basilica, restored.
With this restoration of the outer walls completed we are able
to form a clear idea of the appearance of the main hall. Whether
or not the rafters could be seen from below is uncertain, but the
probability is that, as assumed in our restoration (Fig. 26), they
were hidden by a coffered ceiling. The simple and beautiful
interior abounded in fine spatial effects. The corridor and main
room were almost as high as the main room was wide, that
is between 35 and 40 feet. The light streaming in through
the openings in the upper portion of the walls was evenly
distributed throughout the hall; we may assume that when
the sun became too hot on the south side it could be shut out
by curtains.
In our Basilica, then, we notice a wide divergence from the
ideal or normal plan. Instead of a clerestory above the main
hall a proportionally greater height is given to the corridor.
The normal height of a basilica corridor is represented by the
lower division of the walls with the attached half-columns and
their entablature; this, however, is here treated simply as a
lower member, and upon it, rather than upon the entablature
of the columns about the main hall, was placed an upper
division of wall admitting light and air through intercolumniations
and windows.
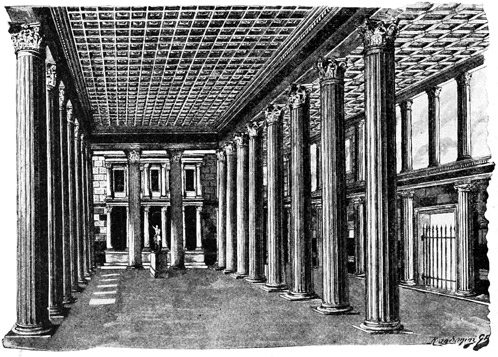
Fig. 26.—Interior of the Basilica, looking toward the tribunal, restored.
The tribunal at the rear is the most prominent and architecturally
the most effective portion of the building. The base is
treated in a bold, simple manner; upon it, at the front, stands a
row of columns the lower portions of which show traces of
latticework. The decoration of the walls, like that of the rest
of the interior, imitates a veneering of colored marbles. The
shape and comparatively narrow dimensions of the elevated
room indicate that we have here a tribunal in the strict sense, a
raised platform for the judge and his assistants; in the basilicas
provided with apses the latter were large enough to make
room both for the judicial body and for the litigants. Here the
litigants stood on the floor in front of the tribunal, and when
court was in session the general public must have been excluded
from this part of the corridor. The arrangement in this respect
was far from convenient, but seemingly convenience was sacrificed
to aesthetic considerations; the builders wished to treat the
projecting front of the tribunal as an ornament to the building.
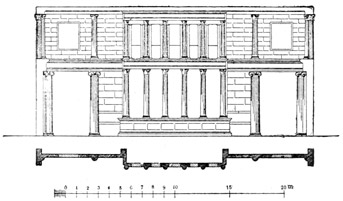
Fig. 27.—Front of the tribunal—plan and elevation.
Under the tribunal was a vaulted chamber half below the
level of the ground; two round holes, indicated on the plan,
opened into it from above. It could hardly have been designed
as a place for the confinement of prisoners; escape would have
been easy by means of two windows in the rear, especially
when help was rendered
from the outside.
More likely it
was used, in connection
with the business
of the court, as a
storeroom, in which
writing materials and
the like, or even documents,
might be
kept; they could easily
have been passed
up through the holes when needed. The second story of the
tribunal was not as completely open to the main hall as the
first. Its front, the remains of which have for the most part
been recovered, was divided off by half-columns corresponding
in number and arrangement with the columns of the first story,
but each half-column was flanked by narrow pilasters, while a
parapet of moderate height occupied the intervening spaces.
It was built apparently with a view to architectural effect rather
than practical use (Fig. 27).
At the right and the left of the tribunal are places for stairways.
Each of these contains a landing on the same level with
the floor of the tribunal, from which it was cut off by a door;
the steps connecting with these landings, being of wood, have
disappeared. In both stair rooms, however, flights of stone
steps lead down to the vaulted chamber below, so that this
could not have been accessible if there were wooden steps on
both sides connecting the tribunal with the floor of the Basilica.
Probably on one side the wooden steps led from the tribunal
down to the floor, but on the other ascended from the corresponding
landing to the second story, thus leaving the stairway
to the lower room unobstructed on that side. At some later
time the door at the left between the tribunal and the landing
was walled up, perhaps because the gallery was no longer used;
if still in use it could to all appearances have been reached only
by a ladder.
The two open rooms at the rear on either side of the tribunal
agree in their decoration with the entrance court except that
the base with its border is higher, and the white surface above
is moulded in stucco so as to give the appearance of slabs of
white marble. They were no higher than the first division of
the wall; the windows seen in Fig. 27 above the broad entrances
opened into the outer air. Perhaps they were used as waiting
rooms for litigants.
Opposite the north entrance between two columns stood
a curb like those over the mouths of cisterns; only the foundation
stone with a circular opening is preserved. The remains
of a lead pipe, which brought the water to it, show that it must
have been connected with an aqueduct. At the further end of
the main hall was an equestrian statue of which no trace has
been found.
The arrangement of the roof is a problem of much difficulty.
Without wearying the reader by presenting various possibilities,
it will be sufficient for our purposes to suggest the explanation
which, on the whole, has the most in its favor. As assumed in
our restoration, the roof of the main hall was carried by the
entablature of the twenty-eight large columns. Thus in general
the arrangement corresponded fairly well with that of other
basilicas except that, owing to the lack of a clerestory, the roof
of the main hall was not much if any higher than that of the
corridor. From the flat roof of the corridor, at least on the
south side, the rain water flowed into the cistern near the front
part of the building.
The five entrances opening from the Forum into the narrow
court could be closed by latticed doors. Similar doors hung
also on the wooden jambs of the north and south entrances.
With such doors a complete safeguarding could not have
been contemplated. Tradespeople using the Basilica must
either have removed their wares at the close of business hours
or have made the stalls sufficiently secure for protection. We
can hardly doubt that ordinarily a night watchman was on
duty about the building.
In some respects the study of the large temple on the west
side of the Forum is especially satisfactory. The building had
been completely restored after the earthquake of 63, and was
in good order at the time of its destruction. Though ancient
excavators removed many objects of value, including the statue
of the divinity of the temple,
much was left undisturbed, as
the interesting series of statues
in the court; in addition, a
number of inscriptions have
been recovered. On the whole,
more complete information is
at hand regarding this sanctuary
than in reference to any
other in Pompeii.
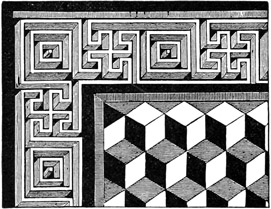
Fig. 28.—Corner of mosaic floor, cella of
the temple of Apollo.
The identification of this as
the temple of Apollo is certain.
The accompanying illustration shows a corner of the floor laid
over the greater part of the cella (3 on the plan); the parts
along the inner walls were of white mosaic. This floor was
composed of small, lozenge-shaped pieces of green and white
marble and slate; of the two narrow stripes between the lozenge
pattern and the bright mosaic fret along the border one is of
slate, the other of red marble. In the slate stripe was an inscription.
The letters were outlined by means of small holes
filled with metal, every seven holes forming a vertical line,
every four a horizontal. The inscription, which was in Oscan,
stated that the quaestor O[ppius] Camp[anius], by order of the
council and with money belonging to Apollo, had caused something
to be made;[3] what this was cannot be determined, as the
important word is missing, but apparently it was the floor. In
the cella, moreover, stands a block of tufa, having the shape of
half an egg; this is the Omphalos, the familiar symbol of
Apollo. In the court on the first pilaster at the right as you
enter a tripod is painted, too large for mere decoration, and
explicable only as a symbol of the god. Lastly, in the design
of the stucco ornamentation with
which the entablature of the peristyle was
adorned after the earthquake, the principal
figures are griffins. The griffin was sacred
to Apollo, and though it was often used as
a purely decorative theme, in this case a
reference to the divinity of the temple is
unmistakable (Fig. 31).
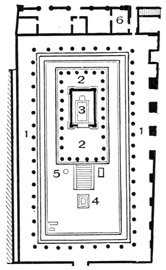
Fig. 29.—Plan of the
temple of Apollo.
View larger image
- 1. Colonnade.
- 2. Podium.
- 3. Cella.
- 4. Altar.
- 5. Sundial.
- 6. Sacristan's room.
As previously stated (p. 49), the deviation
of the axis of this building from that of the
Forum is undoubtedly due to the fact that
it followed the direction of a street which
bordered it on the east side before the colonnade
of Popidius was built; this is therefore
an evidence of the antiquity of the
temple. The style of architecture, however,
is in no essential particular different from
that of the colonnade and of other buildings
of the Tufa Period, and gives no indication of great age. The
most probable explanation is that the temple was rebuilt in the
Tufa Period on the site of an earlier structure, the orientation of
which was preserved. The difference in direction is concealed
by the increasing thickness, from south to north, of the pillars
between the Forum and the court of the temple. The spaces
between the pillars were originally left open. Later, at what
time it is impossible to determine, they were all walled up except
the three opposite the side of the temple; since the temple was
excavated these also have been closed. In comparison with
the entrances from the Forum, at first ten in number, the
one on the south side, opening on the street leading from
the Porta Marina, must have been considered unimportant.
Otherwise pains would have been taken to give to the colonnade
on that side an even number of columns, so that the door
of the temple should face an intercolumniation; as it is the
number is uneven and the entrance to the court had to be put a
little to one side that it might not open upon a column.
The court is of oblong shape. The continuous colonnade
about the sides, the peristyle, was originally in two stories. At
the rear of the peristyle on the north side stood the small colonnade
of the Doric order already mentioned (p. 62); one of the
rooms into which in later times this was divided (6) was connected
with the court of the temple, and was probably occupied
by the sacristan (aedituus).
The temple stood upon a high podium, in front of which is a
broad flight of steps. The small cella was evidently intended
for but one statue. The columns at the sides of the deep portico,
which in other respects follows the Etruscan plan (p. 63),
are continued in a colonnade which is carried completely around
the cella.
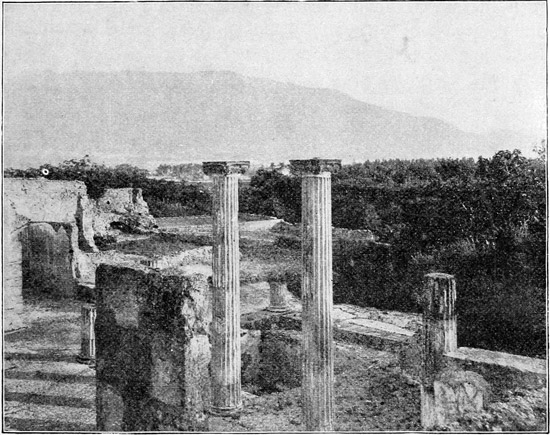
In Plate II and Fig. 30 we give a view of the ruins as they
are to-day; in Fig. 32 a view of the temple as it appeared
before the earthquake of 63. The height and diameter of the
Corinthian columns seen in the restoration can be calculated with
approximate correctness; of the entablature and parts above
nothing has been found except a large waterspout of terra cotta
in the form of a lion's head.
The colonnade about the court was built of tufa, and coated
with white stucco. It presents an odd mixture of styles, of
which other examples also are found at Pompeii; a Doric entablature
with triglyphs was placed upon Ionic columns having
the four-sided capital known as Roman Ionic. Here, as in the
earlier colonnade about the Forum, the stone blocks of the
entablature were set upon beams; and in the blocks now in
place we may see the sockets made to receive the ends of the
joists of the second story floor. Evidently with the purpose of
supporting this second story, which was probably of the Corinthian
order, the Ionic columns below were made relatively
short. No remains of an upper gallery, however, have been
found; and it is quite possible that when the colonnade was
restored, after the earthquake, the second story was omitted.
The upper floor could be reached from the second story of
the small colonnade north of the court, which was accessible
by means of a stairway leading from the Forum.
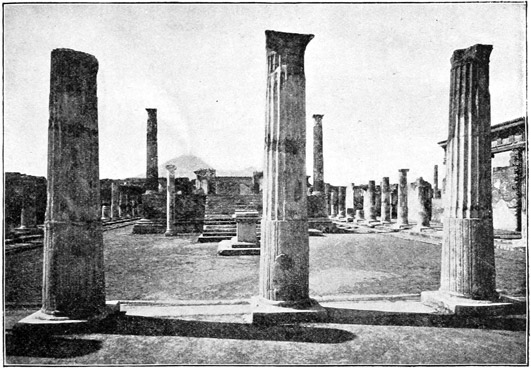
Fig. 30.—View of the temple of Apollo, looking toward Vesuvius.
At the left of the steps, the column on which was the sundial; in front of the steps, the altar.
When the restoration of the temple and its colonnade was
undertaken, the feeling for the pure and simple forms of the
Greek architecture was no longer present; the prevailing taste
demanded gay and fantastic designs, with the use of brilliant
colors. The Pompeians improved the opportunity afforded by
the rebuilding to make the temple and its colonnade conform
to the taste of the times.
First the projecting portions of the Ionic and Corinthian
capitals were cut off; then shaft and capital alike were covered
with a thick layer of stucco. New capitals were moulded in
the stucco, of a shape in general resembling the Corinthian,
and were painted in red, blue, and yellow; the lower part of
the shaft, unfluted, was also painted yellow. The entablature,
at least in the case of the colonnade, was in like manner covered
with stucco and ornamented with reliefs in the same colors.
All this gaudy stucco has now fallen off; and our illustration
(Fig. 31) is taken from Mazois, who made the drawing soon
after the court was excavated. The later capitals and stucco
ornamentation of the temple itself had wholly disappeared
before the excavations were made.
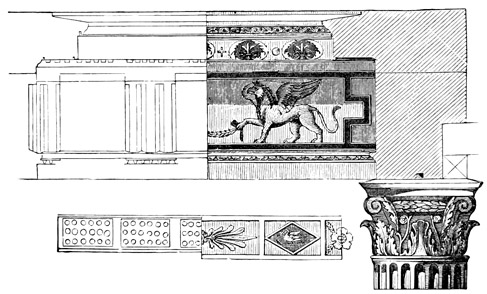
Fig. 31.—Section of the entablature of the temple of Apollo, showing the original form
and the restoration after the earthquake.
The wall decoration of both the temple and the colonnade
was originally in the first style; a remnant of it may still be
seen in the cella. After 63 it was modernized. The walls of
the temple both within and without were done over in stucco,
so as to resemble ashlar work of white marble; apparently it
was the intention to give the appearance of real marble. The
walls of the colonnade were painted in the latest Pompeian style,
in bright colors, on a white ground. The decorative designs, to
judge from the remains and from sketches, were not of special
interest. There was a series of pictures representing scenes
from the Trojan War,—the quarrel between Achilles and Agamemnon,
the embassy of the Greeks to Achilles, the battle
between Achilles and Hector (the subject of this, however, is
doubtful), the dragging of Hector's body about the walls of
Troy, Priam making entreaty for the body of Hector, and the
rape of the Palladium,—but they have long since perished and
are known only from unsatisfactory drawings.
Long before this modernizing of the temple the west side of
the court had undergone a complete transformation. The peculiar
bend in the street at the northwest corner (shown in Plan
II), the diagonal line with which the small colonnade north of
the court ends, and the narrow, quite inaccessible space between
the west wall of the court and the houses lying near it, cannot
easily be explained as a part of an original plan, but must rather
be the result of later changes. The north and south street
which now ends abruptly at the northwest corner must originally
have been continued through the west colonnade, the ends of
which were left open; this colonnade was then a public thoroughfare,
on which the windows of houses opened, and perhaps
also doors.
We learn from an inscription that about the year 10 B.C. the
city purchased from the residents whose property adjoined the
colonnade, for the sum of 3000 sesterces (about $155), the right
to build a wall in front of their windows; this explains how the
narrow space between the wall on the north side of the court
and the houses came to be cut off. The inscription reads: M.
Holconius Rufus d[uum] v[ir] i[uri] d[icundo] tert[ium], C.
Egnatius Postumus d. v. i. d. iter[um] ex d[ecurionum] d[ecreto]
ius luminum opstruendorum 𐆘 ∞ ∞ ∞ redemerunt, parietemque
privatum Col[oniae] Ven[eriae] Cor[neliae] usque ad
tegulas faciundum coerarunt,—'Marcus Holconius Rufus, duumvir
with judiciary authority for the third time, and Gaius Egnatius
Postumus, duumvir with judiciary authority for the second
time, in accordance with a decree of the city council purchased
for 3000 sesterces the right to shut off light (from adjoining
buildings) and caused to be constructed a wall belonging to the
colony of Pompeii to the height of the tiles,' that is, as high as
the roofs of the houses.
The wall referred to was no doubt that on the west side of the
court of the temple; when it was built the ends of the colonnade
on that side must have been closed, so that this ceased to
be a thoroughfare. Marcus Holconius was duumvir for the
fourth time in the year 3-2 B.C.; as an interval of at least five
years must intervene between two duumvirates, his third duumvirate
must have been not far from 10 B.C.
The pedestal in the cella, on which the statue of Apollo
stood, still remains, but no trace of the statue itself has been
found.
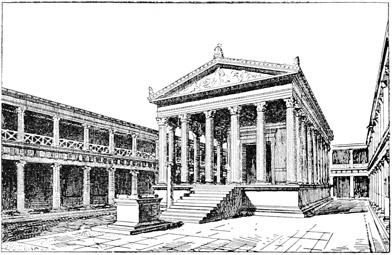
Fig. 32.—Temple of Apollo, restored.
Near the foot of the steps in front is a large altar of travertine,
having the same inscription on both sides: M. Porcius M. f.,
L. Sextilius L. f., Cn. Cornelius Cn. f., A. Cornelius A. f.
IIII vir[i] d[e] d[ecurionum] s[ententia] f[aciundum] locar[unt],—'Marcus
Porcius the son of Marcus, Lucius Sextilius
the son of Lucius, Gnaeus Cornelius the son of Gnaeus, and
Aulus Cornelius the son of Aulus, the Board of Four, in
accordance with the vote of the city council let the contract
(for building this altar).' The names of the four officials who
erected the altar, the two duumvirs and two aediles (for the
title see p. 12), appear without surnames; this points to a
relatively early time, at the latest the age of Augustus.
At the left of the steps is an Ionic column with the inscription:
L. Sepunius L. f. Sandilianus, M. Herennius A. f. Epidianus
duovir[i] i[uri] d[icundo] d[e] s[ua] p[ecunia]
f[aciundum] c[urarunt],—'Lucius Sepunius Sandilianus the
son of Lucius, and Marcus Herennius Epidianus the son of
Aulus, duumvirs with judiciary authority, caused (this) to be
erected at their own expense.' Old sketches, made soon after
the court was excavated, represent the column with a sundial
on the top. The probability that a sundial belonging to the
column was actually found is increased by the fact that these
same men placed one on the circular bench in the Forum Triangulare.
Here, in front of the temple of the Sun-god, such a
dial would certainly have been in place. At the right of the
steps are some blocks of lava containing holes, in which, undoubtedly,
the supports of a votive offering were once set, but the
holes give no clew to the size or character of the offering.
Other divinities besides Apollo were honored in this sanctuary,
which in the earlier time was evidently the most important in
the city; statues and altars for their worship were placed in
the court. The pedestals of the statues still remain where they
were originally placed, on the step in front of the stylobate of
the colonnade; the statues themselves, with one exception,
have been taken to Naples. There were in all six of them,
grouped in three related pairs. In front of the third column
at the left of the entrance, stood Venus, at the right was a
hermaphrodite—both marble figures of about one half life size.
They belong to the pre-Roman period and were originally of
good workmanship, but even in antiquity they had been repeatedly
restored and worked over. As a work of art, the hermaphrodite
is the more important.
An altar stands before the statue of Venus. In pre-Roman
times this may have been the only shrine in the city at which
worship was offered to Herentas; for by that name the goddess
of love was known in the native speech. Venus as goddess
of the Roman colony (Fig. 4), was represented in an
altogether different guise, and had a special place of worship
elsewhere (see pp. 124-129).
Though the statues of Venus and of the hermaphrodite here
form a pair, both artistically and in respect to arrangement, the
latter belongs not to the cycle of Venus but to that of Bacchus;
and in order to make this the more evident, the ears of a satyr
were given to the figure. We may, perhaps, infer that the god
of wine also was worshipped in this sanctuary. In the sacristan's
room (6 on the plan) we find a painting in which Bacchus
is represented as leaning upon Silenus who is playing the lyre,
meanwhile allowing the panther to drink out of his cup. This
seems strange enough in a temple of Apollo; still it cannot be
considered conclusive evidence that Bacchus actually received
worship here. Without doubt the Wine-god was honored in
Pompeii, the region about which was rich in vines. He appears
countless times in wall paintings, but no shrine dedicated to him
has yet been found.
On the right side of the court, in front of the third column,
was a statue of Apollo; on the left directly opposite stood
Artemis, both life size figures in bronze. An altar stood
before the statue of Artemis; the altar of Apollo was before
the temple. Both statues were armed with the bow, and it is
evident that they were not designed to stand facing each other,
but side by side, or one behind the other; both may originally
have belonged to a Niobe group. As works of art, they are
not of high merit. We recognize a certain elegance and nicety
of finish, but these qualities cannot compensate for superficiality
in the treatment of the figure, want of expression in the faces,
and lack of energy in the movement. We have no other evidence
of the worship of Artemis in Pompeii.
Further on, in front of the fifth column on either side, was
a marble herm. That on the right is still in place and is
seen in Plate II. It is of fine workmanship, and clearly
belongs to the pre-Roman period; it represents Hermes, or Mercury.
The god appears as a youth standing with his mantle
drawn over the back of his head; the face, with a placid,
serious, mild expression, is inclined a little forward. In this
form Mercury was honored as the presiding divinity of the
palaestra, the god of gymnastic exercises; we shall find him in
the same guise later in the court of the Stabian Baths (p. 200).
How this type of Hermes came to be chosen for the place of
honor in athletic courts is by no means clear; it was certainly
designed originally to represent him as a god of death, the
Psychopompus, conductor of souls to the Underworld. The
worship of Mercury here as a god of gymnastic exercises would
not be in harmony with the surroundings; we should rather
believe that the Pompeians, having placed him in such close
relation with Apollo, god of the death-dealing shaft, and the earth
goddess, Maia, associated more serious ideas with his image.
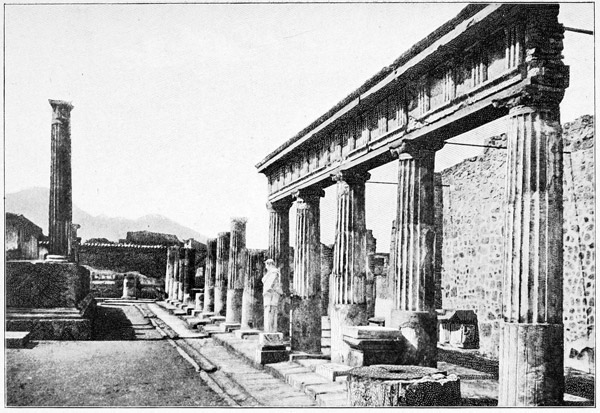
PLATE II.—COURT OF THE TEMPLE OF APOLLO
The herm on the opposite side of the court probably represented
Maia. No trace of it has been found; the female herm
in the Naples Museum formerly assigned to this place is now
known to have been brought from Rome. In Greek mythology,
the mother of Hermes was Maia, the daughter of Atlas; and
this relationship, by a common confusion, was transferred to the
Italian Maia, who was originally goddess of the spring, and gave
her name to the month of May. The assignment of the herm
opposite Mercury to Maia is based upon a number of inscriptions
which establish the existence of a cult of Mercury and
Maia in Pompeii. From the same source we learn that with
the worship of these two that of Augustus was intimately associated;
there are few better illustrations of the development of
emperor worship in the Early Empire.
These inscriptions were found in different places, none of
them in their original location. They are dedications once
attached to votive offerings, of which one was set up each year
by a college of priests, consisting of slaves and freedmen, under
the general direction of the city authorities. The official title
of this college at first, certainly to 14 B.C., was Ministri Mercurii
Maiae, 'Servants of Mercury and Maia'; the word minister
indicates a low order of priesthood. The worship of the emperor
was then added, and the priests were called 'Servants of
Augustus, Mercury, and Maia.' Still later, at least as early as
2 B.C., the names of the two divinities were dropped, and the
priests were designated simply as 'Servants of Augustus.'
The extant inscriptions of this series come down to the year
40 A.D. As an example, we give that of 2 B.C., in which the
ministri Augusti first appear: N. Veius Phylax, N. Popidius
Moschus, T. Mescinius Amphio, Primus Arrunti M. s., min.
Aug., ex d. d. iussu M. Holconii Rufi IV, A. Clodi Flacci III
d. v. i. d., P. Caeseti Postumi, N. Tintiri Rufi d. v. v. a. s. p. p.
Imp. Caesare XIII, M. Plautio Silvano cos,—'Numerius Veius
Phylax, Numerius Popidius Moschus, Titus Mescinius Amphio
and Primus the slave of Marcus Arruntius, Servants of Augustus
(set this up), in accordance with a decree of the city council, on
the order of Marcus Holconius Rufus, duumvir with judiciary
authority for the fourth time, Aulus Clodius Flaccus, duumvir
for the third time, and of Publius Caesetius Postumus and
Numerius Tintirius Rufus, duumvirs in charge of the streets,
buildings, and public religious festivals (the official title of the
aediles, p. 13) in the thirteenth consulship of the Emperor
Caesar (Augustus), the other consul being Marcus Plautius
Silvanus.'
It is not difficult to understand how the worship of Augustus
came to have a place in this sanctuary. The divinities here
honored stood in close relation to him. Apollo was his tutelary
divinity, to whom he thought that he owed the victory at Actium,
and in whose honor he built the magnificent temple on the
Palatine. Venus, moreover, was revered as the ancestress of
the Julian family; and finally Mercury was said to be incarnate
in Augustus himself.
This last conception found expression in one of the finest of
the odes of Horace, written in 28 B.C. Fearful portents, the
poet says, are threatening Rome; Jupiter with flaming right
hand has even struck his own temple on the Capitoline. To
what god shall we turn for help—to Apollo, to Venus, or to
Mars? or rather to thee, winged god, Maia's son, that even now
doest walk the earth in the form of a youth, the avenger of
Caesar:—
Sive mutata iuvenem figura
Ales in terris imitaris almae
Filius Maiae, patiens vocari
Caesaris ultor.
It is interesting to note that evidence of the worship of
Augustus as Mercury has come to light also in Egypt. In an
inscription from Denderah we find Helmîs Kaisar, 'beloved of
Ptah and of Isis'; Helmîs Kaisar is apparently 'Hermes
Caesar,' and in Egyptian inscriptions Augustus is elsewhere
referred to as 'the beloved of Ptah and of Isis.'
The large building at the northwest corner of the Forum
(Fig. 33, 1, 2, 3) was erected after the earthquake of the year
63. We do not know whether at the time of the eruption it
had yet been roofed; the inside at least was in an unfinished
state.
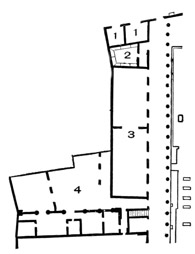
Fig. 33.—Plan of the buildings
at the northwest corner of the
Forum.
View larger image
- 1. City treasury.
- 2. Latrina.
- 3, 4. Market buildings.
This building is divided into three parts, one of which, that
furthest north, at the corner, contains both lower and upper
rooms. Below, at the level of the Forum,
are two dark vaulted chambers, one at the
rear of the other. The front chamber is
dimly lighted by a slit in the ceiling and
was entered from the Forum by a narrow
door; there are traces of a strong iron
grating in the doorway. It has been supposed,
not without probability, that these
were the vaults of the city treasury, the
aerarium; if they had been built for
prison cells, they would naturally have
had separate entrances.
Above these chambers are two rooms
which open not on the Forum, but on the
street that runs past them on the north
(1, 1). They resemble shops and would
be classed as such without further question but for the fact that
the level of the floor is nearly five feet above the sidewalk, so
that they could have been reached only by means of steps. If
the identification of the chambers below as the vaults of the
city treasury is correct, these rooms must have been occupied
by the treasury officials, who could here transact business with
the public without admitting the latter to their offices.
The middle room (2) was a public closet, with a small anteroom.
As the doors to and from the anteroom were not placed
opposite each other, the interior was not visible from the street.
The room was not entirely finished; nevertheless, we can see
the water channel running along three sides, and above it the
stones on which the woodwork was to be placed; the inlet
pipe was in position, as well as the outlet for carrying the water
off into a sewer at the rear.
The last of the three parts of the building (3) is by far the
largest. It was a high and spacious hall, with numerous
entrances from the Forum. It was divided into two rooms by
two short sections of wall projecting from the sides, and was
evidently a market house, perhaps for vegetables and farm
products.
The rooms formed by enclosing the small colonnade at the
rear of the court of Apollo have already been mentioned (p. 62).
At the left of the stairway leading to the second story (shown
in Plan II) is a small room which opens in its entire breadth
upon the Forum (11). Close by is a recess (10), also open
toward the Forum, in the side of the first of the thick pillars
which separate the Forum from the court of the temple.
In this recess stood the table of standard measures, mensa
ponderaria (Fig. 34), which is now in the Naples Museum, unfortunately
not entire; a part of it has disappeared. The part
remaining consists of a large slab of limestone (a little over 8
feet long and 1.8, or 2 Oscan feet, wide), in which are nine
bowl-shaped cavities with holes at the bottom through which
the contents could be drawn off; this slab rested on two stone
supports, and similar supports above it carried another slab,
which is now lost, with three cavities. The table thus contained
twelve standards of capacity for liquid and dry measure,
but only ten are shown in the illustration, as two are too far
back.
It is evident that the table has come down from the pre-Roman
period. The names of the measures were originally
written in Oscan, beside the five largest cavities, and though
the letters were later erased, they are still in part legible.
Only one word, however, can be made out with certainty, beside
the next to the smallest cavity; that is Kuiniks, plainly the
same as the Greek
Choinix. We naturally
infer that in
the pre-Roman
time the Pompeians
used Greek
measures.
In the time of
Augustus, about 20
B.C., the cavities
were enlarged and
made to conform to
the Roman standard,
but the new names
were not put
beside them. The
inscription on the
front of the larger slab has reference to these changes: 'Aulus
Clodius Flaccus, the son of Aulus, and Numerius Arcaeus
Arellianus Caledus, the son of Numerius, duumvirs with judiciary
authority, in accordance with a decree of the city council,
caused the measures to be made equal' to the Roman measures.
A similar adjustment of measures to the Roman standard is
indicated by the use of the phrase metra exaequare on a
table found at Minturnae. The adoption of a uniform standard
was made a subject of imperial regulation by Augustus, who, by
this means, sought to promote the unification of the Empire.
Similar tables of measures have been found in various parts of
the Roman world, as at Selinunto in Sicily, in the Greek islands,
and at Bregenz on the Lake of Constance.
It is probable that an official charged with the oversight of
the measures had his office in the small room next to the stairway
(11).
The large building at the northeast corner of the Forum was
a provision market, of the sort called Macellum. The name
Pantheon, once applied to it, is now abandoned, and there is no
longer the slightest doubt regarding its purpose, which is indicated
by its general plan, the remains found in the course of the
excavations, and the paintings upon the walls.
Such markets, where provisions, especially of the finer and
more expensive kinds, were sold and in which a cook also
might be secured, without doubt
existed in the Greek cities after
the time of Alexander; from the
Greeks, as in the case of the
basilica, the Romans took both
the name and the architectural
type.
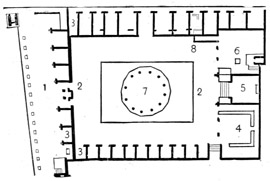
Fig. 35.—Plan of the Macellum.
View larger image
- 1. Portico.
- 2. Colonnade.
- 3, 3, 3. Rows of market stalls.
- 4. Market room for meat and fish.
- 5. Chapel.
- 6. Banquet room.
- 7. Tholus.
- 8. Pen.
The first macellum in Rome
was built in 179 B.C. in connection
with the enlargement
of a fish market. In later
times, as we learn from inscriptions,
others were constructed
in Rome and in various cities of Italy and the provinces.
A macellum built by Nero is shown on one of the coins of
this emperor. It agrees in essential points with our building,
having stalls or shops of more than one story in height, and
at the middle of the court a structure with a dome-like roof.
The central structure, the tholus, is mentioned by Varro as an
essential part of a macellum, but its use is known to us only
from the remains found at Pompeii.
The plan of our building is simple. A court in the shape of
a rectangle, slightly longer than it is broad, is surrounded by a
deep colonnade on the four sides. In the middle twelve bases,
arranged so as to form a dodecagon, supported an equal number
of columns on which a roof rested; underneath was a rectangular
basin in the pavement, from which a covered drain led toward
the southeast corner. Under this roof the fish that had been
sold were scaled, the scales being thrown into the basin, where
they were found in great quantity. Behind the colonnade on
the south side, and opening into it, was a row of market stalls or
small shops (3 on the plan). Above these were upper rooms, in
front of which was a wooden gallery, but there was no stairway,
and apparently the shopkeeper who wished to use his second
story had to provide himself with a ladder.
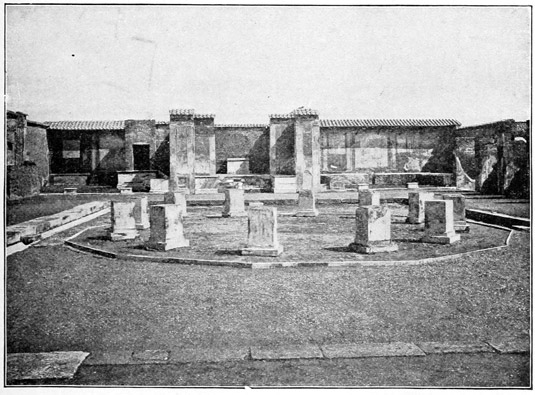
Fig. 36.—View of the Macellum.
In the foreground, part of the stylobate. In the middle ground, remains of the tholus.
In the background, at the middle, walls and pedestal of the imperial chapel; at the
right, market room; at the left, banquet room.
There were shops also on the north side, but they opened
upon the street bounding the Macellum on the north; a southern
exposure for the shop fronts seems to have been avoided on
account of the damage that the heat in summer might cause to
the stock. In the shops on this street—whether in those belonging
to the building or those on the opposite side is not stated—the
excavators found charred figs, chestnuts, plums, grapes, fruit
in glass vessels, lentils, grain, loaves of bread, and cakes. A
few shops behind the portico in front faced toward the Forum.
A large market room (4) opened on the colonnade at the southeast
corner, the entrance being divided by two columns. Along
three sides runs a counter for meat and fish, the surface of which
slopes toward the middle of the room. That fish were sold on the
left side is plain from the special arrangement made to carry off
the water; the floor behind the counter here was raised and
sloped toward the rear, where a gutter connecting with it, and
passing across the room, led under the counter on the south side
into the street.
In the little room or pen at the northeast corner of the
colonnade (8) remains of skeletons of sheep were found.
Such animals, then, were sold here alive; instead of buying
the flesh of slaughtered animals, many purchasers no doubt
preferred to obtain a victim which could be sacrificed as an
offering to the household gods before it was used for food.
The paintings on the walls of the colonnade are among
the best examples of the latest Pompeian style. Above the base
are large black panels with a broad red border; between them,
in the vertical spaces separating the border of one panel from
that of the next, are light and fantastic architectural designs in
yellow on a white ground, the parts designed to appear furthest
from the eye being in green and red. In this way a rich
development of architectural forms is united, in a consistent
and effective decorative scheme, with large panels suitable for
paintings.
Along the edges of the black panels run conventional plant
designs; in the middle are paintings symmetrically arranged in
a series in which a pair of floating figures alternates with a
mythological scene enclosed in a painted frame. Among the
mythological pictures are Ulysses before Penelope, who does not
recognize him, Io guarded by Argus, and Medea plotting the
murder of her children. The whole arrangement is in excellent
taste, while the execution is careful and delicate.
The treatment of the upper part of the wall is especially worthy
of note. Generally in walls of the fourth style the portion
above the large panels is filled with airy architectural designs
upon a white or at least a bright ground. In this instance
the fantastic architectural forms in the spaces between the
black panels are continued upwards to the ceiling, and in the
midst of each group a standing figure is painted on a blue
ground—a girl with utensils for sacrifice, a satyr playing the
flute; but the spaces above the panels are completely filled with
representations of the things exposed for sale. Unfortunately
only a few of these pictures remain. One contains birds, some
alive, some killed and dressed; in another, different kinds of
fish are seen; and a third presents a variety of vessels in which
wine and other liquids could be kept. This departure from the
usual style of decoration, strikingly suggestive, can be explained
only as having a direct reference to the purpose of the building.
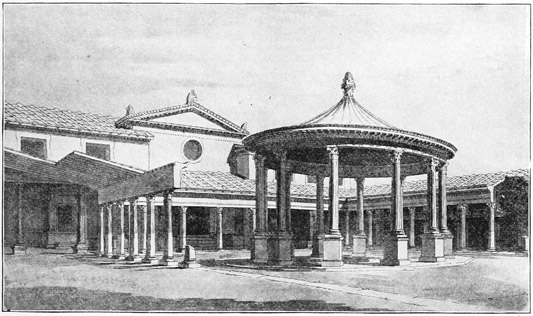
Fig. 37.—The Macellum, restored.
In two small pictures in the black panels of the north entrance
Cupids took the place of men. The Pompeians were very fond
of the representation of Cupids as engaged in human occupations;
it gave opportunity for the poetic treatment of everyday
life, which was thus carried over into fairyland. So in one
picture sprightly, winged little figures are celebrating the festival
of Vesta, the tutelary divinity of millers and bakers, who
on this day, just as appears in the painting, wreathed with
garlands their mills and much belabored asses that once a year
were thus admitted to a share in the festal celebrations of their
masters; the reference to trade in bread and flour is obvious.
In the other picture the Cupids
are plaiting and selling
wreaths; in view of the extensive
use of garlands at banquets
and on gala days the inference
is warranted that they, too, were
sold in this market. In the market
room for meat and fish there
is another interesting picture
representing the local divinities
of Pompeii—personifications of
the Sarno, of the coast, and of
the country round about, suggesting
that here the products
of the sea, the river, and the
land might be obtained.
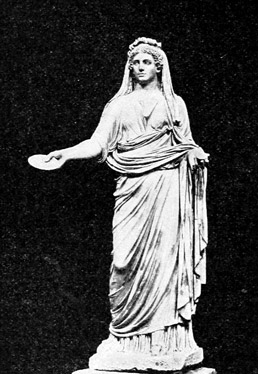
Fig. 38.—Statue of Octavia, sister of Augustus,
found in the chapel of the Macellum.
She is represented in an attitude of worship,
with a libation saucer in her right
hand, and a box of incense in her left.
Besides the rooms thus far
considered, which served a practical
end, we find in the Macellum
two other rooms which gave
to the building a religious character
and placed it under the
special protection of the imperial house. One, at the middle
of the east end (5), is a chapel consecrated to the worship of
the emperors. The floor is raised above that of the rest of the
building, and the entrance is reached by five steps leading
up from the rear of the colonnade. On a pedestal against
the rear wall, and in four niches at the sides, were statues, of
which only the two in the niches at the right have been found;
these represent Octavia, the sister of Augustus (Fig. 38), and
Marcellus (Fig. 39), the hope of Augustus and of Rome, whose
untimely death was lamented by Virgil in those touching verses
in the sixth book of the Aeneid. An arm with a globe was also
found, doubtless belonging to the statue of an emperor that stood
on the pedestal at the rear. The chapel contains no altar; sacrifice
was probably offered on a portable bronze coal pan in the
form of a tripod. Several beautiful examples of these movable
altars have been found, and there are numerous representations
of them in reliefs and in wall paintings.
The Macellum in its present form was at the time of the
eruption by no means an ancient building. While finished and
no doubt in use at the time of the earthquake of 63, it had
been built not many years before, in the reign of Claudius or of
Nero, in the place of an older structure which dated from the
pre-Roman period. The earlier Macellum, of which scanty but
indubitable traces remain, could not have contained a chapel for
the worship of the emperors; this was probably introduced into
the plan of the structure at the time of the rebuilding. The
most reasonable supposition is that the chapel was built in
honor of Claudius, and that his statue with the globe as a
symbol of world sovereignty stood on the pedestal at the rear,
while in the niches at the left were his wife Agrippina and
adopted son Nero.
We can hardly doubt that Claudius was worshipped in Pompeii
during his lifetime; it is known from inscriptions that
even before the death of Claudius Nero was honored with the
services of a special priest. That Octavia and Marcellus,
another mother with a son who was heir to the throne, should
be placed opposite Agrippina and Nero, was quite natural.
Claudius, who through his mother Antonia was the grandson of
Octavia, had great pride in this relationship, through which
alone he was connected with the family of Augustus; and from
Octavia, Agrippina and Nero also were descended, the former
as a daughter of Germanicus, Claudius's brother, and the latter
through his father Gnaeus Domitius, who was a son of the older
daughter of Octavia, also called Antonia. This thought was
suggested by the grouping of Octavia and Marcellus with Agrippina
and Nero: Octavia's descendants are now on the throne, as
Augustus intended that they should be; and Nero is the pride
and hope of the emperor and the Roman people, as once Marcellus
was.
The room at the left of the imperial chapel, with a wide
entrance divided by two columns (6), was also consecrated to
the worship of the emperors. It contains a low altar (shown
on the plan) of peculiar shape. A slab of black stone rests on
two marble steps; it has a raised rim about the edge with a
hole in one corner. Evidently this is an altar for drink offerings;
in this room sacrificial meals were partaken of, at which the
long estrade at the right, like a counter, nearly three feet high,
was perhaps used as a serving table. Such meals had an important
place among the functions of the Roman colleges of
priests, and some priesthood connected with the worship of the
emperors apparently had its place of meeting here; but whether
this was the college of the Seviri Augustales, composed of
freedmen, or a more aristocratic priesthood modelled after the
Sodales Augustales at Rome, cannot be determined. The purpose
of the niche in the corner, with the platform in front of it
approached by steps, is unknown.
In this room, also, there were two pictures containing Cupids.
In one they were represented as drinking wine and playing the
lyre; in the other, as engaged in acts of worship—both appropriate
decorative subjects for a room intended for sacrificial
banquets.
The Macellum was entered from three sides. At the front,
facing the Forum, was a portico consisting of two orders of
white marble columns, one above the other, supporting a roof.
Fragments of the Ionic or Corinthian columns belonging to the
lower order, and of the well proportioned intermediate entablature,
have been preserved. Statues stood at the foot of the
columns, as also at the ends of the party walls between the
shops at the rear of the portico, and beside the two columns
of the little vestibule at the entrance; between the two doors
was a small shrine, and here, too, was a statue.
The difference in direction between the front of the Macellum
and the side of the Forum is concealed by increasing the depth
of the shops from south to north, so that the depth of the
portico remained the same. The room at the extreme right,
being so shallow that it could not be used as a shop, was made
into a shrine; the image or images set up in it must have been
very small. What divinities were worshipped here, unless the
Street Lares, cannot be
conjectured.
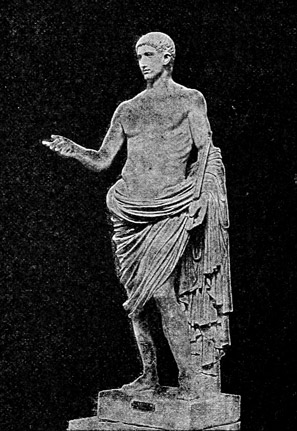
Fig. 39.—Statue of Marcellus, son of Octavia, found
in the chapel of the Macellum.
There is another
entrance on the north
side, and a third near
the southeast corner.
In the latter are steps,
and at the left as you
come in is a small
niche under which two
serpents were painted.
This humble shrine was
probably dedicated to
the presiding divinity
of the building, the
Genius Macelli.
The colonnade of the
Macellum was thrown
down by the earthquake
of 63. At the time of
the eruption the stylobate
on which the columns
rested, and the gutter in front of it, had been renewed;
but only the columns on the north side and a part of those on
the west side had been set up again. Both the columns and
the entablature have entirely disappeared, in consequence of
excavations made in ancient times.
In earlier times a street opened into the Forum south of the
Macellum. Later, apparently in the time of Augustus, it was
closed, and the end, together with adjoining space at the south,
was occupied by a building which measures approximately sixty
by seventy Roman feet.
In richness of material and architectural detail this was among
the finest edifices at Pompeii. Its walls and floors were completely
covered with marble. Now we see only rough masonry,
stripped of its veneering, but enough vestiges
remain to enable us to reconstruct
the whole; in Figs. 41 and 42 both rear
and side views of the interior are given.
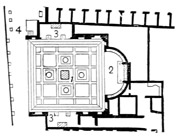
Fig. 40.—Plan of the sanctuary
of the City Lares.
View larger image
- 1. Main room, unroofed, with an altar in the centre.
- 2. Apse, with shrine.
- 3. Recesses—alae.
- 4. Niche facing the Forum.
Opening into the main room at the rear
is a large apse (Fig. 40, 2), which gives to
the building a peculiar character. In the
inner part of the apse is a broad foundation
about six feet high, on which stood a
shrine (aedicula), containing a pedestal
for three statues of not more than life
size; the foundation projects in front of
the pedestal, forming a table for offerings. A base of the same
height as the foundation of the shrine runs along the walls of
the apse; it supported two columns and two attached half-columns
on the right, and the same number on the left.
On either side of the main room is a recess, ala, containing a
pedestal for a statue of more than life size. The two entrances
were flanked by pilasters nearly two Roman feet square, while
each entrance was divided into three parts by two columns.
There were three niches about six feet above the floor in each
of the side walls of the main room, and two more at the rear;
all were originally flanked by small pilasters which rested on a
projecting base. The remains of an altar may still be seen in
the middle of the room.
The height of both side and rear walls can be approximately
computed from the existing remains, the basis of computation
for the side walls being the thickness of the pilasters at the
entrance. The rear part of the building was certainly not less
than 45 feet high, exclusive of the gable, while the sides could
not have been more than 30 or at most 35. This difference
in height, taken with other indications, obliges us to conclude
that the central room was treated as a paved court open to the
sky; only the apse and the wings were roofed.
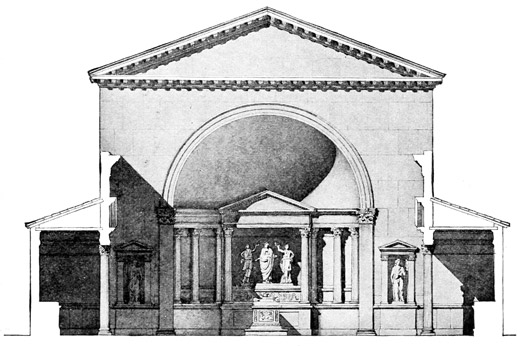
Fig. 41.—Sanctuary of the City Lares, looking toward the rear, restored.
It is evident that we have here a place of worship, yet not,
properly speaking, a temple. The shrine in the apse, with its
broad pedestal for several relatively small images, presents a
striking analogy to the shrines of the Lares found in so many
private houses. Cities, as well as households, had their guardian
spirits. The worship of these tutelary divinities was reorganized
by Augustus, who ordered that, just as the Genius of
the master of the house was worshipped at the family shrine,
so his Genius should receive honor together with the Lares
of the different cities; thus in each city the emperor was to
be looked upon as a father, the head of the common household.
As the house had its shrine for the Lares, so also had
the city; that in Rome was near the spot on which the arch
of Titus was afterwards erected.
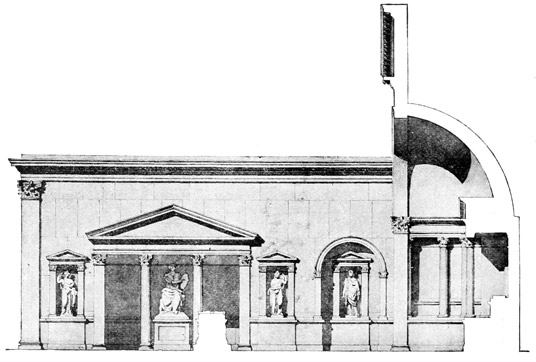
Fig. 42.—North side of the sanctuary of the City Lares, restored.
Undoubtedly we should recognize in this edifice the sanctuary
of the Lares of the city, Lararium publicum. On the pedestal
of the shrine in the apse the Genius of Augustus probably
stood, represented by a statue of the emperor himself, with his
toga drawn over the back of his head, offering a libation; on
his right and on his left were the two Lares, like those represented
in paintings (p. 271) and in the little bronze images so
often found in house shrines.
In connection with the Lares the members of a family honored
other gods, Penates, to whose special protection the head
of the household had committed himself and his interests. As
we shall see later, in house shrines diminutive bronze figures
representing Hercules, Mercury, Fortuna, and other divinities
are often found together with those of the Lares. It is quite
possible that other gods were likewise associated with the Lares
of the city; and perhaps here in the two chapels at the sides of
the main room images of Ceres and of Bacchus were placed.
Regarding the statues that stood in the eight niches it is better
to refrain from conjecture. On the outside of the building, under
the portico of the Macellum, was a small platform (4), the raised
floor of which was reached by steps.
At the edge of the Forum in front of the building are eight
square blocks of basalt, which still have traces of the iron clamps
by which marble veneering was fastened on. These supported
the columns of a portico which was joined with the porticos of
the Macellum and the temple of Vespasian and took the place
of the Forum colonnade. As the main room of the building was
open to the sky, the portico also must have been without a roof;
there is no trace of any support for the ends of the rafters at the
rear. The columns in front, probably of two orders one above
the other, were merely for ornament. Possibly awnings were
at times stretched over the area of the portico as a protection
against sun and rain.
South of the sanctuary of the City Lares is another religious
edifice of an entirely different character. Passing from the
Forum across the open space once occupied by the portico—of
which no remains have been found—we
enter a wide doorway and find ourselves in
a four-sided court somewhat irregular in
shape (Fig. 43). The front part is occupied
by a colonnade (1).
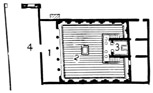
Fig. 43.—Plan of the temple
of Vespasian.
View larger image
- 1. Colonnade.
- 2. Altar.
- 3. Temple.
- 4. Portico, forming part of the colonnade of the Forum.
At the rear a small temple (3) stands upon
a high podium which projects in front of the
cella and reached by two flights of steps.
The pedestal for the image of the divinity
is built against the rear wall.
In the middle of the court is an altar
faced with marble and adorned on all four sides with reliefs of
moderately good workmanship. The sacrificial scene shown
in the accompanying illustration (Fig. 44) is on the front side,
facing the entrance to the court. A priest with a toga drawn
over his head in the manner prescribed for those offering sacrifice,
pours a libation from a shallow bowl, patera, upon an altar
having the form of a tripod. With him at the left are two lictors
with their bundles of rods, a fluteplayer, two boys, camilli,
carrying the utensils for the sacrifice, and an attendant; at
the right a bull intended for sacrifice is being brought to the
altar by the slayer, victimarius, and an assistant. In the background
is a tetrastyle temple, doubtless the temple before us;
the scene represents the dedicatory exercises. The middle intercolumniation
of the portico, as indicated by the relief and
shown in the plan, is wider than the other two.
On the sides of the altar some of the utensils and ceremonial
objects used in sacrificing are represented: at the left the
napkin (mantele), the augural staff (lituus), and the box in which
the incense was kept (acerra); at the right the libation bowl
(patera), a ladle (simpulum), and a pitcher.
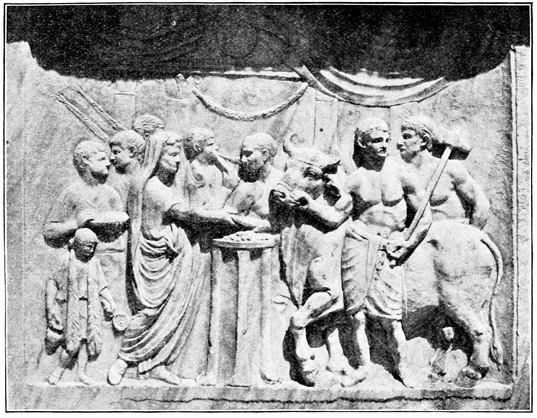
Fig. 44.—Front of the altar in the court of the temple of Vespasian.
The reliefs on the back of the altar, which consist simply of
a wreath of oak leaves with a conventional laurel on either side,
are of special significance and give a clew to the purpose of the
edifice. On the thirteenth of January, 27 B.C., the Senate voted
that a civic crown—that is, one made of oak leaves, of the kind
awarded to a soldier who had saved the life of a Roman citizen—should
be placed above the door of the house in which
Augustus lived, and that the doorposts should be wreathed with
laurel. From that time the civic crown and the laurel were recognized
as attributes denoting imperial rank. This temple, therefore,
was built in honor of an emperor. From the inscriptions
of the Arval Brethren, we learn that in the case of a living emperor
a bull was the suitable victim, but that an ox was sacrificed
to an emperor who had been deified after death. As the
victim on our altar is a bull, the temple must have been dedicated
to an emperor during his lifetime. With these facts in
mind it will not be difficult to ascertain to whose worship the
building was consecrated.
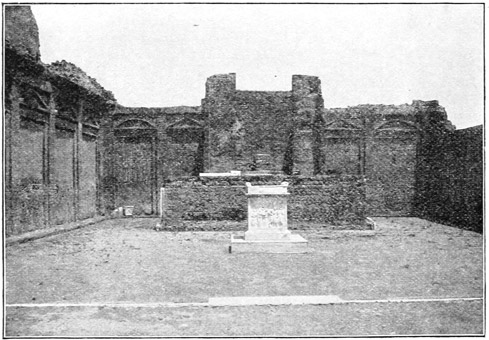
Fig. 45.—View of the temple of Vespasian.
The coins of Augustus have both the civic crown and the
laurel, but those of his immediate successors have only the
former. In the year 74 the laurel again appears with the crown
on the coins of Vespasian and Titus, and we may suppose that
the distinction formerly conferred on Augustus was about this
time revived in honor of Vespasian. It was indeed quite natural
that men should think of Vespasian and Augustus together.
Both restored peace and order after disastrous civil wars; both
adopted severe repressive measures against luxury and immorality,
and both adorned Rome with great public buildings. The
temple of Jupiter on the Capitoline, which Augustus had repaired
and made more magnificent, Vespasian rebuilt from the
foundation after it was burned in 69.
The Senate, which had suffered so seriously at the hands of
Nero, had reason to be deeply grateful to Vespasian, who treated
it with marked respect, in this also following the example of
Augustus. If the annals of the reigns of the Flavian emperors
were not so meagre, we should very likely find a decree of the
Senate honoring Vespasian with the civic crown and the laurel.
Such a decree might well have suggested the founding of a
temple, and the placing of these symbols of peace and victory
upon its altar.
The temple itself was built, together with the court, after the
earthquake of 63, and at the time of the eruption the work was
not entirely completed. The walls of the cella and of the entrance
from the Forum had received their veneering of marble
and were in a finished state;
but those of the court, divided
off into a series of deep panels
above which small pediments
alternated with arches (Fig.
45), had received only a rough
coat of stucco and were still
awaiting completion. The
temple must have been built
in the time of Vespasian, who
reigned from 68 to 79 A.D.;
and as this emperor possessed
too great simplicity of character
to allow men to worship
him as a god while he was
still alive, it was probably
dedicated to his Genius.
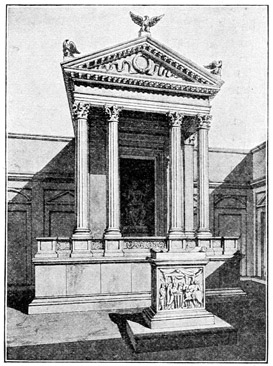
Fig. 46.—The temple of Vespasian, restored.
The rooms at the rear of the
temple (shown on the plan)
were entered by a door at the right. They may have served as
a habitation for the sacristan, or as a place of storage for the
sacrificial utensils. The north room was also connected with
rooms belonging to the sanctuary of the Lares, the purpose of
which is unknown.
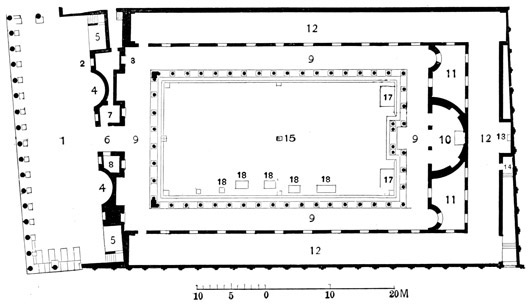
Fig. 47.—Plan of the building of Eumachia.
View larger image
- 1. Portico, forming part of the colonnade of the Forum.
- 2, 3. Small niches for statues.
- 4, 4. Apsidal niches.
- 5, 5. Large niches, accessible by means of steps.
- 6. Entrance.
- 7. Passage room to stairway.
- 8. Porter's room.
- 9, 9. Colonnade.
- 10. Pedestal of the statue of Concordia Augusta.
- 11, 11. Light courts.
- 12, 12. Corridor.
- 13. Broad niche with the statue of Eumachia.
- 14. Passage leading from Abbondanza Street, with a door opening into the corridor.
- 15. Stone with ring.
- 17, 17. Rectangular elevations.
- 18, 18. Remains of masonry.
The plan of the large building on the east side of the Forum,
between the temple of Vespasian and Abbondanza Street, is
simple and regular. In front is a deep portico (1), facing the
Forum. The interior consists of a large oblong court with
three apses at the rear and a colonnade about the four sides (9);
on three sides there is a corridor behind the colonnade, with
numerous windows opening upon it (12). The corridor could be
entered by three doors, two at the front end of the court, connecting
with the colonnade, and a third at the rear, entered from
the end of a passage leading up from Abbondanza Street (14),
the grade of which at this point is considerably below the pavement
of the building (Fig. 50).
An inscription appears in large letters on the entablature of
the portico, and again on a marble tablet over the side entrance
in Abbondanza Street: Eumachia L. f., sacerd[os] publ[ica],
nomine suo et M. Numistri Frontonis fili chalcidicum, cryptam,
porticus Concordiae Augustae Pietati sua pequnia fecit eademque
dedicavit,—'Eumachia, daughter of Lucius Eumachius, a city
priestess, in her own name and that of her son, Marcus Numistrius
Fronto, built at her own expense the portico, the corridor
(cryptam, covered passage), and the colonnade, dedicating them
to Concordia Augusta and Pietas.'
The word pietas, in such connections, has no English equivalent,
and is difficult to translate. It sums up in a single concept
the qualities of filial affection, conscientious devotion, and obedience
to duty which in the Roman view characterized the
proper conduct of children toward their parents and grandparents.
Here mother and son united in dedicating the building
to personifications, or deifications, of the perfect harmony
and the regard for elders that prevailed in the imperial family.
The reference of the dedication can only be to the relation
between the Emperor Tiberius and his mother Livia; it cannot
apply to Nero and Agrippina, for the reason that the walls of
the building were decorated in the third Pompeian style, which
in Nero's time was no longer in vogue. In 22 A.D., when Livia
was very ill, the Senate voted to erect an altar to Pietas
Augusta. In the following year Drusus, the son of Tiberius,
gave expression to his regard for his grandmother by placing
her likeness upon his coins, with the word Pietas.
On the coins of colonies also—of Saragossa and another the
name of which is not known—the Pietas Augusta appears, apparently
about the same time. Not long afterwards the harmonious
relations between Tiberius and his mother gave place
to mutual suspicion and hostility; the dedication therefore
points to the earlier part of the reign of Tiberius, and in this
period the building was no doubt erected. The statue of
Concordia Augusta, a female figure with a gilded cornucopia,
was found in the building; the head, which has not been preserved,
probably bore the features of Livia. By this dedication
the building of Eumachia, as the Macellum later, was placed
under the protection of the imperial house.
While the parts are enumerated in the dedicatory inscription,
neither the name of the building as a whole, nor the purpose, is
mentioned. A hint of the latter, however, is found in another
inscription. A broad niche (13) opens into the corridor at the
rear, directly behind the largest apse. Here stood a marble
statue of a beautiful woman (Fig. 255), now replaced by a
cast; the original is in Naples. Upon the pedestal we read:
Eumachiae L. f., sacerd[oti] publ[icae], fullones,—'Dedicated
to Eumachia, daughter of Lucius Eumachius, a city priestess,
by the fullers.'
This building, in which the fullers had set up, in a specially
prominent place, a statue of the person who had erected it,
must in some way have served the purposes of their trade.
Clearly enough it was not a fullery; on the other hand, it was
well adapted for a clothier's exchange, a bazaar for the sale of
cloth and articles of clothing. Tables and other furniture for
the convenience of dealers could be placed in the colonnade and
the corridor; in the corridor, especially, goods exposed for sale in
front of the open windows could be conveniently inspected by
prospective buyers,—not only by those in the corridor itself,
but also by those looking in from the colonnade. The small
doors between the corridor and the colonnade could be securely
closed, and the entrance from Abbondanza Street could be
easily guarded; there was only a narrow door at the end
of the passage opening into the corridor, and at the street
entrance was a porter's room connected by doors both with
the passage and with the street. This evidence of unusual
precaution suggests that possibly the side entrance, from its
close connection with the corridor, was intended especially for
the conveyance of goods to and from the building, in order
that the front entrance might be left for the exclusive use of
purchasers and dealers.
On the assumption that the building was a cloth market, it is
clear that the colonnade would naturally be open at all times,
the corridor only during business hours; after business hours
the corridor would be closed for the protection of the goods left
there over night. The windows may have been closed with
shutters as in the Oriental bazaars. Other peculiarities of arrangement
also are cleared up by this explanation, but we
cannot present them in detail. It is not possible, however, to
make out what the purpose was of certain remains of masonry
found on the south side of the court (18) which have now disappeared,
or of two rectangular elevations at the rear (17), or,
finally, of a large stone in the middle of the court in which
a movable iron ring is fastened (15). Our information is so
scanty that we are unable to determine in all particulars what
the requirements of a fuller's exchange might have been.
At the time of the eruption men were still engaged in rebuilding
the parts of the edifice that had suffered in the earthquake
of 63. The front wall at the rear of the portico was finished
and had received its veneering of marble; as shown by the
existing remains, it conformed to the plan of the earlier structure.
The columns and entablature of the portico had not yet been
set in place; considerable portions of them were found in the
area of the Forum. The wall at the rear of the court, with the
three apses, had been rebuilt, and the workmen had begun to
add the marble covering. The other walls had remained standing
at the time of the earthquake; but the colonnade had been
thrown down and was now in process of erection. The remains
of the colonnade were removed in ancient times, probably soon
after the destruction of the city; yet from the parts that remain,
both of the old building and of the restorations, we can determine
the architectural character with certainty. We give two reconstructions
of the interior, one showing the front (Fig. 48), the
other the rear (Fig. 49).
The colonnade and the portico were characterized by the
same peculiarity of construction: they were in two stories, one
above the other, but there was no upper floor corresponding
with the intermediate entablature. In the case of the portico
this is certain from the treatment of the wall at the rear, the
ornamentation of which is carried without interruption high
above the level of the entablature. If the appearance of this
building alone had been taken into account, it would have been
simpler and more effective to place at the front of the portico a
single order of large columns the height of which should correspond
with that of the façade; but as the colonnade about the
Forum was in two stories, the front of the portico was made to
conform to it. The columns below were of the Doric, those
above of the Ionic, order. The material—whitish limestone—was
the same as that used in the new colonnade of the Forum.
Nevertheless, by the skilful handling of details a certain individuality
was given to the columns; while in general appearance
they harmonized with those about the Forum, the portico as a
whole stood out by itself as something distinct and characteristic.
The columns of the portico were left unfluted, as were those
of the new Forum colonnade, and were of the same height; but
their proportions were
more slender, their
ornamental forms
were slightly different,
and they were
set closer together.
The pains and skill
manifested in harmonizing
the particular
with the general
architectural effect reflect
much credit upon
the Pompeian board
of public works. Under the portico at the foot of each column
was a statue, facing the front of the building; the pedestals,
which still remain, assist in determining the places of the columns,
of which only one was found in position. The spaces between
the columns could be closed by latticed gates, as may be
seen from traces of them remaining in the marble pavement
at the south end of the portico; the pavement elsewhere has
disappeared.
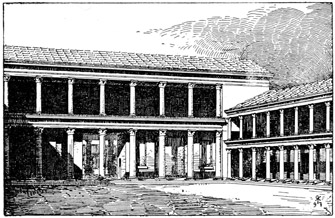
Fig. 48.—The building of Eumachia: front of the
court, restored.
The wall at the rear of the portico, facing the Forum, was
richly ornamented. The broad entrance in the middle (6) was
bridged at the top by a lintel. At the ends are two large niches
more than four feet above the pavement (5), both reached by
flights of steps. Between each of these and the doorway is a
large apsidal arched niche (4) extending down to the pavement.
Lastly in the projecting portions of the wall are four smaller
niches for statues. The whole façade was overlaid with various
kinds of colored marbles.
None of the statues have been found, but the inscriptions
belonging to the two that stood in the small niches at the left
are extant and of special interest; the names of the persons
represented, Aeneas and Romulus, are given, together with a
short enumeration of their heroic deeds. These statues were
evidently copies; the originals formed a part of a famous series
in Rome.
Augustus set up in his Forum the statues of renowned Roman
generals with inscriptions setting forth their services to the
State; in this way, he said, the people might obtain a standard
of comparison for himself and his successors. At the beginning
of the series were Aeneas, the kings of Alba Longa, and Romulus.
Not one of these statues has been preserved, but some
of the inscriptions have been found in Rome, while others are
known from copies discovered in Arezzo, where without doubt,
as at Pompeii, they were set up with copies of the statues—a
forcible illustration of the striving of the smaller cities to be like
Rome. Two other statues, perhaps representing Julius Caesar
and Augustus, stood in the niches at the right corresponding
with those of Aeneas and Romulus; it is not probable that the
rest of the series in Rome was duplicated here, because the
remaining pedestals in the portico were all designed for figures
of larger size.
The colonnade about the court was of marble. The front
part, as one entered from the portico, was higher than that on
the sides and rear (Fig. 48); it must have presented a fine
architectural effect. The two series of Corinthian columns, one
above the other, reached the height of 30 feet; the wall behind
was diversified with niches and completely covered with
marble. At the right and at the left one could pass down the
sides under the colonnade, or through small doors into the corridor.
The walls between the colonnade and the corridor,
pierced with large windows, were decorated below with a dado
of colored marbles and above with painting upon stucco, in
the third style.
The two smaller apsidal niches at the rear were no higher
than the colonnade, but the central apse projected above and
terminated in a marble pediment (Fig. 49), fragments of which
are still to be seen in the building. It was entered through
three arched doorways, above which apparently there were
windows. The image of Concordia Augusta, with the features
of Livia, probably stood on the pedestal at the rear of the apse,
while the statues of Tiberius and Drusus may have adorned the
niches at the sides.
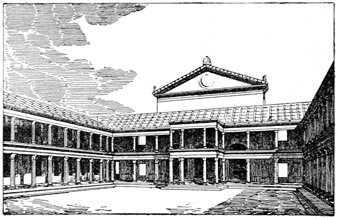
Fig. 49.—Rear of the court of the building of Eumachia,
restored.
We can readily see why the colonnade was made so high,
and in two stories, when a lower structure would have afforded
better protection against sun and rain. Had it been limited to
the usual height the
corridor behind it
would have been too
dark; and if instead
of a double series of
small columns, one
above the other, there
had been a single series
of large columns
of the usual proportions,
the thickness of
the latter would have
shut out much light
and have made the colonnade seem less roomy. The arrangement
adopted had the further advantage that it harmonized
the aspect of the colonnade with that of the portico, the character
of which, as we have seen, was determined by that of the
colonnade about the Forum.
The small rooms of irregular shape at the sides of the apse
(11) were light courts, left open to the sky in order to furnish
light to the corridor at the rear, which was shut off from the
colonnade.
The corridor was about fourteen feet in height; its walls still
have remains of decoration in the third style.
At the right of the broad niche (13), in which the statue of
Eumachia was found, a door opened into the passage leading
from Abbondanza Street; in the corresponding position at the
left, where there was no entrance, a door was painted upon the
wall. This is a folding door in three parts, of a kind quite
common at Pompeii; the middle part is hung by means of hinges,
like those on doors of the present day, fastened to one of the
leaves at the sides, while these are represented as swinging on
pivots at the top and the bottom.
A stairway at the southeast corner of the corridor, over the
entrance from Abbondanza Street, led to an upper room. A
similar stairway was placed in the last of the little rooms between
the court and the portico, at the left of the front entrance.
The upper rooms, difficult to reach, could hardly have been
intended for salesrooms. They must have been low, probably
no higher than the difference between the height of the colonnade
and that of the corridor. They were most likely used as
temporary storerooms for the goods of the dealers.
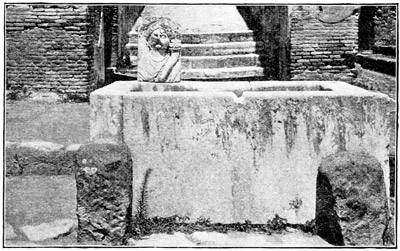
Fig. 50.—Fountain of Concordia Augusta.
In the background, steps in the side entrance of the Eumachia building.
In front of the entrance from Abbondanza Street, is a fountain
of the ordinary Pompeian form; as the material is limestone
it is probably of later date than the other fountains, which
are generally of basalt. As may be seen in our illustration
(Fig. 50), the inlet pipe was carried by a broad standard projecting
above the edge of the basin, on the front of which a
bust of a female figure with a cornucopia is carved in relief.
The right side of the face has been worn away by eager drinkers
pressing their mouths against the mouth of the figure,
whence the jet issued; it reminds one of the attenuated right
foot of the famous bronze St. Peter in Rome. Hands also have
worn deep, polished hollows in the stone on either side of the
standard. The figure represents Concordia Augusta, but the
name Abundantia, given to it when first discovered, still lingers
in the Italian name for the street, which might more appropriately
have been called Strada della Concordia.
The last building on the east side of the Forum, south of
Abbondanza Street, had undergone a complete transformation a
short time before the destruction of the city. Before the rebuilding,
a row of pillars separated the interior of
the structure from the Forum and from the
street. At the edge of the sidewalk along
the latter are square holes opposite the pillars
(shown on the plan, Fig. 51), evidently
designed for the insertion of posts, so that a
temporary barrier of some sort could be set
up. The end of the space within the barrier
where this came to the Forum, and of the rest
of the street as well, could be shut off by latticed
gates.
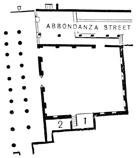
Fig. 51.—Plan of the
Comitium.
View larger image
- 1. Recess opening on the
main room.
- 2. Recess opening on the
Forum.
If the barrier were set up, and the latticed
gate at the Forum end left open, the building
and the space within the barrier would be shut off from
Abbondanza Street, but closely connected with the Forum by
the numerous entrances. After the rebuilding only two
entrances from the Forum were left, and one from Abbondanza
Street.
It is altogether unlikely that so large a building, of irregular
shape and with pillars on two sides, was provided with a roof;
we have here an open space rather, serving as an extension of
the Forum. The walls were covered with marble and adorned
with niches, in which, without doubt, statues were placed. On
the south side is a large recess the floor of which, reached by a
flight of steps, forms a kind of platform or tribune about four
feet above the pavement of the enclosure (1). A small door at
the right leads into a narrow room containing a similar platform
opening on the colonnade of the Forum (2), and to all appearances
once accessible from it by steps; afterwards both the
steps and the tribune were walled up.
The purpose of these tribunes, and of the building as a whole,
is far from clear. An analogy, however, suggests itself. On
one side of the Roman Forum near the upper end was a small
rectangular open space called the Comitium, used in early
times as a voting place. Between the Forum and the Comitium
was originally a speaker's platform, the Rostra, so placed that
orators by turning toward one side could address an audience
in the Comitium and facing about could harangue the Forum.
Though the later changes have obscured the original form of
our building, yet it is plain that at one time there must have
been two connected tribunes, one facing the Forum, the other
the enclosed open space; we may at least hazard the conjecture
that the colonists of Sulla, taking the arrangements of the
capital as their pattern in all things, designed this place as
their Comitium.
The enclosure was too small to admit of its use for voting
according to the ancient fashion, but general elections in the
Comitium had long been a thing of the past; only the unimportant
curiate elections were held there, at which each curia
was represented by a lictor, and at other times the place was
used for judicial proceedings. So our building was probably
used, if not for elections, for formalities preliminary to the
elections and for business connected with the courts.
At the south end of the Forum were three buildings similar
in plan and closely connected. In front they presented a common
façade, the narrow spaces between them being entered
by low doors. The building at the right (Fig. 52, 3) was at the
corner of the Forum, while the space separating the other two
lay on a line dividing the Forum into two equal parts; east of
the last building is the Strada delle Scuole.
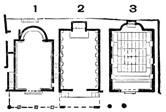
Fig. 52.—Plan of the Municipal
Buildings.
View larger image
- 1. Office of the duumvirs.
- 2. Hall of the city council.
- 3. Office of the aediles.
The three buildings were erected after the earthquake of
63, on the site of older buildings of the same character. In
the walls of that furthest east (1), considerable
remains of the earlier walls are
embodied; in that near the corner the
original pavement is preserved, and in
the middle building there are traces of the
original pavement. Previous to this rebuilding
the inner series of columns belonging
to the colonnade about the Forum
had in part been removed and a barrier set
up, by which the space in front of the middle
building and that at the left could be shut off (indicated
on the plan by broken lines). At the time of the eruption only
the building at the left (1) was entirely finished. The others
still lacked their decoration on both inner and outer walls.
These three spacious halls must have served the purposes of
the city administration. The two at the right and the left are
alike in having at the end opposite the entrance an apse large
enough to accommodate one or more magistrates with their
attendants; they were the official quarters of the aediles and
the duumvirs, while the middle hall was the council chamber,
curia, where the decurions met.
The middle room was obviously intended to be the most
richly ornamented of the three, and was further distinguished
from the others by the elevation of its floor, which was more
than two feet above the pavement of the colonnade. In front
of the entrance is a platform reached at either end by an
approach hardly wide enough for two persons, thus suited for
a select rather than a large attendance.
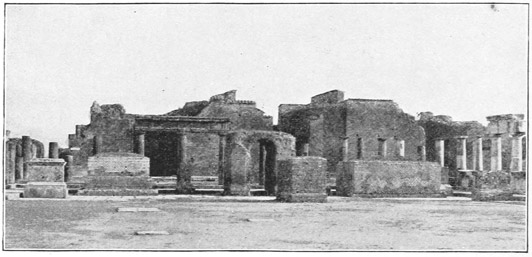
Fig. 53.—View of the south end of the Forum.
In the background, the ruins of the municipal buildings; in front of these, the remains of
the colonnade. In the middle ground the pedestals of the statues of the imperial family.
Along the sides within runs a ledge a little more than five
feet above the floor, on which rested a double series of columns,
one above the other, serving both as ornament and as
a support for a ceiling like that of the temple of Jupiter.
If we picture to ourselves the columns in place, the walls covered
with marble, and a rich coffered ceiling above, we are led
to form a favorable idea of the recuperative powers of the city
which set about the construction of such costly and splendid
buildings so soon after the terrible earthquake.
The recess at the rear was designed for a large shrine patterned
after the small shrines of the Lares and Penates in
private houses. The Penates of the city were above all the
emperor and his family. If this shrine had been finished, figures
representing Vespasian, Titus, and Domitian would probably
have been placed in it, facing the three Capitoline divinities
in the temple of Jupiter at the other end of the Forum.
The office of the aediles, situated at the corner of the colonnade
and close to the Basilica, and with no barrier to prevent
ready access, was particularly convenient for magistrates who,
among other duties, were charged with the maintenance of
order and the enforcement of regulations in the markets. One
or perhaps both aediles sat in the apse; while the rear and
middle parts of the room were reserved for those who had
business with them. The front part, lower than the rest by two
steps (shown on the plan), may have served as a waiting room.
At the rear of the apse and in the walls at the sides were niches
for the statues of members of the imperial family and of those
who had rendered important services to the city.
As the duumvirs not only sat as judges but also had in their
hands the financial administration of the city, we can see why
the hall set aside for their use was the first to be rebuilt after
the earthquake. The magistrates, of course, sat in the apse,
along the wall of which was a ledge for statues. The strong
front doors were fastened with iron bolts, and there was also
a latticed gate on the step in front of the threshold; probably
the archives of the duumviral office were kept within. The
small side door at the right made it possible to enter and leave
the building after business hours or at other times when the
large doors were closed.
For some years it had been known that a temple once stood
in the rectangular block south of the strada della Marina; and
in 1898 workmen excavating here began to uncover the massive
foundations. When the volcanic deposits had been removed it
was seen that the court of the temple, with the surrounding colonnade,
occupied the whole area between the Basilica and the
west wall of the long room now used as a Museum. On the
podium (Fig. 55) was found a part of a statuette of Venus, of
the familiar type which represents the goddess as preparing to
enter the bath; it was probably a votive offering set up by some
worshipper. In the subterranean passageway entered near the
southeast corner (, IV) the excavators found another
votive offering, a bronze steering paddle of the kind shown in
paintings as an attribute of Venus Pompeiana; an example may
be seen in Fig. 4 (p. 12). From these indications, as well as
from the size of the temple and its location, near the Forum and
on an elevation commanding a wide view of the sea, we are safe
in assigning the sanctuary to Venus Pompeiana, the patron
divinity of Roman Pompeii.
Prior to the founding of the Roman colony the site of the
temple had been occupied by houses, built in several stories on
the edge of the hill, which here slopes sharply toward the southwest;
remains of the houses, which must have resembled those
farther east (an example is the house of the Emperor Joseph II,
p. 344), have been brought to light in the course of the excavations.
In less than a century and a half the temple was twice
built, twice destroyed; a third building was in progress at the
time of the eruption.
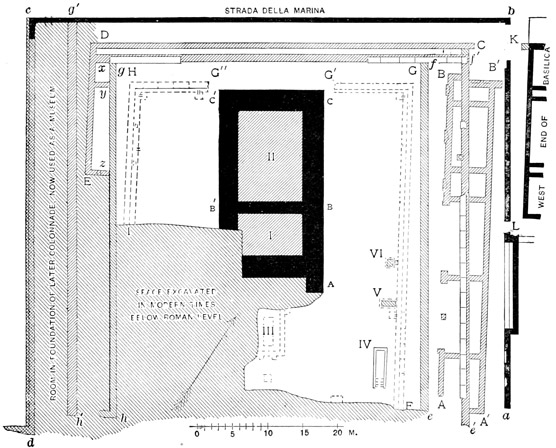
Fig. 54.—Plan of the temple of Venus Pompeiana.
View larger image
- I, II. Remains of podium of first and second temples.
- III. Altar.
- IV. Entrance to underground passage.
- V, VI. Pedestals.
- A-B, C-D-E. Foundations of walls of court of first temple.
- F-G-G', G"-H-I. Foundation of stylobate of colonnade of first temple, with gutter.
- A'-B'. Foundation of rear wall of rooms opening on colonnade of first temple.
- a-b-c-d. Walls of court of second temple.
- e-f-g-h, e'-f', g'-h'. Foundations of colonnade of second temple—two rows of columns on each side, a single row at the rear.
- K. Main entrance of court of second temple.
- L. Smaller entrance of court of second temple.
- x, y, z. Old foundation walls having nothing to do with the temple.
- A-B-C-C'-B'. Enlargement of podium for third temple.
The first temple was erected in the early years of the Roman
colony. An area approximately 185 Roman feet square was
prepared for it by levelling off and filling up, terrace walls being
built to hold in place the earth and rubbish used for filling. The
foundations of the walls about the court (A-B, C-D-E) can still
be traced except on the south side, where, perhaps in consequence
of the earthquake at the time of the eruption, every
vestige has disappeared, and at the southwest corner, where
excavations for building materials in modern times have been
carried below the Roman level, a part of the foundation of the
temple itself having been removed. These walls conformed to
the direction of the walls of the Basilica, the corners, as those
of the Basilica, showing a noticeable divergence from a right
angle.
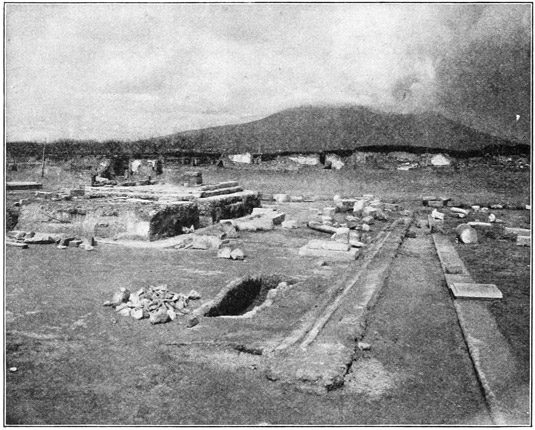
Fig. 55.—Ruins of the temple of Venus Pompeiana, viewed from the southeast.
At the right, foundation of the front row of columns of the latest (unfinished) colonnade; then foundation
of stylobate of earlier colonnade, with gutter. In foreground, entrance to subterranean passage.
On the podium of the temple at the farther end is seen the pedestal of the statue of the
divinity. The wall at the rear of the court is on the south side of the strada della Marina.
The front of the earlier colonnade is outlined by the gutter
(F-G-G', G"-H-I), constructed of blocks of tufa, which show
signs of long use, and the foundation of the stylobate behind the
gutter, which is plainly seen (Fig. 55); in places (as indicated
in the plan), the layer of mortar spread over this foundation
shows the impressions made by the blocks of the stylobate which
rested on it. At the middle of the north side (G'-G") both the
gutter and the wall under the stylobate were removed when the
foundations of the third temple were extended in that direction.
Along the gutter were basins for water used in cleaning the floor
of the court, which was made of fine concrete. The entrance to
the court was at the northeast corner.
On the east side of the court were six rooms, the rear of which
was formed by the wall A'B'. Two of these opened on the
colonnade in their whole breadth, and four with narrow doors,
the thresholds of which, of whitish limestone, are still in place.
Their purpose cannot be determined. The cross walls shown
in the plan on the west side (x, y, z) belonged to an earlier building,
and have nothing to do with the temple.
In front of the temple are remains of a large altar of whitish
limestone (III). On the east side of the court is the base of
an equestrian statue (V), of the same material, which was afterwards
veneered with marble; near it is a pedestal of a standing
figure (VI), of masonry covered with stucco, and behind this is
the small base of a fountain figure. Near the southeast corner
is the entrance (IV) to a subterranean passageway which runs
toward the south; it probably led to rooms of earlier houses
which were preserved, when the area was filled up, for the use
of the attendants of the temple.
The temple itself, as the other edifices, religious and secular,
of the first years of the Roman colony, must have been built of
common materials and coated with stucco. Of the existing remains
only the inner part of the podium (I, II on the Plan) can
be assigned to it; a series of small blocks of tufa at the rear end
is perhaps a remnant of the cornice which was carried around
the upper edge of the podium.
To the Pompeians of the Empire the modest structure of
Republican days seemed unworthy of the tutelary divinity of
their city. On the same podium they built a temple of marble.
Of this are preserved the foundations of the door posts of the
cella (Fig. 56 a) and the core of the pedestal (D) on which stood
the statue of the divinity, besides some bits of the cella floor,
which consisted of a border of white mosaic (b), a broad strip of
pavement of small flags of colored marble (c), and an ornamental
centre (a) now entirely destroyed. The only remains of the
superstructure that can be identified are in a storeroom north of
the temple of Apollo. They consist of fragments of large
marble columns, nearly thirty-two inches in diameter, and of an
entablature of corresponding dimensions.
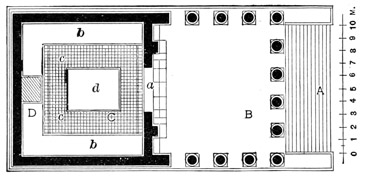
Fig. 56.—Plan of the second temple, restored.
View larger image
- A. Steps.
- B. Portico.
- C. Cella.
- D. Pedestal of the statue of the divinity.
- a. Door of cella.
- b. Floor border of white mosaic.
- c. Pavement of colored marbles.
- d. Ornamental centre.
After the completion of the temple the Pompeians set about
rebuilding the colonnade, on a scale of equal magnificence.
First of all they enlarged the court by removing the old walls
to the foundations,
and constructed
new outside walls
(a-b-c-d), the corners
of which form
right angles. The
wall on the north
side, of reticulate
work, can be distinguished
in Fig. 55.
That on the east
side is also well
preserved, but of
that on the south
side no trace remains. The deep foundation of the wall on
the west side forms the farther wall of the present Museum, the
roof of which very nearly represents the level of the floor of the
ancient court. The colonnade was to be single on the north,
double on the east and west sides. The principal entrance
was at the northeast corner (K), with a smaller entrance (L)
at the end of the narrow street south of the Basilica.
How far the work had progressed before the earthquake of the
year 63 it is not easy to determine. The new gutter along the
front of the colonnade had not yet been laid, but the foundations
of the rows of columns (e-f-g-h, e'f', g'h') were for the most
part ready. From the Corinthian capital and fragments of
shafts and entablature lying about the court it is clear that these
members were fitted and in place when they were thrown down.
Part of the colonnade was therefore finished. It was in two
stories, probably without an intervening floor, like the porticoes
in front of the Macellum and the building of Eumachia. Not less
than three hundred marble columns must have been required to
complete the work; undoubtedly the wall back of the colonnade
was divided off by pilasters below and half columns above, the
intervening spaces being filled with marble. In point of size,
the temple with its court formed the largest sanctuary, in richness
of materials the most splendid edifice of the entire city.
The great earthquake felled to the ground alike the finished
temple and the unfinished colonnade. But the Pompeians, in
their time of trouble least of all disposed, we may assume, to
forsake their patron goddess, soon commenced the work of
rebuilding. Postponing the renewal and completion of the colonnade
as of secondary importance, they cleared away the débris
of the temple, and on the podium where the cella had stood
constructed a temporary place of worship, a small wooden building
strengthened at the bottom by a low wall around the outside.
Then they proceeded to enlarge the podium; the third temple
was to be even more imposing than its predecessor. The old
steps were removed from the front. The existing podium was
cut back five Roman feet on each side, and four inches at the
rear, to form the core of the new podium; on all sides of this
a massive foundation wall was commenced, five and a half Roman
feet thick, made of large blocks of basalt carefully worked and
fitted. A similar wall was carried through the old podium (B—B'),
to serve as the foundation for the front wall of the cella. The
relative size of the component parts of the new temple is thus
clearly indicated. The cella was to extend over the space
B—C—C'—B', the portico over that marked A—B—B'; how far the
steps were to project in front is uncertain.
At the time of the eruption five courses of basalt had been
laid, reaching a height of more than four feet, the space between
the core of the old podium and the outer wall being filled with
concrete as the work progressed. On the north side of the court
are still to be seen a number of blocks of basalt not yet trimmed
and fitted, just as they were abandoned by the workmen when
the work was stopped forever.
Passing out from the Forum under the arch at the northeast
corner, we enter the broadest street in Pompeii. On the right
a colonnade over the sidewalk runs along the front of the
first block, at the
further corner of
which, where Forum
Street opens
into Nola Street,
stands the small
temple of Fortuna
Augusta. The
front of the temple
is in a line with
the colonnade,
which seems to
have been designed as a continuation of the colonnade about
the Forum; the builders apparently wished to have it appear
that the temple was located on an extension of the Forum rather
than on a street. The colonnade is certainly not older than the
earlier years of the Empire, and the temple dates from the time
of Augustus.
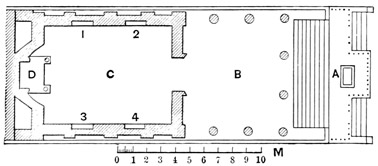
Fig. 57.—Plan of the temple of Fortuna Augusta.
View larger image
- A. Altar.
- B. Portico.
- C. Cella.
- D. Shrine for the statue of the divinity.
- 1-4. Niches for statues.
The divinity of the temple and the name of its builder are
both known to us from an inscription on the architrave of the
shrine at the rear of the cella: M. Tullius M. f., d. v. i. d. ter.,
quinq[uennalis], augur, tr[ibunus] mil[itum] a pop[ulo], aedem
Fortunae August[ae] solo et peq[unia] sua,—'Marcus Tullius
the son of Marcus, duumvir with judiciary authority for the third
time, quinquennial duumvir, augur, and military tribune by the
choice of the people, (erected this) temple to Fortuna Augusta
on his own ground and at his own expense.'
Such inscriptions were ordinarily placed on the entablature
of the portico. The portico of this temple, however, had been
thrown down by the earthquake of 63, and had not yet been
rebuilt. The cella may have been damaged also, but in order
that the worship might not be interrupted the shrine was restored;
the inscription was temporarily placed over it.
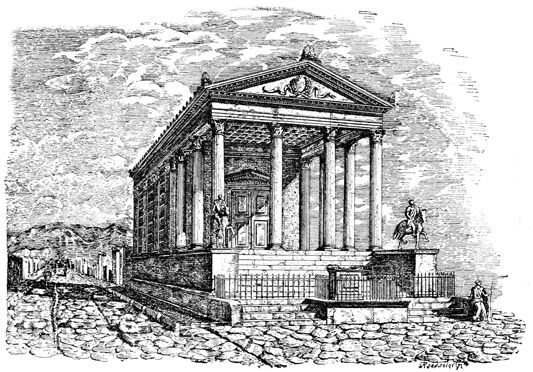
Fig. 58.—Temple of Fortuna Augusta, restored.
The remains of the walls, columns, and entablature make it
possible to reconstruct the edifice with certainty (Fig. 58). The
plan (Fig. 57) in several respects closely resembles that of the
temple of Jupiter, from which the architect copied the projecting
platform in front of the podium, with its altar and double
series of steps. The eight columns sustaining the portico had
Corinthian capitals. The walls of the cella were veneered with
marble. In the shrine at the rear stood, without doubt, the
image of Fortuna as guardian of the fortunes of Augustus and
protectress of the imperial family (Fig. 59).
There were also in the walls of the cella four niches for
statues, of which two have been found. The face of one, a
female figure, had been sawed off in order to replace it with
another, which has not come to light; the features of the other
statue were said in the reports of the excavations to resemble
those of Cicero, but the resemblance is purely fanciful, suggested
by the name Marcus Tullius in the dedicatory inscription.
Both statues
were of persons connected
with the priesthood,
not of members
of the imperial family.
Probably statues of
the latter were set up
elsewhere, so that the
cella was left free for
less important personages.
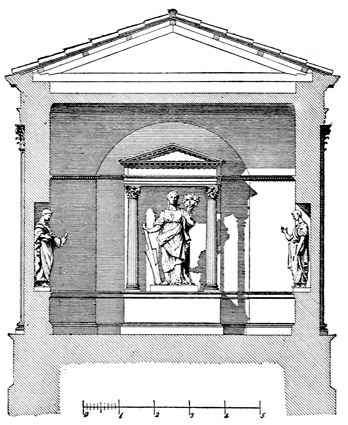
Fig. 59.—Rear of the cella in the temple of Fortuna Augusta,
with the statue of the goddess, restored.
The worship of
Fortuna Augusta was
in charge of a college
of priests, consisting
of four slaves and
freedmen, who were
called Ministri
Fortunae Augustae,—'Servants
of Fortuna
Augusta.' Our information
in regard to them is derived from five inscriptions, of
which two were found in the temple, the others in different
places; but none of them where they originally belonged.
These all relate to the small statues, signa, of which one was
set up by the college every year. One inscription, of the year
3 B.C., speaks of the 'first servants (ministri primi) of Fortuna
Augusta.' The priesthood was therefore established in that year,
and the temple was probably built only a short time before.
In donating the land for the temple Tullius retained the
ownership of a narrow strip of irregular shape at the right.
Here a rough block of basalt was set up with the inscription:
M. Tulli M. f. area privata,—'Private property belonging to
Marcus Tullius, son of Marcus.'
KEY TO PLAN III
- A. Portico at the Entrance of
the Forum Triangulare.
- B. Forum Triangulare.
- 1, 1. Colonnade.
- 2. Promenade.
- 3. Doric temple.
- 4. Semicircular bench, with sundial.
- 5. Sepulchral enclosure.
- 6. Altars.
- 7. Well house.
- 8. Pedestal of the statue of Marcellus.
- C. Open-air Gymnasium—Palaestra.
- 1. Colonnade.
- 2. Pedestal with steps behind it.
- 3, 3. Dressing rooms.
- D. Tank for Saffron Water.
- E. Large Theatre.
- 1. Dressing room.
- 2. Stage.
- 3. Orchestra.
- 4. Ima cavea.
- 5. Media cavea.
- 6. Summa cavea, over a corridor.
- 7, 7. Tribunals.
- F. Small Theatre.
- 1. Dressing room.
- 2. Stage.
- 3, 3. Tribunalia.
- G. Theatre Colonnade, used as
Barracks for Gladiators.
- 1. Passage leading from Stabian Street.
- 2. Entrance.
- 3. Doorkeeper's room.
- 4. Passage to the Large Theatre, walled up.
- 5. Stairway leading down from the Forum Triangulare.
- 6. Athletes' waiting room—Exedra.
- 7. Room with remains of weapons and cloth.
- 8. Guard room.
- 9. Stairs leading to overseer's rooms.
- 10. Kitchen.
- 11. Mess room.
- H. Temple of Zeus Milichius.
- 1. Colonnade.
- 2. Altar.
- 3. Cella.
- 4. Sacristan's room.
- I. Temple of Isis.
- 1. Colonnade.
- 2. Cella.
- 3. Shrine of Harpocrates.
- 4. Purgatorium.
- 5. Hall of initiation.
- 6. Hall of the Mysteries.
- 7. Priest's residence.
- K. City Wall.
- L. Foundations of Steps.
The end of the old lava stream on which Pompeii lay runs
off into two points; in the depression between them, as we
have seen, was the Stabian Gate. On the edge of the spur at
the left a temple of the Doric style was built in very early
times. The descent here, toward the southwest, is so sharp
and the height so great that it was not necessary to add a
wall at the top as a means of defence.
The sides of the temple followed in general the direction of
the edge of the cliff. Raised upon a high foundation, it not
only dominated the plain below but was visible also from the
greater part of the city; glistening in the sun, it became a
landmark for mariners far out at sea, who from a distance
could offer greetings to the gods there enshrined.
In the second century B.C. the northwest corner of the
depression back of the Stabian Gate was selected as the site
for a large theatre (E on Plan III); previously, we may suppose,
temporary wooden structures had answered the purpose.
This location was chosen, in accordance with the Greek custom,
because the places for the greater part of the seats for the
spectators could be easily cut in the natural slope, which here
had the shape of half a shallow saucer; a superstructure was
necessary only for the upper rows of seats. The architect, if
not a Greek, was certainly of Greek training.
South of the theatre an extensive colonnade (G) was erected.
It was intended as a shelter for theatre-goers, but was afterwards
turned into barracks for gladiators.
With a similar purpose, a colonnade of the Doric order
was built along two sides of the triangular level space about
the Greek temple (1). In front of the north end, where the
two arms of the colonnade meet, a high portico of the Ionic
order was erected (A) facing the street, thus forming a monumental
entrance to the Theatre. The southwest side of
the area was left unobstructed, and the place, by reason of
its shape, is called the Forum Triangulare, 'Three-cornered
Forum.'
In connection with the building of the Theatre land had been
expropriated and cleared as far north as the first east and west
street. Here, near the entrance of the Forum Triangulare, a
Palaestra for gymnastic exercises (C) was built, with funds left
for public purposes by a benevolent citizen. Later, probably
not before the time of the Roman colony, a temple of Isis (I)
was erected, adjoining the Theatre on the northeast.
Early in the Roman Period, not long after 80 B.C., a small
roofed theatre (F) was constructed east of the stage of the
Large Theatre and of the area at the rear.
Stabian Street north and south of the Small Theatre was
lined with private houses. At the northeast corner of the block
was a temple of Zeus Milichius (H), seemingly of early date,
but entirely rebuilt about the time that the Small Theatre was
erected.
Part of the columns and entablature belonging to the beautiful
portico at the entrance of the Forum Triangulare have
been set up again and are seen in our illustration (Fig. 60).
The brackets projecting from the rear wall were probably
designed for statuettes or vases. When the wall was rebuilt,
after the earthquake of 63, a change was made in at least one
particular. The small doorway at the middle, now at right
angles with the wall, formerly passed obliquely through it,
opening toward the end of the promenade which was laid out
in front of the colonnade at the left. This promenade (2 on
Plan III) was separated from the area of the Forum by a low
wall; on sunny winter days it must have been the most frequented
walk in the city.
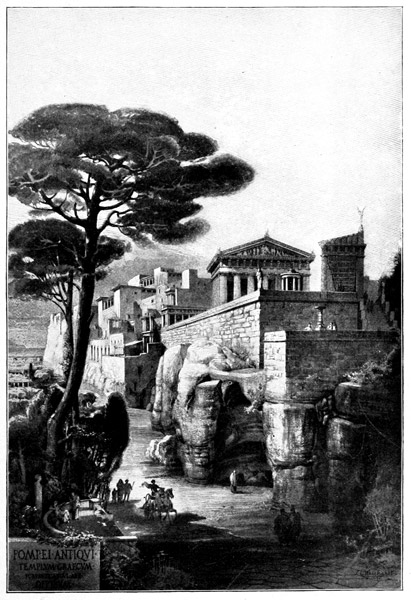
PLATE III.—THE GREEK TEMPLE AND THE FORUM TRIANGULARE,
SEEN FROM THE SOUTH. RESTORATION BY WEICHARDT
Besides the small doorway, which was closed by a latticed
gate hung from a wooden jamb, there was at the left a massive
double door with strong bolts, inside of which was still a second
door. It seems odd that one entrance should be so securely
closed, while the fastenings of the other were so light. Ordinarily,
the large doors must have been kept shut, while the
small entrance was left open for everyday use; but when there
was to be a play in the Theatre, and the magistrate who gave
the entertainment proceeded from the Forum with a retinue in
festal attire, then the great doors were swung back in honor of
the occasion, and the opening of them formed part of an impressive
ceremony.
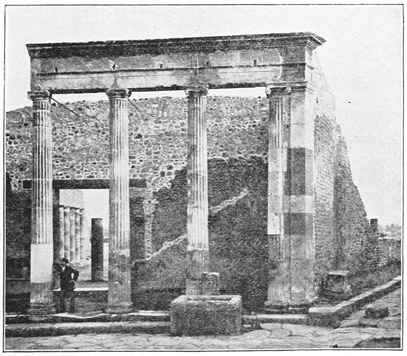
Fig. 60.—Portico at the entrance of the Forum Triangulare.
The colonnade within contained ninety-five Doric columns.
It was only one story in height, and the columns for this reason
are more slender than those of the same order in the Forum.
The entablature varies from the Doric type only in respect to
the architrave, which consists of two bands. The continuation
of the colonnade along the southwest side was prevented by
the nearness of the temple to the edge of the cliff. Here
the magnificent view over the plain to the mountains and
across the Bay was unimpeded; for the enjoyment of it, two
duumvirs in the early years of the Empire built near the west
corner of the temple a semicircular stone seat, schola (4 on Plan
III), like those found in connection with tombs. On the back
they placed a sundial with the inscription: L. Sepunius L. f.
Sandilianus, M. Herennius A. f. Epidianus duo vir[i] i. d.
scol[am] et horol[ogium] d. s. p. f. c. (for de sua pecunia faciundum
curarunt),—'Lucius Sepunius Sandilianus the son of
Lucius, and Marcus Herennius Epidianus the son of Aulus,
duumvirs with judiciary authority, caused the seat and the sundial
to be made at their own expense.' The same duumvirs, as we
have seen, set up a sundial in the court of the temple of Apollo.
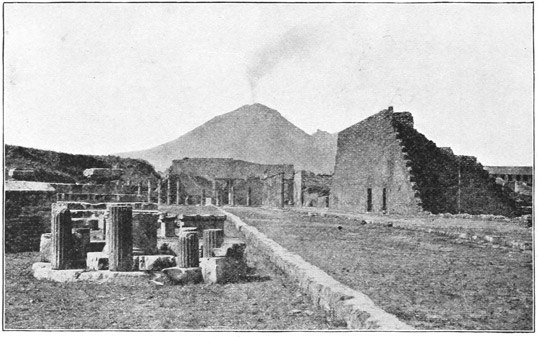
Fig. 61.—View of the Forum Triangulare, looking toward Vesuvius.
At the left, remains of the Doric temple and of the altars and well house in front of it; at
the right, exterior of the large theatre.
At the foot of the middle column at the north end of the colonnade
is a broad basin of Carrara marble resting on a finely
proportioned, fluted standard; a jet of water fell into it from
the end of a pipe which passed through the column above. A
little further forward is a pedestal (8) veneered with marble on
which is the inscription: M. Claudio C. f. Marcello patrono,—'To
Marcus Claudius Marcellus, the son of Gaius, patron.' Here
stood a statue of Marcellus, the nephew of Augustus, a portrait
statue of whom we have already found in the imperial
chapel of the Macellum. The reason why he was honored with
more than one statue is clear from the inscription before us: he
was patron of the colony.
The surface of the Forum Triangulare was considerably higher
than the top of the city wall (K) south of the barracks of the
Gladiators. It seems likely that a flight of steps led down to
the wall between the barracks and the long colonnade, as seen in
Weichardt's restoration (Plate III). This explanation accounts
for the existence of certain remains of walls (L on the plan),
the purpose of which is otherwise obscure.
Of the ancient Doric temple but little remains: only the foundation,
which was high for a Greek temple, with a flight of steps
in front; two stumps of columns and traces of a third; four capitals,
and portions of the right wall of the cella. The plan of
the cella, however, has been traced by means of excavations.
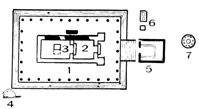
Fig. 62.—Plan of the Doric
temple in the Forum Triangulare.
View larger image
- 1. Colonnade.
- 2. Outer chamber of cella.
- 3. Inner chamber of cella.
- 4. Semicircular bench, with sundial.
- 5. Sepulchral enclosure.
- 6. Altars.
- 7. Well house.
The foundation, unlike the podiums of the other temples at
Pompeii, was built up in a series of broad, high steps. The
number of the columns, eleven on the
sides and seven in front, as in the temple
of Zeus at Agrigentum, has been
calculated from the distances between
the stumps. Of those in front two
were opposite the corners of the cella,
where the edges of the flight of steps
come to the stylobate (Fig. 62). Only
a narrow space was needed between the
walls of the cella and the surrounding
columns, but in order to make the outward
appearance more imposing the columns
were set as far out as they would
have been if a second series had been placed within, between
them and the cella; according to the classification of Vitruvius
the temple was a pseudodipteral. On account of the interval
thus afforded between the entrance of the cella and the columns
in front (a little over sixteen feet), it was thought proper
to leave the number of columns uneven, so that one stood over
against the middle of the doorway.
The temple was of mixed construction, part stone and part
wood. The entablature must have been of stone, otherwise the
intercolumniations would not have been so narrow. The space
between the entablature and the cella, however, could only have
been bridged by means of timbers. The stone used was the
gray tufa, but the capitals were of the more durable Sarno limestone.
The surface was coated with stucco, which in part at
least was painted in bright colors. The projecting edge of the
eaves trough, also covered with stucco, was painted red, yellow,
and black, and ornamented with waterspouts in the shape of
lions' heads alternating with rosettes.
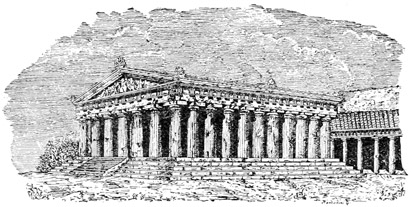
Fig. 63.—The Doric temple, restored.
The proportions of the columns (lower diameter 6.07 feet,
upper diameter 3.12 feet) with their flaring capitals, and the
narrow intercolumniations (Fig. 63), point to an early period;
the archaic character of the capitals will be more fully appreciated
if they are compared with those of the colonnade of the
Forum Triangulare. In respect to age this temple ranks with
the oldest of those at Selinunto; it must have been built in the
sixth century B.C.
The cella, as our plan shows, was divided into two chambers.
In the inner chamber (3) a large rectangular flag is embedded
in the floor at one side so that a second (indicated on the plan
by dotted lines) must have been near it; the supports of a stone
table in front of the image of the divinity perhaps rested on
them. On the long pedestal at the right of the cella stood a
deer of terra cotta, above life size, of which some fragments
have been found.
Directly in front of the temple, at the foot of the steps, we
find a monument of an altogether unusual character. The
respect with which it was regarded is evidenced by its location
in the place ordinarily occupied by the principal altar. It consists
of a small enclosure of peculiar shape, fenced in by an
outer wall and a low inner wall. To judge from its form, it
must have been a place of burial; we shall find a tomb later the
plan of which is quite similar (Plan V, right side, 2), and it is
said that human bones were found here. These walls are not
earlier than the imperial period, but they must have taken the
place of an older structure; for the altars were evidently put
over near the east corner of the temple (6 on the plan), because
the place which they would naturally have had was already occupied.
For a time—how long it would be idle to conjecture—this
was beyond doubt the most important temple of the city;
the placing of the tomb in the most sacred spot in front of it
suggests that the founder or founders of the city may have been
buried here, and afterwards revered as heroes.
Instead of a single altar in front of the temple there are three,
all made of blocks of tufa, two of them resting on a single foundation;
the third is built on the ground without a foundation,
and is of later date. One altar is larger than the other two, and
its surface is divided into three parts.
Not far from the altars are the remains of a small round
structure (7 on the plan, shown in Fig. 61) about twelve feet
in diameter. The roof, supported by eight Doric columns, was
over the mouth of a well, which had been driven down through
the old lava bed till living water was found for cleaning the temple
and for religious rites. According to the Oscan inscription
on the architrave the well house was built by N. Trebius, chief
administrative officer (meddix tuticus) of the city.
It is impossible to determine what divinities were worshipped
here. The placing of two altars together, one being divided
into three parts, and the addition of a third, seem to imply that
three divinities received worship in common, and that besides
these two other gods were honored in this sanctuary. The terra
cotta deer furnishes a clew, but is not decisive evidence; deer
were sacred to several divinities, among others to Apollo and
Artemis. A marble torso of about half life size, found on the
declivity south of the temple, has been identified with some
degree of probability as belonging to a statue of Apollo. Perhaps
originally Apollo and Artemis were honored here, and
with them Leto; but in an Oscan inscription discovered in 1897
the temple seems to be designated as belonging to Minerva
(p. 240), who was perhaps also worshipped with them.
At the time of the eruption the temple was in ruins. It may
have been in this condition only since the earthquake of 63, or
for a longer time. That the worship might not be abandoned a
poor shrine was built among the ruins, smaller than the old
cella and a little further to the right; a drum of a column, set
up on the flag in the floor of the cella, served as a pedestal for
the image of the divinity.
Performances upon the stage were first given in Rome in
the year 364 B.C.; a pestilence was raging, and the Romans
thought to appease the gods by a new kind of celebration in
their honor. The performers were brought from Etruria, and
the exercises were limited to dancing, with an accompaniment
on the flute. There was as yet no Latin drama. The first
regular play was presented more than a century later, in 240
B.C., and the playwright was not a Roman but a Greek from
Tarentum, Livius Andronicus, who translated both tragedies
and comedies from his native tongue. The next dramatist was
a Campanian, Gnaeus Naevius. The building of a theatre was
not yet thought of; a temporary wooden platform was erected
for the actors, and the spectators spread themselves out on
the green slope of a hillside facing it.
When the censor Cassius Longinus in 154 B.C. commenced
the erection of a theatre on the Palatine hill near the temple of
Cybele, at whose festivals plays were given, the ex-consul Scipio
Nasica rose in the Senate and in a speech full of feeling warned
the Romans not to countenance this foreign amusement, on the
ground that it would sap the foundations of the national character.
His words produced so deep an impression that the Senate not
only voted to pull down the part of the building already erected,
and to refuse permission for the erection of similar buildings in
the future, but even prohibited altogether the renting of seats at
theatrical representations; Romans who wished to see a play
must remain standing during a performance, or sit on the
ground. Naturally so stringent measures could not long remain
in force. Nine years later Mummius, the destroyer of Corinth,
presented dramas in connection with his triumph, and put up
wooden seats for the spectators. The first stone theatre in
Rome was built by Pompey, the rival of Caesar, in 55 B.C. In
Pompeii, on the contrary, a permanent theatre had been erected
at least a hundred years earlier.
The Oscan culture was so completely merged in that of Rome
that our knowledge of it as an independent development is
extremely slight; and no information has come down to us
regarding the history of the native drama. From literary
sources we know only of a crude form of popular comedy in
which, as in the Italian Commedia dell' arte, there were stock
characters distinguished by their masks,—Maccus a buffoon,
Bucco a voracious, talkative lout, Pappus an old man who is
always cheated, and Dossennus a knave. The scene of these
exhibitions was always Atella, the Gotham of Campania, whence
they were called Atellan farces.
The Theatre at Pompeii, however, is a proof that as early as
the second century B.C., in at least one Campanian city, dramatic
representations of a high order were given. Here, perhaps, as
at Athens, they were associated with the worship of Dionysus;
for the satyrs were companions of the Wine-god, and the head
of a satyr, carved in tufa, still projects from the keystone of the
arch at the outer end of one of the vaulted passages leading to
the orchestra. Greek verse, and native verse modelled after the
Greek, must have gained a hearing at Pompeii, and the works of
Oscan poets—not a line of which has come down to us—must
have stirred the hearts of the people long before Livius Andronicus,
and Naevius, who brought inspiration from his Campanian
home, produced their dramas at Rome.
In describing the Theatre it will be best to take up in order
the three main divisions common to Greek and Roman buildings
of this class: the cavea, the large outer part shaped somewhat
like half a funnel, containing seats for spectators; the orchestra,
the small semicircular portion enclosed by the cavea, with an
entrance, parodos, on either side; and the stage, facing the orchestra
and the cavea. The accompanying illustrations give a
plan (Fig. 64), and a view of the ruins in their present condition
(Fig. 65); the exterior as seen from the south is shown in
Fig. 61.
The cavea afforded seats for about five thousand persons. The
greater part of it, from the orchestra to the vaulted corridor
under the summa cavea (Fig. 64, 6), lies on the slope of the
hill; the floor of the corridor is on a level with the Forum
Triangulare.
The seats are arranged in three semicircular sections. The
lowest, ima cavea (4), next to the orchestra, contains four broad
ledges on which, as well as in the orchestra itself, the members
of the city council, the decurions,
could place their chairs, the 'seats
of double width.'
Fig. 64.—Plan of the Large Theatre.
View larger image
- 1. Dressing room.
- 2. Stage.
- 3. Orchestra.
- 4. Ima cavea.
- 5. Media cavea.
- 6. Summa cavea.
- 7. Tribunalia.
- 8. Tank for saffron water.
The middle section, media cavea
(5), was much deeper, extending
from the ima cavea to the vaulted
corridor. It contained twenty rows
of marble seats arranged like steps,
of which only a small portion is
preserved. On a part of one of
these, individual places, a little less
than 16 inches wide, are marked
off by vertical lines in front, and
numbered; they probably belonged
to some corporation which found
it necessary, in order to avoid confusion,
to assign places to its members by number. In Rome
the fourteen rows nearest the bottom were reserved for the
knights. Whether a similar arrangement prevailed in the municipalities
and the colonies is not known, but if so the number
reserved here must have been smaller.
The upper section, summa cavea (6), supported by the vault
over the corridor, was too narrow to have contained more than
four rows of seats.
The ima cavea was entered from the orchestra. The media
cavea could be entered on the lower side from the passage
(diazoma, praecinctio) between it and the ima cavea, which at
the ends was connected by short flights of steps with the
parodoi leading outside; on the upper side six doors opened
into the media cavea from the corridor, from which flights of
steps descended dividing the seats into five wedgelike blocks,
cunei, with a small oblong block in addition on either side near
the end of the stage.
The corridor was accessible by four doors, one from the
Forum Triangulare, another from the open space between this
and the rounded exterior of the Theatre, a third at the end of
an alley east of the temple of Isis, and a fourth opening from a
steep passage leading up from Stabian Street. The summa
cavea, which for convenience we may call the gallery, was
entered by several doors (the exact number is uncertain) from
a narrow vaulted passage along the outside. This passage,
however, did not extend the whole length of the gallery, but
stopped where the outer wall of the Theatre joined that of the
Forum Triangulare. Here a stairway led to it; there was a
second stairway at the rear of the Palaestra, and a third leading
from the alley east of the temple of Isis; the three are shown
on Plan III. At the edge of the Forum Triangulare, a narrow
stairway, built in the thick wall, led directly to the gallery
(Fig. 64).
The outer wall back of the gallery rose to a considerable
height above the last row of seats. On the inside near the top
were projecting blocks of basalt (seen in Fig. 65), containing
round holes in which strong wooden masts were set; from these
the great awning, velum, was stretched over the cavea and
orchestra to the roof of the stage, protecting the spectators
from the sun. This sort of covering for the theatre was a
Campanian invention, and here, where the cavea opened toward
the south, was especially necessary. In the Coliseum, and the
well preserved theatre at Orange, the arrangements for fastening
the masts are on the outside of the wall. The upper part
of the wall of our Theatre has been rebuilt in modern times, and
it has been doubted whether the blocks of basalt and the pieces
of cornice above with corresponding incisions are ancient; the
latter surely are not modern, and their slightly wedged shape
shows that from the beginning they must have been on the
inside of the wall.
Near the front of the orchestra at the right and the left were
small rectangular platforms; one is shown in Fig. 65. They
were supported by the vaults over the entrances (7, 7), and
were reached by small stairways near the ends of the stage.
They were called tribunals, and here, as in Rome, were no
doubt reserved for the seats of those to whom special honor
was paid. One was set aside for the use of the magistrate who
gave the play; in Rome the vestal virgins, in accordance with
a decree of Augustus, occupied the other, and in Pompeii their
place was very likely taken by the city priestesses.
Fig. 65.—View of the Large Theatre.
The shape of the orchestra is that of a semicircle enlarged
in the direction of tangents at right angles with the diameter;
a complete circle could be inscribed in the space. It was
probably never used for a chorus, but was occupied by the seats
of prominent spectators, particularly the city officials and their
friends. It was entered by means of the vaulted passages under
the tribunals.
The steps leading from the orchestra upon the stage (Fig. 65)
can be explained only on the supposition that even in the
Roman period, to which the steps in their present form belong,
actors who took the part of persons arriving from distant places
came upon the stage through the orchestra. In the niches in
front of the stage, as we learn from a wall painting, sat those
charged with the maintenance of order in the Theatre, two
perhaps in the rectangular niches, or one in the semicircular
niche in the middle.
The stage is long and narrow, measuring 120 by 24 Oscan
feet; the floor is a little more than three feet above the level
of the orchestra. The rear wall, as in ancient theatres generally,
was built to represent the front of a palace, entered by
three doors, and adorned with columns and niches for statues.
In each of the short sections of wall at the ends of the stage is
a broad doorway, extending across almost the entire space.
The long narrow room behind the stage, used as a dressing
room (postscaenium), was entered by a door at the rear, which
was reached by an inclined approach. No trace of the roof
of the stage remains, but from the better preserved theatres at
Orange, in the south of France, and at Aspendus, in Asia
Minor, we infer that it sloped back toward the rear wall. The
floor was of wood.
The room underneath the stage was divided into several
parts. Between the front wall and that just back of it
(seen in Fig. 65) was the place for the curtain, which, as in
Roman theatres, was let down at the beginning of the play,
and raised at the end. The space between the parallel walls
must have been covered, leaving only a narrow slit for the curtain;
otherwise it would not have been easy to go upon the
stage from the steps in the orchestra.
Underneath the place for the curtain is a low passage, in
the vaulted roof of which are two rows of holes, a little more
than a foot square, cut in blocks of basalt, and evidently
designed to hold upright timbers. This passage has in recent
years been entirely cleared. In the floor, directly under the
openings in the vaulted roof and corresponding with them, were
square holes. In those nearer the front of the stage were
remains of timbers and of square pieces of iron fitted to the
ends of these, a larger and a smaller piece for each hole. It
seems likely that, as Mazois suggested, hollow upright beams
were set in the holes, and in them smaller hollow beams were
placed, in which were still smaller poles or iron rods; by the
sliding of these up and down, the long horizontal pole on which
the curtain was hung could be raised or lowered. The use of
the inner row of holes has not been satisfactorily explained.
The room under the right of the stage is so low, about three
feet, that it could not have been available for any purpose, but
that at the left is higher, and was used for theatrical machinery,
the scanty remains of which arouse our curiosity without satisfying
it. In the floor are set two oblong blocks of limestone,
about four feet in length. Each has in its upper surface a round
hole, between two and three inches deep, with an iron socket,
in which there are still remains of an iron cap once fitted
to the lower end of a vertical wooden shaft that turned in
it; the upper end of the shaft—assuming that the blocks are
in their original position—must have revolved in a socket fixed
in one of the joists of the stage floor. There is besides on the
upper surface of each block a rectangular depression, and on
either side a shallow incision; the purpose is altogether obscure.
A third stone, similar to these two, is set in the north wall of
the same room, and opposite it was fitted another; here, then, a
horizontal shaft turned; there was a similar pair of stones at the
left end of the place for the curtain. These arrangements
suggest the crane-like machine by which floating figures were
brought upon the stage, as Medea in the play of Euripides
riding in a chariot drawn by dragons, and the familiar deus ex
machina; such machinery, according to Pollux (Onomast. IV.
128), was placed on the left side of the stage.
When plays were presented, the front of the palace at the
back of the stage was concealed by painted scenery. As several
pieces might be produced one after the other, it was
necessary to arrange for the shifting of scenes. This was accomplished
by drawing one set of decorations off to the sides,
thus bringing the next set into view (scaena ductilis); the ends
were changed by turning the periactoi, huge three-sided prisms,
each side of which was suited to a different scene (scaena versilis).
In spite of the clumsiness of the arrangements, as
contrasted with those of the best modern theatres, the mounting
of plays was artistic and impressive, and compares favorably
with that of Shakespeare's time.
The only allusions to matters connected with theatrical representations
at Pompeii are in inscriptions relating to actors, as
Sorex (p. 176). A number of graffiti scratched on walls in
various parts of the city mention an Actius Anicetus, whose
name is given in full in an inscription found at Puteoli,
C. Ummidius Actius Anicetus. He seems to have been a very
popular actor of pantomime, at the head of a troupe. One of
the inscriptions reads: Acti, a[mor] populi, cito redi,—'Actius,
darling of the people, come back quickly!'
The theatre in antiquity was by no means reserved for scenic
representations alone. It was a convenient place for bringing the
people together, and was used for public gatherings of the
most varied character. In the theatre at Tarentum the memorable
assembly met which heaped insults upon the Roman
ambassadors and precipitated war with Rome. At Pergamos
King Mithridates was to be crowned in the theatre by a descending
Victory, but by some mishap the wreath fell to the
floor, an omen of evil. When the Ephesians, stirred up by
Demetrius the silversmith, wished to take measures against
Paul and his companions, "They rushed with one accord into
the theatre." On such occasions we may suppose that the
front of the palace at the rear of the stage served as a background
without other decoration. This use of the theatre for
general purposes was a Greek rather than a Roman custom,
but the theatre itself in Italy was an importation from Greece;
and we may suppose that the theatre at Pompeii was on more
than one occasion the scene of notable demonstrations.
Our Theatre, as is evident from the character of the construction,
in its original form belonged to the Tufa Period, but
was rebuilt in Roman times. Some particulars in regard to the
rebuilding are given in an inscription: M. M. Holconii Rufus
et Celer cryptam, tribunalia, theatrum,—'Marcus Holconius
Rufus and Marcus Holconius Celer (built) the crypt, the tribunals,
and the part designed for spectators,' that is, the vaulted
corridor under the gallery, the platforms over the entrances to
the orchestra, and the cavea.
The two Holconii lived in the time of Augustus. The elder,
Rufus, was duumvir for the fourth term in 3-2 B.C. The work
on the Theatre was probably done about that time; for soon
afterwards, before his fifth duumvirate, a statue in his honor
was erected in the Theatre, as we learn from an inscription.
Later, in 13-14 A.D., the younger Holconius also, when he had
been chosen quinquennial duumvir, was honored with a statue.
The masonry of the corridor and of the exterior arches supporting
it, as well as of the tribunals, well agrees with that in
vogue in the Augustan Age; we find brick-shaped blocks of
tufa and reticulate work. The marble seats in the cavea may
be assigned to the same period; in the original structure the
benches must have been of tufa. About the same time the
present wall at the back of the stage was built, in the place of
an older and much simpler façade, but not by the Holconii; if
this also had been rebuilt by them, it would have been mentioned
in the inscription.
Possibly the tribunals were an addition due to the Holconii.
The corridor under the gallery, however, must have
been built in the place of an earlier corridor, for the piers on
the outside rest on foundations similar in character to the
oldest parts of the building. As these piers served no other
purpose than to sustain the passage opening into the section
of seats above the corridor, this must have formed a part of the
original plan.
The statues of both the Holconii probably stood in niches
in the wall at the back of the stage. Holconius Rufus was
further honored with a monument of some sort in the cavea.
The lowest seat of the media cavea had at the middle, directly
opposite the stage, a double width for a distance of about five
feet, gained by removing a portion of the next seat above.
Here was an inscription in bronze letters: M. Holconio M. f.
Rufo, II. v. i. d. quinquiens, iter[um] quinq[uennali], trib[uno]
mil[itum] a p[opulo], flamini Aug[usti], patr[ono] colo[niae],
d[ecurionum] d[ecreto],—'[Dedicated] in accordance with a
decree of the city council to Marcus Holconius Rufus the son
of Marcus, five times duumvir with judiciary authority, twice
quinquennial duumvir, military tribune by the choice of the
people, priest of Augustus, and patron of the colony.' The
object placed here was of bronze, and was made secure by
fastenings set in twelve holes; what it was is altogether uncertain.
The ancients had the custom of conferring lasting
honor upon a deserving man after death by placing in the
theatre a seat inscribed with his name. We should be glad to
believe that a 'seat of double width,' bisellium, the use of
which was allowed to members of the city council, was placed
here, but the arrangement of the twelve holes is difficult to
reconcile with this explanation.
The architect employed by the Holconii, a freedman, was
not honored with a statue, but his name was transmitted to
posterity in an inscription placed in the outer wall near the
east entrance to the orchestra: M. Artorius M. l[ibertus]
Primus, architectus,—'Marcus Artorius Primus, freedman of
Marcus, architect.'
The plan of the Theatre could not have been taken from a
Roman model; it conforms, as we should have expected, to the
Greek type. In the Roman theatre the orchestra was in the
form of a semicircle, of which the diameter was represented
by the stage. In Greek theatres, on the contrary, the stage
according to Vitruvius was laid out on one side of a square inscribed
in the circle of the orchestra; the orchestra, as shown
by existing remains, in most cases was either a complete circle
or was so extended by tangents at the sides that a circle could
be inscribed in it. The latter is the case in our Theatre, of
which the orchestra has essentially the same form as that of
the theatre of Dionysus at Athens.
The stage falls under the limit of height,—five feet,—allowed
by Vitruvius for the stage of the Roman theatre, not
to mention the height of ten to twelve feet specified for that
of the Greek type. The reason assigned for the moderate elevation
of the Roman stage is that the orchestra was occupied
by the seats of senators, whose view would be obstructed
if more than a moderate elevation should be given to the front
of the stage. The orchestra of our Theatre was apparently
from the beginning intended for the use of spectators, not
for a chorus.
The conclusions reached by Dr. William Doerpfeld in regard
to the stage of the Greek theatre, if borne out by the facts, would
necessitate a complete abandonment of previous views on the
subject. His theory, in brief, is, that not only the chorus but
also the actors went through their parts not on the stage but in
the orchestra, which had the form of a circle, and that what we
are accustomed to consider the front wall of the stage was
rather the rear wall of the platform in the orchestra on which
the actors and chorus stood, this wall being laid out on a tangent
of the circle and having a height of twelve feet, as we
may understand from Vitruvius and from the remains of the
theatre at Epidaurus.
The main reasons advanced in support of this theory are that
the platform currently regarded as the stage, which according
to Vitruvius and the existing remains was hardly more than ten
feet wide, must have been too narrow to allow free movement
on the part of the actors, and that the height above the orchestra
was too great to admit of the close relation between the actors
and the chorus, of which there is abundant evidence in the
extant dramas. According to Dr. Doerpfeld, the stage came
into existence in Italy first, and in the Roman period, when there
was no longer any chorus; a platform five feet high was built
for the actors, extending to the middle of the orchestra, so that
this now took the form of a semicircle and could be used for the
seats of spectators.
To undertake the examination of Dr. Doerpfeld's theory in
detail would not be pertinent here; yet we cannot bring our
description of the Theatre at Pompeii to a close without inquiring
whether this structure, which is perhaps a century older
than the oldest Roman theatre, shows any trace of the arrangement
which the theory assumes. Unfortunately, the evidence is
not conclusive for either a negative or an affirmative answer.
Just as this second edition goes to press a joint investigation of
the whole matter has been undertaken by the author and Dr.
Doerpfeld, whose work is being facilitated by excavations. It
is yet too early to anticipate the conclusions to which the evidence
thus gained will lead; we may hazard a tentative statement
in regard to only one or two points.
It now appears probable that the present stage was not constructed
at the same time with the other parts of the Theatre,
but that it is a later addition. There is no trace of an earlier
stage, and there is nothing to indicate that this was built against
the part of the structure designed for the spectators. We might
assume that this earlier stage was placed at a slight distance from
the other parts of the building, and that the entrances of the
orchestra, the parodoi, lay between, were it not for the fact that
the outer doorways of the present parodoi—notably that on the
west side with the head of a satyr on the keystone—unquestionably
belong to the original structure; and we should not be
warranted in assuming two entrances to the orchestra on each
side. At the same time it is evident that the construction of
the tribunalia must have involved a rebuilding of this part of the
Theatre, and it is possible that originally passages led from the
outer doors of the present parodoi, not to the orchestra, but to
the ranges of seats. In that case, assuming that the stage was
slightly removed from the rest of the structure, we may freely
grant that the acting may have gone on in front of it rather
than upon it, and that this may have been a Greek theatre
according to Dr. Doerpfeld's view. But we are here dealing only
with possibilities; it is to be hoped that further investigation
will bring to light data for a final solution of the problem.
In the open space between the Theatre, the Forum Triangulare,
and the Palaestra there is a deep reservoir for water (D),
square on the outside and round within. It was evidently used
for the sprinklings, sparsiones, with saffron-colored water, by
which on summer days the heat of the Theatre was mollified.
That such sprinklings were in vogue in Pompeii is known from
announcements of gladiatorial combats, painted on walls, in
which they are advertised together with an awning as part of
the attraction,—sparsiones, vela erunt.
The names of the builders of the Small Theatre are known
from an inscription which is found in duplicate in different parts
of the building: C. Quinctius C. f. Valg[us], M. Porcius M. f.
duovir[i] dec[urionum] decr[eto] theatrum tectum fac[iundum]
locar[unt] eidemq[ue] prob[arunt],—'Gaius Quinctius Valgus
the son of Gaius and Marcus Porcius the son of Marcus, duumvirs,
in accordance with a decree of the city council let the contract
for building the covered theatre, and approved the work.'
Later the same officials, when, after the customary interval, they
had been elected quinquennial duumvirs, built the Amphitheatre
'at their own expense' (p. 212).
Fig. 66.—Plan of the
Small Theatre.
View larger image
- 1. Dressing room.
- 2. Stage.
- 3, 3. Tribunals.
When two magistrates set up an inscription in duplicate, ordinarily
the name of one appears first in one copy, while that of
the second is put first in the other. In all
four inscriptions, however, two at the Small
Theatre and two at the Amphitheatre, Valgus
has the first place. The reason in the case of
the Amphitheatre is not far to seek: Valgus
was the man of means, who furnished the
money for the building, but allowed his colleague
and friend to share in the honor. We
may also believe that, while the Small Theatre
was erected 'in accordance with a decree
of the city council,' and hence presumably at
public expense, a part of the funds was contributed by Valgus, who
on this account received honor above his less opulent colleague.
The son-in-law of this Valgus, Publius Servilius Rullus, has
been undeservedly immortalized by a speech of Cicero in opposition
to a bill brought forward by him in regard to the division
of the public lands. From the same oration we learn that Valgus,
a man without scruples, had taken advantage of the reign
of terror instituted by Sulla to acquire vast wealth, particularly
in the way of landed property. Among his estates was one in
the country of the Hirpini, near the city of Aeclanum (south of
Beneventum), which made him its patron and for which, as
shown by an inscription, he repaired the walls destroyed in the
Civil War. He was undoubtedly one of the leading men in the
colony founded by Sulla at Pompeii, and very likely sought by
large public benefactions to cast his former life into oblivion.
The Small Theatre must have been built in the early years of
the Roman colony, not long after 80 B.C.
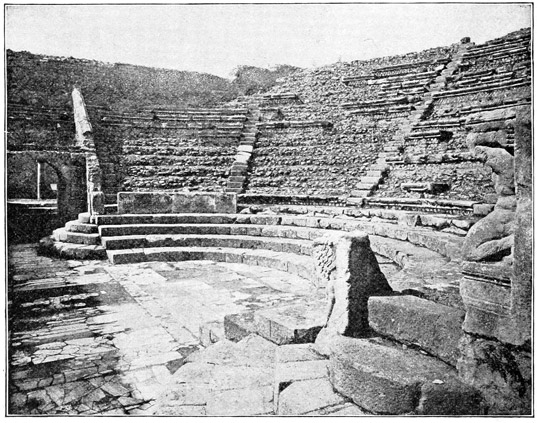
Fig. 67.—View of the Small Theatre.
A covered auditorium in the immediate vicinity of a large
unroofed theatre was not uncommon. About the time of the
destruction of Pompeii the poet Statius, praising the magnificence
of his native city Naples, speaks of 'twin theatres in a single
structure, one open and one roofed,'—geminam molem nudi
tectique theatri. Our only clew to the special use of such a
building, however, is derived from the one erected at Athens by
Herodes Atticus, in the reign of Hadrian. This was called an
Odeum, that is, according to the derivation of the word, a room
for singing; musical entertainments were held there, especially,
we may assume, those musical contests which had so important
a place in ancient festivals. The purpose of the roof was doubtless
to add to the acoustic effect.
The plan of the Large Theatre has been discussed at so great
length that a few words will suffice in relation to that of the
smaller structure (Fig. 66). That it might be possible to cover
the enclosed space with a roof, the upper rows of seats were
reduced in length, and the whole building—cavea, orchestra,
and stage—was brought into an oblong shape; only the orchestra
and the lower rows of seats in the cavea form a complete
semicircle. The pyramidal roof was supported by a wall on all
four sides; in the upper part of the wall, between the roof and
the highest row of seats, there were probably windows.
The seating capacity of the building was about fifteen hundred.
The lowest section of the cavea, as in the Large Theatre, consisted
of four low, broad ledges on which
the chairs of the decurions could be placed.
Above these is a parapet, behind which
is a passage accessible at either end by
semicircular steps. The broad range of
seats above was divided into five wedge-shaped
blocks by flights of steps; only two
of these, however, extended as far as the passage running along
the upper side, which could be reached from the alley at the rear
of the building by means of stairways connecting with outside
doors.
The seats were of masonry capped with slabs of tufa about
seven inches thick. They had depressions in the side and in
the top, as may be seen in the accompanying section (Fig. 68).
They were thus made somewhat more comfortable, the person
in front being less subject to disturbance from the feet of one
sitting on the next seat behind; a saving of room was also
effected—an important consideration in the construction of
a small auditorium.
The tribunals (3, 3) differed from those in the Large Theatre
in that they were shut off entirely from the seats of the cavea
by a sharply inclined wall, and were entered only from the stage,
by means of narrow stairways; in this way the exclusive
character of the seats was made still more
prominent. Besides the platform itself, measuring
only about 11 by 9 feet, three seats above
each tribunal were set off with it by the same division
wall and were available for the occupants.
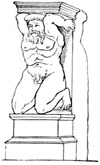
Fig. 69.—An Atlas.
The sloping wall between the tribunal and the
cavea on each side ends with a kneeling Atlas
(Fig. 69); large vases probably stood on the two
brackets supported by these figures. The end
of the parapet on either side is embellished with a lion's foot of
tufa (Fig. 70). These rather coarse sculptures illustrate the
character of the art that was brought to Pompeii
by the Roman colony. The workmanship is by no
means fine, yet the muscles of the figures are well
rendered, and the effect is pleasing.
Fig. 70.—Ornament
at the
ends of the
parapet.
The pavement of the orchestra (seen in Fig. 67)
consists of small flags of colored marble. An inscription
in bronze letters informs us that it was
laid by the duumvir Marcus Oculatius Verus pro
ludis, that is instead of the games which he would
otherwise have been expected to provide.
At the ends of the stage, as in the case of the Large Theatre,
there were two broad entrances. The wall at the rear, which
was veneered with marble, had the customary three doors, and
in addition two small doors, one near each end. The long
dressing room behind the stage had likewise two broad entrances
at the ends, besides four at the rear. Apparently the two narrow
doors near the ends of the wall at the rear of the stage, and
the two doors corresponding with them at the back of the dressing
room, were for the use of those who had seats on the tribunals;
they could thus enter and leave their places even when the
large side doors of both stage and dressing room had been shut—as
undoubtedly happened immediately after the procession
(pompa) had passed across the stage.
'Behind the stage,' says Vitruvius (V. ix.), speaking of the
arrangements of the theatre, 'colonnades should be built, that
shelter may be
afforded to spectators
in case of
rain and a place
provided for making
preparations
for the stage.'
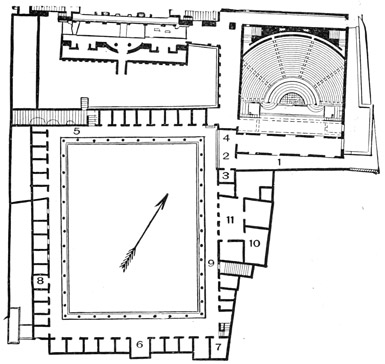
Fig. 71.—Plan of the Theatre Colonnade, showing its relation
to the two theatres.
View larger image
- 1. Passage leading from Stabian Street.
- 2. Entrance.
- 3. Doorkeeper's room.
- 4. Passage to Large Theatre, walled up.
- 5. Stairway from the Forum Triangulare.
- 6. Exedra—athletes' waiting room.
- 7. Room with remains of costumes.
- 8. Guard room.
- 9. Stairway to overseer's rooms.
- 10. Kitchen?
- 11. Mess room.
This maxim of
ancient architects
was applied
at Pompeii in a
generous way;
in connection
with the theatres
there was an extensive
system
of colonnades.
To understand
their use it will
be necessary first
to view them as
they were in the
earlier time, and
then to take account
of later
changes.
In the Oscan Period, and afterwards to the end of the Republic,
when a performance in the Large Theatre was interrupted
by a shower, the spectators in the upper seats could
take refuge under the colonnade of the Forum Triangulare;
those below found shelter under the rectangular colonnade
at the rear, which was obviously built for the purpose, and
may be called, by way of distinction, the Theatre Colonnade
(Fig. 71). It contained seventy-four Doric columns, and enclosed
a large open area. The main entrance (2) was near the
northeast corner. The entrance hall on the side of the colonnade
was supported by three Ionic columns. It was connected
at the north end with a short colonnade on the east side of the
area back of the stage of the Theatre; this led to the large
door at the east end of the stage and the corresponding
parodos of the orchestra; the wall at 4 on our plan is a later
addition. The Theatre Colonnade must have been used also
as a promenade on days when there was no performance; it
was connected by a broad passage (1) with Stabian Street.
This colonnade seems too far away to have served as a place
for making preparations for the stage; another was erected for
that purpose. At the northwest corner a broad stairway leads
down from the Forum Triangulare (5; cf. Fig. 65); from the foot
a small and inconvenient flight of steps leads into the area
at the rear of the stage. In a line with the stairway is a series
of small rooms opening toward the south. These do not belong
to the original structure. In their place there was once a colonnade,
which faced the north and connected the large stairway
with the short colonnade, the remains of which are still to be
seen on the east side of the area; the back of it was at the
same time the back of the north division of the Theatre Colonnade.
There was thus a covered passage extending from the
foot of the stairway along two sides of the area to the east
entrance of the stage and of the orchestra, which would answer
very well to the second part of Vitruvius's dictum; but it had
also another important use.
The portico of the Forum Triangulare, as we have seen, was
at the same time the monumental entrance of the Theatre, and
the large doorway at the left was used only for the ceremonious
admission of the city officials, who with their retinue formed a
procession in the Forum and wended their way hither in festal
attire in order to open the performance—a formality that may
be compared with the parade with which the Roman games
were opened at Rome.
The route of such a procession, after entering the Forum
Triangulare, is now clear. It passed along under the colonnade
adjoining the Theatre, beyond the entrances to the upper
portion of the cavea; turned and descended the broad stairway
(5), proceeded under the colonnade along the south and
east sides of the area behind the stage, and finally came upon the
stage through the wide doorway at the east end. It was indeed
possible to pass beyond the stage entrance and proceed through
the parodos directly to the seats of the orchestra and the lowest
section of the cavea; but it is more in accordance with the fondness
of the ancients for display to suppose that the procession
moved across the stage, receiving as it passed the plaudits of
the great audience, and emerged from the entrance opposite
that by which it came in, disbanding in the court, whence the
members could go to their respective seats. We need not here
raise the question whether the procession passed upon the stage
behind the triangular side screens (periactoi), or whether these
were set in place only after it had already passed.
When the colonnade on the south side of the court had been
replaced by rooms, and the Theatre Colonnade itself had been
transformed into barracks, this route of the processions was
blocked. They could still pass down the street in front of the
temple of Isis, turn into Stabian Street, and reach the stage
through the passage at the rear of the Small Theatre; but it
does not seem probable that they followed this course, for the
reason that there are three large stepping stones in the street
before one comes to the entrance of the passage; these would
have proved a serious obstruction, and would undoubtedly have
been removed had the processions gone this way.
We may rather believe that before the usual route was closed
the processions themselves had been given up. They were still
in vogue, however, when the Small Theatre was built; otherwise
the purpose of the wide entrances at the ends of the stage
and of the room back of it is not clear. Moreover the sidewalk
in front of the Small Theatre, on Stabian Street, is of an altogether
unusual width, and was apparently covered by a portico.
We infer that the procession to this theatre entered at the west
end of the stage, and passed out at the east end; since it could
not disperse on the street, it would turn where the sidewalk was
broadest, go back through the room at the rear of the stage
into the court, and there disband.
The discontinuance of the processions must then be assigned
to the period between the building of the Small Theatre and
the changing over of the Theatre Colonnade into barracks, which,
to judge from the masonry and the remains of the decoration,
did not take place before the time of Nero. The processions
were abandoned either in the troubled period of the Civil Wars,
or in the early years of the Empire; if in the latter period, their
discontinuance may have been due to legislation connected with
the reorganization of the Empire under Augustus, or to the
overshadowing of them by more imposing ceremonies introduced
in connection with the religious festivals.
Our information in regard to the later use of the Theatre
Colonnade is indeed meagre; not a single inscription bearing
upon it has been found. Yet when we take into account the
changes that were made in it, and the objects found there, the
supposition that it was turned into barracks for gladiators in
the time of the Early Empire, and so used till the destruction of
the city, is seen to harmonize with almost all the facts.
First, rooms were built on all sides behind the colonnade; on
the north side they took the place of the south arm of the colonnade
in the area back of the stage. They were in two series,
one above the other; the upper rooms were entered from a low
wooden gallery accessible by three stairways. They could not
have been intended for shops; they were too small, measuring
on the average hardly more than twelve feet square, and the
doors were too narrow. There were no doors opening from one
room into the other. Both lower and upper rooms, we may
conclude, were used for men's quarters.
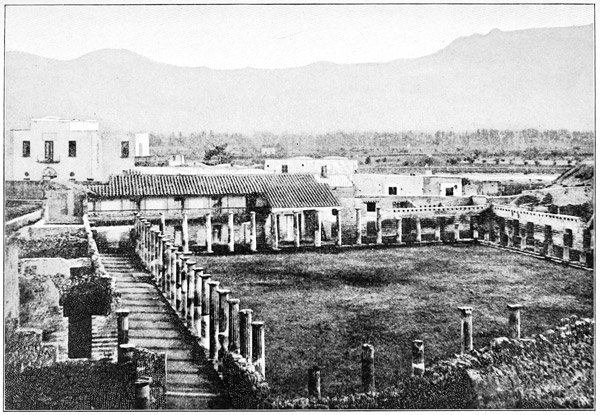
PLATE IV.—THE BARRACKS OF THE GLADIATORS, LOOKING SOUTH
In the middle of the south side a large room was left, with
the front open toward the area, an exedra (6). On the east
side was a still larger room the front of which is divided off
by pillars; other rooms open from it, and among them is one
(10) with several hearths, evidently intended for a mess kitchen,
if the hearths are ancient; they may be modern. Over these
rooms was a second story, reached by a broad stairway (9).
The immediate connection of the colonnade with the area
behind the stage was now cut off by a wall (4); there was left
only a small door in the corner, which could be readily fastened.
The entrance from the passage leading to Stabian Street (2)
was provided with doors and placed under the control of a
guard, for whom a special room was built at one side (3).
There was a third entrance, narrow and easily closed, at the
northwest corner, where a flight of steps connected the foot of
the broad stairway (5) with the landing of the stairs leading to
the wooden gallery.
Thus a complete transformation was effected. The promenade
for theatre-goers had become barracks, with a great number
of cell-like rooms, a mess kitchen, and narrow, guarded entrances.
Soldiers, however, could not have been kept here; in the period
to which the rebuilding belongs, garrisons were not stationed in
the cities of Italy except the Capital. On the other hand, gladiatorial
combats in Pompeii were so frequent, and on so large a
scale, that a special building for the housing and guarding of
gladiators would seem to have been a necessity; such a building
would naturally have been erected by the city and placed at the
disposal of those who gave the games. As early as the time of
Augustus, Aulus Clodius Flaccus brought forward forty pairs
of gladiators in a single day, and on various occasions afterwards
as many as thirty pairs were engaged. How well the colonnade
was now suited for gladiators' quarters may be seen from a
glance at the plan. The area would serve as a practice court,
the exedra on the south side (6), protected from the sun, as the
station for the trainers and lounging room for men awaiting their
turn; the mess room would be the large apartment adjoining the
kitchen (11), while the quarters of the chief trainer, lanista, and
his assistants, would be in the second story, reached by the broad
stairway (9).
The small rooms were poorly decorated, in the fourth style.
There were better paintings only in the exedra. On the rear
wall of this room was the oft repeated group of Mars and Venus;
on the side walls, gladiatorial weapons were represented, piled
up in heaps, after the manner of trophies, about eight feet high.
The reference to the purpose of the building, as in the case of
the paintings in the Macellum, is obvious. The columns about
the area were originally white; after the rebuilding the unfluted
lower part was painted red, the upper part yellow. Four columns,
however, two at the middle of the east side, and the two
opposite them on the west side, were painted blue, probably to
serve as bounds in marking off the area for athletic exercises.
The objects found in the barracks are recorded in the journal
of the excavations. They indicate that at the time of the eruption
the rooms were occupied. Everything
of value was removed from those on the north
side by the survivors, but the south half was
apparently left undisturbed, and has yielded
a rich harvest.
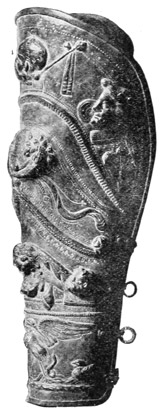
Fig. 72.—A gladiator's
greave.
In ten rooms the excavators found a great
quantity of weapons of the kinds used by
gladiators, including fifteen helmets, a shield,
greaves (Fig. 72), several broad belts
trimmed with metal, and a couple of armlets;
there were more than a hundred scales of horn
belonging to a coat of mail, and a half dozen
shoulder protectors, galeri, which the net
fighter, retiarius, who carried no shield and
was armed only with a net and a trident, wore
on his left shoulder. The weapons were
mostly for defence, but remains of a few
offensive weapons were found, as the head
of a lance, a sword, and a couple of daggers.
In the same room with the daggers and the
sword (perhaps 7) were the remains of two
wooden chests containing cloth with gold thread; this may have
been used in gladiators' costumes.
The helmets are characteristic (Fig. 73). They are furnished
with a visor, and part of them have a broad rim, richly ornamented
with reliefs; their shape corresponds exactly with that
of the helmets seen in paintings and reliefs representing gladiatorial
combats. The shield, which is round and only about
sixteen inches in diameter, would have been quite useless in
military service. In a room under the stairs the skeleton of a
horse was found, with remains of trappings richly mounted with
bronze; one class of gladiators, the equites, fought on horseback.
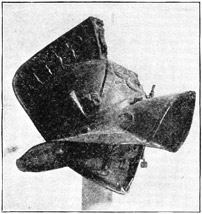
Fig. 73.—A gladiator's helmet.
One of the small rooms on the west side (8) was used as
a guard room. Here were the stocks, the remains of which are
shown in Fig. 74; they were fastened
to a board. At one end of the under
piece was a lock, by which the bar
passed through the rings could be
made secure. The men confined had
the choice of lying down or sitting in
an uncomfortable position. The four
persons whose skeletons were found
in this room, however, were not in
the stocks at the time of the eruption.
That such means of discipline
should be employed in controlling
gladiators is entirely consistent with ancient methods.
Fig. 74.—Remains of stocks found in the guard room of the barracks.
Besides these finds, there were others not so easily explained.
In the two rooms in which the spearhead and the other offensive
weapons were found, there were eighteen skeletons, among
them that of a woman richly adorned with gold jewelry; she
had a necklace with emeralds, earrings, and two armbands, besides
rings and other ornaments, and in a casket a cameo, the
elaborate setting of which is in part preserved. In a room near
the southwest corner the bones of a new-born infant were found
in an earthen jar. A number of weights also were discovered,
and vessels of terra cotta and glass; in three rooms there were
more than six dozen small saucers. Were the barracks wholly
given up to gladiators at the time of the eruption, or were some
other persons allowed to have quarters here, perhaps some of
those whose houses had been destroyed by the earthquake of 63
and had not been rebuilt? A certain conclusion cannot be
reached.
The oblong court north of the Large Theatre, between the
entrance of the Forum Triangulare and the temple of Isis, is
the Palaestra. Originally, the enclosed area was entirely surrounded
by a colonnade, with ten columns on
the sides and five at each end; but at a comparatively
late period, probably after the earthquake
of 63, the columns at the east end were
removed and the space thus gained was added
to the temple of Isis.
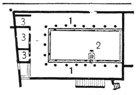
Fig. 75.—Plan of the
Palaestra.
View larger image
- 1. Colonnade.
- 2. Pedestal.
- 3. Dressing rooms.
A number of the columns on the other three
sides are still standing. They are Doric but of
slender proportions, the height, 10½ feet, being
equal to eight diameters, while the intercolumniations measure
about nine feet. It is doubtful whether the columns carried
a complete entablature; more likely the roof rested directly on a
wooden architrave.
The building clearly dates from the pre-Roman period. The
columns are of tufa coated with stucco, the dimensions of the
colonnade (90 by 36 Oscan feet) reduce to the early standard of
measurement; and an Oscan inscription was found here which
says that the building was erected by the Quaestor Vibius
Vinicius, with money which Vibius Adiranus had left by will to
the Pompeian youth. The translation of the word vereiiai, 'to
the youth,' otherwise doubtful, is confirmed by various facts
which indicate that the building was intended as a small
palaestra or open-air gymnasium for boys.
While the Palaestra had its original length, the entrance,
which is now nearer the east end, was at the middle of the
north side. Opposite it, near the colonnade on the south side,
is a pedestal of tufa, before which stands a small table of the
same stone (Fig. 76). The pedestal is reached by narrow
steps. Here stood a statue of the patron divinity of the Palaestra.
When an athletic contest was held, the wreath intended
for the victor was laid on the stone table before the god; after
the award had been made, the successful contestant took up the
wreath and dedicated it to the divinity by mounting the steps
and placing it on the head of the statue. It is evident from the
height of the steps that the contestants were boys, not men.
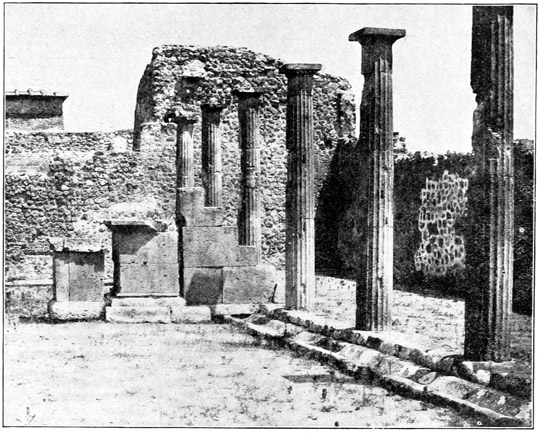
Fig. 76.—View of the Palaestra, with the pedestal, table, and steps.
On the pedestal was undoubtedly a statue of Hermes, but not
of the type which we have already met with in the court of the
temple of Apollo (p. 88), and shall find later in the palaestra of
the Stabian Baths (p. 200); a base of this sort can hardly have
been intended for a herm. No trace of the missing statue has
been discovered.
Another statue stood at the foot of one of the columns on the
south side. It is a copy of the doryphorus of Polyclitus, and is
now in the Naples Museum (Fig. 77). Though it has been restored,
there seems no good reason to believe that the restoration
is incorrect, and that the figure is really a Hermes, having originally
carried on the left shoulder a herald's staff with entwined
snakes, caduceus, instead of a spear.
For the adornment of a place devoted
to athletic exercises nothing could
have been more appropriate than a
copy of the doryphorus as an ideal
of youthful strength, of harmonious
physical development; and the Elder
Pliny bears witness (N. H. XXXIV. v.
18), that it was customary to set up
such statues in a palaestra. This
figure had no pedestal; it stood on
the ground, a man among men.
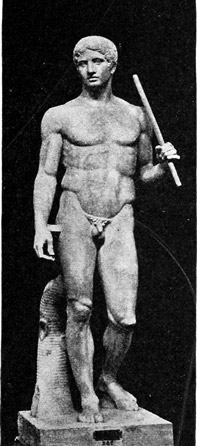
Fig. 77.—Doryphorus. Statue
found in the Palaestra.
At the west end of the court were
dressing rooms where the boys, before
exercising, could anoint themselves
and afterwards could remove
the oil and dirt with the strigil; such
a dressing room in connection with
a bath was called a destrictarium.
Water was brought into the court by
a lead pipe, which passed through
one of the columns at the right of
the entrance and threw a jet either
into a basin standing below or into the gutter in front of the
colonnade.
It would be of interest to know what athletic exercises were
practised in the Palaestra; but apart from the pedestal with its
steps and table no characteristic remains were found here. The
exercises in the Roman period undoubtedly differed somewhat
from those practised at the time when the building was erected,
when the Greek system was everywhere in vogue.
The loftiest and purest religious conceptions of the ancient
Egyptians were embodied in the myth of Isis and Osiris, which
in the third millennium B.C. had already become the basis of
a firmly established cult. These conceptions approached the
monotheistic idea of an omnipresent god, and with them was
associated a belief in a blessed immortality. Isis was the goddess
of heaven, and Osiris was the Sun-god, her brother and
husband, who is slain at evening by his brother Set,—the Greek
Typhon,—ruler of darkness. Their child Horus, also called
Harpocrates, born after the father's death, is the fresh sun of
the new day, the successor and avenger of his father, the conqueror
of Set; he becomes a new Osiris, while the father, ever
blessed, rules in the realm of the dead, the kingdom of the
West. Man, the followers of Isis taught, is an incarnation of
deity, whose destiny is also his. He is himself an Osiris, and
will enter upon a better state of existence beyond the grave if
a favorable judgment is passed upon him in the trial given to
the dead.
The worship of Isis, associated with Mysteries from an early
period, was reorganized by the first Ptolemy with the help of
Manetho, an Egyptian priest, and Timotheus, a Greek skilled
in the Eleusinian Mysteries. The purpose of the king was to
unite his Egyptian and Greek subjects in one faith, and the
effort was more successful than might have been anticipated.
In its new Alexandrian form the worship of Isis and Osiris, or
Serapis, as the latter divinity was now called, spread, not only
over all Egypt, but also over the other countries in the East
into which Greek culture had penetrated, and soon made its
way to Italy and the West.
Various causes contributed to the rapid extension of the cult.
It had the charm of something foreign and full of mystery.
Its doctrine, supported by the prestige of immemorial antiquity,
successfully opposed the mutually destructive opinions of the
philosophers, while at the same time its conception of deity was
by no means inconsistent with philosophic thought; and it
brought to the initiated that expectation of a future life to
which the Eleusinian Mysteries owed their attractive power.
The ascetic side of the worship, too, with its fastings and abstinence
from the pleasures of sense, that the soul might lose
itself in the mystical contemplation of deity, had a fascination
for natures that were religiously susceptible; and the celebration
of the Mysteries, the representation of the myth of Isis in
pantomime with a musical accompaniment, appealed powerfully
to the imagination. The cult also possessed elements that
brought it nearer to the needs of the multitude. The activities
of the Egyptian divinities were not confined to the other
world; their help might be sought in the concerns of this life.
Thus the chief priest could say to Apuleius that Isis summoned
her elect to consecrate themselves to her service only
when the term of life allotted to them had really expired, and
that she lengthened their tale of years, so that all of life
remaining was a direct gift from the hands of the goddess.
The priests of Isis were looked upon as experts in astrology,
the interpretation of dreams, and the conjuring of spirits.
A college of the Servants of Isis, Pastophori, was founded in
Rome in the time of Sulla, about 80 B.C. In vain the authorities
tried to drive out the worship of the Egyptian gods. Three
times their temple, in the midst of the city, was destroyed by
order of the consuls, in 58, 50, and 48 B.C. But after Caesar's
death, in 44 B.C., the triumvirs built a temple in honor of Isis
and Osiris; and a few decades later, perhaps in the reign of
Caligula, their festival was recognized in the public Calendar.
In Campania the Alexandrian cult gained a foothold earlier
than in Rome. An inscription of the year 105 B.C., found at
Puteoli, proves that a temple of Serapis was then standing in
that enterprising city, which had close commercial relations
with Egypt and the East. Soon after this date the earlier
temple of Isis at Pompeii must have been built.
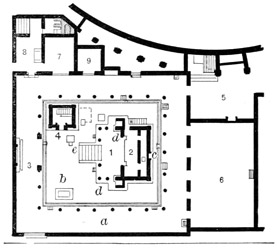
Fig. 78.—Plan of the temple of Isis.
View larger image
- 1. Portico.
- 2. Cella.
- 3. Shrine of Harpocrates.
- 4. Purgatorium.
- 5. Hall of initiation.
- 6. Hall of the Mysteries.
- 7, 8, 9. Dwelling of priest.
- a. Colonnade.
- b. Pit for the refuse of sacrifices.
- c. Niche for statue of Bacchus.
- d, d. Niches at the sides of the cella.
- e. Large altar.
The entrance to the court of the temple (Fig. 78) is from the
north. Above the door is an inscription which informs us that
after an earthquake (that of the year 63) Numerius Popidius
Celsinus, at his own expense, rebuilt the temple of Isis from the
foundation, and that in recognition
of his generosity, though
he was only six years of age,
the members of the city council,
the decurions, admitted him
without cost to their rank:
N[umerius] Popidius N[umerii]
f[ilius] Celsinus aedem
Isidis terrae motu conlapsam a
fundamento p[ecunia] s[ua]
restituit; hunc decuriones ob
liberalitatem, cum esset annorum
sexs, ordini suo gratis adlegerunt.
The temple evidently
belonged to the city;
and the places for statues in
the court, as the inscriptions
show, were assigned by vote of
the city council.
Other inscriptions give information in regard to the family of
the child Celsinus. His father was Numerius Popidius Ampliatus,
his mother Corelia Celsa; a brother bore the same name as
the father. The real rebuilders were of course the parents; by
associating their munificence with the name of their son, they
opened the way for him to the city offices, for which the father,
a freedman, was not eligible. Ampliatus perpetuated his own
name by setting up a statue of Bacchus in a niche in the outside
of the rear wall of the temple (at c on the plan), with the inscription:
N. Popidius Ampliatus pater p. s., 'Numerius Popidius
Ampliatus the father (set up this statue) at his own expense.'
The names of the two sons appear with that of their mother
in the mosaic floor of the large room (6) behind the colonnade
at the rear.
Though the rebuilding of Celsinus was 'from the foundation,'
remains of the old temple were utilized, as shafts of
columns and Corinthian capitals coated with white stucco; and
the plan of the new building was very nearly the same as that
of the old. The stylobate of the colonnade belongs to the
earlier structure, but the columns originally stood nearer together,
eight instead of seven at the ends, and ten on the sides.
The architectural forms and the workmanship of these remains
point to a time just after the founding of the Roman
colony; nevertheless the dimensions of the colonnade, approximately
fifty by sixty Oscan feet, reduce to the pre-Roman
standard of measurement, and the building may have been
commenced earlier. In later times the increasing number of
the worshippers of Isis made necessary an enlargement of the
sanctuary. The two rooms at the west end (5 and 6) were
added at the expense of the Palaestra, probably at the time
of the rebuilding.
In the middle of the court, which is surrounded by the colonnade,
is the temple, consisting of an oblong cella (2), the east
side of which is treated as a front, with a portico borne by six
columns (1). A pit for the refuse of sacrifices, enclosed by
a wall (b) stands in the corner of the court near the entrance
from the street; in the opposite corner there is a larger enclosure
having the appearance of a small temple (4). Near
this are two altars; a third altar stood close to the temple, and
there are five others, somewhat smaller, between the columns.
On the south side, between the colonnade and the Theatre, is
a small area of irregular shape, east of which is a dwelling
containing five rooms (7, 8, 9).
The accompanying illustrations show the temple as it is
to-day (Fig. 79) and as it was before the eruption (Fig. 80).
It has architecturally nothing suggestive of the Egyptian style.
Yet the plan presents a marked deviation from ordinary types,
as if the builders, erecting an edifice for the worship of foreign
gods, strove with set purpose to produce a bizarre effect; at the
right and the left of the front of the cella is a large niche, projecting
beyond the sides of the portico, and inorganically connected
with the main part of the temple by a pilaster. In the
ornamentation of this temple, as in that of the temple of Apollo,
the simple and chaste forms of the Greek architecture were
replaced by gaudy stucco ornaments more in harmony with
the prevailing taste.
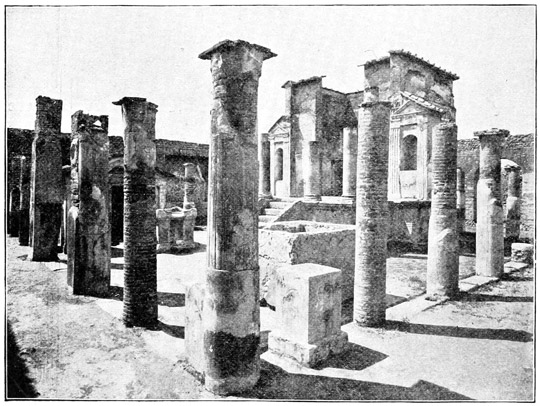
Fig. 79.—View of the temple of Isis.
Besides the broad flight of steps in front, a narrow stairway
at the left of the temple led to a side door opening into the
cella. A base of masonry about six feet high extends across
the rear of the cella, on which were two pedestals of tufa, about
sixteen inches square, for the statues of Isis and Osiris. In the
two large niches outside other divinities stood, perhaps Anubis
and Harpocrates. The latter was apparently worshipped also
at the shrine in the wall on the east side of the court (3), facing
the doorway of the cella. A painting from this shrine, now in
the Naples Museum, represents a statue of Harpocrates of the
familiar type—a boy with his finger in his mouth holding a
cornucopia, with a lotus blossom resting on his forehead; before
him stands a priest in a long white robe, holding a candlestick
in each hand, while in the background is a temple surrounded
by a colonnade, evidently intended for a free representation
of the temple before us. In front of the shrine were the
charred remains of a wooden bench.
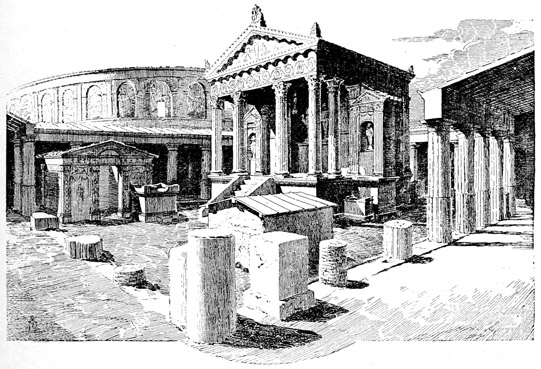
Fig. 80.—The temple of Isis, restored. In the background, the Large Theatre.
No statue was found in the cella or in the two niches in front.
We may suppose that the images of the four divinities, being
of relatively small size, were carried off by the priests at the
time of the eruption; had they been removed afterwards, the
excavators would have taken also the other objects in the cella
used in the services of the temple. Among these were two
skulls, probably made use of in the ceremonies attending initiation
into the Mysteries, and a marble hand, about four inches
long, but whether a right or a left hand, the journal of the
excavations does not say. A left hand was carried in the procession
in honor of Isis, described by Apuleius; as the weaker
of the two, and so less ready to do evil, it symbolized the even
justice (aequitas) with which the deity governs the world.
There were also two wooden caskets, one of which contained
a diminutive gold cup, measuring less than an inch across the
top, a glass vessel a trifle over an inch and a half in height, and
a statuette of a god about half as high; in the other were two
bronze candlesticks about ten inches high, the use of which
may be inferred from the painting described above, and a
bronze lamp with places for two wicks.
The walls of the colonnade were painted in bright colors on
a deep red ground. The lower part of the columns was red,
but above they were white; the temple also was white, the
purpose obviously being to give the appearance of marble.
Nevertheless the same decorative framework appears both in
the white stucco of the temple and the painted decoration of
the colonnade: a division of the body of the wall into large
panels, with a continuous garland of conventional plant forms
above. In the colonnade there was a yellow base, treated as
a projecting architectural member; above it large red panels
alternated with light, fantastic architectural designs in yellow
on a red ground. The frieze was black, with garlands in strong
contrast—green, blue, and yellow—enlivened with all sorts
of animal forms. In the middle of each of the large panels
was a priest of Isis; in the lower part of the intervening architectural
designs were marine pictures,—galleys maneuvering,
and seafights. Similar pictures are found in other buildings,
as the Macellum, but marine views were especially appropriate
here, because Isis was a patron divinity of seamen. Apuleius
gives an interesting description of the spring festival, by which
the navigation of the opening season was committed to her
guardian care.
Opposite the entrance of the temple the colonnade presents
an interesting peculiarity of construction, which is found also in
other buildings at Pompeii, as the Stabian Baths. The place
of the three middle columns on that side is taken by two large
pillars, higher than the rest of the colonnade, each of which is
backed by an attached half-column. This arrangement made
the approach to the temple more imposing, and also furnished
an appropriate setting for the shrine of Harpocrates against
the wall.
The principal altar, on which sacrifice was offered to the
divinities worshipped in the temple, is that near the foot of
the steps in front (e). The officiating priest stood on a block
of stone at the side of it, with the temple at his right; on this
altar were found ashes and fragments of calcined bones. The
two smaller altars near by were probably consecrated to the
gods whose images were placed in the exterior niches.
Two rectangular pits were used as receptacles for the refuse
of sacrifices. One was quite small, and no trace of it can now
be found; it was near the large altar, and contained remains of
burnt figs, pine kernels and cones, nuts, and dates, with fragments
of two statuettes representing divinities. The wall about
the other (b), when excavated, was built up at each end in the
form of a gable, and evidently once supported a wooden roof;
in this pit also were charred remains of fruits. What divinities
were worshipped at the altars between the columns, it is impossible
to determine. The small base standing against the corner
column near the entrance (seen in Fig. 79) was probably a
pedestal, not an altar.
At the left of the steps leading up to the temple, and facing
the large altar, is a small pillar of masonry fifteen inches square
and nearly two and a half feet high. A similar pillar, which
formerly stood at the right, had thin slabs of stone on three
sides. One of these, that on the front of the pillar (now in
the Naples Museum), was covered with hieroglyphics. It is
a memorial tablet, which Hat, 'the writer of the divine word,'
hierogrammateus, set up in honor of his parents and grandparents;
it contains symbolic representations in three divisions,
one above the other. In the upper division Hat, his brother
and colleague Meran, their father and grandfather, are praying
to Osiris, 'Lord of the Kingdom of the Dead'; below, Hat is
bringing to his parents and grandparents offerings for the dead,
while in the lower division Meran and two sisters unite with
him in prayer to Osiris. The tablet could hardly have been
designed for a temple, but still, by reason of its contents, it was
considered appropriate for this place. It was doubtless intended
that a similar tablet should be affixed to the pillar at
the left, but perhaps none happened to be available; statuettes
of divinities were probably placed on the pillars.
The presence of a statue of Bacchus in the niche in the rear wall
of the cella is easily explained; this divinity was identified with
Osiris. Two ears are moulded in the stucco beside the niche,
symbolic of the listening of the god to the prayers of his worshippers.
Against the west wall of the colonnade, near the corners,
were two pedestals, with statues of female divinities about one
half life size. At the right was Isis, in archaic Greek costume,
with the inscription: L. Caecilius Phoebus posuit l[oco] d[ato]
d[ecurionum] d[ecreto], 'Set up by Lucius Caecilius Phoebus,
in a place granted by a decree of the city council'; the
name indicates that the donor was a freedman. The other
statue, at the left, represents Venus drying her hair after the
bath; it is of a common type and possesses small value as a
work of art, yet is of interest because of the well preserved
painting and gilding. Venus, as many other goddesses, was
identified with Isis.
In the same corner with the statue of Venus, against the
south wall, stood the herm of Gaius Norbanus Sorex, a marble
pillar with a bronze head. According to the inscription, he was
an actor who played the second part (secundarum, sc. partium),
and was also magister of the suburb Pagus Augustus Felix.
He was probably a generous supporter of the temple. A duplicate
of the herm is found in the Eumachia building, to which
also he may have made a contribution. The low social standing
of the various benefactors of the temple is noteworthy; it
indicates in what circles the worship of the Egyptian divinities
found its adherents. As yet this was by no means an aristocratic
cult, although it became such later, especially after the
time of Hadrian.
While the Greek and Roman gods were honored chiefly at
their festivals, the Egyptian divinities demanded worship every
day, indeed several times a day. The early service, the 'opening
of the temple,' is described by Apuleius, who was probably
admitted to the college of the Servants of Isis in Rome in the
time of the Antonines, and wrote about 160 A.D. Before daybreak
the priest went into the temple by the side entrance and
threw back the great doors, which were fastened on the inside.
White linen curtains were hung across the doorway, shielding
the interior from view. Now the street gate of the court was
opened; the thronging multitude of the devout streamed in and
took their places in front of the temple. The curtains were
drawn aside and the image of the goddess was presented to the
gaze of her worshippers, who greeted her with prayers and
shaking of the sistrum, a musical rattle, the use of which was
characteristic of the worship of the Egyptian gods. For a time
they remained sitting, engaged in prayer and in the contemplation
of the divinity; an hour after daybreak the service was
closed with an invocation to the newly risen sun. This description
throws light on the purpose of the bench in front of the
shrine of Harpocrates.
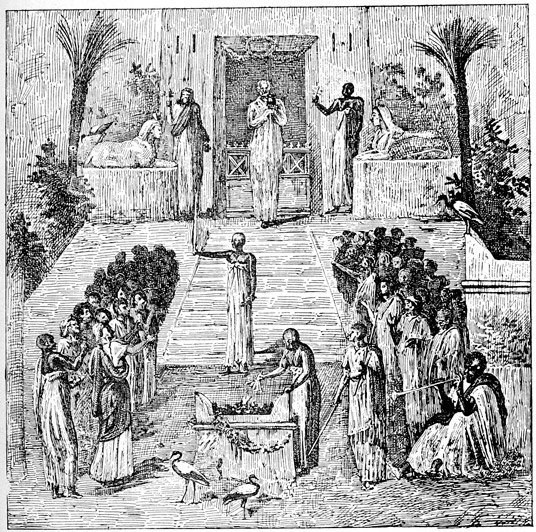
Fig. 81.—Scene from the worship of Isis—the adoration of the holy water. Wall
painting from Herculaneum.
The second service was held at two o'clock in the afternoon,
but we do not possess exact information in regard to it. It is,
perhaps, depicted in a fresco painting from Herculaneum (Fig.
81), the subject of which is a solemn act in the worship of Isis,
the adoration of the holy water. In the portico of the temple,
above the steps, two priests and a priestess are standing. The
priest in the middle holds in front of him, in the folds of his
robe, a vessel containing the holy water, which was supposed to
be from the Nile; his two associates are shaking the sistrum.
There is an altar at the foot of the steps; a priest is fanning
the fire into flame. On the right and the left of the altar
are the worshippers, with other priests, part of whom are shaking
the sistrum, while a fluteplayer sits in the foreground at
the right.
Another painting, the counterpart of that just described,
seems to portray the celebration of a festival; the surroundings
correspond fairly well with those of our temple. The doors are
thrown back; a dark-visaged man, wearing a wreath, is dancing
in the doorway. Behind him, within the temple, are the musicians,
among whom can be distinguished a girl striking the
cymbals and a woman with a tambourine. About the steps are
priests and other worshippers, shaking the sistrum and offering
prayer; in front stands a burning altar. An important festival
of Isis occurred in November. It commenced with an impassioned
lamentation over the death of Osiris and the search for
his body. On the third day, November 12, the finding of the
body by Isis was celebrated with great rejoicing. So, perhaps,
in this painting the dance is a manifestation of the joy with
which the festival ended, the whole picture being a scene from
the observance of the Egyptian Easter.
In such celebrations use would be made of the small brazier
of bronze found in the court in front of our temple, on which
incense could be burned. The ablutions, which played so
important a part in Egyptian rites, were performed in the rear
of the court, where stood a cylindrical leaden vessel, adorned
with Egyptian figures in relief; a jet fell into it from a lead
pipe connected with the city aqueduct.
The small building at the southeast corner of the court, which
is known as the Purgatorium, was open to the sky. It was
made to look like a roofed structure by the addition of gables
at the ends. On the inside, at the rear, a flight of steps leads
down toward the right to a vaulted underground chamber, about
five feet wide and six and a half feet long. The inner part of
the chamber, divided off by a low wall, was evidently intended
for a tank. In one of the corners in the front part is a low
base, on which a jar could be set while it was being filled.
Here the holy Nile water—more or less genuine—was kept
for use in the sacred rites.
The purpose of the tank is suggested by certain of the stucco
reliefs on the outside of the enclosing wall. In the gable, above
the entrance, is a vase, standing out from a blue ground, with a
kneeling figure on either side. The frieze contains Egyptian
priests and priestesses, also on
a blue ground, with their faces
turned toward the vessel (Fig.
82). The figures are all worshipping
the sacred water in
the vase.
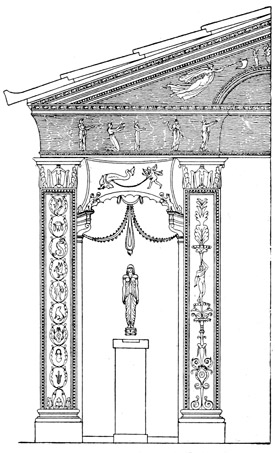
Fig. 82.—Part of the façade of the Purgatorium.
Of the other figures in relief,
only the two goddesses in the
panels at the sides of the entrance
have an Egyptian character.
Under each of them
was a small altar of tufa, attached
to the wall; the figure
at the left (Fig. 82) is plainly
Isis.
The side walls are decorated
with reliefs in Greco-Roman
style. They are divided into
a large middle panel, containing
two figures, and two side panels,
each with a Cupid. In the
middle panel, on the right side,
Mars and Venus are represented; in that at the left, Perseus
rescuing Andromeda (Fig. 83).
The dwelling back of the colonnade, on the south side, consists
of a kitchen (8), a dining room (7), a sleeping apartment (9),
and two small rooms at the rear, under the stairway leading to
the highest seats of the Large Theatre. The ritual of the
Egyptian gods was so exacting, and the services of worship
were so numerous, that it was necessary for one or more priests
to reside within the precincts of the temple. These rooms were
the habitation of a priest.
Fig. 83.—Decoration of the east side of the Purgatorium—Perseus rescuing Andromeda.
At the right and the left floating Cupids, the one at the left bearing a box of incense.
One of the rooms on the west side (6) is oblong in shape,
with five broad, arched entrances opening from the colonnade.
The walls were richly decorated in the last Pompeian style.
There were seven large paintings, five of which were landscapes
with shrines, part being Egyptian landscapes; the other
two represent Io watched by Argus, with Hermes coming to
rescue her, and Io in Egypt, received by Isis. Against the rear
wall was a pedestal, on which probably stood the female figure,
above life size, the remains of which were found in one of the
entrances. Only the head, the hands, and the front parts of
the feet were of marble; the rest was of wood, no doubt concealed
by drapery. The priests seemingly had started to carry
the statue with them when they fled, but abandoned the attempt
at the doorway. In the same room a marble table, a sistrum,
two pots of terra cotta, three small glass bottles, and a glass
cup were found. We may safely conclude that here the common
meals were served, of which, as we learn from Apuleius, the
devotees of the cult partook. And when, in connection with
the great festivals, the Mysteries were celebrated with a presentation
of the myth of Isis and Osiris in pantomime, this large
room was well adapted for the sacred exhibitions.
The adjoining room, at the southwest corner of the colonnade
(5), is irregular in shape and of an entirely different character.
It seems to have been regarded as a sacred place, and to have
been used for secret ceremonies. It was entered from the colonnade
by a narrow door, which could be securely fastened.
Large, sketchy pictures of gods were painted on the walls on a
white ground,—Isis, Osiris, Typhon,—with sacred animals
and symbols relating to the myth which to us are unintelligible.
The excavators found here the remains of four wooden statues
with marble heads, hands, and feet, one of a male figure, the
other three female; there were besides a statuette of an Egyptian
god made of green stone, on which were hieroglyphics; a
statuette of white clay, covered with a green glaze; a sphinx of
terra cotta, fragments of terra cotta statuettes of Egyptian
figures, different kinds of vessels of clay, glass, and lead, and a
bronze knife, evidently intended for use in sacrifices. At the
left near the entrance is a small reservoir, reached by three
steps. On the north side is a niche that apparently formed
part of a small shrine.
A kind of alcove opens off from the southeast corner of this
room, the entrance to which could be closed by a curtain. From
this a few steps and a door led into a storeroom, in which were
found about three dozen vessels of various shapes, an iron tripod,
and no less than fifty-eight earthen lamps. The lamps were in
part provided with iron rings, so that they could be suspended;
there were also iron rods, which the excavators supposed to
be lamp holders. A rear door connected the storeroom with
the small area of irregular shape between the Palaestra and the
Theatre.
These arrangements suggest the celebration of secret rites
by night; we may well believe that novices were here initiated
into the order of the Servants of Isis. Obscure hints in regard
to the ceremonies connected with the consecration to the service
of the goddess are thrown out by Apuleius. 'The initiation,'
said the priest to him, 'is conducted under the image of
a voluntary death, with the renewing of life as a gift from the
deity.' Of his own experience he says merely: 'I came to
the borders of death, I trod the threshold of Proserpina, then
came back through all the stages to life. In the middle of the
night I saw the sun shine brightly; I entered into the immediate
presence of the gods above and the gods below, and worshipped
them face to face.'
Renunciation of past life, and a second birth to a new and
purified existence, were the main ideas underlying the ceremonies,
which as presented here must have been far less
splendid and impressive than in Rome, where they were
witnessed by Apuleius.
The small temple near the northeast corner of the block containing
the theatres is entered from Stabian Street. The court
(Fig. 84, 2), like that of the temple of Vespasian, has a colonnade
across the front; only the foundation
and a Doric capital of lava are
preserved.
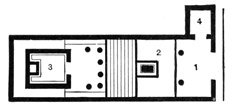
Fig. 84.—Plan of the temple of Zeus
Milichius.
View larger image
- 1. Colonnade.
- 2. Court, with large altar.
- 3. Cella.
- 4. Sacristan's room.
At the end of the colonnade on
the right is the room of the sacristan
(4). The large altar (Fig. 251)
stands close to the foot of the steps
leading up to the temple. It is
built of blocks of tufa, with a frieze
of triglyphs and panels like those
found on walls in the first style of decoration.
The steps extend across the front of the temple, the unusual
elevation of which is explained by the inequality of the ground.
Of the six columns in the tetrastyle portico no remains have
been found, but three capitals of pilasters are preserved, two
belonging to those at the corners of the cella, and one, considerably
smaller, to a doorpost; they are of tufa, and were once
covered with white stucco.
The excellent proportions and fine workmanship of the capitals
point to the period of the first style of decoration; there
was formerly a remnant of that style on the north wall of the
cella, copied before 1837. Nevertheless the quasi-reticulate
masonry of the cella, closely resembling that of the Small
Theatre, dates from the early years of the Roman colony. In
this period the temple in its present form was built, perhaps
with the help of native Pompeian masons.
Attached to the rear wall of the cella was an oblong pedestal
on which were placed two statues, representing Jupiter and
Juno, together with a bust of Minerva, all of terra cotta and of
poor workmanship. The suggestion at once presents itself that
this was the Capitolium, erected by the Roman colonists soon
after they settled in Pompeii. It is incredible, however, that
colonists who had the means to erect monumental buildings,
such as the Amphitheatre and the Small Theatre, should have
housed the great gods of the Capitol in so modest a temple,
in so inconspicuous a spot, and should not have provided more
costly images.
All the evidence is in favor of the explanation, already
proposed (p. 66), that after the earthquake the worship of
the gods of the Capitol was
transferred hither temporarily
from the temple in the Forum,
until that should be rebuilt.
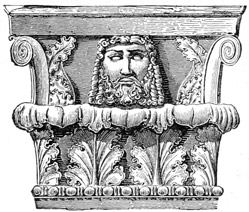
Fig. 85.—Capital of pilaster with the
face of Zeus Milichius.
What divinity thus became
the host of the Roman gods?
It would be impossible to say
but for the fortunate recovery
of an Oscan inscription, which
was set up in the passage of
the Stabian Gate. This commemorates
the work of two
aediles, M. Sittius and N. Pontius, who improved the street
leading out from the Stabian Gate 'as far as the Stabian
Bridge, and the Via Pompeiana as far as the temple of Zeus
Milichius; these streets, as well as the Via Jovia (and another,
the name of which cannot be made out) they placed in perfect
repair.'
It is natural to suppose that the Via Pompeiana, mentioned
in immediate connection with the road leading to Stabiae, was
the continuation of the latter within the city, or Stabian Street.
This, then, led to the temple named in the inscription, and as
there is no other temple on the street, the small sanctuary in
which the images of the Capitoline divinities were placed was
the temple of Zeus Milichius.
This building, however, is not old enough to have been mentioned
in an Oscan inscription. It probably stands in the place
of a much earlier edifice. The masonry of the wall on the south
side of the court is different from that of the other walls, and
older; as it shows no trace of a cross wall, it must always have
stood at the side of an open space, such as that of the present
court. To the earlier building the capitals belong, the style of
which, as remarked above, is pre-Roman.
In view of this explanation, we should probably recognize in
the head carved on the smallest of the pilaster capitals (Fig. 85)
a representation of Zeus Milichius, a divinity honored in many
parts of Greece, especially by the farmers; Zeus the Gracious,
the patron of tillers of the soil. The serious, kindly face, bearded
and with long locks, was more than a mere ornament; it was the
god himself looking down upon the worshipper who entered his
sanctuary. As a representation of Zeus it probably exemplifies
an ancient type.
In comparison with the great bathing establishments of
Rome, the baths at Pompeii are of moderate size. They have,
however, a special interest, due in part to their excellent preservation,
in part to the certainty with which the purpose of the
various rooms can be determined; and their remains enable
us to trace the development of the public bath in a single city
during a period of almost two hundred years. From this
source, moreover, most of our knowledge of the arrangements
of the ancient bath is derived, without which the imposing but
barren remains of Rome itself would be for the most part unintelligible.
It is not easy for one living under present conditions
to understand how important a place the baths occupied in the
life of antiquity, particularly of the Romans under the Empire;
they offered, within a single enclosure, opportunities for physical
care and comfort and leisurely intercourse with others, not
unlike those afforded in the cities of modern Europe by the
club, the café, and the promenade.
Though the Roman baths differed greatly in size and in
details of arrangement, the essential parts were everywhere
the same. First there was a court, palaestra, surrounded by
a colonnade. This was devoted to gymnastic exercises, and connected
with it in most cases was an open-air swimming tank.
The dressing room, apodyterium, was usually entered from the
court through a passageway or anteroom. A basin for cold
baths was sometimes placed in the dressing room; in large
establishments a separate apartment was set aside for this purpose,
the frigidarium. To avoid too sudden a change of temperature
for the bathers, a room moderately heated, tepidarium,
was placed between the dressing room and the caldarium, in
which hot baths were given. At one end of the caldarium was
a bath basin of masonry, alveus; at the other was ordinarily
a semicircular niche, schola, in which stood the labrum, a large,
shallow, circular vessel resting upon a support of masonry, and
supplied with lukewarm water by a pipe leading from a tank
back of the furnace. The more extensive establishments, as
the Central Baths at Pompeii, contained also a round room,
called Laconicum from its Spartan origin, for sweating baths
in dry air. In describing baths it is more convenient to use the
ancient names.
In earlier times the rooms were heated by means of braziers,
and in one of the Pompeian baths the tepidarium was warmed
in this way to the last. A more satisfactory method was
devised near the beginning of the first century B.C. by Sergius
Orata, a famous epicure, whose surname is said to have been
given to him because of his fondness for golden trout (auratae).
He was the first to plant artificial oyster beds in the Lucrine
Lake, and the experiment was so successful that he derived a
large income from them; we may assume that he turned an
honest penny also by his invention of the 'hanging baths,'
balneae pensiles, with which his name has ever since been associated.
These were built with a hollow space under the floor,
the space being secured by making the floor of tiles, two feet
square, supported at the corners by small brick pillars (Fig. 88);
into this space hot air was introduced from the furnace, and as
the floor became warm, the temperature of the room above was
evenly modified.
This improved method of heating was not long restricted to
the floors. As early as the Republican period, the hollow space
was extended to the walls by means of small quadrangular
flues and by the use of nipple tiles, tegulae mammatae, large
rectangular tiles with conical projections, about two inches
high, at each corner; these were laid on their edges, with the
projections pressed against the wall, thus leaving an air space
on the inside.
In bathing establishments designed for both men and women,
the two caldariums were placed near together. There was
a single furnace, hypocausis, where the water for the baths was
warmed; from this also hot air was conveyed through broad
flues under the floors of both caldariums, thence circulating
through the walls. Through similar flues underneath, the warm
air, already considerably cooled, was conveyed from the hollow
spaces of the caldariums into those of the tepidariums. In
order to maintain a draft strong enough to draw the hot air
from the furnace under the floors, the air spaces of the walls
had vents above, remains of which may still be seen in some
baths. These vents were no doubt sufficient to keep up the
draft after the rooms had once been heated; but in order to
warm them at the outset a draft fire was needed,—that is, a small
fire under the floor at some point a considerable distance from
the furnace and near the vents, through which it would cause
the escape of warm air, and so start a hot current from the
furnace. The place of the draft fire has been found under two
rooms of the Pompeian baths; and a similar arrangement has
been noted in the case of Roman baths excavated in Germany.
The use of the baths varied according to individual taste and
medical advice. In general, however, bathers availed themselves
of one of three methods.
The most common form of the bath was that taken after
exercise in the palaestra,—ball playing was a favorite means of
exercise,—use being made of all the rooms. The bather undressed
in the apodyterium, or perhaps in the tepidarium,
where he was rubbed with unguents; then he took a sweat in
the caldarium, following it with a warm bath. Returning to
the apodyterium, he gave himself a cold bath either in this
room or in the frigidarium; he then passed into the Laconicum,
or, if there was no Laconicum, went back into the caldarium for
a second sweat; lastly, before going out, he was thoroughly
rubbed with unguents, as a safeguard against taking cold.
Some bathers omitted the warm bath. They passed through
the tepidarium directly into the Laconicum or caldarium, where
they had a sweat; they then took a cold bath, or had cold water
poured over them, and were rubbed with unguents.
In the simplest form of the bath the main rooms were not
used at all. The bathers heated themselves with exercise in
the palaestra, then removed the dirt and oil with scrapers,
strigiles, and bathed in the swimming tank.
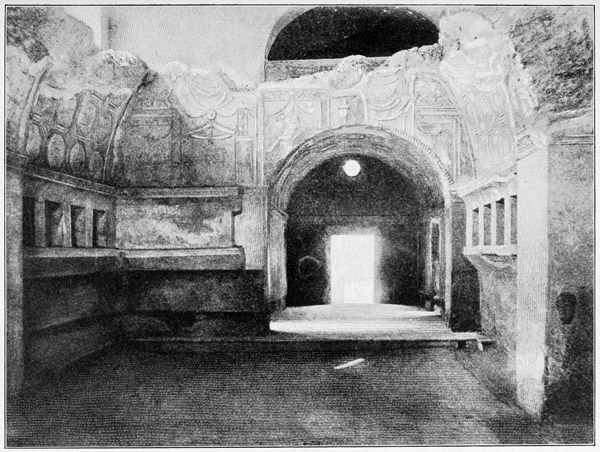
PLATE V.—APODYTERIUM OF THE STABIAN BATHS, WITH THE ANTEROOM LEADING
FROM THE PALAESTRA
Up to the present time three public baths have been excavated
in Pompeii, two for both men and women, one for men only.
Besides these there are two private establishments in the eighth
Region (VIII. ii. 17 and 23), one perhaps for men, the other for
women; and another, apparently for men, was discovered in the
eighteenth century near the Amphitheatre and covered up again,
being a part of the villa of Julia Felix. It is quite possible that
two or three more bathing establishments yet await excavation;
one at least, connected with a warm spring, is known to us from
an inscription—that of M. Crassus Frugi. About a dozen
houses also contain complete baths for private use.
The largest and oldest bathing establishment at Pompeii is
that to which the name Stabian Baths has been given, from its
location on Stabian Street. It was built in the second century
B.C., but was remodelled in the early days of the Roman colony,
and afterwards underwent extensive repairs. It is of irregular
shape, and occupies a large part of a block, having streets on
three sides; on the north side it is bounded by the house of
Siricus. Opening upon two of the streets are shops, which
have nothing to do with the baths and are not numbered on the
plan (Fig. 86).
Entering from the south through the broad doorway at A, we
find ourselves in the palaestra, C, which has a colonnade on three
sides. On the west side the place of the colonnade is taken by
a strip of smooth pavement with a raised margin; two heavy
stone balls were found here, which were obviously used in a
game resembling the modern ninepins; at the further end is
the room for the players, K. Close to the bowling course, at
the middle of the west side, is the swimming tank, F, with
rooms (E, G) adjoining it at either end. At the corner near
the further room, G, is a side entrance, L; J is the office
of the director or superintendent in charge of the building.
On the east side of the court are the men's baths, rooms I-VIII;
north of these are the women's baths, rooms 1-6, with
the furnace room, IX, between them. In the northwest corner
of the building were small rooms (e-e) intended for private
baths. They had not been provided with the improved heating
arrangements, and were not in use at the time of the catastrophe.
The larger room adjoining (k) was a closet.
The anteroom of the men's baths (IV), opens at one end into
the dressing room or apodyterium (VI), as seen in Plate V. It
has a vaulted ceiling, richly decorated. A door at the left leads
into the frigidarium (V),
and another at the right
into a servants' waiting
room (I), which is accessible
from the court.
This room was formerly
entered also from the
street, through a passage
(III), which was later
closed; on one side of
it is a bench of masonry
for the slaves in attendance
upon their masters.
Similar benches are
found in the waiting
room at the other end
of the apodyterium (X).
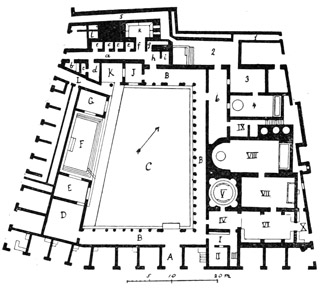
Fig. 86.—Plan of the Stabian Baths.
View larger image
- A. Main Entrance.
- B. Colonnade.
- C. Palaestra.
- F. Swimming tank.
- I-VIII. Men's Baths.
- IV. Anteroom.
- V. Frigidarium.
- VI. Apodyterium.
- VII. Tepidarium.
- VIII. Caldarium.
- IX. Furnace room.
- 1-6. Women's baths.
- 1, 5. Entrances.
- 2. Apodyterium.
- 3. Tepidarium.
- 4. Caldarium.
The apodyterium also
was provided with
benches of the same sort,
as indicated on the plan; they are shown in Plate V. Along the
walls at the sides, just under the edge of the vaulted ceiling, was
a row of small niches, the use of which corresponded with that
of the lockers in a modern gymnasium. These niches are about
5¾ feet above the floor, while those in the other dressing room
(2) are a little less than five feet; from this difference in height
it has been rightly inferred that the smaller and simpler division
of the baths was set aside for women. The floor is paved with
rectangular flags of gray marble, with blocks of basalt next to
the walls. While the walls were left simply white, with a red
base, the ceiling was elaborately decorated with stucco reliefs in
the style prevalent shortly before the destruction of the city;
there are vestiges of similar decoration in the tepidarium. In
octagonal, hexagonal, and quadrangular panels are rosettes,
Cupids, trophies, and bacchic figures. The lunettes are adorned
with fantastic architectural designs, in which we see bacchic
figures standing on pedestals, and Cupids riding on dolphins;
the sides of the two arches supporting the ceiling (one of them
is seen in Plate V) are decorated with female figures mounted
on dolphins, which run out into arabesques. The frequent suggestion
of water in these motives is in harmony with the purpose
of the room.
Even more effective is the decoration of the small round frigidarium.
Light is admitted, as in the Pantheon at Rome, through
a round hole in the
apex of the domed
ceiling. At the edge
of the circular bath
basin, lined with white
marble, was a narrow
strip of marble floor,
which is extended into
the four semicircular
niches. Wall and
niches alike are
painted to represent
a beautiful garden,
with a blue sky above
(Fig. 87). The eye
wanders among trees and shrubs, catching glimpses of birds
overhead, of statues and vases here and there in the midst of
the green foliage, and of jets of water falling into circular basins.
The blue dome is studded with stars. The bather could scarcely
feel the narrowness of a room, the decoration of which was so
suggestive of expanse and open air. A jet of water fell into
the basin from a small niche in the upper part of the wall; and
the place of the overflow pipe may be easily recognized.
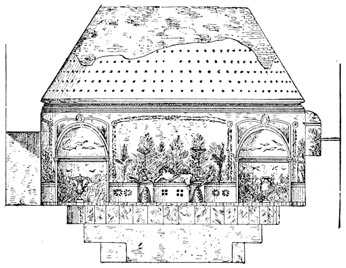
Fig. 87.—Stabian Baths: interior of the frigidarium,
restored.
The tepidarium (VII) and caldarium (VIII) were heated by
means of hollow floors and walls. The former is much the
smaller, as we should have expected from its use as an intermediate
room, in which the bathers would ordinarily not tarry so
long as in the caldarium. The large bath basin at the east end
(indicated on the plan) is unusual; it was seemingly a later
addition, and was probably made to accommodate those who in
the winter shrank from using the frigidarium, but wished nevertheless
to take a moderately cold bath. Near the bottom of the
wall back of this basin, a hole had been made so that underneath
a fire could be kindled from the outside (in X), not in order to
heat the basin, which could be supplied with warm water by
means of a pipe, but to start the circulation of hot air from the
furnace; at the top of the wall above were two vents opening
from the warm air chamber. There was a place for another
draft fire under the women's caldarium.
One of the fragments of stucco relief still remaining in the
tepidarium presents the figure of a man reading from a roll of
manuscript. It suggests the standing complaint of the ancients
in regard to the trials of bathers, who could not escape the ever-present
poet declaiming his latest production.
At one end of the caldarium we find the bath basin, alveus;
at the other is the support of the labrum, which has disappeared.
In the niche above the latter are two vents for the draft, and
above the niche was a round window. This room, as most of the
others, was dimly lighted. The little round window of the anteroom
is shown in our plate. There were two similar windows
in the lunette of the apodyterium, above the roof of the anteroom;
they are not seen in our plate, having at one time been entirely
covered up by the construction of a wall to support the
roof. A similar window was very likely placed at the end of
the tepidarium, over the roof of the frigidarium; and perhaps
these were supplemented by holes in the crown of the arched
ceilings, as in the women's apodyterium.
The women's baths are entered from the court through a long
anteroom (6); the dressing room is connected also with the two
side streets by means of corridors (1, 5). Originally there was no
communication between the women's baths and the palaestra.
The apodyterium (2) is the best preserved room of the entire
building, and also the most ancient. It shows almost no traces
of the catastrophe. The vaulted ceiling is intact. The smooth,
white stucco on the walls and the simple cornice at the base of
the lunettes date from the time of the first builders. Now, as
then, light is admitted only through two small openings in the
crown of the vault and a window in the west lunette. To a
modern visitor the interior seems gloomy. The pavement, of
lozenge-shaped, reddish glazed tiles, belongs to the same early
period. There is a strip of basaltic flags connecting the door
of one of the corridors (1) with that of the tepidarium. This
much travelled path seems to indicate that many ladies—particularly,
we may assume, in the winter—went at once into the
more comfortable tepidarium without stopping in the dressing
room. Along the walls were benches, and above them niches,
as in the men's apodyterium. In the time of the Empire the
fronts of the niches, finely carved in tufa, were overlaid with a
thick coating of stucco, the upper part being ornamented with
designs in relief.
The women had no frigidarium. A large basin for cold baths
was built at the west end of the dressing room, but this also is
a later addition; before it was made, those who wished for cold
baths must have contented themselves with portable bath tubs.
The tepidarium (3) and caldarium (4) are in a better state of
preservation than those of the men's baths, which they so closely
resemble in all their arrangements that a detailed description is
unnecessary. In their present form they are not so ancient as
the apodyterium, and the decoration is less elaborate than that
of the corresponding rooms on the other side.
The labrum is intact, a round, shallow basin of white marble
resting on a support of masonry; it has here no separate niche.
The bath basin in the caldarium also retains its veneering of
white marble, with an overflow pipe of bronze at the upper
edge; it is about two feet deep. In such basins the bathers
leaned against the sloping back, which for this reason was
called a cushion (pulvinus) by Vitruvius. This alveus would
accommodate eight bathers, that in the men's caldarium perhaps
ten. Places were probably assigned in numerical order,
each bather awaiting his turn. Those who did not wish
to wait, or preferred to bathe by themselves, might use individual
bath tubs of bronze. Remains of such a tub, as well as
of bronze benches, were found in this room. Near the bottom
of the alveus in front is an opening, through which the water
could be let out; when it was emptied, the water ran over the
white mosaic floor, which was thus cleaned.
In the time of the Early Empire it became the fashion to bathe
with very warm water. 'People want to be parboiled,' Seneca
exclaims. The construction of the alveus, however, was not well
adapted to conserve the heat, and an ingenious contrivance was
devised to remedy the difficulty, which may best be explained with
the help of our illustration, showing the arrangement of the bath
basin in room 4 (Fig. 88). A large hot air flue, D, led directly
from the furnace to the hollow space, C, under the alveus, A.
Above this flue was a long bronze heater, B, in the form of a
half cylinder, with one end opening into the end of the alveus.
As the bottom of the heater was six inches lower than that of
the alveus, the cooler water from the basin would flow down
into it and be heated again, a circulation being thus maintained.
Fig. 88.—The bath basin in the women's caldarium—longitudinal and transverse sections,
showing the arrangement for heating the water.
View larger image
- A. Bath basin, alveus.
- B. Bronze heater.
- C. Hot air chamber under the floor.
- D. Hot air flue.
A similar arrangement (called testudo alvei by Vitruvius)
probably existed for the alveus in the caldarium on the other
side; but that part of the men's baths has been destroyed.
Only one other heater of this kind has been found,—and that
much smaller,—in a villa near Boscoreale, recently excavated; but
the semicircular opening made for the heater above the hot air
flue may be seen in the Central Baths, in a private establishment
at Pompeii, and generally in the remains of Roman baths.
In the furnace room (praefurnium, IX) between the two caldariums,
stood three large cylindrical tanks. They have disappeared,
but their outlines can still be seen in the masonry of
the foundations, and are shown in our plan. The one furthest
east was for hot water. It was directly over the fire, and connected
with the bath basins of the two caldariums. The next,
for lukewarm water, stood over a hollow space opening into the
furnace. A lead pipe leading from it to the labrum of the
women's caldarium is still to be seen; the water bubbled up in
the middle of the labrum. The third and largest reservoir, for
cold water, was placed on a foundation of solid masonry.
The more important alterations made in the baths during the
two centuries that they were in use had to do with the arrangements
for heating, and may briefly be considered here before
we proceed to another part of the building. It will be best not
to weary the reader with details, but to present a brief summary
of conclusions, which will perhaps be found of interest,
not only as casting light on the gradual development of these
baths, but also as illustrating that adjustment of public buildings
to the needs and tastes of successive generations, which
was as characteristic of ancient as it is of modern life.
For the extensive changes made in the earlier part of the
first century B.C. we have the evidence of an inscription, which
had been cast aside and was found in one of the smaller rooms.
It reads, C. Uulius C. f., P. Aninius C. f., II v. i. d., Laconicum
et destrictarium faciund. et porticus et palaestr[am] reficiunda
locarunt ex d[ecurionum] d[ecreto] ex ea pequnia quod eos e lege in
ludos aut in monumento consumere oportuit faciun[da] coerarunt
eidemque probaru[nt]. The form of the letters and the spelling
point to the time of Sulla as the period in which the inscription
was cut. The syntax is confused, but the meaning is clear:
a Laconicum and destrictarium were built, the colonnade and
palæstra repaired, by the duumvirs Gaius Ulius and Publius
Aninius, in accordance with a vote of the city council; and they
furnished the means for this work in fulfilment of their obligation,
incurred by the acceptance of the duumviral office, to
spend a certain sum upon either games or buildings.
The destrictarium—a room for removing dirt and oil with
the strigil after gymnastic exercises—is easily identified (D),
as are also the palaestra and colonnade; but in our survey of
the baths, we have found no separate chamber to which the
term Laconicum could properly be applied. In order to arrive
at a solution of the difficulty, we must note the successive steps
by which, as shown by an examination of the remains of the
masonry, the heating arrangements were extended and improved.
At first, in the Baths as originally constructed, there were
neither hollow walls nor hollow floors. The heating was done
by means of braziers; and there were niches or lockers in the
walls of the caldariums and tepidariums similar to those now
found in the dressing rooms, but in double rows, the upper
niches being larger, the lower smaller.
Later, a hollow floor was built in the men's caldarium. Later
still, this room was provided with hollow walls, which were
extended to the crown of the ceilings and the lunettes, the
tepidarium being still heated with braziers.
Finally, a hollow floor and hollow walls were constructed at
the same time in the men's tepidarium, but the hot air chamber
was not carried up into the ceiling or the lunettes.
A similar transformation was gradually accomplished in the
women's apartments; but owing, it would seem, to a desire for
greater warmth in the tepidarium, the hot air chamber here, as
in the caldarium, was extended to the lunettes and the ceiling.
Since the method of heating by means of hollow floors only
came into vogue about 100 B.C., and since the duumvirate of
Ulius and Aninius must have occurred soon after 80 B.C., we
are probably safe in supposing that they built the hollow floors
of the two caldariums, and that the new heating arrangement
was loosely called a Laconicum. At least a partial warrant for
this interpretation is found in a passage of Dion Cassius
(LIII. xxvii. 1), in which he says that Agrippa built the 'Spartan
sweating bath,' τὸ πυριατήριον τὸ Λακωνικόν. Agrippa,
however, built, not a Laconicum in the narrow sense, but a complete
bathing establishment, and Dion, doubtless following some
earlier writer, uses the word as generally applicable to a system
of warm baths. In default of a better explanation, we must
accept a meaning equally loose for our inscription.
It is not possible to date, even approximately, the other
changes by which the baths were conformed to the increasing
desire for warmth and comfort; but the decoration of the
greater part of the building, with its complicated designs and
stucco reliefs, was clearly applied to the walls not many decades
before the destruction of the city.
The unroofed swimming tank, F, was separated from the
court by a barrier of masonry about two feet high, which was
extended also in front of the rooms at the ends, E and G. On
either side was a step, both the steps and the barrier being
veneered with white marble. The tank was supplied by a pipe
entering from the northeast; the overflow pipe, at the southeast
corner, is indicated on the plan.
The rooms E and G, opening both on the swimming tank
and on the court with high arched doorways, were roofed
shallow basins where the athletes could give themselves a preliminary
cleaning before going into the tank. The walls are
veneered with marble to a height of 6½ feet; above are painted
plants, birds, statues, and nymphs, one of whom holds a shell
to catch a jet of water; over these the blue sky. Here, as in
the frigidarium, the artist strove to convey the impression of
being in the open air, in a beautiful garden, adorned with sculptures.
A jet of water spurted from the rear wall just above the
marble dado; above it is a large oblong niche, apparently for
a statue.
After a time the basin in G was filled up, and covered with a
mosaic floor of the same height as the threshold; when one
cleaning room was found to be adequate, that was retained
which had a separate dressing room, D. On the white walls of
the dressing room are traces of the wooden wardrobes that once
stood against them. In this room, the destrictarium, the athletes
disrobed, and rubbed themselves with oil before engaging in
gymnastic exercises, and to it they returned from the palaestra,
in order to scrape themselves (se destringere); then they washed
themselves in the next room, E, and finally plunged into the tank.
The room of the official in charge of the baths, J, had windows
opening on the court and into the bowlers' room, K. A
large bronze brazier was found here, presented, according to
an inscription on it, by Marcus Nigidius Vaccula, who, as a
symbol of his name, had the figure of a cow (vacca) stamped
in relief on the brazier. We find a similar brazier, together
with benches, in the tepidarium of the baths near the Forum,
which had no other means of heating; we naturally infer that
the furniture here was intended for one of the tepidariums, and
used there before the improved method of heating was introduced.
A Nasennius Nigidius Vaccula, who died before 54
A.D., is known to us from the receipts of Caecilius Jucundus.
If he was the donor, and made the gift when he was a young
man, the change of the system of heating in the tepidarium
may have been made as early as 20 A.D.
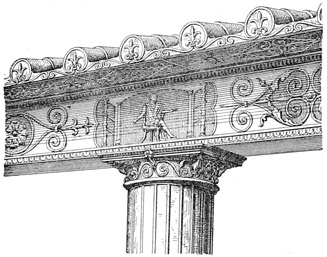
Fig. 89.—Colonnade of the Stabian Baths: capital
with section of entablature, restored.
The colonnade was originally uniform on all the three sides.
The Doric columns were of tufa, coated with fine white stucco.
They were of slender
proportions, the height
being a trifle over nine
feet, with a diameter of
only sixteen inches.
They were edged, not
fluted, and doubtless carried
an entablature with
triglyphs, of which no
trace remains. In the
time of the Empire,
apparently before the
earthquake of 63, the
colonnade was remodelled
in accordance with the prevailing taste. The columns received
a thick coating of stucco, with flutings indicated by incised
lines; the lower third of the shaft was painted red, the
upper portion being left white. Over the capitals, moulded
in stucco, was an entablature resting on thick planks, and ornamented
with light-colored stucco reliefs. The general effect may
be seen from our illustration (Fig. 89).
In this reconstruction the sameness of the earlier colonnade
was varied with pleasing irregularities. Thus in front of the
main entrance (A), and in a corresponding position on the
opposite side of the court, the place of four columns was taken
by two broad pillars flanked by half-columns, and carrying a
roof more than five feet higher than that of the rest of the
colonnade. A similar arrangement has already been noted in
the colonnade of the temple of Isis (p. 174).
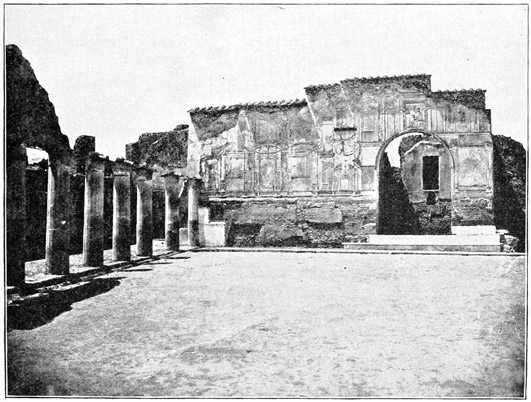
Fig. 90.—Stabian Baths: southwest corner of the palaestra, showing part of the colonnade
and wall decorated with stucco reliefs.
The wall decoration of the court has been particularly well
preserved on the outer wall of D and E (Fig. 90; cf. Pl. XIII).
The surface is diversified by fantastic architectural designs in
two stories, made up of slender columns with their entablatures,
open doorways with steps leading up to them, and glimpses of
interiors. In the panels thus outlined, figures of all kinds stand
out in white relief on a bright red or blue ground. Above the
arched doorway Jupiter sits, resting his right hand on his
sceptre; near by, on a pillar, is the eagle. Further to the left
a satyr offers Hercules a drinking horn. Another relief, not so
well preserved, has a motive suggestive of the purpose of the
building—Hylas at the spring seized by the nymphs. With
this we may associate two designs having reference to the exercises
of the palaestra: a boxer, at the left of the doorway of E,
and at the right a man scraping himself with a strigil. On
the outer wall of G is Daedalus, making wings for himself and
Icarus.
Under the colonnade at the rear, a herm stands close to the
wall, having the features of a youth with a garment drawn over
his head and covering the upper part of the body. For the
explanation of it we are indebted to Pausanias. 'In the gymnasium
at Phigalia, in Arcadia,' says this writer, 'is an image
of Hermes. It has the appearance of a man wrapped in a
cloak, and terminates below in a square pillar in the place of
feet.' This is Hermes, the god of the Palaestra, here, as in
Phigalia, in a guise suggestive of his function of Psychopompus,
the conductor of departed souls. We have already met with
an example of the same type in the court of the temple of
Apollo.
A sundial stood on the roof of the frigidarium and men's
caldarium, supported by a foundation of masonry still visible.
It bore an Oscan inscription, from which we learn that it was
set up by the Quaestor Maras Atinius, in accordance with a
decree of the council, the money for the expenditure being
derived from fines. The fines were very likely collected here,
by the official in charge of the building. Sundials were erected
also in the other baths at Pompeii. They were a necessity, for
all such establishments were conducted on a schedule of hours.
Hadrian ordered that the baths in Rome should be open from
the eighth hour, that is, after two o'clock in the afternoon; and
a regulation in regard to the time of opening, if not of closing,
was probably in force at Pompeii.
A motley and tumultuous life once filled the barren court, the
rooms now ruined and deserted. The scene is well pictured by
Seneca (Ep. 56): 'Quiet is by no means so necessary for study
as men commonly believe,' the philosopher gravely argues.
'I am living near a bath: sounds are heard on all sides. Just
imagine for yourself every conceivable kind of noise that can
offend the ear. The men of more sturdy muscle go through
their exercises, and swing their hands heavily weighted with
lead: I hear their groans when they strain themselves, or the
whistling of labored breath when they breathe out after having
held in. If one is rather lazy, and merely has himself rubbed
with unguents, I hear the blows of the hand slapping his shoulders,
the sound varying according as the massagist strikes with
flat or hollow palm. If a ballplayer begins to play and to
count his throws, it's all up for the time being. Meanwhile
there is a sudden brawl, or a thief is caught, or there is some
one in the bath who loves to hear the sound of his own voice;
and the bathers plunge into the swimming tank with loud
splashing. These noises, however, are not without some semblance
of excuse; but the hair plucker from time to time raises
his thin, shrill voice in order to attract attention, and is only
still himself when he is forcing cries of pain from some one
else, from whose armpits he plucks the hairs. And above the
din you hear the shouts of those who are selling cakes, sausages,
and sweetmeats, besides all the hawkers of stuff from the cookshops,
each with a different and characteristic cry.'
Such were the distractions of a Roman bath.
The bathing establishment in the block north of the Forum
is smaller and simpler in its arrangements than that described
in the last chapter, but the parts are essentially the same. Here
also we find a court, with a colonnade on three sides; a system
of baths for men,
comprising a dressing
room (I) with a
small round frigidarium
(II) opening off
from it, a tepidarium
(III), and a caldarium
(IV); a similar system
for women, the place
of the frigidarium being
taken by a tank for
cold baths (2) in the
dressing room; and a
long narrow furnace
room between the two
baths (V). On three
sides of the establishment
are shops, in
connection with which
are several inns.
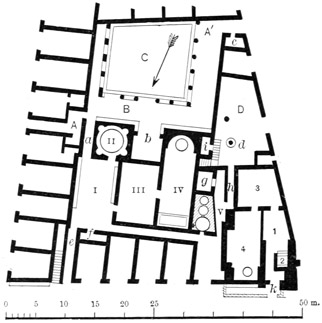
Fig. 91.—Plan of the baths near the Forum.
View larger image
- A, A'. Street entrances to court.
- B. Colonnade.
- I-IV. Men's baths.
- I. Apodyterium.
- II. Frigidarium.
- III. Tepidarium.
- IV. Caldarium.
- V. Furnace room.
- C. Area.
- D. Court back of women's baths.
- 1-4. Women's baths.
- 1. Apodyterium.
- 2. Basin for cold baths.
- 3. Tepidarium.
- 4. Caldarium.
- d. Sundial.
These baths were
built shortly after 80 B.C., about the time that Ulius and Aninius
repaired the Stabian Baths; the characteristic masonry,
with quasi-reticulate facing, is similar to that of the Small
Theatre and the Amphitheatre. The names of the builders
are known from an inscription found in duplicate:
L. Caesius
C. f. d[uum] v[ir] i[uri] d[icundo], C. Occius M. f., L. Niraemius
A. f. II v[iri] d[e] d[ecurionum] s[ententia] ex
peq[unia] publ[ica] fac[iundum] curar[unt] prob[arunt]
q[ue]. Thus we see that the contract for the building was
let and the work approved by Lucius Caesius, duumvir with
judiciary authority,—his colleague had probably died since
election and the vacancy had not yet been filled,—and the two
aediles, Occius and Niraemius, who are here styled 'duumvirs,'
for reasons already explained (p. 12); the cost was defrayed
by an appropriation from the public treasury. Though these
Baths are of later construction than the Stabian Baths, they
seem more ancient because fewer changes were made in them.
The court here was not a palaestra; it was small for gymnastic
exercises, and was not provided with a swimming tank
and dressing rooms. The open space was occupied by a garden.
The colonnade on the north and west sides of the court had
slender columns standing far apart, with a low and simple
entablature; on the east side the columns were replaced by
pillars carrying low arches, which served as a support for
a gallery affording a pleasant view of the garden. This
gallery was accessible from the upper rooms of several
inns along the street leading north from the Forum, whose
guests no doubt found diversion in watching what was going
on below—an advantage that may have been taken into
account by the city officials in fixing the rent. There are
benches on the north side of the court, and at the middle a
deep recess, or exedra (b), making a pleasant retreat for quiet
conversation. The entrance from the frequented street at the
left (A) is so arranged that passers-by could not look in; near
the entrance from the street on the opposite side (A') is a
closet (c). The decoration of the court was extremely simple.
Columns and walls were unpainted; on the lower parts, stucco
with bits of brick in it; above, white plaster.
From the court a corridor (a) led into the men's apodyterium,
which could be entered also on the north side from the Strada
delle Terme. This room contained benches, as shown on the
plan; but there were no niches, as in the dressing rooms of
the Stabian Baths, and wooden shelves or lockers may have
been used instead. The small dark chamber at the north end
(f) may have been used as a storeroom for unguents, such as
the Greeks called elaeothesium. It seems to have been thought
necessary here to connect the dressing room with the furnace
room (V) by a separate passage.
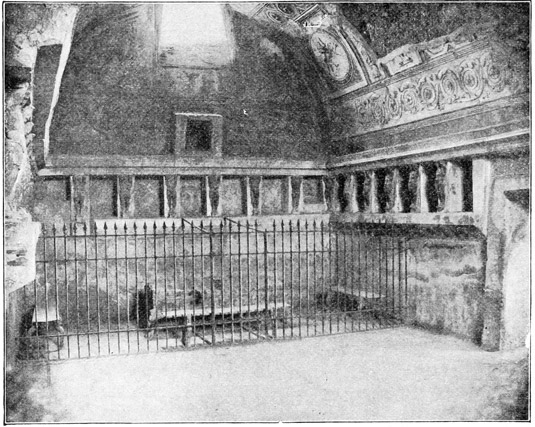
Fig. 92.—Baths near the Forum: interior of the men's tepidarium.
Light was admitted to the dressing room through a window
in the lunette at the south end, closed by a pane of glass half
an inch thick, set in a bronze frame that turned on two pivots.
On either side of the window are huge Tritons in stucco relief,
with vases on their shoulders, surrounded by dolphins; underneath
is a mask of Oceanus, and in the same wall is a niche
for a lamp, similar to that seen in Fig. 92, blackened by the soot.
The frigidarium is well preserved. In all its arrangements
it is almost an exact counterpart of the one in the Stabian
Baths, but the scheme of decoration, suggestive of a garden,
is less realistically carried out, the ground being yellow; and
the round window at the apex of the domed ceiling has a
rectangular extension toward the south in order to admit as
much sunlight as possible.
The tepidarium, as will be seen from our illustration (Fig. 92),
is in the condition of the tepidariums of the Stabian Baths
before the improved arrangements for heating were introduced.
There were no warm air chambers in the walls or the floor.
At one end we see the remains of the large bronze brazier and
benches (the iron grating is modern) presented by Vaccula, to
which reference has already been made (p. 197). The feet of
the benches are modelled to represent hoofs, each with a cow's
head above.
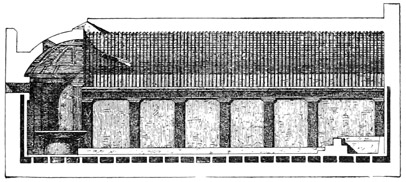
Fig. 93.—Longitudinal section of the men's caldarium.
There are niches in the walls, as formerly in the tepidariums
of the Stabian Baths, but several of them for some reason have
been walled up. Wild-visaged, muscular Atlantes stand out
in bold projection on the front of the partitions between the
niches, sustaining a cornice upon their uplifted hands. The
window, seen in the illustration above the lamp niche, was
closed, as that in the dressing room, by a pane of glass in a
bronze frame.
The decoration of the ceiling, unfortunately only in part
preserved, is well designed. Along the lower edge are arabesques,
interwoven in a scroll pattern, in white stucco on a
white background. Above these are panels of different sizes,
in which raised white ornaments and figures appear on a white,
blue, or violet ground; among the motives are Cupid leaning on
his bow, Apollo riding on a griffin, Ganymede with the eagle,
and Cupids on sea horses.
The caldarium is well preserved; only a part of the vaulted
ceiling has been destroyed. The hollow space for hot air in
the floor and walls is indicated in our section (Fig. 93). Here
we see at the right, the bath basin, lined with white marble,
with its sloping back affording a comfortable support for the
bathers; at the other end is the apsidal niche (schola) with the
labrum. The direction of Vitruvius, that the labrum should be
placed under a window in such a way that the shadows of those
standing around should not fall on it, is here literally observed.
There were three other small windows at the same end of the
room, and a niche for a lamp.
We learn from an inscription on the labrum, in bronze letters,
that it was made under the direction of Gnaeus Melissaeus Aper
and Marcus Staius Rufus, who were duumvirs in 3-4 A.D., at
a cost of 5250 sesterces, not far from $270. This room seems
to have received its final form before the new method of heating
the water in the alveus came into vogue; there is no trace
of a bronze heater, such as that found in connection with the
bath basin of the women's caldarium at the Stabian Baths. The
simple decoration is in marked contrast with the usual ornamentation
of the later styles. Above a low marble base are
yellow walls divided by dark red pilasters, shown in Fig. 93.
These support a projecting flat cornice of dark red, whose surface
is richly ornamented with stucco reliefs. The ceiling is
moulded in flutings running up to the crown of the vault; only
in the ceiling of the schola do we find raised figures.
The rooms of the women's baths are small, their arrangement
being determined in part by the irregular shape of the corner
of the building in which they are placed; but the system of
heating is more complete than in the men's baths, for both the
tepidarium (3) and the caldarium (4) were provided with hollow
floors and hot air spaces in the walls extending to the lunettes
and the ceiling. The vaulted ceilings of both of these rooms, as
well as of the apodyterium, are preserved; but the caldarium
has lost its hollow floor and walls, together with the bath basin,
which was placed in a large niche at the right as one entered;
only the base of the labrum remains. The condition of this
room may be due to the earthquake of the year 63, the necessary
repairs not having been made before the eruption. There
was no connection between the women's baths and the court
at the rear (D), which had a separate entrance from the street.
At the women's entrance there was a narrow waiting room for
attendants, separated from the street by a thin wall and protected
by a roof.
The furnace room could be entered at one end from the
street. The three cylindrical tanks for hot, lukewarm, and cold
water were arranged as in the Stabian Baths. Beyond the
tanks is a cistern (g), which was supplied in part by rain water
from the roof, in part by a feed pipe connected with the water
system of the city. The raised walk (h) on the right side of the
furnace room is continued to the small court (D) in the corner
of which is a stairway leading to the flat roof of the men's
caldarium. From this point of vantage, the view over the
landscape and the sea must have been beautiful in antiquity,
as it is to-day.
A sundial doubtless stood on the larger of the two pillars in
the court (d), which is about seventeen feet high and nearly five
feet thick at the base; on the smaller pillar was perhaps a statue
or other ornamental object of the sort frequently seen in wall
paintings.
Seneca in an entertaining letter (Ep. 86) gives an account of
a visit about 60 A.D. to the villa at Liternum in which the Elder
Scipio had lived in the years immediately preceding his death,
in 183 B.C. The philosopher was particularly struck with the
bath, the simplicity of which he contrasts forcibly with the luxurious
appointments of his own time. We cannot follow him
through the extended disquisition—he speaks of various refinements
of luxury of which we find no traces at Pompeii; but he
mentions as the most striking difference the lack of light in the
old bath, with its small apertures more like chinks than windows,
while in his day the baths were provided with large windows
protected by glass, and people 'wanted to be parboiled in
full daylight,' besides having the enjoyment meanwhile of a
beautiful view. Some such feeling as this we have in turning
from the two older baths at Pompeii—one of pre-Roman origin,
the other dating from the time of Sulla—to the Central
Baths, which were in process of construction at the time of the
eruption, and had been designed in accordance with the prevailing
mode of life.
This extensive establishment, at the corner of Stabian and
Nola streets, occupied the whole of a block; but a large part of
the frontage on the two streets mentioned was utilized for shops.
Notwithstanding the size of the building, it had only a single
series of apartments, which were laid out on a correspondingly
large scale. It was doubtless built for men, although the use of
it at certain hours by women may possibly have been contemplated,
in case the women's baths at the two other establishments
should be overcrowded.
Entrances from three streets lead to the ample palaestra,
from which the remains of the houses demolished to make room
for it had not yet been entirely removed. On the northeast
side is the excavation for a large swimming tank (h), and for
a water channel leading to the closet (e). In order to have
water at hand for building purposes, the masons had built a low
wall around an old impluvium
on the south
side (shown on the plan,
Fig. 94) into which a
feed pipe ran. For a
short distance on the
north side the stylobate
had been made ready for
the building of the colonnade;
elsewhere only
the preliminary work
had been done. The
rooms at the southeast
corner (f, g) were no
doubt intended for dressing
rooms for the palaestra
and the plunge bath.
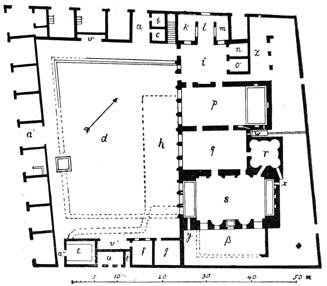
Fig. 94.—Plan of the Central Baths.
View larger image
- d. Palaestra.
- h. Swimming tank.
- i, l. Stores.
- p. Apodyterium.
- q. Tepidarium.
- r. Laconicum.
- s. Caldarium.
- x, y. Furnaces.
Two small rooms (b, c) open upon the north entrance of the
palaestra; one of them, perhaps, was to be a ticket office, for
the adjustment of matters relating to admission, the other a
cloak room, in which the capsarius would guard the valuables of
the bathers.
Two doors admit the visitor from the palaestra to the series
of bath rooms, one of them opening from the north end of the
colonnade. The first room (i, l) was designed to answer the
purpose of a store, with four booths (k, m, n, o) opening into
it for the sale of edibles and bathers' conveniences.
The apodyterium (p), tepidarium (q), and caldarium (s) had
each three large windows opening on the palaestra; two of those
belonging to the tepidarium are seen in Fig. 95. None of the
rooms were finished, though a hollow floor and hollow walls had
been built in the tepidarium, caldarium, and Laconicum. The
bath basins yet lacked their marble linings, and the two furnaces
(at x and y) had not been built.
Five smaller windows on the southeast side of the caldarium
looked out on a narrow garden, about which the workmen had
commenced to build a wall to cut off the sight of the firemen
passing to and fro between the two furnaces. The caldarium
was so placed as to receive the greatest possible amount of
sunlight, particularly in the afternoon hours, when it would be
used; this was in accordance with a recommendation of Vitruvius,
who says that the windows of baths ought, whenever possible,
to face the southwest, otherwise the south.
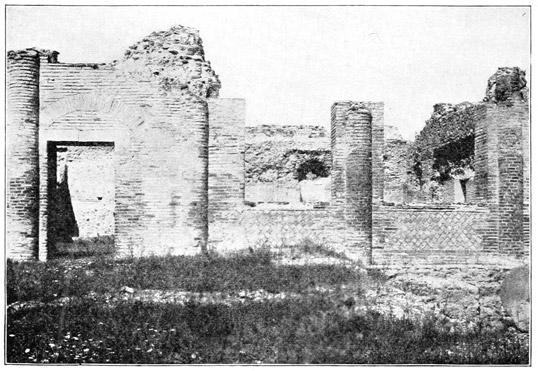
Fig. 95.—View of the Central Baths, looking from the palaestra into the tepidarium.
The contrast is indeed marked between the numerous large
windows here, with their attractive outlook, and the small
apertures, high in the walls and ceiling, through which light
was admitted in the older baths.
In the Central Baths there was no frigidarium; but a large
basin for cold baths, nearly five feet deep, was placed in the
dressing room opposite the windows. Supply pipes were so
laid that jets would spring into the basin from three small
niches, one in each wall; the overflow was conducted by
pipes under the floor to a catch basin (w), and thence to the
street.
The tepidarium (q)—here, as usual, relatively small—is connected
with the apodyterium by two doors, and similarly with
the caldarium. The latter room has a bath basin at each end,
thus affording accommodations for twenty-six or twenty-eight
bathers at once; at the middle of the southeast side was a
smaller basin that took the place of the labrum. The hot air
flues leading from the furnaces under the bath basins were
already built, and above them openings were left for semi-cylindrical
heaters like that in the women's caldarium of the
Stabian Baths.
The round sweating room, Laconicum, was made more ample
by means of four semicircular niches, and lighted by three
small round windows just above the cornice of the domed ceiling.
There was probably another round opening at the apex,
designed for a bronze shutter, which could be opened or closed
from below by means of a chain, so as to regulate the temperature.
Doors led into the Laconicum from both the tepidarium
and the caldarium.
The oblong court between the bath rooms and the street on
the northeast side was apparently to be laid out as a garden.
At the north end the workmen had begun to build pillars for a
short colonnade. A large square foundation for a sundial
stands near the opposite corner.
In the southeast corner of the city, at a distance from the
other excavations, lies the Amphitheatre, the scene of gladiatorial
combats. The Pompeians called it 'the show,' spectacula,
as in the inscription, preserved in two copies, that gives us
the names of the builders: C. Quinctius C. f. Valgus, M.
Porcius M. f[ilius] duo vir[i] quinq[uennales] coloniai honoris
caussa spectacula de sua peq[unia] fac[iunda] coer[arunt] et
coloneis locum in perpetuom deder[unt]. According to this, the
Amphitheatre was built by the same men, Valgus and Porcius,
who are already known to us as the builders of the Small
Theatre (p. 153); and they presented it to the city in recognition
of the honor conferred upon them by their reëlection as
duumvirs. The Amphitheatre may thus have been finished
half a decade later than the Theatre, but in any case it belongs
to the earliest years of the Roman colony,—as might be inferred,
in default of other evidence, from the archaic spelling
of the inscription, and the character of the masonry, which is
like that of the Small Theatre and the baths north of the Forum
(p. 41).
The colonists, however, did not receive from Rome their impulse
to erect such a building. The passion for gladiatorial
combats was developed in Campania earlier, and manifested
itself more strongly, than in Latium. Strabo's statement that
gladiators were brought forward at Campanian banquets, in
larger or smaller numbers according to the rank of the guests,
has reference to the period before the Second Punic War; but
it was considered a noteworthy event in Rome when, in 264 B.C.,
gladiators engaged in combat in the Forum Boarium in celebration
of funeral rites, as also when, on a similar occasion in
216 B.C., twenty-two pairs fought in the Forum. Buildings were
erected for gladiatorial shows in Campanian towns earlier than
at the Capital. As late as the year 46 B.C. the spectators who
witnessed the games given by Julius Caesar sat on wooden seats
supported by temporary staging; and the first stone amphitheatre
in Rome was built by Statilius Taurus in 29 B.C., almost
half a century after the quinquennial duumvirate of Valgus and
Porcius. The Amphitheatre at Pompeii is the oldest known
to us from either literary or monumental sources.
In comparison with later and more imposing structures, our
Amphitheatre seems indeed unpretentious. Its exterior elevation
is relatively low (Fig. 96); as our section shows (Fig. 99),
the arena and the lower ranges of seats are in a great hollow
excavated for the purpose below the level of the ground.
The dimensions (length 460 feet, breadth 345) are small when
compared with those of the Coliseum (615 and 510 feet, respectively)
or even the amphitheatres at Capua or Pozzuoli; and
the lack of artistic form is noteworthy.
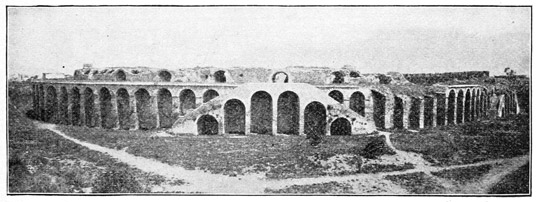
Fig. 96.—The Amphitheatre, seen from the west side.
The exhibitions held here must also have been on a modest
scale. There were no underground chambers, below the arena,
with devices by means of which wild beasts could be lifted up
into view and the sand suddenly covered with new combatants.
The limited means of this small city were not adequate to make
provision for the elaborate equipment and costly decoration
found in the amphitheatres of larger towns.
The arena, a view of which is given in Plate VI, is surrounded
by a wall about 6½ feet high. This wall was covered
with frescoes which, still fresh at the time of excavation, are
now known to us only from copies in the Naples Museum.
They consisted of alternate broad and narrow panels, the latter
containing each a herm between two columns, while the larger
spaces presented alternately a conventional pattern and a
scene connected with the games. One of the scenes gives an
interesting glimpse of the preparations for the combat (Fig. 97).
In the middle we see the overseer marking out with a long staff
the ring within which the combatants must fight. At the right
a gladiator stands, partly armed; two attendants are bringing
him a helmet and a sword. A hornblower, also partly armed,
stands at the left; and behind him two companions, squatting
on the ground, make ready his helmet and shield. At either
end of the scene, in the background, is an image of a Winged
Victory with a wreath and palm.
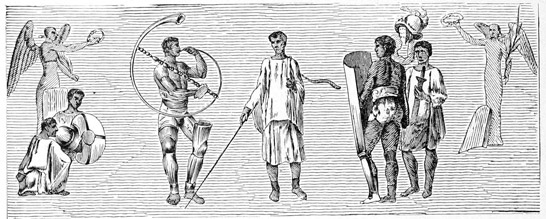
Fig. 97.—Preparations for the combat. Wall painting, from the Amphitheatre.
The limestone coping of the wall about the arena shows
traces of iron in the joints between the blocks, apparently
remains of a grating designed to protect the spectators from
attacks by the infuriated wild beasts. The traces are not visible
all the way around, but this may be accounted for on the supposition
that repairs were in progress at the time of the eruption.
Two broad corridors (3, 3A) connect the ends of the arena
with the outside of the building. The one at the north end,
toward Vesuvius, follows a straight line; the other bends
sharply to the right in order to avoid the city wall, which bounds
the structure on the south and east sides. By these corridors
the gladiators entered the arena, first in festal array, passing
in stately procession across the sand from one entrance to
the other, then coming forth in pairs as they were summoned
to mortal combat.
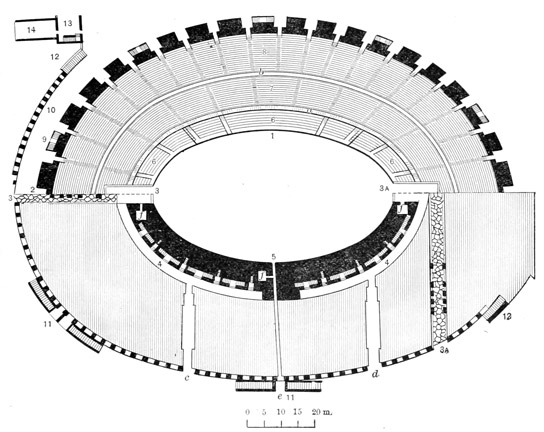
Fig. 98.—Plan of the Amphitheatre at different levels showing, above, the arrangement
of the seats; below, the arrangement of the vaulted passages under the seats.
View larger image
- 1. Podium.
- 2. Gallery.
- 3, 3A. Entrances to arena.
- 4, 4. Vaulted corridor.
- 5. Passage to death gate.
- 6. Ima cavea.
- 7. Media cavea.
- 8. Summa cavea.
- 9. Stairs of balcony.
- 10. Terrace.
- 11, 11. Outer double stairways to terrace.
- 12, 12. Single stairways to terrace.
- 13. Tower of city wall.
- 14. City wall.
- a. First praecinctio.
- b. Second praecinctio.
- c, d. Side entrances.
- e. Death Gate.
- f, f, f. Dens.
At the middle of the west side there is a third passage,
narrow and low (e); this is the grewsome corridor through
which the bodies of the dead were dragged by means of hooks,
its entrance being the Porta Libitinensis, 'Death Gate.' Near
the inner end of each of the three corridors is a small, dark
chamber (f) the purpose of which is unknown. It has been
suggested that wild animals may have been confined here, but
larger and more easily accessible rooms would have been required
for this purpose. They may have been storerooms for
appliances of various kinds required for the exhibitions.
The seats, of which there are thirty-five rows, have the same
form as those in the Small Theatre, and are of the same material,
gray tufa. They are arranged in three divisions,—the
lowest, ima cavea, having five rows; the middle division, media
cavea, twelve; and the highest, summa cavea, eighteen (Figs. 98,
99). In the middle section of the ima cavea on each side the
place of the seats is taken by four low, broad ledges, set aside
for members of the city council, who could place upon them
the seats of honor, bisellia, to the use of which they were
entitled. At the middle of the east side the second ledge is
interrupted for a distance of ten feet (the break is shown in
Plate VI), a double width being thus given to the lowest. This
place was designed for seats of special honor, and was, no doubt,
reserved for the official who provided the games, and his associates.
On the same side the ledges are extended into the next
section on the south, the continuity of the seats being interrupted
by a low barrier. This supplementary section was, perhaps,
intended for certain freedmen, as the Augustales (p. 100),
who had the right to use bisellia, but who nevertheless could
not become members of the city council, and were not ranked
on a social equality with the occupants of the middle section.
The seats of the ima cavea and media cavea were reached
through a vaulted passage (4), which, in accordance with ancient
usage, we may call a crypt. It ran under the first seats of the
second range, and stairs led from it to both divisions. It might
be entered either from the two broad corridors leading to the
arena, or directly from the west side by means of two separate
passages (c, d, on the plan). It is, however, interrupted at the
middle on each side of the Amphitheatre. On the west side
the prolongation of the crypt would have interfered with the
use of the corridor leading to the Death Gate; but as no such
reason existed for blocking the east branch, it is probable that
the designers of the Amphitheatre interrupted both branches
of the crypt in order to force the spectators who had seats in
the lower and middle divisions of the south half of the structure
to enter and leave by the somewhat inconvenient south
entrances, which are situated in an angle of the city wall. Had
the crypt been carried completely around, the crowd would
always have pressed into the building through the north entrances,
which opened toward the city, thus causing confusion,
if not danger, on occasions of special interest.
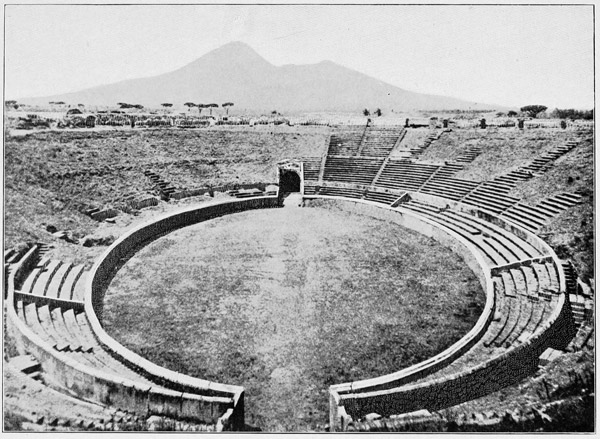
PLATE VI.—INTERIOR OF THE AMPHITHEATRE, LOOKING NORTHWEST
In the corridor leading from the north entrance, as may be
seen on the plan, a row of stones with square holes in them
were placed in the pavement near the left wall. In these stakes
could be set and connected by ropes, thus making a narrow passageway
along the side. The purpose of the arrangement is
not difficult to understand. Through the north corridor the
gladiators entered and left the building, and the wild beasts
were brought in; so provision had to be made to give them a
passage separate from that used by the spectators. Before the
commencement of an exhibition the whole entrance was accessible
to the populace, which eagerly crowded forward to secure
seats in good season. When they had for the most part found
their places, the barrier was set up, and only a narrow alley
was left along the east wall for belated spectators who wished
to pass into the crypt on that side; the rest of the passage was
reserved for the gladiators, and the spectators whose seats were
reached from the opposite branches of the crypt were obliged to
use the side entrance (c).
The middle division was separated from the summa cavea (8)
by a low parapet with a narrow passage (praecinctio, b) on the
upper side. The seats of the summa cavea could be reached in
two ways, by passing through the crypt and up the long flights
of stairs that led through the middle division to the top (best
seen in Fig. 99), or by mounting the stairs on the outside of the
building to the terrace (10), which has the same level as the
highest rows of seats; it is also of the same height as the city
wall, with which it is merged on the south and east sides. The
terrace was no doubt the principal means of access; ample provision
was made for the crowd by building two large double
stairways (11), with smaller single flights at the corners where
the terrace joined the city wall (12).
Between the terrace and the seats of the summa cavea was
an elevated gallery, divided up into small boxes, about four feet
square; under the row of boxes were vaulted
vomitoria, making the seats of the summa cavea
accessible from the terrace. A passage ran
along the outside of the boxes, with steps leading
from the terrace; only every third box was
connected with this passage, however, the other two of the group
being entered from a narrow ramp along the front (Fig. 100).
The Amphitheatre had a seating capacity of about twenty
thousand persons. We have no information in regard to the
distribution of seats, but it may safely be assumed, from the
arrangements known to have existed elsewhere, that the lowest
division was reserved for the city officials with their friends
and other prominent people; that an admission fee was charged
for the seats of the middle division; and that the seats of the
upper division were free. The gallery was doubtless set aside
for women, who were permitted by a regulation promulgated in
the reign of Augustus to have a place only in the upper portion
of the Amphitheatre.
Besides the inscription giving the names of the builders
(p. 212) there are several others of interest in connection with
the building. Four of them, cut in large letters in the travertine
coping of the wall about the arena, commemorate the construction
of seats. One reads: L. Saginius II vir i. d. pr[o] lu[dis]
lu[minibus] ex d[ecurionum] d[ecreto] cun[eum],—'Lucius
Saginius, duumvir with judiciary authority, in accordance with a
resolution of the city council (constructed) a section of seats in the
place of the games and illumination,' that otherwise he would
have been required to provide. Another of the series is even
more abbreviated, but the meaning is clear: MAG · PAG · AUG · F ·
S · PRO · LUD · EX · D · D, that is, Magistri Pagi Augusti Felicis
Suburbani pro ludis ex decurionum decreto,—'The officials of the
suburb Pagus Augustus Felix by authority of a resolution of
the city council (constructed a section of seats) in the place
of providing games.'
From an inscription in the Stabian Baths, to which reference
has already been made (p. 195), it is clear that some freedom of
choice was permitted to the city officials regarding the disposition
of the sum which they were required to contribute for public
purposes in recognition of the honor conferred upon them
by their election. The Amphitheatre was not provided with
seats at the beginning, and one wedge-shaped section (cuneus)
after another was added until the divisions were complete;
meanwhile the spectators made themselves as comfortable as
they could on the sloping ground. As the organization of the
Pagus Augustus Felix did not take place till 7 B.C., the construction
of the seats could not at that time have been completed;
but they were all finished before the overwhelming of
the city.
The north entrance to the arena was adorned with two portrait
statues of Gaius Cuspius Pansa, father and son, placed in
niches in the walls facing each other. The statues have disappeared,
but the inscriptions underneath are still in place.
What services the Pansas had rendered in connection with the
Amphitheatre to merit this distinction, we do not know; but
the father, as the inscription indicates, was 'prefect in accordance
with the law of Petronius' (p. 14); that is, he was appointed
by the city council to exercise the functions of the two
duumvirs when no valid election occurred. Bulwer Lytton, by
a natural error, makes Pansa a commissioner to secure the execution
of an altogether different Lex Petronia, which forbade
the giving of slaves to wild beasts unless judicial sentence had
been previously passed upon them.
The attraction of the gladiatorial exhibitions, together with
the ample seating capacity of the building, stimulated attendance
from neighboring cities, and on one occasion unfortunate
results followed. In the year 59 A.D. a Roman senator, Livineius
Regulus, who had been expelled from the Senate, and
had apparently taken up his residence at Pompeii, gave an
exhibition that attracted a great concourse. Among those who
came to witness the combats were many inhabitants of Nuceria.
The people of the two towns may not have been on the best of
terms previously; whatever the cause, the Pompeians and Nucerians
commenced with mutual bantering and recriminations, then
resorted to stone-throwing, and finally engaged in a free fight
with weapons.
The Nucerians, as can easily be understood, fared the worse,
having many killed and wounded. They carried the matter to
Rome, lodging a complaint with Nero; the emperor referred
the case to the Senate, which decreed that Regulus and the
leaders of the disturbance should be sent into exile, that the
Pompeians should not be permitted to hold any gladiatorial
exhibitions for the space of ten years, and that the illegal societies
at Pompeii—in regard to which, unfortunately, we have no
further information—should be dissolved. From the receipts of
Caecilius Jucundus we learn, further, that the duumvirs of the
year 59 were removed from office, and that with the new duumvirs,
elected in their places, a magistrate with extraordinary
powers, praefectus iuri dicundo, was associated—measures that
indicate how serious the disturbance of public order must have
been.
Reminiscences of this bloody fray are found in several inscriptions
scratched on walls; and a lively idea of it is given by
a wall painting found in 1869 in a house near the theatres, now
in the Naples Museum (Fig. 101). The picture is of special interest
as throwing light on the surroundings of the Amphitheatre
and some of its arrangements. The open space with the
trees in the foreground, among which are various booths, remind
one of a park; at the right is a single house. It is clear from
the painting that the women's boxes, in the gallery, were arched
in front; and we see how the great awning, velum, was stretched
over the south end to protect the audience from the sun. It
was carried by the two towers of the city wall (one of them is
indicated on the plan, 13) and by masts that stood in the passage
behind the women's boxes, where several of the perforated
stones in which they were set may still be seen.
That the sports of the Amphitheatre had at all times the
keenest interest for the Pompeians is evident, not only from
the number of notices having to do with the games, which we
see painted in red on walls along the streets or on tombs by
the roadside, but also from the countless graffiti in both houses
and public places having reference to combats and favorite
gladiators. The limits of space do not permit us to describe
the gladiatorial exhibitions as they took place at Pompeii and
other Roman cities; but the inscriptions bring so near to us the
scenes and excitement of those days that it seems worth while
to quote and interpret a few typical examples.
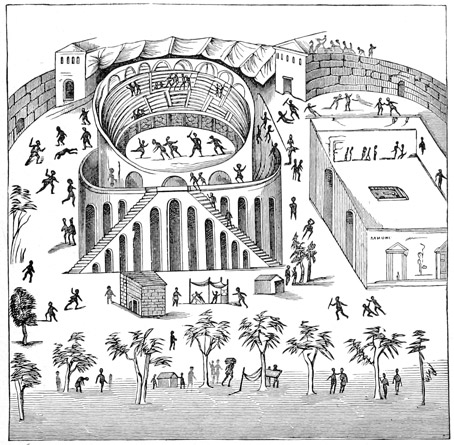
Fig. 101.—Conflict between the Pompeians and the Nucerians.
Wall painting.
On a tomb near the Nuceria Gate, excavated in 1886, is the
following notice, painted in red letters: Glad[iatorum] par[ia]
XX Q. Monni Rufi pug[nabunt] Nola K[alendis] Mais, VI.
V. Nonas Maias, et venatio erit,—'Twenty pairs of gladiators,
furnished by Quintus Monnius Rufus, will fight at Nola May 1,
2, and 3, and there will be a hunt.' The forms of the letters
and the numerous ligatures point to a comparatively early
period, perhaps antedating the reign of Augustus. The 'hunt,'
venatio, was an exhibition of wild beasts, which sometimes
were pitted against one another, sometimes fought with men.
Another tomb close by bears a notice of a gladiatorial combat
to take place at Nuceria.
A still larger number of gladiators is announced in this notice:
Cn. Allei Nigidi Mai quinq[uennalis] gl[adiatorum] par[ia]
XXX et eor[um] supp[ositicii] pugn[abunt] Pompeis VIII
VII VI K[alendas] Dec[embres]. Ven[atio] erit. Maio quin[quennali]
feliciter. Paris va[le],—'Thirty pairs of gladiators
furnished by Cn. Alleius Nigidius Maius, quinquennial duumvir,
together with their substitutes, will fight at Pompeii November
24, 25, 26. There will be a hunt. Hurrah for Maius the quinquennial!
Bravo, Paris!' The substitutes were to take the
place of the killed or wounded, that the sport might not suffer
interruption. Nigidius Maius appears to have been a rich
Pompeian of the time of Claudius. In another painted inscription,
he advertises a considerable property for rent (p.
489). His daughter, as we know from an inscription belonging
to a statue erected in her honor, was a priestess of Venus and
Ceres. Paris was probably a popular gladiator.
Other officials besides duumvirs provided exhibitions. Thus
an aedile: A. Suetti Certi aedilis familia gladiatoria pugnab[it]
Pompeis pr[idie] K[alendas] Iunias; venatio et vela erunt,—'The
gladiatorial troop of the aedile Aulus Suettius Certus will
fight at Pompeii May 31; there will be a hunt, and awnings
will be provided.'
The following notice can be dated, approximately: D. Lucreti
Satri Valentis flaminis Neronis Caesaris Aug[usti] fili perpetui
gladiatorum paria XX, et D. Lucreti Valentis fili glad[iatorum]
paria X pug[nabunt] Pompeis VI V IV III pr[idie] Idus
Apr[iles]. Venatio legitima et vela erunt. Scr[ipsit] Aemilius
Celer sing[ulus] ad luna[m],—'Twenty pairs of gladiators
furnished by Decimus Lucretius Satrius Valens, permanent
priest of Nero, son of the emperor, and ten pairs of gladiators
furnished by Decimus Lucretius Valens his son, will fight at
Pompeii April 8, 9, 10, 11, and 12. There will be a big hunt,
and awnings. Aemilius Celer wrote this, all alone by the light
of the moon.' The reference to Nero as the son of the emperor,
shows that the inscription was written after he was
adopted by Claudius, in 50 A.D., and before Claudius's death,
in 54. Celer was an enterprising painter of notices, whose
name appears elsewhere in a similar connection.
Besides the general announcement of a gladiatorial exhibition,
a detailed programme, libellus, was prepared in advance,
of which copies were sold. No such copy has come down to
us, but the character of the contents of a programme may be
inferred from the order of events which a Pompeian with waste
time on his hands scratched on a wall; the memorandum covers
two exhibitions, which came near together in the early part of
May, the result of each combat being carefully noted. Unfortunately
the letters have now become almost illegible; but we
give the superscription and three of the nine pairs of combatants
mentioned in the second programme, which is the
better preserved of the two, adding in a separate column the
full forms of the abbreviated words; the figures indicate
the number of combats in which the different gladiators had
taken part:—
| MUNUS · N ... IV · III |
Munus N ... IV. III. |
| PRID · IDUS · IDI[BUS] · MAI[S] |
pridie Idus, Idibus Mais |
| |
| |
T M |
|
Threx, Myrmillo |
| v. |
Pugnax · Ner · III |
vicit. |
Pugnax, Neronianus, III |
| p. |
Murranus · Ner · III |
periit. |
Murranus, Neronianus, III |
| |
| |
O T |
|
Hoplomachus, Threx |
| v. |
Cycnus · Iul · VIIII |
vicit. |
Cycnus, Iulianus, VIIII |
| m. |
Atticus · Iul · XIV |
missus est. |
Atticus, Iulianus, XIV |
| |
| |
ESS |
|
Essedarii |
| m. |
P · Ostorius · LI |
missus est. |
Publius Ostorius, LI. |
| v. |
Scylax · Iul · XXVI |
vicit. |
Scylax, Iulianus, XXVI |
The name of the official who gave the exhibition (munus) is
obliterated. The contests extended over four days, May 12-15.
In the first pair of gladiators Pugnax, equipped with Thracian
weapons—a small, round shield and short, curved sword or
dagger—was matched with the Myrmillo Murranus, who bore
arms of the Gallic fashion, with the image of a fish on his helmet.
Both were Neroniani; that is, from the training school
for gladiators founded by Nero, apparently at Capua. Pugnax
and Murranus had both been through three contests previously.
The name of a gladiator entering a combat for the first time
was not followed by a number, but by the letter T, standing for
tiro, 'novice.' At the left we see the record added to the programme
by the writer in order to give the result of the combat.
Pugnax was the victor, Murranus was killed.
In the second pair Cycnus, in heavy armor, was pitted against
Atticus, who had the Thracian arms. Both were from the
training school founded by Julius Caesar, probably at Capua,
and hence are called Iuliani. Cycnus won, but the audience
had compassion on Atticus, and his life was spared. The same
term was applied to a defeated gladiator permitted to leave the
arena as to a soldier having an honorable discharge—missus,
'let go.'
The third pair fought in chariots, being dressed in British
costume. Scylax was from the Julian school. Such establishments
let out gladiators to those who gave exhibitions, and
obtained in this way a considerable income. But Publius Ostorius,
as his name implies, was a freeman; presumably he was a
gladiator, who, having served a full term, had secured his freedom,
and was now fighting on his own account. Though beaten,
he was permitted to live, perhaps on account of his creditable
record; he had engaged in fifty-one combats.
The combatants from the schools of Caesar and Nero were
especially popular, and were generally victorious; but gladiators
belonging to other proprietors are mentioned, as in the inscriptions
of a house on Nola Street, which will be mentioned again
presently. Here we find gladiators who were evidently freemen
named with others who were slaves of different masters. In
only one of these inscriptions, however, do we find the name of
an owner that is known to us: Essed[arius] Auriolus Sisen[nae].
The chariot fighter Auriolus belonged to a Sisenna, seemingly
either the Sisenna Statilius Taurus, who was consul in 16 A.D.,
or his son of the same name. As we have seen, it was a Statilius
Taurus who built the first permanent amphitheatre in Rome,
in 29 B.C. The control of this building remained in the hands
of the family. In the columbarium in which the ashes of
their slaves and freedmen were placed, we find inscriptions of a
'guard of the amphitheatre,' and of a 'doorkeeper'—custos de
amphitheatro, ostiarius ab amphitheatro. It is highly probable
that the family—the first in Rome after the imperial house—possessed
a training school, and derived an income from furnishing
gladiators to those who gave exhibitions.
In view of these facts, we must suppose that the 'troop'
(familia gladiatoria) of Suettius Certus, for example, was simply
a band of gladiators brought together for a particular
engagement, not a permanent organization. The giver of an
exhibition would make a contract for the gladiators that he
might need. At the close of the combats the dead would be
counted, the surviving freemen paid off and dismissed, and the
surviving slaves returned to their masters, 'the troop' thus
going out of existence.
Occasionally the individual who provided the combats would
erect a monument to the fallen, by way of perpetuating the
memory of his munificence. A familiar example is the memorial
set up by Gaius Salvius Capito at Venosa, of which the
inscription is extant. The names are given of the gladiators
who were killed, together with the number of their previous
combats and victories. They were slaves of different masters,
only one of them, Optatus, being owned by Capito himself.
Optatus was a tiro, who fell thus in his first contest. Possibly
his master had obliged him, on account of some misdemeanor,
to enter the arena with little previous training.
Besides the classes of inscriptions of which examples have
been presented, all sorts of scratches upon the plastered walls
bear witness to the general enthusiasm for gladiatorial sports.
Sometimes there is simply the name of a gladiator, with his
school and the number of combats, as Auctus, Iul[ianus],
XXXXX; sometimes we find a rough outline of a figure with a
boastful legend, as Hermaïscus invictus hac, 'Here's the unconquered
Hermaïscus.'
There are also memoranda in regard to particular combats,
illustrated by rude sketches. Thus on a wall in the house of
the Centenary we find a drawing of a gladiator in flight, pursued
by another, with the note: Officiosus fugit VIII Idus
Nov[embres] Druso Caesare M. Iunio Silano cos.,—'Officiosus
fled on November 6, in the year 15 A.D.' A similar sketch has
been found in another house, with these words written beside
the fleeing gladiator, Q. P[e]tronius O[c]ta[v]us XXXIII,
m[issus]; beside the pursuer, Severus lib[ertus], XXXXXV,
v[icit]. Severus was thus a gladiator who had been a slave,
and had gained his freedom: he had fought fifty-five combats.
Petronius Octavus may have been a freeman, who had fought
on his own account from the beginning. In taverns a painting
of a gladiator with an inscription like the record of a programme
was a favorite subject of decoration.
Athletes in all ages have won the admiration of the gentler
sex; and it would be surprising if among so many gladiatorial
graffiti there were not some containing references to female
admirers. In the peristyle of a house on Nola Street (V. v. 3)
the names of about thirty gladiators are found; the kinds of
weapons and the owners are designated, and the number of
previous combats given, as in the programmes, while records
of the results of the combats are entirely lacking. Terms of
endearment are lavished upon two, Celadus, Threx, and Crescens,
net fighter; Celadus is suspirium puellarum, 'maidens'
sigh,' and puellarum decus, 'glory of girls'; while Crescens is
puparum dominus, 'lord o' lassies,' and puparum medicus, 'the
darlings' doctor.'
Another graffito informs us that at one time—before the year
63—a gladiator lived in this house: Samus / Ↄ / m[urmillo],
idem eq[ues], hic hab[itat],—'Samus, who has fought once,
and once conquered (Ↄ is for corona, 'crown'), Myrmillo, and
at the same time fighter on horseback, lives here.' Other
gladiators, no doubt, shared the dwelling with him; and the
amatory graffiti may have been written by one and another
miles gloriosus, referring to conquests outside the arena, or by
companions in bitter scorn.
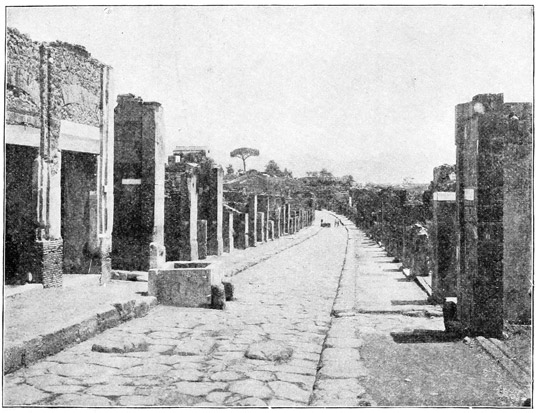
Fig. 102.—View of Abbondanza Street, looking east.
At the left, fountain of Concordia Augusta, and side entrance of the Eumachia building.
In the pavement, three stepping stones.
The streets of Pompeii vary greatly in width. The widest
is Mercury Street, the continuation of which near the Forum
has a breadth of nearly 32 feet. Next come Abbondanza
and Nola streets, the greatest width of which is about 28
feet; the other streets and thoroughfares vary from 10 to 20
feet. With unimportant exceptions, broad and narrow streets
alike are paved with polygonal blocks of basalt, which in laying
were fitted to one another with great care; on both sides are
raised sidewalks, with basalt or tufa curbing. The sidewalks
in some places are paved with small stones, elsewhere are laid
with concrete, or left with a surface of beaten earth. As there
is no uniformity, the sidewalk varying in front of adjoining
houses, it is clear that the choice of materials was left to individual
owners of abutting property. The limits of ownership
are often designated by boundary stones, laid in the surface of
the walk.
Broad ruts, worn by wheels, are seen in the pavement, shallower
in places where the basalt flags, cut from the lowest
stratum of the stream of lava, are particularly hard; deeper
wherever there are blocks quarried nearer the surface. Only
the principal streets were wide enough to allow wagons to meet
and pass; elsewhere drivers must have waited at a corner for a
coming team to go by. It seems likely that driving on the
streets of the city was forbidden, wheeled vehicles being used
only for traffic; people who wished to ride availed themselves
of litters.
At various places along the thoroughfares, but particularly at
the corners, large oblong stepping stones with rounded corners
were set in the pavement at convenient distances for those wishing
to cross, the surface being on a level with the sidewalk. The
number varied according to the width of the pavement; in the
broadest streets as many as five were used. They were arranged
always in such a way as to leave places for the wagon
wheels. It is not difficult to understand how Pompeian drivers
guided their teams past them; draft animals were attached to
the wagon by means of a yoke fastened to the end of the pole,
and, as there were no tugs or whippletrees, they had a greater
freedom of movement than is allowed to modern teams.
It is not to be supposed that so complete a system of paving
existed from the beginning of the city. Some light is thrown
on the period of its laying by two inscriptions,—one, EX · K ·
QUI, cut in the edge of the sidewalk west of Insula IX. iv.; the
other, K · Q, in the pavement between the second and fourth
Insulae of Region VII. Both are evidently dates, and in full
would read ex Kalendis Quinctilibus, 'from the first day of
July,' and Kalendis Quinctilibus, 'July 1.' Apparently they
relate to the laying of the pavement; this was in place, even in
the unimportant side street of Region VII, when the inscriptions
were cut, and so must go back to the time before the
name of the month Quinctilis was changed to Iulius, our July.
Pompeii was paved, therefore, before 44 B.C.
The stepping stones were particularly useful when there was
a heavy rain; for the water then flowed in torrents down the
streets, as it does to-day in Catania, where the inhabitants have
light bridges which they throw over the crossings after a
storm. There were covered conduits to carry off the surface
drainage of the Forum, one of which runs under the Strada
delle Scuole to the south, the other under the Via Marina to
the west. Elsewhere the water rushed down the streets till it
came near the city walls, where it was collected and carried
off by large storm sewers. These are still in successful operation,
as are also the conduits at the Forum. One is at the west
end of the Vico dei Soprastanti, another at the west end of
Nola Street; and a third leads from Abbondanza Street, where
it is crossed by Stabian Street, toward the south.
There were other sewers in the city, but they were of small
dimensions and have not been fully investigated. They seem
generally to have been under sidewalks. They were not designed
to receive surface water, but the drainage of houses. They cannot
have served this purpose fully, however, for most of the
closets were connected, not with the sewers, but with cesspools.
After the lapse of more than eighteen centuries, the visitor
at Pompeii will distinguish at a glance the business streets from
those less frequented. The sides of the former are lined with
shops; along the latter are blank walls, broken only by house
doors, with now and then a small window high above the pavement.
The greatest volume of business was transacted on the
two main thoroughfares, Stabian and Nola streets; next in
importance were Abbondanza Street, leading from the Forum
toward the Sarno Gate, and the continuation of Augustales
Street from the north end of the Forum toward the east. First
in the list of quiet thoroughfares is the broad Mercury Street,
along which were many homes of wealth; the north end of it is
closed by the city wall.
There were many fountains along the streets of Pompeii,
most of them at the corners. They were fed by pipes connecting
with the water system of the city. The construction is
simple. A deep basin was made by placing on their edges four
large slabs of basalt, held together at the corners by iron clamps.
Above one of the longer sides, usually near the middle, is a
short, thick standard, of the same stone, pierced for the lead
feed pipe, which threw a jet of water forward into the basin
below; on the opposite side is a depression through which the
superfluous water ran off into the street. Most of these standards
are ornamented with reliefs, roughly carved but effective,—an
eagle with a hare in its beak, a calf's head, a bust of
Mercury, a head of Medusa, a drunken Silenus (Fig. 103), or
some other suitable design, arranged so that the water would
spurt from the mouth of the figure or from an amphora.
Occasionally we find a fountain of finer material. That of
Concordia Augusta, of limestone, has already been mentioned
(p. 117). In the neighborhood of the Porta Marina there is a
fountain of white marble with a relief showing a cock that has
tipped over a jar, from the mouth of which the water flowed.
Both these more costly fountains were probably the gift of
private individuals, one presented to the city by Eumachia, the
other by the owner of the nearest house, at VII. xv. 1-2. All
the fountains bear witness to long use by the depressions worn
in the stone by the hands of those leaning forward to drink.
Water towers stand at the sides of the streets, small pillars
of masonry preserved ordinarily to the height of 20 feet.
Usually on one side there is a deep perpendicular groove
(shown in Fig. 103) in which ran the pipe that carried the water
to the top of the tower, where it was received by a small open
reservoir, presumably of metal, and distributed through numerous
small pipes leading to the fountains and to private houses.
The sides of the towers are often covered with incrustations of
lime deposited from the water, in which the impressions of the
lead pipes are still to be seen; in the case of one tower, at the
northeast corner of Insula VI. xiii, a number of the pipes have
been preserved. A reservoir was placed also on the top of the
commemorative arch at the lower end of Mercury Street, on
which stood the bronze statue of Nero or Caligula (p. 48); the
traces of the pipes leading from it are clearly seen on the surface
of the arch. Similar water towers are in use now in Constantinople
and Palermo, having been introduced into the latter
city, it would seem, by the Saracens, who very likely took their
water system from that of the Turkish capital.
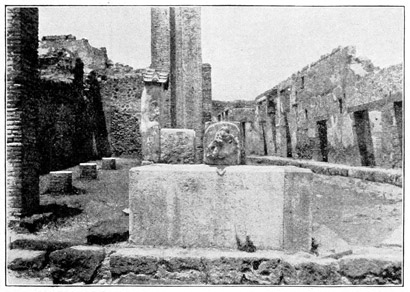
Fig. 103.—Fountain, water tower, and street shrine, corner of Stabian and
Nola streets.
In consequence of these arrangements, Pompeii was well
supplied with water. There were flowing jets in all houses
except the poorest, and in some the amount used must have
been large. In the house of the Vettii there were no less than
sixteen jets, in the house of the Silver Wedding, seven; and an
equally generous distribution is found in many other of the
more extensive private establishments. Large quantities of
water were used also in the public baths. The water pipes
were made of sheet lead folded together, a transverse section
showing the shape of a pear. They were of all sizes, according
to the pressure; the flow of water was regulated by means of
stopcocks, much like those in use to-day.
Across the street from the Baths near the Forum, on the
west, is a deep reservoir, of which we give the plan (Fig. 104).
It is built partly below the level of the sidewalk, and measures
about 50 feet in length and 13 in width, being covered by a
vault. In the south end is a window (c), reached from one of
the stairways; when the reservoir was filled to the bottom of the
window, it contained not far from ninety-five thousand gallons.
There were two outlets. One was at the level of the floor,
closed by means of a bronze slide; the grooves in which the
slide worked are preserved. This must have been used only when
the reservoir was cleaned. The other outlet was placed about
three feet above the floor, so that the water could be drawn
off without disturbing the bottom. On the flat roof were rooms
the arrangement of which cannot be determined.
Similar reservoirs are found in Constantinople, designed to
furnish a supply of water in case of siege. Such may have
been the purpose of our structure, which seems to have been
built in the early years of
the Roman colony. The residents,
remembering the hardships
of the siege of Sulla,
may have thought it necessary
to make provision against
a similar strait in the future.
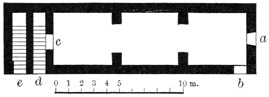
Fig. 104.—Plan of reservoir, west of the
Baths near the Forum.
View larger image
a, b, c. Windows.
d, e. Stairs.
The source from which the
city received its water supply
has not been discovered. Evidently it did not draw upon the
sources of the Sarno; the water channel constructed by Fontana
(p. 25) runs through the city at a height of less than sixty
feet above the level of the sea, while the ancient aqueduct that
supplied Pompeii had so great a head that in the highest parts
of the city, more than 130 feet above the sea, it forced the
water to the top of the water towers, at least twenty feet more.
Copious springs can never have existed on the sides of Vesuvius;
water must have been brought to the city from the more
distant mountains bounding the Campanian plain on the east.
We can hardly believe that the construction of a water channel
for so great a distance lay within the resources of so small
a town. We find, however, the remains of a great aqueduct
which, starting near Avellino, a dozen miles east of Nola,
skirted the base of Vesuvius on the north and extended westward,
furnishing water not only to Naples but also to Puteoli,
Baiae, and Misenum. This ancient structure drew from the
same springs, and followed substantially the same route, as the
new aqueduct which since 1885 has been bringing water to
Naples. No inscription in regard to it has been found, and
there is no reference to it in ancient books. The remains—of
which the longest section, known as Ponti Rossi, 'Red
Bridges,' may be seen near Naples—seem to indicate two
styles of construction, extensive repairs having been made after
the aqueduct had been partly destroyed; but up to the present
time it has not been possible to determine the period to which
they belong.
The water system of Pompeii goes back to the time before
the founding of the Roman colony. This is evident, not only
from the arrangements of the older baths, which contemplated
a freer use of water than could well have been provided
by cisterns, but also from the existence of three marble supports
for fountain basins, which, as shown by their style of
workmanship, the use of Oscan letters as mason's marks, and
their location in pre-Roman buildings—the temple of Apollo,
the Forum Triangulare, and the house of the Faun—belonged
to the earlier period. If we may ascribe the building of the
great aqueduct to the time of peace and prosperity in Campania
between the Second Punic War and the Social War, and suppose
that Pompeii, joining with other towns in its construction,
was supplied by a branch from it, we have a simple and
highly probable solution of the problem. Nothing in the character
of the masonry requires us to assign the aqueduct to a
later date.
The shrines along the streets, with few exceptions, were
dedicated to the guardian deities presiding over thoroughfares,
particularly the gods of street crossings, Lares Compitales. The
worship of these divinities in Rome was reorganized by Augustus
and placed in charge of the precinct wardens, vicorum magistri,
who were to see that the worship of his guardian spirit, Genius,
was associated with that of the Lares at each shrine. The
arrangements at the Capital were naturally followed by the
colonies and other cities under Roman rule.
At Pompeii the shrines of the street gods differ greatly in
size and character. Sometimes there is a small altar against
the side of a building, with two large serpents, personifications
of the Genius of the place, painted on the wall near it; one of
the serpents, with a conspicuous crest, represents a male, the
other, a female.
Frequently the place of the altar is taken by a niche, in
which the passer-by could deposit his offering. In our illustration
(Fig. 105) we see an ancient street altar which was
carefully preserved when the Central Baths were built, a niche
being made over it in the new wall.
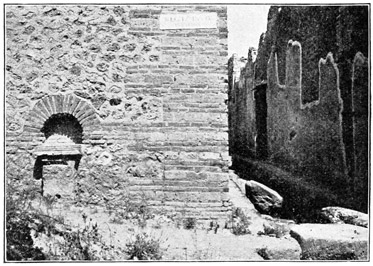
Fig. 105.—Ancient altar in new wall, southeast corner of the Central Baths.
Sometimes a large altar is found, and the Lares, with their
offerings, are painted on a wall above it. Such a shrine may
be seen at the northwest corner of Stabian and Nola streets,
between the fountain and the water tower (Fig. 103). Back of
the altar is a wall terminating in a gable (the tiles are modern)
on which was a painted altar with four worshippers clad in togas,
and a fluteplayer, the inseparable accompaniment of a Roman
sacrificial scene; at the sides were the two Lares, represented as
youths, in loose tunics confined by a girdle, holding in one hand,
high uplifted, a drinking horn (rhyton), from which a jet of wine
flows into a small pail (situla) in the other hand. It is remarkable
that we do not find in this or similar paintings at Pompeii,
any figure representing the Genius of the emperor, while in
private houses the Genius of the proprietor often has a place
with the Lares, and sometimes the Genius of the emperor also;
in theory at least, as already remarked (p. 104), the emperor
stood to all men in the relation that the master of a house bore
to the household.
There is also a small chapel for the worship of the street
gods on the west side of Stabian Street, near
Abbondanza Street. As may be seen from
the accompanying plan (Fig. 106), at the left
as you enter is a bench of masonry (1), at the
rear a long altar (2). In the wall at the right
is a niche for the bronze or terra cotta figures
of the Lares and the Genius, while the surface
of the altar is divided into two parts, for the
separate worship of the same divinities. A
similar chapel is situated on the west side of
Mercury Street (VI. viii. 14). Here also we find a bench of
masonry, with two niches above it; in the middle was a block
of limestone which may have been used as an altar. At the
rear is a door leading into a small back room. This chapel was
formerly thought to be a barber shop.
It has been customary to assign to the street gods all of the
shrines at the side of the street. Occasionally, however, other
divinities were thus honored; and the only street altar found
with an inscription is consecrated to a different deity. This
altar is near Nola Street, on the east side of Insula IX. vii. On
the wall above two cornucopias are painted the words Salutei
sacrum, 'Sacred to Salus'; the goddess of health was worshipped
here.
Near the upper end of the Forum, on the north side of Insula
VII. vii, is another altar, above which is a stucco relief representing
a sacrifice; at the sides of the relief are pilasters, and
over it a gable, in which an eagle is seen. This indicates that
the shrine was dedicated to Jupiter.
The largest of the street altars, of tufa, stands free in a vaulted
niche on the north side of Insula VIII. ii, but no traces of painting
are to be seen near it (Fig. 107).
Various divinities are painted on the outside of houses. The
largest picture of this kind is at the corner of Abbondanza
Street, on the east side of Insula VIII. iii. It contains figures
of the twelve gods, distinguished by their attributes—Vesta,
Diana, Apollo, Ceres, Minerva, Jupiter, Juno, Vulcan, Venus
Pompeiana, Mars, Neptune,
and Mercury. Underneath
are the two serpents,
facing each other,
on either side of a painted
altar; near the altar are
other figures that cannot
be plainly distinguished,
probably of men offering
sacrifice. This is not a
shrine—there is no place
for the offerings. The
owner of the property
(house of the Boar), desired
to place his household
under the protection
of these gods, perhaps
also to preserve the corner
from defilement.
We often find roughly
sketched figures of single
gods, to the guardian
care of whom the master of a house wished to commit his interests—most
frequently Mercury, the patron divinity of traders,
and Bacchus; but also Jupiter, Minerva, and Hercules.
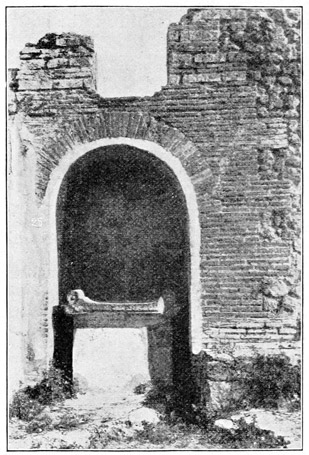
Fig. 107.—Large street altar.
Sometimes merely a pair of serpents are painted on a wall, in
order to give a religious association to the place, as a means of
protection. In one case (east side of Insula VII. xi. 12) an
explicit warning was painted on the plaster beside them: Otiosis
locus hic non est; discede, morator,—'No place for loafers here;
move along!'
From the military point of view, Pompeii at the time of the
eruption did not possess a system of defences. For many years
previously the city wall had been kept in repair only as a convenience
in matters of civil administration, and the gates had
long since lost all appearance of preparedness to resist attack.
The fortifications are not, however, without interest. They
form a massive and conspicuous portion of the ruins, and as
a survival from an earlier period they have recorded many
evidences of the successive changes through which the city
passed.
The relation of the wall to the configuration of the height on
which Pompeii stood was pointed out in connection with our
general survey of the city (p. 31). Along the southwest side, at
the time of the eruption, it had almost completely disappeared.
Here, where the slope was steepest and the city best defended
by nature, the wall had been removed, and its place occupied
by houses, at a comparatively early date, probably in the second
century B.C.; enough fragments remain, however, to enable us
to determine its location with certainty. Elsewhere the greater
part of the wall is in a fair state of preservation. The towers
did not belong to the original structure, and one of the gates in
its present form is of still more recent origin.
The construction of the wall will be readily understood with
the help of the accompanying illustrations.
First, two parallel stone walls were built, about 15 feet apart
and 28 inches thick; both walls were strengthened on the side
toward the city by numerous buttresses, the inner wall being
further supported by massive abutments projecting into the
space between (Fig. 108). This space was filled with earth.
When the desired height, 26 or 28 feet, was reached, a breastwork
of parapets was constructed on the outer wall; the inner
wall was carried up about 16 feet above the broad passageway
on the top (Fig. 110) as a shield against the weapons of the
enemy, preventing the missiles from going over into the town
and causing them to fall where the garrison could easily pick
them up to hurl back again. Rain water falling on the top
flowed toward the outside, and was carried beyond the face of
the masonry by stone waterspouts.
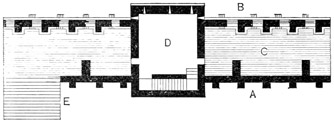
Fig. 108.—Plan of a section of the city wall.
View larger image
- A. Inner wall with buttresses and abutments.
- B. Outer wall.
- C. Filling of earth between the stone walls.
- D. Tower.
- E. Stairs leading to the top of the wall.
For additional strength there was heaped against the inner
wall an embankment of earth, which still remains on the north
side, between the tenth
and twelfth towers. At
the right of the Herculaneum
Gate the
place of the embankment
and of the inner
wall was taken by a
massive stairway (E
in Fig. 108) leading to
the top. Originally,
the stairs extended east
about 270 feet, but afterwards they were demolished for the
greater part of the distance, and houses were built close to
the wall. There is a smaller stairway of the same kind east of
the Stabian Gate (Fig. 111).
In the original structure both outer and inner walls were
built of hewn blocks of tufa and limestone; but we find portions
of the outer wall, and all the towers, of lava rubble, the surface
of which was covered with stucco. The towers were already
standing, as shown by inscriptions, at the time of the Social
War. We are therefore safe in believing that in the period of
peace following the Second Punic War the walls were not kept
in repair, some parts of the outer wall being utilized as a quarry
for building stone; that with the advent of the Social War they
were hastily repaired on the north, east, and south sides, and
strengthened by towers, but that no attempt was made to renew
the fortifications on the steep southwest side, between the Herculaneum
Gate and the Forum Triangulare, where the line of
the old wall was covered with buildings.
Fig. 109.—View of the city wall, inside, where the embankment has been removed. The
door in the tower at the left marks the height of the embankment.
When the towers were added—probably not long before
90 B.C.—they were not distributed evenly along the wall, but
were placed where they seemed to be most needed. The
western portion of the ridge between the Herculaneum and
Capua Gates was particularly favorable for the approach of
an enemy; hence three towers were built near together here,
numbered 10, 11, and 12 on Plan I. Another part of the
wall especially exposed was on the southeast side, where
the height covered by the city slopes gradually down to the
plain; and we find five towers within a comparatively short
distance, two east of the Amphitheatre, the other three further
south. On the north side, between the Capua and Sarno
gates, the slope is steeper and two towers were thought to be
sufficient.
That there were once two additional towers, besides the ten
that have been enumerated, is evident from several Oscan
inscriptions, painted in red letters on the street walls of houses.
One of them, near the southwest corner of the house of the
Faun, reads thus: 'This way leads between Towers 10 and 11,
where Titus Fisanius is in command.' The street referred to
runs between the tenth and twelfth Insulae of Region VI, direct
to the city wall. Two others refer to a 'Tower 12' near the
Herculaneum Gate, this part of the fortifications being in charge
of Maras Adirius.
In a fourth inscription we read: 'This way leads between
the houses of Maras Castricius and of Maras Spurnius, where
Vibius Seximbrius is in command.' In 1897, a fifth inscription
became visible on the north side of Insula VIII. v-vi, where it
had been concealed by a coat of plaster: 'This way leads to
the city building (and) to Minerva.' The street referred to is
seemingly the blind alley which formerly ran through the insula
(Plan I). If this is correct, the sanctuary of Minerva is the
Doric temple in the Forum Triangulare; but the 'city building'
cannot be identified.
The five inscriptions evidently date from the siege of Sulla;
they were intended for the information of the soldiers, belonging
to the army of the Allies, who were quartered in the city to
assist in its defence. At this time there must have been twelve
towers, that near the Herculaneum Gate being reckoned last in
the enumeration, as in Plan I; but the location of the two that
have disappeared has not been determined. Another suggestive
reminder of the same siege is the name L · SVLA,
scratched by a soldier in the stucco on the inside of Tower 10,
near a loophole.
The towers, which measure approximately 31 by 25 feet,
were built in two
stories, with strong
vaulted ceilings.
The floor of the second
story was on a
level with the top of
the wall, and over
this story was a terrace
with battlements,
as shown in
Fig. 110; the roof
seen on the two
towers in Fig. 101
was a later addition,
made when the city
walls were no longer
needed as a means
of defence. Stairways on the inside gave ready access to the
lower part of the towers, which could be entered from the city
by a door (Fig. 109) opening on the embankment. On the outside
were loopholes. Below, at the right, was a sally port, placed
thus in order that the soldiers when rushing forth might present
their shields to the enemy, leaving the right hand free to use
with offensive weapons; when returning to the wall they would,
if possible, cut their way to the sally port in the next tower to
the right, so as to avoid the danger of exposing their right sides
to the enemy.
Fig. 110.—Tower of the city wall, restored.
Four of the gates have been excavated, the Porta Marina and
the Stabian, Nola and Herculaneum gates; two others, the
Vesuvius and Sarno gates, have been partly exposed to view.
The remaining two are still completely covered. All bear evidence
of extensive repairs, and one of them, the Herculaneum
Gate, was entirely rebuilt at a comparatively late period; with
this exception, however, they seem to have assumed their present
form in the Tufa Period. Three of them still retain traces
of decoration of the first style on the inner parts. The different
gateways enter the walls at various angles.
The Stabian Gate may be taken as typical. Entering from
the outside, at A, one came through a vaulted passage, B, about
twelve feet wide, to a
broad middle passage,
or vantage court, open
to the sky, into which
missiles and boiling
pitch could be hurled
from above upon the
heads of an enemy attempting
to force the
gates; then followed a
second vaulted passage,
a little wider than
the other, in which were
hung the heavy double
doors, opening outward.
The projecting
posts of the doors
are preserved, as are also the stones on which they rested
when they were swung back against the wall; the vaulting has
been restored. The gateway was paved throughout, with a
raised walk on the right side. On one side of the inner entrance
is a well (a), the Gorgon's head upon the curb reminding
one of the protectress of the gate; on the other, the flight of
steps already mentioned (b) leads to the top of the wall. Just
beyond the steps are the remains of a small building, perhaps
the lodge of the gate keeper (c).
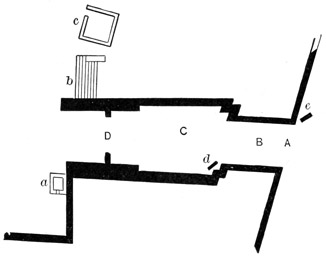
Fig. 111.—Plan of the Stabian Gate.
View larger image
- B. Outer passage.
- C. Vantage court.
- D. Doors.
- a. Well.
- b. Steps leading to the top of the wall.
- c. Gatekeeper's lodge.
- d. Oscan inscription.
- e. Latin inscription.
The patron divinity of city gates, Minerva, was probably
honored with a small statue in the niche still to be seen in the
wall of the vantage court. Two inscriptions commemorate the
making of repairs on the thoroughfare passing under the gateway.
One of them (at d) is the Oscan inscription recording
the work of the aediles Sittius and Pontius, to which reference
has already been made (p. 184). The other (at e) is in Latin,
and of much later date. It informs us that the duumvirs L.
Avianius Flaccus and Q. Spedius Firmus at their own expense
paved the road 'from the milestone,' which must have been
near the gate, 'to the station of the gig drivers (cisiarios), at
the limits of the territory of the Pompeians.' The Roman gigs,
cisia, were very light, and adapted for rapid travelling; they
were drawn by horses or mules, and were kept for hire at
stations along the highways. The site of the station between
Pompeii and Stabiae is not known.
The Nola Gate, and the partially excavated Vesuvius and
Sarno gates, follow the plan just described in all essential particulars.
The inner keystone of the Nola Gate, facing the city,
is ornamented with a helmeted head of Minerva, in high relief,
which being of tufa has suffered from exposure to the weather.
There was once an Oscan inscription near by, which stated that
the chief executive officer of the city, Vibius Popidius, let the
contract for building this gate, and accepted the structure from
the contractor.
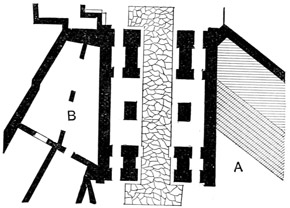
Fig. 112.—Plan of the Herculaneum Gate.
View larger image
- A. Steps leading to the top of the city wall.
- B. Room belonging to the house at the left of the Gate.
The front of the Porta
Marina has the appearance
of a tower projecting from
the wall. The gateway
consists simply of two
vaulted entrances, of unequal
width; one for vehicles,
the other, at the left,
for pedestrians. Both were
closed by doors. In the
niche at the right of the
wider passage the lower
part of a terra cotta statue of Minerva was found. There was
no vantage court, no inner passage; but in the early years of
the Roman colony the steep lower end of the Via Marina for a
distance of 70 feet was covered with a vaulted roof, which still
remains. Opening into this corridor on the right is a long narrow
room, which formed a part of the foundations of the court of
the temple of Venus Pompeiana, and is now used as a Museum.
This gate in its present form could hardly have been intended
for defence; it was adapted rather for administrative
purposes, and must have been built—probably in the place of
an earlier structure—in a period when the possibility of war
seemed remote. Such a time, as previously remarked, was the
second century B.C., particularly the latter half, after the destruction
of Carthage.
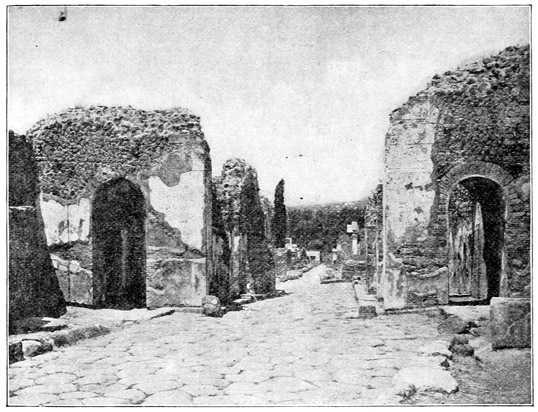
Fig. 113.—Herculaneum Gate, looking down the Street of Tombs.
The corners of the entrances are opus mixtum, a course of brick-shaped blocks of stone
alternating with three courses of bricks.
A still more peaceful aspect is presented by the Herculaneum
Gate. The style of masonry—rubble work with opus mixtum
at the corners—points to the end of the Republic, rather than
to the Empire, as the period of construction. Here we find
three vaulted passages, the middle one for vehicles, those on
either side for pedestrians. The vaulting over the middle part
of the gate has disappeared; but according to appearances a vantage
court was left here, in the middle passage, if not in those at
the sides; at the inner end of this court the gates were placed.
The greater part of the structure served no purpose of utility; it
was obviously designed as a monumental entrance to the city.