By Walter B. James, M.D.
(Reprinted by permission from the American Architect of January 28, 1920)
It is many years since men began to realize that
their diseases were not the result of a divine
purpose, and so they have attempted, first, to
understand their origin, through study and analysis,
and then from these to discover means of prevention
and cure. As a result of these efforts, the
prolongation of human life has more than doubled,
and the disease and suffering rate has markedly
diminished and is still diminishing.
To-day, resignation and patient submission in the
presence of disease of the body are no longer virtues.
Mental disease has only more recently been
looked at from this same viewpoint, and gratifying
headway is being made in this direction. The world
is just beginning to realize that misbehavior or
anti-social behavior presents to society a problem
somewhat similar to that of physical and mental
disease.
I do not mean that misbehavior is necessarily the
result of or associated with disease, either physical
or mental, although this is often the case, but that
it presents an analogous problem to society, and
that it should be attacked in the same manner, that
is, through scientific analysis and classification, the
discovery of causes, probably very complex, and the
application of remedies, probably chiefly preventive,
and based upon these causes. Only in this way
can it be hoped to turn this costly waste product of
social life into a useful by-product.
When the “Sage Prison Bill” became a law, providing
for the demolition of the old Sing Sing cell
block and the erection there of a new study, classification
and distributing prison, and creating the
“State Commission on New Prisons,” New York
State committed itself to a new and more intelligent
policy toward its offenders and toward the whole
problem of misbehavior. The new commission,
commanded to carry out the above and other provisions,
soon found itself confronted by problems
that belonged essentially to modern medical science,
and it turned to the “National Committee for Mental
Hygiene” for counsel, and an advisory medical
committee was formed. About a year before this,
realizing the need of a more thorough psychiatric
study of criminals along the lines that had been
followed so well by Dr. Healy at the Juvenile Detention
Home in Chicago, the National Committee
had placed Dr. Bernard Glueck in Sing Sing Prison,
with the consent and sympathy of the Department
of Prisons, to carry out a complete mental analysis
of all new admissions.
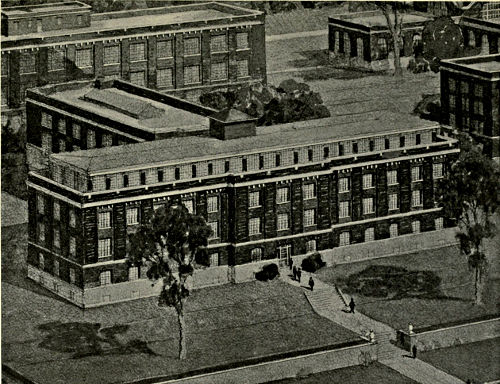
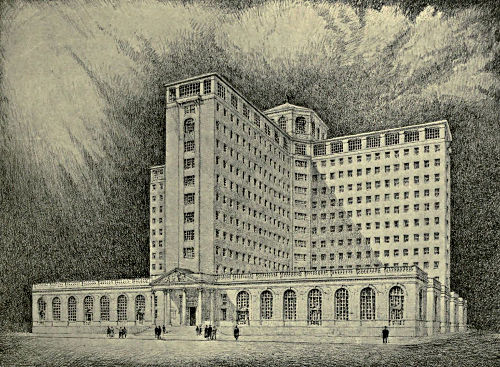
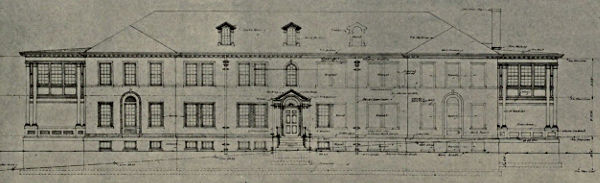
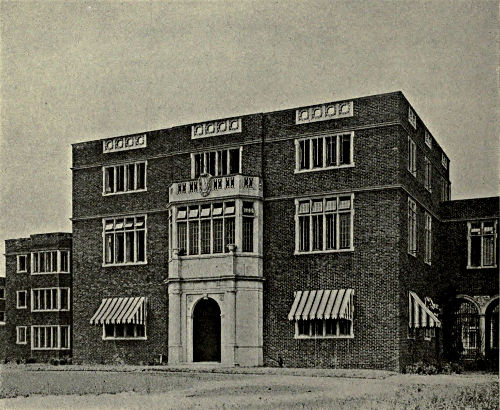
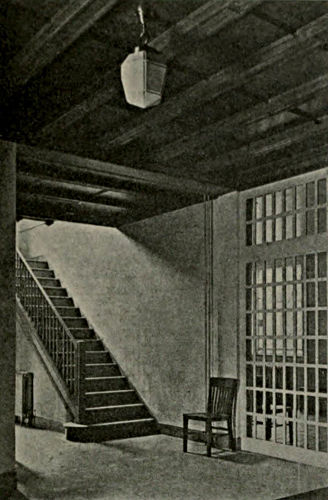
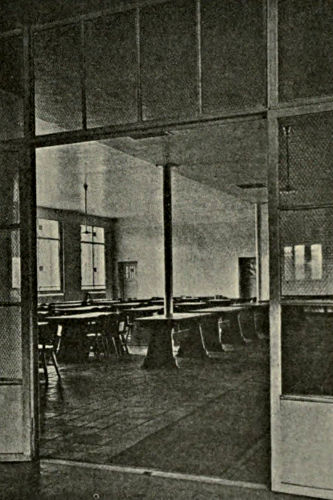
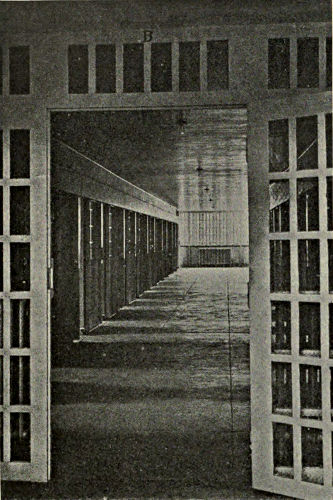
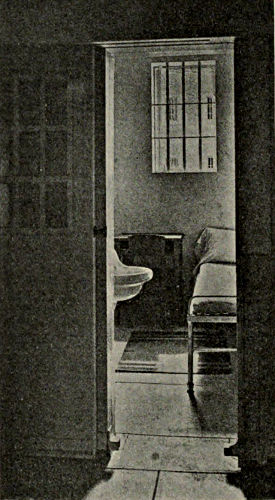
THE NEW SING SING PRISON, OSSINING, N. Y.—PSYCHIATRIC BUILDING
Lewis F. Pilcher, New York State Architect
The results of Dr. Glueck’s studies have been
published in full in “Mental Hygiene” and elsewhere,
and form a valuable foundation for the
scientific handling of the mental side of prisoners.
The commission and the state were fortunate in
having Mr. Pilcher, the New York State Architect,
to translate these ideals into actual construction,
and the completion of an important part of the
plans, including the Clinic Building, and, most
of all, the final assigning of the contract for the
erection, insured the carrying out of this interesting
and important project.
Mr. Pilcher has thrown himself into the undertaking
with singular diligence and intelligence, and
has entered thoroughly into the spirit of modern
scientific treatment and research.
The newest and most original feature of the prison
is the Clinic Building, in which the study and classification
of the prisoners is to take place, and in which,
as well, the general medical and surgical work of the
institution will be carried on. It provides for the
complete physical and mental examination of every
inmate. It contains the hospital wards, dispensary,
operating rooms and laboratories and X-ray plant,
and indeed, it corresponds on a small scale to the
hospital of any community, but differs from this in
that it assumes that the whole population of the
community may be abnormal, and therefore requires
that every member of it shall at some time
pass through the clinic for purposes of study and
analysis. For this reason, the psychiatric or mental
division of the clinic is relatively more accentuated.
It requires courage to attack such a problem as
this, an attack that may carry us into troublesome
social fields. It seems to be a fact, however, that
no other method gives promise of relieving society
of any considerable part of this burden of suffering
and cost. We must not expect ever to be entirely
rid of this burden, just as we shall never be
rid of the burden of physical and mental disease;
but just as science has diminished and is still diminishing
these latter, so we have reason to believe
that similar scientific methods, properly applied,
will diminish the burden of anti-social behavior, and
help us to approach the irreducible minimum, a
minimum which must probably always exist in a
human world like ours, but a minimum from which
we are at present still very far.
By Lewis F. Pilcher, New York State Architect
(Reprinted by permission from the American Architect of January 28, 1920)
Commercial efficiency is determined by
the use of the by-products of manufacture.
Prisoners are by-products of society.
The modern enterprise that used to discard as
waste the by-products of its plant now aims to
reduce its overhead and better its system by returning
to the community in usable form that which
in past times had been considered as lost and unavailable
material. Is it not true that the criminal
has been for the most part considered in the past
as an irreclaimable waste of society, his progress
toward a better life inhibited by being held in the
strait-jacket of strictly materialistic institutional
management and maintenance? As in the case of
manufacturing concerns so in the modern penal system,
its success will be determined by the economic
use, and measured, not by the development of model
prisoners enchained securely behind bastioned walls,
but by returning to society decent citizens.
In the past the achievement of positive human
results has been seemingly impossible to obtain.
The chief reason for this failure was due to the inevitable
clash between institutional and political
interests that always arose and rendered abortive
the many attempts that have been made to treat
successfully the complex questions of crime and
punishment.
Any betterment procedure must be in the direction
of individualization. The modern prison, penitentiary,
jail or reformatory should embody in their
respective organizations the function of scientific
study of the individual prisoner—and this should
be made the fundamental element of the entire correctional
process.
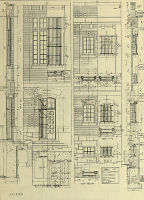
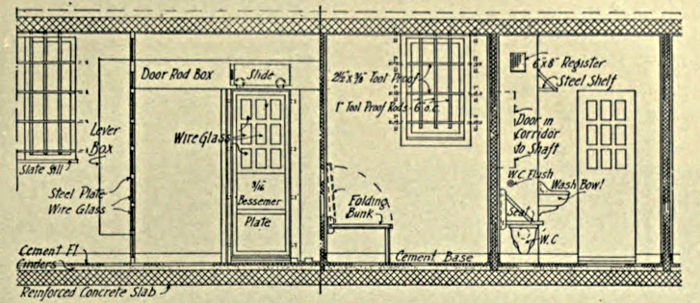
TYPICAL DETAIL OF CONSTRUCTION OF ALL BUILDINGS
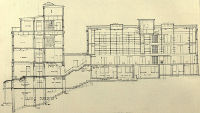
OUTSIDE CELL BUILDING—NORTH ELEVATION
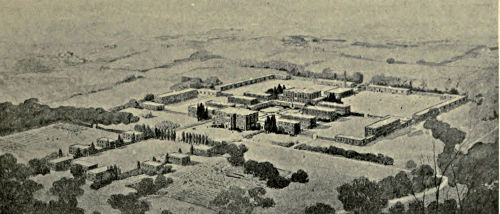
The side elevations show the terracing of the site and the
advantages derived from the differences in levels
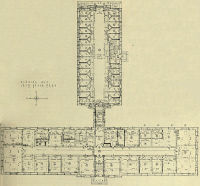
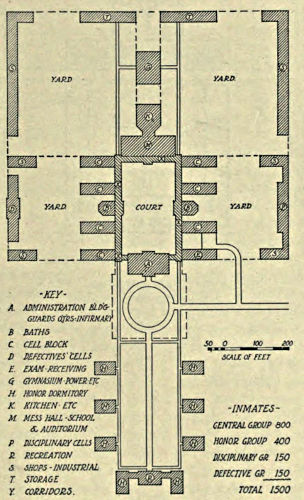
OUTSIDE CELL BUILDING—FIRST FLOOR PLAN
The dynamic unit of all human
problems is the individual.
Modern medical science makes
the appraisal of this unit possible
through the medium of psychiatric
treatment and social service
research. An undertaking, however,
which is really consciously
intent on reclaiming the individual
prisoner to the limit of his
capacity with a view of preventing
future returning to misbehavior,
would be hampered in its
effect if it were to concern itself
solely with the native endowments
of the individual prisoner. The source of the
prisoner’s particular being, life, is a dynamic process;
and every contact the individual makes
throughout life not only leaves its impression on
him, but shapes his mental attitude toward his environment.
Thus, it is obvious that the housing
problem, touching as it does every phase of the life
of man, is of fundamental importance,
for the environment determines,
through the influence of
the associative imagery of the inmate,
a control of his conscious
acts and the mechanization of the
conscious acts of the prisoner establishes
his habits. The manner
in which the prisoner has
been handled in the past has unquestionably
been responsible, if
not for the great amount of criminal
careers, certainly for the confirming
of the individual in his
life of crime. The character and
kind of prison we have had, in
the past, had as its sole aim to
achieve mediæval security; a
housing condition crude and archaic
in conception, which has
not helped to relieve and protect
society against the spirit of
crime, but on the contrary has
actually tended to its increase.
Here in New York City the
municipality protects the interests
of its citizens by the enactment
of a structural and sanitary
code. Structural safety and physical security
and health are provided for all classifications of
human activities under the maturely established
provisions of that code.
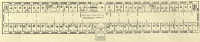
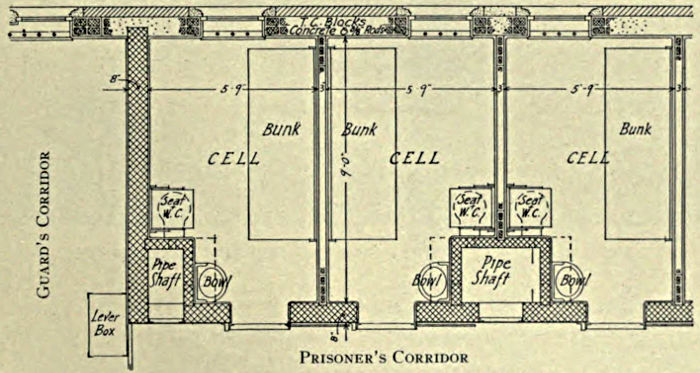
DETENTION BUILDING
Typical floor plan of Detention Building, a basement and four-story outside cell building. This plan shows the arrangement of cells against outside walls,
which gives to each inmate direct sunlight and air
Scientifically, psychologically and practically important
as is the structural side of this great prison
problem, I have yet to see any workmanlike attempt
to establish for prison planners a code so
carefully developed and yet with an elasticity to
adapt it to various localities and climates, to the end
that the inhumanity of the present day, 1920, toward
prisoners would be for all time impossible.
The tremendous security and help that such a code
would provide for the development of state prisons
and jails and reformatories is at once apparent.
The complete findings of a competent Code Committee
would be the average of the experience of all
penal housing problems throughout the country and
should be determined by a two-group committee,
acting under an organization of national scope.
In one group should be available the experience and
suggestion of the leaders in penal administration,
medicinal, psychiatric, industrial, vocational, educational
and religious activities. The second group
should consist of a small number of architects, engineers
or contractual experts—men who have actually
planned and structurally executed prison buildings
and whose practical experience would enable
them sympathetically to translate into constructive
form and crystallize the theoretical standards recommended
by the sub-committee on strictly scientific
phases.
As it is an admitted fact that apperception and
interest are the cardinal principles of thought foundation,
it may be seen that the chance of improvement
in the prisoner will vary in accordance with
the thought and action required of him. In order,
therefore, that this idea may be efficiently carried
out, the prisoner, immediately on commitment to
prison, should receive the benefit of an expert clinical
examination to determine through his mental
and economic possibilities what branch of work he
should follow during his term of imprisonment to
insure a better existence and a chance to live a
decent and productive life after discharge.
The new Sing Sing, therefore, has been planned
as a Classification and Distributing Prison, from
which the prisoner, after a definite determination
has been made of his mental, physical and economic
possibilities, will be assigned to that State institution
best suited to his individual demands. For example,
if it be found that a prisoner is physically
unsound, he will be sent to an institution where he
can be therapeutically bettered; or, if mentally deficient,
to an institution where he can be scientifically
treated, and, if possible, given work that will
enable him to direct his minimal capacity so as to
exempt him from purely custodial care.
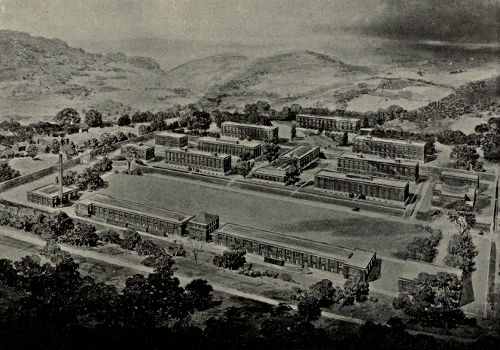
The construction and location of the buildings at
Sing Sing mean much more, therefore, than the
mere erection of a series of large prison buildings
for the detention of those who have violated the
laws of the State. It
will exist as a twentieth
century prison
elixir, which will take
the recrement of society
and so purge and
refine it that the result
will advance,
rather than retard, the
onward and upward
movement of humanity.
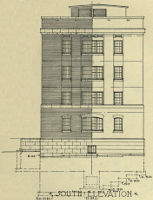
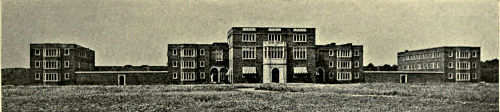
DETENTION BUILDING
SOUTH ELEVATION
In order fully to understand
the problem
of prison registration,
let us follow the course
taken by the convict
upon his arrival at the
Sing Sing of the future:
Immediately
upon entering the
prison grounds, the
Court Officer conducts
him to the arrival
room in the basement
of the Registration
Building. Here
he is turned over to the prison authorities, who take
and receipt for his personal property and clothes.
The civilian clothes are removed for disinfection and
storage. He is then led to the baths, situated across
the hall from the property room. After being
thoroughly bathed, and subjected to a hasty medical
inspection, clean prison clothes are provided.
Then, contagion from outside sources having been
removed, the prisoner is lodged in a classification cell
on the first floor, to await his turn for examination
in the rooms provided for that purpose on the second
floor. When the examiner is ready for him, he is
taken upstairs to be photographed, weighed, finger-printed
and generally “Bertilloned,” and is then
sent across the hall to be given a preliminary examination
for the determination
of his general
physical condition.
This over, he is
led to the educational
examination room,
where facts concerning
his birth, occupation
and general history
are recorded, and
an examination conducted
to determine
both the extent of his
education and his occupational
skill. Following
that comes a
careful mental examination
in which the
findings of those just
preceding are fully
utilized. As a result
of these different examinations
his first
classification is made,
subject of course to
change from examinations
to be conducted
later.
Besides containing
the general Administration
Offices, the
Bureau of Registration
and the Record
Bureau the Registration
Building will include
a reception
room where prisoners may converse with visiting
relatives and friends. In the past this problem
of a reception room for the visitors to prisoners
was a difficult one for prison authorities, as it
was practically impossible while allowing prisoners
a reasonable amount of freedom for the discussion
of private and confidential matters to prevent
the transfer of weapons, liquors, drugs and
implements of escape. This difficulty, however, we
think, has now been successfully solved through the
following arrangement: Two parts of a large room
are separated by two wire nettings, so placed that
they form an enclosed passage six feet in width,
where guards can be stationed to prevent any
attempt to pass articles to the prisoners without,
at the same time, interfering in the carrying on of a
conversation.
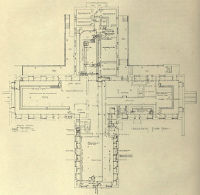
MESS HALL AND KITCHEN BUILDING—BASEMENT
This Floor Contains a Bakery with Flour and Bread Storage Rooms
and with Equipment to Provide Bread for the Entire Institution,
Refrigerating Rooms for the Storage of Unprepared Food, a Plant for the
Making of Ice, and an Ample Kitchen Store Room.
A Mess Hall with Independent Coat Room and Outside Entrance, a
Guard’s Toilet, Recreation and Lunch Room are also Provided.
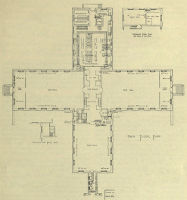
MESS HALL AND KITCHEN BUILDING—FIRST FLOOR
This Building Occupies the Central Position of This Group and is
Easily Accessible from all Cell Buildings.
The Mess Halls are so Designed as to Take Complete Care of the
Inmates of One and Two Cell Buildings in Each Hall Respectively.
The Inmates of the Detention Building Can Enter Their Mess Hall
Directly from the Detention Building by the Enclosed Passage.
A Kitchen Economically and Efficiently Equipped Occupies the East
Wing of This Building.
Adjacent to the Registration Building, and on the
same high plateau overlooking the Hudson, is the
Temporary Detention Building, with cell rooms on
separate floors, so arranged as to place the prisoners
under the constant supervision of the clinical experts,
who will conduct their examinations in the
adjoining Clinic Building.
The clinical laboratory was developed under a
medical commission composed of: Dr. Walter B.
James, President of the New York Academy of Medicine;
Dr. Charles W. Pilgrim, Chairman, New York
State Hospital Commission; Dr. Thomas W. Salmon,
Director of the National Committee for Mental
Hygiene; Dr. G. H. Kirby, Director of the Psychiatric
Institute of the State of New York; Dr. Isham
G. Harris, Superintendent of the Brooklyn State
Hospital; Dr. Carlos F. MacDonald, Alienist, and
Dr. W. F. Brewer, Surgeon. Provision has been made
on the first floor for a modern X-ray apparatus and
its various accessories; three rooms for the physician
in charge of the venereal examinations; a surgical
laboratory; rooms fitted for the examinations of the
eye, ear and throat, psychiatric and psychological
examining room, dental operating room and laboratory,
and a laboratory for the use of the staff
working in the diagnosis and examination rooms.
On the second floor is a quantitative and qualitative
laboratory; a museum, a recording room, a library
and lecture rooms, and on the third floor are
surgical wards, subdivided for major and minor operative
cases, together with medical wards, so
planned as to have ordinary and chronic medical
cases in separate divisions. The hospital is to be
freely used for detailed observation as well as for
treatment.
The fourth floor contains a complete operating
department with two operating rooms, one for major
and the other for minor operations, each having
separate sterilization facilities, together with preparation,
etherizing and recovery rooms, while the remainder
of the floor is given up to rooms for the
male nurses and a convalescent solarium.
In addition to using the building as a clinical hospital
for the housing of psychiatric and medical requirements
of the prison, it is also planned to use
it as a school for the education of male nurses, as
it is found that efficiency in prison nursing is directly
proportional to the nurse’s understanding of
the relation of scientific, medical and psychiatric
knowledge to the peculiar problems of a prison community.
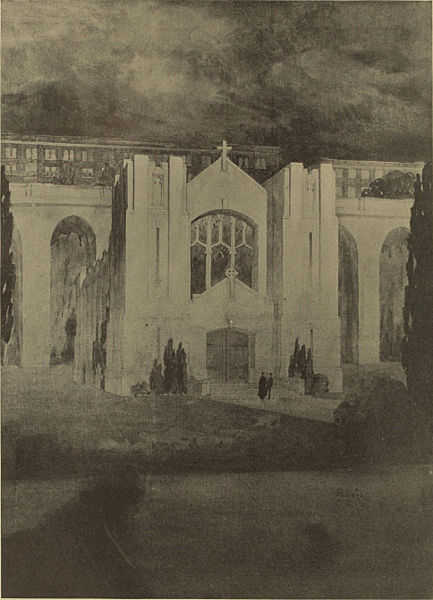
The entire Sing Sing project includes kitchens,
dining rooms, library, school, vocational shops, recreation
hall, roads, walks, a modern sewage plant,
a power house to heat and light the many buildings
and to operate the industrial plants, and a church
for the development of religious and community
ideals.
In addition to the proper placing and co-ordination
of the structures and their component parts,
and the abolishment of unsanitary conditions in the
interiors, by the architectural treatment of buildings
and site, a great step forward has been taken
in the creating of a proper and fitting atmosphere
and environment. The old idea of the ugly, heavy
barred and broken walls, which produced the dismal,
forsaken, isolated and jail-like appearance of
former prisons, has been discarded. In their places
will be many-windowed, substantial brick structures,
extending from the river to the plateau in the
rear of the elevated site, in dignified and well-proportioned
stages.
The causes which formerly created in prisoners
the feeling of being entombed, useless and hopeless
exiles have been done away with. It is our hope
that ideals of respectability, industry, efficiency and
co-operation will arise from these new prison conditions
and make strong, beneficial and lasting impressions
on the mind of each prisoner.
It is only by such utilization of the experiences
in allied fields and their thoughtful application to
prison conditions that progress may be hoped for
in solving this important human problem.