BY THOMAS RICKMAN,
WITH AN
INTRODUCTORY MEMOIR BY THE REV. CANON BLOMFIELD.
The MS. of the following Report by
Thomas Rickman, on the Architectural features of Chester
Cathedral, has been for many years in the possession of a
gentleman in Chester, [3a] but has never yet
appeared in print. It is supposed to have been drawn up at
the request of Dean Cholmondeley, who was one of Rickman’s
early patrons, and the date of it may be fixed at about
1812. It is therefore probably the earliest specimen of his
style of architectural analysis. As, at the same time, it
affords a valuable specimen of the accuracy of his observation,
and the clearness of his discriminative judgment, it is thought
right to present it to the public, through the medium of the
Chester Architectural and Archæological Society.
The name of Thomas Rickman is familiar to every student of
Gothic Architecture, as the author of the clearest and most
comprehensive text book on the subject. He was the first to
elucidate the true characteristics of Gothic Architecture, and
reduce them to a simple and intelligible system. The
nomenclature which is now universally received, was first brought
into use by him. For though he adopted the title of
“Early English” from Miller, who had suggested it in
1805, [3b] and that of “Decorated”
from Britton, who applied it in his description of Malmesbury
Abbey, in 1807; [3c] yet he was the first person who really
gave substance and meaning to those terms by assigning to each
its proper characteristics. The term
“Perpendicular” he himself invented, as describing
the features of the later style. Thus, arranging the whole
series of Ecclesiastical buildings in this country under the four
divisions of Norman, Early English, Decorated, and Perpendicular,
and accurately defining the special and distinctive features of
each, he became in fact the founder of the modern science of
Gothic Architecture, the author of the Grammar by which the study
of it is still regulated and pursued.
Rickman therefore deserves a higher place in the temple of
Fame than he appears at present to occupy. The habit of
laborious and patient investigation, the sound and discriminating
judgment, the faculty of nice and accurate comparison, which
enabled him, wholly unaided by the science or labour of others,
to work out for himself that simple yet clear and comprehensive
system, which secured this branch of architectural science from
the ignorance and bad taste of preceding centuries, and
established it on a fixed and certain basis, ought to place him
in the foremost rank of men who have contributed to the
advancement of useful knowledge.
As the history of his life and labours is but little known, it
may be an acceptable introduction to the reading of this Report
on Chester Cathedral, if we preface it with a short biographical
Memoir.
Thomas Rickman was born at
Maidenhead on the 8th of June, 1776, and was the eldest son of
Thomas and Sarah Packman, members of the Society of
Friends. His father’s profession seems to have
combined that of grocer, and chemist, and druggist, in which
latter capacity he gave medical advice to his customers.
Eventually he relinquished all but the medical department, and
practiced as an apothecary, in which profession he wished to
bring up his eldest son. Circumstances, and his son’s
natural tendencies, determined otherwise. It appears that
even the strict and unæsthetic notions of his
father’s sect could not restrain the development of the
son’s taste for order and beauty of arrangement, which
manifested itself, in the first instance, in a passion for
military display. As a boy, he was eager to attend every
review and parade which he could possibly reach, and to make
himself master of all the details of military evolutions.
He employed his leisure moments at home in drawing figures of
soldiers, cutting them out of pasteboard, and arranging them on
tables in an upper room which he had appropriated to
himself. He made several thousands of these pasteboard
soldiers, both cavalry and infantry, and disposed them in order
of battle, to illustrate some prints which he had procured of
celebrated battles. He studied the history of the modern
campaigns, and knew the services of all the officers in the Army
List. He could tell the details of the uniform of every
regiment, not only of his own country, but of most of the
continental nations, and understood the strength and value of the
various instruments of warfare better than most of those who used
them. [5]
It does not appear that this early tendency to military
tactics ever led Rickman to take an active part in them, though
it may have served to unsettle his views for some time with
regard to the choice of a profession. His father removed to
Lewes in Sussex, in 1797, and Thomas then went to London, first
as assistant to Mr. Stringer, a chemist in the Strand, and
afterwards to Mr. Atkinson, an apothecary in Jermyn street.
But disliking the profession, or the town, he removed to Saffron
Walden, and entered into the service of Messrs. Day and Greer,
grocers, in that town. From thence he again went to London,
and prepared himself, by walking the hospitals, to act as his
father’s assistant at Lewes, whither he went in 1801.
But he was still unsettled, and again repaired to London in 1803,
to enter into partnership with a cornfactor. While there he
married his cousin, Lucy Rickman.
On the death of Mrs. Rickman, in 1808, he removed to
Liverpool, and entered the office of an insurance broker.
Here it was that his taste for æsthetic forms and
methodical arrangements again overcame his sectarian prejudices,
and directed his attention to the study of architecture, and
especially Church Architecture. The business of his office,
which commenced at ten and closed at four, gave him much leisure:
this he employed in making excursions on foot into the country
round Liverpool, and examining the details of all the churches
which he could reach. He would start very early in the
morning, and accomplish a good deal before his office opened; and
on Saturday afternoons he would set off on a longer journey to
more distant places, and spend the whole of Sunday, which had no
special claims on his Quaker conscience, in pursuing his
favourite researches. This course he pursued with untiring
industry for several years, until he had made himself master of
all the characteristics of Church Architecture which could be
found in that part of the kingdom. He afterwards extended
his journies to other counties, and examined and took notes of
the special features of almost all the churches in the kingdom;
making accurate measurements and drawings of all that he thought worthy
of notice. In this laborious investigation he spent not
only many years, but many thousand pounds; and he thereby
accumulated a vast fund of architectural data, on which he
founded the system of classification of styles which is now
universally accepted.
His maiden sister followed him to Liverpool, and opened
business as a confectioner; and those who were conversant with
that town some forty years ago may remember her very odd looking
shop front, the design for which “is said to have been
taken by Rickman from the Choragic monument of Thrasyllus, in
Greece.”
While in Liverpool, he married his second wife Christiana
Horner, sister of Thomas Horner, who passed so much of his time
on the top of St. Paul’s Cathedral, painting the Panorama
of London, which was exhibited at the Colosseum in the
Regent’s Park. The first result of Rickman’s
architectural investigation appeared in the shape of an Essay in
the Liverpool “Panorama of Science and Art,” bearing
the same title under which he afterwards published it in an
enlarged form, “An attempt to discriminate the styles of
architecture in England.” [6a] This Essay, on
its first appearance in 1817, attracted general attention and
brought its author under the notice of many influential persons
both in Liverpool and Chester, for whom he furnished designs for
monuments and other buildings. The Church of St. Mary, at
Birkenhead, was erected from his designs, and is one of the
earliest efforts of his skill. The transepts now attached
to this Church formed no part of Rickman’s design, but are
the work of a later architect.
At this time the Parliamentary Grant for the building of new
Churches called forth a host of aspiring Gothic architects;
amongst them Thomas Rickman appeared, and gained the first prize
for a design, which was afterwards executed for St.
George’s Church at Birmingham. [6b] Hitherto he had
not been a professional architect; and having no practical
experience in the constructive department of the art, he was
unable to undertake the exercise of it until he had associated
with himself Mr. Henry Hutchinson, a gentleman who supplied this
defect. [7] He then entered upon a large field
of work, and was the popular Gothic architect of the day.
Amongst the many Churches which he designed and erected in
different parts of the kingdom may be mentioned Oulton, near
Leeds, Hampton Lacy, in Warwickshire, St. David’s, Glasgow,
and St. Jude’s, Liverpool. He also erected the Chapel
and Asylum for the Blind at Bristol; and, in 1827, the new
building of St. John’s College, Cambridge. Rose
Castle, the palace of the Bishop of Carlisle, was also restored
by him.
In 1830, Mr. Hutchinson died; and four years after, Rickman
took into partnership Mr. R. C. Hussey, a gentleman who is now
employing his talents on the restoration of St. John’s
Church, Chester. In 1835, he married his third wife, Miss
Millar, of Edinburgh, by whom he had a son, and who survived
him. At this time he had relinquished his connection with
the Quakers, and attached himself to the sect of the Irvingites,
to which he continued to belong until his death, which took place
in 1811.
The characteristics of Thomas Rickman’s mind were great
intelligence and quickness of perception; considerable powers of
method and arrangement; and indefatigable industry in
investigation. He was physically strong and active, and
capable of enduring great bodily fatigue. He cannot
however, be said to have possessed much imagination, or inventive
genius. His work on Architecture is one that displays
rather acuteness of observation, and energy of mind, than power
of conception; and the character of the buildings which he
executed indicates the same accuracy of imitation from authentic
examples, and the same want of originality and fertility of
invention. “But after all abatement is made, it must
be granted that to Rickman, more than to any other man, is due the
great advance which within the last few years has been made in
the knowledge and appreciation of Gothic Architecture in this
country.” [8a]
The Metropolitan Cathedrals of Canterbury and York, and the
Episcopal edifices of most of the English sees, have not only
been described as beautiful and valuable remains, but many of
them have become not undeservedly celebrated over almost every
part of the British Empire. Amongst these, however, the
Cathedral of Chester has not only been almost entirely
overlooked, but, by a late writer in a very popular work,
described as “a heavy, uninteresting pile, not worth
examining.”
Having examined it with some attention, and finding therein a
more complete succession of styles than I recollect to have met
with in almost any other building, I wish by a few remarks to
excite some attention to its beauties. I therefore beg
leave to offer a slight sketch of what appears from its present
state to have been the order of its construction.
From the situation of those remains of the Norman fabric which
are still visible, I have little doubt the present church stands
pretty nearly on the same foundation as the Norman did; for these
remains consist of the north wall of the Nave
forming the south wall of the Cloisters, and of the
east Wall of the North Transept.
From the situation of this latter wall it seems pretty clear
that the Norman Central Tower was of the same size as the present
one, and most likely was not taken down till that was
built. The North Wall of the Nave contains two doors.
The easternmost one deserves particular attention, as it is a
good specimen of the mouldings and ornaments of the early
Norman. The arches remaining in the east wall of the North
Transept are evidently those of a Triforium, or gallery over the lower
arches, and it seems probable that a future examination may
discover some part of those lower arches still remaining.
The oldest portion of the building is the west wall of the
Cloisters, and that portion of the north wall which reaches to
the door leading to the Grammar School. These appear to
have been erected in the latter part of the Norman style, when
considerable advances had been made towards the lighter mouldings
of the succeeding styles.
The blank door in the north west corner of the Cloister is
singular, from the sort of ornamental feathering attached to a
round arch; but as the same kind of ornament is used to the
openings of the east wall, leading down to the lately opened
lower apartments, it is possible that this ornament may have been
added at a subsequent period to an ancient round headed
door. These lower apartments above spoken of, the Chapter
House, and a part now used as a Vestry, the door of which goes
out of the north aisle of the Choir, are all of a simple yet
beautiful description of the Early English.
The Chapter House is peculiarly valuable, as it remains in its
original state, and appears never to have been altered. Its
Vestibule is a composition of singular beauty from the simplicity
of its formation, and is, with the arches in front to the
Cloister (now filled with some wretchedly ill drawn sashes), [9a] of the same style.
The north wall of the Choir (on account of the garden
inaccessible on the exterior side) I have not been able to
examine, but from some singular appearances visible from the City
Walls, I have some reason to suppose that it is nearly of the
same date with the Vestry spoken of above, and that the
present windows in the wall were introduced at a
subsequent period.
Next in order of date appear to be some of the walls,
buttresses, and interior arches, and perhaps some part of the
Lady Chapel; but they have been so altered by and intermixed with
the reparation of the Chapel in the Perpendicular style, that it
requires close inspection to find them out. But so
singularly have these reparations been added, that I some places,
a part of the Early English arch, with its peculiar toothed
ornament, is framed into and forms a part of the arches of those
reparations.
Towards the conclusion of the Early English style, the piers,
and arches, and gallery of the Choir [9b] appear to have been
erected; and though the shafts of the piers appear to be nearly
similar, there is a curious difference in the mouldings of the
arches on the north and south sides of the Choir. At the
period when the Early English style had in its parts advanced to
nearly the beauty of the next style, two small arches with
tracery in front, close to the screen to the Lady Chapel, were
placed in the aisle of the Choir. These are of beautiful
workmanship, and nearly resemble arches in the galleries of
Westminster Abbey.
There are also two arches in the south wall of the Choir,
flattish, and of considerably broader dimensions, and having
feathering, whose mouldings are very like those of these two
arches. From this circumstance I am led to conclude that
this wall also, at least as high as the bottom of the windows, is
of the same date,—say perhaps, 1280 to 1300.
From appearances, as they now remain, more particularly as
there is no trace at present of what was the Norman South
Transept, I apprehend the situation of the Church about the year
1300, (Edward I. died 1307) to have been this:—The Nave,
North Transept, and great Tower remaining in their original
state; the walls of the North Aisle of the Choir, and the whole
of the Lady Chapel, together with those of the Choir as high as
the top of the Gallery or Triforium, completed so that service
could be performed in the Lady Chapel, and perhaps, with a
temporary roof, in the Choir itself.
After the Decorated style [10a] was in some
considerable degree established, the building appears to have
proceeded, and the walls in the Choir raised; the Clerestory
windows bearing evident marks, amidst the present barbarous
tracery, of their having been originally of the early Decorated
character, and of good execution. [10b]
The upper part of the Eastern Window still retains what seems
to be a portion of its original tracery. At this time also
appears to have been inserted the windows of the
North and South Aisles of the Choir; and
here again the work appears to have stood still, for the next
succeeding works are considerably advanced in their
execution.
The
next alteration we have to notice is a very considerable one and
appears to have commenced in the reign of Edward III, and perhaps
about the middle of it. It is very extensive, including the
whole of the wall of the East Aisle of the South Transept, with
the tracery of its windows, the whole of the piers of the South
Transept, and of the Nave, with the arches resting on them,
except the four great piers of the centre Tower. The walls,
buttresses, and battlements of both Aisles of the South Transept,
and the South Aisle of the Nave, if not completed, were so far
finished, that the succeeding architect appears (from some
obscure remains of pinnacles, &c., still in existence) not to
have deviated from the original design.
At this period a stoppage seems to have taken place, probably
during the reign of Richard II., for all the subsequent work is
Perpendicular; [11a] and the new architect seems to have
found the tracery of the windows of the West Aisle of the South
Transept, and the South Aisle of the Nave not prepared, although
the architrave mouldings (which are shafts with beautiful
Decorated capitals) were carried up to the springing of the arch,
and the arch mouldings completed, except the mullion itself, the
courses of which are different from those of the arch
mouldings.
It also appears probable that no design had been made for the
great South Window, as the wall was carried up very little above
its commencement.
The workmanship of the Decorated architect is peculiarly
excellent. The tracery of those windows which he completed
is uncommonly rich in design, and delicate in execution,
notwithstanding the poor texture of the stone, which has rendered
it impossible to make out the mouldings of some of the
tablets. Enough remains, in parts a little defended from
the weather, to show the excellence of the exterior workmanship;
and the capitals of the interior piers are of design, which, if
they were cleared of their numerous coats of whitewash, would be
equal to many in York Minster.
The succeeding architect appears not only to have carried up
to the roof the walls of the South Transept and the Nave, but to
have pulled down a part, if not all, of the Norman tower.
From the great size of the piers, however, and other
circumstances, I think it probable that he did not take the piers
down to the foundation, but merely to the springing of the
arches, and then, taking away the shafts, cased the old piers
with his new work; and this will account for the Norman remains
which are left standing in the North Transept. [11b] Another circumstance which leads me
to suppose that the piers were not taken down to the floor is the
continuance of the stone screen, which is evidently of Decorated
workmanship.
And here, perhaps, will be the proper place to mention another
and most beautiful relic of that style. This is what is
known as the Shrine of St. Werburgh, which,—shorn of its
battlements, and having the shafts of the upper arches taken
away,—is become the Throne of the Bishop; and though sadly
disfigured by many coats of paint is worthy of great
attention. Indeed it is one of the purest and richest small
specimens I know, exclusive of the extensive works already
noticed.
This Perpendicular architect raised the large windows
of the North and South Transept, [12] which, though
different, are both beautiful of their kind. From various
small marks of similarity, I am induced to suppose that at the
time those works were carrying on, the present Cloisters
were all proceeded with. The general design of these is
good, but the execution is not quite equal to what appears of the
exterior remains of the Church itself; of the latter, though now
divested of battlements and pinnacles, and the tower so weather
worn, that its design is with difficulty traced, the ornaments of
the cornice of the Nave and such of the mouldings as are yet
distinguishable show the work to have been very well
executed. Of the Cloisters, the whole internal walls,
containing the windows and groinings of the roof, appear to have
been executed within a short time of each other, though perhaps
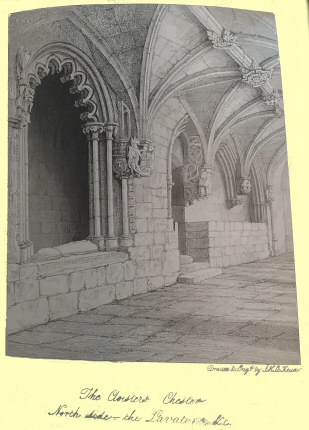
not quite altogether so. The small arches on the west side
most likely contained the lavatories of the Monks, and as the
exterior wall of the Cloister is on every side much older than
the interior, the different breadths and the various arches still
remaining in that outer wall, together with the small arches
already mentioned, cause a very great and valuable variety of
springings, and modifications of groining, of a much earlier date
than perhaps later Early English.
At some period, perhaps not very late in the reign of Henry
VII. an architect, apparently a different one from those engaged
in the other part of the work, seems to have employed his
ingenuity in metamorphosing the Lady Chapel, with as little new
work as possible, from the enriched Early English to the Perpendicular
style of his own times. With what judgment he has done this
in the interior [13a] requires more attention to determine,
than I have yet had an opportunity of bestowing.
Of this part of the Building externally, whether from his
enlargement of the windows, without sufficient strength in the
walls to allow it, or from the weight of its groined roof, or
from some other cause, the windows and arches are failing very
fast, and the mullions sadly distorted.
The next and final augmentation we have to notice appears to
have been begun in the latter part of the reign of Henry VII,
though most likely not finished till after the accession of his
successor. This augmentation is the West Front, the
Consistory Court, and the South Porch. It is possible the
Perpendicular Architect before spoken of might lay the
foundation, and carry up part of the walls, of this part of the
Building, which is clearly distinguished as an augmentation, by
the level on which it is built. But the finishing is very
different from what remains visible of his work, which, though
rich, is simple; while the whole of this part has evident marks
of that frittered multiplication of ornament so visible in Henry
VII’s Chapel. Yet though this work, particularly in
the upper part of the Porch, begins to be thus frittered, there
is certainly much beauty in the design, and peculiar delicacy in
the execution.
The West Entrance, the adjoining niche work, the window above,
and the door itself, all deserve minute and attentive
examination; for though, from the nature of the stone, much of
the original beauty is gone, there are yet parts in which the
carvings preserve nearly as much sharpness as when first
executed.
With this work the Edifice seems to have been completed, and
we will now endeavour to look at it as it then appeared, at which
time I believe the view of the South side was free, as those
disgraceful erections which now form the narrow passage at the
corner of the South Transept were not then in existence. [13b] The Building therefore could be
viewed in its whole length, by an observer placed opposite the
centre of the South Transept.
At this
period I conceive the South View, or, as it may be called, the
Show side of the Cathedral, was perhaps but little inferior in
real beauty to any one in England,—Canterbury, York, and
Salisbury excepted. To prove this, let us examine its
parts. The West End newly finished, and the Tower, and the
other works of his predecessor and the architecture of the upper
part of the Choir, new enough to harmonize therewith, this front
view must have presented a very beautiful appearance.
Though the battlements are now all gone, enough remains to lead
us to suppose that the whole line was finished with rich
pinnacles, and battlements. [14a] The
buttresses were very fine, and the grouping of those at the
corner of the South Transept peculiarly good.
All the Windows appear to have had fine canopies, and what
original tracery remains is of great beauty of design, and
delicacy of execution; and though now none exists, we may
reasonably suppose the Windows filled with painted glass.
The picture appeared complete; but it was not long to last, as
the funds for its support were soon afterwards absorbed; and
tradition avers that during the Usurpation of Cromwell, it was
even degraded so far as to become a stable!
At the Restoration, it was probably in bad condition.
The exterior of the Choir appears to have been worse than the
rest, for that has been cased; while from the workmanship of that
casing, and the present mullions of the Windows, I apprehend
these reparations were made since the Restoration. This
casing is the last considerable reparation of the walls, but as
the roofs have been kept in repair, and the present worthy Dean
[14b] is laudably assiduous in giving every
reparation the funds of the building will admit, we may hope that
no further dilapidations will ensue, and perhaps, after a time,
that some restoration may take place. More minute attention
than I have hitherto been able to bestow on some particular
parts, may enable me hereafter to make some addition to and
perhaps corrections of the present rapid sketch of this very
interesting Edifice.
I know not how far these observations may coincide with
Historical Records; but it is proper to state that they are made
up solely from my own examination of the present state of the
Building.


