Architectural ineptitudes are more likely to be perpetuated and
in time condoned than those in any other art. Generally speaking,
a bad painting is scrapped, poor music remains unpublished and
unplayed (along with much good music, no doubt), and bad
books, after a time, cease to be read. But a building is somehow
inescapable. Having a durability that needs no treasuring, and
being erected more often for use than for beauty, a building
generally achieves longevity, and the bad art crumbles no sooner
than the good stone. Usefulness, great initial cost, sturdy stuff,
are all against a building’s being put out of the way merely
because it is ugly. Or even, as a matter of fact, because it does
not successfully serve the purpose for which it was erected.
As people live in a house, or work, day after day, in a store or
factory or public building, they become used to inconveniences,
bad arrangement, and lack of proper facilities. They complain
for a time, perhaps, and then forget. And after a while, when
the house has become home, or the large building has gathered
tradition, a sort of admiration settles upon it. What is really
plain ugly or wrong or bad appears quaint and full of “atmosphere.”
And is imitated. Style and tradition embalm the very
features that make the building a bad building.
In the theatre, this perpetuation of musty, tradition-hallowed
faults of construction has been carried to an extraordinary extreme.
There is more ritual, one might believe, in constructing
a stage and auditorium in accordance with honored custom than
there is in the building of a church. In the more modern theatres,
there have been notable improvements over the theatres of a generation
ago; but in the auditoriums and stages of schools, clubs
and societies, and in other public or semi-public buildings in which
such facilities are included as a sort of side issue, the ancient law
is observed. The average high school stage seems to be inspired
by the faint recollection of a visit to the theatre, supplemented by
the examination of old prints illustrating the stage of Inigo Jones.
******
To-day, by a concerted movement throughout the country, hundreds
of community houses are being planned as war memorials.
These buildings are designed to include facilities for all the social
and recreational interests of the communities they will serve.
Practically all of them will include stages and auditoriums. At
the same time, hundreds of new school buildings are being
planned, and these, too, will have stages intended to be useful for
dramatic productions. But unless architects have at their disposal
much more technical knowledge of the producers’ requirements
than in the past, it is certain that most of these auditoriums and
stages will be bad—as are the auditoriums and stages in most
existing schools. It is to forestall some of the common mistakes
that this paper has been prepared—to describe them in detail, and
to set up against them the ideal features toward which the
designers of such structures should strive.
I believe that the memorial halls are destined to play so large
a part in community life that they must have removed from
them every obstacle to their fullest usefulness. In every community
of moderate size and culture there is a releasing to-day of
dramatic impulse, and folks turn more and more toward the
theatre as a mode of group expression. The Little Theatre
movement, with its eighty-five or more centers renewing their
life, now that the war is over, is an evidence of the birth of a
new theatre in this country. Innumerable community pageants
and masques are an indication that people turn to the drama as
a means of expressing their corporate æsthetic. The production
of worthy plays by schools and colleges, the interest such institutions
are showing in the writing of plays and in the fostering
of an indigenous drama, the widespread discussion of the drama
and the theatre by clubs, reading circles and drama leagues, all
are portents of a theatre that shall be a vital and integral part of
our daily community life. And at the very moment these words
are being written, the commercial theatre that has so long held
the arena is being convulsed by a revolution that may mean
nothing short of its eventual extinction. The system of wholesale
manufacture and distribution of theatre products is on the
wane, and the theatre as an art, as a social institution of the
rank and significance of the school or the church, may soon
have the field to itself. Hourly, in the little theatres, in community
drama undertakings, in the municipal theatres, in the
classrooms and the clubs, and on the school stages, the new
theatre is growing up.
One of the finest services that the memorial community house
can render is to provide a home for the dramatic impulse of the
community—not a makeshift home, but one worthy of the fine
art of the drama and the fine craft of the theatre. It does not
matter whether or not the building is to be large and pretentious
or small and inexpensive; but it matters that it should be fitted
to the least detail to fulfill its function efficiently and beautifully.
I do not write these pages as an architect or as an instructor
of architects, but as one knowing fairly well the conditions which
a stage has to meet when it is used for dramatic representations
of any sort. In the course of a rather varied experience in the
theatre—amateur and professional, little and big, commercial and
“art”—I have encountered practically all the mistakes that are
made in stage construction. I have found them to be of two
sorts: mistakes of imitation, and mistakes of ingenuity.
The first type of mistake is easy enough to account for.
Usually, the auditoriums and stages of schools have been intended
primarily for use as “chapels” or assembly halls. There has been
a feeling on the part of school authorities that the dramatic
instinct is in some way unwholesome and that its expression
should be discouraged. As often as not the design of the school
stage has been a conspiracy to thwart its growth. The attitude
of the authorities has recently changed somewhat, but with the
change has come very little more intelligence in the matter.
Where, before, they were careful to obstruct, they are now merely
negligent, leaving the architect to his own devices. The proceeding
is very much at random, and experts are rarely consulted.
It is not wholly the architect’s fault that he builds as he does.
Opportunities to build stages are not frequent; he knows more
about building them than using them, and the models he follows
have not been often enough refreshed by the innovations
of theatre experts. His patterns are largely outmoded. In
the largest high school in one of the greatest midwestern
cities, I have seen a stage built no more than five years ago in
which is exemplified almost every stage feature of the civil war
period—a vast curved apron, grooves for wings, and a stage floor
sloping from the back wall toward the footlights. In addition,
there are one or two mistakes peculiar to high schools,—notably
the omission of an entrance to the stage, save on one side.
The other type of error which one encounters is usually made
by a clever man who has observed the more modern practices in
building large theatres and attempts to adapt them to a space
utterly inadequate or wrongly shaped for the purpose. Usually
he cramps his space hopelessly and renders it even less useful for
its purpose than it might have been had no such ingenuity been
displayed. The finely equipped stage of the Artists’ Guild Theatre
in St. Louis is an admirable replica in little of a fully equipped
stage of the commercial theatre. But the stagehouse is so small
that the fly gallery at the left and the paint bridge at the back are
a constant embarrassment. The stage would have been more
workable if these devices had not been employed.
These errors of construction, after all, indicate but one thing—that
the stage has been regarded as a characteristic type of structure,
to be built according to established rules, rather than as a
place designed to fulfill a peculiar function. A stage is a space
on which a dramatic action is to be revealed before an audience.
Whatever the space at the builder’s disposal—its size or shape—or
whatever the building he must remodel, that is the only thing
to be considered. A play is to be given. The players must be
seen and heard. There must be means for them to enter the presence
of the audience, and exit. The space on which they appear
must be illuminated. Somehow the space set aside for the player
shall be able to suggest, either by means of scenery as it is commonly
understood, or by some conventional arrangement, permanent
or variable, a world in which the character he portrays
might move.
Beginning with this much specification and no more, I propose
to work out with some definiteness the principles underlying the
construction of an ideal stage and the relation of the auditorium
to it, bearing in mind all the while the fact that many of the
stages in the War Memorial Buildings and little theatres are to
be small, that large sums cannot always be spent on them, and
that they must in most cases serve a variety of purposes.
If we remember always the function our stage is to fulfill, we
have two good sources from which to draw practical details for
its construction, and a third source, debatable but interesting.
First, there are the errors which I have referred to. Some of
these I shall discuss in detail in the next chapter. Then, most
valuable of all sources, are the conclusions to be drawn from the
practice of the most skilled architects and artists of the theatre.
And finally, to be considered briefly, there are speculations as
to the demands which the drama of the future may make on
the theatre,—demands that can be forecasted inaccurately at
best, but deserving a glance, perhaps, if only to call attention to
the certainty that such demands will be made.
CHAPTER I.
ARCHITECTURAL TRADITION IN THE THEATRE:
THE AUDITORIUM
There are, of course, other types of auditorium and platform
than that of the theatre. Churches, lecture halls, and the
chambers of legislative assemblies are planned with the same
general end of making a person or persons at one part of the
room audible and visible to many persons gathered in another
part. The ready defense of much bad planning in school auditoriums
is that they were not modelled after theatres but after
one of these other forms. To-day this will not serve as a defense.
Interest in the drama is too widespread, and recognition
of the social potency of the theatre is too general. And whereas
none of these other forms of audience chamber meets the needs
of the theatre, a well-planned theatre can serve any use to which
a gathered community may care to put it.
The rocks which threaten disaster to our intent to devise a
room which may serve as theatre, assembly hall, chapel, or
whatever, are, if we go to beginnings, the traditional form of the
theatre and its traditional décor. In the latter, time has wrought
many changes. It was once felt that a theatre was not a
theatre if it was not adorned with a wealth of gilded cupids,
masks, tambours, and daggers, surrounded by stucco wreaths
and garlands in high relief, and interspaced with pictured panels
of the muses, especially those most at home in a playhouse.
And, indeed, about those old houses, their garishness now mellowed,
there is a glamor peculiarly of the theatre, and a sweet
mustiness in the air bespeaking audiences of perfumed ladies,
long since dead, the grease-paint and pomade of a long line of
players, old scenery, the fine fustian of the old plays. It is
somewhat like the odor in a garret stored with the treasures of
our grandparents, or the mustiness of an old book. But these
are faded flowers that cannot be brought to life, and the theatre
of to-day, its plays and its players, are moved by a different
spirit. Whatever lure these tinselly old temples have is a reminiscent
one. To-day, there may be found theatres with the
simplicity and peace of a church, the unobtrusive luxury of the
drawing-room, and even, by overshooting the mark of simplicity,
the bareness of the lecture-room or the legislative chamber.
The greater sincerity that has come into the theatre, and that
fear of romance that marks the first decade or more of the
Twentieth Century, did much to overcome traditional over-elaboration.
There has come, too, a marked freedom from
tradition in the planning of the usual large show-houses. The
more modern theatres are, for the most part, free from those
glaring structural ineptitudes that several centuries of custom
had imposed. In Germany especially (the traditional form of
the theatre did not develop there), great progress has been made,
and the theatres of such architects as Max Littmann and Oskar
Kaufmann serve as models. Stage machinery in Germany has
been brought to a point of perfection not yet reached in any
other country. Lautenschlager, Brandt, and Fortuny (a Spaniard)
have contributed inventions that have only occasionally
been experimented with in this country, and then somewhat
half-heartedly.
Tradition clings close to its native heath, nevertheless, and
in England, to which America looks first, perhaps, and in the
Latin countries, it has enough vitality still to be a source of
danger. It may be worth while to scan the history of the
tradition, especially from the “front of the house”, before we
consider the stage itself. For it is from here that the gravest
criticism against a stage can be made,—that it is not easily
visible from all parts of the house.[1]
[1] I shall not consider it expedient, in any part of this discussion, to go into
questions of engineering detail. It is assumed that the architect is equipped
or will equip himself with such technical knowledge. Nor shall I refer to
structural modifications brought about by the regulations of Boards of Fire
Underwriters. These matters have been treated more or less efficiently in
several other works, to which reference will be found in the Appendix.
The form of the stage and the manner in which it has been
used have, throughout the history of the theatre, been the
primary factors in determining the shape of the auditorium.
The Greek theatre was devoted to a ceremonial drama in honor
of Dionysus, acted about an altar erected to him. So the stage
took the form of a circular space with an altar in the center.
The seating was arranged in concentric tiers, with the altar as
a center, and more than half surrounded the stage space or
orchestra. Tangent to this circle, and perpendicular to a line
drawn through the center of the seating space, was built the
skene, or back scene. At first, this was merely a dressing tent;
later it was a wall, of wood or stone, masking the dressing-rooms
of the actors. It was pierced with doors, giving access to the
stage before it, and served as the palace, temple, or city wall,
in front of which the scene of the play was laid. There is no
satisfactory evidence that it gave on to a raised space conforming
to the later stage platform. Chorus and actors were on the
ground level of the orchestra. All the seats being raised, the
spectator looked down upon the action of the play, and all the
seats were set on radial lines drawn from the altar or center of
the orchestra.
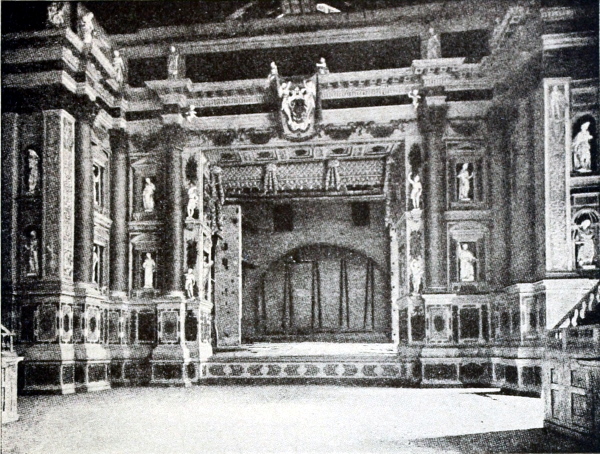
Stage of the Teatro Farnese at Parma, Italy. An
example of the picture-frame stage set into the
plastic stage of an antique theatre. See page 18.
(From Hammitzsch’s Der Moderne Theaterbau.)
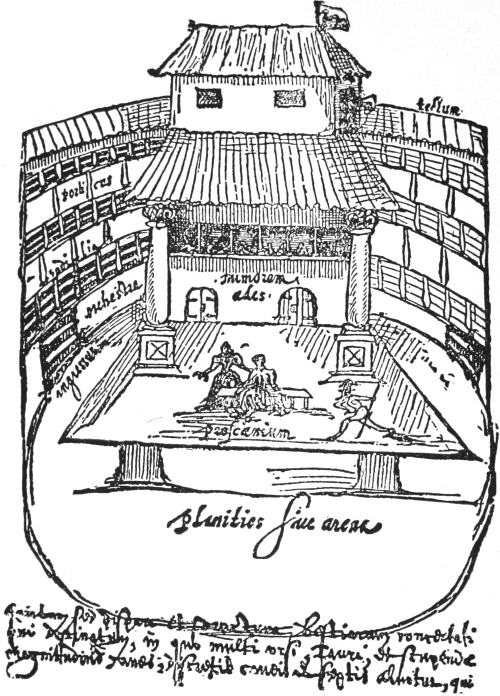
Contemporary sketch of an Elizabethan Theatre.
(From Caffin’s Appreciation of the Drama.)
In the Roman theatre, a number of radical changes are to be
noted. The large orchestra is no longer needed for a chorus, and
the space is cut to a semicircle, in which are placed the chairs
of the Senators. Since spectators are now on the ground level,
the actors must be raised, and the stage becomes a long, shallow
platform, beginning at the diameter of the circle. Raised tiers
of seats, as in the Greek theatre, surround the semicircular
ground space. At the back of the stage is a wall, or scæna, which
also closes in each side of the stage, meeting the seats at the
diameter ends. It is built to the height of the uppermost tier of
seats. Since the stage extended almost the whole width of the
seating, and was raised above the ground, sight lines were ideal.
Between the fall of the Roman Empire and the revival of
classic learning in Italy, the theatre had no settled home.
The drama went through various vicissitudes, took on new functions,
expressed itself in new forms. The mediæval theatre of
mysteries and miracles, after it had become secularized, went
forth from the chancel of the church, and became a vagrant and
an opportunist. It set up its paraphernalia in the public square,
in the inn-yard, in the guild hall. For the most part, it was a
daylight, outdoor recreation, with no fixed home, and no such
special ceremonial functions as in the Greek and Roman state.
It was proletarian, distinctly. With the Renaissance, in addition
to the popular itinerant theatre of the people, there were two
new manifestations. The humanists, in their academies, revived
the Roman comedies of Plautus and Terence; the courts of the
ruling families of the free cities became the scenes of magnificent
productions of masques, pageants, “triumphs” and fêtes.
These were usually allegories based on classic mythology or on
ancient history, but presented largely in the form and manner
of the popular drama of the time. To the presentation of the
court fêtes, the greatest artists,—Bramante, Leonardo da Vinci,
Giulio Romano, etc.,—brought their talents. They were given in
the gardens of the palaces at night, illuminated by flares and fireworks.
The “pageant” or wheeled stage of the mediæval popular
drama, was used for the display of some large piece of decoration
or machinery. As early as 1491, however, at Perugia, the
first indoor performances were given. The stage went through
various modifications, still keeping its resemblance to the stage
of the mediæval drama, until one invention enforced the most
radical development that had yet taken place,—perspective
scenery. Hammitzsch[2] traces the invention of scenery in painted
perspective to Bramante’s decoration of the sacristy of the
Church of San Satiro in Milan. The wall painting represents
in perspective an extended vista of the sacristy, in an attempt
to make it appear larger. The modern counterpart is the
mirrored restaurant. It is certain, at all events, that Peruzzi
employed such scenery in dramatic representations in Rome before
1510. With these painted prospects came a variety of
changes in the arrangements of the rooms in which the masques
were given; the stage became more a place apart; it was set at
the end of the room rather than along the sides, that the effect
of distance produced by the painted prospects might be enhanced,
and the proscenium frame enclosed it. However, when
the theatre as a building designed specifically for the presentation
of plays came into being, the form of auditorium was not
so thoughtfully adapted to this new type of stage as had been
the case with the ancient theatres. For it was to them that
architects turned for models for the auditorium, though the stage
was no longer the stage that went with the amphitheatre form
of seating.
[2] Hammitzsch, Der Moderne Theaterbau, I. Teil, p. 11.
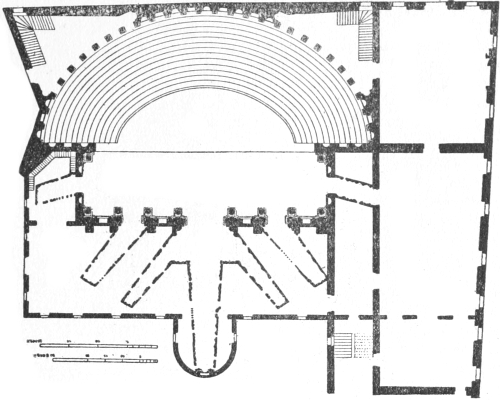
The theatre of the Academy of Olympians at Vicenza, begun
in 1580 by the architect Palladio and completed in 1584 by his
son Scillo (Fig. 1), is practically a Roman theatre roofed over,
and equipped with a stage that compromises with the stage then
in mode. It has a sloping floor (to increase the effect of the
perspective) and alleys of scenery giving off each entranceway
in the stage wall.
The Teatro Farnese in Parma, completed in 1619 by Aleotti,
is the first modern theatre. In it appear theatre features that
have come down to our own day,—the elongation of the amphitheatre
auditorium into the horseshoe form, and a stage completely
separated from the auditorium and equipped not only to
handle the new scenery but to manipulate it quickly, so that
changes of scene might be effected in the presence of the
audience. In this theatre, Aleotti not only broke away from
the classic stage but also from the multiple setting of the mediæval
stage and definitely introduced the modern form of picture
stage. Less completely did he break away from the classic
seating, but he modified it somewhat to meet new conditions.
Figure 1—Plan of the Teatro Olympico, Vicenza.
With Aleotti passed the period of primitive experiment with
a new instrument. From his day until very recent years, there
was to be no marked change, except the introduction of balconies,
a feature already anticipated in the theatres of other
countries and soon employed in Italy, and the further accentuation
of the horseshoe form. The old circle plan became an
ellipse, and still later, as the side balconies were brought in
closer to the stage, an oval.
In England, very much the same history was enacted. The
old English miracle and mystery gave the theatre its platform
stage, but the imitations of Latin comedy first gave it a permanent
home.
Public performances of university-made imitations of Roman
comedy were common during the reign of Edward the Sixth, and
during the reign of Elizabeth (1558-1603) seventeen professional
theatres were licensed for the exhibition of contemporary plays.
In something like sixty years, the English drama and the
English theatre had grown from crude beginnings to the highest
point they have yet reached. And it was by professional companies
of actors presenting dramas and not by the court or academic
presentations, that the theatre was first given form. These companies,
like the craftsmen bands of miracle and mystery players,
acted wherever they could find a place or wherever they were
bidden,—at court, in great halls, in the provinces, in the church
or the moot hall or the inn, and in London, in the inn-yard or
bear pit. It was the inn-yard that was most used and had the
greatest influence on the form of the playhouse.
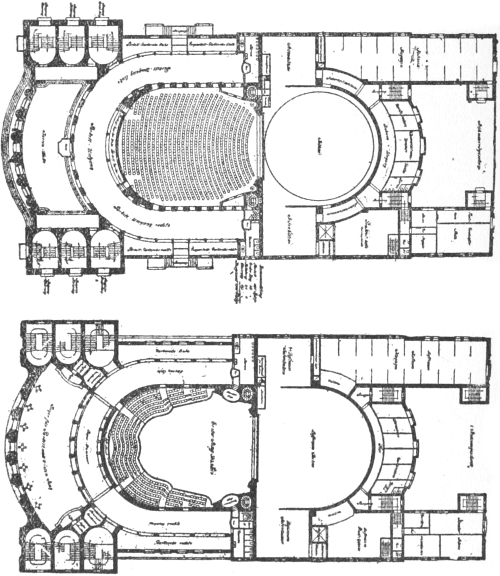
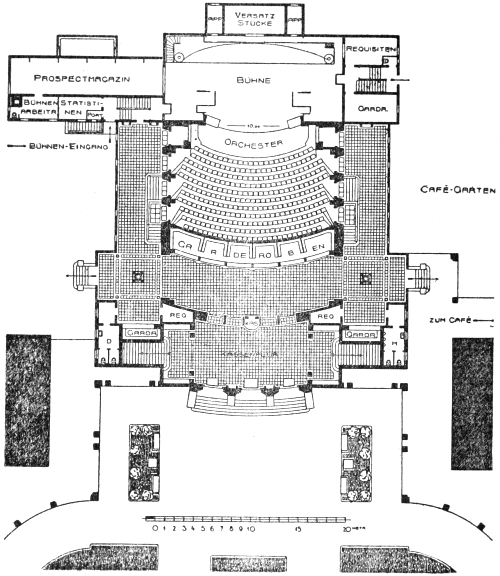
Figure 2—Plans of the theatre just completed in Berlin for the Berliner
Volksbühne. The form of the auditorium is typical of the latest practice in continental
and American theatre design (see page 27). The large amount of stage
space, in proportion to the auditorium, however, is unfortunately not typical
of American theatres. The second-floor plan is included to illustrate the general
arrangement rather than to show the balcony form, which is neither typical
nor particularly good.
The inns were usually built in the form of a hollow square.
A small passage gave access to the inner court, which was
surrounded by galleries. The stage would be erected at the end
of the court opposite the entrance, and spectators stood on the
level ground of the yard or found seats in the galleries. The
bear pits or bull rings were usually circular buildings with several
galleries similar to those of the inn-yards.
The earliest theatres, built about 1576, were round in shape,
with these characteristic galleries. They seem to have been used
interchangeably for theatrical performances and for bear-baiting.
The centers were open to the sky, like the inn-yards, and only
the galleries and part of the stage were roofed. The stages projected
into the center, and could be viewed, both by spectators
on the ground and by those in the galleries, from three sides.
The only contemporary drawing of the Elizabethan stage is that
of Johannes De Witt of the University of Utrecht, who visited
London in 1596. His drawing of the Swan Theatre differs in
many details from the specifications of the contract, but it gives
a general idea of the form of auditorium and stage. With the
building of these theatres,—The Theatre, The Curtain, The Hope,
The Globe, Blackfriar’s, The Swan,—the use of the inn-yards did
not cease, and the Queen’s men performed regularly at The
Boar’s Head in Eastcheap as late as 1603.[3]
[3] Ashley H. Thorndike, Shakespeare’s Theatre, p. 42.
Contemporaneously, there were in England, as abroad, spectacular
performances at court, richly costumed and decorated.
They were performed in spacious palace halls, being acted on pageant
wagons or on the main floor, and were viewed from benches
and balconies around the sides. Eventually the pageant gave
way to a stage temporarily erected at one end of the room, the
dancers descending to the main floor for large ensembles and
ballets. As early as 1607, scenery, curtains, and a proscenium
arch had been used. The picture stage, with its scenery in
painted perspective, was an importation from Italy, following a
visit there of Inigo Jones, and under his hand reached a high
degree of development during the third decade of the Seventeenth
Century.
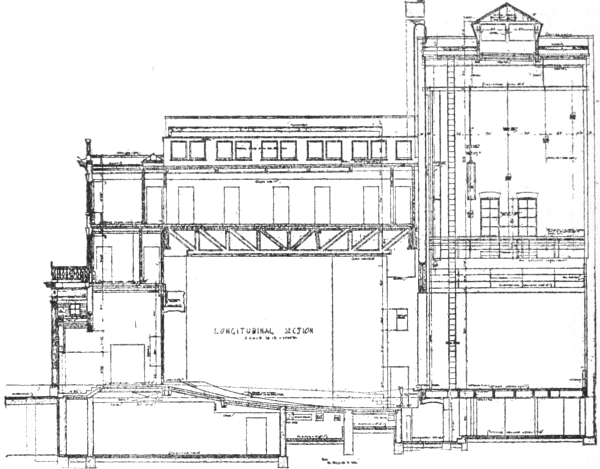
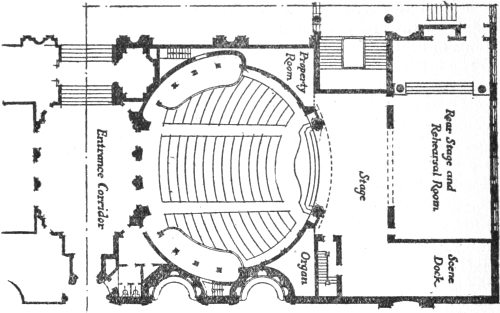
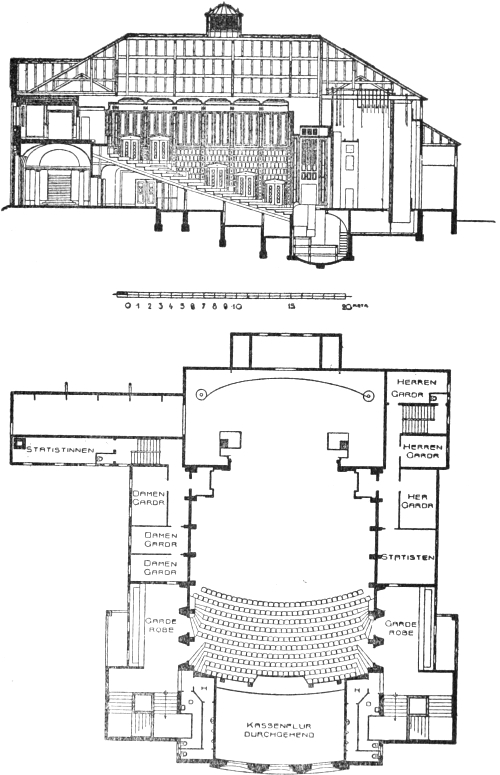
Figure 3—Above is the section of the Little Theatre,
New York, showing clearly the relationship of the stage,
auditorium and other portions of the building. The dressing-rooms
are above the auditorium and are reached by
both stairs and elevator. On the opposite page is the first-floor
plan of the building. It is a notable example of the
best contemporary American practice in auditorium arrangement.
These drawings illustrate the building as
originally constructed, without the recently added balcony
and other changes. Harry Creighton Ingalls and F. B.
Hoffman Jr., Associate Architects.
With the reopening of the theatres after the Restoration, the
practice of the Italian theatre and opera house superseded the
old-English tradition practically altogether, the only noteworthy
remnant being the social distinction that made the ground level
or “pit” the place of the proletariat in the theatre. The visits
of the aristocracy to the theatre during the Elizabethan period,
even when theatres were under court patronage, were something
in the nature of an escapade. The sheltered galleries
were reserved for the gentry, and the unroofed ground space
or pit was open to the crowd. From the galleries, moreover,
a better view of the protruding three-sided stage was to be had.
In the later, wholly-roofed theatres, the stage still protruded
somewhat. A great curved “apron” projected beyond the proscenium.
Nor was the proscenium the mere picture-frame of
to-day, but a deep portal. The balconies extended over the
stage to the curtain, so that spectators at the forward ends of the
balconies were directly above the stage. The balconies were
given swelling curves, bringing them further toward the center
of the stage, so that those who occupied these forward seats
could not only see but could be seen. The stage boxes of to-day
are a relic of this type of apron-stage theatre, and to-day,
with the picture frame stage, serve no purpose but the stupid
social one of self-display.
The apron stage preserved one great advantage of the platform
stage: that of keeping the stage grouping, for at least a part
of the audience, plastic. And the dimness of candle or oil footlights
compelled the actors to keep to the front of the stage as
much as possible. The disappearance of the apron has been
due wholly to the improved lighting of the modern theatre.
With its disappearance should go the auditorium features that
belonged with it. And even though there have been occasional
reversions to the platform stage and apron in the productions of
Granville Barker or Jacques Copeau, there is no occasion for
the revival of the horseshoe balcony or the stage box. In
later pages of this paper, where I deal specifically with the
stage, I shall recommend provision being made for an apron,
either permanent or movable; but the auditorium should not
revert.
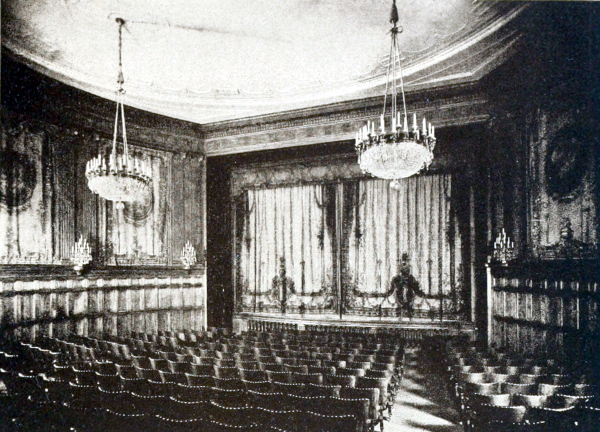
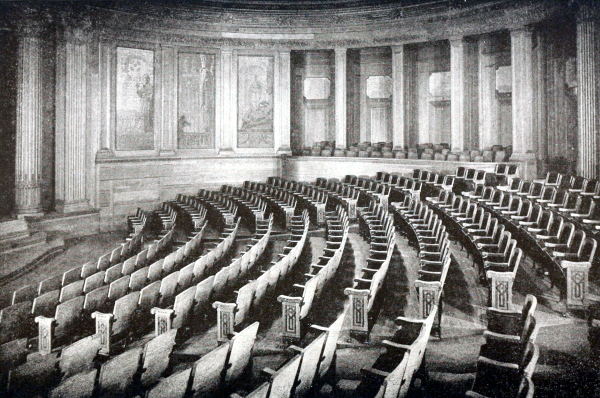
Auditorium of the Little Theatre, New York. This
building, constructed for Winthrop Ames in 1912, still
stands as probably the best-designed small theatre in
America. This photograph shows the absence of boxes,
the carefully adjusted floor slope, and the harmony of all
the decorative elements, although it hardly does justice to the
intimate “feel” of the room. Recently large changes have
been made in the building, a balcony having been added
and a new decorative scheme carried out. Harry Creighton
Ingalls and F. B. Hoffman Jr., Associate Architects.
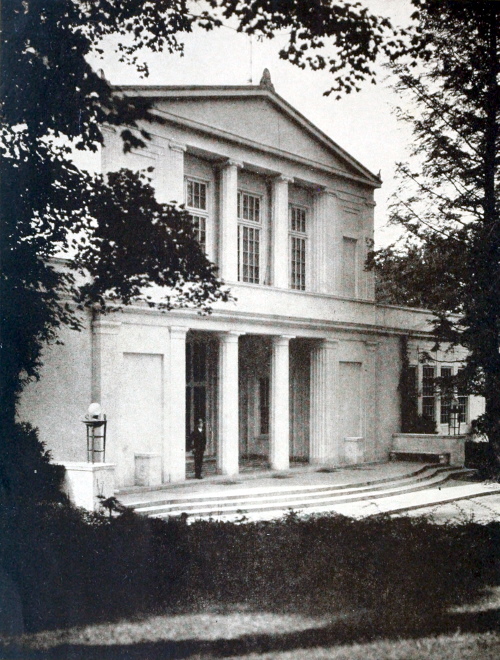
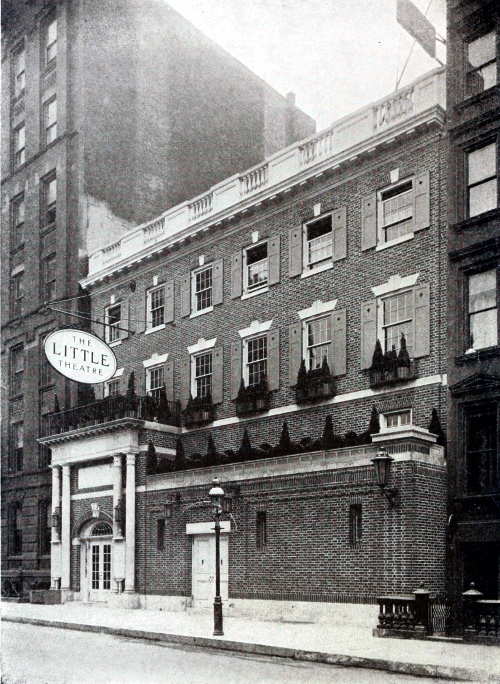
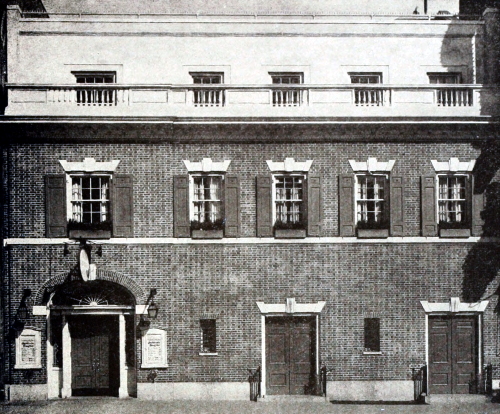
Exterior of the Little Theatre, New York. Harry Creighton
Ingalls and F. B. Hoffman Jr., Architects. (From The New
Movement in the Theatre, by courtesy of Mitchell Kennerley.)
With modern resources in lighting and construction engineering,
most of the “practical” considerations that determined
the form of the old houses do not apply, and the social considerations
that called for the display of certain parts of the audience
are not even tacitly acknowledged in the more democratic
theatre of to-day, except at the opera. Accordingly, the procedure
of the architect should be governed wholly by considerations
of utility.
The first consideration is that of visibility. A sight line drawn
from any seat in the auditorium should give a clear view of the
entire stage. As a general rule, therefore, the seating space
should be very little wider than the stage opening. A sight line
drawn from a seat to the right or the left of the proscenium arch
past the corresponding side of the arch will cut off that corner
of the stage. The closer the seat is to the stage the greater is
the part of the stage concealed. (See Fig. 4.) Accordingly, it
is the custom in most modern theatres to narrow the auditorium
as it approaches the stage, so that the front of the seating is no
greater in width than the width of the proscenium. The rear of
the auditorium is slightly wider. (See Figs. 2 and 3.)
As a concession to this plan, the back of a stage setting is
often narrower than the front. That is, in the case of an interior
setting, the side walls of the room represented, instead of being
set at right angles to the back wall, as is the case in most rooms,
are set at an angle corresponding to the sight lines drawn from
the extreme right and left ends of the last row of seats. This is
purely a convention, required by the shape of the playhouse,
and pardonable on the ground that it is less irritating to look
at a distorted room than to be unable to see its corners.
At all events, this form of auditorium affords a higher visibility
than did the old horseshoe shape. The most noteworthy move
toward the adoption of this type of seating was made by Richard
Wagner in the construction of the Opera House at Bayreuth.
Here the auditorium is in the shape of a fan or blunt-nosed
wedge, with the stage at the narrow end. The most approved
type of modern auditorium follows this form to some extent.
In such theatres as the Künstler Theater in Munich (Littmann),
or his Prinz-Regenten Opera House, this plan is developed.
(See Fig. 5.)
The general plan of the best modern American theatres is rectangular
with the side walls converging toward the stage, beginning
at a point about two-thirds of the way from the back. The
seats are in concentric rows following a curve drawn from a
center approximately at the middle of the back wall of the stage.
The back wall of the auditorium follows the curve of the seats.
The Little Theatre in New York is built on this plan. Where
balconies are included, they have only a slight curve, approximately
the same as that of the orchestra seats.
Figure 4—Plan of the theatre at the Carnegie Institute of Technology,
Pittsburgh. The sight-lines from the sides of the auditorium are badly distorted,
evidently to preserve the novel architectural effect of an elliptical room.
By drawing lines from the outmost seats in the first five rows, it can be seen
that spectators there will be shut off from any view of more than half the stage
space. The one outstanding feature here is the large amount of space given to
scenery storage-room and green-room.
It is a common fault of school auditoriums that the seating is
extended to the right and the left of the stage, so that a considerable
number of seats are valueless for seeing. They preserve,
also, for no known reason, other than that it has been the theatre
practice, the apron, projecting far beyond the line of the proscenium
arch.
A second requirement for assuring direct sight lines from
every seat to the stage is an inclined floor. In many cases, this
appears an insuperable difficulty. Auditoriums which must be
used as gymnasiums or dance halls require level floors. Often,
then, the stage is elevated at a greater height from the floor than
usual, in the belief that this device will overcome the lack of an
inclined floor. On the contrary, it merely makes the spectator
tilt his head at an uncomfortable angle, makes the players appear
preternaturally tall, and, as they move toward the back of the
stage, conceals the lower part of their bodies. The best height
for a stage, whether with inclined or flat auditorium, is three
feet, nine inches.
A number of means may be used to provide an inclined floor
when performances are to be given in a hall which must be used
for many purposes. In Copley Hall, Boston, movable risers were
installed, each row of seats being lifted about six inches above the
row in front. This scheme has the advantage of being the least
costly at the beginning, but this consideration is outweighed by
a host of disadvantages. The trestles and platforms occupy a
large storage space when not in use, they are not a hundred percent
safe, and they emit a squeak with every footstep. Moreover,
they increase, to some degree, the fire hazard.
Far more ingenious and needing no storage space is the device
employed by Laurence Ewald in building the Little Theatre of
the Artists’ Guild, St. Louis. The theatre occupies a wing of the
building used ordinarily as an art gallery, and has a level floor.
When performances are to be given, the theatre seats are bolted
to the floor, and the back half of the floor, which is built in one
piece, hinged at the middle of the auditorium, is lifted at the rear
by a four-ton hydraulic jack until a pitch of about one inch per
foot is obtained.
Mr. Ewald has provided me with the following account of the
construction of the floor:
“The movable part of the floor consists of a floor-bearing
structure of steel which extends from a hinge half-way between
the back of the house and the stage, and parallel with the front
of the stage, to the back of the house.
“This structure is made up of four I-beams at right angles
to the front of the stage, and another I-beam attached to them
at right angles at the back end of the house. In the cellar,
immediately beneath this cross beam, is placed an ordinary four-ton
hydraulic jack, which, when operated, revolves the back floor
structure on the hinges at the middle of the house. When the floor
has been raised thirty inches, four legs suspended from the four
I-beams drop of their own weight into position and support the
load, and the jack is removed.”
Had it not been for the structure of the room under the
auditorium, Mr. Ewald would have constructed the entire floor
on a steel frame, as described above, and balanced it on an axle
at the center, where the hinges now are. With suitable space
under the front half of the floor, it could have been tipped on
its axle, depressing the front and elevating the back, giving an
incline to the entire auditorium. Built thus, the floor would
require no jack and would be amply supported at three points;
or, with the understructure built in the form of a truss, the floor
could be made to rock on the apex of the truss. With this
arrangement, the front half of the floor would have support
along its entire length.
Figure 5—First-floor plan of the Munich Art Theatre.
Note that the seats shown here form only a part of the main
floor section, as indicated in the plans on the page opposite.
Max Littmann, Architect.
Figure 6—Above is a section showing the arrangement and structural features of the Munich
Art Theatre. Below is the second-floor plan. It should be noted that the seats here are not a balcony
but a continuation, on the same floor slope, of the seats shown in the plan on the page opposite.
Another device, proposed for a great municipal auditorium in
a western city, will not so readily commend itself for general use,
because of the great initial cost and because of the depth of
cellarage required under the auditorium. Here the entire floor
was to make a semi-revolution. On one side of the revolving
plane was a smooth flooring; on the other, seats were bolted.
When the building was to be used as a theatre, the side with
the seats was turned uppermost and held at the proper pitch.
When the hall was used for a ball or for a dog show, or any
function needing a level floor, the smooth side was turned up
and secured at a horizontal position.
When the floor can be built with a permanent slope, either a
simple incline or an incline in the form of a parabolic curve is
used. The latter form is preferable.
In many places the fire laws limit the pitch of the floor to
one inch per foot. With rows of seats spaced at the legal minimum
of thirty-two inches this does not give enough clearance for
the people in each row to see over the heads of those in the row
in front. For a decent degree of comfort, a little seating capacity
should be sacrificed, and the rows spaced thirty-six inches apart.
If possible, there should be a gradient of two inches to the
foot, giving a difference of elevation between rows of six inches.
If the law prevents the two-inch grade, the same effect can be
produced by “staggering” the seats. That is, the seats of alternate
rows are set in direct alignment, while the intermediate rows
are set half a seat-width to the right or left. Thus spectators
will look between the shoulders of those immediately in front of
them, and will be able to see over the heads of those in the
second row in front, who, by such an arrangement, will be sitting
in a direct line with them. There will thus be a six-inch difference
between each two rows of seats.
Beyond all these considerations of adequate sight lines, however,
there is another requirement far more important, far less
well understood, even in the light of any guiding or misguiding
tradition, by the average architect. That is the requirement of
good acoustics. Until quite recently, this was left wholly to accident.
Buildings were erected, and the acoustic properties
were tested afterwards. If they chanced to be good, the owners
were to be congratulated. If they were bad, great sums were
spent stringing piano wires, or nets of raw silk, or padding the
walls. And then, quite as often as not, the acoustics remained bad.
The late Wallace Sabine, however, demonstrated that it was
possible to predict the acoustic properties of a proposed structure
with scientific accuracy, and to forestall defects by structural
modification. In The American Architect, Dec. 31, 1913,
Professor Sabine described the experiments by which the causes
of the acoustic difficulties in the New Theatre (now the Century)
in New York were discovered and overcome, and the methods
which he employed in helping plan a number of the theatres
designed by C. H. Blackhall, perhaps the most experienced
theatre architect in the United States. This paper and others
by Professor Sabine should be read by any architect who contemplates
building an auditorium of any sort. The matter is
too vital to be left to a hit-or-miss chance of success.
With an auditorium from every part of which the stage can
be seen, from every seat of which all the words of the actors can
be heard, there will be little fault to be found. Its comfort,
its ventilation, its isolation from street noises, its protection
against fire—these are matters which need not be treated here,
and which have been written of elsewhere more adequately than
I could write of them. As for its decoration, there are no rules
to govern that. If the designer has bad taste, there is no
help for it, except to avoid him. If he is an artist, let him exercise
his art on the interior of the auditorium and forget the sort
of thing that has traditionally adorned theatres and wedding
cakes.
But, most of all, let him talk with the artist, if there should
luckily be one, who is going to work in the particular theatre,
and learn from him the sorts of play that are to be done, and
the æsthetic of the group that is to present them, if it has one,
and so find some clue to the atmosphere the auditorium should
evoke. From then on, his task is one of high creation.
CHAPTER II.
THE STAGE PLAN
We are accustomed to regard as the stage of a theatre that part
on which the actors appear, immediately behind the footlights,
bounded, right and left, by the proscenium arch. As a matter of
fact, this is a very small part of the stage. From the construction
of many school stages and many of the stages of the little and
experimental theatres, I am convinced that this misconception
really exists. It is true that many little theatre groups have been
obliged to choose between a cramped stage and no stage at all.
On the whole, the work they have done, in the light of their
limited equipment, is nothing short of amazing.
One well-known little theatre director has declared to me that
he values these inadequacies because of the ingenuity required
to overcome them. And I imagine that very frequently admiration
for this sort of ingenuity passes current for the evaluation
on its own merits of work done in these theatres.
No director could be hindered, however, by having excellent
facilities at his command. His imagination, instead of visioning
means of overcoming too low a roof to his stage or the lack
of off-stage space, would be free to interpret the matter of the
play itself. It would be a great pity to lose the work of many
earnest groups who have been presenting plays in remodelled
dwellings, saloons, or stables, with what appear to be hopelessly
inadequate stages. But if a building is to be erected for the
purpose of housing a theatre, it will mean greater freedom for
the artists (in fact or intent) who are to occupy it, if they are
given every facility that foresight can provide.
The stage, properly speaking, is about five times as large as the
part of it that is visible to the audience when the curtain is raised.
The spaces to right and left of the proscenium arch should equal
the center space within the proscenium. Then there is the space
above the stage, the space under the stage and the space required
adjacent to the stage for dressing rooms, shops, etc.
Dimensions for practically all of these spaces can best be
derived from the dimensions of the proscenium arch. The width
of the opening generally is equal to half the width of the auditorium
at its widest part. It may be somewhat less or somewhat
greater, but it is well to establish a minimum of twenty-four feet
for the width of the opening. Less than this will not give adequate
space without serious crowding for the presentation of
scenes with more than a very few people.
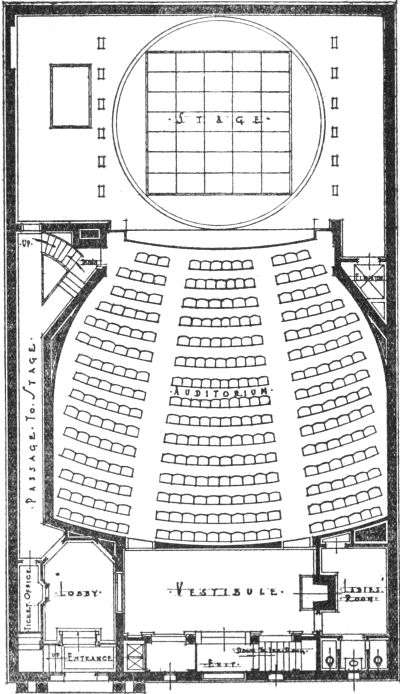
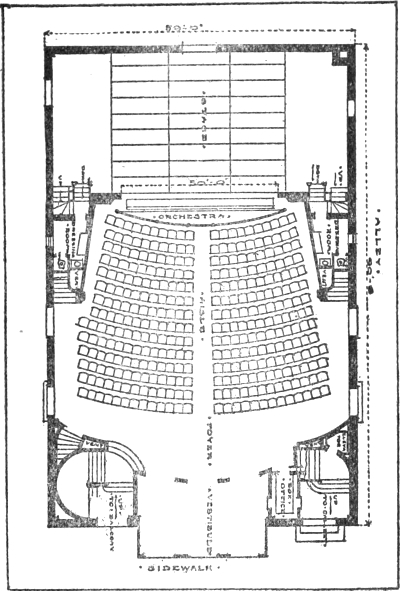
Figure 7—Plan of the Thirty-Ninth Street Theatre,
New York. An example of good planning for sight-lines,
illustrating an auditorium with center aisle.
In height the proscenium should be fittingly proportioned to the
width, with a minimum of about twelve feet in mind. A stage
too low and too narrow will throw the human figure out of proportion
to his surroundings on the stage. Let us assume that we
have a stage with a proscenium opening twenty-four feet wide
and not less than twelve feet high. The aggregate off-stage space
right and left should then equal about twenty-four feet, making
the total width of the stage-house forty-eight feet. The depth of
the stage should be not less than twenty-four feet. The height
of the stage, from floor to “rigging loft” should be not less than
thirty-six feet. The cellar under the stage should be not less than
ten or twelve feet deep. This is merely a rough guide, using the
measurements of the proscenium as index.
Claude B. Hagen, construction engineer for the Century Theatre
in New York, suggests a “rule of seven” for the derivation
of these dimensions, making all of them multiples of seven. The
following table gives his measurements for stages of various
sizes:
Proscenium width
28 ft.
35 ft.
42 ft.
Proscenium height
Seven feet less than width
Height of loft
56 ft.
63 ft.
70 ft. to 84 ft.
Height of fly-gallery floor
28 ft.
35 ft. (7 ft. back of proscenium)
Width of stage
42 ft.
56 ft.
70 ft.
Depth of stage
21 ft.
28 ft.
35 ft. to 42 ft.
Cellar
14 ft.
21 ft.
Distance between border lights
Seven feet from center to center
These measurements, while customary, are hardly ideal, and
are generalizations from the more or less arbitrary dimensions
imposed by high land values. It goes without saying that however
small a theatre is, its stage should be as large as the plot
on which the building stands will allow.
The off-stage space at the sides is particularly important.
Without it, entrances to the scene are cramped, there is no place
to pack furniture and scenery for other acts than the one in
progress on the stage, and there is no place for the actors to
await their entrances. Such space is needed, often, for the suggestion
of other rooms than the one before the audience, and an
important part of the lighting of the scene is done from the sides.
Next in importance is the space above the stage, the “flies,” in
the technical vocabulary of the theatre. In this space, above the
line of vision of the spectator, much scenery is hung until needed,
lighting units are suspended, and with good overhead space,
effects of height can be produced and ampler places revealed than
that in which the audience sits.
The cellar under the stage is of especial importance where the
off-stage spaces at the sides are cramped. It is used for the
storage of scenery and furniture, for stage machinery and for
entrances from a lower floor (with the aid of traps), and it often
provides passage from one side of the stage to the other during
the progress of a scene that occupies the entire depth of the
stage. In some theatres, a part of the stage floor may be lowered
by an elevator, and properties or furniture disposed of during the
changes of scene, thus preventing crowding of the stage-house
itself.
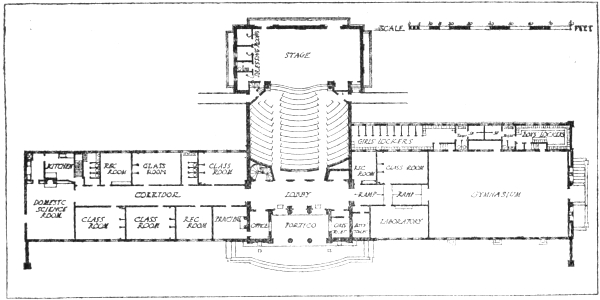
Figure 8—Plan of the Beechwood Theatre and Scarborough School. The
entire space under the stage is given up to a workshop, and over the vestibule and
lobby is a library. Additional dressing-rooms and a property-room are over the stage-level
dressing-rooms shown here. The building is practically a complete theatre
with two school-room wings. Welles Bosworth, Architect.
Hardwood should never be used for the stage floor. The
architect of the excellent Arts and Crafts Theatre in Detroit, in
his desire to use only the best of building materials, specified a
stage floor of maple. As a consequence, it is almost impossible to
support scenery by the use of stage braces, screwed to the floor
with a stage screw or “peg.” Soft wood into which the pegs bite
easily, is the only sort to use.
It is particularly important in small theatres that the stage
walls be as unbroken by entrances as possible. At least two
there must be: a large high door, opening to an alley or street,
by which scenery may be brought in and taken out, and a small
one, a stage entrance for the people of the theatre. It is well so
to contrive the building that this one door gives access to the
stage from the dressing-room corridors, shops, cellar, stairs,
street and front of the house. With many doors opening on the
stage, it is difficult to find space for the stacking of scenery without
blocking them. It is often desirable to have one dressing
room very near the stage or opening immediately upon it, not
for the use of the star, but for the player who may happen to
have the quickest change of costume.
Stages intended for the housing of large productions and traveling
companies should include also a fly gallery, built out from
one of the side walls of the stage at a height of not less than
twenty feet from the floor. The ropes by which drop curtains,
ceilings, and “frame-pieces” of scenery are raised and lowered
are operated from this floor and are tied off to pins fastened in
the gallery railing, technically known as the pin-rail. In smaller
stages, of no great height, it will save space, construction costs
and operating expense to have the pin-rail at the floor level.
Before discussing the equipment of the stage in detail, I wish
to digress for a moment and consider the provisions to be
made for the work that is done out of sight of the audience,—by
the carpenters and property men, the seamstresses, the electricians,
and the actors before they are ready to appear before
the footlights.
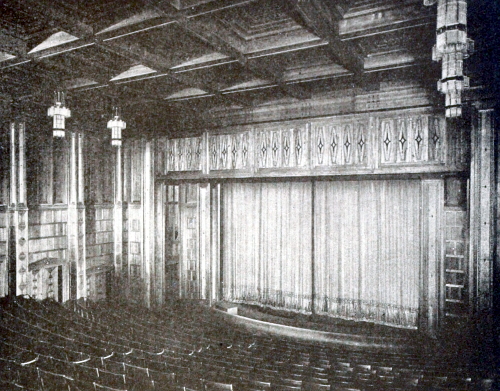
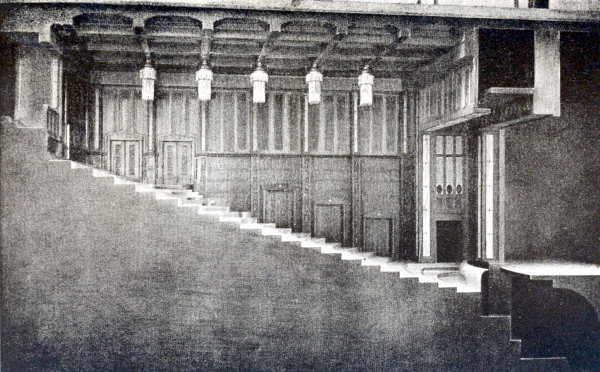
Auditorium of the Munich Art Theatre. The plates on
this and the following three pages, and the plans on pages
30 and 31 illustrate the interior and exterior appearance, as
well as the structural features, of a modern European
theatre which comes close to being a model for architects
everywhere. Above is a view of the auditorium as seen
from a point near the boxes at the back. The decoration in
paneled wood (for acoustic reasons), the absence of proscenium
boxes, the uniform slope of the auditorium, and the
simple decorative curtain, are characteristic of the best contemporary
European practice. (The photographs are reproduced
by courtesy of the architect, Prof. Max Littmann.)
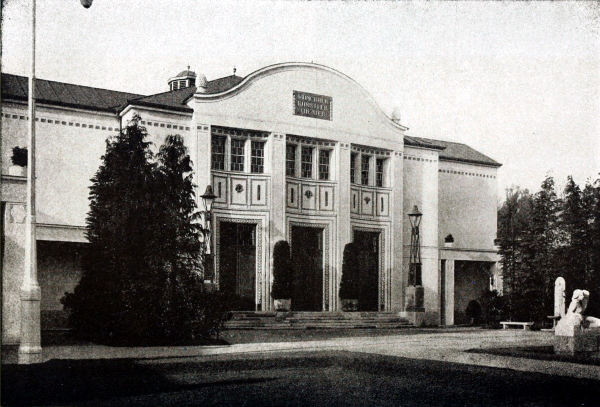
Exterior of the Munich Art Theatre.
A cross-section model of the Munich Art Theatre, showing
clearly the arrangement of boxes, auditorium, exits,
stage, hidden orchestra pit, double proscenium, etc.
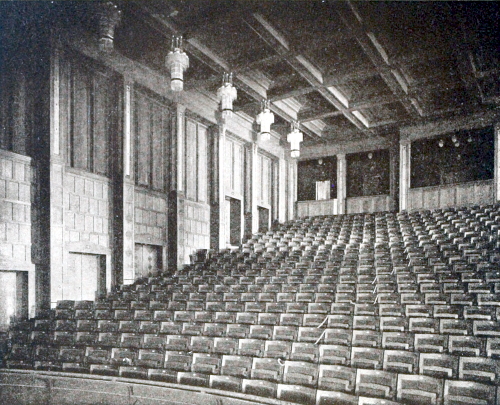
A part of the auditorium of the Munich Art Theatre
as seen from the stage. This is interesting chiefly
as illustrating the arrangement of the boxes at the
back, and the unbroken tiers of seats with side exits.
CHAPTER III.
PROVISION FOR BACK-STAGE WORKERS
I have noted in an earlier chapter that the architecture of the
theatre is always governed by the function of the drama performed
in it. The use to which the stage is put determines always
the shape and style of the auditorium. There is no doubt
that some great change is soon to overtake the theatre; the
drama will assume a new form, demanding a new mode of presentation,
and so a new theatre. Presently I shall discuss what
forms this new theatre may assume, but for the moment it is
enough to observe that it will be marked by a closer bond, one
way or another, between the audience and the players, between
the audience and the play.
For a long while, the theatre has shrouded itself in a sort of
pseudo-mystery. “Back-stage” has had the lure for the layman
of a hat from which rabbits are drawn by a conjurer. Of course,
under inspection, such a hat is found to be as empty as any
other, bearing even, in most cases, the mark of a respectable
maker. And the inspection deepens the mystery. The stage
has shunned this sort of scrutiny, because our drama of to-day
and our theatre live mostly by “effects”. And if the effect is
stripped of wonder, the theatre is almost as good as dead. What
a sign of weakness this is! If the snowstorm is seen to be bits of
paper shaken out of a bag, and if it is found that the imitation
wind is produced by the scraping of paddles on canvas, the
public will lose interest in the theatre.
And the people of the stage! How hungrily necks are craned
for a glimpse of the popular actor or of the beautiful actress,
should one pass in a hotel or on the street. They inhabit that
mysterious, unexplored back-stage. And a clever manager will
encourage this sort of curiosity by advising his people not
to show themselves in the street, except unavoidably. The
matter of seeing the actors close may be dismissed with a quip,—they
might be found respectable upon acquaintance, or, more
likely, dull. But the truth about the back of the theatre is the
truth about the conjurer’s hat,—there’s nothing there to see, except
the pitiful little bag of tricks, the snowstorm and the wind.
There is not even the maker’s label. But this emptiness is not
all, for as with the hat, it’s quite engrossing while the rabbits are
there. The worst of it is that it is so poor, so mean often, so dirty,
so cramped and littered, to the last, dark cranny, that we wonder
how the actor-rabbits endure it all and keep their fur so white.
A rudimentary shame on the part of the managers, and a very
human pride on the part of the actors, have helped to keep
these matters from the theatregoer. Out front, there is warmth,
light, comfort, elegance. The spectator is lulled into forgetfulness
of work, and the play casts its spell over him. But a
glimpse of the wretched barrenness of the dressing-room or shop
would make short work of his peace of mind, just as a knowledge
of the tricks sheers them of illusion.
These things are becoming known, because the bond between
the spectator and the theatre-worker is already being formed.
When it is full grown, such facts will not be discovered; they
will no longer exist. For two movements that are bound to
affect the theatre of the future are bringing the lay public clambering
over the footlights and crowding in at the stage door.
One, the Little Theatre Movement, is almost altogether a lay
insurgency. In scores of communities, it has made its way;
tradesmen, students, clerks, mechanics, people of leisure and
working people with a little leisure, have come together and in
a short time have plumbed the silly little mysteries of back-stage,
and have brought into their theatres a little bit of the real
Mystery of life and art that belongs there. And the more extensive,
democratic Community Drama movement is making
play-actors and theatre-workers of thousands who have heretofore
been auditors. There will always be a professional group
of artists of the theatre, but in their theatres there will be a
close understanding and perhaps a physical connection between
the audience and the stage; in the great, popular theatre it is
conceivable that there will be very little distinction between the
auditorium and the stage. It may be that they will be interchangeable
or be one and the same. Then, it is certain that the
conditions of comfort and convenience that apply to the one
shall apply fully to the other, that the actor shall be as well
cared for in the theatre as the public.
Let those who are building to-day look to this: Visit the
dressing-rooms, see the workplaces of the other workers of the
theatre,—the carpenter, electrician, property-man, and wardrobe
workers. Consider these workplaces, not only in comparison
with the front of the house, but as fit places for human beings
to spend as much as an hour a day. Consider them as places
where work that should have in it joy and beauty may develop.
The community theatres that are going to be built within the
next few years are bound to be a blessing to those who have
access to them. But, for the most part, their projectors and
builders are laymen, knowing little of the vast work of preparation
that must be done before a play is ready for an audience.
Where the commercial theatre builder does not care how the
actor and the theatre mechanic fare, the lay builder is a little
likely to overlook their existence. I have seen dozens of clubs
and schools, with fairly adequate stages and auditoriums, but
with no more than two small dressing-rooms, one for men and
one for women. I have seen several with no more than one,
originally intended for a closet but set aside as a dressing-room
when it was discovered that something of the sort is indispensable.
Aside from the fact that the players and the workmen are
human beings, quite often of the same tastes and breeding as
those who occupy the front of the theatre, they have a long and
exacting work to perform, most of which can be done only in
the theatre. And their domain is the part of the theatre behind
the proscenium line. The actors must rehearse for several weeks
before the play can be acted. They must be in the theatre
some time before the curtain rises on the play and they leave it
some time after the play has ended and the audience has gone
home. For they must dress and “make-up”, and should be
allowed a little while to shake off John Smith and enter into
Hamlet. There is, moreover, scenery to be built and painted,
furniture and properties to be made, lights to be arranged, effects
to be devised, costumes to be cut, fitted and sewed.
How should these activities and these workers be taken care of?
First, the actors.
For their rehearsals, first of all, the stage should be used. If
the stage is otherwise occupied, with scenery, or with the rehearsals
of another production, as it often is in busy theatres,
there should be another place in the same building where rehearsals
can be held, a room with as large a floor as that of the
stage proper. But, as often as possible, the stage should be
used for rehearsals.
Then, for their preparation to appear in a performance, their
dressing and make-up. Dressing-rooms must be provided, sufficient
in number to accommodate the cast of the average play
without crowding more than two people to a room. Under
ideal conditions, each player will have a separate room, so that
he can prepare for his performance, mentally as well as physically,
without disturbance. The rooms should be not less than eight
by ten feet, should each have a window, and should be heated
in winter. Against one wall there should be a long shelf or
table, about eighteen inches wide. Above it, should be a good
mirror, with lights so placed that the face of an actor seated at
the shelf and looking into the mirror will be well illuminated.
Under the shelf, there should be a drawer in which make-up
materials may be kept. Each dressing room should be provided
with a washstand and with hot and cold water. There should be
a high clothes-closet or wardrobe in which costumes may be
hung. Where this is impractical, there should be sufficient
hooks to accommodate a number of costumes, and means of
covering them with a cloth to protect them from dust. Above
the clothes hooks, or at the top of the closet, should be a shelf
for hats, shoes, etc.
It is well to provide from eight to twelve dressing-rooms, each
large enough to accommodate two persons. In addition, there
should be two large rooms, each with space for about a dozen
persons, these to be used for chorus, supernumeraries, or players
of small parts.
On each dressing-room floor there should be proper toilet
accommodations for each sex. Also, the ideally equipped building
will have shower baths. In these days of Dunsany, Hindus
and Arabs and Ethiopians may be met in many a town en route
from the little theatre to their homes, there to wash themselves
white.
It has been noted that, to preserve the unbroken wall space
of the stage as far as possible, dressing-rooms should not open
directly upon the stage floor. In many theatres, they are ranged
off galleries above the stage. On the whole, this is inadvisable.
A dressing-room door, inopportunely opened, will let a beam
of light fall upon the stage, often spoiling the lighting of a scene.
The slamming of doors, sound of voices, and other noises are
almost unavoidable. And the argument usually advanced for
so arranging dressing-rooms—that the actors can hear what is
going on on the stage and thus be in time for their entrances,
is fallacious. This very fact breeds in them a confidence that
makes them careless, and they are more often late than if they
were required to wait for their cues on the stage.
One more thing should be provided for the actor, not indispensable,
but making for fellowship and comfort—the feature
known in German theatres as the Konverzations-Zimmer and in
older English and American theatres as the Green Room. This
should be a comfortable lounge, furnished more as a room in a
home or club, than in a theatre, and stocked with books and
periodicals relating to the theatre.
With the actor carefully considered in the matter of cleanliness
and cheerfulness backstage, a new pleasure will come into his
work. Likewise, with the other workers of the theatre. Closest
to the actor, perhaps, the wardrobe people. In the ideal theatre
two rooms should be set aside for the wardrobe, one for the making
of clothes and another for their storage. The sewing room,
needless to say, should be well lighted, should have a space partitioned
off as a fitting room, should be provided with proper
closets in which to hang dresses in the process of making, and
should be large enough to allow for a number of seamstresses
and a large cutting table. There should be a built-in closet
equipped with shelves and drawers in which to store cloths, trimmings,
findings, etc., for the making of costumes. For the costume
storage room, a loft space that might otherwise go to waste
can often be utilized. This room should have long closets, fitted
with bars on which dresses can be hung, and should have drawers
in which other items of dress can be packed—hats, shoes, wigs,
stockings, tights, etc. These drawers should be numerous enough
to allow for the sorting out of costumes by colors or periods, and
should be properly labelled.
Each of the mechanical departments should likewise have its
two rooms, one a shop and the other for storage. The carpenter, if
the scenery is built in the theatre, often can use the space under
the stage for building. If he cannot build his scenery there,
either another place should be set aside or the scenery should
be built outside the building. He should not use the stage. It
must be kept free for rehearsals. He should have, however, a
room in which to keep his tools, draw his plans, and file his
ground and framing plans, bills, time-sheets, etc.
The matter of storage space for scenery is to be determined
wholly by the amount of space at the builder’s disposal and the
use to which the theatre is to be put. If many productions are
to be made, a space should be provided for a scene-dock, adjacent
to the stage but separate from it, unless the building is small, in
which case a storehouse elsewhere may be used. Scenery should
not be allowed to accumulate on the stage. The theatre of the
Carnegie Institute of Technology at Pittsburgh has an excellent
dock, shown on the ground plan, Figure 4.
The property department needs a shop for the making of furniture,
papier mâché work, etc., and a storage room in which
furniture and other stage furnishings can be stored. Often one
large room can be made to do for both.
The electrical department likewise must not be overlooked.
There must be closets for the keeping of incandescent bulbs, lamp
dyes, plugs, connectors, cable, wire, and other electrical hardware,
gelatines, color frames, etc. There must be provision in the shop
for the dyeing of lamps, testing, repairing, etc.
The property and electrical departments, like the carpenter’s,
must also be fitted in a sense as offices, for the keeping of
electric and property plots, full records relating to past and
coming productions, bills, orders, receipts, time sheets, and like
data.
It may be objected at this point that these various demands
presuppose a large-sized plant with elaborate equipment. As a
matter of fact, they apply quite as much to the tiniest of little
theatres—even more so, for in such, proper ordering of space and
isolation of separate activities is equivalent, in getting efficiency,
to more ample space less carefully sub-divided. For, inevitably,
these various kinds of work must be done in the theatre, and the
people who do them must find space here or there for their work,
and the things they make must be kept somewhere. Unless each
job and each product is assigned its proper corner, the building is
soon a clutter of stuff, accumulating dust, getting jostled about
and broken. Then we are back at the old, dark, dirty theatre we
are trying so hard to improve upon. The provisions discussed
above, though they are not on the stage, are very much a part of
it, and go far toward making it an instrument of precision.
In community buildings and schools, the various workshops,
rehearsal room, etc., can often be combined with rooms serving
other purposes. In any case some provision for them is quite as
important as the open stage itself.
[4] Throughout this chapter I am at a disadvantage in that I do not
thoroughly believe in the standards which I here set up. It is true that I am
recommending higher standards than usually prevail in the sort of building
which is here considered, or higher even than those that prevail in the well-equipped
professional theatre. It is true, also, that these recommendations
as viewed in the light of the known and tried methods of play production,
are in the nature of reform and improvement. As such, I believe in
them. As viewed in the light of the theatre of the future, I do not so
thoroughly believe in them. But only a revolution in theatre methods can
refresh our conceptions of what sort of place this theatre of the future is to
be. This matter we shall leave for discussion in a final chapter. I should
be ill-advised in advising ambitious groups interested in building adequate
little playhouses to set aside finally the known and tried methods of play
production and the stage they involve for methods adapted to a type of
drama that may not yet exist, for methods that must be evolved only by
sensitive and versed artists of the theatre. It is true that many signal new
ideas come into any art through workers who do not know or trouble about
tradition, young hands who blunder upon valuable methods through attacking
their medium experimentally. For instance, Antoine, a gas-fitter by
trade, who began his theatrical career as an amateur, by his daring innovations
in the Théâtre Libre, renewed the life-force of the French theatre.
But, in the main, I believe that the most important revolutionary changes in
the stage are wrought by men who are thoroughly versed in the old practice,
as was Gordon Craig. Hence, if the little theatres and community playhouses
continue for the coming generation with a theatre modelled after
the best practice of this our day, they may in good season contribute mightily to
that theatre of the future to which I referred. Hence, for the present it is
best that I continue in the rôle of reporter, rather than that of prophet.
The outstanding point about the stage, apart from the life the
actors bring to it, is that it is a machine. It is a mechanical
device used to aid in the setting forth of a play, much as a
potter’s wheel aids the maker of vases, or a mortise and tenon
machine helps the cabinet-maker. Perhaps the cabinet-maker
is no less a hand-craftsman because he uses the mechanical device
to shorten his labor, and it is probable that the vase has a
truer form for being turned on a wheel. But cabinets have been
made wholly by hand and vases turned without the potter’s
wheel. There are people who treasure works made wholly by
hand above the machine-aided work, however artistic. The
theatre once did without the adventitious aids it now employs.
Once it was merely a platform set in the sunlight, revealed to
the sight of an assembled audience. Many believe that the
theatre of the future will be something of that sort, welcoming,
however, in addition to or instead of the sun, the more constantly
available, controllable and subtly colorable electric light.
But the Greeks had their machines for the revelation of gods,
and there is something about periaktoi, or revolving pieces of
scenery. It is with the machines that the theatre has concerned
itself most of all. Every developed stage has employed an
amount of mechanism for the producing of those “effects” which
I mentioned in the preceding chapter; and it may be that
the theatre always will,—one wing of the theatre, the Right,
doubtless.
Of late years, with the advent of the naturalistic or realistic type
of drama, the stage has sought more and more illusion, not only
in its imitations of the movements and acts of men and women
but in its representation of their surroundings. It has tried to
become a more perfect machine,—more nearly an instrument
of precision. It may be significant to observe that, although
masterpieces of drama gave impetus to the development of the
illusion stage,—outstandingly the plays of Ibsen,—the illusion
stage has brought forth no masterpieces. In this country, it
may be held responsible for the buzz-saw, train-wreck, or horse-race
type of melodrama, a type now happily removed from the
theatre by the moving picture with its still higher degree of
visual veracity. In Germany, the stage as machine has been
developed to an extraordinary degree, and, for the most part,
never debauched by exhibitions of effects for their own sake,
as in our sensational melodrama of half a generation ago. I
shall discuss a number of these German inventions in a later
chapter, but for the present propose to consider the stage as a
machine adapted to average demands.
There are two primary demands—that the machine shall be
able to do the work demanded of it efficiently and with a minimum
danger of breakdown, and that the machine be subject to
control. The work of the stage-machine is, of course, the handling
of scenery, the illusion-stuff of the present-day stage. This
scenery is of two types: pieces that are suspended from ropes
(hanging pieces), and pieces that stand on the floor (set pieces).
For exterior scenes, the first type includes drops, “borders” representing
foliage, leg-drops representing trees, pillars, arches,
etc., or sections of wall, house-front, or other flat architectural
units, large enough to warrant hanging overhead when out of
use, so as to save floor space; and—for interior scenes—ceilings
and back walls. The second type includes, for exterior scenes,
any low-standing units, such as walls, hedges, fences, tree trunks,
“wings” or set-houses; and for interior scenes, the side-walls of
the room and very often part or the whole of the back wall.
For the manipulation of hanging scenery, the most important
piece of stage machinery is the grid-iron. This is a slatted platform
of steel or iron joists, built a few feet below the roof of the
stage, just enough below to allow head-room for a man standing
on it. Along the center of the grid-iron, on a line at a right angle
to the foot-lights, is set a row of blocks and sheaves of a special
type, manufactured for stage use. Equidistant right and left of
this center row by half the width of the stage proper (the part of
the stage within the proscenium) are other rows. Over these
sheaves, ropes are passed. Thus, hanging over the stage parallel
to the back wall, in sets of three, are lines to which scenery may
be attached. The other ends of the lines in each set are brought
together at one side or the other of the stage, so that the three
ropes of each set may be operated as one. On the side to which
the lines are led is located the pin-rail, either on a fly-gallery or
at the floor level. Of each set of three, the line hanging nearest
the side from which the lines are operated—the pin-rail side—is
known as the short line, the line most remote from it is known as
the long line, and the other as the center line. On very large
stages, with an opening of forty feet or more, four lines to each
set are advisable, not only to bear the greater weight of the larger
pieces of scenery required, but also to secure a better trim, or
level hang of the scenery.
These lines, needless to say, should be of the best hemp rope,
of a weight adjusted to the size of the stage. Half-inch line is
the lightest it is wise to use. This rope should be subjected to
periodical inspection, to forestall breaking and the falling of
scenery, with consequent damage to the scenery, the play, or the
actors.
On some grid-irons, the blocks are screwed to the under side of
the grid. This is unsafe, as they have been known to tear loose.
They should ride the joists, the lines dropping between each two.
At least twenty-five sets of lines should be provided.
When a set of lines is not weighted with scenery, sandbags are
tied to the loose ends, so that they may be lowered to the floor
when needed. Frequently a piece of scenery will be found too
heavy for one or two men to raise from the floor. In such cases,
counterweights in the form of large sand-bags are hung on the
part of the lines between the grid-iron and the pin-rail.
The primary purpose of hanging scenery in this fashion is to
be able to haul it out of sight in the upper part of the stage when
it is not in use. Hence large overhead space is necessary. This
system also makes possible the use of unstiffened scenic units,
such as drop curtains and borders, which, literally, have no legs
to stand on.
In large stages the lines are controlled from a pin-rail on a gallery,
built out from one of the side walls of the stage. In smaller
stages the pin-rail may be built against one of the side walls on
the floor level. This has various advantages—ease of access the
foremost, and the saving of a stage-hand, who would otherwise
have to remain on the fly-gallery, besides. The advantages to be
claimed for the fly-gallery are that its use leaves the stage floor
clear of ropes, leaves the side wall clear for the stacking of
scenery, and is a valuable vantage point from which to cast light
upon the stage.
The stage of the Century Theatre is equipped with a counterweight
system that practically eliminates hand-power in the
raising and lowering of hanging scenery. To each set of lines
is attached a metal case, or container, which rides up the stage
wall between tracks. At the top of the stage, above each container,
there is a magazine filled with buckshot. By an ingenious
mechanism, when a piece of scenery hanging in the loft
is to be lowered to the floor level, a quantity of the shot in the
container is allowed to flow out, so that the scenery outweighs
the counterweight and descends. Its descent can be stopped
at any point by brakes on the lines. When it is to be raised,
shot from the magazine above is allowed to flow into the container
until the counterweight outweighs the scenery, and the
scenery ascends. The shot that flows to the bottom of the chute
is conveyed by an endless chain-and-bucket conveyer to the
magazines at the top. Such a system is only warranted on
stages of opera-house proportions. There are also systems for
controlling the lines by motors; but on the stage of average size,
man-power is the safest and most dependable.
Scenery that stands on the floor requires little by way of
machinery. Some of it is self-supporting, as are the “wings,”—folding,
screen-like pieces used to mask the sides of the stage.
All set scenery is “framed,” so that it stands rigid enough when
braced from the back. Part of the equipment of every stage is a
supply of stage-braces for the support of such scenery. These
are made of hardwood, can be extended to any desired length,
have a prong at the top which hooks into a screw-eye fastened to
the scenery, and a foot-iron at the bottom which can he fastened
to the stage floor by means of a stage screw or “peg.” The use of
these pegs demands a soft-wood stage floor into which they will
bite easily. Good stage braces can be obtained from any reliable
dealer in stage equipment.
The main curtain of the theatre, if it raises and lowers, is often
operated from the fly-gallery. It is better, however, to have it
operated from the stage level, on the same side of the stage as
the fly-gallery or the pin-rail. The draw type of curtain is always
handled from the stage floor. “Travelers” for these curtains can
be more cheaply bought than made, and are kept in stock by any
stage-rigging firm.
It is well to have the stage flooring built in lateral sections resting
on joists that run the width of the stage. When traps are needed
in the floor, they can then be cut without difficulty at any point.
The lighting equipment of the stage, by far the most important
of its mechanical attributes, I shall describe later, but I shall
treat here of one device, which is structural. It is one of the
German inventions for the perfection of illusion to which I have
referred, and the only one I recommend to little theatres, far and
wide. I recommend it because of the added beauty it can bring
into the playhouse, rather than because of its merit as a part of
the perfect machine. This is the Kuppel-horizont, or sky-dome.
The sky-dome approximates in shape a quarter-sphere, much
like the shells commonly placed behind out-door band stands.
The base line begins far enough toward the front of the stage and
behind the proscenium to be masked from the opposite side of the
auditorium, and sweeps around the back of the stage. The back
and sides of the dome rise vertically for some distance and then
arch at the top toward the front of the stage. The higher the
dome is, the less the canopy need overhang the front of the stage;
and the less it overhangs, the more grid-iron space is available
for hanging scenery. But it will be seen at once that the more
dome there is to take the place of the usual hanging stuff, the
fewer of the usual tawdry borders are needed.
The late Wallace Sabine, in a series of experiments conducted
with a model built at Harvard University by Theodore C. Browne
and the present writer, concluded that the quarter-sphere was
disadvantageous to the acoustics of the stage and was not required
in order to obtain the best results in lighting. He recommended
a form flatter at the back and with a sharper curvature at the
sides and top.
Three modifications of this device have been installed in little
theatres in America—one at the Neighborhood Playhouse in New
York, one at the Beechwood Theatre in Scarborough, and one at
the Arts and Crafts Theatre in Detroit. The Neighborhood Playhouse
“dome” is really little more than a cyclorama built in
plaster. It has no canopy overhead, and the ends extend toward
the front of the stage only a little distance. The one at the Beechwood
Theatre is similarly simplified. But even this plaster cyclorama
is a great improvement over the canvas cyclorama in its
stability, freedom from wrinkles, and better diffusion of light.
At the Arts and Crafts Theatre, the ends of the dome do not curve
toward the front of the stage at all, but the top arches, forming a
canopy over the back part of the stage. The only true dome in
this country was installed by Samuel J. Hume at the Madison
Theatre in Detroit, now used as a moving-picture playhouse.
With such a dome, a great deal of the litter of painted scenery
can be done away with. A background of light takes the place of
the usual painted back-drop, and much of the scenery usually set
at the sides or hung overhead, merely to keep the eye from penetrating
to the back-regions of the stage, is no longer needed.
Added to the stage at the time of construction, the dome costs
little more than the price of its materials. The initial cost will
be saved many times over in the decreased cost of scenery. The
very least that should be done, if the budget does not allow for
the construction of an entire dome, is to plaster the back wall of
the stage. This, more than counterweights, traps, revolving
stages, and all the other paraphernalia of advanced construction,
will extend the possibilities of the stage machine, not only for the
uses of illusion but for the service of the imagination.
A familiar feature of most theatres in which productions are
made is the paint-bridge and paint-frame at the back of the stage.
Here the scenery to be painted, mounted on the frame, is raised
and lowered before the bridge. To my mind, this is a waste of
space and money. Primarily it is a waste of space at the back
of the stage. If the dome is used it is quite out of the question.
But, strongest argument of all, it is not needed. If the scenery
must be painted in the theatre, it can be painted lying flat on the
floor. The saving on this item may well be enough to cover the
cost of the sky-dome.
Auditorium of the Arts and Crafts Theatre, Detroit. This
theatre is of particular interest in connection with the movement
to build community houses as war memorials. It shows
how a playhouse may be fitted informally and beautifully
into a building not designed primarily for dramatic purposes.
Auditorium of the theatre at the Carnegie Institute of Technology, Pittsburgh. This is an
admirable example of dignified decoration, uniform floor slope, and generously spaced seats; but
the auditorium is too wide to secure adequate sight-lines from all seats. See plan on page 28.
CHAPTER V.
STAGE LIGHTING
The most vital part of the stage machine is yet to be touched
upon, the only part in which any mystery is involved. After all,
most of our machinery of the theatre is of the simplest type,—ropes
and pulleys and simple bracing. In a double sense, the
electrical equipment is approached with more awe. While most
people know a little about the simpler laws of mechanics, electricity,
guarded by an element of danger, is a matter too recondite
to be brought into the fold of everyday information out of
mere curiosity, or to be reasoned out as the childish working of
a pulley can be figured out by common sense; it has to be studied
and learned. And besides being outside common matter-of-fact,
light is mystery itself, unplumbed nature, a fraction of the inscrutable
life of the world led by strings to the stage.
If the little playhouse is without any mechanical convenience,
if its stage is cramped and mean, it can still achieve visual beauty
through light. This force brings into the playhouse the most
vibrant, subtle and affecting gift of the physical world, barring
only the human presence.
Ultimately it will be seen that a forthright attempt to imitate
nature on the stage can result only in failure; the painted or modeled
semblances of rocks, trees, grass or distant prospects are in
the long run seen to be what they are not what they pretend to
be. Similarly, close as the light of the stage can be brought to
resemble the light of the outer world, it will still be short of complete
fidelity to its original. But it is, in itself, a force of beauty,
an authentic transplanting of the revealer of nature’s divers beauties,
so that, if it fails to achieve what the manipulator tries to
make it do, it may achieve something possibly more beautiful.
More and more can this be true in the theatre, as the artist
comes to regard light as a pure medium, as he learns more of its
profound effect on human emotion, even on the working of the
body’s organs, and as he becomes familiar with the thousand
subtle ways in which the earth and its atmosphere modify the
light sent by the sun, reflecting and refracting it, stealing certain
colors from its whiteness and leaving others, resolving it prismatically
by mists and clouds and the swirls of atmosphere. These
are a few of the ways in which nature plays the artist with light.
They point to unlimited lessons in technique that the theatre
artist in light has yet to learn.
The little theatre, or any theatre for that matter, cannot go
wrong by beginning at the beginning. Let it revalue the customary
machinery for stage lighting, and the results achieved by
its use. Later I shall describe this customary equipment, for it
has its great uses, and much of the criticism that I shall apply to
it applies perhaps with greater justice to the manner in which it
is used. But, implicit in the system itself, is a criticism of its purpose
to reproduce the effects of nature under conditions that in
nowise resemble those of nature, or its laying over a convention
(artistic at its best, futilely anachronistic at its worst) not another
convention, but a lantern of Diogenes, showing up shams.
Go back to the beginning. One candle rightly used, as in Robert
Edmond Jones’ lighting of the den scene in Redemption, is
both drama and beauty. Imagine Wallace Stevens’ Carlos Among
the Candles shown upon the stage by the candle light of the
strange room-world which is the play’s universe. Here is a complete
wedding of drama and the mobile beauty of light itself, a
light we can readily achieve. From these candles to the sun of
Shakespeare’s comedies, the storms of his Lear or the mists and
fogs of The Tempest is a far cry. He begged the question, in
extraordinary verse, and acted the words and emotions of his
plays in the plain light of day, which is bound to be beautiful,
even when it is not illusive of the moon.
Right here lies the crux of the problem of installing lights in
the little theatre. A dual approach is required, as in any art: the
creator’s vision of what he wishes to do, and the technician’s
knowledge of how to go about it. The greater responsibility
rests on the first function, for we must settle whether we are to
try to reproduce nature or attain a correlative beauty. To me the
beauty of a stage sunset has rarely been the beauty of a real sunset;
it has been the beauty of rosy light. If anything, the
unreality of the sunset has stood in the way of my appreciation
of the reality of red. The beauty of red was accidental, and not
the artist’s intention. It could not have been avoided, for it is
germane to sunset, but the fact remains that the artist achieved
something other than he set out to achieve. It would have been
better to go in for red and attain it than to go in for sunset and
attain red. If blue light intimates the moon, well and good. It
is beautiful itself, and does not awaken marvel at the cleverness
with which we have contrived an effect. Whereas a nicely operated
moonrise, or a jiggling procession of stereoptican clouds
leaves us gaping while the tragedy hobbles, unattended, to it close.
When the theatre forsook the sunlight, it faced the question of
light solely as illumination. By various means,—torches and
tapers, gas, “limes” and electricity,—it has made its art visible
indoors and at night. The introduction of electric light into the
theatre has made possible an illumination so dependable and controllable
that of late years attention has been turned to other
phases of the lighting problem. Thanks must be given for most
of the advance thus far to the effort of the illusion-theatre to
imitate the light of nature. My belief is that the greater advance
lies ahead, in the study of light on the stage as an art medium
per se.
Two important things the stage worker of the modern theatre
contributed, through his rough approximations of realistic effect,
two things that will serve, whatever our aim in lighting. He saw
that the light at some seasons, in some weathers, and at some
times of day, is less bright than at others, and that it fades at
dusk. He devised means, therefore, of varying its intensity.
Second, he perceived that at sunset light is one color, at noon
another, and by full moon another. He gave us dyes and color
screens, and with them and his dimmers brought to the stage the
important element of control.
Other advances, through other agencies in the theatre, tend to
subtilize the function of light, carrying it beyond primary illumination.
Second, perhaps, comes the scene designer, who demands
that the light, in addition to illuminating the players and stating
the time of day or year, shall contribute values to his design as
picture. It shall be made to cast shadows where dark masses are
wanted in his composition. It shall highlight other features of
the scene; it shall reinforce the painter’s work with color; it shall
give plasticity to the builder’s work with its highlight and shadow.
Next, the dramatist and producer make their demands—the
light shall reinforce the mood and meanings of the play. By its
intensity or dimness, it gives “atmosphere”; by its color it has a
direct psychological and physiological effect on the spectator,
sensitizing him to values in the play he might not perceive were
it enacted in light of another sort. Dramatist, director and
designer, in the lighting of a play, if nowhere else, should be so
much at one that it is easy to understand Gordon Craig’s wish that
one man should combine the functions of all three.
Light, in the theatre, then: (1) illuminates the stage and
actors; (2) states hour, season, and weather, through suggestion
of the light effects in nature; (3) helps paint the scene (stage picture)
by manipulation of masses of light and shadow and by
heightening color values; (4) lends relief to the actors and to the
plastic elements of the scene; and (5) helps act the play, by symbolizing
its meanings and reinforcing its psychology.
To achieve these five functions of stage light, five different
kinds or sources of light are not, of course, needed. One light
may combine several, or all, of these functions. In Joseph
Urban’s lighting and setting of the last act of Tristan and Isolde
some years ago at the Boston Opera House, a beam of late afternoon
sunlight struck across the stage to the figure of Tristan
lying beneath a great oak tree. Slowly, as the day waned, the
sun patch crept from the figure, until, at his death, it had left
him in cool shadow. Thus, a light that illuminated, that told the
time of day, that gave the figure of the singer and the bole of the
great tree high relief by striking from only one side, also aided
symbolically and psychologically in the interpretation of the
drama. Thus to make light function in many ways is to use it
with a sense of its ductility and subtlety as a medium of theatre
art. In it we have the only single agency in the theatre that can
work with all the other agencies, binding them together—that can
reveal with the dramatist, paint with the designer, and act with
the actors.
The machinery by which this medium is brought to the stage
and through which its wonders are wrought commands a deep
respect. Tradition has already laid its heavy hand here, and innovation
in lighting equipment moves slowly. It is almost wholly
within the last five years in the United States that lighting units
of marked novelty have been introduced.
Of first importance is the machinery of control, the switchboard
and dimmers. The customary place for the board in American
theatres is at one side of the proscenium arch, either on the stage
floor level, or on a perch raised some nine or ten feet above the
stage floor. The manifest disadvantage of this location is that
the operator cannot see the whole of the stage, and must depend
for his cues upon a stage manager. It has, therefore, become the
practice in many European theatres to place the operator in a pit
directly in front of the stage, shielded from the auditorium and
facing the actors. From here he can watch the action and see the
effects of his lights constantly. Telephone connections with lamp
operators at the back of the stage enable him to keep them under
his control.
The construction of the board and mounting of the switches are
strictly prescribed by boards of fire underwriters in various cities,
and need not be detailed here. The important consideration at
this point is that, so far as possible, each light unit on the stage
shall be subject to central control from a vantage point from
which the stage can be seen; that each unit shall be subject to
separate control; that groups of like units, classed by location or
color, shall be subject to group control, apart from other groups;
and that the stage light, as a whole, shall be controllable apart
from the house lights.
That is, assuming, for purposes of illustration, the arrangement
of lights common to most theatres, the white lights of the first
border shall be controlled by a switch apart from that controlling
the white lights of the second border or the third or the fourth.
So, likewise, for each color circuit of each border, separately.
Then there should be a white border main switch, controlling the
white lights of all the borders, and a blue border main, etc.
Above these, there should be a border main switch controlling all
the border lights simultaneously. And thus with each division of
the stage lights. Over all, one stage main switch should control
all the lights of the stage. The auditorium lights, with their own
switches, should be controlled from the same board as the stage
lights.
The outstanding item of expense in building a good switchboard
is the cost of dimmers, the resistance devices by which the
intensity of the light is controlled. They vary in capacity with
their wattage and type. But the dimmers, more than any other
part of the control system, contribute to the flexibility of the
machine. In a modern theatre they are indispensable.
So far as possible, there should be a dimmer for each switch on
the board, controlling each light unit separately. With “master”
levers, related light units can be ganged and controlled simultaneously.
When only a limited number of dimmers can be
afforded, it is possible so to construct the switchboard that circuits
to be dimmed can be “shunted” through the dimmers, while
circuits that need not be dimmed remain on constant. A very
ingenious board of this type was designed by Mr. Bassett Jones
for the Artists’ Guild Theatre in St. Louis. This board has eight
dimmers which can be used for any eight light units on the stage,
giving it a far greater flexibility than it would have if only a
particular eight could be dimmed. It is, however, rather complicated,
with its dual system of constant and dimmer plugs and connectors,
so that only great familiarity with it makes it quick in
action.
In addition to the switchboard type of dimmer, there are also
smaller dimmers made for use with nitrogen lamp spots and
floods. Where these are used I believe they should be set by the
main switchboard, rather than on the lamp itself. Attached to
the lamp they require an additional operator and break up the
centralization of control.
The actual stage lights fall into two classes—stationary and
movable. The stationary or fixed equipment has remained, on
the whole, highly conventional. It consists, primarily, of the footlights,
a trough of lights set along the floor at the front edge of
the stage, throwing light upward upon the actors and the scene,
and the border lights, hanging troughs, adjustable in height,
throwing their light downward. The first of these border lights,
often known as the concert border, hangs immediately behind the
curtain or proscenium drapery, and the others are hung at intervals
of seven feet from center to center. The footlights and borders
are usually wired in three circuits, each circuit being filled
with lamps of a different color, customarily white, red or amber,
and blue.
Of late, these customary units have been put on trial and found
wanting. They serve principally, and almost exclusively, the first
function of stage light—illumination—and are found, on the modern
stage, not to serve it well. Footlights, especially, have come
under the ban, though the campaign against them has been waged
a little indiscriminately. When footlights alone are used in a
realistic scene, they are bad. If the light from the floor dominates,
the under surfaces of the face—chin, nose-tip, eyelids—are
unnaturally and disagreeably accentuated. If the light from
below and above is balanced, the result, though more natural, is
perhaps as bad, for the lighting is flat, and there is no relief in
the features or figures of the players. For plays and scenes of a
heroic or fantastic sort, treated decoratively, rather than literally,
lighting entirely from above gives interesting and picturesque
results. It shadows the features heavily, and lends a sculptured,
massive quality to the face. More and more, this overhead lighting
has come to be used, and with some producers has been made
a fetish.
The very quality that makes this sort of lighting interesting in
scenes of a certain kind exhibits its strongest disadvantage in
naturalistic lighting. In the average room, during the daytime,
light pours in through windows, striking faces at face level. The
light comes mostly from one side of the room, or if there are
windows on more than one side, and the light comes in several
directions, it comes in varying degrees. The sun does not shine
in two directions at once. That is to say, though light may come
from more than one direction, and be reflected multitudinously
by walls and ceiling and, in less degree, the floor, the balance of
intensity is always in favor of one direction. And this direction
is not up or down, but in a line approaching a right angle to the
erect figure.
Something of the same sort is usually true out-of-doors. Only
at noon do we have literally overhead lighting. Even then, the
beam of light is so broad as to envelop the figure on all sides,
and is so variously reflected by the dome of the sky, by trees,
rocks, water, houses, that there is, in addition to the direct downward
light, a considerable “general” diffused illumination. At
most hours of the day, the rays of the sun fall upon the earth
and its people at a long angle. The factor that gives relief and
prevents a dull flatness in the light of nature is the dominance
of east over west in the morning and of west over east in the
afternoon. Night illumination indoors, though usually from
fixtures above head-level, is reflected by all the walls of the room
and by all the objects in it.
A soft, diffused face-level lighting is thus warranted in almost all
circumstances. The hard glare of foots and borders, used unrestrictedly,
does not supply this need most happily. Used moderately,
footlights have a distinct function, until better means of moderating
the crude shadows cast from above shall have been devised.
An effort to throw light upon the stage at an angle less perpendicular
than that of footlight and border has been made at the
Little Theatre in New York. Here, certain sections of the ceiling
panelling can be lowered and light thrown upon the stage by diffused
spot lamps at an angle of 45°. In Mr. Belasco’s theatre,
lights have been installed in the face of the balcony, achieving
the same result even more satisfactorily. I believe that, in good
time, beautifully designed lighting units will be frankly set or
hung in the auditorium of the theatre.
The footlight equipment of most theatres is, as it has long been,
unmodified, consisting merely of rows of incandescent lamps of
low standard (usually forty watts). The border lights have seen
more innovation during the past few years, especially the first
(or concert) border, most used in lighting interior scenes. Originally,
these border lights were intended to light not only the
stage, but also the hanging strips of canvas (known as borders)
formerly used to suggest a ceiling in interior scenes, and still used
to represent foliage and to misrepresent the blue sky in exterior
scenes. With the use of flat ceilings for interiors comes a demand
for a light that illuminates the scene rather than the ceiling. This
is best supplied by the X-Ray border, made up of a smaller number
of lamps than the old border but of higher standard, each
lamp being 150 or 250 watts. Each lamp is set in a separate compartment,
separated from its neighbor, and each lamp is backed
by an X-Ray reflector of mirrored glass with whorled corrugations,
diffusing the light evenly over a large area. Each compartment
may be fitted with a color screen of gelatine or dyed
glass. Often, too, spot lamps, large and small, are mounted on
this border to accentuate the light on certain areas of the stage.
The other borders, used mostly for exterior scenes, must serve to
flood stage and scene with light. The old type of border does not
serve adequately, even in the type of scene for which it was
designed. The use of sky borders has largely given way to the
high cyclorama of canvas or plaster, leaving the sky prospect open
to the eye as far as the sight line reaches. The overhead lighting
must be powerful enough to flood stage and sky with light. It is
becoming more and more common to reinforce the ordinary border-light
equipment with hanging thousand-watt lamps in specially
constructed steel hoods. In the Arts and Crafts Theatre, in
Detroit, Sam Hume installed his entire overhead equipment of
such hanging lamps, and did away with the old border light altogether.
In the average theatre, however, these lamps are more
in the nature of movable lamps than of permanent equipment, and
will be further spoken of below.
The Neighborhood Playhouse, New York. This building
is one of the most satisfying examples of recent theatre
design in America, being free from overdecoration and
admirably fitted to its purpose technically. Harry Creighton
Ingalls and F. B. Hoffman Jr., Associate Architects.
Auditorium of the Artists’ Guild Theatre, St. Louis. This little auditorium is
made useful for both dramatic productions and art exhibitions by means of an
ingenious device for tilting the floor, described on page 29. Above is the view
toward the balcony, below the view toward the stage. Laurence Ewald, Architect.
The footlights and border lights, and, occasionally, vertical
strips inside the proscenium frame at the sides, constitute the
whole of the stage-lighting equipment that is more or less a part
of the structure. They “go with the building.” Everything else
is movable and falls into the second classification of lighting units.
But, in the structure of the stage, provision must be made for
the use of such additional lights. Outlets in the form of “stage
pockets” are set at regular intervals in the stage floor; into these
pockets, spot and flood lamps may be plugged. The pockets are
set in the stage floor in two lines running up and down stage, a
short distance behind the proscenium opening, at either side of it.
There are usually from four to six such pockets on each side of
the stage. Sometimes there is one at the back of the stage, and
one or more in the fly-gallery. Occasionally, also, in houses
served by alternating current, there are pockets served by a small
house generator, supplying direct current for the use of arc
lamps. In some theatres, also, there are pockets connected with
storage batteries, intended to supply an emergency service or for
use with lighting units of a voltage other than the usual 110 volts.
The pockets must, of course, be carefully insulated, and covered
with a hinged iron lid set flush with the floor.
The movable lights are of two general types: flood lights, for
general diffused illumination, and lens lights, for concentrated,
direct “spotting.” Under the first heading may be classed all
special lights known, in stage parlance, as strips, floods, or
bunches. Strips are small troughs, fitted with from three to ten
sockets, and are used in lighting off-stage “backings,” set-pieces
of scenery, and small areas where a special accent of color or
intensity is wanted. Bunches, now largely obsolete, are hoods set
on extension standards, fitted with ten or twelve sockets each.
These have been replaced by flood lamps, burning 500 and 1,000-watt
nitrogen-filled mazda bulbs. The hoods of these flood lamps
have diverging sides or are fitted with a reflector behind the
light, and have grooves at the front of the hood for carrying
color-frames. Formerly such lamps were equipped with arc
lights, but the nitrogen lamp has wholly displaced the arc in
flood lighting. Its advantages are that it does not require an
attendant to “feed” the light, that it can be dimmed, giving it
range of intensity to make up for decreased brilliance, and that
it can be burned on either direct or alternating current, without
the annoying buzz of an arc light burning alternating current.
Spot lamps are mounted in closed iron hoods, emitting light
from only one end through a lens. The hoods, like those of
flood lamps, are set on extension standards, and can be tipped up
or down and turned from side to side. Arc spots are still in
general use, as the thousand-watt lamp is not sufficiently brilliant
for use on large stages or for long throws. In little theatres,
however, the thousand-watt spot is bright enough and has
all the advantages over the arc that apply to the newer type of
flood lamp. For such small stages, the principal consideration
always should be centralized control, and it cannot be got with
the arc light. As incandescent, gas-filled bulbs of still higher
standard are developed, the arc spot will cease to be used, even
in large theatres.
There is also a small variant of the spot light, known as a
“baby” spotlight, burning a lamp of 150 or 250 watts. Used
with care, this is one of the most valuable stage lights we have
for producing delicate variations in light volume and color in
particular areas of the stage. These small lights may also be
dimmed.
******
I have referred above to hanging hoods with thousand-watt
lamps for general illumination. Where these are not made a
part of the permanent lighting equipment of the theatre, they
may be introduced for special scenes and effects, being hung
where desired, and massed in such numbers and of such colors
as needed. The hoods are equipped with chains by which they
may be hung upon pipe battens and tipped as desired. They are
plugged, like other movable lights, into floor pockets or fly-gallery
pockets.
The color of light on the stage is obtained in three ways.
Where lamps of low standard (twenty-five or forty watts) are
used, as in the foots or borders, they may be coated with dyes,
put up for the purpose, made with a collodion base. The burning
lamp is dipped into the liquid and left alight until the dye coat
has thoroughly dried and hardened. Bulbs of high standard,
however, cannot be dyed, as the dye does not stand up under the
intense heat generated by a lamp of one hundred or more watts.
As a matter of fact, few of the commercial dyes are wholly satisfactory,
even with smaller bulbs. The blues especially deteriorate
under heat, either fading or cracking, or burning to a purple or
black.
The rays of larger lamps, burned either in flood or spotlight
hoods, are colored with gelatine mediums, held before the light
in frames of proper size. The gelatine colors also fade under
heat, and, being very fragile, crack and tear, and must be frequently
renewed. For durability, the best color medium is a
sheet of glass with the color blown in. Unfortunately such glass
is very costly, cannot be had in a large range of colors, and is
usually not as translucent as might be wished.
Mr. Munroe Pevear of Boston has made interesting experiments
with mediums of dyed glass. He manufactures his own
dyes, and claims for them a much longer life than the commercial
variety enjoys. His mediums are highly translucent, and are,
of course, far more durable than the gelatine mediums. He
makes them, however, in only the three primary colors, for his
development of color screens has been ancillary to experiments
of a larger intent—the development of a synthetic lighting
system.
The principle of his color system is simply the principle of the
prism inverted. The prism breaks white light up into its primaries.
Mr. Pevear unites the primaries to make white. By
combining his red, green, and blue light in varying degrees of
each, he is able to obtain any color in the spectrum. To pale out
his lights to tints, he includes in his border and footlight equipment
a fourth circuit of white lights. To my knowledge, only
one theatre has been equipped by Mr. Pevear—the Toy Theatre
of Boston, now the Copley. But in the short-lived tenancy of the
house by the Toy Theatre Company there was never a whole-hearted
effort to test Mr. Pevear’s equipment. Experiments with
synthetic lighting have been conducted at various times and places
by Sam Hume, Norman Geddes, the present writer, and others.
The results more than reward the effort of such experiment, and
I commend a study of its possibilities to all workers in little
theatres.
In addition to the typical theatrical lighting units, other units,
not designed primarily for theatrical use, are being adopted.
Foremost among these are the reflectors of the X-Ray type.
These are made in a number of sizes and shapes, but are of two
types, the whorled reflector and the parabolic reflector. The first
type gives a diffused light and the second a concentrated beam.
The X-Ray flood lamps, manufactured for lighting the exteriors
of buildings and for illuminating night construction jobs, are
coming to be used on the stage. They can be focused, have a
higher efficiency than a lens light burning the same number of
watts, and produce a more pleasant spot than the sharply defined
light-area of the conventional spot light, projecting a brilliant
ray, most intense at the center and fading toward the edges of the
field. There are a number of firms manufacturing lights of this
type, and they are now generally used for lighting outdoor
pageants. They are quite as valuable in the indoor theatre as on
the pageant field.
I have used frequently, instead of baby spots of the regular
type, automobile windshield spots, burning a six-volt lamp.
These cost perhaps one-tenth as much as the regular type, and
can be used on a special circuit supplied with current either
through a small step-down transformer or from a storage battery,
kept continually charged by running current into it from a
strip of carbon lights wired in series-multiple. These windshield
spots are usually equipped with a swivel and trunnion mounting,
so that they can be turned in any direction, are focusable, and
have a clamp by which they can be fastened to pieces of scenery
or upright pipe standards in the proscenium entrance.
Besides a goodly number of well-distributed stage pockets into
which movable lamps may be plugged, there should be points of
vantage from which lights may be cast, perches and bridges
elevated above the level of the stage. Most useful is a bridge
across the stage, just inside and above the proscenium. From
this bridge, special flood and spot lamps may be manipulated.
Often perches are built out from the wall at either side of the
proscenium from which spots may be thrown down to the stage.
Occasionally these are movable structures with several levels and
can be wheeled to various points off stage. The fly-gallery, also,
is used for spot lighting. When a false proscenium is used, the
overhead bridge and side perches are sometimes built into the
structure.
In planning the lighting equipment for a small stage, all
thought of the usual theatre installation can be set aside. Border
lights of the old type are not useful enough to warrant the expenditure
of the money they cost. Footlights, too, though useful
when no better means of front lighting can be devised, can
well be replaced by face-level lights from the auditorium,
concealed by wall traps or by the balcony rail, or hidden
in decorative coverings suspended, chandelier-like, from the ceiling.
The essentials for a flexible, adaptable lighting system are
centralization and delicacy of control, numerous and well-situated
current outlets, and as wide a variety as possible of movable lamps
for flooding and spotting. There should be enough circuits to
allow the use of a three- or four-color system, along the lines of
the synthetic system of Mr. Pevear, described above. Along with
this there must be facilities for throwing light from above the
stage from bridges and movable platforms. The only permanently
installed piece of lighting equipment that is absolutely necessary
is the X-Ray border at the front of the stage for the
lighting of interior scenes.
With a carefully planned switchboard and dimmer-bank, and
numerous pockets or current outlets, for the initial equipment,
there is hardly any limit to the development of the little theatre’s
lighting facilities, for if it must begin with only a few lighting
units, it can acquire more from time to time, and with each acquisition
build up its means of achieving beauty. And in this direction
the most vital contributions to the craft of the theatre are
yet to be made.
Figure 9—The permanent “scene” of
the Théâtre du Vieux Colombier. See page
74. (From Album du Vieux Colombier by
Fauconnet.)
CHAPTER VI.
STAGE MACHINERY AND SETTINGS
I have made mention earlier of the ingenuity so often demanded
of the little theatre stage director. The limitations of his stage
often compel him to an inventiveness different only in scale
from that displayed by the great German technicians of the
theatre. No Harvard student who ever shifted scenery for the
Dramatic Club in Brattle Hall can outgrow his enthusiasm for
the feats achieved on that absurd stage. At the Artists’ Guild
in St. Louis, it gave us unbounded glee to set the massive
chamber of The Queen’s Enemies on the cramped stage there.
To be confronted with deficiencies of one sort or another—mechanical
or fiscal—which must be overcome, is unquestionably
a spur to ambition. To struggle with material barriers,
space, time, physical means, and accomplish results in spite of
them; to wring beauty out of meagre cheesecloth and tinsel when
there is no money for silk and gold galloon, is a victory of sorts;
and without the fighting and winning of such battles as these,
half our little theatres might never have been, and much of their
best work might not have been done.[5] Practically all modern
stage machinery has been devised to heighten effects of nature,
and therein it differs from the machinery of the theatre of the
greatest eras, which was devised to produce effects beyond nature.
The Greeks and Elizabethans left Nature strictly to herself, but
had a fairly elaborate mechanical system by which they exhibited
gods, demons, ghosts, and visions.
[5]Note.—I wish to qualify fundamentally my admiration for the ingenuity
of the mechanical features of the modern stage. In fact, I do not believe they
can advance the theatre one jot. They are marvelously ingenious in denying
the limitations of the stage and in part triumphing over them. Yet I have
a persistent feeling that the recognition of the limitations and the acceptance
of them is more fundamental in the development of an art or craft than the
denial of them and the triumphing over them. Even such a triumph has its
ultimate boundaries, and when they have been reached, there is little to do
but acknowledge defeat. When matter has been twisted and beaten into
the cunningest perversions of its first form, the craftsman is still not satisfied;
for his spirit can soar to further reaches where none of the elements
can follow. This is truer of the theatre artist, perhaps, than of any other,
save the musician (who is, after all, a theatre artist). The theatre has been,
these many centuries, the theatre because of the limitations that encompass
it, not in spite of them. Likewise is the church (as a field of art) limited,
and it is by merit of its limitations that the church has been great. Utter
churchliness owes little to the style of architecture of any specific church
edifice. And the transcendent theatre art of the Deutsches Theater in Berlin
or of the Art Theatre in Moscow does not hang upon the skill with which the
one has used a revolving stage or with which the other has devised its scenery.
The German theatres have to a remarkable degree increased natural illusion
in scenery and lighting; but in spite of that there is about as much bad theatre
art in Germany as good. Where greatness is found, where the artist has
most truly realized the function of the theatre, it will be seen that his spirit
has transcended utterly the possibilities of his physical stage; and, like as
not, he has made no effort to strain the capacities of his medium, but has
worked utterly within them. One of the remarkable facts about the stage
technique of Robert Edmond Jones is that he demands nothing impossible to
achieve. His designs are easy to execute, and his scenery easy to handle.
Here, again, is the dilemma which we faced in the discussion of the approach
to the stage lighting problem. There are limits to our ability to
reproduce on the stage the light effects of nature. But there are practically
no limits to the theatrical expressiveness of light, regarded as a medium,
per se. There are limits beyond which mechanical skill or inventive genius
cannot alter the obdurate confines of the physical stage. But there are no
heights to which a human spirit, set in public upon a platform, however
narrow and close-walled, cannot rise. In view of this great spiritual fact, I
would solemnly warn any little theatre or community house that has money
to spend for modernity, not to spend it on the kind of advance stage machinery
discussed in this chapter, but to spend it on artists.
One of the first mechanical improvements of our present-day
stage was the drehbühne, or revolving stage, invented by Herr
Lautenschlager. Its purpose is to move, without inordinate
intermissions between acts, scenery far heavier than men can
handle. The cult for realism demanded a greater plasticity in
scenery, and consequent increase in mass and structural complexity.
The revolving stage is a great turntable on which as
many as six or seven scenes can be set at one time, and revealed
successively to an audience by revolving the table. The scenery
for the entire play is set up on the day of the performance, and no
shifting of scenes need be done during the progress of the play.
The designing of scenery to fit the revolving stage, developed
to its highest point by Reinhardt, is so little understood in
this country that our few revolving stages are seldom used.
The Century Theatre stage in New York has a turntable, but I do
not know of any instance in which the scenery for an entire performance
was set upon it. Mr. Winthrop Ames had a revolving
stage installed in his Little Theatre in New York; but, as this
stage is only thirty-five feet in diameter, he found it inadequate
for the setting of many of the scenes. Mr. Harry Bishop, in
building the Liberty and Fulton Theatres in Oakland, California,
constructed revolving stages of adequate size, but evaded the
problem of devising scenery especially for them by installing a
revolving gridiron also, so that the old-fashioned sky and foliage
borders could ride around the stage with the set to which they
belong. A little labor is saved in shifting scenes during performances,
but I doubt whether the saving equalizes the cost of
installation of these expensive devices.
A device of similar intent is the sliding stage, a great wagon
the size of the stage opening—or, rather, two or three of them—run,
as desired, before the proscenium opening, and capable of
being pushed off, after being used, into houses at either side of
the stage or lowered to the basement, there to be reset for
another scene. This device avoids some of the limitations of
the revolving stage, in that scenes need not be made to articulate
closely as they must in order to fit the circular bounds of
the turntable; but it is tremendously costly, and requires a great
stage space.
There are other devices of like intent, such as the Asphalia
stage, built in transverse sections that can be raised and lowered
on hydraulic plungers, and Steele MacKaye’s elevator stage installed
in the old Madison Square Theatre, New York. None
of these devices can serve either the little theatre movement or
the art of the theatre. They are deadening, and divert effort
from the true end of all experiment and advance in the theatre.
There is no doubt in my mind that the sort of theatre that
wants to be built is one in which the machinery is reduced to a
minimum,—efficient, controllable, but never controlling the
sort of work that must be done on the stage. In order to have
a modern, well-equipped stage, none of these innovations is
needed.
Of far more purpose, for the modern theatre, are certain tendencies
now manifest that appear at first glance like reversions
to an older type of stage. I refer chiefly to such a stage as that
built by M. Jacques Copeau for his Théâtre du Vieux Colombier,
which, for two seasons, was a strange intruder among the
more literal stages of New York. Indeed, save for the use M.
Copeau made of modern mechanical flexibility, his stage was a
first cousin to the Elizabethan stage, though his arrival at its
particular form was not a case of atavism but a philosophic
realization of the true limitations of the theatre. His stage consisted
of three parts: a fore-stage, reached from the rear stage,
or from the main floor of the auditorium by steps upward, or
from doors high in the walls flanking the proscenium, whence
steps led down to the stage level; second, the stage proper;
and third, an upper stage, or balcony, engirdling the main stage.
This balcony and the space below it might be variously shut off
from the main portion of the stage, by tapestries, lattices, screens,
or sections of scenery, flat or pierced with windows or doors.
Steps could be variously placed to give access to the balcony.
Thus, without the use of strictly representative scenery,
Copeau had a stage which provided every facility for the presentation
of a play,—entrances, exits, and elevations. It gave
scope to the necessities of action and the agility of the actor.
Such a construction may be said to be as much scenic reform
as reform in mechanics, except that it largely renders the latter
unnecessary.
I should not deem it part of the purpose of this paper to
mention scenic matters at all, were it not that, very often, a
certain amount of scenery, like a certain amount of lighting
equipment, “goes with the building”. The contract for the
building and its rigging often specifies also a “garden”, “plain
chamber number one”, and “fancy parlor number three”, or
the like. Whether they are thrown in or not, without extra
charge, they should be courteously but firmly refused. They
stunt the timid imagination, and somehow, perhaps because they
are “real” scenery, never get thrown away.
For the scenic equipment of the stage I can do nothing better
than refer the reader to the permanent setting devised by Sam
Hume for the Detroit Arts and Crafts Theatre, of which he was
for two seasons the director. This setting consists of a certain
number of interchangeable units, flats, door pieces, window
pieces, arches, and pylons.[6] Its initial cost is low, far lower than
that of several sets out of the scene painter’s catalogue, and its
usefulness infinitely greater. In addition to this it has beauty.
[6] Mr. Sheldon Cheney in his The Art Theatre has fully described and
illustrated this set, showing the multiple variations it is capable of.
It may be that the stage of the future is to be something quite
different than that we now have. As a theatre of truth supplants
the theatre of illusion, it may be found that the stage of
to-day does not answer at all. The theatre is undoubtedly in a
transitional period and artists are striving for new forms and new
methods of presentation. What directions these tendencies may
take it is not the purpose of this paper to forecast. Nor would
it do to advise the adoption of a type of stage not yet tested or
of widespread use. Where there is an experimental and creative
attitude toward the theatre such types will be evolved without
any such rudimentary manual as this. Where a manual is
wanted, a stage should be built that can be used easily, by
everybody who wishes to use it, and which will give readily, in
return for effort spent upon it, a revenue of beauty. These
pages will achieve enough if they go a little way toward eliminating
the usual inept, difficult constructions that for these many
years have cumbered the way of folks, young and old, who wish
to entertain themselves in the theatre. More and more, they
seek such entertainment at their own hands. More and more,
their efforts are being fostered by educational bodies and organizations
allied with the theatre. Such aid as this pamphlet may
bring them is hopefully dedicated to their service.
A SELECTED BIBLIOGRAPHY
HISTORICAL AND DESCRIPTIVE
Martin Hammitzsch, Der Moderne Theaterbau (Teil I). Berlin: E. Wasmuth,
1905.
(This is perhaps the best book on the historical aspect, although only
the first volume has so far appeared.)
Edwin O. Sachs and E. A. Woodward, Modern Opera Houses and Theatres.
3 volumes. London: B. T. Batsford. 1896-98.
(This monumental and very useful series is generally considered the
standard descriptive and technical work, but is now somewhat out of
date.)
Edwin O. Sachs, Stage Construction. London: B. T. Batsford, 1898.
(A supplement to the above.)
Manfred Semper, Theater. Stuttgart: Arnold Bergsträsser, 1904.
(Handbuch der Architektur, Teil 4, Halb-Band 6, Heft 5.)
Roy C. Flickinger, The Greek Theatre and Its Drama. Chicago: The University
of Chicago Press, 1918.
(Contains the best summary of the conflicting views about the form of
the ancient theatre.)
Arthur Elam Haigh, The Attic Theatre. Third Edition, revised. Oxford:
The Clarendon Press, 1907.
(A standard work on the Greek Theatre.)
Brander Matthews, A Study of the Drama. Boston: Houghton Mifflin
Company, 1910.
(Chapter III treats of the form of the theatre in relation to the forms
of drama.)
William Harvey Birkmire, The Planning and Construction of American Theatres.
New York: J. Wiley and Sons, 1896.
(Contains many plans and descriptions of the older American theatres.)
Max Littmann, Das Münchner Künstlertheater. Munich: I. Werner, 1908.
(A monograph describing one of the best small theatres in Europe, fully
illustrated with plans and photographs.)
Julius Bab, Die Volksbühne in Berlin. Berlin: E. Wasmuth, 1919.
(Describes and illustrates one of the best large buildings of the
“people’s theatre” type.)
Max Littmann, Die Königlichen Hoftheater in Stuttgart. Darmstadt:
A. Koch, 1912.
(Describes and illustrates an excellent example of the institutional or
“court” playhouse, in a building containing two complete theatres.)
TECHNICAL
Edward Bernard Kinsila, Modern Theatre Construction. New York: The
Moving Picture World, 1917.
Arthur S. Meloy, Theatres and Motion Picture Houses. New York: Architects’
Supply and Publishing Company, 1916.
William Paul Gerhard, Theatres: Their Safety from Fire and Panic, Their
Comfort and Healthfulness. New York: Baker and Taylor, 1915.
Arthur Edwin Krews, Play Production in America. New York: Henry
Holt and Company, 1916.
(Contains brief but comprehensive chapters on stage machinery, lighting,
and other technical matters.)
Bühnen Beleuchtung System Fortuny.
(Describes the important Fortuny lighting system.)
SCENERY
Edward Gordon Craig, Towards a New Theatre: Forty Designs for Stage
Scenes. New York: E. P. Dutton and Company, 1913.
Sheldon Cheney, The Art Theatre. New York: Alfred Knopf, 1917.
Hiram Kelly Moderwell, The Theatre of To-Day. New York: John Lane
Company, 1914.
Theatre Arts Magazine. 1916 to date.
(Contains several hundred illustrations of stage settings, stage plans, etc.)
THEATRE ARTS
MAGAZINE
An Illustrated Quarterly
Subscription price, $2.00 a year
BACK NUMBERS
containing articles, plays and sketches by
Gordon Craig
Robert E. Jones
Lee Simonson
Gilbert Cannan
W. B. Yeats
Stark Young
Walter Prichard Eaton
Susan Glaspell
Arthur Hopkins
Eugene O’Neill
Rollo Peters
Sam Hume
Zoe Atkins
John Drinkwater
PRICES—UNBOUND—POSTPAID
Volumes I-IV (complete), $20.00; Volume II,
$3.00; Volume IV, $4.00. (Volumes I and III
sold only with complete sets). All issues except
those for February and May 1917, May 1918,
October 1919, January and October 1920, can
still be had singly at 75 cents.
SPECIAL: Volume I-IV, bound, $25.00.
THEATRE ARTS MAGAZINE
Transcriber’s Notes:
Variations in spelling and hyphenation are retained.