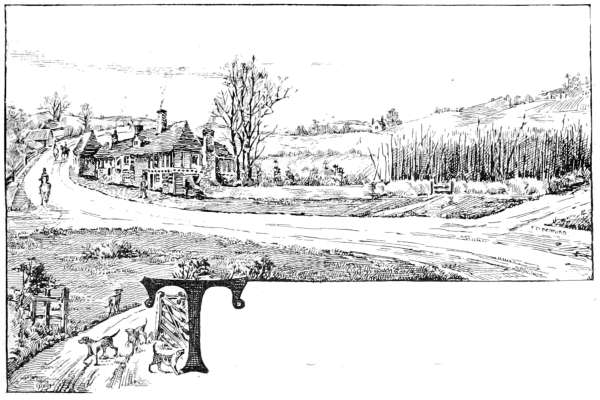
WHAT a feature in English scenery is
the old country house! Compare the
seat that has been occupied for many generations
with the new mansion. The former with its embowering
trees, its lawns and ancient oaks, its avenues of
beech, the lofty, flaky Scotch pines in which the
rooks build, and about which they wheel and caw;
and the latter with new plantations, the evidence everywhere
present of hedges pulled down, manifest in the
trees propped up on hunches of clay.
There is nothing so striking to the eye on a return
to England from the Continent as the stateliness of
our trees. I do not know of any trees in Europe to
compare with ours. It is only with us that they are
allowed to grow to advanced age, and die by inches;
only with us are they given elbow-room to expand
into the full plenitude of their growth. On the Continent
every tree is known to the police, when it was
planted, when it attains its maximum of growth; and
then, down it comes.
Horace Walpole had no love of the country—indeed,
he hated it, and regarded the months that he spent
in Norfolk as intolerable. He laments in a letter to
Sir Horace Mann (Oct. 3rd, 1743), that the country
houses of the nobility and gentry of England are
scattered about in the country, and are not moved
up to town, where they would make streets of palaces,
like those of the great people of Florence, and Genoa,
and Bologna. "Think what London would be if the
chief houses were in it, as in the cities of other
countries, and not dispersed, like great rarity-plums
in a vast pudding of country."
It is precisely because our most noble mansions
are in the country, in a setting of their own, absolutely
incomparable, of park and grove, that they are unsurpassed
for loveliness anywhere. Framed in by
pines and deciduous trees, copper beech and silver
poplar, with shrubberies of azalea in every range of
colour, from scarlet, through yellow to white, and
rhododendrons full of bloom from early spring to
midsummer, and double cherry, almond, medlar.
Why, the very framing makes an ugly country house
look sweet and homelike.
But beautiful as are the parks and grounds about
our gentlemen's houses, they are but a remnant of
what once was. We see in our old churches, in our
mansions, that oak grew in profusion in England at
one time, and reached sizes we cannot equal now.
Great havoc was wrought with the woods and parks
in the time of the Commonwealth and at the Restoration.
The finest trees were cut down that ships
might be built of them for the royal navy; the
commissioners marked and took what trees they
would. Thus in 1664 Pepys had to select trees in
Clarendon Park, near Salisbury, which the Chancellor
had bought of the Duke of Albemarle. Very angry
the Chancellor was at having his park despoiled of
his best timber, and Pepys gives us in his Diary an
amusing account of his trouble thereupon.
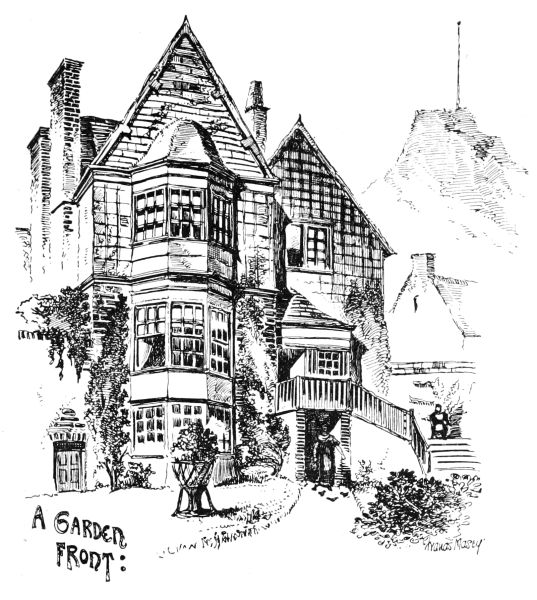
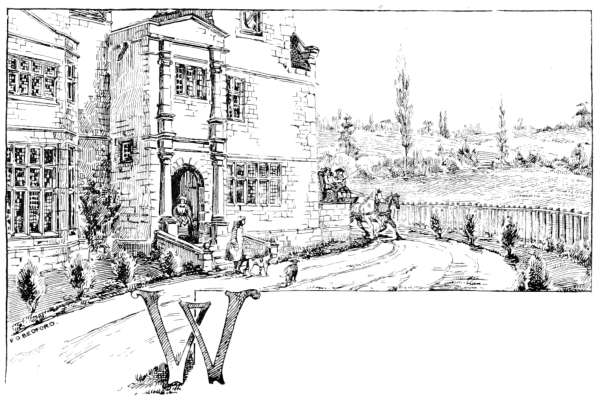
But to come to the houses themselves. Is there
anything more sweet, peaceful, comfortable than the
aspect of an old country house, of brick especially,
with brown tiled roof and clustering chimneys backed
by woods, with pleasure gardens at its side, and open
lawn and park before it? No, its equal is to be
found nowhere. The French château, the Italian
palace, the German schloss are not to be spoken of
in the same breath. Each has its charm, but there
is a coldness and stiffness in the first, a turned-inwardness
in the second, and a nakedness in the last
that prevent us from associating with them the ideas
of comfort and peace.
The true English country house is a product of
comparatively late times, that is to say, from the reign
of Henry VIII. onwards. Before that, the great
nobles lived in castles, and the smaller gentry in
houses of no great comfort and grandeur.
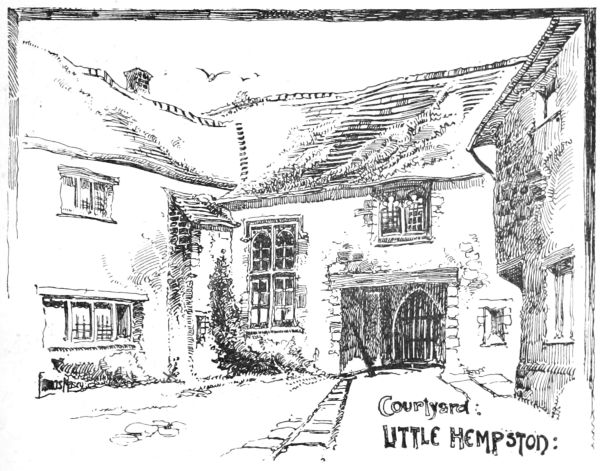
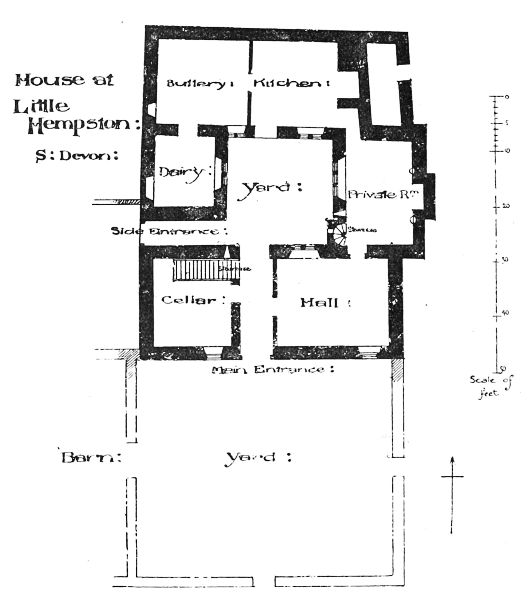
In the parish of Little Hempston, near Totnes, is
a perfect mansion of the fourteenth century, probably
the original manor-house of the Arundels, but given
to the Church, when it became a parsonage. It is now
used as a farm, and a very uncomfortable farm-house
it makes. As one of the best preserved houses of that
period I know, it deserves a few words.
This house consists of three courts; one is a mere
garden court, through which access was had to the
main entrance; through this passed the way into the
principal quadrangle. The third court was for stables
and cattle-sheds. Now this house has but a single
window in it looking outwards, and that is the great
hall window, all the rest look inwards into the tiny
quadrangle, which is almost like a well, never illumined
by the sun, so small is it.
The hall had in it a brazier in the midst, which
could never heat it, though the numbed fingers might
be thawed at it. Adjoining the hall is the ladies'
bower, a sitting-room dark as a vault, with indeed
a fireplace in it. These were the sole rooms that
were occupied by day, the hall and the bower.
The Arundels had another place at Ebbfleet, near
Stratton, which was no bigger, and only a little less
gloomy; the windows were always made, for protection,
to look into a court. It was not till after the Wars
of the Roses that there was more light allowed into
the chambers.
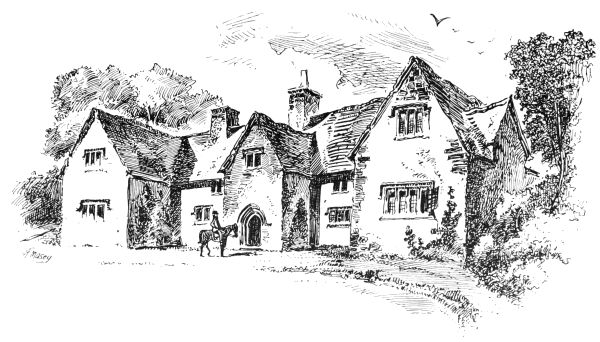
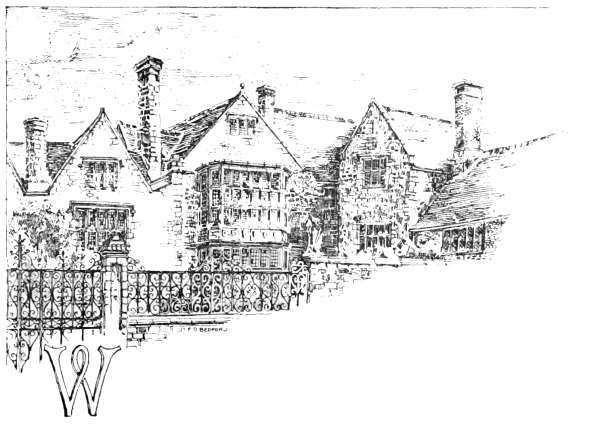
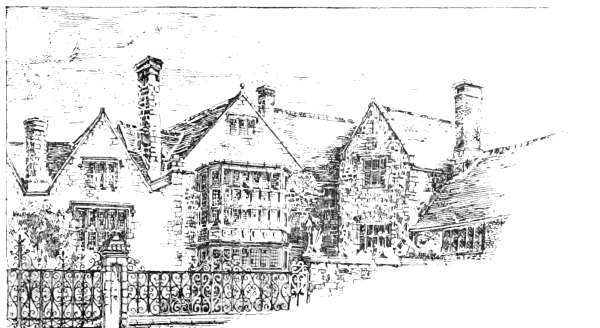
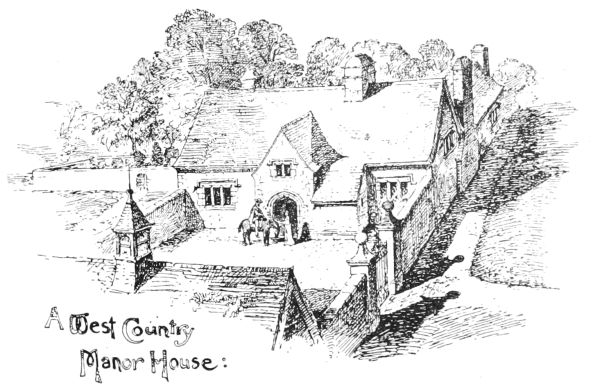
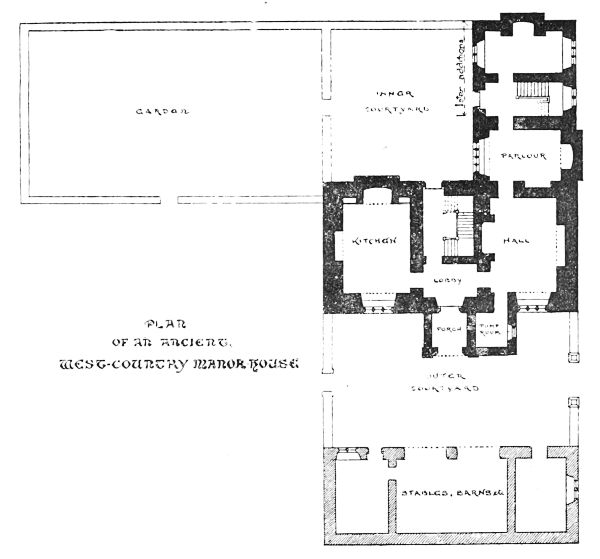
I give a sketch and plan of a manor-house still
almost unaltered, called Willsworthy, in the parish of
Peter Tavy in Devon. It is built entirely of granite.
It has near it a ruined chapel, but what family occupied
it and when I do not know; it has not certainly
been tenanted by gentlefolks since the reign of
Henry VIII.
It was not till the Tudor period that the houses of
our forefathers became comfortable and cheerful.
We should be wrong, however, if we supposed that
in the Elizabethan period the windows were designed
so much for looking out at as for letting the sun
look in at. The old idea of a quadrangle was not
discarded, but it was modified. The quadrangle became
a pleasant garden within walls; the destruction
of the walls to afford vistas was the work of a later
age.
The normal plan of a house till the reign of
Elizabeth was the quadrangle; but then, in the more
modest mansions, the house itself did not occupy
more than a single side of the court, all the rest was
taken up with barns and stables, and the windows of
the house looked into this great stable-yard. On the
side of Coxtor, above Tavistock, stands an interesting
old yeoman's house, built of solid granite, which has
remained in the possession of the same worthy family
for many generations, and has remained unaltered.
This house, in little, shows us the disposition of the
old squire's mansion, for the yeoman copied the plan
of the house of the lord of the manor. A granite
doorway gives admission to the court, surrounded on
all sides but the north by stabling. On the north side,
raised above the yard by a flight of steps, is a small
terrace laid out in flower-beds; into this court all the
windows of the house look. We enter the porch, and
find ourselves in the hall, with its great fireplace, its
large south window, where sits the mistress at her
needlework, as of old; and here is the high table, the
wall panelled and carved, where sit the yeoman and
his family at meals, whilst the labourers sit below.
This very simple yet interesting house is quite a
fortress; it is walled up against the stormy gales that
sweep the moor. It is a prison too, for it catches and
holds captive the sunbeams that fall into the bright
little court.
We are too ready to regard our forefathers as fools,
but they knew a thing or two; they were well aware
that in England, if we want flowers to blow early
and freely, they must be sheltered.
It was not till the reign of Charles II. that the
fancy came on English people to do away with nooks
and corners, and to build oblong blocks of houses
without projections anywhere.
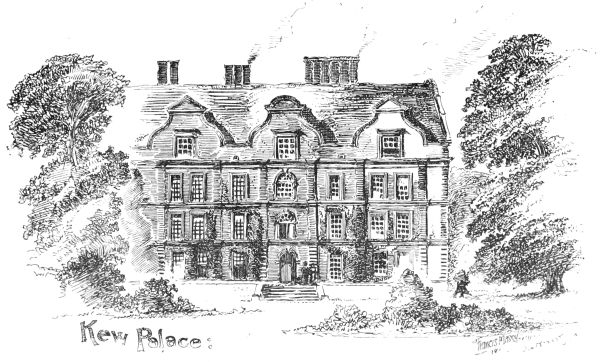
The new Italian, or French château style, had its
advantages, but its counterbalancing disadvantages.
The main advantage was that the rooms were loftier
than before; the walls, white and gold, were more
cheerful at night; there may have been other advantages,
but these are the only two that are conspicuous.
The disadvantages were many. In the first place,
no shelter was provided out of doors from the wind;
no pleasant nooks, no sun-traps. The block of
building, naked and alone, stood in the midst of a
park, and the wind whistled round it, and the rain
drove against it. When the visitor arrived in bad
weather, he was blown in at the door, and nearly
blown through the hall. In our eagerness to make
vistas, obtain extensive landscapes, we have levelled
our enclosing walls. But what could have been a
sweeter prospect from a hall or parlour window, than
an enclosed garden full of flowers, with bees humming,
butterflies flitting, and fruit-trees ripening their burdens
against old red brick enclosing walls, tinted gorgeously
with lichens?
There is at present a fashion for being blown about
by the wind, so we unmuffle our mansions of their
enclosing walls and hedges. But England is a land
of wind. Nothing strikes an Englishman more, when
living abroad, than the general stillness of the air.
Look at the wonderful bulbous spires and cupolas to
towers on the Continent;—marvellously picturesque
they are. If examined, they are found to be very
generally covered with the most delicate slate work,
that folds in and out of the crinks and crannies, like
chain mail. Such slating would not endure three
winters in England; it would be torn adrift and
scattered like autumn leaves before an equinoctial gale.
We never had these bulbous spires in England,
because the climate would not permit of their construction.
Our forefathers knew that this was a windy
world of ours—
"Sing heigh ho for the wind and the rain,
For the rain it raineth every day,"
and they built their houses accordingly—to provide
the greatest possible amount of shelter from the cold
blasts of March, and from the driving rains of winter.
The house originally consisted on the ground-floor
of hall, parlour, kitchen, and entrance-porch and stairs.
In later times the side wing was carried further back,
and a second parlour was built, and the staircase
erected between the parlours.
At Upcott, in Broadwood, in Devon, is a house
that belonged to the Upcotts. The plan is much
the same as that of Willsworthy, even ruder, though
the house itself was finer. It had a porch, a hall,
and a dairy and kitchen. The parlour is of Queen
Anne's reign, and probably takes the place of one
earlier on the same spot. The plan of Hurlditch is
the same, a mansion of the important family of
Speccot. There also the parlour is comparatively
recent.
There was in a house previous to the reign of
Henry VII. but one good room, and that was the
hall. It opened to the roof, and must have been cold
enough in winter, and draughty at all times.
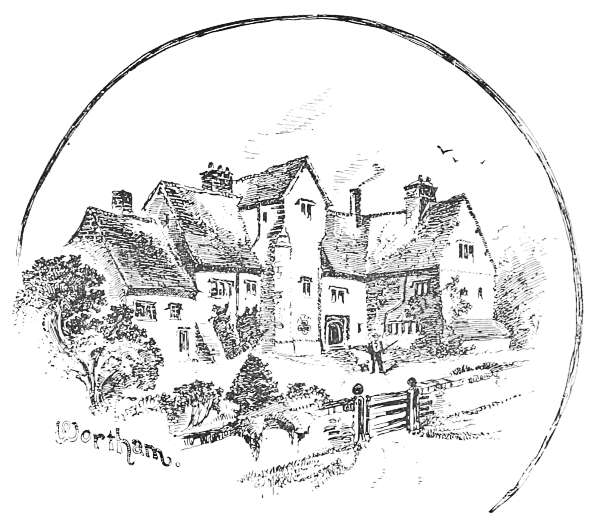
At Wortham, the fine mansion of the Dynhams,
there was an arrangement, as far as I know, unique—two
halls, one for winter with a fire-place in it, serving
as a sort of lower story to the summer-hall, clear to
the roof—thus one is superposed on the other.
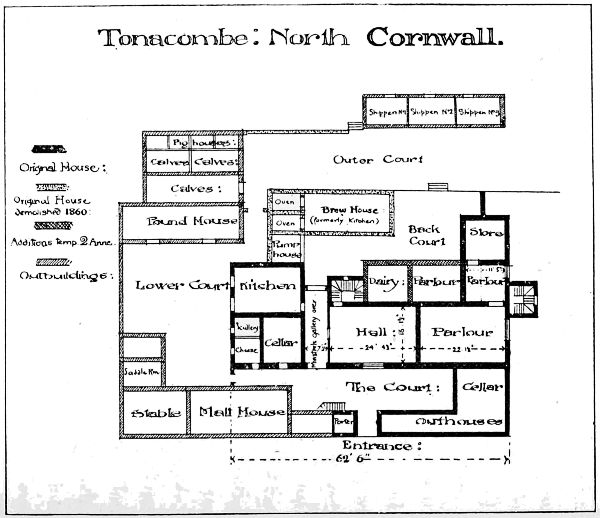
Tonacombe, a mansion of the Leys and Kempthornes
in Morwenstowe parish in Cornwall, is a
singularly untouched house of a somewhat similar
construction, but enlarged. Here there was the
tiny entrance-court into which the hall looked; the
hall itself being open to the roof, with its great fire-place,
and the parlour panelled with oak. All other
reception-rooms are later additions or alterations of
offices into parlours.
With the reign of the Tudors a great sense of
security and an increase of wealth must have come to
the country gentry, for they everywhere began to
rebuild their houses, to give them more air and light,
and completely shook off that fear which had possessed
them previously of looking out into the world.
Then came in an age of great windows. It would
seem as though in the rebound they thought they
could not have light enough. Certainly glass must
have been inexpensive in those days. It was the
same in the churches; the huge perpendicular windows
converted the sacred edifices into lanterns. The old
halls open to the roof gave way to ceiled halls, and
the newel staircase in the wall—very inconvenient,
impossible for the carrying up or down-stairs of large
furniture—was discarded for the broad and stately
staircase of oak.
It seems to me that the loss of shelter that
ensued on the abandonment of the quadrangle, or
of the E-shaped Elizabethan house, is not counterbalanced
by the compactness of the square or the
oblong block of the Queen Anne house. Moreover,
the advantages internally were not so great as
might be supposed, for, to light the very lofty room
the windows were made narrow and tall; thus shaped
they admitted far less sun than when they were broad
and not tall.
Only one who, like myself, has the happiness to
occupy a room with a six-light window, twelve feet wide
and five feet high, through which the sun pours in
and floods the whole room, whilst without the keen
March wind is cutting, cold and cruel, can appreciate
the blessedness of such a window, can tell the exhilarating
effect it has on the spirits, how it lets
the sun in, not only through the room, and on to
one's book or paper, but into the very heart and soul
as well.
A long upright narrow window does not answer the
purpose for which it was constructed. The light
enters the room from the sky, not from the earth,
therefore only through the upper portion of a window.
The wide window gives us the greatest possible
amount of light. If we were but to revert to the
Elizabethan window, we would find a singular
improvement in our health and spirits.
Our old country houses were, say modern masons,
shockingly badly built. "Why, sir," said one to
me, "do look here at this wall. It is three foot
six thick—what waste of room!—and then only the
facing is with mortar between the stones, all the
rest of the stones are set in clay." I was engaged
building my porch when the man said this. So I,
convinced by his superior experience, apologized for
my forbears, and bade him rebuild with mortar
throughout. What was the result? That wall has
been to me ever since a worry. The rain beats
through it; every course of mortar serves as an
aqueduct, and the driving rain against that wall
traverses it as easily as if it were a sponge. Our
old houses were dry within—dry as snuff. Now we
cannot keep the wet out without cementing them
externally. Those fools, our forefathers, by breaking
the connexion prevented the water from penetrating.
Do any of my readers know the cosiness of an
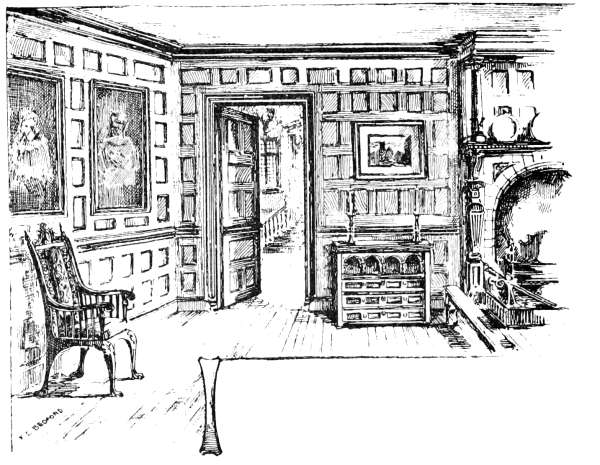
oak-panelled or of a tapestried room? There is
nothing comparable to it for warmth. What the
reader certainly does know is, that from a papered
wall and from a plate-glass window there is ever a
cold current of air setting inwards. He supposes
that there is a draught creeping round the walls from
the door, or that the window-frame does not fit; and
he plugs, but cannot exclude the cold air. But the
origin of the draught is in the room itself, and it is
created by the fire. The wall is cold and the plate-glass
is cold, and the heated atmosphere of the room
is lowered in temperature against these cold surfaces,
and returns in the direction of the fire as a chill
draught. But when the room is lined with oak or
with woven woollen tapestry, then the walls are
warm, and they give back none of these chill recoil
currents. The fire has not the double obligation
laid on it of heating the air of the apartment and
the walls.
In Germany and Russia during the winter double
windows are set up in every room, and by this means
a film of warm air is interposed between the heated
atmosphere of the room and the external cold air.
That our ancestors did not attempt,—plate-glass was
not known to them,—but they did what they could in
the right direction. They covered the chill stone
and plaster walls of the rooms with non-conducting
materials.
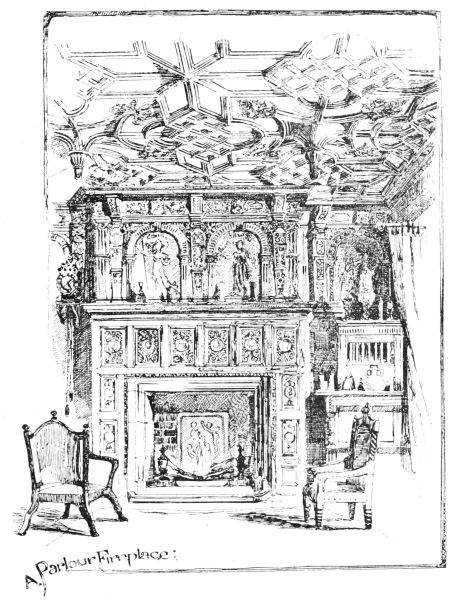
The oak-panelled room was, it can hardly be
denied, difficult to light at night, as the dark walls
absorbed the candle rays. But that mattered little at
a time when every one went to bed with the sun.
When later hours were kept, then the oak panels were
painted white. But now that we have mineral oils,
not to mention gas and electric lighting, we may
well scrape off the white paint and restore the dark
oak. Then, for an evening, the sombre background
has quite a marvellous effect in setting off the
bright ladies' dresses, and showing off fresh pretty
faces.
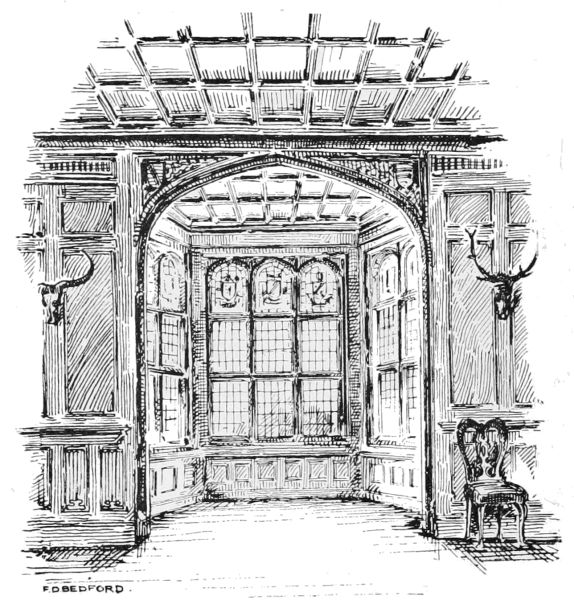
An Oak-panelled Parlour, Lew Trenchard.
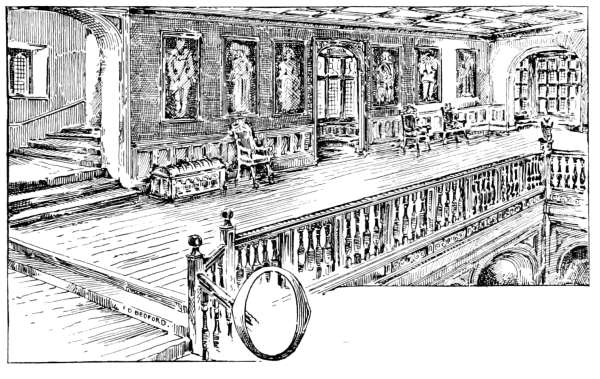
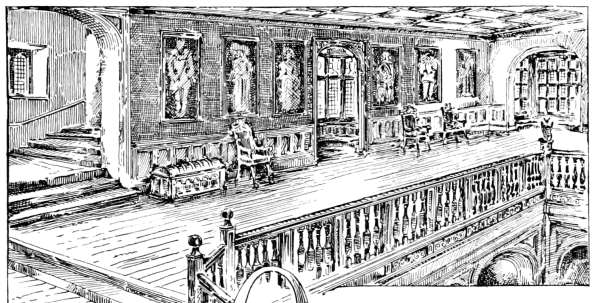
Before the reign of Elizabeth the staircase was not
an important feature in the house. The hall reached
to the roof, and the stairs were winding flights of
stone steps in turrets, or in the thickness of the wall;
when the fashion set in to ceil the halls low, then
the staircase became a stately feature of the house.
But it was more than a stately feature, it was the
great ventilating shaft of the house; it was to the
house what the tower is to the church, the chimney
by which the stale fumes might pass away. The
great staircase window, made up of thousands of
little pieces of glass set in lead, acted as a colander
through which the outer air streamed in and the
inner vitiated air escaped. Where there is a central
quadrangle, this was in many cases glazed in; then
a staircase led to a series of galleries about it, lighted
from above, communicating with the several suites of
apartments. Many of our old inns are thus constructed.
The reader will remember the picture of
the court of the White Hart in Pickwick, with the
first introduction of Sam Weller. The central court
serves as a ventilator to the house, and so does its
dwindled representative, the well-staircase. Those
fools, our forefathers, again, if they shut out the
winds and gave shelter to their houses, made ample
provision for internal ventilation.
What a degraded, miserable feature of the house is
the staircase now-a-days, with its steps seven inches
instead of four, and the tread nine and a half inches
instead of thirteen. It takes an effort to go up-stairs
now, it is a scramble; it was an easy, a leisurely, and a
dignified ascent formerly. Then again, our staircases
are narrow—one of four feet is of quite a respectable
width; but the old Elizabethan staircase measured
from six feet to eight feet wide. That of Blickling
Hall, Norfolk is seven feet eight inches. There the
ascent is single to the first landing; after that the
stair branches off, one for the ascent, the other for
the descent. The first ascent is of eight steps; then
after the main landing, on each side eleven steps to
the second landing; then nine more lead to the level
of the upper storys and grand corridor. On such
staircases as these furniture can be conveyed up and
down without damage to the walls, or injury to the
furniture. Architects who build modern narrow and
steep staircases, forget that often a coffin has to be
conveyed with its tenant down them; and this can
be done neither with convenience nor dignity upon
them.
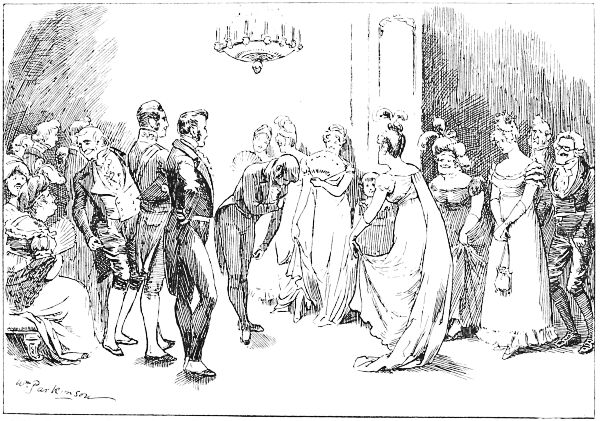
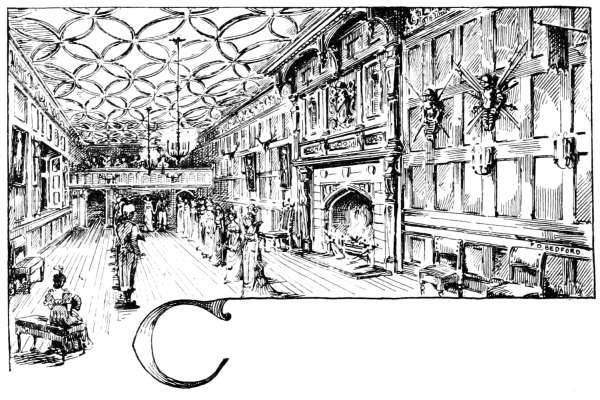
But let us think of the staircase on a brighter
occasion than a funeral. The grand old flight of
steps with its landings, and with sometimes its bay-window
with seats in it on one of the landings, how
it lends itself to the exigencies of a sitting-out place
at a ball. The window is filled with azaleas; the
walls hung with full-length family portraits; the
broad dark oak stairs are carpeted with crimson; a
chandelier pendant from the moulded Elizabethan
ceiling-drop sheds a soft golden light over the scene;
and on the landings, on the steps themselves, sit the
dancers after the exertions of a waltz or a galop,
enjoying the fresher air, and forming a picture of
almost ideal charm. Then also it is that the
ventilating advantages of the great staircase become
most manifest. The dancing has been in the hall,
which has become hot; the door on to the stairs is
thrown open; there is a circulation of air at once,
and in two minutes the atmosphere of the ball-room
has renewed itself.
In the matter of sleeping arrangements we have
certainly made an advance on those of our ancestors.
I have already mentioned Upcott, which belonged
to a family of that name that expired in the reign
of Henry VII. The hall is small, but has a huge
fire-place in it. In the window is a coat of arms, in
stained glass, representing Upcott impaling an unknown
coat, party per pale, argent and sable, three
dexter hands couped at the wrist, counterchanged.
Now this house has or had but a single bedroom.
There may have been, and there probably was, a
separate apartment for the squire and his wife, over
the parlour, which was rebuilt later; but for all
the rest of the household there existed but one large
dormitory over the hall, in which slept the unmarried
ladies of the family, and the maid-servants, and where
was the nursery for the babies. All the men of the
family, gentle and serving, slept in the hall about the
fire on the straw, and fern, and broom that littered
the pavement.
That house is a very astonishing one to me, for
it reveals a state of affairs singularly rude—at a comparatively
late period. Things were improved in
this particular later; bedrooms many were constructed,
communicating with each other. At the head of
the stairs slept the squire and his wife, and all
the rooms tenanted by the rest of the household were
accessible only through that. The females, daughters
of the house and maid-servants, lay in rooms on one
side, say the right, the maids in those most distant,
reached through the apartments of the young ladies;
those of the men lay on the left, the sons of the
house nearest the chamber of the squire, the serving-men
furthest off.
When the party in the house retired for the night,
a file of damsels marched up-stairs, domestic servants
first, passed through the room of their master and
mistress, then through those of the young ladies,
and were shut in at the end; next entered the
daughters of the house to their several chambers,
the youngest lying near the room of the serving-maids,
the eldest most outside, near that of her father
and mother. That procession disposed of, a second
mounted the stairs, consisting of the men of the
house, the stable-boy first, and the son and heir last,
and were disposed of similarly to the females, but on
the opposite side of the staircase. Then, finally, the
squire and his wife retired to roost in the chamber
that commanded those of all the rest of the household.
This arrangement still subsists in our old
fashioned farm-houses.
Now may be understood the odd provision in a
will proved in the Consistory Court of Canterbury
in 1652 (Bowyer, f. 57)—"I give to my son
Thomas the sole fee-simple and inheritance of my
dwelling-house, and all my lands and hereditaments
thereto belonging, to him and to his heirs for ever.
And my will is, that Joan my daughter shall have
free ingress, egress, and regress to the bedd in the
chambre where she now lieth, so long as she continueth
unmarried."
But to this arrangement followed another, more
practical and convenient, that of having a grand corridor
up-stairs, out of which opened the doors of the
bedrooms; or, where there was a glazed-in quadrangle
with staircase and landings around it, there the
doors of the bedrooms opened from these landings.
The corridor was used as a room for dancing, or for
music, or for games; it was the recreation place of
the house on a rainy day. Being up-stairs, and away
from library and parlours, the young people might
skip, and play blind-man's buff, dance, and disturb
no one; nor was there much furniture in these
corridors to stand in the way and get knocked
over.
This corridor is a feature of an old house so very
dear to young folks, and so very advantageous to
their health, that it is a pity in our modern houses
we have got rid of it.
A word on the furniture of our old country houses
must not be omitted. Unfortunately there set in
at the beginning of this century a most detestable
fashion in furniture, absolutely void of taste; and to
make room for the villainous articles then imported
into our old country houses, much beautiful old
work was turned out, very often was given to servants
when they married. The consequence is, that much
of it passed into cottages, where it soon got destroyed.
It was not only old carved oak that was cast forth,
for much of that had been got rid of in the Georgian
epoch, but even the beautiful polished wood cabinets,
chests of drawers, and Chippendale chairs of a more
recent period.
Of early furniture, I mean mediæval, little remains
in our houses, for one reason, because there was in
them very little. The era of furniture was begun
with the Tudor monarchs; it was all of oak, and the
carving was influenced much by Holbein, who inspired
artists with admiration for German Renaissance.
Cabinets with architectural façades and heavy oak
furniture continued in the Elizabethan and Stuart
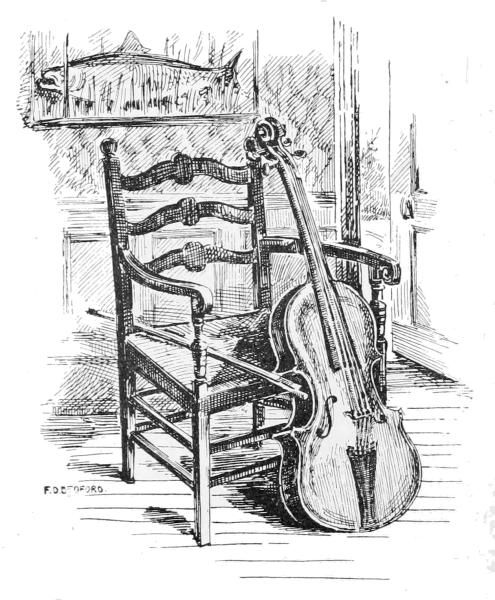
periods. The date of a chair can be told approximately
by the position of the rail binding together
the legs. The primary object of this brace was, to
hold the legs firmly, but it was also found to possess
the not less important advantage of providing a person
sitting in the chair with the means of keeping his
feet from the cold stone-slabbed pavement. When
boarded floors came into fashion, it became no longer
necessary to have the front brace of the chair placed
so near the floor, and to give more freedom to the
feet it was gradually heightened. Some time after
this the side braces were raised to the same level as
the front brace, and later still, as the first necessity
for their use was gradually lost sight of, they were
dispensed with altogether. This was the first step
towards the bad system of construction now almost
universally practised, of leaving the legs of chairs
without any support at their lower extremities. At
the beginning of this century a still further deviation
from right principles ensued. The legs of chairs
were made to curve, and often to curve in such a
manner as to make them unserviceable for supporting
the weight reposed upon them.
"Let us examine an old oak chair, and see how
it was constructed. In the first place, we shall find
that the whole of the work is executed in solid oak,
the uprights forming the back, and the back legs
being made of one continuous piece; this at once
gives strength and backbone to the whole structure.
The framework holding the seat is next securely
tenoned, and pinned with oaken pegs into the four
legs, thus binding the whole of the parts firmly together.
Even at this stage we have a far more
strongly constructed piece of work than the modern
chair when quite completed; the old workman, however,
not content with this, next turned his attention
to the weakest part of all—the feet of the chair—and
securely fastened them together about three or four
inches from the floor with four strong braces, tenoning
each brace at both ends into the legs of the chair,
and securing it, as before, with oaken pegs. This
last addition made the whole a perfectly strong and
almost indestructible piece of framing, and constitutes
one of the most essential differences in the construction
of ancient and modern furniture. The legs
of most modern chairs are made to depend entirely
for strength on their hold, at one end, to the framing
of the seat of the chair, into which they are generally
only glued. The legs of the ancient chair, on the
other hand, are secured at both ends; and the four
braces connecting them together act as struts as
well as ties; they form an admirable protection
against any blow the chair may receive at its lower
extremities. Many of the old chairs constructed
on these excellent principles are now in good condition,
after nearly two hundred years of daily
use."[2]
In mediæval times there were trestles and boards
for a dining-table; but in Chaucer's time fixed
tables were coming into use. He tells how that
in the rich and luxurious Franklin's house there
were—
"Alle deyntees that men cowde thynke,
* * * * * *
His table dormant in his halle alway
Stood redy covered al the longe day."
The "table dormant" was used only by very rich
people; it was a new fashion at the close of the fourteenth
century, and was expensive. It took its name
from the fact that it was slept upon at night; it served
as a bed for one of the men who lay in the hall.
This table consisted of a single long trestle with a
plank on it. It had but two legs, one at each end,
and a beam between supported by struts. But at the
same time that these tables came into fashion, another
variety was in use, supported by a pair of short trestles
at each end. The top of this table was also formed
of planks, but they were hinged together so as to be
easily folded up and removed, when additional space
was required. A table of this kind is referred to by
Shakespeare in Romeo and Juliet, when, as Capulet
enters the hall with his guests, he exclaims—
"Come, musicians, play.
A hall! a hall! give room, and foot it, girls.
More light, you knaves; and turn the tables up."
A remarkably cleverly constructed table of the reign
of Elizabeth exists at Slade in South Devon. It is
based on the plan of the table dormant, but is convertible
into a settle when no longer required as a
table; the planking rests on the settle arms when
serving for a board, and slides back and assumes an
erect position when required as a settle back.
A "drawing-table" was a third variety. It was one
that was square framed, but could be drawn out at
both ends, so as to nearly double its normal length.
In a paper on 'Our Household Furniture,' contributed
to the Art Journal by Mr. G. T. Robinson,
an illustration of one of these tables is given; and
in speaking of the ingenuity displayed in the construction
of the sliding leaves, he says, "The whole
mechanism is admirably considered for the purpose it
has to fulfil. Indeed its adaptation for its purpose
was so good that the principle was long retained; and
Sheraton, so late as the commencement of the present
century, advocates its use for many writing or other
tables, and gives the rule for finding the exact rake of
the slides, and the technical details of all the other
parts."
It is difficult to understand why so admirable and
simple an arrangement was abandoned, for anything
more clumsy and unsatisfactory than the method
adopted in our modern dining-room tables for
accomplishing a similar result can hardly be imagined.[3]
The only modern examples I have seen are some
manufactured by a firm in Brussels (Wattier, Steenpoort).
I confess that I look back with regret to the old
highly polished mahogany table for dessert. The
modern system of covering the table with white, and
strips of coloured silk, and setting it with sprigs of
ferns and flowers is very pretty, but then for the sake
of this prettiness we are letting the polish of our
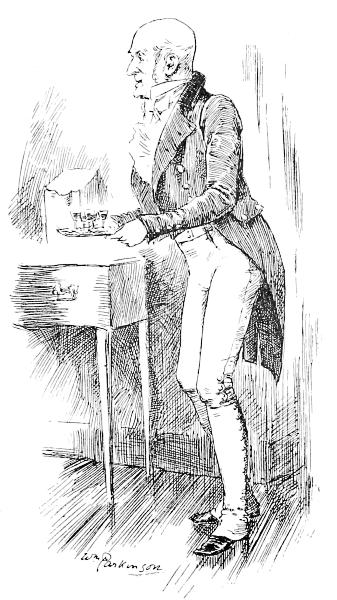
tables go down. Hardly anywhere now does the
butler care to keep up the polish of the table; he
used to take a pride in it, now he knows that it is
never seen. Yet I know of two or three old country
houses into which the Russian fashion has not penetrated,
and where even to this day the mahogany is
shown, and shines like a mirror.
"Hail, good comrades, every one,
Round the polished table;
Pass the bottle with the sun,
Drink, sirs! whilst ye're able.
Life is but a little span,
Full of painful thinking;
Let us live as fits a man,
No good liquors blinking!"
So sang our grandfathers; but the song has gone
out with the polished table, and with the polished
table the quiet enjoyable drinking of good port and
sherry after the retirement of the ladies. The cigarette
is lighted—and who can enjoy port with the air full of
its perfumes?—and no sooner is the wine begun to be
appreciated, than the tray of coffee is presented, dug
into the side, as a reminder that now-a-days the
pleasant hour with good wine and agreeable male
companions is cut down to a quarter of an hour—has
gone out of fashion, along with the polished table, and
we must away into the drawing-room to talk empty
nothingnesses, and listen to bad music.
But we must not spend too much time over tables
and chairs. Marquetry became the fashion under
William and Mary, when upright clocks, bureaux,
and chairs were thus decorated. Under Louis XIV.
a new style of decoration was introduced by one
André Charles Buhl, who gave his name to it. He
was chief upholsterer to the king, and his rich and
brilliant marquetry of tortoise-shell and brass, so
combined as to form figures and subjects, was
extensively used in the furnishing of the new palace
at Versailles.
The fashion extended to England, and where tortoise-shell
was not employed, the ground was gilt, then
painted over with black, leaving a pattern in gold
uncovered, and the whole was washed over with a
reddish-brown lacquer, which gave the effect of tortoise-shell.
Spaces thus treated were relieved by raised
work in wood carved and gilt in relief, in representation
of Buhl's brass work. We find this chiefly in mirror
and picture-frames.
Then followed the reign of Louis XV., the age of
rococo, of shell-shaped curves set against each other
back to back. It may have been barbarous, but it
was rich and beautiful. Then walls were painted white
and picked out with gold, the clearest, most brilliant,
turquoise-blues and rose-carmines came in. Painters
devoted themselves to the decoration of panels in the
walls of rooms and to ceilings, the dessus-de-portes,
over-doors, generally in chiaroscuro, shepherds and
shepherdesses, nymphs, cherubs. There was a certain
amount of sombreness in the old Elizabethan house,
in the dark oak panelling, in the olive-greens of the
tapestry, that was distasteful to the merry men of the
epoch from Charles II. to the first Georges, and they
set themselves to make their interiors as sparkling
with gold and brilliant colour as possible on a white
instead of a dark ground.
The discovery of Pompeii caused a return to a
simpler style of decoration, to purer forms; and
marquetry furniture was manufactured in exotic woods,
enriched with ormolu mountings. Paintings were
executed on copper and let into chimney-pieces, of
great delicacy and charm.
Chippendale, Heppelwhite, and Sheraton are names
associated with the mahogany furniture of the last
century, with tables with pierced galleries, chairs with
open strap work backs, cabinets of graceful curves, all
of admirable workmanship. Indeed cabinet-making
never attained a higher degree of delicacy and perfection
than at this period. I would point to some of
the bureaux of this date as real marvels of workmanship.
And look at the backs of the chairs—a good
Chippendale chair has the upright curled back at the
top, in a manner remarkable for beauty, and right in
principle, for it exposes no sharp angles to suffer from
a blow. The satin-wood furniture, some of it with
medallions painted on it, sideboards, work-tables,
chiffoniers, sometimes only decorated with delicate
garlands of laurel or bay painted or inlaid on the
satin-wood, is not to be disregarded. The only furniture
that cannot be loved is that of the first thirty
years of this century, when it violated all true principles
of construction, and manifested neither invention nor
taste in design.
Before leaving the consideration of old country
houses, one word must be said about their setting.
We now-a-days, when we build a mansion, look out
for the top of a hill, a good windy, exposed spot. It
never occurs to us that half the charm of a house
consists in the way in which it is framed. The
mediæval Germans lived on the tops of rocks, but
then their houses were castles, partly for defence, and
partly because they knew what was fit to be done.
Artistically, they made these castles eminently picturesque
with towers and gables that cut the sky. We
do not now build castles, but—well, the word is suitable—boxes;
and a box looks like a box on the top of a
hill against the sky, and nothing can make it look other.
Our English forefathers, in their sense of security, and
in their love of sun and shelter, sought out a hillside,
and built their mansions so as to have rising ground
behind it, to back it, and where they had not a hill,
there they had a wood of tall trees. A house thus set
is like a picture in a frame, a pretty face in a real
bonnet. I do not think that ladies who, in pursuance
of a vile fashion, wear hats, can be aware of the loss
of charm to the face. Let them take an ancestral
portrait out of its frame, and hang it thus naked
against the wall. They will see at once that the frame
insulates it, draws attention to its beauties and enhances
them. It is the same with a house. It may be good
architecturally, but unless it be backed up by a green
hill covered with wood, tall Scotch pines, the haunt of
rooks, umbrageous beech, in autumn trees of gold,
it is nothing but an architectural study. How naked,
how forlorn a dear old house looks that has lost its
timber that surrounded it! I know one or two old
mansions that have been converted into farm-houses,
and their rear-guard of timber hewn down and sold.
There is a broken-hearted look about them that
reminds one of a carriage-horse degraded to go in a
cart. It feels its degradation, loses flesh, gloss, and
spirit.
I was one day walking with an old friend whom fate
doomed to live abroad all his life, but whose heart
was ever in his native land. We were strolling near
an old mansion, in its park, when he stopped, looked
at it, and said, "Ye gentlemen of England, that dwell
at home at ease—and in what ease! in what peace
and beauty! Indeed, I think that, as in all the
world there is not a type of man nobler, better,
more complete in every way than the true English
gentleman, so do I think that nowhere—not approachably
even, anywhere—is there to be found a
house like the old English country house." And in
my heart I responded, Amen—It is so.