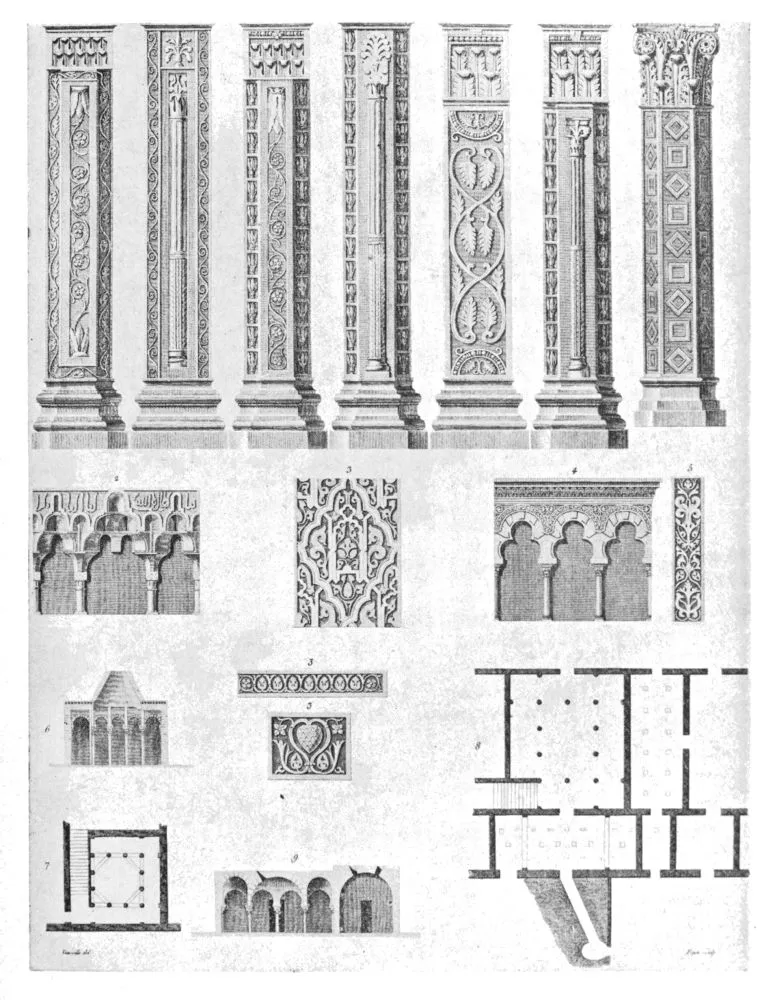
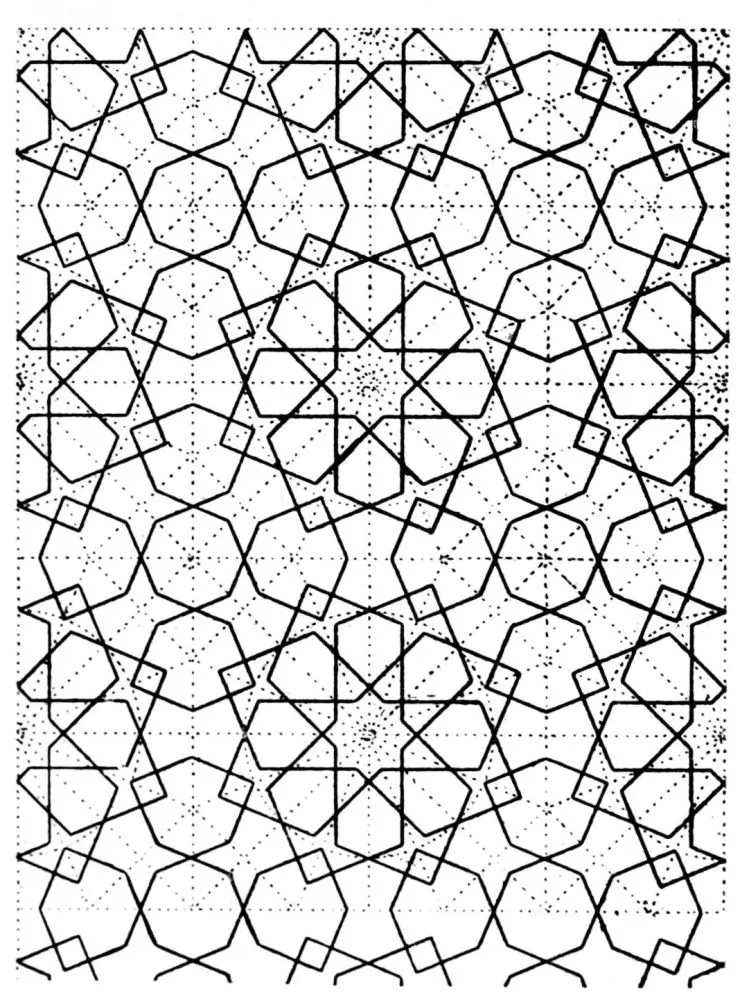
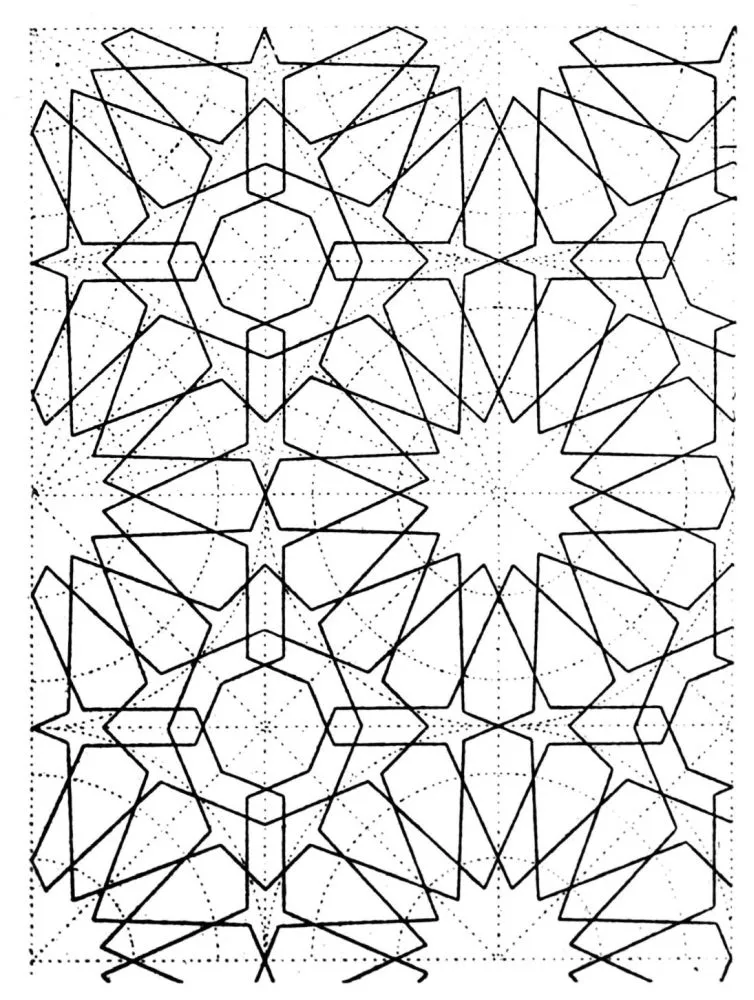
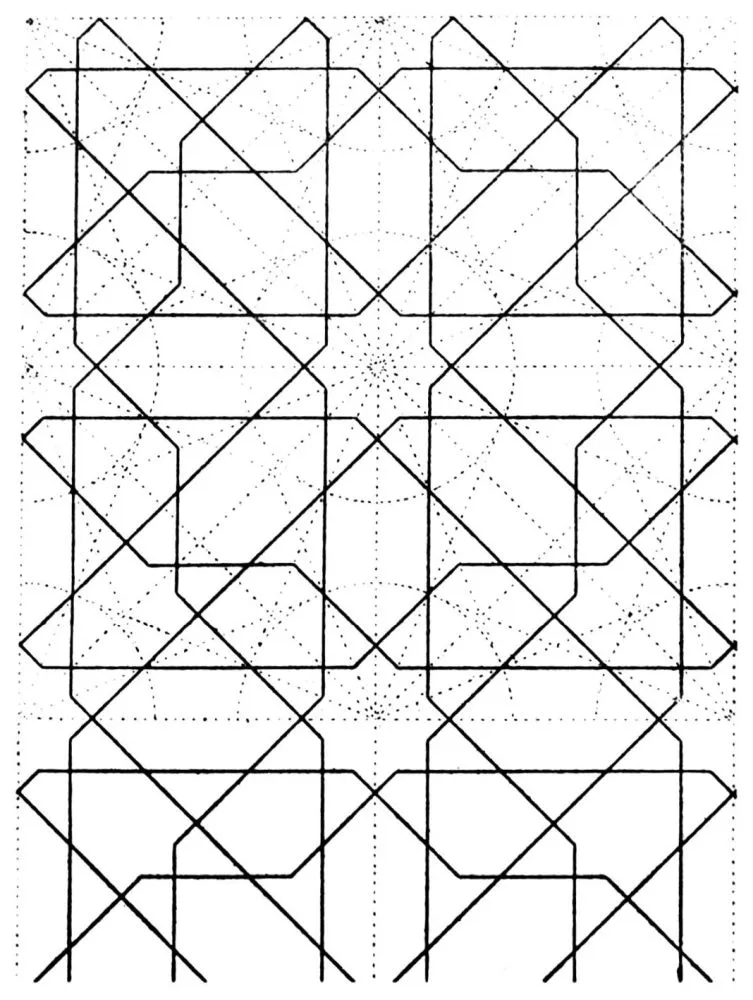
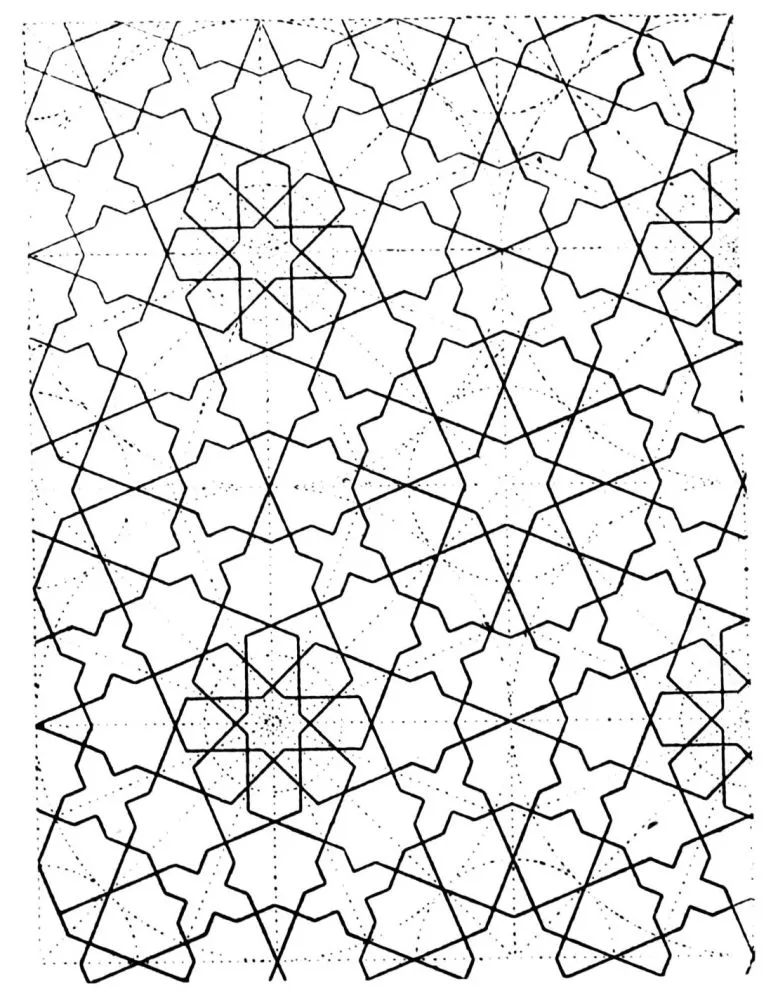
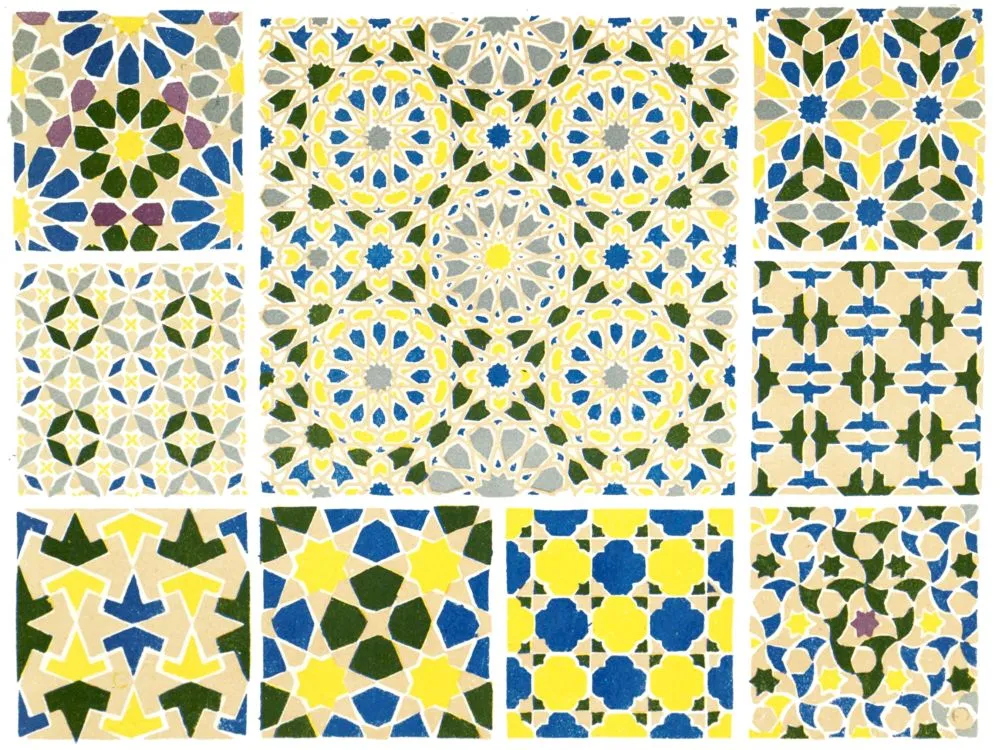
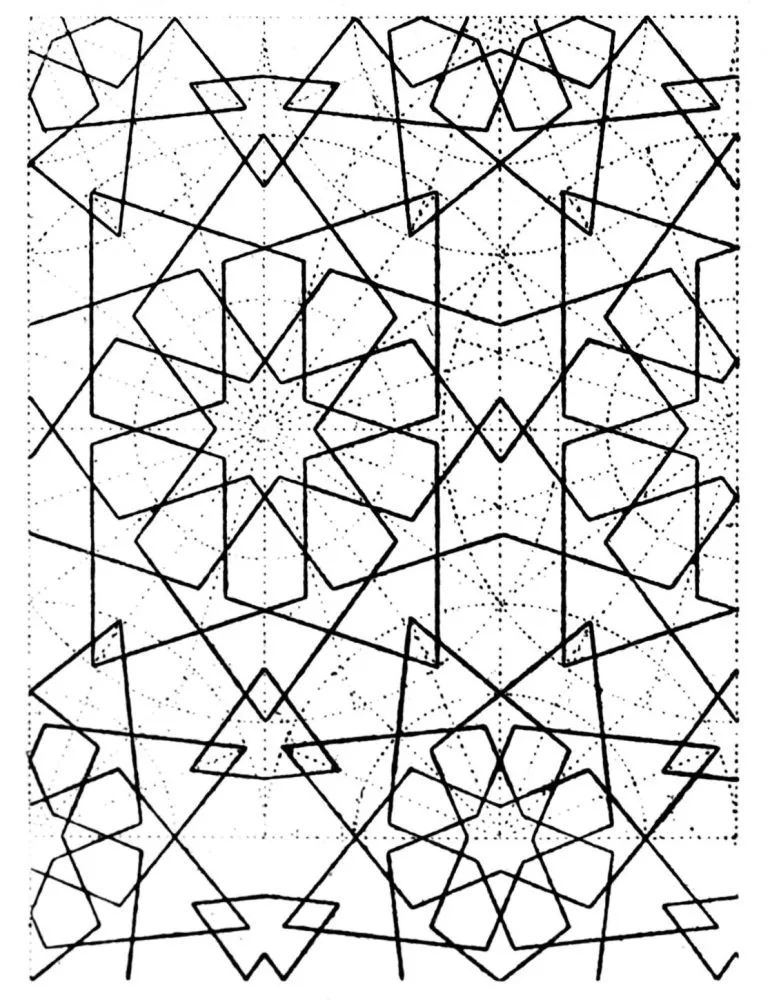
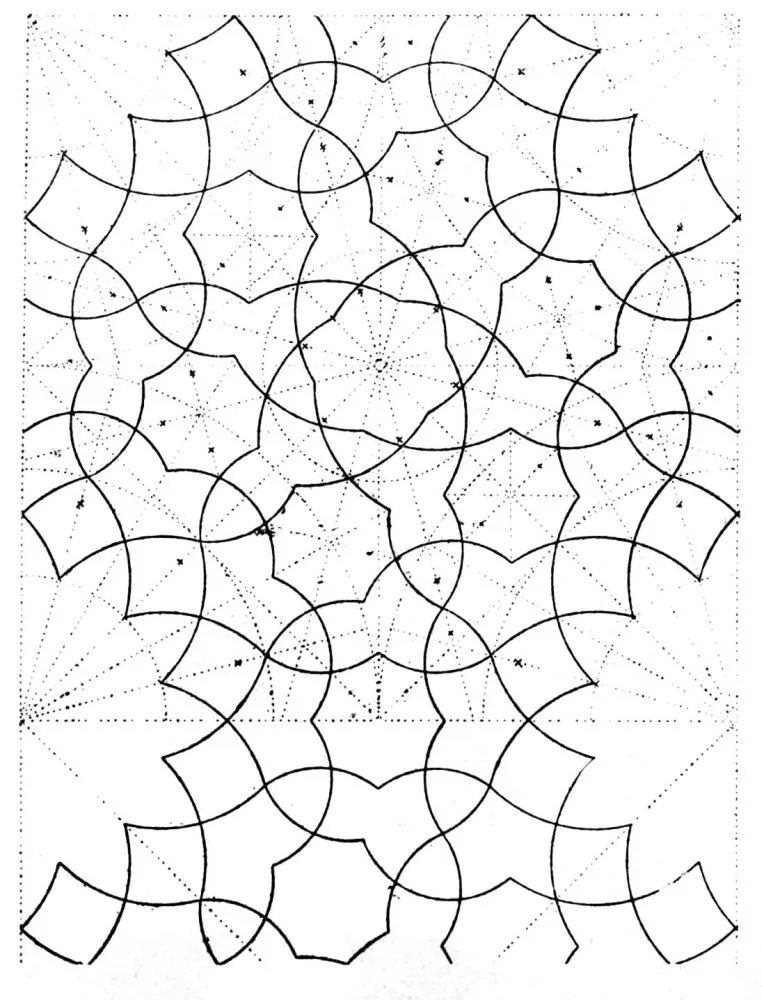
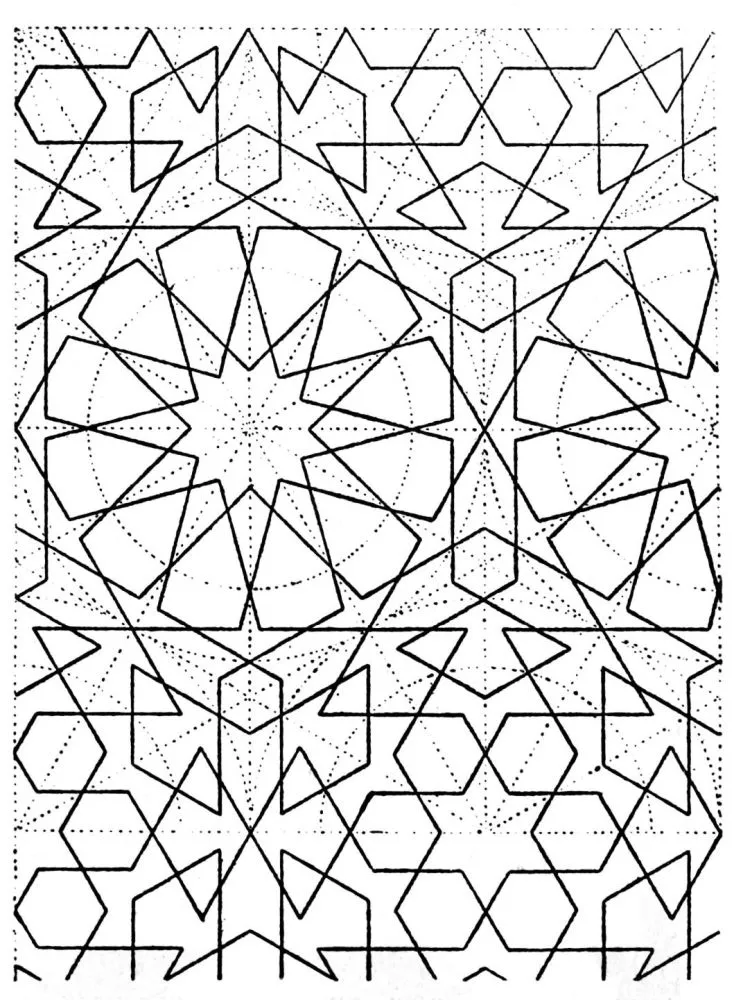
OF the four great cities of the Mohammedan domination in Spain, Cordova,
as the seat of the Khalifate established by Abd-er-Rahman I., is rightly
regarded as chief. The sun of the Moslem era shone with dazzling
brilliance on Seville, and pierced the shadows of grim Toledo ere it set
upon the decaying grandeur of Granada; but it had risen first on
Cordova, and from “that abode of magnificence, superiority, and
elegance” its glory had been reflected to the furthest corner of the
civilised world. For Cordova, by reason of its climate, its situation,
and its surroundings has, since the beginning of time, been one of the
garden spots of Europe. The Carthaginians had aptly styled it “the Gem
of the South,” and the Romans had founded a city there in 152 B.C.,
which they called Corduba. But Corduba had sided with Pompey against
Cæsar in the struggle for the mastership of the Roman Empire, and the
mighty Julius visited this act of hostility with the destruction of more
than half the city, and the massacre of 28,000 of its inhabitants. When
the Goths made themselves rulers of Spain in the sixth century, they
selected Toledo to be their capital, and Cordova sank into political
insignificance. In 711, when Tarik had defeated Roderick near the banks
of the Guadalete, he despatched Mughith with 700 horse to seize Cordova.
Taking advantage of a fortuitous storm of hail, which deadened the
clatter of the horses’ hoofs, and assisted by the treachery of a
Christian shepherd, the followers of the Prophet obtained an unopposed
entry, and the city fell without a blow being struck. Forty-four years
later Abd-er-Rahman I. established the dynasty of the Omeyyads of
Cordova, and for three centuries the capital of Mohammedan Spain was to
be, in the language of the old chronicler, Ash-Shakand, “the repository
of science, the minaret of piety and devotion, unrivalled even by the
splendours of Baghdad or Damascus.”
Science has long since deserted Cordova; piety is not obtrusive there;
its material magnificence has passed away. To-day the once famous city
is a sleepy, smiling, overgrown village; a congregation of empty
squares, and silent, winding, uneven streets, which have a more
thoroughly African appearance than those of any other town in Spain.
Theophile Gautier has described its “interminable white-washed walls,
their scanty windows guarded by heavy iron bars,” and its pebbly,
straw-littered pavement, and the sensitive spirit of De Amicis was
caught by a vague melancholy in the midst of its white-washed,
rose-scented streets. Here, he writes, there is “a marvellous variety of
design, tints, light, and perfume; here the odour of roses, there of
oranges, further on of pinks; and with this perfume a whiff of fresh
air, and with the air a subdued sound of women’s voices, the rustling of
leaves, and the singing of birds. It is a sweet and varied harmony that,
without disturbing the silence of the streets, soothes the ear like the
echo of distant music.” It has, as I have observed elsewhere, a charm
that fills the heart with a sad pleasure; there is a mysterious spell in
its air that one cannot resist. One may idle for hours in the sunshine
that floods the deserted squares, and try to reconstitute in one’s mind,
that Cordova, which was described as “the military camp of Andalus, the
common rendezvous of
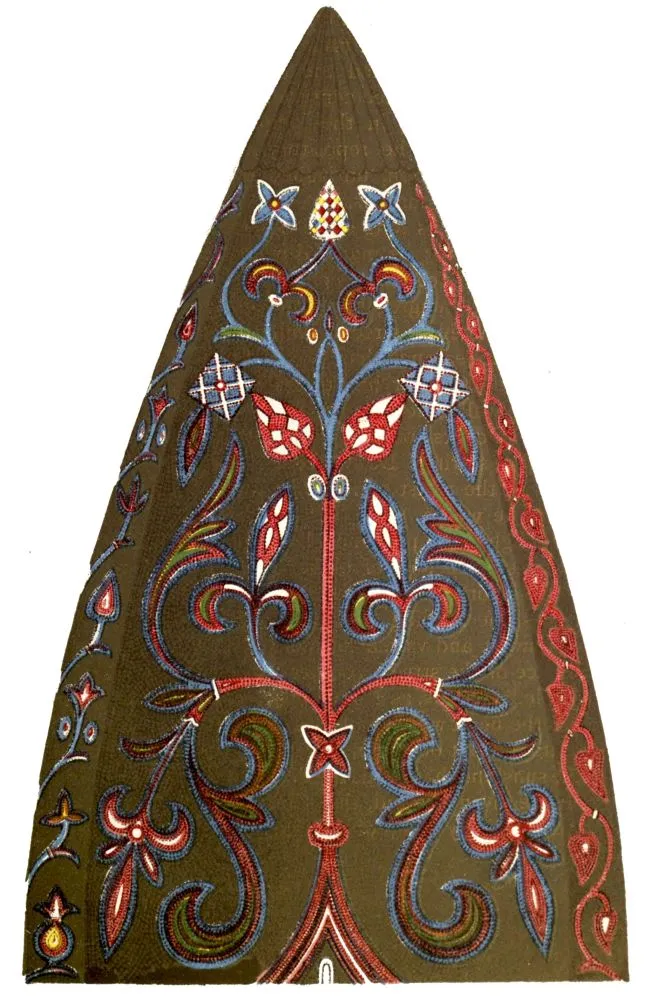
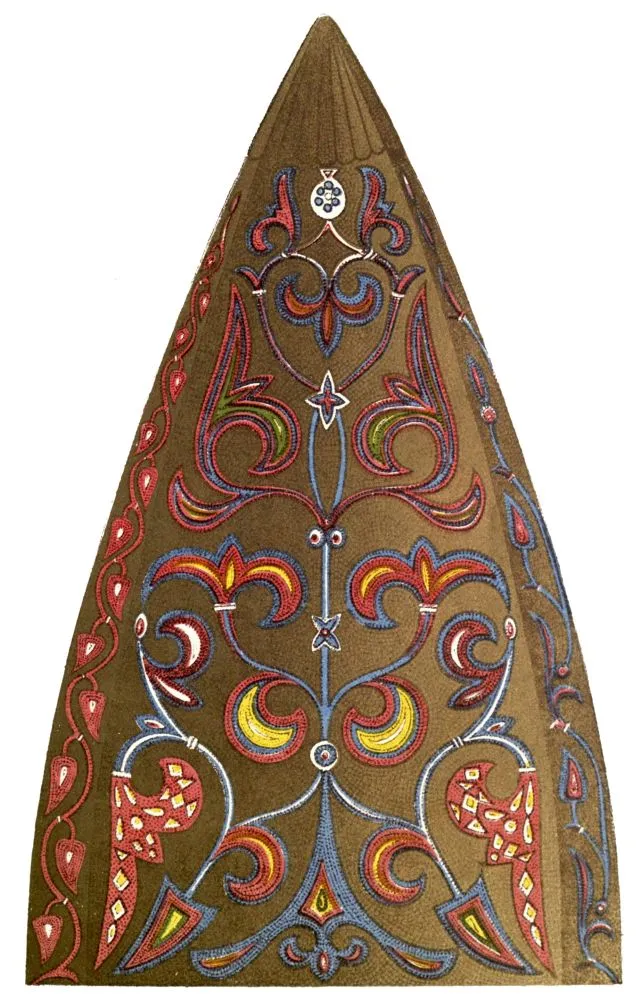
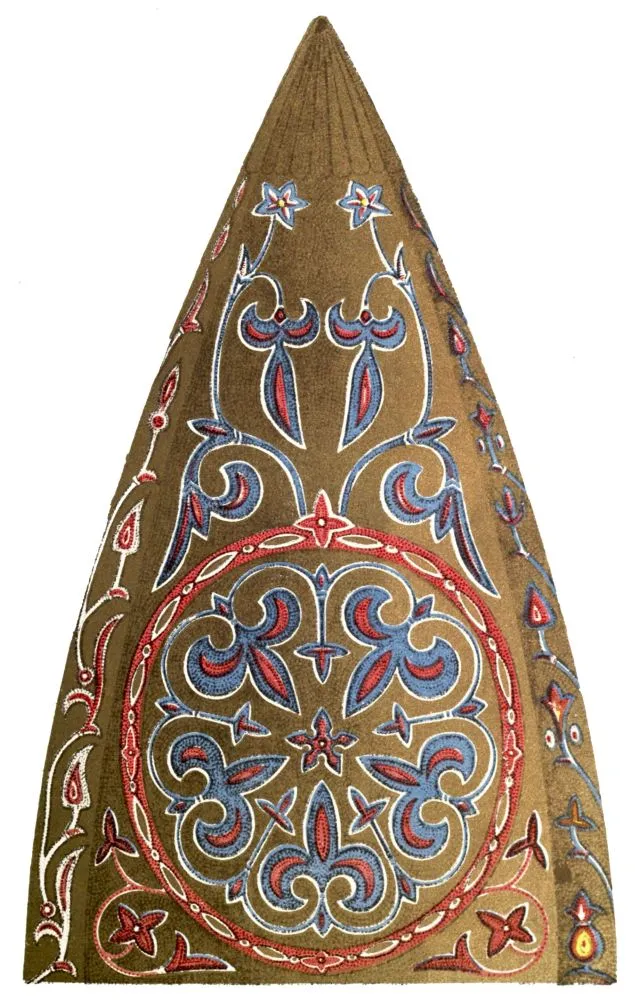
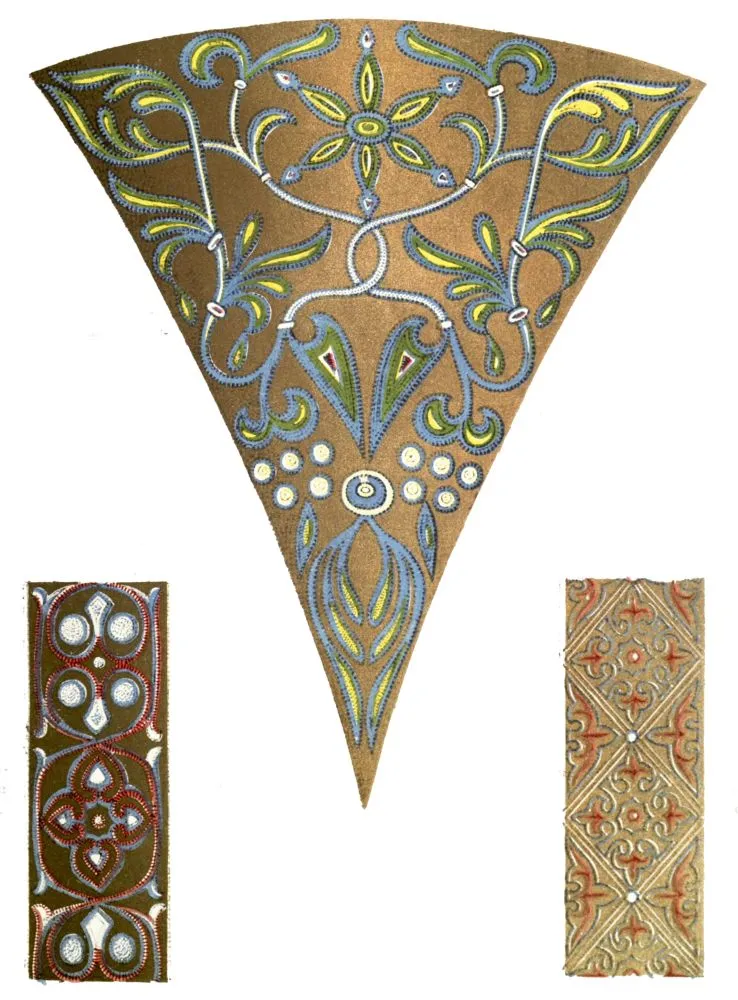
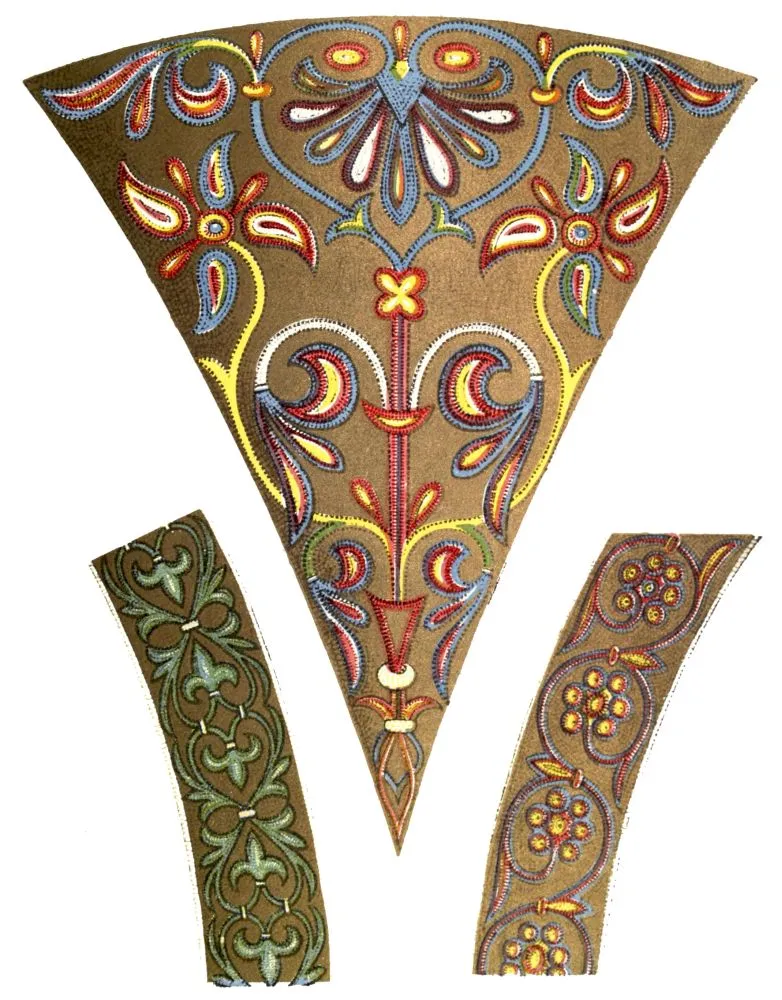
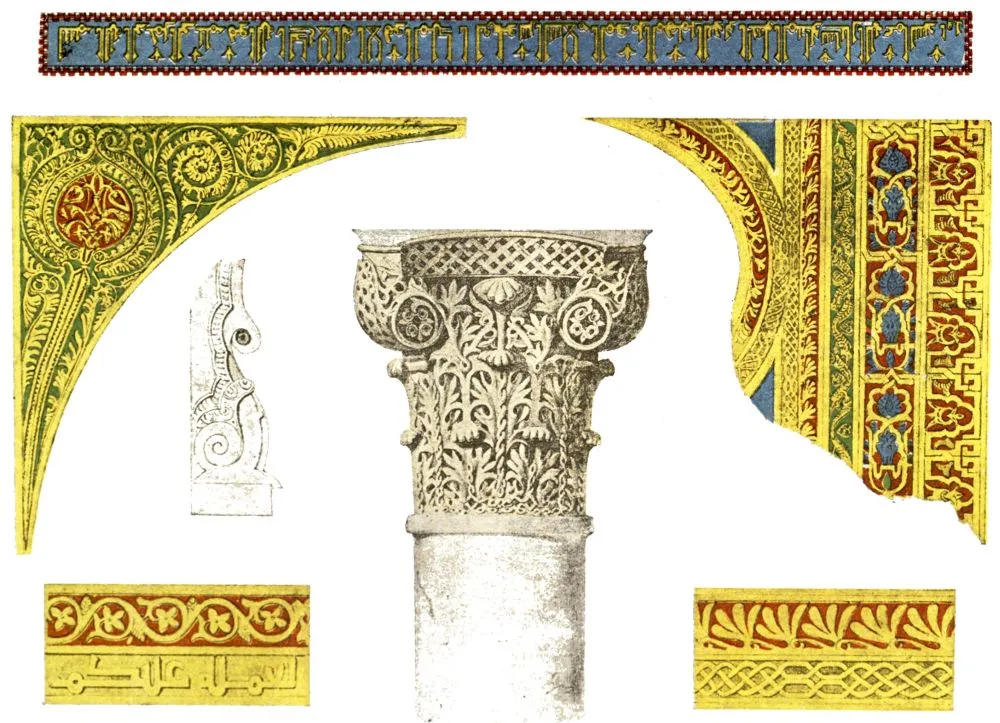
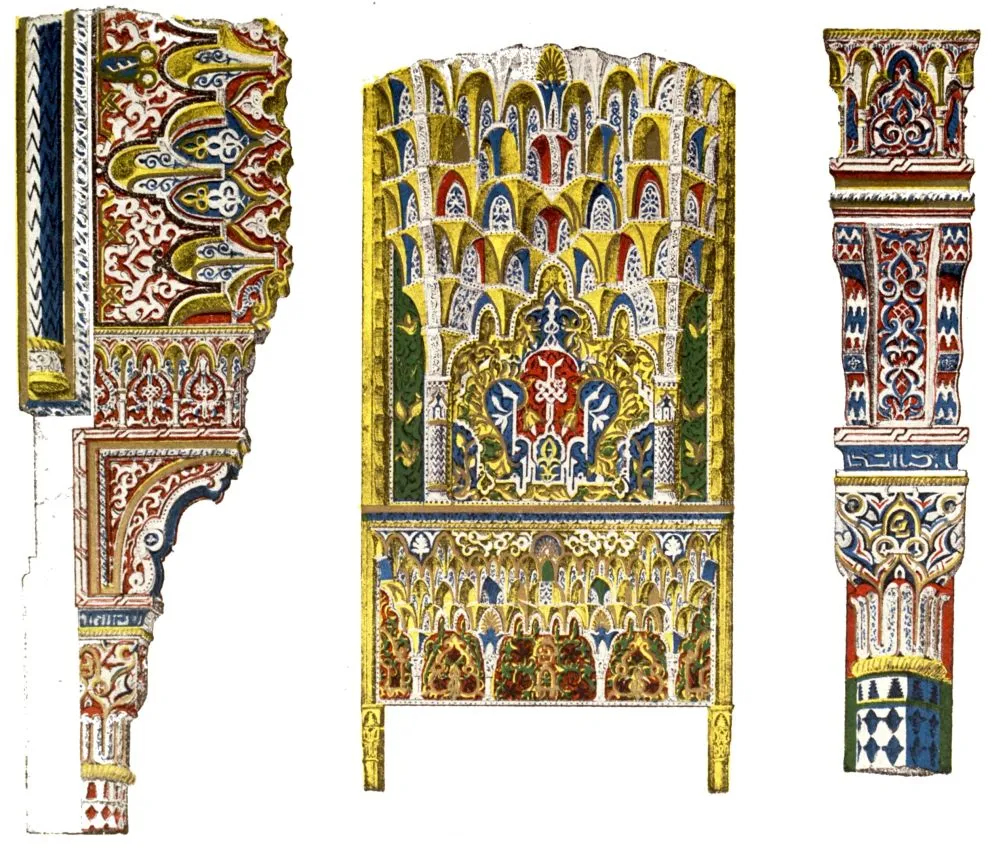
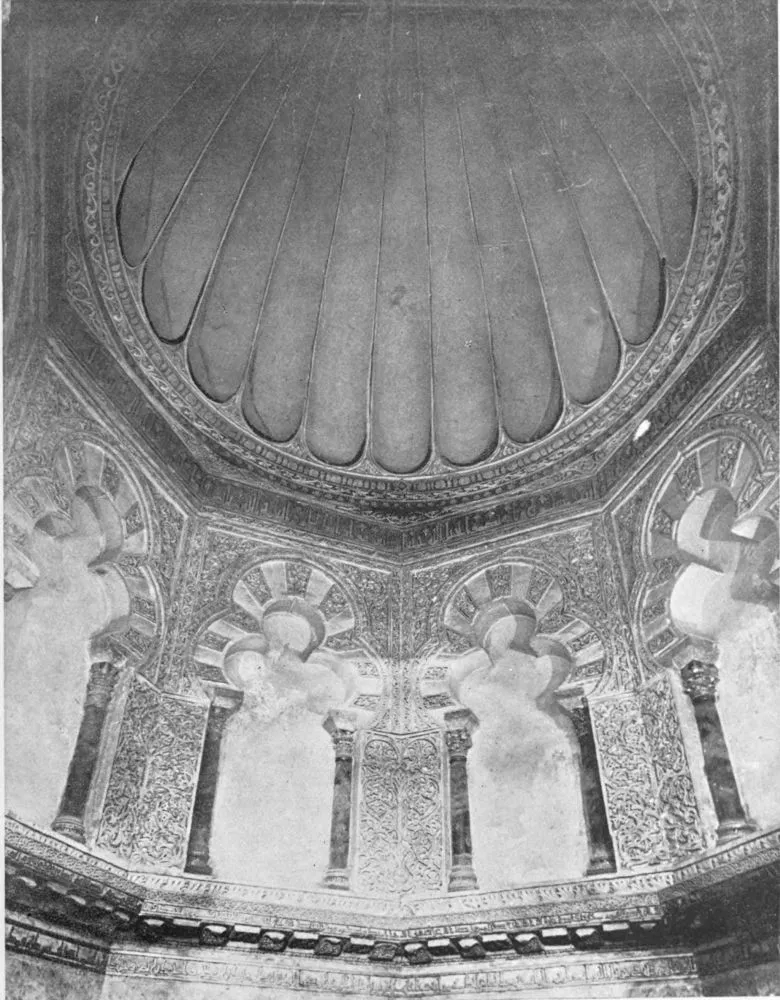
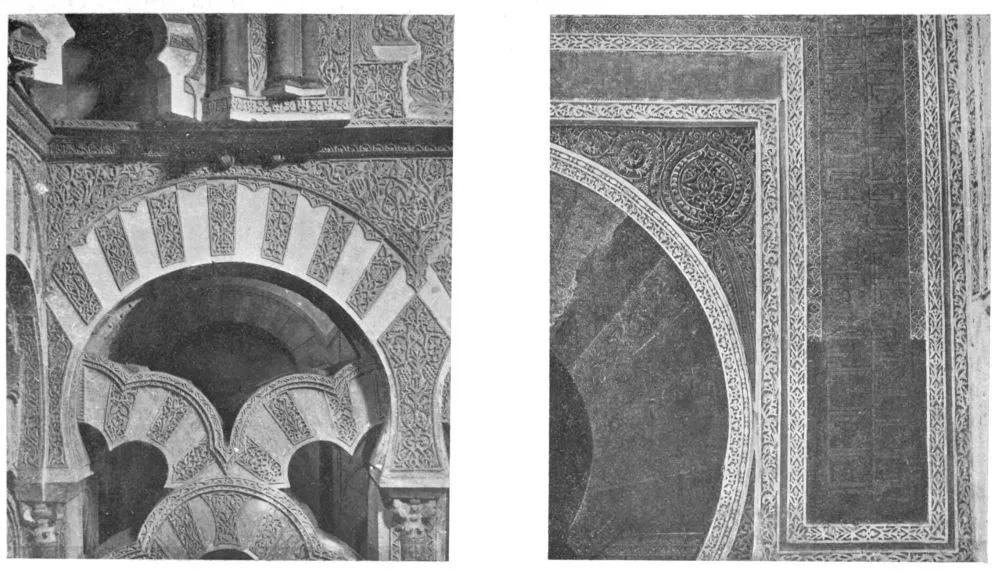
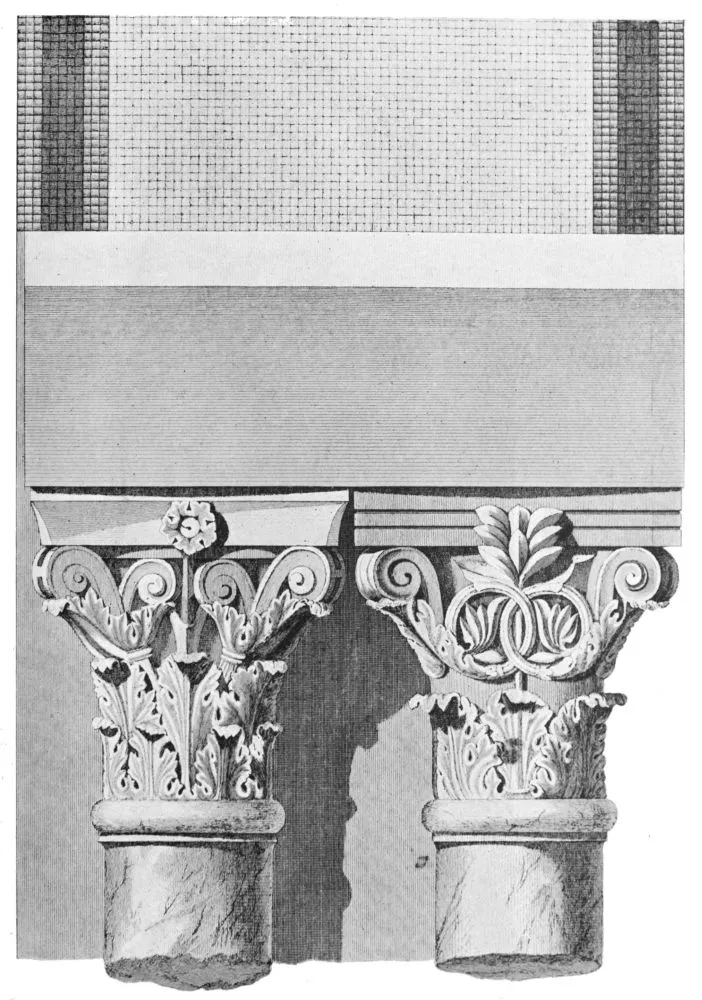
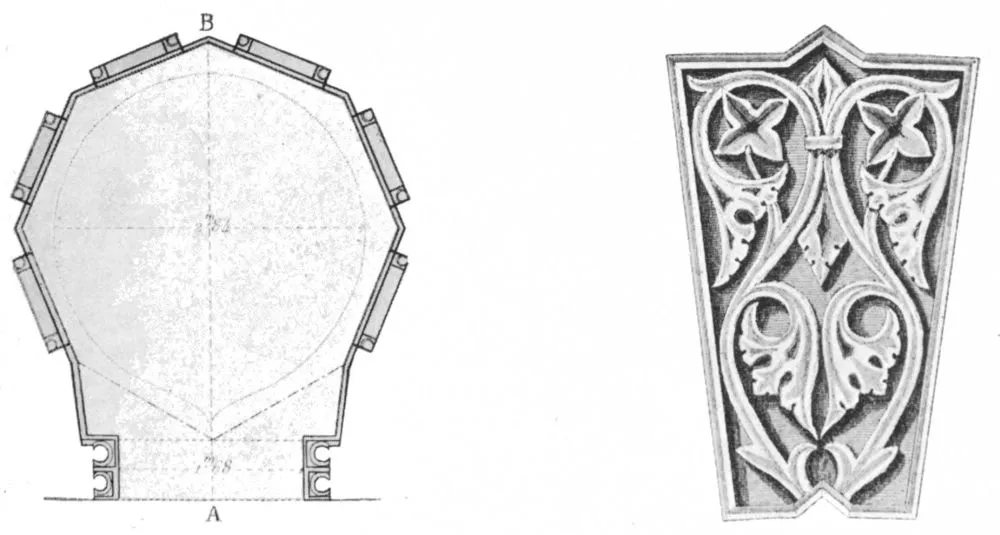
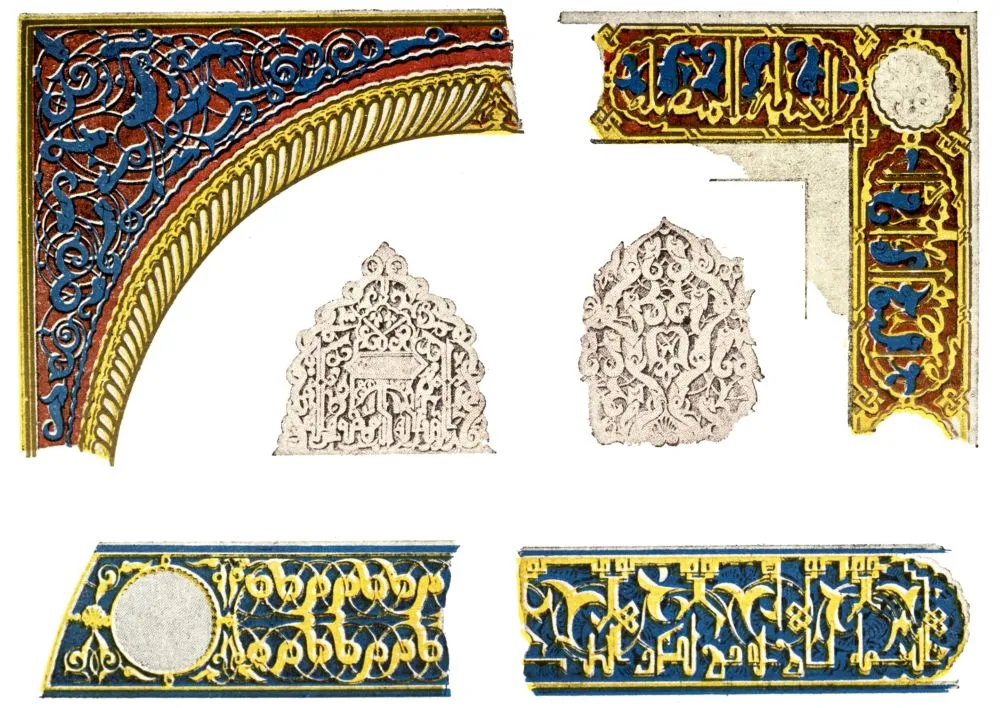
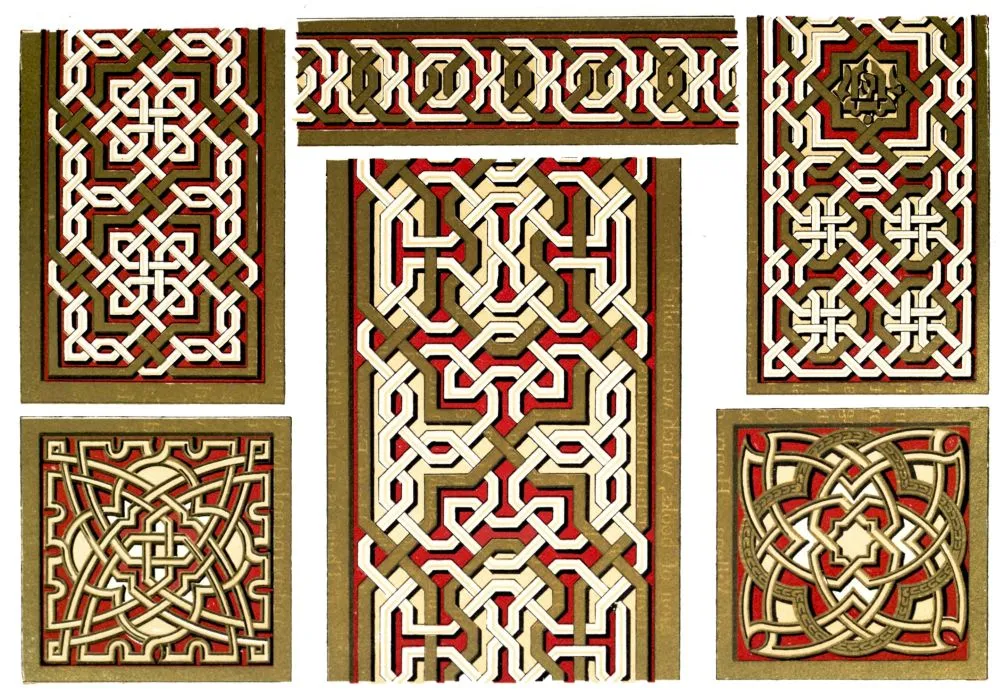
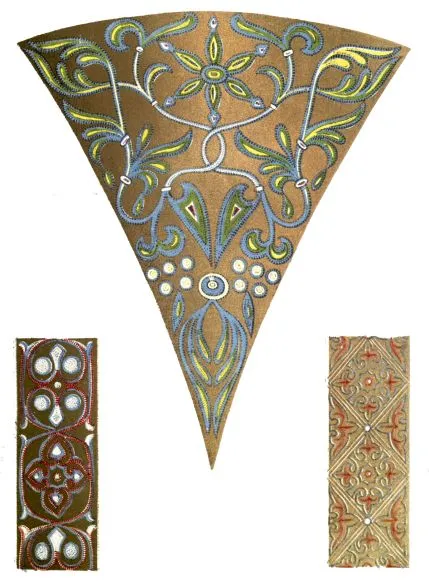
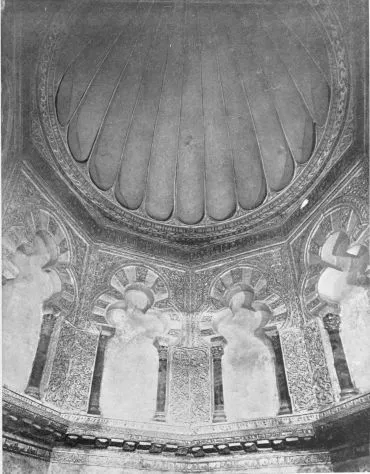
Shell-like Ornaments in the Cupola of the Mihrab.
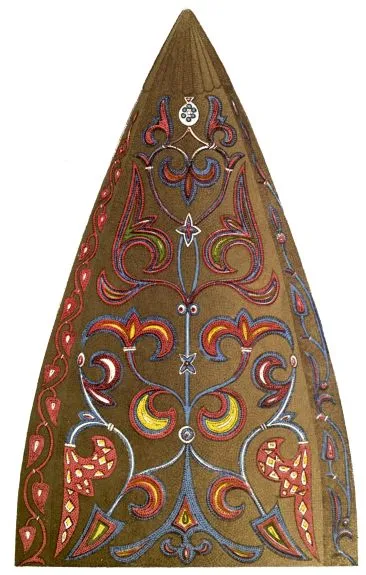
Shell-like Ornaments in the Cupola of the Mihrab.
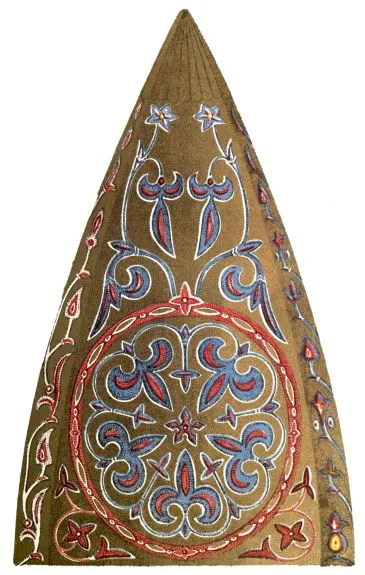
Shell-like Ornaments in the Cupola of the Mihrab.
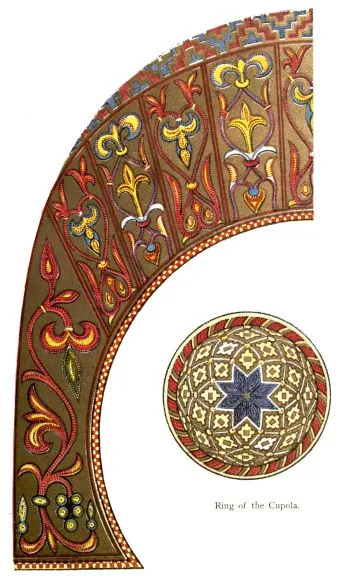
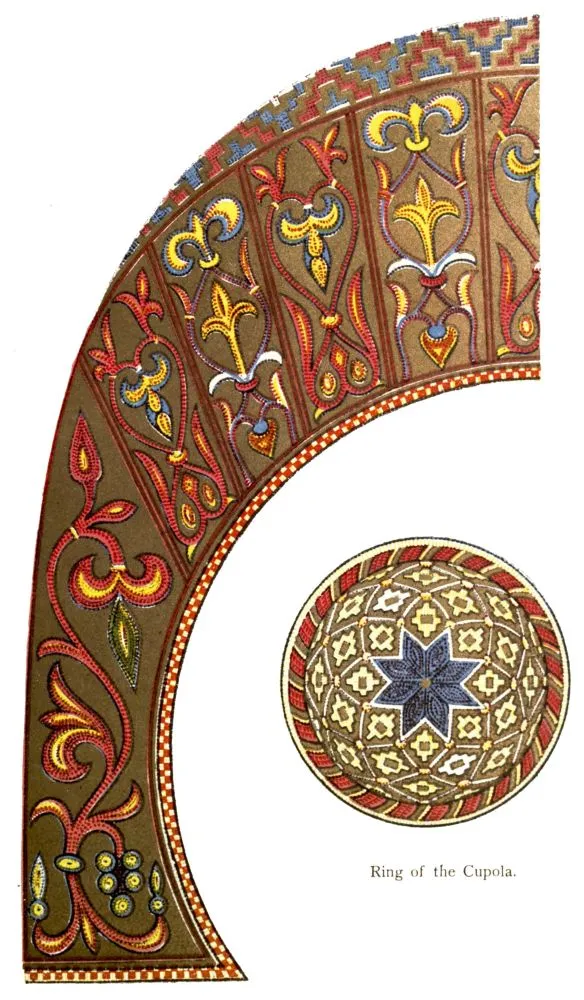
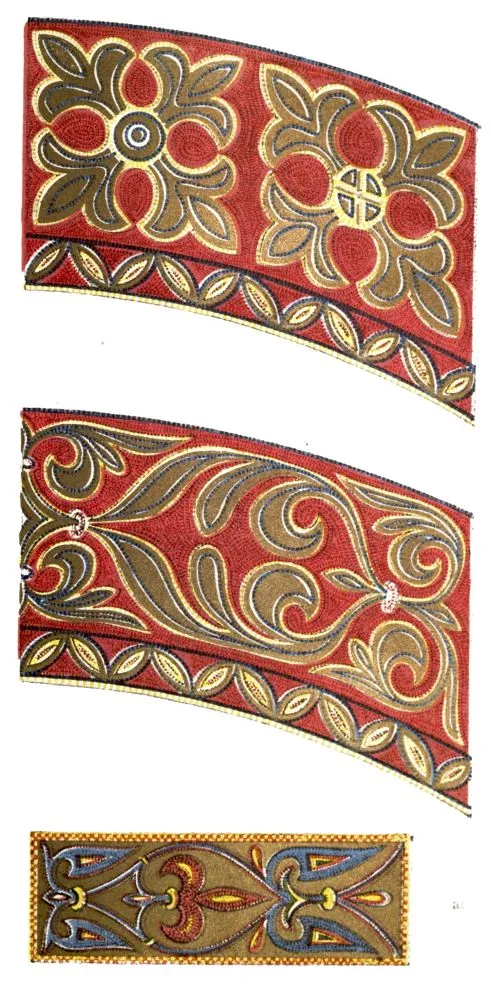
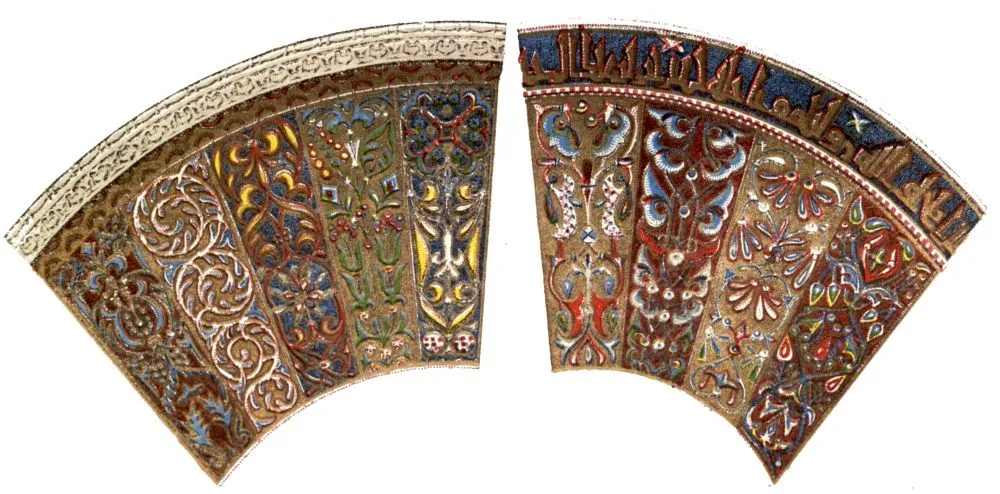
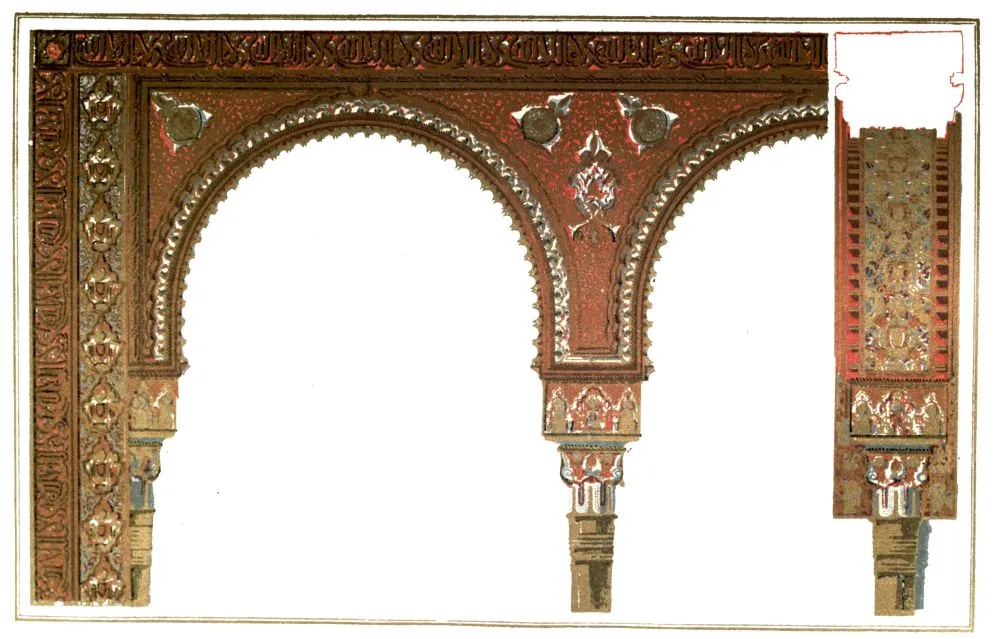
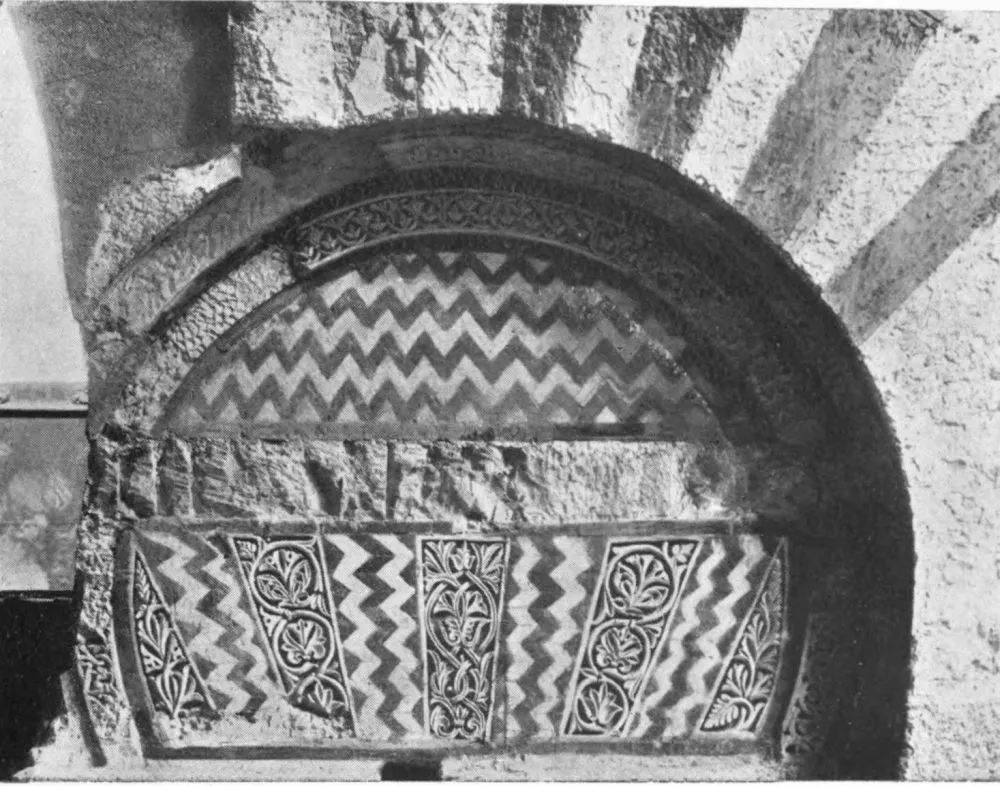
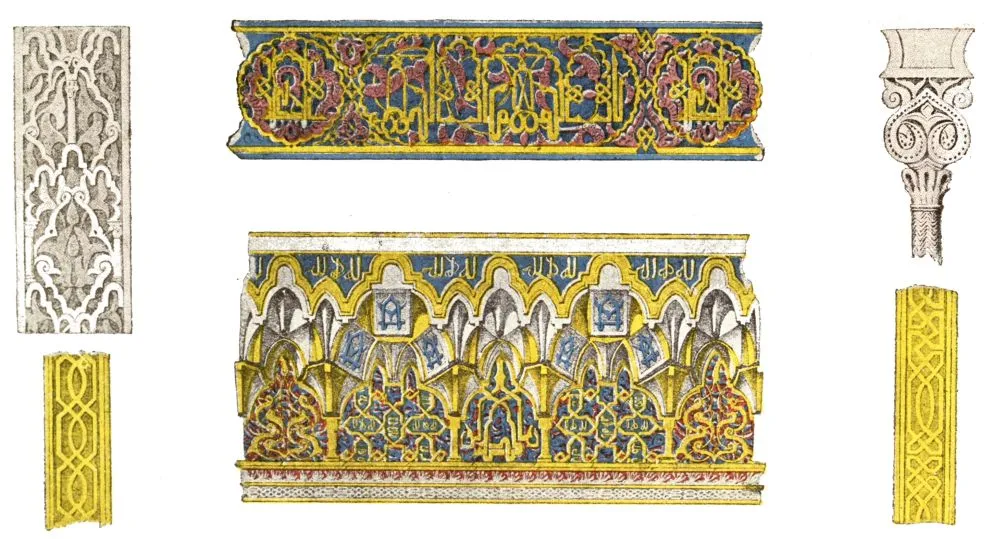
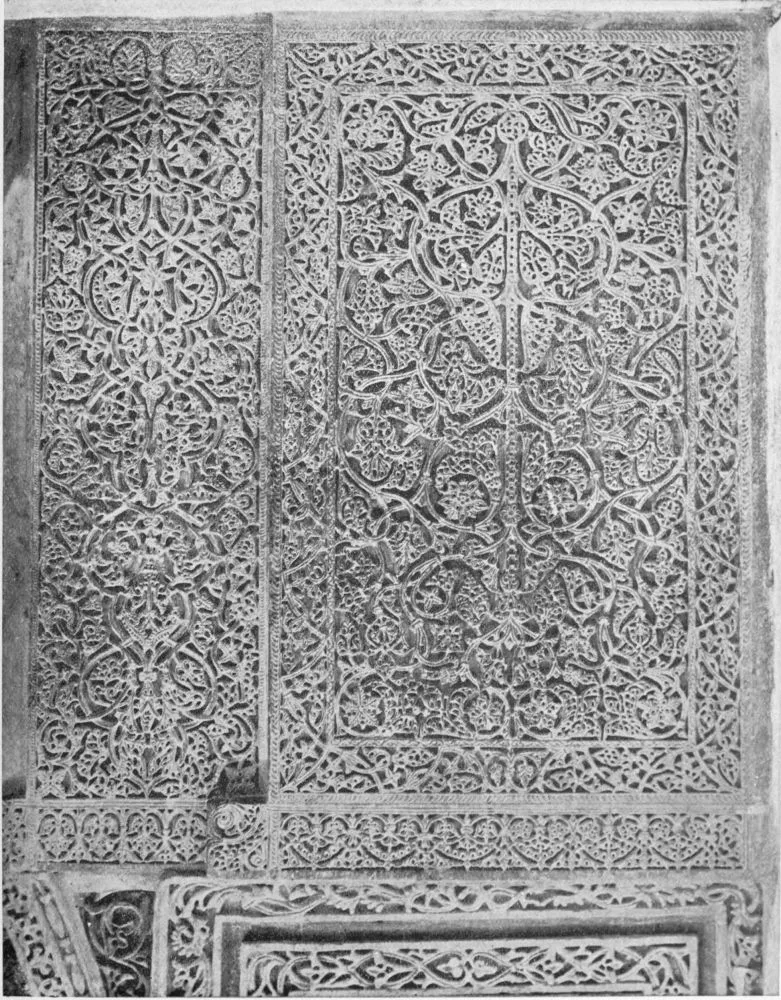
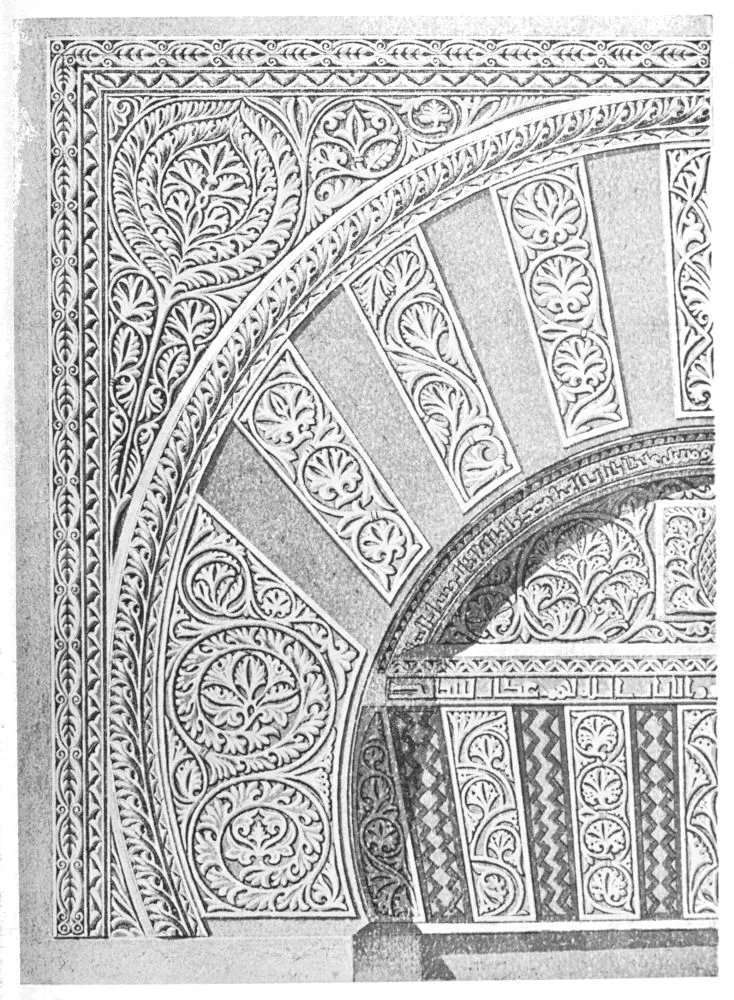
Part of the ornamentation and keystone of one of the lower arches which
gives light to the dome.
those splendid armies which, with the help of Allah, defeated at every
encounter the worshippers of the Crucified.” This indolent, lotus-fed,
listless Cordova was once, says El-Makkari, “the meeting place of the
learned from all countries, and, owing to the power and splendour of the
dynasty that ruled over it, it contained more excellencies than any
other city on the face of the earth.” Another Mohammedan author,
Al-hijari, Abu Mohammed, writing of the city in the twelfth century,
said: “Cordova was, during the reign of the Beni-Merwan, the cupola of
Islam, the convocation of scholars, the court of the sultans of the
family of Omeyyah, and the residence of the most illustrious tribes of
Yemen and Ma’d. Students from all parts of the world flocked thither at
all times to learn the sciences of which Cordova was the most noble
repository, and to derive knowledge from the mouths of the doctors and
ulema who swarmed in it. Cordova is to Andalus what the head is to the
body. Its river is one of the finest in the world, now gliding slowly
through level lawns, or winding softly across emerald fields, sprinkled
with flowers, and serving it for robes; now flowing through
thickly-planted groves, where the song of birds resounds perpetually in
the air, and now widening into a majestic stream to impart its waters to
the numerous wheels constructed on its banks, communicating fresh vigour
to the land.”
The extent of ancient Cordova has been differently stated, owing, no
doubt, to the rapid increase of its population and the expansion of the
buildings under the sultans of the dynasty of Merwan on the one hand,
and, on the other, to the calamities and disasters by which it was
afflicted under the last sovereigns of that house. Cordova is, moreover,
described by Mohammedan writers as a city which never ceased augmenting
in size, and increasing in importance, from the time of its subjugation
by the Moors until A.D. 1009-10, when, civil war breaking out within it,
the capital fell from its ancient splendour, gradually decaying, and
losing its former magnificence, until its final destruction in A.D.
1236, when it passed into the hands of the Christians.
From 711 until 755, when Abd-er-Rahman arrived in Spain to seize the new
Moorish possession, which had fallen to the military skill and courage
of Tarik’s Berbers, the conquerors had been too fully employed in
capturing cities to devote much leisure to beautifying their prizes;
now, with the foundation of the Omeyyad power, Cordova was to reap the
first fruits of comparative peace. But the repulsion of the Abbaside
invasion, the subjugation of Toledo, and the suppression of the Berber
revolt in the Northern provinces, long delayed the commencement of the
great mosque which the sultan projected as “a splendid seal upon the
works pleasing to the Almighty, which he had accomplished.” By the
building of the mosque, Abd-er-Rahman would secure a place for himself
in Paradise, and would leave to his own honoured memory a Mecca of the
West to which the followers of the Prophet could go in pilgrimage.
The treasury of Abd-er-Rahman was at this time in a flourishing
condition, despite the large sums spent in adding splendour to the
growing khalifate, and there appeared to be no difficulty in carrying
out his project. But Umeya Ibn Yezid, the favourite secretary of the
sultan, who, in his capacity of Katib, was instructed to make overtures
for the purchase of the church on whose site the khalif intended to
build the new mosque, soon found that the negotiations were beset by
serious difficulties. The Christians held firm to the conditions of
capitulation granted them by the Saracen conquerors of Cordova, and were
not at all inclined to sell to Abd-er-Rahman the temple upon which he
had set his heart. This building is described by Pedro de Madrazo as a
spacious basilica, which they shared with the followers of the Prophet,
since the Mohammedans, according to the practice established amongst
them by the advice of the Khalif Omar, shared the churches of the
conquered cities with the Christians, and, after taking Cordova, had
divided one of the principal basilicas in two parts, one of which they
conceded to the Cordovans, reserving the other, which they at once
turned into a mosque, for themselves. The Christians had religiously
paid the tribute exacted from them that they might keep their churches,
bishops, and priests, but this had not protected them from unjust
exactions and plunderings at the hands of the governors and
representatives of the Eastern khalifs. Knowing this, Abd-er-Rahman was
anxious to acquire the desired site without violence, and, with his
natural sagacity, he perceived that the religious zeal of the native
Christians was much less fervent than that of his own people. Captivity
and affliction had damped the old ardour of the natives of Cordova,
which, in his day, was no longer the heroic colony, so anxious for
martyrdom, and so prodigal of its blood, as it was at the time when the
flock of Christ was guided by the great Osius under the persecutions of
Diocletian and Maximilian. Neither was it the Cordova which had endured
wars, hunger, and plague sooner than be contaminated with Arianism, and
the khalif knew, too, that in spite of the education given to the
Christian youth in the schools and colleges of the monasteries, where
many young priests and secular scholars promised to be a future danger
to the Mohammedans, the Church at Cordova was suffering grievous wounds
from the new doctrines of Migencio and Elipando. He was, therefore, the
more surprised to receive a stubborn refusal to his offer, but the
estimation in which he held the vanquished people and their leaders,
led him to believe that he could overcome their obstinacy by quiet
persistence, and by trusting to time to undermine their scruples. His
policy was justified by its eventual success.
How did Abd-er-Rahman succeed in persuading the Christians to make so
great a sacrifice? How came they to be induced to abandon their
principal church to the infidels? Had not these walls been witnesses of
the vows they had sworn at the most solemn epochs of their lives?
Perhaps it was already a matter of indifference to them to see the
ground, sanctified by the blood of their martyrs, defiled! “God Almighty
alone knows” must be our only comment upon this unaccountable
transaction, and we leave it thus in accordance with the practice
adopted by the Arab historians, when they were at a loss for an
explanation.
It is certain that under the reign of Abd-er-Rahman the Christians were
no longer persecuted on account of their religion. They paid tribute, it
is true, as a conquered people, but their faith was respected; they had
their churches and monasteries, where they worshipped publicly; and it
is not recorded that any of their priests were molested by the first
Moorish king of the West. On the other hand, when they compared their
present lot with that of the past, they must have considered themselves
greatly fortunate, as they escaped the tyranny under which their fathers
had suffered during the years from the cruel Alahor to the time of the
covetous Toaba. It is certain that a new empire was rising in Cordova,
which was very threatening to the law of Christ; but at first its menace
was not revealed, and for this reason it was more to be feared. Its
intentions were not published, but they were vaguely felt. Those who
were wisest and most far-seeing could perceive, though still far off,
the dark cloud of a bloody persecution drawing around the Church of
Andalusia; but for the generality of the Christians there seemed to be
no reason why the present toleration was not to continue, and it is
certain that fear was not the motive that made them yield to the wishes
of the khalif.
History is very reticent concerning this event; in fact, as Pedro de
Madrazo admits, nothing definite has, up to the present, been discovered
with regard to it. The probabilities are that the Bishop of Cordova,
upon receiving the message of the Moorish king, called a council, and,
after due discussion, resolved to part amicably with that which, despite
the king’s moderation, would without any doubt be taken from them by
force, should they persist in their refusal. In parting with their
church, and transferring their place of worship, they hoped, too, to be
released from the odious proximity of the infidels, whose presence under
the roof of their basilica must always have been looked upon as a
desecration of the sacred building. And, finally, the advantages to be
gained by removing their holy relics to a more suitable sanctuary may
have decided them to accept the khalif’s offer, under the condition that
they should be allowed to re-build the basilica of the martyrs St.
Faustus, St. Januaris, and St. Marcellus, which had been destroyed in
recent years; and this being conceded to them by the khalif, the bishop
authorised the transfer. The Arab ordered that the price agreed upon
should be sent at once to the Christians, who were in turn to surrender
their church forthwith, because Abd-er-Rahman, already advanced in
years, was anxious that the edifice he was going to raise should be
commenced without delay. No sooner had the Christians departed than
Abd-er-Rahman left his villa in Razafa and took up his residence at the
alcazar of the city, in order to superintend the projected work. The
destruction of the old building was immediately proceeded with. Devoured
with the desire to see the work completed, the indefatigable old man
spent many hours each day on the scene, carefully examining the portions
of the demolished buildings, which were to be utilised for the new
mosque, and classifying them with rare skill. The whole city was filled
with movement and commotion. There was not a trade amongst the people
which did not receive fresh impetus from the new building. Whilst all
were busy in the factories and workshop, in the woods, on the mountains,
and on the roads from the hills to the city; whilst the furnaces and
brick ovens were glowing; whilst the Syrian architect meditated on his
plans and on those traced by the king’s own hands, and the Katib wrote
to Asia and Africa inviting the co-operation of famous artists; the
people, lazy and curious, swarmed around the spacious foundations, and
the whole city presented a scene of animation and excitement not easy to
describe.
Abd-er-Rahman, who had a presentiment that he would not live to see the
mosque finished, pushed on the work with all speed, that he might at
least have the satisfaction of covering the arcades which formed its
naves, and of inaugurating the cult of Islam with one of those eloquent
harangues, which he was in the habit of addressing to his people on the
days of “Juma,” or Rest. Barely two years after the foundations were
laid the square fortress of Islam rose above the groves by the river,
surpassing in height the severe Alcazar of Rodrigo. A few more moons,
and the interior walls, the superb colonnades of bold and unusual
form,—the mosque of Cordova is probably the first edifice in which
superposed arches were introduced—the graceful rows of double arches,
the ample porticos, the handsome façade of eleven entrances, the rich
side doors, flanked by fretted windows, and finally the incomparable
roof of incorruptible wood, carved and painted, would be finished.
Still a few more moons, and the “hotba,” or harangue, for the health of
Abd-er-Rahman was to be read to the people from the most beautiful
“nimbar,” or pulpit in the West, and repeated by two thousand believers
as with one voice, drowning in the vibrating surge of an immense and
thundering contempt the shamed hymns of the vanquished Nazarenes.
Not only was the mosque to be ready for the celebration of the public
ceremonies on the first day of “Alchuma,” but already the sanctuary
loomed at the extremity of the principal nave towards the South, covered
with rich and dazzling Byzantine ornamentation, the venerated copy of
the holy house of Mecca. The great aljama was not yet complete, it is
true, but the diligent architects would find a way to satisfy the
impatience of the sultan by covering the walls with rich hangings from
Persia and Syria. A profusion of Corinthian columns in the principal
naves, and of bold marble pillars from the Roman monuments, sent from
the provinces as presents to the monarch from his walies, would be in
their place. The columns taken from the old basilica of the Visigoths,
would be found in the secondary naves, with others, as yet unchiselled.
The floor was to be covered with flowers and fragrant herbs, and the
sacred precincts would be inundated with light and perfume, diffused by
hundreds of candelabra and thuribles. The fortunate Abd-er-Rahman would
be able at least once before he died to direct the rites of the
religion, for the propagation of which he had made so many sacrifices,
in his capacity of “Imam” of the law.
But it was not to be. That day the news spread through the city that the
angel of death was seated by the bedside of the khalif; and soon after,
the body of Abd-er-Rahman, the wise, the virtuous, and the victorious,
lay in one of the chambers of his alcazar, wrapped in the white
garments, distinctive of his great lineage. The sad event was announced
to the people by Abd-er-Rahman Ibn Tarif, the superior of the Aljama of
Cordova, from the very pulpit from which the dead monarch was to have
addressed his subjects, and the crowds departed from the mosque
exclaiming: “May the Amir rest in the sleep of peace, Allah will smile
upon him on the day of reckoning.”
The great glory of completing the mosque was reserved for Hisham, the
favourite son of Abd-er-Rahman, to whom all the walies had sworn fealty
as the rightful successor. This prince was at Merida when his father
died, but he at once left that city for Cordova, where he made the
mosque the object of his special solicitude.
Soon after his accession, Hisham consulted a famous astrologer as to his
future. The learned man, who was called Abh-dhobi, at first refused to
gratify the sultan’s curiosity, but upon being pressed he said: “Thy
reign, O Amir, will be glorious and happy, and marked by great
victories; but, unless my calculations are wrong, it will only last some
eight years.” Hisham remained some time in silence upon hearing these
words, but presently his face cleared, and he spoke thus to the
astrologer: “Thy prediction, O Abh-dhobi, does not discourage me, for if
the days given me still to live by the Almighty are passed in adoring
Him, I shall say when my hour comes, ‘Thy will be done.’”
This monarch’s brief reign was rich in notable deeds. He repressed the
rebellion of his two brothers Suleyman and Abdullah, carried the holy
war as far as Sardinia, entered and sacked the town of Narbonne, and
compelled the unhappy Christians to carry the clay of the demolished
walls of their city upon their shoulders as far as Cordova, in order to
build a mosque in his alcazar. Hisham made himself feared by the Franks,
and he did much to establish the empire of Islam in Andalus, enlarging
its capital, repairing
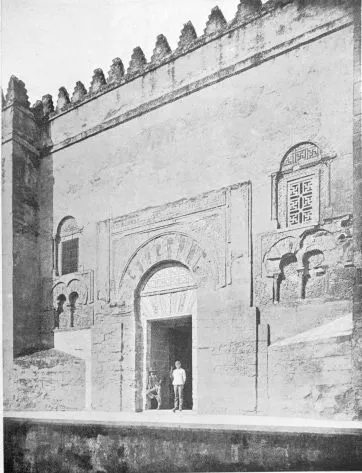
CORDOVA
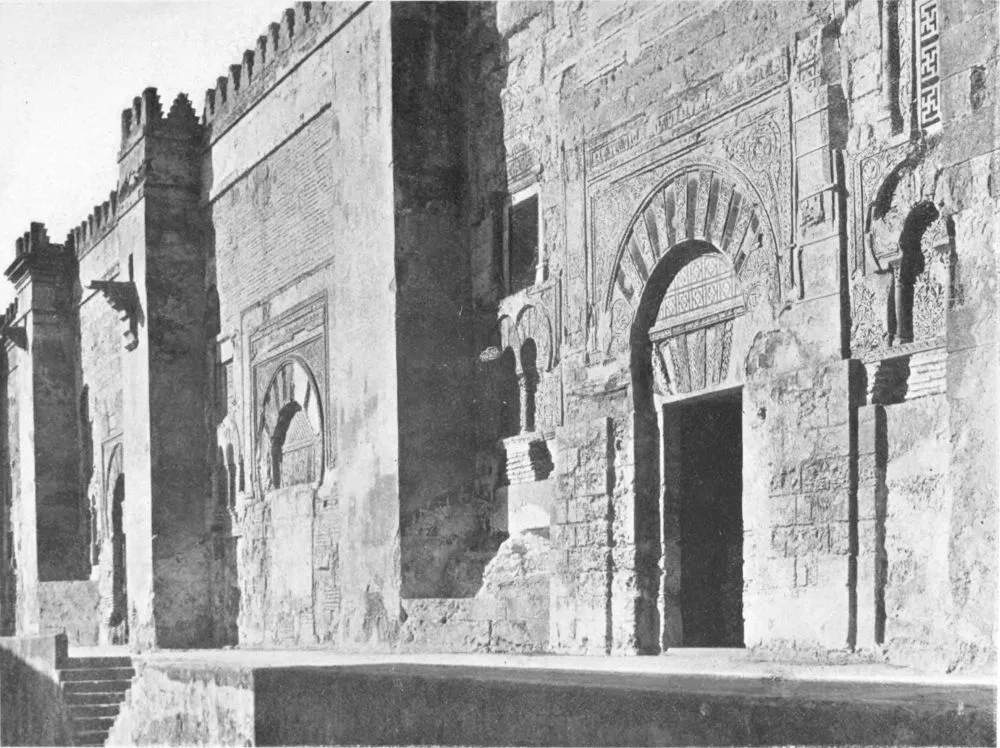
THE MOSQUE.
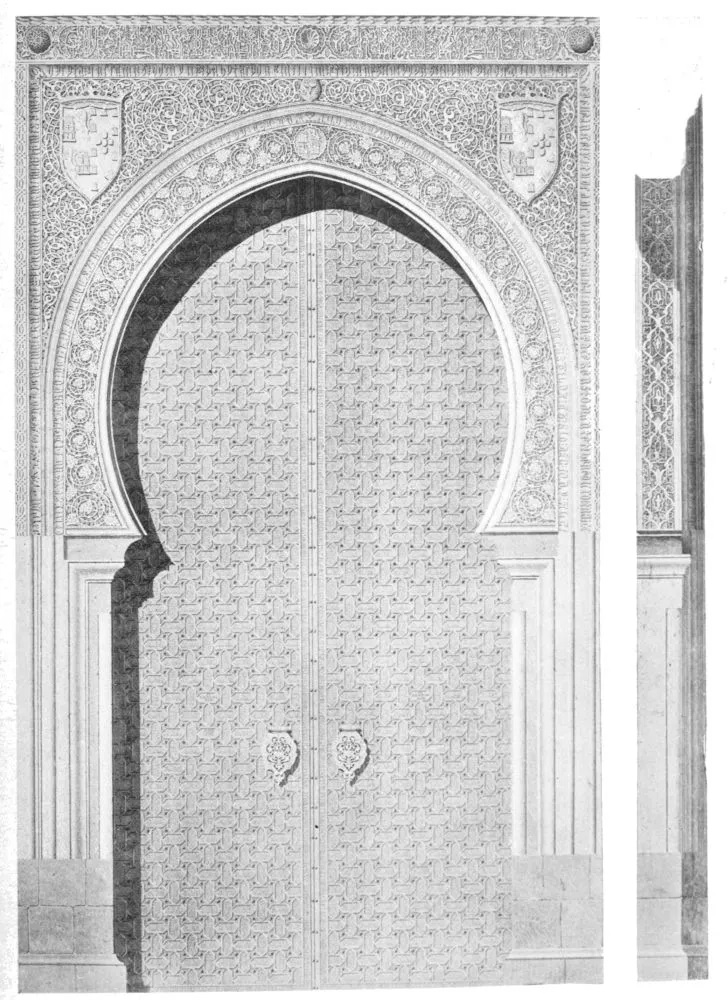
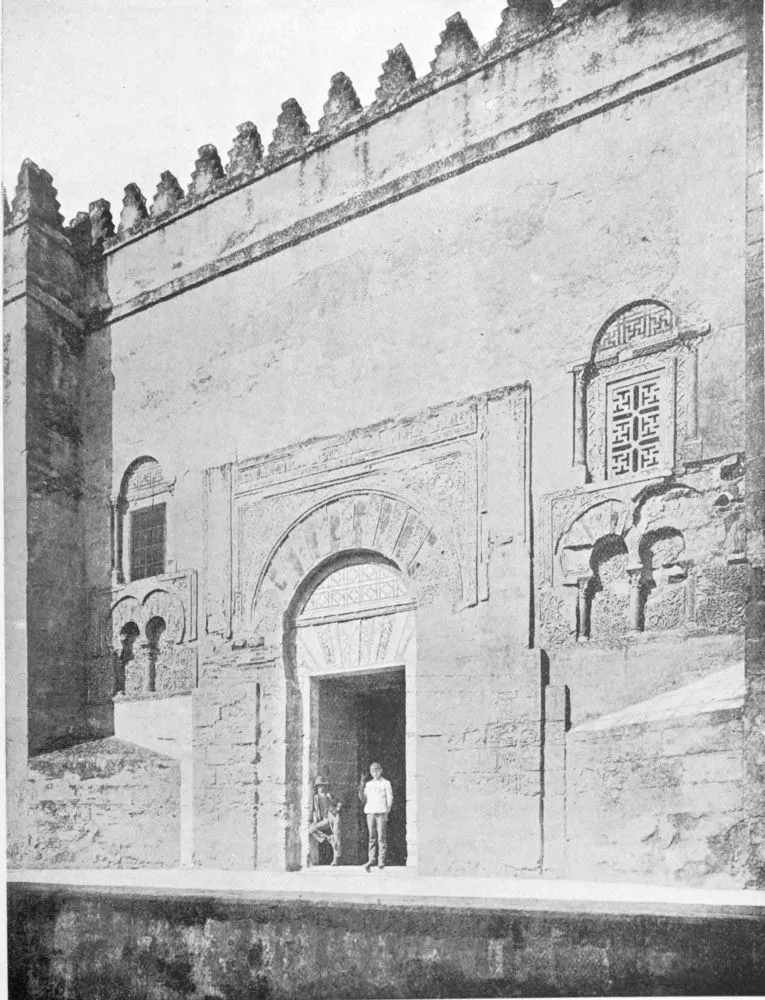
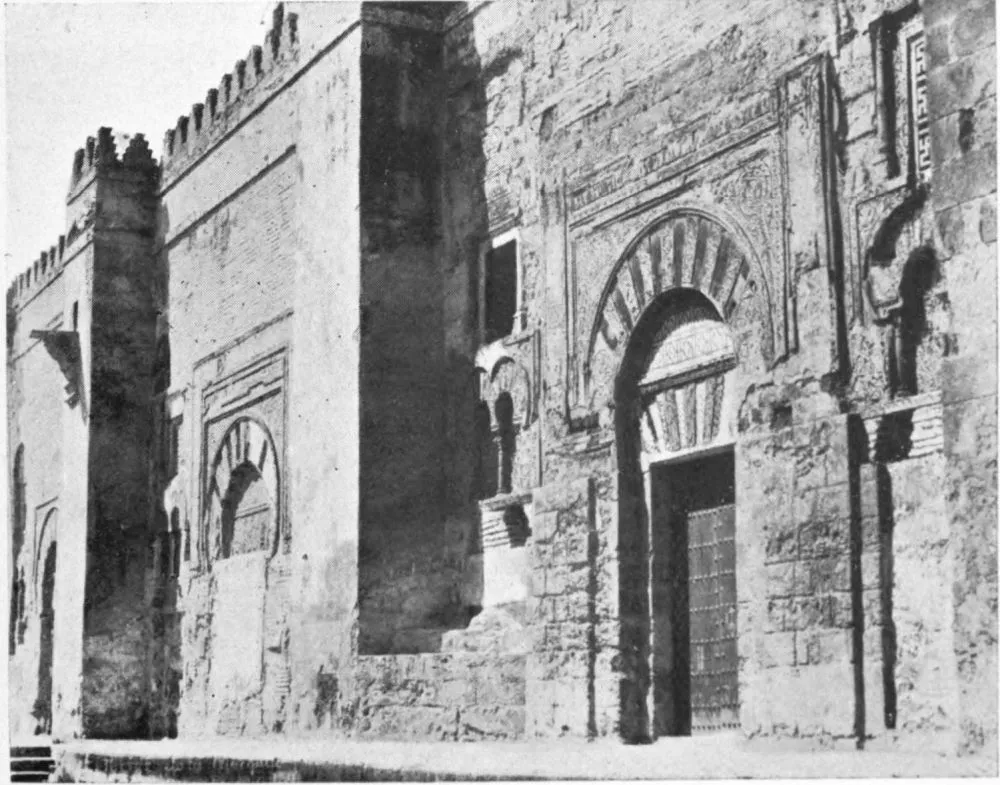
PORTAL ON THE NORTH SIDE, MOORISH STYLE, BUILT UNDER HAKAM III.,
988-1001.
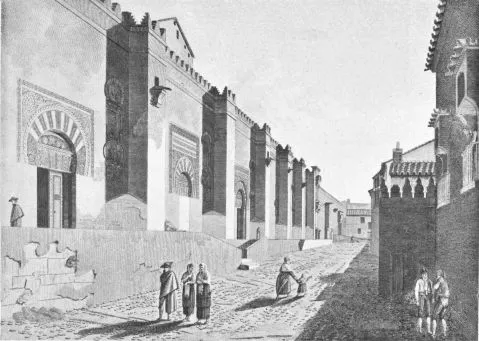
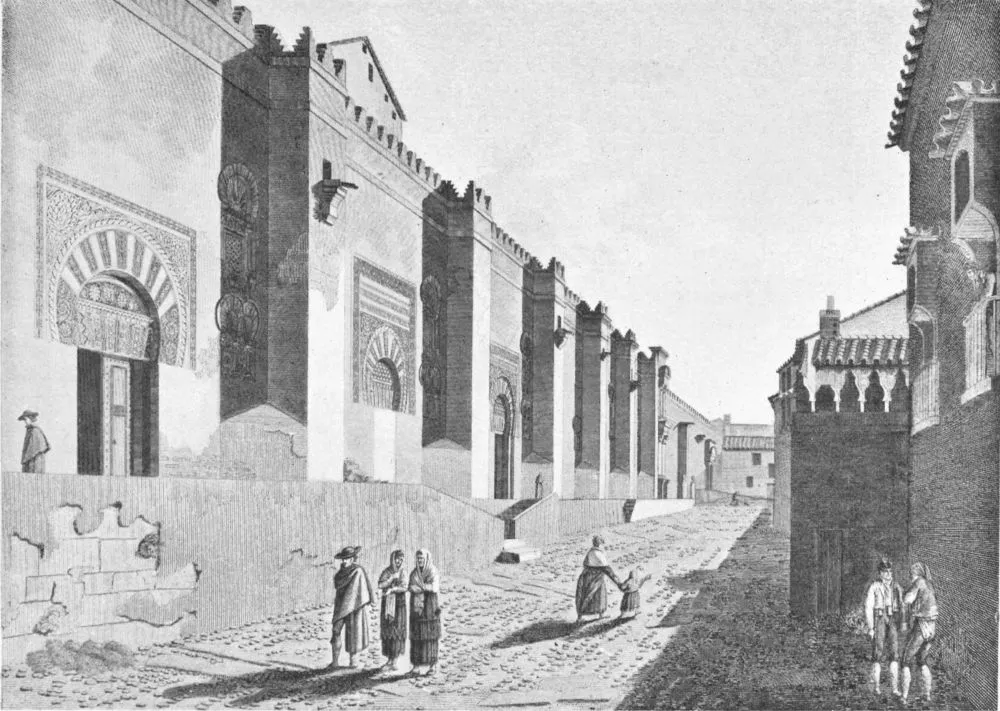
CORDOVA
EXTERIOR VIEW OF THE MOSQUE.
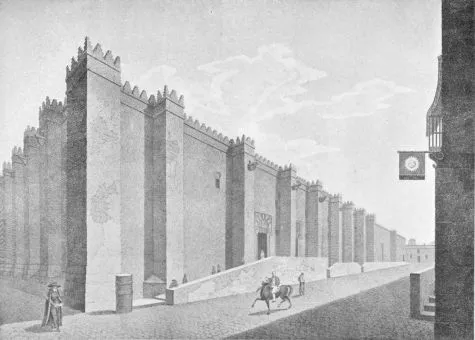
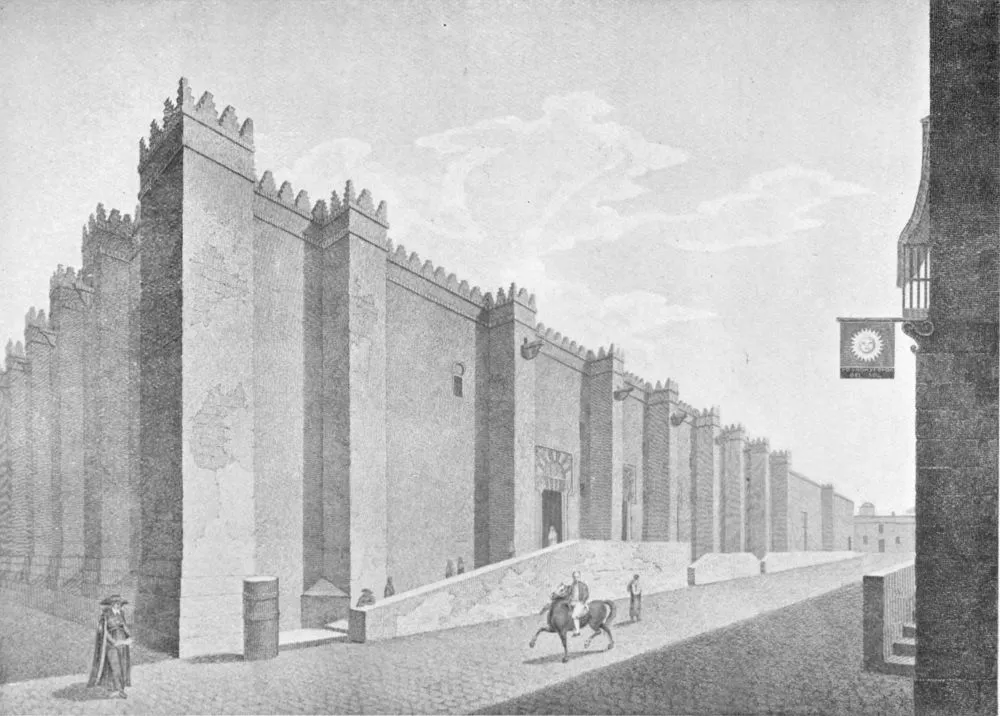
CORDOVA
EXTERIOR ANGLE OF THE MOSQUE.
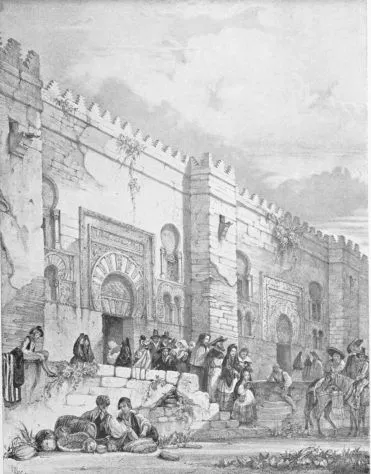
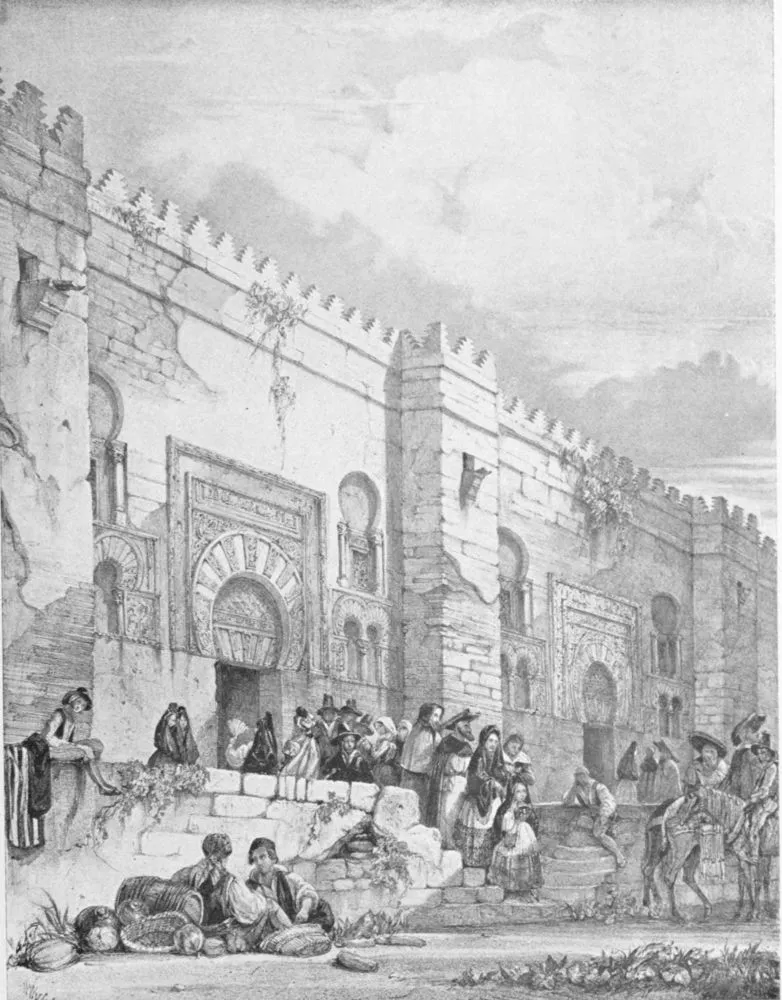
CORDOVA
THE EXTERIOR OF THE MOSQUE.
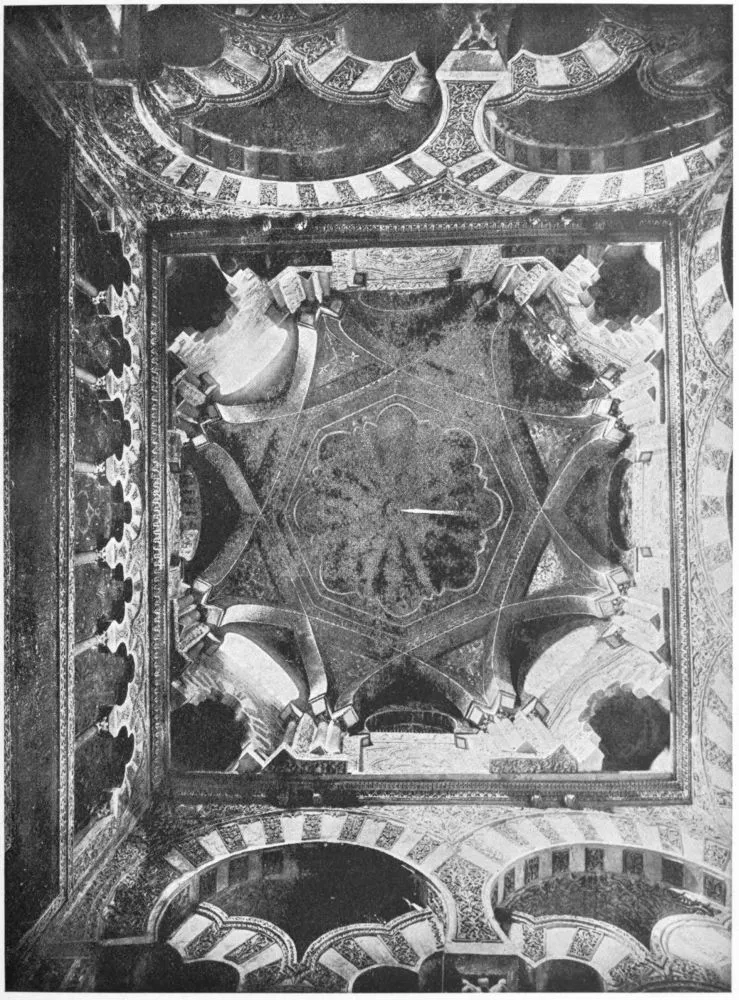
Curvelinear triangles resulting from the intersection of the arches
sustaining the dome.
Setting of the arches sustaining the dome.
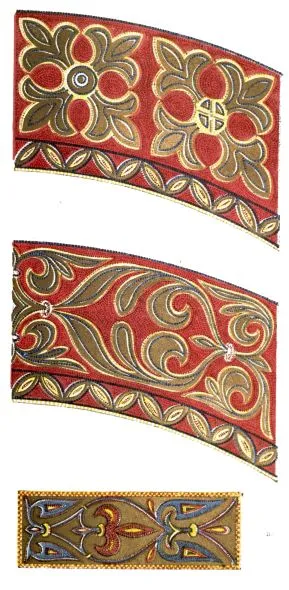
Ornament running below the Cupola.
Setting of one of the lower arches which gives light to the dome.
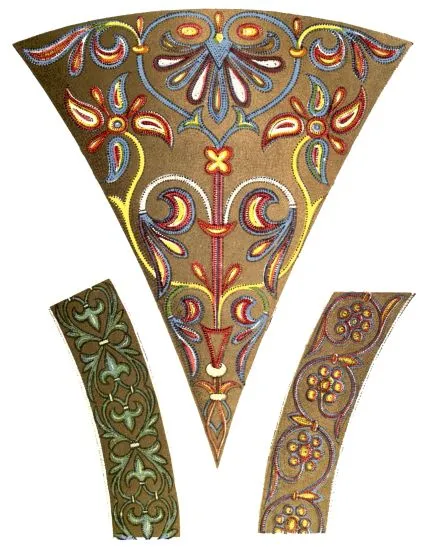
Curvelinear triangles resulting from the intersection of the arches
sustaining the dome.
Architrave of one of the Arches sustaining the Dome.
PLATE VIII.
CORDOVA.
Details de las Portados de la Maksurah.
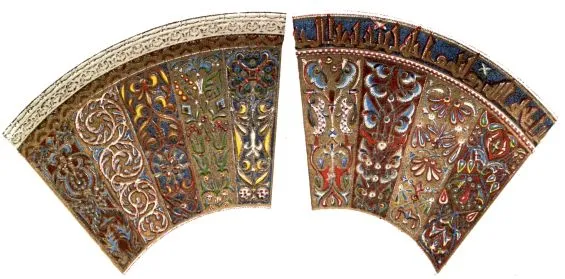
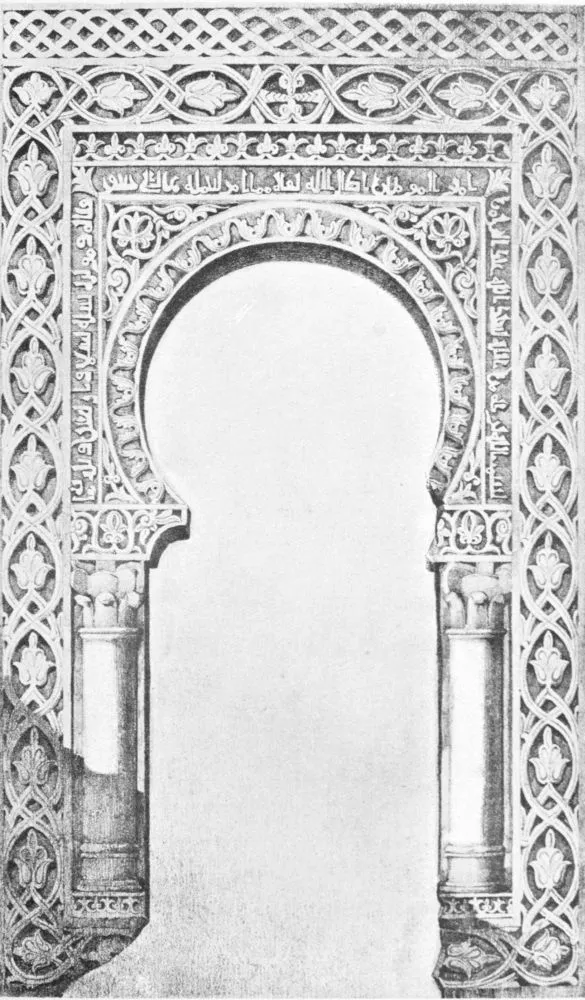
| Keystone of the arch of the Mihrab.
|
Keystone of the arch of the right
hand side gateway. |
PLATE IX.
CORDOVA.
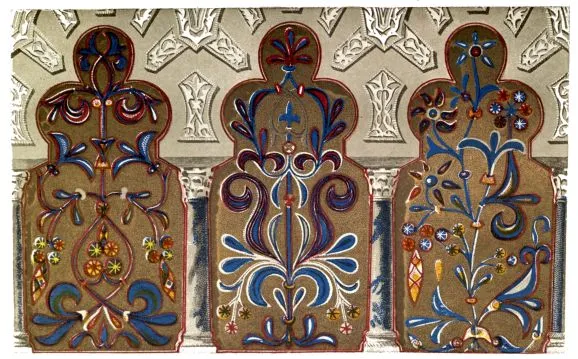
Arches of the Portal of the Mihrab.
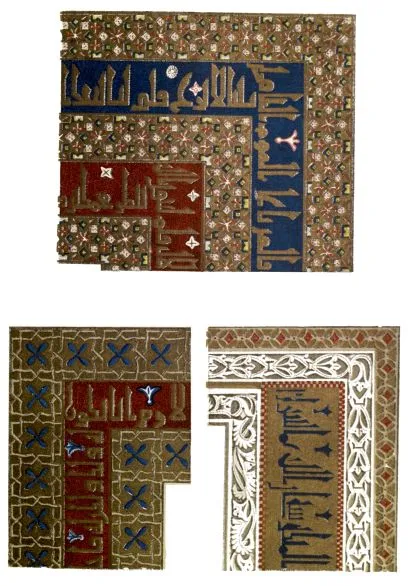
| Detail of the Framing of the Side Gate. |
|
Detail of the Window placed over the Side Door. |
Detail of the Framing of the Arch of the Mihrab. |
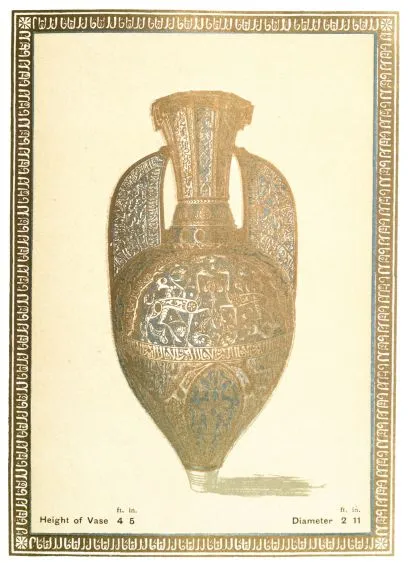
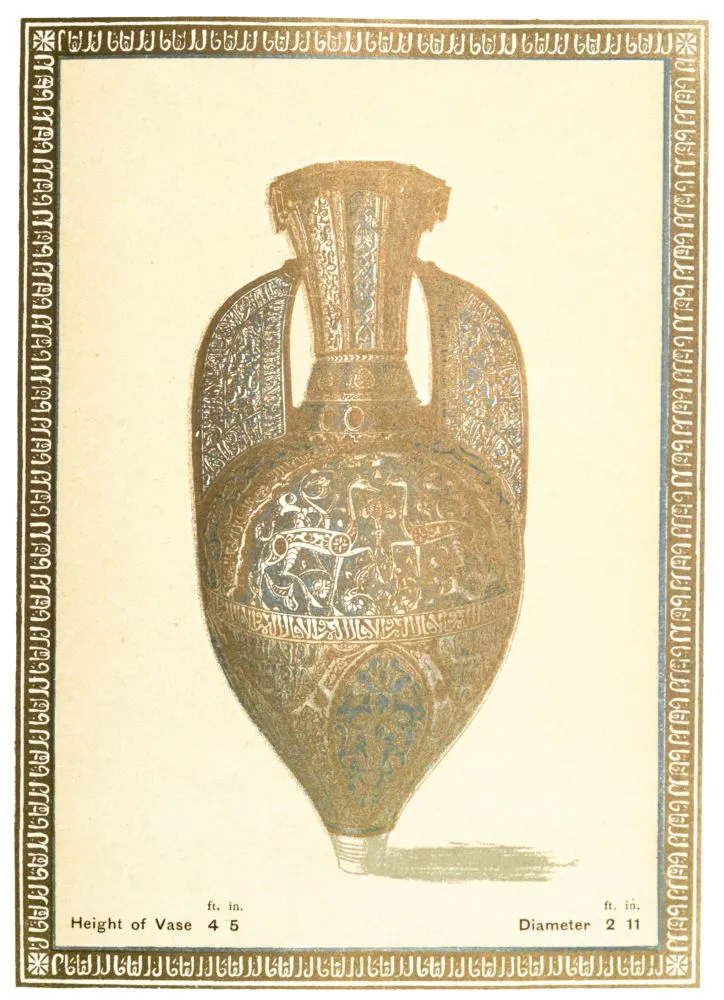
ft. in.
Height of Vase 4 6
ft. in.
Diameter 2 11
Arab Vase of Metallic Lustre.
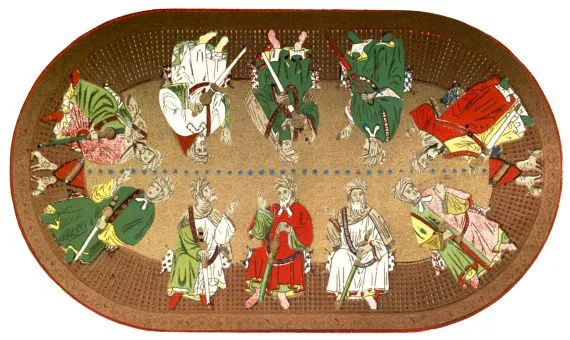
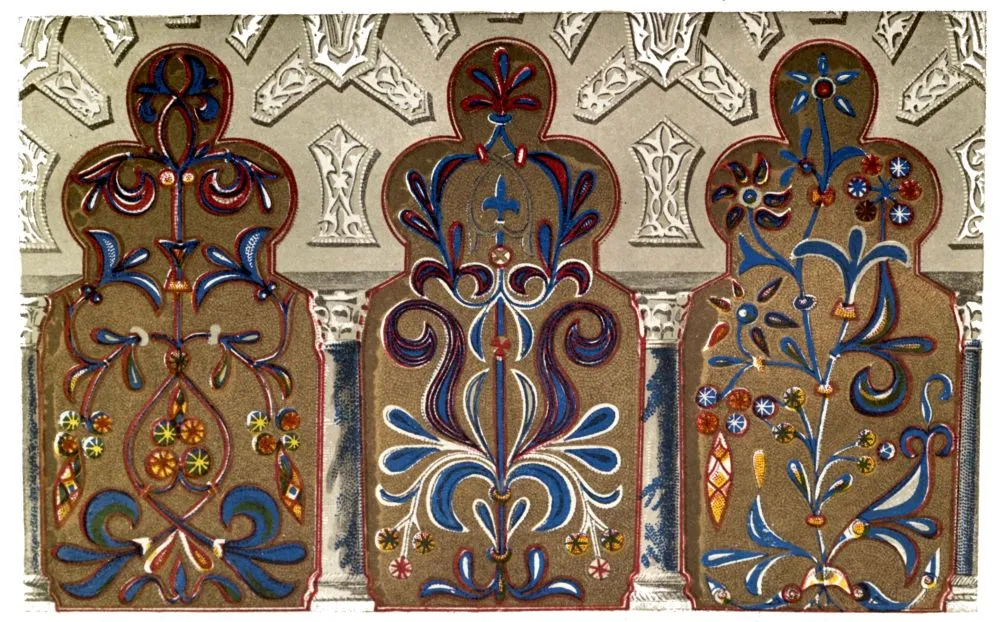
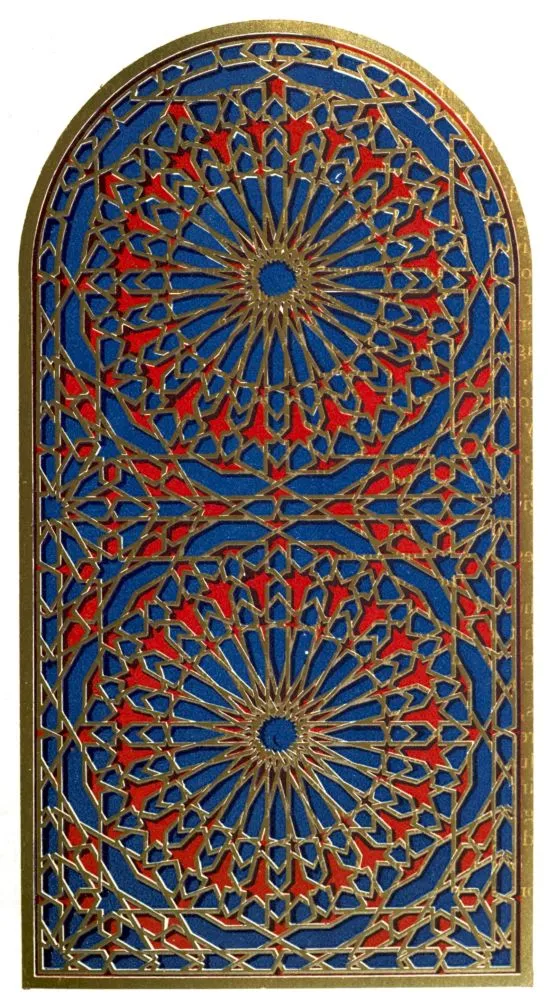
Centre Painting on a Ceiling.
its magnificent bridge, creating useful public institutions, and finally
completing the grand mosque, which his father had commenced, founding
and endowing in connection with it schools and colleges. Moreover, he
did all this with the resources of the treasury, and with his lawful
part of the spoils of conquest, without levying any extraordinary taxes.
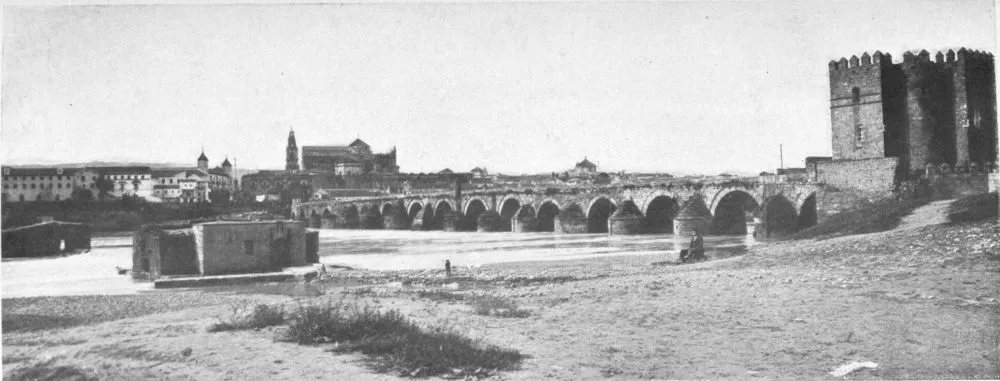
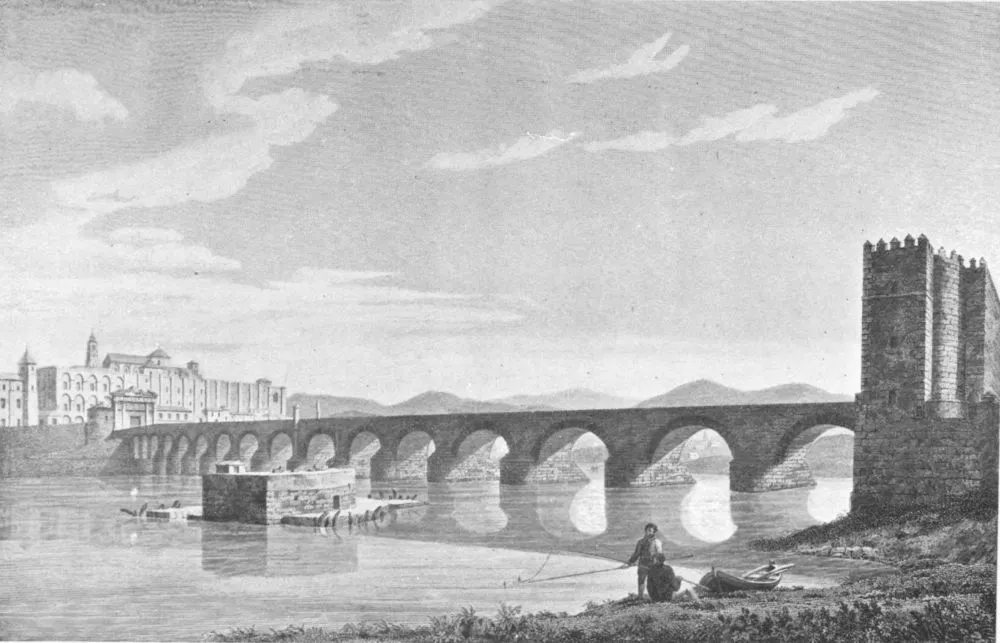
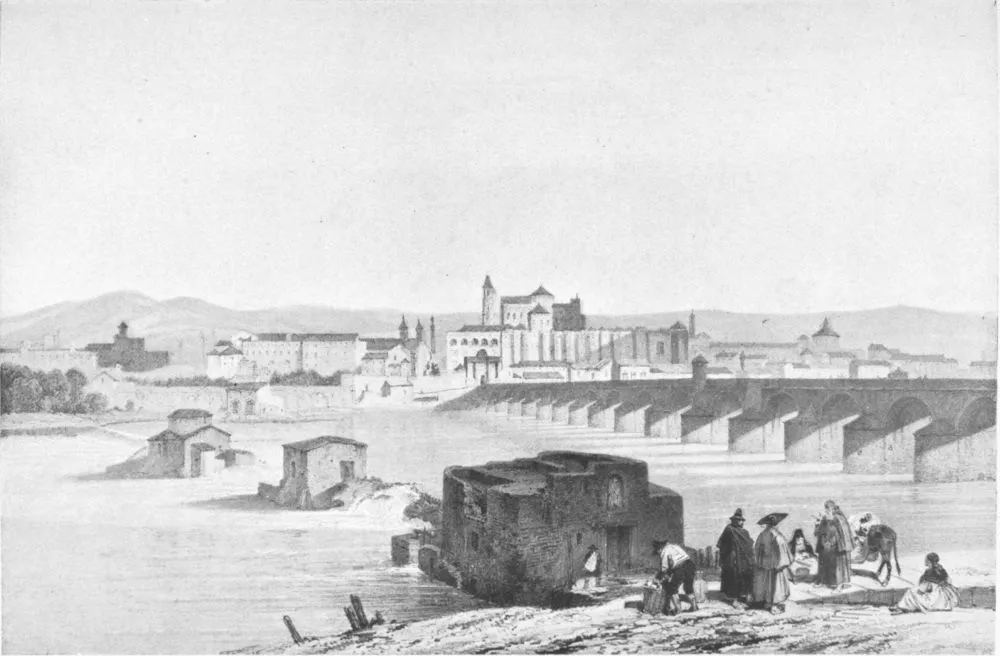
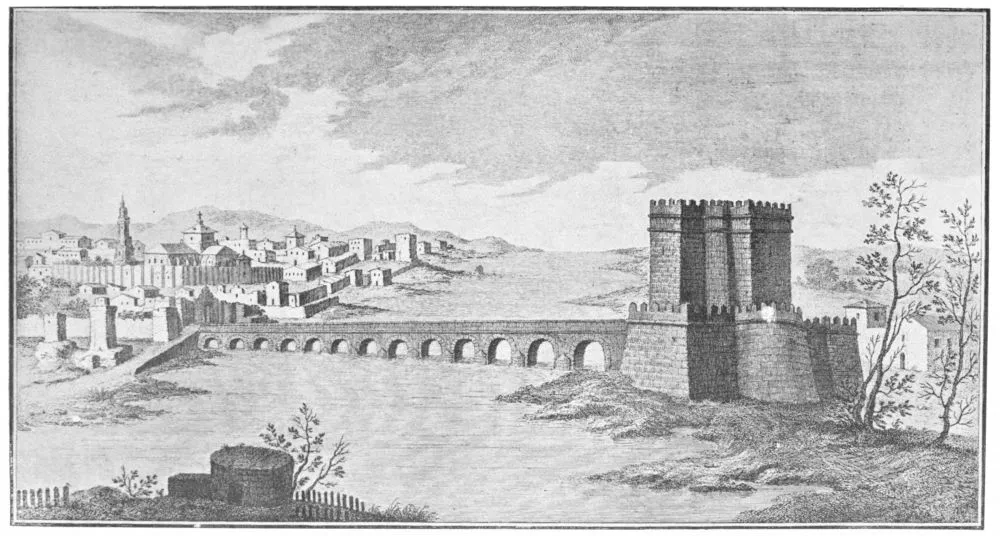
Tradition relates that there formerly was a bridge over the
Guadelquivir, erected on the site of the present structure, about 200
years before the arrival of the Moors in Spain: but, this edifice being
greatly decayed, it was rebuilt by the Arabs during the Viceroyship of
Assamh, A.D. 720 or 721. This noble structure is four hundred paces, or
one thousand feet, in length, and its breadth is twenty-two feet eight
inches within the parapets. The passage over the bridge is a straight
line from one end to the other; the arches are sixteen in number, and
the buttresses of the piers are much stronger and better adapted for
similar purposes than the modern tri-lateral cut-waters. Nearly eleven
centuries have these buttresses withstood the rapid floods of the
Guadelquivir, without sustaining any material injury. Although Hisham
practically rebuilt the bridge, the labour did not contribute to his
personal convenience. His great love of hunting caused the malcontents
among his subjects to whisper that he had repaired the bridge to
facilitate the outgoings and incomings of his hunting parties. The
rumour reached the king, who vowed that he would never cross the bridge
again—a vow he faithfully observed.
The great Aljama was completed in the year A.D. 793. The Emir Hisham
took as great a personal interest in its progress as did his father, the
walies of the provinces contributed to its decoration with the spoils
from ancient monuments, the artificers with their genius, victors with
their booty, the city with its workmen, the mountains of Cordova and
Cabra by yielding the treasures of their quarries, Africa with the
trunks of its imperishable larch-pines, and Asia by inoculating the
growing Arabic-Spanish art with its genius of ornament, its aspirations
and its poetry.
The superb mosque was finished, the workmen rested from their labours,
and Hisham was confident that he had secured a place in the garden of
everlasting joys. Let us look at this new house of prayer, majestically
situated at the southern boundary of the great city, close to the green
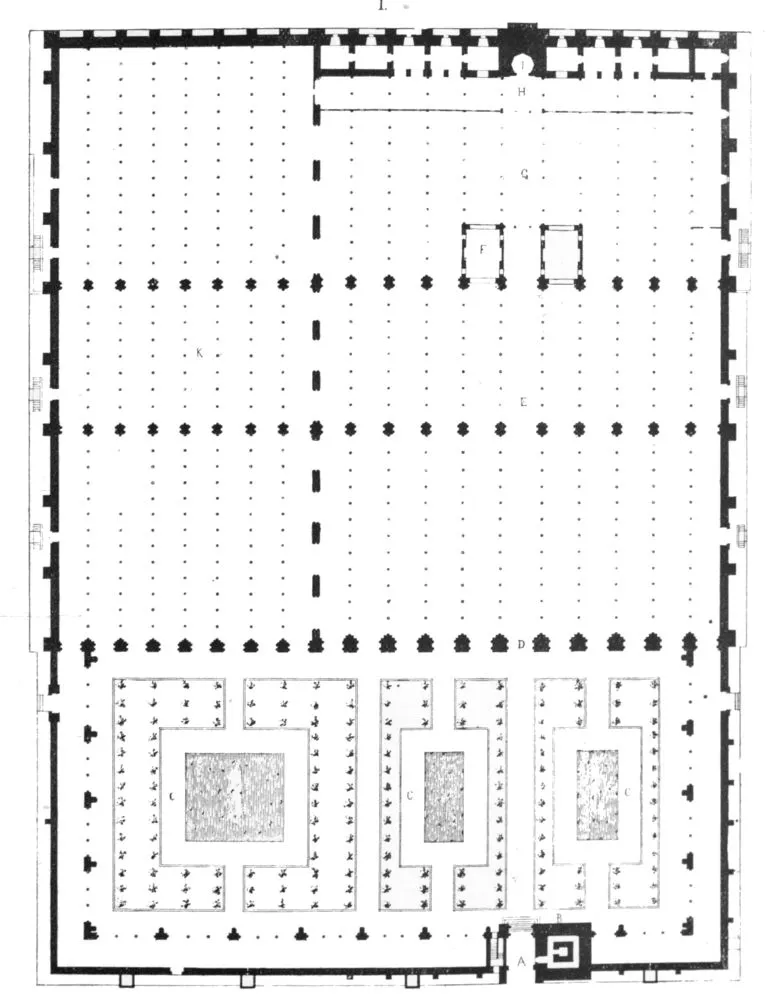
banks of the wide river of Andalus, occupying an area of 460 feet from
north to south, and 280 from east to west, surrounded by high, thick
battlemented walls, flanked by stout buttresses of watch towers, and
surmounted by a lofty minaret. It is entered by the faithful by nine
rich and spacious outer gates, and by eleven interior doors, four in the
east and west sides, and a principal one to the north; the eleven in the
inner façade communicating with an equal number of naves in the temple.
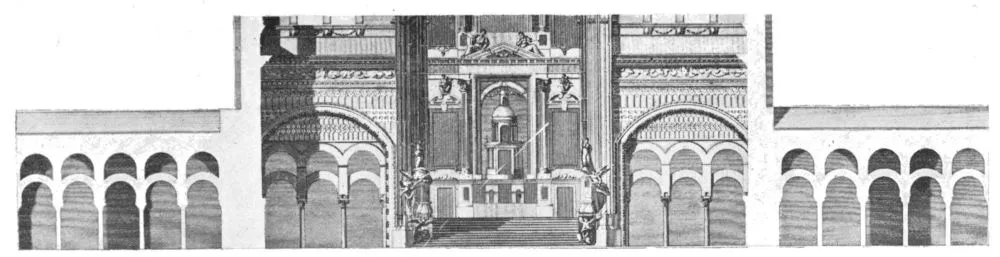
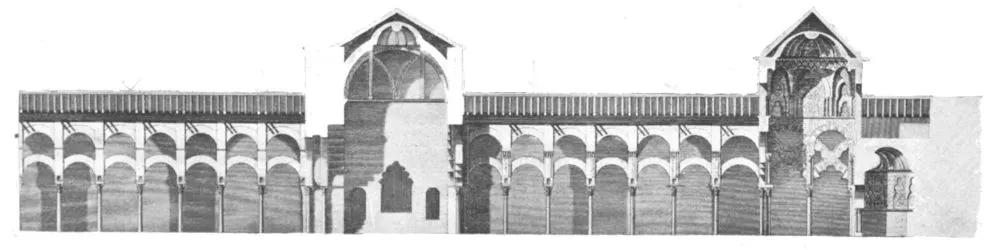
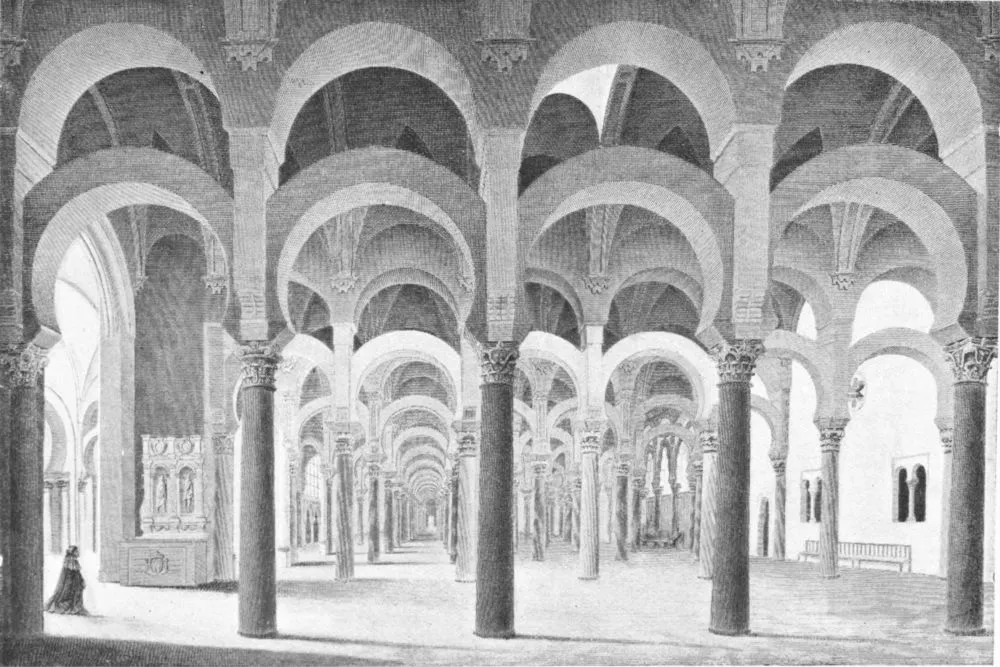
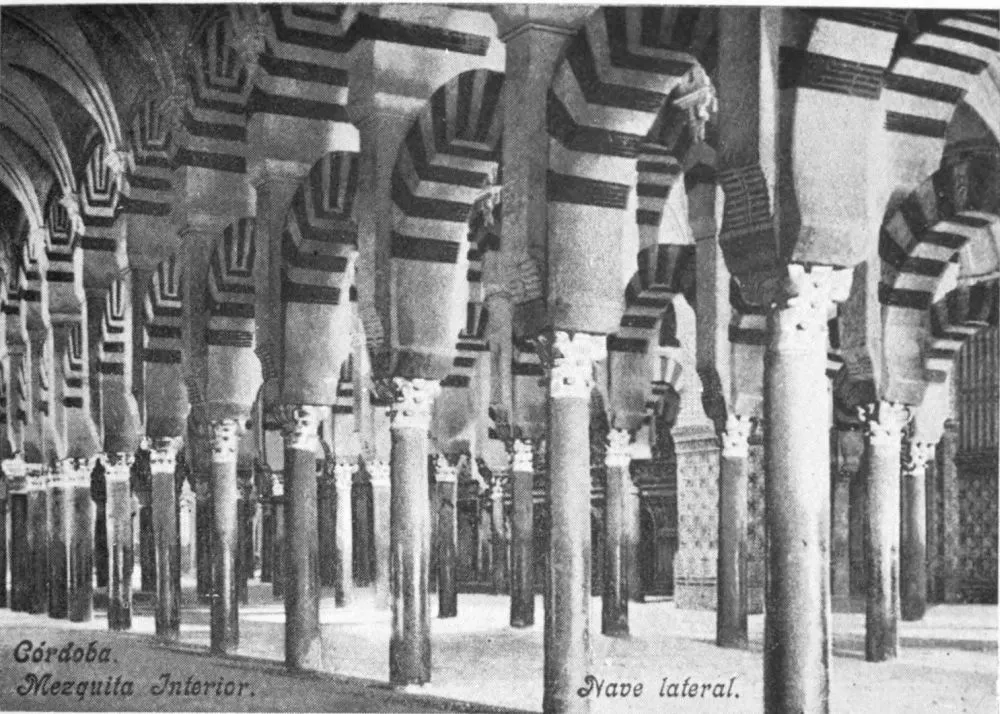
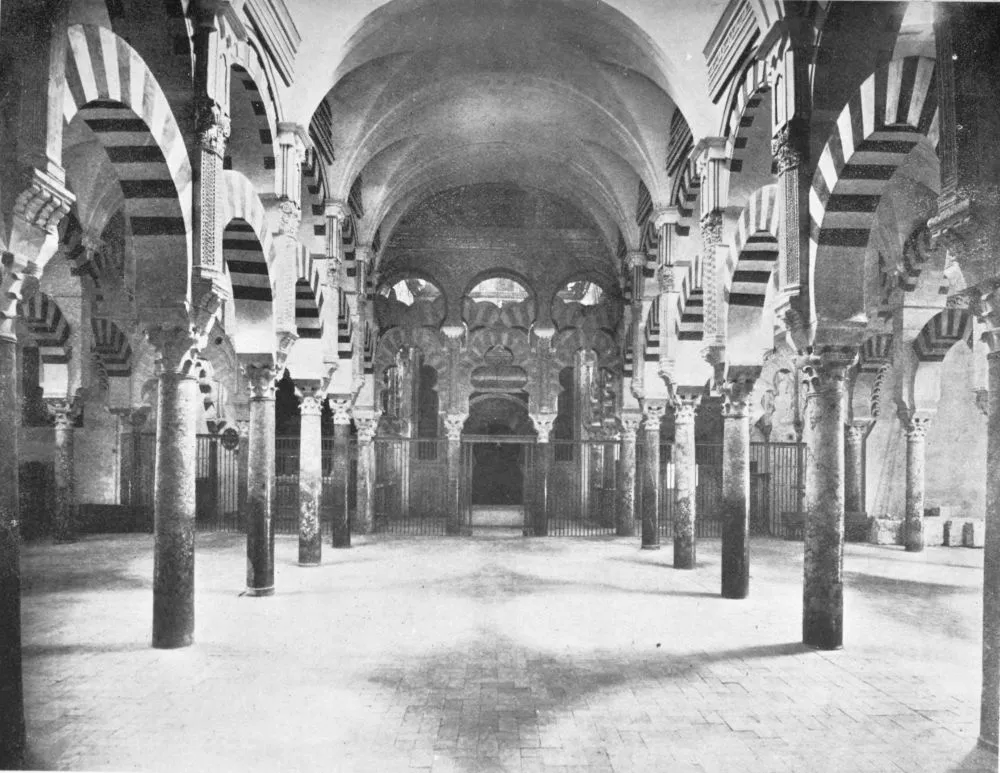
The interior arrangement of this wonderful monument is most beautiful.
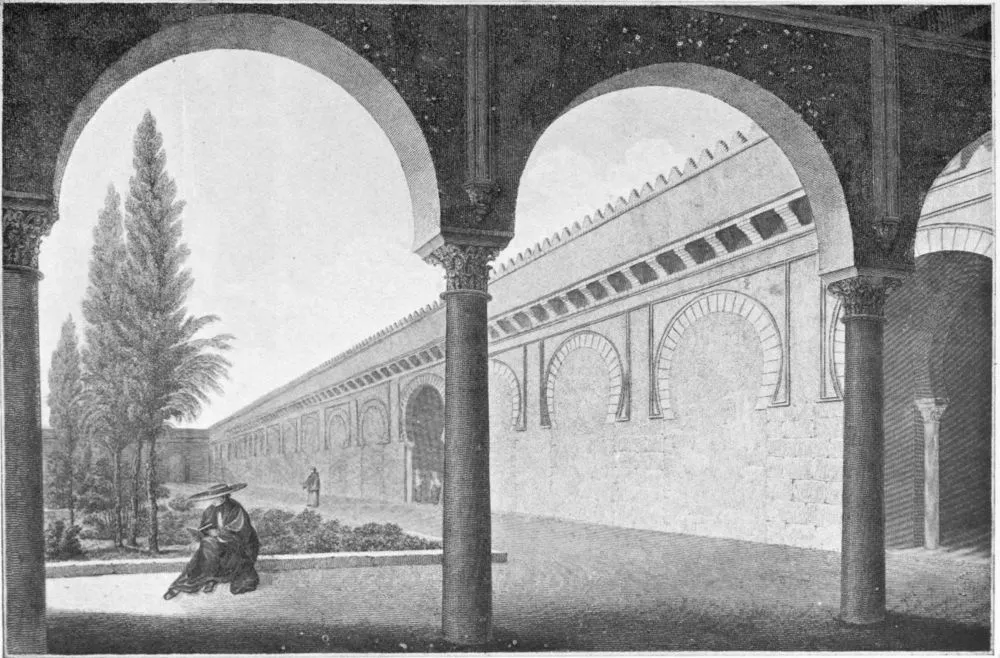
There is a great courtyard, or atrium, with wide gates in the north,
west, and east sides, having fountains for the ablutions and the
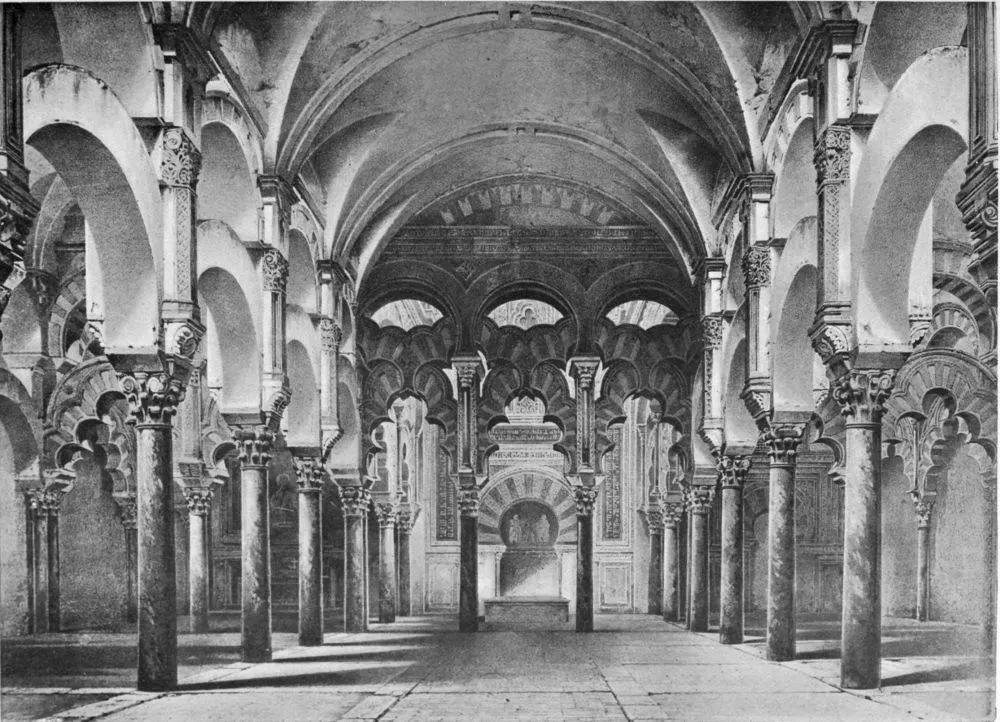
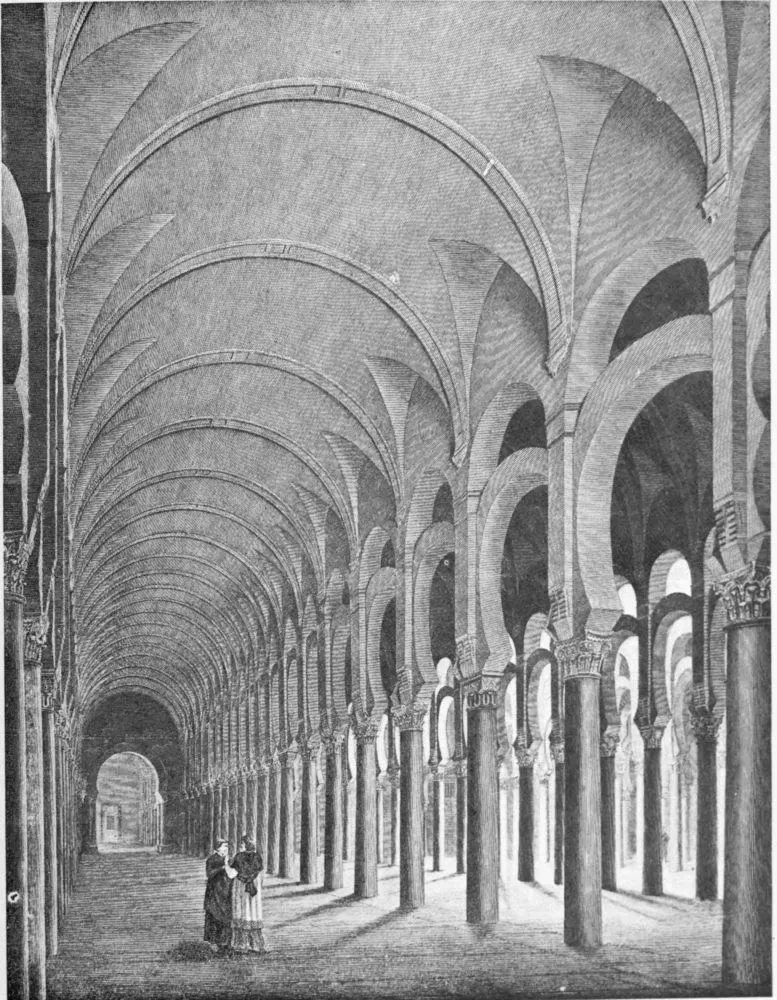
purifications, and orange and palm groves. Then comes the immense body
of the house of prayer, divided into eleven principal naves, running
from north to south, and crossed at right angles by twenty-one smaller
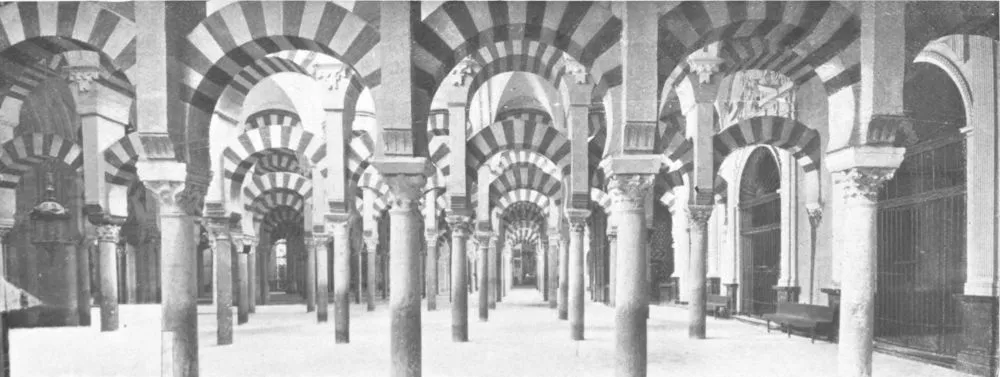
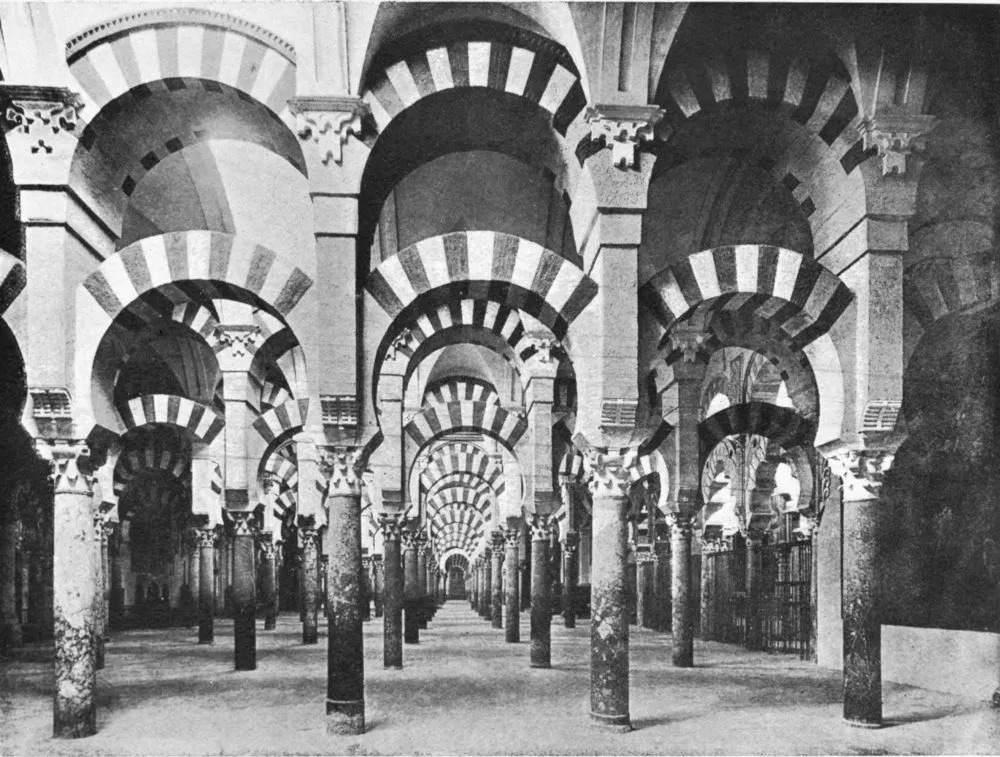
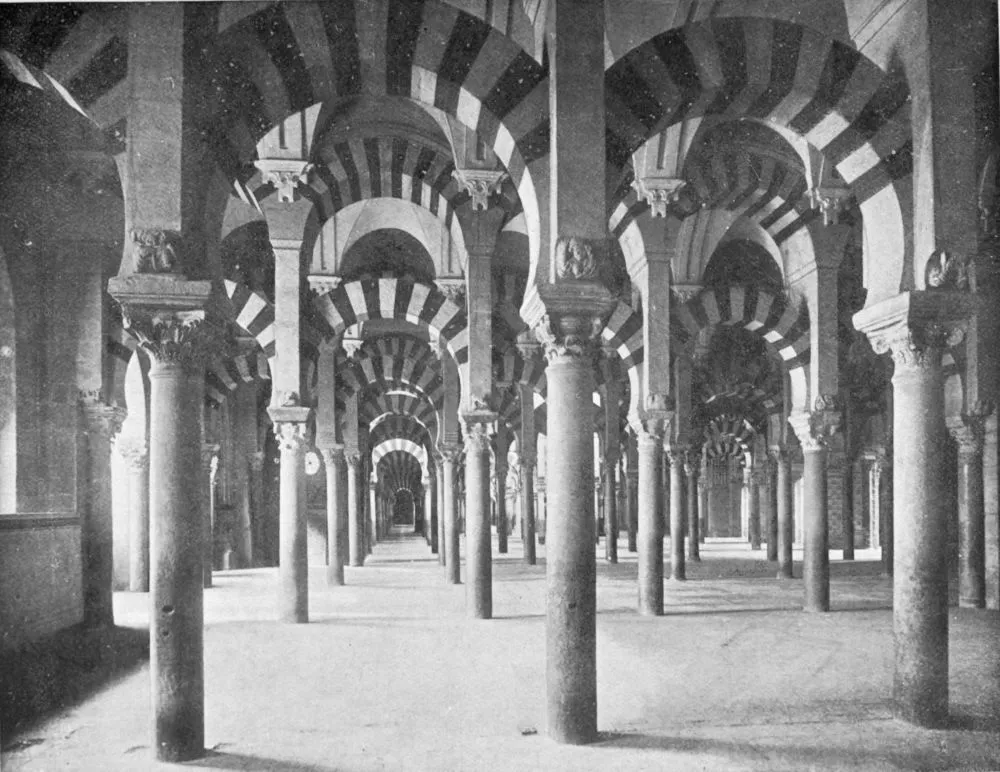
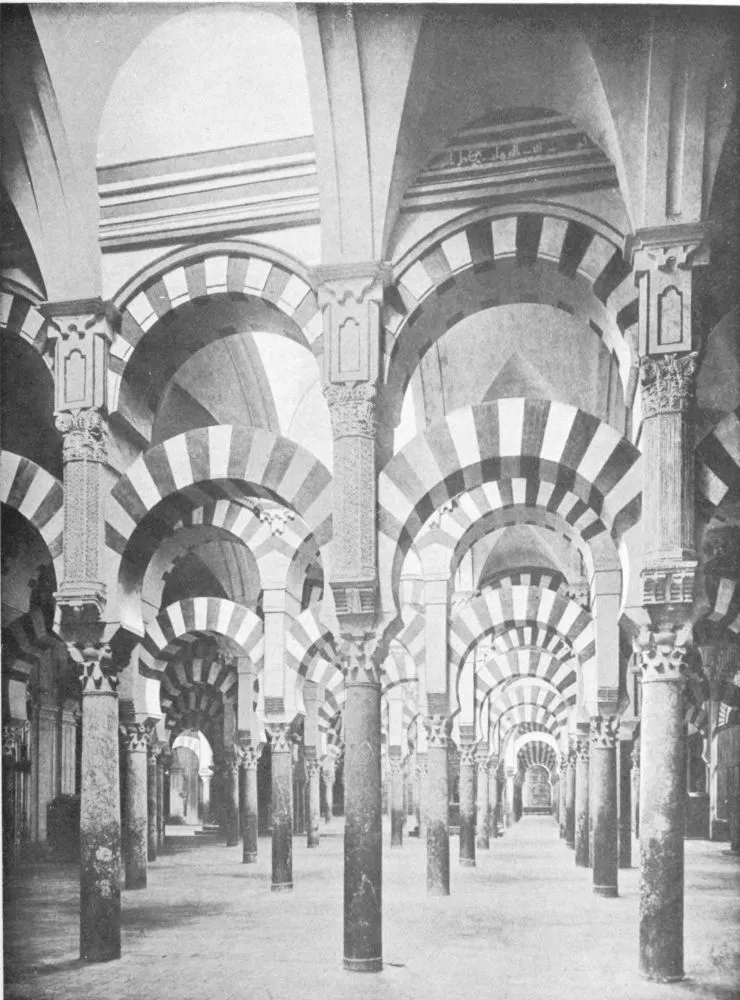
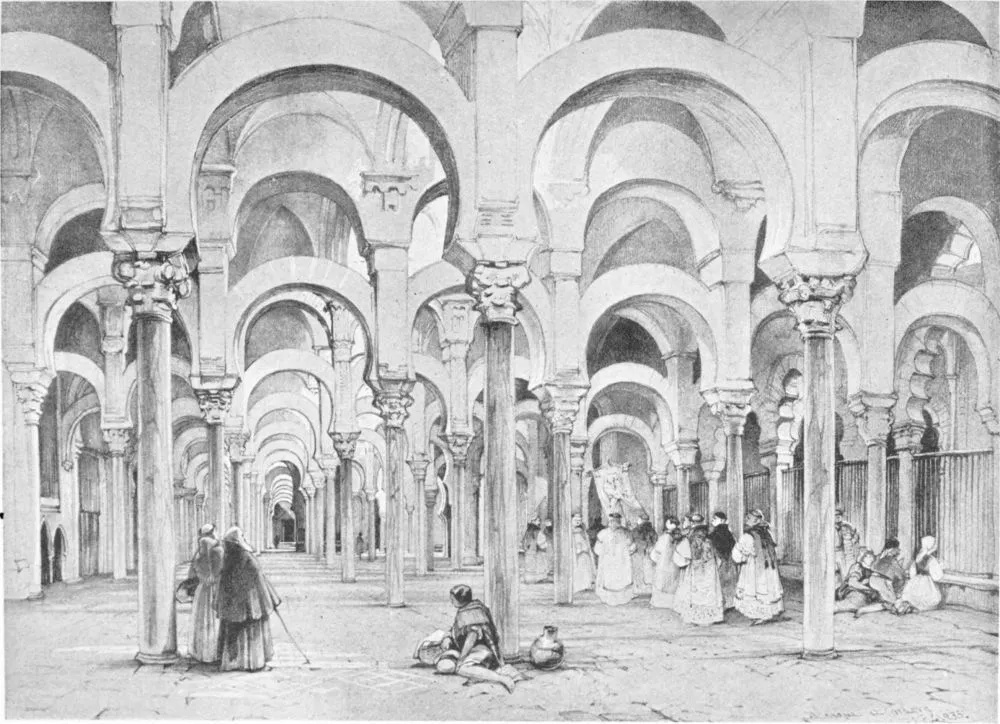
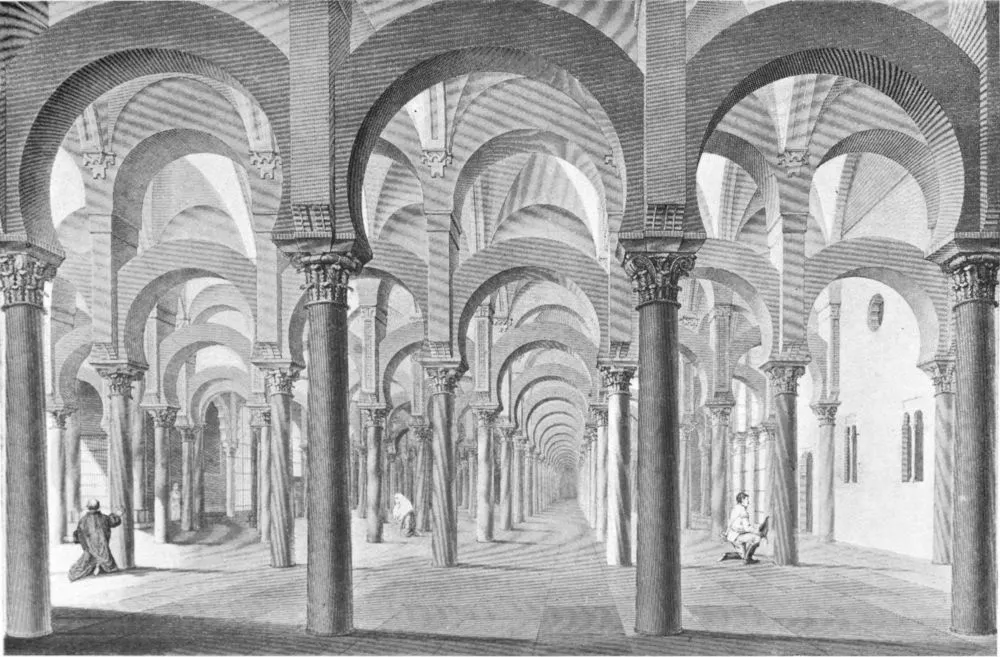
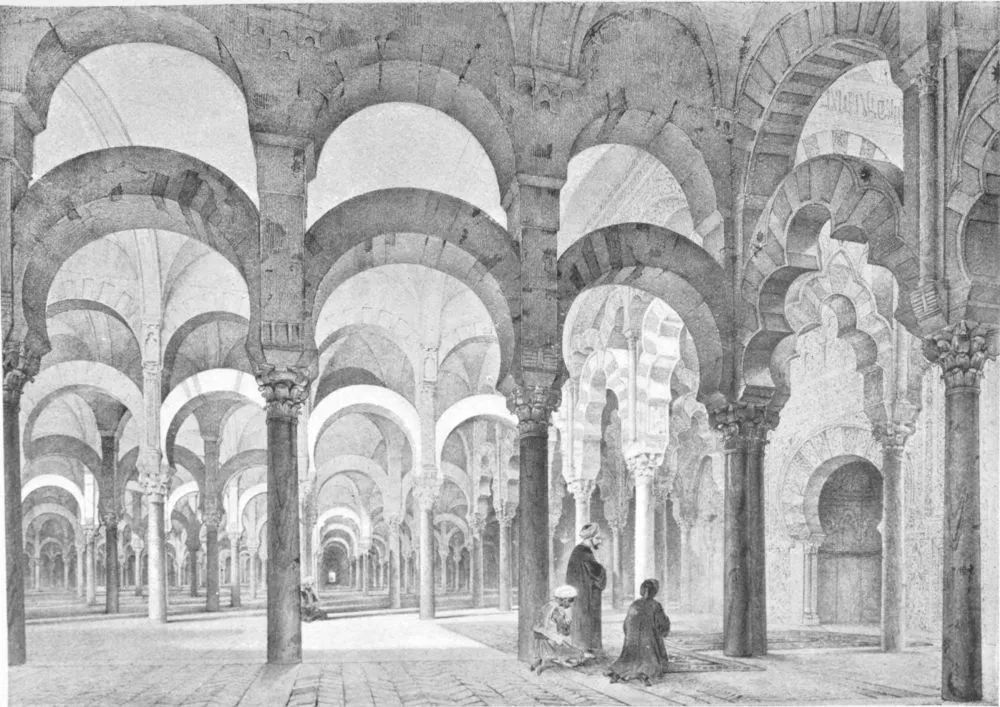
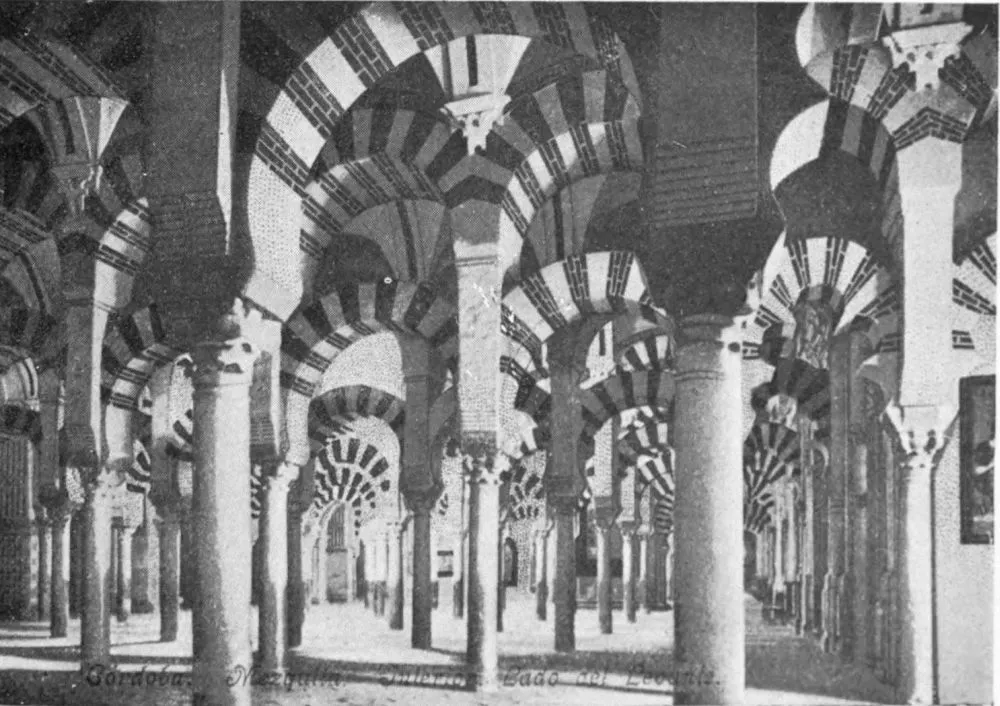
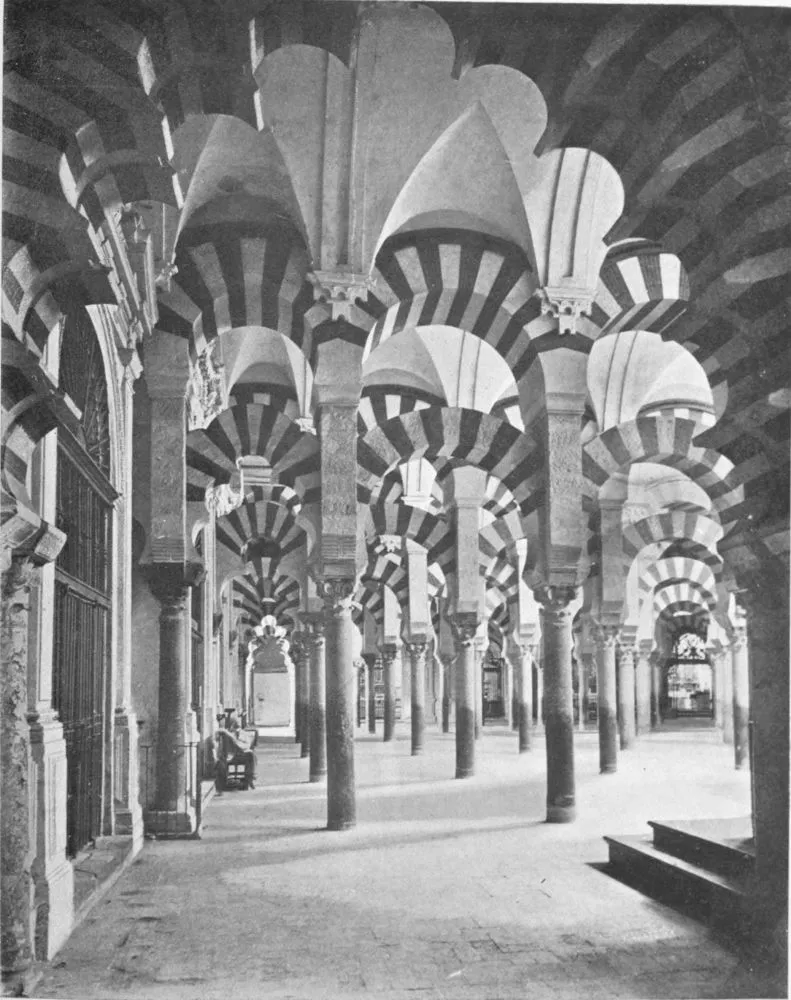
naves, which run from east to west. The elegant combination of the
arcades, in which the pilasters are superposed on the columns, and the
arches on other arches, leaving a passage for the light between the
upper and lower columniation, is quite ideal. Finally, the mysterious
hidden sanctuary, within which the Koran is kept, in whose precincts
Oriental art has exhausted all the riches of its fascinating resources.
The eleven great doors leading from the courtyard to the
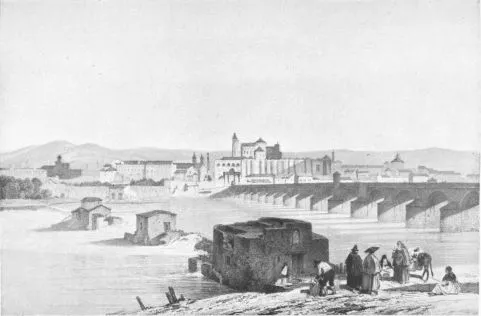
CORDOVA
VIEW OF THE MOSQUE AND THE BRIDGE.
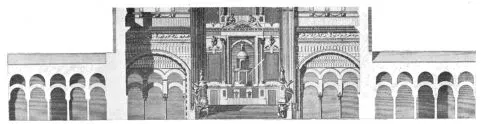
CORDOVA
SECTION OF THE MOSQUE OF CORDOVA ON THE LINE OF THE PLAN L. M.
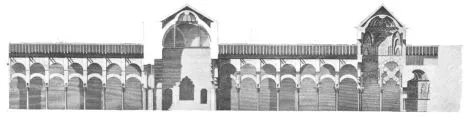
CORDOVA
SECTION OF THE MOSQUE OF CORDOVA ON THE LINE OF THE PLAN N. O.
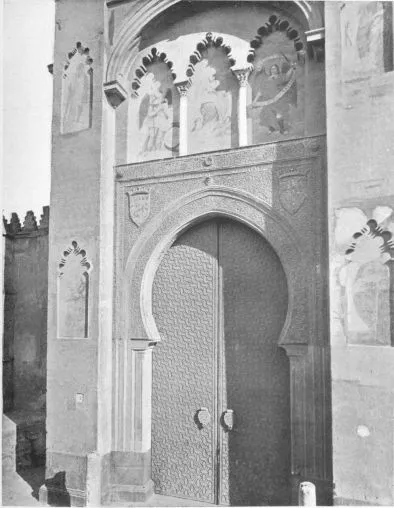
CORDOVA
THE GATES OF PARDON.
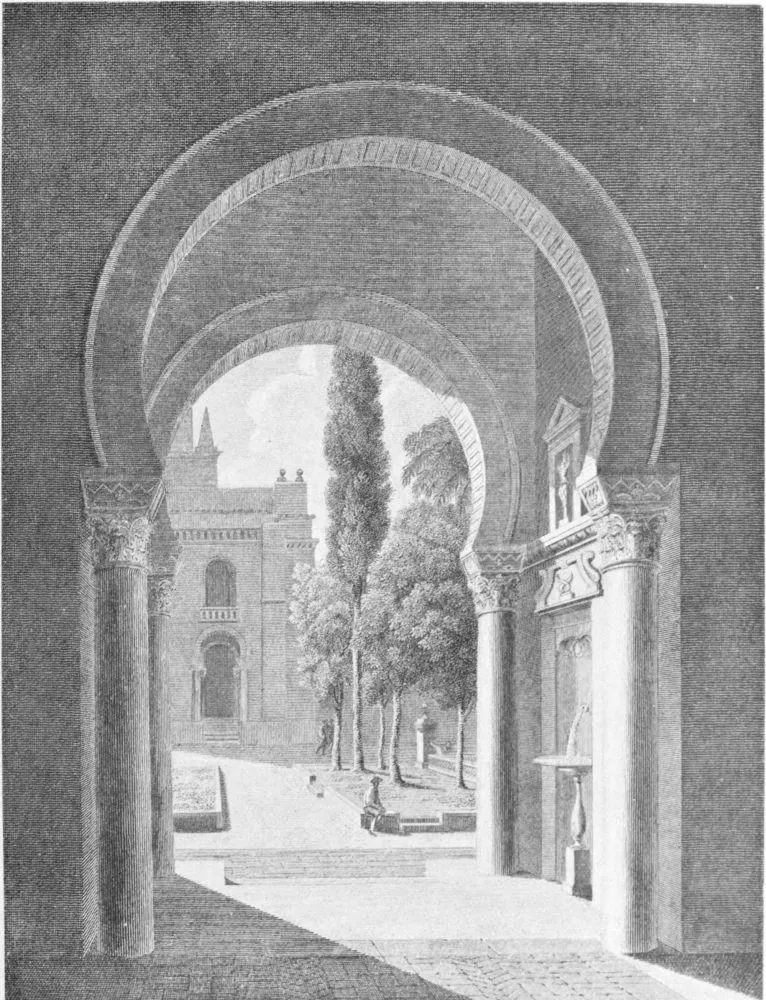
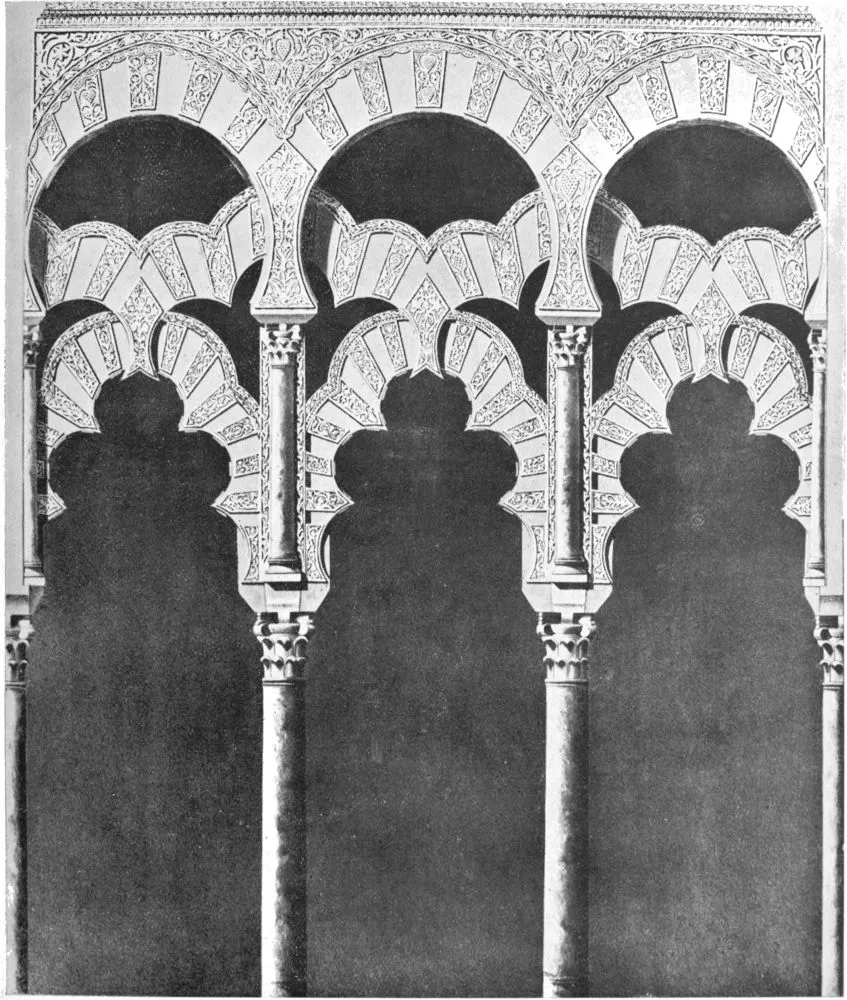
mosque are superb double arches all in a row, sustained by beautiful
marble columns, which, four by four, encircle the stout supporting
pillars of stone in which they are consolidated. From the courtyard the
interior of the mosque is seen through these eleven doors glittering
with golden fires, and from the temple the courtyard, seen through these
same doors, appears to be a glimpse of the longed-for Garden of
Delights. The Mohammedan poet, Mohammed Ibn Mohammed Al-baluni, sings as
follows of the holy House of Prayer, which surpasses in richness of
colour, beauty of design, and boldness of ornamentation the most famous
mosques of Arabia, Syria, and Africa:
“Abd-er-Rahman, for the love of God, and in honour of his religion,
spent eighty thousand dinars of silver and gold.”
“He laid them out in constructing a temple for the use of his pious
nation, and for the better observance of the religion of Mahomet.”
“Here the gold lavished on the panelled ceilings shines with the
same brilliancy as the lightning, which pierces the clouds.”
The design, as completed by the Sultan Hisham I. in the years 794-95,
received considerable improvements at the hands of his successors.
Indeed, it can be safely said that none of the sultans of the
illustrious family of Omeyyad who reigned in Cordova failed to make some
estimable addition, or contributed in some way to the decoration of the
sumptuous building. Hakam’s son, Abd-er-Rahman II., A.D. 822-852,
ordered much “Gilt-work”—Zak-hrafah—to be made, but died before the
work was completed. Mohammed, his son and successor—A.D.
852-886—continued the work undertaken by his father, and brought it to
a close. Mohammed’s son, Abdallah—A.D. 886-888—is also recorded as
having made improvements in the building.
In the time of the Great Khalif, Abd-er-Rahman III., called An-nasir in
order to distinguish him from the other monarchs of that name, the old
minaret was pulled down by the advice of a wise architect, and a new one
built on its site, whose vastness surpassed all other minarets in the
world. Forty-three days were spent in sinking its foundations, which
penetrated into the ground till water was struck, and three months
sufficed for its construction. The superb tower is built of freestone
and mortar in such a curious manner that, though it contains two
staircases in its interior, each flight containing 107 steps, people can
ascend to the top and go down again without seeing one another. This
elaborate tower measures fifty-four cubits from its foundations to the
upper part of the open dome, to which the priest, who calls to prayers,
turns his back, as he perambulates the projecting balcony, whose elegant
balustrade surrounds the four walls like a graceful ring. From this
balcony up to the top the tower rises eighty-three cubits more, being
crowned with three beautiful apples, two of gold and one of silver, each
three palms and a half in diameter, from which spring two lilies of six
petals, supporting a pomegranate of purest gold. It has fourteen windows
in its four faces. In two of these faces there are three intervals, and
in the other two, two intervals, formed between columns of white and red
jasper, and over the windows there is a crowning of solid arches
sustained by small columns of the same jasper. These windows break up
the mass of the walls in an admirable manner. The minaret is covered,
both inside and out, with beautiful tracery in relief.
Abd-er-Rahman also rebuilt the wall which enclosed the mezquita to the
north, looking towards the Orange Court, and he had the entire floor of
the mosque levelled.
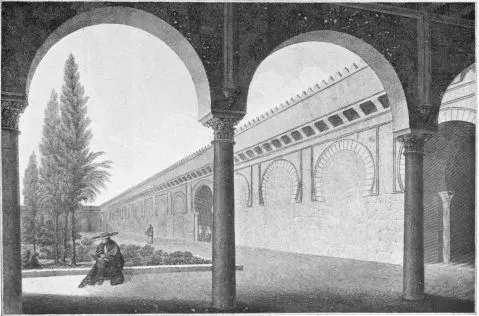
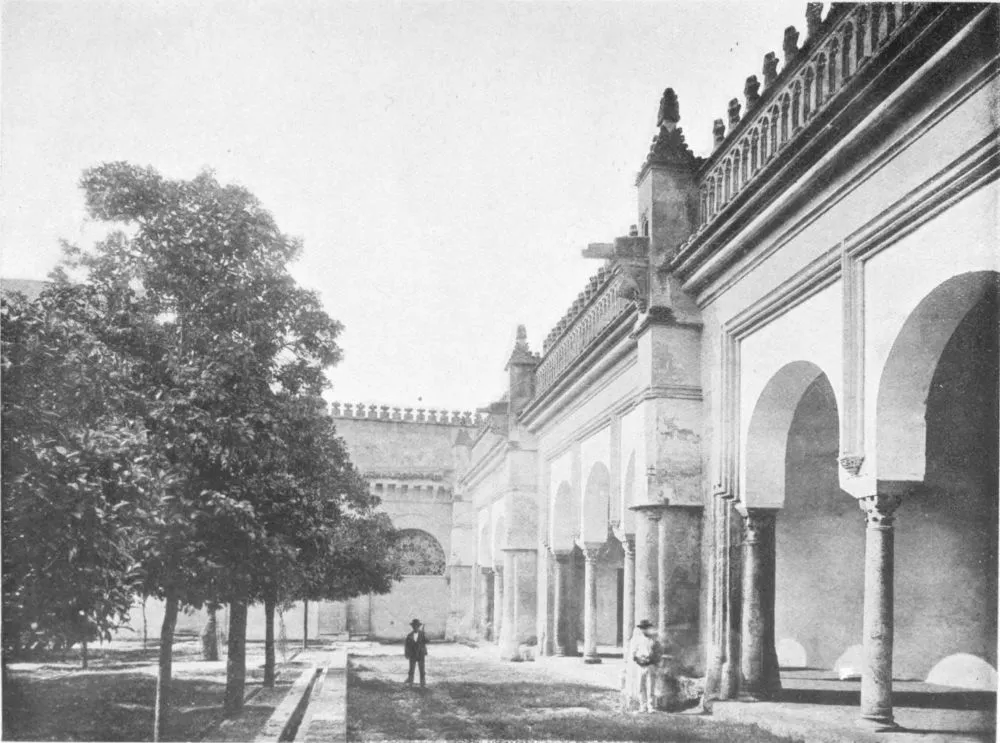
CORDOVA
A VIEW IN THE GARDEN BELONGING TO THE MOSQUE.
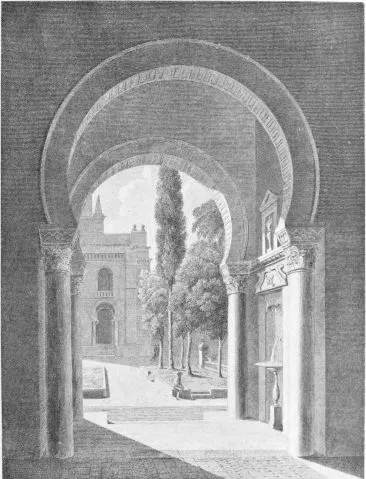
CORDOVA
THE MOSQUE—LATERAL GATE.
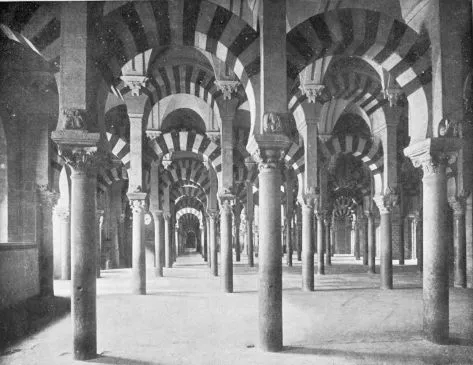
CORDOVA
INTERIOR OF THE MOSQUE, OR CATHEDRAL.
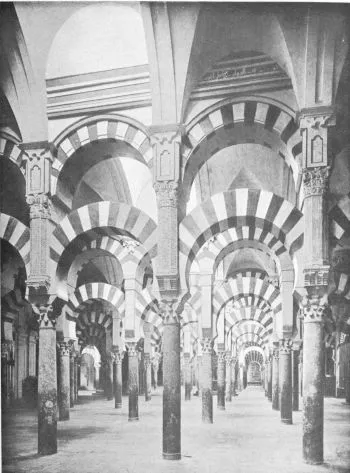
CORDOVA
INTERIOR OF THE MOSQUE, MOORISH STYLE, BUILT 961-967, UNDER HAKAM II.
In 961 A.D., Abd-er-Rahman III., the last great Omeyyad Sultan of
Cordova died, and among his papers was discovered a diary, in his own
handwriting, in which he had carefully noted down the days which he had
spent in happiness and without any cause of sorrow. They numbered
exactly fourteen. “O, man of understanding!” says the Arabian
philosopher, “wonder and observe the small portion of real happiness the
world affords even in the most enviable position! The Khalif An-nasir,
whose prosperity in mundane affairs, and whose widely-spread empire
became proverbial, had only fourteen days of undisturbed enjoyment
during a reign of fifty years, seven months, and three days. Praise be
given to Him, the Lord of eternal glory and everlasting empire.”
The Sultan Hakam, as soon as he succeeded to the Khalifate, determined
to enlarge the mosque, which was too small to accommodate the numbers of
those who went there to perform the “azalas.” He called together the
architects and geometricians, who decided that the addition should
extend from the “kiblah”—the point looking towards Mecca—of the mosque
to the extreme end of the atrium, thus running the entire length of the
eleven naves. The addition measured ninety-five cubits from north to
south, and as much from east to west as the width of the whole mosque.
The passage to the alcazar, used by the khalif when he came to the
“azalas,” was intersected near the “nimbar,” or pulpit, inside the
“maksurrah.” In the year 354 of the Hegirah the cupola, which crowned
the “mihrab,” or sanctuary, containing the Koran, in the addition to the
mosque made by Hakam, was completed. In the same year the “sofeysafa,”
or enamelled mosaic work, was commenced in the mosque, and, by the order
of Hakam, the four incomparable columns, which formerly had served as
jambs for the doors of the old “mihrab,” were set up again in the new
one. It is related that while the addition was being made, a lively
dispute arose as to the exact spot of the “kiblah,” and it was finally
decided to erect the sanctuary at the limit of the prolongation of the
eleven naves, in the centre, looking directly to the south. Between the
interior southern wall and the exterior, which was strengthened with
round towers, a space of some fifteen feet remained. This was divided
into eleven compartments, corresponding with the eleven naves of the
mosque, that in the centre being destined for the sanctuary, and the
others being reserved for the priests and other purposes. In this manner
the “mihrab” was placed in the exact centre of the south side, with a
wing on each side, of precise resemblance. In the west wing there was a
secret passage leading from the mosque to the alcazar, which extended
very near the west wall of the mezquita. The doors of this passage were
arranged in a most intricate fashion, doubtless for the greater security
of the palace, and they gave entrance to the interior of the
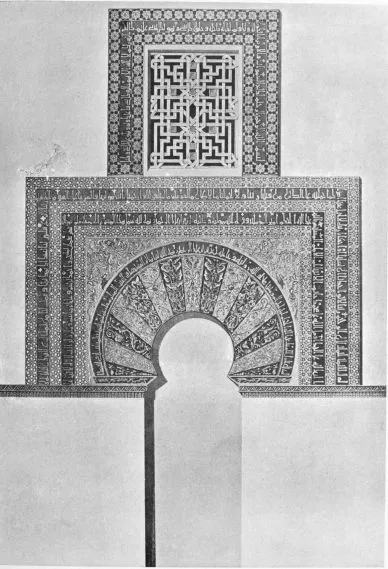
“maksurrah,” a sumptuous reserved space, communicating on the north,
east, and west with the great naves, and on the south forming part of
the interior wall of the mosque. This “maksurrah” was a privileged spot,
enclosed by a sort of wooden grating, elegantly worked on both faces,
and surmounted by turrets, the object of which was to cut off all
communication with the sultan. This screen, measuring twenty-two cubits
to its summit, gives its name to that part of the edifice which it
occupies. Its ornamentation, as well as that of the new part of the
central nave, extending from the old to the new “mihrab,” is magnificent
in the highest degree. The plan of the “maksurrah,” properly speaking,
was a large rectangle, divided into three parts, almost square, from
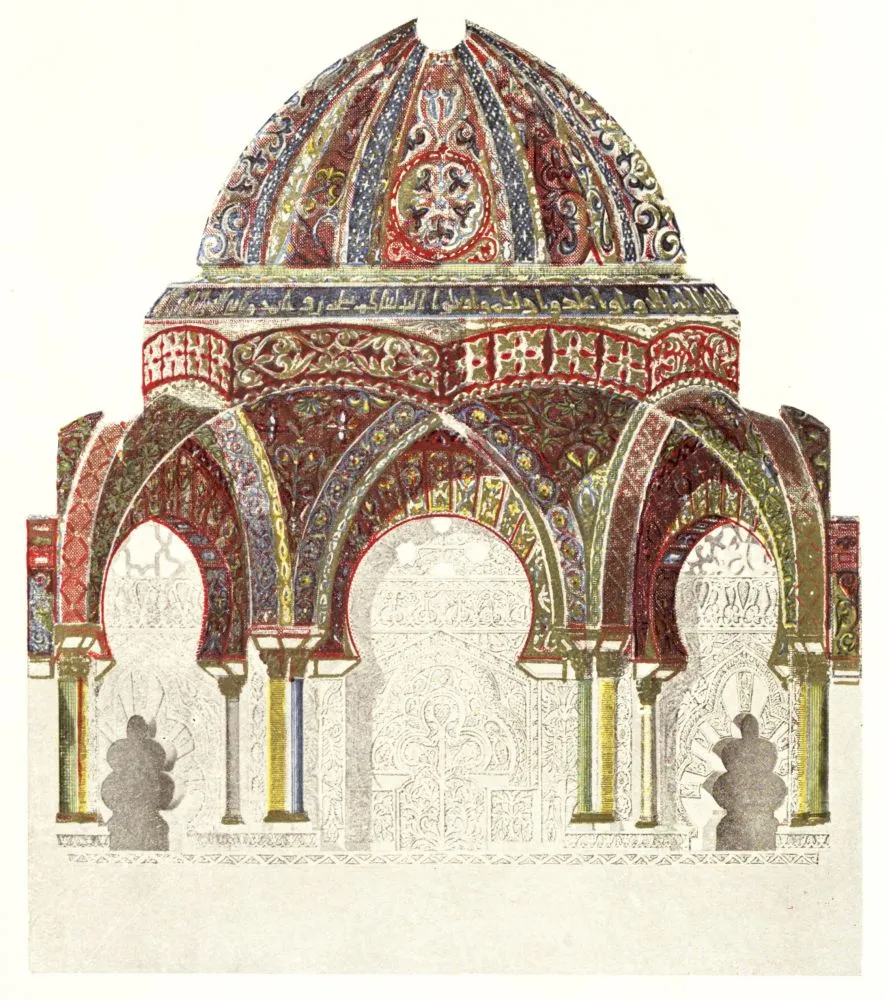
which rose three Byzantine domes of rare beauty.
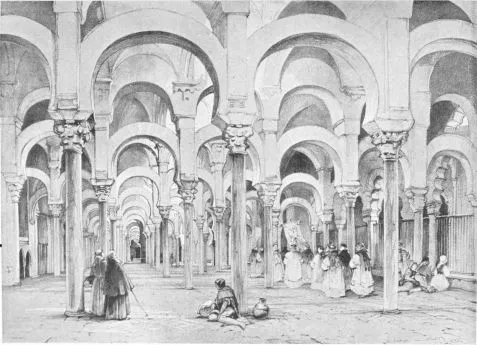
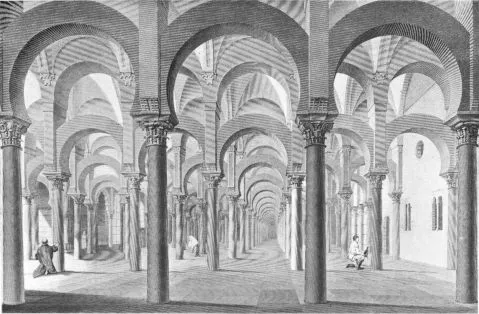
CORDOVA
THE MOSQUE—INTERIOR VIEW.
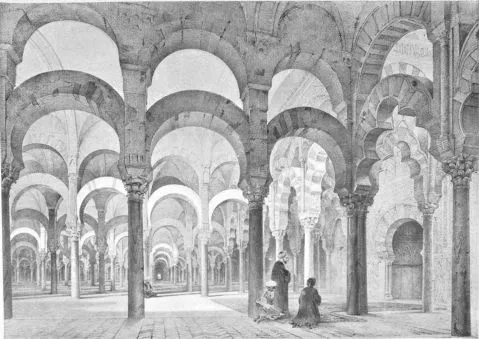
CORDOVA
INTERIOR VIEW OF THE MOSQUE.
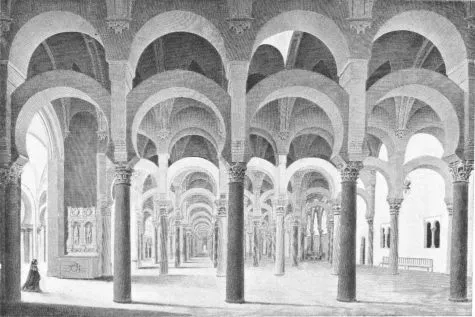
CORDOVA
THE MOSQUE—GENERAL VIEW OF THE INTERIOR.
That in the centre served as a vestibule to the sanctuary, and was the
most remarkable for its proportions, its outlines, and its decorations.
This part of the mosque has been preserved in its principal features to
the present day. The edifice has lasted nine centuries, and there is no
indication that it will not endure for nine centuries more.
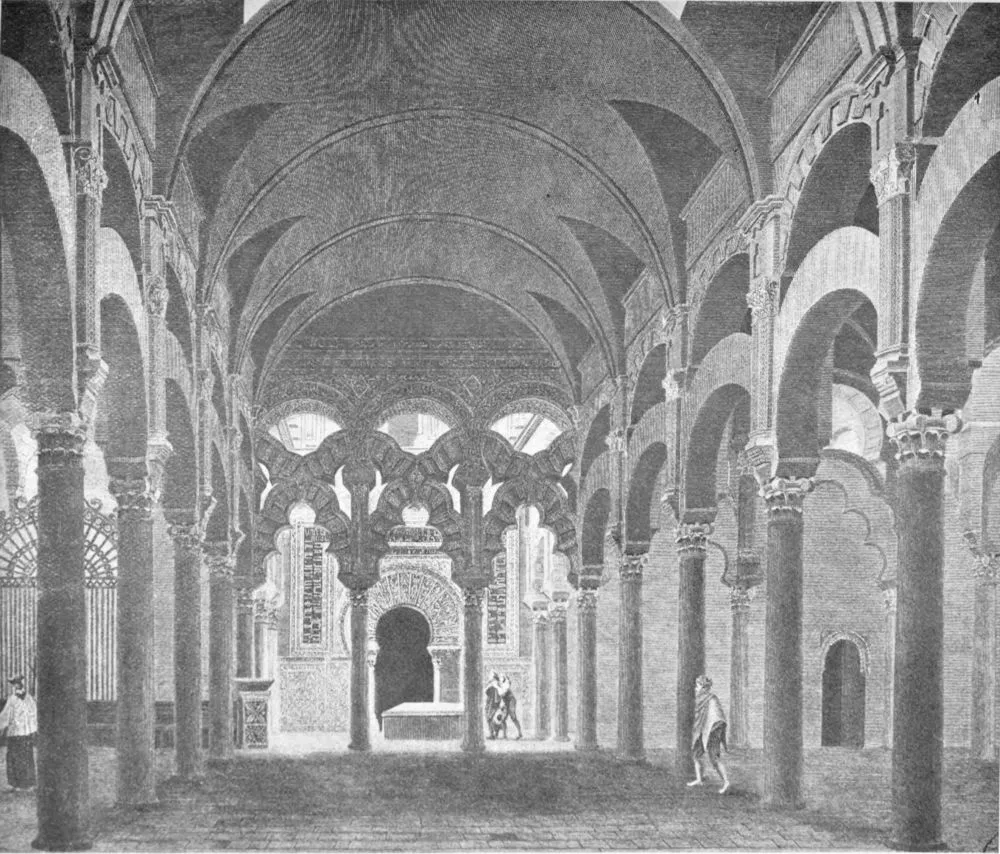
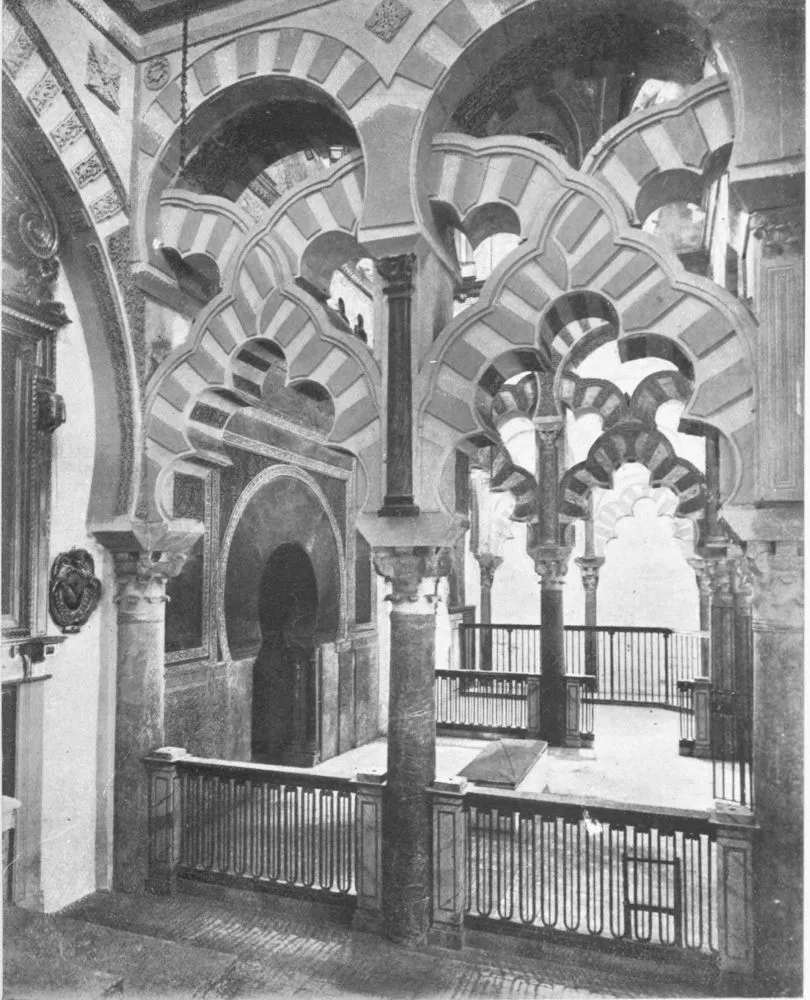
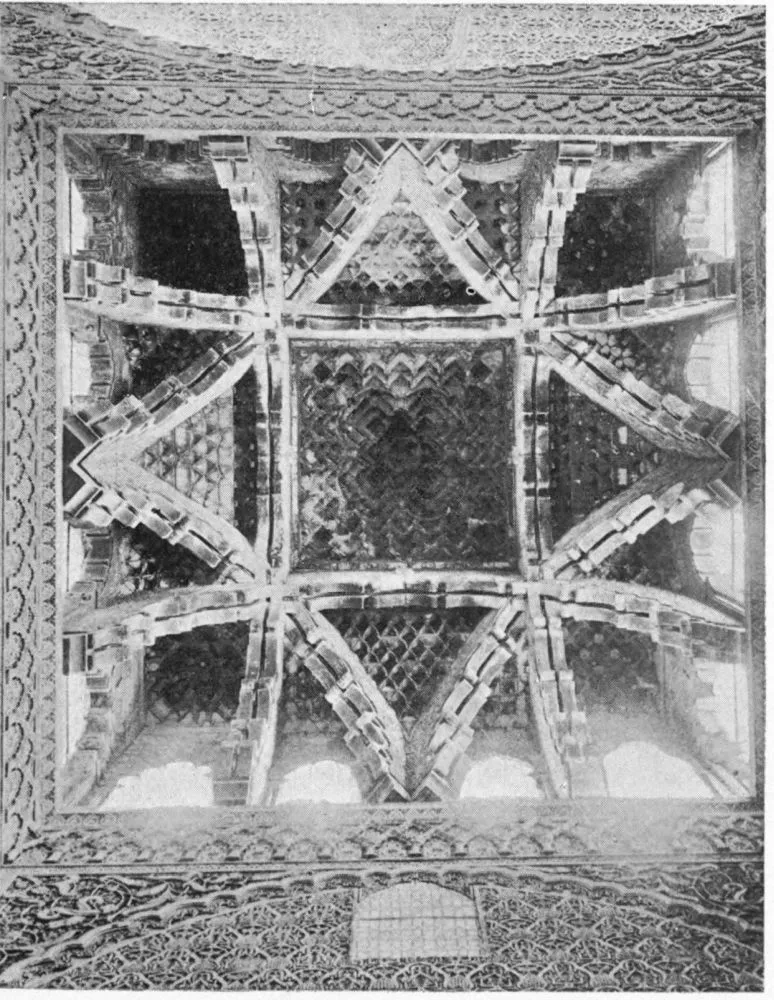
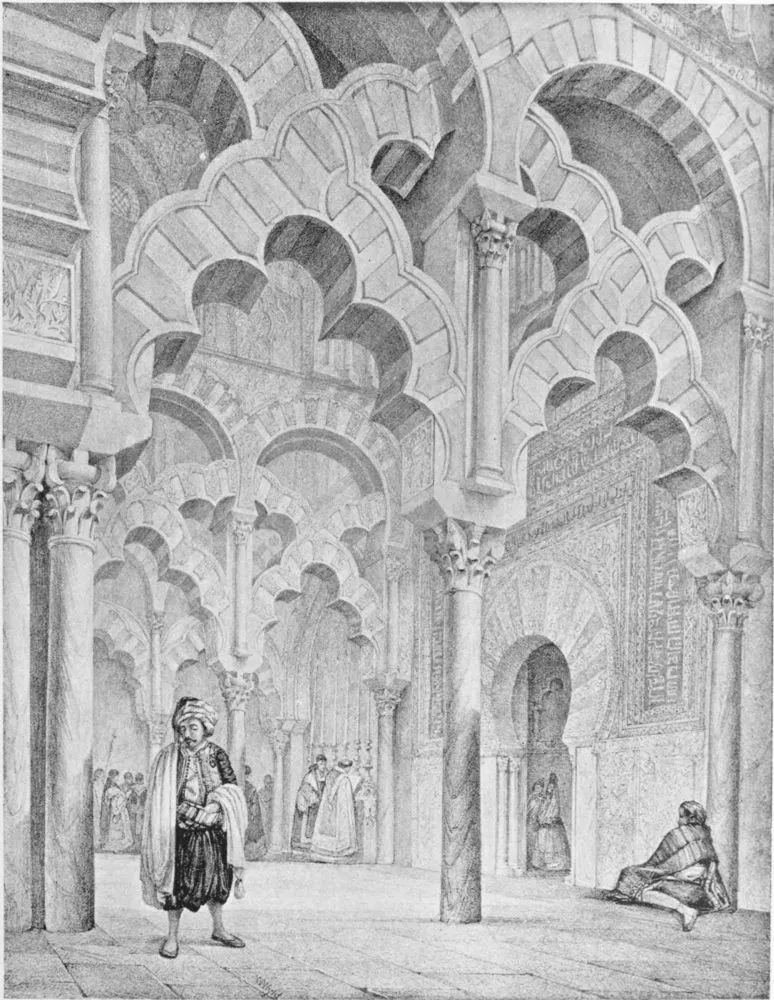
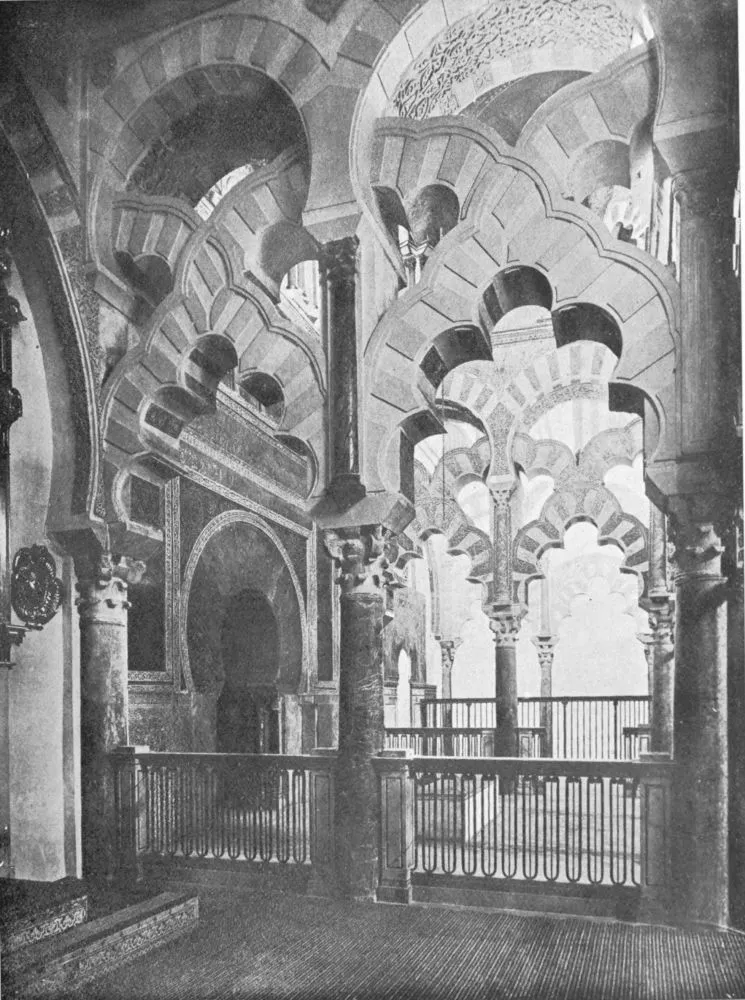
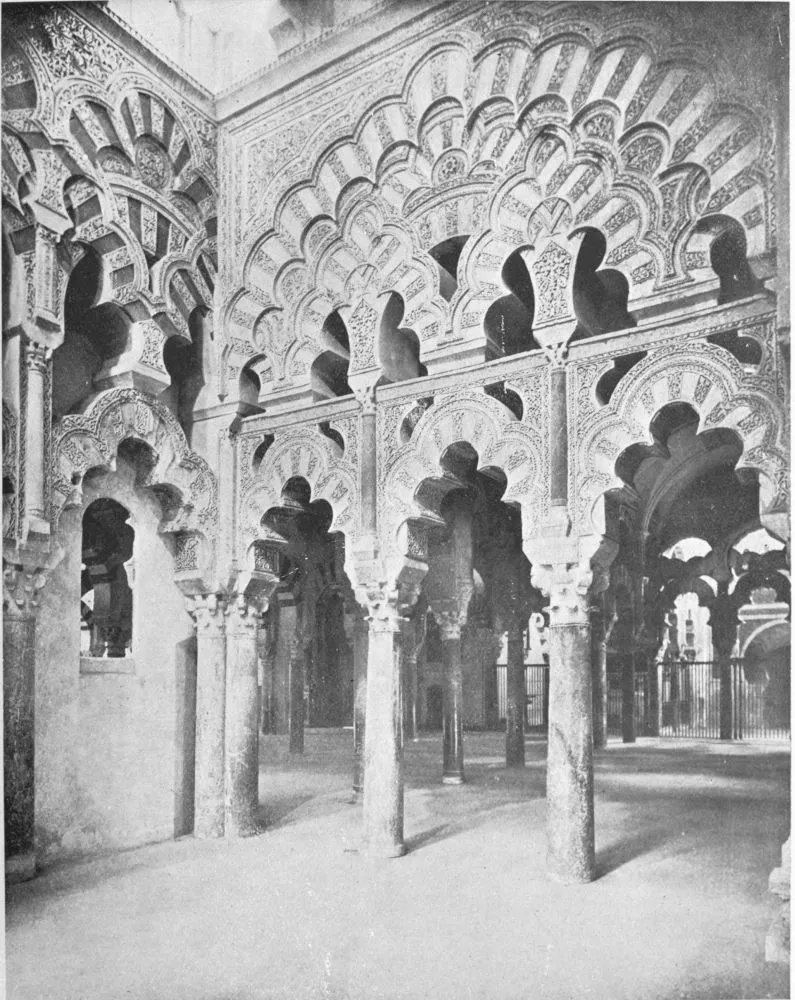
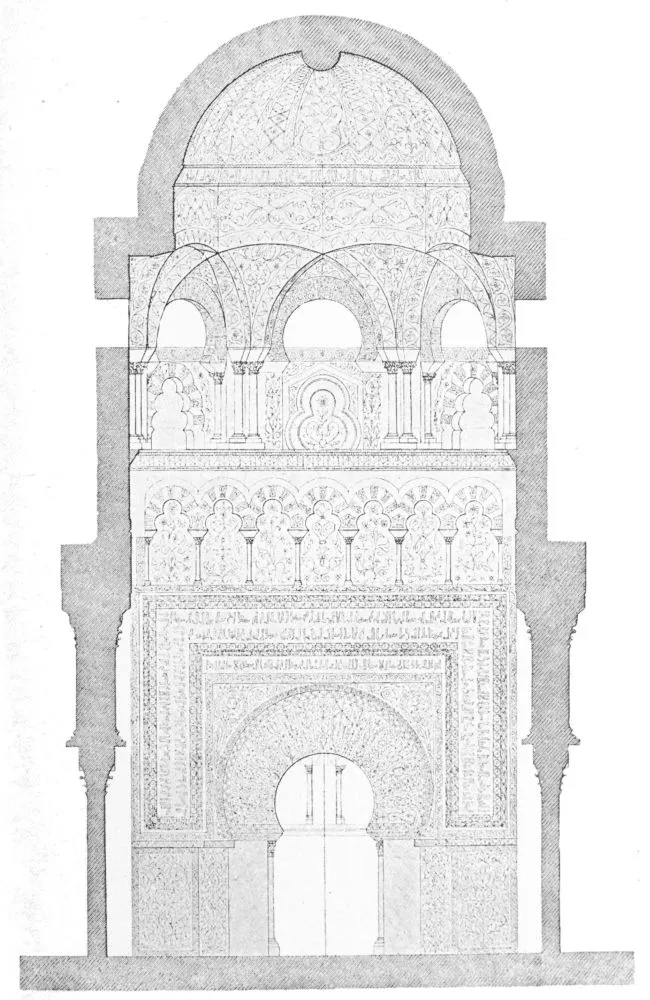
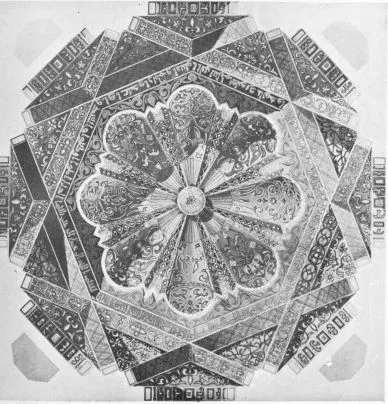
Over the festooned arches, which intersect each other, rise seven light
and graceful horse-shoe arches, which disappear into the south wall,
thus closing the picture and terminating the lower body of the sumptuous
vestibule. Above these double arches runs an impost, beautifully worked
and very graceful, embracing and crowning the four façades, and dividing
the cupola into two zones—an upper and a lower. On this impost rest
beautiful columns in pairs, oversetting great bold semi-circular arches,
arranged with such art that they seem to imitate the curves of the
interlaced garlands of a choir of beautiful odalisques, as the arches do
not go from each column to the corresponding one of the next couple, but
leave the intervening pair open. In this way, as there are two pairs of
columns supporting the impost in each façade, eight principal arches are
formed in the space in two great quadrilaterals placed opposite each
other, their springing stones crossing and forming eight points of a
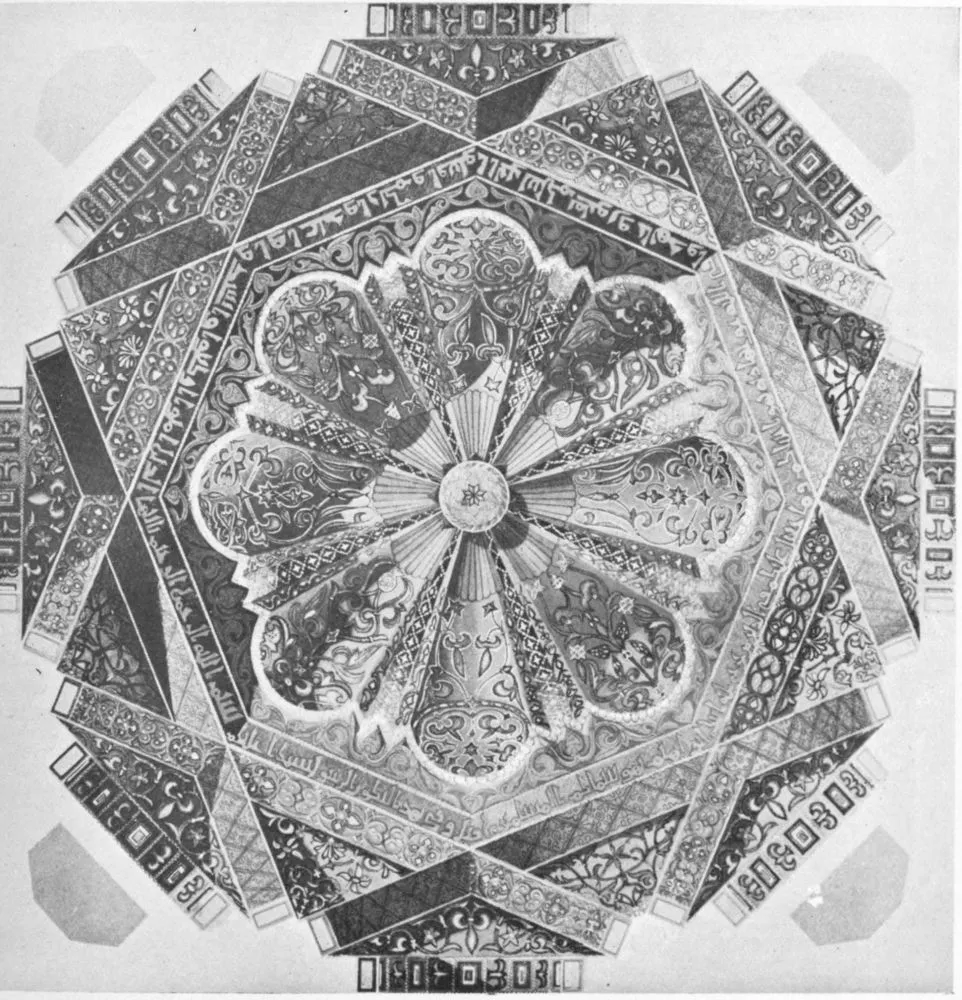
star. There is an octagonal ring in the centre with eight graceful
pendants, as an embellishment to the capitals of the eight pairs of
columns. A horseshoe arch from point to point, to which a tablet of
alabaster is fitted, leaves an uncertain prospect of the vault of
heaven, which shines upon the cupola and the profusion of rich mosaic
work with which it is adorned.
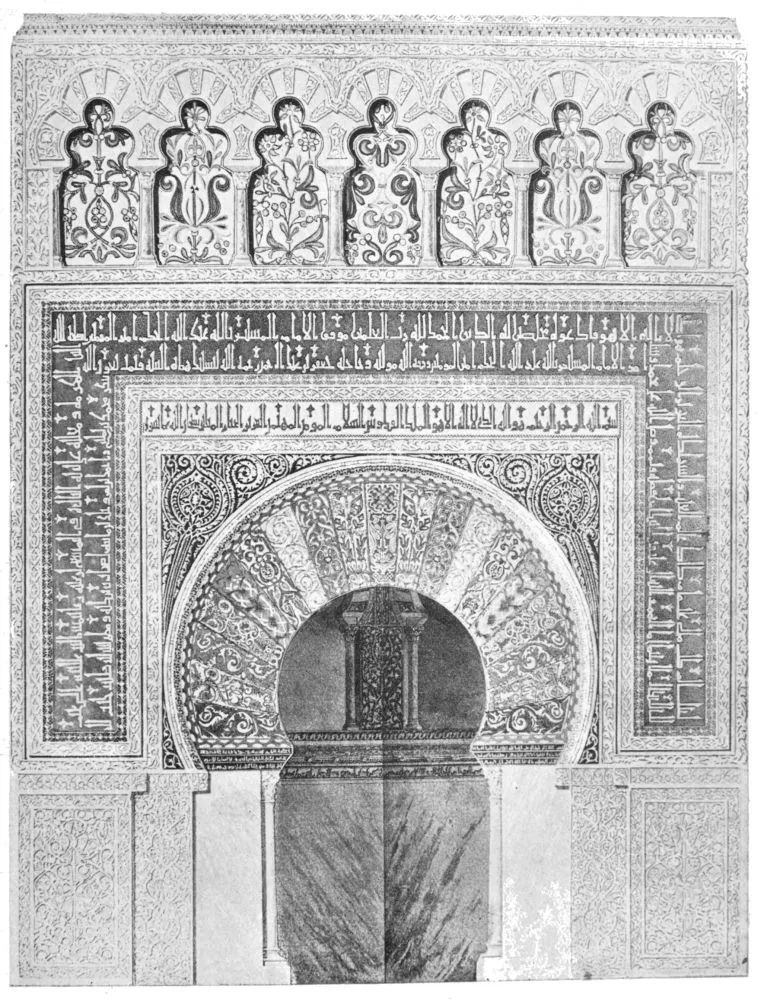
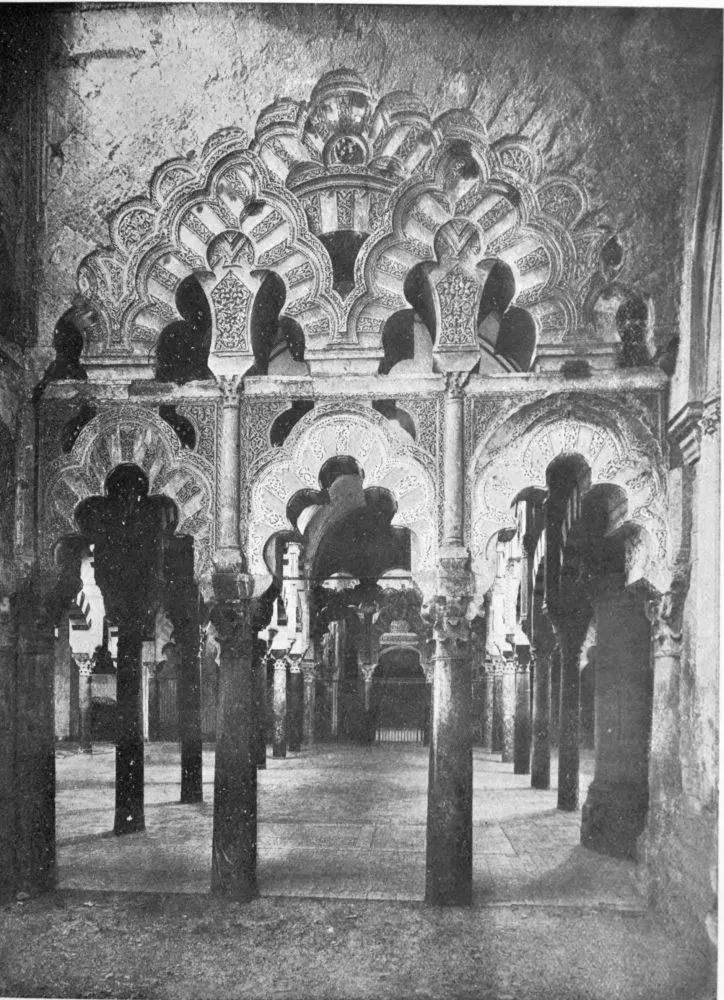
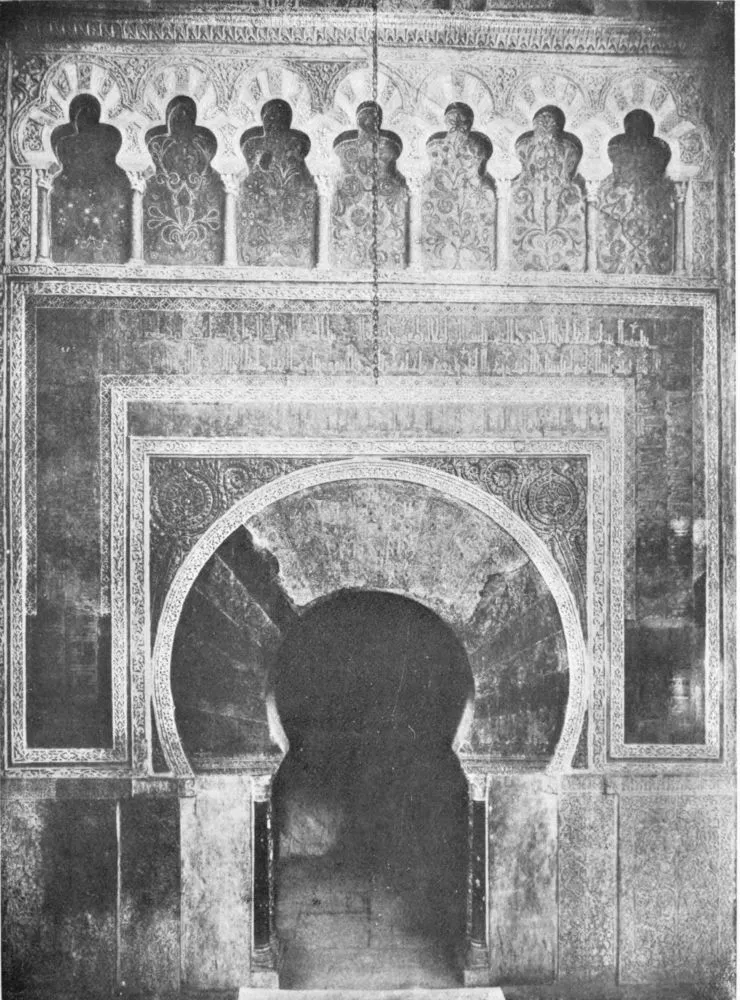
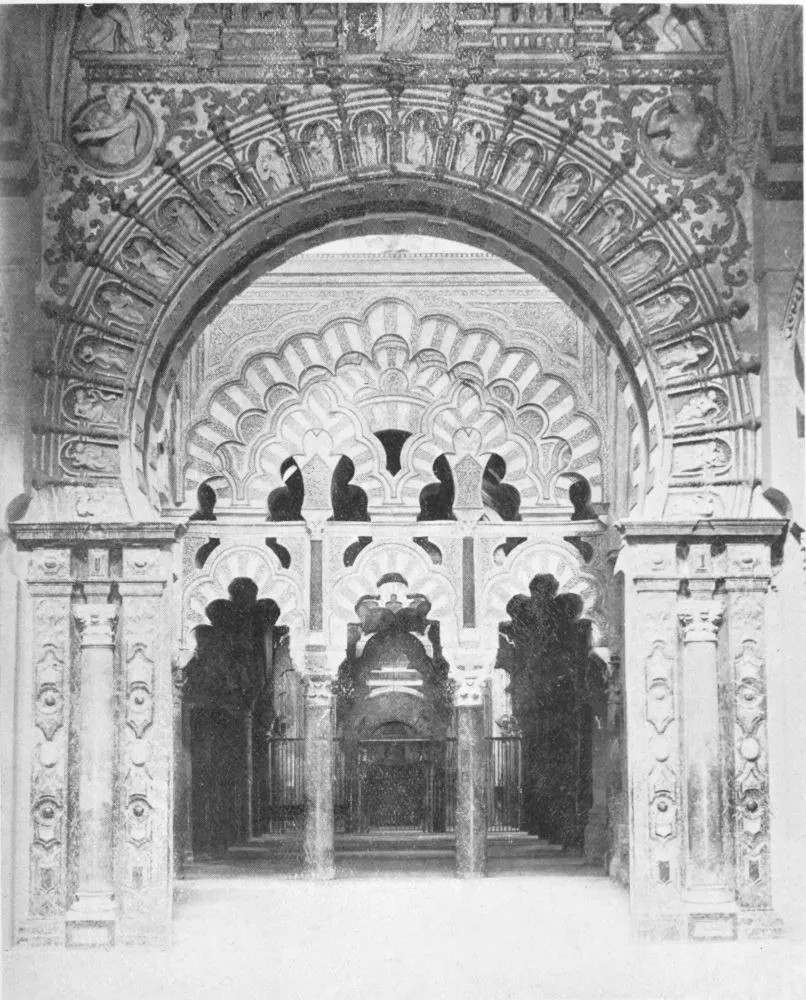
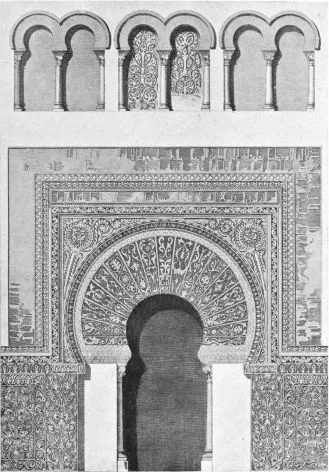
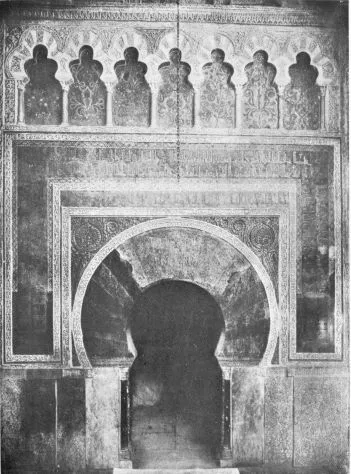
Between the elegant arches, which appear rather to hang from the cupola
than to support it, the marvellous façade of the “mihrab” appears in the
background, which glistens in the rays of the setting sun like a piece
of brocade loaded with jewels, and which must have been dazzling as a
fairy palace when, in the month of Ramadhan, the fourteen hundred and
fifty-four lights of the great lamp shone under this enamelled
“half-orange.” This façade, in spite of its marvellous richness, does
not show the smallest confusion in its ornamentation, each line is
traced with the idea of giving greater beauty to the arch which forms
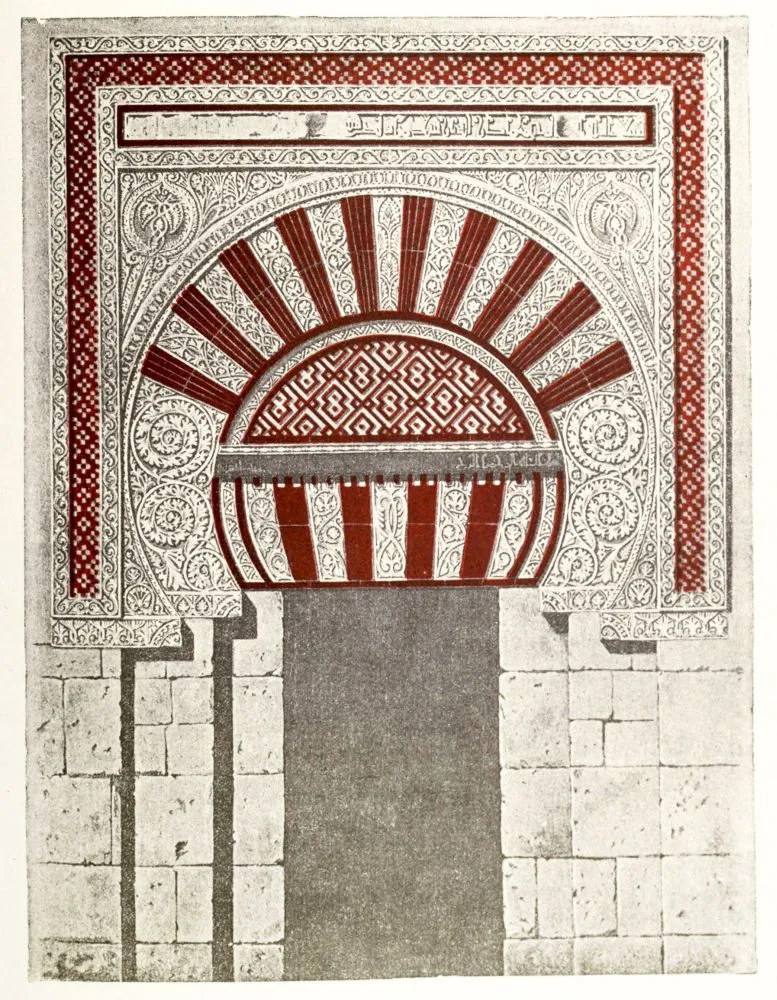
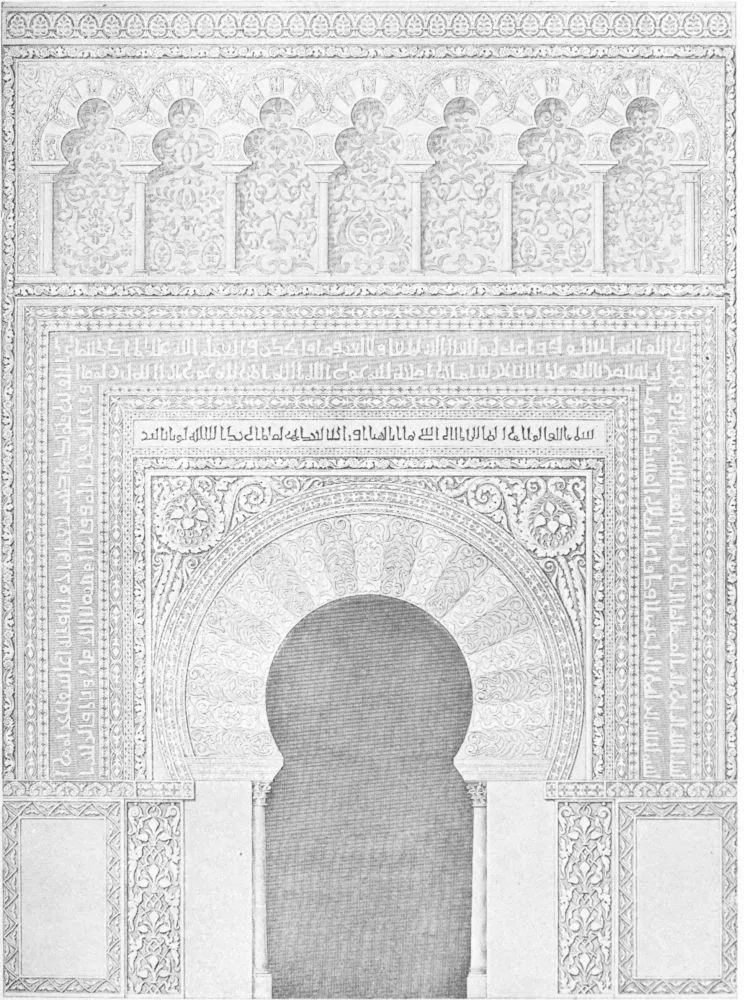
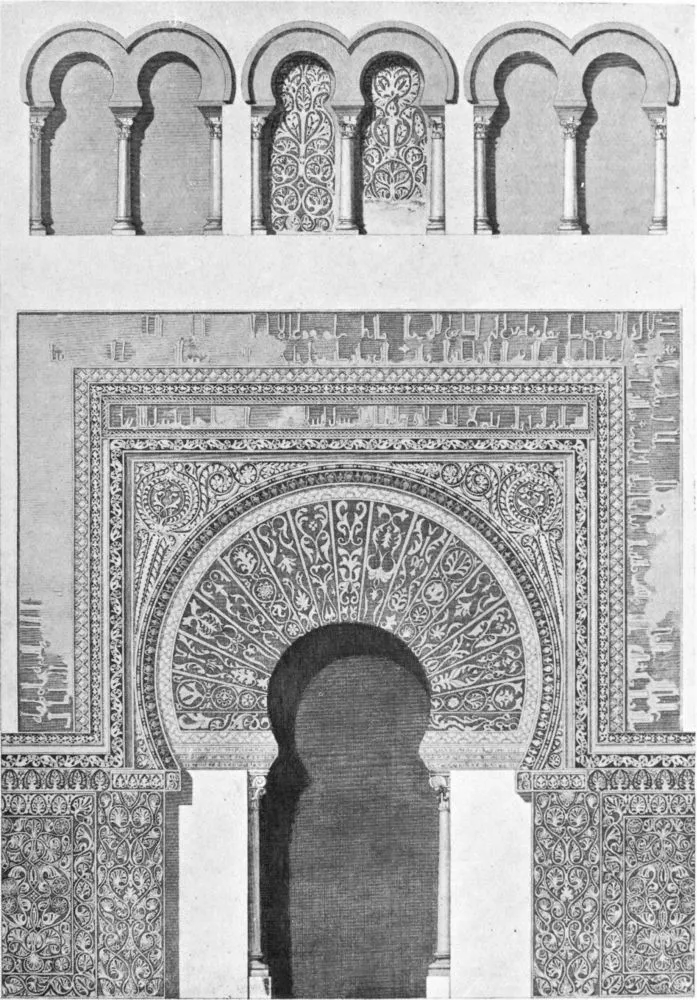
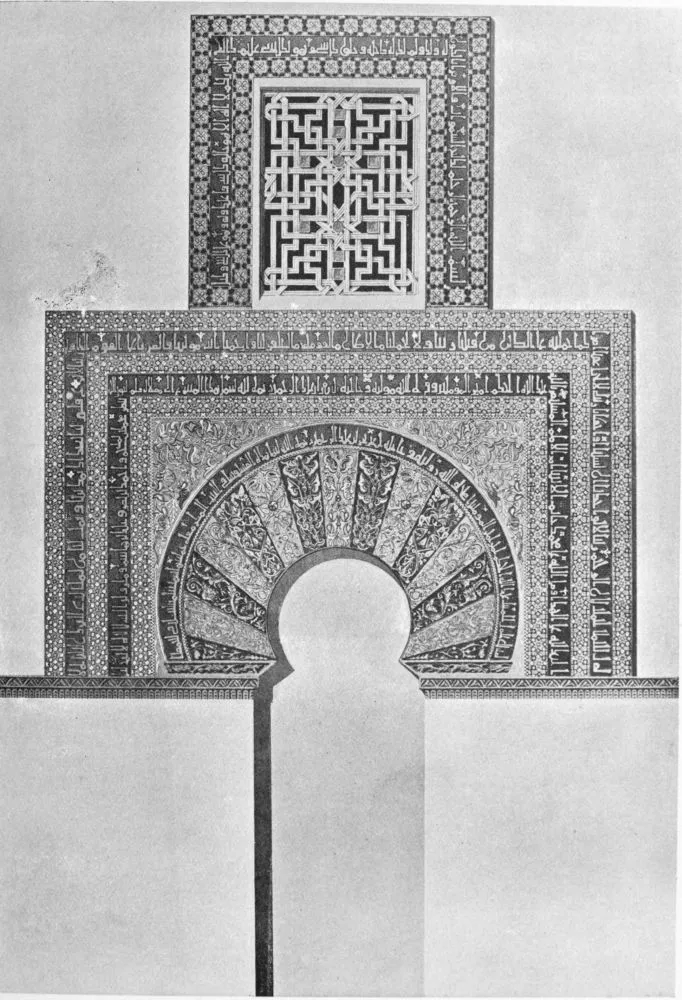
the entrance to the sanctuary. It is composed of the arch with its
spacious architrave and its smooth jambs with small columns, together
with its “arraba” surrounded by Grecian frets, and a light series of
arches without vacuums, upon which rest the imposts which divide the
upper and lower bodies of the dome. But such is the profusion and
splendour of the ornamentation of each of these parts that it is
impossible to describe them. The keystones, the architrave, the circle
drawn in squares, the panels, the trefoil arches and the tympana are
incomparable, and the combination of Grecian frets with Persian and
Byzantine ornaments and geometrical figures is as beautiful as it is
bewildering. These last, moreover, do not preponderate as was the case
later in the degenerate Mussulman ornamentation proper. Here the Grecian
frets are the most important, being combined in a thousand different
ways, the stems and leaves tracing the most graceful curves, and all
uniting to form an elegant border, of the most capricious tracery. The
whole of this ornamentation is of marble, delicately carved, now smooth
and white, now covered with minute mosaic of various colours, and loaded
with crystal and gold. The inscriptions seen here are also in gold, on a
ground of crimson, or ultra-marine, alternating with the shining
“sofeysafa.”
“Sofeysafa” is an obscure word, which Don Pascual de Gayangos believes
to be a transposition of the Arabic
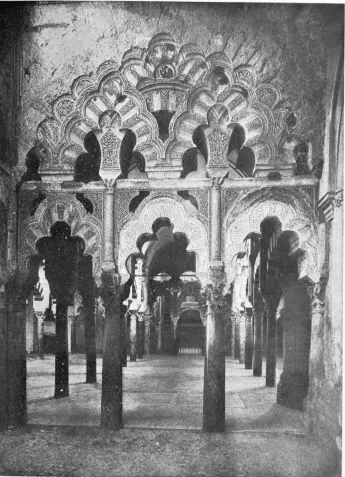
CORDOVA
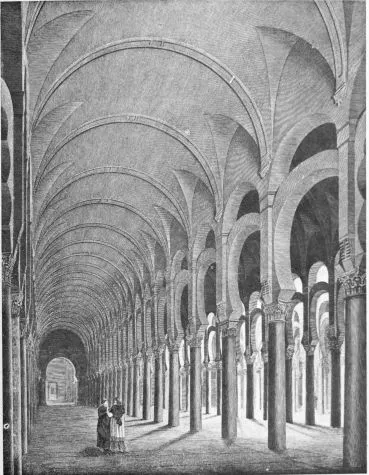
THE CENTRAL NAVE OF THE MOSQUE—961-967.
CORDOVA
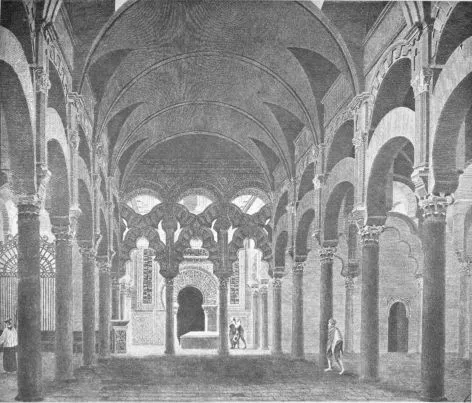
THE MOSQUE—CHIEF ENTRANCE.
CORDOVA
INTERIOR VIEW OF THE CATHEDRAL.
CORDOVA
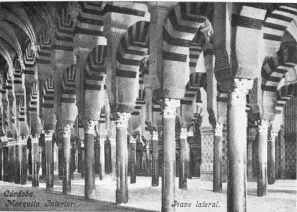
INTERIOR OF THE MOSQUE—LATERAL NAVE.
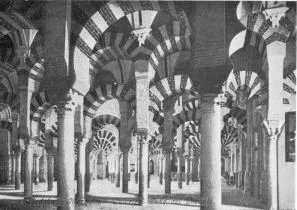
INTERIOR OF THE MOSQUE—EAST SIDE.
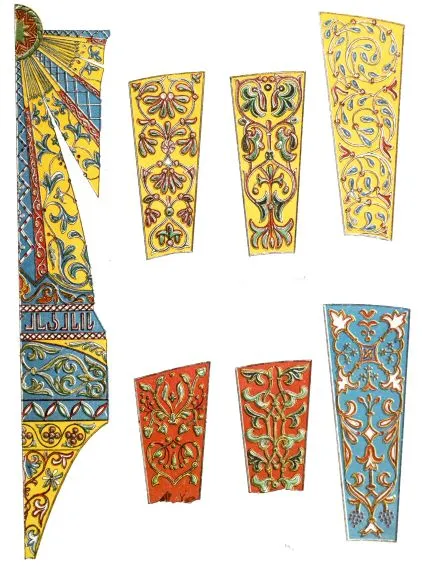
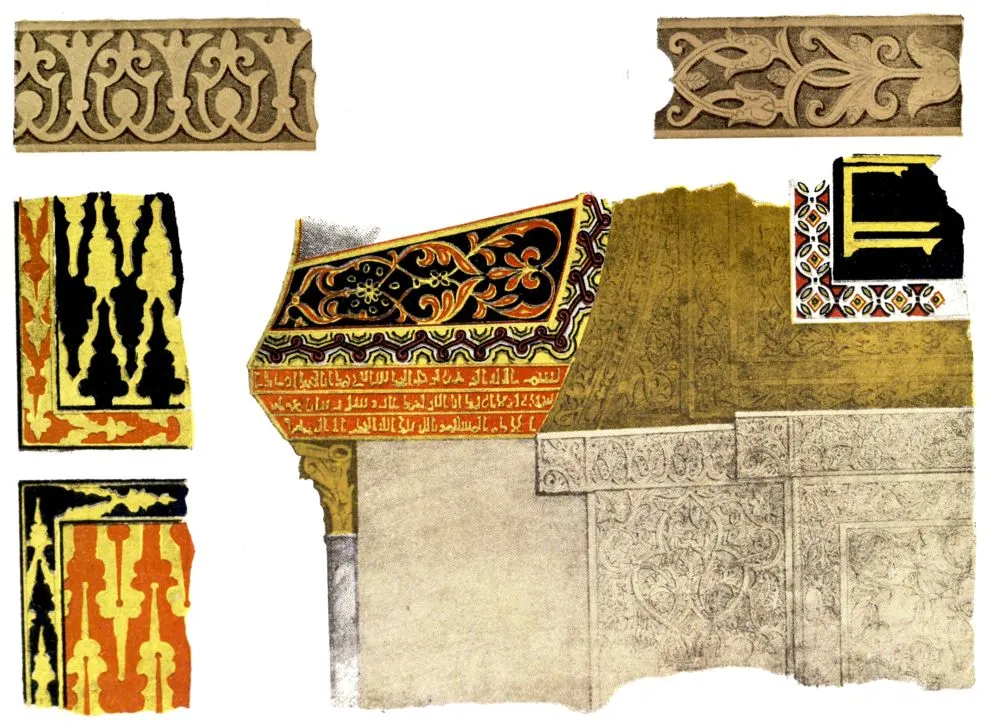
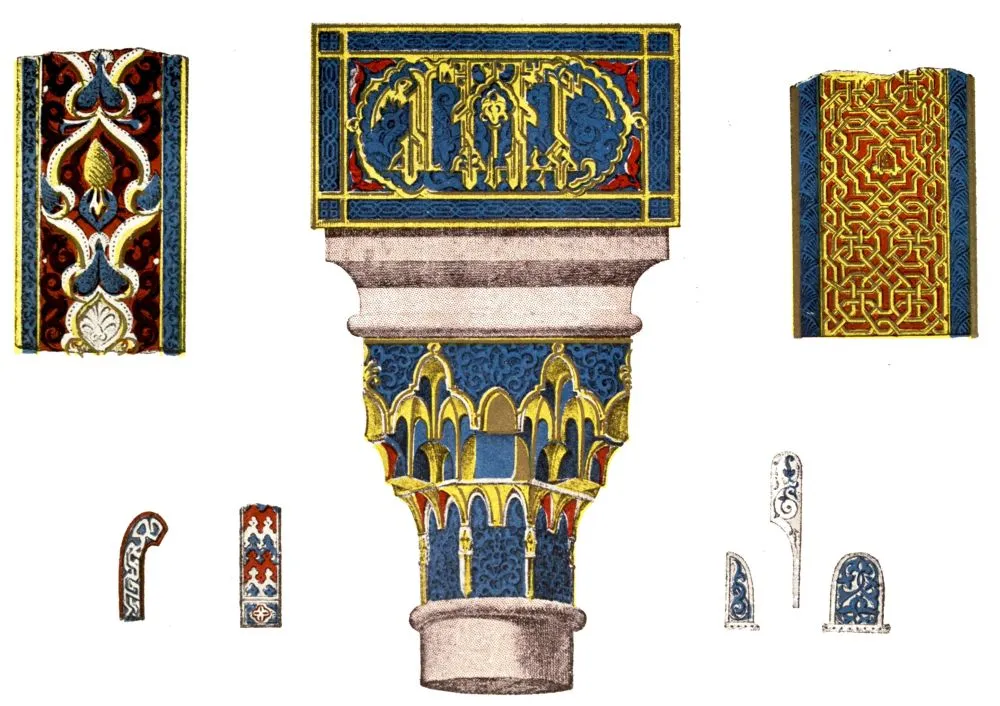
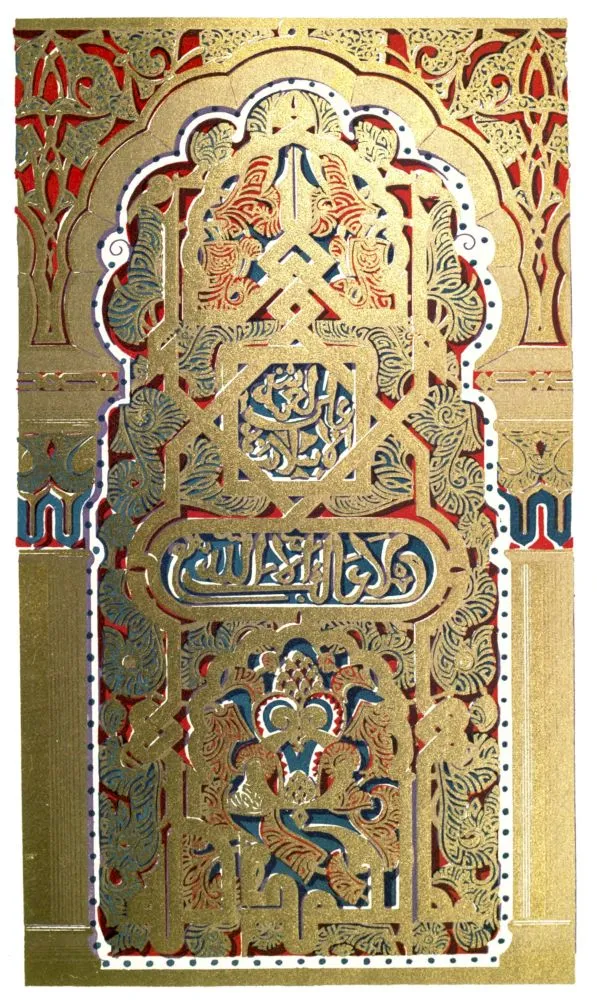
Detail of one of the niches of the Cupola.
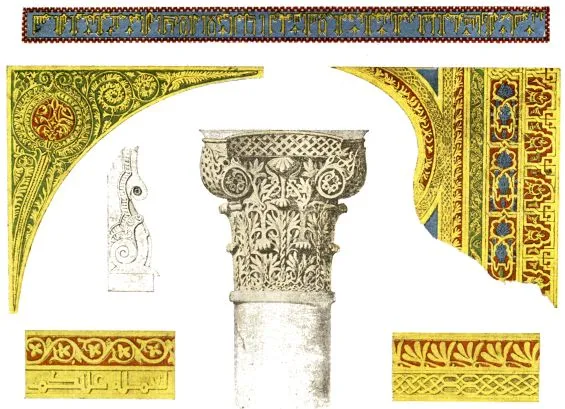
Mosaic keystones of the great arch of the Mihrab.
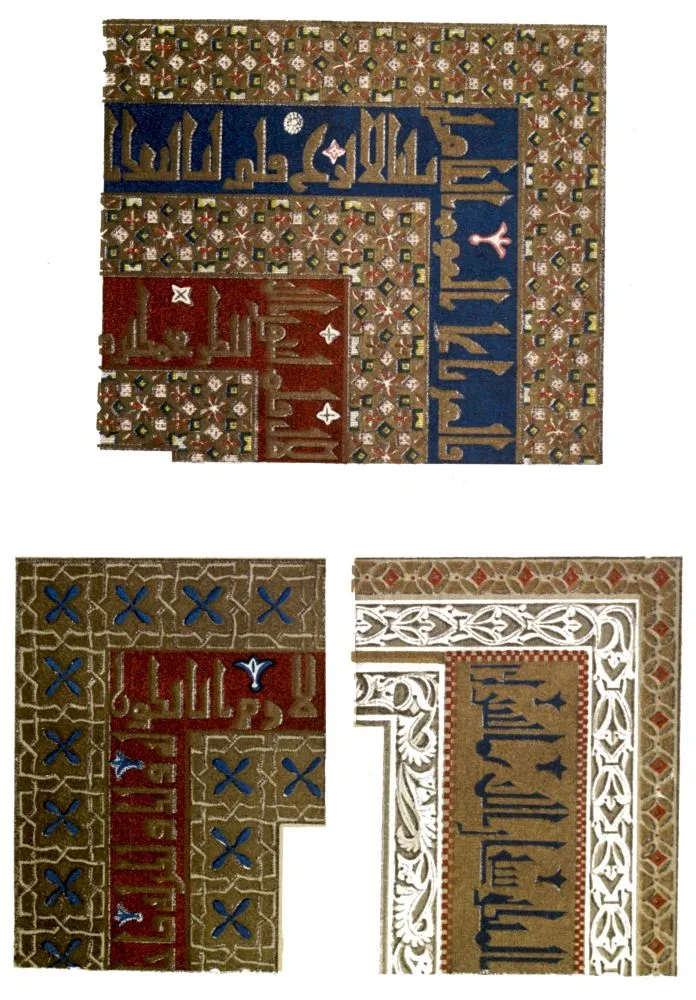
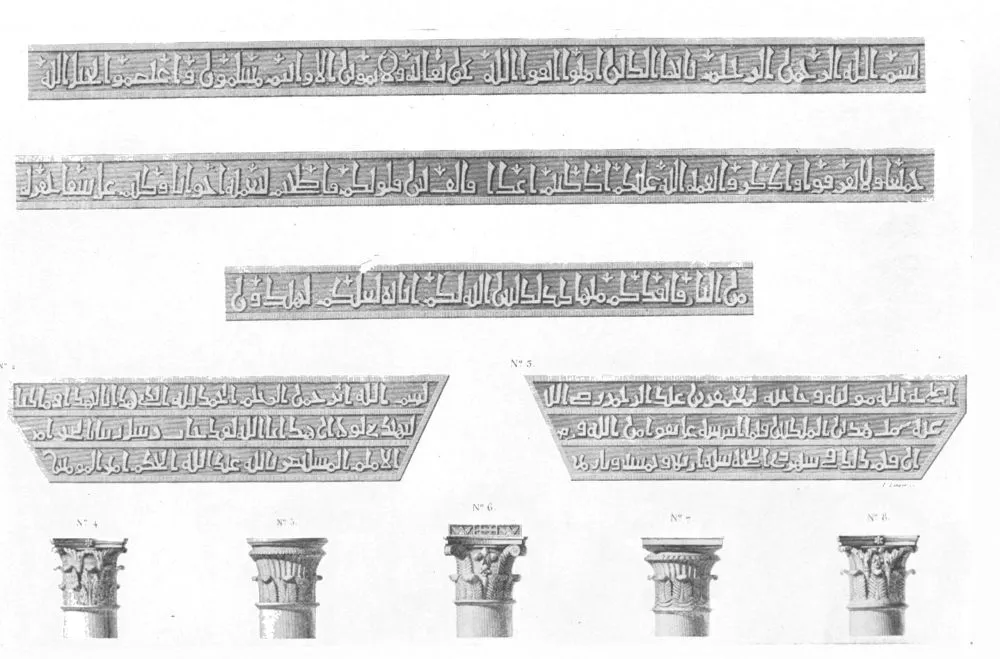
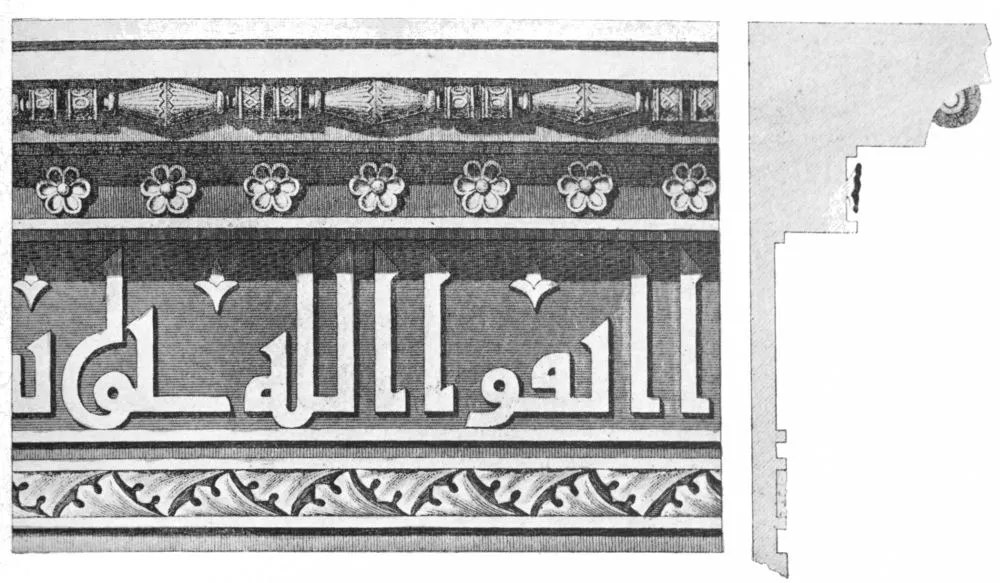
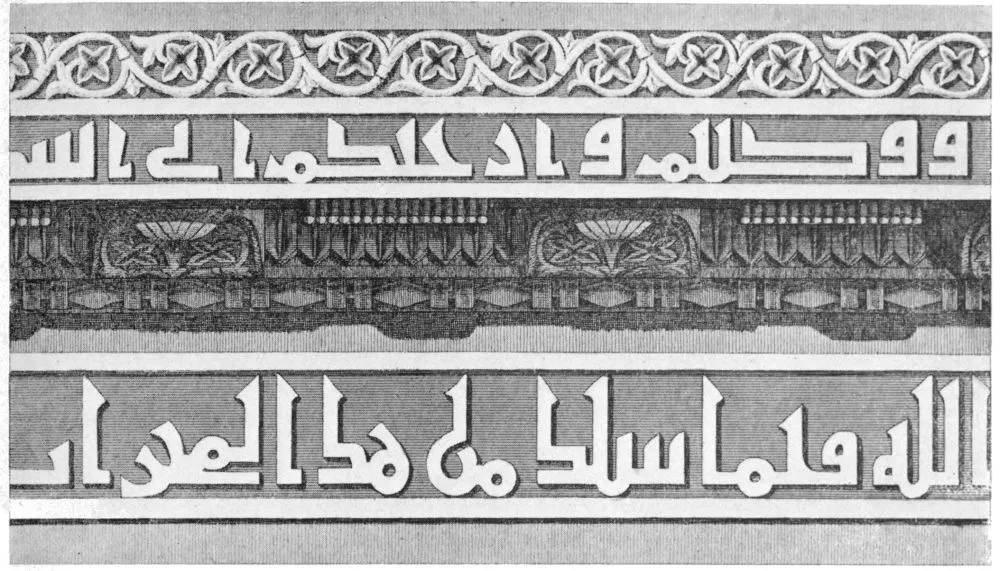
Cufic inscription, over the arch of the Mihrab.
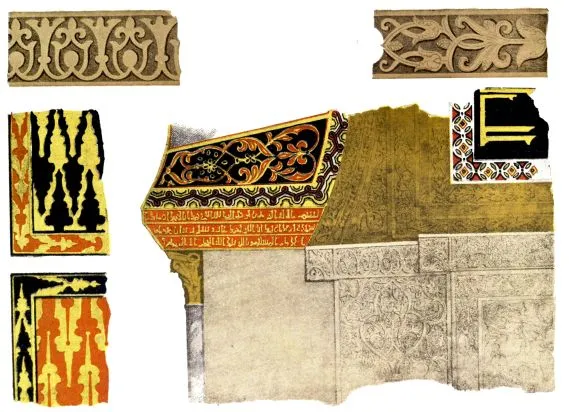
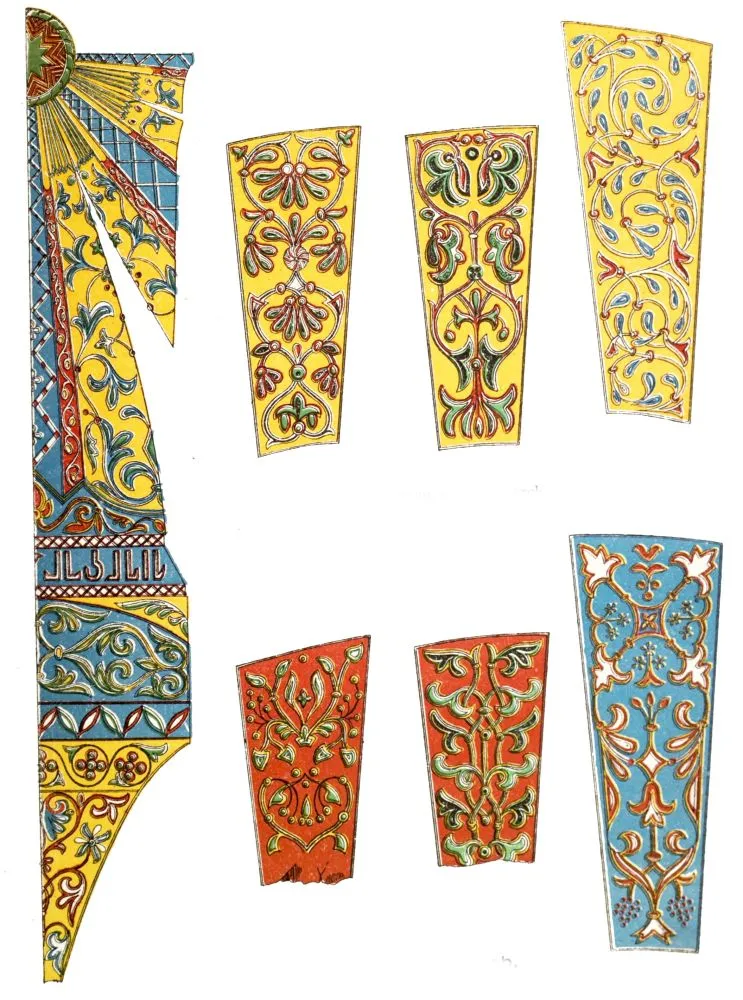
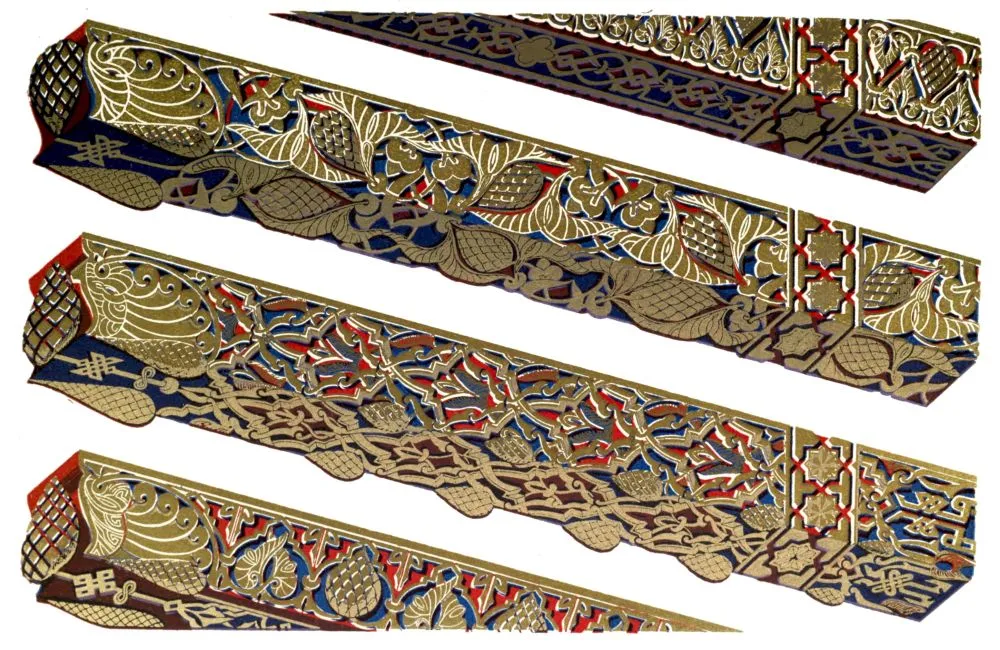
Pieces of Wood used in the ancient covering of the Mosque.
Details of the Interior of the Mosque.
word Foseyfasa,[A] signifying enamel work of exceptional brilliancy,
laid down by Greek workmen whom Abd-er-Rahman had brought to Cordova for
the task.
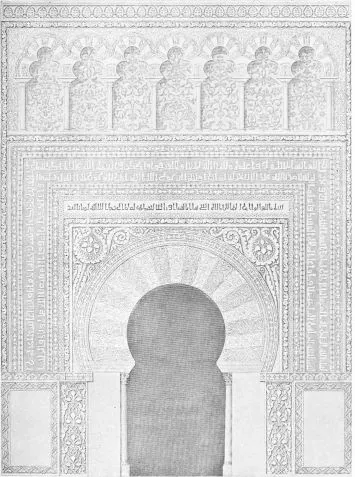
Two columns are built into the jamb of the entrance arch to the
sanctuary—one of black marble, the other of jasper, with lavishly
carved capitals. If his blind enthusiasm did not deceive El-Makkari, the
four columns were of green jasper and lapis-lazuli, two of each. An
impost rests upon them as a cornice, and from this the arch springs; and
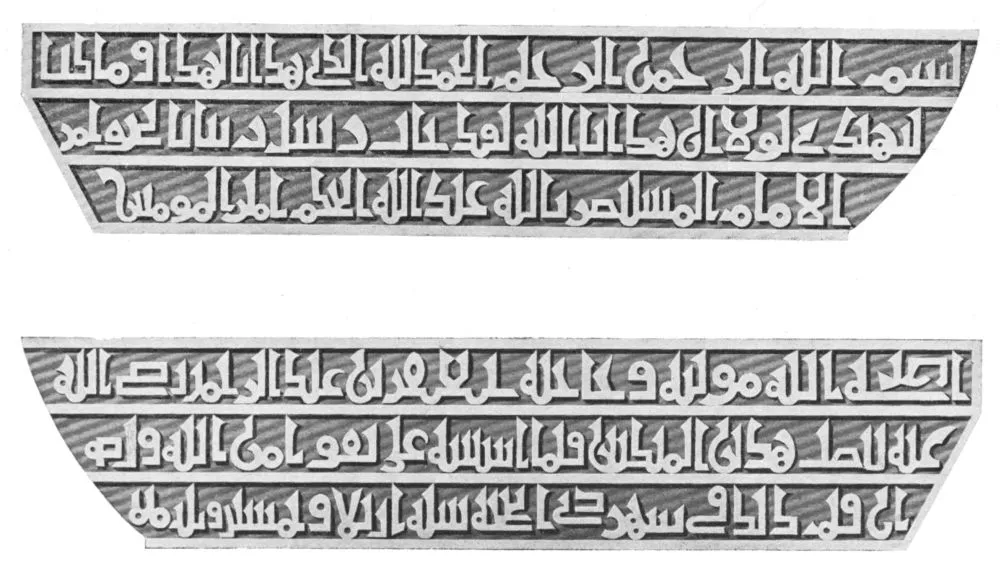
on the impost an inscription in golden characters upon a crimson ground
is written, which has the following meaning:
“In the name of God, clement and merciful, let us give praise to Him,
who directed us to this, for we could not have directed ourselves if we
had not been directed by God, for which purpose the deputies of our Lord
came with the truth. The priest Al-mostaner Billah Abdallah Al-Hakam,
Prince of the Faithful—may God be faithful to him—ordered the
president and prefect of his court, Giafar ben Abd-er-Rahman—may God be
pleased with him—to add these two columns, since he laid the
foundations in the holy fear of God, and with His good pleasure. This
work was concluded in the month of Dhilhagia of the year 354 of the
Hegirah.”
From this inscription it would seem that two of the columns supporting
the arch of “sofeysafa” were placed there by order of Hakam II., and
that the others belonged to the old “mihrab,” which had been demolished
in order to lengthen the mosque; but no one is capable of saying to-day
whether the black marble columns, or the jasper, were those added by
the order of the magnificent khalif; and whether the inestimable gift
which was deemed worthy of being commemorated in letters of gold was of
lapis-lazuli or not. “God alone knows!”
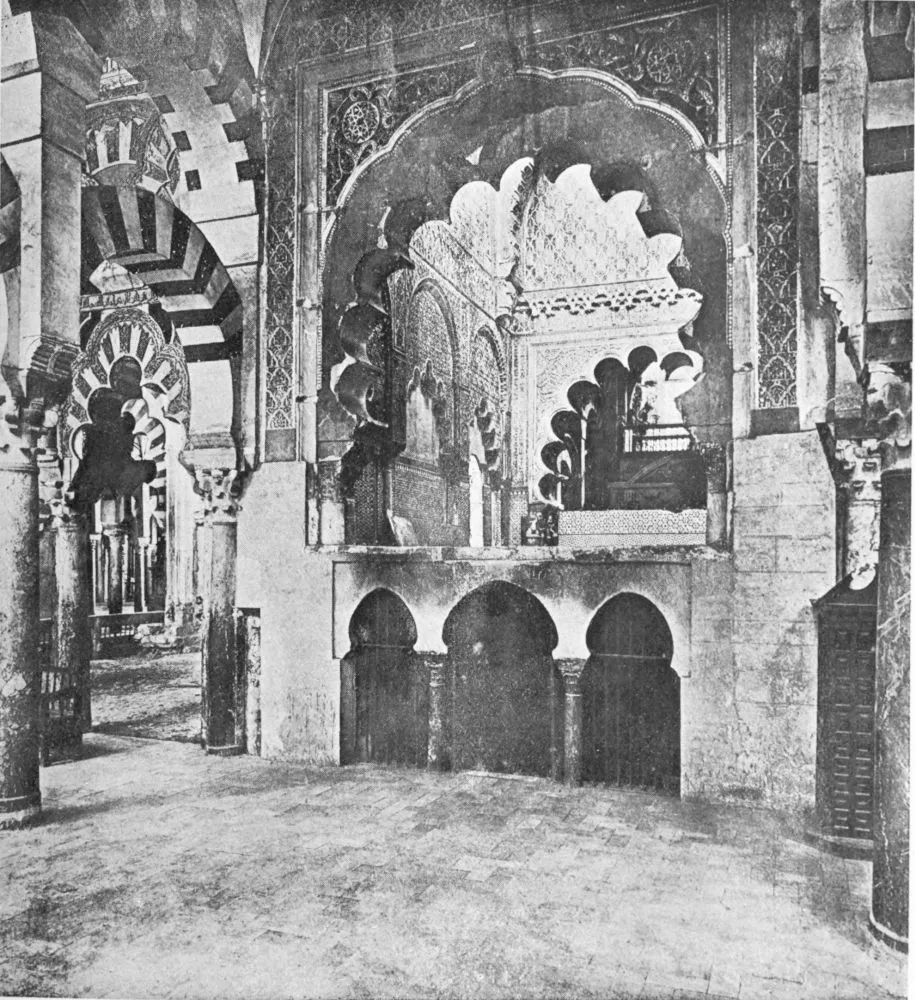
The sanctuary is a small heptagonal space, with a pavement of white
marble, a socle formed by seven great slabs of the same, and a dome,
also of marble, shaped like a shell and made of a single piece, edged
with an elegant moulding. The seven sides of the heptagon are decorated
with exquisite trefoiled arches, supported by marble columns, with gilt
capitals of delicate workmanship; the columns resting on a cornice,
below whose modules runs a fascia, or fillet, of gilded characters
carved in the marble of the slabs, which form the socle, or
sub-basement.
Within this sanctuary was kept the famous “nimbar” of Hakam II., which
was a sort of pulpit, according to the Arab historian, unequalled in the
world, either for its materials or its workmanship. It was of ivory and
precious woods—ebony, red and yellow sandal, Indian aloe, &c.—and the
cost of it was 35,705 dineros and three adirmames. It had ten steps, and
was said to consist of 37,000 pieces of wood joined by gold and silver
nails, and incrusted with precious stones. It took nine years to build,
eight artificers working at it each day. This pulpit, which must have
been of mosaic of wood, jewels and metals of price, was reserved for the
khalif, and in it was deposited also the chief object of veneration of
all the Mohammedans of Andalusia, a copy of the Koran, supposed to have
been written by Othman, and still stained with his blood. This copy was
kept in a box of golden tissue studded with pearls and rubies, and
covered with a case of richest crimson silk, and was placed on a desk or
lectern, of aloe wood with golden nails. Its weight was so
extraordinary, that two men could scarcely
CORDOVA
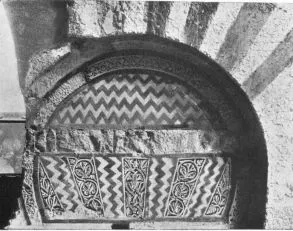
THE MOSQUE—DETAIL OF THE GATE.
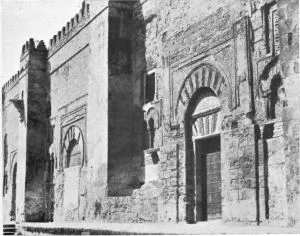
THE MOSQUE—FAÇADE OF THE ALMANZOR.
CORDOVA
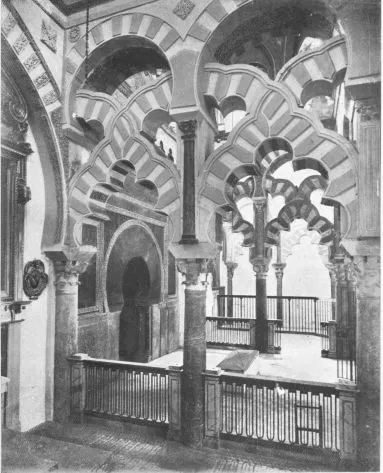
VIEW IN THE MOSQUE—961-967.
CORDOVA
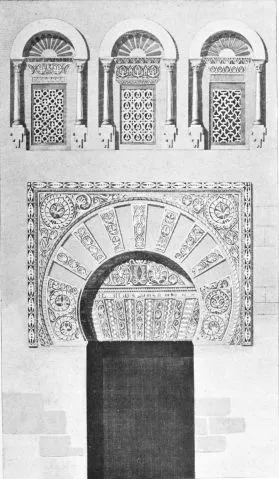
THE MOSQUE—A GATE ON ONE OF THE LATERAL SIDES.
CORDOVA
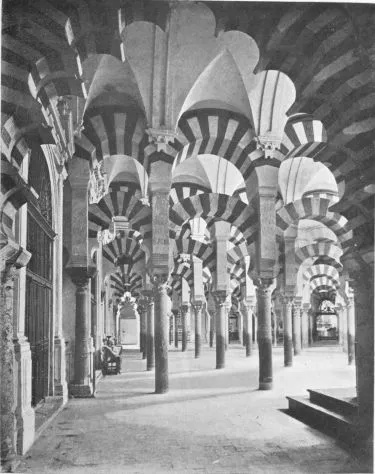
THE MOSQUE—SIDE OF THE CAPTIVE’S COLUMN.
carry it. It was placed in the pulpit in order that the Imam might read
in it during the “azala;” and when the ceremony was concluded, it was
carried to another place, where it remained, carefully guarded, with the
gold and silver vases destined for the great celebration of Ramadhan.
The chronicler, Ambrosio de Morales, says that the “nimbar” was a sort
of chariot on four wheels, and that it had but seven steps. It was to be
seen in the cathedral of Cordova as late as the middle of the sixteenth
century, when it was dismembered, and its materials employed in the
construction of a Christian altar.
The place, which from the slight indications of Edrisi appears to have
served as treasure-room, was a sort of chapel, which is situated to-day
not far from the site of the ancient “mihrab,” to the north of the
present “maksurrah.” In this way it can easily be supposed that the
noblest apartment of the mosque was completely closed to the people on
the north and south sides; and, being occupied by the principal
personages of the court, it would have been difficult for any
irreverence to have been shown to the Imam or to the venerated
“Mushaf”—Koran. The two “maksurrahs” remained, the one facing the
other, both occupying exactly the same space; that is, at least, from
east to west, supposing that they cut the three centre naves of the
eleven which are in the mosque. Both these “maksurrahs,” or screens,
have disappeared; and at the present time we cannot form the slightest
idea as to their design. Almost the only thing which has remained intact
of that time is the sumptuous space of the three chapels occupied by the
“maksurrah” of Hakam; and of the spaces occupied by the old
“maksurrahs,” only two disfigured chapels exist—that of the chief nave,
and that of the next nave to the east. The latter is divided into two
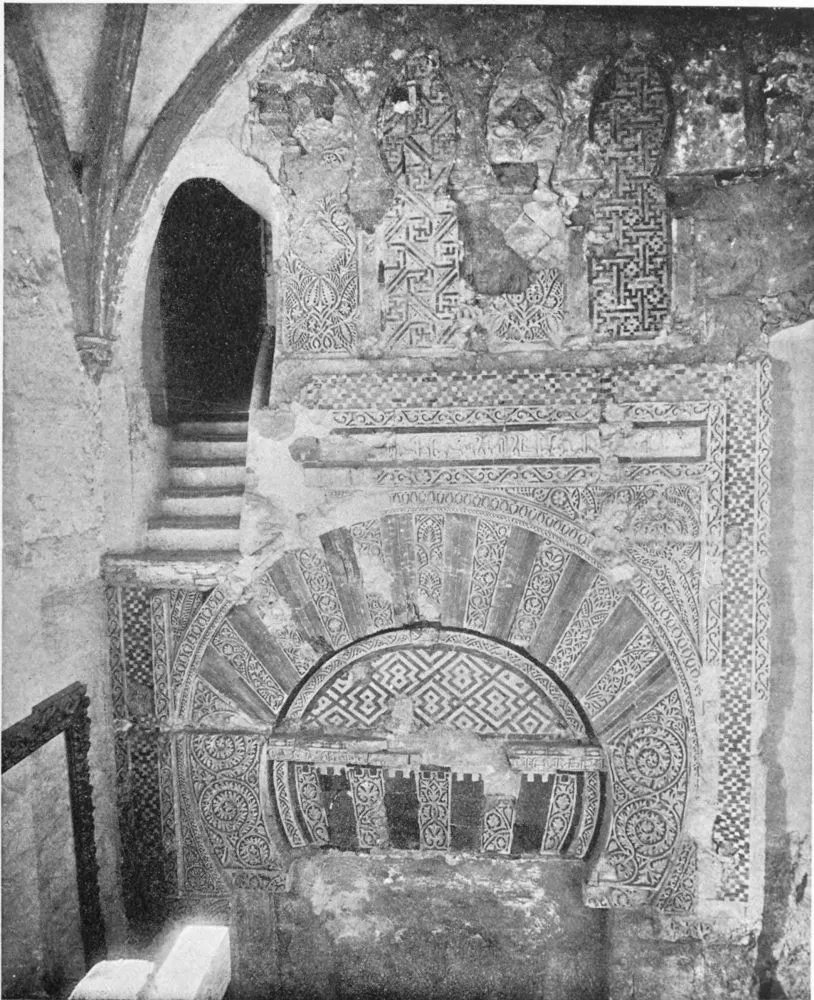
parts by a platform some feet above the floor of the mosque. In the
upper portion the “Alicama” or preliminary for the prayer was made; and
in the lower part, which still has the form of an underground chapel,
the treasure was kept. The centre chapel, the present Chapel of
Villaviciosa, was reserved for the khalif when he did not act as Imam;
and in the west chapel, which exists no longer, was the seat of the Cadi
of the Aljama. No trace of the original interior decoration of these
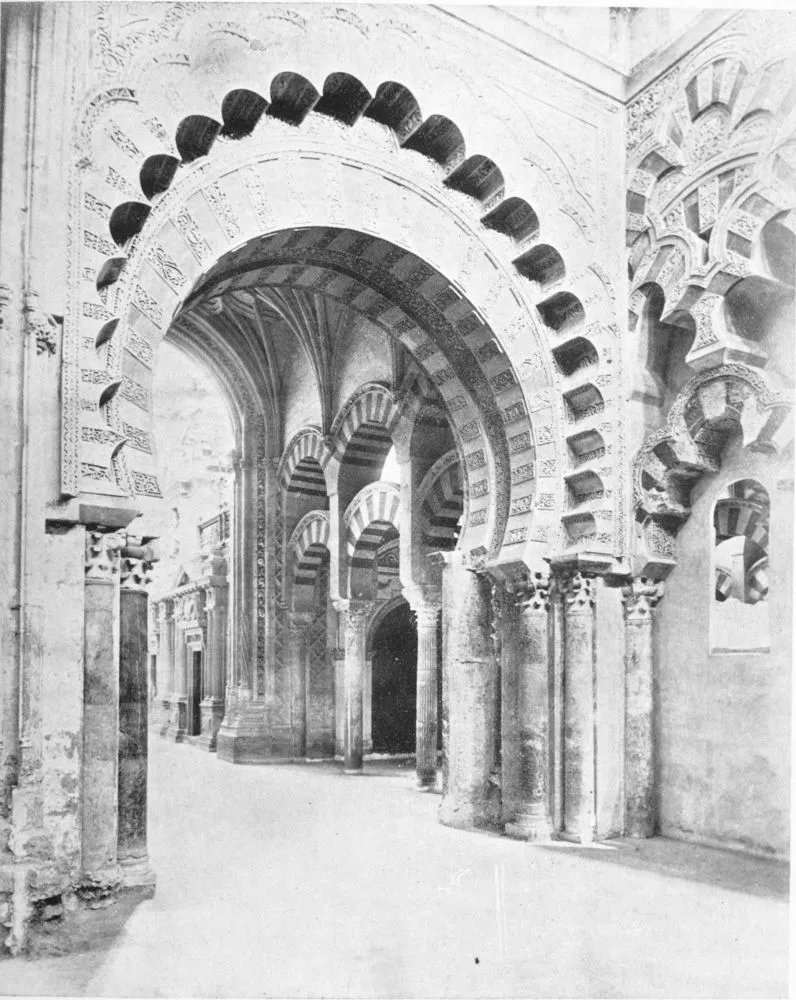
chapels remains at the present day, and externally, only the arches
facing the “mihrab,” and which are similar to those of the façade of the
vestibule, are left.
When everything had been completed internally to the satisfaction of
Hakam, it occurred to him that the fountains in the Court of Ablutions
did not harmonise with the grandeur of the mosque; he therefore
commanded that they should be replaced by four splendid founts, or
troughs, each cut out of a single piece of marble—two for the women in
the eastern part, and two for the men in the west. It was his wish that
these basins should be of magnificent proportions, and made from the
same quarry. The work took much time, engaged many people, and
necessitated the expenditure of a great deal of money; but it was
happily executed, and the troughs were brought to their destination by a
sloping way, specially constructed for the purpose, on great carts, each
drawn by seventy stout oxen. The water, which was brought by the
aqueducts of Abd-er-Rahman II., and was stored in a great reservoir
covered with marble, flowed night and day; and after supplying the wants
of the mosque, was carried off by three conduits to feed as many
fountains for public use in the north, east, and west of the city.
The great Vizier, Almanzor, considerably enlarged the mosque; many
Christians, loaded with chains, being employed amongst the workmen. The
eastern wall was thrown
CORDOVA
MOSQUE, NORTH SIDE—EXTERIOR OF THE CHAPEL OF ST. PEDRO.
CORDOVA
GENERAL VIEW OF THE INTERIOR OF THE CHAPEL OF THE MASURA AND ST.
FERDINAND.
CORDOVA
DETAIL OF THE CHAPEL OF MASURA.
CORDOVA
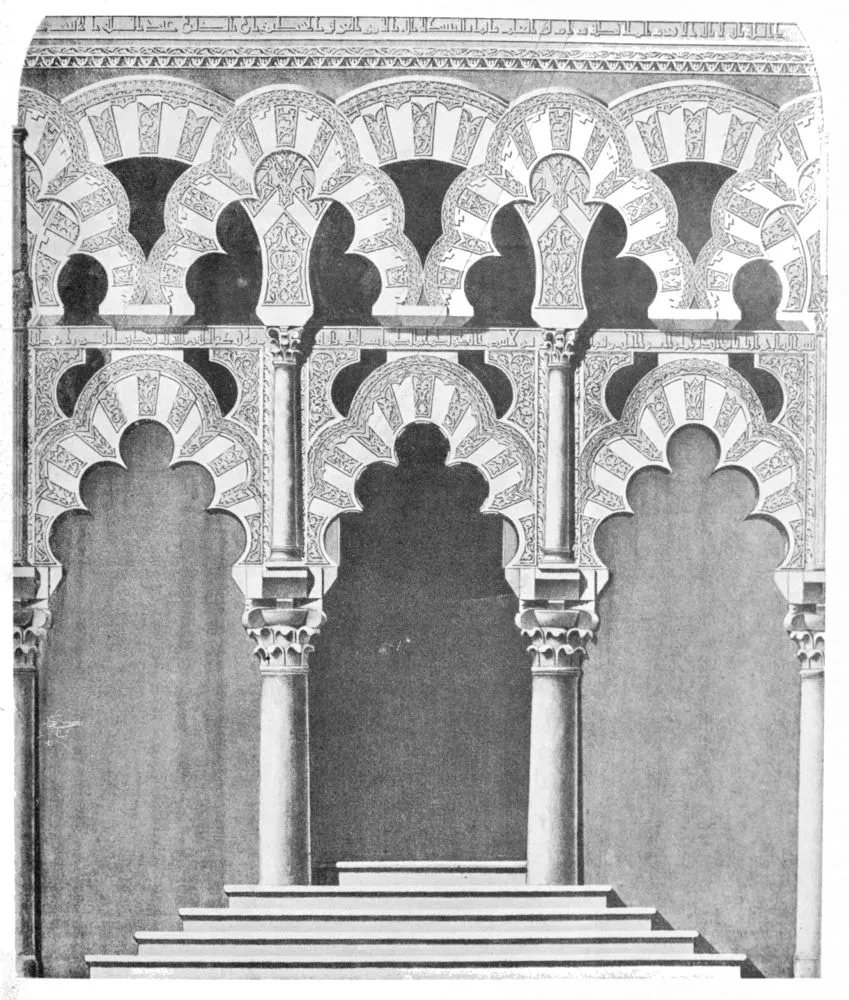
THE MOSQUE—ELEVATION OF THE GATE OF THE SANCTUARY OF THE KORAN.
down, and the foundations of a new wall were laid one hundred and eighty
feet from the old one, throughout the entire length from north to south.
In the covered part of the building eight great naves were added, all of
equal size, and having the same number of arches as those already
existing; so that the thirty-three minor naves, which cut the principal
naves at right angles, were lengthened one hundred and eighty feet,
running from east to west. The new part formed thirty-five transverse
naves, where there had formerly been only thirty-three, because the
wing, with the residences which fell to the east of the “mihrab” which
was not lengthened, occupied the space of the two extra naves. The
prolongation of the minor naves was not carried out with the slavish and
monotonous uniformity of modern days. The Arab architects did not
understand symmetry as we do to-day, and they satisfied themselves with
producing unity by means of variety, without seeking a forced
correspondence of similar parts. In the part added by Almanzor it was
considered useless to give the same dimensions to the buttresses of the
north wall as the primitive wall possessed, and consequently a space of
six feet in length was gained from the principal naves at the north
side. But as this extra width could not be given to the first of the
lesser naves, as the height of the columns would not allow of it, the
architect doubtless thought that instead of dividing up this small
excess equally among the thirty-three arches in the length from north to
south, it would be preferable and more effective to preserve the first
three or four naves in line, adding a nave in the space gained by the
diminution in the bulk of the buttresses, and by enlarging the
succeeding naves wherever it seemed most convenient. As a result of
this, the first transverse nave of the lengthened part, on account of
the great narrowness of its intercolumniation, was not able to preserve
the full span of its arches. It was necessary, therefore, to bring the
latter nearer together and to break their curve, in order to keep the
desired height, and thus probably for the first time, Pedro de Madrazo
considers, was seen in the edifices of Arab Spain, the pointed arch
which was destined to totally change the physiognomy of monumental art
in the Middle Ages.
The arch, broken in this manner at the culminating point of its curve,
presently adopted in this small nave all the varieties of decoration to
which it was susceptible. Here in effect, in this small space of barely
seven feet wide and one hundred and eighty-five long, architecture
exhausted at one time, and at the first attempt, all the shapes of
arches, which were to be employed in the four following centuries; a
circumstance which was quite fortuitous. It was not the intention to
dissimulate the enlargement of which we are speaking; on the contrary,
it was decided to signalise it in an unmistakable manner, for which
purpose a row of stout pillars was raised, where the old east wall
stood, and where at present is the dividing line between the eleventh
and twelfth greater naves, the pillars of which were suitably united to
each other by great arches, springing from beautiful columns in pairs,
built into the pillars. The old classical art would never have confided
such wide spaces to supports so delicate as are these columns, which in
couples send the bold festooned arches, which serve as an opening to the
edifice of Almanzor, across to the opposite pair. But the architects of
the time of Abd-er-Rahman I. and of Hakam II. had already successfully
attempted a similar feat in the grand arcade of the inner façade, which
looks on the Court, and in the strengthening arcade which divides the
primitive mosque from its prolongation to the south, so there was no
reason to fear its repetition. To-day we pass, with a certain respect,
CORDOVA
THE MOSQUE—GATE OF THE SANCTUARY OF THE KORAN.
CORDOVA
THE MOSQUE—MOSAIC DECORATION OF THE SANCTUARY, 965-1001.
CORDOVA
THE MOSQUE—RIGHT-HAND SIDE GATE WITHIN THE PRECINCTS OF THE
“MAKSURRAH.”
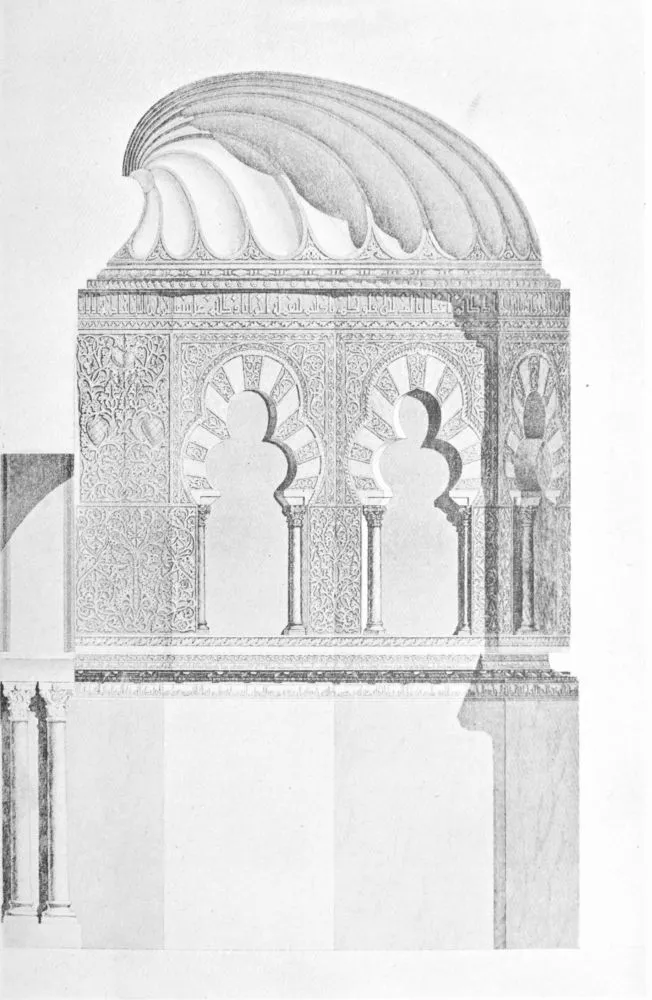
CORDOVA
THE MOSQUE—SECTION OF THE CUPOLA OF THE MIHRAB.
under these bold arches of eight metres elevation, and six, seven, and
even eight metres in width, when we consider that they rest on columns
of some three metres high, including their capitals; and only the
stoutness of the pillars into which these graceful pairs are built
assures us that they will not fall to the ground, wearied with such a
supernatural effort.
For the greater solidity of the wide edifice, added by Almanzor, a line
of great pillars and arches, which marked the southern limit of the
original mosque, was lengthened as far as the eastern wall, crossing at
right angles the strengthening arcade already mentioned stretching from
north to south; so that the actual Aljama was divided into four unequal
parts, separated from each other, probably, by wooden screens and
partitions. The part added by Hakam II., at whose extremities rose the
old and the new “maksurrah,” was called “The Noble Apartment,” and was
reserved for the nobility and the personages of the Court, the portion
close to the “mihrab” being occupied by the ulema, alkatibes, almocries,
and other ministers of the temple, and the Imam. The three remaining
parts were for the people, and most likely the sexes were divided, for
it is certain, from the assurances of an historian cited by Ahmed
El-Makkari, that there were two doors inside the naves leading to the
women’s part.
The art of the decorations of Almanzor’s prolongation is not
particularly attractive, the arches seem to be copied from those of the
old door, and the only circumstance worthy of mention is that all the
capitals of the columns are equal, and of the same form, in contrast
with the great variety and richness of the capitals in the primitive
mosque, and in the additions of Hakam II. The delicate and uniform
construction of the mighty “hagib” may be mentioned as a purely
archæological item, and also that the names of the artificers who made
them are frequently to be seen in the foundations and shafts of the
columns: e.g., Mondair, Mostauz, Motobarack, Fayr, Masud, Tasvir,
Nassar, Kabir, Amin, Jalem-al-Amery, Hachchi, Tsamil, Bekr, Casim.
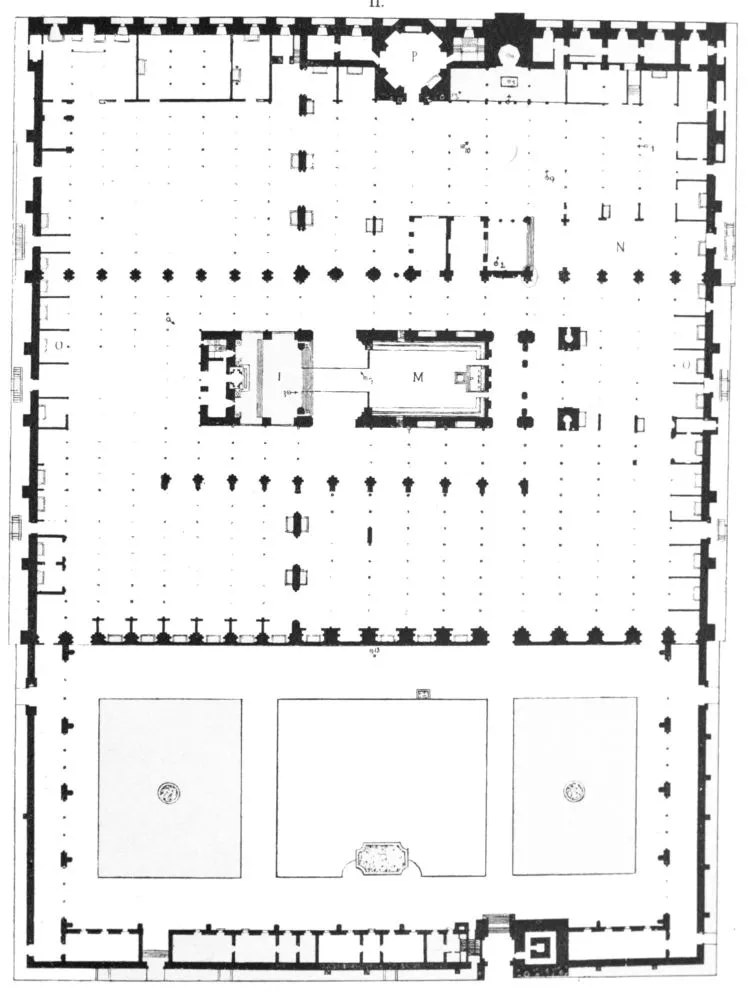
With the part added by Almanzor, the mosque is said to have formed a
great rectangular quadrilateral 742 feet long from north to south, and
472 feet wide from east to west, enclosed by four great battlemented
walls, fortified with square watch-towers, varying in height. The south
wall, which reached a formidable height on account of the declivity of
the ground, was adorned with nineteen towers, including those flanking
it at both angles, which were more spacious and common to the two walls
of east and west. The western wall had fourteen towers, and the north
five, including the majestic minaret over the principal door; and,
finally, the eastern wall was fortified by ten towers, all corresponding
to the part which had to bear the pressure of the naves, and the wall of
the Court at that side had no towers at all. The greater number of these
towers remain, and the wide old walls also exist.
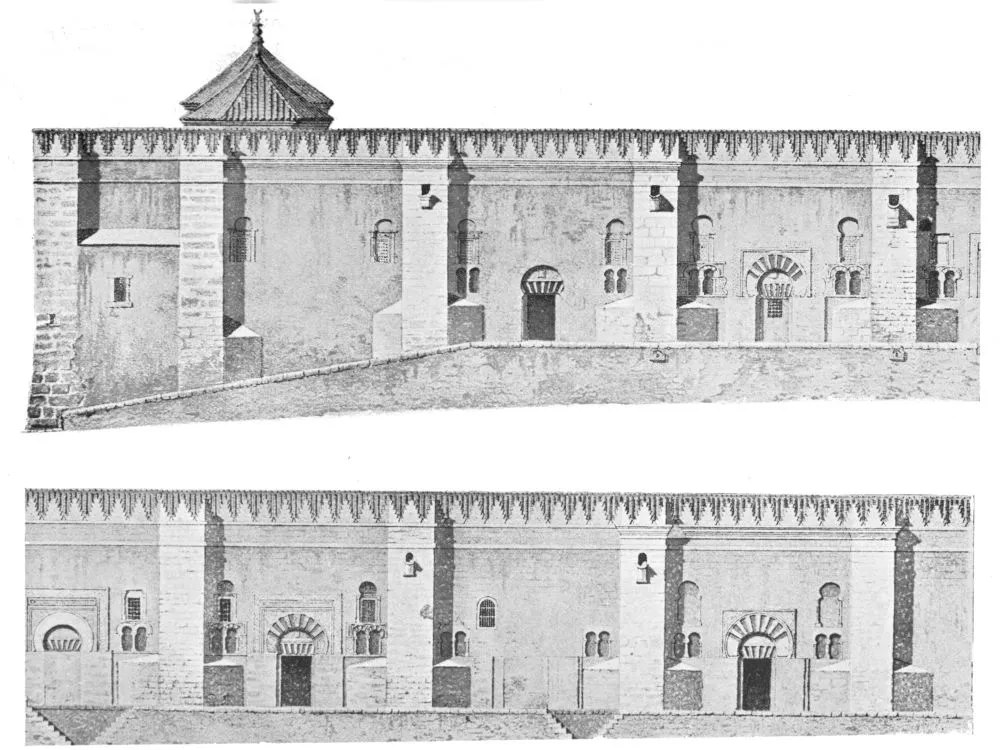
There were twelve outer gates to the mosque, ten leading into the
edifice, and twenty-one interior doors, without counting those of the
dependencies to the temple and that of the khalif’s private passage,
nineteen in the façade of the courtyard, and two which led to the
women’s part of the building. All the outer doors were for the most part
rectangular, formed by arched lintels set into ornamented horseshoe
arches, their keystones were either white, or of alternate colours, the
white being richly decorated with stucco ornaments in relief, and the
coloured with beautiful mosaic of red and yellow brick, cut into tiny
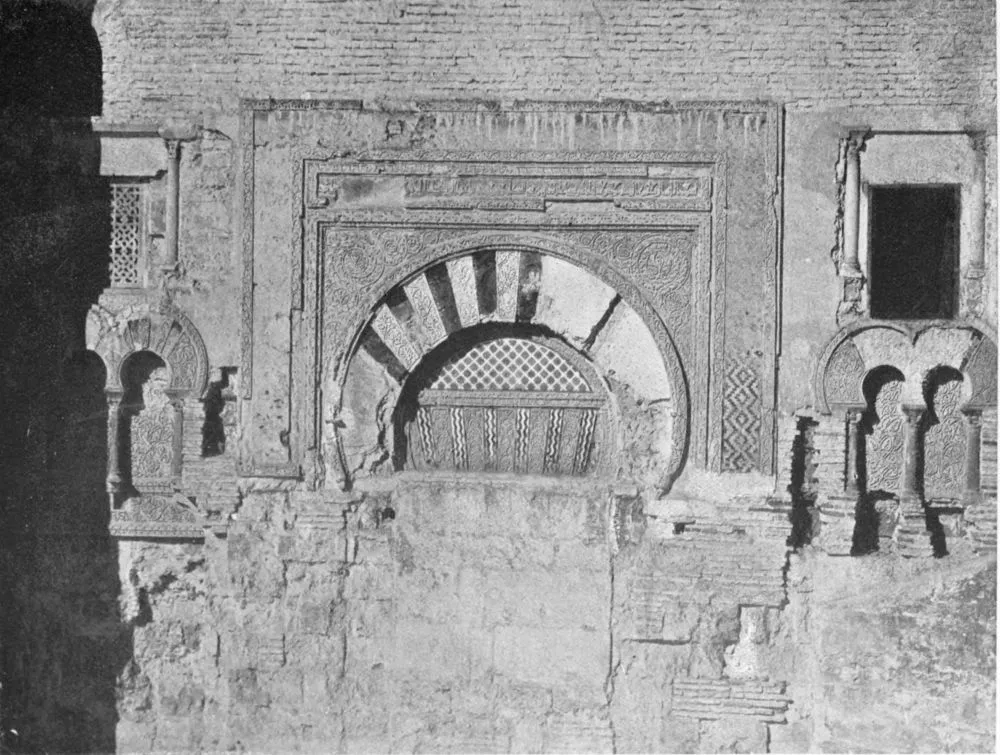
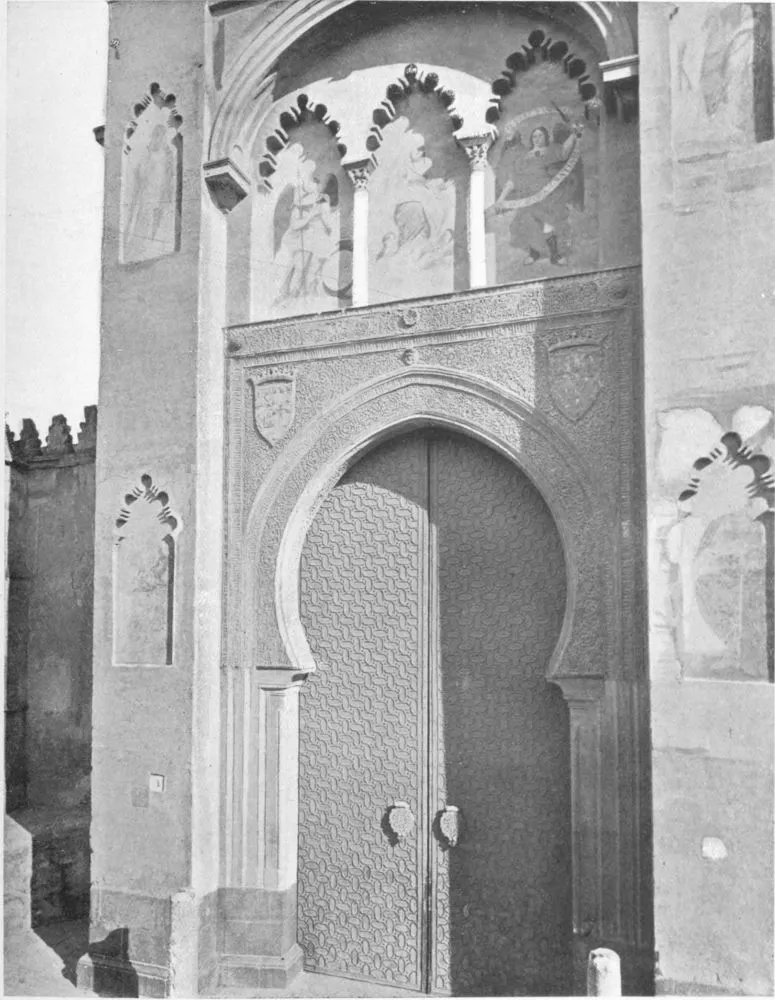
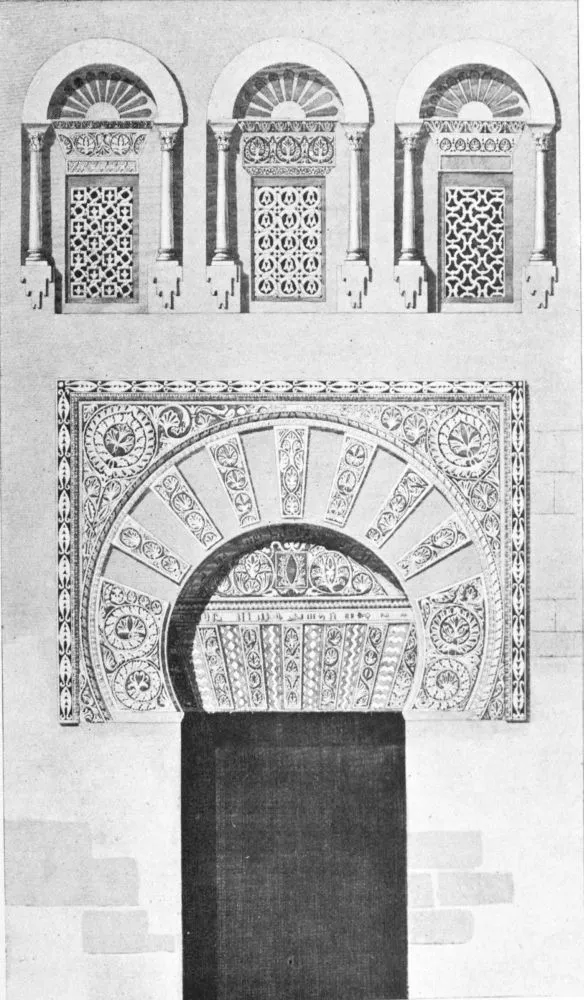
pieces. The horseshoe arch is set in a beautiful frame,
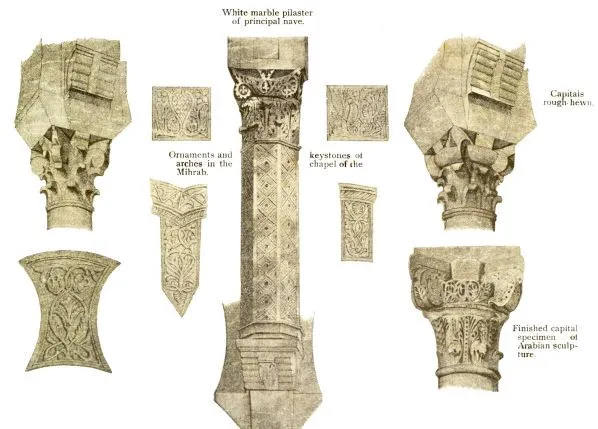
White marble pilaster of principal nave.
Ornaments and arches in the Mihrab.
keystones of chapel of the
Capitals rough-hewn.
Finished capital specimen of Arabian sculpture.
PLATE XXII.
CORDOVA.
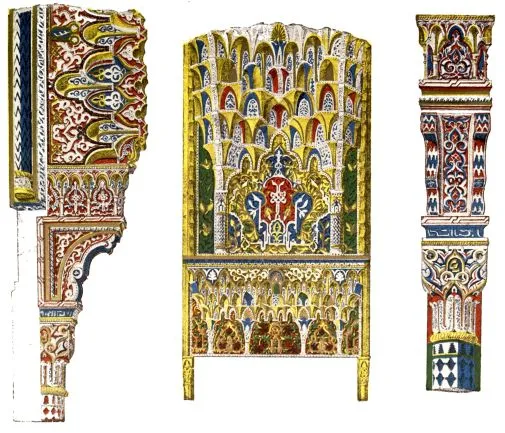
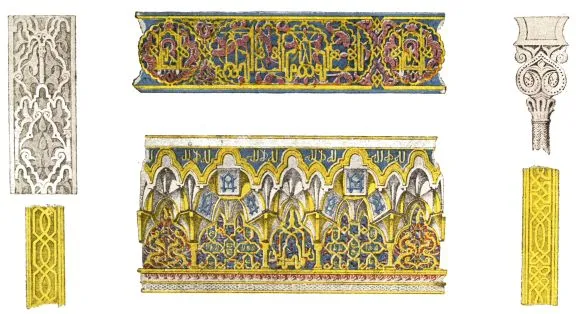
Details, Villaviciosa Chapel and Mihrab.
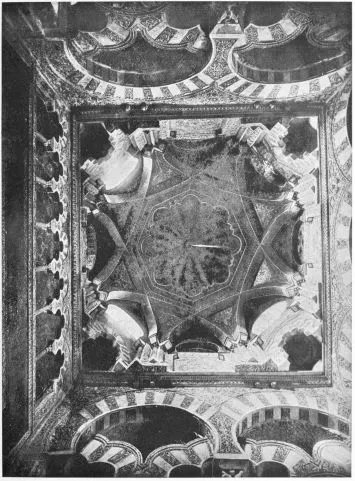
CORDOVA
THE MOSQUE—DOME OF THE SANCTUARY.
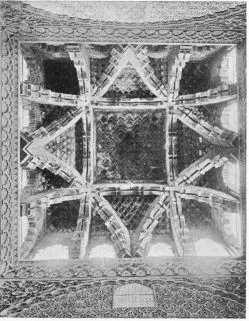
CORDOVA
THE MOSQUE.
ROOF OF THE CHAPEL OF THE MASURA AND ST. FERDINAND.
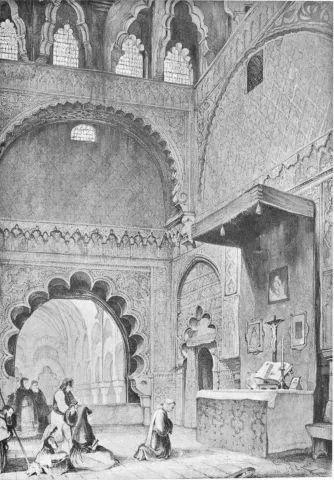
CORDOVA
VILLAVICIOSA CHAPEL.
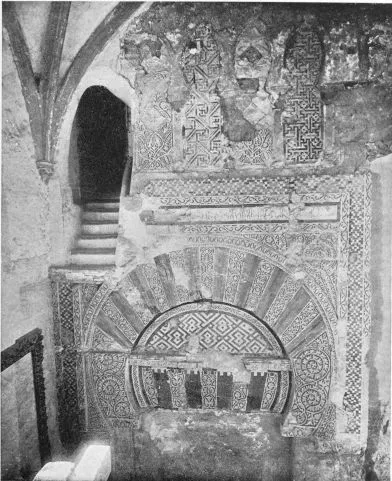
CORDOVA
THE MOSQUE—DETAIL OF THE HALL OF CHOCOLATE.
richly ornamented as are the tympana between the arch and the lintel,
the facias and the little windows of perforated alabaster, which, now
enclosed in arches resting on little marble pillars and grouped in
graceful pairs, flank the door. Some of these have projecting cornices
forming a parapet with small dentalated towers, which give the sacred
building the appearance of a fortress, and recall the warlike origin of
the Mohammedan religion. All the outer gates have inscriptions, with
invocations and verses taken from the Koran.
Hakam II. had an apartment constructed in the western part of the
temple, which was to serve for the distribution of alms, and here any
poor wanderer, who happened to be in the city without protection or
means of subsistence, could obtain the wherewithal to continue his
journey. For this purpose the khalif endowed the establishment in a
splendid manner. It was not exactly a hostel, as its space was too
limited; and, besides, Hakam had already established other places of
lodging for poor travellers outside the mosque, one of these being quite
near this “Dar-as-asdaca,” or “Alms Chamber.” Poor students, too, were
looked after, and received a daily meal, and even small sums of money.
The wise men received annual pensions from the treasury, according to
their merit and personal circumstances.
The Alms Chamber was, properly speaking, only intended for the
distribution of alms to the poor. Its beautiful door, to-day blocked up,
can still be seen, both inside and out, in the wall of the mosque, and,
according to El-Makkari, it was the most beautiful of the western side.
It is no longer possible to form an exact idea of the aspect of the
chamber as it was when Hakam II. completed its decoration. He covered it
with gilded and painted stucco work, which turned its walls into
beautiful filigree, and to-day this apartment is half forgotten, after
having served as a vestibule to the first Christian cathedral of
Cordova. No one would think that this place, beyond St. Michael’s
postern, and separated from the body of the building by a wretched
partition and a door of pine-wood, is the ancient “Dar-as-asdaca.” For
many years it was used as a Chapter Hall, and the archives of the
extinct music-school, with its choir books, were kept here.
The actual dimensions of the mosque varied at different periods, and are
difficult to establish. One authority says, that in length from north to
south the mosque measured six hundred and forty-two feet, in width four
hundred and sixty-two feet. Mr. Waring, in his Notes of an Architect in
Spain, describes the mosque as an oblong of three hundred and
ninety-four feet by three hundred and sixty feet. The famous Orange
Court is in length two hundred and twenty feet, and, being within the
boundary walls of the mosque, it is probably included in the former
measurement.
It is also impossible to fix, with any degree of certainty, the number
of columns contained in the mosque during the time of Mohammedan
supremacy. Ambrosio de Morales, and the Infante Don Juan Manuel, both of
whom described the mosque before the columns were reduced in number by
the alterations to which the building has been subjected, estimate the
figures at one thousand and twelve, but it is only too certain that when
the mosque was converted into a Christian church very many were removed
to make room for altars and chapels.
No less than one hundred columns were comprised within the “maksurrah,”
which was further provided with three doors of exquisite workmanship,
one of which was
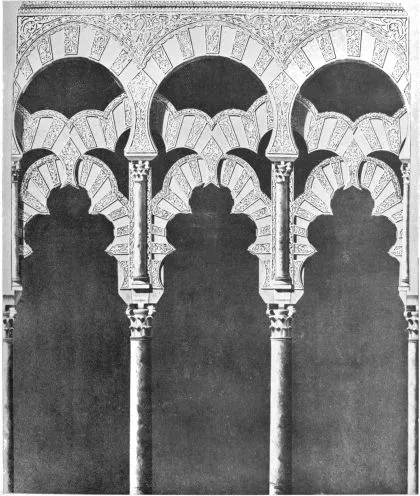
CORDOVA
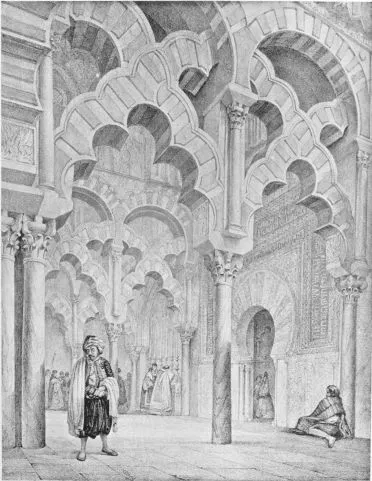
ENTRANCE TO THE VESTIBULE OF THE MIHRAB.
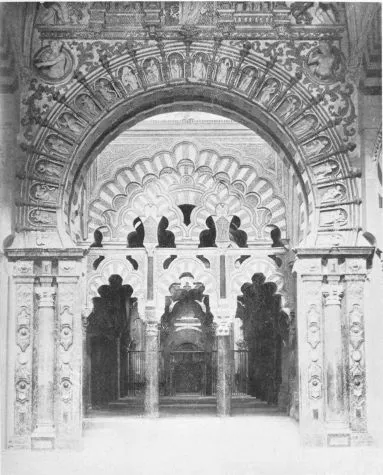
CORDOVA
MIHRAB OR SANCTUARY OF THE MOSQUE.
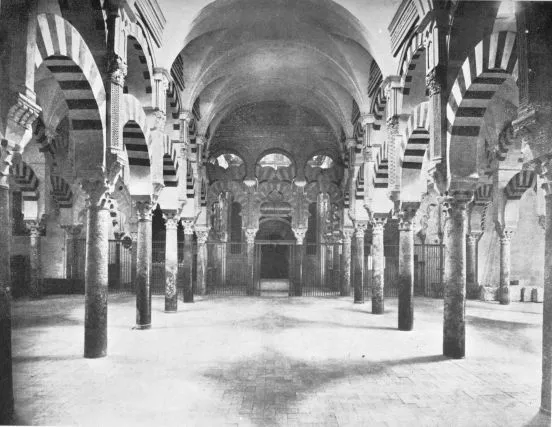
CORDOVA
THE MOSQUE—ARCH AND FRONT OF THE ABD-ER-RAHMAN AND MIHRAB CHAPELS.
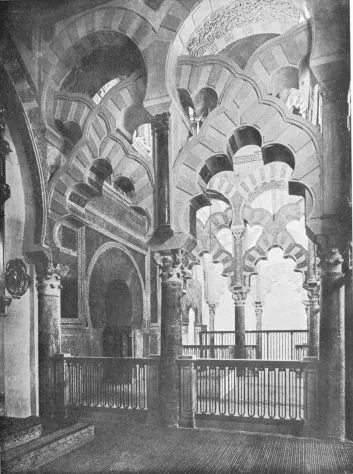
CORDOVA
ENTRANCE TO THE CHAPEL OF THE MIHRAB.
covered with plates of pure gold, as were the walls of the “mihrab.” The
floor of the “maksurrah,” it is said, was paved with silver, and the
pavements adjacent to it were covered with “sofeysafa.”
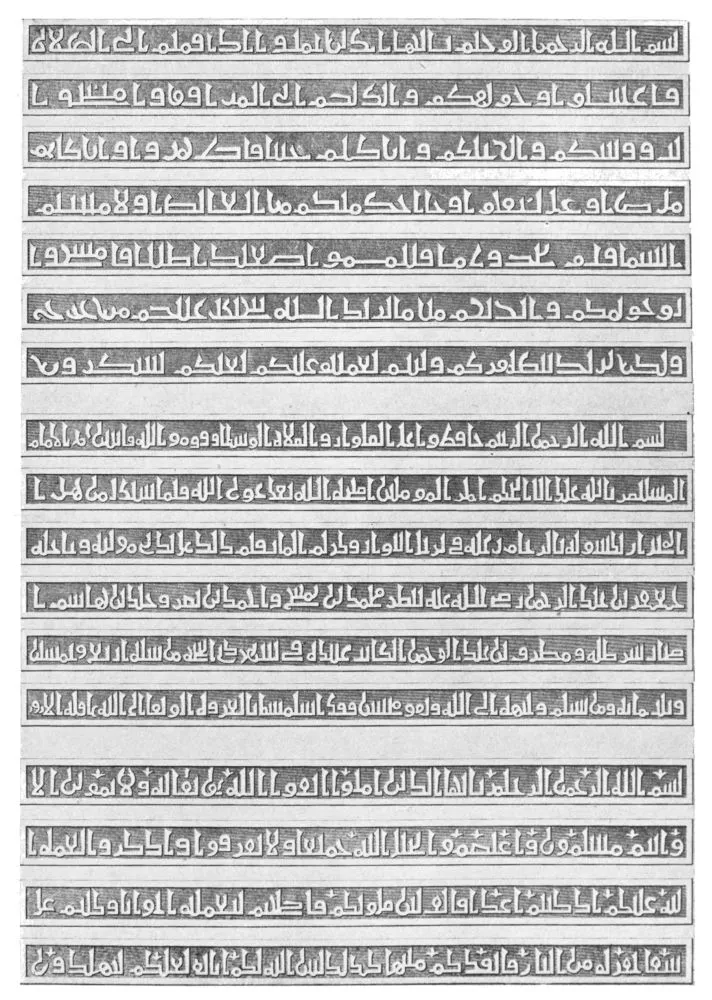
The ceiling of the mosque was formerly covered with oval cartouches,
bearing appropriate monitory inscriptions and pious sentences—such as,
“Be not one of the negligent,” “Felicity,” “Blessing,” “There is no God
but God, to whom all beings address themselves in their need”—thus
inciting the minds of the faithful to contemplation and prayer. Some few
of the cartouches are still remaining; but the inscriptions were, for
the most part, carefully effaced when the mosque was transformed into a
Christian temple. Those in the “mihrab,” and in the angles near the
tower, may yet be seen.
The number of brazen chandeliers of different sizes in the mosque is
computed at upwards of two hundred, and the number of cups attached, and
containing oil, at upwards of seven thousand. Some of the oil-reservoirs
for the great lamps were Christian bells, deprived of their clappers;
inverted, and suspended from the roof. It is known that in the many
expeditions against the Christian, bells were frequently removed from
the churches and brought to Cordova. Sometimes the metal of the bells
was recast into forms more in accordance with the Moorish style of
ornament.
The following rites had to be observed in the service of the mosque: The
ornaments were to consist only of brass, silver or glass lamps, which
were lighted at night when the doors were opened for prayer. Some
striking design was painted on the west wall, in order that the faithful
should look in that direction. There was only one pulpit, which was on
wheels, as the sermon was preached from any spot the Talvi wished.
The courts of the mosque were paved with porcelain tiles, over which
pure water could flow. Those who did not wash themselves at home were
obliged to do so in the Court of Ablutions before entering the sacred
precincts. All shoes had to be left at the door of the mosque, and no
buildings, such as inns and hostelries, and disreputable houses, were
allowed in the neighbourhood. No Jews were allowed to pass before it.
Women were not permitted to enter some mosques, because they were not
circumcised, the sultana alone having an oratory, where she prayed for
all women.
At midnight a mezzin mounted the minaret, and cried out: “God is great,
to pray is better than to sleep”; at two o’clock in the morning he said
the same; at four o’clock he placed a lantern at the end of a rod and
said, “Day is breaking, let us praise God”; at the fourth prayer he
hoisted a white flag, which was lowered at one o’clock, saying, “God is
great.” Friday was their feast day, and a blue banner was hoisted at
dawn, and left floating till half-past ten. The fifth prayer was at four
o’clock in the afternoon, in winter at three; when the evening star
appeared, the sixth prayer was called out; and at nine o’clock the last
prayer of the day was said. Sand glasses were employed to mark the
passage of the hours.
The state of Cordova died with Almanzor; and the races, who alternately
took possession of the throne, did not leave the least trace in the
mosque. Finally, St. Ferdinand, King of Castile and Toledo, completely
routed the Moors, and the mezquita was purified and dedicated to Our
Lady of the Assumption. The following is an extract from the archives of
the cathedral: “Let it be known that I, Ferdinand, by the grace of God,
King of Castile, with the consent and approval of Dona Berenguele, my
Mother, and
CORDOVA
VIEW OF THE INTERIOR OF THE MIHRAB CHAPEL.
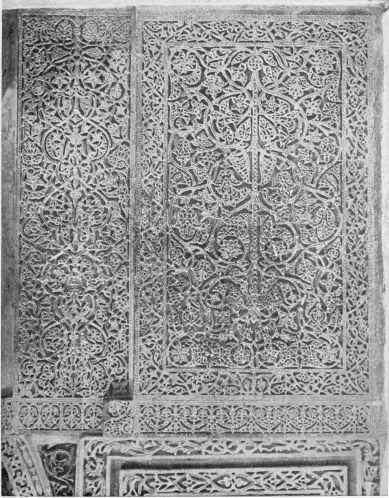
CORDOVA
THE MOSQUE—DETAILS OF THE INTERIOR OF THE CHAPEL OF THE MIHRAB.
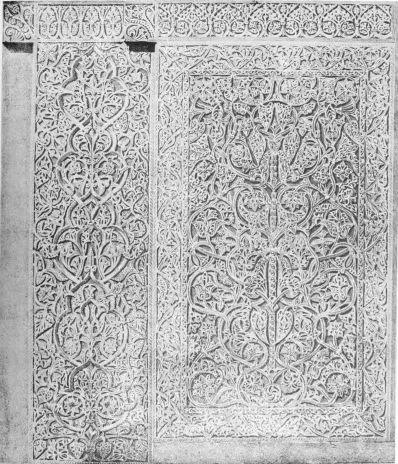
CORDOVA
THE MOSQUE—MARBLE SOCLE IN THE MIHRAB.
CORDOVA
BASEMENT PANEL OF THE FAÇADE OF THE MIHRAB.
of Dona Juana, the Queen my wife, and of my children, Alfonso,
Frederico, and Ferdinand, make a deed of gift to God of the Cathedral
Church of Santa Maria of Cordova, and to you, Master Lope, my beloved
chosen Bishop of the same, from now on, and to your successors, and the
Chapter of Canons, &c. November 12th, 1238.” This pious monarch founded
a chapel dedicated to St. Clement, which was erected against the south
wall, embracing the space occupied by three naves from east to west, and
by four transverse naves from north to south. This space was shut in
with walls, leaving the two Arab arches inside intact, the altar
dedicated to the saint being placed against the east wall. Many nobles
followed the king’s example, and founded chapels, amongst them being
that of St. Inez, erected by Piedro Diaz de Haro, in 1250, in the tenth
principal nave, counting from the west wall, also against the south
wall, and only occupying two transverse naves. St. Ferdinand endowed the
cathedral so richly that on his death its benefices were very
considerable. He was succeeded by his son, Alfonso X., who showed the
same religious spirit as his father, giving large grants to the funds of
the cathedral; and, in the year 1258, erecting the grand chapel,
conceding many privileges to the work and the fabric. The donations made
by other Christians up to this time had been of a very modest nature;
and, as the Jews of Cordova were expending great sums on the erection of
a synagogue, it seems as though the Christians were shamed into greater
generosity to the cathedral, for at the same time the famous commander,
Domingo Muñoz, erected the chapel of St. Bartholomew, and the chapter
and the king decided to turn the mosque into a real Christian cathedral
in developing Western architecture. The commander made his chapel in the
angle formed by the inner south wall and the west side of the
vestibule, or “maksurrah,” of Hakam II., taking the area of two
principal and two transverse naves. As this chapel could not be lighted
from outside on account of the west wing of the “mihrab,” and the
khalif’s secret passage being behind, it was illuminated with light from
the temple, a pointed door and four windows being made in the north
wall.
The chapter set about their work with more splendour. They selected the
three first transverse naves of the noble apartment, beginning at the
re-inforcing wall, which marks the prolongation of Hakam, giving to the
single nave that they opened a length of one hundred feet from the inner
door of the Alms Chamber to the central apartment of the three enclosed
in the old “maksurrah.” They made the Alms Chamber into a vestibule,
leaving the re-inforcing wall as it was without touching the bold
ultra-semi-circular arches resting on pairs of columns; they pulled down
the cadi’s apartment in order to make way for the transept, and also the
three transverse naves it had occupied. The three columns in front of
the Arab pillars, which stood in the length from east to west, were
pulled down too, and three handsomer pillars were erected in their
place, fortified at right angles by walls in the manner of buttresses,
which intercepted the entire width of one transverse nave. Great pointed
arches sprang from pillar to pillar, corresponding with the horse-shoe
arches in front; a light and graceful dome stretched from one side to
the other, divided into four compartments by three great arches, of
which that nearest to the sanctuary rested on high columns, and the
other two on well-carved brackets, with open-work borders suspended at a
regular height above the spaces. Finally, they took the central
apartment of the ancient “maksurrah,” where we presume the khalif sat,
and erected there the Grand Chapel.
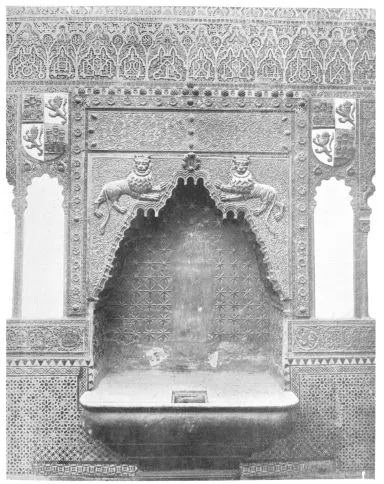
CORDOVA
THE MOSQUE—FRONT OF THE TRASTAMARA CHAPEL.
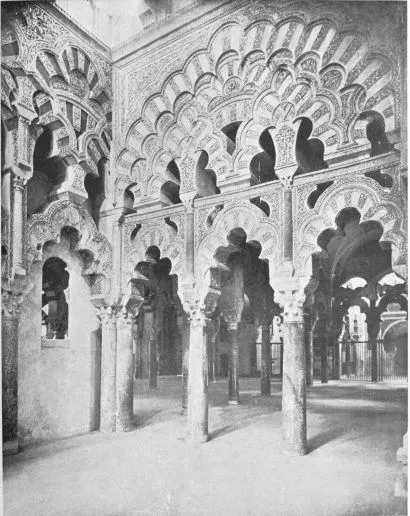
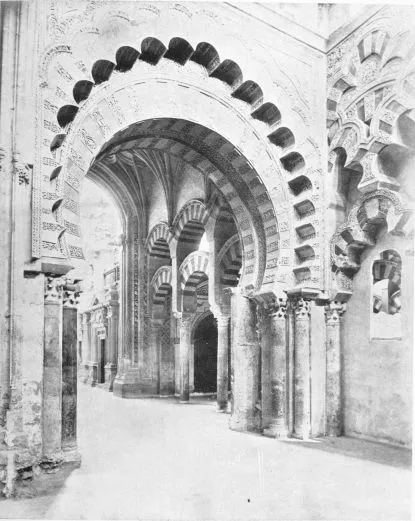
CORDOVA
GENERAL VIEW OF THE CHAPEL OF VILLAVICIOSA.
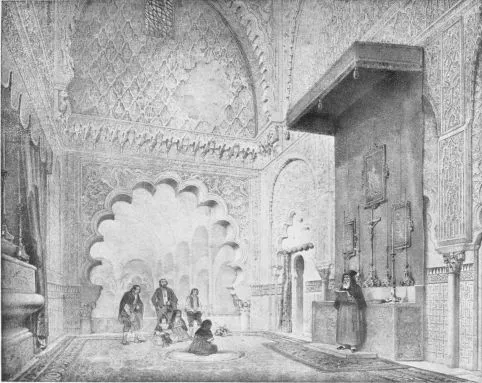
CORDOVA
NORTH ANGLE OF THE CHAPEL OF VILLAVICIOSA.
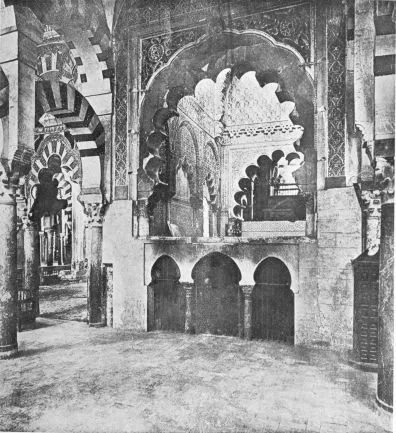
CORDOVA
VILLAVICIOSA CHAPEL.
This chapel was built at the king’s expense, for which the grateful
chapter resolved to celebrate the anniversary of his death, a practice
which has been faithfully observed to the present day.
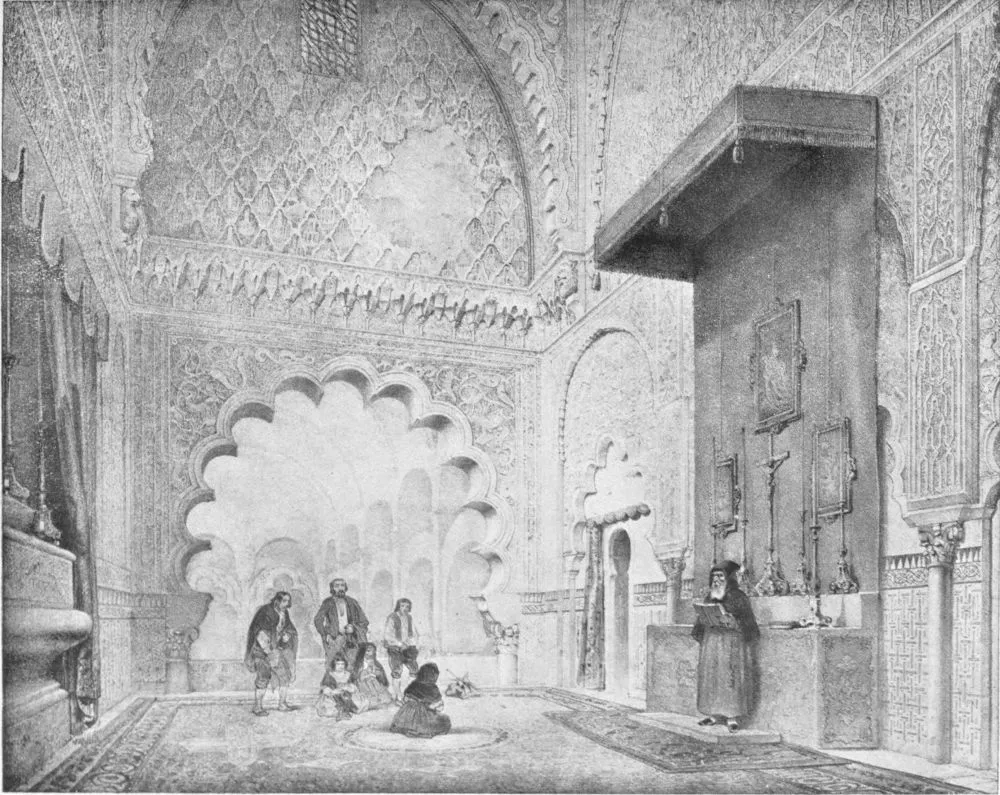
The arrangement of this space was perfectly adapted for the purpose of a
Grand Chapel; the other room adjoining to the east being converted into
a sacristy. It was doubtless in the same condition as when finished by
the architects of Hakam II. At the north side it had a horse-shoe arch
corresponding with the re-inforcing wall of the same khalif, and on the
east side it had a great arched window and two little doors at the
sides, which communicated with the tribune of the “Alicama,” at the
south side, giving a splendid example of the rich Byzantine style of the
time of Hakam, and forming a combination of segment arches crossing in
space and forming crosses of undulating ribbons in the
intercolumniations, the whole being similar to the decoration displayed
in front of the vestibule of the “mihrab.” We do not know how the west
side was decorated, where this space was united with the apartment of
the cadi, which had been pulled down. In order to convert this into a
Grand Chapel it was not necessary to disfigure it completely; it was
sufficient to fill up the great northern arch, which in the time of the
khalifs was closed by the first “maksurrah,” and also to block up the
great window at the east, communicating with the tribune of the
“Alicama;” to leave the two little side doors open for communication
with the sacristy, and to enlarge the sanctuary as much as necessary, to
shut it in at the south side with glass windows, and to place the
customary chancel at its opening. Perhaps no more than this was done;
but who is capable to-day of saying how much respect the king’s
architects had for Arab-Byzantine work?
In the year 1260 Don Gonzalo Yanez, first gentleman of Aguilar, founded
the Chapel of St. John the Baptist. Five years later the Bishop Fernando
de Mesa built the Chapel of Santiago, in the south-east corner, near the
Chapel of St. Clement. This chapel was wide and commodious, and the Arab
arches in its area were not disturbed. In 1263 King Alfonso X. had the
ancient aqueducts repaired, and in 1275 Prince Ferdinand gave an order
for four Moors, who should be free from taxation, to be kept at work in
the building operations of the cathedral. Two of these were to be
carpenters, and two masons. This privilege was confirmed several times
in succeeding years, and a charter exists, dated Cordova, 25th October,
1282, which orders that all the Moors living in the city, whether they
were artificers or not, shall work for two days of the year in the
cathedral. It was thought that these workmen would understand the
repairing of Moorish work better than Christians, but the task was also
meant as a humiliation. As time went on, these workmen, more or less,
lost the traditions of their faith and their architecture, so that they
were really of little service in preserving the original character of
the edifice.
In 1278 the first statue of St. Raphael the Archangel was placed on the
top of the minaret. At that time Cordova was visited by the plague,
which worked terrible destruction amongst the inhabitants. It is related
that St. Raphael appeared to Friar Simon de Sousa, of the Convent of Our
Lady of Mercy, and told him that God was moved with compassion, and that
He would take away the visitation if a statue of St. Raphael himself
were placed on the tower of the Cathedral, and if his Feast were
celebrated properly every year. This was done, and the plague
immediately ceased. A new chapel to St. Bartholomew was erected in 1280
by Martin Muñoz, nephew of the famous commander Domingo Muñoz; and after
this, the Chapel of St. Paul,
CORDOVA
THE MOSQUE—CHAPEL OF VILLAVICIOSA.
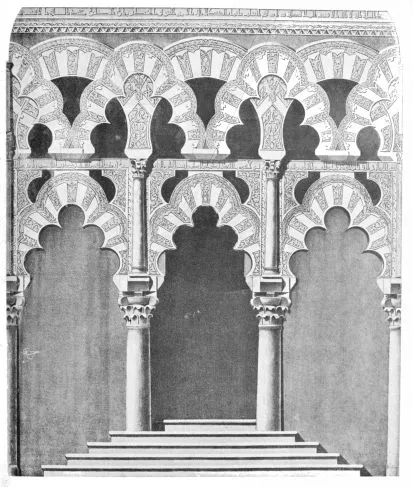
CORDOVA
ARAB TRIBUNE, TO-DAY THE CHAPEL OF VILLAVICIOSA, LEFT SIDE.
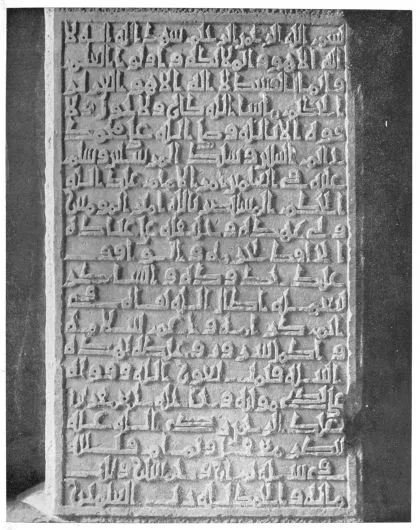
CORDOVA
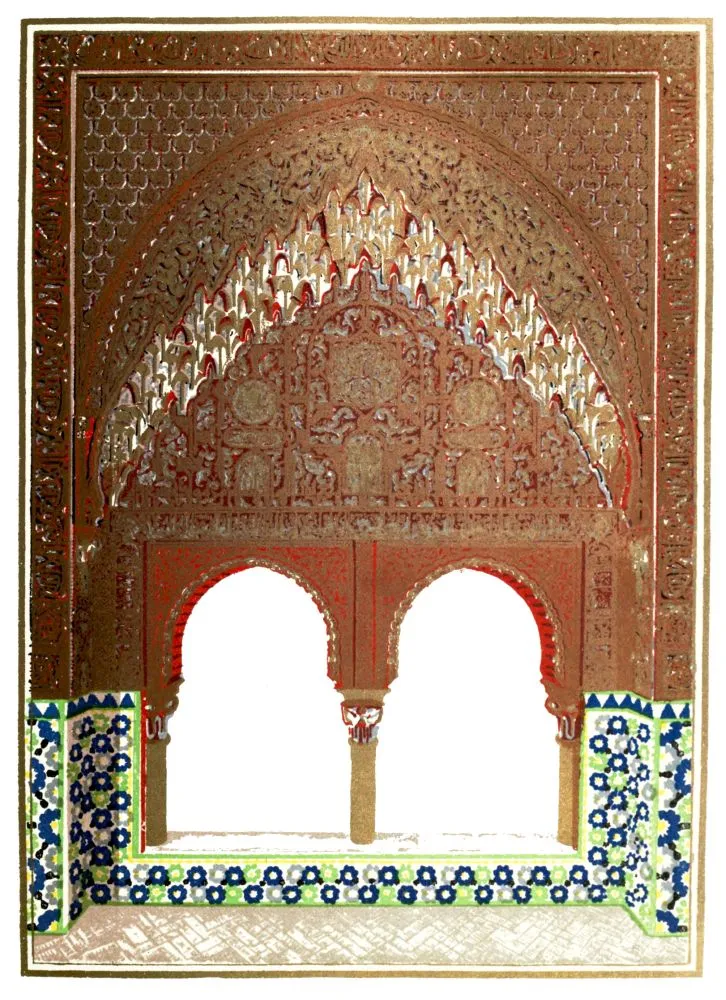
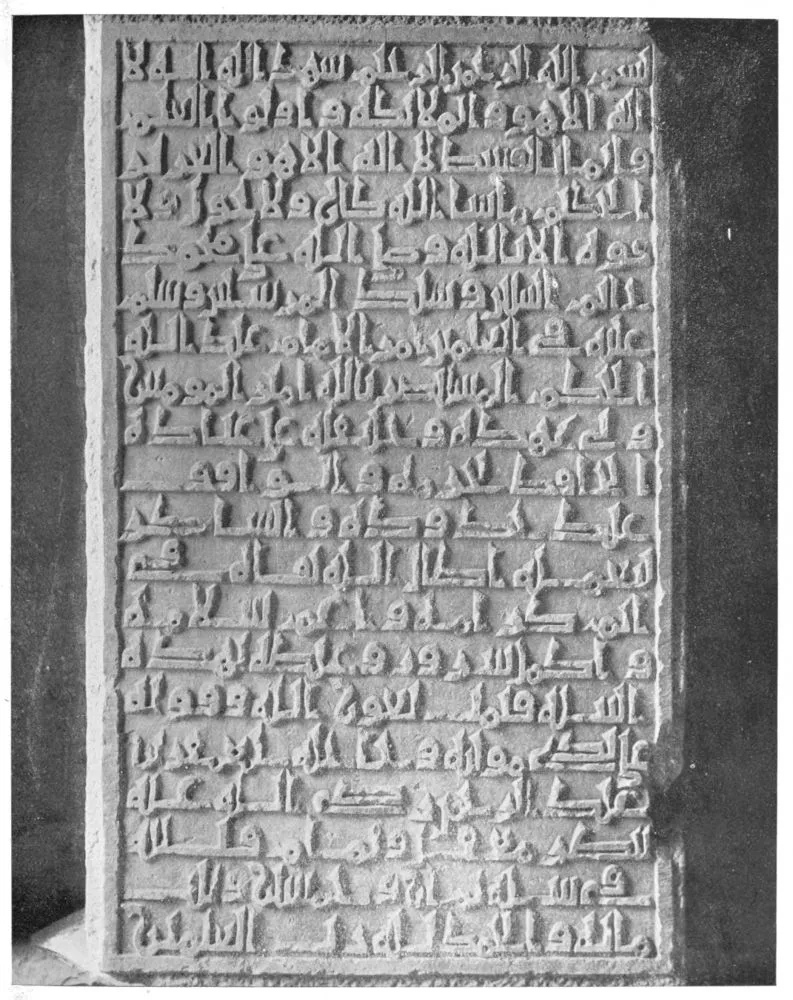
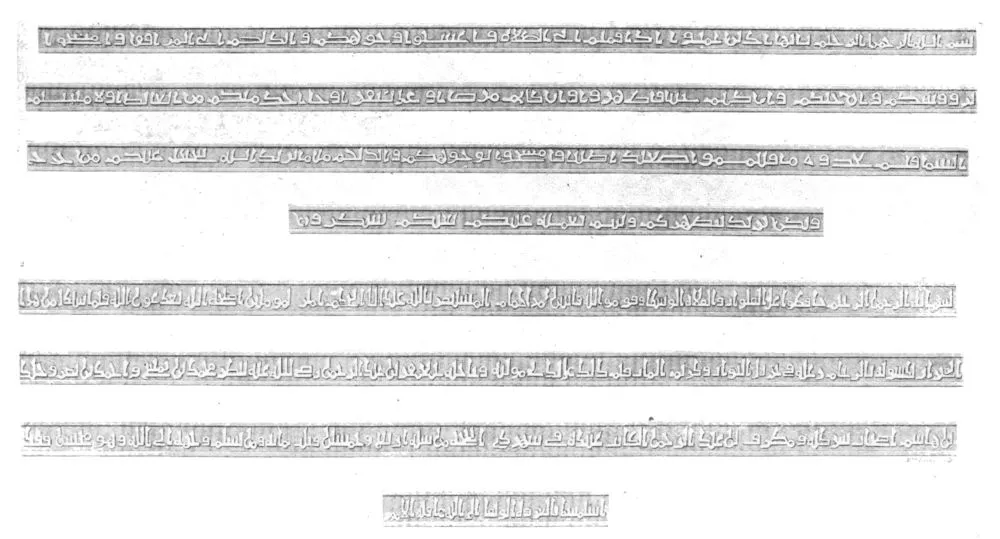
ANCIENT INSCRIPTION OF THE TIME OF KHALIFATE, FOUND IN AN EXCAVATION.
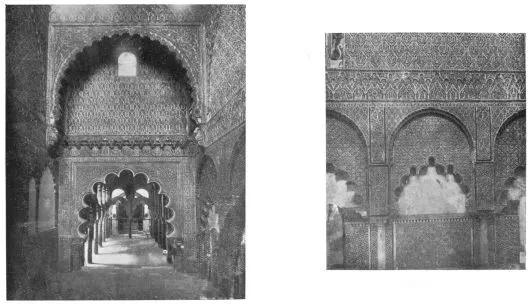
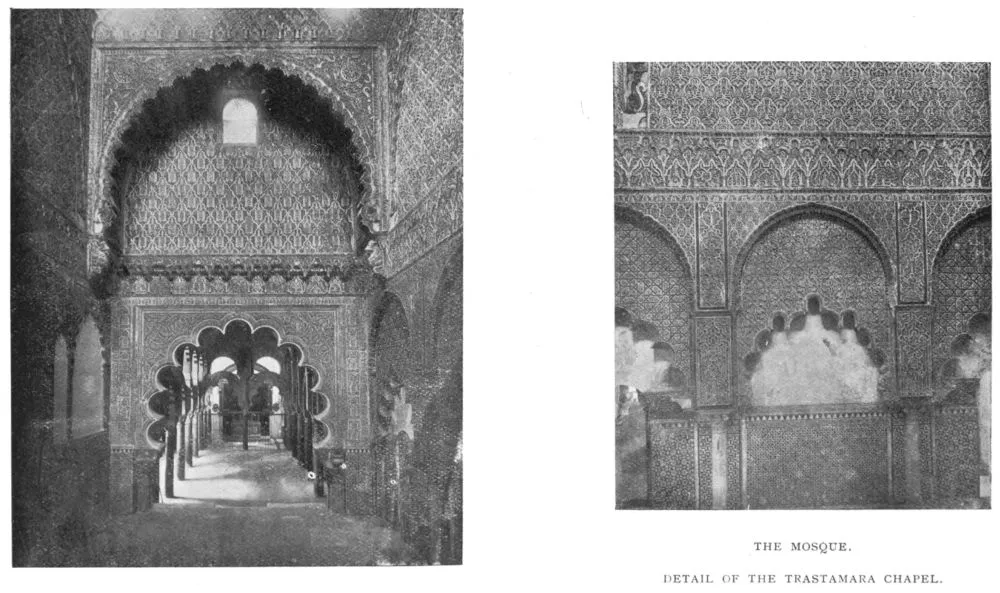
THE MOSQUE.
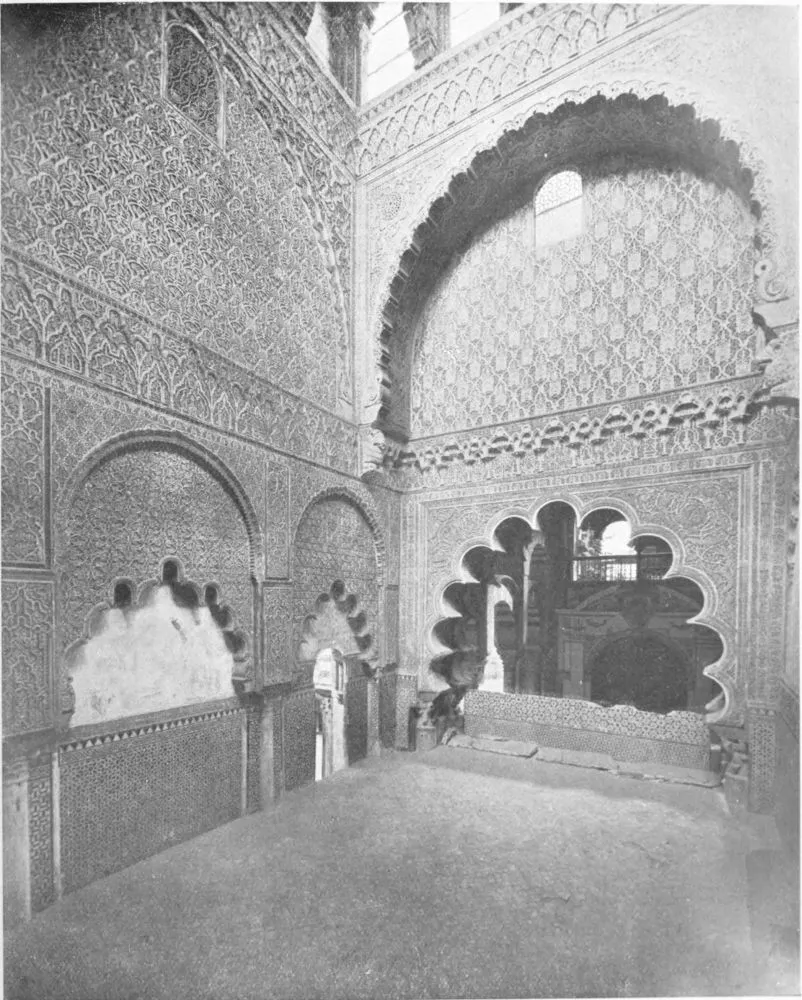
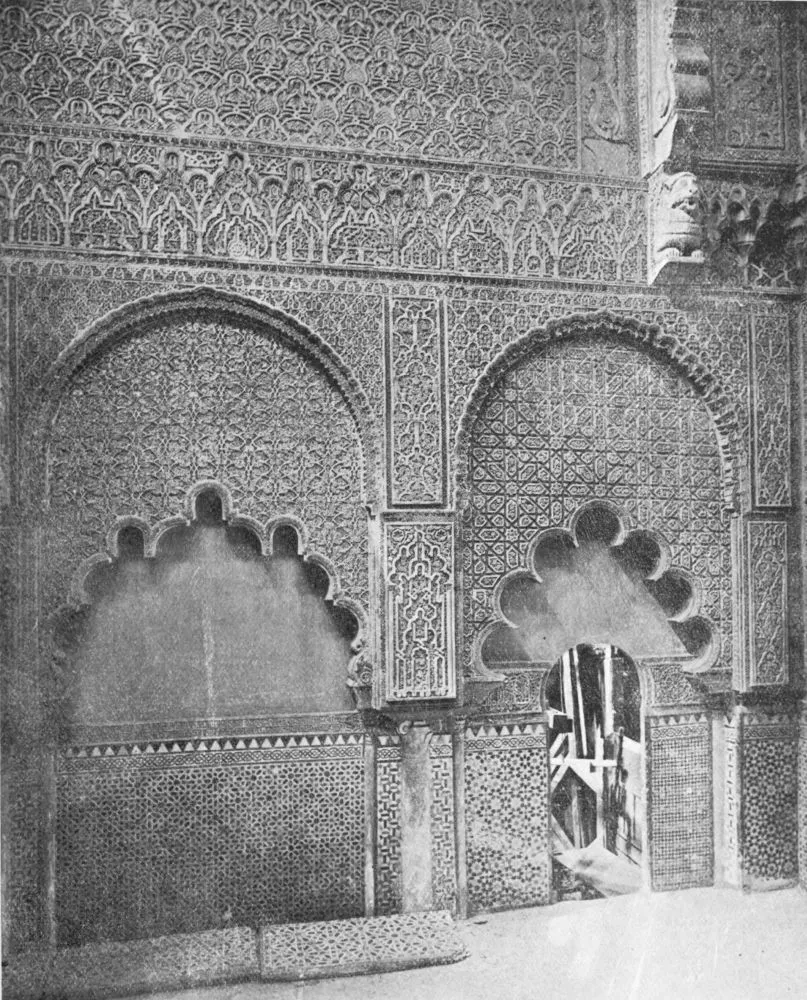
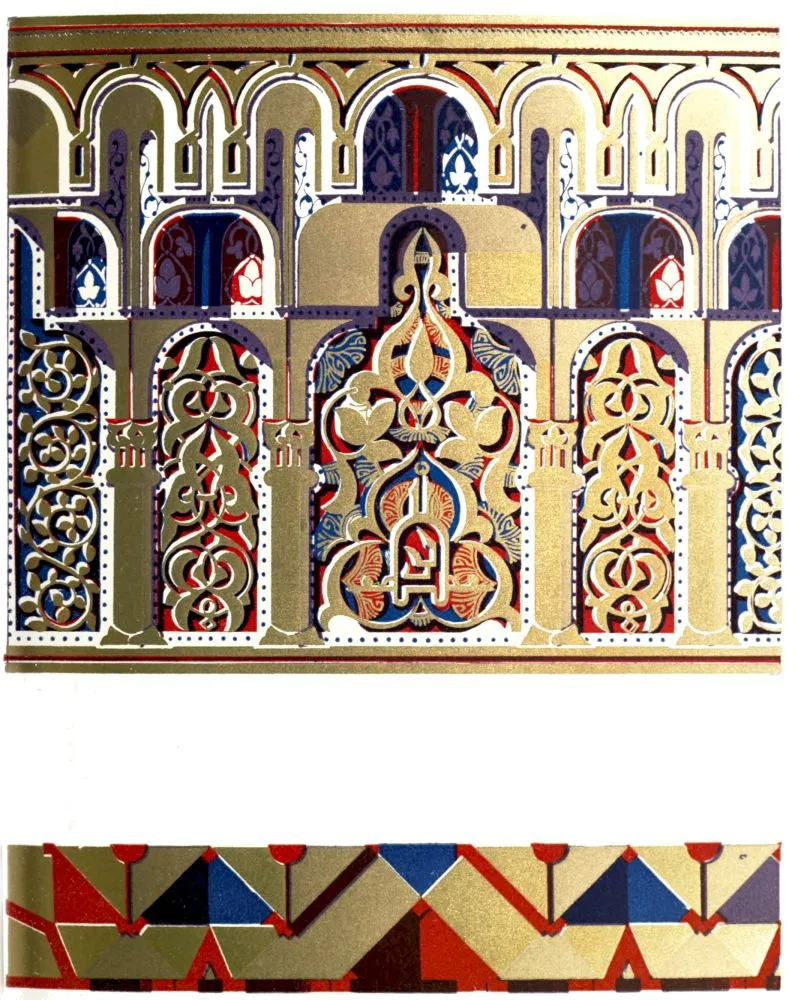
DETAIL OF THE TRASTAMARA CHAPEL.
| |
THE MOSQUE.
CHAPEL OF TRASTAMARA, SOUTH SIDE.
|
which belonged to the family of the Godois. Then followed the foundation
of the Chapel of St. Nicholas, by a pious Archdeacon; and of the Chapels
of St. Benedict, St. Vincent, and St. Giles, and that of Our Lady of the
Snow.
It was not thought wise to make any great efforts to introduce the art
of the West into a city which could not as yet be considered sure of not
falling again into the hands of the infidels. In the year 1369 Don
Enrique, the Fraticide, came to the throne of Castile. He desired to
carry out the wishes of his father, and to give him a place of sepulchre
worthy of his high renown. For this purpose he ordered a Royal Chapel to
be erected in the cathedral at the back of the Grand Chapel in the Arab
Tribune, which served as a sacristy. He decided to bury here his
grandfather, Don Fernando X., whose body had been laid under the grand
chapel by order of his Queen, Constanza. This fabric must have taken
some considerable time, for the stucco, wood and tile work are really
wonderful. Mohammedan art had undergone a complete transformation; the
grandiose Arab-Byzantine style had been succeeded by the effeminate
Moorish school, first practised by the Almoravides, and after by the
Almohades; and the Moorish architects and decorators of Cordova could
not remain uninfluenced by the taste which had become general through
the artificers who had renovated the Alcazar at Seville, and who had
embellished the Alhambra at Granada. Nothing was more unlike the
architecture of the days of Hakam II. than that employed now in the
construction of the Royal Chapel. Two parts are noticed—an upper and a
lower. The Moorish architect who directed the work had windows with
ornamented arches in the new style opened in the east and west sides,
which were longer than the others. He ordered, too, that Saracen art,
emancipated from the Byzantine traditions, should be stamped on the
ornamentation of the four walls, and on the cupola that crowned them.
These arches were given festoons with lobules, which boldly, though
corruptly, hid the true object of the curves. They were also set in
square compartments, forming many edges beautifully worked with hammer
and chisel. The framings were crowned with beautiful little cornices of
small interlaced and open-worked arches, and above them ran round all
the four sides a wide facia of little pine-shaped domes, which imitated
stalactites of crystallised gold, having a most surprising effect, and
of a sort until then unknown in the most famous mosque of the West.
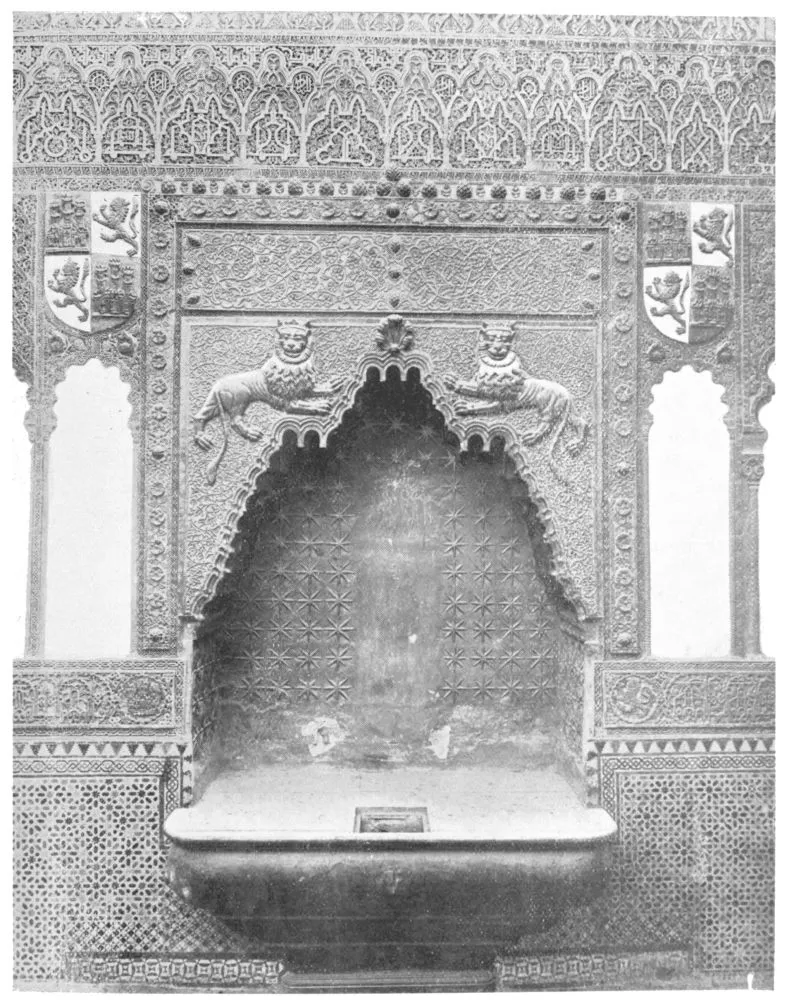
In the east and west walls, which were the longest of the rectangle, the
arches with lobules, which could not be opened, were in relief; and
resting on the light cornice were two tablets with lions. There were
four of these lions—two on the western and two on the eastern facia,
equi-distant from one another; and from each lion to that which faced
him sprang a great arch, whose facing projected some feet over the lower
zone, and from each lion to that by his side sprang another great arch,
which did not project beyond the facing of the lower wall. These four
upper arches, each one with twenty-one trefoil lobules, formed a perfect
square, their four supports being at an equal distance, thanks to the
ingenious method of cutting the longer sides, putting the lions
perpendicularly over the great lower arches. Once this difficulty was
overcome it was doubtless an easy matter to raise the cupola, which was
to crown the fabric. The ancient dome must have been similar to that
which has been discovered in the Chapel of Villaviciosa, but it must
have seemed poor in the eyes of King Henry II., so accustomed to seeing
the Moorish cupolas with stalactites; so they placed a cornice on the
arches described above, and on this
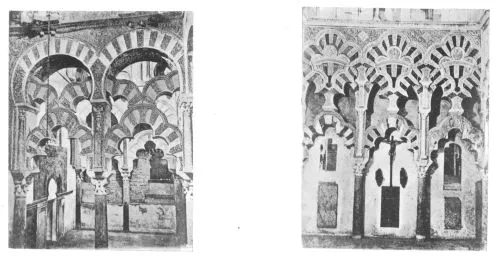
THE MOSQUE.
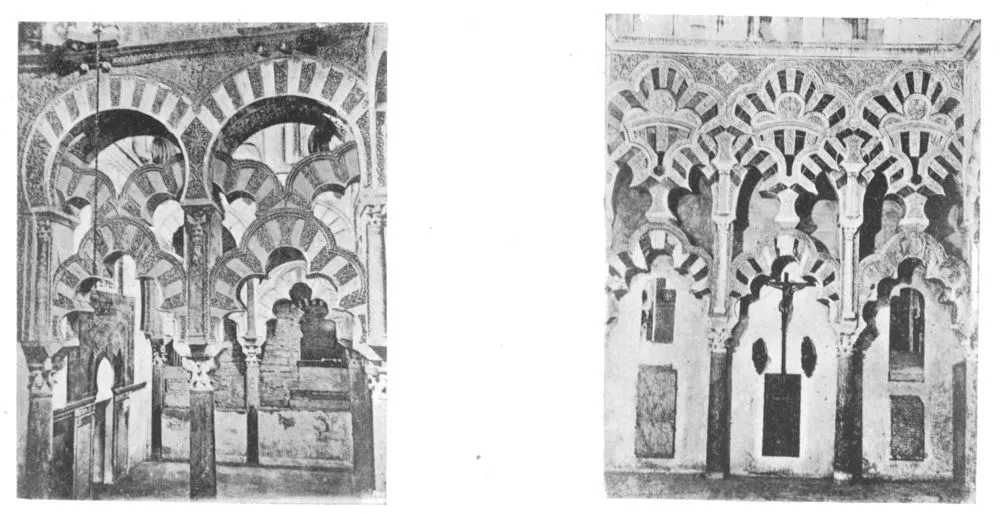
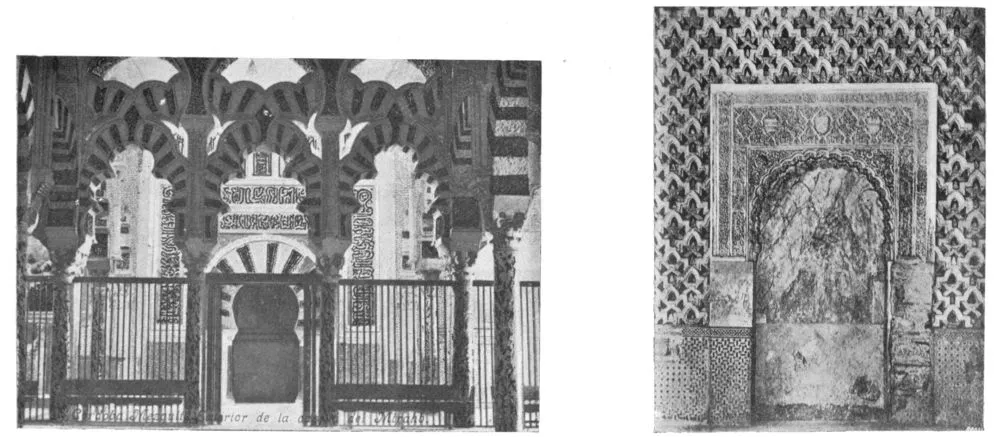
INTERIOR OF THE MIHRAB. |
|
THE MOSQUE.
ARAB ARCADE ABOVE THE FIRST MIHRAB.
|
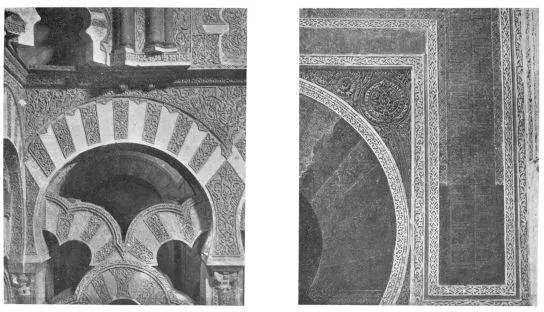
THE MOSQUE.
DETAILS, ARCHES OF THE MIHRAB. |
|
THE MOSQUE.
DETAIL OF THE MIHRAB.
|
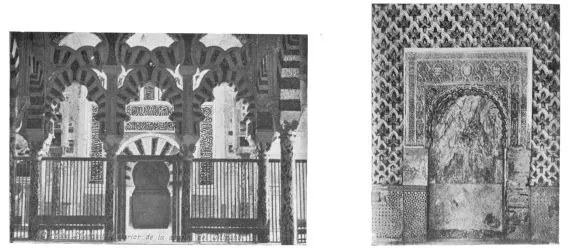
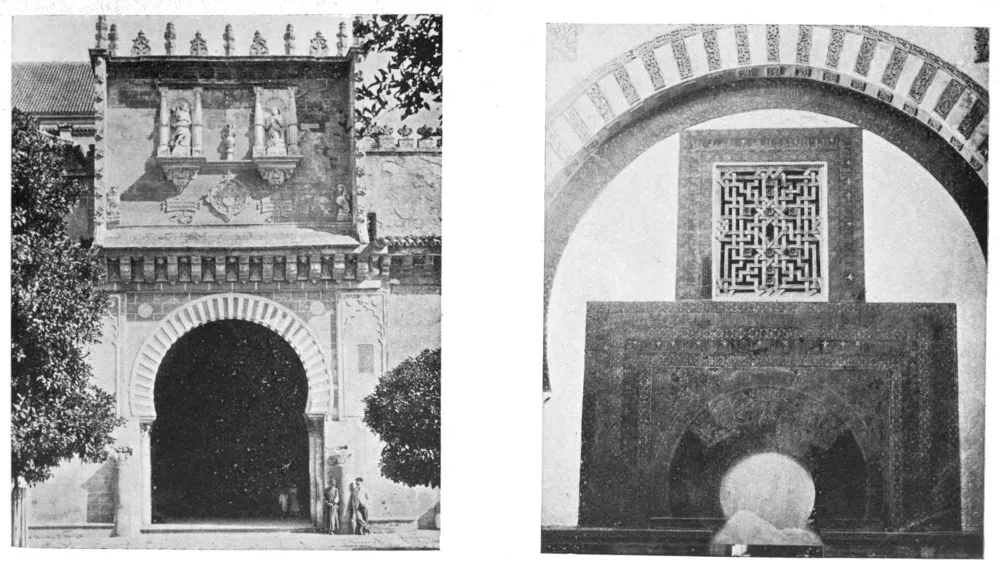
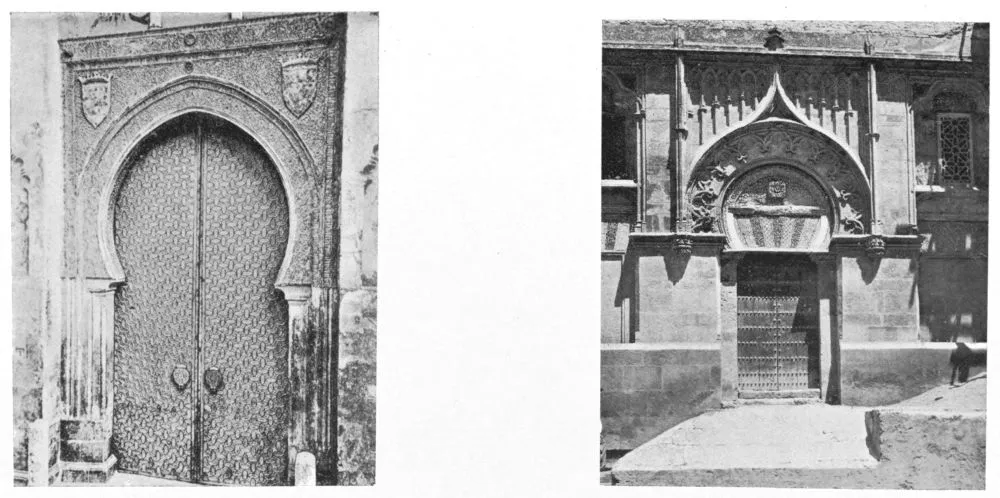
THE MOSQUE.
EXTERIOR OF THE CHAPEL OF THE MIHRAB. |
|
THE MOSQUE.
GATE OF THE SULTAN.
|
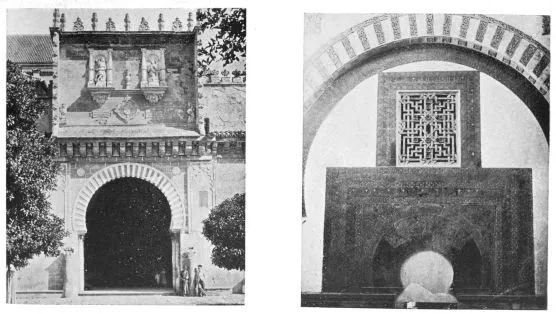
PRINCIPAL ENTRANCE TO THE MOSQUE. |
|
DETAIL NEAR THE MIHRAB.
|
rested the segments of the circle, which form the elegant and strange
African cupola.
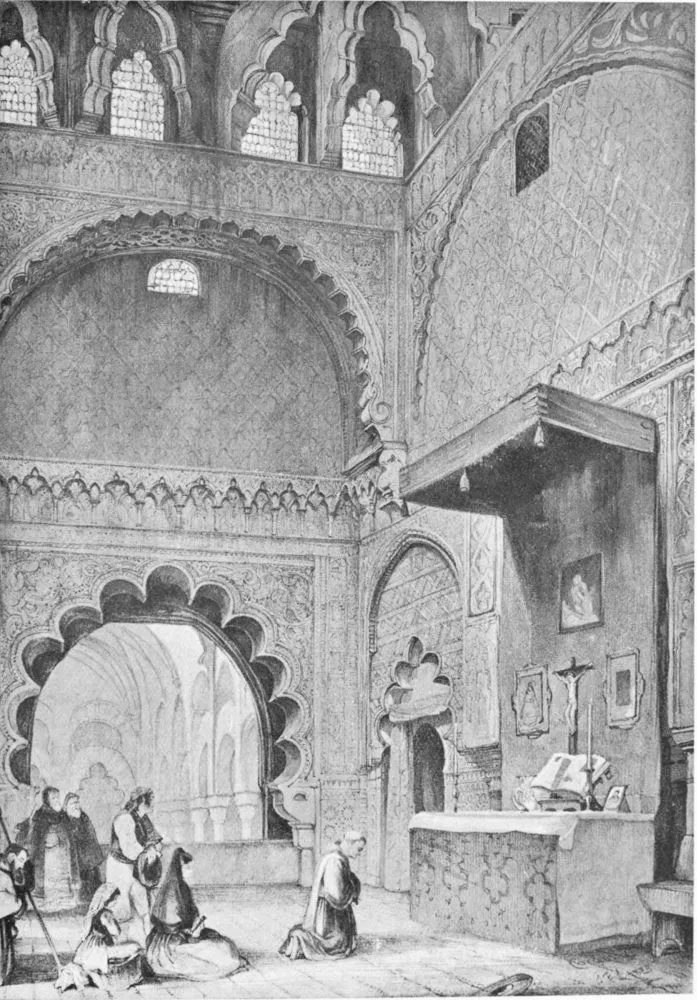
The following distribution is seen in the lower portion: Towards the
middle of the east side there is an arch formed of little domes with
stalactites, slightly pointed, sufficiently deep, enclosed in a sort of
framing of gilded stucco, forming beautifully interlaced branches. The
square compartment finishes at the lower end in a wide facia, which runs
on both sides on a high socle of minute and beautiful tiling, and
between the complicated ornaments in relief circles are formed,
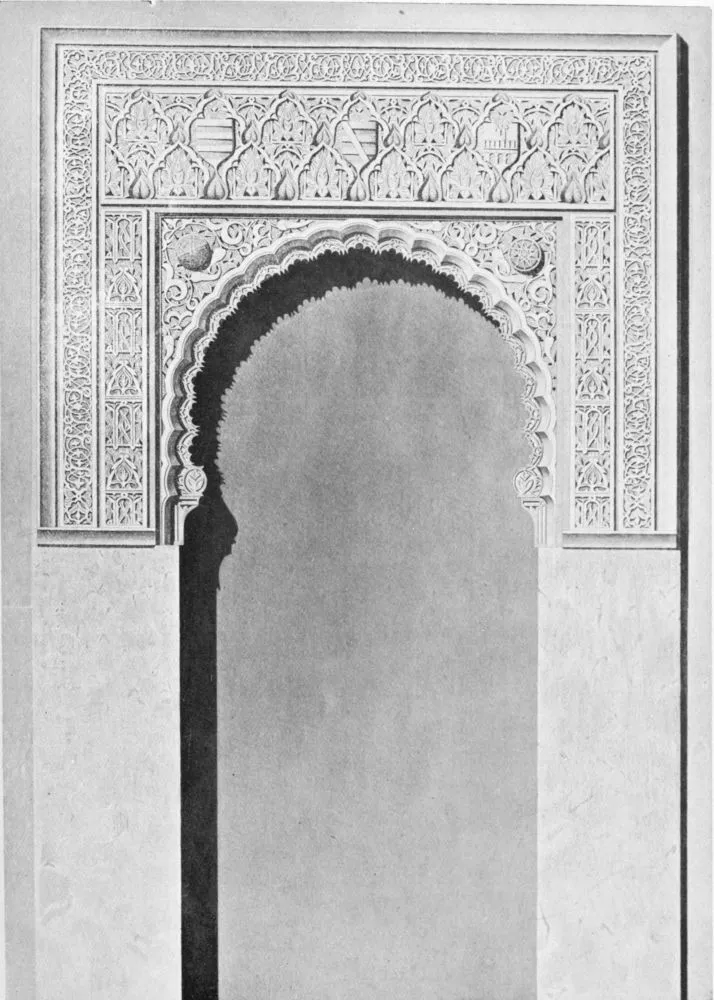
enclosing the arms of Castile and Leon. To the right side, on this same
facia, is an ornamental arch of eleven lobules enclosed in another
framing, entirely covered with tracery in relief, sustained by two very
slight columns, built into the wall. Joined to this is another arch,
much lower, with seven lobules, also ornamented, and sustained by
columns of the same style as those just described, bearing a shield with
the same arms. The left side has the same ornamentation, with the
difference that both the arches have seven lobules, because the wall has
more frontage on this side: and another difference was that in the
north-east corner it had an ornamentation of minute open-work instead of
a shield. The wall opposite had the same distribution with a deep
central arch and small arches at the side, with little columns in the
Gothic style, which show already that the style is no longer purely
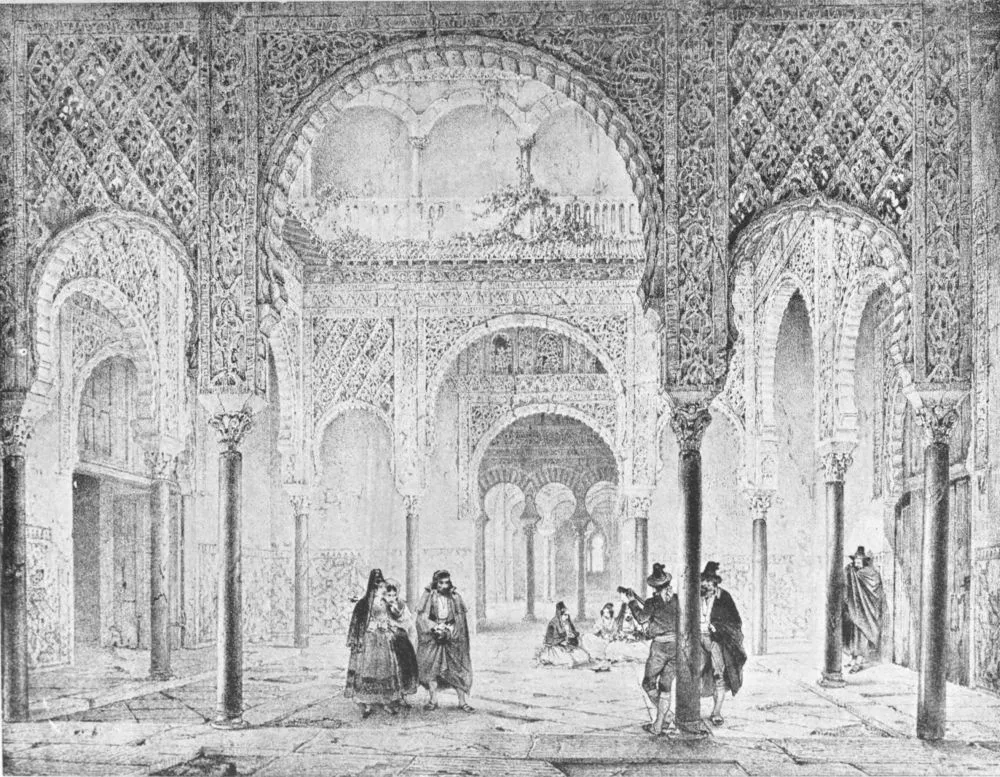
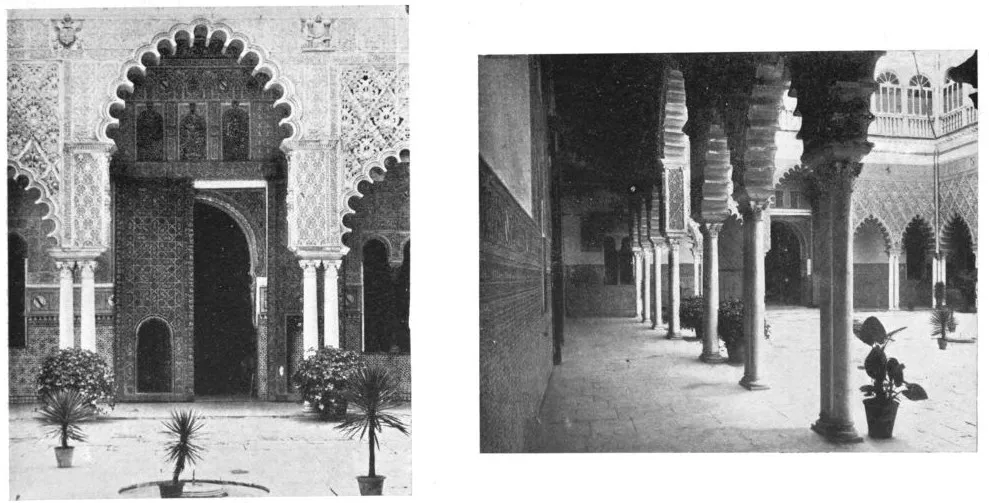
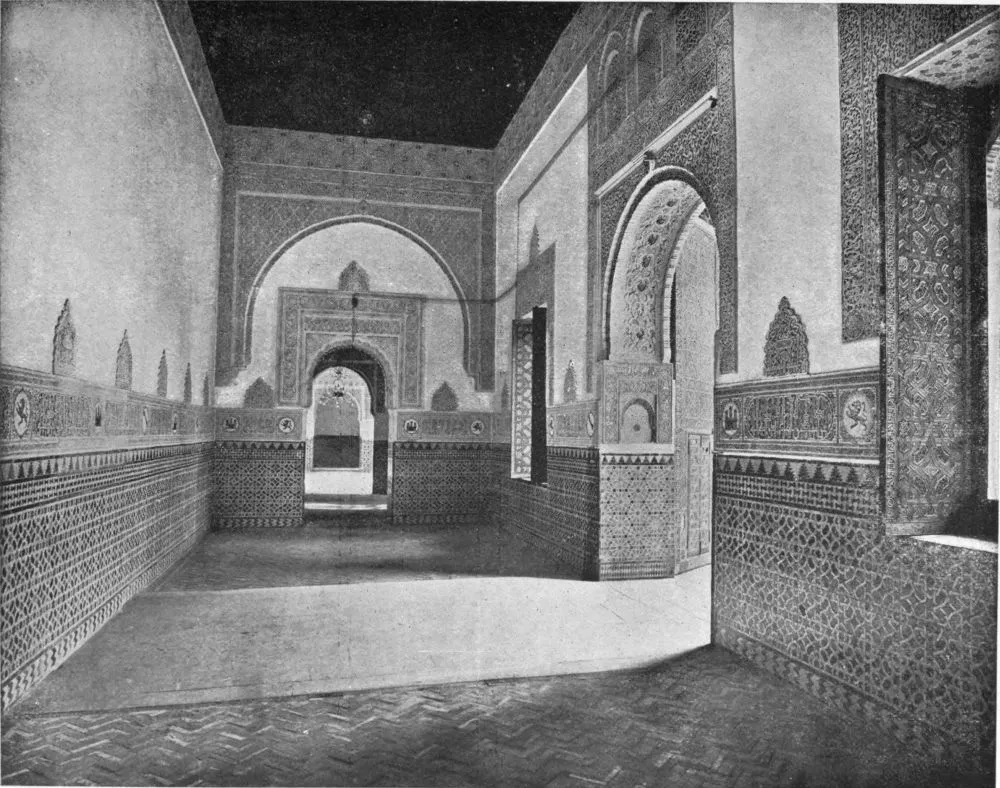
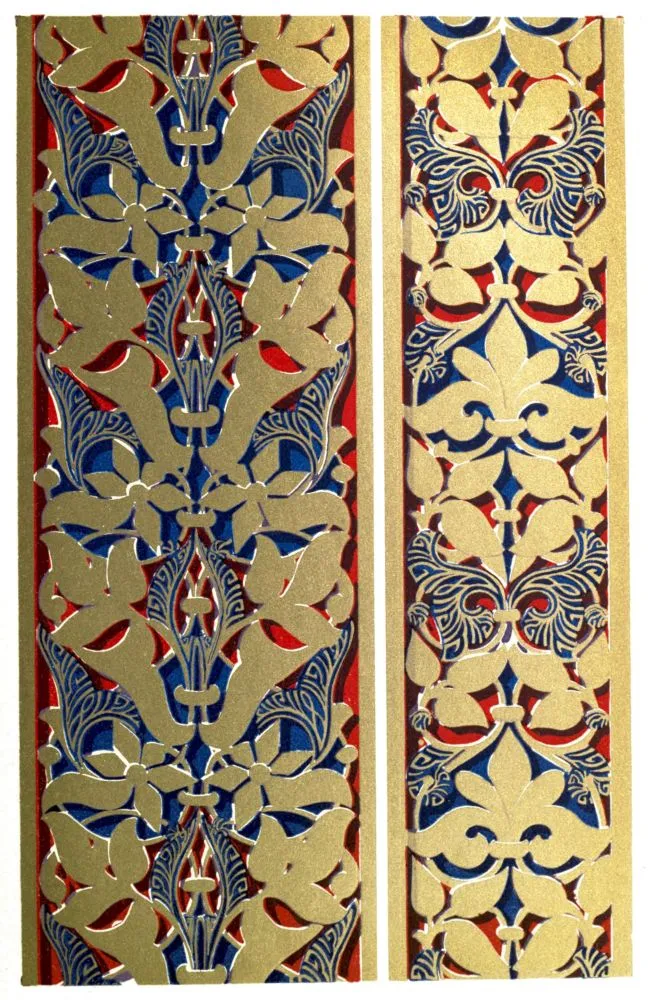
Moorish, but a sort of base mixture of the decorative art of the East
and the West. Perhaps we may consider this the true concession of the
Moorish artificers to the art preferred by the Court, and as their final
abandonment of the pure style, which had been traditional with them.
In 1521 the Bishop Don Alonso Manrique obtained permission from the
Emperor Charles V. to erect the Gothic cathedral, which is in existence
to-day. Three years later, when he visited the buildings, the Emperor
repented having given his permission. Indeed the Christian work appears
cold and pallid by the side of that of the Arabs.
As Amados de los Rios, a great Spanish antiquary and Orientalist, sings
in his mournful requiem over the departed glories of the mosque:
“Neither the sumptuous Christian fabric that to-day rises in the midst
of those countless columns, nor all the treasures of art lavished upon
it by the celebrated artists of the sixteenth century who erected it,
nor that interminable series of chapels of every epoch which, resting
against the walls of the mosque disfigure it; nor the clumsy angels that
seem to suspend their flight to shed glory over the Divine service, nor
the words of the Evangelist sounding from the seat of the Holy Spirit,
can dispel or banish, in the slightest degree, the majesty of those
wandering shades that in vain seek in the sanctuary the sacred volume
whose leaves, according to tradition, were enamelled with the blood of
the Khalif Othman, martyr to the faith. A world of souvenirs here
enthrals the mind of the traveller as he gazes with a feeling of sorrow
upon these profanations—works dedicated by the intolerant, yet sincere,
faith of our ancestors; impelled by the desire of banishing for ever
from that spot, consecrated to the law of Jesus, the spirit of Mohammed
and the ghosts of his slaves that haunt it, and will for ever haunt it
while it exists. For, in spite of the mutilations it has endured, and of
the changes it has undergone, there is impressed upon it, by a superior
ineradicable law, the seal of the art that inspired it, and the
character of the people by whom it was planned and erected.”
Don Amados is not alone in his eloquent, if unavailing, protest. When
Charles V. observed St. Peter’s Chapel rising out of the very centre of
the mosque, he rebuked the Bishop,
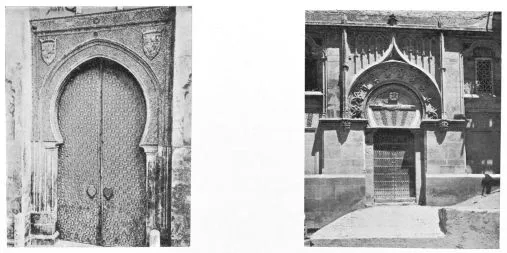
THE GATES OF PARDON. |
|
THE BISHOP’S GATE.
|
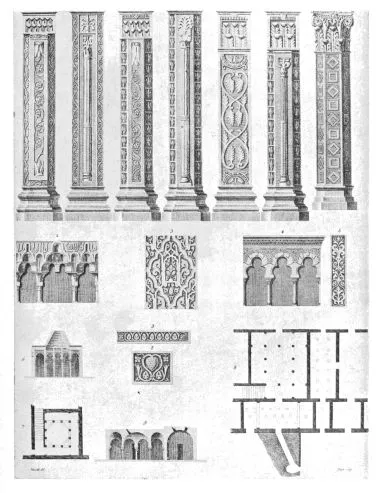
CORDOVA
THE MOSQUE—PILASTERS AND ARABIAN BATHS.
Alonso Manriquez, who had erected the incongruous edifice, in no
measured terms. “You have built here,” said the king, “what you or
anyone might have built elsewhere; but you have spoilt what was unique
in the world.” Alas! the monarch had forgotten, or did not choose to
remember, that the reprimand came with a very bad grace from one who,
for his never-completed palace at Granada, had torn down whole courts
and halls of the Alhambra.
The mosque of Cordova is still to-day, by universal consent, the most
beautiful Mussulman temple, and one of the most wonderful architectural
monuments in the world. The susceptible Italian author, Edmondo de
Amicis, has given us a vividly picturesque description of his first
impression of the interior of the building. “Imagine a forest,” he says,
“fancy yourself in the thickest portion of it, and that you can see
nothing but the trunks of trees. So, in this mosque, on whatever side
you look, the eye loses itself among the columns. It is a forest of
marble, whose confines one cannot discover. You follow with your eye,
one by one, the very long rows of columns that interlace at every step
with numberless other rows, and you reach a semi-obscure background, in
which other columns seem to be gleaming. There are nineteen aisles,
which extend from north to south, traversed by thirty-three others,
supported (among them all) by more than nine hundred columns of
porphyry, jasper, breccia, and marbles of every colour. Each column
upholds a small pilaster, and between them runs an arch, and a second
one extends from pilaster to pilaster, the latter placed above the
former, and both of them in the form of a horseshoe; so that in
imagining the columns to be the trunks of so many trees, the arches
represent the branches, and the similitude of the mosque to a forest is
complete. The middle aisle, much broader than the others, ends in front
of the “maksurrah,” which is the most sacred part of the temple, where
the Koran was worshipped. Here, from the windows in the ceiling, falls a
pale ray of light that illuminates a row of columns; there is a dark
spot; farther on falls a second ray, which lights another aisle. It is
impossible to express the feeling of mysterious surprise which that
spectacle arouses in your soul. It is like the sudden revelation of an
unknown religion, nature, and life, which bears away your imagination to
the delight of that paradise, full of love and voluptuousness, where the
blessed, seated under the shade of leafy palm trees and thornless rose
bushes, drink from crystal vases the wine, sparkling like pearls, mixed
by immortal children, and take their repose in the arms of charming
black-eyed virgins! All the pictures of eternal pleasure, which the
Koran promises to the faithful, present themselves to your bright mind,
gleaming and vivid, at the first sight of the mosque, and cause you a
sweet momentary intoxication, which leaves in your heart an
indescribable sort of melancholy! A brief tumult of the mind, and a
spark of fire rushes through your brain—such is the first sensation one
experiences upon entering the cathedral of Cordova.”
Listen again to the musings of this same impressionable writer, as he
gazes at the ceiling and walls of the principal chapel, the only part of
the mosque that is quite intact. “It is,” he says, “a dazzling gleam of
crystals of a thousand colours, a network of arabesques, which puzzles
the mind, and a complication of bas-reliefs, gildings, ornaments,
minutiæ of design and colouring, of a delicacy, grace and perfection
sufficient to drive the most patient painter distracted. It is
impossible to retain any of the pretentious work in the mind. You might
turn a hundred times to look at it, and it would only seem to you, in
thinking it over, a
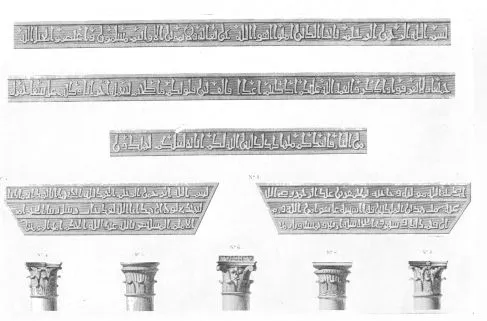
CORDOVA
INSCRIPTIONS AND ARABIAN CHAPTERS.
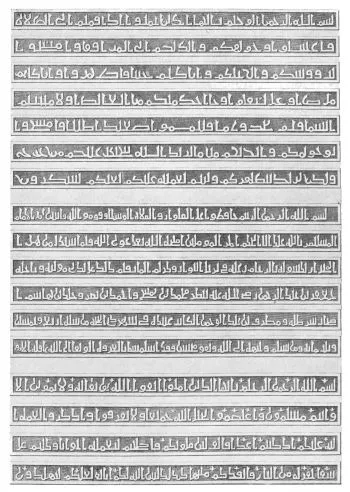
CORDOVA
THE MOSQUE—A CUFIC INSCRIPTION IN THE PLACE APPROPRIATED TO THE
PERFORMANCE OF ABLUTIONS.
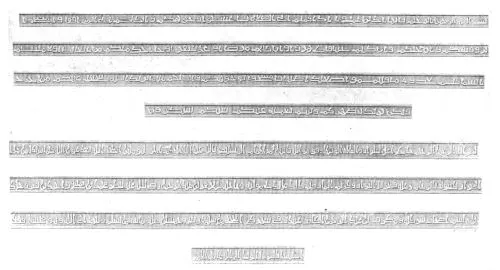
CORDOVA
ARABIC INSCRIPTIONS.
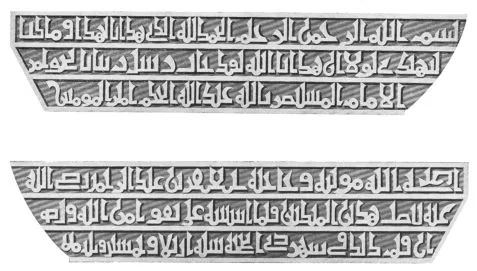
CORDOVA
A CUFIC INSCRIPTION ON THE ADDITIONS MADE TO THE MOSQUE, BY ORDER OF THE
KHALIF AL-HAKAM.
mingling of blue, red, green, gilded, and luminous points, or a very
intricate embroidery, changing continually, with the greatest rapidity,
both design and colouring. Only from the fiery and indefatigable
imagination of the Arabs could such a perfect miracle of art emanate.”
But if the mere shell of this majestic edifice, this voiceless testimony
to the glory of a world-power that has gone the way of all temporal
empires is still eloquent in decay, and still a force to stir the
imagination, what must it have been when the spirit of Moslemism filled
its courts, and the temple resounded with praise and devotion? We can
get some idea of the impressiveness of a Mohammedan service in the pages
of Frederick Schack’s Poetry and Art of the Arabs in Spain and Sicily.
The following vivid passage is a description of the mosque of Cordova on
a solemn fête day: “On both sides of the pulpit wave two standards to
signify that Islam has triumphed over Judaism and Christianity, and that
the Koran has conquered the Old and New Testaments. The ‘Almnedian’
climb upon the gallery of the high minaret and intone the ‘salam’ or
salutation to the Prophet. Then the nave of the mosque fills with
believers, who, clothed in white and wearing a festive aspect, gather
for the oration. In a few moments, throughout the edifice nothing is to
be seen but kneeling people. By the secret way which joins the temple to
the alcazar, comes the khalif, who seats himself in his elevated place.
A reader of the Koran reads a Sura on the reading-desk of the Tribune.
The voice of the Muezzin sounds again, inviting people to the noon-day
prayers. All the faithful rise and murmur their prayers, making
obeisances. A servant of the mosque opens the doors of the pulpit and
seizes a sword, with which, turning towards Mecca, he admonishes all to
praise Mohammed, while the Prophet’s name is being celebrated from the
Tribune by the singing of the ‘mubaliges.’ After this the preacher
ascends the pulpit, taking from the hand of the servant the sword, which
recalls and symbolises the subjection of Spain to the power of Islam. It
is the day on which ‘Djihad,’ or the holy war, is to be proclaimed, the
call for all able-bodied men to descend into the battle-field against
the Christians. The multitude listen with silent devotion to the
discourse (woven from the head of the Koran) which begins like this:
“‘Praised be God, who has increased the glory of Islam, thanks to the
sword of the champion of the Faith, and who, in his Holy Book, has
promised aid and victory to the believer.
’”Allah scatters his benefits over the world.
’”If he did not impel men to dash armed against each other, the earth
would be lost.
’”Allah has ordered that the people be fought against until they know
there is but one God.
’”The flame of war will not be extinguished until the end of the world.
’”The Divine benediction will fall upon the mane of the war-horse until
the Day of Judgment.
’”Be you armed from head to foot, or only lightly armed, rise, and take
your departure.
’”O, believers! what will become of you if, when you are called to
battle, you remain with your face turned toward the ground?
’”Do you prefer the life of this world to that of the future?
’”Believe me: the gates of paradise stand in the shadow of the sword.
’”He who dies in battle for the cause of God, washes with the blood he
sheds all the stains of his sins.
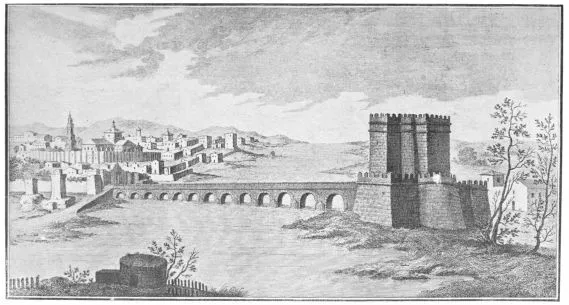
CORDOVA
THE BRIDGE ACROSS THE GUADELQUIVIR, WITH A VIEW OF THE CATHEDRAL
(MEZQUITA). THE SCENE AS IT APPEARED IN 1780.
From Antigüedades Arabes de España. Madrid, 1780, fol.
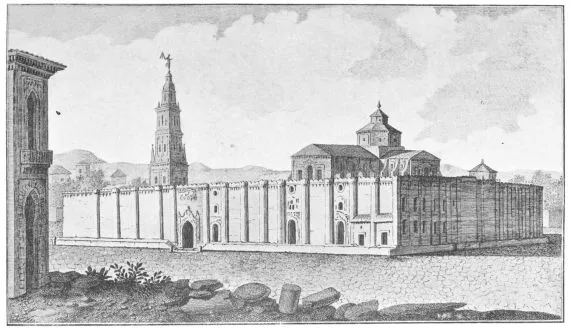
CORDOVA
VIEW OF CORDOVA CATHEDRAL (MEZQUITA), AS IT APPEARED IN 1780.
From Antigüedades Arabes de España. Madrid, 1780. fol.
CORDOVA
WALL OF THE MOSQUE.
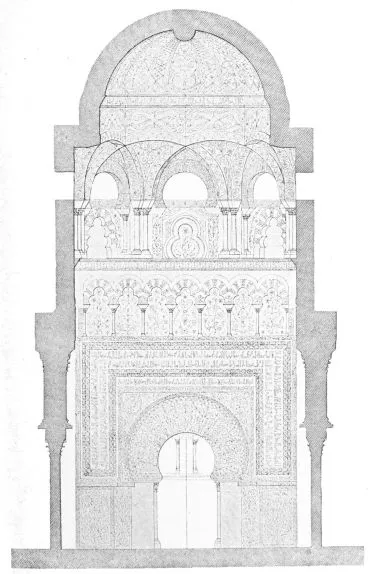
CORDOVA
FAÇADE OF THE MIHRAB.
’”His body will not be washed like the other bodies, because in the Day
of Judgment his wounds will send out a fragrance like musk.
’”When the warriors shall present themselves at the Gates of Paradise, a
voice from within will ask: “What have you done during your life?”
’”And they will reply: “We have brandished the sword in the struggle for
the cause of God.”
’”Then the eternal Gates will open, and the warriors will enter forty
years before the others.
’”Up, then, O believers! Abandon women, children, brothers, and worldly
possessions, and go forth to the holy war!
’”And thou, O God, Lord of the present and future world, fight for the
armies of those who recognise thy Unity! Destroy the incredulous,
idolaters, and enemies of thy holy faith! Overthrow their standards, and
give them, with all they possess, as booty to the Mussulmans!’”
The preacher, when he has finished his discourse, exclaims, turning
towards the congregation: “Ask of God!” and prays in silence. All the
faithful, touching the ground with their foreheads, follow his example.
The “mubaliges” sing: “Amen! Amen, O Lord of all beings!” Like the
intense heat which precedes the tempest, the enthusiasm of the multitude
(restrained, up to this time, in a marvellous silence) breaks out in
loud murmurs, which, rising like the waves of the sea, and inundating
the temple, finally make the echo of a thousand united voices resound
through the naves, chapels, and vaults in one single shout: “There is no
God but Allah!”
Abd-er-Rahman I. was old when he commenced the building of the Mosque,
and experienced in every description of architecture. His passion for
building was as eager as that of his predecessors of the house of
Omeyyad, who had made Damascus the envy of the world; and, during the
frequent periods of peace, he had turned all his thoughts to the
adornment of his capital by works which he had himself superintended.
One of his first undertakings was to supply Cordova with water by means
of an aqueduct, which came from the distant hills, and the vestiges of
which are visible to this day. The water thus brought from the mountains
was conveyed to the palace, and thence carried to every quarter of the
city by means of conduits, from which it flowed into basins, as well as
into lakes, enormous tanks, reservoirs and fountains. The sultan then
planted a most delightful garden, to which he gave the name of
Munyat-Arrissafah, in remembrance of a country seat near Damascus, which
his grandfather, the Khalif Hisham, had built, and where he himself had
spent the earliest years of his life. Finding the spot a very charming
one, he erected in the middle of it a magnificent palace; and, moreover,
made it his residence in preference to the old palace, inhabited by the
former governors of Andalus. Having an ardent love of horticulture, he
commissioned a botanist to procure for him in the East fruits and plants
that could be easily naturalised in Andalus; and, in this manner, it is
said, Abd-er-Rahman introduced the peach, and the particular kind of
pomegranate, called “Safari,” into Spain. It is believed that this best
species of pomegranate obtained its name from having been sent to
Abd-er-Rahman by his sister, then residing in the East, and was called
“Safari,” or “the Traveller,” from this circumstance. Other derivations
of the name are given, all plausible enough. One thing is certain, the
fruit is called to this day in Spain, “Granada Zafari,” and is
considered the best of its kind in point of flavour, smallness of seed,
and abundance of juice.
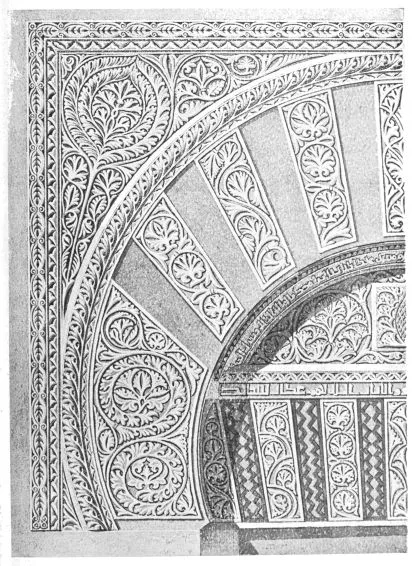
CORDOVA
THE MOSQUE—ARCH OF ONE OF THE GATES.
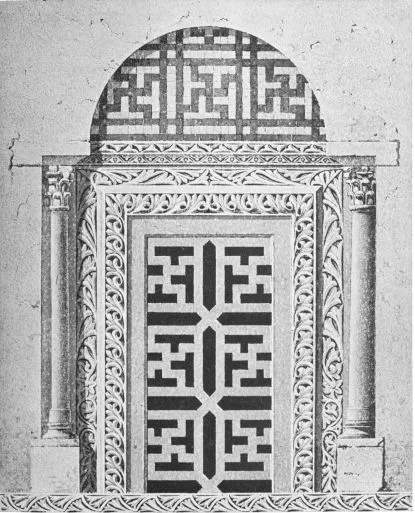
CORDOVA
THE MOSQUE—LATTICE.
Abd-er-Rahman II. carried on the work of beautifying Cordova with
gardens, palaces, and bridges, but it was the third sovereign of his
name, the Great Khalif, Abd-er-Rahman III., who restored the Moslem
supremacy in Spain, and won for himself the title of En-Nasir
li-dini-llah (“The Defender of the Faith of God”), who placed the crown
on Cordova’s beauty and splendour. Byzantium, perhaps, compared with it
in the loveliness of her buildings, and the luxury and refinement of her
life, but no other city of Europe could approach the “Bride of
Andalusia.” “To her,” sang the old Arab writer, “belong all the beauty
and the ornament that delight the eye and dazzle the sight. Her long
line of Sultans form her crown of glory; her necklace is strung with the
pearls which her poets have gathered from the ocean of language; her
dress is of the canvas of learning well knit together by her men of
science; and the masters of every art and industry are the hem of her
garments.”
“The inhabitants of Cordova,” says Ahmed-El-Makkari, the great Arab
historian, “are famous for their courteous and polished manners, their
superior intelligence, their exquisite taste and magnificence in their
meals, dress, and horses. There thou wouldst see doctors, shining with
all sorts of learning; lords, distinguished by their virtue and
generosity; warriors, renowned for their expeditions into the country of
the infidels; and officers, experienced in all kinds of warfare. To
Cordova came from all parts of the world students eager to cultivate
poetry, to study the sciences, or to be instructed in divinity or law;
so that it became the meeting-place of the eminent in all matters, the
abode of the learned, and the place of resort for the studious; its
interior was always filled with the eminent and the noble of all
countries, its literary men and soldiers were continually vying with
each other to gain renown, and its precincts never ceased to be the
arena of the distinguished, the retreat of scholars, the halting place
of the noble, and the repository of the true and virtuous. Cordova was
to Andalus what the head is to the body, or what the breast is to the
lion.”
To-day there is nothing left in Cordova but the mosque, the bridge, and
the ruins of the alcazar to mark the spot where, in the time of
Abd-er-Rahman III., a city, ten miles in length, lined the banks of the
Guadelquivir with mosques and gardens and marble palaces. The royal
palaces of the Great Khalif included the Palace of Lovers, the Palace of
Flowers, the Palace of Contentment, the Palace of the Diadem, and the
palace which the Sultan named Damascus, of which the Moorish poet sang,
“All palaces in the world are nothing compared to Damascus, for not only
has it gardens with the most delicious fruits and sweet-smelling
flowers, beautiful prospects, and limpid running waters, clouds pregnant
with aromatic dew, and lofty buildings; but its night is always
perfumed, for morning pours on it her gray amber, and night her black
musk.” The city contained over fifty thousand palaces of the nobles, and
twice that number of houses of the common people, while seven hundred
mosques and nine hundred public baths had close companionship among a
community who made cleanliness co-ordinate with godliness.
But perhaps the greatest monument of Moorish architecture that was ever
created in Spain, the most wonderful city and palace that has ever been
constructed, is to-day a name and a memory of which not a trace is in
existence. That marvellous suburb of Cordova, called Ez-Zahra, “the
Fairest,” which was built at the suggestion of the favourite mistress of
Abd-er-Rahman III., and was
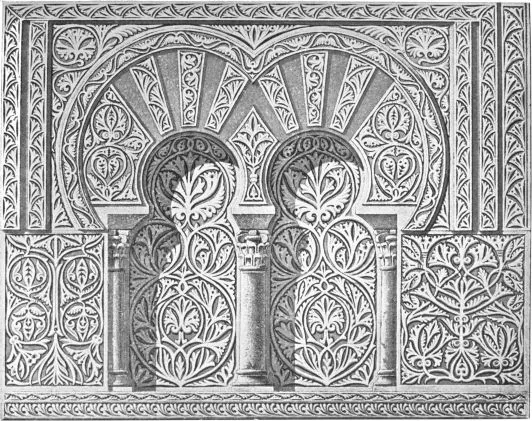
CORDOVA
THE MOSQUE—ORNAMENTAL ARCHED WINDOW.
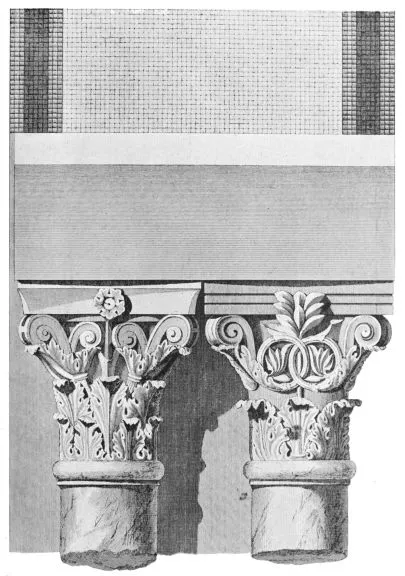
CORDOVA
THE MOSQUE—CAPITALS OF THE ENTRANCE ARCH.
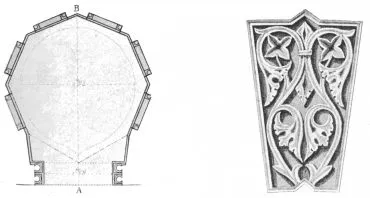
PLAN. |
|
KEYSTONE OF ORNAMENTAL ARCH.
|
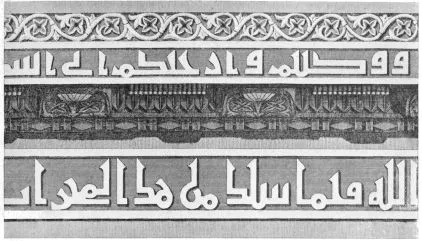
CORDOVA
DETAIL OF THE CORNICE.
forty years in the making, has been entirely obliterated. At the foot of
the “Hill of the Bridge,” at a distance of three miles from Cordova, the
foundation of the city was laid in A.D. 936. A third of the royal income
was expended every year in the prosecution of the work. Ten thousand
labourers and three thousand beasts of burden were employed continually,
and six thousand blocks of stone were cut and polished each day for
building purposes. Many of its four thousand columns came from Rome,
Constantinople, and Carthage; its fifteen thousand doors were coated
with iron and polished brass; the walls and roof in the Hall of the
Khalif were constructed of marble and gold. A marble statue of Ez-Zahra,
“the Fairest,” was erected over the principal gateway.
Arabian chroniclers have exhausted their eloquence in attempting to do
justice to the wonders of Medinat-Ez-Zahra, and the result is so
monotonous a surfeit of superlatives that even the beauty that inspired
them can scarcely reconcile us to the repetition. But the historians
occasionally drop into prose in recounting the marvels of the palace,
and then we learn that “the number of male servants employed by the
khalif has been estimated at thirteen thousand seven hundred and fifty,
to whom the daily allowance of flesh meat, exclusive of fowls and fish,
was thirteen thousand pounds; the number of women of various kinds and
classes, comprising the harem of the sultan or waiting upon them, is
said to have amounted to six thousand three hundred and fourteen. The
Slav pages and eunuchs were three thousand three hundred and fifty, to
whom thirteen thousand pounds of flesh meat were distributed daily, some
receiving ten pounds each, and some less, according to their rank and
station, exclusive of fowls, partridges, and birds of other sorts, game,
and fish. The daily allowance of bread for the fish in the pond of
Ez-Zahra was twelve thousand loaves, besides six measures of black
pulse, which were every day macerated in the waters.” It is small wonder
that travellers from distant lands, men of all ranks and professions in
life, following various religions—princes, ambassadors, merchants,
pilgrims, theologians, and poets—all agreed that they had never seen in
the course of their travels anything that could be compared to it.
“Indeed,” writes one Moorish chronicler, “had this palace possessed
nothing more than the terrace of polished marble overhanging the
matchless gardens, with the golden hall and the circular pavilion, and
the works of art of every sort and description—had it nothing else to
boast of but the masterly workmanship of the structure, the boldness of
the design, the beauty of the proportions, the elegance of the
ornaments, hangings, and decorations, whether of shining marble or
glittering gold, the columns that seemed from their symmetry and
smoothness as if they had been turned by lathes, the paintings that
resembled the choicest landscapes, the artificial lake so solidly
constructed, the cistern perpetually filled with clear and limpid water,
and the amazing fountains, with figures of living beings—no
imagination, however fertile, could have formed an idea of it.” So at
least it struck the Moorish author, and the sight inspired him to
ejaculate: “Praise be to God Most High for allowing His humble creatures
to design and build such enchanting palaces as this, and who permitted
them to inhabit them as a sort of recompense in this world; and in order
that the faithful might be encouraged to follow the path of virtue, by
the reflection that, delightful as were these pleasures, they were still
far below those reserved for the true believer in the celestial
Paradise!”
The effect of all this massed splendour upon the mind,
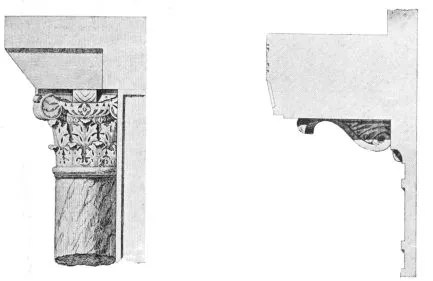
CAPITAL OF ARCH. |
|
SIDE VIEW OF THE CORNICE.
|
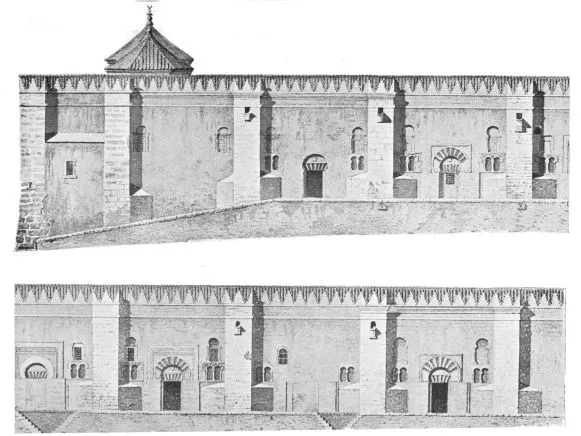
EAST FAÇADE, WITHOUT THE PORTICO.
even of those whose position and duties made familiar with the treasures
of Abd-er-Rahman’s palaces, is illustrated by one of the ambassadors of
the Greek Emperor. The khalif received Constantine’s emissaries in the
great hall of the palace of Ez-Zahra, which was specially arranged for
the occasion. The richest carpets and rugs, and the most gorgeous silk
awnings, covered the floor, and veiled the doors and arches, and in the
midst of the apartment was set up the royal throne, overlaid with gold,
and glittering with precious stones. On the right and left of the throne
stood the khalif’s sons, beside them were the viziers, and behind them,
in the order of their rank, were ranged the chamberlains, the nobles,
and officers of the household. The ambassadors were awed and amazed by
the magnificence of the scene, and the orator, charged with the office
of delivering the speech of welcome, was literally struck dumb by the
splendour of the spectacle. With wide, staring eyes and speechless lips
he stood spellbound, caught in a maze of wonder. This man, who had grown
accustomed to superb beauty, who had seen splendour piled upon splendour
under the directing hand of his master, was paralysed by the effect it
produced. His brain reeled, and, without uttering a word, he fell
senseless to the ground. A second orator took the embossed scroll, and
faced the august assemblage, but the witchery of the scene hypnotised
his senses, and he, too, hesitated, faltered, and broke down.
The mere outward and visible aspect of this “brightest splendour of the
world,” as the nun Hroswitha described it, fired the imagination of man,
and deprived the practised orators of speech. But the mind of Cordova at
this period of its history was as beautiful as its frame. It was the
fountain-head of learning, the well-spring of art, the scientific centre
of Europe. Literature became the study of every class, poetry was the
common language of the people. The potters, the silk weavers, the glass
blowers, the jewellers, swordmakers, and brass workers of Cordova were
renowned throughout Europe—in all that appertained to art she was
acknowledged to stand pre-eminent. The greatest doctors, the most
skilled surgeons, had their homes in Cordova; and astronomers,
geographers, chemists, philosophers, and scientists of every kind
resorted thither to study and prosecute their researches.
Under Hakam II., the Royal library at Cordova became the largest and
most celebrated collection of books in the world; and under Almanzor,
the powerful minister who ruled Spain for the Khalif Hisham, the beauty
of the Imperial city was jealously maintained. But the end of the
Omeyyad dynasty was even then in sight, the sun of Cordova’s glory was
already commencing to set. After the death of Almanzor
“Sultan after Sultan with his pomp
Abode his destin’d hour and went his way,”
the puppet khalifs were enthroned and deposed at the will of successive
prevailing factions. Anarchy had broken out again, the mob was Sultan,
and the work of pillage and plunder was begun. The overthrow of the
Almanzor order was followed by the wrecking of the Almanzor palace,
which was ransacked and burned to the ground. For four days the work of
riot, robbery, and massacre went on unchecked. Palace after palace was
reduced to ruins, gardens were devastated, the public squares ran with
blood. The brutal, savage Berbers captured the beautiful city of
Ez-Zahra (A.D. 1010) by treachery, and put its garrisons to the sword,
while the flying inhabitants were chased into the sacred precincts of
the mosque and butchered without mercy.
Ez-Zahra, “the city of the fairest,” was pillaged; its palaces and
mosques were thrown down, and the walls were given to the flames. To-day
its site alone remains, and its glories exist only in name.
SEVILLE
THE beginning of the history of Seville is buried, with the date of its
foundation, in oblivion. It has its place in mythology as the creation
of Hercules; its origin being more reasonably credited to the
Phœnicians, who colonised the mineral-yielding region of Andalusia,
which is watered by the Guadalquivir, and called it Tartessii. Strabo
states that they built the town of Tartessus; and some authorities
favour the conclusion that Seville stands on the site of that Phœnician
stronghold. In 237 B.C. Hamilcar Barca conquered Andalusia, and his
son-in-law founded Carthagena, which was seized by Publius Cornelius
Scipio, or Scipio Africanus, during the second Punic War. Scipio founded
Italica, which was to serve as a sanatorium for his invalided soldiers,
and for awhile its importance eclipsed that of the neighbouring city of
Seville. Honoured by the gifts of three Roman emperors born within its
walls, and adorned with the splendid edifices raised by Trajan, Adrian,
and Theodosius, Italica was advanced to the first rank among the Roman
cities of the Peninsula. Julius Cæsar restored the balance of power to
Seville in 45 B.C., when he made it his capital, and changed its name to
Julia Romula. The city was fortified and protected by walls, which have
been variously described as from five to ten miles in length. To-day the
remains of the great aqueduct, the two high granite columns in the
Alameda de Hercules, and the beautiful fragments of capitals and statues
in the Museo Arqælogico, are the only existing relics of the Roman sway
in Seville, while on the opposite bank of the Guadalquivir a ruined,
grass-grown amphitheatre is all that is left of the once mighty town of
Italica. In 584 Leovigild repaired the walls of Italica when he was
beseiging Seville, and less than two centuries later those walls were
greatly injured by the Moors, who further fortified and enlarged Seville
with the stones brought from Italica.
In 711 Tarik captured Cordova, and in the following year Musa, the
Governor of Africa, appeared before Seville with an army of 18,000
warriors. In a few weeks the city had fallen, and for 536 years the
“Pearl of Andalusia” remained in the possession of the Moors. The
conquerors abandoned Italica to its fate, or, rather, they used the
remains of the city as a quarry, while some of the sculpture of the
deserted capital, which appealed to the Arabs by its surpassing beauty,
was removed to Seville. Despite the injunctions contained in the Koran,
the sculptures were not destroyed, and a statue of Venus was long
preserved in one of the public baths of the city. El-Makkari, writing in
the sixteenth century, and quoting from an early Moorish manuscript,
records that “there was once found a marble statue of a woman with a
boy, so admirably executed that both looked as if they were alive; such
perfection human eyes never beheld. Indeed, some Sevillians were so much
struck with its beauty as to become deeply enamoured of it.” An
anonymous poet, a native of Seville, made a set of verses about it,
which have been translated by Don Pascual de Gayangos as follows:
“Look at that marble statue, beautiful in its proportions,
surpassing everything in transparency and smoothness.
“She has with her a son, it is true, but who her husband
was I cannot tell, neither was she ever in labour.
“Thou knowest her to be but a stone, but yet thou canst
not look at her, for there is in her eyes something that
fascinates and confounds the beholder.”
It has been said that the Sevillians pretend to regard Hercules as the
builder of the city, and the Puerta de la Carne is inscribed with the
following distich:
“Condidit Alcides—renovavit Julius urbem,
Restituit Christo Fernandus tertius heros.”
This has been paraphrased in an inscription over the Puerta de Xerex:
“Hercules me edificó
Julio Cesar me cercó
De muros y torres altas;
Un Rey godo me perdió,
El Rey Santo me ganó,
Con Garci Perez de Vargas.”
Hercules built me; Julius Cæsar encircled me with walls and lofty
towers; a Gothic king (Roderick) lost me; a saint-like king (St.
Ferdinand), assisted by Garci Perez de Vargas, regained me.
The inscription might well have included the name of the brother of
Garci Perez, Diego de Vargas, surnamed “El Machuca,” or “the Pounder,”
who performed prodigies of valour at the breaking of the Moorish bridge
of boats across the Guadalquivir, when the destruction of that
gallantly-defended means of access to the city led to the capture of
Seville by the Christians in 1248. These two brothers are the heroes of
Spanish ballads, and were greatly distinguished by St. Ferdinand; the
grateful monarch freely acknowledging their prowess by the bestowal of
houses and lands wrested from the Moors. A curious “Repartimiento,” or
Domesday Book of Seville, is still extant, and many families can trace
their actual possessions back to this original partition.
Musa appointed his son, Abdelasis, a brave soldier and a humane ruler,
to be governor of Seville. That he was a successful general, that he
married Egilona, the widow of the unfortunate King Roderick, and was
murdered by the order of Suleyman, brother and heir of the Khalif of
Damascus, is all that history records of him. A malignant rumour, that
he was scheming to make himself sole ruler of the Berber dominion in
Spain, reached Damascus. Suleyman immediately sent emissaries to Seville
with secret instructions that Abdelasis should be put to death, adding
as an incentive to swift compliance with his order, that whoever among
them executed the deed, should be appointed his successor as Amir of
Seville. The delegates were armed with friendly letters to Abdelasis,
who received them cordially, and entertained them in accordance with his
exalted position as an amir under the khalif. It appears, according to
the tradition, that the scheme was revealed to ’Abdullah Ibn, “who was
the most eminent and most conspicuous officer in the army.” ’Abdullah,
however, would have no hand in the projected assassination, but, on the
contrary, endeavoured to dissuade the conspirators from their purpose,
saying to them: “You know the hand of Musa has conferred benefits on
every one of you: if the Commander of the Faithful has been informed as
you represent, he has been told a lie. Abdelasis has never raised his
hand in disobedience to his master, nor dreamt of revolting against
him.” Suleyman’s emissaries, however, disregarded his words, and decided
on the murder. One morn they stood among the rest at the gates of the
palace, waiting till the governor should go to the mosque, and, when he
appeared, followed him to prayer. Scarcely had he entered the “kiblah,”
and begun to read the Koran, than one of the conspirators rushed upon
the governor and stabbed him. Abdelasis, leaving the “kiblah,” took
refuge in the body of the mosque, whither he was followed and slain.
When the news spread through the city, the inhabitants
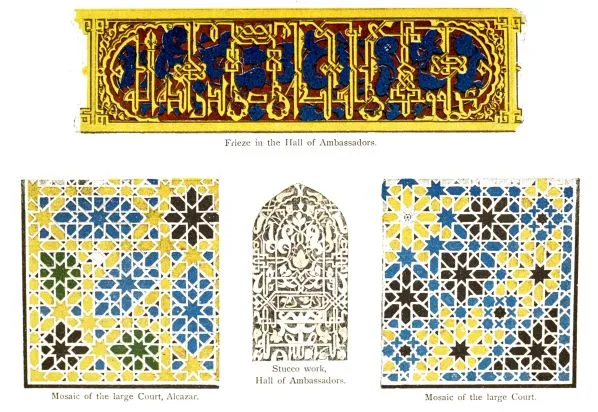
Frieze in the Hall of Ambassadors. |
Mosaic of the large Court, Alcazar. |
Stucco work,
Hall of Ambassadors. |
Mosaic of the large Court. |
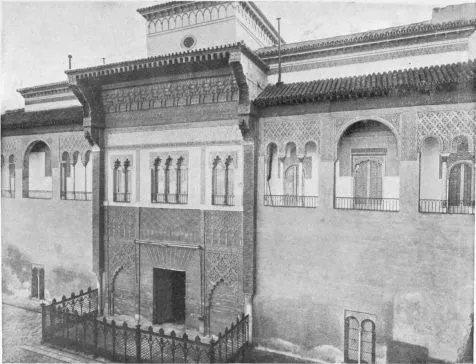
SEVILLE
FAÇADE OF THE ALCAZAR.
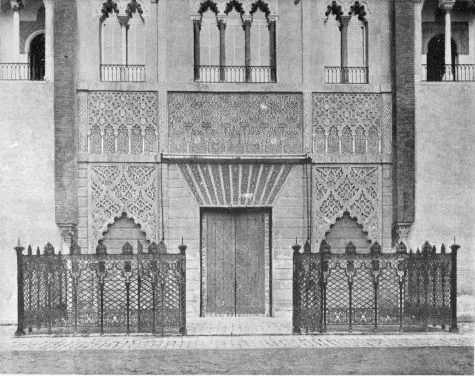
SEVILLE
ALCAZAR—GATES OF THE PRINCIPAL ENTRANCE.
were roused to fury. The assassins produced the letters and commands of
the khalif, but to no purpose; the people refused to abide by the
sultan’s behests, and chose ’Abdullah to be his successor. ’Abdullah
was, however, quickly displaced by Ayub, Suleyman’s nominee, and the
conspirators then departed to make their report at Damascus, carrying
with them the head of the unfortunate Abdelasis.
The author of the tradition, Mohammed Ibn, says that when these
emissaries arrived at Damascus and produced the head of Abdelasis before
Suleyman, he sent immediately for Musa. Upon his appearance, Suleyman,
pointing to the head, said: “Dost thou know whose head that is?” “Yes,”
answered Musa, “it is the head of my son Commander of the Faithful, the
head of Abdelasis (may Allah show him mercy) is before thee, but by the
life of Allah there was never a Moslem who less deserved such unjust
treatment; for he passed his days in fasting, and his nights in prayer;
no man ever performed greater deeds to serve the cause of the Almighty,
or His messenger Mohammed; no man was more firm in his obedience to
thee. None of thy predecessors would have served him thus. Thou even
wouldest never have done what thou hast to him, had there been justice
in thee.” Suleyman retorted, “Thou liest, O Musa, thy son was not as
thou hast represented him; he was impious and forgetful of our religion,
he was the persecutor of the Moslems, and the sworn enemy of his
sovereign, the Commander of the Faithful. Such was thy son, O doting,
foolish, fond old man!” Musa replied, “By Allah! I am no dotard, nor
would I deviate from truth, wert thou to answer my words with the blows
of death. I speak as the honest slave should speak to his master, but I
place my confidence in God, whose help I implore. Grant me his head, O
Commander of the Faithful, that I may close his eyes.” And Suleyman
said: “Thou mayest take it.” As Musa was leaving the Hall of Audience
one who was present wished to interfere with him, but Suleyman said:
“Let Musa alone, he has been sorely punished;” and added: “The old man’s
spirit is still unbroken.” But the old man, whose name had once stood
for the symbol of conquest, whose initiative had won Spain for the Moor,
had received his death sentence. Grief, which could not bend his spirit,
seized upon his frame. The old man fell sick of grief and shame, and in
a little while he was dead.
Suleyman’s treachery had its first result in the removal of the seat of
Moorish rule in Spain to Cordova. Ayub, the successor of Abdelasis,
recognising the insecurity of his tenure in Seville, forsook “the Pearl
of Andalusia” with all speed, and when in 777, Abd-er-Rahman proclaimed
himself sole ruler of Spain, it was from his palace at Cordova that the
fiat was sent forth to the world. Seville, the first and the natural
capital of the South, dropped into second place among the cities of the
Peninsula, and it was not until 1078 that it re-established its claim as
the Moorish metropolis. For three hundred and fifty years the Moslems
were faithful to the sovereignty of Cordova; and although Seville came,
by reason of its beautiful palaces, gardens, and baths, to be regarded
as one of the fairest cities of earth; the alcazar and the lordly
mosque, which now bear evidence of its former grandeur, are of a later
Moorish period. And Seville grew in beauty under, and in spite of, the
destructive influence of strife and conflict. While Abd-er-Rahman was
cultivating the graces of Cordova, Seville was being desolated by many
assaults. Yusuf, and, after his death, his three sons, made attacks upon
Seville, and Hixem ben Adri el Fehri, who had stirred the Toledans to
insurrection, was
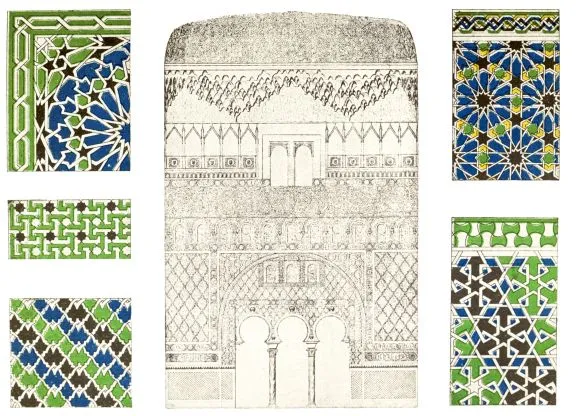
PLATE XXVI
SEVILLE.
ALCAZAR.
Hall of Ambassadors. Details.
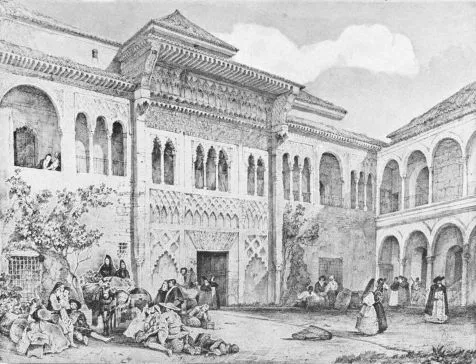
SEVILLE
FAÇADE OF THE ALCAZAR.
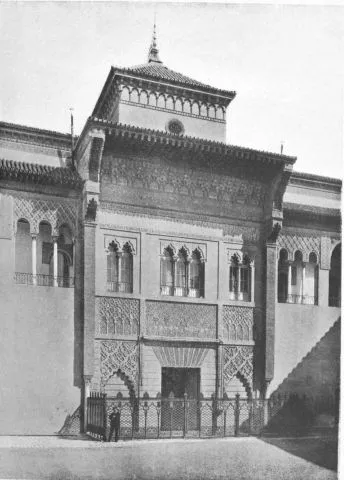
SEVILLE
CHIEF ENTRANCE TO THE ALCAZAR, MOORISH STYLE, BUILT UNDER DON PEDRO I.
THE CRUEL, 1369-1379.
subsequently defeated at the gates of Seville by the Governor,
Abdelmelic. At a later date, Cassim, the son of Abdelmelic, fled with
his army before the advance of the Wali of Mequinez, and was stabbed to
death by his father for cowardice. Abdelmelic, who threw himself upon
the invaders, was overcome and wounded in a night battle on the banks of
the Guadalquivir; but, despite his hurt and his defeat, he rallied his
soldiers, and drove the hitherto victorious Wali through the streets of
Seville, and out again into the open country, where he was captured and
killed.
Under the shifty and opportunist rule of Abdallah, who had caused his
brother Mundhir to be murdered to make his way to the throne of Cordova
in 888, Andalusia was split up into a number of independent
principalities. The turbulent Ibn-Hafsun had made himself virtual King
of Granada, the governors of Lorca and Zaragoza rendered but nominal
homage to the khalif, the walls of Toledo rattled with the crash of
contending revolutionary factions, and in Seville Ibrahim Ibn-Hajjaj
treated with the King of Cordova on equal terms. In the time of
Ibn-Hajjaj Seville was the most orderly and best-governed city in the
Peninsula. The poets of Cordova, the singers of Baghdad, and the lawyers
of Medina were attracted to the court of Ibn-Hajjaj, of whom it was
sung, “In all the West I find no right noble man save Ibrahim, but he is
nobility itself. When one has known the delight of living with him, to
dwell in any other land would be a misery.” Yet in 912-13, Ibrahim
Ibn-Hajjaj, who kept his state like an Emperor, opened the gates of
Seville to the masterful and gallant Abd-er-Rahman III., and the city
became once more subject to the self-proclaimed Khalif of Cordova. It
was Abd-er-Rahman who planted Seville with palm trees, beautified her
gardens, increased the number of her palaces, and made the Guadalquivir
navigable by narrowing the river’s channel. Ibrahim “the Magnificent”
received the Great Khalif with the homage which a feudal lord offers to
his king, and the independence of Seville was at an end.
But Seville at this period was the rival of Cordova in intellectual
eminence, and much of the Moorish thought and research which was
destined to influence Spain in future ages was pondered, and practised,
and published from the former city. Abu Omar Ahmed Ben Abdallah, called
“El Begi,” “the Sage,” and unquestionably one of the most learned men of
his time, was a native of Seville, and here he wrote his encyclopædia of
the sciences. It was said that there was no man who could surpass him in
knowledge of arts and sciences, and “even in his earliest youth,” says
Condé, “the cadi very frequently consulted him in affairs of the highest
importance.” Chemists, philosophers, astronomers, and men famous in
every branch of science, resorted to “the Pearl of Andalusia;” while art
was fostered in silk and leather manufactures, and the joy of life found
expression in music, poetry, and the dance.
The victorious expeditions of Alfonso VI. found the Moors demoralised
from the massacres of Cordova and Ez-Zahra, and the whole of Andalusia
in a state of ferment, anarchy, and military unpreparedness. In every
town of importance in the South a new independent dynasty sprang into
existence, and the Abbadites exercised kingly sway over the so-called
republic of Seville. Some of these usurpers and pretenders, as Mr.
Lane-Poole has pointed out, were good rulers; most of them were
sanguinary tyrants, but (curiously) not the less polished gentlemen, who
delighted to do honour to learning and letters, and made their courts
the homes of poets and musicians. Mo’temid of Seville, for instance, was
a patron of the arts, and a prince of many
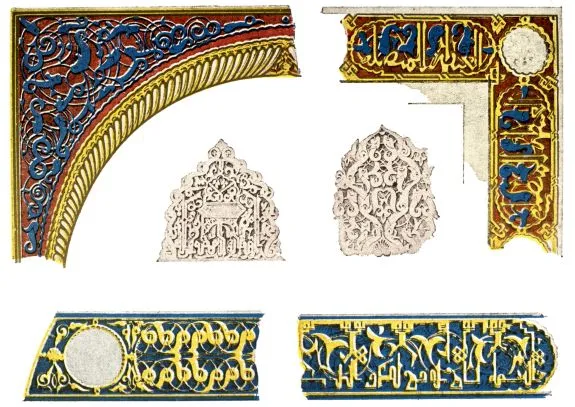
PLATE XXVII.
SEVILLE.
Details in Hall of Ambassadors.
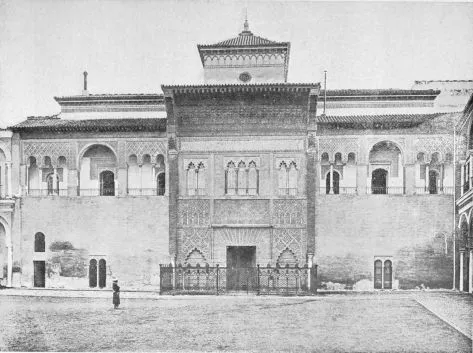
SEVILLE
ALCAZAR—PRINCIPAL FAÇADE.
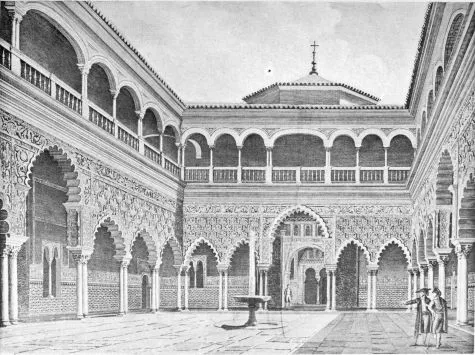
SEVILLE
INTERIOR COURT OF THE ALCAZAR.
attainments, yet he kept a garden of heads cut off his enemies’
shoulders, which he regarded with great pride and delight. Yet Seville
was secure and peaceful under these barbarous rulers until the menace of
Alfonso’s inroads made Mo’temid silence the fears of his court with the
reflection, “Better be a camel-driver in African deserts than a
swine-herd in Castile.” So they fled from the danger of the Castilians
to the succour that Africa was waiting to send them. A conference of
Moorish rulers was held in Seville, and a message imploring assistance
was despatched to Yusuf, the Almoravide king. Yusuf defeated the army of
Alfonso near Badajoz in 1086. Four years later the King of Seville again
besought the help of Yusuf against the Christians of the North. This
time he came with a force of twenty thousand men at his back, and before
the end of 1091 the leader of the Almoravides had captured Seville and
established a dynasty which was to last until its overthrow by the
Almohades in 1147.
The Almoravide rule, which was distinguished in the beginning by piety
and a love of honest warfare, ended in tyranny and corruption, and the
Almoravides gave place to a race more pious and fanatical than the
demoralised followers of Yusuf had ever been. For a hundred and one
years the Almohades remained masters of Seville. The monuments of their
devotion and artistic genius are extant in the mosque and the alcazar,
and we know that under Abu Yakub Yusuf a new era of commercial
prosperity set in for Seville, and a new light arose to illumine the
fast deepening shadows which fell over the vanishing glory of Cordova.
The thunder of the blows which had reduced “the City of the Fairest” to
a heap of ruins still echoed in the air, and mixed with the noise of the
builders and artificers who were re-moulding Seville “nearer to the
heart’s desire.”
The remains of Moorish architecture which we find in Cordova, in
Seville, and in Granada, enable us to realise that the civilisation and
art of the Spanish Moslems were progressive, and that each stage
developed its varied and singular characteristics. “The monuments of
Seville,” says Contreras in his Monuments Arabes, “produce quite a
peculiar effect on the mind, a sublime reminiscence of ancient and
profound social transformations, which only the inartistic aspect of bad
restorations can dissipate—a vandalism inspired by the desire to see
the building shining with colour and gold, and which impelled people to
restore it without paying the smallest heed to the most elementary
principles of archæology. The alcazar of Seville is not a classic work;
we do not find in it the stamp of originality, and the ineffaceable
character that one admires in ancient works like the Parthenon, and in
more modern ones like the Escurial; the first on account of their
splendid simplicity, and the latter for their great size and taciturn
grandeur. In the alcazar of Yakub Yusuf, the prestige of a heroic
generation has disappeared, and the existence of Christian kings, who
have lived there and enriched it with a thousand pages of our glorious
history, is perfectly represented there. The Almohades who left the
purest African souvenirs there, and Jalubi who followed Almehdi to the
conquest of Africa, left on the walls Roman remains, taken from the
vanquished people. St. Ferdinand, who conquered it; Don Pedro I., who
re-built it; Don Juan II., who restored the most beautiful halls; the
Catholic monarchs, who built chapels and oratories within its precincts;
Charles V., who added more than half, with the moderated style of this
epoch of sublime renaissance; Philip III., and Philip V., who further
increased it by erecting edifices in the surrounding gardens; all these,
and many other princes and great lords, who inhabited it
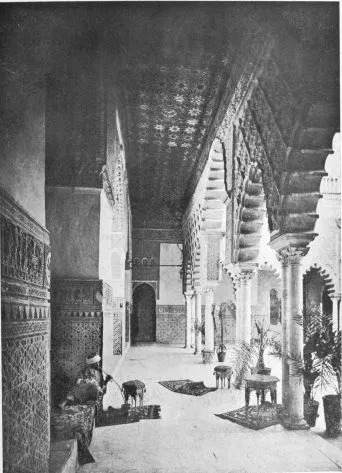
SEVILLE
ALCAZAR—ARCADE IN THE PRINCIPAL COURT.
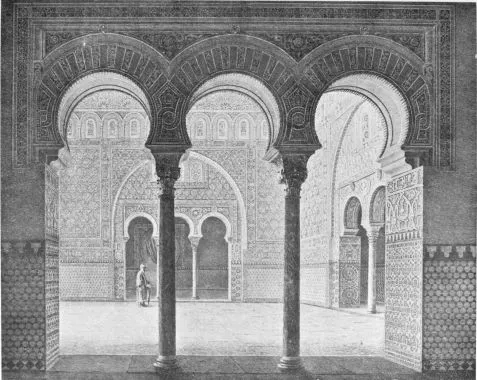
SEVILLE
ALCAZAR—VIEW OF THE INTERIOR.
for six centuries, changed its original construction in such a degree
that it no longer resembles, to-day, the original Oriental monument,
although we have covered it with arabesques, and embellished it with
mosaics and gilding.”
All that succeeding generations have constructed in the alcazar has
contributed to deprive it of its Mohammedan character. Transformed into
a lordly mansion of more modern epochs, one no longer sees there the
voluptuous saloons of the harem, nor the silent spaces reserved for
prayer, nor the baths, nor the fountains, nor the strong ramparts,
supporting the galleries, which, by circular paths, communicated with
the rich sleeping apartments, situated in the square towers. It is not
that Arab art is in a different form here to that seen in other parts of
Spain; but while the Moors always built palaces in close proximity to
fortified places, they here combined the two, and for that reason they
sacrificed the exterior decoration to the works of fortification and
defence. On approaching the palace, one finds marks of grandeur, but one
must not look for them in the structure, but rather in the numerous
reparations and additions which have been made there, and also in the
solid walls, dominating the ruins of those castles, which seem to
protest eternally against the cold indifference with which so many
generations have passed over them. And if, on the one hand, there is no
doubt that this is the old wall or the ancient tower, on the other hand,
the traveller, greedy for impressions left by a past world, finds
nothing but square enclosures, gardens and rectangular saloons of the
mansions of the 16th century. Here there is nothing so majestic as the
Giralda; nothing so essentially Oriental as the mosque of Cordova;
nothing so fantastic and so picturesque as the alcazar of Granada. One
only sees here the chronicle of an art, carried out by a thousand
artists, obeying different beliefs, and which presents rather the
appearance of a game played by children who had invaded the spot where
the most valued works of their ancestors were preserved, rather than the
passionate conception of the terrible descendants of Hagar, who in fifty
years invaded half the globe. But one still catches something of the
spirit of an art that was almost a religion, as one lingers in the quiet
gardens of the alcazar; the deep impress of the Moor will never be
entirely obliterated from the courts and saloons of this palace of
dreams. As Mr. W. M. Gallichan writes: “The nightingales still sing
among the odorous orange bloom, and in the tangle of roses, birds build
their nests. Fountains tinkle beneath gently waving palms; the savour of
Orientalism clings to the spot. Here wise men discussed in the cool of
summer nights, when the moon stood high over the Giralda, and white
beams fell through the spreading boughs of lemon trees, and shivered
upon the tiled pavements. In this garden the musicians played, and the
tawny dancers writhed and curved their lissom bodies in dramatic Eastern
dances.”
Ichabod! The moody potentate, bowed down with the cares of high office,
no longer treads the dim corridor, or lingers in the shade of the palm
trees. No sound of gaiety reverberates in the deserted courts, no voice
of orator is heard in the Hall of Justice. The green lizards bask on the
deserted benches of the gardens. Rose petals strew the paved paths.
One’s footsteps echo in the gorgeous patios, whose walls have witnessed
many a scene of pomp, tragedy, and pathos. The spell of the past holds
one; and, before the imagination, troops a long procession of
illustrious sovereigns, courtiers, counsellors, and warriors.
This wonderful monument, which has moved generations of artists and
poets to rhapsody and praise, and inspired
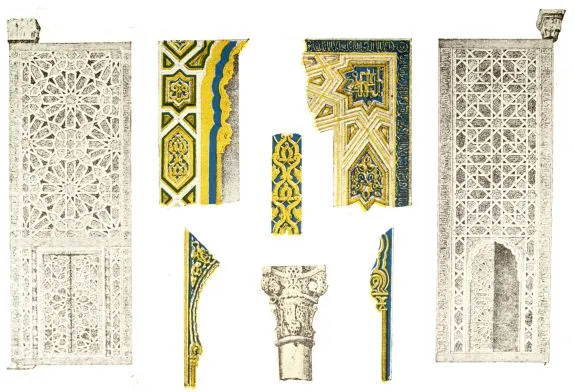
PLATE XXVIII
SEVILLE.
ALCAZAR.
Details of Hall of Ambassadors.
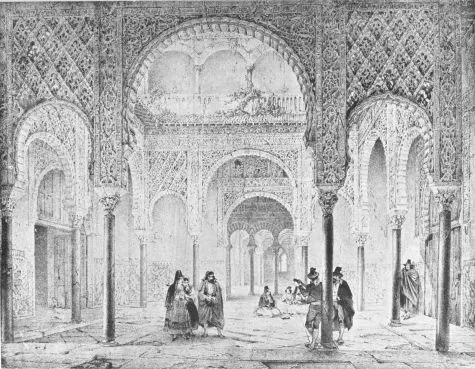
SEVILLE
ALCAZAR—COURT OF THE DOLLS.
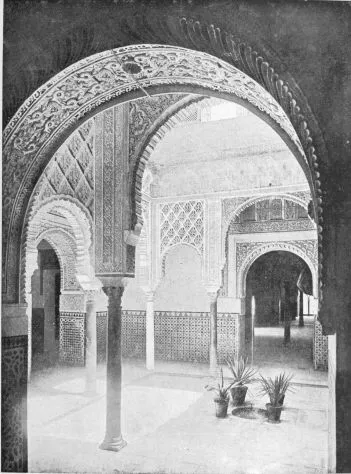
SEVILLE
ALCAZAR—COURT OF THE DOLLS, MOORISH STYLE, BUILT 1369-1379.
that picturesque Italian author, De Amicis, to people the gardens of the
alcazar with Mo’temid and his beautiful favourite, Itamad, who had been
dead nearly a century before the alcazar was erected, failed to create
any impression in the mind of Mr. John Lomas, whose strictures upon the
place in his Sketches of Spain must ever be a standing reproof to
those who dare to see Oriental beauty in this Sevillian castle. “Greater
far,” says Mr. Lomas, “is the alcazar in reputation than in intrinsic
worth. Like the Mother Church, it forms a sort of sightseers’ goal, and
it shares equally in the good fortune of so entirely satisfying the
requirements of superficial observers, that it is esteemed a kind of
heresy to take exception to its noble rank as a typical piece of Moorish
work. Yet it is just a great house, of southern and somewhat ancient
construction—say the fifteenth century—with a number of square rooms
and courts, arranged and decorated after Arab models as far as was
possible in the case of a building designed to fulfil the requirements
of Western civilisation. Nothing else. Of course, if the courts and
towers of the Alhambra have not been seen—or are not to be
compassed—there will be found here an infinity of fresh loveliness in
design and colouring, together with a vast amount of detail which will
repay study. But even then it must all be looked upon as an exceedingly
clever reproduction of beautiful and artful forms, not as their best
possible setting forth, or type. There are dark winding
passages—evidently dictated by the exigencies of the work—but they
yield none of the delicate surprises which form so great a charm of the
old Moorish monuments. There is any amount of rich decoration and
Moresque detail; but never the notion of the luxury and voluptuousness
of Eastern life, or a suggestion of its thousand-and-one adjuncts. There
are, here and there, indubitable traces of the original Eleventh
Century alcazar of Yakub Yusuf” (it was not built until the latter part
of the twelfth century) “but there is nothing either distinctive or
precious about them, and the rest is a record rather of Christian than
Arab ways.”
Mr. Lomas is perfectly correct in suggesting that the alcazar of Seville
is, in great measure, a reproduction of the delights of the Alhambra, a
reproduction due, without any doubt, to that school of architecture
which embellished the sumptuous palace of Granada for the kings of the
second Nazarite dynasty. In it we see the record of the ingenious
almizates, of its gates and ceilings, of those stalactited domes, which
dazzle and confuse, of those wall-facings encrusted with rich
ornamentation, of those graceful Byzantine and Moorish geometrical
designs, which even to-day are the despair of perspective painters, of
those enchanting saloons where the genius of harmony seems to rest, and
of those balmy gardens which invite repose, meditation, and melancholy.
While it is generally accepted that the city of Seville possessed no
alcazar of striking importance until the declining power of the
khalifate of Cordova made Seville the capital of an independent kingdom,
there is substantial reason for believing that in the foundations of the
present superb edifice there are unmistakable relics of an earlier work
of truly Arab architecture. The Almohades so thoroughly effaced and
distorted the magnificence of their predecessors’ work that it would be
impossible to point with certainty to any of the original remains of
this many-times-restored palace. The ultra-semi-circular arches which
are seen in the Hall of the Ambassadors, those graceful arches which
carry the mind from Seville to the graceful arcades of the mosque of
Cordova, incline one to regard this apartment as a relic of Abbadite
antiquity, while the rich columns with
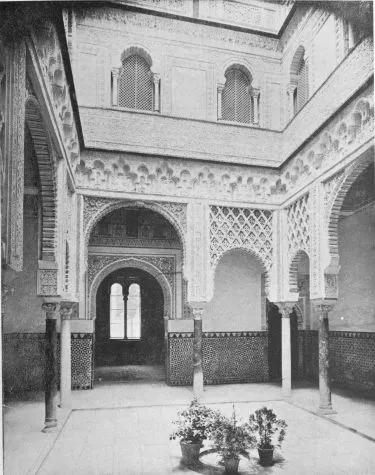
SEVILLE
ALCAZAR—THE COURT OF THE DOLLS.
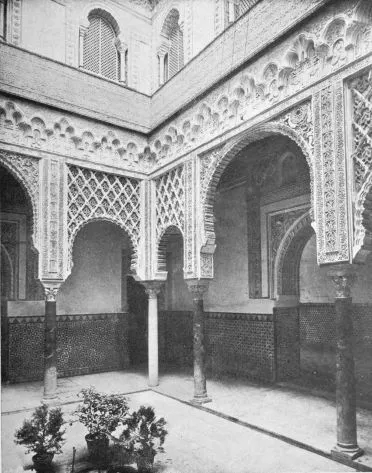
SEVILLE
ALCAZAR—RIGHT ANGLE OF THE COURT OF THE DOLLS.
their gilded capitals of the Corinthian style appears to contain
authentic proof of their Arabic-Byzantine origin. Señor Pedro de
Madrazo, whilst admitting the difficulty of determining the period to
which the various parts of the alcazar belong, disregards the
conclusions of Señores José Amador de los Rios and his son Rodrigo, who
resolutely denied the antiquity of these ultra-semi-circular arches, and
declares the Hall of Ambassadors to be an example of Abbadite
architecture. He further attributes to the same epoch, the showy
ascending arcade of the narrow staircase which leads from the entrance
court to the upper gallery, and rises near the balcony or choir of the
chapel, and the three beautiful arches, sustained by exquisite capitals,
which remain as the sole relic of the decoration of the abandoned
apartment situated close to the “Princes’ Saloon.”
In his work on “Sevilla,” the same authority distinguishes between the
art of the Mudejare, or transition artificers, and that of the Almohado
Moors. “The latter art,” he observes, “is less simple, less select in
its ornamentation, discloses less rational regularity, and is, generally
speaking, more affected.” These differences may be seen in a comparison
between the Moorish Giralda of Seville and the beautiful creation of
artists of the Arab-Andalusian period which are to be studied in the
ornamental parts of the Alhambra. The Almohade architecture displays a
base taste, which imitates rather than feels, and creates forms by
exaggerations which are unsuitable to the design, and thus differs in
æsthetic principles from the Mudejaren-Moorish work of the 13th, 14th,
and 15th centuries, which reveals an instinctive feeling for the
beautiful in ornamentation, which never loses sight of the elegant, the
graceful, and the bold, and consequently never falls into aberration.
The Almohade period, in short, discloses at once the force of the
barbarous spirit civilised by conquest, while the latter offers the
enduring character of cultured taste and wisdom in all the epochs of
prosperous or adverse fortune; both are the faithful expression of
people of different ages, origins, and aptitudes. “It is certain,”
declares Señor de Madrazo, “that the innovations which characterise
Mussulman architecture in Spain in the 11th and 12th centuries, cannot
be explained as a natural mutation from the Arab art of the khalifate,
or as a preparation or transition to the art of Granada, because there
is very little similarity between the style called secondary or Moorish
and the Arab-Byzantine and Andalusian, while on the other hand it is
evident that the Saracen monuments of Fez and Morocco, of the reigns of
Yusuf ben Texpin, Abdel-ben-Ali, Elmansur and Nasser, bear the principal
character of the ornamentation which the Almohades made general in
Spain.”
It must always be remembered when approaching the forbidding exterior of
the alcazar, that it was erected to serve the purpose of a fortress as
well as a palace. Yusuf is supposed to have used a Roman prætorium as
the foundation of his castle, and there are parts of the wall which date
back to Roman times. But the principal gateway which gives entrance to
the palace is of Arab origin, and it is evident that all the upper part,
from the frieze with the Gothic inscription, is purely Mohammedan,
according to the Persic style, very much used in the entrances to
mosques of the first period, in Asia. The two pilasters, in their entire
height, as well as the sculptured framing of the lower part, are of the
Arab style; but the balconies with arches, and Byzantine columns, the
Roman capitals, the lintels of the doors and windows with Gothic
springs, are indications, which prove the reconstruction of the time of
Don Pedro. The later restorations have not completely
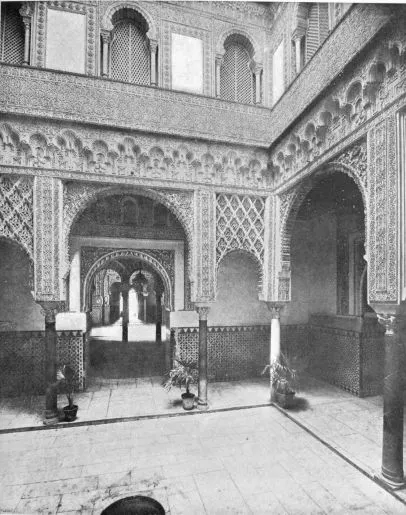
SEVILLE
ALCAZAR—COURT OF THE DOLLS.
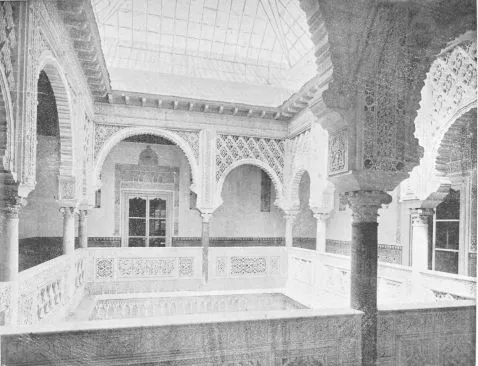
SEVILLE
ALCAZAR—UPPER PART OF THE COURT OF THE DOLLS.
changed the primitive form, but have only modified it. On entering the
palace one finds other works less Arab than these, the ornaments do not
form an integral part of the decoration, and one can observe that in
order to place them it was necessary to remove inscriptions and
Mohammedan shields which filled the little spaces.
But in passing this square entrance, whose form recalls Egypt, and which
began to be used when the horseshoe arch was no longer in vogue, we find
ourselves in the chief courtyard of the alcazar, which makes a slight
detour in order not to be overlooked from the street, and which offers
an extravagant assemblage of lines without departing from exactness. The
actual lines of this superb edifice, mentioning principally the two
types of architecture which prevail, are the Moorish of the works
erected from 1353 to 1364, and the Renaissance, in the works carried out
under the monarchs of the house of Austria.
It is curious that while the Alhambra was allowed to fall into decay,
and suffered periods of neglect that could be reckoned by scores of
years at a stretch, the alcazar has seldom been free from the hands of
the restorers. The fact accounts, of course, for the splendid state of
preservation in which it is to be found to-day, but it also owes to it
the weird incongruity of style and decoration which lovers of pure
Moorish art deplore. After Pedro had almost entirely reconstructed the
palace—and to him the alcazar owes many of its best portions—it came
under the restoring influence of Juan II., that weak but artistic
monarch, whose handiwork is seen in some of the chief apartments. The
arch-vandal, Charles V., whose palace in the Alhambra would be a work of
art anywhere save on the spot on which he chose to erect it, could not
be expected to spare the alcazar. Under his direction the greater
portion of the Renaissance additions were made, and the portraits of
Spanish kings hung in the Hall of Ambassadors were introduced by his
successor. In the 17th century this favourite residence of the kings of
Spain attained to the zenith of its magnificence; and then for a whole
century the palace was allowed, for the first and only time, to fall
into a state of disrepair. Spain was passing through troublous times,
and its rulers had weightier matters to absorb their attention. The
alcazar, stricken by neglect, shrank to something like its original
proportions, and its beauties fell into decay. In the middle of the 19th
century Queen Isabella II. rescued the ancient structure from the
ravages of time, and the present order and distinction which it now
enjoys is largely due to her timely efforts.
After the restorations made by Don Pedro were finished, the alcazar had
various entrances, but the principal were the two opened in the old Arab
wall, which lead to the courts called the “Banderas y de la Monteria.”
The delicate pointed arches which composed them were almost hidden
between the massive towers of the neighbouring minaret; nothing
externally reveals the dazzling beauty which is to be seen behind these
walls.
In the courtyard one sees very fine ornaments placed hap-hazard, which
had been left over from the last restorations of the palace of Granada,
and which were sent here without any consideration for period or style.
That this system prevailed can be proved by reference to the archives of
the royal patrimony, where there is a document requesting, on the part
of the keeper of the alcazar, that some of the “best” arabesques, which
were being used for the restorations at Granada, should be sent to
Seville. These ornaments, of different epochs and styles, can be seen on
the walls of the alcazar, face to face with others corresponding to the
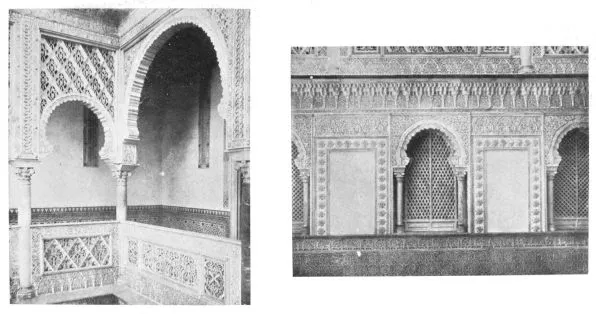
SEVILLE
ALCAZAR—UPPER PORTIONS OF THE COURT OF THE DOLLS.
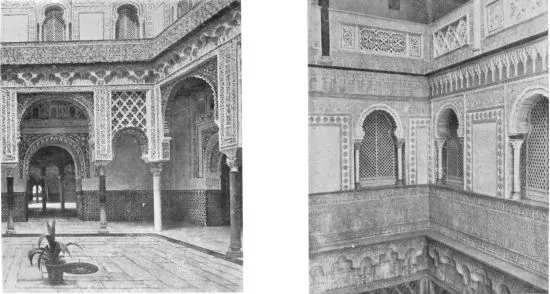
SEVILLE
ALCAZAR—COURT OF THE DOLLS.
infancy of the art. The Alhambra does not suffer from these
incongruities, because it has not suffered a great transformation
similar to that which the alcazar underwent at the hands of Don Pedro.
It has not been altered to suit the requirements of a Christian court,
and it has never been occupied by great personages, with large revenues
at their disposal, to reconstruct it according to their caprice.
The ornaments of the ceilings of the alcazar are magnificent, because,
as Contreras points out, the Moorish workmen were beginning to
understand all the majesty and grandeur that Christian art stamped upon
the complicated and minute assemblage of Mussulman edifices; they began
to make rich coverings, with bolts or stays with apertures, and with
hollows in the form of an arch, and keystones imitating rhombus, stars,
and bow ornaments. The famous Gothic roofs and ceilings of the Bretonne
buildings of the ninth century have never been able to equal this one,
because here one finds more beautiful specimens than in the other
edifices, when the vaults with little stalactites had not yet acquired
their complete development. The perfectly-worked and carved designs of
the doors give a great relief to the palace. One remarks here that the
ceilings are less magnificent or luxurious, when the ornamentation is
less classic, and, as at Fez, the walls were covered with hangings
instead of reliefs in plaster; and then they used more gold in the
cornices, in the friezes, in the domes, in the lintels, and in the
crownings, whilst the walls remained bare, as in the Moz-Arabian
constructions. There was here such a mixture of styles, such a confusion
of ideas, and such a number of little quadrangular windows, which
interrupt the general line of the ornamentation, as one does not see
anywhere else. One sees, too, walls covered with arabesques, stretching
like pieces of tapestry or coverings of bright colours, and which
produce a rich effect, beautiful and varied, thought-out and
elegant—but not at all simple—which is the chief condition of art in
the epochs of great culture.
In going through this alcazar one sees nothing but square saloons, one
following the other, of the same shape and dimensions, occasionally
varied by the composition of the arabesques traced there. Symmetry has
been sacrificed to convenience, and the central arches to the alignment
of the doors. In the time of the Arabs the alcazar constituted a series
of constructions, flanked by the walls and the towers, which surrounded
the town, which had not the symmetrical form of the rectangular plan of
the buildings of the Renaissance. Neither does it resemble the palaces
of Egypt or of Syria. These quays, placed side by side, give this
edifice the appearance of a Christian house of the fifteenth century;
and one can only confidently give the name “Arab” to the Court of the
Damsels, the Hall of Ambassadors, and the apartments immediately
adjoining it.
The Court of the Banners, and of the Hunters, lead to the Court of the
Principal Façade, where one sees the first specimen of Mussulman
decoration! In all these divisions the monument is only revealed by the
vestiges of battlements of the towers and of the walls, in which the
original doors were opened, and where the sultans had the chambers for
judging the quarrels of their subjects,—a custom perpetrated by the
Christian monarchs. In the Court of the Hunters one can still see the
apartment named the Hall of Justice, where all writers suppose that the
audiences were held. Here Don Pedro held his tribunal; and the
traveller, Don Antonio Ponz, asserts that he saw one of the columns of
the memorable seat occupied by the monarch when he held those famous
audiences, which were an imitation of the
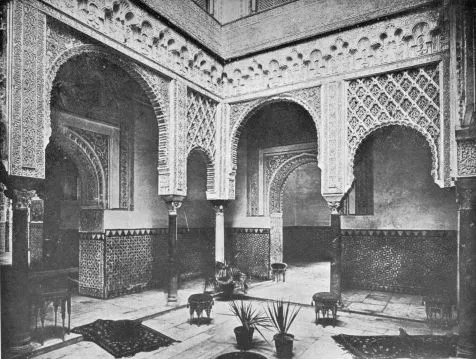
SEVILLE
ALCAZAR—THE LITTLE COURT.
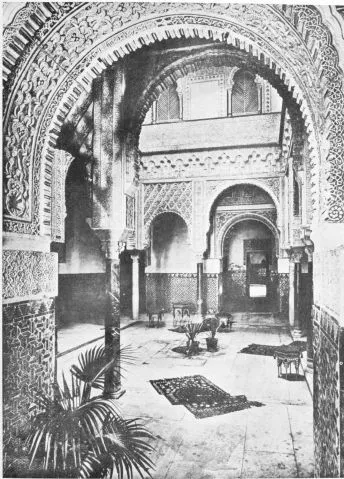
SEVILLE
ALCAZAR—VIEW IN THE LITTLE COURT.
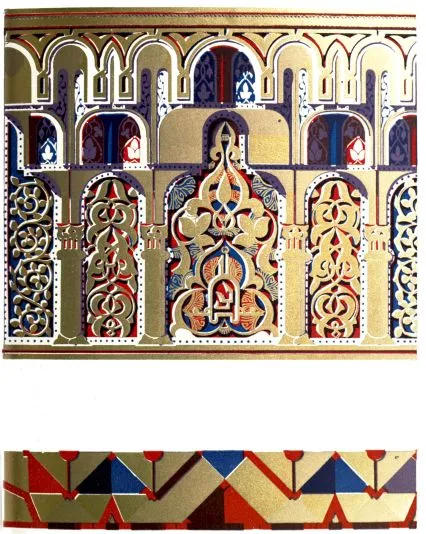
Cornice at Springing of Arch of Doorway at one of the Entrances.
judgments of the East and of the feudal lords of the West, and which
magnified the idea of justice in the eyes of foolish and irreflective
people, but which were held by men of good sense to be a mere pretence
of equity, with which to mask his tyranny. The place where justice was
administered in the time of the Almohadan kings was in the Court of the
Monteria—a vast and beautiful apartment, one of the oldest
constructions in the alcazar, and of a more purely Moorish style.
The Court of the Hunters leads to another larger court, known as the
Princes’ Hall. This is more regular in form, and in it rises the chief
entrance, dazzling and richly ornamented with painting and gilding, from
its twin windows to the topmost moulding of its projecting eaves, of the
purest Almohadan style. How can one describe it? Not only the entrance,
but the whole façade is of precious marbles, the capitals of the columns
being in the most exquisite Moorish taste; and the facia of interlaced
arches above the doorway display the escutcheons of Castile and Leon;
while round another facia, running between the brackets over the twin
windows of the principal floor, there is a legend in Gothic characters,
which says: “The very high, and very noble, and very powerful, and very
victorious Don Pedro, King of Castile and Leon, commanded these
alcazars, and these palaces, and these doorways to be made, which was
done in the era of one thousand four hundred and two.” The cupola of the
Princes’ Hall rises above this façade, its outer walls being adorned
with little arches and blue tile work, in imitation of a pyramid, and
bearing at its summit, in the Oriental fashion, a weather-cock with
gilded spheres.
On entering the vestibule, one sees first the result of unfortunate
modern reformations, little rooms or recesses to right and left, now
almost stripped of their ancient ornamentation. On taking the corridor,
which is at the back of a sort of ante-chamber, nearly square, one
arrives at the chief inner court called the Court of the Damsels. There
is an unfounded tradition which says this court derives its name from
the disgraceful tribute of one hundred damsels levied by Mauregato, and
paid to the khalifs of Cordova, it being supposed that the throne upon
which the Moorish king sat when receiving this tribute was situated in
this court. In point of fact, as Pedro de Medrazo reminds us, there were
no Moorish kings in Spain, and neither was Seville the capital of the
Andalusian khalifate, nor can it be asserted that there was a Saracen
palace there before the eleventh century. Without any doubt this court
was part of the great restorations of the fourteenth century. Its plan
is a rectangle, with galleries of marble columns in couples and pointed
mitred arches; the central arches of each side are higher than the rest,
and instead of resting, as these do on the columns, they are supported
by small square pillars, which appear to be held up by the capitals.
These small pillars have beautiful little columns at their angles, which
at first sight seem to be a prelude to the caprices of the Renaissance,
which loved so much to surmount one style by another; but here it is
really an accident very characteristic of the Arabic-Granadian
architecture, such as is often to be noticed in the Courts of the
Alhambra.
These arches are only seen in the façade here, in the House of Pilate,
and in the buildings of the eighth century in the East. One could not
explain them unless there were hanging decorations, such as tapestries
attached to the walls, which were neither seen nor guessed in the
intercolumniations. It is a strange shape, which is elegant on account
of the lobules, the point, and the horseshoe-formed
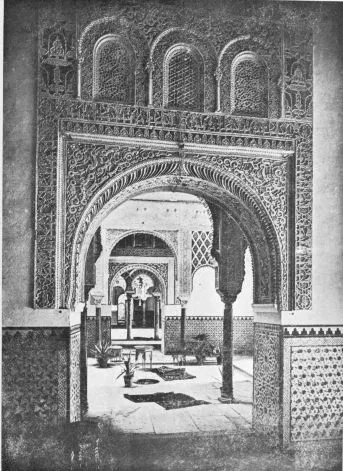
SEVILLE
ALCAZAR—VIEW OF THE HALL OF AMBASSADORS FROM THE LITTLE COURT.
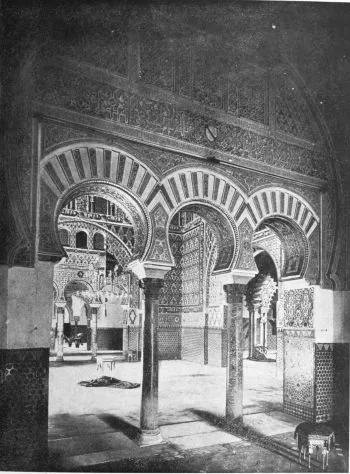
SEVILLE
ALCAZAR—HALL OF AMBASSADORS.
span, which at a later period regulated the arches of the palaces of
Fez, of Tunis, and of Cairo.
The second gallery of the Court of the Damsels, added to the ancient
construction, is an addition of little importance; but it is a fine
court, if one considers the modifications of its style, its socles
showing beautiful panels of decorated porcelain of admirable delicacy.
Different doors lead to the saloon of Charles V., to that of the
Ambassadors, and to those of the “Caracol,” or of Don Maria de Padilla.
They have scarfs cut into polygons, which cover them on both sides, but
this fine work has been badly restored with stucco barbarously painted.
The Hall of Ambassadors is a square apartment of a solemn aspect, with
four frontages composed of high arches, which enclose twin windows,
placed on slender columns, whose little arches are more than
semi-circular, without having the characteristic form of the
horse-shoe,—a curve which marks the decadent transition. The capitals
are degenerate Greco-Roman; but the great decorative arch with running
knots, although it has an Arab curve, has not the two squares in height
from the floor of the hall, and that deprives it of elegance in its
ornamentation. The spaces, or triangles, are not original, the work is
interrupted, as in the inner side of the wall of the frontage, by
shutters which open, as though escaping from the tympan of the twin
windows. A wide frieze of windows, or painted transparencies, stretches
above, in an admirable manner, and higher still there is a geometrical
band of ornaments in the form of knots, and then come architraves and
supports on which the roof rests. The sub-basements of porcelain are
adorned with arabesques, and the connecting doors are decorated with
almost exaggerated profusion. The open balconies, with the eagles on
their consols, are an eternal affront for him who had them made; and we
may say the same thing of the portraits with Gothic frames, placed under
the arch-like hollows of the walls, and also of the gilding, which has
not the fine ornamentation of blue, red, and black, which renders these
little vaults more graceful, when they are done by Arabs. The spherical
cupola, with rafters with arabesques forming stars of symmetrical
polygons, may have been constructed for stained glass windows at a
higher light, but later it was ineffectively decorated with little
mirrors. The mosaics have been restored with pieces larger than the
originals, and the jasper columns seem to be Roman and not Arab, as do
many others of the decadence; and the capitals too, without uniformity,
and unsuited to the columns, appear to be Moz-Arabian work, which is
seen in many of the Saracen mosques.
The type of the African inscriptions in the alcazar is not as fine or as
pure as are those in the Hall of Comares at Granada; but on the other
hand the classic character of the cufic inscriptions here is more
uniform and more simple. The ornaments, in the shape of leaves, of pine
cones, and of palms interlaced with ribbons, with geometrical outlines,
is a style that is no longer seen after the beginning of the Thirteenth
Century. The little windows, in parallelograms above the doors, the
Roman imposts, the Gothic carvings, and the escutcheons with broken
chiselings shown in this palace, are the work of several generations who
were wanting in the consciousness of art.
Yet the Hall of Ambassadors is beyond dispute the most splendid and
beautiful apartment of all the palaces of Moorish architecture belonging
to the Crown in Spain. The painting and gilding of arabesques, the
lovely carved wooden ceilings, now shaped like inverted bowls, now like
sections of a sphere, and now like capricious many-sided
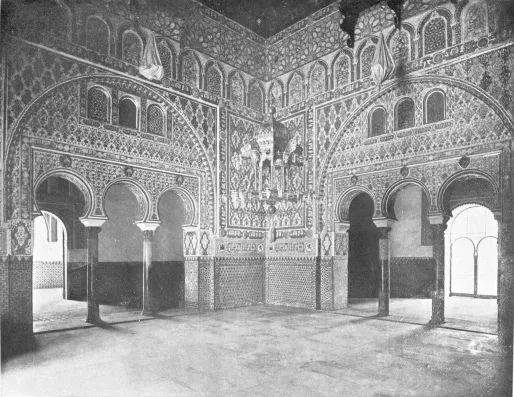
SEVILLE
ALCAZAR—INTERIOR OF THE HALL OF AMBASSADORS.
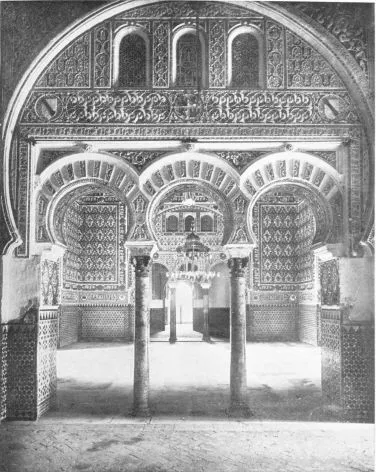
SEVILLE
ALCAZAR—HALL OF AMBASSADORS.
figures, which reflect the light and shade with a marvellous effect; the
inscriptions in African characters; the rich doors of marquetry,
surrounded by Arabic invocations (a beautiful work done by artificers of
Toledo); the columns of various marbles with capitals of exquisite cut,
now primitive, now Almohadan, now Moorish; the variegated marble of the
pavement, the perforated stucco of the partitions, the ingenious work,
with birds introduced in the doorways; and finally this strange
combination of five different styles, which in theory is so impossible,
and in practice so harmonious—Arabic, Almohadan, Gothic, Granadian, and
Renaissance—to be seen in so many apartments of the alcazar, but more
especially in this hall, are things which the pen could never describe
satisfactorily, and which must be left to the impression produced by a
sight of the original, or to a contemplation of its pictured
representation. For this reason one may not endeavour to describe,
either technically or minutely, this magnificent hall, to the gradual
architectural composition of which overseers and workmen of so many
different times contributed. The Abbaditas made the bold horse-shoe
arches of the lower part; the Almohadans, and afterwards the school of
Christians of Granada which arose, carried out the work of ornamenting
the walls with the ornamental arches, the perforated windows, the facias
of little interlaced arches, and the inscriptions; and they covered the
hall with the marvellous dome shaped like an inverted bowl. It is
probable that the architects of the Catholic monarchs constructed the
third body in the pointed style, forming a series of corrupted trefoils
bordered with lilies, in whose centres the portraits of the kings of
Spain, from Chindasvinto, are reproduced; and, finally, the kings of the
House of Austria added the third body of the decoration, four balconies,
of great projection, which doubtless formerly were twin windows
(ajimeces) with one or more columns, supported by griffons gilded, and
of bold outline.
It was probably in this saloon that the ceremonious and perfidious
reception of Abu Said, King of Granada, by Don Pedro took place. The
usurper of the Throne of Granada presented himself to the owner of the
alcazar, thinking he had ensured his personal safety by the gifts he had
forwarded, and by his complete submission to the wishes of his host. But
after being entertained at a splendid supper, he was rewarded with
prison, and death, accompanied with the most horrible mockeries. Amongst
the jewels, with which the unhappy Abu Said is supposed to have hoped to
win the heart of his faithless enemy, was the immense ruby, which to-day
shines in the royal crown of Edward VII. It was given by Don Pedro to
the Black Prince; it later came into the possession of Queen Mary Stuart
of Scotland, and through her son, James I., returned once more to
England.
If the Hall of Ambassadors is rich, the Court of the Dolls is not less
so in its own style. This, with some other saloons, constituted one of
the remaining splendours of the alcazar which are associated with Don
Fadrique, Master of the Order of Santiago, the timid son of Alonso XI.
We cannot tell from what source this court has received its modern
denomination. In the old chronicles there is no trace of such a name;
but they, and tradition, have handed us down copious notes, all of which
make this part of the alcazar the theatre of that sanguinary drama of
the Fourteenth Century. After reading these chronicles and romances, one
imagines the ghosts of the actors moving about the apartments; one sees
Don Pedro, who has already planned his execrable plot, receiving, with
false expressions of interest, his half-brother Don Fadrique; one sees
the lovely Padilla,
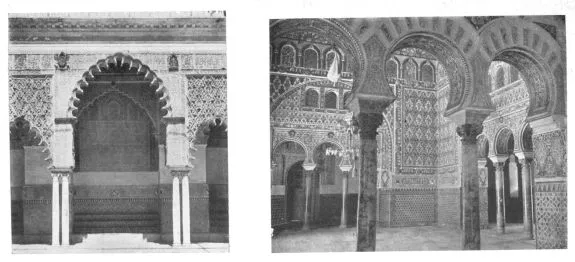
ALCAZAR—THRONE OF JUSTICE.
|
|
ALCAZAR—HALL OF AMBASSADORS.
|
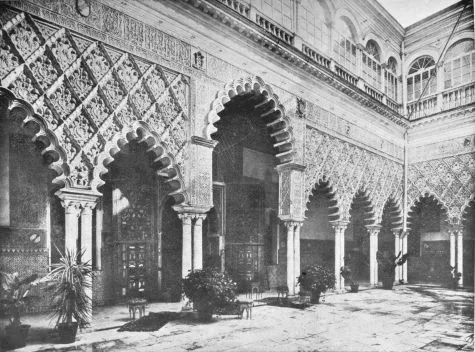
SEVILLE
ALCAZAR—FAÇADE OF THE COURT OF THE VIRGINS.
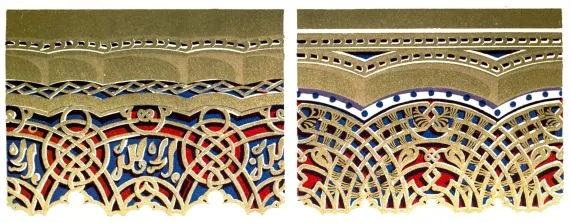
sad and terrified in her room, in the “caracol” apartments, wishing to
reveal the danger which awaits him to the Master, but not daring to do
so; and one also seems to feel the impending doom of the eccentric
prince, when he is deprived of the help of his servants, whom the
porters force to leave the courtyard with their mules, where they were
waiting for their lord. And finally we see the return of Don Fadrique to
the presence of the irritated monarch, who has called him, and who has
ordered that his companions shall be detained outside the doors, whilst
the stewards of the king kill his unfortunate brother. Fadrique, after a
desperate struggle, manages to escape from the murderers and to reach
the court, looking for the postern of the corral, which he fancies is
open—all the time making unavailing efforts to draw his sword, the
handle of which has become entangled in the cords of his sash—and there
at last he falls, his head being crushed by a blow of a club. Other
accounts declare that when Fadrique returned to Don Pedro’s apartment,
after paying a courtesy visit to Maria de Padilla, he was met with the
sentence, shouted in the king’s voice, “Kill the Master of Santiago!”
Don Fadrique drew his sword and made a valorous defence, but was
overpowered and struck down by blows on the head. Seeing that his
half-brother was still breathing, the king handed his own drawn dagger
to an attendant and commanded him to kill the Master outright.
To-day we cannot say positively which was the “Palacio del Yeso,” or
“Palace of stucco or lime,” where Don Pedro received his unhappy
half-brother, nor yet which were the apartments of the “caracol.” It is
thought the court which has the chief façade of the alcazar was that
which in the chronicle is called the “caracol,” and that the “postern”
was that which led from this court to that of the “banderas.” It is
true that tradition persists in pointing out the Court of the Dolls and
the Hall of Ambassadors as the theatre of this horrible fraticide,
without taking into account the notes of the historian, who relates that
Don Fadrique, pursued by his murderers, ran in the direction of the
postern, where he had been warned that he could make a stand, but found
that all his escort had been driven out.
The King Don Pedro fills with his grand sinister figure the apartments
which he occupied, and even those added by later monarchs, just as the
whole gloomy pile of the Escurial seems to be haunted by the ambiguous
personality of Philip II. Sad privilege of despots; the terror which
they inspire in life, survives them, freezing the smile of happiness on
the lips of generations, who are free from their malevolent actions,
even in the very chambers which they dedicate to their pleasures.
The architecture of the Court of the Dolls is purely in the style of
Granada. The surface of the arches is covered with minute mosaic work,
and they rest upon beautiful brick pillars, sustained by marble columns
with delicate capitals, while the double partitions, covered with
perforated work, are of brick, wood, and stucco. Delicate tints cover
the ornamentation with a beautiful veil, which is like a lovely Persian
tapestry. This court is a rectangle with unequal sides; there is a great
arch in those looking towards the Hall of Ambassadors, somewhat
pear-shaped, between two smaller arches of the same form; in the other
two sides there is a large arch and a smaller one, all resting upon
graceful columns of different colours, in the capitals of which
(believed to belong to the primitive epoch, on account of their
resemblance with those of the primitive part of the Mosque of Cordova)
there is a freshness and delicacy of line which holds the imagination
captive. The
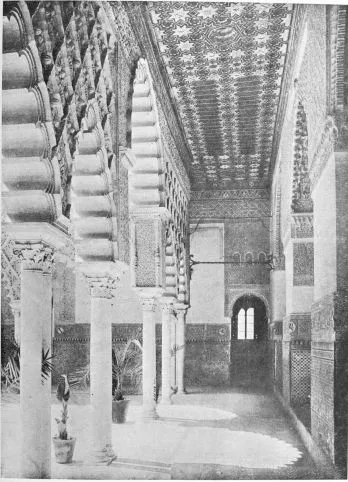
SEVILLE
ALCAZAR—INTERIOR OF THE COURT OF THE VIRGINS, MOORISH STYLE, BUILT
1369—1379.
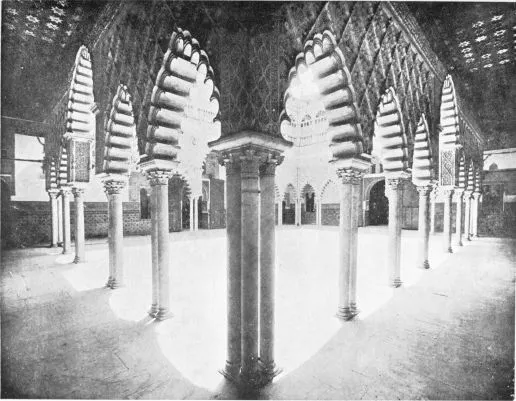
SEVILLE
ALCAZAR—GENERAL VIEW OF THE COURT OF THE HUNDRED VIRGINS.
entablatures, which are borne by the columns, are finely decorated with
vertical borders, formed by inscriptions in cufic characters. The upper
part of this lovely court has been spoilt by bad restorations.
The Hall of Ambassadors, as well as the Court of the Dolls, is
surrounded by beautiful saloons, starting from the chief façade of the
alcazar, running round the north-east angle of the building, and forming
a series of mysterious and voluptuous rooms adjoining the galleries of
the “Gardens” of the “Princes” of the “Grotto” and of the “Dance,” till
they terminate at the other south-west corner of the Court of the
Damsels where the chapel used to be, and where it is believed the
luxurious apartments of the “caracol” stood. According to tradition they
were at the eastern side of the Court of the Damsels where the lower
chapel stands to-day; this space adjoins at its north-east corner the
baths, which still bear the name of the unhappy favourite, more worthy
of pity than of hatred; and they also lead, by a narrow and almost
hidden staircase,—the oldest in the alcazar,—to the bedroom of Don
Pedro, situated in the story above. Nothing remains of the dwelling
which the enamoured king prepared for the woman he loved most in his
distracted and changeful life.
The entrance to the famous and regal baths of Doña Maria de Padilla is
in the garden of the “Dance,” below the saloons constructed in the time
of Charles V. It is supposed they were used by the sultanas, whilst the
Saracen court was at Seville. They are surrounded by orange and lemon
trees, and not enclosed by those massive walls which give the appearance
of a gloomy dungeon. At the eastern extremity of the garden of the
“Dance” there is a tank or fountain. It is said that one day the king,
being much preoccupied with the choice of a judge to whom to confide a
very complicated and obscure case, drew near this tank, and cutting an
orange in two, threw one half on the surface of the water, where it
floated. He then sent for one of his judges and asked him what he saw
floating on the water. “An orange, Sire,” was the reply. He received the
same answer from several other judges whom he summoned; but finally came
one who, when asked the question, broke off a branch of one of the trees
near by, and with it drew the fruit floating on the water to the edge,
when he answered, “Half an orange, Sire.” Whereupon the monarch decided
to entrust him with the conduct of the case.
The strange character of Don Pedro, and his manner of administering
justice, take us now to the upper floor of the alcazar, to the
south-east corner, where, at the end of a series of saloons of little
interest, with rich bowl-shaped ceilings and cornices of mosaic, there
is the king’s sleeping chamber, whose walls still preserve the high
socle of inlaid tile work, the stucco ornaments with borders of
inscriptions in African characters, and the recessed windows with
shutters, the frieze with stalactites, the ceiling of good design and
beautiful gilding, and an alcove with a mosaic arch. Near one of the
corners there is a bas-relief in one of the walls, representing a man
seated with his body twisted towards the entrance door, and his head
turned upwards, as though contemplating the skull which is to be seen
above the facia of African characters. It appears that this horrible
emblem was placed there by order of Don Pedro, in order to perpetuate
the memory of his summary punishment of some deceitful judges.
The Princes’ Hall and the Oratory are the only upper apartments, prior
to the Renaissance, which are left for us to examine,—a fire in the
year 1762 having destroyed many of the rooms of the upper story. But we
must first
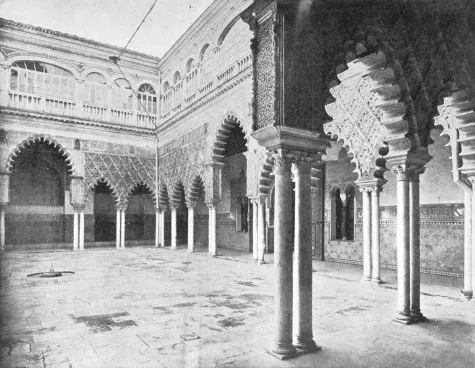
SEVILLE
ALCAZAR—COURT OF THE HUNDRED VIRGINS.
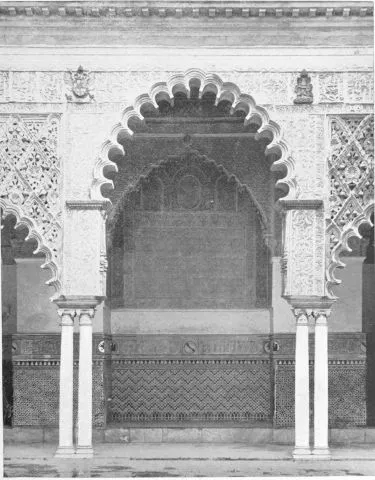
SEVILLE
ALCAZAR—COURT OF THE VIRGINS.
take note of the external objects which surround us. Don Pedro’s bedroom
looks on the south over the gardens; the Princes’ Hall looks north, and
occupies the upper floor of the chief façade, whose elegant “ajimeces”
illuminate it. The oratory is in the east wall. In the bedroom there is
a balcony, which leads to a wide gallery, with other little balconies,
with seats running round them, at the end of which there is a sort of
turret, with three semi-circular arches, supported by pairs of marble
columns, with capitals of the purest Arab style. The spacious gardens
stretch at our feet, forming a delightful spectacle. From the Princes’
Hall one can perceive, above the watch-towers of the alcazar, the
innumerable perforated weather-cocks of the cathedral; and, towering
over all, like a gigantic sentinel, the Giralda, crowned with the sacred
sign of the conversion to the faith of Christ.
In the Princes’ Hall and in the Oratory the influence of the pointed
style of architecture is very noticeable; and yet in studying the arches
of the Oratory and the little pillars, which surmount the columns in the
centre, the influence of Moorish architecture on the Gothic or pointed
architecture of the third period is most striking. The columns of the
Princes’ Hall, and of the other adjoining apartments, are of marble,
with very rich capitals. According to Jeronimo Zurita, these columns
were in the royal palace of Valencia, and were removed after the defeat
of Don Pedro, King of Aragon, by the King of Castile. There are
luxurious divans all round the hall, and everything is rich except the
ceiling, now destroyed, and the floor, which is poor and in very bad
repair. The Oratory was built by order of the Catholic monarchs in 1504;
its altar screen has a picture in the centre, representing the
Visitation, with the signature, “Niculoso Francisco Italiano,” me
fecit, which is notable for the mixture of the pure Italian school,
and the realistic Dutch school in its design. The blue tile plaques of
this oratory are purely Italian, and perhaps they are the most beautiful
examples of this class of Christian ornamentation in Andalusia.
Ford says that the Emperor, Charles V., married Doña Isabella of
Portugal in this oratory, but the statement is not correct. Sandoval,
better informed, describes the happy event in the following
words:—“Eight days after the empress entered Seville, the emperor
entered, being greeted with the same ceremonies. He went direct to the
principal church, and from there passed to the alcazar, where the
empress awaited him, accompanied by the Duchess of Medina-Sidonia, Doña
Ana of Aragon, and the Marchioness of Cenete, wife of the Count of
Nassau, and by other great ladies; the empress and her ladies being all
most richly dressed. Afterwards the emperor arrived; they were married
that same night by the Cardinal Legate, in the great room which is
called the “half orange” (the Hall of Ambassadors), in the presence of
all the prelates and grandees assembled there. The empress appeared to
all present one of the most beautiful women in the world, as is
testified to by those who saw her, and by her portraits. The hour of
supper came, and the emperor and empress retired to their apartments;
and after midnight, the emperor wishing it thus for religious reasons,
an altar was erected in one of the apartments of the alcazar, and the
Archbishop of Toledo, who had remained for the purpose, said mass
there.”
This marriage, as M. de Latour rightly says, was the last memorable page
in the history of the alcazar; and the works completed by the emperor
are the last notable improvements made in the monument. The architects,
Louis and Gaspar de Vaga, were responsible for important works
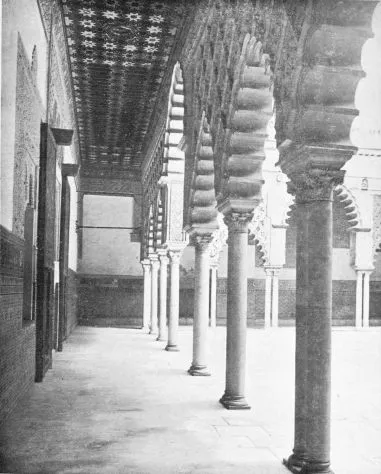
SEVILLE
ALCAZAR—GALLERY IN THE COURT OF THE HUNDRED VIRGINS.
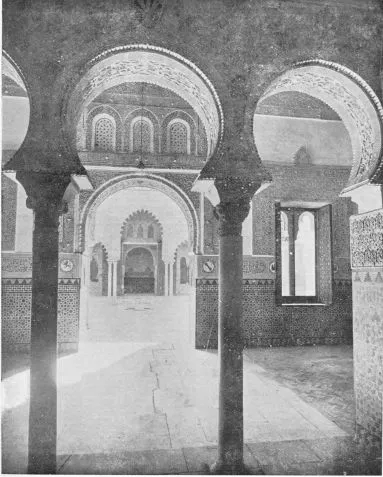
SEVILLE
ALCAZAR—THE SULTANA’S APARTMENT AND COURT OF THE VIRGINS.
in the alcazar, the high gallery of the Court of the Damsels, and those
looking south over the gardens and over the baths of Doña Maria de
Padilla. New habitations were then erected, which shone with the art of
the Renaissance, intertwined with the Arab adornments of the style
called “plateresco.” But the emperor did not confine himself to
restoring, re-building, and to erecting fresh works in the old alcazar;
nor were the above-mentioned architects the only ones who worked, but he
also enlarged and embellished the gardens, and in that which is called
the “Lion Garden,” he had built by a certain Juan Hernandez, in the year
1540, an elegant dining hall, of singular architecture—half Italian,
half Moorish—which, without doubt, is a worthy dwelling place for a
fairy princess of the days of chivalry. This supper hall, or pavilion,
has a square plan, and measures ten steps in each frontage; a gallery of
five arches surrounds it on each side, which rest on graceful pillars of
the rarest marbles with capitals in the Moorish style. A frieze is seen,
externally made of arabesques, forming ribbons, cutting each other at
angles, and making stars; all the lower part is faced with blue tiles of
Triana, with the outlines of the designs in bold relief. Inside there is
another frieze in the “plateresque” style, cleverly perforated, and a
socle of blue tiles with a border, in which shine the arms of Castile
and the imperial eagles. In the centre rises a beautiful fountain with a
white marble basin. A facia of blue tiles, in imitation of inlaid tile
work, runs around, and between the work one can read the date of its
construction and the abbreviated name of the artificer. The dome is of a
decadent taste.
The wall which encloses these gardens to the west is decorated in the
style called “vignolesque,” with stout pilasters, and a frontispiece of
two bodies above the pond in the garden of the “Dance,” and light
arches which form a long “loggia” of beautiful effect.
The works carried out under Philip III., and Philip V., and Ferdinand
VI. are not worthy of close attention. They constructed the parts which
face the gateway of the “banderas,” containing the “apeadero” and the
“armeria.” The “apeadero” is a portico thirty-eight yards long and
fifteen wide, with two rows of marble columns in pairs. The “armeria,”
or armoury, is a spacious apartment above, destined for the object
indicated by its name. The epoch of the construction of both is
testified to by a stone set in the façade, which bears the following
inscription: “Reigning in Spain Philip III., he erected this work in the
year MDCVII.; Philip V. enlarged and repaired it, and destined it for
the royal armoury in the year MDCCXXVIII.”
Ferdinand VI. only constructed the offices above the baths of Doña Maria
de Padilla, repairing the damage caused by the terrible earthquake of
1755.
The greater part of the halls on the upper story looking on the gardens
perished in the dreadful fire of 1762; and the Government doubtless
fearing the expense which would be incurred by a regular restoration in
the original style, ordered all the roofs and ceilings destroyed by the
fire to be repaired in the “modern manner.” The unhappy result of this
order was to make the ceiling of many of the apartments much too low,
and to scrape away many of the ancient arabesques from the walls. In the
year 1805 the unhappy idea was conceived of changing the principal
entrance, and of white-washing with hideous lime the magnificent stucco
work in the Princes’ Hall, and of other ancient apartments. The
unfortunate reformation even went so far as to substitute a plaster
ceiling, which makes one shudder, for the beautiful Arab bowl-shaped
one, and
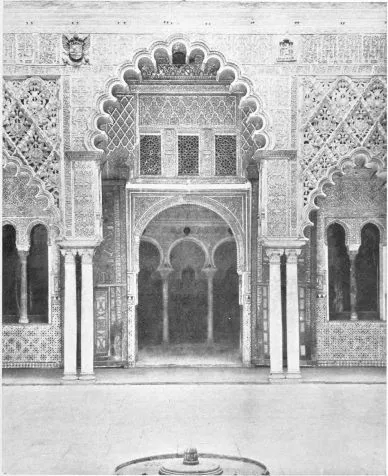
SEVILLE
ALCAZAR—ENTRANCE TO THE SLEEPING SALOON OF THE MOORISH KINGS.
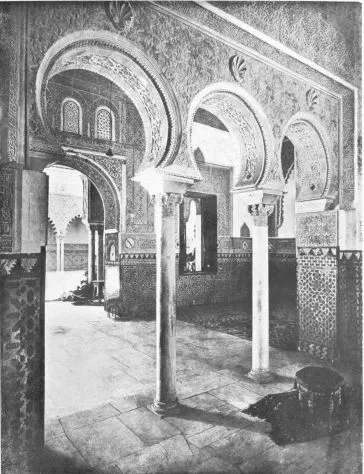
SEVILLE
ALCAZAR—DORMITORY OF THE KINGS.
to put modern windows in the hall over the principal façade, called the
Hall of the Princes, near the Court of the Dolls; and also to spoil the
ceiling of the Hall of Ambassadors with heavy beams and supports, quite
ruining the beauty of this enamelled half-orange. One is curious to know
who it was who first tried to repair in a measure the harm done by these
so-called “restorations.” In 1833 a rational restoration of the Court of
the Dolls, and of the hall near it to the north, was begun with laudible
zeal by the Don Joaquin Cortes, professor of painting, and the
intelligent overseer, Antonio Raso, and the official, Manuel Cortes. The
real work of restoration commenced about the year 1842, thanks to the
praiseworthy efforts of Don Domingo de Alcega, administrator of the
royal patrimony, and to those who helped him in his difficult task, the
distinguished artist, Don Joaquin Dominguez Becquer, and the master
artificer, José Gutierrez y Lopez. Señor Becquer designed the Arab
cornice which to-day decorates the outer part of the edifice defining
the dome of the Hall of Ambassadors, which had been half destroyed in
1805, and he never ceased to devote his genius to the restoration, now
in part and again general, of the most precious monument of Moorish art
of the fourteenth century. During the years 1852 and 1853 the alcalde of
the royal palaces completed the work of replacing some of the stucco
ornaments in various apartments. Afterwards the vice-alcalde, Don Alonso
Nuñez de Prado, assisted by Señor Becquer, brought a complete
restoration to a successful end, which, though it may not be faultless
in the eyes of a modern critic, is still worthy of praise, considering
the period in which it was undertaken. In 1855 the administrator of the
alcazar invited the Queen, Doña Isabella II., to interest herself in the
works, with the result that he was able to cover the Court of the Dolls
with glass, and to re-build the thirty-six arches of the Court of the
Damsels.
There is no inscription in the alcazar which offers a real historical or
literary interest to the archæologist. One does not find here the
fragments of poems on the walls which in the Alhambra rest the eye and
speak to the intelligence in praising the heroic deeds of warriors and
the beauties of the sumptuous habitations. In the alcazar one reads the
Koran with its repeated salutations and some praises of Don Pedro, in
which the praises of the Mohammedan sultans have been suppressed, also
the word, Islamism; but we must draw attention to the fact that the
greater number of the inscriptions are the same as those employed in the
alcazar of Granada, repeated a thousand times, and it would be tedious
and tiresome to accompany the artistic description with the same verse,
repeated a hundred times, which is to be found in the different
apartments, and interrupted a hundred times also by others put in at the
time of the restorations. As the persons who were charged with the work
of restoring the inscriptions did not know the ancient language, they
very often placed the inscriptions upside down.
On the façade, and over the principal entrance of the alcazar, around
the twin windows, one reads the well-known verses: “Glory to our Lord
the Sultan;” “Eternal Glory for Allah, the perpetual empire for Allah;”
“Lasting happiness;” “Benediction;” “The kingdom of God, the power of
God, glory to God;” “Happiness and peace, and the glory and generosity
of perpetual felicity;” “In prosperous fortune this palace is the only
one.” The inscription, “There is no conqueror but God,” placed above and
below the wide frieze of painted porcelain, in cufic characters, in our
opinion, must be the work of an artist from Granada.
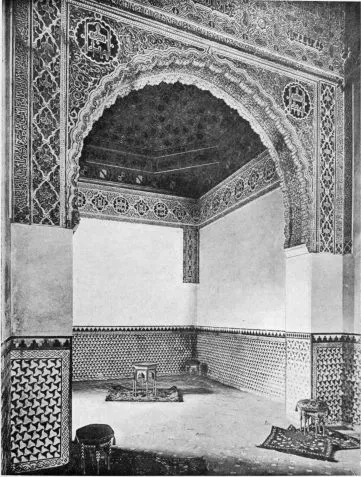
SEVILLE
ALCAZAR—THE DORMITORY.
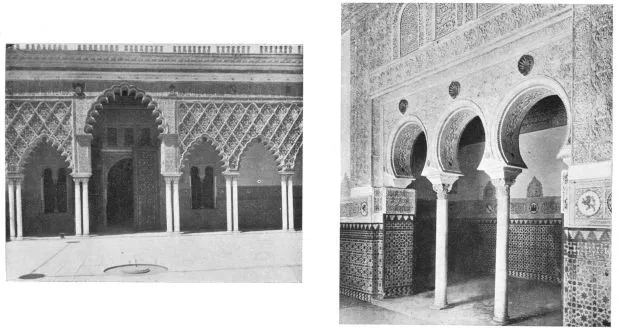
ALCAZAR.
FRONT OF THE SLEEPING SALOON OF THE MOORISH KINGS. |
|
ALCAZAR.
SLEEPING SALOON OF THE MOORISH KINGS.
|
Then comes the vestibule, where one sees almost the same inscriptions.
The African characters are changed into cufic, or neskis. These are what
are in the frieze:
“Happiness and prosperity are the benefits of God;” and after: “Glory to
our Lord the Sultan Don Pedro, may his victories be magnificent.”
In the Court of the Damsels we find very much the same thing: “Praise to
God, on account of His benefits.”
It must be remarked that, in all the inscriptions mentioned above, the
word “Islamism” has been suppressed, which proves that the artists were
the same Arabs who, under the Christian dominion, took advantage of the
traditional formulas in effacing the religious part of the verse.
On a frieze of the same court:
“Glory to our Sultan Don Pedro, may God lend him His aid and make him
victorious,” &c., &c.
Then follow a number of inscriptions of no importance, where one sees
repeated: “Happiness, Praise, Grandeur; God is Unique, the Fulfilment of
Hopes;” and this one, more worthy of notice, “God is Unique, He does not
Beget, He was not Begotten, He has no Companion.” This inscription is
also found at Granada on the Charcoal Gateway, in cufic characters, and
it proves that it could not have been constructed under the Christian
dominion, because it is completely contrary to the religion of Christ;
and, consequently, that Don Pedro profited by the work of Yusuf as much
as was possible. Amador do los Rios, the well-known savant, supposes
that artists were brought from Toledo to construct this alcazar; but
this is not exact, they only did the repairs and restorations.
On one of the doors, which like all the rest in this edifice has
undergone many restorations, the most interesting legend is found: “The
Sultan our Lord, the exalted, noble Don Pedro, King of Castile and of
Leon—may God perpetuate his happiness—ordered Jalabi, his architect,
to make the doors of worked wood for this magnificent portal of
happiness; he ordered this in honour of the Ambassadors. Joy broke out
for their construction and dazzling embellishment. The chiselings are
the work of artists from Toledo, and it was done in the year of grace
1404.
“Similar to the twilight of the evening, and very similar to the light
at dawn of day, this work is dazzling on account of its brilliant
colours and the intensity of its splendours, from which abundance of
felicity flows for the happy town where the palaces were built, and
these habitations, which are for our Lord and Master, the only one who
communicates life to his splendour, the pious Sultan, who is also
severe, had it built in the town of Seville, with the aid of his
intercessor, in honour of God.”
One sees the same inscriptions repeated in the Hall of Ambassadors, and
in the room to the left one reads:
“Oh! entrance to the habitation newly dazzling and noble, Lord of
protection, of magnificence, and of virtues.”
In the Court of the Dolls, and round the entrance arch, one reads:
“There is no protection if it is not Allah, in whom I trust, for I shall
return to him.” “All that thou dost possess comes from God,” &c., &c.
And in the same court (cufic): “Oh! incomparable Master, issue of a
royal race, protect it.” “Praise God for His benefits.” “God, my
Master.”
In the sleeping apartment, called that of the Moorish kings, amongst
other known inscriptions this one is found: “Oh! illustrious new
dwelling, thy splendid happiness has progressively increased on account
of the lasting brilliancy
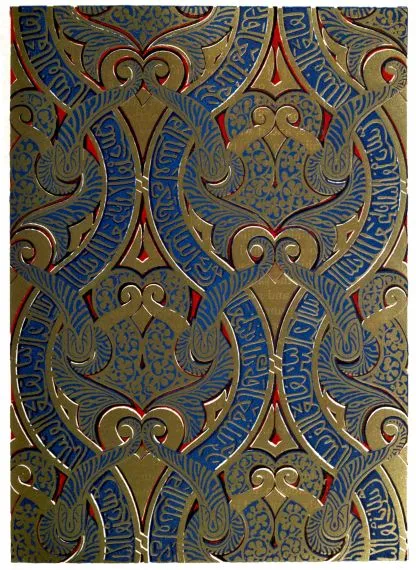
Ornament in Panels on the Wall.
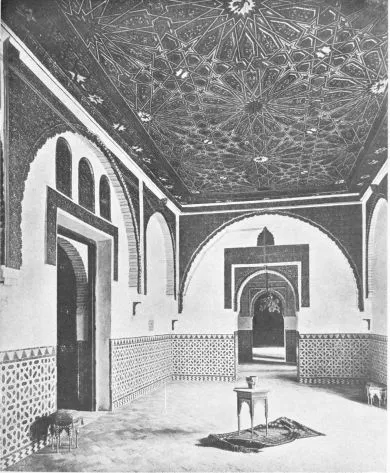
SEVILLE
ALCAZAR—ROOM OF THE INFANTA.
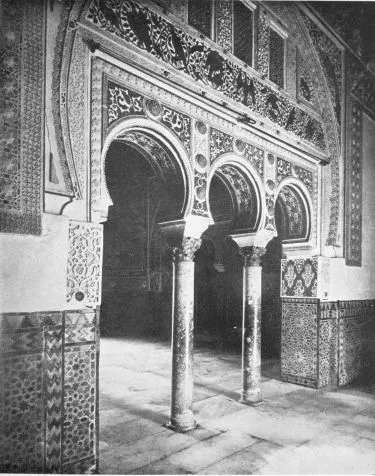
SEVILLE
ALCAZAR—COLUMNS WHERE DON FADRIQUE WAS MURDERED.
of the greatest beauty. Thou wert chosen for the place where the feasts
should be celebrated. He is the support and the rule for all good,
source of benefits, and food of courage! For thee....”
We left the story of Seville somewhat abruptly to deal in detail with
the alcazar. Under Almohade rule, and while the alcazar and the mosque
were in course of construction, the city knew peace, and its commerce
flourished. But the days of its security were limited; the end of the
Moslem domination in Seville was drawing to its close. The revived
prosperity of the Mohammedans spurred the Christian Spaniards to renewed
efforts to encompass the overthrow of the infidels. Pope Innocent III.
declared a crusade, and numbers of adventurous French and English
free-lances travelled to Spain in answer to the call. But in 1195 the
Christians were defeated at Alarcos, near Badajoz, and again the
ambitious projects of San Fernando were temporarily frustrated. In 1212
the Almohade army, it is said to the number of 600,000 men, was almost
destroyed on the disastrous field of Las Navas, and the work of the
expulsion of the Moors from Spain was begun. City after city was
captured by the soldiers of Fernando III., Cordova fell in 1235, and the
conqueror, with the help of the King of Granada, who had sworn
allegiance to the Christian monarch, marched against Seville.
The army brought by the holy king to Seville was the most brilliant and
numerous ever seen in Christian or Mohammedan Spain. No smaller force
would have been sufficient for the taking of a city which contained
12,000 Mussulman families divided into twenty-four tribes, and which had
been in the hands of the followers of Islam for more than five
centuries. In the spring of the year 1235 the army was moved from
Cordova and divided into two parts, one under the command of the Prince
of Molina and the Master of Santiago, which was to march to the Ajarafe;
and the other under the direction of the King of Granada and the Master
of Calatrava, which was to harass the country near Jerez. The attack on
Seville and its territories commenced immediately, and a series of
uninterrupted victories prefaced the happy termination which was to
crown the constant and generous efforts of the Christian warriors.
Seville, at this period the court and seat of the Islamite empire, was a
city calculated to defy the strategy of the most skilful generals, the
valour of the most devoted men at arms. In form it would resemble a
shield, stretching from north-east to south-west. Its head and right
side were formed by the walls with its towers, defended by a barbican
and a moat, with eight gates and a narrow side entrance. These gates
were veritable fortresses. They were defended by towers and bastions.
Their exits were narrow, and never in front; the exterior passages to
the city had angles and turnings, and very often the first turning
opened into a square armed place, with narrow doorways at both sides.
“The gates of Seville,” says Morgado, “were constructed of planks of
iron, fastened on to strong hides with steel bolts. And because it was
best defended on its west side by the river Guadalquivir, which
protected more than half the city, with the six gates in that side, it
was thought well to place the strongest walls and the best fortified
towers, with as many barbicans, and the widest and deepest moats on the
other side.”
The left side of the shield boasted the majestic curve of the river, the
arsenal, and another series of walls and gates; but at this part, there
were no moats nor false entrances, because it had the strong towers of
the Ajarafe opposite to defend it. There were four gates on this side,
not counting
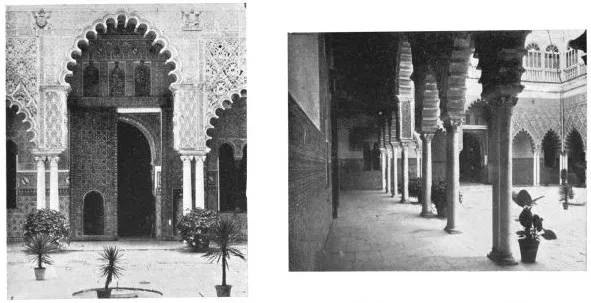
ALCAZAR.
GATE OF THE HALL OF SAN FERNANDO.
|
|
ALCAZAR.
GALLERY OF THE HALL OF SAN FERNANDO.
|
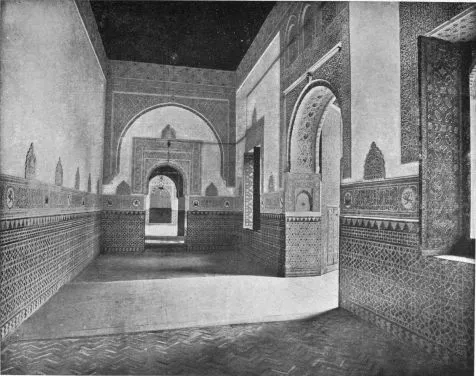
SEVILLE
ALCAZAR—HALL IN WHICH KING SAN FERNANDO DIED.
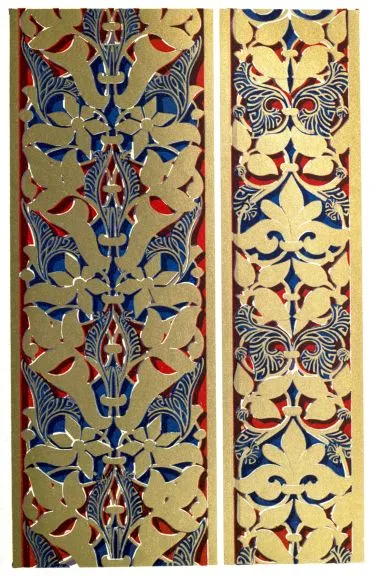
that of Bib-Ragel, which occupied the north angle of the city; and, in
addition to these, it is believed there was a small postern, afterwards
called the “atarazanas,” through which it is supposed that Axataf, or
“Sakkáf” his Moorish name, went out to receive King Ferdinand, and to
deliver up the keys of Seville. The old wharf of Saracen Seville came as
far as this; and in all the space, which to-day is called El Barrio de
los Humeros, or the Chimney Quarter, the Mohammedans had their arsenal
and shipbuilding yard, while the sailors and fishermen of the
Guadalquivir were also housed in this district. The Gate of the Triana
must have been in the vicinity; and the Gate of Hercules was directly
opposite the Ajarafe, which was also called the Garden of Hercules. With
the gardens and orchards of the Macarena, which adorned it to the north,
the plains and woods of Tablada, which supplied it with corn and wood to
the east and south, with an abundant supply of fresh water brought from
Carmona by the aqueduct, with the river which was its principal
commercial artery to the west, with the castles on the opposite side of
the Guadalquivir, protecting the river and its bridge, and occupying all
the heights from Azalfarache nearly as far as Italica, Seville was one
of the best situated, best supplied, best defended, and most prosperous
cities of the Mussulman empire in Andalusia. To attack her she must be
cut off from the Ajarafe, and her bridge of boats must be taken. It
would have been useless to descend to Italica and be exposed to the
assaults of the city and of Triana, as long as the bridge existed, and
this task was thought to be beyond the power and ingenuity of any enemy.
The bridge of boats, protected by a great wooden chain, linked by iron
rings, kept the communication open between the city and the Ajarafe,
that vast and fertile district from which the Sevillians received all
sorts of supplies, and where the Saracen magnates had their country
villas. This delightful Garden of Hercules, in whose praise many Arab
writers have exhausted the treasure of their rich and exalted
imagination, has been described in the following manner by an anonymous
poet, in some verses dedicated to the Abbadite Sultan Almutamed:
“Seville is a young widow, her husband is Abbad, her diadem the
Aljarafe, her collar the winding river.” Indeed, says the poet Ibn
Saffar, “the Aljarafe surpasses in beauty and fertility all the lands of
the world, the oil of its olives goes even to far Alexandria, its farms
and orchards are superior to those of other countries on account of
their extension and convenience; and, always white and pure, they seem
to be so many stars in a sky of olive gardens.” Travelled Arab
historians recall with pleasure the delights of Andalus; preferring
Seville to either Baghdad or Cairo, saying: “The Aljarafe is a luxuriant
wilderness without wild beasts, and its Guadalquivir is a Nile without
crocodiles.” One of the authors, quoted by El-Makkari, gives the
following exact description of the Aljarafe: “It is an immense district,
measuring forty miles long, and almost as many broad, formed of pleasing
hills of reddish earth, on which there are woods of olive and fig-trees,
which offer a delicious shade to the traveller in the hours of the
mid-day heat. This district contains a numerous population, scattered in
beautiful farms or collected in villages, none of which are wanting for
markets, clean baths, fine buildings, and other conveniences, such as
are usually only to be found in cities of the first order.”
This fertile territory, which the Saracens called the “Orchard of
Hercules,” rose gradually to the west of Seville, after stretching along
the right bank of the river.
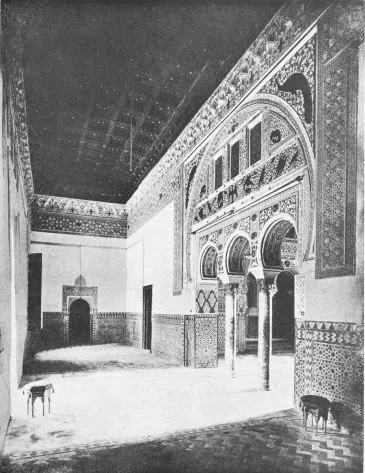
SEVILLE
ALCAZAR—ROOM OF THE PRINCE.
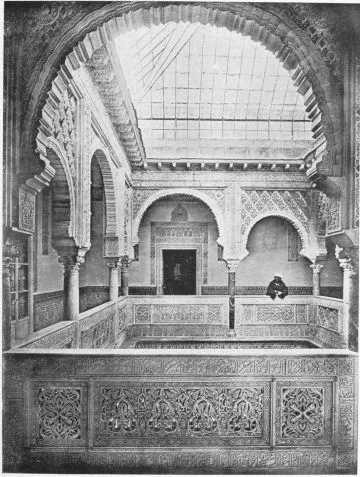
SEVILLE
ALCAZAR—VIEW OF THE GALLERY FROM THE SECOND FLOOR.
Its heights were covered with farmhouses and hamlets, as the Arab writer
indicates, which formed, as it were, a continuous population, rich in
provisions, from which Seville usually received abundant supplies of all
necessaries. There were four principal villages: Aznalfarche (to-day,
San Juan de Alfarache), Aznalcazar, Aznalcollar, and Solucar de Albayda,
strong walled places, where the Mohammedans collected the revenues of
the district. The fringe, formed by the heights of the Aljarafe, was
given the name of “Mountain of Mercies” (Jebl arrahmah) by the
Mohammedans, on account of its extraordinary fertility, a surprising
abundance of figs, known as “Al-kuiti” and “Ash-shari,” being produced
there.
The Sevillians faced the Christian attack with boldness, bred of
confidence, and a determination to strain every nerve, and exhaust every
resource, in repelling the invaders. They were engaging upon their last
throw for the sovereignty of Andalusia. Fernando’s warships encountered
the Moorish fleet at the mouth of the Guadalquivir, and drove them from
their position, and the infidels collected their forces to make a last
stand on land. But their stubborn front was broken by the Christian
host, and the war-worn remnant of the Moorish army prepared to withstand
a siege. Even when the bridge of boats was destroyed, and all
communications with the suburb of Triana and the surrounding country was
cut off, the Moors still fought on within the city walls, and it was not
until fifteen months had elapsed that Seville was starved into
submission. On the 23rd February, 1235, Fernando entered the city, and
Abdul Hassan, rejecting the king’s invitation to become a dependent
officer of the Spanish Crown, retired with thousands of his vanquished
Almohades to Africa.
Fernando’s first act was to have the mosque purified for the
celebration of a high and imposing Mass; he took up his quarters in the
alcazar; divided the Moorish possessions among his knights, and rested
his army after their long and arduous campaign. Four years later he died
of dropsy. He was succeeded by Alfonso X., who founded the University of
Seville, devoted his leisure to the study of poetry, history, and
ancient laws, and merited the title of “El Sabio,” “the Learned.” But
although the beautiful alcazar appealed to the studious temperament of
“El Sabio,” the fortress-palace is more closely associated with his son,
Pedro I., Pedro, “the Cruel,” the most renowned of all the Christian
sovereigns who ruled Andalusia from Seville.
Pedro’s character has been made the study of many biographers and
historians, and he has not been without his literary whitewashers, but
the “incidents” which illuminate his career do not place him in a
favourable light. His Bohemianism endeared him to the people, and a
certain sense of justice, in cases in which his own interests were not
concerned, has gained for him the title of “The Justiciary.” It may be
that the plottings of Albuquerque, his father’s chancellor, and the
perfidious behaviour of his relatives, including his own mother, served
to warp and embitter his nature; but he had no sooner, at the
instigation of his mistress, Maria de Padilla, taken up the reigns of
government, than he revealed the cruelty and malignity of his character.
Leonora de Guzmar, the mother of Alfonso’s illegitimate son, Enrique,
was done to death in his prisons; Abu Said, the King of Granada, was
seized by treachery, robbed, and executed; Urraca Osorio, for refusing
Pedro’s addresses, was burned to death in the market-square of Seville;
his wife, Blanche of Bourbon, was mysteriously murdered; Don Fadrique,
his half-brother, was assassinated with Pedro’s dagger; and he himself
was eventually defeated
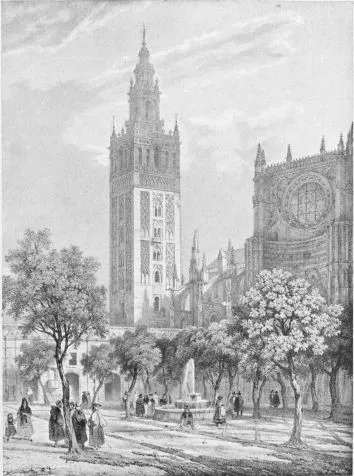
SEVILLE
TOWER OF THE GIRALDA.
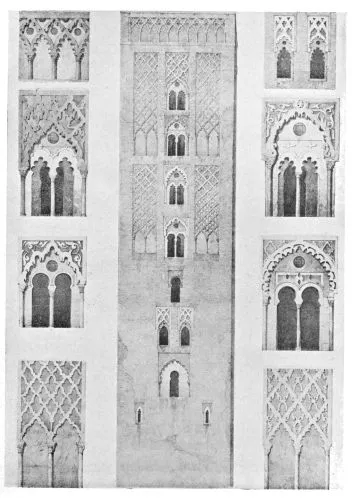
SEVILLE
DETAILS OF THE GIRALDA TOWER.
in battle by the troops of his brother Henry and Bertrand du Guesclin,
and killed in single combat by Henry.
Pedro wearied of his first wife, Blanche of Bourbon, in forty-eight
hours; and, having had his marriage annulled, he espoused the handsome
Juaña de Castro, only to desert her a few days later to return to his
beautiful mistress, Maria de Padilla. This woman appears to have been
the only person who inspired Pedro with more than a transitory passion,
and the courtiers testified to the power she wielded by chivalrously
drinking the waters of her bath in El Jardin del Crucero. But Pedro’s
passion for his mistress, though lasting, was not monopolising, and his
amours supply us with an incident which reveals at once the king’s
ferocity, his humour, and his alleged respect for justice. It was his
custom at night to muffle himself in a cloak and adventure alone into
the city in quest of entertainment. On one of these excursions he
encountered a hidalgo serenading a lady, whose favours he himself
coveted. Cloaked by the dim light, and made secure by the emptiness of
the street, the king fought and slew his rival, in defiance of his own
order, which made street fighting punishable upon the officers of the
city when they failed to bring the disturbers of the peace to justice.
He had not bargained for the noise to disturb the rest of an old lady in
the vicinity; he had not observed a venerable head protruding through an
upper window. Believing the incident to be “wrapped in mystery,” he
summoned the alcade of the city to his presence, acquainted him with the
fact that the body of a hidalgo, pierced to the heart, had been found in
the street, and gave him the option of discovering the murderer within
forty-eight hours, or of being hanged in his stead. And hanged he
doubtless would have been but for the timely confidence of the old lady
who had witnessed the fight. The alcade came again to the king with the
news that the murderer had been found, and would be on view upon the
gallows within the time specified by Pedro. Curious to see who had been
secured to expiate his sin, or eager to fasten a new dereliction of duty
upon the alcade, the king went to the place of execution and found,
suspended from the gallows, an effigy of himself. “Good,” said the king,
“justice has been done! I am satisfied.” There is a street in Seville
which is called the Calle della Cabeza del Rey Don Pedro, to commemorate
the duel; and the alley from which the old lady observed the issue is
known as the Calle del Candilejo, “the street of the candlestick.”
The alcazar extends along the river as far as the Golden Tower, built
during the reign of Yusuf Almotacid Ben Nasir, by the Almohadan governor
Abulala. The view of Seville, from the Christina promenade, the famous
thoroughfare, which extends from the palace of the Duke of Montpensier
to the Golden Tower, is a spectacle of which the Sevillians never tire,
and visitors are never weary of praising. The tower itself, which took
its present name either from the fact that it held the gold which the
Spanish ships brought from America, or because Don Pedro secreted his
treasures there, is octagonal in shape, with three receding floors,
crowned with battlements, and washed by the Guadalquivir. The shimmering
Torre del Oro, reflecting its light upon the broad bosom of the
rose-coloured river beneath the setting sun, has inspired poets and
painters of every age and nationality. George Borrow believes it
probable that it derived its name from the fact that the beams of the
setting sun focussed upon it makes it appear to be built of pure gold;
and then, carried away by the loveliness of the picture, he cries:
“Cold, cold must the heart be which can remain insensible to the
beauties of this magic
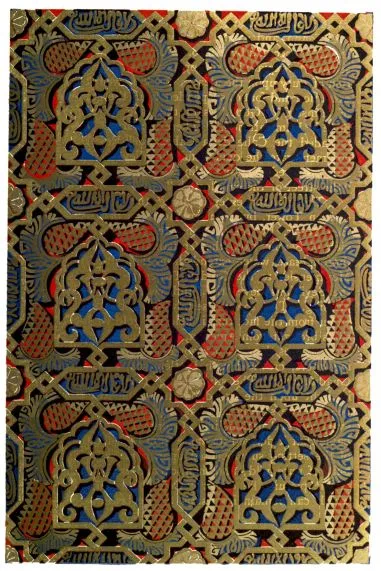
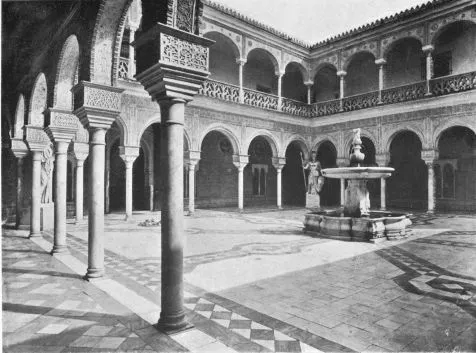
SEVILLE
COURT OF THE HOUSE OF PILATOS.
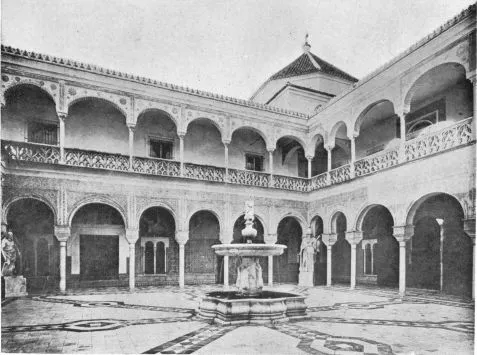
SEVILLE
COURT OF THE HOUSE OF PILATOS.
scene, to do justice to which the pencil of Claude himself were barely
equal. Often have I shed tears of rapture whilst I beheld it, and
listened to the thrush and the nightingale piping forth their melodious
songs in the woods, and inhaled the breeze laden with the perfume of the
thousand orange gardens of Seville.”
Of the great mosque of Seville, which was built by Abu Yakub Yusuf in
1171, and completed by the addition of the tower in 1196 by his son,
only the barest traces now remain. It is impossible to determine who
really designed the famous Tower, now called the Giralda; but historians
favour the claims of the renowned architect, whose name is variously
spelt Gever, Hever, or Djabir, and who is erroneously supposed to have
been the inventor of algebra. In its original state this structure was
an immense and stately pile, planned on the model of the mosque of
Cordova, and decorated with lavish magnificence. In 1235 it was
dedicated to the service of God and the Virgin, but it retained all its
Moorish characteristics until 1401. The Moors would have destroyed the
building and the beautiful Muezzin tower before it fell into the hands
of San Fernando’s soldiers, and thus save their sacred temple from
desecration by the “infidels,” but the king’s son, Alonso “el Sabio,”
threatened to visit such spoliation upon the garrison by sacking the
city. This threat had the desired effect, and for nearly two centuries
the religious spirit of Seville found expression in a temple which had
been built to the glory of Allah. But at the beginning of the fifteenth
century the mosque was razed to the ground, and Seville cathedral began
to take that huge and splendid form which, in the words of the pious
originators, was to inspire succeeding generations with the idea that
its designers were mad. It was to be the greatest cathedral in Spain,
and it ended in being second only to that of Cordova, but still the
third largest Christian church in the world. Its area of 125,000 square
feet is 35,000 square feet less than Cordova cathedral, and 105,000
square feet less than St. Peter’s at Rome; but it is 15,000 square feet
greater than that of Milan Cathedral, and greater by 41,000 square feet
than St. Paul’s in London.
The Moors, in building their mosque, employed the remains of ruined
Roman and Gothic structures, and the Spaniards in 1401 used the Arab
foundations in the construction of their cathedral, while the Moorish
tower was preserved to do duty as a spire. In its original form the
Giralda was only 250 feet high, the additional 100 feet which forms the
belfry being added by Fernando Ruiz in 1567. In 1506 the cathedral was
completed. Five years later the dome collapsed, and was re-erected by
Juan Gil de Hontanon. Extensive restoration work was carried out in
1882, under the superintendence of Cassova; but six years after this
work was completed, the dome again gave way, and workmen have been
constantly employed ever since in reconstructing this part of the vast
building.
According to Contreras, the Giralda is the most expressive monument of
the Mohammedan dominion; and, despite all that has been said of its
Moorish structure and primitive African style, it is in his opinion a
perfect work of Arab art. The construction is anterior by four
centuries, at least, to that of any tower of Granadian architecture such
as that which to-day belongs to the Church of St. John of the Kings, but
there is not the slightest difference in the manner of their
ornamentation, and the rhomboids of painted bricks, the festoons of
terra cotta, the windows with double arches, following the segments of a
circle, present all the variety of the alcazar of Granada.
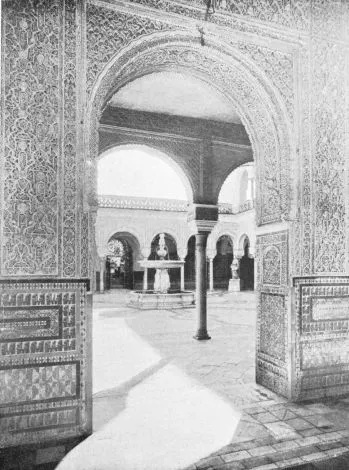
SEVILLE
HOUSE OF PILATOS—VIEW IN THE COURT BY THE DOOR OF THE CHAPEL.
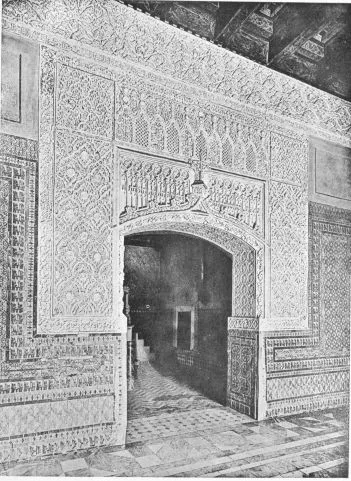
SEVILLE
HOUSE OF PILATOS—CHAPEL.
“Here one sees plainly,” Contreras says, “the origin of the superposed
arch of the belvedere of Lindaraja of the Alhambra, of the hanging arch
of the three entrances of the Lions’ Court, of the festoons of the Court
of the Fountain, and of all those forms, so delicate and so luxurious,
that they are without equal in architecture. It is in the Giralda that
one finds the beginning of truly decorative art. Built of varnished
bricks, with a stout construction, as is demanded by the façade of a
very high tower, it is to be regretted that such a beautiful edifice
should be crowned by so strange a body as its gilded frontages and
painted porcelains.”
With the exception of the Giralda, and part of the lower portions of the
walls, the Moorish remains that are to be recognised in the cathedral
are few and not remarkable. The Puerta del Perdon in the Calle de
Alemanes was reconstructed by Alfonso XI., after the victory of Salado,
and the plateresque ornamentations were added by Bartolome Lopez about
1522. But although the bronze-covered doors have been disfigured by
paint, their Moorish character is still distinctly traceable. Through
the gateway we enter the old Moorish courtyard, the Patio de los
Naranjas (Court of Oranges), robbed of its former grandeur, but still
distinguished by its beautiful Arabic fountain, with an octagonal basin,
which occupies the centre of the court. From this spot we get a splendid
view of the cathedral and the massive yet delicate Giralda tower, which
has been declared to be even more to Seville than Giotto’s Campanile is
to Florence, or that of St. Mark’s to Venice. “Long before the traveller
reaches the city,” writes an imaginative admirer, “the Giralda seems to
beckon him onwards to his promised land; during all his peregrinations
through the intricate streets and lanes it is his trusted guide, always
ready to serve him, soaring as it does far above all surroundings, it is
a thing of unfailing beauty and interest as day by day he passes and
repasses it, or wanders about its precincts; it tells him even afar off,
how the day moves on, and how the night; and it dwells in his thoughts
the fairest memory of his sojournings in the queen of the Southern
cities.”
From the Court of Oranges to the Giralda the way leads through the
Capilla de la Granada of the cathedral. A solitary horseshoe arch
reminds us of the Moorish origin of the building; and the huge
elephant’s tusk suspended from the roof, a bridle that tradition
declares belonged to the Cid’s steed, and a stuffed crocodile, are
Oriental rather than Christian relics. And the Giralda, in spite of its
added belfry—its surmounting figure symbolic of the Christian
faith—and the fact that it is under the special patronage of the two
Santas Justa and Rufina, “who are much revered at Seville,” is still a
Moorish monument. At its base the tower is a square of fifty feet, and
it rises by a series of stages, or cuerpos, which are named after the
architecture, decoration or use for which they are designed. At the
Cuerpo de Campanas is hung a peal of bells, of which the largest, Santa
Maria, eighteen tons in weight, and referred to in the vernacular as
“the plump,” was set up in 1588 by the order of the Archbishop Don
Gonzola de Mena, at a cost of ten thousand ducats. Above, we come to the
cuerpo of the Azucenas, or white lilies, with which it is embellished;
and, going still higher, we reach El Cuerpo del Reloj, the clock-tower,
in which was erected, in 1400, the first tower-clock ever made in Spain.
Portions of this old timepiece were employed by the Monk Jose Cordero in
making, in 1765, the clock which is working to this day. The belfry,
which is the home of a colony of pigeons and hawks, is girdled with a
motto from the proverb, “Nomen Domini fortissima turris”—(“The name of
the Lord is a strong tower.”) The
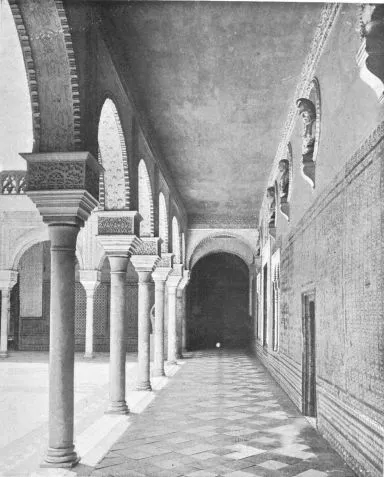
SEVILLE
GALLERY OF THE HOUSE OF PILATOS.
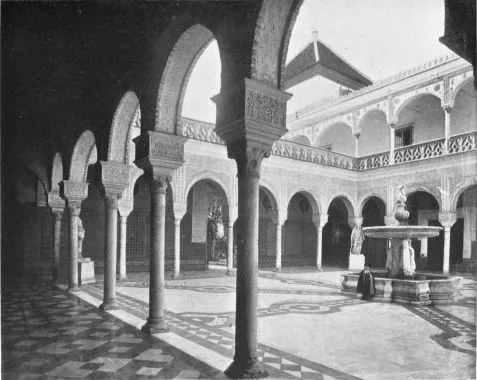
SEVILLE
GALLERY OF THE COURT OF THE HOUSE OF PILATOS.
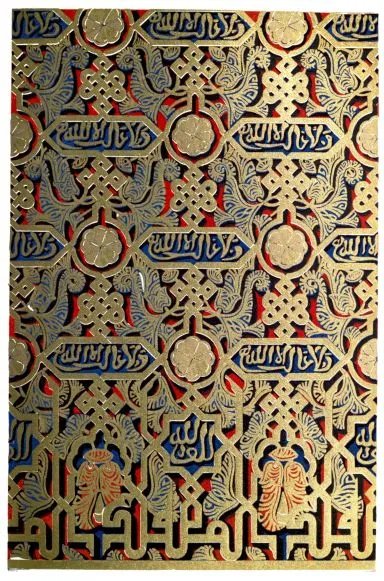
Moorish summit was crowned with four brazen balls, so large that in
order to get them into the building it was necessary to remove the
keystone of a door called the Gate of the Muezzin, leading from the
mosque to the interior of the tower. The iron bar, which supported the
balls, weighed about ten cwt., and the whole was cast by a celebrated
alchemist, a Sicilian, named Abu Leyth, at a cost of £50,000 sterling.
These particulars were set down by a Mohammedan writer of the period,
and their accuracy was proved in 1395 (157 years after the overthrow of
the Arab dominion), when the earthquake threw the entire mechanism,
balls and supports, to the ground, where they were weighed, and the
figures were found to be absolutely correct. The figure of La Fé, “The
Faith,” which now tops the Giralda, was cast by Bartolomé Morel in 1568.
It stands fourteen feet high, and weighs twenty-five cwts., yet so
wonderful is the workmanship that it turns with every breath of the
wind. The head of the female figure is crowned with a Roman helmet, the
right hand bears the Labaro, or banner, of Constantine, and in the left
it holds out a palm branch, symbolical of conquest.
But when we return from this “strange composite fane,” with its
Christian summit surmounting a Moslem tower, which again has its
foundations in a Roman temple, when we re-cross the Court of Oranges,
with its Moorish fountain, flanked by a Christian pulpit, and enter the
cathedral, the mind is transported at a bound from the fairy-like
beauties of Morisco ornamentation to the sombre, awe-inspiring majesty,
which prompted Theophile Gautier to the reflection that “the most
extravagant and monstrously prodigious Hindoo pagodas are not to be
mentioned in the same century as the Cathedral of Seville. It is a
mountain scooped out, a valley turned topsy-turvy; Notre Dame, at
Paris, might walk erect in the middle nave, which is of frightful
height; pillars as large round as towers, and which appear so slender
that they make you shudder, rise out of the ground, or descend from the
vaulted roof, like stalactites in a giant’s grotto.” Lomas, who finds
the exterior of the cathedral “simply beneath criticism,” and deplores
that “age after age a great band of glorifiers of self, through self’s
handiwork, should have been employed in producing what they determined
should be a world’s marvel,” is compelled to admit that “the first view
of the interior is one of the supreme moments of a lifetime. The glory
and majesty of it are almost terrible. No other building, surely, is so
fortunate as this in what may be called its presence.” Even George
Borrow, who thought more of his beloved testaments than of Spanish
monuments erected to “the spiritual tyranny of the Court of Rome,” was
feign to declare that it is impossible to wander through the cathedral
of Seville “without experiencing sensations of sacred awe and deep
astonishment”; and Caveda describes the general effect as “truly
majestic.”
The Italian rhapsodist, Edmondo de Amicis, who always succeeds in
conveying a strikingly convincing impression of the spectacles that
fascinate his sensitive mind, is at his best in his description of
Seville cathedral. “At your first entrance,” he says, “you are
bewildered, you feel as if you are wandering in an abyss, and for
several moments you do nothing but glance around you in that immense
space, almost as if to assure yourself that your eyes are not deceiving
you, nor your fancy playing you some trick. Then you approach one of the
pillars, measure it, and look at the more distant ones, which, though as
large as towers, appear so slender that it makes you tremble to think
that the building is resting upon them. You traverse them with
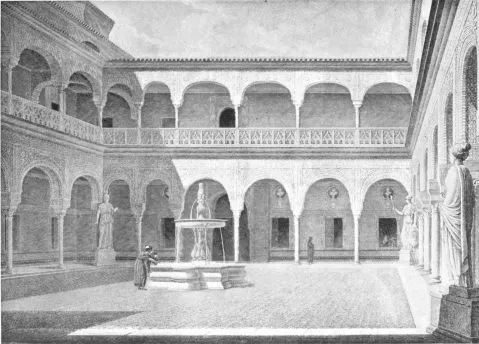
SEVILLE
COURT OF THE PALACE OF MEDINA-CŒLI.
a glance from floor to ceiling, and it seems as if you could almost
count the moments it would take for the eye to climb them. There are
five aisles, each one of which might form a church. In the centre one,
another cathedral, with its cupola and bell tower, could easily stand.
All of them together form sixty-eight bold vaulted ceilings, which seem
to expand and rise slowly as you look at them. Every thing is enormous
in this cathedral. The principal chapel, placed in the centre of the
great nave, and almost high enough to touch the ceiling, looks like a
chapel built for giant priests, to whose knees the ordinary altars would
not reach. The paschal candle seems like the mast of a ship, and the
bronze candlestick which holds it, like the pillars of a church. The
choir is a museum of sculpture and chiselling. The chapels are worthy of
the church, for they contain the masterpieces of sixty-seven sculptors
and thirty-eight painters.... The chapel of San Ferdinand, which
contains the sepulchres of this king and his wife Beatrice, of Alonso
the Wise, the celebrated minister, Florida Blanca, and other illustrious
personages, is one of the richest and most beautiful of all. The body of
Ferdinand, who redeemed Seville from the dominion of the Arabs, clothed
in his uniform, with crown and mantle, rests in a crystal casket,
covered with a veil. On one side, is his sword which he carried on the
day of his entrance into Seville; on the other, a staff of cane, an
emblem of command. In that same chapel is preserved a little ivory
Virgin, which the holy king carried to war with him, and other relics of
great value.” And here also, although De Amicis makes no mention of
them, are the keys of Seville which Abdul Hassan handed to Ferdinand at
the surrender of the city. One key is of silver, and bears the
inscription, “May Allah grant that Islam may rule for ever in this
city.” The other key is made of iron gilt, and is of Mudejar
workmanship. It is inscribed, “The King of Kings will open; the King of
the Earth will enter.”
In its churches and its old houses, Seville is rich in Moorish
influences, and exhibits abundant traces of Morisco art, which prevailed
against the material dominancy of the Christian conquerors. The
reconciled Arabs who remained as subjects of Ferdinand became the chief
of the most lavishly-remunerated artisans of the city. They pursued
their craft in the dwellings of the rich; and in the churches of the
“infidel.” Untrammelled by religion and uninspired by faith, they worked
for art’s sake, and the substantial pecuniary award that sweetened their
labours. The church of San Marco has a beautiful Moorish tower built in
imitation of the Giralda, and second only to the minaret tower of the
cathedral in point of height; San Gil is a Christianised Mezquita; Santa
Catalina reveals the survival of Moorish art in its façade, while its
principal chapel is Gothic. In nearly all the sacred edifices of
antiquity the combination of Moorish and Renaissance architecture
betrays an incongruity of style and sentiment which is only to be found
among the Christian churches of Spain. And if the Catholic kings, who
were sworn to the extirpation of the Moslems, allowed the Moors to build
their churches in the style of temples devoted to Allah, it is not
surprising that many of the finest private residences of the city retain
a Moorish design, and possess a distinctly Oriental atmosphere.
The Casa de Pilatos, which has been pronounced the fourth great monument
of older Seville, was commenced in 1500 by Don Pedro Enriquez, in the
then popular decadent Saracenic style, and was completed by his son,
Fadrique, in imitation of Pilate’s palace at Jerusalem. In accordance
with this scheme, he fashioned a reception-hall, called the
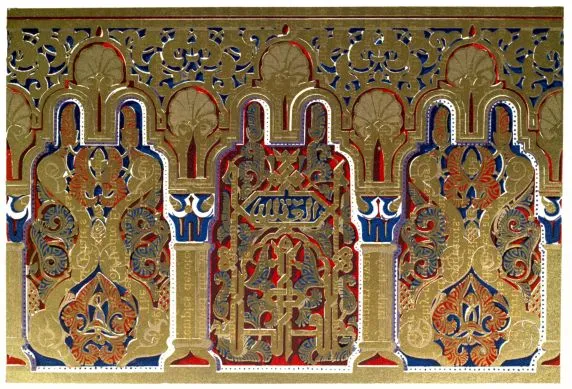
Frieze in the Upper Chamber, House of Sanchez.
Prætorium, erected an upright column—a gift of Pope Pius V.—copied
from the pillar at which Christ was scourged, and made a replica of the
basin into which the thirty pieces of silver were counted. When the
house came into the possession of the first Duke of Alcalá, he was
acting as the Spanish viceroy at Naples, and he filled the rooms and
corridors with Roman busts and statuary, gathered from Italy and the
ruins of Italica. On every side the art treasures of the Romans adorn
the perfect Moorish colonnades, and the shadows of Roman sculptures are
thrown upon diapered marble pavements from light that enters through
Arab lattices and ajimez windows. It has been described as a great
curiosity shop, but to the art lover it is a treasure house of almost
infinite beauty and variety.
The Moorish palace of the Duke de Alba, in the Calle de las Dueñas, once
consisted of eleven courtyards, nine fountains, and more than a hundred
marble pillars, and was surrounded by a garden, which is a forest of
orange trees and myrtles. In Seville one wanders through streets which
are redolent of Arabia, and peep into countless Oriental patios, cool
with fountains, and shaded by palms and Eastern canopies. One “feels the
East a-calling”—the colour, the scent, the witchery of it gets into
one’s blood—and one recognises the truth that inspired the old Spanish
saying: “To whom God loves He gives a house in Seville.”