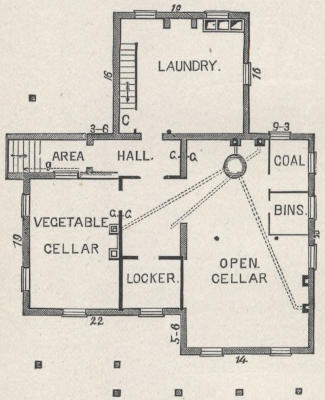
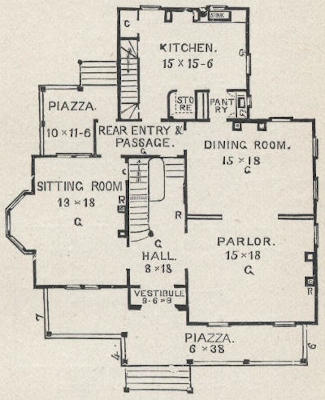
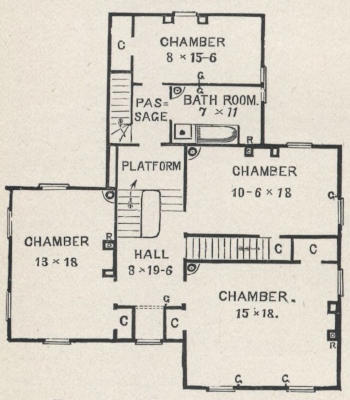
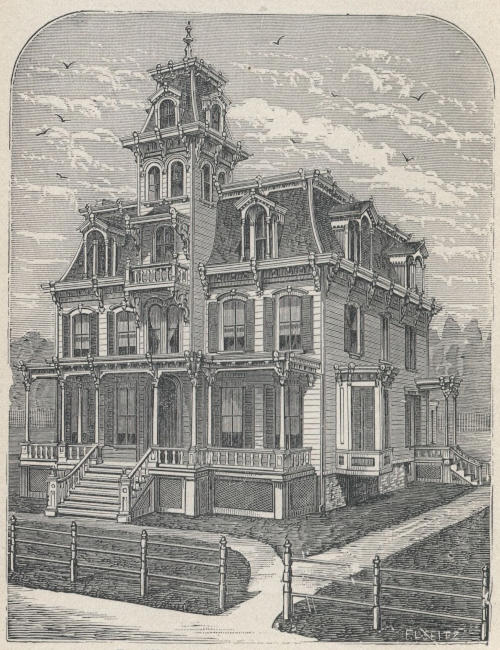
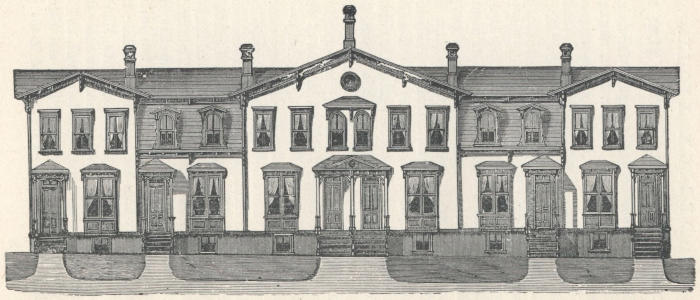
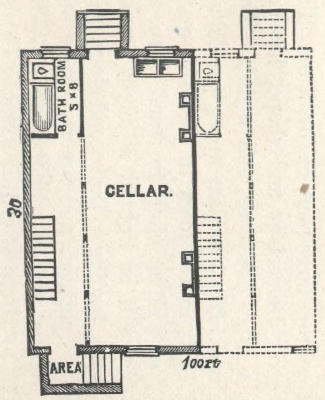
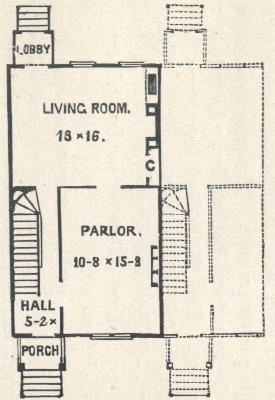
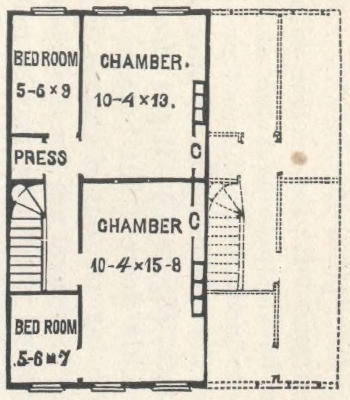
Transcriber’s Note: Illustrations have been moved to the end of each
chapter.
FOR VILLAGE AND COUNTRY RESIDENCES
COSTING FROM TWO HUNDRED AND FIFTY
DOLLARS TO EIGHT THOUSAND DOLLARS
Including
Full Descriptions and Estimates in Detail
of Materials, Labor,
Cost and Many Practical Suggestions
By S. B. REED Architect
ILLUSTRATED
New York
ORANGE JUDD COMPANY 1900
Copyright,
ORANGE JUDD COMPANY,
1900.
PREFACE.
In the modernized and revised edition of “House-Plans
for Everybody,” but little attempt has been made to
change the text or floor plans, as these are standard features
requiring no revision. In the matter of outward
dress, however, nearly all the elevations have been redrawn,
with special regard to modern ideas and tastes,
and in this respect it is specially new and commendable.
The author has been guided in this work by many years’
experience, in planning and superintending the erection
of country buildings, and has selected, from an extensive
aggregation of original designs in his possession, such
examples as seemed best to serve for purposes of simplicity,
comfort, and economy. All the matters here
presented are purely practical—well calculated to assist
such as are contemplating the erection of either a village
or country house. The plans embrace almost every
variety of arrangement and style—each one is accompanied
with a detailed description of its conveniences and
construction—and its cost is shown by careful estimates,
made to correspond with a uniform standard of prices,
at present rates. To builders, this work will be valuable
as a handbook of reference, to aid them when applied to
for suggestions, either in the projection of new dwellings,
or in the alteration of old ones, saving much time,
study and calculations. The estimates of cost have been
found correct as to totals, in the neighborhood of New
York, and in many other localities builders have offered
to duplicate the structures for the figures given.
S. B. Reed.
CONTENTS.
Page.
DESIGN NO. I. A COTTAGE, COSTING $250.
Accommodations for Beginners in House-Keeping, with Limited
Means.—Arranged as the Wing of a future Main House.—First
Steps.
Little required to build a comfortable home.—Saving by use of
regular sizes of Sash, Doors, etc.—Novelty Siding.—Gutters.—Desirability,
and Cost of Hanging Sash.
This plan was designed for a simple cottage, with sufficient
accommodations for beginners in housekeeping
with limited means. It is arranged as the Wing of a
larger house to be erected in the future, as indicated in
the dotted sketch adjoining the ground-plan. (The building,
with the proposed enlargements complete, are given
in Design VIII.) To a certain extent, one’s dwelling is
an index of his character. Any effort at building expresses
the owner’s ability, taste, and purpose. Every
industrious man, starting in life, has a right, and should
be encouraged, to anticipate prosperity, as the sure reward
of honest worth; and he may, with propriety, give
emphasis to such anticipations in every step, and with
every blow struck. His dwelling may well express the
progressive character, rather than a conclusive result.
Beginning a home by starting with a room or two, as
present means will allow, and increasing its dimensions
as can be afforded, without the precarious aid of the
money-lender, is honest, independent, and best provides
against the ever-changing vicissitudes of life. The first
step towards building is the preparation of plans. These
should be sufficiently comprehensive to embrace all
probable requirements. If only a small beginning is
intended, it should be made to exhibit some degree of
completeness, and be arranged to conform with the proposed
future enlargements without serious alterations....
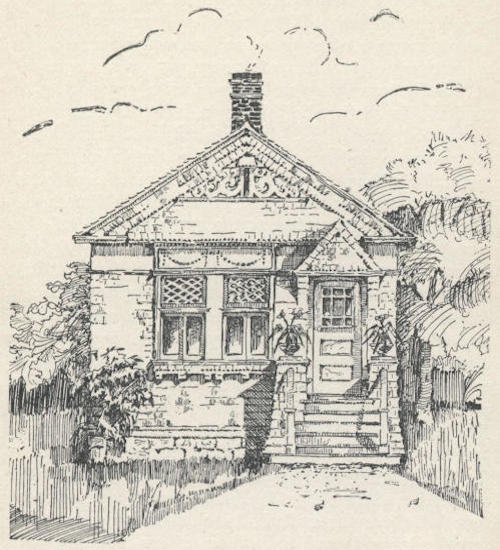
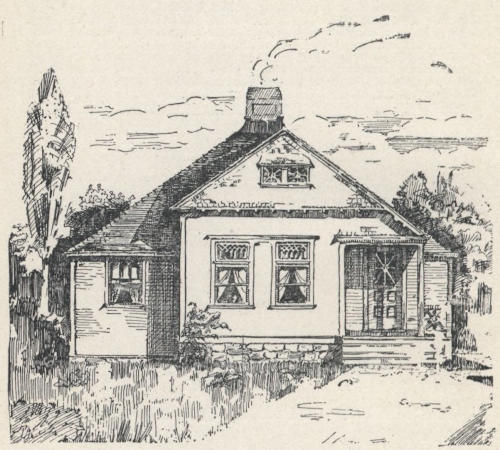
Exterior, (fig. 1).—In view of the relation this structure
is to bear to a proposed main house, and to allow
for the grading likely to be required in the ultimate
completion of the whole, the foundation is made to show
four feet above the ground. Such elevation adds to the
prominence and good appearance of the building, and
relieves the interior from the dampness likely to result
from a closer contact with the soil. The style is simple,
neat, and favorable for the using of ordinary materials
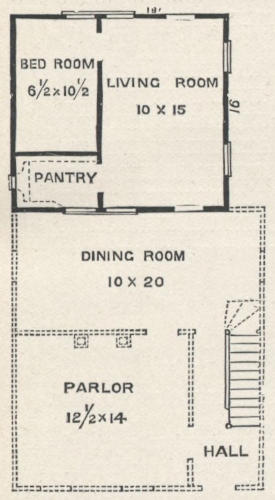
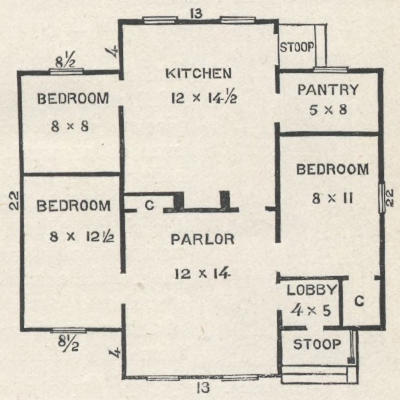
and methods of construction.... Interior, (fig. 2).—Hight
of ceiling, 9 feet. The entire floor space is utilized
in the three convenient divisions—a Living-room,
Bedroom, and a Large Pantry—with no chimney-breast,
or stairway to interfere. Each room is pleasantly lighted,
and the larger one has outside entrances front and rear.
With a favorable location, the living-room may be made
a very cheerful apartment.... Construction.—For
economy, and in prospect of a future enlargement, that
shall include ample cellars, such excavations are omitted
for this building. The Foundations are brick piers,
extending in the earth below the reach of frost, and 4
feet above, and the intermediate spaces are close-boarded,
making an inclosure useful for many purposes. If desired,
a sort of temporary cellar
may be made, by deepening
the central portion of
this inclosure a foot or
two, and banking the loose
earth against the inside of
the boarding. The Framework
and other parts are
substantially constructed,
of materials as indicated
in the appended estimate.
The Chimney rests on the
central partition (which is
strengthened by the central
pier of the foundation),
and has two flues,
with metal thimbles in the
bottom of each—one to
receive the stove-pipe from
the living-room, and the
other to serve as a ventilator
for the bedroom. All
of the materials are intended to be of merchantable quality.
The siding, flooring, and casings are mill-dressed.
The sizes of the sash are 2 ft. 8 in. × 5 ft. 2 in., and of
the doors, 2 ft. 8 in. × 6 ft. 8 in., all 1¼ in. thick, and
may be found ready-made, and seasoned, in the stock of
any regular dealer.... In the following estimate, the item
of $20, for carpenter’s labor, may seem very little. This
amount is allowed for preparing the building ready for
the plasterer, and is entered in this manner for convenience
in making the calculations. Adding to the above
amount the cost of such labor in the “completed” parts,
will make a total of $50.
Estimate, cost of materials and labor:
1,000
bricks, laid, at $12 per M.
$12.00
124
yards plastering, at 20c. per yard.
24.80
636
ft. of timber, at $15 per M.
9.54
2
sills, 4 × 6 in. 18 ft. long.
1
girder, 4 × 6 in. 18 ft. long.
2
sills, 4 × 6 in. 16 ft. long.
9
beams, 3 × 6 in. 16 ft. long.
4
posts, 4 × 6 in. 10 ft. long.
14
ceiling boards, 2 × 4 in. 16 ft. long.
75
wall-strips, 2 × 4 × 13, at 11c. each.
8.25
98
siding, 9½ inches, at 25c, each.
24.50
Cornice materials.
6.00
50
shingling lath, at 5c. each.
2.50
6
shingling planks, at 20c. each.
1.20
12
bunches shingles, at $1.25 per bunch.
15.00
36
flooring, 9½ in., at 25c.
9.00
7
windows, complete, at $6.
42.00
4
doors, complete, at $5.
20.00
2
stoops and closets, complete.
20.00
Nails, $4; painting, $14; carting, $5.
23.00
Carpenter’s labor, not included above.
20.00
Incidentals.
12.21
Total cost.
$250.00
Fig. 1.—EXTERIOR OF COTTAGE.
Fig. 2.—INTERIOR OF COTTAGE.
DESIGN II. COUNTRY COTTAGE, COSTING $450 TO $550.
This plan of an inexpensive country dwelling is adapted
to the wants of many people whose circumstances will
not admit of a larger outlay. It was originally prepared
and published in response to many calls for very low-priced
country houses, “some as cheap as lumber and
nails can make them.” The present one approximates
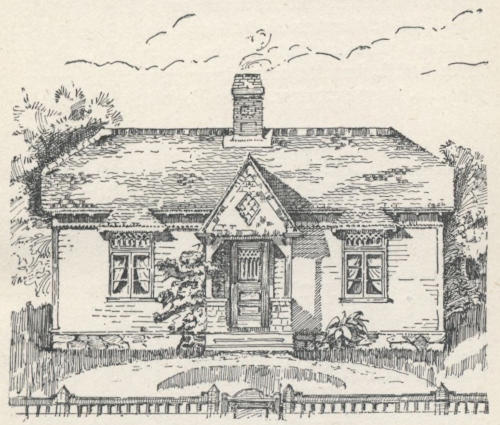
that point, and will aid in devising others.... Two Elevations
are given for the same ground-plan; the first
(fig. 3) is for a one-story house of the simplest design,
with an entrance door, a neat porch, and two windows
in front. The rear is arranged similarly. The roof is
conspicuous, in keeping with its importance. No matter
how cheaply one proposes to build a house, it is essential
not to slight the roof. A roof fit for a one-story cottage
would answer equally well on a three-story house,
so that relatively the cost of this part becomes greater,
as the other parts become reduced and cheapened....
Ground-Plan, (fig. 4).—The accommodations are quite
sufficient for a small family, consisting of three rooms,
two lobbies, a kitchen-pantry, and a clothes-press. The
Lobbies protect the rooms from direct contact with the
outside doors. The Living-room is large, and accessible
alike from each entrance; it has windows front and rear,
and is convenient to the pantry; one entire side is unbroken,
giving additional space for furniture, etc. The
Pantry is shelved on two sides, and has a sash opening
from the rear lobby, receiving light through the head-light
over the rear entrance door. The front Bedroom
is of good size—large enough to be used as a sitting-room;
it adjoins the rear bedroom, and a clothes-press,
and has a window facing the road. The rear Bedroom is
the most retired, and has a window looking to the rear.
The Press or closet is shelved and hooked in the usual
manner. The door between the bedrooms might be dispensed
with, but its convenience more than repays its
cost.... Construction.—The Foundations are of common
stone and
mortar, laid in
trenches, so as
not to be affected
by frost, and
show 1½ feet
above ground.
The supports for
the central partitions
are stone
piers, 4 feet apart.
The Chimneys
are of hard brick
and mortar, passing
through the
first story in two
flues, but joined together beneath the roof, and finished
above as a single chimney. All the timber of the exterior
frame is of 4 × 6-inch spruce. The sills are laid flatways
on the foundation, and the upright frame-work
stands upon them. The beams are of 1¼ × 8-inch spruce
planks; they are notched 4 inches, to fit on the sill, and
bear on the foundation, and are nailed to the studding
and sills, binding the whole together. The ceiling-strips
are of 1¼ × 5-inch spruce, resting on the ties, and nailed
to the studding. The rafters are 2 × 4-inch wall-strips.
All beams, studding, and rafters, are placed 16 inches
apart from centers. The siding is of 10-inch dressed
pine. The roof is covered with 18-inch pine shingles,
laid on 1¼ × 2-inch shingling-lath. The porch-frame is
of dressed and cornered timber, and is roofed with shingles
on flooring laid face down. The flooring is 1⅛ × 9-inch
spruce “milled.” The interior is plainly cased: for
doors and windows, 3¼ inches wide; base, 6 inches;
chair-back in the living-room, 3 inches; all beveled. All
sashes and doors are 1¼ inch thick. The interior side-walls
and ceilings are white-sand finished, on brown mortar
and seasoned lath. Many efforts have been made to
devise something cheaper than plastering for the inside
lining of walls, but no substitute has yet been found
to equal it in cheapness or durability. Plastering, as
usually prepared and applied, conduces to the healthfulness
of any apartment, emits no odor of mouldiness, has
no attraction or harbor for vermin, is impervious to air,
and a non-conductor of sound. Where linings of thin
wood or paper are used, it is necessary to deafen the partitions
and ceilings, otherwise they will be noisy. Sound
made in any one part will reverberate through the
house with drum-like suggestiveness. Most of such materials
absorb moisture rapidly from the atmosphere, and
when at any distance from the house-fires, so as not
to be warmed and dried, the moisture is retained in
them. This is especially the case in chambers and closets.
Rather than seek a substitute for plastering, it is better
to extend its use, and, where practicable, apply it as
an outside covering, as well as for inside linings, as described
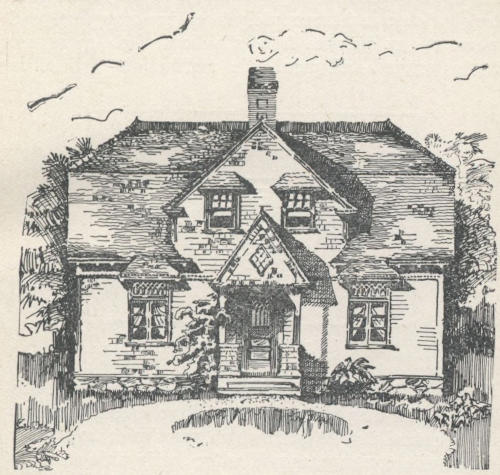
for Design VI. The Second Elevation, (fig.
5,) shows an enlargement of the first, by increasing the
outlines of the roof, giving space for a Second Floor,
(fig. 6). Such space, though not immediately required
for bedrooms, would be valuable for many purposes.
The appearance of the building is improved by the enlargement,
and the extra cost will not exceed one hundred
dollars.
Cost of Cottage—No. 1:
468
ft. stone foundation, at 5c. per foot.
$23.40
1,000
bricks in chimneys, laid, at $12 per M.
12.00
270
yards plastering, at 25c. per yard.
67.50
576
ft. of timber, at $15 per M.
8.64
2
sills, 4 × 6 in. 80 ft. long.
2
plates, 4 × 6 in. 32 ft. long.
2
sills, 4 × 6 in. 32 ft. long.
4
posts, 4 × 6 in. 10 ft. long.
2
plates 4 × 6 in. 20 ft. long.
2
girts, 4 × 6 in. 20 ft. long.
160
wall-strips, at 13c. each.
20.80
56
rough plank, at 16c. each.
8.96
70
flooring, at 20c. each, $14; 115 siding, at 25c., $28.75.
42.75
156
shingling-lath, at 6c. each.
9.36
27
bunches shingles, at $1.50 each.
40.50
Cornice and porch materials.
21.00
4
windows, at $5 each, $20; 9 doors, at $3 each, $27.
47.00
Closet finish and nails, $26.09; cartage, $12.
38.09
Carpenter’s labor, not included above.
60.00
Painting.
50.00
Total.
$450.00
Extra cost of cottage—No. 2:
3
windows, at $5 each, $15; 70 flooring, at 20c, $14.
$29.00
25
siding, $6.25; 19 rough plank, $3.04.
9.29
23
shingling-lath, $1.38; 4 bunches shingles, $6.
7.38
25
wall-strips, $3.25; 400 brick, $4.80.
8.05
Timber, $5; stairs, $20; porch, $5.
30.00
Carpenter’s labor.
16.28
Total.
$100.00
Fig. 3.—ELEVATION OF ONE-STORY HOUSE.
Fig. 4.—GROUND-PLAN OF HOUSE.
Fig. 5.—ELEVATION OF STORY-AND-A-HALF HOUSE.
Fig. 6.—SECOND FLOOR.
DESIGN III. A COUNTRY COTTAGE, COSTING $550.
These plans are for a low-priced house, similar in character
to those in Design II., but differing entirely in outlines
and arrangement, and embracing a much larger
area of floor space, with increased accommodations....
Elevation, (fig. 7.)—The Front is broken with angles,
furnishing a greater number of vertical lines, thus giving
relief from the depressing appearance that would otherwise
be manifest. The roof projections are proportionate,
with simple finish. The cornices of the central or
main part are the most prominent, and have plain trusses.
The gable openings supplying ventilation between the
ceilings and roof.... Ground-Plan, (fig. 8).—The interior
contains five quite ample rooms, conveniently arranged,
besides a lobby, pantry, and two closets. Hight
of ceilings in two principal rooms, 9½ feet, in the side
extensions, 6 feet at the plate, following the rafters to
the center of the rooms, and from thence are leveled
across at the hight of 9 feet. The front entrance is
through a lobby. (If desired to economize further, the
front stoop and one door may be saved, by putting an
arch in place of the front door, making a recessed porch
of the lobby.) The Parlor has two front windows, and a
closet, and adjoins the kitchen and two bedrooms. The
Kitchen is large, has two windows, an open fire-place,
and adjoins a commodious pantry, and a bedroom. The
Pantry has a large window, and is shelved on one side
and end. A convenient Clothes-press opens from the
right-hand bedroom. The Chimney is near the center of
the house, insuring much saving of heat. The interior
of this house may be comfortably warmed from a single
fire, by placing a Radiator in the parlor, and leading the
fire-draught from the kitchen stove through it. As the
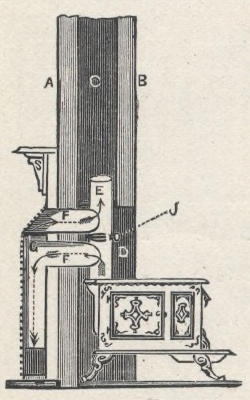
peculiar form and construction of this radiator is comparatively
new, having originated with me, a description
is here given, which will enable any skillful sheet-iron
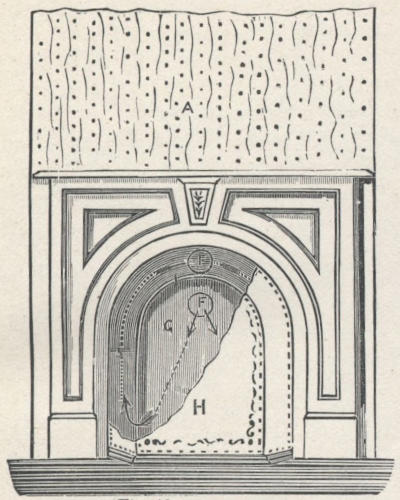
worker to make
one (see figs. 9
and 10): A, is
the parlor side
of the chimney-breast;
B, the
kitchen side;
C, chimney-flue;
D, kitchen
fire-place,
containing
kitchen-stove;
E, smoke-pipe
leading from
the stove
through the
throat-piece,
into the chimney-flue;
F, F, stove-pipe branches passing through the
back of the fire-place, and connecting the smoke-pipe, E,
with the radiator; G, interior section of radiator; H,
face of radiator; I, partition within radiator. The
draught is regulated by a damper, J, in the smoke-pipe
E, between the branches, F, F, and is forced through
the radiator as required. The radiator may be made of
any size desired to fit the mantle-opening, and if neatly
constructed of Russian iron, will be quite ornamental.
The partition, I, is 5 inches wide, and extends to within
6 inches of the bottom at either side, has turned edges,
and is riveted to the front and back. In use, to start the
fire, a direct draught is made by opening the damper, J,
after which it may be closed to turn the draught through
the lower branch-pipe into the central part of the radiator,
where it descends, passing the lower ends of the
partition, I, into the side passages, where it ascends and
enters the upper branch-pipe, leading to the smoke-pipe,
E. The bottom should have a collar to slide within the
upright part, to facilitate cleaning when necessary. If
there is no hearth-stone to set the
radiator upon, the bottom may be
filled with an inch deep of coarse
plaster, which will make it safe
even on a carpet. In setting the
radiator, an inch or two of open
space should be left between it and
the chimney-back (just the thickness
of the interior wall-plates of
the mantle, against which the radiator
should join.) Into the bottom
of this space, air may be introduced
from the outside of the house,
through a two-inch pipe. The air
thus let in becomes heated, and escapes
around the margin, furnishing a pure healthful
supply to the room.... Construction.—The estimate
annexed, includes materials, and methods of construction
similar to those described for Design II. The form and
arrangement of this building admits of its being erected
in sections; the central or main part may be first put
up, and the side extensions added as means or necessity
requires or allow. In localities where it is difficult to get
dressed lumber, rough boards may be used for the siding,
put on vertically, and battened, but in this case it would
be practical to paint the cornices and other dressings
only with lead and oil—using a lime-wash for the
rough work. A
durable wash
may be made by
slaking freshly-burned
lump-lime
in hot brine.
This can be colored
by adding
dry-stainers as
desired, and may
be applied with
an ordinary
whitewash
brush. Such
work would
greatly reduce
the cost, and, if
properly done,
add a feature of
rustic beauty,
quite becoming in this class of building.
Estimate cost of materials and labor:
340
ft. stone foundation, at 5c. per ft.
$17.00
1,000
bricks in chimneys, laid, at $12 per M.
12.00
290
yards plastering, at 25c. per yard.
72.50
800
ft. of timber, at $15 per M.
12.00
2
sills, 4 × 6 in. 30 ft. long.
8
posts, 4 × 6 in. 13 ft. long.
2
sills, 4 × 6 in. 13 ft. long.
2
plates, 4 × 6 in. 30 ft. long.
2
sills, 4 × 6 in. 22 ft. long.
2
plates, 4 × 6 in. 13 ft. long.
4
sills, 4 × 6 in. 9 ft. long.
2
plates, 4 × 6 in. 22 ft. long.
300
wall strips, at 13c. each.
39.00
70
plank rough spruce, 1¼ × 10, at 16c. each.
11.20
130
siding, dressed pine, ⅛ × 10, at 25c. each.
32.50
176
shingling-lath, at 6c. each.
10.56
30
bunches shingles, at $1.50 per bunch.
45.00
82
flooring, dressed spruce, at 20c. each.
16.40
8
windows, at $5 each, $40; 10 doors, at $3 each, $30.
70.00
Closet and base finish, $16; cornice materials, $15.
31.00
Nails, $10; painting, $60; cartage, $14.
84.00
Carpenter’s labor, $75; incidentals, $21.84.
96.84
Total cost, complete.
$550.00
Fig. 7.—ELEVATION OF FRONT OF HOUSE.
Fig. 8.—GROUND-PLAN.
Fig. 9.—RADIATOR.
Fig. 10.-RADIATOR.
DESIGN IV. A COUNTRY HOUSE, COSTING $550 TO $700.
This plan of a low-priced dwelling is adapted to the
wants of many living in the country. It will accommodate
a small family well, and has a pleasing appearance....
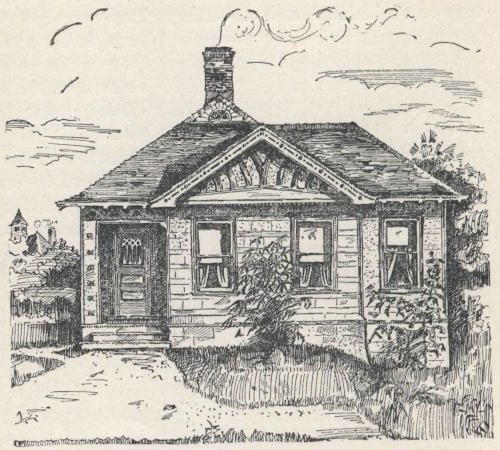
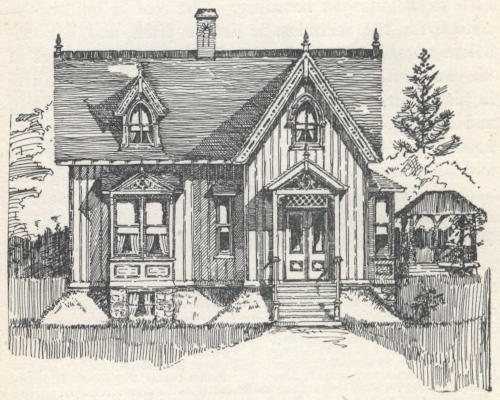
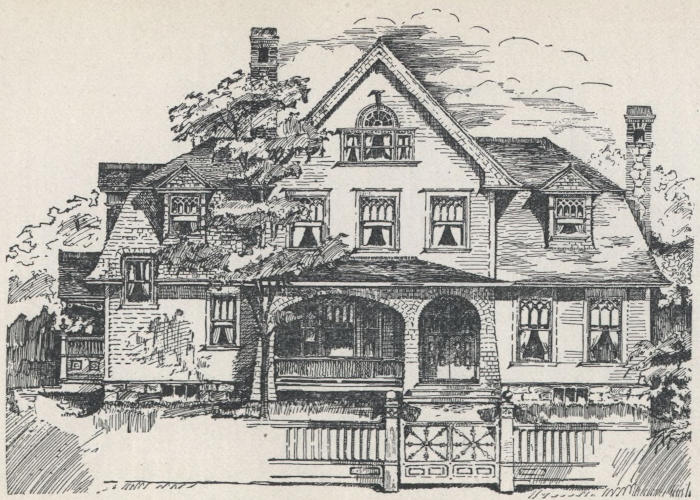
Exterior, (fig. 11.)—The Front has a sufficient variety
of parts to insure a fair degree of picturesqueness.
An allowable amount of neat tracery is admitted in the
composition of the gables, and between the piazza columns,
to give an expression of taste and cheerfulness.
More than this would not accord with the utility
and economy especially aimed at in these low-priced
plans. If intended for a Summer Cottage, or Gate-lodge,
for persons of larger means, the matter of exterior
dress would assume quite a different aspect, and admit of
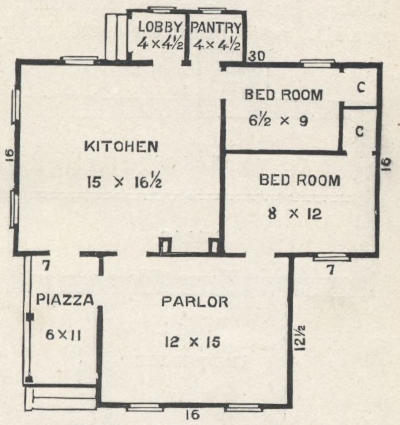
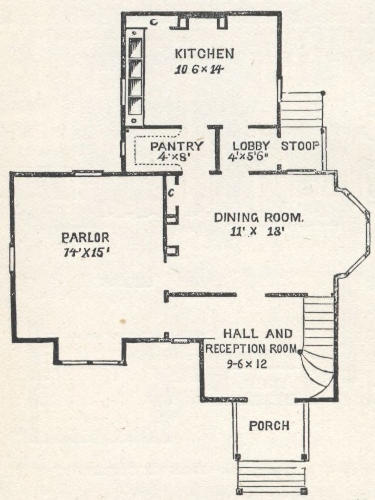
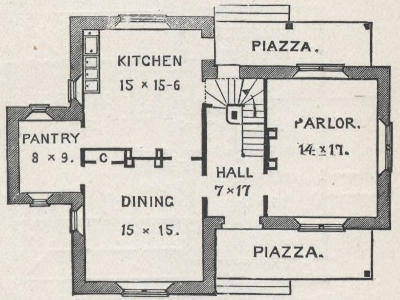
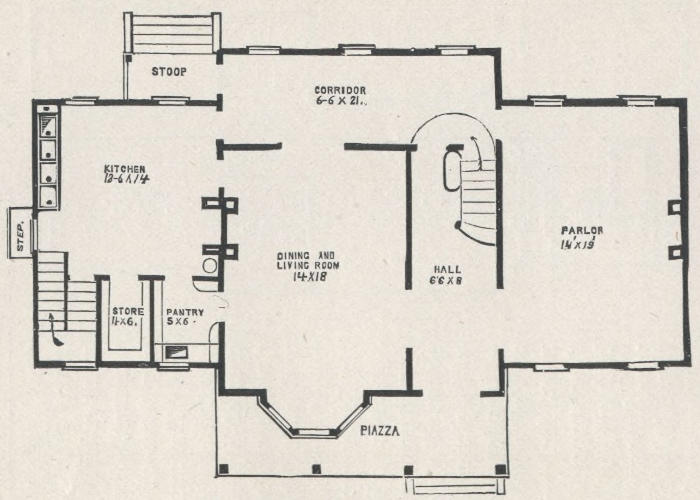
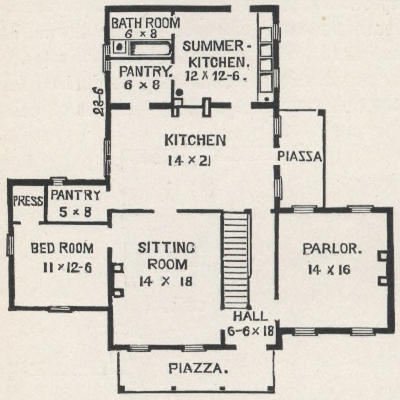
more liberal treatment.... Ground-Plan, (fig. 12.)—The
arrangement shown is adapted to an eastward frontage,
placing the Entrances and the Living-room on the pleasant
side, where least exposed to northerly winds and cold.
Should an opposite frontage be selected, the plan may be
suited to it by reversing the sides, as this would be reflected
if held
before a mirror.
The hight of
the ceilings are
10 feet. The
front entrances
open directly
from the piazza
to the parlor
and living-room.
These
entrances may
be protected
in winter by a
sash inclosure,
forming a pleasant
vestibule of
a part of the
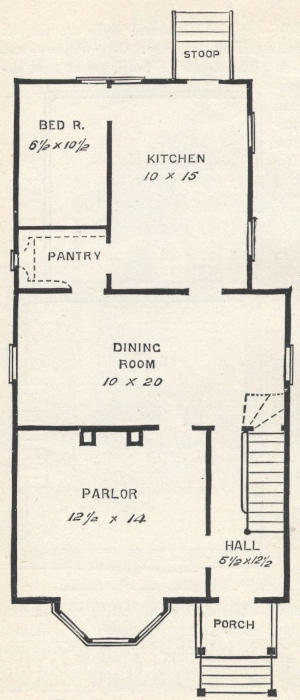
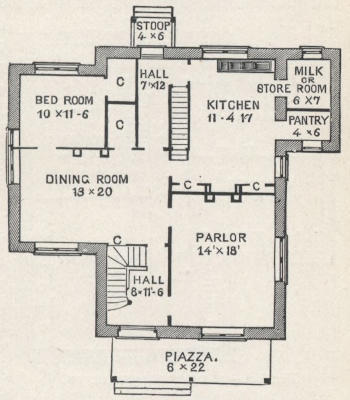
piazza. The principal rooms are a Parlor, Kitchen, and
two Bedrooms. The Parlor is in front of the main building,
and of sufficient size for the ordinary uses of such an
apartment. The Kitchen is intended as the Living-room,
where the family, maintaining the simplicity of
cottage life, spend much of their in-door time, sharing
together the domestic cares and comforts. It is sufficiently
spacious to admit of the requisite furniture, and
allow of the ordinary family gathering without crowding.
It has three windows; if desired, the upper part of the
front door may have sashes, giving views in three directions.
The pantry and lobby, at the rear, are of equal
size, both opening from the kitchen. The two Bedrooms
adjoin each other (but have no communication between
them in the plan. This may be arranged as desired.)
One opens from the parlor, the other from the kitchen,
and each has a closet. The Chimney is placed between
the kitchen and parlor, with an open fire-place on the
kitchen side. The method of heating, described for Design
III., would insure the comfortable warming of both
of the principal
rooms from one
kitchen fire....
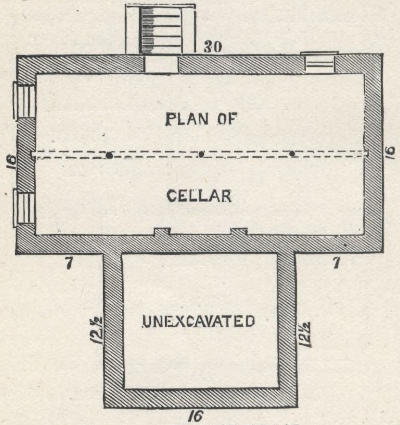
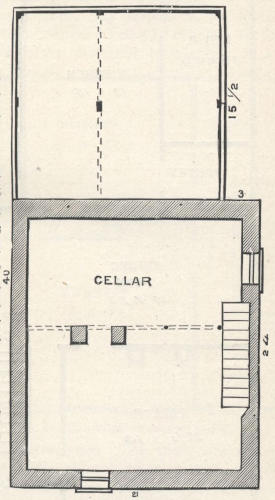
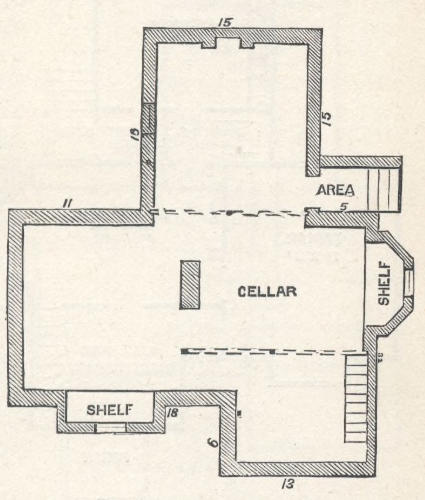
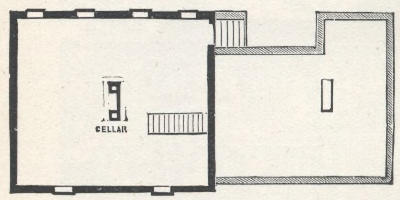
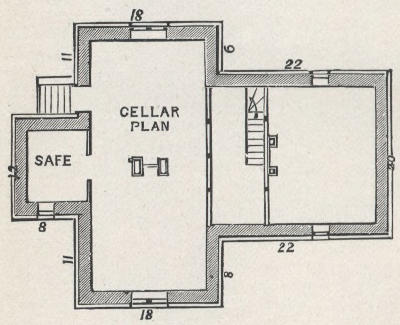
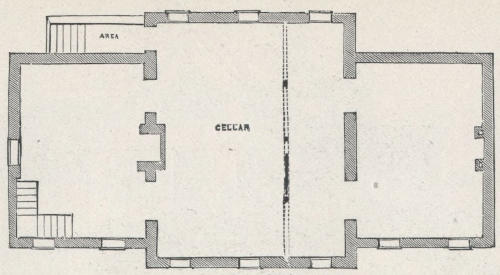
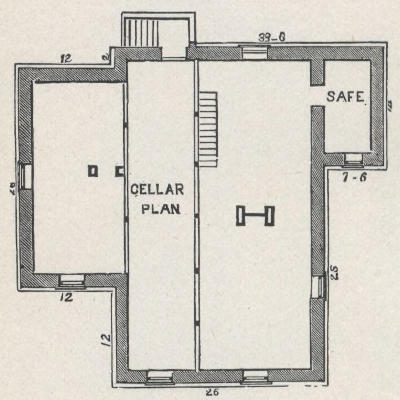
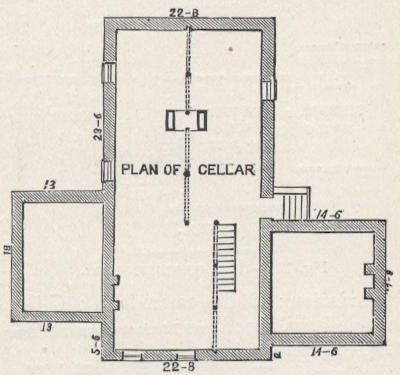
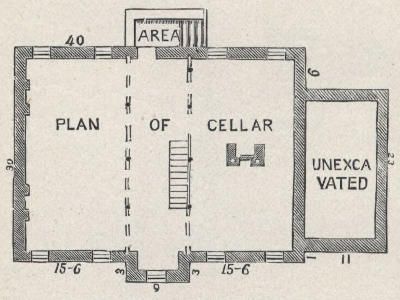
Cellar, (fig.
13.)—Hight,
6½ feet. The
dimensions embrace
the space
below the
kitchen and the
bedrooms; it
has three windows
and an
outside entrance.
The
part under the
parlor is unexcavated....
Construction.—The Foundation-walls are
of broken stone and mortar, and show 2 feet above ground.
Those under the parlor are laid in trenches, extending below
the reach of frost. The chimney is of hard brick and
mortar. The frame-work, roofing, and exterior plastering,
are similar to those described for Design VI. The
gables are inclosed with vertical boarding, having their
lower ends cut to pattern, and are battened over the
joints. The ornamental verges in the gable-cornices are
of pine boards, and, being of simple design, are readily
made, and put in position while building. A pleasing
effect is produced by “lining off” the surface of the
exterior plastering into courses or squares. This is easily
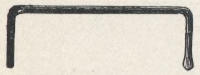
done with a “straight-edge,” and an S shaped iron while
finishing. The final “Stearate” covering (see Design
VI.) may be divided and shaded in two parts, and so applied
as to give the alternate squares slight changes of
shade. The best results may be obtained from exterior
plastering where properly done. It is impervious to either
air or water, and therefore equals the more expensive
methods of inclosures for houses of this character. It
should not be attempted over horizontal lines of framework,
as the shrinking and consequent contraction will
cause a bulging and cracking of the plaster at those points.
Whenever obliged to cross such timbers, the upright
framework must be halved on to them, and continued in
whole lengths, to prevent such contractions. All joinings
with the exterior wood-finish must be carefully made,
especially at the top, to prevent water from entering, and
running down behind the walls. Wide projectives of
cornices afford a valuable protection for such walls against
driving storms. Exterior plastering may be done in any
season that is free from frost. An ordinary rain will do
no injury to either of the two coats of plaster after they
have become “set.” The “Stearate” should be applied
as soon as the plastering is thoroughly dried.
Estimate for cost of materials and labor:
54
yards excavation, at 20c. per yard.
$10.80
1,300
ft. foundation, at 10½c. per ft.
136.50
1,250
brick, laid, at $12 per M.
15.00
28
ft. stone steps and sills, at 28c. per ft.
7.84
120
yards exterior plastering, at 30c. per yard.
36.00
224
” interior ”” 25c. ” ”
56.00
1,700
ft. of timber, at $15 per M.
25.50
2
sills, 3 × 8 in. 30 ft. long.
3
plates, 4 × 6 in. 16 ft. long.
7
beams, 3 × 8 in. 13 ft. long.
3
sills. 3 × 8 in. 16 ft. long.
2
plates, 4 × 6 in. 13 ft. long.
10
beams, 2 × 8 in. 16 ft. long.
2
sills, 3 × 8 in. 19 ft. long.
9
posts, 4 × 6 in. 10 ft. long.
7
beams, 2 × 8 in. 13 ft. long.
2
plates, 4 × 6 in. 30ft. long.
14
beams, 3 × 8 in. 16 ft. long.
1
piazza, 2 × 8 in. 18 ft. long.
200
wall-strips, at 10c. each, $20; cornice materials and gable finish, $18.25.
38.25
180
shingling lath, at 5c. each, $9.00; 16 spruce-planks, at 20c. each, $3.20.
If cellar is omitted, deduct, $167.14. Cost without cellar.
$532.86
Fig. 11.—FRONT ELEVATION OF HOUSE.
Fig. 12.—PLAN OF FIRST FLOOR.
Fig. 13.—PLAN OF CELLAR.
DESIGN V. A CONVENIENT HOUSE, COSTING $650.
The accompanying plans were designed for a simple,
compact, and economical house, and will be appreciated
by any one who may desire to know just how little is required
to build a comfortable home. They provide ample
room for a small family.... The Cellar extends under
the whole house, the walls are built as shown in the
details of foundation and frame, given in Design VI.,
with 3 feet of masonry and 3 feet of frame-work.... The
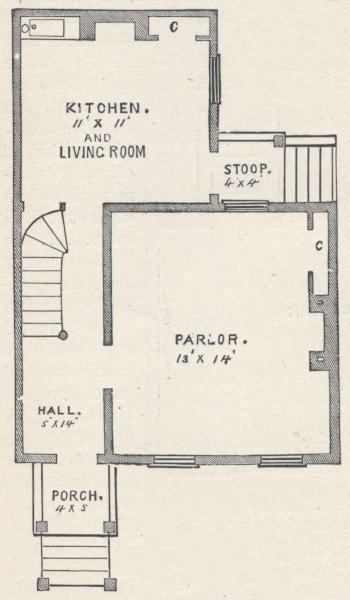
First Story contains a good-sized Hall, Parlor, and
Kitchen, or Living-room, with two closets, pump, and
sink. The stairs to the cellar lead directly from the
kitchen, passing down under
the stairs in the main hall.
A “fire-place heater” can be
put in the parlor fire-place,
which will also warm the
chamber above.
This method of
heating is economical,
and occupies
but little
room.... The
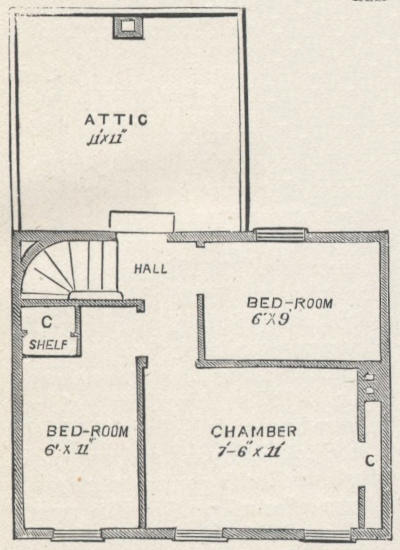
Second Story
has three good-sized
rooms, two
closets, and
small hall, in the
main house, and
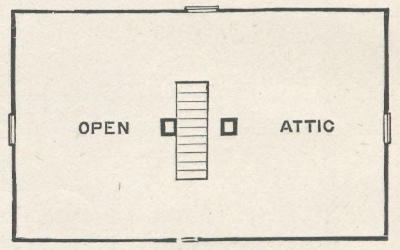
an attic over the
kitchen. The
floor of the attic
is one foot lower
than that of the
main house; this
gives valuable room for storage, etc.... The hight of
the first story of the main house is 8 feet 6 inches; of
the second story, 7 feet. The hight of the kitchen ceiling
is 7½ feet. The attic is arranged to have just standing
room in the center.... A great saving of time and
trouble is made, when openings are provided for regular
sizes of sash, blinds, and doors, as they may be obtained
of seasoned and well-made stock, at any time, from any
dealer in such materials. These plans are drawn with
reference to such regular sizes, viz.: the first-story windows
are 2 ft. 7 in. × 5 ft. 6 in.; second story, 2 ft. 7
in. × 4 ft. 6 in.; cellar, 2 ft. × 2 ft. 8 in., all 1¼ inch
thick. All principal windows
should have their frames made
with pockets and pulleys, and
the sash hung with iron
weights and good cord. The
cost for the addition of these
necessary parts,
beyond what is
required for the
plain frame, is
about as follows,
for each window
of ordinary size:
4 pulleys, (at
40c. per doz.)
14c.; 20 lbs. iron
weights, 2½c.
per lb., 50c.;
½ lb. sash-cord,
16c. per lb., 8c;
1 doz. screws,
⅞ in., 35c. per
gross, 3c.; labor
putting in
pockets, pulleys,
etc., 20 c.—Total, 95 cents, and when
once done, will need no further attention
or expense, while the house lasts. The
satisfaction of having neat-fitting, easy-working sash,
where the upper, or lower one, may be opened at will, is
great. The saving of little fingers, and older nerves, to
say nothing of shattered sash and glass, more than repays
the extra cost of hanging sash.... The front, rear, and
parlor Doors are 2 ft. 8 in. × 6 ft. 8 in. × 1½ in.;
other first-story doors, 2 ft. 6 in. × 6 ft. 8 in. × 1¼
in.; second-story doors, 3 ft. 6 in. × 6 ft. 6 in. × 1¼
in.; all 4-paneled, and neatly moulded. The 1½-inch
doors have mortise-locks; other doors rim-locks, all with
porcelain knobs and escutcheons.... Blinds are included
for the first and second stories,
in the estimate appended,
at an average cost of $2.40 per
pair, and may be omitted, but
are recommended as useful;
they protect the sash from
storms, and can be operated
to give almost any desired
light or shade in
the rooms....
Many people may
be in circumstances
that
would justify the
building of one
part of a house
first, to be occupied
as a temporary
residence
until means and
opportunity warrant
the building
of the whole. A
newly-married couple could arrange to have the kitchen
part built as a residence for a season, rather than forego
the opportunity of setting out trees, vines, and shrubbery,
planting, and otherwise developing their grounds.
They would then be near the work when building the
main part, to superintend it, and care for materials, saving
much that is often wasted, or lost. The wing, or
kitchen part, could be built at a cost of about $185, so
arranged as that the main house could be joined to it at
any time—or, what would be better, the main house
may be built first, at a cost of about $650, and the kitchen
added at convenience.... The exterior dressing of cornice,
window-caps, and stoop, are decided in their character
for simplicity and boldness, giving a generous and
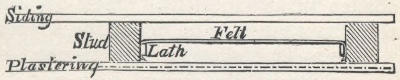
finished appearance to the whole.... Novelty Siding,
fig. 18, is mentioned in many of the estimates for
these houses. This form of siding I first introduced
some sixteen years ago, since which time
it has grown into general favor and use in this
neighborhood. It has the following merits to
recommend it: 1st, It is easily put on by ordinary
mechanics. 2d, When properly nailed to the
frame, it strengthens it, so as to make bracing of
the frame almost unnecessary. 3d, The spaces
between the studding, when the interior is plastered,
are each air-tight compartments, containing only
stationary air, which is a non-conductor of cold (or heat),
thus protecting the inside wall from the extreme changes
of outward temperature. 4th, A cheaper quality of lumber
can be used, the more cross-grained the materials, the
less likely they are to check, or shrink, and any small,
sound knots are easily covered with shellac before painting,
which closes them effectually. 5th, The general
surface is even, so that any brackets or other ornamentation
can be put on without the trouble and difficulty of
“scribing” them up to the clap-boarding.... The
Shingling referred to in the estimate is of 18-inch pine
shingles, and may be laid 5¾ inch to the weather, and
secured with large-headed “shingle-nails.” It is best in
laying shingles to lap at one-third the breadth, never in
the center, for should one shingle check in the center, as
they are liable to do, an opening is made through the
three courses, and a leaky roof will be the result.
“Shingling-lath” 1¼ × 2 in., with the lower edge
placed just where the buts of the shingles would cover,
will allow air to freely circulate on both sides of the shingles,
and preserve them one-third longer than when laid
on close planking, which holds the moisture, and assists
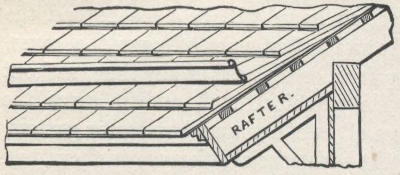
decay of every part of the roof.... Gutters.—The old
wooden gutter has nearly gone into disuse, and always
seemed a barrier to any satisfactory finish of cornice. It
was difficult to get timber of sufficient width for projections,
and in such cases, the cornices were proportioned
by boxing off, and building up around this “gutter-stick,”
which was bad construction—the outer-edge of
the gutter, being higher than the edge next the house,
would cause the water, during heavy storms, or when
the leader was
choked up, to
flow over against
the frame-work
of the building,
which was one of
the most frequent
causes of
decay and settling in the older houses in this country.—The
tin-lined “box” and “trough” gutters are often
troublesome; the tin can not be laid in them except in
long lengths, which have been soldered together while
flat and smooth. To lay these long lengths into the
ready-formed gutter, requires much bending and hammering,
which breaks the best tin at the soldered joints,
on the under-side, where it is impossible to repair it, so
that, while it may not appear at once to leak, it is sure
to do so soon, to be discovered after the cornice has been
swelled out of shape or destroyed. The gutter that I
have adopted in all cases where practicable (see section,
fig. 19), either for shingles or slate, is made of charcoal-tin,
14 inches wide, in lengths as long as can be well handled.
One edge is turned or rolled up around a ⅝ iron
rod, which makes a strong edge. Then a bend is made
at 3½ inches from the turned edge, forming a right angle
the whole length. This is laid on the second course
of shingles, with one end lower than the other, so as to
give a good run for the water. The ends are turned up,
where required, to stop the water, and a tube put through
the cornice in the usual manner.... For Tin Roofs, having
a pitch of at least one inch to the foot, the gutters are
formed in a similar manner, with the flat, or bottom
part, about ½ inch wide, making a flange, which is soldered
to the roof near the eaves, to a line drawn at an
angle to make one end lower than the other, as for shingle
roofs. This is the simplest and best kind of gutter,
will outlast any other, and in the event of a possible
damage, or leakage, no harm will be done beyond the
loss or waste of the water that runs off over the eaves.
It can be easily repaired, or replaced at any time, without
interfering with the principal roof, and it saves the
trouble and expense of building and boxing for gutters,
or of making cornices with special reference to them, and
it is cheaply constructed.—Estimate of Cost of building
by this plan in the vicinity of New York City:
38
yards excavation, at 20c. per yard.
$7.60
5,000
brick, furnished and laid, at $12 per M.
60.00
230
yards lath and plastering, 3 coats, at 28c. per yard.
64.40
1,412
ft. timber, at $15 per M.
21.18
1
sill, 3 × 8 in. 92 ft. long.
1
girt, 4 × 8 in. 12 ft. long.
4
posts, 4 × 6 in. 21 ft. long.
2
ties, 4 × 6 in. 16 ft. long.
2
plates, 4 × 6 in. 19 ft. long.
2
ties, 4 × 6 in. 19 ft. long.
2
plates, 4 × 6 in. 12 ft. long.
18
beams, 3 × 8 in. 16 ft. long.
10
beams, 3 × 7 in. 12 ft. long.
1
locust-post, 4 inch.
35
220
wall-strips, 2 × 4 in. 13 ft. long, at 10c.
22.00
160
novelty siding-boards, 9¾ in., at 28c.
44.80
30
rabbeted siding, 9¾ in., at 28c, $8.40; 92 ft. cornice materials, $15.
23.40
100
shingling-lath, at 6c, $6; 16 bunches shingles, at $1.50, $24.
30.00
Tin gutters and leaders.
7.00
90
tongued and grooved flooring. 9½ in., at 30c.
27.00
8
windows with blinds, at $8, $64; 3 cellar windows, plain, at $3, $9.
78.00
2
stoop materials, $20; stairs, 1st story and cellar, $40.
60.00
12
doors and materials.
48.00
Carpenter’s labor (not included above).
75.00
Painting, two coats, $40; cartage, average one mile, $12.
52.00
Extras, for base, sink, pump, and nails, etc.
34.27
Total cost of materials and construction.
$650.00
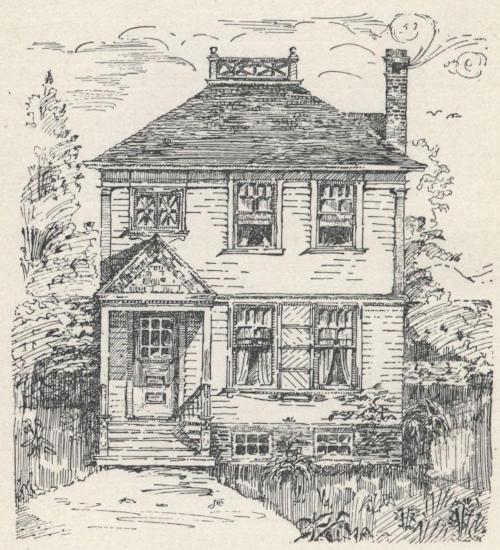
Fig. 14.—FRONT ELEVATION.—Scale, 8 feet to 1 inch.
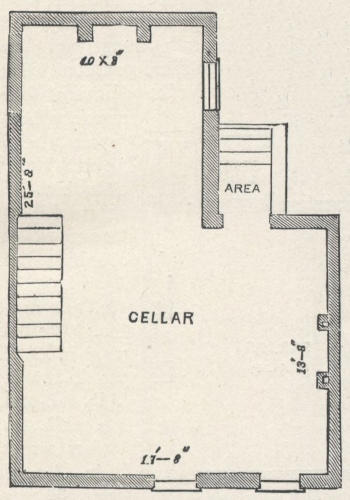
Fig. 15.—CELLAR.—Scale, 8 feet to 1 inch.
Fig. 16.—FIRST STORY.—Scale, 8 feet to 1 inch.
Fig. 17.—SECOND STORY.—Scale, 8 feet to 1 inch.
Fig. 18.—“NOVELTY SIDING.”
Fig. 19.—PORTION OF ROOF AND GUTTER.
DESIGN VI. A HOUSE COSTING $700.
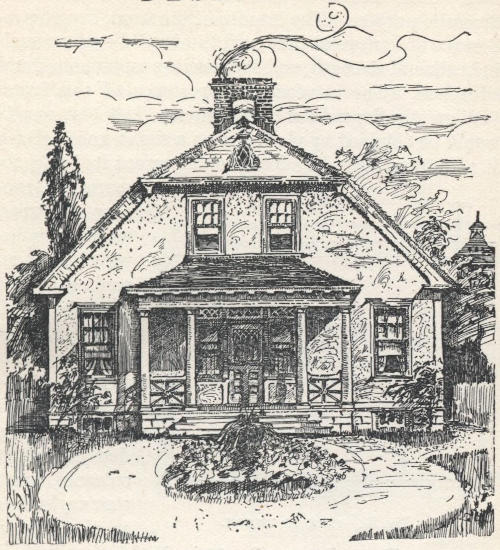
The plans here given are of simple design, intended to
meet the large and increasing demand for low-priced
country or village houses, having at the same time some
architectural beauty. Without this latter feature, a comfortable
house of this size can, in many places, be erected
for much less than $700 even.... The house here described
provides for as much room as a small family
would require, while at the same time it admits of future
enlargement, as one’s necessity or means may indicate, by
additions, ells, or wings, at either side, or rear. In all
cases, when planning small houses, it is best to provide
for such enlargements. The triplet window in front is
so arranged that it can be readily changed to a bay-window,
when that improvement can be afforded, without
marring the rest of the wood-work, or the harmony of
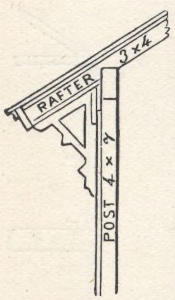
the front elevation.... The Cornice of the main building
is bracketed, and projects sufficient to relieve it of the
stunted look so common to country houses. The brackets
are made of 2 × 4-inch timber, in three pieces each,
mitred to the angles required, and nailed together (see
fig. 25), making an effective support and pleasant appearance....
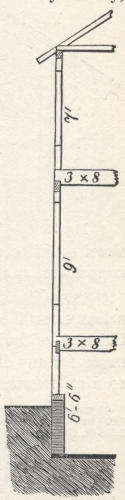
A large saving in expense of foundations is
secured by the following method of construction (see
section of foundation and frame, fig. 24). The excavation
is made for the cellar 2½ feet deep. A foundation
of 8-inch brick-work, 3 feet high, or 6 inches above the
level of the ground only, is required. A sill of 3 × 8-inch
timber is laid on, and “flush” with the inside of the
wall, to provide nailing for the wainscoting of the basement,
if it is afterwards finished off.... The beams or
joists for the first floor are supported by a plank-strip five
inches wide, let into the inside of the frame at a proper
hight, and securely fastened with heavy nails. The other
parts of the framing are executed, and the whole raised,
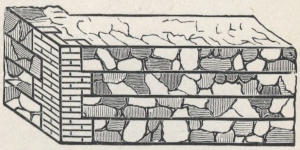
in the usual manner.... The inclosing, or siding, below
the first story, is of 10-inch boards rabbeted and cross-grooved
in imitation of large stone-work, and painted in
contrast with the principal body of the house, and the
water-table is put just above them.... Many small houses
in the country are built without any permanent foundation,
but are temporarily supported on posts set in the
ground, and “boarded down.” They are always shaky,
and doubtful while they stand, and are
frequently blown over altogether. As
will be readily seen, the above method
provides for the saving of one-half of the
mason-work in the foundation. In many
places stone is abundant, and will answer
the same purpose as brick in this
case, except for the 6 inches above ground.
The laying up of a single-face wall, 2½
feet high, of rough stone and mortar,
would cost but a trifle. If the cellar
should be finished at any time for basement
purposes, these walls would be
much drier and more healthful than when
the walls are entirely of masonry. In
this case it would be preferable to have
the foundation walls 6 inches higher, so
as to have the basement rooms 7 feet in
the clear.... Several houses have been
built on this plan in villages, and in most
cases it has been decided not to have any
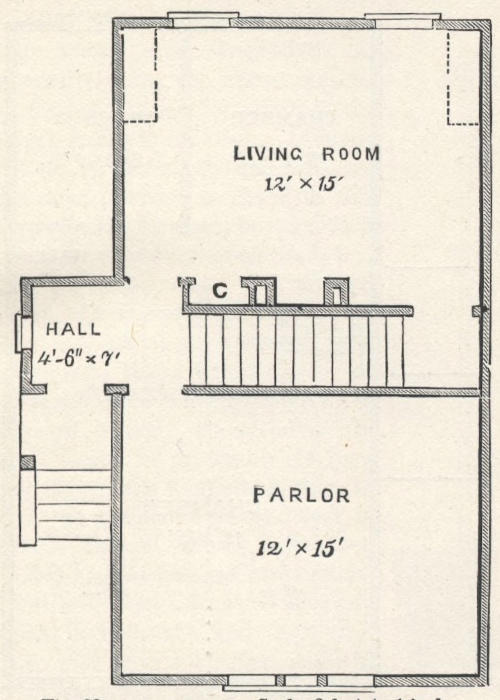
rear outside door for the first story (fig.
22), but to wait until a kitchen could be
finished in the front part of the cellar,
when the common entrance would be by the area to the
kitchen. In the plan (fig. 22), we have indicated two
rear windows, but a door may take the place of either of
them. We have also indicated by dotted lines where
pantry, sink, etc., may be placed in the corner, according
to the wishes of the proprietor.... There is but one chimney.
The parlor is heated by running a stove-pipe
through earthen thimbles placed in the partitions under
the stairs, to the chimney, which is perfectly safe, and
no heat is lost. When desired, a fire-place, or stove-pipe
flue, may be carried up through the parlor, as well as
through the living-room, and the two be brought together
above the stairs into one chimney....
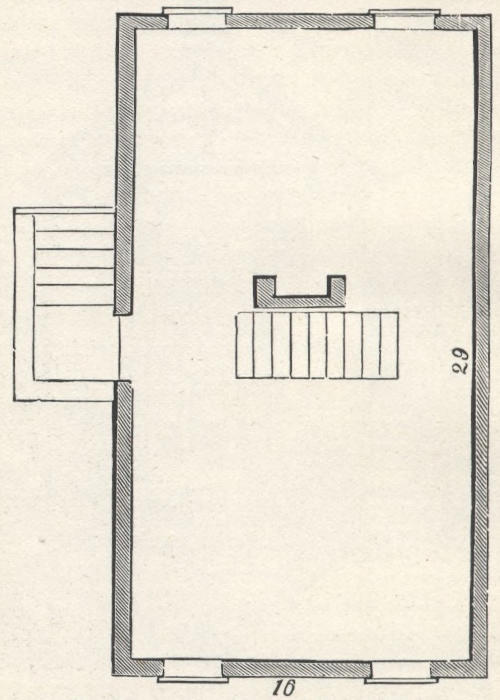
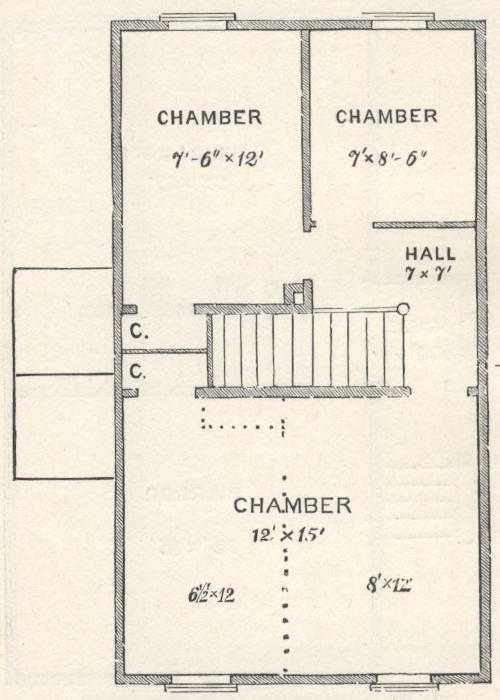
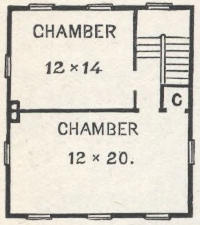
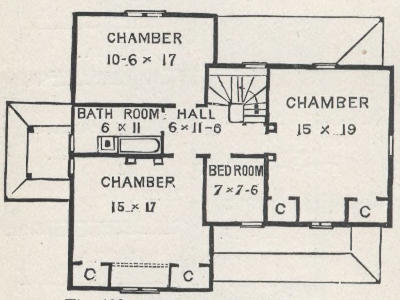
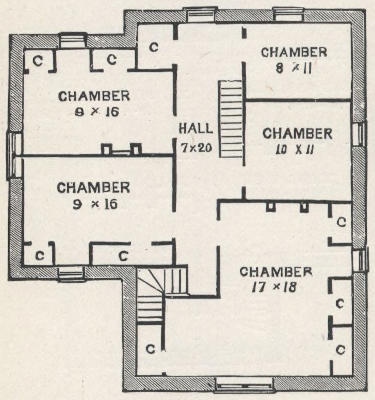
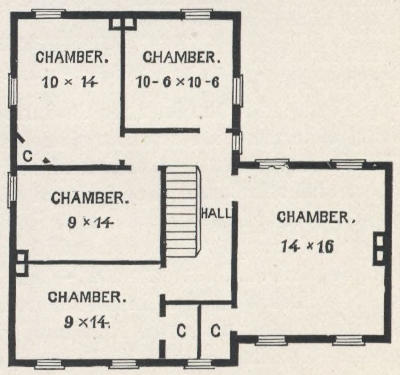
The Second Story, (fig. 23), may
be divided into three rooms, the
front one being 12 × 15 feet; or, if preferred,
this front room may be divided
into two smaller rooms, as indicated by
the dotted lines. One may be 8 × 12,
and the other 6½ × 12. The latter
would be large enough for an ordinary
bed (4½ × 6½ feet), with stand or chair
by the window; and in this case a small
closet could be cut off from the corner, opening into the
large room, as shown by the dotted lines.
Cost.—The following estimate in detail, at present
prices, near this city, will enable any one to determine
the cost of building by this plan. Allowance can be
made for any difference in cost of materials or labor as
required in other localities:
43
yards excavation, at 20c. per yard.
$8.60
6,000
brick, laid complete, at $12 per M.
72.00
1,636
ft. timber, at $15 per M.
24.50
2
sills, 3 × 8 in. 29 ft. long.
2
sills, 3 × 3 in. 16 ft. long.
4
posts, 4 × 7 in. 21 ft. long.
28
beams, 3 × 8 in. 16 ft. long.
2
ties, 4 × 6 in. 29 ft. long.
2
plates, 4 × 6 in. 29 ft. long.
2
ties, 4 × 6 in. 16 ft. long.
2
plates, 4 × 6 in. 16 ft. long.
32
rafters, 3 × 4 in. 12 ft. long, at 20c.
6.40
200
wall-strips, 2 × 4 in. 13 ft. long, at 11c.
22.00
162
novelty siding-boards, 9½ in., at 28c.
45.36
28
rabbeted siding, 10 in., at 28c.
7.84
97
flooring spruce, 9½ in., at 28c.
27.16
123
shingling-lath, 1¼ × 2 in., at 6c.
7.38
22
bunches shingles, 18 in., at $1.25.
27.50
14
windows, with blinds, two stories, 9 at $8; 5 at $3.
Painting, two coats, $40; extras, for tin, nails, etc. $31.56.
71.56
Total cost in above style.
$700.00
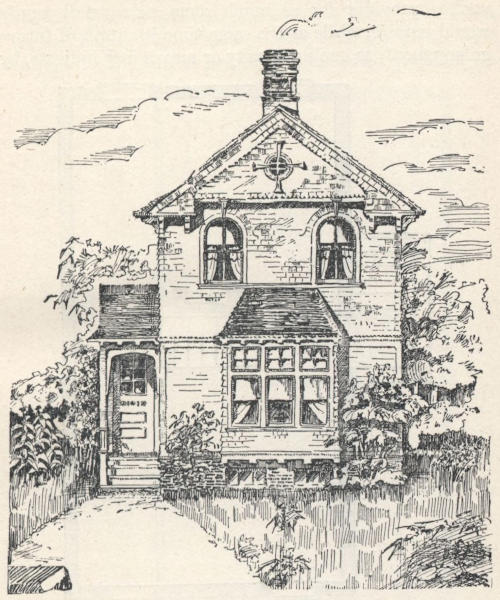
Fig. 20.—ELEVATION OF HOUSE.—Scale, 8 feet to 1 inch.
Fig. 21.—CELLAR.—Scale, 8 feet to 1 inch.
Fig. 22.—FIRST STORY.—Scale, 8 feet to 1 inch.
Fig. 23.—SECOND STORY.—Scale, 8 feet to 1 inch.
Fig. 24.
Fig. 25.
DESIGN VII. COUNTRY HOUSE, COSTING $750 TO $1,050.
These plans represent a commodious dwelling house,
constructed with especial regard for economy and utility,
and they will be appreciated by those desiring to provide
a comfortable, permanent shelter for home by the use of
limited means.... Elevation, (fig 26).—In preparing
plans for “low-priced” houses, the simplest outlines are
indicated. Having to combine usefulness and small outlay,
there can be no latitude for architectural display,
beyond mere matters of accommodation and completeness.
The exterior of this example fairly expresses its
domestic purpose. The breadth of the front, the preponderance
of horizontal lines, and the hooded roof, are each
indicative of strength, and suggest its adaptation to rural
situations. The satisfactory appearance of this house
will greatly depend on its location. The best results
would be obtained by placing it on a slight knoll, giving
it additional altitude. This would prevent its being obscured
by shrubbery
and trees,
which are indispensable
accompaniments
of a
properly developed
homestead.... Cellar,
(fig. 27).—Hight,
6½ feet.
It has three windows,
an outside
entrance, and
stairway leading
to the kitchen
above.... First Story, (fig. 28.)—Hight of ceiling, 10
feet. The accommodations, consisting of five rooms, a
pantry, and two closets, are adapted to a good-sized family.
The Parlor and Kitchen are the principal rooms,
and occupy the middle portion, their sides being protected
by other rooms, and, having the fire-place between
them, they are easily warmed. The device for heating
described for Design III. would serve admirably in this
house. Two Bedrooms adjoin the parlor. Many might
choose to have double doors entering these bedrooms, to
allow all three rooms to be used together occasionally.
This would not preclude the use of the smaller ones as
bedrooms, or, if preferred, as a sewing-room and a library.
The Kitchen is the largest apartment, and has doors
leading to the pantry, bedroom, parlor, stairway, and the
rear entrance. The outside or entrance doors may be
protected in severe seasons by storm-doors hung to open
outward, with loose joint-buts to allow of their ready
removal. The rear veranda is similar to the front one
shown on the elevation....
Second
Story, (fig.
29).—The front
portion only is
finished, with
ceilings 8 feet
high, and is divided
into two
chambers and
four closets. The
rear portion is
left unfinished, to
be used as an
open garret. The
space above the
ceiling of the finished
portion
may be floored
over with boards, to serve for storage of quilting-frames,
trunks, etc.... Construction.—The excavations for
the cellar are 4 feet deep. The foundation-walls are of
broken stone, laid in mortar, and show 2 feet above the
earth-grade. A strong girder, resting on large posts, or
columns of stone or brick, supports the center of the
building. In setting the girder, it should be elevated
from ½ to ¾ of an inch in the center, rising gradually
from each end, to allow for settling, which invariably
occurs from shrinkage of the interior frame-work. The
timber for the frame-work is indicated in the estimates
below, and is substantially framed together. All the outside
studding is halved over the principal timbers, to prevent
vertical shrinkage from affecting the exterior covering
of the side-walls. The exterior covering is of lath
and plaster, as follows: all cornices and other dressings,
and the roof, should first be completed—and all window
and door frames set and cased. The outside frame
should then be thoroughly lathed outside and inside.
All this is to prevent jarring or pounding on these parts
during the application
or setting
of the plaster.
The plaster is
made in the usual
manner of fresh
lime and sharp
sand, with half a
bushel of hair to
each barrel of
lime used, and allowed
to lay two
weeks to insure
a thorough slaking and permeation of the lime. It is
then applied in two coats—the first a “scratch,” the
second a “browning.” The surface is floated with a
darby, (not trowelled). After having stood a sufficient
time to become dry, the whole is covered with a preparation
called “Stearate of Lime,” using an ordinary white-wash
brush. The formula for making this stearate of
lime (known only to a few, who have treated it as a secret,)
is here published for the first time, and it will be understood
by those familiar with the nature and operation of
slaking lime. The ingredients are simply fresh-burned
finishing-lime, using the lumps only, unrendered beef-suet,
and hot water. It is necessary that these parts be
kept in lively motion while dissolving, or they will be
entirely destroyed by “burning.” The usual process is
to sink a large barrel, having an open end, 2 feet in the
ground, pounding the earth around to make it firm. An
upright piece, 4 inches in diameter, and 6 feet long, is
set upright in the center of the barrel, and held in position
by cleats at the bottom and top, leaving the upright
free to turn. Arms are put through the upright within
the barrel, and a cross-bar or lever is attached to the upper
end—the whole making an apparatus similar to a
“clay-mill.” One bushel of lime, 20 lbs. of suet (chopped
fine), and a barrel of boiling water are provided; and
while one works the “mill,” another feeds alternately
lime, suet, and hot water. This quantity of material,
costing about $2, will make a full barrel of the preparation.
Any desired shade may be afterwards given by adding
stainers. This mixture is applied while hot—two
coats being necessary to insure a thorough covering. This
will also be found a valuable preparation for covering exterior
brick or concrete work. It is impervious to water,
and will outlast any of the paints prepared for such purpose.
All other information concerning the finish of this
house may be inferred upon a careful study of the following
estimates.—Estimate cost of materials and labor:
95
yards excavation, at 20c. per yard.
$19.00
1,062
ft. stone-foundation, at 15c. per ft.
159.30
24
ft. stone steps and coping, at 28c. per ft.
6.72
2,000
bricks in chimneys, laid, at $12 per M.
24.00
517
yards plastering, inside at 25c. per yard.
129.25
130
”” outside, at 30c. per yard.
39.00
1,850
ft. of timber, at $15 per M.
27.75
2
sills, 3 × 8 in. 34 ft. long.
2
sills, 3 × 8 in. 25 ft. long.
1
girder, 4 × 8 in. 32 ft. long.
4
posts, 4 × 8 in. 11 ft. long.
3
ties, 3 × 6 in. 34 ft. long.
2
plates, 4 × 6 in. 15 ft. long.
2
perlines, 3 × 8 in. 25 ft. long.
2
perlines, 4 × 6 in. 18 ft. long.
100
beams, 1¼ × 8 in. 13 ft. long.
300
wall-strips, at 11c. each.
33.00
4
locust-posts, at 30c. each, $1.20; 190 flooring, at 20c. each, $38.
39.20
216
shingling-lath, at 6c. each.
12.96
39
bunches shingles, at $1.25 per bunch.
48.75
3
cellar windows, at $3, $9; 12 plain windows, at $7, $84.
93.00
17
doors, at $4 each, $68; 2 verandas, $50 each, $100.
168.00
Stairs, $20; cornice materials, $18.
38.00
Closet finish and base, $15; nails, $12; cartage, $20.
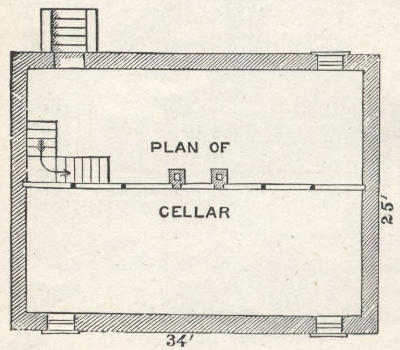
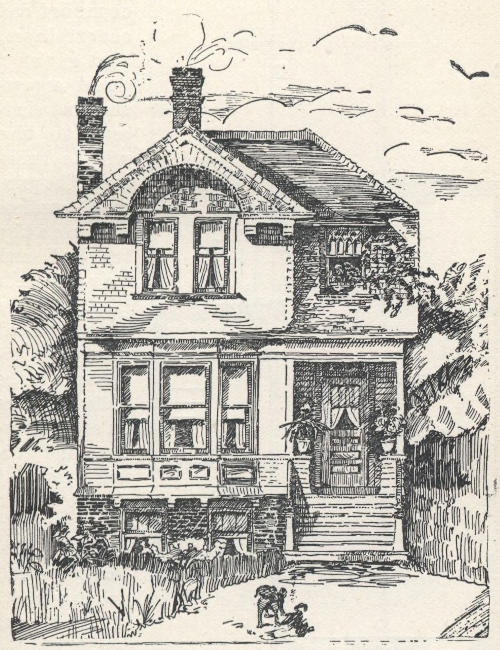
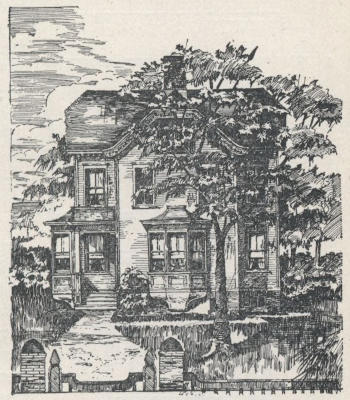
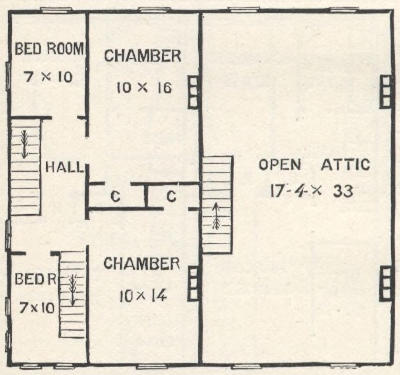
This design is an enlargement of the small cottage described
in Design I. The arrangements are very complete
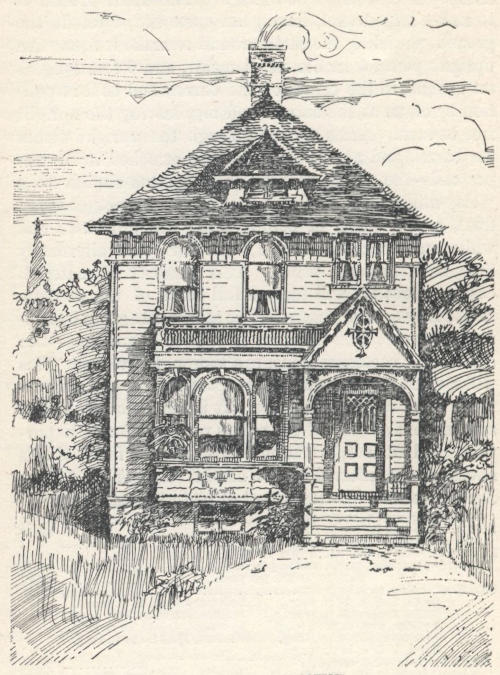
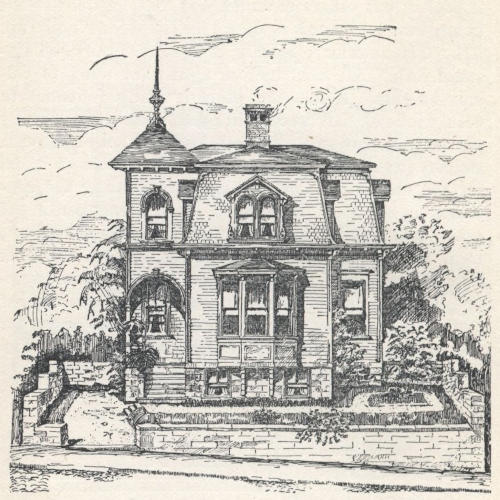
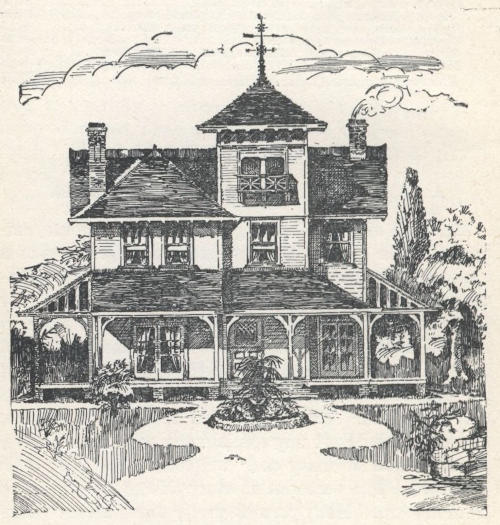
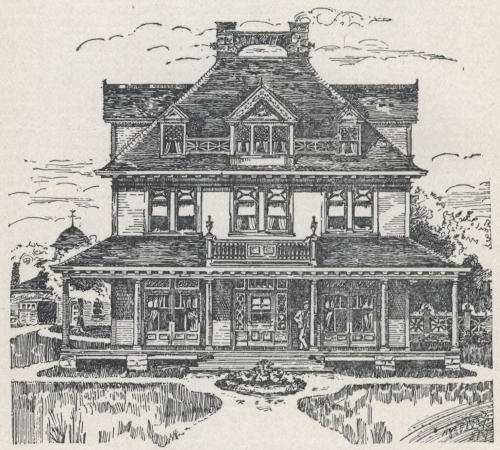
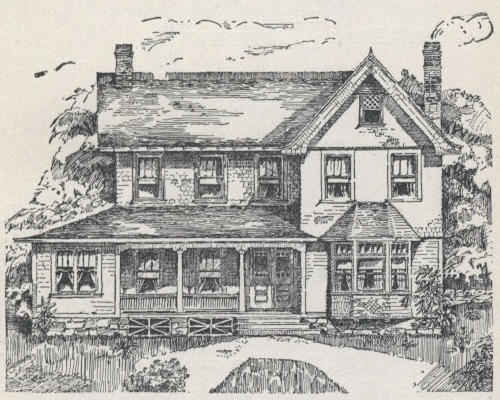
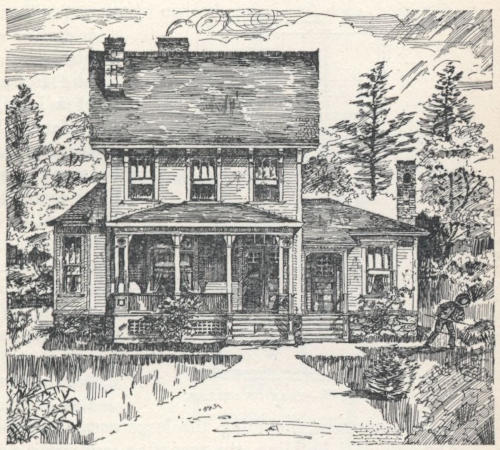
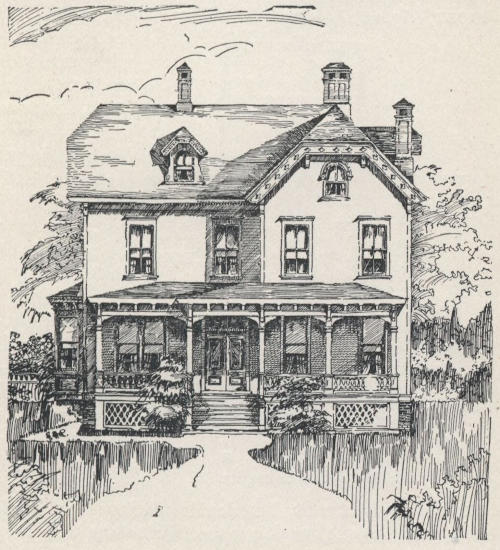
in convenience, appearance, and economy.... Exterior,
(fig. 30).—The outlines and style are simple.
The front is enlivened by the Porch, Bay-Window, and
other projections. The details of finish are of neat design,
and in harmony,
giving an
agreeable expression
of taste and
refinement—features
especially
pleasing in cottage
architecture....
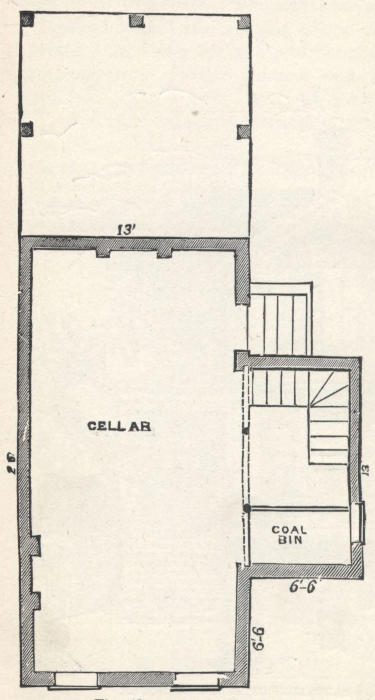
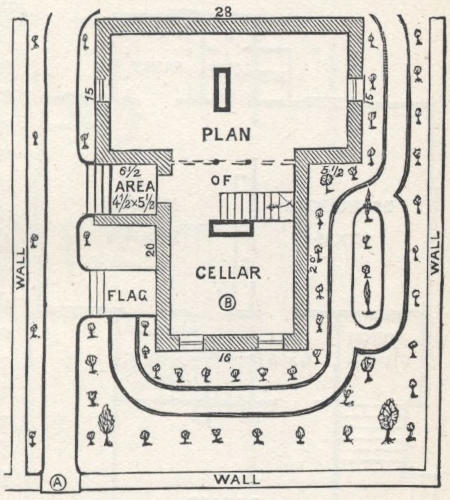
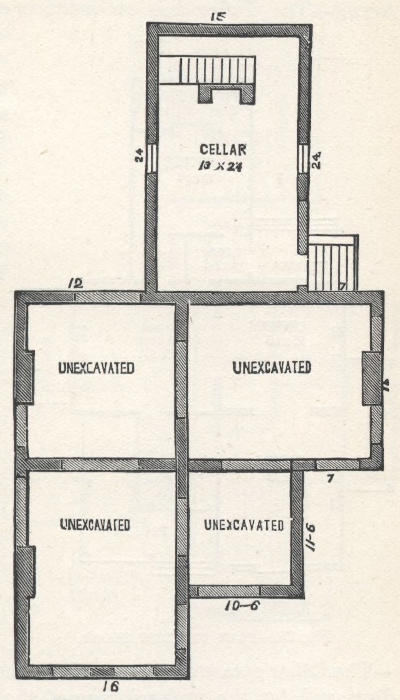
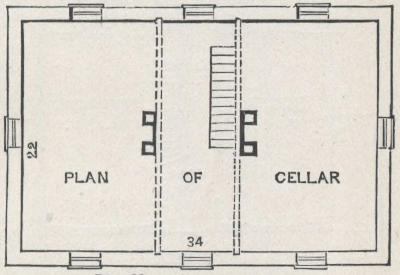
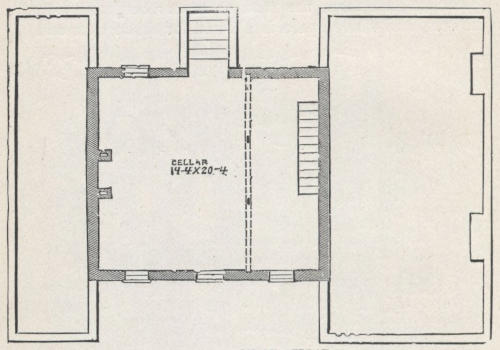
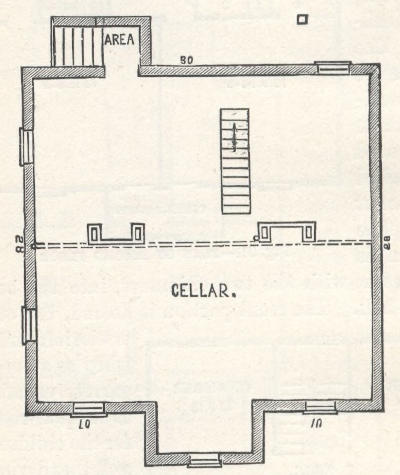
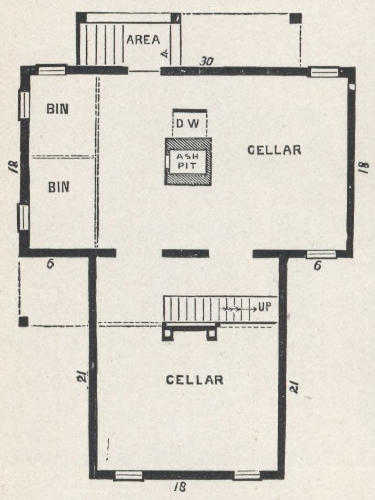
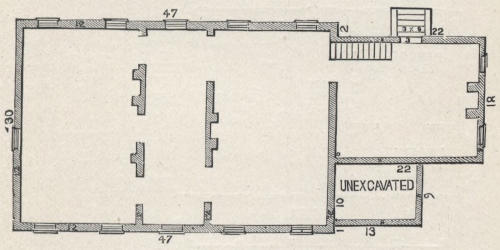
Cellar, (fig.
31).—Hight in
clear, 6½ feet. It
is under the main
building only; has
two windows, and
stairs leading to
the first story. It
contains 378 feet
area, giving
abundant room for
all ordinary requirements....
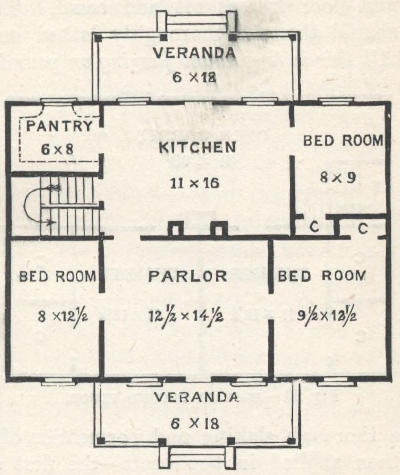
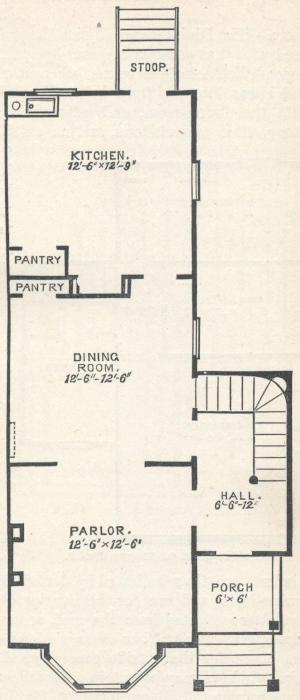
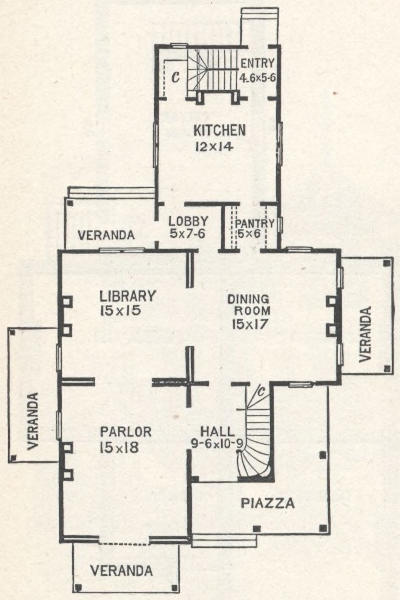
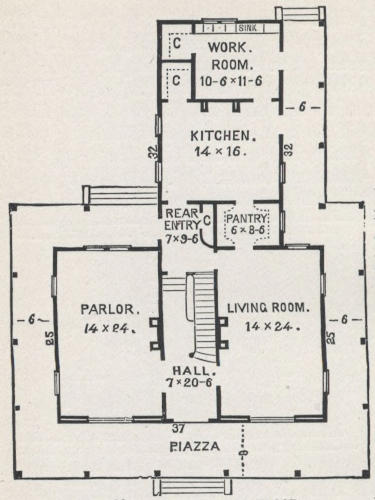
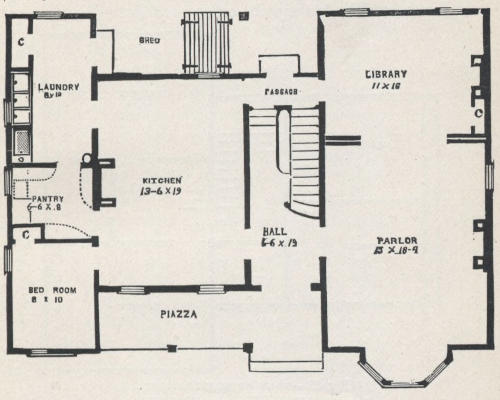
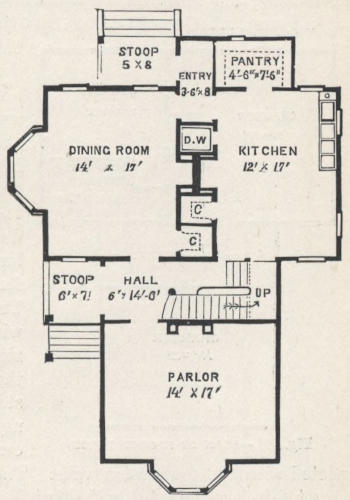
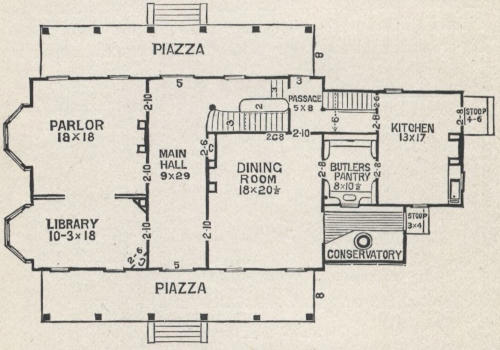
First Story, (fig.
32).—Hight of
ceiling, 9 feet. The
best use is made
of the space by
having but few divisions,
leaving
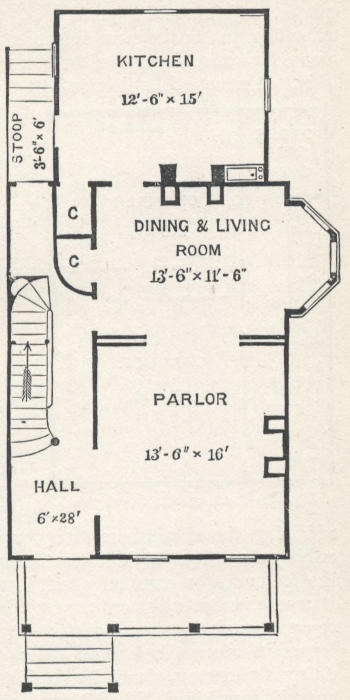
good-sized rooms. The Hall is small, but is conveniently
arranged to answer all necessary purposes. It is entered
from the front porch, and communicates directly with
the parlor and dining-room, and by the main stairs with
the second story. There is sufficient room for a hat-rack
at the right of
the front door.
The Parlor is
of fair size, the
large bay-window
adding
materially to
its area and
cheerfulness.
With very little
expense in
furniture, this
apartment may
be made pleasant
and cosey.
The Dining-room
extends
the whole
width of the
house, and has
a window at
each end. It
is conveniently
arranged, with
doors opening
from the hall,
parlor, kitchen,
pantry,
and to the
stairs. The
Kitchen is
commodious
and pleasant;
has three windows,
an outside
rear entrance,
and adjoins
the dining-room,
pantry, and bedroom. The Pantry is sufficiently
large and convenient to answer the requirements
of both dining-room and kitchen. It has a small window,
and is thoroughly shelved. The Bedroom opens
directly from the kitchen. Its purpose in the partial
erection (as shown in Design I.) may be changed in the
completed building here described by making it an
auxiliary of the
kitchen for the
coarser work;
or, if needed,
it may still be
used as a
bedroom for
help....
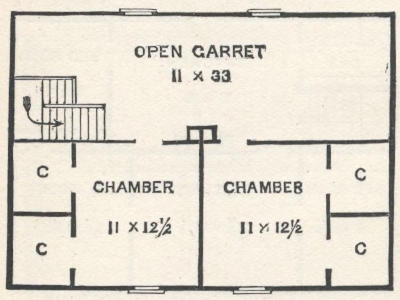
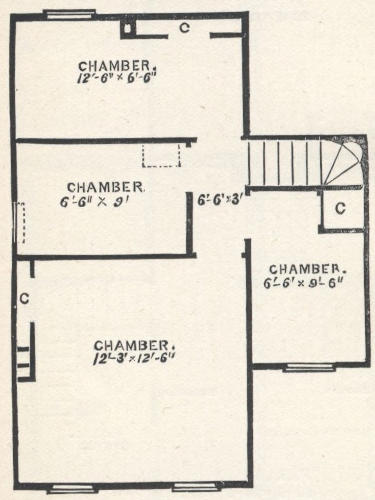
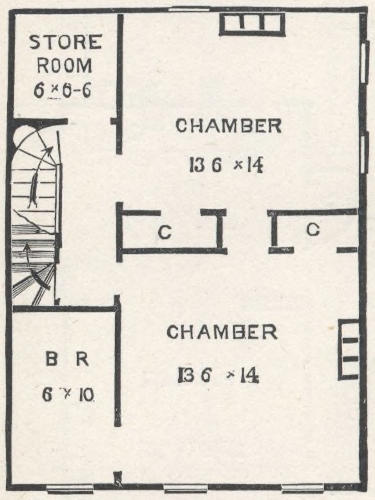
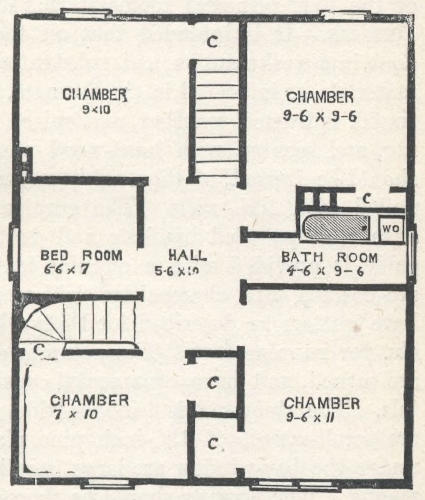
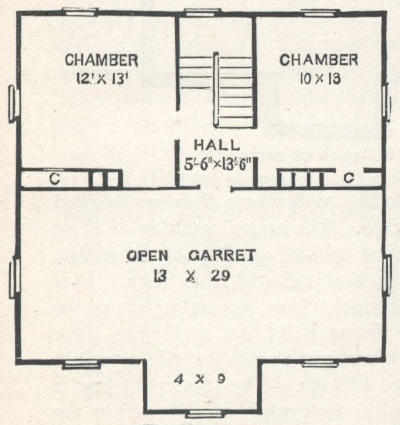
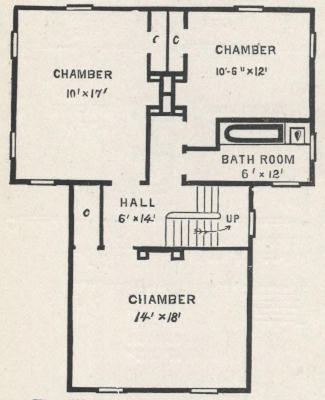
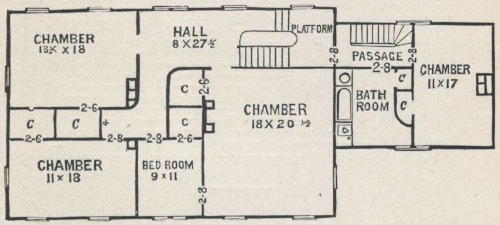
Second
Story,
(fig. 33).—Hight
of ceiling,
8 feet.
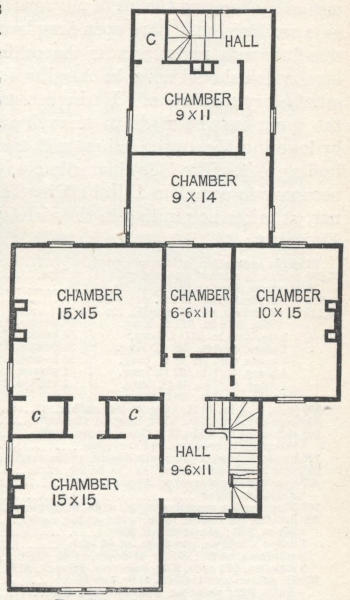
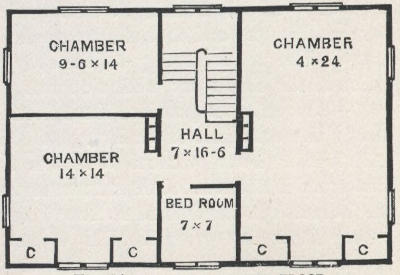
There is a hall,
two chambers,
two bedrooms,
and two closets,
in this story,
and no waste
room. The
Hall is just
large enough for convenience. The Chambers are of
ample dimensions, with a chimney between them, admitting
the use of stoves when required.... Construction.—The
Foundations for the main house are of broken
stone and mortar, showing three feet above ground,
neatly pointed where exposed to sight. The Wing is
supported on piers, as described in Design I. Girders
(shown on the cellar-plan by dotted lines), supported on
strong posts, carry the central portions of the building.
The shortness of the spans between bearings allow very
light floor-beams. It is, however, important that the
beams should be bridged to secure uniformity of strength,
and prevent vibrations. The Frame is constructed in
the usual manner—all the ties, girts, and headers being
“framed in.” The inclosing is sufficiently indicated in
the estimate. The front windows have semi-circular
heads outside. In their construction the frames and sash
are square, to admit ordinary curtain fixtures on the inside.
The circular head is outside of, and “planted” on
the flat casing, or “blind-strip,” and is made perfectly
tight by a flange of tin. The additional expense of such
circular finish is but trifling, compared with its good appearance.
The side and rear windows have square heads,
with rabbeted drips. Blinds are intended for all windows
above the cellar. Ventilators are placed in each gable.
The Porch has boxed pedestals and columns, scroll-sawed
balusters, and circular spandrels. The inside walls and
ceilings are “sand-finished” on two coats of brown mortar.
The main stairs are constructed with a quarter circle,
and winders at the top. These winders extend
beyond the hall into the ceilings of the dining-room (as
sketched), but do not interfere with its use, or seriously
injure its appearance. The Bay-Window is neatly arched
on the inside. Marble mantels are put in the parlor and
dining-room, and shelves in the chambers. The second
story-hall is lighted through the door (sash) of the front
bedroom.... Suggestions.—This plan was arranged to
suit a village lot 25 feet in width, leaving a passage-way
at the side. This necessitated placing the wing at the
rear of the main house. If there is more ground, the
wing may be placed at the right of the main part, facing
the road. The communications between the dining-room
and wing would be still similar to those shown. The
window at the right of the dining-room would be placed
in the rear. These changes entail no extra expense, if
determined on before commencing to build.—Estimate
cost of materials and labor for main house:
56
yards excavation, at 20c. per yard.
$11.20
875
ft. stone-foundation, at 5c. per ft.
43.75
2,000
brick, furnished and laid, at $12 per M.
24.00
340
yards plastering, complete, at 25c. per yard.
85.00
1,126
ft. of timber, at $15 per M.
16.89
2
sills, 4 × 6 in. 24 ft. long.
2
sills, 4 × 6 in. 21 ft. long.
9
ties, 4 × 6 in. 24 ft. long.
4
ties, 4 × 6 in. 21 ft. long.
4
posts, 4 × 6 in. 19 ft. long.
2
plates, 4 × 6 in. 24 ft. long.
1
girder, 4 × 6 in. 21 ft. long.
22
beams, 3 × 6 in. 24 ft. long.
250
wall-strips, at 11c. each.
27.50
162
siding, 9 in., at 20c. each.
32.40
Cornice materials.
18.00
135
shingling-lath, at 5c. each.
6.75
8
rough planks, at 20c. each.
1.60
24
bunches shingles, at $1.25 per bunch.
30.00
112
flooring, 9 in., at 25c.
28.00
2
cellar windows, complete, at $4.
8.00
1
bay-window, complete.
40.00
5
plain windows, complete, at $12.
60.00
Stairs, complete, $40; 12 doors, complete, $96.
136.00
Mantels, $39.91; porch, $30; closets, $10.
79.91
Nails, $9; painting, $50; carting, $12.
71.00
Carpenter’s labor (not included above).
80.00
Total cost of main house.
$800.00
Add Design I.’s estimate for wing.
250.00
Total for whole complete.
1,050.00
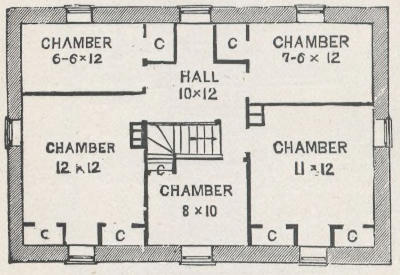
Fig. 30.—FRONT ELEVATION.
Fig. 31.—PLAN OF CELLAR.
Fig. 32.—PLAN OF FIRST FLOOR.
Fig. 33.—PLAN OF SECOND FLOOR.
DESIGN IX. COUNTRY OR VILLAGE COTTAGE, COSTING $1,000.
This plan is designed to answer many requests for a
“cosey and homelike Cottage, suited to the wants of
Mechanics and Laboring People, costing from $700 to
$1,000.” It is best adapted to a westward frontage—with
the hall, entrances, and porches protected from the
north, but may be easily adapted to an opposite frontage
by reversing the plan—placing the hall, etc., on the opposite
side of the main house. The width, 21 feet,
adapts it to a 25-foot village lot, leaving a side passage to
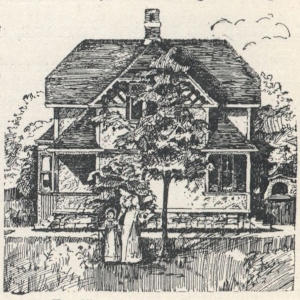
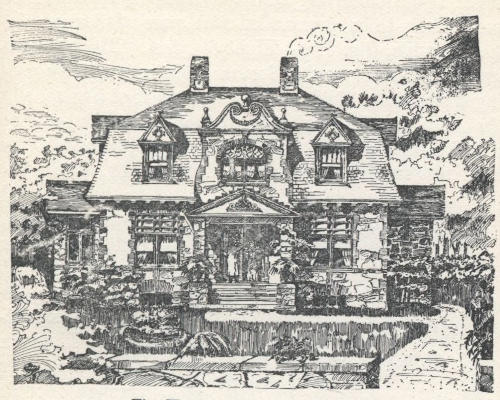
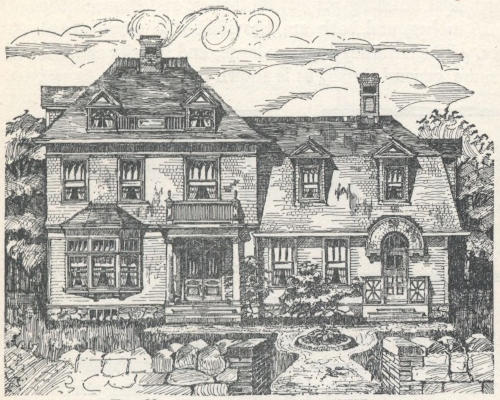
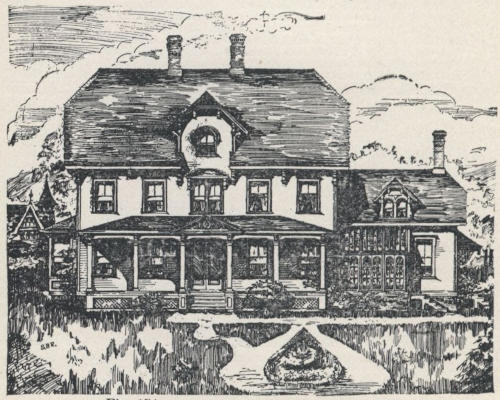
the rear.... Exterior, (figs. 34 and 35.)—The style of
any building is determined by the form of its roof; the
steep and hooded style in this design accords fully with
domestic feelings and artistic sentiments, and is growing
in public favor
for suburban
structures. Compared
with the
usual Mansard
style is more practical,
less expensive,
and serves
equally well.
The side-angles,
porches, bay-window,
cornices,
and chimneys,
each of simple
construction,
make up a pleasing
variety of
parts. All superfluous
ornamentation
is avoided. A too common fault prevails in villages,
and even in the country, of building close up to
the street lines.
A clear depth of
at least 20 feet in
front should be
devoted to a flower-garden,
shrubbery,
and vines,
for flowers are
proper accessories
of cottage
adornment, and
architectural
ornamentation
can never compensate
for their
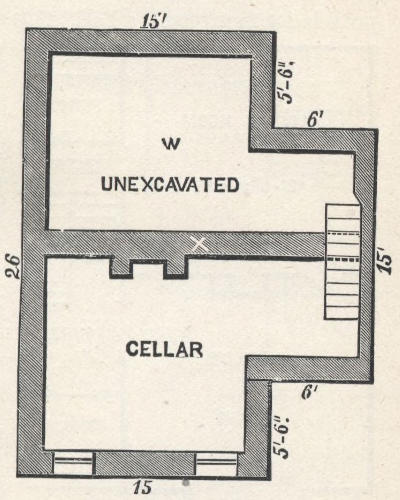
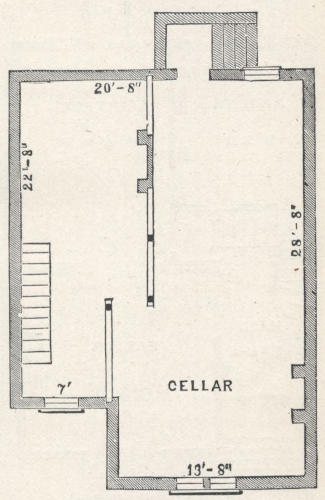
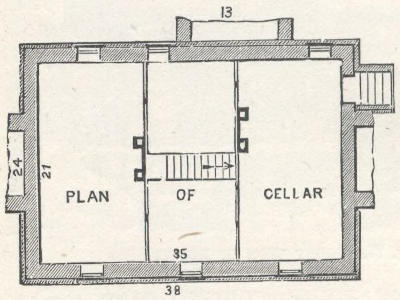
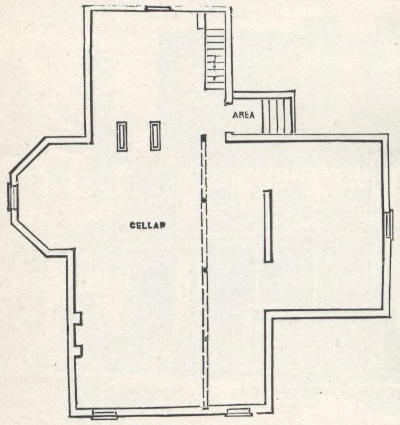
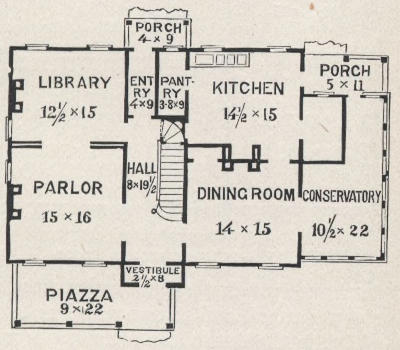
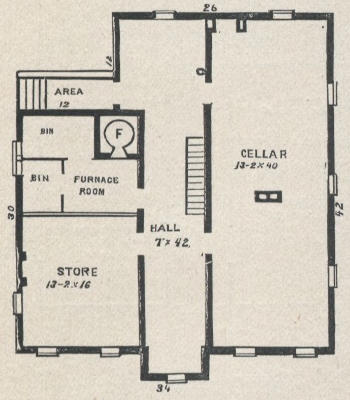
absence.... Cellar, (fig. 36.)—Hight of ceiling, 6½ feet.
It extends under the front half of the building, giving an
average area of 11½ × 15 feet—quite sufficient for ordinary
requirements. It has two small front windows. A
good ventilation may be had through the chimney; openings
in the rear foundation allow a circulation of air over
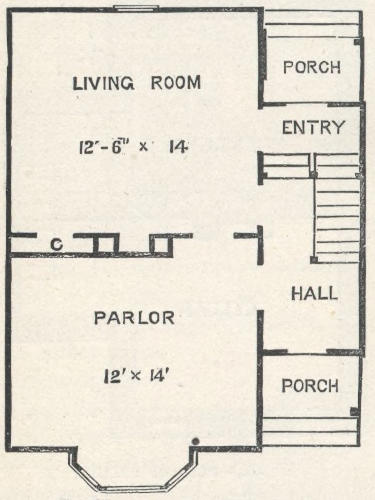
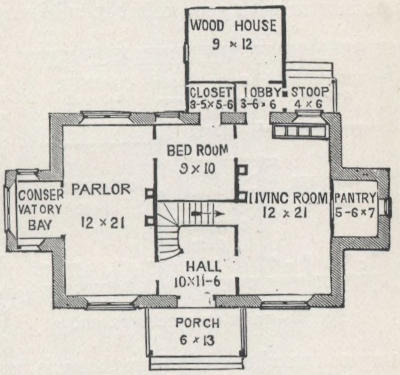
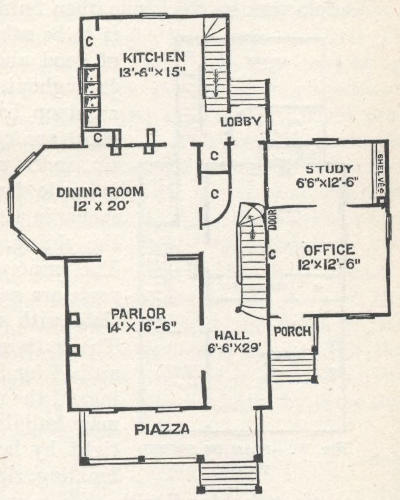
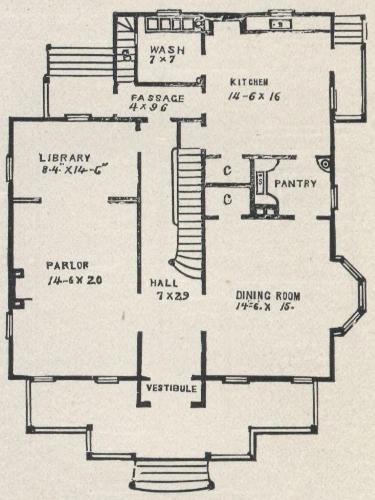
the unexcavated portion.... First Story, (fig. 37.)—Hight
of ceiling, 9
feet; is divided into
a hall, parlor,
living-room, rear
entry, and a closet.
The Hall, entered
from the front
porch, connects
through doors with
the parlor, living-room,
and rear entry,
and contains
the main stairs.
The Parlor has a
large bay-window
in the front, opposite
to which is a
marble shelf resting
on stucco trusses.
It communicates with the living-room and hall. The
remaining wall spaces are unbroken, for furniture and
wall ornaments. The Living-room is a little larger than
the parlor, has two windows, an open fireplace, a closet,
and doors leading to the front hall, parlor, and rear entry.
The rear entry is under the platform of the main
stairs; is divided from the front hall, and is to be used
as the common entrance. It has doors leading from the
front hall, living-room, rear porch, and the cellar stairs.
The parlor may be warmed by placing a radiator under
the marble shelf, and passing the smoke-pipe from the
living-room through it, as for Design III. The cost of
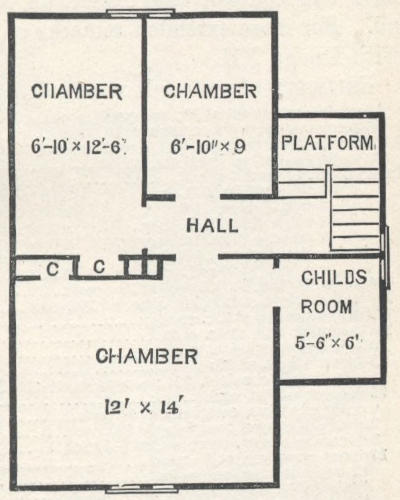
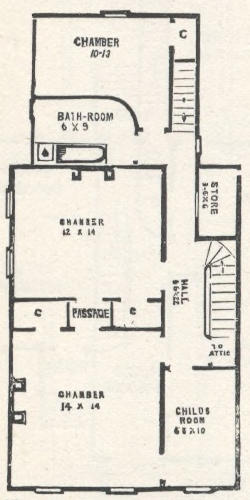
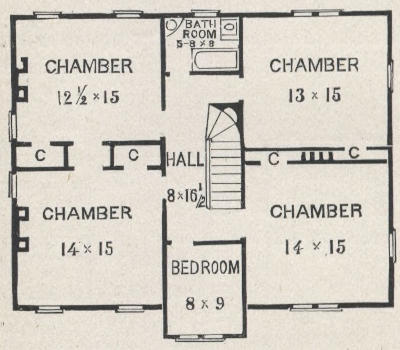
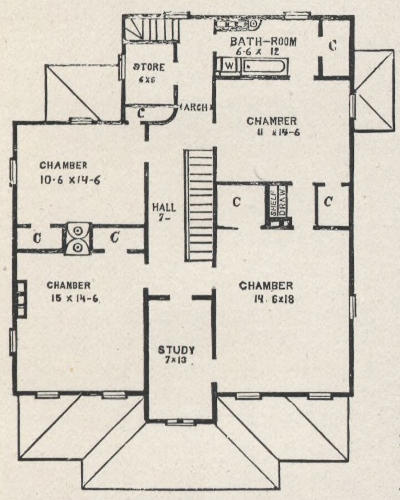
such a radiator is $6.... Second Story, (fig. 38.)—Hight
of center ceilings, seven feet; hight of side-breast walls,
3½ feet. The stairs leading to this story are made with
a platform, placed three risers below the upper landing,
which allows for the required head-room. The divisions
provide for four rooms, a hall, and two closets; the large
chamber has a double
window in front, a
marble shelf on the
chimney-breast, and
a closet; the hall
bedroom is designed
to be used in connection
with the large
chamber as a child’s
room.... Construction.—The
excavation
for the cellar is
made four feet deep,
and for the rear foundation
walls one foot.
The loose earth is
graded around the
foundation at completion,
leaving 1½
feet of the foundation exposed to sight on the outside.
The foundation walls are of broken stone, laid in common
mortar, 16 inches thick, and neatly pointed where exposed
to sight, and are generally even with the framework
on the outside. Provision is made for the cellar
stairway by extending the adjoining walls beyond the inside
of the frame to the hight of the ground, and finishing
above with brick-work. The chimney is started with
the cellar walls, and arranged with two continuous flues
to the top. Side-openings are made under the cap by
inserting 6-inch earthen thimbles on each side of the
flues. The top courses of brick-work are laid across the
entire chimney, making a solid and more lasting cap.
Sheet-iron thimbles are put in the chimneys adjoining
the parlor and front chamber. The framing, inclosing,
flooring, etc., are done in a substantial manner, of materials
indicated in the
estimate below.
Beams placed two
feet apart from centers;
rafters and
studding 16 inches
apart. The cornice-trusses
are made of
2 × 4-inch timber, as
shown in Design VI.,
and the shingling
and gutters in Design
V. Sash, 1¼
inch thick, glazed
with second quality
of French sheet-glass,
counter-checked,
and hung
to iron balance-weights, with good cord. Doors 4-paneled
each, for the outside and rooms in first story, and
1½ inches thick; all others 1¼ inches thick, moulded,
with double faces. The main stairs has a 7-inch octagon
newel, a 2¼ × 4-inch moulded rail, and 2-inch turned
balusters, all of black walnut. The side-walls and ceilings
of the two full stories are white-sand finished, on
one coat of “laid-off” brown mortar. This is the
favorite mode of plastering through the Eastern States,
while in the neighborhood of New York two coats of
brown mortar are usually applied. Where one-coat work
is properly done, more hair is mixed in the mortar, increasing
its strength. The same quantity of mortar is
used as for two coats. The advantages claimed for the
“one-coat work” are, a saving of one-third in labor, and
obviating the delay for the additional coat to dry. All
the wood-work usually painted, and the chimney-top,
have two coats of best American lead and raw linseed-oil.
For more extended remarks on painting, see article
with Design XII.
Estimate of materials required, and total cost.
58
yards excavation, at 20c. per yard.
$11.60
26
perches stone-work, complete, at $2.50.
65.00
2,000
bricks, furnished and laid, complete, at $12 per M.
24.00
360
yards plastering, complete, at 25c.
90.00
1,694
ft. timber, at $15 per M.
25.41
1
sill, 4 × 7 in. 26 ft. long.
3
sills, 4 × 7 in. 15 ft. long.
1
sill, 4 × 7 in. 23 ft. long.
8
posts, 4 × 7 in. 13 ft. long.
1
girt, 4 × 6 in. 15 ft. long.
3
ties, 4 × 6 in. 15 ft. long.
1
plate, 4 × 6 in. 26 ft. long.
1
plate, 4 × 6 in. 23 ft. long.
14
beams, 3 × 7 in. 21 ft. long.
13
beams, 3 × 7 in. 15 ft. long.
20
ceiling-strips, 1¼ × 5 in. 13 ft. long.
50
joists, 3 × 4 in. 13 ft. long, at 16c. each.
8.00
200
wall-strips, 2 × 4 in. 13 ft. long, at 13c. each.
26.00
130
siding-boards, at 23c. each.
29.90
160
shingling-lath, at 6c. each.
9.60
40
bunches shingles at $1.25.
50.00
12
spruce plank, at 20c.
2.40
Materials in cornices, $14; stoops, complete, $20.
34.00
95
flooring, at 18c. each.
17.10
2
cellar windows, complete, at $3 each.
6.00
2
single windows, complete, at $12 each.
24.00
3
double windows, complete, at $15 each.
45.00
15
doors, complete, at $9 each.
135.00
Closet, shelving, and nails.
20.00
Stairs, $50; bay-window, complete, $50.
100.00
Tin (gutters, valleys, and leaders).
11.00
2
marble shelves, $10; painting, $80; carting, $15.
105.00
Carpenter’s labor, not included above.
100.00
Incidentals, sink, pump, etc.
60.99
Total cost.
$1,000.00
Fig. 34.—FRONT VIEW OF COTTAGE.
Fig. 35.—SIDE VIEW OF COTTAGE.
Fig. 36.—PLAN OF CELLAR.
Fig. 37.—PLAN OF FIRST FLOOR.
Fig. 38.—PLAN OF SECOND FLOOR.
DESIGN X. A HOUSE COSTING $1,100.
This economical cottage has ample, convenient apartments
for a medium-sized family, and is adapted to either
a village or a more rural location. A 25 × 100-feet lot
will contain such a house, besides the needed side alleyway
to the rear. Those contemplating the erection of
low-priced, tasteful cottages in duplication, either for
selling, or by coöperation as in Building Associations,
will find this plan suited to their wants.... Exterior,
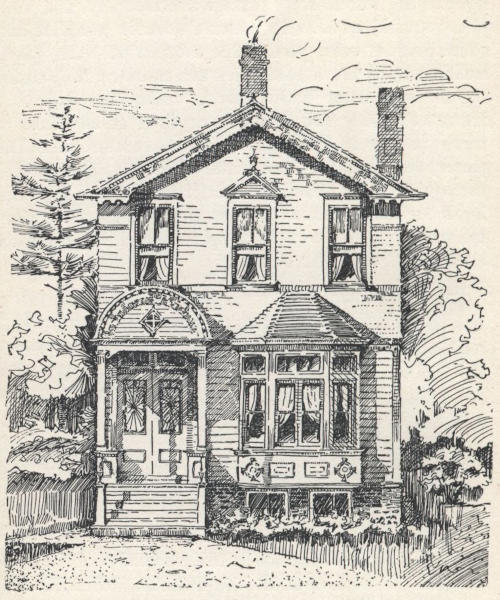
(fig. 39).—The front presents a graceful, trim, outline,
with a neat and pleasant arrangement of openings. The
Porch fits in an angle, with its steps projecting beyond
the principal building, providing an appropriate entrance
to the house. The large Bay-window is the most imposing
feature of
the front, is expressive
of
comfort and
cheerfulness,
and gives a
good appearance
and character
to the
whole building.
The principal
cornices
are neatly
trussed, and
have such
“spread” as
gives a finished
and bold appearance
to the
roofs. It has
such proportions
and genteel
style, that
if near a more
formidable or
costly residence,
it would
not disgrace it....
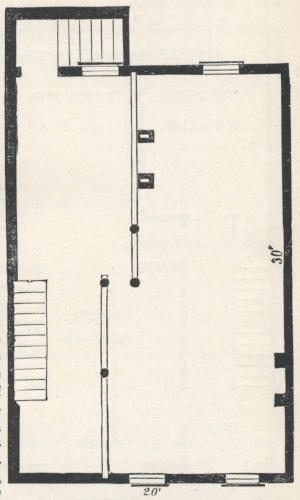
Cellar,
(fig. 40.)—Hight
7 ft. Its
outlines correspond with the ground-plans of the principal
building; it is three feet below the general surface of
the ground, and
four feet above,
and has an outside
entrance
door, three good
sized cellar windows,
two of
which are in the
front, and one
at the side, contiguous
to the
coal-bin. It is
accessible from
the first story by
a plain stairway.
If desirable at
any time, a
pleasant basement
room may
be finished in the
front part, at a
small cost....
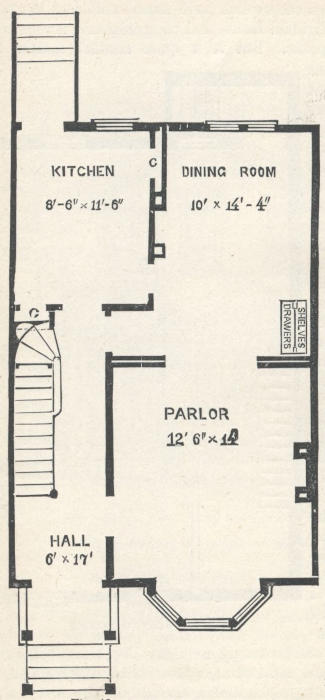
First Story,
(fig. 41).—Hight
of ceilings, 9½
feet. It is divided
into three
rooms of nearly
equal size, with
a Hall and two
Closets. The
Bay-window
adds considerable
to its area,
making it the
largest and
pleasantest
room. The Dining-room adjoins the parlor, and may be
used with it as occasion requires by opening the folding
doors. Each of these rooms has neat marble mantles,
and opens into the front hall. The Kitchen connects
with the dining-room, and is provided with a pantry,
pump, sink, two windows, and an outside door leading
to the rear yard.
When houses are
built on single
village lots, it is
usual to arrange
for one “blank”
side, as in this
plan, but where
more ground is
allowed, it is desirable
that openings
should be
made for at least
one window in
each story of this
side, as they
would add to the
cheerfulness of
the interior, and
give a better appearance
to the
outside. Two
windows are thus indicated by dotted lines, one for the
dining-room, and one for the interior chamber, though
the latter is lighted from the roof, as noted. It may be
advisable even to put two other windows on this side of
the house, for the outside general good appearance, or
blind-windows may be put in at small expense, for the
same purpose.... Second Story, (fig. 42).—Ceilings 8
feet high. The divisions are very simple, making four
rooms, three closets, a stairway, and passage leading to
each room.... Construction.—Reference is had in this
plan to what is known in the trade as “piece-lumber”—the
joists, wall-strips, boards, etc., being generally in
lengths of 13 feet each. There is great economy in being
able to use such standard lumber, without cutting to
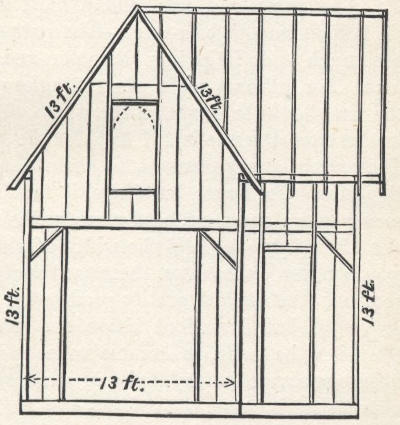
waste. Figure 43 shows how a neat, cosey cottage-frame
may be cheaply constructed almost wholly of such 13-feet
materials. But
there is a decided
preference for
full chamber
ceilings, and as
the difference in
cost would not
exceed $60, it is
best to make the
house two full
stories high. The
principal frame
is of 3-inch timber,
with studding
of 2 × 3
inch. This
thickness of the
frame-work secures
some 220 feet more interior space to the rooms,
than in the use of 4-inch timber, besides saving one-fourth
of its quantity and cost. Ordinary 1¼ × 10-inch
spruce plank are used for the frame-work, for the floors
and ceilings. For the beams they are reduced to the
depth of eight inches, and the 2-inch strips sawed off are
used for shingling-lath. For the ceiling-frame of the
second story, they are simply sawed through the middle,
leaving each half five inches deep, and are all placed 16
inches apart from centers. One row of cross-bridging is
put through the center of each tier of beams, and the
center of the ceiling-strips are secured by hangers from
the rafters. The Rafters are 2 × 4 inches, framed to rest
on the principal plates, where they are connected with
the ceiling-strips by spikes, preventing any settling or
spreading of the roof. The Roof of the main wing is
constructed with double pitch, corresponding with that
of the main roof. The principal roofs are finished with
shingles, and has improved gutters, described in Design
V. The porch and bay-window roofs are covered with
tin laid on smooth boarding.—The rake or pitch of roofs
has much to do in giving character and finish to buildings.
For ordinary roofs, when shingles or slate are used,
the rise should be one-third the width of the building, as
in this case, the rise is 4⅓ feet, for the width of 13 feet.
This pitch is very pleasant to the eye, and easy of construction.
In larger buildings, it is often desirable to
secure more space or head-room in the attic, when the
rise should be one-half the width of the building. We
would never go between these two angles in search of a
roof-line that would gratify good taste, or comport with
any style, but deviations above one-half or below one-third
may be made, as circumstances indicate.—Circular
openings covered with blinds, in each gable, give free air
circulation between the ceilings and roof. Every dwelling
should have some way of readily reaching the roof
from the inside to clean the gutters, repair the roof or
chimneys, and in case of fire in the house or in the
neighborhood. An opening is made in the ceiling of the
middle chamber (fig. 42) over and just inside the door,
and thence through the roof. This is neatly boarded
around its sides, forming a “well,” and is covered
at the top with a sash, sloping with the roof, hung
so as to be easily opened and closed by a cord from the
inside. This provides for light, ventilation, and a scuttle
in combination. A sash, hung on center pins to revolve,
over the door of this room, transmits light from the skylight
to the second-story passage and stairway, and supplies
ventilation.... The mason’s work is complete and
substantial in every part. The foundation walls, piers,
and chimneys, are of hard brick and mortar; the plastering
is two coats of brown mortar and a hard finish....
Heating.—Only two fires are required at any time to
make the principal rooms of this house comfortable. The
parlor, and chamber immediately above it, are warmed
through a heater placed in a parlor fire-place. The dining-room
has a radiator fitted in the opening of the mantel,
and connected by 5-inch pipes through the fire-place
back with the kitchen stove.
Estimate of materials and cost:
40
yards excavation, at 20c. per yard.
$ 8.00
12,000
brick, furnished and laid, at $12 per M.
144.00
32
ft. stone steps and coping, at 20c. per ft.
6.40
450
yards plastering, at 30c. per yard.
135.00
1,969
ft. of timber, at $15 per M.
29.53
1
sill, 4 × 8 in. 39 ft. long.
1
girt, 4 × 8 in. 13 ft. long.
1
plate, 3 × 4 in. 104 ft. long.
116
studding, 2 × 3 in. 10 ft. long.
6
posts, 3 × 8 in. 20 ft. long.
1
tie, 3 × 6 in 104 ft. long.
1
sill, 2 × 4 in. 91 ft. long.
153
studding, 2 × 3 in. 9 ft. long.
70
planks for beams and ceilings, at 25c. each.
17.50
55
rafters, 2 × 4 × 13, at 13c. each.
7.15
208
siding, 10 inch, at 26c. each.
54.08
100
lbs. tarred felting, at 3c. per lb.
3.00
Materials in cornices, water-table, and corner-boards.
20.00
165
shingling-lath, at 6c. each.
9.90
28
bunches shingles, at $1.50 per bunch.
42.00
200
ft. gutters, leaders and roofs, at 8c. per ft.
16.00
96
flooring, at 26c. each.
24.96
Stairs, complete, $40; porch and stoops, complete, $40.
80.00
Bay-window, complete.
60.00
8
windows, complete, at $10 each.
80.00
3
cellar windows, complete, at $6 each.
18.00
15
doors, complete, at $8 each.
120.00
Closets and shelving, $8; mantels, $30.
38.00
Pump and sink, $18; nails, $15.
33.00
Painting, $60; cartage, $13.48.
73.48
Carpenter’s labor, not included above.
80.00
Total cost, complete.
$1,100.00
Fig. 39.—ELEVATION OF FRONT OF HOUSE.
Fig. 40.—PLAN OF CELLAR.
Fig. 41.—PLAN OF FIRST FLOOR.
Fig. 42.—PLAN OF SECOND FLOOR.
Fig. 43.—MANNER OF FRAMING.
DESIGN XI. A HOUSE COSTING $1,600.
This plan is for a comfortable and genteel dwelling,
suited to almost any location, and for the accommodation
of an averaged-sized family. Upwards of twenty
years’ experience in planning and building has taught me
that it is not difficult to design either as to Style, Room,
or Cost, when the owners have means sufficient to gratify
their individual tastes, and no special care is required
to save expense. But it is quite another matter to
provide plans
for the great
mass of people
who, through
habit or necessity,
put
everything to
the test of
economy, and
to whom every
inch of room,
or foot of material,
is an
important
consideration.
In designing
and projecting
such work,
theories avail
little; practical
experience
must then be
the chief
guide.... Conventional
modes of living
have established
a
system of
household arrangement
and economy requiring for every home of
even moderate refinement, a house with a front hall, a
parlor, a dining-room, and a kitchen on the first floor,
and a liberal
suite of chambers
in a second
story.
Our plan herewith,
though
only 20 by 30
feet, provides
for all the
above. If built
on an ordinary
25-feet village
lot, it will allow
a needed
passage-way
on one side.
In rapidly filling
up, crowded
localities,
four persons
owning single
lots, making a
frontage of
100 feet, can
arrange together
and
build five
houses on this
plan for about
the cost of
erecting four
detached
houses. The
fifth house
may be rented
or sold for the
benefit of the four owners. In such cases, a hall should
be finished in the basement, with an entrance in front
similar to the one shown in the rear in fig. 45.... The
Front Elevation is made up of simple parts, in a neat
arrangement.
The Bay-window
indicates
refinement,
and adds
largely to the
area or room
of the parlor....
The Cellar
walls are
of hard brick,
are 8 inches
thick, 7 feet
high, and
show at least
3 feet above
ground. For
health’s sake
alone, as well
as for a better
appearance,
and for convenience,
if
the basement
should ever be
desired finished
off in rooms, which can be done at any time with
little expense, it is best to always place the first floor well
up from the ground. In very cold localities, frost can be
kept out of the basement by banking up in winter, or
better by laying the brick walls with an opening up
through the center, extending bricks across the opening
at frequent intervals to secure firmness. This central
air-chamber promotes health, warmth, and dryness in
the basement or cellar. One foot of the soil taken from
the excavation for the cellar should be used in grading
around the house, to secure the flow of water away from
it, and still leave the walls three feet or more above the
ground.... First Story, (fig. 46).—Hight of ceiling,
9½ feet. The divisions embrace three rooms, a hall,
and two closets. Double doors are provided for the front
entrance, and between the parlor and dining-room, and
marble mantles and shelves in the principal rooms. A
movable “Dresser” having drawers and shelving with
small doors, is indicated for the dining-room. This room
may be heated by leading a pipe from the kitchen stove
to a drum and back into the chimney, or up through the
chamber above to warm that somewhat. A “Fireplace
heater” in the parlor will warm the chamber above....
Second Story, (fig. 47.)—The hight of the ceilings are
8½ feet. There are four chambers, with closets to each,
and a small hall. The head-room over the main stairs
extends beneath the closet to the inner edge of the shelf
shown—the floor in these parts being angled to suit the
pitch of the stairs.... Remarks on construction.—An
end section of the “Novelty siding” is shown in
fig. 48. This is of 10-inch boards, 1 inch thick,
cut as shown in the engraving. The groove in
the center gives it the appearance of narrow clapboards;
the lap of about an inch closes tightly,
and the thick boards not only add to the warmth,
but also to the strength. A house covered with
this will vibrate very little in the most windy
situations, and be firmer than one covered with
thin siding having much heavier timber. Where
planing mills are accessible, it is little more expensive
than the dressed half-inch boarding, and the appearance
is quite as pretty. In this vicinity it is customary to
purchase a lot of pretty good quality merchantable pine
boards, select the best and clearest of knots for siding,
and use the rest for flooring where knots are not objectionable
when to be covered with carpeting. The smaller
and firm knots in the siding used, are readily covered
with paint, if first primed with a little solution of shellac
in alcohol. A section of the wall is shown in fig. 49. The
studding, 2 × 4, makes a space of four inches between the
siding and plastering. Tarred paper, or what is termed
roofing-felt, is procured in rolls 32 inches wide. A saw run
through the roll cuts it into 16-inch strips. The studs
being set 16 inches apart from center to center, leaves the
clear space of
14 inches. The
strips of felt
are turned up
an inch on each
edge, and these turned edges are held against the studs
by lath firmly up and down, so as to hold the sheets midway
between the plastering and siding. This leaves two
air-chambers, both good non-conductors of heat. Mice
or insects will not eat or go through this material. It is
impervious to currents of air, and the whole is as warm
as if filled in with brick. The cost is very small, and, as
will be readily seen, it is much warmer than when the felt
is put on directly under the boards, leaving only one air-chamber,
and that a wide one.... In all house-plans, we
advise putting in all the closets possible; they are always
convenient, even a foot square “cubby-hole” in the side
of a chimney is a handy place. In planning a house,
after making the size as large as one’s means will allow,
the “better half” should be consulted as to the advisability
of making this or that room a little smaller by
cutting off a few inches here and there to enlarge a pantry
or closet.... We always advise to put in an extra bell or
two, and one or more speaking-tubes, to connect the upper
and lower rooms. The cost is but trifling, if they are put
in when building. A hundred feet of speaking-tube will
cost but $2 or $3; the carpenter can insert it behind the
lath, running it from one room to another in a few minutes,
and it will save many steps, and much calling
through the halls, especially when the mother happens to
be an invalid, and restrained to a chamber.... In arranging
sink, table, dish-pantry, etc., with reference to dining-room
and kitchen, always plan to save steps. A distance
of 10 feet extra, traveled over each way, say 20 times a day,
in handling food and dishes, amounts to 28 miles extra
walking every year, all of which may be saved by a slight
change in arrangement. These are small matters, but
these have much to do in making a “convenient house.”
Cost.—The following Estimates of cost in detail will
give an idea of the general character of the work. The
prices given are for materials in the vicinity of New
York. Carpenters wages are reckoned at $2 per day;
mason’s work, $2.50 per day; and painters, $3 per day:
Excavation, 2½ ft. deep, at 20c. per yard.
$11.00
12,000
hard brick, furnished and laid, at $12 per M.
144.00
28
ft. stone steps, at 40c. per ft.
11.20
16
ft. stone sills, at 30c. per ft.
4.80
488
yards lath and plastering, at 30c.
144.90
2,000
ft. timber, at $15 per M.
30.00
2
sills, 4 × 7 in. 20 ft. long.
2
sills, 4 × 7 in. 30 ft. long.
4
posts, 4 × 7 in. 20 ft. long.
2
plates, 4 × 6 in. 20 ft. long.
2
plates, 4 × 6 in. 30 ft. long.
2
ties, 4 × 6 in. 26 ft. long.
2
ties, 4 × 6 in. 30 ft. long.
2
girders, 4 × 8 in. 15 ft. long.
2
stringers, 3 × 8 in. 20 ft. long.
30
beams, 3 × 8 in. 20 ft. long.
32
rafters, 3 × 4 in. 12 feet long, at 18c.
5.76
300
wall-strips, 2 × 4 in. 13 ft. long, at 11c.
33.00
200
novelty siding-boards, 9½ in., at 30c.
60.00
160
lbs. tarred paper, at 5c.
8.00
100
hemlock boards, 10 in., at 18c.
18.00
100
ft. main cornice, at 40c.
40.00
1
bay-window, complete, with blinds, labor included.
60.00
1½
stoops, complete, labor included.
70.00
8
windows, with blinds, at $16.
128.00
4
windows, with blinds, at $8.
32.00
8½
squares of tin roofing, at $7.
59.50
100
ft. gutters and leaders, at 10c.
10.00
150
flooring-plank, tongued and grooved, at 28c.
42.00
Stairs, main and cellar, $60; base-boards, shelving, etc. $30.
90.00
4
mantels (1 full marble, and 3 marble shelves on trusses of plaster).
Carpenter’s labor, not included in windows, doors, and porches, about $200.00; cartage, average one mile, $30.00.
230.00
Allow for extras, cistern, pump, sink, etc., etc.
62.34
Total.
$1,600.00
Prices vary in different localities, somewhat, but when
higher in some particulars, they will generally be lower
in others, so that the whole cost will not be greatly different
over a considerable extent of country. There are
many items that can be cut down in the above estimate,
where great economy is needful. For example, substitute
wood for stone steps and sills; omit the blinds and
bay-windows, use cheaper doors, pine-stair railing and
newel, instead of walnut, etc. Our estimate is for a
pretty, complete, tasteful house.
Fig. 44.—FRONT ELEVATION OF HOUSE.
Fig. 45.—PLAN OF CELLAR.
Fig. 46.—PLAN OF FIRST STORY.
Fig. 47.—PLAN OF SECOND STORY.
Fig. 48.—“NOVELTY SIDING.”
Fig. 49.—SECTION OF OUTSIDE WALL.
DESIGN XII. A HOUSE COSTING $1,700.
The plans here given are similar in many respects to
Design XI., and are somewhat larger, but can be built
for very nearly the same cost.... Elevation, (fig. 50).—The
front is irregular, having an angle, which narrows
the parts, supplies more vertical lines, and adds to their
length comparatively. These are important features,
imparting a graceful appearance, and influencing the entire
character of the house.... The angle affords ample
room for the piazza, which can be built for much less
cost than when its three sides are exposed. The next
attractive features of the front are the bay-windows below,
and double windows above, with the balustrade and
hood so proportioned and arranged that they conform
with each other with pleasing effect.... Cellar, (fig.
51).—The Foundation Walls are of hard brick laid in
mortar, 8 inches thick, and 7 feet high. In localities
where the foundation rests on loose sand, care should be
taken to provide a bedding, laid 4 inches below the cellar
bottom, 16 inches wide, of brick, or better, of large
flat stones. Still greater care should be bestowed on the
bedding for the chimneys and girder supports, for they
sustain the greatest proportionate weight, and any settlement
of these parts will cause a depression of the floors,
disarranging the whole house, and become an immediate
and continuous source of anxiety and expense. The Area
in the rear is built of hard brick and mortar, with blue-stone
steps and coping. Blue-stone sills are provided for
each of the cellar windows.... First Story, (fig. 52.)—The
interior arrangement
of the
plan will be appreciated
as making
the best possible
use of the
room. The Front
Hall is wider
than is usual in
houses of this
character. The
Stairs are arranged
with the
“quarter circle”
about midway of
their hight,
which brings the
niche down
where it becomes
an important feature
of the hall.
The three principal
rooms, the
parlor, dining-room,
and kitchen, can be entered from the hall. The
latter two rooms have doors leading to the lobby. The
Lobby is built of 4½-inch tongued and grooved ceiling-boards,
with sashes made to swing. A Shelf, 1½ feet
high, and another just above the sash, give sufficient
frame-work to fasten the center of the boarding; the
ends are nailed to the sill and plate; these shelves will
be found useful for many purposes. Attached to the
lobby, and built with it, is a good-sized Pantry (P), for
the dining-room. The Kitchen is provided with a closet
at the side of the chimney, a sink, with small closet underneath,
and a
direct communication
to the cellar
stairs under
the hall stairs.
The window in
the side of the
dining-room may
be omitted, if
the house is in a
village and joins
another, but this
is desirable to
give abundant
light in this,
which is really
the living-room
of the family.—The
method of
heating indicated
in Design XI.
is applicable to
this plan.... Second
Story, (fig.
53.)—The peculiar
manner of constructing the Stairs brings their landing
nearly in the center, so that hall space sufficient only
for four doors is necessary, leaving almost the entire floor
to be laid off into rooms. The heavy lines show the most
simple method of dividing this story into four rooms.
Should another room be desirable, it can be taken off
from two rooms, as shown by the dotted lines. In this
case, another window may be inserted as indicated.
Every one’s experience will suggest that there can not be
too many closets, and we have added one to every room
in the house, except the parlor.... Construction.—The
bill of timber appended indicates a “regular”
Frame. It is a great satisfaction and saving to have the
timber properly
“laid out,” and
framed by, and
under the immediate
direction of
a master mechanic,
so as to be
quickly and substantially
raised.
Four good carpenters
would
easily frame all
the timber in this
house in two
days, and raise it
the next day. At
least one man of
well-known ability
and experience
as a mechanic
should be with
and take charge of those employed to build a house. It
is not economical for one about to build a home to trust
such work to the caprice of an inexperienced man, who
has “helped” around some job, until he has learned the
name of tools, but who has no positive knowledge of the
trade, and could not for his life “lay out” the corner-post
for a two-story house, yet is shrewd enough to screen
his deficiencies by suggesting “balloon,” or something
indefinite, that requires little or no skill. It sometimes
happens, in localities remote from large cities or large
towns, that persons are obliged to do with make-shifts, to
get a home at all. It was such a condition of things that led
the well-disposed pioneer of the West to adopt the method
called “Balloon framing,” which is really no framing at
all, and required no skill to get up a kind of home acceptable
under such circumstances. But wherever skilled
labor may be had, it is ridiculous to see a gang of intelligent(?)
mechanics standing up pieces of diverse lengths,
and propping them in a vertical position with rods running
every way as braces, not one of which can be removed
until the upper ends are secured by ties of some
sort. A good frame in a house is equivalent to a good
constitution in a man, and is of vital importance; it need
not be clumsy or overloaded, but should at least have the
merit of being able to stand alone.... Painting.—The
principal object in Painting should be to protect and
preserve the materials used in construction, as also to
give a good appearance. All exterior wood-work, though
executed with the greatest care and in the most substantial
manner, if left exposed to climatic influences, is very
soon destroyed. It is economy to use only the best lead
and linseed-oil in painting exterior wood-work. They
will outlast all other compounds, present a better appearance,
and in the end furnish a much better foundation
for future painting. The difference in cost between the
best materials and the imitations, for painting the exterior
of a house built on these plans, would not exceed
$12, and the cost of labor would be just the same in
either case. The first coat or “priming,” should be put
on with the greatest care, so as to thoroughly cover and
close all the pores in the exposed surface. All window
and outside door frames, corner-boards, window-caps,
water-table, and stoop-flooring, should be primed before
setting, especially their edges, where joinings require to
be made, as it will be the last opportunity to do justice
to these parts, where moisture is liable to collect and remain.
When priming is well done, it is best to let the
building stand until thoroughly dried, both inside and
out, before adding the second coat. It must be evident
to any one that much of the water used in the plastering
must percolate through, and thoroughly saturate every
part of a house. Sufficient time should be allowed for
this moisture to pass off, and the whole house to become
dried out.... The nails should then be “set,” which will
tighten up permanently all the laps in the siding, after
which the work should be properly puttied, and the second
coat applied. Autumn is the best season to paint,
after the extreme heat has passed, and insects have disappeared;
the process of drying will be slower and more
perfect, with less waste by evaporation, leaving a smooth,
solid surface. I am often asked “what color to paint?”
Notwithstanding much has been said against white for
outside painting, and realizing that there are many cases
where white would not be suitable, or thought of, yet I
believe that for suitability and good taste, in nine cases
out of ten, very light colors, or pure white, are indicated.
I have known instances where much time has been spent
to discover a suitable color for a house, where nearly all
the different pigments were drawn from, and after much
mixing and testing, the result has generally been an unknown
and unnamed shade, as if everything depended on
some sentimental “blending with the background,” or
in other words, painting the house out of sight. As a
rule, paint so as to best reveal the true character of the
building, and this is best done when the colors afford the
foundation for the natural shadows that result from the
true and actual projections. For the body and trimmings
are suggested a light “Dorchester” gray; roofs, graphite-black;
sash, coach-black; blinds, “chocolate.”
Cost.—The following items, prepared with care, embrace
the full bill of materials and labor required in the
construction of this house, together with their present
cost in the vicinity of New York:
57
yards excavation, at 20c. per yard.
$11.40
13,000
brick, furnished and laid, at $12 per M.
156.00
500
yards lath and plastering, at 30c. per yard.
150.00
28
ft. stone steps and coping, at 40c. per ft.
11.20
16
ft. stone sills, at 30c. per ft.
4.80
2,370
ft. of timber, at $15 per M.
35.55
2
sills, 4 × 7 in. 30 ft. long.
2
sills, 4 × 7 in. 22 ft. long.
1
girt, 4 × 8 in. 16 ft. long.
1
girt, 4 × 8 in. 8 ft. long.
26
beams, 3 × 7 in. 22 ft. long.
6
beams, 3 × 7 in. 15 ft. long.
6
posts, 4 × 7 in. 20 ft. long.
2
ties, 4 × 6 in. 30 ft. long.
2
ties, 4 × 6 in. 22 ft. long.
2
plates, 4 × 6 in. 30 ft. long.
2
plates, 4 × 6 in. 22 ft. long.
8
pieces, 3 × 7 in. 16 ft. long.
400
wall strips, 2 × 4 in. 13 ft. long, at 11c. each.
44.00
200
novelty siding boards, 9½ in., at 30c. each.
60.00
160
lbs. tarred paper, at 5c. per lb.
8.00
128
tongued and grooved flooring, 9½ in., at 35c. each.
44.80
110
hemlock boards, at 18c. each.
19.80
9½
squares of tin roofing, at $7 per square.
66.50
120
ft. cornice, at 30c. per ft.
36.00
111
ft. gutter and leader, at 10c. per ft.
11.10
1
bay-window, with blinds, complete.
60.00
Materials in stoop, lobby, balcony, hood, and corner-boards.
78.00
8
windows, with blinds, complete, at $16 each.
128.00
4
cellar windows, complete, at $4 each.
16.00
24
doors, complete, at $8 each.
192.00
2
stairs, complete.
60.00
2
marble mantels and 4 pine mantels.
75.00
Base-boards and shelving.
25.00
Nails, sink, and pump.
34.00
Cartage, average one mile.
30.00
Carpenter’s labor (not included above).
200.00
Painting, two coats.
80.00
Extra for girder supports, grading, etc.
62.85
Total cost of materials and construction.
$1,700.00
Fig. 50.—ELEVATION OF FRONT.
Fig. 51.—PLAN OF CELLAR.
Fig. 52.—PLAN OF FIRST FLOOR.
Fig. 53.—PLAN OF SECOND FLOOR.
DESIGN XIII. FRENCH-ROOFED COTTAGE, COSTING $2,000.
These plans were designed for a genteel cottage adapted
to thickly-settled localities, where the increased value of
lands make it necessary to reduce the area, and build upwards.
Several houses constructed from these plans in
this vicinity are admired for their convenient accommodation
and cheerfulness.... Exterior, (fig. 54.)—The
Foundation extends four feet above ground, giving a desirable
altitude to the whole building. The front is enlivened
by the numerous window and door openings, the
several projections of piazza, dormers, and cornices, and
the variety of the materials used. The dressing of the
several parts are of simple designs. The projections of
cornices, etc., should always be self-sustaining, yet while
this is true, there is sure to be a fancied necessity for
some apparent
support obvious
from the outside.
Such supports
require
special treatment,
with a
view to their
proper form and
proportion, and
should be sparingly
applied,
giving to each
one its distinct
place and purpose.
Brackets
of neat pattern
are often crowded
so closely together
as to
cheapen and destroy
their
beauty, and
overload the cornice,
thus reversing
their legitimate purpose as supports.... Cellar,
(fig. 55.)—Hight of ceiling 7 feet; it extends under the
main house only. Its hight above the ground gives an
opportunity for good-sized window openings. If desired
at any time, an airy and light work-room or laundry can
be made by dividing and flooring a part of this story at
little cost.... First Story, (fig. 56).—Hight of ceiling
10 feet. It has a hall running through the whole length
of the main house, with entrances from both front and
rear. The parlor, dining-room,
and kitchen,
are all good-sized apartments,
and pleasantly
arranged. Double folding
doors are provided
for the front entrances
and from the hall to
the parlor, and sliding
doors between the parlor
and dining-room.
A bay-window adds materially
to the size and
pleasantness of the dining
or living-room.
Each room has an open
fire-place; the kitchen
has a pump and sink,
with the usual supply
and waste pipe connections.
The rear stoop
is roofed, and has a
portable enclosure of
light ceiling boards, to
be used in severe weather....
Second Story,
(fig. 57.)—Hight of
ceiling 8½ feet. The divisions of this story are simple—giving
a hall, two large chambers, with passage between,
two hall rooms, and two closets.... Construction.—The
estimate given provides for foundation of broken stone,
laid and neatly pointed with good mortar; the stone exposed
to sight on the outside to be “semi-dressed.”
Blue-stone, or other suitable stone obtained most readily,
are used for the sills of cellar windows, for the steps, and
wall coping of the
cellar entrance.
The principal timber
is of seasoned
spruce or pine,
thoroughly
framed, raised,
and secured. The
“framing-in” of
braces is too frequently
omitted—cutting
them
“barefoot,” and
spiking, being
substituted. The
latter does very
well where the
frame is strongly
sheathed over, and
the outer siding
applied afterwards.
The
sheathing aids
largely in stiffening
the frame, but
should not be relied
on to the exclusion
of the necessary
braces to
square up the
frame, and prevent
the swaying which often happens unobserved, to be
discovered when too late to remedy it. Laxity in the
matter of bracing has led to frequent errors as to their
proper place in the frame. When framed in they are invariably
placed in the upper angles under the ties and
plates, adjoining the posts, and when barefoot they
should be put in the same angles; never, as is frequently
done for convenience, in the lower angles, nor on the
sills. A moment’s reflection will convince any one that
if the right angles along
the principal frame are
rigidly maintained, displacements
will never occur,
except, as rarely
happens, the whole is
bodily raised from the
foundation by a hurricane.
The most reliable
angles are those formed
by the tie and post connections,
because at
these points the posts
are tenoned and mortised
together, and secured
with hard wood pins.
Those least reliable are
at the foot of the posts,
adjoining the sills, where their connections are secured
only by the weight of the upper frame. Braces placed in
the latter angles serve only as fulcrums to endanger the
frames when tested by ordinary winds; but if the former
or upper angles are made positive, by having substantial
braces in them, the severest gales may be defied. The
siding is of narrow, clear pine clapboards, laid on “thicknessed”
sheathing. The Mansard part of the main roof
is covered by 8 × 16-inch slate—the piazza, bay-window,
kitchen, stoop, cornices, window, and deck roof with IC.
charcoal tin—all laid on hemlock boards. Tarred
felting is spread under all siding and slate. The first
and second stories are fully completed inside; the attic
is floored, but otherwise unfinished, but may be divided
at any time into rooms as shown for the second story (fig.
57). The interior plastering is three-coat work, on seasoned
lath. All sash are four lights, and hung to balance-weights.
Blinds are properly hung (outside) to
each window. All wood, tin, and brick-work, usually
painted, has two coats of best lead and oil-paint, with
stainers to suit the owner’s taste. The choice of colors
for the exterior is frequently canvassed during the construction
of these buildings; often some person of
taste (?) decides by “warming”—adding red and yellow,
until, by the preponderance of these stainers, the most
sombre and dismal colors are produced. The most appropriate
and pleasing shade for the body of this class of
house is a light gray; for the trimmings, dark gray; for
the sash, burnt sienna; for the blinds, chocolate. The
tin roofing should match the slate in color. Red colors
should be sparingly used, or omitted altogether.
Estimate of materials required, and total cost:
50
yards excavation, at 25c. per yard.
$12.50
975
ft. of stone foundation, at 8c. per ft.
78.00
45
ft. blue-stone sills, steps, and coping, at 30c. per ft.
13.50
4,000
bricks, furnished and laid, at $12 per M.
48.00
480
yards plastering, at 30c. per yard.
144.00
Cornices and centers, stucco.
30.00
4,000
ft. of timber, at $15 per M.
60.00
2
sills, 4 × 8 in. 29 ft. long.
2
sills, 4 × 8 in. 21 ft. long.
1
sill, 4 × 8 in. 16 ft. long.
2
sills, 4 × 8 in. 13 ft. long.
1
girt, 4 × 8 in. 29 ft. long.
6
posts, 4 × 7 in. 22 ft. long.
6
ties, 4 × 6 in. 29 ft. long.
6
ties, 4 × 6 in. 21 ft. long.
2
plates, 4 × 6 in. 13 ft. long.
1
plate, 4 × 6 in. 16 ft. long.
2
posts, 4 × 6 in. 13 ft. long.
30
beams, 3 × 8 in. 21 ft. long.
15
beams, 3 × 7 in. 21 ft. long.
7
beams, 3 × 8 in. 16 ft. long.
2
decks, 3 × 8 in. 18 ft. long.
2
decks, 3 × 8 in. 26 ft. long.
1
cross-tie, 3 × 8 in. 18 ft. long.
4
hips, 3 × 7 in. 14 ft. long.
2
piazzas, 3 × 7 in. 19 ft. long.
2
piazzas, 3 × 7 in. 18 ft. long.
325
wall-strips, at 12c. each, $39; 75 joists, at 16c. each, $12.
51.00
210
hemlock boards, at 12c. each, $25.20; cornice materials, $60.
85.20
215
sheathing, at 16c. each, $34.40; 560 pine siding, at 12c. each, $67.20.
101.60
8
squares slate, at $8.50 per square.
68.00
13
squares tin, at $7.50 per square.
97.50
65
ft. leaders, at 10c. per ft., $6.50; 260 flooring, at 18c. each, $46.80.
53.30
Piazza and stoop, complete, $80 and $28.
108.00
4
cellar windows, complete, at $4 each.
16.00
5
plain windows, complete, at $12 each.
60.00
6
plain windows, complete, at $10 each, $60; 1 bay window, $60.
120.00
5
dormer windows, complete, at $16 each.
80.00
13
doors, complete, at $10 each.
130.00
1
area door, $5; stairs, $90; closets, pump, and sink, $50.
145.00
Mantle, $52; tarred felting, $10.
62.00
Carpenter’s labor, not included above.
135.00
Carting, average 1 mile, $30; painting, $130; incidentals, $141.40.
301.40
Total cost, complete.
$2,000.00
Fig. 54.—ELEVATION OF FRONT OF HOUSE.
Fig. 55.—PLAN OF CELLAR.
Fig. 56.—PLAN OF FIRST FLOOR.
Fig. 57.—PLAN OF SECOND FLOOR.
DESIGN XIV. A FRENCH-ROOFED COTTAGE COSTING $2,000.
These plans were designed for a cottage recently built
by Mr. W. W. Billings, in New London, Conn. These
sketches embrace also the outlines of the grounds immediately
surrounding. The site faces a street having steep
grades, conforming to the general declivity upon which
a large part of the city is built. The grounds are raised
above the sidewalk, and leveled in front, and are faced
with stone-work from 2½ feet high at left, to 6 feet high
at the right. The rear grounds are 6 feet higher than
those in front. The step A, at the entrance (see fig. 59),
is 8 inches above the sidewalk. B is the bottom of the
cellar, 2 feet 2 inches higher than A, and is solid rock.
The walk leading from A to the rear ascends 1¼ inch to
the foot; the banks at either side are terraced, and have
stone steps inserted in them leading to the flagging at
the foot of the
porch steps, and
also to the area,
or cellar entrance....
Elevation,
(fig.
58.)—The
French roof
style is well
adapted to this
situation on account
of its
rounded and
solid appearance.
The irregularities
of outline
secure
agreeable features
of variety
and picturesqueness. The Foundation shows 4 feet
above ground in front, and 1 foot in the rear. The
Porch is in an angle, and the second story extending over
it is carried up vertically past the slated part of the main
roof, forming a tower-like corner. This corner is largely
supported by a single column, and to make it as light as
possible, slating of this portion is omitted.—(As usually
laid, slate weighs 500 lbs.; tin, 50 lbs. per square.)....
Cellar, (fig. 59.)—Hight is 6½ feet. Four windows
are placed where they give light to every part. An outside
door opens to the area, the latter being covered by
the front porch. The front portion of this cellar can
easily be finished off for a work-room or summer kitchen....
First Story, (fig. 60.)—Hight of ceiling 10 feet.
The arrangements are convenient, comprising a hall,
parlor, dining-room, and kitchen. The main entrance
leads from the right of the porch, and the hall runs
parallel with the
front. Many persons
prefer the
entrance arranged
in this
way, as the contents
of the hall
are not exposed
to the street
whenever the
doors are opened
or left ajar. A
partition crosses
the hall under the
platform, adjoining
the cylinder,
forming a rear
passage leading
from the kitchen
to the cellar
stairs. The Parlor
has a large
bay-window in
front, with a marble mantle directly opposite. The Dining-Room
and Kitchen each have windows giving views
in three directions. The small wing at the rear contains
a good-sized pantry, closet, and the rear entrance or
lobby.... Second Story, (fig. 61.)—Hight of ceiling
9 feet. The divisions include a hall, three large chambers,
a bedroom, and three closets. All parts are well
lighted. Ventilating Registers are placed in the center
of each chamber ceiling. The space above this ceiling
under the tin roof is ventilated through 8-inch pipes inserted
in opposite sides of the roof. These pipes have
funnel-shaped covers, elevated two inches above the upper
end of the pipes.... Construction.—The Foundation
Walls are of semi-dressed stone. The Chimneys are of
hard brick, the cellar portions are constructed with a
hollow space or ash-pit, arranged to receive the ashes
from the fires of the first story. The siding is beveled
clap-boards, laid on sheathing felt. The mansard parts
of the main roof are covered with 8 × 16-inch Keystone
slate laid on felt. All other roofs are of IC. charcoal
tin, all laid on seasoned boards. The two full stories are
hard finished upon two coats of brown mortar. All parts
usually painted have two coats of paint, of material and
shades to suit the owner. For suggestions on selecting
colors or shades see Design XIII.—Estimate cost of materials
and labor:
46
yards excavation, at 20c. per yard.
$9.20
1,300
ft. stone foundation, at 15c. per ft.
195.00
40
ft. blue-stone, at 25c. per ft.
10.00
5,000
bricks in chimney, at $12 per M.
60.00
700
yards plastering, at 30c. per yard.
210.00
3,650
ft. timber, at $15 per M.
54.75
100
joists, at 14c., $14; 400 wall-strips, at 11c., $44.
58.00
1,660
ft. siding, at 2¾c. per ft.
45.65
Cornice materials, $70; felt, $10.
80.00
220
rough boards, at 15c. each.
33.00
9
squares slate, at $9 per square.
81.00
13
squares tin, at $7.50.
97.50
194
spruce flooring, at 20c. each.
38.80
14
pine flooring, at 25c. each.
3.50
4
cellar windows, complete, at $3 each.
12.00
8
plain windows, complete, at $12 each.
96.00
1
bay window, complete.
50.00
7
dormer windows, at $14.
98.00
Porch, finished, $22; mantles, $50.
72.00
Stairs, $65; nails, sink, and ventilator, $32.
97.00
Closet, finished, $13; painting, $150.
163.00
18
doors, complete, at $9 each.
162.00
Carting, $25; labor, not included above, $225.
250.00
Incidentals.
23.60
Total cost, complete.
$2,000.00
Fig. 58.—ELEVATION OF FRONT OF HOUSE.
Fig. 59.—PLAN OF CELLAR AND GROUNDS.
Fig. 60.—PLAN OF FIRST FLOOR.
Fig. 61.—PLAN OF SECOND FLOOR.
DESIGN XV. A SOUTHERN HOUSE COSTING $2,000.
These plans, designed for a Georgia residence, will be
adapted to the requirements of others desiring to build
an inexpensive rural home in any of the Southern States....
Exterior, (fig. 62.)—The plan indicates that the
proprietor is not circumscribed by want of land, and prefers
to extend the area of the ground floor, rather than to
build upward. The breadth of the front (48 feet), the
large entrance and window openings, the spacious verandas,
and broad steps, are each prominent and desirable
features, indicative of comforts and hospitality. The
elevated, or second story part of the Main House, forms
a substantial and fitting center, around which the roofs
of the wings and verandas incline, and adds largely in
giving poise and character to the whole building. The
hight from the earth grades to the frame-work of the
building is 2 feet. Its location should have a good
surface drainage assured during rainy seasons, and afford
pleasant outlooks from the verandas.... Interior.—In
most parts of the South, very much of the year could be
a latitude
comfortably spent out of doors altogether, but for the requirements
of shade and retirement. There are times,
however, when
severe weather
makes it necessary
that one’s
family should
be well housed,
and when a
good fire is both
a luxury and
necessity. A
house for such
should have
large rooms,
with high ceilings,
an abundance
of door
and window
openings, and a
plentiful
spread of shady
verandas.
Where practicable,
the windows
should
have folding
sashes opening
to the floor, if
protected by
outside coverings.
There
should be at
least one chimney in the main or highest part of the
house, having a large open fire-place adapted to the use
of wood for fuel, and having openings near the room ceilings
into the flues, for ventilation. The Dining-room,
Kitchen, and the more domestic offices, require a separate
and distinct building, situated a short distance in
the rear of the house, and connected with it by a covered
passage-way.... First Story, (fig. 63.)—Hight of ceiling
10 feet. The simple arrangement shown provides for
each of the above requirements. The front Entrance is
through large double doors. The Hall extends through
the house. The Living-room, a large apartment adapted
to a good-sized family, is centrally situated, and protected
on every side from the direct rays of the sun; it adjoins
the pleasant and shady verandas front and rear, both
being accessible through the folding windows, that open
like doors down to the floor. It communicates with the
hall through wide double doors, has a large closet and an
open fire. The Bedroom is of good dimensions, has three
windows opening to the verandas, and one side window.
The two closets are so arranged as to form an alcove to
the rear window. The ceiling of this alcove is arched
over, producing a very pleasant effect. An opening is
made near the ceiling into one of the flues of the adjoining
chimney for ceiling ventilation. The Parlor (or Library)
is situated in the most quiet part of the building,
where company may be entertained, or persons may engage
in reading or study, without disturbance from those
engaged in housework. Large windows open to the front
veranda, and other windows are provided at the side and
rear. A covered Passage-way leads from the rear hall
door to the food departments. These consist of a Dining-room,
Kitchen, Store-room, and two Closets, and
to the rear of these is added a servant’s Bedroom. The
dining-room and kitchen are each of ample size, with
windows arranged on opposite sides to admit a plentiful
supply of fresh air. A pump, sink, and two wash-tubs
are provided in the kitchen. The store-room and closets
are thoroughly shelved. If desirable, a china closet may
be easily constructed at one side of the fire-place, into
which one of the doors already provided would open....
Second Story, (fig. 64.)—Hight of ceiling 9 feet. This
may be divided into two or more rooms, as required, for
bedrooms. The cross-partitions may be 8 feet high, admitting
a free passage of air above them.... Construction.—Brick
piers, placed 6 feet apart under all sills, are
intended for the foundation. The remaining space is
left unobstructed for the circulation of air. A cellar may
be excavated, and walled up under the main house, with
stairs leading to it from the rear veranda, under the main
flight. In the estimate, provision is made for a regular
frame of sawed timber, which should be framed and
raised in a substantial manner. The siding for the main
house and wings is of 6-inch pine clap-boards, laid 5
inches to the weather. The roofs of the main house and
wings are laid with hemlock boards; all other roofs and
cornice projections are laid with inverted 1 × 4½-inch
tongued and grooved pine flooring, and lastly covered with
IC. charcoal tin, locked and soldered in the best manner.
The cornices are constructed with wide projections,
and have neat truss supports. The verandas are made
with simple parts. The columns for the front are 7-inch
boxed, with bases, and scrolled spandrels; for the rear of
3 × 4 joist with bases, and plain spandrels. The veranda
plates and rafters are dressed for painting, and are left
exposed to sight. The pediments shown on the front
are of open work, to allow the warmed air from near the
roofs to escape. The upper frame-work (plates and rafters)
of the rear building are also planed, and left exposed
to sight from the inside. The inclosing and partitions
for this part are of 1 × 4½-inch pine tongued and
grooved flooring, dressed on both sides, put on in a vertical
manner, and nailed to the sills and plates; 1¼-inch
pine battens are put around the inside of the rooms at
the proper hight for a chair-rail (2¾ feet to the upper
edge), and joined to the casings of the doors and windows
of like materials, and all thoroughly nailed with “clinch”
nails to the upright boarding. The roof is built as described
for the verandas, is double pitch, and has sufficient
spread to include the shed, making it a part of
the same building. The kitchen chimney is built nearly
in the center of this building, has a large open fire-place,
and has a good hight above the roof. All floors are of
1 × 4½-inch tongued and grooved pine flooring, close laid
and blind nailed. All rooms in the main building and
wings are hard-finished upon two coats of brown mortar.
All work usually painted has two coats of good paint.
The roof-gutters are made as shown in Design V.... Estimate:
8,000
bricks in piers and chimneys, furnished and laid, at $12 per M.
$96.00
550
yards plastering, at 28c. per yard.
154.00
5,054
ft. timber, at $15 per M.
75.81
Sills, 4 × 8 in. 261 ft. long.
Ties, 4 × 6 in. 261 ft. long.
Plates, 4 × 6 in. 92 ft. long.
4
hips, 3 × 8 in. 17 ft. long.
56
beams, 2 × 8 in. 14 ft. long.
32
beams, 2 × 8 in. 21 ft. long.
4
posts, 4 × 7 in. 22 ft. long.
1
piazza sill, 3 × 8 in. 230 ft. long.
1
piazza plate, 3 × 8 in. 206 ft. long.
Piazza beams, 2 × 6 in. 384 ft. long.
50
joist, 3 × 4 in. 13ft. long, at 16c. each.
8.00
300
wall-strips, 2 × 4 in. 13 ft. long, at 11c.
33.00
370
siding (6-inch clap-boards), at 18c. each.
66.60
170
hemlock boards, at 16c. each.
27.20
240
ft. cornice, bracketed, at 20c. per ft.
48.00
208
ft. simple rear cornice, at 8c. per ft.
16.64
38
squares of tin, at $7 per square.
266.00
6,000
ft. of 1 × 4½ tongued and grooved flooring pine, at 3c. per ft.
180.00
24
piazza columns, complete, average at $1 each.
24.00
1
stairs, complete, $50; 31 windows, at $10, $310.
360.00
20
doors, at $8, $160; 1 mantle, $50.
210.00
Sinks, pumps, and wash-tubs.
22.00
Closet finish, $12; nails, $25.
37.00
Painting, $100; carting, $20.
120.00
Boards for outside casings and incidentals.
105.75
Carpenter’s labor.
150.00
Total cost, complete.
$2,000.00
Fig. 62.—FRONT VIEW OF HOUSE.
Fig. 63.—FIRST STORY.
Fig. 64.—SECOND STORY OF MAIN BUILDING.
DESIGN XVI. A HOUSE COSTING $2,100.
This plan, embodying the principal characteristics of
a design I made several years ago, for the residence of
Mr. Arthur Waller, Newtown, L. I., has a homelike,
tasteful, and picturesque appearance—particularly now,
with its neatly laid-out grounds and grown up shrubbery,
which especially befit its pointed style, and demonstrate
the harmony that exists between these simple cottage
outlines, and rural surroundings. It is thus adapted to
either a suburban or more retired country situation....
Elevation, (fig. 65.)—A noticeable peculiarity is the
earth finish around the foundation, which is simply utilizing
the earth from the cellar. This is banked against
the foundation, up to within six inches of the wood,
evenly graded at 45 degrees angle, and neatly covered
with closely laid turf. This conceals a roughly constructed
foundation; it insures more dryness of the cellar,
and consequently of the whole house; it guards the
cellar against extreme heat in summer, and frost in winter;
and it gives such a visible breadth of bottom as to
add to its apparent
strength.
This earth finish
around the foundation
is especially
adapted to wet
or clayey soils,
where it is desirable
to have the
cellar mostly
above ground; at
the same time it
secures greater
elevation to the
whole building....
There are
marked features
of dissimilarity
in the several
openings, and in the details of the exterior dressing, each
part being adapted to its special purpose, and so arranged
as to be in keeping with the general design; it therefore
unites harmony and beauty.... Cellar, (fig. 66.)—The
Cellar extends under the whole house; clear hight 6½
feet. The outside entrance to the cellar is by an area-way,
having stone steps and walls, with hatchway and
inside doors; the hatchway doors, when closed, being
even with the sloping earth finish.... First Story, (fig.
67.)—Hight of ceiling 9½ feet. The irregular outlines
of this plan contribute to the cheerfulness of the different
apartments, by giving opportunity for the insertion of
windows where they will command the most pleasing
prospects. The principal entrance is from the porch
through double doors to the spacious hall, which adjoins
the parlor and dining-room. The Parlor has one bay and
two plain windows,
with large
wall space for
furniture and
wall decoration.
The Dining-room
is conveniently
arranged
to connect with
the principal
hall, parlor, rear
lobby, large pantry,
or closet,
and the cellar
stairway, and
has a large bay
and one plain
window. The
Kitchen is
planned to have
a range, sink,
pump, wash-tubs,
and the usual pipes for cold and hot water, and is
provided with two windows, situated in opposite sides of
the room to give abundant light, and afford thorough
ventilation; a closet adjoins the chimney-breast, and a
cupboard is put beneath the sink. The Pantry is of good
dimensions, contiguous to both dining-room and kitchen,
has a suitable window, and is furnished with shelving.
The rear entrance is from the covered stoop to the rear
lobby, and from thence to either dining-room or kitchen....
Second Story, (fig. 68.)—This story is reached by
a winding stairway from the principal hall, and contains
four good-sized chambers, a bath-room, five large closets,
and the needed passage-ways. The breast-walls are vertical
to the hight of 3½ feet, and are continued upward
along the underside of the steep roof frame-work to the
ceiling, which is 8
feet high. The Bath-room
is provided
with a bath-tub and
seat-closet. The
Tank is 1 foot 8 in.
wide, 2 feet long,
and 3 feet deep, and
is placed in the closet
adjoining the bath-room,
at a hight of
2 feet above the floor,
and provided with a
neat-fitting lid. The
spaces above and below
the tank may be
used as a closet for
toweling, etc. The
interior location of this tank should insure it against
frost, so long as the house is occupied by the family....
Construction.—The excavations for the cellar are 2
feet deep, and the earth is used as above described. The
materials for the principal foundations may be of the
roughest stone, such as are commonly used in farm-fencing,
and coarse mortar. Very little skill is required in
the construction of these walls, as only the last, or top
course, is seen from the outside, which should be laid to
a line, and levelled to receive the frame-work. The
exposed portions of the bay-window foundations are
constructed of brick laid in mortar, resting on stone-work,
and leaving an interior recess or shelf, as shown on
the cellar plan. The cellar windows are of good dimensions,
and situated where they will insure sufficient light,
and provide for the complete airing of the cellar. An
opening should be left in one, or both of the chimneys,
near the cellar ceiling, having a continuous flue to the
top, which will be heated by contact with the fire-places
above when in use, and produce a draft that will exhaust
the poisonous vapors always generated in cellars, and
prevent them from rising through the house to contaminate
the air of the living-rooms. This cellar may be
easily and cheaply divided into separate apartments by
rough planking or otherwise, if ever desirable. The rear
portion might be readily converted into a laundry, where
the wash-tubs, with their accompanying pipes, might be
placed, leaving more kitchen room, and relieving it of
the steam and general disturbance of the ever-recurring
washing days. Large durable posts are placed in the cellar,
resting on large flat stones that have been embedded
in the cellar bottom, as supports for the 4 × 8-inch girders,
shown on the cellar plan by the dotted lines. By
the estimate, it will be seen that very little timber is used
in the frame-work, of which the sills and beams comprise
the heavier parts. I would enforce the importance of
having the frame fitted and secured together in a substantial
manner. The beams should be bridged as described
for Design XVII.... The exterior sides of the
frame-work are designed to be inclosed with double boarding,
with an intermediate lining of tarred felting. The first
covering should be milled to even thicknesses, and put on
horizontally and double nailed to each stud. The felting is
next applied in whole width strips, running from the sill to
the plate. The water-table and window-frames are next put
in their places, after which the final covering of tongued
and grooved sheathing is put on vertically, with the lower
ends neatly fitted to the water-table, and the upper ends
covered with a 10-inch board forming a frieze to the cornice.
The siding should then be painted one coat in a
thorough manner, when battens of 1½ inch “half round”
(previously painted both sides) are firmly nailed over the
joints of the sheathing. The windows are all arranged for
1½-inch sash, hung to iron weights with good cord, and
neatly cased and moulded on the inside; outside blinds
are intended for each window above the cellar. The
cornices are constructed in the simplest manner, and the
perforated barges and finials are made as indicated by the
elevation, and placed near the extremity of the gable
cornices, from which ever-varying shadows are made
against the building, producing the most delicate and
pleasing effects. It is purposely intended that the roofs
of the principal building, porch, stoop, bay, and dormer
windows, shall have sufficient pitch for shingling....
The character of the balance of the work may be inferred
from the estimate which is given in detail.—Estimate:
61
yards excavation, at 20c. per yard.
$12.20
1,278
ft. stone foundation, complete, at 12c. per ft.
153.36
5,000
brick for bays and chimneys, furnished and laid, at $12 per M.
60.00
30
ft. stone steps and coping, at 30c. per ft.
9.00
660
yards 3-coat plastering, complete, at 28c. per yard.
184.80
3,526
ft. timber, at $15 per M.
52.89
1
sill, 4 × 8 in. 151 ft. long.
10
posts, 4 × 6 in. 13 ft. long.
1
plate, 4 × 6 in. 136 ft. long.
4
valleys, 3 × 7 in. 17 ft. long.
1
girder, 4 × 8 in. 16 ft. long.
13
beams, 3 × 8 in. 22 ft. long.
19
beams, 3 × 8 in. 16 ft. long.
15
beams, 3 × 8 in. 15 ft. long.
1
beam, 3 × 7 in. 80 ft. long.
50
rafters, 3 × 4 in. 13 ft. long.
300
wall-strips, 2 × 4 × 13, at 11c. each.
33.00
200
sheathing, 9 in., at 18c. each.
36.00
100
lbs. tarred felting, at 5c. per lb.
5.00
200
tongued and grooved sheathing, at 28c. each.
56.00
200
battens, at 6c. each.
12.00
Materials in cornices and water-table.
38.00
325
shingling-lath, 1¼ × 2 × 13, at 6c. each.
19.50
60
bunches shingles, at $1.50 per bunch.
90.00
177
flooring, 1¼ × 9½ in., at 25c. each.
44.25
2
stoops (front and rear), complete.
80.00
2
bay-windows (with blinds), complete.
100.00
10
plain windows (with blinds), complete, at $12 each.
120.00
4
dormer windows (with blinds), complete, at $20 each.
80.00
3
cellar windows, complete, at $6 each.
18.00
Stairs, complete, $75; 24 doors, complete, at $8 each, $192.
267.00
3
mantles, complete, $20, $10, and $6.
36.00
Shelving, etc., $12; nails, $18; painting, $110.
140.00
Plumbing and range, complete, $222.70; cartage, average 1 mile, $25.
247.70
Carpenter’s labor, not included above.
150.00
For contingencies.
55.30
Total cost, complete.
$2,100.00
Fig. 65.—ELEVATION OF HOUSE.
Fig. 66.—PLAN OF CELLAR.
Fig. 67.—PLAN OF FIRST FLOOR.
Fig. 68.—PLAN OF SECOND FLOOR.
DESIGN XVII. A HOUSE COSTING $2,200.
These plans are for a full two-story house, that will
embrace the merits of the most economical form of construction
(having a floor measurement of 24 × 28, nearly
square), with symmetry of style, and containing a very commodious
and convenient interior arrangement. The Elevation
(fig. 69), has marked features of simplicity and refinement,
with sufficient diversity of parts to give variety
and grace, without pretentious display. We invariably
recommend high foundations for houses of this character;
of course a foot in hight at the bottom will add a
foot to the hight of
the whole, imparting
a better appearance
externally, and on account
of the better
ventilation thereby
afforded to the cellar,
adds greatly to the
healthfulness of the
interior of the whole
house. Additional
steps will be required
to the stoops, but the
cost of these are compensated
by deductions
in the excavation
for the cellar,
and stone steps to the
area. The large porch
and double doors, the bay and other windows, each distinctive
in themselves, and adapted to their places, similar
only in conformity of character, are so proportioned
as to harmonize with each other with pleasing effect.
The pediments of the roof are so arranged that each
“face” of the building will have very nearly the same
appearance of outline. The main cornice projects two
feet beyond the frame-work of the house, and is supported
by large trusses; all other cornices and window-caps have
proportionate projections, insuring heavy shadows, giving
relief and finish to the whole.... Cellar, (fig. 70.)—Excavations
for this cellar are made 2 feet 6 inches below
the general surface of the ground. The Foundation-walls,
Chimneys,
Girder-supports,
and rear Area-walls
are built as
described for Design
XII., after
which the earth
is graded around,
and up against
the foundation, so
as to give such
slope as will turn
the water away
from the house
and walks, leaving
the foundation 4
feet above the final
grade.... First
Story, (fig. 71.)—This
story contains
the principal
hall, parlor, dining
or living-room,
kitchen, rear lobby,
three closets,
and private stairs.
The principal
Hall is entered
from the front
porch, through large double doors, is square (10 × 10
feet), and contains the principal stairs, which are built
with a quarter circle and niche nearly in the center of
their hight, as described in Design XII. This hall
connects with the parlor through double doors; this will
be found to give an impression of amplitude that would
scarcely be expected in a house of this size. The Parlor
has a large bay-window, finished with elliptical arch and
ornamental corbels, and a marble mantle. The Dining-room
is intended as the living-room of the family, and
communicates with each room and hall of the first story;
has a closet under
the front stairs,
and has a marble
mantle. The
Kitchen is provided
with a large
range, two closets,
sink, with
cold and hot
water, and closet
underneath, and
communicates
with the dining-room,
lobby, and
cellar stairway.
The rear entrance
to this
story is through
the lobby, which
has two small windows. The private stairs are arranged
to start from the rear lobby.... Second Story, (fig.
72.)—The manner in which this story is divided into
rooms very much resemble a “double” house, the hall
being nearly in the center of the house, and the rooms at
either side: contains hall, two stairways, six rooms, and
five closets. The hall is 5 ft. 6 in. × 10 ft., and has seven
doors leading from it to the different rooms and private
stairway. Many persons require a “study”; the room
directly above the principal hall is best adapted for such
purpose, has a large closet, and is most convenient to the
stairs. The door to this room should have ground glass
upper panels, to admit light to the hall. The Bath-room
is provided with French bath-tub, seat-closet, and wash-basin.
The soil-pipe from this story will be concealed by
passing down inside one of the kitchen closets. Marble
shelves, resting on stucco trusses, are intended for each
of the four principal rooms of this story.... General
Details.—It is intended that all the work should be
done in a workmanlike and substantial manner, of good
materials, as indicated in the estimate. All the principal
timber is framed together, and raised in the usual manner,
and secured with hard-wood pins. The enclosing
should be dressed, of thoroughly seasoned materials, and
nailed with 10d. nails. The cornices are ornamented
with bold panelled brackets and dentil courses. Each
gable is provided with a circular ventilator. All roofs
are covered with charcoal tin, laid on rough boards, and
have gutters as described for Design V., at a cost of 10
cts. per running foot. The columns of the front porch
are turned, and have ornamental caps and square pedestals.
The stoop-rail is 5 inches wide, and the balusters
are scroll-sawed, of 1½-inch pine plank. The trusses
under the bay-window are large, scroll-sawed, and ornamental.
The flooring should be thoroughly dried, close-laid,
and double-nailed to each beam with 10d. nails.
While laying the floor (having reached the center of the
span of the beams), a row of cross-bridging should be put
in, in a strong manner. In this way, the inequalities of
the upper surfaces of the beams, which are always more
or less sprung, will be brought into line by the flooring,
and each piece of bridging will receive its relative proportion
of the weight. The tarred paper is next inserted
between the outside studding, in the manner described
for Design XI., which is much cheaper than “brick-filling,”
and for many reasons more desirable. The central
partitions, that carry the principal weight, should be
studded strongly of 4-inch materials, or wall-strips set
edgeways. All closet, stair, and cross partitions may be
set of 2-inch materials, or wall-strips set flatways. This
latter method saves nearly one-half of the space taken by
the partitions, which may be added to the size of the
rooms, where it frequently happens that a few inches becomes
a matter of importance. The second-story ceiling
timbers are of wall-strips, put 12 inches from centers,
and a flooring of rough boards is laid over a part, to make
room for storage, etc. All sash are 1½ inches thick, and
have second quality French glass in them, and are hung
with iron weights. We think there is a good opportunity
for improvement in the manufacture of window
sashes, making them air-tight, and suggest inserting the
necessary rubber strips near their edges, and especially in
the lips of the check-rail—this would effectually shut
out all drafts of air, and make the unsightly and impracticable
“weather-strip” unnecessary. All stairs should
have 1¼ strings and treads, and ⅞ risers, and should be
so housed, glued, and keyed, as to make them solid;
squeaky stairs are abominable, and even when assured of
their safety, one feels an instinctive suspicion of danger,
and will look for treachery in every part of the house.
Black walnut panelled newel, moulded rail, and fluted
balusters, are intended for the principal flight of stairs.
Setting the niche is a part of the stair-builder’s work,
and should always be included in his estimate for stairs
of this character. The trimming of the hall, dining-room,
and parlor, are of clear pine, the architraves are 8
inches wide, and “double-moulded,” with panelled back
to each window. Base 7-inch and moulded. All other
rooms have 5-inch “single trim,” with back moulding,
and base to match. All doors panelled and moulded; all
room-doors have mortise locks, and closet-doors have
rim-locks, all with brass bolts and keys; knobs and
escutcheons of porcelain, and all saddles are of hard-wood.
All parts of this house that are usually painted should
have two coats of paint of the best materials, and of such
colors as shall suit the owner. All hard-wood, such as
the stair-rail, bath-room finish, and saddles, should have
two coats of linseed-oil.... Cost.—Contractors everywhere
differ in their estimates for work of any kind.
These differences are sometimes the result of some peculiar
circumstance, but most generally they arise through
some misapprehension of fact; either the plans are incomprehensible,
or the description of them ambiguous,
leading to a variety of interpretations, and consequently
a variety of prices, some of which are too low, and some
too high. The low man who usually proposes to do the
best work, and the most of it, gets the job, and executes
the work in accordance with his preconceived ideas, gets
his money, and leaves the owner in possession of something
he did not expect. No one can know the extent
and character of the work better than the projector of
them, who should be equally qualified to give exact estimates
of quantities and cost of everything connected with
their thorough development and execution, and thus
truly fulfill his mission as the architect of the works.
Cost is one of the most interesting features in any project,
and no plan is hardly worth considering that does not
comprehend in some way the expense of its execution.
Builders and others interested in such plans, will appreciate
the detailed estimates, as furnishing the key to the
whole plan, supplying the needed information as to the
real quality and character of the work.—Estimate:
62
yards excavation, at 20c. per yard.
$12.40
13,000
hard brick, furnished and laid, at $12 per M.
156.00
700
yards lath and plastering, at 28c. per yard.
196.00
32
ft. stone steps, at 40c. per ft.
12.80
24
ft. stone sills, at 30c. per ft.
7.20
2,300
ft. of timber, at $15 per M.
34.50
2
sills, 4 × 7 in. 24 ft. long.
2
sills, 4 × 7 in. 28 ft. long.
4
posts, 4 × 7 in. 20 ft. long.
2
ties, 4 × 6 in. 24 ft. long.
2
ties, 4 × 6 in. 28 ft. long.
2
plates, 4 × 6 in. 24 ft. long.
2
plates, 4 × 6 in. 28 ft. long.
1
girt, 4 × 8 in. 28 ft. long.
30
beams, 3 × 7 in. 24 ft. long.
4
valleys, 3 × 7 in. 12 ft. long.
400
wall-strips, 2 × 4 in. 13 ft. long, at 11c. each.
44.00
230
novelty clear siding-boards, at 28c. each.
64.40
175
lbs. tarred paper, at 5c. per lb.
8.75
150
tongued and grooved flooring, at 28c. each.
42.00
130
hemlock roof-boards, 16c. each.
20.80
12
squares of tin roofing, at $7 per square.
84.00
156
ft. gutters and leaders, at 10c. per ft.
15.60
104
ft. cornice, at 40c. per ft.
41.60
1
bay-window (with blinds), complete.
75.00
12
plain windows (with blinds), complete, at $16 each.
192.00
8
cellar windows, complete, at $4 each.
32.00
1
stoop (except tin as above), complete.
70.00
27
doors, complete, at $9 each, $243; 3 stairs, complete, $70.
313.00
2
marble mantles, and 4 shelves on trusses.
50.00
Range, plumbing, sink, bath, water-closet, and pump.
314.55
Corner-boards, base, and shelving, $32.50; nails, $20.
52.50
Cartage, average one mile.
20.00
Carpenter’s labor, not included above, $200; painting, $100.
300.00
Incidentals.
40.90
Total cost, complete.
$2,200.00
Fig. 69.—ELEVATION OF FRONT OF HOUSE.
Fig. 70.—PLAN OF CELLAR.
Fig. 71.—PLAN OF FIRST FLOOR.
Fig. 72.—PLAN OF SECOND FLOOR.
DESIGN XVIII. A SOUTHERN HOUSE COSTING $2,200.
This plan of a simple, yet genteel Southern house, embraces
ample interior accommodation for the wants of a
good-sized family. It has an abundance of outside verandas
and artificial shade, and may be constructed at a very
moderate cost.... Exterior, (fig. 73.)—The style is
adapted to the Middle and Southern States, because of
its elevation and airiness, the overhanging projections of
its roof, and the facility with which wings or verandas
may be added. The Tower is a conspicuous feature,
and though without any special ornamentation, it gives
an expression of unity and completeness to the whole
structure. The Verandas on every side afford protection
from the sun. Many persons prefer disconnected verandas
(as shown in figs. 73 and 75), with open ends to the
roofs for the escape of the heated air that would otherwise
be retained in them. Moreover, disconnected verandas
prevent the annoyance arising from the noise made by
children who are fond of running and playing upon them....
Cellar, (fig. 74.)—This is under the kitchen wing
only; is 6½ feet deep, has two windows, an outside entrance
with stone steps, and a stairway leading to the
rear entry of the first floor.... First Story, (fig. 75.)—Hight
of ceiling in the main house, 11 feet, and in the
wing 9 feet. The entrance Hall, nearly square, and entered
from the front piazza through double doors, contains
the main stairs, and communicates with the parlor
and dining-room. Each of these apartments communicates
with the library through large sliding-doors. The
windows to these rooms open to the floor, and are protected
on the outside by the verandas. The front parlor
window is 6½ feet wide, with the sashes arranged to slide
in pockets at either side, by which means the parlor is
apparently prolonged
to, and
may be used with
the veranda.
Each of the large
rooms has fire-places
and marble
mantles. The
closet for the dining-room
is under
the main stairs.
The Kitchen is in
the rear wing, and
separated from
the main house
by the rear lobby
and the pantry;
it has a good-sized
double window at
each side, a large
pantry, and a fire-place.
In the rear
entry are stairways
leading to
the second story
and to the cellar....
Second Story, (fig. 76.)—Hight
of ceilings in main house, 9 feet, and in the
wing 7 feet. It is divided into six chambers, besides
halls and closets. The three larger Chambers have fire-places
with marble shelves, and two windows in each.
The window in the small chamber is placed near the
ceiling, above the kitchen roof. The two Chambers in
the wing are intended as servants’ rooms, and have no
communication with the main house.... Tower and
Attic.—The Tower has an inclosed stairway, with a
door at the foot.
The main roof
finish at the rear
of the tower is
leveled even with
the main ridge,
inclosing the intervening
space;
this affords room
for a door leading
from the tower to
the attic. This
story is thoroughly
floored, and
has small windows
in each gable,
and is useful
as a place for
storage. In cases
of necessity, a
portion of this
attic may be used
for bedrooms....
Construction.—The
Cellar excavations are made in the ground 4½ feet
deep, and for the underpinning of the main house one
foot. The loose earth is used in grading, raising the
surface immediately surrounding the foundation 8 inches.
The foundation walls are 8 inches thick, of hard brick
and good mortar. The cellar walls are 6½ feet high, and
the underpinning 3 feet 2 inches high, leaving an exposed
surface 18 inches high at completion. Only the portions of
the foundation plan, shown darker in the plan, fig. 74, are
walled, the intervening spaces being left open for the free
circulation of air. The general character of the materials
to be used in the construction of this house (a large portion
of which is
milled, and manufactured
ready
for use,) may be
inferred from the
appended estimate.
The manner
of putting
these materials
together is of
great importance,
and should
be entrusted only
to skillful and
thorough workmen.
The details
of the exterior
finish are so
plain, that the
work of “getting
out” the several
parts may be done
by the mechanics
employed in
building, without
recourse to
the scroll-saw or
carver. The truss-work of the cornices, and the open
frame-work, and columns of the verandas, are of dressed
timber, and stop-chamfered. All the roofs have sufficient
pitch to allow the use of shingles, which are much
lighter and cooler than slate or metal. Veranda roofs so
constructed do not reflect so much heat into the chamber
windows as others, which is important in a warm climate....
Ventilation.—Large window openings, with
easy working sashes, are provided, and afford the best
means of changing the air of any apartment. The chimneys
are large, and have open fire-places, and ventilating
side-flues with registers near the ceilings. These openings,
which should never be closed, will be found to afford
satisfactory ventilation. During seasons of extreme heat,
the tower may be made to serve as a general ventilator,
by lowering the upper sashes, and opening all the doors
leading to it. The following estimate includes everything
necessary to complete this building in a thorough manner,
at prices now ruling in the vicinity of New York.—Estimate:
61
yards excavation, at 20c. per yard.
$12.20
15,000
bricks, furnished and laid, at $12 per M.
180.00
26
ft. stone steps and sills, at 30c. per ft.
7.80
700
yards plastering, at 28c. per yard.
196.00
6,112
ft. of timber, at $15 per M.
91.68
Sills, 4 × 8 in. 247 ft. long.
1
tie, 4 × 6 in. 247 ft. long.
1
plate, 4 × 6 in. 247 ft. long.
7
posts, 4 × 7 in. 22 ft. long.
4
posts, 4 × 7 in. 34 ft. long.
1
ridge, 2 × 7 in. 40 ft. long.
1
ridge, 2 × 7 in. 30 ft. long.
78
beams, 2 × 8 in. 16 ft. long.
34
beams, 2 × 8 in. 15 ft. long.
39
beams, 2 × 7 in. 16 ft. long.
15
beams, 2 × 7 in. 11 ft. long.
1
piazza, 2 × 7 in. 375 ft. long.
2
valleys, 3 × 8 in. 16 ft. long.
100
joist, 3 × 4 in. 13 ft. long, at 16c. each.
16.00
400
wall-strips, 2 × 4 in. 13 ft. long, at 11c. each.
44.00
420
siding, 6½ in. wide 13 ft. long, at 26c. each.
109.20
Materials in cornices and verandas.
40.00
120
hemlock boards (for main house), at 15c. each.
18.00
236
pine boards for roofing, 4½ × 13, at 18c. each.
42.48
67
bunches shingles, at $1.50 per bunch.
100.50
Finial on tower.
8.00
168
Flooring for verandas, 4½ in. wide, at 20c. each.
33.60
360
flooring for inside, 9½ in. wide, at 26c. each.
93.60
Stairs, $70; closet finish, $20.
90.00
2
cellar windows, complete, at $6 each.
12.00
28
windows, at $10, $280; 32 doors, at $9, $288.
568.00
3
mantles, $25 each, $75; 3 shelves, $6 each, $18.
93.00
224
ft. gutters and leaders, at 8c. per ft.
17.92
Nails, $22; painting, $125; carting, $25.
172.00
Carpenter’s labor, not included above.
200.00
Incidentals.
54.02
Total cost, complete.
$2,200.00
Fig. 73.—VIEW OF EXTERIOR OF A SOUTHERN HOUSE.
Fig. 74.—CELLAR AND GROUND PLAN.
Fig. 75.—PLAN OF FIRST FLOOR.
Fig. 76.—PLAN OF SECOND FLOOR.
DESIGN XIX. A STONE HOUSE, COSTING $2,500.
This plan has many features to commend it as an economical
country house. It is similar in many respects to
Design XXVII., having an equal breadth of front, and
is constructed of like substantial materials. The arrangement
of the several parts, however, are more regular and
compact, and embrace accommodations for a good-sized
family.... Exterior, (fig. 77.)—At first sight, the
reader will perceive the perfect balance apparent in the
outlines and details of the front. Variety is also an especial
feature, resulting from the pleasing diversity and
systematic distribution of the prominent parts. The site
has much effect upon the appearance of any building.
This house should have a commanding position to afford
such views as would seem to be expected from its broad
and generous windows. Health and happiness being
largely dependent on the situation, it is important to
select a position having a natural drainage, and therefore
more likely to be surrounded with pure wholesome air....
Cellar, (fig. 78.)—Hight 6½ feet. The plain engraving
saves the need of further explanation. The ceiling
is smoothly “laid off” with one coat of plaster, and
the walls are flush-pointed, so that the whole interior
may be whitewashed whenever it shall be desirable to
lighten or sweeten the cellar.... First Story, (fig. 79.)—As
is suggested
by the exterior,
system and order
are prominent
features in the interior
arrangement.
The main
entrance is
through double
doors. The principal
hall is central
and roomy,
and contains the open and balustered stairway to the
second story. The two principal rooms are of equal
size, with outlooks front and rear. The Parlor has
a pleasant bay or plant window, arranged to be shut
off, when desirable, by large sash doors. This window
has no floor, but is cemented around its sides below the
floor-line, to secure dryness to the walls, and is filled with
earth wherein plants may be grown. The thick masonry
surrounding this plant-bed will secure it from frost.
The temperature required to make the parlor comfortable
will be sufficient for the plants, while the strong sunlight
will insure their vigorous growth. A mirror may be
placed on the mantle opposite this window, arranged to
reflect its contents, and make a most cheerful picture.—The
Living-room is a convenient apartment, in easy communication
with the front and rear entrances, the wood-house,
and cellar-stairs, passing down under the front
hall stairs. It has a large pantry, and is provided with a
range, sink, stationary wash-tubs, water, and waste-pipes.
The importance of having cold and hot water always
ready should not be overlooked. Very much of the
drudgery of housework in the country consists in drawing
and carrying
water, and besides,
it generally
happens that
when water is
most wanted,
the vessels are
empty, necessitating
great inconvenience
and
frequent distress.—The
Bedroom
is situated
between the parlor
and living-room,
and communicates with both, and has a good-sized
closet. This apartment may be used as a sewing-room,
where such work need not be put away every time it is
laid down for a moment. The Wood-house at the rear
is constructed of light materials, and serves as a fuel and
utensil room.... Second Story, (fig. 80.)—This story is
divided into five chambers, a hall, and seven closets.
Each room is entered directly from the hall, obviating
the too frequent necessity of passing through one room
to reach another. Closets are a necessity to any well
ordered household; their uses are so numerous that it is
hardly possible to provide too many.... Remarks on
Construction.—The element of durability is an important
quality of this structure, avoiding the necessity and
expense of frequent repairs. The exterior walls are constructed
of stone and brick, as described in Design
XXVII. Care should be taken to make these walls perfectly
solid and thorough. The mortar used should be of
the best lime, and coarse, sharp sand. Such mortar improves
with age, always increasing in hardness and
strength. The brick corner-work may be laid in dark or
blue mortar with good effect in subduing the strong contrasts
in color.
Interior plastering
should never
be applied directly
to the stone-work.
Such walls
do not readily
conform to the
sudden changes
of the surrounding
temperature,
and are rendered
damp and unwholesome from the moisture of the air being
condensed upon them. They should be furred off, leaving
an air-space between the stone-work and plastering,
through the whole hight of the wall, and opening into
the spaces between the rafters of the roof. Side-walls
constructed in this manner afford a most comfortable
interior, having a more equal temperature than is possible
in the usual frame building, and neither the severe
cold of winter, nor the extreme heat of summer, is immediately
felt within. The chimneys are of hard brick;
their interior location insures a great saving of fuel, as
the heat that is radiated from them greatly assists in
warming the house. The principal roofs are covered with
dark slate. “Keystone” and “Chapman” are good
qualities, and are mostly used in this vicinity; they have
good color, and do not fade. A good effect is produced
by clipping the exposed corners of about one-third of the
slate, in a uniform manner, and laying them in belts of
five or six courses each across the roof.
Estimate of the Cost:
111
yards excavation, at 20c. per yard.
$22.20
171
perches stone-work, at $2.75 per perch.
470.25
103
ft. stone sills and steps, at 30c. per ft.
30.90
2,000
bricks in angles, etc., at $12 per M., laid.
24.00
4,000
bricks in chimneys, at $12 per M., laid.
48.00
660
yards plastering, at 28c. per yard.
184.80
80
yards plastering in ceiling of cellar, at 20c. per yard.
16.00
3,367
ft. of timber, at $15 per M.
50.50
2
girders, 4 × 8 in. 32 ft. long.
4
plates, 4 × 8 in. 11 ft. long.
2
purlins, 4 × 8 in. 38 ft. long.
1
ridge, 2 × 6 in. 29 ft. long.
1
ridge, 2 × 6 in. 22 ft. long.
44
beams, 3 × 8 in. 13 ft. long.
22
beams, 3 × 8 in. 11 ft. long.
40
rafters, 2 × 5 in. 19 ft. long.
4
valleys, 3 × 7 in. 21 ft. long.
18
collars, ¼ × 5 in. 14 ft. long.
230
wall-strips, at 11c. each.
25.30
130
furring strips, at 6c. each.
7.80
Anchors, of tire iron, $3; cornice materials, $30.
33.00
300
shingling-lath, at 6c. each.
18.00
Rear wing, exclusive of tin, complete.
100.00
20
squares of slate, at $9 per square.
180.00
32
hemlock boards, at 16c. each.
5.12
3½
squares of tin, at $7 per square.
24.50
60
ft. of leaders and gutters, at 10c. per ft.
6.00
213
flooring, 8 inch, at 25c. each.
53.25
Stairs, complete.
70.00
Piazza and stoop, exclusive of tin, complete.
80.00
6
cellar windows, complete, at $5 each.
30.00
17
plain windows, complete, at $10 each.
170.00
4
dormer windows, complete, at $18 each.
72.00
27
doors, complete, at $9 each.
243.00
4
mantles, 2 marble and 2 wooden, complete.
62.00
Closet finish, complete.
18.00
Range and plumbing, complete.
150.00
Nails, $14; painting, $60; cartage, $15.
89.00
Carpenter’s labor, not included above.
125.00
Incidentals.
91.38
Total cost, complete.
$2,500.00
Fig. 77.—FRONT VIEW OF HOUSE.
Fig. 78.—PLAN OF CELLAR.
Fig. 79.—PLAN OF FIRST FLOOR.
Fig. 80.—PLAN OF SECOND FLOOR.
DESIGN XX. A COUNTRY HOUSE, COSTING $2,600.
This plan is somewhat similar in style and materials to
Design XXIV. The changes here indicated adapt it to a
more southern climate, such as larger window openings,
more piazzas, and placing the domestic rooms at the rear
of the main building.... Exterior, (fig. 81.)—“Double
front” houses (as those having their front entrance in the
center are usually called), may face any point of compass,
and are adapted to almost any situation. They appear
best when located at sufficient distance from the road to
allow extended, neatly laid-out approaches, and thus give
an air of retirement.... Cellar, (fig. 82.)—Hight, 7
feet. Full size of the main building, with window openings
on every side.... First Story, (fig. 83.)—Hight of
ceilings in main house, 11 feet; in the wing, 9 feet. The
apartments embraced in the main house are unusually
large, airy, and pleasant. All the windows open down
to the floor, and are protected from sun and rain by the
piazza. The Hall has a wide entrance leading from the
piazza, and contains the principal flight of stairs. The
Parlor and Living-room are of equal size (14 × 24 feet),
have windows looking in three directions, and have open
fire-places in each. The rear entry occupies part of the
main house and wing, its hight of ceiling is determined
by the platform of the main stairs. It communicates
conveniently with the rear piazza, main hall, living-room,
kitchen, cellar-stairs, and a closet. In the Wing are a
kitchen, work-room or summer-kitchen, butler’s pantry,
and two closets. The Kitchen communicates with the
living-room
through the
butler’s pantry,
which is
“dresser-finished”
with
drawers and
shelving. The
work-room is
furnished
with a pump,
sink, and two
stationary wash-tubs. If desired, a bath-room may be
placed in this wing, and fitted up with the necessary
plumbing, as shown in Design XXXIII.... Second Story,
(fig. 84.)—Hight of ceiling, 9 feet. A hall, three chambers,
a bedroom, and four closets are the divisions of this
story. The stairs leading to the attic are placed above
those of the first story, with a door at the foot.... Attic.—The
estimate provides for a floor in this, and for
casing the four pair of windows, but it is otherwise left
unfinished. Four or more bedrooms may be made in
this story if desired.... Construction.—The materials
are indicated in the estimate. The foundation-walls show
2 feet above the ground. The timber is framed and
raised in the most thorough manner. The beams are
placed 2 feet apart from centers, and bridged with one
row of “cross-bridging”
in
each span.
Observe that
the main posts
are 25 feet
long; this includes
the
whole hight
from bottom
of sills to top
plates, and allows
for four
feet of inside
breastwork
from the attic
floor to foot of
main rafters.
The main roof
is set at an angle
of 45°. The
“open-worked”
barges in the
pediment (fig. 81), are of 1¼-inch-plank, 16 inches wide,
pierced in simple
figure, and
require only
one set of patterns
for the
four gables.
The piazza-rafters
show
in their ceilings.
Perforated
pediments
in each
side allow the escape of heated air from under the roofs.
The columns are “boxed” 7 inches square, and chamfered.
The spandrels are scroll-sawed from 3-inch timber.
The two full stories are hard finished on two coats
of brown mortar and seasoned lath. All doors are panelled,
and all architraves in the main house are double
moulded; in the wing single moulded. All sashes are
1½ inch thick, and glazed with second quality French
glass. The parlor and living-room have marble mantles;
the chambers have marble shelves resting on stucco trusses.
The main stairs have an 8-inch octagon newel, a 2¼ × 4¼
moulded hand-rail, and 2-inch fluted balusters, all
of black walnut, as also are the saddles to each room.
All knobs, roses, and escutcheons are of white porcelain.
All wood usually painted has two coats of best paint, in
shades to suit the owner’s taste.
Estimate of Cost:
137
yards excavation, complete, at 20c. per yard.
$27.40
52
perches stone-work, at $2.75 per perch.
143.00
6,000
brick, furnished and laid, at $12 per M.
72.00
44
ft. blue-stone, at 30c. per ft.
13.20
623
yards plastering, complete, at 28c. per yard.
174.44
7,126
ft. timber, at $15 per M.
106.89
1
sill, 4 × 8 in. 205 ft. long.
10
posts, 4 × 8 in. 25 ft. long.
2
girders, 4 × 8 in. 25 ft. long.
1
tie, 4 × 6 in. 124 ft. long.
1
plate, 4 × 6 in. 205 ft. long.
1
piazza, 3 × 5 in. 332 ft. long.
90
beams, 3 × 8 in. 15 ft. long.
15
beams, 3 × 8 in. 17 ft. long.
4
valleys, 3 × 8 in. 23 ft. long.
40
rafters, 3 × 5 in. 20 ft. long.
1
piazza, 3 × 8 in. 370 ft. long.
500
wall-strips, at 11c. each.
55.00
360
siding, at 28c. each.
100.80
Materials in cornices, corner-boards, etc.
40.00
360
shingling-lath, at 6c. each.
21.60
65
bunches shingles, at $1.50 each.
97.50
134
hemlock boards, at 16c. each.
21.44
15
squares tin roofing, gutters, and leaders, at 7c. per ft.
105.00
360
flooring, at 28c. each, $100.80; stairs, complete, $90.
190.80
Piazzas, except roofing, complete.
150.00
8
cellar windows, $48; 30 windows, $300.
348.00
28
doors, complete, at $10, $280; closet finish, $20.
300.00
Mantles and shelves, $75; nails, $20.
95.00
Painting, complete, $150; cartage, $35.
185.00
Pump, sink, and range, $60; incidentals, $42.93.
102.93
Carpenter’s labor, not included above.
250.00
Total cost, complete.
$2,600.00
The following detailed estimate of the cost of windows
and doors, “complete,” are given in explanation as to
what is included in the foregoing and other lists, viz.:
First-class Windows, complete.—For a
2-7 × 6-2 window, with panelled back, and
full double trim, viz.:
22 ft. running lumber in frame, at 4c.
$0.88
4 pulleys.
.14
28 lbs. iron weights, at 2½c.
.70
Sash cord, 8c.; screws, 3c.
.11
22 ft. of 8-inch trim, at 8c.
1.76
Panelled back materials.
.48
Sash, glazed, counter-checked, and hung.
2.80
Blinds, with fastenings.
1.80
Materials in outside cap.
.64
Nails, 8c.; labor, $4.
4.08
Total.
$13.39
Second-class Windows, complete.—For
a 2-7 × 5-2 window, with plain single
moulded trim, viz.:
20 running ft. of lumber in frame, at 4c.
$0.80
4 pulleys, at 40c. per dozen.
.14
26 lbs. sash-weights, at 2½c.
.65
Sash-cord.
.08
Screws.
.03
16 ft. of 5-inch trim, at 5c.
.80
Sash, glazed, counter-checked, and hung.
2.16
Blinds, with fastenings.
1.56
Nosing, apron, and drip.
.30
Nails, 6c.; labor, $2.50.
2.56
Total.
$9.08
Where there are an equal number of each class, I
should put their cost at $11.23 each, and where the second
class preponderates, as is usually the case, the average
price is reduced accordingly:
First-class Doors, complete.—Double-faced,
2-8 × 7 ft., full trimmed:
Door, 4-panelled, at factory.
$2.50
20 ft. running trim, 8 in., at 21c.
4.20
Saddle.
.15
Buts and screws.
.16
Locks and knobs.
.50
22 running ft. base, at 9c.
1.98
Nails, 6c.; labor, $3.
3.06
Total.
$12.55
Second-class Doors, complete.—Single-faced,
2-6 × 6-8, single trim:
Door, 4-panelled, at factory.
$1.90
18 ft. running trim, at 15c.
2.70
Saddle.
.15
Buts and screws.
.15
Locks and knobs.
.35
22 running ft. base, at 7c.
1.54
Nails, 5c.; labor, $2.
2.05
Total.
$8.84
It will be noticed that the item for Base is included
in above estimate for doors. The figures (22 feet) are an
average per door, deduced from careful calculations, and
are introduced here for the purpose of aiding any one in
readily making up an estimate for a whole building.
Fig. 81.—ELEVATION OF FRONT OF HOUSE.
Fig. 82.—PLAN OF CELLAR.
Fig. 83.—PLAN OF FIRST FLOOR.
Fig. 84.—PLAN OF SECOND FLOOR.
DESIGN XXI. A FARM-HOUSE COSTING $2,600.
These plans were designed for a convenient and comfortable
Farm-house in the American style, comprehending
the most economical and practical methods of construction.
The size and shape of such houses should be
made to conform to the requirements of those who are to
occupy them. Unlike the villager, the farmer has ample
road front, and his house should be so arranged as to
secure the most pleasant outlook from the living rooms.
For many important reasons a farmer’s house should be
set back from the highway at least 75 feet, 200 feet
is much better. Everyone appreciates a nice lawn in
front of a country home, through which inviting approaches
lead from the road entrances bordered with
flowers, and where space is allowed for shade trees and
shrubbery. The width of country roads when first
projected is usually limited to 50 feet. There is no certainty,
however, that an increased width or the straightening
of a roadway will not be demanded at any time and
such contingencies should be provided for. Other considerations
require but a moment’s thought to convince
anyone of the desirableness of an ample front lawn....
Exterior, (fig. 85.)—Farm houses usually stand
disconnected and apart from other buildings, and should
have outlines that will best adapt them to the conditions
that are otherwise manifest in the location. This plan
is intended for an eastern frontage, where it would face
the morning sun, when the principal and broader portions
of the building, at the right, would be doubly valuable as
a shield to ward off the northern winds from the parts of
the house most used by the occupants. (By reversing
the plan it would be equally adapted to the opposite, or
easterly side of a road.) It is intended that the body of
the house shall be set at least two feet above the ground;
this gives opportunity for good-sized cellar-windows, that
will admit light, and afford good openings for cellar ventilation,
and also secure the frame-work of the building
against moisture from the ground. Such moisture, if
allowed, will cause decay of the sills and other principal
timbers, and is sure to percolate upward into the house,
filling it with unwholesome vapors. The variety of the
general outlines as shown in the elevation are calculated
to impart a cheerful and lively appearance always desirable
in a country home, and very pleasant to the passer-by.
The ridged roofs, with their spreading gables and
ample projections, are features of frankness in which
there is no attempt at concealment or imitation. The
bay-windows, wide entrance, and spacious piazza, are
each expressive of liberality and refinement. The extreme
simplicity of the details, and methods of construction,
devoid of all ostentatious display, clearly express the purpose
of the building, and commend it to the consideration
of all who are interested in rural house building....
Foundation, (fig. 86.)—In most locations stone are
abundant; our estimate comprehends the building of the
foundation-walls of rough, broken stone, laid in coarse
mortar, and neatly pointed where exposed to sight. Any
man who is at all familiar with the most ordinary stone-work,
such as building “wall” fences, could build these
foundations acceptably; they should be laid up 18 inches
thick, and flush with the outside of the frame-work of
the building. Our plan shows a cellar under the central
part of the building only, which should be 7 feet deep;
this cellar will be found sufficiently spacious for the uses
of most families, but may be enlarged if desirable. One
of the “wise sayings” we heard in youth was, “always
build your cellar under the whole house.” Unless there
are ample cellars under the barns, the house-cellar is
never too large. In this case, it will be but little extra
cost and labor to take out the earth, and carry the foundations
down. The walls provided would do most of this,
and then we have ample cellars for all wants, and have
room to partition off fruit and vegetable rooms, the former
of which need to be much cooler than the latter, if
one would keep fruit well. The side-walls of the area
are built of the same materials as the cellar-walls, with
the stone steps inserted while building. The foundations
shown on the plan where no cellar is required, are built
of the same materials, laid in trenches, which have been
excavated 18 inches wide, and 2 feet deep. The chimney
foundations should be started and laid up with the other
walls. A very effectual ventilation may be provided from
the cellar by arranging an opening that shall lead to the
left-hand flue of the kitchen chimney; this flue will be
warmed by contact with the range when in use, and a
strong draft will be made, which will exhaust the damp,
foul odors so common in deep cellars. It will be observed
that the cellar is protected from the extreme changes of
outward temperature by the walls and spaces at each side,
and by the partial coverings in front and rear.... First
Story, (fig. 87.)—This story is divided into three large
and three small rooms, and hall. By this plan, the
kitchen is intended as the living-room of the family, and
is so arranged as to be the most convenient and pleasant
room in the house; has large windows front and rear,
which will admit an abundance of light, and afford an
outlook each way. A large range is placed in the fire-place,
with a water-back connecting with the boiler in
the laundry. The clock and lamp-shelf is placed on the
opposite side of the room from the fire-place: should
never be over it. Adjoining the kitchen, and connected
with it, is a pantry, containing shelving, drawers, and a
wash-tray, with cold and hot water. The Laundry, or work-room,
is arranged to connect directly with the kitchen and
pantry, and leads to the rear outside door. This room
is fitted up so that the principal kitchen-work may be
done in it, with great facility, and with few steps, and
contains a closet, sink, pump, wash-tubs, tank, and
boiler. The hight of the ceiling in this room is 10 feet
in the clear. The Tank (not shown in the drawings), is
situated close up to the ceiling, above the pantry door, is
8 feet long, 3 feet wide, and 2 feet deep. The boiler is
of copper, 40-gallon capacity, and is placed directly in
the rear of the kitchen chimney. The sink and wash-tubs
are shown on the plan, and are to be provided with
cold and hot water. The force-pump is placed next to
the sink, under the tank—by this method but little
plumbing is required, and a very perfect and satisfactory
arrangement is secured. The boiler keeps the temperature
of this room sufficiently warm to prevent damage to
the pipes from frost. The Bedroom also adjoins the
kitchen, and has a closet for clothing, and two windows.
The principal Hall, included in the central building, is
entered through large double doors from the front piazza,
and connects through doors with the parlor, kitchen, and
back passage, and contains the principal stairs, which are
of easy “platform” construction. The Parlor has a
large bay-window, marble mantle, and adjoins the library
through large sliding-doors. The Library has a marble
mantle, and closet, and connects with the back passage
at the rear of the principal stairs. The Front Piazza has
its ends sheltered by the projections at each side, and is
arranged to require but two columns. If desirable at any
time, a part of this piazza can be enclosed with sash at
very little expense, which would provide a very convenient
conservatory for plants and flowers. The rear
“shed” is provided with a roof and columns, but has no
wooden floor. It is intended that the grounds around
the rear of the central building shall be graded well up,
say within a foot of the rear door-sills, so as to require
but a single step, or large flat stone, to each door. The
outside cellar doors would be made to lay even with the
final grade, and hung to the coping-stones of the area-walls,
and the remaining space paved or flagged with
stone. When once properly done, the finish of this character
will last a lifetime without trouble, while wood-work
could never be satisfactory, and would often require renewal.
Whenever the cellar doors are opened, they are
hooked up against the columns, where they form a railing,
or guard, to prevent the usual danger of an open
hatchway.... The Second Story (fig. 88), has a hall,
four large and three small chambers, with four closets, and
stairway leading to the attic. Each of the large Chambers
has two windows, and a ventilating register in the
flue of the chimney adjoining. All these rooms have full
hight ceilings, and are not so close to the roof as to be
affected by their absorbed heat of summer, but have complete
square ceilings, with large air-spaces between them
and the roofs. The Attic of the principal building is
completely floored, and has windows in each gable or
pediment, and may be used for storage, drying clothes in
stormy weather, and for many other purposes.... Construction.—The
estimate appended indicates the kind
and quantity of materials used, which will be found to be
such as are now most generally adopted for buildings of
this character. The work is very simple, and may be
executed by the simplest methods. Information concerning
the application and uses of the “felting” may be
found in Design XI. We have before suggested that
“there are circumstances that would justify the building
of one part of a house first.” Should it be desirable, the
central portion of this house could be built first, and
would be found quite sufficient as the dwelling house of a
small family, and the remainder added afterwards as required....
Estimate.—The following estimate has been
carefully compiled, and may be relied on for quantities,
etc. Prices vary in different localities, but the figures
here given form a good basis of calculation:
65
yards excavation, at 20c. per yard.
$13.00
882
ft. foundation, at 15c. per ft.
132.30
725
ft. foundation, at 10c. per ft.
72.50
6,000
bricks in chimneys, at $12 per M.
72.00
40
ft. stone steps and coping, at 30c. per ft.
12.00
900
yards lath and plastering, at 28c. per yard.
252.00
4,799
ft. of timber, at $15 per M.
72.00
Sills, 4 × 8 in. 218 ft. long.
1
girt, 4 × 8 in. 20 ft. long.
7
posts, 4 × 7 in. 22 ft. long.
2
posts, 4 × 7 in. 18 ft. long.
45
beams, 3 × 8 in. 16 ft. long.
22
beams, 3 × 8 in. 22 ft. long.
15
beams, 3 × 7 in. 9 ft. long.
4
valleys, 3 × 8 in. 20 ft. long.
Ties and plates, 4 × 6 in. 384 ft. long.
500
wall strips, 2 × 4 in. 13 ft. long, at 11c. each.
55.00
340
novelty siding boards, 9½ in., at 28c. each.
95.20
150
lbs. tarred felting, at 5c. per lb.
7.50
300
matched flooring boards, 9½ in. wide, at 28c. each.
84.00
20
rough spruce plank, at 25c. each.
5.00
270
shingling-lath, at 6c. each.
16.20
48
bunches shingles, at $1.50 each.
72.00
75
hemlock boards, 10-inch, at 18c. each.
13.50
7
squares of tin roofing, at $9 per square.
63.00
Materials in cornices and outside casings.
60.00
33
narrow pine flooring for front piazza, at 25c. each.
This plan of a suburban, or a country house, has all
the advantages of the square form—providing convenient,
commodious interior apartments, and has a simple, expressive
outside dress, that compares favorably with more
pretentious, expensive dwellings.... Exterior, (fig. 89.)—The
outlines of the main building are rounded and compact,
indicating completeness and solidity. The front
tower-like projection is a central and distinctive feature,
around which the other parts are symmetrically balanced.
The Porch and roofed balconies are simple and neat. The
main roof, a new modification of the “Mansard roof,” is
a conspicuous part, giving an expression of strength and
unity to the design. The main cornice has full projections,
with neat solid trusses, and is separated into sections
by the chamber windows, giving relief from the
monotony and depressing effects usual in all continuous
horizontal lines. All the second story windows of the
main building have projecting hoods appropriately interlaced
with the principal roof work, securing pleasant
shadows to those parts, and imparting a marked finish
and variety. The dormer windows are triangular, and
are placed immediately above those of the lower stories,
prolonging the vertical lines of openings, to which they
form a fitting termination.... First Story, (fig. 90.)—Hight
of ceiling, 10 feet. The usual front hall is dispensed
with, and the stairway is placed where it is more
convenient and accessible, and is not a conductor of cold
drafts through the house. Many think it necessary to
have stairways share with the parlors the most valuable
and conspicuous position; they should more frequently
be placed in some subordinate relation, without seeming
to control the general arrangement. The entrance from
the front porch is through double doors to the vestibule,
and thence to either the parlor or family-room. Side
doors lead to the pleasant and shady front balconies.
The Parlor and Family-room are of equal size, and may
be used as one spacious
apartment by
opening the sliding
doors. The Dining-room
is pleasantly
situated, and
opens into the family-room,
rear entrance,
and hallway.
It has one
large bay-window,
and two plain ones,
an open fire-place,
and a dish or china
closet, c. The
Kitchen is isolated,
relieving other
rooms of its noise
and odors, is convenient
to the dining-room,
cellar-stairway,
and rear entrance, through the rear lobby, and
has an open fire-place, closet, and large pantry, range,
boiler, sink, wash-tubs, and the necessary pipes for water.
The hall is central, accessible from the parlor, dining-room,
and rear entrance, and is thoroughly lighted and
ventilated by the window at the head of the stairs....
Second Story, (fig. 91.)—Hight of ceiling, 8 feet. This
story contains a hall, four good-sized chambers, with closets,
and two windows to each. The Bath-room has bath-tub
and seat. A
Conservatory
connects through
sash doors with
the two front
chambers....
Attic, (fig. 92.)—Hight
of ceiling,
8 feet. The
stairs to this are
placed immediately
above those
to the second
story, are ceiled
in, with a door at
the bottom. The
rear portion is
finished on a line with the two chimneys, into two bedrooms
and a hall. The front portion is floored, but otherwise
left unfinished
as an open
garret, valuable
as a play-room
for the children,
a clothes drying-room,
and many
other purposes....
Construction.—The
Foundation, of
hard brick and
good mortar, is
shown by the
Cellar plan, (fig.
93.)—It shows
four feet above
the grade in front, and, if desirable, may show one-half
that hight in the rear. There is usually sufficient earth
taken from the cellar excavations to give such desirable
grade as shall turn off all water from the immediate
grounds and walks. The chimneys are also of hard
brick, are independent of the foundations, and are carried
up perfectly plumb to the roof, where they are finished
with neat bases and caps. The central position of these
chimneys is proof against cold-air openings at their sides,
and insures saving the heat radiated from them. It is
impossible to prevent cracks from appearing along the
sides of chimneys in frame buildings, and when these
cracks communicate directly with the outside covering,
they often admit much cold air.—The principal frame is
20 ft. high, substantially constructed, as indicated by the
upright section (fig. 94). The main plates are in line
with the beams of the attic story, and the roof-purlins
are 8 feet above them. The side-rafters are 12 feet long,
fitted and spiked to the purlins and
plates, with their lower ends extending
2½ feet down from the latter in a
continuous line. Rough brackets connecting
the rafters with the upright
frame-work, forming the foundations
or frame of the principal cornice. By
this method of extending the rafters
downward instead of upward, the desirable
hight and proportion of roof
are obtained. The exposed surfaces
that require siding are reduced from
the usual hight of 22½ feet to 16 feet,
and the cornices are more substantial
and less complex. The siding, roof-boarding,
slating, and trimming are
done in the usual manner. The gutters
are laid in with the slate, as described
in Design V. The hoods and
dormer windows have slate coverings,
interlaced with the principal roof, with joinings and flashings
of sheet-lead. The following estimate provides for
the thorough completion of the building in an appropriate
and substantial manner.—Estimate:
82
yards excavation, at 20c. per yard.
$16.40
16,000
brick, furnished and laid, at $12 per M.
192.00
44
ft. stone steps, coping, etc., at 30c. per ft.
13.20
750
yards plastering, at 28c. per yard.
210.00
3,497
ft. timber, at $15 per M.
52.45
1
sill, 4 × 8 in. 116 ft. long.
1
girt, 4 × 8 in. 30 ft. long.
11
posts, 4 × 7 in. 19 ft. long.
1
tie, 4 × 6 in. 146 ft. long.
1
plate, 4 × 6 in. 138 ft. long.
1
perline, 3 × 7 in. 96 ft. long.
48
beams, 2 × 8 in. 14 ft. long.
24
beams, 2 × 8 in. 18 ft. long.
27
beams, 2 × 8 in. 15 ft. long.
1
stoop, 3 × 7 in. 70 ft. long.
30
rafters, 3 × 4 in. 13 ft., at 16c. each.
4.80
380
wall-strips, at 11c. each.
41.80
200
siding, 10-inch, at 26c. each.
52.00
Materials in cornices and corner-boards.
50.00
261
hemlock roof-boards, at 16c. each.
41.76
19
squares of slating, at $9 per square.
171.00
8
squares of tinning (IC. charcoal) at $7 per square.
DESIGN XXIII. A COUNTRY OR VILLAGE HOUSE, COSTING $2,800.—FOR PHYSICIANS, LAWYERS, CLERGYMEN, JUSTICES, NOTARIES, EDITORS, ETC.
This plan is designed to meet the wants of a large class
residing in the country, or smaller villages, who are not
only directly interested in agricultural pursuits, but who
have also some professional or official vocation, such as:
Physicians, Lawyers, Justices, Notaries, Clergymen, etc.
They require in connection with their residences an apartment
adapted to their special callings, that shall in no
way interfere with their domestic arrangements, where
all persons making business calls may enter without feeling
that they are intruding on the privacy of the household....
Elevation, (fig. 95.)—The exterior outlines
and dress of this plan are a fair representation of the prevailing
styles of American rural house architecture, in its
most genteel and practical forms. There is a manifest
propriety in the strong and decided features of the exterior
finish of this example, wherein each part has its distinctive
characteristics of utility, harmony, and truthfulness—a
combination that never fails to please even the
most tasteful, and it may therefore be regarded as the
real basis of beauty. We frequently meet with oddly-proportioned
country houses, evidently constructed with
a sole regard to utility, that present a stunted and cadaverous
appearance, having been shorn of their beauty
through a mistaken idea that economy precludes the least
indulgence in taste. Good taste only demands that every
separate part of any building shall be in harmony with
the whole, and this feature of harmony is not so much a
subject of expense as of expression, being a result of mode
rather than the matter of construction. The materials
necessarily required for any building assume shape and
expression according to the methods of their application,
and they may be applied in disproportion, so as to be of
permanent disgrace; whereas the same materials properly
and intelligently used, with a like expense of handling,
develop into proportionate and expressive forms of elegance
and grace. A building constructed as indicated
by these plans presents a pleasing appearance from any
direction, each face being broken by wings or other projections,
which
give relief from
the formalities
of a large, flat
surface. From
the front there
is an expression
of completeness
indicating full
provision for
comfort, and an
air of contentment.
From
the sides are presented
to the
best advantage
the more extended
surfaces, including the large corniced gables of
the principal building, the rear wing, and other projections.
The rear has an equally finished and satisfactory
appearance.... The Cellar (fig. 96), is the full size of
the ground-plans, with a clear hight of 7 feet. The five
cellar windows are placed where they will admit light to
every part. An outside entrance is under the rear lobby,
and a stairway leads directly to the kitchen.... First
Story, (fig. 97.)—The arrangement is very simple and
convenient, comprising good-sized hall, parlor, living-room,
kitchen, office, study, five closets, and two stairways,
with ceilings 10 feet high. The Parlor is pleasantly
situated, has two front windows opening directly to
the piazza, from which they derive shade and protection.
The Dining or living-room opens into the hall, parlor,
and kitchen, and has two closets. One end of this room
is octagonal, and extends 6 feet beyond the face of the
principal, with three windows, affording a pleasant outlook.
The Kitchen
adjoins the
dining-room, has
two closets, is fitted
up with a
range, sink, and
wash-tubs, and is
conveniently
connected with
the cellar and
with second story
by private stairways.
The Office
is entered from
the front porch,
and is in direct
communication
with the principal
hall, has a
good-sized closet
from the space
under the principal stairs, and has a private room or
Study.... Second Story, (fig. 98.)—This is divided into
four commodious apartments, beside a hall, bath-room,
and the necessary closets, and has ceilings 8 feet high in
the main building, and 7 feet in the rear wing. The
Bath-room is provided with a seat-closet and bath-tub.
An inclosed stairway leads to the Attic, where two or
more bedrooms may be finished, besides leaving space for
garret purposes. The tank placed over the ceiling of the
bath-room is arranged to receive water from the principal
roof, and is provided with an overflow pipe leading to the
cistern.... General Requirements.—Full brick foundations
are estimated for. Where coarse stone can be
had, they answer as well, and at less cost, for the portions
below ground; they should be laid even with the
brick-work on the inside when finished. The wood-work
is to be substantially constructed
of good and sufficient materials
throughout. The roofs of the piazza,
stoop, bay, lobby, and window
caps, are covered with charcoal
tin, and in each case an allowance
is made for a “flashing” of 6
inches in width to turn up behind
the siding, to prevent leakage.
The principal and the two wing
roofs are each covered with dark
slate with ridge plates of zinc.
The gutters are to be those described
for Design V. The joinings
of the wing-roofs against the
main building are made perfectly
tight by laying in, against the
building, right angle strips of zinc
or tin “flashing,” with each course of slate before the
siding is put on. Slate is unquestionably the best material
for such roofing when the form of roof will admit of
its use; its cost is the same as for good tinning, and
about 2 cents per square foot in excess of pine shingles;
when once properly done, will last for centuries; it is
fire-proof, and the water from it is much purer, an important
consideration when rain and cistern water is used
for cooking or drinking. Its color and appearance are
agreeable—in fact roofs of other materials are often
painted in imitation of slate from choice.... The most
expressive portions of any buildings are their projecting
cornices. As a rule, for houses of this style, such projections
should be one inch for every foot of their hight
from the foundation. And the same rule will apply to
every detail of the exterior finish; for example, as in this
case, the principal building being 22 feet high at the
plate, the principal cornices should project 22 inches;
the piazza being 11 feet high, its cornice projects 11
inches; the windows, 6 feet high, have caps projecting
6 inches, etc. By this simple rule, all such projections
may be readily determined, and thus secure perfect proportion
and harmony of parts.... The inside plastering is
“three-coat work.” All side-walls should be continued
down close to the floor, to prevent the passage of air or
sound. Care should be taken to make the walls straight
and true, with the second coat of “browning,” for the
last or white coat, though applied in the best manner,
can never overcome malformations in the body of the
plastering; on the contrary, the finer the finish of last
coat, the more visibly will such defects appear. In the
concluding estimate, 28 cents per yard is allowed for the
cost of plastering, which is ample, as shown by these calculations
for 100 yards, viz.:
2,000
lath, at $2 per M.
$4.00
10
lbs. lath-nails, at 6c. per lb.
60
4
barrels lime, at $1 per barrel.
4.00
5
loads sand, at 30c. per load.
1.50
1
barrel finishing lime, at $1.40 per barrel.
1.40
1½
bushel plaster, 37c.; 1 bushel hair, 50c.
87
Cartage.
3.00
Labor putting on lath, at 10c. per bunch.
2.00
½
day laborer (mixing mortar), at $1.50 per day.
75
1½
days mason (work), at $2.50 per day.
3.75
1½
days laborer (“tending” mason), at $1.50 per day.
2.25
Use of screen, water barrel, and scaffolding.
1.00
Total cost for 100 square yards, complete.
$25.12
Incidentals.
2.88
Estimated at 28c. per yard.
$28.00
In some localities, a practice prevails among masons of
including in their measurements of plastering one-half of
the openings of doors and windows, which is obviously
unjust, and a frequent cause of dispute. Such openings
will average at least 2 yards each—in this house would
aggregate 50 yards—and in every case should be deducted,
unless otherwise agreed previously.—Estimate:
113
yards, excavation, at 20c. per yard.
$22.60
12,000
brick, laid complete, at $12 per M.
144.00
47
ft. stone steps and coping, at 30c. per ft.
14.10
841
yards plastering, at 28c. per yard.
235.48
5,135
ft. timber, at $15 per M.
77.02
1
sill, 4 × 8 in. 200 ft. long.
1
girder, 4 × 8 in. 30 ft. long.
7
posts, 4 × 7 in. 21 ft. long.
2
posts, 4 × 7 in. 18 ft. long.
2
posts, 4 × 6 in. 12 ft. long.
Piazza, 3 × 8 in. 82 ft. long.
Piazza, 3 × 5 in. 40 ft. long.
Plates, 4 × 6 in. 100 ft. long.
Ties, 4 × 6 in. 330 ft. long.
1
ridge, 3 × 7 in. 26 ft. long.
20
rafters, 3 × 5 in. 20 ft. long.
35
beams, 3 × 8 in. 22 ft. long.
9
beams, 3 × 8 in. 19 ft. long.
21
beams, 3 × 8 in. 13 ft. long.
4
locust posts in cellar, at 30c. each.
1.20
375
wall-strips, 2 × 4 in. at 11c. each.
41.25
170
lbs. tarred paper or felting, at 3c. per lb.
5.10
330
siding, 10-inch, at 28c. each.
92.40
Materials in cornices, water-table, etc.
50.00
213
hemlock boards (for roofing), at 20c. each.
42.60
18½
squares slate roofing, at $9 per square.
166.50
3
squares tin, at $8 per square.
24.00
300
flooring, 9 in., at 28c. each.
84.00
Stairs, complete.
100.00
5
cellar windows, complete, at $6 each.
30.00
18
plain windows, complete, at $12 each.
216.00
35
doors, complete, at $10 each.
350.00
Piazza, porch, and lobby, complete.
150.00
4
mantles, complete, at $20 each.
80.00
Closet finish, complete.
25.00
Range and elevated oven, etc., complete.
80.00
Plumbing, complete.
175.00
Bells and speaking-tubes, complete.
15.00
Nails, $25; painting, $200; carting, $35.
260.00
Carpenter’s labor, not included above.
223.83
Incidentals.
94.92
Total cost, complete.
$2,800.00
Fig. 95.—ELEVATION OF HOUSE, WITH OFFICE ATTACHED.
Fig. 96.—PLAN OF CELLAR.
Fig. 97.—PLAN OF FIRST FLOOR.
Fig. 98.—PLAN OF SECOND FLOOR.
DESIGN XXIV. A FARM-HOUSE COSTING $2,800.
This plan will be recognized as comprehending the
general characteristics of those given in Designs XXI.
and XXVI. It is designed to be constructed of similar
materials, with a like variety of pleasing and decided outlines,
and to give an equal amount of accommodation and
convenience. The division and arrangement of the several
parts, however, are entirely changed, being especially
intended to meet the requirements of a location having a
western frontage. Location is an important consideration,
involving many questions of adaptation, that should
always guide to the selection of such a plan as will express
a natural fitness for the situation, and truthfully
indicate its purpose.... Exterior, (fig. 99.)—Only two
feet of the foundation-walls are exposed to sight, which
brings the frame-work of the building quite near enough
to the ground. The surface of the earth surrounding
such buildings should have a grade of at least one-half
inch to the foot, for the distance of 50 feet in every direction,
to insure the turning away of all surface water
from the walks and grounds. Another good result derived
from such grade is the additional altitude given to
the building, imparting a much better appearance. The
general outlines of the elevation are very simple, devoid
of all pretentious ornamentation. The wide frontage,
the large and numerous openings, and ample roofs, are
each expressive of frankness and hospitality, eminently
befitting the home of the farmer. The front Porch is
unusually wide, and arranged to have large columns, and
stationary seats at either side. The Bay-window has
square projections, instead of octagonal, which are equally
appropriate in this case, and less costly. The cornices of
the principal building project 20 inches, and those of the
wing 16 inches, and both are provided with scroll-sawed
trusses. The chimney-tops are large, and heavily capped.
The same general finish, as is shown on the front, is put
on the sides and
rear, so that the
building presents
an equally
complete and
satisfactory appearance
from
every direction.
Buildings of this
character should
be set back from the street line at least 50 feet—150 feet
would be much better—to give room for trees, shrubbery,
and walks.... Cellar, (fig. 100.)—The plans provide
for a cellar under the principal building only, which gives
a clear space of 22 × 25 feet. If desired, the space beneath
the wing may be included at an additional cost of $65.
The excavations for the cellar in the earth is 3 feet 8
inches deep; this allows the foundation-walls to be 7 feet
high. The earth thrown out is to be graded around the
building to the hight of 1½ foot, thus leaving two feet
of the foundation exposed on the outside. Country
houses are frequently set so low down as to be a matter of
regret ever afterwards. There are constant accumulations
of dust, and other matter, caught and held by the
shrubbery and grasses, so that there is soon discovered a
seeming growth of the earth upward around the house
and immediate grounds, making it impossible to adapt
the grades that are desirable. It is far better that foundations
are a little too high than too low, for when too
high, the approaches can easily be raised at any time with
a few loads of earth; but when too low, there seems to
be no cure, except to raise the entire building. The
foundation-walls are designed to be constructed of broken
stone, laid in coarse mortar, as more particularly described
for Design XXI.... First Story, (fig. 101.)—Hight of
ceilings, 10 ft.
Entire floor
measurement,
1,206 square
feet, affording
ample space for
good-sized
apartments.
The several divisions
have especial
regard to
comfort and convenience. The front hall, or reception
room, is nearly square, of good dimensions, is entered
from the front porch through double or folding doors,
and adjoins the parlor and living-room, and contains the
principal stairs. The Parlor is unusually large, is provided
with windows in its sides, and has stucco cornices
and centers in its ceilings, with an arched finish in the
bay-window. The Living, or Dining-room, is commodious,
pleasantly situated, with outlooks front and rear,
and is easily accessible all around. The Family-room is
large, connects with the dining-room and parlor, and is
intended as a sitting or sewing-room. If occasion require,
this room might be used as the bed-room of an
invalid. The Work-room, or Kitchen, is conveniently
arranged to have a range, boiler, pump, sink, wash-tubs,
and pipes for cold and hot water, and adjoins the dining-room,
a large pantry, and a rear entrance door, and has
a private stairway leading to the second story, with a
closet underneath. The Pantry is of ample dimensions,
is conveniently arranged with shelving, and has a zinc
wash-tray, with cold and hot water-pipes, and adjoins
the kitchen, dining-room, and a china closet. The latter
is useful for storing wares not required daily. The rear
shed is paved, and the cellar doors are constructed as described
for Design XXI.... Second Story, (fig. 102.)—Hight
of ceiling,
9 feet in
main building,
and 8 feet in
wing. Floor
measurement,
1,276 feet, divided
into 8
good-sized
rooms, besides halls, closets, and stairways. The principal
hall connects with each chamber in main building,
and one room and passage in wing. The door between
the principal hall and wing-passage may be closed at any
time, cutting off communication at pleasure. The side,
or “breast” walls, in the wing, are vertical 3 feet, and
are continued upward at an angle of 45° to the ceiling,
thus securing sufficient head-room. The bath-room is
exactly above the kitchen, and contains a tank, bath-tub,
and seat-closet, with pipes for cold and hot water....
Attic.—The stairs to this are over the first flight, and
are designed to be neatly ceiled in with 4½-inch beaded
ceiling-boards, with a door at the foot. Double windows
in each gable admit sufficient light, and afford ventilation....
Remarks on Construction.—An insight into
the character of this plan, is best had by carefully considering
the materials and cost in the estimate added. We
would urge the importance of good methods and workmanship
in construction, without which all materials,
however good or sufficient, can never produce good results.
The old maxim, “whatever is worth doing at all,
is worth doing well,” especially applies to building a home
in which one is to spend a lifetime. This does not imply
extravagance in any sense, only demanding such careful
and intelligent application of the ordinary rules of construction,
as shall insure substantial work, that will not
be a continuous source of anxiety and expense. Any one
of ordinary intelligence should be able to generally superintend
the operations of the mechanics employed in constructing
a farm-house. The following points are of the
greatest importance. Carefully watch that the foundation-walls
are substantially laid, and accurately leveled on
their upper surfaces, so that the doors shall not strike the
floor or carpets in opening, nor the tables, chairs, or
other furniture be obliged to stand on three legs. The
frame-work, when raised, should be plumb, so that all
work on or in the building can be cut square, and applied
without tedious fitting. The siding should be thoroughly
“seasoned” in the open air before using, and
carefully applied with close joints, and well nailed. The
edges of all water-tables, corner-boards, and window-frames
should be painted before setting. The shingles
should be carefully laid, breaking their joints at one-third
of their width, and double nailed. The flooring should
be dry, close laid, and nailed with two nails to each beam.
The partitions should be set with studding of selected
widths; and their angles or corners should be anchored
firmly together, to prevent the walls from cracking in
those parts when finished. The chimneys should be carefully
constructed; all joints between the brick-work
should be surely filled with mortar, to prevent sparks
from passing through to the frame-work. All mortar for
plastering should be properly mixed, and allowed sufficient
time (at least one week), for the thorough slaking
of the lime, and a complete permeation of its caustic
properties. Thin coats of plastering are better than
heavy ones. A mortar that does not crack in setting or
drying is sure to be good. The interior wood finish
should not be commenced until the plastering is completely
dried out, and all loose mortar is removed from
the building. All wood-work usually painted should be
primed as soon as in position. For more explicit remarks
and sundry suggestions on painting, see Design XIII.
Estimate of Materials and Cost:
110
yards excavation, at 20c. per yard.
$22.00
1,371
ft. stone foundation, at 15c. per ft.
205.65
3,000
brick, furnished and laid, at $12 per M.
36.00
46
ft. stone steps, sills, and coping, at 30c. per ft.
13.80
1,030
yards plastering, complete, at 28c. per yard.
288.40
5,713
ft. timber, at $15 per M.
85.69
1
sill, 4 × 8 in. 186 ft. long.
6
posts, 4 × 7 in. 21 ft. long.
3
posts, 4 × 7 in. 14 ft. long.
1
tie, 4 × 6 in. 256 ft. long.
1
plate, 4 × 6 in. 186 ft. long.
2
girts, 4 × 8 in. 25 ft. long.
57
beams, 3 × 8 in. 25 ft. long.
36
beams, 3 × 8 in. 13 ft. long.
24
beams, 3 × 8 in. 11 ft. long.
3
valleys, 3 × 8 in. 20 ft. long.
24
rafters, 3 × 5 in. 16 ft. long.
100
joist, 3 × 4 in. 13 ft. long, at 16c. each.
16.00
300
wall-strips, 2 × 4 in. 13 ft., at 11c. each.
33.00
Materials in water-table and cornices.
50.00
300
novelty siding-boards, 9½ in., at 28c. each.
84.00
400
shingling-lath, at 6c. each.
24.00
69
bunches shingles, at $1.50 per bunch.
103.50
84
ft. gutters, 132 ft. leaders, and 134 ft. porch roofs, 10c. per ft.
35.00
355
flooring, 9½ × 13, at 28c. each.
99.40
Porch and hood, complete.
75.00
Stairs, complete.
90.00
Bay-window, complete.
60.00
20
windows, complete, at $10 each.
200.00
6
cellar windows, complete, at $6 each.
36.00
4
dormer windows, complete, at $20 each.
80.00
32
doors, complete, at $10 each.
320.00
1
cellar door and hatchway doors.
20.00
Shelving and hooks in closets.
20.00
2
marble mantles and 4 shelves with trusses.
75.00
Range and plumbing, complete.
215.00
Nails.
25.00
Bells and speaking-tubes.
20.00
Painting.
150.00
Cartage, 1 mile.
35.00
Carpenter’s labor, not included above.
250.00
Incidentals.
32.56
Total cost, complete.
$2,800.00
Fig. 99.—ELEVATION OF FARM-HOUSE.
Fig. 100.—PLAN OF CELLAR.
Fig. 101.—PLAN OF FIRST FLOOR.
Fig. 102.—PLAN OF SECOND FLOOR.
DESIGN XXV. A “HALF STONE” HOUSE FOR $2,800.
This plan is designed for a substantial, convenient, and
inexpensive country house. It has two full finished stories,
with well-lighted apartments of good size, and a
large cellar and attic. It has also the merit of architectural
beauty, well adapted to a commanding location....
Exterior, (fig. 103.)—The “half-stone” composition of
the side walls, and the strong outlines and slating of the
main roof, give to this structure a rustic, yet substantial
appearance, affording both diversity and picturesqueness,
as shown in the variety of the openings and irregularity
of the several parts. The front and rear elevations are
similar; by changing the entrance doors and stairs, either
side may front the road. The details of exterior finish
are so simple, and easy of execution, that any “modification
for the rear” is undesirable. Inharmonious and unsightly
curtailments in the rear finish have a depressing
influence on those obliged to face them daily, which can
never be overcome by knowing there is a good front....
Cellar, (fig. 104.)—Hight, 6½ feet, of which 4½ feet
is below the ground surface, and therefore (with its
thick walls),
frost proof.
It is always
important to
provide for
carrying off
the poisonous
vapors apt to
be generated
in cellars.
For this purpose
side
openings are
made near
the ceiling into
one of the flues of each chimney. These flues, extending
to the top, and warmed by contact with the fires of
the upper stories, have sufficient draft to constantly
change the cellar air, and prevent its ascent through the
living-rooms.... First Story, (fig. 105.)—Hight of ceilings,
10 feet. Here are conveniently placed three large
rooms, a hall, china closet, and large pantry. Each large
room has commodious windows with views in two directions.
The pleasant piazzas at both the front and rear of
the parlor, extend over and protect the entrance doors....
Second Story, (fig. 106.)—Hight of ceilings, 8 feet.
The divisions are very simple, a hall, four chambers, four
closets, and a bath-room. Light railings may be put on
the roofs of the wings and piazzas to form pleasant balconies
to the windows of this story. One such balcony is
shown over the wing-roof (fig. 103); the others may be
similar. The small cost of these devices is fully repaid
in their usefulness for airing purposes, besides imparting
a cheerful appearance.... Garret or Attic.—This story
is thoroughly floored, but otherwise unfinished. Should
additional chambers be required, partitions may be set
over those or the second story, duplicating that plan,
with rooms having the same hight of ceilings. The stairs
are placed immediately
above those of
the lower stories,
are ceiled
in, and have a
door at the
foot.... Construction.—The
durability,
general
abundance,
and substantial
appearance of stone, make it the most desirable and
appropriate material known for the exterior walls of any
building. The cost of cutting and dressing such material
ready for use is the principle barrier to its general
adoption. By using bricks for corners and for the finish
around the openings, the most expensive item of stone-work
is saved. They need only to be “random dressed,”
and laid nearly in the shape in which they are quarried,
as more particularly described for Design XXVII. When
such walls are carried beyond the hight that is convenient
for the handling of the materials, the expense of
their construction is largely increased. It is for this
reason that the “half-stone” method is particularly valuable.
In this plan, the stone-work extends only to the
hight of the ceiling of the first story; to this hight the
materials may be readily wheeled on trestled scaffolding,
while to double this hight would require the use of the
tedious derrick, and additional help. The upper stories
are framed of the usual sized timber, and raised on the
stone walls, which in this case become their foundation.
The main roof is constructed as shown in Design XXII.
The hight requiring siding is 4½ feet, or including water-table
and cornice, 6½ feet from the stone-work of the
first story to the
slating of the
roof. The
main roof covering
is of dark
slate laid on
tarred felt. At
or near the
floor-line dividing
the upper
stories, it is appropriate
to indicate
the division
by the use of tinted slate, which may be laid in
close courses or in simple figures, as shown on the elevation.
The roofs of the hooded and dormer windows
are also slated. The deck of the main roof, and the
roofs of the piazza, are covered with IC. charcoal tin.
The wood-finish is made of simple design, devoid of all
efforts at pretentious display, each part being chosen with
especial regard for its utility and appropriateness. The
trusses, piazza-columns, and soffits are worked of timber
neatly stop-chamfered, imparting a rustic appearance to
them, in keeping with the stone-work. The water-tank
is placed in the attic, directly above and in line with the
bath-tub and kitchen-range, favoring the most practical
plumbing. The soil-pipe leading from the bath-room
floor passes down through the closet adjoining the kitchen
chimney to the sewer-pipe, which is laid below the cellar
bottom. The bad smells and gases arising from confined
sewage may be easily disposed of by the insertion of a 2-inch
pipe into the closet-trap (at its highest point), and
connecting it with a flue of the adjoining chimney. All
inside plastering is of three-coat work. The casing of
the bath-room and around all plumbing is in hard-wood;
all other trimming of clear pine. The Newel rail and
baluster on the first-story flight of stairs are of black-walnut.
All work usually painted has two coats of best
lead and linseed-oil, with stainers to give the body (outside),
a light gray, and trimmings in imitation of “Nova
Scotia stone.” Inside, parlor and hall, in grays, dining-room
in grays and drabs, kitchen in drabs, chambers
white.... Cost.—Prices of building materials are quite
as low as they were before the war; many kinds are really
selling for the cost of their production or manufacture.
Labor is also very cheap, nearly at old figures. Those
contemplating building, and having the means at hand
to do so, need not wait for a more favorable time. As
soon as general business improves, there must be a
“rise” in materials, especially such as require to be
manufactured. The estimate appended includes the cost
of all materials and labor for good work at the prices now
ruling near New York city.—Estimate of the Cost:
126
yards excavation, at 20c. per yard.
$25.20
158
perches stone-work, at $2.75 per perch.
434.50
91
ft. stone sills and steps, at 30c. per ft.
27.90
7,000
bricks in angles and chimneys, at $12 per M, laid.
84.00
750
yards plastering, at 28c. per yard.
210.00
4,262
ft. of timber, at $15 per M.
63.93
2
girders, 4 × 8 in. 18 ft. long.
3
girders, 4 × 8 in. 10 ft. long.
16
beams, 3 × 8 in. 16 ft. long.
32
beams, 3 × 8 in. 18 ft. long.
12
beams, 3 × 8 in. 22 ft. long.
1
sill, 3 × 8 in. 175 ft. long.
1
plate, 4 × 6 in. 175 ft. long.
1
deck, 3 × 7 in. 150 ft. long.
5
beams, 3 × 8 in. 9 ft. long.
4
beams, 3 × 5 in. 20 ft. long.
16
beams, 3 × 8 in. 24 ft. long.
340
wall strips, at 11c. each.
37.40
100
furring strips, at 6c. each.
6.00
Cornice materials.
40.00
75
siding-boards, at 26c. each.
19.50
357
hemlock boards, at 16c. each.
57.12
18
squares of slate, complete, at $9 per square.
162.00
14½
squares of tin, complete, at $7 per square.
101.50
350
flooring plank, 8 inch, at 25c. each.
87.50
2
piazzas, complete, at $70 each.
140.00
7
cellar windows, complete, at $5 each.
35.00
14
plain windows, complete, at $8 each.
112.00
11
hooded windows, complete, at $15 each.
165.00
8
dormer windows, complete, at $8 each.
64.00
Stairs, complete.
80.00
23
doors, complete, at $9 each.
207.00
3
mantles, complete, at $25 each.
75.00
Closet finish, complete.
20.00
Range and plumbing.
175.00
Nails, $25; painting, $70; cartage, $20.
115.00
Carpenter’s labor, not included above.
150.00
Incidentals, attic and elsewhere.
106.05
Total cost, complete.
$2,800.00
Fig. 103.—FRONT VIEW OF HOUSE.
Fig. 104.—PLAN OF CELLAR.
Fig. 105.—PLAN OF FIRST FLOOR.
Fig. 106.—PLAN OF SECOND FLOOR.
DESIGN XXVI. A FARM-HOUSE COSTING $2,900.
This plan of a farm-house embraces a commodious and
convenient interior, with such external features as to
clearly express its purpose. It will be recognized as at
once adapted to rural situations and domestic life, providing
much valuable space, and affording a variety of
pleasing and symmetrical outlines, with due economy in
expense of construction. Perhaps the most striking feature
is the breadth of the front, which is 51 feet. (The
average depth is 22 feet 7 inches.) As far as practicable,
all prolonged vertical lines are avoided, leaving horizontal
ones to prevail, as of more practical utility and value.
Where opportunities abound for “spreading out,” as in
the country, it would be obviously incompatible to build
tall, or stilted houses, that would not comport with their
surroundings, nor provide the conveniences desirable in
all rural habitations.... Elevation, (fig. 107.)—The
general details of the elevation are made up of simple
parts so appropriated and balanced, that they harmonize
with each other, and secure a graceful outline. The
principal, or main portions of this building will be observed
to be the central one, while the wings at either
side are collaterals, that give equipoise and rest to the
whole structure. The steep roofs, with their subdued
pediments, and spreading cornices and dormers, the bay
and other windows, the wide entrance, and open piazza,
are all arranged so as to correspond with each other, producing
an effective and picturesque appearance. There
are no efforts at scientific or elaborate display of outside
ornamentation, but has sufficient architectural completeness
to denote social
cultivation and refinement.
The farm-house
in XXI. was
designed more especially
for an eastern
frontage. These
plans are particularly
adapted for a southern
frontage.... The
Cellar, (fig. 108),
extends under the
whole house, and is
6½ feet deep. An
outside entrance and
area are to be built
and inclosed under
the stoop at the rear.
Eleven small windows
are provided for
both light and ventilation....
The First Story, (fig.
109), has ample
apartments adapted to the uses of a large family, embracing
a good-sized hall, parlor, living-room, kitchen, pantries,
closets, and corridor. The principal entrance is
from the piazza, through large double doors to the hall.
Similar double doors on each side of the hall lead to the
parlor and dining-room. These inside double doors enable
one to throw the whole together for large family and
other gatherings, and are manifestly appropriate in dwellings
of this character. The principal stairs are semi-circular,
so arranged as to occupy but little room in the
principal hall. The Parlor is situated by itself, remote
from the machinery of daily housework. The Living-room
is the most central, and most convenient and comfortable
room in the house. It is so surrounded by other
apartments that summer’s heat, nor winter’s cold, can have
direct access to its sides. The large Bay-window affords
an ample supply of light, and adds to the area of the
room. It adjoins and opens into the principal hall, corridor,
kitchen, and large pantry. The Kitchen is conveniently
situated, and adjoins the dining-room, corridor,
pantry, store-room, cellar, and private stairway. It is
provided with a range, sink, wash-tubs, and pipes for
cold and hot water. By this arrangement, the principal
work of the family can be done with such thoroughness
and facility as to
make such employment
interesting and
pleasant, devoid of
any sense of drudgery.
The corridor is
adapted to all the
uses of a rear hall,
and communicates
with each of the other
principal rooms of
the first story. It is
also an auxiliary
apartment, and may
be used in connection
with either of the
other apartments,
and affords valuable
room for many in-door
occupations for
both old and young....
Second Story,
(fig. 110.)—The engraving
is sufficiently
plain to require but little explanation. It will be seen
that there are seven rooms, besides halls and closets.
The Bath-room is situated in this story over the kitchen,
and contains the bath-tub, seat-closet, and water-tank,
and is accessible from the principal building through the
passage leading from the principal hall. An opening
through the ceiling of the kitchen, with a register, would
probably let warm air enough up into the bath-room to
keep frost out in winter, especially if some fire remained
in the range or stove most of the night. In all arrangements
of water-tanks and pipes, care must be taken to
keep them from being frozen in the coldest nights....
The Attic is completely floored over, but is otherwise
unfinished. Several bed-rooms might be finished in this
story if desirable. An open attic is always valuable for
storage, drying clothes in stormy weather, etc., and as a
play-room for children in rainy weather.... Construction.—Any
one at all familiar with building would see
at a glance that the form and arrangements of this plan
admit of its execution in section. There are conditions
that would justify the building of the central part of
this house, to be used as the residence of a small family,
and add the wings at any future time, as circumstances
might indicate.... The excavations for the cellar are
made 3½ feet deep. The foundations are 18 inches
thick, and 6½ feet high, of broken stone, laid in mortar,
with the joints neatly pointed on all surfaces exposed to
sight. The earth thrown out of the cellar should be left
on the ground, and graded around the foundation, leaving
but two feet to show above the final grade. The
chimneys should be started with the principal foundation,
and the materials interlaced to insure solidity. Three
fire-places are constructed in the first story; those in the
kitchen and dining-room are in one stack built “square
up” to the ceiling of the first story. Two separate flues
are then continued through the second story, on either
side of the passage-way, and are afterwards joined over
an arch, and pass through the roof in one solid shaft.
The estimate indicates the general character of the work.
In these rural dwellings, the siding may be worked without
the central groove shown in Design XI. This, though
less pleasing to many, would give an expression of less
artifice, and more strength.... Estimate.—The following
estimate will be found correct as to quantity, and
ample as to cost. Most farmers have materials and facilities
that would enable them to greatly reduce the cost of
building by this plan. The items of excavation, foundation,
carting, and painting, amount to nearly $500.
Some, or each of these parts, might be satisfactorily done
by those engaged on the place:
210
yards excavation, at 20c. per yard.
$42.00
1,750
ft. stone foundation, at 15c. per ft.
262.50
4,000
brick, furnished and laid, at $12 per M.
48.00
50
ft. stone steps and coping, at 30c. per ft.
15.00
850
yards lath and plastering, at 28c. per yard.
238.00
4,722
ft. timber, at $15 per M.
70.83
2
sills, 4 × 8 in. 26 ft. long.
2
sills, 4 × 8 in. 22 ft. long.
4
sills, 4 × 8 in. 15 ft. long.
2
sills, 4 × 8 in. 20 ft. long.
5
ties, 4 × 6 in. 26 ft. long.
5
ties, 4 × 6 in. 22 ft. long.
4
ties, 4 × 6 in. 15 ft. long.
2
ties, 4 × 6 in. 20 ft. long.
4
posts, 4 × 7 in. 22 ft. long.
8
posts, 4 × 6 in. 13 ft. long.
2
plates, 4 × 6 in. 26 ft. long.
4
plates, 4 × 6 in. 15 ft. long.
1
girt, 4 × 10 in. 26 ft. long.
4
valleys, 3 × 8 in. 14 ft. long.
42
beams, 3 × 8 in. 22 ft. long.
36
beams, 3 × 8 in. 15 ft. long.
100
joist, 3 × 4 in. 13 ft. long, at 22c. each.
22.00
320
wall-strips, at 11c. each.
35.20
150
lbs. tarred paper, at 5c. per lb.
7.50
325
novelty siding-boards, at 28c. each.
91.00
Materials in cornices and outside casings.
50.00
375
spruce shingling lath, at 6c. each.
22.50
65
bunches shingles, at $1.50 per bunch.
97.50
200
ft. gutters and leaders, at 10c. per ft.
20.00
Piazza and stoops, complete.
120.00
324
mill-worked flooring boards, at 35c. each.
113.40
4
flights of stairs, complete.
90.00
1
bay-window, complete.
50.00
22
plain windows, complete, at $12 each.
264.00
4
dormer windows, complete, at $20 each.
80.00
11
cellar windows, complete, at $6 each.
66.00
35
doors, complete, at $10 each.
350.00
2
mantles, complete, at $20 each.
40.00
Closets, shelving, etc., complete.
20.00
Range and plumbing, complete.
248.50
Painting, $150; nails, $20; cartage, $30.
200.00
Carpenter’s labor, not included above.
218.00
Incidentals.
18.07
Total cost, complete.
$2,900.00
Fig. 107.—ELEVATION OF FARM-HOUSE.
Fig. 108.—PLAN OF CELLAR.
Fig. 109.—PLAN OF FIRST FLOOR.
Fig. 110.—PLAN OF SECOND FLOOR.
DESIGN XXVII. A STONE-HOUSE COSTING $2,900.
These plans were designed for the substantial dwelling
of a farmer in easy circumstances. The outside appearance
truthfully expresses its rural and its domestic purpose.
The interior accommodations are carefully arranged
for comfort and convenience. The materials and method
of construction insure permanency; with little care, this
building would last for many generations.... Exterior,
(fig. 111.)—The elevation shows that this house was intended
for the country—it looks like a farm-house—in
fact it would be out of place anywhere else. Its peculiar
solid, independent, and home-like character is due to the
massive stone walls, large door and window openings,
broad and steep slated roof, truncated gables, substantial
chimneys, and heavy sheltering eaves, all arranged in
simple, expressive, and harmonious combination. All
superfluous ornamentation is avoided, as inconsistent with
rural simplicity and truthfulness. Vines and creepers
will be suggested by the rough stone walls and piazza
posts; and to their delicate tracery may be left the work
of “filling in” their more appropriate and agreeable decorations....
The Cellar (fig. 112), is 6½ feet high, extending
under the whole building, giving ample space for
the storing of articles requiring a cool, moist air for their
preservation. Seven windows are arranged to provide
light and ventilation to every part. The outside entrance
is from the rear under the back stoop; stairs lead directly
up to the
kitchen. The
“safe” is a
“locker,” or private
cellar for
keeping choicer
stores.... First
Story, (fig. 113.)—Hight
of ceilings,
10 feet.
The arrangements
are somewhat
peculiar,
and are very convenient
and
pleasant. Each
of the four principal rooms have windows giving views in
two different directions. The two halls (front and rear)
have stairs in each, and are otherwise arranged for easy
communication with all parts of the house. The Parlor
is pleasantly situated, adjoins the front hall and dining-room,
has a large open fire-place, and is shaded on the
front by the piazza. The Dining or living-room is the
largest apartment, and communicates directly with every
other room and hall on this floor, bringing this entire
story under the immediate supervision of the mistress of
the household. It has an open fire-place and two closets.
The Bedroom is placed in a quiet corner, where the little
ones may take their “day naps” without being run over
or disturbed by sudden callers, or those engaged in housework.
The Kitchen is a good-sized apartment, adjoins
the dining-room, rear hall, milk-room, large pantry, two
closets, and cellar stairway, and is provided with a large
range, sink, wash-tubs, and the necessary pipes for supplies
of cold and hot water.... Second Story, (fig.
114.)—Hight of
ceiling, 8 feet.
This contains
five good-sized
chambers, a
large hall, and
nine closets.
The three larger
chambers have
full-sized side-walls
and ceilings;
the space
beyond the side-walls
or partitions
are devoted
to closets, of
which there cannot
be too many
in any house....
Construction.—Unless
situated on very high ground, having a thorough
natural drainage, the earth taken from the cellar
excavations should be left on the grounds and graded
around the foundation, to insure the turning away of
all surface water. In such cases, care must be taken
to allow in the depth of the excavation for the hight
it is intended to raise the earth grades. The appended
estimate of cost is for excavating 3 feet deep.
This will furnish 202 cubic yards of earth to raise the
grades 1½ foot immediately around the house (leaving 2
feet of the foundation exposed to sight), and give a gentle
slope outwards in every direction to the distance of 40
feet. All the outside walls are solid masonry. The
foundations are of the roughest stone, laid in good mortar,
2 feet thick. A “top floating” of hydraulic cement
mortar is used in levelling the upper surfaces, to prevent
the ground moisture from rising above that line to be
absorbed by the
main walls. The
main walls are of
rough stone and
hard burned
bricks laid in
strong mortar, 16
inches thick.
The outside corners,
and the
jambs and heads
of the doors and
windows, are of
brick, as shown
in fig. 115. Their
use greatly facilitates
the work of
construction, and
obviates the necessity of stone-dressing. The intervening
walls are of broken stone “random dressed,” laid in
courses to conform to the quoin lines of the brick-work,
and may be done by common masons. The window and
door sills are of ordinary hammered blue-stone. All outside
interstices and joints are filled and pointed with cement
mortar. Thin strips of wood (mason’s lath will do)
are laid in between the courses on the inside, to which
the inside furring is fastened. The chimneys are built of
hard brick, and are finished above the roof with large
tops, having cross openings at the sides for each flue, and
close covers.—The Frame-work is very simple; the central
girders are supported by large posts on solid stone
footing. The beams are notched over the girders, with
their ends resting and anchored in the walls, and are
thoroughly bridged. The plates are anchored by bolts
that are inlaid while building the walls. The rafters are
notched over the plates with their lower ends extending
2½ feet beyond
the walls; their
centers are supported
by purlins
and collars. The
roof is covered
with dark slate.
The flooring is of
mill-worked 1½-inch plank. The interior of the stone
walls is furred off, with unobstructed spaces between the
furring to the roof, for the passing off of all dampness.
The interior finish is complete throughout. The principal
rooms have neatly-moulded architraves, other rooms
plain. The kitchen and rear hall are wainscoted. All
doors are panelled and moulded, and all windows have inside
blinds.—The plastering is three-coat work, with the
principal rooms hard-finished, balance white-slipped.
The painting, outside, is two coats with the best materials;
inside is oil-stained and flat-varnished.—Estimate:
202
yards excavation, 3 ft. deep, at 20c. per yard.
$40.40
224
perches stone-work, complete, at $2.75 per perch.
616.00
150
running ft. blue-stone sills at 30c. per ft.
45.00
6,500
bricks in quoins and chimneys, complete, at $12 per M.
78.00
1,000
yards plastering, complete, at 28c. per yard.
280.00
5,208
ft. of timber, at $15 per M.
78.12
1
girder, 4 × 8 in. 62 ft. long.
1
girder, 4 × 6 in. 38 ft. long.
2
purlins, 4 × 8 in. 38 ft. long.
2
purlins, 4 × 8 in. 18 ft. long.
45
rafters, 3 × 4 in. 21 ft. long.
8
rafters, 3 × 4 in. 17 ft. long.
38
beams, 3 × 8 in. 15 ft. long.
35
beams, 3 × 8 in. 21 ft. long.
12
beams, 3 × 8 in. 10 ft. long.
40
collars, 1¼ × 5 in. 13 ft. long.
1
valley, 3 × 8 in. 80 ft. long.
1
plate, 3 × 8 in. 200 ft. long.
250
wall-strips, at 11c. each.
27.50
300
furring strips, at 4c. each.
12.00
Anchors to beams and plates.
5.00
Cornice materials.
30.00
420
shingling-lath, at 6c. each.
25.20
26½
squares of slating, complete, at $9 per square.
238.50
25
hemlock boards, piazza roof, at 16c. each.
4.00
2½
squares tin, roofing and leaders, at $8 per square.
20.00
296
flooring, 8 in., at 25c. each.
74.00
Stairs, complete, $90; piazza and stoop, $80.
170.00
7
cellar windows, complete, at $5.
35.00
22
plain windows, complete, at $10 each.
220.00
4
dormer windows, complete, at $18 each.
72.00
34
doors, complete, at $9 each.
306.00
2
mantles, 3 shelves, complete.
68.00
Closet finish, complete.
39.28
Range and plumbing, complete.
175.00
Nails, $16; painting, $60: cartage, $15.
91.00
Carpenter’s labor, not included above.
150.00
Total cost, complete.
$2,900.00
Fig. 111.—FRONT ELEVATION.
Fig. 112.—PLAN OF CELLAR.
Fig. 113.—PLAN OF FIRST FLOOR.
Fig. 114.—PLAN OF SECOND FLOOR.
Fig. 115.—MANNER OF BUILDING CORNERS.
DESIGN XXVIII. A HOUSE COSTING $3,000.
These plans were designed for a suburban cottage, having
a cheerful outside appearance, and containing ample
interior apartments conveniently arranged, with such
modern improvements as are desirable for the use of an
ordinary sized family.... Exterior, (fig. 116.)—The
general outlines are made up of simple parts, embracing
features of pleasing variety and elegance. The foundation
walls, showing four feet above ground, insure against
moisture from the earth, and add to the superficial dimensions
of the structure. Such high foundations for
houses of this character afford a proper background for
the grasses and shrubbery usually surrounding them.
The irregularities of the principal building, the steep,
dark-slated roofs, with their heavy projecting cornices,
truncated or hooded gables, and enriched barge-boards,
together with the stoops and bay-windows, are proportioned
and arranged to assimilate with each other, and
contribute to gracefulness and harmony.... Cellar,
(fig. 117.)—Hight, 7 feet. Seven good-sized windows
admit an abundance of light, and afford thorough ventilation....
First Story, (fig. 118.)—Hight of ceiling,
10½ feet. The rooms are unusually large, and arranged
to be pleasant, comfortable, and convenient. The front
entrance has large double doors. This hall contains the
principal stairs, which are of “platform” construction.
We prefer this form whenever the general plan allows it,
as such stairs are much easier, less dangerous, and appear
better than the usual long, straight flights. The hall
connects with
each principal
room, obviating
the too frequent
necessity
of passing
through one
room to reach
another. The
Parlor has a fire-place, adapted
to either
a grate or fire-place
heater
(we should prefer
the latter in
this case, supplied
with heating-pipes
for
warming the
chamber above,) and is provided with a marble mantle.
A large bay-window admits sufficient light, and affords a
pleasant outlook. The remaining sides of this room are
unbroken, leaving ample space for furniture, pictures,
etc. The Dining, or living-room, is intended as the
most agreeable and pleasant room in the house; it has a
fire-place with hearth openings, adapted to a “low-down”
grate, which is a good substitute for the old
home-like fire-place, and affords an opportunity for a
generous and cheerful fire, and insures the most perfect
ventilation. The ashes from these hearth fires fall into
the ash-pit below them, thus obviating the necessity and
dust of their daily removal. A marble mantle with a
large hearth, one bay and three plain windows, and a
closet, are provided for this room. The windows afford
plentiful light, and views from front, side, and rear, thus
assuring a home-like,
cheerful
apartment. The
Kitchen is pleasantly
situated, has
four windows for
light and ventilation,
and is planned
with especial
regard for convenience.
It is in
proximity with the
principal hall, rear
entry, and cellar
stairway, has a
large pantry, and
two closets, and
contains a large
fire-place, with a
range, boiler, sink,
and wash-tubs
having pipe attachments for hot and cold water. The
dimensions of the fire-place are 2 feet 10 inches wide, 5
feet 6½ inches high, and 1 foot 9 inches deep, with a
hearth-stone 2 feet wide, and 4 feet long. The range is
fitted into the fire-place, and has a water-back, elevated
oven, and warm-closet, and is connected by pipes with
the boiler. The dumb-waiter, shown on the plan at the
right of the fire-place, is intended as a “coal-lift,” which
will save many steps and much hard labor running for
coal. This is simply a box, holding three bushels (twelve
scuttles), constructed of 1¼-inch floor planks, with wood
runners 3 feet long, on two opposite sides, conforming to
grooves made in stationary planking in the cellar, and is
suspended by weights, with strong ropes, passing over
pulleys fastened
to the underside
of the floor-beams.
The
upper portions
of this closet
may be fitted
with shelving
and hooks, as
desired. The
large Kitchen
Pantry, thoroughly
shelved,
is in the “addition”
that adjoins
the kitchen,
and is built
in combination
with the rear
stoop. The entry,
conveniently
situated, communicates
between
the kitchen and dining-room, and with the back
stoop through the rear door.... Second Story, (fig.
119.)—Hight of ceiling, 9 feet. This story is divided in
the simplest manner, has a hall, three large chambers,
with closets for each, and a bath-room, all with sufficient
windows for light and ventilation. Each principal chamber
has an open fire-place, adapted to grates. Chimneys,
centrally situated, radiate most of their heat into the
rooms, thus saving fuel. The Bath-room has a French
bath-tub, with cold and hot water, and a seat-closet.
The stairway to the attic story is ceiled in over the principal
stairs, with a door at the foot. The Attic has three
apartments, two intended to be plastered and finished as
chambers; the third, or larger one, is unfinished for an
open garret.... General Construction.—The excavations
are 2½ feet
deep, and the loose
earth is graded
around the building
at completion, leaving
4 feet of the
foundation exposed
to sight. The foundation-walls
are
built as described
for Design XXXII.
The sub-sills of the
windows, and the
steps and coping of
the area, are of blue-stone.
The chimneys
being near the
center, are not connected
with the foundation walls. The rear one is constructed
in box form, below the first floor, as a receptacle
for ashes, and has a small iron door near the bottom for
removing the ashes. The principal frame-work is of sound
pine or spruce timber, of the sizes mentioned in the estimate
below. When practicable, we would use pine timber
for all sills and posts, as the least liable to decay, and
spruce for the girts and beams, on account of its quality
for stiffness. The siding is of two thicknesses of boarding,
as described for Design XXXII. The principal roof
is constructed at the angles of 45°, securing valuable
space for attic rooms, and is covered with dark slate laid
on hemlock, with tarred paper between. The roofs of
the stoops and bay-windows, and all gutters and valleys,
are of IC. charcoal tin, laid on hemlock boards. The
method of constructing the cornice, gutters, and barge
boards of the principal roof, is shown in detail in fig.
120. A, rafter of 3 × 4; B, plate of 4 × 6, placed 14
inches above the attic floor; C, post of 4 × 7 timber; D,
gutter, having no abrupt angles to bother the tinsmith,
or impair his work, but is of circular form, and stayed
with 2-inch furring lath, on which the tin is smoothly
and easily laid. E, bracket constructed of 2 × 4, with
simple scroll, sawed from 4 × 6 timber. F, crown moulding
of 1¼ × 3¼, worked solid; G, barge-board with the
crown-moulding attached; this closes the ends of the
gutters to the hight of the dotted line at D. The stairs,
interior trimmings, and the general painting, are intended
to be similar to those described for Design XVII. In
the estimate appended will be found a full schedule of
the materials required to construct, and fully develope
a house by these plans. The quantities given may be relied
on as correct, and their cost is compiled from the
prices now ruling in this vicinity.—Estimate:
69
yards excavation, at 20c. per yard.
$13.80
18,500
brick, furnished and laid, at $12 per M.
222.00
53
ft. stone steps, and coping, at 30c. per ft.
15.90
841
yards plastering, complete, at 28c. per yard.
235.48
250
yards stucco cornices, at 25c. per yard.
62.50
4,903
ft. timber, at $15 per M.
73.54
2
sills, 4 × 8 in. 30 ft. long.
2
sills, 4 × 8 in. 22 ft. long.
3
sills, 4 × 8 in. 18 ft. long.
8
posts, 4 × 7 in. 22 ft. long.
Ties, 4 × 6 in. 302 ft. long.
Plate, 4 × 6 in. 151 ft. long.
75
beams, 3 × 8 in. 18 ft. long.
54
rafters, 3 × 4 in. 13 ft. long.
500
wall-strips, 2 × 4 in. 13 ft. at 11c. each.
55.00
320
sheathing, 9½ in., at 25c. each.
80.00
170
lbs. tarred paper, at 3c. per lb.
5.10
320
siding-boards, 9½-inch, at 28c. each.
89.60
Materials in outside dressing and cornices.
80.00
161
hemlock boards, principal roof, 10 in., at 16c. each.
25.76
14½
squares of slate, at $9 per square.
130.50
306
flooring, 9½ in., at 28c. each.
85.68
2
stoops, complete, at $50 each.
100.00
2
bay-windows, complete.
120.00
Stairs, complete.
75.00
21
plain windows, complete, at $12 each.
252.00
7
cellar windows, complete, at $6 each.
42.00
22
doors, with base and trimming, complete, at $10 each.
220.00
2
marble mantles and 3 shelves, complete.
68.00
1
range, with elevated oven and warm closet, complete.
80.00
Plumbing and gas pipes, complete.
175.00
Coal-lift and shelving, complete.
25.00
2
rooms in attic, finished, complete.
60.00
Nails, $20; bells and speaking-tubes, complete, $15.
35.00
Painting, $240; cartage, $40.
280.00
Carpenter’s labor, not included above.
250.00
Extra for incidentals.
43.14
Total cost, complete.
$3,000.00
Should it be desirable to reduce the cost of building by
this plan, it may be done without changing the principal
outlines or arrangements, by the following deductions
and omissions, viz.:
Saving.
Foundations reduced in hight from 7 ft. to 6½ ft.
$20.00
5 cellar windows, instead of 7.
12.00
Inclosing with single thickness siding.
80.00
Roof of shingles, instead of slate.
60.00
4 plain windows, instead of the 2 bays.
72.00
Deduct 1 window in each: dining-room, kitchen, bath-room.
36.00
Reduce the cost of windows and doors, each $1.50.
64.50
An ordinary range, instead of one with an elevated oven.
40.00
Omit the finish in attic.
60.00
Omit plumbing and gas-pipes.
175.00
Omit coal-lift, bells, and tubes.
30.00
Total reductions.
649.50
Making the cost
$2,350.50
Fig. 116.—ELEVATION OF HOUSE.
Fig. 117.—PLAN OF CELLAR.
Fig. 118.—PLAN OF FIRST FLOOR.
Fig. 119.—PLAN OF SECOND FLOOR.
Fig. 120.—CORNICE, GUTTER, AND BARGE-BOARDS.
DESIGN XXIX. A HOUSE COSTING $3,100.
These plans were designed for a summer residence near
Toms River, N. J. They are especially adapted to situations
where the more pleasant views are to the rear,
making it desirable to have the principal rooms on that
side of the house.... Exterior, (fig. 121.)—The Swiss-like
style is due to its bold roofs, wide projections, and
rustic details of finish, there being no attempt at architectural
display.... First Story, (fig. 122.)—The Hall,
which is unusually large, is entered from the front porch
through double doors, contains the main stairs, and communicates
with the library, parlor, dining-room, and a
passage leading to the kitchen. A Closet is finished under
the stairs opening from the passage. The Library is
nearly square, with openings in the center of each of its
four sides, and is divided from the parlor by large folding-doors.
The Parlor is of good dimensions, has large
windows opening to the floor, and leading to the piazza.
The Piazza is 12 feet wide, affording shade and ample
protection from storms, and may be used in pleasant
weather to enlarge the capacity of the parlor. The Dining-room
is entered from the main hall, and communicates
through the pantry with the kitchen. The Kitchen
has windows front and rear, giving a good circulation of
air, and is furnished with a range, boiler, sink, and
pump, connected with the necessary piping, with supply
from the cistern. Private stairways lead to the second
story, and to the
cellar; the necessary
pantries
are provided.
The one-story
Addition is divided
into three
parts, making a
work-room or
shed, inclosing
the well, a servant’s
bed-room,
and a store-pantry....
Second Story, (fig. 123.)—This story contains a
hall, five good-sized chambers, seven closets, and a bath-room.
The hall has nine doors leading to the several
apartments, two stair landings, and a window, while it
occupies but little space. The Bath-room has a bath-tub,
seat-closet, and pipes for cold and hot water....
Attic, (fig. 124.)—A hall and two chambers are finished
in this story. The stairs leading to it are inclosed, and
have a door at the foot. The hall is lighted by a dormer
window in one end. At the opposite end a door leads to
the space under the wing-roof, where the tank is placed,
immediately above the bath-room.... Construction.—The
hight of the cellar is 6½ feet, of the first story 10½
feet, of the second story 8 feet, of the attic 7 feet. The
foundations are of brick-work, and show two feet above
the final grades. The chimneys are of brick-work, and
have six open fire-places, with hearths to each, adapted
to the use of either wood or coal fuel. The plastering is
“hard-finish” on two coats of brown mortar. Stucco
cornices and centers, of simple design, are put in the first
story of the main house. Marble shelves with stucco
truss-supports are put above each fire-place. A well and
cistern are included in the estimate. The depth of the
former is put at
30 feet, as the
average. To
avoid the danger
of the caving
in of the
sides while digging,
it is best
to make the excavation
4½ ft.
square (not circular,
as is usually
really done.) Rough planks, 4½ feet long, with their
ends notched half way across, are slid in to lock with
each other closely against the banks, as the excavation
proceeds, making this part of the work perfectly safe in
any kind of earth. The depth of the well should be sufficient
to secure at least four feet of spring water. Of
course it would be impracticable to lay the brick-work
under water that depth, and therefore a circular curb 3
feet 3 inches in diameter, and 6 feet long (inside measure)
must be made of ordinary boards, with an interior
4-inch timber rim at the bottom, and let down into the
well as soon as water is reached. The rim forms the
foundation of the brick-work. After laying a few courses
around, say to the hight of one or two feet, their added
weight will force them (curb and all) downwards under
the water as fast as the depth is increased. The clear
inside diameter, when finished, is 2 feet 10 inches; the
top courses of brick, to the depth of 3 feet, should be
laid in cement mortar; all others laid “dry.” The Cistern
is constructed entirely of brick and cement mortar,
in the earth; 7 feet across, and 8 feet deep in the clear.
The frame of the house is of spruce timber, siding of
clear pine, beveled clapboards, laid on sheathing-felt.
Roofing of cedar shingles, laid “three thick” on spruce
lath. The cornices have projections of two inches for
each foot of their
hight from the
ground, which is
appropriate for
buildings of this
character, and is
double that of the
usual styles.
These projections
are ceiled
underneath with
tongued and
grooved boards, and bracketed with chamfered timber
trusses. Openings are made through the gable cornices
to allow for the escape of heated air from under the roof.
The flooring is of 9-inch tongued and grooved spruce
plank. All windows above the cellar have 1½-inch sash,
and outside blinds. Doors are panelled and moulded.
The inside trimmings are quite plain, single moulded,
with bold members. The upper frame-work of the piazza
is left exposed on the underside, and is neatly dressed and
chamfered. The first-story stairs are strongly constructed
of pine, with newel, rail, and balusters of black walnut.
Estimate of materials and labor:
93
yards excavation, at 20c. per yard.
$18.60
30
ft. digging well, at $1 per ft.
30.00
19,000
bricks (cellar foundation, chimneys, cistern, and well,) furnished and laid, at $12 per M.
228.00
4
barrels cement, at $2.50 per barrel.
10.00
1,200
yards plastering, at 28c. per yard.
336.00
5,974
ft. of timber, at $15 per M.
89.61
1
girt, 4 × 8 in. 32 ft. long.
8
posts, 4 × 7 in. 20 ft. long.
45
beams, 2 × 8 in. 12 ft. long.
30
beams, 2 × 8 in. 17 ft. long.
35
beams, 2 × 8 in. 11 ft. long.
1
sill, 4 × 8 in. 313 ft. long.
1
plate, 4 × 6 in. 313 ft. long.
61
beams, 2 × 8 in. 20 ft. long.
20
beams, 2 × 8 in. 13 ft. long.
2
girts, 4 × 6 in. 30 ft. long.
700
wall-strips, at 11c. each.
77.00
500
clapboards, at 14c. each.
70.00
350
shingling-lath, at 6c., $21; 9,650 shingles, at 2c., $193.
214.00
150
ft. gutters, valleys, and leaders, at 10c. per ft.
15.00
1,500
ft. dressed lumber in cornices, at 4c.
60.00
513
flooring, at 27c., $138.51; 30 windows, at $12, $360.
498.51
250
lbs. felt, at 5c., $12.50; 35 doors, at $10, $350.
362.50
5
marble shelves, at $6, $30; stairs, $100.
130.00
Closet finished, $50; well-curb, $12.
62.00
Range and plumbing, $280; nails, $20.
300.00
Carting, average 1 mile, $40; painting, $230.
270.00
Carpenter’s labor, $250; incidentals, $78.78.
328.78
Total cost, complete.
$3,100.00
Fig. 121.—ELEVATION OF FRONT OF HOUSE.
Fig. 122.—PLAN OF FIRST FLOOR.
Fig. 123.—PLAN OF SECOND FLOOR.
Fig. 124.—PLAN OF ATTIC.
DESIGN XXX. A FRAME AND BRICK FARM-HOUSE COSTING $3,300.
These designs represent a farm-house having an air of
substantial comfort and refinement, and affording ample
space and convenience for a large family.... Exterior,
(fig. 125.)—This style admits of the simplest and most
economical finish, is susceptible of almost any degree of
irregularity, and is therefore suitable for the greater
number of rural buildings. The indestructible covering
of the side-walls and roofs has the merit and appearance
of permanency.... Cellar, (fig. 126.)—The central division
is 7 feet high, has five windows, and outside door,
and a stairway leading up to the kitchen. The girders
under the first floor beams are supported on large posts,
standing on firmly-imbedded flat stones.... First Story,
(fig. 127.)—Hight of the ceilings, 11 feet in main house,
and 9 feet in the one-story wings at the side and rear.
The parlor, sitting-rooms, kitchen, and front hall, are in
the main house. The rear wing contains a summer
kitchen, bath-room, and a large kitchen pantry. The
side wing is divided into a bed-room, clothes-press, and
pantry. The Parlor, Sitting-room, and Bed-room face
the front. The Kitchen is the largest apartment, and is
arranged to be used as the Living-room. It has windows
in each end, an outside door leading to a pleasant veranda,
is in direct communication with the front hall, sitting-room,
summer kitchen, two pantries, and the cellar
stairs. The Summer Kitchen, intended to relieve the
larger room of the heavier work, is furnished with a
range, boiler, sink, pump, and wash-tubs, and has an
outside door. The Bath-room is situated at the side of
the summer kitchen, and contains a bath-tub and a seat-closet.
A tank 3 × 3 × 6 feet, is placed between the
ceiling and roof of this wing, and arranged to receive
rain-water from the main roof. A force-pump is set near
the iron sink, and arranged to supply water from the cistern
to the tank, when the rain supply is exhausted. It
will be observed that all the plumbing apparatus is placed
in close proximity, thus insuring economy in the cost of
their introduction, and also that their location prevents
any serious injury that might arise from a chance bursting,
or through carelessness. No windows are shown at
the rear of the summer kitchen, or bath-room, this space
being reserved for any additions that may be desired for
fuel, etc.... Second Story, (fig. 128.)—Hight of ceilings,
9 feet.
There are five
chambers, a
hall, and two
closets in this
story. Each
chamber is of
good dimensions,
well
lighted (twelve
windows in
this story,) and
may be warmed
if required,
either by stoves
placed in them
or through
pipes inserted in the flues for the introduction of hot air
from heaters in the first story, as described for Design
XXXII.... Attic.—A flight of stairs, located above
those of the first story, and inclosed with narrow ceiling,
with a door at the foot, leads to the garret or attic. This
story is thoroughly timbered and floored, but otherwise
unfinished.... Construction.—The foundation walls
are of broken stone, laid in good mortar, 18 inches thick,
and show 2 feet above the final grade of the surrounding
earth. The materials of the frame are indicated in the
estimate below, and are framed together, and raised in
the usual manner, except that the sills are placed 4 inches
back from the face of the foundation, to provide a footing
for the water-table and brick inclosing. The inside
of the exterior
frame is roughly
ceiled around
with hemlock
boards, which
are thoroughly
nailed to the
studding, bringing
them “into
line,” and making
them firm.
The method of
inclosing the
sides of the
building is
shown in fig.
129. A is the
foundation; B the water-table; C the brick wall; D,
inside boarding;
E, E, E, timber of
the frame. The
water-table, of
dressed stone, is
laid on the foundation
in cement
mortar. The
brick are laid in
“stretchers,” in
good lime and
sand-mortar,
with close joints.
Anchor nails (fig.
130) are driven
in each stud in contact with the upper surfaces of every
fifth course of brick, as shown in the sketch. The window
sills are of smoothly dressed stone, set in the regular
manner. The window and door frames are made as for
8-inch brick-work. The heads are arched over with
brick projecting half an inch beyond
the face of the walls, forming a coping
to the windows. The anchor
nails are made of ordinary galvanized
⅛-inch fence-wire; 6 inches
long is required for each nail, 1 inch of both ends being
bent at a right angle, and one end is flattened to be easily
driven into the studding, and the opposite end is imbedded
in the joints of the brick-work. These nails are best
applied by a carpenter employed to accompany the masons
in their work. This mode of building exterior walls may
be new to many
persons, but it
has been demonstrated
and
proved to be thoroughly
practical,
and for many
reasons preferable
to the usual
“solid brick”
wall; it is less
expensive, does
not retain moisture,
requires no “furring off,” or “filling in,” and attachments
of cornices, stoops, or balconies, are easily made to
connect with the inside frame work.... The main and
wing roofs are covered with dark 8 × 16-inch slate, laid
7 inches to the weather. Mason’s lath are put on the
inside boarding in a vertical manner, 16 inches apart,
and the interior of the two full stories is lathed, plastered,
and otherwise fully completed.
Estimate of Cost:
157
yards excavation, 4 feet deep, at 20c. per yard.
$31.40
60
perches stone foundation, at $2.75 per yard.
165.00
44
ft. stone steps and cellar window-sills, at 30c. per ft.
13.20
278
feet dressed stone-sills and water-table, at 75c. per ft.
208.50
31,000
brick furnished and laid, at $12 per M.
372.00
925
yards plastering, at 28c. per yard.
259.00
Stucco cornices.
30.00
6,707
ft. timber, at $15 per M.
100.60
Sills 4 × 8 in. 252 ft. long.
Plates, 4 × 6 in. 252 ft. long.
Ties, 4 × 6 in. 324 ft. long.
Girders, 4 × 8 in. 46 ft. long.
10
posts, 4 × 7 in. 23 ft. long.
70
beams, 3 × 8 in. 22 ft. long.
21
beams, 3 × 8 in. 15 ft. long.
8
beams, 3 × 8 in. 13 ft. long.
1
piazza, 3 × 7 in. 122 ft. long.
1
piazza, 3 × 5 in. 70 ft. long.
100
joist, 3 × 4 in. 13 ft. long, at 16c. each.
16.00
400
wall-strips, at 11c. each.
44.00
600
hemlock boards, for sheathing and roofing, at 16c. each.
96.00
Cornice materials, $70; 21 squares slate, at $9, $189.
259.00
436
ft. tinning, gutters, and leaders, at 8c. per ft.
34.88
500
flooring, 9-inch spruce, at 26c. each.
130.00
Stairs, complete, $90; piazzas, $130.
220.00
5
cellar windows, complete, at $6 each.
30.00
33
windows, above cellar, complete, at $10.
330.00
25
doors, at $10, $250; range and plumbing, $250.
500.00
3
mantles, $75; closet finish, $25.
100.00
Painting, $113.66; cartage, $30.
143.66
Carpenter’s labor, not included above.
200.00
Incidentals.
16.76
Total cost, complete.
$3,300.00
Fig. 125.—ELEVATION OF HOUSE.
Fig. 126.—PLAN OF CELLAR.
Fig. 127.—PLAN OF FIRST FLOOR.
Fig. 128.—PLAN OF SECOND FLOOR.
Fig. 129.—MANNER OF BUILDING.
Fig. 130.—ANCHOR NAIL.
DESIGN XXXI. A HOUSE COSTING $3,700.
The plans here given are somewhat peculiar in arrangement,
intended for a compact and economical residence
or parsonage, containing thirteen rooms, ample halls,
eleven closets, large cellar, heater, range, cold and hot
water, and, in fact, all the necessary modern improvements
suitable for the uses of a good-sized family....
Exterior.—The general outline is nearly square, 26 × 30
feet, affording the most simple and economical form of
construction, and embraces a much better opportunity
for the most desirable distribution of rooms. The porch,
bay-window, and lobby, provide projections that serve to
break up and relieve the monotony usually observed in
square buildings. Three elevations (figs. 131, 132, 133,)
are given, from which choice can be made, according to
the situation of the building.... Interior.—It will be
observed that the arrangements of the interior partake
very much of the character of a “double house,” particularly
in the upper stories.... Cellar, (fig. 134.)—The
Cellar extends under the whole house, and contains the
heater and bins for coal, etc. The Heater (“portable”)
is arranged to provide warm air to each room in
the two principal stories, except the kitchen.... First
Story, (fig. 135.)—The Entrance, or Reception Hall,
is large, and contains the principal stairway of the
house, so arranged that the quarter-circle is about midway
of their hight, placing the niche down, where
it adds greatly to the good appearance of the hall. The
principal rooms, Parlor and Dining-room, where it is
usual for the family to congregate, are large and accessible.
Each has a large bay-window, adding to its area,
and supplying a pleasant outlook. The Kitchen adjoins
the dining-room and the rear entrance, or lobby, and has
direct communication with the cellar-stairway through a
door. It is provided with a range, boiler, sink, pump,
and wash-tubs, complete. The Lobby, or rear entrance,
is arranged to connect by doors with the dining-room,
kitchen, and private stairway leading to the second floor....
Second Story, (fig. 136.)—The method of erecting
the stairs make them “land” nearly in the center of the
second story. Very little space is required for the second-story
hall, leaving almost this entire floor to be “laid
off” in rooms. These rooms may all be used as chambers,
or either of them may be used as a study. Doubtless
the room directly above the front entrance would be
best adapted for that purpose. The door leading to this
room should have ground-glass upper panels to supply
light to the hall of this story.... Attic, (fig. 137.)—The
Attic story is reached by the stairway shown at the front
end of the second-story hall, which has a door at the foot
of them to shut off all communication at pleasure. This
story is divided into four rooms, four closets, and hall.
The Hall is lighted through an opening, or skylight, in
the roof, which also serves as a ventilator. The School,
or Play-room, is put in this part of the house, where
noise is less likely to disturb the older members of the
household. A Work-shop, having ample space for a
work-bench, wood-lathe, and other tools, is provided for
in our plan on the third floor.... The estimate appended
indicates the general character of the work to be good
and substantial. Provision is made for brick foundations,
a regular timber frame, double siding, slate and
tin roofs, outside blinds, panelled doors, simple and appropriate
trimmings throughout, with marble mantles
and stucco cornices in the principal rooms of the first
story. The figures set down for the cost of windows,
bays, porch, lobby, and doors, include materials and labor.
The figures for carpenters’ labor are for the balance
of such work.
Estimate for house with Mansard roof:
75
yards excavation, at 20c. per yard.
$15.00
13,000
brick, furnished and laid, at $12 per M.
156.00
48
ft. stone sills, steps, and coping, at 40c. per ft.
19.20
1,000
yards three-coat plastering, at 28c. per yard.
280.00
250
ft. stucco cornices, with centers.
75.00
4,181
ft. of timber, at $15 per M.
62.71
2
sills, 4 × 8 in. 26 ft. long.
2
sills, 4 × 8 in. 30 ft. long.
6
posts, 4 × 7 in. 23 ft. long.
1
girt, 4 × 8 in. 38 ft. long.
4
ties, 4 × 6 in. 26 ft. long.
4
ties, 4 × 6 in. 30 ft. long.
4
hips, 3 × 7 in. 16 ft. long.
2
plates, 4 × 6 in. 26 ft. long.
2
plates, 4 × 6 in. 30 ft. long.
4
deck plates, 3 × 8 in. 22 ft. long.
2
deck plates, 3 × 8 in. 30 ft. long.
8
beams, 3 × 8 in. 15 ft. long.
66
beams, 2 × 8 in. 15 ft. long.
66
beams, 2 × 8 in. 12 ft. long.
100
joists, 3 × 4 in. 13 ft., at 22c. each.
22.00
500
wall-strips, 2 × 4 in. 13 ft., at 11c. each.
55.00
483
sheathing for sides and roofs, at 25c. each.
120.75
300
lbs. tarred felt, at 5c. per lb.
15.00
381
novelty siding, 6-inch, at 30c. each.
114.30
112
ft. main cornice, at 60c. per ft.
67.20
10
squares of slate, at 10c. per ft.
100.00
12½
squares of tin, at 10c. per ft.
125.00
8
cellar windows, complete, at $8 each.
64.00
12
plain windows, complete, at $12 each.
144.00
8
dormer windows, complete, at $20 each.
160.00
2
bay-windows, complete, at $60 each.
120.00
1
porch, complete.
75.00
1
lobby, complete.
50.00
390
tongued and grooved flooring, complete, at 28c. each.
109.20
46
doors, complete, at $10 each.
460.00
11
closets, complete, at $6 each.
66.00
2
marble mantles, complete, at $25 each.
50.00
1
heater, complete.
200.00
Gas-pipes.
35.71
Plumbing, including range, etc.
300.00
Painting.
188.93
Carting.
75.00
Extras for hardware, etc.
75.00
Carpenters’ labor.
300.00
Total amount.
$3,700.00
Fig. 131.—MANSARD ROOF.
Fig. 132.—POINTED ROOF.
Fig. 133.—COTTAGE ROOF.
Fig. 134.—PLAN OF CELLAR.
Fig. 135.—PLAN OF FIRST FLOOR.
Fig. 136.—PLAN OF SECOND FLOOR.
Fig. 137.—PLAN OF ATTIC.
DESIGN XXXII. A HOUSE COSTING $4,000.
This plan of a large house provides ample and conveniently-arranged
apartments, containing the most requisite
of modern improvements, suitable to the requirements
of a good-sized family. The general outline of the
ground plan is nearly square—30 × 36 feet—securing the
greatest economy in expense of construction, and embracing
a liberal provision for comfort, and a suitable regard
for appearances, without sacrificing one for the other.
There is always a certain boldness in the exterior, or elevation,
of a square double front, which no other style
affords, expressive of substantial dignity. The two Bay-windows
and Porch are united in construction, the porch
having its ends partly sheltered by the projecting bay-windows,
is a pleasant feature. The second story, attic,
and cupola windows, have circular heads, with heavy
dressing. The main Cornice is heavily trussed; the Cupola
is large and roomy, and all are proportioned to make
this house worthy of almost any situation.... The Cellar
extends under
the whole
house, with walls
of hard brick and
mortar 8 inches
thick, and 7 feet
high, and should
extend 1½ inches
outside of the
frame-work of
the house, so as
to be “flush”
with the sheathing.
The cross-walls,
as shown
on the plan, are
of the same materials; all such walls should have “heading-courses”
every 20 inches, and if in sandy bottom, a
suitable bedding should be provided, as described for
Design XII., which will insure a perfectly safe and satisfactory
foundation. The Area walls should be made of
hard brick, with stone coping and steps, laid in cement
mortar. All chimneys should be started and laid up with
the foundation, and the materials interlaced to bind them
together; this will insure additional strength to both
foundation and chimney. We recommend plastering, or
“laying off” the ceiling of the cellar, with one coat of
brown mortar, at a cost of $25, which would be a permanent
benefit to the whole house, in preventing the damp
cellar air from rising up through the floors and frame-work
of the house. Such air is almost sure to be vitiated
by decaying vegetable matter, and is the undoubted
source of much disease. Another advantage derived from
such plastering is the shutting out of rats and mice from
the frame-work of the house, and lastly, it affords an
opportunity of purifying and sweetening the cellar easily
by (the simplest of all means) a coat of white-wash....
The materials used in the Frame are indicated in the estimate
appended below. Sills should be framed for each
cross and outside
wall, so as
to secure equal
bearings, and
allow for even
shrinkages;
and when put
in position,
they should be
bedded in mortar,
to prevent
any inequalities in the bearings of the frame-work, to
strengthen the foundation, and also to effectually shut
out cold air from getting between the cellar ceiling and
the first floor. All beams and studding are placed 16
inches from centers. The first tier of beams should be
framed into the sills, and their tenons wedged from the
outside, to “draw them home.” They should also bear
upon the wall equally with the sill. All beams having a
span of 12 feet and over, should have at least one row of
cross-bridging of 1¼ × 3-inch “fencing.” The second and
third story beams are notched over the ties, and spiked
fast. The cupola posts rest directly on the center girts,
and the principal roof-timbers are framed and secured to
these posts. In this frame there need be no tendency to self-destruction,
so common in large buildings, such as oblique
or outward thrusts, or irregularity of bearings, but a perfect
“repose” is secured to every piece of timber in the
house.... The Bay-window frame-work (see fig. 140) is
1 inch less in depth than the principal sills of the house,
to allow for the thickness of the boarding beneath them,
so that the water-table, when put around the house may
be in line. The
distances given
on the diagram
of the bay frame
may be relied
upon as correct.
“Bay-windows
are apt to be
cold,” is often
said, but a sure
preventive of
such “cold” is
easily secured by
filling in between
the beams and
panels with dry
sand, which will
make them as
tight as any other
part of a house.—The
character and quality of a house depends greatly
upon the material and manner of SIDING. In our estimate
we have provided for mill-worked sheathing, which
should be put on diagonally, and thoroughly nailed to
the frame, which will serve the double purpose of securing
more warmth and strength than any “filling in”
of brick, and is less expensive. A strip of the same
thickness as the sheathing, and 2 inches wide, should be
first nailed to the sill, close down to the masonry, to prevent
the air from entering the joints of the sheathing,
and following them upwards into the house. Tarred
paper is next stretched over the sheathing, when the window-frames,
water-table, and corner-boards should be set,
and lastly, the novelty-siding put on, and double-nailed
to each stud. The Windows are arranged for each sash
to be hung, and all to have blinds. All windows above
the first story have “circular heads,” with caps turned of
4-inch timber. The Keys shown on the elevation are
sawed out at the
back, so as to fit
over the caps
(not cut through
them). This is
much simpler,
more ornamental,
and does not
impair or affect
the solid head.—The
roof projects
27 inches beyond
the frame of the
building, and is
covered with IC. charcoal tin, laid and soldered in the
best manner, on sound hemlock boards. The gutters of the
main house are made as described for Design V.... The
First Story plan (fig. 141) shows the general division of
four rooms and three halls. The Entrance Hall, or Reception
Room, is 7 × 12 feet. The Stairway Hall is also
7 × 12 feet. The Rear Hall is 7 × 7 feet. These halls are
divided from each other by sash doors. The entrance
hall is divided from the parlor and dining-room by large
double doors. The advantages of dividing the halls in
the manner shown will be obvious to any one when they
consider how cold, windy, and cheerless most halls are.
By this arrangement all drafts are prevented, either when
opening the entrance door, or when passing from one
room to another. The inside double doors may be swung
open altogether, throwing the principal rooms of the
lower floor into one spacious apartment, if occasion should
require, for a large company, without altering to any
material degree the temperature of these rooms. The
stairway hall contains the principal stairs, which are of
the easiest “platform” construction, so arranged that a
more private stairway is entirely unnecessary. The rear
hall is the common hall of the house, and is easily
reached from every part. The Parlor is the largest room,
has a bay-window, marble mantle, and fire-place heater,
and is separated from the library by sliding doors. The
Dining-room has also a bay-window, marble mantle, and
fire-place heater, and is intended as the Living-room. It
is conveniently connected with the kitchen, stairway hall,
entrance hall, and has a good pantry (c). The Kitchen
is separated from the dining-room by a single door, and
in close proximity to the rear entrance and cellar stairway
doors. It contains one large closet, range with elevated
oven, warm-closet, and water-back, boiler, sink, and
wash-tubs. The Kitchen should be wainscoted 3 feet
high, with ⅝ × 3-inch ceiling-boards. The clock and
lamp-shelf should be put between the closet and hall
doors, and not over the range. The advantage of having
the kitchen on the same floor with the dining-room must
be apparent to every one.... The Second Story plan (fig.
142) is divided into four large chambers, a child’s bedroom,
a bath-room, five closets, with a good-sized hall.
The two Front Chambers are heated by hot air from the
“fire-place” heaters of the first story, so that they are always
comfortable in the coldest weather. For many reasons
we prefer the fire-place heaters over any other. They
take little room, are cheerful in appearance, easy of management,
and economical, requiring attention but twice
in twenty-four hours, if hard coal is used. Each heater
will keep two ordinary sized rooms comfortable in winter,
and are not unsightly in summer. Like any other device
for heating, the perfect and satisfactory results depend
altogether on the manner of setting them. In no case
should a heater be expected to develop its full power
when placed in a fire-place in so close proximity with the
brick as to allow the hot air to strike against and be absorbed
by them. The heater should be enclosed in a
jacket of sheet-iron, having an 8-inch opening, and a
collar at the top. Attached to the collar, and “built
in” the chimney, should be an 8-inch tin pipe, connecting
with the register-box in the second story. Above
this box this flue should be entirely closed. The smoke-pipe
should be 4-inch, and pass up through the 8-inch
tin pipe to the register-box, where an elbow should be
put on, turning the smoke into the side flue adjoining.
The side flue should have no other side openings. The
Bath-room has bath-tub, seat-closet, wash-basin, with
cold and hot water faucets. Each chamber to the right
of the hall to have wash-basins. These Chambers have
marble mantle shelves, resting on plaster trusses, at an
expense of $6 each, which answer the purpose that a $20
mantle would, and are really more cheerful and appropriate
for such rooms.... The Attic is reached by the enclosed
stairway, and is arranged so that two or four bedrooms
may be “finished off” as required. The Tank is
placed on the floor over the bath-rooms, and is supplied
partly from the roof, and partly by the force-pump in the
kitchen. All the remaining space in the attic may be
used for storage, etc.... The Cupola-room is 7 × 7 feet,
reached by a light stairway. The head-room is made to
subserve the purpose of a stand or table, so that really
very little room is taken away by the stairs.... Very few
people have any definite idea of the expense of the separate
items that are comprehended under the head of
Plumbers’ Work. The following estimate in detail of
plumbing, required in this house, gives facts and figures
enough to enable any one to decide just how much
plumbing can be done for any given sum, viz.:
Sheet-lead, 3½ lbs. to square ft., for tank, 2 × 4 × 6 ft., with stop-cock.
$21.00
Bath-tub, 10 oz., $15; plated flange and thimble-cock, $6; plated plug and chain.
22.50
Pan-closet, $12.25; plated cup and pull, $1.50; French bowl, $2.20; trap, 4 in., $3.75.
1 iron sink, 18 × 24 inches, $2; 2 cocks, $3.50; trap and screw, $1.
6.50
35-gallon copper boiler, $27; with stand, $2.
29.00
Force-pump, with brass cylinder.
17.00
20 ft. 4-in. iron soil-pipe, at 50c. per ft.
10.00
372 lbs. supply and circulation pipe, at 8½c. per lb.
31.62
125 lbs. waste-pipe, at 8½c. per lb.
10.63
Solder, tacks, and charcoal for this job.
3.00
5 days’ time, plumber and helper, $6 per day.
30.00
Total amount of cost.
$237.55
10 per cent added by plumbers in estimating.
23.75
Total Plumber’s charges for the job.
$261.30
To the bill for plumbing we add the cost of:
Range, with elevated oven, warm-closet, water-back, set complete.
$80.00
Heaters, 2 “fire-place,” with registers and heating pipes, $45 each.
90.00
Cost.—Estimate of cost of building by this plan. It
will be noticed that the prices given for bay-windows,
porch, lobby, stairs, windows, cupola, and doors, include
materials and labor complete, and that the amount of
carpenters’ work is for the balance of such labor required
on the job:
Range, $80; Incidentals, $162.83; 2 heaters, at $45, $90.
296.33
Total cost of house.
$4,000.00
Fig. 138.—ELEVATION OF FRONT OF HOUSE.
Fig. 139.—PLAN OF CELLAR.
Fig. 140.—FRAMING OF BAY-WINDOW.
Fig. 141.—PLAN OF FIRST FLOOR.
Fig. 142.—PLAN OF SECOND FLOOR.
DESIGN XXXIII. A BRICK HOUSE COSTING $4,000.
This plan was designed for the residence of Dr. Samuel
McClure, of Olney, Ill. The style and general characteristics
are significant of elegance and comfort, and suggest
its adaptation to suburban, rather than the more rural
situations.... Elevation, (fig. 143.)—There is a peculiar
compactness in the outlines of the principal building,
while the piazza and tower contribute largely to the symmetry
and gracefulness of the entire structure. The
general details of the exterior are quite simple in themselves,
and are so proportioned and arranged as to adapt
them to each other with artistic effect, and to produce
marked features of unity and completeness.... First
Story, (fig. 144.)—Hight of ceiling, 11 feet. The general
divisions and arrangements are simple and practical.
The principal entrance from the piazza is through outside
and vestibule doors. The outside doors are made in
pairs, with solid panels heavily moulded on the face.
The vestibule doors are of similar construction, except
that their upper panels are of glass. There is a seeming
extravagance in such “vestibules,” or duplication of
doors, at the entrance of any dwelling, and they may be
regarded as a luxury rather than a necessity, and would
be superfluous and inappropriate in the ordinary cottage
or farm-house; but in residences of this character, where
there is abundant space, such vestibules are manifestly
proper, adding a feature of elaborateness, and providing
for many contingencies of times and seasons. The outside,
or storm-doors, afford protection against extreme
cold and severe storms, and furnish additional security.
The vestibule, or “glass” doors, admit an abundance of
cheerful light to the hall. The Main Hall is roomy, and
contains the principal stairs, which are of platform construction,
are wide, and have hard-wood rail, balusters,
and newel. The Parlor and Dining-room adjoin the hall
through large double doors. The parlor and bed-room
are separated by sliding doors. The Bed-room has doors
leading to the principal hall and to the bath-room, which
has a wash-basin and water-closet. The Kitchen is supplied
with a range, with elevated oven and a water-back;
a 30-gallon copper boiler, a sink with closet underneath,
a pump, and stationary wash-tubs in three divisions, and
it connects through doors with the dining-room, rear
lobby, cellar-stairway, a large pantry, and a dish-closet.
The Rear Lobby is arranged to connect with the rear
entrance, kitchen, bath-room, and principal hall. The
Bath-room contains a tank, with a capacity for four hogsheads
of water (placed near the ceiling), bath-tub, washstand,
and seat-closet. Lead pipes necessary for the
supply and distribution of cold and hot water, are provided
in the kitchen and bath-room. Marble mantles
are provided for the principal rooms of this story, at an
average cost of $25 each. Double architraves are intended
for the trimmings of the windows and doors in the
principal apartments, and neat chair-backs are provided
for the dining-room and kitchen.... Second Story
(fig. 145.)—By the peculiar method of constructing the
roof and frame-work, it will be found that the inside
walls of this story are vertical or plumb, instead of angling
as in the usual Mansard roof. The ceiling is 9 feet
high. This story has a hall, four large and one small
rooms, five closets, and a stairway to the tower. Each of
the four large chambers have marble shelves resting on
plaster trusses, as described in Design XXXII. Single
architraves are intended for the trimming of this story....
Construction of the Walls and Roof.—The excavations
are made 1½ foot deep, and the earth thrown
out is used in grading
around the
house at completion,
raising the
surrounding surface
1 foot. The
foundation and
cross-walls
(fig. 146) are 6½
feet high. The principal walls resting on the foundation
are 14 feet 3 inches high, and the walls of the tower extend
11 feet 6 inches above the principal walls. The
walls inclosing the wing in the rear are 10 feet high; all
of hard burned brick and good mortar. The exterior
walls of the foundation are 12 inches thick, and all
other walls are 8 inches thick, and have heading courses
every 2 feet. The bottom courses of the exterior
foundation, to the hight of 2½ feet, are laid in mortar
composed of hydraulic cement and sharp sand, to prevent
the absorption of dampness from the earth; all other
mortar is composed of lime and sand. All exterior surfaces
of brick-work that are exposed to view have “flush-joints,”
and those intended for painting should be
rubbed smooth. All windows for the cellar and first
story have sills of dressed stone, and have heads neatly
arched of brick-work. The window-caps for the first
story windows are laid of brick, as shown in sketch,
(fig. 147). These caps are easily executed while constructing
the walls, and are quite ornamental; the figures on
the sketch denote the distances or projections of the several
parts beyond the face of the wall.... Plates of 3 × 8
timber are laid flatwise on top of the brick walls, and the
upper or roof framework is added
as shown in section, (fig. 148): A,
foundation, 12 inches thick; B,
principal wall, 8 inches thick; C, C,
tower walls; D, D, tower posts, 4 × 6
inches, adjoining the upper portion
of tower walls, and forming a part
of the tower; E, E, principal plates,
3 × 8 laid on brick work; F, tie, 3 × 8,
resting on 2 × 4 studding, placed
inside the wall, and nailed to the
principal plates; G, G, rafters sawed
to pattern, the lower end projects
one inch beyond the face of the
wall. H, ceiling timbers resting on
the ties. The remaining framework
will be readily understood. The
roofs are inclosed with rough hemlock
boards of even thickness, and
thoroughly nailed to the rafters—and
lastly covered with IC. charcoal tin. The method
of laying the tin on the upright or Mansard part of the
roof, is known in the trade as the “raised groove” plan,
in which all the vertical joints of the tin are raised and
folded, leaving an elevated seam or ridge, which stiffens
the general surface, and adds to the picturesqueness of
this form of roof, without increasing its cost. The balance
of the tinning is laid with the ordinary lock-joint
and soldered. Gas pipes are inserted in the framework
so as to be concealed, except where they appear for attachments
for 4 ceiling lights, and 4 side lights in the first
story; for 8 side lights in the second story; for 1 ceiling
light in the tower, and for 1 side light in the cellar.
Ample opportunities for a thorough Ventilation are provided
for in this plan. It will be seen that the four large
rooms have windows in two of their sides, affording the
most certain and satisfactory means of ventilation known.—Flues
are also provided adjoining each room in which
registers are put, for use in the more severe weather.
Provision is made for the escape of the air from between
the ceiling of the second story and the roof.—Five strong
tin 4-inch tubes, with funnel covers, are inserted in the
deck of the principal roof; four of them are placed 3 feet
behind the chimneys, and one near the rear, connecting
with a flattened tube leading directly from the bath-room....
The following ESTIMATE of the quantities of materials
and labor, of their several kinds, and their cost, embraces
everything necessary to the completion of the house, excepting
the appliances for heating, which may consist of
a furnace, fire-place heaters, or open grates, as shall be
best adapted to the location. In this vicinity, where
hard coal is the chief fuel, we would suggest a furnace,
placed in the cellar, with large pipes arranged to convey
warm air to the different parts of the house. In localities
where bituminous coal is used, the open grate gives good
results, and is exceedingly cheerful in appearance. There
are ranges and parlor stoves constructed to burn soft coal
successfully, and it is undoubtedly possible that heating
furnaces may be adapted to the use of the same fuel.
Estimate of Cost:
80
yards excavation, at 20c. per yard.
$16.00
60,000
brick, complete, at $10 per M.
600.00
120
ft. stone sills and coping, at 30c. per ft.
36.00
1,000
yards plastering principal, complete, at 28c. per yard.
280.00
120
yards plastering ceiling of cellar, complete, at 15c.
18.00
4,763
ft. of timber, at $15 per M.
71.44
2
sills, 4 × 8 in. 28 ft. long.
68
beams, 3 × 8 in. 15 ft. long.
34
beams, 3 × 8 in. 8 ft. long.
4
beams, 3 × 7 in. 16 ft. long.
9
beams, 3 × 7 in. 19 ft. long.
4
girts, 4 × 6 in. 28 ft. long.
1
brace, 3 × 5 in. 30 ft. long.
4
hips, 3 × 6 in. 14 ft. long.
1
deck tie, 3 × 8 in. 138 ft. long.
1
deck plate, 3 × 6 in. 188 ft. long.
1
main plate, 3 × 8 in. 139 ft. long.
1
tower plate, 3 × 8 in. 34 ft. long.
4
tower posts, 4 × 6 in. 14 ft. long.
1
piazza, 3 × 7 in. 220 ft. long.
100
rough plank rafters, at 25c. each.
25.00
360
wall strips, 2 × 4 in., 12 ft., at 11c. each.
39.60
308
hemlock boards, 10 in. × 13 ft., at 18c. each.
55.44
250
mill-worked flooring boards, 9-in., at 30c. each.
75.00
130
furring strips, 1 × 2 in., 13 ft., at 5c. each.
6.50
31
squares of tin, at $8.50 per square.
263.50
16
windows, 1st story and tower, complete, at $16 each.
256.00
12
cellar windows, complete, at $8 each.
96.00
13
dormer windows, complete, at $20 each.
260.00
Cornices, principal and deck.
130.00
Piazza stoop and wing finish (except tin), complete.
300.00
Finial on tower.
8.00
Stairs, complete, $100.00; 38 doors, at $10 each, complete, $380.
480.00
Finish in closets.
25.00
Mantels and shelves (of marble).
100.00
Range (with elevated oven and water back).
80.00
Plumbing and gas-pipes.
220.00
Nails and anchors.
27.10
Painting, $200; Cartage, $30.
230.00
Carpenter’s labor not included in the completed works.
250.00
Incidentals.
51.42
Total cost, complete.
$4,000.00
Fig. 143.—ELEVATION OF HOUSE.
Fig. 144.—PLAN OF FIRST FLOOR.
Fig. 145.—PLAN OF SECOND FLOOR.
Fig. 146.—PLAN OF CELLAR.
Fig. 147.—WINDOW-CAPS.
Fig. 148.—SECTION OF FRAME.
Fig. 149.—ELEVATION OF COUNTRY RESIDENCE.
DESIGN XXXIV. COUNTRY RESIDENCE COSTING $4,750.
On the next page is a perspective view of a residence
built for Dr. B. Clark, of Washington, Pa., from special
designs made by me in 1876. The style and general arrangements
are similar to the one built for Dr. McClure,
last described, with the addition of a side extension or
office, and the completion of rooms in the basement for
laundry purposes, and a laboratory. This Building is
substantially constructed, and tastefully finished throughout.
The hight of the ceilings in the first story are
12 feet, in the second 10 feet, and for the basement 8
feet. It has two heaters, four open grates, a range,
complete apparatus in bath rooms, and distributing pipes
for cold and hot water. The principal rooms are frescoed,
all others are kalsomined. A Reservoir constructed in
the rear part of the cellar, and provided with running
spring water, is arranged as a receptacle for milk cans,
and supplies the Fountain shown in the front lawn (this
fountain, owing to the sloping surface of the grounds, is
several feet below the foundations of the house).... Dr.
Clark moved into his new house during the first week in
February last, and writes with reference to it, that “all
in all it is the most tasteful in outside appearance, convenient,
and economically constructed building in this
section, and attracts a great deal of attention.”
The cost of this building, everything complete, was
$4,750.
DESIGN XXXV. A HOUSE COSTING $4,000.
These plans were designed for a suburban residence, to
take the place of one recently destroyed by fire. The
original structure was cubiform in outline, resembling a
huge box; with unbroken facades, and flat roof, destitute
of beauty, and in strange contrast with the tasteful surroundings.
The owner desired to use the old foundations,
still in fair condition, without disturbing the grounds,
underlying pipes, etc., and thus retain the nearly square
ground plan, but a building with an exterior agreeing
with the surroundings. While the main object in presenting
this design is to show that the ground plans do
not necessarily determine the style of exterior dress, its
general arrangement and character will be found to deserve
favorable consideration.... Elevation, (fig. 150.)—There
is a constant demand for “Mansard Roofs,” arising
from an aspiration for structures signifying originality
and progressiveness. The animated features of this
style accord with activity, rather than of retirement, and
adapt it to prominent situations, skirting the more public
thoroughfares. The objections to such roofs result from
their frequent misapplication. They are manifestly inappropriate
for retired or secluded situations, or for persons
of purely domestic tastes. They also lose their identity
and expressiveness when duplicated in close and continuous
proximity,
as is often done
in towns. But
this is true of
any other style.
Variety is the
spice of architecture....
Cellar,
(fig. 151.)—Hight
of 8
feet in clear. It
has an outside
rear entrance, is
well lighted, and contains ample space for the furnace,
and divisions for coal, vegetables, etc.... First Story,
(fig. 152.)—Hight of ceilings, 10 feet. The accommodations
are conveniently arranged, and sufficient for a
large family. The main entrance from the piazza is
through large double doors and a vestibule. The Hall is
central and spacious, communicating with the principal
rooms, and rear entry, and contains the main stairs, which
are unusually wide and easy. The Parlor and Library,
divided by large sliding doors, can be used separately, or
together as one spacious room when desired. The Dining-room
and Kitchen adjoin, and have the necessary
pantries, range, pump, sink, and stationary wash-tubs,
with cold and hot water. A Conservatory is entered from
the dining-room through double sash doors, adding a
cheerful feature to this apartment, where the family spend
much of their time. The rear may be reached from the
dining-room in three ways—by the main hall and rear
entry, or through the kitchen, or most pleasantly through
the conservatory.... Second Story, (fig. 153.)—Hight
of ceilings 9 feet. The divisions include a hall, four large
chambers with closets to each, a front hall bed-room, and
a bath-room. Each of the chambers has windows in two
sides, giving opportunity for plentiful light and fresh air.
The clear width
of the room sections,
(5 yards
each), favors the
economical cutting
of carpets.
The main stairs
are made continuous
to the
attic story. The
Bath-room is
furnished with a
bath-tub, wash-bowl,
and seat-closet,
and with
cold and hot water.... Construction.—The foundations,
stone-sills, area stoops, framing, inclosing, flooring,
plastering, and painting, are similar to those described
for Design XIII. Care should be taken in covering the
roofs, as the materials used (wood, tin, and slate), are
entirely foreign to each other, and can only be placed in
contact, and indirectly united. The wood should be thoroughly
seasoned, to prevent a future disturbance of the
exterior covering. All flashings along the sides of the
dormers and other uprights should be 10 inches wide, and
double painted before being used. The conservatory is
not floored, but is filled in with earth level with the foundation
walls. A walk is laid through the center, of 1⅛ × 4-inch
slats, and the remaining space is devoted to plants.
A furnace is placed in the cellar, with pipes to convey
warm air to the principal rooms and halls of both stories,
and to the conservatory. The pipes and register boxes
for conveying warm air to the second story, are placed in
the chimneys
while building
them. There are
open fire-places
in the principal
rooms, with marble
mantles in
the first story,
and marble
shelves in the
chambers. Stucco
cornices and
centers, of appropriate
patterns,
are put in the principal rooms and hall of the first
story. A hall and stairway leading to the tower, is completed
in the Attic, the other portions of the third story
are unfinished, but may be converted into pleasant rooms
for school purposes, or chambers, as desired.
Estimate, Cost of materials and labor:
114
yards excavation, at 20c. per yard.
$22.80
84
perches stone-foundation, at $2.75 per perch.
231.00
60
ft. blue-stone sills, steps, and coping, at 28c. per ft.
16.80
8,000
brick, furnished and laid, at $12 per M.
96.00
1,000
yards plastering, at 28c. per yard.
280.00
230
feet stucco cornices and centers, at 25c. per ft.
57.50
8,305
ft. of timber, at $15 per M.
124.57
2
girders, 4 × 8 in. 30 ft. long.
2
sills, 4 × 8 in. 30 ft. long.
2
sills, 4 × 8 in. 40 ft. long.
2
sills, 4 × 8 in. 23 ft. long.
2
sills, 4 × 8 in. 11 ft. long.
9
posts, 4 × 7 in. 23 ft. long.
2
posts, 4 × 7 in. 32 ft. long.
2
posts, 4 × 7 in. 12 ft. long.
2
posts, 4 × 6 in. 11 ft. long.
Ties, 4 × 6 in. 350 ft. long.
Plates, 4 × 6 in. 247 ft. long.
Perlines, 3 × 8 in. 215 ft. long.
51
beams, 3 × 8 in. 25 ft. long.
15
beams, 3 × 8 in. 21 ft. long.
50
beams, 3 × 8 in. 16 ft. long.
4
hips, 3 × 7 in. 14 ft. long.
Piazza, 3 × 7 in. 176 ft. long.
Piazza, 3 × 5 in. 86 ft. long.
6
locust posts at 30c, $1.80; 150 joists, at 16c., $24.
25.80
150
wall-strips, at 11c. each.
16.50
220
sheathing, at 18c., $39.60; 500 lbs. tarred felting, $20.
59.60
400
clapboards, at 12c. each.
48.00
870
hemlock boards for roof, at 16c. each.
59.20
14
squares slate, at $8½ per square.
119.00
20
squares tin, at $7½ per square.
150.00
Cornice materials.
89.62
335
pieces flooring (9-inch), at 18c. each.
60.30
Piazzas and porches, complete.
160.00
9
cellar windows, complete, at $5 each.
45.00
24
plain windows, complete, at $12 each.
288.00
18
dormer windows, complete, at $16 each.
288.00
Stairs, complete, $100; 45 doors, complete, at $10, $450.
550.00
Closets, $30; nails, $20.
50.00
3
marble mantles, $75; 4 marble shelves, $25.
100.00
Range and plumbing.
260.00
Sky-light in conservatory.
12.00
Furnace and pipes.
150.00
Carting, average 1 mile.
40.00
Carpenter’s labor, not included above.
300.00
Painting, $220; incidentals, $80.31.
300.31
Total cost, complete.
$4,000.00
Fig. 150.—ELEVATION OF FRONT OF HOUSE.
Fig. 151.—PLAN OF CELLAR.
Fig. 152.—PLAN OF FIRST FLOOR.
Fig. 153.—PLAN OF SECOND FLOOR.
DESIGN XXXVI. A FARM HOUSE COSTING $5,000.
The plans here given were originally designed for the
residence of Mr. F. H. Johnston, Easton, Md. They will
interest those desiring a good-sized, comfortable farm-house....
Exterior, (fig. 154).—The site in this case
being midway between the highway and a water front,
(facing a tributary of the Chesapeake,) made it desirable
to have two main entrances, adapted to either approach,
and indicated the position of the kitchen wing at the side.
The Conservatory is in an angle facing the southeast.
The Piazza and Roof Projections are of ample breadth to
give abundant shade, and proper effect. As a whole, the
outlines are rounded and compact, indicating completeness
and strength—always desirable features in buildings
of this class.... Cellar, (fig. 155).—Hight of ceiling 8
feet. It has 13 windows, and outside and hatchway doors.
Openings in the chimneys provide ventilation. The ceilings
are plastered, to prevent the ascent of damp and
unwholesome vapors through the frame-work of the house....
First Story, (fig. 156).—Hight of the ceilings in the
main house, 11 ft. 4 in., and in the wing 9 ft. The
main entrances lead from the piazzas, through large
double doors, to the principal Hall, which is wide, and
extends, unobstructed, through the house. The main
stairs occupy the space at the right, which is separated
by an arch that preserves the continuity of the hall ceiling.
The ordinary or family entrance is by way of the
passage, and is convenient to all the parts of the house in
daily use. A private stairway leads from the passage to
the second story. The Parlor and Library are separated
by sliding doors, and each has a bay and other windows.
The Dining-room at the right is pleasantly arranged; it
may be entered from the main hall, or through the conservatory,
or by the passage, or through the butler’s pantry.
Wide double sash-doors lead to the conservatory,
and single sash-doors open to the piazza through the passage.
The Kitchen has doors leading to the passage, butler’s
pantry, cellar, and yard, and has three windows. It
is provided with a range, pump, boiler, wash-tubs, and
sink. The Butler’s Pantry is spacious; one end is dresser
finished, with counter-shelf and doors above and below.
A counter-shelf is also placed at the opposite end, with
wash-tray and closet. The sides are shelved around, and
have cleats and hooks.... Second Story, (fig. 157).—Hight
of ceilings in the main house 10 feet; in the wing
9 feet. The divisions embrace six rooms, six closets, and
the required halls. The platform of the main stairs is
level with the second floor of the wing, and from it a
door leads to the wing passage. The Bath-room has a
bath-tub, wash-stand, and seat-closet, and a good-sized
closet for towelling, etc. All closets have the usual shelving
and hooks. Each chamber has marble shelves and
stucco trusses.... Attic.—The stairs leading to this story
are above the main flight, inclosed with narrow ceiling,
and have a door at the foot. There are two circular windows
in each end gable, and one in each front. The
whole is floored, but otherwise unfinished, to be used as
an open garret.... Construction.—The excavations are
4 feet deep, and the loose earth thrown out is neatly graded
around, leaving three feet of the foundations exposed to
sight. The foundations are of hard burned brick, 12
inches thick for the main house, and 8 inches for the
wing and conservatory. Brick piers, 12 inches square,
are built for the piazza supports. The first story frame-work
is beam-filled with bricks, where they rest on the
foundation. This prevents draughts of air from entering
the house between the foundation and the frame, and
also keeps mice out of the frame at this point—the latter
is especially necessary along the lines of the main partitions.
The chimneys are of hard brick, arranged with
continuous flues from each fire-place to the top. Tin
8-inch pipes, with the necessary elbows and register boxes,
are inserted while building, to convey warm air from the
cellar to the large chambers in the second story. The
frame-work is constructed in the most thorough manner,
of sound pine or spruce timber. The siding is of clear
pine clapboard, laid on sheathing felt. Cornices of
dressed pine. Principal roofing of cedar shingles. Piazza
and bay window roofs of tin. Flooring of narrow yellow
pine. The first and second stories are completed in every
respect, ready for occupation. Each of the principal
rooms and the main hall have stucco cornices and centers.
Arches with neat ornamental corbels are built across each
bay window, over the L adjoining the main hall, and at
the entrance of the passage leading to the bed-room in
the second story. All sashes are 1½-inch thick, and
glazed with four lights in each pair. Blinds (outside)
are properly hung and fastened to each window above the
cellar. The conservatory is substantially constructed of
light frame-work, with no superfluous dressing to obstruct
the light, and glazed with plain, single-thick glass at the
sides, and ribbed glass for the roof, has a narrow walk of
slat-work leading from the dining-room door, and is arranged
to be heated in winter from a furnace in the cellar.
All parts usually painted, have two coats of best
paint, of color and materials selected by the owner.
Estimate, cost of materials and labor:
268
yards excavation, at 20c. per yard.
$53.60
50,000
bricks, (furnished and laid,) at $12 per M.
600.00
88
ft. blue-stone sills, at 30c. per ft.
26.40
1,300
yards plastering, at 28c. per yard.
364.00
175
”” cellar ceiling, at 16c. per yard.
28.00
330
ft. cornices, complete, at 20c. per foot.
66.00
4
centers, complete, at $4 each.
16.00
14,300
ft. of timber, at $14 per M.
200.20
Sills, 4 × 10 in. 276 ft. long.
Ties, 4 × 6 in. 490 ft. long.
Plates, 4 × 8 in. 138 ft. long.
Perlines, 4 × 9 in. 214 ft. long.
Ridges, 3 × 9 in. 67 ft. long.
Ridges, 3 × 7 in. 20 ft. long.
Gables, 4 × 6 in. 200 ft. long.
4
posts, 4 × 8 in. 26 ft. long.
8
posts, 4 × 8 in. 23 ft. long.
4
posts, 4 × 7 in. 13½ ft. long.
2
posts, 4 × 7 in. 12 ft. long.
50
beams, 3 × 10 in. 19 ft. long.
8
beams, 4 × 10 in. 19 ft. long.
10
beams, 3 × 10 in. 18 ft. long.
1
beam, 4 × 10 in. 18 ft. long.
11
beams, 3 × 9 in. 18 ft. long.
28
beams, 3 × 9 in. 19 ft. long.
28
beams, 3 × 10 in. 10 ft. long.
14
beams, 3 × 9 in. 10 ft. long.
78
rafters, 3 × 6 in. 25 ft. long.
34
rafters, 3 × 5 in. 15 ft. long.
Braces, 3 × 5 in. 240 ft. long.
175
joists, at 13c., $22.75; 400 wall strips, at 10c., $40.
62.75
800
lbs. felt, at 4c., $32; 800 siding, clapboards, 10c., $80.
112.00
Cornice materials.
120.00
500
rough roofing, at 14c. each.
70.00
12,000
singles, at $10 per M.
120.00
11
squares tin, at $9 per square.
99.00
450
ft. valleys, gutters, and leaders, at 10c.
45.00
5,366
ft. flooring, at 3c. per foot.
160.98
13
cellar windows, complete, at $6 each.
78.00
30
plain windows, complete, at $12 each.
360.00
2
bay windows, complete, at $60 each.
120.00
2
dormer windows, complete, at $20 each.
40.00
4
stairs, complete.
150.00
38
doors, complete, at $12.
456.00
Piazza and stoops, exclusive of floors and roofing.
250.00
Conservatory, complete.
150.00
Mantles, complete.
102.00
Pantry and closets, complete.
75.00
Nails, $24; Carting, average 1 mile, $50.
74.00
Range and plumbing, complete.
250.00
Carpenter’s labor, not included above.
450.00
Painting.
272.00
Incidentals.
29.07
Total cost, complete.
$5,000.00
Fig. 154.—ELEVATION OF FRONT OF HOUSE.
Fig. 155.—PLAN OF CELLAR.
Fig. 156.—PLAN OF FIRST FLOOR.
Fig. 157.—PLAN OF SECOND FLOOR.
DESIGN XXXVII. A HOUSE COSTING $7,000.
The accompanying plans were designed for a suburban
residence erected during the past year by Mr. Bernhard
Greeff, at College Point, Long Island, N. Y. The general
outlines were determined with especial reference to the
location—which is elevated, overlooking the East River
to the north and west, Flushing bay, and the village to
the south, and with an eastward frontage to the street,
giving pleasant views in all directions. With these points
fixed, it is easy to see the propriety of placing a broad
side to the bleak or northern exposure, and putting such
breaks or angles as are required in the more sheltered
directions.... Exterior, (fig. 158.)—The style of this
example is homelike, and shows to the best advantage
when placed in comparison with those of more fanciful
design. Sufficient irregularities are made in angles and
projections to give variety. The details shown in the
front finish are continued around the sides and rear. The
hight of the rear wing is one story less than the main
house. While the appearance of this house is agreeable
on every side, the most pleasing is from the southerly direction....
Cellar, (fig. 159.)—Hight of ceiling 7 feet,
of which 4 feet are above ground. All parts are well
lighted with windows, except the hall, which has a sash-door
with iron guard. The Laundry has an open stairway
to the kitchen, and is provided with wash-tubs. A
water-closet is placed under the stair. A furnace is
placed in the northern division of the cellar, with pipes
for conducting warm air to each room and hall in the two
stories of the main house, and to the bath-room.... First
Story, (fig. 160.)—Hight of ceilings in main house 11
feet; in rear
wing 8 feet 5
inches. The
Front Entrance
is through a vestibule
leading to
the main hall.
The Hall is
large, contains
the principal
stairs, with a
closet under
them, and communicates
with
the parlor, sitting-room,
and
rear entry. The
Sitting or Family-room
is arranged
to be the
pleasantest apartment, has double windows front and
rear, (the rear ones opening to the floor), and a large bay-window
giving an outlook in three directions. Each of
the principal rooms has grates for open fires, side registers
leading from the furnace, and marble mantles. The Rear
Entry communicates with the several apartments, and the
rear piazza. The Kitchen has an elevated range, boiler,
sink, drain-board, two closets, and enclosed stairways
leading down to the laundry, and up to the second story;
it communicates with the dining-room through the butler’s
pantry, the latter is “dresser-finished” with sash-doors,
copper wash-trays, etc.... Second Story, (fig.
161.)—Hight of ceiling in main house 10 feet, in wing 9
feet, with side breasts 5 feet. The floor of the wing is
level with the platform of the main stairs. The full ceiling
above this platform is arched over, and conceals the
roof angle of the
wing. An inside
and smaller arch
leads to the passage
beyond.
Both of these
arches may be
seen from the
lower hall, and
are pleasing features.
An arch
between the closets
at the opposite
end of the
hall makes an
alcove to the hall
window. The
room divisions
are similar to
those of the first
story. Closets
are provided for each chamber. The Bath-room is conveniently
arranged and furnished.... Attic.—Hight of
ceiling 9 feet, with breast-walls 3 feet. There are 3 good-sized
chambers, a hall, and 7 closets in this story. Four
dormer and three gable windows are provided.... Construction.—The
time allowed for the erection of most
buildings is too limited. Although this house was built
by contract, no haste was enjoined, six months being
allowed for its completion, giving the builder an opportunity
of selecting the materials and workmen, and of applying
the parts in their proper time and order. The
exterior foundation walls, to the level of the ground, are
of broken stone, 18 inches thick; the balance of hard
brick, 12 inches thick. The frame is of full-sized timber;
all beams and studding are placed 16 inches from
centers. The siding-boards are 6 inches wide, rabbeted,
and laid 5 inches
to the weather,
on stiff tarred
“sheathing-board,”
weighing
1½ pound to the
square yard. The
exterior frame
is “filled in”
with pale brick.
The main and
wing roofs are
covered with
Keystone slate
on tarred felt
over hemlock
boards. The
main gutters are
of double cross
tin, laid in with the slate as shown in Design V. The
roofs of the piazzas, and bay-window, are of single cross
tin. The cellar bottom is concreted with hydraulic cement
and gravel, 3 in. thick. The laundry and cellar hall have
the usual wide flooring, and are thoroughly plastered and
finished. The partitions in the cellar, and the coal-bins
are of dressed plank. All the floors in the two principal
stories are double, the first being of ordinary dressed flooring—the
second is “parquet” flooring laid of ¾ × 2½-inch
yellow pine, and black walnut. The black walnut
is used only in the borders and centers. These borders
are made by laying from five to eight courses of alternate
woods all around the rooms, ending at the hearths. The
widths and arrangements are changed slightly in the different
apartments, to give variety. These floors are intended
to dispense with the use of carpets; rugs, covering
the central portions of the floor, being adopted in their
place. Unlike the stationary carpet, these may be easily
removed for airing, and the floors cleaned daily if desirable.
The three upper stories are hard-finished, on two
coats of brown mortar. Each room and hall in the first
and second stories of the main house have suitable stucco
cornices and centers. The interior wood-finish is complete,
all of clear and seasoned materials. Bronzed hardware
is used in the first story, and porcelain in the balance
of the building. Gas-pipes are inserted for thirty lights,
properly distributed through the house. Five bells are
included in the fittings. All wood, tin, and exterior brick
work has two coats of best paint. The outside doors, and
the halls, are grained in imitation of hard woods. The
stair rails, door saddles, and the hard-wood flooring, are
rubbed with linseed oil. The following are the estimates
of the cost, as per contracts:
Mason work,
completed.
$1,650.00
Roofer’s work,
”
337.00
Carpenter’s work,
”
3,573.00
Plumber’s work,
”
590.00
Furnaces,
”
200.00
Mantles,
”
300.00
Painter’s work,
”
350.00
Total.
$7,000.00
Fig. 158.—ELEVATION OF FRONT OF HOUSE.
Fig. 159.—PLAN OF CELLAR.
Fig. 160.—PLAN OF FIRST FLOOR.
Fig. 161.—PLAN OF SECOND FLOOR.
DESIGN XXXVIII. A HOUSE COSTING $8,000.
These plans were designed for a large and convenient
house, arranged to embrace nearly all of the modern improvements.
Figure 162 is the perspective view of a house
recently built from these plans, for Mr. J. M. Peck, at
Flushing, L. I. The general characteristics of the exterior
are expressive of refinement and cheerfulness. There
is considerable novelty in some of the outlines and details
of construction. It will be seen that the Tower is five
stories high, or two stories above the attic of the main
house, affording a
lofty outlook. All
the long horizontal
lines of cornice are
broken up by truss-heads,
which are
ornamental in
themselves, and
give relief from the
depressing appearance
of such long
lines. The Dormer
Windows of the
main house have
projecting pediments,
with turned
columns resting on
the outer edge of
the main cornice. The Inclosing of this house is the
same as that described for Design XXXII. The Mansard
part of the main roof and tower is covered with dark
slate, laid on sound boards, covered with felt. All other
roofs are tinned in the best manner.... The Cellar extends
under the whole house, and has outside and cross-walls
of hard brick, which, with the chimneys and area,
are built as described in XXXII. A Furnace is put in
at F, and enclosed with brick, and 10-inch tin pipes are
provided to convey hot air to the parlors, library, dining-room,
and hall of the first story, to five rooms in the second
story, and to the tank-room in the attic story....
The First Story contains a large Hall, Parlor, Library,
Dining-room to be used as a Living-room, Kitchen, Butler’s
and other Pantries, Wash-room, two flights of Stairs,
the principal one in the main hall, and a private one adjoining
the wash-room.
The Main
Hall is 7 feet
wide, and is entered
from the
piazza through
heavy front and
vestibule double
doors. The front
doors are full
hight, and have
quarter-circle
plate glass “skylights”
in them.
The vestibule
doors have plate
glass upper panels,
with transom,
and half-circle
head-light.
Double doors
open from the hall to the parlor and to the dining-room,
and large sliding doors separate the parlor from the library.
The Dining-room has a large bay-window, marble
mantel, china closet, and adjoins the butler’s pantry.
The Kitchen is arranged with such conveniences as would
delight the most enthusiastic housekeeper; has large
closets, range, sink, cold and hot water, adjoins the
wash-room, cellar stairway, and private passage, and communicates
with the dining-room through the butler’s
pantry. The Range has an elevated oven, warm closet,
and water-back. To secure a perfect ventilation, a large
register is placed in the flue of the chimney, which creates
so strong a draft that the air in this room can all be
changed in a few minutes. The left-hand flue of the
kitchen chimney contains the pipes that convey warm air
from the furnace to the bath and tank rooms. The wash-room
contains
the copper boiler
and wash-tubs,
and has a closet
under the private
stairs. The sink
is large, and is
provided with
large drain-boards
at each
side, and a row
of closets underneath.
The Butler’s
Pantry has
complete fittings
of drawers, shelving,
oval copper
wash-tray, and
washstand with
marble top, and
is provided with cold and hot water. A Passage or private
hall is arranged to connect with the principal hall,
kitchen, private stairway, and rear entrance; by this plan
the principal housework can be done without intruding
in any way on the main hall or principal rooms of the
house.... Second Story. This story contains a good-sized
hall, 4 large chambers, a private study, bath-room,
store-room, six large closets, and private stairway. The
principal flight of stairs is made continuous from the first
floor to the attic; an arch is placed across the narrow
part of the hall in this story, near the first landing of the
principal stairs, and is in full sight from the hall below,
imparting a cheerful and finished appearance.... Attic,
or Third Story—This story is finished throughout, and
is divided into a hall, two large chambers, with closets
to each, tank-room, and large attic. The stairs to the
tower are closed in, and have a door at the foot. The hall
is lighted through
a sash-door from the
tank-room. The
large attic-room at
the right has two
doors opening from
the hall, and may be
divided into two
rooms if required.
A large upper room,
where noise will not
disturb the occupants
of the lower
parts of the house,
will always be found
valuable for school
and play-room purposes,
especially in cold or stormy weather, and when supplied
with a table, benches, maps, books, and apparatus
for instruction and entertainment, will afford the younger
members of the family opportunity for development and
exercise.... General Remarks.—Many people, who
would adopt this general plan, might conclude that the
style of the exterior is too elaborate and costly. It must
be obvious to any one that the internal arrangements,
and ground plan of houses, should be made to conform to
the necessities and requirements of those who are to occupy
them; and these parts being of the first importance,
should receive the first consideration. Such ground plans,
however, do not decide, or even indicate, the style, character,
or expense, of the outside dress that may be put
upon them. Different people have entirely different characters,
tastes, and resources, and the external appearance
of their homes should signify those general qualities and
characteristics, and also accord with, and conform to, all
the circumstances of location, and relation.... The Estimate
in detail provides for all work to be done in a substantial
manner, of the usual materials. The exterior
and interior wood finish is of clear pine lumber. The
Plastering is hard-finished, on two coats of brown mortar.
Appropriate Cornices, Centers, and Panels, in stucco, are
intended for the hall, parlor, library, dining-room, and
the two front chambers in the second story. Gas-pipes
are inserted in the frame-work of the house, with connections
arranged for 37 attachments. These are easily put
in during construction, and even when the house is located
far from any city or village having gas, there is
strong probability that ere long we shall have convenient
apparatus for making and supplying gas to isolated dwellings....
Plumbing is provided as described in Design
XXXII., except that the plumbing required for the butler’s
pantry, is here added. Bells are put in, with their wires
running through zinc tubes concealed in the walls. The
front-door pull leads to a gong in the kitchen. The dining-room
has a bell leading to the school-room in the
attic. Each chamber in the second story, and the bath-room,
has a bell leading to the kitchen, and the largest
chamber has a bell leading to the attic. Speaking-tubes
are provided for communication between the second story,
hall, and bath-room, with the kitchen.... Painting.—The
body of the outside is in warm-gray; the principal
outside trimming in pure white, with thin separating lines
in light drab, and blinds in dark-bronze color. All wood,
tin, and brick work, usually painted, both inside and
outside, has two coats of the best lead and oil. All doors
are grained—and all hard-wood, such as stair-rail, balusters,
and door-saddles, are rubbed in oil.
Estimate:
216
yards excavation, at 20c. per yard.
$43.20
32,000
hard brick, at $9 per 1000.
288.00
6,000
pale brick, at $5½ per 1,000.
33.00
Materials for plastering, and lath.
300.00
70
ft. stone steps and coping, at 30c.
21.00
Labor for all the mason work.
600.00
13,258
ft. timber, at $15 per M.
198.87
1
sill, 4 × 8 in. 242 ft. long.
1
tie, 4 × 6 in. 484 ft. long.
2
posts, 4 × 8 in. 42 ft. long.
2
posts, 4 × 8 in. 19 ft. long.
1
deck plate, 3 × 8 in. 156 ft. long.
6
hips, 3 × 10 in. 22 ft. long.
1
sill (piazza) 4 × 7 in. 114 ft. long.
1
plate ” 3 × 8 in. 90 ft. long.
1
beam ” 3 × 6 in. 60 ft. long.
12
posts, 4 × 8 in. 36 ft. long.
1
plate, 4 × 6 in. 360 ft. long.
112
beams, 3 × 8 in. 16 ft. long.
56
” 3 × 8 in. 22 ft. long.
32
” 3 × 8 in. 12 ft. long.
28
” 3 × 8 in. 8 ft. long.
8
” 3 × 8 in. 18 ft. long.
52
” 2 × 6 in. 13 ft. long.
1
” 2 × 7 in. 28 ft. long.
300
joist, 3 × 4 in. 13 ft. long, at 22c. each.
66.00
350
wall strips, 2 × 4 in. 13 ft. long, at 11c. each.
38.50
928
tongued and grooved sheathing boards for sides and roofs, at 25c. each.
232.00
300
lbs. tarred paper, at 5c. per lb.
15.00
663
novelty clear siding-boards, at 30c. each.
198.90
416
ft. main cornices, water table, corner boards.
416.00
29½
squares of tin roofing, at $8 per square.
236.00
17
squares of slate, (no openings allowed) at $10 per square.
170.00
13
cellar windows, complete, at $12 each.
156.00
1
bay-window, complete.
100.00
30
windows, first and second story, and tower, complete, at $17 each.
These plans were originally prepared for six connected
cottages, just completed, for Mr. Fred. Storms, (manufacturer),
at Bayside, L. I. They were designed to give
the largest amount of accommodation, convenience, and
finish, possible, for one thousand dollars each, and are
especially adapted to rapidly filling localities, or manufacturing
districts. By this system of building in blocks,
a very large saving is made in materials and labor, at first,
and little expense is required to keep them in order afterwards.
Where desired, the introduction of gas, or water-pipes,
may be made, from one to the other direct, at
small cost. Such connected houses are really more comfortable
than separate ones, as they protect each other at
their sides from the extreme changes of the outward temperature;
and are therefore warmer in winter, and cooler
in summer. The site chosen in this case is elevated, and
has a westward frontage, securing the important advantages
of good drainage, and the admission of direct sunlight
to every room.... Exterior, (fig. 167).—Building
in blocks is a favorite mode with many large owners of village
property. The chief objection to a majority of such
erections is their formal and stiff appearance, arising from
a monotonous uniformity, a repetition of parts, and the
overpowering predominance of horizontal lines—partaking
too much of the city-street style. To overcome such
objections in this design, simple but effective irregularities
were introduced, so that really no two dwellings are
alike. The sky-lines are broken and varied; the main
roofs have pedimented projections—with Mansard sections
intervening; all horizontal lines are either shortened
or omitted, leaving vertical ones to prevail, and the window
openings are varied in their form and distribution.
While these several features are essential to the good appearance
of such buildings,
giving
them the
pleasing elements
of variety
and picturesqueness,
they do
not add very
materially to
the cost.
Cottages designed
for
simple dwellings,
whether
built apart
or connected,
should,
as far as possible,
preserve
their
identity as
cottages,
and if destined
for undulating
and
picturesque
situations,
should be
outlined to
accord with
their surroundings....
Interior.—The
following description of rooms has reference to the house
at the extreme left; its relation with the adjoining one
is shown by the dotted sketch at the side. All have
equal accommodations; this and two others are similarly
arranged, the remaining three have their sides reversed....
Cellar, (fig. 168.)—Hight of ceilings 6½ feet. It
is thoroughly floored, has outside entrances front and
rear, and being well out of ground, is light and airy, and
is adapted to general use for the coarser work. Bins for
coal are placed where they may be readily filled from the
front window. One corner is partitioned off for a bath-room
and water-closet. The window to the latter is
shielded by a latticed inclosure beneath the rear lobby,
adding to its privacy. The rear area not being protected
by the rear stoop, has hatchway doors to be used in stormy
weather. The Stairs lead from near the front door, to
the main hall of the first story.... First Story, (fig.
169.)—Hight of ceilings 10 feet. A hall, parlor, and
living-room are embraced in the divisions. The Hall is
entered from a neat porch, contains the main stairs, and
leads to the parlor, living-room, and the cellar stairs.
The Parlor is pleasantly arranged, with double windows
in front, has neat stucco cornices and centers, and a marble
mantle. The chimney-breast is placed to allow sufficient
space between it and the central partition, for a
piano, or other large piece of furniture. The Living-room
is of good dimensions and shape, has two windows, a
closet, a large fire-place, and a sink. The door leading
to the rear lobby has glass upper panels, admitting additional
light in the room in pleasant weather, when the
lobby door will be likely to stand open, and through it
the lobby will be lighted at night from within. The
Main Stairs, leading to the second story, are of the “quarter-circle”
pattern, and are neatly finished with hard-wood
railing, with a niche above.... Second Story,
(fig. 170.)—Hight of ceiling 9 feet. This story is divided
into a small hall, two chambers, two bed-rooms, and
three closets. Each of the rooms is well lighted, and
chimney-breasts, with marble shelves, and stucco trusses
are finished in each chamber.... Construction.—The
average depth of the excavations below the surface is three
feet. The Foundation walls are of brick work, 8 inches
thick, those for the exterior are 7 ft. 4 in. high, showing
an average of 4 ft. above the final grades. (In this particular
case, the site being elevated, only 4 inches of additional
filling was required in the grades, the balance of
the loose earth being used to fill more depressed grounds).
All interior cross-walls of brick are omitted, their places
being supplied with brick “footings” and frame-work.
These brick footings are laid in trenches 4 inches below
the cellar bottom, and are 8 inches high and wide. Sills
of 4 × 6 timber are laid on the center of these footings
(edgewise), leaving a margin of 2 inches on each side for
the support of the ends of the cellar-floor beams. Girts
are put above the sills (also of 4 × 6 timber), anchored to,
and level with the outer foundation walls, and are supported
by studding and braces, thus forming an inexpensive
and substantial division and bearing between the cellars.
The principal frame is of regular-sized sawed timber,
thoroughly framed and braced. The sidings are of
clear pine clapboards, laid on hard-rolled sheathing-felt.
The upper roofs are covered with IC. charcoal tin, “tern-plate,”
and the Mansard sections are slated on hemlock
boards. The interior flooring is of 7-inch milled spruce;
outside flooring of 4½-inch milled pine. To prevent the
transmission of sound, all the main divisions of frame-work
between the houses are deafened by a filling of pale
brick and mortar. The cellar ceilings and side walls are
white-finished on one coat of brown mortar. All other
plastering is hard-finished on two coats of brown mortar.
Circular ventilators are placed in each gable, and two
ventilators made to resemble the chimney tops are placed
on the higher or central ridge of the roof, to allow for the
escape of heated air from beneath the roofing. All windows
have 1½-inch sash, of four lights each; those in
the cellar are hung with butts; all above are balanced
with iron weights, and have outside blinds. The doors
are first quality, four-panelled. The interior casings are
of clear pine, and are neatly moulded, and the parlor
windows have panelled backs. The Painting is done as
described in Design XIII., except that the blinds are
of a chocolate color.
Estimated cost of materials and labor:
Mason’s materials and labor.
$1,350.00
Lumber of all kinds.
1,150.00
Tinning and slating, (complete).
300.00
Rolled lining, $30; porches and lobbies, $275.
305.00
Cornice materials, (prepared at mill).
120.00
Sash, doors, and blinds.
400.00
Stairs, with outside steps, with railings.
500.00
Shelving and sundries.
325.00
Nails, $65; hardware, $300.
365.00
Painting, $300; cartage, $85.
385.00
Carpenter’s labor, not included above.
800.00
Total cost of six Dwellings.
$6,000.00
Mr. Storms added about $1,000 to the total cost of six
buildings in plumbing, sewers, gas-pipes, and in fencing
separate front and rear yards, to each house. As these
improvements are not generally required, they are omitted
in the estimate.
These designs were prepared for a block of five houses
erected last year for Mr. Geo. Storms, facing one of the
principal avenues at Bayside, L. I. The entire structure
is 90 feet long, running north and south, and occupies
half the avenue end of a village ground plot. One end
section being a “corner,” has a portion devoted to business
purposes, the balance of the building is used exclusively
as residences. They are thoroughly furnished with
ranges, heaters, pipes for cold and hot water, and gas,
and complete sewerage. The desirability of these buildings
is proved by the fact that all of them were engaged,
and several occupied, before they were fully completed....
Cellars, (fig. 172.)—Hight of ceilings, 7 feet. Each is well
lighted, and has outside entrances from the street and
from rear yards. A hall, laundry, and water-closet are
floored and otherwise finished off; the balance is unfinished,
to be used as a cellar for fuel and vegetables. The
Laundry has a set of stationary wash-tubs, with cold and
hot water. The Water-closet has an outside door leading
from the rear yard, (this is designed to obviate the necessity
and unsightliness of the usual out-buildings). The
Fire-places shown are left open, and have continuous flues
the whole hight of the chimneys. These flues being
heated through contact with the upper fires, insures a
thorough ventilation of this story.... Elevation (fig.
171.)—This building appears well from all directions, is
imposing in outline, animated in details, and nicely proportioned—the
hight agreeing with its breadth; the openings
and dressings are changed in each story, to give diversity,
the whole being well suited to its very public and
prominent situation. The “corner” building has an observatory
extending above the main roofs, indicating its
terminal position, and adding an agreeable feature of
irregularity in the sky-lines. The street end at the rear
of the tower has a Mansard roof with two dormers; the
opposite end shows a full pediment.... First Story,
(fig. 173.)—Hight of ceilings in four houses, 10 feet.
The floor in the corner building is lowered 2½ feet, making
that part 12½ feet in the clear. A hall, parlor, dining-room,
and kitchen, are finished in each of the four
houses, and a store, kitchen, and entry, in the corner
building. Each of the parlors has a large bay-window,
and is divided from the dining-room by sliding-doors.
The Dining-rooms have two closets each. The Kitchens
are conveniently arranged with closets, ranges, boilers,
and sinks. The Store is fair-sized, has a double door
entrance from the avenue, and has a wide stairway leading
directly from it to the cellar. The Kitchen at the
rear is for the use of the parties doing business in the
store. The Family Entrance to the corner building is
from the street
at the side....
Second Story,
(fig. 174.)—Hight
of ceilings,
9 feet. The
divisions in this
story are similar
in each of the
five buildings,
and consist of a
hall, two large
and two small
rooms, and the
necessary closets.
The room
over the store is
used as a parlor.
One of the small
rooms in each house is fitted as a bath-room. The Stairs
leading to the attics are placed above the main flights,
with a door at the foot of each.... Attic, (fig. 175.)—The
Attic of the corner building is partitioned off, and
finished as shown, with ceilings 9 feet high, and has an
inclosed stairway leading to the observatory. The latter
is 7 feet square in the clear, and is also finished. Each
of the four adjoining attics are plastered on their sides,
but have no partitions.... Construction.—The Excavations
are made in the earth for the corner building, to
the depth of 5½ feet—and for the others, 3 feet. The
foundations are of 8-inch brick work. The frame is of
sawed, seasoned timber. The main division walls between
the houses are deafened, by filling with pale brick
and mortar, “laid flat.” The sidings are of clear pine
clap-boards, laid on rolled sheathing. The Mansard Roofs
for front, one end, rear, and the tower, are slated; all
other roofs are tinned. The interior walls and ceilings
of the two full stories are hard-finished on two coats of
brown mortar;
the balance is
white-finished on
one coat of “laid
off” brown mortar.
The halls,
parlors, dining-rooms,
and store,
have stucco cornices
and centers
in each, and the
openings to the
bay windows are
arched and
moulded. Marble
mantles are put in the principal rooms, and marble
shelves and stucco trusses are put in the large bed-rooms.
Fire-place heaters are put in the parlors, with pipes connecting
them with registers in the second story. The
bath-tubs and water-closets are cased with black walnut....
To give an exact idea of the plumber’s work, the
specification used as a guide in its introduction is herewith
given.—Plumbing:
There must be a hopper water-closet and a wash-tub
with three apartments put in each basement. A No. 2
range, with elevated oven, and water-back; a 30-gallon
oval-topped copper boiler of Croton pressure strength,
resting on an iron Lockwood Stand, and an 18 × 30-inch
iron sink in each kitchen; a bath-tub, 5 feet long, lined
with planished copper; a wash-stand, with 14-inch bowl,
marble-top and wall plates; a pan water-closet, with
bowl, pull, and crank attachments; and a tank, 1½ × 1½ × 3
feet, lined with sheet lead, in each bath-room.
All supply pipes to be of galvanized iron, of the following
sizes: The main of 1½-inch, 93 feet long, laid in the cellar
bottom below the foundation walls, near the rear
chimneys, one
end to extend
outside the building
for street
connections.
Branches of ¾-inch
leading
from the main
supply to the
tank, with secondary
branches
leading to the
hopper-closet,
wash-tubs, and
sink. All other
water-pipes to be of lead, as follows: For cold water leading
from the tank, to the bath-tub, water-closet, and
boiler; and for hot water leading from the boiler, to the
sink, wash-tubs, and bath-tubs, of A ⅝-inch; for connections
between the water-back and boiler of AA ¾-inch;
and for wash-stands of A ½-inch. The water and hopper
closets are to have traps of 4-inch, lead, connecting
them with the soil pipe. Ventilating pipes of 2-inch tin,
to lead from the 4-inch traps to above the roof, and have
cone-shaped covers set 2 inches above their openings.
The soil pipes to be of 4-inch iron, and lead from the
second floor to the tile drains at the rear and below the
cellar bottom. Waste pipes to be of 1½-inch, with traps,
all of lead, leading from the bath-tub, wash-bowl, sink,
and wash-tubs, to the soil pipe. Brass lever “stop and
waste” cocks must be put in the branch supply pipes near
the basement floors, and in the pipes leading from the
tank to the boiler. A “Fuller’s” Tank Regulator to be
connected with the supply pipe leading to the tank. A
“Sediment” cock must be attached to empty the boilers,
with pipes leading to the waste pipes of the sinks. Finished
brass ⅝ “compression” cocks, with flanges, and
thimbles, must be provided for the sinks and wash-tubs,
and similar cocks, silver-plated, for the bath-tubs; plated
swing cocks for the wash-stands. Self-acting compression
cocks must be put in the connections with the hopper
closets. Plugs, with chains, must be put in each
wash-tub and bowl, and trap-screws put in all traps.
Finally, all to be properly connected, in a substantial
and workman-like manner, and warranted one year, with
ordinary use.
Estimate for cost of materials and labor:
Mason’s materials.
$2,200.00
Lumber of all kinds.
1,950.00
Slate and tin.
450.00
Rolled sheathing.
50.00
Cornices, etc., from mill.
250.00
Porches and stairs, with railings.
800.00
Hardware and nails.
400.00
Mantles.
360.00
Plumbing, gas-pipes, and sewers.
940.00
Doors, sash, and blinds.
725.00
Cartage.
100.00
Carpenter’s labor, not included above.
1,300.00
Painting.
475.00
Total cost, of five Houses.
$10,000.00
Average cost, $2,000 each.
Fig. 171.—ELEVATION OF CONTIGUOUS HOUSES AT BAYSIDE, L. I.
Commended by the Greatest Educators of Germany, England and the United
States. Endorsed by Officials, and adopted in many Schools
New Methods in Education
Art, Real Manual Training, Nature Study. Explaining: Processes
whereby Hand, Eye and Mind are Educated by Means that Conserve Vitality
and Develop a Union of Thought and Action
By J. Liberty Tadd
Director of the Public School of Industrial Art, of Manual Training and Art in the
R. C. High School, and in several Night Schools, Member of the Art Club, Sketch
Club, and Educational Club, and of the Academy of Natural Sciences, Philadelphia
Based on twenty-two years’ experience with thousands of
children and hundreds of teachers. “A method reasonable,
feasible and without great cost, adapted to all grades,
from child to adult; a plan that can be applied without friction
to every kind of educational institution or to the family, and
limited only by the capacity of the individual; a method covered
by natural law, working with the absolute precision of nature itself;
a process that unfolds the capacities of children as unfold
the leaves and flowers; a system that teaches the pupils that they
are in the plan and part of life, and enables them to work out
their own salvation on the true lines of design and work as illustrated
in every natural thing.”
A Wealth of Illustration—478 Pictures and 44 Full-Page Plates
showing children and teachers practicing these new methods or
their work. A revelation to all interested in developing the wonderful
capabilities of young or old. The pictures instantly
fascinate every child, imbuing it with a desire to do likewise.
Teachers and parents at once become enthusiastic and delighted
over the Tadd methods which this book enables them to put into
practice. Not a hackneyed thought nor a stale picture. Fresh,
new, practical, scientific, inspiring
AMONG THOSE WHO ENDORSE THE WORK ARE
HERBERT SPENCER, DR. W. W. KEENE, PRESIDENT HUEY—Of the Philadelphia
board of education.
SECRETARY GOTZE—Of the leading pedagogical society of Germany (by which
the book is being translated into German for publication at Berlin).
CHARLES H. THURBER—Professor of Pedagogy, University of Chicago.
TALCOTT WILLIAMS—Editor Philadelphia Press, Book News, etc.
R. H. WEBSTER—Superintendent of Schools, San Francisco.
DR. A. E. WINSHIP—Editor Journal of Education.
W. F. SLOCUM—President Colorado College.
FREDERICK WINSOR—Head master The Country School for Boys of Baltimore
City, under the auspices of Johns Hopkins University.
G. B. MORRISON—Principal Manual Training High School, Kansas City.
DR. EDWARD KIRK—Dean University of Penn.
G. E. DAWSON—(Clark University), Professor of Psychology, Bible Normal
College.
ROMAN STEINER—Baltimore.
SPECIFICATIONS: Size, 7½ × 10½ inches, almost a quarto; 456 pages, fine plate
paper, beautifully bound in cloth and boards, cover illuminated in gold; weight,
4½ lbs. Boxed, price $3.00 net, postpaid to any part of the world.
Orange Judd Company
New York, N. Y., 52-54 Lafayette Place. Springfield, Mass., Homestead Bdg.
Chicago, Ill., Marquette Building.
SENT FREE ON APPLICATION
Descriptive
Catalog of—
RURAL
BOOKS
Containing 100 8vo. pages,
profusely illustrated, and
giving full descriptions of
the best works on the following
subjects:
Farm and Garden
Fruits, Flowers, Etc.
Cattle, Sheep and Swine
Dogs, Horses, Riding, Etc.
Poultry, Pigeons and Bees
Angling and Fishing
Boating, Canoeing and Sailing
Field Sports and Natural History
Hunting, Shooting, Etc.
Architecture and Building
Landscape Gardening
Household and Miscellaneous
Publishers and Importers
Orange Judd Company
52 and 54 Lafayette Place
NEW YORK
BOOKS WILL BE FORWARDED, POSTPAID, ON
RECEIPT OF PRICE
Greenhouse Construction.
By Prof. L. R. Taft. A complete treatise on greenhouse
structures and arrangements of the various forms and
styles of plant houses for professional florists as well
as amateurs. All the best and most approved structures
are so fully and clearly described that anyone who desires
to build a greenhouse will have no difficulty in determining
the kind best suited to his purpose. The modern
and most successful methods of heating and ventilating
are fully treated upon. Special chapters are devoted
to houses used for the growing of one kind of plants
exclusively. The construction of hotbeds and frames
receives appropriate attention. Over one hundred excellent
illustrations, specially engraved for this work, make
every point clear to the reader and add considerably to
the artistic appearance of the book. Cloth, 12mo.
$1.50
Greenhouse Management.
By L. R. Taft. This book forms an almost indispensable
companion volume to Greenhouse Construction. In
it the author gives the results of his many years’ experience,
together with that of the most successful florists
and gardeners, in the management of growing plants
under glass. So minute and practical are the various
systems and methods of growing and forcing roses, violets,
carnations, and all the most important florists’
plants, as well as fruits and vegetables described, that
by a careful study of this work and the following of its
teachings, failure is almost impossible. Illustrated.
Cloth, 12mo.
$1.50
Bulbs and Tuberous-Rooted Plants.
By C. L. Allen. A complete treatise on the history,
description, methods of propagation and full directions
for the successful culture of bulbs in the garden, dwelling
and greenhouse. As generally treated, bulbs are an
expensive luxury, while when properly managed, they
afford the greatest amount of pleasure at the least cost.
The author of this book has for many years made bulb
growing a specialty, and is a recognized authority on
their cultivation and management. The illustrations
which embellish this work have been drawn from nature,
and have been engraved especially for this book. The
cultural directions are plainly stated, practical and to
the point. Cloth, 12mo.
$1.50
Irrigation Farming.
By Lute Wilcox. A handbook for the practical application
of water in the production of crops. A complete
treatise on water supply, canal construction, reservoirs
and ponds, pipes for irrigation purposes, flumes and
their structure, methods of applying water, irrigation of
field crops, the garden, the orchard and vineyard; windmills
and pumps, appliances and contrivances. Profusely,
handsomely illustrated. Cloth, 12mo.
$1.50
Landscape Gardening.
By F. A. Waugh, professor of horticulture, University of
Vermont. A treatise on the general principles governing
outdoor art; with sundry suggestions for their application
in the commoner problems of gardening. Every paragraph
is short, terse and to the point, giving perfect
clearness to the discussions at all points. In spite of
the natural difficulty of presenting abstract principles
the whole matter is made entirely plain even to the
inexperienced reader. Illustrated, 12mo. Cloth.
$ .50
Fungi and Fungicides.
By Prof. Clarence M. Weed. A practical manual concerning
the fungous diseases of cultivated plants and
the means of preventing their ravages. The author has
endeavored to give such a concise account of the most
important facts relating to these as will enable the
cultivator to combat them intelligently. 222 pp., 90 ill.,
12mo. Paper, 50 cents; cloth.
$1.00
Talks on Manure.
By Joseph Harris, M. S. A series of familiar and practical
talks between the author and the deacon, the doctor,
and other neighbors, on the whole subject of manures
and fertilizers; including a chapter especially written for
it by Sir John Bennet Lawes of Rothamsted, England.
Cloth, 12mo.
$1.50
Insects and Insecticides.
By Clarence M. Weed, D. Sc., Prof. of entomology and
zoology, New Hampshire college of agriculture. A practical
manual concerning noxious insects, and methods of
preventing their injuries. 334 pages, with many illustrations.
Cloth, 12mo.
$1.50
Mushrooms. How to Grow Them.
By Wm. Falconer. This is the most practical work on
the subject ever written, and the only book on growing
mushrooms published in America. The author describes
how he grows mushrooms, and how they are grown for
profit by the leading market gardeners, and for home
use by the most successful private growers. Engravings
drawn from nature expressly for this work. Cloth.
$1.00
Handbook of Plants and General Horticulture.
By Peter Henderson. This new edition comprises about
50 per cent. more genera than the former one, and embraces
the botanical name, derivation, natural order,
etc., together with a short history of the different genera,
concise instructions for their propagation and culture,
and all the leading local or common English names,
together with a comprehensive glossary of botanical and
technical terms. Plain instructions are also given for
the cultivation of the principal vegetables, fruits and
flowers. Cloth, large 8vo.
$3.00
Ginseng, Its Cultivation, Harvesting, Marketing and
Market Value.
By Maurice G. Kains, with a short account of its history
and botany. It discusses in a practical way how to
begin with either seed or roots, soil, climate and location,
preparation, planting and maintenance of the beds, artificial
propagation, manures, enemies, selection for market
and for improvement, preparation for sale, and the
profits that may be expected. This booklet is concisely
written, well and profusely illustrated, and should be
in the hands of all who expect to grow this drug to
supply the export trade, and to add a new and profitable
industry to their farms and gardens, without interfering
with the regular work. 12mo.
$ .35
Land Draining.
A handbook for farmers on the principles and practice
of draining, by Manly Miles, giving the results of his
extended experience in laying tile drains. The directions
for the laying out and the construction of tile drains
will enable the farmer to avoid the errors of imperfect
construction, and the disappointment that must necessarily
follow. This manual for practical farmers will
also be found convenient for references in regard to many
questions that may arise in crop growing, aside from
the special subjects of drainage of which it treats. Cloth,
12mo.
$1.00
Henderson’s Practical Floriculture.
By Peter Henderson. A guide to the successful propagation
and cultivation of florists’ plants. The work is not
one for florists and gardeners only, but the amateur’s
wants are constantly kept in mind, and we have a very
complete treatise on the cultivation of flowers under
glass, or in the open air, suited to those who grow flowers
for pleasure as well as those who make them a matter
of trade. Beautifully illustrated. New and enlarged
edition. Cloth, 12mo.
$1.50
Tobacco Leaf.
By J. B. Killebrew and Herbert Myrick. Its Culture
and Cure, Marketing and Manufacture. A practical
handbook on the most approved methods in growing,
harvesting, curing, packing, and selling tobacco, with an
account of the operations in every department of tobacco
manufacture. The contents of this book are based on
actual experiments in field, curing barn, packing house,
factory and laboratory. It is the only work of the kind
in existence, and is destined to be the standard practical
and scientific authority on the whole subject of tobacco
for many years. Upwards of 500 pages and 150 original
engravings.
$2.00
Play and Profit in My Garden.
By E. P. Roe. The author takes us to his garden on
the rocky hillsides in the vicinity of West Point, and
shows us how out of it, after four years’ experience, he
evoked a profit of $1,000, and this while carrying on pastoral
and literary labor. It is very rarely that so much
literary taste and skill are mated to so much agricultural
experience and good sense. Cloth, 12mo.
$1.00
Forest Planting.
By H. Nicholas Jarchow, LL. D. A treatise on the care
of woodlands and the restoration of the denuded timber-lands
on plains and mountains. The author has fully
described those European methods which have proved
to be most useful in maintaining the superb forests of the
old world. This experience has been adapted to the different
climates and trees of America, full instructions
being given for forest planting of our various kinds of
soil and subsoil, whether on mountain or valley.
Illustrated, 12mo.
$1.50
Soils and Crops of the Farm.
By George E. Morrow, M. A., and Thomas F. Hunt. The
methods of making available the plant food in the soil
are described in popular language. A short history of
each of the farm crops is accompanied by a discussion
of its culture. The useful discoveries of science are
explained as applied in the most approved methods of
culture. Illustrated. Cloth, 12mo.
$1.00
American Fruit Culturist.
By John J. Thomas. Containing practical directions for
the propagation and culture of all the fruits adapted to
the United States. Twentieth thoroughly revised and
greatly enlarged edition by Wm. H. S. Wood. This new
edition makes the work practically almost a new book,
containing everything pertaining to large and small
fruits as well as sub-tropical and tropical fruits. Richly
Illustrated by nearly 800 engravings. 758 pp., 12mo.
$2.50
Fertilizers.
By Edward B. Voorhees, director of the New Jersey Agricultural
Experiment Station. It has been the aim of
the author to point out the underlying principles and to
discuss the important subjects connected with the use
of fertilizer materials. The natural fertility of the soil,
the functions of manures and fertilizers, and the need
of artificial fertilizers are exhaustively discussed. Separate
chapters are devoted to the various fertilizing elements,
to the purchase, chemical analyses, methods of
using fertilizers, and the best fertilizers for each of the
most important field, garden and orchard crops.
335 pp.
$1.00
Gardening for Profit.
By Peter Henderson. The standard work on market and
family gardening. The successful experience of the author
for more than thirty years, and his willingness to tell,
as he does in this work, the secret of his success for
the benefit of others, enables him to give most valuable
information. The book is profusely illustrated. Cloth,
12mo.
$1.50
Herbert’s Hints to Horse Keepers.
By the late Henry William Herbert (Frank Forester).
This is one of the best and most popular works on the
horse prepared in this country. A complete manual for
horsemen, embracing: How to breed a horse; how to buy
a horse; how to break a horse; how to use a horse; how
to feed a horse; how to physic a horse (allopathy or homoeopathy);
how to groom a horse; how to drive a horse;
how to ride a horse, etc. Beautifully illustrated. Cloth,
12mo.
$1.50
Barn Plans and Outbuildings.
Two hundred and fifty-seven illustrations. A most valuable
work, full of ideas, hints, suggestions, plans, etc.,
for the construction of barns and outbuildings, by practical
writers. Chapters are devoted to the economic
erection and use of barns, grain barns, house barns,
cattle barns, sheep barns, corn houses, smoke houses,
ice houses, pig pens, granaries, etc. There are likewise
chapters on bird houses, dog houses, tool sheds, ventilators,
roofs and roofing, doors and fastenings, workshops,
poultry houses, manure sheds, barnyards, root pits, etc.
Cloth, 12mo.
$1.00
Cranberry Culture.
By Joseph J. White. Contents: Natural history, history
of cultivation, choice of location, preparing the ground,
planting the vines, management of meadows, flooding,
enemies and difficulties overcome, picking, keeping, profit
and loss. Cloth, 12mo.
$1.00
Ornamental Gardening for Americans.
By Elias A. Long, landscape architect. A treatise on
beautifying homes, rural districts and cemeteries. A
plain and practical work with numerous illustrations and
instructions so plain that they may be readily followed.
Illustrated. Cloth, 12mo.
$1.50
Grape Culturist.
By A. S. Fuller. This is one of the very best of works
on the culture of the hardy grapes, with full directions
for all departments of propagation, culture, etc., with
150 excellent engravings, illustrating planting, training,
grafting, etc. Cloth, 12mo.
$1.50
Turkeys and How to Grow Them.
Edited by Herbert Myrick. A treatise on the natural history
and origin of the name of turkeys; the various
breeds, the best methods to insure success in the business
of turkey growing. With essays from practical turkey
growers in different parts of the United States and Canada.
Copiously illustrated. Cloth, 12mo.
$1.00
Profits in Poultry.
Useful and ornamental breeds and their profitable management.
This excellent work contains the combined
experience of a number of practical men in all departments
of poultry raising. It is profusely illustrated and
forms a unique and important addition to our poultry
literature. Cloth, 12mo.
$1.00
How Crops Grow.
By Prof. Samuel W. Johnson of Yale College. New and
revised edition. A treatise on the chemical composition,
structure and life of the plant. This book is a guide to
the knowledge of agricultural plants, their composition,
their structure and modes of development and growth;
of the complex organization of plants, and the use of
the parts; the germination of seeds, and the food of
plants obtained both from the air and the soil. The
book is indispensable to all real students of agriculture.
With numerous illustrations and tables of analysis. Cloth,
12mo.
$1.50
Coburn’s Swine Husbandry.
By F. D. Coburn. New, revised and enlarged edition. The
breeding, rearing, and management of swine, and the
prevention and treatment of their diseases. It is the fullest
and freshest compendium relating to swine breeding
yet offered. Cloth, 12mo.
$1.50
Stewart’s Shepherd’s Manual.
By Henry Stewart. A valuable practical treatise on the
sheep for American farmers and sheep growers. It is
so plain that a farmer or a farmer’s son who has never
kept a sheep, may learn from its pages how to manage
a flock successfully, and yet so complete that even the
experienced shepherd may gather many suggestions from
it. The results of personal experience of some years
with the characters of the various modern breeds of
sheep, and the sheep raising capabilities of many portions
of our extensive territory and that of Canada—and
the careful study of the diseases to which our sheep
are chiefly subject, with those by which they may eventually
be afflicted through unforeseen accidents—as well
as the methods of management called for under our
circumstances, are carefully described. Illustrated. Cloth,
12mo.
$1.00
Feeds and Feeding.
By W. A. Henry. This handbook for students and stock
men constitutes a compendium of practical and useful
knowledge on plant growth and animal nutrition, feeding
stuffs, feeding animals and every detail pertaining
to this important subject. It is thorough, accurate and
reliable, and is the most valuable contribution to live
stock literature in many years. All the latest and best
information is clearly and systematically presented, making
the work indispensable to every owner of live stock.
658 pages, 8vo. Cloth.
$2.00
Hunter and Trapper.
By Halsey Thrasher, an old and experienced sportsman.
The best modes of hunting and trapping are fully explained,
and foxes, deer, bears, etc., fall into his traps
readily by following his directions. Cloth, 12mo.
$ .50
The Ice Crop.
By Theron L. Hiles. How to harvest, ship and use ice.
A complete, practical treatise for farmers, dairymen, ice
dealers, produce shippers, meat packers, cold storers,
and all interested in ice houses, cold storage, and the
handling or use of ice in any way. Including many
recipes for iced dishes and beverages. The book is
illustrated by cuts of the tools and machinery used in
cutting and storing ice, and the different forms of ice
houses and cold storage buildings. 122 pp., ill., 16mo.
Cloth.
$1.00
Practical Forestry.
By Andrew S. Fuller. A treatise on the propagation,
planting and cultivation, with descriptions and the botanical
and popular names of all the indigenous trees of the
United States, and notes on a large number of the most
valuable exotic species.
$1.50
Irrigation for the Farm, Garden and Orchard.
By Henry Stewart. This work is offered to those American
farmers and other cultivators of the soil who, from
painful experience, can readily appreciate the losses which
result from the scarcity of water at critical periods.
Fully illustrated. Cloth, 12mo.
$1.00
Market Gardening and Farm Notes.
By Burnett Landreth. Experiences and observation for
both North and South, of interest to the amateur gardener,
trucker and farmer. A novel feature of the book
is the calendar of farm and garden operations for each
month of the year; the chapters on fertilizers, transplanting,
succession and rotation of crops, the packing,
shipping and marketing of vegetables will be especially
useful to market gardeners. Cloth, 12mo.
$1.00
The Fruit Garden.
By P. Barry. A standard work on fruit and fruit trees,
the author having had over thirty years’ practical experience
at the head of one of the largest nurseries in
this country. Invaluable to all fruit growers. Illustrated.
Cloth, 12mo.
$1.50
The Nut Culturist.
By Andrew S. Fuller. A treatise on the propagation,
planting and cultivation of nut-bearing trees and shrubs
adapted to the climate of the United States, with the
scientific and common names of the fruits known in
commerce as edible or otherwise useful nuts. Intended
to aid the farmer to increase his income without adding
to his expenses or labor. 12mo. Cloth.
$1.50
American Grape Growing and Wine Making.
By George Husmann of California. New and enlarged
edition. With contributions from well-known grape growers,
giving wide range of experience. The author of this
book is a recognized authority on the subject. Cloth,
12mo.
$1.50
Treat’s Injurious Insects of the Farm and Garden.
By Mrs. Mary Treat. An original investigator who has
added much to our knowledge of both plants and insects,
and those who are familiar with Darwin’s works are
aware that he gives her credit for important observation
and discoveries. New and enlarged edition. With
an illustrated chapter on beneficial insects. Fully illustrated.
Cloth, 12mo.
$1.50
The Dogs of Great Britain, America and Other Countries.
New, enlarged and revised edition. Their breeding, training
and management, in health and disease; comprising
all the essential parts of the two standard works on
dogs by “Stonehenge.” It describes the best game and
hunting grounds in America. Contains over one hundred
beautiful engravings, embracing most noted dogs in both
continents, making, together with chapters by American
writers, the most complete dog book ever published.
Cloth, 12mo.
$1.50
Harris on the Pig.
By Joseph Harris. New edition. Revised and enlarged
by the author. The points of the various English and
American breeds are thoroughly discussed, and the
great advantage of using thoroughbred males clearly
shown. The work is equally valuable to the farmer
who keeps but few pigs, and to the breeder on an extensive
scale. Illustrated. Cloth, 12mo.
$1.00
Pear Culture for Profit.
By P. T. Quinn, practical horticulturist. Teaching how
to raise pears intelligently, and with the best results,
how to find out the character of the soil, the best methods
of preparing it, the best varieties to select under
existing conditions, the best modes of planting, pruning,
fertilizing, grafting, and utilizing the ground before the
trees come into bearing, and, finally, of gathering and
packing for market. Illustrated. Cloth, 12mo.
$1.00
The Secrets of Health, or How Not to Be Sick, and
How to Get Well from Sickness.
By S. H. Platt, A. M., M. D., late member of the Connecticut
Eclectic Medical Society, the National Eclectic
Medical Association, and honorary member of the National
Bacteriological Society of America; our medical editor
and author of “Talks With Our Doctor” and “Our Health
Adviser.” Nearly 600 pages. Profusely illustrated. An
index of 20 pages, so that any topic may be instantly
consulted. A new departure in medical knowledge for
the people—the latest progress, secrets and practices of
all schools of healing made available for the common
people—health without medicine, nature without humbug,
common sense without folly, science without fraud. 12mo.
576 pp., 81 illustrations. Cloth.
$1.50
Gardening for Young and Old.
By Joseph Harris. A work intended to interest farmers’
boys in farm gardening, which means a better and more
profitable form of agriculture. The teachings are given
in the familiar manner so well known in the author’s
“Walks and Talks on the Farm.” Illustrated. Cloth,
12mo.
$1.00
Money in the Garden.
By P. T. Quinn. The author gives in a plain, practical
style, instructions on three distinct although closely connected
branches of gardening—the kitchen garden, market
garden and field culture, from successful practical
experience for a term of years. Illustrated. Cloth, 12mo.
$1.00
The Pruning Book.
By L. H. Bailey. This is the first American work exclusively
devoted to pruning. It differs from most other
treatises on this subject in that the author takes particular
pains to explain the principles of each operation in
every detail. Specific advice is given on the pruning of
the various kinds of fruits and ornamental trees, shrubs
and hedges. Considerable space is devoted to the pruning
and training of grapevines, both American and foreign.
Every part of the subject is made so clear and plain that
it can be readily understood by even the merest beginner.
Cloth, 8vo, 530 pages. Illustrated.
$1.50
The Dairyman’s Manual.
By Henry Stewart, author of “The Shepherd’s Manual,”
“Irrigation,” etc. A useful and practical work, by a
writer who is well known as thoroughly familiar with
the subject of which he writes. Cloth, 12mo.
$1.50
Truck Farming at the South.
By A. Oemler. A work giving the experience of a successful
grower of vegetables or “garden truck” for northern
markets. Essential to anyone who contemplates
entering this profitable field of agriculture. Illustrated.
Cloth, 12mo.
$1.00
The Propagation of Plants.
By Andrew S. Fuller. Illustrated with numerous engravings.
An eminently practical and useful work. Describing
the process of hybridizing and crossing species and
varieties, and also the many different modes by which
cultivated plants may be propagated and multiplied.
Cloth, 12mo.
$1.50
Gardening for Pleasure.
By Peter Henderson. A guide to the amateur in the
fruit, vegetable and flower garden, with full descriptions
for the greenhouse, conservatory and window garden.
It meets the wants of all classes in country, city and
village, who keep a garden for their own enjoyment
rather than for the sale of products. Finely illustrated.
Cloth, 12mo.
$1.50
The Window Flower Garden.
By Julius J. Heinrich. The author is a practical florist,
and this enterprising volume embodies his personal experience
in window gardening during a long period. New
and enlarged edition. Illustrated. Cloth, 12mo.
$ .50
Diseases of Horses and Cattle.
By Dr. D. McIntosh, V. S., professor of veterinary science
in the university of Illinois. Written expressly for the
farmer, stockman and veterinary student. A new work
on the treatment of animal diseases, according to the
modern status of veterinary science, has become a necessity.
Such an one is this volume of nearly 400 pages,
written by one of the most eminent veterinarians of our
country. Illustrated. Cloth, 12mo.
$1.75
Batty’s Practical Taxidermy and Home Decoration.
By Joseph H. Batty, taxidermist for the government
surveys and many colleges and museums in the United
States. An entirely new and complete as well as authentic
work on taxidermy—giving in detail full directions
for collecting and mounting animals, birds, reptiles, fish,
insects, and general objects of natural history. 125 illustrations.
Cloth, 12mo.