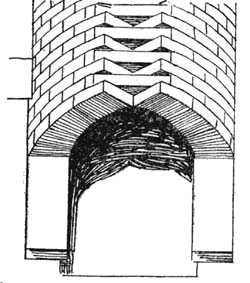
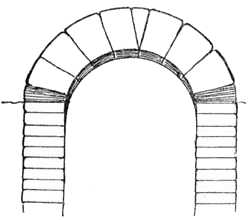
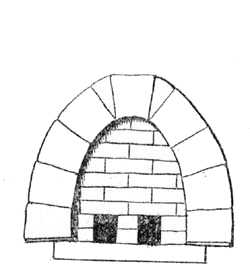
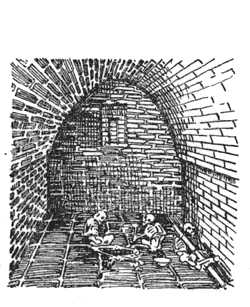
THE architecture of a country is determined very
largely by the materials with which nature has
endowed that country; it is also influenced by the
configuration of the country itself as well as by the
climate whose effects it is the builder’s object to either
regulate or counteract. The physical characteristics of
the Mesopotamian Valley as also the climatic conditions
which prevail there have already been under consideration,
but it will not perhaps be unfitting to devote a few
pages to a review of the materials which were used for
building operations, before we proceed to discuss the
ruins of the buildings themselves.
It has been already stated, that practically no stone
at all is to be found in the low-lying and marshy country
of Babylonia, hence it never assumed an important place
in Babylonian architecture; any stone required, had to
be quarried far away in the mountains and transported
at great labour, in consequence of which it was only
employed for exceptional purposes and in cases where
the desire for permanent durability rendered it necessary.
Accordingly the stone used was generally diorite,
basalt, or some other hard stone of volcanic origin, contrasting
strikingly with the softer stone utilized so
freely by the Assyrians. Assyria on the other hand
was more fortunate in this respect and afforded a
very fair supply of limestone and alabaster which
were used extensively by her sculptors and builders,
though the clay so easily procurable all over the valley
was the one indispensable element in the erection
of temples, palaces, or houses in both countries.
The supply of wood again was extremely scanty not
only in Babylonia but also in Assyria, and any wood
used for columns, lintels or thresholds was generally
brought from Lebanon, Amanus, or some other distant
place.
We thus see that the art of brick-building was almost
forced upon the dwellers of Mesopotamia from the very
necessity of the case.
The clay used for the purpose was by no means
uniform either as regards its colour, or as regards its
quality. Sometimes it is of a light yellow colour, sometimes
it is almost black, while the clay from which other
bricks are made is of a reddish hue. Those made of
light yellow clay are the best from the point of view of
durability. The bricks further vary both in size and
shape according to the period to which they belong, so
that it is often possible to provisionally assign a date to
a building or the remains of a building by an examination
of the style of brick employed. The type of brick
characteristic of the early periods of Sumerian history
is that known as the plano-convex48 type; thus the kiln-burnt
bricks of which the storehouse of Ur-Ninâ, the
first king of Lagash, was composed, are oblong and
plano-convex, while each of them also bears the impression
of a thumb-mark on the convex side.
But a yet earlier form of brick49 was found in the
building underneath Ur-Ninâ’s storehouse: the bricks
of which this building was composed were indeed
plano-convex like those of Ur-Ninâ, but they were
smaller, had no thumb- or finger-marks and were also
unfortunately uninscribed.
At Muḳeyyer (Ur) Taylor came across a pavement
made of plano-convex bricks, the antiquity of which
was attested alike by the appearance of this type of
brick and also by the depth below the surface at which
the platform was found. This excavator discovered
similar bricks at Abû Shahrein (Eridu), a further
corroboration of the traditional antiquity of Ea’s once
famous city. The excavations at other early sites have
also yielded the same results; at Fâra (Shuruppak)
the traditional scene of the Deluge, as well as at
Yôkha, Bismâya, and in the pre-Sargonic strata at
Nippur, the same style of bricks has been found.
But with the expansion of the Semites, culminating
in the establishment of the empire of Shar-Gâni-sharri
and his son Narâm-Sin, the comparatively small, oblong
and plano-convex brick fell into disuse, and gave way to
a large square brick. Immediately beneath the crude-brick
platform of Ur-Engur (circ. 2400 B.C.) at Nippur,
part of the earlier work of Narâm-Sin and Shar-Gâni-sharri
was uncovered, the bricks used being no
longer plano-convex and oblong, but flat and square,
and measuring 20 x 20 x 3-1/2 inches; they are made of
clay mixed with straw, and are at the same time well-dried
and very hard; this type of brick was employed
in all the buildings of these two kings.
The next period in the history of Babylonian brick-making
is that belonging to the times of the second
dynasty of Lagash and the first dynasty of Ur (i.e. circ.
2450 B.C.). The type of brick characteristic of this age
resembles that of the preceding in regard to shape but
not in regard to size. The bricks of Ur-Engur, king
of Ur, and of Gudea, the most renowned ruler of the
second dynasty of Lagash (circ. 2450 B.C.) are square
like those of their Semitic predecessors, Shar-Gâni-sharri
and Narâm-Sin, but very much smaller, measuring
a little over 12 x 12 inches, and this small square brick
remained in use, with occasional slight variations, till the
close of Mesopotamian history. The transition from
the large brick used by the kings of Agade to the small
brick in question was doubtless effected only gradually,
for the bricks of Ur-bau, ruler of Lagash some time before
Gudea, are larger than those of the latter king, but
after the time of Gudea and Ur-Engur, the shape and
size of the bricks became more or less stereotyped. The
bricks of Ur-Engur himself vary somewhat from those
of Gudea, thus the solid mass underlying the temple-tower
at Nippur, which was constructed by Ur-Engur,
is composed of bricks measuring only 9 × 6 × 3 inches, the
arms of the causeway on the other hand are built of larger
bricks measuring 14 × 14 × 6 inches. Kiln-burnt bricks
were always used for the important parts of the building
in Babylonia, the crude sun-dried bricks which as a rule
formed the core of the terraced platforms, being revetted
with a wall of burnt brick, or sometimes, in the case of
Assyria with a supporting wall of stone. The reason of
course for this lay in the inability of sun-dried bricks
to resist damp, and their corresponding tendency to disintegrate.
The bricks were as a rule carried on to the
ground as soon as they were fairly dry and firm, and
were laid while still soft.
Generally speaking the bricks bear the name of the
king who caused the structure to be made, thus the
majority of the bricks of Nebuchadnezzar, king of Babylon
(604-561 B.C.) are inscribed:—“Nebuchadnezzar,
King of Babylon, restorer of the pyramid and tower,
eldest son of Nabopolassar, King of Babylon, am I.”
It is interesting to note that though the tiles on the western
side of Nebuchadnezzar’s palace at Babylon bear the
ordinary stamp of that king, those on the eastern side are
stamped with a lion and an Aramaic inscription. Koldewey
indeed says that there is no doubt that this part
of the building was also erected by Nebuchadnezzar, as
wall-tiles bearing the regular palace-inscription of the
king have been found there. Prof. Euting however,
from the forms of the Aramaic characters, would assign
these Aramaic-inscribed bricks to the middle of the
seventh century, i.e. about 650 B.C. None of the
bricks found on the Kasr mound bear the stamp of
any Assyrian kings, the latter apparently only having
left their marks on the floor-bricks of E-sagila, the
temple of Marduk. The characters were generally impressed
with a stamp, though on both Assyrian and
Babylonian bricks the inscription was sometimes engraved
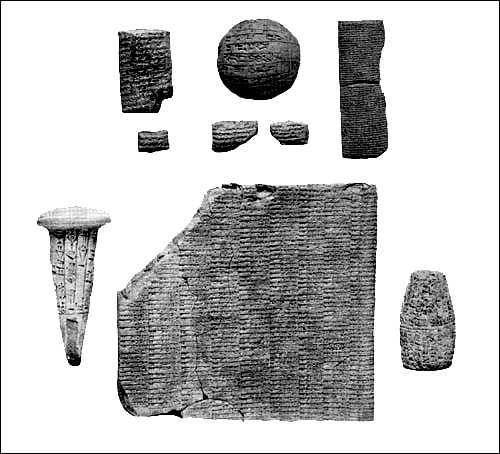
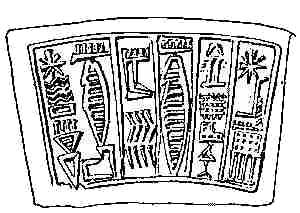
by hand. The stamps used were made of terra-cotta;
a well-preserved specimen of a terra-cotta brick-stamp
is that of Narâm-Sin referred to above (cf. Fig. 4),
while a terra-cotta brick-stamp of Shar-Gâni-sharri, the
father of Narâm-Sin, was discovered at Nippur, and one
of the minor results of the expedition to Bismâya, directed
by Harper, was the discovery of a number of clay
brick-stamps. Many Assyrian and Babylonian bricks
are glazed or enamelled and coloured in the most ornate
fashion, and with the most striking pictures and designs,
but an examination of these will naturally find its place
in the chapter devoted to “Painting.”
Sometimes the architects of Babylonia contrived to
adapt the clay employed in their building operations
to decorative devices. Such was the case at Warka
(Erech) where Loftus discovered a wall some thirty feet
long, composed entirely of clay cones fixed in a cement
made of mud and straw, and laid horizontally with their
bases outwards. Some of these cones had been coloured
red or black and were arranged to form various geometrical
designs. They were sometimes inscribed, sometimes
not. But clay cones were apparently not the only
kind of cone used for architectural decoration, for in the
course of his excavations at Abû Shahrein, Taylor50 discovered
cones of limestone and marble, some of which
had a “rim round the edge filled with copper”; these
cones vary from four to ten inches in length, their diameter
measuring from one to three inches.
The layers and courses of clay bricks of which the
buildings in Mesopotamia were for the most part composed,
were cemented together by mud in the earliest
times; this clay-mud is generally distinguishable from
the bricks which it unites by the difference of its colour.
Mud-mortar has been found on some of the earliest
sites and in some of the most ancient buildings, while
in Assyria it appears to have been the regular form of
cement used at all times. In the city of Babylon, strange
to say, clay mortar appears to have been used instead
of lime or asphalt in the late buildings of Sassanidian
times. This mud-mortar consisted of clay mixed with
water and perhaps a little straw, as was the case in the
cone-wall at Warka,51 while sometimes reeds embedded
in clay were laid between the bricks, as was the case at
both Warka and Hammam, but at an extremely remote
period the Babylonian architect began to avail
himself of the rich supply of bitumen gratuitously
yielded by the soil of his native land, for the purpose in
question.
The most famous bituminous springs in Mesopotamia
were those at Ḥit on the Euphrates. Their fame had
reached Egypt as early as the time of the eighteenth dynasty,
for Thothmes III brought bitumen thence to
Egypt. Herodotus a millennium later—about 450 B.C.—alludes
to Ḥit as famous for her bitumen, and subsequent
writers make similar mention of the springs
there. A good example of the early use of bitumen in
Babylonia was found at Abû Shahrein, the site of ancient
Eridu, where a very early building was excavated by
Taylor, the antiquity of which was proved by the pre-Sargonic
plano-convex bricks used in its construction,
and these bricks were all laid in bitumen; the same was
found to be the case in a building composed of finger-marked
bricks at Ur (Muḳeyyer), all of which were embedded
in bitumen.
The platform upon which Ur-Ninâ’s storehouse at
Tellô was erected consisted of three layers of plano-convex
and finger-marked bricks, all set in bitumen,
while in the building underneath that of Ur-Ninâ,
bitumen was also freely used.52
In like manner at Nippur, the finger-marked bricks
of which the city-gate was constructed were laid in
bitumen, though the bricks composing the early arch
found on this site were set in mud, probably an indication
that at the time when the arch was built bitumen
was not used; around the base of Ur-Engur’s ziggurat
on the other hand there was a coating of bitumen,
while the crude brick altar found by Haynes in the
lowest stratum at Nippur had a rim of bitumen; but in
later times it was supplemented by the more tenacious
lime-mortar, though only partially was this the case,
for even as late as Nebuchadnezzar’s time (604-561
B.C.) its practical utility as a preventive against the destructive
forces of rain were still recognized, the burnt
brick retaining walls of his palace at Babylon being
actually laid in bitumen. In like manner the bricks
composing the old fortification wall, are rendered adhesive
by means of a lavish prodigality of asphalt, so
adhesive in fact, that it is often very difficult to separate
them. Fortunately the side bearing the stamped inscription
has its face downwards and therefore is not
in immediate contact with the asphalt from which it is
separated by the layer of reeds and clay already alluded
to.
In the later buildings at Babylon, however, lime-mortar
is also used, the transition period being marked by
the employment of both in one and the same building,
and in point of fact Koldewey found that in the case
of one of the walls of a building of Nebuchadnezzar, one
half of the wall was cemented together by means of
asphalt, while in the other half lime-mortar alone was
used. But in the new castle which Nebuchadnezzar
built for himself on the Kasr, the very finest materials
were employed, the bricks being of a pale yellow colour
and extremely hard, contrasting with the bricks used
in his earlier buildings, which are of a reddish-brown
colour and less durable, while in this new structure, pure
white lime-mortar alone is used. Lime-mortar, as well
as mud-cement and bitumen, was employed at Nippur,
as also at Birs-Nimrûd (Borsippa), and the mortar used
has such adhesive properties that the bricks can only
be separated by breaking them, while at Muḳeyyer
(Ur) a mortar composed of a mixture of lime and ashes
was employed.
In Assyria on the other hand, mortar seems to have
been used more sparingly; when stone was employed as
a building material, generally speaking no cement of any
kind was used, the stones being carefully dressed so as
to permit of no interstices, as for example was found to
be the case with the stone retaining-wall round the ziggurat
at Nimrûd; when ordinary crude bricks were employed,
they were laid in a sufficient state of moisture to
render them adhesive; while when burnt brick was the
material in question, the mortar adopted was a mixture
of clay and water. Bitumen however was by no means
unknown in Assyria, but it was used chiefly under pavements
or the limestone floors of sewers, to prevent leakage
or infiltration.
The use of stone in Babylonia, as a building accessory,
although seldom as a fundamental material, dates from
the most ancient Sumerian times. A very early example
of the use of stone for definitely architectural purposes
in Babylonia is afforded by the pavement upon which a
building at Lagash, found under the structure of Ur-Ninâ,
was erected. The pavement53 consists of slabs of
limestone, three or four feet long, one and a half to two
feet broad, and about six inches thick. The door-sockets,
again, of some of the earliest rulers of Lagash have been
brought to light, among which may be mentioned those
of the illustrious Eannatum and Entemena, all being
made of marble or some other hard stone, while in Eridu,
one of the most ancient sites of civilization in the Euphrates
Valley, stone seems to have been quite extensively
used. The terraced artificial platform upon which
the temple and city of Eridu were built was buttressed
by a wall of sandstone, and the staircase which led up to
the first stage of the ziggurat was made of polished marble
slabs, which are now lying about casually on the
mound; pieces of agate and alabaster were discovered,
and granite was also employed there. Stone gate-sockets
have been similarly found at Nippur and in the ruins of
other early cities of Babylonia, while both the Semite
Narâm-Sin, and the Sumerian Gudea a little later,
brought heavy blocks of diorite from Magan, or Sinai,
though apparently for sculptural rather than for architectural
purposes.
In the Neo-Babylonian era stone was employed to a
greater extent: the procession pavement of the god
Marduk at Babylon, discovered recently by the Germans,
was formed of slabs of limestone, bearing an inscription
of Nebuchadnezzar, while Herodotus tells us
that the bridge which then united the two banks of the
Euphrates was made of “very large stones,”54 and according
to the classical writers, Strabo and Diodorus, the
famous hanging gardens of Babylon, which Koldewey
would locate to the east of the palace, were supported by
stone architraves. But the stone used only for exceptional
purposes in Babylonia, was re-used time and
again, the ruins being regarded as a quarry, and consequently
the stone has for the most part disappeared entirely.
In Assyria, on the other hand, stone was easily procurable
and therefore readily used, though not to the
extent one would expect, the reason being that the Assyrian
was not an inventor but an imitator of his predecessor,
the Babylonian, who afforded him little or no
example in the working of stone. Accordingly even in
Assyria, stone was for the most part used only for pavements,
plinths and the lining of walls: at times however
it was also used for the retaining walls which enclosed an
artificial mound. The blocks of stone used for this latter
purpose were sometimes of colossal size, measuring even
as much as 6 × 6 × 9 feet and weighing some tons. The
principal kinds of stone employed by the Assyrian architects
were limestone, of varying degrees of hardness, and
alabaster, which latter is often found in Assyria itself a
little below the surface of the soil. Alabaster is a sulphate
of chalk, it is grey in colour, soft, and admits of a
high polish, but it is brittle and deteriorates in course of
time. At Nimrûd (Calah) some of the drainage channels
were covered with large slabs of limestone, and the ziggurat
of Nimrûd, of which only one storey remains, was
faced with a massive stone revetment wall, while occasionally
stone columns appear to have been used, and
one part of a column composed of carved limestone,
some forty inches high and including both the capital
and the upper part of the shaft in one piece has been
actually discovered. Layard further found four bases
of columns made of limestone, on the northern side of
Sennacherib’s palace at Nineveh (cf. Fig. 14). Sometimes
the lintels of doors were made of stone; one such
stone lintel was found by George Smith at the entrance
to the hall in Sennacherib’s palace, while the sill or threshold
generally, or at all events very frequently, consisted
of alabaster or limestone. Similarly the floors of the more
important rooms were formed of limestone-slabs.
The harder stones were notwithstanding sometimes
employed in Assyria just as limestone was occasionally
used in Babylonia, but as a general rule, in either case
for sculptural rather than building purposes. The well-known
black obelisk of Shalmaneser II (860-825 B.C.)
already alluded to, was supposed to afford a good example
of the use of volcanic stones in the northern country,
but the material of which it is made is probably alabaster.
A basalt statue of this same king was however
brought to light by the German excavations at Ashur
some few years ago, while the capital of a column found
on the same site, belonging possibly to the time of Tiglath-Pileser
I, gives us an illustration of the use of hard
stones for purely architectural purposes by the Assyrians.
It is uncertain from what quarter they obtained these
harder stones, but basalt and other igneous rocks may be
quarried in the valleys of the streams that poured their
waters into the Tigris and Euphrates, and in the valley
of the Khabour Layard informs us that he discovered
many extinct volcanoes.
Assyria afforded a better supply of wood than Babylonia,
the latter country being as poor in wood as it is
in stone. The only trees from which beams sufficiently
long to be of any use could be obtained, were the poplar
and the palm tree. Wood being more perishable than
either clay or stone, we naturally do not expect to find
the same amount of material evidence of its usage;
sufficient however has survived the ravages of time to
establish the certainty of its usage in Mesopotamia as a
building material from the earliest to the latest times.
Thus for example at Nippur, Peters found charred beams
of palm-wood which evidently had at one time formed
the roof of the corridor in which it was discovered;
pieces of tamarisk were in like manner found upon the
brick threshold of a doorway, which probably represented
all that remained of the doors and door-posts.
Similarly at Lagash not far from Ur-Ninâ’s storehouse
were found the charred remains of pillars made of cedar-wood,
which doubtless at one time supported a portico
made of the same material, while Ur-Ninâ himself records
that he fetched wood from the mountains, as did
his descendants of later days. In like manner the roof
of a temple erected by Enannatum I a successor of Ur-Ninâ
was constructed of cedar-wood. So too at Muḳeyyer
(Ur), large quantities of charred wood were discovered,55
while at Abû Shahrein (Eridu), the casement
wall of the ziggurat is studded with square holes—three
inches square, which are filled with wood.56 After the establishment
of Babylonian sovereignty over the land of
Amurru, (i.e. Syria and Palestine) by Shar-Gâni-sharri
and Narâm-Sin, the kings of Babylonia regularly obtained
cedar-wood from the Lebanon, as did the early
kings of Egypt. In a room at Nippur used apparently
for storing unbaked tablets in the time of Gimil-Sin
(c. 2350 B.C.) wooden shelves had seemingly been used for
the purpose, while the roof of the famous castle at Babylon,
rebuilt by Nebuchadnezzar, was made of cedar-wood,
as also were the doors, and the portal-like entrance
of one of the buildings at Babylon excavated by
Koldewey was roofed throughout with a ceiling of
timber.
Of the use of wood in Assyria, the wall reliefs would
alone afford ample evidence, for parts of some of the
structures there encountered could only possibly have
been made of wood. Shalmaneser II (860-825 B.C.)
in commemorating his reconstruction of the temple
of Anu and Adad at Ashur, says that he roofed it
over with beams of cedar, and those of the larger
rooms of the palaces which were not vaulted must have
been roofed with wood, because there is no evidence
of the existence of slabs of stone of sufficient size to
have effected the purpose, and large flat brick roofs
would be out of the question. In like manner Tiglath-Pileser
III states that he made a palace of cedar-wood57
while Esarhaddon says that the doors of one of the
palaces which he erected for himself were made of cypress-wood
and were covered with silver and copper,58
while in another passage he states that in his building
operations at Babylon he used oaks, terebinths and
palms. At Khorsabad, Place further found fragments of
cedar-beams which had been clearly used for architectural
purposes, and probably formed part of the lintels of
the doorways in which they were found; so too Layard
in the course of his excavations found the charred remains
of wood together with a beam of cedar-wood, all
of which are now in the British Museum. The scantiness
of the remains of wood thus used is adequately
accounted for by the destructibility of that material.
Metal can hardly be said to have been used for purely
architectural purposes at all, and when employed seems
rather to have been added for the adornment of the more
conspicuous parts of the building, than used as an integral
part of the structure. There are, however, one or two
exceptions to this generalization. The sills were sometimes
made of metal in the more luxurious buildings, and
a bronze sill measuring 60 × 20 × 3-1/2 inches, with an inscription
of Nebuchadnezzar has actually come to light,
and is now in the British Museum, while another object
of a singularly unique character, consisting of a bronze
gate-socket set in lead, has similarly found its way to
that famous institution. Herodotus furthermore tells
us in his account of Babylon that the walls had a hundred
gates “all of bronze; their jambs and lintels were
of the same material.” Some of the bas-reliefs also exhibit
structures, parts of which must seemingly have
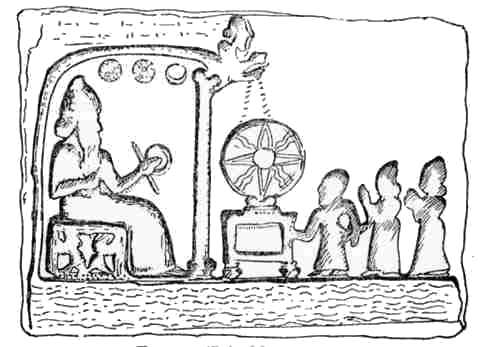
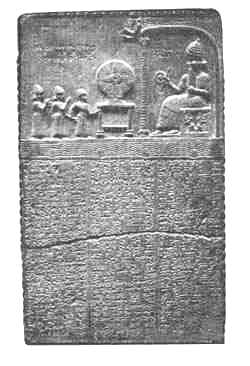
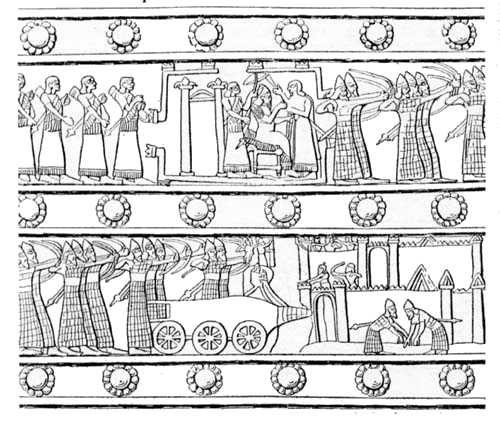
been made of metal: the royal pavilion carved on the
tablet from Abû Habba (Sippar) for example (cf. Pl. XIV)
is provided with a curved back wall which at the same
time is bent right over so as to form a roof; this wall
and roof may indeed have been constructed of wood,
but metal would clearly have adapted itself the more
easily to such a form. Of other minor building materials,
such as tools, and nails which played a subsidiary
part in Mesopotamian architecture, we know comparatively
little, though a number of nails have been recovered
from different sites.
It would be quite impossible to give an account of
all the temples and palaces in Mesopotamia, excavated
during the last sixty years, we must therefore
confine ourselves to a brief description of a few
of the better explored buildings, which may with reserve
be regarded as typical. The temples have not
weathered the deteriorating effects of time and climate
so well as the palaces, the reason for which is to be found
in the fact that, generally speaking, the object of the
temple-builder was so far as possible to erect a structure
whose top should metaphorically “reach unto heaven,”
whereas the culminating glory of palaces lay not in the
height to which they were reared but in the extent of
ground which they covered.
PLATE X
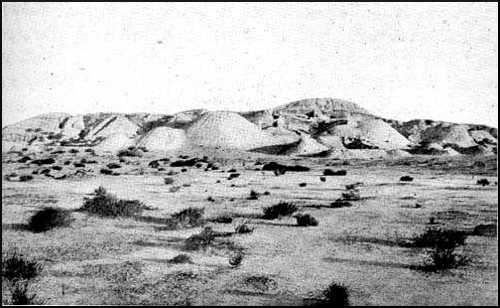
The ruined mounds of Nippur
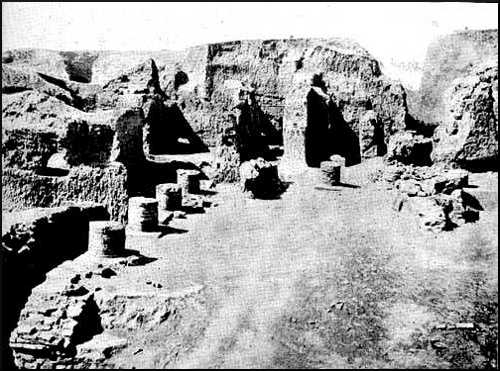
Court of the Men from the North-East: Nippur
(Both from C. S. Fisher’s “Excavations at Nippur,” by permission)
As to the general plan of Sumerian temples we are still
in a state of ignorance, for on the earliest sites of Babylonian
occupation, few important buildings have been
unearthed. The best preserved and most thoroughly
explored temple in Southern Babylonia is that of En-lil
at Nippur. A Babylonian plan of this once famous
shrine, drawn on a clay tablet and probably belonging
to the first half of the second millennium B.C. was discovered
by Haynes in the course of his excavations,
and has been of no small assistance in determining
the general character of this Babylonian temple in its
later reconstructed state, while it may be in reality a
copy of an earlier plan,59 as it accords so well with the
general conclusions to be drawn as to the configuration
of the temple in the time of Shar-Gâni-sharri and Nâram-Sin,
both of whom, and especially the latter, did much
in the way of repairing this ancient fane.
The most prominent feature in connection with the
temple of Nippur as revealed by the excavations, is the
ziggurat, or stage-tower erected by Ur-Engur, king
of Ur (circ. 2400 B.C.). The ruined mounds of Nuffar,
or Niffer (cf. Pl. X), are situated on the eastern side
of the Shatt-en-Nîl canal which at one time formed a
line of communication between the Persian Gulf and
the city of Babylon. The mounds in question, the
principal of which marks the site of Ur-Engur’s ziggurat,
were excavated by Peters, Harper, Haynes and
Hilprecht, under the auspices of the University of Pennsylvania,
between the years 1889 and 1900. The tower
surmounts an artificial platform measuring roughly 192
× 127 feet, and in accordance with the usual Babylonian
principle of orientation, has its four corners facing
the cardinal points of the compass. The ziggurat apparently
only had three stages in contradistinction to
the seven-staged tower characteristic of the Babylonian
and Assyrian temples of later days, though Gudea’s
temple of E-pa erected in honour of his god Nin-girsu
was seven-zoned, which probably means that it was a
seven-staged tower. The ziggurat at Muḳeyyer60 (Ur)
excavated by Taylor similarly appears to have been
three-storied, or possibly only two-storied. The lower
storey, protected with a wall of burnt brick four feet in
thickness, was further strengthened with buttresses,
though it should be mentioned that the so-called “buttresses”
of the stage towers of Babylonia and Assyria are
in the majority of cases water-conduits for draining the
upper platforms. The second storey, the base of which
is connected with the lower storey by means of a staircase
three yards broad, is composed of bricks entirely
different to those of the lower storey, those of the lower
storey being 11-1/4 × 11-1/4 × 2-1/4 inches, and bearing a small
stamp 3-1/4 inches square, while those of the second are
13 × 13 × 3 inches, the stamp measuring 8 × 4 inches.
The bricks of the first storey were laid in bitumen,
while those of the second—the bricks on the northern
side being excepted—are set in a mortar consisting of
lime and ashes. The ascent to the summit of the second
storey was effected by means of an inclined pathway:
from which facts it would appear that the two stories
were not built at the same time. The ziggurat at Abû
Shahrein,61 also excavated by Taylor, is about seventy
feet high, and like that at Muḳeyyer is cased with a wall
of burnt brick. Here, too, the top of the first storey is
reached by means of a staircase, fifteen feet broad, access
to the summit of the second storey being gained by an
inclined road as at Muḳeyyer.
The approach to En-lil’s ziggurat at Nippur is on the
south-east side, and is marked by two walls of burnt
brick, some ten or more feet high and over fifty-two feet
long, a space of about twenty-three feet separating the
two walls from each other, while the causeway itself
which led up to the ziggurat was formed of crude bricks.
The whole of the temple enclosure was surrounded by
a massive wall, and some thirty courses of the bricks
which composed it, still remain. Below the crude-brick
platform upon which the tower was erected, another
pavement of much finer construction, made of large
well-burnt bricks nearly all of which were inscribed with
the stamps of Shar-Gâni-sharri or Narâm-Sin, was discovered.
Directly to the south-east of the ziggurat, a
large chamber about thirty-six feet long, over eleven feet
wide and some eight feet high was found, the floor of
which rested on the platform of Narâm-Sin. The inscribed
bricks proved that this chamber, like the ziggurat
itself was built by Ur-Engur. Immediately below
it, a second chamber of the same kind was discovered,
in which was found a brick stamp of Shar-Gâni-sharri:
around the walls of this chamber ran a narrow shelf on
which some tablets are said to have been found. Haynes
excavated right down to the virgin-soil, and states that
he discovered at least two temples below the pavement
of Narâm-Sin; in the lowest stratum an altar of crude
brick measuring 13 × 8 feet is said to have been
found, on which there was a large deposit of white
ashes. Around the “altar” there was a low wall surrounding
the sacred enclosure, on the outside of which
two clay vases some twenty-five inches high, and decorated
with a rope-pattern were brought to light. On
the south-east of the “altar” is a crude-brick platform
nearly twenty-three feet square and over nine and a
half feet thick. Around the base of this, Haynes informs
us that he found a number of water-vents, while
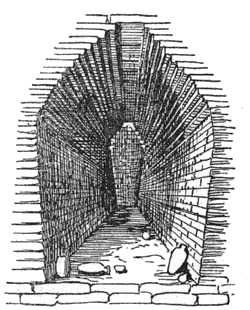
beneath this solid mass, he found a drain running underneath
the platform, in the roof of which a true keystone
arch was discovered. This arch was found about
twenty-three feet below the pavement of Ur-Engur and
more than fourteen and a half feet below the platform of
Narâm-Sin. Unfortunately the lowest strata in the
mound have been so much disturbed, and the buildings
so ruthlessly pillaged, that it is impossible to dogmatize
about the dates of all that the excavations have revealed.
With regard to the ziggurat itself, the lowest of its
three stages would appear to have been some twenty
and a half feet high: the slope of the sides upwards is
about one in four, and the second terrace is set back
some thirteen and a half feet from the surface of the
one below. The lower terrace is protected with burnt
brick on the south-east side, while on all the other sides
the foundation is of burnt brick, four courses high and
eight courses wide, surmounted by crude bricks covered
with a plaster consisting of clay and chopped straw,
which helped to preserve the crude brickwork. In the
centre of each of these three sides there was a water-conduit
by which the upper parts of the ziggurat were
drained (cf. Pl. XI); the conduit was made of burnt
bricks, and was ten and a half feet in depth and three
and a half feet span. Around the base of the ziggurat,
was a coating of bitumen which sloped outwards, with
gutters to drain off the water, and thus preserve the
crude bricks from dissolution.
From this brief description of the architectural remains
discovered at Nippur, it will be seen at once, that,
though the information afforded is of supreme importance
and of the utmost value, we are still at a loss as to
the general appearance of an early Babylonian temple,
the temple-tower of the later Ur-Engur of course being
excepted. A restoration of the temple as it probably appeared
in the days of Ur-Engur has been made by Hilprecht
and Fisher, and is reproduced by their kind permission
in Fig. 6.
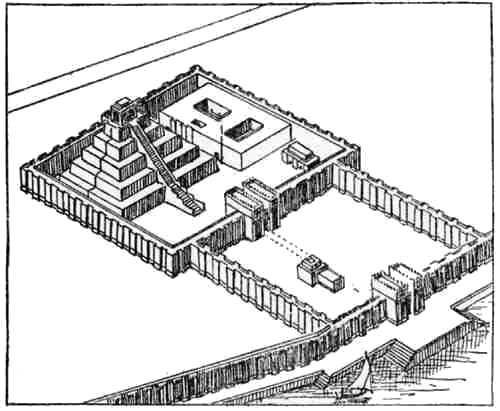
Fig. 6.—Restoration of the Temple at Nippur. (After Hilprecht
and Fisher.)
Of the temple erected by Gudea to the honour and
glory of his god Nin-girsu, we know comparatively little
beyond what he tells us, but from his account, it was
evidently very elaborate, for it contained chambers for
the priests, treasure-houses, granaries, and enclosures
for the various sacrificial victims. In later times there
appear to have been two general types of temple in vogue
in Babylonia, the one having a staged tower as its characteristic
feature, the other being distinguished by its absence.
Of the latter type, we have a good example in
the temple of Nin-makh at Babylon, excavated by the
Deutsche Orient-Gesellschaft. The goddess Nin-makh
had been venerated as early as the first dynasty of Lagash,
for in Entemena’s time temples were already erected
in her honour. Her temple at Babylon was made chiefly
of sun-dried bricks, the four corners being oriented
towards the four points of the compass as usual: it
comprised a courtyard, as well as a number of rooms
some of which were painted, and traces of white decoration
were still visible. Apparently a vestibule led into
a courtyard or hall, around which were situated various
rooms and halls, and into which they also opened. The
inner courtyard offers a point of contrast with the Assyrian
temple at Nimrûd, which has no such interior hall.
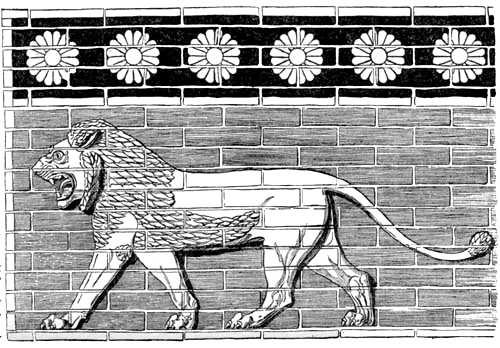
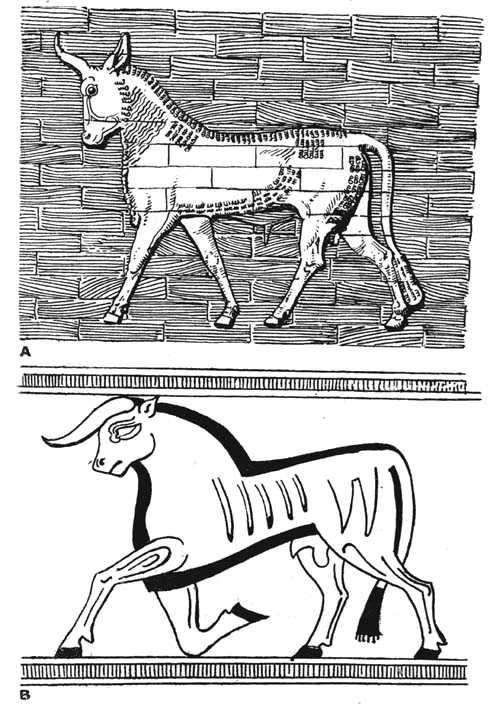
Near the ruins of this temple was the famous Ishtar-gate,
the sides of which were formed of massive walls which
were found still preserved to the height of thirty-nine
feet. These walls were decorated with reliefs on enamelled
bricks representing animals of both normal and abnormal
character. There were apparently at least eleven
rows of these reliefs portraying bulls or dragons one
above the other.
PLATE XI
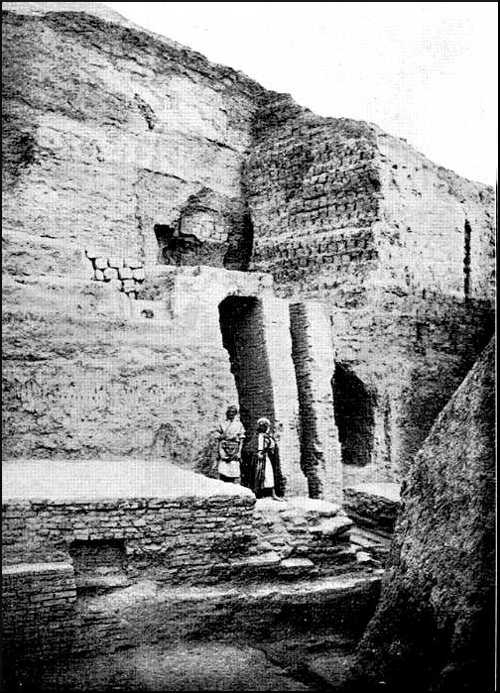
Water Conduit of Ur-Engur: Nippur
(From C. S. Fisher’s “Excavations at Nippur,” by permission)
But of all Babylonian temples, that of E-temen-an-ki
built by Nebuchadnezzar king of Babylon upon
the site of an ancient shrine, is by far the most famous.
This temple is called by Herodotus (I, 181) the
temple of Belus, and it was undoubtedly a very magnificent
building both in point of size as well as in
point of splendour. Herodotus in his description states
that it was formed of a solid block of masonry, upon
which was superimposed another block of smaller size,
and so on till there were finally eight blocks in all,
the first or lowest however, was simply the foundation
of the whole ziggurat, and is not to be regarded as
a “stage” at all; it was accordingly a perfect seven-staged
tower, the topmost block of which supported a
shrine. The summit was reached by means of an ascent
going round the structure. According to the late George
Smith, whose estimates were based on a Babylonian description
contained in a tablet at one time in his possession,
the height was 300 feet, the sides of its square base
being of the same dimensions; the second storey measured
260 feet square and its height was 60 feet. The
third, fourth and fifth storeys were each 20 feet high,
and measured 200, 170 and 140 feet square respectively.
The variation in height of the different stages forms a
point of contrast with the regularity exhibited by the
ziggurat at Khorsabad, of which the remains of four
stages are still to be seen. Concerning the sixth stage
the Babylonian tablet was apparently silent, while the top
storey supporting the sanctuary of the god was stated
to have measured 80 × 70 feet, and to have been 50
feet high. The seven stages without doubt at one time
shone with the seven planetary colours, as was the case
with the seven-staged tower at Khorsabad, on the lower
remaining stages of which the colours were still found,
the order of the colours being, white for the lowest stage,
black for the next, while the succeeding storeys were
painted blue, yellow, silver, and gold. The ziggurat was
surrounded by an enclosure, some 400 yards square, the
ingress and egress to which was by means of bronze gates.
A double-winged building on the west, presumably the
shrine of the god, contained a couch of gold and a throne
with steps also of gold, while the temple further contained
an image of the god himself, made of solid gold.
The Babylonian account informs us that the temple comprised
two oblong courts, one within the other, the building
as a whole consisting in a series of sanctuaries, although
of course the most conspicuous and therefore
perhaps the most important element in its composition,
was the ziggurat.
But Nebuchadnezzar’s building operations were not
confined to the erection of a temple in honour of Belus:
he rebuilt or restored the great walls of the city of
Babylon, Imgur-Bêl and Nimitti-Bêl, he constructed
temples for Shamash the Sun-god at Sippar and Larsa,
both of which cities had been ancient centres of the
cult of this god, while in Babylon he erected a temple
to the goddess Nin-makh. At Borsippa (Birs-Nimrûd),
he bestowed much attention and care upon the ancient
shrine of Nebo, and his work on this site has
been identified by some scholars with the magnificent
temple described above, to which Herodotus refers at
such length, though as Hommel and Pinches both point
out, the distance of Borsippa from Babylon is rather
against the identification. On the other hand at Borsippa
there are the remains of what once may well have
been the magnificent temple in question, while at the
city of Babylon itself no such remains are to be seen;
and in regard to the objection raised to the identification
of these remains with the famous temple of Belus
on the ground that Borsippa was too far distant, it must
be recollected that we do not really know how far the
city extended, whether in fact it may not have even included
Borsippa within its boundaries, for, according to
Herodotus, the circuit of the city measured some fifty-six
miles. Nebuchadnezzar’s own account of his architectural
achievements is inscribed on a number of barrel-shaped
clay cylinders and on the well-known East
India House Inscription.
The Assyrian temples seem for the most part to have
conformed to the same general type as that prevalent
in Babylonia. One of the earliest explored, and at
present perhaps the most famous, is that excavated by
Layard at Nimrûd (Calah).62 It consisted in an outer
courtyard, from which the worshipper entered into a
vestibule measuring 46 feet by 19 feet,63 beyond which
there was a side chamber and a hall 47 feet long and 31
feet broad, ending in a recess paved with a huge alabaster
slab, 21 feet long, 16 feet 7 inches broad and 1 foot 1 inch
thick, in which was probably set the image of the god;
many stone slabs of a religious character were found
within, while upon the stone pavement a history of the
reign of Ashur-naṣir-pal was inscribed. The main entrance
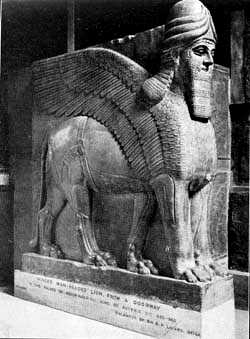
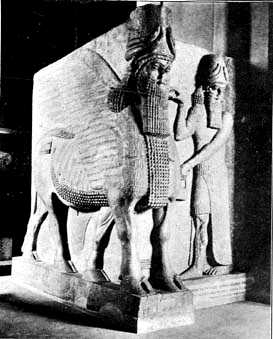
was decorated and protected with winged human-headed
lions 16-1/2 feet high and 15 feet long, whose rôle
of guardianship at the portals of the king’s palace is
thus exchanged for a yet higher and more exalted position
of trust, while the entrance into the side room
was covered with reliefs portraying the god in the act
of expelling a malicious demon. The side entrance
was thirty feet to the right of the main entrance, and the
chamber into which it led was connected by two corridors
with the vestibule and the main hall. It was to
the right of this smaller entrance that the famous arch-topped
monolith of Ashur-naṣir-pal was discovered
(cf. Pl. III). A short distance from the building just
described, and on the very edge of the artificial platform,
another temple was discovered. The entrance was
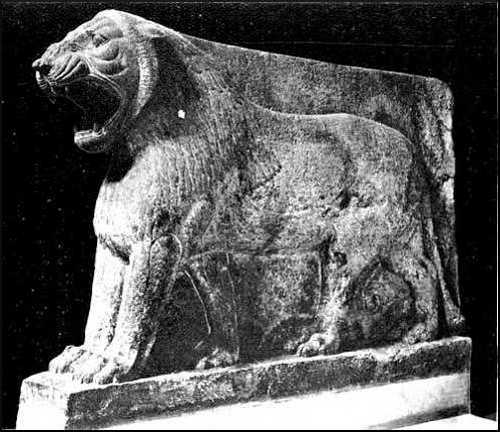
guarded by two colossal lions (cf. Pl. XXVI), 8 feet
high and 13 feet long, and the gateway which was about
8 feet wide was paved with one inscribed slab. In
front of the lions were two altars similar to the altar
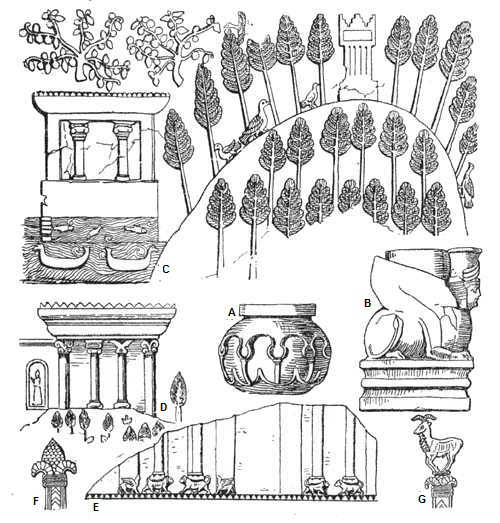
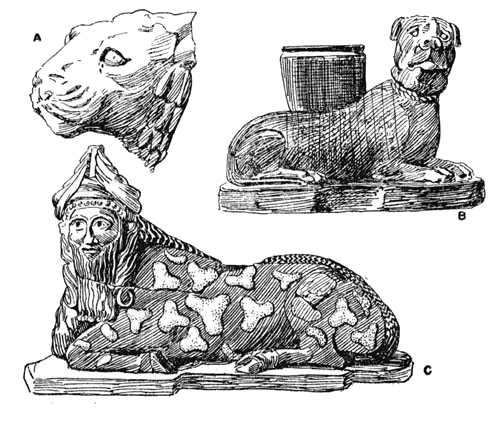
in the Khorsabad relief reproduced in Fig. 14, C. The
gateway led into a room 57 feet long and 25 feet broad,
ending in a recess paved with an enormous alabaster
slab inscribed on both sides and measuring 19-1/2 feet by
12 feet. It was in this temple that the statue of Ashur-naṣir-pal
was discovered (cf. Pl. XXIV).
The resemblance which the staged towers of Mesopotamia
bear to the pyramids of Egypt naturally led to an
interrogation as to whether they resembled them also in
regard to the use to which they were put. Accordingly
Layard endeavoured to answer the question, which had
already been categorically answered by Ctesias and
Ovid, by making cuttings in a ziggurat at Nimrûd
with a view to ascertaining whether they contained
voids in which the bodies of kings or heroes might
have at one time been deposited, whether in fact the
ziggurats were primarily tombs like the pyramids of
Miṣraim. The possibility of such being the case was
proved by the discovery of a vault, on a level with the
platform itself, measuring 100 feet in length, 6 feet in
breadth and 12 feet in height, though if this had actually
been the last resting-place of a departed king,
it had been completely rifled. Of the ziggurat in question,
but one storey remained, protected by a massive
facing of stone, and about twenty feet high; the stones
seem to have been laid together without any mortar,
as was so often the case in Assyrian masonry.
Another excellent example of an Assyrian temple is
the Anu-Adad temple at Ashur, recently excavated by
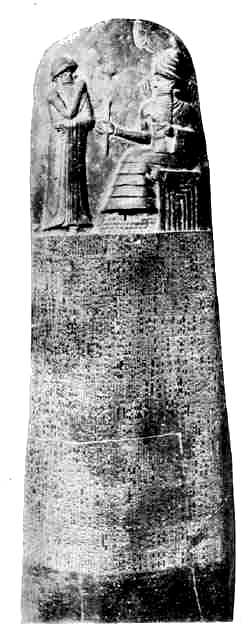
the Deutsche Orient Gesellschaft. The code of Khammurabi
shows that this city was in existence at all events
as early as his time, and the German excavations have
proved that it did not lose its importance when the seat
of government was removed thence to Calah (Nimrûd)
about 1300 B.C., but on the contrary continued to be a
royal city and maintained its importance till the seventh
century B.C., and possibly later.
The temple of Anu-Adad was founded by Ashur-resh-ishi
(circ. 1140 B.C.). It consisted of a rectangular terrace
to which access was gained by a doorway flanked
by towers: beneath the terrace there were a number of
rooms. The two temple-towers were separated from
each other by a long passage, on each side of which were
four small rooms surrounding a large chamber in the
middle, which may well have been the sanctuary. One
of these large chambers was dedicated to Anu, and the
other to Adad. The two temple-towers were according
to Andrae four-staged ziggurats, and no doubt upon the
topmost storey there was a shrine, as in the temple of
Belus at Babylon. Many of the bricks composing the
towers were inscribed as was nearly always the case.
Tiglath-Pileser I (1100 B.C.) the son and successor of
Ashur-resh-ishi had occasion to repair or rebuild this
temple, and he records that he raised its towers to heaven
and made firm its battlements with baked brick.64 His
account reads as follows:—
“In the beginning of my government Anu and Adad,
the great gods, my lords, who love my priestly dignity,
demanded of me the restoration of this their
sacred dwelling. I made bricks, and I cleared the
ground, until I reached the artificial flat terrace upon
which the old temple had been built. I laid its foundation
upon the solid rock and incased the whole place
with brick like a fireplace, overlaid on it a layer of
fifty bricks in depth, and built upon this the foundations
of the Temple of Anu and Adad of large square
stones. I built it from foundation to roof larger and
grander than before, and erected also two great temple
towers, fitting ornaments of their great divinities.
The splendid temple, a brilliant and magnificent dwelling,
the habitation of their joys, the house for their
delight, shining as bright as the stars on heaven’s firmament
and richly decorated with ornaments through the
skill of my artists, I planned, devised and thought out,
built and completed. I made its interior brilliant like
the dome of the heavens; decorated its walls, like the
splendour of the rising stars, and made it grand with resplendent
brilliancy. I reared its temple towers to heaven
and completed its roof with burned brick; located
therein the upper terrace containing the chambers of
their great divinities; and led into its interior Anu
and Adad, the great gods, and made them dwell in
this their lofty home, thus gladdening the heart of
their great divinities. I also cleared the site of the
treasure-house of Adad, my lord, which the same
Shamshi-Adad, priest of Ashur, son of Ishme-Dagan,
likewise priest of Ashur, had built and which had
fallen into decay and ruins, and rebuilt it from foundation
to roof with burned brick, making it more beautiful
and much firmer than before. I slaughtered clean
animals therein as a sacrifice to Adad, my lord.”
This same king, with the prescience characteristic of
Assyrian monarchs, prays that, in the event of the
building falling into disrepair, a future king may restore
them, and he further begs that such king may
anoint his own inscribed tablets and his foundation-cylinders
with oil. His prayer was justified by after
events, for in Shalmaneser II’s (860-825 B.C.) time, the
temple had already suffered from the effects of time and
climate, and that king consequently rebuilt it throughout.
Shalmaneser’s reconstruction was not so aspiring
in its dimensions as that of Ashur-resh-ishi, the original
founder of the temple. He erected two temple-towers
(cf. Fig. 7) parallel to those of his predecessor,
differing however from those of Ashur-resh-ishi, according
to Andrae, in being panelled instead of plain,
as was the case with the ziggurat (the so-called “Observatory”)
at Khorsabad and the ziggurat of Belus at Babylon.
But Shalmaneser was not the last king to whom
was accorded the privilege of repairing this ancient
fane: Sargon 722-705( B.C.) the successor of Shalmaneser
IV, and the immediate predecessor of Sennacherib,
also found occasion to devote himself to this
work of piety, and in the courtyard of Shalmaneser
II, the pavement-tiles nearly all bear the name of Sargon,
a permanent testimony to his sense of religious
obligation in this matter. The unique feature about
this temple is its double ownership.
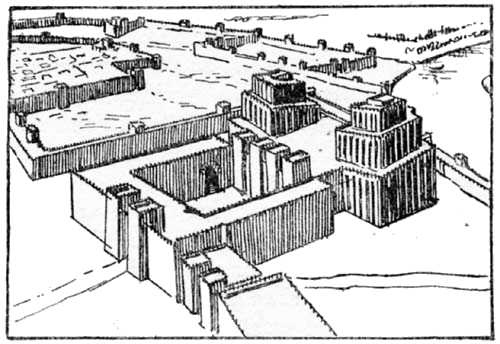
Fig. 7. (After Andrae, Der Anu-Adad Tempel, Tafel IX.)
Another temple recently excavated at Ashur by Koldewey
and Andrae, is the temple erected by Sin-shar-ishkun
in honour of the god Nebo. Sin-shar-ishkun
was the last king of Assyria and reigned about 615 B.C.
This temple, which comprised a considerable number of
rooms of various shapes and sizes, was separated into
two main divisions, both of which consisted in a group
of apartments leading into a main court, the two courts
being connected with each other. Access to the temple
from outside was gained through a door and vestibule
leading into the northern court, though possibly the
southern court with which the latter is connected at
one time had a similar entrance.
The southern court measures over ninety feet in
length and about thirty-seven feet in breadth, and is surrounded
by rooms on its southern, eastern and northern
sides, while on the northern side it is connected with the
northern court. But it is on the western side of this
southern court that the main temple rooms are located.
Thanks to the excellent state of preservation in which
the brickwork foundation of the walls was found, the excavators
were able to determine the ground-plan of two
parallel series of rooms, to each of which access from the
court was gained by an entrance-gate provided with a
tower; both the northern and southern series of rooms
contained first of all a broad room which communicated
with a long room, at the extreme end of which was a recess
for the statue of the god. The recess at the end of
the long room in the northern series is so well preserved
that the general plan of its reconstruction is quite certain.
The limestone paved pedestal in the recess was ascended
by a small double flight of low steps, the steps being
similarly paved with limestone and numbering four. All
these rooms including the southern and western corridors
and the southern court were paved with brickwork,
some of the bricks bearing the building inscription of
Sin-shar-ish-kun, and the bricks in both the southern
and the northern broad rooms were inscribed “temple
of Nebo,” thereby proving that this whole part of the
building belonged to the temple of that god, and that his
temple was thus double in character.
Sin-shar-ishkun had evidently not been above utilizing
the building materials of his predecessors, for one of
the door-sockets bears the name of Ashur-naṣir-pal, while
among other inscribed objects discovered were fragments
of hollow terra-cotta cylinders and prisms as well
as clay cones bearing an inscription of Sin-shar-ishkun.
The ground-plan of the southern division of this temple
of Nebo corresponds in all essential particulars to that
of the normal Assyrian temple, of which the outstanding
characteristics—apart from the ziggurat—were the
broad-room, the hall with a recess for the god’s statue,
a group of surrounding rooms and a corridor.
The most famous temple at Ashur was that of the
god Ashur himself, but unfortunately it is badly preserved,
and is consequently of less archæological importance
than the Anu-Adad temple or the temple of Nebo.
One point of interest about the ancient temple of Ashur,
is that the rooms appear to have been broad rather than
long. In the oldest part of the building, an alabaster
block65 bearing an inscription of twenty-four lines written
in archaic characters was discovered. The characters
somewhat resemble those found in Irishum’s inscriptions
and are similar to the characters used in early
Babylonian inscriptions, while like them, they read
longitudinally and not laterally, but the lines run from
left to right instead of from right to left, and in this they
resemble a few inscriptions found at Tellô.66 This alabaster
block is possibly the oldest Assyrian inscription
as yet brought to light. In the fore-court of this same
temple, some fragments of a diorite sculpture with small
figures similar to those of the Khammurabi period were
found.
The best-preserved ziggurat in Mesopotamia is that
which was discovered at Khorsabad; four stages of this
tower still remain, and the colours with which they were
painted are yet visible. It is in close proximity to
though not in immediate connection with the group of
buildings formerly regarded as the harem of the palace,
but recently shown by Koldewey67 to be in reality a group
of temples (cf. Fig. 24 B). The argument upon which
the harem-theory was based was the fact that this block of
buildings is separate from the palace, but this argument
could be used with even greater force in support of the
temple theory, while its proximity to the ziggurat, and
the general correspondence in form and shape of the
several buildings which it comprises, to the normal
Assyrian temple as revealed by the excavations, makes
Koldewey’s contention a practical certainty. Furthermore,
though the ziggurat, as is the case at Borsippa, is
not connected with the theoretical “temple-complex,”
there seems to be no doubt they belong to each other
as there is no room elsewhere in the neighbourhood
for a temple proper, and the adjacent parts of the palace
were certainly used for secular and not religious purposes.
The block would appear to contain three temples
the entrance to each of which was through a central
court; the temples consisted in a broad-room or vestibule,
a long-room or hall at the end of which was
another room—presumably the sanctuary where the
statue of the god was enshrined. The entrance to the
sanctuary from the hall was through a broad opening
and up some stairs.
In addition to these salient parts of the building there
were various subordinate rooms, which in one temple
flanked the right side, in another the left, and in the
third both sides of the main hall, these rooms being
connected in one case with the broad-room, the hall and
the sanctuary, in the second with the hall and sanctuary,
and in the third with the hall only. Sometimes they
further have surrounding corridors; it will be thus
seen that though they show considerable variation
among themselves, they exhibit the same general type,
a type totally different from that to which the Assyrian
palaces and houses conform, the general shape of which
was broad rather than long.
But in spite of the general similarity of Assyrian
temples, the earlier buildings differ from those of
later date in at least one important respect; in the
former the sanctuary is simply a deep niche in the back
wall of the main long-room or hall, while in the later
temples of Sargon, the niche has been developed into a
special sanctuary chamber.
It has been already demonstrated that the ziggurats
in Mesopotamia did not by any means all conform to
the same plan; not only did the number of their stages
vary however, but occasionally their shape also. As a
rule they were square, or at all events rectangular, but
the ziggurat excavated at El Hibba by the Deutsche
Orient Gesellschaft proved to be an exception to this
general rule. The tower in question is circular in form,
and comprises two stages; it is not built on an artificial
mound, but on the natural soil, and is still standing
to the height of twenty-four feet. The diameter
of the first storey68 is over four hundred feet, while that
of the upper storey is only a little over three hundred
feet. The last-named is protected with a casement-wall
of burnt bricks laid in bitumen, and the upper surfaces
of both stories were coated with the same material
in order to protect them from the disintegrating
effects of the rain. The structure was drained by means
of canals made of burnt bricks, which served the further
purpose of strengthening the lower storey, and acted in
fact as a buttress. A number of clay cones or nails
were found on the surface of the upper storey, similar
to those found at the foot of the Nippur ziggurat, but
none of them apparently bore any inscription.
Other buildings in Babylonia of a more secular character
have been preserved in a more satisfactory state
than those specifically dedicated to the gods, but the
royal palaces themselves have for the most part undergone
such a course of reconstruction that it is very difficult
to determine the precise form which the original
building assumed. Ur-Ninâ has bequeathed to us the
remains of an elaborate building which he erected at his
royal city Lagash, but it appears to be a storehouse
rather than an integral part of a palace; Ur-bau and
Gudea some centuries later have also left unmistakable
signs of their building activity at this famous city of
the past. In the course of the excavation of a large palace
in one of the ruined mounds of Tellô, many bricks inscribed
with the name of Gudea were found, and this
discovery not unnaturally led to the hasty conclusion
that this elaborate building so wonderfully preserved,
was actually the royal residence of this long deceased
ruler, but a closer investigation revealed the presence of
other bricks bearing the name of one, Hadadnadinakhe,
in both Greek and Aramæan characters, thereby proving
conclusively that the building in question belonged to
the Parthian period and could not be assigned to a date
earlier than the latter half of the second century B.C. The
bricks belonging to Gudea’s early building had been re-used
as material for this later structure, a practice to
which recourse was frequently had in Mesopotamia.
Parts however of Gudea’s early building were actually
incorporated in the Parthian palace, the best preserved
of which are a gateway (cf. Pl. V) and a portion of a
tower, while underneath one corner of the palace, part
of a wall erected by Ur-bau, one of Gudea’s immediate
predecessors, was discovered.
Another palace of great fame was that of Nebuchadnezzar
at Babylon, known as the El-Ḳasr (cf. p. 69). This
palace has been excavated by Koldewey and Andrae. The
outer wall was made of bricks stamped with the name
of Nebuchadnezzar, and was some 23-1/2 feet thick, the
inner wall also made of brick being over 44 feet thick,
while the space between the two walls, nearly 70 feet,
was filled in with sand and other material, the total
thickness thus being nearly 136-1/2 feet. The burnt bricks
of which the retaining walls were composed were laid in
asphalt and are so compactly joined that it is impossible
to separate them into their layers. The Ḳasr mound,
which represents a new suburb of the city of Babylon itself,
has revealed nothing earlier than the seventh century.
Ashur-bani-pal (668-626 B.C.) built a temple here
which has been duly excavated, but Nebuchadnezzar’s
palace is the principal building which has been discovered
on this famous site. Before the time of Nebuchadnezzar
there had seemingly been a palace here, which had undergone
a course of reconstruction at the hands of Nabopolassar
(625-604 B.C.) the founder of the Neo-Babylonian
dynasty, but it subsequently suffered grievously from
an inundation of the Euphrates, and was accordingly
repaired and enlarged by Nebuchadnezzar who rebuilt it
with burnt brick; so enduring was his work that the
lower portions of it have remained in position till our
own day.
The interior of the palace consisted in a great number
of rooms arranged around courtyards. The large hall,
situated on the south of the main court, had a niche in its
southern wall and was further provided with three doors
in its northern wall, where traces were also to be found of
what may have been at one time a colonnade. The roof
of the palace was made of cedar-wood, as were also the
doors, which latter were covered with bronze, just as was
the case with the famous gates at Balâwât (cf. Fig. 43). The
thresholds were made of the same metal, as also were
the steps in the temple E-zida at Borsippa, one of which
has come down to us and bears this king’s name, while
gold, silver and precious stones of various kinds were
used with an unsparing prodigality in the decoration of
the royal residence.
Nebuchadnezzar further erected another building
on the northern side of the wall, which was apparently a
fortress, and was connected with the palace. According
to the India House Inscription, and the statement of
Berosus the Babylonian historian (about 300 B.C.) whose
history unfortunately is lost, but from which extracts
have been handed down to us by Josephus, this building
was completed in the incredibly short period of fifteen
days.
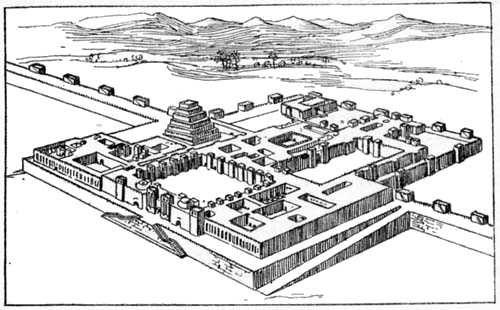
Fig. 8.—Restoration of “Sargon’s Palace” at Khorsabad. (After Place.)
Assyrian palaces are however in a better state of preservation
than those of Babylonia, and afford more material
for the study of Mesopotamian architecture. First and
foremost of these must be mentioned that built by Sargon
(722-705 B.C.) at Khorsabad (cf. Fig. 8). The palace
in question was built upon an artificial mound, like most
of the important edifices in Babylonia and Assyria, these
mounds serving a more practical purpose in Southern
Mesopotamia, as by their means the buildings themselves
were thus elevated beyond the reach of the waters
of the inundating Euphrates. The mounds, sometimes
formed of a mass of crude brick, sometimes of sand,
gravel and other material, were kept together and protected
by a casement wall of either burnt brick or stone.
The revetment-walls at Khorsabad, which were formed of
blocks of stone weighing sometimes as much as twenty-three
tons and measuring 6 × 6 × 9 feet, gradually become
thinner towards the top. The inner face of this stone
wall in immediate contact with the crude brick mass,
was left rough, which added to the general coherency
of the whole. The total height of the wall at Khorsabad
was some 60 feet, the foundations measuring 9
feet, and the retaining wall 46 feet, a parapet of 5 feet
making up the total of 60 feet. When the roof was
flat, it seems to have generally been surmounted by a
parapet the top of which was crenelated. Nearly all the
buildings portrayed on Assyrian bas-reliefs exhibit this
crenelation, which was apparently a peculiar characteristic
of Mesopotamian architecture, and indeed so popular
did this style of arrangement become in later times,
that even the tops of altars and stelæ were sometimes
crenelated (cf. Fig. 14, C). Crenelated buildings are however
not found in Babylonia till the time of Gudea and
the dynasty of Ur (circ. 2450 B.C.). The foundation-mound
upon which the brick town-wall of Dûr-sharrukîn
(Khorsabad) was built was similarly faced with stone,
the mound itself consisting of stones and rubble, but
inside the palace, stone was only used for lining the
walls, for the flooring of the more important rooms,
and for the shafts, capitals and bases of columns, and
other architectural accessories, the main body of the
edifice being built entirely of brick. The outer walls
of buildings were as a rule fortified with “buttresses,”
made of stronger and more durable material than the
walls themselves, while apparently the only foundations
were the artificial mounds upon which the buildings were
constructed. Unfortunately but little is known as to the
internal arrangements of the buildings, and we are in
considerable doubt even regarding the manner in which
the various rooms were roofed.
The rooms in Sargon’s palace are nearly all rectangular
in shape, sometimes square, but generally very long in
proportion to their breadth. The walls of the rooms were
phenomenally thick and vary from twelve to twenty-eight
feet. The roofs of these long chambers must have either
been vaulted, or else constructed of timber-beams, though
the former would have been the more serviceable in a climate
characterized by extreme heat on the one hand and
extreme cold on the other, for the thick vaulting would
alike avert the scorching rays of the summer’s sun and
the penetrating cold of a rigorous winter, while the
discovery of an enormous quantity of broken bricks,
débris and rubble, and the corresponding absence of
any trace of wood in the excavated rooms supports the
theory that the roofs were made of clay rather than of
wood; and lastly, the only wood easily procurable
would seemingly have been quite inadequate to support
the strain of a superimposed flat roof of mud.
Victor Place furthermore actually discovered the remains
of vaults which had collapsed, while the extensive
use of the arch both in the city walls of Khorsabad
as well as in the drainage of the palace furnishes an
additional argument and increases the probability of
the theory yet the more. The disappearance of any
trace of wood in the rooms themselves might have been
explained by the frailty and non-enduring character of
that material, but near the doorways, which obviously
could not have been formed of clay, or stone, fragments
of wood as well as door panels are said to have been
found, and without doubt, had the ceilings of the
rooms been made of wood also, similar evidence of the
fact would be forthcoming. Place further alludes to
the discovery of rollers made of limestone in some of
the chambers: these rollers may have been used to
flatten and solidify the pisé-roofs after a downpour of
rain, and thereby been the means of preventing the
dissolution and general collapse of this integral part of
the structure. But these clay roofs however unsatisfactory
they may have been in days gone by from the architectural
standpoint, have proved of incalculable value to
the archæologist of to-day, for to the softness of the
material of which they were composed is due the perfect
preservation of the sculptures and statues which they
were destined to entomb for so long a period.
As already mentioned, the partition-walls of the rooms
exhibit the same extraordinary solidity noticeable, alike
in the outer walls of the palace and in those of the city,
the thinnest being some ten feet thick. The massiveness
of these partition walls bears out the theory that
the roofs were not formed of wooden beams but of clay
vaulting, and is thus an additional piece of evidence to
that afforded by the absence of any trace of wood in
the chambers themselves on the one hand and the discovery
of fragments of wood in the doorways on the
other; for the only available explanation and general
raison d’être of such thick interior walls is that vaulted
roofs made of soft clay could only be supported by walls
of more than ordinary solidity. Doubtless the vaulted
roofing was also a determining factor in the shape and
general contour which the rooms assumed, and it is to
the dearth of wood suitable for building purposes, and
the consequent use of clay for roofing as well as for other
parts of the structure that we are to ascribe the narrowness
of most of the chambers, which in truth resemble
galleries more than halls or rooms.
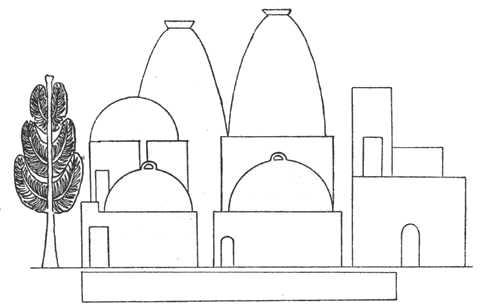
Fig. 9.—From an Assyrian Bas-relief. (After Layard, Ser. 2, Pl. 17.)
It must not however be supposed that all the rooms in
Sargon’s palace or in the palaces of other Assyrian kings
were one and all shaped like passages, or that they were
one and all roofed with barrel-shaped vaults. Square
rooms were discovered in the palace which we are discussing,
some of which were of no mean dimensions and
measured forty-eight feet each way; these clearly could
not have been covered with barrel vaulting, while the
difficulty of procuring timber of sufficient length would
make itself felt more in the case of a large square chamber,
than in an elongated gallery. The problem therefore
resolves itself into an inquiry as to what other modes
of roofing were adopted by the Assyrians apart from
roofs made of wooden beams which were apparently
only used in exceptional cases, and barrel vaults,
which would have been out of the question in these
large square chambers. It is here that the bas-reliefs
adorning the walls of the royal palaces come to
our aid. On one of these reliefs from Kouyunjik
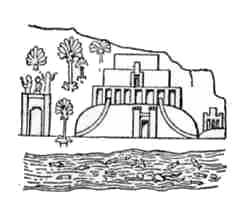
(cf. Fig. 9) are portrayed a number of buildings
surmounted by domes of varying shapes and sizes,
which prove conclusively that the Assyrians of Sennacherib’s
time had evolved the art of constructing
domed roofs, or perhaps we should say borrowed the
art from their mother-country, as the principle of the
domed roof seems to have been known in Babylonia
in the pre-Sargonic times, for the American excavations
at Bismâya have disclosed an oval-shaped room of the
Sumerian period, provided with a domed roof of which
the larger portions still remained, and without doubt the
square chambers in Sargon’s palace at Khorsabad as well
as those in the palaces of other Assyrian kings were
roofed in this way. The buildings on the right (cf. Fig. 9)
have flat roofs, while those on the left have either hemispherical
cupolas, or conical-shaped domes; most of the
doors are rectangular in shape, two of them however are
arched like the famous gates at Khorsabad. These
rounded roofs are to be seen all over the East even at
the present day, so persistent is the influence of custom
and habit when both are but the offspring of the natural
environment of climate and owe their very origin to the
great mother of invention.
Of the arrangement of private houses in Babylonia
we know comparatively little. Taylor excavated a small
house of uncertain date at Muḳeyyer, and a plan of
some chambers at Abû Shahrein was also made out.
The house at Muḳeyyer was erected on an artificial
mound of crude brick upon which a pavement of burnt
brick was laid, the house itself being built of the same
material. The walls were very irregular, but the general
plan of the building seems to have been cruciform. The
outer layer of bricks was apparently set in bitumen, mud-mortar
being used for the remainder, while the floor
which was made of burnt brick like the walls, was laid in
bitumen. In regard to the doorways, two of them consisted
in arched vaults, the arch being semicircular and
made of wedge-shaped bricks, and the charred remains
of wooden rafters or beams were found within. The outside
of the house was decorated with perpendicular
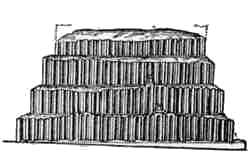
grooves, or “stepped recesses,”69 and many of the bricks
were coated with enamel or gypsum, and were inscribed.
The external decoration of a building at Warka
(Erech) excavated by Loftus consisted on the other hand
of series of coloured clay cones70 embedded in mud or
plaster and arranged in various patterns, with their circular
bases outwards. The patterns were mostly triangular,
striped, diamond-shaped, or zigzags, and the wall
of which they formed a part measured thirty feet in
length. The flat part of this wall projected one foot nine
inches beyond the semicircular half columns which occurred
at intervals as in the Wuswas façade.
The rooms excavated at Abû Shahrein were built of
crude brick, the walls being covered with a plaster on
the inside and painted. In one of these chambers the
walls were decorated with white, black, and red bands,
about three inches broad, while in another there was a
crude red picture of a man holding a bird on his wrist,
and a smaller figure standing close by.
The buildings uncovered by the German excavations
at Fâra appear to be chiefly characterized by the feebleness
of the walls and the elaboration of the drainage
system. The general plan of these brick buildings consisted
in a central court surrounded by chambers of very
small dimensions. Private houses, like palaces, were
often occupied over and over again: thus at Nippur
some of the houses excavated by Haynes had been
occupied at least three times over, while in one of
them three distinctly different doorways were visible,
the lowest and therefore the earliest being roofed by a
segmental arch. But other buildings of quite a different
shape and character were found both at Surghul and
Fâra; these buildings are not rectangular but circular
in form, and measure from six and a half to sixteen
feet across. These rotundas, which are particularly
numerous at Fâra, were surmounted by arched vaults,
and one of them was found to contain four skulls.
For what these circular structures were used it is difficult
to say. We know something about the ordinary
houses of later times from the classical writers:
Herodotus for example informs us that the houses
were generally lofty, having three or even four stories
(Herod. I, 180), while Strabo tells us that the roofs of
the houses were vaulted. The latter writer informs us
that the pillars of the house—when such existed—consisted
in the trunks of palm trees, around which wisps
of rushes were entwined, the whole being thus coated
with some kind of plaster and then painted (Strab.
XVI, I, 85).
Of the private houses in Assyria we are little better
informed than of those in Babylonia. The German excavations
at Ḳalat Sherḳat (Ashur) have however thrown
some light on the subject. The foundation-walls of
the houses discovered on this site showed that they conformed
in general plan to that of the old Babylonian
house as illustrated at Fâra. The foundations themselves
present some novel varieties to the student of
Mesopotamian architecture; the foundation-walls referred
to were sunk down through the amassed débris
with which the plateau had been covered, to the rock
bottom; and these walls were covered with a layer of
stones, upon which the actual walls of the building were
superimposed. One of the houses in question measured
roughly 86 × 61 feet, and is rectangular in shape. As at
Fâra the rooms surround a central court. On the south
side of the building two narrow corridors run east and
west, and are traceable in the foundations, access to the
court being gained only by passing through the outer
corridor and turning two corners.
In the débris beneath this house were found various
graves of the capsule type.71
|
|
Fig. 10. (After Hilprecht.) |
Fig. 11. (After Taylor.) |
The drains of the early Babylonians were either made
of bricks, or else of baked clay rings. Of the larger type
of drain or water conduit generally used to drain the
upper stages of ziggurats, we have a good example in Pl. XI.
Similar drains were discovered by Loftus at Erech,
though he mistook them for supporting buttresses,72 to
which they bear a striking resemblance. In the temple
court at Nippur numerous drains of the second class
were discovered. These were constructed of terra-cotta
rings set one on the top of the other, and sometimes
provided with a bell-shaped top, while occasionally it was
surmounted by a terra-cotta floor,73 as in Fig. 10. The
average diameter of the rings composing this drain was
two feet and three-quarters, and it descended some six
and a half feet. At Bismâya a drain consisting of round
tiles about eight inches in diameter was discovered,
while similar drains made of terra-cotta rings superimposed
one on the top of the other were discovered by
Taylor at Muḳeyyer (Ur). Frequently these shafts were
double as in the illustration (Fig. 11). The rings composing
this drain were two feet in diameter and about
a foot and a half broad, and in some instances they were
cemented together by means of a thin layer of bitumen.
“For about a foot right round these drain-pipes and
throughout their whole length, were pieces of broken
pottery, the more effectually to drain the mound.”74
Over the mouth of the top ring, which is of a different
shape to the others, were layers of perforated bricks
leading up to the top of the mound. Sometimes these
drains consist of as many as forty of these rings. Numerous
drains made of both bricks and tiles were discovered
at Bismâya, while the drainage system at Fâra
and other early Babylonian sites seems to have been very
extensive.
The main drains in Babylonia and Assyria frequently
assumed the form of vaulted aqueducts. Concerning
the drainage of the inner rooms, the palace
of Sargon at Khorsabad is our best source of information.
Nearly all of the rooms were drained by a hole
cut in a stone in the centre of the floor towards which the
brick floor gradually sloped; the water passed through
the hole into a circular brick conduit, which descended
into a horizontal drain connected with the main vaulted
drain to which reference will be made later on (cf. p. 174).
Windows, which to our idea form one of the most
important parts of a building, were apparently taken into
little account by the Babylonians and Assyrians. In
the case of one-storied buildings the only windows seem
to have been skylights. At all events Place discovered
terra-cotta cylinders in several of the rooms at Khorsabad,
which according to him, must have formed a part
of the roof through which air and a modicum of light
was admitted into the chamber. The buildings represented
on the bas-reliefs are indeed provided with small
openings, but these appear to be embrasures rather than
windows properly so-called. But in any case, even if
windows were cut in the walls, the extreme thickness of
the latter would have excluded nearly all light.
The column never seems to have occupied a prominent
position in the history of Mesopotamian architecture,
a fact which was again due to the dearth of stone
and wood; there is however sufficient evidence to
prove that it was certainly not unknown, though it was
not very frequently employed. In modern architecture
the column forms the main support of arches, but in
Babylonian and Assyrian architecture the archivolts and
pendentives of the arch are generally supported by thick
walls; this fact is testified to alike by the remains of
ancient buildings and also by the figured representations
of such buildings found on the bas-reliefs.
Probably the best examples of an early Babylonian
column are those discovered by De Sarzec at Tellô in
1881, though strictly speaking they are not columns,
but piers formed by the union of four circular columns
(cf. Fig. 12). The piers are composed of circular, semicircular,
or triangular bricks, which bear an inscription,
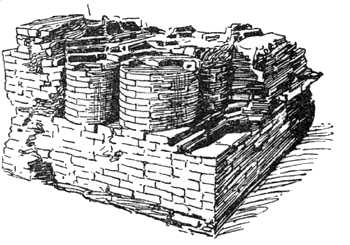 Fig. 12. (Cf. Déc. en Chald., Pl 53, 2.)
from which
we gather that the
new construction
of which they presumably
formed
a part was largely
made of cedar-wood,
a statement
confirmed by the
discovery of fragments
of this
wood amid the
ruins.
Fig. 12. (Cf. Déc. en Chald., Pl 53, 2.)
from which
we gather that the
new construction
of which they presumably
formed
a part was largely
made of cedar-wood,
a statement
confirmed by the
discovery of fragments
of this
wood amid the
ruins.
Evidence of the very early use of the column on the
same site was forthcoming in the discovery of a series of
eight brick bases, situated some thirteen feet from the
ancient building of Ur-Ninâ, the charred remains of
pillars of cedar-wood by which these bases were once surmounted
being still visible. Probably the most familiar
example of the use of the column in Babylonia, afforded
by the excavations, is that of the Court of columns at Nippur
(cf. Pl. X). This court is over forty-eight feet square;
its floor consists of a thick pavement made of unburnt
bricks, and is over six feet in depth; around three of
the sides of this square, Peters tells us, ran a kind of
edging formed by a double row of burnt bricks, out of
which arose four brick columns, round in shape, but resting
on square brick pillars which descended some three
feet or so below the surface; the fourth side was without
doubt similarly occupied with columns, but nearly every
trace of even the foundations of them has been washed
away owing to the slope of the hill. On the other sides of
the platform the columns remain standing to a height of
about three feet; they appear to have tapered upwards,
the diameter at the base being just over three feet. They
were built of bricks especially made for the purpose: these
bricks, in shape, are segments of circles, the apexes of
which are truncated, and the hollow thus left in the centre
of the circle compounded of these deformed segments
was filled in with fragments of bricks. The segmentary
bricks are well baked though somewhat brittle, and they
were laid in mortar. According to Peters, these columns
were carefully dressed with a sharp instrument, to remove
any irregular projections there might be owing
to the malformation of any of the component bricks.
The columns are moreover not arranged with mathematical
accuracy, being only roughly equidistant from one
another. The corner-columns differ from the others
in being half-round and half-square. Peters dates this
colonnade in the second millennium and assigns it to the
Cassite period. Hilprecht however believes it to be a
product of the Parthian times, and dates it about 300 B.C.
But yet other columns were found at Nippur, some
rectangular and oblong in shape, others assuming an
oval form, both kinds however being made of brick
like the columns in the court. In one room in a building
close to the court, two columns were found built
into the wall, and two more round columns on square
bases, the latter being composed of four courses of
bricks, and resting on a foundation of mud-brick. The
circumference of these round columns is over twelve
feet. On the south-east of the court the remains of
another pair of round columns of gigantic size were
discovered; the base of one of these was found still
in its original position, while the remains of the shafts
lay strewn about promiscuously. The diameter of these
columns at the base must have been between six and
seven feet, that is to say more than double the size of
the columns in the court itself.
Tellô and Nippur are however not the only sites
which have yielded evidence of the use of the column
in the Babylonia of antiquity. Loftus in his excavations
at the Wuswas mound at Warka (Erech) came
across the remains of seven half-columns repeated
seven times,75 and used for the decoration of a façade;
these half-columns were made of semicircular bricks.
There is no trace of capital, base, cornice or any of the
features which columns generally exhibit, they therefore
occupy an early place in the development of columnar
architecture, and Loftus assigns the building in which
they were discovered to the second millennium B.C.,—not
later than 1500 B.C. The excavations at Abû Adham, a
mound situated near Tellô, revealed a building with
brick columns exactly like those found by Peters at Nippur,
while at Abû Shahrein (Eridu) Taylor discovered the
remains of a column76 consisting, in contradistinction to
those mentioned above, of “slabs of sandstone twenty
inches square and four inches thick, which disposed in a
circular form, and joined together by lime, formed the
chief material; between each layer were cylindrical pieces
of marble, and the whole had a thick coating of lime; successive
layers of which, mixed with small stone and pebbles,
were laid on till it had attained the desired size and
thickness. Its base was shaped like a bowl, and rested
upon a layer of sun-dried bricks, under which again was
fine sand.” No doubt the column was used in Babylonia
more frequently than might be inferred from the paucity
of the cases in which the excavations have actually produced
tangible evidence of its employment, and the fact
that Nebuchadnezzar represented columns with great
voluted capitals on coloured tiles in the Ḳasr shows that
they must have been a comparatively familiar architectural
feature in his day, in spite of the fact that, as
Koldewey points out, their pictorial representation on
coloured tiles was probably an artistic substitute for the
real things, for which there was apparently neither place
nor use, as in every place where one might expect them,
simple doors are found; two column-shafts consisting
in palm-trunks, sunk into the ground and surrounded
at the foot, by a circular brick walling strengthened with
asphalt and lime, were however actually found in one of
the courts, but Koldewey assigns the restored building
of which they form a part to the Persian period. In the
Amran77 mound at Babylon Koldewey discovered the
truncated remains of twenty-two brick columns, which
evidently formed part of a columned building, but the
date of this building seems to be uncertain.
It is here however that the bas-reliefs come to our aid;
in Pl. XIV we have a reproduction of the famous Sun-god
Tablet which was made by Nabû-aplu-iddina, king
of Babylonia in the first half of the ninth century B.C., in
which there is a shrine, the roof of which is supported by
a column in the form of a palm-trunk which was probably
overlaid with plates of metal, for plain unadorned wood
would hardly be suitable for the shrine of Shamash, and
moreover the capital and base, both of which are much
the same, could only have assumed this form in metal, the
one material that would easily adapt itself to such motifs.
Similarly the curved back wall and roof were probably
made of metal, for wood of the kind procurable in Babylonia
would not readily bend in this manner. But this
notwithstanding, the column always appears to have
occupied a subordinate position in Babylonian architecture.
Such also appears to have been the case in Assyria:
there too the excavations have done little in the way of
recovering the actual columns used by the Assyrian
monarchs, and for our knowledge of the general form
and appearance of Assyrian columns we are in the main
dependent on the information afforded us by the wall bas-reliefs.
Another source of great fruitfulness would be
the series of ivories found in the north-west palace of
Nimrûd (Calah), but as these are the work of either
Egyptian or Phœnician artists, the columns therein represented
can hardly be regarded as illustrations of Assyrian
columns.
|
|
Fig. 13, a.—Capital of large Column.
(Place, Nineve, Pl. 35.) |
Fig. 13, b.—Capital of small Column.
(Brit. Mus.) |
Of remains of actual columns, the best-preserved is
probably that discovered by Victor Place at Khorsabad;
it comprises the capital and a portion of the shaft (cf.
Fig. 13, a) both in one piece; it is made of limestone,
and the surviving fragment is some forty inches high.
The decoration of the capital proper is a variety of the
volute, a device which probably originated in a more or
less accurate imitation of the horns of the goat, and which
is a characteristic feature of Babylonian and Assyrian
decoration.
| Fig. 14.—A, |
cf. Layard Discoveries, p. 590. |
| B, |
cf. Layard, Mon, Ser. I, Pl. 95. |
| C, |
cf. Botta, Ruines de Ninive, II, p. 114. |
| D, E, |
Bas-reliefs from Kouyunjik. |
Sometimes columns represented on the bas-reliefs are
actually surmounted by goats (cf. Fig. 14, G) but more
often, the horn-shaped volutes (cf. Fig. 14, F) are the only
artistic elements borrowed by the Assyrians from the
animal world, in the formation of their column capitals.
A variety of the same design is seen on the four circular
limestone pedestals discovered by Layard at Nineveh78
(cf. Fig. 14, A) which doubtless at one time supported
wooden pillars; the diameter of these bases
varied from eleven and a half inches in the narrowest
to two feet seven inches in the broadest part.
Sometimes the backs of lions (cf. Fig. 14, E),
sphinxes or other composite monsters formed the bases
of columns, and two such bases in the form of winged
sphinxes were found by Layard in the south-west palace
at Nimrûd, but they were in such a state of decay that
they crumbled soon after excavation, though not before
Layard was able to take a sketch of one of them (cf.
Fig. 14, B).
An interesting example of a capital of a column is the
small stone capital preserved in the British Museum
(cf. Fig. 13, b). It probably formed the upper part of one
of the diminutive columns adorning a balustrade, and
doubtless when complete was a more or less faithful
miniature replica of the full-sized capital discovered by
Place (Fig. 13, a).
Until recently, owing to the fact that the columns
portrayed on Assyrian bas-reliefs, and also the scant
remains of actual columns which had been recovered,
yielded no examples of shafts other than round,79 or possibly
square (cf. Fig. 14, C) it was thought that polygonal-shafted
columns were unknown, but the German
excavations at Ashur have brought to light a capital of
a column made of black basalt,80 together with a portion
of the shaft which is sixteen-sided, and probably belongs
to about the time of Tiglath-Pileser I (1100 B.C.).
This column at one time bore an inscription, but
unfortunately it is worn away. The remains of another
polygonal-shaped basalt column81 was discovered on the
same site. It is eight-sided, and bears an inscription of
Shamhsi-Adad, the son of Tiglath-Pileser I.
Two interesting column-bases made of limestone were
also discovered at Ashur,82 under the brick-pavement
of a late Assyrian dwelling-house. One of these consists
in a plinth, a torus and a thin over-plate, all made
in one piece, while in the other case a part of the shaft
is preserved with the torus.
Judging from the bas-reliefs the corner columns of a
building were generally more massive than those which
were intermediate (cf. Fig. 14, C, D), a circumstance
which added not only to the stability of the building
itself, but also to the elegance of its appearance. But in
both Babylonia and Assyria the column was used more
often as an adornment to the façades of buildings than as
an actual support for the structure itself. As we have so
little positive evidence of the use of stone columns in
Mesopotamia, it seems probable that as a rule columns
were made of wood or bricks, the disappearance of
almost all trace of which would be adequately accounted
for by the natural destructibility of such materials,
though the disappearance of stone columns, for such
were clearly used, at all events sometimes, might be
readily explained on the supposition that they had been
subsequently used as rollers or for some other purpose.
It has been truly said that the arch was first invented
by people whose building materials were of a small size,
and however open to objection this generalization may
be, it is certainly true in the case of Babylonian architecture,
and also in a somewhat lesser degree in that of
the later Assyrian architecture. Strabo informs us that
“all the houses in Babylonia were vaulted”—διὰ τήν ἀξυλιαν—“because
of the dearth of wood,” XVI, 1, 5—but
however reliable or unreliable his statement may
be, the dearth of wood and stone in the alluvial plain
of Lower Mesopotamia of necessity taxed the inventive
powers of the Babylonian architect to the utmost, when
he was confronted with the problem of roofing the buildings
he had erected, and the various rooms which they
were destined to contain. But his genius seems to have
arisen to the occasion, and evolved the principle of the
arch as the best, and indeed the only means of coping
with an otherwise insurmountable difficulty, for the
construction of flat roofs depended on the existence
of slabs of stones or timber-beams, alike large in size
and durable, but both stone and wood of the kind
wanted were not to be found in Babylonia, and the
architect would clearly be unable to fetch wood or stone
from the distant mountains for the purpose of roofing
the chambers of an ordinary house. His inventive
faculties were thus stimulated by the urgency of the
case, and the result produced by these combined factors
is to be seen in the early appearance of the arch, crude
indeed as regards its structure, but none the less involving
the same principles upon which all arches are
built.
The early arches in the tomb-passages in Egypt are
supposed to owe their origin to the removal of the lower
part of the buttress-walls erected to keep the side walls
of the passages from collapsing: such buttress-walls
would of course fulfil their function in preventing the
side walls from falling in, but they would frustrate their
own ends by completely blocking the passage, thus rendering
it perfectly useless. Accordingly the lower portion
of the buttress-wall was removed, the upper part
being allowed to remain, and forming in fact a rudimentary
arch, and it is possible that the Babylonian
arch owes its origin to like fortuitous circumstances. It
is perhaps more probable, however, that the origin of
the arch-shaped structure, if not the discovery of the
principle of the arch, is to be traced to the peculiar
form assumed by the native reed-huts, which doubtless
bore a close resemblance to those commonly used in
the Euphrates valley to-day. This view is advocated by
Heuzey, and is the one which Hilprecht is disposed to
favour.
|
|
Fig. 15.—Early T-shaped Arch
at Nippur.
(Cf. Hilprecht, Explorations, p. 399.) |
Fig. 16.—Arch at Tellô.
(Cf. Déc. en Chald., Pl. 57 (bis), 1.) |
Most of the ancient buildings of Babylonia have succumbed
to the concurrent ravages of time and climate,
and have consequently bequeathed to us very little
material for the study of Babylonian architecture; the
roofs of buildings, and of the chambers comprised therein,
have long since ceased to be, and we can thus only
theorize as to the general mode of roofing adopted, but
the drains and aqueducts constructed beneath the buildings
have luckily survived to tell their tale, and we owe
our knowledge of the early existence of the arch in
Babylonia chiefly to these comparatively insignificant
remains.
One of the most ancient arches as yet discovered is
that which was brought to light during the course of the
excavations carried on by Peters, Harper, Haynes and
Hilprecht at the ancient city of Nippur (cf. Fig. 15).
It was found at a great depth below the surface of the
mound, being more than twenty-two and a half feet below
the pavement of Ur-Engur (circ. 2400 B.C.), and fourteen
feet below that of Narâm-Sin (circ. 2700 B.C.); it is a true
keystone arch pointed in shape, made of well-burnt
plano-convex bricks, and measuring a little over two feet
in height and having a span of about one foot eight
inches, while its length is about three feet, but it seems
probable that originally the tunnel was vaulted throughout.
The irregularity of its construction somewhat
diminishes the significance that it would otherwise have,
but it is of supreme interest as testifying to the fact
that the principle of the arch was known at this very
remote period, however crude the embodiment of that
principle may happen to be. The plano-convex bricks
composing this arch measure 12 × 6 × 2-1/2 inches and bear
the impress of finger-marks on their convex side, a
characteristic feature of pre-Sargonic bricks at Nippur,
Tellô and elsewhere, while the clay from which the bricks
are made is of a light yellow colour. The tunnel itself
seems to have been “a protecting structure for a drain,”83
rather than a drain itself, for below the pavement two
terra-cotta pipes were discovered, the existence of which
can only be explained on this hypothesis. At the top
of the arch were found the remains of another terra-cotta
pipe, the object of which must have been to drain
off the percolating rain-water, and thus prevent it penetrating
through and disintegrating the vaulted structure
below. The T-shaped centre-piece, which was similarly
made of plano-convex bricks, doubtless served the purpose
of keeping the sides of the arch from falling in.
Haynes further informs us that in one of the private
houses at Nippur which had been occupied at least three
times, the earliest of the three doorways traceable in the
ruins, consisted in a segmental arch.
Another very early arch was discovered by M. De
Sarzec at Tellô, close to the building of Ur-Ninâ (cf.
Fig. 16), having much the same shape as the Nippur
arch illustrated in Fig. 15 and doubtless used for a
similar purpose, while vaulted passages of which the arch
was semicircular, were discovered by Taylor84 in his excavations
at Muḳeyyer (Ur), as early as 1855.
Again the German excavations at Fâra (Shuruppak)
in 1902 and 1903 revealed a number of circular rooms,
each of which was roofed by means of an arch formed
by overlapping bricks placed horizontally, somewhat
after the fashion of the later corbelled arch at Nippur
seen in Fig. 17, to which Hilprecht assigns a provisional
date of 2500 B.C. We know that the dome was invented
in Babylonia at a very early date, thanks to Dr. Banks’
discovery at Bismâya of an oval-shaped room in the
vicinity of the temple, the lower parts of the domed
roof of which were found still in place. Its antiquity
is attested by the date of the temple itself which would
appear to have belonged to the pre-Sargonic period, as
the ziggurat was faced with the plano-convex bricks
characteristic of that period, and the pottery furnace, not
far distant, was composed of bricks of the same kind.
In later times the arch was doubtless used more frequently
in Babylonia. A good example of a late Babylonian
arch was discovered by the German excavators
on the Ḳasr at Babylon; the arch in question (cf. Fig. 18)
which is Roman in character, forms the roofing of a
lofty gate cut in the fortification wall. Koldewey85 is of
opinion that the wall in which this arched gate occurs,
is a good deal older than the Nebuchadnezzar period.
But Assyria, the more or less faithful imitator of
Babylonia in all matters great or small, is also known
to have employed the arch as an architectural device,
though, as in Babylonia, most of the Assyrian arches
which the excavations have brought to light are connected
with the drainage system with which all the
principal buildings were provided. The best examples
of an Assyrian arch of ordinary dimensions are those
found at Khorsabad, the gateways of which town were
roofed with semicircular vaults. One of these gateways
was pulled down by Place in order to make a close examination
of its construction. The height from the pavement
to the top of the arch was found to be twenty-four
and a half feet, the width being a little over fourteen feet.
The arch was made of crude bricks, all of which were
of the same size, and had the same shape, the bricks
being cemented together with soft clay. The vault itself
had long since become disintegrated, but the materials
of which it was made were discovered in the
ruins. Of the brilliantly painted friezes which adorned
these rounded openings (cf. Pl. XXX), something will
be said in the chapter on Painting.
|
|
Fig. 17.—Corbelled Arch at Nippur.
(Cf. Hilprecht, Explorations, p. 420.) |
Fig. 18.—Arch at Babylon.
(Cf. Mitteil., 8, Abb. 1.) |
But in regard to the study of what may be called the
arch-principle, the subterranean channels which formed
part of the system of drainage employed by the Assyrians
are of greater importance. These aqueducts are found in
all the palaces, both at Nimrûd and Kouyunjik, but Khorsabad
furnished the best preserved examples, and therefore
afforded the most valuable material for the careful
examination of this architectural contrivance. At
Khorsabad, Place discovered several arched drains of
different shapes, some of them being round, others
elliptical, while others again were pointed, but apparently
in every case the stones or bricks were set at an
angle, so that each course had the support of the course
preceding it, and thus the pressure on the centre of
the arch was reduced to the minimum. In the case of
the pointed arched aqueducts found by Place, the arches
in question are no true keystone arches, indeed they
have no keystones of any kind as will be seen in Figs. 19,
20; this arched drain measures four feet eight inches
from the ground to the centre of the vault, its width is
about three feet nine inches, while its original length is
unfortunately not known, though Place succeeded in
tracing it for some two hundred and twenty feet. The
floor was made of large slabs of limestone set in asphalt,
while the ends of the stone-slabs extended beyond
the walls of the vault on either side. The rounded
type of arch is seen in Fig. 21; it is semicircular in
shape and is formed of three voussoirs on each side,
which together with the key, thus make seven in all,
but owing to some miscalculation, the keystone appears
to have been too small, in consequence of which there
was a gap between it and the top voussoir on the right,
which was filled in by means of a stone wedge which
can be seen in the figure. Its width and height vary
at different points, in some places it is said to be wide
enough for two men to walk abreast in it.86 The floor
was composed of slabs of limestone which were laid in
asphalt just like the floor of the pointed arch described
above. An elliptical-shaped arch, also found at Khorsabad,
is illustrated in Fig. 22: it is formed of eight
voussoirs and a keystone, the gap on either side of
which is filled in by means of two stone wedges. The
failure to make the keystones sufficiently large, and the
consequent necessity for these supplementary wedges
may be due to the architects not having allowed for the
shrinkage of the bricks.
|
|
Fig. 19. (Place, Nineveh, Pl. 38.) |
Fig. 20. (Place, Nineveh, Pl. 38.) |
|
|
Fig. 21. (Place, Nineveh, Pl. 39.) |
Fig. 22. (Place, Nineveh, Pl. 39.) |
In regard to the arched structures at Nimrûd (Calah)
Layard says he found a vaulted room and more than
one arch. He tells us that “the arch was constructed
upon the well-known principle of vaulted roofs, the
bricks being placed sideways, one against the other, and
having been probably sustained by a framework until
the vault was completed.” Knowledge of the principle
of dome-shaped roofs in Assyria as well as in the mother-country,
is evidenced both by the discovery of rooms
whose dimensions would have rendered any other mode
of roofing impossible, and also by the representations
on Assyrian bas-reliefs, as we have already seen.87
|
|
Fig. 23. (After Andrae.) |
Fig. 24. (After Taylor.) |
The arch-principle is further embodied in some of
the Babylonian and Assyrian graves, and as there is no
other opportunity of discussing the burial-places of the
Babylonians and Assyrians in this volume, it may be permissible
to give here a brief and general description of
one or two of the best preserved of these burial-vaults.
At Muḳeyyer (Ur) Taylor found a number of arched
vaults (cf. Fig. 24) which in most cases measured about
5 feet in height, and 3 feet 7 inches in breadth, while they
were about 7 feet long at the bottom and 5 feet long at
the top. The arch is formed by successive layers of overlapping
bricks. It is interesting to compare the burial
vaults discovered by Andrae at Ḳalat Sherḳat (Ashur),
one of the best preserved of which is seen in Fig. 23.88
This vault was discovered about 16 feet below the level
of the floor of a Parthian door in the neighbourhood,
and over 13 feet below a later Assyrian pavement. At
the time of its construction the vault would appear to
have been about 9 feet beneath the surface of the soil.
The perpendicular walls forming the sides of the lower
part of the tomb are set upon a brick pavement, the
bricks being about 10-1/2 inches square and nearly 2-1/2
inches thick. The height of these perpendicular walls
is approximately 30-1/2 inches and the layers of bricks
which each contains number 13. The vault itself, which
of course commences where the perpendicular walls
cease, is more or less oval in shape, has a span of 5 feet
2 inches, and is 2 feet 11 inches high, the total height
of the tomb from the floor to the top of the arch thus
being nearly 5-1/2 feet. The arch, upon the construction
of which much care had evidently been bestowed, was
formed of forty-six courses of quasi-wedge-shaped
bricks, each resembling a truncated segment of a circle.
The interstices between the courses were filled in with
stones, broken pieces of clay and clay mortar. The outside
of the vault was coated with clay, but the inside
was left plain. The walls at either end incline inwards,
while they are built separately from the arch and are also
rather higher. Access to the tomb from outside is
gained by a slanting and somewhat winding entrance-shaft
built close to the western wall, in which there is a
small arched opening. The threshold of this opening,
which was filled in with loosely laid bricks, lies 23-1/2
inches above the floor of the tomb. In the eastern wall
the usual recess was found, the floor of which was some
35 inches above the floor of the burial chamber. This
recess was about 19 inches in height and 13 inches in
breadth, while the depth of the recess was greater than
that of the wall, and it was therefore necessary to build
another wall on the outside to close it up. In the recess
of another double grave found by Andrae on the
same site, a clay lamp was found, but this was not the
case here; possibly there was at one time a lamp in
the recess of this tomb, its disappearance being due to
the disintegration to which the long infiltration of damp
subjects all articles of unburnt clay. The entrance-shaft
was 39 inches square, while its bottom was level with
the threshold of the small opening in the western wall;
4 feet 2 inches above this floor was a second floor made
of gypsum blocks which were supported by the walls of
the shaft. The interstices between these blocks were
filled in with stones and pieces of clay, while the upper
part of the shaft (i.e. the part above these blocks), the
walls of which had only half the thickness of the walls
below, was similarly filled in right up to the surface
level. The uppermost part of the shaft had been disturbed
by a later building. In the vault, Andrae found
three skeletons, one of which apparently belonged to a
man, and the other two to women. The arms of these
skeletons were at right angles to the bodies, and the
legs were contracted and apart, while the man lies on
his right side and the two women on their left. Traces
of a decayed whitish material were found in the tomb,
which Andrae believes to be the remains of grave-clothes.
Bone needles and pottery had also been deposited
with the corpses. The most interesting articles
of pottery were three wide-necked bottles, two of which
were decorated with dark horizontal lines, while the
neck of the third was adorned with white painting on a
dark ground, a technique well known in early Assyrian
times. What were the contents of the vessels we do
not know; rams’ bones were found near the door as
well as elsewhere, and without doubt these vessels once
contained meat offerings and drink offerings for the
dead. There was evidence for at least three different
periods of occupation in the strata above the grave, two
of which belonged to the Assyrian era and one to the
Parthian times.
The vaulted graves at Ashur do not however all
belong to the same time; some of them may be assigned
to the early Assyrian period, while others were built at
a later date. One of these later brick burial-vaults was
excavated and carefully examined by Andrae in the
spring of 1909.89 The construction of this vault apparently
involved the demolishment of an earlier Assyrian
building. The bricks of which the vault was composed
in some cases bore the inscription of Tukulti-Ninib I,
but in spite of this fact, the grave itself was not built
till a later date. Access to the vault was gained by means
of an entrance-shaft the lower end of which was connected
by means of a passage with the door of the
burial-chamber. A few inches above the ruined débris
of the entrance-shaft the remains of a Parthian building
were discovered. The passage was entirely destroyed,
though the shape of the displaced bricks led
to the conclusion that it was roofed by a barrel-vault.
The arched door into the grave-room which measures
nearly 4 feet in height and has a span of about 22-1/2
inches is composed of very small bricks 6-1/2 × 2-1/8 inches.
It is built into one of the small walls of the grave-room,
and the threshold is made of bricks like its other parts.
The bricks composing the barrel-vaulted roof of the
grave-room are 11-3/4 inches square and 2-3/8 inches thick.
At the other end of the burial-chamber is a small arched
door leading into another room, also barrel-vaulted.
This latter room which measures nearly 5 feet in length,
and 35-1/2 inches in breadth, is built with less care and
regularity than the main burial-chamber. The side-walls
of the annexed room are 5-1/8 inches thick, but the
thickness of the back wall is only 2 inches. The threshold
of the entrance-door to the main burial-chamber
is 20-3/4 inches lower than the pavement of the entrance-shaft,
and nearly 19 inches above the floor of the burial-chamber.
Asphalt and plaster were both used extensively
in the interior.
North-east of the entrance-door, there was a lamp-niche,
3 feet 11-1/4 inches above the floor, and measuring
12-1/2 × 13-3/4 inches in size, and 12-1/2 inches in depth. In
this niche, three terra-cotta pots were discovered, and
Andrae thinks that these pots were probably used as
lamps. The burial-chamber contained two bath-shaped
sarcophagi, one of which measured 6 feet 7-1/2 inches
in length, 28 inches in breadth and 18-1/8 inches in height,
while the other was just over 6 feet 6 inches long, 31
inches wide, and 17 inches deep. The lids of both
these sarcophagi were slightly arched and were tightly
cemented. The top end of one of the covers bore the
rough outline of two flowers.
Upon the brick floor of the annex was the extended
skeleton of a man, while in one of the sarcophagi four
skulls and three skeletons were found. Two of the
skeletons belonged to men, but the third and best-preserved
was that of a woman, while the skeleton to
which the fourth skull belonged was not found. The
funeral furniture was of the ordinary type and consisted
chiefly in terra-cotta dishes and vases, copper
bangles and glass beads.
|
|
| Fig. 24 A.—Ziggurat on
an Assyrian Bas-relief. |
Fig. 24 B.—Actual remains of
Ziggurat at Khorsabad.
(After Place.) |
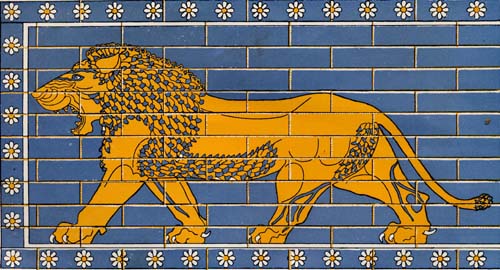

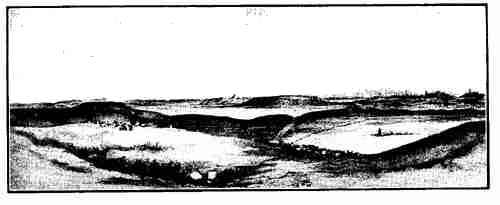
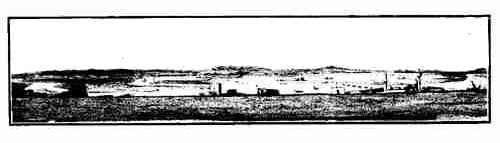
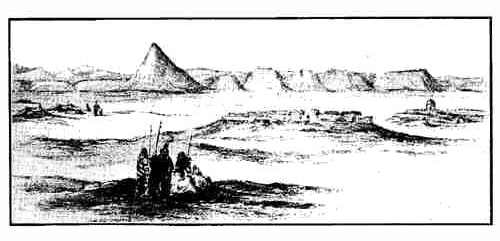
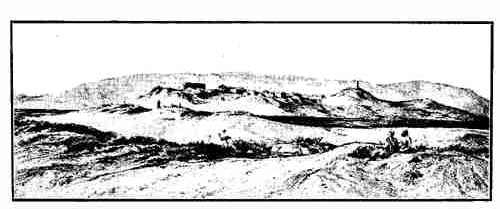
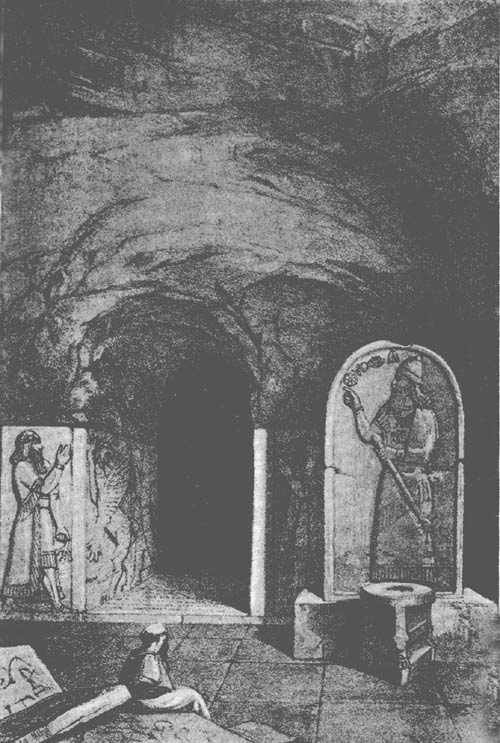
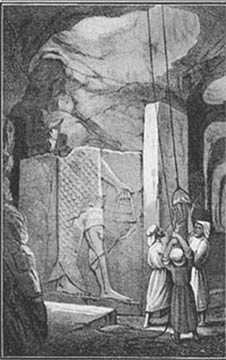
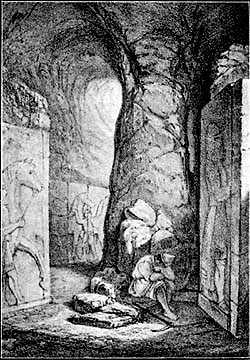
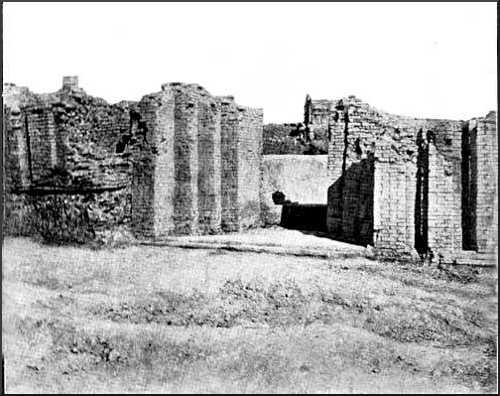
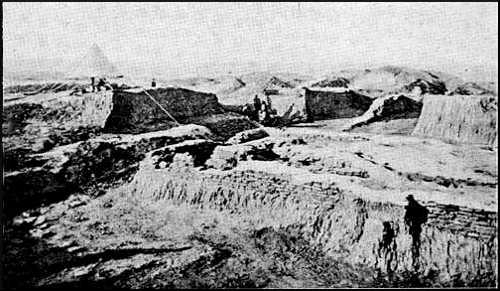
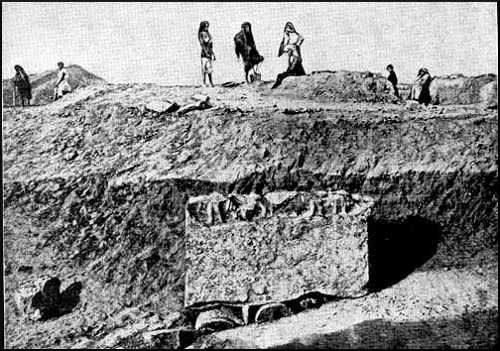
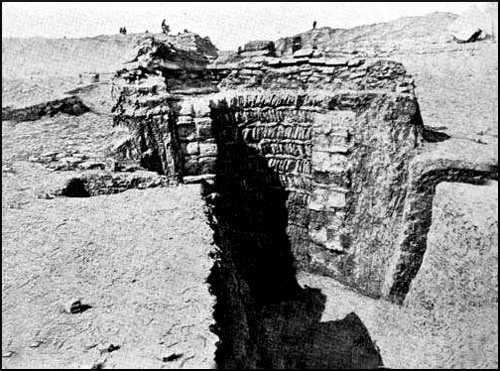
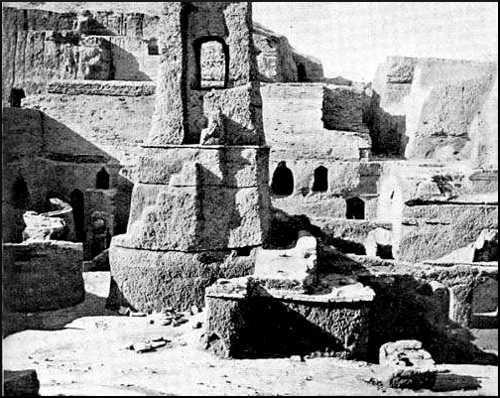
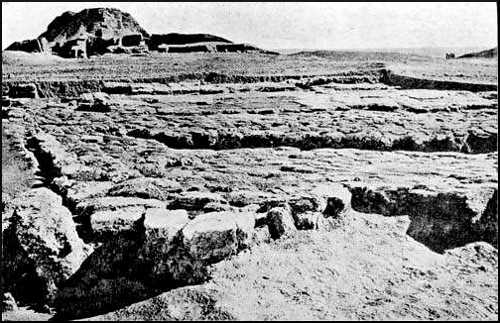
 served to separate the words
from each other, and one word which occurred at the
beginning of each inscription, he rightly adjudged to be
the word for “king.” In the meantime the Zend
served to separate the words
from each other, and one word which occurred at the
beginning of each inscription, he rightly adjudged to be
the word for “king.” In the meantime the Zend