The public structures devoted to the service of Religion are
among the first objects that excite the attention, whilst by many
they are not unfrequently looked upon with peculiar feelings of
veneration and regard.
If the source of this feeling were traced, it would be found
connected with those principles and associations which every one
who acknowledges an all-bountiful Creator, or wishes well to his
country, would desire to cherish.
Shrewsbury, we learn, did not receive much improvement from
its original inhabitants, the Britons; yet what it lost in
nominal consequence as the metropolis of a kingdom it ultimately
gained in external splendour and real importance: this is
evinced, among other proofs, by the erection of five
ecclesiastical foundations, all of which were anterior to the
Norman conquest, and originated in Saxon piety.
Among
the earliest of these may be mentioned Saint
Chad’s, which is ascribed to one of the Mercian
kings, who is said to have converted the palace of the kings of
Powis into a church, about 780.
A dean and ten prebendaries or secular canons, with two vicars
choral, under the patronage of the Bishop of Lichfield, are
stated to have been placed here at a very remote period.
Under the Anglo-Saxon monarchs this college possessed twelve
hides of arable land, or as much as paid for 1440 acres to what
would be now called the land-tax; which, by proper cultivation,
appears from the Survey of Domesday to have increased more than
double. Other estates were subsequently added, which form
now only insulated districts of the parish.
By the act of 1 Edward VI. 1547, the College was dissolved,
the tythes and profits at that time being of the clear yearly
value of about £50. The buildings and estates were
leased out, reserving only the small stipend of £4. 6s. 8d.
for the parish minister, charged on the dean’s prebendal
estate at Onslow.
Although a lease was granted of the tythes, yet only two years
afterwards the greater portion of them were appropriated by
Edward VI. in aid of the Free Grammar School.
In 1579 Queen Elizabeth granted the remaining possessions of
the deanery to Sir Christopher Hatton; but the corporation and
parish seem to have presented to the living from 1583 until
1658–9, from which time the patronage has rested with the
crown.
Saint Alkmund’s Church owes
its foundation to the piety of Ethelfleda, daughter of Alfred the
Great, soon after she succeeded to the sovereignty of the Mercian
territory in 912.
Her great nephew, King Edgar, being of the race of the
Northumbrian Prince Alkmund, increased the original endowment,
and (under the direction of Archbishop Dunstan) appointed a dean
and ten prebends.
In the reign of Edward the Confessor, this College possessed
eleven manors, nine of which, containing upwards of 4000 acres,
it retained at the Norman survey.
After experiencing many of the fluctuations common to
property, sacred or otherwise, during the dark ages and under
lawless government, these estates were at length alienated in
1147, at the particular request of the Dean, Richard de Belemis,
and with the consent of King Stephen and Pope Eugenius III. to
the monastery of Lilleshull, which the dean’s brother,
Philip de Belemis, had just commenced, the Prebendaries however
taking care to reserve to themselves a life interest in their
several stipends.
The college being thus early dissolved and deprived of its
valuable estates, fell into a humble vicarage, which remained in
the patronage of the monks of Lilleshull until the dissolution,
when it lapsed to the crown, in whose hands it continued until
1628, when Rowland Heylin, Esq. [23] of Pentreheylin,
Montgomeryshire, purchased the advowson for the “feoffees
of St. Antholines,” a society instituted for founding
lectureships and augmenting small livings in populous towns.
This society having been publicly denounced, and the orthodoxy
of its principles questioned, the ministers of King James, in
1663, directed its suppression, when the living again reverted to
the crown.
The Collegiate Church of St. Mary is
considered to have been founded by King Edgar, about the year
980; although, from the extensive limits of the parish, it is
probable this was only the renovation of an older church
destroyed by the ravages of the Danes, who, in revenging the
slaughter of their predecessors, not only exercised their warfare
against mankind, but even those works of ingenuity and labour
which were consecrated to devotion did not escape their
desolating hand.
In the time of Edward the Confessor, this college possessed an
estate of nearly 1300 acres, “for the maintenance of a
dean, seven prebendaries, and a parish priest,” which
appears to have diminished in point of cultivation and consequent
value at the survey of Domesday, in which, however, the
“vill of Chorleton,” held in conjunction with the
church of St. Juliana, is unnoticed, having probably been
acquired afterwards.
At the suppression of colleges the revenue was £42, when
Edward VI. appropriated the greater part of the tithes of this,
as he had done those of St. Chad’s parish, to the bailiffs
and burgesses, for the foundation of a free school.
This church from very remote times has been a “royal
free chapel,” and thereby exempt from the jurisdiction of
the bishop.
The Church of St.
Juliana.—Little is known of this, further than its
origin was Saxon, and that it held in the Norman survey
“half a hide of land in the city.” Soon after
this period it became distinguished as a rectory and royal free
chapel, and was early united to the church of St. Michael within
the Castle, now destroyed. [24]
In
1410, Henry IV. annexed both of these churches to his college at
Battlefield; and being thus deprived of its property, St.
Julian’s became no better than a curacy.
The Church of St. Peter, called
“The Parish of the City,” was a small
structure of wood, built about Edward the Confessor’s time,
by Siward, a Saxon nobleman, and stood on the site where Earl
Roger de Montgomery founded a large Benedictine Abbey in 1083,
which was re-dedicated to St. Peter, and endowed with a small
portion of the vast possessions granted by the Conqueror to the
first Earl of Shrewsbury.
This venerable warrior being seized with illness while
residing in the castle he had lately built
here,—apprehensive, too, that his dissolution might not be
far distant,—and “to be sure of
paradise,”—determined, with the consent of his
countess Adelissa, to retire from the world, and become a monk
within the confines of his own monastery.
This resolution he acted upon July 14th, 1094: and dying three
days afterwards, obtained honourable interment in the “Lady
Chapel” of that pile he had zealously commenced, and,
“By skill of earthly architect,”
nearly completed, to the service and honour of his Maker.
Hugh, his second son, surnamed Probus for his courage, and
Goch (or the Red) by the Welshmen from his complexion, succeeded to
the earldom, and in filial affection came with his barons to the
abbey, to visit his father’s tomb; when he confirmed all
former endowments, and gave many additional privileges, to which
several of his barons added estates. [26]
Scarcely a century had elapsed from its foundation, before the
monastery possessed “seventy-one distinct grants of manors
or lands, twenty-four churches, the tithes of thirty-seven
parishes or vills,” besides many extensive immunities of
various descriptions, and an almost matchless collection of
unique relics, in addition to the remains of that popular
“martyr,” St. Wenefreda, which the monks procured,
after many tedious negociations, from the priests and inhabitants
of Gwytherin, in the county of Denbigh, in order to increase the
celebrity of their house. After their translation hither,
they were enshrined with much pomp near the high altar, and
attracted multitudes of pilgrims, whose benefactions greatly
contributed to the emolument of the church.
The abbot of this monastery had the honour of a seat in
Parliament, and the authority of a bishop within his house.
Of the 608 monasteries that existed in this kingdom at the time
of the dissolution, it is recorded “the Abbey of Shrewsbury
was 34th in opulence.”
According to the valor of 26th Henry VIII. the annual income
was £572. 15s. 5d. a revenue considered equal to about
£4750 of modern currency.
The surrender of this abbey took place 24th January,
1539–40, when the estates and buildings immediately passed
into lay hands.
St. Giles’s Church was built early in
the reign of Henry I. for the service of a hospital of lepers,
which stood at the west end of the present edifice.
It is supposed to have become parochial about the middle of
the fifteenth century, on being united with the parish of Holy
Cross within the monastery, the abbot and convent, no doubt,
having previously possessed the patronage and appointment of
master.
Subsequent to these, were erected three large conventual
churches and eight smaller chapels, all of which shared the fate
of the dissolution; and of their remains the ceaseless operations
of time and the hand of man have spared but few traces.
Several chantries, altars, &c. were also maintained by
private donations in these churches; and whether we consider the
munificence, the piety, or the superstition which raised them, we
must respect the fervency towards a good cause, and regret that
so much zeal was blessed with such little knowledge of the truths
which, under our reformed religion, we now so happily enjoy.
From this cursory view of the piety of our forefathers, it may
be justly asserted, that in the present day there is no
provincial town in the kingdom, considering its extent, where so
much has been done to promote the cause of religion, and to give
a suitable effect to buildings set apart for Divine Worship, as
in Shrewsbury. Those individuals, therefore, whose taste
and liberality have mainly contributed to the accomplishment of
this praiseworthy object, are deserving of the best thanks of
their cotemporaries; and to them posterity will owe a debt of
admiring gratitude, in those pleasing feelings of awe which
insensibly steal o’er the mind while contemplating the
architectural beauties of temples dedicated to Him, whose greatness as far exceeds the
capacity of human thought as doth the immensity of space the
smallest atom.
Our survey of these interesting buildings will commence, in
chronological arrangement, with
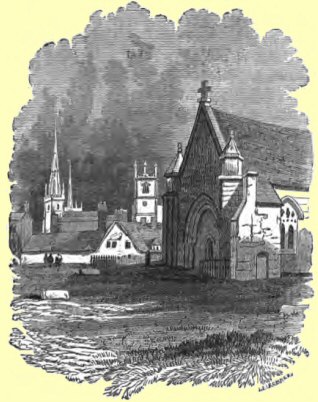
“In midst of towne fower Parish Churches
are,
Full nere and close, together note that right:
For they doe seeme a true love knot to sight.”
These quaint lines of our native poet Churchyard, with the
illustrative vignette, describe the situation which the spacious
cruciform church of Old Saint Chad occupied on the southern
eminence of the town.
The period of its early foundation has been already alluded
to, and the nearly total destruction of the fabric was occasioned
by workmen having very injudiciously commenced under-building
(contrary to the advice of an experienced architect,) one of the
pillars that supported the large central tower, which had shrunk
considerably from graves having been carelessly made too close to
its foundations. The slight vibration occasioned by the
chimes proclaiming their matin tune at four o’clock, on
July 9th, 1788, caused the decayed pillar to give way, when the
ponderous tower rent asunder, and with the heavy peal of bells it
contained, falling on the roofs of the nave and transepts;
crushed those parts of the edifice into ruinous desolation,
producing a scene of horrid confusion more easily to be imagined
than described. The masons had a narrow but fortunate
escape, and were only waiting at the adjoining house of the
sexton for the keys of the church, to pursue their misdirected
scheme of economy.
The event excited a great consternation in the town, and the
exemplary vicar, the Rev. Thomas Stedman, addressed an
affectionate pastoral letter to his parishioners on the
improvement that should be made of so remarkable an interposition
of Providence, which occurred at a time when not a single person
was within the reach of any injury from it.
Before the church fell, apprehensions were entertained that
some fatal consequences might follow, from the appearances of
decay in different parts of the building; these fears, however,
were comparatively slight, and no immediate danger
expected. But after the event took place it was found that
the shattered state of the edifice was such, that instead of
exciting surprise that it should fall when it did, there were
just grounds for amazement that it should have stood so
long. Had the decayed state of the building been thoroughly
understood before it gave way, the probable opinion would have
been, that whenever the disaster happened, it would be at a time
when the effects of it might have been dreadful to many;—as
when the greatest weight was in the galleries, or when the tower
had been shaken by the motion of the bells. Only a month
previous, 3000 persons, it is considered, were assembled in the
church to witness the interment of an officer under military
honours.
The old church was a majestic edifice, erected in the reign of
Henry III. in the style when the round Norman arches were giving
way to the beautiful lancet style. In 1393 the roofs and
tower, with the wooden spire covered with lead, were destroyed by
a calamitous fire, occasioned by the negligence of a plumber
while repairing the leads. The damage being considerable,
Richard II. granted to the inhabitants a remission of their
fee-farm rent, and certain other taxes, towards the
re-edification.
From the fragments of Saxon sculpture discovered in portions
of the walls after the fall of the late fabric, the edifice which
preceded it must have been considerably adorned.
The dawning light of the Reformation in Shrewsbury first
beamed in this church in 1407, by William Thorpe, a priest and
disciple of the doctrines promulgated by Wickliff. This
Salopian reformer, in a sermon before the bailiffs on the third
Sunday after Easter, boldly, preached against the prevailing and
favourite tenets of the Romish church; for his temerity he was
thrown into the prison of the town, by command of the local
authorities, where he remained about a month, and was afterwards
removed to Lambeth for examination before the archbishop, the bailiffs
preferring the charge of heresy and schism against him.
The conduct of Thorpe before his spiritual superior was decent
and respectful, but at the same time he remained zealous in his
vindication of scripture, and firm in support of that which he
considered the truth,—thus intrepidly answering the
archbishop, “I’ll tell you at one word, I dare not
from the dread of God submit unto you, notwithstanding the tenure
and sentence that you have rehearsed to me.” He was
accordingly sent back to prison: his subsequent fate is nowhere
recorded, but it is conjectured on good grounds he was liberated
after the death of the archbishop, so that what Fox has asserted
of his having died a martyr to hard usage is probably
incorrect.
The exercise of the Protestant religion in this town also
began in this church in 1573, under the direction of the Bishop
of Lichfield and the Lord President of the Marches, as special
commissioners from Queen Elizabeth.
The portion of the ruins now remaining stood south of the
choir, and formed a chantry chapel dedicated to the Virgin Mary;
after the Reformation it was called the Bishop’s Chancel,
from the circumstance of its being used at the visitations of the
bishop and archdeacon. The two wide semi-circular arches
(now walled up) separated it from the transepts and choir.
On the outside north wall are three stone stalls having pointed
arches, the concaves of which are groined; these originally
adjoined the high altar, and formed the seats of the priest,
deacon, and sub-deacon, during a part of the high mass. The
east and south sides display two mullioned windows; one adjoining
the newel staircase in the south-west pier, which once led to the
belfry is of an earlier design than the rest, and was probably
introduced when the building was repaired in 1496; the others
have elegant trefoiled tracery, and were erected in 1571, when
the chapel was nearly rebuilt by Humphrey Onslow, Esq. to the
dilapidations of which he appears to have been liable by the
lease granted to him of the deanery when the dissolution of the
college was anticipated in 1542–3.
The interior has an oak panelled ceiling, and contains a few
monumental tablets and hatchments, most of the ancient memorials
having been removed on the fall of the church to other
places.
This chapel is now used as a daily parochial school, and for
reading the burial service connected with the spacious cemetery
in which it stands.
Among the monuments is one to the memory of that excellent
man, the Rev. Job Orton, V.D.M. who
“being dead, yet speaketh,” in the forcible
discourses and truly admirable writings he has left behind.
He was the friend and biographer of Doddridge, and died 16th
July, 1783, aged 66. His remains were interred at his
request in the grave of the Rev. J. Bryan, M.A. an ejected
minister from this church.
A humble gravestone near the railway leading towards Belmont
records the death of Capt. John
Benbow, who was shot at the Castle, Oct. 16th, 1651, for
his attachment to the cause of King Charles the Second.
Several members of ancient families and distinguished
individuals connected with the town and county, received
interment in this church. Among these may be mentioned
those of Corbet, Mytton, Burton,
Owen, Lyster, and Ireland.
Rowland Lee, Bishop of Lichfield
and Coventry, and Lord President of the Marches, was buried
here. He died Jan. 27th, 1542–3, at the College, the
residence of his brother, Sir George Lee, who was the last dean
of the church.
is erected on a beautiful site near the Quarry, and,
considering the disadvantages of form which preclude the
possibility of much architectural effect, it may be looked upon
as an ornamental building.
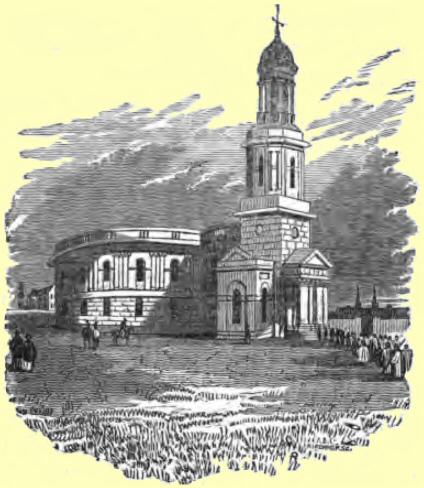
The church is formed by the intersection of two circles, with
a tower and portico attached; the smaller of the circles forming
the grand staircase, and the larger one the body, chancel, and
side staircases leading to the gallery. On each side of the
tower is a square wing 24 feet by 19, appropriated for a vestry
and robing room.
The exterior is divided into two stories, the lower one being
rusticated, and the upper springing from a moulding displaying a
continued Ionic entablature, supported by coupled pilasters of
the same order; above the cornice is a well-proportioned
balustrade.
The windows are circular headed in the upper, and square in
the lower story, and, with the exception of that in the chancel,
are uniform; the latter is Venetian, the divisions being formed
with Corinthian pillars.
The portico consists of four Roman Doric columns and
entablature in full order, and is considered a very fine
specimen.
The steeple is divided into three parts, and, like the body of
the church, is rusticated at the base, which is square; on this
rests the second division, or bell chamber, octangular in shape,
and decorated with Ionic pilasters, cornice, &c.; above rises
eight elegant Corinthian columns, surrounded with an iron
railing, and surmounted by a dome and cross.
The interior carries with it an air
of importance, grandeur, and extent, derived mainly from that
form which in the exterior has so much shackled the efforts of
the architect: dazzled for a moment by the first impressions, the
detail is lost in the general effect; but from the whole the eye
is directed to those parts which constitute that whole, and here
defects may be discovered that will not stand the test of
architectural scrutiny.
The seats are well constructed, every individual being able to
see the officiating minister. The gallery is not thrown too
forward, but is in every respect in unison with the size of the
church; it is carried round the whole area with the exception of
the chancel, and is supported by a double row of ill-proportioned
Ionic columns, painted porphyry. A continued balustrade
finishes the front of the gallery, from which rises slender
fluted columns (surmounted with entablature) for the support of
the roof, the frieze being decorated with cherubs.
The ceiling is enriched with a glory and cherubs in the
centre, surrounded by a wreath and other devices.
The chancel, contrary to general custom, is towards the north,
and is separated from the body of the church by a handsome arch
springing from an entablature supported by coupled composite
columns, elegantly proportioned, the capitals of which are richly
gilt.
The altar-piece is plain oak wainscot, with panels inscribed
according to the canon of the church, above which is a Venetian
window, containing a painting in enamelled glass of the
Resurrection of our Saviour, by the elder Eginton. This
window is shortly to be replaced by another, our townsman, Mr.
David Evans, having been directed by the munificence of the Rev.
Richard Scott, B.D. to exert his talents in the execution of a
splendid and faithful copy of the celebrated chef d’ouvre
of Rubens, painted for the cathedral church of Antwerp, the Descent from the Cross, with the Visitation, and Presentation in the Temple.
The pulpit and reading desk stand in the centre of the area in
front of the chancel.
The organ is placed above the south or great entrance of the
church; it is in a mahogany case, with a small painting of David
playing upon the harp. The instrument was built by Gray, of
London, and cost 400 guineas.
Between the piers of the gallery-windows are hatchments; and
the building, although of modern date, contains several tasteful
memorials which indicate,
“All that virtue, all that wealth e’er
gave,
Await alike the inevitable hour—
The paths of glory lead but to the grave.”
Among
these may be mentioned a large panelled tablet, having a bust of
the deceased by Chantrey, within a recess, commemorative of Mr.
John Simpson, “who superintended the building of this
church; the bridges of Bewdley, Dunkeld, Craig, Ellachie, and
Bonar; the aqueducts of Pontcysyllte and Chirk; and the locks and
basins of the Caledonian Canal.” He died 1815.
On each side of the entrance leading to the chancel are
tablets, highly enriched with sculpture, recording the decease of
the Rev. George Scott, of Betton Strange, in this parish, and of
Ann Lucretia, his wife; also of Richard Scott, of Peniarth Ucha,
Merionethshire, and Underdale, in the county of Salop.
On the east wall of the chancel is a small tablet in memory
of
The Rev. Thomas Stedman, M.A.
“Forty-two years Vicar of this Parish, during which
period
his mind, his writings, and his discourse
were with deep humility devoted
to the glory of God, the happiness of mankind,
and the temporal and spiritual interests of his flock.”
He died Dec. 5th, 1825, in the 80th year of his age.
On a large Grecian tablet is a Latin inscription to the memory
of the late Rev. Francis Leighton, M.A. who died Sept. 7th, 1813,
aged 66 years. [36]
The body of the church is 100 feet in diameter, and the total
length, including the entrance and vestibule, 160 feet. The
building is of fine Grinshill stone, and was designed by Mr.
George Steuart, of London. It was commenced March 2d,
1790, and consecrated August 20th, 1792, and will comfortably
accommodate a congregation of about 2300 persons. The total
cost, including site, organ, bells, &c. was £19,352, of
which £15,800 was raised under act of parliament.
The steeple is 150 feet in height, and contains a full and
melodious peal of twelve bells; the weight of the tenor being 2
tons 1 cwt. and measures 16 ft. 6 in. in circumference at the
mouth. The balcony beneath the dome commands a fine
prospect of the town and immediate vicinity.
In the vestry is a carved statue of St. Chad in his episcopal
habit, holding a bible in his right hand and a crosier in his
left. It originally stood upon the organ in the old
church.
St. Chad’s is considered the principal church of the
town; it is used on all public occasions, and is the place where
the archdeacon holds his visitations and probat court.
A lecture is delivered here every Thursday evening, according
to a bequest of the late James Phillips, Esq. of London, who by
his will (dated 1661) devises, after the death of his wife, the
rents of his property in Three Crown Court, Southward, unto the
mayor and aldermen of this town for that purpose, and also for a
lecture in the parish churches of Oswestry, Ellesmere, and
Whitchurch. This property now produces a good revenue.
On the east side of the church is a spacious cemetery.
The living is a vicarage in the gift of the crown, being
endowed in 1674, by the benefaction of Nathaniel Tench, Esq. with
“the tithes of corn and hay of the grange of Crow
Meole,” in commemoration of which the testator directed
that a sermon should be annually preached on the 6th of June.
The parish comprises nearly one-half of the town, and extends
several miles into the country, having two chapels of
ease,—St. George’s (Frankwell), and Bicton, three
miles distant.
stands on a commanding situation, nearly one hundred feet
above the level of the river, on the north-eastern side of the
town, and is one of the most interesting ecclesiastical edifices
in the county, displaying in its construction almost every
variety of ancient architecture, and affording to the antiquary and
man of taste a rich and unique field for observation.
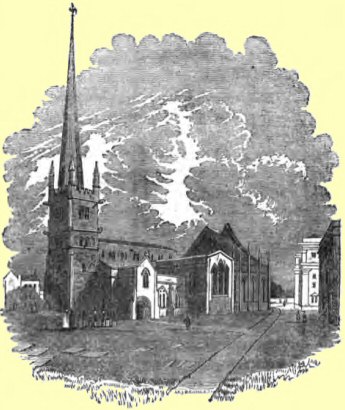
It is a cruciform building, consisting of a nave, side aisles,
transepts, spacious chancel, two chantry chapels, and a lofty
spire steeple.
In common with our early churches we have no opportunity of
ascertaining the precise date of its erection on written
testimony. The probable period of foundation has been
stated, page 24; the renovation and subsequent
addition is therefore presumptive, and our decision must be
governed by analogy of style with other edifices, whose origin is
authenticated.
That the era of ancient buildings may be inferred from the
internal evidence they themselves afford of their respective
antiquity admits of little doubt; indeed, the amiable poet, Gray,
who had much knowledge in antiquarian pursuits, has said that
“they constantly furnish, to the well informed eye, arms,
ornaments, and other indubitable marks by which their several
ages may be ascertained.”
There will be little difficulty in appropriating the ancient
portions of this building to distinct ages, if we except the task
of assigning a correct criteria to the curious mixture displayed
in the columns which support the semi-circular arches of the
nave, where the Norman and pointed styles are singularly blended
together, the union of which will afford matter of interesting
speculation to the experienced antiquary.
William of Malmesbury has related an anecdote of the pious
Wolstan, Bishop of Worcester (from 1062 to 1095) praying, on his
way to Chester, in the wooden church of St. Peter, in this
town, [39] and of the “citizens asking him
why he preferred it to the church which they called St.
Mary’s;”—a question we may reasonably conclude
as shewing this was then, in their opinion, from some
circumstance, a church of no little consequence.
The superior taste and enlarged views of improvement
manifested by the Normans in the arts, caused the restoration of
many important churches in much less time than a century after
they had obtained the conquest of our island.
St. Mary’s, no doubt, from its antiquity, required
restoration, and excited their early attention; but although
destitute of positive data, as before stated, from whence to
ascribe a period to its re-edification, the various improvements
plainly evident in several parts of the fabric will easily be
discovered by the critical eye of the architectural
antiquary.
It may be mentioned that three distinct styles are
apparent,—the Anglo-Norman of the 12th century, in the
basement of the tower, nave, transepts, and doorways; the early
lancet style in the windows of the transepts and chancel; the
pointed and obtuse arch of the 15th and 16th century in the side
aisles, clere-story, chantry, chapels, &c.
These shall be carefully examined by analysis, and the
predominant features appropriated with caution to their
respective periods.
The greater part of a new structure, it is therefore
conjectured, was raised on the site of a previous Saxon building,
probably early in the reign of Henry I. This is evident
from the plain circular windows inserted in the massive basement
of the tower, which, like the lower portion of the entire
building, is of red stone, and flanked by broad flat buttresses,
similar to those on the lower part of the Abbey tower.
The tower of St. Mary’s originally was probably not
higher than the part composed of red stone, and was terminated
like the generality of Norman towers, by a plain parapet.
The struggle between the Norman and pointed styles sometimes
occasioned incongruous arches, and we may attribute the rude
pointed doorway of the tower having an internal arch nearly
triangular, to the reign of Stephen.
The South Porch of the nave is of
the early Norman era, the outward arch circular, having zigzag
mouldings issuing from clustered columns, and an inner rib,
obtusely pointed; the windows on each side are curious as early
specimens of the rudiments of the mullioned window, introduced
about the time of Stephen; the arches of these windows rest on
short thick columns, and are bisected into two lights by a
similar pillar as a mullion, the capitals of which are all
different; in the apex is a quatrefoil, one of the simplest and
most ancient kind of ornaments.
The ceiling of the porch is also an example of the most
ancient kind of groined vault, having neither boss nor ornament;
above this is a chamber (entered from the church by a newel
staircase), and lighted by a pointed window.
The inner doorway of the porch is an enriched round arch, with
chevron, lozenge, and foliated mouldings. That on the north
side of the nave is similar in style; and the doorways (now
closed) in the north and south transepts are very elegant
specimens of the style which prevailed from the Conquest to the
time of Henry I.; the latter is decorated with alternate lozenge
panels filled with an embossed flower.
A progressive movement of refinement and beauty took place in
the science of architecture during the reign of Henry III. when
the heavy Norman was succeeded by the slender lancet arch and its
attendant ornaments. The transepts of this church are fine
specimens of this transition of the styles, the north and south
ends of which are terminated by beautifully proportioned triple
lancet windows enriched with slender shafts and mouldings.
About the close of the 15th century, a greater stateliness of
character and ornamental arrangement became the prevailing
characteristic of architectural display, and the general features
of the building were altered to the fashionable style.
The walls of the side aisles previous to this time were much
lower, which is indicated by a slope in the stone work at the
west end and a pier at the south-west, on which the roof
originally rested. When the walls were raised, three
mullioned windows were substituted on each side for round-headed
lights, which narrowed towards the exterior surface of the wall,
similar, no doubt, to that still remaining at the west end.
The nave shortly afterwards received the addition of a
clere-story, lighted by a range of short windows with obtusely
pointed arches, extending the whole length of the nave and
chancel.
To render these important alterations of the fabric complete,
the low massy tower was raised, and large double pointed windows
were placed on each side, and the whole surmounted with an
embattled parapet and pinnacles, which (being much decayed) were
judiciously restored in 1816. From this tower rises an
octagonal spire of noble proportions, which may be ranked as
equal in height to the third loftiest spire in the
kingdom, and forms an interesting and prominent object from every
part of the rich and beautiful scenery which surrounds the
town.
The dimensions, as taken at the last repair in 1818,
are—tower, 78 feet 4 inches; spire, to the top of vane, 141
feet 10 inches; total height, 220 feet 2 inches.
The
chapel south of the chancel has a remarkably lofty roof, and on
the south side four handsome pointed windows of Henry the
Sixth’s time; each window is divided by a buttress, on
which rests a crocketed pinnacle. The eastern end of this
building was originally finished by a large window, but within
its space two lofty round-headed lights, with singular canopies
in the debased style, prevalent about the reign of Queen
Elizabeth, have been inserted.
The chancel is terminated by a large window, divided by
mullions into two tiers of eight lights each, the apex being
ramified into inelegant tracery, introduced in repairing the
damage which this window (and that alluded to in the above
chapel) sustained during an extreme tempest in 1579.
of this church is strikingly noble, and calculated to inspire
the mind with awe; but although the purer light of later times
has in some degree eclipsed the adventitious aid intended to be
conveyed to the feelings, during the religious ceremonies of our
forefathers, by the almost mysterious effect produced from
intermingled arches and clustered columns, canopied niches,
costly shrines, and the mellow reflection of the storied pane
shedding
“The dim blaze of radiance richly
clear,”
in these august edifices of former ages, they still possess a
power over the imagination, and insensible must that mind be
which is not susceptible of appropriate religious
influences,—subdued thoughts,—and, inspiring
conceptions of divine majesty, when beholding the “long
drawn aisle” and “high embower’d roof,”
where all forms and differences of opinion, it has been justly
remarked, become “trivial for awhile, amidst the sublimity
of temples so well suited to the adoration of
omnipotence.”
The nave is separated from the side aisles by four semicircular arches, resting on elegant
clustered columns, with capitals decorated with foliage of
different devices, from the rudest to the richest design.
The mouldings of these arches have bolder projections, but are
less massive than those of the early Norman, and more delicately
finished, and although the mouldings on the shafts are peculiar
to the earliest pointed style, they happily harmonize with the
circular arches.
At the eastern extremity of each side aisle, opening to the
transepts, is a semi-circular arch, resting on thick round
pillars, with a regular base and indented capital, ornamented
with sculpture of the earliest Norman era; similar arches lead to
the chantry chapels. These arches, from their general
style, are evidently the oldest part of the fabric, and we may
venture to ascribe them to a period not later than the
Conquest. In removing the accumulations of colouring and
plaister from the walls and arches of this part, in 1828, the
distinguishing marks of the operative masons
employed in working the stones were discovered, and still are to
be seen, being the same as those now used. [44]
The choir and transepts are divided by three most beautiful
pointed arches, rising from piers similar to those described in
the nave.
The ceiling of the nave is of oak, the intersections of the
beams being formed into panels richly decorated with ornamented
quatrefoils and foliage, carved bosses, flowers, grotesque
figures, &c. A beautiful cornice of vine branches,
grapes interspersed with masks, are placed round the walls
beneath the roof. The whole is in excellent preservation,
and supposed to be one of the finest specimens of the ancient
fretted ceiling in the kingdom.
The Chancel is elevated above the
church by a double ascent, and the ceiling, like that of both the
transepts, is excellently painted, but panelled in a style
somewhat similar to that of the nave, and adorned with some of
the rich fret work removed from the wreck of the churches of St.
Chad and St. Alkmond.
On the north side of the altar is a most beautiful triple
lancet window, with arches remarkably acute, and resting on
isolated columns, whose capitals are adorned with elegant
foliage, &c. The window is filled with three figures in
ancient stained glass.
Whilst these pages are passing through the press, a most
important improvement has been effected in the chancel, by
removing the altar screen, which, although a handsome Grecian
design, obstructed not only much of the eastern window, but was
quite out of character with the building. Another of a more
appropriate description will be substituted.
The eastern window contains the truly splendid glass that
adorned the chancel of old St. Chad’s, and which escaped
the destruction that befel the other parts of the fabric.
It was carefully removed and presented to this parish by the
trustees for putting into execution the act for rebuilding the
new church.
This glass, unequalled in point of beauty and colouring,
represents The Genealogy of Christ,
from the root of Jesse. The patriarch occupies the breadth
of three bays of the window, being depicted as reclining in a
deep sleep, with his head resting upon an embroidered pillow, and
supported on his right hand. From his loins issues a Vine, the branches of which, before its
disarrangement, overspread the whole window, inclosing within the
ovals formed by its intersections a King or Prophet
of the ancestry of Joseph, the series of which is finished by the
husband of the Virgin Mary in a devotional posture at the feet of
his progenitor.
Many of the figures are depicted with their peculiar
emblems. The ground of the whole is varied and exquisitely
vivid, on which the clusters of grapes and the bright verdure of
the vine leaves are displayed with great effect.
Two compartments contain figures of ancient knights vested in
the hawberk and bearing their square banners, and kneeling
beneath foliated tabernacles. They represent Sir John
Cherleton, Lord of Powis, and his son Sir Owen. From the
following translation of an inscription on a part of the
window,
“Pray for
Monsieur John de Charlton, who caused this glazing to be made,
and for Dame Hawis his companion,”
the date of its erection is ascertained to be about the middle
of the fourteenth century; it was originally placed in the church
of the convent of Grey Friars in this town, from whence it was
removed to St. Chad’s at the Dissolution.
Many of the figures have been displaced in their change of
situation; their re-arrangement, however, is now in progress, and
to complete the genealogical line additional figures will be
added, and the lower tier of arches in the window, formerly
filled with brick-work, have been opened to their base.
At the west end of the nave is a peculiarly rich and
full-toned organ, made by the celebrated builders Harris and
Byfield, in 1729, which has recently been improved by the
addition of an octave and a half of pedal pipes.
This instrument stands upon a handsome stone screen, divided
into three compartments, formed by as many obtusely pointed
arches, and divided by buttresses of two stories,
highly decorated with reticulated divisions, containing an open
flower in relief; around the inner recesses of the arches are the
following inscriptions:—
Venite Domino exultemus
Rupi salutis jutilemus
Jehovam hymnis concinamus
Et grates illi persolnamus—Hallelujah.
Jehovam virgints laudate
Senes et pueri celebrate
Psalmis ecclesia sanctorum
Extollat Dominum Dominorum.
Laudate carminis clamore
Laudate buccinae clangore
Laudate organo sonoro
Laudate cymbalis et choro.
Above is a series of smaller arches similar in style, having
cinque-foil heads, and filled with the like reticulated divisions
and ornament, each of the arches being divided by a small plain
buttress; the string course is charged with elaborately carved
heads of angels, pateras, &c. and the spandrils of the
several arches throughout are enriched with elegant and varied
foliage, exquisitely sculptured. The whole forming a most
prominent and imposing feature to the main entrance of the nave,
and will be a permanent monument of the good taste and
munificence of the donor, the Rev. W. G. Rowland, M.A.
The screen was designed by and executed under the
superintendence of Mr. John Carline, of this town, and is a work
creditable to his professional abilities.
has a rich and pleasing appearance on entering the church from the
eastern door, [48] through a porch which was once a
chantry chapel, and connected with the transept by a fine Norman
arch.
The triple windows of this and the corresponding transept are
filled with small full-length figures in stained glass, bearing
their respective insignia, and judiciously placed within ovals of
chaste mosaic patterns. The centre of the middle light has
the arms of King George the Third, with the following
inscription:
Geo. III.
Regum • Optimus •
Gentis • Britannicae •
Olim • Deliciæ • nunc • Desiderium •
Mortalitatem • exuit •
Mens • Jan • Die
• 29 • A.D. 1820 •
Anno • Ætat • 82 . Regni • 60 .
On a scroll at the top,
Among many Nations
was there no King like him.—Neh. xiii. 26.
On another at the bottom,
His Heart was
perfect with the Lord all his Days.—1 Kings xv. 14.
Above these arms is the figure of the Virgin Mary, and below
is St. Andrew. The dexter lancet window is occupied with
the figures of St. Philip, St. Bartholomew, and St. James the son
of Zebedee, and the sinister with St. Simon, St. Thomas, and St.
Matthias. At the bottom is the following
inscription:—“Ioannes Brickdale
Blakeway, A.M. HUJUS ECCLESIÆ
JUDEX OFFICIALIS ET MINISTER INSIGNIA REGIA P. C. ANNO MDCCCXX. Reliquam FENESTRÆ PARTEM EXORNAVIT EJUS
VIDUA M.E.B. ANNO
MDCCCXXIX.”
The lower portion of the walls are ornamented with
interstitial divisions and monuments.
Against
the west wall is a most beautiful free-stone
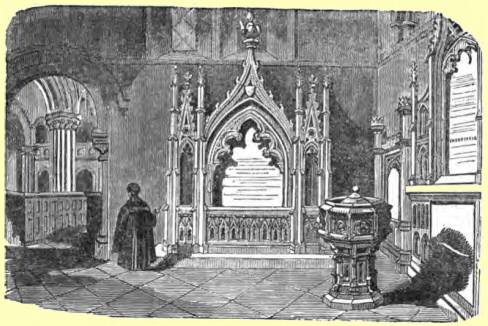
which for elegance of design, beauty of execution, and general
effect, has perhaps rarely been surpassed in modern times.
This beautiful Memorial was designed by Mr. John Carline, of
this town, and is upwards of 12 feet in length and 16 feet in
height, and is divided into three compartments by clustered
buttresses, which sustain richly crocketed pinnacles. The
centre compartment comprises a large pointed arch, cusped,
canopied, and crocketed, the back of which is deeply recessed,
and contains the following inscription in ornamental Roman
capitals:
To the Memory of the
Reverend
JOHN BRICKDALE BLAKEWAY, M.A. F.A.S.
Thirty-one years Ordinary and Official
And Thirty-two years Minister of this Parish,
This Monument is erected
By the Voluntary Subscription of his Parishioners,
As a tribute of respect for his talents,
Esteem for his virtues,
And gratitude for his long and faithful services
As their Friend and Pastor.
He died the tenth day of March, MDCCCXXVI.
Aged sixty years.
On each side of the above compartment is an elegant niche with
a cinquefoil head, octagonal back, and groined ceiling.
These niches are surmounted by acute-angled crocketed canopies
formed of deep mouldings; and resting on the head of each niche
within the canopy is a cinquefoil within a circle. In a
similar situation in the centre compartment is a shield
containing the following arms:—Argent, on a bend engrailed
sable, three bezants; impaling argent, a fess vaire between three
unicorns passant, gules.
The above divisions rest on an altar tomb, the front of which
is divided into twelve small niches with trefoil heads. These niches
are separated by small buttresses, with crocketed canopies and
pinnacles.
Mr. Blakeway was the son of Joshua Blakeway, Esq. of this
town, and a gentleman whose pleasing adaptation of manners and
amiable walk through life gained him the universal respect of his
fellow townsmen. Neither the church nor the state had a
more faithful defender of its rights or supporter of its dignity,
nor the true interests of his native town a more watchful
guardian.
As a scholar and a gentleman, united with the character of a
true christian, we shall perhaps “ne’er look upon his
like again.” As a preacher he was admired for his
forcible illustration of holy writ, and the valuable admonitions
clothed in the language of affection which his discourses
generally contained, whilst his devoutness in the performance of
the sacred duties of the sanctuary must have impressed their
importance on all who heard them. In his personal
appearance he was tall and robust;—his face bore the line
of thought, and his ample forehead bespoke the mind that dwelt
within. As an author he had written much and published
little, and was known only to the literary world previous to 1821
by a few sermons, controversial tracts, and critical notes in
Malone’s edition of Boswell’s Life of Johnson.
His name, however, will be immortalized in the valuable History
of Shrewsbury which he commenced in 1820, with the Venerable
Archdeacon Owen, and just lived to see the general history and
ecclesiastical portions published in two quarto volumes, which
elaborate undertaking will obtain for him and his revered friend
and colleague the respect and gratitude of every true Salopian in
subsequent generations.
Mr. Blakeway likewise shewed much attention and devotedness to
the antiquities of his native county, and the valuable mass
of manuscripts he left behind in illustration of its genealogical
and topographical history will remain also as a monument of his
industry. [52]
His last end was peace,—for he departed almost without a
sigh, and nearly without losing that benignant smile which was so
peculiar to him. His remains were interred on the right of
the west entrance to the church-yard.
Three beautiful specimens of monumental sculpture, designed by
the same architect, occupy the north wall, and harmonize with the
splendid memorial just described, a detail of which would occupy
too much space. The lancet window in the west wall contains
a fine ancient figure in stained glass of St. John the
Evangelist, arrayed in a robe which displays a most splendid
specimen of the ancient ruby glass of the old masters; the hem of
the garment is brilliantly studded with pearls.
The Ancient Font stands in the
centre of the area, and is very handsome. The basin is
octangular, each side having an ornamented quatrefoil, in the
centre of which is a large double rose. The angles have
been adorned with busts of angels bearing shields, and the
pedestal is pierced into gothic arches, divided by small shelving
buttresses.
In the north-eastern angle is an octangular turret, in which a
small doorway opens to a staircase leading to a chamber which was
no doubt once a chantry. It is lighted by a curious
triangular window, with a trefoil on the intrado of each arch,
the mouldings of which are deeply recessed. Below this is
another chantry chapel, now used as a Vestry, having at the east end an early
Norman light, and on the north a mullioned window of the
fifteenth century. Under a low pointed arch beneath this
window is a monumental tomb composed of alabaster, but sunk into
the floor for economy of space: it bears the figures of a warrior
and his lady in the act of devotion, supposed to represent
Nicholas Stafford and his wife Katherine. The former was
bailiff of the town in 1458, and died in 1471.
The window of this transept contains the figures of our
Saviour, St. James the son of Alpheus, and St. Thaddeus; in the
dexter compartments are those of St. Matthew the Evangelist, St.
Paul, and St. Mark; and in the sinister those of St. John the
Evangelist, St. Peter, and St. Luke. Underneath this window
is “Gulielmus Gorsuch Rowland
A.M. hujus eccleslæ judex officialis et
minister hanc fenestram faciendam curavit anno
1829.”
The windows of this and the north transept were executed by
Mr. D. Evans, of Shrewsbury, and may be considered as some of the
finest specimens of the art in the kingdom, both as regards
brilliancy and harmony of colours, beauty of design, and
exquisite workmanship, whilst the “dim religious
light” which they shed around, imparts an impressiveness of
character that at once bespeaks the sacred purpose of the place
as the House of Prayer.
Below the south window of this transept is a bold composition
of monumental architecture, designed by Mr. J. Carline,
consisting of three acute-angled crocketed canopies, crowned with
a finial. The labels of the arches are enriched with
foliage, and the interior sweep fashioned in the ogee
manner. From the lateral piers, and between each division
of the arches, springs an elegant crocketed pinnacle panelled and
finished by an open flower.
It is much to be wished that the correct taste displayed in
these and other beautiful specimens of the decorated style of
monumental architecture, recently erected in this church, was
more generally manifested in the adaptation of monuments to the
character of the buildings in which they are to be placed,
instead of the unsightly tablets so commonly introduced, and
which frequently contribute anything but ornament to our ancient
churches.
From the south transept a fine Norman arch opens to the
which also has a communication with the chancel by an arch in
the pointed style.
This building (57 feet by 30) was at first of smaller
dimensions, as is evident from two lancet windows (beneath which
are two very early loop holes) in the wall next to the south
aisle. Immediately above the shelving portion still visible
of the roof of the original chapel is a peculiar circular
window.
The enlargement was effected by the Draper’s Company
soon after their incorporation in 1461, having therein a guild or
fraternity to the Holy Trinity. Within the south wall is
the sedilia formerly used by the officiating priests, and the
remains of a piscina, all of which were once overspread with
elegant canopies.
On the opposite side is a large pointed arch, now walled
up. Under this is an altar tomb, the sides of which are
divided by small buttresses in ornamental niches of the early
decorated style. Above is a mutilated recumbent figure of a
cross-legged knight in linked armour, supposed to represent
one of the Leyburnes Lords of Berwick,
in this parish, and who died about the middle of the 14th
century. The grave below was opened in 1816, and was
composed of wrought masonry, when, after a little loose rubbish
had been removed, some leg and thigh bones were discovered.
On digging about three feet lower to the bottom of the tomb, a
skeleton was found wrapped in leather, but without a head.
This is conjectured to be the skeleton of Thomas Percy, Earl of
Worcester, who was beheaded after the battle of Shrewsbury, and
his head sent to London, while his body found an asylum in the
tomb of a family which had become extinct.
This church, in 1232, was the scene of an assemblage of
legates, convened by command of the Pope to hear charges which
had been preferred against Llewelyn for repeated infractions of
treaties. This negociation was at length left to six
referees on the part of King Henry III. and four on that of the
Welsh Prince, by which peace was maintained for a season.
When Charles the First visited this town in 1642, it is
recorded he took “a protestation and the sacrament upon it
to defend the Protestant religion established by Queen Elizabeth
and his royal father,” which solemn scene, it is supposed,
took place within this edifice, being the parish church of the
mansion in which he was sojourning. King James the Second,
it is also said, attended divine service here in 1687, after
which he exercised the royal gift of healing by touching many
persons for the king’s evil.
The Monuments of particular
interest having been already noticed in their proper situations,
it need only be remarked that there are mural tablets
commemorative of individuals connected with the families of Lyster, Lloyd (of
Rûg, &c.), Morhall, Blakeway, &c. on the walls of the
chancel, and several other memorials in the nave, transepts,
and chapel; which the extended description of this church, and
the confined limits of the present work, will not permit further
to enumerate.
The length of the building from east to west is 160 feet,
breadth (including side aisles) 50 feet.
The tower contains a peal of ten bells, the harmony of which,
it is considered, cannot be excelled by that of any peal in the
kingdom: weight of tenor 21 cwt. 2 qrs. 17 lbs.
On the west wall of the steeple is an inscription to the
memory of Thomas Cadman, who lost his life in a bold attempt to
descend from the top of the spire by means of a rope, which he
had fixed to it and brought down to the Gay meadow, on the other
side of the river Severn. He fell near the Water-lane gate,
Feb. 2, 1739, aged 28, at a time when “the ground was iron
and the Severn glass,” owing, as the epitaph records,
to
“A faulty cord
being drawn too tight.”
The parish of Saint Mary extends several miles in detached
parts of the country, having within its boundaries five chapels
of ease, viz. Albrighton, Astley, Berwick, Clive, and St.
Michael’s (Castle-foregate).
The church is a royal peculiar, and the official court has
probate of all wills and cognizance of all other ecclesiastical
matters arising within the parish. The living is a
perpetual curacy, and was, previous to the late municipal act, in
the presentation of the Corporation of Shrewsbury; and in the
choice of a minister, the son of a burgess, who has been educated
at the royal free grammar school, or (in case there be no
burgess’s son of that description) one born in the parish
of Chirbury, with a qualification similar to the foregoing, is to
have the preference.
is situate at a short distance from St. Mary’s, and its
cemetery adjoins that of St. Julian’s.
The fine old cruciform church of this parish was
inconsiderately destroyed in 1794, under a mistaken apprehension
of its stability. The present building, with the exception
of the tower and spire, which fortunately escaped the fate of the
old church, was opened for divine service Nov. 8, 1795, at a cost
of rather more than £3000.
The new structure is of Grinshill stone, and in the style
called modern gothic, having six lofty pointed windows on each
side, filled with slender mullions of cast-iron; between the
windows are graduated buttresses.
The interior is handsomely fitted up, and the general effect
pleasing, although not in strict conformity with a gothic
building,—wanting that sombre grandeur characteristic of
this style of architecture. It is 82 feet long by 44 feet
wide, with a small chancel terminated by a pointed window filled
with enamelled glass emblematical of “Evangelical Faith,” depicted in the
character of a female figure in the attitude of kneeling upon a
cross, with her arms extended, and eyes elevated towards a
celestial crown which appears in the opening clouds. The
countenance has an interesting expression of adoration, and the
motto, “Be thou faithful unto death,” &c. is
inscribed on an open volume. The window was painted by the
elder Egginton, and cost 200 guineas.
At the west end is a capacious gallery, containing a small
fine-toned organ by Gray, of London, erected by a subscription in
1823.
The principal entrance to the church is in the base of the
tower, under an elegant pointed arch recessed within a square
aperture, on either side of which are niches, most barbarously
repaired in 1825; above is a bold mullioned window in the style
of the sixteenth century, when the tower and spire were probably
built. In this window are two ancient escutcheons in
stained glass, displaying England and France quarterly, and the
arms of Richard Sampson, Bishop of Lichfield, and Lord President
of the Marches from 1543 to 1548.
The tower is finely proportioned, being flanked with double
buttresses gradually diminishing, and terminated with a crocketed
pinnacle; an open parapet of pointed arches surrounds the base of
the spire, which, though not remarkable for height, is considered
by persons of good taste “to possess singular elegance of
form.” The tower contains eight musical bells, recast
in 1813, and is 70 feet high, the spire 114, making a total of
184 feet from the ground.
In a vault beneath this church are interred the remains of
Thomas Jones, Esq. who died in 1642. He was six times
bailiff, and the first Mayor of
Shrewsbury; also those of Sir Thomas Jones, Lord Chief
Justice of the Court of Common Pleas, who died 1692, to whom and
other members of this ancient Shropshire family are several
memorials. Other monumental tablets also relieve the walls
of the building.
The old structure contained many curious brasses and
monuments; the former were sold, and the latter dispersed, on its
unnecessary demolition.
The living is a vicarage in the gift of the Crown, and a
weekly lecture is preached in the church on Wednesdays.
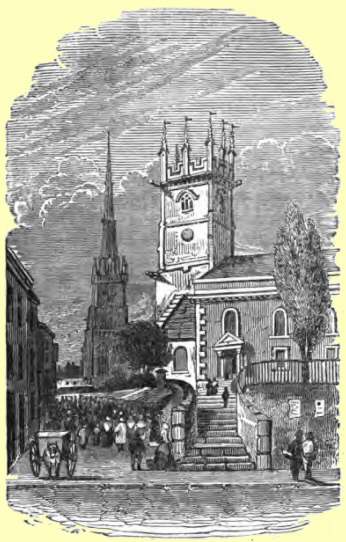
The church, dedicated to St. Juliana, occupies an elevated
situation at the top of Wyle Cop, and was erected 1749–50,
from a design by Mr. T. F. Prichard, of this town, on the site of
an Anglo-Norman structure, which had become ruinous.
It is a plain oblong building of brick, and stone dressings,
83 feet by 48, with a small recess for the chancel.
At the west end is the tower of the old church; the basement is
of red stone, and of a date far anterior to the superstructure,
which is of the 16th century, and crowned by a handsome embattled
parapet and eight lofty pinnacles, restored in 1818, when the
masonry of the tower was chipped and repaired. The tower
contains a peal of six bells, recast in 1706, and an excellent
clock, the dial of which is illuminated at night.
In the south wall of the chancel is an ancient figure,
probably intended to represent St. Juliana.
The interior is particularly neat, possessing an air of
solemnity unusual in the generality of modern churches.
Four large Roman-Doric pillars support the roof of the nave,
which is coved and adorned with the fret-work of the old
church. Galleries occupy three sides of the building.
At the west end is an excellent organ, by Bowsher and Fleetwood,
of Liverpool, erected by a subscription in 1834, the exterior of
which is tasteful in design, and harmonizes with the internal
architecture of the edifice.
The pulpit is handsome, and belonged to the old church.
The altar-piece and furniture of the chancel are in good taste;
the former is of wainscot, and presents a Roman Doric basement,
supporting Ionic pilasters and entablature with modillion
cornice, from which springs a rich architrave surrounding a
Venetian window, in the centre light of which is a figure in
stained glass of St. James bearing the Holy
Scriptures. The side lights contain the royal arms,
and those of the see of Lichfield, impaling Cornwallis.
In the windows of the south gallery are the armorial bearings
of Queen Elizabeth, the family of Bowdler, a fine ancient shield
of the town arms, and heads of St. Peter and St. Paul, surmounted
by their emblems, the keys and sword. On the north side are
the arms of Prince, Bennett, Astley, the Earl of Tankerville, and
a figure of St. John.
In the floor of the south aisle is an ancient gravestone, preserved
from the former church: round the edge is a Longobardic
inscription to the memory of Edmund Tromwyn, who is supposed to
have died about the close of the thirteenth century.
There are several mural monuments in the aisles and chancel:
on the north side of the latter is a pedimented tablet set on a
square table of dove-coloured marble, with the following
inscription:—
Sacred to the Memory
Of the VENERABLE HUGH OWEN, M.A. F.R.S.
Archdeacon of Salop,
Prebendary of Salisbury and Lichfield,
One of the Portionists of Bampton, Oxfordshire,
Formerly Minister of this Parish, and afterwards of St. Mary,
in
Shrewsbury.
He was the only son of Pryce Owen, M.D. and Bridget his wife,
And the lineal descendant of an Ancient British family.
Distinguished for the extent and accuracy of his Antiquarian
researches,
And knowledge of the principles of Ecclesiastical and Civil
Architecture,
By the judicious application of this talent,
Joined to a firm but mild execution of his official authority,
He greatly contributed to the decent and substantial
restoration
Of many venerable fabrics within his Archdeaconry.
His “Account of the Ancient and Present State of
Shrewsbury,”
Originally published in a single volume,
Was afterwards embodied in a complete History written by him,
In conjunction with the Rev. John Brickdale Blakeway.
He died Dec. 23d, 1827, aged 67 years.
Harriet, his wife, daughter of Edward Jeffreys, Esq.
Died April 3d, 1825, aged 59 years.
In the south aisle, a plain tablet surmounted by a lion
commemorates the public spirit and unremitting exertions of Mr.
Robert Lawrence, “in opening the
great road through Wales between the united kingdoms, and for
establishing the first mail coach to this town.” He died
Sept. 3d, 1806, aged 57 years.
The living is a perpetual curacy in the presentation of the
Right Hon. the Earl of Tankerville, and the parish comprehends
the Wyle Cop and the suburb of Coleham, but isolated districts of
it are intermixed with several of the other parishes at different
ends of the town.
A Sunday evening lecture was commenced at this church, April
20th, 1828, for the “free accommodation of the town at
large,” the parishioners having consented to lend their
pews for the occasion. Several of the clergy connected with
the town preach alternately at this additional service.
It has been already stated (page 24) that the royal free chapel of St.
Juliana became at an early period appurtenant to the church of
St. Michael, the situation of which it has been shown was within
the castle.
It is uncertain whether a church existed here anterior to the
Norman conquest; however, in the survey called Domesday-book,
compiled in 1085, the churches of Shrewsbury are mentioned in the
following order, and their possessions enumerated: viz. St. Mary,
St. Michael, St. Chad, St. Alkmund, and St. Julian. And of
St. Michael these particulars are given:
“The Church of Saint Michael holds, of the
Earl Roger, Posseton: Chetel held it [in the time of the
Confessor]: there is one virgate of land: the land is half a
carucate: one man renders therefore a bundle of box on the day of
Palms. The same church holds Suletene: Brictric, a
free man held it from the Confessor, when there was one hide
paying tax at the time of the Conquest: the land was one
caracute: there was also half a caracate: it was then worth five
shillings; now (the completion of Domesday) four pence
less.” [63]
It may be useful, therefore, in this place to relate some
further information respecting the parish of St. Michael, which
has lately excited the public attention, by the parish of St.
Mary enforcing a demand for the payment of poor-rates upon the
tenant of the Castle, J. C. Pelham, Esq. and which that gentleman
resisted on the ground that the Castle formed no part of the
parish of St. Mary. The issue came on for trial at the
Summer Assizes, 1836, before Mr. Justice Patteson and a special
jury, when a verdict was obtained in favour of the plaintiff, Mr.
Pelham.
1222.—This Chapel was of the donation of the Lord the
King, and given to William de Haverhul.
The Chapel of the Forde was also of the gift of the King, and
belonged to this church of the Castle, and rendered three
shillings, and was worth one mark, which William de Haverhul then
held.
1235.—The Chapel of St. Michael was held by William de
Battal, and was worth yearly fourteen marks.
1271.—The Rector of St. Michael proceeded to recover in
law for services due to him in right of his church. The
entry commences thus:
“Robert Corbet, of Morton, offered himself
on the fourth day (fourth day probably of the assizes at
Shrewsbury) against Richard de Sarre, Parson of the Church of St.
Michael, of a plea that the same Robert should do to the
aforesaid Richard the accustomed and right services which he ought to
do to him for his frank tenement which he holds of him in
Soleton and Lack.”
1293.—The Chapel of St. Michael was worth yearly twelve
marks, and Master Adam de Malane held it of the gift of the
King.
1309.—King Edward the Second granted to his beloved
clerk, Boniface de Ledes, this Free Chapel, vacant by the
resignation of Roger de Ledes.
1318.—A similar Grant to Roger de Lysewy, of this Free
Chapel of St. Michael, being then vacant, &c. To this
grant is appended an order from the King to “Master Thomas
de Cherlton,” then Constable of the Castle, to induct this
Roger into corporal possession thereof.
1330.—A similar Grant of this Chapel, being vacant, to
Walter de London.
1330.—A subsequent Grant, in this year, of the said
Chapel to Adam de Overton.
1342.—It appears that Adam D’Overton was Warden of
this Free Chapel of St. Michael.
1343.—A Grant to John de Wynwyk of this Free Chapel, and
an order to John de Wyndsore, then the Constable, to induct him;
also a Grant to the same John de Wynwyk of the King’s Free
Chapel of St. Julian, Salop.
1344.—A Grant to John Fitz John Le Strange, of
Blaunkmonstr, of this Free Chapel.
1347.—It appears that a suit was pending between John
Fitz John Le Strange, of Whitechurch, Parson of this Free Chapel,
and certain persons in the pleas mentioned.
1395.—An Inquisition taken at Salop, on Wednesday next
after the Exaltation of the Holy Cross, before John de Eyton,
Sheriff of Salop, by virtue of a certain Writ to the said Sheriff
directed, and to this Inquisition annexed, by oath of William
Banaster of Bromdon, and others, who say upon their
oath that William Tyrington, late Parson of this Chapel, had
committed waste, dilapidation, and destruction in this Chapel, to
wit, in throwing down, dilapidating, and destroying this Chapel,
to the value of one hundred pounds, through the defect of the
roofing, repairing, and supporting of this Chapel, that is, in
lead, stone, timber, and glass windows, and also in the carrying
away one chalice and divers entire vestments, with all the
ornaments ordained for the said chalice and vestments pertaining
to the said Chapel, and by destroying divers images lately being
in the same Chapel, by reason of his improvident custody of the
said Chapel, and of his neglect of the repairing of this Chapel,
to the value aforesaid, beginning the defects aforesaid in the
Feast of Easter, in the 48th year of King Edward the Third, till
the death of this William Tyrington, so that this Chapel was
utterly destroyed and wholly thrown down and laid in ruins by
this William de Tyrington, late Parson of this Chapel, and so
that two hundred marks were not sufficient to amend and repair
it, with the ornaments lately being therein.
1410.—A Grant by King Henry the Fourth, reciting, that
whereas he had granted to “Roger Yve, of Leeton, Rector of
our Chapel of St. John the Baptist at Adbrighton Husee,”
“certain lands in fields called the Batteleyfield, in which
field the battle between us and Henry Percy, deceased, and
certain of our rebels, lately took place,” in order to
build “a certain Chapel of St. Mary Magdalene,” of
which he was appointed Warden, with power to choose five
Chaplains to celebrate Divine Service in the said Chapel every
day. The Grant then proceeds to endow the said Chapel of
St. Mary Magdalene at Battlefield with various possessions, and
among others with the Advowson of “the King’s Free
Chapel of St. Michael within the Castle of Salop, to
which the Chapel of St. Julian of Salop is appurtenant or
appendant.”
1417.—John Repynton, then Warden of the said Chapel of
Saint Michael, surrendered the same to the King.
1558.—John Halliwell took of Richard Burper, among other
property, all manner of tithes, oblations, obventions, fruits,
profits, and emoluments, of the Rectory, Church, and Chapel, of
Saint Julian, and of “the Chapel of Saint
Michael.”
1583.—Was a Fine, passing the same property.
Queen Elisabeth having granted a lease of the Castle and its
appurtenances to Humphrey Onslow, Esq. at the yearly rent of 13s.
4d. that gentleman’s lease expired in 1596, when the Castle
and its appurtenances came into the possession of the
Corporation.
In the records of the Corporation is the following entry:
1605.—“Agreed that persons shall view the stones
in the Castle belonging to St. Michael’s Chapel, and take
account thereof, and enquire what stones are taken
away.”
There can be little doubt, however, but the Parish of St.
Michael’s had originally some connexion with St.
Mary’s parish; for in the reign of Henry II. it seems that
Walter de Dunstanville, Rector of St. Michael’s, sold a
tract of land called Wogheresforlong and a moiety of Derefold to
a person named Gilbert, reserving to himself a rent of three
shillings and sixpence; and that John the son of Gilbert soon
afterwards conveyed it to one Nicholas le Poncer, who
subsequently granted it to Haghmond Abbey, free from all secular
service, saving a rent of four shillings to be annually paid (in
lieu of the tithes of Derefold) to the parson of the parish of
the church of St. Michael within the Castle.
This commutation is assented to and witnessed by the Dean and
Chapter of St. Mary’s, “for us and our successors for
ever;” an attestation which would appear as quite
unnecessary, if this district had not once been connected with their
jurisdiction.
The etymology of Derfald, or Deerfold, is an enclosure or park
(which will be noticed hereafter) for keeping deer, an appendage
not unusual to our early fortresses. This circumstance (and
at a period when little respect was shown to boundaries civil or
ecclesiastical) might have induced Roger de Montgomery, as feudal
lord, to assign it as the parochial limits of his church,
although at the cost of the parish of St. Mary.
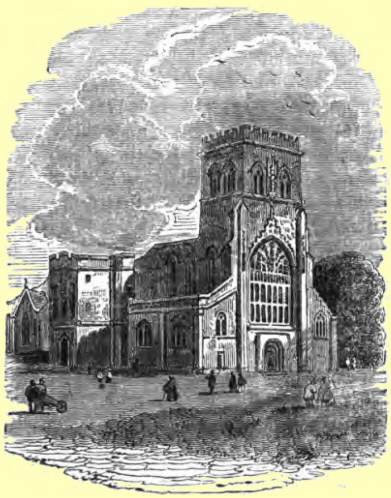
The Abbey Church is situated in the suburb
to which it has given the name of Abbey Foregate. It is
built of a deep red stone. A noble simplicity combined with
a massive solidity characterizes the whole structure, to which
time has given a most venerable appearance; and, though marks of
mutilation are too evident throughout, it displays many curious
features of ancient Norman architecture combined with the earlier
pointed style.
It originally formed part of the richly endowed monastery
founded in 1083 by Roger de Montgomery, Earl of Shrewsbury, and
when entire was a stately cruciform building, equal in size to
some of our cathedrals, having a central and western tower,
transepts, &c. The whole eastern portion, two-thirds of
the structure, was barbarously destroyed at the dissolution of
monasteries in the time of Henry the Eighth. The neglect of
after-times has contributed much to disfigure its external
elevation, the eastern portion of the upper clerestory having
from decay fallen down some time about the close of the 17th
century.
The present church consists of the nave, side aisles, and
western tower of the Abbey church, and owes its escape to the
circumstance of the western end having always been used as the
church of the parish of Holy Cross,
the name it still retains.
The west front is composed of the tower, flanked by the ends
of the Norman side aisles, and has a bold appearance. The
tower is broad and massive; the basement early Norman, surmounted
by a well-proportioned superstructure of the 14th century.
The portal is a deeply recessed round-headed arch, having a
pointed doorway inserted within it; to preserve uniformity, the
exterior rib of the outward round arch springs on each side from
a Norman shaft with an indented capital, and the combination
displays much skill and ingenuity.
Above
this is one of the most magnificent windows in the kingdom, 46
feet high by 23 feet wide; the intrado of the arch is enriched by
a series of small trefoil panels; the label rises high above it
in the ogee form, richly crocketed and terminated in a
finial. The window is in the decorated style, and divided
horizontally by transoms, and perpendicularly by six mullions,
into seven compartments for the glass, the lower division having
blank panels which have never been pierced for glazing. The
arched head is gracefully pointed and filled with a profusion of
the most rich and delicate tracery.
On each side of the window are the remains of a canopied
niche, which once contained statues, probably of Saint Peter and
St. Paul, the tutelar saints of the Abbey.
The north and south-west angles of the tower are flanked by
shelving buttresses, having their sets-off worked into pedimented
weatherings. The bell chamber has two windows on each side,
between those of the western front is an elegant canopied niche
containing the statue of an armed knight, bearing in one hand a
mutilated sword, the other appears to have once projected from
the body, but is now broken. The figure has a conical
basinet, encircled by a crown, fastened to a camail of mail,
which covers the neck, shoulders, and breast to the hips, and is
finished by an emblazoned jupon. The thighs and legs are
encased in plate armour. This statue is supposed to
represent Edward the Third, in whose reign the tower was probably
built.
On the north side of the church is a lofty and handsome porch,
the entrance to which is under a pointed arch resting on round
columns, and peculiarly recessed within a square aperture charged
with shields; above is a chamber (formerly in two stories)
lighted by small mullioned windows whose arches are nearly
flat. On each side are niches, in one of which is the
remains of a figure. The ceiling of the porch is
cylindrical, without ornament, and the interior doorway a plain
semi-circular arch with round mouldings.
The exterior of the side aisles displays a series of modern
gables, each of which contains a mullioned window. The
eastern end of the church is finished by a wall run up between
the remains of the two western piers that supported a central
tower, in which a pointed window is inserted. This,
however, will soon be removed, and three elegant Norman lights
substituted by private munificence.
On the south side the gables are at present miserably repaired
with brickwork, but it is to be hoped that ere long the public
spirit and good taste of the town will be exercised in such a
manner as to assist the parishioners in the proper restoration of
this side of the church, which presents so striking a feature
from the new line of the London road.
The south aisle is entered by a plain Norman arch, resting on
slender shafts, and which once communicated with the western wing
of the cloister; the approach from the opposite eastern wing was
by a pointed doorway; adjoining this is the ruined wall of the
transept, in which are two round arches, supposed to have formed
portions of a side aisle, or small chantry chapel west of the
transept.
presents a majestic appearance of solemnity, calculated to
raise devout and profound veneration towards that Almighty Being to whose service and honour
the edifice is dedicated, as well as to enchain the attention to
the scriptural motto inscribed upon the north
portal—“Reverence my
Sanctuary.”
The nave is separated from the side aisles by five arches:
two, which on each side join the tower, are in the pure style of
the 14th century, and delicately lined with deep mouldings
resting on clustered columns, and exhibit very distinctly the taste
which prevailed in engrafting the more elegant pointed upon the
massy Anglo-Norman style; the former, it will be clearly seen,
have been formed out of the original semi-circular arches,
similar to the three eastward, which rest on short thick round
pillars (16½ feet in circumference) of the plainest Norman
character. Above these is a story of smaller arches in the
same style, now filled up, but which evidently shew that it was
the intention of the monastery to assimilate them to the style
adopted in the side windows of the tower and western portion of
the nave: the alteration, however, was not completed.
The pointed arch opposite the north porch is partly filled by
a skreen, the remnant of a small chantry chapel which formerly
occupied this portion of the church. This skreen is adorned
with a series of foliated niches once enriched with
sculpture.
The ceiling of the church is painted in imitation of an oak
ribbed roof, ornamented with flowers, the intersections of the
ribs being finished with bosses, and the interstices with
quatrefoils. A lofty beautiful pointed arch, 52 feet high,
springing from richly moulded imposts divides the tower from the
nave, by which the whole front of the great western window is
displayed. This window is filled with a series of armorial
bearings in stained glass, restored in 1814 at the expence and
under the direction of the Rev. W. G. Rowland, M.A. from a
drawing in the Heralds’ College.
First row: 1. Beauchamp; 2. Thomas of Woodstock, Duke
of Gloucester; 3. King Richard the Second; 4. John of Gaunt, Duke
of Lancaster; 5. Edmund of Langley, Duke of York; 6.
Stafford.
Second row: 7. Audley; 8. Clare; 9. B. a lion rampant
O. (the arms of the monastery); 10. Barry of twelve, A. and
S.
Third row: 11. Mortimer Earl of March; 12.
Fitzalan and Warren.
Fourth row: 13. Montague; 14. Boteler of Wem; 15.
Ufford Earl of Suffolk; 16. B. on a bend A. three escallops
S.
Fifth row: 17. Warren Earl of Surrey; 18, 19, 20. B. a
lion rampant within a bordure O. (probably intended for the three
Norman Earls of Shrewsbury); 21. Blundeville Earl of Chester; 22.
Sir Philip de Burnell.
Sixth row: 23. England and France quarterly; 24. John
of Hainault; 25. Strange of Blackmere; 26. Strange of Knockin;
27. Lisle; 28. Mortimer Earl of March; 29. Arundel and Warren;
30. France semée and England; 31. Arundel and Maltravers;
32. Corbet; 33. Albini; 34. Latimer; 35. Roger de Montgomery; 36.
Sir Simon de Burley impaling Stafford; which last bearings will
probably fix the date when the original window was put up, viz.
about the 12th of King Richard the Second.
The whole extent of the tower is occupied by a spacious
gallery, in which is an excellent organ made by Gray, of London,
and erected in 1806 at a cost of 365 guineas. The front of
the gallery is a gothic skreen of three arches, divided by
buttresses, and displays the armorial bearings of the principal
benefactors to the organ.
The eastern window contains six resplendent figures in stained
glass, executed by Mr. David Evans, of Shrewsbury, viz. St. James, King
David, St. John, King Solomon (as in the act of consecrating
the Temple), St. Peter, and St. Paul, with their respective
emblems. The figures were placed in rich tracery work in
1836, but the window was originally set up in 1820, with the
following inscription:—aedi .
sanctae . crucis . Post . Annos . Viginti . Septem .
In . sacris . ejus . Administrandis . Impensos . Dono . Dedit
. Gvlielmvs . Gorsvch . Rowland . anno . salvtis . mdcccxx.
Below this window is a series of highly-enriched Norman
arches, forming the altar skreen, erected from a design by Mr.
Carline, and at the expense of the Rev. Richard Scott, B. D.
which has given a most imposing feature to this part of the
church.
The north-east window was the gift of the late Lord Berwick,
and previously to the year 1820 stood over the altar. In
the centre compartment is a large figure of St. Peter, and the
remainder of the window is occupied by the arms of the See of
Lichfield, those of the munificent donor, and thirteen
escutcheons of the incumbents from the Reformation to 1804.
A rich border lines the mullions, and at the bottom is
inscribed—mvnificentia •
viri • praenobilis • thomae • noel • baronis • berwick • de
• attingham • hvjvs • ecclesiae • patroni • anno • salvtis • mdcccvi.
Small windows divided by a single mullion are placed in the
eastern arches of the side aisles (which formerly opened with the
transepts); that on the north side has the arms of Mortimer,
Fitzalan, Talbot, and Berkeley, in stained glass. The
corresponding window of the south aisle has three ancient shields
(originally in the great chamber of the abbey) bearing the arms
of France and England, Roger de Montgomery, and the symbols of
the Patron Saints, the key and sword, in saltire.
In the south aisle is a beautiful mosaic window of stained
glass, by Mr. D. Evans, containing twelve shields of the armorial
bearings of families connected with the late Rev. John
Rocke. Underneath is inscribed—MAJORVM SVORVM INSIGNIA DEPINGI CURAVIT JOHANNES
ROCKE, MDCCCXX.
The
western portion of the south aisle is walled from the church for
a vestry, near which, on a pavement of emblazoned tiles, stands
the Font: the pedestal is carved with zigzag mouldings, and
supports a round basin, ornamented with chevron work and small
arched panels. This originally belonged to the church at
High Ercall.
Another font, found some years since in the adjoining garden,
is at the eastern end of the north aisle. Its basin
represents an open flower, over which is festooned drapery
supported from the mouths of grotesque heads; the pillar on which
it is fixed formed the upper part of the ancient cross which
formerly stood opposite the south door of St. Giles’s
church. On the sides are sculptured the Crucifixion, the
Visitation, the Virgin and Child, and a person in the act of
devotion.
Length of the church from east to west 123 feet, breadth
(including aisles) 63 feet; the tower is 104 feet in height, and
contains a fine mellow peal of eight bells.
The oldest monument in the church is the mutilated cumbent
figure of a warrior clad in mail of the date of King John’s
reign, and conjectured by the heralds at the visitation in 1623
to be the effigy of the Founder of the abbey, who died July 27th,
1094. It has been placed on a basement of early pointed
arches, by the Rev. W. G. Rowland, M.A. to whose taste this
church is mainly indebted for its interior beauty and
interest.
On the fall of St. Chad’s and the demolition of St.
Alkmund’s church, several ancient monuments found an
habitation within the aisles of this church. To enumerate
all the inscriptions on these and other memorials would far
exceed the prescribed limits of these pages: a brief survey must
therefore suffice.
Commencing at the eastern end of the south aisle, we
find—a bust, under a Roman arch, in alderman’s robes,
representing John Lloyd, alderman of this town, who died in 1647,
aged 53.
Near this is a handsome altar-tomb bearing two cumbent
figures, an alderman in his civic robes, with picked beard and
bareheaded, and a lady in a scarlet gown, finished after the
stiff habit of the times, denoting William Jones and Eleanor his
wife; the former died in 1612, and the latter in 1623.
These were brought from St. Alkmund’s.
An alabaster tomb from Wellington old church, described by
Dugdale as “a faire raised monument, whereon is cut the
portraiture of a man in armour, and by him his wife, with this
inscription”—
Hic jacet in Tumba corpus Will’mi Chorlton
armigeri et Anne Uxor’ ejus; que quidem Anna obiit vii die
mensis Junii, Anno D’ni Mill’imo cccccxxiiii. et
dictas Will’ms obiit p’mo die mensis Julii anno
d’ni mill’imo cccccxliiii. quorum animab’
p’picietur Deus.
On the sides of the tomb are a series of canopied niches, with
figures of angels and friars bearing shields, on which are
emblazoned armorial bearings of the families of Charlton,
Zouch, and Horde; one of the friars is remarkable,
having a fox’s head peeping out from under his long
gown.
In this part are handsome mural tablets with Latin
inscriptions to the memory of individuals of the families of
Rocke, Prince, Baldwin,
&c. &c.
Near the south entrance is the cumbent figure of a
cross-legged knight in linked armour, with surcoat, sword in
scabbard, gauntlets on his hands, spurs on his heels, and his
feet resting on a lion. It is considered to be the effigy
of Sir Walter de Dunstanville, Lord of Ideshale, and a
benefactor to Wombridge Priory, from whence the figure was
brought. He died 25th Henry III.
Resting on a basement is a curious ancient ridge-backed
gravestone, on which is cut a foliated cross; under this is a
small figure clad as a priest, close to whose head is attached
the outline of a bell. On the right side is a chalice, a
book, and a candle; round the edge of the stone is T: M: O: R: E:
U: A, which is conjectured to mean Thomas More, Vicarius
Abbatiæ. It was removed from St. Giles’s.
Among other ancient cumbent figures in this aisle, one is
supposed to represent a Judge who died in Shrewsbury, being robed
to the feet, and having a coif drawn close over his head, and
tied under the chin. It is of the date of Edward I.
Another monumental statue clad in plate armour displays a long
loose robe as the surcoat, which is curiously disposed on one
side to shew the warlike character of the deceased, whose armour,
belt, and dagger would have been otherwise concealed. The
head is wrapped in a close cowl. From the peculiarity of
the robe being thrown back, this effigy is probably unique.
Froissart asserts that a similar dress was worn in battle, and
that this kind of long loose drapery proved fatal to Sir John
Chandos, for he “wore over his armour a large robe which
fell to ye ground;” and as it appears, when he marched
“entangled his legs so that he made a stumble, and was
killed by the enemy.” The costume of the present
figure (which originally stood on an altar-tomb in St.
Alkmund’s church) may be attributed to the close of the
14th century; but whom it represents is now unknown.
On the side walls are several neat tablets. An elegant
canopied niche with pinnacles commemorates Edward Jenkins, Esq.
of Charlton Hill, co. Salop, who ably distinguished himself in
the first American war, being then a lieutenant in the 60th regiment, and
died May 1, 1820, in his 81st year.
At the eastern end is a large altar-tomb, on which are
recumbent figures of Richard Onslow, Esq. (Speaker of the House
of Commons in the reign of Elizabeth), and his lady Catherine;
the former is dressed in his robes of office, and the latter in
the dress of the times. On the sides and ends of the
monument are small figures of his sons and daughters. He
died in 1571, and was buried at St. Chad’s.
Above this is a mural monument representing a gentleman and
lady kneeling opposite to each other under a rich Grecian
entablature; the former is clad in a ruff and long gown, and the
latter has a long veil thrown back. They represent Thomas
Edwards, Esq. who died 1634, and Ann his wife, daughter of
Humfrey Baskerville, alderman of London. Over the
entablature is a lady in a richly-laced habit, and a little girl
kneeling, intended for Mary, wife of Thomas Edwards, Esq. and
daughter of Thomas Bonham Norton, Esq. who died in childbirth,
1641.
In the vestry is an old painting of the Crucifixion, which was
a century ago “turned out of the church,” and
occasioned at the time some strife between the parson and his
flock.
The living is a vicarage, with St. Giles’s annexed, in
the gift of the Right Hon. Lord Berwick, who received it from the
Crown in exchange for three small livings in Suffolk.
The ruins of the monastic buildings, which are now scattered
over an extent of about nine acres, are not considerable, and
will be described in a notice of the suburb of
Abbey-foregate.
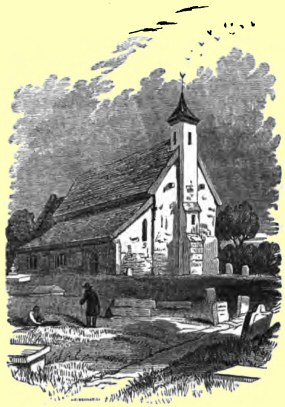
Sacred edifices, under the invocation of this Saint, were
generally founded “without the city;” that in this
town occupies a situation at the eastern extremity of the suburb
of Abbey-foregate.
The structure is unquestionably as old as the early part of
the twelfth century; and while presenting an interesting picture
of the work of former times, has a tendency to lead the
mind, under fit impressions, to the hope of a less perishable,
“greater, and more perfect tabernacle.”
It consists of a nave, chancel, and north aisle, with a small
turret at the western end, in which a bell has lately been
introduced. The principal entrance is at the south, under a
Norman arch. The north aisle is separated from the nave by
three pointed arches sustained on plain round columns, formed (it
appears) in the thickness of the wall, and peculiarly flanked on
the north side by square piers, having an upper and lower narrow
moulding adorned with recessed quatrefoils. These piers, it
is presumed, originally served as buttresses to strengthen the
outward wall of the fabric, which on receiving the addition of a
north aisle (evidently at a very early period), a communication
was then opened with the nave by perforating the wall into
arches, which are of the era when the Norman was giving way to
the pointed style. It is not improbable but this aisle was
made for the accommodation of persons afflicted with leprosy, to
which they had access from the adjoining hospital by a pointed
doorway, and where they might hear the offices of religion
without endangering other worshippers with their contagious
malady. At the east end is a curious round-headed window
with mullions.
A fine pointed arch separates the nave from the chancel, which
is terminated by a flat-arched mullioned window, containing a
noble collection of stained glass, executed by Mr. David Evans,
of Shrewsbury. The four lower compartments have full-length
figures of the Evangelists, standing
upon hexagonal pedestals, through the external circular arches of
which is exhibited the groined roof of a crypt supported by
slender pillars. Over each figure is a beautiful canopy of
tabernacle work, and in the intersections of the tracery are the
symbols of the Evangelists, each supporting a tablet, on which is
respectively inscribed, in small characters—
Mattheus Christi stirpens et genus ordine
narrat
Marcus Baptistam clamantem inducit eremo
Virgine pregnatum Lucas describit Jesum
Prodit Joannes verbi impenetrabile lumen.
The three principal compartments in the upper division display
fine representations from ancient designs of The Salutation, The Wise
Mens’ Offering, and The
Presentation in the Temple, beneath each of which is a
Latin text: the first is taken from Luke i. 28; the second from
Psalm lxxii. 10; the third from Luke ii. 29, 30. At the
bottom of the window, Gulielmus Gorsuch
Rowland dono dedit.
The small Norman loop-hole on the north side contains a figure
of St. Giles, and is an exquisite imitation of ancient stained
glass.
On the south side of the chancel is a low pointed arch, the
stone-work of which projects outside the building, and was no
doubt originally intended to contain the remains of a master of
the hospital. After the plaister had been removed in 1826,
which brought to view this archway, the ground at its base was
opened, when a stone grave cased with brick-work was discovered,
with part of the bones of two individuals. In 1685 it
appears to have been used for the interment of the individual
whose name is inscribed on the stone, and to prevent (if
possible) that ejection of himself which must have befallen the
remains of a former tenant, it is further added
stvr not my bones
which are layde in claye
for i mvst rise at
the resvrrection day.
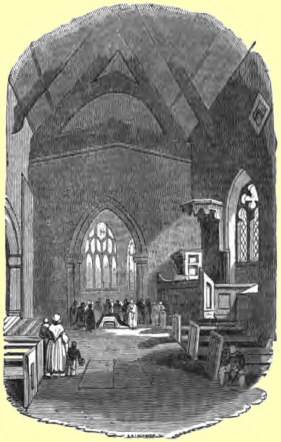
Possesses much of its primitive character, being unencumbered
with pews, and until the last few years exhibited a still more
rude appearance of damp and neglect. Many important
improvements, however, have been effected within and around the
building, especially in placing drains around the exterior, which
have not only rendered the interior free from damp, but
contributed also to the dryness of the cemetery. The
alterations in the nave consist in levelling and repairing the
floor, ceiling the roof, and appropriately colouring the walls
and rafters; removing the pulpit from the corner of the fine arch
leading into the chancel to the south-east corner of the nave,
and placing stone tracery of a bold design in the large pointed
window of the south wall. The windows of the north aisle
are filled with fragments of stained glass ingeniously disposed,
so as to represent the outline of figures. [82]
In feet, whoever has visited this ancient church during its
former wretched state will be astonished; it now truly looks
“As though we own’d a God, adored his
power,
Rever’d his wisdom, loved his mercy.”
And its sacred walls will, it is to be hoped, no more echo
with the twittering of birds,—the sparrow find a place of
security over the altar, or the swallow be permitted to
“build her brooding nest” above its antique pulpit;
altho’ these are striking resemblances of the tranquillity
and peace which the means of grace are to a christian, and which
seem to inhabit the house of the Deity.
But the sentiment which this venerable place impressed was in
some measure checked by its disuse, divine service being only
celebrated within its walls twice a year.
Since the foregoing account was written, the author of these
Memorials has the pleasure to record that regular service was
commenced in this church on Sunday, June 19, 1836, which will
form a great convenience to the increasing population of the
neighbourhood. Nine new oak pews have been subsequently
erected within its walls, from a design by Mr. Carline, and at
the expence of the Reverend Richard Scott, B. D. who has also
contributed a sum that will, with the letting of the pews,
further increase the stipend of a minister. Much has been
very justly said against the deformity which the introduction of
pews has rendered to churches; those, however, placed in this
structure meet every objection, and are perfect models of what
pews should be,—fixed forms having backs, but without
doors;—adapted for a devotional rather than a lounging
posture. On the outside partition of each is a small carved
finial, and the whole are in unison with the style of the church
and ancient benches still remaining on the south side. A
new altar-piece has been placed above the communion-table: the
latter was presented by an inhabitant of the parish, and the
former by Mr. Scott.
The dimensions of the church are—nave 45 feet by 36,
chancel 20 feet by 15, total length 65 feet. The font is
the upper portion of a Norman pillar with the capital hollowed,
and originally belonged to the Abbey church.
It may be mentioned, that after the monks of Shrewsbury had
obtained possession of the bones of St. Wenefrede in 1137, those
precious relics were deposited on the altar of this church, until
a shrine worthy their reception could be prepared in the
Abbey.
On the floor are several ancient stones bearing crosses, no
doubt denoting the interment of some of the masters of the old
hospital of St. Giles.
A spacious cemetery surrounds the building, where the
contemplative mind,
“Free from noise
and riot rude,”
may resort, and, unmolested by the vulgar gaze of
unsympathizing intruders, pour the grateful tribute of a sigh, or
embalm afresh the memory of that departed spirit with whom he
once took generous and undesigning counsel; and renew in
imagination, through time’s dim mist, hours consecrated to
friendship.
In this silent repository are gravestones 200 years old, many
inhabitants of the town having selected it as their last resting
place, from a feeling similar to that inscribed upon a tomb in
the south-west corner of the church-yard:
Ut Nemini noceret
Mortuus,
Qui Unicuique pro re nata succurrere voluit Vivus,
Hic extra Urbem sese contumulandum præcipiebat,
CHENEY HART, M.D.
Warringtoni in agro Lancastriensi natus Nov. 17–28,
1726.
A stone near the south window covers the remains of John
Whitfield, surgeon, on which is recorded an epitaph, the very
quintessence of chemical brevity—
I. W.
COMPOSITA SOLVANTUR.
Opposite the south door is the socket of an ancient stone
cross, the upper portion of which supports a font in the Abbey
church.
From hence likewise is an extensive view of the town, with the
different churches displayed to much picturesque advantage, the
vale below being watered by the meanderings of the Rea brook;
while the more distant prospect, chequered with mountains and
woody knolls, verdant pastures and rural habitations, presents a
striking picture of
“Life’s
fair landscape, mark’d with light and shade.”
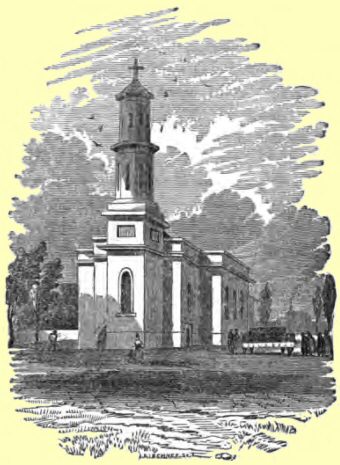
Stands on a pleasant site in the populous suburb of Castle
Foregate. The western side commands an interesting view of
the town. The venerable Castle with its towers and hoary
walls, the Royal Free Grammar School, and the lofty spires of St.
Mary’s and St. Alkmund’s churches, combine to form a
most pleasing group; whilst the fine church of Saint Chad, backed
by distant mountains, stands prominent in the front. On the
northern side of the building is a picturesque dell, along which
the majestic Severn formerly poured its crystal stream.
The church is a respectable building in the Doric style,
composed of brick. It was erected by subscription, and
consecrated for divine worship August 24th, 1830.
In plan, it consists of a tower, nave, side aisles, and an
elliptical recess for the communion, with a vestry in the base of
the tower.
The tower is of three divisions, and rises to the height of 70
feet; the basement is square, on which rests an octagonal belfry,
crowned by a similar division of smaller dimensions, having a
cornice charged with lions’ heads, the whole being
surmounted by an angular lead roof and a gilded cross.
The body of the church is in length 70 ft. 6 in. and in
breadth 40 ft. 6 in. and has a stone plinth, cornice, and
parapet. The windows throughout are circular-headed, having
unbroken stone dressings surrounding them.
The Interior is approached by two
entrances, north and south, beneath a stone cornice sustained on
pilasters; and, if not splendid in decoration, it has that
solemnity which becometh the House of God: it possesses, however,
one great advantage, in being capable of comfortably
accommodating a congregation of 800 persons, 620 of whom may
possess free sittings. On the floor are thirty-six pews,
the other part being entirely free. There are galleries
over the north and south aisles, and at the western end, the
whole of which are free sittings. These galleries are
sustained on cast-iron columns, which are also continued for the
support of the roof.
The ceiling has a good effect, being panelled in large square
compartments, and beautifully painted in imitation of oak.
The pulpit and reading desk are octagonal, and are placed on
opposite sides of the church.
The eastern end is finished by three panels, inscribed with
the Decalogue, &c. Three windows of splendid stained
glass decorate the chancel. The subject of the centre one
is the Nativity, from the celebrated
“La Notte” of Correggio, and is a most masterly
production of the art of glass-staining, especially in the
management of light suitable to the time and scene of the
subject. Underneath is the inscription in Roman
capitals—“And they came with
haste, and found Mary, and Joseph, and the Babe
lying in a manger.”
The windows on each side of the above are designed from the
Annunciation, and the Presentation in the Temple, the former from
a painting by Guido in the chapel of the palace on the Monte
Cavallo of Rome. The angel, a beautiful figure arrayed in
yellow drapery tastefully displayed, is in the act of presenting
to the virgin a lily, while his attitude and countenance seem to
bespeak the emphatic words of the motto inscribed
beneath—“Hail! thou that art highly favoured among Women;
the Lord is with thee.”
The other is from the celebrated picture at Antwerp, by Rubens,
and founded on the words of holy Simeon—“Lord, now lettest thou
thy servant depart in peace: according
to thy word.”
These windows, perfect gems of the art, were executed by Mr.
David Evans, of Shrewsbury, and were the gift of the Rev. W. G.
Rowland, M.A. Minister and Official of St. Mary’s.
There is a small but excellent organ in the west gallery, and
the tower contains a light peal of six bells, cast in 1830.
The architect of the church was Mr. J. Carline; and when it is
considered that it was erected at an expence of little more than
£2000, criticism is disarmed in the substantial appearance
which it possesses.
The cemetery surrounding the church is particularly neat; a
gravel walk extends along its sides, and the ground is laid out
in divisions for graves and vaults, which are numbered according
to a plan kept with the sexton.
This church is in St. Mary’s parish, with the minister
of which the presentation is vested.
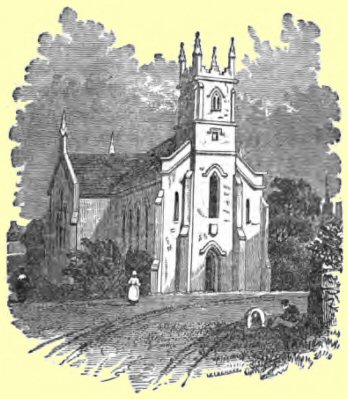
Saint George’s Church is
situated at the upper end of the suburb of Frankwell, and is
dedicated to the tutelar saint of England, from its proximity to
the site of an ancient religious foundation called in old
writings “The free chapel of St. George.”
The present church was consecrated January 30th, 1832, and is
cruciform in plan, having a small tower rising at the west end;
it is built with fine Grinshill stone, from a design by Mr.
Haycock. The architecture adopted throughout the building,
with the exception of the tower, is of the lancet or early
pointed style.
The west front is of three divisions guarded by projecting
buttresses, the centre portion forming the principal entrance, a
pointed arch bounded by a sweeping label; above this is a lancet
light, succeeded by a panel intended for a clock dial. From
this part the tower shows itself above the roof to the height of
about 20 feet, and has mullioned windows in the style of the
16th-century, surmounted by an embattled parapet and four
crocketed pinnacles crowned with finials. The flanks of the
west end are quite plain, having in their centre narrow blank
loopholes.
The nave has on each side four lancet windows, bounded by
labels; and the northern and southern extremities of the
transepts, with the chancel or eastern end, have triple lancet
windows with recessed mouldings, resting on grotesque carved
heads. The transepts and chancel terminate with gables,
having on their apex a crocketed pinnacle.
The extreme length of the church is about 84 feet, and 30 feet
in width, the transepts from north to south are 66 feet, and the
tower to the summit of the pinnacles 60 feet.
possesses a very pleasing appearance. The basement of the tower
forms the vestibule, which is flanked on one side by the vestry,
and on the other by the stairs leading to the gallery. The
aisles of the nave and transepts are occupied by free benches,
with a passage on either hand, the pews being placed along the
side walls of the entire building.
The font is of free-stone, and placed on a pedestal in the
area between the transepts; the basin is octangular, having on
its side compartments a small quatrefoil sunk within a square
panel.
On each side of the communion table are two carved gothic
chairs; and nearly the whole extent of the eastern wall of the
chancel is covered with a handsome altar skreen.
The three lancet windows are filled with splendid stained
glass.
The subject occupying the centre window is a full-length
figure of Isaiah, in an attitude
strikingly prophetic, and clothed in a brilliant vest of purple,
over which is thrown a green robe lined with ermine, denoting his
royal descent.
The corresponding windows on each side have spirited figures
of St. Matthew and St. Mark. The former exhibits deep and
serious meditation, with a most benign countenance; in his right
hand is a halbert, and in his left a Greek manuscript.
St. Mark is a most venerable figure,
whose head appears covered with the frost of hoary years, and he
is pointing to an open gospel which he holds in his left
hand.
The figures stand on rich bases, which display an highly
ornamented quatrefoil, and are surmounted by canopies of the most
elegant crocketed tabernacle work, which have a truly pleasing
effect.
At the base of the window is a series of pointed arches in
ruby glass, beneath which is the following inscription: HANC • FENESTRAM • PICTURATAM •
AEDIS • SANCTI • GEORGII • DECORANDAE • ERGO • DONAVIT •
RICARDUS • SCOTT • SACRAE • THEOLOGIAE •
BACCALAUREUS • ANNO • SALUTIS •
MDCCCXXXIII.
The triple windows of the north and south transepts are also
embellished by the same benefactor with elegant mosaic patterns
of elaborate workmanship, vying in richness and mellowness of
colouring with the finest specimens of ancient stained glass.
The taste displayed in the execution of these windows is
highly creditable to the talents of our townsman, Mr. David
Evans, and will, we trust, long remain as a noble example of
private generosity.
Attached to the west end is a deep gallery of free seats,
which contains a small organ, presented by the Rev. Richard
Scott, B.D. in 1834.
The church was erected by a public subscription and a grant
from the commissioners for building churches. The total
cost, exclusive of the site, was nearly £4000, of which
sum, however, £400 has been vested in the name of trustees
as a fund for future repairs.
There are 57 pews which will accommodate 290 persons, and 460
free and unappropriated sittings.
The right of presentation is in the vicar of St.
Chad’s.
The Old Hospital of St. George
stood on a site eastward between the present church and the Welsh
bridge, which latter, as early as the reign of Henry II. was
called “Saint George’s Bridge.” About the
year 1150, the Bishop of Coventry, considering the great poverty
of the brethren of the Hospital of St. George, Salop, released to
all who should contribute to their necessities “thirteen
days of penance enjoined them, and a share of all the prayers and
alms within his Bishoprick.” In 1418 the church
appears to have been in the gift of the Crown, and is supposed to
have been taken down early in the reign of Elizabeth.
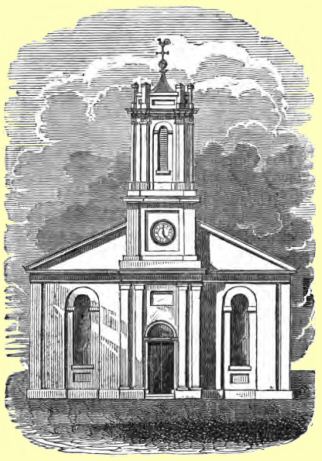
The necessity of additional church accommodation for a
population of 2200 persons who inhabit the Suburb of Coleham having been generally
acknowledged, inasmuch as most of them were destitute of sittings
in the parish church, where many of the pews are freehold, and
others let at such rents as are beyond the means not only of the
labouring poor (who form the greater part of the township) but of
the class immediately above them, a meeting of the parishioners
and others interested in the spiritual welfare of this isolated
district of the town, was therefore held in the vestry of St.
Julian’s church, Dec. 7th, 1835, when it was resolved to be
highly necessary to erect a chapel of ease in Coleham, with free
sittings for at least two-thirds of the number it may
contain.
A committee was formed for the purpose of carrying the
proposed design into execution, and of soliciting pecuniary
assistance in all proper quarters. No sooner was this
announced than Salopian generosity was immediately excited, and
the town and neighbourhood by their contributions, in
co-operation with those of the parishioners, soon raised one
thousand pounds, which has been subsequently increased by a grant
of £600 from the Lichfield Diocesan Society for building
churches, and a further grant of £150 from the Incorporated
Church Building Society.
The parishioners of St. Julian’s, desirous also of
remedying the inconvenient and crowded state resulting from
repeated interments in the cemetery adjoining their church during
a period of one thousand years, purchased an eligible piece of
land in Meole Road, for the two-fold
purpose of erecting the new church and affording additional
burial ground. The foundations of the church were commenced
in July, 1836, and (under active management) the structure is now
in rapid progress towards completion, and will be dedicated to
the Holy Trinity.
The front elevation is sufficiently detailed in the foregoing
vignette; the body has four windows on each side, corresponding
with those in the front. The chancel is an elliptical
recess, separated from the nave internally by a circular
arch.
The interior is 72 feet by 46, and intended to afford 812
sittings, 500 of which will be free, having a gallery over the
principal entrance.
Without further detail of the building, it may be observed that
it possesses one paramount advantage, viz. usefulness; and
it is to be hoped, that as the inhabitants of the suburbs of our
town become possessed of greater facilities for hearing the Word
of God, they may value the blessing, and support it practically
by their influence and example.
The estimated cost is about £1835; builder, Mr.
Stant. The appointment of minister is vested with the
incumbent of the parish church.
Religious Houses or Chapels, in
former times, stood at five different approaches into Shrewsbury:
of these St. Giles’s only remains.
The chapel of St. Mary Magdalene appears from the following
extract to have occupied a site near Trinity church. Edward
III. 5 June, 1356, granted to his beloved in Christ Roger,
Hermit of the Chapel of St. Mary Magdalene, situated without
Salop, a certain plat of waste called Spelcrosse, contiguous to
the said chapel, and containing an acre of land: to hold the same
to him and his successors, hermits there, for their habitation,
and to find a chaplain to pray in the chapel for the king’s
soul, &c. A deed also of 1634 mentions “The
Hermitage lane leading into Meole-field.” A
tea-garden near the site of “Belle Vue” was, in the
recollection of many inhabitants, called “the
Hermitage.”


