General Editor: Rev. P. H. Ditchfield, M.A., F.S.A., F.R.S.L., F.R.H.
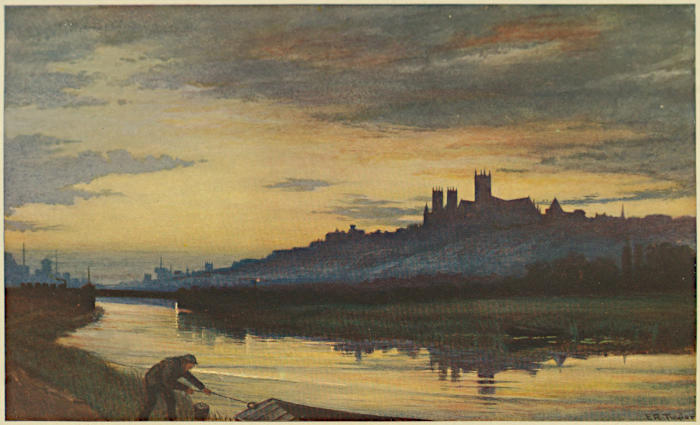
Lincoln Cathedral, Evening.
E. R. Taylor pinx.Andre & Sleigh Sc.
Memorials of
Old Lincolnshire
EDITED BY
E. MANSEL SYMPSON, M.A., M.D. Author of “Lincoln” (Ancient Cities)
Co-Editor of “Lincolnshire Notes and Queries”
With many Illustrations
LONDON
GEORGE ALLEN & SONS, RUSKIN HOUSE RATHBONE PLACE
1911
[All Rights Reserved]
Printed by Ballantyne, Hanson & Co.
At the Ballantyne Press, Edinburgh
TO THE
RIGHT HONOURABLE
EARL BROWNLOW LORD-LIEUTENANT OF LINCOLNSHIRE
THIS VOLUME IS
DEDICATED
BY KIND PERMISSION
PREFACE
Lincolnshire, perhaps, is known most widely as the
second largest county in England, as pre-eminent
in agriculture and stock-breeding on wold, heath,
marsh, and fen, as well to the fore in the manufacture of
agricultural and other machinery, as possessing the largest
fishing-port in Europe (Grimsby), and as being associated
with “The Handicap.”
But, apart from all these, she can boast of very many
attractions for the traveller and the antiquary. Flat and
low though her shores may be, yet there is a fascination in
the great extent of “yellow sands”; and there is a recompense
for the level plain of marsh or fen in the vast expanse
of sky, where “The incomparable pomp of eve, And the cold
glories of the dawn,” are seen at their finest.
And the views are wonderful: from Alkborough, over
the junction of the Trent, the Ouse, and the Humber; from
Lincoln, over the plateau eastwards to the wolds, or westwards
over the valley of the Trent to the Nottinghamshire
and Derbyshire hills; or eastwards, from the edge of the
“high wold,” over the great plain
“That sweeps with all its autumn bowers,
And crowded farms and lessening towers,
To mingle with the bounding main.”
The county possesses the birthplaces of Newton, Tennyson,
Henry of Bolingbroke, Archbishop Whitgift, and John
Wesley. She has produced explorers like Franklin, and
heroes of romance and reality like Sir John Bolles (the hero
of the Spanish Lady ballad) and Captain John Smith of
Willoughby (who was rescued by Pocahontas). St. Botolph,
St. Guthlac, and St. Gilbert of Sempringham were all Lincolnshire
in origin and life, and the latter founded the only
monastic order (that of the Gilbertines) which originated in
this country.
The monastic institutions of this county have had to be
passed by in this volume. Although there are no vast or
splendid remains (if Thornton Abbey gate-house and Crowland
be excepted) above ground, still the excavations of the
Rev. C. G. Laing at Bardney Abbey have proved how large
and beautiful one at least of those buildings was.
The city of Lincoln, again, demanding a volume to itself,
has not been dealt with here, save in so far as it appears in
Roman times.
The greatest and noblest “memorial” of all is, of course,
the mighty Minster, superb in its architecture and in its
situation, with its great roll of bishops from St. Hugh and
Grosseteste to Christopher Wordsworth and the much
beloved, most saintly, Edward King. But this subject
could not be treated of piecemeal, and has been deliberately
omitted.
But Lincolnshire is particularly rich in splendid and
interesting churches, and much will be found in this volume
to justify these epithets.
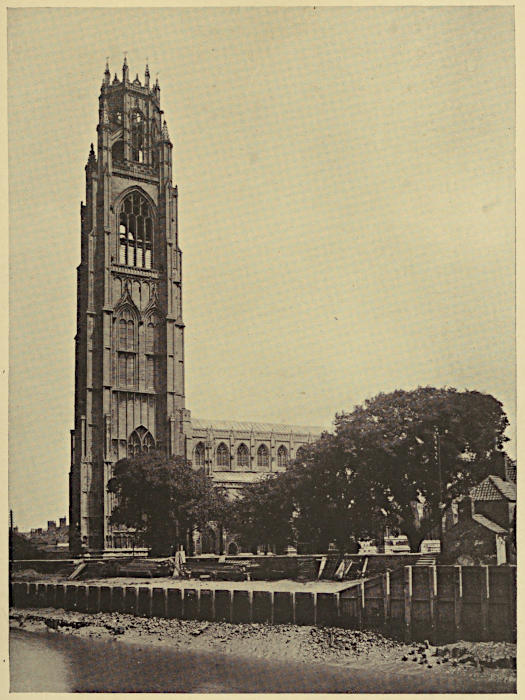
Stamford, Boston, and Grantham all have had full
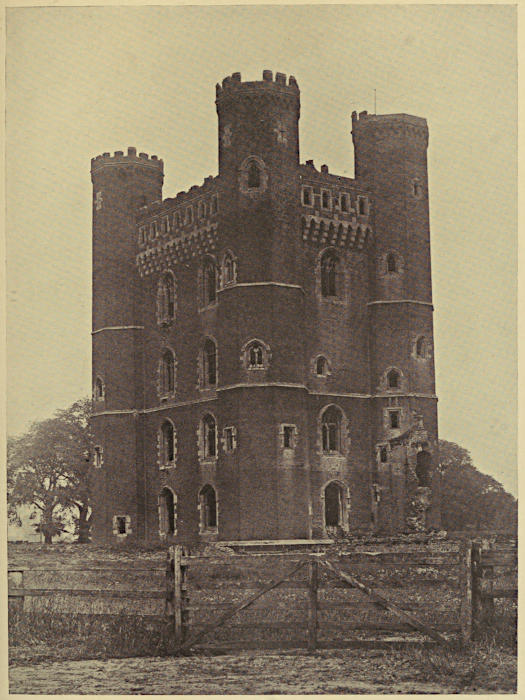
justice done to them, while Tattershall Castle may well
serve as a specimen of the best domestic building of the
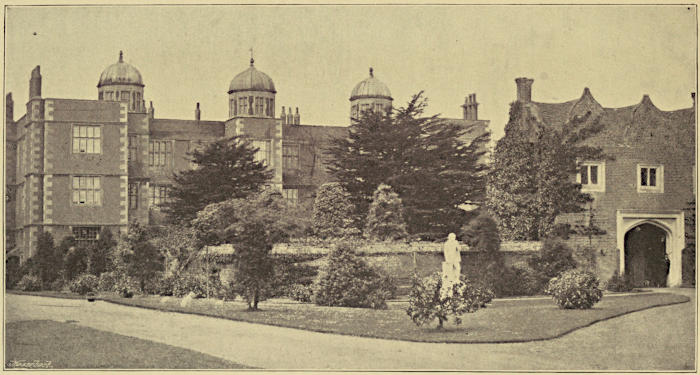
time of King Henry VI., as Doddington does of “the
spacious times of great Elizabeth.”
The history of the county has been interesting, and at
times very important. The wars of King Stephen, the
battle of “Lincoln Fair,” the Lincolnshire rising in 1470,
and the second insurrection in 1536 at the suppression of
the monasteries, have had to be passed over; but the pre-historic
facts, those of the Roman rule, and of the great
Civil War will be found.
To the Rev. P. H. Ditchfield, the General Editor of
this series, and to the Rev. G. E. Jeans, whose knowledge
of Lincolnshire is unequalled, for much kind help and
advice; to all my contributors, and to all who have given
photographs or illustrations, I desire to tender my most
sincere thanks.
E. Mansel Sympson.
Deloraine Court, Lincoln, November 1910.
Note.—As the County of Lincoln possesses no heraldic
bearings, the Lord Bishop has kindly permitted the use of
the coat-of-arms of the See of Lincoln to be used on the
cover of this volume.
PREHISTORIC LINCOLNSHIRE — The Eolithic Period — The Paleolithic Period, or Old Stone Age — The River Drift Period and the Period of Cave Man — The Neolithic Period — The Neolithic Boats — Pottery of the Neolithic Period — Neolithic Burial Places — Life of the Neolithic People — The Pygmy Race of Man in Lincolnshire — Similarity in Design — What was the Use of these Pygmy Flints? — By what Class of People were these Implements made? — Pygmy Sites, Stations, or Dwelling Places — To what Period in the Stone Age must we attribute the Pygmy Race of Mankind? — Historical Reference to the Pygmy Races of Mankind — Small Dark-coloured People under the Middle Height — The Bronze Age in Lincolnshire — Clothing of the People in the Bronze Age — Bronze Age Burials — Entrenchments of the Iron Age — The Prehistoric Iron Age , 400 B.C.
By the Rev. Alfred Hunt, M.A.
That part of England which we now know as
Lincolnshire passed through great changes in its
surface before the advent of mankind.
The rocks which lie beneath the surface soil in this
county are all made by deposit, for several thousand feet
in thickness, and are what are called stratified rocks.
They indicate the fact that in past periods of time Lincolnshire
was all under a great sea. Occasionally in the limestone
rocks are found small branches or pieces of trees,
as well as great quantities of fossils of many kinds. The
fact that oak and silver birch twigs are found inside the
limestone shows that trees were growing elsewhere when
the rocks were being laid down by the action of water in
Lincolnshire.
Beneath the limestone are found thick beds of red sandstone,
while still deeper down, over 3000 feet below the
surface, lie beds of coal in the north-western part of the
county—indicating vast changes in the land since what is
now coal was first formed.
After the deposit or formation of these thick beds of
rock, the land seems to have been raised above the surface
of the sea, to be in turn covered with vast sheets of ice,
called glaciers.
These glaciers extended all over Lincolnshire and up into
North Britain above Aberdeen in the one case, and joined
another vast glacier stretching right across what is now
called the North Sea to land which is known to-day as
Norway.
These glaciers carried on their surface blocks of rock of
many kinds, some of an igneous nature, and as the glaciers
moved slowly the fragments of rock were carried many
miles from their original source. As the ice melted, these
blocks of rock fell to the ground, and are now found all over
Lincolnshire.
The time when these glaciers of Britain melted away is
given by Lord Avebury[1] as about fifty thousand years ago,
but they “may have lingered among the mountains, and
occupied some of the valleys down to a much more recent
period.”
The deepest borings in Lincolnshire have not yet
reached the fiery or igneous rocks in situ, except in the
Isle of Axholme; therefore those fragments of igneous rocks
found on the surface, or in the soil, or in glacial clays, indicate
that they have been transported from their original
source, which, in certain instances, is as far distant as
Norway.
Since the melting of the most recent glacier, other great
changes have taken place in the surface of the land, owing
to elevations and depressions, and the action of rain, frost,
and denudation over wide areas.
A vast forest (now submerged) formerly existed right
along the edge of the east coast of Lincolnshire; at specially
low tides it is seen exposed at Chapel St. Leonards, Ingoldmells,
and other places on the East Coast.
When the Romans came to Britain, and began their
conquest or occupation of Lincolnshire, A.D. 50, they found
extensive portions in the south-east of the county covered
by great meres stretching many miles in extent. In the
south-western part of the county were extensive forests; in
the north-western part of the county was the island, now
called the Isle of Axholme; but during the Roman occupation,
and for centuries afterwards, were vast sheets of fresh
water, with here and there an island or islet standing out
above the surrounding meres. On the eastern side of the
county, along the sea-board, the Romans built extensive
banks or sea walls.
Prior to the Roman occupation of Lincolnshire, a race or
different races of people lived in the land we now know as the
county of Lincolnshire; and it is of this period that we write
regarding the earliest known races of mankind in the county.
The different races of mankind in the Prehistoric Ages
or Periods have been tabulated as—
1. The Eolithic Man, or Dawn of the Stone Age.
2. The Paleolithic Man, or the Old Stone Age, subdivided
by Professor Dawkins as (a) The River Drift Man and
(b) Cave Man.[2]
3. The Neolithic Man, or New Stone Age.
4. The Pygmy Man.
5. The Bronze Age, subdivided as Early and Late
Bronze Periods.
6. The Prehistoric Iron Age.
7. The Iron Age of the Roman Period.
We will deal with each of these races separately as they
concern Lincolnshire.
Of this period no traces of the work of mankind have
been found in the county of Lincolnshire.
It is a period which some experts strongly affirm show
traces of the work of man in other more southern parts of
Britain; so far as our experience by definite research has
extended, we are not satisfied with the evidence offered,
and prefer to keep an open mind.
Many thousands of specimens of man’s work in this
period or age have been found in Southern England—that
is, as we define it south of a line drawn from the Severn to
the Wash—but none of these old rough stone weapons have
been found in situ in Lincolnshire. From the facts presented
by geology and a careful study of the county, it
would appear that, while Paleolithic Man existed in the
south of England, north of an imaginary line from the
Wash to the Severn no traces of mankind have been
found relating to the Paleolithic Period. It is probable
that the great glaciers covered what is now known as
Lincolnshire and Northern Britain in that period, and
formed an inaccessible barrier to the progress of mankind.
In these ages or periods, mankind found a home in the
caves of North Yorkshire, at Kirkdale and on both sides
of Cresswell Craggs, the boundary line between Nottinghamshire
and Derbyshire. Quite recently[3] discoveries have
been made at Upper Langwith, also on the borders of the
two counties, Nottinghamshire and Derbyshire, showing
unmistakable signs of Cave Man dwellings and handiwork.
While these places are not far geographically from Lincolnshire,
yet, to be accurate, no trace of Cave Man or River
Drift Man has been found in what is now the county of
Lincolnshire.[4]
It is in this period we first find traces of mankind in
Lincolnshire. Various burial places and many finds of
implements show how widely Neolithic Man spread over
and occupied the county.
These implements are described as stone axes, spear-heads,
lance-heads, arrow-heads, scrapers, gouges, chisels,
pot-boilers, knives, borers, graving tools, hammer stones,
whetstones, polishers, sink stones, anvil stones. A list
of the places where these “finds” have been recorded
is as follows:—
*Alkborough.
Barlings.
*Billinghay.
Branston.
Brigg.
Broughton.
*Burwell.
*Bully Hill.
Caythorpe.
Claxby, near Alford (flint flakes).
Cold Harbour.
*Cold Hanworth.
Crowle.
Coningsby Warren.
Coxey Hills, near Louth.
Doddington.
Donington-on-Bain.
Elkington, South.
Fiskerton.
Fotherby.
Friskney.
Ferriby, South.
Gonerby.
Gonerby, Little.
*Haxey.
Healing (arrow-head).
Horncastle.
Hubbard’s Hills, Louth.
Irby.
*Isle of Axholme.
Keal, West (arrow-heads).
Kelstern.
Kirkstead (axe-head).
Kirton-in-Lindsey.
*Legbourn.
*Lincoln.
*Lynwode.
*Mablethorpe.
Maidenwell.
Manton.
Messingham.
Newport, Lincoln.
Nocton (axe-head).
Ponton, Great.
Potterhanworth.
Reepham.
*Ruckland.
*Salmonby.
Saxilby.
*Scawby.
*Scunthorpe (arrow-heads).
Sleaford.
Spalding (spear-head).
Stewton.
*Stow.
Tathwell.
Tetford (arrow-heads).
Welton, by Lincoln (whetstone).
Wragby.
Woodhall.
*Witham River.
Those marked with an asterisk (*) are to be seen in the County Museum
at Lincoln.
Many of these implements are excellent specimens of
the art and skill of the Neolithic workers in stone. For
the purpose for which they were made, they seem to have
served well.
The axe-heads have been (in some cases) made to be
used with wood handles formed out of the branches of
trees. In the course of ages the handles have perished,
but the stone implement remains.
Often people unacquainted with the subject of stone
implements ask, “How do these stone implements differ
from stone forms of natural shape?” There are several
points for students to notice about “Worked Stone Implements.”
The points to be noticed with the Old Stone
or Paleolithic Implements are as follows:—
1. The Flat Top, where the blow was struck to
separate the implement from the flint nodule.
2. The Bulb of Percussion caused by the blow.
3. The Conchoidal Fracture or shell-like flake.
4. The Flaking off at the back.
5. The Dorsal Ridge or Ridges.
6. The Secondary Working, round the edges.
7. The Patina or Skin, the result of exposure to the
weather.
In the characteristics of the New Stone Implements,
or Neolithic Stones, which are found in Lincolnshire, the
points to be noticed are—
1. The Definite Shaping of the Stone.
2. The Worked Edges of the Implement.
3. The Piercing or Socketing of the Stone.
4. The Patination of the Implement.
Several boats made out of the trunks of trees have been
found in the county—
Two at Lincoln.
One at Scotter.
Two at Castlethorpe, near Brigg.
One of the two boats found at Castlethorpe was an
exceptionally fine specimen of the Neolithic boat craft. In
length it was 45 feet, and 5½ feet wide inside, made out of
an oak tree trunk. Within the boat was found a very fine
polished stone axe-head.
The interior of the boat showed that it had probably
been charred, and scraped or chopped out with a stone
hatchet.
The boat is now transferred from Brigg to the Hull
Museum.
Very little pottery of this period has been found in the
county.
One very good specimen of a jar or vase, broken in pieces,
was found by Mr. S. Maudson Grant on the sea-coast, outside
the Roman Bank at Ingoldmells.
This specimen is now deposited in the Lincoln Museum.
The burial places of early man in Lincolnshire must
have been very numerous, judging from the remains we
still have surviving to this day. These people were buried
in barrows or large mounds of earth, which are called
“Tumuli.”
In Lincolnshire the barrows are of two classes, called
Long Barrows and Round Barrows.
The Long Barrow is the oldest form of interment, and
belonged to the race of people called Dolicho-cephalic, or
long-headed people. Sir John Lubbock says: “The Long
Barrows are like the Gang-graben of Scandinavia, in which
the dead are buried and not burnt.”
It is in the Long Barrows that we find this Neolithic
race of people buried their dead in Lincolnshire.
One of the Long Barrows still exists at Swinhope,
near Grimsby, and there are others in different parts of
the county.
In a map of Lincolnshire, published about 1570, by
Saxton, the position of some of the barrows was indicated.
From that map we have compiled the following list, but the
list includes both kinds of barrow, long and round—there
being no indication on the map to distinguish the one form
of barrow from the other:—
Aukborough, 2.
Ashby.
Barkstone.
Barnetby.
Barrow, 2.
Barton.
Belton.
Binbrook.
Bonby.
Boothby Graffoe.
Bottesford, 2.
Blyborough.
Branston, 3.
Braceby.
Burton-upon-Stather, 2.
Caburn.
Carlton, North.
Caythorpe.
Clixby.
Coleby.
Coleby, near West Halton, 4.
Cranwell.
Croxby.
Croxton.
Cuxwold, 2.
Dunston, 2.
Ferriby, 2.
Fillingham.
Frodingham, 2.
Fulbeck.
Glentworth.
Grange de Lings, 2.
Grantham, 2.
Harmston.
Hatcliffe, 2.
Haydour.
Hemswell, 2.
Horkstow, 2.
Howsham.
Hybaldstow, 2.
Ingham.
Kirmond le Mire.
Limber, 2.
Londonthorpe, 2.
Manby.
Manton, 2.
Mere Hospital, 2.
Messingham.
Metheringham.
Navenby, 2.
Nettleham.
Normanby.
Normanton.
Rauceby, 2.
Redbourne.
Riby.
Riseholme.
Rothwell.
Ropsley.
Rowston.
Saxby.
Scampton.
Scawby.
Scopwick.
Scotter, 2.
Scotton, 2.
Searby.
Southorp.
Spridlington.
Stainton le Vale.
Thoresway, 2.
Thornton, 3.
Ulceby.
Waddington, 2.
Walesby.
Walcot.
Welby.
Welton.
Welton le Wold, 2.
Willoughton.
Wootton.
Worlaby, 3.
Wrawby.
Wyham.
The custom of raising a mound over the place where
the dead are buried is very ancient, widespread, and continuous
to the present day: examples are to be seen in
Egypt, India, America, and Britain. In its simple form it
is seen in the village churchyard, in its greatest development
it is seen in the magnificent pyramids of Egypt.
In the Long Barrows no metal implements are found
unless they have been used for what are called “secondary
interments.”
The date of these Long Barrows is variously stated;
Canon Greenwell says, “probably 1000 B.C., but may be
much earlier”; others say they were probably made
3000 B.C. or 5000 years ago. The definite date cannot be
given, but only probabilities stated.
It is in this Neolithic Age that the bodies of the dead
were placed in a cist or stone box; that is, large stones
were placed round the body, and on these upright stones
was fixed a covering stone.
One such system of burial was found at Rothwell, near
Caistor, and another at Dunholme.
In nearly every case of burial of this kind, which is
called Inhumation, the body has been placed facing the sun
in a contracted position; that is, with the knees drawn up
to the chin and lying on its side. Some specialists think
this position indicates the sleeping attitude, others think
it points to the fact that as the child entered into life in a
contracted position, so the dead body was similarly placed
for departure from life, with the possibility of entering into
a new life after death.
Frequently by the side of the dead body were placed the
weapons that he used when living—axe-heads, arrow-heads,
knives, and spear-heads.
Naturally we may ask how did these people live? The
answer undoubtedly is by hunting, fishing, and fowling.
They appear to have had large flocks of sheep, goats, and
cattle, and possessed dug-out canoes or boats.
Their dwelling places were probably hut circles, but no
remains of these have so far been found in the county of
Lincolnshire.
Their care of the dead would lead us to suppose that, by
comparison with similar practices in other parts of the world,
they believed in a future state or future life.
Who were the Neolithic people?
This question has been asked by many, and the answer
given by Professor Boyd Dawkins[5] and others is that they
were Iberians, and are represented at the present time by
the surviving Basque peoples of the Western Pyrenees, on
the borders of Spain and France.
“By a chain of reasoning, purely zoological, we arrive
at the important conclusion that the Neolithic inhabitants
of the British Isles belong to the same non-Aryan section
of mankind as the Basques, and that in ancient times they
were spread through Spain as far south as the Pillars of
Hercules, and as far to the north-east as Germany and
Denmark.”
One of the most recent discoveries regarding Prehistoric
Man in Lincolnshire is the finding of some thousands of
diminutive flint implements at Scunthorpe, Manton Common,
and Scotton, in North Lincolnshire. At the suggestion of
the writer of this article, Mr. E. E. Brown made a careful
search at Scunthorpe in A.D. 1900, and found some thirty
or forty specimens.
Since then the Rev. Reginald Gatty, the Rev. Alfred
Hunt, and others have found hundreds of specimens at
Scunthorpe.
The Pygmy Flints are of various forms and sizes.
Similar forms and shapes have been found in Lancashire,
Yorkshire, Bedfordshire, Suffolk, Sussex, and elsewhere in
England. On the Continent similar forms of Pygmy Flints
have been found in Belgium, France, and Germany. They
have also been found in Egypt, Palestine, North and Central
Africa, and in great numbers on the Vindhya Mountains,
India.
The bodies or bones of these Pygmy people have been
found at Sohâgi Ghât, on the Vindhya Mountains, in
Germany, and at Bungay, Suffolk, quite recently, by Mr.
H. A. Dutt, of Lowestoft.[6]
The Pygmy Flints all show points characteristic of the
work of man:—
1. The Bulb of Percussion.
2. The Conchoidal Fractures running down the flint.
3. The Dorsal Ridges on the back of the flint.
4. The Secondary Working along one edge.
5. The Patina or Skin, the result of weathering.
Their shapes have been described as—
Crescent-shaped.
Triangular or Scalene.
Arrow-head.
Round-headed and pointed.
Chisel-shaped.
Trapezoid or Rhomboidal.
Flint knives with serrated edges.
They are figured in the British Museum Handbook to
the Stone Age, on p. 110, Fig. 132.
They are beautifully made, and show extraordinary
keen sight in those who made them—frequently one side
only shows secondary working, and the chipping is so finely
done that often twenty and thirty different chips have been
made on a fine thin edge of flint in the length of half an
inch.
The question has been asked, how may we know Pygmy
Flints are the work of mankind? Practically by the same
method that we know other flint or stone implements are
the handiwork of man. Examine these Pygmy Flints closely,
and you will be able to trace—
1. The Bulb of Percussion, showing where the blow was
struck to separate the flake from the flint nodule.
2. The Conchoidal Fracture running down the length of
the flint.
3. The Dorsal Ridges on the back of the flint.
4. The Secondary Working along one edge.
5. The Patina or Skin, the result of weathering or
exposure.
These distinct characteristics prove these flints are no
haphazard flakings from a flint core.
When you can pick up these Pygmy Flints, and show
all these peculiarities, you are able to convince reasonable
men that they are the work of a race of people, who, with
keen vision and clever handiwork, were able to make tools
which have outlived their own age and race by many
thousands of years.
One point of great interest in these widely scattered
Pygmy Flints is the great similarity in design. So much is
this similarity carried out that, if you place a Scunthorpe
specimen beside one found on the Vindhya Hills in India,
it is almost impossible to say which is from the one place
and which is from the other.
This similarity in design has led many specialists to
think that the Pygmy Flints of Scunthorpe are the work of
a migrating people, who passed over from India through
Asia and Europe to Britain. Amongst those who accept
this theory are Dr. Gatty and Vincent A. Smith, M.A., of
the Indian Civil Service, one of the greatest specialists we
have on this subject.
Various conjectures have been made as to the use of
these small flint implements. They must have been made
for human daily use and need.
Arrow Points are easily accounted for as used in
hunting—being, it is supposed, fastened to wood shafts;
which is still the practice of Australian savages.
Fishing Hooks is another very natural suggestion for
some of the forms; when fixed with sinew or gut, the
triangular form makes a specially suitable hook to catch in
the throat of fish.
Knives is undoubtedly another use to which some
specimens are adapted; the clear cut edge would, even
after the lapse of thousands of years, cut flesh of animals
at the present time.
Boring Tools, for making holes to sew skins together for
clothing purposes, is also a natural theory for other specimens
of these Pygmy Flints.
Chisels for scraping and shaping wood handles or hafts
of their tools is also another suggestion, which is highly
probable from the shape of the flints with a square cutting
edge.
Skin Scrapers is still another use for which some
specimens of the implements may have been made by these
people who lived by the chase; while it is also possible
that other shapes were mounted in wood frames and used
as saws, sickles, and harpoons, as shown in British Museum
Handbook, Fig. 118.
Some of them may have been used for tattooing, as has
been suggested, but certainly not a great proportion of the
many thousands that have been found.
To begin with, these small implements were made by
people with keen vision, the minute character of their work
being more easily seen and appreciated under a magnifying
glass than with the naked eye of an ordinary observer.
They were also clever designers, as the persistent shapes
of these implements show. It is not to an ordinary person
an easy matter to chip out a piece of flint in the shape of
these samples; the same figures or shapes are repeated in
hundreds of instances.
Again, they were careful workers, as is seen by the way
in which these flint implements are made. To-day men
would have to exercise almost the care of a jeweller if they
wished to make implements equal in shape and accuracy to
those found on the Scunthorpe Floor, made by these Pygmy
workers.
They knew how to make a fire, as many fragments of
charcoal have been found on the floors of their dwelling
places.
As regards their clothing, I am inclined to the idea that
they clothed themselves but slightly, and what clothing they
had was made of the skins of animals taken in the chase.
One very interesting feature regarding Pygmy stations,
sites, or dwelling places where these Flints are found is their
close association with a Peat Floor. Monsieur de Pierpoint
says: “He collected some thousands of Pygmy Flints on the
high plateaux above the Meuse. Formerly a thick forest
covered these mountains, and in that district the small
flints are mostly found near springs and away from the
east winds.” Both at Scunthorpe and on the hills of the
Pennine Range, it is on or in the Peat that these diminutive
Flints are discovered. Dr. Colley March found them in a
bed of Peat 6 feet deep, in certain cases 10 feet deep, and
at an altitude of 1350 feet above sea-level. Dr. Gatty found
them at Scunthorpe on the top of the Peat and below the
wind-blown sand 200 feet above sea-level.
It was on the Peat that I and my friends, the Rev. R. N.
Matthews, of Tetney, in the year 1900, and the Rev. Samuel
Wild, of Dunholme, found numerous examples as recently
as the spring of 1907. Dr. Gatty found as many as 200
implements on the floor of one habitation. These facts lead
me to the belief that the natural conditions or surroundings
of Scunthorpe have completely changed since the time of
the deposit of these implements.
I believe that the natural conditions at Scunthorpe were
very much like the conditions at the Ituri Forest of North
Africa at the present day, where we see a Peat deposit in
progress; that the Pygmies lived in a warmer atmosphere
at Scunthorpe than now exists in England; and that these
people lived in communities in small huts, such as may be
seen now among these living survivals of Pygmy people.
They were in fact Forest Dwellers.
No pottery has been found with the Pygmy Flints in
Lincolnshire, but a class of rude hand-made pottery has
been found with the Indian Pygmy Flints, and entire
skeletons of the Pygmy people have been found both in
India and Germany. In India they dwelt in caves and
rock shelters, but at Scunthorpe we have no trace of caves
or rock shelters; therefore hut circles seem to be the only
alternative to fall back upon as their dwelling places in
Lincolnshire.
Here we have a problem that puzzles many at the
present time. Mr. Read, of the British Museum, suggests
a Neolithic Age or Bronze Period, while Mr. Vincent
Smith does not agree with that, but inclines to the belief
that they are to be placed at the end of the Paleolithic
Age. Dr. Colley March calls it the Early Neolithic Floor
of East Lancashire.
One thing is certain, we do not find any smooth or
polished stone implements on the Pygmy Floor. Another
thing is equally true, we do not find Pygmy Flints associated
with Bronze or Copper implements, so that they were not
metal workers.
The suggestion has been thrown out that the Pygmies
were a weak race who were overcome by Neolithic Man.
This may be true, but we have the authority of Herodotus,
2000 years ago, and modern travellers like Dr. Wollaston
of 1907, pointing out that the Pygmies were, and are at
the present time, rather a fighting race of people. After
considering all the evidence obtainable, I am inclined to
think that the Pygmy Race must be placed in the Messeolithic
or Middle Stone Age.
It is true that at one period “there were giants on the
earth in those days,” so also it is true that there were
dwarfs on the earth in other days. Was this race the
Iberic race?
It is ably argued by Mr. W. J. Knowles, Vice-President
of the Royal Society of Antiquaries of Ireland, that Neolithic
Man is the descendant of Paleolithic Man.
The question before ethnologists to-day is: How was
this transition effected? Was it through a Messeolithic
Age?
Because there are no references to the Pygmy Flint Age
in the standard books of thirty years ago on Prehistoric
Man, such as those of Boyd Dawkins, Canon Greenwell,
Sir John Evans and Mr. Mortimer of Driffield, some few
people are prepared to question the reality of what are
called Pygmy Flints.
To begin with, each of these authors referred to have
within the last few years become thorough believers in
Pygmy Flints as the product of mankind. This is shown
by their speeches at the recent meetings of the British
Association at York and elsewhere.
Then let the doubtful person concerning Pygmy Flints
turn to recent works on Prehistoric Man, such as Mr.
Charles H. Read’s Handbook or Guide to the Stone Age,
in the British Museum, published 1902, to Prof. Windle’s
book on Remains of Prehistoric Age in England, published
1904, to the articles by Vincent A. Smith, late of India Civil
Service, to Dr. Gatty, and other works, he will then, I
think, if open to conviction, be ready to admit there is
more evidence for a Pygmy race than he anticipated.
If we go back to the ancients, we have the authority
of Herodotus, Book II., Chapter 33, page 51, that “the
Nasamonians were captured and carried off by the Pygmy
Tribe and led across extensive marshes, and finally came
to a town where all the men were the height of their
conductors and black complexioned under the middle
height.”
Homer’s Iliad, Book III., line 9, refers to Pygmy
nations.
Aristotle calls them Troglodytal—which would seem
to indicate that they were Cave Dwellers in that age.
Homer and Aristotle both place them near the sources
of the Nile.
Pliny, Book VI., 19, and Philostratus, Vit. Apoll.,
Tz. III., 47, and others, place them in India, where, in
modern days, many thousands of Pygmy Flints have been
found.
The representation of Pygmy people is frequently met
with on Greek vases and Egyptian pottery.
After two thousand years of literary silence about
Pygmy people, modern travellers like Captain Harrison
have brought over from the Ituri Forest Pygmy people,
and exhibited them in all parts of England.
Major Powell Cotton, in the year 1907, gives his experience
of life among the Pygmies of the Congo Forest,
and describes them as “small dark-coloured people under
the middle height.”
Dr. A. F. R. Wollaston, also in 1907, returned to civilisation
through the Congo Forest and the volcanic region
of Mfumbiro, and says the tops of the extinct volcanoes
are covered with dense bamboo and inhabited by a Pygmy
race.
In Central Mexico we have relics of a Pygmy people,
the dried head of one being offered in Mr. Steven’s London
auction room this year (1907).
The last surviving Aztecs, a very diminutive people,
we remember to have seen exhibited in Manchester thirty
years ago.
All these instances point to diminutive or Pygmy races
of men scattered over the world.
As the literature on this subject is so limited, we venture
to name the authorities quoted:—
Herodotus.
Pliny.
Homer.
Philostratus.
Aristotle.
British Museum, Guide to Stone Age, by C. H. Read,
Esq.
Dr. Colley March, of Rochdale.
W. H. Sutcliffe, Esq., of Littleborough, Lancashire.
The Rev. Reginald A. Gatty, LL.B., of Hooton Roberts,
Doncaster.
Dr. Sturge, formerly of Nice, now of Mildenhall, Cambridge.
The late A. C. Carlleyle, Esq., of the Archæological Survey
of India.
M. de Pierpoint, of Brussels.
M. Thieullen, of Paris.
Sir John Evans.
Professor Boyd Dawkins.
Professor Windle, of Birmingham.
Major Powell Cotton.
Dr. A. F. R. Wollaston.
Vincent A. Smith, Esq., M.A.
The earliest appearance of bronze in Britain is put
down at 2000 B.C.
As we have already stated this period is divided into
Early and Late Periods by specialists.
Specimens of both periods have been found in many
parts of the county, and so far as we have been able to
trace them, we have compiled the following list of places
where they have been discovered:—
Anwick.
Barton-on-Humber.
Billinghay.
Boston, B.M.
*Branston, B.M.
Brigg.
Broughton.
Burringham.
Caythorpe.
Caenby.
Crosby.
Crowle.
Crowland.
Elsham.
Fleet.
Flixborough.
Fiskerton.
Gainsborough.
Halton, West, B.M.
*Haxey, B.M.
Horncastle, B.M.
Kelsey, South.
Kyme, South.
Langton.
Leasingham.
*Lincoln.
*Nettleham.
Newport, Lincoln.
Owersby, North.
*Reepham.
Roxby, B.M.
Scothorne.
Scunthorpe, B.M.
Sleaford.
Toynton, B.M.
Washingborough.
Winghale, B.M.
Winterton.
Winteringham.
Wrawby.
*Witham River.
Those marked with an asterisk (*) are to be seen in the County Museum
at Lincoln. Those marked B.M. are in the British Museum.
The objects found include swords, celts (socketed and
unsocketed), arrow-heads, spear-heads, palstaves, adzes,
knives, daggers, circular shields, armlets, bracelets, bridle
bits, trumpet, horse trappings (probably a peytrel at
Caenby).
These show progress in the art of man from rude plane
castings to what may be called high art in decoration, as
shown in the very elaborate shield from the river Witham,
and now in the British Museum, figured in their catalogue
to the Early Iron Age on page 90.
It is to this period that we must attribute many of the
very fine pieces of pottery belonging to Mr. H. Preston,
now deposited at the Lincoln Museum. It consists of
cinerary urns, drinking cups, food vessels, incense cups,
and other forms of vessels.
The places where this early class of pottery has been
found in the county, so far as we have been able to compile
it, is as follows:—
*Billinghay.
Caythorpe.
Denton.
Donnington.
*Dunston.
Ferriby, South.
Heighington.
Horncastle.
Kirton in Lindsey.
Lincoln.
Manton.
Normanton.
*Potterhanworth.
Scotter.
Willingham, North.
Woolsthorpe.
Those marked with an asterisk (*) are to be seen in the County Museum
at Lincoln.
All this pottery is made of burnt clay in an open fire.
In the one instance where a body has been found with
clothing at Haxey in the Isle of Axholme, it was that of a
woman dressed in skins with sandals on her feet. Cæsar’s
statement in Book V., paragraph 147, describes the Celts or
Britons as wearing skins on their bodies for clothing, and
the parts of the body not covered with skins being painted
in order to render themselves more terrible in battle.
We have already referred to two classes of barrows or
burial places. One is described as a long barrow, the other
as a round barrow.
It is in this latter class of burial place that the people
of the Bronze Age buried their dead.
The round barrows belong to another race of people
who existed in Lincolnshire, and are described as Brachy-cephalic
or round-headed people.
In these burial places bronze implements have sometimes
been found, and occasionally stone implements,
showing that the Stone Age overlapped or ran into the
Bronze Period.
Incompleteness of the circle in the barrow points to
design.
An alphabetical list of the places where in recent times
the round barrow existed is as follows:—
Barrow.
Bardney.
Brigg.
Burgh.
Burgh-on-Bain.
Burnham.
Bully Hills, 6.
Claxby by Alford.
Cockerington.
Cleasham.
Donington-on-Bain.
Falkingham.
Gainsborough.
Halton, West.
Haugham.
Horncastle.
Ingoldsby.
Kelstern.
Langton by Spilsby, 3.
Revesby.
Riseholme.
Spellow Hills.
Temple Bruer, 2.
Wainfleet, 2.
Walcot.
Well near Alford, 3.
Welton in the Marsh.
Wold Newton, 20 urns.
The barrow was considered to be the habitation of the
spirits of the dead.
In the Bronze Age often the body was burnt wholly or
in parts. Sometimes the ashes were collected and placed
in an urn. This burning of the body seems to have been
one of their sacred rites of burial. In nearly every case
where the body has been burnt, holes seem to have been
bored or drilled into the ground underneath the body.
Sometimes these were stake holes, but the wood has
perished. In these barrows was buried the chief of the
clan or tribe.
A plate picture of the different kinds of skulls of the
Dolicho-cephalic and the Brachy-cephalic people appears
in the British Museum Handbook to the Antiquities of the
Bronze Age, page 20.
It is considered very probable that the round-headed
people were the conquerors of the long-headed race.
It is to this age we must refer the making of the lines of
entrenchments in various parts of the county at Honington,
Ingoldsby, Kingerby, Hoe Hill, Fulletby, and other
places.
The Bronze Age people are generally called Celts, and
have been subdivided by Professor Rhys as Goidelic and
Brythonic races—the older race being the Goidels and the
later race Brythons.
“Both races spoke a language that belonged to the Aryan or Indo-European
family, but had certain peculiarities that point to racial divergence.”—C.
H. Read.
It is to the Bronze Age Professor Boyd Dawkins would
attribute the erection of the great stone circles, such as
Stonehenge, Avebury, and other places, but of these stone
circles no remnants exist in Lincolnshire.
Traces of the occupation of Lincolnshire in this period
are to be found in the pre-Roman smelting furnaces for
iron in various parts of the county at Manton and elsewhere.
Certain iron spear-heads, daggers,[7] sheaths,[8] and swords[9]
of bronze from the river Witham are also attributed to this
period. The art of enamelling the surface of metal appears
in the Prehistoric Iron Age, and its chief centre seems to
have been the British Isles.
The shield found in the river Witham is put down to
this period in the British Museum Handbook, pages 87 to
92. It is one of the most beautiful specimens of inlaid
work yet discovered.
“With the introduction of iron a change in the burial customs took place
in Britain. Cremation was carried on, but the dead were frequently interred
at full length in a stone chamber, or shallow pit, along with various articles
used in daily life.”
Doubtless there are many “finds” of stone and bronze
and iron implements from Lincolnshire in private collections
that are not described in any book or catalogue extant.
It is only by personal knowledge, and by contributing
that knowledge to a common centre, that anything like a
correct record can be made for the benefit of students and
futurity of the Prehistoric Period in Lincolnshire.
With the coming of the Romans, B.C. 55 and 47 A.D., we
enter on the Historic Iron Age, which is outside the scope
of this article. As regards the Roman occupation of
Lincoln, A.D. 50, we have written elsewhere.[10]
THE ROMANS IN LINCOLNSHIRE
By the Rev. E. H. R. Tatham, M.A.
Roman Lincolnshire has no written history. There
is not a line in any extant ancient writer describing
the progress of a Roman army within its limits.
Yet that wonderful people have left indelible marks of
their presence in the county, not merely, as elsewhere, in
a few fortifications connected by military roads, but in the
systematic reclamation of a whole district. The details
remaining to us of their conquest of the island apply principally
to the south-east, the north, and the north-west.
And yet the marshy plain of the Lincolnshire coast must
have been then, as it proved in later times, an ideal refuge
for native tribes at last driven to bay. Bounded on the
east by the sea and on the south by impassable fens—subject
in parts to submersion by the sea—the county was
only accessible to a southern invader on its south-west
side, through the forest which then covered Kesteven. But
the Roman conqueror was seldom daunted by natural
obstacles; and some further explanation is needed of the
fact that, in the earlier stages of the conquest, his efforts
seem constantly deflected to the west. Some have fancied
that the Romans recognised their most implacable enemies
in the Druids, and that these priestly fanatics retreated
westward before them until they were finally exterminated
by Paulinus in their stronghold of Mona (Anglesey). A
simpler hypothesis is that, like the Regni in Sussex and
the Brigantes in Yorkshire, the inhabitants of our county
at first propitiated the enemy by alliance and by giving
hostages for good conduct.
The tribe which, according to Ptolemy (about A.D. 120),
then occupied the counties of Lincoln, Leicester, and Nottingham,
was the Coritani. If, as some have supposed, this
tribe was a branch of the Eceni, it would almost certainly
have been involved in the rebellion of Boudicca (A.D. 61).
Yet for at least ten years we hear of no further expedition
undertaken in this direction. If, on the other hand, the
tribe was subject to or allied with its powerful northern
neighbour, the Brigantes, it may possibly have been included
in the compact which, before the year A.D. 50, was
made by that tribe with the invader. Professor Rhys conjectures,
rather hesitatingly,[11] that the Coritani may have been
a remnant of the pre-Celtic population, and that their submission
may have synchronised with the conquest of the
warlike tribes of the southern midlands, to whom they had
been subject.
Anyhow there is no positive indication that before
A.D. 70 the Roman forces had penetrated into the eastern
counties beyond the southern shore of the Wash. Some
have fancied that the Coritani were subdued by Ostorius
(A.D. 50-55), or Paulinus (A.D. 57-62). But the line of
advance taken by both generals was to the north-west,
along Watling Street, rather than due north; and Ostorius
in particular is said to have established a chain of fortified
camps—doubtless to secure his communications—from the
Nene to the Severn. But when Petilius Cerealis assumed
the command in the year A.D. 71, the peace with the
Brigantes was broken, and Tacitus represents that the
ensuing campaigns, of which he only says that “there
were many battles and some not bloodless,” lasted the four
years of this command. As his father-in-law, Agricola,
was then in command of the Twentieth Legion, Tacitus
must have known the facts, and may have reserved a full
account of them for his Histories, but the portion of the
work which deals with this war has not survived.
We do not know what were the headquarters of the
Roman governors from A.D. 61 to 71, but they were almost
certainly south of the Wash. An advance, therefore, against
the Brigantes of Yorkshire must have brought them along
the western branch of Ermine Street to Lincoln, as any
good map will show. To the west they had the difficult
country of the Peak, to the east the dreaded Fenland, and
there is no direct road through Nottinghamshire to York.
Starting from Durobrivæ (Castor)—which was perhaps the
most easterly fort on the Nene, and as such occupied by
the Ninth Legion in A.D. 61—and taking the line of road
afterwards laid down, the army would at first bend to
the north-west to avoid the immediate neighbourhood of
the fens. Along this road, still traceable, and called in
parts the “High Dyke,” there are camps at Casterton,
Easton, and Ancaster, the last of which subsequently became
an important station. At length, after traversing the high
ground of the Cliff, the army would appear on the ridge
of Canwick, facing the “Lincoln Gap.” On the crest of the
opposite hill, from which they were separated by a flooded
valley then reached by the tide, lay a strong British
“oppidum.” It would be no light matter to take such a
position by storm, but taken it was, whether by force or
through a timely surrender. When once occupied, this
stronghold would be turned into a military earthwork and
used as a base of operations against the Brigantes, thus
becoming the nucleus of the subsequent city. The advance
into Yorkshire, if supported by a fleet, may have been
made from the north gate of the camp by the direct line
of Ermine Street to Winteringham on the Humber, for
the Ouse was then navigable as far as York. But it seems
more likely that this was a land expedition, and that the
earliest road was that which leaves the main Ermine Street
four miles north of Lincoln, and under its present name of
Tillbridge Lane points direct to Littleborough on the Notts
bank of the Trent. Here a camp would be formed, which
developed later into the walled station Segelocum; here
also was a ford which could soon be made available for
the passage of an army. The banks were sloped away so
as to make the descent easy to a raised causeway—paved
with stones and held up by strong stakes driven into the
bed of the river. This causeway, which was 18 feet wide,
existed till 1820, when, owing to the obstruction it caused
to navigation in dry seasons, it had to be removed; but
part of the paved descent can still be seen on the farther
bank. The reason why the road from Lincoln to this ford
was not more direct is that it avoided the low land, then
subject, as will be shown, to constant flooding from the
Trent.
It was perhaps not till the governorship of Agricola
(A.D. 78-85), when the country between the Humber and
the Tyne was completely subdued, that Lindum became an
important fortress. In his Life of Agricola Tacitus names
a provokingly small number of places in Britain; but he
states that that general, in the second year of his command,
“erected garrisons and fortresses among those tribes which
had hitherto considered themselves a match for Rome.”[12]
His, therefore, may have been the vigilant eye, which first
discerned the strategic value of Lindum; but possibly it
was Hadrian, or one of his commanders, who elevated it to
the rank of a “colony.” This term was applied under the
Empire to a settlement of veterans, which was held to form
an integral part of Rome, and whose government was a
copy in miniature of that of the capital. Each colony had
its senate or “curia,” and annually elected two “duumviri,”
corresponding to the consuls. A portion of the neighbouring
land was assigned to each soldier, and the men were
sometimes allowed, for a time at least, to retain their arms.
If we may trust the “Ravenna” list of towns, the only
“coloniæ” in Britain were Colchester, Lincoln, and Gloucester,
and this was perhaps the order of their foundation.
These colonies formed in themselves so strong a nucleus
of Roman civilisation that they were seldom or never made
garrison towns. The three headquarters of the legions—York,
Chester, and Caerleon—were not colonies;[13] and there
is no trace of a colony among the military stations on
Hadrian’s Wall. The small number of these towns in
Britain, and their intimate connection with Rome, indicate
the great importance of Lindum. Another proof of this
is the fact that the Foss Way, which, at least in part, is a
work of the second century, seems to have been constructed
with the express object of creating easy communication
between Lincoln and the thickly-settled district of the
south-west. No other town, except London, York, Colchester,
and perhaps Cirencester, was connected with so
many highways of the first class.
The existing remains of Lindum, though unfortunately
much defaced by continuous occupation, fully corroborate
this view. In the third and fourth centuries it was a kind
of twin-city—the original “colonia,” about 37 acres in
extent, occupying the brow of the hill, while the lower
town, a sort of “annex” to the first, descended its slopes
to the banks of the Witham. The original town must have
been of great strength. Its northern and southern walls
were about a quarter of a mile in length, and were each
pierced by a gate—probably a double gate—through which
the Ermine Street passed and bisected the city. The
eastern and western walls were a little shorter—about 420
yards—and each had a gate in the centre, also probably
double, with guard-rooms on each side of the central space.
The walls were 10 feet thick and over 20 feet in height.
Though obviously repaired at various times, it is likely that
they were erected at the foundation of the colony, as the
recent destruction of the unwalled Camulodunum would be
a stern warning to the first colonists. A few fragments
exist, none in a perfect state; but the inner face of the
northern (now strangely called “Newport”) gate is still
entire, though half buried in the soil, and is a unique
monument of Roman rule in Britain. It consists of a
central arch about 16 feet wide, which had two posterns,
of which the eastern, though built over, still remains; the
other was destroyed about a century ago. The gate was
formerly supposed to have been single; but it stands
20 feet back from the neighbouring fragments of the wall;
and an old engraving, here reproduced,[14] shows the remains
of two arches on its northern side. Such double gates are
a frequent feature in the stations on Hadrian’s Wall. The
south and east gates were still standing at the end of the
seventeenth century, at least in part. But the former,
which was near the brink of Steep Hill, was pulled down
soon after, though its eastern postern can still be seen
within a house; while the latter, which stood just east of
the Deanery, was only demolished in 1763. The western
gate was accidentally discovered in 1836, buried beneath the
high mound of the Castle. The arch was uncovered, and
found to be of the same age as Newport; but it collapsed
a few days later from the weight of the superincumbent
earth, though fortunately not till the sketch of it here
shown had been taken. From this it appears to have been
exposed nearly as low as Newport without discovering
posterns, which may have been absent from this gate,
because no military road passed through it. Yet there
were signs of a return wall, which indicate that the gate
was double. The western wall followed the line of the
Castle rampart and beyond it to the waterworks reservoir;
the eastern passed under the chapter-house and the eastern
transepts of the Minster.
The Forum was in the north-western quarter of the
town, for the bases (and part of the shafts) of nineteen fine
columns were found between 1878 and 1897 in Bailgate,
standing in a line north and south, and fronting the course
of Ermine Street. Of these five are double and one triple,
and the space of 16 feet between two of the double
columns—the sixth and seventh from the south—doubtless
represents the street between the east and west gates; it
is exactly in the line, and the side pavements were found
much worn by the foot traffic. The building on the south
side of this entrance to the Forum is thought to have been
a temple; that on the north was probably a basilica, and
a part of its northern wall—now called the Mint Wall—is
still standing some 25 feet above-ground. It is 70 feet
long and 3½ feet thick, and is formed of stone and of six
courses of triple bonding tiles, with intervals of 5 feet
between the upper courses. This building is supposed,
from the red tint of the columns and the charred remains
found at their base, to have been destroyed by fire. Along
the centre of the city, parallel with Ermine Street, has
been found a large main sewer, with branches running
into it from right and left. The city was supplied with
water by underground pipes from two springs—one on the
hill outside the western wall, the other three-quarters of
a mile away, on the Nettleham Road. From the latter
the water was conducted, by pipes cemented together, into
a neatly bricked well, called the Blind Well, which once
existed a few yards north of the Assembly Rooms, but has
now been filled up.
But the most interesting discovery in this quarter was
that of the milestone dedicated to the Emperor Victorinus
(one of the Thirty Tyrants), which was unearthed in 1879,
and is now to be seen in the Lincoln Museum. It was
found probably on its original site, where the cross street
entered the Forum from Ermine Street. Victorinus held the
supreme power in Gaul for little more than a year, so that
the erection of this stone can be placed with certainty in A.D.
266-7.[15] This discovery confirms the reading “Segelocum”
in the Antonine Itinerary, and also the distance there given.
Some have thought that Carausius, the “Menapian admiral,”
who seized the reins of power in Britain twenty years later
under Diocletian, resided for some time in Lincoln. For
this there is not much evidence. His coins, of which
there are 300 known types, are common not in Lincolnshire
only, but in all parts of England; and he is more
likely to have established himself in London or near the
south coast. But it is possible that the northern wall of
Lindum, in which some of his coins have been found, was
repaired in his time or a little later. Less than half a mile
north of Newport Arch are to be seen remains of an earthen
rampart, with a fosse on the northern side extending about
350 yards east and west, and with entrenchments running
from the corners at right angles towards the city. Stukeley
imagined that these were the defences of the British
“oppidum”; but their shape and the practical certainty
that the Britons would choose the edge of the hill leave
little doubt that they are Roman outworks, possibly enclosing
a northern suburb.
But the natural direction for the enlargement of the
city would be the southern slope of the hill towards the
river; and at some period—perhaps in the third or fourth
century—the eastern and western walls were prolonged
until they met a transverse wall, 50 yards from the river,
at about the centre of which is the mediæval gate called
the “Stone-bow.” Leaving the south-east corner of the
original wall at the Cantilupe Chantry, the prolonged east
wall descended the hill between the Vicar’s Court and the
Bishop’s Palace (where part of it still exists), through the
Temple Gardens, with the “Were Dyke” as its fosse, to
the junction of Silver Street and Broadgate, where was a
gateway, called Clasket Gate. Thence it was continued
to a bastion, once called the Tower Garth, on the south
side of St. Swithin’s Square. From this point the
southern wall, which was lately uncovered in several
places, extended to the “Stone-bow” and along Guildhall
Street and Newland to its south-west corner at the
(so-called) “Lucy” Tower, whence it ascended Motherby
Hill to the western end of the original south wall at the
corner of the Castle. This later town would be nearly
double the size of the original colony, and the whole
twin-city must have covered an area as large as that of
Roman Colchester (108 acres). The walling of the lower
city points to a sense of insecurity, but whether this
arose from native disaffection or from a fear of foreign
invasion there is no evidence to show. It probably contained
no official buildings, and few important remains have
come to light within it, but a hypocaust was found in 1782
near the top of High Street.
Space would fail us in enumerating the many lesser
articles of interest discovered in Lincoln. Seven tessellated
pavements have been found, all in the upper city; a perfect
Roman altar, with inscription, came to light in 1884 on the
site of St. Swithin’s Tower; and at least six sepulchral
slabs have been unearthed, three of which were in memory
of soldiers of the Ninth (Spanish) Legion—perhaps an indication
that to this legion, which is not mentioned after
Trajan’s reign, lands were assigned at the foundation of the
colony. Traces of interments have been found bordering
the roads on the north, east, and south of the city; those
beyond the east gate seem to be the most numerous, and
in one case the remains were enclosed in a large burial-chamber.
In the immediate neighbourhood of the city were
villas of some size. At Canwick Church there is a tessellated
pavement, two feet below the floor-level, extending
the whole length of the nave; and at Greetwell, a mile and
a half to the east, a substantial residence was discovered,
with many rooms and corridors, and with pavements of
artistic design.
In the three centuries between Ptolemy, who first
mentions the city, and the abandonment of Britain by
Rome, Lindum is named but once—in the Antonine
Itinerary. But it seems likely that Adelfius, one of the
three British prelates at the Council of Arles, was its
bishop in 314.[16]
With regard to the roads radiating from Lindum, it will
be convenient to deal first with those to the north. From
Newport Gate, Ermine Street continues to the Humber for
thirty miles in a direct line—absolutely straight, indeed, for
five-sixths of the distance. Mr. Codrington assumes without
reason that this road was earlier than that already mentioned,
which crossed the Trent and passed by way of
Doncaster and Castleford to York.[17] Present appearances
certainly justify his view, for the latter road now seems
merely a branch of the former. But this may not always
have been the case. Originally the first four miles may
have been nearer the edge of the high ground through
Burton and North Carlton into Tillbridge Lane; but when
the direct Ermine Street was constructed this portion would
not be repaired, and therefore would be completely disused,
as the increase in distance by the new road would be trifling.
It is a curious fact that the only section of Ermine Street
between London and the Humber included in the Antonine
Itinerary is that between Lincoln and Godmanchester; the
route from Lincoln to York in two Iters (V. and VIII.) is
by the Doncaster road, which is longer than Ermine Street
by several miles if York were the objective, but which rather
points directly to Isurium—supposed by some to have been
the Brigantian capital.[18] The presumption should surely be
that the shorter route, which involved the crossing of a
broad estuary, would be a later construction of more settled
times. In the parish of Scampton, adjoining the Doncaster
road, and about a mile and a half north-west of the point
where it branches from Ermine Street, was discovered in
1795 a large Roman villa, with forty rooms and thirteen
tessellated pavements—one of a very beautiful design. The
whole building covered a space 70 yards square, and included
two courtyards, thus differing somewhat in plan
from the great villas of the south-west.
Ermine Street from Lincoln to the Humber is one of
the finest of Roman highways—clearly traceable to-day for
almost the whole distance. In a stretch of thirty miles
there must have been a middle station, which was certainly
in Hibaldstow; but since remains have been found here on
both sides of the great “Way,” its exact site is uncertain.
At the farm of Gainsthorpe, about 200 yards to the west, is
a remarkable cluster of ruined habitations, which has never
been properly explored: excavation here, and in a large
camp a little to the north on the east side of Ermine Street,
promises to yield fruitful results. From this point there
would naturally be a by-road to Caistor, ten miles due east
across the Ancholme valley, but no traces of it are on
record. A pavement has been found in Hibaldstow, and
two more at Storton in Scawby—the next parish to the
north. The line of the road passes through Broughton,
three miles west of Brigg, where various remains have been
discovered; and the country round it, as it approaches the
Humber, abounded in rural residences of the better class.
At Roxby, a mile and a half to the west, a good pavement
was found in 1709; and about forty years later, three
more of very superior design were discovered below the
Cliff House in Winterton, one of which had a bust of
Ceres in the centre. A fourth near the same spot, with a
figure of Apollo, was unearthed in 1797; and in a garden
at Horkstow, more than three miles east of this site, was
found a pavement with three compartments, in which are
depicted the Fates, Orpheus playing the lyre to the animals,
and a chariot race. Among the remains found at Winterton
are many coins, spear-heads, a brass eagle, and a
potter’s kiln; while another kiln was found at Santon in
Appleby, a few miles to the south. This district—as also
the chalk ridges of the Eastern Wolds—seems to have been
favourable for the manufacture of the coarse grey and
stone-coloured pottery, so common on Roman sites in the
county. The Ermine Street ended at a promontory overlooking
the Humber in the parish of Winteringham, below
which was an ancient haven called Flashmire, now silted
up. This point is a little east of the Roman “station” of
Brough on the opposite shore, so that boats could make the
crossing of under two miles with the inflowing tide. In the
dry summer of 1826, when the water was low, a paved
causeway or jetty—like that leading to the Trent at Littleborough—was
exposed on both the Lincolnshire and Yorkshire
banks. Stukeley says that, when the “station” at
Winteringham was ploughed up in 1700, extensive remains
were found—as of stone foundations, pavements, and streets
made of gravel and sea-sand. About four miles south-west
of this point, and half-way to the Roman Camp at Barton,
lies South Ferriby. Here is an ancient well-spring, near
which at various times interesting articles have been
found—some, perhaps, votive offerings to the local goddess
of the spring. These objects, now principally in the Hull
Museum, include cinerary urns of all kinds, fireplaces, coins,
and a remarkable collection of bronze fibulæ—many harp-shaped
(two with the Gaulish maker’s name, “Aucissa”) and
others flat, with the disc in the shape of a fish or sandal.
From Winteringham there may have been a branch-way to
Barton—seven miles to the east. At Alkborough, about
four miles westward, there is a strong camp, about one
hundred yards square, overlooking the junction of the Trent
and the Humber. Its Roman origin is disputed, and the
area has never been carefully excavated.
Returning once more to Lincoln, we find at least one
road leaving the east gate of the city, which is nearly
identical with the present Wragby road. This was in line
with the Foss Way, but was of much less importance. At
Claybridge, about seven miles from Lincoln, a by-way
branches off south-eastwards to the fort at Horncastle;
while another, called Horncastle Lane, which is probably
Roman, bends westward to the junction of Ermine Street
and Tillbridge Lane. The main way continues north-eastward
through Ludford and Ludborough to the coast, where
it ends at some remains of saltworks in the parish of Grainthorpe.
Its easterly part used to be known as “Salters’
Lane,” and it crosses the “High Street” from Horncastle
to Caistor at Ludford. It is possible that this route and a
branch-way from Ermine Street were the only roads from
Lincoln to Caistor; at least no traces of a road, or even of
Roman remains, are known to me on the direct line between
the east gate and Caistor.
No road of any importance seems to have left Lincoln
by the west gate; and the reason for this is to be found in
the physical features of the neighbourhood at the time of
the Roman occupation. The part of Lincolnshire north of
the Witham is still called “Lindsey”—a name which indicates
by its final syllable that, when it was given, the
district was practically surrounded by water. On all sides
but the south it is so to this day—viz. by the sea on the
east, by the Humber on the north, and by the Trent on
the west. In the Roman period—and indeed for many
centuries after—the Witham was tidal as far as the narrow
“Gap” between Lincoln and the opposite high land of
Kesteven. Geologists tell us that this “Gap,” now intersected
by the Witham, was in pre-glacial ages scooped out
by the Trent, the course of which from Newark was then
north-east instead of north; and that after that river had
been “captured” by the Humber (i.e. diverted into its
present bed by the opening of a longitudinal valley from the
north) it would always tend to revert to its original course
in time of flood. The result of this constant flooding was
the formation of a large mere, extending from the western
end of the Gap as far north as Brampton, beyond which
the east bank of the Trent was too high for the water to
escape. The first syllable of Lindum no doubt represents
the Celtic word, which was applied to this large sheet of
water. Faint remains of it can still be seen in the small
pool of Brayford—just below the south gate of the lower
city. The flood-water came through five openings in a low
range of sandhills between Spaldford and Brampton; and
the first work of the Roman engineers was to build banks
across these openings, and so shut out the water of the
Trent. The southernmost opening at Spaldford—the most
dangerous because the highest up the valley—was closed
by a bank from 12 to 15 feet high and a mile and a half in
length.
Through the marsh which was left when the water disappeared
the Romans constructed a navigable canal, now
called the Fossdyke, between the Witham and the Trent.
Its original course at the western end was, according to
Stukeley, more direct than at present—joining the Trent
not, as now, at Torksey, but about two miles farther south.
From its bed was dredged up in 1774 a small bronze statue
of Mars, with a Latin inscription. At Lincoln itself the
Sincil Dyke, a drain of the “Slaker” type—to ease off the
water in time of flood—was constructed connecting the upper
and lower ends of the loop which is made by the Witham
in order to pass through the Gap. These operations certainly
took place at a very early period of the Roman
occupation of Lincoln. For until they were made effective,
it would be impossible to lay the line of the Foss Way
between Lincoln and Leicester; and we know from a milestone
discovered on that road three miles north of Leicester,
and dedicated to Hadrian in A.D. 120 (when he was in
Britain), that the eastern part of the Foss Way—doubtless
the earliest made in order to connect Lincoln with Watling
Street—was being laid down in the first quarter of the
second century. In the valley below Lincoln, Ermine Street
and the Foss Way, which were united for the crossing,
traversed the marshes of the Gap on a pile-foundation.
But the chief anxiety of a Roman general, who would
secure the submission or tranquillity of this part of Britain,
must have been the condition of the Fen district along the
lower reaches of the Witham, and beyond it to the south.
If the Coritani had to be subdued by force of arms, as we
have supposed, their subjugation must have been a long
business. Moreover, the Romans were experienced agriculturists,
and must have guessed the value of the rich fenland
east and south-east of their colony. On that side there was
doubtless an even larger mere than on the west—caused
partly by the flood-water which had overflowed the Gap,
partly by streams from the high land of Kesteven; and this
sheet of water must have risen considerably in height during
the spring-tides. In this mere for many miles the stream of
the Witham must have been barely discernible. Below it
the district of Holland was a vast morass, liable to inundation
both by the sea and by the rivers—then of much larger
volume than now—which fell into the Wash. It is not
likely that this district was largely settled by the natives
before the Romans came, and the British antiquities found
are few; but it was a natural refuge for the disaffected—as
was shown later during the Danish and Norman invasions.
Herodian says[19] of the campaign in Scotland in 209 that the
Emperor Severus made passage for his troops over the fens,
where, “from the frequent overflowing of the ocean, the
inhabitants will swim and walk, though up to their middle
in water.”
The engineering skill needed to cope with this situation
was very great; and if proof be required that the Romans
exercised it, the answer is sufficient that neither before nor
for a thousand years after this period was there a central
organisation strong enough to carry out such operations.
The work had to be of two kinds—draining, to carry off
the flood-water and void the rainfall coming from the high
land, and embanking, to shut out the sea. In the former
the Romans acted upon sound principles, which were often
neglected in after times. They used the natural rivers as
arterial drains, and led the subsidiary drains into them.
History records that they executed similar works in other
parts of the Empire. The Pontine marshes and the Lombard
valley of the Po were drained under the Republic. The
Emperors Claudius and Hadrian began and completed a
canal between the Fucine Lake and the Liris. In the Low
Countries, Drusus, in 12 B.C., drew a channel connecting
Lake Flevo (Zuyder Zee) and the Rhine; and in A.D. 47
Corbulo made a canal, twenty-three miles in length, between
the Rhine and the Meuse. Eleven years later a project for
uniting the Saone and the Moselle, and thus completing a
waterway from the Mediterranean to the North Sea, was
only not attempted from fear of the jealousy of Nero. If a
full account was ever written of the Roman settlement of
Britain, the operations now to be described must have filled
a large place in it.
The present channel of the Witham from Lincoln to
Boston is much too straight to have ever been the course
of a natural stream. From Chapel Hill just below Dogdyke,
where there was a tidal creek, the river was canalised to
Boston as late as 1761; but there is no record in historical
times of such an operation in the twenty miles from Lincoln
to Dogdyke. In order to drain the lower mere described
above, a channel was cut along the high land for that distance,
and the upper waters of the river directed into it.
In very early (perhaps in Roman) times there was another
branch of the Witham due east from Dogdyke through the
upper fen to Wainfleet, where it received the Steeping, and
thence into the sea near Gibraltar Point. Very probably
it was the draining of the district near Lincoln which
hastened the silting up of this ancient channel. But at no
time can it have been, as some have fancied,[20] the principal
outfall of the river, for it is much farther from the sea,
and could not have been tidal, like the other, for the whole
distance.
The most remarkable monument of Roman engineering
in the Fens is the catchwater drain called the Cardyke
(Brit. “fen-dyke”), which leaves the Witham at Washingborough
about three miles from Lincoln, and then for eighteen
miles takes a southerly course parallel to that river at distances
varying from two to five miles from it. The primary
object may have been to intercept the water of the numerous
streams coming from the Kesteven uplands; but it was
doubtless intended to be navigable, as its width at the
water-level was 50 feet, and at its bottom 30 feet. On
both sides was a raised bank, flattened at the top to serve
the purpose of a road, and still in some places crowned with
a modern road. In the parish of Heckington, nine miles
due west of Boston, it makes a sharp turn to the south-west,
and then skirts the western border of the Fen for over
thirty miles, till, after a course of fifty-six miles, it joins the
river Nene, half a mile south-east of Peterborough, and about
five miles below the Roman town of Durobrivæ (Castor).
In some parts the Cardyke has been obliterated, and in
many it is now a mere ditch; but its whole course can be
exactly traced, and for a few miles it is still used as a drain.
The last eight miles are beyond the borders of our county;
but within those borders Roman remains have been found in
at least ten parishes through which it passes. No vestiges
can be found of the seven forts alleged by Stukeley to have
been raised along its course, but there is a camp at North
Kyme, within a short distance. Even with the aid of forced
labour—partly, perhaps, imported from the Continent—such
a work must have taken many years to construct; and it
may have been in progress during a great part of the century
between Trajan and Severus (A.D. 100-210). Its long
course, parallel to the canalised channel of the Witham,
suggests that its northern portion was first undertaken to
assist in draining the mere south-east of Lincoln. But when
this object was accomplished, and the immense work was
taken in hand of embanking the shores of the Wash, the
canal would gradually be extended southward in order to
provide an inland waterway past Lincoln, by the Fossdyke,
the Trent, and the Ouse, to the northern capital at York.
This measure could hardly have been contemplated until the
Holland Fen was sufficiently dry to admit of causeways
being made across it into Lindsey on the north and Norfolk
on the east.
The seabanks in Holland and East Lindsey, which are
now called the “Roman Banks,” extend by a most circuitous
route for about a hundred and fifty miles from Wisbech
nearly to Grimsby. Tradition ascribes them to the Romans;
and as their bases are deeply buried in silt, they are
evidently of pre-Norman origin. Mr. Skertchly has estimated
that at least eleven million tons of material must
have been used in their construction. His collaborator,
Mr. Miller,[21] suggests that this stupendous work may have
been partly executed before the Roman invasion. But as
this idea rests upon two very uncertain conjectures—(1)
that the Coritani were Germans from the Low Countries
with a knowledge of embanking, and (2) that they may have
learnt engineering from the Greek colonies in Gaul, it may
be dismissed as improbable. The tribal natives, whatever
their state of civilisation, could hardly do more than provide
a core of clay, upon which the banks of blown sand could
gradually form. It has been well pointed out that the
Roman Banks are not works of such a kind as could be
carried out in portions, and spread over a number of years.[22]
“The enclosure of a large tract covered by the spring-tides
is a work that requires great vigour, and must be carried on
continuously, or the earth put into the bank during one set
of tides will be washed away again.” That is to say, it is
a work which would require a strong, and even despotic,
central authority. In the fen south of Boston there is a
succession of about twenty tumuli, called the Fen Mounds,
which are all within about three miles of the ancient banks,
and some of which are called “toot” (or “look-out”) hills.
They have been supposed to be British,[23] but only one of
this southern series is crowned with a circular entrenchment,
and it seems much more likely that they were raised
to protect the bankmakers from a surprise attack.
The Romans do not seem to have reaped much fruit
from their labours, except perhaps in the complete pacification
of the district. Holland affords but few traces of their
settlement, except in pottery and coins found along the
line of the banks, as at Holbeach, Fleet, Heckington, and
Swineshead. There was an important oblong camp on the
Witham at Redstone Gowt, about a furlong south of Boston,
where remains have been found. Its importance was due
to the two circumstances that here was a ferry in connection
with the road called the Saltway into the Midlands, and
that at this point a canal, now called the Old Hammond
Beck, took over some of the Witham water due west round
the end of Bicker Haven to Swineshead, and thence, taking
a sharp curve, after a southerly course of thirteen miles, fell
into the river Glen at Pinchbeck. This canal was here
parallel to the Cardyke at distances of from four to six
miles. It could not have been made until the seabank had
been thrown up all round Bicker Haven to keep out the
tides. The course of these banks show the enormous
amount of land near the Wash—about 64,000 acres—that
has since been gained by accretion. The Wash, called by
Ptolemy “Metaris Æstuarium,” was a bay with an entrance
some two miles narrower than at present, into which fell
the waters of four tidal rivers—the Ouse, the Nene, the
Welland, and the Witham. The Seabank, starting from
Wisbech on the Nene estuary, proceeds north for about ten
miles, and then curves round west to the Welland estuary
below Spalding. But about eight miles farther south is
another westerly bank, parallel to the first, from Cowbit to
Tydd St. Mary. This bank, called “Ravenbank,” was
probably used as a road from Ermine Street into Norfolk,
and south of it, between the Welland and the Nene, are
three entrenchments, a few miles apart, where Roman
remains have been found. About Spalding, where the
Westlode—an ancient drain now filled up—fell into the
Welland, the Seabank turns north to Surfleet, and then,
running west, north, and east to encircle Bicker Haven,
reaches the Witham at Redstone Gowt. From this point
it can be traced north to Wainfleet, and thence, with
intervals, to beyond the entrance to the Humber opposite
Spurn Point. Its character varies considerably in different
places. Between Boston and Skegness it often appears too
broad to be artificial; but in general it is only a few yards
wide, at an elevation of from 10 to 20 feet, and is frequently
used as a modern road.
Some of these banks were doubtless used also by the
Romans as roads, not for wheeled vehicles, but for pack
horses in connection with the salt industry. The Romans
were well acquainted with the manufacture of salt by
evaporating sea water in pans or reservoirs prepared for
the purpose. The flat coasts of Lincolnshire are especially
favourable to this industry. Remains of such pans can
still be detected on Bicker Haven, which is many miles
from the present sea-shore; but the principal saltworks
appear to have been at Wainfleet St. Mary, just outside the
Roman Bank. If Ptolemy’s “Salinæ” is to be placed in
Lincolnshire, as some suppose, no spot is so likely as Wainfleet.
There was an ancient road into the Fen called the
Saltway, or Bridge End Causeway, which crossed the
Cardyke between Swaton and Bridge End. It is found on
both sides of Bicker Haven, which must have been crossed
by a ferry, and thence it points north-east through Frampton
and Wyberton to Redstone Gowt and the Seabank
beyond the Witham. If this be a Roman way—and
remains found along its course in Kesteven seem to prove
the fact—it probably belonged to the late Roman period,
after the seabanks round the Wash had been completed.
But the Wainfleet saltworks may have been developed
much earlier, and the salt conveyed by road through
Lindsey to Horncastle and Lincoln. Oysters were another
commodity that could be procured from the Boston Deeps,
though they were not of so fine a quality as those from the
Richborough beds, which delighted the epicures of Rome.
One immediate result of the draining and embanking
of the Fens would be the more complete occupation of the
forest or heath district of Kesteven. That district was
intersected by two branches of Ermine Street, which both
start from Castor, and may have united at Lincoln. The
eastern branch, which enters the county at West Deeping
and runs along the high land parallel to the Cardyke for
over twenty miles, is the shorter in actual distance; but it
was not the main route, and the branch-ways from it across
the Fen indicate that it was the later in date. South of
Bourn, where was a camp close to the Cardyke, it is known
in parts as Langdyke, High Street, and King Street; between
Bourn and Sleaford it is generally called Mareham
Lane. There was a by-way from it at Morton, which has
been traced to the western branch at Great Ponton; and
at Threckingham it is crossed from the east by the Saltway
just mentioned. On each side of the latter way, about four
miles west of Threckingham, tessellated pavements have
been found at Haceby and Aisby; and after crossing the
western branch at Cold Harbour,[24] near Grantham, the
Saltway passes south-west into Leicestershire. At a ford
near Sleaford, where coins and much pottery indicate that
there was some kind of station, the eastern branch is within
six miles of the western at Ancaster; and there was doubtless
a cross-road between them, as interments have been
found at Rauceby and coins at Bully Wells.
Ancaster, on the western branch of the Ermine Street,
is one of those sites which, from a military camp on a main
southern route, rose to be a small town, with a population
probably engaged in agriculture. It is now generally
identified with Causennæ, the station next to Lincoln in
the fifth Iter of the Itinerary; but its distance from the
colony is only fourteen miles instead of the twenty-six there
given. No traces of walls are now visible above-ground,
and even Leland, nearly four hundred years ago, spoke
doubtfully as to their existence; but since his time their
foundations have been met with on the north and west sides.
The boundaries of the station, which was nearly square, and
was surrounded by a fosse 50 feet wide and 10 feet deep, can
still be distinctly seen; and it was defended at the corners
by circular towers, the outlines of which on the north-west
and south-east are well defined. The area enclosed is
about six acres; and the course of Ermine Street, which
intersects it, is near the western boundary. This suggests
that the town was extended, before the erection of its walls,
up the slope towards the east. Its position, on much lower
ground than the heights around, was probably chosen partly
to provide shelter from the bleak winds of the heath, partly
for the sake of two springs which are close to its northern
and southern limits. From a description of the place in
1579, it appears that pavements and “arches” had then
been discovered within it; but a large part of the area,
called the “Castle Close,” has long been under grass. It
needs no practised eye to detect that there are foundations
beneath the uneven turf, and systematic excavation might
yield discoveries of much interest. An immense quantity
of coins were found in Stukeley’s time not only within the
area but about the surrounding hills. But the most remarkable
object—unearthed in the churchyard in 1831—was
a small sculptured group of the three Deæ Matres,
seated in a sella carved upon a plinth, with a column and
a little incense altar on the base in front of them. Statues
of these “Protecting Mothers”—who were provincial rather
than Roman deities—have been found at the Wall stations
of Chester and Birdoswald; there, however, the figures are
separate, and not ranged in a single sella. The cemetery
of Causennæ seems to have been just outside the southern
gate, while north of the village has been found a potter’s
kiln and a small milliary with an inscription to Constantine
the Great. The latter was not on its original site, and its
base had been broken off.[25] On a high hill in Honington,
about two miles south-west of Ancaster, is a small British
camp, with a triple vallum almost circular, enclosing about
an acre and a quarter. This was doubtless occupied by
the Romans, for two urns full of coins have been found
within it. There was probably a cross-road west of
Ancaster, communicating with the Foss Way at East
Bridgford (Margidunum) in Nottinghamshire. Coins and
pottery have been found at Foston and Allington along
the direct line; and the Sewstern grass lane, locally supposed
to be Roman, joins it from the south-east.
The eastern branch of Ermine Street can be traced for
about four miles north of Sleaford, but its subsequent
course is unknown. At or near Sleaford it threw off a
branch-way, which passes through Ewerby and North
Kyme (where it crosses the Cardyke), and points towards
Tattershall and Horncastle. At North Kyme, where two
bronze leaf-shaped swords have been found, is a small
camp with a double vallum, and two more are on record
in Tattershall Park. These entrenchments are in a position
to protect the draining operations in the upper fen. Nine
miles to the north is Horncastle (in mediæval documents
always written Horncastre), which was a castellum, or
walled fort, built in the angle (Saxon “Hyrn”) formed
by two streams, the Bane and the Waring. The Celtic
name of the chief stream is responsible for its identification
with the “Banovallum” of the anonymous Ravennas. A
few detached portions of the wall can still be seen, showing
its area to have been about four and a half acres, with its
longer sides (about 200 yards in length) on the north and
south. The masonry is rude, but probably only the core
remains, the facing-stones having been removed for building
purposes in later ages. The only remains known to
have been found are coins, pottery, and some leaden coffins
outside the walls. This fort may have been built in the
first century if coins are any indication of date, for among
a large number, covering the whole Roman period, about
ten belong to that century. If so, it may have been purely
military in origin—built in order to overawe the natives
of the Southern Wolds, and so serving the same object as
Caistor among those of the north.
But towards the end of the third century, when the
Pax Romana had long been established, there arose a
new enemy—the Saxon sea-rovers—against whom new
measures had to be taken. The first British fleet, which
was formed under the leadership of Carausius, had such
success against them that its commander seized the supreme
power, and for a time maintained the independence of the
island. But after the continental Empire resumed its sway
in A.D. 296, this fleet was allowed to melt away; and a new
land organisation was established, described in the Notitia
Imperii, which split up the military command into three
divisions, and placed them under the Prætorian Præfect of
Gaul. By this arrangement, which may have originated in
Constantine’s jealousy of his subordinates, the military force
was chiefly massed in the two districts most exposed to
invasion—the northern province, under the Duke of the
Britains, whose headquarters were at York, and the south-eastern
littoral, under the Count of the Saxon Shore. The
central and western parts of the island, being much less
exposed to danger, were defended only by a few squadrons
of cavalry under the Count of the Britains, who had no
legion under his command. It has generally been assumed
that the northern province was bounded on the south by
the Humber.[26] But if the “Saxon Shore” ended, as seems
likely, at the eastern side of the Wash, such a division
would result in leaving a long stretch of Lincolnshire
Marsh, the flat shores of which were peculiarly exposed to
invasion, outside the control of both the commanders, who
had to defend the east coast. This district would thus be
the “Achilles’ heel” of the whole system. Personally I am
convinced that the northern province extended to the Wash,
and that its southern boundary, which perhaps was ill-defined,
was, roughly, the river Nene and Watling Street
from High Cross (Venonæ) to Chester. It was essential for
security that both banks of the Humber should be under
one command; and it is hardly conceivable that Lincoln
and York, whose connection by road and water was so
intimate, were in different provinces. But though there was
apparently no walled fortress on the hilly shore between
the Tyne and the Humber, the exposed coast of Lindsey
would naturally need some defence of the kind; and direct
communication would, of course, be established between the
northern province and the forces on the Saxon Shore.
Such communication, I believe, already existed before
the Notitia system was set up. The Peddar’s Way, “one
of the best preserved Roman roads in East Anglia,”[27] can
be traced to-day for 45 miles from the borders of Suffolk
(starting no doubt from Colchester) to Holme-on-Sea, at
the eastern headland of the Wash. This spot is four miles
west of Brancaster, the northernmost fort on the Saxon
Shore, and the presumption therefore is that it was laid
down before that fort was built. Pointing from the opposite
promontory of the Wash (which would have to be
crossed by a boat journey of perhaps ten miles) an undoubted
Roman road passes by Burgh into the Wolds, and
communicates directly through Caistor with the Humber,
and by branch-ways with Lincoln and York. The town of
Wainfleet (All Saints), some six miles west of this promontory,
is often said to have been the Roman haven for the
Lindsey coast; but it is singularly poor in Roman remains,
and its supposed name of “Vainona” is an invention of
the eighteenth century. The road just mentioned is difficult
to follow in the Marsh east of Burgh, but there are signs
of it outside the Roman Bank west and south of Skegness.
Here, according to tradition related by Leland, stood a
walled haven town “with a castle,” which was destroyed
by the sea not long before his time; and the shifting sandbanks
of “The Knock” now covering it must have been the
promontory which gave to Skegness its name. Mediæval
documents mention the site of this “castle,” but are silent
as to its owner; we may therefore infer that it was the
ruins of a Roman castellum, which in other instances, both
in our county and elsewhere, is called a “castle.” Such
a conjecture is incapable of absolute proof; but as Peddar’s
Way ends in no walled fort, there would naturally be one
on the opposite coast. The coincidence is at least curious
that the two Notitia forts of Branodunum (Brancaster) and
Præsidium (which has been placed in our county) were both
garrisoned by a body of Dalmatian cavalry, whose native
shores were marshy tracts indented by deep bays.
Just beyond Burgh—where coins are found, though the
station must have been small—the Lindsey road takes to
the Wolds, and traverses the high ridge overlooking the
Marsh, its straight course for five miles (two only on a
modern road) being unmistakable. Coins and pottery
have been found in the adjacent parishes of Welton,
Willoughby, Well, and Claxby, in the last-named parish
chiefly in a well-marked camp overhanging a stream, which
here issues from the chalk. At the highest point in the
district, where this “way” separates the parishes of Ulceby
and Dexthorpe, there was some kind of station or “mansio,”
roofed with flanged tiles, in a field where the plough annually
turns up many coins and other remains. From South
Ormsby the road follows the Blue Stone Heath Road (probably
British in origin) along a winding ridge and through
a camp, now scarcely traceable, below which, in Worlaby,
have been found the walls of a building containing Samian
pottery and a quantity of charred corn. Either here or at
Ulceby a branch-way may have left this road direct for
Horncastle and Tillbridge Lane; its course is not certain,
but cinerary urns have been found at Ashby Puerorum,
about half-way. At Ludford the main “via” crosses
Salters’ Lane from Lincoln, and becomes merged in the
“High Street” from Horncastle for nine miles to Caistor,
and beyond it for fifteen miles, by Yarborough Camp, to
Barton or South Ferriby.[28] Near this road have been found
tessellated pavements at Walesby, Claxby, and Bigby.
At Barton there are remains of an earthwork called the
“Castle Dike,” but much of it has been washed away
by the Humber. Another road, long known as Barton
“Street,” leaves the first about a mile south of this camp,
and passes through or near to Louth; its subsequent course
is uncertain, but there are various camps in the Marsh
district which may have been connected by it.
Caistor, which stands on a tongue or spur half a mile
west of “High Street,” is a very interesting spot. Its
position is one of great strength, and suggests a British
origin, as it has all the characteristics of a “promontory
fortress.” It was surrounded by a wall, strengthened at
intervals by turrets or bastions, one of which remains in
ruins on the south side of the churchyard; there is also
a considerable fragment of the western wall in the garden
of Grove Cottage. The exact area of the station is difficult
to estimate, as the north and east walls have disappeared;
but it was perhaps ten or twelve acres. There are two
fine springs issuing from the rock on the south side of the
fortress. In the churchyard, which is entirely within the
area, Roman coins and pottery are constantly found, but
stone foundations seem absent, and the fine ornamental
ware is scarce. In early records the site is often termed
Than—or Thwang—Castre, probably from the tongue of
land on which it stands, and from this name Geoffrey of
Monmouth ascribes its building[29] to Hengist, according to
the legend by which that mythical chieftain encompassed an
area granted him with “thongs” of ox-hide. The same
story is told of other “Tong Castles” in Shropshire and
Kent, and seems borrowed from Virgil’s account of the
foundation of Carthage.
The occupation of our county by the Romans appears
to have been more thorough than is sometimes supposed.
Only in the north-west corner—the Isle of Axholme—which
was then marshy and exposed to the Trent floods, are traces
of their presence wanting. Much more doubtless remains
to be discovered, for Eastern Lindsey is still comparatively
unexplored. The district seems to have been, as now,
largely agricultural; and the finding of over twenty villa
sites in Kesteven and Lindsey indicates that the wealthier
class of landowners resided on their estates. This circumstance
points to a long period of peace, which may have
lasted more than a century—from about A.D. 170. During
that time the road system would be completed, and the
industries of potters and saltworkers, so characteristic of
our county, gradually developed. But a time came when
the Pictish and Saxon marauders must have made great
havoc in a district which had a long sea-front, and was
but slightly protected by walled towns. In the year 368
these two sources of trouble united to overwhelm the
province like an invading flood. The northern tribes broke
across the Wall of Hadrian, and in concert with the sea-rovers,
who had defeated and slain the Count of the Saxon
Shore, advanced their plundering hosts to the very gates
of London. By a series of victories, Theodosius, the
ablest of the imperial generals, gave the province a short
breathing-space. But the weight of taxation imposed by
an over-centralised government was gradually crushing the
provincials; and discontent gave an opening for the revolt
of various usurpers in the last days of the Roman rule.
When the legions were finally withdrawn in A.D. 410,
the country districts became unsafe. Traces of fire in the
ruined villas of Scampton, Worlaby, and other places betray
the work of a ruthless, uncivilised foe. The owners
may have escaped to the towns, or even, if wealthy,
have reached the Continent. But their industry was
doomed, and many miles of cultivated land must have
passed back into mere prairie. The banks and drains were
neglected, and much of the fenland, so laboriously won,
returned to its former flooded state. If we could recover
the story of one large town, such as Lincoln, in the fifth
and sixth centuries, many a dark problem would be solved.
In the absence of such records, the withdrawal of the
Roman legions and officials is like the ringing down of
a thick curtain upon the drama of British history in the
ancient world.
SAXON CHURCHES IN LINCOLNSHIRE
By A. Hamilton Thompson, M.A.
Lincolnshire is more rich than any other English
county in churches which, if few are indisputably
of a date earlier than the Norman conquest, retain
traces of an architecture whose character at any rate is of a
distinctly pre-Norman type. The county has nothing to
show, it is true, of that early work, associated with the
first century of Saxon and Anglian Christianity, which
gives so unique an interest to the church architecture of
certain districts in Kent and Northumbria. The neighbouring
shire of Northampton possesses in Brixworth a
monument whose importance overshadows that of Stow,
and in Barnack and Earl’s Barton buildings which are, in
point of detail, a match for Barton-on-Humber; while many
who might hesitate to grant the pre-Conquest origin of
Bracebridge, could hardly deny it to the Northamptonshire
church of Wittering. The missionary visit of St. Paulinus
has left but one trace, in the dedication to St. “Paul” of
a church in Lincoln, of the connection of Lindsey with
the religious life of Northumbria. That distinction on
which Lincolnshire has prided itself, the possession of a
Saxon cathedral at Stow, not hidden away in the foundations
of a later building, but still in use as a parish church,
begins to lose its value as the historical evidence on which
it depends is more carefully examined. With the exception
of Stow and St. Peter’s at Barton, the Saxon monuments
of Lincolnshire are humble and unpretentious in character,
without any very definitely architectural features; and he
would be a bold man who should assert positively, on the
little evidence which we have to show for their date, that they
were built in days of Saxon rule. Equally bold was the assertion
of Professor Freeman with regard to the two towers in
the southern suburb of Lincoln, that native workmen built
them while the Minster was rising in the style of the conquerors
on the hill above.[30] Such positiveness is rebuked by
the discovery that this picturesque statement was founded
on evidence referring to churches in a different part of
the city.[31] Avoiding either extreme, we may say, in our
present state of knowledge, that most of the so-called
Saxon churches of Lincolnshire represent a late state of
Saxon art, open to Norman influence, but preserving a
distinctly national tradition. Some of these monuments are
undoubtedly later than the Conquest: of others, and perhaps
of the majority, it may be said that, though a post-Conquest
date is possible, yet the character of the work is of a kind
that might be expected rather before the Conquest than
after, and belongs at any rate to a type of art prior to the
general spread of Norman influence. Thus the epithet
“Saxon” may fairly be given to such buildings, even
though, in point of date, they may belong to the Norman
period.
St. Peter’s Church, Barton-on-Humber.
Of the pre-Norman date of the lowest stages of the
tower and of the western forebuilding of St. Peter’s at
Barton-on-Humber there can be no doubt, as we shall
presently see. And at Barton the chief point of interest
comes into view, in which these churches are of most
importance to the architectural student. At the end of
the tenth century, a date which may perhaps be claimed
without extravagance for the Barton church, the parish
church plan in England was a matter of experiment. The
basilican plan with aisles had never been popular beyond
a few larger churches: Lincolnshire does not furnish us
with a single instance of the nave with aisles or of the
apsidal sanctuary, which, with certain modifications, are
features of some Saxon plans. The simple plan of aisleless
nave and rectangular chancel, which had been adopted
probably in most Saxon churches, had been complicated
by the introduction of the tower into the scheme. The
tower was for the present the uncertain factor whose
place in the plan the Lincolnshire builders, and those of
other counties with them, were trying to determine; and
it is the position of the tower which gives Lincolnshire
Saxon ground-plans their peculiar importance. We may
be doubtful about the place of towers like Earl’s Barton
and Barnack in the plan: they may have been merely
western appendages to churches which have now been
entirely replaced by later buildings, or they may have
been the church itself, with its walls raised into a lofty
tower, at once a place for bells and a look-out in time of
danger. There can be no such doubt at Barton-on-Humber.
In our own day the tower and its western annexe stand
at the west end of a large late Gothic church; but, at a
restoration in 1898, the foundations of an eastern annexe,
very similar in size and shape to the western, were discovered,
showing beyond all doubt that the tower formed
the main body of the church, standing between a chancel
and what may have been a baptistery—rooms for the altar
and the font—of almost equal size. The tower was broader
than its adjunct: two entrances remain, one on the north,
the other on the south, opposite each other, and towards
the western end of either wall. Mr. Hodgson Fowler,
who discovered the foundations of the chancel, also discovered
other foundations, presumably of Saxon date,
to the east of the tower, which seem to suggest that
a larger building with an elongated plan was in contemplation,
but was superseded by a compact plan which
found itself centralised in the space allotted to the
tower.[32]
A somewhat similar plan occurs at Broughton, a village
some four miles west of Brigg, and close to the line of
Roman road which led from Lincoln to the Humber. Here
the fabric has none of those distinctively Saxon features
which are found at Barton; it is almost certainly a work of
later date. The eastern wall of the tower, as at Barton,
has been absorbed in the breadth of an aisled nave of
a later period; but the eastern quoins are still visible,
continuing to the ground, and indicating that the tower was
once broader than the portion of the building east of it.
That this eastern building, moreover, was small, and that
the bulk of the congregation occupied the space west of
it, is suggested by the fact that, as in many later chancel
arches, decorative treatment—too rude here to be taken very
seriously as architectural membering, in spite of its efforts—is
confined to the western face of the arch by which the
chancel was approached from the tower-space. Here, then,
we have once more the tower-space forming the main area
for worship, with a small chancel to the east. At Broughton,
however, instead of the corresponding western annexe which
we find at Barton, there is a large three-quarter-circular
projection, containing a newel staircase which leads to the
belfry stage of the tower; and, instead of the two doorways
at Barton, there is only one, this time in the south wall.
The western projection at Broughton is often ridiculously
called a western apse. It is, and always was, a turret for a
staircase. Three other such turrets exist. One, at Brixworth
in Northamptonshire, was added in front of an earlier
western doorway, when the original porch of the basilican
church was heightened into a tower. Another, at Brigstock
in the same county, forms an integral part of a western
tower with strongly Saxon features; its staircase was always
of wood, as may have been originally the case at Broughton.[33]
The third instance is in Lincolnshire, at Hough-on-the-Hill,
seven or eight miles north of Grantham. Here the stair
turret is part of a western tower of more than probably
pre-Conquest date, and of proportions as ample as those of
Earl’s Barton; and one is tempted to discover a parallel to
Broughton, and another quasi-parallel to Barton-on-Humber.
But the face which the tower presents to the church behind it
is singularly blank; and it remains to be seen whether there
lie hid, beneath the plaster, quoins, like those at Broughton,
to indicate the existence of a chancel whose foundations
may still be buried beneath the western floor of the nave.
At Barton and Broughton, and possibly at Hough,
we are face to face with a small compact plan—at Barton
definitely centralised in the tower-space, at Broughton without
the same centralisation, but with the main body of the
church still gathered beneath the tower. In these cases,
when we speak of the tower and the tower-space, we must
regard the tower simply as an upward continuation of the
body of the church. The congregation has not found shelter
on the ground-floor of a tower: the tower is the upper storey
or storeys of their church. However, in the two further
instances of towers not western which Lincolnshire affords
us, the tower-space must probably be regarded as a feature
in the plan distinct from the main body of the building;
it is not a church on which a tower has risen, but a space
which is there because a tower forms a definite part of
the design. Waith Church, a few miles south of Grimsby,
is for the most part a modern Gothic building, with an
entirely modern plan.[34] But between the chancel and nave,
and flanked by a south transept, rises a tower of a type
very familiar to travellers in Lincolnshire, but here alone
seen in a central position. Its position must always, however,
have been between eastern and western out-buildings;
for its eastern and western walls are pierced by low arches
of equal height and width, very different in proportion from
the ordinary western doorway and tower arch. There seems
to have been no entrance in either of the side walls. In all
probability, then, we have here, not a definitely centralised
plan, but a tower-space intervening between a nave and
chancel. Of the relative dimensions of these to the tower-space
it is impossible to speak: we have no remains to guide
us. Again, this tower may have been simply an elevation
of the eastern portions of the nave walls, as in those cases
to which the term “axial” has been given; or, as in some
Norman churches, it may have projected north and south of
the adjacent nave and chancel. In the last case, we should
have the ground-plan of Barton-on-Humber, with its centralised
character probably destroyed by the elongation of
its western annexe. The nave and the tower-space become
independent divisions of the plan.
St. Mary’s Church, Stow, looking East.
The Saxon church of Stow survives only in part; and
to assert that the present fabric, which is largely of the
later part of the eleventh and the earlier part of the twelfth
century, is a rebuilding of the older church on its original
scale, would be to assert what we do not know. However,
the church was planned on a scale somewhat more imposing
than was usual in Saxon times; and enough of the older
work is left in the transepts to assure us that they, at any
rate, covered their present site from the date of its foundation.
Their length and general proportions postulate a nave to
match; and we may assume, without much doubt, that the
present Norman nave rose upon Saxon foundations. The
chancel may have been enlarged to its present dimensions
by Norman builders; this is, at least, more likely than that
the Saxon chancel was equally spacious. The visitor to
Stow about the time of the Conquest would have seen nave,
chancel, and transepts, as indeed the visitor to-day may see
them, grouped round a central tower, which rose straight
from the ground in their midst, independent of their buttressing
aid. The quoins of the tower go down to the ground;
the arches which connect the tower-space and the adjacent
arms of the building are, as it were, piercings in the tower
walls rather than the actual substructure on which the
tower walls rested.[35] The tower-space at Stow is thus in
some measure a central area, the focus of the plan; and
a vivid imagination might conjure up in this instance the
Barton-on-Humber plan reproduced on a larger scale, and
converted into a Greek cross by the addition of transepts.
But it is more probable that here, as at Waith, the tower-space
is shifted slightly to one side of the centre of the
plan, and, while keeping much of its dignity in the general
scheme, is no longer the main body of the building.
In most English churches the most convenient plan from
the earliest times has been the oblong nave and practically
square chancel, divided by an arch which, to our modern
ideas, has sometimes been inconveniently narrow, but
without the intervening tower-space, which became in so
many later churches an obstruction to the unity of worship
in chancel and nave. We have seen Lincolnshire builders
experimenting with that new-found addition to the plan,
the tower, packing their nave into its ground-floor, trying
what can be done with a central area, abandoning—we speak
of probabilities—the complete symmetry of the centralised
plan, and finally wedging the tower in between the arms
of the building, as an effective focus for the church as
seen in elevation. The difficulties, the inconvenience,
the uncertain conditions, of centralised or quasi-centralised
planning, are now in most cases abandoned: the builders
frankly remove their tower-space to the west end of their
plan. Upon it rises a bell-tower, which may on occasion
be used as a look-out tower in time of disturbance, or even—though
this seems very doubtful—as a place of refuge
for the inhabitants of the township. In most instances the
tower-space will be entered by a western doorway, and
will be the porch of the church, just as, at Brixworth or at
Monkwearmouth, in other counties, the original porch has
become the substructure of the tower. The porch will lead
into the nave of the church, oblong and aisleless; and, in
the east wall of the nave, an arch will give access to a small
rectangular chancel. This is the normal Lincolnshire, and
indeed the normal English plan; and this plan powerfully
affects the architecture of the Norman and Gothic periods
of English art. The centralised plan may survive in
beautiful forms, and will always be the more interesting,
owing to its greater capacity for variation; but the western
tower of the Saxon period, and the elongated plan associated
with it, will be the standard of planning congenial to the
larger number of English masons.
It is unnecessary to particularise between the various
churches of Saxon origin in Lincolnshire which have western
towers. There are many, and the number may be stated
rather variously. The present writer, excluding Hough
and Broughton, which, as we have seen, may be treated
more suitably with centralised plans, counts some thirty
towers in part or wholly of the distinctively Saxon type.[36]
Some of these, as he already has said, evidently were built
at a date later than the Conquest. Of no one of them
would he courageously assert, on the mere evidence of plan
and details, that it was built actually and beyond doubt
before the Conquest. But that they were built by the
hands of Saxon workmen, and that they represent a definitely
Saxon tradition, are hypotheses which, if they do not
offer themselves to a very clear proof, may at any rate be
enunciated as highly probable.
The consideration of the dimensions of these towers on
plan may be left to the discussion of their relative dates,
with which this chapter will conclude. Having noted
variations of plan, we must now look at architectural
details. Of those peculiarities of technique which are most
readily recognised as Saxon, St. Peter’s, at Barton-on-Humber,
is a nearly unique example in Lincolnshire, and
its value is still higher, in that the upper stage of the tower
presents features of a rather different kind, more typical of
Lincolnshire, but less specially and exclusively Saxon than
those of the lower stages. The tower is divided by two
string-courses into three stages, the middle stage low and
squat, the lowest stage much the tallest of the three, and
subdivided into two parts, an upper and lower, by external
decorative arcading. This subdivided stage represents the
body of the church; the middle stage probably represents
the original bell-chamber; and both these stages, together
with the small western annexe, have definite “long-and-short”
quoining. The “short” stones, as usual, back into
the rubble-work, of which the tower is built; but their
protruding faces are cut away flush with the rubble, and are
hidden beneath the plaster which covers the whole surface
of the tower. The decorative arcading, however, already
alluded to, is formed by irregular strips of dressed stone
projecting from the surface, the heads of which, formed by
small horizontal impost-blocks, are connected in the lower
stage by semicircular strips. On the crown of each of
these rude arches rests the foot of one of the upright strips
of the upper stage, which are connected similarly by strips
of triangular form, the apices of which touch the under side
of the string-course between the lower and the middle
stage. The surface of the lower stage is thus cut up into two
series of tall arcaded panels. The bottom part of one of the
lower panels is pierced on the north and south sides of the
tower by a doorway with rounded head. The upright,
dividing two of the upper panels on each of these sides, is
partly cut away to make room for a double window-opening
with rounded heads, the opening being divided by a small
piece of wall faced, at the level of the outer wall, with
a baluster-shaft. These windows lighted the body of the
church, the inner roof of which came at this point. The
middle stage keeps the “long-and-short” quoining, but the
strip-work has here given place to an unpanelled plastered
surface, broken only by a double window-opening, similar
in construction to that in the stage below, but with triangular
instead of semicircular heads. Like the middle stage
of the tower, the western annexe of the church has no
strip-work on its walls, but has “long-and-short” work at
its angles. It is lighted by a semicircular-headed opening
in each of the north and south walls, and in the west wall
by two circular openings set one above the other. All these
openings are splayed outwards as well as inwards. The
eastern wall of the tower can be seen from the inside of the
present church, with its “long-and-short” quoining perfect
to the ground, and with breaks in the masonry where the
eastern annexe originally joined it. The arch which pierces
it on the ground-floor—the chancel arch of the Saxon church—is
very plainly treated with dressed jambs, impost-blocks,
and voussoirs, but without any moulding. In the wall above
is a single opening of considerable width, with rounded head,
rather massive jamb-stones, and thin, flat impost-blocks.
Above this comes the double opening of the belfry stage,
which would have stood clear of the roof of the Saxon
chancel.[37]
Turning from these features of the original church walls,
its western annexe, and its belfry stage, to the uppermost
stage of the tower, we are met by a striking difference.
We already have seen the strip-work of the lowest stage
disappear. Here the “long-and-short” work is gone as
well, and the quoining is of small oblong stones set on one
another at right angles, so that each of the adjacent faces
of the wall is in bond with every other of the quoins. The
window-openings are still double, and have rounded heads,
but they are taller than those below, and are divided, not
by slabs of wall with baluster facings, but by slender
rounded shafts set in the middle of the thickness of the
wall, with heads corbelled out so as to form rude capitals,
and to support through-stone impost-blocks, corresponding
to those at the head of the jambs on either side. Of the
absence of splay, inner or outer, to the openings we can say
nothing; the double splay has occurred only in the western
annexe. But the disappearance of “long-and-short” work,
that most unmistakable of purely Saxon details, and the
introduction of a new type of double opening, are significant
of a change of style which has come over the Saxon
building art since the church and tower began to rise.
Thus, at Barton-on-Humber, we have two different
types of Saxon work—that very peculiar form, with its
tendency to panel decoration with strip-framing, which
produces its highest decorative effect at Earl’s Barton, side
by side with a more staid, less fantastic manner of building,
which is without architectural ambition, uses decoration
very sparingly, but can achieve very pleasant effects of
proportion within its modest limits. This second style, as
it may be called, is emphatically the style favoured by Lincolnshire
builders. Of the first style, Barton-on-Humber
is the only really conspicuous example in the county.[38]
Strip-work decorations, not uncommon in the Saxon work
of the South Midlands and South of England, of Mercia and
Wessex, is quite the exception within the belt of Danish
influence. It appears here and there as a kind of frame to
arches and their jambs, or to the heads of window-openings.
The best examples of its use in this connection anywhere
in England are to be found in the jambs of the noble tower
arches at Stow, where a semicircular shaft is carried down
the face of the wall close to the angle of the jambs, and is
accompanied by a flat strip of stone at a few inches distance.
Both shaft and strip are finished off by rough corbels a little
above the floor level.[39] But Stow is an exceptional church.
As a rule, we find the strip-frame retained purely as a flat
hood-mould to doorways and windows, without a trace of
that individuality of style which distinguishes it at Stow,
and preserving a still more distant kinship to the work at
Barton.
“Long-and-short” work pursues a more hardy existence.
Quoining was necessary, and the “long-and-short”
method was at once serviceable and fairly ornamental.
So, while strip-work, a merely decorative arrangement
of pilasters without constructive use, went its way, “long-and-short”
quoining remained. We come across it chiefly
at the angles of naves, which in several cases have
been left almost untouched, when aisles of a later date
have been added. St. Mary-le-Wigford and St. Peter-at-Gowts
at Lincoln are cases in point. Bracebridge is an
excellent example, for here all four angles of the nave
can be traced. Cranwell, near Sleaford, and Ropsley, near
Grantham, are other unmistakable instances. But here
we must beware. The critic is too common who, assuming
that a piece of wall is Saxon in character, immediately
jumps to the conclusion that its quoining must be “long-and-short.”
If the quoins are not arranged in a regular
series of pieces alternately vertical and horizontal, then
the work is not “long-and-short” work. If one or two
stones thus arranged occur in the middle of irregular or
of the common “small-stone” quoining, we are not justified
in speaking of the fabric as showing “long-and-short”
work. If the quoining shows a merely rough general
resemblance to the “long-and-short” arrangement, it is
not “long-and-short” work, but work of a quite haphazard
type.
This brings us to one of the leading features which
distinguish the towers so characteristic of Saxon work in
Lincolnshire. We may study their angles to our heart’s
content, and discover “long-and-short” work with the
eye of faith, but we shall actually see it in only one
instance, and there in the jambs of a western doorway
of the tower, rather than in the quoining of the tower
itself. In this instance, at Rothwell, near Caistor, the
south-west quoining of the adjacent church has been left
standing, like a small rectangular buttress, against the
junction of the twelfth century nave and south aisle. It
is formed of irregular stones, but such “long-and-short”
work as there is, is confined to the tower. This is an
exception. At the Lincoln churches and Bracebridge,
where we have noticed “long-and-short” quoining at the
nave angles, the quoining of the tower is of small stones;
and this is universally the case. If we go northwards, by
Marton, Heapham, Springthorpe, Corringham, Harpswell,
and Glentworth, to Winterton and Alkborough; if we
cross the Ancholme to Worlaby, and then go by Barton-on-Humber
to Clee, Scartho, Holton-le-Clay, Waith, and
Laceby; if we traverse the Wolds by Swallow, Cuxwold,
Rothwell, and Cabourn to Caistor and Nettleton, and,
descending by way of Hainton to Lincoln, make our way
along the South Cliff to Branston, Harmston, and Coleby;
if we go as far south as Boothby Pagnell, Little Bytham,
and Thurlby-by-Bourn, and finish our journey in the midst
of the parts of Holland at Great Hale, the only genuine
piece of “long-and-short” work we shall have found in
a western tower is that at Rothwell. It is true that this
journey will have included more than one doubtful member
of the family, and some of its genuine members which
have lost, under the hand of the restorer, most of their
appearance of age; but its result will be the establishment
of the general rule that the Saxon tower-builder in
Lincolnshire did not avail himself of the “long-and-short”
method of quoining.
It will hardly need this journey to be convinced of his
preference for the double window-opening, divided by the
mid-wall shaft. This declares itself patently in the well-known
towers at Lincoln; and all the towers mentioned
above still have, or probably have had, such windows.
Sometimes, as at Nettleton or Coleby, the belfry stage
has been entirely renewed in the later Gothic period.
Sometimes, as at Winterton or Alkborough, the tower has
simply been heightened, and the Saxon belfry stage has
become an intermediate storey. Sometimes, as at Cuxwold,
the top of the tower has been lopped off altogether, or,
as at Swallow, has been replaced by a modern stage in
a rather incongruous style. In every case the original
existence of the “mid-wall shaft” window cannot be
reasonably doubted. The form of such openings as remain
is very much the same. Its main outlines have been seen
in the uppermost stage of the tower at Barton: two adjacent
openings, with dressed jambs and voussoirs flush with the
general surface of the wall, with rounded arches springing
from through-stone impost-blocks, and received at their
meeting by another such block, which rests on the mid-wall
shaft itself. These openings pierce the wall without
any splay. They have no strip-framing, and seldom, if
ever, any attempt at hood-moulding. Although, as has
been hinted, some beauty of form may be claimed for
them, they are as simply constructed a type of arched
opening as could well be devised. Their proportions are
sometimes rather elegant; and, when they are set round
a small upper stage, divided by a projecting string-course
or off-set from the unbuttressed and sometimes slightly
tapering length of the lower stage, their effect is always
striking.
The architectural value of these towers, so simple in
their principles of construction, so insignificant in their
height, is less than their historical interest. Saxon builders
had little architectural knowledge or skill; and buildings
like Stow impress us more by their height and mass of wall
than by any very striking architectural feature. The work
at Barton-on-Humber is curious and interesting building:
it is not architecture. In the Lincolnshire towers, a step
is taken in the right direction by the avoidance of merely
decorative surface-ornament. The tower asks for judgment
on its own merits. Where it is divided by offsets into
two or three stages, the result is satisfactory; although,
if the belfry stage is of much the same area as the stage
below, the tower looks top-heavy. This certainly is the
case of St. Mary-le-Wigford. At St. Peter-at-Gowts, a
small upper stage is set firmly and squarely upon a long
and tapering lower one; and there is no finer tower in
the whole series. The third type, where there is no off-set—the
much-restored tower of Springthorpe is now, if
it was not always, in this state—is merely insignificant.
The treatment of openings in these towers, other than
the mid-wall shaft windows, is open to few variations.
Western doorways are low and narrow: large stones are
used in the jambs; and, though the heads are arched, the
actual opening is covered by a flat lintel. The roughest
of these openings is in the tower at Winterton, where the
head of the doorway is formed by a huge stone, cut with
a segmental curve on its under side to give the effect of
an arch. Flat rectangular hood-mouldings of small projection
sometimes follow the curve of the doorway arch
and meet the extreme edge of the impost-block. At Clee,
one of the best towers of the group, such a hood-moulding
bounds a doorway head of two orders of voussoirs, the
lower slightly recessed beneath the upper; but such refinements
are rare. A similar recessing of a lower band of
voussoirs occurs in the tower arches at Clee and Scartho,
but in no case is it accompanied by any attempt at moulding
the arch or recessing the jambs to match. An edge-roll
was worked very tentatively at Nettleton along part of an
unmoulded tower-arch, but was abandoned when about
half completed. An ambitious and unique attempt at recessing,
in the chancel arch at Broughton (now the arch
from the tower into the nave), remains as a monument of
the failure of the Saxon mason in his search for means
of architectural expression. Both orders of the arch spring
from an undivided impost-block, and the shafts, which
should bear, and are intended to correspond to, the inner
order, are stranded on either side of the back of the
opening, with their heads left bare and their function
denied them. As a rule, in doorways and tower arches, the
mason was content with a plain unmoulded arch, springing
from projecting impost-blocks on the top of jambs, the
dressings of which are simply the quoins of a rubble wall.
He varied the proportions of his tower arches, giving them
great height, breadth, and dignity at St. Peter-at-Gowts,
building them tall and narrow at Clee, Scartho, and Holton-le-Clay,
or with rather less elevation and rather more
breadth at Rothwell and Cabourn, frequently allowing
them, as at Cuxwold or Alkborough, to remain low and
rather broad in proportion. These variations of the tower
arch constitute one of the most interesting features of this
type of building: they introduce an element of individual
design, and the loftier form of arch often produces by its
mere size an effect which is not due to any obvious architectural
virtue.
The lesser windows of the towers are usually small and
narrow, with an inner splay. Their outer openings are
often flanked by very large dressed stones: their rounded
heads are seldom arched—there is a good arched window
head in the south wall of the tower at Coleby—but are more
often cut in the under side of a lintel; and sometimes this
cut, exceeding a semicircle, produces the “key-hole” form
of opening. At Rothwell there is in each wall of the tower,
below the “mid-wall” windows, a small rectangular opening
with a wide inner splay: a somewhat similar opening pierces
the wall above the west door at Nettleton.
In the masonry of these towers two striking features
are apparent. One is the disappearance of that “through-stone”
treatment of dressed masonry, which is an undoubted
characteristic of early Saxon work. A little
doorway in the west wall of the north transept at Stow
has voussoirs and jamb-stones, each of which faces the
whole thickness of the wall. But the jambs below the
tower arches are faced with double or triple, not single
stones. And while it is rare to find a tower arch or doorway
of this style formed of a core of rubble between
facings of dressed stone, yet there are few in which the
facing stones do not become less closely set together, and
wide rubble fillings do not take the place of neat and close
jointing. The other feature is the appearance of “herring-bone”
masonry. This may be seen in some profusion
at Broughton, and in a striking and unusual form at
Marton; and, although it is not general, it occurs in other
places.
Modifications in the tower plan are almost confined to
an increase of dimensions which, in some members of the
group—notably Caistor—is rather remarkable. One tower
alone—Great Hale—introduces a newel staircase into an
angle of the fabric; and this is almost absurdly unsuited
to the probable size of those who had to climb it. We
have seen that, at Hough and Broughton, nearly circular
excrescences were formed to hold stairs on the west side
of the towers. As a rule, we may believe that the upper
floors of the towers were approached by ladders. It may
be noted that in Lincolnshire there are very few of those
openings above the tower arch, which are often quoted
to prove the use of the tower as a place of habitation, and
probably led to a landing and wooden stair communicating
with the interior of the church. There are such, as at
St. Peter-at-Gowts, Winterton, and Broughton; but they
are exceptional, and the probable plan of Broughton makes
it possible that, as at Barton-on-Humber, the opening
was merely a piercing in the wall between nave and
chancel.
But if there is little variation in plan, there is, as has
been noted, even in the simplest towers, some degree of
variation in detail. There are cases, moreover, in which
the tendency to variation takes the direction of increased
ornamental treatment. Instances are quite common in
which the heads of the mid-wall shafts, bulging to support
their impost-blocks, have been carved into the form of
capitals—plain cubical or cushion-blocks, as at Winterton
or Clee; rough suggestions of classical volutes and foliage,
as at Glentworth or Scartho; varied forms of fruit and
leafage, as at Bracebridge; or delicate and cleverly cut
relief work, as at St. Peter-at-Gowts. And these capitals
are not the only features which show the tendency. At
Alkborough ornamental material has been transferred from
some deserted Roman villa in the neighbourhood: a cornice
from an entablature has been cut up, used as imposts,
and turned upside down to form plinths for the jambs of
the tower arch. But at Branston, south of Lincoln, the
builders have not borrowed ornament. Like the masons
at Broughton with their abortive recessed arch, they have
tried to copy what they have heard of, what some of them
at any rate have seen, and have covered the lower part
of the west wall of their tower with arcaded panelling, with
rounded arches and cushion capitals. This, and the central
doorway with shafting and rudely foliated capitals, have been
inspired from a source quite distinct from that which brought
into being the strip-work panelling of Barton-on-Humber.
We are at once impelled to ask what this source is.
And this question brings us to the consideration of two
final questions, which are complementary to one another.
What influences from the Christian architecture of other
countries were felt by Lincolnshire masons? Is there any
element of progress to be traced in the Saxon buildings of
the county? In short, to combine the two questions into
one, can any chronological sequence be traced in these
buildings, by comparing them with the work of Romanesque
builders in other countries?
We already have allowed the term “Saxon” to them,
on the understanding that a pre-Conquest date is not implied
thereby, but merely the fact that their style is different
from that of buildings to which we give the term “Norman.”
It may also be premised that, in considering their relative
date, we have to deal cautiously and tentatively with a
series of probabilities. We must also put legend aside. A
hardy tradition, resting on no authentic basis, but engraved
on a brass tablet within the church, points to certain traces
of fire in the church of Stow as evidence of its burning
by the Danes in 870. If this were true, and if the lower
walls of the tower, as they exist to-day, were the tower
walls of the Saxon cathedral of Sidnaceaster, we should
be able to point to a church of the ninth century, if not
earlier, which would probably have supplied an architectural
standard to the diocese. However, we have nothing
but the size of the church and an unfounded, if time-honoured,
assumption to give it claim to cathedral rank.
The very name of Sidnaceaster was probably invented in
post-Conquest times, by some one who misread the signature
of one of the bishops of Lindsey to the decrees of a Saxon
council.[40] And, finally, the authentic history of the church of
Stow does not begin till about the year 1040, when Eadnoth,
Bishop of Dorchester, with the powerful assistance of Earl
Leofric and his wife Godiva, set a band of religious men on
the site hallowed by memories of the miraculous sojourn of
St. Etheldreda on her flight from York to Ely. All that
lies behind 1040 in connection with this church is pure
romance. When Bishop Rémi later in the century restored
St. Mary’s Minster at Stow, what he probably did was to
complete Eadnoth’s ambitious beginnings, on a worthy
scale, out of reverence for St. Etheldreda, and not out of
sentimental feeling for an old cathedral church which he
had superseded for all time by his new church at Lincoln.
If a small archdeaconry in the Norman diocese of Lincoln,
corresponding to the original district of Lindsey, took its
name from Stow, we must not consider this as admitting
the old cathedral dignity of Stow. The size of Eadnoth’s
and Rémi’s church made it the most prominent building in
the archdeaconry: no more convenient or suitable name
could be supplied to the district.[41]
1040, then, is a recognised date to which we can refer
the earliest work at Stow. We know, too, that a church
was founded at Alkborough in 1052, and the work in
the western tower there, with its triangular-headed belfry
windows, may be claimed for that date or not long after.
These are practically the only two pieces of dated evidence
on which we can rely, for we have already seen that the
evidence as to Coleswegen’s churches at Lincoln does not
apply to existing buildings.[42] Stow, as we have seen, retains
strip-framing to the tower jambs on a large scale: “long-and-short”
work occurs in the north transept doorway and
in the jambs of a window opening in the south transept:
through-stone masonry is used in the north transept doorway,
but abandoned in the tower arch jambs. Alkborough
has none of these characteristics. We are thus at liberty
to assume a gradual cessation of purely Saxon technique
between 1040 and 1052.
Further, at Barton-on-Humber, although we have no
documentary evidence to guide us, it is obvious that the
tower is of two styles. The uppermost stage forms an
addition to the original design in a somewhat more simple
style. An interval of date between the stages is certain:
the length of that interval would be hard to ascertain. But
the fantastic strip-panelling and “long-and-short” work
of the lower stages of the tower belong to the height of a
fashion in architecture which is seen gradually disappearing
at Stow. The strip-framing and “long-and-short” work at
Stow are of a different and less purely decorative type: we
are not surprised when in the upper stage of the tower
at Barton, or in the tower at Alkborough, they disappear
altogether. So far, then, this statement of progress is
justifiable. The lower stages of the tower at Barton are
obviously earlier than the upper stage. The upper stage
has affinities of detail with the tower at Alkborough, and
clearly belongs to much the same or a slightly later period.
The tower at Alkborough is at least twelve years later
than the only trustworthy date for the early work at Stow.
And, as we have just seen, the work at Stow, in its
selection and treatment of elements which had been used
at Barton in careless profusion, is probably later in date
than the earlier portion of Barton. With Barton may be
grouped, from the character of its “long-and-short” quoining
and the window-openings of its stair turret, the interesting
tower at Hough-on-the-Hill. With Stow we may
group, at any rate provisionally, those fabrics which have
“long-and-short” quoining of a substantial type, flush with
the surface of the wall, instead of projecting in rather
thin strips beyond it—this will include, as we have noticed,
some naves of churches. With Alkborough and the upper
stage at Barton can be combined church towers generally,
Hough alone excepted, and work of a partly Saxon character,
like that at Stragglethorpe, not far from Hough.
The “long-and-short” work in Rothwell tower is so small
in quantity that it can hardly be treated as an exception to
the third group.
Professor Baldwin Brown, in his valuable monograph on
Saxon ecclesiastical architecture, has provided strong arguments
for the influence of Teutonic Romanesque architecture
on our Saxon builders.[43] It has long been the fashion to
suppose that the decorative detail at Barton-on-Humber
and other kindred churches is an imitation of timber construction
in stone; the rudeness of treatment makes the
supposition excusable. But we can hardly grant that Saxon
builders could have imitated a system of construction which
was not at any rate general till a much later date; and it is
much more likely that the work at Barton is copied roughly
and clumsily from a type of decorative work which, in the
tenth and early eleventh centuries, was common in the
Rhenish provinces and in the districts of Northern Italy
architecturally related to them. It is unquestionable that
the double opening with mid-wall shaft found its origin in
the same provinces. Northern Italy doubtless exercised its
influence on Germany; Germany, in turn, influenced the
Saxon masons. In three other cases at least German influence
is more than probable. It is certainly responsible
for the double-splayed window-opening; it probably affected
the simple type of capital which was developed into the
cushion capital of later days; the unfaced rubble masonry
and thin walling of Saxon churches are found commonly in
early Romanesque German churches, and are the antithesis
of the faced rubble and thick walling of Normandy and the
Romanesque buildings of France; while the position of
the western tower in the Saxon plan is a further German
feature.
On the details of English intercourse with Germany it is
unnecessary to dwell. There is plenty of evidence to show
that a close connection existed between the two countries,
which cannot but have had influence on the progress of art
in England. That progress must have been practically at a
standstill during the long epoch of Danish invasion. The
date at which we may most reasonably expect an architectural
revival to be general is that period, the last thirty to
forty years of the tenth century, when so many monasteries
were rebuilt or newly founded, and the monastic life re-established.
This revival was strongly influenced by the
monasteries of the Netherlands, which lay in the direct
current of architectural progress between Germany proper
and England. To this date at earliest, then, may be assigned
the earliest parts of the church at Barton-on-Humber, and
possibly the tower at Hough. We cannot go further back
without deserting probability. At the same time, if we
limit this work to the latter half of the tenth century on the
one hand, we are not precluded from allowing that it may
be later. Barton-on-Humber lay in the very path of the
Danish invaders who established their power in England
between 1002 and 1014. The base of operations of the
heathen Swegen was at Gainsborough; there he died, and
there he was said, though wrongly, to have been buried.
The older parts of the church at Barton show no sign of the
ruin which we might expect to have thus befallen them.
Perhaps the church was left roofless by Swegen, but restored
and completed, with the upper stage added to the
tower, towards the middle or after the middle of the eleventh
century. But it is also equally probable that the whole
lower structure may be a rebuilding under the Christian
Canute of a church ruined by his father; and that, after
an intermediate stage in which the church may have taken
the form shown by Professor Baldwin Brown, the tower was
heightened by a storey.
The oldest Saxon fabrics in Lincolnshire need not, therefore,
be earlier than the eleventh century. It will be noticed
that of these Barton gives us a centralised plan, while Hough
presents a plan which certainly is not in keeping with that
of the usual western tower. The head of the second group,
Stow, is another experiment in “central” planning. The
remaining anomalies of plan, Broughton and Waith, belong,
in the matter of technique, to the third group, in which the
western tower predominates overwhelmingly. The German
features of the third group already have been described.
But they are less marked than those of earlier groups, and
the buildings are open to influences, especially decorative
influences, of quite another kind.
Towers like those of St. Mary-le-Wigford and St.
Peter-at-Gowts, or of Bracebridge, may be regarded, on
the strength of their different quoining and their lack of any
bond with the fabric behind, as final additions to churches
which, in point of date, we have provisionally classified with
Stow. Not infrequently, the tower and church were built
together without afterthought, as at Winterton, where the
ends of the nave walls still remain in bond with the tower,
enclosed within the spacious church of the twelfth, thirteenth,
and fourteenth centuries. If we attempt to classify
these towers chronologically, however, we may try several
standards. The relative height and width of the tower
arch affords no criterion; this seems to be varied at the
fancy of local masons. Again, rude attempts at moulding,
like that at Nettleton, tell us nothing; the moulded tower
arch at Corringham is so out of keeping with the tower
itself that it can hardly be part of the original design; the
wide arch at Harmston is clearly a reconstruction achieved
comparatively late in the twelfth century. But the absence
of through-stone masonry, the approach to the system of
rubble core and dressed facing, indicate a growing assimilation
to “Norman” methods. The tower at Waith has a
facing of rough ashlar, which is found in no other Lincolnshire
tower of the type. Another tell-tale sign is the
appearance of herring-bone work, which Norman builders
used freely in the walling of their earlier castles, and builders
of the pre-Conquest period certainly used little, if at all.
The “herring-bone” masonry of the tower at Marton is
identical in style with that in the curtain-wall of Tamworth
Castle.
Can these novelties have come into use before the Conquest?
If so, we must presuppose a growing acquaintance
with building methods as pursued in Normandy. This is
not improbable. Norman influence was felt in English life
during the reign of Edward the Confessor,[44] and imitations
of Norman, as at an earlier date of German, technique are
not beyond reasonable imagination. But it must be acknowledged
that, while we are fain to discover the germ of Anglo-Norman
art in these simple monuments, the constructive,
purely architectural quality, which is the essence of that
art as manifested at Durham or in the west front of Lincoln,
is totally absent from them. That essential quality is not a
home growth, but a foreign importation. The chief element
of structural transition in these towers is to be found in their
growing spaciousness. Areas which are on an average
oblongs of some 10 feet 5 inches long by 10 feet 8 inches
broad grow at Caistor to 15½ by 17½ feet, and at Harpswell
to about 15 by 16 feet. With the growth of the area
the wall thickens, thus affording a contrast to towers like
Hough, where the large area is enclosed by thin walls.
The eastern wall of the tower at Alkborough is less than
2½ feet thick; the average thickness of such walls is about
3 feet 7 inches. At Caistor the wall is 5¾ feet thick. One
cannot fail to recognise that the slender tower of Saxon
type, while keeping its unbuttressed character and its “mid-wall”
arches, is spreading out into the ordinary broad and
heavy Norman tower.
In the capitals of the mid-wall shafts a decided step is
being taken in the same direction. The plain “cubical”
type may be regarded as following a course of natural
development at home which found conspicuous perfection
in the architecture of the Norman period. But in other
examples, and those fairly numerous, the end aimed at is
clearly that reminiscence of the Corinthian capital which
is familiar to those who have visited the abbey churches
at Caen, with its upper volutes and its lower band of
acanthus. The best examples of this are at Scartho and
at St. Peter-at-Gowts, where the effort, if somewhat crude,
is still to some extent achieved. The effort is again seen in
the capitals at Great Hale, in which the general outline is
that of the “cubical” cap, with volutes carved on the flat
upper part, and the carved under surface reeded so as to
give a suggestion of the band of acanthus. At Bracebridge,
again, in capitals of the “cubical” type, volutes and rather
unusual forms of conventional foliage appear; and in other
cases, as at Glentworth, the volute is used without much
skill, but with some variety of design. The unfinished form
in which the sculpture is sometimes left suggests forcibly
that it was added after the capitals were in position.
Indeed, if this were not the case, defenders of the pre-Conquest
date of these towers would have to give up their
position altogether. Unless we imagine that English artists
used their memories to reproduce classical capitals which
few of them are likely to have seen, we cannot imagine
these capitals coming into existence otherwise than under
Norman influence, and Norman influence after the Conquest.
The most successful imitations of early Norman capitals are
at Harpswell, where, as we have observed, the measurements
of the tower are of a Norman and not of a Saxon
type. At Caistor, unfortunately, the original belfry windows
are gone, so that we cannot form any judgment as to the
character of their capitals.
St. Margaret’s Church Tower, Marton (before Restoration).
When any attempt, then, is made to demonstrate the
transitional character of these towers, to form them into a
link between Saxon and Norman work, we may acknowledge
at once that they have an abiding influence on the plan of
the parish church. Were it not for the tradition handed
down from the Saxon period, the towers of Boston, Grantham,
Louth, or Heckington might be in all kinds of different
situations with regard to their respective churches. But of
influence upon Anglo-Norman construction, upon architecture
properly speaking, they had none. There is no seed
in them of that marvellous development of stone vaulting
which, under Norman hands in England, was to set in motion
the full artistic energy of the Middle Ages. If, again, we
look at the lesser matter of architectural detail, we must
confess that the appearance of detail of a semi-Norman
kind in them shows little capacity for shaping foreign
ornament and adapting it to individual ends. All that we
see is inaccurate copying. The life, the independence of
thought and aim, the power of adaptation, the force of
structural genius, which characterise the works of a transitional
period, are all to seek. Yet, in spite of these
drawbacks, on which men enlightened by contact with
Norman art cannot have been slow to comment, the survival
of the Saxon type of tower in Lincolnshire till quite
late in the Norman period is a remarkable fact. The tower
of Branston Church is of the traditional Saxon form and of
much the usual Saxon proportions. The arcades in its
western face on either side of the main entrance have
unmoulded arches flush with the rubble surface of the
tower, small shafts standing on high plinths of ashlar work
which form the surface of the lowest five or six feet of the
wall, and double cushion-caps, such as occur in more than
one Lincolnshire tower. So far the workman does not
commit himself as to the date of his work: its character
is not inconceivably that which a mason more skilled than
usual might have given to his work before the Conquest.
But the high archway of the intervening entrance, with its
edge-roll, its lesser mouldings, and its hood, its jamb-shafts
with their voluted capitals, is unmistakably a copy—rough,
but not inaccurate—of the lesser archways which flank the
western doorways of the Norman west front at Lincoln, and
occur again on the returned sides of the Norman wall. This
doorway is no insertion: it is the builder’s chosen enrichment
to his tower. No one will presume to argue that
Rémi’s masons at Lincoln went for the model of their
archways to a clever piece of work which some local artist
had achieved at a small local church; and, this argument
apart, the earliest date for the tower at Branston must be
about 1092. Possibly after this date few towers of such
slender and pronounced Saxon proportions were built in
Lincolnshire, but the old form persisted. The western
tower of Boothby Pagnell cannot, in its present condition,
have been built before 1150: it is probably some years
later. Like Caistor and Harpswell, it is broad in dimensions,
and the walls are thick; but it keeps the unbuttressed
form, and the window with mid-wall shaft. This late survival
of a type of building which has impressed its features
but little on subsequent forms of architecture testifies to
its close association with the life of the county, and to
the reluctance of the masons to abandon a feature which
was a familiar sign of the religious activity of the countryside.
KIRKSTEAD CHAPEL
By C. Hodgson Fowler, F.S.A.
Within a few hundred yards of the line of the
outside wall of the once-important Cistercian
Abbey of Kirkstead, founded in 1139, stands
an extremely beautiful chapel of the purest Early English
work, the special use of which is not known, but which
was probably for the use of pilgrims to the Abbey and
was probably served from it.
It now stands solitary and desolate, greatly out of
repair, with its north and south walls much out of the
perpendicular, and its vaulting consequently twisted and
its beautiful lines disturbed.
That the settlement of its walls is not all of recent
date is shown by the heavy fifteenth or sixteenth century
buttress built against its north wall, but undoubtedly its
dilapidation has seriously increased of late years.
The chapel is a simple oblong in plan, measuring inside
the walls 43 feet 6 inches in length by 19 feet 6 inches
in width, with side walls 2 feet 8 inches, and east and
west walls about 3 feet 2 inches thick.
It is divided on plan into three bays by vaulting inside
and by buttresses outside; and divided horizontally in two
parts by strings running round the building externally and
internally. The height from the floor to the inside string is
6 feet, and from the floor to the crown of the vaulting 21 feet.
Both east and west gables have been taken down, and
the whole building is now covered by a low-pitched roof
hipped at each end, with a poor modern bell-cote of perhaps
about the beginning of the eighteenth century.
At the east end is a triplet of unequal lancets, with
well-moulded arches internally and double-shafted jambs,
the shafts having carved caps and well-moulded bases,
the outer shafts also being banded. The centre light is
8 feet 9 inches high and 1 foot 2 inches wide, the side
ones being 7 feet high and 9 inches wide.
The exterior of the west end is extremely effective, a
richly moulded doorway under the outer string, which is
here raised to a height of 11 feet 10 inches, having above
it a very well designed composition of three arches, all
well moulded, the outer two being blank and the centre
one containing a deeply-recessed vesica window about
5 feet 2 inches high and 2 feet 6 inches in diameter.
The two side walls have each six lancets, each about
8 feet high and 9 inches wide, all with shafted jambs
internally having carved caps and moulded bases, but plain
splayed arches.
Near the west end of the north wall is a second doorway—now
walled up—and in the north-west angle a
doorway leading into a stair turret.
The vaulting is quadripartite in the centre and western
bays, but sexpartite in the eastern one. The ribs spring
from carved and moulded corbels, themselves springing
from the string round the building. The vaulting ribs
are about 9 inches thick, well moulded with a centre and
two side rolls and deep hollows between, the transom ribs
having the hollows filled with acutely pointed dog-tooth
moulding, the diagonal ribs being without it. The springing
of these ribs is about 10 inches above the corbels. There
is no ridge rib, but there are well-carved bosses at the
intersection of the diagonal ribs, the centre and western
ones being all foliage, the eastern one foliage, with the
Agnus Dei in the centre.
Externally the building is divided into bays by rather
flat buttresses of about 1 foot 6 inches projection, running
up into a corbel table on the two side walls. The corbels
are simply chamfered, and carry an equally simple cornice.
At the north-west angle the two buttresses are of rather
greater projection and of considerable width, giving space
inside them for the staircase mentioned before.
The west doorway is an excellent example of good
Lincolnshire thirteenth-century work, the arches well
moulded and enriched with dog-tooth, the jambs having
one attached and two detached shafts with well-carved
capitals.
The carving of these and all the other capitals in the
chapel is of the stiff “celery” stalk foliage so common
in Lincolnshire work, and all, equally with the mouldings,
refined and evidently the work of high-class masons and
carvers.
Internally there are no ancient features beyond those
already mentioned, except a very simple triangular-headed
piscina in the eastern bay of the south wall. The projecting
part of its basin has been broken off, but two
grooves for a wooden shelf remain.
The chapel, being a donative without restriction, was
used as a Presbyterian chapel from 1720 to 1812, and was
then filled up with pews, and a pulpit of Jacobean character,
apparently previously in the chapel, was erected in front
of the east window.
Most fortunately, however, in thus fitting up the chapel,
the joiner incorporated in the pews two pieces of an Early
English screen, of an exceedingly interesting description,
and which no doubt originally cut off the eastern bay from
the body of the chapel. These two pieces are each about
6 feet long, and consist of an open arcade, the upper part
of the screen, each having six trefoil-headed openings, the
heads being cut out of boards only ⅞ inch thick and rudely
pinned on to uprights 2⅞ inches square worked into octagonal
shafts 1¾ inch in diameter, with moulded caps and
bases. The whole work is somewhat rude in execution,
but is an extremely valuable specimen of early woodwork.
The only other object of interest in the chapel is an
effigy of Purbeck marble of a knight, now set up against
the south wall. This is thought to represent Robert, the
second Lord Tattershall, who died c. 1212. He is in a
hauberk of banded mail, the earliest of the five known
examples, and wears the cylindrical helmet, with convex
top, having two bands crossing in front.
For many of these particulars I am indebted to drawings
by Mr. J. Nixon and Mr. A. Hartshorne in the Spring
Garden Sketch Book.
SOME SOUTH LINCOLNSHIRE CHURCHES — Spalding — Weston St. Mary — All Saints’, Moulton — St. Mary’s, Whaplode — All Saints’, Holbeach — St. Mary Magdalene, Fleet — St. Mary Magdalene’s, Gedney — Sutton St. Mary
By W. E. Foster, F.S.A.
In no part of Lincolnshire—a county famous for its
ecclesiastical buildings—can so interesting a group
of churches be found as that between Pinchbeck
and Sutton St. Mary—a distance of about fifteen miles.
First we have the village church of Pinchbeck, next the
Church of St. Mary and St. Nicholas, Spalding—always the
church of the town; then the interesting village church of
St. Mary’s, Weston; then within a mile the village church
of All Saints, Moulton; then within another mile the
village church of St. Mary’s, Whaplode; then we have the
beautiful Church of All Saints, Holbeach, always a town
church; then we have the two village churches of Fleet
and St. Mary’s, Gedney; and lastly, the interesting town
church of Sutton St. Mary.
Any stranger visiting the district must be struck with
the size and magnificence of the village churches of
Pinchbeck, Moulton, Whaplode, and Gedney, which have
always been out of all proportion to the requirements of the
inhabitants of those various places. It was not the needs
of the people that prompted the erecting of these four
beautiful village shrines; but the church-building rivalry
that existed between the two wealthy abbeys of Croyland
and Spalding.
These four village churches, all within twelve miles, as
the crow flies, are probably unequalled in the kingdom,
and are lasting monuments of the energy and zeal of the
two local abbeys in providing places of worship in the
villages over which they had sway.
The first church to which we will direct our attention
is that of St. Mary and St. Nicholas, Spalding.
This church owes its origin to a dispute between the
prior and monks of Spalding and the town’s people, about
the year 1280. The history of the foundation of this
edifice is supplied by the records of the priory.
It appears that about the dawn of the fourteenth century
there were two parish churches for the town of Spalding,
which were on the west side of the river Welland. One,
the Holy Rood, stood on the south side of the present
market place—on the priory walls, about the spot where
the Stamford and Spalding Bank premises are erected; the
other St. Mary, Stokes, which also stood on the priory wall,
but nearer the river Welland and to the High Bridge, that
crosses that river. The bells of these churches not only
disturbed the prior and his monks, but the two buildings
being in such a dilapidated condition, the parishioners
flocked to the abbey church, near by, to the great inconvenience
of the inmates of the monastery. William
Littleport, who was then the prior, came to an agreement
with the townsmen about the year 1283, and obtained leave
to pull down the two churches, which were probably small
buildings with Norman style of architecture. With contributions
from the townsmen, he agreed to erect a new
church for the parish on the east side of the river Welland,
and in the year 1284 he laid the foundation-stone of the
present church. The land on which it stands was then the
burial ground for the town, and part of the mortuary chapel
that was then standing was worked into the new building,
and forms part of the south and east walls of the chancel
of the present church.
Spalding Church Nave, looking North-East.Holbeach Church Nave, looking West.
When the church was restored in the year 1866,
foundations of an earlier building than the present one were
discovered beneath the level of the floor of the nave—extending
westward from the chancel to midway of the
great arches of the transepts. The lines of these foundations
were at right angles with the east wall of the
chancel, which is not square with the present chancel
walls, and is of much ruder worked masonry.
Most of the churches in the district, when restored, have
revealed the carved stone work of earlier edifices, which
had been freely used by the builders when either enlarging
or rebuilding the churches. This is not to be wondered
at, considering the difficulty the builders had in getting
the stone from the district of Stamford—for from that
neighbourhood nearly the whole of the stone came that was
used in erecting the churches the subject of this article.
It must have been costly even in those days, when labour
was cheap. It had to be quarried in the “Uplands,”
and floated on small flat-bottomed boats during the winter
months down the shallow rivers to the various churches—for
the roads were well nigh impassable for such traffic—dressed
by the masons on the spot in the dark season of
the year—and built into its place in the summer months,
when the stone would be dry and so able to resist the
winter frosts. Their work was slow, but it was good and
sure.
The present church, of which the abbey and prior were
the patrons, was dedicated to the same saints as the
abbey, and was erected in the Geometrical style of architecture
of a severe character, considering the date it was
built—for at that time that style of architecture was dying
out, and was not so severe in its character—but in this
district, styles of architecture did not give place to the
new till much later than elsewhere in England and on the
Continent.
The dimensions of this early church are easily defined
in the present building externally by the original buttresses
on the west end of the nave, the north and south
ends of the transepts, the south-east buttresses of the nave,
and the south wall of the chancel, which had been built
upon the earlier chapel foundations as previously mentioned,
and the angle buttresses at the east end of the chancel; and
visitors should notice that in building on the old foundations,
the east wall of the chancel is not at right angles
to the two other walls of the building—the northern wall
is upwards of two feet longer than that on the southern
side.
Such was the early church at Spalding, with probably
a campanile or small tower at the west end of the north
aisle. At the restoration in 1866 the foundations at that
corner of the building were on examination found to be more
solid and capable of bearing a much greater weight than the
rest of the building. That a campanile or tower formed
part of the early church—and in the Early English style of
architecture—is confirmed by the fact that Early English
base mouldings and windows are worked into the present
tower, as well as ledger stones of Perpendicular date and
some whole stone coffins.
In relation to this tower it is interesting to record that
in 1401 there was another dispute between the townsmen
and the prior in relation to the bells, and it was probably in
consequence of that dispute the present tower was erected
and the bells hung in the same.
During the Curvilinear Period the south aisle, the
south outer aisle, and the present tower were added, with
Thomas à Becket’s Chapel at the east end of the south
outer aisle. This chapel was used for a great number of
years as the Grammar School.
This Curvilinear tower was not originally intended to
carry a spire, but one was at a subsequent period added,
which so severely tried the strength of the tower that at the
time of the Restoration it was in so dangerous a condition
that the bells could not be rung.
In the Rectilinear Period the church was further enlarged,
and the following were added:—
The present
North Aisle.
Outer North Aisle.
North Porch.
One Buttress on the South Outer Aisle.
Two Buttresses on south side of Chancel.
South Porch.
North-east Buttress of North Transept.
Stairs to Rood-loft.
The Parish Church of Spalding presents an excellent
example of how the architects of the period transformed an
Early Geometrical church into a Rectilinear one.
Originally the nave and transepts were of one uniform
height throughout, as were also the roofs, plates, clerestory-range,
arches, capitals, and bases respectively. The pillars
of the nave were heightened about 6 feet about the year
1450, when the arches were reset and the clerestory rebuilt
and the present windows inserted.
The tower (Perpendicular) should be compared with that
of All Saints’, Moulton, another church built by the Spalding
monks. It is surmounted by lofty pinnacles and flying
buttresses connecting them with a crocketed spire rising
to the height of 153 feet. It is placed at the west end of
the south outer aisle.
Mr. Sharpe, in his Lincoln Excursion, 1871, says:
“The tower and spire rank among the finest in the
country.” And writing on the church, he says:
“Although its separate features have no great merit, it
presents one of the most striking interiors to be seen in
any parish church; due in a great measure to the variety
and irregularity of its different parts, and the many singularities
of designs, to which the various alterations of
form have given rise, as well as to the excellent restoration
it has received.
“The Chapel of St. Thomas à Becket is a curious
building, the windows of which have tracery of an unusual
kind, in which both right and flowing lines are introduced.
“The north porch is an important structure of somewhat
late in the Rectilineal Period, with a groined fan-tracery
roof and parvise over it.”
Owing to the proximity of the priory, the rich and
influential persons who had died before the demolition of
monasteries were buried in the convent church. The
parish church was most ably restored by the late Sir
Gilbert Scott in 1866. The high pews and galleries were
removed. The organ was erected in a new chapel built on
the north side of the chancel. The west window of the
nave was filled with new tracery, and the whole of the windows
filled with stained glass. The roofs were thoroughly
overhauled, and new pews erected.
The next church of which we have to treat is the
village church of St. Mary’s, Weston, another of the
Spalding Priory churches. The parish of Weston formed
part of the at one time large Manor of Spalding and its
members, of which the Priors of Spalding were lords; and
all records point to the able and philanthropic way the monks
treated the places within their jurisdiction. With respect
to the mode in which they treated Pinchbeck, and the
means by which they built that fine village church, the
existing records of the monastery give a most interesting
account. That Weston Church was restored under the
able direction of the then vicar, the late Rev. Canon Edward
Moore, F.S.A., is sufficient guarantee that it was a thorough,
though conservative, restoration, and those who visit the
church will be ready to testify that as a model of a village
church Weston St. Mary would hold a very high place.
That the present is not the first church at Weston we
have proof, for about the year 1135 Thomas de Multon,
who was the chief tenant of the Prior of Spalding, and
resided at his castle at Moulton, whilst attending the funeral
of his father in the Abbey Church of Spalding, gave to the
monks, in the presence of his family, the Abbot of Croyland,
and many others, the church at Weston. Weston was in
his manor of Moulton. The gift was confirmed in the
presence of the Chapter of the Priory of Spalding, and also
by Thomas de Multon depositing his clasped knife on the
high altar of the Abbey Church. This Thomas was the
father of Lambert de Multon, who, with his wife Matilda,
was buried in Weston Church; and there is still in the
north-west corner of the north transept his sepulchral slab
which formerly had two effigies. Lambert doubtless was
a benefactor to the church, and so acquired the honour of
sepulture within its walls.
In the early part of the thirteenth century (during the
reign of King John), and whilst John, a Spaniard, was the
Prior of Spalding, a fine was levied between him and Lord
Thomas de Multon for the advowson of the Church of
Weston, and, judging by the architecture, it was about this
time the monks began the building of the present church.
With the exception of the transepts and tower, the
whole of this pretty church belongs to the earliest part of
the Lancet Period. The two transepts belong to the Geometrical
Period, and the tower to the Rectilinear Period of
architecture. The student may compare the nave of this
church with advantage with the earlier nave of Moulton,
another of the Spalding Priory churches—it seems as if the
same workmen had been engaged on both buildings. The
nave has five compartments of pointed pier arches of two
orders, of which the first only is moulded, resting on light
clustered piers consisting of circular and polygonal shafts
surrounded by four light detached shafts. The piers are
low and the shafts not banded. The pier capitals present
a series of carved work of the earliest Lancet foliage, and
are very stiff, but are more free and of far more advanced
character than those at Moulton. The chancel arch of two
orders is an excellent example of the early work of the
Lancet Period. The clerestories should be compared with
those at Whaplode, Long Sutton, and Moulton, which show
the gradual change from the Norman to the Transitional
and the Transitional to the Lancet styles of architecture.
This church illustrates how the Transitional ideas in regard
to moulding, &c., show themselves in this early example of
Lancet work.
The chancel has single lancet windows and slender
buttresses of the early part of the period, and should be
compared with the two buttresses at the east end of the
south aisle of Moulton Church.
The font is an interesting one, and is of the same date
as the nave. The tower, which is the lowest in the district,
does not call for observation. The south porch is a
very good specimen of the period, and will repay careful
inspection.
Old though this splendid village church is, it is not the
first church the parish possessed, for there was an earlier
one which it is believed stood on the north side of the main
road leading from Spalding to Holbeach, in the same manner
as the Church of Weston now does. The site of this early
church was near the present “Bell Inn.” When the turnpike
was made in 1761, a great number of human bones were
dug up and the foundations of buildings were discovered.
The impression then was that the site of an ancient church
and burial ground had been disclosed. This church was
probably a small Saxon building. Domesday Survey does
not record any church at Moulton. That need not cause
any surprise, as it was no part of the commissioners’
duty to make a return of churches. It is true some are
mentioned, but in the majority of cases, even where churches
were known to have existed, there is no mention of them in
the Survey.
The Priory of Spalding was founded a few years previously
to the Norman Conquest (cir. 1051) by Thorold the
Sheriff, and was liberally endowed by him and Lady Lucy,
who married Ivo Tail-bois, nephew to the Conqueror.
Through her family Spalding Priory became possessed of
the manor of Spalding, and the owners of the advowson of
Moulton Church.
Cole, in his priceless MSS. now in the British Museum,
states:—
“Be it known that the right of advowson of the Church of Moulton was
acquired by the Prior and Convent with the manor of Spalding ... and
they always held it without strife or controversy.”
The Priory supplied priests to officiate in the early church
at Moulton.
The following charter of Robert, Bishop of Lincoln
(1094-1123), is interesting:—
“To all the faithful in Christ and to the sons of the Holy Mother Church
Robert, by the grace of God Bishop of Lincoln, greeting. We provide for the
Church of God usefully when we assign its benefices to fitting persons for
pious uses. Therefore, for religion’s sake, and fully trusting to the honesty
of our beloved sons H⸺ [Cole states it was Herbert] the Prior and the
monks of Spalding, we concede and confirm to them for a perpetual alms the
churches of Spalding, Pinchbeck, Multon, and Hautebarge with all their
appendages, viz. to the Church of St. Nicholas and the monks serving God
there to hold for their own use, for the support of the Poor, of guests, and
the infirm; and we corroborate the same by the attestation of our seal; save
and excepting in all things the right and dignity of the Church of Lincoln.
Witness: Henry of Huntingdon, archdeacon, &c.”
Cole, speaking of this charter, says: “The Prior and
Convent appointed the vicars temporal in the said churches
according to their will for seven or eight years, or for any
other time at their pleasure.”
By the 4th and 5th parts of the Register of Spalding
Priory, now in the British Museum, we learn the great sway
the monastery had over “their vill of Multon”:—
“The tenants of the Prior in Multone on account of their contracts and
misdemeanors struck and committed in the fee of the Prior assemble at the
Court of the Prior in Spalding. Likewise the Prior in his said Court of
Spalding has control over the bakers and brewers and the vendors of bread
and ale in his fee in Multone. Likewise the residents in the fee of the Prior
at Multone are in frankpledge to the Prior in the same Court of Spalding, and
came there for the purpose of making view of frankpledge and their amendation.
Likewise the gallows of the Prior of Spalding in Spalding serve for
those condemned in his Court of Spalding, taken in his fee of Multone and
convicted of felony in his Court of Spalding. Likewise the right of patronage
of the Church of Multone belongs to the manor of the Prior of Spalding in
Spalding.”
Such was the position of affairs at Moulton when the
monks at Spalding in the twelfth century began building
the present Parish Church of All Saints.
During Prior John’s time (circa 1175-1190) we next learn
something concerning the church at Moulton. Coles in his
MSS. gives some curious articles offered by the rector and
patrons of the Church of Moulton against Thomas de Multon,
“a great man in these parts,” and head tenant of the
monastery, “showing the ill-feeling and jealousy which had
sprung up between the ecclesiastical and lay lords as well
as the anxiety of the monastery to secure the aid of the
parishioners in building the present church, and pointing
out their duties to their ‘Mother Church.’”
“Articles offered against Thomas de Multon by the Prior and Convent of
Spalding, Rectors, and Patrons of Multon, and by the Vicar of the
same.
“In the first place, it is offered against the said Sir Thomas that he has a
certain chapel unlawfully erected in his manor, and causes divine service to
be there celebrated without the consent and will of the said prior and convent
and of the vicar, and without the authority of any superior person, to the
danger of his soul, and to the no small prejudice and injury of the said prior
and convent and the vicar of the parish church of Multon. Likewise, that the
chaplains celebrating in the same, by the power and authority of the said Sir
Thomas, receive the parishioners of Multon, not only at the Sacraments, but
also at the Sacraments of the Church, contrary to the injunction of the holy
canons, to the danger of his soul, &c. (as above). Likewise, that his chaplains
aforesaid, by the power and authority of the said Sir Thomas, unjustly appropriate
to themselves, and carry away for their own use, to convert to their
own pleasure, the oblations made in the said chapel, and also other offerings
which by right belong to the parish church aforesaid. On which account the
said chaplains are also ipso facto suspended from the celebration of the divine
offices, and are irregular in like manner when celebrating the divine offices,
yea, rather profaning them. Which said chaplains the said Sir Thomas, contrary
to the law of God and justice, sustains and defends in the wickedness of
such iniquity and manifest error, to the prejudice and subversion of the rights
of the parish church of Multon, to the danger of his soul, &c. (as above).
Likewise, since it pertains to parish rights, that all the parishioners ought, at
least on Sundays and Feast-days, to attend their parish church devoutly, there
to attend to the prayers diligently, to listen to the divine offices and other
salutary admonitions which are wholesomely made for the information of the
people; nevertheless the same Sir Thomas has hitherto refused, with contempt,
to attend his parish church at Multon aforesaid, whilst he remains
there, or in any way to acknowledge it by his personal presence, and still
unduly, to the danger of his soul, &c. (as above). Likewise, that since the
parishioners, according to ecclesiastical discipline, ought on Sundays and
Feast-days, as aforesaid, to come to the parish church not alone to pray there,
and hear the divine offices, but also that they might be present together,
anxious and attentive to the Declaration of the Feasts and of the Bans, to the
mandates of the Church and their superiors, and to the executions and injunctions
there made by the ministers of the church as the custom is, for the
information of the people and the salvation of their souls, and that they might
reverently and devoutly fulfil such injunctions and instructions to the utmost
of their power; nevertheless the said Sir Thomas and others of the parish of
Multon, by the authority only of the said Sir Thomas, and by occasion of the
said chapel, under-estimating and despising their own parish church, assemble
in the aforesaid chapel on the said Sundays and Feast-days to hear mass there
only, entirely regardless of the salutary admonitions of their mother church,
and all injunctions and informations of the same, like sons degenerate towards
their mother, which is horrible, to the manifest danger of his soul, and of the
souls of many others, and to the prejudice of the parish church, &c. Likewise,
that by his own authority, and by occasion of the said chapel, he differs
from the community of the parishioners of Multon, and strives to avoid parochial
law and subjection, in that although he is a parishioner there he will not
receive the holy bread, like as others his parishioners devoutly and thankfully
receive it, chiefly because he is not the patron of the said church, neither does
he admit the clerk bearer of the holy water, which is disgraceful in such a lord,
since even the poor villeins of the parish, and the miserable women likewise,
cherishing their household-god, receive it gratefully and kindly; the duty of
which said clerk was first of all devised for the common convenience of the
parishioners, and thus far laudably approved, and, from time immemorial, has
been generally observed.
“Likewise that, since all the parishioners are bound by parochial law to
contribute to the building of the parish church, and to acknowledge and
sustain it, like as sons a mother, the same Sir Thomas, although a parishioner
of the church of Multon, and a son of the same, among others greater and
more powerful, has refused to contribute any part of his goods towards the
building of the church, and refuses unlawfully, because by no special law is he
free from this kind of duty, to the danger of his soul, &c. (as above).
“Likewise, since it belongs to the church of Multon and to its ministers to
make citations through the parish, and corrections, for the most part enjoined
by the mandate and authority of superiors, the said Sir Thomas, wishing to
exempt his chapel aforesaid, and by reason of the said chapel the whole of
his manor of Multon, does not permit any one of his family, by reason of any
compact or contract, to be cited within the boundaries of the said manor, nor
otherwise justified according to the form of the Church, but as well he as
others of his family, under his authority and power, waywardly resist and
intolerably rebel, lest they should be cited and corrected, as well for the cruel
injuries oftentimes brought upon the ministers of the said church, as also for
mortal threats, so that the ministers of the said church dare not approach the
manor of Multon aforesaid for the purpose of making any citation or execution
on the part of the church, neither can they do so without danger of death,
or pain of body; on which account many sins committed by the said family
are left unpunished, and ample opportunity for sinning is afforded by the said
Thomas, whilst he cherishes and defends such persons in sin and error, contrary
to the state of the Church, and the reverence of God and the Church, and
likewise to the notorious detriment of his soul and of the souls of many others,
and to the prejudice and injury of the church of Multon, and of the said prior
and convent and of the vicar.
“But the said prior and convent and the vicar protest that, if the said Sir
Thomas has, for himself, any special right, by reason of which he can duly
claim such rights, or defend himself in the premises, and be in any way exempt
from parochial right, that such right and judgment being shown in due form,
or inasmuch as he shall show that he is lawfully protected by special privilege
with regard to any article in the premises, they will be so far ready to
yield to these oppositions, and to cease from their pursuit in this matter, and
to dismiss him in peace commended to the Lord.”
The Prior of Spalding, powerful though he was, had
formidable opponents in the Multon family, who not only
had the Pope, who had given Sir Thomas licence for his
chapel, on their side, but also the temporal power of the
State. So great was the Multon influence, that the Prior
was glad to come to terms with the “head tenant,” and a
composition was signed by the parties in the Church of
Weston, on Wednesday next before the Circumcision of
our Lord in the year 1259.
“Composition between the Prior of Spalding and Sir Thomas de Multon,
in a suit moved between them, regarding the minor tenths and an
annual rent.
“Memorandum, that in the presence of Sir (dominus) John Prior of
Spalding, on the one part, and Thomas de Multon, on the other part, in
the Church of Weston, on Wednesday next before the Circumcision of our
Lord, in the year MCCLIX., to treat of peace between the parties aforesaid,
conceded and agreed upon by the will of both, in a suit moved in the Court
of Christianity, regarding the minor tenths, namely, hunting in the park of
Multon, herbage of the garden, cut wood, dovecots, butter, domestic geese,
fisheries; and in a suit moved in the Court of our lord the King, regarding an
annual rent of 60s., peace was renewed in the manner following, the mediators
being Master Alexander, Rector of the Church of Swineshead, at that time
Official of the Lord Archdeacon of Lincoln, Sir James de Bussi, parson of
Skirbeck, Master William de Walpol, Sir John de Grethford, Vicar of Multon,
Gilbert de Cheile, and others, namely, that the said Thomas shall pay the
tenth of milk at the tenth day, or cheese, with all the collected cream (cum
tota pinquedine coagulatim) at the will of the Lord Prior, and the right
shoulder of venison (bestiæ suæ venationis). In like manner he shall pay
the tenth of domestic fowl, and of his dovecot, fully and wholly without
contradiction. But the Lord Prior has remitted to the said Thomas the
tenths of the fish-ponds. Moreover the petition regarding the tenths of
garden herbage and of cut wood shall cease between the aforesaid parties,
until the tenths of this nature shall be generally paid. Moreover the said
Thomas has agreed to the payment of the said annual rent of 60s. to the Lord
Prior at the proper terms, and with his glove has invested the same in the
hands of the said Prior, and has mortgaged the arrears of three years, namely
nine pounds; nevertheless the said Lord Prior, at the instance of common
friends, has remitted to the said Thomas the half of those nine pounds. And
the said mediators are witnesses of this peace.
“Robert, Sub-prior of Spalding; John de Tid; John, monk of Spalding;
Master Henry de Edinham, clerk; William de Cletham, clerk; officials, &c.,
and many others being present, seeing and hearing. In testimony whereof the
seal of the office aforesaid is affixed.”
Cole gives an interesting composition between the Prior
of Spalding and the vicar of Moulton regarding a pension;
likewise regarding portion of the vicarage.
One cannot but think with the erection of All Saints’,
Moulton, began the church-building rivalry between the
two neighbouring monasteries of Croyland and Spalding,
which lasted until the dissolution of the greater abbeys.
Croyland had built the Norman portion of the present
church of Whaplode. Then Spalding Priory, about 1175,
began the present Church of Moulton, the nave of which
would be considerably larger than the Norman nave of
Whaplode, and though Moulton nave is built in the Transitional
Period, in a great number of its details it resembles
Whaplode; for you have at Whaplode four shafted compound
piers, while at Moulton you have the four shafts
arranged round a central column forming part of the solid
masonry, still all engaged and forming a solid pier of
coursed masonry; next you have a further development
of the idea—four larger and four smaller shafts placed
alternately, but still engaged, almost immediately followed
by the disengaged shafts of the Lancet Period, as at St.
Mary’s, Weston.
The pier bases are similar to those at Whaplode,
though they show the slight advance art had made, but
at Moulton you will find a circular bench round the base.
The Croyland monks, when they saw the church at Moulton
was finer than theirs at Whaplode, not to be outdone by
the younger monastery, lengthened the nave of Whaplode;
and though Spalding long afterwards added a bay to the
nave at Moulton, that at Whaplode is still the longest and
narrowest nave in the district.
The capitals of Transitional work at Moulton are interesting—the
stiff engaged leaves are all inclined one way,
and follow one another round the necks of the capitals.
Mr. Sharpe says—
“In the pier capitals of the eastern part of the nave of Whaplode and the
nave of Moulton churches we see the early efforts of the artists of the period
to produce relief and to disengage the flowers and the leaf from the surface
to which it was attached. The strong resemblance of the ornamentation of
the capitals in these two churches leaves no doubt that the Transitional portion
of the nave at Whaplode and the nave at Moulton are contemporaneous work,
the same artists having probably been employed on the carved work of the
naves.”
At Moulton an arch at one time apparently sprung from
the westernmost pair of pillars, across the nave, from the
engaged pillar rising through the capital of the nave pillar.
There is a strong buttress at the back of each of these
pillars, which are continued to the clerestory, and can be
seen from the outside. There probably was a tower or
campanile standing between the two pillars, which was
pulled down probably in the Rectilinear Period, when the
present tower was erected—one bay further to the west.
The northern clerestory, which is Transitional and earlier
than that of the south side, may be compared with that of
Whaplode. The south clerestory is Late Transitional. In
the Rectilinear Period, in 1400, the windows of the clerestories
were altered and the present roof was built.
The aisles, originally only 10 feet wide, were in about
1310 widened to 17 feet, the south aisle being first done.
Some of the original Transitional buttresses were re-used
(the eastern and smaller ones), as was also the fine south
Transitional doorway. The north aisle was done about
1320-25, and the original Transitional doorway was re-used.
When the tower and spire were built about 1380, the aisles
were lengthened, like the nave. Sharpe writes on the tower
and spire: “Their relative proportions may be pronounced
faultless.... The tower and spire may be taken as the
most perfect realisation of the Rectilinear form of this
noble addition to the English parish church to be found
anywhere.”
The walls of the tower appear to have settled as the
work progressed, but the architects of those days were
equal to the emergency, and so rectified the work as the
building progressed, and so well was it done that the tower
has kept its perpendicular for five centuries. The spire is
6 feet 8 inches at base, and the stone 6 inches thick.
The chancel was rebuilt late in the fourteenth or early
in the fifteenth century, but the chancel arch is post-Reformation
work. The east window and the organ chamber
are new. The sedilia were reset in the fourteenth century.
In the north wall is a mutilated sepulchre or founder’s
tomb; also there is a blocked-up vestry door of the same
period. The vestry and room over it have long since
disappeared. The rood-screen, which has been recently
very well restored, is of the same date as the chancel,
and is by far the best specimen of a rood-screen in the
district.
The church was restored in 1867-8, when (inter alia)
the organ was removed from the gallery at the west end
and placed in the new organ chamber. There were also
placed in the church a new font, pulpit, reading desk, and
seating, mullions placed in the aisles’ windows, roofs repaired,
gallery at west end of nave removed, and new
windows in the chancel. There were formerly several
chapels with altars in the church, the last vestiges of which
were removed at the restoration in 1867-8.
Members of the Multon, Welby, Wigtoft, and Kyme
families rest in the church, as well as the body of John
Horrox, the founder of the Moulton Grammar Schools.
Unfortunately at the restoration the sepulchral slabs were
removed to “fit in better,” and at the present time are not
over the bodies of those whose memory they perpetuate.
This church is not only the oldest in the district, but,
in spite of the lamentable condition to which it has been
reduced by the ill-usage and neglect in bygone days, it
is one of the most instructive and interesting to the architectural
student in South Lincolnshire.
“The Parish of Whaplode, prior to the Conquest, was under the jurisdiction
of the convent of Croyland, the abbot of which, from the earliest times, was
lord of the principal manor. It was proved at a trial before the Bishop of
Lincoln in 1447, the abbot “held the principal demesne rights in Whaplode,
and had there besides the fee of the church markets, fairs, wastes and warren,
right of pillory, as also the assize of bread and beer,” though it is recorded that
the abbot’s rights were disputed, and that Ralph Mershe (abbot from 1253-1281),
at great expense, and after long suits at law, gained the manor of
Gedney and the church at Whaplode. This seems strange, as every record
from the earliest times connects the abbot of Croyland with the patronage of
Whaplode Church, and that the convent used to supply chaplains to do duty.
In addition to the Croyland records, there are the public records, for we find
that the abbot, in Henry III.’s reign, in 1245, had a grant of a weekly market
on Saturday, and a fair on the Assumption of the Blessed Virgin and six days
afterwards, and that this grant was confirmed by Edward I.; besides which
we have the ecclesiastical documents in the Bishop’s Register at Lincoln,
showing that the abbot presented to the church in 1239, 1246, 1250, 1251.
The abbot won the day, and Croyland abbots held the presentation to the
living until the Dissolution in the reign of Henry VIII.”
Moulton Church South Aisle, looking North-West.Moulton Church Nave, looking East.
The monks of Croyland were the builders of Whaplode’s
two churches, though doubtless largely aided by the laity,
as we have seen was the case at Moulton. Unfortunately
the records of Croyland do not give the same amount of
information in reference to the building of their churches
as do those of Spalding Priory in reference to theirs.
There is no trace of the building of any earlier church
at Whaplode than the present one, and we are unaware
of any remains of earlier work being found when the
church was restored, about the middle of last century.
The earliest part of the present church is the chancel
arch and the four eastmost compartments of the nave,
which were built about 1125, in the Norman style of
architecture. It is greatly to the credit of King William I.
and the invaders and their descendants, that no sooner had
they got this island into a settled state than they began
building cathedrals, monasteries, and parish churches all
over the kingdom. Croyland was the first to inaugurate
the church-building move in this district, and if they had
completed the church as evidently originally designed by
the Norman architect, it would have been a very fine
specimen of the period.
Before the work was resumed at Whaplode, in the
Transitional Period, the masons had been busy at work on
the present churches of Moulton and Sutton St. Mary.
The monks of Croyland, about forty or fifty years after
they had built the Norman portion of the nave, erected the
westernmost portion in the Transitional style (1145-1190),
and which made the nave 110 feet long and 19 feet wide,
the longest and narrowest nave in the Elloc division of
Lincolnshire.
The Norman chancel arch is only 13 feet wide and very
low, which gives the east end of the nave a very heavy
appearance.
The smallness of the Norman arch seems to have claimed
the attention of the architects at a very early date. They
cut away the large semicircular shafts which carried the
soffit of the arch and worked in a Transitional corbel to
make the opening wider.
One cannot but think that the Norman columns of the
nave were intended to carry a far heavier structure than
was ever placed on them, and that the architects altered
their plans even before the arches had been erected. The
clerestory is partly Norman, and the rest, with the west
front, Transitional.
The west front has been terribly mutilated, but happily
sufficient remains to guide the architect to its perfect restoration;
fortunately it has not been so badly ill-treated
as the chancel, which is a standing disgrace, and is as bad
a form of Churchwarden’s style as can well be conceived.
There is even here, however, enough of the original work
left to guide the architect in its restoration, if only funds
were forthcoming from the rectors, who are trustees of a
public school.
One regrets it is not possible in an article of this nature
to enter into the details of the Norman-Transitional work
at Whaplode, or compare it with the work of the same
period in the churches at Sutton St. Mary and Moulton.
To the student a visit to the three churches is very
instructive.
As at Moulton Church, where the tower with its spire
wins the admiration of all visitors, so does the tower of
Whaplode. It is curiously placed, and with what object
one is at a loss to understand.
Mr. Sharpe, writing on the tower, states—
“The very striking south-west tower, standing in an unusual position on the
south side of the eastmost compartment of the south aisle, must have been commenced
immediately after the completion of the nave. In its four stages in
height, of which the three lowest belong to the original design, though carried
out in a manner which leads us to conclude that the first stage, which carries
a zigzag in its pointed arcade, was the only one completed before the close of
the Transitional Period, the arcades of the two upper stages exhibiting an
almost pure Lancet treatment in their details.
“The fourth stage, with its embattled parapet, added in the Curvilinear
Period, gives an appropriate finish to this elegant design.”
Richard de Gravesend, Bishop of Lincoln, gave the
following charter to Croyland in the year 1268:—
“To all faithful Christians by whom this writing may be read, Richard,
by Divine permission Bishop of Lincoln, sendeth health in the Lord. We
will that you should by this present writing know; that, whereas our beloved
children in Christ, the religious persons, the Abbot and Convent of Croyland,
have long since obtained the grateful consent and assent of our predecessor,
the blessed Hugh, of famous and revered memory, as also of his Holiness
Honorius, some time chief bishop of the Roman Church, likewise confirming
the same of the church of Whaplode, whereof they were and are the patrons,
to have it to their own proper use in manner as in this instrument is more
fully contained.
“We, at their devout and frequent petitions that we would favourably,
more graciously in the premises, grant them our assent and consent to the
permission and favour done them by our said predecessor, the consideration
of their order inducing thereto, having due regard to the special devotion of
the said religious persons, and their sincere love in the Lord towards our
venerable church at Lincoln, and the Bishop thereof, being more readily
inclined to grant their petitions and requests, as therefore in the monastery of
Croyland the weightiness of religion and observance of their order for the sake
of sanctity and principally in favour of hospitality, which are known to flourish
in that monastery, and which do and ought to render it esteemed by all men,
remembering that favour should not be denied to such requesting it, of the
assent and grateful consent concerning of our beloved children in Christ of
William Lessington, in respect of Divine Piety, and especially for enlarging
the duty of Divine worship therein, have given, granted, and by this our
present Charter have confirmed, to the monastery of Croyland, and to the
monks there together serving God, the church of Quaplode (Whaplode), in
which they obtain the right of patronage, to be possessed to and for their own
proper uses for ever, the rent and profits of which church they may indeed
convert to their use, and without any impediment; for the future have power
lawfully so to convert the same, a competent portion thereof being still
reserved for the vicar perpetually serving the same church, wherein we likewise
ordain and establish the Vicarage out of the profits of the said church
for the support of him and his ministers, and the charges thereof as we have
thought fit by our episcopal authority, thus to distinguish the portions of the
said abbot and convent and the vicar before mentioned by them to us and our
successors to be presented whenever the said vicarage shall happen to be
vacant, that they, the said abbot and convent, may have the whole tithe of
sheaves of the said church of Whaplode, with all demesne lands, and its rights
and appendants to the said church any way belonging, and all the tithe of flax
and hemp purely and absolutely. Moreover, that they may have and quietly
take or receive the whole tithe of wool and lambs arising from the whole
parish (to wit) as consisting in fleeces of wool and bodies of lambs, but that
the vicar for the time being successively to us and our successor to be
presented by the said abbot and convent to the vicarage aforesaid shall, by
reason thereof, by this our ordinances for ever hereafter take and have the
whole altarage absolutely and indisputably, in whatever name conceived, and
in whatsoever it doth and may consist. The tithes of sheaves, flax, hemp,
wool, and lambs, and also the whole demesne land with its rights and
appendants, as is before said (only excepted), the said vicar shall have and
take the whole tithe of hay of the whole parish entirely and without any
diminution, and without impediments of the said abbot and convent. He
shall, moreover, have the redemption of wool and of lambs wheresoever in the
parish from the number of five and so counting downwards, to wit where
according to the custom of the place to the tenth of the fleeces and of the
lambs it cannot by any means amount to every kind of tithe as well as of wool
as of lambs beyond the number of five, arising by counting upwards to the
aforesaid custom, remaining wholly in the power of the before-named abbot
and convent, as is before mentioned.
“Whereupon we strictly forbid any deceit or fraud to be by any one done
under pain of the greater sentence; but we ordain that the before-named
abbot and convent do provide for the Vicars for the place and time successively
to be instituted a competent mansion in a convenient place at first by them
the said abbot and convent, to be erected and competently built for the first
Vicar who shall be instituted next after the cession or decease of Simon,
now Vicar of the church of Whaplode, thenceforward to be repaired or new
built on the same spot as by accidental cause, necessity, or age requiring it
ought to be.
“We moreover ordain that the first and every Vicar by the bishop to be
instituted after the cession or decease of the said Simon for the time being
do sustain and allow ordinary episcopal and archidiaconal charges due and
accustomed, and that they take care of and keep in repair and find books,
vestments, and other necessary ecclesiastical ornaments, and repair the
chancel of the church when it wants repairs at their costs, and also provide
and sustain all ministers necessary for serving the vicarage before treated.
“Now we will and ordain that this our ordinance have force for ever in
all and singular the above said articles, saving in all things the episcopal
customs and dignity of the church of Lincoln, that therefore full credit may be
given to this our present ordinance, and that a perpetual security may be
provided for the said abbot and convent and the vicars for the time to come.
We have caused this instrument to be corroborated with the sanction of our
seal. Done in the month of January in the year of our Lord Christ’s incarnation
1268, and the eleventh year of our consecration.”
The original Norman chancel was destroyed about the
year 1320, when a new chancel was built, of which little
now remains, worked into the present one, and one bay of
the north wall, with a pillar, a part of the east-end wall,
and the jambs of the arch at the east end of the north aisle.
The Transitional aisles were taken down, and the present
ones, with the north transept, were erected about 1420.
At the same time the clerestory was heightened, and the
present windows were inserted. Fortunately the builders
did not destroy the Transitional work.
When the wider aisles of Whaplode were erected, the
builders, as at Moulton, preserved the original Transitional
south doorway and re-erected it, and also the west doorway,
which was erected in 1180, and is, with the two doorways at
Moulton, the oldest in the district.
The north and south porches are post-Reformation.
The roof of the nave, now being repaired, is a good
example of the Rectilinear Period.
The font is a creditable imitation of a Norman one, but
is of post-Reformation work.
The area of this church is so great that only the eastern
portions of the nave (the Norman portion) and aisles are
fitted with open seats; the rest of the church is entirely
open, which gives it a cathedral appearance. There is a
fine seventeenth-century monument to Sir Antony Irby and
his wife, ancestors of the Right Hon. Lord Boston. There
were formerly three chapels in the church. Colonel Holles,
when he visited the church about 1641, found memorials
to the families of Fitzwalter, Littlebury, Rye, Beke,
Quaplod, Venables, Kyrketon, Haultoft, Walpole, Pulvertoft,
Welby, Ogle, and others.
Of this large and beautiful church little need be written.
It is a fine Curvilinear building, though merging into Rectilinear
in the tower and spire. It belongs to the latter part
of the period, and is the only church in the neighbourhood
which is built in one style of architecture. The work of
erecting the edifice was practically continuous from beginning
to finish. It was built in the reigns of Edward III. and
Richard II., probably between 1340 and 1380.
The present church is not the first church at Holbeach—one
would be inclined to believe it was the third; the first
would be a small Saxon church, and the second a small
Norman one, but a more substantial structure than the
first.
With regard to the earlier church or churches at Holbeach,
we have considerable documentary evidence, although
we find few if any of their remains in the present church,
unless the Norman capital which lies on the floor at the
south-east corner of the nave, and some few of the very
numerous corbel heads at the terminations of the hood-moulds
of the clerestory windows, which are grotesque and
rude enough to have been the production of Norman workmen,
formed parts of the earlier Norman church.
There is no mention of a church at Holbeach in the
Domesday Survey, but Pope Alexander in 1177 addressed
a deed to Spalding Abbey confirming the possessions of the
Priory (in this district), and amongst them we find it held
“the Church of Holbeach with all pertaining unto it.”
Again, in 1189, we find Thomas de Multon, Lord of
Holbeach, and others, who conspired against the Abbot of
Croyland, meeting in the Church of Holbeach.
In 1194, on the morrow of the Holy Trinity, a settlement
was arrived at between Fulco d’Oiri, who claimed the
advowson of the Church of All Saints, Holbeach, and the
Chapel of St. Peter in Holbeach; and he made over the
advowson to Conan, fil Elie de Holbeche, and his heirs for
21s. rent in Holbeche, and for one “calcaria de aurata” (a
pair of gilt spurs) at Easter for all services.
The advowson of Holbeach, prior to the Bishop of
Lincoln acquiring the same, had belonged to the Multon
family, a member of whom in King Henry III.’s reign had
a grant of a weekly market and also fairs at Holbeach.
The various legal suits brought to recover the advowson
of Holbeach are most interesting reading, and are given
in Macdonald’s History of Holbeach, a work well worth
consulting.
In 1332, however, the church had a new patron—Henry,
Bishop of Lincoln. By deed dated at Stone, in the county
of Northampton, “on the nearest Wednesday after the
feast of St. Martin,” the Bishop, in the sixth year of the reign
of Edward III. (1332), William de Harcourt, Knt., for the
sum of £500, made over to Henry, by divine permission
Bishop of Lincoln, the advowson of the Church of Holbeach;
and in the Lincoln Register there is a charter given
in 1332 by William de Harcourt, Knight, appointing two
attorneys to put the Bishop in possession of Holbeach
Church.
The Pope in 1334 despatched a papal bull to the
Bishops of Hereford, Ely, and Durham, directing that the
Church of Holbeach, the patronage of which the Bishop
of Lincoln had lately acquired, should be appropriated to
the see of Lincoln.
On 5th February 1334, 7 Edward III. (dated at Nettleham),
the Bishop of Lincoln granted a charter to Dominus
Thomas de ... appointing him his (the Bishop’s) attorney
to receive seisin of the Church at Holbeach.
In 1335 a licence was granted to William de Goseberkyrk,
the newly appointed Vicar of Holbeach, to hear confessions
in reserved cases.
It appears that almost directly the Bishop of Lincoln
obtained possession of the advowson, and had placed his
nominee into the vicarage, he at once set about building the
present church at Holbeach, which then excelled the two
neighbouring churches of Moulton and Whaplode. This
doubtless led the monks of Spalding and Croyland to
enlarge their respective churches, and rekindled the church-building
energy of the twelfth and thirteenth centuries.
The visitor will not fail to notice the north porch. In
appearance it is more in keeping for a baronial castle than
a church porch. It is no part of the original design or
building, and was added years afterwards. It was flanked
at the north-east and south-east angles with massive circular
towers, one of which leads to the parvise above, and
the other appears to have been used as a cell or porter’s
lodge.
Previously to being erected at Holbeach it had, we
believe, formed part of the manorial castle of the Multon
family at Moulton. A mere glance at the structure will
show it was never designed for an ecclesiastical building.
It was probably removed from Moulton when the castle
fell into decay in the fifteenth century. The Multon
family had died out for want of males, and their property
had been divided among co-heiresses.
The south porch and door are part of the original
building; the door is a beautiful example of the woodwork
of the period. The font is also a good example of the
period.
The church has been well restored in recent years, and
several painted glass windows have been inserted. The
work of restoration commenced when the late Rev. Arthur
Brook was the vicar, and has been continued in the time of
the present vicar, the Rev. Canon Hemmans. The church
well deserves a visit.
There is a fine altar tomb to the memory of Sir Humphrey
Littlebury, and when about the year 1640 Colonel Holles
visited the church he found armorial bearings and inscriptions
to members of the families of Littlebury, Kirketon,
Calow, Welby, Leyke, and others.
There are chimes in the tower, erected in 1776 by
Edward Arnold of St. Neots, and a fine ring of eight
bells.
This church was built in the Curvilinear Period; it is
chiefly notable for its detached south-west tower with spire,
which, though of no great size, are well-proportioned and of
good design. The spire is perfectly plain. There are some
well-carved corbel heads serving as supports to the timbers
of the roof.
This church has its origin from the laity, most probably
from members of the Multon family, who were lords of
the manor, or from the Fitzwalters and Haringtons, who
divided the Multon family properties through marrying the
co-heiresses of that family.
The church has been wisely and well restored.
This church, like Holbeach, is a beautiful fabric, and
many think the clerestory is the finest in the district. The
history of the church is written in stone—the tower gives it.
“Of the original building,” writes Mr. Sharpe, “nothing but the lower
part of the west tower now remains. It is not improbable, however, that
the pair of double lancet openings, now forming a lower storey of the present
cell chamber, was the belfry-stage of the original tower; and that three
different roofs, of which the weatherings still remain on its east wall, have at
different times abutted against it. If this be so, the history of this church
and its three principal changes of form are written on this wall. The first
roof, the ridge of which was below the sill of these lancet windows, covered a
low church of the Lancet or Transitional Period. The second roof was that
of the more pretentious Curvilinear nave, when the whole church received
a new character, a lofty ground storey and spacious side aisles. The third
roof, rising high up into these lancet windows, marks the epoch when the
handsome Rectilinear clerestory was added and the tower raised another stage,
in preparation for a lofty spire that was never executed.”
In the Curvilinear Period the spacious chancel, with its
large plain three-light windows, was erected. The ground
storey of the nave and the side aisles were shortly afterwards
built. The south doorway is of good workmanship
for a village church of this period. The twelve three-light
clerestory windows are of the Rectilinear Period, as are
also the battlemented parapet and pinnacles, also the upper
storey of the tower.
The south porch and parvise are of this period, as is also
the nave roof and the small square-headed window—low
side window in the south wall of the chancel.
On the south door, which is a fine specimen of the
period, is this inscription—
PAX XTI SIT HUIC DOMUI ET
OMNIBUS HABITANTIBUS IN EA
HIC REQUIES NOSTRA.
The east window of the north aisle contains old stained
glass. The church is now undergoing restoration, but as
there are some of the original oaken open benches still in
the church, the restorers should have no difficulty in putting
in suitable woodwork.
Dr. Stukeley, the Holbeach antiquary of the eighteenth
century, states: “This church was built by the abbots of
Croyland, who had a stately house on the north side of it
and vast possessions in the parish. The upper part of the
tower is of the same date as the church, but built upon
older work; both were no doubt built by the abbots—assisted
by charitable donations. In the chancel window is
a religious in his habits.”
In the account of Holbeach Church we saw how Fulko de
Oiri in 1194 parted with the advowson of Holbeach, and
there is little doubt that he had the advowson of the church
at Gedney, though Croyland had a manor in that parish.
As stated in the account of Whaplode Church (1253-1281),
Ralph Mershe, the Abbot of Croyland, at great
expense and after long suits at law, gained the manor of
Gedney and the church at Whaplode, but it does not follow
he had, at the time, the advowson of Gedney—on the
contrary, the following pedigrees from the Plea Roll of
7 Edw. III. and 8 Edw. III. clearly show he had not:—
Plea Rolls (De Banco, Easter, 7 Edw. III.).
Lincoln—
James de Ros sues the Abbot of Croyland for
the advowson of the Church of Gedeneye (Gedney).
Falk de Oyry, temp. Henry III.
|
Emecina.
|
Giles de Gousille, 35 Henry III.
|
Peter.
|
Ralph.
|
Ralph.
|
Margaret
= Philip le Despenser.
In the following year, in the suit in Coram Rege, Hilary,
8 Edw. III.:—
Lincoln—
The King sues James de Roos for the next presentation
to the Church of Gedeneye, which he claimed as
guardian of Ralph de Goushill.
Fulk D’Oyry, temp. Henry III.
|
Emytine.
|
Giles de Goushill, 35 Henry III.
|
Peter.
|
Ralph.
|
Ralph under age in charge of the King.
There is in the Lincoln Will Registry the will of a Philip
Goushill of Gedney, dated in the year 1401.
Eleanor de Clare, who was the granddaughter of
Edward I. by his wife Eleanor of Castile, married Ralph
le Despenser, who was hung in 1326, and their fourth son
Philip, who died in 1313, married Margaret, daughter and
heiress of Ralph le Goushill; and when Colonel Holles
visited Gedney Church about 1640 he found the arms and
monuments to the families of Despensers, Roos, Clare,
D’Oyry, Goushill, Welbys, and others.
Doubtless Stukeley is correct in stating the Curvilinear
church of Gedney was built under the direction and influence
of Croyland, aided by the laity; but one should be
disposed to consider the earlier churches were not built
by the monks of Croyland. However, it is too long a
subject to discuss in this article.
We have, in our accounts of the churches of Moulton,
Whaplode, and Weston, frequently referred to the fabric of
the Church of Sutton St. Mary and to the interesting Transitional
work it contains.
The origin of the church is clearly shown by a charter,
given at the close of the twelfth century (about 1180), by
which the site was conveyed to the monastery of Castle
Acre in Norfolk.
“Know all men present and to come, that I, William son of Erneis, by
the permission of Nicholaa, my wife, give and grant and by this my charter
confirm, to God and S. Mary of Acre and the monks serving God, three acres
in Sutton, in the field which is called ‘the old fenland,’ near a road, to build
a parish church, as a free and perpetual gift for the salvation of my soul and
of Nicholaa, my wife, and for the soul of my father, Robert son of Erneis,
and the soul of my mother, and for the souls of all my ancestors, and for the
soul of Richard de Haia, and for the souls of all his ancestors. And I desire
that the previous wooden church of the same town, as soon as the said new
church is built, be taken away, and the bodies there buried be carried into
the burial ground of the new church and there reinterred, and the old burial
ground utterly destroyed.
“Witnesses: John the Chaplain, Doun Bardolph, Radulph Travers, and
others.”
It appears that Robert de Haia, about half a century
previously, had come into possession of the manor of
Sutton, in Holland, through his wife, and had built the
small church referred to in the charter.
It is probably through Nicholaa that the monks of
Castle Acre were enabled to find the funds to build the
Transitional-Lancet work in the present church, as she
was a large benefactress to the abbey.
John of Gaunt possessed the manor of Sutton through
marriage with Blanche of Lancaster, but whether he contributed
to the funds for enlarging the church there is no
evidence to show, but one may assume the lords of the
large manor of Sutton aided the monks.
The Guild of St. Thomas of Canterbury, founded in
the reign of Henry IV., had a chapel in the church, in
which masses were said for the souls of Henry IV., his
Queen, and John of Gaunt.
Viewing the church from the exterior, one sees no
signs of any part of the early Transitional church—the
Rectilinear work completely covers it; but on entering we
at once observe the interesting early Transitional work
of the nave and lower clerestory.
The seven compartments of the nave (ground and
clerestory) remain nearly perfect, but in a somewhat
altered condition, for the nave walls and roof having
been raised, and higher aisles added, the Transitional
clerestory now only serves as a blind storey to the later
Rectilinear superstructure.
The piers and pier arches should be compared with
those at Whaplode, Moulton, and Weston, with which they
make an instructive lesson.
The tower and spire are quite early Lancet work.
Mr. Sharpe remarks:—
“Unquestionably one of the earliest and most remarkable designs of the
Lancet Period in the kingdom—scarcely clear of Transitional influence, erected
indeed at the very commencement of the period, and standing originally completely
clear of the church on four noble arches, crowned, moreover, by a
lofty wooden lead-covered spire flanked by four similar wooden lead-covered
pinnacles—it must have been, at the time it was erected, one of the most
striking structures in the country.
“It is especially valuable to us as conveying an idea of the manner in
which many of the towers of our cathedrals and parish churches of this period,
now deprived of their spires, were originally finished; and it is remarkable as
one of the very few which, having escaped fire and decay, remains still in its
original position.”
The westmost part of the south aisle, with its windows,
is of the Curvilinear Period, so is the small building at
the north-east corner of the chancel.
In the following period (the Rectilinear) are the lofty
side aisles and the north and south porches.
The font is the original Norman one, though it has
been new-worked.
THE CHURCH OF ST. ANDREW, HECKINGTON
By W. G. Watkins, A.R.I.B.A.
Five miles east from the market town of Sleaford,
just where the rolling uplands dip down into the
great fen stretching out to Boston and the Wash,
lies the village of Heckington; it is mentioned in Domesday
as Heckintune, where one Gilbert de Gaunt held land, and
there was a priest and a church. This same Gilbert de
Gaunt had accompanied William the Conqueror to England,
and for his services was rewarded with large grants of land
in this and many other counties; he rebuilt the Abbey of
Bardney, on the banks of the river Witham, about nine
miles from Lincoln; richly endowed it; and was there buried
in 1094, leaving his son Walter to further enrich the abbey,
amongst other endowments, with all the tithe of corn and
hay of his land in Heckington. In 1345 it is recorded that
Roger de Barrowe, the then Abbot of Bardney, obtained
a royal licence to appropriate the Church of Heckington;
and it is interesting to note that, among other tomb slabs
revealed by the excavation of the abbey church in 1909, was
that of this same Roger de Barrowe, while the foundations
of the choir and transept showed that they were part of the
same Norman church which the piety of Gilbert de Gaunt
had raised.
At the time Roger de Barrowe was obtaining his licence
one of those waves of building activity that swept over
certain localities in the Middle Ages seems to have reached
the district round Heckington. The naves of Sleaford,
Silk Willoughby, Billingboro, Swayton, and Helpringham,
and the whole Church of Ewerby, were rising white from
the masons’ chisel in the new and graceful Curvilinear style;
but it was at Heckington that this local school, through the
resources of the rich and powerful abbey, were able to
crown their work by one of the finest and most complete
parish churches to be found in this or any other one period.
The exact date at which the work was commenced is uncertain,
but it appears that closely subsequent to the appropriation
of the church by the abbey in 1345 the old fabric
was swept away, and the foundations of the new structure
laid. Richard de Potesgrave, presented to the living by
King Edward in 1307, was the then vicar; his effigy lies
under an arched recess on the north side of the chancel, the
usual position for the founder’s tomb, and an inscription,
now lost, recorded that he built the chancel of the church in
honour of the Blessed Mary, St. Andrew, and All Saints,
which may not necessarily mean that he provided the funds,
but that the work was done under his care, just as we say
that Bishop Hugh built the choir of Lincoln Cathedral.
Except in the great Perpendicular structures of East
Anglia, it is comparatively rare to find a parish church built
at one effort, in one style, and untouched by subsequent
accretions, as at Heckington—so rare, in fact, that the
picturesqueness and irregularity arising from the association
of various styles and dates in the majority of our
churches has almost come to be looked upon as an essential
part of our Gothic architecture, and one of its leading characteristics;
and though it is true that the mediæval builder
excelled in the charming naïveté with which he superimposed
his own work upon and adapted it to that of his
predecessors, yet when the opportunity occurred of starting
de novo, he built with dignity and symmetry, and devoid of
intentional irregularity or straining after what we call picturesqueness.
So at Heckington Church we find a perfectly
symmetrical and dignified plan of apparently orthodox
cruciform type, and with a western tower; while a more
critical examination shows that the transepts are not in
their usual position immediately west of the chancel, but
separated therefrom by a short bay of aisleless nave, being,
as a matter of fact, not really transepts at all, but attached
chapels. And their position is therefore logical, for here
the tower is, very properly for a small parish church, at
the west end, while the true cruciform plan demands, nay
requires it, on the crossing.
How well this apparent eccentricity and departure from
the orthodox was justified by results is shown as the church
is approached from the south-west, whence the nave may be
seen continuing through and past the transepts, which are
kept on a lower level than the nave, and thus break up the
structure into a beautiful piece of grouping, without in any
way detracting from its apparent length.
The tower and spire, 97 feet high to the parapet, and
182 feet to the top of the vane, is an interesting example of
the transition stage between the early broach spire and the
pinnacle and flying buttress treatment of the Perpendicular
Period; for here are both pinnacles and broaches, the former
hexagonal in plan, and attached to the broaches by gablets,
through which openings are pierced, forming a continuous
walk behind the parapet. The pinnacles are too high and
the general grouping at the base of the spire too heavy for
its height, and it seems likely that the architect used the
proportions he had been accustomed to in a broached spire
and parapetless tower as at the neighbouring Church of
Ewerby (possibly by the same hand), and failed to allow for
the shortening effect of the parapet and pinnacles. The
outline of the spire has no “entasis” or swelling to counteract
the drooping effect of the converging straight lines, but
the same result has been achieved by the gablets of the
eight “lucarnes,” or spire lights, which add bulk, and at the
same time break the continuity of the outline; at Ewerby,
which has no spire lights, the entasis is distinctly noticeable.
Sometimes this refinement was carried to excess, as
at Leadenham in this county, where the result has been to
produce a grotesque resemblance to a sugar-loaf. No doubt
the elaborate crocketing of the angles of later spires was
another expedient to the same end.
Transcriber’s Note: this image is clickable for a larger
version.
St Andrews Church. Heckington. Lincolnshire.
Ground Plan.
In the flowing tracery and foliage of the south porch
gable are three interesting shields—Edward the Confessor,
a cross patonce between five martlets; St. Edmund, three
crowns two and one; and the royal arms of England, three
lions passant gardant. The figure in the apex of the gable
is missing, but, from the adoring angels on either side, it
was probably that of the Virgin and Child. The whole of
the south side is a perfect example of Curvilinear art; the
flowing lines of the window tracery and pierced parapets,
buttresses with niches and pinnacles enriched with foliage
and carvings of vigorous yet refined workmanship, the bold
and lofty staircase turrets at the east end of the nave,
all disposed in perfect harmony and proportion, and tied
together by the admirable group of mouldings sweeping
round the base. Here is English Gothic at its zenith—vigorous,
yet refined; luxuriant, yet restrained. The
priests’ door on the south side of the chancel cuts rather
clumsily into the jamb and sill of the window, owing to
lack of space between the latter and the adjoining buttress.
The writer recollects a church in Suffolk where a
similar difficulty had been surmounted by throwing the
buttress clear of the wall on a flying arch and placing the
door beneath it—a pretty instance of the manner in which
the mediæval builder created a virtue out of a necessity.
The east end is perhaps the most pleasing part of the exterior—admirably
proportioned, vigorous, and graceful, the
seven-light window one of the finest in the whole country;
were this the only portion of the church left to us, it would
yet have proclaimed the unknown architect a master of his
craft.
The interior is at first disappointing; the arches only
chamfered, not a moulding or a piece of carving visible;
rood-screen, pews, pulpit, and every scrap of old woodwork
swept away. But walk into the chancel, turn to the north
wall, where Roger de Potesgrave, in eucharistic vestments,
lies under an arched recess, and a little farther east
appears a mass of tracery and sculpture, like an elaborate
aumbry; it is the Easter Sepulchre, perhaps the richest
in England, except one of the same date at Hawton, near
Newark. Below, in canopied niches, sleep four Roman
soldiers; next, the sepulchre itself, a small recess, with
figures of the three women and the attendant angels, and
above this the risen Christ attended by adoring angels.
For richness and delicacy of execution it is beyond praise.
Easter sepulchres in stone (often they were of wood, and
have been swept away) were designed as a permanent
receptacle for the celebration of a rite marking the advent
and holiness of Easter. On Good Friday the consecrated
host was deposited in the sepulchre, where it was continually
watched until Easter morning, when it was again
placed on the altar. In the articles of inquiry issued by
Cranmer in 1547 one is, “Whether they had upon Good
Friday last past the sepulchre with their lights, having the
sacrament therein?” On the south side of the chancel are
fine sedilia in three compartments, in design and execution
equal to the Easter Sepulchre; the seats are covered
by groining and trefoil arches with gables, above which are
sculptured Our Lord, the Blessed Virgin, SS. Barbara and
Katherine, and St. Michael; the cornice bears figures of
angels crowning the saints below and swinging censers.
A recent writer on English mediæval figure sculpture says:
“The stone of these pieces is the Lincoln and Ancaster
oolite, and they are insertions in the body of the building,
so they are probably importations from the Lincoln or
Stamford workshops. Of coarser texture than the carvings
of clunch at Ely, they have less freedom and incisive
cutting, but their composition has the same quality of
decorative story-telling.”
St. Andrew’s, Heckington, South Transept and Porch.
From the north wall of the chancel several steps lead
up into the vestry, which has a double piscina, and below
which is a vaulted undercroft, known as the “scaup” (skull)
house. The south transept, known as the Winkill Aisle,
from the local family who were probably benefactors to the
church, has sedilia and a double piscina.
The architectural features of the church are beautifully
illustrated by a series of forty plates in Bowman and
Crowther’s Churches of the Middle Ages, but the full story
of its connection with the Abbey of Bardney still waits investigation
from the patient historian, and would probably
prove of great interest.
St. Andrew’s Church, Heckington, East End.
BOSTON CHURCH — History — General Description — Monuments — Endowments — Rectors and Vicars
By G. S. W. Jebb, M.A.
Botulf (i.e. Ruling Wolf) is said by Bede to have
been born in the seventh century of a gentle Saxon
family, and to have studied with his brother Adulf
on the Continent. On his return (Adulf remaining to preside
over a monastery at Utrecht, and becoming Bishop of
Maestricht), Botulf begged permission of Ethelmund, King
of East Anglia, to found a monastery in some retired and
desolate spot, and chose Icanho (Ox Island) beside the
Witham, probably the site of Boston. At Icanho he died
on 17th June 655. The monks’ huts were burnt by the
Danes in 870, but the relics of the saint had been safely
translated, part to Ely, and part to Thorney, and the site of
Boston was in later Saxon times included in the wapontak
of Skirbeck. After the Norman Conquest the greater part
of the parish of Skirbeck, with its two churches, one of which
presumably stood on the site of Boston Church, was granted
as part of the honour of Richmond in Yorkshire to Alan
Rufus, who, shortly before his death in 1089, obtained
the ordination of the rectory of Boston, and granted the
patronage to the Benedictine Abbey of St. Mary at York,
the monks of Boston constituting a priory of that abbey,
and the church, which was probably of wood, apparently
serving both the parish and the priory. A new church of
stone was built at once. It consisted of a nave 25 feet by
60 feet, with aisles each 12 feet wide, a chancel, and a
western tower 9 feet square; the floor level was about
4 feet below the present floor. The foundations were exposed
in the restoration, 1851-53. The priory buildings
were on the north side of the church. In 1309, when the
fervour excited by the preaching of the friars was still felt,
and the prosperity of the town was at its height, the pious
gratitude of the burghers led them to begin the present
magnificent church, the foundation-stone being laid on the
Monday after St. John Baptist’s Day by Dame Margaret
Tilney, assisted by Richard Stephenson, merchant, and
John Truesdale, the rector. This church originally consisted
of a nave of seven bays with aisles, a chancel
originally of three bays, and a south porch. In the Perpendicular
Period the chancel was lengthened by two bays,
when Fleming, formerly rector of Boston, was Bishop of
Lincoln; and the magnificent tower was added outside the
former west window. A chamber was also added over the
porch, and there were six subsidiary chapels (all but one
of which have now been destroyed), besides, at least, two
others (those of St. Mary and SS. Peter and Paul) at the
east ends of the south and north aisles respectively, screened
off within the church itself. The whole was probably completed
about 1500; as it now stands the church is, in cubical
content, the largest purely parish church in the kingdom,
and is only surpassed in floor area (20,270 square feet) by
those of St. Michael, Coventry (24,015 square feet), and
of Yarmouth (23,265 square feet).
In 1480 the Knights Hospitallers, who had a commandery
in the parish, founded by the De Multons about
1230, purchased the advowson from St. Mary’s Abbey, and
made the parish church their collegiate church. They also
obtained an appropriation of the rectory, and a vicarage was
ordained. The Knights maintained a college of ten priests,
living in a house in Wormgate (i.e. Withamgate). The old
church of the Knights was deserted, and was eventually
pulled down in 1626, the material being used to repair
St. Botulf’s. After the sale of the advowson the priory
became of small importance, and was dissolved in 1536.
The Order of the Knights was dissolved in 1540, and its
possessions confiscated by King Henry VIII., who, in 1545,
sold the endowment of the rectory and the patronage of
the vicarage to the newly-created corporation of Boston,
subject, however, to the payment of the vicar’s stipend, and
to the duty of repairing the chancel. At the Reformation
the screens were broken away, and the church despoiled of
its furniture and decoration.
During the great rebellion it was used as a cavalry stable,
the horses being tethered to iron rings fixed in the pillars.
The Antipædobaptists then had a congregation in Boston
(which was revived and endowed in 1756, and is still flourishing),
and were influential in the neighbourhood; this led to
the destruction of the mediæval fonts in Boston and many
of the neighbouring churches. The brasses also were torn
up, and what remained of the stained glass and stone imagery
was broken, and the chapels and other buildings encircling
the church were gradually removed during the seventeenth
and early eighteenth centuries.
On the resumption of the Church services at the Restoration
of Charles II., some slight attempts at improvement
were made, a new font and reredos and a beautiful pulpit
and altar rails being provided. Towards the end of the
eighteenth century the present ceiling was put up. The
original ceiling of the nave was a flat wooden one, doubtless
elaborately carved and gilded, nailed on the under surface
of fifteen huge beams which cross the church between each
pair of clerestory windows. The ceiling seems to have been
injured by fire, and the beams themselves became rotten at
the ends, and tended to sag in the centre, and were therefore
supported by uprights nailed against the wall with
trusses at an angle of 45°; these uprights and trusses were
then concealed by panelling which was made to resemble
the springers of a sham vault, and was painted a dirty
yellow. The lean-to roofs of the aisles were similarly concealed
by sham vaulting, and the chancel, hitherto covered
with a semi-octagonal roof, divided by boldly moulded ribs
into panels, had a sort of sham tunnel vault at a much lower
level, so low, indeed, as to have to be tilted upwards to
bring it above the crown of the chancel arch. An organ
was provided and placed in the chancel arch, having in front
of it a gallery supported on oaken columns (now in the
Roman church in Boston). The western portion of the
church was shut off by a high screen with wrought-iron
gates, and the remaining portion of the nave arranged with
the pulpit in the centre, and square pews gradually sloping
upwards so as to be level with the sills of the windows.
The chancel was used only for the quarterly communion.
In 1835 the Municipal Reform Act vested the patronage in
the Bishop of the diocese, who twice collated under this Act,
but the corporation was permitted to sell, and in 1853 did
sell, the advowson to Mr. Ingram; he devised it to his
widow; she, in turn, devised it to Sir E. Watkin, her second
husband, whose representatives in 1906 conveyed it to the
Bishop of Lincoln in right of his see. The restoration of
the church was begun in the middle of the nineteenth
century, about £11,000 being spent under the direction of
Sir G. Gilbert Scott. The fabric was put in good repair
generally, the stone vaulting of the tower was inserted, a
new font was erected, the pews were replaced by oaken
benches, the organ placed in a chamber to the north of the
chancel, the east window provided with new tracery and
filled with poor stained glass, a new altar table with a
good red frontal, and some new plate, were purchased, and
canopies, copied from Lincoln Cathedral, were added to the
stalls; provision was also made for lighting and warming
the church. An offering from the Bostonians of America
was devoted to restoring the sole remaining chapel, which is
situated on the western side of the south porch. The church
was re-dedicated in 1853.
Since then there have been a few slight improvements;
six of the sixteen windows in the aisle have had stained
glass inserted, and it is generally good. The chapel has
had three of its windows fitted with stained glass, and has
been furnished with an altar and reredos, and a screen separating
it from the church provided; two additional frontals
have been given for the high altar, and it is backed by an
elaborate, though as yet incomplete, reredos of carved oak,
designed by Weatherley. The church is still much disfigured
by the ugly ceiling, and has a cold unfurnished look,
to remedy which screens, stained glass, and colour decoration
would be required; unfortunately, the church is so
large that nothing can be done which does not involve a
considerable expenditure.
The church consists of a nave of seven bays 150 feet
long and 44 feet broad, north and south aisles each 28
feet broad, a chancel of five bays 87 feet long, a western
tower (making the total length 293 feet), a south porch with
chamber over it, and a chapel 18 feet by 40 feet immediately
to the west of the porch. All the nave and aisles
windows, except the four at the ends of the aisles, have
decorated tracery, two designs (one of them a very poor
one) being alternated throughout; the three western bays
of the chancel have also decorated tracery. The four end
windows of the aisles, the west window of the chapel, and
the four windows in the eastern bays of the chancel are
Perpendicular. The great east window has modern tracery,
copied from the east window of Carlisle Cathedral. The
three south windows of the chapel have reticulated tracery.
The tower is vaulted at a height of 157 feet. Below the
vaulting are the door, three great windows (west, north, and
south), and above them four pairs of windows with ogee
heads; between the two sets of windows the walls are
pierced by an interior passage. Above the vaulting is a
ringing chamber, and over that the belfry surrounded by an
exterior passage. Access to this is gained by two staircases,
the lower portions of which are no part of the tower, but
are contained in turrets, which were the principal decoration
of the west front before the tower was built. The belfry
contains the clock and a peal of twelve bells, on which
tunes are played by machinery every three hours. The
bells are dated as follows: 1 and 2, 1785; 3, 1772; 4,
1710; 5, 1617; 6, 1758; 8, 1867; and the remaining
four, 1897. The roof of the tower rests on the transoms
of the four great belfry windows, the upper part being
hollow. On the top of the square tower stands the octagonal
lantern, which appears never to have been finished.
The total height is 280 feet. The furniture is not very
noticeable, except the series of sixty-four misericorde stalls
in the chancel. The altar is a modern one, 12 feet long.
There are a modern brass eagle lectern, a very poor litany
desk, and the base of a poor modern screen; the renaissance
pulpit, with its sounding board recently restored, is
one of the best pieces of furniture. The font was designed
by Pugin, and is as satisfactory as could be expected; the
benches are clumsy and raised on platforms, and the alleys
except the central one have been filled with unnecessary
benches, and so appear unduly cramped, but there is a
good open space at the west end. At present the base of
the tower is used as a vestry, but the erection of a new
vestry opening from the chancel is in contemplation. An
organ is mentioned as having been in existence in 1480,
but it was destroyed in 1590; a new organ was begun
in 1713 by Schmidt, and it has since been continually
repaired and added to; there are now 2378 pipes. It is
rather buried in an organ chamber built out on the north
side of the chancel, and has a poor monotonous case dating
from the last restoration.
The oldest monument in the church is one dated 1340,
a black marble slab in memory of Wisselus Smalenburg,
citizen and merchant of Münster. It was originally in the
Church of the Franciscan Friars, but was buried on the
destruction of that church, then built for about a hundred
years into the wall of a cottage, and eventually was placed
in Boston Church, near the west end of the north aisle, in
1897. There are two good fifteenth-century altar tombs in
recesses in the south aisle: one of a Knight Hospitaller in
full armour, the other of a lady; both are unidentified.
They were originally in the Knights’ Church, and, when
that was pulled down in 1626, were moved to Boston
Church, but have only been in their present position since
1853, when the lady’s tomb had the arms of Tilney carved
upon it, though without any idea that she really belonged
to the Tilney family. On each side of the altar is a black
marble slab with brass; that on the north being in memory
of Walter Peascod and his wife; that on the south in
memory of Richard Strensal, rector from about 1375 to his
death in 1408. He is vested in surplice, almuce, and cope,
the orphrey of the cope being adorned with figures of the
Apostles under canopies. Both these were originally in the
Chapel of SS. Peter and Paul. Towards the west end are
some slabs which have no doubt been engraved with figures,
the faces and hands joined in prayer being now filled in
with concrete. The monuments generally seem to have had
their places much shifted in the restoration in the middle
of the nineteenth century.
The parish was originally endowed with tithes (which
are now represented by farms allotted in lieu thereof on
the enclosure of the fens) and glebe. On the ordination of
the vicarage in 1480, the vicar was allowed the use of the
rectory house (pulled down in 1750, and now represented
by a house built in 1870), and also had a stipend of £33,
6s. 8d. (fifty marks), charged upon the endowments of the
rectory: he also receives from the Governors of Boston
Grammar School an annual income of £266, 13s. 4d.,
representing the provision made by Philip and Mary when
they restored to the Corporation of Boston the ancient
endowments of the trade guilds, out of which the Grammar
School and the assistant clergy had been supported. These
endowments had been confiscated in 1552, under Edward VI.,
by William Parr, Marquis of Northampton, who subsequently
took part in the attempt to set Lady Jane Grey
on the throne: the vicar also has a fen allotment and
various small modern endowments which, allowing £75 for
fees, bring up the income to about £400 per annum net.
Provision is also made under the charter of Philip and Mary
for a second priest—the lecturer—who receives £250 per
annum from the Governors of the Grammar School, and
interest on £200 (Falkner’s Legacy), which latter sum is
in the hands of the Corporation. The Mayor’s Chaplaincy,
founded in 1557 by Henry Fox, has an endowment of
about £160 per annum, managed by the Boston Charity
Trustees. There is a modern endowment of about £45
per annum, given by the Misses Gee, for the curate of
St. James’; the Ecclesiastical Commission allow two sums
of £60 each towards the stipends of the fourth and fifth
priests; and there are other small endowments for the
choir, the fabric and the poor, which bring up the total
income from endowments in connection with the church to
about £1000 per annum. It is impossible to exactly distinguish
the rectory endowments from the other lands held
by the Corporation, but, roughly, their value may be taken
at £1200 per annum. About £2000 per annum is raised by
voluntary subscription in connection with the church.
Boston Church.
1228. John Romanus. His legitimacy was doubtful, and he
had to obtain a papal dispensation before holding
the benefice. He was Canon and first Sub-Dean
of York Minster, and afterwards Treasurer and
Archdeacon of Richmond. He was the father of
the Archbishop of York of the same name. He
died in 1256 at an advanced age. It is not known
who was his successor in the rectory.
1309. John Truesdale, as rector, laid the foundation of the
present church.
Henry de Hemmyngburgh, afterwards Sub-Dean of
Lincoln.
1316. Mr. John Barett.
1362. William de Sandford.
John Strensal, rector in 1378 and 1381.
1408. Richard Fleming, afterwards Bishop of Lincoln and
Archbishop-designate of York.
1425. John Ickworth.
1431. Richard Layot.
1448. John Marshall.
1462. Roger Cheshire.
1482. William Smyth, the first vicar, presented by the
Knights of St. John. All the rectors had been
presented by St. Mary’s Abbey. He was prebendary
of Heyther in Lincoln Cathedral. He
was buried in Boston Church, but his brass,
mentioned by Colonel Holles and by Browne
Willis, is not now visible.
1505. William Gunays, died at Boston.
1505. Robert Wylburfos, died at Boston.
1512. John Tynemouth, Bishop of Argos, buried in Boston
Church.
1524. John Mabledon, D.D., a brother of the Order of St.
John. He resigned on a pension of £6, 13s. 4d.
per annum.
1536. Brian Sandford, probably an opponent of the changes
which had already begun when he was instituted.
In 1552, when the church was being spoiled of its
plate and furniture, the Corporation order communication
to be had with Vicar Sandford for
surrendering his benefice.
1554. Robert Richardson, whose tenure of office just coincided
with the reign of Queen Mary. He would
be the first of eighteen vicars presented by the
Corporation of Boston.
1559. William Fiske, preferred to Moulton vicarage.
1561. William Holland.
1583. Lewis Evans.
1584. James Worshippe, M.A., formerly Mayor’s Chaplain.
1592. William Armstead.
1594. Samuel Wright, B.D.; he resigned.
1599. Thomas Wooll, M.A., a Nonconformist. He was
presented at the Archdeacon’s visitation in 1606
“that he weareth not the surplice; it hath been
tendered to him, and he sitteth upon it.” He was
preferred in 1612 to the rectory of Skirbeck.
1612. John Cotton, M.A.: after twenty years of nonconformity
he found it necessary to resign his
benefice, and flee to America to avoid prosecution.
In compliment to him and other refugees the
settlement of Trimountain had its name changed
to Boston. He died there in 1652.
1633. Anthony Tuckney, D.D., a Nonconformist, Mayor’s
Chaplain from 1629, Master of Emmanuel College in
1644, Trinity College in 1653, and Regius Professor
of Divinity in 1655 at Cambridge, and therefore
non-resident. From 1651 the Corporation paid
Banks Anderson (who had since 1643 been minister
at Holbeach) £70 per annum to minister in the
church; but as he was an antipædobaptist, a separate
minister had to be hired to administer holy
baptism. Anderson was one of the elders summoned
by Cromwell to his Independent Convention
at the Savoy in 1658. About the time of
his arrival in Boston, a great witch-hunting campaign
took place. On the Restoration he formed
an Independent congregation; he died in 1668,
and was buried in the church. Tuckney resigned
his vicarage in 1660, and his other preferments in
1662. He died in 1670.
1660. Obadiah Howe, D.D., a Puritan, previously successively
in charge of Stickney and Gedney. His
brass is in the chapel.
1683. Henry Morland, M.A., previously Lecturer. He died
at Boston.
1702. Edward Kelsall, M.A., previously Master of the
Grammar School. He died at Boston.
1719. Samuel Coddington, M.A., also previously Master of
the Grammar School. He died at Boston.
1732. John Rigby, M.A., also previously Master of the
Grammar School. He died at Boston.
1746. John Calthrop, M.A., also Vicar of Kirkton, and a
prebendary of Lincoln Cathedral. He represented
the clergy of the diocese in Convocation. He was
buried at Gosberton, of which place he was a
native.
1785. Samuel Partridge, M.A. He also held the rectory of
the south mediety of Leverton till 1797, and was
also Vicar of Wigtoft and of Quadring.
1817. Bartholomew Goe, B.A.
1838. John Furness Ogle, M.A., collated by the Bishop of
Lincoln under the provisions of the Municipal
Reform Act, 1835. He died at Boston.
1851. George Beatson Blenkin, M.A., a prebendary of
Lincoln Cathedral, under whom the church was
restored. He died at Boston.
1892. John Stephenson, M.A., a prebendary of Lincoln
Cathedral. He resigned.
1905. Reginald Thomas Heygate, M.A., a prebendary of
Lincoln Cathedral.
THE TOWN AND CHURCH OF GRANTHAM
By A. Hamilton Thompson, M.A.
Grantham is still, and long has been, a name
familiar to travellers between the north and
south of England. Only a few miles west of
the old Roman road from London to York, it lies directly
in the course of the more modern road, and for more than
fifty years has been one of the principal halting-places on
a great railway system. The traveller from the south, who
has left the Fenland behind him some ten miles north of
Peterborough, and has for another ten miles or so ascended
the valley of a stream whose waters eventually find their
way into the Welland near the Wash, passes through a
short tunnel, and rapidly descends into the Witham valley.
On his left hand the Witham winds through pleasant
meadows, with the noble tower of Great Ponton Church
on its farther bank. The stream passes under the railway
near the ford by which the traveller approached Grantham
during the greater part of its history, leaving the Roman
road not far west of Somerby for the by-road known as the
Saltway. The smoke of engineering works begins to fill
the air; and the tower of Spittlegate Church, close to the
line, and, farther away, the rather attenuated tower and
cupola of the Town Hall, promise little historical or architectural
interest. But if he looks a little beyond his
immediate surroundings he will see that beyond this industrial
and modern suburb there lies a more inviting
town, with a huge tower and spire and the body of a great
church mounting high above its red-tiled roofs, with a
pretty background of tree-crowned ridge, with the parks of
Belton and Syston closing the view to the north-east, and
to the north-west the line of the North Road as it cuts its
way up Gonerby Hill.
Grantham is sometimes said to take its name from the
river, one name of which, as of the Cam at Cambridge,
may have been the Grant. The Witham, which rises
across the border of Rutland some miles to the south,
and flows northward from Grantham, approaching the
Trent near Newark, and turning aside to take its own
course to the sea by Lincoln and Boston, widened into
a small lake or marsh as it drew near to Grantham.
The first settlement of Grantham must have been dictated
by the sight of a potentially fertile valley. It grew up,
so far as we know, neither round an abbey nor beneath a
castle, but as a community of agriculturists. The church,
which grew to such proportions in its midst, grew probably
with the prosperity of the town; while of the castle,
which stood on the east side of the town, between it and
the river, we know nothing but the name. Grantham was
not one of those fortified river towns, like Stamford and
Nottingham, which played a part in the campaigns of
Edward the Elder and his sister. And its first definite
appearance in history is the entry in Domesday Book,
where it is numbered with the King’s possessions. It had
belonged to Edith, Queen of Edward the Confessor; and
included within it there was a right of jurisdiction, granted
by a nun named Ælswith to Peterborough Abbey, and now
held by Colegrim. The Queen had a hall in the demesne,
and the church and its property are mentioned. The
history of the manor and soke of Grantham is somewhat
complicated, and a full account of it is beyond the scope of
this article.[45] When Edward I.’s commissioners visited the
town in 1275, to inquire by what warrant lands were held
there and privileges exercised, the jurors gave an account
of the descent of the lordship, which indicates that the
Norman kings, like their successors, treated the manor and
soke as grants to be held in dower by their wives or
daughters.[46] They said that Maud “regina et heres Anglie”—obviously
Henry I.’s daughter, the Empress—enfeoffed
William de Tancarville, hereditary chamberlain of the duchy
of Normandy, of Grantham and the whole soke, to be held
of her in chief, apparently by service of ten knights’ fees, as
he sub-enfeoffed this number of knights. The chamberlain’s
grandson, Ralph, took part in the rebellion of Normandy
against John, and forfeited the possession. John then gave
the town with the soke to William, Earl of Warenne, on
whose death in 1240 his widow, Maud, a daughter of
William Marshal, Earl of Pembroke, was allowed to remain
in seisin. At her death, however, in 1249, Henry III. resumed
the property, claiming that the Earl had held it only
while the King was pleased to suffer him; and in 1254, when
Prince Edward married Eleanor of Castile, it was granted
to him, the claims of John, the then Earl Warenne, being
overlooked.[47] Edward, however, a few years later gave the
town and soke to the Earl, to be held of him by the service
of four knights. The grant was confirmed by a royal
charter, in which Henry III. laid stress on the principle
that the manor was inalienable from the crown. The
lordship and manor seem to have been in different hands
from the later part of the reign of Henry II. to this period;
but under Prince Edward and Earl John they seem to have
been reunited.[48]
Earl John died in 1304, and the lordship escheated to
the Crown. It was then granted to Aymer de Valence,
Earl of Pembroke, who held it till his death in 1324.[49]
Edward II. then granted it, or part of it—for here again
there seems to have been a temporary divorcement of
the lordship from the manor—to John, Earl Warenne,
the younger.[50] But he first took care to preclude John
from claiming it as his hereditary right by requiring him
to quit-claim it to the Crown: this done, he allowed the
grant. In 1338, shortly before John’s death, Edward III.
gave the reversion of part of the tenement to William de
Bohun, Earl of Northampton,[51] after whose death (1360)
his son Humphrey was allowed to hold it. In 1363, the
castle and town were granted to Edmund of Langley.[52] The
manor was possibly retained by the young Earl of Northampton,
and the grant of castle and town seems not to have
included the soke. In 1399, the manor reverted to the
Crown, by the attainder of its holder, the Earl of Northumberland,
and was granted to Edmund of Langley. The soke
also, on the death of Sir Robert Byron, passed into Edmund’s
hands.[53] Edmund died in 1402; and castle and town, with
manor and soke, were granted to his son Edward, Duke of
York, who died at Agincourt. In 1420 they were given in
dower to Katharine of France on her marriage. Edward IV.,
in 1461, granted the lordship with the manor to his mother
Cicely, Duchess of York: his grant included the inn called
“le George.”[54] On her death, the manor with its appurtenances
was settled on her granddaughter, Elizabeth of
York; and from that time till the time of William III.,
save for an alienation to private owners during the Commonwealth,
it was regarded as Crown property, and held in
dower by the Queen-Consort for the time being. The Earls of
Rutland were stewards of the manor. William III., in 1696,
alienated it to the first Earl of Portland, and since then it has
remained in private hands, though not in the same family.
Other proprietors also held property, and had certain
forms of jurisdiction in the town. The traveller who
entered it from the south in the year 1300, after crossing
the Salters’ Ford and passing the leper hospital which
about this time began to give its name to the suburb of
Spittlegate, might have seen, on the wide space outside the
town, near the modern Town Hall, the cross which within
the last few years the King of England had built to mark
the southward progress of his wife’s funeral procession.[55]
On his right hand, on and near the modern St. Peter’s
Hill, were the lands of the abbey of Peterborough, which
had been granted to it by Ælswith before the Conquest,
and by Colegrim afterwards, and had been confirmed to
it by royal charter.[56] On this land probably stood the
Church of St. Peter, of which too little is known to justify
definite statement.[57] Near the church he would see the
opening of Castlegate, east of which lay the Castle, the
visible symbol of the royal lordship. He would keep
straight on along the higher ground. Passing along
High Street, he might already see here and there a handsome
house of Ancaster stone, such as he certainly would
see in forty or fifty years’ time. It is doubtful whether the
inn, afterwards known as the “George,” was built yet: it
is probable that the little guild chapel which stood on the
same side of the street till late in the eighteenth century
belonged to a later period. Farther on, on the opposite
side, stood the “Angel Inn,” on the property of the Knights
Templars of Temple Bruer. Within the next decade the
Order of the Temple would be no more; and their property
here, as elsewhere, would—at any rate, it seems likely—be
granted to the Knights of St. John of Jerusalem in
England. The gateway of the “Angel,” as we know it to-day,
was not built till more than half a century later: the
rest of the street front is of a still later date. Opposite the
“Angel” was the opening, afterwards known as Coal Hill,
leading to the market-place—if, indeed, the market-place was
divided from the High Street then as now. On the west side
of the market-place was the house of the Grey Friars, on the
property known later as the Grange, and for some time,
in accordance with the modern genius for confounding
monks with friars, as Cistercian Place. It is possible that
the Franciscans, who appeared in Grantham about 1290,
may have come from the house of their order at Bury
St. Edmunds, and that the Benedictine abbey of Bury
may have allowed them to settle on the property which
it had received in frankalmoin from William de Tancarville,
and had been allowed to retain after the forfeiture of the
Tancarville estates.[58] In 1318 Richard Kellawe, Bishop
of Durham, allowed the Friars to convey water to their
house from springs on his land at Gonerby; and the
conduit, built in 1579, which is to be seen on the west
side of the market-place, is the successor of the conduit
of the Friars. But it is probable that already, in 1300,
the chief of the four ancient wells from which Grantham
took its supply was in the centre of the market: it may
already have been roofed over, and the dyers may already
have begun to spread their goods on market-days beneath the
projecting eaves of the roof. At the “Angel” the traveller
would be sure to find wool-merchants travelling from fair
to fair, or the King’s buyers come to transact business
with the rising wool-merchants of the town.[59] North of
the “Angel,” the High Street was continued, under the name
of Watergate, down the slope of the hill which led to the
watering-place at the bridge over the Mowbeck, the little
stream which, flowing down the Harlaxton valley, met
the Witham below the town. Our traveller would leave
this on his left: a narrow lane, now Vine Street, used
till 1705 merely as a foot-path to the church, would take
him to the head of Swinegate, the road along which the
town swine were driven daily to spend the day on Manthorpe
Moor. Here possibly markets had been held till
within the last quarter of a century; and here, till 1645,
stood the old Apple Cross, the High Cross of Grantham.
But the space had been encroached upon by the westward
extension of the church;[60] so that Grantham lost that
magnificent combination of church and market-square
which is the unrivalled distinction of its neighbour Newark.
What the town had lost, however, the church had gained
in architectural beauty; and in the year 1300 the west
front, much as we now see it, had been finished, and the
scaffolding was probably being removed from a spire which
at that time was unsurpassed in England. The spire of
the mother church of Salisbury was not to be completed
for many years: the spire of Newark was not taken in
hand till the second quarter of the century. More than
a century later, Grantham spire would be surpassed in
height and grace of proportion by the great lantern-tower
at Boston: two hundred years later, the spire of Louth
would challenge both. But in beauty of detail, whatever
may be their advantages in design, neither Louth nor
Boston can compare with Grantham; and in this respect
the one steeple in England which has ever surpassed it
is the “Broad” Tower of Lincoln. Yet even this was not
yet completed for another ten or eleven years, so that for
the moment the spire of Grantham stood without an equal.
The space by the Apple Cross was then, we may suppose,
less impeded by houses than at present; and south
and south-east of the churchyard were the outer works of
the Castle, whose memory was long preserved in Castle
Dyke, the lower part of Castlegate. But of the Castle itself,
as has been said, little is known.[61] Only once in its history,
and then apparently when the Castle existed no longer, was
Grantham prominent as a military centre. The Kings of
England, its nominal lords, must all have passed through
Grantham in their progresses. Edward I. was often there.[62]
Edward IV. came through the town at the head of the
procession which brought the body of his father from Pontefract
Priory to the College of Fotheringhay. Charles I.
was there at least three times, on his way to Scotland in
1633, and again in 1640 and 1641. On none of these
occasions do we hear of the Castle. And when, on the
19th of October 1483, Richard III. sealed the death-warrant
of the Duke of Buckingham here, causing the Great Seal to
be brought for that purpose post-haste from London, he did
it, not in the Castle, but “in a chamber called the King’s
Chamber in the Angel Inn”—the chamber whose outer
wall, and at any rate one window, may be seen above the
gateway of the “Angel.” The Castle may have risen in
Norman times, possibly on the site of Queen Edith’s hall,
the face of which, however, would have been completely
altered by the new Norman earthworks. But, if this were
so, the most that we hear of it is a casual mention here and
there, and its survival in one or two local names.
Angel Hotel, Grantham.
The visit of Richard III. to Grantham was marked by
his grant of a charter to the Corporation of the town, which
exempted them from the authority of the Sheriff of Lincolnshire
in the execution and return of writs, making the
Alderman and his twelve Comburgesses magistrates within
the town and soke, and giving them a prison in the town.
A charter had been granted to the Alderman and Burgesses
by Richard II. in 1377; and Richard III.’s charter was
probably an extension of the privileges granted by a charter
of Edward IV. in 1463. From 1463 Grantham dates its
existence as a corporate borough, the recognition of its
Merchant Guild, and the right of sending two burgesses
to Parliament. Its Alderman was elected by the Comburgesses
annually in the church, the Corpus Christi chapel
of the chancel being used, as time went on, for that purpose.[63]
Probably the members of Parliament were at first
elected in the church: their election later on took place in
the Grammar School, until in 1765 Corpus Christi College
at Oxford, as trustee of the foundation, objected to the
damage done on these occasions. It was then decided to
transfer parliamentary elections to the church or the Guildhall.
Grantham lost one of its members in 1832, but still
returns one. James II. converted the Alderman into a
Mayor by a charter of 1685. In April 1688, however, a
Quo warranto summons was served on the Mayor; and in
the following November the Corporation, taking advantage
of the banished King’s proclamation which restored such
bodies to their ancient rights, reverted to their old state.
Their later constitution included an Alderman, twelve
senior and twelve junior Comburgesses. For these the
Municipal Reform Act of 1835 substituted a Mayor, four
Aldermen, and twelve Councillors.
We have seen the connection of the church with the
civic life of the town; and it is to the church and its
history that we now turn. In 1085 it formed part of the
royal manor, and the right of presentation to it belonged
then and for some time after to the King. The parish of
Grantham was then probably conterminous with the soke.
The churches at Houghton, which corresponds to the
modern parish of Spittlegate, Londonthorpe, and in the
outlying member of the soke at Braceby, were regarded as
chapels of Grantham from early times. The extent of the
mediæval parish is fairly represented by the report of
Henry VIII.’s commissioners in 1535-6. They found the
vicar of the northern mediety of Grantham holding as part
of his charge North Gonerby and Londonthorpe; while
South Gonerby and Braceby were in charge of the vicar of
the southern mediety. Belton and Sapperton, also members
of the soke, formed independent parishes from an early
date: one can scarcely doubt that the alienation of property
there to religious houses was followed quickly by the
alienation of the townships from their mother church and
the building of churches of their own, to which their new
lords presented.[64] In 1091 the lands and endowments of
the Church of Grantham were granted to St. Osmund, who
gave them to his new cathedral at Old Sarum. The presentation
still remained with the Crown. If we may trust
the shaky memories of the jurors of 1275, with whose
statements the justices apparently were satisfied, the Empress
Maud granted the advowson and right of presentation
to the Church of Sarum.[65] From that time it became a
prebendal church of the Cathedral of Sarum, divided into
medieties, whose rectors, the prebendaries of North and
South Grantham, impropriated the endowments already
granted, and claimed some jurisdiction within their prebends.
The church was probably served by chaplains,
until Hugh of Wells, Bishop of Lincoln, whose energy in
providing regular incumbents and stipends for the impropriated
benefices of his diocese, has a memorial in the
priceless rolls of institutions and charters belonging to his
episcopate, and in his book of ordinations of vicarages,
arranged for the presentation and institution of regularly
paid vicars. The first vicar of North Grantham was instituted
on September 23, 1223; the first vicar of South
Grantham about two years later.[66] It is not at all unlikely
that many of these vicars were careless about residence,
and that their duties were often delegated to the chantry
priests, whose number grew in the fourteenth and fifteenth
centuries: we know that, in the seventeenth century, the
care of the parish was left often, if not habitually, to one of
the two incumbents. But each of the two prebendaries in
Salisbury presented his own nominee on a vacancy in his
particular vicarage till 1713, when, on the voidance of the
vicarage of North Grantham by death, Mr. John Harrison,
the south vicar, was instituted also to the other mediety.
There are still prebendaries of North and South Grantham
in Salisbury, who presented to the vicarage until 1870; but
their connection with the prebendal church is now severed
save in name, and, while the impropriation has passed
into other hands, the vicar is collated by the Bishop of
Lincoln.
On its first connection with the Cathedral of Sarum the
church was much smaller than it is now. As we stand
beneath the tower and look along the nave, we shall see
that the second pillar east of the tower in both arcades
is a pier composed of a broad mass of wall with a respond
on either side; and, coming nearer, we shall see that the
western respond is much later in character than the eastern.
Across the space between these composite piers, covering
their site, and extending a little farther to north and south,
came the west front of the twelfth-century church, possibly
even that of the church mentioned in 1085.[67] It had no
aisles; its side walls stood a little outside the line of the
present arcades, where their foundations still exist. Of its
connection with the chancel we can say nothing, but high
up in the north wall of the chancel there is “herring-bone”
masonry; there is “Norman” tooling on the stones in the
wall below the east window, and in the south wall it is
possible that some of the masonry is of the same date.
If the chancel was originally of its present length, it was
as long as the nave—a most unusual proportion in Norman
times; but the nave may have extended farther east, or
there may have been a tower between nave and chancel.
If so, the tower was possibly built either as a continuation
upward of the eastern parts of the nave walls, or straight
from the ground without transepts. The imposing provisions
for a rood-screen in the fourteenth and fifteenth centuries
removed all possible traces of the earlier arrangement.
About 1180, or a few years later, aisles were added to
the nave. To this work belong the two eastern responds
already mentioned, and the three beautiful clustered columns
on either side between them and the chancel-screen. These
columns are of that type, in which the shafts, although
approaching the detachment and individual emphasis of
each member which are the great features of early Gothic
art, have not yet wholly broken away from their absorption
by the main mass of stonework. That mass, however, has
acquired grace and slenderness without losing strength; the
pier, adequate to the weight it has to bear, has taken the
place of the shafted mass of wall, the bearing power of which
was out of proportion to its real function. The carving of the
capitals, too, marks the Transitional character of the work.
The respond of the north arcade has a carved capital of
distinctly late Norman character. As we go eastward, this
conventional arabesque sculpture disappears, and foliage,
at first here and there, then altogether, takes its place.[68]
The carving of the capitals of the south arcade was evidently
begun after the north arcade was completed, and only one of
them was finished. These piers were connected by semicircular
arches, the lower voussoirs of which were in some
cases retained as springing-points for the pointed arches
which we see at present. These later arches, with their
acute points, led to the blocking of the round-headed clerestory
windows, the openings of one or two of which may be
traced in the wall above. This new arcade was not built,
as was so common, by taking the old church walls gradually
to pieces and building piers and arches in specially made
gaps and breaches; but the older walls seem to have been
taken down, and the arcades built, as has been noted,
slightly within their line. The east responds of the arcade
are gone altogether, owing to the later widening of the
eastern bay; and of the aisles which were now added to
the church it is difficult to premise anything but this, that
they were in all likelihood about half as broad as the
present aisles, if as much, and were covered by lean-to
roofs, abutting on the nave walls below the clerestory.
The earlier chancel, and, if there was one, the central
tower (a little to the east of centre), were probably left
unaltered.
In this state the church remained until the last quarter
of the thirteenth century, a building handsome and interesting,
but not specially remarkable for size, and without any
peculiar or unique feature. Its western doorway may have
opened straight upon what was then, it appears, the market-place
of the town. The commercial prosperity of the place,
its trade in wool, were growing; and we are justified in
supposing that the merchants of the town took their part
in the great extension of their parish church. This extension
was no mere result of the fact that Grantham was
a lordship belonging to the Crown; nor, we may be
sure, did the Dean and Chapter of Salisbury undertake
the gratuitous task of enlarging to nearly double its size a
church which represented to them a portion of their income,
and would certainly never occur to them in the light of
a cherished possession demanding expensive care. But
to the men of the town it was a cherished possession;
and the greater part of the cost was doubtless supplied
by merchants, the fathers and kinsfolk of the Haryngtons
and Saltebys who founded chantries in the next century
within its walls. But the mother church at Salisbury helped
to supply at any rate some of the ideas to which the
townsmen’s money-gifts gave shape. Her chapter-house
was finished somewhere between 1270 and 1280, and the
cusped circles in the heads of the windows of the north
aisle at Grantham, the shafted mullions with plainly moulded
caps and bases, are accurate reminiscences of its simple and
beautiful geometrical tracery. Lincoln, too, where, in 1280,
the great eastern chapel—the so-called “Angel Quire,” built
to contain St. Hugh’s shrine—had been consecrated, supplied
its share: the west window of the north aisle at Grantham
is an ingenious adaptation to six lights, with a slight
improvement, of the eight-light east window at Lincoln.
These, however, are merely details by which the work at
Grantham may be assigned to the year 1280 or a little later.
The design of the masons included a western extension
of the church, accompanied by a widening of the aisles,
and, with this, the building of a western tower.
In setting out their plan, they remembered what had
been done at Newark some fifty years before. There a
western tower had been begun, standing free of the aisles
on three sides; but, as the work advanced, the builders had
determined to bring their aisles westward flush with the
west wall of the tower, and had pierced arches, as an
afterthought, in its north and south walls. The work
at Newark was temporarily stopped, and, when it went
on again, Grantham led the way with one splendid effort.
The Grantham builders apparently began work with their
north aisle. It was on a vast scale, and spaced with so
little regard to the spacing of the columns of the nave
that the north doorway, instead of opening against an
interval between columns, has a column and part of an
interval opposite it.[69] The earlier north aisle was totally
enclosed by this new work, which not merely stretched
three bays to the westward—the third of these bays, which
roughly corresponds to the internal space occupied by the
tower and its piers, being nearly as wide as the other
two together—but also was extended a bay eastward, so
that it encroached on the chancel wall, or, it may be, on
the space hitherto occupied by the tower. From the walls
of the aisle the builders probably passed to the lower
courses of the tower piers, the arches from the tower into
the new aisles, and the western doorway,[70] and then joined
the tower piers to the west angles of the older nave by two
arches on each side, with intermediate columns whose form
was evidently suggested by that of the earlier columns east
of them. If this hint was taken from the older work,
the imitation did not extend to the rounded arches. The
new arches were sharply pointed, and, to give uniformity
to the connected work, new pointed arches were built up
in place of the old rounded ones. This obviously was
done by removing just as much of the upper wall of the
nave as was necessary, and blocking the clerestory. No
clerestory seems to have formed part of the new design.
As part of this task, the chancel was connected by an arch
with the eastern part of the new aisle, and the old west front
and north aisle walls were removed.
PLAN OF GRANTHAM CHURCH.
We need not dwell on the beauty of this work, which
touches exactly the Transition from the first to the second
period of English Gothic, on the north doorway, with its
array of mouldings and shafts, on the details of the windows,
the grotesque carvings of the eaves, the boldness and cleanness
of the outlines of buttresses and base-courses. The next
work was the completion of the steeple, and this was done
well, but apparently with some rapidity, about the year 1300.
There is, perhaps, a slight indecision of design in the small
stages of arcading and “smocking” above the west window;
and the west window itself, with its mullions crossing in the
head, is more effective from the point of view of its parade
of “ball-flower” than from that of design; but there can be
no question as to the beauty of the twin two-light windows
above the “smocking” stage, or to the character which the
belfry-lights, with their strongly defined central mullion,
their crocketed triangular hoods, and the statued niches in
the spandrils they form with the parapet, give to the tower.[71]
Nor can there be anything but admiration for the great angle-buttresses,
rising from their niched lower stages by a series
of sloping offsets into four tall crocketed pinnacles round
the base of the spire; nor for the method by which the
diagonal sides of the spire, which rises from within a plain
parapet, are connected by broaches with the pinnacled angles
of the tower: nor for the crocketing, plain in detail but
elaborate in effect, and the three ranges of lights of the spire
itself. The top was rebuilt in 1664, probably a few feet
lower than it had been. It was struck by lightning in 1797,
and repaired rather timorously.[72]
The south aisle was already set out on a scale little less
than that of the north aisle, and probably it was completed
as far as a point corresponding to the east end of the nave,
soon after the completion of the spire. This work was done
more hastily, and with less consistent magnificence than that
of the north aisle; but it has been so much restored that it
is difficult to realise its appearance when it was built. The
masonry, however, is of a poorer kind, and seems to indicate
that funds were not so easily forthcoming as before.
The south doorway and the outer doorway of the porch are
thirteenth-century structures, removed from their original
positions to corresponding places in relation to the new aisle.
The windows, where they are original, show the design of
crossing mullions which we have noticed in the west window
of the tower, but the shafts used in some of them seem to
be re-used from windows in the older south aisle.
Whether this aisle was closed by some temporary
arrangement at the east end, or whether an east wall was
ever built, we cannot tell; no foundations of such a wall
exist, so far as is known. Work, at any rate, seems to have
stopped about 1310-20. It was not long before it was resumed,
but the resumption was gradual. Three great works
belong to the next stage—the building of the south chapel of
the chancel and the crypt beneath, the rebuilding and northward
extension of the north porch, and the building of the
rood-screen. Both the south chapel and the extended porch
were the result of the foundation of guilds and the multiplication
of chantry services.[73] The south chapel itself, extending
the whole length of the chancel, and connected with it by
an arcade of four bays cut in its south wall, was probably the
chapel of the chantry of St. Mary, founded by William Gunthorp.
Richard Salteby, whose canopied tomb is in the
south wall of the nave, immediately east of the south porch,
founded the chantry of St. John the Baptist, whose services
were probably performed at an altar near the southern staircase
to the roof. This altar may have stood at first against
the east wall of the aisle; later, it would have stood against
the screen across the entrance of the Lady Chapel. Of
the position of the other fourteenth-century chantries we
know little; but one helpful document, enrolled among the
public records, tells us of some of the altars and services in
the church in 1349, and, in particular, of the altar in the
rood-loft (in solario coram magna cruce in medio ecclesie), at
which a chaplain said mass daily “after the first stroke of
the bell which is called Daybelle”—the bell which still rings
at five o’clock every morning from Lady Day to Michaelmas.[74]
The crypt below the Lady Chapel, divided into an eastern
and western portion, and approached by two doors on the
outside of the church, may have contained other chantry
chapels; but the western portion was possibly used as a
bone-hole.
North Porch, Grantham Church (St. Wolfran’s).
The church, in addition to chantry foundations, contained
valuable relics, among which were portions of the bodies of
the patron saints of the church, St. Wulfran, Archbishop of
Sens, missionary to Friesland, and monk of Fontenelle,[75] and
of St. Symphorian, the martyr of Autun. It is highly probable
that, as time went on, these relics were preserved in
the eastern crypt; the beautiful staircase, with its elaborate
doorway, by which this crypt in the fifteenth century was
connected with the chancel, had evidently some special purpose.
But it is almost certain that, on such days as the
15th of October, the feast of the translation of St. Wulfran,
when people flocked into the town for what is now known
as the Onion Fair, the relics would be exhibited to the
devout visitors from the chamber above the north porch,
through the small traceried window above the north door.
This chamber was approached by staircases in the outer
pinnacles of the north porch. Its construction seems to have
been the raison d’être of the rebuilding of which we have
spoken; the whole lower storey, the inner porch, the open
way in the middle, left to give room to church processions,
the outer porch, were vaulted over, and, to admit of
this vaulting, the pediment of the north doorway was ruthlessly
mutilated. Those who have discovered in this upper
chamber the vicarage of North Grantham will find in it
rather a chapel where the relics belonging to the church
were kept and exposed to the faithful, and in the two staircases
(an expensive provision for so small a vicarage) a way
of entrance and of exit for those who wished to visit the
shrine and seek contact with its treasure.[76] The floor and
the vaulting beneath it have now been removed, and the
destruction which it caused to the north doorway is only
too clearly visible. The date of the chamber above the south
porch, in its present state, is rather uncertain; the little
window looking into the church, which points to its use as a
watching-chamber, is of the fifteenth century.
The Lady Chapel is one of the most perplexing portions
of the church: the masonry of its walls and the early
fourteenth-century tracery of one of its windows suggest
that, if there was a more than temporary wall at the east
end of the south aisle, its materials were re-used here.
The arcade and the tracery of the remaining windows,
almost disagreeably fantastic in its exaggerated curves,
point to an advanced period in the fourteenth century for
its completion, and show signs of that failing force which
was an immediate result of the Black Death. We may
assign the ten years between 1350 and 1360 to this work.
The circular buttress-turrets at the east end are very like
those which flank the north porch at Holbeach Church in
South Lincolnshire, a building of much the same date.
When this work was finished, only one thing remained to
be done to give the church the form of a regular aisled
parallelogram. This was the building of a north chapel
to the chancel, a continuation eastward of the great north
aisle. As we have seen, the eastern bay of that aisle
already opened into the chancel. The lengthening was
not taken in hand until a century and a quarter after the
Lady Chapel was built; and, in the interval, one important
piece of work was achieved, the widening and heightening
of the eastern bay of the nave on either side, evidently to
give dignity to the rood-screen and loft. It is not at all
unlikely that there may have been a chancel arch up to
this time, perhaps with twelfth-century jambs supporting
a pointed arch, like those which had been added to the
nave arcades. If so, it was now cut away: the responds
of the arcades on either side were destroyed, and from the
wall-face thus mutilated—the recklessly hacked surface may
be seen by opening a hinged panel in the side of the modern
screen—wide and lofty arches were thrown across to single
dwarf-shafts resting on the abaci of the twelfth-century piers
to the west. Thus unimpeded space was obtained for the
screen with its loft, and the great rood on its beam above.
The character of the work is later than 1350; and the
screen to which the document of 1349 refers probably
underwent some alteration, or was now replaced by a new
one, the central portion of which was certainly of stone.[77]
Of fifteenth-century work is the crypt door, with its solid
panelled screen on the south of the chancel; a window of
much the same date was inserted in the south aisle, just
east of the south doorway of the nave. In the latter half of
the century the east wall of the north aisle was removed;
the north wall of the chancel was pierced with three wide
arches with slender responds and intermediate piers, poor
in design and detail; and the north chancel chapel, with its
large Perpendicular windows, was built. This was known
as the “Corpus Christi Quire.” This has been repeatedly
referred to the munificence of Richard Foxe, Bishop of
Winchester, a great benefactor of Grantham Grammar
School and the founder of Corpus Christi College at Oxford.
Foxe certainly was one of the trustees for the foundation
of a chantry in Grantham Church, served by two priests,
one of whom was to be the grammar schoolmaster; but the
chief founder of the Corpus Christi chantry was a certain
John Orston, whose name also occurs as founder of the
Trinity chantry. This foundation (1392) was nearly a
century earlier than the actual building of the “Corpus
Christi Quire.” We have seen how the chapel was the
scene of the election of aldermen. For many years the
records of the borough were preserved in the eastern crypt,
in a great wooden chest with three locks. Foxe’s emblem
of the pelican is said to occur on the lower side of the bowl of
the octagonal font. However, the font, with its sculptured
panels of events in the life of our Lord, is probably earlier
than Foxe’s day; and the pelican is, of course, a common
emblem of the Blessed Sacrament.
Early in the sixteenth century the present vestry, a long
room at right angles to the western bay of the north chancel
chapel, was built as a chantry chapel by a wealthy family
named Hall. It is now entered through the arch which
formerly stood above the founder’s tomb; the small doorway
at the side has been blocked. This building abutted
against one of the pinnacled turrets by which the roof was
approached, and blocked its entrances. This was the last
structural alteration to the church during the Middle Ages.
The great building, served by its two vicars and at least
eight chantry priests—to say nothing of the chaplain, whose
stipend bound him to read the Gospel as deacon at the daily
mass at the high altar—stood, at the beginning of the sixteenth
century, in something like its cathedral-like seclusion
of to-day. The vicars had their houses on either side of
the church; the chantry priest of St. Mary lived in a house
whose site is now absorbed by the south-west corner of the
churchyard. The houses of the other members of what
was now called the College were either round the church
or not far away. A house called the Chantry House stood
in Watergate till the middle of the nineteenth century;
it was then removed and entirely rebuilt in Belton village,
where the date 1470 may be seen above one of the old
windows, which was preserved in the rebuilding. East of
the church was the mansion of the Halls, where Margaret
Tudor, daughter of Henry VII., stayed in 1503, on her way
to Scotland to become the wife of James IV. A handsome
house of the later seventeenth century stands on the site; the
pretty little thirteenth-century doorway in the garden wall
may possibly have belonged to the church; its mouldings
agree with those of the south doorway and some of the
jamb-shafts of the windows of the south aisle, which are
obviously remains of work of this period. On the north
side of the churchyard still stands the sixteenth-century
Grammar School, founded with the aid of Bishop Foxe in
1528, and endowed by Edward VI. in 1553 with the possessions
of the Trinity and Lady chantries. Foxe was born
at Ropsley, in the hilly country south of Grantham. From
Woolsthorpe, in the same district, but further west, came
the most famous pupil of the school, Sir Isaac Newton.
Among its earliest scholars was William Cecil, a native of
Bourn, afterwards famous as Lord Burghley; and a third
name, this time of a native of Grantham itself, is that of
the metaphysician, Henry More, the head of the school of
Cambridge Platonists. Colley Cibber was also educated
here, an interesting if not altogether illustrious pupil. The
schoolroom was used till within the last few years. Since
then handsome school buildings have been completed on
the opposite side of the headmaster’s house, in the dip
through which the Mowbeck used to flow visibly, and the
old schoolroom has been fitted up as a school chapel.
Henry VIII. numbered Grantham among those sees
which he intended to found. Not till lately has a suffragan
bishop in the diocese of Lincoln taken the title of Bishop of
Grantham. The dissolution of the chantries put an end to
the “College,” and the vicars of the “prebendary church”
in post-Reformation times had to be content with very
small stipends. Puritanism raised its head in Grantham
formidably, as in most parts of Lincolnshire; and the
Corporation, though in the main orthodox, had, in 1620,
established a weekly lecture in the church on Tuesday,
to which they invited the most eloquent clergy of the
neighbourhood. The preacher afterwards attended a Corporation
dinner, and was allowed a pint of sack. These
lectures, although doubtless intended to afford a substitute
for irregular prophesying, also gave opportunities to lecturers
of a Puritan cast of thought. Preaching was evidently
regarded at Grantham as of more importance than the decency
of ritual. The communion-table stood in the middle
of the chancel without a rail round it, and was treated
without reverence. Peter Titley, instituted to the south
vicarage in 1625, removed it, set it altar-wise against the
east wall, and railed it in. Unhappily, the Alderman of
Grantham in 1627 was a Puritan, and Titley had made
himself unpopular by inhibiting the lecturers. Attending
the church in state, the Alderman ordered his mace-bearers
to remove the altar to its old position. A free fight followed,
and Alderman and Vicar appealed to Bishop Williams. The
Bishop delayed a final decision; and, a few days later, the
Alderman, followed by the Vicar, rode off to seek a personal
interview at Buckden. Williams, although he had expressed
approval of Titley’s action, and after Titley’s death officiated
at the altar itself, acted with some partiality towards the
Puritans. His answer to the Vicar, which he sent through
the hands of the inhibited lecturers, raised a controversy
beyond Grantham; and the war of pamphlets, in which
Heylyn, Prynne, Burton, and others took part, became a
matter of other than local history. Titley seems to have
held his own, and the altar was still against the east wall
after his death in 1633.[78] During Titley’s incumbency some
additions were made to the church. Possibly the east
window, of a very plain Perpendicular type, resting on
a fourteenth-century sill, was inserted at this time.[79] A
clerestory was added to the chancel about 1628, when the
roofs of the church were lowered; and it is much to be
regretted that this was destroyed at a nineteenth-century
restoration, in that spirit of iconoclasm which imagines
that, by destroying post-mediæval masonry and furniture,
it is restoring churches to their “original state.” In 1640
the Chancellor of the diocese presented the church with an
organ; but although the Corporation approved, the Puritans
opposed the gift for the time successfully.[80] The organ was
erected, but probably was not used; and the great event of
the year was the re-hanging of the bells and the blocking up
of the ground floor of the tower by a wooden ringers’ gallery.
Three times between 1601 and 1640 had plague visited
the town; and early in 1643 came the scourge of civil war.
The Royalists were the first to occupy the town, their
troops being quartered in the tithe-barn of the prebendaries,
to the south-east of the churchyard, and close to the site
of the Castle. In spite of a temporary repulse, they held
Grantham till May 22, 1643, when Cromwell won his first
battle on a field to the north of the town. “Belton fight”
was followed by the battle of Winceby, in October. The
year before the Corporation plate had been seized by order
of Parliament, but was fortunately restored to the town.
This year Fairfax demanded a vote of £300 from the
Corporation, who did as they were told; but the town
refused to pay, and the Alderman and some of the Comburgesses
were sent to Nottingham Castle. Released in
1644, they formed a Royalist faction in and outside the
town, corresponding with the garrison at Belvoir, and
taking part in the guerilla warfare of the countryside. But
in 1646 came the end of the war. Belvoir and Newark
castles were surrendered, and their fortifications slighted.
Under Puritan rule the Royalist burgesses were deprived
of their rights; but the town returned to something of
its old quiet and prosperity. The woodwork of the church
had been destroyed by the soldiers during the Civil War,
who used it for fuel, and probably the state of the building
was rather dreary. When in 1648 an Alderman was elected
in church, the deprived Royalists took the occasion to
brawl. The weekly lectures were restored in 1646, and,
somewhat earlier, the poorly paid vicars had their stipends
augmented by the sequestration of the Salisbury prebends.
In spite of this, one of the vicars found it more agreeable to
his conscience to be non-resident. In 1651, the Mercers’
Company, trustees of an investment left by Lady Campden
to form the endowment of two lectureships, one of which
was to be in Lincolnshire, granted the moiety to Grantham.
The Campden Lecture is still preached on Wednesday
morning in every week; and yearly by the provisions of
another endowment, chargeable on the “Angel Inn,” a sermon
is preached against the sin of drunkenness. Of course,
after 1646, the colour of the lectures in Church were strictly
Puritan; but the ejected parsons of Boothby Pagnell and
Barrowby, Dr. Sanderson and Dr. Hurst, were living in
Grantham; and their spotless life and example seem to
have won the respect of all. Sanderson became Bishop of
Lincoln at the Restoration. It was during the Commonwealth
period, from 1651 to 1656, that Isaac Newton was
at school in Grantham, lodging with one Mr. Clarke, and
experimenting with an amateur sundial and with models of
horsemills and windmills.
After the Restoration the history of Grantham is that
of any quiet country town, until the coming of the railway
and the establishment of the engineering works. The most
startling event in its story was the pulling down of the
Market Cross by Mr. John Manners, then lord of the
manor, in 1779. He was compelled to restore it by mandamus
the following year. The ecclesiastical history of the
town is equally peaceful. The church was invaded by
galleries and box-pews; the rood-screen, if it had not
already gone, was taken down; the western part of the
nave was left unused, and glass screens to shut out the
draught closed in the eastern bays of the nave and the
chancel. The ringing gallery, which blocked up the lower
part of the tower, was removed in 1752; and, though one
cannot regret the opening out of the noble western arch,
it is probable that other woodwork in the church might
have been better spared. The encumbrances of the building
were removed during the nineteenth century. Something
was done at a restoration which took place in 1851, during
the incumbency of Mr. William Potchett. The western
part of the south aisle was re-roofed, and the present
tracery of the west window of the aisle seems to have been
put in. Part of a fund left in 1795 for the beautifying
of the church was applied in 1853 to filling the west
window of the north aisle with stained glass of a painful
brilliance, and the staining of the other two windows of
the west front took place between 1852 and 1855. Under
Mr. George Maddison, vicar from 1856 to 1874, Sir Gilbert
Scott thoroughly restored the whole building. This restoration,
completed in October 1868, gave us the church substantially
in its present state. While the chancel clerestory
was removed, an act of compensation was performed in the
recusping of the tracery in the windows of the north aisle.
Eight years later followed the restoration of the north
porch. Since then, the church has received many beautiful
gifts—Sir Gilbert Scott’s chancel-screen; Mr. G. F. Bodley’s
reredos, which has been heightened of late years to conceal
the east window and add a gradine to the altar;
Mr. Kempe’s stained glass; and, latest of all, the restored
reredos in the crypt, the lofty font-cover, the organ-case,
and the restoration of Hall’s chapel, which are the work of
Mr. W. T. Tapper.
One thing remains to be noted in connection with the
church—its two libraries. The second of these is of no
special interest. It was given to the church in 1764 by
Dr. John Newcome, Dean of Rochester, and Master of St.
John’s College, Cambridge, and placed within rails at the
east end of the south aisle. It was then removed to Hall’s
chapel in 1806, and found a third home at the west end of
the south aisle towards the end of the century. It has been
removed again within recent years. The other library was
given in 1598 by Francis Trigg, vicar of Welbourn, and
was housed in the room over the south porch, which seems
to have been repaired, if not rebuilt, about this time. The
books, bound for the most part in stout oak boards, are set,
as in mediæval libraries, with their leaves outwards, and
are chained to rings on an iron rod in front of each shelf.
The collection includes some early printed books of the
fifteenth century, and editions of Fathers and mediæval
theologians. The library was intended for the use of the
vicars; and in 1642 one Edward Skipworth left a small
endowment to supply it with firewood in winter, that the
vicars might prosecute their studies. Gifts were made to
it from time to time. Henry More presented his writings
to it, and Dr. Sanderson gave it one of the few copies of
Philip II.’s Polyglot, printed at Antwerp, which had escaped
destruction by sea. Of the eight volumes, only two and
a fragment remain. A verger is said to have been found
lighting a fire with some of the leaves. Fortunately, the
full value of the library is now appreciated; and, if it does
not attract many earnest students, it is at any rate regarded
with intelligent curiosity.[81]
With the gift of Francis Trigg, “Welborne quondam
Concionator amans,” we leave Grantham. No longer the
small market town, whose City Fathers never stirred in the
streets without their gowns, the Alderman distinguished by
his tippet with its gold clasps, but a busy manufacturing
and railway town, with growing suburbs and a population
of from 20,000 to 30,000, it yet keeps something of its
country aspect. The trees at the back of the church and
along the North Road, the splendid chestnut in Finkin
Street, close to the middle of the town, the easy escape
from the houses to the slopes of the Harrowby Hills, or the
canal path to Harlaxton, make it a pleasant place to see or
stay in, and compensate for the bleak features of its approach
from the south. Though no one could claim for its surroundings
the privilege of startling beauty, yet there is no
more smiling a piece of country in the English Midlands
than that of which it is the centre. Cut off from the Fenland
flats on the east by a long table-land with a gradual eastward
slope, and on the south by the broken country towards
Bourn and Stamford, it has on the north the long line of
pretty villages which mark the road to Lincoln, and on the
west the vale of Belvoir, overhung by the wooded escarpments
of the Leicestershire Wolds. It is the centre of a
country which possesses some of the most beautiful village
churches and the noblest houses in England. Due
north of the town is Belton House, where Wren’s gifts of
moderation in proportion and of masterly internal spacing
are at their best; and just beyond is Syston, high on the
brow of a hill, and gazing across the intervening ridges
at Belvoir. Between Grantham and Belvoir are the great
modern houses of Harlaxton and Denton. Harlaxton, a
palace in size, is set on a terrace at the end of a straight
drive which dips down from the Melton road and then rises
gradually towards the house, and is backed by a view of
wood and hill. And on the south, not comparing with
these in size, are the beautiful little houses which the wool
merchants of these parts built for themselves—Anthony
Ellys’ house at Great Ponton, and Thomas Coney’s high
stone mansion at Bassingthorpe, and, farther on, the larger
hall which Richard Thimelby built in 1510 at Irnham.
These are all within no long distance from the town, and
all, except Belvoir, within the county. For those whose
acquaintance with Lincolnshire is limited to its legendary
reputation of flatness, fogginess, and, if one may use the
word, fenniness, there could be no better object-lesson than
the climb along the lane from Great Ponton to Bassingthorpe,
or the walk from Harlaxton to Grantham, with the
great spire of St. Wulfran’s framed, like the vignette on the
title-page of a book, within the arches formed by the intervening
trees.
STAMFORD
By V. B. Crowther-Beynon, M.A., F.S.A.
Of the picturesque and interesting old towns in
which the county of Lincoln is so rich, it may be
questioned whether any can excel, or even equal,
Stamford. Though unable to claim a life-long acquaintance
with this delightful, old-world borough, the present writer
confesses to have quickly fallen a victim to her charm, a
feeling which time has only served to increase.
Possessing, as she does, such strong claims to the
attention and appreciation of the historian, the antiquary
and the artist, it is small wonder that Stamford has provided
the theme for a large number of printed publications,
ranging from Butcher’s Survey of Stamford (1646) down to
handbooks issued as recently as 1907 and 1908. Chief
among these must be reckoned Francis Peck’s monumental
Academia tertia Anglicana, or the Antiquarian Annals of
Stamford, a most exhaustive, albeit a somewhat wordy and
diffuse work, issued in 1727. The present brief account of
Stamford makes no pretension to originality, and represents
merely a compilation drawn from the many excellent works
which have already been contributed by other and abler
hands, and to the authors of which the writer desires to
acknowledge his indebtedness.[82]
Situated on the banks of the river Welland, which
divides the town into two unequal portions and which here
forms the boundary between the counties of Lincoln and
Northampton, Stamford presents the peculiarity of a town
which is in two counties, in two dioceses (Lincoln and
Peterborough), and under two civil jurisdictions, though the
municipal borough includes the greater part of both portions
of the town.
In a volume whose scope is confined to the county
of Lincoln, it may savour of trespass to deal with the
Northamptonshire portion of Stamford; it is, however,
hardly practicable to give an intelligible account of the
history of the place without some reference to “Stamford
Baron” (as the part south of the Welland has been
designated since the middle of the fifteenth century),[83]
though every endeavour will be made to introduce as little
extraneous matter as possible.
The remote history of Stamford is enveloped in a veil of
romance which present-day knowledge has perforce torn
rudely away. The establishment here of a British University
in 863 B.C. by a British prince, Bladud, seems to
rest solely on the statement of Merlin of Caledonia, writing
in the sixth or early in the seventh century A.D., and the
fable need not detain us further.
When we come to the period of the Roman occupation,
we might, in view of the fact that the great military road,
Erming or Ermine Street, crosses the Welland close to the
present town, expect to find evidences of a considerable
Roman settlement at this important point of the road. It
is somewhat surprising, therefore, that, with the exception
of some comparatively insignificant discoveries to the west,
between Stamford and Tinwell, nothing has at present
come to light which can be said to point to the existence
of a settlement in Roman times on the site of the present
Stamford. Possibly the proximity to the south and north,
respectively, of the important stations of Durobrivæ
(Castor) and Causennæ[84](Ancaster) may have rendered it
unnecessary to establish another and intermediate station.
At any rate the fact remains that we cannot adduce
any proof of the existence of a settlement or village here
till Saxon times, and it is probable, therefore, that the
name Stamford or Stanford (a name of Saxon origin,
from stan, stone, and ford) is the first and only one which
the place has borne. The name doubtless had reference to
the ford by which, before the erection of a bridge substantial
enough for horse traffic, communication between
the two sides of the Welland was maintained; and though
we find, as is commonly the case with place-names, many
variations of spelling, such as Staunford, Staunforth, Staundforde,
&c., the name has remained substantially the same.
The earliest contemporary reference to Stamford is
found in a charter of Wolfere, King of Mercia, dated 664,
wherein “all that part of the town of Staunforde ...
beyond the bridge,” is stated to belong to the Abbey
of Medeshamstede (Peterborough).[85] It appears, therefore,
that even at this early date the town occupied both sides of
the river, and was, we may fairly suppose, a place of some
size. A few years before this, namely, in 658 (if we may
believe the testimony of Prior Wessington of Durham,
writing in the fifteenth century),[86] was founded the earliest
religious house in the Stamford district. This was St.
Leonard’s Priory, erected by Wilfrid, the friend of Oswy,
King of Northumbria, and afterwards Bishop of York.
Wilfrid bestowed this new foundation upon the monastery
of Lindisfarne, where he had received his education, and on
the removal of the monks from Lindisfarne to Durham, the
Priory of St. Leonard, Stamford, became a dependency of
Durham. The site of this priory (of which more anon) is
about a quarter of a mile eastward of the present town.
Stamford, from the Meadows.
The ninth century was a period of stress in this part of
England, and Stamford was called upon to furnish a contingent
of young fighters to defend the country against the
marauding Danes. The Danes, however, proved too strong,
and Stamford soon fell under the foreign yoke and was
joined with Lincoln, Leicester, Derby and Nottingham to
form the Danish “Five Burghs.”
Space will not permit us to narrate the varying fortunes
of the opposing forces—English and Danes—in the almost
incessant struggles which marked the period preceding the
Norman Conquest—struggles in which Stamford was held
sometimes by one party, sometimes by the other, and not
infrequently was in the hands of both, when the river
formed the dividing line between the rival camps.
In the year 972 Eadgar granted, or, it may be, confirmed
to the Abbey of Peterborough the privilege of coining money
at Stamford, but the exact position of the mint in the
southern part of the town cannot now be determined. It
is an interesting and significant fact that coins of the
Stamford mint have been met with in considerable numbers
in hoards found in Scandinavia.[87]
The fortification on the north bank of the Welland was
doubtless originally a Danish earthwork, an English stronghold
being erected by Alfred in opposition on the south
side, near the present Midland Railway Station. When the
Danes had secured a foothold they seem to have replaced
their earthen defences by stone walls which encircled their
settlement. At the present day considerable portions of the
Stamford town walls are in existence, though these have
obviously been reconstructed from time to time, and nothing
earlier than Norman work can be positively identified in
the portions still remaining. Perhaps the most striking
vestige now to be seen is a round bastion on the west side
of the town, near Rutland Terrace. Speed’s map of Stamford
(1600) shows eleven towers in the line of the walls,
together with seven principal gates and two posterns. The
southern town does not appear to have ever been defended
by walls, though it had five fortified gates.[88] All the gates
in both sections of the town have now been demolished, the
last (St. George’s Gate) as lately as 1806. The water-mill,
situated near the Castle, was originally built by Edward the
Confessor, and is still known as the King’s Mill, though the
present structure is of the eighteenth century.
Soon after the Conquest the Danish castle was replaced
by a substantial Norman building, and the site is still
marked by an Early English gate and a portion of the
arcaded wall of a chamber which was subsequently used
as a manor court. At present the Castle site is occupied
by an iron foundry, and it is among the buildings, sheds
and heaps of scrap iron connected therewith, that the visitor
has to search for what remains of the old mediæval stronghold.
It seems a sad pity that a spot of such historic
interest and picturesque position should ever have been
allowed to fall into the state of unsightly neglect which
characterises it to-day.
The dawn of the twelfth century saw the beginning of
the long era of building in and around Stamford, the visible
results of which have rendered the town so famous among
generations of ecclesiologists and students of architecture.
St. Leonard’s Priory, already mentioned, which had suffered
severely during the Danish incursions, was rebuilt at this
time, and, judging by the remains of the nave of the Priory
Church (which is all that now remains), must have been a
noble edifice. The west front, the portion latest in date
(c. 1190) of the existing fabric, is one of the finest examples
of its kind in the country. In the centre of the lowest
stage is a blocked doorway surmounted by a round arch
of four highly enriched orders. The arch is supported by
groups of elegant detached shafts, terminating in foliage
caps of Early English character and exquisite workmanship.
On either side of this central door is another smaller
recess of similar character. Above, in the second stage, is
an arcade of seven round-headed arches with chevron ornament,
three being open and four blocked; while over this
again, in the gable, is a vesica-shaped moulded recess. Sad
to relate, this beautiful old building is now doing duty as a
cart-shed!
Stamford is not rich to-day in architecture of the Norman
style, and St. Leonard’s Priory, a small portion of what
remains of St. Paul’s Church (now used as part of the
Grammar School premises), an arch on the west side of
St. Mary’s Hill, known as the “Pack-horse Arch,” and a
few fragments of the original Hospital of SS. John and
Thomas (now incorporated in Lord Burghley’s Bedehouse at
the south extremity of the bridge), are perhaps all that we
can assign to this period. We must not, however, conclude
from this that Stamford was ill equipped with churches and
religious foundations in the twelfth century. All Saints’,
Water Street, on the south side of the river, was erected
in 1066, but has now entirely disappeared, while the original
church on the site of the present St. Martin’s was begun
in 1133. All Saints’ College (attached to Crowland Abbey)
and St. Mary’s Benedictine Nunnery, founded in 1109 and
1120 respectively; St. Giles’ Lazar House (1150); the
House of the Holy Sepulchre and Chapel of St. Mary
Magdalene (of about the same date and with some remains
still visible in a private residence known as “The
Hermitage,” close to the George Hotel); St. Michael’s
Priory (1156); the Hospital of St. John the Baptist and
St. Thomas of Canterbury (1170); and a cell (c. 1200) of
Peterborough Abbey, in Burghley Park (traces of which
are said to remain in the kitchens of Burghley House)—form
a list which, though incomplete, abundantly attests to
the religious activity which existed here at this time. All
the above were in the Northamptonshire part of the town.
Of those on the north side, there is documentary evidence
that the Church of “All Saints in the Mercat” (i.e.
Market), so called to distinguish it from All Saints’, Water
Street, was in existence in 1170, while we may assert, on
architectural grounds, that the Church of St. Paul was
also erected in the twelfth century. Among buildings of
slightly later date we may mention the Hospital of St.
Leger (1208), near St. Paul’s Church; St. Mary’s Priory,
Newstead, for Austinian Canons, founded in 1230 and
situated about a mile eastward of the town; and the
Friary of SS. Mary and Nicholas, for Dominicans (1230),
on the south side of St. Leonard’s Street—of all of which
houses no traces now remain.
Of the Franciscan or Black Friary (c. 1250), near St.
Paul’s Gate on the eastern side of the town, a small postern
gate may still be seen; and of the Carmelite or White Friary
(1260), situated a little to the north-east of the preceding,
the picturesque gateway which now gives access to the
grounds of the Stamford Infirmary but which is of later date
(c. 1350), is one of the architectural features of the town.
In 1292 the Gilbertine Canons of Sempringham, a community
which has a special interest as being the only order
originating in England, founded a Hall in St. Peter’s Street,
on the west side of the town, a few remains of which are
still visible; and in 1335 an Austinian Friary was established
not far from the same spot, of which a fragment or
two remain, built into an almshouse hard by. The list
here given, which, it is to be feared, is somewhat in the
nature of a catalogue, cannot fail to establish the fact that
Stamford was an important centre of religious life during
this period, an assertion which receives additional corroboration
when we examine further the records of the
church-building in the town.
Although Stamford can never have covered what we
should now consider a large area, she possessed as
many as sixteen churches, a number now reduced to six;
and if those which remain may stand as a fair sample of
the whole, Stamford, in her halcyon days, must have
been able to furnish a veritable feast of architectural
beauty. Of some of the churches which no longer exist
little is recorded, as, for example, All Saints’, Water
Street (already mentioned), St. Stephen’s, St. Thomas’,
St. Michael’s Cornstall, St. Mary’s Bennewerk (i.e. within
the “works” or walls), and Holy Trinity. These were
all destroyed in 1461 under circumstances to be noticed
hereafter. St. Clement’s (near Clement’s Gate, now known
as Scotgate), St. Peter’s (situated on St. Peter’s Hill,
and originally belonging to Hambleton, Rutland), and St.
Andrew’s (in Broad Street), were removed under an Act
of Parliament in 1553. The parishes belonging to both
the above groups of vanished churches were subsequently
apportioned to one or other of the surviving parish
churches.
Perhaps this will be a convenient place at which to offer
a few remarks—necessarily very brief and inadequate—concerning
the churches which are still in existence, since no
account of Stamford could be deemed complete which
did not include some notice, however imperfect, of what
many would deem her chief glory—namely, her Gothic
architecture.
As a recent writer[89] has pointed out, it is essential that
the student of the Stamford churches should bear in mind
that the memorable year 1461, when the town was laid
waste by the Lancastrian army, witnessed the partial or
complete destruction of every church in the place; and
that when the work of restoration began, the materials
were re-used so far as was found possible, portions of
those churches which it was decided not to rebuild being
in all probability worked into the fabric of those of which
the restoration was taken in hand. When we bear this
fact in mind, certain features found in some of the churches
can be explained which would otherwise be most difficult
to account for.
St. Mary’s Church occupies a striking position at the
top of the hill leading from the Welland Bridge to the
centre of the town. The thirteenth-century tower, surmounted
by a beautiful fourteenth-century spire of the
broach type, forms what many would consider Stamford’s
fairest architectural possession. The arcading on
the belfry and the elegant tracery in the spire lights
are among the many exquisite features of this part of the
building. The nave appears to have been rebuilt in the
Perpendicular Period, though the material is largely of
thirteenth-century date. The chancel is in the Early
English style, while the chapel on the north side, of
fifteenth-century work, contains a fine contemporary
wooden roof which still preserves its original gilding
and decoration.
All Saints’ Church is favoured by its open situation,
having in this respect a great advantage over the majority
of the Stamford churches. Though alluded to in a document
of the twelfth century, as stated above, no portion
of the present fabric can be assigned to a date earlier
than the thirteenth century. Of the latter period are
the nave and chancel arcades and the remarkable arcading
on the outside of the south and east walls. The pillars
of the south nave arcade are singularly beautiful, having
foliage caps surmounting banded, detached shafts. This
church, moreover, is rich in monumental brasses, one of
which commemorates William Browne (the restorer of this
church in the fifteenth century) and his wife. Of this
William Browne we shall have occasion to speak when
we describe “Browne’s Hospital.”
St. John’s Church is a strikingly uniform Perpendicular
building, and affords an admirable example of the style.
It contains a well-preserved oak screen as well as a good
specimen of a timber roof, which retains some of its
original colouring and has carved figures of angels under
the principals. In the windows are some remains of fine
old glass.
St. Mary’s Church and Hall, Stamford.
St. George’s Church exemplifies better than any other
what has been said concerning the restoration of the
Stamford churches after the 1461 havoc. Without this
explanation a visitor would be sorely puzzled on beholding
a series of nave columns, each consisting of an Early
English base supporting an octagonal drum of Decorated
date, above which is an Early English cylindrical section,
surmounted in its turn by another octagonal portion and
a cap, both of Decorated style. The church once possessed
a series of windows containing representations of King
Edward III. and the first Knights of the Garter, but
unfortunately this glass, which would have been of inestimable
value and interest at the present time, was
destroyed during the Parliamentary wars.
St. Michael’s Church is quite modern (consecrated in
1836), though it occupies the site of an eleventh or twelfth
century building. It contains but little of interest to the
ecclesiologist.
A portion (the south aisle) of the Church of St.
Paul survives, and has been used since the sixteenth
century as a class-room in connection with the Grammar
School. It is a curious and somewhat puzzling building,
being partly of thirteenth-century date, but having on the
south wall a Norman corbel-table. It also contains fragments
of later date, a piscina and a small heart shrine.
So far all the churches we have been considering are
on the Lincolnshire side of the river, but for the sake of
completeness a word or two must be said of the Church
of St. Martin in the Northamptonshire part of the town,
though this is strictly outside our subject. It is mainly
a fifteenth-century structure, though there are traces of
the older building which is known to have existed on this
site. Some of the windows contain some fine old glass
which was brought here from Tattershall Church and
elsewhere; but perhaps the chief interest of the church
to the visitor is afforded by the series of tombs of the
Cecil family, including those of the great Elizabethan
statesman, Lord Burghley, and of his father and mother,
as well as a very pretentious Italian marble monument
commemorating John, Earl of Exeter (ob. 1700), and his
wife Anne. An opportunity occurs here to correct an
error which has found its way, by repeated copyings, into
almost all the printed accounts of this church, to the effect
that William Laud, who became Archbishop of Canterbury,
was once curate of St. Martin’s, Stamford, whereas the
parish which can in reality claim this distinction is Stanford
(formerly known as Stanford-on-Avon), near the
borders of Warwickshire. Both places being in the same
county and diocese, the mistake is a not unnatural one.[90]
Before we pass from the consideration of Stamford’s
architectural features, we must briefly notice another class
of institutions with which the borough is exceptionally
well endowed, namely, almshouses; and chief among these
is Browne’s Hospital or Bedehouse, founded towards the
end of the fifteenth century by that William Browne whose
name has already been mentioned as the rebuilder of All
Saints’ Church. He was a wealthy merchant of the Staple
of Calais, born of an old Stamford family, and was himself
six times Mayor of the borough. The Bedehouse is under
the care of a Warden and Confrater, and accommodates
ten men and two women. The residential part of the
establishment was rebuilt in 1870, but the old dormitory
(no longer so used), with the audit-room over it, the cloisters,
and the small chapel communicating with both, and
extending upwards to the full height of the building,
remain as they were. The oak screen, through which
the chapel is entered from the west, is an exquisite
example of woodwork of the best Perpendicular Period,
and the windows of the chapel and audit-room contain
some very beautiful contemporary glass. The Bedehouse,
moreover, possesses some fine and valuable furniture and
fittings, including a very curious almsbox discovered in
a wall during the 1870 restoration.
Chapel Screen, Browne’s Hospital, Stamford.
Hopkins’ Hospital, founded in 1770, contains in one of
its walls a gargoyle and part of a window, the only remaining
fragments of the Austinian Friary which stood close by.
Lord Burghley’s Bedehouse was founded by the great
Lord Treasurer in 1597. It occupies the site of the old
Hospital of St. John and St. Thomas at the south end of
the town bridge.
Fryer’s Almshouses, Truesdale’s Hospital, Snowden’s
Hospital (or St. John’s Callis), Williamson’s Hospital, and
St. Peter’s Hospital (or All Saints’ Callis), of which a mere
enumeration must suffice, combine to make a formidable
list of such charitable institutions, which speaks well for
the philanthropy and public spirit of past generations of
Stamfordians.
After this somewhat lengthy architectural digression it
is time to resume the thread of Stamford’s general history
where we left it at the beginning of the church-building
period. In 1206 the manorial rights of Stamford were
conveyed by the King to the Norman noble, William, Earl
Warren, whose name figures largely in the early history of
the town. He made considerable additions to the castle,
and, according to tradition, was responsible for instituting
the famous “bull running” in the river meadows below the
Castle, which became a popular annual celebration. The
story goes that Earl Warren observed one day in the water
meadows an infuriated bull, which made its way into the
town, scattering and attacking in its wild career those of
the inhabitants who were unlucky enough to come in its
way. The spectacle appears to have appealed to Warren’s
sporting instincts, and he thereupon made over the meadow
to the butchers of the town on condition that they provided
a bull annually on 13th November for a repetition of the
pastime. It was not until 1839, after a keen struggle
between the public and the authorities lasting for several
years, that this ignoble “sport” was suppressed.
Earl Warren’s arms (checquy argent and azure), impaling
the royal arms of England, are borne by the borough
of Stamford to this day, as can be seen by a glance at the
shield on the front of the Town Hall on St. Mary’s Hill.
In 1256 Henry III. granted the first charter to the town,
and we may, perhaps, pause here for a moment to consider
the municipal history of the borough, which has been a
long and honourable one. Edward IV., in the first year of
his reign, bestowed a second charter on the town by which
the chief alderman was raised to a position of exceptional
privilege and responsibility, being within his jurisdiction the
immediate lieutenant of the King. The next charter dates
from the reign of Charles II., and in this the chief alderman
is for the first time styled “Mayor.” The last charter
was granted by James II. The early archives of Stamford
perished, like so many other valuable possessions, in the
Lancastrian onslaught upon the town in 1461, but the
subsequent municipal deeds and documents, including the
1461 charter, have been carefully preserved. The Stamford
corporation, moreover, possess exceptionally fine regalia,
including a small and very beautiful silver mace believed to
be of the time of Edward IV., a larger mace dated 1660, and
a third of majestic size presented in 1678. The last, which
bears the initials of King Charles II., was given by Charles
Bertie, who was one of the members representing Stamford
in Parliament. He also presented the corporation with a
valuable silver punch-bowl, capable of containing five gallons.
Two additional silver cups were the gifts of other donors in
1650 and 1658.
In 1266 a situation arose in connection with Stamford
which forms a curious chapter in her annals. Following on
the revocation by Henry III. of a licence under which a
number of students from Oxford and Cambridge had established
themselves at Northampton, a migration of these
young men to Stamford took place, and their numbers
being increased by a further secession from Oxford in 1333,
there grew up in the town a species of rudimentary university
which at length incurred the jealousy of the older universities.
Both parties appealed to the King, with the result
that the Stamfordians were ordered to disperse. It was not,
however, till some of the more recalcitrant of the students
had been removed in custody to Oxford that the royal
mandate could effect its purpose. It is believed that up to
comparatively recent years the undergraduates of Oxford
and Cambridge were called upon to register a definite undertaking
that they would abstain from studying at Stamford.
The scene of this episode in Stamford’s history was on the
south side of St. Paul’s Street, the site being now occupied
by a girls’ school, still known as Brazenose, and standing
where the old Brazenose College of the Oxford seceders
formerly stood until demolished in 1668. The famous
Brazenose knocker, which the Oxonians are said to have
carried with them from their Oxford hall, remained behind
at Stamford until late in the nineteenth century, when the
authorities of Brazenose College, Oxford, purchased the
premises and bore the precious relic in triumph back to its
original home on the banks of the Isis.
In 1293 Queen Eleanor’s body rested here on its way
from Harby to Westminster, and a cross (of which nothing
now remains to mark the site) was erected on the western
side of the town, near St. Clement’s Gate, as was done at
each point where the cortège halted on its journey.
In 1363 the Castle and manor of Stamford were given by
Edward III. to his son Edward, Duke of York. The connection
thus established naturally led the inhabitants to
espouse the Yorkist cause in the Wars of the Roses which
followed in the next century, and they thus brought upon
themselves the calamities which have already been referred
to in dealing with the churches in the town. In 1461 the
Lancastrian army, marching towards St. Albans under Sir
Andrew Trollope, attacked, captured and well nigh demolished
the town, at the same time destroying all the
municipal archives. Ten years later, however, occurred
what is known as the “Lincolnshire Rising,” which ended
in the defeat of the Lancastrians near Empingham, a few
miles north of Stamford.[91] In this fight the Stamfordians
by their courage earned for themselves such distinction that
King Edward IV. marked his appreciation of their services
by granting permission for the royal lions to be placed on
the coat-of-arms of Stamford side by side with the arms of
Earl Warren.
Of the events of the next half century we will only
mention the re-establishment and re-endowment of the old
Grammar School (which is known to have been in existence
for over two centuries previously) by William Radcliffe in
1530, the benefits of whose munificence are enjoyed to this
day by the boys of the town and district.
The latter half of the sixteenth century witnessed the
dissolution of the monasteries under Henry VIII. This
event in a town which, as we have seen, contained religious
foundations of nearly every order then in existence, must
have wrought an overwhelming upheaval, and as we contemplate
the situation we are forced to realise that, to a great
extent, Stamford’s glory had departed.
In Elizabeth’s reign began the rise of the Cecil family,
whose fortunes have since been so closely bound up with
Stamford.
Richard Cecil, the father of the great Lord Treasurer,
obtained possession of the manor of Burghley in 1528, and,
after adding considerably to the estates, died in 1552, and
was buried in St. Margaret’s Church, Westminster. His
more famous son William, afterwards first Lord Burghley,
was born at Bourne, and received part of his education at
Stamford Grammar School, proceeding thence to St. John’s
College, Cambridge. He rose to be a statesman of eminence
under Edward VI., but his name is, of course, more intimately
associated with the reign of Elizabeth. The Queen
on more than one occasion visited Stamford, and the
room, with its furniture, which she occupied at Burghley
House is still shown to visitors. The Lord Treasurer was
a great benefactor to Stamford, of which he was made lord
of the manor by his royal mistress. It is, perhaps, hardly
necessary to state that both branches of the Cecil family,
now represented by the Marquises of Exeter and Salisbury,
trace their descent from the Elizabethan statesman.
In 1565 William Cecil employed John Thorpe to design
“Burghley House by Stamford town,” which remains one
of the stateliest of England’s stately homes. Seeing, however,
that it stands in Northamptonshire, it is not intended
to deal at length with the building or the wealth of artistic
treasures which it contains.
The troubles of the Civil War did not leave Stamford
untouched, and Cromwell’s iconoclastic followers have left
their mark on many a church and monument, while Burghley
House underwent a siege in 1643.
It is said that Stamford can claim to have been the last
place to shelter King Charles I. as a free man; for, after
spending a night at a house on Barnhill as the guest of a
Mr. Wolph, he passed out under cover of darkness accompanied
by two friends, and made his way to the headquarters
of the Scottish army near Newark, only to be basely sold
by them to the enemy immediately afterwards. The gateway
by which the King departed still exists, but was considerably
altered by the well-known antiquary, Dr. Stukeley,
who occupied the premises in the eighteenth century. From
the close of the Civil War, Stamford has enjoyed a period
of unbroken peace and quiet prosperity. Before the advent
of railways the town was an important posting station from
its position on the Great North Road. The immense range
of stabling at the back of the famous old “George Inn” sufficiently
testifies to the amount of coaching and posting traffic
which passed through Stamford during the period in which
these were the recognised methods of travelling. The fact
that the main line of the Great Northern Railway was taken
through Peterborough, instead of through Stamford as was
first contemplated, resulted in the latter town being left for
a time somewhat in a back-water, though at the present
time the railway facilities are admirable. The rapidly increasing
use of motor vehicles seems likely to revive to some
extent the conditions of the old coaching days; but, like
many another venerable and historic town, Stamford seems
to have wrapped herself in an atmosphere of dignified repose
which even the clamorous passage through her main streets
of a stream of turbulent automobiles appears powerless to
disturb.
In bringing these memories of old Stamford to a close,
the writer is only too conscious that he has been able to do
but scant justice to his subject. If, however, any reader
be tempted hereby to visit this fascinating old town and
thus to supply by his own observation and research all
that in these pages is lacking of historical and topographical
description, assuredly he will not be disappointed.
TATTERSHALL CASTLE AND CHURCH — Tattershall Church
By the Editor
The ancient castles of this country, almost without
exception, are full of interest to all sorts and conditions
of men and women. The remote antiquity
of the rude hill-top fortresses of Cornwall, Wiltshire, and
Wales; the huge earthworks of Old Sarum; the story of
a gallant defence like Newark; the close association with
history of the Tower of London, and with the magic of
romance like Conisboro’, Kenilworth, and Carlisle, find
devotees for each. Often, too, castles are among the most
picturesque objects of picturesque scenery, as Manor Bier,
Dunolly, and Tantallon may testify; while to the archæologist
they present a world of interest as their plans, their
builders, and their history are discussed, occasionally with
a wordy vigour which recalls the fights their walls have
witnessed.
Few indeed of these attractions can be claimed for
Tattershall. A huge square pile of perhaps the most admirable
mediæval brickwork in the kingdom (its only real
rival being Hurstmonceaux), it can scarcely be called picturesque;
its military history is of the slightest, and its
plan and general arrangements are fairly well known.
Still, from the great architectural charm of its construction
and the many and various noble families who have been
concerned in its building and possession, no “Memorials of
old Lincolnshire” would be complete without some notice
of its history.
The word Tattershall is defined by Mr. Streatfield as
meaning the house or hall of Teitr, a Scandinavian name,
signifying blithe or gay, thus showing that before the
Norman Conquest there probably was a Norse or Danish
dwelling on this spot.
But in Domesday it only appears as Thorp (now Tattershall
Thorpe, a hamlet half a mile away on the road to
Kirkstead). This manor was given by William the Conqueror
to one of his attendant knights called Eudo, son of
Spirewic. His son, Hugh Fitz-Eudo, who was also called
Le Breton, erected the neighbouring Cistercian Abbey of
Kirkstead in 1139. A small fragment, part of the south
transept apparently, alone is left, reminding one of the
stately remains at Kirkstall and Roche, by its unadorned
simplicity of style, which distinguished the early buildings
of the Cistercian, itself a reformed branch of the Benedictine
Order. The chapel (Capella extra portas, as it is termed), a
few yards south of the abbey ruins, is described elsewhere
in this volume, and is a most delightful and dainty specimen
of Early English architecture. It contains the earliest
wooden screen work (after that in the loft above the altar at
Compton, Surrey) in the kingdom, and a Purbeck marble
figure of an armed knight, which with its barrel helmet with
perforations for the eyes, no breathing holes, the general
character of the armour, and the foliage beneath the head,
is dated somewhat between the years 1200 and 1225, and is
most probably the effigy of Robert de Tatesale and Kirkstead
(a grandson of Hugh le Breton) who died in 1212.
In 1220 he obtained from King John, by present of a well-trained
goshawk, a licence for a market on Fridays for
Tattershall. The cross still exists, with arms of Tattershall
and Cromwell on it. His son, also a Robert, obtained a
licence from King Henry III. in 1230 to erect a castle of
stone in Tattershall:—“Pro Roberto de Tatteshale—Rex
concessit Roberto de Tatteshale quod libere et sine impedimento
unam domum de petra et calce firmari faciat
apud manerium de Tatteshal: et mandatum est vice comiti
Linc. per literas clauses quod ipsam dictam domum firmare
permittat sicut praedictum est. Teste ut supra.”—(Patent
Roll, fifteenth year of the reign of King Henry III. m. 2.)
Nine years afterwards he obtained the same King’s leave
to embattle this house (“quod possit kernellare mansum
suum.”—Patent Roll, 23 Henry III. m. 12). No remains of
this castle are known to exist now; it seems doubtful whether
some portions may not have endured into the early years
of the last century, but this point will be more fully dealt
with later on. If this were not so, then probably the first
castle—as far as regards its masonry at least, for the
mounds and moats are remnants of its original fortifications—was
entirely swept away when the second castle was
rising on its site in all its whilom magnificence. The third
Robert de Tattershall married Mabel, eldest sister and co-heir
of Hugh de Albini, fifth Earl of Sussex and Arundel, and
his grandson, the fifth Robert, was summoned to Parliament
in 1297 as the first Baron de Tateshale, and died in the
following year. His son, the sixth Robert, died in 1303,
and the seventh Robert in 1305, without any children. So
that three aunts—Emma, who married Adam de Cailli, and
died in 1306; Joan, who married Robert de Driby, and died
in 1330; and Isabella, who married Sir John de Orreby,
became co-heirs. Tattershall seems to have become part of
the share of the second one, Joan. By her marriage with
Robert de Driby she had four children—Simon (died in
1323), Robert, John, and Alice. The third son, Sir John de
Kirketon (Kirton in Holland), apparently acquired and held,
from certainly 1334 till his death in 1367, the castle and
manor of Tattershall. And in Kirton there is still an
entrance-gate which has on it the arms of Tattershall
quartered with those of Cromwell, showing that this connection
was kept up after his death. Owing to the deaths
of her brothers without leaving any children the Tattershall
property came through the family of Bernak by the marriage
of Alice with Sir William de Bernak (who died in
1339), and she herself died in 1341. Their eldest son,
Sir John de Bernak, had married Joan, sister and eldest
co-heiress of Robert Marmion, second Baron of Winteringham.
This is another link between Lincolnshire and this
noble family besides Scrivelsby, which, with “Tamworth
tower and town,” had been granted to Robert de Marmion,
Lord of Fontenoy, by William the Conqueror, and the
parish of Coningsby, only a mile away from Tattershall, was
Marmion property also. Sir John de Bernak and his wife
had two sons—John who died in youth, William who died
in 1359—and a daughter, Maud or Matilda. Consequently
the reversion of the Tattershall property came in 1367 to her
and her husband, Sir Ralph Cromwell. As pointed out above,
the property being in possession of Sir John de Kirketon
till this year 1367, the Bernaks can never have actually
possessed it, though, curiously enough, William, brother
and heir of John, son of John Bernak, has the barony of
Tateshale (put wrongfully in Norfolk) twice attributed to
him in an inquisition post-mortem in 1360, the thirty-fourth
year of King Edward III. The family of Cromwell seems
to have been settled in the villages of Cromwell and Lambley
in Nottinghamshire, a few miles north-east of Nottingham,
from about the year 1166; but I know of no connection
between this family and those of Thomas Cromwell, the
“Malleus monachorum,” and of Oliver Cromwell, the Protector.
The Cromwells had already, in the thirteenth
century, been allied with the family of Marmion, as the
fourth Ralph Cromwell married Mazera, second daughter
and co-heiress of Philip de Marmion. The ninth Ralph
Cromwell, knight (son of Sir Ralph Cromwell and Amicia
de Beler, daughter and heiress of Roger de Beler, co.
Leicester), who married Maud Bernak, was summoned to
Parliament as Baron Cromwell in 1375 and 1398, in which
year he died, his widow surviving till the year 1419. The
second Ralph, Lord Cromwell of Tattershall, died in 1416.
His son, also Ralph, was Lord Treasurer of England from
1433-1443, a peer of great wealth and influence, and the
builder of the existing castle and church of Tattershall.
Another building of his in stone (no doubt because it was
easy to procure, as brick was at Tattershall) has been
described and illustrated in a previous volume of this series,
i.e. Wingfield Manor House, Derbyshire. He also held the
appointment in 1435 (after the death of the Duke of Bedford,
Regent of France, at Paris) of Master of the Mews, and
Falconer to the King. He married Margaret, daughter of
John, Baron Deincourt, and his wife Joan, daughter and
heiress of Lord Grey de Rotherfield, also connected with
the family of Marmion. Lord Cromwell died in 1455 (his
wife having predeceased him in 1454), and left no family.
They both were buried in Tattershall Church. Consequently,
his two nieces, daughters of his sister Maud
(who had married Sir Richard Stanhope of Rampton, Notts,
and who had died in 1455), became his co-heiresses. Of
these Maud married, first, the distinguished soldier, Robert,
sixth Lord Willoughby d’Eresby, who died in 1452, having
had no children by her; next, Sir Thomas Nevile, third
son of Richard, first Earl of Salisbury, who was killed at
the battle of Wakefield in 1460, also leaving no family; and
thirdly, Sir Gervase Clifton, of Clifton, Notts, who was
killed at Tewkesbury in 1471. Maud herself died in 1497
and was buried in Tattershall Church. Joan married Sir
Humphrey Bouchier, third son of the first Earl of Essex,
who was summoned to Parliament (jure uxoris) in 1461 as
Baron Cromwell, and who was killed at the battle of Barnet
in 1471. She married, secondly, Sir Robert Ratcliffe, and
died in 1472, leaving no children. She also was buried in
Tattershall Church.
According to the poet Skelton, King Edward IV. possessed
Tattershall, as he makes him say—
“I made the Tower strong—I wist not why—
Knew not for whom, I purchased Tattersall;”
and his badge, the falcon and fetterlock, may be seen in the
east window of the church.
The property, being forfeited to the Crown, was bestowed
in 1487, by King Henry VII., on his mother
Margaret, Countess of Richmond. King Henry VIII.
granted it, in 1520, to Charles Brandon, Duke of Suffolk,
upon his marriage with Mary, the King’s sister. In default
of heirs, it again reverted to the King. In 1551 King
Edward VI. granted the castle and manor to Edward Fines,
Lord Clinton, who was created Earl of Lincoln in 1572.
His great-grandson, Theophilus, fourth Earl, in 1649 petitioned
Parliament for compensation for the damage done
to Tattershall Castle during the civil war. Tradition has
assigned the dismantling and unroofing of the castle to the
time just after the battle of Winceby, near Horncastle, in
1643, and W. A. Nicholson[92] has recorded several inscriptions
on its walls, of the years 1642, 1644, 1645, and
1648, showing that it probably was not in good keeping
about that period. It continued in the possession of the
male line of the Earls of Lincoln till the year 1692, when
Bridget (only daughter and heiress of Hugh Boscawen by
Margaret his wife, fifth daughter and eventually co-heiress
of Theophilus Clinton, Earl of Lincoln) married Hugh
Fortescue of Wear Gifford, North Devon (one of the most
charming manor houses imaginable), an ancestor of the
present noble proprietor, the Earl Fortescue.
We may now turn our attention to the past and present
state of this once magnificent residence. It was built, as
mentioned above, by Ralph, the third Baron Cromwell, of
whom William of Worcester speaks as follows in his
Itinerary: “The Lord Treasurer expended in building the
principal and other towers of his Castle of Tattershall above
four thousand marks; his household there consisted of
above a hundred persons, and his suite when he rode to
London commonly of one hundred and twenty horsemen,
and his annual expenditure was about five thousand
pounds.” The date of the castle’s erection can be told,
within a very few years, by the heraldry which is its
most prevalent ornament. There is the coat of arms of
Tattershall (chequy or and gu., a chief erm.), which might
be used by any lord of Tattershall since heraldry began;
of Driby (arg. 3 cinquefoils gu., a canton gu.), which would
date from the reign of King Henry III.; those of Bernak
(erm. a fesse gu.) and of Cromwell (arg. a chief gu. over
all a bend az.), from the reign of King Richard II. (the first
shield in the fireplace on the ground floor, i.e. gu. 10 annulets
or, has been supposed to be an early shield of the Cromwell
family), but the shields of Cromwell and Tattershall impaling
Deincourt (az. a fesse dancetté between 10 billets
or) show that not until after Lord Cromwell’s marriage with
Margaret Deincourt could the castle have been thus decorated,
and, as there were no children of that marriage,
there could be no such union of arms after their deaths.
Also, the very frequent repetition of the Purse (with its
double bags and the motto, “N’aj je le droit?”), the badge
of office, marks the period of building as coinciding with
that of Lord Cromwell’s tenure of the Lord Treasurership,
i.e. from 1433 to 1443. It is an interesting thought for
Lincolnshire folk that very probably a celebrated Lincolnshire
man, William Patten of Wainfleet, Bishop of Winchester,
was the architect of these “bricky towers”; the
school at Wainfleet, also in brick, is another token of his
architectural skill in this material, as his work at Winchester
Cathedral and at Magdalen College, Oxford, testified in
stone. He was a great architect, a personal friend of Lord
Cromwell’s, and was one of his executors (another one
being, curiously enough, Chief-Justice Sir John Fortescue,
an ancestor of the present proprietor); the neighbouring
church of Tattershall being unfinished at Lord Cromwell’s
death, William of Wainfleet helped to complete it, having
probably designed it also.
The plan of a mediæval castle was, generally speaking,
as follows: There was an outer wall surrounded by a ditch,
over which a drawbridge would give access to the main
entrance. Then separated from the first by a second ditch
would be the second (the inner) wall. Both walls would be
strengthened by towers at suitable points. Within this
inner ward, as the space inside the inner wall was termed,
the chief living rooms—the barracks, so to speak—would
stand. Finally, there would be the donjon or keep, the
strongest of the castle buildings, frequently erected on a
mound, and capable itself of withstanding for some time a
hostile attack even though the rest of the castle was in the
enemy’s hands.
Tattershall Castle was defended by an incomplete outer
moat, which, starting from the north-east angle of the area,
went along the north and west sides, and communicated with
the river Bain; there is still some water in portions of this
ditch. It probably was carried eastwards so as to enclose
the church, but there is a noticeable dip in the ground on
the eastern side of the castle area, which is probably the
same moat defending that portion of the castle. From a
plate of the castle published by Buck in 1727 (which is in
the writer’s possession), much knowledge can be gathered
of the arrangements and buildings of Tattershall at that
date. The inner moat was complete, and the outer wall
which surrounded it, for the most part of brick, is in fair
condition; it was supplied with water from the outer moat
by a culvert piercing the outer bank and wall about the
middle of the north side, which is plainly visible, and
around which the bank is faced with stone. This, according
to Buck, was protected by a strong and tall tower over
it. On the east side of the moat may be seen a blocked up
arch, which was connected with the outer moat at that
point, and ran eastwards beneath the church to that part
of the moat. The main entrance to the castle was evidently
a little north of this arch, much in the line of the present
pathway, for Buck plants a large gateway with two towers
and portcullis here, on the inner side of the inner moat.
Just outside and to the eastwards is a brick building of
two storeys, and of exactly similar work to that of the rest
of the castle. This house, which was probably used for
guard-rooms, had at the north-west angle a turret staircase,
and the only door on the ground floor was originally
on the southern end, opening on to a terrace wall which
defended this part of the castle. The outer wall was about
twelve feet high (judging from the mark where it joined the
house), with arched recesses and loopholes, and over all a
platform with a crenellated parapet. A brick turret was at
the south end of it, and the ruins of this and the drain into
the moat are still visible. On the south side of the inner
moat can be seen some stone corbels in the brick-facing
wall, which were evidently to support a drawbridge. On
the west side of the outer wall is a large brick one-storeyed
building (with little arched cupboards or recesses in the
walls, as will be found elsewhere), probably a guard-room,
and the ruins of a strong tower farther to the north and
east, on the edge of the outer moat.
On the south of the inner court is a large piece of
ground, elevated and surrounded by a stone wall, except
on its eastern side; this was probably an adjunct of the
original castle, and was used for tilting and other exercises.
It was approached doubtless by the drawbridge already
mentioned. Eastward it joins a still larger portion of
ground on the south of the church—the castle garden or
pleasaunce. This is walled in partially with brick, and
has had two doorways in the south side. In the spandrils
of one were the coats of arms of Cromwell and Tattershall
quarterly, and that of Deincourt.
The inner ward now is nearly flat, and contains no
buildings save the great tower or keep, having unfortunately
been levelled about 1790. Besides the entrance-gate
already mentioned, we find from Buck’s view that in 1727
there still existed the eastern portion of the chapel, showing
an apse of which two perpendicular windows were visible,
and a great part of the dining-hall, which had a fine bay
window and five other windows. To the left of the keep,
and in the left foreground, are some buildings which very
possibly were the remains of the castle of King Henry
III.’s date.
Next we come to the chief feature of the place, the
so-called Castle, which in reality was only the representative
of the keep of earlier days. The inner ward wall
joined it at the north-east and south-east towers, where
the marks are plainly visible; the north, west and south
sides were defended by the outer moat. It is 87 feet
long by 69 feet wide, and the parapet of its angle
turrets is no less than 112 feet above the level of the
ground at its base. It is almost entirely constructed of
small red bricks, traditionally supposed to have been
brought from Flanders, though there is no reason why
they should not have been made in the county. The
walls externally have patterns, chequers, and lozenges in
blue-black bricks upon their surface, and the groining of
brick in the upper rooms is most delicately moulded, and
may well serve as a lesson to us, even in this twentieth
century, in artistic workmanship. On this work still exists
considerable traces of pink plaster with red lines, to imitate
brickwork—a curious case of carrying coals to Newcastle!
Local stone (Ancaster probably) is used for the windows
(which retain most of their tracery and mullions, except
those of the ground floor), the machicolations, the battlements
(in one place cement has been used for repairs), and
the very admirably executed chimney-pieces, which will receive
special attention later on. There are brick relieving
arches over all the windows, doorways, and fireplaces in
the castle. The large windows, which are more evident on
the west, the exposed side, than on that facing the inner
ward, show that the great change in warfare was in progress—that
“villainous saltpetre” was altering the type
of fortification from a massive tall keep like Rochester or
Conisboro’, or the Edwardian castles of Harlech or Conway,
to low-walled earthworks, such as those which still surround
Berwick, and which were erected in the “spacious times of
great Elizabeth”; also, these windows show that the nobleman’s
castle was changing into the nobleman’s palace or
mansion, of which, again, the Elizabethan buildings, such
as Longleat, Hatfield, and Haddon Hall, are the finest
examples.
Tattershall Castle, from the South-West.
The basement storey contains a large central room, with
a very flat arched ceiling, a room in each of the towers,
except the south-eastern one (which contains the staircase),
and a room in the thickness of the eastern wall, which has
similar arched recesses in its north and south walls to those
already described. There has been a well in the centre of
this basement area. A staircase leads down to the central
room from the outside of the east wall.
There seem to have been no less than forty-eight
separate apartments, four of these being very large (about
38 feet long by 22 feet wide and 17 feet high), and occupying
the centre of the building one over another.
That on the ground-floor may have been the common
hall or hall of entrance; it is entered by a door in the east
wall, and has four large windows, which have lost their
tracery and mullions, two in the western side, and one at
each end, and an exceedingly fine stone fireplace in the
eastern wall. Its arch is of ogee shape, well moulded,
much flattened, the ogee ending in a finial above the upper
battlemented edge, which has small pilasters with capitals
at each end. The heraldic decoration is as follows, reading
from left to right:—Cromwell (ancient?), the treasurer’s
purse, a lion rampant (for D’Albini), treasurer’s purse,
Marmion, Bernak, treasurer’s purse, Cromwell and Tattershall
impaling Deincourt, treasurer’s purse, Cromwell and
Tattershall quarterly. In the lower line come treasurer’s
purse, barry of ten (if Cailli, it should be barry of eight;
it is sometimes assigned to Clifton, but it does not agree
with the shield of Clifton of Buckenham[93] who married
Elizabeth, sister of the second Baron Cromwell, or of
Clifton of Clifton,[94] Maud Stanhope’s third husband),
treasurer’s purse, Deincourt, Driby, treasurer’s purse, Grey
of Rotherfield, and treasurer’s purse. In the middle,
beneath the point of the ogee, is the shield of Cromwell,
much defaced.
The room on the first floor might have been the hall of
state or the audience chamber. Approach to it is gained
by a newel staircase, the steps being stone, in the south-east
turret, which begins a few feet above the level of the
ground, and ends at the fourth storey, the ground-floor
large room having had an entrance, now blocked up, from
its south-east corner into this staircase. The hand rail, continuous
and ingeniously moulded in stone, flush with the
wall, is noticeable. A similar one, but slightly projecting, is
in the staircase of the Alnwick Tower in the Bishop’s Palace,
Lincoln; another in the staircase to the crypt in Grantham
Church; and another, of much later date, in Kirby Hall.
The large room on this storey has three windows with
excellent Perpendicular tracery, and the two western ones
have the recess ribbed and vaulted; there is no window
opening through to the north, as a chamber has been
constructed in the thickness of the wall. The fireplace,
which is in the east wall, has a well-moulded depressed
arch, with amusing grotesques in the spandrils on either
side and at the side of the circles, reminding one of the
hard-working creations of Dicky Doyle on the cover of
Punch. The pilasters and battlemented top are much the
same as in the lower fireplace, but its chief ornament is
a row of heraldic shields and badges in circles across its
front. First comes the familiar purse, then Tattershall, St.
George and the Dragon, Cromwell and Tattershall impaling
Deincourt, Cromwell and Tattershall quarterly, on a
shield couché, with two savage men as supporters, on an
esquire’s helmet a cap of maintenance inflamed. Next
comes a representation under an embattled arch of a lion
being rent asunder by a man, a feat which was related
of Hugh de Nevile, who served in the Crusades under
King Richard I. It does not seem quite clear why this
achievement of a Nevile should appear here, though, as we
have seen, Maud Stanhope married a Nevile as her second
husband. Then comes a lion rampant for D’Albini, and
the treasurer’s purse. The spaces between the roundels
above are occupied with shields of Bernak, Driby, Cromwell
(one defaced), Cromwell, Tattershall, and Deincourt
below, with the treasurer’s purse. About the end of the
eighteenth century this fireplace was bricked up and opened
at the back, to be used for the room in the eastern wall,
where dwelt a pensioner, whose duty it was to be in readiness
to light a cresset beacon-fire on the south-east tower in
case of invasion.
The large room on the second floor was perhaps the
state bedroom, and has three beautiful windows; a chamber
in the thickness of the south wall preventing a similar
window in that wall. The fireplace is of much the same
general character as the last one, but has the spandrils filled
with foliage, and the place of the roundels is taken by ten
panels, ornamented with foliated tracery, making altogether
an exceedingly delicate architectural composition. Alternating
with the treasurer’s purse are the shields of Bernak,
Deincourt, Driby, Cromwell, and Tattershall. In the thickness
of the eastern wall of this floor is a beautifully vaulted
gallery, 38 feet in length, vaulted in five compartments,
with diagonal ribs of brickwork; on the connecting
bosses are the shields of Driby, Tattershall, Deincourt, and
Cromwell. It is lit by three fine mullioned and traceried
windows.
The large room on the third floor has very similar
windows to the others, and the fireplace also is very like
that in the floor beneath; but the treasurer’s purse has
invaded the spandrils, and the shields of Deincourt, Driby—one
broken and defaced—Cromwell, and Bernak being
separated by small treasurer’s purses, are enclosed in eleven
dainty panels, with different tracery. On this floor in the
eastern wall are two rooms even more richly vaulted than
the gallery below, the spandrils being filled in with quatrefoils
of moulded brickwork, enriched with the shields of
Tattershall, Cromwell, Deincourt, and D’Albini (or Beler).
The floors of these great rooms were constructed of
timber, and plastered; each floor resting on four great
massive girders of oak, the upper one having a lead roof.
Till a few years ago there were still four beams remaining
in situ, but after the castle was struck by lightning, and one
beam was thrown down, the others were taken down to
avoid the chances of any accident. The lightning seems to
have struck the north-east tower (which alone had kept its
conical roof), and jumped across to the western wall, where
it tore out the external footings of one window on each
floor, till it reached the ground.
A very noticeable feature of Tattershall Castle is the
covered gallery, well supplied with loopholes, which runs
from turret to turret, partly projecting over the machicolations
of the walls, having had above a parapeted and
embattled platform. These galleries upon the machicolations
are not uncommon in the châteaux of France. Visitors to
the region of the Loire will remember good instances of this
feature in Langeais, Azay-le-Rideau, and de L’Islette. A
small staircase in the thickness of the wall of the south-eastern
turret continues from the large circular staircase to
the top of the turret. The turrets are battlemented, and
have brick-arched machicolations. They were in Buck’s
time apparently all roofed in with conical spirelets, terminating
in fleurs-de-lys. All these roofs now are gone. In
these turrets are fireplaces, for, no doubt, partly, the warder’s
comfort, but also, possibly, for providing a prompt supply of
boiling oil or lead “or something humorous” wherewith to
discomfort the adversary beneath. And both in turrets and
elsewhere in the buildings the necessary garde-robes may
be found. The chimney stacks, on the east side particularly,
must have added to the appearance of the tower, as they
were originally considerably higher than they are now.
Excepting the lightning stroke few modern events connected
with the castle have been more interesting than the
fall of a lad of nine years old, on June the 2nd, 1879, from
the top wall of the keep to the floor inside, a distance of
76 feet. He came off with a dislocated hip and other
bruises; but, like Joan of Arc’s 60 feet leap from Beaurevoir,
“by some miracle broke no bone in (his) body.”
It might be mentioned that the fireplaces, which have
been rather minutely described, are believed to have been
carefully studied by Pugin when he was engaged in designing
the internal decoration and fittings of the Houses
of Parliament. About four miles north of Tattershall are
the remains of another tower—Tower-le-Moor—of the same
date, construction, and materials as Tattershall Castle. It
was probably built by Lord Cromwell as a hunting-box, and
was about 60 feet high. Only one angle of it exists now;
considerably more is seen in Buck’s print of it in 1727.
Since this article was written, the property has been
sold to Mr. Albert Ball, J.P., of Nottingham, who is, I believe,
quite sensible of the great value to the nation of his new
possession.
There are no indications existing at Tattershall of any
earlier church than the present one, at least above ground—for
foundations have been discovered beneath the south
transept floor, which have no apparent connection with the
church as it now is—except perhaps the font, which, as far
as its base and stem is concerned, is of Decorated (i.e. fourteenth
century) date. That there was an earlier church is
certain for the following reasons. In 1323 Joan de Driby
wished to assign, amongst other items, “the advowsons of
the Church of the said Manor of Tatreshale, &c., to Gilbert
de Bernak, parson of the Church of Tatishale,” &c. “The
said church is worth twenty marks by the year.” Also on
the choir steps is the brass of a former steward of Ralph,
Lord Cromwell, i.e. Hugh de Gondeby, who died in 1411.
And in the will of the founder, Ralph, Lord Cromwell (of
whom there has been much to say in recording the history
of the castle), dated 1451, it is directed that he was to be
buried in the middle of the choir of Tattershall Collegiate
Church, until the said church is rebuilt, and then to be
removed and buried in the middle of the new church, but so
that no impediment be placed in the way of going in or
going out to those ministering around the divine offices in
the aforesaid choir. And in Bishop Alnwick’s visitation of
his cathedral in 1440[95] there is mention made of the erection
of the parish church into a collegiate one by the Treasurer
of England. The present building was, in part at least,
erected by Ralph, third Lord Cromwell, as a collegiate
church dedicated in honour of the Holy Trinity. He obtained
a licence from the Crown in 1439 to endow it for
the support of seven priests, one of whom was to be the
warden, six secular clerks, and six choristers, and he also
founded almshouses for thirteen poor persons of either sex,
to be under the supervision of the warden of the college.
The chaplains were to maintain divine service perpetually,
to pray for the King, alive or dead, and for the souls of the
founder, and of his grandmother, Dame Matilda Cromwell.
In 1519 Bishop Atwater visited Tattershall, and remarked
that the choristers were only taught to sing,
whereas they ought also to be instructed in grammar, and
he noticed that the chaplains were in the habit of dressing
like laymen, so he ordered them in future to dress as
priests, according to their statutes. The seal of the college
represented the Trinity in a canopied niche, beneath being
a shield of arms, Cromwell and Tattershall quarterly. The
college was dissolved in 1545, and was granted to Charles
Brandon, Duke of Suffolk, the King’s brother-in-law, to
whom the adjacent castle and manor had come in 1520.
The buildings of this college, which were on the south side
of the church, have disappeared. The almshouses, on the
north side of the church, are probably on their original site.
The church, which is situated about eighty yards east of
the castle, is a large and very spacious cruciform structure
of stone (probably Ancaster, which has weathered well, and
looks in many places as though it had been worked a year
or two ago), consisting of nave, with aisles, choir, north and
south transepts, a north porch, doorways in the west and
north aisle of nave, south transept, and door in choir, and
western tower. There have been cloisters on the south
side of the choir to which this door gives entrance, and
two porches corresponding to that existing on the north
side, and the other at the south end of the south transept.
It is 180 feet long, the transepts together are 100 feet in
length, the nave 60 feet wide, the chancel 26 feet, and the
transepts 20 feet. Over the entrance to the north porch is
a niche for a statue, below a handsome cross, and above
a shield, with the coat of arms of William of Wainfleet,
Bishop of Winchester, to whom some part of the architectural
design of the castle has been attributed (he is
supposed to have finished this church after the founder’s
death), i.e. fusilly ermine and sable, and on a chief sable,
three lilies slipped. Over the south porch was a similar
shield according to Holles; in the windows above both
porches was the inscription: “Orate pro anima Radulphi
nuper domini de Cromwell et Tateshall, Thesaurarii
Anglie et fundatoris hujus Collegii.” On the west side of
the door of the north porch is a holy water stoup. Over
the east window of the choir is another niche, probably for
the Holy Trinity. The tower has a fine square-headed
western doorway beneath a band of panels containing blank
shields, a five-light window above, then a small square-headed
light, and three-light belfry windows. The parapet
is now plain, with crocketed angle pinnacles, which end,
below the parapet, in double angular buttresses, a feature
not uncommon in Perpendicular towers, but not much to
be admired—especially here, as it makes the tower look
rather low and squat. There is a staircase in the
south-west angle of the tower, leading also on to the
aisle roof. At the junction of the choir and south transept
is a circular turret, in which is a staircase from
the pulpitum or choir screen, up to the transept and nave
roofs: it has been higher, and probably was used, as in
so many other Lincolnshire churches, as a Sanctus bell-turret.
The first great impression gained on entering the
chancel is its exceeding lightsomeness, the window surface
is very extensive, compared with the wall space, and unfortunately,
except in the east window, all the coloured glass
is gone. This came about in 1759, from the then Lord
Fortescue giving the then Earl of Exeter the glass from
the windows to put in St. Martin’s Church, Stamford,[96] on
condition that the Tattershall windows should be glazed
with plain glass. This condition was not observed for
many years, and the interior of the church, particularly of
the choir, suffered terribly from exposure and neglect. The
windows of the nave and transepts, of four bays, are of good
design, as is the clerestory range over nave and transepts, of
three lights, but the north and south transept end windows
are very fine, and of almost identical pattern with those in
King’s College Chapel, Cambridge, except that the latter
have five bays, and Tattershall six, and at Tattershall,
throughout all the windows, there is a complete absence
of cusps.
“Pulpitum” of Tattershall Collegiate Church, from the East.
The small amount of painted glass that was left has been
collected together in the east window of the choir, where
can be recognised the Treasurer’s badge, and the shield of
Tattershall, &c. A few remains exist of the stalls, which
were dated 1424, in an inscription on them, and their stone
quatrefoiled base (similar to that of the stalls in Lincoln
Minster) is now placed in the nave. There are fine sedilia
and a piscina in the south wall of the choir, and angels on
the corbels of its roof, holding shields with instruments of
the Passion on them. There are two interesting wooden
pulpits, and a portion of a cornice of wood along the top of
the wall in the nave above the south aisle windows. In
the north transept are now carefully fixed the series of
fine monumental brasses—one to Ralph, Lord Treasurer
Cromwell (the founder of the church), and his wife; to
William Moor, second Provost of the College; to Joan,
Lady Cromwell; to Matilda, Lady Willoughby de Eresby;
to another Provost of the College, possibly John Gyger; to
William Symson, chaplain of Edward Hevyn, who was
steward to the Countess of Richmond, and who founded a
chantry in this transept, where is a piscina (as there is also
in the south transept). A small brass to the memory of
Hugh de Gondeby, 1411, is in the centre of the choir
pavement. The fine and interesting choir screen and loft
(pulpitum) is dealt with at length in another chapter by the
writer.
THE SEPULCHRAL BRASSES OF LINCOLNSHIRE
By the Rev. G.E. Jeans, M.A., F.S.A.
I propose in this paper to establish the point that
Lincolnshire has not hitherto been given sufficient
credit among antiquaries in general for its share in the
great national treasure of monumental brasses. Brasses
are in themselves among the most beautiful and the most
durable of monumental records. They can reproduce details
of armour and costume with a delicacy which is scarcely
possible in the most sumptuous stone or marble monuments.
The great majority are of such convenient size
that they can be rubbed on a single large sheet of paper;
and, unlike altar-tombs, can be studied all at once. And
furthermore, for these and other reasons, brasses have
long attracted a special body of devotees among antiquaries,
some of whom will rub and record a brass with loving zeal,
while they will hardly look at the church which contains
it, or at any of its other records in tomb or window.
Thus it may be that our brasses have been better examined
and figured than any other form of monumental effigy.
Nevertheless, I may claim to have shown in my list of
Lincolnshire brasses, republished from Lincolnshire Notes
and Queries, that a good deal still remained unexplored in
this and, therefore, probably in other counties. Brass-lovers
(no convenient single name has yet been invented)
have naturally turned to the counties where brasses are
to be found in almost every church, such as Norfolk,
Suffolk, and Kent, or the northern and eastern ring of
London; and the best of these have been splendidly illustrated
in different forms by J.S. Cotman, the artist (1819),
Mr. E.M. Beloe, the Rev. E. Farrer, W.D. Belcher, and
others. None but casual single illustrations of the Lincolnshire
brasses have been published. But I should think that
none of those who saw Mr. William Scorer’s magnificent
collection of rubbings of them, at the meeting of the Archæological
Institute at Lincoln in July 1909, could doubt the
claim of Lincolnshire to a much higher place than has been
generally granted hitherto among the counties of brasses.
The great long series in Boston Church, and the glorious,
though fearfully maltreated, one in Tattershall Church
were seen on that occasion in situ, and there is another
great display in the county at All Saints’, Stamford,
besides the many instances of one noble brass, or sometimes
two, as at Spilsby and Gunby St. Peter’s. One of
the most learned and accurate brass-lovers I have ever
met, the late Rev. C. G. R. Birch, told me that in his
opinion Lincolnshire, in the proportion of valuable brasses
to the whole number remaining, stood perhaps first among
the counties.
I will now place the brasses under different categories
to show how well Lincolnshire would come out in a County
Championship in almost every class.
First would come the series, say of not less than six, in
a single church. These are of course rare everywhere.
Even in a county so overflowing with brasses as Norfolk,
only about half-a-dozen churches would be able to qualify.
Lincolnshire, as I have just said, has three. That in
Tattershall Church is beyond all doubt one of the finest
series in England, in spite of its heartrending maltreatment.
There are seven brasses here, of which no less than four are
of the first rank, namely, the great one of Lord Treasurer
Cromwell, those of his two nieces—Joan, Lady Cromwell,
and Matilda, Lady Willoughby d’Eresby—and the brass of
a Provost of the College. Besides these there are two
interesting brasses of priests and one of a civilian, 1411.
Every brass in this noble set deserves study.
Next comes Boston, which, as being almost the greatest
of English ports in the fourteenth and fifteenth centuries,
having a special connection with the Low Countries, and
being one of the great centres of merchant guilds, must at
one time have been among the richest in England in this
kind of memorial. Here there are no less than seventeen
brasses, including what are little more than fragments,
ten of which are effigies or the remains of figure brasses.
Two of these, those of Walter Pescod and his wife and
the unnamed priest of about 1400, are of the first rank,
and exceedingly valuable for the figures of saints in the
canopy shafts of the former and the orphreys of the latter.
All Saints’, Stamford, has eight brasses, six of which
are with effigies, one very fine and all interesting.
We turn now to the earliest brasses, which are of
course very valuable. The first period in most books is
taken to be the reigns of the first two Edwards, 1272-1327;
and of this period there are only nineteen or perhaps twenty
in all England, of which Lincolnshire has two, at Buslingthorpe
and Croft. Everybody knows that the premier
brass is Sir John d’Aubernoun’s at Stoke d’Abernon, Surrey,
because that is dated 1277. But the extremely interesting
half effigy of Sir Richard de Boselyngthorp, unfortunately
not dated, is certainly not much later than Sir John
d’Aubernoun, and, as I suggested and Mr. Macklin agrees,
may be even a little earlier. Buslingthorpe is a very remote
church, and there is no rectory house near, so it is to be
hoped that some special care is taken about this precious
monument. The one at Croft is somewhat similar, but is
generally regarded as from ten to twenty years later.
Taking now the classes of people who are represented
in effigies, we may regard them as mainly coming under
five heads—knights or noblemen in armour, priests, ladies,
merchants, or judges. How does the county come out in
these?
Brass of Matilda, Lady Willoughby de Eresby
(1460?), in Tattershall Church.
In Knights there is a fairly representative sequence.
Beginning with the Buslingthorpe and Croft brasses just
mentioned, we have then Sir Henry Redford at Broughton,
and Sir Andrew Luttrell at Irnham (fourteenth century);
Lord Willoughby at Spilsby; and others at Laughton,
Gunby, Covenham St. Bartholomew, South Kelsey, and
Holbeach (early fifteenth); Robert Hayton at Theddlethorpe
(1424); the grand brass of Lord Cromwell at
Tattershall (1455); Henry Rochforth at Stoke Rochford
(1470); Sir William Skypwyth at South Ormsby (1482);
and several of the sixteenth century, as at Norton Disney,
Ashby Puerorum (two), Horncastle, Harrington, and Hainton
(a tabard).
In Priests the list is only moderate, but it is headed
by the fine one at Boston in the sacrarium (c. 1400), and
the grand late one of a Provost at Tattershall, whom I take
to be John Gyger (c. 1510). There are two other priests
at Tattershall—William Moor (1456) and William Symson
(1519). Another interesting brass of a priest is that of
William de Lound (c. 1370) at Althorpe in the Isle of
Axholme. This was covered up by coats of paint daubed
over the altar-tomb on which it was set, so that it was
only discovered at the restoration of the church. The
brass of a priest in cope (c. 1490), at Fiskerton, is interesting
as having been lost, but fortunately re-discovered by
Bishop Trollope in a shop at Lincoln. The rest are unimportant.
In Ladies the county would claim high rank if it were
only for the beautiful brasses of Lord Cromwell’s nieces
and co-heiresses, Joan, Lady Cromwell, and Matilda, Lady
Willoughby d’Eresby. Lady Cromwell’s effigy, with long
flowing hair kept back by a jewelled bandeau (which looks
as if the brass had been engraved before she was married),
I regard as the most graceful figure on a brass in all
England. Both are fine studies of dress. Their date
cannot be accurately fixed, since they are certainly earlier
than 1497, the year of Lady Willoughby’s death; but in my
list, in Lincolnshire Notes and Queries, I have given reasons
for believing that they were engraved between 1460 and
1480. The next finest is of another Lady Willoughby,
Margery, who died in 1391; it is in the Willoughby Aisle,
now kept locked, in Spilsby Church. There is another
effigy of a lady with flowing hair, Elizabeth FitzWilliam,
1522, at Mablethorpe. A fine figure of a lady, c. 1400,
was discovered at Gedney in 1890. She was probably
of the Roos family, who held the manor. She wears the
nebular head-dress, with hair flowing from under it. The
only other lady with costume of much interest is one,
probably a Skypwyth, at South Ormsby. Ladies represented
with their husbands are seldom very elaborately
treated as to their costume. About 1480 they had the
“butterfly” head-dress, which one would suppose must
have been as annoying to their husbands and brothers
as the modern lady’s gigantic hat.
Turning now to Civilians, Lincolnshire has several
brasses of great merchants, though more might be expected
in what was in the Middle Ages one of the chief trading
counties with the Continent. The finest of these probably
was the great brass of Walter Pescod, 1398, now
in the sacrarium of Boston Church, though it has lost the
wife’s effigy altogether, the feet of the merchant himself,
the inscription (happily recorded by Gervase Holles), and
part of the superb canopy. For a study of saints in the
smaller figures it is, though out of its true place, now
happily placed for comparison with the contemporary priest
on the other side of the altar. The next important brass
of a merchant is that of William Browne, the founder of
the great hospital at Stamford, in All Saints’ Church there,
where there are others of the same family also. Simon
Seman the vintner, standing on two wine-casks, in St.
Mary’s, Barton-on-Humber; and the two Lyndewodes,
father and brother of the author of Provinciale, at Lynwode.
And if judges are to be counted with civilians,
the interesting brass of William de Lodyngton, Justice
of the King’s Bench of Common Pleas, in the rebuilt
church of Gunby, close to Burgh station, must not be
omitted.
Now let us turn our attention to peculiar types of
brasses, and see how we stand in these. I will take three
interesting types—cross brasses, palimpsests, and brasses
of local workmanship.
The Cross is not, I should say, a type that one would
wish to be largely extended, as it seems to sacrifice the
main object of the brass; but that it is capable of much
grace is shown by the beautiful though mutilated cross
at Grainthorpe, which stands on a rock in the sea, with
carefully drawn fishes of five kinds swimming round it.
Of Palimpsests, or brasses used a second time, there
is one of the most interesting in England at Norton Disney.
This brass of the Disney family is notable as a very late
instance (c. 1580) of armour. The reverse is the larger
part of a plate with a long Dutch inscription relating to
the founding of a chantry with daily mass in a now destroyed
church at Middelburg in 1518. No doubt the brass was
soon stolen, together with the endowment of the mass,
in the Reformation. But the interest does not end here.
Not many years ago it was found that the whole of this
brass is in England, the smaller portion having been used
again for one of the Dauntesay family, also c. 1580, at
West Lavington in Wiltshire. There are several others,
including one at Boston, with a lady on each face, and
one of Sir Lionel Dymoke at Horncastle, which has a
Flemish inscription on the reverse.
Provincial workmanship needs, of course, a good deal
of technical knowledge to detect. The immense majority
of English brasses were made by London artists, and the
only provincial schools seem to have been in Lincolnshire
and Yorkshire. One small mark usually found in provincial
work is mentioned by Haines, namely, that the
hands are held apart, one on each side of the breast, as
in Lord Willoughby’s brass at Spilsby.
I must here mention two very singular brasses to be
found in the county. I do not know of any instance of
bodily infirmity commemorated except in the curious brass
of William Palmer, 1520, at Ingoldmells. He has beside
him a “stilt” or crutch, and in the inscription he is called,
“William Palmer wyth yᵉ stylt.”
The brass at Edenham is—or rather was, for it is now
taken into the church for safety—quite startling, being
formerly on the west face of the tower, forty feet from the
ground. It is of an archbishop, and when the Lincolnshire
Architectural Society went to Edenham in 1888, and
the brass was there described by Bishop Trollope, I remember
that much amusement was caused by the episcopal
figure looking so much like a rough portrait of the good
bishop himself. It may, however, be taken as certain that
this is not a sepulchral brass, but part of a representation
of the giver of the tower, c. 1500, since the rivets of another
brass, the donor kneeling, can be detected on the other
side of the west window lower down. It must then be
of a saint, and so may be assumed to be St. Thomas of
Canterbury. It is, however, well worth mention here.
Lastly, I turn to the inscriptions. There are many
rather curious ones dotted about the county, but they are
mostly too long to be worth transcribing in full. I will
give, therefore, two only, from Wrangle and Lusby.
At Wrangle, on the tomb of John Reed, a merchant
of the Staple of Calais, and his wife, is a marginal inscription
running round a large slab, which has been broken
in parts, but was copied by Marratt. The introduction
of the verse part is curiously abrupt, and seems to need
some link. It runs: “They for man when yᵉ [winde blows
make the mill grin]de. and ev. on thy own soule have thou
[a minde. that thou givest w]yth thy hande that shalt thou
finde. and yᵗ thou levys thy executors comys far behinde. do
for your slefe whill yᵉ have space. to pray ihu of m̅cy and
grace i̅ heuen to haue a place.”
John Lyndewode and his wife Alice (1419)
in Lynwood Church.
In the tiny church of Lusby, close to the battlefield of
Winceby, there is a small brass plate on a slab which bears,
as far as I can make it out, the date 1555. It has a pretty
little inscription in verse as a dialogue between a wife and
a husband. It runs:
“My flesh in hope doth rest and slepe
In earth here to remayne.
My spirit to Christ I gyve to kepe
Till I do rise agayne.”
“And I wyth you in hope agre,
Though I yet here abyde.
In full purpose if Goddes will be
To ly down by your syde.”
I hope now that I have sufficiently proved my point
as to the great value and interest of the Lincolnshire
brasses. Mr. Macklin in his small work, Monumental
Brasses, made a kind of tripos for the counties, in which
Lincolnshire, though taking honours, only won a third
class. In his larger and greatly improved book, The
Brasses of England, in “The Antiquary’s Library,” this
list disappears, and I should be surprised if he would not
now raise the county to his second class. At any rate,
some twenty brasses of great importance or fine workmanship,
together with many rare or even unique instances
of particular types, are amply sufficient to establish a
claim to considerable distinction.
ON MEDIÆVAL ROOD-SCREENS AND ROOD-LOFTS IN LINCOLNSHIRE CHURCHES — Parish Chancel-screens
By the Editor
In many times and in many places religious men have
loved to veil or screen off those parts of their House of
God which they considered more particularly sacred,
from the “profanum vulgus.” The veil of the Jewish
Temple, the veil which stretched across the Saxon chancel
arch, the chancel-screens from the earliest days of Gothic to
our own in the Church of England, the “Jubé” in France,
Belgium, and Germany, the “screens and ambones” of Italy,
and the “Iconostasis” of the Greek Church (different in
position though it be), all testify to the widespread character
of this custom. The very word “chancel” itself is
derived from the Latin cancelli—a lattice-work or screen.
In the decrees of the Second Council of Tours, A.D. 557,
“lay persons were not to enter the chancel, which is divided
off by screens, except to partake of the sacrament of the
altar.” A complete screen extended all round the choir
later on. Eusebius describes the choir of the Church of
the Apostles, erected by Constantine at Constantinople, as
enclosed by screens or trellis work, marvellously wrought:
“Interiorem ædis partem undique in ambitum circumductam,
reticulato opere ex aere et auro affabre facto convestivit.”[97]
Professor Willis describes the screen of old St. Peter’s at
Rome as follows (and an engraving of it is also given
by Pugin): “In front of the steps (to the altar) were
placed twelve columns of Parian marble, arranged in two
rows; these were of spiral form and decorated with sculpture
of vine leaves: the bases were connected by lattice-work
of metal or by walls of marble breast-high. The
entrance was between the central pillars, where the cancelli
or lattices were formed into doors. Above these
columns were laid beams or entablatures upon which were
placed images, candelabra, and other decorations; and
indeed the successive Popes seem to have lavished every
species of decoration in gold, silver, and marble work upon
this enclosure and the crypt below. The entire height,
measured to the top of the entablature, was about 30 feet;
the columns, with the connecting lattices and entablatures,
formed, in fact, the screen of the chancel.”[98] At San
Clemente, at Rome, the chancel is divided off by a screen
wall all round, being 4 feet 6 inches high; each ambo, or
reading-desk for Epistle or Gospel, is in the middle of the
north and south walls and faces east. Between this choir
and the sanctuary is a cross wall of marble, 6 feet high,
with an opening in the centre. These existing screens are
probably due to Adrian I., and date from the year 790, but
they are almost certainly on the original lines.[99] At Giotto’s
Chapel of the Arena, Padua, the chancel is formed by
marble screens on each side of the nave, leaving a broad
entrance-way between them, and enclosing about one-third
of its length. Against the west sides of these screens are
altars, each with a small carved marble reredos; whilst on
the east are steps leading to the two ambones: that on the
north being a book-rest, carved in marble, and fixed with
its face to the east; that on the south of iron, and turning
upon a pivot.
Thus even in Saxon times the choir of Canterbury,
which extended into the nave, was enclosed by a breast-high
wall. And Gervase tells us of the choir of Conrad
(A.D. 1130), “that at the bases of the pillars there was
a wall built of marble slabs, which, surrounding the choir
and presbytery, divided the body of the church from its
sides called aisles.” The same choir of Canterbury is now
enclosed by the very beautiful screen built by Prior d’Estria.
Rochester again has a solid stone wall round its choir,
and the same is the case at Lincoln (though never a
monastery). “The choir, as a rule, was occupied,” says
Dr. Jessopp, “exclusively by the monks or nuns of the
monastery. The servants, work-people, and casual visitors
who came to worship were not admitted into the choir;
they were supposed to be present only on sufferance. The
church was built for the use of the monks: it was their
private place of worship.” And, as we shall see presently,
the screens were still more solid where there happened
to be a parish church in the nave.
Pugin, in his well-known work on the subject of rood-screens,
points out another reason for these walled-in choirs
(besides the one just mentioned), i.e. that they shut off in
some degree the cold draughts of air from the monks
during their frequent and lengthy services in buildings
which at that time (and for many a century to come) were
not warmed at all. Later still the cathedrals, other than
monastic, like Lincoln, and collegiate churches like Southwell,
followed suit in separating off the choir from the nave.
In all these cases, as a rule, the screen was solid, but
when the same movement spread to parish churches, the
chancel was divided off by a screen of open work, there being
no need for the N. and S. screens, as a rule (though Newark
has them), so that the congregation—here regarded as an
integral part of the worshippers—might see the altar and
all the ceremonial. In such Saxon churches as have retained
their Saxon chancel arches, these are very narrow,
and originally in all probability were closed by a veil, more
or less completely. This is alluded to in an Anglo-Saxon
Pontifical, “extenso velo inter eos (i.e. clericos) et
populum,” and by Durandus (who was Bishop of Mende,
a small city in the Lozère district of France from 1286
to 1296), “interponatur velum aut murus inter clerum et
populum.” Later, when the use of the veil ceased, and
these chancel arches were felt to be, through their narrowness,
a great obstruction to the view from the nave into
the choir, openings were made on each side to partially
circumvent this difficulty. At Bracebridge, near Lincoln,
for example, the chancel arch, exceedingly narrow (being
only 5 feet wide), is of Saxon date and has a round-headed
opening—a hagioscope—on either side.
The Lenten veil (a remnant of former use), which was
hung across the chancel between the screen and the altar, is
alluded to in Lincoln Cathedral Statutes, “velum pendere
ante altare,” and at Leverton, as “the veil of the temple
hanging between the choir and the altar in Lent.” At
Heckington and Claypole still remain the hooks used for
this purpose.
But besides separating the clergy and laity, the western
portion of the screens, where they were solid, or the upper
part where they were open, served to support, or was in
close relation to, a horizontal beam—the rood-beam—which
stretched across the chancel arch, and itself supported the
rood. This, of course, was a crucifix, and, as Fuller says,
“when perfectly made and with all the appurtenances
thereof, had not only the image of Our Saviour extended
upon it, but the figures of the Virgin Mary and St. John”
(the former on the north at Our Saviour’s right hand, the
latter on the south side and so at His left).
It may be mentioned here that roods carved in stone
have been found on the outside of Saxon churches. Thus,
on the west side of the porch at Branston, near Lincoln,
are the remains of such a sculpture under a three-headed
arch; also at Marton by Stow a Saxon crucifix rudely
carved in stone was found during the restoration in 1892,
and another existed at Headbourn Worthy, Hants.
A Saxon or Runic cross was found in the north aisle in
restoring Colsterworth Church; and at Barton on Humber
(St. Peter’s), over the inside of the eastern arch of the
tower, is a stone slab with a face carved in the upper part
of it.
These roods of wood or metal were apparently early
introduced into churches, with or without the screens as
mentioned before: “A.D. MXXIII. Kanutus Rex dedit
ecclesiæ Christi in Doroberniæ” (vel Duroverniæ = Canterbury),
“portum de Sandwico cum corona sua aurea quæ
adhuc servatur in capite crucis majoris in navi ejusdem
ecclesiæ.”
Stigand again, who was buried at Winchester in 1069,
according to John of Exeter: “Magnam crucem ex argento
cum ymaginibus argenteis in pulpito ecclesiæ contulit.”
Aldred, the last Saxon Archbishop of York (1060-1069),
erected “Supra ostium chori pulpitum aere, aere auro,
argento auro, mirabili opere Teutonico exornavit,” in
Beverley Minster. Mention is made of a black marble
crucifix at Waltham in the time of Canute, and the rood
at Battle Abbey is spoken of as existing in 1095. Gervase,
in describing Lanfranc’s cathedral at Canterbury (1174),
says: “A screen with a loft (pulpitum) separated in a
manner the aforesaid tower” (the central one) “from the
nave, and had in the middle and on the side towards the
nave the altar of the Holy Cross. Above the loft, and placed
across the church, was the beam, which sustained a great
cross” (a crucifix almost certainly), “two cherubim, and
the images of St. Mary and St. John the Apostle.”
Occasionally, as at Chipping Ongar, we find indications
of a rood-beam having been placed across the east end of the
chancel, immediately above the altar, and, of course, carrying
on it the rood. At Stow, in the chancel, in the jambs
of the side windows north and south of the altar space,
there was a fracture and displacement of the mouldings
exactly in the same place in each, no doubt to support a
beam for the crucifix.
In some cases these altar-screens were double walled,
with a kind of platform or gallery on the top, whereon the
sacred relics could be displayed, while the space between
the walls served as a sacristy or feretory. At Lincoln
Minster, for instance, the original reredos-screen was
double, with a long narrow space, serving as a sacristy,
between the two screens lighted by the quatrefoils, still open
in the back screen wall, with aumbries, &c., in the walls, and
a newel-stair at the north-west corner leading to the tabernacle
above. A similar arrangement, according to the late
Precentor Venables, of a narrow slip sacristy behind the
reredos may be seen at St. Nicholas’, Great Yarmouth, and
at Llantwit in South Wales. A somewhat similar example
exists at Beverley Minster; at the back (i.e. eastwards) of
the altar-screen is a platform, reached by a stair at the
north end, and supported by three elegant arches on shafts,
with a vaulted roof, an excellent specimen of Decorated work.
At York Minster, again, there was a double screen—
“The wooden screen behind the high altar of the same work as the rest
of the quire, surmounted with triangular coats-of-arms containing each a rose,
&c., of the common form, supported behind by angels. It was handsomely
painted and gilt. It had a door at each end which opened into a place behind
the altar, where antiently the archbishops used to robe themselves at the time
of their enthronization, and thence proceeded to the high altar, where they
were invested with the pall. On the top of this screen was a gallery for
musick.... By the taking away of this the altar was carried back one arch
to a stone screen behind it of excellent Gothick architecture.”
Professor Willis believed that this was the place where
the portable feretrum or shrine of St. William was kept.
At Winchester Cathedral, behind the high altar (the beautiful
altar-screen of which will be mentioned presently), is a raised
platform in the feretory, cut off from the choir by the reredos-screen,
with originally an arcade in front of it, making a
platform of about 10 feet broad. This probably sustained
the shrine of St. Swithun, and also those of SS. Birinus,
Edda, and Ethelwold. The eastern face is ornamented with
tabernacles of Decorated work, and the floor under the platform
is carried by a small vault, to which entrance is gained
below the range of tabernacles. This vault is supposed to
be the “Holy Hole” of the records.
An altar-screen with rood, &c., is to be seen in an illustration
of the hearse of Abbot Islip in Westminster Abbey.
At St. Cross, Nuremberg, a rood with St. Mary and St. John
and several angels, contained in very fine and lofty tabernacle
work, surmounts a carving of the Deposition by Veit
Stoss, which is protected by triple doors, with paintings
by Wohlgemuth, over the high altar. This may also have
been the case at Chichester, as in the years 1276 tapers
are mentioned: “Supra trabem pictam supportantem crucifixi
imaginem viii ejusdem ponderis.” In the Laudable
Customs of Hereford, in the twelfth century, there is an
allusion to the beam in “Missa accenduntur xiii cerei supra
trabem”; and, on great feasts, “iv ante majus altare quinque
in basinis xiij super trabem et vij super candelabra.”
Joceline de Brakelond tells us that at Bury St. Edmunds,
in the Abbey Church, there was a “Crux que erat super
magnum altare, et Mariola et Johannes, quas imagines
Stigandus archiepiscopus magno pondere auri et argenti
ornaverat, et Sancto Ædmundo dederat.” The following
quotations from the Liber Niger of Lincoln Minster (about
the year 1236) refer to this in all probability: “Item in
eisdem festis invenire, xvi cereos supra trabem secus altare,”
&c. “Omnes prescripti cerei exceptis cereis super candelabrum
ereum et trabem secus altare,” &c. “Item in principalibus
festis debent ponere xvj cereos parvos super trabem
secus altare et illuminare et extinguere et in depositione
habere unum illorum quem voluerint.”
Then on the choir-screen top, whether of wood or stone,
there was a gallery—the rood-loft which came into general
existence in the fourteenth, although as we have seen it
was mentioned in the eleventh century, and in parish
churches often the only evidence left of this rood-loft’s
existence is the stone staircase of approach.
The names of the rood-loft are various: Holy Loft,
Candlebeam, Pulpitum (Englished as poulpete, &c.), Rood
Soller or Soler (the latter a word used by Chaucer, who
speaks of the “Soler Hall at Cantebrige”; it is interesting
to note that there is still a Garret Hostel Lane and Bridge
there). In Norfolk it was called the Perk or Perch; in
France, the Jubé; in Germany, the Letter; and in Wales,
Lloft y Grog. The screen itself has been termed the trelyse,
as in Mr. Gibbon’s Early Lincoln Wills we find one R.
Bradley bequeathing 3s. 4d. for “gilding of the trelyse.”
Also it was termed spur or spere, as J. H. Parker gives us in
a contract for a rood-loft at Merton College Chapel, c. 1486,
“with speres and lynterns for two awters.”
As there is a great difference between the solid stone
screens of cathedral, monastic, and collegiate churches, and
the light wood ones of parish churches, both in material,
design, and uses, it will be well to describe each class
separately.
The solid chancel-screens of cathedrals, abbeys, and
collegiate churches have first to be considered. They
may conveniently and naturally be divided into two classes,
of both of which Lincolnshire, in spite of much ambonoclastic
energy, can still show examples.
Those cathedrals which were originally monastic, and
those monastic churches which had parochial naves.—In
these (and it will be seen later, more especially in the
Cistercian foundations), there were two solid stone screens,
of which one was at the east end of the nave, with an altar,
the Jesus altar, or Holy Cross altar, or parish altar, in the
midst of its western front, and a door on either side. This
was the rood-screen, and would have the rood with its belongings
on its loft or on a transverse beam a little above
it. (Mention will be made presently of the parish rood-screen
and loft which was still further westwards.) Between
the two screens was an interval, generally of one bay, which,
among the Cistercians, was allotted to the inmates of the
infirmary, the sick, old, and infirm. At Norwich Cathedral
this interspace is the Chapel of Our Lady of Pity; the
same was probably the case at Peterborough, where an
altar is named, “of Our Ladies Lamentation,” and at
Durham.
Passing through the interval we should come to the
second screen, also of stone, and with a loft. On this
would be the organ, and there would be a projecting
feature eastwards from which the Gospels, Epistles, and
Lessons might be read, or portions of the service chanted.
A brief extract from The Rites of Durham,[100] followed by
a citation of examples, some of which are destroyed and
some fortunately extant, will make this arrangement, I
hope, quite clear. After speaking of “the pair of organs
over the quire dore” in the eastern screen, the writer
says:—
“There” (i.e. in the same loft) “was also a Lanterne of wood, like unto
a Pulpit, standing and adjoyning to the Wood Organs over the Quire door,
where they had wont to sing the nine Lessons in the old time on principal
dayes, standinge with their faces towards the high Altar” (pp. 27-28).
Then, with regard to the western screen, his account
runs as follows:—
“In the Body of the Church, betwixt two of the highest Pillars supporting,
and holding up the West side of the Lantern, over against the Quire door,
there was an Altar, called Jesus-Altar,” &c. “And on the backside of that
saide Altar there was a fair high stone Wall: and at either end of the Wall there
was a door, which was lock’d every night, called the two Rood-doors, for
the Procession to go and come in at; and betwixt those two doors was
Jesus-Altar placed, as is aforesaid” (p. 54).
This altar was protected by a screen “of wainscot,” and
had a “table” or triptych over it:—
“There was also, in the height of the said Wall, from pillar to pillar, the
whole story and Passion of our Lord wrought in stone, most curiously and
most finely gilt. And also above the said Story and Passion, was all the whole
story and the Pictures of the twelve Apostles,” &c. “And on the height above
all the foresaid story from Pillar to Pillar, was set up a border very artificially
wrought in stone with mervellous fine colours, very curiously and excellent
finely gilt, with branches and flowers,” &c. “And also above the height of all,
upon the Wall, did stand the goodliest and most famous Rood that was in all
this land, with the Picture of Mary on the one side of our Saviour and the
Picture of John on the other, with two splendent and glistering Arch-angels,
one on the one side of Mary and the other on the other side of John,” &c.
“Also on the backside of the said Rood before the quire door there was a
loft,” &c. (pp. 56-57).
This arrangement is scarcely mentioned by writers on
foreign rood-screens, though Pugin gives a hint of it in
his description of the Domkirche—the Cathedral—of
Lübeck, which has a central altar and side doors, whereof
he has given a plate, and two bays to the westward
of this screen there is a rood-beam supporting the rood.
There is an iron screen also, with central altar and side
doors, in Freiburg, Switzerland.
In England this double screen seems to have been most
characteristic of Cistercian churches. Thus, at Louth Park
Abbey there was a stone screen, called the pulpitum, at the
west end of the choir, extending across the nave, whereon
stood the organs, &c. In the middle of the screen was the
choir door or lower entrance (inferior introitus). The bay
west of the pulpitum (which was sometimes of considerable
thickness, with an altar on either side the quire door,
as at Jervaulx) was open, and formed the retro-quire, where
those who were extra-chorum for a time (e.g. the minuti,
i.e. those who had been let blood), and such of the infirm
as could attend, might hear the services.
West of this bay was a second screen pierced with
doors at either end, and having an altar in the middle
against its western side. On top of this screen was the
rood-loft, with the great rood and its attendant images.
A bay westward was a low fence screen (the wainscot
screen alluded to in the above quotation from The Rites
of Durham), and the remainder of the nave was fitted
up for the conversi or working brothers. At Fountains,
J. T. Micklethwaite noted the same arrangement. At
Bolton, in Yorkshire, where the nave is in actual use as
the parish church, the altar stands precisely in the position
of this Jesus or parish altar; the piscina may be seen close
at hand in the south wall, and the Late Perpendicular oak
screen, once in front of the altar, is now at the west end.
Where there was a parish service in the nave of a
conventual church, the nave was more or less completely
shut off from the choir. The parish altar then would
stand, as first mentioned in the case of Bolton, against
the east wall of the nave, and consequently there would
be a parish rood-screen and rood-loft still farther down
the nave, so as to cut off a chancel, so to speak, for
the parish service. At Freiston Priory (although this
eastern separating wall of the nave is modern, the choir
having perished), the altar is approximately in the position
of the people’s altar, and the staircase to the rood-loft,
and the traces of the rood-screen (which exists in a neighbouring
parish church—that of Fishtoft), show that three
bays of the nave were cut off by it. Almost exactly the
same arrangement exists at Dunster, where the choir was
ordered, in 1499, to be used exclusively by the monks,
and the nave to be appropriated to the parishioners. A
coëval rood-screen extends across the nave, cutting off
two eastern bays, with a rood-stair in the south aisle,
showing its present position to be the original one.
At Edington Priory Church, Wiltshire, a new altar
has been erected in the position of the original parish one
against the screen. At Westminster Abbey the choir runs
far into the nave (cutting off the five eastern bays), and is
separated from it by a high and deep screen of which the
inner stonework dates from the thirteenth century, but the
fronting is modern. One bay west was the rood-screen;
below it, on the floor of the nave, was the Jesus altar, at
which mass was said in presence of the people. Above,
in the rood-loft, was a second Jesus altar, from which, on
certain days, the Epistles and Gospels were read.
Also, as everywhere in churches before the Reformation,
there were altars in connection with the rood-screens and
rood-lofts. For instance, in 1400, Lady Johanna, late wife
of Sir Donald de Hesilrigg, bequeaths “To the convent
of the house of Gysburgh, in Clyveland, one vestment of
camaca to serve in the pulpit there, and one chalice of silver
gilt.” At Grantham Parish Church, where there was a
stone rood-screen, we know, from a mention in the Patent
Rolls, that there was an altar in the rood-loft. In York
Minster there was an altar in the loft before the image of
the Saviour, on the south side of the church, for two chaplains,
founded in 1475-6 by Richard Andrew, Dean of
York.[101] In the same place an inventory is given, of the
date 1543, of the belongings of the “altar of the name
of Jhesu in the rudde loft.”
At Norwich Cathedral the pulpitum still exists as the
organ loft (with a staircase north and south from central
passage to loft), between the twelfth piers of the nave (from
the west end), the space between these and the eleventh is
taken up by the Chapel of Our Lady of Pity—the ante-choir.
Between the eleventh piers is Bishop Le Hart’s
screen, with central door and an altar on either side, that
on the north dedicated to St. William, that on the south to
St. Mary. Further west, between the tenth piers, was probably
a wooden screen, and either on this or above Bishop
Le Hart’s screen the rood would be placed.
An early screen at St. Albans, built by Abbot Richard,
1097-1119, is described as a wall of stone finished with a
wooden capping, the altar being raised in the centre towards
the nave. The present screen, called St. Cuthbert’s, cuts
off three bays of the nave westwards of the lantern. In the
centre is the altar of the Holy Cross, with a door on each
side opening into the choir eastwards. If the rood-beam
and figures were not supported by the screen, they must
have been probably westwards of it (eastwards in Murray’s
Cathedrals), and supported by their own screen perhaps.
The only instance in Lincolnshire of a screen of the kind
just described exists in Crowland Abbey. Here the north
aisle of the nave seems to have been used for the parish
church (as it is now) from early times, but the arrangement
in the nave is the same as that mentioned above, though
I know of no remains of any eastern screen having been
discovered. The splendid western Norman arch of the
central tower is screened across below by a solid wall,
pierced by two side doors, and on the west side there is
a space betwixt them for the altar. Also, on this side,
there is a band of panelling of sunk quatrefoils, extending
right across the screen a little above the doors (a wooden
reredos and panelling probably filling up the plain portions
of this wall); while the eastern face of the screen is ornamented
with a panelled band of quatrefoils alternating with
shields, and the rest of the surface is covered with panelled
tracery of Perpendicular date. The doorways on this side
are four-centred, with square-headed mouldings above, the
spandrils being filled in with foliage. This screen most
likely was built by William de Croyland, who was master
of the works from 1392 to 1417. In 1539, probably the
whole arch was built up solid, with a square-headed two-light
window in the middle, so as to allow the nave to be
used as the parish church when the choir and the rest
of the abbey was pulled down. The roof of the nave fell
in about 1688, after which the north aisle would again be
used as the parish church. It is interesting to recall the
fact that at Leominster a new north aisle was built to serve
as the parish church, and so also at Blyth.
This central position of the altar, with a doorway on
either side, was a general arrangement in the Jubés of
Germany, of which Pugin’s plates of those in Münster
Cathedral, the Domkirche and the Hospital, Lübeck, the
Dom at Hildersheim, and that at Gelnhausen may serve as
specimens. G. E. Street gave a sketch of a choir-screen
with central altar on its western front, and a door in either
side, at Zamora Cathedral (Gothic Architecture in Spain,
p. 92). And a rood-screen at Wechelburg, Saxony, with
crucifix, SS. Mary and John, central western altar, and side
doors, is figured in Fergusson’s Handbook of Architecture,
vol. ii. p. 583.
Crowland Abbey Rood-Screen, from the East.
In all Norman cathedrals, probably, the choir extended
westwards across the transepts into the structural nave.
Consequently in any later erection of screens to mark the
entrance into the choir, this ancient line of demarcation
would be followed. The late Professor Willis remarks of
the screen already alluded to at Canterbury, as described
by Gervase, “that it may have remained, though in an
altered form, to the Reformation. One of Winchelsey’s
statutes (dated 1298) expressly commands that the two small
doors under the great loft between the body of the church
and the choir, which are near the altar under the Great
Cross, shall remain.” Thus also at Chichester, Bishop
Arundel’s Oratory (which was pulled down in 1859) stood
across the western arch of the central tower. At Winchester,
the rood-screen was in the second bay of the
nave. At St. Albans, St. Cuthbert’s altar-screen is three
bays down the nave, and at Norwich Bishop Le Hart’s
screen (when complete with a vaulted extension westwards,
and a screen still farther, whereon the rood-beam would
be placed) takes in three bays of the nave. At Westminster
four bays, at Gloucester one bay, were included in the
choir: at Peterborough the organ-screen enclosed the first
bay of the nave, and there was a second screen as at
Norwich, one bay farther west. The choir of the monks
at Ely extended westwards beyond the central tower, and
after that had fallen, beyond the octagon to the second pier
of the nave. At Furness Abbey the pulpitum doubtless
occupied a bay between the third pair of piers in the nave.
At Crowland, as has been stated above, the existing stone
screen is across the western side of the lantern. All these,
except Chichester, belonged to the Benedictine Order. At
Kirkstall Abbey, a Cistercian house, the plan, as it existed
in the twelfth century, shows the extension of the choir into
two bays of the nave, and at Roche Abbey, also Cistercian,
there are traces of the rood-screen, three bays down the
nave (with central door and two side altars), no other screen
being found save a wooden one in the same line across the
north aisle.
In several of the cathedrals on the “old foundation”
there is only one screen which—as abroad—has served for
rood-screens, the rood either being on or above it. Lincoln,
York, Ripon, Wells, and Southwell are all furnished with
screens of this kind, which have no trace of altars on their
western front. I am rather doubtful whether there may
not have been altars on each side of the western doorway of
the screen at Southwell.
At Lincoln the solid stone screen stretches across the
entrance to the choir between the eastern piers of the
central crossing, being thus in length about 42 feet and
in depth from east to west about 12 feet 6 inches. Its
height from the floor of the nave to the top of the parapet
is 17 feet. The western front of the screen consists of a
central canopied archway having four recessed tabernacles
with rich ogee canopied arches, grained continuously on
each side, separated by detached buttressed piers. The
wall behind is covered with diaper work, and subdivided
by a shelf enriched with leafage below. There are still
remains of colour and gilding. Three steps lead up to the
doorway, from which a passage, with flat ceiling and skeleton
vaulting (reminding one of similar work in the screen at
Southwell) gives entrance into the choir. On the left, i.e.
on the north side of this passage, opening by double doors,
which have some excellent examples of original ironwork
upon them, is a broad staircase leading to the loft above.
Just at the entrance to the staircase is the door, on the
west side, of a dark recess with an aumbry. The staircase
has also a flat ceiling and skeleton rib-vaulting, and has,
on emerging above, a corbel table charmingly carved with
rich foliage, forming a kind of edge to the hatchway, on
three sides. On the south, or right-hand side, of the
central passage is a small room, with solid vaulting, lighted
by a square window looking into the south choir aisle,
guarded by the original iron bars.
On the south side also of the screen, there is a second
stair leading to the loft, formed in the thickness of the
screen wall of the first bay of the south choir aisle, lighted
by a pierced quatrefoil, and approached by a small ogee-headed
archway, to be reached by a short step-ladder.
This, it has been stated, was for the use of the custodian
of the choir, and from its smallness could never have been
used by priests arrayed in canonicals. The eastern side
of the screen is formed by the return stalls, and over the
entrance there is a projection of half polygonal shape, and
of much the same date as the choir-stalls themselves. It
is noteworthy that the eastern doorway in the stone screen
has a deep moulding running round the arch, with traces of
colour as a finishing touch, evidently intended to be seen,
before the woodwork of the stalls was placed in front of
it. I may here mention that the date of the stone screen
has been generally considered to be about 1320, and that
of John of Welbourn’s choir-stalls about 1380. This projection
is coved, and some of the ribs run down to the doorway,
but it is curiously and mainly supported by horizontal
beams running westward from the projection for half their
length over the floor of the loft, and being bolted through
that floor at their western ends. Four uprights pass downwards
from the floor of the projection, two of them to the
floor of the choir, which two are stopped by responds at
each side of the stone archway. On reaching the loft, there
is a broad seat of stone extending the whole length of
the loft on the western side, above that a broad band of
elegant diaper-work, surmounted by a parapet pierced with
trefoils alternately erect and inverted, and finished with a
battlemented cresting.
The eastern face of the screen is guarded by a coped
wall of about the same height as that just mentioned, i.e.
about 4 feet. In the middle, for about 8 feet, this wall is cut
away down to the level of the floor of the projection over
the eastern doorway, in order to give access to that floor.
As already mentioned, the joists of this floor (the floor-boarding
probably only dates from 1826) lead backwards,
i.e. westwards, over a beam laid in the wall north and south,
and in their completed state would form a half octagonal
platform. On each side of the break in the parapet wall
were found, in the course of the alterations in the organ
and organ case (in 1897-98), three stone steps. They
are broken across, and removed towards the middle of the
space, but they have evidently formed part of a half octagon,
as the stone floor of the loft within this mark, made by
completing the figure, is of a different colour to that outside.
These steps, then, have obviously led up to the complete polygon,
half within the projection and half westwards of it, over
the floor of the loft. These fragmentary steps were noticed
to have been much worn with use. The interior of the projection,
apparently, is original work, and it is interesting
to find in Wild’s plate, published in 1819 before the changes
in the organ, that it is boarded round and finished with a
plain moulding. J. J. Smith, the late clerk of the works at
the Minster, was satisfied that there was a desk running
round the inside of this projection.
“Pulpitum” of Lincoln Minster, from the East.
Canon Christopher Wordsworth, in the Introduction to
the second part of the Lincoln Cathedral Statutes, says that
there was a rood altar (Sanctæ Crucis) under the lantern,
either on the screen over the door, or before the entrance
of the choir. He also adds, “there was, circa 1520-1536, a
‘Jhesus Mass,’ but whether this involved a special Jesus
altar I cannot say.” And again, “Holy Rood or altar of
St. Cross, which may have stood on the choir-screen.” An
altar with this title appears to have existed in the time of
Matthew Paris, circa 1250, as he says that Remigius was
buried in front of it; “in prospectu altaris Sanctæ Crucis”
are Giraldus Cambrensis’ own words. Therefore, as the
Minster was partly used as the Parish Church of St. Mary
Magdalene, on whose site it was built, and a presbyter was
deputed by the Dean and Chapter to minister sacraments
and sacramentals to the parishioners, “in certo loco ipsius
ecclesiæ Cathedralis,” till Oliver Sutton erected the church
on its present site in Exchequer Gate, it is probable that
there was a Jesus altar for parochial purposes and a
rood-screen across the western piers of the lantern, or even
farther west in the nave. In this connection, the description
of the rood-screen at the entrance to the choir given
in the Metrical Life of St. Hugh, will be of much interest.
It was almost certainly written between the years 1220
and 1235:—
“De crucifixo, et tabulâ aureâ in introitu chori.
Introitumque chori majestas aurea pingit;
Et proprie propriâ crucifixus imagine Christi
Exprimitur, vitæque suæ progressus ad unguem
Insinuatur ibi. Nec solum crux vel imago
Immo columnarum sex, lignorumque duorum
Ampla superficies, obrizo fulgurat auro.”
On which my friend, the late Precentor Venables, remarked,
“The meaning is not free from obscurity, but we see that
the rood-screen consisted of six pillars—three, we may
suppose, either side the entrance to the choir—supporting
two beams, on which stood the crucifix, the whole being
gilt.”
This, then, may have been the screen on which the rood
stood. Abroad, as can be seen at the present day (e.g.
at Louvain St. Pierre), it frequently stands upon the screen
itself. In other cases it may be supported by a beam above
the screen. At Canterbury Cathedral, in Lanfranc’s time,
we learn from Gervase that “above the loft, and placed
across the church, was the beam which sustained the great
cross, two cherubim, and the images of St. Mary and St.
John the Apostle.” In later times it probably stood on the
existing arch (built by Prior Goldstone II. about 1495 to
1517) inserted under the western arch of the central tower.
At Exeter Cathedral the rood stood on a separate bar of
iron, high above the screen, and was erected in 1324, after
the screen was finished. The rests for it, cut out of the
narrow arches on either side, were brought into view
recently. At Nuremberg the same arrangement prevails,
or prevailed. At Winchester Cathedral the second easternmost
bay of the nave from the chancel-screen was occupied
by a rood-loft, on which stood the “magna crux cum
duabus imaginibus sc. Mariæ et Johannis et illas cum trabe
vestitas auro et argento copiose,” &c., made and set up by
Bishop Stigand, who was buried at Winchester in 1069.
At Glastonbury Abbey we read of William de Taunton,
Abbot (1322-1335), making the “front of the choir, with
the curious stone images, where the crucifix stood.” Also
at St. Edmondsbury, in the earliest part of the thirteenth
century, Hugh the Sacrist “pulpitum in ecclesiæ ædificavit,
magna cruce erecta,” showing the close connection
between the rood and the loft. At Worcester Cathedral
there are stone brackets for the rood-beam on the western
pillars of the lantern, 28 feet from the floor of the nave.
There seem to be no traces of rood or rood-beam in Lincoln
Minster.
In the Hereford Consuetudines, one of the duties of the
Thesaurarius was to keep three lamps burning day and
night, one of which was “in pulpito ante crucem.” The
same officer was ordered in the Liber Niger of Lincoln,
“Minutam etiam candelam invenire in choro et in pulpito et
alibi in ecclesia quandocumque necesse fuerit,” the Eastern
use differing from the Western on the score of economy!
There seems to be no reasonable doubt that the pulpitum
and platform already described was the one from which
the Gospel and Epistle were read or intoned, and other
portions of the pre-Reformation services sung or said. Dr.
Hopkins[102] says: “For the accommodation of the singing
monks there was a projecting gallery or pulpit, as it was
sometimes termed, standing out from the centre of the east
front of the rood-loft, near to the organ.” The author of
The Rites of Durham speaks of “the pair of organs over
the Quire dore” in the eastern screen. No doubt there
were variations in what was read, sung, or chanted from
the rood-loft in different dioceses and different cathedrals.
According to Wild, at High Mass, as soon as the reading
of the Epistle by the sub-deacon was ended (at the altar, we
may presume) the deacon, leaving the altar, preceded by
the crucifix and taper-bearers, and holding the book of the
Gospels conspicuously elevated in his hands, walked slowly
and processionally along the south side of the choir (while
the choristers sang the graduale) to the steps leading to the
rood-loft, where, being arrived and kneeling under the great
crucifix usually erected there, he addressed the bishop or
priest in these words, “Jube, Domine, benedicere,” to
which the officiating clergyman answered, “Evangelium
Domini Nostri Jesu Christi,” or some other benediction.
And then the deacon would read the Gospel from the rood-loft
and would return to the altar. From this custom,
especially in France, the gallery over the screen obtained
the name of Jubé. The Liber Niger, or Statutes of Lincoln
Cathedral, have the following directions for this use:—
“Vnde incepto Jube domine benedicere none leccionis dabit ille benediccionem
qui propinquior fuerit dignitate. et iste modus seruetur omni
tempore nisi ita sit quod omnes canonici sint absentes. tunc suus clericus
incipiet Jube et cetera et ipsemet lector dicat benediccionem. Deinde leget”
(p. 372).
Also we find the following references to the use of the
rood-loft:—
“Gloria, ergo incepto; Eat principalis subdiaconus in pulpitum per
dexteram partem chori subdiacono (secundario) librum portante precedente,
Vnde si contingat leccionem aliquam precedere sicut in natali Domini siue
in septimana Pentecostes iiijᵒʳ temporum; secundus subdiaconus leget,
et sacerdos cum suis ministris dicet epistolam. et Gradale et Alleluia et
Sequenciam et hijs dictis eat ad suum sedile et ibi dicet oraciones. Lecta
epistola in pulpito recedet subdiaconus principalis ex sinistra parte chori
socio suo prenotato precedente et librum portante,” &c. (p. 377).
The following passage has against it in the margin:—
“De modo eundi ad euangelium in magno pulpito. Et preparent se omnes
ministri altaris ad eundum pro euangelio lecturo scilicet iij diaconi et iij
subdiaconi Principalibus diacono et subdiacono textus portantibus et ij
turiferarij et ij ceroferarij et ij clerici pueri ferentes cruces et hij omnes per
chorum exeant Set in eundo ad euangelium diaconi ire debent ex parte dextra
chori precedentibus vno turiferario et ceroferario et vna cruce et subdiaconi
ex sinistra precedentibus vno thuriferario et ceroferario cum cruce, Vnde
incepto evangelio stabunt coram diaconis subdiaconi omnes et clerici cruces
portantes principali subdiacono portante textum ante pectus Lecto evangelio
ibunt ad altare modo contrario quia diaconi ibunt ex parte sinistra et subdiaconi
ex parte dextra. Vnde semper quando aliquis vel aliqui venient in
pulpitum magnum ad legendum euangelium siue epistolam siue exposicionem;
venient in dextra et recedant in sinistra et dabit sacerdoti euangelium ad
osculandum,” &c. (p. 379).
Again—
“Completorium pulsatur” in a given way. “Vnde sciendum quod quando
iij cantant ad lectrinam in choro siue in magno pulpito.... Nota quod
quandocumque canonicus leget siue cantet in magno pulpito siue in choro
sequetur eum ministrando vicarius siue clericus in habitu nigro nisi chorus
capis induatur sericis” (p. 382).
Later, i.e. in 1236, there are directions for the choir to
face the altar whilst the Gospel is being read at the altar, we
may presume, for the next sentence runs thus: “Et dum
legitur in pulpito debet chorus se convertere ad lectorem
euangelij donec euangelium perlegatur.”
There seems to be little doubt that the principal organ
(if the church possessed more than one) was frequently
placed on the rood-loft, or “pulpitum,” and the smaller one
in the choir. There was an organ as late as Hollar’s time
over the “Den” in the fourth bay of the north side of the
choir at Lincoln. By the extracts already quoted from The
Rites of Durham, there was evidently one pair of organs
(meaning one complete organ) on the north side of the
choir, and another pair on the pulpitum there, and from
Henry VI.’s “owne avyse” we learn that it was expressly
ordered that the Eton College rood-loft should likewise serve
as an organ-gallery. Among the many interesting items in
the accounts of Louth steeple, dating from 1501-1518, is
this:—
“For setting up the Flemish organ in the rood-loft by four days xxd.”
So that the present position of several of our cathedral
organs (which is fully justified by convenience and æsthetic
satisfaction as being thoroughly Gothic) is only a survival
of a very tolerably ancient practice. Playing the organ
(“cuilibet cantancium organum, trahenti organa”) is mentioned
in the Black Book, already quoted from, in 1322.
Canon Christopher Wordsworth[103] considers that the terms
organizacio, organizare, apply apparently to vocal music at
the lectern in choir at the end of evensong and lauds.
Canon Maddison mentions that one of the vicars received
a fee as late as 1536 for playing the organ at the “Jesus
Mass.” On the 10th September 1442, an order for 5 marcs
from the fabrick chest was made for new organs in the
great choir, to be constructed by one Arnold, “organer,” of
Norwich, in the best manner possible. On 14th October
(of the same year, I think), Robert Patryngton is commissioned
to find with all speed “a scientific man” who
has skill to make the new organs in Lincoln choir. The
organ, which was remodelled and enlarged in 1897-8, was
the work of Allen, the case being designed by the late
E. J. Willson in the year 1826.
A word or two must suffice to describe the side screens
of the choir, which separate it from the north and south
choir aisles. Very probably, in addition to other uses,
these screen-walls were built to connect together the piers
of the choir arcades, at least in the three western bays, and
so help to take off some of the thrust produced by the
central tower, and were constructed after its fall. The
north screen-wall has an arcade or triple shafts, ornamented
with dog-tooth, and with twisted bosses like the rounded
head of a drill or a coil of rope at the springing of the
arches. The fourth bay eastwards is of later date, the
capitals much under-cut, and the corbels at the apex of the
string-course having birds among natural foliage. The fourth
bay on the south side is very similar; the next has later
work inserted again, for the shrine of Little St. Hugh, the
second bay being like the northern three, and the first taken
up with the staircase for the constable of the close, and
a square grated window lighting the room in the organ-loft,
already described. Only those who have seen the
magnificent sculptured work on the side screens of the
choir of Chartres, Amiens, and Notre Dame can appreciate
what can be done in decorating these screens.
The last stone screen to be described is in Tattershall
Collegiate Church, founded in 1439 by Ralph, Lord Cromwell,
Lord Treasurer of England.
The pulpitum, or choir screen, is of stone, and is situated
between the eastern piers of the crossing. It is approached
by a broad stone step, wider at the southern than at the
northern end. It is a solid screen-wall with a central passage,
having on the north side a staircase leading to the
loft above, and on the south side a door to a small room
(in the same position as in the Lincoln Minster screen),
lit by three quatrefoils into the nave. The western face
of the screen consists of three recesses, with wide ogee-headed
arches, cusped internally, and ending in finials
which run straight up to the cornice of the loft and are
there cut off. There is a string-course at the apex of
the arches; the intervening spaces are filled with shallow
panels, having arched and cusped heads. The northern
and southern ends of the screen are chamfered off, and
there are traces of some pedestal and tabernacle work in
the broken stonework about the height of the string-course,
and again below the spring of the arches. The whole of
this west front is finished off with a cresting of Tudor
flowers. The central doorway takes up one of the recesses,
the oak doors being mainly original, though great hooks
for hinges still exist in the stonework behind them. The
other two recesses exhibit very evident manifestations of
having once contained altars, there being small pillar
piscinæ in the south side of each recess, and marks of
where the altar slabs were fitted to the work behind.
They were in the same position as those at Bishop Le
Hart’s screen at Norwich, at the beautiful screen in Glasgow
Cathedral, at Eton College, at the eastward screen of
Gloucester Cathedral, and at Roche Abbey. Altars in
the same position still exist abroad, as at Lierre, Aerschot,
Dixmude, and Brou. At Louvain (St. Pierre) the side
arches have, unfortunately, been opened out, and the
altars removed, and the same process has been gone
through with the side arches at Exeter Cathedral.
Holy Trinity Church, Tattershall.
On the eastern side of the screen at Tattershall, facing
the chancel, is a doorway with a four-centred arch, square-headed
above, with the spandrils filled in with the Tudor
rose. Above the doorway, as at Lincoln, only here in
stone, is a projecting three-sided feature ornamented with
a band of panelling which extends across the whole width
of the screen, and is similar to those already described on
the western side. Below the band the screen-wall is blank,
no doubt for the canopied stalls, of which there are some
fragments as well as the stone bases left in the church.
The upper edge of this front of the screen is finished
off with Tudor flowers, which, however, are not pierced
through completely as they were on the nave side. The
loft is protected on each face, east and west, by a solid
wall, 4 feet 7 inches in height, with a coped projecting
portion behind the Tudor cresting on the west side. In
the projection into the chancel there are two stone book-rests,
one in the middle, 2 feet long by 1 foot 3 inches
high, occupying the space behind the three middle Tudor
flowers; it is 3 feet 7 inches from the floor, and has a
ledge about 1½ inches wide at the lower edge to hold the
book safely. The second one faces north-east, and occupies
the space behind the two outer Tudor flowers; it is a couple
of inches less in length. An example of much the same
kind—a stone book-rest—can still be seen at the east side
of the loft of the Jubé in the monastic church of Valleria
at Sion, in the Rhone valley.
The rood-beam and rood probably stood across the
chancel arch, above the loft, as there are marks on both
pillars of considerable damage about two feet below the
capitals.
From the south end of the loft a doorway gives access
to a turret staircase leading up to the roof; the turret has
evidently been higher, and has probably served as the bell
turret for the Sanctus bell. The date of the screen has
been supposed to be settled by an inscription recorded
by Holles:—
Orate pro anima Roberti de Whalley hujus collegii, qui hoc
opus fieri fecit anno domini mcccccxxviii, cujus anima
propicietur Deus. Amen.
He seems to have been buried beneath its archway.[104]
But the work is evidently contemporaneous with the rest
of the church, as shown especially by the staircase turret,
and there is no trace whatever of any Renaissance feeling.
Probably the inscription refers rather to some decoration,
colour or the like, on the screen. It is curious that this
screen possesses the only instance of cusped arches in the
church.
Simple—as the beginnings of all artistic work are—are
the earliest chancel-screens of this country, and the progress
from simple forms to the very rich and complex ones of
the Perpendicular Period is as evident in wooden screen-work
as it is in the history of tracery in stone. Probably
the earliest wooden screen-work in the country exists in the
Church of St. Nicholas, Compton, Surrey. The eastern
end of this church, of Late Norman date, is in two storeys,
the lower one forming the sanctuary, vaulted, and opening
to the west with a rich Late Norman semicircular arch.
Railing off the upper floor above this arch is a screen, consisting
of a series of semicircular arches springing from
cylindrical or octagonal shafts, with moulded bases and
caps, almost certainly of twelfth-century date, and thus
coëval with the Late Norman or Transitional portions of
the church. In the exquisite little chapel at Kirkstead
is the earliest wooden screen-work in the county (and,
saving Compton, in the country), which has probably been
the upper portion of a choir-screen, in the back of two pews.
It is composed altogether of thirteen bays, divided equally
between the seats. Each bay consists of a lancet-headed
trefoil supported by octagonal pillars with moulded capitals
and bases. The total height of the work is 2 feet 9 inches,
and it consists of oak throughout. This screen was considered
by the late Bishop of Nottingham to be coëval
with the chapel itself—i.e. to have been made about the
first quarter of the thirteenth century. In Rochester
Cathedral is (or was) some screen-work of the same date
and character. In Thurcaston Church, Leicestershire, is
a screen consisting of plain panel-work in the lower part,
and of a series of open arches above, trefoiled in the heads,
and springing from slender cylindrical shafts, with moulded
bases and caps, being almost identical (save in having
cylindrical pillars) with the example from Kirkstead. In
Stanton Harcourt Church, Oxfordshire, is a very similar
screen, only with circular annulated pillars; this is considered
to be forty or fifty years later in date—i.e. about
1260, about the same date as the screen at St. Andrew’s,
Chinnor, in the same county.
Transcriber’s Note: this image is clickable for a larger
version.
Rood-Screen and Base of Loft, Sleaford Church (St. Denis’).
The screens of Decorated and Perpendicular date may
be taken together in general description, more especially as
the essential feature of Lincolnshire screens—an ogee arch—appears
in both and in nearly every instance.
Firstly, then, a beam runs transversely and horizontally
across from pillar to pillar of the chancel arch, or in front
thereof, sometimes supported by corbels at either end, as
has been the case at Heckington and Wellingore. This
may or may not be the rood-beam (i.e. the beam on which
the rood stood). In some cases the rood-beam was quite
separate from and independent of the screen, as at Claypole,
where there are corbels for it on each side of and high
up on the chancel arch; at Legbourne, where the same
arrangement is made, and in the Morning Chapel, Lincoln
Minster. At Blyton the rood-beam remains above the
chancel arch; above the upper side of the beam the wall
is recessed, probably to allow of a boarded and panelled
background to the rood and the other two figures. Further
support to this beam (of the screen) is afforded by a number
of stout uprights from the floor (where is sometimes a
horizontal wooden or a stone base) to the rood-beam,
dividing the screen into bays, varying in number with
the size of the screen, whereof the middle one is generally
the largest, though at Frampton, Stixwould, Mumby, Middle
Rasen, Lusby, and Miningsby it is of the same size as the
others.
The middle bay is as 13 to 11, for example, at Cotes,
as 2 to 1 at East Kirkby, as nearly 5 to 4 at Moulton, as
3½ to 2 at Bratoft, and as 3 to 2 at Thorpe St. Peter’s.
These uprights are often formed into small pillars in the
front, and occasionally on the eastward aspect also, or, in
more Perpendicular work, they are fashioned as slender buttresses,
Cotes and Sleaford giving examples of the former,
while East Kirkby does so of the latter method. From
these uprights, at about two-thirds of their height, spring
more or less pointed arches, with their apices at the beam
or just below it. Generally, the lower third of the screen
is composed of solid panelling, sunk and with foliated and
traceried heads; though at Barrow-on-Humber, at Spalding,
and at Alford the panels are perforated, probably this is
not original. Along the upper border of these panels often
runs a scroll or vignette of open work, as at Winthorpe and
at East Kirkby, and of Tudor flowers at Croft, while it is
embattled at Westborough and Yarburgh.
From the middle of the transom (if it may be so termed),
which runs along from upright to upright, below the open
portion of the screen, in a number of Lincolnshire examples,
arises a mullion up to the spring of the arch, and there
divides into two ogee arches, as at Theddlethorpe, Saltfleetby
(All Saints’), Mumby, Ulceby (St. Nicholas), and Marsh
Chapel. In some of these cases the mullion divides up into
two pointed arches above the ogees, and at Middle Rasen,
where there are three ogees and two mullions in each bay,
the arches intersect and are carried through the spandrils,
which are now open (probably an effect of restoration). In
other instances the mullion divides up into two almost
semicircular arches, which form the lower and outer portion
of a large ogee, as at Cotes, Denton, Stixwould, Scrivelsby,
Miningsby, Swineshead, Scotter, and Folkingham. At St.
Peter’s, Barton, there are two of these ogees in each
bay. At Swineshead, Leverton, and Friskney, these arches
beneath the ogees are more pointed in character. At
Miningsby, on the west front of the mullions, are slender
round pillars rising from the transom up to the point of
the ogee, and there finishing in tiny crocketed pinnacles,
capped by a finial. At Claypole and Althorpe the arrangement
is much the same as at Cotes, but the mullions are
absent; whether this is original or not seems uncertain.
There are no traces of them on the transom of either
screen. At Cotes and elsewhere the quatrefoil space between
the heads of the arches and the upper part of the
ogee is filled by a shield. Another form, which seems
like a development of the Claypole scheme (although it
almost certainly is much earlier in date), has no mullions,
and no inner halves of the arches; from their outer halves
springs an ogee, making an outline which has been called—not
inaptly—the fleur-de-lis form. An excellent example of
this is given by the East Kirkby screen.
Where there is no central mullion, the ogee simply springs
from the uprights and terminates in a finial at the rood-beam,
as at Sleaford, Ewerby, Saxilby, Moulton, Winthorpe,
Croft, and Fishtoft, and in thirteen other instances. The
same arrangement is found at Spalding, but the ogee is
very depressed, and so the finial ends much lower than in
the screens just mentioned. At Bratoft there is an almost
semicircular arch beneath the ogee, freely cusped internally,
somewhat the same as at Thorpe St. Peter’s, All Saints’,
Benington (where the upper edge of the arch forming the
base of the ogee is embattled), and Addlethorpe (tower arch
screen). These ogees are profusely crocketed, generally,
of course, owing to their date, with the square-shaped
leaves which mark the Perpendicular Period, and they are
also more or less elaborately cusped internally. Special
notice should be taken of the crockets at Thorpe St. Peter’s
and at Burgh (now across tower arch), which represents
pelicans in various attitudes.
The middle bay partakes of the character of the lateral
ones, though it is usually so different in width. Thus at
Cotes it has a flattened wider ogee, with the descending
mullion cut off; at Alford (where there are no mullions),
a flattened wider ogee, with a depressed arch under it;
at Miningsby (where all the bays are of the same width)
the inner halves of the sub-arches disappear as well as the
central mullion; at Denton, a flattened wider ogee; and
at Swineshead, a larger and taller ogee. At Lusby the
central bay ogee is identical with those of the sides; the
same is true of Stixwould, with the absence of the descending
mullion—also, in a different style, of Mumby; while
at Theddlethorpe, Saltfleetby, and Moulton, this bay has a
depressed arch with three ogees on it, the last named being
also remarkable for having “a series of five shallow hoods
or canopies groined in miniature underneath, to simulate
vaulting.”[105] At Barton there are two ogees, at Middle
Rasen three. At Sleaford and Ewerby there is the same
kind of arch, with two ogees upon it, but in the centre the
vaulting continues downward to a cap and shaft, which ends
on the arch; also at Spalding, only without the ogees.
At Claypole and Althorpe the central shaft is carried
down much below the spring of the ogees, and ends on
a four-centred arch. East Kirkby has two ogees on an
ogival arch beneath. At Saxilby the central feature takes
the form of a round-headed arch in a square-headed bay
with the spandrils filled with circles, surmounted by seven
small bays, each containing a crocketed ogee terminating in
a finial. At Barrow there is a pointed arch, with pierced
spandrils. At Benniworth there is a large ogee with curious
tracery over it (? modern), entirely different from the lateral
bays. At Ewerby, already mentioned, this bay has on the
inner side of each ogee a beautiful wheel; on the outer side
a fine network of tracery. At Folkingham the centre arch
is carved and crocketed with grapes and vine-leaf ornament.
At Scrivelsby, between two ogees is a large wheel
of tracery, with two smaller ones filling in the spaces on
each side.
All screens probably had a door or doors, though but
few of these are left in Lincolnshire. At Westborough the
original doors exist; they are square-headed, with tracery
above and panelling below, similar to that of the side bays.
Cotes, Spalding, Theddlethorpe, East Kirkby, Moulton,
Helpringham, Thorpe St. Peter’s, and Barton still retain
their doors, but only the lower panels are left.
Also slender buttresses have been mentioned above, as
being moulded out of the uprights. Occasionally there were
to the front (western face) of these uprights, especially on
each side of the central doorway, flying buttresses with
crocketed attachments. Remains of these are still to be
seen at East Kirkby, Moulton, Fishtoft, Thorpe St. Peter’s,
Bratoft, Croft, Legbourne, Crowland, and Mumby. At
Grimoldby, where the lower half of the screen exists, two
buttresses project some way westward and are well panelled.
The extreme form of these, where the upright part of the
buttresses was fashioned into a candlestand, may be exemplified
by Ranworth screen (Norfolk), where the buttresses,
panelled as to their lower two-thirds, separate the central
passage from an altar on either side.
The intervening spaces between the ogee and the confining
arch will be filled in with delicate tracery, varying of
course in style with the age and locality of each particular
screen. Whatever the faults of Perpendicular work may be
in stone, the repetition of similar forms, the richness of
the detailed ornament, and the lightness of the tracery
make Perpendicular wooden screens, more perhaps than
any others, the best representatives of the Cancelli (lattice-work),
and very valuable portions of the furniture of a
church.
In some churches, as at Laughton-en-le-Morthen, there
was a low stone screen, buttressed, which would carry a
lighter screen of wood. Instances of a similar arrangement
may be seen at Nantwich and Morton-by-Bourne,
and there is a preparation for it at Wellingore and
Boston.
If the 200 churches mentioned in Mr. E. Peacock’s
English Church Furniture be taken as a fair sample of
Lincolnshire churches, as they well may be, almost every
one possessed a rood-loft, which may now be described.
Westwards generally (but eastwards only at Worstead)
from the beam, which often forms a kind of breast summer
to the gallery about to be described, would extend a platform
of varying width (at Selattyn in Shropshire it is 10 feet
wide, usually about 4 feet), supported by a coved cornice,
ornamented by ribs which intersect sometimes in a very
complicated pattern, as at Sleaford, and with—as vignette—a
band of carving, such as vine-leaf and grape, along the
front. On very many screens, which have lost their gallery,
traces can be seen where the ribs and springers for its
support have been attached. The eastern portion of the
gallery remains at East Kirkby, starting from the top of
the screen, and being coved independently thereof. From
both sides—east and west (or only one west)—of this platform
would rise up a panelled screen, which sometimes,
as at Upper Sheringham, consisted of open work. This
gallery—the rood-loft—would be approached by one or
more staircases in the piers of the chancel arch or in the
north or south walls of the aisles. There are two of
these staircases at Boston, Sleaford, and Grantham, while
Spalding, Heckington, and most of the other churches in the
county have but one.
Rood-Screen and Loft, St. Edith’s Church, Cotes-by-Stow.
The only complete mediæval rood-loft in the county is
in the little church of Cotes by Stow. It has been carefully
repaired, with foliated and traceried panels, and a vignette
of grapes and vine-leaves along the lower border. The
central projection is interesting and original, and here is
evidently not for the crucifix, as that would be fixed at
the eastern side of the loft. A similar projection will be
seen at Sleaford, and probably both were used for preaching.
They are exactly reversed in position from those at
Lincoln Minster and Tattershall, and from that mentioned
in the contract for the rood-loft at Great St. Mary’s, Cambridge,
in 1521, “wyth a pulpete into the mydds of ye
quyer.”
There are several screens which yet retain the hang-over,
making the floor of the rood-loft. The reason for
this at Sleaford is given in Mr. Peacock’s book: “Itm̅—the
rode lofte taken downe all save the florthe wc̅h remayneth
standing wc̅h we cannot take doune for yt is
a waie frome one house to another so yt̅ we have noe
passadge but that waie to ytt”—which may mean from
chapel to chapel, or from aisle roof to aisle roof.
A few varieties of screens, with or without lofts, may
most conveniently be noticed here before dealing at greater
length with the rood-loft and its accessories. Screens are
met with which most certainly have had rood-lofts, the
evidence of which is the existence of remains of the
springers or ribs for the coved support of the loft on one
or both sides of the screen, and the rough framework
above, whence the rood-loft floor has been stripped. But
no trace can be found in the church either of rood-loft
staircase, doors thereto, or of corbels to support the rood-loft.
Also the screen may not fit its place. Of course,
in some instances, the rood-loft staircase may have been
entirely concealed or taken away. But it is almost certain
in other instances that the screen is not in its original
church. Most probably an example of this is the Ewerby
screen, which is too wide for the chancel, and has evident
traces of having had a rood-loft. This screen has in all
likelihood come from the neighbouring priory of Haverholme.
Very likely the same applies to the wooden screen
in the north aisle of Crowland Abbey; it does not fit (has
been removed eastwards within this century), has evidence
of having had a rood-loft, and there are no signs of anything
of the kind in that part of the church. It may have been
the rood-screen in the nave, or the very one mentioned,
of the year 1413, below. And at Cadney, near Brigg, is a
screen said to have come from Newstead on Ancholme.
In other churches, on the contrary, we may find
abundant evidence in the shape of rood-loft staircase and
doors, and corbels, for the former existence of a rood-loft.
The screen, too, may seem quite to fill its position
and not show any trace of having had a rood-loft on it,
and this not merely from having had the coving neatly
removed (as may possibly have been the case in some
churches), but by the style altogether of the upper portion
of the screen. There is no coving, and therefore no pointed
arch over the ogee between each upright, forming consequently
a square-headed aperture instead of a pointed one.
Rood-Screen, St. Mary’s Church, Winthorpe.
At Winthorpe, for example, there is no trace of a loft on
the existing screen, while some four feet or so westwards
are putlog holes and corbels for the front of the rood-loft,
as well as a complete rood-loft staircase on the north side
of the chancel. Grainsby, Friskney, and Leverton are instances
of similar treatment. The explanation is that the
rood-loft has been made on the same plan as that at Upper
Sheringham in Norfolk. Here a screen of the square-headed
kind described, and with good Perpendicular tracery,
fills the chancel arch to about the height of ten feet. Four
or five feet westwards of this screen extends the rood-loft,
not supported apparently by the screen, but just touching
it. Two uprights support the front of the loft, with the
spandrils filled on the north side with a pelican, on the
south with a dragon. The gallery, which has an elegant
open traceried front, runs across in front of the chancel
arch and is reached by a staircase in the north wall.
Much the same arrangement has been at East Budleigh.
A feature of minor interest in Sheringham is the diversity
of tracery; thus in the rood-loft seven and a half bays have
the same, while three more are quite different, and in the
screen the number of differences is still more marked.
There are also some screens which show no trace on
their westward face of a rood-loft, and yet have or have
had one. Of these, Worstead may stand for an example.
Again, occasionally a screen is found, certainly old,
certainly in its original position, and yet with no signs on
it or in the church of any rood-loft at all. It is fair to
suppose in these cases that there never has been a rood-loft,
but that the screen itself has carried the rood. Such
a screen was the one at Salmonby, now removed, and
the existing elegant Perpendicular ones at Wickenby and
Scrivelsby. At West Tarring and Broadwater (Sussex)
the low screens bristle with spikes, probably contemporaneous,
which show that there never was any upper
tracery or loft. Also we can have a rood-loft alone,
without a screen, as seems to have been the case at
Avebury (Wilts). A superb example of this kind abroad
still exists in the Church of St. Etienne du Mont, Paris,
of sixteenth-century date, with two spiral staircases.
To return to the rood-loft staircases, which, and the
doorways to them, are met with constantly, over one
hundred instances being found in Lincolnshire alone.
Usually, of course, they cut through more ancient work,
as at Stow, where a Saxon pier has been cut through
(the Saxon piers of the eastern tower arch are likewise
cut and channelled to allow of the insertion of the beams
of a rood-loft); at Normanton, where a Transitional arch
has been cut into; at Frieston, where the third pier from
the west of the Norman north arcade of the nave has been
replaced by a square mass of stonework containing the
rood-loft stairs, with a Perpendicular rebate for the parish
rood-screen; or as at Whaplode, where the fine Norman
chancel arch has been cut across for the rood-loft, to
which a Tudor staircase gave access.
It will have appeared from the quotations already given
that at Canterbury, Winchester, and Beverley there were
rood-lofts (pulpita) as early as the eleventh century. At
Peterborough Cathedral, too, we learn that there was a
new rood-loft set up by Abbot Benedict before 1193. At
Sibsey (St. Margaret’s) there is a Norman nave and aisle
arcades, with lofty circular pillars, square abaci and
scalloped cushioned capitals. The easternmost arch of the
south arcade is narrower than the others, to admit of a
turret staircase formerly giving access to the rood-loft, and
its respond has some later detail than the others. The
rood-loft doorway at Colsterworth is among the earliest
known. It has an abacus on which the nail-head ornament
exists. This was probably the original rood-loft entrance,
which was subsequently altered when the Perpendicular
chancel arch was erected, as this must have partly blocked
up the entrance. The builders therefore destroyed the right
side of the original doorway and made a side entrance. At
East Shefford Church (Berks), in the north wall, are two
Early English windows for lighting the rood-loft, the
entrance to the staircase for which still remains. At St.
Nicholas, Skirbeck, the nave is of Early English date, and in
consequence of the rood-loft staircase, the north arcade has
narrower bays than the southern. At Bratoft, the aisle
arcade, of Decorated date, has the easternmost arch much
narrower than any of the others to allow of the rood-loft
staircase. The little staircase at Cotes is in the thickness
of the south wall. The entrance doorway is moulded in
wood, and near the top a tiny two-light window, cut in
alabaster, lights the stair. At St. Lawrence, Sedgebrook,
the rood-loft apparently was carried across the aisles, as was
the case at Corby and Carlton Scroop (and at Grantham);
and access to it was supplied by a newel staircase on the
south side of the church in a turret, in which a sancte-bell
formerly hung. This arrangement of a staircase turret
leading on to the nave or aisle roof, and ending in a sancte-bell
cot, was obviously convenient, and is not very infrequent.
Probably this was the case at Grantham, where the
octagonal turrets finish in a spirelet, at Leake, at Fishtoft,
at Swineshead, at Langtoft, at Helpringham, Quadring,
and at Tattershall, though in the last-named the turret-stair
begins from the stone rood-loft. Leverington Church
(Cambs) has a rood-loft turret crowned with a spirelet at the
south-east angle of the nave, which forms a sancte-bell cot
and still retains its bell. At Sleaford there are two rood-loft
stairs in the north and south piers of the chancel arch,
and running up with the northern one is a separate staircase
leading on to the aisle roof. No rood-loft turrets, as
far as I have been able to ascertain, date back previous to
the thirteenth century. Curiously, at St. Antony in Kirrier,
Cornwall, there is only an external doorway to the rood-loft
staircase.
Another convenient position for the sancte-bell cot was
at the apex of the eastern gable of the nave, and the
earliest example of this form seems to be a Norman one
at Bledington Church in Gloucestershire. In Tallington
Church there still hangs a bell (probably original) in this
position; and Seamer Church, near Scarborough, still possesses
both bell and gable sancte-bell cot. At Welbourn
is a pretty hanging bell cot corbelled out beneath an excellent
gable cross. Tydd St. Mary’s is another instance
of both features, while Gedney, Claypole, Winthorpe, Boston,
Aslackby, Sibsey, and Spalding have the gable bell cot
alone. Butterwick has a gable bell cot as well as a rood-loft
turret (of good circular brickwork), as have also
Benington and Wrangle. Holbeach has had two gable
sancte-bell cots, the first dating from 1453; this was replaced
at a remarkably late date—that of the Laudian
revival, I suppose, in 1629. As well as the sancte-bells
which have been already mentioned, at Aslackby is a small
bell (unhung in the tower), dated 1611, which is thought to
be the sanctus-bell. St. Mary’s, Sutterton, is a small bell
of thirteenth-century date, inscribed in Lombardic lettering,
“Symon de Hotfelde me fecit.” St. Peter and St. Paul,
Algarkirk, has also probably a sancte-bell, as well as
Bicker, Ingoldmells, East Halton, Sutterton, Hacconby,
Great Hale, and North Witham.
To return to the rood-loft: on it (or above it) would stand
the great rood, often with the ends of the cross finished
with heads or emblems of the Four Evangelists. Occasionally
the crucifix would be sustained partly by chains from the
roof, as can be seen abroad—e.g. at Louvain—to this day.
In the crown of the chancel arch of Boston Parish Church
are the sockets for the two chains to support the rood, and
at Billinghay a central mark for a hook. On either side
of the rood would be an image of St. Mary the Virgin and
St. John the Evangelist.[106]
Not infrequently the whole of the chancel arch was
boarded up, and the rood, with attendant figures, stood
in front of this, or were painted on it. Just above and
behind (i.e. eastwards of) the rood-loft at Cotes the chancel
roof is shut off by oak boarding. On each side figures can
be dimly discerned, that on the north having a nimbus, and
scattered over the boarding are flowers with leaves, most
probably meant for lilies. There is a large blank space
in the middle, against which, no doubt, the crucifix was
fastened. And it is interesting to note that at “Thorpe
in parochie de Heythar” (Culverthorpe, near Haydor, probably),
in April 1555, the churchwardens state: “Itm̅ we
had noe Roode nor other Imageis but that were painted on
the wall, and thei are defaced and put oute,” &c.[107] Besides
the rood and the images of St. Mary and St. John, which
are mentioned in almost every one of the 200 parishes in Mr.
Peacock’s book as having been destroyed in 1566, often as
“the Rode Marie and John with all other Imageis of papistrie,”
there are specific references in several cases to other images
and tabernacles on the rood-loft. Their fate seemed to be
almost invariably to be burnt. Thus at “Asbye juxa
Sleford—Imprimis o̅r Images of the Rood Mary and Jhon
w̅th all other Images burned Ao̅ iijᵒ Elizabeth.” At Belton,
in Axholme (after mentioning the rood Mary and John),
“Itm̅ one Rood-loft with a tabernacle whearin Imageis
stood;” at Folkingham, “The Images belonging to the
same roode-loft as the Image called the roode Marie and
John w̅th an other other (sic) Image called St. Andrewe
(vppon the w̅ch the parish church of ffolkinghm̅ drewe his
name).” At Corbie, besides the customary three, there was
“the Image of St. Johnne the Evang ... of the churche.”
At Gretford, again, “roode w̅t marie and Johne and the
Image of saincte martine the Patrone.” At Kelby, a “picture
of St. Peter” occurs in the same connection. At North
Witham, after mentioning the “roode Marie and Johnne,”
there are also specified “iij Images of ye rood-lofte.” It
will be noted that some of these extra figures are of the
patron saints of the various churches. In the rood-loft
staircase of Anwick Church was found a statue of the
Virgin and Child, with traces of colour on it.
All wooden screens (and probably all the stone ones also)
were almost certainly coloured and gilt. The receding parts,
or cavettos, of the mouldings are darkened with red or blue,
the more prominent white, with often a small diaper. Round
mouldings have spiral or wavy lines to show that the feature
was circular. The most prominent parts were gilt, as were
carved capitals. Gold, too, was often used as star or diaper
on a blue or red ground. The mouldings are sometimes
all blue and green, while the hollows are red foliage gilt
on red ground, with all recessed parts red. A will leaving
money to gilding the trelyse has already been given; Sir
Richard Bozon, who died 25th March 1524, bequeathed
20s. towards the gilding of the rood-loft at All Saints’,
arrowby. Thus, on Lincoln Minster screen can still be
seen traces of colour, and a little scarlet blue and gold on
cavettos and on crockets on that at Saltfleetby All Saints’.
At South Somercotes the round mouldings are in spirals and
black and gold, the spandrils of the panelling white or gold,
alternate cavettos green and red, crockets gilt. In the
portions of the screen at Billinghay the Tudor roses in
the spandrils are coloured red and blue. At Addlethorpe
the cavettos are red, finials and crockets gilt (in the north
chantry chapel screen the cavettos are red and blue). At
Croft the border of the panels is spirally in blue and gold,
and the square flowers along the top are gilt. At Crowland
the pillars of the uprights are spirally black and
white, the ogees ending in finials gilt, and the cusping of
the lower panels also gilt. In the beautiful screen at Alford
the cavettos are red, and the leaves in the spandril gilt.
But, as well as the lavish decoration of the rood-screen
and loft, which has just been described, there was very
frequently some special colouring and embellishment of
those parts of the church in more immediate proximity
to it. The roof of the nave often has the eastern bay alone
painted, as at Rainham (Kent), or that part more gorgeous
than the rest, as at Southwold, where all the roof seems to
have been coloured; but the eastern bay of the nave above
the rood-loft has been most highly decorated with angels,
with scrolls, and the implements of the Passion. In a very
large number of churches was a representation of “The
Doom,” or “Day of Judgment,” the most frequent place for
this being over the chancel arch. “The final separation of
the Church Triumphant from everything that defileth was
almost invariably represented by the Great Doom painted in
fresco over the rood-screen.” At Trinity Church, Coventry,
and many other places mentioned by Keyser, this still
exists.[108] Over the chancel arch in Caythorpe Church is
a rude representation of the Last Judgment, with the
Archangel Michael weighing souls, and at Swaton were
paintings above and on each side of the chancel arch of
scenes from the life of our Lord. “The Doom” also appears
on a set of panels above the chancel arch at Mitcheldean,
Gloucestershire, and at St. Michael’s, St. Albans; the Day of
Judgment, with the crucified Saviour in the centre, is partly
over the chancel arch and partly on a panel filling in the
head of the arch. A somewhat similar condition has been
noticed above at Cotes, and over the rood-loft in Snetterton
Church, Norfolk, is a defaced panel-painting of the Day of
Judgment. (Pugin gives a view of a similar arrangement
at Arnes, near Bergen, now destroyed, I believe.) The
most notable of these is the one at Wenhaston, Suffolk,
discovered in 1892. This piece of panelling blocked off the
chancel (there being no chancel-arch) above the rood-beam,
and measured 17 feet 3 inches by 8 feet 6 inches. The
position of the crucifix is clearly seen, and the spaces left
for the figures of St. Mary and St. John on either side. In
the triforium at Gloucester Cathedral is preserved another
“Doom” on panel.
Along the upper edge of the rood-screen or rood-loft
would be placed basins and spikes for candles, which would
be lighted on special occasions. Hence comes the name of
“candlebeam,” as before mentioned, and Gibbons[109] has given
seven wills which illustrate this: e.g. Thomas Hadstoke
leaves “To the Crucifix light in the Roode-lofte xxd. in
Hycchyn church,” Thomas Buck to the “Rode lighte viijd.
in Dorney Church,” William Gybbons to “the rode light” in
Hamilden Church, and Thomas Fissher of Wooborn,“To thre
lightes upon the rode beame vjd.” (probably one for the rood
and one each for St. Mary and St. John). Also, in the continuation
of that history of Crowland which passes by the name
of Ingulph’s, we read as follows (1413): “In the Chapel
of the blessed Mary, which had been previously prepared on
the south side of the church, he (Brother Simon Eresby)
most devoutly erected at his own expense two perks, which
were becomingly prepared for the arrangement of the wax
tapers thereon, together with a screen of considerable
height, which terminated the said chapel below.” By the
royal injunctions of 1538, no candles, tapers, or images of
wax were thenceforth to be set before any image or picture,
“but onelie the light that commonly goeth about the crosse
of the church by the rood-loft,” &c.
Rood-Screen, St. Peter’s Church, Middle Rasen.
Then, in connection with the parish church rood-screen
and rood-loft, there was an altar or altars. A favourite position
for these, when the width of the church allowed, was
on either side of the central door of the screen, against the
western face of the screen. Those at Ranworth have been
mentioned already; at Patricio, in South Wales, are two
stone altars, one placed on each side (beneath the rood-loft)
of the entrance into the chancel, westward of and against
the screen supporting the loft. On either side of the
entrance into the apse of Peterchurch, Herefordshire, is
a stone altar—probably the rood-screen altars; on the
western side of the stone screen of St. Mary Berkeley, on
the north, an altar to St. Mary the Virgin, the piscina
of which remains; on the south, one to St. Andrew. At
Limber Magna the steps to the rood-loft are quite perfect,
and exactly under where the rood-loft was placed
there is on both sides the trace of what looks like a
piscina, but no marks of any altar-slab have been discovered.
At St. James’, Castle Bytham, at the restoration
in 1900, were found at the east end of the nave, on
either side of the chancel arch, remains of shallow, semi-circular-headed
recesses, bearing traces of coloured decoration,
forming the reredoses of the two small altars. At
Winthorpe, close to the rood-screen, on the south side, is an
aumbry, most probably for use in connection with an altar
on the western front of the screen. Below the rood-loft
staircase at Colsterworth is a little aumbry. In the base of
a pier close by the rood-loft staircase at Barkston is a small
hollow, possibly intended as a piscina or stoup for the service
of a rood-altar. Mention has been made of an altar
on the rood-loft of the perished screen at Grantham. At
Frampton a beautiful little quatrefoil window, just under
the roof at the south end of the rood-loft, has been opened
out, as well as a hole in the wall beneath it, probably for an
office book.
The fate of the roods and rood-lofts has been mentioned
above; since those days much damage has been done to
the screens which were left, by actual destruction, accident,
ignorance, and neglect. Fortunately, in the last thirty
years opinion has got educated somewhat, and many of the
old screens have been restored, repaired, and (where necessary)
replaced, while new ones, designed by the first
architects of the day, are furnishing our churches. “Le
bon temps viendra” for screens, and indeed has already
come in part.
In domestic chapels of any size it is not unusual to
find a chancel screen, as at The Mote, Ightham, figured by
J. H. Parker. Also, in not a few instances, the western part
of the chapel thus shut off has been divided into two storeys,
the upper chamber being for the use of the lord and his
family, the lower one for the domestics. This arrangement,
according to J. H. Parker, continued to be usual in the
fifteenth century, and even later, as at East Hendred, Berks,
at Studley Priory and at Godstow Nunnery, in Oxfordshire.
The chapel at Markenfield Hall, Yorkshire, has also been
an example of the same. At East Hendred, the screen to
both upper and lower chambers still exists; at Berkeley
Castle the screen in front of the upper chamber is original,
though altered, that of the lower one is modern. Here, as
not infrequently, there is a fireplace in the upper chamber.
At Chibburn, Northumberland, and at Trecarrel House,
Cornwall, the same arrangement has prevailed. “In
Hawarden Castle, Flintshire (said the same authority), the
chapel is very small, and must have been merely a private
oratory, or, as seems more probable, the chancel or sacrarium
only, separated by a screen from the principal chamber in
the keep, and with also a ‘squint’ or opening from the
passage in the thickness of the wall, to enable persons thus
placed to see the elevation of the Host.”
In the Chancery at Lincoln, at the north end of what was
the Hall (pulled down by Chancellor Maundeville in 1714),
are three pointed doorways of fourteenth-century date, the
easternmost of which leads to the buttery, the western one
to the cellars, while the middle one leads up a flight of
steps with a timber-framed plaster partition on each side,
and at the top of these stairs a door on the right hand
(easterly, therefore) leads into a room which almost certainly
was the chapel. On the eastern side of the partition is a
screen of three double bays, open from the middle upwards,
with contemporary ironwork. In the opposite side of the
partition are two double loops, all being probably, according
to the late E. J. Willson, of Henry VIII.’s date.
In hospitals also, a somewhat similar arrangement
obtained, the chapel being equal in height to two storeys,
and separated from a room above and below by a screen.
These rooms were dormitories, so that the sick could,
as it were, attend service while they were in bed. In
Browne’s Hospital at Stamford, the chapel is open to the
roof, and on the ground floor it is separated at the west,
from a common room once a dormitory, by a handsome oak
screen with doors groined over on both sides. There are
returned stalls on the east side thereof. In the ancient
hospital at Chichester, the chapel consists of a sacrarium
only, and is separated from the hall or principal chamber
by an open screen with a curtain. In the almshouses,
Sherborne, Dorset, is or has been a similar arrangement.
Note.—Considerations of space, unfortunately, have
prevented any allusion to Chantry Chapel Screens.
LINCOLNSHIRE AND THE GREAT CIVIL WAR
By Rev. Edward H. R. Tatham, M.A.
In three successive centuries Lincolnshire has been the
scene of civil disturbances, which were closely connected
with the general history of the country. The
rebellion against Edward IV. headed by Sir Robert Welles
of Belleau, the “Lincolnshire Captain,” was closed by the
defeat of his force of 30,000 men on March 12, 1470, near
Empingham in Rutland. The rising at Louth and Horncastle,
which followed on the dissolution of the monasteries
in 1536, was quelled within a fortnight; and the only lives
lost were those of officials who were killed by the mob, and
of the mob-leaders, who were promptly executed. But in
the Great Civil War of the seventeenth century, Lincolnshire
played a great part, though in ordinary English
histories, and even in Clarendon, the struggle within its
borders is passed over lightly. It was the debatable
ground between the Royalism of the North and the stern
Puritanism of the Eastern Association. “From the summer
of 1643 to the summer of 1644,” says Lord Morley,[110] “the
power of the northern army and the fate of London and the
Parliamentary cause turned upon Lincolnshire, the borderland
between Yorkshire and the stubborn counties to the
south-east.” Here, in the first two years of the war,
Cromwell found a favourable training-ground for his invincible
Ironsides.
Before the war actually began, the temper of this county,
as of some others, was rather hesitating and uncertain. It
is doubtful whether, out of the twelve members for the shire
and its boroughs, the proportion of ten to two against the
King truly represented the popular feeling. Under the
then existing system an altogether unfair preponderance
was given to the towns, which returned ten out of the
twelve members; and in London and the eastern towns
Puritanism was for the moment all-powerful. The Militia
Ordinance of Parliament, which brought matters to a crisis,
and was doubtless an encroachment on the King’s prerogative,
raised a constitutional question that few could
understand. In March 1642, when the dispute on this
point had reached an acute stage, a deputation from the
Lincolnshire gentry in sympathy with the Parliament presented
a petition to the King at Newark on his journey
north, in which the question of the moment is not even
mentioned. This petition simply prayed the King to reside
near his Parliament and listen to their counsels; and in
view of their determination to wield the power of the sword,
it is not surprising that the King in his reply, delivered at
York, asserted that Lincolnshire had been misled, and that
he was being driven from his Parliament. The city of
Lincoln, though it returned two reforming members, was
probably not so Puritan as the other boroughs. It has
been well pointed out[111] that a large number of the county
gentry, many of whom were Royalists, then possessed
houses in Lincoln; and their opinions would naturally be
reflected among the tradesmen, who benefited by their
presence. At this time the two sides were evenly matched
among the members of the City Council; but the Mayor, John
Beck, was a Parliamentarian, though his father, Robert, who
preceded him in the office, belonged to the opposite camp.
A crisis was reached in April, when Sir John Hotham,
the Governor of Hull, refused the King admittance to the
town. In Lincoln, which had much trade with Hull, the
King’s attempt upon that place was not viewed with favour;
and on April 27, Parliament appointed a committee of the
county members of both Houses (on which of course no
Royalist sat) to carry out the Militia Ordinance in Lincolnshire.
Francis, Lord Willoughby of Parham, a young
noble of under thirty, with Presbyterian sympathies, had
just been appointed Lord-Lieutenant of the county, and
proceeded, with an alacrity which might well arouse the
King’s suspicions, to call up the militia for training. He
summoned the constables to meet him at Lincoln on
May 31, and render an account of the arms in their district,
and all but two or three responded; but he complains that
the King’s proclamation forbidding the muster had been
“officiously fixed” upon the door of the inn where the
committee met. On June 6 he arranged to review the
militia from Lincoln and the adjoining villages; and on
the same morning received a letter by express messenger
from the King at York, dated two days before, charging
him upon his allegiance to take no further action, and
warning him that if he did so, he would be proceeded
against as a disturber of the public peace. Lord
Willoughby’s answer, which he penned on the spot, is a
curious mixture of humility and defiance. He alleges the
opinions of certain eminent lawyers (which they afterwards
disavowed) in favour of the legality of the ordinance, and
trusts that, if he has offended, his “want of years” may
excuse his “want of judgment.” “Nothing,” he says,
“hath yet passed by my commands here, or ever shall, but
what shall tend to the preservation of the peace of your
kingdom.” And yet, within three months, he had accepted
the command of a troop of horse in the Parliamentary
army. The Mayor and Corporation attended the Lincoln
muster; and about eighty of the hundred members of the
trained band appeared. When the constable was asked to
explain the absence of the remainder, he gave the excuse
that they durst not venture down hill owing to the prevalence
of plague in the lower city. The committee, however,
attributed their non-appearance to the influence of the
Royalist Recorder, Mr. Charles Dalison. Volunteers were
obtained to supply their place; and at Boston the Lord-Lieutenant
was met on arrival by 100 well-armed volunteers,
who showed that they had profited by their self-imposed
training. But other musters were not to pass off without
incident. Lord Willoughby had taken the strong measure
of removing William Booth of Killingholme from the command
of a company in the Caistor contingent on account of
his Royalist views. But Booth, though related to the Lord-Lieutenant,
was not disposed to take his supersession tamely.
On the day of the muster at Caistor he read the King’s
proclamation against the ordinance to the soldiers at a
tavern, and dissuaded them from showing their arms. He
also said openly that things would never go on well “while
King Pym governed,” and expressed a hope that King and
Parliament would be separated. For this conduct he was
put under arrest, and taken to Louth in custody. On his
appearance before the committee next day at Horncastle,
he was dismissed upon making submission; but he drew
up a petition to the King, supported by an affidavit, protesting
against the whole proceeding as illegal; and the
King’s reply promised him full satisfaction if his statements
were true. This petition was brought to the notice of the
Commons by Sir Christopher Wray, one of the members
for Grimsby, who disputed some of its allegations; and on
his evidence, and that of others present at Caistor, the
House found that Captain Booth “had abused His Majesty”
with a petition that was “false, scandalous, and malicious.”
This incident, though it had no further consequences, shows
that a situation, in which King and Parliament were contradicting
each other in rival proclamations, was rapidly
becoming impossible.
Other events of the same fateful month of June illustrate
this still more plainly. The King had appointed Robert
Earl of Lindsey Lord-Lieutenant of the county, and directed
the High Sheriff, Sir Edward Heron, not to suffer any stores
of ammunition to pass out of his custody without an order
from himself or Lord Lindsey. The latter ignored the
direction of Parliament to bring in his patent of Lieutenancy,
and was forthwith declared by the Lords a public enemy,
and orders were issued for his apprehension (June 8). The
Lincoln magazine, which lay in the outer Exchequer Gate
opposite the Castle, was in the custody of the Mayor, and
he, upon request, handed the key to Lord Willoughby, who
placed a guard over it. The Mayor was at once summoned
by the King to York to account for this, and for his refusal
to read the King’s proclamation. The royal messenger was
promptly put under arrest, and sent with the Mayor under
a military escort to Parliament. But on reaching Grantham
the messenger persuaded the Mayor to change his mind;
they escaped from the guard and proceeded to York, where
on June 17 the Mayor made his submission to the King.
He received pardon on condition that he at once returned
to Lincoln and published the proclamation, which he did.
It does not appear whether Parliament called him to account
for this; but on July 5 they made an order restraining the
publication of royal proclamations, and on the 7th they
declared that the King might not require the attendance
of any of his subjects except such as were bound to him
by special service. The King’s reply to this was to order
the arrest of two Lincoln Aldermen for exercising the
militia, and they were actually taken in custody to Beverley,
but afterwards released under Habeas Corpus. Meanwhile,
on June 19, Lord Willoughby reported to Parliament that
he had completed his inspection of the county militia, at
which “very few or none” failed to appear. He reports
them deficient in arms, but this defect he proposed to supply
from the magazine at Hull. With his report he forwarded
a copy of an address signed by “many thousand hands”
of the gentry freeholders, &c., of Lincolnshire; it was of
a rather colourless complexion, but protested against any
separation of King and Parliament. On the 24th he received
fresh orders from the King to desist from his
proceedings “as he would answer the contrary at his
utmost peril.” In forwarding this letter to Parliament
Lord Willoughby complains that a certain captain from
York (Edward Middlemore of Lusby) is trying to “aliene”
the hearts of the county from Parliament, assuring the
people that His Majesty would shortly come among them.
This report proved true, though Charles’s decision was
somewhat sudden. After visiting Newark on July 12, he
arrived at Lincoln on Wednesday, July 13, with the Prince of
Wales, the Earl of Lindsey, and a numerous suite. His progress
for the last four miles along the road was “a throng,”
and the people rent the air with “peals of shouts and vocal
acclamations,” such as “A King, a King!” The attendant
gentry drew their swords, and the clergy, who attended
to the number of two or three hundred, redoubled their
gratulatory salutations with “Vivat Rex!” The Mayor and
Corporation, with their Recorder and the trained bands,
came out to meet the Sovereign, so that in the opinion of
the local pamphleteer, “Wednesday was the funeral of the
new militia.” In some large open space, which is not
specified, Mr. Charles Dalison, the Recorder, made a speech
of welcome to the King, in which he alluded to his promise
to defend the established Protestant religion, and offered,
on his own behalf and that of the civic body, their “persons,
estates, and fortune.” The King in his reply, which was
read by Sir John Monson, states as the object of his
coming to assure the people of his intention to defend
their religion, laws, and liberties, and to certify them
that the pretended Militia Ordinance is unwarranted by
his authority. If any should presume to execute it, he
should treat them as actual rebels and in arms against
himself. He speaks most bitterly of the action of Sir
John Hotham in excluding him from Hull, but bids the
people still their fear that their county will be the seat of
war. “The seat of war will be only where persons rise
in rebellion against me; that will not, I hope, be here,
and then you shall be sure of my protection.” For that
end he announces that he has appointed Commissioners
of Array for the county, and promises to “live and die”
in defence of their religion, and the just privilege and
freedom of Parliament.
The King’s Commission of Array included a number
of the loyal knights and gentry who had assembled to
greet him—its principal members being the Earl of Lindsey
and his son Montagu Lord Willoughby D’Eresby (already
a baron in his own right), the Earl of Newcastle, Sir Francis
Fane, and Sir Peregrine Bertie. On Thursday, July 14, a
body of the gentry, headed by Lord Willoughby D’Eresby,
sought an audience of the King, who was probably staying
at Deloraine Court, and requested permission to form a
regiment of horse within the county in support of his
cause. In reply the King renewed his protest that he
only desired their assistance in defence of their “religion,
laws, interests, and the just rights of Parliament.” On
the withdrawal of the deputation a written undertaking was
drawn up, in which it was declared that Parliament, having
put the kingdom “into a posture of war,” had given occasion
to the signatories of the document to furnish a number of
horse “for the defence of His Majesty’s person, the true
Protestant religion, and the just rights of Parliament against
all opposition whatsoever.” These horse were to be disposed
of within the county for three months from the 20th
July. The document was signed by seventy-five persons,
who volunteered to contribute 172 horses; but the regiment
was ultimately to consist of 400. Among the signatories
were the Dean, Dr. Topham, promising four horses, the
Precentor and the Chancellor three each, and the Archdeacon
two. There were to be four captains of troops,
who were probably Sir Peregrine Bertie, Dr. Farmery,
Chancellor of the diocese, Mr. John Hussey, and the City
Recorder, now Sir Charles Dalison, for on this visit the
King conferred upon him the honour of knighthood.[112] On
Friday, the 15th, the King left for York by way of Beverley,
where he had arranged to meet a deputation from the two
Houses.
But before his departure his chief supporters had met
to decide on the terms of a petition to Parliament, which
was described as from the baronets, knights, &c., of Lincolnshire.
Among other suggestions it proposes—(1) That Hull
be given up to the King; (2) that all forces be disbanded
and the Militia Ordinance waived; (3) that Parliament
issue no orders without the King’s consent; (4) that Church
government as it stands be put in execution and a national
synod summoned; (5) that the licentiousness of press and
pulpit be restrained and tumultuous assemblies forbidden;
and (6) that Parliament adjourn to some other place where
the King can come. The signatories especially desire the
retention of “the Protestant religion as now established
among us.” This petition, it seems, was, after general
discussion, drafted by the two lawyers, Sir John Monson
and Sir Charles Dalison. Its proposals, although they
have been described as “more bold and audacious than
had hitherto been ventured upon by any county,”[113] differ
little, except in being more moderate, from the conditions
laid down by the King at Beverley the following week in
replying to the two Houses. It was addressed to the
House of Commons, and ought, of course, to have been
presented by a member; but the only county member available,
Mr. Gervase Holles, M.P. for Grimsby, had recently
been “disabled” from sitting, and therefore the petition
was addressed to the Speaker, and sent up by one of the
serving-men of the High Sheriff. On Monday, July 18,
the Speaker informed the House that he had received a
letter from the Sheriff of Lincolnshire, enclosing a petition
“of a very strange nature and language,” from divers
gentlemen, “most of whom were papists.” This description,
unless the term was then considered applicable to all
members of the Church of England, was, in face of the
wording of the petition, a flagrant abuse of language. A
special committee was appointed the same day to consider
the petition, and on the 21st reported that it was “false,
scandalous, and malicious, and a high breach of the privilege
of Parliament.” The High Sheriff was ordered to
be sent for as a delinquent, and as he did not appear, a
warrant for his arrest was issued on August 30.
Before the King left Lincoln, he had directed the Sheriff
to search for concealed arms and to make himself master
of all the county magazines. The Lincoln magazine had
been secured by Lord Willoughby of Parham, who had
wisely removed it before the King came. In many cases
the local magazines were in the charge of the county
gentry; and two of these—Sir Philip Tyrwhit of Stainfield
and Sir William Pelham of Brocklesby—had declined
to deliver them up to Lord Willoughby according to
Parliament’s injunctions. The Sheriff now proceeded by
warrant to search the houses of members of Parliament
opposed to the King; and a store of muskets was seized
at the house of Sir Edward Ayscough at South Kelsey
and sent to the Bishop’s Palace. A warrant was also
issued to seize Captain Lister of Coleby, who had accepted
a commission in the Parliament’s forces; and he was
taken by a troop of horse, who forced an entrance into his
house, to the King at Nottingham. Shortly after, while the
Sheriff was engaged in conveying a magazine to Lincoln,
he was himself arrested by a superior force under Sir
Anthony Irby, M.P. for Boston, and carried to London,
where, being examined at the bar of the House on
October 8 as to his late proceedings and his part in the
petition, he was committed to the Tower on the charge of
high treason. Here he remained for over three years,
being unable to pay the fine of £2000 which was imposed
upon him; but in 1645 he obtained his liberty under an
exchange of prisoners.
If the Sheriff was arrested near the end of September
(the date is uncertain), his taking a magazine to Lincoln
would imply that the city remained Royalist for over
two months after the King’s visit. Clarendon says that
Charles passed through it once more about August 20,
two days before he set up his standard at Nottingham,
and that he helped himself to some of the arms of the
Lincoln trained bands. Apparently the increasing certainty
of war was doing much to cool the ardour of some
of his supporters. The force which he had raised on his
first visit was limited, no doubt by the stipulations of the
more cautious, to three months’ service, and that only
within the county. But his more eager partisans saw
from the first that this would be useless, and presented a
petition to him at York that Lincolnshire might co-operate
with other counties in his support. This petition was
published as a tract with a view to committing the subscribers
of the undertaking to more extended service; but
it was answered by a counter-tract,[114] in which the writer
pleads the necessity for the formation of a regiment (1)
to keep order in a time of slack government; (2) to protect
the sea-coast against foreign invasion; and (3) to
ward off incursions from soldiers in neighbouring counties.
He states that Sir John Hotham’s Hull garrison had already
committed acts of violence in the north of the county;
but protests that those like-minded with himself were not
“malignant, either against the King or Parliament.” A
similar tract[115] of the same month expresses the views of
those who, like the Corporation of Lincoln, after supporting
the measures of Parliament, joined in the acclamations
of welcome to the King. It declares that the commonalty
of the county would “march with the King” and loyally
obey his just commands; but if he should command them
to “put anything in execution against the Parliament,”
they would not only forbear themselves, but “hazard
their lives” in opposing him. Of the reservations of
these sitters on the fence Charles, at the time of his two
visits, probably knew nothing; and when his presence
was withdrawn, this party gradually gained the upper
hand. We do not know the exact date of Lincoln’s
second change of mind. While the King was in the
neighbourhood, Lord Willoughby and his friends were
content to lie low; but at the Michaelmas election of
Mayor, that office was filled by William Marshall, a
strong Parliamentarian, who probably carried the city
with him.
The fen country about Boston was most devoted to
the cause of Parliament. Even at the end of July a band
of volunteers was diligently training in the fields near
Boston; and that town, so “eminent in disloyalty,”[116]
sent reinforcements to Sir John Hotham at Hull. On
August 29 the Boston troops seized a Royalist sloop,
which had put into a creek near Skegness with arms and
stores—Sir William Ballingdon and ten other Cavaliers
who were in charge being taken. The King’s party
threatened revenge upon Boston, and King’s Lynn sent
over for its defence five pieces of ordnance and 1000
volunteers, but no attempt was made upon the town. A
month later (September 30) Lord Willoughby received
orders from Parliament to arrest and bring to London
sixteen of the Royalist gentry, who are described as
“divers Popish and ill-affected persons, who have armed
and assembled themselves within the city and county of
Lincoln.” Of these all but three had been signatories of
the Lincoln Petition in July; but many of them were out
of reach, having armed their dependants and joined the
King’s forces. Lord Willoughby was directed to disarm
all “Popish recusants”; he was also to requisition tents,
waggons, horses, &c., from all “dangerous and ill-affected
persons, as well clergymen as others,” who had sent
money and stores for the King. The Lord-Lieutenant’s
exertions kept him so long in the county that he was too
late for the battle of Edgehill (Sunday, October 23), in
which he should have commanded a troop of horse. The
general of the King’s army was at first a Lincolnshire
peer, the Earl of Lindsey; but as Charles foolishly
exempted Prince Rupert and the cavalry from his orders,
he declined the position, telling his friends that he would
lead his own regiment “and there find his death.” His
forecast was too true, for he was mortally wounded and
died the next day. A Lincolnshire knight, Sir Gervase
Scrope of Cockerington, who commanded a troop by his
side, received sixteen wounds and was left for dead upon the
field from Sunday afternoon to Tuesday evening, when he
was found by his son, tended by the famous Dr. William
Harvey, and conveyed to Oxford, where he wonderfully
recovered.
During the winter following this indecisive battle, the
air was full of rumours of peace; but neither side was
disposed to yield upon the real points at issue. On
January 9, 1643, Parliament appointed Lord Willoughby
Sergeant-Major-General for the county, and ordered the
removal of the prisoners in Lincoln Castle to the Bishop’s
Palace for greater security, placing the Castle in the
keeping of the Earl of Lincoln. Early in the year a
stand was made for the King in the heart of the Parliament’s
country. The men of Crowland, who were royal
tenants, set to work in January to fortify their watery
stronghold. They were undeterred by a friendly warning
sent them by Mr. Ram, the Puritan minister at
Spalding; and, being unmolested for two months, they
made a raid on March 25 upon the defenceless town
of Spalding, and carried off their censor and two or three
more as prisoners to Crowland. Mr. Ram, in his account
of the proceedings, shows much ill-feeling towards his
captors, and not without reason if his statements can
be trusted. When the prisoners were brought into the
place, all the people were gathered together to triumph
over them, “which put me in mind of Samson’s entertainment
when he was taken by the Philistines.” Mr.
Ram has to admit that their “usage was indifferent
good” during their five weeks’ imprisonment, but complains
of some “insolencies” that were offered them. The
chief officers of the garrison were Captain Stiles and
a Captain Cromwell (one of Oliver’s cousins); but Parson
Stiles of Crowland, a very zealous Royalist, himself held
command on the western front. On April 13 some Parliamentary
forces beleaguered the place, and the prisoners
were carried to the point of attack and pinioned in the
line of fire. This is said to have happened more than
once, but they were not hit, although the bullets flew
fast about their ears. Many of the garrison were armed
with “hassock knives, long scythes, and such-like fennish
weapons”; and a “great water, broad and deep,” surrounded
the works, except where it was crossed by three
approaches or banks. On the failure of the first attack,
the besiegers retired; and the garrison assembled in the
Abbey Church to return thanks for their success. But on
April 25 a much larger force appeared under the command
of Colonels King, Dodson, and Oliver Cromwell, and
attacked the town on three sides. Heavy rains, which
made the place unapproachable, delayed their success for
the moment; but the assault was renewed on the 27th,
and next day the garrison laid down their arms. It was
scarcely worthy of Mr. Ram to accuse his foes of using
“poisoned bullets”; no charge of the kind seems to have
been preferred against the leaders, who “were clapt in
prison” at Ipswich, Colchester, and other places.
Near the western border of the county the important
fortress of Newark was held by Sir John Digby for the
King; and it proved a thorn in the side of Parliament
throughout the struggle. Early in February a combined
attack upon it was made by the forces of Notts, Derbyshire,
and Lincolnshire; and, according to Mrs. Hutchinson,[117] this
was only foiled by the suspiciously half-hearted conduct of
one Ballard, who commanded the Lincolnshire contingent
of 1000 men. He refused to follow up the first successes
of the besiegers, and ordered a retreat when the other
two counties were anxious to attack. We may perhaps
see here an indication of the unwillingness of the Lincolnshire
troops to take service beyond the borders of the
county. Encouraged by this success, the Newark garrison,
about a month later, decided to take the offensive.
Among their number were some troops of horse commanded
by Colonel Charles Cavendish, a brave cavalry
officer and a general favourite. On March 22 he appeared
before Grantham, which yielded to his summons; he took
360 prisoners (with officers) and three loads of ammunition.
This exploit opened the way into the county for
the King’s Commissioners of Array, who had spent an
inactive winter at Newark. On April 4, with a military
escort, they left that place for Stamford, and held another
session on April 11 at Grantham. Here, while business
was proceeding, a “rebel” force was reported to be
approaching, and Colonel Cavendish drew out his troops
and faced them half a mile from the town with the river
between. The enemy, who had 800 horse and 200
dragoons (a kind of mounted infantry) were in superior
strength; but Cavendish, leaving three troops to cover
the town, crossed the Witham by a neighbouring bridge
and forced the enemy to retreat. On Ancaster Heath, five
miles from Grantham, they made a stand, dismounting
their dragoons and drawing up the horse in three divisions.
But on Cavendish charging with his best cavalry, the
dragoons threw down their arms and begged for quarter.
Thereupon the horse took to flight, and were pursued for
six miles, over 300 prisoners with twelve officers being
taken. The Royalist pamphleteer[118] says that they were
commanded by Captain Hotham (son of Sir John), who
had arrived at Lincoln the previous day from Yorkshire
with four troops of “grey-coats,” and had boasted that
he would surprise Grantham and capture the King’s
Commission. If this were so, it can hardly be true
(as stated) that Lord Willoughby of Parham was present
and escaped only by the speed of his horse; for, as his
rank was higher than Hotham’s, he would necessarily
have been in command.
This skirmish probably had two important results. It
hastened the arrival of Cromwell in West Lincolnshire,
and it impelled Hotham, whose influence over his father
was unbounded, to meditate treachery to the Parliament.
On May 3 Cromwell, who had been scheming for a combined
movement with Lord Grey of Groby and others
against Newark, wrote from Stamford to the Lincoln
Committee, entreating them to send their forces for that
purpose to rendezvous at Grantham. But his efforts were
fruitless. Lord Grey was anxious to protect Leicester,
and the Lincoln troops were slow to move. Early in May
Colonel Cavendish gained another small success near
Grantham, surprising the “rebels” in their quarters and
taking many prisoners; but within a week he suffered a
reverse at the hands of Cromwell and his newly-trained
cavalry, though they had but twelve troops to his twenty-five.
The encounter took place on the Grantham and Newark road,
and is thus described by Cromwell himself:—
“After we had stood a little above musket-shot, the one body from the
other, and the dragoons had fired on both sides for the space of half an hour
or more, they not advancing towards us, we agreed to charge them. And
advancing the body after many shots on both sides, we came on with our
troops at a pretty round trot—they standing firm to receive us, and our men
charging fiercely upon them, by God’s providence they were immediately
routed and ran all away, and we had the execution of them two or three
miles. We took forty-five prisoners ... and rescued many prisoners whom
they had lately taken of ours, and we took four or five of their colours.”[119]
One consequence of this fight seems to have been that
Grantham, whose real sympathy had been shown by its
electing two of the stoutest Puritan members, returned to
its allegiance to Parliament. With some of the wisdom
that is born of the event, Dr. Gardiner says that “the
whole fortune of the Civil War was in this nameless
skirmish.”[120] But the statement of a biographer of Cromwell,[121]
in magnifying the victory, that “never again did the
Newarkers range the country with impunity,” is plainly
false. The “wasps’ nest” itself remained unattacked;
and a month later (June 11) we find Cavendish and his
men in Mid-Lincolnshire taking toll of the household
stuff, deer, and cattle of Sir William Armyne, one of the
Grantham members, and “damnifying him” to the extent
of £500.[122] In the same month they had a brush with
the enemy at Louth, where the parish register records
the burial of “three strangers, being souldgeres slaine at
a scrimish”; and perhaps this was the occasion when
Sir Charles Bolle of Thorpe Hall, an ardent Cavalier, only
escaped capture by hiding under the bridge near the gaol, over
which the Roundhead troopers galloped in search of him.
Cromwell remained only about a fortnight near Grantham,
and was then ordered to Nottingham to concert
measures with the Midland commanders for the support
of the Fairfaxes, who were hard pressed by the Earl of
Newcastle in Yorkshire. He found a concealed traitor in
the camp. Within four days of his defeat at Ancaster
(April 15), young Captain Hotham had opened a correspondence
with Newcastle, in the course of which he
volunteered to betray Hull and Lincoln to the King. But
he seems to have been a bad conspirator. When the news
arrived of a small success of Sir T. Fairfax at Wakefield, he
persuaded the other commanders to send Fairfax a message
that their help would not now be needed. He began to
correspond directly with the Queen, who arrived at Newark
on June 16; but Cromwell and Colonel Hutchinson, who
had long suspected him, procured an order for his arrest
(June 18). He was committed to a guard for conveyance
to London, but on the way succeeded in escaping to Lincoln,
where he evidently had supporters, and whence he
wrote to the Speaker to complain that Cromwell had
employed an Anabaptist against him. On June 27 the
Queen wrote to the King that she was delaying two days
for the fulfilment of “young Hotham’s” promise to render
up Hull and Lincoln; but, before the two days were over,
the conspirator and his father were both arrested at Hull
and sent up by sea to London, where they were executed
on Tower Hill early the next year. Three days later
(July 2) the attempt upon Lincoln was made, and completely
failed. Two brothers named Purefoy, agents of the
Hothams, introduced sixty Cavaliers disguised as “market-folk”
into the city, where they were concealed in the
Deanery. In the nick of time a letter from the Mayor of
Hull caused the arrest of the Purefoys, but their accomplices
sallied out and endeavoured to secure the magazine.
However, the discharge of a cannon by an inexperienced
countryman killed some of them, and the rest were dispersed
or taken.
In the month then opening events followed thick and
fast. On the last day of June the Fairfaxes were badly
beaten at Adwalton Moor; and on July 4 Sir Thomas,
whose wife had fallen into the enemy’s hands, arrived at
Barton-on-Humber, hotly pursued and with the enemy in
sight, but fortunately found a vessel to convey him into
Hull. The way now lay open for the advance of Newcastle’s
large force of over 6000 men into Lincolnshire.
The town of Gainsborough, which was moderately fortified,
had been occupied by the Earl of Kingston for the
King. This nobleman had long hesitated which side to
choose, and in the winter had openly declared that, when
he joined either party, “let a cannon-ball divide me between
them!” He had but just descended on the royal
side of the fence, when Lord Willoughby of Parham, whose
home was at Knaith, three miles from Gainsborough, surprised
the town with a small force on July 20, and made
him prisoner, though he fought till his house was in flames
around him. Being a person of importance, he was at
once put on board a pinnace and sent down the Trent
to Hull for safe custody. On the way the boat was
challenged by a Royalist party of horse; and upon his
showing himself on deck, “a cannon-bullet,” in Mrs.
Hutchinson’s words, “divided him in the middle, according
to his own unhappy imprecation.”[123] Lord Willoughby’s
position, however, was none too secure, for he was threatened
not only by the advance of Newcastle, but by a strong
body of the Newark troopers under Colonel Cavendish.
Orders were therefore at once sent to Sir John Meldrum
at Nottingham and to Cromwell in South Lincolnshire to
join forces and advance to the relief of Gainsborough.
Cromwell had just been gaining fresh laurels. He had
forced a body of Cavaliers, who had taken Stamford, to
retreat into Burleigh House, and there, after a single day’s
siege (July 19), he received their unconditional surrender,
and sent them under guard to be interned at Cambridge.
A week later (July 26), by executing a forced march from
Stamford, he joined the Nottingham troops at Grantham
the same day, and a body from Lincoln at North Scarle
on Thursday, and on Friday (28th) he encountered at
Lea the mounted troops under Cavendish. Thereupon
ensued a cavalry action, which, as described by himself,[124]
severely tested the mettle of his newly-trained troops.
The fight took place on a sandy plateau, overlooking a
marshy tract of low land called the Humble Car. Up the
steep ascent to the plateau, which was riddled with rabbit
holes, and had to be gained in face of the enemy, the
Lincolners led the van. After a hand-to-hand contest with
the advanced guard, Cromwell routed them; but seeing a
large body of horse under Cavendish in reserve, he kept
back part of his men from the pursuit, and on Cavendish
routing the Lincolners, charged him in the rear and forced
him down the steep into a quagmire, where Captain James
Berry slew him “with a thrust under his short ribs.”
This description of the end of the dashing young leader
does not sound too chivalrous, and to his own side his
loss was great. His body was conveyed to Newark, where
he was universally lamented.
After bringing a store of powder into Gainsborough,
Cromwell drew out his force to reconnoitre from an adjoining
hill, and suddenly found himself faced by the whole
army of Newcastle. His foot regained the town with some
loss; and the retreat of his few squadrons of horse, which
were holding the enemy, was accomplished in masterly
fashion by Major Whalley. As Cromwell’s horse could
be of no service behind defensive works, he at once drew
them off and retreated with such speed that his letter of
the following Monday (31st) was dated from Huntingdon.
After his departure Lord Willoughby made but a faint
show of resistance, and surrendered the town on Sunday,
the 30th. He had liberty to withdraw his men, but they
were first disarmed—contrary, as he alleged, to the terms
of surrender, though it is difficult to believe that such
terms would be accepted by a far superior force. The
Royalist prisoners, on being set free, began to plunder the
town, in which they were joined by Newcastle’s soldiers
against the express orders of their commander, who soon
drew off his army, leaving Colonel St. George as governor
of the place. Lord Willoughby retreated on Lincoln; but
he decided that the defences of the city were too slight for
successful resistance, and so retired to Boston, whence he
wrote despairingly to Cromwell:—
“Since the business of Gainsborough the hearts of our men have been so
deaded that we have lost most of them by running away.... If the enemy
get this town, which is now very weak for defence for want of men, I believe
they will not be long out of Norfolk and Suffolk.”
On receiving this letter Cromwell withdrew his
cavalry from Stamford, and made Peterborough his headquarters;
but he stationed some companies of foot at
Spalding as a support to Boston. Lincoln was very soon
occupied by the Cavaliers, who appointed Sir William
Widdrington of Blankney governor, and made Richard
Somerby mayor in place of Marshall. The troopers are
said to have plundered the city, and tried to seize Mr.
Reyner, the Sunday lecturer in St. Peter at Arches, but
he escaped by the vestry window.
At this juncture, if Newcastle could have thrown his
whole force upon the Associated Counties in concert with
an advance of the King from the West after the capture of
Bristol (July 26), the issue of the war might have been
different. But his Yorkshire levies objected to leaving
Hull unsubdued in their rear. So, after dallying unaccountably
during August, he laid siege to that town
on September 2—a fatal error, for it was impossible to
reduce it by blockade, as the Parliament commanded the
sea. On land, however, they were in woeful plight. The
town of King’s Lynn, in the very heart of the Association,
revolted against them in August; and the Earl of Manchester,
newly appointed General of the Eastern Army,
laid siege to it and took it on September 16. But all the
commanders were in dire straits for money; and the
reasons for adding Lincolnshire to the six Associated
Counties by an ordinance of September 20 were probably
in part financial. The weekly assessment for the county
was fixed at £812, 10s., though in the following year
this was raised to £1218. The cruelty of such a tax
upon Royalists, who were perhaps secretly supplying the
King with funds and yet had to pay this tax or suffer
sequestration of their estates, is evident enough. Those
landlords who were absent with the King did not escape,
for the money was exacted from their tenants who were
to deduct it from the rent. The ordinance was to be
administered by a county committee sitting either at
Lincoln or Boston, and consisting at first of 70, afterwards
of 105 members. But the practical work was
done by a “standing committee,” which might meet
anywhere—five to be a quorum and fresh members to be
summoned every fortnight.
At the date of this ordinance the hold of Parliament
on the county was most insecure. But a change was at
hand. News had come from Hull that the cavalry of Sir
Thomas Fairfax was useless within the walls, and that
their horses were dying from the brackish water. It was
determined to bring this body of twenty-one troops across
the Humber into Lincolnshire; and Cromwell, with Lord
Willoughby, executed a daring march through the Wolds,
then infested with Newarkers, to Barton, whither some of
the cavalry were transported on September 18. But it
seems to have been thought inadvisable to bring across
the whole body in full view of the besieging army. On
the 23rd both commanders were in Hull, bringing powder
and provision for the garrison; and on the 26th the
greater part of the cavalry were put on shipboard and
landed, apparently the same evening, at Saltfleet Haven.
At this old-world seaport there still stands a manor-house,
then the property of Lord Lindsey, but somehow—by
sequestration or otherwise—at the disposal of his kinsman
of Parham, where Cromwell and Fairfax passed the night
with their host. It is full of ancient furniture, and
“Cromwell’s bed” is still pointed out to the credulous.
With the dawn the troops were on the move, and had
some difficulty in eluding a force of 5000 Cavaliers, who
endeavoured to intercept them. At Louth, where Cromwell
is said to have slept on the 27th, he would be joined
by the contingent from Barton; and here, perhaps, a few
troops were detached with Fairfax for scouting purposes
round Horncastle. On the 28th Cromwell was in Boston,
“weeping” that there was no money for his soldiers, and
pushed on to Lynn to hasten the advance of Manchester
and his infantry.
On Monday, October 9, that commander drew out
from Boston; and his advanced guard of foot, under Major
Knight, summoned Bolingbroke Castle, but received for
answer that “bugbear words must not win castles and
should not make them quit the place.” That night the
foot was quartered in three detachments at Stickney,
Stickford, and Bolingbroke; and in the morning preparations
were made to mount a mortar on Bolingbroke
church tower, which would have rendered the castle
untenable. During the day its defenders fired upon their
assailants to some purpose, for some of the latter were
killed, and Quartermaster Vermuyden, son of the famous
Dutch engineer, was bruised by a shot. The cavalry,
whose troops were scattered throughout the neighbouring
villages, were ordered by Manchester to rendezvous at
Horncastle; but Fairfax, who commanded that way, had
his outposts at Thimbleby and Edlington driven in. The
former troop tried to get into Horncastle, but found it
barricaded by the Royalists; and on their joining Fairfax
at Kirkby, whither Manchester rode that day, the first
order was countermanded, and the rendezvous fixed at
Kirkby and Bolingbroke. On Wednesday the 11th, the
foot was drawn up at the latter place; but the horse
under Fairfax and Cromwell—who was unwilling to fight
on account of the hard duty of the last few days—advanced
two miles through Asgarby to the higher ground
at Winceby, five miles south-east of Horncastle. The
Cavaliers, under Sir John Henderson, arrived at the same
point from Horncastle by the hill road through High
Toynton, their object being the relief of the besieged
castle; and it is said that neither party expected to meet
its opponents so soon. The King’s troops had seventy-four
colours of horse and twenty-one of dragoons, with
some infantry in the rear; and the “rebel” horse were
as numerous, though their companies were fewer. The
passwords for the two sides are variously given as for
the King “Cavendish” and “Newcastle,” and for the
Parliament “Religion” and “Truth and Peace.”[125] The
armies met on a high plateau—one of the highest points
of the Southern Wolds; on the north-east was a deep
ravine, now called the Ramshaw, which prevented the
free manœuvring of the Royalist cavalry. A strategist
like Cromwell would see his advantage at a glance; and
about midday, with the vanguard singing their battle-psalm,
he charged the Royalist left wing under Henderson,
after their dragoons had fired the first volley. He was
received, however, with a second, which killed the horse
under him; and as he rose to his feet he was knocked
down by Sir Ingram Hopton,[126] who called to him to yield.
But his assailant was speedily killed in the rush, while he
himself secured another horse from a trooper. The fight
had lasted about half-an-hour, when the Royalist right
and centre under Sir W. Saville were seized with panic
at a charge from Fairfax, and broke in flight. The disadvantage
of the ground was now apparent. The Royalist
horse were driven back upon the foot, which had no room
to deploy and let them pass; and tradition says that at
the boundary between Winceby and Scrafield—along
what is still known as “Slash Lane”—a closed gate
intercepted their headlong flight, and here the Roundhead
troopers, pressing upon the confused multitude, did
terrible execution. Their victory was complete; and the
pursuit was continued, in spite of the tired horses, beyond
Horncastle. Eight hundred prisoners were taken, and the
number of the dead, some of whom were drowned in
crossing the fens, is variously placed between 500 and
1000. The Parliament’s loss was trifling, and included
but a single officer. The affair was entirely a cavalry
action, for Manchester’s foot was not engaged, and the
Royalist infantry seem to have run away without striking
a blow. If the scythes now displayed on the walls of
Horncastle Church were carried, as tradition says, by some
of the foot at Winceby, it seems that many of them were
peasant levies, indifferently armed.
The consequences of the victory, for the moment at
least, were far-reaching. A Puritan chronicler[127] could truthfully
exclaim: “Yorkshire is discouraged, Lincolnshire is
delivered, Cambridge is secured.” On the very day of
Winceby some of Newcastle’s forts at Hull were captured
by the garrison; and the following day he raised the siege
and retreated to York. On the 20th Lincoln capitulated
to Manchester, who soon after laid siege to Gainsborough.[128]
Manchester did his best by persuasion to win back the
county to Parliament; and a number of Royalist gentry
changed sides from a rumour that the King was bringing
over an army of native Irish. The scare of “Popery” was
always the Parliament’s strongest card. Their own alliance
at this time with the equally foreign Scots, which really
changed the fortune of the war, aroused no such feeling.
Late in the year a force of 800 Danes, sent by the King’s
uncle, Christian IV., landed on the Lincolnshire coast, and
met with a warmer reception than their pirate forefathers.
The trained bands were called out, and killed about fifty
of them, forcing the rest back upon their ships. Winter
set in early, and there was much snow in November.
The force besieging Gainsborough suffered much privation;
and an Essex officer among them writes:[129] “Our lying
in the field hath lost us more men than have been taken
away either by the sword or bullet.” He adds that at the
time of writing he had only two shillings, and his troop was
without money, even for shoeing their horses, repairing
saddles, &c. The perseverance of Fairfax, who was in
command, was at length rewarded by the surrender of
the town on December 20.
In the following month (January 1644), the Newark
people addressed a “remonstrance” to the King on the
condition of Lincolnshire. They represented that the
whole county “is now in possession of the Rebels,”
mentioning in particular “that seditious town of Boston,”
and urged that, unless a diversion was made by his
Majesty’s troops elsewhere, the whole force of the county,
which was “above 5000 foot and twenty troops of horse,”
would be “poured down” upon them. About the same
time a hot dispute arose in Parliament about the Lincolnshire
command. Lord Willoughby had much resented his
supersession by the Earl of Manchester, which in his
opinion lacked the authority of Parliament. Cromwell,
as usual, was ready with the first blow. He moved that
Lord Willoughby cease to be Major-General in Lincolnshire,
as he had abandoned Gainsborough and Lincoln in
the summer without necessity, and had permitted loose
and profane conduct among his soldiers. These charges
caused much ill-feeling. Sir Christopher Wray warmly
defended Willoughby, who challenged Manchester to
a duel; and three of Wray’s sons went so far as to
cudgel one of the Earl’s officers. Cromwell’s motion,
however, was carried; and with much difficulty Willoughby
was induced to serve under Manchester. With the Lincolnshire
levies he appears to have taken part in the
siege of Newark in March; and, according to Mrs.
Hutchinson, the brilliant feat of Prince Rupert in relieving
the place and capturing most of the besieging force
(March 22), was only rendered possible by the cowardly
flight of the Lincoln men. This exploit caused such a
panic that within three days Lincoln, Sleaford, and even
distant Crowland were abandoned by their garrisons, and
the defences of Gainsborough were dismantled. In his
remonstrance to the House of Lords on April 8 the
Earl of Essex himself used the words—“Lincolnshire is
lost.” Two days before, however, Crowland had been
recovered; and in three weeks Manchester and Cromwell
were advancing against Lincoln. On May 3, with his
army drawn up at Canwick, Manchester summoned the
city by trumpet, and, on being denied, sent two regiments
of foot against it, while Cromwell with 2000 cavalry held
in check a relieving force. The garrison were expelled
from the lower town and retreated into the Castle,
after attempting to set fire to many houses. The assault
on the Castle, which was delayed two days by heavy rain,
took place on Monday, the 6th; and the infantry came on
with such ardour that, despite the slippery state of the
hill, the works were taken in a quarter of an hour. The
Royalist loss was 900 in killed and prisoners—the latter
including the governor, Sir Francis Fane, and Sir Charles
Dalison. The upper town, having been taken by storm,
was given over to the soldiers for pillage. It was on this
occasion that the Cathedral suffered most at the hands of
Puritanism. Pleading a recent ordinance of Parliament,
the troopers tore up all the sepulchral brasses, damaged
the carvings, and smashed the painted windows. If we
are to believe “Aulicus,” the Oxford newswriter, whose
statements are disputed, they even stabled their horses in
the nave. Other churches were much injured in the
assault. St. Swithin’s was destroyed by fire; St. Martin’s
and St. Michael’s were much damaged by cannon; and
St. Botolph’s fell down two years later through the injuries
which it now received. Two extra-mural churches,
St. Nicholas’ and St. Peter’s Eastgate, had already been
demolished by Lord Willoughby’s order as interfering
with the city’s defences.
The whole county had now been reoccupied for the
Parliament; and Manchester, throwing a bridge across the
Trent at Gainsborough, marched with the army of the
Eastern Association to besiege Newcastle in York. The
victory of Marston Moor on July 2 decided the fate of the
North and East of England. But in the next few weeks
the King gained marked successes in the West; and on
the return of Manchester to Lincoln on August 6, there
were divided counsels among the Parliamentary commanders,
which developed later into an open breach
between Cromwell and Manchester. For four weeks the
latter lay inactive at Lincoln, though Cromwell vehemently
urged him to besiege Newark. When at length he moved
southwards on September 4, the Newark garrison resumed
their activity, and appeared before Sir Robert Carr’s fortified
house at Sleaford, the defenders of which had to
retire upon Lincoln. On October 5 a force of 500
Cavaliers captured and taxed Stamford; and perhaps it
was part of the same band which, a day or two later,
once more occupied Crowland for the King. This daring
move brought the Fen men out in strength, though at the
time the pay of the Boston garrison was four months in
arrear; and by October 12 a force of 4000 men of the
trained bands, under Sir T. Fairfax and Fleetwood, had
assembled to block up the watery citadel. But rain fell in
torrents, and most of the besiegers had to be sent back to
their counties, although the approaches to Crowland were
carefully guarded. On October 29, the water having subsided,
a closer investment became possible; and a body of
horse under Colonel Hacker was detached to confront
a relieving force from Newark. The two bodies came
into collision at Denton, when, in Colonel Hacker’s words,
his men “shouted as if the skies would have fallen” and
fell upon the enemy, who fled, leaving 400 prisoners.
Three weeks later another attempt at relief was frustrated
by a Royalist repulse near Grantham; and on November
6 an ordinance of Parliament provided for the erection of
three forts against Crowland at a cost of £600. In the
first week of December the famished garrison of 275
men, whose besiegers had been subsisting comfortably on
fish and wild fowl, were allowed to march off to Newark
without their arms.
The campaign of 1645 was almost wholly unfavourable
to the King. When the two armies faced each other at
Naseby on June 14, for the decisive struggle, Colonel
Rossiter, with the Lincolnshire troops, arrived just in time
to take part in Cromwell’s charge on the Royalist left
wing. The King retreated eastward after his defeat; but
in August he was again approaching the Associated Counties
with an army of about 3000 men. In that month
the Newarkers made two raids upon Stamford, and carried
off some of their opponents; and on the 23rd the King
himself passed through the town. But his cause was
declining rapidly; and on April 27, 1646, he left Oxford
in disguise to take refuge with the Scots before Newark.
The night of May 3—his last as a free man—he passed
at Stamford in the house of Mr. Wolph; and with the
surrender of Newark by his command on May 6, two
days after he reached the Scots, the first Civil War
ended.
In the second Civil War of 1648 Lincolnshire took
little part. Early in June an attempt was made by
Michael Hudson, rector of Uffington—the chaplain who
had guided the King in disguise through the eastern
counties—to raise a Royalist force. Accompanied by
Stiles, the Crowland parson, he occupied Woodcroft
House, near Stamford, where he was soon besieged. On
the surrender of the place he was denied quarter, and,
having been thrown into the moat, was “barbarously
knocked on the head.” A more serious rising took place
at the end of the month. A body of Cavaliers from
Pontefract, 600 strong, entered the Isle of Axholme and
pushed on to Lincoln, where they doubtless hoped to find
arms and ammunition, but the magazine had been removed
to Hull. After plundering the houses of the chief Parliamentarians,
they attacked the Bishop’s Palace, whither the
little garrison of a hundred had retired, and reduced it in
three hours; they then wrecked and burnt the building,
leaving it in ruins. But their commander, Sir Philip
Monkton, found it impossible to hold the town, and on
July 4 his force was defeated and dispersed near Nottingham
by Colonel Rossiter, who commanded for the
Parliament in Lincolnshire.
At the outset of the struggle the feeling of Lindsey
inclined towards the King; but the insecurity produced
by the constant forays from Newark turned the balance
the other way. Holland and Kesteven, especially the
fen district, supported the Parliament. The nobility and
gentry were about evenly divided. Of the two chief
peers, Montagu Bertie, second Earl of Lindsey, followed
the King through all his misfortunes, and was one of the
few who attended his funeral; Theophilus Clinton, Earl
of Lincoln, who held Tattershall Castle for the Parliament
throughout the war, changed sides, like Lord Willoughby,
in 1647, and with him was impeached and thrown into
the Tower, when the Independents gained the upper hand.
Of the principal county families (besides those already
mentioned), the Dymokes, Heneages, Husseys, Nevilles,
Skipwiths, and Thorolds were for the King; the Brownlows,
Fitzwilliams, Massingberds, Nelthorpes, Trollopes,
and Whichcotes for the Parliament; and the Andersons,
Cholmeleys, Harringtons, Listers, and Pelhams were
divided. According to one list,[130] the number of persons in
the county compounding for their estates was 180, and
the total amount of their compositions was £80,800.
This, however, does not include the sums set aside for
the maintenance of ministers in parishes where the compounder
possessed an impropriation. In some instances
where the composition-fine could not be paid in full, the
estates were either let or sold outright to some supporter
of the Parliament at a ruinous loss. This happened to the
estates of the Earl of Lindsey near Alford; his mansion
and lands at Belleau were sold below their value to Sir
Harry Vane the younger, who was residing there in
1655, when he was sent for by Cromwell and imprisoned
in Carisbrooke Castle. Nor was it only persons of influence
and large holders of property who were subject to
fine. Anthony Gurley of the Close, Lincoln, had to pay
£1, which was assessed upon “his books and apparel.”
Sutton Dalton, who had some landed property, was fined
£100 for spending only two days in Newark garrison.
Sir William Clarke, of North Scarle, used to go to
Newark on market-days, and for this offence was imprisoned
for six months and had to pay £21. Of the
seven Associated Counties, Lincolnshire, which had suffered
the most heavily by the war, contributed to the Treasury
by far the greatest sum in fines inflicted upon Royalist
estates.
The Church history of the county would require a
separate chapter; but much of the material has been
lost beyond recall. When Walker was compiling his
“Sufferings of the Clergy,” in Anne’s reign, he could not
get proper returns from Lincolnshire; and the number
of ejected clergy which he gives (37) must be far below
the true figure. Bishop and Dean-and-Chapter had
been abolished in November 1643, and the cathedral was
served by a Sunday-lecturer, who, though he may have
been episcopally ordained, yet in sympathy, like Hudibras,
“Was Presbyterian true blue.”
In 1644 the Earl of Manchester, who presided over a
commission for purging the Association of “scandalous”
ministers, appointed committees for the separate counties;
but the minutes of the Lincolnshire Committee have not
survived; perhaps they were not kept; for the business
was done by sub-committees of five, who would not allow
the accused clergyman to be present “lest it should
discourage the witnesses,” and made him pay even for a
copy of the depositions. The clergy of Stamford were all
deprived for Royalism; and when Paul Prestland, the
rector of Market Deeping, fled to avoid arrest, his wife
and children had to spend many months first in a barn and
then in the belfry of the church. Thomas Gibson, vicar of
Horncastle, a man of exemplary piety, was imprisoned five
times, once spending four months in Tattershall Castle,
and on his release had to maintain himself by teaching.
Several clergy were ejected simply for going to His
Majesty’s garrisons; against one, the rector of Hykeham,
it was even made a charge that he had by him many
copies of the Oxford “Aulicus” gazette. Some were
deprived for using the prayer book, or complying strictly
with its directions; the rector of Hareby lost his living
for “preaching but seldom, and not being above half-an-hour
in the pulpit, and having no books.” Though many
of the clergy must have taken the Covenant, there is little
trace that the Presbyterian “Classis” system was ever
adopted within the county. In fact, the ease with which
Anglicanism was restored, after eighteen years of persecution,
is strong proof that even the most Puritan districts
were weary of ecclesiastical chaos.
DODDINGTON HALL
By Rev. R. E. G. Cole, M.A.
Some six miles to the south-west of Lincoln, well
within view of the great Minster on its sovereign
hill, but on the very border of Nottinghamshire,
stands the little village of Doddington, otherwise Doddington-Pigot,
situated on the slightly rising ground which
here forms the watershed between the valleys of the
Witham and the Trent. Its most notable feature is the
Elizabethan mansion, known as Doddington Hall, which
is the more prominent, inasmuch as it is not secluded in
any surrounding park, but stands guarded only by its
own picturesque gate-house, in close and friendly proximity
to church, and rectory, and village.
Needless to say, the place had a long history before
the present Hall was built. Already at the time of the
Domesday Survey it had its church and priest, and its
manor had been given by Ailric, its owner in Edward the
Confessor’s reign, as an endowment to the newly built
Abbey of Westminster. Mention is especially made of
the woodland, which still is such a feature of the place,
and which then formed an unbroken tract, a mile and a half
in length, and half a mile in breadth. No other property
was held by the Abbey in Lincolnshire, and doubtless the
distance made its personal management by the Abbot and
convent difficult and inconvenient. At all events, from
very early times the manor was held under them, for a
fee-farm rent of £12 per annum, by the knightly family of
Pigot, whose long tenure, lasting for some ten generations,
attached their name to that of the place, to distinguish
it from the several other parishes so-called. Even so,
difficulties at times arose; and in 1303 the Abbot had
to make complaint in the King’s courts that Sir Baldwin
Pigot had failed to render the customary rents and services,
and that when he caused his beasts at Doddington to be
seized, the knight and his men had rescued them and
assaulted the Abbot’s servants. As a rule, however, this
fixed rent of £12 continued to be paid by successive
tenants to the monastery until the Dissolution. It then
passed into possession of the Crown; in 1661 it was
sold with other Crown rents by Charles II. to Sir Edmund
Turnor, and from his direct descendant it was redeemed
by the late owner of Doddington in 1860, after a continuous
payment of some 700 years.
It is not our purpose here, however, to trace the early
history of the place. It will be sufficient to say that as
early as 1194 John Pigot asserted against the Abbot his
right to hold not only the manor, but the advowson of
the rectory, the patronage of which has remained to his
successors down to the present day. Another Sir John
Pigot in 1275 claimed to have not only right of free chase
and warren in his woods at Doddington, but also his own
gallows there—a right which he pleaded that his ancestors
had exercised for a hundred years past. The last of the
family, yet another Sir John Pigot, was High Sheriff of
Lincolnshire in 1433, and died without surviving issue
in 1450. His widow not only retained possession of the
estate, in spite of two remarriages, but contrived to sell
the reversion of it after her death to her neighbour, Sir
Thomas Burgh, Knt.
Sir Thomas Burgh, who was summoned to Parliament
in 1487, and in the same year was created K.G., became
the owner of Doddington in 1473, and the inheritance
of it continued in his family for some 110 years. Their
chief Lincolnshire manor place, however, was at the Old
Hall, Gainsborough, and Doddington was an outlying
possession with which they had little personal connection.
We cannot wonder, therefore, that when Thomas, 5th
Baron Burgh, also K.G., fell into difficulties, chiefly
owing to the burdens entailed by his honourable offices
as Governor of Brill and Lord Deputy of Ireland under
the thrifty Queen Elizabeth, Doddington was the first of
his estates sold to meet his expenses.
This was in 1586, and the purchaser was John
Savile, Esq., son of Sir Robert Savile, of Howley, co.
York. At this time he was M.P. for Lincoln, and doubtless
found it convenient to have a residence in the neighbourhood;
and as John Savile of Doddington he held the
office of High Sheriff of Lincolnshire in 1590. Later he
became “the famous Sir John Savile,” who was several
times Knight of the Shire for Yorkshire, and was created
Lord Savile of Pontefract in 1628. His son Thomas,
born at Doddington in 1590, became Comptroller and
Treasurer of the Household to Charles I., and was created
Earl of Sussex in 1644.
In 1593 Mr. Savile, having ceased to represent
Lincoln, sold his Doddington estate. It was bought
by Thomas Tailor, gent., who for many years had been
Registrar to the Bishops of Lincoln, and whose neat
handwriting may still be seen in the diocesan registers,
dating from at least 1570. His residence hitherto had
been in the parish of St. Martin, Lincoln, in which his
two wives and others of his family were buried. The
first of these wives was a daughter of Sir William Hansard,
of South Kelsey, Knt.; the second a daughter of Martin
Hollingworth, Mayor of Lincoln in 1560. Evidently the
office of Episcopal Registrar was a lucrative one, for it
appears by the inquisition taken after his death that,
besides Doddington, he had purchased five other Lincolnshire
manors, with messuages and lands in other parishes
to the extent of nearly 10,000 acres.
Whatever the ancient manor-house at Doddington
may have been like—and it had at least served as a
residence for one of Mr. Savile’s position—we must suppose
that it had become out of date, and not suited for the
requirements of a man of Thomas Tailor’s wealth. And
if we wish to see what sort of mansion was considered
suitable, when Elizabeth was Queen, as the residence of
a man of means, wishing to retire and set up as a country
gentleman, we may find one in the present Hall, which remains
in all essentials in its original state as it was built
by him between the years 1593, when he purchased the
estate, and 1607, when he died. Probably the date 1600
on a leaden plate at the top of the central cupola, marks
the year of its completion.
Its site, closely adjoining the parish church, was
doubtless that of the former manor-house. The principal
entrance is on the east, through a three-gabled gate-house,
two storeys high, standing back from the public road.
Coped walls of brick connect this gate-house with the
Hall itself, and enclose a quadrangle, which appears in
1700 as an open grassy court, but is now well-nigh filled
by four stately cedars of Lebanon. A similarly walled
quadrangle on the west is laid out as a flower garden.
Between these courts is placed the house itself, facing
east and west, and rising in three storeys to the height
of 52 feet, surmounted by a plain parapet and flat roof
of lead, from which rise three octagonal turrets of brick,
capped with leaden cupolas. Roughly speaking, its ground
plan is of that E-shape, fancifully said to represent the
initial letter of the great Queen’s name, with projecting
wings at either end, and a smaller projection in the centre,
the lowest storey of which forms an entrance porch on
either side. Its extreme length from north to south is
160 feet, and its greatest breadth at the wings is 75
feet. The house, as well as the gate-house and connecting
walls, is built of brick, with stone groins,
string-courses and coping, and has large square, stone-mullioned
windows. Many of the small-sized bricks,
made in fields close by, and of unsifted clay, are over-burnt
and black; these are built in alternately with the
others, or in parts are arranged so as to form a diamond
pattern.
We may be permitted here to quote the description
of the house as given by such an authority on the architecture
of the period as Mr. Gotch. “Twelve years later,”
he says, than Barlborough in Derbyshire, “we get Doddington
in Lincolnshire (1595), a plan which reverts to
the type of Montacute. It has the usual characteristics
of the simplest kind—wings one room thick—the entrance
at the end of the hall, leading on the left to the buttery,
pantry, and kitchens; the parlour at the head of the hall,
and the principal staircase adjacent. Here, however, as
at Montacute, the hall is only one storey in height; it has
a room above it, the great chamber, and on the top floor
the gallery extends over the whole central part from wing
to wing.
“There is an entrance court in front of the house,
enclosed by a wall. It is approached through one of the
quaint gate-houses of the time, which were a reminiscence
of a more turbulent state of society, when it was necessary
for all who went to the house to do so under the porter’s
eye, but which in the calmer times of Elizabeth were
occupied by some of the numerous functionaries who
ministered to the pleasures of the rich. The detail at
Doddington is of the plainest, the only attempt at richness
being round the front door. The windows are of reasonable
size, the strings are narrow, and are all of the same
quasi-classic profile. The parapet is perfectly plain, and
the roof is without gables, the sky-line being broken, as
at Barlborough, with turrets, formed by carrying up the
porch and the two projections in the internal angles of the
front. The house is an example of a plain and businesslike
type, which may be accounted for by the fact that
it was built for a business man, one Thomas Tailor,
Registrar to the Bishop of Lincoln.”[131]
Doddington Hall.
What style Thomas Tailor kept up in his stately
mansion we cannot tell, but that he had not impaired
his fortune in the building of it is evident from his will,
proved at Lincoln, 30th November 1607, in which he
disposes of considerable sums of money, while the inquisition
taken after his death sets forth in detail his numerous
landed estates. Though his two wives and most of his
children had been buried at St. Martin’s Church, Lincoln,
he willed his “bodie to be buried in the parishe church of
Doddington.” He was buried there on 26th November
1607, as we learn from the transcript of a former parish
register, though there is nothing to mark the place.
He was succeeded by his only son, a second Thomas
Tailor, born at Lincoln in 1580, who seems to have been
a somewhat eccentric character, if we may judge from the
following stories related of him, which were taken down
from the mouth of an old inhabitant of Doddington:—“Tommy
Tailor once told his steward who was going to
Lincoln to market to bring him a goose. On his return
he asked about it, and the man told him they were so dear
he had not got one. So Tommy shut him up in a room
with a lot of money on the table, and kept him there two
days, asking him when he came out if he had now discovered
that the use of money was to buy what one
wanted, not to keep to look at. Another day he met a
woman on the road carrying some butter; he asked what
it was a pound. The woman told him, and he bought it
of her, taking it and putting it on the branch of a tree.
She walked on, but soon turned back to take it away.
However, he was lying in wait, and pounced on her just
as she had taken it down, and said he had bought and
paid for it, and he should put it where he liked. Another
person on whom he played the same kind of trick took
away the chicken he had bought, threw his money at him,
and called him an owd fule. He kept his money in a great
chest, and hid it away, and, unfortunately, died very suddenly
of smallpox before he explained where he had put
it.” Some have fancied that his ghost still walks the Hall
in anxiety for his hidden money; and it was commonly
believed of a late owner of Doddington, who was fond of
employing his leisure in working in the woods, that he was
in search of “Tommy Tailor’s chist.”
As Thomas Tailor of Doddington-Pigot, he held the
office of High Sheriff of Lincolnshire in 1620, and in the
visitation of the county in 1634 he signs the short pedigree
of his family, comprising only two generations. It
was, perhaps, a mark of his eccentricity that, though he
had served as High Sheriff, he had not cared to apply
for a grant of arms, and the herald has appended to the
pedigree a note: “He had been high shreife, but had no
coate.” It is doubtful whether he had ever married; but,
at all events, he left no issue, and in his nuncupative will,
declared 13th December 1652, he acknowledges his niece,
Elizabeth, Lady Hussey, to be his heiress.
Thomas Tailor had lived through all the stress of the
Civil War, without either himself or his house having
apparently been affected by it. In the course of it Lincoln
had been twice besieged and taken; Cromwell’s forces had
encamped on the neighbouring moor of North Scarle, and
must have passed within sight of Doddington as they
marched thence to defeat the Royalists at Gainsborough.
The house and parish must have been well within reach
of the Parliamentary forces at Lincoln, as well as of the
King’s troops at Newark, who on one occasion extended
their forays past it as far as Kettlethorpe, and on another
burnt the very similar hall of the Jermyn family at Torksey,
which was garrisoned by the Parliamentary troops. Yet
he and his estates seem to have escaped unscathed. It
was far otherwise with the family into whose possession
Doddington now passed.
Elizabeth, Lady Hussey, who now inherited it, was
the only child of the first Thomas Tailor’s daughter, Jane,
by her marriage with George Anton, Esq., Recorder of
Lincoln, 1598-1612, and M.P. for that city in 1588 and
1592. She married Sir Edward Hussey, of Honington,
Knt. and Bart., and so added Doddington to the possessions
of that distinguished Lincolnshire family. Sir
Edward, her husband, was eldest son of Sir Charles
Hussey, of Honington, Knt., and grandson of Sir Robert
Hussey, who was a younger brother of John, Lord Hussey
of Sleaford, beheaded by Henry VIII. for his supposed
complicity in the Lincolnshire rising of 1536. He was
already a knight at the time of his father’s death in 1609,
having received that honour at Whitehall in 1608, and
shortly afterwards, on 29th June 1611, he was advanced
to the dignity of baronet. The original bond, cancelled
by being cut into shreds, by which he bound himself to
furnish £1095 by three yearly instalments for the maintenance
of thirty foot soldiers in Ireland for three years,
is still preserved at the Hall. He was High Sheriff in
1618 and 1637, and Knight of the Shire in the Parliament
summoned to meet at Westminster, 13th April 1640.
When the Civil War broke out he exerted himself zealously
on the Royalist side as one of the King’s Commissioners of
Array; and in 1642, when the loyal gentry of Lincolnshire
resolved to provide horses for the King’s service, Sir
Edward undertook to supply six, his brother Sir Charles
Hussey, of Dunholme, providing two. Later he and his
brother and other Lincolnshire loyalists assembled at
Newark for its defence, and there Sir Charles Hussey
died. Shortly before its surrender by the King’s order
in 1646, we find Sir Edward at Honington endeavouring
to make his peace with the Parliament. He was very
aged and infirm, he says; he had taken the Covenant;
his estates had been sequestered; and he asks that his
wife may be allowed to compound for him. In spite of
his pleading, the great fine of £10,200 was imposed. This
was finally reduced to £8750, of which £4500 was raised
and paid in December 1647, and three months later Sir
Edward Hussey died. His eldest son, Thomas Hussey,
some time M.P. for Grantham, had predeceased him in
1641; the next brother, Captain John Hussey, had been
slain in the fight with the Parliamentary troops at Gainsborough
in 1643. It was left to his widow, and to his
eldest son’s widow, Rhoda, now remarried to Ferdinando,
2nd Baron Fairfax, to clear the impoverished estates,
and to raise the remainder of the fine, which was finally
paid off in 1650. For this purpose Lady Hussey had to
sell her jointure, and it must have been a relief to her
when, on her uncle’s death at the end of 1652, she inherited
Doddington and his other estates. She enjoyed
them, however, for no more than six years, dying early in
1658.
She was succeeded in the ownership of Doddington
by her grandson, Sir Thomas Hussey, Bart., born in
1639, whose long minority, with the addition of his
grandmother’s inheritance, must have done much to repair
the shattered fortunes of the family. At the Restoration
we find him, with his mother, Lady Fairfax, then a second
time a widow, living at Doddington, and contributing, himself
£60, and Lady Fairfax £30, towards a loan for the
restored King.
In 1662, 20th February, the marriage took place at
Great St. Helen’s, London, of “Sir Thomas Hussey, Bart.
of Doddington, bach., and Sarah Langham, aged twenty-one,
daughter of Sir John Langham, Knt. and Bart., of
Cottesbroke, Northants.” Portraits of Sir Thomas and
Lady Hussey still look down on the gallery of their former
home; and what the house itself resembled in their time
we may see from the engraving of it, which was executed
by John Kip, after a drawing by Leonard Knyff, c. 1700.
It represents the Hall and gate-house much as they are
at present, with an open grassy court between. Gardens
formally laid out, and orchards of young trees in rows,
surround the house; but we cannot tell how much of this
is due to the artist’s imagination.
Sir Thomas Hussey was High Sheriff of Lincolnshire
in 1668, and Knight of the Shire 1681-95. As such he
took a prominent part in the reception of a new charter
granted to the city by Charles II. in 1685. On this occasion
Sir Thomas Hussey, driving in, we must suppose,
from Doddington, was met at the entrance of Lincoln by
the Mayor and Corporation, who received the new charter
from him on the green against St. Katharine’s. After this
Sir Thomas, with the Mayor and aldermen, walked up the
city to the Guildhall, with bands playing and bells ringing,
and the conduits running claret wine, that all might
drink the King’s and the Duke of York’s health. At the
Guildhall the charter was read publicly by the town-clerk,
Mr. Original Peart, and the ceremony terminated with a
great dinner at the Mayor’s, and more drinking of healths.
Towards the charges of renewing the charter, the Bishop
of Lincoln gave £20, and Sir Thomas Hussey and three
other gentlemen £10 a-piece.
Sir Thomas Hussey died 19th December 1706, and
was buried, as his wife and many children who died young
had been, in the vault of the Hussey family in Honington
Church. There his monument, with his bust in marble,
may still be seen; but it is in their house of Doddington
that the portraits of himself and Dame Sarah, his wife,
and their three surviving daughters have been preserved.
The church, too, possesses a memorial of him, in the shape
of a handsome silver paten and flagon, bearing his coat-of-arms,
and the date 1707. His niece Rhoda, daughter of
his sister, Rhoda Hussey, by her marriage with John
Amcotts, of Aisthorpe, Esq., had already presented to the
church a silver alms-dish in 1671, engraved with the
Amcotts arms. As he left no male issue, his baronetcy
passed to his cousin, Sir Edward Hussey, of Caythorpe,
who already held the baronetcy conferred by Charles II.
on his father in 1661.
His three surviving daughters became co-heiresses of
his estates. The eldest of these was Rebecca Hussey,
who “after a life spent principally in devotion and acts
of charity, died unmarried, 21st August 1714.” She
took care that her charities should not end with her life.
Two at least of these—Rebecca Hussey’s Book Charity,
and Rebecca Hussey’s Charity for the Relief of Poor
Debtors—have kept her name in remembrance down to
the present day. The latter was paid for many years out
of the Doddington estate, but is now represented by an invested
sum of £3192. The youngest was Elizabeth, who
in 1714 married Richard, son and heir of Sir William
Ellys, of Nocton, Bart., sometime M.P. for Grantham,
but who died childless in 1724, and is commemorated
with her mother and sister Rebecca on a monument in
Honington Church.
Between these came Sarah, who had been already
married at the age of twenty-two, at St. Margaret’s, Westminster,
in 1700, during her father’s lifetime, to Robert
Apreece, Esq., of Washingley, co. Hunts. In a partition
of their father’s estates between her and her sister Elizabeth,
in 1717, Honington had fallen to her share, but
under her sister’s will in 1724 she became possessed of
Doddington also for her life, with remainder to her son
and daughter as tenants in common. Her son, Thomas
Apreece, inherited Washingley and Honington, and was
the father of Sir Thomas Hussey-Apreece, created a
baronet in 1782. But Mrs. Sarah Apreece bought up
her son’s contingent share of Doddington, and by her
will, dated 1747, she settled the whole estate on her
daughter Rhoda, the wife of Captain Francis Blake-Delaval,
R.N., the owner of the great Northumbrian estates
of Seaton-Delaval, Ford Castle, and Dissington. It was
evidently her wish to secure the continuance of her father’s
name and estate, for she strictly entailed Doddington on the
second son of her daughter’s marriage, enjoining that he
should take the name and arms of Hussey, and resign
Doddington to his next brother, if he should succeed to
his father’s estates. We are told that amongst their many
seats Captain and Mrs. Blake-Delaval resided chiefly at
Seaton-Delaval and at Doddington, and we may well believe
that it was to Mrs. Delaval’s affection for her family, and
her desire to perpetuate their memory in the house that
was her own inheritance, that we owe the many family
groups of her children, which seem to have been designed
for the places they occupy on its walls.
She died in 1759, leaving a numerous and distinguished
family of eight sons and four daughters, remarkable for
their good looks and talents, which made them of note in
the society of the day. Especially was this the case with
the eldest son, Sir Francis Blake-Delaval, K.B., who inherited
his father’s great estates in Northumberland, and
made himself conspicuous in the annals of the time for his
wit and gallantry, his reckless extravagance and dissipation.
He, however, was not otherwise connected with
Doddington than as a visitor to the house, to which he
brought his theatrical friend Foote in 1752, and where his
own full-length figure, painted by Sir Joshua Reynolds,
may still be seen. We are more concerned with his next
brother, on whom Doddington had been entailed. This
was John Delaval, born in 1728, who, in accordance with
Mrs. Apreece’s will, assumed the name of Hussey on his
mother’s death in 1759, and became successively Sir John
Hussey-Delaval, Bart., in 1761, Baron Delaval of Redford
in the peerage of Ireland in 1783, and Baron Delaval
of Seaton-Delaval in the peerage of Great Britain in
1786. He represented Berwick in Parliament from
1754 to his elevation to the British peerage. In 1750 he
had married Susannah, widow of John Potter, Esq., Under-Secretary
of State for Ireland; she was his first cousin,
her mother having been Margaret Delaval, his father’s
sister. The young couple at once made Doddington their
country residence, John Delaval acting as virtual owner
of the mansion and estate, both of which showed signs
of energetic management and lavish expenditure. New
marble mantelpieces were bought for the more important
rooms of the hall in 1760, and to the same date we may
ascribe the classic broken architraves with which they and
many of the doors are surmounted. The present great
staircase was put up in 1761, and the long gallery refloored
at a cost of £500, under the direction of Mr.
Lumby, the surveyor of Lincoln Cathedral. At the same
time the enclosure of the moorlands on the estate was
vigorously carried on, many thousand plants of quick being
purchased for enclosure, and labourers continuously employed
in dyking and fencing and paring sods. Another
improvement was the formation of a hop-garden of twenty-six
acres in the parish—the only one, it is said, in Lincolnshire.
In this Lady Delaval took especial interest,
and part of it was known as My Lady’s Acre. In 1770,
on the death of his eldest daughter Rhoda at the age
of eighteen, he undertook the restoration of the church,
adding to it the present south aisle and west tower, and
giving it the shape which it retains to-day. He showed
his good taste, when church architecture was at its lowest
ebb, by copying, though unskilfully, in his additions the
fourteenth century work which remained in the older part.
In 1771, however, his eldest brother, Sir F. B.
Delaval, died, and Sir John Hussey-Delaval succeeded to
the great Northumberland estates. According to the
settlement, Doddington ought to have passed from him to
his next brother, Edward Hussey-Delaval, Esq., but a
compromise was agreed to by which he retained possession
of Doddington on condition of paying his brother an
annuity of £400. A consideration for this mentioned in
the deed is that he found the mansion and offices in a
very ruinous and decayed condition, and had laid out
upwards of £17,000 in building farm-houses, planting
timber, making fences, and draining and enclosing the
moors.
Naturally, with his accession to these more important
estates, his interest in Doddington declined. The restoration
of the church, begun so energetically in 1770, was
not completed till 1775. On Sunday, 18th June 1775,
the church was reopened in the presence of 800 people,
the Sub-dean of Lincoln, the Rev. Robert Dowbiggin,
taking the chief part in the ceremony. By that time,
however, Sir John’s only son was dying at Bristol, and
none of the family were present. In their absence, the
rector, the Rev. R. P. Hurton, entertained at dinner at
the Hall “thirty gentlemen and ladies of the first fashion
in the county, including the Champion of England, both
Neviles (i.e. of Thorney and of Wellingore), Mr. Amcotts
(of Kettlethorpe), &c.” Refreshments were liberally provided
for the other less distinguished guests.
The very first funeral that took place in the newly-opened
church was that of Sir John’s only son and heir,
John Hussey-Delaval, who died at the Hotwells, Bristol,
on 7th July 1775, in the twentieth year of his age. On
Sunday, 15th July, his body, in charge of a Bristol undertaker,
arrived at Newark, where it was met by Mr. Portes,
the Doddington steward. Next morning they left at ten
o’clock, and were met between Newark and Collingham by
all the servants in black hat-bands and gloves. Within
half a mile of Doddington they were met by the labourers,
six of whom in black cloaks, hat-bands, and scarves, acted
as bearers. On arrival at Doddington at 2 P.M. the body
was laid in the White Hall till 5 P.M. Again none of the
family were present, but the rector and Mrs. Hurton, with
eight others, followed next the body. Then came the
tenantry and a large concourse of people. We learn that
“there was a very good collation and great plenty of
victuals, with a very well furnished table in the Low
Paper Parlour, where Mr. Hurton and the other clergymen
and several more dined. The tenants dined in the
steward’s room: 4 bottles of rum, 4 of brandy, 18 of
white and 18 of port wine were consumed, and there was
ale enough in the cellar.” The charge of the Bristol
undertaker was £203, 8s. 9d., “besides the local bills,
some £43 more.” His father began to build a handsome
mausoleum in the grounds at Seaton-Delaval, but this was
never used, and his body, with that of his sister Sophia,
Mrs. Jadis, who died in 1793, still remains in the vault
beneath the church, in which the only memorial of him
consists of the blackened walls which were so coloured
for his funeral.
In the cellars of the Hall there is still some ale which
was brewed at the time of young John Delaval’s birth, 26th
May 1756, and was bottled in order to be drunk at that
coming of age which never took place. Some of the
bottles bear the Apreece arms; others a stamp with the
name of Sir J. H. Delaval, Bart., or the initials J.H.D.
After his son’s death Lord Delaval, as he shortly after
became, not being on good terms with Edward Delaval,
his brother and next male heir, cut down all the timber
at Doddington that would fetch any money. In the
engraving of the Hall in Sir Thomas Hussey’s time we
may see a row of young elms standing along the churchyard
wall. An old man, employed as a carpenter on the
estate, who died, aged 95, in 1858, recollected cutting
these down. It blew hard at the time, and Lord Delaval
looked out of a window of the gate-house, and gave
directions how they should fall. They were then very
large, beautiful trees, and the wood quite sound and red.
He recollected also fine oaks all over the lordship, but all
were cut down for bark and “kids.” This is fully confirmed
by the estate accounts of 1775 and the following
years, and is the reason why there are no very old trees
on the estate, those now in the extensive woods having
grown up since Lord Delaval’s time.
On June 3, 1780, Lord Delaval’s youngest daughter,
Sarah Hussey-Delaval, then only sixteen, was married by
special licence at Grosvenor House, her father’s London
residence, to George Carpenter, second Earl of Tyrconnel.
He is said to have been the handsomest man of his time,
while she is spoken of as “the wild and beautiful
Countess of Tyrconnel,” and as “the lovely Lady Tyrconnel,
who had hair of such luxuriance that when
she rode, it floated upon the saddle.” The following
month they visited Doddington. “I am delighted,” writes
Lord Tyrconnel, “with Doddington; it has an air of
grandeur and solitude about it which pleases me extremely;
it is a cruel hardship upon it that you should
have two other places which you prefer to it. We have
this evening been to Lady Delaval’s hop ground. We
had such a game of Blindman’s Buff in the Hall: Mr.
and Mrs. Hurton and Mrs. Grant were of the party.”
An elder daughter, Frances, had married in 1778
John Fenton-Cawthorne, Esq., of Wyerside, co. Lanc., who
represented Lincoln in Parliament from 1784 to 1793.
Lord Delaval exerted his interest actively in his favour,
and we hear of Lincoln freemen being entertained at
dinner at Doddington, while his steward’s letters to his
lordship treat frequently of electioneering matters at Lincoln,
of Mr. Cawthorne’s visits there at the time of the
races, of his dining with the Hunting Club and “at what
they call the Lunitick Club,” and with the aldermen on
the day of the Mayor’s election, of his distribution of
coals among the freemen, and of the three rival candidates
in 1790 walking the streets with their colours flying.
Another of Lord Delaval’s daughters, Elizabeth, was
married 21st May 1781, to George, Baron Audley. This
marriage also was by special licence at her father’s
town house, which at this time was in Hanover Square.
The rector of Doddington, Mr. Hurton, of whom we
have already spoken, went up to London to perform
the ceremony. Lady Audley only lived till 11th July
1785.
Lord Delaval himself died at Seaton-Delaval, 17th
May 1808, at the age of eighty, being found dead in his
chair in the breakfast-room. His remains were conveyed
in state from the north, and interred in the family vault
which he had made in St. Paul’s Chapel in Westminster
Abbey, in which his wife Susannah Lady Delaval had
already been buried in 1783, and his favourite daughter,
Sarah Hussey, Countess of Tyrconnel, in 1800. The
Gentleman’s Magazine of the day makes mention of “the
great funeral pomp and splendour” of his interment: this
may well have been the case, as the cost of it was no less
than £2300. No other monuments, however, than plain
flat stones, with short inscriptions and almost obliterated
coats-of-arms, mark the place of their burial; while above
them hang the tattered banners, begrimed with the
London dirt of a hundred years, on which the arms of
Delaval, Blake, and Carpenter (Tyrconnel) may still be
distinguished. At Doddington his only memorial is the
hatchment in the church, which was fixed to the front of
the Hall on his death.
He bequeathed Ford Castle to his granddaughter,
Lady Susannah Hussey Carpenter, the only surviving
child of his favourite daughter Sarah, Lady Tyrconnel,
whose marriage in 1805 to Henry de la Poer Beresford,
2nd Marquis of Waterford, brought it to that family, in
whose possession it has continued nearly to the present
day. Doddington, however, with Seaton-Delaval and
other entailed estates, descended to his next brother,
Edward Hussey-Delaval, the only survivor of that band of
eight brothers on whom Doddington had been successively
settled, and not one of whom left a son to succeed him.
As a young man he had been a Fellow-Commoner, and
afterwards a Fellow of Pembroke College, Cambridge.
Here he was a contemporary and friend of the poet Gray,
who makes frequent mention of him in his letters. Later
he established himself in a house which he had built for
himself on his own plan and designs on a piece of ground
leased to him by the Crown in Parliament Place. Its
site is now covered by the Houses of Parliament, but two
views of it taken from opposite points, painted by his
friend G. Arnold, A.R.A., now hang in the Library at
Doddington, and show its gardens running down to the
river-side, with Westminster Bridge in the near distance.
Here he devoted himself to philosophical and chemical
pursuits, being a Fellow of the Royal and other learned
societies, both home and foreign, and gaining their gold
medals and other honours by his various papers and
treatises published in their Transactions, or as independent
works. Late in life he had married, and had an only
daughter.
He was in his eightieth year when he succeeded to
the family estates, and seems to have concentrated all his
care and interest on Doddington, buying up, as far as
possible, the reversionary interests of his sisters in it,
so as to leave it to his wife and daughter. During the
years 1809-12 the whole of the mullioned windows of
the Hall were repaired by him, new stonework and glass
being inserted where required. The Great Fishpond was
laid out and its banks planted in 1811, and all the
detached buildings in the Hall yard—laundry and brew-house,
stable and coach-house—were rebuilt in 1814 and
1815. An expert was employed by him to survey and
restore the woods, which Lord Delaval had so devastated
that no timber could be supplied from the estate. Various
articles of furniture, pictures, and ornaments were brought
here from Seaton-Delaval. A survey and valuation of the
estate made in 1812 states that the mansion-house and
buildings are in excellent repair.
After six years’ ownership Mr. Delaval died, at the
age of eighty-five, the last legitimate male heir of his ancient
family. His death took place at his house in Parliament
Place, 14th August 1814, and he too was buried in Westminster
Abbey, not in the family vault, but in the nave
among the philosophers, the place being simply marked
by the name E. H. Delaval, cut on one of the stones of
the pavement. In Doddington Church, which was repaired
at his expense in 1810, his hatchment hangs
side by side with that of his brother. Many portraits
of him remain at the Hall representing him either in
the family groups, or as a young man in his gold-tufted
college cap, or seated with a greyhound by his side, or in
middle age with the artificial jewels of his making, or as a
white-haired old man of eighty-five sitting at the window
of his house overlooking the Thames.
Seaton-Delaval and his other entailed estates devolved
on his nephew, Sir Jacob Astley, Bart., son of his eldest
sister Rhoda, by whose descendants they are still possessed.
But he had bought up the greater part of the
reversionary interests in Doddington, so as to settle them
on his wife and daughter. The latter had married in
1805 James Gunman, Esq., who was possessed of considerable
property in the neighbourhood of Dover and
Coventry, and who was the last of a family singularly
devoted to the sea, which had produced a succession of
noted naval captains. The fact that he died without
issue, leaving all his property to his wife, and the subsequent
destruction of his Dover mansion owing to the
extension of the town, has added a fresh strain of interest
to the Elizabethan Hall, by the removal to it of the
journals and other memorials of several of these seamen,
including the portrait of Captain Christopher Gunman, the
first of the line, who was captain of the yacht of the Duke
of York, afterwards James II., as well as pictures of the
yacht itself, and of the sea-fights with the Dutch in which
he was engaged.
By the wills of Mrs. Gunman, who died in 1825, and
of her mother, Mrs. Hussey-Delaval, who survived till
1829, all their property was left to their friend, Lieut.-Colonel
George Ralph Payne Jarvis, who had served in
the Peninsular War and in the expedition to Walcheren.
He came into residence at the Hall in 1829, and bought
up the remaining portions of the estate, which is now
in the possession of his grandson, George Eden Jarvis,
Esq., J.P. and D.L.
Having thus sketched the history of its successive
owners, let us enter the house itself. We shall find it
still peopled with their memories, their portraits looking
down on the rooms in which so much of their lives was
passed. Passing through the triple-gabled gate-house
which forms the main entrance, we find ourselves in the
east garden or fore court, now well-nigh filled with four
stately cedars of Lebanon. These might seem coëval
with the house itself, but in fact they are coëval only with
the latest family of its owners, having been planted here
about 1829. Fronting us is the central porch on which
more elaboration has been bestowed than on any other
part of the building. This admits us directly into the
hall, a room 53 feet in length by 22 feet in breadth, filling
up the whole width of the body of the house. Originally
its floor was plaster, and from this and the general whiteness
of its walls and furniture it was known as the White
Hall. But in 1861 it was refloored with oak grown on
the estate, and furnished with more regard to comfort and
suitableness as a general sitting-room for the family. At
one end hangs a fine picture by Guido of the Angel
appearing to Hagar and Ishmael in the wilderness, its
purchase and presence here being due to Mr. Edward
Hussey-Delaval’s artistic tastes. The marble mantelpiece
is one of those bought by Lord Delaval in 1761, and over
it are ranged steel caps and helmets; and among these
an iron branks or scold’s bridle, with a projecting spike
before the mouth, used as a punishment for scolding
women. Near it is another grim relic of the past—the
headpiece of the irons in which a man, commonly known
as Tom Otter, was gibbeted on Saxilby Moor in 1806 for
the murder of his wife. Here, too, we may see several
of the oak carvings, framed as pictures, and remarkable
for their depth of cutting and multiplicity of figures, that
were executed by Colonel Jarvis in his later life.
Passing out of the hall into the northern wing, we
enter on the left the dining-room, panelled in oak, now
freed from the white paint with which it was formerly
coated. Over the marble mantelpiece is a portrait of the
late owner of the house, G. K. Jarvis, Esq., painted by
Lutyens in 1868. Opposite are the portraits of Mr.
Edward Hussey-Delaval with the artificial gems of which
we have already spoken, and of his daughter Sarah, afterwards
Mrs. Gunman, the latter painted by Sir Thomas
Lawrence. Amongst other pictures hanging here are a
three-quarter length likeness of James I. in a quaint drab
suit; and a small one of Prince Henry, his eldest son.
At the end of the room the square mirror with deeply
carved gilt frame was brought from the residence of the
Gunman family at Dover, and hung formerly in the Anne,
the royal yacht of the Duke of York, by whom it was
presented to Captain Christopher Gunman in 1671. Near
it is a portrait on panel of the Infanta Donna Maria, “ætatis
suæ 19, 1617,” daughter of Philip III., the Princess on
whose account Charles I. made his adventurous expedition
to Spain. The massive oak table below was originally
a plain table in the servants’ hall, but was fashioned by
Colonel Jarvis’s skill in carving into a handsome side-board.
It shows the size of the oaks that grew on the
estate before Lord Delaval cut them down.
Opposite the dining-room, at the east end of the wing,
is the Library, formerly known as the Green Parlour. Here
may be seen an oil painting of the Duke of York’s yacht,
which Captain Gunman commanded from 1670 to 1675.
Here, too, hang the pair of landscapes representing views
up and down the Thames, taken from Mr. Delaval’s house
in Parliament Place. They were painted by his friend
G. Arnold, A.R.A., the figures of Mr. Delaval seated in
the one, and of Mrs. Delaval and their daughter in the
other, being put in by G. F. Joseph, A.R.A., who painted
the full-length picture of Mrs. Delaval in a similar red
velvet dress, which is now in the Long Gallery.
The Long Gallery, Doddington Hall.
Between these two rooms the main staircase is carried
in a projection of the house on the north, a broad flight
to the first landing, returning in narrower flights on
either side to the first floor. Its plain banisters and heavy
mahogany rail show that it is of later date than the house,
and, in fact, it was put up by Lord Delaval in 1761. On
the landing on either side are portraits of Mr. Edward
Hussey-Delaval, and of his daughter, Mrs. Gunman. The
former, taken in 1813, represents him at the age of eighty-five
as a white-haired old man, seated at the window of
his house in Parliament Place, looking out on the Thames,
with St. Paul’s in the distance, and on the table before
him many of his scientific works, including his report on
the best means of preserving St. Paul’s from lightning,
and its translation into Italian in 1779, which was done
by the order and at the expense of the Emperor Joseph II.
Following the returns of the staircase, we have on the one
side portraits of Rhoda Apreece, the heiress of Doddington,
as a girl with a goldfinch, and in later life as Mrs.
Rhoda Blake-Delaval. Next beyond is the seated figure
of her aunt Elizabeth, youngest daughter of Sir Thomas
Hussey, and wife of Richard Ellys, Esq. of Nocton (died
1724), painted by Sir Godfrey Kneller, probably the
picture of her “sister Betty,” bequeathed by Rebecca
Hussey to her niece, Rhoda Apreece, in 1714. On the
opposite flight of stairs are ranged portraits of Colonel
G. R. P. Jarvis, to whom Mrs. Gunman left the Doddington
estate in 1825; of George Eden Jarvis, Esq., his grandson,
and its present owner; of Martha Lowth (b. 1710,
d. 1796), sister of Bishop Lowth, as a girl, and of her
future husband, Dr. Robert Eden (b. 1702, d. 1759),
Archdeacon of Winchester.
On the landing between these flights of stairs is one
of the most pleasing pictures in the house, representing a
family group of the three youngest sons and three youngest
daughters of Francis and Rhoda Blake-Delaval. We may
notice that the heads have been painted separately and
inserted in the canvas. These were painted by the
eldest sister, Rhoda, who married Edward, afterwards Sir
Edward Astley, Bart., while the background and figures
and draperies were added by Van Hacken, a celebrated
painter of the day. The seated figure of the boy with
portfolio is George, and the two with musical instruments
are Henry and Ralph, who were twins, and so alike as
scarcely to be known apart. These three died young,
Henry only surviving till 1760, when he was killed in
India. Of the daughters, the standing figure is Ann, afterwards
the wife of Sir William Stanhope, K.B.; the next
Elizabeth, who died young; and the least Sarah, afterwards
Countess of Mexborough, who died the last survivor
of her generation of the family, at the age of eighty,
in 1821.
From this landing we enter the drawing-room, which
is on the first floor, above the hall and of the same
dimensions with it, with windows opening to the east
and west. Here on all sides are portraits of the Delaval
family. Over the mantel itself is the portrait of Mrs.
Rhoda Blake-Delaval, with a corresponding one of her
husband, Captain Francis Blake-Delaval, opposite. Another
picture of her at full length, seated, painted by Arthur
Pond, occupies the south part of the eastern wall, while
the two ends of the room are filled with groups by the
same artist, one of four, the other of seven figures of her
sons and daughters; the taller lady in the centre is said
to have been a cousin. Similar pictures exist also at
Seaton-Delaval. On either side of the fireplace are full-length
seated figures, also painted by Pond, of the second
of these sons, John Hussey-Delaval, Lord Delaval, who
inherited Doddington from his mother in 1759, and died
in 1808, and of his wife Susannah, Lady Delaval, who
died in 1783. The remaining space on the east wall is
occupied by the likeness of the eldest son, Sir Francis
Blake-Delaval, K.B., by Sir Joshua Reynolds, who has
represented him in his red Volunteer uniform, standing
musket in hand on the French coast, with villages burning
in the background. Similar portraits of him are found at
Seaton-Delaval, and Methley Park, Yorkshire, and at Ford
Castle, and it has been engraved in a series of portraits
by Sir Joshua Reynolds, published in 1865. Over the doorways
are four smaller portraits, one representing Edward
Hussey-Delaval, in his tufted college cap; and a second,
the eldest sister, Rhoda, Mrs. Astley; whilst a third, if
it is rightly said to represent Lady Tyrconnel, is the only
one of Lord Delaval’s children now at Doddington.
Beyond the drawing-room on the south is a bedroom
which still retains its ancient tapestry. On it are depicted
scenes from the Trojan War, but with its former bright
colours sadly faded. To the picture of a dog over the
door the following story is attached. It belonged to Mr.
Henry Stone, of the adjoining parish of Skellingthorpe,
and it is said to have pulled his master three times away
from a tree under which he had taken shelter from a
thunderstorm. At the third time the tree was struck by
lightning, and a pheasant pictured on it was killed. Mr.
Stone died in 1693, leaving his estate at Skellingthorpe of
more than 3000 acres to Christ’s Hospital, London. He
was buried just inside the churchyard at Skellingthorpe,
and his dog, it is said, close to him, just outside the consecrated
ground.
Returning through the drawing-room to the north
wing, we find two other bedrooms with their original
tapestry hangings. One is known as the Holly Room,
from the great holly tree on which its windows open; the
other as the Tiger Room, from the wild beasts depicted on
its Flemish tapestry, dating from about 1600. This has
retained more of its original bright colouring than the
other, which is of English manufacture, made probably at
Mortlake, temp. Charles I., in the costume of whose time
the figures on it are represented. In the Holly Room the
ancient crewel work of the bed hangings deserves attention;
while the lofty four-post bedstead in the Tiger Room,
upholstered in crimson damask, is said to have been that
occupied by Henry Frederick, Duke of Cumberland, when
entertained by Lord Delaval at Seaton-Delaval in 1771.
A quaint picture over the mantelpiece represents Nebuchadnezzar
in his state of degradation grazing among the
beasts.
Mounting thence to the third storey, we find on
the uppermost landing another portrait of Mr. Edward
Hussey-Delaval, as a young man, seated, with a greyhound
by his side—one doubtless of the breed for which
Seaton-Delaval was famous in his brother Sir Francis’s
time. On either side the bedrooms, above those just
described, retain their original plaster floors. In one
is the portrait of Admiral Sir Ralph Delaval, “coasting
admiral in the time of Charles II.,” painted in armour,
with flowing wig, who died in 1691. In the same room
a naval picture, brought from the Gunman mansion at
Dover, represents the royal yacht, the Anne, Captain
Christopher Gunman, passing the Castle of Kronenborg
at Elsinore, without striking topsails, and receiving the
cannon-fire of the castle, as recorded by Captain Gunman’s
log-book under 23rd September 1670. Yet another
represents the wreck of Sir Cloudesley Shovel in his
flagship, the Association, on the Scilly Isles, on the night
of 22nd October 1707. This also was brought from
Dover, Captain James Gunman, R.N., having been with
the fleet in command of the Weasel sloop, but happily
escaping the wreck.
Here we enter the Long Gallery, 96 feet long by 22
feet wide. It has two fireplaces, and windows only on
the western side, and fills the whole centre of the house,
extending over the drawing-room and two bedrooms
beyond. As we enter let us turn, and, beginning at
the north-west corner, let us note the more interesting
pictures in their order. This white-haired old man,
painted on panel, in blue coat and buff sword-belt, is said
to represent John, Lord Hussey of Sleaford, beheaded at
Lincoln in 1537 for complicity in the Lincolnshire rising.
Occupying the centre of this northern end of the gallery
is the full-length figure of Captain Christopher Gunman,
in a rich costume. In the background is represented the
royal yacht, of which he was captain, as well as of several
ships of war. We may notice the empty sleeve of his
left arm, which he lost in an engagement with the Dutch,
while in command of the Orange frigate, 3rd August 1666.
A picture of this sea-fight with two Dutch men-of-war
is in one of the bedrooms. Higher up on this same wall
is the portrait of Thomas Tailor, registrar to the Bishops
of Lincoln, who bought Doddington in 1593, and built
the hall before his death in 1607. He is characteristically
represented as dressed in brown, with wide lawn
collar and cuffs, seated at a table with a pen in his hand
and an official document before him. On either side, over
the doors, are the portraits of Sir Thomas Hussey, the
second baronet, who died 1706, and of Sarah (Langham)
Lady Hussey, his wife, who died 1697.
Turning now to the long eastern wall, and passing
pictures of Lady Frances Howard, by Sir Peter Lely, and
of Charles XII. of Sweden, perhaps by David Kraft, we
come to the full-length figure of Mrs. Sarah Hussey-Delaval,
died 1829, the wife of Edward Hussey-Delaval,
Esq. It was painted in 1815 by G. F. Joseph, A.R.A.,
who has represented her in a crimson velvet dress, with
a macaw by her side. Next to her is the likeness of
Rebecca Hussey, daughter of Sir Thomas Hussey, Bart.,
painted by Sir Godfrey Kneller. She died unmarried in
1714, but her name is still well known as the foundress
of Rebecca Hussey’s Charities. The boy, in a red dress
trimmed with silver, is shown by the coat-of-arms to have
been a son of Sir John Delaval, of Dissington, who died
1632, by his second wife, Elizabeth, daughter of Sir
George Selby, whom he married in 1612. Passing the
central door which opens into the little room in the
projection over the entrance porch, we have yet another
portrait of Mrs. Rhoda Blake-Delaval, died 1759, a duplicate
of which is at Ford Castle. Near her is one of
Charles I., and beyond these, as a companion picture to
that of Rebecca Hussey, also painted by Sir Godfrey
Kneller, the full-length likeness of her sister Sarah,
daughter of Sir Thomas Hussey, Bart., and wife of
Robert Apreece, Esq. She was born at Doddington in
1672, and died 1749, having become the sole heiress
of her father’s estates after her sisters’ death. The next
picture in all probability represents Mary of Modena, the
Queen of James II. Beyond it, the lady in black is
Ann Hussey-Delaval, sister of John, Lord Delaval, and of
Edward Hussey-Delaval. We have seen her before as
a girl in the family groups, but she is here represented
in the character of the Fair Penitent, which she acted with
other members of the family, and Edward, Duke of York,
at their private theatre at Westminster in 1767. She
married in 1759, at the age of twenty-two, Sir William
Stanhope, next brother to the Earl of Chesterfield, who
was fifty-seven; and Horace Walpole writes of the match:
“I assure you her face will introduce no plebeian charms
into the faces of the Stanhopes.” Naturally the ill-assorted
marriage turned out badly, and in 1763 Horace
Walpole writes again to his correspondent in Paris: “We
sent you Sir William Stanhope and my lady, a fond
couple; you have returned them to us very different.
When they came to Blackheath, he got out of the chariot
to go to his brother, Lord Chesterfield’s, made her a low
bow, and said, ‘Madame, I hope I shall never see your
face again.’ She replied, ‘Sir, I will take all the pains
I can, you never shall.’” She had been brought up by
her grandmother, Mrs. Apreece, of Honington and Doddington,
and a share of Doddington had been settled
upon her, but she sold her reversion of it to her brother
Edward in 1810.
Dining-Room, Doddington Hall.
Filling the centre of the south end of the gallery
is the striking picture by Sir Joshua Reynolds, in 1762,
of Lord and Lady Pollington, later Earl and Countess
of Mexborough, in their coronation robes, with their son
and heir, John Savile, afterwards second Earl, as a child,
between them. She was the youngest of the Delaval
family, and is represented as a girl in the family groups
below. She married in 1760 John Savile, Lord Pollington,
created Earl of Mexborough in 1765, and died
in 1821, the last survivor of that generation of her
family. The child is represented as reaching up to the
coronet which his mother is holding in her hand; and
the story is told “that when Reynolds began to paint this
picture he tried the effect of setting the coronet on her
head, but being dissatisfied with the effect he placed it
in her hand. It was shown to the little boy, and he was
offered a choice of the crown or an apple. He preferred
the former, and within a year inherited it on his father’s
death.” In fact, however, his father did not die till 1778,
when his son was seventeen, and the anecdote can only
be reconciled with dates by supposing it to refer to the
child’s succession to the courtesy title of Pollington, when
his father became Earl in 1765.
If we pass out at the southern end of the Long
Gallery, the well-like back staircase, carried up from the
bottom to the top of the house in a projection of the
southern wing, will bring us through the southernmost
gazebo on to the flat-leaded roof, on which the two other
gazeboes open. Here is plainly seen the ground-plan
of the house; and by looking over the parapet we may
observe the squared leaden spout-heads, most of them
bearing the initials and the Ram’s Head crest of Sir John
Hussey-Delaval, with the date 1765. A few bear the
date 1733, thus going back to the ownership of Mrs.
Apreece. Close in front of the Hall, encouraged by its
shelter, a broad-leafed magnolia has out-topped the Hall
itself, while in the north-west corner stands the great
holly, measuring 12 feet round the hole, but with half
its massive head now split off by a great storm, 24th
March 1895. Tradition says that it once saved the life
of a young lady who was pursued to the roof by a too
ardent admirer, and who jumped into it from the roof
to escape his embraces.
Round the mansion lie its old-fashioned walled
gardens, and on the north the orchard with a picturesque
group of three gnarled old Spanish chestnuts.
Eastward the eye rests on Lincoln, with its houses
climbing the steep, crowned by the triple towers of the
Minster; and in the nearer foreground are the massive
oak-woods of Doddington and Skellingthorpe, the immemorial
breeding-place of herons. To the westward the
hills of Nottinghamshire rise across the Trent, the hidden
course of whose stream is marked only by the clumps
of trees at Spalford Bank and Marnham Ferry. Amid
such surroundings the great house has stood for full three
hundred years, and has sheltered generation after generation
of those whose portraits now adorn its walls. Here
to all appearance it may stand for three hundred years to
come, if only it escapes that doom of fire to which Seaton-Delaval
itself and so many other ancient mansions have
fallen a prey.
LINCOLNSHIRE FAMILIES
By Rev. Canon Maddison, M.A., F.S.A.
It is quite impossible within the limits of a short
paper to give an exhaustive account of the Lincolnshire
Families. They can be classified as—1st,
Baronial; 2nd, Knightly; 3rd, Gentle.
With the baronial, which includes such names as
Darcy, Kyme, de Roos, Trehampton, &c., I do not concern
myself. Their pedigrees are given, for the most part, in
works of reference. Of the great baronial families I do
not think a single one exists at the present day in the
male line. The Neviles now seated in Lincolnshire belong
to the Nottinghamshire branch of that great family.
The Lincolnshire Neviles, which have been a puzzle to
genealogists, have long since been extinct.
Perhaps the Watertons may be taken as an almost
solitary instance of the survival of a family which held
a very high position in the county in the twelfth century.
The great Lincolnshire estates, it is true, passed to the
Welles family in the fifteenth century, but a junior branch
continued at Walton in Yorkshire down to recent times.
Walton has been sold, but the late Mr. Edmund Waterton
became possessed of property in St. James Deeping,
where the original manor of Waterton was, and was “of
Waterton Deeping.” Still, although descended from this
ancient race, his line, for many hundreds of years, was
connected rather with Yorkshire than Lincolnshire.
But the Langtons, of Langton by Spilsby, are an
instance, quite unique in this county, of a family retaining
possession of the manor and advowson of their estate
from the thirteenth century. They seem to have held a
higher position then than they did in later times. Strange
to say, no Langton was Sheriff of the county till 1612.
The Thorolds must be content to give up the legend
of being descended from a Saxon sheriff. It is surely
enough to be able to say they hold property which came
to them from a Lincolnshire heiress in the fourteenth
century, and led them to leave Yorkshire for Marston in
Lincolnshire.
The Heneages have held Hainton since the early part
of the fifteenth century, and there is no doubt they were
connected with it long before. What, however, is doubtful
is whether their position was quite so high as a pedigree
drawn up in the eighteenth century gives them. The
really great person at Hainton in 1398 was Lord de la
Warr, who was lord of the manor, and who in his will,
proved 1st August 1398, directs that Edward of the Hill
and John Heneage should immediately after his death hold
conjointly his manors of Hainton for the term of their
lives, and then that the reversion of the said manors
should be sold, and the proceeds distributed among the
poor. He also leaves 100 marks to John Heneage for
a certain mansion within his (Lord de la Warr’s) demesne.
He leaves Richard Wolmer his manor of Albryghton for
life, and makes him, John Heneage and others, executors.
When we find the Heneages afterwards in possession of
the manor of Hainton, and the Wolmers of the manor of
Bloxholm (also de la Warr property) it is not unreasonable
to suppose that they became possessors by purchase.
The Wolmers have long since passed away.
The Massingberds held land in Sutterton as early as
the reign of Edward I., but moved to Burgh, Gunby, and
Bratoft later on, having married a succession of heiresses.
The estates have passed by marriage to cadets of the
Langton and Mundy families, and the present rector of
Ormsby, who has been the historian of his parish and
family, is the heir male.
The Dymokes of Scrivelsby came originally in the
fourteenth century from Gloucestershire. Every one
knows their peculiar tenure of that manor which carries
with it the right of the Championship. Every one, however,
does not know the strange vicissitudes of the family—how
that before the death of the old Champion, Lewis
Dymoke, in 1760, he had to choose between two branches
of his family as his heirs; the one in trade in London,
the other in the ranks of the yeomanry in Lincolnshire.
He chose the former, which was really the junior of the
two, and yet, after more than a century, it became
extinct, and the yeoman branch holds Scrivelsby.
The Smyths of Elkington hold an estate which they
acquired in the fifteenth century. The pedigree has not
been fully worked out, but it would seem that they
originally were what their name implies—“Johannes
Faber,” being “John the Smith.”
The Cracrofts of Hackthorn are a genuine old Lincolnshire
race. They held in early times the manor of
Cracroft Hall in Hogsthorpe. Warinus de Cracroft is
witness in a deed of the early twelfth century. This
manor passed away late in the sixteenth century, but
a junior branch held land in Burgh in the marsh at the
beginning of that period, and by a fortunate marriage
with an heiress of the Grantham family became possessed
about 1616 of the present estate of Hackthorn. Robert
Cracroft had a licence for an oratory in his house of
Cracroft in 1345. The family was once one of the most
widely spread in Lincolnshire, but it is now seldom to
be found.
The Welbys of Denton cannot prove their descent
from the Moulton Welbys, though there is very strong
reason for thinking it probable. They own Welby, but
it was acquired by purchase.
Any one who has read Lady Elizabeth Cust’s admirably
written Records of the Cust Family cannot fail
to be struck with the facts she has gleaned from the
muniments at Belton. A yeoman race, connected with
Pinchbeck for six centuries, holding estates with title-deeds
dating from 1479, and which was not “armigerous” till
the seventeenth century, is now represented by Earl
Brownlow, the direct male descendant.
What of the Irbys? They undoubtedly are extant,
represented by Lord Boston, although he is not resident
in the county. They begin to rise in position about the
middle of the sixteenth century in the person of a lawyer
who accumulated property round Boston. If they really
are traceable to an Irby of Irby, they would rank among
the oldest families; but the Visitation Pedigree of 1562
is not altogether satisfactory, and needs proof.
The Monsons were at Market Rasen as early as 1378.
They, like so many other families of the age, became large
landowners in the fifteenth century, having accumulated
wealth by being merchants of the Staple of Calais. Lord
Monson holds estates which have descended to him from
the early part of the sixteenth century. The old original
property at Owersby, near Market Rasen, was sold in
1834.
The Whichcotes came from Shropshire in the fifteenth
century. They were “of that ilk” in the county, and
what brought them to Lincolnshire was the marriage of
John Whichcote with an heiress of the Tyrwhits of
Harpswell. The present head of the family, Sir George
Whichcote, still possesses Harpswell, though he resides
at Aswarby, near Sleaford. His great-great-grandfather,
Sir Christopher, married the heiress of the elder line, and
united the estates of Harpswell and Aswarby.
The Maddisons came from the district of Weardale,
in Durham, where they held a manor under the Bishop, by
the marriage of a cadet with a Lincolnshire heiress of the
Angevine family in 1452. They, like the Monsons, invested
money, made by being merchants of the Staple of
Calais, in Lincolnshire land. The estates acquired in this
way passed out of the family, through co-heiresses of the
elder line, in 1672. The junior line has still male representatives,
and a remnant of the estates, bought by Sir
Ralph Maddison in the reign of James I., still remains
with them.
Lord Lindsey is the direct male descendant of Richard
Bertie, the fortunate Sussex gentleman who wooed and
won the heiress of the Willoughbys, the Duchess of
Suffolk. The Alingtons of Swinhope are a cadet branch
of the Alingtons of Horsheath, Colambridge, who were
ennobled in the seventeenth century, and are represented
in the female line by Lord Alington. They settled in
Lincolnshire in the reign of Elizabeth, and retain a portion
of the property then acquired.
The Andersons are now represented by Lord Yarborough,
the male line at Lea having terminated with the
death of the late Sir Charles Anderson. The family was
virtually founded by the Lord Chief-Justice in Queen
Elizabeth’s reign, who presided at the trial of Mary Queen
of Scots. Francis Anderson of Manby, a gentleman of
moderate estate, married Mary Pelham, who was born at
Brocklesby in 1671. Her brother, Charles Pelham, the
last of his race, selected as his heir, in 1763, her descendant
Charles Anderson, who took the name of Pelham in
addition, and was raised to the peerage. The name of
Anderson has been dropped by the present Earl and his
brothers.
Up to this point I have been considering only those
families who are extant in the male line, and retain in
some degree the estates acquired by their ancestors, from
the twelfth to the sixteenth centuries. The seventeenth
century brought in a decidedly changed condition of
things. Changes had indeed taken place before, for the
Wars of the Roses and the suppression of the monasteries
had caused a vast quantity of land to change hands; but
nothing shows the effect of this economic convulsion more
clearly than a comparison of the Visitations of Lincoln in
1562 and 1592 with that of 1634. The number of
families that had sprung up from the yeoman and mercantile
classes is very remarkable. Then came the Commonwealth
families—those who had taken the side of the
Parliament in the Civil War, and had bought up the
estates of “malignants” at an easy price.
A glance at the lists of sheriffs in the sixteenth century
serves to show who were the leading families. The
Ayscoughs, Dymokes, and Tyrwhits occur most frequently.
The Copledikes had begun to decline in importance during
the latter half of the century, owing no doubt to litigation;
and the Skipwiths of South Ormsby by no means filled
the same position they had done in the fourteenth and
fifteenth centuries. A change was taking place. The
Monsons and Heneages were rising in importance. Families
of comparatively humble rank in the preceding century
had acquired land on easy terms after the suppression of
the monasteries, when the land-market was glutted with
monastic property. Towards the close of Elizabeth’s
reign we see the Trollopes beginning to come forward
and purchase land; Casewick was bought from the Evingtons
in 1621. In 1642 a baronetcy was granted, and
in recent times a peerage—i.e. Kesteven. The Listers,
formerly of Burwell, still survive in the male line. They
came into Lincolnshire in the seventeenth century. So
also do the Scropes of Cockerington. Their connection
with Lincolnshire is not of much older date, but in point
of splendour of ancestry they are in the first rank. The
present Mr. Scrope of Danby, in Yorkshire, still owns
Cockerington, though it is no longer a place of residence.
The Cholmeleys of Easton and Norton Place are also still
represented in the male line. They, of course, are really
a Cheshire family, but came into this county in the sixteenth
century. The Fanes of Fulbeck, a cadet branch
of the Westmoreland family, hold the estates they acquired
early in the seventeenth century.
Up to this point I have considered families which
are still extant in the male line and connected with the
county. It would take far too much space if justice were
done to the numerous families now represented in the
female line—such as the Skipwiths, Ayscoughs, Wrays,
Saundersons, Copledikes, St. Pauls, Meres, Fitzwilliams,
Granthams, Armynes, Angevines, Amcotts, Asfordbys,
Billesbys, Husseys, Ogles, Tournays, and many others.
It may be enough to say that in the fifteenth century
the Skipwiths, Copledikes, and Tyrwhits took the lead in
county matters, at any rate in the Lindsey division; while
in the Isle of Axholme the Sheffields, who became eventually
Dukes of Buckinghamshire, were paramount. The
Skipwiths and Copledikes dwindled down to extinction
in the seventeenth century, and the Tyrwhits in the
eighteenth, so far as Lincolnshire is concerned, though
Skipwiths and Tyrwhits still hold baronetcies, but in
other counties.
The Monsons, Heneages, and Wrays came into prominence
in the sixteenth century. The seventeenth
witnessed the Civil War, which rivalled the Wars of the
Roses in its effects on families and their estates. A new
class sprang up as the old families succumbed to the fines
and sequestrations which befell them as a consequence of
being on the Royal, i.e. the losing side. On turning to
the list of High Sheriffs after the Restoration this is very
evident. In 1670 Thomas Browne of Saltfleetby, of a
family which was distinctly a yeoman one before the
Commonwealth, served that office. The names of Lodington,
Hatcher, Rothwell, Toller, all belong to families
which had only recently risen from the ranks of the
yeomanry.
With the eighteenth century the same change may be
observed. Henry Andrews, High Sheriff in 1728, was of
a family which had grown rich in trade. Joseph Banks of
Revesby, High Sheriff in 1736, was a successful attorney;
so also was Coney Tunnard in 1737; while St. John
Wells, in spite of his aristocratic Christian name, had
been a tanner. Richard Popplewell in 1740 belonged to
an Isle of Axholme family of no high standing; so also
Henry Herring in 1744. To multiply more instances
would be needless.
But the eighteenth century witnessed also a change
almost as striking as that produced by a convulsion like
the Civil War; and this was the formation of a great
estate on the North Lincolnshire Wolds which engulfed
a number of manors belonging to impoverished families
sinking under the weight of mortgages and incumbrances.
In 1763 Charles Pelham of Brocklesby died childless,
leaving his estates, which during his long life had been
greatly increased, to his great-nephew Charles Anderson
of Manby, who was then a child. During his minority
the trustees bought up, by degrees, what at last constituted
a magnificent property, greater than that of any
other family in Lincolnshire. But this was not done
without the inevitable disappearance of many families of
the lesser gentry.
It has often been noted as a disastrous circumstance
that the yeomanry, as a class, has vanished out of the
country, and certainly the contemplation of the long list of
those under that category, who contributed towards the
defence of the country against the Spanish Armada in
1588, gives rise to many reflections and regrets. It may
also be a subject of reflection how many of what might be
called the lesser gentry have also ceased to exist. Here
and there a small manor-house, now turned into a farmhouse,
attests the previous habitation of an ancient family
which never perhaps rose to the rank of what is now
called a county family, but which had been in the county
a great deal longer than many who were much higher in
the social state. The name of Newcomen suggests, of
course, the idea of a “Newcomer,” but the race under
the name of “le Newcomen” were in Lincolnshire as
early as the twelfth century. They never rose to be
High Sheriffs, nor were any knighted, but they put out
several branches which all possessed landed estates, and
sent to Ireland a branch which was graced with a Baronetcy
and Viscountcy. Not one of these branches is now to
be found. The very name in Lincolnshire is almost
extinct.
In writing the above paper one is conscious of not
having by any means done justice to the subject. To
give an exhaustive list of all the old families in this
county, and to trace their fortunes, would be absolutely
beyond the scope of this paper. All that can be done
is to give a sketch of those families which still survive in
the male line after the vicissitudes of several centuries.
They are not numerous. Others, such as the Turnors of
Stoke Rochford, the Sibthorps of Canwick, the Nelthorpes
of Scawby, came in with the Commonwealth. A multitude
sprang up in the eighteenth century, and have been
largely recruited in the nineteenth. It may be questioned
whether Gervase Holles would recognise many of the
names which would meet his eye in the lists of magistrates.
It is still more open to question whether a
herald of 1562 would not “respite for further proof”
a good deal of modern heraldry. To bear another man’s
coat-of-arms because you happen to be of the same
name would scarcely pass muster with a sixteenth century
herald, but it is an innocent appropriation by no means
uncommon at the present day.
I may add a word on the subject of the extinction of
old mediæval families. Are they really extinct? Names
are found among the peasantry which at first sight suggest
a negative to that question, but I have never yet met
with an authentic instance of such descent. The one
that occurs to me as most probable is that of the Bushey
family. Families of that name were at Leverton, Leake,
and Friskney three hundred years ago, and doubtless there
are descendants in the male line. The name Bushey is
identical with Bussy; in fact, the pronunciation of the
name at the time of the execution of Sir John Bussy,
Richard II.’s favourite, in 1398, was undoubtedly Bushey,
as the punning rhymes made upon it by writers of that
day testify, e.g.—
“Ther is a busch that is forgrow,
Crop hit welle and hold it lowe,
Or elles it wolle be wilde.”
There is therefore some ground for supposing that these
yeoman families may have descended from cadet branches
of this race which held so high a position in the fourteenth
and fifteenth centuries, though positive proof is
wanting.
It would be extremely interesting to trace, if possible,
the descent of such families, but the difficulties are very
great. The absence of wills of yeoman families prior to
the fifteenth century is one great obstacle; the dearth
of documents in that century is another.
SPALDING GENTLEMEN’S SOCIETY — Postscript
By Marten Perry, M.D.
“If thou hast gathered nothing in thy youth, how canst thou find anything in
thy age?” (Motto on title-page of 1st vol. of S.G.S. Minutes.)
At the very commencement of the eighteenth century,
a number of gentlemen interested in antiquarian
pursuits were in the habit of meeting weekly in
London at various coffee-houses in the vicinity of the
Temple. At one of these places Maurice Johnson was
introduced by John Gay, the poet, to Pope, Addison,
Steele, and other learned men. The Tatler was here read
and discussed, but one of the principal subjects for discussion
seems to have been the resuscitation of the London
Society of Antiquaries. It was then agreed that, so soon
as sufficient funds should be obtained, a start should be
made. Among other arrangements, Maurice Johnson was
designated its first librarian.
Johnson, however, having completed his studies, and
been admitted a member of the Inner Temple, removed to
his native town of Spalding.
Born in this town (baptized June 26, 1688), a
member of a very influential family in Lincolnshire, he
soon met with several professional and other appointments.
These led him into the society of many eminent men.
He also continued in touch with his friends in London,
and retained his love for antiquarian pursuits.
In 1709 he took up his residence in Spalding, and the
same year married Elizabeth, daughter of Joseph Ambler,
and granddaughter of Anthony Oldfield, who was lineally
descended from Sir Thomas Gresham. He, perforce,
exchanged the society of the wits at Buttons’ Coffee-house
and of antiquaries at the Temple ’Change, for the
ordinary society of a small country town. So great,
however, was his love of learning and science that he
at once entertained the bold design of establishing a
literary society in the very heart of the Fens of Lincolnshire.
It was, as he very truly said, “an endeavour
new and untried before.” Those to whom he looked for
assistance “were unaccustomed to such a mode of spending
an evening.” He took care not to alarm the country
gentlemen by premature mention of antiquities, but endeavoured
to allure them into the more flowery paths
of literature.
The Tatler came into service; it was read at a
coffee-house in the Abbey Yard to some friends who
were induced to meet him there.
“These papers being universally approved as both instructive and entertaining,
they order’d ’em to be sent down thither when they were read every
Post-day, generally aloud to the whole company, who could sit and talk over
the subject afterwards. This insensibly drew the men of sense and letters
into a sociable way of conversing, and continued ye next yeare, 1710, until
the publisher desisted to their great regret, whose thoughts being by this
means bent towards their own improvement in knowledge, they again in like
manner heard some of the Tatlers read over, and now and then, a Poem,
Letter, or Essay upon some subject in polite literature; and it being hapily
suggested that as they take care to have these papers kept together, it would
be well worth their while to take into consideration the state of the Parochial
Library, where there were some valuable editions of the best authors in no
very good condicon, and they did accordingly agree to contribute towards the
repairing of the old and adding new books to it. But being by ye two worst
enemies to understanding, Ignorance & Indolence, prevented doing much
for it, they turned their beneficial intention towards the royal and ffree
Grammar School, in which there was at that time a large but empty desk
capable of being made a press or class on wᶜʰ ye one only solitary volume
then belonging to the school lay (viz.) ‘Langius Polyanthæa,’ bestowed upon
it by Sir John Oldfield, Bart., some years before, & to this these Gentlemen
did now voluntarily add several other Authors in Gram̅atical, Critical, or
Classic learning, wᶜʰ was to ye great pleasure & convenience of the worthy
Master.”
The use of both these Libraries was, however, reserved
for the members of the Society.
According to the Society’s book-plate, which was
engraved by George Vertue, after a design submitted
to him by Maurice Johnson, the date of the institution
of the Society is 1710. This date is also frequently
referred to by the founder as that of its institution.
In March 1711, the Spectator came out, and was duly
read here as the Tatter had been.
“From the time of its first foundation in 1709,” says Johnson, “it was
only a meeting at a coffee-house upon trial, how such a designe might succeed,
to the time when it was fixed upon yᵉ rules signed and subscribed in 1712.
Yet I constantly kept every paper communicated to the company, and read
and left there, tho’ these being for the most, part printed papers no minutes
were made thereof. Upon the proposal being signed or subscribed, I
attempted taking minutes, that some account might appear to be serviceable
for conducting this good design and assisting other gentlemen, my
acquaintance and friends in Lincoln City, Peterborough, Stamford, Boston,
Oundle, Wisbech, and elsewhere, to institute and promote the like design and
hold correspondence with us. In some places this succeeded.”
Proposals for the carrying on of the Society having
been submitted on November 3, 1712, the same were
on that day agreed to, and the Rev. Stephen Lyon,
minister of Spalding and rector of Mereworth, in Kent,
was elected the first president. On January 5, 1712/3,
Mr. William Ambler was, on the proposal of Mr. Lyon,
elected to succeed him; and, it having been proposed to
elect a secretary “to minute their proceedings, and keep
all papers, &c., in good order for the furtherance of their
laudable design,” the Society elected to that post Mr.
Maurice Johnson, “who very willingly accepted that
office.” At the meeting held on 2nd February the Rev.
John Wareing, headmaster of the Grammar School, was
elected president for the month of February; but, he being
much indisposed, Mr. Johnson, senr., was on the 25th
elected president for a month. The Rev. S. Lyon was
again chosen to act as president from 25th March, but
on the 30th of the same month it was decided that, as so
frequent a change was not beneficial to the Society, the president
should remain in office “quam diu se bene gesserit.”
This year the Lay Monk and Memoirs of Literature
were taken in. A resolution was also passed for the
admission of extra-regular or honorary members, to the
number of fourteen, each of whom was to give to the
library of the church a book or books to the value of
one pound.
In 1715-16 a little room in the old part of the
parsonage-house was fitted up, and by favour of the Rev.
Timothy Neve (subsequently Prebendary of Lincoln and
of Peterborough, and Archdeacon of Huntingdon), who
hired that part, the Society met there at the usual times,
until the number of members having increased they were
obliged to find a larger room, and agreed to take one
in the “Markett-stead.”
“The Society, having resumed their intention of advancing the Parochial
Library, effected it with vigour answerable to their strength; and the books
belonging to it were by these gentlemen removed from a damp, little, and
inconvenient room, with a chimney difficult of access, and deposited in the
Vestry.”
After the death of the Rev. John Wareing, the Society
purchased from his widow the very valuable collection
of books which he had formed, and divided them between
the libraries at the church and Grammar School.
Papers called the Englishman, Guardian, Entertainers,
and Lovers were taken in, and (so long as they meddled
not with politics) were read; as were also the Honest
Gentleman and the Spyes, so far as they were non-political.
At first the various acts and regulations of the Society
were recorded on odd sheets of paper of various sizes and
shapes. These were subsequently bound together and
entitled “the first book of Minutes or the Institution
Book.” Subsequently other volumes of minutes were
duly kept; the sixth volume being in use at the time
of the death of the founder. The entries in these
books are chiefly by Maurice Johnson, and the illustrations
are numerous, and several of them beautifully
coloured by him. Each is bound in vellum, and has a
book-plate engraved by Vertue. A motto, differing in
each case, is affixed to each of the first four volumes.
They form some of the most valued works belonging to
the Society.
The varied nature of the communications received by
the Society is indicated by the earliest of those recorded
in the Institution Book. Thus, on November 10, 1712,
there is a sketch of “The forme of a Tomb in the Cemetery
of the Cathedral Church in Peterborough, in the
County of Northᵗᵒⁿ on the south side near the choir, with
yᵉ inscription thereon—
✠ AI̅A IOHANNIS DE SC̅O IVONIS QND̅M P̅ORIS Ꝑ MIÃM
DI̅ IN PACE REC̅ESCAT. MDXII.
Anima Johannis de Sancto Ivone Quandam Prioris per Misericordiam
Dei. In pace requiescat. M.D.xij.”
At the next meeting, held on 17th November, Mr.
Maurice Johnson communicated to the Society “2 copies
of Verses from the Revᵈ Mr. Francis Curtis, the one an
Epistle from a Gentleman at Eaton to his Fʳᵈ at Cambridge,
in Latine Hexametre and Pentametre; the other
in English upon the D. of Marlborough’s goeing for
Germany, where he commanded the Allyd army agᵗ the
French and their allies.” He also gave a list of materials
for painting in miniature, &c., collected from the directions
of Albert Dürer and others, with the method of preparing
them. The next week’s proceedings were of great interest.
A Spalding halfpenny of 1667, showing a view
of the old Town Hall, was exhibited by the secretary.
The Rev. J. Wareing gave a “Description of a Journey to
Bath, and of the Antiquities and Natural Curiosities of
the City of Bath, in several Latin Epistles, attended with
Drawings.” Next followed the “Exhibition of an Impression
in Wax of a Brass Seal of Elizabeth Lady, Dutchess
of Severki, in Poland.” This shows the figure of a lady
seated on a side-saddle, with a hawk perched on her left
hand, and a lure in her right hand. Thereupon followed
a dissertation on hawking, on ladies’ habits, and on side-saddles,
with reference to their introduction into England
in 1382, by Queen Anne (daughter of Charles II. of
Bohemia and Emperor of Germany), the wife of our
King Richard II. Lastly comes “Inscriptum Picturæ
Reverendi Martyrologistæ et S.T.P. Dni Johannis Foxij,
Anno Domini 1509. Ætatis 70, penes Johan. L. Toley.
Armiger apud Boston, ubi idem doctiss. Autor natus
fuit.”
The admission of regular members was very strictly
guarded.
“Persons proposed to be elected and admitted members, whose names,
titles, degrees, and places of residence must be certified in writing by the
regular member proposing them, with any two other members signifying also
their assent thereto, must be minuted, notified, and put up by the Secretary at
the two next succeeding meetings, and be balloted on the third. The proposer
to be answerable for the donation of a guinea, or to that value, and
for the first 12 months payment of such person or persons proposed, if a
resident and elected member, at 12d. a month; saving all noblemen
and gentlemen invited by the Society to become members, and of all
foreigners, for the honour of the institution and carrying on a learned
correspondence.”
It is evident that the Society was now in a most
flourishing condition, and had obtained a position seldom,
if ever, equalled by any Society in a provincial town.
Extraneous assistance was, however, needed to sustain
the interests of its members and maintain its prosperity.
Papers were contributed, valuable books given, and interesting
letters written by many who were not resident in
the neighbourhood. These donations are still preserved
with religious care. Some of the communications, e.g.
from such men as Roger and Samuel Gale, Stukeley,
the Earl of Oxford, Sir John Clarke, and others are of
considerable interest. Four portfolios of drawings and
engravings, several ancient manuscripts as well as books
of reference, and many books printed in the fifteenth,
sixteenth, and seventeenth centuries are still in the
library. A commencement was also made towards forming
a museum.
The Society annually added to its list of members
the names of some of the most learned men of the day.
Amongst these we find Sir Isaac Newton, Sir Hans Sloane,
Edward Harley (Earl of Oxford), Roger and Samuel
Gale, Dr. Stukeley, Beaupré Bell, Dr. Jurin, Dr. Mortimer
(Sec. R.S.), Dr. Massey, Archdeacon Neve, Joseph Banks
(father of Sir Joseph Banks), Samuel Wesley, Rev.
Dr. Desaguliers (mathematician, a noted Freemason), Dr.
Richard Bentley (at that time Master of Spalding Grammar
School, but soon afterwards preferred to the Mastership
of Trinity College, Cambridge), William Bogdani, George
Vertue, R. Collins and Samuel Buck (the engravers),
Lord Coleraine (Pres. Soc. Ant.), Dr. Dodd, Emanuel
Mendez da Costa, Charles Jennings (Solyman the Magnificent),
Dosithæus (Archimandrite, Abbot of the Monastery
of Pantocrateras on Mount Athos), Martin Folkes
(the numismatist), Captain John Perry (engineer to the
Czar, Peter the Great, but about that time engaged in
the drainage of Deeping Fen), Archdeacon Sharp, Rev.
Richard Southgate, Thomas Sympson (of Lincoln), Chancellor
Taylor, Browne Willis, John Grundy (engineer),
and many others of eminence, who are too numerous
to mention separately.
The attention of the Society was not confined to
antiquities, but was also given to discoveries in natural
history, to literature, to chemistry, to paintings, sculpture,
mathematics, music, and, in fact, anything worthy
the attention of cultured men of that period. It had a
valuable collection of electrical apparatus. It possessed a
physic garden. “We deal,” says Johnson to Archdeacon
Neve in 1745-46, “in all the arts and sciences, and
exclude nothing from our conversation but politics, which
would throw us all into confusion and disorder.”
Antiquarian pursuits, however, are shown by the
minute books to have been the favourite study. Scarcely
a single meeting was held at which some antique specimen
was not exhibited, or an address given on some antiquarian
subject. Not only were papers concerning the
monastic remains of the district and the architecture of
its churches eminently interesting, but the secretary had
inherited from his ancestor, Sir Richard Ogle, several
manuscripts which had formerly belonged to the mitred
Priory of Spalding. He had access also to many other
documents in public and private collections. From these
and other sources he was able to produce a history of
the Priory, with an account of each Lord Prior in succession.
This account was entered in extenso in the minute
books. It is also recorded that he wrote an account of
his native town. He exhibited charters of the Priory and
various documents belonging to other places. He had an
ample collection of ancient coins, some of which, judging
by the illustrations in the minute books, were of considerable
value. These were at times shown to the members,
and his remarks thereon must have been of great interest.
He wrote an essay on the Mint at Lincoln, which was
published. He also wrote a lengthy account of the
coins of Carausius and Allectus, which is in MS. in the
keeping of the Society, as are also many other of his
dissertations.
Encouraged by Mr. Secretary Addison, and Captain
(afterwards Sir Richard Steele), Maurice Johnson prepared
“a true, succinct, historical account of the Royal Society,
as also of the restoration of our Antiquarian Society of
London. These documents were obtained from him by
Dr. Mortimer, under the assured promise of publishing
them, and so introducing the better and fuller knowledge
of us to the learned world, in a dedication, preface, or
preamble to some volume of the Philosophical Transactions,
wherein he proposed to give an account of all the
Societies of Great Britain and Ireland, restored, re-established,
or founded since the Royal Society.” It appears
that the Society of Antiquaries was pleased with this
account (and desired a copy of it), as was also the Royal
Society. Dr. Mortimer, however, never published the
account, and Maurice Johnson was unable to obtain the
paper back again, though he several times applied for its
return both personally and through his friends.
Another member who contributed much towards the
success of the Society was Dr. William Stukeley. A
native of Holbeach, he became a member of Corpus
Christi College, Cambridge, graduated M.B. in 1709, commenced
to practice medicine at Boston in 1710, was
admitted F.R.S. in 1717, graduated M.D., Cantab., in
1719, and became F.R.C.P., London, in 1720. Dr.
Stukeley removed to Grantham in 1725; he then forsook
the medical profession, and was ordained in 1729. He
became vicar of All Saints’, Stamford, with St. Peter’s
attached, in 1730. We find his name as one of the
founders of the Egyptian Society in 1741, and in 1747
he accepted the rectory of St. George’s, Queen’s Square,
London, on the presentation of the Duke of Montagu.
The Society still possesses some forty of his communications,
nearly all being illustrated. In this collection are a
set of drawings of the figures on the west front of Croyland
Abbey, and of the triangular bridge. These are now
of value as showing the state of those structures in the
year 1746. When in London in 1740 to 1750, he used
to go to the meetings of the Royal Society, and on his
return in the evening he wrote down what he could
remember of the debates. In this manner he filled five
small volumes, which were sent down to Spalding. These
volumes were bound in vellum, and are still carefully
preserved.
Stukeley’s publications were very numerous, and they
contain many references to this Society. His Itinerarium
Curiosum is dedicated to Maurice Johnson, to whom he
was much indebted for assistance in composing his Medallic
History of Marcus Aurelius Valerius Carausius.
Browne Willis, Roger Gale, and Beaupré Bell wrote
many letters and essays which were read at the weekly
meetings. George Vertue, among many other benefactions,
presented to the Society a copy of “Justes at Westmʳ, the
12th of Febʳ., by the King, my Lord of Devon, Sir Tho.
Knyvet, and Edw. Nevill, Aᵒ 1ᵒ H. viij.” It was long
unknown who was the engraver, but the S.G.S. minute
books prove that it was the work of Vertue himself.
John Grundy, jun., engineer for the Deeping Fen drainage,
drew the map of Spalding, surrounded by views of twelve
ancient buildings in the neighbourhood of the town, which
still adorns the Society’s room. This map has been since
engraved, and even reproduced, by a firm at Chicago, to
illustrate a volume on the family of Spalding in America.
Dr. Bolton, of Boston, gave some engravings of Albrecht
Dürer, Heinrich Aldegreve, and Callot, which were purchased
by him in Holland.
Imitation being the most sincere form of flattery,
other societies were formed upon the same model at
Stamford, Boston, Peterborough, Oundle, and Wisbech.
At Lincoln, Worcester, Doncaster, and Dublin similar
institutions also arose. Most of these soon became
extinct. The Peterborough Society, established by Archdeacon
Neve, lived sufficiently long to enable it to complete
two or more volumes of minutes, becoming known
as the Peterborough Book Society in 1810. It has
now ceased to exist. The Brazenose Society at Stamford,
established by Dr. Stukeley, did not long prosper,
and an effort to revive it some time afterwards appears
to have completely failed. Of the other societies little,
if anything, is known. The Gentlemen’s Society at
Spalding is probably the only survivor.
The esteem in which this Society was held is proved,
not only by a number of letters written by leading men
of the day, notably by Kortholt (Epist. ad Kappium de
Soc. Ant. Lond. Lips. 1730, p. 6), but also by the action
of the Royal Society who, by order of the president,
showed its approval by sending their Transactions. The
Society of Antiquaries also ordered all their works, “as
published,” to be sent by their Directors. They also exchanged
their papers, after having been read in London,
for those read at Spalding. On the minutes of the Society
of Antiquaries are recorded several of these communications,
but the minute books of the Gentlemen’s Society
show that a still larger number were sent up.
To the end of his life (obiit Feb. 7ᵒ, sepult. Feb. 11ᵒ,
1755, as recorded in the Register at Spalding Parish
Church) Maurice Johnson continued to be the mainstay of
this Society. As long as he lived the Society flourished.
The greater part of the communications were made by
him, or obtained through his activity. The minute books
were chiefly his penmanship, and the beautiful illustrations
therein mainly his handiwork. To the library he gave
many of its most valuable books, and the museum owed
much to his liberality. Even to the very last he showed
his love for the Society, by providing in his will an
endowment for the chaplain of Wykeham, who was, previous
to his appointment, to undertake the duties of
librarian and take charge of its supellex literaria.
Before his death Johnson, with reference to the state
of this Society, observed in a letter to his friend Gale,
“realms and all communities have their periods.” Nevertheless,
as Gale in return assured him, “the supellex
literaria of the Society still remains a glorious monument
of the public spirit and learning of its founder, and the
record of a noble attempt, which otherwise would scarcely
be credited by posterity.”
After Johnson’s decease a change comes over the
scene; the Society continued to meet every week, and
the accounts were duly kept, but the minute book ceased
to be used, little was added to the library or museum, and
the Physic Garden was given up. It is not, however,
to be supposed that the objects for which the Society
was established were entirely neglected. The “Books of
Accompts” contain several instances of money having
been spent for the purchase of books, &c., but its activity
decidedly slackened.
A further evidence that the Society was not defunct
is shown by the following extract from the will of Mr.
Michael Cox, an apothecary and the “Operator” to the
Society:—
“I do hereby order that neither my said wife nor the said John Motson, or
his heirs, nor the person or persons to whom they shall sell the same estates,
shall have power to discharge or eject the Gentlemen of the Literary Society
in Spalding from the occupation of the room they now hold of me, with whatever
Liberty’s they now enjoy ... they continuing well, duly and faithfully
to pay the Annual Rent of Five pounds and to occupy the same as and for a
Literary Society room only.”
This room remained in the occupation of the Society
until, in the year 1878, the Improvement Commissioners,
being anxious to widen the street near the High Bridge,
made an offer of £100 for its interest therein. This sum
was accepted, and the contents of the library and museum
were removed to a room in Double Street until the trustees
of the Johnson Hospital, which had recently been erected,
offered the use of the Board-room and other accommodation
at a small rental.
The “Books of Accompts” above referred to are
three in number. Each volume is bound in parchment
and is 16 inches high by 6½ inches wide. They are
ruled by hand, and have on each page a debit and credit
account side by side. The entries therein are very conclusive
as to the continuity of the Society, as they contain
the weekly expenditures and annual contributions of
the members. The election of new members and of the
officers of the Society are recorded, although omissions are
evidently numerous. In order to show that the original
objects of the Society were not overlooked, the following
items, taken at different periods, will suffice:—
On August 21, 1760, a payment is made to Mr.
E. Kingston for experiments in electricity. On June 11,
1761, a reflecting telescope is paid for. On December 24,
1767, seven guineas are given for an electrical machine.
On December 27, 1789, there is an entry of payment for
repairs to the telescope. On January 1, 1805, an order
is made to have the books, manuscripts, prints, &c.,
catalogued. This order was carried out, and several
copies of “A Catalogue of the Spalding Gentlemen’s
Society, by T. Albin, 1808,” still exist. On January
1, 1811, is the last entry in the account books. This is
a revised set of “Rules and Regulations,” wherein the
following items are noticeable:—
“All books, maps, prints, papers, medals, curiosities, furniture, &c.,
already in the possession of the Society, or which may hereafter be purchased
by or be bequeathed to them, shall be considered the joint property of all the
existing members, and no person shall claim a separate right to them.”
(Needless to say, this rule remains unrepealed.) At
the same meeting a sub-librarian was appointed and his
duties defined; regulations were made as to the issue of
books to the members; ladies were to be admitted to the
Society, but were not to have votes; and minutes were to
be entered in a book to be provided for that purpose.
These minutes were signed by the Rev. Maurice Johnson
as president, and by fifteen other members. Possibly
this new book was never procured, as from this time
neither minutes nor accounts are anywhere to be found,
until 1828, when the entry of minutes was resumed in the
old book (vol. vi.), and this book continued in use up to
the 15th July 1889, when another volume was commenced.
On the 18th of February 1828, Dr. Maurice Johnson
resigned the office of president, and the Rev. Dr. William
Moore was elected to succeed him. The Rev. J. H.
Marsden, then an assistant curate of Spalding, was
appointed librarian and secretary. At that time the
number of members was only fifteen, but seven others
were admitted at the same meeting.
At the next meeting, on February 25, the secretary
was requested “to examine the Society’s records in order
to ascertain the terms upon which certain books were
deposited in the church and school.” He gave in his
report on March 3, and the members present were unanimously
of opinion “that the books appear to have been a
free gift.” At this meeting a committee was appointed
for the purpose of examining and arranging the museum.
From this time the election of members and the gifts
of books to the library are duly recorded. The meetings,
however, do not appear to have been held regularly, but
all the entries refer to the work of the Society—e.g. on
25th July 1838, “examined Mr. Grundy’s plan of the
town of Spalding, the same being in a state of dilapidation,
and resolved that it will be advisable to obtain a
lithographic fac-simile.” This order was duly carried out,
and copies were sold at fifteen shillings each. It was
then arranged that the meetings should be held quarterly.
On 14th June 1848, Sir Charles Anderson wrote
asking permission to have the minute books sent to
Lincoln for inspection at the meeting of the Archæological
Institute which was then being arranged. This request
was complied with, and accompanied by a paper entitled
“The Gentlemen’s Society at Spalding: Its Origin and
Progress.” This paper was subsequently printed by the
Institute, and afterwards reprinted as a pamphlet by
Pickering in 1851. After the meeting, Mr. Albert Way
wrote as follows:—
“Wonham, Reigate, August 19, 1848.
“Dear Sir,—I have the honor to convey to you, and to request you to
communicate to the Gentlemen composing the Spalding Society, the hearty
thanks of the Central Committee of the Institute for the kindness with which
you have been pleased to transmit the memorials of the Society to Lincoln for
the gratification of our members during the late meeting. I hope that these
precious documents have safely reached you: they were committed to the
custody of Mr. Swan’s clerk in the absence of that gentleman.
“The Committee request me also to express their acknowledgment and
thanks for your interesting and valuable notice of the Society of Spalding, and
the character of its early labors in the field of Archæology. The Committee
would hail with the utmost satisfaction the re-establishment in full vigor of
such a Society in your County for the examination and preservation of
historical memorials and ancient monuments or antiquities. They would
hope that the names of Maurice Johnson and his contemporaries might yet
form the watchword to rally round the Gentlemen of Spalding all those
who cherish the memory of ancient times in your County, so rich in historical
recollections and examples illustrative of ancient usages or arts. The Committee
would most thankfully have esteemed your kindness had it been compatible
with the safe custody of the valuable memorials of the Spalding
Society sent to Lincoln, to permit any more detail’d examination of them
than was feasible at that time, or had it been practicable to select any portion
of their curious contents which might have been given in the Lincoln volume
about to be published. The memoir, however, which we owe to your kindness
and hope you will permit me to publish in that volume, will excite
curiosity regarding the labors of the Antiquaries of Spalding, which we would
hope you may feel disposed, on some future occasion, to gratify by further
notices and extracts.—I have the honor to be, Dear Sir, your obliged and
obedient Servant,
Albert Way, Hon. Sec.
“The Rev. Dr. Moore.”
The minute book contains reference to, or has copies
of correspondence with, several other antiquaries of note.
Amongst them occur the names of Pishey Thompson, the
author of the “History of Boston”; Admiral Smyth,
author of “A Descriptive Catalogue of a Cabinet of
Roman Coins, belonging to His Grace the Duke of
Northumberland”; William Hopkinson of Stamford; John
Yonge Akerman, Secretary to the Society of Antiquaries;
Rev. A. Poole, &c.
Several valuable books were given to the Society, and
papers on local antiquities and other subjects read by the
members of the Society, and entered in extenso by Canon
Moore, who also wrote memoirs of some of the members,
viz.: John Richard Carter, Maurice Johnson of Blundeston
(the fifth in lineal descent from the founder), Dr. W.
Moore, and Dr. Cammack.
A vacancy having occurred in the presidency by the
death of Dr. Moore in 1867, Thomas Cammack, F.R.C.P.,
was appointed to that office, which he retained until his
death. On November 22, 1872, Canon Edward Moore,
F.S.A., was chosen president. He was eminent as an
architect, the restorer of the fine Parish Churches of
Spalding, and of Weston St. Mary, and the preserver
of the west front of Crowland Abbey. The three
Churches of St. John Baptist, St. Paul, and St. Peter,
Spalding, were built under his auspices, as was also the
new Grammar School and the Johnson Hospital. Canon
Moore was well versed in archæology, and added much to
the minute books of S.G.S. He died on 13th May 1889.
Between the years 1828 and 1889, although the
meetings were held at infrequent and varying intervals,
much interest must have been taken in the Society. The
valuable papers read by Canon Moore, Dr. Cammack,
Rev. R. Hollis, and others, and the communications from
such men as Bishop Trollope, Matthew Bloxham, and
Professor Marsden show that the Society still retained
a considerable amount of energy. In addition to those
whose names appear above, the list of members of this
period gives those of Joseph Banks of Revesby (father of
Sir Joseph Banks); Bertie, Lord Brownlow; Yarrard,
the miniature painter; Count Montalembert, Lord Boston,
Sir Gilbert Scott, T. J. Pettigrew, F.R.S.; J. J. Howard,
Joseph Toynbee, F.R.S.; J. Russell Jackson, &c.
On July 15, 1889, the few remaining members met
in the library, then situate in Double Street, and decided
that an earnest effort should be made to revivify the
Society. A president was elected, and a committee
appointed to consider the rules and report thereon. A
paper, In Memoriam Canon Edward Moore, was read.
Several articles were exhibited and some donations made.
The next meeting was held on September 30 following,
when the rules drawn up by the committee were
adopted. A treasurer, a librarian, and a secretary were
elected. A paper on “Numismatics” was read and some
books were presented for the library.
Thus, again, working order was re-established; and
from that date quarterly meetings have been held without
a single intermission. At these meetings one or more
papers have been read, gifts and purchases of books and
specimens announced, and articles of interest exhibited.
For some years past the quarterly meetings have been
supplemented by monthly ones, and at these also useful
work has been accomplished. Summer excursions to
places of antiquarian interest have also been organised.
Since 1889 many hundreds of volumes have been
added to the library and the donations to the museum
have been of considerable value.
The Society of Antiquaries of London continues to
show its interest in the Spalding Gentlemen’s Society, by
presenting annually its Proceedings and Archæologia.
The Society has purchased several valuable books at
auction and other sales, e.g. from the late Joseph Philips,
Esq., Colonel Moore, T. H. Brogden, Esq., and especially
from Mrs. M. Johnson, widow of Maurice Johnson, Esq.,
of Ayscoughfee Hall and Blundeston, Suffolk. Most of
these last-named works formerly belonged to our founder
and have his book-plate inside the cover. The following
extract from a Spalding newspaper will show their value:—
“Library of Maurice Johnson, Esq., F.S.A.—As the
sale of this library by public auction has been a subject
of considerable interest in the town, on account of the
intimate connection of its original owner with Ayscoughfee
Hall, we are pleased to learn from Dr. Perry that the
Spalding Gentlemen’s Society, which was instituted by
Maurice Johnson in the year 1710, has been able to
secure the following books and manuscripts which formerly
belonged to their venerated founder, in addition to the
large number of similar works which have been in the
possession of the Society from the beginning of the last
century. Most of the books are in a very satisfactory state,
and the officers of the Society will have pleasure in showing
them to any one interested in book lore. The works are:—
Sir Lawrence Myntling’s Court Book, containing calendars of the bond
tenants, constitutions, orders, customs, &c., of the Priory of Spalding. MS.,
circ. 1455. This book was also formerly in possession of Sir Richard Ogle.
Chronicon Saxonicum et MSS. Codicibus nunc primum integrum ac
Latinum fecit Edmundus Gibson, Episc. Lincoln. Interleaved and containing
many MS. observations by M. Johnson, F.S.A. (Oxon. 1692).
Fines inter Abbes de Burgo et de Croyland, VII. Regis Johannis
(A.D. 1205); Ibid. inter Croyland et Burgo XXXI. Henrici Filii Johannis
(A.D. 1247); et conventio inter iidem Abbes. Manuscript on vellum (13th
century).
Tracts, viz.: Lewis’ Antiquity and use of Seals (1740); Sale Catalogue of
the collection of Statues, &c., of Edward (Harley) Earl of Oxford, S.G.S.S.;
Sale Catalogue of Coins of the same (1741-42); Marmor Sandvicense cum
Commentario et Notis Tayleri, folding plates (1743); Sannazerius, The
Oziers, translated by Beaupré Bell, S.G.S.S. (1724); The First and Second
Satires of the Second Book of Horace, by Alexander Pope (1st Edition)
(this was given by Pope, who was a member of the S.G.S., to his friend Maurice
Johnson, 1734); Solomon, de Mundi Vanitate, by Matthew Prior (1735).
Another book of Tracts, containing Croyland’s Chronicle, compiled from
the Charters, &c., by Sir John Harrington, Knight, in Latin, and translated
into English by Sir Thomas Lambard, Knight, with additions by Maurice
Johnson, Steward of the Manor of Crowland; Speeches by King Charles I.
and others (1640); The Bedford Level Act (1662); Deeping Fenn Act (1664);
The Allotment made out of the Fenns, by John Johnson and Timothy Tubbs,
1ᵒ July 1669.
Madox Thomas—History and Antiquities of the Exchequer of the Kings
of England (1711).”
Gifts of books have been made by the Rev. A. W. G.
Moore, Rev. E. Adrian Woodruffe-Peacock, Rev. R. Hollis,
Rev. J. Conway Walter, Rev. Dr. Astley, Rev. Canon
Hemmans, Rev. James Penny, Rev. H. Larken, Rev.
H. Kenelm Smith, Canon Atkinson, W. E. Foster, Esq.,
W. H. Wheeler, Esq., H. Peet, Esq., A. K. Maples, Esq.,
G. L. Nussey, Esq., The President, S. H. Perry, Esq., and
others. The donation of “Sir Laurence Myntling’s Court
Book of the Priory of Spalding” (MS., circ. 1455) by
Alexander Peckover, Esq. (now Lord Peckover of Wisbech.),
deserves special mention. His Majesty’s Stationery Office
has given a large number of the Master of Rolls Series.
The books in the Grammar School library have been
returned to S.G.S., as the Headmaster found they were
becoming more and more dilapidated. Those books which
were given to the Church library by S.G.S. have also
been sent back for greater security. The other books
in the Church library were removed to the Parsonage.
To the museum have been added various specimens,
including coins, tokens, seals, casts, pottery, glass, ironwork,
&c., of dates from the Roman period downwards.
The number of members has considerably increased,
and their interest in the work and well-being of the
Society is manifest.
The names of the present officers of the Society, and
dates of their election, are as under:—
In consequence of the additions made to the library
and the museum, and with a special view of celebrating its
bicentenary, it was resolved that an effort be made to
secure a permanent home for the Society, and with that
object in view an urgent appeal was issued to the members
in 1908. As a result a sum of £1150 was received.
An appeal to non-members was made in the spring of
1909, with the result of a further addition being made
to the funds.
During the present year (1910) the members have
made additional contributions. The Society has purchased
a site, and commenced the erection of a structure
to serve as a library, museum, caretaker’s residence, &c.
The foundation stones were laid on July 9, 1910, by
Everard Green, Esq., F.S.A., Rouge Dragon; Major
Wingfield; Alderman F. Howard, High Sheriff of Lincolnshire;
M. Perry, M.D.; E. M. E. Welby, Esq.; H. S.
Maples, Esq.; Edward Gentle, Esq.; W. S. Royce, Esq.;
E. E. E. Welby-Everard, Esq.; A. K. Maples, Esq.;
G. L. Nussey, Esq.; Rev. S. Yates; Dr. S. H. Perry;
and Rev. P. L. Hooson. The building is dedicated to the
memory of the worthy founder of the Society.
The following quotation from the Publications of the
Surtees Society, vol. lxxvi. p. 321, gives Dr. Stukeley’s
opinion of the value of the work done by Maurice
Johnson:—
“20th February 1755.—At the Antiquarian Society I gave them Samuel
Gale’s MS. of Cornu Ulphi, with the Latin translation by himself, and the
copper plate of a Runic inscription relating to it, which they might print if
they thought fit. I gave them an account of Maurice Johnson’s death, and
the eulogium I wrote of him that morning, in the following terms: On
Saturday, 8th February 1755, dyed Maurice Johnson, Esq., of Spalding,
Lincolnshire, Councellor at Law, a fluent orator, and of eminence in that profession,
but to an extravagant acquisition of riches which he ever had in his
power, he preferred the serene sweets of a country life, learned leisure, study,
and contemplation. He is one of the last of the founders of the Antiquarian
Society, London, begun in the year 1717, the only survivors being Brown
Willis, Esq., and Dr. Stukeley. What is singular in Mr. Johnson’s praise is
that he is the founder of the Literary Society in Spalding, which memorable
transaction happened on 3rd November 1712. This Society, through his
unwearied endeavors, interest, and applications of every kind, by his infinite
labors in writing, collecting, methodizing indexes, and the like, has now
subsisted in great reputation for these 40 years, and excited such a spirit of
learning and curiosity in that level part of Lincolnshire, called South Holland,
as probably will never be extinguished. By this means they have got an
excellent library, and all conveniences for their weekly meeting, have established
a most extensive correspondence even to both Indies; are very exact
in answering all communications; have made vast collections of MSS. letters,
written historys, coins, medals, antiquities of every denomination; fossils, all
kinds of natural and artificial curiosities, drawings, surveys, prints and the
like. They keep exact minutes of everything that appears before them, have
members in every branch of knowledge, try useful experiments and improvements
tending to the common benefit or entertainment of mankind. Mr.
Johnson was a great lover of gardening and planting, had an admirable
collection of flowers, flowering shrubs, fruit-trees, exotics, an excellent cabinet
of medals, in which he had great knowledge and judgment. Many years ago,
particularly, he made large collections of memoirs of the history of Carausius,
which he sent to me last summer, and is still in my custody, as a generous
assistance in my work on that head, together with all his coins of that
emperor, and one coin especially, which he always took to be Carausius’ son,
of which I give a sketch. The face is like that of the young Tetricus, but
singular in this, that the legend begins with Cæsar, the name Silvanvs, or
whatever else, obliterated, which is the more to be regretted. Mr. Beaupré
Bell, a young gentleman of most excellent learning and knowledge in medals,
now dead, to the great loss of science, was confident that the coin belongs to
Carausius’ son. In general, the antiquities of the great mitred Priory of
Spalding, and of this part of Lincolnshire, are for ever obliged to Mr.
Johnson’s care and diligence, being rescued and preserved from oblivion
thereby. Thus much I thought proper to commemorate concerning the just
eulogium of my friend and countryman.”
[4] Since the above was written, a fine specimen of River Drift Man’s
handiwork has been found by the author in the River Trent Gravels, June 21,
1910.
[13] “Richard of Cirencester” says that there were nine colonies in Britain,
including Chester and Caerleon; and the statement is still often repeated,
though no confidence can be placed in it.
[14] The date is unknown, but the original must be older than the eighteenth
century, as neither T. Sympson nor Stukeley speaks of a double gate.
[15] Another milestone of his reign has been discovered in Wales, and his
coins are not uncommon; so we have here fresh proof that the Gallic usurpers
in the time of Gallienus were acknowledged in Britain.
[16] His see is given as Colonia “Londinensium,” and the reading
“Lindensium” is the best hitherto suggested for a word that is evidently
corrupt.
[24] Of the name of “Cold Harbour,” which is generally associated with
ruined buildings near Roman roads, there are at least ten instances in the
county, and probably more. Five of these are in or near the Wolds of East
Lindsey.
[25] The statue, altar, and milliary can still be seen at Ancaster Vicarage.
[26] This view has survived the discredit now attaching to the forged
Itinerary of “Richard of Cirencester,” in which alone is found the positive
statement that this province was beyond the Humber.
[27] So it is termed by Mr. Codrington in his Roman Roads in Britain,
p. 225.
[28] Mr. R. Brown, jun., F.S.A., in his Earlier History of Barton-on-Humber,
vol. i. p. 12, supposes that this road kept to the heights, leaving
Yarborough to the east, and ended at South Ferriby. But if the Barton
earthwork be really Roman, as Yarborough unquestionably is, a road connecting
both with Caistor seems not unlikely.
[29] Geoffrey gives its British name as “Caer Corrie”—strangely corrupted
by Camden into “Caer Egarry.” The name suggests a connection with the
Coritani; but it occurs only in this mass of fantastic legend.
[30] E. A. Freeman, English Towns and Districts, 1883, pp. 210, 211.
[31] The Church of St. Peter “ad Fontem,” which Picot, son of Coleswegen,
gave to St. Mary’s Abbey at York (see notice of grant ap. Dugdale, Mon.
Angl., ed. Caley, &c., 1846, vol. iii. p. 549), was in the eastern suburb
of the city. Here, then, we must place that “wasta terra” which King
William gave to Coleswegen, and the two churches which Coleswegen
endowed there (Domesday Book, Lincolnshire fac-simile, f. 2b).
[32] See plan of Barton-on-Humber and conjectural elevation of the original
building, ap. Baldwin Brown, Arts in Early England, 1903, vol. ii. p. 210.
An account of Broughton, with views of the tower arch, follows, pp. 211 sqq.
[33] The wooden stair at Brigstock has been replaced by a ladder, but the
holes for the stair-logs remain in the inner wall of the turret. The stone stair
at Broughton has been supposed to be an afterthought of the builders, but the
present writer is very doubtful about this.
[34] An illustration and description of this tower will be found in Assoc.
Archit. Societies’ Reports, vol. xxix., 1907, p. 70, at the end of an article in
which the present writer has collected the results of his observation of towers
in the neighbourhood of Grimsby and Caistor.
[35] The present belfry stage of the tower is of the fifteenth century, and is
built on piers and arches placed against the inner face of the older tower walls.
For plan of the older tower, see Baldwin Brown, op. cit., ii. 240.
[36] Twenty-six is the exact number of towers which may be said to be
unquestionable members of the group. But the number may be raised by the
inclusion of a few more possible examples.
[37] The roof-line, visible on the eastern wall of the tower, is that of the
mediæval church before the addition of the clerestory.
[38] Hough-on-the-Hill, as noted later, is the only example in which the
details of the quoining really approximate to those at Barton; but at Hough
there is no strip-work.
[39] A kindred example of strip-framing finished off in this way is the north
doorway at Laughton-en-le-Morthen, near Rotherham. At Skipwith, near
Selby, the tower arch has strip-framing. Both these churches lie within the
area to which the Lincolnshire group may be said to belong. The present
writer has dealt briefly with the Yorkshire churches in this area in an article
on “The Village Churches of Yorkshire,” in Memorials of Old Yorkshire.
[40] Historical evidence which points to this conclusion has been summarised
by Dr. Mansel Sympson (“Where was Sidnaceaster?”—Assoc. Archit. Soc.
Reports, vol. xxviii., 1905, pp. 87 sqq.). A charter of Edward the Confessor,
preserved at Peterborough, which contains the grant of the church, &c., at
Fiskerton to the Abbey of Peterborough, is witnessed by several bishops and
nobles, including Wulfwig, Bishop of Lindsey, who signs himself “Lincolie
episcopus.” The charter, however, appears to be a copy of the original, in
which “Lincolie” may have been written by error for “Lindisse.” But, if
“Lincolie” is right, the use of the title by a bishop whose see was at
Dorchester-on-Thames points to the fact that he looked on Lincoln as his
true episcopal city. And the conviction of the present writer, on other
grounds, is that “Sidnaceaster,” whose site was unknown even to writers of
the Norman period, is simply a careless MS. corruption of “Lindaceaster,”
or some allied Saxon form of “Lindum Colonia.”
[41] The old archdeaconry of Stow comprised the deaneries (now subdivided
to some degree) of Aslackhoe, Corringham, Lawres, and Manlake—in fact,
the original district of Lindsey, east of Trent and west of Ancholme.
[42] The dedicatory inscription on the tower of St. Mary-le-Wigford, while
clearly pointing to its English origin, must not be taken as indicative of any
positive date.
[44] See the article on this subject by Dr. J. H. Round, Feudal England,
pp. 317 sqq. How far the influence of Normans in England before the Conquest
may have affected work in masonry is a point which may be left to the
judgment of the individual reader. The foreigners who threw up their own
characteristic earthworks at the “Pentecost’s Castle” and “Richard’s Castle”
of the Chronicle cannot be certainly credited with any influence outside their
own branch of work; and the appearance of “Norman” technique at Westminster
does not imply its general acceptance in the provinces.
[45] There is a concise account of the lords of Grantham in the Rev. B.
Street’s Historical Notes on Grantham and on Grantham Church. To this
book the writer is indebted for much of the historical matter of the present
chapter, but has carefully checked it by his own research, adding where
necessary references not noticed or imperfectly given by Street and his
eighteenth-century predecessor, Edmund Turnor, author of the History of
Grantham. Much research into the mediæval history of the town is still
necessary.
[46]Rotuli Hundredorum (Record Commission), vol. ii. pp. 259, 288. The
jurors, who suffered from bad memories, called the original grantee Ralph
instead of William.
[47] See Street, Notes on Grantham, pp. 30, 31. The facts and dates given
there are not wholly consonant with history, and the names and relationships
of the owners of the manor are entirely wrong, Ranulf de Blundeville, Earl of
Chester, being confused with Ranulf de Glanville, and the descendants of his
sister Mabel with those of his sister Maud.
[48] Patent Rolls, 37-8 Henry III., pt. i., m. 8 (1253-4, 14 February, Bazas):
grant to Edward of Stamford and Graham [Grantham] with its honour (cf.
ibid., m. 3, 1254, 14 April, Meilhan); ibid., pt. ii., m. 8 (1254, 26 August,
Bordeaux): notification supplementary to assignment in dower to Eleanor.
They had been assigned to her 1254, 20 July, at St. Macaire (ibid., m. 10).
[49] See Close Rolls, 18 Edw. II., m. 12 (1324-5, 18 March, Westminster):
order to deliver goods of Aymer de Valence to his executors, towns of Stamford
and Graham [Grantham], &c., excepted; ibid., 19 Edw. II., m. 31 (1325,
28 July): escheat of manor.
[50] Patent Rolls, 19 Edw. II., pt. ii., m. 8 (1326, 17 May): grant; Close
Rolls, 19 Edw. II., m. 4 (1326, 29 May): order to deliver; ibid., m. 3d
(1326, 7 May): enrolment of release on quit-claim.
[51] Patent Rolls, 12 Edw. III., pt. ii., m. 22 (1338, 20 June).
[52] The date is given on the strength of Street’s notes; but Street adds that
the grant was made on the marriage of Edmund with Isabel of Castile, which
did not take place till 1372. Possibly the grant was made in 1373.
[53] In 1402 Edmund, Duke of York, was said to hold Grantham immediately
of the King, warrant unknown (Subs. Rolls, box 106, No. 105, &c., ap.
Inquisitions and Assessments relating to Feudal Aids, vol. iii., 1904, p. 252).
[54] Patent Rolls, 1 Edw. IV., pt. iv., m. 1 (1461, 1 June).
[55] It may be noted that the authority for the existence of this cross is no
earlier than Weever’s Ancient Funerall Monuments (1631). There is some
reason for supposing that the funeral procession travelled by way of Newark
and the old road, known as Sewstern Lane, and did not touch Grantham.
The cross destroyed at Grantham in the seventeenth century, and known
as the Queen’s Cross, was not necessarily an “Eleanor” cross.
[56] Charter Rolls, 11 Henry III., pt. i., m. 20 (1226-7, 17 March, Westminster):
grant to abbey and convent of lands which they hold in the town
of Graham, and manses and land which Colegrim granted. For privileges
claimed by the abbey see Placita de Quo Warranto (Record Commission),
p. 394, col. 2.
[57] This was a chapel to the parish church of St. Wulfran, mentioned in the
interesting inspeximus and confirmation of the agreement between the Abbot
and Convent of Vaudey and Roger de Wolsthorp and Richard de Saltby
(1349, 16 October; Pat. Rolls, 23 Edw. III., pt. iii., m. 22) as the Chapel of
St. Peter in the south street (in australi vico) of the town.
[58] There is a document relating to the Friars Minors of Grantham, Close
Rolls, 19 Edw. II., m. 11 (1325-6, 6 March, Leicester).
[59] Grantham lay on the way to Boston, the great port for the export of
wool. Allusions to the connection with Boston are common: see, e.g., Patent
Rolls, 42 Henry III., m. 9d, where the mayor and bailiffs of various Lincolnshire
towns, including (the bailiff of) “Graham,” are ordered to provide carts
at the King’s cost to carry the King’s wines from Boston Fair to Chester. It
will be remembered how at a later date local merchants, members of the
Staple of Calais, built their houses in villages near the town.
[60] This was Mr. Street’s idea, and it seems fairly probable.
[61] It is mentioned in the grant to Prince Edward from Bazas (see note 1,
p. 134), and is said to be mentioned in the grant to Edmund of Langley.
[62]e.g. on 30th and 31st August 1291 (Pat. Rolls, 19 Edw. I., mm. 7, 6).
[63] Street, Notes, pp. 121, 122, quotes the earliest minutes of this ceremony
from the Corporation Records (21 October 1634).
[64] The Abbot and Convent of St. Mary at York presented to Belton; the
Abbot and Convent of Croyland to Sapperton.
[66] The institution of Bononius, on the presentation of William de
Yngoldesby, canon of Salisbury, to the vicarage of the prebend of [North]
Grantham, occurs in Bishop Hugh of Wells’ roll for Lincoln Archdeaconry,
m. 3. The last entry but one on the same membrane is the institution of
Richard de Newerc, chaplain, on the presentation of Geoffrey de Boclond,
canon of the south prebend of Grantham, to the vicarage of that prebend.
Brief definitions of the vicarages follow each entry: the vicarage of South
Grantham is said to consist in a moiety of the altarage of Grantham and
Gonerby, and in all the fruits of the altars of Horton (Houghton) and
Bresteby (Braceby). Each vicar had to pay a pension of 100 shillings yearly
to his prebendary.
[67] A very full account of Grantham Church, by the late Bishop (then Archdeacon)
Trollope, compiled for the Lincoln Diocesan Architectural Society’s
meeting at Grantham in 1867, is printed in Assoc. Arch. Soc. Reports, vol.
xi. pp. 1-12. Sir Gilbert Scott’s brief summary of its architectural history
will be found in the same publication, vol. xiii. pp. 28-35. Turnor’s History
of Grantham and Street’s Notes contain accounts of the building; and a
small pamphlet by the Rev. D. Woodroffe, called Half-an-Hour in Grantham
Church, may also be mentioned. The present writer, while mentioning these,
has been led in some instances by his own study of the building to somewhat
different conclusions.
[68] The carving is allied to that of the capitals in the Castle Hall at Oakham
and in Twyford Church, Leicestershire, but is somewhat smaller in scale and
less bold in outline. The foliage of some of the capitals was much mutilated
by the introduction of galleries in the eighteenth century.
[69] No doubt the builders intended to rebuild the nave arcades in conformity
with this new spacing. The design, however, was abandoned.
[70] The study of Newark Church is a necessary complement to the study of
Grantham. From what happened there in and after 1313, probably as a
result of the great extension at Grantham, we may gather that, as an initial
part of such an extension, the lower courses of the new walls were first built,
and that then the masons, beginning at the east end of one aisle, worked
westwards, and left the other aisle, in which they worked eastwards, to the
last. This would account for some differences in the masonry of the upper
and lower parts of the walls of the south aisle.
[71] The top stage of the tower was probably added as an afterthought, and
not designed until the stage below had been completed.
[72] A mill-stone was placed on the top, and the new vane mortised
into it.
[73] The chantry returns of Edward VI.’s commissioners (Roll 33, Nos. 91-96)
enumerate the chantries of the Holy Trinity, founded by John de Orston;
Corpus Christi, by the same John and others; St. Mary, by William Gunthorp
and others; St. John Baptist, by Richard Saltbie and others; St. Peter, by
Robert Stonesbie; and Curteys’ Chantry, by the executors of Richard Curteis
for two priests. No. 97 is a return relating to the endowment known as the
“Deacon’s Land”; and No. 113 is the certificate of the Guild of the Name
of Jesus, which held its services in Grantham Church. These chantries, with
the exception of “Curteys Chantry,” were all of fourteenth century origin;
and their foundation took place between 1346 and 1362. The early history
of the Guild is obscure, until the endowment of a chaplain by the will of
Robert Pacie of Barkston in 1494. Seven returns of Grantham guilds, in
pursuance of the Act of 12 Richard II. (1388) appear among the Chancery
Guild Certificates (Nos. 109-115).
[74] For the reference, see note 1, p. 136. The document deals with the
endowment and appointment of three chaplains, one at the altar in the rood-loft;
another in St. Peter’s Chapel in the South Street; and a third in the
chapel of St. Thomas the Martyr in the churchyard. Their duties are carefully
detailed; and the Abbot and Convent of Vaudey, in return for benefits
conferred on them by the founders of the chantries (Roger de Wolsthorp and
Richard de Saltby), charge themselves with the maintenance of the chaplains.
St. Peter’s Chapel, mentioned here, was, as already noted, distinct from the
parish church; and the chantry of St. Peter (see note 1, p. 149) may have been
endowed in this building, and not in St. Wulfran’s. It is possible that the
Haryngtons, whose tomb is in the south aisle, west of the doorway, may have
been founders or co-founders of a chantry there, the position of the chapel
of which may be indicated by the bell-cot at the west end of the aisle. The
licence for the foundation of the chantries at the Holy Trinity and Corpus
Christi altars bears date 18 August 1392; and on the same date William
Gunthorp and others had licence to alienate land, &c., in augmentation of the
chantries of St. John Baptist and St. Mary (Patent Rolls, 16 Rich. II., part i.,
mm. 13, 12).
[75] Evidence of the existence of relics of St. Wulfran here is given by a
churchwarden’s minute in 1565: “Item, a sylver and copper shryne called
seint Wulfrane shryne was sold, and bought with the pryce thereof a silver
pott full gilt and an ewer of sylver for the mystification of the holye and
most sacred supper of owre lorde Jhesus Christ, called the holy comunyon”
(Peacock, Monuments of Superstition, p. 88, quoted in Bishop Trollope’s
account, u.s.).
[76] Colonel Welby suggests that the niches, of which traces remain in the
east wall of the outer part of the north porch, were intended for a holy-water
stoup and almsbox at the foot of the stair. They have also been supposed
to indicate the presence of an altar in this part of the porch; but this is less
probable.
[77] The foundation-wall of the screen was discovered in the nineteenth
century across the entrance to the chancel. No similar walls existed across
the aisles. This points to the probability that the screen was built after the
cessation of work in the south aisle of the nave, and before the building of
the south chapel of the chancel (i.e. between 1320 and 1360). No screen
could thus be continued across the south aisle, as the wall came in the way;
and a light wooden screen would be sufficient for the single bay of the north
aisle east of the nave. At the same time the evidence of the wide eastern bay
of the nave points to some enlargement or rebuilding of the screen, or at any
rate to a desire to free the rood and its beam of the eastern wall of the nave,
against which they had not improbably been placed up to this time. The
dislike of chancel arches in districts where elaborate screens are common will
be remembered.
[78] A paper by Precentor Venables (Assoc. Arch. Soc. Reports, vol. xiii.
pp. 46 sqq.) summarises the history of the controversy, and explains the part
which Bishop Williams took in it more satisfactorily than other accounts
within the writer’s knowledge.
[79] This, in 1662, was filled with armorial glass, as we learn from Gervase
Holles’ notes on the heraldry of Grantham Church, in the Harleian MSS.
[80] A memorandum relating to the erection of the organ and position of the
altar in 1640, containing a copy of a petition to Parliament from the Corporation
against Puritan objections, is printed from the Corporation Records at
the end of Precentor Venables’ article (see note 1, above).
[81] There is an interesting account of the history and contents of the library,
by the late Canon Hector Nelson, in the Lincoln Diocesan Magazine for
December 1893 and March and April 1894. Canon Nelson is responsible for
the catalogue of the library.
[82] Particularly to the Rev. S. C. Tickell, author of a Guide to Old Stamford
(1907), and Henry Walker, author of Stamford with its Surroundings
(Homeland Handbooks), 1908.
[83] Having been granted as a barony to the Abbot of Peterborough.
[84] The conjectural identification, which appears in several accounts, of
Causennæ or Gausennæ with Great Casterton (a village two miles north of
Stamford and the site of a Roman camp) will not bear the test of comparison
with the distances given in the Fifth Antonine Itinerary.
[85] Mackenzie Walcot, Memorials of Stamford, p. 2.
[86] There is some little uncertainty whether the “Stanforth” mentioned
by Wessington can be positively identified with the Lincolnshire Stamford.
Cf. Vict. Cty. Hist. of Lincs., vol. ii.
[89] E. W. Lovegrove, M.A., in the chapter on “The Churches of Stamford,”
in the “Homeland” Handbook to Stamford, by H. Walker (1908), from whose
admirable notes on the architecture of Stamford much of the present account
has been taken.
[90] For this information the writer is indebted to the Rev. E. A. Irons,
rector of North Luffenham, who has long made a special study of the records
of the diocese and district.
[91] An interesting account of this fight, and the circumstances which led
up to and followed it, is to be found in an article entitled “An Unnoticed
Battle” in Rutland Magazine, vol. i. p. 186 et seq.
[104] In this respect resembling Chaucer’s Wife of Bath’s third husband, who
“lith y grave under the rode-beme,” and an Alderman H. Philyp, who wished
“to be buried in the Church of Seynt Petres, in the Baylly of Oxford, under
the Rode.”—A. Gibbons, Early Lincoln Wills, pp. 87-8.
[105] Aymer Vallance, “Rood-Screen of Moulton Church,” Archæological
Journal, vol. lxvi. p. 264.
[106] At Grimoldby, Addlethorpe, and Winthorpe still exist the pulley holes for
working the lights in front of the rood-screen, according to “A. V.,” Church
Times, July 29, 1910.
[107]English Church Furniture, E. Peacock, 1866, p. 151.
[108] Mason and Webb, Durandus’ Symbolism of Churches, p. civ. ed. 1893.
[109]Early Lincoln Wills, A. Gibbons. The bequests seem to begin early
in the fifteenth century. There is only one instance (Jas. Burton, of Horncastle,
1536, to the Rood light xijd.) in Canon Maddison’s collection of
Lincolnshire wills of the sixteenth century.
[111] J. G. Williams, Linc. Notes and Queries, vol. viii. p. 101.
[112] On this occasion, probably, the Lincoln Corporation received from
the King’s hands its third sword.—Williams, Linc. Notes and Queries, viii.
p. 155.
[113] J. G. Williams, Linc. Notes and Queries, viii. p. 140.
[114]True Intelligence from Lincolnshire, presented to the view and consideration
of the peaceably-minded, 15th August 1642.
[115]Joyful Intelligence from Lincolnshire, quoted in Linc. Notes and Queries,
viii. p. 154.
[116] Clarendon’s History of the Rebellion, book v.
[117]Memoirs of Colonel Hutchinson, ed. 1892, pp. 143-45.
[118]Relation of a Fight in the County of Lincoln, &c., 1643.
[124] Carlyle, Part II. p. 123 (to the Committee of the Associated Counties).
[125] Possibly, as suggested in the Victoria History of Lincolnshire (vol. ii.
pp. 284-85), the first password in each case was for Tuesday, the second for
Wednesday.
[126] He was younger brother of Ralph, Lord Hopton, the Royalist commander
in the West. Cromwell is said to have visited Horncastle after the
battle to see that the body of this “brave gentleman,” as he styled him, was
fitly interred. It is possible that he owed his life to Hopton’s forbearance at
a critical moment.
[128] Mr. E. Peacock, F.S.A. (Lincs. Architectural Society’s Reports, vol. viii.
p. 265), thinks that no move was made against Gainsborough till after
the capture of the fort at Burton-on-Stather on December 18. But the
letter of the Essex soldier (below) disproves this; and I suggest that a force
from Lincoln invested the place till it was compelled to retire by the severity
of the weather.
[129] Barrington MSS. quoted in Kingston’s East Anglia and the Civil War,
p. 147.
[130] In Oldfield’s Wainfleet and Candleshoe, Appendix No. 6, pp. 12-16.
The list is not complete, for the names of Sir John Monson and others are
omitted.
[131] J. A. Gotch, Early Renaissance Architecture in England, 1500-1625,
pp. 69, 70.
Printed by Ballantyne, Hanson & Co.
Edinburgh & London
Selections from
George Allen & Sons’ List
MEMORIALS OF THE
COUNTIES OF ENGLAND
GENERAL EDITOR REV. P. H. DITCHFIELD
M.A., F.S.A., F.R.S.L., F.R.Hist.S.
Beautifully Illustrated. Demy 8vo, cloth extra, gilt top.
Price 15s. net each.
Memorials of Old Oxfordshire.
Edited by the Rev. P. H. Ditchfield, M.A., F.S.A. Dedicated by kind permission
to the Right Hon. the Earl of Jersey, G.C.B., G.C.M.G.
“This beautiful book contains an exhaustive history of ‘the wondrous Oxford,’ to which
so many distinguished scholars and politicians look back with affection. We must refer the
reader to the volume itself ... and only wish that we had space to quote extracts from its
interesting pages.”—Spectator.
Memorials of Old Devonshire.
Edited by F. J. Snell, M.A. Dedicated by kind permission to the Right Hon.
Viscount Ebrington.
“A fascinating volume, which will be prized by thoughtful Devonians wherever they may be
found ... richly illustrated, some rare engravings being represented.”—North Devon Journal.
Memorials of Old Herefordshire.
Edited by the Rev. Compton Reade, M.A. Dedicated by kind permission to
Sir John G. Cotterell, Bart.
“Another of these interesting volumes like the ‘Memorials of Old Devonshire,’ which we
noted a week or two ago, containing miscellaneous papers on the history, topography, and
families of the county by competent writers, with photographs and other illustrations.”—Times.
Memorials of Old Hertfordshire.
Edited by Percy Cross Standing. Dedicated by kind permission to the Right
Hon. the Earl of Clarendon, G.C.B.
“The book, which contains some magnificent illustrations, will be warmly welcomed by
all lovers of our county and its entertaining history.”—West Herts and Watford Observer.
Memorials of Old Hampshire.
Edited by the Rev. G. E. Jeans, M.A., F.S.A. Dedicated by kind permission to
His Grace the Duke of Wellington, K.G.
“‘Memorials of the Counties of England’ is worthily carried on in this interesting and
readable volume.”—Scotsman.
Memorials of Old Somerset.
Edited by F. J. Snell, M.A. Dedicated by kind permission to the Most Hon. the
Marquis of Bath.
“In these pages, as in a mirror, the whole life of the county, legendary, romantic, historical,
comes into view, for in truth the book is written with a happy union of knowledge
and enthusiasm—a fine bit of glowing mosaic put together by fifteen writers into a realistic
picture of the county.”—Standard.
Memorials of Old Wiltshire.
Edited by Alice Dryden.
“The admirable series of County Memorials ... will, it is safe to say, include no
volume of greater interest than that devoted to Wiltshire.”—Daily Telegraph.
Memorials of Old Shropshire.
Edited by the Rev. Thomas Auden, M.A., F.S.A.
“Quite the best volume which has appeared so far in a series that has throughout maintained
a very high level.”—Tribune.
Memorials of Old Kent.
Edited by the Rev. P. H. Ditchfield, M.A., F.S. A., and George Clinch, F.G.S.
Dedicated by special permission to the Right Hon. Lord Northbourne, F.S.A.
“A very delightful addition to a delightful series. Kent, rich in honour and tradition as
in beauty, is a fruitful subject of which the various contributors have taken full advantage,
archæology, topography, and gossip being pleasantly combined to produce a volume both
attractive and valuable.”—Standard.
Memorials of Old Derbyshire.
Edited by the Rev. J. Charles Cox, LL.D., F.S.A. Dedicated by kind permission
to His Grace the Duke of Devonshire, K.G.
“A valuable addition to our county history, and will possess a peculiar fascination for
all who devote their attention to historical, archæological, or antiquarian research, and
probably to a much wider circle.”—Derbyshire Advertiser.
Memorials of Old Dorset.
Edited by the Rev. Thomas Perkins, M.A., and the Rev. Herbert Pentin, M.A.
Dedicated by kind permission to the Right Hon. Lord Eustace Cecil, F.R.G.S.
“The volume, in fine, forms a noteworthy accession to the valuable series of books in
which it appears.”—Scotsman.
Memorials of Old Warwickshire.
Edited by Alice Dryden.
“Worthy of an honoured place on our shelves. It is also one of the best, if not the best,
volume in a series of exceptional interest and usefulness.”—Birmingham Gazette.
Memorials of Old Norfolk.
Edited by the Rev. H. J. Dukinfield Astley, M.A., Litt.D., F.R.Hist.S. Dedicated
by kind permission to the Right Hon. Viscount Coke, C.M.G., C.V.O.
“This latest contribution to the history and archæology of Norfolk deserves a foremost
place among local works.... The tasteful binding, good print, and paper are everything
that can be desired.”—Eastern Daily Press.
Memorials of Old Essex.
Edited by A. Clifton Kelway, F.R.Hist.S. Dedicated by kind permission to the
Right Hon. the Earl of Warwick.
“Will be one of the most essential volumes in the library of every man and woman who
has an interest in the county.”—Southend Telegraph.
Memorials of Old Suffolk.
Edited by Vincent B. Redstone, F.R.Hist.S. Dedicated by kind permission to
the Right Hon. Sir W. Brampton Gurdon.
“Will be found one of the most comprehensive works dealing with our county.”—Bury
and Norwich Post.
Memorials of Old London.
Edited by the Rev. P. H. Ditchfield, M.A., F.S.A. Dedicated to Sir John
Charles Bell, Bart., late Lord Mayor of London. Two vols. Price 25s. net.
“They are handsomely produced, and the history of London as it is unfolded in them is
as fascinating as any romance.”—Bookman.
Memorials of Old Lancashire.
Edited by Lieut.-Colonel Fishwick, F.S.A., and the Rev. P. H. Ditchfield,
M.A., F.S.A. Two vols. Price 25s. net.
“These fascinating volumes, re-picturing a vanished past, will long afford keen pleasure.”—Manchester
City Press.
Memorials of Old Middlesex.
Edited by J. Tavenor-Perry.
“Closely packed with well-digested studies of the local monuments and archæological
remains.”—Scotsman.
Memorials of Old Sussex.
Edited by Percy D. Mundy. Dedicated to the Most Hon. the Marquess of
Abergavenny, K.G.
“There is hardly a page which will not gratify the lover of the county.”—Antiquary.
Memorials of Old Yorkshire.
Edited by T. M. Fallow, M.A., F.S.A. Dedicated to Sir George J. Armytage,
Bart., F.S.A.
“The book well maintains the high standard so conspicuously illustrated in the many
previous volumes.”—Bookseller.
Memorials of Old Staffordshire.
Edited by the Rev. W. Beresford. Dedicated to Right Rev. the Hon. Augustus
Legge, D.D., Lord Bishop of Lichfield.
“Complete and most useful history of ancient Staffordshire, full of interest and sound
information.”—Morning Post.
Memorials of Old Cheshire.
Edited by the Ven. the Archdeacon of Chester and the Rev. P. H.
Ditchfield, M.A., F.S.A. Dedicated to His Grace the Duke of Westminster,
G.C.V.O.
“Very interesting and popular work of considerable merit.”—Spectator.
“The book is packed with information.”—Pall Mall Gazette.
Memorials of Old Durham.
Edited by Henry R. Leighton, F.R.Hist.S.
Memorials of Old Leicestershire.
Edited by Alice Dryden.
Memorials of Old Lincolnshire.
Edited by E. Mansel Sympson, M.A., M.D.
Memorials of Old Surrey.
Edited by the Rev. J. Charles Cox, LL.D., F.S.A.
The following volumes are in preparation:—
Memorials of Old Gloucestershire.
Edited by the Rev. P. H. Ditchfield, M.A., F.S.A.
Memorials of Old Worcestershire.
Edited by F. B. Andrews, F.R.I.B.A.
Memorials of Old Nottinghamshire.
Edited by P. W. P. Phillimore, M.A., B.C.L.
Memorials of North Wales.
Edited by E. Alfred Jones.
Memorials of Old Berkshire.
Edited by the Rev. P. H. Ditchfield, M.A., F.S.A.
Memorials of Old Monmouthshire.
Edited by Colonel Bradney, F.S.A., and J. Kyrle Fletcher.
Dinanderie: A History and Description of
Mediæval Art Work in Copper, Brass, and Bronze.
By J. Tavenor-Perry. With 1 Photogravure, 48 Full-page Illustrations, and
71 Drawings in the Text. Crown 4to, Specially Designed Cloth Cover, 21s. net.
Dinanderie was the name used to denote the various articles used for ecclesiastical
purposes with which the name of Dinant on the Meuse was so intimately associated.
No attempt has hitherto been made to describe adequately the art of the Coppersmith,
although our Museums and the Continental Church Treasuries abound in
beautiful examples of the work.
Country Cottages and Homes for Small and
Large Estates.
Illustrated in a Series of 53 Designs and Examples of Executed Works, with Plans
Reproduced from the Original Drawings, including 3 in Colour, and Descriptive
Text. By R. A. Briggs, Architect, F.R.I.B.A., Soane Medallist; Author of
“Bungalows and Country Residences.” Demy 4to, cloth, 10s. 6d. net.
Venice in the Thirteenth and Fourteenth
Centuries. From the Conquest of Constantinople to the
Accession of Michele Steno, A.D. 1204-1400.
By F. C. Hodgson, M.A., Fellow of King’s College, Cambridge. 664 pages,
21 Full-page Illustrations, Crown 8vo, cloth, 10s. 6d. net.
This volume is the result of several years’ research, and is a continuation of the
Author’s previous work entitled “Early History of Venice.”
Egypt and the Egyptians: Their History,
Antiquities, Language, Religion, and Influence over Palestine
and Neighbouring Countries.
By the Rev. J. O. Bevan, M.A. With Preface by Sir George Darwin. 336
pages, Crown 8vo, cloth, 5s. net.
“We can recommend this compact volume to any who wish to obtain a general knowledge
of the subject.”—Westminster Gazette.
THE BRITISH EMPIRE
The aim of this new series of books is to give the public at home and in
the Colonies an absolutely trustworthy, authentic, and up-to-date description
of British interests, resources, and life throughout the Empire, which, with its
great problems of government, self-defence, finance, trade, and the representation
of the coloured races, forms a subject of at least as great and live value as
any of the subjects studied at school and university.
Large Crown 8vo, Cloth, gilt top, with Map, 6s. net per Vol.
Yesterday and To-Day in Canada.
By His Grace the Duke of Argyll.
Modern India.
By Sir J. D. Rees, K.C.I.E., C.V.O., M.P. Sometime Additional
Member of the Governor-General of India’s Council.
South Africa.
By the Right Hon. John Xavier Merriman of Cape Colony.
Other Volumes in Preparation
COUNTY CHURCHES
General Editor: Rev. J. CHARLES COX, LL.D., F.S.A.
Foolscap 8vo, Cloth, 2s. 6d. per vol. net; each Volume Illustrated
with Half-tone and Line Illustrations
A new series of small handy guides to all the Churches in each of the
Counties of England. All written by expert authors, drawing attention to the
main Architectural features, and to the Fonts, Pulpits, Screens, Stalls, Benches,
Sedilia, Lectern, Chests, Effigies in Brass and Stone, and other Monuments.
The initial date of the Registers will also be given.
The following volumes will be published immediately:—
Norfolk.
(Two Vols., 3s. each, 6s. net). By J. Charles Cox
LL.D., F.S.A.
Surrey.
By J. E. Morris, B.A.
Sussex.
By P. M. Johnston, F.R.I.B.A., F.S.A.
Isle of Wight.
By J. Charles Cox, LL.D., F.S.A.
Cambridge.
By C. H. Evelyn-White, F.S.A.
Other Volumes are being arranged
Old English Gold Plate.
By E. Alfred Jones. With numerous Illustrations of existing specimens from
the collections belonging to His Majesty the King, the Dukes of Devonshire,
Newcastle, Norfolk, Portland, and Rutland, the Marquis of Ormonde, the Earls of
Craven, Derby, and Yarborough, Earl Spencer, Lord Fitzhardinge, Lord Waleran,
Mr. Leopold de Rothschild, the Colleges of Oxford and Cambridge, &c. Royal
4to, buckram, gilt top. Price 21s. net.
“Pictures, descriptions, and introduction make a book that must rank high in the estimation
of students of its subject, and of the few who are well off enough to be collectors in this
Corinthian field of luxury.”—Scotsman.
Longton Hall Porcelain.
Being further information relating to this interesting fabrique, by the late William
Bemrose, F.S.A., author of “Bow, Chelsea, and Derby Porcelain.” Illustrated with
27 Coloured Art Plates, 21 Collotype Plates, and numerous line and half-tone
Illustrations in the text. Bound in handsome “Longton-blue” cloth cover, suitably
designed. Price 42s. net.
“This magnificent work on the famous Longton Hall ware will be indispensable to the
collector.”—Bookman.
Old English Silver and Sheffield Plate, The
Values of, from the Fifteenth to the Nineteenth Centuries.
By J. W. Caldicott. Edited by J. Starkie Gardner, F.S.A. 3000 Selected
Auction Sale Records; 1600 Separate Valuations; 660 Articles. Illustrated with
87 Collotype Plates. 300 pages. Royal 4to, buckram. Price 42s. net.
“A most comprehensive and abundantly illustrated volume.... Enables even the most
inexperienced to form a fair opinion of the value either of a single article or a collection, while
as a reference and reminder it must prove of great value to an advanced student.”—Daily
Telegraph.
Old English Porcelain and its Manufactures,
History of.
With an Artistic, Industrial, and Critical Appreciation of their Productions. By
M. L. Solon, the well-known Potter-Artist and Collector. In one handsome
volume. Royal 8vo, well printed in clear type on good paper, and beautifully
illustrated with 20 full-page Coloured Collotype and Photo-Chromotype Plates and
48 Collotype Plates on Tint. Artistically bound. Price 52s. 6d. net.
“Mr. Solon writes not only with the authority of the master of technique, but likewise
with that of the accomplished artist, whose exquisite creations command the admiration of
the connoisseurs of to-day.”—Athenæum.
Manx Crosses; or The Inscribed and Sculptured
Monuments of the Isle of Man, from about the end of
the Fifth to the beginning of the Thirteenth Century.
By P. M. C. Kermode, F.S.A.Scot., &c. The illustrations are from drawings
specially prepared by the Author, founded upon rubbings, and carefully compared
with photographs and with the stones themselves. In one handsome Quarto Volume
11⅛ in. by 8⅝ in., printed on Van Gelder hand-made paper, bound in full buckram,
gilt top, with special design on the side. Price 63s. net. The edition is limited
to 400 copies.
“We have now a complete account of the subject in this very handsome volume, which
Manx patriotism, assisted by the appreciation of the public in general, will, we hope, make a
success.”—Spectator.
Derbyshire Charters in Public and Private
Libraries and Muniment Rooms.
Compiled, with Preface and Indexes, for Sir Henry Howe Bemrose, Kt., by Isaac
Herbert Jeayes, Assistant Keeper in the Department of MSS., British Museum.
Royal 8vo, cloth, gilt top. Price 42s. net.
“The book must always prove of high value to investigators in its own recondite field of
research, and would form a suitable addition to any historical library.”—Scotsman.
Dorset Manor Houses, with their Literary
and Historical Associations.
By Sidney Heath, with a fore-word by R. Bosworth Smith, of Bingham’s Melcombe.
Illustrated with 40 drawings by the Author, in addition to numerous
rubbings of Sepulchral Brasses by W. de C. Prideaux, reproduced by permission of
the Dorset Natural History and Antiquarian Field Club. Dedicated by kind permission
to the Most Hon. the Marquis of Salisbury. Royal 4to, cloth, bevelled
edges. Price 30s. net.
“Dorset is rich in old-world manor houses; and in this large, attractive volume twenty are
dealt with in pleasant descriptive and antiquarian chapters.”—Times.
How to Write the History of a Parish.
By the Rev. J. Charles Cox, LL.D., F.S.A. An Outline Guide to Topographical
Records, Manuscripts, and Books. Revised and Enlarged, Fifth Edition.
Crown 8vo, cloth, 3s. 6d. net.
Church Plate of the Diocese of Bangor.
By E. Alfred Jones. With Illustrations of about one hundred pieces of Old
Plate, including a pre-Reformation Silver Chalice, hitherto unknown. Demy 4to,
buckram. Price 21s. net.
“This handsome volume is the most interesting book on Church Plate hitherto issued.”—Athenæum.
Church Plate of the Isle of Man.
By E. Alfred Jones. With many Illustrations, including a pre-Reformation
Silver Chalice and Paten, an Elizabethan Beaker, and other important pieces.
Crown 4to, buckram. Price 10s. 6d. net.
“A beautifully illustrated descriptive account of the many specimens of Ecclesiastical
Plate to be found in the Island.”—Manchester Courier.
Cathedral Church and See of Essex.
By the Rev. J. Charles Cox, LL.D., F.S.A. This book contains an outline story
of the founding of Christianity in the Kingdom of the East Saxons in the seventh
century, and the history of the Church in Essex. Crown 8vo, with many illustrations.
Paper covers, 1s. 6d. net; cloth gilt, 2s. net.
“To Churchmen generally the little book before us should prove especially interesting.”—Church
Family Newspaper.
Garden Cities in Theory and Practice.
By A. R. Sennett, A.M.I.C.E., &c. Large crown 8vo. Two vols., attractively
bound in cloth, with 400 Plates, Plans, and Illustrations. Price 21s. net.
“... What Mr. Sennett has to say here deserves, and no doubt will command, the careful
consideration of those who govern the future fortunes of the Garden City.”—Bookseller.
Corporation Plate and Insignia of Office of
the Cities and Towns of England and Wales.
By the late Llewellynn Jewitt, F.S.A. Edited and completed with large
additions by W. H. St. John Hope, M.A. Fully illustrated, 2 vols., crown 4to,
buckram, 42s. net. Large paper, 2 vols., royal 4to, 63s. net.
“It is difficult to praise too highly the careful research and accurate information throughout
these two handsome quartos.”—Athenæum.
Completion of the Great Edition of Ruskin
The whole of Ruskin’s works are now for the first time
obtainable in a complete, Uniform, Annotated, Illustrated,
and Indexed Edition. This has just become possible through
the completion of
THE LIFE,
LETTERS, AND WORKS OF
RUSKIN
EDITED BY E. T. COOK and ALEXANDER WEDDERBURN
The Final Volume, consisting of a Complete Bibliography
and an Index to the Whole Work, with 100,000 references,
is in preparation. Its inclusion will make this more than ever
the One Reference and Library Edition of Ruskin’s Works.
With about 1800 Illustrations from drawings by Ruskin.
For full particulars of the 38 Volumes, for £42 the set, or
in Monthly Instalments, see Prospectus.
George Allen & Sons, Ruskin House
Rathbone Place, London