By Aymer Vallance, F.S.A.
Although still comprising a considerable
amount of excellent screenwork, the county
of Derby has suffered grievous losses in
this regard, losses for which, if fanaticism in
the sixteenth and seventeenth centuries was primarily
responsible, ignorance and indifference in the eighteenth
century, and wilful perversity of so-called “restorers”
during the “Gothic revival” of the nineteenth, have
produced consequences not less disastrous.
At the beginning of the religious revolution in England,
inaugurated in the reign of Henry VIII., every church and
chapel in the land had its rood-screen, surmounted by a
rood-loft. Above them both was the great rood, or cross,
with a figure of Our Lord outstretched upon it, flanked
almost invariably by statues of St. Mary and St. John.
Of these ornaments the rood-loft was the latest to be
developed, not becoming general previously to the fifteenth
century. It had, however, been preceded in cathedral and
monastic churches by the pulpitum, a thick wall with a
gallery on the top of it at the west end of the quire. In
churches of this class, the rood-screen would be situated
parallel to the pulpitum, but further westwards, in the nave.
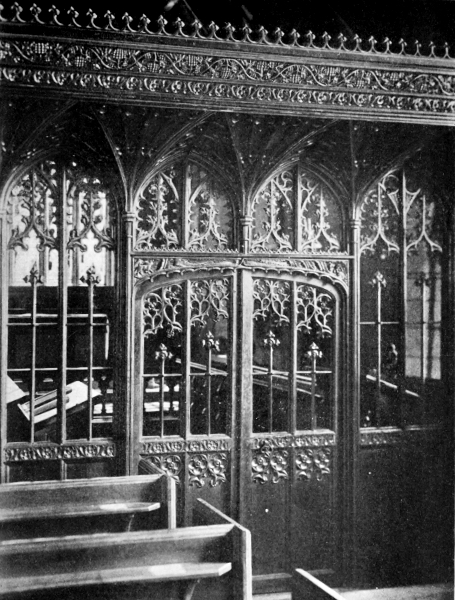
Fenny Bentley Church: Rood-Screen.
The pulpitum and the parish church rood-screen,
although the former is usually a solid stone structure,
while the latter consists of openwork, and is of wood
rather than of stone, so far resemble one another that
both have a central doorway, whereas the cathedral and
monastic rood-screen appears to have had, as a rule, two
doorways in it, one at the north and the other at the
south end, with an altar (which ranked as the principal
one among the altars of the nave) placed between them.
It was in front of this altar, and at the foot of the great
rood, that the procession, which perambulated the church
before High Mass on Sundays and great feasts, having
traversed the appointed route, finally drew up to make
a solemn station. This done, those taking part in the
procession would file off to right and left in two divisions,
either of them passing through one of the doors in the
rood-screen, and thence under the pulpitum into the quire
for the celebration of the chief service of the day.
In illustration of the foregoing, it is of interest to recall
that excavations, carried on at the end of the seventies of
the nineteenth century, on the site of the Premonstratensian
Abbey of Dale, revealed, at the eastern crossing, the
bases of the two parallel walls of the pulpitum, about five
feet apart, and pierced by a central doorway, 4 ft. 6 in.
wide. A year later much of the tile pavement of the nave
was unearthed, disclosing the tiles spaced and arranged
in bands to mark the exact position for the procession,
as before described. Further may be cited the accounts
of the sale of the effects of the abbey, drawn up by order
of the Royal Commissioners on its dissolution in 1538.
This document is dated 24th October, in the thirtieth year
of King Henry VIII.’s reign. It enumerates, beside “the
seats in the Quier; a crucifyx, Mary and John; a payre
of organs; ... the rode alter in the Churche,” i.e.,
in the nave, “and a rode there,” i.e., presumably the great
rood. Another item disposed of, viz., “The partition of
tymber in the body of the Churche,” most probably refers
to the rood-screen in the nave; while the before-named
“rode alter” would be, by analogy, the altar in the midst
of the rood-screen; for such was the usual dedication.
The greater number of the fittings of Dale Abbey were
acquired at the sale by Francis Pole, of Radburne. It
is, therefore, not without good reason that certain linen-fold
panels in Radburne Church—eighteen in all—have
been identified as belonging formerly to the rood-screen
of the abbey church. And yet another item sold, “a
grate of yren” (iron) “abowte the Founder and the tymber
worke there” would include parclose screenwork such as
is described hereafter.
The church of another Premonstratensian abbey also,
that of Beauchief (founded between 1172 and 1176), had
its altar of the Holy Cross. Evidence of the fact is extant
in the shape of a deed, circa 1300, by which Sir Thomas
de Chaworth, lord of Norton, made over the entire village
of Greenhill, moor included, by way of endowment, to
maintain a canon to celebrate mass at the altar of that
name in perpetuity. I have found no other particulars
of Beauchief bearing on the present subject except in the
inventory, dated 2nd August, 1536, wherein occurs:—“It’m
a p’ of organnes,” which same may be assumed to
have stood upon the top of the pulpitum.
Neither, again, has very much that is relevant come
to light concerning the vanished church of the Augustinian
canons at Darley. Their abbey, in its time the largest
and most important of the religious houses of Derbyshire,
was suppressed in the autumn of 1538, as the result of
three months’ unremitting pressure on the part of
Cromwell’s agent, Thomas Thacker. This man actually
wrote, at the close of the first three months, to inform his
master how little effect his cajoleries and threats had had
upon the abbot; and to solicit the all-powerful minister’s
favour and help in securing possession of the house and
goods for himself, when he should have succeeded in the
design of coercing the unhappy man. It is at least some
slight satisfaction to know that Thacker’s petition was
disregarded as far as Darley Abbey was concerned. The
abbot’s consent to the suppression at length wrung from
him, no time was lost before cataloguing and selling the
effects of the abbey. The inventory of the sale is dated
24th October (only two days later than the signing of
the act of “surrender”), and comprises the “Great
Crucyfyx” of the abbey church and “tymber about ...
Seint Sythes Chapell,” meaning, obviously, the parclose
screens that surrounded it.
With the foregoing may be compared the priory church
of another Augustinian house, founded in 1172 at Repton.
The inventory of the sale, dated likewise in October in
the year 1538, specifies, besides the rood, at least six
partitions of timber, or parcloses, fencing round the
chapels respectively of Our Lady, St. John, St. Nicholas,
and St. Thomas. The church, dismantled, as has been
stated, under Henry VIII., still continued standing “most
beautiful,” according to the testimony of the historian
Fuller, until the reign of Queen Mary, when, in a single
day, it was utterly demolished by the intruder in
occupation, Gilbert Thacker. This miscreant belonged
to a family deeply tainted with the guilt of sacrilege. He
was, in fact, son and heir of the before-named Thomas
Thacker, and becoming alarmed at the news of the
rehabilitation of the religious orders, and determined to
prevent such an eventuality in the case of Repton Priory,
promptly acted on that resolve by destroying, as he
himself expressed it, “the nest, for fear the birds should
build therein again.” Excavations conducted in 1882 and
two successive years on the site of the former church,
discovered practically all that is ever likely, under the
circumstances, to be learned from investigations on the
spot. The results, embodied in two reports by Mr. W. H.
St. John Hope, were published in volumes vi. and vii. of
the Journal of the Derbyshire Archæological Society, from
which, as comprising the whole of the available information
relevant to the present subject, the following particulars
have, for the most part, been extracted.
The stone pulpitum, like that at Dale, occupied the
space between the two piers of the eastern crossing; but,
unlike the Dale pulpitum, the Repton one was a solid
structure. It measures 5 ft. 4½ in. deep from east to west,
and is pierced by a central doorway 4 ft. 4½ in. wide.
Its eastward front, against which backed the return stalls,
measures 26 ft. 2 in., the total width of the quire. The
westward façade (except for the door-jambs, which are
moulded and flanked on either side by an ornamental
buttress, and when uncovered in 1883 showed traces of
brilliant scarlet and black colouring) was austerely plain.
Its flatness was relieved, however, by the loft above being
made to overhang. That this was so is deduced from
the fact that had the loft-floor not projected beyond the
area of the base of the pulpitum, there would have been
insufficient room for anyone ascending to the top to turn
round on emerging from the staircase. The latter,
3 ft. 2½ in. wide, was hollowed out of the solid in the northern
half of the pulpitum, and raked upwards in a straight
flight from south to north. The “pair of organs” named
in the inventory, stood, it may be assumed, on the platform
at the top. That the pulpitum itself must have been
coeval (circa 1275–1300) with the piers and integral in
structure with them, is manifest from the plinth that forms
the base of pulpitum and piers alike being finished with
the same hollow chamfer continuously all round it. A
curious feature is that, notwithstanding there is a step
leading up from the nave to the pulpitum door, on the
east side there is a descent of one step again on to the
floor of the quire. South of the pulpitum a screen of
wood shut off the quire’s south aisle (which is ten feet
wide) from the transept. Another screen, in line with the
last-named one, extending 21 ft. 9 in., i.e., as far as the
south wall of the transept, enclosed the spacious chapel
of Our Lady, which was situated parallel to the quire,
on the south side of the quire’s south aisle. The former
existence of these screens is proved by holes sunk in the
masonry to receive the timber work. The north transept
was too ruinous to furnish any indication of its ancient
screen arrangements; but there were found some signs
of a screen having stood between the first pair of piers
in the nave (which, exclusive of the aisles, is 22 ft. 2 in.
wide). This would, of course, be the position of the rood-screen
proper.
To resume, as to collegiate churches, some were
provided, like cathedrals, with a solid pulpitum, others
with a rood-loft only, which in their case had to do duty
for pulpitum; that is to say, the ceremonial singing of
the Gospel was wont, as in cathedrals and monastic churches,
to take place on the top of it at High Mass on Sundays
and great feasts. The knowledge of this circumstance
has given rise, apparently, to the mistaken notion that
the rood-loft in ordinary parochial churches was used for
the same purpose, which was decidedly not the case.
Nay, in some parish churches sculptured stone desks,
projecting from the north wall of the chancel, near the
high altar, were provided expressly, as authorities on the
subject agree, for the reading of the Gospel at that spot,
in contradistinction to the cathedral, monastic, and
collegiate usage. The Derbyshire parish churches of
Chaddesden, Crich, Etwall, Mickleover, Spondon, and
Taddington are especially remarkable as being fitted with
lecterns of this description.
Against the east side of a pulpitum return stalls for
clergy or monks were invariably fixed; but that this
arrangement was not confined exclusively to cathedral,
monastic, and collegiate churches is proved by the fact
that certain Derbyshire churches, which have never
belonged to any of those categories, and could scarcely
even be described as connected except indirectly with
cells of religious houses in their neighbourhood, e.g., those
at Chaddesden, Elvaston, Norbury, and Sawley, were
provided with return stalls in the chancel. And again,
not least extraordinary, in the out-of-the-way parish of
Chelmorton, the ancient rood-screen, itself of stone, to
this day still has a stone
bench attached to it, and
running the length of its
eastern side, for clergy to
occupy, backs to the screen
and faces towards the altar,
just as though in a cathedral
quire or in that of some
religious order.
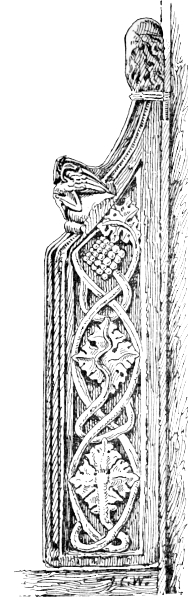
Norbury Church:
Stall End attached to
Jamb of Rood-Screen.
Three of the before-named
churches, viz., Chaddesden,
Elvaston, and Norbury,
present (or, rather, if the
handiwork of the mediæval
joiners had not been subsequently
tampered with in any
of them, would present) a
feature highly characteristic
of Derbyshire churches in
the treatment of the outer
ends of the return stalls that
flank the passage through the
rood-screen into the chancel.
The Norbury specimen (see
illustration), handsomely
sculptured, with a panel of
vine ornament, and with a
projecting elbow formed of
the half-length figure of an
angel, is, however, in point
of size the least accentuated
of the three. But the pair at
Chaddesden, with a series of
enormous crockets climbing
high up the eastward face
of the muntins which form the
entrance jambs, if scarcely
noticeable when the screen is viewed from the nave, are
very conspicuous from within the chancel; so much so,
indeed, as to dominate and outscale all the rest of the
screenwork to which they belong. How so strange an
anomaly ever came to be introduced into an ordinary
parish church is merely conjecture. The quire of the
church of All Hallows, Derby—the sole collegiate
foundation in the county surviving as such until the
sixteenth century—must, of course, have been furnished
with return stalls; but whether they exhibited the huge
proportions of those at Chaddesden, or whether, if that
were so, the Chaddesden stall ends were or were not
deliberately imitated from those of All Hallows’, one may
wonder and argue as one will, without the possibility of
arriving any the nearer to positive assurance on the
subject.
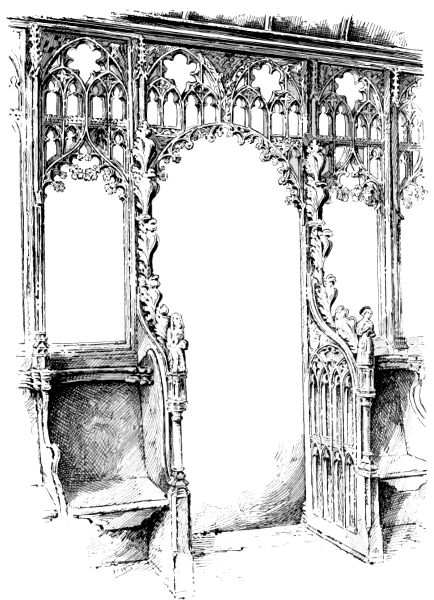
Chaddesden Church: Detail of Rood-Screen from the Chancel.
In default of a cathedral church within the borders
of Derbyshire, the tendency would be to emphasize the
dignity and importance of its greater churches. Among
these the grand collegiate church of All Hallows was
foremost, and as such it came to be regarded as, in
some sort, the minster and mother church of all the
southern part of the county. Thus it would, perhaps, be
but natural that All Saints’, Derby, should supply the
model for numbers of churches round about, and that
its individual features should reproduce themselves even
in some of the furthest corners of the shire. The love
of generations of Derbyshire men for the fabric of this
glorious church, and the jealous pride with which they
defended its ancient privileges, are matters of history;
and if it is not possible now to trace to a common original
the distinguishing features of the churches of the county
in general, which would, in all probability, have had their
prototype in All Saints’, the ever-to-be-regretted reason
is that the whole of the venerable building, with the
exception of the tower at the west end, has disappeared—wantonly
and wilfully destroyed in February, 1722–3.
This irreparable loss was brought about solely through
the guile and strategy of one unscrupulous tyrant, the
then minister in charge, Rev. Michael Hutchinson, D.D.,
the memory of whose deed and name deserves to be
handed down in undying opprobrium.
Neither plan nor any satisfactorily complete description
of the mediæval church of All Hallows is extant; but
this much is known, that it comprised nave and aisles and
quire, with a chapel on the south, and that it contained,
besides other altars, a chantry of Our Lady and one,
also, of St. Nicholas. Both of these—the fact is established
by a process of elimination, the south chapel having been
appropriated to St. Katherine—were situated in the body
of the church, and would almost certainly have been
enclosed within screens such as survive in a number of
Derbyshire churches to this day.
And here, before proceeding further, it is necessary
to point out how largely the ground plan favoured in
the churches of mediæval Derbyshire has affected and
determined the conditions of their screening system. At
the same time, I would add that what I am about to
say does not pretend to universal application in every
individual church throughout the county; for, in the nature
of things, there are bound to be plenty of exceptions.
Nevertheless, that the main trend of development
proceeded along the lines indicated will not, I think, admit
of dispute.
Now, in other districts, a church of the scale and
grandeur of that, say, of Ashbourne, Bakewell, Melbourne,
Norbury, or Spondon, could scarcely have failed to be
enlarged, when extra chapels came to be called for, by
the addition of chancel aisles. And yet in every one of
these Derbyshire instances the chancel is aisleless—an
anomaly, surely, remarkable enough! Nay (albeit the
important churches of Chesterfield, Morley, and Norton,
for example, testify to the contrary), it is noticeable in how
many cases almost any other device was more welcome
than that which would have involved interfering with
and arcading the side walls of the chancel. An east aisle
to the transept would occur more readily than the erection
of a new aisle to the chancel in cruciform churches (as,
for instance, at Ashbourne and Bakewell), or, in churches
where there was no transept to widen nor to appropriate,
the area of the nave itself (as at Fenny Bentley), or of
the nave aisles (as at Elvaston and Sawley), would be
encroached upon for the purpose; the wealthy corporate
body or individual having as little hesitation about
annexing and enclosing the amount of the parish church’s
space which they wanted for their own uses, as they would
about enclosing (provided it could be accomplished with
impunity) the people’s common land. A typical Derbyshire
parclose, then, is no mere grate within an arch,
to connect the one side of it with the other, but rather
a formidable barrier fencing in, on two sides, a specific
portion of the body of the church, and even, may be,
comprehending (as in the before-mentioned instances of
Elvaston and Sawley) a column or more of the arcade
itself.
Whatever may be thought of the propriety of this
local caprice (for what else was it which, in a county
abounding with excellent building stone, could have caused
the bodies of parish churches to be thus cut up with
internal partitions, instead of extending them from
without by additional chapels and chancel aisles for the
reception of fresh chantries?), the net result has been to
enrich Derbyshire with even greater distinction in respect
of its parcloses than of its rood-screens; notwithstanding
the parcloses which still remain represent only a proportion
of all those ascertained to have been formerly in existence,
but such that have now gone, many of them, and left
nothing beyond the bare record behind; or of that, no
doubt, larger quantity whereof even the very memorial has
perished.
Some of them have been shifted from their original
positions and made up afresh, others have been cut short
or otherwise maltreated and defaced; but, for all that,
it is not too much to say that there is not a county in
the kingdom can boast as magnificent a series of parclose
screens as this one still possesses, in more or less perfect
condition, in the respective churches of Ashbourne,
Bakewell, Chesterfield, Elvaston, and Kirk Langley. The
exquisite parclose which runs the whole length of the
south transept at Chesterfield, with its vaulted cornice,
rather resembles a rood-screen. The truly characteristic
variety of parcloses, however, should be sought, not at
Chesterfield, but at Ashbourne, Bakewell, Elvaston, and
Sawley. A peculiarity common to all four is the pierced
tracery panelling of the lower half of the screen. In
each case, except in the Bakewell parclose, it takes the
form of a horizontal band of ornament immediately
beneath the rail or cill of the fenestration. Such is the
feature which, as I submit, constitutes the speciality of
parcloses as distinguished from rood-screens. And it is
just because of its being present also in the screenwork
now made up into a chancel-screen at St. Peter’s, Derby,
that I am disinclined to believe that this particular screen
was designed in the first place for a purpose other than
that of a parclose.
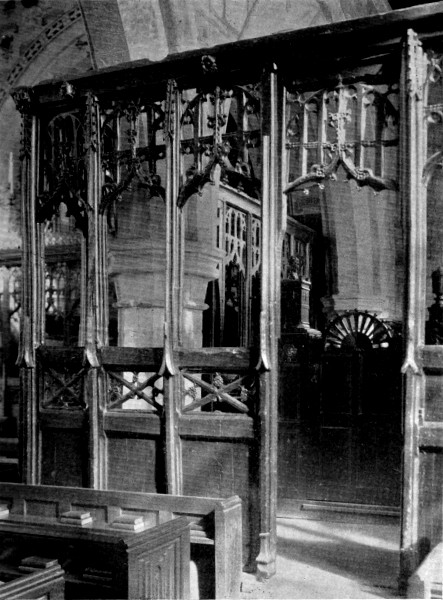
Elvaston Church: Parclose Screen in the South Aisle.
The history of this screen has not been uneventful.
It is well known to have belonged formerly to the church
at Crich, and to have been ejected from thence at the
devastating “restoration” which befel in 1861. Conveyed
to a timber-merchant’s yard, for awhile it lay there
awaiting a ruin that seemed imminent, until the late Rev.
W. Hope, at that time vicar of St. Peter’s, fortunately
saw it, acquired it, and set it up, repaired and remodelled,
in its present position. To return, now, for a moment
to the matter of Crich church. It is on record that
there were two chantries founded here by William de
Wakebridge in the fourteenth century. The one, receiving
episcopal licence in 1357, was situated in the north aisle;
the other, in 1368, at Our Lady’s altar, which may be
presumed to have occupied a corresponding position in
the south aisle. Both of these chantries would eventually,
according to the prevailing Derbyshire custom, have been
surrounded with parclose screenwork. Of the remains
of that which stood in the north aisle, the heraldic painter,
Bassano, and also J. Reynolds, took note when they visited
Crich church, the first in 1710, the second in 1758.
I do not gather, however, that either of them recorded
the existence of a rood-screen there. This negative
evidence on their part is too significant to be set aside,
and so, commonly though it is stated that the screen at
St. Peter’s, Derby, is identical with the ancient rood-screen
of Crich church, I am not convinced. I can more readily
suppose that the Rev. W. Hope was too thankful at having
secured so authentic a relic of antiquity to spend time in
prosecuting any very searching inquiry as to the precise
nature of the office it might have fulfilled in days gone
by; but that, seeing his own church was bare of a rood-screen,
he very naturally adapted the screen which he had
become possessed of to supply the deficiency, although
comparative study of the design and formation of Derbyshire
screens in general might have led him, as it has
led me, to conclude that this one from Crich could not
originally have been a rood-screen.
Neither, again, may the apparent exception, which
the chancel-screen in Haddon Hall chapel affords, be
adduced. For, though it is true that to-day visitors to
Haddon find, beneath the fenestration cill on either half
of the screen there, a band of Gothic tracery—authentic,
if of a somewhat flamboyant type—which fits its position
plausibly enough, the view of the chapel by George
Cattermole, lithographed by S. Rayner, and published in
1839, while agreeing in every other particular with the
present unchanged aspect of the place, shows no ornament
here at all. The panels were still without tracery when,
between 1880 and 1885, a photograph of the interior was
taken, which is reproduced in the third volume of The
Abbey Square Sketch Book; and the Rev. Dr. Cox
possesses a coloured sketch, dated 1898, which does not
differ in this regard from the earlier representations.
But in either event the screen at Haddon, whether traceried
or plain, is no case in point, for the simple reason that
the panelling itself is blind. In order to be analogous to
the parcloses at Ashbourne, Elvaston, and Sawley, it would
need to be perforated.
As far as I have been able to ascertain, the following
are the churches which contain the most notable parclose
screens:—Ashbourne, Bakewell, Chesterfield, Darley Dale
(stone), Elvaston, Fenny Bentley (moved from its place),
Kirk Langley (portions made up), and Sawley (the lower
parts only of two parcloses); while, if not now, there
existed anciently, or there are believed to have existed,
parcloses at Alkmonton hospital chapel, Ashover,
Chelmorton (stone), Church Broughton, Crich, old St.
Alkmund’s, and old All Hallows’ and St. Peter’s in Derby,
Horsley, Longford, Longstone, Mugginton, Norbury,
Radburne, Tideswell, Weston-on-Trent, and Youlgreave.
But all this on the subject of parcloses is to anticipate.
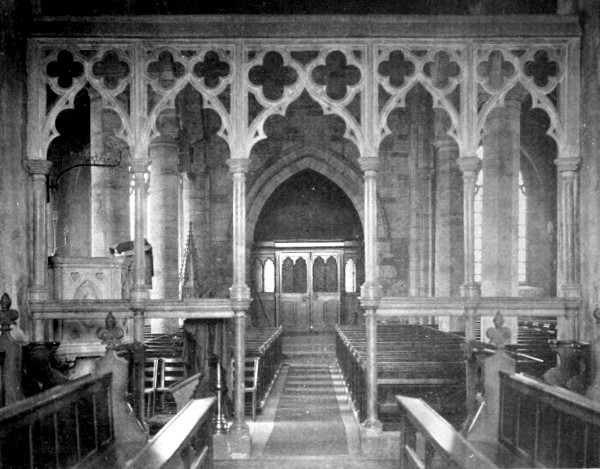
Ilkeston Church: Stone Rood-Screen, from the Chancel.
The earliest surviving screenwork in Derbyshire does
not date back any earlier than the beginning of the
fourteenth century, and is, as might be expected, of stone.
Of this material, the most imposing specimen is the
rood-screen at Ilkeston, and that notwithstanding the
excessive “restorations” it has had to undergo at various
times, particularly in 1855—ordeals out of which it has
emerged in a very different condition from that which
it must originally have presented. The upper part has
been scraped and renovated; the columns smoothed and
repolished. And as for the lower part, one can only
say that to afford any effective protection to the chancel
it must have been something far more substantial than
the gaunt skeleton framework it is at the present day.
The screen occupies the opening from the nave into the
chancel. It consists of an arcade of five arches, which,
cinquefoil-cusped and having pierced quatrefoils in the
spandrils, spring from cylindrical columns of grey marble,
with circular moulded caps and bases. These again
rise from a horizontal moulded rail, supported on similar
columns; the whole standing upon a stone plinth. The
mouldings and capitals of the columns (some of which
only are original) have an Early English appearance, but
the main part of the screen is of later style. The markedly
ogival form of the doorhead betokens a fairly developed
phase of Decorated. Along the top of the screen runs
a simple coping ridge, which, if not the original, represents
well enough the type of finish a screen of the period
would have had in the days before the introduction of
rood-lofts into parish churches. The doorway centres
4 ft. 2½ in., with a clear opening of 3 ft. 10 in.; the
side bays having an average centring of 3 ft. 2½ in. The
total height of the screen, as at present made up, is
14 ft. 6 in., a dimension greatly disproportionate to its
comparatively short length of 17 ft. 4½ in. It may be
explained that the photograph was taken from the chancel
in order to avoid the halation of the east window, both
sides of the screen being alike.
The stone rood-screen at Chelmorton, if less ancient
than the foregoing by some thirty or forty years, is the
more interesting, because it has been allowed to retain
its original form almost untouched. The screen stands
in the chancel arch (12 ft. 6 in. wide), and consists of two
parts, having a clear opening of four feet between them.
The northern half measures 4 ft. 3½ in. long, the southern
half one inch less. The motif is that of an embattled
wall, 6 ft. 6 in. high, with a pierced band of quatrefoils
to the depth of twenty inches from the level of the top,
and, beneath, blind panelling of trefoil-headed ogival
arches. The screen wall being flat on its upper surface,
might well have afforded a foundation for timber screenwork
above it; for owing to the rise of the ground towards
the east, the chancel floor is three steps higher than that
of the nave, and consequently the screen has but a moderate
elevation on its eastward side. There is, however, no sign
of any mortice holes visible in it. Built into the wall
of the porch is a slab of stone, sculptured with quatrefoils,
which was dug up under the floor, and is conjectured
to have formed part of a parclose, matching the rood-screen
and screening of the south transept for a chantry
chapel.
At Monks’ Dale, in Tideswell parish, was formerly a
grange, with a chapel attached, supposed to have belonged
to Lenton Priory. The walls of the chapel are overthrown
down to the foundations. “All that remains of
it above ground are the beautifully carved stones of the
low ... stone screen that divided the chancel from
the nave. They are of fourteenth century work”—of the
date 1360, circa, according to the late Rev. Prebendary
Andrew—“and exactly correspond to those ... in
the chancel of Chelmorton.” This account appeared in
1877. By 1882 the aforesaid stonework had been removed
to the vicarage garden at Tideswell.
Embedded in a wall in Allestree parish, near the site
of the old manor house, on the road to Mackworth, is,
or recently was, to be seen another fragment of worked
stone, with sculptured quatrefoils, and altogether so closely
resembling the before-named examples as to lead to the
conclusion that it must have formed part of an ancient
screen in Allestree or some neighbouring church.
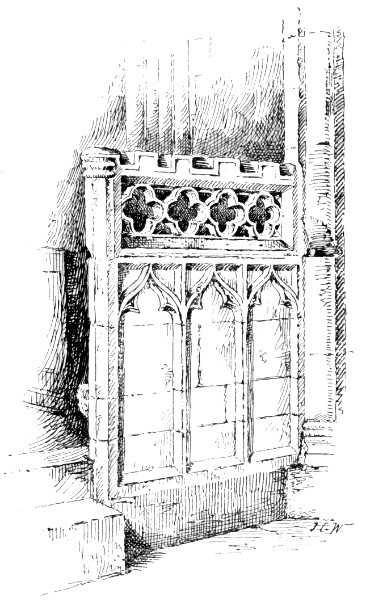
Chelmorton Church:
Southern Half of Stone Rood-Screen.
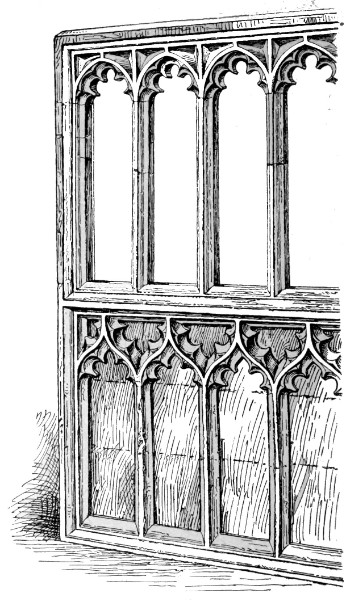
Darley Dale Church:
Detail of Stone Parclose.
A rood-screen of similar design is believed to have
occupied the chancel opening (13 ft. 6 in. wide) at Darley
Dale church, to judge from a fragment of stone carving
lying (as recorded in 1877) in the parish clerk’s garden
there. In the south aisle of this church, close to
the south door, stands a family pew, built out of the
remains of a stone parclose and the stone frames of a
couple of two-light Perpendicular windows—one having
had its mullion knocked out to make the doorway, and
both betraying their extraneous origin by being grooved
in the usual manner for leaded glazing. That part of
the enclosure which is genuine screenwork comprises two
distinct, though not very incongruous, designs of the first
half of the fifteenth century. Exclusive of the alien
window-work, that portion of the screen running east and
west measures 11 ft. 6 in. long; that portion running north
and south, 3 ft. 7 in. The shorter length consists of
a plain wall below a tier of cinquefoil-headed lights; the
longer, of ogival panelling in eleven cusped compartments,
corresponding to the same number of cinquefoil-headed
lights in the upper part. A detail of it is here illustrated.
The blind panelling measures 4 ft. high to the cill of the
fenestration, the inclusive height of the screen being
7 ft. 6 in. It has not been ascertained whether the space
enclosed by this screen represents the original position
of the chantry, but more probably it was situated in some
less westerly part of the building. “It was unfortunately
set back,” writes the Rev. Dr. Cox, “a foot or two to give
more room to the aisle in 1854, but otherwise remains
as it was before the ‘restoration.’ Stone parcloses, though
of fairly frequent occurrence round chantry tombs in
cathedrals, are very rarely met with in parish churches.”
The stone screens, then, existing, or accountable for
as known to have existed, in Derbyshire comprise those
at Allestree, Chelmorton, Darley Dale, Ilkeston, and
Monks’ Dale. Another one also must be included in the
list, viz., the former rood-screen at Bakewell. From a
description of it in 1823, while it might still be seen
in situ separating the chancel from the rest of the church,
it appears to have been of Decorated workmanship.
Either half of it measured six feet long, exclusive of the
space for the central entrance. The recorded height,
4 ft. 9 in., implies that it was the base or plinth merely,
not the complete screen. At some subsequent time during
the “repairs” which went on from 1841 to 1851—a sad
decade of disaster for Bakewell church!—its stone screen
was carried off by that notorious archæological raider,
Mr. Thomas Bateman, to swell his predatory collection
at Lomberdale House. The virtuoso himself being long
since dead, and the contents of his museum dispersed,
there is now practically no likelihood of the missing
screenwork ever being traced and recovered. If it be
still in existence anywhere, it should probably be sought
for in the Weston Museum at Sheffield, whither most of
the Derbyshire spoils from Lomberdale House are said
to have found their way. If that be so, the screen ought
certainly to be restored to its rightful place again at
Bakewell. The loss of so venerable a monument cannot
be too deeply deplored, and reflects the utmost discredit
on all persons concerned in the removal of this ancient
screenwork from the church to which it belonged.
The oldest actual example of timber screenwork in
Derbyshire partakes of so little in common with the
generality of woodwork, either in design or mode of
treatment, that it is perhaps appropriate to deal with it
here, in association with stone screenwork, as occupying
an intermediate stage between the two several classes.
I refer to the remains of the rood-screens at Kirk Langley,
which, unworthily made up as they are into a box-door,
placed at the west entrance, in the ill-lighted lowest storey
of the tower, seem to me scarcely to have received the
attention they might have claimed. Indeed, the deceptive
environment of modern accretions combines with the
twilight to make it extremely difficult for anyone to form
a just estimate of the work or of its proper dimensions.
As far as the existing remains, in their mutilated and
altered condition, admit of a reconstruction of the original
plan of the screen, it would appear to have consisted of
two lengths of 4 ft. 6 in. each, and two doors of the
same height and pattern as the other part; so that, when
the whole stood intact, the fenestration must have formed
a continuous arcade of trefoiled lights, their average
centring 8¾ inches, each of them with an ogival crown,
indenting a complete trefoil, balanced upon its apex. As
the illustration shows, the treatment of this tracery work
is peculiar. The component members of it—in plan square,
with sides slightly concave—are set angle-wise to the front,
and present a series of prominent edges without the
usual fillet. Thus they have an effect of crisp and almost
metallic acuteness, unfamiliar in woodwork as also it is
in stone. The face of the cill below the fenestration is
carved with a band of quatrefoils, having each a four-petalled
flower—not a rose—in the centre. The design
is of the fourteenth century, and it might possibly have
been executed towards the close of Edward III.’s reign,
or not later than the deposition of Richard II.
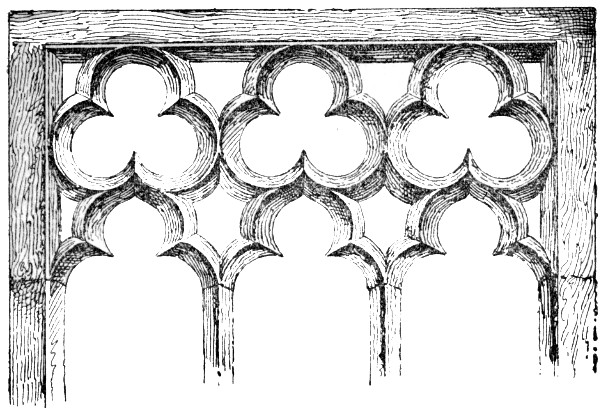
Kirk Langley Church: Detail of Former Rood-Screen in Oak,
XIV. Century Work.
The remarks which follow should be understood to
apply to screens which are true timberwork, alike in motif
as in material. In structure and proportions, Derbyshire
screens for the most part assimilate to the midland type,
as exemplified at Newark and Strelley, in Nottinghamshire,
or Wormleighton, in Warwickshire, and as
distinguished from that of the south and west of England
and Wales. That is to say, not a few of them rise to
a stately height, with remarkably lofty fenestration; the
latter being, in some instances, narrow even to attenuation.
Thus the rood-screen at Breadsall, as far as can be judged
by what remains of it, notably illustrates this peculiarity;
in which regard it affords a striking parallel to the
screenwork at Newark church before-mentioned.
But it is rather in parclose screens that this feature
of excessive elongation is more especially in evidence.
To counteract its ungainly appearance, without at the
same time diminishing the extent of the aperture, resort
is had in the principal screens at Chesterfield to the device
of a transom to divide the fenestration about midway.
This horizontal member, being feathered underneath, not
only enhances the decorative character of the screenwork
by the added effect of a lower tier of tracery-headed lights,
but also makes for structural strength by providing a
latitudinal junction from muntin to muntin.
Another point of similarity between Derbyshire rood-screens
and the typical midland screens at (e.g., at Somerton,
in Oxfordshire; Blore, in Staffordshire; Wormleighton,
in Warwickshire; and Strelley, in Nottinghamshire), and
of divergence between the former and southern examples,
is that, where the design comprises vaulting, the springing
of the ribs is not necessarily in line with the cord or base
of the pierced tracery of the bay-heads (as is practically
the rule for it to be in Kent, Devonshire, and Somerset),
but at a higher level, sometimes with a discrepancy of
nearly two feet between the two levels. The result of
this arrangement is not altogether happy. For traceried
ornament that extends below the limits of a tympanum,
failing to define the springing-point, tends to make the
vaulting itself look dwarfed and curtailed. For the latter
to show to best advantage, the ribs should have an obvious
correspondence with the sweep of the fenestration arch
from spring to crown. Wherever it is otherwise, a sense
of lack of homogeneity between the parts cannot but
be felt.
Another feature which Derbyshire screens share in
common with other midland screenwork, is the very usual
inequality which the traceried fenestration-heads present
on the obverse and reverse. In the south and east of
England both surfaces are almost invariably carved and
moulded with identical design and equal completeness; so
that if I met with a detached portion of church screen
tracery anywhere in Kent, for instance, I should at once
know by its treatment to what part of a screen it belonged.
For the back would only be smooth and unmoulded if
it had been intended to fit flat against blind panelling in
the lower half of a screen, and vice versâ. But Derbyshire
tracery, as a rule, does not furnish such indications; and
so, unless the design bore the outline of an arch, and
were therefore unmistakably intended, like the Breadsall
example illustrated, for the upper part of a vaulted screen,
it would be next to impossible to determine its place in
the composition. For even à jour tracery, meant to be
looked at from either side, is usually plain and flat on
one surface, as in the case of the parclose at Elvaston
(see left-hand distance in the illustration), and that also
at Fenny Bentley. The rood-screens at the latter church
and at Ashover are both of them instances in which the
upper traceries are enriched with the addition of crocketed
ornament on the westward side, while they are plain and
smooth on the chancel side.
In some screens, again, though the upper tracery is
not indeed quite flat at the back, there is yet a marked
difference between the degree of elaboration on the two
surfaces. Thus in the tracery of the rood-screen at
Elvaston, the western face, besides being moulded, is
further embellished with crockets and finials, carved in
bold relief, in some compartments handsomely fretted and
deeply undercut, and altogether remarkably rich and varied
in character (see illustration of detail); while the side
towards the east is uniformly treated with simple moulding
only. At Chaddesden the contrast between the east and
west faces respectively of the upper part of the rood-screen
is still greater. In this particular case a difference
of treatment is necessarily entailed by the somewhat
unusual plan on which the screen itself is constructed;
the overhanging rood-loft (now, of course, no longer in
existence) having been carried upon the naveward side
by groined vaulting, and by a cove, instead of vaulting
to correspond, towards the chancel. The spandrils,
therefore, covered by the vaulting on the west side are
exposed on the other, and present a series of solid
triangles, which would have been bare and unsightly
without applied ornament. All of these, then, together
with the reverse of the transom in the two central bays
and of the muntin between them, cut short by the entrance
arch, are decorated with low relief carving entirely unlike
the front. Moreover, although the muntins on either
side are buttressed, the buttresses on the west terminate,
as is usual in the case of vaulted screens, with boutels
and caps for the springing of the groins; upon the east
side, on the contrary, the buttresses continue nearly to
the top, tapering off as they approach the lintel into
graceful crocketed pinnacles.
The only recorded instances known to me of the
occurrence of painting or gilding on Derbyshire screenwork
(with the exception of the Parwich beam referred
to hereafter), are those of the rood-screens at Ashover
and Norbury, and of a parclose which divided the chancel
from the north chapel at Mugginton, and which had
fifteen coats of arms blazoned in colours upon it. The
screen itself has long since vanished, but the account of
it is preserved among the Harleian manuscripts in the
report of Richard St. George’s Heraldic Visitation taken
in the year 1611. As a rule, the sort of ornament to be
found upon screenwork (except in the case of panels
decorated with figures, of which Derbyshire, unless I have
been mistaken, furnishes no examples) is of so essentially
abstract, and, so to speak, non-committal a character, that
the enemies of screens are seldom able, with any pretence
of reason, to avail themselves of the pleas put forward
by iconoclasts as a matter of principle.
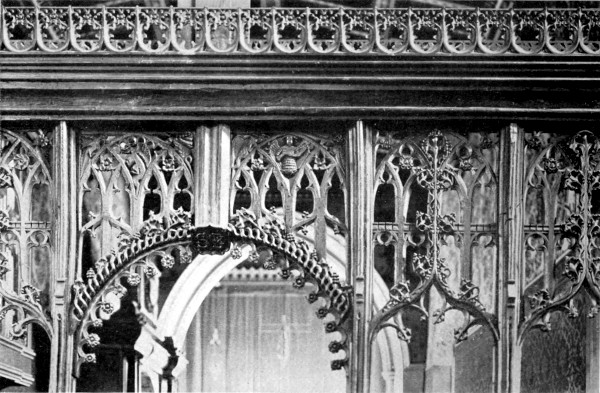
Elvaston Church: Detail of Rood-Screen.
A small and feathered angel is introduced in the carved
work above the doorway of the rood-screen at Elvaston;
and there are some exceptionally fine half-length figures
of angels along the top of one of the screens at
Chesterfield. The particular screen that this carving rests
upon (now turned, though it is, into a parclose between
the north transept and its eastern chapel) is known to
have been the ancient rood-screen in Chesterfield church,
and to have stood in its place until about 1843, not long
subsequently to which time it was re-erected in the position
it now occupies.
That this screen dates from the first half of the fifteenth
century, maybe, perhaps, as early as about 1430, I infer
from the character of its fenestration. The latter, consisting
of a single panel of pierced tracery in each bay, is an
exact counterpart of the stone window-tracery of the
period. It differs from the method of timber screen
construction evolved subsequently, in which the muntins
run from top to bottom of the openings, and in which
the effect of tracery in each several bay-head is obtained
by a combined series of separate units of pierced work
let into grooves sunk in the upper part of the muntins.
In the Chesterfield rood-screen, on the contrary (as also
in the fourteenth century rood-screen at Kirk Langley,
already described), the upright shafts in each bay merely
support from below the tracery above in the head, instead
of holding it in position as between two sides of a frame.
Neither, again, in the Chesterfield example does the
spacing of the batement lights correspond with that of
the three lights at the bottom. The uneven number of
the latter is abnormal. It became far more usual, as
timber screen-work developed, for the fenestration to be
divided by a central muntin into two lights (as at Breadsall
and Fenny Bentley), or (as in other parts of England)
for the central muntin, remaining a constant factor, to be
supplemented by one pair or more pairs of muntins, as the
case might be, so that the number of lights comprised
in a single bay would, in all events, work out to an even
number.
And now to describe the sculptured figure work at
Chesterfield in detail, beginning at the north end of it, and
proceeding from left to right. First, then, is an eagle; and
next, a composite beast, having the head and horns of an
antelope, the snout of a boar, and a chain round the neck,
clawed feet, and the body and tail of an ox. Although,
therefore, the one represents St. John, it is out of the
question that the other can ever have been intended for
an evangelistic symbol, notwithstanding they are both
accompanied by scrolls. Then succeed six demi-angels,
clothed in albs, and issuant from conventional cloud-wreaths;
their wings pointing downwards in an oblique
direction, with the ends of the feathers crossed in saltire,
every one’s over his neighbour’s. Each angel bears one
or more emblems or instruments of the Passion: the first,
the crown of thorns; the second, the cross; the third,
the seamless coat, together with the dice; the fourth, a
shield displaying the five sacred wounds; the fifth, the
lance and three nails; the sixth, the scourge and
hammer. That this series was originally longer is evident
from the abruptly mutilated feather-tips of another
angel’s wing upon the southern or right hand extremity.
He would, doubtless, have held the ladder and pincers;
but even thus, the usual tale of emblems would scarcely
be complete without the reed and sponge, the thirty pieces
of silver, or the cock that crew thrice. How many, then,
altogether of the angel figures are missing it is impossible
to tell. Moreover, it seems probable enough that there
would also have been animals with scrolls to balance those
at the opposite end. A detail of the rood-screen and
of the sculpture above it, is shown in the accompanying
illustration.
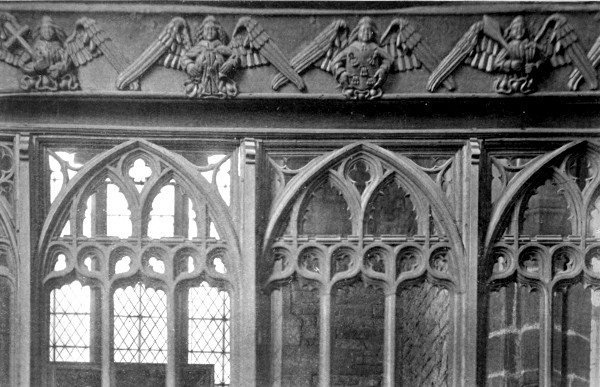
Chesterfield Church: Detail of Screen in the North Transept, formerly the Rood-Screen.
The date of the angel ornament appears to be
somewhere between 1465 and 1480. What remains of
it now measures in length 14 ft. 6 in. by one foot in
height; the figures being carved out of the solid, and
occupying, in ordered row, the concave space of a band
sunk between two beads. That this is no rood-beam,
but a superficial ornament for the breast-summer, I can
vouch, for two reasons; firstly, because the timber itself
is a mere board, not exceeding four inches in thickness
at the top, the thickest part of it; and secondly, because
at the back are unmistakable traces of mortice holes
for the joists that were fixed at right angles to it to
carry the rood-loft floor. I know nothing that so much
resembles this admirably appropriate ornament as that
in a corresponding position in the stone pulpitum at
Canterbury Cathedral; and in a wooden parclose at
Hitchin, in Hertfordshire. And yet I have no hesitation
in pronouncing that the Chesterfield example surpasses
the others in beauty and variety of design. It is, in a
word, a very model of its kind.
Now that screens in churches cannot have been, by
quite unanimous consent, regarded as contravening “the
principles of the Protestant Reformation,” whatever is
to be understood by that portentous phrase, is clear from
the practice of erecting such fixtures having from time
to time continued long after the demise of Derby’s
benefactress, Queen Mary Tudor. Thus the chapel at
Risley, erected in 1593, was furnished with a chancel-screen
of curious design, comprising cherub-heads and
other Renaissance details. Later on, the south aisle at
the old parish church of Wilne having been prolonged
eastward to form a memorial chapel to Sir John
Willoughby, who died in 1602, there was set up across
the archway a heavy timber screen, with gates, which
bear the arms of Willoughby and Hawe. The composition
as a whole affords a striking sample of the depraved
taste and secular spirit of the age. Among the elaborate
carved ornaments may be identified representations of
Hercules with his club; a Roman lictor with fasces and
axe; satyrs and centaurs; all intermingled with pompous,
warlike trophies of cannons, muskets, and drums! On
the back of the screen is the date of its production, 1624.
Later on, a church was built at Foremark in a spurious
Gothic style, and Bishop Hacket consecrated it in 1662.
It contains a characteristic oak chancel-screen of massive
build and lofty elevation, with four glazed openings. To
the above, all of them noteworthy instances of post-Reformation
screenwork in Derbyshire, must be added
the screen which separates the chancel from the nave or
ante-chapel in the chapel at Haddon Hall. For, though
parts of its woodwork, particularly the buttressed muntins,
must be assigned to an earlier date, the main portion
of it unquestionably was remodelled at the close of the
sixteenth or during the first half of the seventeenth
century. The turned balusters, which in this case supply
the place of fenestration in a Gothic screen, are, like the
wainscoting which lines the chancel walls, obvious products
of a later epoch.
In fact, so persistent altogether was the tradition,
and so hard to kill, that even in Dr. Hutchinson’s debased
structure, which took the place of the demolished All
Hallows’, the new chancel was not left unwarded, but
was screened by iron grates. These, though exhibiting
in their design the style of the period, yet reproduced,
strange to say, quite a mediæval scheme of arrangement.
A grate divided the chancel from the nave, and was
continued northward and southward right across the
building from wall to wall. And other grates again
separated the chancel from the chancel aisles. These
grates, though not altogether undisturbed, for the most
part remained in position until 1873, when the interior
of the building, then barely a century and a half old,
was “restored,” and in the process the chancel grille
itself, together with other fittings hitherto spared, was
taken down. Numerous details of it are figured in the
Chronicles of All Saints’, issued under the joint authorship
of the Rev. Dr. Cox and Mr. W. H. St. John Hope
in 1881, to which volume all who may be interested in
a genuinely historic specimen of eighteenth century
wrought ironwork are hereby referred.
There is one peculiar variety of mediæval screen
arrangement which may be said to belong to a class
by itself. It is sufficiently uncommon, being confined
almost exclusively to domestic chapels, of which the
former infirmary chapel of Dale Abbey, and such that
now serves the purpose of parish church of Dale, furnishes
an interesting example. A sketch of the interior, in 1870
or thereabouts, is given on plate xvii. of the late Rev.
Samuel Fox’s History of St. Matthew’s, Morley (1872).
The chapel consists of chancel, nave, and south aisle,
the latter separated from the nave by a wooden partition,
formerly solid; long since, however, by its panels being
sawn out, converted into open screenwork. But the main
point of interest is the screen which divides the nave
from the chancel. Screen and partition alike are of oak,
and rest on a stone plinth. The chancel screen is very
quaint in its severe simplicity. It has no tracery, but
the mouldings are of the fifteenth century, the approximate
date assigned to it being 1480. It consists of seven
rectagonal compartments, i.e., a central doorway with three
openings on either side; the muntins supporting a flat
ceiling of timber, which, extending back as far as the
wall, divides all that portion of the chapel westward of
the screen itself into two floors. The upper one of these
opens, gallery wise, into the chancel. Traces of a somewhat
similar arrangement exist in a ruined oratory at
Godstow Nunnery, on the banks of the upper river, near
Oxford; and another instance has been noted in one
of the chapels at Tewkesbury Abbey church. It is
paralleled also in a sort at the private chapel of Brede
Place, Sussex, but the plan of an upper storey, supported
by a partition screen, does not express itself there in nearly
so striking and complete a manner as at Dale. Other
instances known are the chapels at Berkeley Castle and
Compton Wynyates respectively. It may be mentioned that
at Dale, since there is no internal communication between
the gallery and the ground floor, the former has to be
approached by an external staircase through a door on
the upper level.
And, next, to consider the subject of the rood-loft.
It would, of course, be situated at a greater height than
the screen; as a rule, immediately above the latter, and
connected organically with it, the structural braces being
boxed within a casing of coved panel-work or of vaulting,
with groins and bosses in imitation of stone masonry.
As originally erected, the ancient rood-screens at Ashover,
Breadsall, Chaddesden, and Norbury furnished instances
of groined vaulting, now perished. The only screens, to
the best of my knowledge, in Derbyshire which have not
lost their vaulting are the rood-screens at Fenny Bentley
and the parclose of the south transept in Chesterfield
church. The first-named has been a good deal restored,
and the latter has not altogether escaped. Both are
examples of screens in which the irregularly shaped panels
between the ribs are enriched with tracery ornament, a
device that enhances the overhanging vaults with a
delightful suggestion of mystery lurking within their
shadowy recesses. I do not think that the Chesterfield
parclose was ever surmounted, in rood-loft fashion, with
a parapet, although the upper part of it expands eastwards
and westwards quite far enough to have provided the
accommodation of an average rood-loft had it been required.
The nearest approach (except the Fenny Bentley
example before quoted) to a rood-loft survives at
Wingerworth, a structure in some respects unique, in
Derbyshire at any rate. Of its peculiar character the
photograph conveys a better idea than any verbal
description. I do not think it can have been erected
earlier than 1480, nor later than 1520. Perhaps midway
between the two, i.e., 1500, circa, is the most correct
date to assign to it.
On the left-hand side may be observed the doorway,
twenty inches wide, through which, pierced in the easternmost
spandril of the north arcade, a rood-stair, now
consisting of seven steps, emerges on to the platform
itself. The head of this aperture consists of a stone
lintel, which, being cut on its under side into the form
of an obtuse angle, produces, roughly, the appearance
of a four-centred arch. In the south or left-hand jamb
are still fastened two iron hangers for the door, now no
more, which opened navewards upon the loft.
In the early sixties of the nineteenth century, there
remained on the plaster of the east wall of the nave,
above the ancient loft, considerable traces of colour. In
vivid contrast to this painted background showed up the
bare silhouettes of a large cross, and of an upright figure
on either side of it; thus marking clearly the place where
the great rood, with the Mary and John, had stood in
former days. At the present time nothing of these
interesting relics is to be seen; the interior of Wingerworth
church having been freshly distempered over with a
smart coat of colour wash, while two immense hatchments,
with pompous black cloth surrounds, occupy the place
sacred from of yore to the memorial of mankind’s
Redemption. What could be more unseemly than selecting
this one, of all sites in a church, for the parading of
the worldly distinctions of one’s family? Whether it is
too late to save the remains of the rood-painting by
scraping off the distemper which hides it, I cannot say;
but there can be no question whatever but that the
profane hatchments ought to be taken down as quickly
as possible, and placed somewhere—anywhere—else than
where I saw them in March, 1907.
The painting at Wingerworth is not the only instance
of its kind known to have survived in Derbyshire down
to the nineteenth century. Thus at Hayfield, according
to a memorandum made on the spot by one of the brothers
Lysons, who visited the old church shortly before its
demolition in 1815, there was to be seen “at the back
of the gallery, facing the nave ... a painting of the
Crucifixion, with St. John and St. Peter ... said to
have been painted (in) 1775, but probably from an ancient
one which had remained undisturbed at the time of the
Reformation.” That this work, for the figure of
St. Peter to have been substituted for that of the Blessed
Virgin Mary, must have been retouched by some post-Reformation
hand, may readily be believed; but, in the
same connection, the question presents itself as to whether
the gallery noted by the famous topographer could by
any manner of means have been the ancient rood-loft
at Hayfield church.
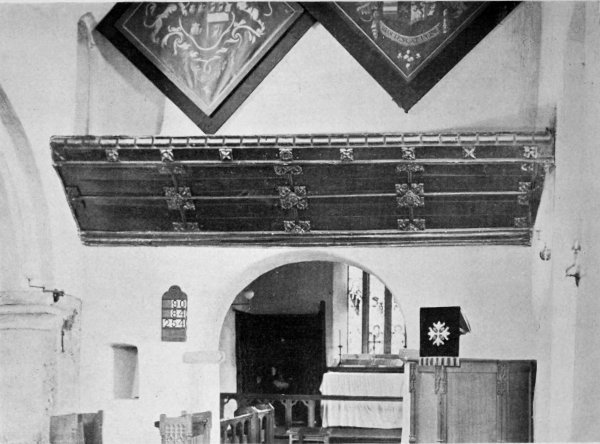
Wingerworth Church: Base of the Rood-Loft.
But to return from speculation to facts and figures.
The timber extant of the rood-loft at Wingerworth reaches
from side to side of the nave, a length of 15 ft. 1 in.
The distance from the floor of the nave to the base of
this structure (itself barely an inch above the crown of
the chancel arch) is 8 ft. 8½ in.; from the nave-floor
to the platform at the top of it, 11 ft. 8½ in.; giving
it an elevation of exactly three feet. The width of the
platform from back to front is 38 inches. In the upper
surface of the breast-summer, or main beam of the westward
projection, are the remains of fourteen mortice
holes (averaging 4 inches in length each, with a centring
of 13½ inches), sunk to receive the tenons of the upright
stiles that framed the front of the loft parapet, the
height of which there is no present means of gauging.
The uppermost front edge is embattled. Below, in a
cavetto, at intervals, are nine square pateras of Gothic
leaf ornament. The receding cove beneath the breast-summer
is divided by moulded ribs into eight panels, the
longitudinal ribs centred at 44 inches, and being crossed
by a single latitudinal rib, with carved square bosses
and Gothic leaves in the angles of intersection. This
panelling occupies a superficial breadth of 32 inches
between the breast-summer above and the moulded
timber at the base.
The back of this structure fits close against the wall,
and there is not the slightest trace of any supporting
screenwork ever having touched, still less been attached
to, its lower edge. I am disposed to think that the
arrangements at Wingerworth must have been analogous
to those of Sawley church, and that the solution of the
problems they both present is to be arrived at by a
comparison of the existing remains of rood-loft and
screenwork in these several churches, the one supplementing
the details which lack in the other, for the
reconstruction of the original scheme. In both cases is
a round-headed arch—that at Wingerworth is not later
than the beginning of the twelfth century, while that at
Sawley has been pronounced, on expert authority, to have
been erected still earlier, bearing as it does the evidences
of pre-Norman workmanship—an arch which, were it not
for the impost at the spring on either side, resembles
more than anything else (with its broad, flat soffit, no
splays, no orders, no mouldings) a simple aperture cut
in the solid wall. The arch at Wingerworth has an
opening of 6 ft. 7 in. wide, or 7 ft. at the spring, by
8 ft. 8 in. (short measure) from floor to crown; that at
Sawley, 14 ft. 1 in. wide, its height in proportion.
Now although at Wingerworth there is nothing of
the sort remaining, at Sawley, on the contrary, the original
fittings of the chancel have, fortunately, been preserved.
These, comprising return stalls, with the rood-screen
behind them, stand complete within the chancel. Nor
could the screen, so placed (because of the thickness of
the wall, interposing a bulk of 3 ft. 2 in. between chancel
and nave), possibly have formed one organic structure,
with the rood-loft on the other side, in the nave. I take
it that in both cases the chancel was fully and finally
furnished with its stalls and screen at a time when rood-lofts
had not yet become a necessity—the fittings actually
are of a heavy and somewhat primitive type of
Perpendicular—and that when, later on, a rood-loft did
require to be provided, circumstances left no choice open
but to treat it as something entirely independent of the
already erected screen. For to have set it up on the
top of the latter, on the chancel side of the arch, would
have defeated the primary object for which the rood-loft,
as an adjunct to the performance of public worship,
existed. Without doubt the only place where it could
adequately fulfil the requirements of a rood-loft was
against the east wall of the nave, above the chancel arch.
The length, then, of the rood-loft at Sawley would be
the same as the width of the nave, viz., 26 ft. 3 in.
All this is no idle theory. It is confirmed by
the existence, in Sawley church, of a pair of stone corbels
projecting from the masonry at the east end of the nave
above the chancel arch. The level of the corbel in the
north-east corner is 17 ft. 1 in. above the floor; that
of the opposite one in the south-east corner, 17 ft. 3 in.
These would have supported the ancient rood-beam, there
being ample wall-surface at the east end of the nave for
the rood, as well as for the rood-loft (containing, possibly,
the “payre of orgyns” named in the inventory of the sixth
year of Edward VI.), to have been situated beneath, either
crossing the opening of, or (as at Wingerworth) crowning
the summit of, the chancel arch.
Neither are the above-named cases themselves without
parallel. It is recorded that there was in the nave
(19 ft. 10 in. wide) of the old church at Parwich (pulled
down in 1872) a sort of rood-loft projection similar in
construction to that at Wingerworth, and that in the
course of demolition the ends of four stout, squared
timbers were taken out of the masonry about two feet
above the crown of the Norman chancel-arch, a low-pitched
one like (although, being more richly ornamented, of
later date than) the Wingerworth example itself.
Owing to the scarcity of wills, churchwardens’ accounts,
and such other documents as might have thrown light
on the subject, the exact date of the introduction of the
rood-loft cannot, in the case of the great majority of
churches in Derbyshire, be ascertained. At Elvaston
church, in 1474, the first Lord Mountjoy left instructions
for the carrying out of certain works, which would most
likely have included the erection of a rood-loft there,
though the latter is not named in the bequest. In fact,
the earliest and only instance I know of in which the
rood-loft was explicitly provided for, is the will of Sir
Henry Vernon, of Haddon. The date of this document
is 18th January, 1514, and the item in point runs: “I
bequethe to the churche of Bakewell and to makying of
the Rode lofte £6.” The will was proved on 5th May of
the next year, 1515, not later than which date the testator’s
wishes, so I assume, would be carried into execution.
I have already indicated how the general absence of
aisles from the chancels of its churches drove chantry-founders
in Derbyshire to occupy the space of the nave
or nave aisles. But, more than that, it effectually checked
the expansion of the rood-loft and screen, and confined
them within the nave’s width. For wherever the eastern
wall of an aisle, conterminous with the nave, is pierced
by a window (instead of by an arch leading into a chapel
beyond), it does not admit of either screen or loft being
carried across it in continuation of the screen and loft
in the nave. The only sure sign of the alternative plan
having been adopted, i.e., of rood-loft having extended
to the outer wall of the aisle, would be a rood-entrance
in that outer wall. But such a sign I have not met with
anywhere in Derbyshire. I searched for it in Chesterfield
church, the plan of which, so it seemed to me, might
have admitted the rood-loft being carried right across
the building, including the aisles; but in vain. I cannot
point to a single instance in a Derbyshire church of which
it could be positively asserted that the rood-loft extended
beyond the limit of the width of the nave.
The usual place for the rood-loft door and staircase
in this county would appear to be either in the nave or
in the inner corner of an aisle immediately adjacent to
the nave. Such approaches, or traces of them, exist or
are known to have existed at, among other churches,
those of Ashbourne, Ashover, Aston, Bakewell, Barrow-upon-Trent,
Breadsall, Chaddesden, Derby (old St.
Michael’s), Kirk Langley, Monyash, Repton, Spondon,
Tideswell, Wilne, North Wingfield, and Wingerworth.
Nevertheless, as compared with other districts of
England, Derbyshire cannot be reckoned among
those counties in which rood-entrances and rood-stairs
are of very common occurrence. However, where either
they do survive or traces of them occur, they afford no
exception to the normal dimensions of such structures.
Indeed, in Derbyshire there are to be found rood-entrances
as narrow as, if not even narrower than, anywhere else
in the kingdom. Thus those at Chaddesden and
Wingerworth measure each only eighteen inches wide.
In some cases the ascent starts abruptly at a very
awkward height from the ground. For instance, at
Ashover the lowest step of the rood-stair is 6 feet above
the floor level; 6 ft. 3 in. at Wingerworth. Nor in either
case is there any perceptible trace of the steps having
descended lower towards the ground. For them to be
reached, then, where they are, is a feat that could not
be accomplished without the help of a ladder. In the
case of Wingerworth, however, it is true that, as to
whether the rood-stair originally terminated at its present
distance from the floor, there is, for the following reasons,
much uncertainty. The mother of one Arthur Mower,
of Barlow, dying in 1574, and being buried in Wingerworth
church, her son wrote down minute particulars of the site
of her interment; and the old memorandum book, still
extant, records how she “lyeth in the church in the north
alley at the head of the alley on the north side, and her
feet lieth as nigh of the north side of the grysse”
(i.e., stair, from the Latin gressus) “that goeth up into
the Rood-loft as may be.” Now nobody at the present
day who wanted to be accurate—and the sole raison d’être
of a memorandum like this is to preserve and hand down
as trustworthy a record as possible—would dream of
describing the feet of a body lying in the north-east
corner of the north aisle as being close to the ascent of
the rood-stair! To obviate the discrepancy, then, is one
not forced to the conclusion that the rood-stair must
have been somehow or other prolonged downwards in
a northerly direction until it reached the ground at the
spot indicated?
Rood-stairs, being no longer required once the lofts
had been overthrown, have met with shameful neglect,
often with violent maltreatment. In some cases they have
been allowed to survive only through having been turned
into cupboards for brooms and ladders, gas meters, or
water cisterns; but, nevertheless, after full allowance is
made for rood-stairs that formerly were and now have
perished, there is still left a large percentage of Derbyshire
churches in which no permanent stone stairs can
be supposed to have existed. In such cases, unless there
was a fixed wooden staircase, access must have been
obtained by no better means than a ladder the whole
way from floor to loft. The practical inconvenience of
this proceeding, together with the narrow dimensions of
rood-doors and stairs—while their builders were constructing
them, it would in most cases have been just
as easy to make them half a dozen or so inches wider
had there been any occasion—affords corroborative
evidence of the impossibility of parochial rood-lofts
having been used, or designed to be used, for ceremonial
purposes by the officiants at divine service.
In Derbyshire, as elsewhere, ornamental treatment,
either of rood-stair entrance or of rood-door itself, is so
abnormal as to call, wherever such does occur, for notice.
Ashbourne church may be said to furnish an instance
in point. There, in the southern transept, the south-east
pier of the central tower contains a staircase, which,
though constructed doubtless contemporaneously with the
building of the tower itself, and, therefore, anterior to
the general introduction of rood-lofts, would certainly
have served to give access to the rood-loft as soon as
ever that adjunct was provided at Ashbourne church.
The door, then (see illustration), may not unjustly be
ranked among rare examples of ornamented rood-doors.
Under a moulded label, terminating on the left in a
sculptured head that cannot strictly claim to be an
authentic product of the period, stands this handsome
oak door of late thirteenth century workmanship. It is
divided vertically into two ogival-headed panels, and is
enriched with wrought-iron bands and hinges, in a very
fair state of preservation, although it is to be regretted
that their elegant contour is partly hidden by a clumsy
modern timber lining inserted into the masonry opening.
It cannot have escaped the notice of attentive observers
how often the steps of rood-stairs in parish churches have
been trodden into hollows, as though they had been
subjected to much wear and tear. Such must, indeed,
have been very constant to have left its mark thus
pronouncedly upon rood-stairs, and that, too, in the
comparatively short period of their use—in many cases,
of not above, perhaps, a hundred years’ duration—between
the date of their erection and of the Reformation changes,
which sent them back again into disuse. Some other
explanation, then, more convincing and more in accord
with the evidence of fact than the suggestion of a mere
ceremonial function in the rood-loft on special occasions,
must be adduced to account for the regular employment
of the rood-stair. That the lay folk, being many, rather
than the officiant minister and his clerks, being few, were
they who trod the stairs leading into the parochial rood-loft,
is evident. The main function of the rood-loft in
parish churches was to accommodate singers, musicians,
and their instruments. Again, it should be borne in
mind that very often (as churches, for example, like
Ashover, Old Brampton, Edensor, Staveley, Tideswell,
and Wingerworth attest) a sacring-bell hung in the eastern
gable of the nave, or (as in cruciform churches like that
of Ashbourne) in the central tower, in either event
immediately above the rood-loft. Than the latter, then,
there was no better position that the sacrist could be
placed in; the rood-loft affording him an excellent
vantage-ground from which to keep an eye upon the
movements of a priest saying mass at any altar in the
building, and to summon the people at the bidding of
the bell when the right moment came for them to raise
their eyes and worship the uplifted Host.
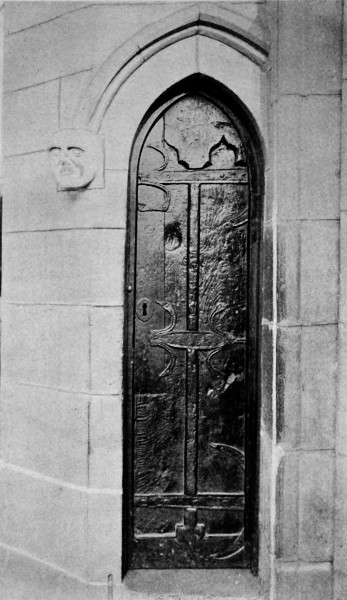
Ashbourne Church: Door leading to the Rood-Stair.
Incidentally, again, the rood-loft would have been
resorted to as a convenient place from which to reach
the rood for its veiling and unveiling. And it must have
been hither, also, that those whose office it was to tend and
light the beam-lights would have had frequent occasion
of coming.
But these are points which open up the subject of
the rood itself, and of the various devotions and customs
that grew up around it in pre-Reformation days.
The great crucifix, with the flanking statues which
usually accompanied it, would either rise from the rood-loft
direct, being attached to the top of the parapet, or,
in the case of churches which were lofty enough to admit
of it and not to cramp the heads of the figures by the
roof descending too closely upon them, would be carried
above the level of the rood-loft upon a separate beam
crossing the eastern extremity of the nave—always
provided that the essential condition was to impart the
utmost dignity to the rood itself, and to insure its becoming
the most conspicuous object in the whole building.
Specific mention of a rood having existed in mediæval
days is forthcoming in the case of the three monastic
churches of Dale, Darley, and Repton, already named;
in the collegiate church of All Hallows, Derby; as also
in the parochial churches of Ashbourne, Bakewell,
Breadsall, Chesterfield, Morley, and Repton.
The figures, to wit, the Christ upon the Cross and
the Mary and John beside it, were usually sculptured and
coloured, or, less commonly, gilded; and sometimes even
clothed also. The existence of the last-named practice
is attested in respect of images in general by a long list
of jewels and garments belonging to the statue of the
Madonna and Child in the Bridge Chapel at Derby, and
by an item of “2 cootes of ymagys of lynen cloth and
1 of sylke” at Kirk Ireton; and in respect of roods in
particular, by another item which occurs in the inventory
of the church goods at Ashbourne, drawn up by order in
the first year of Edward VI. The entry in point runs
thus: “1 holde cote,” i.e., one old coat, “for the roode.”
This garment, being described as “old,” would imply, not
so much that the custom of employing such things had
declined, as that the particular coat in question had become
worn through long using. It is more than likely, indeed,
that the rood’s wardrobe had been replenished through
the generosity of some devout donor with fresh and
costlier clothing when required, to take the place of that
which had become worn out—for it was very far from
being in accord with the spirit of our mediæval ancestors
to offer to the Lord and His service that which cost
them nothing—but that it had been forfeit already ere
this time. It must be borne in mind that the best of
everything worth looting had been seized by Edward’s
predecessor, and that the catalogues of ecclesiastical
ornaments and utensils, drawn up officially in the boy-King’s
reign, represent but the pitiful remnants, of little
value, left over because they had failed to tempt the
rapacity of Henry VIII. And yet, poor and insignificant
as they might be, they were not to be allowed to escape
further diminution at the hands of Edward VI.’s counsellors
and ministers, men whose conduct exhibits a peculiarly
revolting blend of avarice and puritanism. That these
foregoing remarks are well-founded is illustrated by the
language of the inventories themselves, wherein frequently
occur such qualifying descriptions as “old,” “outworn,”
“torn,” or “broken,” whereas those items are rare to which
the adjective “whole” is appended for differentiating the
good and complete state of such few articles as happen
to be above the average mediocrity of the greater number.
The great rood, as well as all images and pictures in
churches, was veiled throughout Passiontide until the
latter end of Holy Week, as is exemplified by the mention,
in 1466, in a list of the ornaments then belonging to
All Hallows’, Derby, of a “grete clothe that coverethe
the Rode.” But an item in the inventory taken of the
goods of Morley church at the beginning of Edward VI.’s
reign, viz., “a shete yt hanged afor ye Rode,” would appear
to have been rather a hanging for the front of the rood-loft,
in the presence of or at the foot of the rood itself.
Rood-lofts, as is known from other sources, were often
covered with “stayned” or painted hangings to enhance
their ornamental qualities; or, on the other hand, veiled
in white shrouds, like the rood, in Lent, in churches
where the imagery and decoration upon the woodwork
of the loft itself was too gay and garnished in appearance
to be consistent with the solemnity of the penitential
season. The past tense in the case of the hanging at
Morley church is evidence that the ancient use, whichsoever
alternative is referred to, had, by the date of the taking
of the inventory, been already discontinued.
In the parish church at Bakewell was an altar of the
Holy Cross, “built by the said cross,” situated, that is,
near to the great rood, at the eastern end of the south
aisle of the building. And in connection with this altar,
in the reign of Edward III., a chantry was founded and
endowed by Sir Godfrey Foljambe, ratification of the
same being granted by royal letters patent in 1345.
Further, the deed of confirmation by the Dean and
Chapter of Lichfield is extant, wherein are set forth
in detail the duties of the office of chaplain of the Holy
Cross. From this document it appears that the chantry
priest, though celebrating at the same altar, was to say
a different votive mass on every day of the week in
specified rotation, the mass on Friday being always that
of the Holy Cross. Moreover, at every mass, after the
Confiteor, he was to turn to the people and say, in his
mother tongue: “Pray ye for the soul of Sir Godfrey
Foljambe, and Anne, his wife, and his children, and
brothers of the guild of the Holy Cross, and all the
faithful deceased.” Again, a grant of the date 1405
exists, by which one Dom John Chepe, chaplain of the
chantry of the Holy Cross in Bakewell, makes over in
reversion certain landed property to the service of the
said chantry for ever. Another document, of the year
1535, incidentally makes mention of “the burgage of
the Holy Cross,” by which is to be understood a piece
of land, probably with house property upon it, lying within
the bounds of the town, and forming part of the endowments
either of the chantry or the guild of that title.
The last incumbent of this chantry was William Oldeffeld.
On its dissolution, as the pension roll of 30th October,
1552, shows, he was allowed an annuity of £6 in lieu
of his former stipend; while William Hole, chantry priest
of the holy rood at Wirksworth, is known, from Cardinal
Pole’s pension roll, to have been granted £5 per annum.
The “rode chauntrye” at Wirksworth was founded, in
his lifetime, by Sir Henry Vernon, the same whose will,
as already recorded, contained a bequest for the rood-loft
at Bakewell.
In Ashbourne church, until the middle of the sixteenth
century (as scheduled in the chantry roll drawn up for
the purposes of confiscation shortly after the accession
of Edward VI.), there stood near the nave, at the foot
of the rood-screen, or as near unto as might be, in the
south aisle, an altar dedicated to the Holy Cross; to which
was attached a chantry, founded in 1392 by the feofees
of Nicholas Kniveton, for the daily celebration of the
Holy Sacrifice in perpetuity. The deed of confirmation
of the same by the Bishop, Dean and Chapter of Lincoln,
dated 1404, is extant; as well as an indenture, dated 15th
January in the seventh year of Henry VIII. on the occasion
of the appointment of a new chaplain. By this document
the incoming “rood-priest” covenants to take due care
of, and not to waste nor alienate, the chantry goods
committed to his custody; the list of which, set forth at
length, comprises all the requisite ornaments for the
performance of divine service (including “two chests in
ye Roodequere” for the safekeeping of the aforesaid
ornaments), and the domestic furniture and utensils of
the chaplain’s residence as well. At the Reformation,
the property and endowments were forfeited to the Crown;
but it is of interest to recall how long and in what wise
the memory of the institution has been kept alive by the
people, for in the ancient garden of the chaplain’s
house is a well, which, down to within the eighteenth
century, used, by time-honoured custom, to be “dressed”
or garlanded with flowers every Ascension Day after a
special service in the church, and which, as lately as
the last decade of the nineteenth century, was known
among the oldest inhabitants of the place by the traditional
name of “the rood-well.” For similar reasons a certain
parcel of meadow-land in Ashbourne, being another piece
of chantry property secularised, in the reign of Queen
Elizabeth was named “Lampholme”; while certain
tenements, as appears from the negotiations which
preceded the endowing of the grammar school in 1585,
were termed “candle-rents.” Again, a curious illustration
of analogous tradition in another part of Derbyshire is
furnished by a manuscript commonplace-book which
belonged to one Roger Columbell, of Darley Hall. As
he died in 1565, it cannot have been written later than
in the early years of Queen Elizabeth’s reign. The entry
is to the effect that in former days the custom prevailed
of paying, at Easter, on every house in a parish a duty
of “1 fartheynge called a wax farthinge ... for
lyght of the alter.”
I have met with no earlier recorded example of a
rood-light endowment in Derbyshire than of that at
Breadsall. Its charter is dated 1330, on the Sunday after
the Feast of the Purification of the Blessed Virgin Mary.
By this instrument one Geoffrey, “the Reve” (or steward),
son of Ranulph de Breydishale, gives and concedes
half an acre of land in Breadsall to the light of the
Holy Cross in the church there, “in pure and perpetual
alms for ever, freely, quietly, well and in peace.” The
charter concludes with, “Warranty to the said light
against all people,” above the signatures of the witnesses.
Again, in a list of “serges” (wax candles; in French,
cierges) “holden up” (maintained) by the bounty of
individuals or by the several craft guilds connected with
the church and parish of All Hallows, Derby, it is recorded
that, in 1484, five such lights had been provided to burn
before the rood. For it was not unusual for lay folk to
band themselves into a confraternity under the style of
the Holy Cross, among the chief duties undertaken by
them being that of keeping up the requisite light or lights
to burn before the rood in their parish church. Among
their privileges, as in the above case of the chantry in
Bakewell church, would be that of being specially
remembered whenever the chaplain offered the Holy
Sacrifice. Chesterfield had its guild of the Holy Cross,
for whose sodality meetings and offices was set apart,
with the same dedication, the east chapel of the north
transept—the very chapel now enclosed by the ancient
rood-screen. There was a guild of the rood at Repton
also, towards whose funds, in the year 1520, one William
Bothe, of Barrow, bequeathed 10s. in his will.
The mediæval custom of burning lights before the
rood, and other images, too, was—if one may so express
it—a definite and perfectly natural reflex of the life and
conditions of the time. Previously to the closing decade
of the fifteenth century, the vast continent of America
still remained the dreamland Atlantis it had been to
Brendan and Meldune; the Queens Consort of Spain
decked themselves in the gorgeous bravery of their
jewels, and the questing dove fretted unavailingly against
restraining bars, until at length one devoted woman, King
Ferdinand’s wife, Isabella (the same were parents of our
Catherine of Aragon, and grandparents of our own Mary
Tudor), offering up her jewels in pawn, found the wherewithal
to equip and send forth the great navigator on
his momentous voyage. Nor even then could it be
otherwise than that several generations must pass away
before any practical result of Columbus’s discovery could
affect the great mass of the European population, and
before cane-sugar could supersede the old-fashioned use
of honey for sweetening purposes. Meanwhile, in
Derbyshire, as elsewhere, the ancient traditions lingered
long; and year by year, when the warm weather came
on, the bee-keeper of the Peak would carry his skeps,
or wheel them in a hand-barrow (choosing, if he were a
prudent man, the night hours for the transit), out on to
the moors. And there, amid the wild thyme and heather,
he would set the bees down, and leave them all the summer
through to gather in their store as long as the flowers
were in bloom, bringing them back again into shelter at
the first approach of winter. The honey, then an
indispensable commodity in every household, would be
carefully strained and separated from the comb; helping
to pay landlord’s rent in kind, while the wax would go
in tithes and free-will offerings to the service of the
church. Such, then, since the devotional practices of our
pre-Reformation forefathers were not aloof from their
social and domestic life, but intimately interwoven and
bound up with it, not out of joint nor harmony, but
dovetailing and accordant the one with the other; such
is the economic connection between votive candle-burning
and the industry of bee-culture.
The large share of importance attached to bees, and
the widespread extent of the habit of bee-keeping in
former times, has left its mark upon the face of the
country in many a popular place-name and field-name,
whose significance is not perhaps generally appreciated
by others than students of folklore and archæology.
Mr. Sydney Oldall Addy, in his learned work on
Hallamshire, entitled The Hall of Waltheof (1893),
enumerates the following instances in Derbyshire:—Honey
Spots, a field of two acres between Hope and
Pindale; Bean Yard, at Ashover; Pointon Cross, at
Hucklow; Poynton Wood, just outside Dore; and several
fields bearing the name of Pitcher Croft in the immediate
neighbourhood; and he shows how every one of the
words, or roots of words, italicised, in some way or another
preserves a directly etymological allusion to the bees or
beehives having been kept from of old in the locality
so named. If Beeley, Beelow, and Beeholme are doubtful
instances in point, as being capable of another interpretation,
it is perhaps not wholly unfeasible that the received
derivation of Bentley from Benets’ lag, or meadow, may
have to be amended to bee-field.
But be that as it may, the olden system, in the tangible
form of payments reckoned in honey and wax (itself a
computation dating from at least as far back as the
Domesday Book, in which two Derbyshire manors, those
of Darley and Parwich, to wit, are valued at so much
current coin of the realm and so many sextaries of honey
apiece), endured without a break all through the
catastrophe of the Reformation, and afterwards almost
down to our own times. Thus, in the parish of Hope,
part of the small tithes pertaining to the vicar were
paid in honey and wax. As far back as 1254, tithes of
honey formed part of the emolument of the Vicar of
Tideswell. In fact, in the Peak district generally, it was
customary for every tenth swarm of bees to be claimed
by the parson of the parish, a right which continued
to be acknowledged until nearly as late as the middle
of the eighteenth century. Thus in 1743, the then Vicar
of Castleton records in his journal the receipt of a swarm
of bees by way of tithe. Elsewhere, though actual
payment in kind had become obsolete, a small fixed duty,
payable to the parson in money, long survived. In some
parishes, in addition to the ordinary tithes, Easter dues
upon various kinds of stock and produce were chargeable,
under which head the assessment of bee-keepers was
fixed at 2d. per head. In the parish of Twyford, as the
Terrier shows, the like sum was claimed “for every hive
of bees in lieu of tithe-honey and wax”—a claim which
did not cease to be recognised until the nineteenth century,
when, in a general re-adjustment and commutation, it
was abolished. So the last lingering tradition of the
old order was changed, and finally perished.
And here is the place to speak of the fate of the
rood and of its accessory loft. Now, although the
destruction of rood-lofts, screens and roods, in so far as
they were involved in the destruction of the monasteries
themselves, may be said to have begun under Henry VIII.
in 1536, being followed, two years after, i.e., in 1538,
by the order for the demolition of all roods and images
alleged to be abused by superstitious devotions and
offerings—the diversion of the latter into the hands of
the King and his myrmidons being, of course, the real
motive of the attack—the general and systematic
destruction of roods did not take place until Edward VI.
came to the throne, nor that of rood-lofts until nearly
the end of the third year of Queen Elizabeth. The
precise date of the order is 10th October, 1561. It
decreed that rood-lofts should be taken down in every
church and chapel in the land. It is essential, however,
to note that at the same time that rood-lofts were abolished,
the partition of the chancel—such was the term then used
for the rood-screen—was expressly and emphatically ordered
to be maintained. It is a noteworthy fact, also, that in
the set of articles put forth for Archbishop Parker’s first
metropolitical visitation (that of 1560–1), which included
the county of Derbyshire as part of the diocese of
Coventry and Lichfield, no reference whatever is made
either to roods or rood-lofts. Meanwhile, however, the order
of 1561 was promulgated, and Parker then entered upon
the campaign in earnest. His visitation articles of 1563
contain the inquiry: “Whether your rood-lofts be pulled
down according to order prescribed, and if the partition
between the chancel and church [i.e., nave] be kept?” The
same question would naturally go the round of the
southern province, within which, as is well known,
Derbyshire lies. In 1565, then, when Bentham made a
visitation of the county, among the instructions issued
for the occasion is found the following:—“That you
do take down your rood-lofts unto the lower beams, and
do set a comely crest or vault upon it, according to
the Queen’s Majesty’s Injunctions set forth for the
same.” This shows that Derbyshire enjoyed no exemption
from the general order already mentioned. Two years
later, i.e., in 1567, Parker, in his metropolitical visitation,
reiterated his previous order of 1563; evidence as to
the standard that was required throughout the country.
Nor did his successor, Edmund Grindall, fail to follow his
example. In the new archbishop’s articles to be inquired
of within the province of Canterbury in the metropolitical
visitation of 1576, the question is asked: “Whether your
rood-lofts be taken down and altered, so that the upper
parts thereof with the soller or loft be quite taken down
unto the cross beam” (this, of course, means not the
rood-beam but the transverse beam or breast-summer),
“and that the said beam have some convenient crest put
upon the same?” Later on, when, in 1584, Overton
visited the Lichfield diocese, he inquired, among other
points: “Whether your rood-lofts be clean defaced and
taken away?” It is unnecessary to pursue this phase of
the subject any further; but it is scarcely to be wondered
at if, from such persistent and accumulated hostility on
the part of the authorities, as I have retailed, no Derbyshire
rood-loft has survived to this day in its complete and
original state.
According to an inventory of the year 1527, there
were in All Hallows church, Derby, a “pair” of great
organs, and another small “pair” beside. Further entries,
occurring both under the dates 1569–70 and 1582–3,
mention the existence of the leaden weights “which lay
upon the organs” to compress the bellows. Whence it
has been inferred that because the almost invariable place
for the organ in pre-Reformation times was the rood-loft,
therefore the latter structure was still standing in the
church down to 1583. But surely the evidence on the
point is negative, and far too slight to warrant any such
conclusion! For the documents which speak of the organs
are altogether silent as to their whereabouts in the
building; and even though they may have been situated
originally on the top of the rood-loft in All Saints, in
the face of the notorious fact that rood-lofts throughout
the country had been condemned twelve years previously,
the bare mention of an organ outliving the general
wrecking of the rood-loft (which, indeed, it was fully
entitled to do, from the legal point of view) cannot be
taken for proof of the law in force against rood-lofts
having been disregarded in this or in any individual
instance, unless there be produced some more direct and
explicit testimony to the contrary.
If Dr. Pegge is to be credited, the rood-loft was still
standing in Chesterfield church in 1783. At Staveley,
it is recorded to have stood until 1790. At Hayfield,
until about 1815, it remained entire, according to the
Lysons; and according to the same authority’s manuscript
notes at the British Museum, though the fact is not
recorded in their published history of the county, the
rood-loft still survived at Taddington in or about the year
1812. Possibly, also, at Tideswell the rood-loft, although
transferred to the west end of the church, remained until
as lately as about 1820. Beside these, there are no
authenticated instances of the survival of the ancient
rood-loft in Derbyshire after the date of the general
destruction.
This measure was as arbitrary as also it proved, within
no great space of time after, to have been shortsighted.
It was arbitrary because, considering the circumstances
at the date of the decree being issued, it was uncalled
for and unwarrantable, once roods themselves had ceased
to be. For the ruin of roods accomplished under King
Edward had been so immense, that their restoration in
the short space of Mary’s reign could not but be partial;
and already Elizabeth’s puritan friends, acting upon her
injunctions of 1559 against “monuments of superstition,”
had hastened to destroy as many images as were found
standing at the date of her accession—and that, one
may be sure, with the greater energy and thoroughness,
since the Queen herself was really suspected at first of
being unsound in this very matter of the crucifix. The
order of 1561 was unreasonable, therefore, because every
one of those customs, such as the burning of lights before
the rood, or hanging up festal branches and garlands
about it, clothing it with holiday robes or Lenten
wrappings, the ceremonial stations at its feet, accompanied
by sprinkling with holy water or by censings—these and,
in fine, whatsoever other observances in olden days had had
the rood for centre and object, were necessarily quashed
and rendered no longer practicable thenceforward, the rood
itself having been abolished. That the order was shortsighted,
too, is patent from the fact that in consequence
of it there sprang up a fresh crop of difficulties, which
have never been satisfactorily settled nor disposed of
to this day. I refer, of course, to the question of organs
and choristers, and of the most convenient and suitable
positions for them relatively to occupy in a church. The
rood itself had indeed vanished, but with it not all the
functions and uses of the rood-loft. That the latter had,
from a practical point of view, enormous advantages, is
a fact which, lost sight of at the time amid the frenzy
of bigotry, which insisted on its being condemned to
destruction, very quickly began to be appreciated after
that the ancient rood-loft was no more.
It is a highly instructive object-lesson, and one not
unprofitable eke for our own times, to note what ensued;
nor can I, with the facts of the case before me, impugn
the logic of the extreme reformers, who were so ill-content
with the disappearance of the rood-loft that they never
ceased to agitate for the prohibition of church organs
as well. This, then, happened. The opponents of
instrumental music in divine service were not allowed to
have their will; and yet the retention of an organ after
the organ-platform, the rood-loft, to wit, had been done
away with, was very quickly found to be unworkable,
unless some other provision were made for it and for
the singers, whose voices the organ was meant to
accompany. The removal of the rood-loft at the east
end of the nave, therefore, was inevitably followed, sooner
or later, by the erection of a gallery at the opposite
end of the nave. In some instances, indeed, portions
of the old rood-loft were actually re-erected, being
incorporated in a new organ-gallery at the west end of
the church. Thus, at Parwich, when, in the last quarter
of the nineteenth century, the old west gallery came to
be taken down, the main beam of it was found to have
a carefully chamfered edge and to have been enriched
with painting and gilding, thus proving beyond all
question that it must have formed one of the timbers
of the ancient rood-loft, if not the original rood-beam
itself.
Scarcely more than fifty years had elapsed since the
demolition of rood-lofts had been ordained before a gallery
was erected at the west end of All Hallows, Derby, and,
what is more remarkable, in 1636 another, upon which
the term, not void of significance, “loft” actually occurred
in the inscription to commemorate the donor’s name and
benefaction. Nor was this the only example on record.
Another inscribed “loft” was erected at the west end
of Heanor church in 1633, and another at Osmaston in
1747, while several more, though not explicitly so
inscribed, were, as contemporary evidence proves, referred
to at the time as “lofts.” Of these, the gallery at
Ashover (1722), at Bakewell (1751), and at Stanley (1765)
are examples. At Marston-on-Dove, in 1712, the parish
agreed to erect a “loft,” as the recorded proposal for
the scheme shows, “for ye schoolmaster of Hilton and
his scholars and ye singers to sitt in.” At Hayfield, as
shown in a plan of the seating accommodation and scale
of charges for the same, under the date 1741, “every
singer upon ye organ loft” paid the modest sum of
4d. a year by way of pew-rent. Again, at Hayfield a
new “loft” was set up at the west end of the building
in 1746.
If the Osmaston example carries the tradition
of the “loft” forward as far as 1747, on the other hand
the Heanor example affords a most valuable link with
the remoter past by carrying back the tradition to the
period of the pre-Reformation rood-loft. Standing until
within living memory, it bore the inscription: “This
loft was built at ye sole cost of John Clarke, of
Codnor, gent., in the year 1633, who dyed Ano. Dni. 1641,
et Anno Ætatis 88”; on the face of it a dry and prosaic
statement of fact, but yet to all who can read between
the lines, how eloquent a tale of the times does it unfold,
for this man, who at eighty set up a singers’ gallery
or loft in his parish church, would be a child of about
eight years of age at the date when the royal decree
went forth for the general destruction of rood-lofts.
If the coincidence is the more striking in the case of
galleries erected at the east end of the nave, exactly
on the site of the ancient rood-loft, as at Chesterfield and
the neighbouring village of Old Brampton, at Eyam,
Mellor, and Tideswell, it must be admitted that the west
end of the nave was the more usually selected position.
Western galleries are known to have been in use in the
nineteenth century in the following churches, amongst
others: Allestree, Ashbourne, Beighton, Brailsford, All
Saints’ new church in Derby, Duffield, Eckington, Etwall,
Killamarsh, Kirk Ireton, Long Eaton, Mackworth,
Marston Montgomery, Matlock, Morley, Mugginton,
North Wingfield, Parwich (old church), Smalley, Spondon,
Stanley, Taddington, Tickenhall (old church), Wilne, and
Wingerworth. Although at the last-named the base of
the rood-loft remains, the destruction of the parapet had
made it unsafe for use, and necessitated the erection of
the newer gallery. The above list might be very much
extended, but there is no need to multiply instances.
The renewal of the west gallery at Tideswell church in
1824, and the erection of that at Sawley in 1838, or that at
Beeston as late as 1840 (only, however, to be restored
away again in 1871), brings the tradition of building organ-galleries
down almost to the middle of the nineteenth
century. Some, indeed, among those named in the above
list continued in position as late as the seventies of the
nineteenth century, that at Ashbourne even until 1882.
Between the earliest recorded instance of a gallery
being built, in 1614, to the latest, in 1840, represents a
lively stream of tradition, uninterrupted for just 220 years,
until the influence of the Tractarian movement set the
tide flowing in the contrary direction, and eventually
succeeded in compassing the doom of the old-fashioned
organ-gallery altogether. The responsibility rests not with
Puritans, but with the opposite party in the Church of
England; and it is a sad, if edifying, commentary on
the fallibility of human judgment that, at the very time
when Holman Hunt was painting his mystical pre-Raphaelite
picture of “Christ wounded in the House of
His Friends,” the Tractarians—they, of all people!—were
busy, from one end of England to the other,
obliterating the last historic vestiges of the ancient rood-loft
in our churches. If only these well-meaning men
(and many others like them, down to the present time) had
been content to restore literally rather than ostensibly;
if, instead of introducing surpliced choirs into parochial
churches where such a thing had never been known before
in the whole course of their history; if, instead of dragging
down the organ from its antique gallery where they found
it into the main body of the building, and thereby
displacing table-tombs and other memorials of the faithful
departed; shutting out the glorious light of windows
(as at Ashover), hiding their exquisite tracery, or, worse,
positively thrusting out windows and overthrowing walls,
and erecting externally (as at Ashover, Bolsover,
Langwith, Littleover, Mackworth, South Normanton, and
Spondon) counterfeit Gothic organ-chambers to accommodate
this huge and vehement obstruction; if, instead
of perpetrating all these innovations and disfigurements,
they had simply been content to follow loyally the
precedent of their forefathers, and had relegated organs
and singers together to a gallery situated in the ancient
place for them, viz., over the entrance to the chancel, how
much heart-burning and division might have been avoided;
how many a venerable church fabric, now irretrievably
ruined in contour and proportions, might have been saved
from injury, and have retained both in the original form
in which they had come down to modern days, intact!
That which follows consists of additional particulars
concerning the present subject, arranged, in alphabetical
order, under the names of the various localities.
Alkmonton.—At this place, a township of Longford,
was a hospital dedicated under the invocation of St.
Leonard. Lord Mountjoy endowed it by will in 1474, at
the same time directing that a quire and parclose screen
should be erected in the chapel attached to the hospital.
The institution was suppressed at the Reformation, and no
remains whatever of the chapel and its screenwork survive.
Allestree.—The church was entirely rebuilt in
1866–7. The length of the ancient rood-loft, assuming
that it did not exceed the width of the nave, would have
been 19 ft. 3 in., the dimensions of the old church. For
stone screenwork, supposed to have belonged to Allestree
church, see supra.
Ashbourne.—The eastern aisle of the north transept
is screened off from the rest of the transept and from
the chancel, to form the Cockayne chapel. The screen,
which runs from north to south, is divided by a column
into two sections. The northern section is 14 ft. 3 in. long,
and comprises eight compartments, including the entrance;
the southern section is 14 ft. 8½ in. long, and comprises
nine compartments. The section of the parclose which
runs from west to east is 19 ft. long, and comprises eleven
and a half compartments, including the gates, which open
into the chancel. The total height of the screen is
8 ft. 10 in., the compartments varying in centring from
1 ft. 6 in. to 1 ft. 10½ in. The tracery in the heads
(rectagonal in formation) measures 13½ in. deep at the
deepest. The openings in the north to south section are
65 in. high, the lower part 3 ft. high; the openings in
the west to east section 68 in. high, the lower part 33 in.
high. Immediately below the rail, which is embattled,
runs a horizontal panel of pierced quatrefoil tracery to
the depth of 8½ inches. The screen is surmounted by
a moulded cornice, with a cavetto, occupied at intervals
by square pateras. The muntins are buttressed. The
whole is of Perpendicular design of about the middle of
the fifteenth century. Each compartment of the openings
is protected by an iron stanchion and saddlebar; the
stanchions being obviously modern, with cast-iron fleur-de-lys
finials. The door which opens into the stair in
the south-east pier of the central tower is 1 ft. 7 in. wide
by 5 ft 9 in. high to the crown of its two centred arch.
There is no sign of the door which opened into the
rood-loft, but the stair leads to a passage which runs
round all four sides of the tower at the crossing.
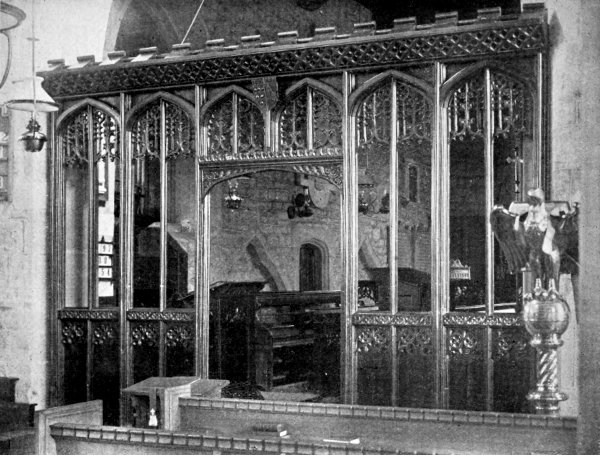
Ashover Church: Rood-Screen.
Ashover.—The rood-screen stands in the hollow
order of the chancel arch, so that its westward face does
not project beyond the level of the east wall of the nave.
The screen stands 10 ft. 3 in. high by 13 ft. 7 in. long.
It consists of six bays, of which the two midmost comprise
the doorway, with an opening of 3 ft. 8 in. and a height
of 6 ft. 11 in. to the crown of the depressed arch. The
bays have an average centring of 27½ inches, the
fenestration being 5 ft. 5 in. high from the cill to the
crown of the arch, with tracery in the head to the depth
of 20½ inches, that is, 11 inches lower than the level of
the spring of the former vaulting. The cill is ornamented
with flamboyant geometrical tracery. The solid part
from the top of the cill to the ground is 3 ft. 6 in. high,
with blind tracery to the depth of 8¾ inches in the head.
The screen is without gates, and is surmounted by an
embattled cresting, beneath which is a band of pierced
quatrefoil ornament. Neither of these can be in its
original position, the screen having formerly been vaulted,
although the whole of the groining ribs, as well as the
springing-caps and the bases, are now wanting. The
carved lintel over the doorway is crested along the top,
the spandrils being filled with Tudor roses. These,
together with the four-centred arches of the bays, point
to a late phase of Perpendicular. The coat of arms of
Babington, impaling Fitzherbert, in the middle, being only
fastened on where the vaulting ought to be, affords in
itself no criterion as to the date; although the general
style of the screen is entirely consistent with the tradition
that it was the gift of Thomas Babington, who died in
1518. This screen originally was enriched with painting
and gilding, the last traces of which were egregiously
removed in 1843. This was the date, also, of the
destruction of the remains of the handsomely carved
parclose-screenwork which surrounded the Babington
chantry in the easternmost bay of the south aisle. The
parclose had a door opening into the nave and another
into the aisle; and the coats of arms now attached to
the rood-screen used to be respectively over these two
doorways. The Babington chantry was founded in 1511,
in which year the rood-screen and rood-loft are believed
to have been erected. The rood-stair was blocked up at
the “restoration” of 1843, but has since been reopened.
What remains of it consists of six stone steps, starting
in the south-east corner of the north aisle, and emerging
through the easternmost spandril of the north arcade into
the nave at a height of 10 ft. 10 in. from the floor. The
rood-door opened naveward, two iron hangers still
remaining in the south jamb of the doorway, which is
18½ in. wide by 5 ft. 8½ in. high. The door-head consists
of a horizontal lintel. The rood-loft itself cannot have
extended beyond the width of the nave, a length of 20 feet.
The rope of the sacring-bell in the gable immediately
above the loft is shown in the photograph.
Bakewell.—A spiral staircase in the wall adjoining
the north-east pier of the central tower stood practically
undisturbed until the rebuilding of the piers in 1841.
It was entered from the south-east corner of the north
transept, and would in all probability have served for
the rood-stair when the rood-loft came to be introduced.
The oak parclose which shuts off the east aisle of the
south transept to form the Vernon chapel, is divided by
the columns of the arcade into three sections. Each of
these is 11 ft. 7 in. long by 8 ft. 5½ in. high (exclusive
of the modern cornice), and consists of eight rectagonal
compartments centring from 1 ft. 4¾ in. to 1 ft. 5½ in.
The openings are 4 ft. 3½ in. high, with Early Perpendicular
tracery in the heads to the depth of 1 ft. 0½ in. The
cill of each compartment shows traces of having been
guarded by two stanchions, no longer existing. The lower
part of the screen is 4 feet high. The rail is carved
with a wave pattern, with a trefoiled circle in each trough
and swell, and a band of quatrefoils runs along the base.
The upper half of the panels below the rail is perforated
with a pattern like a square-headed traceried window of
the period. The greater muntins have shafts, with
polygonal bases. The screen is left, in midland fashion,
unfinished at the back. The two midmost compartments
of the southernmost section form the doors.
Belper.—In 1821 the chancel of St. John Baptist
chapel was separated from the nave “by a plain screen
composed of small arches and round columns of wood.”
The screen itself eventually disappeared, but long afterwards
the marks remained in the walls showing where
it had been fixed.
Bolsover.—A new organ-chamber, built in 1878, was
eloquently described as having “dwarfed the old chancel
and spoilt the north aspect of the church.” The ruin
which the “restoration” of the above year began, an
accidental fire in 1897 completed.
Brackenfield.—The rood-screen from the old, ruined
chapel, built in 1520–30, now stands in the modern church.
It has suffered much, not only from exposure to the
weather in the interval between the dismantling of the
chapel and the transfer of the screen itself to its present
position at the west end of the new building, but also
from excessive repair (see illustration). The screen
measures 16 ft. 9 in. long by 7 ft. 7 in. high. It is
rectagonal in construction, and consists of a central bay
divided into two lights above the lintel of the doorway;
on either hand of the latter being two bays of three
lights each. The head of all the lights is occupied to
the depth of 10½ in. by tracery of Decorated design,
coarsely executed, with heavy cusps and crockets. The
openings of the bays are 4 ft. 5½ in. high; the bays
centring from 3 ft. to 3 ft. 2½ in. The lesser muntins
are arrested by the cill, the panels beneath which are
wanting. The cornice and principal muntins are rudely
moulded. The door has a clear opening of 3 ft. 1 in.,
and is 5 ft. 8 in. high to the crown of the four-centred
arch of the lintel. One of the spandrils of the latter is
carved with the arms of Willoughby and Beck impaled.
From a drawing which is hung up, ad captandum vulgus,
inside the building, it appears that a project is on foot
to adapt this ancient screen to the chancel entrance of
the modern church. And, as though the unfortunate
screen had not suffered cruelly enough already, the scheme
involves its further dismemberment by cutting out the
doorway in the centre, and mounting it on the top of a
fresh doorway as a scaffold for a novel and Christless
cross. It is earnestly to be hoped that those in power
will not have the money nor the unwisdom to inflict this
last unwarrantable indignity on the venerable screen of
Brackenfield chapel.
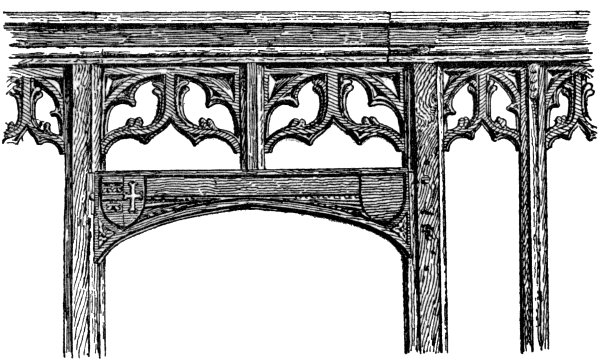
Brackenfield: Detail of Oak Rood-Screen from Dismantled
Chapel.
Breadsall.—In 1826 the rood-screen is known to have
been standing in its original place, defining the boundary
of nave and chancel. It was then much dilapidated, “the
centre portions of the ornamental work thereof being
entirely gone.” It is not quite clear whether by the
parts referred to as missing, the entrance gates or the
traceried fenestration-heads are meant. At any rate, a
drawing made thirty years later, and published in the
Anastatic Drawing Society’s volume for 1856, howsoever
inaccurate in detail, shows what had then become of the
remains of the rood-screen. Though much of the delicate
feathering is omitted from the pierced tracery ornament,
the main outline unmistakably identifies it as having been
made up into communion rails. And it is doubtless to
this circumstance that the beautiful details of the rood-screen,
when once taken down from its proper position,
owe their preservation. Such as they were represented
in 1856, they remained at least as late as 1877, when
the church itself was “restored.” The removal, about the
year 1360, of the chancel arch, the structural demarcation
between nave and chancel, had rendered a rood-screen
æsthetically indispensable. And so, when this prominent
ornament was broken up—some time between 1830 and
1840, more probably at the former date—it left a blank
so unsightly that at the “restoration” of 1877 a misdirected
attempt to remedy the defect was made by the insertion
of a paltry, sham-Gothic arch. At the same time the
ancient levels of the building were falsified by the improper
raising of the chancel floor. In 1877, “many parts of
the base” of the ancient screen could “be detected in
the pews of the body of the church.” Subsequently, all
these fragments were collected, and, together with those
portions of the screen that had been turned into communion
rails, carefully stored up with a view to ultimate reconstruction.
Meanwhile, however, a few strips of screen-tracery
were ill-advisedly worked up into a cornice round
the brim of the present pulpit, a situation for which,
as anybody can see, they are in no wise suited. The
restoration of the screen itself was contemplated as far
back as 1877, but thirty years were destined to elapse
before it could be realised. The project had long been
dear to the heart of Mr. F. Walker Cox, though he
did not live to see it fulfilled; and so, when he died in
1905, it was decided to restore the rood-screen as a
suitable memorial to him. The work was completed by
the end of July, 1907. In this case there were certain
well-determined data to serve as guides for the proposed
reconstruction. The width of the nave, 23 feet, had only
to be divided by the unit of the bays (the remaining
tracery of which demonstrated that the average centring
was rather less than 2 ft. 6 in.) to show that there should
be ten bays in all; while the tread of the topmost step
of the rood-stair, which pierces the arcade wall and opens
southwards into the nave at a height of 13 ft. 0½ in.
above the floor level, indicates the proper height of the
ancient rood-loft floor. Each bay is divided into two
lights by a central muntin. The tracery resembles
Decorated design more than Perpendicular, but certain
very late details in the spandril of the ancient gates,
the design of which otherwise corresponds, preclude the
work from being dated earlier than the first quarter of
the sixteenth century. Of the twenty pieces of tracery
in the fenestration-heads, ten are original and untouched,
five are old ones repaired, while five had to be supplied
altogether new; the necessary carved work being ably
done by Mr. H. W. Whitaker, son of the rector. There
are two variations in the tracery pattern which runs along
the west side of the rail. The heads of the rectagonal
panels are filled with tracery to the depth of 6¾ inches.
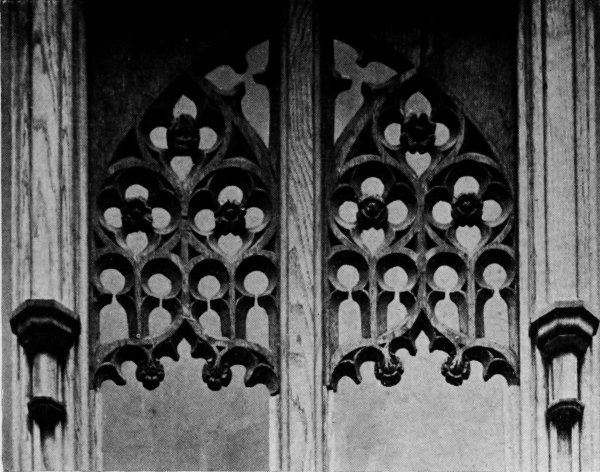
Breadsall Church: Detail of Rood-Screen in Process
of Restoration.
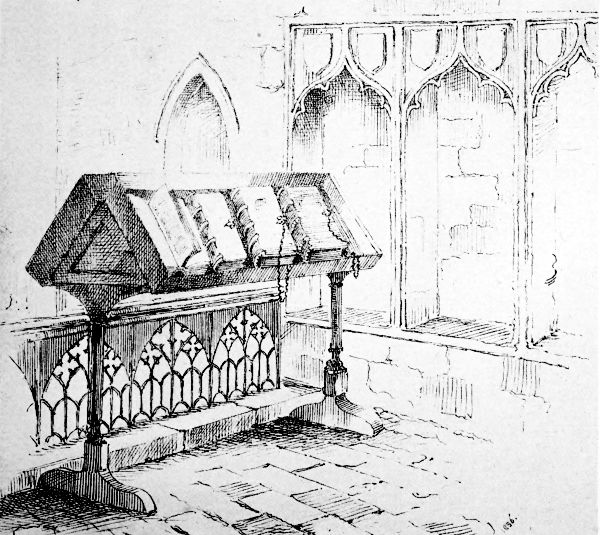
Breadsall Church: Showing the Remains of the Rood-Screen in 1856.
Chaddesden.—The church was “restored” in 1859,
when, I presume, it was that the rood-screen came to
be surmounted by an embattled cornice. At the recent
“restoration,” by Mr. Bodley, the battlements were
removed, and the upper part of the screen finished more
in accordance with the original design, with vaulting,
on the western front The authentic portion of the
screen is 9 ft. 11 in. high by 15 ft. 9 in. long. It consists
of eight bays, of which the two central ones go to form
the entrance, having an opening of 3 ft. 3½ in., the
bays centring at 1 ft. 11½ in. The openings are 5 ft. 7½ in.
high, with tracery in the heads to a depth of 3 feet, i.e.,
21 inches lower than the level of the springing. The
entrance has a semi-circular arch, cusped on the under
side. The bottom part of the screen is 4 ft. 3½ in. high,
with blind tracery in the panel heads to the depth of
12½ inches. On the west side the principal muntins are
buttressed, the buttresses square in plan, with moulded
bases; out of the top of the buttresses rise boutel
shafts, with polygonal and embattled caps, from which
the groined vaulting springs. The rood-screen stands at
the entrance of the chancel, and the rood-loft must have
extended only from side to side of the nave. The rood-stair
entrance, now stopped and bricked up, is in the
north-east corner of the south aisle. The doorway is
18 in. wide by 6 ft. 7 in. high from the floor to the
crown of the arch, or obtuse angle, which is cut in the
underside of the lintel. The exit from the stair on to
the loft, though blocked, is traceable in the wall in the
easternmost spandril of the south arcade of the nave.
Chesterfield.—The rood-loft is recorded to have
been extant as late as the year 1783. There is not the
slightest trace of a rood-stair entrance visible. In 1841,
Sir Stephen Glynne found the nave galleried completely
round, including the eastern part of it. “The gallery,”
he says, “at the eastern extremity contains the organ....
In the gallery beneath the organ is incorporated
a portion of wood screenwork of rather elegant character,”
all which goes to show that the rood-screen stood at the
western crossing, the arch there having a clear opening
of 14 ft. 2½ in. In 1843, the “restoration” of the church
was begun; and the building having first been thoroughly
swept of its fittings, Mr. Gilbert Scott (afterwards
knighted) was then called in to do the garnishing. “I
found,” he writes in his Recollections, “the rood-screen
to have been pulled down and sold; but we protested,
and it was recovered.” In a footnote he adds, “There
is no such screen now in Chesterfield church.” In this,
as happily the event proved, the architect was mistaken,
but his remark would seem to imply that Sir Gilbert
Scott himself is not to be held responsible for the rood-screen
being improperly re-erected in its present position
between the north transept and its eastern chapel. The
screen is 14 ft. 6 in. long, and consists of five bays,
centring 2 ft. 10½ in., of which the middle bay, having
a clear opening of 2 ft. 5¼ in., comprises the doorway.
It is fitted with doors, but they are not original. Indeed,
the screen as a whole has been much renovated. The
total height of it as it stands is 13 ft. 3½ in. down to
the floor. The fenestration openings are 7 ft. 3 in. high,
and the pierced tracery in the head extends to a depth
of 21½ inches, and contains an embattled transom, which
makes a horizontal line right across the screen from side
to side. At a distance of 1 ft. 11 in. below the base of
the tracery a second transom intersects the screen, not,
however, continuously, on account of the doorway in the
middle. The bays, though fashioned in rectagonal
compartments, exhibit a pronouncedly arched formation,
which suggests that they should be vaulted. At the same
time the spandrils are traceried and cusped, a feature
inconsistent with vaulting, and such, therefore, that I am
inclined to attribute to the meddling hand of the “restorer.”
It only remains to add that the principal muntins are
buttressed on the westward front, and that the tracery
has the usual midland characteristic of a flat surface at
the back.
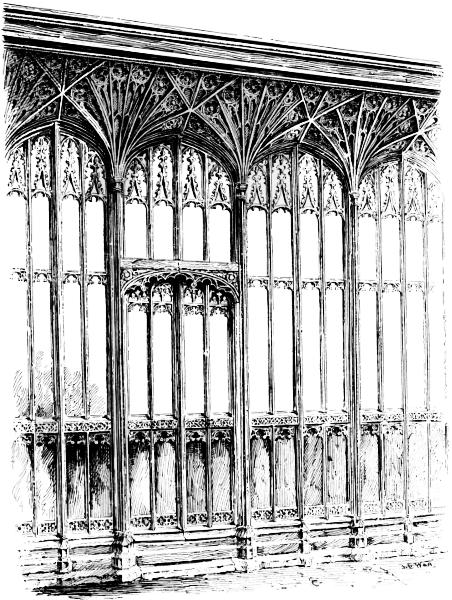
Chesterfield Church: Part of Parclose Screen in South Transept.
More complete than the above-named is the imposing
parclose which stands in the south transept, and, extending
throughout the entire length of the transept, divides it
for the two chantry chapels to eastwards. These chapels
were dedicated to Our Lady and St George respectively,
while against the westward face of the screen stood the
altar of St Michael on the left, and that of St Mary
Magdalene on the right. The screen consists of ten
bays, four-centred; the third bay from either end forming
a doorway to lead into the corresponding chapel beyond
it. The bays vary in centring from 3 ft 4½ in. to 4 ft. 1 in.
The upper part of the screen expands eastwards and
westwards with groined vaults (partly renovated, the interspaces
traceried on the west side but plain on the east)
into a wide platform of from 5 to 6 feet from front
to back, and such that was apparently never finished
with a loft. The elevation of the whole (exclusive of
a stone plinth of 4½ inches) is 15 feet in height. The
fenestration is strikingly lofty, the distance from the cill
to the summit of the opening being 8 ft. 6 in., with
tracery in the head to the depth of 26 inches. The base
of this tracery descends 10 inches below the level of the
caps and the springing of the vaults. The tracery itself
is of handsome Perpendicular design, and is enriched
with tall, crocketed pinnacles running up through the
midst of the batement lights. The opening is sub-divided
horizontally, at a distance of 49 inches from the crown
of the arch, by a transom cusped and feathered on its
under side. The solid part of the screen is 4 ft. 7 in.
high. The rail is carved with a waving tracery pattern;
the blind panelling is traceried in the head, and has a
band of quatrefoil ornament along the bottom. The
principal muntins are faced with clustered shafts. The
more northern of the two doorways, with Tudor roses
in the spandrils and cinquefoil cusping on the under side,
is original, but the other doorway is an unsatisfactory
piece of patch work.
With regard to the third screen, Sir Gilbert Scott,
in the above-quoted Recollections, wrote: “There existed
in the church, as I found it, a curious and beautiful
family pew and chapel, enclosed by screenwork, to the
west of one of the piers of the central tower. This
was called the Foljambe chapel, and was a beautiful work
of Henry VIII.’s time. What to do with it I did not
know. It was right in the way of the arrangements, and
could not but have been removed. I at last determined
to use its screenwork to form a reredos.” Such is the
“restorer’s” frank and ingenuous confession of his wanton
abuse of a grand, historical monument. The remains of
this chantry parclose (its openwork still disfigured by
metal panels painted with the Ten Commandments,
according to the fashion of the day, circa 1843–5) were
forced to migrate once more in 1898, and now (March,
1907) stand against the west wall of the south transept.
The screenwork is rectagonal in plan. As at present
made up it is just under 22 feet long, and consists of
six compartments, centring from 3 ft. 6½ in. to 3 ft. 8 in.,
of three lights each. The openings are 3 ft. 7 in. high,
with stem-like tracery in the head to the depth of 9½ inches.
The upper part is coved, projecting 35 inches from back
to front. The total height from the top of the cresting
to the ground just exceeds eight feet. The solid part
below the openings has apparently been cut down, since
it is only 2 ft. 11 in. high. The rail is carved with a
band of quatrefoils and trefoils in the alternate swell
and trough of a wave line, and the blind panelling is
traceried in the head to the depth of 5 inches. The
cornice is elaborately carved with a grape and vine
pattern on a wave basis, with shields introduced; the
band itself, however, absurdly turned upside down. It
displays the following seven distinct coats of arms, which
appear by themselves and in various combinations of
impalement:—
| Ashton |
A mullet. |
| Breton |
A chevron between three escallops. |
| Bussex |
Barry of six (represented as seven). |
| Foljambe |
A bend between six escallops. |
| Leeke |
On a saltire (not represented, as it ought to be, engrailed),
nine annulets. |
| Loudham |
On a bend, five cross crosslets. |
| Nevile |
A saltire ermine. |
That the screens now standing do not represent the
full complement of screenwork with which Chesterfield
Church was enriched when the shock of the Reformation
fell upon it, is attested by additional fragments of tracery,
one of them let into the underpart of a communion table
in the south-east chapel, and more in a low rail about
the site of the former high altar.
Church Broughton.—In 1820, portions of the
parcloses that used to shut off the chantries or side altars
at the end of the aisles still existed; but in 1845–6 the
church was “repaired,” with the usual result that the
screens were dismembered. Considerable remains, however,
of the oak tracery are embodied in a modern reredos
behind the altar.
Crich.—The screen which is now in St. Peter’s, Derby,
and which was originally in Crich church, is constructed
on a rectagonal principle, that is to say, it was never
vaulted. It consists of six compartments, each having an
average opening of 13 inches and an average centring
of 1 ft. 5 in. The height of the fenestration from the
cill to the top of the opening is 58 inches, the head
being occupied to the depth of 12½ inches by pierced
tracery of Perpendicular design, with an embattled
transom intersecting it in a straight line from side to
side. The screen itself is divided into two halves, each
4 ft. 4 in. long, and each having, immediately below the
cill, a pierced panel of cusped tracery of trellis-like design,
3 ft. 10 in. long by 6¾ in. high. For the rest, seeing that
the screen has been made up for its present position,
to give the dimensions of its total height and length
would only be to mislead.
Denby.—“A rudely carved screen between nave and
chancel”—such was the description given of it in 1825—was
swept away in the atrocious “restoration” of 1838.
Derby.—It is piteous to recall with what reckless
devastation the mediæval churches of the borough of
Derby have been visited. The fate of All Hallows’ has
been already told. Another of the ancient churches of
the place, St. Alkmund’s, was destroyed in 1844. Its
former rood-loft, to judge from the ground plan of the
building, must have extended across the width of the
nave only. It has been related by those who knew the
old church, that the tower, together with the westernmost
bay of either aisle of the nave, were divided by screening
from the remainder of the building. What these screens
were like records do not state, but it is probable enough
that they may have been made out of the remains of
the rood-screen or parclose screenwork. St. Michael’s
Church, totally demolished in 1856–7, contained a carved
screen of Perpendicular workmanship. The rood-entrance
and staircase led up to the loft from the south aisle. At
St. Peter’s tradition tells that a parclose formerly separated
the eastern portion of the north aisle from the body of
the church; and remnants of wooden screen work were
discovered under the flooring of the pews at the re-pewing
in 1859. The screen which now occupies the place of
the original rood-screen, belonging, as it did, to Crich
church, has been already described under that head.
Doveridge.—In 1877 it was observed that three
pieces of carving known to have come from hence, and
suspected to have belonged to the former screen here,
were affixed to the chest in Sudbury church. These
pieces comprised the centrepiece on the front of the
chest, and the ornaments on the two sides of it.
Elvaston.—The drastic “restoration” of 1904, for
all the unstinting munificence of the vicar, Rev. C.
Prodgers, who entrusted the work to no less eminent an
architect than Mr. Bodley, has swept away a number of
landmarks, the removal of which the antiquary must
record only with pain and sorrow. Beside the lengthening
of the chancel by eleven feet eastwards, and the abolition
of the east window, a proceeding alien to the traditions
of an English parish church, the rood-screen itself has
been shifted and tampered with in a manner far from
conservative. Previously to the “restoration” the screen
consisted of eight bays (the two midmost bays comprising
the doorway), and stood in the recess of the chancel arch,
into which space it exactly fitted. In the course of the
“restoration” the screen (found to have been patched
with common deal in many places, and the whole of it
thickly coated with brown paint) was taken to Cambridge
to be pickled, and to have the decayed and the deal
portions replaced in oak. Thus far, good. But returning
renovated and lengthened by a fresh, narrow bay of blind
panelling at each end, so as to ruin its proportions, the rood-screen,
now too long for its former site, was erected anew
in a more westerly position against the east wall of the
nave. It was, moreover, provided with elaborate metal
gates, which are too high to give a satisfactory effect,
inasmuch as they break the horizontal line of the wooden
rail to right and left. Another flagrant offence is that
the carved ornaments, integrally joined (as at Chaddesden)
to the east side of the entrance jambs of the screen to
form the ends of the return stalls, have been detached
from their proper place and egregiously misappropriated
for the ends of new sedilia. Their sides are richly
panelled with Perpendicular tracery, in the top of which
is a human face, with the hair and beard treated like
Gothic leafage. The upper extremities of these stall-ends
represent cherubim, below which are large carved
crockets, models for boldness of outline and vigorous
crispness of execution. The occurrence on the elbows
respectively of a lion and an antelope, chained and
collared, both of them seated on their haunches, confines
the production of the work within determinate historical
limits. The lion has been described as “chained,” but
after examining it in search of the chain, I came to
the conclusion that the latter is merely a wavy lock of
the lion’s mane. As to whether there is a chain or not
will probably always remain a moot question, like the
heads of the famous lions over the gate of Mycenæ.
Assuming, then, that this particular lion is chainless, it
would stand either for the lion of England or the white
lion of the house of March; while the antelope, gorged
and chained, is the familiar cognisance of the de Bohuns.
These two together would be the heraldic supporters of
Edward IV. (1466–1483), and therefore bear out the
presumption that the rood-loft and screen were erected
in his time by bequest of Lord Mountjoy. This nobleman’s
will, dated 1474, directs that the parish church
and chancel of Our Lady at Elvaston should be “made
up and finished completely” at the cost of his estate. The
“chancel” referred to can hardly be other than the
enclosed chapel, now occupied by the Earl of Harrington’s
family pew, in the south aisle. As long as the stall ends
remained in their original situation attached to the rood-screen,
the heraldry they display afforded a valuable clue
to the date of its execution. But their dislocation and
perversion amounts to the falsification of a historical
document. For who that in years to come shall see them
as at present made up into sham sedilia, will ever be able
to identify them for what they truly are? The harm,
done, however, is happily not irremediable, for the stall ends
can yet be restored to their rightful place. To do
so without delay is no more than an act of justice due
to the past and the present, as also to future generations.
The dimensions of the Elvaston rood-screen (exclusive of
the modern accretions) are: height, 10 ft. 7 in., and length,
16 ft. 4 in. The bays centre at two feet, the doorway
having a clear opening of 3 ft. 8 in., with a height of
8 ft. 3 in. from the floor level to the crown of the door-head
arch. The latter is segmental, and on the under
side feathered with rose-tipped cusps. The shield in the
middle is modern, and so also (though doubtless a
reproduction of the old) is much of the encrusted ornament
which surmounts the door-head. The pattern of it is one
of inter-twisted stems, branching into crockets on the
upper side. The fenestration on either side of the
doorway has a clear opening of 5 ft. 8½ in. high, with
tracery (forming the outline of an ogival arch) and
encrusted ornament in the heads to the depth of 35½ inches.
An embattled transom runs through the head of the
side bays, but is arrested in the two bays of the doorway.
Beneath the fenestration the solid part of the screen is
4 ft. 3 in. high; each bay with tracery in the head to
the depth of 11½ inches. The whole screen is a
magnificent specimen of Perpendicular design. The
parclose in the south aisle encloses the easternmost bay
of the nave arcade. It measures 17 feet long from east
to west, and then, turning at a right angle, with a length
of 14 feet from north to south, joins the south wall of
the aisle. Its height, exclusive of the stone platform on
which it is mounted, is 8 ft. 10½ in. It has a doorway
of 2 ft. 1½ in. wide on the north, and one of 1 ft. 11½ in.
on the west. The bays or compartments vary from
18½ inches to 21 inches wide. The height of the
fenestration is 54½ inches, with tracery in the heads to
the depth of 25½ inches. The lower part of the screen is
46 inches high, and it is pierced, parclose fashion, by a
band of pierced tracery, forming long panels 9½ inches
high. For the rest, this parclose is similar in design to
the rood-screen, only that the main shafts of the parclose
are more handsomely treated with buttresses and tall,
graceful gables, terminating in crocketed pinnacles. The
cavetto of the lintel contains square Gothic pateras.
Neither screen shows any trace of colour. No rood-entrance
nor stair remains, but from the plan of the
building it is evident that the former rood-loft could not
have exceeded in length the width of the nave.
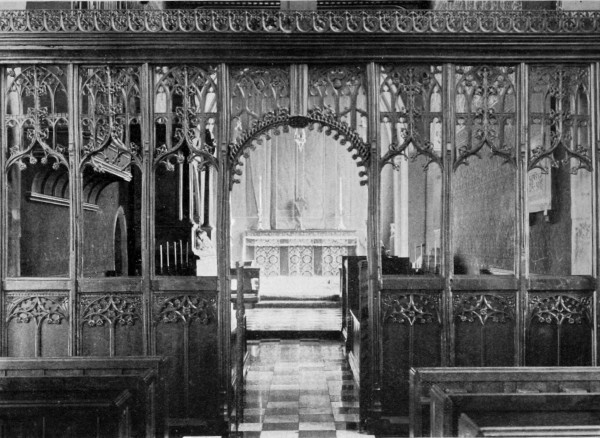
Elvaston Church: Rood-Screen (restored).
Fenny Bentley.—There is no structural division
between nave and chancel, and the rood-screen has been
repeatedly shifted backwards and forwards, but it is now
standing approximately in its original position. Injured,
but surviving the many dangers and vicissitudes through
which it had to pass, it remained without repair until
about 1848–50, when it underwent complete “restoration”
(the vaulting being practically all renewed), and that very
creditably done for the time. The screen is 18 ft 2 in.
long by 9 ft. 4½ in. high. It consists of eight bays
(centring 2 ft. 3¼ in.), whereof the two midmost go to
make the doorway, which is 6 ft. 0¼ in. high to the crown
of its four-centred arch, with a clear opening of 4 ft. 1½ in.,
protected by gates. The fenestration openings are four-centred,
and measure 5 feet high from crown to cill,
with tracery in the heads to the depth of 1 ft. 8¾ in.,
nine inches below the level of the vault-springing. The
door-lintel has the left-hand spandril carved with a fox
and a goose in his mouth; the right-hand spandril with
a Gothic flower, not a rose. The lower part of the screen
is 3 ft. high, the rail being ornamented with geometrical
tracery. The ridiculous travesty of metal stanchions and
saddle-bars, carried out in wood, ought to be got rid of
as soon as possible. They may not deceive at the present
day, but the danger is that the longer they are allowed
to remain, the more they will tone down until they have
acquired that specious air of antiquity which may enable
them to pass for genuine, until some expert will detect
the fraud, and perhaps be provoked on their account to
call in question the authenticity of the whole screen into
which they have become thus unwarrantably intruders.
There is no vaulting at the top of the screen on the eastern
side. The loft floor measures 57 inches from front to
back, exclusive of the modern cresting on the front.
There is no sign of any entrance to the rood-loft, but
the stair was probably on the north side, in the wall which
has now been rebuilt and converted into an arcade. The
rood-screen exhibits a fully-matured phase of Perpendicular.
It has been variously dated from 1460 to 1500.
One local tradition declared it to have been erected by
Thomas Beresford (of Agincourt fame) as a thank-offering
after the Wars of the Roses. At any rate, it must have
been already in situ before 1512, when a chantry was
founded by James Beresford, LL.D., and there being
no aisle nor chapel to contain the altar, a parclose screen
was erected round it in the south-east corner of the nave.
The enclosure had its own flooring of encaustic tiles.
Locally called “the cage,” it stood in its original place
untouched until 1877, when, in the same year of his
appointment to the rectory of Fenny Bentley, Rev. E.
J. Hayton, with the proverbial officiousness of a new
broom, nimbly cleared it aside. The only possible
justification for this disturbance of a historic landmark
is that it enables the beautiful rood-screen to be seen
to greater advantage than it could have been while the
other screen stood in front of it. The exact place where
the parclose abutted on to the rood-screen is defined by
a missing moulding and a light mark in the wood of
the lower part of the bay immediately to the south of
the entrance gates (see illustration). Subsequently the
displaced parclose, incorporated with much new work, was
set up, in one continuous length, between the modern north
aisle of the nave and the modern north chapel. It now
measures 14 ft. 8 in. long by 6 ft. 8 in. high, and consists
of thirteen rectagonal compartments, with two different
patterns of tracery in the head; eight of one pattern and
five of the other.
Hathersage.—A small piece of carved oak tracery
of Perpendicular style, being part of a screen originally
in this church, was to be seen subsequently among the
objects in the Lomberdale House Museum.
Hault Hucknall.—In 1875 there were kept in the
vestry two fragments of oak tracery of Perpendicular
design; placed, one upside down, with their two lower
edges contiguous, so that the arched forms were made
to appear like circles. They are thus depicted in the
first volume of Cox’s Derbyshire Churches. Beside these,
in the eighties of the nineteenth century, there were in the
church tower several more pieces of tracery and at least
one long beam; all of them portions, presumably, of former
screenwork.
Hope.—The rood-screen, including its gates, complete,
is surmised to have remained standing through all the
disasters of the civil wars—at least until the closing days
of Oliver Cromwell’s Protectorate—because of an
incidental reference under the date 1658. In a list of
the parochial Easter dues discharged in that year, occurs
the item of a sum received from young people “at the
chancell gate.” This might, however, have meant no more
than the spot in the alley where chancel and nave converge,
since the common spelling of the word “gate” of the
present day was “yate” until the eighteenth century,
the original sense of “gate” being rather the equivalent
of gangway, path, or thoroughfare. At any rate, all that
was left of the screen by 1881 was the oak beam of the
plinth or base, showing that there had been at that point
one step ascending from the nave into the chancel. This
historical relic, however, was not respected, for in 1881–2,
the vicar, Rev. Henry Buckston, following the example
of Dr. Hutchinson, the bane of All Hallows’, in obstinate
defiance of remonstrances, subjected the old chancel to
the most drastic and unnecessary treatment.
Horsley.—In or about the year 1825 it was noted
by Rev. R. R. Rawlins that “a screen of rudely ornamented
open-work surrounded a portion of the north aisle.”
Kirk Langley.—There were originally three screens
in this church, namely, the rood-screen and two parcloses.
All three of them have been so repeatedly altered and
mixed up that it is difficult to follow their history with
certain accuracy. The year of darkest tragedy in the
annals of the fabric was 1839, when a devastating
“restoration” ravaged the ancient wood-fittings. Hitherto
the parclose-screen of the Meynell chantry, standing at the
eastern extremity of the north aisle, and extending as
far as the centre of the first arch, had remained; but it
was then removed, and certain portions of it made into
a reredos. These fragments, and whatever else could be
found belonging to the same parclose, were diligently
gathered together by Rev. Frank Meynell, and are now
incorporated in a new parclose encompassing the first
bay of the north aisle. The cornice, much repaired,
contains a handsome border, 4¾ inches deep, of vine and
grape ornament upon a wave basis; and there are, in all,
fourteen of the old panels, carefully patched together
and mounted on canvas backing to strengthen them.
They comprise seven (or, to count one slight variant as
additional, eight) distinct patterns of late Perpendicular
in point of date, but such that so far from being jaded
or commonplace, give the lie to the “correct” view of
the decadence of later mediæval art, and testify to the
inexhaustible vitality and resourcefulness of Gothic fancy
to the end. The other parclose stood between the south
aisle and the south chapel, screening the Twyford chantry.
In 1710 Bassano noted the screen, with the arms of
Twyford over its entrance doorway. By 1879 this parclose
had been demolished, and parts of it made up with the
rood-screen, which yet stood in situ, presenting an
incongruous blend of Perpendicular and earlier woodwork.
Even this, however, has since given place to a
brand-new screen, and whatever still remains of the ancient
screenwork is now embodied in the box-door in the west
tower, as above described. The abolished rood-loft must
have been approached from the south, for, although there
are no longer any traces to be seen of it, in 1879 it was
noted that “the squint from the Twyford quire is within
the doorway of the old stairs leading to the rood-loft.”
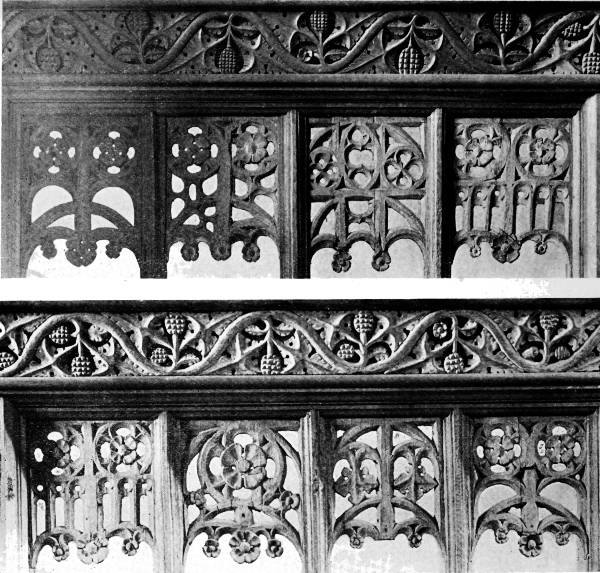
Kirk Langley Church: Details from Parcloses of North and South Aisles.
Long Eaton.—“Within the chancel (now used as a
vestry),” writes Rev. Dr. Cox in 1879, “is a piece of old
oak carving, which was found, in 1868, used as a joist
under the floor. It looks as if it had been part of the
cornice of the rood-screen, and is carved with three four-leaved
flowers and two heads. Its date is circa 1460.”
This carving was probably displaced and abused in the
manner described, in 1731, when the church is known to
have undergone re-pewing and other “repairs.” The
ancient rood-loft extended from side to side of the nave,
which is 20 ft. 6 in. wide—or rather it should be, if the
whole building had not been tampered with and falsified
in 1868.
Longford.—The eastern extremity of both the aisles
was formerly partitioned off by carved oak parcloses to
form chantry chapels, but in 1826 both these screens were
demolished. “From the east wall of the nave, close to
the north side of the chancel archway, projects” a stone
corbel, which must have had some connection with the
ancient rood arrangements, as a support either for the
loft or the rood-beam.
Longstone.—“The east end of the south aisle is”
[1877] “shut off by an old oak screen, so as to form a family
pew. It has a finely carved cornice, and on the north
side has the arms of Eyre impaling Stafford ... and
over the door which forms the west entrance to the screen
is the well-known crest of the Eyre family—an armed
leg.”
Mackworth.—Some old oak carving, portions,
apparently, of ancient screenwork, were made up into
the wainscot at the back of a seat within the porch. The
ancient rood-loft may be assumed not to have exceeded
the width of the nave, i.e., 21 ft. 3 in.
Melbourne.—At the general restoration of the church
in 1859–60, the rood-screen was so unsparingly treated
as to make it difficult to tell what its original design
could have been. It is 13 ft. 9 in. long, and stands at
the entrance of the chancel in the eastern crossing. A
drawing, published in the Anastatic Drawing Society’s
volume for 1862, represents the church in the process
of “restoration.” The screen, as there depicted, though
it cannot have been even then in its original condition
(having lost its vaulting, gates, and solid part at the
bottom), differs considerably from the screen in its present
state. It dated from the Perpendicular period, and
consisted (as in fact it does still) of three bays, the middle
one, for the entrance, being the largest. But the three
main arches, which once constituted its most prominent
feature, have since been replaced by obtuse chevrons,
the ungainly massiveness of which is barely relieved by
the ill-designed tracery underneath, or by a recent attempt
to amend the bungling “restoration” of thirty years
previously. It was in 1890, or thereabouts, that this
unavailing re-restoration took place. The fact is that
nothing can be done with Sir Gilbert Scott’s clumsy
framework. To overlay it with applied ornament is only
to emphasise its defects. There is but one satisfactory
remedy, and that is to remove it altogether, and to replace
it by something else fashioned on the beautiful flowing
lines of the old Gothic design. The upper part contains
eight pierced ornaments, 21½ inches in height from the
crown of the two-centred arch to the base of the tracery,
and 15 inches in width. Beyond these there is practically
nothing of the original work left in the whole screen,
which not only gives a very poor idea of what the majestic
structure of the fifteenth century must have been, but
also is in every way unworthy of the grandeur of its
surroundings.
Mickleover.—Rev. R. R. Rawlins, in 1825, described
the entrance from the nave as being “through a wooden
arch,” near to which were the remains of a piscina.
Whether this wooden arch represents the ancient rood-screen
or not, it is impossible to tell. At any rate, the
piscina shows that an altar must anciently have stood
against the front of the screen.
Monyash.—Previously to the “restoration” of 1886–8,
in the east wall of the north transept, at a height of about
twelve feet from the ground, there projected a wide stone,
which had served as the step of the doorway that led
on to the top of the rood-loft. The outline of the doorway
itself could be traced until the unhappy changes at the
above date caused it to disappear.
Morley.—This is one of the few Derbyshire instances
of which the plan might have admitted the ancient
rood-loft being carried beyond the width of the nave across
the aisles to the outer walls of the church. At any rate
a piscina at the south-east corner of each aisle shows
that there must have been an altar at the end of both
aisles, and would also seem to imply that the aisles
themselves were partitioned from the eastern chapels
beyond by screens in a line with the chancel screen. As
to the latter, the tradition in the parish in the time of
Rev. S. Fox, who died in 1870, was that the screen,
“rather handsome but decayed,” had stood in its place
until within rather less than 50 or 60 years of the above
date, i.e., until as late, perhaps, as 1820, when, not being
thought well of by those in power at the time, it was
taken down and “sold to a farmer in the village for a
guinea or so to serve for a hen-roost or some such
agricultural purpose.” However, according to another
account, the rood-screen disappeared when the church was
“repaired and beautified” in or about the year 1800.
Mugginton.—In addition to the parclose before-mentioned,
“a good oak screen of Perpendicular tracery,”
it is written in Cox’s Churches of Derbyshire, in 1877,
“in fair preservation, with a door in the centre, divides
the” south “aisle from the chapel. Originally this screen
has been continued across the nave, so as to divide it
from the chancel. Part of the base of this screen can
still be seen in the supports of the pews; and a band
of well-carved foliage round the pulpit has probably
formed part of the cornice.” It is believed that this screen
was broken up at the time of the ruthless “renovation,”
circa 1845.
Norbury.—The rood-screen had been fine, but was
much mutilated in 1840, according to Sir Stephen Glynne.
This screen has since been cheaply and very badly
“restored.” It was originally vaulted, but is now made
up in a new framework of rectagonal form. The original
portions consist of the misused fenestration tracery.
These number eight complete, and, over the doorway,
two incomplete pierced ornaments, 29 inches deep, and
averaging 19 inches wide. Upon some of them are traces
of scarlet colour. They are of Perpendicular workmanship,
and are all plain and smooth at the back. On
the east side of the bottom part of the screen are eight of
the original panel-heads of blind tracery, 14¼ inches wide
by 10½ inches deep. There is no sign of the rood-stair.
There being no chancel arch, there must have been ample
space for the display of the rood on a beam across the
chancel opening above the rood-loft, which would have
extended across the width of the nave, 19 ft. 6 in. The
eastern part of the chancel is panelled with oak, which
might have come from the former rood-loft. Along the
top of this wainscot runs what looks like a breast-summer,
consisting of mouldings and a pierced band of
vine ornament, to the length altogether of somewhat over
25 feet. The eastern end of the north aisle was formerly
screened by a carved oak parclose, which, however,
disappeared in 1841.
Ockbrook.—The screen having been brought hither
from Wigston Hospital, Leicester, is not to be reckoned
among the screens of Derbyshire.
Osmaston, a chapelry of Brailsford.—In 1834 it was
noted that a small, plain screen of wood stood between
nave and chancel. The entire fabric, however, was swept
away in 1844–5, and rebuilt from the ground.
Radbourne.—A parclose, dating from the fifteenth
century, if not earlier, formerly screened in the eastern
portion of the north aisle.
Repton.—In the parish church, “traces of the stairway
to the rood-loft across the chancel arch can still” (it was
written in 1876) “be seen in the north-east angle of the
south aisle, and it is probable that it was ... removed”
in 1792, when the whole church underwent the ordeal
of “beautifying” in accordance with the degraded taste
of the period. It is, however, only just to the “restorers”
of that date to mention that they did abolish the cumbrous
blank walls which they found obstructing the openings
between the aisles and the corresponding eastern chapels—walls
that had, at some previous era of barbarism, been
erected, there can be little doubt, in place of the original
carved wood parcloses. It is on record that remains of
ecclesiastical screenwork, with armorial devices, had
become dispersed about the place, and, falling into private
hands, were worked up into panelling for a dining-room,
the wainscot of a summer-house, and other such-like
profane uses.
Sandiacre.—“Up to 1855” (the quotation is from
Cox’s Churches of Derbyshire), “there were some parts
of the old rood-screen still remaining across the chancel
arch of Decorated date. Some of this tracery has been
used up in the reading-desk, and the pulpit has been
made to correspond.” The length of the vanished rood-loft
cannot have exceeded the width of the nave, namely,
22 ft. 9 in.
Sawley.—The oak rood-screen extends from side to
side of the chancel, 18 ft. 5 in. Its height is 9 ft. 7 in.
The heavy lintel is embattled and moulded. The doorway
is a plain, rectagonal opening of 3 ft. 5½ in. wide, and
without gates. On either side of it are five rectagonal
compartments or lights, separated by muntins, and opening
51½ inches high, centred from 1 ft. 3 in. to 1 ft. 5½ in.,
with early Perpendicular tracery in the heads to the
depth of 11 inches, smooth on the eastward surface.
The solid part at the bottom consists of a deep, moulded
rail and, below, rectagonal panelling without tracery.
The westward face of each of the doorway jambs is
buttressed, the buttress having a square base. The
joinery as a whole is so very coarse and rude as to
suggest the product of a rural workshop. The eastern
portion of each aisle was formerly screened from the
rest of the church by parcloses, which stood intact until
1838. The base of that section of the southern parclose
which ran from east to west between the aisle and the
nave, was removed on the plea of expediency not long ago
by the present rector, who broke it up and caused the
soundest parts of it to be turned into music desks for the
choir boys in the chancel. The only portions, therefore,
that now remain are the lower halves of the western
section of either parclose running from north to south.
That in the north aisle (which enclosed the chantry of
Our Lady) extends over a length of 16 ft. 1½ in., with
an interval of 2 ft. 8½ in. for the entrance. It consists
of five compartments, and stands 4 ft. 3½ in. high, the
buttressed muntins sawn off to the level of the fenestration
cill. Below the rail is a horizontal panel of pierced
tracery, 7 inches deep; and, below, panels with blind
tracery in the heads to the depth of 7½ inches. What
is left of the parclose in the south aisle extends over a
length of 12 ft. 11 in., with an interval of 2 ft. 7¼ in.
for the entrance. It consists of eight rectagonal
compartments, and stands 4 ft. 3 in. high, the buttressed
muntins being likewise cut off to the level of the cill.
Both these parcloses are Perpendicular, and exhibit a much
more refined standard of execution than does the
rood-screen.
Smalley.—The mediæval church was destroyed in
1722, but in 1855, on the removal of the gallery in the
modern building, there was discovered an ancient beam
“enriched with deep, hollow chamfers,” in which pateras
of Gothic leafage and other ornaments “were carved
at intervals of about eighteen inches.” It was apparently
of about the date 1460. This may have been only an
unusually elaborate roof-principal; but, on the other hand,
it might have been the old rood-beam or one of the
timbers from the rood-loft or screen.
Spondon.—The rood-loft must have been of the same
extent as the nave’s width, 23 ft. 2 in. A disastrous
“beautifying” process in 1826–7, besides other irreparable
damage, bodily removed the fifteenth century oak rood-screen
which stood across the chancel arch opening of
15 ft. 2½ in. At the same time the steps of the rood-stair
were cut away to make room for the flue-pipe of a stove.
The entrance remains in the south-east corner of the
north aisle. The doorway is 2 feet wide, and measures
6 ft. 10 in. in height to the apex of the depressed ogee
of the door-head.
Staveley.—In 1710, Francis Bassano noted at the
east end of the nave, above a family pew, “a large
molding, being (the) upper beam of ye rood-loft, and
on (the) wood is cut ye paternal coat armour of Frecheville
(azure, a bend between six escallops, argent) held by
an angel on his breast.” Further details are contained
in a letter, dated October, 1816, which states that “the
rood-loft at Staveley, which remained pretty entire since
the Reformation, was taken down about twenty-five years
ago”—which would have been circa 1790—“to let more
light into the church.”
Sudbury.—Two fragments of carving, from the
former rood-screen, were described in 1877 as having
then been recently affixed to the church chest.
Tideswell.—In 1845, Sir Stephen Glynne noted that
“between the nave and chancel is a good wood screen
of Perpendicular character.” It was “repaired” in 1882–3,
the chisellings in the responds of the chancel arch
furnishing the outline of the original form of the vanished
upper portion. The lower part has been declared to be
almost as ancient as the church itself; but for the rest,
it has been so much altered and renovated that it is
doubtful whether the gates or any considerable portion
of the upper half of the screen as now existing is really
authentic. The slender build of the screen has led to
the supposition that it cannot have been designed at
the outset to carry a rood-loft. That such, however, was
added subsequently is clear from the existence of the
rood-stair, which, though since removed, was standing in
1824. Its site was the western side of the north corner
of the chancel arch. It must have been a structure
unusually conspicuous compared with others built for the
same purpose. It was of stone, and occupied a space six
feet square. The entrance was from the south, and gave
access to a small newel staircase, the doorway measuring
about 4 ft. 2 in. in height by 22 inches in width. Some
remains of it, lying in the vicarage garden, were identified
by the late Rev. Prebendary Andrew, and described by
him in the fifth volume of the Journal of the Derbyshire
Archæological Society (published in 1883). What the
ancient rood-loft was like is not recorded. In the year
1724 a faculty was obtained by one Samuel Eccles to
take down an old loft (whether the mediæval rood-loft
or not it is impossible to tell) then existing over the
chancel, and to transfer it to the tower for the use and
advantage of the singers; and at the same time to erect
a loft for his own use over the entry into the chancel.
The transported loft is believed to have occupied its
western position until about 1820, when it was removed
altogether, a new gallery being erected in its room.
Beside the rood-screen itself, wooden parcloses must have
divided the chantry chapels in the transepts from the
nave and from the rest of the church. At any rate a
quantity of pieces of ancient wood-carving were to be
seen loose about the church in 1824, and “cart loads”
of them are said to have been removed in 1825 on the
occasion of the re-pewing of the building. A subsequent
vicar, Rev. Prebendary Andrew (1864–1900), set to work
to restore as much as he could. Some pieces of woodwork
he rescued from various misuses within the church,
others from private possession in the parish. A length
of carving that had been cut in two and turned into
bookstands, as well as two fragments of screenwork, open
tracery of great delicacy and beauty, he set up in the
Lady Chapel; while a third piece of tracery-work he placed
in the middle compartment of the communion table.
“The parclose of the De Bower chapel has recently”—it
was written in 1877—“been restored in exactly the same
position that it previously occupied.”
Weston-on-Trent.—Rev. Dr. Cox in 1879 remarked
on “the north aisle being screened off by a parclose from
the rest of the church.” The length of the ancient rood-loft
must have been the same as the width of the nave,
18 ft. 5 in.
Wilne.—The rood-screen which occupies the chancel
arch is of simple Perpendicular workmanship. It is
18 ft. 4 in. long by 7 ft. 9 in. high. There are ten bays,
five on either side, arched. The lintel is plain, without
any kind of ornamentation applied, and there are no
gates. A small stone staircase, now walled up, to southwards
of the chancel arch, commemorates the entrance
into the ancient rood-loft.
Youlgreave.—The churchwardens’ accounts, though
not dating back earlier than the beginning of the
sixteenth century, contain some interesting particulars
about the rood-screen. In 1604, “the chancel gates were
boarded over,” and later in the same year occurs an
item “for making the partition betwixt the church and
the chancell.” In 1661, a small sum was paid “for 3 hinges
for ye chancell gates,” which is evidence that the rood-screen,
howsoever sadly disfigured, with its doors, was
yet in existence at the above date. “There is now”—it
was written in 1877—“no screen across the chancel
arch, though it is in contemplation to replace one, modelled
on the mutilated remains of the lower part of the old
one, of Perpendicular design, which were removed at
the time of the ‘restoration’ (of 1869–73, by Mr. R.
Norman Shaw), but have been carefully preserved.” At
about the end of the eighteenth century, the fine old
parclose erected round the eastern part of the south aisle
was removed.
Finally, I desire, as in duty bound, to acknowledge
my obligations to the Rev. Dr. Cox, whose monumental
work on The Churches of Derbyshire has been of
inestimable service to me; to various writers, from
whom I have borrowed, in The Reliquary and in
the Journal of the Derbyshire Archæological Society;
to Rev. W. W. M. Kennedy for important particulars
concerning diocesan visitations; to Arthur Cox, Esq., of
Spondon Hall, for valuable introductions; and, lastly,
to all those clergy who have kindly allowed me to take
photographs and measurements in the churches committed
to their charge.