During the Romanesque period, or roughly speaking, from the beginning of
the eleventh to the middle of the twelfth century, three chief forms of
vaulting were employed over the naves and aisles of church edifices. The
first of these was the dome, the second the tunnel vault, and the third,
groined vaulting. With the development of the ribbed vault, all three
gave way to this new method of construction, and the Gothic era was
inaugurated.
The dome was employed in two rather distinct ways according to the form
of pendentives used for its support. Thus a number of churches continue
the tradition of the spherical pendentive, while in others some form of
squinch or trumpet arch is found. Both methods are of early origin,
dating back, in fact, to the Roman era preceding the reign of Justinian
(483-565) and consequently earlier than the Byzantine architecture of
which they are so conspicuous a feature. Rivoira[1] has shown the
existence of numerous spherical pendentives of the second century A.D.
or even earlier, and Lasteyrie[2] has added to these a small cupola at
Beurey-Beauguay (Côte-d’Or) in France dating from the second or third
century. But even if this method were known at an early date it was not
until the Byzantine era that it obtained a wide-spread and extensive
usage. During the sixth century it became the principal method of
vaulting throughout the Roman Empire, and, as such, had a considerable
influence upon Carolingian architecture of the ninth and tenth
centuries. This is true even in France, for traces of pendentives were
found in 1870 during a restoration of the church of
Germigny-des-Prés,[3] a fact of particular interest because it is in
France that the principal Romanesque examples of this method are to be
seen.
As for the squinch, it may possibly be of Persian origin, but the
earliest examples thus far known in Persia are to be found in the
palaces of Firouz Abad and Sarvistan, which probably date from the
Sassanian period between A.D. 226 and 641, and are therefore of later
date than the Roman examples of the first and second centuries to be
found in the Palace of the Caesars at Rome and the Villa Adriana at
Tivoli (cir. A.D. 138). Whatever its origin, the squinch in its various
forms, simple cross lintel,[4] cross arch, trumpet arch, niche head,
etc., was employed prior to and during the Byzantine period along with
the spherical pendentive. In fact a trumpet arch of domed up character
is found in the Baptistery of the cathedral of Naples[5] which dates
from the fifth century, while the niche head or half dome type, very
commonly employed in Romanesque architecture, has a sixth century
prototype in the church of San Vitale at Ravenna,[6] as well as many
earlier examples such as those in the Domus Augustana (cir. A.D. 83),[7]
or the Thermae of Caracalla (212-216)[8] at Rome. Other types of
squinches occasionally appear but they are generally referable to one of
the above mentioned forms.
By far the most important group of Romanesque churches employing the
dome on spherical pendentives, is situated in that portion of France
extending around the city of Périgueux, and constitutes what is known as
the architectural school of Perigord. Since Périgueux was a trading post
on the route from Venice to the west, it must have felt a good deal of
Byzantine influence, and it is the general theory that to this influence
is due the almost universal employment of the dome on pendentives in the
churches of this school. While this may well be the case, it is
nevertheless to be remarked that the dome as a method of vaulting seems
to have been the only importation, its construction in Perigord
differing in almost every particular from that of the Byzantine period.
This might even seem to indicate that the Perigord type of dome was not
imported, but actually indigenous to this part of France, a theory which
has lately been advanced by no less an authority than Lasteyrie.[9] But
in any case, the points of difference in construction between the domes
of Byzantine architecture and those of the school of Perigord are of
more importance in this discussion of vaulting, than is the question of
their origin.

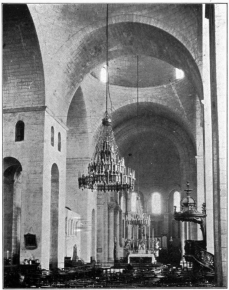
Fig. 1.—Périgueux, Cathedral.
These differences have been so admirably summed up by Lasteyrie[10] that
a translation of his summary with a few additions will perhaps give the
best possible account of them. They are grouped under six chief heads
which may all be studied by using the cathedral of Saint Front at
Périgueux (Figs. 1 and 2) as a model. First, the French pendentives are
borne on pointed instead of semicircular arches; second, the surface of
the pendentive at Saint Front rises from the intrados rather than from
the extrados of the voussoirs; third, the diagonal profile of the French
pendentive is a complex curve[11] instead of a quarter circle; fourth,
the oldest French pendentives have their masonry in horizontal courses
while the Byzantine frequently have their courses more or less normal to
the curve; fifth the springing of the domes of Saint Front is some
distance back from the circle formed by the pendentives, the diameter of
the dome being thus greater than its impost,[12] while in Byzantine
models, the two correspond; and sixth and last, the domes of Saint Front
are slightly pointed and, for that matter, all the French domes are at
least semicircular, while the Byzantine domes are generally of segmental
section. The explanation of all these differences lies in the material
employed, for the domes of Perigord are of stone, those of Byzantine
architecture are of brick or some other light material. The pointed arch
having less thrust than that of semicircular section was better suited
for stone construction, a fact which explains the pointed section of
many French domes whose outward thrusts were thereby greatly reduced.
Moreover, while the light Byzantine material made possible a dome
without centering constructed after the manner of the Egyptian
“voute-par-tranches,”[13] the heavy stone of the French vault made a
centering absolutely necessary, a fact which explains the setting back
of the dome from the curve of the pendentives so that the ledge thus
formed might serve to support the wooden centering employed.[14] It
explains also the horizontal courses since these allowed a greater
amount of the weight of each course to be borne by the one beneath it,
thus reducing the pressure and making possible a centering of
comparative lightness. But these were not the only results of the
employment of stone. Since the domes of Perigord are much heavier than
the Byzantine domes and exert much more outward thrust it was essential
for them to have very firm supports. Perhaps it is with this in view
that the churches of this school are for the greater part without side
aisles, their outer walls with heavy applied and transverse arches
providing suitable support for the domes. Even when aisles exist, they
are merely deep wall arches forming transverse tunnel vaults rising
from the level of the imposts of the transverse arches of the nave and,
with them, furnishing the support for the triangular pendentives. This
is the arrangement in the cathedral of Saint Front at Périgueux (Fig. 1),
the only church in France of this particular type.[15]
One advantage in the employment of the dome of stone lay in the fact
that it might be faced on both the exterior and the interior, or covered
directly by tiles without the use of a bonnet of wood and copper, or a
roof of wood and tile, so frequently seen in Byzantine work. It is
doubtful whether the earliest French domes were treated in this way,
however, for indications would seem to point to the original employment
of a wooden roof over the domes of the cathedral of Saint Front.[16]
Nevertheless, these domes have since been restored with an exterior
stone facing (Fig. 2), and a similar treatment is to be seen at Cahors
cathedral, and over
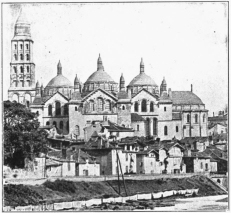
Fig. 2.—Périgueux, Cathedral.
the crossing of Angoulême. In these domes the drum is first built up in
a slightly ramping wall, to offset the outward thrust of the vault, and
the dome itself is crowned by a lantern toward which it has an upward
curve, rendering the exterior steep enough to shed water readily. At
Angoulême the domes of the nave are entirely concealed by a gable roof,
perhaps in the early manner of the school. Still another type of dome
covering appears at Saint Étienne in Périgueux,[17] where the curve of
the dome does not show on the exterior, but where the drum is first
carried up around the haunch, and then surmounted by a flattened conical
roof of tile, which rests directly upon the vault beneath.
It has already been noted that the employment of the dome on pendentives
over square bays led to the construction of churches with a broad nave
without side aisles. Among the earliest of these are the church of Saint
Astier (Dordogne), (founded about 1010 but so mutilated as to show
little of its original construction),[18] and Saint Avit-Sénieur
(Dordogne) (cir. 1117), originally with three domes which were replaced
by domed up Anjou vaults in the thirteenth century.[19] The best of the
earlier examples remaining for critical study are, first, the cathedral
of Saint Pierre at Angoulême, whose western bay was constructed between
1100-1125,—the remaining three being but slightly later—and second,
the church of Saint Étienne at Périgueux, originally with four domes,
two of which were destroyed in the religious wars of the sixteenth
century. Of the two which remain the more recent must be earlier than
1163, and the other would seem from its appearance to be about
contemporary with that of the west bay of Angoulême.[20] These two with
the cathedral of Saint Front (after 1120) furnish three excellent
examples of the school, to which a large number of other churches might
be added as illustrating some minor differences in plan or
elevation.[21] The cathedral of Angoulême (Figs. 3 and 4) is
characteristic of the school. Deep wall, and heavy transverse arches
supply substantial impost for the domes. The piers of the western bay
are of simple rectangular plan like those of Saint Avit-Sénieur and
Saint Étienne at Périgueux, while those to the east are of a later
compound type with transverse arches and wall-arches in two orders
instead of the single order of the earlier bay. Except over the
crossing, where there is a high circular drum forming a lantern, the
domes are not pierced with windows around their base. This is due to the
fact that they are covered on the exterior by a wooden roof.[22] It is
more usual to find four small windows at the base of each dome as in
Périgueux, Saint Front (Fig. 1).[23] The use of stone in the
construction of the domes explains the small number of these windows
compared to that in Byzantine architecture,[24] since the stability of
the vault would be threatened by too many openings. Besides this, the
fact that the churches of Perigord have no aisles, properly speaking,
permitted sufficient light to enter through windows in the side walls.
In fact it seems quite possible that the windows in the domes of the
Perigord churches were used to afford resting places for the frame work
of the centering even more than for light, a fact which would also seem
to be true of the four recesses left in the masonry just above the
cornice of the domes of Angoulême cathedral (Fig. 4).
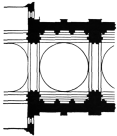
Fig. 3.—Angoulême, Cathedral.
In support of this theory it is possible to point out that if long cross
beams were used in building these domes, it would be difficult if not
impossible to remove them after the dome was finished. If, however, as
at Angoulême, small spaces were left in the masonry it would be possible
to tilt a beam bevelled at each end and resting on the ledge of the dome
and thus remove it without cutting. Still another argument in favor of
this theory is the fact that the open spaces to north and south are
above the level of the ledge, which would seem to indicate that they
were planned to receive the end of a cross beam at right angles to, and
above the one running lengthwise. Of course, when windows took the place
of these small recesses the removal of the beam could be made through
them. There remain, however, a number of churches in which there are
neither windows nor recesses, but in most of these the ledge of the dome
is itself wide enough to support a beam which could be removed without
striking the vault surface.
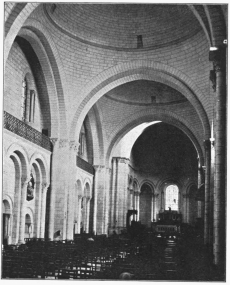
Fig. 4.—Angoulême, Cathedral.
As for the choirs of the churches of this school, they were occasionally
domed as at Saint Front[25] (Fig. 1), but were more often covered by a
tunnel vault terminating in the half dome of the apse. The eastern
portion of the choir of Saint Front (Fig. 1) and the choir of Angoulême
(Fig. 4) illustrate this latter arrangement.
Although very frequently used over the crossing of Romanesque churches,
the dome on squinches is seldom found over the bays of the nave. There
is in fact no distinct school in which this method is employed and the
examples of its use are widely scattered. The principal one is, perhaps,
the cathedral of Notre Dame at Le Puy (Haute-Loire), which dates from
the eleventh and twelfth centuries. Unlike the domed churches of
Perigord it is of basilical plan with side aisles. The nave is in six
bays with broad arches opening into the aisles and a triforium arcade
above them. Across the nave are transverse arches separating the bays.
The four toward the east are semicircular, the remaining two are pointed
in elevation. These arches rise from imposts nearly or quite as low as
those of the nave arcade, and walls are built upon them to the level of
the string-course above the triforium. Six rectangular bays,—or seven
including the crossing,—of practically square plan are thus formed and
each is covered with a dome. In the western bays,—which are at least a
century later than those at the east end and therefore more advanced in
structure,—a clerestory wall is erected with a single window in its
north and south walls, and openings corresponding to windows from one
bay to the next above the transverse arches, to secure a good
distribution of light (Fig. 5). Across the upper corners of these four
walls and rising from the same level as the window heads, are arches
with half domed triangular niches beneath them, converting the square
into an octagon and furnishing the impost for the domes.[26] These are
octagonal in elevation as well as plan and are laid up in flat panels,
or gores, which meet at the crown (Fig. 6). It is a type of dome
admirably suited to its impost since it presents none of the awkward
appearances of a circular dome on an octagonal base.[27] It is also very
practical from a structural standpoint. Since the gores are flat, the
stone cutting is far less elaborate than in a hemispherical dome, and
the gored dome has the further advantage of great flexibility since it
may be flattened or raised at the crown, placed over a square bay or one
with any number of sides, and made equilateral or with gores of
different widths, all with great facility. Furthermore, when the naves
are of reasonable width, as in most churches with side aisles, the
thrust of the dome is very slight and its downward pressure is not
excessive.
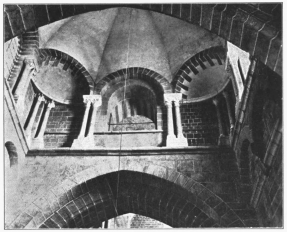
Fig. 5.—Le Puy, Cathedral.
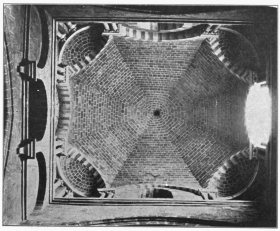
Fig. 6.—Le Puy, Cathedral.
But with all its structural advantages, a system like that at Le Puy was
not a satisfactory solution of nave vaulting. The transverse arches were
necessarily so far below the surface of the dome that the continuity of
the nave as a whole was destroyed, and the appearance was rather that
of a series of lantern towers or crossings juxtaposed than of a single
homogeneous vault.
The side aisles of Le Puy are of less importance than the nave, though
the fact that some of their bays were vaulted, or revaulted, at nearly
every period of mediaeval architecture makes them interesting for a
study of consecutive methods. In the bays to the east the vaults are
groined on stilted, round headed transverse arches in the early
Romanesque manner, while the succeeding bays have pointed transverse
arches with groined vaults closely resembling those of the school of
Bourgogne, and the bays nearest the west end have ribbed vaults, in one
case with the early heavy-torus rib, in another with the light rib of
pointed section of a late Gothic rebuilding.
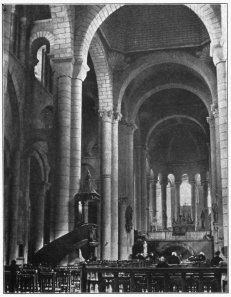
Fig. 7.—Poitiers, Saint Hilaire.
Although not the basis of a school of Romanesque architecture, the
cathedral of Le Puy was not without its influence. This is especially
apparent in the large church of Saint Hilaire at Poitiers (Figs. 7, and 8), which was constructed with very broad nave and aisles,—both
covered with wooden roofs,—after a disastrous fire of 1018, and
dedicated in 1059. In 1130 the vaulting of this church was undertaken,
the result being a most unusual edifice. As the nave was too broad to be
easily covered by a vault of single span, it was subdivided by lofty and
slender piers and arches into a central portion consisting of square
bays,[28] and narrow rectangular bays forming veritable inner aisles on
either side. These narrow bays were covered with groined vaults directly
above the original clerestory windows which thus continued to light the
newly formed nave. Domes were then placed over the square central bays
as had been done at Le Puy, but instead of the niche-head-squinch and
the practically equilateral octagonal dome, small conical trumpet arches
were employed at Saint Hilaire, and the gores of the dome rising from
these were much narrower than the four remaining panels. This gives the
dome rather the character of a cloistered vault with its corners cut off
than of a dome properly speaking. Since the clerestory is below the
level of the transverse arches upon which the domes of Saint Hilaire are
built, the interior has a loftier and less broken appearance than that
of Notre Dame-du-Puy. But even so the effect is not remarkably pleasing.
The side aisles of Saint Hilaire (Fig. 8) are quite as interesting in
their vaulting as the nave. A single broad aisle on either side, which
apparently opened into the nave through lofty arches rising almost to
the clerestory, and which probably had transverse arches with ramping
walls carrying half gable roofs, was altered when it was determined to
vault the church. In doing this, two arches with a solid wall above were
placed under each of the original arches of the nave arcade, a slender
column built up in the center of each of the original bays, and upon the
pseudo-double side aisles thus formed, compound groined vaults were
constructed in a manner best understood from the photograph (Fig. 8).
Except for those just mentioned there are but few Romanesque
churches,—outside of Italy and Sicily,—in which the nave is covered by
a series of domes.[29] But because of the powerful Byzantine influence,
these latter
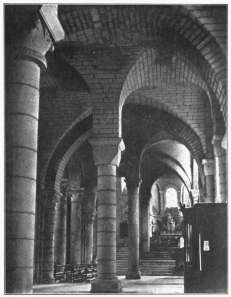
Fig. 8.—Poitiers, Saint Hilaire.
countries contain a large number of churches of semi-Byzantine,
semi-Romanesque character, some of which are as late as the thirteenth
century.[30] Most of these are so distinctly Byzantine that they do not
properly fall within the province of this book, in spite of their late
date; but others, like the cathedral of Molfetta,[31] have a vaulting
system quite closely allied to the Romanesque.[32] In this particular
cathedral, a nave of three square bays is covered by three domes, one
on flattened spherical pendentives, the others on niche-head-squinches.
Two of them rise from drums and unlike their Byzantine prototypes, they
are all of stone.[33] Moreover, the side aisles are covered with half
tunnel vaults on full transverse arches, the crown of the vaults
together with the nave walls above them acting as admirable buttresses
for the domes. A system not quite so logical exists in the aisles of the
church of San Sabino at Canosa (1100), where there are full tunnel
vaults which do not serve so adequately as buttresses.
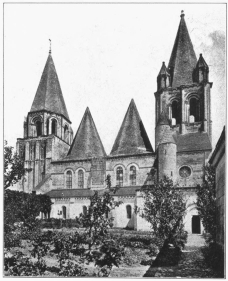
Fig. 9.—Loches, Saint Ours.
Although not vaulted with domes, the church of Saint Ours at Loches in
France (Indre-et-Loire) (Figs. 9 and 10) has a close connection with
such churches as those of Perigord and Notre Dame-du-Puy. This
collegiate church was probably constructed a little before 1168, and
originally consisted of a nave divided into square bays by transverse
arches of pointed
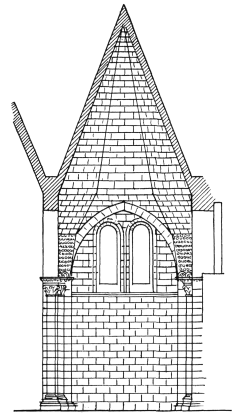
Fig. 10.—Loches, Saint Ours.
elevation and side aisles which have now disappeared. Each nave bay is
converted from a square into an octagon by flat triangular pendentives
on very small trumpet arches. But instead of domes, the builders of
Saint Ours substituted a hollow octagonal pyramid of stone over each
bay. Such a system, while presenting the same aesthetic objection as
that of Le Puy, had greater structural advantages. The pyramids could be
built entirely without centering, and exerted almost no outward thrust,
while the stones of which they were constructed could be faced on the
exterior (Fig. 9) as well as the interior, and the steep roof thus
formed provided adequate drainage for the rain and snow of the
region.[34]
If the dome played but a small part in Romanesque architecture, such was
not the case with the tunnel vault. Almost as old as civilization
itself, this method of vaulting had been employed to a greater or less
extent in every age from the Egyptian period to that of the Carolingian
Empire. It is natural, therefore, to find it the principal method in use
during the entire Romanesque era. Nor is it necessary to trace its
history back to Persian or Armenian sources. The builders of the
eleventh and subsequent centuries had plenty of examples nearer at hand.
Roman vaults, some of them of stone, were still in a good state of
preservation in many parts of the western world, and almost every
country or province possessed examples dating from Carolingian days.[35]
It is not the use of this roofing system, therefore, but the skill with
which it was adapted to the naves and aisles of churches of basilical
plan, that furnishes the most interesting features in the study of
Romanesque tunnel vaulting. In fact, so distinct are the combinations
and methods employed in different regions, that they constitute
veritable architectural schools which may be classified and separately
discussed.[36]
The four major schools lie in France and center around the ancient
provinces of Provence, Poitou, Auvergne, and Bourgogne, whence they
derive their names. All four are comprised in practically the same
period,—namely, the eleventh and part, at least, of the twelfth
centuries,—and it would be impossible to arrange them in any
chronological order. But from its resemblance to the Roman monuments in
the midst of which it grew and the fact that it had comparatively little
structural influence upon the other schools, Provence will be the first
to be considered.
The cities of Arles and Nîmes had been important Roman provincial
centers. Moreover, they still retained, and to this day possess, a large
number of Roman monuments whose influence upon the Romanesque churches
of the eleventh and twelfth centuries is plainly apparent. Thus vaults
which carry directly the tiles of the roof, single aisled churches
resembling the little Nymphaeum, or so-called temple of Diana at Nîmes,
the employment of flat pilasters in place of the more usual applied
shafts of curved section, and a host of minor details all reflecting
classic usage are marked characteristics of this school.
When considered from the point of view of vaulting, the churches of
Provence fall into five distinct groups. The first, illustrated by the
chapel of Saint Gabriel near Tarascon (Bouches-du-Rhône),[37] is
composed of churches with no side aisles. These are covered with tunnel
vaults of semicircular or pointed section, with or without transverse
arches and carrying directly the tiles of the roof. The supporting walls
are frequently strengthened by a series of interior applied arches in
one or more orders thickening the wall at the impost of the vault.
Outside of this interior buttressing, which has already been seen in
Perigord, the churches of this type are of little structural interest.
In the remaining groups, side aisles are always present and these have
four distinct vaulting systems. In the first, tunnel vaults are employed
throughout the edifice. Saint Nazaire[38] (after 1090), the former
cathedral of Carcassonne (Aude), though somewhat removed from the center
of the school, illustrates this system. Both nave and aisle vaults rise
from the same impost level. The vault of the nave is slightly pointed,
those of the aisles are semicircular, and both have transverse arches.
It is a simple and practical method of construction, since the aisle
vaults furnish admirable abutment for that of the nave, and all three
are covered by a gable roof of masonry resting directly upon the vault
crowns. Its one great fault is the absence of direct light in the nave,
a condition which introduces the problem of lighting a tunnel-vaulted
church.
This problem was second only to that of constructing the vaults
themselves and, furthermore, it had much to do with the forms which
these assumed and even with the plan of the church. When there were no
side aisles, windows were cut directly through the outer walls, but to
introduce a clerestory above an aisle arcade involved a number of
structural difficulties. The side aisle vaults no longer aided in
supporting that of the nave, and in fact exerted an inward pressure at a
point below its impost where such pressure was most difficult to offset.
At the same time, the outward thrust of the central tunnel vault was
increased in proportion to its elevation from the ground. The simplest
method of meeting these difficulties was to increase the thickness of
the clerestory walls, or add simple salient buttresses and trust to good
construction to offset the increased thrusts. This was the method
adopted by most of the Romanesque builders.[39] It was only in the
school of Bourgogne, and under its influence, that the problem received
a better solution—which will later be discussed at length—and not
until the Transitional and Gothic periods that it was completely solved
by dispensing entirely with the tunnel vaults.
While its chief effect was upon vaulting, the lighting problems
frequently affected the plan of the church as well. When the nave was
without direct light, the aisles were almost always narrowed to permit
light to enter from windows in their outer wall. Double aisles were
practically impossible,[40] unless the inner aisles had triforium
galleries supplied with windows.[41]
Nor did the problem of lighting enter merely into the construction of
simple tunnel vaulted churches. It was involved with that of all kinds
of vaulting throughout the entire Romanesque and Gothic periods.
Transverse tunnel vaults like those of Tournus, groined vaults like
those of Vézelay, the development of the Gothic chevet from the half
domed apse, and the systems of ribbed vaulting which are frequently
found in the crossings, aisles, and ambulatories of Gothic churches, all
are closely related to the lighting problem.
Returning to Provence, it will be recalled that Saint Nazaire at
Carcassonne was described as a typical example of the second class of
churches of this school, entirely tunnel vaulted, with narrow side
aisles whose lateral windows afford the only light with which the nave
is supplied. There are, however, a few churches, vaulted like Saint
Nazaire, in which the builders introduced a clerestory. Among these is
the abbey church of Saint Guilhem-du-Désert (Hérault) (rebuilt at the
end of the eleventh century).[42] Here the clerestory is of considerable
height, the heads of the windows lying beneath the imposts of the tunnel
vaults, a fact which renders this church one of the most developed of
the school. Yet this development lies merely in the presence of the
windows, and not in any structural advances which made their presence
possible. It was because of the excellent masonry of the heavy walls and
piers, that the Provence builders dared to attempt this innovation. The
vaults themselves are no lighter than before and still carry the entire
weight of the roof. In fact, the whole system is one of inert stability,
analogous to Roman construction, and exhibits little if any advance
toward the elasticity and balanced thrusts which were to characterize
Gothic architecture.
The churches in the third Provence group differ from those in the second
only in having half tunnel vaults in the side aisles, but this
difference is sufficient to change to some extent the character and
methods of construction. In the simple churches of this type where there
is no clerestory as, for example, in the western portion of the little
church of Saint Honorat, belonging to the monastery of the
Isle-de-Lérins (Alpes-Maritimes),[43] the half tunnel vault of the
aisles furnishes better abutment for that of the nave than the full
tunnel vaults of the second type, and at the same time permits loftier
arches to be constructed in the nave arcades, giving a better
distribution of light without raising the imposts of any of the vaults.
When, however, a clerestory is added, as in Saint Trophime at Arles
(first half of the twelfth century), the inward pressure of the aisle
vaults is even more severe than in Saint Guilhem-du-Désert and at the
same awkward place, so that the only structural advantage at Arles lies
in the added height of the nave arches. It is a noticeable feature of
Saint Trophime that the aisles have full, instead of half arches[44]
used transversely beneath the vaults, very probably because the former
exerted less inward thrust, and could also be weighed down by a solid
wall which increased the rigidity of the structure by tying the pier of
the nave arcade to the outer wall, and strengthened the clerestory for
the support of the high vault. The system has already been noted in the
cathedral of Molfetta,[45] and will be found repeated either in the
triforia or aisles of a number of Romanesque churches of different
schools.[46]
The employment of a three-quarters tunnel vault over the aisles renders
the fourth group of Provence churches a cross between the second and
third. Like them it contains examples with and without a clerestory. Of
these the cathedral at Vaison (Vaucluse)[47] (twelfth century)
illustrates the former, and the abbey church of Silvacane
(Bouches-du-Rhône) (second half of the twelfth century)[48] the latter
form. The advantage of the three-quarter type lies in the fact that it
exerts less thrust against the inner wall than does the half tunnel and
still makes possible loftier arches in the nave arcade compared to the
height of the aisle vault than does the full tunnel vault. But these
slight advantages are offset by its ugly appearance, and it was never in
any sense popular.
The system of the fifth type of the school of Provence is that of a
tunnel vaulted nave with side aisles covered by transverse tunnel
vaults. This method is, however, so different from the other four and
was so widely extended,—largely through Cistercian influence—that it
can hardly be said to be inherent in any one school, but rather to
constitute an individual group of churches which will be separately
considered.
From the foregoing discussion of the entire school, it will be seen that
the builders of Provence produced very little that was original in vault
construction. It was not a school of progress, but rather one of
conservative adherence to the Roman tradition of the province around
which it centered. Its most progressive feature was, perhaps, the
preference it displayed for the pointed tunnel vault,[49] and this may
be explained by the fact that the vault in Provence generally carries
directly the tiles of the roof and less masonry was necessary to carry a
pointed vault up into a gable than would have been the case with one of
semicircular section. One further preference, which shows the structural
sense of the Provence builders, is that for transverse arches under the
vaults, which not only make possible lighter masonry in the vaults
themselves, but also lessen the centering necessary for their
construction.
Such methods of vaulting as those just described are not confined to
Provence. In Poitou, for example, there is a group of churches with
half-tunnel vaults in their side aisles. Some of these, like Saint
Eutrope at Saintes (Charente-Inférieure)[50] (eleventh century) and
Aigues-Vives (Loir-et-Cher),[51] have corresponding half arches,
others, like Parthenay-le-Vieux (Deux-Sèvres),[52] (cir. 1129) have full
transverse arches beneath these vaults. Moreover, in Auvergne the
triforium is regularly covered with a half tunnel vault buttressing the
tunnel vault of the nave, and in a few instances, as at Culhat
(Puy-de-Dôme),[53] the side aisles are in one story with similar
vaulting. There are also many instances outside of Provence in which the
aisles have full tunnel vaults. Between Auvergne and Bourgogne there is
an example in the abbey church at Souvigny (Allier) (eleventh century)
(Fig. 11), and such a system may quite possibly have been employed in
the aisles of Cluny[54] and in those of the choir of Saint
Benoît-sur-Loire (Loiret)[55] (second half of the eleventh century).
Even in England it occurs in the Tower Chapel at London[56] (begun
1078), and is also found in Poitou at Melle (Deux-Sèvres), Saint
Pierre[57] (early twelfth century), where the vaults are pointed, and at
Lesterps (Charente),[58] where they are of semicircular section. The
three-quarter tunnel vault also is not confined to Provence for it
appears as far north as Saint Genou (Indre) in the eleventh century.
The foregoing examples serve only to indicate that such systems as these
which are inherently simple in construction came, very naturally, to be
widely employed during the Romanesque era. Where they originated it is
impossible to say, but the fact that they are so elementary in principle
and often vary in some of their structural characteristics[59] may
indicate that they were developed independently and contemporaneously in
various localities.
The next three schools of Romanesque architecture have one feature in
common, namely, the employment of groined vaults over the side aisles.
But the form which these assume and their relations to the tunnel vaults
of the nave differ sufficiently to distinguish the churches of Poitou,
Auvergne and Bourgogne from one another.
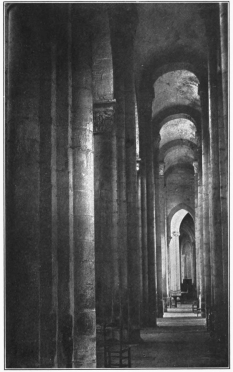
Fig. 11.—Souvigny, Abbey Church.
The chronology of the churches of Poitou is somewhat obscure, but the
vaulting principles of the school were well developed early in the
eleventh century, to which period a number of the existing churches
belong. Their naves are tunnel vaulted and without a clerestory, the
light entering through windows in the outer walls of the aisles, which
are narrow and high and covered with groined vaults rising from the
imposts of the arches opening into the nave. The entire church has a
single-gabled exterior roof of wood and tile, its rafters supported near
their centers by a wall above the nave arcade, and thus not resting
directly upon the extrades of the vaults.[60] Certain minor structural
differences make it possible to divide the churches of Poitou into two
groups.
The first is composed of the earlier churches, of which Saint
Savin-sur-Gartempe (Vienne) (begun cir. 1023) is the best and perhaps
the only existing example. In it, both nave and aisle vaults are without
transverse arches. All the vaults are semicircular in section, and those
of the aisles[61] have their transverse surfaces continuous with the
soffits of the nave arches.[62] This gives them the flattened groins so
characteristic of Roman architecture. Such a system as this required an
extensive wooden centering, and it is not surprising that the builders
of Poitou soon introduced transverse arches beneath the vaults,—perhaps
through the influence of Lombardy, where they were in use as early as
the tenth century[63]—thus producing a group of churches which form the
second type of the school.
Notre Dame-la-Grande at Poitiers (Vienne) (early twelfth century), is an
early example of this class. Transverse arches are employed throughout
the church, not only strengthening the vaults but making it possible to
save centering by using the same form for each successive bay and at the
same time reducing to some extent the thickness of the web by thus
breaking it up into smaller units.[64]
Toward the second half of the twelfth century the system was still
further improved by the introduction of pointed arches and vaults in
both nave and aisles, as for example in the abbey church of Cunault
(Maine-et-Loire). The flattened type of groin has here been abandoned,
though the vaults are not of domed-up type. Such doming is to be found
in Poitou, however, in Saint Pierre at Chauvigny (Vienne),[65] probably
with the intention of saving centering, as in Byzantine architecture.
But even though the builders of Poitou made some progress in vaulting,
they never attempted to solve the associated problem of getting direct
light in the nave. Hence such progress was but slight from the earliest
to the latest churches of the school.[66]
One of the distinguishing features of the typical churches of Auvergne
is the presence of a second story or triforium gallery above the side
aisles. To account for its presence a number of theories have been
advanced. That such galleries were not intended for congregational
purposes, at least in the early churches of the school, is evident from
the fact that they are but dimly lighted and accessible only by narrow
staircases in dark corners. They may have been used for storerooms or
treasuries for relics brought by pilgrims,—a possibility which is
strengthened by the fact that they ceased to be built in the thirteenth
century when the era of the Crusades was past,[67]—or they may have
been useful places from which to defend the church, corresponding in
this respect to the room frequently found in the second story of
Romanesque towers.[68] But whatever their use, they would seem, in
Auvergne, at least, to have originated on purely structural grounds.
The expedient of dividing the openings from the nave of the church to
the aisles into two stages, with the evident intention of thus reducing
the height of the piers and even of making lighter piers possible, was
employed in a number of churches both earlier and later than those in
Auvergne. It may even be in part the explanation of the double colonnade
in the Lateran Baptistery, and the upper stories in the chapel at
Aachen, and the abbey churches at Essen, Nymwegen, and elsewhere. In any
case, it explains the system of two stories of arches in the Carolingian
church of Saint Michael at Fulda (818-822),[69] and in the early
Romanesque churches of Vignory (Haute-Marne)[70] (eleventh century),
Montiérender, (Haute-Marne)[71] (early eleventh century), and
Chatel-Montagne (Allier)[72] (early twelfth century), and probably also
in Saint Pierre at Jumièges (Seine-Inférieure)[73] (cir. 940).[74]
A significant fact in connecting these churches which are wooden roofed,
with the vaulted churches of Auvergne, lies in their geographical
distribution. While the earliest examples such as Fulda lie in the
Carolingian region, the latter examples, Jumièges, Vignory and
Montiérender lie but slightly north of Auvergne, while Chatel-Montagne
is actually in this province.[75] What is more natural to suppose, then,
than that the vaulted churches of Auvergne were based upon these earlier
churches, and that the nave arcade in two stages was retained even when
both aisles and nave were covered with vaults? Furthermore, it would
then be perfectly natural that the builders should have built these
vaults in two stories corresponding to the two stages of arches, since
they would have promptly recognized the great advantage gained by this
system, which stiffened the interior and exterior walls for the added
weight which the high vaults brought to bear upon them, without injuring
to any extent the appearance of the church.[76] This seems all the more
plausible when the fact is considered that the churches of Auvergne
generally have broader aisles than those of Poitou or Provence. This may
also have been a heritage from the early churches with two-storied
arcades and wooden roofs just mentioned,[77] and in any case it further
explains the system of aisle vaults in two stories. For, while the
vaults of narrow aisles might be raised a considerable distance from the
ground without danger from excessive thrusts, in wide aisles they would
have exerted such thrusts and pressures on piers and walls as to have
rendered their support most difficult, particularly when they carried
directly the tiles of the roof as in Auvergne.
As to the actual vaulting system of the Auvergnate churches, it is as
follows. In the nave, heavy tunnel vaults resembling those of Provence
in that they usually carried the roof.[78] Otherwise the churches are
more like those of Poitou in the form of the piers, the almost universal
absence of a clerestory, and the employment of vaults of semicircular
section with transverse arches, as in the early churches of the second
class in that school. In the triforium, the builders realized the
advantage gained by the use of a half tunnel vault as an offset to the
nave thrusts and as a means of best filling the space beneath a single
gable roof,[79] and this is therefore the universal method. At times
this vault is borne on full semicircular transverse arches,[80] and at
others on those which follow its curve.[81] In the side aisles, groined
vaults were employed because they were the only kind which could be
built without cutting into either the triforium or the side wall
windows. In form they closely resemble those of Poitou and were provided
with transverse arches.
The church of Notre Dame-du-Port at Clermont-Ferrand (Puy-de-Dôme)[82]
(Fig. 12) (cir. 1100) has the Auvergnate characteristics just described.
Its great fault lies in the darkness of the interior, a darkness more
pronounced than that of the churches of Provence or Poitou because of
the width and lowness of the aisles with the consequent distance of the
lateral windows from the nave and the fact that they cannot be cut very
high above the floor. The windows of the triforium are also small,[83]
and their light is almost entirely confined to the gallery by its floor
and by the smallness of the arches opening into the nave. This fault was
remedied in the choir, where the light was most needed, by doing away
with the triforium, and placing a clerestory beneath the half dome of
the apse.[84] As a further improvement a lantern was placed over the
crossing.[85]
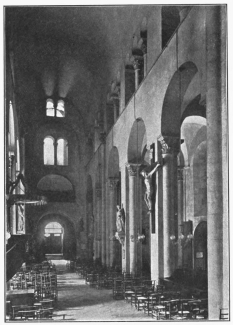
Fig. 12.—Clermont-Ferrand, Notre Dame-du-Port.
In certain churches of the school like Saint Sernin at Toulouse (nave
twelfth century), the triforium was increased in size, perhaps in order
that it might be used for congregational purposes, but more probably
because larger windows were absolutely necessary in this portion of the
church for the sake of the lighting. This theory is strengthened by the
fact that Saint Sernin has double side aisles and the lateral windows
are therefore too far away to light the nave. These added aisles are
covered with vaults of regular Auvergnate character, even to the extent
of half tunnel vaults beneath their roofs, and the remainder of the
church corresponds to the structural standards of the school.[86]
Although it might seem from the foregoing pages that the builders of
Auvergne were very backward in structural technique, there are a number
of churches in the school which have a clerestory in the nave. Among
them is Saint Étienne at Nevers (Nièvre)[87] (end of the eleventh
century),[88] in which the clerestory is obtained by raising the wall
above the triforium arches just high enough to permit the introduction
of comparatively small windows with their heads rising above the impost
of the vaults.[89] The principle is the same as that in Provence, and no
structural innovation is involved. The builders merely relied upon heavy
piers and walls and salient buttresses to bear the added thrust which
the tunnel vaults, thus raised, produced. That their reliance was not
especially well founded is proved by the numerous cracks in the masonry.
The introduction of a clerestory in tunnel-vaulted churches was not yet
scientifically accomplished, and it remained for the school of Bourgogne
to find the best possible solution of the problem. But this solution
would seem to have been reached only after some intermediate steps had
been taken which may, perhaps, be traced in a number of eleventh century
churches. Two of these lie slightly to the north of Poitou and Auvergne
and strongly reflect the influence of these neighboring schools. These
churches, together with others in the same general region, may perhaps
be said to constitute a school of Romanesque architecture, which might
properly be termed the School of the Loire.
The first of these is the small church of Saint Genou (Indre).[90] It is
a combination of the types of Auvergne and Poitou except that the tunnel
vault of its choir is raised on a clerestory wall pierced with good
sized windows. Its aisles are in only one story, and, instead of being
groined, are covered by three-quarter tunnel vaults perhaps showing the
influence of such Provence churches as those of Silvacane and Vaison.
The whole system shows an advance in structural skill in several
particulars. In the first place the aisles are built low, and with
columnar piers close together, thus insuring the support of a heavy
triforium wall. This wall is lightened in appearance but not
structurally weakened, by a wall arcade opposite the vaults and roofs of
the aisles, and is sufficiently thick at the clerestory level to be
pierced with window openings and still afford an excellent impost for
the tunnel vault. This, in turn, is built of light material like the
vaults of Poitou. With exterior salient buttresses, the system is
complete. Its only important drawbacks are the closeness of the
supporting piers and the necessity of keeping the whole choir rather low
to avoid excessive thrusts.
The second church lies between Saint Genou and the school of Bourgogne.
It is the abbey church of Saint Benoît-sur-Loire (Loiret), begun in 1062
and possessing a choir, transepts, and porch, dating from the second
half of the eleventh century. Its choir (Fig. 13) closely resembles that
of Saint Genou in every particular, except that the aisles have full
tunnel vaults and the church as a whole is larger with a much more lofty
nave of greater span.[91] Such a system as that of Saint Genou and Saint
Benoît is produced by the extension of the elevation so frequently seen
in the apses of the churches of Poitou and Auvergne to embrace the sides
of the choir as well. The columnar piers and small arches used are like
those in the apse rather than like those in the remainder of the church.
The builders seem, however, to have failed to realize that walls which
would support the half dome of the apse would not necessarily prove
sufficiently strong to resist the thrusts of a tunnel vault. In fact, in
spite of its apparent advance, the vault of the choir of Saint Benoît
was only prevented from falling by the addition of transverse arches
and flying-buttresses at a date subsequent to the completion of the
church, and the vault of the nave of Cluny, which was quite possibly
similar, actually fell in 1125.[92] It remained for the twelfth century
builders of Bourgogne to take the final steps which were to carry the
system of tunnel vaulted naves with direct light to its highest
development.
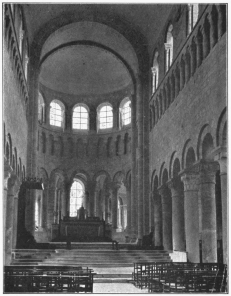
Fig. 13.—Saint Benoît-sur-Loire, Abbey Church.
It is most unfortunate for a study of the school of Bourgogne that the
mother church at Cluny (Saône-et-Loire) should have been almost totally
destroyed in the French Revolution. This great church was begun in 1089
and must have been finished in 1125, for the nave vaults fell in that
year and were rebuilt before the final consecration in IIVO. What its
original vaulting system was is difficult to say. Reber[93] says that it
was probably vaulted like the churches of Auvergne with inner aisles in
two stories, but Rivoira[94] states that both the nave and aisles had
tunnel vaults on transverse pointed arches. The exterior view,[95] and
the model which fortunately remains, would correspond with either
arrangement.[96] The important facts to note are that the nave had a
clerestory, and that the nave vault was strengthened on the exterior by
carrying up the clerestory walls to exert a downward pressure at its
haunch, a most important structural advance over the exterior wall of
Saint Benoît-sur-Loire.[97]
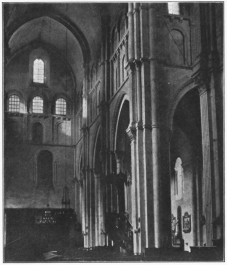
Fig. 14.—Paray-le-Monial, Abbey Church.
The developed system of Bourgogne may be seen to advantage in the abbey
church of Paray-le-Monial (Saône-et-Loire) (Figs. 14, 15), which dates
from the early twelfth century and is thus only slightly later than
Cluny itself. Its nave is wider and loftier than any yet seen in which a
tunnel vault was used, though not equal in size to that at Cluny, which
was thirty-two feet wide and ninety-eight feet high. All the structural
arches are pointed, but those used for windows, doors and decoration are
still round headed.[98] The clerestory, while it has only moderately
large windows, is so high above the ground as to render the support of
the vaults above it exceptionally difficult. This difficulty was
overcome, first by giving the vault a pointed section and thus reducing
the thrust; second, by building as light a web as possible and covering
it with a wooden roof; third, by using tie-rods of wood or metal,
running along near the impost of the vault in the thickness of the
walls, thus to a certain extent concentrating the pressure upon the
piers; and, finally, as has already been stated, by carrying the
exterior walls of the church to a point considerably above the window
heads (Fig. 15), thus obtaining a downward pressure which offsets the
outward thrusts.
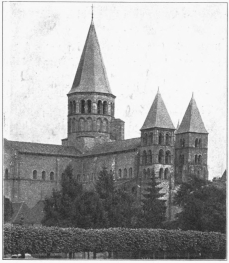
Fig. 15.—Paray-le-Monial, Abbey Church.
The side aisles of the school of Bourgogne are also worthy of mention.
They are usually covered with groined vaults, in many cases of slightly
domical form. Whether this method came directly from Lombardy where
there exist early examples of its use, or whether it came in through the
influence of Poitou and Auvergne which had come into close contact with
Carolingian architecture, is an open question. It seems quite likely,
however, that, since the Byzantine builders developed this type and
transmitted it to the Carolingian builders of the Rhine valley, it
should have passed from there into France and spread over the three
northern-central schools as it did over Lombardy. Regardless of its
origin, it became the standard type in all the important churches of the
Cluniac region. Occasionally, as at Souvigny (Allier) (possibly eleventh
century), the enclosing arches are of stilted round headed form, a type
which is also found as far north as Vézelay (Yonne) La Madeleine (after
1140) (Fig. 16). Neither of these churches, however, is near the center
of the school,[99] and the pointed structural arch as used in the abbey
church of Paray-le-Monial (Fig. 14) is the common form.
The system employed in Bourgogne marks the highest development attained
in the use of a tunnel vault running the length of the nave. In the
Ile-de-France a few instances might be cited[100] in which a system like
one of those already described was used, and the same is true of certain
Romanesque churches outside of France, but in none of them is any new
structural method introduced. The tunnel vault was even used
occasionally as late as the thirteenth century,[101] but the examples
are generally small and insignificant.
Besides the methods which have just been described and which were so
localized as to form veritable Romanesque schools, there remain a number
of churches falling into two groups in which transverse tunnel vaults
replace those running longitudinally either in the nave or aisles. The
first and smaller group contains those in which such vaults were used
over the nave. Of these, the most important example is Saint Philibert
at Tournus
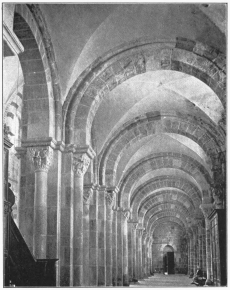
Fig. 16.—Vézelay, La Madeleine.
(Saône-et-Loire),[102] a church of considerable size and of early date
(dedicated 1019). Cylindrical piers and transverse arches divide the
nave into rectangular bays each of which is covered by a transverse
tunnel vault with a window in the clerestory wall at either end.
Excellent light is thus obtained and the thrusts of the vaults admirably
counteract one another. In fact, the system is so logical that it is
surprising that it gave rise to so few imitators.[103] The explanation
may perhaps lie in the lack of apparent continuity in the vault, a fault
which this method shares with that of Le Puy. As to its origin, it may
go back to such Persian monuments as Tag-Eivan, or to Syrian copies of
Sassanian work with the substitution of stone for brick as Choisy
suggests,[104] though it is not unreasonable to think that the builders
of Tournus originated the system since it involved no unknown structural
principles. The aisles of Saint Philibert furnish one of the rather rare
examples of the employment of interpenetrating vaults.[105]
The second group is much larger and more widespread, and comprises all
the churches employing transverse tunnel vaults over the side aisles.
The examples belonging to the school of Perigord have already been
discussed,[106] and mention has been made of the fact that there are
possibly enough of such churches in Provence alone to constitute a fifth
type in that school.[107] But the system is too widespread to be
attributed to any one province. It is undoubtedly a product of Roman and
very early mediaeval architecture, for it is to be seen in such
buildings as the Basilica of Maxentius at Rome, and in a modified,
ramping form at Aachen.[108] Its structural advantage lies in the large
space which the tunnel vault affords for windows in the outer wall thus
lighting both the nave and aisles. Among the many examples are the
parish church of Chatillon-sur-Seine (Côte-d’Or)[109] of the twelfth
century, the abbey churches of Hauterive (Savoie), Ronceray[110]
(vaulted in 1115), Bénévent-l’Abbaye (Creuse),[111] and the cathedral of
Lescar (Basses-Pyrénées),—in which, however, the vaults are an addition
to a primitive construction.[112] In the church at Fontenay
(Côte-d’Or)[113] (before the middle of the twelfth century) concealed
flying buttresses appear over the transverse arches between the aisle
bays, thus aiding in securing a more even abutment for the continuous
thrust of the tunnel vault of the nave. A few churches like
Cavaillon,[114]
and the cathedral of Orange (Vaucluse),[115] have
tunnel vaults over rectangular bays flanking the nave but not connected
by arches to form side aisles.
The vaulting of the ambulatory gallery of Mantes cathedral, of the
aisles of Fountains Abbey in England, and possibly the original vaults
of the aisles of Saint Remi at Reims[116] were also transverse tunnel
vaults. These latter churches differ from the ones previously mentioned,
however, in that they are not tunnel vaulted in the nave and, moreover,
are constructed with a clerestory so that the side aisle vaults do not
serve the purpose outlined in the account of tunnel vaulted churches in
the preceding paragraph.
This brings the discussion of the standard methods of tunnel vaulting to
a close, but there remain two curious churches in which cross-ribs were
added beneath the surface of simple tunnel vaults. One of these is at
Lusignan (Vienne),[117] and the other at Javarzay (Deux-Sèvres). Both
date from about 1120 to 1140 though the ribs may be a later addition to
give the appearance of ribbed vaulting which was introduced at about
this time.
Although usually confined to the side aisle bays, there are a few
Romanesque churches in which the builders of the eleventh and twelfth
centuries placed groined vaulting over the nave. The scarcity of such
examples is due primarily to the difficulty of meeting the severe
outward thrusts of a groined vault raised over bays of considerable span
and at a point high above the ground. In the side aisles where the
vaults were comparatively low, the exterior wall could be thickened by
salient buttresses, and the piers strengthened by the weight of the wall
above in a manner to offset the thrust, but in the nave the problem was
more complicated. The builders had not yet invented the flying buttress.
Hence, when they attempted groined vaults at all, they blundered along
trusting that the inert mass of their walls and such timid buttresses as
could be erected above the nave piers would provide sufficient offset
for the thrusts even though these were now concentrated at four main
points in each bay. Naturally the vaults frequently gave way and had to
be reconstructed. In spite of these difficulties, the advantage of the
groined vault in providing a clerestory whose windows might rise as high
as the crown of the vault itself led to its occasional use.
The vaults thus employed were of two rather distinct classes, those over
rectangular nave bays which were usually but little domed up, and those
over square bays which were generally distinctly domed in the Byzantine
manner. Of the first type perhaps the best known example is the
Burgundian church of La Madeleine at Vézelay (Yonne), (Fig. 17)
dedicated
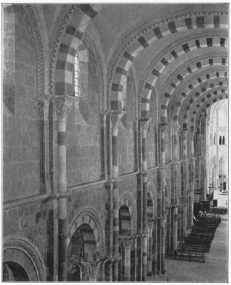
Fig. 17.—Vézelay, La Madeleine.
in 1104. Its nave is divided into a series of rectangular bays by
transverse arches of semicircular section, and over each bay is placed a
groined vault very slightly domed at the crown. To insure the stability
of these vaults, the builders relied on the weight of the walls, which
were carried up somewhat above the window heads, and on simple salient
buttresses. To these exterior supports were added interior arches half
imbedded in the walls above the clerestory windows (Fig. 17), furnishing
one of the earliest examples of the use of wall ribs or formerets. The
web of the vault does not, however, follow their extrados, but gradually
breaks away from it toward the crown, with the apparent object of thus
concentrating even more pressure upon the piers by stilting the wall
line of the vault surface.[118] Even these precautions were not deemed
sufficient, so iron tie-rods were employed, but these rusted and
broke,[119] the vaults settled badly,[120] and if it had not been for
the addition of exterior flying buttresses, which had meanwhile come
into general use, the vaults would most certainly have fallen. Although
not a structural success, Vézelay did prove of advantage in turning the
builders away from the tunnel vault,—and this, too, in Bourgogne where
it had been most highly developed,—to a new type which presented
problems whose solution was to lead to Gothic architecture. Vézelay was,
however, but little imitated in the Romanesque era, perhaps because of
the almost contemporary development of the ribbed vault in Lombardy,
Normandy, and the Ile-de-France. A few churches, such as Anzy-le-Duc
(Saône-et-Loire)[121] did employ groined vaults over the nave but on a
smaller scale and frequently with more pronounced doming.
A more important and independent group of groined vaulted churches is to
be found in Normandy. In this school, the churches were usually covered
with wooden roofs though the aisles were occasionally groined. But there
are three churches in which the choir also has groined vaults. These
are, La Trinité or the Abbaye-aux-Dames at Caen (Calvados) (cir. 1066),
Saint Nicolas at Caen (cir. 1080), and Saint Georges-de-Boscherville at
Saint Martin-de-Boscherville (Seine-Inférieure) (late eleventh and early
twelfth century). The choir of the third of these churches, though later
in date than the others, is more primitive in type, for it is covered by
interpenetrating vaults, in which, however, the deep lunettes above the
windows rise so nearly to the crown that the result resembles groined
rather than tunnel vaulting.
In both the other examples true groined vaulting is used, but at La
Trinité it is in practically square bays, and carried by walls running
down to the ground,[122] making it easier of construction than that at
Saint Nicolas[123] where the bays are rectangular and the choir has true
side aisles. This church is similar in structural principles to La
Madeleine at Vézelay—except that the wall ribs are omitted,—and these
two churches may be said to represent the highest point reached by
groined vaulting with practically flat crowns during the Romanesque
period.
Other examples might be cited, ranging from such an unusual church as
Saint Loup-de-Naud (Seine-et-Marne) in the Ile-de-France,—which is of
uncertain date,[124]—to churches as late as the thirteenth and
fourteenth centuries, among which are Severac-le-Château (Aveyron) and
Saint Pons-de-Mauchiens (Hérault).[125] Occasionally, also, groined
vaults were used in the crypt as at Saintes (Charente-Inférieure),[126]
even when tunnel vaults were used in the upper part of the church, a
peculiarity explained by the fact that underground it was easy to
dispose of the thrusts which could not so readily be offset in the nave.
The question of the origin of the method has frequently arisen and a
number of writers, including Choisy,[127] suggest the East as a possible
cradle of the style because of the numerous churches in Palestine thus
vaulted, but Rivoira[128] shows rather conclusively that it was the
Cluny influence which carried the method to the East rather than the
reverse, a theory strengthened by the fact that the earliest example
there, which is the church of Saint Anne at Jerusalem,[129] would seem
to be after rather than before the beginning of the twelfth
century.[130] Moreover it is quite reasonable to attribute the
development of this advanced type of vault to the builders of Bourgogne
themselves, for they were surely progressive enough to have taken such a
step.
Churches with groined vaults over square nave bays are much more
numerous than those with rectangular bays, just described. The most
important of these belong to the school of the Rhenish Provinces, which
had, perhaps, clung to Byzantine and Carolingian traditions in this
respect. As a rule the large churches of this school were originally
planned for vaulting only in the side aisles.[131] These were usually
divided into square bays by round headed transverse arches, and then
each bay covered by a more or less domed up groined vault, which, from
its size and form, might be erected with comparatively little
centering.[132] There was no triforium gallery, but a wall with blank
arches took its place beneath the clerestory windows. In many of the
churches[133] shafts were carried up on the inner face of alternate nave
piers, probably to support the cross beams of the roof, or possibly to
carry transverse arches, but not to carry vaulting.
By the early twelfth century, after numerous fires had played havoc with
the churches, the Rhenish builders seem to have at last made an effort
to replace the wooden roofs with vaults. In doing this, they sought a
form of vault which would exert as little as possible of outward thrust
and thus be stable at the considerable height at which it must be
placed. The Lombard builders had by this time developed the domed up
cross-ribbed vault, but, as has been admirably shown by Porter,[134] the
ribs which they employed had for their sole purpose the saving of wooden
centering, since the masonry of the vault proper was heavy enough to
stand without their aid. It was natural then for the Rhenish builders,
who copied their neighbors in Lombardy in many particulars,[135] to look
to them for a method of vault construction, which they found in domed up
vaults like those of Rivolta-d’Adda (1088-1099) or Sant’Ambrogio at
Milan (cir. 1098). These the Rhenish builders chose as models, but
being plentifully supplied with wood for centering, it would seem as if
they purposely did not adopt the diagonal ribs, but built groined vaults
of simple domed up type, placing them over square nave bays each
corresponding to two aisle bays in the true Lombard manner. This system
may be seen to advantage in the cathedral of Speyer[136] (probably
vaulted cir. 1137-1140). With extremely heavy walls like those of the
Rhenish churches, and with good masonry for their construction, such
vaults proved comparatively safe even over naves of such a span as that
of Speyer which is almost fifty feet in width.
This account of the Rhenish school completes the discussion of groined
vaulting as applied to the naves and choirs of Romanesque churches. The
heavy walls and the general excellence of masonry construction which
they required, together with the necessity for large interior piers, did
not render them popular or widely used.
That the use of groined vaults was far more extensive in the aisles than
in the naves of Romanesque churches has already been shown by the
examples cited from the schools of Poitou, Auvergne, Bourgogne, and
elsewhere. To these should be added a number of churches, chiefly of the
schools of Lombardy and Normandy, which have groined aisles in
combination with rib vaulted or wooden roofed naves. In Lombardy, where
the naves are ribbed, this combination has been admirably explained by
Porter[137] in connection with the use of wood for centering. Thus he
shows that groined vaults, provided that they were sufficiently domed
up, could be built over the small bays of the aisles and triforia with
almost no wooden framework, but that when such vaults were attempted in
the nave the bays were so large as to require a considerable amount of
centering beneath the vault, and therefore the builders substituted
permanent diagonal arches of very heavy character.
The Norman groined aisles are, however, of a different sort, for they
either have level crowns or are but slightly domed up in type.
[138] The
abbey church of Jumièges (Seine-Inférieure) (1040-1067) is among the
earliest examples of this construction and is the only Norman church
with groined vaults in both the aisles and triforium.[139] La Trinité at
Caen[140] and the abbey church of Lessay (Manche)[141] are also Norman
churches with groined aisles, in both cases with level crowns. In La
Trinité, as in the early churches of Poitou, the bays are not even
separated by transverse arches.[142] In Saint Étienne at Caen, and in
the choir of the cathedral of Gloucester, the aisles are vaulted in both
stories like those of Auvergne, the lower groined, the triforia with
half tunnel vaults, but it seems very probable that these latter were
added only when vaulting took the place of the wooden roof in the
central portions of the church.[143]
Curious instances of the persistence of groined vaulting are to be seen
in the triforia of such transitional churches as Saint Germer-de-Fly
(Oise)[144] and Vézelay, where the remaining portions of the church have
ribbed vaults. For this persistence an explanation is later
attempted.[145]
An unusual form of aisle vault appears at Creully (Calvados)[146]
(twelfth century), where the aisles are covered with a half tunnel vault
intersected toward the outer wall by lunettes, which thus convert it
into a semi-groined vault. Its obvious advantage lies in the combination
of inward pressure, which it exerts in support of the nave vaults, with
the added window space which it affords without increasing the height of
the exterior walls.
The introduction of ribs beneath the diagonal intersections of groined
vaulting gradually brought about a revolution in Mediaeval building, and
transformed the massiveness of Romanesque construction into the light
and graceful architecture of the Gothic era. Much has been written in an
effort to discover the origin of the new system. It is not, however, the
intention here to add to the number of theories advanced, except in an
incidental manner, but rather to classify the various forms of ribbed
vaulting as applied to naves, choirs, and aisles of the churches
following immediately after those of the Romanesque period which have
just been described. As a geographical basis is no longer practical for
such a classification, because of the widespread distribution of the new
method of construction, a structural basis will be substituted, and the
vaults will be divided into two major groups according as they were used
over square or rectangular nave bays, and then subdivided according to
their minor characteristics.
Lombardy affords the first examples of ribbed vaults over nave bays of
square plan. According to Rivoira[147] the earliest are in the church of
Santa Maria e San Sigismondo at Rivolta d’Adda[148] (before 1099),
though this was closely followed by the more important church of Sant
Ambrogio at Milan (between 1088-1128) (Fig. 18), which furnishes an
admirable example of the Lombard type. Its nave is divided into four
great square bays, each corresponding to two bays in the side aisles.
(Plate I-a.) Of these the eastern bay is treated as a crossing and
covered by a dome above a lantern on squinches, but the remaining three
have four-part domed up vaults with heavy ribs of square section, used
not only transversely and along the walls but also diagonally, thus
forming a complete system or skeleton of arches beneath the vault
surface in the manner of true Gothic architecture. But there are many
reasons to believe with Porter[149] that the builders of Lombardy
employed these ribs purely as a permanent centering of masonry,—which
was less expensive than a temporary centering of wood in a country where
the latter material was very scarce,—and that they failed to appreciate
the fact that such ribs made possible a great reduction in the weight of
the panels, or web. of the vault, and in other ways could be made to aid
in reducing and concentrating its pressures. The masonry of the vault is
still excessively
PLATE I
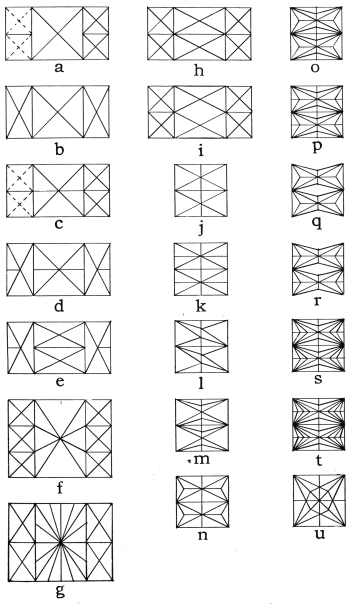
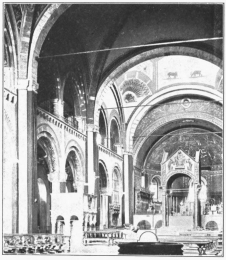
Fig. 18.—Milan, Sant’ Ambrogio.
thick,—between sixteen and twenty inches,—and would stand equally well
were the ribs removed. Moreover its thrust is so great that the builders
dared not raise its imposts sufficiently high to admit of a clerestory
beneath the formerets, and instead of rendering possible a lighter
construction as Gothic vaults were destined to do, these vaults of
Saint’ Ambrogio required for their support a wall forty inches thick and
ramping walls above the transverse arches of the triforium together with
interior tie-rods and wooden chains in the masonry[150] to offset their
severe outward thrust. All these facts show that the Lombard vaults are
still fundamentally Romanesque in type. Even in San Michele at Pavia
(early twelfth century), where the system was a little more developed,
in that a small clerestory was introduced, the principles were still the
same as in Milan. As a matter of fact, the Lombard builders never made
any further advance in the handling of ribbed vaults, and even went
backward rather than forward. For the builders found that groined vaults
of domed up type could be built so lightly as to require but little
centering, and a return to this simple form was made in such churches
as San Lanfranco at Pavia.[151] Later on, in the thirteenth and
fourteenth centuries, French methods of ribbed vaulting were introduced,
but throughout the whole period of Lombard supremacy the tendency was to
avoid vaulting entirely, and when adopted, it was of the heavy character
just described.
The Lombard churches are important in the present connection, however,
because of the method in which they are divided into vaulting bays. They
furnish the earliest examples of the system of alternate light and heavy
supports,—employed according to Cattaneo[152] as early as 985 in the
three original bays of SS. Felice e Fortunato at Vicenza. This system of
piers with alternate transverse arches produces one square[153] bay in
the nave to two square bays in the side aisles, and it occurs not only
in vaulted churches but also in others in which a wooden roof rests upon
these transverse supports.[154] Its advantage in the vaulted churches is
particularly important, however, and of a two-fold character. In the
first place, it renders the four enclosing arches uniform, and it makes
them as nearly as possible of equal span with the diagonals.[155] And in
the second, it saves a considerable amount of centering by rendering
possible the construction of a vault covering a space corresponding to
two rectangular bays on four instead of seven ribs.[156]
Outside of Lombardy, the four-part cross-ribbed vault over square nave
bays was but seldom employed in churches with side aisles also divided
into square compartments. It appears, however, in the cathedral of Le
Mans, (Sarthe) (middle of the twelfth century), where it would seem to
be due to the influence of the neighboring single aisled churches of
Anjou,—which are later discussed,—and it was frequently used in
reconstructing the vaults of the Rhenish school. In the Gothic period
also, the system occasionally appears in a modified form, and naturally
enough these revivals occur where Norman and Rhenish Romanesque had
caused the principles of Lombard architecture to be strongly entrenched.
Thus the church of Saint Legerius at Gebweiler[157] (cir. 1182-1200)
furnishes a Rhenish, and the choir of Boxgrove Priory church (cir.
1235), an English application of this method. In the latter, the vaults
are no longer highly domed up, and are therefore far removed from their
Lombard prototypes, only the general division of the church reflecting
this influence.
More important by far, are the churches without side aisles but with
naves in square bays with four part cross-ribbed vaults. This method is
to be seen in the cathedral of Fréjus (Var),[158] which is considered by
Porter[159] to exhibit the earliest extant ribbed nave vaults in France.
These are distinctly of Lombard type, and would seem to show a strong
Lombard influence entering France from the south. It may possibly be
that this same influence followed the route taken earlier by the dome on
pendentives, and thus gave rise to the domed up ribbed vault so common
in the churches of Anjou.[160] Of these latter, the cathedral of Saint
Maurice at Angers (Maine-et-Loire) (Fig. 19), presents perhaps the best
existing example. Its nave vaults which date from as early as 1150[161]
are among the largest and finest in France, having a span of some
fifty-six feet. As in Lombardy, the crown is highly domed up while to
facilitate the construction of the web of the vault with the least
possible centering, pointed diagonals and enclosing arches are employed.
By this means the entire vault was constructed on the ribs with no
centering at all for the lower courses, and a simple cerce, a device
consisting of two curved boards sliding along each other, for those
near the crown. At the same time the outward thrusts were greatly
reduced by the pointed section of the vault.
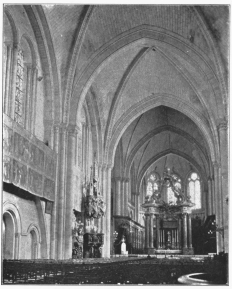
Fig. 19.—Angers, Cathedral.
Since the Anjou churches possessed naves of wide span, it is not
surprising to find that their builders soon added ridge ribs beneath the
vault. That these were not mere cover-joints to conceal an irregular
intersection of the masonry, as Choisy suggests,[162] would seem to be
proved by the fact that the courses meet in a straight line at the ridge
in by far the greater number of Anjou churches in which they are
employed,—for example in La Couture at Le Mans (Fig. 20),
Airaines,[163] and numerous churches with small torus ribs, as well as
by the fact that such ridge ribs are sometimes omitted even when the
masonry is laid up in courses of equal width and therefore
interpenetrating at the ridge, as in Avesnières (Mayenne)[164] near
Laval. If not, however, primarily a cover-joint, these ribs did at least
possess both a structural and decorative quality. In the first place
they helped to keep the keystone of the diagonals rigidly fixed during
the building process, and furthermore, they gave an absolutely straight
line to the vault crown which was always difficult to adjust,
particularly in a vault of large size. One of the best and earliest
examples of the employment of such ribs appears in the nave of Notre
Dame-de-la-Couture at Le Mans (Fig. 20) which dates from about 1200, and
a later example is afforded by the church of Saint-Avit-Sénieur
(Dordogne),[165] where the vaults are of the thirteenth century and
replace an original series of domes on pendentives of true Perigord
type.
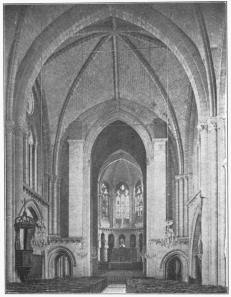
Fig. 20.—LeMans, Notre Dame-de-la-Couture.
In all of the Anjou vaults thus far discussed, the ribs are of
comparatively heavy section and placed entirely beneath the vault
surface, but there was to be a decided change in the thirteenth
century. It has already been noted that domed up vaults could be erected
almost without centering and exerted little if any pressure upon the
ribs beneath them. Realizing this, the builders of Anjou soon began to
reduce the size of the ribs until they became little more than torus
mouldings running along the groin and ridge of the vault. As an actual
fact, however, these torus mouldings were carved upon a sunken rib flush
with the surface of the panel, which, if it no longer furnished a
support for the vault, at least formed a sort of permanent centering
dividing the surface to be vaulted into distinct severies and marking
the line of their intersection in an absolutely correct curve. Such
vaults are closely allied to those of groined type, the ribs playing
practically the same part as those of brick in Roman concrete vaulting.
Since, however, in the Anjou system the ribs always were merely a
permanent centering which could easily be removed without destroying the
vault, a sunken centering was quite as efficient in serving the purpose
of vault division while the torus afforded a certain amount of surface
decoration.
Of this typical Anjou construction, there are numerous examples. At
Poitiers, in the church of Sainte Radegonde the ribs are of reduced size
but not quite flush with the vault surface and the same is true at
Saint-Hilaire—Saint-Florent near Saumur (Marne-et-Loire),[166] while
the choir and transept of Angers cathedral (Fig. 19), and the later bays
of the cathedral of Poitiers furnish examples of the standard type.
After a short period of experiment, the builders of Anjou became very
skillful in the construction of these ribs and vaults and frequently
employed them over bays of unusual plan and elevation as, for example,
in the chapel north of the choir aisle in Saint Serge at Angers (Fig. 21).
An instance of the influence of Anjou construction upon the neighboring
territory, as well as of the relationship between this Gothic style and
the Romanesque school of Perigord, may perhaps be seen in the Old
Cathedral of Salamanca in Spain.[167] Here the three western bays of the
nave are covered with ordinary domes but with diagonal ribs beneath
them, while the two remaining bays have regular domed up Anjou vaults.
The date of this cathedral, cir. 1120-1178, may, perhaps, explain this
peculiar combination as being due to an Anjou-Gothic influence
displacing one of Perigord-Romanesque, in much the same manner as such
an influence displaced the Perigord-Romanesque architecture of western
France.
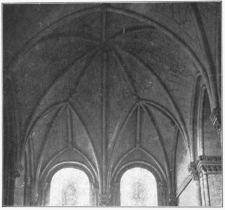
Fig. 21.—Angers, Saint Serge.
Besides its use in Lombardy and Anjou, the square nave bay with four
part cross-ribbed vaults, was employed to some extent in other parts of
Europe throughout the Gothic period.[168] Some of these are churches
without side aisles, but aisles are more commonly found, divided into
rectangular bays corresponding in number to those of the nave. Of the
single naved churches, San Francesco at Assisi,[169] is a good example.
Although dating from 1236-1259, its vault ribs are still heavy and
almost square in section, as if derived from Lombard prototypes. But
they differ in being of pointed section and in not giving to the vaults
a domed up crown. In this they would seem to be examples of French
influence upon Lombard tradition.
An early church with square nave bays and ribbed vaults over rectangular
bays in the side aisles (Plate I-b.), is to be found at Bury (Oise)
(Fig.
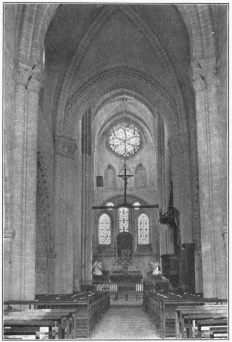
22). It probably dates from about 1125, and is an important monument of
the Transitional period. Its nave vaults are quite highly domed and in
this respect seem somewhat Lombard, but their pointed arches and awkward
construction indicate an effort on the part of the builders toward
reducing this doming and a dawning consciousness of the value of the
pointed arch in the construction of ribbed vaults. This is further shown
in the side aisles. Because of the rectangular shape of the bays, the
problem was presented of getting three sets of ribs of different span to
rise to the same or practically the same height. Not being thoroughly
familiar with the flexibility of the pointed rib, the builders at Bury
were naturally somewhat clumsy in its use. Thus, the diagonals were made
segmental in elevation to lower them to the level of the pier arches,
while masonry was piled on the crown of the transverse ribs, or their
voussoirs widened, to bring them up to the level of the vault
panel.[170] A few such experimental steps as these at Bury, were all
that were necessary to give the builders a mastery of the use of the
pointed arch in ribbed vaulting.
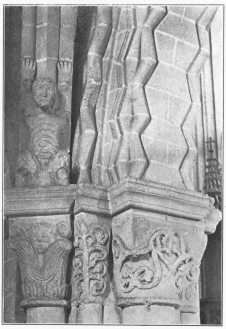
But there is another feature of the side aisle vaults which is worthy of
note before turning to the more developed churches which resemble Bury
in their arrangement of vaulting bays. This is the use of small caryatid
figures which appear at the springing of the diagonal ribs
(Fig. 23).[171] These would seem to serve a purely decorative purpose, perhaps
to distract attention from the great size of the ribs behind them, or to
give an apparent lightness to the vault itself by seemingly placing its
burden upon such insignificant shoulders, or more probably still, the
figures served to break the transition from shaft to rib by concealing
the impost of the latter. Whatever their explanation, other examples
besides those at Bury are to be seen. Of these, the angels—now badly
mutilated—at the base of the ribs in the narthex of Saint Ours at
Loches (Indre-et-Loire) (Fig. 24)[172] are especially interesting, and
perhaps account for the tiny figures employed at the springing of the
ridge ribs in a number of churches in Anjou, such as Angers, Saint Serge
(Fig. 21), as well as for the larger figures in the apse of Notre
Dame-de-la-Couture at Le Mans (Fig. 20).[173] It may even be through the
influence of such figures as these that grotesques were used to support
the small shafts in the arcade of the triforium passage in the cathedral
of Nevers (Nièvre) (Fig. 25).
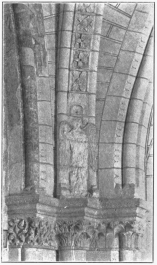
Fig. 24.—Loches, Saint Ours.
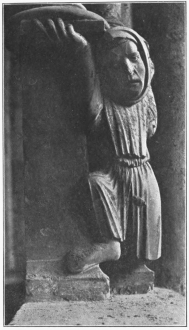
Fig. 25.—Nevers, Cathedral.
Returning to the churches later in date than Bury but vaulted on the
same plan, it will be found that there are but few examples in France,
an interesting fact for which an explanation will later be
attempted.[174] The lower story of the Sainte Chapelle at Paris (cir.
1250) furnishes one of the rare examples, but here the nave and aisles
are of the same height and so do not exactly resemble the system at
Bury. Because of their narrowness, the side aisle vaults of the Sainte
Chapelle did not furnish proper abutment for those of the nave, and the
builders found it necessary to add tie-rods and even transverse half
arches forming veritable interior flying buttresses at about half the
height of the transverse ribs. This is, however, a most unusual
arrangement.
It was in Italy more than elsewhere that the method of square nave and
rectangular aisle bays was adopted. Many of the largest churches of the
Gothic period in that country were thus constructed. Among these, Santa
Maria Novella at Florence (end of the thirteenth and beginning of the
fourteenth centuries) has nave bays which are practically square, while
the cathedral of Santa Maria del Fiore (fourteenth century) in the same
city is a much larger church more strictly following the type.[175] This
vast edifice presented such a vaulting problem that the builders did not
hesitate to resort to the use of iron tie-rods to counteract the
thrusts,—a subterfuge common enough in Italian architecture, of which
the church of the Frari at Venice (after 1250) presents an exaggerated
example.
Several factors enter into the lack of popularity of the vaulting system
just described especially in the more northern countries, but the
fundamental one would seem to be the difficulty of properly lighting
churches thus covered. If an examination be made of the churches with a
single broad nave and no aisles it will be seen that in Italy, where a
comparatively small proportion of window space was necessary, the
builders were content with a single window in each nave bay as for
example, in San Francesco at Assisi. In France, on the other hand, the
light thus admitted would have proved inadequate, and in such churches
as the cathedral of Angers (Fig. 19) and Sainte Radegonde at Poitiers
two windows were introduced under each wall rib. This is, however, an
awkward arrangement because these windows do not properly fill the wall
space, and though this is better accomplished by adding a circular
window above the upright pair as was done in La Couture at Le Mans
(Fig. 20), still the effect even then is not satisfactory and much solid wall
which might be utilized for windows is wasted. Moreover, in a church
with side aisles, the clerestory arrangement was still more troublesome
since important structural difficulties were involved. To raise a great
four part vault high above the aisles in order to obtain a large
clerestory was no easy task because of the excessive thrust which such a
vault exercised at its four points of support. In Italy, where the
amount of light required was not great, a very low clerestory with
small, circular windows, one to each bay, was all that was essential,
and so in such churches as Santa Maria Novella and the cathedral at
Florence the nave vault was placed at a point only slightly above the
vaults of the aisles, and its thrusts offset by simple ramping walls
beneath the side aisle roofs. Such a church in France would have been
inadequately lighted, and even if a greater structural skill permitted
the French to erect loftier clerestories than those in Italy, there
remained the difficulty of arranging the windows to get the maximum of
light and the best appearance. A single opening occupying the entire
space beneath the wall rib would have been all head and no jamb. One
upright window would have admitted too little light for a large nave,
and two windows near together not only left a great deal of wall space
unused but were most awkwardly placed in churches where one nave bay
corresponded to two bays in the aisles as in Le Mans cathedral,[176]
because they were not on an axis with the arches of the nave arcade. On
the other hand, if placed on this axis, the resulting windows were
necessarily of small size like those in such Rhenish churches as the
cathedral of Speyer where a second stage of windows has been added one
in the center above each lower pair in a far from satisfactory manner
since it brings a window above the intermediate pier.
In view of these facts it is at least a reasonable assumption that the
lighting problem had much to do with the discarding by the French
builders of the simple square four-part nave vault. As a matter of fact,
however, they did not exactly discard it, but evolved from it a vault in
six cells, which, while it still retained the old division of the nave
into square bays, each corresponding to two bays in the aisle, at the
same time permitted the uniform treatment of these in elevation and made
possible larger windows,—one to each aisle bay,—symmetrically placed
and, in the course of time filling the entire space beneath the wall
ribs. This six-part ribbed vaulting would seem to have originated early
in the twelfth century, in the French province of Normandy. This
province has already been mentioned as the center of a Romanesque
school, which extended over the greater part of England after the
conquest of 1066, and reached its height during the reign of Duke
William, the Conqueror (1035-1087), when a vast number of churches were
constructed, many of them of large size. These were in general wooden
roofed throughout, though, occasionally, as has been shown,[177] groined
vaults were used in the choir or aisles, or both. Toward the beginning
of the twelfth century, however, the Norman builders determined to vault
the naves of a number of these churches, among them the two abbeys at
Caen, and the result of this determination was the evolution of the true
and false six-part vault.
Like the Rhine provinces, Normandy had always been strongly influenced
by the methods of building developed in Lombardy. Whether this was due
to the presence in Normandy of such men as Lanfranc,—who was born in
Pavia in 1005 and became successively prior of Bec (1045-1066), abbot of
Saint Étienne at Caen (1066), and archbishop of Canterbury (1070-1089),
and who may have kept Normandy closely in touch with Lombardy,—or
whether there were other more powerful influences, it is impossible to
state, but in any event the architectural analogies between the two
schools are striking. This is especially true of the type of shafted
pier most frequently found in Normandy, and of the alternate system of
light and heavy supports, which, while it does not characterize all the
churches of the school, is found in many of them. Thus when the Norman
builders determined to vault their great churches at Caen, one would
naturally expect to find them turning to Lombardy for a method of vault
construction, especially since Sant’ Ambrogio at Milan had been
successfully completed at least a quarter of a century before their
determination was made. And in fact this is probably what they did. But
there were certain differences in structure between the churches of the
two schools which made it impossible for the Norman builders to adopt
unchanged, the heavy square, domed-up, cross-ribbed vaults of Lombardy.
The first of these differences lay in the fact that the Norman churches
were originally built for wooden roofs,—which may even have been in
place, in many cases, when the vaults were begun,—while the Lombard
churches were planned from the ground for their vaulting. The second
difference was, that the Norman interior system possessed a clerestory
window of considerable size centered above each of the arches opening
into the side aisles,—that is two in each wall of what would be a
square nave bay,—while the Lombard churches either had no clerestory at
all, as at Sant’ Ambrogio, or one in which the windows were small and
there was no attempt to center them as in San Michele at Pavia.
It was natural that the Norman builders should have preferred to
preserve their interior and exterior elevations as nearly as possible as
they were when only a wooden roof was used, both to avoid the expense
which would be involved in reconstruction and to preserve the large
clerestory so essential in a northern country. To vault these churches
and at the same time save this clerestory would seem to have been the
problem, therefore, which the builders set themselves to solve. That
they attempted to use the four-part vault in its solution will be seen
from an examination of the seven vaulted churches[178] still remaining
in which the old system of square nave bays is found, for in four of
these a variant of four-part ribbed vaulting was employed while in the
other three a new method was developed out of the four-part type.
A study of the two abbeys at Caen will illustrate this. Of the two,
Saint Étienne or the Abbaye-aux-Hommes (cir. 1064-1066) would seem to be
the earlier as far as its vaulting is concerned and this would seem to
date from about 1135. In its nave (Fig. 26) the alternate system of
supports is employed, though all the piers are of almost the same
section with a single shaft carried up the inner face. The aisles are in
two stories and there is a clerestory with a single window in each bay.
The nave was originally covered with a wooden roof. With this elevation
existing before the church was vaulted it is quite possible to account
for the form which this vaulting assumed. The first step must have been
to divide the nave into square bays by transverse arches,—assuming that
these were not already in place. The springing of these arches must
naturally have been governed by that of those which opened into the
crossing, and the level of their crowns, by the wooden timbering of the
roofs,—which may well have been in place when the vaults were built.
The result was that these transverse arches had to rise from a point as
low as the clerestory string-course and could only be a slightly stilted
semicircle in elevation. If the
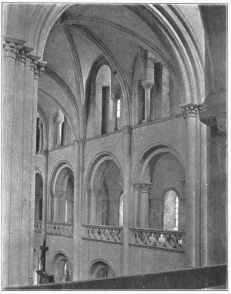
Fig. 26.—Caen, Saint Étienne.
bays thus constituted were to be covered by four-part vaults of Lombard
type, the next step would have been to erect diagonals of semicircular
section thus doming up the vault at the crown, but at Caen such
diagonals would have rendered necessary an entire change in the
timbering of the roof because their intersection would have risen above
the level of the trusses. Hence segmental diagonals were substituted.
Upon this skeleton of ribs, it would have been quite possible to place a
four-part vault, but the wall intersection of its panels would have cut
off the heads of the clerestory windows. Several methods could have been
used to avoid this. In the first place the severies could have been so
shaped as to cut the walls in a curve above the window, but this would
have given a flattened form to the panel and rendered it most difficult
both to construct and to support when in place. A second expedient would
have been to reduce the size of the windows but this, besides cutting
off most necessary light would have utterly destroyed the splendid
proportions between the horizontal divisions of the Norman interior. A
third method would have been to move the windows toward the intermediate
pier, but this would have destroyed the axis line of the aisle,
triforium, and window arches, and was wisely rejected. Lastly the
imposts of the ribs could have been raised, but even this would have
introduced enormous structural changes: first, because it would have
rendered necessary a change in the timbering, or else raising the entire
roof of the church; second, because it would have placed the new impost
out of level with the crossing arches; third, because it would have
greatly increased the thrust of the vault, already most difficult to
meet because of the segmental form of the diagonals and the lack of
extensive knowledge of buttressing principles on the part of the Norman
builders.
To avoid all these difficulties and still retain the windows, a new
method of vaulting was evolved. An intermediate transverse arch was
added meeting the diagonals at their intersection, and above the
triangular window cells thus formed, separate vault panels were
constructed (Fig. 26). The line of the window heads was thus left
undisturbed and the six-part vault created (Plate I-c.).
Of course, the foregoing suggestion that the six-part vault was evolved
from four-part vaulting is largely conjectural, but an examination of
other churches in Normandy would seem to show that the Norman builders
almost always preferred to use the simple four-part vault in a slightly
modified form whenever it was possible to do so and still retain the
clerestory windows, rather than to employ the developed six-part type.
This modified four-part vault may properly be termed false or
pseudo-sex-partite. That it was not a mere prototype of the more
developed six-part form would seem to be shown by the fact that it was
built in churches both contemporary with, and subsequent to those with
true six-part vaults.
A good example of pseudo-sexpartite vaulting, for comparison with that
of Saint Étienne (Fig. 26), is afforded by La Trinité or the
Abbaye-aux-Dames at Caen (Fig. 27). It would seem probable that the
upper portions of this church were extensively rebuilt at the time when
vaulting was added. In this rebuilding, concealed flying-buttresses were
constructed beneath the side-aisle roofs, and these, together with the
solid wall which
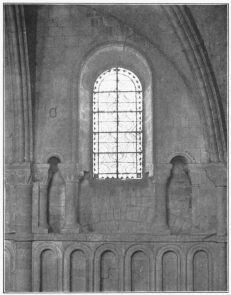
Fig. 27.—Caen, La Trinité.
replaces the open triforium gallery of Saint Étienne, made it possible
to raise the level of the transverse arches of the vaulting to a point
considerably above the clerestory string-course. Furthermore, since the
wooden outer roof was probably built after the vaults, it was possible
to use diagonals whose crowns were higher than those of the transverse
arches, and still place them beneath the roof trusses. With such a
skeleton of ribs as a basis, the builders proceeded to erect a four-part
vault over each nave bay, or, in other words, enclosing two side aisle
arches. Because of the higher impost of the vault ribs, the wall
intersection of the vault cells easily cleared the window heads.[179]
Curiously enough, however, the builders connected the intermediate piers
with a transverse arch having a flat wall built upon it to the level of
the crown of the longitudinal vault cells (Fig. 27). There would seem to
be several explanations of this innovation. In the first place the pier
system of La Trinité is regular, not alternate, and a greater symmetry
was obtained by having corresponding transverse arches connecting each
pair of opposite piers. Moreover such arches had been used before 1114
in the church of Saint Georges at Boscherville, and quite possibly
elsewhere as well,[180] beneath a simple wooden roof, thus tying
together the lofty clerestory walls. In the second place, such arches
had already been introduced at Saint Étienne, though for a different
reason, as has been shown, and must have proved of value in keeping the
keystone of the diagonals rigidly fixed, besides having become a
characteristic of what was perhaps the major church of the school; and
in the third place, such an arch with its wall above aided materially
both in carrying a portion of the weight of the vault to the alternate
piers and in affording permanent centering, which was needed in Normandy
even more than in Lombardy because the Norman vault crown was never more
than slightly domed up.
Once introduced, this pseudo-sexpartite vault was not restricted to La
Trinité but was, as has been said, employed in no less than four of the
seven square-bayed Norman churches. At Ouistreham (Calvados)[181]
(vaulted cir. 1160), the impost was raised as in La Trinité and pointed
transverse arches were used, thus increasing the curve of the diagonals
and improving the stability of the vault. More interesting still,
however, are the two churches of Bernières-sur-Mer,[182] and Saint
Gabriel (Calvados)[183] (both vaulted cir. 1150), for in them the
builders have clung so tenaciously to the pseudo form in preference to
the true that they have actually moved the windows of each bay toward
the intermediate pier in order to use this method without raising the
imposts. The latter is particularly interesting because of the extreme
flatness of its diagonals for which the intermediate transverse arches
must certainly have proved an added support.
The preference of the Norman builders for this pseudo-sexpartite vault,
even to the extent of moving the windows out of center to make its use
possible, may find a further explanation than any yet given in the
simplicity of its construction. A comparison of one window severy of
Saint Étienne (Fig. 26) with one at La Trinité (Fig. 27) will illustrate
this point. In the former the surface of the vault is warped on either
side of the window, while in the latter, the stone courses run almost
directly back to the wall, so that the line of intersection is
approximately the projection of one-half of the diagonal rib. Of course
this second surface was far easier to calculate geometrically and could
be put in place by less skillful builders than the warped surface
required. It had, however, the fault of being in ill accord with the
curve of the window head, but, on the other hand, it possessed the
structural advantage of distributing the thrust of the vault over a
large amount of exterior wall. This might seem a fault rather than an
advantage, were it not that in such a primitive system as that of
Normandy, thickness of wall was the greatest factor in abutment and
thrusts which were widely distributed were thus more easily met than
those which were concentrated within narrow perpendicular limits.[184]
The advantage of the warped system in thus concentrating the thrusts
was, in fact, realized only when inert stability which forms the keynote
of Norman work gave way to the carefully balanced thrusts and
counter-thrusts of Gothic architecture.
The little church of Le Petit Quévilly (Seine-Inférieure)[185] (cir.
1156) would seem at first to disprove this Norman preference for
pseudo-sexpartite vaults. The imposts of its arches are sufficiently
high to permit of such a type, yet the real six-part vault was employed.
The explanation of this would seem to lie in the geographical situation
of the church, for it is not in Calvados, like the other examples, but
in Seine Inférieure near Rouen, or in other words on the border of the
Ile-de-France, where the six-part vault had been adopted with enthusiasm
and used as early as 1140, or some fifteen years previous to the
building of Petit-Quévilly, in the large abbey church of Saint Denis.
It is also difficult to explain the use of the true form in the seventh
of the vaulted churches, which is that of Creully (Calvados),[186] but
the fact that it has the same low imposts as Saint Étienne at Caen
combined with the evident purpose of the builders to keep the windows in
the center of the bays may perhaps furnish an explanation of its
appearance here.
The true six-part vault, as used in Saint Étienne, was far from being
perfect. In the first place, it possessed a number of inherent
structural faults. These lie chiefly in the unequal distribution of
thrusts, and the unequal size of the panels into which the vault is
divided. From an aesthetic point of view, two other faults might be
added: first, the decrease in the apparent length of the nave, due to
the fact that it was divided into a few large bays, instead of twice as
many smaller ones; and second, the fact that the crowns of the vault
cells above the windows do not run out perpendicularly from the
clerestory wall but at an awkward angle, thus greatly injuring the
symmetry of the bays. Yet in spite of these drawbacks, which were common
to all six-part vaulting, this system had a long period of popularity.
There are, however, certain structural weaknesses in these early Norman
vaults which were largely due to lack of experience on the part of the
builders, and not to the form of the vaults themselves. Wall ribs were,
for example, omitted, and the diagonals were made of segmental section,
thus rendering unnecessarily severe the thrusts of the vaults. Moreover,
such a church as St. Étienne was not planned from the ground for
vaulting and the piers had not the proper arrangement of shafts. Last of
all, the intermediate arches were of a rather ugly, stilted character,
possibly so constructed with an eye to a better distribution of light,
but in any event presenting an awkward appearance. All these faults were
gradually overcome in the Transitional and Early Gothic churches of the
Ile-de-France.
That it should have been this province which favored the six-part system
is most curious, for at a date almost contemporary with St. Étienne at
Caen, ribbed vaults of rectangular plan had probably been constructed
over the naves of Saint Étienne at Beauvais and the abbey church at
Saint Germer-de-Fly (Oise) (cir. 1130-40). That this method was
abandoned in most of the remaining Transitional churches would seem to
have been due to the fact that the vaults of Saint Étienne at Beauvais
fell in, and those of Saint Germer did not prove very secure.[187] Such
builders as the Abbot Suger of Saint Denis, therefore, may very
naturally have looked to Normandy for a method of vaulting, since the
vaults of Saint Étienne at Caen had at least remained in place.
Whatever the cause of its introduction into the Ile-de-France may have
been, the six-part system was used at Saint Denis (Seine) (1140-1144)
and soon became the favorite method throughout the neighboring region.
Unfortunately Saint Denis and two other important churches of the
Transition, the cathedrals of Senlis (Oise) (cir. 1150) and Noyon (Oise)
(cir. 1140), which would undoubtedly have illustrated the progress in
six-part vaulting, no longer have their original vaults, and the
cathedral of Sens (Yonne) (1140-1168) (Fig. 28) remains as perhaps the
most important example of the early developed type.[188] Its vaults show
the great advance made in construction since the completion of Saint
Étienne at Caen. The diagonals are semicircular instead of segmental
arches, and the transverse ribs are pointed and all of similar curve,
giving a more symmetrical appearance and greatly reducing the thrusts.
Furthermore the piers are profiled from the ground according to the load
which they are to carry, and, last of all, a highly stilted wall rib is
added over each clerestory window, completing the skeleton of the vault
and making possible a larger expanse of glass and more satisfactory
illumination for the interior. Of course, the use of the flying
buttress, which had been introduced a short time before Sens was built,
contributed enormously to the advancement of vault construction and in
large measure explains such an improved form of vaulting as this is. In
fact, a heavy clerestory wall was no longer essential to the support of
the vault and it was only the fact that a large expanse of glass was not
safe from the pressure of the wind, which prevented the clerestory
windows from occupying the entire
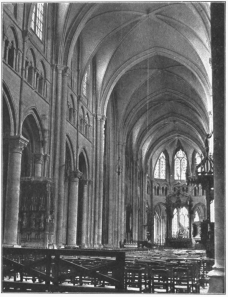
Fig. 28.—Sens, Cathedral.
space beneath the formeret. With the invention of tracery, what little
wall remained, was to disappear. A further advance is shown in the
decidedly stilted form of the wall ribs, which (Fig. 28) concentrate all
the thrust of the vault upon a very narrow strip of exterior wall where
it was admirably met by the flying-buttress.[189] In fact, the system at
Sens might be considered perfected were it not for the unnecessary size
of the ribs, especially those running transversely. It remained for the
builders of the cathedral of Notre Dame at Paris (begun 1163) to reduce
all the ribs to the same size, and for the builders of the cathedral of
Bourges (Cher) (begun 1172), still further to reduce all but the
transverse arches and to employ the vault upon a scale even greater than
that of Paris. In fact, Bourges marks the high water mark of this system
of vaulting and by the beginning of the thirteenth century it was in
general, entirely given up[190] in favor of the four-part cross-ribbed
vault of rectangular plan, which regained its supremacy in the
Ile-de-France after the introduction of the flying-buttress with the
protection which this afforded against such a catastrophe as that which
probably befell Saint Étienne at Beauvais.
Although employed to a much greater extent in France[191] than
elsewhere, almost every country in Europe possesses a number of churches
with six-part vaults. Thus William of Sens introduced the system into
England, where it appears in Canterbury cathedral choir (1175) and later
in Lincoln transept[192] (cir. 1215). Italy possesses many examples,
among them the large churches of San Francesco at Bologna (cir. 1240),
the Certosa of Pavia (1396), and the small church of Corneto-Tarquinia
(Roma)[193] where the vault curiously enough appears over two bays of
rectangular plan which divide what would otherwise be practically a
single square nave bay.[194] Examples in other countries might be cited,
but in no case would they differ materially from the French prototypes.
The fact that six-part vaulting declined rapidly in favor toward the
beginning of the thirteenth century, and thus before the era of
complicated vaults had begun, probably explains the few variants from
the standard type. Of these, the simplest consists in the addition of a
ridge rib along the longitudinal vault crown. This appears in one bay of
the choir of Lincoln cathedral[195] (Fig. 35), where the crown line is
horizontal, and in the great transept of the same church where it rises
and falls in accordance with the doming up of the central keystone. The
small church of Saint Jacques at Reims (Marne) (1183) (Fig. 29) presents
a still better example of this irregular ridge rib. The vault of Saint
Jacques would seem from its general appearance to be based upon Anjou
models and it is not surprising to find its possible prototype in the
church of La Trinité at Angers (Fig. 30). The reason for the employment
of the extra rib is probably twofold: first, to lessen the size of the
transverse panels; and second, to render the arrangement of the ribs and
severies more symmetrical. In England, it is quite possible that it
served as a cover-joint as well, but in France this would not seem to
hold true, at least in La Trinité, where the stone courses are laid with
as much care as those in the simple four-part vaults of Angers cathedral
(see Fig. 19).
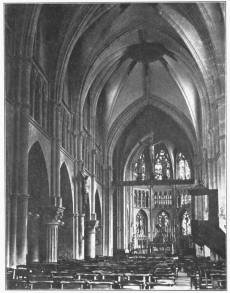
Fig. 29.—Reims, Saint Jacques.
La Trinité at Angers (Fig. 30) is also an important variant of the
six-part vault because the impost of its intermediate rib is raised to a
considerably higher level than that of the principal transverse arches
and the intermediate rib itself is highly stilted. This would seem
further evidence that the six-part vault was evolved from the four-part
vault in an effort to make the arrangement of the windows more
symmetrical in a single nave bay corresponding to two bays in the
aisles;[196] for if La Trinité with its series of side chapels, two to
each nave bay, had been vaulted in the usual Anjou style and the windows
left as they now stand on the axis of each chapel arch, their heads
would either have been cut by the wall line of a four-part vault or
would have appeared awkwardly placed beneath it. The addition of an
intermediate transverse arch and the conversion of the vault into
sexpartite form restored the symmetry of piers, arches, and windows. In
order, however, to obtain as much light as possible and to produce the
effect of square nave bays, these intermediate transverse ribs were
stilted and their imposts raised. Nor was this stilting confined to
Anjou. It appears a number of times elsewhere often in churches where
the ridge rib was not employed for example, in the cathedrals of Bremen
and Limburg[197] in Germany, and in those of Ribe,[198] and Viborg in
Denmark.[199]
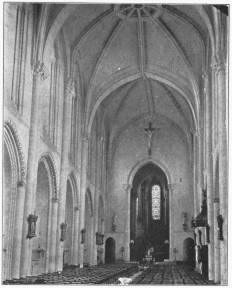
Fig. 30.—Angers, La Trinité.
The church of the Certosa of Pavia in Italy (1396) has six-part vaults
of similar type but presents a curious arrangement of square nave bays
corresponding to rectangular bays in the side aisles (Plate I-d.).[200]
The intermediate transverse arches, therefore, rise from corbels above
the crowns of the side aisle arches, a fact which explains their higher
imposts. Why such a vault should have been used can again be explained
by the desire to obtain the best possible arrangement of windows.
Five-part vaults had already been used in the aisles of the Certosa to
get square flanking chapels, and it was natural that the builders should
have wished to have a clerestory window corresponding to each exterior
bay of the church. The fact that square nave and rectangular aisle bays
were used at all would seem to have been due to the Italian fondness for
this system which caused the least possible obstruction of the church
interior by piers. The only curious feature is, therefore, the use of
the six-part, instead of the more natural four-part, vault.
A somewhat similar arrangement with the substitution of two four-part
vaults for the six-part vaults of Pavia is to be seen in the cathedral
of Magdeburg,[201] where the same combination of nave and aisle bays
occurs. The builders, like those of Pavia, first subdivided the outer
longitudinal cells of the side aisle vaults by a half rib in order to
obtain two windows instead of one, which would necessarily be of rather
clumsy shape or of small size were it placed below the long, low wall
rib of a simple rectangular four-part vault. Then to make the nave bays
and clerestory windows correspond to those of the aisles in exterior
elevation, as well as to obtain better window space, they constructed
two rectangular four-part vaults over each square nave bay with their
intermediate transverse rib resting on corbels above the aisle arches
(Plate I-e.).
There is one more important variant of the six-part vault which is
especially interesting and unusual. It appears in the church of Saint
Quiriace at Provins (Seine-et-Marne) (cir. 1160) (Fig. 31)[202] and
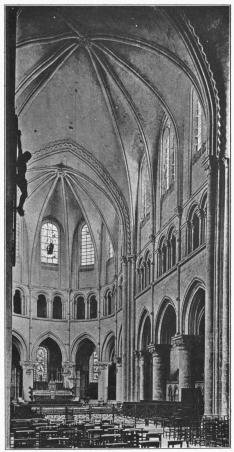
Fig. 31.—Provins, Saint Quiriace.
consists in a division of the nave into great square bays each
corresponding, not to two, but to three square bays in the side aisle
(Plate I-f.). The divisions thus formed are covered by what is really an
eight-part vault, which is precisely like six-part vaulting except that
there are three instead of two window cells in either side of each bay.
Needless to say the immense size of the transverse triangular severies
thus created presented a structural problem of much difficulty, and it
is not surprising that such a vault was but seldom imitated,[203]
particularly as the great discrepancy in the size of the vault cells and
the awkward angles formed by their crowns give a decidedly unpleasant
appearance. Nevertheless, there is one instance, at least, in which this
system was not only imitated but transformed into a ten-part vault. This
was at Boppart, Germany,[204] where the thirteenth century church has
vaults with four window cells and but a single pair of diagonals. To
break up the two remaining triangular severies, added surface ribs were
introduced (Plate I-g.).
While the builders of Normandy were developing the sexpartite system
just discussed, those of the Ile-de-France were experimenting with the
simple four-part cross-ribbed vault of rectangular plan (Plate I-h.). As
in Normandy, the earliest churches of the province were in the main
wooden roofed basilicas like the Basse-Oeuvre at Beauvais. When groined
vaults first appeared in the Romanesque period, they were generally
employed only in the side aisles, as at Morienval,[205] and if one may
judge from these vaults, which have unfortunately been rebuilt, they
were of slightly domed up section somewhat like those of Lombardy and
the Rhenish provinces. Toward the beginning of the twelfth century,
however, when the central power had been greatly strengthened under
Louis VI. (1108-1137), there began a marked architectural advance which
was destined to render this backward province the most important of all
in the development of Gothic architecture. One of the earliest churches
to mark this advance was Saint Étienne at Beauvais (probably early
twelfth century) (Fig. 32), which, if one may judge from the form of the
piers and the ribbed vault of the side aisles,[206] was planned from the
foundation for vaulting throughout. Unfortunately the original vaults of
the nave, if such existed, are no longer in position for they either
gave way from lack of support, a natural supposition since they had no
other abutment than the weight of the clerestory walls, or else they
were so injured by the fire of 1180 that it was necessary to replace
them by the existing vaults of the late twelfth century. These, while
they do not make up for the loss of their predecessors, are nevertheless
important because of their early date. They are antedated, however, by a
number of very important churches which still retain, in part at least,
their original vaulting.
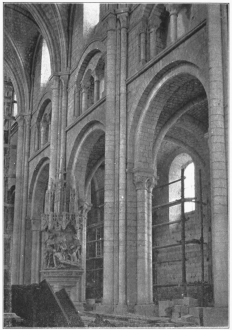
Fig. 32.—Beauvais, Saint Étienne.
The first of these is the English cathedral of Durham. The date of its
vaults is still the subject of a decided controversy, but whether they
were built between 1093 and 1133 as Bond,[207] Rivoira,[208] and
Moore[209] believe, or are later than those of Saint Denis, which is the
claim of Lasteyrie,[210] they are of sufficiently early date to be
important in a
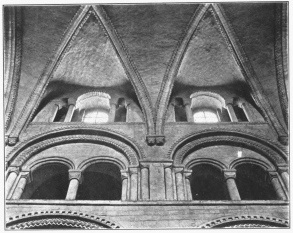
Fig. 33.—Durham, Cathedral.
discussion of rectangular four-part vaulting. Those over the nave
(Fig. 33) are especially interesting and furnish a unique variant of the
standard type. It was the apparent intention of the builders to roof the
nave with wood and for this purpose heavy transverse arches were
constructed between the alternate piers. When vaulting was determined
upon, the nave was therefore already divided into square bays each
containing two clerestory windows on a side. To vault these bays the
builders might naturally have been expected to adopt the Lombard system
of simple four-part vaults, but here in Durham, as in Saint Étienne at
Caen, the impost level of the transverse arches was so low that a
four-part vault would have made impossible the retention of the windows
already in position above each nave arch. As these were absolutely
essential in the north of England for lighting purposes, and also most
important in preserving the symmetry of the bays, a change either in
their size or position would have proved impractical. The six-part vault
was the Norman method of solving a similar problem. But the builders of
Durham invented a new system, made up of two rectangular cross-ribbed
vaults in each bay, their intermediate supports afforded by corbels, and
their alternate transverse arches omitted (Plate I-i.). This omission of
the intermediate rib gives a very unusual character to the vault but it
preserves the alternate system with square nave bays so popular in
Norman work, and at the same time has a great advantage over the
six-part vault in that the transverse crown line of the window cells is
perpendicular to the outer wall. The panels are therefore more
symmetrical in elevation and the thrusts are more evenly distributed
from pier to pier. The large central severy, however, afforded a
difficult surface both for construction and support, and it is not
surprising that the system was not repeated. As in the early ribbed
vaults at Caen, wall ribs were not employed at Durham, and the abutment
was provided only by flat pilasters and concealed flying buttresses,
some of full and some of half arched form.[211]
That the rectangular four-part system of vaulting was developed in
Normandy, as well as in England and the Ile-de-France, and very possibly
independently of both, is proved by the early twelfth century abbey
church of Lessay (Manche) (cir. 1130).[212] If the vaults of Lessay are
an independent development it is hardly possible to see in them anything
else than another effort to vault a church with square nave bays and yet
provide the best possible vaulting to fit above the windows. A glance at
the choir[213] will show that the alternate system was here employed
just as in Saint Étienne at Caen, yet the builders introduced two
four-part vaults instead of one of six-part type in each bay.[214] The
transverse arches are still semicircular and the vault is somewhat
rudimentary. The system as a whole may be considered as a fourth
method[215] of the Norman builders to preserve their clerestory intact
and still vault their churches. A slight advance is shown in the vaults
at Pontorson (Manche) (middle of twelfth century). This is, however, a
small church without side aisles and its vaults are in almost square
bays with pointed transverse arches and considerably domed up at the
crown. Wall ribs are still lacking as at Durham and Lessay.
The abbey church of Saint Germer-de-Fly (Oise) (cir. 1140), which still
retains its original vaults in the choir and two eastern bays of the
nave, presents another and perhaps more important example of rectangular
four-part cross-ribbed vaulting. Its structural arches are of pointed
section, and the piers and walls are strengthened by concealed
flying-buttresses beneath the wooden roof of the triforium.[216] These
are similar to those which have already been noted in La Trinité at Caen
and in the nave of Durham,[217] but the vaults are superior in
construction to those at Durham and are also provided with transverse
arches between each rectangular bay. With the aid of this concealed
buttress and the retention of the heavy Romanesque walls and small
openings the vaults of Saint Germer were kept from falling, and it was
doubtless this fact which led to the extension of the four-part system
until it rivaled and at length became more popular than the six-part
vaulting imported from Normandy and used at exactly the same period in
the church of Saint Denis. A number of elementary features still
remained at St. Germer, however. The transverse arches are but slightly
pointed in section, the ribs are unusually heavy, and the diagonals of
the choir bay are supported upon corbels[218] showing that the shaft
arrangement was not yet in accord with the ribs to be carried.
A gradual development of the flying-buttress, and of the compound pier,
a reduction in the size of the ribs,[219] and many other structural
refinements rapidly followed one another in the period subsequent to the
construction of Saint Germer and led to the perfection of rectangular
four-part vaulting. The cathedral of Soissons (Aisne) (cir. 1212 on)
(Fig. 67), for example, shows a considerable structural advance over
Saint Germer. Its ribs are more decidedly pointed though still somewhat
heavy and there is no hesitation in raising the impost of the vault far
above the clerestory string-course, since its thrusts are easily met by
exterior flying-buttresses.
It is in the cathedral of Amiens (beg. 1218) (Fig. 69), however, that
the four-part vault reaches its most daring if not its most perfect
form. Here the builders constructed a vault similar to that of Soissons,
but rising over one hundred and forty feet from the pavement. Its ribs
are perfectly proportioned and finely moulded and the buttress system is
completely developed. One awkward feature does, however, appear in the
fact that the builders, perhaps, in order to concentrate the thrusts of
the vaults upon the narrowest possible strip of outer wall, have made
the wall intersection of the window severies follow an irregular curve
which does not correspond to that of the wall rib in the portion from
the impost to a point near the haunch. In spite of this defect, the
cathedral of Amiens may well be considered as marking the highest
development of rectangular ribbed vaulting. A study of other Gothic
churches will disclose few, if any, improvements, either in appearance
or construction, and many of the finest closely resemble this
masterpiece.
Such a study will, however, show a decided difference in the elevation
of the transverse ribs and consequent shape of the vaults, which is
worthy of some notice. If, for example, a triangle be inscribed beneath
a number of these transverse arches, it will be found that the angles
inside its base vary from about fifty degrees in Saint Germer-de-Fly,
Rouen cathedral and Beverley Minster;[220] to fifty-five degrees in
Soissons, Amiens, Salisbury, and Milan cathedrals, and Westminster
Abbey; and even to sixty degrees in the cathedrals of Cologne and Reims.
Moreover there is a great difference in the curve of these same
transverse ribs. Those in Saint Germer, Beverley, and Rouen closely
approach a semicircle, those in Amiens and Salisbury are much more
pointed, but made up of two arcs without, however, a long radius with
the resulting flattened appearance to be noted at Cologne and Reims and
more decidedly at Milan. All this would seem to indicate that the
elevation of these ribbed vaults,—and this is true of six-part and
complex vaults as well,—was largely a matter of individual taste with a
tendency to favor the form used at Amiens. The reason for the employment
of very sharp curves like those of Reims, Cologne and Milan, was
doubtless due to the appreciation on the part of the builders of the
fact that such curves greatly reduced the outward thrusts, rather than
to any idea of beauty of appearance to be gained, for in this they are
perhaps inferior to the less pointed examples.
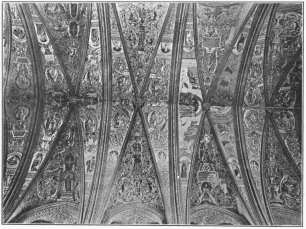
Fig. 34.—Albi, Cathedral.
The use of rectangular four-part ribbed vaulting was not confined to
churches with side aisles, but appears also in those with a single broad
nave. It is the method employed in the Sainte Chapelle at Paris (fin.
1248), where there are simple salient buttresses, and there is a
splendid example in the Cathedral of Albi (Tarn) (begun 1282) (Fig. 34),
where the nave has a very wide span and is flanked by chapels in two
stories between heavy pier buttresses which are thus enclosed in the
church in a truly Byzantine manner. In the smaller church of Saint
Nicholas at Toulouse these buttress chapels are in but one story and the
bays are more nearly square in plan, a compromise between the square and
rectangular systems which appears on an even larger scale in the
cathedral of Saint Bertrand-des-Comminges (Haute-Garonne) (cir. 1304).
As far as construction is concerned these vaults over a single broad
nave offer no advance over those in churches with side aisles, not even
requiring a scientific system of flying buttresses to offset their
outward thrust. Their only importance lies in the very broad space
sometimes covered by them.[221]
The simple forms of ribbed vaulting just discussed were the ones most
frequently in use during the best Gothic period. But among certain
builders, there was a tendency even in the thirteenth century to
introduce additional ribs into the vaults, a custom which later gave
rise to a vast number of complicated vaulting systems especially in
England, Spain and Germany. Even to enumerate these would be almost
impossible and a description of each is out of the question, hence only
those combinations which were frequently employed, or which gave rise to
new types, will be discussed.
Naturally enough the ridge rib was the first to be added to those
already constituting the four-part vault (Plate I-j.). But the vaults
thus formed should be divided into two groups. The first most frequently
found in France and already discussed in connection with the churches of
Anjou,[222] is that in which the surface of each severy has a curved
crown and the rib follows this curve, with the object, probably, both of
subdividing the large rectangular bays, of marking with absolute
exactness the crown line, and of aiding in rigidly fixing the central
keystone, or even in the case of a six-part vault, of giving the same
apparent division to the transverse severies as is found in those
running longitudinally.
Though very similar to this first type, the second, which was developed
and most used in England, is different, in that the ridge line is here
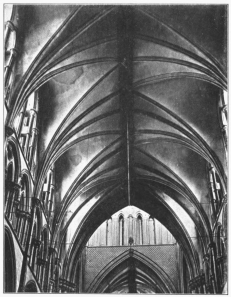
Fig. 35.—Lincoln, Cathedral.
perfectly horizontal, and the main purpose of the rib is to mark this
horizontal line with absolute exactness and to give, what Bond terms a
spine,[223] to the vault skeleton. In the earliest example in England,
the transept aisle of Ripon cathedral (cir. 1170),[224] the ribs are so
small as to be purely decorative. This leaves the choir of Lincoln
cathedral (begun 1192) (Fig. 35) as the first English example of
importance in which a true ridge rib appears. It is not yet absolutely
horizontal since there is a slight curve to each severy. Its presence
would seem to be due to the peculiar form of the vault, in which the
ribs enclosing the window cells do not meet at a common point of
intersection but at two points somewhat distant from each other along
the ridge line where each pair is abutted by a single rib running to the
nearest impost on the opposite wall (Plate I-l.). This arrangement, which
was probably planned to increase the amount of centering in the large
transverse panels and thus render their construction easier,[225] gives
an extra keystone in each bay and it is quite possible that the ridge
rib was introduced in order to unite these intersections and fix them in
a straight line. It does not appear in the window cells where it would
of course have been at an awkward angle with the outer walls.
Once introduced into English architecture the ridge rib was destined to
play a most important part in its development. In the first place, it
provided an easy method of assuring an absolutely level and straight
ridge line and was thus especially welcome to English builders, who had
been trained in the construction of vaults which were never more than
slightly and often not at all domed up, and who were, besides, rather
inferior masons, and not particularly skillful in making their masonry
courses intersect in a perfect manner. In the second place, it furnished
admirable abutment for tiercerons or intermediate ribs,[226] which were
perhaps suggested by such a vault as Lincoln choir as being valuable
additions to the rib skeleton and were thereafter very generally used to
provide more permanent centering and to further reduce the size of the
vault panels.
It is, however, notable that a longitudinal ridge rib appears added to
simple four-part vaults without the introduction of tiercerons or
transverse ridge ribs at a comparatively early date in Worcester
cathedral choir (after 1224),[227] Westminster Abbey choir (1245-1260),
and Gloucester cathedral nave (1245), and that it is used in France in a
number of churches where there are no tiercerons.[228] In such cases it
serves the primary purpose of clearly marking the ridge line, which is
especially difficult to adjust in vaults with level crowns. That it was
the longitudinal effect thus produced which was desired is evidenced by
the fact that except when there were tiercerons in the longitudinal
cells, the transverse ridge rib was rarely added to such vaults
(Plate I-k.). Among the very few examples are the cathedral of Tulle (Corrèze)
(twelfth century) and the fifteenth century chapel of the château at
Blois, both of them in France.
[229]
The introduction of a ridge rib was only the first step in the
development of multiple rib vaulting. It was not long before the
builders, especially in England, began to add intermediate ribs or
tiercerons between the transverse arches and the diagonals. These may
possibly have been inspired by the extra ribs in the choir of Lincoln
cathedral (Fig. 35 and Plate I-l), but whatever their origin they became
a common feature of later Gothic and gave rise to what may be termed
tierceron vaulting. In the transverse vault severies, which in England
were really sections of a tunnel vault because of the level crown line,
these ribs acted largely as added centering and as decorative features.
But when used in the window cells they served another purpose as well
for they enabled the builders to convert the ordinary “ploughshare”
curve of the vaulting conoid into a series of flat panels which could be
constructed with much less difficulty as far as the laying of the
masonry courses was concerned.
Sometimes the tiercerons are used in both the transverse and the
longitudinal severies and sometimes only in one of them. Their number
also varies greatly, though of course they are always in pairs. Lincoln
cathedral presbytery (cir. 1266-1280) (Fig. 36) affords an example of a
single pair in each of the large transverse severies with none in the
window cells (Plate I-m.), while Chester cathedral chapter-house (first
half of the thirteenth century), and Worcester cathedral nave (cir.
1350-1377) (Fig. 89) are rare examples of the opposite arrangement
(Plate I-n.).[230] To support such tiercerons as these at their crown, a
transverse ridge rib was added to the construction, sometimes as in
Chester chapter-house (Plate I-n.), Lincoln nave (before 1233),[231] and
Ely presbytery (1235-1252),[232] running out only to the new keystone
(Plate I-o.) and thus playing a purely structural rôle, but often
extending to the window head (Plate I-p.) as in Lichfield cathedral south
transept (cir. 1220) and choir (fourteenth century). These portions of
Lichfield, together with the nave of Lincoln and the presbytery of Ely
cathedral, are also important as showing the employment of a single
pair of tiercerons in each of the four panels of the vaulting bays
(Plate I-p.). This system is slightly varied in the naves of Lichfield
and Hereford (Plate I-q-r), where the true transverse arch is omitted
between the bays, but these vaults like those of Durham are merely
variants of the more standard types.[233]
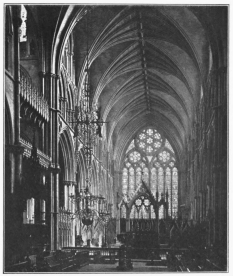
Fig. 36.—Lincoln, Cathedral.
The introduction of a single pair of tiercerons in each major panel was
soon followed, especially in the window cells where the surface was
warped, by the use of two (Plate I-s.) and even of three such pairs
(Plate I-t.). Two are found in Hereford cathedral south transept (cir.
1400),[234] and in the choir of Saint Mary Redcliffe at Bristol
(fifteenth century),[235] while three appear at Exeter (between
1280-1350) (Fig. 37). This last may well be said to mark the highest
point in tierceron vaulting,[236] and it must be acknowledged that the
decorative effect produced is most pleasing. Placed as they are over
comparatively low naves, these vaults harmonize in an admirable manner
with the clustered piers, moulded archivolts, and substantial walls
provided for their support, and carry to the crown of the vault that
wealth of moulding which lends so much of grace and charm to the English
Gothic of the Decorated period. Were such vaults used above the lofty
naves of Amiens or Beauvais, they would doubtless appear oppressively
heavy but the lowness and solidity of English construction entirely
dispels such a feeling. Of course, tiercerons are not essential members
of the vaulting system and perhaps they were better omitted altogether,
but that their usage can be vindicated from an aesthetic standpoint is
proved by such vaults as those at Exeter.
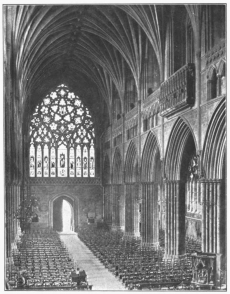
Fig. 37.—Exeter, Cathedral.
Tierceron vaulting did not, however, mark the limit to which the English
Gothic builders were to carry their passion for added ribs and complex
design, and it was not long before short connecting ribs known as
liernes were added to the tierceron vaults. These may have been
introduced by the builders from a feeling that the tiercerons did not
have sufficient abutment, as Bond suggests,[237] but it is more
reasonable to suppose that they are the result of a striving for still
more complex vaulting forms and still more decorative patterns in vault
construction.
The combinations in lierne vaulting are of course without number and
only a few can be discussed. The simplest is that known as the star
vault (Plate I-u.) in which there is a single pair of tiercerons in each
of the four main vault panels with short liernes connecting the points
of their intersection with the ridge ribs, with a point in the same
plane on each of the diagonals. A simple example occurs at Oxford in the
Proscholium[238] and one of the same general type but much elaborated,
in the choir of Oxford cathedral.[239]
It is almost impossible to classify the remaining lierne vaults under
separate heads, though there are certain characteristics which belong to
one group and not to another. For example, some, like those of the nave
of Saint Mary Redcliffe at Bristol[240] have no ridge rib, others have a
single rib like that found in tierceron vaulting. These last might again
be classified according to the number and arrangement of their liernes.
Thus in Ely cathedral choir[241] (beg. 1322) and Norwich nave (vaults
cir. 1470)[242] there are but few liernes, while in Winchester cathedral
nave (cir. 1394-1460) there is a much larger number. Still other lierne
vaults have more than one ridge rib. Of these, the choir (1337-1357),
and Lady chapel of Gloucester cathedral (cir. 1457-1489), and the nave
of Tewkesbury Abbey (Fig. 38)[243] are representative and varied
examples. All have three ridge ribs which is the standard number.
In these last three churches, however, as well as in Winchester nave and
in numerous other examples not cited, there is a still more decided
change in the form of the vault than that brought about by the use of
liernes or added ridge ribs. This lies in the fact that the window cells
no longer rise to the full height of the vault, so that the entire
system is practically a reversion to the Romanesque tunnel vault pierced
on either side with lunettes, in other words, to the interpenetrating
vault. The ribs merely form a permanent centering, and generally no
attempt is made to concentrate the pressure on a narrow strip of
wall,[244] or to make use of flying-buttresses.[245] Except for the
decoration which they afford, the ribs have little structural value
though they do make possible lighter masonry in the web than would be
possible in a continuous tunnel vault.
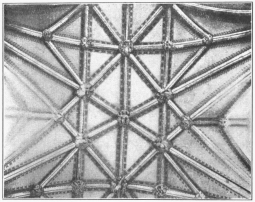
Fig. 38.—Tewkesbury, Abbey Church.
The height of the window cells in such vaults was not at all fixed
though it was quite frequently determined by the intersection of two
ribs running diagonally from each side of the window to the second
impost on the opposite wall of the church.[246] Such window cells as
these naturally left a large central space along the crown of the vault,
which was usually decorated by extra lierne and ridge ribs.
Not content with the liernes as a decoration, an innovation appears in
Tewkesbury choir,[247] Saint George’s Chapel at Windsor[248] and
elsewhere, which consists in the application of raised mouldings forming
tracery patterns on the few open spaces left between the ribs of complex
lierne vaults. It is as if the tracery of a window were applied to a
background of stone, with ribs taking the place of mullions. The
patterns are usually trefoils or quatrefoils, but other forms, as, for
example, the cross shaped flowers in the fan vaults at Peterborough
(Fig. 39) also occur.
The natural consequence of such added mouldings and ribs as those just
described was to bring about the total sacrifice of the structural
principles of ribbed vaulting to those which were purely decorative, and
it is not surprising that such a vault as that of the choir of Wells
cathedral (1329-1363),[249] in which the ribs have but the slightest
claim to structural purpose should be found even at its early date as an
example of this decadent stage in English vaulting.
But the addition of multiple ribs lead not only to such debased vaulting
as that at Wells. It must have played a large part in the creation of
the distinctly novel construction known as fan vaulting. For in a vault
with many tiercerons, as for example, that at Exeter (Fig. 37), or
Hereford south transept,[250] the combined surfaces between the ribs is
a cross between half of a hollow sided pyramid and a cone. This is true
because, like most of the English churches, the wall rib is not highly
stilted to concentrate pressures on a narrow strip of outer wall, or to
leave a more pointed window head as in France, but it and the tiercerons
and diagonals have much the same curvature. It was natural, therefore,
that the English
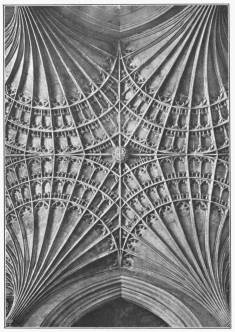
Fig. 39.—Peterborough, Cathedral.
builders should have conceived the idea of making all the ribs of just
the same curvature but of different length according to their several
positions. This they did in Sherborne Abbey nave (vaulted
1475-1504).[251] Here the builders very logically used the shortest rib
as a measure and connected the points at corresponding distances from
the imposts on each rib with liernes. A central space was thus left,
which at Sherborne was covered by prolonging a number of the radiants
and adding a tracery of liernes and mouldings. The vault as thus
constituted is not yet of pure fan type. It was first necessary to
replace the ring of straight liernes by those of curved plan and to add
one ring above another at the various points of intersection of the
tiercerons and transverse ridge ribs, until practically the entire space
to the vault crown was filled. Thus, in certain of the fan vaults of
Peterborough (second half of the fifteenth century) (Fig. 39), there are
three such rings leaving but a small diamond shaped central space which
is largely filled by the keystone of the bay.[252] Others down the side
aisles where the bays are smaller have but a single ring and a much
larger central space. In vaults of the Peterborough type, the radiants
are continued through this central panel in a decorative way, but in the
cloister at Gloucester (before 1412) (Fig. 40), this portion of the
vault is left entirely flat and decorated with tracery patterns in
raised mouldings such as are usually found in window heads. The conoids,
also, are covered with tracery rather than continuous ribs and the term
“Fan-Tracery Vaults” might properly be used to distinguish them from the
more common type.[253]
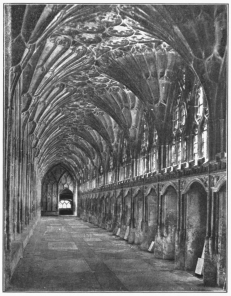
Fig. 40.—Gloucester, Cathedral, Cloister.
In the matter of construction, fan vaulting differs from any preceding
method. Its ribs are all of precisely the same curvature, their length
being determined by the position which they occupy, and they are no
longer supporting but rather decorative members. The lower portions of
some of the vaults still resemble true ribbed vaulting in that the
tas-de-charge is used, and also in the fact that the ribs still rise in
a single long voussoir from their imposts to the first horizontal ring.
But from this point to the crown, the ribs and mouldings are merely
carved in relief upon the jointed masonry, which they therefore in no
way support. In some fan vaults, as, for example, in Islip’s chapel in
Westminster Abbey,[254] and in Gloucester cathedral cloister (Fig. 40),
the rib is even carved upon the vault masonry for its entire length.
The one structural advantage which the fan vault afforded lay in the
fact that it could be built up of practically horizontal courses in a
manner to exert very little outward thrust; while the substitution of
curved, for straight liernes did away with the awkward angular
intersections characteristic of lierne vaulting. Altogether, it is both
a clever and beautiful type of vaulting well suited to the builders of
the Perpendicular Gothic period, with their fondness for intricate
decorative rather than structural problems.
Because of its late development, fan vaulting was not extensively used
to cover an entire church. Nevertheless, King’s College Chapel at
Cambridge (vaulted between 1512 and 1515),[255] and Bath Abbey (cir.
1500-1540),[256] furnish two excellent examples, to which might be added
Henry VII’s Chapel at Westminster (cir. 1500-1520).[257] The latter is
essentially of fan type, though the fans are in combination with a
system of transverse arches and pendants best understood from the
photograph and drawing just cited. The vaults in the foregoing churches,
do however exhibit minor differences. For example, the transverse arches
are practically concealed in the vaults of the naves at Sherborne, and
Bath and in the east aisle of Peterborough, while they are prominent in
Henry VII’s and King’s College chapels. Moreover, in a number of fan
vaults as well as in others of different type, pendant voussoirs or
keystones are employed. These are supported by some clever building
trick and beautifully carved either as lanterns or reliquaries,—like
those of Oxford cathedral choir,[258]—or decorated with rich floral,
heraldic, or other designs. Thus they play a rôle which is largely
decorative, though one which also marks a very clever building
technique.[259]
The vaults thus far discussed have been largely those of England, but
some of the types with added ribs, most highly developed in that country
were not without Continental examples. In France, for instance, ridge
ribs, besides being used in vaults of the domed up Anjou type already
described, are also found marking level ridges like those of the
standard English vaults. The nave of the abbey church of Souvigny
(Allier) (late fifteenth century), the north transept of the cathedral
of LeMans (before 1430), and the chapel of the Maison de Jacques Coeur
at Bourges (middle of fifteenth century) afford excellent examples of
the use of the longitudinal without the transverse ridge rib, while the
chapel of the château of Blois, and the cathedral of Tulle (Corrèze),
have already been cited as rare instances in which both were employed in
vaults with level crowns. That the French builders were even more
impressed with the decorative possibilities which these ribs afforded
than were those of England is perhaps shown by the fact that, whereas in
England this rib has carved decoration[260] only rarely as in the nave
of Lichfield cathedral it is carved in no less than three of the French
examples cited, the chief among these being Souvigny, in which a deeply
cut foliate design decorates both sides of the rib throughout its entire
length. In Spain also there is a notable example of the decoration of
both a longitudinal and transverse ridge rib in the form of a knotted
rope or scourge in the cathedral of Vizeu.[261]
Tiercerons as well as ridge ribs were freely used on the continent
though usually not at a very early date. Fine examples are to be seen in
France in such churches as those of Brou (Ain) (1506-1536), and Saint
Nicolas-du-Port (Meurthe-et-Moselle) (cir. 1505).[262] Both of these are
also of interest because their vaults still retain the domed up crown
characteristic of French construction, and because of this the builders,
to avoid the awkward rise and fall of continuous ridge ribs, have
brought these out only far enough to meet the pair of tiercerons in each
severy. Many other examples of tierceron vaulting could be cited both in
France and elsewhere, but they would add nothing of importance from a
structural standpoint.
As for lierne vaults, they, too, appear on the Continent especially in
Germany and Spain. The choir of Freiburg cathedral (second half of
fifteenth century) (Fig. 72), and the church of the Holy Cross at
Gmund,[263] show two German types, both of which resemble English vaults
which have already been discussed. In Spain, the new cathedral at
Salamanca[264] (begun 1513), the cathedral at Segovia (begun 1525),[265]
and many other churches might be cited, while in France the church of
Mézières (begun 1499),[266] and Switzerland the cathedral of Bern (cir.
1421-1598)[267] show the extent of the style, sometimes with sharply
defined domed up bays as in Mézières and sometimes a continuous vault
like that of Bern. Finally in some instances, as, for example, the
Stadkirche of Wimpfen[268] the liernes are curved giving a still more
complicated character to the vault.
Fan vaulting was unused[269] outside of Great Britain, but there are
many instances of the employment of extensively decorated vaults,
including those with pendants of somewhat English character. Among the
latter are Saint Pierre at Caen and Saint Eustache at Paris
(1532-1637),[270] while pendants of especially exaggerated type are to
be seen in the vault of one of the chapels off the south side aisle of
Noyon
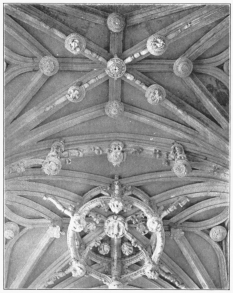
Fig. 41.—Noyon, Cathedral, Chapel.
cathedral (Fig. 41). A tendency to decorate the panels is also
noticeable in a number of late French vaults, as for example that of the
chapel of Saint Jacques at Cléry (Loiret) (probably after 1485)
(Fig. 42), where each of the larger divisions of a complicated lierne and
tierceron vault is decorated by a wallet and staff or a scourge in low
relief. At Rue (Somme), in the chapel of Saint Esprit,[271] there is a
somewhat similar vault with heraldic devices and floral ornament on the
panels. But even more notable are the angels in the round which have
been added for decorative purposes in four of the severies of the vaults
in one bay of the side aisle of the north transept (sixteenth century)
in Senlis (Oise) cathedral (Fig. 43). The final stage in elaborate
vaulting, is perhaps, to be seen in such a vault as that of the Chapelle
de la Vièrge at La Ferté-Bernard (Sarthe)[272] which dates from
1535-1544. Here the panels are merely portions of a flat ceiling
resting upon a series of arches arranged like ribs, but carrying a
tracery framework upon which the elaborately decorated ceiling with its
mouldings and stalactite pendants is made to rest.
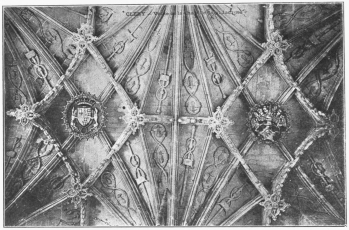
Fig. 42.—Cléry, Chapel of Saint Jacques.
There now remain for consideration before closing this chapter, the
ribbed vaults of the aisles and triforia of Gothic churches. Very
naturally the general development of ribbed vaulting in the aisles
closely parallels that in the nave. In by far the larger number of
churches, the side aisle bays are square and covered with simple
four-part cross-ribbed vaults. As in the case of the nave, those of
early date have many clumsy features. Thus in the aisles of Saint
Étienne at Beauvais (Fig. 44)—which, fortunately, retain a few bays of
their primitive vaults dating from about 1125—the diagonals are heavy
(cir. 20-25 cm. thick)[273] and either square with simple bevelled edges
or of single torus section. No wall rib is found and the transverse
arches, besides being very thick, are of round-headed form, highly
stilted to bring them up to approximately the general vault level. The
vault itself is slightly domed up at the crown and besides the
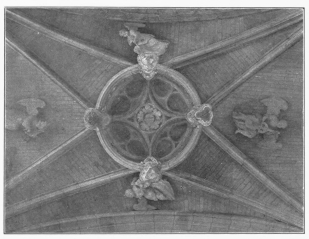
Fig. 43.—Senlis, Cathedral, Chapel Vault.
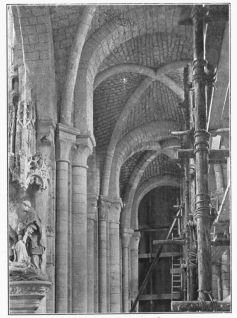
Fig. 44.—Beauvais, Saint Étienne.
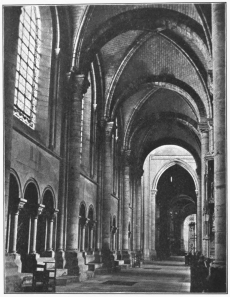
Fig. 45.—Sens, Cathedral.
primitive characteristics just enumerated, its panels are composed of
small stones roughly joined and in very uneven courses, while the ribs
themselves are built up of short voussoirs, which are not combined at
their springing in the familiar tas-de-charge of more developed Gothic
work. The cathedral of Sens presents in its side aisles (Fig. 45), which
date from the twelfth century[274] a slightly different system. The
transverse arches are still heavy and semicircular but they are not
stilted. The diagonals rise from corner corbels—a fact which may prove
that the aisles were originally planned for groined vaulting and thus no
provision made for the cross-ribs,—and they are also semicircular, thus
giving the vault a decidedly domed up character. This makes these vaults
at Sens very similar to Lombard work and it would seem as though their
builders had the same object of saving centering by the use of ribs as
obtained in Lombardy. There is one apparent advance over those at
Beauvais in the presence of a wall rib, but this is of too wide a span
to fit under its severy, and it would seem to have been designed to mark
the wall intersection of groined rather than ribbed vaulting.
The early aisle vaults in England are generally similar to those at
Beauvais, with even less doming or none at all. The earliest would seem
to be those in Peterborough, Durham and the north nave aisle of
Gloucester cathedrals, all dating, apparently, from before 1140.
Although similar to those in Saint Étienne at Beauvais they differ in
the comparative lowness of their transverse arches, which are but
slightly stilted, and in the correspondingly reduced curve of the
diagonals, which are less than semicircles and thus do not raise the
crown of the vault. The explanation of this may very possibly be found
in the desire of the builders to avoid cutting into the level of the
triforium floor, especially at Peterborough, where this is a true
gallery, and also in their familiarity with the flat crowned groined
vault, which they had previously used in crypts and elsewhere. The form
of the diagonals is in any case displeasing, as they spring from the
shafts at an awkward angle and, furthermore, render the thrusts of the
vault excessive.[275]
Many structural refinements were, of course, necessary before these
crude vaults gave rise to the fully developed type, but these
refinements followed in general the same order as those in the larger
nave vaults. First came the introduction of the pointed arch and its use
for the transverse and longitudinal ribs in place of the semicircular
type. This change may be seen in such early vaults as those of Noyon
cathedral (cir. 1150) where pointed arches are used throughout. The
noticeable feature here is the great size of the transverse ribs
compared to that of the diagonals. This same feature continues to appear
in a gradually lessening degree in many of the churches of the
transitional period, and even in the developed Gothic of the thirteenth
century, as, for example, in Bourges and Amiens cathedrals. This may,
perhaps, be explained by the function of this transverse arch which was
not merely a centering for the vault panel, but carried a considerable
amount of the weight of the exterior buttress piers and wall pilasters
which were connected above the aisle roofs by the arch of the flying
buttress. These heavy transverse ribs also aided materially in bracing
the nave piers and tying them to the outer walls. Sometimes, as in the
beautiful aisles of Rouen cathedral, all the ribs are of the same
section, but whether they were all the same or not, such vaults as those
at Rouen and Amiens set the standard for developed Gothic side aisles.
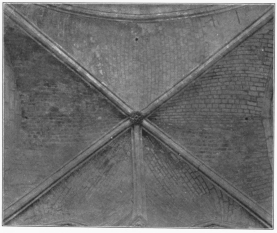
Fig. 46.—Beauvais, Cathedral, five-part vault.
Other methods, however, were employed. Perhaps the chief among these is
the five-part vault, in which the triangular severy nearest the outer
wall in a four-part vault is subdivided by a half rib running to the
main vault crown (Fig. 46). The advantage of such a system lies in the
fact that it permits a more pleasing arrangement of windows in the outer
wall, especially in bays of rectangular plan, like those in the Certosa
at Pavia and Magdeburg cathedral already discussed, where the windows
would otherwise fit but awkwardly beneath the broad low wall rib. The
same system was also used in aisles with practically square bays, as,
for example, in the cathedral of Coutances (Fig. 82), in Saint Urbain
at Troyes and in many English churches.[276] Here, too, the explanation
is to be found in the window arrangement, especially in the English and
Norman Gothic examples, where these windows are of the slender lancet
type, which could not be satisfactorily placed beneath the comparatively
low wall rib of a square four-part vault.
With the introduction of ridge ribs, tiercerons, and liernes, the side
aisles show the same changes as those which took place in the nave.
Simple ridge ribs appear, for example, in Lichfield cathedral, liernes
at Worcester, while tierceron vaults could be cited in great number. Fan
vaults, too, were used in the aisles, and have already been discussed in
connection with those of the nave. Reconstructions sometimes produced an
unusual vaulting system like that of Beauvais cathedral (cir. 1284),
where transverse arches with tracery spandrels were added across each
original aisle bay, giving the vault a pseudo-sexpartite character. True
six-part vaulting was by its very nature ill-suited for use in the
aisles and is very rarely found. There is an example, however, in
Magdeburg cathedral.[277] A desire for novelty also seems to have been
the cause of unusual vaults, such as those of Bristol cathedral choir
aisles,[278] in which low transverse tracery arches separate the bays
and carry a system of ribs which subdivide each bay into two rectangular
four-part vaults running lengthwise of the aisle.
Although similar in plan to the side aisles, the triforia were apt to be
a little later in being given ribbed vaults. In the abbey church of
Saint Germer-de-Fly (Oise) (cir. 1140) and in the choir of La Madeleine
at Vézelay (Yonne) (cir. 1160 or 1170), for example, the triforium is
not only left with groined vaults but is also constructed with
round-headed arches, although both the ribbed vault and pointed arch are
used in the aisles. This peculiarity may be due to the fact that groined
vaults were easier and cheaper to construct over a low space like the
gallery than a ribbed vault would have been, because they involved less
careful stone cutting than was required for the ribs. Moreover, since
the chief object of the transitional builders in using the ribbed vault
would seem to have been to save centering, their object would not have
been especially well served in the triforia, which were kept low to
avoid detracting from the clerestory and therefore required but little
centering compared to that which would have been needed for groined
vaults in the side aisles. Another system with possibly a similar reason
for its use appears in Mantes (Seine-et-Oise) cathedral (end of twelfth
century), where the aisles are ribbed and surmounted by a triforium with
transverse tunnel vaults, a most exceptional arrangement.
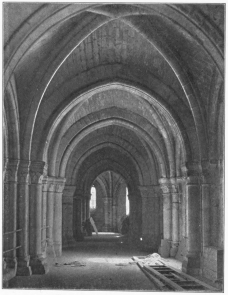
Fig. 47.—Senlis, Cathedral.
It was only when the triforium began to play a larger rôle in the church
plan, when it was perhaps used for congregational purposes, that its
vaulting began to develop like that of the aisles. Thus in the cathedral
of Senlis (Oise) (cir. 1150) (Fig. 47), the triforium though
comparatively
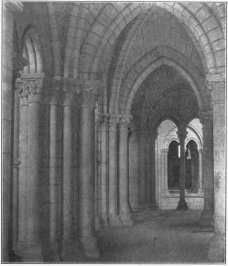
Fig. 48.—Laon, Cathedral.
low, is a veritable second story above the side aisles with its own good
sized windows. Its vaults are still of rather primitive ribbed type. The
transverse arches, though pointed, are heavy, and to avoid the flattened
curve which the diagonals would otherwise have, the vault is given a
domed up crown. The cathedral of Laon (Aisne) (cir. 1170) (Fig. 48)
possesses a triforium of slightly greater height but still retaining
excessively heavy ribs and domed up vaults. The triforia of the naves of
Noyon (Oise) cathedral (cir. 1150-1180) and of Notre Dame at
Chalons-sur-Marne (Marne) (1157-1183) show a gradual reduction in the
size of these ribs, all of which finally become of practically equal
section in the triforium of the cathedral of Notre Dame at Paris (beg.
1163), where the doming up of the crown also disappears to a large
extent and where the gallery itself is nearly as lofty as the side
aisles. After the beginning of the thirteenth century, triforia rapidly
decline in popularity and are but rarely found except in Normandy, where
there are beautiful examples in such churches as Saint Étienne at Caen
choir rebuilt in the first quarter of the thirteenth century. Owing to
its early decline in popularity, the triforium never presents those
complex vaulting systems of the late Gothic period which have been
described as appearing in the nave and aisles.
In closing this chapter brief mention should be made of the series of
churches in which the aisle vaults are nearly or quite as high as those
of the nave, which they therefore aid in supporting. Among the numerous
examples of such churches, the cathedral of Poitiers (Vienne) (cir. 1160
and thirteenth century) illustrates the type in which the vaults of the
aisles are slightly lower than those of the nave, while Saint Serge at
Angers has all the vaults at exactly the same level. Both are of Anjou
type but this is due only to their geographical situation, for the
system was widely extended.[279] In Germany there is a fine early
example in Saint Elizabeth at Marburg (cir. 1235),[280] with vaulting of
simple Gothic character, while the church of the Holy Cross at
Gmund[281] is covered with vaulting of complex lierne type. Except for
the change in interior elevation which the system brought about and the
fact that it removed the necessity for flying-buttresses, it did not
show any special progress along structural lines. It must be
acknowledged that the churches thus constructed possess a most pleasing
effect of spaciousness in their interior elevation, though this is
offset by the lack of direct light in the nave. A final example of a
church similar to those mentioned above but with a new vaulting system
is afforded by Saint Florentin at Amboise (Indre-et-Loire)
(fifteenth-sixteenth century). Its aisles are very narrow and are
covered by transverse tunnel vaults in much the same manner as a number
of Romanesque churches already discussed, except that the nave is here
roofed with a ribbed vault. It is but a variant of the standard vaulting
types described in this chapter.