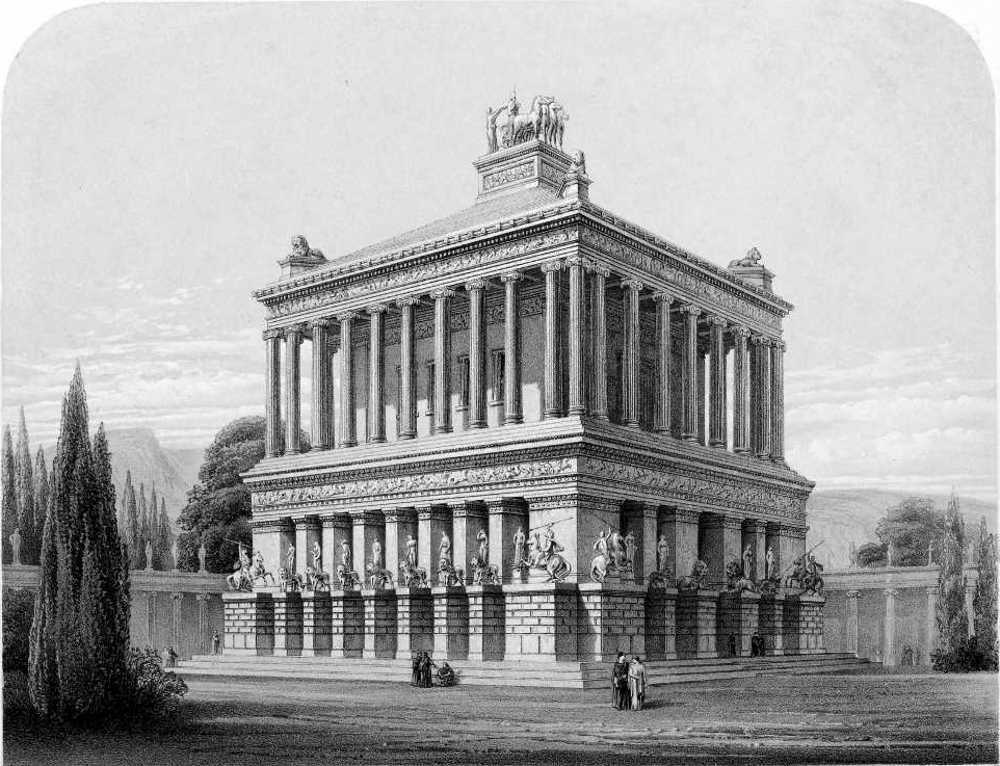
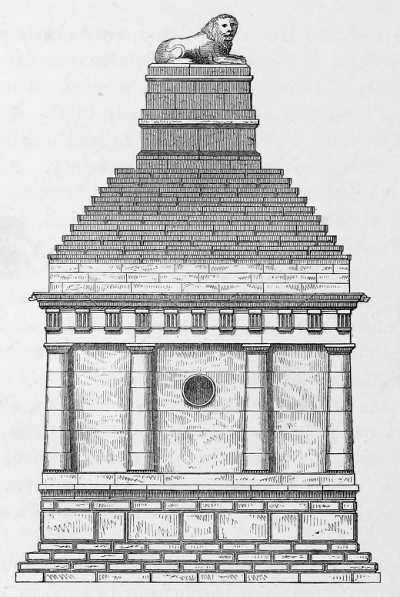
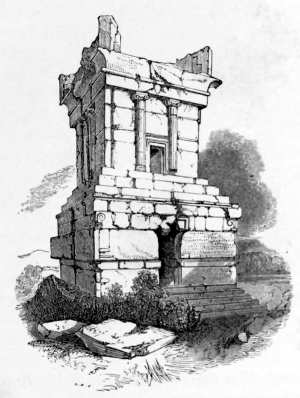
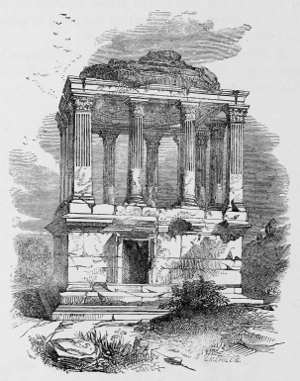
There is one other point which must be carefully attended to in any attempt to
restore the Mausoleum, which is the ratio between Greek and English measures.
Those quoted by Pliny are in the former, of course; those obtained by the
excavations are in the latter; and every result is vitiated and worthless without
due attention to the difference.
The length of a Greek foot may be attained most directly by comparison
with the Roman. From the researches of the best antiquaries as summed up
by Niebuhr, the length of the Roman foot was ·972 English—a result confirmed
by Mr. Penrose’s careful independent investigation. Now, as it is known that
the ratio between the Greek foot and the Roman was as 25 to 24, we arrive at
the result of 101·25 English feet equal to 100 Greek.
Mr. Penrose obtained a slightly different result from his measurement of
the upper step of the Parthenon. The front was known or assumed to be
exactly 100 Greek feet; it gave 101·341, or about one inch in excess in 1200.
As the flanks were to the front in the ratio of 4 to 9, this ought to have given
228·019. It was found to be 228·166, or nearly two inches in excess. But, on
the other hand, it is admitted that the term Hecatompedon in Greek authors
seems always to apply to the Naos and not to the step; and this, as measured
by Mr. Penrose, including the transverse wall, gave 101·222, or a little under
the other—the mean between the two being almost exactly identical with the
measure derived from the Roman foot. In consequence of this the preference
will be given throughout the following pages to the ratio of 101·25, or 101 ft.
3 in. English, as being equal to 100 Greek feet.
Turning from this to the measurement of the steps of the Pyramid, which,
as mentioned above, is one of the most important elements for the restoration
which have been brought to light by the recent excavations, we find their
dimensions quoted throughout by Lieut. Smith, Mr. Pullan, and Mr. Newton
as 1′ 9″, or 21 inches English for the wider, and 1′ 5″, or 17 English inches
for the narrower step. The first thing that strikes one on considering this is,
that it is a most wonderful coincidence that these dimensions should come out
so exactly in English measures, without any fraction either way. On any
moderate calculation of chances the odds are at least 100 to 1 against this
being the case. The suspicion that there is an error somewhere is confirmed by
observing that, though so very nearly in the ratio of 4 to 5, they are not
exactly so; but if we try with the lower number we find 4 : 5 :: 17 : 21·25,
or within the minutest fraction of 21 Greek inches. If we adopt 17·01 English
inches for the shorter, we have 21·2625, or exactly 21 Greek inches, for the latter.
It would be needless to attempt by measurement to attain such minute
accuracy as this; as it must in fairness be stated that it is extremely difficult to
ascertain minute differences in the present state of the remains. Where two
stones or steps are in situ, the one over the other, it is very easy to measure
the distance from the face of the one to the face of the other; but when, as in
this instance, we are dependent on the weather-marks or a position assumed
from the details of other examples, we must be content with approximations,
and without the guidance of some system of definite proportions can never be
sure we are right.
The determination of this point was so essential that I have carefully
measured all the angle and roofing stones I could get access to in the Museum,
and find that, as nearly as can be ascertained, the dimension of 17 inches is
correct; but the longer one is, it may be, 2/10ths—it may be 3/10ths—of an inch in
excess. Any one can verify this for himself; but I am so convinced of its
correctness by my measurements, that I shall use the longer step as a dimension
of 21 Greek, or 21·2625 English, inches.
Assuming this for the present, the next thing that suggests itself is,
that 21 inches is the acknowledged length of the Babylonian cubit. We
know that after the captivity, the Jews added a handbreadth to their cubit, so
as to make it up to this then fashionable measure; and as we know that Caria
had been so long under the domination of the Persians, ruling from Babylon,
there is no à priori improbability in this measure being current there.9
The well known tablets at Mylassa, given in Böckh, prove incontestably
that Mausolus acknowledged himself a satrap of Artaxerxes as late as 355, or
only two years before his death. If it is contended that he afterwards emancipated
himself from the Persian yoke—of which there is no proof—it is by no
means clear that he did not commence his own tomb himself some time before
his death. At least it is nearly certain that no other man ever had a tomb of
any great magnificence who did not in his lifetime take measures to secure its
erection.
All this does not, it is true, prove that the Babylonian cubit was used in
Caria; but it makes it so probable that it may have been that there will be
nothing shocking in calling the length of the longer step by this name; and
as this measure was the modulus of the whole building, and occurs over and
over again, it will be convenient, and avoid circumlocution, if—of course,
without prejudging the fact—we call the measure of 21 Greek inches as equal
to 1 Babylonian or Halicarnassean cubit. If it could be proved that such a
measure was never known in Caria, this would not in the least affect the
result. All that is wanted here is a name which shall express a measure
of 21 Greek inches. If any other can be suggested it will answer equally well.
But it seems necessary that some definite term should be used in the sequel;
and, till some other is found, I may perhaps be allowed to employ this.
Next in importance to the steps of the Pyramid, for the purposes of
restoration, are the fragments of the Cymatium which were discovered in the
excavations. Of these some six or seven were found, and on each was either
a Lion’s head covering the joint, or the mark of a Lion’s head on the further
edge of the stone next the joint.

4.—Cymatium.
Each of these pieces was, like the steps of the Pyramid, 21 inches, or
1 cubit, in length;10 and, according to the evidence we now have, the Lions’
heads were consequently spaced 2 cubits, or 3 feet 6 inches, from the centre
of one to the centre of another.
The interest of this measurement lies in the certainty that the inter-columniation
was somehow commensurate with it. The usual arrangement
in Greek architecture would have been that there should be one Lion’s head
over the centre of each column, and one half-way between. This certainly was
not the arrangement here, as the columns, which are 3 ft. 6 in. Greek, or exactly
2 cubits in width, in their lower diameter, would then have been only one
diameter apart.
It has been suggested that, as the Lions’ heads are so unusually close, the
pillars may have been so arranged that one column had a Lion’s head over its
centre, and those on each side stood between two Lions’ heads—thus making
the intercolumniation 8 ft. 9 in. The first objection that occurs to this view is,
that it is unknown in any other examples; that it is contrary to the general
principles of the art, and introduces an unnecessary complication; and is, therefore,
unlikely. But the great objection is, that it cannot be made to fit in with
any arrangement of the Pyramid steps. Let it be assumed, for instance, that
the thirty-six columns of the Pteron were so arranged as to give an uneven
number each way, so as to have eleven intercolumniations on one side by seven
on the other; this would give a dimension of 96 feet 3 inches by 61 feet 3 inches
from centre to centre of the angle columns, to which it would be impossible to
fit the Pyramid, assuming, from the evidence of the steps, that its sides were in
ratio 4 to 5, or nearly so at all events. If, on the contrary, it is assumed that there
were 10 intercolumniations by 8, this would give a dimension of 87·6 by 70; and
adding 2 ft. 9 in. each way, which we shall presently see was the projection of the
first step of the Pyramid beyond the centre of the angle column, we should have
for its base 93 feet by 75 feet 6 inches, within which it is impossible to compress
it, unless we adopt a tall pyramid, as was done by Mr. Cockerell and Mr.
Falkener before the discovery of the pyramid steps, or unless we admit of a curvilinear-formed
pyramid, as was suggested by myself. With the evidence that is
now before us, neither of these suggestions seems to be for one moment tenable;
and as we cannot, with this intercolumniation, stretch the dimensions of the
Pteron beyond what is stated above, it must be abandoned.
Advancing 1 cubit beyond this, we come to 6 cubits, or 10 feet 6 inches
Greek, as the distance from the centre of one column to the centre of the next;11
and the Lions’ heads then range symmetrically, one over each pillar, and two
between each pair.
At first sight there seems to be no objection to the assumption that one
plain piece of the Cymatium may have been inserted between each of the pieces
to which were attached the Lions’ heads, or the impress of them. It is true
none were found; but as there could be only one plain piece in three, and as
only six or seven fragments were found altogether, the chances against this
theory are not sufficient to cause its rejection. The real difficulty is, that a
Lion’s head exists on a stone 1 cubit from the angle; and, unless the architects
adopted a different arrangement at the angles from what they did in the centre,
which is, to say the least of it, extremely improbable, it cannot be made to fit
with the arrangement. If one plain piece had been found, it would have fixed
the distance between centre and centre of column at 10 ft. 6 in. absolutely. As
none, however, were found, or at least brought home, we must look for our
proofs elsewhere.
The first of these is a very satisfactory one, on the principle of definite
proportions above explained. As we have just found that six pyramid steps, or
6 cubits, are equal to one intercolumniation, so six intercolumniations, or 36
cubits, is exactly 63 Greek feet—the “sexagenos ternos pedes,” which Pliny
ascribes to the cella or tomb; it is further proved that this was not accidental,
by our finding that twice the length of the cella, or 126 Greek feet, or 72 cubits,
is, or ought to be, the total length of the building, measured on its lowest step.
This, as before mentioned, Mr. Newton quotes, in round numbers, as 127 feet
English; but as neither he nor any of those with him had any idea that any
peculiar value was attached to this dimension, they measured carelessly and
quoted loosely. My own conviction is, that it certainly was 127 ft. 6-3/4 in.
English, which would be the exact equivalent of 126 Greek feet. At all events,
I feel perfectly certain that the best mode of ascertaining the exact length of
the pyramid step would be to divide this dimension, whatever it is, by 72.
Returning to the Pteron: if the columns were ranged in a single row—and
no other arrangement seems possible with the evidence now before us—there must
have been eleven columns on the longer faces and nine at the ends, counting
the angle columns twice, and consequently a column in the centre of each
face. This, at least, is the resultant of every conceivable hypothesis that I have
been able to try. No other will, even in a remote degree, suit the admitted
forms and dimensions of the pyramid: it is that adopted by Lieutenant Smith
and Mr. Pullan; and, according to the evidence before us, seems the only one
admissible.
Adopting it for the present, the first difficulty that arises is that 10 intercolumniations
at 10 ft. 6 in. give 105 feet; to which if we add as before 5 ft. 6 in.,
or twice 2 ft. 9 in., for the projection of the first step of the pyramid beyond the
centres of the columns, we have 110 ft. 6 in., a dimension to which it is almost
impossible to extend the pyramid; and, what is worse, with a cella only 63 feet
in its longest dimension, it leaves 21 feet at either end, from the centre of the
columns to the wall, a space which it is almost impossible could be roofed by
any of the expedients known to the Greeks; and the flanks are almost equally
intractable. It was this that rendered Lieutenant Smith’s restoration so
unacceptable. He boldly and honestly faced the difficulty, and so far he did
good service, and deserves all praise. Mr. Pullan’s expedient of cutting 6 inches
off each intercolumniation is not so creditable, nor is the result much more
satisfactory.
After trying several others, the solution appears to me to lie in the
hypothesis that the angle columns were coupled,—or, in other words, half an
intercolumniation (5 feet 3 inches) apart from centre to centre.
Should it be asked if there are any other examples of this arrangement, the
answer must probably be that there are not; but there is also no other building
known with a pyramidal roof, or which, from its design, would so much require
strengthening at the angles. The distance between the columns and the front
must necessarily be so great,—the height at which they are placed is so
considerable,—and the form of the roof so exceptional, that I feel quite certain
any architect will admit that this grouping together of the angle columns is
æsthetically an improvement.12
Although this arrangement may not be found in any Ionic edifice, it is a
well-known fact that in every Doric Temple the three columns at the angles
are spaced nearer to each other than those intermediate between them, either in
the flanks or front. The usual theory is that this was done to accommodate the
exigencies of the triglyphs. It may be so, but the Greeks were too ingenious a
people to allow any such difficulty to control their designs if they had not
thought it an improvement to strengthen the angles of their buildings. We
may also again refer to the Lion Tomb at Cnidus (Woodcut, No. 1), where the
angle intercolumniations are less than the centre ones, for no conceivable reason
but to give apparent strength to that part.
The proof, however, must depend on how it fits with the other parts.
Taking first the flanks, we have 8 whole and 2 half intercolumniations,
equal to 94 feet 6 inches Greek, or 48 cubits, or just once and a half the length
of the cella; which is so far satisfactory. At the back of the gutter behind the
cymatium there is a weather mark which certainly indicates the position of the
first step of the pyramid, and, according to Mr. Pullan’s restoration of the order,
this mark is 2 ft. 8-1/2 in. beyond the centre of the columns. As there are a great
many doubtful elements in this restoration, and as, from the fragmentary nature
of the evidence, it is impossible to be certain within half an inch or even an inch
either way, let us, for the nonce, assume this dimension to be 2 ft. 9 in. Twice
this for the projection either way, or 5 ft. 6 in., added to 94 ft. 6 in., gives
exactly 100 Greek feet for the dimension of the lowest step of the pyramid. So
far nothing could be more satisfactory; but, if it is of any value, the opposite
side ought to be 80 feet,—or in the ratio of 5 to 4.
On this side we have 6 whole and 2 half intercolumniations, or 73 ft. 6 in.,—to
which adding, as before, 5 ft. 6 in. for the projection of the step, we obtain 79
feet! If this is really so, there is an end of this theory of restoration on a system of
definite proportions; and so for a long time I thought, and was inclined to give up
the whole in despair. The solution, however, does not seem difficult when once it
is explained. It probably is this: the steps of the Pyramid being in the ratio of
4 to 5, or as 16·8 in. to 21 inches Greek, the cymatium gutter must be in the same
ratio, or the angle would not be in the same line with the angles of the steps or of
the pedestals, or whatever was used to finish the roof. In Mr. Newton’s text this
dimension is called 1 ft. 10 in. throughout; according to Mr. Day’s lithographer it
is 1′·88, which does not represent 1 ft. 10 in. by any system of decimal notation I
am acquainted with. According to Mr. Pullan’s drawing it scales 2 feet.13 From
internal evidence, I fancy the latter is the true dimension. Assuming it to be
so, and that it is the narrowest of the two gutters, the other was of course as
4 is to 5, or as 2 feet to 2 feet 6 inches, which gives us the exact dimensions we
are seeking, or 6 inches each way. This I feel convinced is the true explanation,
but the difficulty is that, if it is so, there must be some error in Mr. Pullan’s
restoration of the order. If we assume that we have got the wider gutter, the
other would be 19·2 in., which would be easily adjusted to the order, but would
give only 4·8 in. each way, or 1-2/10 in. less than is wanted. It is so unlikely
that the Greeks would have allowed their system to break down for so small a
quantity as one inch and one-fifth in 40 feet, that we may feel certain—if this
difficulty exists at all—that it is only our ignorance that prevents our perceiving
how it was adjusted. If it should prove that the cymatium we have got is the
larger one, and that consequently this difference does exist, the solution will
probably be found in the fact of the existence of two roof stones, with the
abnormal dimensions quoted by Mr. Pullan as 10-1/2 inches and 9 respectively.
It may be they were 9″ and 10″·2, which would give the quantity wanted.
But, whatever their exact dimensions, it is probable that they were the lowest
steps of the pyramid; and, if the discrepancy above alluded to did exist, they
may have been used as the means of adjusting it. Be all this as it may, I feel
convinced that whenever the fragments can be carefully re-examined, it will be
found that the exact dimension we are seeking was 80 Greek feet.14
There is another test to which this arrangement of the columns must be
submitted before it can be accepted, which is, the manner in which it can be
made to accord with the width of the cella.
The first hypothesis that one naturally adopts is that the peristyle should be
one intercolumniation in width, in other words that the distance between the
centres of the columns and the walls of the cella should be 10 feet 6 inches.
Assuming this, or deducting 21 Greek feet from the extreme width we have just
found above of 73 feet 6 inches, it leaves 52 feet 6 inches for the width, which is a
very reasonable explanation of Pliny’s expression, “brevius a frontibus.” It is
also satisfactory, as it is in the proportion of 5 to 6, with 63 feet, which is
Pliny’s dimension, for the length of the cella. But the “instantia crucis” must
be that it should turn out—like the longer sides—just one half the lower step,
or rock-cut excavation. What this is, is not so easily ascertained. In his
letter to Lord Stratford de Redcliffe, of 3rd April, 1857, Mr. Newton calls it
110 feet; in the text (p. 95) it is called 108; while Lieut. Smith, who probably
made the measurement, calls it 107 (Parl. Papers, p. 20). The latter, therefore,
we may assume is the most correct. If the above hypothesis is correct, it ought
to have been 106·31 English or 105 Greek feet, which most probably was really
the dimension found; but as it did not appear to the excavators that anything
depended upon it, they measured it, as before, carelessly and recorded it more so.
In the meanwhile, therefore, we may assume that the width of the cella was
52 feet 6 inches, or 30 Babylonian cubits. The width of the lower step on the
east and west fronts was 105 Greek feet, or 60 cubits exactly.
Of course this is exactly in the proportion of 5 to 6 with the longer step,
which, as we found above, was 72 cubits or 126 Greek feet; and this, as we
shall presently see, was the exact height of the building without the quadriga,
the total height being 80 cubits or 140 Greek feet.
Having now obtained a reasonable proportion for the lower step of the
Pyramid, 100 by 80 Greek feet, the remaining dimensions are easily ascertained.
Mr. Pullan, using the nearly correct measure of 17 English inches for the
shorter step, obtained 32 feet 6 inches English for the spread of the pyramid
in one direction. It need hardly be remarked that when there were 24 joints,
and each stone sloped slightly backwards instead of having its face perpendicular
to its bed, it is impossible now to attain any minute accuracy in this dimension;
but 32·5 ft. English is so nearly 32 Greek feet (it ought to have been 32′·4) that
we may fairly assume that that was the dimension intended, the difference
being very slightly in excess of one inch.
In the other direction Mr. Pullan obtained 39′ 11-1/2″ English; but as it is
impossible, for the reasons just stated, to ascertain to half an inch what this
dimension really was, we may assume this to be 40 English feet; and as Mr.
Pullan used the erroneous measurement of 21 English instead of 21 Greek
inches, we at once obtain 40 Greek feet for the spread in the longer direction,
or again in the ratio of 4 to 5.
This leaves a platform on the summit of 20 Greek feet by 16, on which
to erect the pedestal or meta, which is to support the quadriga. The question
is,—is it sufficient?
According to Mr. Pullan’s drawings (Plates XVIII. and XX.), the group
measures 15 feet English in length by 13′ 6″ across, and 12′ 6″ from the extreme
hoof on one side to that on the other. This, however, hardly accords with the
facts stated in the text.15 It is stated at page 162, that the horses measure each
3 feet 6 inches across the chest, which alone makes 14 feet, supposing them to
stand with their shoulders touching each other. Between the two central horses
was the pole, which may have measured 9 inches, and as it could hardly be supported
otherwise, if of marble, probably touched the shoulder of the horse on either
side; and, allowing the same distance between the two outer horses, we get 16′ 3″
English, or, as near as may be, 16 Greek feet for the extreme width of the group.
This, however, is probably overstating the matter; 3′ 6″ seems an extreme
measurement, in so far as I can ascertain. There is no proof that they were
all so, and 6 inches is sufficient for the width between the outer horses. This
dimension may therefore be stated as between 15 and 16 Greek feet. The width
of the plinth would be less than either, for a horse stands considerably within
his extreme breadth, and I need hardly say that anywhere, but more especially
at such a height as this, a sculptor would bring the hoof as near the edge of
the plinth as possible. In the Museum, there is one hoof of one of the chariot-horses
placed within 2 inches of the edge of the stone on which it stands; but
this does not seem to have been an outside stone; though the same dimensions
would be ample if it were. There is no difficulty, therefore, in this dimension;
the plinth probably may have been 15 Greek feet, which would allow 6 inches
either way for the projection of the step.
In the other direction, the length seems somewhat excessive. From the
front to the rear hoofs of the horses, there may have been about 10 feet; the
chariot-wheel is said to have been 7 ft. 7 in., and the length of the pedestal
required would consequently be about that dimension, or 17 ft. 7 in. English.
It is probable, however, that the figure of the Goddess stood outside the chariot
behind, and this would easily fill up the whole. But at the same time, is it
quite clear that the chariot stood as assumed above, or parallel to the longer axis
of the building? The principal approach, we know from Vitruvius, was
from the south. The pyramid was steepest on that side, and there would be
infinitely more symmetry in the principal group facing in that direction than
in the other. In that case, we must assume that the horses that have been
recovered are the central ones, and in comparative repose. The outer ones
would be in more violent action, and spread wider. This is, perhaps, more a
sculptor’s question than an architect’s: but my own feeling is strongly in favour
of the last hypothesis. It seems more in accordance with what we know of
Greek art, and artistically I cannot help fancying it would look better from
every point of view than if the chariot group was placed, as in Plate II.,
facing towards the longer sides of the building.16
Before leaving the pyramid, there is one little matter which requires
adjustment. Two steps were found differing from the others, and measuring
9 inches and 10-1/2 inches in width respectively. Mr. Pullan places these at the
top of the pyramid, where it appears they must have made a very unpleasing
break in the uniformity of the lines. I fancy they were the lowest steps of all.
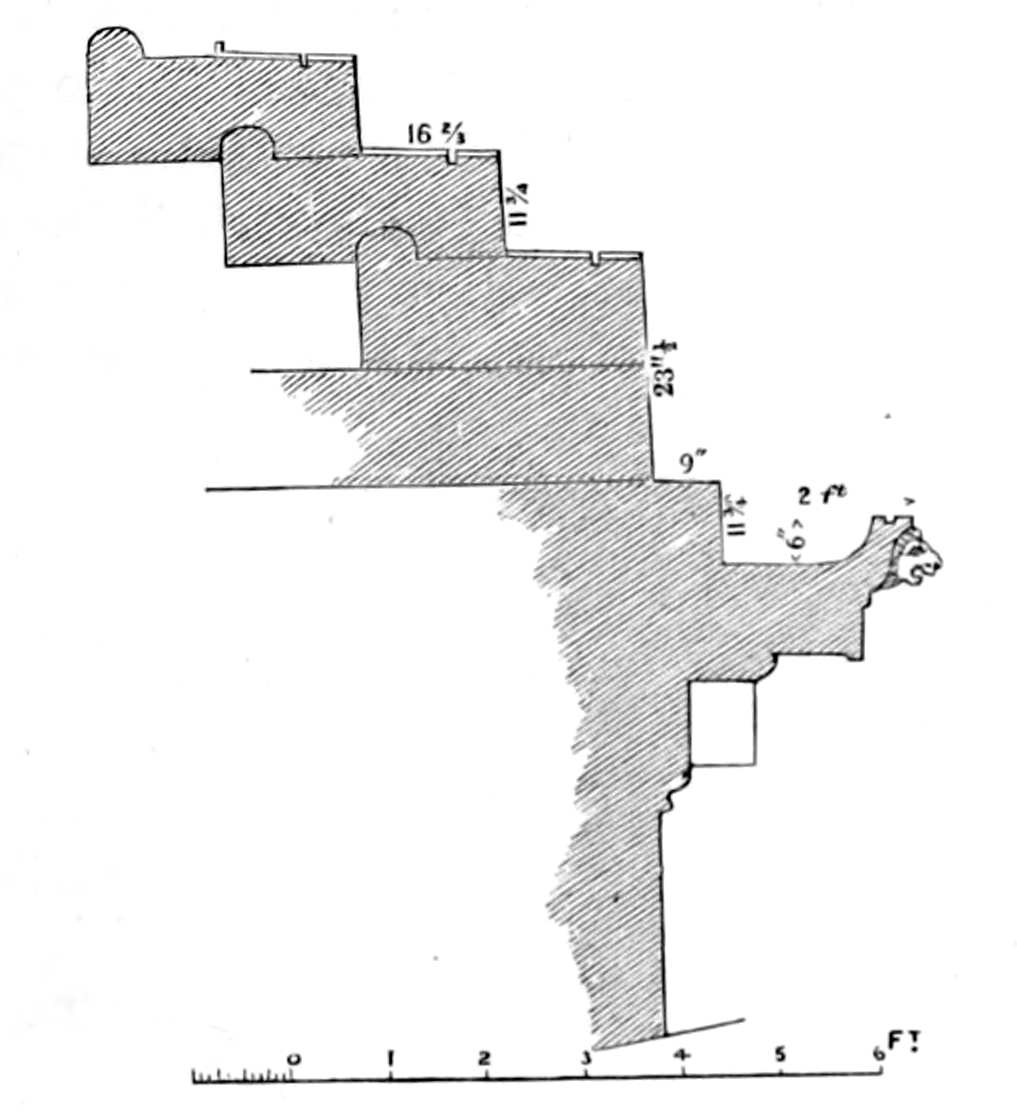
5.—Section of Cymatium and of Base of Pyramid.
As will be observed from the diagram (Woodcut No. 5) the lowest step of
the pyramid is buried to half its height in the gutter behind the cymatium;
and with that projecting 2 feet beyond, it could not be seen anywhere within
400 feet of the building,—practically not at all. At the same time I am
inclined to believe that the lowest visible step was at least twice as high as the
others. The authority for this is, of course, the Lion Tomb (Woodcut No. 1);
but I think every architect will agree that a pyramid fading away behind a
cymatium, without any marking line, would be most unpleasing architecturally;
and especially when the pyramid slopes upwards at so low an angle, and is
placed so high, the arrangement seems especially wanted. Assuming this, the
9-inch step is just what is required to bring the taller step perpendicular over
the frieze, and preventing the cymatium at the same time appearing to have
too great a projection at such points as it could be seen from. Mr. Pullan
makes the whole height of the twenty-four steps equal to 25 feet English. If
this were added it would be 26, or about 25 feet 9 inches Greek; leaving thus
11 feet 9 inches for the height of the meta or pedestal of the quadriga.
In so far as any accordance with Pliny’s dimensions is concerned, the height
of the pyramid steps is not of the smallest consequence. Whatever is added to
the pyramid must be taken from the meta; whatever is taken from the meta,
which there is nothing to govern, must be added to the pyramid. What its
height really was, can only be ascertained when some system of definite proportions
for the vertical heights of the building shall have been satisfactorily
settled, which, as will be explained farther on, is rather difficult to establish
absolutely, though easy to fix within certain tolerably narrow limits.
With regard to the vertical heights, there is absolutely no difficulty in
making them agree with those found in Pliny. The pyramid,—“in metæ
cacumen se contrahens,”—was 25 Greek cubits, or 37 ft. 6 in. The order was the
same in height exactly, and if we choose to assume that the expression “pyramis
altitudine inferiorem æquavit” referred to the pteron as the “lower part,” it
comes out correctly. If we add to the pyramid the quadriga, estimating that at
13′ 9″, we have 51′ 3″, and taking the same quantity for the basement, we have
| | Greek Ft. | In. |
| For the pyramid and quadriga | 51 | 3 |
| For the basement | 51 | 3 |
| For the pteron 25 cubits | 37 | 6 |
| ———— |
| | 140 | 0 |
or exactly the dimensions found in Pliny.
All this is so clear and so satisfactory, that there the matter might rest.
There is no real necessity to look further, were it not that one or two peculiarities
come out in the investigation which seem worthy of being noted.
In restoring the basement, after making its entablature of such proportions
as seemed to me most appropriate, I was surprised to find, on applying a scale,
that I had obtained exactly 37 ft. 6 in. for the height from the ground line to the
soffit over the piers. Though I have tried several other dimensions since, this
seems so appropriate that, as very little depends on it, we may allow it to stand.
Assuming this, therefore, we find the height dividing itself into three
portions, each of which was 37 ft. 6 in., and two which seem to be 13 ft. 9 in.
each. But if this were so, we come to the difficulty that there is no very
obvious rule of proportion between these parts, which there certainly ought to
be. Even if we add the two smaller ones together we obtain 27 ft. 6 in., which,
though nearly, is not quite in the ratio of 3 to 4 to the larger dimension of
37 ft. 6 in. If we add to the first 9 inches we get the exact ratio we require;
but by this process increase the height of the building by that dimension, which
is impossible.
The explanation of the difficulty may perhaps be found in the fact that the
order overlaps the pyramid nearly to that extent, as is seen in the diagram (Woodcut
No. 5.) It is by no means improbable that the architects made the pyramid
37 ft. 6 in. from the bottom of the bottom step,—as they naturally would,—and
measured the order to the top of the cymatium; and consequently these two
dimensions added together did not make 75 feet, but 74 ft. 3 in., or something
very near to it.
There is a curious confirmation of this in another dimension which must
not be overlooked. At page 24 we found the extreme length of the building
to be 126 feet, or 72 Babylonian cubits. This ought to be the height; and so
it is, to an inch, if we allow the quadriga to have measured 14 Greek feet.
Mr. Newton, it is true, makes it only 13 ft. 3 in. English, but it was necessary
for his theory of restoration to keep it as low as possible; and, though it may
have been only that height, there are no data to prevent its being higher, nor
indeed to fix its dimensions within the margin of a foot. Considering the
height at which it was seen, there is everything to confirm the latter dimension,
which has besides the merit of being exactly one-tenth of the total height of the
building.
From these data we obtain for the probable height of the different parts of
the building the following:—
| | Ft. | In. | |
| Height of basement to soffit | 37 | 6 | |
| Entablature of ditto | 14 | 0 | |
| Pteron, to top of cymatium | 37 | 6 | |
| Pyramid | 37 | 6 | |
| Quadriga | 14 | 0 | |
| ——— | |
| | 140 | 6 | |
| Deduct for overlap | 6 | 17 (9?) |
| ——— | |
| | 140 | 0 | |
or exactly 80 Babylonian cubits, which is probably the dimension Hyginus
copied out, though either he or some bungling copier wrote “feet” for
“cubits,” just as the lithographers have altered all Mr. Pullan’s decimals of a
foot into inches, because they did not understand the unusual measures which
were being made use of.
There is still another mode in which this question may be looked at. It
appears so strange that the architects should have used one modulus for the
plan and another for the height, that I cannot help suspecting that in Satyrus’s
work the dimensions were called 21 Babylonian or 25 Greek cubits, or some
such expression. The difference is not great (9 inches), and it seems so curious
that Greek cubits should have been introduced at all that we cannot help trying
to find out how it was.
In the previous investigation it appeared that the only two vertical
dimensions obtained beyond those quoted by Pliny which were absolutely certain
were 126 feet or 72 cubits for the height of the building, and 8 cubits or 14 feet
for the quadriga. Now, if we assume thrice 21 cubits for the height, we have
63 cubits, and this with 8 cubits for the quadriga, and 9 for the entablature of
the basement, making together 17 cubits, complete the 80 we are looking for.
In other words, we return to the identical ratios from which we started, of
17″ and 21″, if these figures represented in inches the dimensions of the steps,
as they are always assumed to be by Messrs. Newton, and Pullan, and Smith.
If it were so, nothing could be more satisfactory; but, to make the ratio
perfect, the last dimension, instead of 9 cubits, ought to be 8·8; so that we
should get a total of 4 inches too short, instead of being in excess, as it was by
the last calculation.
It would, of course, be easy to apportion this as one inch to each of the
four parts; but that is inadmissible in a building planned with such exactitude
as this, and I therefore merely state it in order to draw to it the attention of
some one cleverer at ratios than I am, confessing that I am beaten, though only
by an inch.
Personally I feel inclined to believe that the architects were content to use
the figures of their plan in determining their heights, and made them 8, 9, 21,
63, 72, 80 cubits, &c., and to obtain this were content with the imperfect ratio
of 17 to 21. By this process it will be observed that they obtained the ratio
that the first figure should be 1/8 and 1/10 of the two last respectively, and the
second figure 1/7 and 1/8 of 63 and 72 respectively; and there may be other ratios
which I have failed to detect. The real difficulty is, that this involves
abandoning to a certain extent Pliny’s figures, which at present I do not
feel inclined to agree to. All this, however, is mere idle speculation, in
no way affecting the scheme of restoration, though amusing as a problem in
Greek art.
Having now obtained all the dimensions of the building, except the
411 feet as the “totus circuitus” mentioned by Pliny, to which we shall come
presently, the next point is to explain the architectural peculiarities of the
structure.
Unfortunately neither Pliny nor any other ancient author gives us the
smallest hint as to how the interior of the building was arranged, and were it
not for Guichard’s narrative we should have nothing but the analogy of other
buildings to guide us. His account of the remains, and of the discovery of the
chamber in the basement, is so clear, so circumstantial, and in every respect so
probable, that there does not seem any reason to doubt that it was substantially
correct, and no restoration can be accepted which does not admit of
and explain its details.
Although it is true no such catastrophe is expressly mentioned by any
author, the position in which the horses of the quadriga were found renders it
almost certain that the upper part of the building had been shaken down by an
earthquake prior to the year 1402.
Had the building been perfect, it is hardly probable that even such barbarians
as the Knights of St. John would have knocked it down; but, be this as it may,
in 1522 it seems that the basement was covered up by the débris of the upper
part and other rubbish, probably also by the sand and dust entangled in the
heap. In consequence of this it was not till after a considerable quantity of
the ruins had been removed that the Knights “saw an opening such as would
lead into a cellar, and, taking a candle, let themselves down into the interior,
where they found a beautiful large square hall, ornamented all round with
columns of marble, with their bases, capitals, friezes, cornices, engraved and
sculptured in half-relief. The space between the columns was lined with slabs
and bands or fillets of marble of different colours, ornamented with mouldings
and sculptures in harmony with the rest of the work, and inserted in the
white ground of the wall, where battle-scenes were represented sculptured in
half-relief.”18
It is not quite clear whether the hole the Knights found was in the roof
of the apartment or in its side, at some height above the floor. I strongly
suspect the latter, but of this more hereafter. From the description it is quite
clear that this hall was not the cella surrounded by the pteron as described by
Pliny; for on any theory of restoration the floor of that must have been 50 feet
from the ground, and it could consequently neither have been buried nor could
the Knights have descended into it. It must have been in the basement, and if
so must have been lighted. For it need hardly be stated that the Greeks
would never have applied such an amount of ornamentation to a hall where
it could not have been perfectly seen.19 It could not have been lighted by
windows in the ordinary sense of the term, as its walls could not be less than
21 feet thick, but there seems no difficulty in introducing any amount of light
required by the mode suggested in the accompanying plan and sections.20 As
shown there, there are four openings on each side, 17 feet high by about
6-1/2 wide, opening into a corridor 8 ft. 6 in. in width, which was separated from
the outer air by piers 4 feet in width. It was, in fact, a peristele under a
peristyle. As these words exactly express the difference between the two
corridors, they will be so used in future—peristele (from περι and στήλη,
a stele) being used for the lower, and peristyle (from στυλος, a column) for
the colonnade which it supported. If more light was wanted, it could be
introduced to any desired extent at the end opposite the door, but the eight
openings shown in the plan are, it is conceived, more than sufficient. By
this arrangement, too, the light is introduced in the most pleasing manner.
The direct rays of the sun could never penetrate the sepulchral chamber, but a
diffused high light was introduced sufficient to show all its beauties without
disturbing its repose.
The existence of some such arrangement as this appears indispensable
in order to understand the passage in Martial:—
“Aere nec vacuo pendentia Mausolea
Laudibus immodicis Cares ad astra ferant.”
It is absurd to suggest that this might refer to some little structural difficulties
about a roof, as no roof was ever less seen than that of this building. Besides,
a roof is not a mausoleum; but the upper chamber here was so called, according
to Pliny; and the fact, therefore, of people being able to walk round the
building and see the town on one side, or the shipping and the sea on the
other, through it, under its floor, may well have led the Halicarnassians to boast
that their great tomb was supported in the air. This would in those days be
even more striking than at present, inasmuch as there was not, so far as we
now know, a single two-storied temple or tomb of any importance then existing.
With regard to the dimensions of the chamber, we found above that the upper
one was, externally, 63 Greek feet by 52 ft. 6 in., or in the ratio of 5 to 6; and
if we deduct half an intercolumniation, or 3 cubits, for the thickness of the walls,
we attain 52 ft. 6 in. by 42 feet for the internal dimensions; which is probable,
inasmuch as it comes out in the ratio of 4 to 5, and is besides a very probable
constructive dimension with reference to the mass of the roof, which was almost
wholly supported on these walls. The dimensions of the lower apartment were
in all probability identical with those of the upper room. With regard to the
mode in which the upper chamber was lighted there can be no difficulty. Four
windows are introduced in each side, similar in design to those of the Temple
of Minerva Polias at Athens. Less would do; but as it is easier to subdue than
to increase the light, it probably was thus.
Both these rooms probably had flat marble roofs. The lower one almost
certainly had; and if so, there must have been columns in the centre, as it
would have been impossible to throw a marble beam across an apartment 42 feet
in width. These pillars would not only add very considerably to their beauty
architecturally, but may also to a certain extent have been useful in steadying the
external roof; not indeed that this was required, for, whether it was constructed
on the principle of a horizontal or of a radiating arch, the abutment and walls
are quite sufficient for its support. At this day we should certainly employ
a radiating construction; the architects may have preferred the horizontal arch
in those days.
For the upper chamber I have suggested a niche at the upper end, opposite
the door, where an altar probably was placed; and on either side I fancy there
would be sarcophagi, not to contain bodies, but to suggest rites. Such at least
is the usual arrangement in all the great tombs I know.
If this apartment was as magnificent as I suppose it to have been, there
was, of course, easy access to it, which may without difficulty be attained by the
means suggested on the plan (Plate I.). According to this scheme, as a visitor
entered the building between the two great piers in the eastern front, he might
either ascend by the stairs on his right hand or his left to the peristele; or by the
great door in front of him, beyond the stairs, he might enter the lower chamber.
From the peristele a second flight of equal extent led to a landing from which
a third flight gave access to the peristyle in such a manner as to leave the
entrance to the chamber as unencumbered as possible, as probably an altar was
placed there.
It will be observed that each of the flights of stairs was perfectly lighted,
the lower and upper being open above, and the intermediate flight open from
the side. Their existence here will also explain why the intercolumniation was
deeper by one-half in front of the cella than in the flanks. But for this
difference, the stairs, instead of being 5 ft. 6 in. in width, could barely have been
2 feet wide.
The only other apartment for which it is necessary to find a place in the
building is the tomb itself. This fortunately is no difficulty, as the excavated
stairs at the west end of the building, and the big stone which was found there,
certainly indicate its whereabouts, even if they do not actually fix the spot.
Besides this, the expressions used by Guichard in themselves almost suffice—“It
was situated beyond a low doorway, after the manner of an antechamber.”
This cannot, of course, apply to a vault under the hall first discovered by the
Knights, but describes accurately such a chamber as the wider intercolumniations
at the further end would fully admit of, while the fact of the stairs being excavated21
gives the requisite height without interfering with the peristele above.
In the plan and sections I have suggested stairs leading down to it; and
even if it is insisted that the Tomb of Mausolus, on the right, was walled up,22
and the stones let down immediately after the interment, it does not follow that
the Tomb of Artemisia, which probably was on the left, may not have been
accessible long afterwards; and there may have been other vaults beneath to
which it was desirable to give means of access.
There may also have been recesses for sarcophagi or urns in the thickness
of the walls on either side of the principal chamber, as represented in the plan;
but these are details it is hardly worth while entering into at present. There
is no authority for them, so every one may supply or reject them as suits his
own fancy.
One further merit of the restoration just described is, that it entirely gets
over the difficulty of the Lacunaria of the peristyle, which rendered Lieut.
Smith’s proposal so inadmissible. With the arrangement of the columns here
suggested, and the dimensions obtained for the cella, the greatest width to be
spanned in front and rear is only 14 Greek feet—2 feet 8 inches less than Mr.
Pullan makes it. Although it is just such an increase as this that makes the
difficulty in most cases, neither of these dimensions ought to be considered
insuperable, inasmuch as in the Propylæa at Athens a marble roof is thrown
over a clear space of 18 feet 6 inches English; and though it may be suggested
that the roof over these Lacunaria was lighter, that does not alter the case.
No part of the external roof of the Mausoleum rested on these beams, and they
therefore were not affected by its weight.
It is not necessary here to go into a detailed examination of the one
lacunar stone that has been found and brought home. Mr. Pullan thinks it
requires a 10 feet intercolumniation, Mr. Cockerell one of 8 feet 9 inches; but
neither know, or can know, what part of the building it comes from, or whether
it was placed lengthways or transversely to the beams. Under these circumstances
there would be no difficulty in finding it a place, either in the long lacunaria
at either end of the cella, or the shorter ones in the flanks, or in the
square ones which are found at each angle of the building; or, if none of these
will do, one may be provided internally to suit any shape. There is, in fact,
no direct evidence bearing on this subject; but my impression is, that the
arrangement of the roof, as suggested by the intercolumniation here adopted,
must have been a singularly pleasing one. The four great lacunaria at the
angles, being exactly square, would not only be very grand in themselves, but
form a pleasing transition between the two other forms which ornament the
flanks and front.
As all these points will be more easily understood by an inspection of the
plans and sections, it is unnecessary to add more verbally about them here; and
it only remains to say a few words about the sculpture and the pedestals on
which it stood, before concluding the description of the building.
Before doing so it may be as well to recapitulate some of the principal
measures obtained from the preceding investigation.
Basing the whole on the width of the principal step, or 21 Greek inches,
equal to 1 Babylonian cubit, we found 2 cubits, or 3 ft. 6 in., equal to the distance
between one Lion’s head and the next; three Lions’ heads, or 6 cubits, equal to one
intercolumniation; six intercolumniations, or 36 cubits, equal to 63 feet, or the
length of the cella; twice that, 126 feet, or 72 cubits, equal to the length of the
lower step, which is also the height of the building without the quadriga. The
lower step of the pyramid was 100 feet by 80, its spread 40 feet in one direction
by 32 in the other, the meta 20 feet by 16—all in the ratio of 5 to 4; the cella
internally, 42 feet by 52 ft. 6 in., or as 4 is to 5; externally, 52 ft. 6 in. by
63 ft., or as 5 is to 6—these three dimensions being in the ratio of 4, 5, and 6;
the peristyle one intercolumniation on the flanks, one and a half in front.
Measured transversely across the base, we found—
| | Ft. | In. | | Cubits. |
| For the width of the cella | 42 | 0 | or | 24 |
| Twice 21 for the width of the peristele is | 42 | 0 | ” | 24 |
| 5 ft. 3 in. × 2 equal to 10 ft. 6 in. for the pedestals | 10 | 6 | ” | 6 |
| 5 ft. 3 in. × 2equ”to 10 ft”6 in.xxfor the steps | 10 | 6 | ” | 6 |
| | ——— | | — |
| Length of lower step | 105 | 0 | = | 60 |
Lengthways we found—
| | Ft. | In. | | Cubits. |
| For the length of the cella | 63 | 0 | or | 36 |
| Width of the stairs or sepulchral chamber 21 ft. × 2 | 42 | 0 | ” | 24 |
| Width of pedestals and steps as above | 21 | 0 | ” | 12 |
| | ——— | | — |
| Length of lower step | 126 | 0 | = | 7223 |
The total circumference, measured on the lower step, was—
| | Feet. | | Cubits. |
| 126 feet, or 72 cubits × 2 = | 252 | or | 144 | |
| 105 fe”or 7260cu”xxi× 2 = | 210 | ” | 120 | |
| | —– | | —– | |
| | 462 | | 264 | 24 |
It is not necessary to say anything further with regard to the vertical
heights. Till the system of definite proportions of the monument are more fully
worked out than they can be in such a work as this, it will be better to adhere
literally to Pliny’s measurements as they stand in the text. They explain and
fix all the vertical dimensions with sufficient precision for all practical purposes,
though I cannot help suspecting that even he was wrong to the extent of an
inch or two here or there, from not exactly understanding the subject he was
treating. All this, however, is of no consequence in so far as the design is
concerned, and therefore of secondary interest here.
Of the three friezes that were found in the excavations, two are so similar
that they were generally mistaken for parts of the same composition. The
reasons, however, assigned by Mr. Newton for believing that they were different
are so cogent as to leave very little doubt of the fact that they were so. The
first of these, of which the Museum possesses 16 slabs, represents a combat of
Amazons, and may therefore be called the Amazon frieze. The second, which is
very similar, in like manner represents a combat of Lapithæ and Centaurs, and
may therefore be called by their name. The last, which is in lower relief and
less weather-worn, represents, principally at least, a chariot race.
The two first are so similar in dimensions and style that they were evidently
parts of the same system of decoration. One, there can be little doubt, belonged
to the order, the other to the basement; but there do not seem to be any
sufficient data for ascertaining which; and, as it is not of the least consequence
for the purposes of the restoration, I shall not enter upon the question at
present. They are so similar in dimensions as well as in design and in relief
that either may be taken.
To us, who only think of getting the full value of our money in whatever
we do, it seems difficult to understand why so much labour and such careful art
should have been bestowed on a frieze which was to be placed at a height of 80
feet from the spectator’s eye.25 But the Greeks slurred nothing, and seemed to
have felt an innate satisfaction in knowing that a work was perfect and true,
even if the eye could not grasp it, which must have been the case with many of
the minuter proportional ratios which they considered so important.
In estimating this, we must not lose sight of the beauty of the climate and
clearness of the atmosphere, which rendered things sharply visible at distances
whence all would be hazy confusion in our grey atmosphere. Nor must we
forget that all the principal features of the architecture were certainly accentuated
by colour, and even if it is contended that the figures themselves were not
painted, no one now hardly will deny that they were relieved by a painted
background; and it is very difficult to believe that the colour could have
stopped there. When new, the white marble, relieved and surrounded by
coloured architecture, must have been a most painful and intolerable discord; and
although the figures may not have been painted to look like life, it hardly seems
doubtful but that the flesh was tinted and the robes coloured, at least to such
an extent as to distinguish them, not only from the flesh, but from one another.
Traces of colour have been found on some of the bassi-rilievi of the
Mausoleum. The lions certainly were painted, and with no sparing hand; and
the colours found on the architecture were strong and distinct, as they
generally are.
With such adjuncts and in such a climate, even at a distance of 80 feet, all
the principal features of the frieze could easily have been distinguished, and
the effect of it, in so far as we can judge, must have been something worthy of
all the admiration lavished on this building.
The chariot-race frieze may either have been placed in one of the interior
halls of the building, or it may have encircled the cella immediately under the
roof, like the celebrated Panathenaic frieze of the Parthenon. On the doctrine
of chances some fragments ought to have been found of the internal sculpture
described by Guichard; and for myself I feel inclined to fancy this may be a
part; but if not, its position was almost certainly the one hinted at just now,
and shown in the plates.
The square tablets in like manner were also probably internal; but if not,
their position would, I fancy, certainly be the back wall of the cella, under the
peristyle. There being no windows there, some relief would be required, and
these seem appropriate for the position, which is that suggested by Mr. Pullan;
though he marred his suggestion by the position of his frieze, and by giving no
access to either.
Besides these a considerable number of statues were found larger than life;
namely, some 7 or 8 feet in height. These, following the suggestion of the
Xanthian monument discovered by Sir Charles Fellows, I have placed in the
peristele,—not the peristyle. I cannot fancy any position in which statues
would either be more appropriate, or seen to greater advantage. Their
dimensions require that they should be placed at some height above the eye.
It is here 17 feet, and no niche could be better than the plain surface of the
stele on either side, with the subdued shadow behind. In no building, ancient
or modern, do I know any situation where statues would be so advantageous to
the architecture, and on the other hand where the architecture would assist so
advantageously in heightening the effect of the sculpture.26
In the tomb discovered by Mr. Falkener at Denzili, and which is evidently
a copy of the Mausoleum, the pyramid is supported by just such a range of
steles as have been introduced here, but with this curious peculiarity, that
instead of the statues being placed between the piers, one is sculptured in mezzo
rilievo on each face of the stele. The reason of this is obvious enough: there
being no cella in that small monument (there are only 6 steles altogether), there
would have been a strong light behind the statues and in the spectator’s eyes,
which would have rendered the expression of the statues invisible. As it is, it
is one of those instances of intelligent copying so common in ancient and so rare
in modern times.
We next come to the Lions. Fragments of some 20 of these were
discovered. From their weather-worn appearance, and the general exigencies
of the case, it is certain that they were placed on pedestals outside the building.
There is no difficulty in providing these:—the design requires that there should
be 7 such on the south, and as many on the north face of the building, each 5
feet 3 inches in length; and 5 pedestals on the west, and 2 on the east, in like
manner 5 ft. 3 in. long. These dimensions are exactly suited to the dimensions
of the Lions found, which, as far as can be ascertained, were about 4 feet
6 inches long, from head to hind-quarter, though some seemed about 3 inches
longer than the others, probably those on the longer faces of the building.
According to the evidence of Mr. Newton’s book, all these were standing.
As an architect I should have liked them better if they had been couchant, and
it seems probable that some at least were sitting. Two are represented in
that attitude in the Dilettante Society’s plate of the Castle at Budrum, and I
cannot help thinking that a more careful examination would show an attitude of
more repose in the others. In all that concerns sculpture, however, I bow to
Mr. Newton’s authority, and accept the facts as he states them. Their being
standing seems to necessitate pedestals for the statues of the peristele, which
otherwise it might have been better to have dispensed with. Taking them
either as sitting, standing, or couchant, they give life to and relieve the basement
to a very great extent.
Besides these 21 I have added two Lions of larger size on each side of
the portal, where the larger pedestals seem to require their presence. These I
have made couchant, their length thus ranging with the standing lions on
either side.
I have also taken the liberty of suggesting 4 couchant lions on pedestals
at the 4 angles of the roof. The authority for this suggestion is the monument
at Dugga (Woodcut, No. 2), where four corner stones cut into the pyramidal
roof at the angles in this manner, and were evidently surmounted by sculpture
or ornament of some similar character; but more than this, I feel that something
is necessary here in order to support the central pedestal that carried the
quadriga. Without this it would look isolated and hardly a part of the general
design. Besides this, the grouping of the columns at the angles seems to
suggest something of the sort, while on the other hand an architect would
probably introduce some such arrangement in order to justify the grouping.
Altogether these roof pedestals seem to me so essential to the design that I
have no hesitation in saying I believe they must have been there; but as there
has been nothing found to suggest them,—though nothing either to contradict
their existence,—the suggestion must be taken only for what it is worth, and
it is quite open to any one to say that he thinks them superfluous.
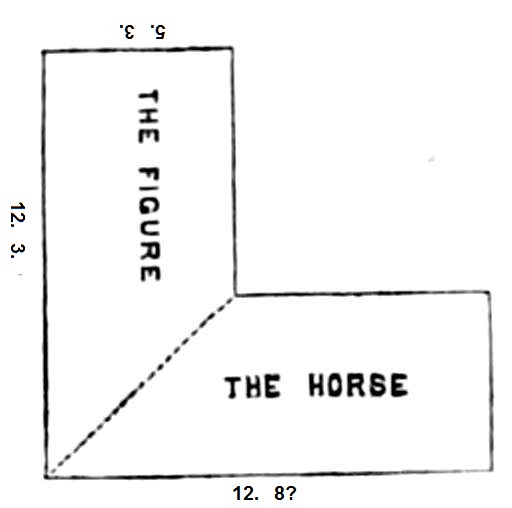
Having proceeded so far with the restoration, it is found that there are two
pedestals at each angle waiting for occupants. These measure each 12 feet in
front, by 5 ft. 3 in. on the sides. When I first found these dimensions, it struck
me that they were those of the pedestals of the celebrated Monte Cavallo groups,
and finding on inquiry that I was correct in this, I jumped at once to the conclusion
that these beautiful sculptures once adorned this wonder of the world!
Personally I am still inclined to adhere to this opinion, but I feel so little
competent to decide such a question that I have not introduced them in the
perspective restoration, though I have suggested them on Plate II., and shall
await with interest the opinions of others on the subject.
There can be no doubt but that they belong to the age of the Mausoleum
and no one seems to know where they came from, while the arrangement of
 6.—Pedestal of Monte
Cavallo Group.
the group is certainly very peculiar (Woodcut, No. 6).
It is true it is quite impossible that the angle line of the
building could have been lost behind such a pedestal as
this; and the two, if belonging to the Mausoleum, must
have stood on separate pedestals; but this I think would
have been an improvement; certainly so in that situation;
but when placed where no architectural exigencies suggested
their arrangement, nothing could be so easy as to bring
them together as we now find them by simply sawing
through their pedestals on the dotted line. At all events the coincidence is
most remarkable, and it is also a curious coincidence that Cicero should accuse
Verres of robbing Halicarnassus of its statues. Why not of these? We know
how Mummius plundered Corinth more than a century before that time. There
seems no inherent improbability in the case.
Assuming for the moment that these sculptures came from the Mausoleum,
there is no reason to suppose that there ever were more than two such groups,
and they would therefore have adorned the southern face, and the figures would
in consequence have been the work of Timotheus. There would consequently
be still four pedestals, which were almost certainly occupied by men or Amazons
on horseback, such as the torso in the Museum, which is avowedly the most
beautiful thing which was found in the excavations. These pedestals, both from
their position and size, are just such as are required for this kind of sculpture,
and such as would show it off to the greatest advantage. The one question seems
to be, were all the eight pedestals adorned with similar sculptures, or were four
occupied by the Monte Cavallo groups, and four by the prancing Amazons?27
It only now remains to refer to one of Pliny’s dimensions, which could not
be explained till these pedestals and their uses were established. The great
puzzle of his description always was, that with the dimensions given for other
parts, the “totus circuitus” should be 411 feet. This is evidently no loose
measurement or mere guess, but a dimension copied out of the book of the
architects, and unless it can be absolutely incorporated with the design, no
restoration can for one moment be allowed to pass muster. The plain meaning,
as I understand it, is that this was the girth of the building; it is such a
measurement as a man would take of the bole of a tree, or, in other words, of
any object of which he wished to know what the length of a tape or rope would
be which he could bind round it,—in this instance on the upper step.
Turning to the plan (Plate I.) and to the measurements (page 37), we find
the north and south faces measure 105 Greek feet, the east and west 84 feet—together,
378 feet; each angle measures across 7 ft. 6 in., and adding this
30 feet to the above, we obtain the total of 408, or 3 feet too short. This slight
difference, however, is easily accounted for. That dimension is taken over the
waist of the pedestals, and by allowing 4 inches for the projection of the plinth,
which is a very probable amount of projection, we get the exact dimension of
411 feet we are seeking for, as measured on the upper step of the building,
which is where we should naturally look for it. Not only, therefore, does this
offer no difficulty, but it is a most satisfactory confirmation of all that has been
urged before.