Letters of an Architect, From France, Italy, and Greece. Volume 1 [of 2]
Whole book · 34 sections
LETTERS OF AN ARCHITECT, FROM FRANCE, ITALY, AND GREECE.
The cover image was created by the transcriber and is placed in the public domain.
A. B. Clayton del. from Sketches by J. Woods.
Arch at Orange.
London. Published by J & A Arch. May 1st. 1828.
i
BY
JOSEPH WOODS, F.A.S. F.L.S. F.G.S.
AND CORRESPONDING MEMBER
OF THE SOCIETY OF GEORGOFILI AT FLORENCE.
IN TWO VOLUMES.
VOL. I.
LONDON:
PRINTED FOR
JOHN AND ARTHUR ARCH, 61, CORNHILL.
1828.
PREFACE.
ii
Many books of travels in the south of Europe have been published;
some of them written by men of talents and information,
who were attached to the fine arts, and to architecture as one of
them; and many professional works treating on the architecture
of Italy and Greece, of greater or less excellence, have been given
to the world; but I do not know that there is any one in which
the author, after examining the most celebrated edifices of ancient
and modern times, endeavours to explain to what circumstances
they owe their power of pleasing; and what are to be considered
as defects, tending to diminish that power. The subject has been
slightly and incidentally touched upon by more than one traveller,
but not treated with that care and detail which it deserves.
To the architect, it is of the greatest importance: it is
no less than the knowledge of what he is to shun, and what to
imitate; by what different modes of building he can produce the
same effects, or how, by methods nearly similar, he can produce
different effects. In short, in what manner, with means always in
some degree limited, either by the nature of the material to be
employed, the customs of the country, the expense, or the taste or
no taste of the employer, he can produce BEAUTY. The plans
and details of a great many edifices have been measured with
ivcare, and published with considerable accuracy; and knowing the
original building to be beautiful, we copy, and re-copy its parts,
without considering whether all the particulars conduce to the
same harmonious effect, or whether those forms which please
under certain circumstances, may not displease in others: nor are
we entirely free from the danger of neglecting that character
and propriety of ornament, on which the beauty of the whole
must in some measure depend. In all the fine arts, but particularly
in architecture, the eye is frequently pleased without our
being able to explain why; and this why has sometimes escaped
in the drawings and measures which have been published of the
edifices. This connexion of cause and effect is then the great
end and object of the architect; the completion and consummation
of his studies; and this it is the object of the author of the
present work to explain, as far as his abilities and opportunities
will admit. The sentiment of wanting such guidance on his own
part, first incited him to make the attempt, and the frequent observation
of how little the student in architecture, on first setting
out on his travels, knows how, or what he is to study, has encouraged
him to persevere. He wishes to shew that the young
architect has a more important task to perform, than that of measuring
and re-measuring what has been a thousand times measured:
a task requiring much more mental exertion, and conducing in a
much higher degree to his future excellence. The first place in
the art is still unoccupied. The ancients had a Phidias, excellent
alike in sculpture and architecture; but the moderns have certainly
yet produced no one, who can occupy in architecture, the
lofty eminence which Raphael does in painting.
This general and enlarged view of the subject will also, he
vflatters himself, be not without its use and interest amongst amateurs.
The uneducated man judges by his feelings; the half
educated by rule. He who is thoroughly master of the subject
returns again to his feelings, but to feelings trained and purified
by study and reflection: and this training of the mind to a true
taste for what is good and beautiful, is an employment exceedingly
pleasant in itself, and conducing to that perfection of the
intellect, which it is the object of every man to attain. A
person who thus criticizes every fine building which he sees,
without vanity or presumption, with a sincere desire to find out
whatever is excellent, and to understand, and fully enter into,
the reasons for any admiration which has been generally bestowed
upon it by others, yet at the same time not blindly following
authority, but bringing everything to the test of his own feelings
and judgment, will form to himself a habit, profitable not only
when applied to architecture, and the other fine arts, but in every
subject on which the human understanding is exercised.
The following work will be found to be composed, almost entirely,
of observations on the principal buildings which occurred
to the author in his route through France, Italy, and a small part
of Greece. Yet, though always attending to this as the principal
object, he does not profess to confine himself so closely to it, as
not occasionally to have touched on almost every subject which
came in his way, partly in the hope of communicating what is not
generally known, partly with a desire of relieving his readers from
a tedious monotony of subject, which after all, from the nature of
a book of travels, must consist of observations in some degree loose
and detached; and not of deep and extensive reasonings, even if
the author’s mind were capable of producing them; but more
viperhaps to relieve the tedium of the writer himself, who, too
much habituated all his life to diversify his studies, would
have found himself crampt by restrictions which limited him
to a single subject. The substance was contained in a series of
letters written during the journey. Some things of a private nature
have of course been omitted; others, consisting principally of
dates and dimensions, have been added on the authority of books,
or of his friends; and some observations made on a subsequent tour
in 1825 and 1826, have been united to the present publication.
The arrangement of the subjects has at times been altered, from
that which they occupied in the original letters, and two or more
letters have sometimes been compressed into one; but on the
whole, neither the substance nor the form has been materially
changed.
Some persons may deem an apology necessary for the positive
tone which the author has adopted in mere matters of opinion.
He had in fact, at first, frequently introduced the expressions, I
think, It seems to me, and others similar. The reflection that whatever
he could say on such subjects, was necessarily the mere expression
of his own sentiments, has ultimately induced him to
reject such phrases, except where his own mind was not fully
made up.
Bed-room and bed at Calais, p. 1.—Peculiarities of French towns, 2.—Journey to Boulogne,
2.—Combination of parts to form a perfect cathedral, 2.—Account of the head of
St. John the Baptist, and of the bones of St. Firmin, 3.—Cathedral of Amiens, 4.—Western
fronts of Churches, 6.—Comparison of French and English churches, 6.—Central
towers, 6.—Unequal towers in front, 7.—Doorways, 7.—Rose windows, 9.—Ridge
moulding, 10.—Effect of different styles of architecture, 10.—School-boys, 13.—Paper-hanging,
14.—Journey to Beauvais, 14.—Cathedral at Beauvais, 14.—Oblique groins,
15.—Catholic ceremonies, 16.—Nôtre Dame de Basse œuvre, 17.—St. Stephen, 17.—Fragments
of ancient architecture, 18.—Situation of Beauvais, 18.—Lodgings at Paris, 18.
Apartment at Paris, 19.—Boulevards, 20.—Gardens of the Tuileries, &c., 20.—Champs
Elysées, 20.—Straight and winding walks, 21.—Walk through Paris, 21.—Quays, 21.—Bridges,
22.—Narrow and crooked streets, 22.—Palais Royal, 22.—Café de Mille Colonnes,
23.—M. du Fourny, 23.—Effect of collections in the fine arts, 24.—Denon, 24.—Bibliothèque
Royale, 25.—Humboldt, 26.—Institute, 26.—Visconti, 27.—Percier, 27.—Millin,
28.
Journey to Chalons, 29.—Nôtre Dame de Chalons, 29.—Styles of Gothic, 30.—Chevet, 31.—Change
of form in the bases of the shafts or piers, 31.—Portals, 32.—Forms of piers,
32.—St. Wulfram at Abbeville, 33.—Forms of ornaments, 33.—Intersecting bases, 34.—Church
at L’Epine, 35.—St. Germain des Prés, 36.—Pointed arches, 37.—Nôtre Dame
at Chalons continued, 40.—Old monuments, 41.—Cathedral at Chalons, 42.—Italian
tiles, 42.—Journey to Rheims, 42.
Church of St. Remi at Rheims, 44.—Crypt, 45.—Church at Mantes, 45.—Cathedral at
Chartres, 47.—French guide-books, 47.—Shift of the Virgin, 48.—Elevation of roof in
French churches, 49.—Shrine-work round the choir, 53.—Disposition of the people, 54.—Nôtre
Dame at Paris, 54.—Comparison with Westminster Abbey, 57.—Cathedral at
Rheims, 57.—Disposition of coloured glass, 59.—Method of judging of the comparative
merits of buildings, 59.—Roman arch, 60.—Vaulted chamber, 60.
Table d’hôte, 61.—Chouan, 62.—Promenades, 62.—Journey to Soissons, 63.—Ruined
church of St. John the Baptist, 64.—Walk round the town, 64.—St. Leger, 64.—Cathedral,
64.—Anniversary of the return of Louis XVIII., 65.—Return to Paris, 65.—Jardin
du Roi, 65.—Museum, 67.—Mont-martre, 68.—Mineralogic collections, 69.—Paintings of
David, 69.—Excursion to Chartres, Dreux, and Mantes, 70.—Cross-road travelling, 70.—Bridge
at Neuilly, 71.—Palace of St. Cloud, 71.—Botanique rurale, 72.—Versailles,
74.—Restaurateurs, 75.—Café d’Apollon, 75.—Church of St. Denis, 75.—Churches at
Braine sur Vesle, 77.—St. André at Chartres, 77.—St Père at Chartres, 77.—Cathedral
at Dreux, 78.—Church at Limay, 78.—St. Germain Auxerre, 78.—St. Jaques de la Boucherie,
78.—St. Severin, 78.—St. Martin, 78.—St. Etienne du Mont, 78.—St. Nicolas des
Champs, 78.—St. Gervais, 78.—St. Eustache, 78.—Groins, 79.
Church of the Assumption, 82.—Val de Grace, 82.—Sorbonne, 82.—Invalides, 83.—Gilding,
83.—Hospital of the Invalides, 83.—Dormer windows, 83.—Hotel de Clugny,
84.—Church of the Institute, 84.—History of the Church of St. Geneviève, 84.—St. Roch,
92.—St. Sulpice, 92.—Illuminated statue, 93.—St. Philippe en Roule, 93.—Palace of the
Tuileries, 93.—Space in French buildings, 94.—Louvre, 95.—Garde Meuble, 97.—Galleries
of the Louvre, 97.—Palais de Justice, 99.—Palace of the Luxembourg, 99.—Palais
du Corps Legislatif, 100.—Ecole de Médecine, 100.—Fountain, 101.—Hotel de Ville,
101.—Halle aux blés, 101.—Abattoirs, 101.—Fountains, 102.—Palais des Thermes, 102.—Aqueduct
of Arcueil, 103.
Journey to Troyes, 115.—Cathedral, 116.—Progress of crenated ornament, 118.—Church
of La Madelaine, 118.—St. Urbain, 119.—Journey to Dijon, 119.—Cathedral, 120.—Church
of St. Michel, 120.—Nôtre Dame, 121.—Working tradesmen, 124.—Journey to
Lyon, 124.—Cathedral at Chalons sur Saone, 125.—Church at Tournu, 125.—Approach
to Lyon, 126.
Cathedral at Lyon, 127.—Rose and marigold windows, 128.—St. Paul, 130.—St. Nizier,
130.—Imitation of Roman mouldings, 131.—Church at Aynai, 131.—Hotel de Chevrière,
132.—Roman aqueduct, 132.—Crypt under church of St. Irene, 132.—Museum, 133.—Deficiency
of general knowledge among the French, 133.—Country about Lyon, 133.—Cafés,
134.—French politeness, 134.—Theatre, 135.—Relicks, 135.—Constructions in
Pisé, 136.
Voyage to Vienne, 137.—Bridge, 137.—Church of St. André le Bas, 137.—Ancient temple,
138.—Pyramid, 138.—Roman arch, 138.—Roman fragments, 138.—Cathedral, 138.—Elevated
platform, 139.—Church of St. Michel, 141.—Churches by the Rhone, 141.—Value
of the Louis, 141.—Voyage down the Rhone, 141.—Ferries, 142.—Descent of the
Rhone, 143.—Pont St. Esprit, 143.—Mummies, 143.—Orange, 144.—Triumphal arch,
144.—Roman and Greek capitals and bases, 145.—Theatre, 146.—Circus and amphitheatre,
147.—Walk to Avignon, 147.—Voyage to Beaucaire, 148.—Beaucaire, 148.—Quack,
149.—Castle of Beaucaire, 150.—Tarrascon, 150.—Advertisement, 150.—Maison
carrée at Nismes, 151.—Temple of Diana, 151.—Public garden, 152.—Idea of comfort,
152.—Amphitheatre, 152.—Roman gateway, 153.—Tour magne, 153.
Pont du Garde, 154.—Journey to Arles, 154.—Arles, 154.—Amphitheatre, 155.—Theatre,
155.—Capitol, 156.—Obelisk, 157.—Remains of baths, 157.—Sarcophagi, 157.—Journey
to St. Remi, 159.—Arch, 159.—Sepulchral monument, 160.—Vaucluse, 160.—Roman
monuments mentioned by Millin, 161.—Chronological arrangement of buildings in the
South of France, 161.—Nôtre Dame de Dom, 162.—Cavern-like Gothic, 163.—Church
at Orange, 164.—Cathedral at Arles, 164.—Church at Tarrascon, 165.—Cathedral at
Nismes, 165.—Church at St. Remi, 166.—Cathedral at Valence, 166.—Cathedral at
Vienne, 167.—Inversion of ornament, 167.
Bridge at Avignon, 168.—Collections at Avignon, 169.—Papal palace, 169.—Tower of massacre,
169.—Journey to Grenoble, 170.—Grenoble, 171.—Visit to the Grande Chartreuse,
171.—Tomb of Bayard, 173.—Journey to Geneva, 174.—General observations on the
French, 174.—Persecution of the Protestants at Nismes, 175.
Neighbourhood of Geneva, 178.—The Saleve, 178.—Ferney, 178.—Geneva, 179.—Church
of St. Pierre, 179.—Walk to Chamounix, 181.—Waterfalls, 182.—Effects of sunset on
the snow, 183.—Glacier, 183.—Montanvert and Mer de Glace, 185.—Walk to Martigny,
186.—Tête noire, 186.—Goitres, 186.—Pissevache, 187.—Vallais, 187.—Bex, 187.—Direction
of valleys, 187.—Salt springs, 188.—Walk to Meillerie, 188.—Lausanne, 189.—Cathedral
at Lausanne, 189.
Cathedral, 205.—Effect of gloom, 209.—View from roof, 210.—Steeple of St. Godard, 210.—Ornamental
arches, 211.—Church of the Passione, 211.—Iron ties, 211.—Roodloft,
212.—Madonna di S. Celso, 212.—Courts, 212.—San Satyro, 212.—Sant Eustorgio, 212.—Saint
Ambrose, 213.—Want of elevation in churches in Italy, 214.—Funeral, 214.—Madonna
delle grazie, 216.—Painting of Last Supper, 217.—Church of St. Mark, 217.—Palace
of government, 218.—Colours, 218.—Brera, 219.—Arches upon columns, 219.—Italian
painting, 219.—Great hospital, 220.—Roman columns, 220.—Mosaics, 220.
xiAPPENDIX.—PAVIA.
Canal from Milan to Pavia, 221.—Cathedral at Pavia, 221.—Church of the Carmine, 221.—San
Francesco, 222.—San Salvadore, 222.—San Michele, 222.—San Pietro in Cielo d’Oro,
222.—Church erected by Pellegrino Pellegrini, 223.—University, 223.—Bridge over Ticino,
223.—Botanic garden, 223.—Certosa, 223.
Journey to Verona, 225.—Theatre at Brescia, 225.—Lago di guarda, 225.—Amphitheatre at
Verona, 225.—Roman gateway, 227.—Bridges, 227.—Church of Santa Anastasia, 227.—Cathedral,
228.—Church of St. Zeno, 229.—Cloisters of St. Zeno, 231.—Old church of
St. Zeno, 231.—Tomb of Pepin, 232.—Remains of the Bishop’s Palace, 232.—Pellegrini
chapel, 232.—Relicks, 233.—San Fermo, 235.—Freedom in examining churches, 236.—Tombs
of the Scaligers, 236.—Sanmicheli, 236.—Fortification, 237.—Palaces, 237.—Tomb
of Juliet, 237.
Journey to Vicenza, 238.—Vicenza, 238.—Lombard money, 239.—Palladio, 239.—Basilica,
240.—Palazzo Capitanale, 241.—Fabbrica Conte Porto al Castello, 241.—Palazzo Tiene,
241.—Triumphal arch, 242.—Church of Madonna del Monte, 242.—Rotonda, 242.—Palazzo
Valmarana, 243.—Palazzo Trissino, 243.—Palazzo Barbarano, 244.—House of Palladio,
244.—Palazzo Chiericati, 244.—Palazzo del Conte Orazio da Porto, 244.—Olympic
theatre, 244.—Church of Santa Corona, 245.—Cathedral, 245.—Padua, 245.—Church of
St. Antony, 246.—Church of the Eremitani, 247.—Church of the Arena, 247.—Baptistery,
247.—Palazzo di Ragione, 247.—Church of Santa Giustina, 248.—Cathedral, 248.—Church
of La Madre Dolente, 249.—University, 249.—Tomb of Antenor, 249.—Museum
of the Palazzo Gazzola, 249.—Painting, 249.
Journey to Venice, 251.—Venice and Venetian life, 251.—Italian theatre, 253.—Piazza di
San Marco, 255.—Orologio, 256.—Campanile, 256.—Church of St. Mark, 256.—Ducal
palace, 261.—Harbour and canal of the Giudecca, 262.—Venetian palaces, 263.
Gondolas, 265.—Santa Maria gloriosa de’ Frari, 265.—Santi Giovanni e Paolo, 266.—S.
Stefano, 266.—Santa Maria del Carmine, 266.—San Zaccaria, 267.—Ducal palace, 267.—San
Jacopo in Rivo alto. 268.—Scuola di San Rocco, 269.—Procuratie Vecchie, 269.—Zecca,
xii270.—Procuratie Nuove, 270.—Campanile, 270.—Loggia, 270.—Sansovino, 271.—Church
of San Martino, 271.—San Giorgio de’ Greci, 271.—Church of San Francesco della Vigna,
271.—Redentore, 272.—St. George, 273.—S. Nicola de’ Tolentini, 273.—San Pietro in
Castello, 274.—S. Simeon Piccolo, 274.—Santa Maria del Rosario, called Gesuati, 274.—San
Barnaba, 274.—Santa Maria della Salute, 274.—Santissimo Salvadore, 275.—Prigione
Nuove, 275.—Lions, 275.—Pictures, 276.—Painted outsides of houses, 277.
Fiesole, 312.—Journey to Siena, 312.—Siena, 313.—Gutturals, 313.—Piazza, 313.—Cathedral
of Siena, 313.—Hospital, 315.—Church of San Domenico, 315.—History of Siena,
315.—Neighbourhood of Siena, 315.—Ventriloquist, 316.—Radicofani, 317.—Acquapendente,
317.—Lake of Bolsena, 318.—Bolsena, 318.—Monte Fiascone, 319.—Orvieto,
319.—Cathedral, 319.—Bishop’s palace, 321.—Church of San Michele, 322.—Church of
San Domenico, 322.—Church of San Lorenzo, 322.—Well of Sangallo, 322. Palazzo
Soliana, 322.—Pal. Gualtieri, 322.—Bollicame, 322.—Viterbo, 323.—Cathedral, 323.—Church
of the Trinità, 323.—S. Francesco, 323.—Monte Cimino, 323.—Lake of Vico,
323.—Capraruola, 323.—Church of the Teresiane, 324.—Ronciglione, 324.—Campagna,
324.—Sutri, 324.—Amphitheatre, 325.—Subterranean church, 325.—Bridge, 325.—Baccano,
326.—Arrival at Rome, 326.
General impressions, 327.—Capitol, 327.—Palatine hill, 328.—Disposition of hills, 329.—Lodging,
330.—Steps of the Trinità, 330.—Forum, 330.—Capitoline hill, 331.—Tabularium,
331.—Temple of Jupiter Tonans, 331.—Richness of detail in Roman architecture,
332.—Temple of Concord, 332.—Arch of Septimius Severus, 333.—Mamertine prisons,
333.—Column of Phocas, 334.—Temple of Saturn, 334.—Temple of Antoninus and
Faustina, 334.—Temple of Romulus and Remus, 335.—Jupiter Stator, 335.—Form of
shaft of the columns, 337.—Effect of slight variations, 337.—Temple of Peace, 338.—Progress
of architecture in Rome, 338.—Arch of Titus, 340.—Temple of Venus and
Rome, 341.—Coliseum, 341.—Arch of Constantine, 342.—Baths of Titus, 342.—Vivarium,
344.—Baths of Livia, 345.—Palace of the Cæsars, 345.
Temple of Romulus, 346.—Forum Boarium, 346.—Arch of Janus, 347.—Arch of the goldsmiths,
347.—Cloaca maxima, 347.—Temple of Patrician Modesty, 348.—Temple of
Vesta, 348.—Foliage of the Corinthian capital, 349.—Greek and Roman styles of ornament,
349.—Temple of Fortuna Virilis, 350.—House of Rienzi, 350.—Pons Palatinus,
350.—Temples of Filial Piety, &c. 350.—Theatre of Marcellus, 351.—Theatre of Pompey,
351.—Portico of Octavia, 351.—Baths of Agrippa, 351.—Pantheon, 352.—Use of
bricks, 353.—Use of discharging arches, 353.—Pyramidal form in buildings, 354.—Coffers
on domes, 357.—Basilica of Antoninus, 359.
History of the building, 361.—Model, 362.—Expense, 365.—Cracks, 366.—Sacristy, 367.—Cause
of its want of apparent magnitude externally, 369.—Internally, 372.—Sculpture
in the church, 374.—Change of design from Greek to Latin cross, 377.—Gilding, 378.—Effect
of magnificence, 380.—Pietà of Michael Angelo, 380.—Monuments, 380.—Mosaic,
381.
San Paolo fuori delle mura, 383.—Churches visited to obtain indulgences, 383.—Churches
which have the Porta santa, 383.—Patriarchal churches, 383.—Ancient basilica of St. Peter,
386.—St. John Lateran, 387.—Corsini chapel, 388.—Cloisters, 388.—Scala santa,
389.—Triclinium, 390.—Baptistery of Constantine, 390.—Santa Croce in Gerusalemme,
390.—Santa Maria in Trastevere, 391.—S. M. di Ara Cœli, 391.—San Grisogono, 392.—Quattro
xivsanti, 393.—San Pietro in Vincolis, 393.—Figure of Moses, 394.—Santa Agnese
fuori delle mura, 394.—Temple of Bacchus, 395.—San Lorenzo fuori delle mura, 396.—Santa
Maria Maggiore, 397.—Chapels, 399.—Santa Sabina, 399.—St. Clement, 400.—Small
courts, 400.—San Martino de’ Monti, 401.—Baths of Trajan, 401.—Santa Pudenziana,
401.—Santa Prassede, 402.—Santa Maria in Domnica, 402.—Marble boat, 402.—San
Giorgio in Velabro, 402.—Ancient towers, 402.
Roman life, 404.—Play at Orphan school, 407.—Carnival, 407.—Race, 408.—Festina,
409.—Display of military authority, 410.—Italian language, 410.—Climate, 411.—Roman
churches, 412.—Method of lighting, 413.—Church of S. Andrea, 414.—St. Ignazio, 415.—Church
of the Jesuits, 416.—Santi Apostoli, 417.—Santa Agnese in Piazza Navona,
417.—San Carlo alle quattro fontane, 417.—Sant Andrea del Noviziato, 418.—Santa
Maria di Consolazione, 418.—Three smaller churches, 418.—Santa Maria in Campitelli,
418.
Roman spring, 419.—Easter ceremonies, 419.—Benediction, 425.—Vatican palace, 426.—Sistine
chapel, 426.—Galleries of Vatican, 428.—Arazzi of Raphael, 428.—Camere of
Raphael, 429.—Loggie of Raphael, 430.—Mode of considering paintings, 430.—Museum,
432.—Statues, 433.—Greek and Roman schools of art, 434.—Library, 436.—Omission
of cornice, 437.
General observations, 438.—Campidoglio, 439.—Museum, 442.—Cancellaria, 443.—Palazzo
Giraud, 444.—Sora, 444.—Stoppani, 444.—Massimi, 445.—Farnesina, 445.—Architecture
of Sangallo, 446.—Palazzo Saccheti, 446.—Farnese, 446.—Competitions, 447.—Architecture
of Giulio Romano, 448.—Palazzo Cenci, 448.—Architecture of Vignola,
449.—Court of Palazzo Farnese, 449.—Church of Sant Andrea, 449.—Villa Giulia, 449.—Palazzo
Alessandrini, 450.—Ruspoli, 450.—Quirinale, 450.—Combination of colours,
451.—Horses of Phidias and Praxiteles, 452.—Palazzo della Consulta, 452.—Architecture
of Fontana, 453.—Palace of St. John Lateran, 453.—Sapienza, 453.—Architecture
of Bernini, 454.—Palazzo della Propaganda, 454.—Ghigi, 454.—Barberini, 454.—Architecture
of Borromini, 454.
Piazza di Spagna, 456.—Piazza del popolo, 456.—Public gardens, 457.—French academy,
457.—Church of the Trinità de Monti, 458.—Capuchin convent, 458.—Piazza Barberini,
458.—Quirinal hill, 459.—Viminal, 459.—Esquiline, 459.—Church of St. Antony, 459.—Trophies
of Marius, 459.—Arch of Gallienus, 459.—Temple of Pallas, 460.—Temple of
Mars Ultor, 460.—Baths of Paulus Æmilius, 461.—Forum of Trajan, 461.—Column of
Trajan, 462.—Basilica of Trajan, 462.—Church of Nome di Maria, 463.—Church of
Santa Maria di Loreto, 463.—Effect of gilding, 463.—Sepulchre of C. P. Bibulus, 463.—Colonna
palace, 463.—Baths of Constantine, 464.—Enormous fragment, 464.—Fountain
of Trevi, 465.—Loggia of the Palazzo Rospigliosi, 465.
xviLETTERS OF AN ARCHITECT.
LETTER I. JOURNEY TO PARIS.
Paris, 16th April, 1816.
It is a great advantage to me that I can address letters on architecture
to a person for whose taste and judgment I have so much esteem, but
who at the same time is not an architect. Being obliged to avoid a
great many technical phrases and forms of speech, which often serve as
a convenient shelter for ignorance or superficial knowledge, I shall find
it necessary to study the subject myself more attentively on all those
points which can interest a general observer, and to explain myself with
more care and precision.
I shall not trouble you with any observations on English ground; and
indeed, between London and Paris, the road is so well known, and so
often travelled, that it seems almost an impertinence to detain you on it,
except to examine the two magnificent cathedrals of Amiens and Beauvais;
yet there are some particulars on this frequented track which strike
an architect more than they would a general observer.
My bed-room at Calais, with its high ceiling and broad striped paper,
was very different from what one finds on your side of the water. The
bed is, almost every where in France, placed sideways against the wall.
It has head and foot boards, and the square uprights which support
them are terminated with a vase, or some such ornament, at least on that
side of the bed towards the apartment. Above, a pin with an ornamented
head, whose projection from the wall is equal to the width
2of the bed, supports a long curtain of white dimity, which falls in a
pleasing curve over the head and foot boards, and being of a considerable
width, may be drawn forward so as nearly to conceal the bed. This
arrangement certainly leaves the room much more at liberty than ours,
and looks better; and as it is not considered any impropriety to receive
company in a bed-room, these circumstances are of more consequence here
than in England; yet they are desirable every where, and the only
disadvantage I perceive arises from the necessity of rolling out the bedstead
in order to make the bed, an inconvenience apparently very trifling.
There are doubtless some peculiarities in the French towns, but on
the whole fewer than I expected: the principal are, perhaps, that the
houses are without parapets, and that they have dormer windows,[1] the
front of which is usually upright over the wall of the house, the eaves
being sometimes continued across, and sometimes omitted. There is no
flat paving for the footpaths, but the streets are not narrower, if so
narrow, as in the country towns in England.
Every body knows that the road from Calais to Boulogne is not
pleasant. About Boulogne the scenery is much more agreeable, as we
pass along a valley adorned with trees and hedges. There is, I am told,
a law that all proprietors shall plant the sides of the road which passes
by or through their grounds: unfortunately there is no law which compels
the trees to grow, and a green stake is thrust into the ground,
which may either live or die; if the latter, it is very easy to thrust
in another the succeeding year. After passing the town of Samer,
about ten miles from Boulogne, we again ascended the chalk hills, and
had a most beautiful view, coloured with uncommon richness and splendour,
as the landscape faded under the shades of evening; but I believe
the charm depended principally on this colouring. We continued our
journey through the night, and the next morning at eleven reached
Amiens.
You did not, I believe, when in France, see the cathedral of Amiens,
but you have heard of it, and of the beauty of its nave. The French
say, that to form a perfect cathedral you must unite the front of Rheims,
the spire of Chartres, the nave of Amiens, and the choir of Beauvais.
The parts would not combine very well, but I hope at a future time
3to conduct you to all these edifices. The cathedral of Amiens was
founded by Bishop Everard, in order to provide a suitable depository
for the head of St. John the Baptist and the body of St. Firmin. The
former saint, according to Rivoire, (Description de l’Eglise Cathédrale
d’Amiens, p. 160) was beheaded in the prisons of the castle of Macheronte,
or of Sebaste, (i. e. of Samaria). The Emperor Valens endeavoured
in vain to transfer the head to Rome. Theodosius, more fortunate,
brought it from the village of Cosilaon in Siberia, to enrich
Constantinople; but whereabouts this village is situated, or when, or
why, or how any part of St. John the Baptist travelled into Siberia, I have
not been able to learn. A gentleman of Picardy being present at the
assault of Constantinople, on the 12th of April, 1204, found among the
ruins of an old building, called the Palace of the Arsenal, two great
dishes of silver, in one of which was this head of the Baptist, and in the
other that of St. George, as was fully testified by their respective
inscriptions. The dishes were large and heavy, and the discoverer was
in want of money; he therefore sold them to pay his expenses, reserving,
however, two smaller vessels which immediately contained the sacred
relics. What became of the head of St. George we are not told, but that
of St. John was transported to Amiens, where it arrived on the 17th of
December, 1206, the clergy and people going out to receive it. The
record of this event bears date in March, 1210. The skull is not
entire, the back part being apparently deficient, and there is an oblong
hole over the left eye, supposed to have been made by the knife
of Herodias.
After such a long account of one relic it would be unfair not to make
some mention of the other. The bones of St. Firmin had been discovered
some time before the acquisition of the head of St. John the Baptist, by
a miraculous ray of light which shone upon the spot where they were
buried; and the authenticity of the relic was farther proved, not only by
a delightful and healing odour which arose from them, but also by a
supernatural warmth which dissolved the snow then upon the ground,
made the grass grow, and the trees put forth their leaves, and, in short,
turned winter into summer.
I have given you quite enough of these fables, let me now turn to facts
better authenticated. An old cathedral was destroyed by fire in 1218.
The foundations of the present edifice were laid in 1220, according to the
4designs of Robert de Lusarche. Bishop Everard, the founder, died in
1222. The pillars of the choir and nave were completed in 1223; the
north transept was erected in 1236, Geoffry d’Eu being bishop. Robert
de Lusarche had, probably, died in the interim, as the architects, at the
latter period, were Thomas de Courmont, and Renault de Courmont, his
son. The vaulting of the nave and side aisles was completed under
Arnold, who governed the church of Amiens from 1236 to 1247; at the
same time a magnificent stone tower was erected over the centre of
the cross. This tower was entirely of open work, it was destroyed by
lightning in 1527, and the wooden spire, which at present exists, was
erected two years afterwards. The building, exclusive of the side
chapels, was completed in 1288, according to an inscription formerly
existing on the pavement, now no longer legible. The following dimensions
are from Rivoire, (p. 24) reduced to English measure. They are,
perhaps, not all of them perfectly exact, but I had not opportunity
to examine them minutely, and am not apprehensive of any material
error.
Feet.
Inch.
Length of the front platform
153
5
Width of the central porch
38
4
Depth of ditto
17
0
Side porches, each in width
20
7
Depth of ditto
14
10
Width of each pier between the porches
9
7
Whole length of the front
160
0
From the portal to the gate of the choir
234
6
Length of the choir
138
6
From the choir to the chapel at the end of the rond point
19
2
Length of this chapel
50
1
Whole length internally
442
3
Ditto, externally
479
5
Width of the nave between the piers
45
6
From one chapel of the aisle to the opposite chapel
104
5
Length of the transept
194
0
Breadth of ditto
45
7
Height from the bottom of the piers to the summit of the vaulting
Having thus given you a sketch of the principal dates and dimensions
of this magnificent edifice, I will endeavour to give you some idea of its
present appearance. A detailed account of all the parts would require a
residence of some weeks on the spot, but my object is rather to communicate
the impression produced on the mind of the observer, and to
point out the leading sources of that impression, than to enter into minutiæ.
The distant view exhibits a great square mass of building, a
little varied by the slightly superior elevation of one of the western
towers, and by a very slender spire or pinnacle of wood rising from the
6centre to twice the general height. The ridge of the roof of York
Minster is 112 feet from the pavement. That of Salisbury Cathedral,
115 feet; St. Paul’s at London, 112; Westminster Abbey, 140; the cathedral
at Amiens, 208 feet. This comparison may help you to form some
idea of the appearance of the last mentioned edifice, towering above the
houses of a provincial city. What was the design of the original central
spire of open work in stone, and what was its height, it would be curious
to determine. Central towers of that date in England seem to have been
low and heavy, and if that of Norwich Cathedral be cited to the contrary,
still it does not at all help us to form a judgment of what a spire
of open work would have been. The spire and the upper part of the
tower at Salisbury are thought to be of a more modern date. The
highest western tower is surmounted by one of those steep roofs which
still seem to have something attractive to French eyes, but which to
mine are absolute deformities. On approaching the edifice, the richness
of the western front is very striking. There is a certain similarity in the
disposition of this part in all the French churches of the thirteenth
century. The cathedrals of Amiens, of Nôtre Dame at Paris, and at
Rheims, are distinguished from our English buildings by nearly the
same particulars, though they differ much from each other. They assume
in this part more of a pyramidal form; the space between the
western towers is proportionally smaller than with us. The doorways
are much larger; a rose or marigold window is placed over the central
opening, and above that is one or more ranges of niches, with statues
nearly hiding the triangular gable end of the nave. Sometimes one, or
even two ranges of niches occur below the marigold window, as is the
case in the example before us. Sometimes the window is between two
ranges of niches, and in some instances there are two rose windows.
These windows and niches form the elements of the composition, but the
arrangement varies in almost every edifice. The division immediately
above the porch at Amiens is marked by a range of twenty-two niches,
containing as many statues, which are supposed to represent the kings of
France, from Charlemagne to Philip Augustus; the latter died in 1223,
and this coincidence of his death with the æra of the building seems to
have been used by the modern antiquaries in assigning names to the
statues. The profusion of ornament in this front is not without its effect,
but we endeavour in vain to trace any simple principle of arrangement,
7and a certain degree of confusion diminishes the pleasure which would
otherwise be felt. This objection is applicable more or less to the external
of all Gothic buildings, and the more the parts are multiplied the
more obvious it becomes: yet it is not a style of architecture which can
succeed without a considerable proportion of ornament, and perhaps even
of intricacy. On the inside of a Gothic edifice of the best periods, although
the parts are numerous, yet they all seem to arise from the mode
of construction, and to follow each other so naturally, that the eye and
mind are led from one to the other through the whole system. With the
outside the case is otherwise; the form of no one part seems to depend
on that below it, but each might as well be surmounted by something
different as by that which really succeeds it. The ranges of arches in
these fronts have the effect of dividing the height of the composition
into horizontal bands, and there can be no doubt that in the pointed
architecture, the perpendicular lines should prevail over the horizontal.
I think that in the present instance these horizontal lines are less striking
in the building than in the usual engravings, perhaps because in reality
we have no point of view sufficiently distant to permit the eye to embrace
the whole composition.
I have a few more words to say on the outside of this cathedral. The
two towers are of unequal height; the seat of the archbishop alone, according
to my usual guide, Rivoire,[4] was distinguished by two equal
towers, as is the case at Paris and at Rheims. In Turkey the privilege
of more than one tower is still restricted to the royal mosques, but I believe
it is altogether the fancy of this author that any similar regulation
existed for the forms of Christian churches.
There are three doorways. This disposition, which is sometimes observable
in our cathedrals, is very general in the larger religious edifices
of France. The middle, says Rivoire, was for the clergy, that on the
right for the men, that on the left for the women. The middle door at
Amiens is called that of the Saviour, because his image adorns the
pilaster at the meeting of the two leaves of the door, which here, and
very commonly elsewhere in France, divides the doorway into two parts.
The two sides, and the parts above, present a very elaborate composition,
representing, as is supposed, the Last Judgment. Mr. Rigollot, a member
of the Academy of Amiens, imagines that he traces in it the prevalence
8of the superstitions of Sabeism, and has given a description wherein
he corrects some errors and inaccuracies of Rivoire; and a very ingenious,
and I think in general satisfactory, elucidation of his own opinion. The
right, or southern doorway is called that of the Mother of God, the image
of the Virgin Mary being in a similar manner placed in the middle.
That on the north is distinguished by the statue and name of St. Firmin,
to whom the cathedral is dedicated. The latter doorway is farther remarkable
by the twelve signs of the zodiac, which are sculptured on it,
with the rural labours of the corresponding months of the year. It exhibits
also fourteen figures of saints, of which St. Firmin and St. Dionysius
are represented carrying their heads in their hands. Was it not St.
Severinus who not only took his head in his hand after he had been decapitated,
but actually walked with it to the altar, and participated in the
holy communion?
On entering the church one is immediately struck by a fine appearance
of space and airiness. This is partly owing to the great dimensions;
the nave is 10 feet wider, and above 50 feet higher than that of Salisbury
Cathedral. The side aisles at Salisbury are only 38 feet high. Those at
Amiens are 64; and this I have no doubt also contributes greatly to the
impression of superior magnificence. In length the French cathedrals
are generally inferior to ours, but they are without screens, and the
whole extent presents itself at once to the eye of the spectator. A range
of side chapels, corresponding with the divisions of the side aisles, is also
a noble feature which we have not in any English building, or have it
only very imperfectly in Chichester Cathedral.
These dimensions and comparisons may perhaps assist your imagination
in forming an idea of the building, but it is impossible to communicate
the feelings produced by the first view of its interior. It not only
far surpassed my expectations, but possessed a character and expression
quite new to me. In our English cathedrals the eye is confined to one
avenue, and the sublime effect is nearly limited to the view along it.
Here the sight seems to penetrate in all directions, and to obtain a
number of views, all indeed subordinate to the principal one, but all
beautiful, and offering, by the different position of the parts with regard
to the spectator, the greatest variety. I sat down for some time to enjoy
this sublime scene, and then paced slowly up the nave, as far as the intersection
of the cross, where my attention was arrested by the beautiful
9rose window at each end of the transept. Without seeing them one
can form no idea of how much beauty a rose window is capable; the
splendid colouring of the glass, glowing among the rich tracery, has a brilliancy
and magnificence for which I can cite to you no parallel in England.
On the rise of the Italian school of architecture the preceding style,
which then received the appellation of Gothic, was reproached as heavy,
dark, gloomy, and void of simplicity. Nothing can be more unjust than
this censure. In its interiors, on the contrary, it offers the greatest simplicity
and harmony; not entirely free from defects, and occasionally
exhibiting traces of the rude age in which it flourished, but bearing these
as slight blemishes on a beautiful face. It is extremely light, as opposed
to heavy, for no style of building performs, or appears to perform so
much with so little material; and the blaze of daylight from its numerous
and spacious windows is insufferable, when not corrected by the deeply
coloured glass, and even by its coarse joinings. These rose windows,
brilliant as they are when seen from below, I found, on nearer inspection,
to be divided by very wide strips of lead, and these again had collected
about them a quantity of dust, which still farther obscured the light, but
all this was lost in the general splendour of the effect as seen from below.
These two large roses of the transept open into a square space underneath
them, so that, strictly speaking, they are not rose windows, but
merely rose-headed. The circle, however, occupies so large a portion,
and the remainder is comparatively so insignificant, that we must be permitted
to call them rose windows. That of the nave comprises only the
circle. The design of the tracery is, probably, somewhat later than that
of the building; at least, in England we should attribute it nearly to the
middle of the fourteenth century, here we know enough of the building
to assign it with confidence to the thirteenth. Those of the transept I
judge to be later still, chiefly on account of their union with the window
below. The western rose has become internally the dial of the clock;
the figures denoting the hours are more than seven feet apart, and the
hour hand moves nearly an inch and a half in a minute. In that of the
northern transept we find the pentalpha, a form to which some persons
imagine a mysterious meaning to be attached. The same arrangement
which prevails in the nave is continued in the choir, only the outer aisle
being no longer divided into chapels, there is a double side aisle continued
from the transept to the polygonal end of the building; to this
10part chapels are again attached, presenting five sides of an octagon. The
ladies’ chapel, in the centre, is lengthened, but terminates in the same
manner.
In the French Gothic there is no moulding along the ridges of the
vault, except, and that rarely, in some of the latest edifices. This moulding,
in drawings of English buildings, is generally represented as a
straight line, but does, in fact, usually form a crooked one, descending to
the direct arch, and rising to the intersection of the groins. In the French
buildings this mode of construction is much more evident than with us,
the intersection of the groins being always considerably higher than the
point of the direct arch, and sometimes so much so, for instance, in the
church of St. Germain des Près, in Paris, as to form almost a portion of
a dome. In some of the late Gothic examples I think I have seen exactly
the reverse take place, and the point of the direct arch made the
highest in the vaulting.
It is totally impossible that any style of building should be peculiarly
calculated for a particular set of opinions. Some Protestant writers
attribute to Gothic architecture a mysterious connexion with the Roman
Catholic religion, and, indeed, seem to think that all magnificent churches
have a tendency to support that system. Such an opinion does not deserve
consideration, but it is certainly true, that some buildings are calculated
to excite emotions favourable to religious impressions, to produce
a serious frame of mind, and one in which we are more inclined to
acknowledge the present existence of superior power, and more ready to
submit to the influence of this conviction. Such means of excitement
are liable to abuse, and no person can remain long in these edifices, and
observe what passes before him, without being made sensible of the
power they possess by the degree to which it is abused. But as this
abuse is by no means a necessary attendant on the use, it is not a
fair argument against it. Mankind in general, at least in France and
England, are dull and sluggish in the affairs of religion; they find it
difficult to detach their thoughts sufficiently from worldly affairs. It is
desirable, therefore, that every help should be given them, for in this, as
in every other good object, human means are to be used, when they are
put within our reach. A place of worship should, therefore, in the first
place, possess in its style and decoration, a decidedly different appearance
from a common dwelling-house: this tends to break the associations with
11the every day employments of life, and gradually to form new associations
with the objects of religion, which become of considerable importance
in the government of the attention. A merchant, on entering his
counting-house, is more strongly led to think of ships and commerce, than
on coming into a dining-room. Secondly, a place of worship should possess
a decided character of power and sublimity: if from the conditions
of our nature any style of building is calculated to induce serious feelings,
that style is fitted for a church. In the third place, if any style be
already connected in our imagination with the duties of religion, it is
fitter for the purpose than one, which having equally the two former qualifications,
is deficient in the latter. These considerations point out the
Gothic architecture as preferable to every other, for the churches of our
own country; but it would not be at all necessary, in the erection of new
structures, to retain the awkward arrangement usually found in a parish
church.
I have already observed that the chapels at Amiens are not coeval
with the building, but some of them are very little posterior. They are
said to have originated from the following circumstance. In the year
1244, Geoffroi de Milly, great bailiff of Amiens, hung five clerks, or
scholars, without any legal process, because they were accused by his
daughter of an assault on her person. It is uncertain whether they were
really guilty, or whether, having surprised her in too close conference
with her lover, she accused them in order to invalidate their testimony
against herself. The bishop, indignant at this wanton abuse of power,
after examining the circumstances, pronounced the following severe
sentence, and though it must be confessed that the bailiff had fully merited
it, yet it seems astonishing that so galling a penance could be
strictly performed, which we are told was the fact. Geoffroi was to be
conducted on the following Saturday after dinner and before vespers, i. e.
between one and two o’clock, with his arms and feet naked, a halter round
his neck, and his hands tied behind him, in the manner usually practised
towards felons, from the place called Malmaison to the gallows; and
after reposing there a little while he was to be reconducted as far as the
church of St. Montau, at which place his hands being untied, the body
of one of the said five clerks, with a cloth of fine linen, was to be delivered
to him, and he was to carry it to the Mother Church, and thence
to the burying ground of St. Dionysius, and afterwards, in the four following
12days to carry the other four bodies in the same manner, first to
the Mother Church, and then to the Cemetery. Moreover, he was directed
to appear at the cathedral at Rheims, at the other churches of the
diocese, and at the churches of Rouen, Paris, and Orleans, and to attend
the processions on one Sunday, or feast day, at each, with his arms
and feet naked, his hands tied behind him, and without any thing to
shelter him from being fully seen, and at each place, during the procession,
the sentence of his condemnation was to be read. Moreover, he
was to swear never to hold any office conveying jurisdiction, and to submit
himself in all particulars to the sentence of the bishop, and to perform
all that it enjoined within the time prescribed, and to bring back with
him certificates from each place of his having done so. Moreover, he
was to provide five basins of silver, each weighing five marks, in which
were to be five wax candles, each weighing three pounds. These were to
be kept constantly burning in the church at Amiens, and the criminal had
to provide funds in perpetuity. Nor was this all; the day after the feast
of “Monsieur St. Jean Baptiste,” he was enjoined to take a journey to
the Holy Land, and never to return to Amiens, without the consent of
the bishop and chapter. Not content with thus punishing the bailiff,
the bishop issued a decree against the mayor and aldermen (echevins) of
Amiens, for having permitted the bailiff to proceed to such extremities
against the five clerks, condemning them, under penalty of a thousand
marks of silver, to found six chapels, and to appoint to each a rent of
twenty Parisian livres, and in consequence of this decree were founded the
first chapels of this church. Before quitting the nave I must point out
two monuments too interesting to pass unnoticed, though such objects
do not come within my general plan, except as they afford examples of architecture.
They are on the right and left of the western doorway, and
represent, in brass figures of the size of life, bishop Everard, the founder
of the church, and Bertrand D’Abbeville, who completed it. They were
originally placed in the midst of the nave, but were transferred in 1762
to their present position. On the pavement of the church is a labyrinth,
indicated by the arrangement of black and white stones which compose
it. Such an ornament occurs in many French churches. I do not know
if it had any mysterious meaning.
Finding myself very cold while making my sketches, I walked round
the church, through the galleries, and in the roof. The latter is very
13well constructed, three braces resting at different heights on each side
of the king-post, exemplifies the origin of an English word for that part,
roof-tree.
The timbers are generally small, but they are well disposed and well put
together. They are said to be of chesnut, a statement still more general
in France than in England as to the timber of old buildings, but I have
no proof that it is not oak. The rafters are laid flatwise; the laying
them edgewise is an improvement of modern date in England, and has
not yet got into general use in France. The tie-beam is placed several
feet above the vaulting. The central spire is also said to be of chesnut.
It is well built, but the ornaments, which look sharp, and accurately defined,
from below, appear round and clumsy when close to the eye. One
may walk also on the outside over the roofs of the side aisles and chapels,
among the flying buttresses, and behind the statues of the front gallery.
I found a very fine point for an external view of the cathedral in the
garden of the Palais de Justice, but the cold and snow interrupted me.
The palace seems now to be a school. Soon after I entered the garden,
the maid-servant came in, in order to drive out the boys. They were
quite as untractable as English boys usually are under the same authority,
but after some quarrelling she gave one as loud a box on the ear as
I ever heard; it rung through the court, and echoed from the ruins of a
neighbouring monastery. One of them hid himself behind a tree, and
after the danger was over, came out to tell me that he was very fond of
drawing, that they had a drawing-master in the school, that they did
little but draw, and that the master would not let them use compasses,
14but sometimes allowed them to measure. I objected to the latter liberty.
“Ah Monsieur, vous savez que quand on commence à dessiner, on ne
peut pas juger des mesures.” “Mais pour vous,” I replied, “qui dessinez
bien?” “Ah pour moi qui dessine bien, ce n’est pas permis, il me gronderoit
bien s’il trouvoit que je mesurois quelque chose.”
I stayed at Amiens the whole of the 13th of April, dining at the
table d’Hôte, and accustoming myself to French language and French
manners. The salle-à-manger was ornamented with a paper which seems
very common at the inns, representing the principal buildings of Paris,
not badly executed. Although the room is about forty feet long, there
is no repetition of the pattern; you may easily conceive that an immense
number of blocks must have been used. Indeed, I was once told by a
paper-hanger in London, that he had seen papers in England which were
executed by means of 150 blocks, and that he used to think that a very
great number; but going afterwards to Paris, he had there seen some
which required two thousand five hundred. My landlady conducted me
into another room, where she shewed me the representation of a chase, in
which both the forms and the colouring were really very good, and into a
third, which was adorned with the history of Cupid and Psyche. I do
not say the execution was such as you would be satisfied with in a painting,
but yet all the parts were expressed with a considerable degree of
truth and accuracy, the groups were well disposed, and the light well
managed.
About noon, on the fourteenth, I again found a place in the cabriolet
of the diligence, and proceeded to Beauvais, snow falling almost all the
time. It was dusk when we arrived there; and the high, black mass of
the choir rising above the houses of the town, all covered with snow, did
not prepossess me in favour of the building. During the night the
thermometer sunk to 25° of Fahrenheit, and the next morning was excessively
cold, with frequent showers. Before reaching the cathedral, I
inquired at a bookseller’s shop for some account of it. He had no such
work, but shewed me a history of the town, “publiée sur la demande de
Monsieur le Maire de Beauvais, et aux frais de la ville.” On looking over
it I found little to answer my purpose, and begged permission to copy a
few lines which might perhaps be useful to me. He most politely begged
me to take the book, and keep it as long as I wanted it. I observed an
account of the church of St. Etienne, said to be of very high antiquity,
15and the bookseller pointed out to me the description of an image, which,
he assured me, had been a pagan idol: “Et comment, monsieur,” said I,
“peut on s’assurer de la grande antiquité de cette statue?” “Eh,”
replied he, “vous le trouverez dans les commentaires de César.” This
was said with the greatest air of science imaginable.
On approaching the cathedral I was surprised at the richness and
beauty of the external decoration. Seen from the south-east, it is much
superior in this respect to Amiens, because the ornaments and their
disposition are more dependent on each other, and seem more connected
with the construction of the building. There are two ranges of pinnacles
on the buttresses of the choir. Those of the inner range are slender,
and carried up nearly as high as the walls of the clerestory. The outer
are lower, and of more solid proportion; both ranges are ornamented,
and their effect is very rich and magnificent. The “portal,” using this
word to include the end of the transept, is of late date, and very much
ornamented. The entrances are, you know, at the ends of the transepts,
the nave never having been erected; and here again, on entering the
church, the great window, with its splendid rose, terminating the vista,
displays all its beauties. Passing down the centre, the view of the
choir is really sublime; and the slender columns, the triple range of
windows, and the loftiness of the upper ones, have an appearance almost
supernatural. It is considerably higher than that at Amiens; and to
judge by the eye, I should say that the ridge of the vaulting does not
fall short of a hundred and sixty feet, but I do not think it on that
account to be preferred. The columns at Beauvais are too slender, the
arches between them too narrow, and the vault too high. Every quality
is carried to excess. If the nave were built, the height would not
appear so disproportionate; but it would still be too great, and the
want of proportionate width would be more conspicuous. Another
important objection is in the groining of the roof, which is too complicated.
In a common groin one vault crosses another at right angles:
in this instance two smaller vaults cross the principal one obliquely;
we have therefore three vaults crossing each other in the same point;
or, perhaps it would be better to say, that six vaults meet in one point.
There are dates on some of the arches of the transept of 1575, 1577,
1578, 1580. This mode of construction was certainly introduced much
earlier, but I do not know precisely at what period. In England, I
16think we find a similar construction in part of Canterbury Cathedral;
and it is represented, but not very clearly, in Britton’s work on that
edifice, pl. 17. The pillars of the choir are alternately larger and smaller,
which renders it probable that the disposition of the vaulting was contemplated
at the time of the foundation of the church. It has been
suspected that these intermediate piers are posterior to the design of the
building, but this does not appear to me to be the case. Whittington
says that this roof fell down in 1802; whence could have arisen such an
error?
The transept is furnished with side aisles, which are not so high as
those of the choir. The choir has at its commencement a double range
of side aisles, an arrangement productive of great beauty. The pillars
of the choir are formed by small shafts, attached to a circular pier. In
those of the transept the smaller shafts are united by curved lines to the
principal shaft, so that each pillar on the plan is bounded by an undulating
line, without any angle. Even in the earlier part the bases are
more capricious than at Amiens; the pillars themselves are more slender,
the capitals less distinct: all of which are proofs of its erection posterior
to that cathedral.
I have still to state a few dates of this building. The foundations
were laid in 991, by Hervé, fortieth bishop of Beauvais, but nothing of
this construction remains to give any character to the present work; the
roof and vaults were burnt in 1225. In 1281 the great arches of the
choir fell down, and mass could not be said for forty years; and this
perhaps may give us the era of the present choir, i. e. about 1324. Yet
there are fragments undoubtedly of an older edifice; as, for example, at
each end of the aisles of the transept, where there is a small wheel
window. The transept was not begun till 1500. It was finished,
with a central tower which rose to the height of four hundred and
seventy-five feet. If this account be correct, it appears rather remarkable
that the transept should contain no trace of Roman architecture.
The Chateau de Gaillon, in Paris, begun in 1490, and finished in 1500,
contains ample evidence of the introduction of that style, though it still
retains much of the Gothic in the ornaments and their arrangement.
There are, however, I believe, other buildings in France of the early
part of the sixteenth century, perfectly Gothic.
My observations in the cathedral were interrupted by the office, and, as
17it was the first opportunity I have had of witnessing these ceremonies, I
stayed to see what was going forward, paying half a sol for my chair.
Each individual crosses himself on entrance. This, the use of holy water,
and the bowing to the altar, seem very ridiculous to a Protestant. The
first and last may be thought to announce, for the moment at least,
attention to sacred things, but it would be difficult to assign any rational
motive for the introduction of the holy water. Historically, it may,
perhaps, be deduced as a symbol of purification from sin, but in the
actual practice such an application appears absurd. I saw some water
prepared and consecrated at Amiens, but the ceremony is not very
impressive; and neither there nor at Beauvais did the dress of the
officiating priests appear to me either dignified or graceful. The kneeling
of the congregation consists in this: that each person turns the back of
the chair from him; and tipping it a little, places one or both knees
against the seat. In one not previously seated, the change of position
is hardly observable.
The oldest fragment in Beauvais is a part of the ancient church of
Nôtre Dame de Basse Œuvre. The east end presents a pretty large
circular-headed window, with a flat, broad reticulated ornament round it
in low relief, and some imperfect figures above. A portion of cornice,
with the billeted moulding, also remains, and a few of the side arches,
the whole being but a portion of the ancient nave. A floor has been
inserted internally, to make it suitable for a magazine of wood, and the
whole strengthened with brick piers. I can readily believe it to have
been erected early in the eleventh century, or perhaps in the tenth,
before the full development of the Norman style of architecture; but there
is too little of it, and it is in too damaged a condition, to be of great
interest. The work already mentioned assures us that it was erected in
the third century, and that one of the existing figures was a pagan idol,
as proved by its nakedness.
The church of St. Stephen is also very ancient, and it is far more
perfect than Nôtre Dame de Basse Œuvre. It is said to have been
erected or restored by St. Firmin in 997, but I suspect that this is too
early for any part of the present design. The western front presents
fragments of about the year 1200, but sadly injured during the revolution.
The sides are adorned with a range of very little arches, forming, not an
arcade, but an ornament under the cornice; a few of them, however, rest
18on slender shafts. This, I apprehend, is somewhat more ancient. The
northern end of the transept has three semicircular-headed windows:
the southern has two, and over them a fine wheel window, with figures
representing the wheel of fortune; the gable is ornamented with interlacing
rods of stone. There is also a fine Norman doorway on the north
side. Internally the nave appears to have undergone no considerable
alteration since its erection. The pillars are formed of square piers, with
four large semi-elipsoid shafts attached, and four smaller cylindrical ones,
nearly detached. The bases are attic, but of a form which indicates the
beginning of the Gothic taste in that particular; and perhaps we may
say that the whole, both inside and out, announces an erection of about
the middle of the twelfth century. There were, I apprehend, no pointed
arches in the original edifice. The transept is of mixed architecture,
and the choir is of a late style. Its vaulting bears date 1548, but the
design of this part must be attributed to the fifteenth century.
There are several other fragments in Beauvais. Two ancient towers,
at the entrance of the episcopal palace, with high French roofs, and
two Norman towers behind. Four Saxon arches, opposite the flank of
the palace, have belonged to some richly ornamented building; and
there is some mixed construction in the ancient walls. Parts of these
are said to be of the fourth century, but internal evidence of this is
wanting.
The soil about Beauvais is chalky, divided by small, narrow valleys,
with steep sides, which afford situations for the vines: the little hill of
Ste. Symphorienne, just out of the town, presents a very good view of it.
The stumps of the vines rise about a foot from the ground; the poles
were disposed in conical heaps, much as our hop-poles are, but the vine-poles
are shorter. In some of the orchards, which are abundant, there
are gooseberry bushes among the larger fruit trees, and these are the
only things which look green. In the evening I again found a seat in
the cabriolet of the diligence, and arrived at Paris about nine o’clock
this morning. I have established myself in a small room in the Hotel
du Phôt, Rue du Phôt; for which I am to pay forty francs per month,
and two francs per month to François, who makes the bed, cleans the
room, blacks shoes, brushes coats, and, in short, performs the united
services of valet and chambermaid. The situation is pleasant, but rather
too much out of town.
LETTER II. GENERAL ACCOUNT OF PARIS.
19
Paris, April, 1816.
In my last I conducted you, among the intricacies of Gothic architecture,
to Paris. I have now to tell you what I have seen in this city,
and in two or three places, at no great distance, which I have visited;
but before I plunge again into the uncertainties of dates, and the
mysteries of round and pointed arches, zigzag ornaments, and trefoils, I
am disposed to send you some general observations on Paris and its
vicinity, at the risk of repeating what you have heard or read twenty
times before; and I will begin by a little of the internal domestic architecture,
exemplified in my own bedroom, which I have had plenty of
time and opportunity to examine, and which I find to correspond with
what I have generally observed elsewhere. In the first place, the rooms
are usually papered; and it is very rarely that one sees the lower part
of wainscot, or with a dado. It is indeed sometimes papered in a
different manner, and with horizontal stripes about three feet from the
floor, to indicate surbase mouldings. The floors are of hexagonal tiles,
waxed and rubbed, in order to give them a sort of polished surface.
We see no lofty double chests of drawers, but all are of a height to serve
also as tables, and they are almost universally covered with a marble
slab. This is a very handsome arrangement, as the polished stone always
looks neat and clean, and it is not injured by a little water accidentally
spilt upon it. There is frequently a column at each front angle, and
the upper drawer advancing a little before the others, forms an architrave,
the whole face of which draws out. The bed I have before
described to you. There is no shelf over the chimney, but generally a
looking-glass, and frequently a picture. The chamber which I occupy has
an open fireplace for burning wood, but a more usual arrangement is to
have a large stove, cased with glazed tiles, within the room, which communicates
a moderate but lasting warmth at a small expense of fuel. My
window looks out into a little garden, and I am almost close to the Boulevards
on the one hand, and to the garden of the Tuilleries and the Champs
20Elysées, on the other. The plan of these boulevards is a noble conception,
and one of the proudest monuments of useful magnificence that
Paris has to boast. They form a wide street, or rather avenue, lined
with trees, round the oldest and most thickly inhabited parts of the town,
introducing the country into the city, and providing both for the health
and pleasure of its inhabitants. They seem to have been originally
planned to surround, and not to divide the city. Those on the north
side were cleared and planted in 1660; on the south, not till 1760.
They form a pleasant promenade, though not every where equally so,
and they are within the reach of a short walk for all the inhabitants of
Paris. Places of public entertainment abound, as you may suppose, in
this circuit; theatres, coffee-houses, restaurateurs, hotels; indeed, such
places are very numerous throughout Paris. The guide books tell you
that it contains 3,000 hotels, 2,000 restaurateurs, 4,000 coffee-houses.
The estaminets (pot-houses) are very frequent, and wine and spirit shops
almost without number. Add to these the traiteurs, patissiers, confiseurs,
and epiciers, and you may imagine that Paris is not a place to starve in.
In one of my rambles I amused myself, for some distance, with counting
the number of houses appropriated to these purposes, and found more
than every other applied to one or the other of them.
The garden of the Tuilleries consists of straight walks, in avenues of
lime and horsechesnut trees, cut into regular forms. There are beds of
flowers near the palace, and in the summer it is further ornamented
with rows of fine orange trees. The Champs Elysées is a less ornamented
continuation of the same system. Between the two is a large open space
called, originally, the Place of Louis Quinze, afterwards of Concord, and
of the Revolution; to the south of this one may see, over the Seine, the
magnificent portico of the Chamber of Deputies, and to the north, the
beginnings of an edifice which was to have been the Temple of Glory, but
what its future name will be is very uncertain. Nearer is the Garde
Meuble, a building intended to surpass the celebrated façade of the
Louvre. It is very beautiful, but why the architect has not fully succeeded
I shall endeavour to explain at a future time. A fine avenue,
bounded by a double range of trees, continues from the Elysian Fields to
the Barrière de Neuilly, and thus we have a straight line from this barrière
(begun on a magnificent scale, but not yet completed) to the front
of the Tuilleries, which, if mere length could produce the impression,
21would certainly be very magnificent. To a certain degree it is so, and
the elevation of the ground, towards the barrière, is very favourable to it,
but the grandeur is not in proportion to the apparent effort.
However pretty the winding walks of our English gardens may be,
they are not at all suited for a place of public resort, where any impression
of magnificence is intended. They never show the people, which is
a point of great consequence. The disposition of the objects in straight
lines, has in itself an imposing, or to use a term more English, an impressive
effect, but this has its limits, and I suspect not very extended ones.
The too great length of the line makes the individual parts appear little,
and the mind is not satisfied with the general impression of sublimity,
unless it find the character supported by the objects in its immediate
neighbourhood. Beyond a certain point almost any additional length is
nearly lost, and, in proceeding along it, we feel its want of variety, without
any compensation. I am persuaded that, if a man were placed at
the point where two narrow avenues meet, one of them a mile in length,
and the other two, he would not readily distinguish the difference. By
extending the line too much, also, in places of public resort, it becomes
impossible to fill it with people, and this deficiency is more sensible than
the length of the avenue.
One of my first employments at Paris was to ramble over it and take
a general view of the city. I crossed the Seine at the Pont Louis Quinze,
and walked along the noble quays as far as the Island, admiring, on the
opposite side, the vast extent of the united palaces of the Tuilleries
and Louvre, which, whatever may be the defects and incongruities of
their architecture, must always, from their long continued lines, communicate
to a stranger the idea of great magnificence. The quays themselves
are also an object well worthy of attention, they form a wide
street on each side of the river, which is embanked in stone throughout
its whole course, in Paris; and whether I looked up the river, towards the
Pont Neuf and Nôtre Dame, or downwards, to the Chamber of Deputies,
the Pont Louis Seize, the Champs Elysées, and Mount Valerian, I had
always a noble scene before me. The narrow quays and crowded shores
of the Thames, in London, do not permit any scene of this sort. The
completion of this design is due to Bonaparte, and it certainly is an
honour to him. Some writers have complained of the want of variety, and
that the Parisians are thus shut out from the natural banks of the river,
22but the natural banks of a river, running through a city, are merely mud
and rubbish.
I continued my walk to Nôtre Dame, and afterwards, returning to the
south shore, proceeded to the Jardin des Plantes, or du Roi, as you please.
I then crossed the Pont Austerlitz, one of the new bridges built by
Bonaparte. This is of iron, as is also the Pont des Arts, or du Louvre,
but the latter is for foot passengers only. The Parisians boast of their
bridges, but without great reason; this Pont d’Austerlitz is fine for an
iron bridge;[5] the Pont Neuf has little pretension to beauty; the Pont
des Arts is a light, not to say a slight construction of iron, for foot
passengers; the Pont Royal is a well-constructed bridge, but hardly a
handsome one; the Pont d’Jena is a caricature of flat elliptical arches,
and apparent lightness; and its merit is confined to some ingenuity in
the construction, in order to obtain this effect; which, nevertheless, is
certainly a blemish. Nothing is of more importance in a bridge than an
appearance of solidity.
In this tour I did not by any means confine myself to a direct course,
but turned off to the right or the left, if I saw any building of more consequence
than ordinary, or if the ancient aspect of the houses near gave
me reason to consider the general character of the street deserving of
notice.
The streets on the south side of the river, within the ancient walls, are,
I think, still more narrow and winding than those on the north. But all
Paris abounds with crooked dirty lanes. We complain of the obscure
situation of many of the principal buildings in London; nothing can be
worse placed than some of those in Paris. However detrimental this
may be to the appearance of the building, considered individually, I do
not know whether it may not, occasionally, heighten the general impression
of magnificence. The apparent waste of architecture gives an idea
that the means are abundant, and that the objects have been produced
without effort; and the notion of painful exertion is always highly prejudicial
to the sentiment of sublimity.
The Palais Royal is an immense building, inclosing a large court, or
garden, containing not only shops, but splendid coffee-houses and great
salles-à-manger. Nothing in London can give you any idea of this
23place; from its immense extent, the variety and splendour of its exhibitions,
and the constant crowd to be met with. “The number of arches is
113; the ground floor of each, in shops and coffee-houses, &c., lets for
3,000 francs per annum, the first floor for 1,200, and the third and fourth
for 500 each, thus making the annual produce of each division, comprising
one arch, and the parts above it, 6,000 francs, or 240l., and, consequently,
that of the whole, to 27,120l., to which an addition is to be made for the
Galerie de Bois, the shops of which produce each 1,200 francs per annum,
but of their number I am ignorant.”[6] The architecture is not good, yet the
great extent of the garden, and the continuity of the surrounding buildings,
decorated with a uniform style of ornament, produce a rich and striking
coup d’œil; and it must be observed, that this uniformity consists in the
repetition of parts, which, though not perfect, yet when compared with
the London rows of brick-houses, or the almshouse Gothic of the House
of Lords, may justly be esteemed magnificent.
The Café des Mille Colonnes is in the Palais Royal, and is perhaps the
most celebrated in Paris. It is a large room, surrounded with half
columns against the walls, and all the spaces not occupied by the doors
and windows are filled up with looking-glass. But its celebrity has been
less owing to its architectural splendor than to its beautiful mistress.
The lady was seated at the bar in a very handsome chair, dressed in a
gown of crimson satin, and the bar itself, and all about her, was highly
ornamented. This is usually the most finished and decorated part of a
French coffee-house, and this heightening of enrichment, in the principal
point of the apartment, is certainly well judged, and tends much to
enhance the splendor of the whole. It is the same in principle, as far as
architecture is concerned, with the highly finished altar of a church, and
those who possess the poetry of the art will feel the importance of these
accessories. You see I am considering the lady merely as an ornament to
architecture, but unfortunately, this highest enrichment is not at the
command of the artist. After satisfying my curiosity with a general view
of the city, the next object was to acquire some knowledge of its inhabitants,
and on the 18th I began to deliver my letters of introduction.
I do not mean to give an account of all the visits I paid, but merely a
sketch of such as I think may interest you. One was to Mr. Du Fourny,
professor of architecture. On the pavement, at the entrance of his
apartment, is the word salve, copied from a mosaic at Pompei, and his
24rooms are ornamented with various fragments of antiquity. He was
very angry with the Duke of Wellington for having assisted in stripping
the museum, and attributed the whole to the English government, but a
little further conversation served to explain his idea, which was, that
the English might have hindered it if they would, and that they ought to
have done so. This is a very frequent ground of complaint amongst the
French, but I know not what claim they can imagine themselves to have
had to our interference in their favour. That the union of these objects
was not for the general advantage of art, seems to be acknowledged
by almost all those who have the best opportunities of observing its progress,
and Mr. Du Fourny was one of upwards of eighty French artists,
who, much to their honour, petitioned that the spoils of Italy might
not be brought to Paris. It has been imagined that this request proceeded
from an idea, that the Louvre being thus filled, no employment
would remain for the native artists, and that in fact the market would
be overstocked. But it is sufficiently obvious that these objects are not
brought into the market, and that without them no one would have
thought of filling the Louvre with paintings, while the existence of such
a gallery excites the taste for collections, and multiplies the employment
of the painter. The ill effect of such an immense collection is, that it
gives a certain sort of familiarity with a degree of excellence, beyond
what artists of these degenerate days are capable of attaining, and
forces them to seek distinction in extravagance and manner. This consequence
would be less to be dreaded if the union of second-rate artists in
academies did not give them a degree of consequence and influence beyond
that to which they are naturally entitled. It has been considered
as a very extraordinary reproach to the French school, that its members
did not improve in point of taste by the habitual acquaintance with
these glorious productions; but no school would have improved. The
artist who hunts them out in different places fixes them in his memory
and his heart, he makes use of them without fear, or at least he is not
afraid of showing, in his productions, what he has been studying; and it
is perhaps an advantage, that at last he has not the original painting at
hand to render him ashamed of his own effort. The artist to whom they
are constantly accessible has before his eyes the incessant reproach of
want of originality, and is obliged to shun an imitation of style, painful
in so many ways to his feelings and his reputation.
On another occasion I called on Denon, who received me in the most
25friendly manner, and shewed me his Egyptian drawings. The spirit and
life that he puts into every thing is delightful. He has a very good museum,
containing, as might be expected, a large collection of Egyptian
antiquities. He possesses also some very fine paintings, and a most valuable
collection of drawings of the Italian masters.[7] I noticed a bust of
Napoleon, and observed to him that it seemed to be a prohibited figure
in Paris. He replied, that it was the bust of his benefactor, and that political
events could not discharge the obligations of private gratitude.
Amongst the slavish flattery which on both sides has lately so disgraced
the French character, how noble does this sentiment appear!
On the 22d, M. De Bure, the well known bookseller, took me to the
royal library. It occupies two floors, surrounding a court above 300 feet
long, and 75 feet wide, the rooms at one end being double. The printed
books are said to form 350,000 volumes, and there are more manuscripts
than would fill the shelves of the London Institution. The whole extent
of surface for books must, I conceive, exceed 25,000 feet. Here is a large
library of large paper copies, and a series of rooms for books of prints,
maps, drawings, &c. The height of the bookcases is about 11 feet, and
over them is a gallery. The books are frequently in a double range, the
larger behind, and the smaller in front, so that you see the former over
the latter. Among other things is an immense collection of what they
call topography, which contains the plans and details of a great number
of buildings, some of which are Gothic. I took some pains to see what
there was; but the want of any arrangement which would lead me to the
different subjects, made it a difficult task, and the drawings, when found,
appeared for the most part, to be very poor and inaccurate. There are
several drawings on a large scale, made for the purpose of explaining
some alterations in the choir of Nôtre Dame. These exhibited particularities,
principally in the vaulting of the bas chœur, which appeared to
me very remarkable, while others were quite incomprehensible. On referring
to the building I found both the one and the other totally false;
a gross inaccuracy, so immediately within reach of correction, gives ground
to suspect similar defects in many others.
26After having satisfied my curiosity at the library, I called upon Humboldt.
He is a most interesting man, for he talks a great deal, and as he
has seen much, and thought much, almost every word he says conveys
both pleasure and information. Within a quarter of an hour he led me
deep into the Mexican antiquities, shewing me the history of Adam and
Eve, and the fall of man, exhibited in the hieroglyphic paintings of the
country, and explaining to me all the particulars. He observed, that
this coincidence with the traditions of Western Asia was a very wonderful
fact: as from their geographical position, and other circumstances, the
Mexicans, and other tribes of North America, have been supposed to be
derived from the Tartar or Chinese nations of Eastern Asia, where no
such history is retained. He talks of visiting the ruins of Babylon. I
told him I thought he had travelled enough; he said he had hardly begun;
and I replied, he would weep like Alexander, for more worlds to
travel in.
After this conversation, M. Humboldt conducted me to the Institute,
where he introduced me to Richard, and pointed out to me Jussieu,
Latreille, Lacepede, Laborde, and several other of the present distinguished
literary characters of France. Nothing could be more kind or
attentive than his whole conduct.
Here also is a very fine library, which owes its foundation to Cardinal
Mazarine. The small room, for the ordinary meetings of the Institute,
is, I suppose, 50 feet long; and the principal room of the library 60 feet.
Both are filled with books.
On the 24th I attended a public meeting of the Institute. Of all the
dull things resorted to by way of amusement, I think a public meeting of
the Institute is the most stupid. The room occupied for the purpose
was anciently the church of Les Quatre Nations. Its form is a Greek
cross, or perhaps rather an octagon, with four recesses; and the dome, and
the recess which anciently formed the choir, are occupied by the members.
The auditors, seated in the other three recesses, each of which is
divided into two heights, neither see nor hear well; but a favoured portion
occupying part of the centre, are better off. This was the first meeting
since the Institute had been new modelled, and it was very fully attended.
M. de Vaublanc made a long speech. He was followed by the Duc de
Richelieu. The third was M. De Fontanes. Choiseul Gouffier, as representative
of classical literature, read an essay on Homer. Cuvier, the
27champion of natural history, produced a report on the progress of
science, and if his view of the subject was not very profound, or his
mode of reasoning always perfectly accurate, it was the better suited to
a public assembly. M. de Campenon was the last I heard. He read an
epistle in verse. You will not expect me to tell you much about the subjects;
there was little in any of them worthy of being remembered. The
burthen of the song was the praise of their wise and good king, ce beau roi,
ce grand roi, but what monarch is too poor to buy praise? It seemed indeed
rather out of place, if we consider this as a scientific meeting, but in
truth, it is merely a public exhibition to please the good people of Paris.
The style of speaking is very disagreeable to a stranger. The periods
are divided into short portions of a very few syllables, the last of which
is dwelt upon longer than the others, and if you repeat the syllables
tutitaa, tuttaa, tutitaa, tutiritaa, tutitaa, tuttaa, lengthening out the aa
sufficiently, you will have no bad idea of French elocution.
Among the distinguished men whom I saw at Paris, I must not omit
to mention M. Visconti, whose modesty and plain good sense in conversation
are equal to his vast knowledge of antiquities. I had to take up the
cudgels in his apartment in defence of Gothic architecture, but did not
succeed at all, and I felt myself very much cramped from the want of a familiar
acquaintance with French terms. My opponent was an Italian,
and his shoulders touched his ears when I ventured to admire the simplicity
of the Gothic, as exhibited in the insides of the finest cathedrals.
The first architect in Paris, in point of taste and knowledge of design,
is Percier, and probably the first in Europe. I had a great deal of conversation
with him about Gothic, which he does not much admire, but
prefers that of the south of France, to that of the north. However he is
not so bigotted against it as to wish to exclude it altogether from art, but
reserves it for an occasional “bon bouche,” by way of variety; while
his really substantial every day food is the Greek architecture, or rather
the Roman. M. Percier is not less distinguished for his kind and judicious
treatment of the young architects and students in architecture,
than for his professional talents. Here is no jealousy, no keeping back
information; for every species of assistance and advice they all look up
to Percier: such an union is delightful.
The sçavant who is supposed to know most of Gothic architecture in
28Paris is M. Millin. He is certainly an able antiquary, and a man of general
information, but not very profound in any thing, perhaps not even in his
favourite pursuit. He has published some works of considerable value
on French antiquities; but architecture is not the part in which he is
strongest, though his “Antiquités nationales” consists chiefly of architectural
subjects. He offered me the use of his library, which is a very
excellent one on these subjects, and the permission would be of great
value, if my stay at Paris were long enough to enable me to avail myself
of it. I have every reason to believe that the offer was perfectly in
earnest, and that he would have been gratified by my acceptance of it.
LETTER III. GOTHIC ARCHITECTURE.
29
Rheims, May, 1816.
I engaged a young French artist of the name of Le Blanc to accompany
me in an excursion to Chalons sur Marne, and Rheims, in order to
assist me in sketching the Gothic Architecture of those two places. The
road is not very pleasant; the first part lies mostly through a common
field, but with trees of a tolerable size on each side: these trees admit of
a side and front view of the country, but not an oblique one: from the
straightness of the road, the front continues always the same, and the
side view escapes in a moment, so that we have no time to dwell on any
object. Tired of one everlasting defect, I began to wish the trees altogether
out of the way; but before reaching Chalons, I became still more
tired of an open country, to which the eye could hardly distinguish any
boundary, and heartily wished for the trees again. The surface of the
ground is a continued gentle undulation, and whether with or without
trees, the straight road makes this form extremely sensible, and it is
hardly possible to conceive any thing more dull and wearisome. This
character however is not without exception. La Ferté is situated in a
very pleasant valley, with scattered trees, steep banks, villages, and distant
hills; and a little beyond the town, the road winds round the head of
a charming hollow, of no great depth. The hills are steep, and partly
woody, and the scene rich, with the mixture of trees, hedges, and cultivated
ground; meadows, vineyards, and abundance of orchards, whose
delicious fragrance was wafted by a soft and gentle breeze, very different
from the cold winds which swept over the naked country. Chalons
offered to our curiosity two Gothic churches. The cathedral, of which I
have little to say, and that of Nôtre Dame, which both for its antiquity,
and the beautiful effects of certain dispositions not usually met with, is
extremely interesting. We find here a number of particulars, which generally
accompany each other in these ancient French churches: these are,
First, square towers, with semicircular headed openings. The mouldings
round the windows are often ornamented; but the buttresses (which
30have little projection) and the surface of the walls, are always unadorned.
Secondly, the windows are without tracery, and those of the choir are
disposed three together, the middle one being the largest: this arrangement
prevails also in Salisbury Cathedral, and in some other English
buildings of the same period. Thirdly, detached single columns, which
might almost be called Corinthian, support the arches at the back of the
choir. Fourthly, the side aisles of the choir are generally in two stories,
and frequently of the nave also: the upper story is supposed to have
been for the use of the women. Fifthly, there is a gallery or triforium
round the choir, above the two stories of the bas chœur, and below the
windows, which is not continued along the nave. Sixthly, the end of the
choir is circular, not polygonal, and the little chapels which surround it,
and which are hardly ever wanting in France, are also terminated in portions
of circles: in the later styles of Gothic Architecture both these became
polygonal. Seventhly, the mouldings and ornaments externally are
more like the Roman, than they are in the Gothic of a later period. Some
of these peculiarities may be traced from the ponderous architecture
which preceded it, and some may be pursued into the more ornamental
style which followed. In attempting to arrange the productions of architecture
in a chronological series, we shall find many aberrations in the
style of building, from the exact order of dates: a fashion may be continued
in one province, some years after it has ceased to be practised in
another. Even in the same city the genius of one man may introduce
a mode of construction afterwards generally followed, and there may yet
be a considerable interval between its first introduction and its general
adoption. It may be said then, that the cathedral of Amiens is less early
than that of Nôtre Dame at Paris; meaning thereby to infer, not a precise
priority of date in the latter, but that it exhibits indications of an
earlier stage of knowledge or of taste; and announces a state of art,
which, generally speaking, preceded that exhibited in the former.
I think I can now distinguish four styles of French Gothic; the earliest
is that which I have just described, as exemplified in the church of Nôtre
Dame, at Chalons; the second, that of the thirteenth century, is exhibited
on a magnificent scale in the cathedral of Amiens. Here the lower
part of the tower is ornamented with niches and statues; the upper part
is comparatively plain, and very light. The windows are single, much
larger than in the preceding style, divided by mullions, and I believe always
31rose-headed. There is only one story of aisles, which is nearly, or
quite, as high as the two were before. The piers behind the choir, and
every where else, except those of the chevet, are bundled, and adorned
with rich capitals, representing detached foliage, or sometimes other objects:
those of the chevet are sometimes, but not always simple. This
word chevet, I have adopted from Whittington, without knowing whether
he is correct in the use of it. It means, I think, in common use, the
head-board of a bed. The part indicated by it in churches, as I understand
it, is the circular or polygonal end of the elevated building forming
the great avenue of the church. It is called also by the French the rond
point. Our cathedrals rarely finish in this manner, and I do not recollect
any appropriate name for the part in our language. Milner, I believe,
calls it the apsis, but this is more properly applied to the great semicircular
niche of the ancient Basilicas, in which the architecture of the
nave was not resumed, as it always is in Gothic churches. This rond
point or chevet, is, in this style, always a portion of a polygon, and not
of a circle, and the chapels attached to it are also polygonal. The
mouldings are much deeper, and more strongly contrasted than in the
former style. Thus, at St. Remi, at Rheims, the bases are moulded nearly
as in the first of the following figures,
Fig 1.
Fig 2.
in the cathedral of the same city, as in the last: the first exemplifying
the taste of the first period; the second, that of which we are now
treating. You may find in the one all the parts which are observable
in the other, and in the same order. They are both modifications of the
ancient Attic base, but managed very differently in the two examples, and
so as to produce very different effects. A similar system of diminished
heights, increased projection, and deeper hollows, is carried still further
in the succeeding period, but the original disposition is no longer so
strictly observed. During the prevalence of this style, the distinct
leaves of the capital, imitated however clumsily from the ancient Corinthian,
32began to give way to running foliage. Besides the edifices already
mentioned, the choir at Beauvais exhibits a late example of this style,
where some of its characteristics are giving way to those of the third.
In the third style, the roses over the windows were generally succeeded
by variously disposed foliage; and even the great rose windows
were sometimes displaced for more intricate ornaments, or if the circular
form was retained, the winding divisions of its area assumed something of
a leafy form. In the former styles, the portals were almost exclusively
adorned with shafts, placed in reveals, i. e. in receding angles made for
them, thus,
and with statues; or three-quarter columns and statues, were placed
against a sloping surface. In this, hollow mouldings are introduced, with
a beautiful running foliage, the middle of which is worked in entire
relief. The capitals of the piers and shafts are diminished both in number
and size; and the shafts themselves form part of the masonry of the
piers. This mode of construction is, however, occasionally found in
much earlier buildings. There are specimens of this style in Paris, but
no good one; and I have not met with any fine building altogether
belonging to it.
The fourth style is more arbitrary and fanciful than the others, and
less reducible to rule, so that it is difficult to say when it began or ended.
Perhaps we should not estimate its full establishment earlier than the
fifteenth century; but some buildings of the fourteenth exhibit more or
less of the following characteristics. The piers, instead of being composed
of a central mass and surrounding shafts, seem to be sometimes
bundles of mouldings, with deep hollows between them; sometimes, as
in the transept of the cathedral at Beauvais, they present merely an
undulating outline, the projecting parts of which have the appearance of
ribs, and branch out on the vaulting. The following sketches may serve
to explain the general progress of the plans of the piers: in the first
style they are sometimes massive cylinders; sometimes as at a. In the
second, they are often as at b, but perhaps more frequently have only
33four attached shafts. The third varies from this towards C, and is at
times still more complicated: D and E belong to the fourth style.
I have thought at times that the last mode (E) was adopted from
economy. It is posterior in date to the other, and perhaps might be considered
as forming a distinct style, but it is not accompanied with such a
marked difference in the other parts as to enable me to separate it. The
cathedral of St. Wulfram, at Abbeville, offers excellent examples of both
sorts of piers. The portal and the five first arches of the nave in that
church are the commencements of a most magnificent edifice, with the
earlier characters of this fourth style. The remainder is an economical
continuation of much inferior architecture, probably of about the year
1500. In the first the piers are formed somewhat in the manner above represented
at D, in the other they are as at E; in both, the parts divide,
and find their bases at different altitudes; and this peculiarity, and the
want of capitals, I consider as the two most distinguishing marks of this
style; for the idea of columns being thus lost, the capitals are almost
always omitted. This style is also distinguished by more fanciful tracery,
by mouldings interlacing with each other, and by the crenated ornament
lying before the other ornaments, instead of forming the inner edge of
the opening, thus:
34
the mouldings a a being continued close behind the ornament, and entirely
detached from it. There is a crenated ornament in the great doorway
at Amiens. It is on the first of a succession of ribs forming the
vault of the portal; but though the inner ribs may be seen behind it, it
does not lie over, or rather on the mouldings, as in the fourth style, but
stands as the termination of a separate part, or division, of the architecture.
This crenated ornament is also sometimes placed obliquely. Compound
arches of this form
are frequently repeated in the divisions of the windows; and curved gables,
instead of straight ones, in the ornaments of the buttresses and pinnacles.
In this style the architects seem to have had an aversion to flat surfaces,
as well as to right angles among their mouldings. They were fond of dividing
the thickness, and increasing the apparent intricacy, by giving to
each half a different ramification; making for instance two sets of mullions
and tracery in one opening, one before the other, and totally without
correspondence.[8] They divided the mouldings into separate parts, and
placed those of their bases at different heights, one set of vertical mouldings
passing between the bases of other vertical mouldings, and the bases
of these again, are interrupted by the high plinths of the former bases, as
if each penetrated the solid stone, and reappeared again where that did
35not cover it; many of these fancies are evidently taken from basket
work.
The remaining fragment of the church of St. John the Baptist at
Soissons, belongs to this style, and the new tower and spire at Chartres
form a most beautiful specimen. The shrine work that surrounds the
choir at Chartres is also an exquisite miniature example, which I shall
mention more particularly hereafter. At about two leagues from Chalons,
at a small village called L’Épine, is a little church of the fourteenth century.
One tower only has been completed, and crowned with an elegant
spire; but had the front been finished, it would offer perhaps the most
beautiful specimen of Gothic external composition in the world. The
arch of the doorway is large; even more so than the usual proportion in
French churches, and its ornaments reach to the top of the rose window
over it. The spire is short, with little flying buttresses at its base. It
rises from an octagonal turret placed on the tower. Many of the parts
themselves may be thought clumsy, but they are beautifully disposed, and
every little defect vanishes in the perfection of the whole. Inside also it
is an elegant building, if you except the white wash and yellow wash with
which it is at present variegated. The front, including the two first
arches of the nave, appears to be somewhat posterior to the rest of the
church.
If we compare these examples with the buildings in our own country,
we shall find the first nearly to correspond with the earliest specimens of
what has been called the early English. The eastern parts of the cathedral
at Canterbury form the best example I can cite to you; Salisbury
Cathedral, and the transept at York, both agree with it in some particulars,
36while in others they approach to the second French style. Of this,
after making some allowance for national differences, Westminster Abbey
will furnish you a pretty good idea, or the eastern end of the cathedral at
Lincoln. The nave at York would also belong to this style, excepting
the vaulting and the west window. Of the third style good examples are
rather deficient in England as well as in France; and perhaps it might
be considered only as a variety of the second, yet it has a distinct and peculiar
character. In our own buildings it is marked by a more complicated
arrangement of the ribs on the vaulting; and in general it may be
observed, that the English architects paid more attention to the enrichment
of this part than the French. After this the two nations held a different
course, and I can produce you no parallel to my fourth French
style; nor have I met in France with any building like the choir at York,
King’s College Chapel at Cambridge, or that of Henry the Seventh at
Westminster.
I hope this general view of the subject will enable you to comprehend
more easily my accounts of particular buildings, but in order to explain
myself more fully, I shall request your attention to a very curious building
of early date, which has been the subject of much controversy in France.
The church of St. Germain des Prés claims to be the oldest in Paris.[9]
The first edifice was begun by Childebert in 557, and finished in 558, a
degree of expedition which does not announce much magnificence; yet
we are told that it was in the shape of a cross, and that the fabric was
sustained by large marble columns, the ceiling was gilt, the walls painted
on a gold ground, the pavement composed of rich mosaic, and the roof
externally covered with gold. This description is by Gislemer, a monk
of the abbey, who lived at the end of the ninth century, after the church
had been twice burnt by the Normans; and perhaps it rather gives us the
author’s opinion of what a church ought to be, than what this once was.
The building however does not appear to have been totally destroyed,
since Morard, who became abbot in 990, perceiving that the repairs
since its ruin by the Normans, had been hastily and slightly executed,
determined to pull it down entirely and rebuild it; and he is said to have
had the satisfaction of completing it, nearly as it exists at present, before
his death, which happened in 1014. We learn from the inscription
which was formerly legible on his tomb, that he added to the church
37a tower, containing a bell (signum): this addition may seem to throw some
doubt on the extent of the works executed by him. A dedication took
place in 1163, but we cannot suppose the building stood complete and
useless for all that period. The old cloister was taken down in 1227, and
another begun and finished in the course of the same year by Eudes, the
abbot. A new refectory was commenced in 1236, and in 1244 the great
chapel of the Virgin was undertaken. These were executed from the designs
of Pierre de Montereau, and are cited as proofs of his exquisite taste
and skill. The Chapter House, and a beautiful chamber which adjoined
it, were constructed about the same time, and the dormitory over them in
1273; but all these parts have been destroyed during the revolution.
A new cloister was erected in 1555, but in 1579 the church is described as
being much out of repair, and though some restorations and alterations
were made in 1592, yet in 1644 it was in a most dilapidated and dangerous
condition. The nave was covered with the fragments of the ceiling, and
in parts with the tiles of the roof; the pavement was so sunk, that it was
necessary to descend to it by steps; and the vaulting of the transept
threatened to fall in. The whole of these deficiencies were repaired in the
course of two years, the vaulting of the transept was renewed, and the
nave for the first time vaulted with stone. The pillars were ornamented
with composite capitals, some of the windows enlarged, a new doorway
opened to the south, and an alteration made in the disposition of the
choir, which seems to have been the only part of the fabric which had
been kept in sufficient repair. As it now stands the church is not a very
large one. The inside is low and gloomy;[10] in the nave and part of the
choir, the piers consist of four half columns attached to a square pillar,
the vaulting of the nave is slightly pointed, but the known recent date of
this part renders its form of little consequence, nor is that of the choir of
much more historical value. The piers of the chevet are cylindrical. All
the arching is round, except that of the chevet, where the French and
Whittington say it was pointed from necessity; but this is not very evident:
the openings are smaller, but this is not the only way of carrying
the arches to the same height. This may be done in the first place by
making a Gothic arch formed from two centres, with a larger radius than
the semicircular arches, (a pointed arch with the same radius would not
38rise so high) or with an arch from two centres, and the same radius on a
base somewhat more elevated, or lastly, by a semicircular arch on a much
more elevated base. The following diagram will explain this better than
words.
To judge by the eye, the arches of St. Germain des Prés lie nearly in the
middle between the second and third, i. e. between b and c. The base is
considerably elevated by a perpendicular line continued above the capital,
and the radius of the curve is smaller than that of the semicircle of the
arches in the square part. As the architects have in some degree availed
themselves of this elevated base, it is evident that they might, by doing
it a little more, have preserved the semicircular form, and they must have
been conscious that they had it in their power to do so. There is no gallery
along the nave, but we find one round the choir, with square-headed
openings. It has been much disputed whether this was, or was not the
original form. M. Du Fourny contends, that as the first ceiling was of
wood, and probably flat, it was highly natural that they should make
these openings square-headed; but I think he is wrong. On the two
towers at the entrance of the choir, we see openings, the lower parts of
which are exactly similar to those abovementioned, and they are divided
in the same manner by a little pillar; but these are arched above. It is
probable that the arches have been removed in order to make room for
the windows of the clerestory above, which in fact come down to them, but
of which the lower part is filled up. All the windows are round-headed,
(except those of the little chapels) without tracery or division of any
sort, ornamented with a billetted moulding externally, and entirely plain
within. Those of the chapels are pointed, but with the same ornament,
and equally without tracery. There are some Saxon (or Norman) arcades
below these windows; but there can be no doubt that these chapels in their
present form (exclusively of the vaulting) are somewhat posterior to the
church. The vaulting of the aisles is circular, and remarkably arched on
the ridge, so as to present nearly a succession of portions of domes. The
39capitals, as usual in the Norman architecture, are very various, some resemble
baskets, others are formed of a collection of figures of animals:
some bear a resemblance to the Corinthian, but the masses are smaller in
proportion to the size of the capital, and the relief less strongly marked.
In this I think the artist judged rightly, and that the looseness of the
Corinthian foliage would have been inconsistent with the massiveness of
such a pillar. Here are also some decidedly composite capitals under the
vaulting, but these were probably introduced in the repairs of 1644.
Whittington says, that the proportions of the columns of the choir approach
nearly to those of the Corinthian order. The shafts of the latter
have full eight diameters in height: those of the former about four and a
half.
The western tower is entirely incrusted in a wall of modern masonry
except at the top, where we may observe a story of what we call Saxon
architecture, with circular headed windows divided by little columns.
In the other two towers, which flank the clerestory of the choir, the
arches are also semicircular; but the openings are separated by piers,
not by columns, and the workmanship of both, though somewhat differing,
is more rude than that of the western tower. Judging by the
little portion still exhibited, I should conclude this the latest of the three.
Yet, as the masonry of these two ruder towers forms an essential part
of the edifice, and the aisles are continued through their lower story,
without exhibiting any difference of style in that part, we can hardly suppose
them prior to the rest, more especially as the arches of the recesses,
corresponding with the gallery of the choir, are surmounted with
pointed arches. I cannot attribute this form to any alteration, because
these arches do not correspond in style with any other restoration of the
building. I must therefore be content to attribute the body of the church
to Morard, excluding the vaulting, and to doubt about all the rest.
The western portal of this church exhibits the pointed arch. It is at
present ornamented with shafts set in reveals, but some of them are restorations,
and occupy the place either of statues, or of columns with
statues attached to them: above is a series of ten small figures, whose
faces have been broken by the Iconoclasts of the eighteenth century.
The lower figures have been adduced as proofs of the antiquity of the
tower, because they are supposed (two of them at least) to represent
the family of Childebert, but the conclusion certainly does not follow
40from the premises, and I have no doubt that this portal, ancient as it
is, was posterior to the body of the church. To make a theory for the
chronology of this edifice from the dates we find in books, compared with
the evidence of the architecture, we may suppose the bulk of the western
tower to have been built in the eighth century, but nothing of this work
remains exposed to view: the body of the church, northern tower, and
lower part of the southern tower by Morard, between 990 and 1014: the
upper part of the southern tower very shortly after. The upper part of
the western tower followed. The western portal was certainly posterior to
1028: the reasons for fixing on this date are derived from the cathedral
at Chartres. Bulliart does not give any representation of the arch of this
doorway, and Whittington’s whole theory seems to indicate that he supposed
it semicircular. I shall resume this subject in my observations on
Chartres.
I have kept you so long vacillating about St. Germain, that you are
tired of it, and so am I. After all, one derives but little satisfactory evidence
from a building so rude, and so frequently altered, but it has been
strongly pressed into the history of French architecture, and I could
not pass it over; and now, after this terrible digression, I will return to
the church at Nôtre Dame, at Chalons, an edifice in many respects similar,
but of a much more finished construction, exhibiting more of its original
form, and to judge from a comparison of the internal evidence, of a
date very little later. It is an excellent specimen of what I have called
the first style of French Gothic, but it is not entirely free from alterations.
This church is said to have had formerly eight towers, and as
many spires. I cannot make out the places of more than four; two at
the end of the nave, and two at the entrance of the choir, immediately
beyond the transept. Such an arrangement seems not to have been unfrequent;
but here, both in this building, and in the cathedral, these
towers flank the aisles of the choir: at St. Germain’s at Paris they abut
upon the clerestory, and the aisles pass through them. On one of the
towers in front, there is a wooden spire, the general form of which is an
acute octangular pyramid, with a small square pyramid on the spaces left
at each angle of the tower. This is the arrangement of the pinnacles
over the buttresses of the cathedral of Rheims, but it has nothing to do
with the Saxon towers of this building. The style of these towers much
resembles the summit of the western tower of St. Germain, but is more
41ornamental, the semicircular headed windows being divided by groups of
little columns, and the parts subdivided by a detached column. The projections
are remarkably bold. There is no pointed arch in any of these
towers inside or out, except in the upper story of two of them, and here
they are without doubt of a later date; and the architecture of the church,
which is mostly pointed, is not so united to the towers as to bring in the
parts with perfect regularity. There are two stories of aisles to the nave
as well as to the choir, and in some points of view the effect of this is so
pleasing, that I feel quite reluctant to condemn it. The upper story cuts
in places some ancient mouldings. In this vaulting a is the lowest point
of the ridge, b is somewhat higher, and c still higher.
The piers of the chevet are circular, with capitals in some degree resembling
those of the Corinthian order, and the slender detached columns behind
the choir have, still more nearly, Corinthian capitals and proportions.
They present something peculiarly graceful and pleasing in their appearance.
As they certainly do not appear calculated to sustain the thrust of
an arch, it is difficult to shew a reasonable ground for the admiration one
cannot help feeling. The union of circular chapels with the circular
end of the choir and its aisles, each part having its ornaments exceedingly
well disposed, is also a beautiful circumstance in the external view;
but it is rather conceived than seen in this instance, as the outside is
much encumbered by small houses, and there are some enormous plain
buttresses, on the date of which I will not pretend to decide: if they are
posterior to the church, the original ceiling must have been of wood.
The pavement is almost entirely composed of old monuments engraved in
stone, exactly in the manner of the brass plates in England. Many of
them represent the architecture of the thirteenth and fourteenth centuries:
one or two, from their extreme simplicity, may be taken from the architecture
of the twelfth. There are none in which the arch is not
pointed, and the trefoil ornament is always exhibited. Amongst, I dare
say, two hundred monuments of this sort, I observed only one figure in
mail, and that I could not find again on searching for it; and a fragment
42of one in plate armour: the earliest date is 1201, but the figures are not
perfectly clear. There are also tombs of a blue stone, inlaid with white.
I longed for Mr. L.; here were materials for an excellent lecture on the
progress and changes of dress among our forefathers. I do not know that
there is any thing amongst them which might not be found in England, but
at the same time I know no place in England where there is such a collection
of costumes.
The cathedral at Chalons has a tower at each end of the west side of the
transept, a disposition not at all pleasing. Parts of these towers seem to
be of the same date with those of Nôtre Dame, but they have been altered
and added to in the seventeenth century, at which time the present vaulting,
the two spires, and the whole of the west front, were erected by the
Cardinal de Noailles. The body of the edifice appears to belong to the
thirteenth century. Its nave has four ranges of windows: those of the clerestory;
those of the galleries or triforia, great part of which are opened
into windows; of the aisles; and of the side chapels. The last form no
part of the original design; they are very low, and it would be an improvement
to take them away. The slender spires which surmount the old
towers, are perforated in all directions; and though they cannot be much
praised, have something of a light and elegant effect. There is a considerable
quantity of good stained glass in Nôtre Dame, and some likewise
in the cathedral, but not so much; and the great rose window at the west
end of the latter is entirely without it. I was in the church in the evening
when the setting sun shone full into the building, and produced a painful
glare, instead of the rich mellow splendor of painted glass in similar
circumstances.
Chalons was the first place where I observed in common use the semicircular
tiles, which are usually shown to us in Italian landscapes, but
they were small and ill laid, and had a crowded effect.
We left Chalons early on the morning of the 30th of April, and for the
first six leagues saw nothing but a boundless common field. The diligence
does not change horses, but stops to rest them for an hour or two in the
middle of the journey. The harness was partly rope, and partly leather,
and some of the traces were chains. The rope traces are rather apt to
break, because no one thinks of putting new ones, as long as there is any
chance that the old ones will hold out the stage, but the chain traces are
worse. They are originally slight, but when a link gives way its place is
43supplied by a bit of leather; this seldom lasts long, and it is not uncommon
for it to give way a second time in the same stage, but with the most
heroic perseverance the postillions apply another piece of leather. I
have not yet met with the phenomenon of an iron chain entirely of
leather, but I hope to see some considerable approach to it. The latter
half of the ride presented to our view a range of hills, about two miles distant
on the left, not very high, but steep and broken, the upper part
mostly covered with wood, and the lower with vineyards. These hills
form the edge of the materials occupying the Paris basin, which every
where exhibit a strong contrast to the rounded swells of the chalk country.
There were also some little hills on the right, but these were naked, except
a few groups of trees at the base. This, though not a beautiful
landscape, was a considerable improvement on the shelterless plain of the
morning. There was something at least to amuse the imagination, but it
did not last long, and we returned long before reaching Rheims to the
usual expanse of common field.
LETTER IV. GOTHIC ARCHITECTURE.
44
Paris, May, 1816.
Having conducted you to Rheims, I now proceed to give you an account
of what I saw there, and if it should contain a few digressions as
long as those in my last, I hope you will forgive me, for this Gothic Architecture
offers continual temptations to lead me out of the direct road.
I shall begin, not with the cathedral, but with a much more ancient building,
which is supposed to have served as a cathedral before the present
edifice was erected. The church of St. Remi is said by Whittington to
have been dedicated in 1049. I know not whether he mean the nave or
the choir, but they are certainly of different periods. The Recueil des
Abbayes, &c. says it was built in the time of Charlemagne, and consecrated
by Leo IX., who was pope from 1048 to 1054; the nave, except
the vaulting, is much in the style of St. Germain des Prés, at Paris, but
the pillars are of various shapes, and do not seem the result of one design.
There are two stories of aisles to the nave, and to the straight
part of the choir, and above these are the principal windows of the
clerestory, with semicircular heads, and over them a range of circular
openings, which I do not recollect to have seen elsewhere. The buttresses,
externally, are alternately semicylindrical with a small projection,
and rectangular with a very considerable one; the first are parts of the
original structure, and evidently denote the roof to have been of timber,
and not vaulted; indeed all the vaulting appears to be posterior to the
walls and piers; the latter were probably added at the same time with the
vaulting which rendered them necessary. The middle of the western
front is a restoration, in which many old parts have been re-used, and the
fragments of marble and granite render it probable that the spoils of some
Roman building were employed in the ancient edifice. The two old
towers remain, the southern doorway, and the window over it are beautiful
specimens of what I have denominated in a former letter, the third style
of Gothic; and are probably of the fourteenth century. The choir is of
the first style, very much resembling that of Nôtre Dame at Chalons, and
45though this church is certainly inferior in general effect to the one just
mentioned, yet some of the partial views it presents are, I think, superior
to any thing there. The flying buttresses of the choir are supported, on
their first separation from the building, by a little column; and a narrow
gallery, which surrounds the clerestory, passes between these columns and
the body of the church. The same disposition prevails at Nôtre Dame at
Chalons, at Amiens, and at the cathedral at Rheims. There are some
granite shafts of columns in the church, which have perhaps belonged
to an ancient temple.
Under this church is a crypt, where we are shewn the tombs of
Clothaire the First, and of Sigismond, king of Burgundy. The former
died in 561, probably at Soissons; the latter was thrown with his wife
and family into a well at Orleans, and we should not certainly expect to
find him in the same chapel with one of his principal enemies at Rheims.
A simple vault, or succession of vaults of small dimensions, can give us no
internal evidence of the time of its construction.
And now, in order to preserve something of a chronological order, let
me transport you from Rheims to Mantes, where I have since seen a
church which is a puzzle for the antiquaries. Whittington says that it
was built by Eudes de Montreuil, and I understand him to quote Millin
for the assertion; but I cannot find the passage in that writer. On the
contrary, Millin tells us that it was built by the same architect who built
Royaumont. Now, Royaumont was finished in 1228, sixty-one years before
the death of E. de Montreuil, which took place in 1289. The first
church which was erected at Mantes is said to have been built in 865,
but it was destroyed by William the Conqueror; and we certainly see at
present no remains of any edifice of that date, yet Millin seems inclined
to consider the northern doorway of the western portal as part of the original
construction. Altogether this church has the appearance of a
building that has undergone considerable alterations at different periods.
In what I take to be the original work, the nave has two stories of aisles,
the end of the choir is round, and the windows are without tracery. In
the clerestory and in the lower aisles the windows are pointed; in the
upper aisles they are entire circles; all have Saxon ornaments externally,
and are quite plain within. All these circumstances indicate a style prior
to that existing at the beginning of the thirteenth century, which is the
date generally assigned to the edifice, under the auspices of Blanche of
46Castille, mother to Louis the Ninth. Two towers have been added at
the west end. The southern, which is said to be the most ancient, is a
very strange composition of slender Gothic. The upper story but one is
surrounded by a colonnade, if the expression be admissible, of two ranges
of columns, one above another, without either arch or architrave between
them, but merely connected with the wall by a stone slab on each capital
of the lower range. The upper range supports arches, on which rest several
unconnected slabs, steeply sloping, wrought into scales, and conducing
neither to the beauty, the strength, nor the shelter of the edifice.
The north-west tower, built, according to the tradition of the place, three
hundred years after the other, is much less light in its construction, and
not much more handsome. It would rather appear more ancient than
posterior to the first, if there were any difference, but the summit is comparatively
modern, and this has probably given birth to the opinion that
its date is so much posterior.
Many of the chapels appear to have been built in the thirteenth
century, at which time the vaulting of the nave and choirs was perhaps
added, and some of the windows of the upper aisle were altered from
their original circular form, into that which they now bear. Later still
(in 1405) the porch of the southern door of the western entrance was
erected. It is very beautiful, and is the only part of the edifice which is
so. Besides these, are a great many other incongruities which are probably
assignable to different periods. The vaulting is with oblique
groins, as at Beauvais. You know, that in oblique groining, the piers
are usually alternately larger and smaller. In this church, the direct
arch between the greater piers seems to be formed on an equilateral triangle,
or nearly so, rising on the capitals of the shafts; but on the
smaller piers the perpendicular line is continued considerably above the
capital, and the direct arch between them is consequently very obtuse.
Perhaps it was this whim which attracted the admiration of Sufflot, who
is said to have been lost in astonishment at the hardiesse of the vaulting,
although the nave is only 34 feet wide. The boldness of the architect
is however sufficiently conspicuous in other respects, for the piers of
the chevet are only 1 foot 11 inches in diameter, to support a vaulting
which rises 102 feet 6 inches (English measure) from the ground. One of
them is consequently crippled, and has been banded and supported on
every side with iron. M. Gabriel, one of the companions of Soufflot, in
47his examination of this church, contends that the six columns of the
chevet might all be cut away, and that nevertheless, by the scientific
disposition of the stones, the upper part and the vaulting would remain
secure: this indeed would be something wonderful. All the arches of
the nave and choir are pointed.
So much for Mantes, but I have still to trespass upon your patience
before I bring you back to Rheims, with an account of a building,
which from its early date, its peculiar architecture, and its great magnificence,
I consider the most interesting specimen of the Gothic style
in France, or probably in the world. I had conceived, from what Whittington
says of it, pp. 54, 55, 57, that I should find a building of the
Norman taste, but this is not the case; Chartres is decidedly Gothic,
of a peculiar manner indeed, but such as one would suppose posterior
to all the three edifices above described. There are some additions to
the original building, but these are extremely well marked, and the mass
of the edifice is so clearly the result of one design, and the production
of one period, and the time of its erection is so well authenticated,
that it takes place of all other cathedrals in antiquarian interest,
and yields to few in beauty. Let me relate to you what information I
have been able to pick up on the spot, it may help you to form some idea
of what one has to wade through to arrive at any satisfactory results in
the history of French Gothic. I first bought a little book of the history
of Chartres, in order to obtain the dates of the different parts, but I
learnt from it little of what I wanted to know. The author begins by
telling us, that the ancient nations of Gaul were the most religious people
in the world, and that the innocence of their lives, and the holiness
of their priesthood, made them worthy to participate in the most important
revelations, and to have the future incarnation of the Word
shewn to them, long before it was accomplished. There were, he says,
three classes of people to whom this communication was made, the Magi,
the Sybils, and the Druids. The first learnt it by their knowledge of
astrology, the second received the gift of prophecy in recompense of their
virginity, and the Druids knew by a prophetic spirit rather than by any
fortuitous prediction, that a virgin would one day bear a son for the salvation
of the world; and they consequently raised altars in several places,
inscribed virgini parituræ, (did they write Latin?) and amongst others
there was a very celebrated one at Chartres.
When afterwards Christianity was preached in these parts, there were
48three circumstances of similarity in the Christian and Druidical rites,
which greatly facilitated its progress. The worship of the virgin, who,
according to their traditions, was to bring forth a son; the offering of
bread and wine, usual in their sacrifices; and the adoration of the Tau,
that is, of the cross. The Christian service was performed at the ancient
altar of the virgin, and crowds thronged from all parts of the universe to
present their offerings. The present cathedral is built over the grotto
where this altar formerly stood.
The most famous relic here was the shift of the virgin, which was
stolen from a Jew widow by some pious patricians of Constantinople. It
was taken from them by an emperor, whose piety was, I suppose, of the
same sort, and presented to Charlemagne, who brought it to Aix. It was
removed thence by Charles the Bald, and given to the cathedral at
Chartres. This relic has of course performed abundance of miracles, but
most of these are what would be called by many people in England
special providences. And, if amongst us, we had no division into sects,
would not these special providences soon become to be considered as miracles,
and alleged as proofs of the truth of particular doctrines? We
have no reason then to pride ourselves on our freedom from such superstitions,
as it depends on circumstances over which we have no control,
but much cause to be thankful, not that we have this or that form of worship,
but that we have the liberty of thinking for ourselves on religious
subjects. This book is not an antiquated work: it was printed in 1808,
and may serve to prove, that whatever injury the revolution may have
done to religion in the minds of the French, it has by no means rooted
out superstition.
There is a public library at Chartres, containing between twenty and
twenty-five thousand volumes, and I there found a history of the city deserving
more attention; although even in this, the author employs 200
pages in telling us what happened before the arrival of the Romans. This
folly seems as strong in France as it is said to be among the Welsh; and
many of the local histories are prefaced by an account of Samothès, the
son of Japhet, who first peopled Gaul, and a long series of princes, who
gave successively their names to the Druids and Bards, to the Celts,
the Gauls, and even to the Francs. These, instead of being a German
nation, were the subjects of Francus, the son of Hector, called Astyanax
and Scamander by Homer, who came to France and married the
daughter of Rhemus, king of Rheims. It was only a return to the land
49of his forefathers, for Dardanus, the founder of the Trojan line, was a
Frenchman.
But to return to this History of Chartres, which was written by a
M. V. Chevard, and printed at Chartres. It assures us that the old
cathedral was burnt in 1020; that Fulbert, who was then bishop, began
the present edifice almost immediately, but that it was not completed at
the time of his death, in 1028, although it appears to have been considerably
advanced. We are even told that it was finished before the middle
of the eleventh century, but this word is often used very loosely in the
accounts of Gothic buildings. Matilda, wife of William the Conqueror,
who died in 1083, covered the main body of the edifice with lead. The
basnef, the towers, and the west front, were finished in 1145. The south
porch was added in 1060, by Jean Cormier, or Jean Le Sourd, physician
to Henry I. of France. The famous steeple is one of those of the western
front. The place was formerly occupied by a wooden one, but this being
burnt in 1507, gave rise to the present, which rose almost immediately
from the ruins. I had heard so much of the height of this steeple, that
the first view of it disappointed me in this respect, but the great elevation
of the body of the building in the French churches, effectually prevents
any such extreme impression of height as is produced by the spire of
Salisbury Cathedral; or, at least, the elevation must be indeed enormous
to occasion it. The vaulting of these edifices is more lofty, and the space
between that and the timber roof is much greater than is usual in England;
indeed, sometimes in our churches the direct tie-beam is omitted, in order
to bring the vaulting absolutely into the roof. The roof itself is also
higher. Altogether the ridge of the roof at Chartres must be full 50 feet
higher than that at Salisbury, and 50 feet added to the mass of the building,
and taken from the spire, will greatly diminish the apparent elevation of
the latter. The height of the edifice is very much lost in its bulk. It
even forms a base for the lighter part, and in some degree a standard by
which to measure it. Afterwards, however, in walking round the town,
and seeing the cathedral in different points of view, I gave to the height
its full value. The impression was not that of a very high steeple, but of
a very lofty church: an effect greatly enhanced by its fine situation, on
the summit of a hill, with the town collected at its foot. The whole
height of the new spire is 403 English feet. The upper part of the tower
and the spire, are of the most light and beautiful work imaginable. The
50ornaments are executed with the greatest delicacy, and in entire relief, the
stems of the vines, and the bunches of grapes which enrich the mouldings
being entirely detached, and the work suspended merely by the extremities
of the leaves; and all the veins and ribs are shown as if they were to be
seen at hand, instead of at an elevation of 300 feet. Even parts, which
cannot be seen at all from below, are finished with the same care. The
staircase, by which one ascends this spire, forms a little tower of itself,
also of open work, quite independent of that which supports the spire.
The opposite spire is much more solid and simple in its form, and seems
to be part of the edifice of Fulbert; its height is 365 feet, and its appearance
is more like that of Norwich than any other English spire I am acquainted
with, but the resemblance is not at all continued in the tower
which supports it. There are several pinnacles rising above the base of
the spire, and the whole composition is more Gothic than at Norwich.
As the cathedral was two or three times destroyed by fire, before it was
erected in its present form, i. e. before the time of Fulbert, it is possible
that some of the lower part of this tower belonged to an earlier edifice; the
pointed arch is however exhibited in it. The whole western front is very
beautiful. The porch is ornamented with statues and columns, as at Rheims
and Amiens, but not in such profusion, nor is it so deep. The execution is
also more stiff and rude, and the resemblance is probably much stronger
to the western doorway of St. Germain, as it existed before the revolution,
than to either of these buildings. Some of the statues are merely stuck
to the little columns behind them, under others there is a projection to
receive the feet, but very small, and apparently insufficient. Over them are
small canopies, which are likewise attached to the shaft of the column.
The capitals of these columns, instead of foliage, are formed of little figures,
with canopies over them, surmounted by what have the appearance of
little models of large buildings. It is remarkable that, although the
arches of this doorway are somewhat pointed, yet the architecture represented
in the models never is so. In the south portal, on the contrary,
which I shall describe by and by, where these models are tenfold more
abundant, a considerable number have pointed arches. This circumstance
seems very extraordinary if this western doorway was built, as
is asserted, eighty-five years after the southern porch. Over the great
door is a triple window, the middle division being the largest and highest,
the only instance of this disposition in the building. Above this is a
51magnificent rose window, but of simpler arrangement, and a larger portion
of solids than we find in those of a later date. The windows of the nave
and choir are also terminated by a rose, but with this singular difference,
that in the great roses the exterior is ornamented with mouldings, while
the internal faces are plain; in the smaller ones, on the contrary, the internal
faces are moulded and the outside is plain.
The southern porch is very curious on many accounts. It was built, as
I have already said, in 1060, by Jean Cormier, physician to Henry I.
This date is important, because it seems exceedingly well authenticated,
and the addition of the porch proves the church, if not finished, yet to
have been in a state of great forwardness at that period. There are
openings, not arched, but square-headed, combining all the parts of this
porch into a sort of open portico. It abounds with detached shafts, of
which there are none within the church, with large and small figures, and
with models of architecture, in some of which, as I have already remarked,
the pointed arch is exhibited. The arches of the porch itself are all
pointed. The footstools of the figures are usually themselves grotesque
human figures, and many of them with crowns. These statues, and the
canopies over them, are much better managed than in the western front.
They are rudely finished, but the labour bestowed on the lace of some of
the garments shews that this rudeness was the effect, not of negligence,
but of want of skill. The foliage of the capital of the columns spreads
over the underside of the canopy. Above the porch is a range of five
windows, of equal size and height, and over these a rose window. In the
transept at Amiens, the angular spaces between a similar range of arches,
and a circle above them, are opened, and form additions to the rose window;
here they are closed, and no attempt is made to unite them. There
is, as usual, a gallery in front of the gable, and at each end of this gallery
is a small octangular tower, surmounted by a spire. This seems to have
been a common mode of finishing in the early French Gothic; it occurs
at a church in Soissons, which bears all the marks of antiquity; and in
other places. The general opening of the windows, both in the clerestory
and aisles, in this church, is round-headed, but they are divided by a large
plain mullion (such as I have never seen elsewhere) into two parts, each
of which has a pointed arch, and over them is a rose.
It was, perhaps, part of the original design to have a tower on each
side of each end of the transept, and one on each side of the choir, but
52the parts which are now exhibited of these towers, above the roofing of
the church, seem to be of later date; none of them are finished, and what
has been performed of the two latter does not correspond with the work
of the other four. These are ornamented with numerous little shafts,
extremely long and slender, most of which are united to the solid masonry,
but those at the angles are detached, in order to give an exaggerated appearance
of lightness. I imagine them to be posterior to those of Nôtre
Dame, at Paris, but earlier than those at Rheims; but among the various
efforts which ultimately completed the first mentioned of these churches,
we cannot determine during which the towers were built, and the priority
of date is left in great uncertainty, for the style of building is not decisive,
or rather, I have not sufficient knowledge to be able to determine it from
that character. The northern front of the cathedral at Chartres presents
a similar style of ornament, but without the projecting porch, which
makes so important and interesting a feature on the south.
Chartres is very rich in painted glass; in this respect it far exceeds any
other cathedral I have seen; the colours are deep, without losing their
brilliancy, and the light is stronger than at Rheims, although the windows
of the aisles, with only one or two exceptions, are painted, as well as those
of the clerestory. The glass is said to be half an inch thick; I believe
this is not much thicker than some of the old glass in York cathedral.
Many of the windows contain escutcheons. This church is 461 feet long
internally, and the vaulting is 113 feet high, the piers of the nave are
composed alternately of octagonal pillars, with four circular shafts attached
to them, and of circular pillars, with as many octagonal shafts attached to
them. All the arches and the vaulting are pointed, except perhaps (and of
this I am not sure), that the cross vaulting of the nave may be of circular
arches. The construction of the roof has been much praised, but it is not
good; the timbers are all small, and the trusses are very close together.
At the point of the choir there is as usual a maître poutre of immense size,
which you are told supports the whole roof, but which in fact supports
nothing, being itself suspended by the converging rafters. There is a
space of about six feet between the tie-beam and the top of the vaults.
SHRINE-WORK AT CHARTRES.
London. Published by J & A Arch. Cornhill. March 1st. 1828.
The single story of side aisles, the polygonal end of the choir, the piers
which support the groins behind it, and the windows of the choir single,
and not disposed by threes, all unite to refer this building to the second
style of French Gothic; which the greater massiveness of the work, and
53the presence of some circular arches in the towers, might otherwise render
doubtful. The single story of aisles and the greater height of the
building seem to indicate a later period than Nôtre Dame at Paris, but
on the other hand the smaller windows, surmounted in the nave by a single
rose, the more solid divisions of the great rose windows, and the style
of finishing externally, announce an earlier stage of the art. If I had to
estimate the date from the architecture, I should be very much puzzled by
many peculiarities, either very rare, or not met with elsewhere; but on
the whole, excepting a portion of the towers, I could not have placed it
before 1150.
With good proportions, beautiful parts, and finely coloured windows,
you will conclude that the whole impression produced is sublime; but I
wish I had you here, where you would find some better proof of this, than
the cold conviction of your reason. The people seemed very devout, and
were all day long kissing the pedestals, and various parts of the decorative
architecture, about a figure of the virgin, which is almost black. In
this part of France the virgin is usually represented with a very dark
complexion; and such is, I believe, the case with the most popular images
of her in all Catholic countries. There is a labyrinth in the pavement
which is said to be a league, measured along all its folds; a countryman
applied to me to know if this was true. I told him it was impossible, and
shewed him that the number of turns, multiplied by the length of the middle
one, only gave 1320 feet, but he was determined to believe as his fathers
had believed before him.
I must not quit the cathedral without mentioning the beautiful shrine-work
which surrounds the choir, to see which is alone well worth a journey
to Chartres. It consists of forty-five compartments, forming a sort of continued
gallery, and contains in all about two hundred and fifty figures, each of
three feet high. It is a very curious specimen, both for the extreme delicacy
of the workmanship, and as a model of the last period of Gothic architecture
in France. It is complete point lace in stone, and some of the threads are
not thicker than the blade of a penknife. The style is rich and beautiful, or
at least many parts are beautiful; but as a whole, it wants simplicity, and is
inferior in design to the architecture of King’s College chapel at Cambridge,
and perhaps even to Henry VII. chapel at Westminster; but the extreme
intricacy of the multiplied ornaments in the last-mentioned building does
not please me. In the work at Chartres the disposition of the masses is
54much more simple and intelligible, but the tracery and detail of the ornaments
are even more confused. It is worthy of notice that the vaulting
continues entirely simple, and without any trace of the palm-tree branching,
exhibited in that of King’s College chapel, or of the still more complicated
arrangement of that of Redcliff church at Bristol. This fine work is in
two series, the first of which is said to have been executed with the surplus
of the money raised for erecting the spire. It is precisely of the same style
as that erection, if we make allowance for its greater delicacy, adapted to
the different nature of the work; but no dates are marked on it: this forms
the largest part. The second series exhibits some traces of the knowledge
of Roman architecture, and has dates from 1523 to 1530. This is ornamented
with arabesques in imitation of the Italian cinque cento. I observed
two dates of a later period, T. BovdinMil vic xi, and a similar inscription
of 1612, but there is no difference of style to account for them.
I was led by the accounts of Chartres to suppose I should find some
vestiges of very high antiquity in the crypt under the cathedral, but I was
disappointed; there seems to be nothing but what is coeval with the building,
and the vaults do not extend under the whole edifice, but only under
the chapels and side aisles. The people in this neighbourhood are more
unfavourably disposed towards the Bourbons than those who live to the east
of Paris. A woman observed that I was one of those who had brought back
Louis XVIII. She had nothing to say against them or him, but the tones
of her voice did not promise that she would say any thing for either. The
conducteur of the diligence perhaps was not a Napoleonite. “Whether
God or the devil, Napoleon or Louis XVIII. be on the throne,” he observed,
“the laws should be obeyed. There were revolutions in France
before this, of which they talk so much; for instance, in the times of
Charles V., who drove the English out of France; and if the French
were now as devoted to their country as they were then, these things could
never have happened.” I could not be displeased with any Frenchman
for a feeling of soreness at the interference of foreigners in the affairs of
his country, however political circumstances may have required it.
The two churches last described, and that of Nôtre Dame at Paris,
may be considered as belonging to a style of Gothic, intermediate between
the first and second of those I have enumerated; and as I wish to give you
a sort of historical series elucidating the progress of architecture, I shall
here introduce some account of the French metropolitan edifice. This is
55said to have been originally founded by Childebert, in 522. It had 30 marble
columns, and very large windows, according to the account left us of it
by Fortunatus, a cotemporary poet.[11] This description, however, has nothing
to do with the present building, which was commenced in 1010 by
Robert the Pious. After his death it was neglected, and little was done
till 1165, when Maurice de Sully, a liberal and munificent prelate, filled the
see of Paris, and to him we seem to have been indebted for the greater
part of the edifice. He destroyed the old church of Childebert, which
had existed till this period; and in the year 1181 the eastern part was so
far advanced, that it was consecrated by Henry, the Pope’s legate, and
by the bishop himself, who died the next year. Odo de Sully succeeded,
and prosecuted the work with great zeal till his death in 1208, so that for
forty-three years from the resumption of the work, it was carried on with
spirit, and we must suppose a large portion of it was completed. Pierre de
Nemours, who died in 1220, is thought to have finished the nave and
western front. The last figure of a king exhibited in its galleries is that
of Philip Augustus, who died in 1223, and this is one reason for supposing
it finished in his reign, but it is not a very strong one. The south
transept was not, however, begun till 1257, as we are informed by a Gothic
inscription on the porch, and an ancient church of St. Stephen was
then destroyed to make room for it. The present rose window was renewed
on the model of the ancient one in 1726. The date of the north
transept is unknown; it probably preceded the south; but its porch and
chapels are assigned by Le Grand to the fourteenth century.
The front is heavy, but not so heavy as usually represented in engravings;
I think this appearance arises in part from the square solidity of the
towers, and in part from the horizontal lines being marked too strongly, a
circumstance which always produces a bad effect in Gothic architecture. I
have not been able to determine whether it was intended to crown these
towers with spires: I am inclined to answer in the affirmative, but rather
from analogy than from direct proof. According to Landon there were
twenty-five statues of kings in the arches over the western porch, viz.
thirteen of the first race, nine of the second, and seven of the Capetian.
They entirely filled one range of arches and no more. Now there are
two ranges of arches above the doorways in this front, the lower of which,
according to the elevation given by the same author, presents twenty-four
56niches, and the upper twenty-six. Query, how many statues were there,
and where did they stand? Felibien, in his plate of the elevation, which is
much better than Landon’s, figures twenty-eight niches in the lower arcade,
viz. nine in the middle, seven on one side, and eight on the other, and four
on the buttresses. The upper arcade is a gallery not intended for statues,
the middle part of which is open on both sides. The arches of the lower
range have trefoil heads, and appear from below to be entirely composed
of models of architecture. The canopies of the portal abound also with
models of architecture, resembling in this, and in the style of sculpture, the
south portal at Chartres. Perhaps the design of these, though not the
execution, may be attributed to the time of Maurice de Sully, in 1165, but
this brings the date a century later than that of Chartres. I wish very
much to discover that the south porch in that cathedral was of 1160, instead
of 1060, but I cannot persuade myself that the physician of Henry
I. lived to build it a hundred years after his sovereign’s death. The Matilda
mentioned as having contributed to the church, may be the widow of
the emperor.
Whittington says, “The eastern end, which is triagonal and very plain,
was probably one of the first Gothic structures in France (1168). This plainness,
from a proper regard to uniformity, was maintained in the subsequent
part of the building, excepting in the chapels, which are of later
date;” this I do not comprehend; the eastern end is semi-circular, and is
richly ornamented externally with slender shafts, and spires of different
heights, which may perhaps have been added at the same time with the
chapels, if these are indeed posterior, but assuredly they do not make part
of them. It seems to me that those parts which remain without ornament
have never been completed, for they exhibit abrupt terminations, which
were not in the taste of the Gothic architects at any period. All the flying
buttresses are exceedingly slender, and altogether the construction of
Nôtre Dame may be considered as among the boldest, and most successful,
existing in Gothic architecture; although even here we find some traces
of the too great operation of the thrust of the arches of the side aisles.
On entering Nôtre Dame one is struck with the double range of side
aisles and open chapels besides, making an entire width of seven divisions,
instead of five, as at Amiens, or three, as in our churches. It is generally
supposed, that if two dimensions of a building are great, they will appear
of less magnitude if the third be great also. For instance, in a very large
57building, great height will diminish the apparent extent in the plan, great
length will diminish the apparent width, and a narrow room will look higher
than a wide one of the same height and length. Yet certainly the impression
of space is much less at Nôtre Dame, than in the narrower and
loftier edifice at Amiens. One of our travellers has estimated the size of
Nôtre Dame as about half that of Westminster Abbey; and some non architectural
friends with whom I have talked on the subject, thought that
he perhaps underrated it, but that certainly the French building was
much smaller than the English. Nôtre Dame is 416 feet long internally,
and 153 wide: the length of the transept hardly surpassing the width of
the nave and side aisles. Westminster Abbey is 360 feet long and 72
wide. The transept, indeed, is 195 feet long, but the whole internal
area of the French building must be at least twice as much as that of the
English. Whence is this very false estimate of its size? Does it depend
merely on the injudicious arrangement of the parts, or is it in some degree
to be attributed to a patriotic determination to find every thing best in
our own country? Here are two stories of side aisles, and this double
range, and the very slender columns which divide the openings of the
upper, are in some points of view very pleasing. There are three arches
over each of the larger openings below, united into one common arch; but
the space included between the three smaller arches and the larger one is
a blank wall. This has a very bad effect, especially as it is a part in which
we are accustomed to expect ornament; indeed the arrangement of this
gallery is inferior to that before noticed in Nôtre Dame at Chalons. The
vaulting of the nave and choir is with oblique groins, as at Beauvais and
Mantes. The vaulting itself, according to Millin, is only 6 inches thick.
With the cathedral of Nôtre Dame I conclude what I had in my mind
to say to you of the progress of Gothic architecture, previous to its full
development in the cathedrals of Amiens and Beauvais. Another proud
specimen of architecture of that period is found in the cathedral of
Rheims. It was founded, we are told, in 818, but I have some doubt
whether the early structure thus spoken of was not the church of St.
Remi, and not one occupying the site of the present cathedral. It was
burnt in 1210, together with great part of the city of Rheims. A new
cathedral was immediately begun, but the ancient crypt was left; now we
are not shewn any ancient crypt at the cathedral, but there is one at St.
Remi. The work went on with great rapidity, for the altar was dedicated
58on the 18th October, 1215, and the body of the church was finished in
1241. It appears probable that this finishing does not include the famous
western front, which however was completed before 1295. Thus you see
the bulk of the building was erected in thirty-one years; while at Paris two
active bishops could not bring theirs to so forward a state by forty-three
years of persevering exertion, although the foundations were previously laid,
and probably a considerable quantity of materials prepared, and although
the transept was not included. The size was not much greater, and the expense
must have been decidedly less, on account of the inferior richness of
the latter building. This difference is rather surprising, especially when
we take into consideration, that the Parisian bishops had the support of
the monarch. Of the portal, or west front, the plate in Whittington is
the best I have seen, though it retains many errors of a large but very bad
engraving, published in 1625. It must have been partly copied from this,
or from some other, which may be traced to a common origin, but not without
a reference to the building, because several mistakes are rectified, and
the details are better given, though the drawing is on a much smaller
scale. One important error is not to be attributed to the old plate; the
octagonal turrets placed at each angle of the western towers, are not
closed, but entirely open, consisting merely of the slender shafts, which
are kept in their upright position by numerous iron ties. The part above
the arches supported by these shafts is the base of an unfinished spire,
and the whole summit of the towers is evidently of a temporary nature;
even as a temporary finish, however, there neither are, nor apparently
ever were, any fleurs-de-lys.
In the richness and magnificence of the external architecture, Rheims
is superior to any other cathedral I have seen, and probably to any which
has ever been erected. Whittington’s plate above cited will give a tolerably
correct idea of the western front, but none of the effect produced by the
same profusion, extended over the whole surface of a great building. I do
not know whether the view of the back of the choir is not even more
striking than that of the great entrance, the buttresses all terminating in
little spires, all the parts running up into pinnacles, all subordinate to a
spire, 256 feet in height, which crowns the rond point, and is surmounted
by an angel of gilt bronze. I do not know, by the bye, whether this angel
be of gilt bronze, but I know that such a piece of magnificence existed at
Chartres, and my imagination, rather perhaps than my memory, pictures
59it here. Nothing but an angel would do in such a place, the situation is
far too dangerous for that of any human being. This spire on the chevet,
perhaps rather hurts than assists the general effect of the church, when seen
from a distance, but after passing near the back of the choir, no one could
wish it away, and if the spires in front, and whatever was intended in the
centre, were completed, it would probably form an agreeable accessory from
every point of view. All these spires and pinnacles are richly decorated,
and what is more, the ornaments are highly beautiful, both in design and
execution; the sort of plume which finishes some of the pinnacles, is one
of the most graceful terminations I have met with. There are some
trifling differences of detail in the corresponding parts, but the general form
is always similar, and the character is uniformly preserved. None of these
differences are distinguishable without examination.
Passing from the outside to the interior, the first circumstance which
struck me was the obscurity of the nave, contrasted with the light of the
aisles. The coloured glass of the former has been preserved, while that
of the lower windows has very little colour. The opposite disposition of
white glass in the clerestory, and coloured in the nave, would be preferable,
yet this has a better effect than I should have expected à priori,
and I conceive would even find advocates. It is probably owing to this arrangement
that the coloured glass at Rheims seems to have little brilliancy.
The whole length of the building is 466 feet, that of the clerestory 386, the
width of the latter 47. The nave is 121 feet in height; the aisles I suppose
about 54 feet, or something less than half: all the parts are well finished,
but the interior has by no means the predominating beauty of the exterior.
We may judge of details by rule, but the only true method of
estimating the excellence of an architectural composition is by the sentiment
it produces. I must acknowledge that this is in some respects, an
uncertain criterion, as the impression produced depends in part upon the
temper of the mind at the moment, and even on the feelings of the body.
However, we may make allowances, and we may repeat the trial under
different circumstances. It is on this ground that I pronounce the inside
of the cathedral at Rheims to be inferior to that of Amiens or of Chartres.
The capitals of the columns of the nave in this cathedral are of very full
and deep relief; the foliage runs round the capital, and is often very
gracefully disposed; this is a step towards the third style of French
Gothic, the first and second having in general only detached leaves or
60figures. The construction of the roof is very curious: the architect
seems to have intended to gain double strength by applying a king-post
truss on each side of the timbers of a queen-post truss. The latter rises
on the outside of the walls, the former on the inside, and its principal
rafters meet in a point considerably lower than if they followed the direction
of those of the other truss. The tie-beams are about 12 feet above
the point of the vaulting. All the timbers are said to be of chesnut, and
the proof is, that no spiders are found upon it. Over the great arches of
the intersection are four semicircular arches, evidently intended to discharge
the weight of a central tower or spire, from the pointed arches of
the internal vaulting, and therefore proving the intention of raising such
a tower. From the frequent mention we find of central towers in the descriptions
of the French churches, it is probable that this intention was
coeval with the design of the church. Of all these described stone central
towers or pyramids, however, I have not had the good fortune to meet
with one, and a large proportion of them seems to have been destroyed.
Besides its Gothic architecture, Rheims has to boast an interesting
relic of Roman times. It is unfortunately built up in the modern wall of
the city, and not easily seen, except in a general view of such parts as
project from the face of the later work. Three columns and an arch are
sufficiently visible, and parts of three other columns; and enough remains
to enable one to make out the plan, and to shew that there were three
nearly equal arches, and eight columns disposed in four pairs; the larger
intercolumns are of course occupied by the arches, the smaller have
niches and medallions; the entablature is entirely gone, but it is possible
to creep into a vault in the thickness of the city wall, where we see near
at hand the soffite of one of the arches, with the ancient stucco. The design
was not very simple, but the execution is good for its purpose. The
flutes of the columns finish square under the capital. The astragal of the
necking has been cut; the capitals are too much wasted to form any decided
opinion from them, but on the whole it appears to be a monument
of a good period.
There is also a vaulted chamber, probably a sepulchre, which was discovered
in 1738. The vault is ornamented with octagonal compartments
and roses, in stucco, and the walls with painting. I did not see it, and
only know it from a little printed description, for which I am indebted to
the kindness of Comte Gregoire.
LETTER V. RETURN TO PARIS.
61
Paris, June, 1816.
I have tried your patience in my last two letters with long disquisitions
on architecture and on dates. I propose to give you in this, a little more
of what Humboldt would call my personal narrative, i. e. to mention
every thing which I think will at all interest you, but for which I have
prepared no other place. I dined every day at Rheims at the table
d’hôte, the time for which was five o’clock, but it was called half-past
four. The company usually assembled a few minutes before dinner, and
consisted in all of about twenty persons; five of them were members of
a Juré, of a sort of court of appeal: who the others were I cannot tell
you: there were some changes every day, but several were constant attendants.
In England we so constantly see fish at the commencement of
the entertainment, that we fancy this to be its natural place. In France the
order of dishes follows rather the mode of dressing than the substance of
the meat, and you have first boiled, then fried, afterwards stewed, and at
last roast. Birds in each mode follow the more solid food, and here,
with the roast meat, we often had plain boiled fish. The French rarely
eat the meat and vegetables together, each is considered as a distinct
dish, and eaten separately; indeed all the mixtures are made in the
kitchen, and you hardly ever see a Frenchman unite in his plate the contents
of two different dishes—that is the cook’s privilege. Thus you
see the spirit of independence distinguishes us from our neighbours even
in these trifles. Last came cheese, pastry, and fruit. Among the last
were always walnuts, and one of our amusements was to crack them in
various modes. The man who bore the bell in this exercise placed the
back of a knife on the nut, and struck the edge with the naked palm of
his hand, so forcibly as not merely to break the shell, but to smash it completely.
French knives are seldom very sharp, but these were nearly
new, and better than common, and I have often met with blunter at an
English table. The conversation, as you may suppose, was various: politics
were sometimes incidentally mentioned, but never formed the direct
62subject. The institution of juries seemed to be considered too good
to admit of any question. An advocate related to us various stories
which had occurred to him professionally; and as they were well told, I
was much interested by them. One was of a Chouan chief, who being
accused of rebellion, was desirous, against the opinion of his advocate, of
clearing himself by certain witnesses of expurgation. I do not recollect
the term, but the fact was, that these witnesses were to give evidence on
oath, not merely as to character, but also to express their full assurance
of his innocence. I do not know if any thing of this sort now exists in
France, or whether it was general at the time the advocate was speaking
of, or confined to some province: you will recollect, that we had such a
custom in the ecclesiastical courts in England. The first witness called,
said that he knew personally nothing about the prisoner, but relying on
common report, he believed him to be a rebel. The poor Chouan fainted
on finding his hopes thus blasted, but the advocate taking advantage of
the name, which was a common one in the country, contrived, by confounding
him with other persons, to get him off.
Some time afterwards, as the lawyer was travelling from Bayonne to
Rochelle, the diligence was attacked by a party of rebels, but he being
asleep, did not at first comprehend what was the matter, till one of his
companions pulling him by the arm, and at the same time calling him by
name, told him he must get out. The chief of the robbers hearing the
name, inquired for further particulars, and on learning who he was, embraced
him eagerly, and though his face was half covered with a mask,
the advocate felt his tears on his own cheeks. There was some money
belonging to government in the carriage; this was taken; but the Chouan
would permit none of the private property to be touched, and gave to the
driver a pass, by means of which they arrived safely at Rochelle, through
three other bands which infested the road. The advocate wrote a particular
account of the whole story and sent it to a gazette, but the government
of the day, unwilling to have it acknowledged that a Chouan could
possess gratitude, or any good feeling, would not permit the publication.
Just out of Rheims there is a fine public promenade, planted with
several rows of good sized trees, with many diverging paths; it leads
from the highest gate of the town, down to the water-side, and is really
a very pleasant place in itself, and particularly so in a country so generally
bare as this is. No French town of any size seems to be without an accommodation
63of this sort, which is alike conducive to the beauty of the
place, to health and pleasure. Why is it that we have so few examples
of the sort in England? Is it that our taste, or our pride, would not permit
us to enjoy it? Or does it proceed from a sort of stinginess, which so
strongly pervades some of our public institutions, while in others they
are characterized by the opposite vice of profusion? Beyond the promenade
is a public garden, called Trianon. Here a ball was given one
evening, the price of admission to which was two sols, “une mise decente”
was essential, but a person might be admitted in jacket and trowsers.
Some persons were dancing in a small garden by the light of a few lamps,
and others were looking on, but the company was not numerous, and my
companion complains that dancing is gone out of fashion in France.
Nobody, he says, dances now but old women and children.
The weather was very cold at Rheims, and one morning (2nd May)
even frosty; the last day of my residence there was wet. The diligence
to Soissons, on Sunday, being full, I hired a carriole, which is something
much like a taxed cart, but lined with tapestry. We were seated on a
bundle of straw; there were two horses, one between the shafts, and one
outrigger. The first part of our road lay through an open common field,
as usual, but on looking back, the appearance of the cathedral was very
fine. The two towers, rising at the end of the long range of building,
put me in mind of Westminster Abbey, though nothing can be more
different when the parts are considered separately. The latter part of
our journey seemed somewhat more pleasant, but a mizzling rain would
not permit us to enjoy it.
Before reaching Soissons, our outrigger, which carried the postillion,
became very restive, and we dismounted. As soon as he seemed a little
more quiet we got in again, but were hardly seated, before the horse began
again to kick and twist himself about: in a few moments the postillion
was on the ground. I jumped out, and ran to him, but he had already
disengaged himself. He was entangled in the traces, and seemed to be
among the horses’ feet, so that I expected to have found him with half his
bones broken, but he was not materially hurt. The vicious animal did
not cease kicking till he had thrown himself down and broken the traces.
He was afterwards quiet enough, and we reached Soissons without
farther difficulty at about half-past three. After dinner I walked out, in
spite of the bad weather. The first object was the ruin of the church of
64St. John the Baptist. The two western towers only remain, each crowned
with a spire; the rest was destroyed at the revolution, and some huge
masses of masonry lie scattered about, the remains of the ancient edifice, but
no vegetation yet softens the crudeness of the ruin; no mosses or lichens
break the harshness of the lines, and give richness and variety of colour;
no venerable trees spread their majestic branches around, and by their
deep and solemn shade give spirit and relief to the building. The inhabitants
of Soissons obtained permission for these towers to remain as
ornaments to their city, and even as they are, they are very beautiful,
and time will render them more so. They are of a late Gothic, with the
characteristic compound arch in the details, and enriched points to the
trefoils. Each tower terminates in a small spire, but it preserves, quite
to the bottom, a pyramidal form. I took my course along the rampart,
where there has been a broad walk, but it was cut up by the garrison in
order to raise defences against the Prussians in the last war. The effort
was of little use, and the town suffered much; the greatest scene of ruin
was where a powder magazine blew up; it divided the fortifications quite
to the foundation, destroyed all the houses near it, injured a great many
more, and shattered the windows throughout the place. Repairs are commenced,
but the town in general looks very melancholy and forlorn, and
the windows of the cathedral are still patched with straw. I continued
my walk along the rampart, but the thick weather did not permit me to
see much of the prospect. It looks, in one part, over the public promenade,
but the old trees were destroyed by the Prussians, and the present
are only about six feet high. What a long time it will take to repair the
injury of a few weeks! The rampart here making a sudden bend, I left
it, and passed by what once was a church dedicated to St. Leger. The
southern front is of early Gothic, but I shall leave that for a comparison
with some other Gothic buildings: I could not obtain admittance.
Thence I proceeded through the principal square, where the town-hall
once stood. My next object was the cathedral, which, in character, is
something like that at Rheims, but far inferior in scale and execution:
the south transept finishes in a semicircle, having been the choir of a
more ancient church of the early French Gothic. During my absence
Mr. Le Blanc found out a vault in the convent of St. Medard which had
served as a prison to Louis le Debonnaire, in 833. This day was observed
as the anniversary of the return of Louis XVIII., and two candles
65were placed, in the evening, on the outside of one of the windows of our
room, by way of illumination, and a few drunken soldiers rambled about
the streets, crying vive le roi! White flags, or handkerchiefs, were very
generally hung out at the windows during the day, but I saw nothing
which indicated any popular enthusiasm in favour of the Bourbons.
Next day the weather became yet worse, and in the afternoon, we took
our places in the diligence and returned to Paris; my post, as usual, was
in the cabriolet. The conducteur was the son of a man who had a little
property of his own of about thirty acres, but he had followed the prince
of Condé, to whom he was attached, out of the country, and had lost it
all. This story contains nothing improbable, but it is amusing to hear
how constantly those in the lower stations of life, had been reduced by
the revolution. My blanchisseuse, who is the most graceful woman in
the world, and speaks the best French, was obliged to have recourse to
washing dirty linen, as the means of gaining a subsistence, in consequence
of that event, and there is scarcely a cabriolet driver who has not been a
man of some importance.
This journey presented some very pleasant scenes; always, I believe,
in valleys among the strata lying above the chalk. The forest of Villars
Coterie, containing sixty thousand arpents, belonging to the duke of Orleans,
makes an agreeable variety, though it is too uniformly a covert of
small trees to be beautiful. Several straight avenues are cut through it;
and when we passed any which looked quite clear and even, and exhibited
the sky at the termination; the conducteur, and a third person in the
cabriolet, never failed to pronounce them superbes, magnifiques, or to
apply some other epithet equally sounding, and wondered much I did not
join in their admiration. We arrived at Paris about seven o’clock, on a
fine but cold morning.
On the 11th of May, at seven in the morning, I attended M. de Fontaine’s
lecture on botany at the Jardin du Roi. The room is larger than the
lecture room at the Royal Institution in London, but without galleries; and
the entrances are at the top, above the ranges of seats. It had the appearance
of being pretty nearly full, but this could not be the case, as it is said to
hold one thousand two hundred persons, and the number then present was
only estimated at six hundred; this, however, is a good class. The ascent
of the steps is very steep, which gives every possible advantage of seeing,
but the room is too large; and those on the back can neither hear nor see
66very distinctly; besides M. de Fontaine’s manner is not calculated for
so large a place. He speaks at times very rapidly, and seemed rather to
pitch his voice to some ladies near him, than to the remoter part of his
audience. The subject was quite elementary, explaining the different
parts of plants, and their uses; without any thing of the principles of classification
and of natural affinity, the part in which the French school is supposed
to excel. The garden used to be called des plantes, but now du roi.
I do not know the reason of the change. It is very large, but only a small
portion is appropriated to the science of botany; it is divided into large
squares, by straight and wide walks, which are always open, and form an
agreeable promenade, but you cannot enter into the squares without permission.
One of these is intended to contain a collection of plants arranged
according to the system of Jussieu, but it is very defective, especially
in the plants of France, a sensible proportion of which are under
wrong names. Many parts are much too crowded, as you may easily
comprehend, when I tell you that they allot for each forest tree, a space of
about four feet square; other squares are dedicated to experiments in
horticulture and agriculture. There is one square appropriated entirely
to experiments in standard fruit trees; some of these have a whimsical
appearance, especially those where new roots have been given to old trees.
Two, three, four, or even five young slips are planted near the tree intended
to be so treated, and the heads being cut off at a proper season, the top of
the remaining part is inserted into the old trunk and grows to it. The
slips continue to increase in size, and in two or three years the old trunk
may be cut away. In some instances the reports are very favourable to
this process, and in one case in particular, where the original wood was
sound, the addition of these extra roots had made the tree increase very
much faster than a neighbouring tree, apparently of equal strength, which
had been chosen as an object of comparison. The department of grafts
contains also a number of curious particulars, and M. Thouin, the professor,
was so good as to accompany me, and to explain the various
experiments. Virgil has said, that if you pass a vine through a walnut-tree,
it will bear the most large and beautiful fruit, but bitter and uneatable.
To use M. Thouin’s expression, “le fait est faux,” he made
several attempts to conduct a vine through the trunk of a walnut-tree,
but as soon as it began to enlarge sufficiently to feel the confinement, it
uniformly died, and he was never able to procure any fruit from it. He
67then passed a vine through a pear-tree, whose wood being softer, did not
compress it so much as entirely to stop its growth; but the grapes produced
above this insertion did not differ in size or flavour from those
below. If then, he reasoned, the grapes are altered in size or flavour
by passing through a walnut-tree, the converse of the proposition ought
to hold good, and we shall alter the walnuts by passing a branch through
a vine; the experiment was tried, but both grapes and walnuts remained
as they were before.
Another graft is called ‘des charlatans;’ Pliny says that Lucullus
shewed him a tree producing grapes, apples, pears, cherries, and other
fruit, belonging to trees having no relation to each other, from the same
root; and this, he tells us, was effected by grafting. It has been a problem
ever since, among gardeners, to produce this tree of Lucullus; M.
Thouin has succeeded, not by grafting, but by planting the several stocks
in a hollow trunk.
From the garden I went into the museum of natural history, which is
open to persons with tickets, from eleven to two, three times a week.
The first floor contains a large, but ill-disposed room, for fishes and reptiles,
a library which I did not see, and an extensive suite of rooms for
the collection of minerals. There is an interesting collection of extraneous
fossils, and especially of those of the plaster beds at Paris, but, altogether,
it rather fell short of my expectation, not in the substances, but
in their arrangement. We are told also of a geological collection, but the
specimens are not geologically disposed. The upper floor is thrown into
a single room, divided into several parts, but the divisions are left open at
the middle, so that the whole is exposed at one view; it is very long, of
a moderate width, but low in proportion; and it is either partially, or entirely
in the roof; in short, it is by no means handsome, and has completely
the look of an enormous garret. I shall give you what I suppose
to be the dimensions of each part; they are wholly from guess, but may
help you at least in the comparative sizes. First part 28 × 24, principally
monkeys. Second part 60 × 28, contains an elephant, a rhinoceros, and
an hippopotamus, all in glass cases; it looks rather ridiculous to see these
enormous things taken so much care of, but they are fine animals and
well preserved. An Arabian and Russian horse, the quagga of Vaillant, a
zebra, and the young of each of these stand exposed in the room. Other
quadrupeds are placed in glass cases around it. Third division, 86 × 28,
68also quadrupeds. After this is a little space forming the segment of a
circle, which seems awkward, ugly, and useless. Fourth part 108 × 28,
birds all round; the cases are extremely deep, and the birds, except a few
very large ones, are placed on little stands side by side, all facing the
spectator and nearly close together, so that little is seen either of the
side or back of the bird. This might be the more easily obviated as
there are frequently several specimens of the same species. The plate
glass of the cases is magnificent. The subjects are well preserved and
scientifically arranged. Another segment of a circle follows. Fifth part,
36 × 28, also birds; along the middle of the three divisions, three, four,
and five, runs a stand of two tables united,
and a part rising above them in the middle; containing a superb collection
of insects, shells, zoophytes, podophthalmata, and eggs of birds; and,
since the light is introduced on both sides of the apartment, they are very
well seen. Sixth, 60 × 28, quadrupeds, mostly deer and antelopes; in the
middle is a great basking shark, a camel, oxen, and the giraffe killed by
Vaillant.
On the 12th of May I walked up Mont Martre. It is a curious looking
place, having apparently been, in its original state, a hill neither so
high nor so steep as Hampstead Heath, but all the sides have been dug
away to procure gypsum, and only the top remains, with the roads
leading up to it, presenting all round either steep banks or perpendicular
faces. The gypsum is dug out of two beds, of which the upper is, I suppose,
twenty-five feet thick; of the lower I did not see the bottom. It
has very much the colour and fracture of coarse lump sugar, but the
grain is rather finer. Between the two courses, and above the upper,
are beds of white clay, at least when dry it appeared quite white; but
there are some intermediate beds of clay and sand of a darker colour, and
the whole is crowned by a thick bed of yellow sand, which forms the soil of
the summit of the hill. This is a very narrow strip, with a row of windmills,
from whence I enjoyed an excellent view. Paris was covered with a little
whitish smoke, at least that was the case over the most thickly inhabited
part, but nothing like the dense yellow fumes of London. By the appearance
69of the horizon, I judged my elevation to be about equal to that of the
summit of the Pantheon, and a little above that of the dome of the Invalides.
The cross at the top of the former is about 280 feet above the
pavement, and as this building stands on an elevated spot, Mont Martre
must be more than 300 feet above the Seine. Below the quarries, and
sometimes between them, are vineyards as open as the corn-fields in
England, and mixed with the vines are currant and gooseberry bushes, and
a few larger fruit trees. The vine stumps were about three feet a part,
and the leaves, which had just begun to appear, were dark and shining.
About Chartres the young vine leaf is almost always covered with thick
down. Here and there was a bush of hawthorn not yet in flower,
whence I conclude the Parisian spring is not a great deal more forward
than that of the south of England.
I leave you to conclude that I have seen the elephant, the catacombs,
the observatory, and a hundred other curiosities of this city; they are too
familiar for any novelty of description, yet I ought not entirely to omit a
visit to the Ecole des Mines. Here is a superb collection of minerals; the
objects are very numerous, and the specimens frequently very beautiful.
The arrangement is by provinces, distinguishing those which are lost to
France, from those which still constitute part of the country. It occupies
a range of rooms of about 130 feet in length towards the garden, and
one or two besides, in which the specimens are arranged mineralogically.
There is also on the ground floor a library, and a further collection of minerals.
I was likewise conducted to the collection of M. de Dré, which,
for the beauty of the specimens, is said to be the finest in Europe. In all
these museums, I have been struck with the arrangement which displays
every thing at once; a great deal of room is necessarily given up to this
purpose, but it is well applied, for the ease which it offers of reference
and comparison, as well as for communicating an air of magnificence
which is suitable for public institutions. Two large paintings of David
are at present exhibited, and I did not fail to visit them. The subject of
one is Leonidas about to attack the Persians, after he found that they
had discovered a passage over the mountains. That of the other, the interposition
of the Sabine women who had been carried away by the Romans,
to prevent the battle between the two people. The drawing is said
to be, and I dare say is, perfectly true to nature, but not to beautiful nature.
The stories are not very well told, nor the figures well disposed or
70well lighted. The relief is excellent, and in spite of the harsh colouring,
some of the figures seem quite to stand from the canvass.
I have already anticipated the results of my excursion to Chartres,
Dreux, and Mantes. This journey gave me a better idea than I had before
of French cross road travelling. A cabriolet is an enclosed one horse
chaise. A pot-de-chambre differs from a cabriolet in being deep enough
to admit two seats, one before the other, each seat usually holding three
persons, all looking towards the horses; the back is the seat of honour,
but it is a very unpleasant one. The cabriolets de poste will rarely hold
more than two persons conveniently, and one I had from Chartres to
Dreux, would not even do that. The difference on taking a voiture or
a cabriolet de poste, is, that the former does not change horses. Travelling
post for two or three persons, (independently of food and lodging) costs
just three francs per league. For travelling in voiture, you make what
bargain you can, but to judge from my own experience, the terms are favourable,
when you have to give two francs per league, and a few sous ‘pour
boire’ to the postillion. I paid on the occasion above-mentioned eighteen
francs, without understanding whether the precise distance were nine
leagues, or only seven, and that two more were allowed for the badness of
the road: indeed nothing could be worse. The high roads in France are
good, though I am not quite reconciled to the pavé; but the cross roads are
very bad, and the worst points are usually in the villages. There is probably
more traffic at these parts, and as nothing is ever done to them, they are
consequently the worst. The government only takes care of the great
roads; and every thing of public convenience, not done by government, is
either neglected, or if performed at all, it is in a very slovenly manner.
What is more provoking, is, that one sees heaps of gravel by the road
sides, collected from the fields and vineyards, but which it appears to be
nobody’s business to dispose over the road. We had a very skilful driver,
who galloped among the deep ruts, which it seemed impossible to avoid,
and still more impossible to follow. Travelling in the royal diligences
costs about fourteen sous per league, and you give the postillions two
sous each stage, or about one sol per league, and the conductor, perhaps,
twice as much, in all seventeen sous; the league is about two miles and
a half English. You may therefore calculate French posting, where you
have to hire the carriage as well as the horses, at twenty-four sous, or
one shilling per mile; travelling in voiture at ninepence; by the diligence
71threepence halfpenny, or for two people, to keep up the comparison,
sevenpence. The scenery on this excursion was better than on the
preceding, without being good, except on our return through St. Germain
en Laye, and Marli, where it is highly beautiful. The Seine winds
under a steep woody bank; the other side of the river is comparatively
flat, but well cultivated and well shaded; I can think of no nearer resemblance
than Richmond Hill. Here is more hill, and consequently more
variety, but it has not the richness of the English scene; and the banks
of the Seine are not to be compared with those of the Thames, either for
natural or artificial ornament.
After again returning to Paris, I amused myself with some excursions
in the neighbourhood, either on foot, or in some of the conveyances, like
our short stages, which abound here. In one of these I passed the bridge
at Neuilly, perhaps the most celebrated in France, having five arches,
each of 120 feet span, so that the width of the river must be about that
of the Thames at London Bridge. The Seine has been called a ditch,
but at Paris it is wider than the Thames at Richmond, and at Neuilly,
the scale marked a depth of ten feet. In 1740 it rose to 26 feet. In
looking along this bridge from the water’s edge, the arches all seem rather
crippled, perhaps owing to their being formed of segments of circles,
but this is not a very obvious defect, and the bridge is certainly very
beautiful: if however, the arches were not quite so flat, it would be better.
The double line of arch is ungraceful, and were it not very apparent that
the outer line is false, the bridge would be ugly.
After rambling about some time without any particular object in view,
I found myself unexpectedly by the palace of St. Cloud. I wondered at
first what magnificent building was before me, having quite forgotten that
it lay in my route; but after I had convinced myself of the fact, and admired
the noble view from the terrace, I set myself to consider the front,
which is composed of a central building, and two advancing wings of
smaller elevation; but it is hardly worth any particular criticism. Reading
in large letters the usual inscription, “parlez au concierge,” I did as
I was bid, and immediately entered the palace. The state rooms are very
magnificent, yet there is much bad taste, much of mere show and glitter,
and great abundance of painted imitations of marble, miserably performed.
The Salon de reception is, however, really grand. The hangings are dark
crimson, with black roses; there is a very deep gold border, and gilt moulding;
72a rich gilt cornice, and a painted ceiling. This is the only room of
which the border is altogether decidedly lighter than the walls, as recommended
by Mrs. Schimmelpenning, and nothing can be more beautiful
than the effect.
I continued my ramble to cascades without water, and to a tower which
is called a pyramid. The river sweeps beautifully under the fine hanging
woods of the park, and if the banks are less bold, and the natural scenery
less striking than at Marli, the artificial accompaniments, with Paris in
the distance, are superior.
There are at Paris three courses of Botanique rurale, that is, three
botanists make weekly excursions with a number of pupils. Jussieu is
the public professor of this branch, and his high reputation induced me
to wish to join his party. There is no difficulty in it, the lecture is perfectly
open, and no introduction is necessary. On Wednesday, 29th May,
I repaired to the appointed place (of which public notice is always given)
at the entrance of the avenue of St. Cloud. I was told that the class
sometimes amounted to two hundred. On this occasion there were, I
suppose, half the number, but it is difficult to judge, as a large portion is
always scattered about. It was quite a novelty to botanize in such a
crowd, and a very amusing novelty. The party seemed to be taken from
all classes, among them were several ladies, and many who had the appearance
of gentlemen, but the larger portion, I apprehend, were students
in the School of Medicine at Paris, and these are in great measure derived
from a lower class in society, than that which peoples the English,
or even the Scotch universities. No person can exercise the trade of an
apothecary, without a certificate of having attended certain courses of
botany. Some were evidently mechanics, and one or two private soldiers.
It has, I understand, always been the case in France, that among the private
soldiers, there have been some who have attended the different
courses. How honourable this is to the French character, and how much
more favourable to morals, than where the only resource for an idle hour
is the alehouse! Nor should I be satisfied with the observation, that they
would be better employed in working for their families. Man has a right
occasionally to relaxation, and to some exciting amusement; nor do I
believe that either his moral or physical health can be well preserved
without it. In England, a gentleman or lady would not choose to be seen
in such an assembly of all classes; why is it that our pride will not permit
73us to enjoy, without excluding our inferiors? In fact, with all our
boast of superior religion and superior charity, there is more of contempt
in our manners towards the lower classes, and less of kindness, than in, I
believe, any other nation of Europe. It may be merely in manner, and
may regard only trifles; but as nine-tenths of human life is made up of
trifles, I am more indebted to him who will make me happy in them,
than to him who would relieve me in the other tenth of serious misfortune.
The plan of instruction seemed to be for the students to collect plants,
and to present them to Jussieu for names, which they write down, and
then preserve the plant, without any examination of the characters. I
heard him thus supply names to Veronica chamædrys, Ranunculus acris,
and many other flowers equally common in France and England; whence
you may suppose that no very intimate knowledge of the science is expected
from the pupils. In plants of less frequent occurrence, the professor
himself was not very ready, and often appealed to a manuscript list
which he carried with him. One brought him Hypnum curvatum,
“C’est une mousse,” but the student was not satisfied, and Jussieu at last
thought it might be H. myosuroides. I do not know if these species
have been accurately distinguished in France. Another brought Bromus
mollis, he called it B. secalinus, and seemed to me to misname several
others; whence I conclude that he was not ready in distinguishing species:
a sort of knowledge which is not, I believe, the forte of the French botanists,
but which, without overvaluing it, one had certainly a right to expect
from the professor of botanique rurale, since it seems to make the
exclusive object of his lessons. I confess his employment of thus merely
giving names to pupils who know nothing about the matter, must be very
tiresome, but it is his own fault that it is so. He might have selected six
or eight of the best informed pupils, and have referred to them, all those
inquirers who did not know the most common plants, or who wisely determined
Serapias grandiflora to be a Convallaria; and out of every twelve
pupils, I suppose at least ten were in this state, and these of course were
the most troublesome. He then would have had leisure to look about a
little himself, and to have entered into details with those who were more
advanced, and explained to them, as they brought him the different plants,
the particulars in each tribe to which they ought chiefly to attend. Those
whom he pitched upon to be his assistants would have been proud of
74the office, and the distinction would have been no small stimulus to
their exertions. Among the number of pupils with whom I conversed, I
found only two who had any idea of examining the plants and judging
for themselves: to hear the name given by Jussieu to the individual,
and to write it down, seemed to be the whole object of their ambition.
I professed myself curious about the Orchideæ, and every body tells me,
as I had before heard in London, that the neighbourhood of Paris is very
rich in Orchideæ. Oh! you will find them at Meudon, at Montmorenci, at
Sceaux, at St. Maur; and as long as I deal in generals, I seem to be gaining
information; but when I inquire about particular species, and the exact
places in which they grow: I find only that the French are very
skilful in warding off questions they cannot answer.
Another of my excursions was to Versailles. The road is not unpleasant,
and I cannot say that I was disappointed in the palace, or in the
gardens, for I neither expected nor found them beautiful. The size of
the former is, as you know, immense. Internally, there are two principal
suites of apartments, one of which is gilt upon a white ground, the other
harlequined with different sorts of marble, and enriched with painting and
gilding. In general, both are bad; but in the former it seems to be the
disposition, and not the nature of the colours which displeases, as the bed-room
of Louis XIV., and the antichamber, where the style of decoration
is more simple and in better taste, are highly beautiful. In the marbled
suite also, a long gallery, on the ceiling of which are painted the exploits of
Louis XIV., and a saloon at each end of it, are very handsome; principally
because the architect has been contented with fewer marbles, and disposed
them less capriciously.
In the park, the great object has been to display long, straight avenues
of trees; but the intervening parts are irregularly disposed, and contain
corn-fields, meadows, and wild thickets. Even in the gardens, nothing
is attended to but straight walks, and near the palace varied figures
in coloured sand are disposed upon the grass-plots. There are some
noble orange-trees, but they are cut into the form of mops, and the
orangery, though a fine building, supporting the terrace, has the air
more of a place intended for coolness, than one to secure warmth and
light. There are two magnificent flights of steps, but not being directed
towards the palace, they are rather deformities than beauties, as they
have the appearance of leading to nothing. The water-works are not
75expected to play till the 25th of August. It requires three months to
supply the reservoirs, and they are exhausted in half an hour.
The dishes at a Parisian restaurateur’s are sufficiently numerous, but
going to one with a party of Frenchmen, I found that it was usual to
multiply the number still more, by ordering a portion for two or three
persons, and dividing it among a greater number. I pleaded ignorance of
French cookery, and left my companions to provide for me, which they
did extremely well. I do not know that I have mentioned a practice
very common here of ordering a bottle of wine, and only drinking and
paying for the half. I have seen a man order two bottles of different
sorts, and pay for half of each; and on another occasion, at Legacq’s,
one of the guests acknowledged to three quarters, and paid accordingly.
After dinner we drank our coffee at the Café d’Apollon. This is an
establishment uniting a coffee-house and a theatre. The stage is a little
elevated, and the lower part of the coffee-room forms the pit; above
are two ranges of galleries, instead of boxes, provided with seats and
tables as below; the representation is continued great part of the day
and all the evening, but there is some legal impediment to the performance
of regular pieces, and the actors are not very good. However, the
novelty of the thing makes it amusing for once or twice, and the room is
handsome. It is furnished on each side with a range of pilasters, ornamented
with gilding, and really good both in design and execution, and
the space between the pilasters is filled with looking-glasses, so that the
whole is very splendid.
I have not yet completed all I had to say to you about the Gothic
edifices of Paris and its neighbourhood, and indeed it would be unpardonable
to omit the church of the once famous abbey of St. Denis. The
first church here is said to have been founded by Dagobert about 629.[12]
We are told by the early writers that it was executed with consummate
art; the columns and the pavement were of marble; the interior brilliant
with gold, jewels, and precious stones, and the roof of the building
immediately over the altar was covered externally with pure silver. In
spite of all this magnificence, it was taken down in the following century,
to be rebuilt on a larger scale, by Pepin, and it was completed and consecrated
in 775 by Charlemagne; in 865 the abbey was occupied and
76plundered by the Normans, but apparently not destroyed; and it seems
to have remained nearly in the same state till the abbacy of Suger, in
1122. This prelate, after repairing the dormitory, refectory, and other
parts of the abbey, determined on giving to the church, larger dimensions
and a more magnificent character; how much he performed is not
certain. It is thought not to have amounted to a complete rebuilding,
but that after having restored the towers and the west front, he turned
his attention to the interior, and, a part of the church being completed,
it was dedicated in 1140. In June, in the same year, he laid the foundation
of the rond point, which was finished in 1144, but after this he
still continued his restorations till his death, in 1151. Notwithstanding
all that was done at this period, the church was in such a state of decay
in 1231, that Eudes Clement undertook to rebuild the greater part of it
from the ground, in which he was assisted by St. Louis and his mother
Blanche. The choir appears to have been nearly finished under this
abbot; and the rest of the new work, which consists of the transept and
nave was carried on by his successors, and terminated under Matthieu
de Vendôme in 1281. Even the western front is not of one style of
architecture, and there is much of it which I feel inclined to attribute to
Suger, but which the French antiquaries consider as belonging to the
older edifice, while some of our English ones would contend, perhaps,
that it was built by Eudes Clement. It is not however of the style
adopted in the thirteenth century in France, but corresponds with my first
style of French Gothic. The day I was there was cold, and I was unwell;
and the reflection, that I could return at any time, relaxed my efforts, and
now I am about to leave Paris, without having repeated my visit. What
appears of the inside, I rather believe to be of the thirteenth century
than early in the twelfth; and I should assign to it a later date than
that of the cathedral at Amiens, because all the parts are more slender.
The windows are very large, and rose-headed. The church seems all
window, and as the glass is at present without colour, and the building
of a pale stone; the glare is very disagreeable, and diminishes greatly
the admiration which the lofty and elegant architecture might justly challenge.
Underneath the choir is a crypt, supposed to have been part of the
church of Pepin, or, if you will, of Dagobert. Whittington accedes to
the former opinion, although some ancient capitals, still remaining, offer
77models of architecture with the pointed arch; and I rather suppose them
to have been part of the erections of Suger, between 1140 and 1150.
On one of them is a curious car, and they are worth notice, whatever
the date of them may be. Adjoining to the church is a very beautiful
sacristy of modern architecture, ornamented with paintings of the
present French school, some of which have great merit.
Having now conducted you, as well as I can, to the conclusion of
the thirteenth century, I shall look back, and communicate a few gleanings
of subjects, either less interesting in themselves, or which I have
not had opportunity to examine particularly. At Braine sur Vesle, near
Soissons, and at Poissy, I observed churches, perhaps rather Norman than
Gothic, which seemed to merit investigation. There is a very pretty
little church at Soissons decidedly Norman, although the arch of the
doorway is slightly pointed. The church of St. Leger, in the same city,
founded by St. Gauzlin in 1129, is not of so early a style, but rather of
the first Gothic. The southern front has an opening of three equal
simple parts, not united in a common arch: above this is a window with
three divisions, and a rose in the head, formed of little pillars placed
round a centre, probably the earliest form of a rose, or wheel, or marigold
window, but here rather puzzling, as it only forms part of the
opening, whereas we usually find the roses kept perfectly distinct in the
terminating windows, till the middle of the thirteenth century. At each
angle the buttress takes the form of an octangular turret, ending in a
little spire of stone, but carved to represent shingles. The gable has
only small, square-headed openings, and rises higher than these spires.
At Chartres is a church, dedicated to St. André, whose western front
exhibits a handsome Norman doorway, with a triple window of early
Gothic, and over that, the arch of a window of the fourth style, probably
of the fifteenth century; at which time a choir was added to the original
church, extending on arches, across the river. This choir is entirely
destroyed, but the arches which supported it remain. There is also a
handsome Norman gateway in the castle at Dreux. To return to
Chartres; the church of St. Peter is praised by Whittington, at least I
suppose him to mean this, by his church and convent of St. Père, built
by Hilduard, a Benedictine monk, in 1170. It is also praised in the
description of Chartres which I purchased, but I think with very little
reason. The windows of the body of the building, divided by moulded78mullions, announce a style decidedly posterior to that of the cathedral.
The lower part of the choir, and the aisles, are very rude and heavy, and
may be much more ancient than the upper part. It is now used as a
parish church. At Dreux there is a cathedral of late Gothic, but it is not
good either in design or execution, nor is it on a large scale: a small piece,
however, on one side, is pretty. At Limay, near Mantes, is a Norman
tower and spire; and the present external wall presents a series of arches
walled up, which seems to have divided the aisles of the ancient edifice.
The inside was so full of people, that I could not enter. The church
of St. Germain Auxerre is said to be one of the oldest in Paris: this can
only be true of some remaining portions of old work: the west front
was built in 1435. The moulded ribs, instead of shafts, the entire want
of capitals, and the bases of different heights, would have induced me to
assign even a later period.
St. Jacques de la Boucherie has a fine Gothic tower of the latest style;
it was erected in the reign of Francis I. St. Severin, St. Martin,
St. Nicholas des Champs, St. Gervais, St. Étienne du Mont, and St.
Eustache, form an instructive series of the downfall of Gothic architecture
in Paris. In general they are not beautiful, yet there are in each of
them some happy effects. St. Severin is the best, because the purest
Gothic, and it has an air of space and lightness, which is very pleasing;
but it is on a small scale, and the workmanship rude. Some parts of it
are of a much earlier style.
The Count Alexandre la Borde is preparing an interesting work on
French antiquities. The monuments of the thirteenth century are plentiful
in France, and many of them exquisitely beautiful. Buildings of
an earlier period are said to be more abundant in the south; and M. La
Borde was so good as to shew me drawings of some ancient churches in
those parts, of the greatest magnificence. Large edifices of the fourteenth,
and beginning of the fifteenth century are rare, but of these he also has
some beautiful drawings. The style of them much resembles that of our
decorated Gothic, but what has been very happily called the perpendicular
style seems never to have prevailed in any part of France, either as to
the disposition of the tracery in the windows, or to the palm-tree vaulting
exhibited in King’s College Chapel. There are here and there some
traces of an approximation to the latter, but they are heavy and awkward.
The last specimen free from the decorations of Roman architecture
79in Paris is, probably, St. Gervais, built in 1581 (omitting all
consideration of the western front, which was added in 1616). The first,
in which Roman decorations are introduced, is, I believe, St. Eustache,
and in this point of view both these churches merit attention; in the
former a crown-like pendant in the centre of the vault of the Lady
Chapel is curious, and many think it beautiful. The latter church is
altogether Grecian in its parts, throughout the nave and transepts;
but their disposition and arrangement, the lofty proportions, and the
general effect, are completely Gothic. The vaulting of the rond point
is by a rather complicated system of ribs; that of the Lady Chapel is
still more intricate, and is indeed a very curious example of the architecture
of the time, and much admired by the French antiquaries:
it is however heavy and unpleasing, and has the air rather of a modern
imitation, than of late Gothic. I observed a date of 1640 on one part
of the north transept. The church was begun, according to Le Grand,
on the 19th of August, 1532, and finished 1642; the portico was added
in 1754: as that of St. Étienne du Mont was rebuilt by Francis I., the
date of these two churches could not have been far apart.
Even to the last age of French Gothic it is rare to see any mouldings
along the ridge of the vault, and the groining, with the exception of the
oblique groining which I attempted once to describe to you, is generally
simple, and varies very little from first to last. Before I left England
this subject had excited my attention, but I did not arrive at any satisfactory
conclusion. In some of our Saxon architecture, for example, we
have groins, where the ridge of the cross vaulting is considerably arched;
but I am not sure that the principal vault forms, on the line of the ridge,
a series of arches, as it does in the continental architecture, and so
remarkably in the church of St. Germain des Prés. In our Gothic of
the thirteenth century I believe the cross vaulting is always arched on
the ridge, and the ridge of the principal vault forms also a series of
arches nearly flat; but whether these arches are the same in the cross
vaulting and principal vaulting, whether they are pointed, or segments
of circles, is what I have not been able to determine. In our last style
of Gothic architecture, two very different modes of vaulting prevailed;
one was nearly that formed by a portion of a sphere cut off by four
vertical planes, or like a handkerchief exposed to the wind, and held by
80the four corners. The arch was, however, seldom quite circular, but
had something of a point; the other was formed by courses spreading
out beyond each other half round a common centre, so that the vault
was formed by a number of funnels touching each other; or rather, while
they touched, to form the principal vault, they cut each other to form
the cross vaulting. These funnels were universally concave on the section,
not straight lines forming regular cones; the intermediate spaces
were either left flat, or filled up with pendentives smaller than the funnels,
but of the same form. This sort has been called the palm-tree vaulting,
because the ribs, gracefully spreading from the tops of the little shafts,
present something of the form of a palm-tree, and as this is a much
prettier name than funnel-shaped vaults, we will, if you please, adopt it.
If you imagine these palm-trees to close against each other in all directions,
you will have an arrangement differing less in its appearance from
the first than you would readily imagine. If you suppose a square room
covered with a true groin, and cut off in the height of the vaulting,
the plan at the section would take the form shewn at a,
in the Gothic of the thirteenth century, it will frequently, I believe, have
the shape at b,
the angles of the groins being rather kept back; on the method first
described it will be as at c:
81in the palm-tree roof thus:
The transition from b to d does not appear difficult; but it seems to me,
that between these, in England at least, the straight ridge, or one very
nearly straight, came into use; and even one where the ridge descends
towards the meeting of the groins.
LETTER VI. EDIFICES OF PARIS.
82
Paris, June, 1816.
Methinks I hear you rejoice that my everlasting disquisitions about
Gothic architecture must at length be nearly finished. Do not, however,
be too sanguine, the subject may recur again when I move southward,
and I suspect that you will pronounce on my architecture, as I do on the
trees by the road sides; while you have it you will think it very tiresome,
and wish it away, but when it is gone, the barrenness and emptiness of
the remainder will make you wish the architecture back again. In the
observations which I am now about to give you on the modern buildings
of Paris, you will at least escape a multitude of doubts about dates. I
shall follow the order of Le Grand and Landon’s Description de Paris et
de ses Edifices, as their little prints may help me to recall my observations;
and let me add, that the criticisms of these authors are usually very judicious.
In their general observations they praise too highly to correspond
with the impression of any taste not educated in France; in their details,
they perhaps, censure too much to be safe guides to a person who has
not studied the subject, because these criticisms occur in the descriptions
of celebrated buildings, with whose merits, they take it for granted, that
their readers are familiar.
The church of the Assumption is circular, 62 feet in diameter, and I
suppose, 100 feet high; whatever may be its precise elevation, it is certainly
much too high. The eight pair of pilasters which surround the
lower part, are spaced unequally; four of the intervals being larger than
the other four, in order to give ample room for the altar, the pulpit, and
the doorways, and to suggest also something of the form of a cross. In
the upper part the disposition is regular; the effect of this discordance is
exceedingly bad. The Val de Grace has a rich appearance externally, the
inside is a warehouse, and has not character enough to make much impression
under such circumstances; it is the design of François Mansard,
one of the most celebrated architects that France has produced, but not
finished under his direction. The interior of the church of the Sorbonne
83is handsome, but they are now fitting it up as a workshop for a sculptor.
The architect was Mercier, who built also for Cardinal Richelieu the old
part of the Palais Royal.
The Dome of the Invalides is the masterpiece of Jules Hardouin Mansard.
The church and hospital are from the designs of Liberal Bruant.
A striking defect in its present state is, that the gilding of this dome terminates
too abruptly. It insulates that part from the rest of the building,
and from all other surrounding buildings; there is nothing to carry off
the effect. On this consideration it would be better with less of this ornament,
but it is an experiment which does not leave a doubt of the advantage
of employing it externally, for the production of beauty and magnificence;
and it is equally conclusive against Repton’s idea of gilding the
dome of St. Paul’s, an operation which would not only produce a harsh
spot, disagreeing with every thing around it, but would be in itself disagreeable.
So much has been done at the Invalides, that it is easy to
imagine the rest, and to perceive that no breaking down of the boundaries,
no accessory edifices, also gilt, could make such a lump of metal pleasing.
We learn then, that in thus employing gilding, we must take care not to
dispose it in a too continuous and apparently solid mass; to apply it principally
to one part of the building, but not to confine it there, but to let
it re-appear in smaller quantities on some other parts; and, in a city, not
to limit it to one edifice, but to let others in some degree partake of it.
I say nothing of the expediency of gilding from the short duration of its
splendour, which is quite another consideration. The inside of the church
at the Invalides is heavy and displeasing. It has two stories of arched
aisles in the height of the pilaster, both are low, but the upper is particularly
so, and very awkward. The interior of the dome (which quite
forms a second church) is rich and magnificent, but there is too much
light, or rather perhaps, a great deal of the light is placed too low, and
the painting and gilding are not well disposed. Externally, the merit is
principally confined to the dome and its drum, which are very beautifully
managed. As for the hospital, it has no beauty. A very whimsical idea
occurs in the garret windows in the front of the building, which represent
suits of armour with holes in the breast; a more palpable instance
of bad taste can hardly be cited, since the artist has thus destroyed the
idea of defence, which he appears to have intended to excite. We frequently
see, in France, the garret windows highly ornamented. This
84has sometimes a good effect; but it is principally where the architecture
retains something of the Gothic. In the Hotel de Clugny, which
exhibits a good deal of that style, they are very richly decorated, and
communicate a character of domestic architecture to the edifice, which is
at once pleasing and proper; a peaceful dwelling should not look either
like a church or a castle. I do not know whether it would be impossible
to make the garret windows of importance in Roman architecture, but I
have never seen it done successfully.
The church of the Quatre Nations, that is to say, the central building
of the palace of the Institute, is neither handsome without, nor convenient
within. Viewed externally it appears little, and I believe this is, in part,
owing to the irregular disposition of the columns. The want of regularity
destroys the idea of their being essential parts of the building, and they
become mere ornaments, placed according to the caprice of the architect.
The openings under the dome are also greatly too large, and this not
only has the effect of diminishing the apparent size, but also communicates
to the whole an appearance of disproportion. The front is ornamented
by four lions, which supply as many threads of water: these
are not inserted in the engraving of Le Grand’s work. The whole
building together is certainly fine, but I think rather too low; and I have
my usual complaint to make of the smallness of the centre, and of the
high roofs to the pavilions. On the inside of the central building, the
disposition of the galleries in recesses, on three sides of the dome, is not
bad for effect when they are filled with people; but the spectators, who find
themselves in so many holes in the wall, have reason to be dissatisfied.
I spent some hours, a few days ago, at the church of St. Geneviève,
entering with M. Rondelet, the architect, into all the details of the
original construction, and of the settlement which had taken place. It
was built by Soufflot, for Louis XV., who allotted to the erection an additional
four sous on every ticket in the lotteries. The annual produce
of this was valued at 364,000 livres, nor does it appear that the amount
fell short, but in the beginning, the directors anticipated their revenues
in the purchase of the ground, and perhaps also in the conduct of the
edifice; and various other expenses, and some considerable buildings, were
saddled on the funds, so that in 1780, after the death of Soufflot, and
twenty-five years after the commencement of the building, the works were
at a stand for want of money. In 1784 a precise estimate was formed of
85the sums yet required, and it was found that, to complete the building
according to Soufflot’s plan, it would require 5,340,000 livres, and 1,203,000
for the square round it, and for the avenues; and the amount of the funds
appropriated, after paying the interest of the sums borrowed, was 193,500
livres per annum, so that it would have required thirty-four years to terminate
the work, and ten years and a half more to repay the debts. M.
Rondelet, in his Mémoire Historique, enters into an explanation of the
proposed mode of raising money for the purpose of carrying on the works,
which, I confess, I do not understand. The income seems to jump from
193,000 to 278,000, without any cause; they were to borrow 400,000
livres per year, and to repay 100,000 of the old debt, which, to my dull
understanding, seems just the same as borrowing 300,000. For the loan
they were to pay interest at five per cent., and by this method it was calculated
that they should raise enough to complete the building and surrounding
improvements in twelve years. In fourteen years afterwards,
supposing the funds to remain untouched, and no farther expenses to
intervene, the creditors might be paid, but if by any accident the works
should be prolonged a few years more than was contemplated in this estimate,
the interest of money borrowed would exceed the funds. After all it
comes to our approved plan of paying debts with borrowed money. For
five years, i. e. 1785-6-7-8-9, the works seem to have gone on with spirit,
and near 2,500,000 livres were expended. At this time all the solid
work of the edifice was completed, and it appears, that about the end of
1789, the first serious alarm was excited, although some cracks had been
observed as early as 1776. In 1789, a stone broke in one of the pillars
of the dome, and in replacing it, the faulty construction was betrayed.
It is doubtless very interesting to an architect, to understand the construction
of those buildings, where any difficulty was to be overcome,
in which the efforts of the artist have perfectly succeeded. It is, perhaps,
still more instructive to trace the causes of failure in those which have
exhibited some considerable defect. The true maxim of an architect is,
to spare nothing necessary to make the building perfectly firm and durable,
but at the same time to admit nothing superfluous; a building
which stands secure might, perhaps, have been equally secure with a portion
of materials, and, consequently of expense, considerably smaller; a
building which fails, we are sure was not strong enough; and if it do not
begin to fail till after it has received its whole weight, it becomes particularly
86worthy of attention as an elucidation of the minimum which may
be employed, or rather, which must be avoided, for the evil on one side
is so incomparably greater than that on the other, that it would be a folly
not to err systematically in some degree, by giving more strength than is
absolutely necessary. The piers of the dome of St. Geneviève did not so
decidedly yield to the pressure as to stop the progress of the building till
nearly two years after the dome was completed and the centres removed.
It was not till 1795, when, in order to adapt the edifice to its republican
destination, some masses of hard stone, intended to receive the ornaments,
were cut away, that any considerable defects became sensible. The slight
motion given by the repeated jarring of this operation was sufficient to
destroy the equilibrium of the forces.
The soil on which this church was built had been found on an examination,
previous to laying the foundations; to be full of pits, some as much as
eighty feet in depth, which had been dug to procure an earth for a sort of
coarse pottery, a circumstance which does not give us a favourable idea of
any part of the foundation. These pits were very carefully filled up, and
the foundations, and erection of the vaults, carried on so as to give a
perfectly firm basis for the superstructure. This operation has completely
succeeded, and does not exhibit the slightest trace of failure or settlement.
These works were begun in 1755: in 1764, Louis XV. placed the
first stone of one of the pillars of the dome, an honour which is supposed
to have excited some jealousy against the architect. Great clamour was
raised against the price paid for cutting the stones, and the cautious and
scientific method of proceeding at first adopted, was abandoned exactly at
the point when care and nicety were most necessary. The piers, consequently,
instead of being built of stones perfectly squared, with true beds,
were composed of such as presented merely an even face, whilst frequently
the internal mass was very defective.
Soufflot himself seems to have directed the beds of the stones to have
been wrought smooth for a depth of four or five inches from the external
face, and the remainder to have been roughly sunk three or four lines, in
order to receive the mortar; a method bad in itself, as it evidently throws
the principal weight to the face of the pier, i. e. to the weakest part, instead
of spreading it equally over the whole surface, or with rather a tendency
to the centre. Even these directions had not been attended to; but
the builder, content to make the outside of his work fair, had used stones
87in many instances which were wedge-shaped; and joints which only
presented a thickness of one or two lines externally, were two inches,
or two inches and a half, wide on the inside; the filling in stones by no
means fitted their places, and the interstices thus left, were so little filled
with mortar, that in one place, on examination, the work admitted
several pailfuls of grout. In order to obviate any immediate ill effect
from the unequal beds of the stone, calles, or little bits, generally, as it
appears, of wood, were inserted, in order to support each block to its
level. Above the piers of the dome the work was better executed, both
in principle and practice, and the internal surfaces were merely picked
to hold the mortar, without any sinking, under the direction of M.
Rondelet; yet, even in this part, the want of large stones has made it
necessary to introduce a prodigious quantity of iron-work to support
arches, where the construction required a single stone.
The first appearance of weakness, as I have already observed, was in
1776, when on removing the centres of the great arches some few pieces
flanched off, but they were of little consequence. In 1779, while they
were continuing the drum of the dome, new appearances of the same sort
occurred, and Soufflot employed workmen to sawkerf[13] the joints, in order
that the weight might bear more upon the solid mass of the pier; and during
this operation the calles were taken out wherever they came within
reach. After the death of Soufflot, which happened in 1780, an examination
of the cracks and flanchings was undertaken; but it was not till
1788 that they began to replace the broken stones. Nevertheless, in
1797, when Rondelet first published his work (if I understand him right),
there were in one of these pillars three hundred and sixty-seven cracks, of
which one hundred and thirty-eight formed lezards; two hundred and
eighty-three flanchings; sixty-four points where the stone had been
crushed by the incumbent weight; fifty-four separations of the upright
joints; three hundred and forty-four pieces renewed, thirty-seven of
which had been renewed a second time.
It is marvellous that under such circumstances they should have continued
the work, since it was evident, from the pieces twice supplied, that
the progress of the settlement was going on sufficiently to make itself sensible,
even while the centering of the dome remained; yet it does not
88appear, as I have already said, that any immediate mischief followed the
striking of those centres, and it was not till 1796 that the ultimate stability
of the edifice was considered doubtful. At that time a commission of architects
was appointed to examine the state of the building, and report on
the best means of proceeding. These gentlemen examined the piers, and
completely ascertained the defective mode of workmanship which I have
above explained; and they found that the piers and columns under the
dome, had settled irregularly in consequence of it. One pier had sunk five
inches and two lines, French measure, the whole of which must have
taken place in the height of the columns (thirty-seven feet eight inches),
as every thing above and below was firm. Such defects in the workmanship
seemed sufficient to account for the failure of the construction; but
it was necessary to know, whether if perfect, the piers would have had
sufficient solidity, and whether there was any defect necessary to be attended
to in the disposition of the weight above. Soufflot made some
experiments to ascertain the pressure which the stone ‘du fond de Bagneux’
used in these pillars, would support; but it appeared probable that
the instrument he used was defective. Rondelet therefore repeated the
experiments, both with Soufflot’s machine, and with one of his own contrivance.
According to the first, each pier would support a weight of
seventy million three hundred and sixty-two thousand, seven hundred and
twenty pounds, supposing it to be a single block of stone; according to
the last, of twenty-seven millions, three hundred and twenty-nine thousand
two hundred and twenty-two; a tremendous difference, and yet the
estimate is still probably too high, as even in Rondelet’s machine, some
power is lost by friction. As however it is probable, that from the
bad construction of the piers, the weight was not supported by more
than a fourth part of the superficies; their strength, calculated on Rondelet’s
machine, would not exceed six million eight hundred and thirty-two
thousand, three hundred and five pounds, while the weight of a
quarter of the dome was ascertained to be seven millions, four hundred
and forty-nine thousand, nine hundred and eighty. We must, however,
be careful how we make use of these combinations of experiment and
calculation, since it would appear from them that the piers of the bridge
of Neuilly, to support arches of 120 feet span, instead of 13 feet thick,
as they actually are, need only have been about four inches, and the
walls of a house five stories high, require only three lines and a half
in thickness at the bottom. As for the distribution of weight the commissioners
89condemned the method adopted, owing to a change in the
plan during the progress of the work, of making the drum of the dome
pass a little on the outside of the line of the uprights; but they contented
themselves with recommending the establishment of centering to relieve
the weight, while the broken stones were removed, and replaced with such
an incrustation carefully worked, as would be sufficient to sustain the
whole building.
All the principal architects before Soufflot have given their domes a
strong tendency towards the centre, but it does not appear to me that
this is necessary, nor even in most cases expedient; nor was that of
St. Geneviève faulty from the adoption of a different maxim, any farther
than as it tended to throw a larger portion of the weight on the three-quarter
columns at the acute angles of the piers.
The centres for this method of restoration were already ordered, when,
at the solicitation of the builder, another examination by the inspectors of
the Bridges and Ways was ordered by the minister. In France, the architects
and engineers never agree; and therefore, in order to have an
opinion of their own, these inspectors, although they could not help finding
the same causes of failure, yet voted the centering proposed by the
architects unnecessary; stating that the defective construction of the piers,
and the consequent danger of the building, had been much exaggerated,
and that the incrustation recommended was insufficient, and injurious to
the beauty of the architecture; and instead of this, they advised the insertion
of angular flying buttresses. This would have added to the load,
without increasing the strength of the edifice, since the direct pressure, and
not any lateral thrust, was the source of the evil.
The architects and engineers continued debating while the evil was increasing.
Two mathematicians were appointed to examine the reasons
on both sides, but they declined pronouncing which was right, and it was
agreed that the architects, the inspectors, and mathematicians, should
each report separately to the minister of the interior. Other commissioners
were appointed in 1798, who were frightened at the progress of settlement
which had taken place in the two years preceding, and requested
the immediate erection of the centres proposed by the architects; but unfortunately
they desired that M. Rondelet, M. Gauthier, inspector general
of Ponts et Chaussées, and M. Patté, who had published in an early
stage of the work, some observations on the insufficiency of the piers,
90should be joined with them. The indulgence of this request produced
new difficulties and new debates. At last, in 1799, a commission of the
members of the Institute recommended the completion of the erection of
the centres; and this appears to have been executed; but nothing farther
was done till 1806, when it was decided to restore the building to its original
destination as a church. The pillars were rebuilt under the direction
of M. Rondelet, on the principle at first recommended by the architects.
The whole now seems perfectly firm, and the appearance of the building, if
you will allow a person to judge who never saw it in its original state, not
at all injured. It is certainly a beautiful edifice, the general proportions
are good, and there is much grace and elegance in the outline; but there
are also many defects. To begin, as usual, with the outside. The columns
of the portico are too wide apart, there ought to have been eight instead of
six in the front row. The two columns forming a projection on each side
beyond the line of the portico, are great blemishes; very injurious to the
general effect, and the more so, because they are palpably placed there for
no other purpose than to enhance it; and the four internal columns on
each side, are most awkwardly doubled against the external columns and
the pilasters. If instead of these eighteen columns, there were sixteen,
disposed like those of the Pantheon at Rome, this part would have been
incomparably finer. The body of the building is too plain for the portico;
the eye requires either pilasters, or something which might produce
a similar effect, to be continued all round, in order to preserve the same
character throughout the edifice, or at least some returns at the north and
south entrances, of the magnificence of the western front. It is as necessary
in architecture as in painting, to avoid every thing which makes an
unconnected spot in the composition. The breaks which exist as apologies
for the want of pilasters, have a foolish and unmeaning effect; and
the uninterrupted continuance of an ornament of the height of the capital,
is heavy and displeasing. Above this, the pedestal, if I may so call it,
of the dome, by its plainness and simplicity, forms a relief to the more ornamented
portions of the building, and affords a noble base for the upper
part. The columns of the drum are well proportioned and well arranged.
The attic above them is perhaps rather too high, and the flat ribs of the
dome itself are objectionable, especially, distinguished as they now are, by
being painted yellow on a gray ground. This dome is triple, and the
outer is, in parts of its surface, only eight inches thick. It is not a portion
91of a sphere, but like those of most modern churches, would form a point,
if the summit were not cut off to receive the lantern. This is right, where
a dome is elevated, and surmounted by another form of edifice. In a
building where a dome and its direct support constitute the whole of the
apparent mass, or even where the dome forms the centre of a building, not
very high in proportion to its extent, the portion of a sphere is better; but
where the effect of height is intended, the somewhat pointed form of the
dome maintains the general tendency to a pyramidal form. This is hardly
accomplished at St. Geneviève, principally, however, I believe, from the
injudicious truncated form of the lantern, which was not a part of the
original design, but an addition of the present architect, and intended
to support a colossal statue of Fame. It has never been finished; and
perhaps when surmounted either with such a statue, or with a ball and
cross, it will have a better appearance, because it will be more in harmony
with the general form of the edifice. In the interior there is less to censure,
and I never enter it without fresh pleasure. In its light and elegant
appearance, it resembles the church of St. Stephen, Walbrook, more than
any other edifice in England; and like that perhaps, is rather deficient in
the solemnity which ought to accompany a religious edifice. There
is no heaviness in any part, but in some respects rather the contrary
appearance of insufficiency. The new piers are no stronger than seems
necessary to support the work above; yet I must confess, that the disposition
of the columns, forming the nave into squares, each of which
is covered with a shallow dome, though giving an air of lightness, produces
a certain degree of confusion, and is vastly inferior in majesty and
sublimity, to a nave with a continued vault leading to one central dome. It
is perhaps this circumstance, more than any other, which communicates
an air of gaiety, one might almost say, of levity, to the interior. The four
square pillars over the columns, which advance at the angles to support
the smaller domes, are preposterously little. There are other defects in
the details of the building, which I shall not point out to you; but in
spite of them all, one cannot refuse it the rank of one of the most beautiful
edifices in Europe. A stranger is usually conducted to the vaults
below, whose long, low, gloomy arcades, produce a solemn impression;
especially when connected with the idea of their destination to receive the
illustrious dead. The individual objects they contain have no other merit.
They consist of paltry wooden models of proposed monuments to Voltaire
92and Rousseau, and plain stone sarcophagi of some of the imperial generals
and nobles.
The church of St. Roch was built by Mercier, for Louis the Fourteenth.
It is pleasant to follow the boasted architects of that age, and to judge
of their merits by comparing them with one another, and with their
successors. That school is entirely gone by in Paris, and a very different
one, more closely founded on the Roman architecture, has succeeded.
Though sufficiently varied, they are however both French; as
far as the buildings which have been erected enable us to judge. The
design may show the taste and talent of the architect, but the adoption
and execution are more connected with the taste of the age and country.
In both schools there is much knowledge, and much imagination and ingenuity;
in both there is a deficiency in purity and nobleness of taste;
yet the present is certainly much preferable to the old. No modern architect
would cut up his building so unmeaningly as is done in the front
of St. Roch; nor would it be admired if he did. This is the design of J.
R. Cotte in 1736, and has been much praised in its time—a short one for
the durable productions of architecture. There are now, I think, several
French architects who would produce a better design for the interior; for
notwithstanding the effort to give effect by the succession of four edifices
one within another, presented to the view at a single glance; and by the
gilding and painting with which it is adorned, it is not impressive. It
is, however, rich and showy, and deserves observation, independently of
the sculpture with which it is ornamented, some of which is very good.
In the extreme niche is a crucifixion in marble, illuminated by a concealed
light from above, with very good effect; by the side of this is a calvary,
where a similar management is attempted, but with less success, principally
because there are several lights instead of one.
There is a great display of architecture both inside and outside of St.
Sulpice, but neither the one nor the other is pleasing. The latter (the
front at least) is by Servandoni, and is very much admired; but I think the
defects are not merely in details, but in the choice of form, and the disposition
of the principal parts. The use here made of two orders is not
good, and the upper, with its piers and arches, and half columns resting
on the insulated columns below, is quite too heavy. The lower part of
the towers ought to have presented a considerable extent of plain surface,
which would have seemed a proper basement to the superior part,
93and contrasted with the shadows of the portico, and with the multiplication
of surface resulting from the colonnade in the centre; instead of
which, in the present arrangement, the eye confounds it with the portico,
and disconnects it with the towers. At the extremity of the church, behind
the choir, is a little recess, with a statue of the virgin, illuminated
by means of a concealed window, which is admirably managed. I walked
through the church without being aware of what I had to expect, and thus
coming upon it by surprise, the effect was enchanting. There is something
of a purplish hue, either in the light or the material, which is a defect.
The Ladies chapel, in which it is placed, is darkly rich in painting
and gilding, and has but little light, most of which is by concealed openings
just above the cornice, and directed towards the body of the church;
and its general gloom very much enhances the effect of the illuminated
figure. On looking externally at the recess or niche which contains
the statue, it appears to have two small, oval windows, perhaps 12 inches
by 9, precisely in the angle where the circular part unites with the body
of the building. Internally, the light appears to proceed from one side,
and from the top; perhaps the two windows were found too much, and
one of them has been consequently stopt up.
St. Philippe en Roule is a handsome church, viewed on the outside, but
I think looks better in an engraving than in the reality. The details are
bad, and indicate great want of taste in the architect. In the interior
likewise, the general design is good, and the details and ornaments defective;
but the great fault of this church is, that it produces no sort of
impression. I have not been able to satisfy myself to what this extreme
tameness is owing; perhaps a very poor wooden ceiling may have some
influence.
The extent of the Champs Elysées, and the Jardin des Tuilleries, the
number of statues with which they are ornamented, and the gay crowd
which peoples them, form a very striking scene, and prepare one for the
lengthened front of the palace, to which they seem to belong; excepting
its extent, however, this palace has no merit. Whether we consider the
whole mass, or the parts of which it is composed; their proportions taken
separately, or their proportions as component parts of one edifice; there
is nothing to excite admiration; and even were the lower parts better, as
long as the abominable high separate roofs remain, it is impossible that
the whole should please. The central part, i. e. the middle pavilion,
94the ‘Corps de Logis,’ on each hand, and the two adjoining pavilions, were
built by Catherine of Medici, from designs of Philippe de Lorme and
Jean Bullant. Happy if it had never been extended any farther; for
this part, though not in a pure taste, possesses some beauty, and the advancing
terrace, supported on arches, has a pleasing appearance. Then came
Ducerceau, who without any feeling for the general effect, added the two
extreme divisions on each side, equally discordant between themselves
and with what had been done before. Attempts were made under Louis
XIV. to harmonize the whole, but the parts were too heterogeneous; and
with its insignificant centre, the smallest division of the whole, and its
overwhelming roof, this may probably boast of being the most conspicuously
ugly piece of architecture in Europe. Passing through the
archway, into the Place de Carousel, the size of the square, considered as
the court of a single building, excites astonishment. The opening at present
displayed must be equal to Lincoln’s Inn Fields; and when all the
old buildings, which are now in the way, shall have been cleared off, there
will be more than double that space. Still, however, the architecture is
very bad, and the new part is made to correspond with all the breaks and
caprices of the opposite side. This appears to me injudicious, as a few
easy alterations in the old work would simplify and beautify it amazingly,
and the internal arrangement would also have been benefitted. This old
side forming a gallery of communication between the two palaces, was
begun by Henry IV., under the direction of Étienne Duperon, continued
by Louis XIII. and finished by Louis XIV. The new side was erected
by Napoleon. After all this, the eye is hardly prepared for the vast length
of the building displayed upon the quay. Indeed, whether from the gardens,
the Place de Carousel, or the quay, the prevailing impression given by the
palace of the Tuilleries is, that it is very large, and very ugly; but the immense
extent always gives an idea of magnificence, and we must acknowledge
it worthy of royalty. As compared with the public buildings in
England, those of France have generally this advantage, that there seems
to have been no want of power; and this alone gives a degree of pleasure.
Their taste may not be good, but they seem to do all that it requires;
whereas, in the buildings of London, it seems as if more would have been
done, and more space occupied, if the means had been accessible. In
France, on the contrary, inside and outside, the idea of ample space is always
communicated. The inside of the Tuilleries I have postponed, in
95hopes that the king will go to Fontainebleau, which it is said he will do
shortly.
We now come to the Louvre, which was begun by Francis I.; and one
portion of it was completed under Henry II. Francis ordered designs
from Serlio; who had, it is said, the modesty and good sense to prefer
those of Pierre Lescot, abbot of Clugny, to his own, and magnanimity to
say so. Every body knows the story of Bernini, who, on seeing the designs
of Claude Perrault for the eastern front, told Louis XIV., that with
such an architect in Paris, it was quite useless to send for one from
Italy. Le Grand treats this as a fable, probably originating in what
really took place between Serlio and Pierre Lescot. I do not like these
transfers of generous deeds; they always lessen the faith with which one
reposes upon their truth. Mercier, under Louis XIII., continued the designs
of Lescot; enlarging however the plan, and erecting the central pavilion
in the east side with the caryatides; the space between that and
the angle having been originally intended to form the entire court. After
building the celebrated gallery, Perrault erected a third order round part
of the court, which was not completed till under Napoleon. The architecture
of this building is very much superior to that of the Tuilleries,
and I willingly add my suffrage to that of every body else, as to the
beauty of its eastern front. In what does this beauty consist, what are
its defects, and how might they on another occasion be avoided? These
are questions very important to an architect, and such as he ought to apply
to every fine building which he sees.
I think its beauty may be attributed to three sources. The simplicity
of the outline, and general distribution; the excellence of the proportions;
and the depth of the gallery, which gives a fine and impressive
mass of shade. The chief defects are the great arched windows in the
side pavilions, and the arch over the central doorway, cutting the basement
entirely in two. The basement windows are rather too high, and
they would probably be better if square-headed. The side doorways of
the central pavilion are on the contrary rather too low. There is a certain
want of simplicity, arising chiefly from the above-mentioned defects,
but partly also from the division of the edifice into five parts, of which
the centre wants consequence; and from the unequal spacing of the
doubled columns. Compared with other edifices of that period, and even
with those of the present day, the design is beautifully simple; but if
96brought to the standard of the beau ideal, we find something to desire in
that respect. After all the admiration so constantly given to the simple
architecture of the Greeks, and the praise so uniformly bestowed on
those modern buildings which offer the same character of simplicity, it
seems astonishing at first view, that it should be so difficult to persuade
architects to be simple. The proportions, and even the ornaments of the
basement, the columns, the entablature, and the balustrade, are just what
one would wish. They are all beautiful, all suited to one another, to the
general disposition, and to one essential peculiarity, which consists in the
coupled columns of the galleries. I have heard it sometimes disputed
whether single columns would not have been preferable. If the question
be, whether a more beautiful building might not be formed by columns
placed singly, than by columns placed in pairs, the discussion is reasonable,
and perhaps the general and true answer would be in the affirmative;
but it would no longer have been the same design. No one could
propose to put a single column in the place of each pair: the straggling
weakness of such an arrangement would be insufferable. They must be
placed nearer together, and this would bring the windows nearer together.
The lower windows would then appear crowded: other arrangements
must be made to obviate this defect, one thing depending on another, till
step by step the whole composition is changed. Perhaps it would have
been better if the architect had omitted altogether the central pavilion,
and continued the gallery in an unbroken line; all the piers and pairs of
columns being equally spaced, and the three lower middle openings made
a little larger than the rest, and brought down to the ground as doors.
The side pavilions would have remained unaltered, except that the middle
window of each on the principal floor would be of the same size and
form as the others. This arrangement would not admit any carriage way,
but the design is not calculated for a carriage way, and it would look
better without one. In praising the ornaments, I ought to have excepted
the oval tablets over the windows, which are not pleasing.
The front of the Louvre towards the Seine, is also a noble piece of
architecture, very much in the style of the eastern façade, but it not only
wants the relief produced by the deep gallery, but the single arrangement
of the columns has obliged the architect to bring the windows of the
basement too near together, and it consequently wants solidity and repose:
here we see something of what modifications would be necessary to
97adapt single columns to this design, and their effect. Another example of
this sort is at the Garde Meuble, in the Place Louis XV., and the building
is very beautiful; yet the architect has not altogether succeeded, and
this front is decidedly inferior to that of the Louvre. The piers of the
basement are too slender, and the gallery wants the fine depth which
gives so much effect to the celebrated work of Perrault. Added to this,
the sham porticos of the side pavilions, with their unmeaning pediments,
seem to be squeezed in between the two bits of wall which bound them.
In the inside of the court of the Louvre we have quite another style of
architecture, but this also is very fine. Though composed of a great number
of little parts, yet with some exceptions the arrangement is clear and
obvious, and the effect rich and handsome. Of the inside of this vast
collection of buildings, I have seen only the rooms of sculpture, and the
great gallery. The staircase to the latter is magnificent, but rather
narrow for its object, its accompaniments, and for the scale of the building;
and as for the rest, these rooms offer more to be avoided than
imitated. In my dreams for buildings, which have been sufficiently numerous,
I have sometimes endeavoured to obtain a gallery of enormous
length, imagining to produce thereby a magnificent effect; but I am now
completely cured of any such attempt; the result is neither grand nor
beautiful, and though the multiplied faults of these apartments might be
avoided, yet I am convinced that it is an arrangement which no art could
render agreeable. These galleries are not at present open to the public,
but I obtained an order of admission from M. du Fourny. The lower
rooms are vaulted, with abundance of painting and gilding on most of the
ceilings,[14] but the effect is heavy; they are not high enough for such a
disposition of their parts. The hall of the Apollo is a vault of no great
elevation, with five smaller arches cutting into the principal one on each
side, for as many windows and niches. The Apollo did occupy a niche at
the end, with a column of granite on each side of it. The light falls rather
too horizontally upon those statues which receive it the best, but those
on the same side with the windows receive it from below, it being reflected
from the pavement; at least this was very strongly the case when
I was there, the sun shining brightly into the room.
The Salle du Laocoon has a somewhat similar arrangement, with three
windows; the ceiling is rich with painting and gilding, and this is good;
98but the windows, instead of being cut up into the vaulting, are kept below
a continued cornice, which makes the want of height more sensible, and
renders the direction of the light still more unsuitable to the exhibition of
the statues.
The Salle des Hommes illustres has seven windows. It is divided into
three parts by eight columns of gray granite disposed in pairs, the middle
division being the smallest. This disposition is bad. The middle division
ought to have been the largest, and even then it would not deserve
much praise; the ceiling of the end is coved, that of the middle groined;
the walls are painted to imitate the granite columns. This would have
been incomparably better done by our best London workmen; and as we
may reasonably suppose that in such a situation, the best painters Paris
could furnish were employed, it is fair to conclude that we exceed them
in this respect. The room which contains the Diana has a waggon-headed
ceiling, panelled and painted white, with gilt mouldings.
The handsomest room by far is the Salle des Muses, which has never
been finished, but which contains nevertheless some very fine statues.
The walls are covered with beautiful marbles, for the most part of a dark
colour, which suits the sculpture exceedingly well; and they are finished
with a very handsome cornice; but the vault occupies too large a proportion
of the height, and is besides, all white, which makes it obtrusive.
The two middle parts of the great gallery of pictures are now occupied
by tapestry; the other parts are still crowded with too many pictures, and
a large portion are very fine pictures. The defect of height is here still
more sensible than below. To look well, it should at least be half as
high again, and even that would be scanty. The light is introduced differently
in different parts. Sometimes there are skylights on both sides,
and sometimes windows on one side or the other, or on both. The light
is in most parts introduced rather too low, but if they were all lighted
from the skylights there would be little cause to complain; and why they
are not, it would be difficult to explain, for the external distribution of
the openings would, I believe, give two ranges of windows, or windows
and skylights, on both sides, all along. The ceiling is waggon-headed,
the ornament rather frippery, and the divisions, which seem intended
to indicate a suite of apartments, are not good in themselves, and have
a very insignificant appearance. They are formed by arches springing
from coupled columns; and here again is a paltry little central division:
this however is not of much consequence, as the extravagant
99length does not permit one to catch the disposition at any single point of
view.
The Palais de Justice is not a handsome building; the architecture of
the wings is disproportionately small; they are not well connected with the
centre; and the openings are everywhere too large. There are the materials
of good architecture, but not well proportioned, nor well put together. It
is very possible to spend a great deal of money to make a building beautiful,
and utterly to fail, without any gross fault being committed; a truth of
which many edifices both in France and our own country bear witness, and
this among the rest. The inside is not better than the out, and the great
hall, formed by a double vault supported on piers running down the
middle, does no honour to the architect.
The Palace of the Luxembourg has a sort of ambiguous merit which it
is difficult to understand. There is certainly something good in it, but I
cannot undertake to define what that something is. Without dwelling
on the rusticated columns and pilasters, repeated on each story, and the
awkward manner in which the windows are inserted in the lower arches,
we may observe, that the sort of half correspondence between the open
arches of the gallery in the Rue Tournon, and the windowed arches of
the elevated pavilions, is disagreeable; and that the central building is too
trifling for the extent of the edifice. It would form a pleasing centre to
the gallery only, supposing the pavilions taken entirely away. Or if the
pavilions remain (with the loss, however, of the roof), an unbroken line
of gallery would be better than one divided by this central elevation. On
entering, the galleries to the right and left have a fine effect, which, however,
is rather lost when we mount the little staircase to the galleries of
painting: the rooms in which the paintings are exposed are not handsome.
One of the finest of the internal parts of this building is probably
the great staircase to the Chambre des Pairs. The paintings of Rubens
you have heard enough of; they are rich and splendid, and that is all; the
subjects are foolish, and the figures, for the most part, disgusting. Those
of Vernet are good views, but one goes away and forgets them. There
are some other works of the French school, of which those of Le Sueur
and of Philippe de Champagne are the best.[15]
The French admire the garden; I think it paltry, and the more so
100from its unmeaning length, extended to the observatory. Time, however,
will improve it, by changing into trees the little sticks which now border
the walks.
The court of the Palais Bourbon, or of the Corps Legislatif, does not at
all satisfy my eye. The portico, and indeed, all the ornamental architecture,
is too small in proportion to the mass which backs it. The pilasters
are straggling, and this gives an appearance of littleness to the whole. On
the opposite front, the grand portico wants depth; it seems a mere screen;
and the middle door at least, ought to have had twice its present dimensions.
The details of the mouldings and ornaments are but indifferent. I have
heard it observed that the flight of steps is too high, and diminishes the apparent
size of the columns; this may be true, but on the other hand, when
a portico is extended to twelve columns, the composition will want height,
and a lofty basement becomes necessary. Perhaps the architect would
have done better to have used only ten columns in the same extent, and
making them larger, brought them down to the first flight of steps.
When an artist, instead of inventing new combinations, merely adopts
the form of an ancient Corinthian temple, one has a right to expect that
his attention should be peculiarly directed to just proportion, and beautiful
ornament; but at the same time, this simple arrangement is so elegant in
itself, and so rarely exhibited, that we must feel obliged to the artist who
designed it, for having sacrificed the praise of ingenious novelty, to give
so noble an example of the ancient form. If the opposite Temple of
Glory, or Church of the Madelaine, should ever be completed, the assemblage
of fine architecture presented to the eye from the Place Louis XV.
could hardly be matched in the world.
One of the most boasted modern buildings in Paris is the École de
Médecine. I do not much admire it; the front screen is overloaded by
the high story resting on the columns; and within the court the range of
smaller columns, running behind those of the portico, has a disagreeable
effect. There is a complete entablature to the smaller order, but only
the cornice of the portico is continued round the building, without architrave
or frieze: as the entablature is always supposed to indicate the
principal construction of the roof, this arrangement is preposterous.
Sometimes, where the upper story is a mere attic, it may be supposed to
be in fact in the roof, and the entablature will of course be below it.
Palladio, and many Italian architects, consider the entablature as indicating
101floors, as well as the roof, but no theory will admit its introduction
in the former case and its omission in the latter.
The Fountain in front is one of the erections of Napoleon, and certainly
does no honour to his taste, or that of his architect: a semicircular
recess for a shower of rain, with some columns in front, is its best appearance;
but usually we see no indication of water, except the green
vegetation it produces; and the adjuncts are as poor as the principal
object.
The Palais Royal I have already mentioned. The Hotel de Ville has
a certain richness of appearance, although it is not in a style of architecture
capable of great merit, and even not one of the best examples of the
sort. It is, however, as good as our Guildhall.
The Halle aux Blés is justly cited as one of the finest productions of
modern art; not for its beauty, to which it has no claim, but for the
simple and scientific construction of its noble iron roof; each rib is composed
of two bars to form its depth, and a third is added towards the
springing. These bars are united by cross bars, radiating from the centre
of the circle, and this constitutes the whole of the supporting work; a
net of square iron framing rests upon these ribs, and supports the plates
of the roof; the diameter of this dome is 142 feet.
Napoleon ordered the erection of several Abattoirs, (i. e. places for
slaughtering cattle, and for the wholesale meat market,) in the outskirts
of the city, but within the barrières; these are not yet finished; they are
very spacious and well disposed, but the one which I visited seemed to
be placed too high to admit of a plentiful supply of water. I did not
perceive any thing particularly good in the construction, but in the
covering there were some experiments which deserve notice. They have
used in some parts the Italian semicylindrical tiles, and seem very well
satisfied with them, as forming a very light and perfectly water-tight
roofing. It is not, however, quite correct to call them semicylindrical, as
they are, in fact, the halves of frustra of hollow cones, the lower series
being laid with the concave side upwards, and the upper with the concave
side downwards, and covering the joints of the lower series. We
seem in our pantiles to have aimed at uniting two of these tiles into a
serpentine shape, and employing only one series. The chief object of
this change arises from the want of a convenient method of fixing the
upper tiles. In the Abattoirs these are not fixed, except by the cement,
102and no inconvenience has resulted in the two years which have elapsed
since they were completed. In some cases the rafters are cut into triangular
prisms, with the flat side downwards, and the lower tile lies very
snugly in the intervals; but for this arrangement, either the tiles must be
very large, or the rafters placed very close together. In others the lower
tiles were made in the shape of trays, but it was found that the water
did not run off as well from the flat surface as from the hollow, and consequently,
that a sharper pitch was needful.
Paris is adorned with a number of fountains, many of which, it is true,
are poor and paltry, but others are very handsome, and contribute much
to the ornament of the city. Among these the ‘Fontaine des Innocens’
is the most admired, and is certainly one of the most beautiful little
things in Paris. It was originally placed at the angle of a street; now it
is quite insulated, and I conceive, looks better in its new situation than
it could have done in the old one. A square building, perforated each
way by an arch standing on a basement, and crowned with a dome, forms
the whole composition, and though not without faults, it is truly a valuable
production; the architect was Lescot, the author of part of the Louvre.
The Fontaine de Grenelle is also a handsome structure, although, if
considered as a fountain, the supply of water bears no sort of proportion
to the size of the edifice, and the centre is as usual, too small: both these
fountains are ornamented with sculpture, which is both well disposed, and
well executed for architectural effect.
The Chateau d’Eau, on the Boulevards, does more honour to the
reign of Napoleon than the Fountain of the Ecole de Médecine. If
spouting lions are not very natural, they have, at least, the plea of long
use, and have been introduced into some very fine productions. They
perhaps give a pleasing variety of outline, which otherwise, for a small
edifice intended to be ornamental, would be too plain and unbroken.
Admitting this liberty, the chateau has no affectation, but appears to be
simply what it is. It may be said that this is rather the absence of a
fault than a beauty; yet the absence of a fault so extremely common, and
so difficult to avoid in buildings of this sort, may at least be esteemed a
merit, if not a beauty; and the public voice acknowledges this maxim, for
with this claim, and a good general outline, the building is sure to be admired.
There are two Roman antiquities at Paris. One called the Palais des
103Thermes, consists of one large room, now occupied by a cooper, somewhat
in the form of a T, 62 feet long, 60 wide, and about 42 high. It is built
of small stones and bricks, and vaulted with a groined arch; underneath,
there are, according to Le Grand, three small vaults of unknown length;
above is a garden, the earth of which lies immediately on the vault.[16] The
other is the aqueduct of Arcueil. We descend into a vaulted passage
which leads to Arcueil, with a square channel for the water at the bottom;
this is conducted into a stone trough considerably inclined and rounded
at the end, the water running over the edges. I do not imagine this
trough to be Roman, but the disposition shows off the brilliancy of the
water beautifully. Clear as it is however, we are shown a crust of enormous
thickness which had collected in the pipes, and which proves it to
hold in solution a considerable quantity of calcareous matter.
LETTER VII. PARIS.
104
June, 1816.
I called one day on M. Visconti by appointment, in order to be conducted
to see some drawings of the Temple of Fortune at Palestrina, by
M. Huyot, who has gained great credit by this exertion of his talents.
A French student in architecture usually fixes himself in the office, or as
they call it atelier, (workshop) of some architect of reputation. Here he
pays a louis per month for his seat, for the use of drawings to copy,
and for the occasional advice of his master; and as soon as he has
gained some elementary knowledge, he goes to the academy with a
ticket, stating his name, age, country, his master’s name, &c. At the
academy, one day in every month is dedicated to a trial of skill and
talent (concours). I find myself sadly deficient in English terms for the
practices, and you must therefore excuse me if I introduce French ones.
Precisely at eight o’clock in the morning, the professor enters and gives
a programme, i. e. a statement of the nature of the building for which a
design is demanded, and of the accommodation it requires; and each
pupil makes a plan, elevation, and section, according to his idea of the
subject. This of course is a mere sketch, but it is done to a scale. No
external communication is allowed, but refreshments are sold by the
porter. The sketches thus made are shewn to the professor, and then
taken away to be restudied and drawn out fair against the next day of
contest. In this second attempt, the leading idea of the sketch is to be
strictly maintained, but such farther developments and improvements,
as a more leisurely study may suggest, are not only allowed but expected.
No pupil is required to make these sketches, but as his being permitted
to be a candidate for the grand prix, and for the pension for travelling in
Italy, depends on the number of monthly prizes he may obtain, there is
sufficient stimulus for the effort.
The students are permitted to avail themselves of the advice of their
master, and of their companions, and even of their assistance in the
drawings. The original sketches, with the improved drawings, are then
105taken back to the academy, and the professor assigns the premium, which
is merely a ticket, without any intrinsic value.
The contest for the grand prix occurs once a year, but no student is
admitted as a candidate, unless he have gained a certain number of the
monthly prizes. The method is nearly the same as in the monthly contests,
but of course, the talents called into action are much greater than in
the more frequent trials, and the effort necessary is likewise much greater.
So also is the reward; for besides the prize, and the honour accompanying
it, the successful candidate is sent to Rome to enter into a new career of
knowledge and reputation. When in Italy, each student is expected to
send home every year four drawings of some monument, chosen by
himself. In the latter years of their residence they usually do much
more; and some late very successful efforts have raised the standard so
high, that the task which a man, who wishes to distinguish himself, has
to execute in Italy, is now a very serious one. The best productions
thus obtained are the Pantheon, by Achille le Clerc, and the Temple of
Fortune, at Palestrina, by M. Huyot. The first, having probably observed
several circumstances not previously noticed, was encouraged to
undertake a building so well known, but in order to justify himself in
this selection, he thought it necessary to enter into a minuteness and
accuracy of detail, of which there had been no previous example. The
result has amply justified his choice; and his researches, and the clear
and perfect manner in which he has explained his views, have gained
him a great deal of credit. He seems to have proved completely, that
the portico was not added at a later time to a building which had been
complete without it; but I will not enter into a particular account of
this subject till I have seen the edifice itself. M. Huyot[17] has made a
very elaborate performance on the Temple of Fortune, and if we may
sometimes be inclined to doubt whether his authorities are sufficient for
the magnificent restoration which he has made, and to reject the high
antiquity which he assigns to some parts of it, yet we cannot deny him
the praise of a diligent and accurate investigation of the existing remains,
and of great sagacity and ingenuity in combining them into one regular
and symmetrical design. In fact, in many of the recent productions of
106the French students, there is a patient accuracy of examination, and a
perfection of drawing, which I have never met with in the architectural
students of our own country, and which I was not prepared for here.
I use, you see, the term student, as applied to the authors of these
works, and correctly, for such they are; but candidates for the grand prix
are admitted till thirty years of age, and the privilege is sometimes
claimed even till the last moment. They are not therefore boys, but
men of formed habits of research, and improved judgment. Yet these
drawings, executed with so much care and skill, are put out of the
way in the academy as if they were so much lumber: you will hear them
spoken of indeed as ‘choses extrémement precieuses,’ and with all other
expressions of praise you can imagine; but meanwhile, they are neglected
or ill-treated, and the poor artist himself is sometimes not much
better off.
M. Gallois took me one morning to breakfast with M. Brogniart, who
superintends the royal manufactory of porcelain at Sèvres, and to see the
products. In point of execution, the finest piece I saw was a plate made
at Vienna, ornamented with flowers, performed in the most beautiful
manner; it might almost be taken for a painting by Van Huysum; but
we only saw it in a glass case, and it may have faults which I did not notice.
Some of the vases made at Sèvres are well shaped, but this is not
always the case; they are often very large; some are made to imitate
tortoiseshell, some lapis lazuli, some malachite; I should prefer them
as porcelain. After all, the most pleasing combination of colours on the
surface of a plate, is not exactly that of a beautiful drawing, and perhaps
the Chinese have shown more taste and judgment, in contenting themselves
with the former, than the Europeans, who have been ambitious
of the latter. In the general disposition of the rooms, there is more
glitter than I like, but this seems almost unavoidable from the nature of
the material, and of the objects of the art; and it must be acknowledged,
that many of the individual productions are very chaste and beautiful.
They use a green ground made from chrome, which is an excellent
colour, and sets off the gilding exceedingly well; some of the cups and
vases, which are merely gilt on this colour, are among the finest things
in the manufactory. They possess also an admirable dead red, which
harmonizes perfectly with the gold; but apparently, this has not brilliancy
enough to please the general eye, for they use but little of it.
107I must not forget the cameos, which are some of the happiest efforts, and
in which the beautiful semi-transparency of the agate is well imitated.
A table ornamented with portraits of illustrious men, and with some
event in the life of each, is perhaps, the greatest work they have
executed; but although the parts are beautiful, the whole is not so; and
with great perversity of judgment, or of taste, the stand is made of porcelain
as well as the top, thus exposing ten-fold to accident, what was
already too fragile.
On another morning I breakfasted with M. Prudhom’, and he took me
to M. Sommariva’s gallery, which contains modern as well as ancient
paintings. Several are by M. Prudhom’, one of which, Zephyr crossing
a brook, is a most charming painting, and is the happiest specimen I
have seen of this accomplished artist. It seems exactly the subject for
him. Zephyr is represented as a beautiful boy; his wings are visible,
but not obtrusive; he has just put one foot upon the wet sand, and with a
half laugh, is shrinking back from the cold. Besides the paintings, M.
Sommariva possesses two works by Canova. A Terpsichore, and a most
exquisite Magdalen, who occupies a room to herself, and has every possible
advantage of light, and of the colour of the ground; and deserves
every advantage which can be given.
After so many disquisitions on architecture, you may forgive now and
then a desultory letter; I shall therefore transport you for a few minutes
to the theatres, of which, hitherto I have said nothing.
I went one night to the Theatre des Vaudevilles. The style of decoration
is paltry, being for the most part conspicuously paper; and as
paper, not well executed, nor at all in good taste, though it must be acknowledged,
it is difficult to say what is good taste in the decoration of a
theatre. The place corresponding to the English pit is divided into two
parts, of which the one nearest the stage is called the orchestra, and the
remainder the parterre; the price of admission to the former being the same
as to the boxes. This arrangement seems to me reasonable, as some of the
seats in the orchestra are certainly the best in the house for seeing and
hearing the actors. The orchestra is again divided, but I know not why,
by a rail across the middle. There are four complete ranges of boxes,
and no gallery.
The drop scene was a view of the Tuilleries from the Seine, as it appeared
about a century ago; a bad painting of a bad subject. Among
108other pieces, for we had three in the same evening, there was a burlesque
of Hamlet, in which an English actor was represented, who came to Paris
to teach the French the veritable Hamlet Anglois, while his servant more
successfully attempts to introduce the true English blacking. At the first
appearance of the former to offer his services, the gestures, manners, and
bad pronunciation have something of what one might conceive of an
English coxcomb actor; in the rest of the piece he is a good automaton,
but I could trace no resemblance to any thing English.
The Theatre Français is you know the famous theatre, which every
body sees, admires, and criticises; but I shall tell you nothing about the
acting, my business, at present, is with the architecture, and that is of
too solid, and too real a style, to suit well in a theatre: the stories of
boxes are fitted in between columns of Greek architecture, and the disposition
is, and looks to be, inconvenient.
On returning from Rheims I observed, at the entrance to Paris, two
inns, one of which has for its sign Providence, indicated by the figure
of an old man, intended to represent the Almighty. The other is the
Grace of God, with a painting of a man upon his knees. A Frenchman
does not see any thing profane in this. On the contrary, I believe, they
are intended as inducements to religious people to enter, since it is
again the fashion to be religious. However, though such a fashion
certainly exists, I do not think it extends very far, even taking religion
in the sense of ceremonial observances, the ancient use of the word.
They have other signs here you would not expect; just by me is an
auberge ‘Au Duc de Wellington,’ and a ‘Grand Hotel Nelson.’ What
would you think of the ‘Napoleon’s Head,’ or the ‘Marshal Soult,’ in
London?
While they are fresh in my mind, I will give you some idea of the
crowds and processions I have been looking at yesterday and to-day.
The first were those of what is called the Fête Dieu, and according to
Catholic notions, or at least according to Parisian language, the Almighty
himself is carried in procession. The houses were adorned with tapestry;
that is, with curtains, carpets, and all sorts of old things the inhabitants
happen to have by them, hung out of the windows. In some parts,
however, sheets were the usual hangings, ornamented very prettily with
sprigs and festoons of flowers. The windows were filled with spectators,
who scattered handfuls of rose leaves on the crowd below.
109The leader of the procession was a child about four years old, drest in
sheepskins, and carrying a cross, intended to represent St. John the
Baptist. He was accompanied by another, of about the same age, typical
of our Saviour; a lamb followed the latter, and consequently both the
children and the lamb required attendants; the rest of the procession
consisted of priests, one of whom carried the host, included in the ciborium;
and of boys attached to the church, in white surplices. In one procession,
for there were several, I believe one in each parish, this was followed by
a number of females dressed in white, covered with white veils, and holding
in the right hand bunches of white roses; a mixed crowd followed
without order, and apparently, for the most part, without much reverence
for what was going forward, attracted by curiosity rather than by
religion. The procession stopped from time to time, when a considerable
number of persons nearest to the host knelt down; the attendants swung
the incense pots, and the white robed boys tossed up rose leaves in such
quantities, as to perfume the air. The procession which I followed stopped
at a reposoir in the ‘Marché des Jacobins.’ This was a canopy,
tastefully ornamented with flowers, over an altar; here mass was said,
and a pigeon was permitted to flutter about, which after the service was
liberated entirely. After this the people, or rather the ladies, crowded
about the priest with leaves or bouquets of flowers, which they applied to
the cross. Another reposoir, near St. Germain des Prés, was lined with
crimson, and sparkled with a profusion of wax candles. I afterwards
went into the church of St. Sulpice, which was hung with tapestry; and
stayed there about half an hour. Even here, though the architecture is
very much inferior to that of a Gothic cathedral in expression, yet united
with the music, and with the people assembled for the purpose of worshipping,
it assisted to produce a pleasing solemnity. During the time
I stayed, the church remained about equally full, although all the doors
were crowded with people entering or retiring. The Parisians at present
seem to be hung on a pivot, vibrating between atheism and superstition,
without knowing themselves to which party they belong. To
reason on religious subjects they consider as adopting the former course;
their education, whether under the old priesthood, or among the whirlpools
of the revolution, alike unfits them for a fair and candid examination
of the principles of their belief. They are afraid to be atheists, lest they
should ultimately suffer punishment. They are afraid to believe, lest it
110should expose them to ridicule, but they have no idea of selecting what
to believe among the doctrines of the church, and rejecting what is false.
They take or reject the gold and the dross altogether, because, having at
present no apparatus by which they can separate them, they do not think
of the possibility of such an operation; and besides, they would be rejected
by both parties; heresy is worse here than total disbelief.
At St. Sulpice, I finished my course; a heavy rain came on which
lasted about four hours, but cleared up in time to afford to the king and
princess, who is to be duchess of Berri, an opportunity of entering Paris
in fine weather. The scene was very gay and lively, but more from
the spectators, than from any object about which they were assembled.
The next day was the wedding of the Duke de Berri. I saw part of the
procession, but had not patience to confine myself to Nôtre Dame for the
time necessary to see it there. There were shouts of vive le roi! but they
were very faint and feeble, compared with the acclamations of an English
mob. The national guards seemed to be the principal actors, and it was
the same the day before. On Sunday, passing through the gardens of
the Tuilleries, I mounted on the terrace next the river, and here was the
gayest and finest sight. The gardens were full of people, drest in various
colours. The ladies sheltering themselves from the rays of the sun,
which just then shone fully out, by parasols of all tints. Near the palace
the gay crowd was motionless; farther off some persons walking about,
were mixed with those sitting and standing; further still were more walkers,
and the crowd gradually became thinner, till it was lost in the obscurity
of the shady part of the garden, and this shade served as a foil,
which enhanced prodigiously the brilliancy of the scene. The beds of
flowers were in perfect harmony with the other objects, and the divisions
they occasioned among the mass of people, gave opportunity for the colours
of the ladies’ dresses to display themselves. Fountains also added
both to the variety and brilliancy of the effect, and the whole scene was
gay and splendid as the imagination of an eastern poet. Thence I walked
into the Elysian fields, and here the picture was very different; all Paris
seemed pouring into them. Stands were erected in various parts, whence
issued little fountains of wine, and bread and sausages were distributed
among the people. Groups of tumblers, actors, grimace-makers, musicians,
and rope-dancers, were scattered about; and decently dressed men
111and women were riding on see-saws and merry-go-rounds. The crowd
got possession of one of the former, and endeavoured by severe jerks to
displace those who ventured to mount. Some were presently dislodged,
others held more firmly; none could keep their places long, but new
candidates for the honours of the sitting were never wanting; while their
hats flying off, and the wry faces they made as they found themselves unable
to sustain the repeated shocks, excited the merriment of the spectators.
I dined at Chaillot, and returned in the evening to view the illuminations.
These long continued straight lines are admirably adapted to
display crowds and illuminations. From the Barrière de l’Étoile, at the
extremity of the Champs Elysées, to the palace of the Tuilleries, all was
one continued blaze. The lampions, used on these occasions, give a
very strong light; they are pots of tallow, about two inches deep, and
six in diameter, with a wick of hemp about one inch thick: they were
disposed in festoons along the great avenue of the Elysian fields, and
in pyramids in the gardens. On entering the Place Louis XV. the
view was superb; on the right were the Chambre des Deputés, the
dome of the Invalides, and at some distance, rising alone against the dark
sky, the star of the Legion of Honour. Before us was the Tuilleries and
its gardens, and the temple which had been erected for the purpose
round the basin of water. The terraces presented a single row of illumination
along the cornice, exhibiting the crowds which peopled them.
On the left were the Garde Meuble and the Admiralty. At first, before
daylight was entirely lost, the illumination of the dome of the Invalides
being redder than the twilight, gave a silvery look to the building, which
had a peculiar and a very beautiful effect. The portico of the Chambre
des Deputés had the steps covered with lampions, and green candelabras
(either formed by green lamps or by a transparency,) between the
columns. The result was, that the columns were seen dark against the
illuminated inside of the portico, without any cutting lines or strong
contrasts, but with a sort of tenderness of tint, which gave to them the
appearance of semi-transparency. Something of the same sort was
exhibited in the Garde Meuble, but less beautifully. The perpendicular
lines of the architecture were no where illuminated. Taken singly, none
of these objects are equal to some of the best illuminations exhibited in
London: but taking the whole together, nothing we have had, or can
112have, can be compared with it. On entering the gardens of the Tuilleries,
the first object was the great basin, which was encircled by
lampions on the edge of the water, and thickly surrounded by people,
who were shewn to great advantage by the disposition of the lights, and
all their varied colouring was reflected in the water. As we approached
the Tuilleries, the temple erected round the smaller basin increased in
consequence, and hid the palace, which was not highly illuminated.
The open part of the gardens was terminated by a colonnade of lampions,
and from this point the effect produced by the light thrown on the
company on the terrace, from the line of lampions disposed on its
cornice was very brilliant and beautiful. These exhibitions have been
concluded with a review in the Champs de Mars. There is a raised
slope round this place, made by the sovereign people themselves for
their own convenience, which gives one a fine opportunity of seeing
what passes, and also shews off the spectators to great advantage. The
king rode twice round the plain in an open carriage, accompanied by the
duchesses of Angoulême and Berri, and the troops saluted him with
vive le roi!
On Wednesday the playhouses were opened gratis, but I did not go
to see what sort of a scene was produced. A Parisian crowd seems in
general very tractable; but the efficient cause of good order is in the
soldiers, who are seen everywhere. This habitual submission to the
military does not appear very favourable to public liberty; and in estimating
the chance of a permanently free constitution in France, it is
not enough to consider merely the conduct of the rulers, or the sentiments
of the leaders of different parties; the manners and habits of the
people form an important item. This acquiescence in the interference
of the military in every concern may, I suppose, be traced to the ancient
government; and we may perhaps attribute to it, in some measure,
their ready submission to the despotism of Napoleon. The principle of
liberty is not very strong in this country, but I think it exists, and is
taking root. The friends of liberty have learned moderation, and that
is a valuable lesson. They would be well pleased now with a constitution
as free as that of England, with which twenty years ago they
were not satisfied. Perhaps they are hardly yet convinced that a constitution
can have no strength, and consequently no value, without the
habitual attachment of the people. Let us hope that the present will
113last long enough to create such a habit. It has doubtless many defects
in theory, and more in practice; but it may be better suited to the
actual state of France than a more perfect system, and it will form a
foundation on which they may stand to attain their further objects,
without any violent revolution, an event which almost invariably leads
to despotism.
I have concerned myself very little with politics, but it does not
appear to me that the French are in general at all sulky after their
defeat. “What could we do against all Europe?” They have no affection
for the Bourbons: it is not in human nature that they should;
but they would be very unwilling to do any thing to excite a fresh war.
“Ah monsieur, la France était si florissante, tout allait si bien avant
l’expedition à Moscou.” “C’etait un grand homme, il a fait beaucoup
de belles choses, mais son ambition a gâté tout, il nous a tous perdus.”—These
are sentiments you hear everywhere. They ask me what is
thought of Bonaparte in England. I tell them that he is considered as
a man of great talents, but that his immoderate ambition rendered his
existence dangerous to every country in Europe. For the most part
they perfectly agree with me; but after all, I am persuaded they regret
him. The dazzling splendor which he spread around the throne of
France, his personal activity, his firm and vigorous administration, and
the employment of his revenues to public purposes, gratified the imagination,
and form altogether a striking contrast with the present sovereign.
Yet I believe Louis is not disliked, and his personal character has
certainly made him friends since his return. All this seems perfectly
natural; and if we except in favour of England, a somewhat deeper
feeling of national honour, and a higher sense of liberty, it is what might
take place in any country of Europe, without injury to the character of
the people. They did not dislike the Bourbons, but after twenty-five
years of absence, it is not wonderful that they did not feel much attachment
to them. Neither did they much like Napoleon, but they were
pleased with the military glory which the nation attained under his
auspices. At last they were alienated and disgusted with the mad expedition
to Moscow, the enormous waste of human life consequent upon it,
and the severe conscription to supply that waste; and received the
Bourbons with pleasure. After a time, the changes actually introduced
excited an apprehension that further and more important changes were
114in contemplation, affecting the individual interests of almost every class
in the community. Alarmed at this, they rejoiced at the return of
Napoleon, merely as a means of putting down a government from whose
progress they dreaded much personal evil.
Independently of submission to the military, the habitual dependence
of the people on the government to accomplish every object of public
utility, is unfavourable to their liberty. Whatever is of advantage to
more persons than one, is to be done by the sovereign, or not at all; and
even when an individual is to profit from it, it is a chance if he will do
any thing for himself, if he think the government ought to do it for him.
The French themselves tell a story to ridicule this propensity, of which
they are very sensible. A soldier had enriched himself with plunder,
but his shoes were full of holes, and his feet blistered in consequence.
“Why do you not buy yourself a pair of shoes?” said one of his comrades.
“Ah non, c’est le roi qui doit faire cela.” Perhaps for “roi”
you should read “empereur,” but that is of little consequence.
LETTER VIII. JOURNEY TO LYON.
115
Lyon, July 1, 1816.
I have at last left Paris, after having staid longer than I intended,
though by no means long enough to learn all that might have been acquired
by a continued residence. I took my place for Troyes in the cabriolet
of the diligence, but found it so small that I could not sit upright,
and therefore changed to the inside, where I had plenty of room, for the
carriage was calculated for nine, and we were only four. We left Paris
at three o’clock in the afternoon, and the first part of the ride was tolerably
pleasant, but in the morning I found myself in one of those wide
naked common fields, of which I have so often complained. At Troyes
the whole visible horizon is chalk, but there is shade about the town,
and a promenade ornamented with large trees all round it, with the Seine
running at the bottom.
Champaine is famous for its wine; the country about Chartres for
corn. After hearing this, one is rather surprised to see almost the whole
of the first province a corn country, and the latter city exclusively surrounded
by vineyards; yet such is the fact. Champaine is almost all
chalk, a soil very unfavourable to vines. According to Cuvier, one part
of it is a complete chalky desert. A similar barrenness of soil has given
to another district the name of Lousy Champaine. The wine seems to
be grown on the hills which form the edge of the Paris basin.
We observed in passing along, numerous traces of the campaign of
1814. Houses and villages destroyed, and the inhabitants restoring a
bit of roof or a floor, as the one or the other was most necessary for their
immediate accommodation, and leaving the rest to be gradually renewed,
as they should find themselves able to effect it.
One of my companions had been an officer under Napoleon, and another,
perhaps a serjeant, or corporal, but he seemed an observing man.
Neither of them appeared to have any affection for their general, but the
officer in particular was very bitter against him. He had been torn by
him from all his domestic comforts, and had not been long enough in the
116army to cease to think about the privations it required. Both had been
wounded, but not very severely, and both wished for peace. This the
French think they shall have, if the English will let them be quiet; but
it is difficult to persuade them that there is any correspondent wish
on our part; and quite impossible to convince them that Napoleon’s return
from Elba was not favoured by the English government. This is
very extravagant no doubt, but not more so than the belief in England
that the French wish for war. One universal cry rises from every part
of France, peace! peace! This may perhaps be in some degree the consequence
of having suffered by unsuccessful war; but the wish is not for
the moment the less earnest or sincere. Returning strength may recall
their ambition. In all nations the consciousness of power seems to produce
the desire to exert it, so far at least as to make their neighbours feel
it; and it would be unreasonable to expect that France should prove an
exception.
Our journey to Troyes occupied twenty-four hours. I did little that
evening. The next morning I walked round the ramparts and made a
few memoranda. Monday was unfortunately a jour de fête, which I had
not anticipated, and I was sadly disturbed in my sketches and observations
by the services and by the crowds of people. The first view of the buildings
at Troyes rather discontented me, but since I have left it I begin to
think more highly of its architecture, and to regret that I did not spend
more time there. The cathedral of course was my first object, and I endeavoured
to ascertain the precise date of its architecture, but without
success. I was told indeed that the chapels of the choir are older than
the rest of the building, that the choir is eight hundred years old, that the
nave was built twenty-five years later, and the front last of all. I was
pleased with this traditionary account, because the architecture announces
the same order in the erections, though not precisely at these epochs.
The windows of the chapels, narrow, pointed, and without any sort of
internal ornament, may perhaps indicate a building of the middle or latter
end of the twelfth century. I insert these guesses at dates, because
they tell in themselves several things of the style of building, and are of
importance in judging of the historical evidence which I may hereafter
be able to obtain; but if I were now to give to the early architecture of
France all the attention it deserves, it would be some years before I went
to Italy. The choir has roses in the windows, but the piers are slender
117to excess, and they are consequently much crippled. It must be decidedly
posterior to the cathedral of Rheims and Amiens, and perhaps to
the choir at Beauvais. The earliest date would be therefore the latter
part of the thirteenth century, and it may class very well with the nave
of St. Denis, built by Matthieu de Vendôme in 1281. In the improved
architecture of that period there is usually a capital all round the pier, at
the springing of the arches, which open from the body of the building
into the side aisles. The capitals of the small shafts are sometimes
smaller (in height) than the general capital, (perhaps this indicates a difference
of date) but at Troyes they have disappeared altogether. Every
column and every shaft, still has its capital; but the longer ones are not
divided into two heights with a capital to each. The capitals which remain
are smaller in proportion, and the pillars more slender than in the
earlier Gothic. If the nave was built only twenty-five years later, a great
change had taken place in a very short interval. The roses of the windows
are entirely gone, and the heads filled up with rather a complicated
tracery; the mullions both of the windows, and of the divisions of the
arches of the gallery, have lost their capitals; the ribs of the vaulting
continue quite simple, and the intermediate spaces are much arched upon
them. This must be considered as an example of the third style of
French Gothic, and is the most important instance I have seen. The
rose windows at the ends of the transepts have a perpendicular pillar of
masonry running up the middle, to support them; a precaution dictated
by the same necessity as the upright mullions of our perpendicular style,
when the parts became very light and the windows very extensive. The
effect is by no means pleasing. That of the north transept is inserted in
a square externally. I cannot venture to assign a date for these novelties,
but both of them are characteristic in the history of the art. The
earliest rose windows were complete detached circles; those which succeeded
are more or less united with accessories, forming a pointed window.
The peculiarities at Troyes are posterior to both these.
The western front is of the last style of Gothic, and is a rich and beautiful
specimen. Two towers were designed, but one only is built, and
this is so singular, that I am induced to think it an old tower, of which
the lower part has been entirely covered with work of the latter part
of the fifteenth century, and the upper touched up and altered towards
118the latter part of the sixteenth, or beginning of the seventeenth. This
last is abundantly denoted by the ornaments, and by little but the ornaments.
In the earlier parts the little arches of the decorations terminate
in a trefoil, and some of the mouldings pass over the others in the manner
I have already described, as belonging to the fourth style of Gothic. In
the second French Gothic, the crenated ornament occurs abundantly in
the circular parts of the windows. In the third it is found at the heads
of the divisions of the windows, and among the leaves of the tracery. In
both these it is always on the edge of the opening, and close to the glass;
in the fourth it occurs among the mouldings, and lies over some of the
interior ones; it is even repeated two or three times in the same opening,
and becomes singularly varied in its forms. One opening at Troyes
has it as in fig. 1, another exhibits it as in fig. 2, or as in fig. 3,
Fig. 1.
Fig. 2.
Fig. 3
becoming a sort of scroll, enriched with foliage; lastly, and this also
may be seen in a church at Troyes, it inclines forwards from the face of
the work, instead of lying parallel to it.
Two other churches at Troyes attracted my attention, that of the Madelaine
and St. Urban. The former has the shape of a Greek cross in a
square, the angles being filled up with double aisles. The windows are
narrow and unornamented; one, two, or three together; in the last case
the middle is the largest. Externally, they exhibit the triangular ornament,
but this has been cut away from a great many of them. There are
neither galleries nor two stories of aisles, and the ‘rond point’ is of a late
Gothic, neither curious nor beautiful; so that we lose the character
usually offered by that part in ascertaining the date. The groining of
119the vault is oblique. Across the opening of the choir is a beautiful
arched screen, somewhat less complicated than at Chartres, and of
less delicate workmanship, but still very rich, and well executed. One
of the statues contained in it, and apparently of the same date, is very
fine; but most of these have been destroyed, and one or two are supplied
in painted wood. We may still distinguish that the old work
has been painted. The church of St. Urban is perhaps of the end of
the thirteenth century, or beginning of the fourteenth; it is small, but
very beautiful inside and out. The tracery of the windows is in roses,
not in leaves. The aisles are not continued to the ‘rond point,’ but there
is a sort of gallery which is opened into windows, forming a continuation
of the upper windows. The south and north portals offer the peculiarity
of arches supported on detached columns, but these columns have a rib
down each side, and are without capitals. I consider them as posterior
to the body of the building, with which they do not well unite, or rather
the outer half of the portico does not correspond well with the part
which joins the church, and here perhaps the addition took place, in the
fifteenth century.
I left Troyes in the evening, but I fancied I could distinguish that we
did not leave the chalk till about Bar sur Seine. In the morning I found
myself in a deep valley, broken by limestone rocks, and bright little
streams bursting out by the road side, and hurrying down into the Seine,
which seemed here about as large as the river Lee at Ware. Woods are
scattered about, but in small proportion, and not enough to prevent an
appearance of nakedness. After some time we left the valley, and again
entered a wide common field, but much more hilly than those to which
I have lately been accustomed, and here and there with a spot of wood.
At last we descended through a forest, to the little village of Val Suzon.
It is situated in a very deep valley, to which I can think of no nearer resemblance
than Dovedale, but the rocks are less bold, and the hills less
steep and high; still however, it is a fine romantic hollow, too uniformly
covered with brush-wood, which, as is the case in most of the French
forests, is preserved merely for fuel; and deficient in trees. Deep and
narrow ravines opening into this valley, seemed a suitable resort for
wolves, but it was not a time of year, or of day, to see any of these animals.
The botany for the first time differed essentially from that of
120England. Crossing again a range of hills, we soon arrived at Dijon,
which is situated at a little distance from their base.
The cathedral of St. Benigne, at Dijon, has been called a very fine
building, and Millin speaks of it as a very ancient one. I therefore
was in great haste to visit it, but was very much disappointed. It is indeed,
of the thirteenth century, and perhaps later in style than in date,
but small, poor, and deficient in expression. An older church was
crushed by the fall of a lofty central tower in 1271, and the present edifice
was completed in 1291. Its want of effect is perhaps partly owing
to the unstained glass, and to the whitewash. Till the period of the
French revolution, an ancient domical temple existed behind the choir of
this church. It was composed of two circular peristyles, one above the
other, and is said to have been erected A. D. 173, under Marcus Aurelius,
in honour of Jupiter, Mars, and Saturn. In later times it was consecrated
to the Virgin. Near the cathedral are two other churches, one
of which is now a stable, and the other the office of weights and measures.
The porch of the first is pretty good. In another part of the town
there is also a group of three churches.
J. Hawksworth. Sculp.
Capital of Columns in the Porch of Notre Dame at Dijon
London. Published by J & A Arch. Cornhill. March 1st. 1828.
The principal is that of St. Michel, which is said to have been built, or
rebuilt in 1030, and restored in 1338. But in 1497 it threatened ruin,
and the parish repaired it, and added the present choir. Here the
windows are very long and narrow. Some are united in pairs, with a
rose over them, but not included in any common arch. At the ends of
the transept the rose windows and the openings below them are filled
with tracery. The aisles are high and well lighted, but the general effect
is heavy and displeasing. The western portal is the most singular part
of the edifice. The architect was Hugues Sambin, a native of Dijon,
who is said to have been the friend and pupil of M. Angelo Buonarotti.
The porch is a return to the first Gothic style of shafts and statues; the
latter indeed have been destroyed in the storms of the revolution, except
those in the soffites of the arches, where angels are represented with
wings and fiddles, and these are very little damaged. Many parts are
ornamented with Arabesques, and some of the capitals have the Gothic
trefoil topsy-turvy. The arches are semicircular, and are surmounted by
an entablature in a continued line. It seems, that on the first introduction
of Italian Architecture, the first period of the renaissance, as everybody
121here calls it, the great lines of the construction were better preserved
than they were afterwards. I met a gentleman who contended
that this porch was copied from a Roman arch of triumph, and presented
all the characters of one, though there is in fact no resemblance. The
ease with which a Frenchman seems to utter all that comes into his
head, without any fear of ridicule, ought, one would think, to give him
an opportunity of speedily correcting his errors, but for some reason or
other this does not take place. The middle of the porch has a little cupola.
Over the porch, the five orders of architecture, disposed in all
ways, are heaped over one another, “as if,” said a blacksmith, in whose
shop I sheltered myself from a shower of rain, “they had got hold of
Vignola, and determined to execute all he had described.” This remark
was the more just, as the orders really resemble those of Vignola. It
would do well for a front to St. Eustache, at Paris. The two other
churches of this group are no longer used as places of worship, and the
outsides did not incite me to be at the trouble of examining them
within.
But the church at Dijon most worthy of attention is that of Nôtre
Dame. It was built, according to Agencourt, by St. Louis; and probably
therefore, in the first half of the thirteenth century; and there are
many circumstances which put one in mind of the church at Mantes, attributed
likewise to that monarch; but we have no account of its consecration
before 1334.
The western front has some resemblance in its lower part, to the southern
portal of Chartres. It has an open portico, of three arches in front, and two
arches deep, with a little square additional piece. The central part is
vaulted in oblique groins. The doorways are ornamented with columns
singularly crowded together, and statues have been placed on some of
those of the front row, but these, as usual, have been destroyed. I could
not determine whether there had been any projection at the feet of these
statues to give them an apparent support. The canopies above them
are rather appended to the capitals, than forming part of them, and
they consist of models of architecture; nearly the same subject being repeated
in all of them. The space over these arches has been ornamented
with figures, and we find also a sort of Roman or Arabesque ornament;
but I consider this, not as indicating a difference of date, but
as an approximation to a style I may expect to find in the South of
122France and in Italy, retaining much more of the ancient architecture,
than that of our northern parts. Even in the north of France, we
meet frequently with approximations to the Roman orders and ornaments
in the early Gothic. Above the door of the southern portal a row
of disks still remains, placed, I suppose, behind the heads of statues of
saints, which have been destroyed. These are observed also at the
porch of St. Germain des Prés, and in some other buildings, where
they are considered as proofs of high antiquity.
Over this porch or portico are two ranges, each of nineteen columns,
supporting little arches, and above and below, and between these
ranges are richly ornamented bands. On these bands, in several places,
are indications, as if there had been figures of animals projecting directly
forwards, as you may frequently see in cases where they are introduced
as water-spouts, and such figures are still seen at the back of this
façade. The annexed sketch may give you an idea of what I suppose
to have been the original design of the composition.
The plan of this building is a Latin cross, with aisles to the nave, two
little chapels on each side of the straight part of the choir, and a very
narrow aisle behind the choir. A gallery or triforium runs round the
building at the usual height, and a second within the windows of the
clerestory. In Gothic churches, the glass of the upper windows is
123usually over the range of little shafts forming the triforium, here it is
over the wall, forming the back of the gallery. At the rond point this
gallery occupies the whole width of the aisle below; a very wide gallery,
though a very narrow aisle; and it is there lighted by circular
windows, but whether these belong to the original design I cannot tell.
One end of the transept presents an arrangement somewhat similar to
that of St. Leger, at Soissons, with five equal lancet windows below, and
a rose window above. The work of the rose window fell out some time
ago, and it is now quite naked. The five windows below are long and
narrow, and without any tracery: indeed there is no tracery in the
church. They have externally six shafts, at some distance from the wall,
supporting little pointed arches; internally, there are only three shafts,
which of course do not correspond with the windows; and they support
flat scheme arches on little blocks. Over the intersection of the cross is
a square tower, with a circular turret at each angle. The inside of this
tower is ornamented with very slender shafts, and arches upon them,
and was certainly intended to be exposed from below to the interior of
the church; the present vaulting of that part being an awkward posterior
addition. The old vaulting, above these shafts, was begun, but
never completed.
While I was making sketches in this church, a girl took a chair just
behind me, in order at the same time to perform her devotions, and to see
what I was about; but religion and curiosity combined were insufficient
to keep her awake. Soon after, the same blacksmith who had so well
criticised the porch at St. Michel, came up and offered to conduct me all
over the church, of which he had the keys. I assented to his proposal,
and was not a little struck with the extreme thinness of the walls: those
of the turrets, though rising 100 feet from the roof, are not 6 inches
thick, and other walls are about in the same proportion. Indeed, the
architect seems to have loved lightness ‘à la folie;’ for, in ornamenting
the inside of his tower, he has used shafts 20 feet long, and only 7 inches
in diameter, and one of these is of a single stone: several other shafts are
about 15 feet long, and 5½ inches in diameter, each of a single piece, and
all perfectly detached from the wall for their whole length. They are of
a very hard stone, and so are also some of the thinnest parts of the
masonry: the rest of the walls and piers are of a material less hard and
heavy, and the vaulting, which is in oblique groins, is of a stone extremely
124light and porous. They are all found within a few leagues of
the place.
The rain disappointed me in a walk I had projected, in order to see
a little of the country about Dijon. Just out of the town is a noble
spring, clear and abundant, and the use the people of the city make of it
is to wash their foul linen. A shed built over it, and rows of stones in
the water, make it very convenient for that purpose. It seems almost a
profanation to contaminate the crystal fluid so immediately, with dirt and
soapsuds. The soil is very rocky in the immediate neighbourhood, and
full of quarries, which form excellent vineyards; but till we reach this
place, Burgundy has as few vineyards as Champaine. The finest wine is
made a little beyond Dijon, on the road to Lyon.
In England, we see sometimes written up working jeweller, working
watch-maker, indicating, I suppose, the double advantage, that their employers
will have to give their directions to the very individual who will
execute them, and that it will be cheaper, as no intermediate profit is
necessary. In France, on the contrary, we find marchands serruriers,
marchands horlogers, &c.; the possessor of the shop apparently vindicating
himself from the charge of being a mere workman.
I left Dijon on the morning of the 28th. One meets in French diligences,
as well as in English stages, great variety of company, sometimes
very agreeable, and sometimes rather the reverse. My companions from
Troyes belonged to the latter class, but to make amends, I was this morning
very fortunate, and met with a civil and very pleasant company.
Both parties were I believe traders, going to the fair of Beaucaire. On
leaving the town we observed a man sleeping under the walls of a church.
He had made himself a sort of roof, and suspended to it a napkin, to
keep out the rain, which descended heavily, and his goods were spread
about, covered with old tapestry. It was a testimony to the honesty, or
to the good police of Dijon; and perhaps if my companions had not
thought it very ridiculous, I should have set it down as one of the customs
of the country. On this road there was no longer any deficiency of
vineyards. They lie at the foot of a range of hills almost all the way to
Chalons sur Saone; these hills are of considerable height, (but not mountains)
intersected frequently by deep, narrow ravines, sometimes rocky,
and giving me something of the idea of the Mendip hills, between Wells
and Chedder, but less bold, less lofty, and to the eye, less rich; for though
125the upper part is covered with wood, yet it is merely bushes and underwood.
This is the famous Côte d’Or. All the lower parts are covered
with the vineyards which produce the Burgundy wine, but some are much
better than others, though the physical situation of all seems precisely
alike. These hills were on the right; on the left was a fertile and well
cultivated plain, not entirely flat, shaded with fruit trees, and here and
there a little bit of wood: the vines sometimes extending also on this
side. The rain did not permit me to see the extent of this lower country,
or how it was bounded.
There is a cathedral at Chalons, of which the earliest part may perhaps
be of the pointed architecture of the eleventh century. The choir is of
the twelfth and thirteenth, and some parts of the edifice must be of the
fifteenth, but I had little time to examine it. We found the floods so
high, that the barge (Coche d’eau) which passes between Chalons and
Lyon could not go, the tracking paths being covered with water. Three
of my companions and myself engaged a voiture to take us to Macon.
We breakfasted, or dined, as it is here usually called, at Tournu. In the
north of France the meals are disposed pretty much as in England, but
the breakfast is more solid. Here we dine at eleven or twelve, sometimes
earlier, and it is the first meal. Supper is usually about eight.
At Tournu is a curious church. The body is of a rude sort of Norman
architecture, apparently of high antiquity, with additions decidedly posterior,
but still Norman, and some trifling alterations of the fourteenth and
sixteenth centuries. The choir has something like pilasters, and the intersection
of the nave and transept is surmounted by a dome, which I
cannot doubt to be part of the original structure.
The banks of the Saone at first are flat, but the scenery begins to improve
about Tournu. The road from this place occasionally passes over
moderate hills, and exposes views of distant mountains covered with
wood, cultivated hills, and rich and populous valleys. The weather was
beautiful, and while our carriage remained waiting at Tournu, I walked
on and had truly a time of enjoyment. At Macon, my companions conducted
me to the Hotel de l’Europe, and I felt myself so comfortable,
and was so well pleased with the place and the people, that I was quite
sorry not to be able to find a good Gothic cathedral, as a reason for
spending a day or two there. On the 30th we found a passage boat, and
descended to Lyon. The hills which bound the valley approach as we
126descend, and the entrance of Lyon is like the approach to Bristol from
the sea, under the Slopes of Durdham and King’s Downs, and the rocks
of the hot wells, but the river is larger and the cliffs not so high. There
are a few curious looking chateaus in descending the Saone, and one or
two churches one might look at, if employment were wanted, but nothing
is very striking, and you may easily conceive that thus going down in a
boat, I can hope to catch nothing but the most obvious features.
LETTER IX. LYON.
127
Lyon, 11th July, 1816.
The first object of my curiosity in every town is the cathedral. This
city possesses a magnificent one. A little description of Lyon, which I
have purchased, says, that the nave appears to be of the age of St. Louis,
(1226 to 1271), I wanted history, and not conjecture, but this is probably
about the truth. There is less ornament, and less ingenuity in the management
of the different parts than at Amiens, but the piers are more
slender, and more complicated; the bases have more projection, and the
capitals are smaller than in that edifice, and I can easily believe it to be
a little, though but little later. The choir is more ancient, but I must
give you a little description.
The original building consists of a nave with side aisles, a transept
without them, a chapel of two arches on each side of the choir, but neither
aisle nor chapel in the chevet. The choir is lower than the nave, and there
is a rose, or rather a wheel window above it. The chevet is polygonal, and
its windows are divided into two parts by a little column, and have a sort
of trefoil in the upper part.
The straight part of the choir and the transept have the windows
placed by threes, or perhaps it would be better to say, divided into three
by small columns, but the parts are not united either externally or internally
by a common arch.
128At each end of the transept is a fine wheel window, understanding by
this term a circular window, in which little columns placed as spokes
in a wheel, form the principal part of the composition. I do not know
if, when this arrangement was first introduced, the centre was ever
left solid, but we have very early specimens, in which it was perforated.
Each division between the columns was usually terminated towards
the circumference by a trefoil, but sometimes there is a simple or a
double arch. By degrees other perforations were made beyond these
primary divisions, but still included in a common circle. After a time
the spokes ceased to be little columns, and the direct radiating lines became
a very small portion of the composition. Other arches and ornaments
were introduced, and the former were frequently based upon the
circumference instead of appearing to spring from the centre; and lastly,
the divisions variously branched seemed to lose all relation to the original
idea, except in the general circular form. I have three names to apply to
these different distributions, which might form botanically, five species.
1st. Columnar spokes and no exterior openings, as at St. Stephen’s
at Beauvais, and the window over the choir at Lyon.
2nd. Columnar spokes and exterior openings. In France we find such
at Chartres, and in the end windows of the transept of which I am now
treating: to both these I should give the name of wheel windows.
3rd. No columns; the divisions are variously branched, but still exhibiting
an appearance of radiation. Such as this we have at Amiens,
Beauvais, Lyons, and many other places, and I should appropriate to
them the name of rose windows.
4th. Arches and ornaments arising from the circumference as well as from
the centre. This disposition gives a squareness to the ends of the divisions
which may well merit the name of marigold windows, the cathedrals at
Mantes and at Chalons sur Marne, will offer examples.
5th. No radiation preserved in the principal divisions. I do not know
that I can cite for this any other example than that at the cathedral at
Troyes, and it may, without inconvenience, be left without a name.
129
I believe these different arrangements succeeded each other nearly in
the order I have mentioned, but not uniformly so. In small windows of
the same epoch, the disposition is generally more simple than in the large
ones, but after the columnar spokes had once been abandoned, it does not
appear that they were ever resumed.
The gallery or triforium, of the transept and choir, has semi-circular
arches resting on columns almost Corinthian, and on pilasters which
might be deemed of the renaissance, if some of the latter were not zig-zag.
On the whole, if I had met in the north of France with a building corresponding
in character with the choir and transept of the cathedral at
Lyon, I should say that it had been erected about the year 1200, or rather
earlier, when the first style of pointed architecture was beginning to
give way to the second. In the nave, the larger shafts are connected with
the masonry of the piers and walls, the smaller are constructed separately.
At Nôtre Dame at Dijon, exactly the reverse takes place; there,
the large shafts have an independent construction, and the smaller are
united with the mass of the work. Some of the pillars next the choir, as
well as those of the choir itself, have nearly the ancient Attic base; in
others, the Gothic forms are fully developed. The groining of the vaults
is oblique, and the last pair of pillars seems to be an addition of the fourteenth
century. In the fifteenth century, several chapels were added to
the nave; the last and most beautiful of which is that which was built
for Charles, Cardinal de Bourbon, who was king of France for four hours.
This Charles, Duke de Vendôme, Cardinal Archbishop of Rouen, and
legate of Avignon, was born in 1523, put upon the throne in 1589 by
the Duke de Mayenne, and died in 1590; is it possible we can have Gothic
architecture in this city of so late a date? My guide-book tells me
that his brother, Pierre de Bourbon, who finished this chapel, married
the daughter of Louis XI. and multiplied the thistle among his ornaments,
to signify that the king had made him a ‘cher don.’ Louis XI.
130died in 1483, and I suspect that my history is not correct. This chapel
is entirely in the pointed style, and part of the vaulting exhibits some indication
of the manner of our Henry the Seventh’s chapel at Westminster.
We find also the bases of adjoining parts on different levels, and
mouldings lost and re-appearing, or seeming to pass one behind the other;
but I cannot find the complicated arch, so common in the late French
Gothic, in any of the ornaments.
The towers of this cathedral are placed, one at each end of the transept.
The lower part, and perhaps the whole of what has been executed
of the northern, seems to be of the same date with the nave. The
southern tower is of the fifteenth century. They are both unfinished,
except by a sort of balustrade, on which is laid a modern Italian tiled
roof, a termination not at all in harmony with the character of the building.
The portal, including in that term the whole western front, is said to
be of the time of Louis XI., who reigned from 1462 to 1483. It hardly
seems to me all of one date, I should have assigned to some parts an
earlier epoch, but there is a considerable quantity of ornamental work
above the doorway, which may well belong to the date assigned. The
filling in of the rose window belongs to the third style of Gothic. The
idea of the composition seems to have been a square, with a turreted buttress
at each angle, crowned with a gable in the middle, and a tower at
each extremity, but without any thing below to carry the division of
these parts down to the ground. The towers, however, have never been
finished, and at present do not rise so high as the gable. On the sides of
the nave, the windows of the clerestory are divided into three parts, with
three roses above them pyramidally disposed, but not united externally in
a common arch.
Besides the cathedral, there is a church dedicated to St. Paul, of
Saxon architecture, said to have been built by Saint Sacerdos, in the sixth
century, and repaired, first by Ledrade in 802, and afterwards by Hugh
the First, in 1103. The ancient work remaining is probably of the last
date, but the inside is a poor modern restoration. The intersection is
crowned with an octangular tower, ornamented with Norman arches, and
a fine cornice with modillions, many of which are sculptured with the
heads of men and animals.
A.B. Clayton del. from Sketches by J. Woods.
Church at Aynai.
The church of St. Nizier is more deserving of attention; it was built
131by a citizen of the name of Renouard, who begun it in 1300, and finished
it before 1315, and we find here most of the characters of the fourth
style of Gothic. There are small capitals at the springing of the arches
of the nave, but the ribs are carried up and spread upon the vaulting
without any thing to mark the termination of the upright part. The
Attic base is entirely abandoned, and we have a simple ogee in its place,
and the bases of the different parts occur at different levels, though not
with all the intricacy which is found in some buildings of a later period.
The vaulting in France seems to have proceeded gradually from the
circular to the obtusely pointed arch, and afterwards to the more acute;
it then flattened again in elliptic curves. I did not think that the latter
change had taken place so early as the beginning of the fourteenth century,
but as we find some examples at St. Nizier, we may probably
assign to it this date. This church may be considered as an important
evidence to fix the earliest introduction of these three peculiarities of the
later Gothic; to all of which I should otherwise attribute a much more
recent period. The windows of the clerestory are leafy, and the ribs of
the roof are disposed so as to have something of the same effect.
As we proceed south we observe more evident traces of the imitation
of Roman mouldings and ornaments, but this is most conspicuous in the
earlier edifices. In proportion as the pointed architecture obtained a
distinct style and character, these smaller parts were made to correspond
with the general design, and forms quite peculiar to it were introduced.
Thus we find considerable evidence of the imitation of Roman
art in the cathedral, but none in St. Nizier.
One of the most curious antiquities of Lyon is the church of Aynai, a
name, according to the Tableau de Lyon, derived from Athenas; it is
situated a little out of the town on the long point of land which divides
the Saone from the Rhone. The building was originally founded by St.
Badoul in the fourth century, but destroyed by the Saracens in the
eighth, and the present edifice was begun in the tenth, and perhaps not
finished till 1070. The outside is ornamented with a sort of mosaic of
red brick, or tiles inserted into a whitish stone. The western tower has
a pyramidal roof, and a smaller quarter pyramid at each angle. All these
seem to me to belong to the original construction. The inside forms a
cross, with a dome at the intersection supported on four granite columns
132formed from two ancient ones, each of which has been sawn in two;
each piece is about thirteen feet six inches high. They are said to have
decorated the altar of a temple of Augustus. Over the dome is a central
tower. The choir is little more than a semi-circular recess, with a semidome:
this arrangement alone is a proof of very high antiquity. The
ancient apsis was nothing more than a large niche, and the complete development
of the cross, in the plans of our churches, is not prior to the
eleventh century.
There is a building close to the cathedral called the Hotel de Chevrière,
supposed to be of the same date as the church at Aynai. It is ornamented
like that edifice, with red tiles inserted in the masonry, and resembles
it in some other peculiarities of its architecture. It has been
much cut up by modern alterations, but the original disposition was not
perfectly regular. The principal decoration arises from a row of little
semi-circular arches, some of which rest on Corinthian-like columns, and
others on small and unornamented corbels, under each of which was a
square recess containing a statue. There is a large arched doorway, but
all the present windows are modern, and I doubt if there were originally
any windows towards the street. Tradition asserts that this building was
once inhabited by St. Thomas à Becket.
Besides these antiquities, Lyon boasts some remains of Roman magnificence,
which however, in their present condition, are more interesting
to the antiquary than to the architect. The principal is an aqueduct,
a considerable fragment of which I visited, but it is so surrounded
by high stone walls, that it was impossible to obtain a good view.
This aqueduct is the more curious, as according to M. Millin, it is
conducted across three of the deeper valleys, in leaden pipes, like syphons
reversed, descending the hill on one side, and ascending on the other.
I believe we have no other example of such a disposition in the Roman
aqueducts, and it has even been asserted that the ancients did not know
that water would always rise to its level.
There is an ancient crypt under the church of St. Irene, which is attributed,
perhaps on no solid foundation, to the Romans. It is a continued
vault supported on columns and arches. There is not sufficient
character in its architecture to enable me to pronounce on the time
of its erection, but I should doubt its being prior to the eleventh century.
133Let me now conduct you to modern objects; a fine old convent has
been converted into a museum; the suite of rooms being disposed round
a quadrangle. These large convents have been very convenient for public
purposes. I wish we had preserved some of them for that use in England.
This at Lyon has twenty-one windows in a range towards the
Place des Terreaux. Fragments of architecture and sculpture, altars and
inscriptions, principally found in the neighbourhood, form a very respectable
collection of antiquities. The building includes also a gallery
of paintings, which, if it cannot boast any of the masterpieces of art, yet
contains many paintings worth attention. The catalogue enumerates Rubens
and Guido among the artists, but I saw no production of either.
M. Frère Jean, a merchant of this city, conducted me there, in company
with an artist of the name of Epinat, and introduced me to M. Hurtault,
the director, who is a very able antiquary. I afterwards dined with
M. Frère Jean, who is a very pleasant, friendly man, at his country
house, if one may apply the expression to a habitation within the city.
It has a nice garden, and commands a noble view, extending to the distant
Alps. I endeavoured to persuade him and M. Epinat, that Napoleon
was really at St. Helena, but I believe I left them incredulous.
They did not seem, however, very confident, that it was the English who
helped him back from Elba. This is the first time I have met any
Frenchman willing to entertain a doubt on that subject.
An Englishman travelling in France, is frequently struck with the
total deficiency, even among respectable merchants and artists, of that
sort of general knowledge, which might enable them decidedly to reject
any fable that the government or a party leader may endeavour to impose
upon their credulity. I have heard here, as a most certain and authentic
piece of intelligence, from one who boasted that he had been in London,
that Napoleon had escaped from St. Helena, and was about to return
to France at the head of an immense army of Americans; that the latter
had already declared war against England, and taken Gibraltar.
There are many beautiful spots in the neighbourhood of Lyon, and
indeed the situation of the city is one which affords great variety of
scene. It is placed at the junction of two rivers, one of which passes
through a romantic valley, between two lofty rocks, the other coasts the
hills under steep banks, leaving a rich and fertile plain on the opposite
side. These hills are adorned in many parts with country houses of
134great variety of form, which are often very picturesque, though perhaps
none of them are individually beautiful. At some distance are higher
hills, or rather mountains, which by the contrast of form, and rich aerial
tints, set off the cultivated plain and slopes of the immediate neighbourhood;
here and there a point of the Alps appears above them, marked
only by the brilliant whiteness of the snow with which it is covered,
and belonging, in appearance, rather to the heaven than to the earth.
My pleasantest walk was on the bank of the Rhone. For the whole
length of the town, there is a fine broad quay along the shore, and the
road to Geneva continues for some miles by the side of the stream,
offering fine views of the river, and of the white summits of the distant
Alps. A steep gravelly hill, presenting occasionally perpendicular cliffs,
bounds the road on the left, but receding from the town, the slope becomes
more gradual, and coffee-houses and gardens in ascending terraces,
present themselves soon after leaving the city. The most celebrated of
these is the Café de Gaillet, where the Lyonnese drink beer, eat bread and
cheese, or sweet cakes, and take ices. Some amuse themselves under the
shade of the orange trees; others seek the shelter of a noble saloon, I
suppose 150 feet long, and 40 feet broad, and ornamented with looking-glasses.
If the style of decoration be French, it is certainly good of its
kind; and besides, the taste for gaiety and glitter is extremely well exercised
in a coffee-house. On a fine Sunday afternoon all the population of
Lyon, in their gayest attire, seem to come out on this road. In London
the people scatter themselves on such an occasion in all directions; in
these French towns all seem to direct their steps to one point, and pains
are taken by the government or the community, to make that point agreeable.
This coffee-house has however at present, one disadvantage; the
garden is on a terrace level with the saloon, and a row of young plane
trees by the side of the road below, is just of a height to shut out the
prospect from the whole range. Another coffee-house, which has its little
summer houses and Chinese pavilions scattered about at different elevations,
is better in this respect, but inferior in every other.
At my inn, the Quatre Nations, there is a table d’hôte rather too early
for my convenience. When there, I generally find some one whom I recognize
as the companion of some former portion of my journey, but unfortunately
none of those who pleased me the most. Comparing the
peasantry of France with that of England, I should say there is less of
135prompt and servile obedience, where you think you have a right to command,
but greatly more attention and real politeness, where you have no
such claim. In those of a class a little superior, or at least who think
themselves so, the French have not the same advantage. In all classes
there seems to be much more freedom of remark than in England, and
sometimes such remarks as would put an Englishman out of humour.
In the little intercourses of life the Frenchman has the appearance of
being the most good humoured, if not the most polite. I get laughed at
for my pronunciation, and frequently perhaps by those who would themselves
be ridiculed at Paris. One of the guests amused himself with
talking to me in bad French, just as you sometimes talk bad English to
children. Another of the party found fault with this, telling him that he
would be better understood by speaking correctly, but slowly, and distinctly,
without saying parlier, entendier, and without using verbs instead
of substantives. “But,” replied the former, “I do not say parlier, entendier,
nor do I use verbs for substantives, I only make use of the participle
instead of the infinitive, and I confound the genders, as this gentleman
does.” I observed that these people in their conversation almost always
sounded the r of the infinitive mood.
I went to the theatre at Lyon; here I first saw what I am told is common
in the south of France, a pit without seats. The theatre is simple
and good, because without affectation, and where the artist goes straight
forward to his object, the result may not be admirable, but can never be
ridiculous. The acting was respectable, but my bile was excited by
some officers in the boxes, who insisted that every thing should be conducted
at their good pleasure; and somewhat also by the people for submitting
to their impertinence. They were furiously loyal, but it is impossible
such men can be friends of a constitutional government. Liberty
is out of the question, they are fit for nothing but to be the tools
of a military despotism.
I have already mentioned a crypt under the church dedicated to St.
Irene, which is said to be of Roman construction. At the same place I
was shown an opening, now boarded up, which leads to a space containing,
if you believe the tradition of the place, the bones of 19,000 martyrs,
without reckoning women and children, who, as my conductress observed,
must have been at least as many more. There is also a well full
136of relics, but I did not understand whether these were included in the
previous number, or an addition to it.
South of Lyon we may begin to observe the constructions in Pisé,
which I suspect would not suit a climate so wet as ours; the material
seems to be gravel and clay, formed into blocks in a sort of mould on
the work itself, and separated by pretty thick beds of mortar. In some
districts these blocks are pretty regular parallelopipeda, about six feet
long and three thick; in others, they are very irregularly shaped, like
Cyclopæan masonry.
LETTER X. SOUTH OF FRANCE.
137
Nismes, 27th July, 1816.
I met at Paris with a brother architect of the name of Sharp, who was
going to Rome by the South of France; he left Paris a little after me,
and joined me at Lyon. On the 12th we got into the packet-boat, to
descend the Rhone; it was loaded with goods and passengers going to
the fair at Beaucaire; and such a steam rose from the only room below
deck, that I did not choose to venture into it; although a thick drizzling
rain which obscured the prospect, and permitted us to see only the
ghosts of beautiful scenery, would have made the shelter very acceptable.
The packet-boat, or barge, is suffered nearly to drift down the stream,
but the boatmen are provided with oars, to direct, rather than to accelerate
the motion, as the rudder, though made very large, has of course
little power. Our voyage begins upon the Saone, but we entered the
Rhone a little below Lyon, and reached Vienne, a distance of nearly eighteen
miles, in two hours and a half. Here we left the boat, and although
the weather incommoded us all day, yet it was sufficiently fine at intervals
to shew us that we were in a beautiful country, and to permit us
to see some of the antiquities of the place. A magnificent quay extends
along the bank of the river, but the current of the Rhone is so strong,
that every thing connected with it must be of the most solid construction.
One pier of a bridge is still standing; and a tower, which probably
defended the end of it, remains on the opposite shore: a rocky hill rises
behind the town, crowned by what appears the fragment of an old castle,
but this we did not visit. Vienne is the first town I have seen, where
the Roman antiquities remain in sufficient perfection to claim the study
of an architect. I ran into the first church which occurred in our ramble
through the city, (that of St. André le Bas) and found it a very curious old
building, with many fragments of Roman antiquity, particularly two shafts
of columns, and capitals upon them, but as the capitals had originally belonged
to columns half as large again, the composition was not very happy.
It is an edifice of great antiquity, being simply a parallelogram, with a
138semicircular niche at the end, which forms the choir; the vaulting is
pointed, but the openings are round-headed, except three little windows
in the choir. It was founded by Ancemond, Duke of Burgundy, and restored
by Conrad, King of Burgundy. The latter reigned from 1033 to
1037. A little further we stumbled on an ancient temple, a good deal
ruined. The spaces between the columns have been walled up, and the
walls of the cell removed, in order to convert the building, first into a
christian church, and afterwards into a court of justice. The edifice is not
in very good taste, nor very well executed; yet the union of simplicity of
form with richness of decoration, produces a pleasing effect under so
many disadvantages: and the coming thus by chance upon an object
with which one has so many associations, excited an emotion more
easily imagined than described. Just out of the town is a slender pyramid
on a square basement, perforated in each direction by an arched
opening, and with a column at each angle. It is called by the vulgar
the tomb of Pontius Pilate, who, according to them, put an end to his
own life at this place. Its real date and destination are very uncertain.
It is undoubtedly Roman, and probably a sepulchral monument, but
there is no inscription. It stands in the middle of a corn-field, and
cannot boast much beauty either in itself or in its situation. The finest
relic, in point of taste and execution, is what is called the Arch of
Triumph. Enough remains to shew with certainty, that it does not
merit this appellation, but not sufficient to enable me to determine what
it has been: some heads of satyrs have given rise to a conjecture that it
formed part of a theatre.
Numerous fragments of Roman ornaments and inscriptions are scattered
about Vienne. Some of the most interesting antiquities, discovered
in and about the city, have been collected, and placed in an old church,
where they form a museum; there are amongst them a few beautiful
fragments of sculpture; and many mosaics, some of which may be considered
as very fine ones, but a considerable portion of the objects appears
to belong to the decadence. Besides these monuments of Roman times,
Vienne boasts a very fine cathedral. The front rises from an elevated
platform, or parvis, about twelve feet above the street, the ascent to
which is by a magnificent flight of steps. This platform terminates at
each end against private houses; the front is defended by a Gothic
balustrade, which returns down the steps. The façade has never been
139completed, and perhaps in its present state the form is too square, yet
it is truly a magnificent object, and has proved to me not only the
possibility, but the great advantage of thus elevating a Gothic church.
It is generally very difficult, when one contemplates a noble building, to
determine precisely from what particulars our pleasure is derived, and
to judge what might be omitted without injury, or what added with
advantage. On considering the religious edifices of our own country,
we observe that they are almost all, either on a level with the ground,
or somewhat below it; and I had consequently began to doubt whether
part of their beauty might not be owing to this circumstance. In
France such a peculiarity is not observable, for we find here that the
cathedrals are, with hardly any exception, placed on a platform more or
less elevated. This at Vienne is the highest I have seen, and from that
very circumstance, it is the finest, and the one which most contributes
to the dignity of the building. The whole of this part, and the western
front itself, together with the four first arches of the nave, were added
by Pierre Palmier in 1527, and present nothing very remarkable in the
style of architecture, unless perhaps, that in some cases there is an
appearance of the artist having endeavoured to imitate the character of
the ancient work.
On entering, the building seems at first glance to present a considerable
uniformity of style; but a closer examination betrays very important
differences. As to its whole effect, the want of coloured glass is a
deficiency hardly to be forgiven; and it seemed to me, who have been
lately so much accustomed to the very lofty churches of the north of
France, rather too low in proportion to its extent, but in this my companion
did not agree with me. We estimated its height at between
eighty and ninety feet; and certainly if it had but painted glass, it
would not be disgraced in a comparison with the proudest Gothic
churches in Europe, but in its present state, it is less impressive than
that at Lyon. The first four arches are of the same date and style as
the front, but beyond these are seven other arches on each side, which
form the most curious part of the building. From the pavement to the
under side of the gallery, the architecture is of a manner which I have
not seen before, and one might imagine it for a moment to be formed at
the restoration of the Italian architecture, but it is only for a moment:
the mouldings, the ornaments, and above all, the capitals, clearly attest
140the antiquity of the work. Driven from that supposition, the observer is
almost led to attribute it to the decline of Roman architecture, (I wish
we had good words corresponding with the French decadence and renaissance,)
for it approaches even more nearly than the Saxon style, to the
productions of the ancients; nevertheless the arches are pointed, and if
we imagine this to have been in consequence of some restorations, or
repairs, which may possibly have been the case, since the points are very
obtuse, and there is a central key-stone; yet the general disposition is too
much like that of a Gothic church, to allow us to push so far back the era
of its construction. The arches of the side aisles in this part have no mouldings
on the groins, the lower windows are rose-headed, and probably of
the thirteenth century; those of the clerestory are by threes, and without
tracery, they may therefore be attributed to the twelfth; but in both
parts some of a later style have been introduced. There is no transept,
but there are four steps at the eighth pier from the entrance, and three
more at the eleventh. The latter mark the present choir, the straight
part of which, consisting of two arches only, is of the earliest French
pointed style, while the chevet is polygonal, and has a quatrefoil in the
window heads. Externally the flanks of the side aisles are finished with
a gallery of small arches, upon little columns, some of which are semicircular,
and others pointed, and above these rise Gothic pinnacles.
Some fragments of more ancient work have been built up in the walls,
and in the oldest part there are also monumental tablets as early as 1200,
which seem to be posterior to the erection of the wall. Reasoning from
appearance, I should consider it as a building begun in the eleventh, and
continued through the whole of the twelfth century, but the history
of the cathedral mentions no considerable works in that period. It is
said to have been begun by St. Esalde, archbishop in 718. The works
were afterwards suspended till the time of another archbishop, St. Theobald,
who completed the choir in 952. It seems certain that something
was erected by him at that time, and equally certain that it was not the
present choir. Yet the foundation may have been of that date, and
semicircular, though the work above is slightly polygonal, and the want
of a transept to so considerable a building creates a suspicion that the
plan is of great antiquity. After this period I have found no accounts
of any important works till those already mentioned, in 1527.
Besides the cathedral, there is at Vienne a very curious Saxon church,
141dedicated to St. Michel;[18] it has a stone ornament, running along the
ridge of the roof, which seems not to be uncommon in these parts; the
ornamental arches of the tower include nearly two-thirds of a circle; a
circumstance which unites it with the Moresque architecture. The interior
of the church is not beautiful, but a little cloister is very pretty,
composed of arches, resting on little coupled columns.[19]
The churches of the villages down the Rhone are almost all of that
style which we call in England, Saxon or Norman, very ancient and very
rude. One at Bourg St. Andiole has an octagonal central tower, with
semicircular arches, and is crowned with a spire of rather low proportions,
rising immediately from the sides of the octagon, without cornice, or
balustrade, or any thing to mark the line of separation.[20]
I have been so used in France to hear the pieces of twenty francs called
louis, that I thought of nothing else when I made the agreement with a
boatman at Vienne, to take us to Pont St. Esprit, full one hundred miles,
for three louis; he used his oars very little, just enough to preserve a
direction to the boat. When we were about to pay our waterman, he
demanded seventy-two francs, instead of sixty; as we could not settle
the matter, we all went to a magistrate, who acknowledged the ambiguity
of the term, and decided that we should pay sixty-six francs, as a mean
between the two methods of understanding the bargain. I do not know
whether the man had any intention of cheating us. He had assured us
on setting out that he must sell his boat at Pont St. Esprit to great disadvantage,
since from the rapidity of the stream, it was impossible to
bring it up the Rhone, and yet we found the boat on entering quite an
old one. This had excited some suspicion of his honesty, because, if they
could not be moved against the stream, we did not understand how they
were to wear out at Vienne: but perhaps in this we were unjust. These
boats cannot last long, as they are very slightly and poorly made, and the
man only estimated the value at thirty-six francs.
The voyage down the Rhone is delightful; and I doubt if all the
boasted beauties of the Rhine deserve to be compared with it. The
142scene is continually varying, but always beautiful; the river sometimes
runs between lofty banks, always steep, generally rocky, sometimes precipitous.
The hills are ornamented with villages, and with ruined castles
without number, occupying the most picturesque situations; some are
covered with sloping vineyards; in others little terraces are made for the
vines among the rocks; some are crowned with forests, and everywhere
the mixture of scattered trees and bushes gives richness to the landscape.
In some places the bank of hill recedes from the river, or diminishes in
height; at others it is entirely lost, and the eye wanders to more distant
hills, to rugged mountains, or to the snow-covered summits of the Alps.
Sometimes one of these styles of landscape is presented on one side,
and another on the opposite shore; at others all appear to be united;
add to which, the Rhone itself is a noble river, from a quarter to half
a mile wide, rushing impetuously along, and giving life and spirit to the
scene.
The rapidity of the current has given rise to a method of crossing
which we do not see in England: a rope is stretched across the river,
generally at the narrowest parts, and the ferry-boat is attached to this
rope by a pulley, which passes along with it; and thus, when merely
committed to the stream, with a little help from the rudder, which is
made very large, the boat is impelled to the opposite shore. The rope is
elevated sufficiently for boats descending the river to pass underneath it,
either by attaching it to a rock, or to a piece of rough masonry erected
for that purpose. The rapid current of the Rhone is continually shifting
the gravelly bottom on which it runs, and this produces a continual noise,
like the frying of fish, but louder.
We slept at Ancone, a little village on the banks of the river. I counted
twenty beds at the inn, and every thing about them seemed very clean;
indeed the sheets in France are always clean, and I never had occasion to
doubt whether they had not been already used, which has sometimes been
the case in England.
Although the exertion of the rower is trifling, the progress made by the
help of the current is very considerable. We were little more than ten
hours from Vienne to Ancone, a distance of seventy-six miles; from
Ancone to Pont St. Esprit, six leagues of the country, or about twenty-four
miles, very little more than three; so that we travelled nearly seven
miles and a half per hour. Allowing two for the effect of the oars, we
143shall have five and a half for the rapidity of the stream, which is about
the same as from Lyon to Vienne. The course of the Rhone from the
Lake of Geneva to the sea, measured along all its windings, is nearly three
hundred miles, according to the best maps, and the elevation of that lake
is 1,200 feet above the Mediterranean Sea. This would give an average
descent of four feet per mile. The descent from Geneva to Lyon is
probably much greater than this, especially as it includes the loss of the
Rhone, and a considerable space, where the river runs with great velocity
in a deep bed, and the channel is but a few yards wide; and although,
on the other hand, it is probable, that the descent from Beaucaire to the
sea is trifling, since there the valley opens, and a wide spread of alluvial
soil begins, yet perhaps we cannot calculate the descent of the Rhone
from Lyon to Avignon at more than three feet per English mile, or one
foot in 1,760.
At Pont St. Esprit we find the first bridge over the Rhone, in descending
from Lyon. It was begun on the 4th of September, 1265, and
finished in February, 1309: the water-way is contracted to about 1,800
feet, passing through nineteen large arches, and seven small ones, with
great rapidity. As well as I could judge by the eye, the water is about
fifteen inches higher, above, than below the bridge. The edifice is very well
built, with semicircular arches, but it is very narrow, and in order to
oppose more resistance to the action of floods, is not built in a straight
line. In walking upon it we perceived how much we lost in this part of
the Rhone, where the banks are comparatively low, by the depressed
position of the eye in a boat; a rich and fertile plain shaded by mulberry
trees, appeared between us and the hills, of which we had seen nothing
from the water.
There are some whimsical particularities in the churches at Pont St.
Esprit; but perhaps depending rather on the fancy of the architect than
on the style of the time, and therefore not very interesting. The date is
probably the fifteenth century. In one of these is a vault, said to have the
property of preserving the human body, but like so many other things,
most of the objects thus preserved were destroyed in the fury of the
revolution, when the French populace gave full play to the desire to
injure and destroy, which seems so natural in an ignorant multitude.
One, the body of a female, was, as I was informed, still entire, and I went
to see it; arms, legs, and mutilated trunks, were pulled out from a hole,
144one after another, to gratify my curiosity, and at last the desired object.
It was exceedingly light, of a dingy buff colour, somewhat shrivelled, but
in other respects very perfect.
We engaged a voiture from Pont St. Esprit to Orange, and travelled
the whole way in a mizzling rain, which continued all the evening and
the next morning. My companion finds the climate of the south of
France much like that of Ireland, and I cannot contradict him; but I
suppose that such summers are very rare.
Orange is a little city of about 8,000 inhabitants, but it is said to
have had 15,000 under the government of its own princes. It was
added in 1713, by the treaty of Utrecht, to the crown of France. The
situation is at the foot of an insulated hill, round which a fine plain
extends to a considerable distance; beyond are hills, mountains, rocks,
and valleys, all of which are seen to great advantage from the summit
of this eminence. The inns are in the suburbs, the high road passing on
the outside of the town; and this is absolutely necessary, as the widest
part of the widest street does not exceed twelve or thirteen feet, and few
are more than nine or ten. Here we first saw an order which we have
since met with in several other places, that no carts are permitted to
enter the city. The inhabitants tell us, that the situation of the town
is cold, and subject to violent blasts of wind from the Alps; but we observed
pomegranates in full bloom in the hedges. The general aspect of
the vegetation is very different from that of England and the north of
France.
There are few places, even in Italy, which can vie with this part of
France, in the number and beauty of Roman antiquities. At Orange, our
first object was the celebrated Arch of Triumph, one of the most interesting
in existence for the beauty of its proportions, as well as for the singularity
of its disposition, which differs widely from those remaining at
Rome; but it has never been even tolerably well published. There are
holes in the architrave on the north side, by means of which the metal
letters have been fixed, but the inscription itself is wanting, and the monument
has baffled all attempts of the French antiquaries to determine its
date, or the object of its erection. At Orange it is attributed to Marius,
or rather to Domitius Ahenobarbus, under whom they suppose Marius to
have served a campaign in Gaul: but the chief evidence of this is the
name ‘Mario,’ sculptured on one of the shields among the trophies.
145There are many other names, similarly placed, which seem to be in the
nominative case, as Udillus, Sacrovir, and it therefore seems probable,
that those, whose case is not determined by the termination, should be in
the nominative also, as Beve, Ratui, Varene, and this Mario, which has
given rise to the opinion of the occasion of the building. The letters
S. R. E. occur in several places. We have no good reason to believe
that stone triumphal arches were in use before the time of the emperors,
and the profusion of ornament on the mouldings announces a style of
art posterior to the Augustan age. Another hypothesis gives it to Marius
and Catulus, on their defeat of the Cimbri, somewhere in this neighbourhood;
a third to Julius Cæsar, on his conquest of Marseille. The
Baron de Bastie contends that it is of the time of Augustus; and Maffei,
that it was constructed in the reign of Hadrian. The result is, that we
know nothing at all about it.
In the Corinthian capitals, as executed by the Romans, the angles of
the abacus are always cut off. Among the Greeks the acute point was,
sometimes at least, preserved. The capitals of this arch are too much
damaged to admit of absolute certainty, but I am pretty confident that
the Greek manner was adopted. Again, the Attic base, among the Romans,
has a deep scotia, and the fillet above it is nearly under the fillet of
the apophysis; the Greeks used a wide and shallow scotia, and made the
projection of the fillet nearly as great as that of the torus above.
The bases here are decidedly Greek, and the foliage of the capitals is also
somewhat Greek in character. These circumstances have not before been
noticed, and indeed it is only lately that we have become sufficiently acquainted
with the remains of architecture in Greece, to be aware of the
differences which distinguished the two styles; the finding them here is
curious, and seems to point out some connexion between the building
and the Greek colony of Marseille. The composition of this edifice is
very good, and the architect has contrived to give it something of a
146pyramidal form, which suits admirably with its character, as a monumental
building. The French architects complain of it as top-heavy, and compared
with the Roman triumphal arches, the opening is small in proportion to
the whole edifice; but the character is different. In the Roman, the arch
itself is the principal object, and the architecture and sculpture merely
adorn a chosen point in the course of a triumphal procession. Here it is
a fine pyramidal mass, erected to commemorate some important event, in
which the openings must be such as not to destroy the apparent firmness
and solidity. Nothing could be taken away without injuring the effect,
and if any thing could be added, it could only be some additional sculpture
at the top, which probably once existed. The mouldings are overloaded
with ornaments, and the corona is small and channelled, as if to indicate
dentils; an abuse which I should not have supposed to exist prior
to the time of Hadrian. The best external evidence we have, would
perhaps, assign this arch, and two others at Carpentras and Cavaillon, to
Domitius Ahenobarbus; but the proofs are very slight, and the internal
evidence is strongly against so early a period.
This building was converted into a fortress in the thirteenth century,
by Raymond de Baux, Prince of Orange, and he appears to have damaged
it considerably, but he probably preserved it from total destruction. At
present it is quite out of the town, and perfectly insulated.
Besides the arch, here is a large theatre, of which the scene wall, now
standing, is about 300 feet long, and 100 feet high; or, more exactly, according
to M. de Gasparin, ‘Histoire de la ville d’Orange,’ 336 feet in
length, and 114 in height; the seats were in the slope of a hill, as in the
Greek theatres. Nothing is known as to its date, and the workmanship
is rude and gives no help; the lower part is occupied with shops, and
part of the ruin is the town prison, but the building well deserves an accurate
examination. The outside presents a range of arches, now mostly
occupied by little shops, and ornamented with a sort of Doric pilaster and
an entablature. Over this is a plain face of wall with holes in it, and
some projecting stones, which suggest the idea of an advancing roof and
colonnade in front of the present arches. Higher up is another range of
arches, low and without pilasters: nevertheless a small capital is shown
over each pier, and there is a second continued entablature about the same
size as that below. In the wall above these, we have, first a row of blocks
to receive the base of the posts of the velum, then a very simple cornice, of
147considerable projection, in which there are no perforations over the three
blocks nearest to the angles of the building; over the six following blocks
this cornice is perforated, but in the remainder there are no holes till we
arrive at the same distance from the opposite end; higher up is a second
range of blocks, all of which are perforated. The upper cornice has no
perforations or channels, and it is probable that the posts escaped it by a
slight inclination outwards, as it has but a small projection.
J. Hawksworth, Sculp.
OUTSIDE ELEVATION.
INSIDE ELEVATION.
PLAN.
THEATRE AT ORANGE.
London. Published by J & A Arch. Cornhill. March 1st. 1828.
The inside has been ornamented with columns and entablatures of white
marble, of which very few vestiges remain. The whole back wall of the
stage is clearly shown. It has one large doorway, corresponding with
the central opening on the outside, and a very small one on each side of the
larger, and no other opening; but there are two very whimsical recesses, of
which the drawing will give you a better idea than any description; above,
is a large niche in the centre, and on the sides, and on the return are recesses,
supposed to have received mosaics, but I think, without sufficient
reason. These return walls have no openings at any height. There are,
in the back wall, some grooves issuing immediately above the second cornice,
and below there are irregular recesses, which one may suppose
made to receive beams, either of wood or stone, and it has thence been
concluded that there was a roof over the stage. It is however, difficult
to imagine a roof extending above 200 feet, and having a projection of
38 feet without any supports in front. The Sedili are very much injured,
and greatly incumbered with houses, which were to have been removed
had the reign of Napoleon continued.
They pretend at Orange to show the remains of a circus, and to point
out the site of an amphitheatre, but the vestiges are somewhat obscure.
The inhabitants must have been much devoted to amusements. No
remains of any temple are visible, and hardly any fragments are scattered
about, which could have belonged to other public buildings. We find,
indeed, two or three pieces of mosaic pavement, but much inferior in
number, size, and beauty, to those at Vienne.
I shall leave my Gothic till another opportunity, when I hope to be
able to give you some idea of a very peculiar style of early architecture
which prevailed in this country. After the rainy weather at Orange we had
some very fine days. The wet gave me cold, and during the fine weather
I made myself ill by exposing myself too much to the sun, while making
my notes upon the theatre. By way of relaxation, I determined to go
148and see the great fair at Beaucaire, but on examining some voitures,
which were proceeding in that direction, I found them so small that I
could not sit upright. What a misfortune to be tall in a country where
every body else is short! My head was too dizzy to write or draw,
I therefore walked to Avignon, and found the heat much less oppressive
when using moderate exercise, than when standing still. The road is
shaded in some parts, but others are quite exposed to the sun. The near
landscape consists of gentle hills, with meadows and cornlands, mixed with
mulberry trees and vineyards, and, in the latter part of the way, with
olive grounds. There is, generally, plenty of water, and one or two
beautiful clear streams descend from the mountains, to join a little river
which enters the Rhone above Avignon. The mulberry is of the white
sort; the fruit small, sweet, and mawkish; something in taste like the
yew-berry, but without its viscidity. In the back-ground, on the left, are
rugged mountains, and one very high one (Mont Ventou), on the top of
which was a little patch of snow. Avignon makes a fine appearance
at a distance, exhibiting a great extent of walls and towers, but intending
to return thither and survey it more at leisure, I hastened forward to the
fair. I was told that the packet-boat would set off for Beaucaire between
five and six in the morning. An old fellow came to call me at twenty
minutes before five, but though I was on the quay by five, the barge was
gone; I hired a little boat and followed. The Rhone is still beautiful,
though a wider valley and lower hills render the scenery less striking than
it is higher up. The language here is considerably different from the
French, and is designated by the word patois, which seems a general term
for all provincial dialects differing considerably from the language of the
capital. My boatman told me that the canaille (query, who or where is
this canaille) had killed his pèro, his mèra, and his frèro, meaning all the
while to speak French, and not his own provincial tongue. In the verbs
they usually pronounce all the letters, and mostly omit the pronouns;
‘avez du mao?’ said a little girl to me, when I accidentally had a handkerchief
round my hand: and Beaucaire is with them a word of three syllables,
all the vowels of the latter part of the word being distinctly pronounced.
Even at Lyon, the e mute is often heard as a syllable, and they
assure me here that the Parisians speak very bad French, and are hardly
intelligible any where but in Paris.
Beaucaire is a small town seated at the foot of a rock, which is crowned
149by the ruins of an old castle. This is a very picturesque object, both in
itself and in its situation. A small plain, shaded with avenues of trees,
extends from the town and the rock to the Rhone. The streets seem to
contain nothing but shops and warehouses, except a few inns and coffee-houses.
Cloths were extended over them to keep out the sun, and as
they are very narrow, not much wider than those of Orange, this object is
easily accomplished. Square pieces of cloth, with the names and occupations
of the traders, are hung upon ropes extended across the streets, but
so close together, that in some parts, it is difficult to read any of them.
The plain, from the foot of the castle rock to the Rhone, was filled with
booths of all sorts and sizes. In one of these I found one of my old travelling
companions from Dijon to Lyon, and his shop was so much
cooler than my room in the town, under the covering of the streets, that
I usually made it my resting place. The bad weather has injured the
vines, and this has been extremely unfavourable to the fair, as the people
of the country have no means of making purchases. Towards evening
the amusements commence, and one of the earliest, which was an amusement
to me, though a trade to him, was the exhibition of a quack named
Charini. He assured us that he did not exercise his profession from any
desire of obtaining money, for he had a clear rental of 25,000 livres, which
put him quite above any wish of that sort, but for the love he bore to the
good people of France, and the hope of future renown. He makes no profit
of his medicines, but merely seeks to repay his expenses; a request, not
only reasonable, but absolutely necessary; for he had already distributed in
the course of this year, sixty thousand bottles at Montpellier, and ninety
thousand at Marseille, each of which cost him thirty sous, and it would consume
the fortune of a prince to support such an extended scale of beneficence.
He rode about in a sort of sociable, drawn by four horses, with his preparations
disposed before him, and was attended by eight musicians on horseback,
a degree of style which I think you can hardly boast of in England.
This fair is esteemed one of the three greatest on the Mediterranean,
and perhaps, the chief of the three, but in the present year it has fallen
short. It is said to have been established by Raymond VI., count of
Toulouse, but the most ancient act, still existing, is of Louis XI. in
1463. The master of the first bark which arrives, salutes the town of
Beaucaire with a musket or pistol, and receives a sheep, offered with
much solemnity, as a premium for his expedition.
150The castle at Beaucaire was destroyed in 1632, but I cannot tell you
when it was built. Raymond V., Count of Thoulouse, held here a splendid
court in 1172, rendered remarkable by the whimsical contest of extravagance
and profusion maintained there. Raymond himself set the
example by giving 100,000 sous to Raymond d’Agoust, who immediately
distributed them among ten thousand knights, then present at the court.
Bertrand Rambault ploughed the court, and neighbourhood of the castle,
with twelve pair of oxen, and sowed 100,000 sous in the furrows. Guillaume
Grosmantel had the food for his own table, and for three hundred
knights’ followers, dressed by the flame of wax candles. Raymond de
Venou, adding brutality to extravagance, burnt thirty of his most beautiful
horses. The struggle of ostentation was clumsily maintained, and
the parvenus of modern times cannot be reproached with any absurdities
which will bear a comparison with these.
A bridge of boats across the Rhone connects the little town of Tarrascon
with the opposite one of Beaucaire, and two sous are paid for crossing
it; when I reached the other end, it was with the greatest difficulty
that I could get permission to go on shore to see the church, as a special
pass was necessary on visiting, or returning from the fair. The church
at Tarrascon offers some curious parts, but is by no means beautiful: the
entrance is by a large, semicircularly headed arch, with abundance of
mouldings, a few of which have Norman ornaments; and one is enriched
with an inverted ovolo: above the entrance is a range of alternate columns
and pilasters supporting an architrave. There are also some remains of a
castle, where in 1449 a tournament was held by Louis III. almost as singular
as the former court at Beaucaire.
The following English card, stuck up in the salle-à-manger at Orange,
had directed us to the ‘hotel of Luxembourg, in the Esplanade,’ at
Nismes:
“Mr. David Londes acquaints the gentlemen travels that he has
remplaced Mrs. Londes widow, his sister-in-law, in the said hotel. He
has the honour to acquaint the gentlemen travelling, that they might find
chambers elegantly fitted, and that nothing has been omitted for the comfort
of travellers. The hotel being moreover placed in the finest situation
in the town. The chambers are newly suited, the stables and the coach-house
are vast and commodious.
“Mr. David Londes entertains the hope, that he will fill entirely the
151desires of the gentlemen travellers, and that he will augment the renown
which this hotel has always enjoyed. It is proach bath houses and flying
coach office. The travellers will find there a magazine of silk stockings,
and all sorts of cloths.” Do you think the French advertisements we
sometimes meet with in England appear as ridiculous to a Frenchman?
After indulging a laugh at the notice, we went to the inn, and were very
well contented. The antiquities of Nismes are the most celebrated of all
those in the south of France, and of these, to an architect, the Maison
Carrée is the most interesting. It is a temple, with six columns in front,
and eleven on the sides, which is according to the rules of Vitruvius, but
the side spaces are walled up. Technically speaking then, it is a hexastyle
pseudoperipteral temple of the Corinthian order. It is in very good
preservation, and the spacing and proportions of the columns are singularly
pleasing. The bases are Greek Attic, but with some additional
mouldings, which diminish its beauty; they are very incorrectly given in
Clerisseau’s Antiquités de France. Nothing else is in the Greek taste,
and it is evident that no very minute attention has been given to attain a
perfect agreement of form and dimension in the corresponding parts.
The cornice is heavier, and more loaded with ornaments than that of the
arch at Orange, and I imagine the building to be posterior. The date of
the Maison Carrée, is supposed to be determined by an inscription restored
by M. Seguier, by means of the remaining holes in the frieze.
C. Cæsari Augusti F. Cos. L. Cæsari Augusti F. Cos. designatis principibus
juventutis. It is therefore of the time of Augustus, and we must consequently
push back the date of the arch to an earlier period, from internal
evidence.
Two projecting stones, moulded, and perforated with a square opening,
on the sides of the doorway, have been supposed to be intended to support
an external temporary door; but one does not understand the object
of such a door inclosing the inner one and all its ornaments; and as no
similar instance can be produced, we must, I believe, be content to leave
their purpose unexplained.
The fragment by the fountain, usually called the temple of Diana, must
be of still later erection. The order is composite; the earliest ascertained
example of which is, I believe, the arch of Titus, at Rome. A
number of fragments are collected in it, which mostly announce the period
of the decline of the art; but there is one which is completely Greek,
152and which probably belonged to some more ancient edifice. The principal
part of this ruin is what once was a large vaulted room, perhaps a
covered court; but most of the vaulting has disappeared, and its present
beauty depends, not so much on its architecture, as on the beautiful
colour of the stone, on the morsels of antiquity collected there, and
which form a sort of museum, and on the dark green of the fig-trees
which hang loosely about the walls, and give an air of freshness and
coolness even in a hot summer’s day. There are three recesses at the
farther end, and a dark covered passage on each side, of which I do not
comprehend the object, but I know no reason to suppose it to have been
a temple.
The situation of this ruin is very pleasant, in the midst of a public
garden, close by a copious spring of delightful water, which supplies the
town. This garden is the finest thing of the sort I have ever seen. The
columns and balustrades which adorn the fountain, and the basins made
for the reception of its waters, extend all through it, and there are abundance
of stone seats, vases, and statues. The character of art is no where
lost, but it is a beautiful character of art, and the more so, because all the
parts are consistent, and there is no appearance of pretence or affectation.
Every thing is part of one design; whereas, in England, where we
have such ornaments, they are too detached, and seem to have dropt
from the clouds, rather than to belong to the scene. Even at the Tuilleries
the distribution is by no means sufficiently apparent, they want more
architecture to support them. The trees here are of a good size, and uncut,
principally the linden.
Comfort is said to be a winter idea. On leaving the gardens I had a
good elucidation of what it means in a warm climate. A boy was seated
on the stone bank which confines the water in these basons, under the
shade of the thick trees, and smoking a cigar, while the stream was gushing
out over his feet: he seemed most perfectly contented with his situation.
The amphitheatre is a great building, completely cleared out, so that
it is seen to the utmost perfection, and the degree of ruin is such as
to disclose the internal structure, and yet to exhibit all the external forms.
The parts, as is generally the case in buildings of this sort, are but
rudely finished. It was built, according to Menard (Histoire des Antiquités
de la ville de Nismes) by the liberalities of the Emperor Antoninus
Pius, consequently between the years 138 and 161.
153One of the Roman gateways of the city is still standing, but it is not
an antiquity of much consequence. A ruin called the Tour Magne stands
on a hill just out of Nismes; its destination is unknown, but it probably
was a magnificent sepulchre; the base appears to have been a polygon,
perhaps an octagon,[21] but with unequal sides: the upper part was clearly
octagonal, but smaller, and ornamented with pilasters; within, it is an irregular
oval. At present there is little to be seen but a towering mass of
rubble. I found the people at Nismes unwilling to speak about their late
sufferings, and still in a state of extreme apprehension.
LETTER XI. SOUTH OF FRANCE.
154
Geneva, 18th August, 1816.
We left Nismes on the afternoon of the twenty-eighth, for the Pont du
Gard. The latter part of the way has some picturesque points of view,
adorned by the ruins of old castles perched on rugged rocks; but it is
deficient in wood, and in water; though we passed two or three abundant
springs, and at each spring a village. We crossed the valley of the
Gardon, by means of a bridge built against the ancient aqueduct; and
found close by it a very decent country inn, with civil and obliging people,
where we slept.
The Pont du Gard is a portion of a Roman aqueduct, formed to convey
the water of two springs in the neighbourhood of Uzès, to Nismes;
it being imagined to be of a quality superior to any which could be found
at a smaller distance. Perhaps also their elevation, by means of which the
water could be distributed readily all over the town, contributed to the
preference given to them. It is a noble work, consisting of two ranges of
large arches, and a third of small ones over them; the latter forming the
immediate support of the water-course; the utmost length is 870 feet;
the height, from the water of the little stream below, 156 feet.
After spending about four hours of the next morning at the aqueduct,
we set off for Beaucaire, passing below the convent of Montfrin, whose
ruins are of great extent, and occupy a fine situation. The fair was concluded,
the people were packing up their merchandise, and every thing
was in confusion. We descended the river to Arles, but a thick fog obscured
the prospect, which we had the less cause to regret, since in this
part, the Rhone passes through a flat alluvial country, and has little
beauty to boast of. Arles stands on a gentle eminence. It is surrounded
by walls and towers, which, though useless for defence, form sometimes
admirable features in the landscape. It is a dirty disagreeable place, containing
however, Roman antiquities of considerable importance; but the
bad weather may perhaps have influenced my opinion of the city. Arles,
like many other French towns, lays claim to a very remote antiquity,
155being, according to Lalauziere, (Abrégé Chronologique de l’Histoire
d’Arles), a capital city, and the seat of a royal court, in the year of
Rome 260, when the Phocæan colony founded Marseille. In order,
however, to conciliate the advocates for the antiquity of the latter city,
the author is willing to acknowledge a prior establishment of Marseille,
before that recorded in history, (B. C. 539,) by two Phocæan chiefs, differing
from the others only in name; which does not seem to be much, since
we know, that in topographical histories, heroes have the attributes of
pantonomism and ubiquity. These, however, arrived in France only
forty-six years before the others. I must confess, I think this a very
stingy allowance of Arles’s antiquary, when he had many ages at his entire
disposal. Arles having been founded, according to the ‘Sçavant Anibert,’
seven hundred years before Rome. Leaving these dreams, Arles appears
to have been a city of considerable importance, when the Cæsar Constantius
fixed his residence there in 292; and from this time to 312, or perhaps
to 324, when Constantine ultimately defeated Licinius, it was considered
the capital of the western part of the Roman world; and it is probably
to this period that we are to refer its principal monuments. The
younger Constantine was born there in 315; and in 316 the first Constantine
celebrated there the decennial games with great magnificence.
Pownal says, that it is not to the great Constantine that Arles is indebted,
but to Constantine the Third, a usurper in the reign of Honorius, who was
proclaimed in Britain in 407, and defeated and put to death in 411. This
man indeed made Arles for a short period his capital, but his reign was
too short and turbulent for the production of extensive monuments of
architecture. The amphitheatre is a larger building than that of Nismes,
but so encumbered with houses within and without, that it is impossible
to obtain a good view of it, and we must collect the parts as we see them
here and there, to form an opinion of the whole. We found one open
space, where we could walk on the tops of eight or ten of the upper row
of vaults. It is said at present to contain within its circuit a thousand
houses, but I would not vouch for the truth of this estimate. Lalauziere
attributes it to Tiberius Nero, quæstor under Julius Cæsar, forty-six
years before Christ.
The remains of a theatre, where a frieze ornamented with foliage is
found over an architrave enriched with triglyphs, announce a great decline
of art, and such as we can hardly suppose to have taken place before
156Constantine. In the progress of the fine arts towards perfection, it seems
probable that the capital would take the lead. At least, in modern
Europe, the metropolis seems to afford the example to the provinces;
and in architecture, as in dress in the time of Steele and Addison, we
may sometimes find a fashion commencing in the country, when it has had
its day, and is already exploded in the city. Will this take place at all
times? I do not mean in every particular instance, but may it be considered
as a general rule, applicable to all periods? I incline to the affirmative,
and conclude, that the earliest corruptions, as well as the earliest
improvements, would take place in the chief towns: yet I suspect, that
even at Rome, we shall be unable to find a greater absurdity than this at
Arles, before the expiration of the third century. In the court of a convent
of Cordeliers, are two columns of variegated marble without flutes,
supposed also to belong to the theatre. They are of the Corinthian
order, and appear to stand in their original position. The abacus of the
capitals contains ovolos and dentils, as if it were a reduction of the
cornice; yet the foliage seems to have been in good taste, and well
carved, but it is much injured; these and the bases are of white marble,
and are supposed to have been taken from the temple of Diana, and
placed at the principal door of the Scene. We find a number of fragments
in the same spot, of similar material; portions of shafts of columns
of four different sizes, and as many different cornices; and morsels of
sculpture, which show themselves to have belonged to very fine statues.
In another place there are two capitals, and a piece of an entablature,
which, together with two granite shafts on a larger scale than the parts
they now support, are of a purer style: these are said to have belonged
to the ancient capitol, but a capitol was a fortress, and for its own
construction required no columns, and hardly admitted them. These
columns were perhaps, those of a temple within the capital, or are we to
suppose that the whole became a sacred inclosure, as at Athens, and was
ornamented with a propylæon. Whatever it was, the edifice is believed
to have been begun by the second Constantine in 339, and finished by his
brother Constantius about 353. The architecture contradicts the history,
unless we suppose it to have been composed of the spoils of more ancient
buildings; which is the more probable, since these granite columns are
too large for their capitals. If it formed part of a tetrastyle front, about
one-third of the frieze and architrave remain, and these have holes in them,
157which doubtless supported letters of metal, and from these holes, and on
that supposition, M. Seguier, who decyphered the holes at Nismes, has
restored the whole inscription; a degree of supersagacity, which rather
weakens the credit of his former exploit. An obelisk, 47 feet high,
adorns the principal square of Arles, but it is not well mounted. The pedestal
has a fulsome dedication to Louis the Fourteenth, and another, as
fulsome, to Napoleon; but the latter was covered with a board, on which
was painted a third, to Louis the Eighteenth. The investigation of the
antiquities of Arles would be a fine subject for a skilful antiquary, but
the attention of the French is more directed to the accurate examination
of what is not in their own country, than to what is. Even the political
condition of Arles down to 1251, when the Republic submitted itself to
the counts of Provence, would form a curious subject. We feel an interest
in the history of a free and independent state, where the mind and
character are able to display themselves; but with the loss of liberty, the
events of a provincial city lose all attraction for a stranger; and in all
these states, which were once free, but are now subject to arbitrary
power, it is extremely instructive to trace both the causes and consequences
of the loss of freedom.
Beside the buildings already mentioned, there are several Roman vaults,
the remains of baths; but all the parts of these that are known, are occupied
as cellars, and make no appearance above ground. There are also in
the neighbourhood, the fragments of an aqueduct, which collected the
water of different springs in the principality of Baux, and conducted them
to Arles, but I did not visit them.
What strikes a stranger the most at Arles, is the immense number of
sarcophagi, of which the best are now collected in an old church. The
sculpture shews that some are of Pagan, and some of Christian origin;
but all of the lower empire, and of poor workmanship. One of them exhibits
the fragment of a temple, where the supports seem to have been
alternately columns and caryatides; but it is much damaged, and I am
not quite sure that there were any columns. At the other end of the
same sarcophagus, is an ornament which resembles those in the portal
of Nôtre Dame at Dijon. On others, one might fancy it possible to
trace the origin, both of the pointed arch, and of what has been called the
trefoil ornament. One of them is ornamented with a range of Corinthian
columns, supporting alternately semicircular and triangular arches, if they
158may be called so. I think, however, that we ought to consider both as
pediments, where the horizontal cornice has been omitted; especially as
they are ornamented with dentils. Another has a little point hanging
down in the middle of the arch, thus:
A little out of the town is the old Roman burying ground, (necropolis)
where there are still numbers of sarcophagi, and of their coverings, scattered
about, but without sculpture; the former are uniformly parallelopipedons,
not smaller at the base than above. The latter are of the usual
form, like a hipped roof of very small elevation, with an eighth part of a
sphere at each angle, by way of finish; but I observed one, with a quarter
of a sphere also at each side. Just beyond the necropolis, are the ruins
of the convent of Minims, which at one time seems to have contained a
large collection of these sarcophagi. The number must have been originally
exceedingly great. Many have been carried away for domestic purposes,
to hold wine, oil, or water; to serve for washing, or for the preparation
of saltpetre.[22] Charles IX. and Catherine of Medici being at Arles,
gave several to the duke of Savoy, and to the Prince of Lorraine. The
French monarch and his mother attempted to carry eight columns of
porphyry, and many beautiful sarcophagi, to Paris; but the boat foundered
at Pont St. Esprit, and these spoils remain yet concealed in the
Rhone. Cardinal Barberini obtained permission of the town of Arles, and
transported many of the most beautiful into Italy. In 1635, the Marquis
St. Chaumont received thirteen, as a present from the municipality; three
others were given in 1640 to Alphonso du Plessis, cardinal Archbishop of
Lyon. Various other princes and nobles have carried away sarcophagi
from Arles; and as, where it was in their power, they doubtless selected
the best, one may be justly surprised at the number, and interest of those
that remain.
The church of this convent is evidently very ancient. It is attributed to
St. Virgil, Archbishop of Arles, in the seventh century, and it has been
ruined in the most picturesque manner.
Edwards. Sculp.
A. B. Clayton del. from Sketches by J. Woods.
Monument at St. Remi.
159At some distance is another convent, of which the ruins appear yet
more considerable; and both for form and situation, are of great value in
the landscape.
Arles is in an unwholesome situation. It rained almost all the time we
were there, with a suffocating south wind; I do not know whether it was
owing to this, or to the bad cookery at the Lion d’Or, (the Hotel du Nord
was full) that my health suffered, and I became very impatient to get
away. This was attended with some difficulty, as there is no post road
to the place. The soil is clayey, and the ways are almost impassable in
wet weather; it is true there are rocky limestone hills at a little distance,
but nobody thinks of mending the road with these materials. At last we
procured a cart, and placing a mattress in it, proceeded at a foot pace
to Tarrascon, and thence to St. Remi, where a fine air and wholesome
food soon restored me. We do not find our hosts very complaisant or
obliging in this part of France; they give us what they please, when they
please, and how they please; and if you don’t like it, you may let it alone.
However, since we cannot bend them to our ways, we endeavour to
accommodate ourselves to theirs, and do not experience any essential inconvenience.
The monuments of St. Remi are about a mile from the modern town.
They occupy a delightful situation at the foot of some fine limestone
rocks of the principality of Baux, and the ground slopes from them into a
fertile plain, which the eye entirely commands. They consist of two distinct
objects, entirely unencumbered by any neighbouring building, and
with a few trees about them which afford some degree of shade. The first
is an arch, supposed to be of the same date with that of Orange, and according
to some French antiquaries, erected on the same occasion; but
there is no other authority for this than a supposed similarity in the architecture.
All the upper part is gone, and we have neither capitals nor
entablature. There has been but a single arch, and that remains nearly
entire, with the lower part of two columns on each side, and their bases
and pedestals. The bases are of the Roman, not of the Greek, Attic; and
though in other respects there is some similarity to the arch at Orange,
yet it is hardly enough to prove that they were productions of the same
period. The archivolt in both is in one face, entirely filled with a sculpture
of leaves and fruit; two gigantic figures occupy the space between the
160columns on each side, and there are slight indications of a victory on each
spandril. These are all the figures that remain.
At the distance of a few paces is a monument with this inscription,
SEXLMIVLIEICFPARENTIBVSSVEIS; but these names do not help us to the
date. The style of architecture, I should think posterior to that of the
arches. Millin thinks it later than the Antonines. It is composed of
a square plinth elevated on two steps, which supports a pedestal filled
with sculpture, representing equestrian combats; upon this rises a
square edifice, with a three-quarter column at each angle, or perhaps
rather more than three-fourths of the column are exposed. The architrave
has hardly any projection before the face of the work, so that the
columns stand out beyond it for half their diameter, and do not appear to
contribute materially to its support. This peculiarity was perhaps the
result of judgment, (good or bad) and not of ignorance or carelessness, as
it certainly preserves the pyramidal shape of the monument, and the general
form of the whole is very fine, though thus singularly obtained.
Above this division of the edifice is a circular temple of six columns, with
a conical, or perhaps rather funnel-shaped roof, and in it are two statues,
one male and the other female, the parents to whom the monument was
erected.
We were fortunate enough to meet with a cabriolet de poste at St.
Remi, and found cause enough to congratulate ourselves, that our carriage
was ‘suspendu.’ Places are sometimes found on our sea-shores, where a bed
of large rounded stones is fixed with some degree of firmness in the sand.
This was precisely the state of the first part of our road. After having
passed the long bridge of the Durance, a vast destructive torrent, rather
than a river, descending from the Alps, we travelled for some leagues
through a plain, sprinkled, not shaded, with mulberry trees. The little
bridges over the water-courses which intersect and fertilize this plain,
were hardly wider than the carriage, and without any sort of fence; one
of them, moreover, had a large hole in it, and this was not the only place
in the way where it appeared impossible that we should escape an overturn,
but we happily passed them all without any accident.
We were later in the day than we ought to have been at Vaucluse, for
the rays of the sun had already entered the deep, and almost naked valley, in
which the spring rises; and being reflected from the rocks, rendered the heat
161insupportable. The place in England most like Vaucluse, is Malham Cove;
but the rock at Vaucluse is much higher, and the river, after issuing from
its subterraneous reservoir, foams along its rocky channel in a deep valley:
this however shortly opens, and it assumes a more tranquil character: a
column has lately been erected in the middle of the spring, to the memory
of Petrarch and Laura.
From Vaucluse we returned to the high road at St. Andiol, where Mr.
Sharp found a place in the diligence to Marseille, and I remained in
a dirty, miserable inn, in order to resume my journey next morning to
Avignon.
I find from Millin that there were two or three Roman monuments
within the district I have been rambling over, which I did not see; a
triumphal arch at Carpentras, another at Cavaillon, and the Pont de
Chamay, consisting of a bridge, with a fine arch at each end. I am sorry
to leave the country without seeing them, but there are so many objects
of antiquity in these provinces, both of Roman times, and of almost every
succeeding age, that it would take many months to examine them all, and
I must leave them to the chance of a future opportunity.
Having now communicated to you my observations on the Roman architecture
in these provinces, I will endeavour to throw into something of
a connected form, those remarks on the edifices of a later date, which I
have hitherto refrained from particularizing, in order to be able to give
you a general view of the subject. If I were to arrange all the ancient
buildings which I have lately seen, according to their supposed date, they
would be in the following order:
Arch at Vienne
Perhaps before our era.
Arch at Orange
Arch at St. Remi
In the first century.
Maison Carrée at Nismes
Temple at Vienne
In the second century.
Temple of the fountain at Nismes
Monument at St. Remi
Entablature and capitals at Arles, said to be
part of the Capitol
In the third century.
Columns supposed of the theatre at Arles.
Theatre at Arles
In the fourth century.
162Portico of Nôtre Dame de Dom at Avignon
In the sixth century.
Church of Nôtre Dame de Dom
In the seventh century.
Church at Orange
Cathedral at Arles
Some other small churches
Cathedral at Nismes
In the ninth century.
Front of ditto
In the tenth century.
Cathedral at Valence
In the eleventh century.
Porch of the church of Tarrascon
Porch of the church of St. Trophime at Arles
These dates startle you, but if we still have many Roman buildings remaining,
why should we not find some of later dates? Europe was in so
disturbed a state during the period immediately following the fall of the
Roman power, that we do not readily conceive that the means, or the
will, should have been found, of erecting any considerable buildings; but
from 539 to 585, after its submission to the kings of France, who made
of Arles a sort of capital; and during the whole of the seventh century, and
beginning of the eighth, Provence seems to have enjoyed a degree of tranquillity
quite sufficient to account for the erection of public buildings of
some magnificence; and their intercourse with Greece and Italy might
have supplied artists. In 876, Arles became the capital of a powerful
kingdom, and if the ambition of its sovereigns drew them away from
their own subjects, the Counts of Provence, who were rich, powerful, superstitious,
and nearly independent, may be well supposed capable of
adorning their country with churches and monasteries. In short, from
539 to 736, and again from 879 to 1131, history offers no objection to the
idea that magnificent edifices may have been raised in this country. The
twelfth century was an age of republics, but of very turbulent ones.
I have already described the remains of Roman architecture; I will now
particularize the others, in the supposed order of dates. The porch of the
church of Nôtre Dame de Dom, is said by some antiquaries to be prior
to the church; while others maintain, that the body of the building is also
of the same early date; there is an upright joint in the masonry, about 15
inches from the main edifice, which appears to me to separate the erections
of two different epochs. It seems quite the general opinion, but not resting
on sufficient authority, that this porch was part of a Roman temple dedicated
163to Hercules. It is not in itself a complete edifice, but forms three
sides of a small quadrangular building, with a Corinthian column at each
of the two angles of the front, and an arch between them. The columns
are set on pedestals, but the pilasters of the arch pass between them to
the ground, as is usually the case in the Roman triumphal arches; so far
the whole is correct. Above the columns there is merely an architrave,
whose upper moulding is very large and solid. It is even finely profiled
as a termination, but would appear rather too massive, if it were surmounted
by a frieze and cornice; I will not assert that this was not
the case, though there are now no vestiges of either: the present termination
being a plain gable end to the roof. Though a little stiff and
dry, both the ornaments, and their disposition, are decidedly Roman.
The inner doorway, which is in the wall of the church tower, is nearly a
repetition of the composition of the entrance to the porch, but instead of
a pilaster, there is a little column under the impost of the arch, which is
not brought down so low as the larger column, and the impost is an entire
entablature. The columns may still be called Corinthian, but the volutes
are little more than curled leaves, and the caulicoles have entirely disappeared.
Instead of the bold and masculine character of the outer architrave,
we find a small detached rectangular block above the capital, supporting
a compressed cornice; and a raking cornice, with two rows of modillions,
forms a very acute pediment. From the porch we enter into the vestibule:
this is square below, octangular above, and is finished, I believe, by
a hemispherical dome, which has eight ribs springing on the faces of the
octagon, and not from the angles. It is in the tower, the whole lower part of
which is likewise attributed to the Romans, but from the character of the
architecture, it appears that the inner doorway, this vestibule, the nave,
and the lantern at the end, are all of the same date, and though much disturbed
by subsequent alterations, they offer the best specimen I have
seen of cavern-like Gothic. Here is a new term for you, but it is also a
new style of architecture, and one which seems nearly peculiar to the
south of France. It is principally characterized by the continued vaulting
of the roof, generally pointed, but without groins, and by the absence
of windows in the sides of the nave, or if any, they were very small.
There is no proper transept, but sometimes there are approaches to one;
altogether it has very much the appearance of a cavern. In the present
instance, four semi-circular arches open under the vaulting of the nave;
164the fifth division is not vaulted, but four advancing arches on each side
contract it to a square, which is surmounted by an octagonal lantern with
a dome; there have been eight windows in this drum, but seven are now
filled up, and windows have been opened in the nave. There is also a
window on each side below the lantern, which perhaps existed in the original
work. The choir, I suspect to be somewhat later. In the fourteenth
century all the arches on the south side seem to have been altered to the
style of that age, the semicircular arches having been taken out, and
pointed ones introduced; side chapels of greater extent were also then
added, in one of which is a Gothic tomb of John XXII., of excellent design,
but poor workmanship. Another, called the chapel of the popes, is
also attributed to the fourteenth century, and corresponds in several particulars
with the church of St. Nizier at Lyon, which is of the same period.
The bases are all at the same elevation, but the shafts run up
through the capitals, and are lost among the mouldings of the ribs. The
roof of the earlier part of the building is covered with stone slabs, which
I believe rest on the vaulting without the intervention of any wood-work.
There is a little ridge ornament of intersecting ribs of stone, which does
not seem to be of equal antiquity.
The next subject is the church at Orange. The arch which forms the
western doorway here, is so much like the Roman work of the theatre,
that it might almost be supposed to be of the same age. The church itself
is of very high antiquity, and of a style of architecture very similar to
that of Nôtre Dame de Dom; it is vaulted with a continued arch, slightly
pointed, but without groins; there are no side aisles, but on each side are
four chapels, with semicircular arches; the windows are small also, with
semicircular heads, which enter into the vaulting of the nave, and are not
perhaps as old as the building. At the end of the church is an apsis. I
believe this is a semicircular niche, nearly as high as the nave, and like
that with a pointed arch, but modern ornaments hide its form; and in the
back of it there is a single lancet window. This I write from memory, as
I neglected to note it on the spot; at any rate I should doubt of its
being part of the original construction; it is rare to find this ancient
apsis existing, as it has usually been pulled down to make room for a
more spacious choir.
The nave of the cathedral at Arles, dedicated to St. Trophimus, is said
to have been built by St. Virgil, and consecrated on the 17th May, 626.
165I am inclined to believe that we now see the original building. The vaulting
is very obtusely pointed without groins. This church has aisles and
no side chapels, but these aisles are vaulted only in a quarter of a circle,
which forms a counterpoise to the thrust of the great arch of the nave;
the openings into the side aisles are also very obtusely pointed. The
windows are modern, and I suspect that no window was intended in the
nave, except a small circular one over the principal entrance; how the
choir was originally finished, I have not sufficient evidence to decide, but
it is most likely that the building terminated in an apsis, as in the ancient
churches of Rome, with the altar in front, and an inclosure for the choir
before the altar.
Although in all the churches of this style, windows posterior to the
date of the building have been opened into the nave, yet they almost
always feel close, and have a disagreeable smell; this was very strongly
the case at Arles, and perhaps contributed to my illness there. The
bones of St. Trophimus were brought here in 1152, and it is not improbable
that the porch was added on this occasion. It is very magnificent,
consisting of a large and rich semicircular arch, with multiplied mouldings,
supported on slender columns, and the whole adorned with a profusion
of statues. Although of a style which terminated with the twelfth
century, it is evidently an adjunct to the original building, but one to which
it would be I believe, impossible to find a parallel. It is difficult to explain
how it happens, that such a contradiction to good sense, as supporting a
great arch upon little columns, can produce a pleasing effect, yet I must
acknowledge that this porch is not only singular, but very beautiful.
The porch at Tarrascon, already mentioned, was somewhat similar to this,
but greatly inferior, and it has been much damaged during the Revolution,
while that of Arles remains perfect.
The cathedral at Nismes has a simple nave, with groined and pointed
arches and chapels, with semicircular arches on the sides. The west
front bears evident traces of the Roman style of design; it has a pediment,
and a cornice supported by modillions, with roses in the intervals,
both on the upright face and on the soffite. Under the cornice is a
continued frieze ornamented with a series of figures from the scripture
history. This front has suffered much by repeated alterations; the part
above described is certainly ancient, but lower down, the original form is
become very obscure: it seems to have been a continued wall, ornamented
166with very slender shafts supporting small semicircular arches. The upper
part of the western tower, for there is at present only one, is of the
fifteenth century; the lower part is considerably more ancient. There
is a gloomy passage behind the choir, and a ladies chapel, which is of
later date. The church at St. Remi also partakes of this cavern style,
and many of the village churches which I could not stop to examine
seem to exhibit it, and are perhaps of the same early date.
The church at Valence is a very remarkable example, which must
rather be classed with what is called Norman architecture, than with the
edifices above described. Yet it must be confessed, that if it resemble
the ancient buildings of our own country, in so many particulars as to be
comprehended in the same term, it yet differs in others so much as
to present an appearance by no means exactly similar. The ornaments
in particular are all Roman; the only attempt at novelty in the earlier
buildings of the middle ages, in the south of France, consisting in placing
some of them topsy-turvy. The shape is a Latin cross, of which the foot
is remarkably long, and the head short. The vaulting of the nave is
waggon-headed, that of the side aisles is groined; all the vaults and arches
are semicircular. The capitals are all nearly alike, and are only a step
farther from the Corinthian than those of the inner archway of the
church of Nôtre Dame de Dom. It is amusing to follow the steps of
this degradation of the Roman architecture from one building to another;
and here, though very much altered, there is still much more of the
original form than we find in England, or in the north of France. The
piers consist of four half columns of very slender proportions, united to a
square pillar; and these half columns rise in one height, without any
intermediate bands, from the small plinth on which they stand, to the
underside of the vaulting. The arches of the side aisles rise nearly to the
springing of the vault of the nave. The intersection of the nave and
transept is surmounted with a dome, and the chevet finishes in a niche-head
or semi-dome; it is earlier than any thing I know in the eleventh
century, but the existence of a transept makes me unwilling to suppose
its erection prior to the year 1000. The lower part of the tower is perhaps
older; the upper is certainly more recent than the body of the
church; yet it is still a sort of Norman, but with some Gothic ornaments,
which do not seem to be additions. As the Norman, or something very
like it, appears to have been the architecture of Charlemagne, it is possible
167that the cathedral at Valence is of the eighth century; but I find
that I have freed myself from all those shackles about dates, which I had
imbibed in England and strengthened at Paris; and now ramble through
five or six centuries with very little light to guide me.
The church at Vienne which I have already described, is the last
which retains any trace of this cavern-like style, and that rather in some
of the accessories than in any of the principal parts. There we meet
with something of Norman details, and something of a degraded Roman.
The Norman may perhaps itself be called a degraded Roman, but the
degradation has not always taken place exactly in the same manner. It
is curious enough that in the latter imitations of Roman, they should
frequently have reversed the ornaments, putting the eggs and darts, for
instance, the wrong side uppermost, while at the expiration of the Gothic
in the sixteenth century, we may sometimes find the trefoil ornament
reversed in the same manner.
LETTER XII. SOUTH OF FRANCE.
168
Geneva, 27th August, 1816.
In my last I ran through the architecture of the middle ages in the south
of France, and have now only a few observations to add of a more miscellaneous
nature. The church of Nôtre Dame de Dom is seated on a
rock which rises immediately from the Rhone, above the rest of the town,
to the height of about 120 feet: all the remainder of the country to the
east of the river, is a plain, bounded at a moderate distance by rugged
hills, and beyond these by Mont Ventou, a bulky mountain, estimated
to rise 6,000 feet above the Mediterranean. On the other side of the
river, rocky hills come down to the water’s edge, crowned in several
places with picturesque ruins. In the middle of the Rhone is a large
island shaded with trees; and extending half way across the nearest branch
of the stream, are the ruins of the ancient bridge of St. Benezet; the
first perhaps of any consequence built by the nations of modern Europe.
It was begun in 1177, during the most flourishing period of Avignon,
when the government of that city was republican. Notwithstanding the
expense of the erection, we are told that in 1179, the magistrates declared
the inhabitants free from all imposts on that account. The bridge
consisted of twenty-two arches, and was 1,200 paces in length; but like
all ancient bridges, very narrow, the road-way not exceeding nine feet in
width. Each arch is composed of four ribs, or series of vault stones, not
bonded together. Like the Pont St. Esprit, it forms an elbow towards
the current. On the first pier of the bridge is a chapel for the passengers
to pay their devotions. This custom was probably derived from times
when there was only a dangerous ferry, and travellers performed an act of
piety, that they might not die unprepared. The old chapel was entered
by a descending flight of steps, but as this was found inconvenient, a
vault was inserted at half the height, and a new chapel built at the top
of the old one; the first has a semicircular apsis with little columns, much
like the Corinthian; the other is polygonal.
When Louis XIV. visited Avignon, the inhabitants, to do him honour,
169spread the whole of the bridge with velvet, and covered it with a canopy
of silk. They did it, perhaps, as sacrifices are performed to evil deities,
in order to avert the mischief they may occasion: but Louis, struck with
this appearance of wealth and prosperity, in a town which did not belong
to him, and not to be propitiated by their hospitality, destroyed the
bridge, surrounded the place with custom-houses, ruined its trade, and
thus drove the manufacturers to other places; and the city, which once
boasted a population of eighty thousand souls, is now reduced to less than
twenty thousand.
Avignon was a republic from 1134 to 1251. The popes came here
(Clement V.) in 1309, and abandoned it in 1376. Two sham popes were
here till 1403, from which time Avignon was governed by a vice-legate,
deputed by the popes, till the revolution, when it was finally taken possession
of by the French, and I suppose stands no chance of being
restored. Nor is it desirable that it should, since being inclosed in France,
it must always be in effect, subject to the government of that country.
There is a museum and a public library; and I visited the house of one
gentleman in the place, who has a fine collection of casts, and some
pictures; but I did not find any thing very interesting.
Close by the church of Nôtre Dame de Dom are remains of the palace. It
is said to have existed before the arrival of the popes, but if so, it was greatly
enlarged and embellished by them. It is, or rather it has been, for great
part is now in ruins, an immense, irregular pile of building, without the
least pretension to beauty: one part is now become the prison of the
city; another is converted into barracks; but the greater part has long
ceased to be of any use. Like so many other old buildings in France, it
is deeply stained with blood: the walls of the hall are still shewn where
the antipope Benedict XIII. blew up his guests, and one of the towers
was the scene of a still more horrible enormity, perpetrated during the
bloody era of the revolution, from which it has received the name of the
Tower of Massacre. No less than sixty-five persons of both sexes,
accused of being aristocrats, were crowded into a little room in the
upper part of it, and the ruling party amused themselves with shooting
from the door amongst the prisoners. When, in this manner, all of them
had been more or less disabled, the ruffians entered the room, and having
made a hole in the vaulting which supported the floor, precipitated the
miserable victims one by one to the bottom of the tower, a height of
17080 or 100 feet; for the intermediate floors, if ever there were any, had
all been destroyed. The cries of the wretched sufferers were still heard,
and a quantity of quick lime was thrown down, at once to stifle them, and
to destroy the bodies. The gratuitous excesses of this period make one
shudder for human nature. History presents nothing to equal them;
we find examples of individuals, indeed, whose highest enjoyment seems
to have arisen from the sufferings of others; but here the mass of the
population, a population professing itself christian, and boasting even of
its high civilization, appear to have had no greater delight than to make
their fellow creatures suffer; and late events shew this most execrable
spirit still to exist in the south of France. The chapel of this place
remains entire; it is a large, and even handsome room, of seven bays
with two windows at each end.
I left Avignon on the evening of the 9th of August for Valence,
where there is a very curious church, which I have already described.
Close by it is a monument, which Millin says would merit an engraving;
it did not strike me as particularly interesting, but the weather was so
cold as to impede my drawing; an inconvenience I certainly did not
expect in this latitude, at this time of year. On the 11th I again resumed
my place in a diligence for Grenoble. The morning was cold, but fine,
with clouds hanging over the distant mountains. The first striking
object was Romans; situated in the valley of the Isere, wild and varied,
but without any mixture of the terrible; in the midst of which the city
occupies a charming situation. Soon after, we approach the mountains,
high, broken, and savage. These and the river were on our right; on
the left were high wooded hills, sometimes rocky, but not rising into
mountains; and our route lay through a delightful valley well wooded,
with vines on high trellises, and corn underneath them, or rather stubble,
for little corn remained on the ground. Where there were no vines,
we found mulberry-trees, and there is very little ground not shaded in
one way or the other. Besides these, the valley produces abundance of
noble walnut trees, and the woods, which are spread over the hills, contain
a considerable quantity of fine timber. As for the shape of the
mountains, those about Settle may give you some notion of them, only
they are I suppose three times as high, and more steep and abrupt,
especially about the entrance of the valley of Grenoble. The Isere
there, makes a sudden bend, and the road turning with it, conducts us
171between two magnificent rocky masses, with a rich and fertile valley of
about a mile wide between them. Grenoble stands at the edge of a
plain which looks as if it had been a lake, watered by the Isere and the
Drac. The former is still a considerable river, but thick and muddy.
In walking about Grenoble, wherever the street has length enough in a
line nearly straight to give any opening, one is sure to see a mountain or
a precipice, with clouds hanging about it, or with snow lying in its
hollows. The difference of vegetation, between this neighbourhood and
Provence is very striking; the plants are much more like those of England,
and such as I had left in seed at Nismes are here still in flower.
I find again cherries and strawberries, and young peas; none of which I
had seen since leaving Lyon. No figs; and though there are green-gages
in the market, they are not ripe, while at Avignon they are almost
over.
On the morning of the 13th I set off with a guide to the Grande
Chartreuse, going by the longer and more practicable route, and proposing
to return by the shorter. We passed fine cliffs and deep ravines,
such as you would take a long ride to see in England; but one of the
great charms of the scene arises from the noble chesnut and walnut trees
which shade the sloping parts. Even to the mountain tops there is
plenty of wood, and firs are seen crowning the most elevated precipices.
We crossed what is called in Cumberland a hawse, but instead of finding
barren moors at top, as would be the case there, we meet with farm-houses,
meadows, woods, trees, hedges, and even corn-fields; the wheat, however,
was far from ripe, and the oats were quite green. From the village of
St. Laurent our course lies by a little mountain stream, called the Gaiers
Mort. While the horses rested, I walked forward alone, coasting the
stream, sometimes down on the banks, sometimes two or three hundred
feet above them, and seeming to be rather in a rift in the mountain than
in a valley. This opening is entered by a passage, where there is just
room for the road and the river, between perpendicular rocks. An arch
built across the road, marks the limit of the ancient domain of the Chartreuse.
If you can figure to yourself Helkswood, at Ingleton, immensely
magnified, you will have no bad idea of this pass. Similar scenery, sometimes
with a little more space, sometimes with less, and varied by precipices
more or less tremendously magnificent, accompanies us till nearly
172the end of our journey. The road descends sometimes almost to the bottom;
at others, carries us on the edge of slopes, higher and steeper than the
steep part of Boxhill, but always covered with wood; and sometimes we
seem to look down quite perpendicularly on the noisy torrent below. At
one point, a sudden turn in the road, where we cross the stream by a
bridge, and begin to ascend the opposite side of the valley, presents a
particularly fine assemblage of these objects. At last the scene opens,
and we behold meadows, and a number of men employed in mowing them,
and soon after, the Grande Chartreuse itself, an enormous, ugly pile of
building, standing on the slope of a mountain, a situation unavoidable
where there is no level ground. I walked round the lengthened corridors,
and examined the apartments of the monks; each of which contains a
sitting-room and bed-room, a light closet, places for wood, &c., and a little
garden; but after the neglect of twenty-five years, every thing looks forlorn
and desolate. Five old men are returned, more are expected, but
the establishment is at present very poor; they hope however to receive
a grant of the woods immediately about them, and to obtain some revenue
from the sale of charcoal, and from that of planks, all of which must be
sent on the backs of mules to find a market in the lower country.
I walked up among the woods, which are of fir and beech, but mostly
of the first, to the chapel of St. Bruno, and returned to a supper on soupe
maigre, an omelet, and bread and cheese. I had taken the precaution
to provide a substantial meat pie at Grenoble, aware that the cheer here
was not very good, but my guide had lost it, together with his own great
coat, by the way. I then retired to sleep on a bag of straw between two
brown blankets, for all the sheets belonging to the establishment were
dirty; and the whole population being employed about the hay, there
was no possibility of washing them. It appears that the climate of the
Grande Chartreuse has not summer enough to ripen corn. The convent
is every where surrounded by mountains and precipices. Opposite to it
is a steep slope covered with wood to an immense height; in the immediate
neighbourhood are meadows and pastures, rising on hills which are
pretty steep, but not rocky. Indeed the soil must be good, for the vegetation
is vigorous. Behind are steep woods; and above these, lofty precipices
form the summit of the Granson, on which there remained a small
portion of the last winter’s snow.
173The next morning I returned to Grenoble, among scenery of the same
character. We are so used to the barrenness of the upper parts of our
own mountains, that an Englishman is astonished to observe so much
good land in such elevated situations. From the vegetable productions
I might very well have imagined myself in Surrey, if the occasional appearance
of Pyrola secunda, Saxifraga rotundifolia, and a few other Alpine
plants had not disturbed the reverie. On a more extensive view indeed
the number of fir trees, mixed with the beech, gave a different character
to the landscape; and towards the summit the woods were almost all of fir,
with only scrubby beeches interspersed, and patches of snow were still
lying among them. My guide made me observe some cattle near the
summit. Here, as in other parts of France, these always have attendants
to take care that they do not trespass, and to drive them home at night;
even if there were hedges or other inclosures, which there are not, they
could not be left out at night on account of the wolves. During winter,
a dog left at night in any court or open place, among these mountains, is
almost certainly destroyed before morning. The latter part of the journey
I performed on foot, and was highly gratified by my walk.
The view from the descent into the vale of Grenoble is extremely fine,
extending over the rich and fertile plain beneath; the cultivated hills rising
around it, the woody mountains, occupying a still wider circuit, and the
rocky Alps towering above all, and still retaining, and some of them
always retaining, great beds of snow. It was indeed a magnificent perspective,
yet not without some alloy; for the dense clouds and thick vapour
very much obscured the prospect. I only saw at intervals, sometimes
one, sometimes another part of the scene, and was led to imagine
what the glorious whole would be in more favourable weather. The
plain and the lower hills were always visible, sometimes a black mass of
rocks would rise above the clouds, unconnected with any other earthly
object; sometimes nothing was to be seen of a mountain but an illumined
patch of snow shining through the mist. When I reached the bottom, I
began to feel the weather very hot, and found they had been complaining
much at Grenoble of the heat for the last two days.
Grenoble contains nothing interesting in point of architecture, but the
cathedral claims our attention in another way, by preserving the tomb of
Bayard, the chevalier “sans peur, et sans reproche,” a long tasteless Latin
inscription records the fact; it begins,
174Hic lapis superbit tumulo non titulo,
Ubi sepultus Heros maximus suo ipsemet
Sepulchro monumentum.
One would have wished something of a very different character.
It was near one o’clock on Thursday, the 15th of August, before the
diligence left Grenoble. The road winds along the charming valley of
Gresivanda, presenting the richest views over its varied scenery. It was
dark before we reached the frontiers of Savoy, and as I arrived at Chamberi
at midnight, and left it at three o’clock the next morning, in a heavy
rain, I shall not attempt a description. We reached Geneva about seven
yesterday evening, but I postpone any account of this city, till I have seen
a little more of it, and shall occupy the remaining part of my letter in answering
yours. You ask me if I can really see nothing but buildings and
mountains in France, or if I have at any time met with such phenomena
as men and women. I will reply as well as I can to the spirit of this
question; there are some observations on the French character which
force themselves on the attention of the traveller, some of which, notwithstanding
your sneer, I have already noticed. Whether there exist any attachment
to the present dynasty is a question which I must answer in
the negative. The French are willing to suffer the Bourbons, because
they wish for peace, and there seems to be something of affection springing
up towards the present king, which does not in the least extend itself
to the other members of the reigning family. There is a widely diffused,
and pretty generally received opinion of the moderation and good sense
of the former, but the others are nowhere well spoken of. You will have
seen in the French papers, accounts of the enthusiasm with which the
Duke and Duchess of Angoulême were received on their late tour. I
was not present at any place where they were, but I can form a tolerably
correct idea of what I have not seen, from what I have. Lest however, you
should be inclined to give more credit to the public journals than they
deserve, I will give you a specimen of their courage in publishing the acceptable,
rather than the true. It was stated in the Moniteur, while I
was at Paris, that three hundred workmen were employed in the church
of the Madelaine; I went there and found about twenty, who could not
do much, as they were working without any plan, and it had not been
decided whether the design of the Temple of Glory, adopted by Napoleon,
should be continued, or some other preferred. The same paper asserted,
175that five hundred men were employed at St. Geneviève. My friend, Mr.
Sharp, was drawing there every day; and as he saw nobody, he applied to
the architect, who resides on the spot, to know where they were, but he
also was entirely ignorant of their existence: a week after this, about a dozen
men were set to work to take down the sculpture of the pediment, and
to erase the inscription, Aux grands hommes la patrie reconnaissante.[23]
After this you will not wonder if I interpret the glowing accounts of the
rejoicings in the south of France, by what I observed at Arles, where
vive le roi was given out from the Hotel de Ville from time to time, and
repeated by the children in the crowd, who were pleased with the fireworks.
It is the municipal government which says all and does all on
these occasions, the people are nothing. With respect to the transactions
at Nismes, concerning which you think I must have collected many particulars,
I am afraid that I can give you very little satisfaction. It seems
to me that the Catholics were guilty of these excesses against the Protestants
from superstition, and that they endeavoured to cover themselves
by the pretence of zeal for the king; that the provincial government
weakly lent itself to this feeling, of which indeed the members probably
participated; and that the government of France, or at least their principal
agent, the Duke of Angoulême, was unwilling to repress too strongly,
a spirit, which whether considered in a religious or political point of
view, his own prejudices taught him to consider as resting on a meritorious
foundation, though carried to a culpable excess. At the same time some
political circumstances had much inflamed this religious animosity, all of
which however imply the previous existence of such a sentiment. The
Protestants of Nismes form a body, whose consequence and respectability
is proportionally much greater than their numbers. It is not to be wondered
at, therefore, if under a government which made no distinctions,
they should occupy a larger share of public situations, than in the eyes
of the Catholics they were entitled to do. On the return of the king,
therefore, the Catholics united to drive them out, and irritated by what
appeared to them an act of injustice, the Protestants took the first opportunity
to retaliate. Thus politics became an important part of the
quarrel, but religion remains the ground-work. The prisons at Nismes
are filled with Protestants, who are confined merely on a general charge
of attachment to Napoleon, and in some instances, a renunciation of religion
176has been sufficient immediately to procure the prisoner his liberty.
Now I have no authority to cite for all this; it is merely intelligence
picked up on the spot, in conversation with Catholics and Protestants,
and connected together as well as I could. I contend however, that it is
better deserving of credit than any thing issuing from the French authorities,
who are in fact some of the parties accused; better than the letter of
the Duke of Wellington, who probably gave himself no trouble to investigate
the circumstances, but adopted with little hesitation what those authorities
were pleased to communicate. The letter of the minister, Olivia, I was
not able to clear up while I was there, he having left the place, but I have
since been informed by an Englishman, whom I casually met with, that
he talked on the subject with Olivia himself, and that this minister expressly
disclaimed the letter as it appeared in the English papers: he had
written a letter to the secretary of the committee, and that he might not
be subject to any imputation for so doing, he had first sent it to the Duke
of Richelieu. The letter published contained some of his expressions and
phrases, but the substance was materially altered.
Generally speaking, the prisons of the south of France are filled with
prisoners for political offences, or rather for political opinions, and at
Grenoble, the criminal tribunal is declared permanent. Yet, if the
French are not attached to the present government, it does not appear
that they have, in general, any aversion to it. They do not love Napoleon,
but their dislike is deeply mixed with regret for the splendour
and glory of his reign. They do not trouble their heads about young
Napoleon, yet if he should prove a man of any talents, and the Bourbons
should take any measures to excite alarm concerning the national
property, it is probably to him they would look, because there is no
other, whose claim would be readily admitted by the party opposed to the
present system. With the exception of some men of talents, who wish to
open that career of honourable ambition, which a popular government
admits more than any other, I do not think they have any inclination for
a second experiment of a republic. I hope Louis XVIII. will live eight
or ten years longer at least, for I think it would give a chance, I fear the
only chance, the French have for a constitution, round which they will
generally rally against either anarchy or despotism. If the feeling is
once[24] fully called forth, they will soon improve their government; it may be
177an indifferent constitution at present, but such a union will gradually
make it a good one, and I think it would be no small advantage to our
own, to have liberty well understood and acted upon in a great neighbouring
state. We submit to many inconveniences, and many abuses,
because we fancy them inseparable from what we love and admire; if
France were free, the difference of her prejudices and manners would
show us the road in many instances, as we show it to her in others.
LETTER XIII. GENEVA.
178
Lausanne, 8th September, 1816.
Geneva was very full, and the difficulty of finding a lodging drove me
to a little inn, called the Hotel des Trois Maures, where I had a good
chamber, and nothing else good. The first, to me, was an important advantage,
as I wanted to revise the sketches and memoranda of the south
of France, before the subject had faded from my recollection. In fact,
I wished to disburthen my mind entirely, and transfer it to paper; which
was a great relief, for I felt a continual anxiety lest any thing should escape
me after having once been observed. On the 17th of August I
walked to Cologni, where our friend, Mr. W., has taken up his abode; he
has a beautiful spot; his grounds command, on one side, the Lake of
Geneva and the distant range of Jura; on the other, a rich valley opens
towards the Môle, a fine conical mountain, rising 4,800 feet above the
lake; the Brezon, with its ragged summit crowning the hanging woods
which creep up its sides; and beyond all, the brilliant summit of Mont
Blanc.
A few days after, I rambled over the little Saleve. The greater Saleve
is a limestone hill, with one precipitous face, very much, in character,
like some of the limestone scars near Kendal. It is about 1,800 feet above
the lake. The little Saleve is perhaps, 400 or 500 feet lower. It
presents the most magnificent views over the Lake of Geneva, the Pays
de Vaud, and of the range of Jura; and in the opposite direction, of
the valley of the Arve, and of the mountains between that and the lake,
and of the district of Chablais, famous for its wine. To the right of
Chablais appeared the rugged rock D’Enfer, streaked with snow, the
point of Agredon, the glaciers of the Siege Vert; and on the south, the
Brezon and a long range of mountains, extending towards the Lake of
Annecy. Mont Blanc only shone now and then from his throne of
clouds; and even of Mont Buet I had only a transitory glimpse.
Another excursion was to Ferney, in order to see the chateau of Voltaire.
The French government have insisted on retaining this village,
179as it is said, because it was the residence of the witty philosopher. The
situation is fine, but it commands no view of the lake. The building is
composed, to use the French terminology, of three pavillons and two
corps de logis; the extent of the front may, perhaps, be about eighty
feet. The bed-chamber, as I was told on the spot, remains just as it was
in Voltaire’s lifetime; the same bed, the same furniture, the same
prints, with the addition of one only, representing his monument; but
I was assured at Geneva that other alterations had taken place. In
the dining-room is a monumental stone, in a wooden frame, with this
inscription: “Au chantre du premier des Bourbons, et au Fondateur de
Ferney.” A wooden case, in the form of a pyramid, is put over the
stone in order to preserve it, and in this a small hole has been made
through which you are to peep. The whole has much the appearance
of a showman’s box. The stone which contained the inscription on the
church, “Deo Voltaire,” was taken down at the time of the revolution; the
present possessor wished to restore it, but the curé opposes it. Returning
from Ferney, I made a diversion towards the lake, by a road which
runs on a sort of terrace, with the Alps on the right hand and Jura on
the left; and afterwards descended through a pleasant wood, adorned
with the showy flowers of Dianthus superbus, and the flowerless bushes
of the Rosa pumila, to the edge of the water.
Geneva itself is a singular city, or at least two of the principal streets
offer an arrangement, which is I believe, perfectly unique; the roofs of
the houses project ten or twelve feet beyond the walls, and are supported
across the foot ways by lofty posts. You thus walk in an open
gallery, whose height is nearly that of the whole house.
In the Journal de Genève, for 1789 and 1790, are some researches into
the history of the church of St. Peter, the cathedral of Geneva, by M.
Sennebier, who quotes Besson, “Mémoires sur le Diocese de Genève,”
as saying that Frederic II. was consecrated here in 1025; but as the
emperor Frederic II. died in 1250, there must be some mistake. Even
Frederic I. was only born in 1121. In 1025 Geneva probably belonged
to the kingdom of Arles, of which Rodolph III. (faineant) was then
sovereign.
In 1206 we find an order for the appropriation of the revenues of vacant
benefices to the building of St. Pierre, till the work shall be finished;
an expression which seems to imply that it was then in a state of some
180forwardness. In 1219 we have complaints against the then bishop, for
neglecting to complete the edifice, or perhaps, only to repair it: in
1300 the first year’s revenue of vacant benefices was again ordered to be
applied to the use of the fabric: in 1334 it was damaged by fire, and
again in 1349: in 1380 application was made to the Pope, “pour lui demander
quelques subventions,” in order to repair the church. The chapel
of the Maccabees was founded in 1406; in 1430 was a terrible fire,
which entirely destroyed the west front, and left the church a heap of
ruins. In 1441 Felix V. granted the first year’s revenue of all benefices
becoming vacant, for twenty years; a similar grant of a half-year’s revenue,
probably for the same term, was made by Julius II., in 1505,
principally to erect the southern tower; but this not proving sufficient,
Clement VII., in 1525, prolonged it for four years. The west front was
not restored till 1749, and it is said to be in imitation of the portico of
the Pantheon.
The building, however, of which the above is the history, was not the
original church. The period of the erection of the first edifice is unknown,
but it was destroyed by an enemy before the year 515, and rebuilt
immediately afterwards on a more magnificent scale, by Gondebaud,
king of Burgundy. A fragment of this second church is said to be still
in existence; and there are some indications in the present church of a
still older building, which some fancy was a temple of Apollo.
Thus, then, we have a fragment of wall still existing in the present
church, built before 515.
The fragment of the second church, if it really exist, escaped my observation.
Rejecting the consecration of some monarch in 1025, as uncertain, we
may fairly assume, that the choir, in which the style of work is decidedly
Norman, was erected before 1206.
The body of the building was probably finished not much after that
time, or about 1219. Its character much resembles that of Salisbury
Cathedral.
The style of the architecture is nowhere of a later date, in any considerable
erection, except the west front, which was begun in 1749.
In all this the history and the internal evidence agree very well. There
is some pleasure in such coincidences; but at the same time, it is saying
that one has learnt nothing new from the edifice; indeed it can hardly
181be said, that it affords any important confirmation of former results, for it
seems to have been long in progress, and prosecuted without zeal or
energy. The dimensions are as follows:
Feet.
Inch.
Whole length internally
202
0
Length of transept
111
0
Length of nave
137
0
Width of nave
23
3
Width of side aisles
10
0
Width of nave and side aisles
64
4
Width of transept
26
0
Length of choir
39
0
Thickness of piers east to west
9
0
Thickness of piers north to south
8
6
Height of shafts to springing
45
6
Height of vaulting
63
0
Height of ditto of side aisles
35
0
The arches are mixed, some round and some pointed; all of them have
key-stones. The towers are at each end of the transept. The lower
capitals are imitations of the Corinthian, or with grotesque figures.
The bases have a deep scotia. There is some stained glass in the chevet,
but it is of little consequence; and, for modern accommodation, there
is a paltry gallery, and seats rising one above the other, instead of
pews: a much finer building would fail to be impressive with such accessories.
I attended divine service in it. There seems to be no kneeling,
either here, or in the Protestant churches in France; but at Geneva
the men take off their hats, which is not the case at Nismes.
I left Geneva on the 30th of August to walk to Chamouni, or as it is
perhaps more properly written, Chamounix. The terminal x seems to
belong to a peculiarity in the dialect of Savoy and the adjacent parts of
Switzerland and France. Ferney ought to be Fernex; Gensey, Gensex;
Gex, Bex, &c. still retain it, but it is never heard in pronunciation. The
road offers a great variety of scenery; at first the views have the comparatively
mild character of the immediate neighbourhood of Geneva;
then the rocks of the Saleve grow upon you, but speedily diminish again,
as you leave them, to advance to more magnificent objects. Afterwards
182the Voiron becomes a fine object; and when our back is turned upon
these, the green slopes of the Môle rise nobly in front, and the rugged
and woody precipices of the Brezon appear to close the valley, as the
traveller approaches to Bonneville. In England our high hills are generally
very naked; here they are usually woody, and the Môle, which
is bare compared with his neighbours, is more covered with wood than
any of the higher mountains of our own country: it is a conical hill, 4,730
feet above the Lake of Geneva, and retained, at this time, one patch of
last winter’s snow. The Brezon is as high, or perhaps higher than the
Môle, but it is less insulated. The summit is bare rock, with here and
there a spot of snow: the shoulders are dark with firs, below which is
an ascending slope of cultivated land mixed with wood, and the lower
precipices are mantled with deciduous trees. The Arve passes between
these two mountains, but there is also a fine romantic valley on the east
side of the Môle, and the winding road sometimes presents one object,
sometimes another; Mont Blanc, with his clouds and snows, overtopping
the whole. At Soingi, Siongy, Siongir, or Scionzier, for I have seen it
spelt all these ways, I turned out of the road to visit the Reposoir,
a convent of Chartreux, high among the mountains; but though the
route presents some very fine scenery, I did not, in this land of magnificent
nature, think myself repaid for the delay. After leaving Siongy,
the road continues along the valley to Cluse, whose name indicates its
situation. The valley seems so completely shut up, that I could not
imagine whence the Arve could issue. A sudden turn to the right exhibits
the pass; where the mountains, rising in high and woody precipices
on each side, leave hardly any space for cultivation on the sides of
the stream. At Cluse the character of the scene alters, and becomes
more magnificent, and more picturesque, yet still presenting scenes of
great beauty and repose. In the former part of the walk we were coasting
the mountains, we are now fairly among them. In this neighbourhood
I first saw the triangular form which water assumes in falling from
a great elevation: it flourishes off at the top in circles, but the heavier
drops falling faster than the smaller, the circle changes into one or more
parabolas; these become afterwards hyperbolas; at last the curve is
lost to the eye, and we have rectilineal angles, not triangles, for the top
line is never given, and the points rush down with great rapidity,
while the slower sides are overtaken by the points of the succeeding
183portion. I am rather afraid that this appearance cannot be rendered
intelligible by description; and the incessant motion is so essential to
the effect, that the pencil is as inefficient as the pen. The road keeps
in the valley, sometimes running along the bottom, sometimes rising
over the lower eminences, while the valley itself, occasionally almost
closing upon the stream, and at other times opening into a wide and
cultivated space, presents the most varied and beautiful landscapes.
The rocky and savage mountain, its base clothed with wood, its summit
shooting into sharp points divided by tracery of snow, never fails to
stamp upon the scene the impression of its own magnificence. The
whole walk from Cluse to Les Ouches, is certainly one of the finest in
the world; and one who has seen Mont Blanc illuminated by the setting
sun, from St. Martin or Salenche, may be excused, if he thinks it
impossible for inanimate nature to produce a more sublime scene. The
instant change produced at sun-set is very striking. The moment before
every thing glows with a life and beauty, of which neither the pencil nor
the pen can give you any idea. The moment after, the vast extent of
snow, which before exhibited the richest and warmest colouring, becomes
pale and cold. It is the transition from life to death; from the exquisite
animated form to a corpse.
From Les Ouches, the valley of Chamounix begins; an immense gigantic
trough, which, though grand, and even sublime, from the immensity
of its parts, is by no means so beautiful as the scenery I had just passed.
Before reaching Chamounix I fell in with a returning guide, who conducted
me to the glacier of Bossons; and, as no description of a glacier
can be completely intelligible to those who have never seen one, mine,
like those of preceding travellers, must be very imperfect; nevertheless
it may furnish your imagination with some assistance. It is neither a
plain, nor a valley full of snow. It is not a mountain of snow or covered
with snow. It is more like a mountain of ice, or a valley filled with ice;
and if you join these two apparently inconsistent ideas, you will have the
best notion of it. Imagine some deep gill, such as you find on a smaller
scale in Yorkshire or Westmoreland, filled with snow, and the snow half
melted and frozen again, till the whole is reduced into large masses,
composed of little lumps of ice, about the size of a pigeon’s egg; or, to
speak more correctly, varying from the size of a pea to that of a hen’s
egg, perfectly transparent in themselves, but forming a mass only imperfectly
184translucent. The snow, still increasing on the mountain, and
throwing additional weight on this immense mass, pushes it bodily out
of the gill, and half across the more open valley; so that what was at
first included in the hollow, being thus forced out beyond the line of the
hills, forms itself an inferior hill, while the gill behind, is filled up with
new matter of the same sort, continually pushing forward to supply the
waste below. This advancing hill of ice presents to us cliffs of ice at top,
then a slope of fragments of ice, and below that a bank of earth, covered,
here and there, with the pieces which fall from above. The weight of
snow pushes out, not only the ice below it, but a great deal of the soil on
which it lies, grinding it, as it proceeds, to powder; and hence the
streams issuing at the foot of a glacier are always muddy, while the
water on its surface is pure and transparent. At this glacier, the trees,
which had been overturned in its progress, still lay about at its foot;
but those which were untouched by its mechanical action, did not appear
to be injured by the cold, and corn grew within a small distance. Part
of the slope was covered with sand, and many of the blocks seemed
mixed with sand. Where the ice is pure, it is shaded with the tenderest
gray, verging very little, if at all, towards green; and it reflects a vivid
blue green, or perhaps a greenish blue, from the deep hollows. I found
several men stationed at the entrance to the glacier to offer their assistance,
but I already had a guide, and wanted nothing further, for the passage
was by no means difficult. The middle is firm, and pretty even; it
is only towards the edge that the deep fissures are usually found: the ice
is not so slippery as you would imagine; and the sand, or some little inequalities,
give tolerable foot-hold, but it felt very cold to the feet. I
ascended with my back to the setting sun, and turning to look again at
the glacier, after having crossed it, enjoyed a new spectacle, the sun
shining through the upper and thinner parts of the ice, and giving sometimes
by transmitted light, the same beautiful colour I had admired in
the reflected. This green or blue, is however, by no means general,
and it is equally difficult to say why it exists at all, and why, since it does
exist, there is not more of it. I observed here three sorts of light; the
white of pure snow, the shining light, where the surface caught the rays
of the sun in a particular direction and reflected them to my eye, and
the transmitted light of the edges of the blocks; and two series of shade,
the gray and the green; independent of that produced by impurities,
185and of the patches of dark sand, which sometimes occur. The clouds
appeared quite purple against the glacier, yet that colour did not show
itself amongst them in any other direction; whence I conclude that the
whole mass of the ice had somewhat of a greenish hue.
Fog, rain, and snow, were very inimical to my rambles about Chamounix.
I visited the source of the Arveiron, which issues from the foot of
the Glacier des bois, itself a continuation of the Mer de Glace. It exhibited
no picturesque accompaniments, but in a hot summer, it sometimes
forms for itself a magnificent arch in the ice. I thence climbed to the
Hospice on the Montanvert, 621 toises, or 3,980 feet above the inn at
Chamounix, almost the whole of which is in one rapid slope, mostly
covered with fir trees. In the upper part every thing was wet with the
half-melted snow; and the fir trees were abundantly sprinkled with it.
The Mer de Glace was also covered with fresh snow; but the Alpine
plants peeped forth from their white covering, seemingly very little affected.
The Aiguille de Dru rises immediately above the glacier, into
one of those sharp rugged points, of which no English or Scotch scenery
will give you any idea.[25] I do not know its exact height, but comparing
it with those that are known, it must rise in a broken pyramidal form,
nearly 5,000 feet from the surface of the ice. The Jorass rises in a
squarish form, furrowed with perpendicular lines, which were marked
with fresh snow. On the right, the rude and lofty Aiguille des Charmeaux
was lost in the clouds. In this view of the Mer de Glace, it is a
large, branched, winding valley, filled with ice and snow, the surface of
which is nearly horizontal, if the eye is directed on a line across the
valley; but with a very irregular and broken descent, if applied on a line
along the valley. It seemed almost everywhere bordered by the Moraine;
that is, by a heap of fragments which it pushes up in its progress.
I found only one name inserted in the Album at Montanvert on that
morning; this was of a person who had arrived there by six o’clock, to
see the sun rise: he recorded that he was satisfied, but what he saw I
know not; as from below, the whole atmosphere appeared at that time
to be filled with dense clouds. One other traveller had been there, for
I saw two descending the mountain as I went up, but he had not left his
name; perhaps he was not satisfied.
186The morning of Thursday, the 5th of September, was dark and wet;
but the rain abating about ten, I proceeded towards Martigny, by the
Tête noire. The Col de Baume was enveloped in clouds, and offered me
no temptation to pass that way. The road I chose passed down Valorsine,
where I was delighted with the luxuriant bushes of Rosa rubrifolia,
covered with flowers. The lower part of this valley is very beautiful.
It often happens in the Swiss valleys, that the descent is finer than
the ascent. At the upper part are a few noble masses, which remain
almost unchanged in appearance during a day’s walk, while the lower
parts are frequently bounded with broken rocks, whose composition varies
at every stage of our progress; and sometimes the vallies are so nearly
closed, that it is impossible to follow the stream, and we are obliged to
pass over the hills to find an exit: this is the case at Valorsine, and the
rocks and woods about the pass are magnificent and finely varied. There
is also a beautiful waterfall among the woods, plentiful in such weather
as I had, and still more so in hot dry weather, till the snows are melted
which supply it, a circumstance not likely to take place this year. The
spring rains bring down an immense quantity of water, by dissolving the
snows and ice of the winter; but the wet which I experienced, became
itself snow in the upper regions of the Alps. We leave Valorsine and
ascend the vale of Trient, whose river gives its name to the united
streams, though the smallest of the two. This vale is narrow and deep, but
without any very fine features, except just where it unites with Valorsine.
The village of Trient is a dismal gloomy place, and the dark and dirty
little ale-house is perfectly in unison with the scenery.[26] The landlady
was goitrous; I have seen many such persons, and when they are young
it only produces a plumpness in the lower part of the throat, which is
hardly disagreeable; but as the disease increases, two unequal protuberances
are produced, which at length become loose and skinny, and are
excessively disgusting. The people among the mountains are pale, and
seem unhealthy and inactive; the women more so than the men. The
children have little vivacity; and I have not seen a woman dancing an
infant, or giving it any exercise, either in Savoy or Switzerland. From
Trient I ascended the Forclaz. The valley, which descends thence to
Martigny, was completely filled with a cloud at some hundred feet below
me. The descent is long and tedious, but the upper part of the way is
187adorned with noble pines and larches, particularly the latter. Some
enormous trees waved their wild branches over the road, in magnificent
style; others, which had been broken by storms while yet young, assumed
the most irregular shapes; but they were large trees, vigorous
and flourishing, and would have been capital subjects for the pencil.
About half way down, we emerged under the cloud, and saw the Vallais
stretched out beneath us; but the stratum of vapour I had just passed,
prevented all view of the summits, and communicated a dull monotony
to the scene, which it probably would not have had in finer weather.
The next morning I left Martigny in the rain, which prevented me
from making any sketch of the old castle, part of which is said to be of
Roman work. A little farther, the Trient, which I had left yesterday to
ascend the Forclaz, passes between lofty precipices into the valley of the
Rhone, and lower down the Pisse Vache, a noble waterfall, descends close
by the road. These are too fine not to call forth our admiration under
any circumstances, but certainly I should have enjoyed them more in
clear weather. The Vallais above Martigny seems to be bounded by
sloping mountains, without much variety; but from Martigny to the
Lake of Geneva, nothing can be more beautiful, or more finely varied.
It is curious to observe here the different characters of the vallies, dependent
on their direction. When the Arve runs from N. E. to S. W.,
it is through a trough valley with sloping sides; where it runs from S.
to N., or nearly so, it is through a defile with broken and precipitous
sides; and where its course is from S. E. to N. W., it is through a comparatively
wide and irregular basin. Nearly the same disposition is observable
in the Isere; and in the Vallais, the Rhone runs from the N. E.
along an immense trough valley, and turning short to the north at Martigny,
with occasional bendings to the west, passes alternately through
wide defiles, with broken and precipitous sides, and small, irregular
basins. At St. Maurice the valley is very much contracted; and here the
road crosses the river, and we enter the Pays de Vaud. At Bex it is
wider; and perhaps this is the most beautiful part of this charming valley.
A hill almost covered with an open grove of chesnut trees, rises behind the
town, and the views from this are truly enchanting: below is a rich valley
and gentle slopes, cultivated with vines and maize, and well shaded
with trees. The lower eminences are frequently covered with groves of
chesnut, and a fine mass of oak spreads over one hill, which extends
188almost across the valley: above are woods of pine and larch; higher up,
rocky pointed summits, and snow and ice. I continued over the lower
hills to the salt mines, which are about three miles from the town. The
supply is altogether from springs, as they have not yet met with the salt-rock.
The natural issue was at a considerable elevation, and the directors
first endeavoured to follow from this point the course of the water.
Observing, however, that it came from below, a new work was commenced,
which is now the great level, and nearly a mile in length; and
this cut off the spring, 500 feet below its natural issue. Since this a still
lower level has been carried to the extent of 1,718 feet, and in this a well
has been sunk to the depth of 700 feet, which is below the level of the
Lake of Geneva; but the salt-rock is supposed to lie still deeper. If this
be fact, what a prodigious rise took place in the water of the original
spring! No considerable quantity of water occurred in sinking the well,
but it oozes in at the sides from several places, and is so salt, as to
crystallize in the well. All the works are in successive strata of gypsum,
black carbonaceous limestone, and schist; but the nearest summits are of
grauwacke; no organic remains have been observed. This is the information
I received on the spot, and having satisfied my curiosity, I returned
to Bex.
The next morning the rain was even more steady and incessant than
before; yet I left the high road to cut across the marshes to the ferry
over the Rhone, and in so doing lost my way, and had to walk almost
in the water. I crossed the Rhone at Chessel. In winter, I am told
that the stream is bright and clear, but in summer always thick and
muddy, from the glaciers which supply it; whereas at Geneva it always
leaves the lake pure, and of a deep blue. Thence I walked along the new
road to St. Gingouf. Whatever faults Napoleon may have had, he was
certainly a capital road-maker; and here, had his object been beauty,
instead of dry utility, he could not have chosen a finer line; the lake and
its surrounding mountains are on the right; on the left, lofty hills shaded
with chesnut trees, some of which are of the grandest size; and here and
there the opening of a little valley exposes a pointed summit of the Alps.
A Russian countess had engaged the whole inn at St. Gingouf; but the
landlady very justly observed, that this order could not be understood to
include her own bed, and she gave that up to me.
In the morning I walked to Meillerie, where the road has been cut out
189of the solid rock, and a wide and excellent road it is; no contrivances or
make-shifts, but completely as it should be. An inconsiderable work of
this sort, well done, excites more pleasure than a much larger one imperfectly
performed. In the first case the power shows itself superior to the
obstacle, and the mind is satisfied: in the latter the mind is not satisfied,
because we seem to feel the limits of the power employed. After viewing
the rocks, I took a boat, and crossed the lake to Ouchy, and from
Ouchy walked to Lausanne, but the cloudiness of the weather injured the
prospect.
From Lausanne there are some very fine views over the lake, but a long
and almost unbroken hill opposite, in the Pays de Chablais, which in great
measure shuts out the higher Alps, is a displeasing feature. Yet with
this defect, there are few places in the world equal to Lausanne. Gibbon’s
house offers nothing remarkable, excepting as a memorial of the Historian,
I was rather surprised at the table d’hôte, where several gentlemen
of the neighbourhood were present, that his name was unknown to them.
The cathedral at Lausanne is much superior to that of Geneva; and
indeed may fairly be esteemed both a beautiful building, and an interesting
specimen of art. The nave alone is at present used, the remaining
part being under repair. I have met with no history of the building; and
the woman who shews it, points out the tomb of a St. Bertrand who lived
in the tenth century, as that of its founder; but this is not admissible.
The style of the building, without being precisely like any thing in
England, evidently classes with our early pointed architecture. It is
anterior not only to tracery and trefoil heads, but to the introduction of
roses in the upper part of the windows, and would with us be assigned
to about the year 1200. A comparison with French buildings would
induce me to place it in the first half of the twelfth century. The
piers, or pillars of the nave, are very whimsical, and almost every
pair is different. One pair is composed, each of two unequal columns,
the little one before the other; yet the largest is only two feet four
inches and a half in diameter, with a height of twenty-four feet, and the
front one is no more than ten inches and a half in diameter, though as it
goes up to the springing of the vault, it must be fifty feet high. In another
pair, formed nearly in the same manner, modern improvers have
had the courage to cut away the smaller pillar, to make room for some
arrangements below. In another pair, each pier is composed of four columns,
190two large, and two small, entirely detached: the other piers are
rectangular, but with small shafts variously attached. The original design
evidently provided for two western towers, and an octagonal lantern
at the intersection of the cross. One only of the western towers has been
erected. The lantern has been carried above the roof, but not completed,
and it is now covered with a make-shift roof of tiles, terminating in a
wooden spire: the octagon was not carried down to the ground, as at
Ely, but rests upon the four piers at the intersection of the cross. I
regret much that this is imperfect, as I have met with no example on the
continent of the original method of terminating this part, but it seems
certain that our great towers, or spires, were not usual.
There is in this church a very singular rose window, composed of a capricious
combination of squares and circles, which I imagined at first to be
the freak of some architect of the seventeenth or eighteenth century; but
my conductress assured me that it was ancient, and the painted glass
favoured her assertion. The southern porch is a curious structure, which
reminded me in some particulars of that of Chartres; and I think it was
intended to be continued to a greater extent, and to form an open gallery,
as in that building.
The western porch also exhibits some striking peculiarities, and is one
of those anomalous productions to which it is difficult to fix a date; but it
is certainly early Gothic: the external archway of this porch is a beautiful
little addition of the fifteenth century.
LETTER XIV. TOUR IN SWITZERLAND.
191
Milan, 12th October, 1816.
I left Lausanne in the diligence for Bern, on the 10th of September. A
long ascent leads us to the summit of the Jorat, 1,767 feet above the
Lake of Geneva; but it was night, and I lost the prospect. We breakfasted
at Moudon at half past two in the morning. The day dawned
beautifully among woods of fir and oak, and the same sort of scenery continued
to Fribourg, a city seated partly at the bottom, and partly at the
top of some sandstone cliffs, between which the river Saane takes a very
winding course. Beyond Fribourg I walked up some long hills, and
found the views singularly beautiful. The near ground is well varied, and
rich with woods intermingled with cultivation, like some of the best parts
of the weald of Kent and Sussex. Beyond this are more distant mountains,
while the extensive snows of the Jung Frau, and the steep pyramid
of the Schreckhorn, bound the horizon. On the other side we see
the Jura; behind us are the mountains of the canton of Fribourg, and
those which formed the principal objects about the Lake of Geneva. We
arrived at Bern about noon. It is a regularly built city, in which the
foot-paths are under low arcades, taken from the ground floor of the
houses. Beneath these arches are the shops, but nothing belonging to
the dwelling-house or inn, till you have mounted to the first story. There
is a good table d’hôte at the Falcon, where I was fortunate enough to
meet some old acquaintance, and to form some new ones, by which I
profited in the thoroughly wet day which succeeded my arrival. The
cathedral here is a building of the latter part of the fifteenth, or beginning
of the sixteenth century; rather clumsily though richly decorated,
and presenting no features of much interest; but the situation is admirable.
At the Museum at Bern are some of the best models I have seen of
the Swiss mountains. I suspect however, that nothing of the sort is very
exact in the mountain forms, and after all the observations which can be
made, it is hardly possible to refrain from mixing up a little imagination
192in the details.[27] All of them are made with a scale of heights, different
from that of lengths, which is another source of misconception. Another
object well deserving attention at Bern, is the Gymnasium. The children
at the public school are taught not only the exercises of the mind,
but also those of the body; to swim, to jump, to climb, to ride; a plan
which seems to me excellent, as giving a wholesome direction to that
restless activity of boys, which so often leads them first into mischief, and
then into vice. Not far from Bern is the establishment of M. Fellenberg
at Hofwyl, but the children were not there when I visited it; and you
may find so much better accounts of the establishment than any I could
give, that I shall not obtrude upon you my hasty observations.
On Saturday about noon I took the diligence for Thun, a most delightful
ride through a fine cultivated country, bounded by some of the most
magnificent summits of the Alps. At Thun the nearer mountains rise
into importance, while the more lofty ones, though partially hidden, lose
nothing of their consequence. The next day I took a boat up the Thuner
See to Nieuhaus, whence I walked to Unterseen. This is a delightful
place; the town itself is extremely interesting, because it is completely
Swiss. All the houses are of wood, with galleries and great projecting
roofs. The situation is a level valley between two lakes, well
cultivated and shaded with fine trees; mostly walnut. The Harder is a
noble crag, rising immediately above the plain; all around are fine craggy
mountains shaded with wood, the lower parts of which are sprinkled with
cottages, and enlivened by cultivation; and an opening in the range,
which forms the little valley of Zwey Lütschinen, exposes to the delighted
eye the vast mass of the Jung Frau, the beautiful pyramid of the
purest snow called the Silberhorn, and the craggy summit of the higher
Mönch. The Hotel de Ville of Unterseen is in the inn. The landlord
procured me a lad to act as a guide, and to carry my parcels, for thirty
batzen[28] per diem, just half what had been previously demanded of me;
but he could speak only German, at which I hammer terribly.
We set out on a fine morning for Zwey Lütschinen, and thence proceeded
to Lauterbrunnen. The first part of the walk is amazingly fine;
193the second still finer. It seemed impossible that after this there could be
any thing worth seeing in the way of mountain vallies, but I was very
much mistaken. The best notion I can give you of the valley of Lauterbrunnen
is, to tell you to magnify Gordale, and stretch it out into a valley
six or seven miles long; put trees, hedges, and cottages below, fringe the
tops of the precipices with trees, and pour down a multitude of little waterfalls.
Of these the Staubbach and the Myrrenbach are the principal; the
first falls 900 feet, and for two thirds of the way without touching the rock;
the latter I should think quite as high, but it streams down like a lock of
dishevelled hair of the purest white. The next morning I ascended to the
top of the Staubbach, and to the foot of an upper fall; and here standing
on a rock at the summit of the great fall, in a place however of perfect
safety; I looked down into the deep contracted valley beneath, and saw one
of the smaller waterfalls entirely turned into a rainbow. I had no idea of
the presence of water there, except from the colours it produced. I then
continued my walk to Myrrem, one of the highest villages in Europe,
though not by any means the highest habitation. It is 5,156 feet above
the level of the sea. The Curé of Lauterbrunnen, at whose house I have
taken up my lodgings, pays it a visit every winter. I was at first surprised
at his chusing this time of year to visit his parishioners; but he reminded
me that in the summer, the men were dispersed in the chalets still
higher on the mountains. The path in winter is very dangerous, as the
little streams are frozen, and present inclined planes of ice which terminate
in the precipices overhanging the valley of Lauterbrunnen. At
Myrrem, the sun shines every fine day in the year; at a hamlet beneath
it, they are three months without sun. Even at Lauterbrunnen in the
middle of September, the sun does not appear till past eight, and sets
about half past two. This walk gave me a fine view of the branch of the
Alps which divides the Vallais from the Oberland of Bern, some of the
highest and wildest in Switzerland; and I had the pleasure of seeing,
though at a great distance, a considerable avalanche. I suppose the fall
could not be of much less than 1,200 feet, and it raised a cloud of snow
which at last obscured the whole mass of rock. Hardly half an hour
elapsed during the whole walk, in which I did not hear some smaller
ones, and I saw many; but such an exhibition as this large one is of rare
occurrence. As they give no previous notice, the traveller has but little
chance of seeing them, till the sound of the first fall serves to direct him,
194and of course the first burst is thus lost to the eye. My attention was
quite on the alert, and I marked a vast body of snow and ice on the
Ebene fluh which seemed almost suspended, and a dark line above indicated
that a separation had already taken place. I watched for some
time in hopes of seeing a most stupendous fall; for there were, I dare say,
ten acres of snow and ice, and the middle of the mass was not less than
100 feet thick,—but I watched in vain. These avalanches are only from
one bed of snow to another, or on to ground kept naked by frequent falls,
and consequently do no harm. It is those formed of the snow of the preceding
winter, and falling in the spring, on or near the cultivated ground,
which do so much mischief. They destroy all the hopes of the farmer,
and bury his cottage, or overturn and carry it along with them; and even
sweep down the woods before them. The wind produced by them is said
to be so violent, as sometimes to throw down large trees, which are not
touched by the snow. Descending into the valley, I stumbled upon another
waterfall; perhaps the most beautiful of any, though less astonishing.
It is only about 120 feet high, and is therefore no subject of interest
or admiration to the inhabitants, who see so many of much greater
elevation.
The next day I had another fine walk over the Wengern Alp to Grindelwald.
The mountain tops were partially veiled in clouds, but there
was no uniform covering of mist, and the Silberhorn rose beautifully
above me in unsullied whiteness. Grindelwald is as different as possible
from Lauterbrunnen. On the north side, the hills rise in steep slopes,
thickly set with cottages, and divided into meadows by hedges mixed with
trees, to a considerable height, before the wild and craggy Alps begin.
The term Alp in Switzerland indicates a mountain pasture, as distinguished
from a snowy mountain: the highest summits are consequently
never called Alps. Some of our travellers mention this as a corruption
of the word, but it has, I think, never been proved that it was not its primitive
signification. The Blumlis (flowerless) Alp is agreed on all hands
to be a tract covered with perpetual snow, though tradition says it was
once the best pasture in Switzerland: it is not however agreed where
this Blumlis Alp was placed. Some give the name to a range of glaciers
above Lauterbrunnenthal, while others apply it to parts of those above
Kanderthal, because, they say, there is a more extensive tract very little
above the snow line, which renders the tradition more reasonable. The
name of Blumlis Alp in Keller’s map is given to a point 11,370 feet above
195the sea, which never could have been Alp at all. For my part, if I may
not reject the story altogether as a fable, I should incline to adopt the
first opinion, because it has nothing but tradition to support it; while
there seems a reason for the invention of the second; and it is very possible
that some small spot above Lauterbrunnen, now covered with ice,
may once have been pasture. The lower glaciers are said to be all on the
increase, yet with one exception, (that of Bosson) they all bear evident
marks of having been at some period much larger than they are at present,
and similar changes may occur in the upper ones without supposing
any constant increase of snow and ice.
I have made a great digression from the description of Grindelwald, to
which I will now return. On the south side of the valley, three enormous
crags rise immediately into the region of perpetual snow; the Wetterhorn,
which is 11,720 feet high, the Mettenburg somewhat less, and
the Eiger 12,240. Grindelwald is 3,182 feet above the sea. It is not
perhaps quite the summit of these rocks that is visible, and there are
some hundred feet of slope at the bottom; the rest is almost perpendicular
cliff, at least what appears such to the eye, whose height indeed
you may estimate, but whose effect you will find it difficult to imagine.
Between these three vast mountains are two glaciers, at one of which I
spent the morning in attempting to imitate its forms and colouring, in
company with two very agreeable young Englishmen, whom I met at
Grindelwald. On the 20th I returned down the valley to Zwey Lütchinen,
and thence to Unterseen. The walk was delightful, but that from
Unterseen to Grindelwald would have been still finer; for in that case I
should have had the three great mountains successively before me: first
the Wetterhorn and the mountain behind it, the Hinter gletscher horn,
over the woods and rocks of the valley; then the Mettenburg, and then
the Eiger; and after some interval the same objects in the opposite
order, with the accompaniments entirely changed. About a mile from
Unterseen is the castle of Unspunnen, which makes some figure in Swiss
history; and near this, a spot whence one has the finest imaginable view
over both lakes. Each appeared enchanting; the lake of Thun more
varied, but with the surrounding objects in shade, as I was looking
towards the sun; the lake of Brientz, with its cliffs and woods in light,
more uniformly wild and savage. From Unterseen I walked to Müllinen.
What a country to ramble in! Wherever one goes, some new object, some
196new mode of beauty delights us; but language has little of the variety of
nature; and the perpetual recurrence of lakes and streams, rocks and
mountains, woods and cultivation, and snow and ice, fatigues, instead of
exciting the attention. I made a diversion to the top of the Niesen, 7,310
feet in height: snow still lingered on the summit, but only in patches.
I expected a fine view of the Simmenthal and Kanderthal, but clouds obstructed
the prospect. In the other direction, Bern and the Jura were
distinguishable at intervals, through openings in the thick bed of clouds
which lay before me. The next morning I proceeded up Kanderthal.
The clouds hung low upon the mountains, but now and then exposed the
waste of snow above me, and I saw enough to persuade me that Kanderthal
was well worth a visit, even after Lauterbrunnen and Grindelwald;
and that its style of beauty, or of sublimity, is quite different from that of
those vallies. On the 25th I passed the Gemmi: the ascent is steep, but
not otherwise bad, and at the top is a public house, where I procured
some hot milk. The scenery is wild and dreary in the extreme, and the
natural melancholy of the place was heightened by the gloom of the weather.
The Dauben See is a shallow and muddy pool at the top. I met
there a solitary Englishman, who was taking a wrong track; my guide
set him right. He observed to me that there was something very sublime
in crossing the Alps alone in a snow storm, which in fact was then
coming on very heavily. I regretted afterwards that he had been set in
the right path, for there only wanted to complete the sublime, that he
should lose his way; and there would have been no danger, since meeting
with the lake would have shewn him his error. The flakes of snow soon
hid him from my sight, and I shortly after arrived at the descent: but
what a descent! It is impossible I can give you any idea of it. It would
be easier to make a road up the most inaccessible part of the wildest
mountain in England, than up the Gemmi. The inn-keeper at Lausanne
told me that the Gemmi was passable all the year; and in fact the couriers
do pass it at all seasons, but it is extremely dangerous, and accidents frequently
occur. Last year there were six avalanches, and three couriers
lost their lives. These avalanches fill the road with snow, and the couriers
are obliged in some places to creep upon ledges of rock, half supporting
themselves on the snow; and sometimes to trust themselves entirely
to the snow over a precipice of six or eight hundred feet. It does not
appear that these accidents arise from negligence or ignorance; but the
197men advance with full sense of their danger, and using every possible precaution
to avoid it. The road is cut out of the face of the precipice, and
in some instances completely into the rock. At this time of year there
is no danger; yet I would not advise a person to undertake the descent,
whose head is apt to be giddy. After reaching the bottom I looked back,
and began to wonder where the path could be, or how it had been possible
to descend such a horrible precipice.
The company had nearly left the baths of Lötsch, and had I been a
few days later, I should have found the inn deserted, except by a single
individual, who is left to take care of the house, and to give shelter to any
stray wanderer. During the proper season, the invalids begin to resort to
the bath about five o’clock in the morning, and remain there four or five
hours, usually taking their breakfast while sitting in the warm water. At
eleven they dine, and afterwards return again to sit in the bath. At six
they sup, and go to bed at eight. How should you like this regimen?
Next morning I walked down to Leuk, or Lötsch, where I breakfasted,
and hired a char à banc, which took me to Brigg. The Vallais is a fine
valley, much narrower here than I had imagined from my view of it from
above Martigny: the mountains which bound it are steep slopes, the bottom
appears flat, and altogether, it wants variety; yet it offers some beautiful
scenes, especially at the openings of the little vallies. The inhabitants
are esteemed to be lazy, dirty, and goitrous, and by far the most
licentious in Switzerland, but rather improving of late years. Till the road
over the Simplon was made, it was one of the most unfrequented parts of
the country, and it may serve as an encouragement to those who fear that
good roads and freer intercourse with their neighbours, will spoil the sobriety
and simplicity of the Swiss character.
On Friday morning I set off to cross this famous pass. A thick dark
bed of clouds covered the opposite mountains, and against them was reflected
the finest rainbow I ever saw. The middle colours were repeated
seven times. The road is excellent, as good as any about London, but not
so wide; and here and there the rubbish fallen down from above, has contracted
it perhaps to fifteen or eighteen feet, but this is a mere guess; I
did not measure it. It is certainly a most noble work, but the scenery of
the ascent is not picturesque. It winds up sloping hills covered with
wood, and runs round the little vallies, hardly ever making a zig-zag upon
the face of the hill. The village of Simplon is about two leagues beyond
198the summit. The republic of the Vallais is repairing the road, and there
is no indication of any intention to abandon it, nor do the inhabitants seem
to entertain the least idea that such a design could be entertained.
I slept at the village of Simplon, where I was told that it is always cold,
and certainly I found it so. The people were cleaner and honester, and
spoke better French than I had met with the preceding days in the Vallais.
Next morning I resumed my walk towards Italy: the descent on
this side is highly romantic, but after winding among savage rocks and subterranean
passages, and looking against mountains crowned with snow, I
was delighted to come out of the confined pass at Dovedro, and find myself
in a fertile valley full of corn-fields, vineyards, and villages. In one
part of this day’s walk, I observed a quantity of snow which had fallen the
preceding winter, and being afterwards thickly covered with earth, was
sprinkled with vegetation. After this opening the valley again contracts
into another wild and rocky pass, though not with the frowning horrors of
the preceding: this leads into the comparatively open Val Ocella, one
league along which brought me to Duomo d’Ossola.
I have now left Switzerland, but I will not begin another subject without
a few general observations. The country churches are generally small
and poor buildings, each with a square tower at the west end, which terminates
in a high gable. They are, I believe, always of stone; the cottages
always of wood. These latter are generally elevated on a stone basement
of six or eight feet in height. There are two stories below the roof, and
one in it. The wood-work is not painted all over, and sometimes not at all;
but there are frequently broad horizontal bands ornamented with painting,
as well as with carving. The roofs span the long way of the building,
and project five or six feet all round; they are consequently immensely
large; and they are covered with shingles, or with slates. On one side, or
often on both, is a gallery under the shelter of the roof, and the whole of
this covered way forms an admirable place for drying flax, and sometimes
corn: the flax, by the bye, is dressed without steeping.
I did not find any building at Duomo d’Ossola to excite much attention.
There is a Via Crucis, that is, an ascent leading to a church or convent, on
which is a series of chapels, representing the circumstances of our Saviour’s
passion. Each chapel is here a small room filled with figures, carved in
wood and painted: as much light is admitted as will shew them distinctly,
and two or three holes are left, with gratings of wire, through which one
199may peep to see the imagery. These things are very common in Italy,
but not all on so expensive a scale: the chapels are generally much smaller,
like watch-boxes, and are adorned only with a painting exhibited in
the same manner: sometimes they are mere arched recesses, to protect
the series of pictures. This history is not confined to the facts related in
the scriptures, but is heightened by tradition or invention. It is regularly
a part of the story, not only that our Saviour himself carried the cross,
nearly if not quite all the way, but that he fell down under it three times;
and the circumstance is improved, if we may use the methodist expression
in speaking of Roman Catholic superstition, by the inscriptions placed
underneath. Little stations of this sort are also frequent by the road-sides,
with a saint painted at the bottom of the niche.
From the top of the hill of the Via Crucis at Duomo d’Ossola, there is a
fine view of the flat circular valley, at the edge of which stands the town.
A considerable portion of this plain is covered by the enormous beds of
gravel and sand brought down by the mountain torrents. In other places
it appears rich and fertile, and the meadows are as green as in England.
The churches in this part of Italy have very high slender towers, covered
with a depressed pyramidal roof of red tiles, or sometimes with a
little cupola; they are almost always white, and form a very striking and
characteristic feature in the landscape.
I dined at Duomo d’Ossola in company with a young Englishman, who
seemed to have been all over the world; and afterwards, as we were talking
together in the balcony, he exclaimed, “Do you keep a pet scorpion?” I
followed the direction of his eyes, and saw one of the largest size, crawling
on my right breast. I soon got rid of him, but I dare say I looked fifty
times at my waistcoat during the evening to see if any other had taken its
place: I have no conception how it came there. The room we were in
had been newly plastered, but we found another on the wall: they seem to
be dull, sluggish animals.
On Monday, 30th of September, I left Duomo d’Ossola, and crossing
the valley, great part of the way on beds of gravel covered with Hippophæ
rhamnoides, mounted by a pleasant rocky defile to Val Vigezza. These
Italian vals are for the most part surrounded on three sides by mountains,
and on the fourth connected with the plain country by a deep ravine,
through which the waters are discharged. I should perhaps rather say separated
than connected, as it is only by a narrow track on the slope of the
200mountain, that the communication is preserved; and it has in some cases
been found easier to make the road across the mountain, than to carry it
through the defile. Val Vigezza occupies the highest part of the hollow,
and discharges its water both ways; partly by the defile through which I
ascended, and partly by Cento Valli, where there is hardly any open space,
and where the views are finer than on the ascent, but which I should probably
have admired more, if I had not just passed the grander and more impressive
scenery of the Simplon. I eat, and slept, at the house of the parish
priest in the little village of Borgnone, in the Swiss state of Ticino, and
the next morning continued my walk to Locarno. I did not fare very well
on this road, probably from not being sufficiently aware of the manners of
the people, nor having learned to apply for food at the proper hours. In
all these remote places you must comply with the customs of the country;
it is too difficult a task to teach the inhabitants to accommodate themselves
to yours.
On Wednesday morning I walked to Ascona, and thence, along the
shores of the lake, to Canobio. The road near the villages is usually between
two stone walls, with a trellis supporting the vines overhead. The
grapes within reach are whitewashed, apparently to prevent passengers
from eating them. In the remoter parts these precautions are omitted,
and the rude trellis, which supports the vines, rests on posts of granite or
mica slate; but the trees and vines seldom permit an extensive view,
though the road is a continued succession of steep ascents and descents.
I became rather tired of this, and at Canobio hired a boat to take me down
the lake, and to the Borromean islands. The scenery improves as we descend;
the mountains divide, and present more variety in themselves, as
well as give occasional views of higher and more distant summits. About
Intra, Palanza, and Laveno, it is particularly fine: the long continuous
range of mountains, forming the eastern shore of the lake, here ceases; and
at the last mentioned place, and below it, we have only hills of moderate
elevation, covered with trees and cultivation, and terminating in steep
banks or little cliffs at the water’s edge. The range on the western side
also ceases at Intra; but there is a fine detached hill behind Palanza, and
mountains again occur of considerable height, beyond the bay which incloses
the Borromean islands. Two rivers fall into the head of this bay:
their vallies are separated by a noble crag, and a long perspective of a succession
of mountains, exposes the snowy summits of the higher Alps,
201which form a delightful contrast with the beauties of the nearer scenery.
There is one island near Palanza which commands this view better than
any other; but it is seldom visited, because there is only a small villa upon
it. On the Isola Madre is a larger villa; on another island (Isola Peschiera)
is a little village; but the great object of curiosity is the Isola
Bella, where we see a magnificent villa of the Borromean family, in sublimely
bad taste, both inside and out. There are however, some handsome
rooms within; and the profuse and extended scale on which art has
exerted itself, joined to a luxuriant vegetation, produces no small effect of
grandeur without. The views from it are most beautiful, both up and
down the lake, and up the bay. I landed at Stresa, and walked to Belgirate,
and thence to Arona. The lower part of the lake is quiet, and without
any of the sublime character of the upper, but still very beautiful; and
points of cliff occasionally rise from the water. Arona is a very picturesque
little place, seated on a point at the foot of one of these cliffs.
On a hill above it is the statue of St. Charles Borromeo; 66 feet high, on
a pedestal of above 30, so that the whole is about 100 English feet in
height. As I walked along the road below, the pedestal was quite lost;
and the great priest, walking among the woods, which reach only to his
middle, and holding up his fingers in the act of blessing the people, had a
very singular effect. It is made partly of cast bronze, and partly of plates
of copper on timber framing, and the execution is very good. The views
from it are exceedingly fine. From Arona I crossed the lake to Ispra,
where the custom-house officers took it into their heads to examine my
little bundle, and then asked me for something to drink. From Ispra I
walked to Comerio, near the lake Varese. The entire change of scenery
had a pleasing effect; instead of rocks and mountains, I was among gently
swelling hills, well cultivated with different sorts of grain, and shaded with
fine chesnut trees. The maize was nearly ripe: the barren flowers and the
upper leaves had just been cut off, that the juices of the plant might
all be directed to the seed. In some instances the heads of seeds had likewise
been gathered and hung up to dry about the houses. Many of the
inhabitants were employed in beating down the chesnuts; which were
large and good, like the Spanish chesnut; whereas among the mountains,
though great part of the wood is formed of chesnut trees, yet the fruit is
small, like what we have in England.[29] From Gavirate to Comerio, the
202land rises considerably, and there are extensive surfaces of white limestone,
containing beds of flint rather than chertz. Before me lay a great extent
of country of the same character as that which I had passed; the Lake of
Varese lying on the right; to the left is the woody hill on whose slope the
road runs; and behind are the distant mountains of Lago Maggiore, and
the still more distant snowy mass of Monte Rosa. My eye is so familiarized
to white tops, that I can hardly fancy any mountain high without
them, and something always seems wanting where they are not. As it
was meagre day, I could get nothing at the little inn but some small fish,
called Cavezzali, not much bigger than minnows, maccaroni, and an
omelet, but the fellow charged for my supper five francs, the usual price
to English travellers at the better inns in this part of Italy, and three for a
miserable bed. I gave him six francs, which I am told was twice as much
as I ought to have paid; indeed he seemed perfectly conscious that it was
too much. I walked in this direction as far as Varese, and then turning
short to the left, soon found myself again among mountains, much broken
and varied, but not very high. The road lies so low and is so much sheltered,
that we only see enough of the scenery to tantalize us; but by the
deviation of a few yards, before the descent to Porto on the Lake of
Lugano, I enjoyed one of those delicious scenes which baffle all description,
comprising every mode of rich and beautiful in landscape, set in a
frame of magnificent mountains. A man, who overtook me on the road,
asked me a louis for a boat to Lugano, then a napoleon, then eighteen
francs, as the least possible. I offered him five, which he accepted, and
seemed just as active and good humoured as if he had obtained his whole
demand.
The Lake of Lugano is very beautiful, and very different from Lago
Maggiore; yet I despair of making you perceive the difference. The
mountains are rugged and abrupt, generally rising from the water’s edge;
but at the bottom of each of its six bays, they recede, and leave cultivated
vallies. The lower part of the slopes is covered with vines and olives,
and spotted with villages wherever they are not too steep to admit of it;
in other places they are clothed with wood, and the upper parts are all
woody, except where the perpendicular rocks prohibit vegetation. Two
of the crags, San Salvadore and Valsolda, are particularly fine. Lugano
is a nice little town with an excellent inn: it is celebrated for one of the
best newspapers on the continent. The women here (and the fashion is
common through the north of Italy,) form a sort of star of pins, in fastening
203the hair at the back of the head, which is a very conspicuous and not
ungraceful ornament.
A boat belonging to Porlezza was at Lugano; I engaged it for four
francs. The olive-trees here are not pollards, like those of the south of
France, nor collected together into olive-grounds; but graceful trees of a
gray green, scattered among the yellow vineyards, and contrasting with
the warm hues of the chesnut. They are entirely confined to the lower
and more sheltered parts of the hills: the colour is perhaps, rather dull;
nevertheless they are, to a northern eye, a beautiful novelty in the landscape.
From Porlezza I walked to Menaggio, by a delightful path between
mountains; and a charming little lake (Lago di Piano) occurs in the
way: all was sweetness and repose. The first view over the Lake of Como
is still finer than that I enjoyed of the Lake of Lugano. Some boatmen
accompanied me, to persuade me to go to the top of the lake, for
which one of them asked me a louis. I offered him seven francs, at which
he burst into a laugh, declaring it was quite ridiculous to think of doing
it for so little; but it was afterwards accepted by him and his companion;
so you see what sort of people I have to deal with; and in the inns it is
nearly the same. The next morning, accordingly, I set out on this expedition:
the head of the Lake of Como is much more broken than that of
Lago Maggiore, and presents some stupendous crags; in each lake, however,
the middle is the finest part. There is, perhaps, nothing on the
Lake of Como equal to the view up the bay of the Borromean islands,
on the Lago Maggiore; yet there is greater variety, and on the whole,
greater beauty; indeed the scenes about Menaggio and the opposite shore
are exquisitely fine. We caught some Agomi on our return; these are
small fishes, little larger than our bleak, and much resembling them in
appearance. On being taken out of the water, the colours change very
beautifully. They are sold here at thirty sous the pound of thirty ounces,
and are very good eating. The next morning I resumed my walk; every
step was beautiful; and yet, to say the truth, I got tired of passing continually
through rich vineyards and noble groves of chesnut, with the
lake eternally spread out on the left. From Caretti I crossed the lake
to see the Villa Pliniana; a house built absolutely in the water, at the foot
of a steep mountain. Behind it, there is a celebrated intermitting spring,
which I believe diminished a little while I was there, but so little that I
could hardly be certain of it. It is said to ebb and flow three times a day,
204but at uncertain intervals; in rainy weather the quantity of water increases
very much. Just by there is a waterfall, which the Cicerone estimated at
300 feet, and I at half that height, but in dry weather there is but little
water. Since I have crossed the Alps, the weather has been fine and
warm, and the first feelings of summer have been accompanied by the
symptoms of approaching winter. The leaves had not begun to fall in
Switzerland, but in Italy I found them strewed abundantly on the ground.
I left this desolate villa, and returned to the little public-house at Caretti,
where there was a tidy little bed-room, a very fair dinner, and moderate
charges.
On Thursday morning I walked to Cernobio, where at last, the mountains
begin to open. The Princess of Wales has purchased a villa here,
and I believe, added to it considerably. There are twenty-one windows
in front, on the principal floor; but in Italy this is not reckoned very large.
Curiosity prompted me to apply for admittance, but it was refused.
Bread here is eighteen French sous per pound: wages in agriculture,
three lire per diem. The Milanese lira is about two-thirds of the French.
My landlord attributes to the high price of bread, the robberies which
are sometimes heard of in these parts. Whatever there might be of romantic
in being robbed by a horde of picturesque banditti, it would be
altogether flat and disagreeable, to be knocked on the head by distressed
peasants: however, it does not appear that any thing of the sort is frequent.
On the surface of a large plain, the distant objects seem crowded
together; but as you approach, they separate, and you find ample space
between them: thus it is with these robberies. To you in England;
France, Germany, and Italy, are all crowded together; and in these distant
events, time as well as space is very much lost; when you come
here and find that only one robbery has happened in six months, the danger
does not seem very alarming. The south-western branch of the
Lake of Como, like the upper part of Lago Maggiore, is inclosed by
hills too uniform and unbroken to be altogether pleasing.
Como boasts a large and curious cathedral of the middle ages, but I
did not find it out till it was too dark to make any particular observations
upon it; and early the next morning I got into the diligence and came to
Milan, of which I shall not, at present, attempt any description.
LETTER XV. MILAN. — PAVIA.
205
Milan, 23rd October, 1816.
I begin my account of this city with its celebrated cathedral, or duomo,
as the Italians call it; for that word has no relation to what is called a
dome in England, but in coming to us, has travelled as far from its original
meaning, as from its original place. The emperor Joseph the Second
reproached the Visconti with having transformed a mountain of money
into a mountain of marble; such a remark from Vienna is too bad. It is
said to have been designed by a German architect, of the name of Henry
of Gamodia or Zamodia, but this does not sound very much like a German
name; and what proof there is even of the existence of such a person I
do not know: the original account of the expenses of the edifice makes
no mention of him. Other authorities (says the Guide de l’étranger dans
la ville de Milan) claim the honour for Mario di Campileone, native of a
little village near Lugano. Be that as it may, the character of the building
is rather of the German than of the Italian Gothic, though some particulars
of the latter are distinguishable.
The present building was founded in 1385, by order of John Galeazzo,
first duke of Milan. He died in 1402, and it is probable that most of the
old work was performed during this interval. The church was not however
consecrated till 1418, when the ceremony was performed by Pope
Martin V. About the middle of the sixteenth century, St. Charles Borromeo
undertook to complete the edifice, and employed Pellegrini to design
a suitable front. This architect is said to have conceived the idea
of so engrafting upon Gothic, the beauties of Grecian architecture, as to
make an harmonious whole out of the discordant materials. If such were
his endeavours, we need not wonder that he did not succeed. A part
only of his design was executed by the direction of Cardinal Frederic
Borromeo, the cousin and successor of St. Charles in the archbishoprick
of Milan; and this part has been suffered to stand, although the completion
of the rest of the façade in a style imitated from the Gothic, has
served to make its utter discordance with the rest of the building, much
206more obstrusive. The central column and spire were added by Brunelleschi,
for Philip, the son of John Galeazzo, who reigned from 1412 to
1447. The present front is by a modern architect of the name of Amati;
both having shewn by these additions, their want of skill in Gothic architecture.
Separating the old work from its injudicious additions, and considering
it only as a portion of an unfinished building, the exterior is very rich
and very beautiful, with its parts well composed and well combined. The
pinnacles rise gracefully from the general line, and are richly ornamented
with subordinate pinnacles and statues; the material is a white marble,
and the workmanship is very good. One may imagine what a sumptuous
edifice it would have been, with two lofty western towers, and a
light and highly decorated lantern in the centre. The Italian architects
indeed have not generally adopted the western towers. The design below
would be more in their usual taste, but in a building of so intermediate a
style, it is difficult to say which was intended.
That an architect in Italy, where the pointed style is considered as unworthy
of serious attention, should think, in restoring Gothic architecture,
that he could improve it by approximating its mouldings and ornaments
to those of the Roman, is not wonderful; but it is remarkable,
that abstractedly from their want of suitable character, the modern ornaments
are poorer in design than the ancient, and inferior in execution. At
present, the ancient part of the lantern is surmounted by a slender
steeple, whose outline is that of a column supporting a spire: this, as I
have already said, was added by Brunelleschi; and it is astonishing, that
living so nearly in the time of the Gothic architects, he should have been
so deficient in understanding the character of their architecture. The
front is a mere triangle, and excessively poor. The artists, among them,
have contrived to produce a Gothic building, of which the outline, when
207contemplated as a simple mass without the details, is everywhere displeasing.
Another remarkable circumstance is the want of apparent size. That
it does not look very high (although the head of the figure which crowns
the spires is 360 feet from the pavement,) may perhaps be attributed to its
actual magnitude; yet in the distant view, where the lower part of the
building is lost, it does not suggest the idea of a lofty edifice; and the
front, although extending 200 feet, almost looks little. Perhaps this may
arise in some degree from the style of the Italian houses, which are so
much larger and loftier than ours.
The following are the principal dimensions of the building:
There are fifty-two piers, ninety-eight pinnacles, and inside and out, four
thousand four hundred statues.
Pellegrini’s plan was to place ten Corinthian columns in front; but to
judge from what is done, and from the three stories of windows of unequal
elevation, he could hardly have proposed to unite them in a simple
portico. The mouldings and ornaments were all of Roman architecture.
Of this design, the columns were never erected, but the five doorways, and
as many windows over them, are preserved as parts of the present composition.
Two other windows of this design are concealed by Gothic tracery.
208The remainder, which is only just finished, is imitated from the old
work; but the architect, by Grecising the ornaments, and cutting the upright
mouldings, has failed as signally in the details, as in the general composition.
The first particulars which strike you on passing to the interior, are,
that it is dark and gloomy, and that the leading lines are very much interrupted
by the shrines introduced in the capitals of the piers, which injure
also the apparent solidity of the building. And if you are told that
it is nearly 500 feet long, 180 feet wide, and 150 feet high, you can
hardly believe it. Indeed, as to the last dimension, I still remain incredulous;
for whether I estimate the height by a general comparison with
the other dimensions, or from summing up the estimated heights of the
different parts which compose it, or from counting the steps which lead to
the outside, and measuring some of them, it seems to me to fall short of
140; and it is necessary to be aware that the side aisles are 96 feet in
height, to be reconciled even to that supposition. I do not know to what
to attribute this want of apparent magnitude: the height of the side
aisles certainly diminishes the appearance of that of the nave; but the
width of the nave is not remarkably great in proportion to the other dimensions.
At Amiens, this is 45 feet 6 inches. In York, our largest
cathedral, it is 47; here it is about 55. In company with some other
English gentlemen, I listened to a sermon there last Sunday: we did not
hear very distinctly, but we probably lost something from our want of
sufficient familiarity with the Italian language; for the people around us
appeared to hear and comprehend, and they were very silent and attentive;
the preacher was an old man, and the voice did not seem very clear or
strong. According to Mr. Saunders, (Treatise on Theatres) the articulations
of an ordinary human voice, are only heard distinctly to about the
distance of eighty feet, and we were above seventy from the speaker. I
had no conception of the distance till I came to calculate it.
With all these defects however, and with some feeling of disappointment
from having heard so much of this building, it was impossible not
to acknowledge the sublime effect of the interior. The style does not
correspond with any of our English modes of pointed architecture. The
vaulting is simple, without any branching ribs, or any ridge piece; it is
so much supervaulted, that each bay appears to be the portion of a dome;
and the disposition of the materials in concentric circles, or in portions of
209such circles, makes me believe that this is nearly the case. The windows
of the clerestory are extremely small and insignificant; those of the side
aisles are long and narrow. They are ornamented with quatre-foils: but
a division of the height into two parts by arched ribs, which have not
precisely the effect of transums, because they do not cross the window at
the same level, indicate a very different period of taste from that of the
rose and quatre-foil heads in France and England. The lower part of
the capitals has something of the running foliage of the fourteenth
century in England; but the shrine work, which forms their upper part,
is perfectly unique; at least, I know nothing parallel, either in the work
itself, or in the manner it is here introduced. The bases and the plans of
the pillars are equally anomalous, and I think any person would be
baffled in attempting to determine the date from the architecture; only he
might safely decide that it could not be very early. The smallness of the
upper windows produces a gloomy appearance, and oppressive feeling, like
that of the cavern style of architecture in the south of France, with which
it has nothing else in common. The height of 78 feet, which is that
of the lower range of aisles, seems indeed to give plenty of room for the
admission of an ample quantity of light from this part alone, but such a
disposition seldom produces a pleasing effect. There are three fine large
windows in the polygonal end of the choir, but even these are ill placed,
and have little effect. A few days ago I went into the cathedral late in
the evening; there was just light enough to enable me to walk about
without striking the pillars, or running against any other persons in the
church; but not enough to distinguish at any distance, those who were
scattered about on their knees in various parts, or who were mumbling
their prayers, or sleeping on the benches. In a small church the number
of persons thus engaged would have appeared considerable, but here
they hardly seemed to interrupt the solitude of the place. There was no
noise; every one was perfectly silent. A few glimmering lamps feebly
exhibited the altars at which they were placed, but diffused no general
light in the church. In these circumstances the painted windows lost
their colour; they were merely parts of the edifice lighter than the rest,
and served to show that the deep gloom around was that of the building,
and not that of night. What the extent of that building might be, either
in length, breadth, or height, was left to the imagination. What is it, in
such a scene, that so powerfully impresses the mind? There was no
210danger; if there had been, the impression might have been stronger, but
it would have ceased to be accompanied with pleasure. Even without
the sentiment of danger, I believe many persons would find the effect of
such circumstances, rather oppressive, than agreeable: for myself, I am rather
exhilarated than depressed by gloom, while a strong light disturbs and
depresses me, and seems inimical both to reflection and enjoyment.
The roof of this edifice is covered with slabs of marble. It is everywhere
accessible, and is a fine place on which to ramble about undisturbed,
and examine the details of the architecture; or turning our eyes to
more distant objects, to survey the wide extended plain of fertile Lombardy,
and the long continued ridges of the distant Alps. Even at this distance
(near eighty English miles) I never contemplate the splendid summit
of Monte Rosa, without a new impression of its stupendous magnificence.
The Guide de l’étranger points out many churches besides the cathedral
as deserving notice, and I have made a little tour to such as appeared
from the description, the most interesting; but very few presented
any thing to detain me beyond the first glance. They are not in general
beautiful, either on the inside or the out; but we meet with some happy
effects. As antiquities, most of them have lost their interest by being modernized,
particularly the inside; and this seems to have been done very
much at one period, probably about the time of St. Charles Borromeo.
J. Hawksworth Sculp.
Steeple of St Gothard
London. Published by J & A. Arch. Cornhill, March 1st. 1828.
The steeple of St. Gothard, built in 1336, is a curious specimen of that
age; it is of brick, except the little shafts which decorate it, and these are
of stone. The four lower stories appearing above the roof of the church,
are plain octagons, with unequal faces, with a row of ornamental intersecting
arches to each cornice, and a shaft or bead at each angle, which interrupts
all the cornices. There is a little window in the lowest but one, but
it appears to have been broken through at a later period; the fourth has
on each face, a window divided into two parts by a little column, and
each part finishes in a small semicircular arch. This sort of arrangement
occurs in the early architecture of France, of the eleventh, and perhaps of
part of the twelfth century, but I think not later. In the fifth story, the
angular shafts receive their capitals, and unite with other shafts on the
faces of the octagon to support a series of little arches; but as the
angular shafts intersect the little cornices of each story, and consequently
pass beyond the upright of the plain faces, while the intermediate
shafts are within that line, the latter are broken into two heights,
211one projecting before the other. Over this are two stories, rather
smaller than those below, and forming an equal sided octagon; and above
all is a spire, cut to indicate scales or shingles, terminating in a globe, and
a little winged figure supporting a weathercock. I have dwelt more
fully on these details, because they so strongly distinguish the Lombard
buildings, from similar edifices of the same period in France or England;
and because also they shew the necessity of a new system of dates, when
we would determine the epoch of a building by the peculiarities of its architecture.
Though built in the fourteenth century, it exhibits more of
what we call Norman than of the Gothic; and perhaps the Italians never
entirely abandoned that mode of building for any consistent style, till the
restoration of the Roman architecture in the fifteenth century, under
Brunelleschi. There are several steeples at Milan of this sort, but this is
the best. It was highly extolled by contemporary writers; and it derives
some additional interest from having contained the first clock which ever
sounded the hours. In the earliest buildings of this kind, there are no
intersections in the little ornamental arches of the several cornices: the
later the edifices, the more complicated is this decoration, and in the steeple
of St. Gothard, some of them are composed of four series of interwoven
semicircular arches.
The Milan Guide says, that the church of the Passione is one of the
handsomest in Milan; I found it very large and very ugly. Near to it is
a shabby little church, I know not to whom dedicated, which struck me
as giving the outline of what perhaps, ought to have been the composition
of the cathedral; a large octagonal lantern at the intersection, and at the
west end two towers rising considerably higher than the lantern. Under
every disadvantage, the experiment proves the excellence of such an arrangement.
In all the churches of Milan, in whatever style, the arches are retained
in both directions by iron bars. One would think it a point of taste with
the Milanese, if that were possible, and indeed the Milan Guide does
speak of it as one of the valuable inventions of modern times. A large
tie-beam, generally gilt, is also seen to the arch which opens into the choir;
212and upon the tie-beam a crucifix, and over that a canopy of crimson silk,
or velvet; nothing can be worse in point of taste, but it is curious, as exhibiting
the probable origin of the rood-lofts of our own cathedrals.
Many of the churches at Milan lay claim to a high antiquity; but as I
have already observed, they have been generally modernized. That of
the Madonna near San Celso, was built towards the close of the fifteenth
century. The architecture has been attributed to Bramante, and to Solari,
a Milanese, while the font is the design of Galeazzo Alessi, who was
not born till about the year 1500. It exhibits no trace of Gothic architecture;
unless it should be contended that the general distribution of a
Christian church, even of the present day, is borrowed from that style.
The entrance is from a court surrounded by arcades, which has a very
elegant appearance. Courts of this sort are said to have been frequent
appendages to the early Basilican churches. It is surprising that they
have not been introduced more frequently, for they add a dignity to the
building, by seeming to separate it from the bustle of the world; and they
rather enhance than diminish the effect of the architecture, by limiting the
point of view. The edifice is of marble, and both the court and the interior
of the church are well proportioned, and produce a pleasing impression,
though the details are bad.
The little church of San Satyro, still exhibits some of the architecture
of the ninth century. It is a mere fragment, of no great interest, except
as it serves to prove that the taste of that period was very much like that
which we call Norman, with capitals more nearly resembling the ancient
Corinthian; but I could not trace any thing of the Beautems de Rome,
which is said to characterize this edifice.
The church of St. Eustorgio deserves a passing glance; the outside is
of brick, probably of the thirteenth century, as in 1220 it came into the possession
of the Dominicans; the inside has been modernized, but it contains
some interesting tombs of the Visconti, and of the early restorers of Greek
literature in Italy. Here also they pretend to shew the marble sarcophagi
of the three wise men—kings they are pleased to call them, who followed
the star of our Saviour from the East. An archbishop is said to have
brought the bones from Asia to Milan in the fourth century; and Frederic
Barbarossa in the twelfth, seized and carried them to Cologne.
Prester John, who it seems valued himself on his descent from these
kings, (query from all?) sent here some offerings to their relics in the fifteenth
213century, and these have also been carried to Cologne. The guide-book
vouches for the latter part of the story, though it acknowledges
that the bodies or bones of the Magi were never here; for my part I
vouch for nothing, but leave you to accept or reject what you please.
Next to the cathedral, the most interesting church in Milan is certainly
that of St. Ambrose, or perhaps many might put it in the first place. It
is said to be the very church which that saint closed against Theodosius
after the massacre at Thessalonica, in 390. They even pretend on the
spot, to shew you the identical doors; but the more probable opinion is,
that these doors are of the ninth century, made by order of the Archbishop
Anspert; they are covered with a profusion of carving in figures
and foliage, but the wire-work added to protect them almost hides the
detail. The most ancient part of the building which presents any character
of architecture, is probably of the same period, though one would
not venture to deny that some remains of the original church of St. Ambrose
may still exist. The court in front is acknowledged to be of the
ninth century, and the church exhibits very much of the same style of art.
This court is a parallelogram surrounded by arcades, having three arches
at each end and six on each side. The walls abound with fragments of
inscriptions, and one or two curious tombs are built up in them, particularly
a large rude sarcophagus of Paganus Petrasanta, captain of the Florentines,
who died in 800, and at whose funeral four cardinals were present.
Considerable vestiges of the old painting in stucco remain on the
wall, but the subject is no longer discernible. This stucco must have
covered up the inscriptions, unless indeed they have been recently inserted.
On the side of the court next the church, is a second story of arches of
unequal heights, surmounted with a gable, the sloping line of which is
enriched by little ornamental semicircular arches, some formed on the sloping
line entirely, some with a little perpendicular appendage, and some
springing on horizontal lines; nor need you be surprised at this diversity,
since a similar irregularity of disposition has been observed in the modillions
214and dentils of the pediments in Roman architecture. These little
arches run round the cornice of the court, and are almost the only ornament
it has. The piers, which support the arches of the court, are formed
each of two half columns attached to an oblong pillar; they are of stone,
and have rude leafy capitals, with hardly any projection. The upper
arches, and the central lower arch next the church, have the archivolts of
stone, rudely, but richly carved; every thing else is of brick. It appears
from this description, that there is nothing in the details of the design,
or in the execution of this little court, to demand our admiration; and yet
it is exceedingly beautiful, from the mere simplicity and harmony of the
general disposition. The tower is a square brick building, the panels of
which are marked by little shafts of stone, and finish at the top in rows of
ornamental arches without intersections. The inside of the church was
originally divided on the plan, into square portions, each division having
two semicircularly arched openings on each side, on the ground, and two
above to the gallery; and a vaulting of semicircular groined arches. The
two first squares remain in this state, but the third has two pointed groins
springing from a lower point; the strong ribs which separate the squares,
unite likewise in a point. The fourth square is that of the lantern, which,
from the external appearance, is probably an addition of the thirteenth
century; within, it is entirely modernized. There is no transept. The
parallel walls of the building continue a little beyond the lantern, and the
building terminates in an ancient niche or apsis.
None of the churches here have that elevation of the middle above the
sides, to which we are accustomed in our Gothic edifices; there is at
most only room for a range of small windows above the arches of the
aisles, and sometimes, as in the present example, not even for that; they
are consequently much lower in proportion to their dimensions on the
plan, but they may help to show, that beauty is not confined to one scale
of proportion, as two or three of them produce a very pleasing effect, and
amongst others, S. Ambrogio is good in this particular. Yet I rather imagine,
that it requires a practised eye to be able to judge of this proportion,
and to be pleased with it, when the building taken as a whole is
faulty; and that a man of good taste, not accustomed to analyze the composition,
is very likely to condemn the church as he finds it, proportion
and all. At my first visit the last rites were celebrated to one who had
been an abbot. The church was hung with black tapestry; but broad
215borders of gold and silver tissue, covered nearly as much space as the
black. The Italians seem unable to bear the gloom of entire black, and
choose to introduce something of gaiety and splendour, even in their funerals.
The pall was of white satin, embroidered with coloured flowers,
and the mitre and crosiers were laid over it on the coffin. Although it
was mid-day, the church was lighted up with multitudes of wax candles,
and a man dressed entirely in scarlet, stockings included, walked from
one to the other, to collect the wax which guttered down from them.
Each candle seemed composed of four stuck together, which I apprehend
to be very well calculated to make the wax run down, and as this is, I
believe, a perquisite of some of the inferior officers, it may really be an
object. One candle was neglected, and an old woman interrupted her
prayers, to pick up a fine lump of wax, which fell down from it; her cautious
look round, to see that no one belonging to the church observed
her, shewed that she felt she was stealing; but I suppose the moral
sense of the poor in Italy is hardly high enough to condemn with severity,
petty thieving, or petty cheating. In the churches of France,
I used to find more women than men; I think in Italy, or at least in
Milan, the men are more numerous than the women. All seem very devout,
and are very silent.
To return to the architecture of the church. The choir has been modernized,
except the apsis, which is ornamented with mosaics representing
our Saviour, and with saints and angels. It is said to have been executed
by Greek artists in the tenth century; the pieces of the mosaic are
formed of a thin lamina of gold, or metal, laid on a thick die of glass, and
covered with a very thin plate of the same material, and the whole united
by exposure to heat. In a little chapel of San Satyro in this church, is
another mosaic of the same sort, which is thought to be still more ancient.
The great altar contains the ashes of St. Ambrose, St. Gervase, and St.
Protasius; over it is a canopy, supported on four columns, of a beautiful
red porphyry. The canopy is attributed to the ninth century, (if I understand
rightly) but the columns are esteemed much more ancient, and
I dare say they are so, but not in their present situation; they pass
through the present paving, and tradition says that they are as much below
it as they are above, which is about ten feet. The bases of the piers
in the nave shew the pavement there to have been raised above a foot;
that of the choir is about two feet above that of the nave; if we add
216these two dimensions, equal to three feet, to the present height of the columns
above the pavement, we shall probably have their total height.
The canopy is composed of four arches, each somewhat exceeding a semicircle,
and of four gables of a greenish colour, richly adorned with gold.
The ornament of the archivolt is formed of a series of intersecting arches,
all gilt, and little gilt crockets run along the gables. The altar is also
said to be very rich with gold, silver, and precious stones; but it was covered
with a case, and I did not see it. Besides the altar, this church
contains part of a granite column with a marble capital, much too small
for the shaft; and upon this is the identical brazen serpent made by
Moses for the Children of Israel in the wilderness. More moderate people
say, that it was made in imitation of that of Moses; but these do not
specify where the artist of the present, could have seen the ancient one,
or how he could have made a copy, without knowing any thing of the
original. It is entirely devoid of use or beauty, and does not seem to be
an object of reverence. Near this is a sculptured sarcophagus of white
marble, of Christian times, and supposed to have been made to receive
the ashes of Stilico, and his wife Serena. Without entering very minutely
into the truth of these more reasonable traditions, they are certainly very
pleasant, and seem to bring history home to us; and they do really by
increasing our associations with it, fix it more firmly on the mind. Over
this sarcophagus, and partly resting on it, is a marble pulpit, which with
the eagle of gilt bronze which forms the reading desk, is of the time of
Frederic I. i. e. of the twelfth century.
On leaving this church I went to visit a little chapel, where St. Augustine
was baptized; but it has been modernized. I was much disappointed,
because, as the interest of the place depended entirely on the
event which took place there, it is palpably of importance, to any impression
received from it, that the original form and disposition should
as much as possible be preserved; and the Roman Catholic clergy generally
know how to give effect to their religious establishments.
Another church which interested me very much, is the Madonna delle
Grazie. It did belong to a rich convent of Dominicans, celebrated for
containing the Last Supper of Leonardo da Vinci. The front of this
edifice has suggested to me, the idea of what that of the cathedral might
have been. The nave is ancient, with a sort of half modernization which
lets the antique character peep through; to this have been added a large
217square edifice, forming the centre of the building, crowned with a lantern
of sixteen sides, and a choir. The central part is just of the beginning of
the restoration of Roman architecture, and retains traces of Gothic taste;
but the parts are so well disposed, and so well combined, that it forms
one of the most picturesque compositions possible. The Last Supper
still exists in a room in the convent; but it is in so bad a state, that hardly
any thing but the design and composition are readily intelligible. The
head of our Saviour is said by Vasari to have been left unfinished by
Leonardo; but Lanzi rather throws a doubt on this fact, though he acknowledges
that in its present state, three heads of the apostles alone remain
of the original work. However this may be, the expression of the
head of Christ pleased me very much; but I shall not presume to enter
on the merits of the painting, a subject already so often treated. The
damage is principally owing to time and damp, though the feet of our
Saviour were cut away by a superior of the convent to heighten a doorway;
and some mischief was done by the French troops, and especially
by the cavalry, who were stationed there in 1796; but I think from the carelessness
and inattention unavoidable in these circumstances, and not from
that systematic love of destruction which Eustace attributes to the French
in all cases. The woman who showed it said she had known the water
stand three feet deep in the room. Under Eugène Beauharnois it was
drained; and I believe every thing possible has since been done for the
preservation of the picture. On the opposite wall is a composition in
distemper, anterior to Leonardo, on which two figures in oil were painted
by him, previous to the execution of his own subject, which was done
in oil. The ancient distemper remains much more perfect than either
these figures, or those of the Last Supper.
Another of the churches I visited at Milan is that of St. Mark; the
proportions of which are very good, though low in comparison with those
usual with us. It was built in the thirteenth century, and its beauty is
said to have passed into a proverb; the front seems to have had a magnificent
rose window, which is now filled up; the inside has been entirely
modernized, but enough of the exterior remains to shew how very inferior
the architecture of Italy was, at that period, to that of France and
England. Though adopting a slightly pointed arch, the buildings do
not seem to have risen above the plainness and rudeness of the Saxon
style, till the middle of the fourteenth century. The artists then began
218to copy the forms they found in France, but without adopting the greatly
elevated nave, and without abandoning the strong expression of horizontal
line, and horizontal extent, which they had retained from the Roman
architecture. In the following age, Gothic was entirely abandoned.
Besides the churches, many public and private edifices at Milan are
pointed out to the notice of strangers. The first I shall mention is the
Palace of the government. While Eugene was there something was
added every year to its embellishments; but now this has ceased. The
principal suite of apartments is hung with tapestry, with large cornices,
and broad gilt borders, and ornamented with painted ceilings; such materials,
if tolerably well disposed, always produce an appearance of splendour
and princely magnificence; and this effect is not wanting here. I considered
how far Mrs. Schimmelpenning’s theory of the superiority of
light borders might be here illustrated. The relation of the colour of
the plain surface to that of the border, is very various, but the lightest
did not seem always the best; however, I so far agreed with her, as to
think that borders lighter than the ground, have sometimes a degree of
delicacy and elegance, which can hardly be attained by the contrary disposition.
In general it appeared to me, that the rooms hung with yellow
are the handsomest. I remarked this also at the Palazzo Litte, where
are two large rooms almost alike, one hung with crimson, the other with
yellow damask; and the effect of the latter was far superior to that of
the former. Next to yellow, blue and crimson are the best colours.
Green is the worst; but one room, sprinkled over with large and high coloured
flowers on a white ground, was exceedingly tawdry, and much inferior,
even to those where the green was predominant. The ceilings are
painted in fresco on the cove, and in the middle, with ornaments in general
very well designed and well executed; and with subjects of history or
allegory. These are partly the productions of a Roman, of the name, I
believe, of Traballesi; and partly of Appiani, a native of Milan, scholar of
the former. The scholar’s works are excellent; full, rich, and harmonious;
and far exceed the master’s. Of the floors, some are very beautifully
inlaid with different sorts of wood; others are of the Venetian
stucco, which receives different kinds of marble, while yet soft, and the
whole is afterwards polished down to an even surface. When well done,
it is very handsome. Some of the rooms are hung with Gobelin tapestry,
which at the best, forms only indifferent pictures. Besides this suite
219there are two large and lofty saloons, the largest of which has a gallery
supported by caryatides, one or two of which are justly admired for their
execution; particularly a female, covered with a veil. When first pointed
out to me, I thought the face had really been covered with a linen veil, in
order to preserve it. The other is a music room, the ceiling of which is
supported by columns. Both these rooms have been ornamented with
paintings representing the exploits of Napoleon, which are now removed.
The Brera was formerly the principal establishment of the order of the
Umiliati, who in the middle of the sixteenth century were found, like so
many other religious orders, to have departed very far from that humility
and piety, which was the first object of their institution. St. Charles
Borromeo attempted to reform them; and on this occasion their chiefs
are accused of endeavouring to assassinate the saint. The order was
suppressed in consequence of this charge in 1570, and this building was
given to the Jesuits for the establishment of public schools; and it is
still used for this purpose, and for the academy of the fine arts. The
great court is surrounded by two stories of arcades, the lower upon
coupled Doric, the upper upon coupled Ionic columns. On the side of
the entrance a double range of these archways gives room for the great
staircase. The judgment does not easily reconcile itself to arches upon
columns; or on posts; for a column is only an ornamented stone post;
yet I confess there is sometimes a delightful lightness and airiness of
effect, produced by the distribution, which I should be very much puzzled
to obtain by any other means. With regard to painting, I seem here to
have got into a new world. The number of pictures at Milan is astonishing;
not perhaps of absolutely first rate productions, but still very fine
ones. The grandest collection is in the Brera, and one feels quite dazzled
and almost overwhelmed by the splendour of art there exhibited: but
however delightful it is to have ready access to such a gallery, I am aware
that nothing is more dull, than a long enumeration and description of
paintings you cannot see; and I shall therefore abstain from particularizing
them. I have learnt here a great respect for names which make very
little noise in England. The drawing and design of some of the frescos
of Bernardino Luini are most excellent; and the smaller pieces of Daniele
Crespi are very fine, as are some of the pictures of Giulio Cesare Procaccini.
Besides many first rate pictures, and these of the second rate, of
220the Milanese school, the Brera contains a great number of ancient paintings;
extremely valuable to those who examine the history of the art,
and trace its progress, from the stiff attitudes and hard finish of early
times, to the grace of Coreggio, and the glow of Titian. It contains also
a fine collection of casts, and one of engravings. There are likewise rooms
for the exhibition of the produce of the useful arts; and attached to it is a
botanic garden. Every body must find his curiosity gratified in the
Brera.
The churches in Milan are full of good paintings, the chief performers
in which are Luini, Crespi, and Procaccini; but they are mostly in bad
lights, and the row of wax candles stuck in front of them is unfavourable
to their effect: but even in the poorest paintings, there is a knowledge of
drawing and colouring, and a grace in the position of the figures, which
we should seek in vain in the common productions of France and our
own country.
I have said nothing of the Great hospital, and I have very little to say
about it; for it possesses little interest as an object of architecture. It is
very large; about, I suppose, twice as big as the new Bedlam. It was
begun in the middle of the fifteenth century by duke Francis Sforza,
and has been increased at different times; the last addition being in consequence
of a bequest of a Dr. Macchi, who lived in misery, in order to
be able to leave three millions of livres to this hospital. Every body is
received, whatever may be their country, their religion, or their disorder;
and it possesses moreover a magnificent dispensary, where medicines are
delivered to the poor, gratis, on the specification of any physician that
they require them, but where also they are sold to those who can afford
to pay for them.
There are many fine houses in Milan; but were I to particularize every
thing which attracts my attention, I should never have done. The only
Roman antiquity is a range of sixteen Corinthian columns, with their
architrave, said to have been part of the public bath. They are very much
mutilated, but enough remains to shew that they were of good style and
well executed.
One of the principal lions in Milan, is the workshop of Rafaelli, who
is just finishing a copy in mosaic of the last supper of Leonardo da Vinci;
the labour of seven years, began by order of Eugene, and continued for
the Emperor of Austria. These mosaics have the richness and depth
221of colour of oil paintings, and they last for ever. Had I been a rich
man, I think I should have been tempted to throw away twenty louis d’or
on a snuff-box, on which a greyhound was most beautifully executed;
but I suspect it is rather in bad taste to have trinkets in mosaic, as its
great merit consists in its durability, and a snuff-box does not seem
intended to last for centuries.
August, 1827.
There is a navigable canal from Milan to Pavia, which was begun in
1807, but is only just finished. From the Gate of Milan to the Ticino at
Pavia, it descends 182 feet, 8 inches; there are thirteen locks, the whole
descent of which is 167 feet, 8 inches; leaving for the descent of the canal,
fifteen English feet. The length is 107,350 feet, the breadth 42½ feet.
At first it forms a considerable stream; but is continually giving off part
of its waters for the purposes of irrigation, and becomes very sluggish on
its arrival at Pavia.
My first object was the Duomo. There is a fragment of ancient
Lombard architecture on the outside, not now belonging to the church.
The present edifice was begun in 1488, on a magnificent scale. A spacious
octagon occupies the centre, and a nave and side aisles, extending in
each direction, were to have formed the cross; the side aisles opening
into the oblique sides of the octagon, which are smaller than the others.
I sought in vain for the sarcophagus of Boetius, and for that of St.
Augustin.
The church of the Carmine is much more interesting than the cathedral.
It dates in 1373, is of the pointed Lombard style, with intersecting
ornamental arches in the cornice, and the front is the most elaborate
example I have seen of the sort. It is also a very fine specimen of brick-work;
on which account also the pillars of the inside deserve notice.
Three squares form the nave, each of which is covered by a simple groin,
but opens by two small arches into the side aisles, and has a very small
circular window above. The beautiful brick-work has been hacked, to
retain a coat of stucco or whitewash. The walls and vaults are also of
brick-work, but of very different quality. These were evidently intended
222to be covered. The upper capitals are of stone, ornamented with detached
leaves; the lower are of brick, cut into escutcheon faces. I
suppose you will laugh at me unmercifully, if I were to propose to ornament
such an edifice with gilding; but in fact it would harmonize beautifully
with the rich brown of the brick, whose dark colour wants
something to relieve it.
The front of S. Francesco is in the same style, and of the same material:
there is a series of round-headed arches below, which displeases me;
but the upper part, with one large central arch, surrounded by a number
of plain and enriched bands, is finely composed. There are seven pinnacles
in front of the Carmine, five on that of S. Francesco, but though
well contrived in themselves, they do not, in either case, unite well with
the building. The inside has been modernized; and done badly, as is
usually the case, because those who wish to modernize, are precisely such
as despise the old style, and would scorn to enter into the feeling it
produces: perhaps indeed I might say, they are such as stop short at the
rules, and totally neglect the poetry of the art.
The church of San Salvadore, a little out of the town, is another edifice
of the same style, but on the outside, much plainer. The inside has
Corinthian pilasters supporting pointed arches, and it does not appear
that the solids have been altered, although various stucco ornaments,
which are not in good taste, have been added. The divisions are square,
each opening into two side arches. The whole is splendidly gilt and
painted, and in spite of some apparent discordance, the effect is really
fine. The church of San Michele is of an earlier date and style of architecture.
Malaspina di Sannazaro (Guida di Pavia, 1819,) asserts that
it existed in the time of Grimoaldo, king of the Lombards in the middle
of the seventh century. The plan is a Latin cross, with an octagonal
lantern at the intersection; but it is difficult in these ancient edifices,
to distinguish accurately the alterations from the original work. The
front is a very curious one; all the arches are semicircular; there are three
small doors, ornamented with grotesque carving, and several small windows.
There is also a central, circular window; but this, though not
large, appears to be an alteration. On the slope of the gable is a series of
small arches on columns, each column being placed on a step. S. Pietro,
in Cielo d’oro, is another example of the same early taste: the inside has
been modernized, but it is now a barn.
223There is said to be a church here by Bramante; but I inquired for it in
vain. Just out of the walls is one by Pellegrino Pellegrini. The outside
has never been finished, but if it were it would hardly be handsome.
The inside has two orders, and the upper entablature is nearly half as
high as the pilaster to which it belongs.
The university is a modern building, magnificent rather by its extent,
than by any merit in its architecture. The library is said to contain
60,000 volumes. There is a valuable collection of natural history, but the
animals are not well stuffed. For example, the sole is so well filled, as to
appear nearly round.
The bridge over the Ticino is one of the lions at Pavia. It was built
in 1351. The body of the work is brick, with stone quoins to the arches.
The road-way is covered with a roof, supported on posts of rough granite,
which in this state is by no means a beautiful material. It is employed
in the same manner in the hot-houses at the botanic garden. The divisions
in this garden are formed by Thuja orientalis, which is very tractable
to the shears, and makes very compact green walls, three or four
feet high, and not above six inches thick.
And now, having gone through the architectural antiquities of Pavia, I
must conduct you to the Certosa, about five miles distant, and not much
out of the road to Milan. It is here considered as one of the most beautiful
buildings in the world; and may be cited to shew how much more effect the
appearance of riches and splendour have on the judgment of the multitude
than fine taste and elegant proportion. It was begun in 1396, a period at
which several splendid ecclesiastical structures were raised in Italy. The
cathedral of Milan; the church of S. Petronio at Bologna; and the church
of S. Francesco at Assisi; are all nearly of this date. The architect is said
to be the same Henry of Zamodia or Gamodia who designed the Duomo
at Milan. Malaspina (Guida di Pavia) supposes it rather to have been
built under the direction of a certain Marco di Campilione; who disputes
also the honour of the cathedral at Milan, but this appears to be a mere
guess. There is a bust of the architect within the building, but without
name or date. The style of the two edifices is so different, as almost to
preclude the possibility of their being the productions of one man; and
the present offers no indication of the taste of our northern artists, while
the cathedral above-mentioned abounds with them. The nave has four
square divisions, each subdivided on the vault, and with oblique groins.
224The groining of the side aisles is singular, each space being in fact covered
with five unequal pointed vaults, meeting in a common centre. Beyond
the side aisles on each side, two chapels open towards each square division
of the nave. The choir and arms of the cross have each two square
divisions, so that there are seven on the whole length of the church, and
five on that of the transept. The whole is in the highest degree rich
with painting and gilding, and the orders[31] of the altars of the chapels of
the side aisles are of the richest marbles, while the altars themselves are
of inlaid work in precious stones. Nothing is neglected. Even the
washing place of the monks is a magnificent marble monument. The
tomb of the founder, John Galeazzo Visconti, is said to have been designed
in 1490, and completed in 1562, which is the date mentioned in the
inscription. Circumstances might induce us to expect here one of the
finest productions of the cinque cento, but this is not the case. The ivy
represented on a door jaumb just by is far more beautiful than any thing
in the tomb. The outside of the flanks and transept of the building
is full of pinnacles and ornaments, which do not rise naturally out of the
construction of the building; but I examined the inside first, and to
confess the truth, I was fairly tired out with the interminable splendour
of the edifice: every little part seems to say, come and admire me.
There are two large cloisters, one of which is of immense size, with
marble columns, and a profusion of ornamental brick-work; and there is
a spacious palace of later date, for the reception of visitors.
I have left the front till last, because it was erected after the rest of
the church, and is itself a distinct object. It was begun in 1473, from the
designs of Ambrogio Fossano, and as might be supposed from the place
and date, is not Gothic, but an immense heap of little parts, in the taste
of the cinque cento, often beautiful in themselves, but leaving no impression
as a whole, except an undefined sentiment of its immense prodigality
of riches. I should not raise your ideas too high, if I were to say that
there are acres of bas-reliefs in figures and ornaments, often beautifully
executed, and never ill done. The material is marble throughout; but
after all I could say or write, I could never sufficiently impress you with
the richness of the building, or with the feeling of fatigue with which you
take leave of it.
LETTER XVI. VERONA.
225
Verona, 29th October, 1816.
I left Milan on the 24th of October, with some very pleasant company.
One of them was Sig. Brocchi, a celebrated mineralogist, whose knowledge
appeared to be general, and to embrace every subject on which the
conversation turned. We stopped at Brescia, where I just ran into the
theatre. It is exceedingly beautiful, and I regretted the want of time to
examine it. The following day we continued our route, which lies for
about eight miles along the broad end of the Lago di Guarda, commanding
views of that noble piece of water; but the weather was hazy, and
clouds hung about the mountains. We reached Verona at about four,
where my first visit was to the church of Sta. Anastasia; but here, among
so many classic antiquities, I cannot begin with a description of the
Gothic; though to confess the truth, none of the fragments of Roman
art can claim much merit on the score of beauty. The first object is the
amphitheatre; still an immense pile, although almost all the external
circuit has been destroyed. It is supposed to have been built after the
death of Titus; because it seems improbable that so great a work should
be undertaken in a provincial city, before one of the same sort had been
erected at Rome; and before that of Trajan, from the account which the
younger Pliny has left us of some shews exhibited at Verona: that is, between
81 and 117 of our era. In the thirteenth century it was used as
a place for judicial combats; and it is recorded of some of the Visconti,
that they received twenty-five Venetian lire for every duel fought there.
As early as 1228 we find that its preservation had become an object of
public attention, as the Podestà engages to spend five hundred lire in its
restoration. In 1475 penalties were decreed against any one who should
remove any of the stone. In 1545 a special officer was appointed to
take care of it. In 1568 a voluntary contribution was raised for its support,
and in 1579 a tax was imposed for its reparation. Other decrees in
its favour have been since made; yet notwithstanding this continued
care, only four arches remain of the seventy-two originally composing
226the exterior circuit, and a large portion of the steps on the inside were
taken away; but the latter have lately been restored. The following dimensions
are in Veronese feet, each of which is equal to thirteen English
inches and two thirds:
Ft.
In.
Longitudinal axis
450
0
Ditto, of arena
218
6
Conjugate axis
360
0
Ditto, of arena
129
0
Circumference
1290
0
Height of what remains from the original pavement
88
0
The second circuit of this building remains almost entire. The arches
of the lower range are converted into little shops, over which shed roofs
project from the upper tier. Internally, the seats continue nearly in one
slope from top to bottom, nor is there any evidence that they were divided
by precinctions;[32] for though this part is described by Vitruvius as
essential to a theatre, it is certain that it was not always adopted either in
them, or in the amphitheatres. Immediately above the podium, however,
is a wide space, which, though never called by that name, is precisely of
the nature of a precinction, and the sixth step from this is very narrow,
and as it could not be used as a seat, the back of the step immediately
below, would become a means of communication: it is uncertain however,
whether this is any thing more than a bungling restoration. The steps
now existing are forty-three, each on an average, as nearly as I could determine
it, sixteen inches high, and twenty-eight wide, and sloping two
inches from back to front. I will not undertake to say, that this latter
circumstance arises from any thing but the settlement of the work; yet I
think, from the few ancient steps which remain, that these were originally
laid with a small slope, to throw off the rain water. The part which
still exists of the outer circuit of the amphitheatre, is unconnected with the
steps, and at the upper part, is entirely detached from the rest of the fabric;
so that if we have therefore no direct proof of the existence of a wooden
gallery, there is at least no evidence against it. The building is much
larger than that at Nismes, but to me less interesting, from the greater destruction
of the outside, and the nearly entire state of the inside; the decay
227of which at Nismes exposes to view the intricacies of the interior construction.
It is still used, for I saw there an exhibition of horses and
horsemanship, of dancing on the tight rope, and of dancing dogs.
From the amphitheatre I went to an ancient gateway of two arches.
The Romans seem generally to have formed in this way the entrance to
their cities, probably that the carriages entering and going out might not
interfere with each other. Each arch has its own pediment, and over
these are two stories of building, with windows and pilasters whimsically
disposed, and without any correspondence with the gateways below, except
that they occupy the same extent. An inscription seems to attribute
it to Gallienus; but the Veronese antiquaries say that the style is too good
for that period, and that there are traces of a more ancient inscription,
which has been erased to make room for that which at present exists.
The same words are repeated over each gateway. There is another arch
in somewhat better style, which also appears to have made part of a double
gateway, and as its situation proves that it could not have been an entrance
into the city, it is supposed to have appertained to the forum. The arch
of the Gavii seems to have been a triumphal, or perhaps a sepulchral arch;
and we are told of some other fragments of the same sort, but they are
now destroyed, or so much degraded, as hardly to claim the attention of a
passing traveller. There are also vestiges of a Roman bridge, and there is
another bridge, ‘Ponte del Castel Vecchio,’ built in 1354. It is remarkable
for a large arch forming a portion of a circle, whose chord is 161 feet;
it appears firm, but is shut up for fear of an accident.
I now return to the church of Sta. Anastasia, which, if the front were
finished, would probably be the most perfect specimen in existence of the
style of architecture to which it belongs. It was built at the beginning of
the thirteenth century by the Dominicans. The front was to have been
enriched with bas-reliefs, but this work has been only begun. The inside
consists of a nave of six arches with side aisles. The transept is scarcely
wider than one division of the vault, and consequently does not strikingly
interrupt the series of arches; and beyond this is a choir, consisting only
of one bay, without aisles, and a semicircular recess. The transept is
short; and in the angle between that and the choir is a square tower, terminating
in an octagonal spire. All the arches and vaultings are obtusely
pointed. The springing of the middle vault hardly exceeds the points of
the arches into the aisles; and the windows of the clerestory are circular
228and very small. In the cathedral of Milan, the width from centre to
centre of each pier, measured along the church, is just half the width of
the nave, measured also from centre to centre; and this may perhaps be
considered as the general arrangement of a Gothic building. In some of
our own churches, the proportional width of the side arch is still less. But
in this edifice, the first dimension is seven-eighths of the second. This
circumstance, in connexion with the little windows of the clerestory, and
the want of height above the side arches, impresses upon the structure a
character totally different from any thing we have; but it forms a very fine
composition, and one which makes the building appear larger than it is;
though it is by no means a small church, being about 75 feet wide, and
300 feet long.
The cathedral is another edifice of the same sort, the erection of which
is attributed to the twelfth century. A council was held in it in 1185,
and it was consecrated by Pope Urban III. in 1187. There are nevertheless
several circumstances, which would have induced me to suppose it
posterior to Sta. Anastasia. Externally, however, the Duomo is ornamented
with simple, and Sta. Anastasia with intersecting little arches,
which perhaps, on the whole, is as good a guide as we have in the dates
of this style. Four columns, supporting two arches, one above the other,
and the lower columns themselves resting on griffins, form the porch.
This mode of supporting columns seems to have been common in Italy in
the twelfth and thirteenth centuries. On the sides of the door are some
curious bas-reliefs, representing Orlando and Olivier. Maffei observes of
them, that the armour is precisely the same as that, which according to
Livy, was used by the ancient Samnites. Internally, the arrangement is
nearly the same as at Sta. Anastasia; but it is shorter in proportion to the
width, and not so high, and the side aisles are wider. The piers are very
slender and clustered, with fillets down the middle of the shafts. The
capitals are large, both at the springing of the side arches, and of that of
the vault; the bases preserve the members of the Greek Attic with some
peculiar modifications, but without the deepened scotia, which we see so
frequently in the latter productions of our early Gothic. In beauty this
church is much inferior to Sta. Anastasia. The cloister attached to
it has two ranges of arches in the height of the gallery; each arch rests
on a pair of columns, and each pair is of a single stone, the capitals and
bases being united. Adjoining is a fragment of what is said to have been
229a church before the erection of the present cathedral. It is merely a
rectangular room, with a groined vault, supported on columns.
The most interesting example at Verona to the antiquary, as a specimen
of the architecture of the depth of the middle ages, is the church of
S. Zeno. It is a most curious edifice, both externally and internally.
Tradition assigns the erection of it to Pepin, father of Charlemagne; but
if he begun he did not terminate it, for we find that in the tenth century,
an emperor, (perhaps Otho II.) on leaving Verona, left a sum of money for
its completion. In 1045, the Abbot Alberigo began the tower, which was
finished in 1178; and meanwhile (in 1138), the church itself was restored
and aggrandized. The front may be cited as a good example of the early
architecture of this part of Italy; the general idea is that of a lofty gable,
with a leanto on each side, which being the natural result of the construction
is, if well proportioned, a pleasing form. The entrance is flanked
on each side by a column resting on the back of a lion, and these columns
support an arch, which springs some feet above the top of the capitals.
There are sculptures on each side, as there are in the cathedral, but these
are principally taken from Bible histories. Six of those on the left hand
represent the creation, and the fall of man; on the two lower a chase is
sculptured. The feet of the hunter are placed in stirrups; and this, according
to Maffei, is the most ancient piece of sculpture in which they
are exhibited. Some lines underneath designate him as Theodoric, and
according to the vulgar notion, the infernal spirits furnished him with
dogs and horses. Has this arisen from his being an Arian? On the other
side are eight bas-reliefs from the New Testament, and over the doorway
there are others, which seem to relate to S. Zeno. Besides these, the
twelve months of the year are represented, beginning with March. All
the figures are rudely sculptured; but the arabesques which enrich the divisions
of the different compartments, are beautifully designed, and not
ill executed. The knowledge and skill requisite for these, is much less
than that required for figures, and the merit of the design is probably to
be attributed to the artist having copied from some ancient specimens.
The doors also are covered with scripture histories in bronze, in forty-eight
panels; curious, as early specimens of art, but not pretending to
any beauty. Immediately above the arch of the porch is a hand with the
fore and middle fingers extended, and the two others bent, in the act of
the Latin benediction. It is said, that in the early ages, before the artists
230thought of making him an old man supported on cherubim, the Almighty
was always indicated in this way. Above the porch is a wheel window,
which interrupts the lines of the rest of the architecture; but from the
simplicity of its ornaments, I am inclined to believe it part of the original
structure. It is a wheel of Fortune, with ascending and descending figures.
Maffei gives the inscriptions:
En ego fortuna moderor mortalibus una
Elevo depono bona cunctis vel mala dono.
This is on the external circumference; within is
Induo nudatos denudo veste paratos
In me confidit si quis derisus abibit.
The whole façade, when free from other decorations, has slender upright
ribs, terminating in a capital, and three small arches in each interval
between the ribs; in the middle, these are divided into several stories;
those on the sides continue from near the ground to the slope of the roof.
On entering the building, we descend by a flight of ten steps into the
nave, to ascend again to the choir, or rather presbytery, for there is no
transept to divide it from the nave, and the proper choir is merely a deep
vaulted recess at the end of the building. The nave is high, with low
side aisles, the arches of which are semicircular. They are in pairs, being
supported alternately on columns and piers, from the latter of which ribs
ascend to support the roof of the nave; and over each pair of arches is one
very narrow round-headed window; two only of these ascending shafts
support a direct arch across the nave; in other respects the roof is of
wood, as it probably always was, for the arrangement is not calculated to
support any vaulting. In the elevated part of the nave, or presbytery, as
I have before called it, the lower part of the piers seems to be concealed
by the present pavement; and yet one may discover that their bases are
not on the same level with those of the lower part of the church. The
recess forming the choir is vaulted with a pointed arch. Under the elevated
part of the building is a subterraneous church, and my first idea was
that the pavement had been elevated after the building was completed, in
order to form this crypt. On descending into it, however, this opinion
was very much shaken. Like the old church by the cathedral, it is
covered with semicircular groined arches, resting on columns disposed at
equal distances from each other. On one side is a recess under the choir
231of the church, which, like the choir itself, is covered with a pointed
vault, and the three adjacent arches are carried higher than the rest in
order to make room for the opening. The four piers of the presbytery
above are carried down through the groining of this crypt, without appearing
to be connected with it. Two of these piers are larger than the
other two. One of the smaller exhibits, close under the vaulting, a base
similar to those of the columns of the nave, but somewhat higher in position;
nothing of this sort is visible in the other. Of the two larger
ones, one is a mere square mass, without mouldings of any sort; the
other is divided into shafts, and has a moulded base, but not corresponding
with those of the nave, and much lower than they are. The extended
basement of each of these piers supports four columns of the
crypt, which are therefore shorter than the rest. Here seems to be proof,
that this subterraneous church was neither prior, coetaneous, nor posterior
to the other; a difficulty to which I can offer no solution. At one of
the altars in the church, you are called upon to admire a group of four
columns of red marble, with their bases and capitals, all formed out of a
single stone; and in a little chamber, near the entrance, is a great vase
of porphyry, also from a single stone, the external diameter of which is
13 feet 4 inches, the internal 8 feet 8 inches; and the pedestal is formed
out of another block of the same material. This stood originally on the
outside of the church, and Maffei supposes it to have been intended for
washing the feet of pilgrims, before entering the sacred edifice. If so it
would hardly have been elevated on a pedestal.
The cloisters of S. Zeno consist of arches supported on little coupled
columns of red marble, united by a little appendage of the same substance,
at the necking of the column, and at the upper torus of the base. On
one side is a projecting edifice, sustained by columns of different sizes,
which formerly contained a large basin for the monks to wash themselves
before entering the refectory; but it is now in ruins. Adjoining the
cloisters, we find here also, an old church, built in the same manner as
the one which stands close by the cathedral, with groined semicircular
arches supported on four pillars, all unlike, dividing it into nine equal
squares. It is possible that this may have been the original edifice
of Pepin, but the want of transept in a work of this size, and other particulars
of the architecture, induce me to think the larger church erected
before the year 1000, while the front is doubtless of the twelfth century.
232The tower is panelled on the lower stories, and each panel is surmounted
by rows of little ornamental arches; but the two upper stories have each
a triple semicircular headed opening on each face. Above these is a cornice
with intersecting ornamental arches. The lower part is probably of
the time of the Abbot Alberigi, that is, 1045; the second may be of 1178,
or of some period between the two; but there is nothing very decisive in
windows of this sort, which were certainly sometimes used much earlier,
and continued in use as low as the thirteenth, and perhaps even in the
fourteenth century. The upright stiles of the panelling are continued, to
form a turret at each angle, which is surmounted by a pinnacle, and the
work is crowned by a square spire.
In a little court close by this church, is a vault honoured with the name
of the tomb of Pepin, and in it an empty sarcophagus; the body, as it is
said, having been carried to Paris. Pepin, however, died at St. Denis,
and there is no probability that his bones were ever here. The sarcophagus
is singular in having three strong ribs on one side of the lid, and
none on the other.
Near the church of S. Zeno, are a tower and some portions of wall,
said to be the remains of the bishop’s palace; in which the German
emperors several times resided, during the twelfth and thirteenth centuries.
After S. Zeno, I visited the church of San Bernardino, where is a
beautiful little circular chapel of the Pellegrini family, built by Michele
Sanmicheli, who ranks among the best architects of this part of Italy;
probably inferior only to Palladio. He was born in 1484, thirty-four
years before that artist, and died in 1559. His fame is still greater as a
military engineer than as an architect; since to him we owe the invention
of the modern system of fortification, where every part is flanked by some
other. His first work of this sort was in 1527, and as might be expected,
imperfect; but in his later works, we find almost all the arrangements
afterwards employed by the French engineers. To return to the chapel
of Pellegrini; it is perhaps too high in proportion to its size. It has
spirally fluted columns, and many other defects might be pointed out in
the details; but though Sanmicheli furnished the designs, it was not
finished under his direction; and he is said, indeed, to have been very
much dissatisfied with the execution. Such as it is, however, every body
admires it; it speaks to our feelings rather than to our judgment; a language
233of which it is very difficult to be master. The arabesques with
which the pilasters are adorned are very elegant.
Among the churches at Verona is a little one called San Giovanni in
Valle, which has an antique subterranean church, pretending to contain
the bodies of the two apostles, St. Simon and St. Jude. Maffei says, probably
very correctly, that towards the end of the fourteenth century, an
ancient sarcophagus was discovered containing bones; and it immediately
obtained currency in the city that these were the bodies of St. Simon and
St. Jude. The top of this sarcophagus, he continues, is comparatively
modern, but it could not have been carved with any reference to these
apostles, because it represents two men in monkish habits, one older
and wearing a beard, one younger and without one, and behind these, is
a child. I bought a little book at the place for twenty centesimi (two
pence), published this year, which gives a much more detailed account, and
as it is written by Marco Dorna, Vicario della Chiesa di San Giovanni in
Valle, it becomes a legitimate specimen of the present mode of reasoning.
The work begins with a history of these apostles, and how they converted
Egypt and Mesopotamia to the Catholic faith, and then went
together into Persia; where, after converting numbers of the people and
princes from their former errors; destroying temples, and overturning
the heathen images with their own hands; they received the crown of
martyrdom. What immediately became of their bodies is uncertain, but
it is well ascertained that these were afterwards carried to Rome, and
deposited in a sumptuous altar prepared for them in the Basilica of St.
Peter, where they are reputed still to remain. “If then,” continues my
author, “these relics are in the Basilica at Rome, how can they be in the
church of San Giovanni in Valle, at Verona? This question is too rational
to be neglected, and after the researches I have made, the answer will be
easy.
“In the Catalogue of Italian Saints, written in Latin by Fra Filippo
Ferrario Alessandrino, of the order of the servants of the Virgin Mary,
printed at Milan in the year 1613, by Girolamo Bordonio, is found an
index pointing out those bodies of saints which are said to be in different
places at the same time, and in it are these words. ‘The bodies of St.
Simon and St. Jude are in the church of St. Peter at Rome, and in that
of S. Giovanni in Valle, at Verona.’ This author prefixes to the index
a short preface, in which he contends ‘that it may be said, and with
234truth, that the bodies of saints are, at the same time, in different places.
It may really be so,’ says he, ‘because the term body is applied to any
considerable part of the body, and such relics are venerated as entire
bodies; as for example, the body of the apostle St. James the Great,
is said to be in Galicia, and also in his church on the hill of Griliano in
this neighbourhood; nor is this a solitary example; indeed there are so
many others, that Monsignore Sarnelli, in the eighth letter of his third
volume, considers it as an established custom in the church, and our own
cardinal, bishop Valerio, makes a similar observation, calling it a pious
extension (pia estensione). In the same manner the bishop Marco Gradenigo
expresses himself. In short, it is sufficiently evident that we may
justly say, that the bodies of St. Simon and St. Jude may be at Rome,
and yet also in this church of S. Giovanni, transported there in time of
war by some one of the faithful.
“‘In the second place, if not so in fact, it may, nevertheless, be justly
said,’ contends the already cited Ferrario, ‘that the bodies of saints are
in different places at the same time, when there exists a holy belief that
they are in one place, while they really exist at the other, having been
secretly stolen from the first and carried to the latter; and he adds that
he could cite a great many instances, but he abstains from doing it, lest
he should give offence.’” The writer then goes on to state that he will
not presume to affirm that these bodies are in Rome only by a holy belief,
but he adduces some evidence to prove that this is the case; nor will he
assert that they are wholly and entirely at Verona; because, as they are
only seen by means of a small hole in the sarcophagus, it is impossible
to decide that question. After this he proceeds to give the more recent
history of these bones.
I will spare you the further detail of the author’s arguments; his position
is, that these bones were stolen from Rome about the end of the
twelfth century, and hidden at Verona, where they were found in 1395,
with an inscription on the sarcophagus which pointed out to whom they
had belonged. Unfortunately for this theory, not only there is now no
such inscription on the sarcophagus, but the whole is covered with figures
which bear all the character of the early ages of Christianity, and yet
have no reference to any part of the known, or imagined story, of St.
Simon and St. Jude. To get over this difficulty the author has recourse
to a series of gratuitous hypotheses, which shew his confidence in
235the easy faith of his readers; “and thus,” continues he, “having brought
my work to its termination, it is, I believe, useful to observe, that from
the year 1395, when the holy bodies of our apostles were first discovered,
down to the present time, the memory of their existence in the above-mentioned
marble chest, in the crypt of this church, has always been
more or less preserved; and thus more than five centuries[33] have concurred
to consecrate such a tradition; on which account, I maintain, that
it deserves every possible respect, whatever may have been said, or
thought, to the contrary; and it deserves also, that here the faithful
should run together every year to pay their vows to these great saints;
and principally on the Sunday included in their octave, on the fourth day
of Lent, in the triduo which precedes their festival, and on the 28th of
October, which is the day of the festival itself.” He then laments, that
owing to bad times, and continual revolutions, this festival had not been
celebrated as it ought to have been, and professes his resolution to observe
it in future with all possible magnificence.
One more church and I have done with the Gothic architecture of Verona,
or rather, with the architecture of the middle ages, for which we
want a convenient term; the word Gothic having been appropriated to
the modification of the pointed style, which prevails in our own country.
Many other buildings of these times, well worth examination, might
perhaps be found here; but I have not time to enter more extensively
into the subject. The church I mean is that of San Fermo, built in
1313. It is of brick with a good deal of ornament, and the rows of little
arches are some of them trefoil-headed. The door of the façade is round
headed, with a profusion of ornamented mouldings. It has no rose in
the front, but instead, are four lancet windows with trefoil heads, and the
parts seem more consistent on this account, as the rose window rarely
unites well with the numerous intersecting lines of this style of building.
Over these is a smaller window, divided by little shafts into three parts, and
a small circular opening on each side of it. There is no tracery. The
building ends in a gable whose cornice is loaded with ornament, and three
pinnacles rise above it. Internally, the ceiling is of wood and not handsome.
When seen from the bridge behind the church, a little polygonal building,
each face of which terminates in a high gable, composes very richly.
As I was about to come away, an old woman pressed me very earnestly to
236stay and hear the mass, which was just about to be performed, as it
might contribute to the salvation of my soul. It does not seem to be
considered any sort of intrusion to go about these churches, even during
the performance of the religious ceremonies. One frequently sees the
Italians doing so themselves, and in the larger churches, the attendants,
who hope to make something of your curiosity, take you about to all
parts, and talk as loudly as if there were not a soul present. In general,
however, they are very careful to bend one knee on passing opposite the
high altar, and frequently make a similar obeisance at some of the side
altars. There are people on their knees at all times in the morning, and
though they are much more numerous during the celebration of the mass,
yet they do not then kneel all together, at particular parts of the service,
but some at one time and some at another. During the whole time of
the ceremony, perhaps more than half the congregation are kneeling,
but there is hardly any period at which many of those who seem to be
attending to what is going forward, as part of their religion, may not be
seen standing or sitting.
Before turning to the modern architecture of Verona, I must just
mention to you the three principal tombs of the Scaligers. That of Can
Grande, the second dog of the race, is not a very sumptuous monument;
two square pilasters against the wall of a church, with foliage on the capitals,
support a platform, and over this is a Gothic canopy with trefoil-heads,
but with little other ornament; above the canopy is a pyramid
crowned with a figure on horseback, representing, probably, Can Grande
himself, who is also extended below, under the canopy. The second is
entirely detached, with precisely the same arrangement, but with more
ornament, and higher and more graceful proportion; this contains the
remains of Mastino II. (the Mastiff). The third is of Can Signorio,
which is much more highly ornamented, but the disposition is the same,
except that it forms a hexagon on the plan. The pyramid is disagreeably
truncated in all, in order to admit the equestrian figure on the summit.
These dogs seem to have deserved the name; the first died in 1328, the
second in 1350, and the third, who erected his tomb in his own lifetime,
in 1375. The desire of the Italians to introduce something resembling
the columns and entablatures of the Roman architecture, renders these
monuments much inferior to our own Gothic crosses.
I have already mentioned to you Sanmicheli; in 1525 or 1526, he left
237the service of Clement VII. for that of the republic of Venice, and was
immediately employed in fortifying Verona. The works executed prior
to his time have round towers instead of bastions; these and the gates
have most of them inscriptions with dates; the last of the ancient style
are the bastion of St. George, built in 1523, and the gate of St. George,
1525. The bastion of the Magdalen was the first erected by Sanmicheli,
and bears date 1527. He has made it polygonal but small, and perhaps
more like a tower than a modern bastion; but in the succeeding ones,
all the particulars unite to give them the complete character of bastions.
The Porta del Palio, built also by this artist, is very beautiful as a piece
of architecture. It presents internally a range of arches, between doubled
Doric columns; but it was left unfinished at his death, and has never been
completed. I do not know how it is, but though I always condemn
coupled columns in theory, they nevertheless occur in many of the buildings
I most admire. The Porta Nuova was also by Sanmicheli; it is
not so good, nor do any of his palaces equal in grace and purity of design,
this Porta del Palio; yet they are all fine buildings. His usual defect
seems to be in not putting his stories well together, generally making the
lower too high, in relation to the upper, or else putting under the second
order a double pedestal, and thus leaving too much space between the
columns. Taking each order singly the proportions are beautiful.
Every Englishman who comes to Verona goes to see what he is told is
the tomb of Juliet. It is a plain sarcophagus without a cover, which has
been made use of as a cistern, and now lies neglected in a garden. You
are told on the spot, that she was deposited there after having taken the
sleepy potion; it may be so, but the entire want of internal evidence, and
of all accompaniments, leaves the imagination unsatisfied.
LETTER XVII. VICENZA—PADUA.
238
Padua, 5th November, 1816.
When I engaged my place in the diligence from Verona, I was told,
that as we had to perform a journey of eighty miles in the day, it would
be necessary to start at two o’clock in the morning; but we did not actually
set off till a quarter before four, and arrived at Vicenza at ten at
night. My companions were two Germans, an Irishman, an Italian lady,
and a Venetian woollen draper. The elder German valued himself highly
on his wealth, and boasted of the riches of some of his countrymen. He
declared that one house at Vienna had recently gained thirty millions of
francs in the space of three months; he also contended that there were
many foreigners who could speak French better than the French themselves,
and I have no doubt he thought himself one of the number. He
spoke English pretty well, and talked Polish to two Polish soldiers who
escorted us; but he was what would be called in Italian, ‘un gran seccatore’:
Anglicè ‘a bore.’ In the journey from Milan to Verona, we had
passed the dead horse of a courier, who had been robbed the night before.
I do not know whether it was on this account that we were provided
on the present occasion with an escort, which seemed to my English
notions rather a ridiculous one. Our two guards were mounted in a
sort of gig, and as their horse could not keep pace with ours, they were
continually quarrelling with the postillions for driving too fast; and yet
our pace on the road could hardly exceed five miles per hour.
Verona is a handsome city. Vicenza looks miserable; yet there is an
astonishing number of well designed houses, many of which are of very
fine architecture; and even those which do not deserve that praise, from
their number, and the richness of their ornaments, would produce a great
appearance of magnificence in the city, if they were well kept up; but
they appear forlorn, neglected, and half uninhabited. If you ask your
way in the streets, you are answered with the greatest civility, but your
informant expects a few centimes for his trouble; and you are surprised
to find yourself addressed by people of polished manners, and who, though
239not well dressed, have all the appearance of having seen better days, asking
if they can do any thing for you, and proffering their services to
shew you the remarkable things in the city, in the hopes of obtaining a
piece of one lira.[34] The money in this part of Italy is very puzzling;
the Milanese lira is worth seventy-six centimes, or about sevenpence
halfpenny English, and they sometimes tell you the price in these, and
sometimes in francs. A bookseller told me the price of his books in
boards, in francs; but if bound, I was to pay an additional sum in Milanese
lire. At Verona, I met with a good deal of Venetian money, but
the reckoning was always by francs and centimes. At Vicenza, you are
told the price of every article, in Venetian lire and soldi. The Venetian
commercial lira is an imaginary money, divided like the French into
twenty soldi. The proportion it bears to the French is as twenty to
forty-one; but in smaller transactions, it is considered half a French franc.
The actual coins however, have no simple relation with this imaginary
money, and though almost all of them have the nominal value inscribed,
yet this serves only to mislead. Thus there are coins marked half a lira,
which instead of twenty-five centimes, are current for only twenty-one
and a half; others of fifteen soldi, worth twenty-nine centimes; of one
lira worth twenty-five centimes; another coin marked as one lira, passes
for forty-four centimes. One lira and a half worth sixty-six centimes, two
lire worth fifty centimes. With a mode of reckoning so perplexed, it
would be easy to cheat a foreigner, yet I have no reason to suspect that
they have ever been given me for more than their current value. The
standard of morals may be lower in some countries than in others, but
there always must be a standard of some sort not generally transgressed.
A man here, who would demand without any scruple as much again
as the least sum he intended to accept for his goods, would scorn to deceive
in the reckoning.
My object in stopping at Vicenza was to examine the buildings of
Palladio, the first of modern architects; but we have no name in architecture
which stands on the same unrivalled eminence as that of Raphael
in painting. Palladio’s buildings are in general very beautiful; but most
of them are at present in a very forlorn condition. The fronts and even
the columns are of brick, the entablatures of wood; and the stucco, with
which both have been covered, is peeling off. I am aware that this statement
240of their materials, may lessen your respect for the palaces which
make so fine a display on paper; but the circumstance does not diminish
the merit of the architect, though it does the magnificence of the city.
Palladio’s columns are mostly mere ornaments; but in contemplating his
buildings, it is impossible to feel this to be a fault. The sculpture which
loads the pediments of the windows is certainly ill placed; and still worse,
is the little panel of bas-relief so frequently introduced over the lower
windows; dividing what ought to be one solid mass, into two miserably
weak arches. What is it then that pleases so much, and so universally, in
the works of this artist? It seems to me to consist entirely in a certain
justness of proportion, with which he has distributed all the parts of his
architecture; the basement being neither too high nor too low for the
order above it; the windows of the right size, and well spaced; and all the
parts and proportions suited to one another. The same excellence is
found in his orders, and the relation of the columns, capitals, entablatures,
&c. He has not adopted the theoretical rules of another, but has
drawn them all from what he felt to be pleasing to himself, and suited to
his own style of art; but they are not good, when united to a more solid
and less ornamental manner. I must, at the risk of being tedious, particularize
some of his most remarkable buildings.
I. The Basilica; this is published pretty correctly by Leoni, except
that the roof is not surrounded by a balustrade. Here we have an example,
though in the adaptation of an old building, of the merits and defects
of the architect; the result is rich and harmonious; although, without
the greatest nicety of tact, the composition is such as would have been
displeasing. Yet to obtain this composition, he has rather gone against,
than complied with, the arrangement of the anterior building. The columns
are independent of the real or apparent strength of the edifice, and Palladio
intended they should be so, for he has made the entablatures break
round them. In this he was right; had the architrave been continued in
a straight line, the columns would have become essential, and the great
space between them would have produced an appearance of debility. The
great roof is not his fault; but as the point of sight is near, it is never so
offensive in fact, as in the published elevations. Internally, the lower part
is a market, the upper a great hall, which is not handsome. Each intercolumniation
of Palladio is opposed to two arches of the original work. I
suspect he would have produced a finer building, if he had followed the
241old plan; but I am better pleased that he did not, because the present
forms a more singular disposition, and shews what may be done when the
spaces are large.
II. The Palazzo Capitanale is not published by Leoni, but it is to be
found in the first volume of Scamozzi’s work. The composition of the
front, if completed, would have exhibited a range of eight half columns,
comprehending two stories in height. The openings of the lower story
are large arches, including almost the whole intercolumniation. Above
the order, is an attic. The effect is rich and magnificent, chiefly, I believe,
from the solidity and bold relief of the parts. On examination,
one cannot but severely condemn the cutting the architrave by the windows;
not merely judging by rule, but by the effect. In its present state,
the brick columns, the stucco of which is half peeled off, have a forlorn
and desolate appearance; yet the colouring thus produced is not bad:
what displeases is merely the associated character of poverty and ruin.
At the end is an elegant doorway, ornamented with a smaller order.
III. Fabbrica Conte Porto al Castello. This fragment is by some attributed
to Palladio, by others to Scamozzi; but the latter disclaimed it,
and it appears to me to be Palladian. Whoever was the architect, we
may certainly pronounce it a noble design, although a very small part has
been executed, and that fragment is nearly in ruins. It would have consisted
of a range of Composite columns placed on high detached pedestals,
and these on high double plinths. The lower range of windows
reaches to the top of the pedestal; the second range, in the spaces between
the columns, is much larger than the others; the upper windows
are in the frieze; these latter have certainly a bad appearance, and the
situation of the lower range is not free from blame; but in these cases,
where the order is merely ornamental, their want of perfect correspondence
with the apparent internal work is of less consequence than might
be imagined.
IV. Palazzo Tiene al Castello. The architect of this is said to have
been the proprietor, Count Marc Antonio Tiene, the cotemporary and
friend of Palladio, from whom, no doubt, he has largely borrowed. Scamozzi
seems to have completed it. It consists of two orders, Corinthian
and Composite, and an attic; the lower order is partly rusticated, and an
impost moulding contracts the heads of the windows, which are square;
this pleases me very well; but the thin flat arch over them, the sunk
242panel, and then another thin flat arch, are very objectionable. The upper
windows are smaller at top than at bottom, but the diminution is slight,
and the first time I passed the house I did not observe it; altogether the
building is very beautiful. The back consists of an open colonnade of
two orders, closed at each end; the middle intercolumniation is wider
than the others, and has some masonry and an arch within it; this variation
seems to be introduced merely to spoil the composition. The front
has eight columns in each story; the back ten.
V. You pass through a triumphal arch to a long covered gallery, which
leads up a hill to the church of Sta. Maria del Monte. This arch is simple
and elegant, imitated in some degree from that of Titus at Rome. It
is crowned with a ridiculous little lion, and the angels represented on the
spandrils have too much projection; but these are not essential to the architecture.
The gallery is remarkable for nothing but its length: no ingenuity
is displayed in overcoming the ill effects of sloping architecture.
VI. The original church of Sta. Maria del Monte, was small and of
pointed architecture; but a large new part has been added, in the form
of a Greek cross, which internally is very beautiful. What was once the
length of the old church, is thus become the breadth of the whole building,
and the altar has been removed from the recess in the end of the
former building, to a place which was the middle of one of its sides.
They do not pay so much attention in Italy to the eastern position of
the altar as we do in England. The situation of Vicenza is very pleasant;
an agreeable mixture of hill and plain, with rugged mountains at
some distance, and I suppose the snowy Alps beyond these, but the clouds
have prevented me from seeing them. The situation of the church commands
very noble views of these rich and varied scenes; and a fine natural
terrace, which forms part of the same hill, and along which I walked
in my way to the Rotonda, presents them perhaps in still greater perfection.
VII. The Rotonda. This is certainly Palladio’s design, and must
have been nearly completed by him, though Scamozzi lays claim to the
honour of terminating it with some alteration; what this alteration was is
not known. I willingly attribute to him the internal cornices of doors,
chimneys, &c. which are heavy and inharmonious. It is published by
Leoni, but not correctly, as the centre rises in successive frustra of depressed
243cones, and there is no external appearance of a dome. Externally,
it partakes of the desolate condition of every thing at Vicenza, but
still it is exquisitely beautiful, and the situation, at the extremity of a
point of hill advancing from the general line, is no less delightful; no
other position could have suited the house so well, and no other house,
either larger or smaller, or with any other arrangement, would have been
so well adapted to the situation. Internally, it is equally admirable; it
looks small, even more so than it really is. This is probably owing to
the preposterously massive ornaments about the doors. The rooms form
altogether one suite of apartments, four of which are intended for bed-rooms;
but this, in the system of Italian manners, would be no objection
to their being all thrown open to receive company; and here, whatever
may be the time of day, you are sure of shade, air, and beautiful scenery.
It would be difficult to accommodate the design to our climate and
manners, without spoiling it, even if we should find for it a suitable situation.
In this most essential particular, the three imitations which we
have, are all remarkably deficient.
VIII. Palazzo Valmarana. This has been published with sufficient
correctness in Leoni’s Palladio. It is a handsome edifice, and would be
more so, if the angles were better supported, but the small pilaster and
figure over it, instead of the pilaster of the larger order, are as displeasing
in reality as in the drawings; and the change in the size and number of the
windows in the adjoining divisions, is equally reprehensible. The mouldings
of the lesser order project beyond the pilasters of the larger, and if
the panels of sculpture over the lower windows were somewhat narrower,
they would have a better shape themselves, and the greater space over
them would be an advantage. In other respects the proportions are excellent,
and the distribution at once beautiful and uncommon. The total
absence of windows in the height of the pedestal, I take to be a great advantage.
IX. Palazzo Trissino. This is probably one of the best works of
Vincenzo Scamozzi, and it is a noble edifice, though it wants something
of that undefinable grace of proportion we admire in Palladio, and it
stands in so narrow a street, that one can hardly judge of it fairly. It has
a range of nine windows on the principal floor, with intermediate pilasters
doubled at the angles; but the change of design in the three middle
divisions, the high unmeaning arch of the centre, and the double pilasters
244separating the centre from the wings, are so many defects. In the
ground-floor, the large central arched opening is too reasonable to displease.
X. Palazzo Barbarano. Palladio has given this design with seven
openings in the range; two more have since been added, and I do not
know that the composition has been injured, except that the doorway is
no longer in the centre. It is overloaded with ornament. The sprawling
figures over the pediments of the windows, the husks which run down
on each of the openings, and the trophies in the lower story, ought all to
be taken away: with these exceptions in the decorative parts, the composition
is excellent, and presents in its unbroken entablatures a simplicity
not usual in the Palladian architecture. The house said to be that of
Palladio, but which in fact was built by Sr. Pietro Cogolo, does not
much please me, and I shall therefore not describe it to you; it is doubtful
even whether Palladio was the architect.
XI. I am almost inclined to pass over the Palazzo Chiericati in the
same manner. The inosculating columns at the angles of the centre, displease
every body: a greater failure in point of effect arises from the architect
having filled up the centre spaces of the upper colonnade; its solidity
is so offensive where all the rest is open, that no pleasing impression
can be produced by the building.
XII. Palazzo del Conte Orazio da Porto. This was designed by
Palladio for a Conte Giuseppe Porto, and great part finished by him; but
the whole design has never been completed. There are arches above the
windows of the basement, larger than the openings below, and the lines
not being continued downwards, they have an unmeaning appearance;
and it would be better if the figures and husk ornament, which are added
to the middle and extreme windows, were omitted. These are very trifling
defects; and for every thing else, the building is one of the most correct
of Palladio’s designs, and is in the highest degree graceful and pleasing.
XIII. I will not trouble you with criticisms on other palaces, where
there is nothing particularly beautiful to render them objects of study; but
pass on to the Olympic Theatre, which is too celebrated to be omitted,
though as far as my own taste is concerned it might have slept in oblivion.
The outside of this edifice, it having been erected on a contracted and
irregular piece of ground, does not claim any attention. The scene,
which is the part most admired, borders upon trumpery. It consists of
245two orders and an attic, has clustered columns and pilasters, and breaks
upon breaks, and abounds in figures and bas-reliefs. The finish against
the ceiling is low and poor. The author wished apparently to give the
appearance of a building terminating in an attic, and meant that the
ceiling should entirely disappear; and if the latter were kept of a uniform
dead colour, this by candle-light might perhaps have been the case;
but the idea has not been preserved, for the ceiling is gilt and painted.
In the middle avenue a very considerable effect of distance is obtained;
those on each side, opening into the middle, are nearly lost; those of
the second openings on the right and left, look pretty well from certain
points of view; the end ones are failures. I saw it however only by
daylight, and with some partial shadows, very injurious to its effect. It
is remarkable, that the point of sight is lower than it would be on the
lowest seat, which is three or four feet above the stage. The seats are
most inconveniently narrow, and nearly as high as they are wide. The
colonnade above the seats is beautifully proportioned; but the centre division
has been filled up in consequence of want of room, and this is very
injurious to its beauty. The row of statues at the top seem in danger of
knocking their heads against the ceiling, and offer another proof that this
was not intended to be conspicuous: they would be very much in the
way of any spectators in the gallery.
The Gothic architecture of Vicenza is of little value. The church of
Sta. Corona is perhaps the best edifice of the middle ages. The church of
S. Lorenzo is now a barn. The front of the Duomo is a very ugly mixture
of different styles: the inside is a single nave, of great width, to
which neither the height nor length is in proportion. It is nearly 60
feet between the pillars, which are placed against the wall. They all belong
to that sort of pointed architecture which prevailed during the
thirteenth century, in this part of Italy, and of which I have given you
the church of Sta. Anastasia, at Verona, as one of the finest examples.
From Vicenza I proceeded again in the Diligence to Padua. The
weather continues bad, but you may walk about this city in rain or sunshine,
as the footways are mostly under arcades. It is a damp, gloomy
town, with narrow streets, and no leading one; and three or four squares,
but all of them small; unless you except the Prato della Valle, which is a
fine open space, but cannot properly be called a square; and though
within the walls, seems rather out of the town than in it. Verona is said
246to contain 45,000 inhabitants, Vicenza 30,000, Padua 44,000; they are probably
all overrated.
The great wonder-worker, St. Anthony, takes his name from this city,
where he died; although he was born at Lisbon. His miracles, indeed,
put all other saints to the blush; and so great was the impression made
by them, that he was canonized within a year of his death, and in the
following year (1232) preparations were made for erecting an immense
church in his honour. Political events suspended the execution, and no
material progress was made till 1259. In 1307, the whole was finished
except one cupola, and the internal work of the choir; which was not
perfected till 1424. It is 326 English feet long, 160 feet wide in the
transept, and 128 feet high in the domes internally. The front is 128
feet long, and 93 feet high. These dates and dimensions are taken
from a little book of two hundred and thirteen pages, entitled, “Il
forestiere istruito delle meraviglie e delle cose più belle che si ammirano
internamente ed esternamente nella basilica del grantaumaturgo S. Antonio
di Padova,” and which, among the relation of inscriptions, miracles,
relics, processions, and indulgences, does contain a page or two about
the building. The dimensions do not agree perfectly with the apparent
proportions, and I suspect the length is rather underrated, even if we
suppose it not to include a circular building behind the choir, which is
called the sanctuary, but which forms no part of the original structure.
The architect of the front is said to have been Niccola da Pisa, and
Milizia attributes to him the design of the whole building. It is a vast
pile, of uncommon ugliness in every part; exhibiting seven domes, a small
octagonal tower above the gable of the front, (my book says there are
four small towers) two high octagonal towers near the choir, and a lofty
cone in the centre, surmounted by an angel. The internal architecture is
hardly superior to the exterior; but it is so odd, and so complicated,
that it would require a very long description to make the arrangement
understood, and it really is not worth it. Bad as it is, it has evidently
afforded many hints towards the much admired church of Sta. Giustina.
The shrine of the saint is as splendid as gold and marble can make it:
the architect was Sansovino, and the lower part, which is a range of five
arches, supported on columns, is good; but the top is overloaded with a
double attic. The most sober architect takes some license in these small
productions, and is more lavish of ornament in them; and it is probable
247that the eye requires more play of line, and more richness of detail, than
where the impression is helped out by the mass of the edifice; but the
architects of the north of Italy have run too much into ornament in their
houses; how much more then are we likely to find in their monuments?
Sansovino preceded Palladio, and may perhaps dispute with Sanmicheli
the second place; both are superior to Scamozzi, whose name is so much
better known in England. There are two bronze panels by Riccio
(Andrea Crispo Briosio detto il Riccio) in this church, which are very
fine. The figures are numerous, and there is a great deal of character
and variety in the heads both of men and horses. There is also a magnificent
bronze candelabrum by the same artist.
One of the Gothic buildings which struck me most at Padua, was the
church of the Eremitani; but rather for the effect of light than for architectural
beauty. It is a simple room, without columns or pilasters, and
a wooden roof, of no merit. The original light seems to have been a
small western circular window, but two side windows have been made
since, which were perhaps necessary, but which injure the effect. The
walls are adorned with altars, though without recesses: at the end is an
apsis or recess for the high altar, which has three very small windows of
its own, and this, and the altar itself, are rich with painting and gilding.
The pleasing effect of this church suggested to me the idea that a large
room like a church might be lighted altogether from one end, and I am convinced
it would be highly beautiful. A room 30 feet long, 10 feet wide,
and 15 high, is well lighted by a window at the end 4 feet wide, and 8
feet high, and a room of ten times those dimensions, viz. 300 feet long, 100
feet wide, and 150 feet high, would be equally well or better lighted by a
window 40 feet wide, and 80 feet high; and it might be larger than this
if necessary. The doorway might be under the window, the walls not
naked, but with some simple ornament; but the altar and the parts
about it should be rich and splendid; a single light, and a single object,
are two great advantages.
In the Baptistery, and in the church of the ‘Arena,’ the principal objects
are the paintings of Giotto and Giusto; and in the productions of
the latter, the relief is very perfect, in spite of the gilding with which
as usual in that age, the pictures abound. The Palazzo di Ragione is
boasted of as the largest room in Europe without columns; it is about
24880 feet wide, and 240 feet long, but what is very singular, not rectangular.
The roof is sustained by multitudes of iron ties.
The church of Sta. Giustina is of brick; the external stone casing of the
front not having been executed. The outside is almost as ugly as that
of St. Anthony, rising up in a number of cupolas, and with one high
tower. The first architect was Padre D. Girolamo di Brescia, and the
foundations were begun in 1502, but the soil was so loose and marshy,
that little progress was made. One hole in particular was so large and
deep, that it swallowed up all the materials prepared for the whole edifice.
The work, therefore, was suspended till 1521, when it was resumed
on a different design, but so as to make use of the old foundations.
This was the work of Andrea Crispo, an architect of Padua; and the
building was finished in seventy years. The whole length, internally,
is 367 geometrical[35] feet. The nave is 182 feet long, 35 feet wide,
and 82 feet high; the aisles 19 feet wide, and 41 high. The transept is
252 feet long, 39 wide, and 82 high. The piers of the nave are 12 feet
square; the whole width of the nave and side aisles is therefore 97 feet,
and the chapels are 30 feet long, 20 feet wide, and 40 feet high. The
height here attributed to the side aisle is that of the arches connecting
the piers of the nave with the side walls, for the disposition is rather that
of a series of vaulted recesses opening into the nave, and nearly as high
as that is, and communicating with one another by lower arched openings,
than a continued aisle. The first thing that struck me was the whitewash,
and it is wonderful how much this empty glare can spoil the effect
of the finest building. After the first impression of this had passed off,
I admired with the rest of the world. The excellence of the building
consists, I think, in the great space between the piers, equal to the width
of the nave, and the loftiness of the side arches. Two little chapels
open into each of the recesses forming the side aisle. These are badly
managed, and the details are execrable; but the general disposition has
an appearance of space and airiness, which is very magnificent.
The cathedral is a large church of Grecian architecture, built of brick,
but intended to receive a stone front, which has not been executed.
The plan might be said to consist of two Greek crosses, one beyond the
249other, of which the farthest from the entrance is the largest. It wants
unity.
I rambled by chance into the church of La Madre Dolente. The
first part is an oblong room, with a small cupola in the centre rising on
four columns; you pass across this, to the inner part of the church, which
is circular, and covered with a larger dome, in which groins are made to
unite with the arch of entrance, and with those of four semicircular side
chapels; in the middle of the room are eight columns, supporting a circular
lantern above the dome: the altar stands in the centre; the effect
is pleasing, but it would be better if this lantern were larger, and the
avenue of approach longer.
The building of the University is one of the show-things of Padua,
but it hardly surpasses mediocrity. I went to see the tomb of Antenor,
which may be an ancient sarcophagus, but it is placed under an arch of
the middle ages, and has a black-letter inscription. I inquired for the
house of Livy, but it is destroyed, and for a collection of petrifactions of
Vandelli, but they are dispersed.
I did not mention to you the Palazzo Gazzola at Verona, which, however,
well deserves commemoration; not for its architecture, but for its
contents. It has some good paintings, but its great attraction is the
magnificent collection of fossil fishes. The French obliged Count Gazzola
to sell to them the finest objects in his possession; but the museum has
gained by it instead of losing, for the Count had recourse to the mountain,
and procured finer specimens than he ever had before. There is
one three feet nine inches long, but not perfect; several quite perfect
above three feet long, and the position of the fins and bones shows that
the shape has not been destroyed by compression.
I am no connoisseur in paintings; but the quantity of good pictures is
so immense, and so scattered in every place, that it is impossible to
travel in Italy without attending to them. I have already mentioned
many names which are here highly esteemed, and have yet little reputation
among us. At Verona and Vicenza, besides Titian and the other
great masters of the Venetian school, we meet with admirable paintings
of Marone Caroto, Felice Brusasorci, Giolfino, &c.; but here, as everywhere
else in Italy, many of the paintings which attract attention are
more curious for their antiquity, than valuable for their beauty. The
Last Judgment, by Titian, in the town-hall at Vicenza, is said to contain
250thirteen thousand visible heads, besides a multitude of invisible ones.
Walking one day in the church of S. Rocco, I observed a Virgin and
Child behind the altar, to which I did not go up, because I took it for
one of those painted figures we frequently see in Italian churches; but
revisiting the church on another occasion, I discovered that it was an
early painting by Bonconsigli, whose perfect relief had thus deceived
me. In the church of the Eremitani, in this city, is a beautiful John the
Baptist, by Guido, which would have deceived me equally had I not previously
known it to be a picture. An exquisite Madonna and Child by
Titian, in the sacristy of the cathedral here, produced a similar effect; but
I apprehend no merit in the painting is sufficient to give this perfect appearance
of relief, unless assisted by a peculiarly favourable light. I do
not however mention these as the finest productions I have seen, but
merely for this peculiarity. If I once began to descant on the different
paintings, I know not where I should conclude; and the observations of
one with so little experience, would after all be worth nothing.
LETTER XVIII. VENICE.
251
Venice, 15th November, 1816.
I stayed at Padua till the 6th of November, and then obtained a place
in the diligence for Venice. One of my fellow passengers let lodgings
at Venice, and I have since found my account in the circumstance.
The road side is adorned with good houses for some miles after we leave
Padua, and what is more, they seem to be in good order. About half
the journey was by land. For the other half, we were either towed by
a horse down the canal of the Brenta, or rowed across the Lagune.
This canal is some feet below the level of the river, so that it has always
plenty of water, and the locks are not managed with any view to economize
it. Indeed all the canals in this part of Italy are running streams,
and sometimes pretty considerable ones. The banks are flat, and generally
without large trees: the best parts resemble perhaps those of the
Thames at Fulham, but the stream is narrower, and the houses are
larger, all of them white, and the trees smaller. The lands behind are
low, and probably wet; they are not however naked, like our marshes,
but have abundance of willows, and some mulberries and vines, and are
cultivated with corn. My vision of these objects was not however very
distinct; for it was quite dusk when we entered the boat, and we did not
reach Venice till half past eleven. It was very cold, and the stucco
floors at this time of the year are damp and comfortless. I occupied a
large room at first, but I have since moved into a smaller, which has a
stove in it, and this suits me much better.
I will now give you an account of my mode of life here. I breakfast
at a coffee-house, usually at the Gloria, which is on my way to St. Mark’s
Place. I afterwards continue my walk through the Place, to an excellent
inn, called the Favretti, where I find my three friends, Messrs.
Finch, Lee, and Wathen; and usually also a young Greek physician of
the name of Vracliotti, who has paid us great attention, and we all sally
forth to see pictures and churches; about four we adjourn to dinner at
the Trattoria de’ Pellegrini, where, besides our party, we usually meet as
252many more Italians and Greeks, who frequent the place, and with all of
whom we have formed a sort of acquaintance. After dinner, and a cup
of Mocha coffee at the Florian, I get home as quickly as I can, to prepare
my lessons; and at about half past five, or a quarter before six, comes my
Italian master, who stays till seven, and would stay longer if I would let
him: then I run off to Signor Vlandi, (Βλαντι) who gives me lessons in
modern Greek, which last to about half past eight. In my way back, I
look in at the Genio, a coffee-house where they play at chess. I have
not played there much, and at first I mostly lost. You know a chess-player
never wants an excuse for losing, but I really think in this case I
had very good ones. In the first place, the men, though better than the
French, are not well distinguished. Then the difference of the game in
the castling, and in the privilege which the pawns have “di passar
battaglia,” put one out a good deal. Add to these, a headful of sights,
and continued anxiety not to forget any thing that I have seen, and the
odd corners filled up with two languages. Latterly, I have in some
degree regained my credit. At half past nine, or ten, I step into the
theatre for an hour or two, and some time between eleven and twelve
go to bed, a practice which excites admiration at Venice, where parties
are made after the theatre; and if a man feel himself indisposed, he
begins at midnight to talk of going to bed very early. I do not however
do all this every day; indeed it is only about every other day that the
whole is performed: on the others something is omitted, to leave room
for a little writing.
Firing is very dear at Venice, and the apartments are not well contrived
for warmth. Indeed, as far as I can see, no Venetian ever thinks
of making his room warm; if his apparatus of mats, foot-bags, great
coats, and caps, are not sufficient, he either makes a little fire, just to
warm himself, or goes to the coffee-house, where however, the warmth
is derived from the crowds who frequent them, and not from the fires.
The ladies are better off, as they have little chafing-dishes to put their
feet upon, which as they sit, are hidden under their petticoats, and even
the beggars in the streets have these conveniences. The theatre, the
church, and the coffee-house are the lounging places of the Italian,
where he goes neither to see, nor to do any thing; but merely because
he has nothing to do. There is seldom any amusement in the coffee-houses,
beyond a little languid conversation; three-fourths of the people
253seem dreaming, and neither eat, drink, nor talk. You may observe a
solitary individual come in, and seat himself on the well stuffed cushions,
with an air, not of enjoyment, but of mere listlessness, and sit in a sort
of stupid contentedness, saying nothing and doing nothing; but it is
winter here in the moral and political, as well as in the physical world.
I went several times to the theatre at Milan, and once to the opera:
the latter was very stupid, and I was very much pleased to find the
Italians can go to sleep at it, as well as the English. The comedy is a
good school of language. You pay about sevenpence for entrance into
the house, but if you wish to obtain a seat in a box, you must pay for
the whole box. At Venice, at one theatre you pay sixty-six centimes for
admittance. At another the price is fifty centimes, but you are to give
fifteen more for a seat. The opera here (at the Mosè) is sixty-six
centimes for admittance, and ten, or sometimes twenty more, for a seat.
At the Mosè I found a notice posted up at the door, forbidding all expression
of disapprobation. It seems that a favourite actress of the
governor did something to displease the public, and in consequence was
so hissed that she could not be heard: an order was issued to prohibit
hissing, but stamping with the feet was found to answer the purpose
just as well. Then appeared the order, which still remains, and as the
audience could no longer disapprove, they had recourse to applauses, and
at last fairly got the victory, and drove her off the stage. In most of the
Italian theatres the seats in the pit are divided, so that you are certain
of not being crowded; and in many of them they are numbered also,
and you sit according to the number; and as in France, there are always
soldiers placed to preserve order. At Milan, the pit is flat, not rising
as it recedes from the stage; but on the other hand, in some theatres,
the centre boxes are higher than those on the sides. One of the pieces I
have seen represents Harlequin in Paris and in London. I suppose we
borrowed Harlequin from Italy, but he has been strangely transformed on
the passage. The original has indeed the checkered dress and the
wooden sword, but every thing else is different. He is a poor simple
clown, generally the gull of some cheat, continually making blunders,
but mixing with his blunders and simplicity a sort of cross-purpose wit.
He borders upon the pot-bellied, has no activity, no transformations, no
magical powers, and his clumsy wooden sword is entirely without flexibility.
Columbine is also a country lass. In the piece which I have
254just mentioned, it is not Harlequin which interests us, but the Italian
notion of the character and manners of the French and English. At
Paris, encouraged by the freedom of manners in the females, he attempts
to be very gallant, and makes love to various ladies. At last one of
them gives him a very good lesson, and tells him, that because they are
free, they are supposed to be vicious, but that it is unfair to judge of the
morals of one country by the comparison of their manners with those
of another nation, and that he will find as much virtue and constancy at
Paris as elsewhere. An Englishman is introduced at Paris, dressed in a
sort of great coat, with the ends of his neckcloth hanging down to his
waist. I fancy this is some old standard of the Italian stage, for the
other Englishmen are much more correct. Afterwards we find ourselves
in an English coffee-house, and this to be sure is a magnificent room.
One Englishman comes in after another, each calling out in one word for
what he wants, and this is mostly birra. In many parts of Italy, bottled
beer is very much drunk in the coffee-houses, and as England is famous
for beer, they naturally suppose that we do the same in a much higher
degree. This is not half so ridiculous as a scene in one of Goldoni’s
plays, where he introduces an Englishman paying attentions to an agreeable
Italian lady, till a silent countrywoman of his own appears. Nothing
will induce her to speak a single word; but she merely expresses
by signs her assent and dissent. The Englishman is quite enchanted,
and as it is morning, is anxious to get something for her breakfast;
will she have beer? No; tea? No; punch? The lady nods assent. But
once more to our Harlequin, who soon makes his appearance in this
English coffee-house, and attempts to converse first with one, and then
with another, but is answered by frowns and threats; the latter consisting
of pointing alternately to a stick and to his back, for not a word is
uttered except by Harlequin himself. Some ladies enter; every body
rises in silence to offer them the best seats; and Harlequin, attempting to
get acquainted with them, gets actually beaten by the gentlemen. In
spite of the gross mistakes and caricatures, there was enough of truth to
make the representation very amusing.
The old Italian comedy had four masks; Harlequin, who was originally
of Bergamo, but who now speaks Venetian; Brigella, more knave than
fool; a blustering Bolognese doctor; and a Neapolitan. The outline of
the story was given them, what they had to do was written down, not
255what they were to say. This seems quite gone by, and though the
masks are very frequently introduced, and something is left to the wit
and ingenuity of the actors, yet I believe the dialogue is now always
prepared for them.
By arriving in the dark, I lost the distant view of Venice, but I am
informed by my companions here, that it presents merely one line of
building, without any prominent object, and consequently is not fine.
I shall not pretend to carry you in detail through all the architecture of
this singular place; and as for paintings, it is a subject on which I dare
not venture. A great many bad engravings of bad views in Venice are
to be met with all over Europe, which to me, now that I have seen the
objects, speak an intelligible language, but from which otherwise, I could
form no idea of the beauty of the churches and palaces, of the whimsical
architecture frequently displayed in them, or of the magnificent effect of
the whole. I will endeavour to analyze a few of the leading objects.
The morning after my arrival I repaired to the Place of St. Mark, which
I entered by a sudden turn under some arcades, and on the first burst, it
appeared to me the most magnificent thing I had ever seen. Had I
been suddenly transported there from some distant place, I should have
known at once where I was, from the views I had seen of it. The
strange looking church, and the great ugly Campanile could not be
mistaken; but although I had an idea of the architecture, I had none
of the effect. The Place of St. Mark is a well proportioned avenue to a
great building, which is of sufficient consequence, both by its size, and
the richness of its decoration, to merit such an avenue. This seems to
me the great outline of the composition, and that to which it very much
owes its impressive character. Round three sides of this place are deep
arcades. The faces of the houses above the arches, are all of stone, and
enriched with a good deal of ornament; nothing looks poor or neglected.
The architecture of these parts is rich, but not correct; and bears perhaps
the stamp of riches and power, more than that of good taste; yet
that of one side is very handsome, even considered alone. Each side is
uniform in itself, though not similar to the other, and each is continued
in one unbroken line: had they been composed of a centre and wings,
they would have distracted the attention by forming each a separate
composition; as it is, they unite with the objects at the end to form one
whole.
256The objects are three, the Orologio, the Campanile, and the church of
St. Mark, to which the two former seem appendages. There is also
another great building, the Ducal Palace, but this hardly comes into
the view; and there are three tall red poles looking like masts of ships,
supported on handsome bases of bronze, or perhaps more like long red
tapers, fixed into very large, but low candlesticks, if you can but magnify
your images sufficiently. They are emblematical of the three kingdoms
of Cyprus, Candia, and the Morea, once subject to Venice; and on
feast days support large flags. Singly, they are certainly not beautiful,
but I think they add to the general splendour of the scene. The Orologio,
or clock-tower, forms the termination of the left hand side, and
rises above it, but not above the church. It is not good in itself, and I
think contributes nothing to the whole effect. I do not say this of the
Campanile, though it is merely a great square tower, above 300 feet high,
terminated by a pyramid, and having no intrinsic beauty. Its power of
pleasing is owing to the strong contrast it affords, running up so high
upon a narrow base, to the long continued horizontal lines of the Place,
and to the lumpy forms of the cathedral. The exterior of this church
surprises you by its extreme ugliness, more than by any thing else. It
is of two perfectly distinct styles. The lower belongs to that degraded
Roman which we call Norman, adorned with numerous little columns,
and abounding in ornament; but the ornaments are merely such; neither
forming, nor interrupting the lines of the architecture, but entirely
subordinate to them. On the contrary, the finishings of the upper parts
are of the Italian Gothic of the fifteenth century, much resembling in
form our own ornamental architecture in the early part of that period,
but without its lightness; and the enrichments are excessively heavy and
overcharged, so that the architecture seems made for them, rather than
they for the building. A number of figures start up among the terminating
pinnacles. Still then the magnificence is produced by the exhibition
of riches and power, and not by just proportion in the different
parts; and this sentiment is increased upon a nearer approach, when we
contemplate the multitude of columns of porphyry, verd antique, and
other precious materials, the profusely ornamented capitals, and the rich
mosaics on a gold ground, which decorate even the external arches.
This building was founded in 977, under the direction of architects
from Constantinople. There is a story that the principal architect was
257directed to make the most beautiful church possible, and was put to death
afterwards, on boasting that he could have made one more perfect; but
this tale is told of several buildings. The naked construction, which it
seems is of brick, was finished in 1071, but some walls and columns of an
old church founded in 831, were left standing. A public order was given,
that every ship coming from the Levant should transport the most beautiful
marble to be found in those parts, in order to embellish the building,
without any regard to the expense. In 1072, the doge, Domenico
Selvo, incrusted it with marble, and probably began the pavement, but
the edifice was not consecrated till 1111. In 1455, the council authorized
the procurators of St. Mark to make use of the stones and columns of the
ruined church of St. Andrea de Aimanis; this indicates that considerable
works were then going on at St. Mark, and probably points out the time
of the upper finishings; for it is remarkable, that though a great deal has
been published on the subject, no direct notice is taken of these additions.
There are many other edifices in Venice which exhibit precisely the
same style of architecture, and were built about that period. The bronze
horses and other precious ornaments, were brought from Constantinople in
1204.
The front is 170 English feet wide, and 72 high, without the figures.
The nave is 245 feet long; the transept 201; the middle dome internally
90 feet high, the others 80.
I now return to my description of the outside. In the lower part of the
front are five recessed doorways, each adorned with two stories of little
columns, which are mostly gouty and ill made. Some of these columns
are of their original length, and exhibit the ancient necking and fillet at
the base; others have been shortened. A most curious work might be
formed by an analysis of the various fragments of which this church
is composed; but it would take months to unravel all its intricacies.
The capitals are almost all different, all in bad taste, and disproportioned
to the columns; varying not so much in height as in diameter,
some being too large, and others as much too little. As the columns were
the spoils of Constantinople and the Levant, and perhaps in great measure
also of Aquileia and Altino, one might imagine the capitals also to
have belonged to ancient edifices at the same places; did not a certain
rudeness both of design and execution, which prevails in all of them,
shew them to be productions of the middle ages, or at least of the lower
258empire. I was disappointed in finding no good ones among all this number,
and all this variety. It is true they are not equally bad, and some
are doubtless the spoils of older buildings; yet if we reject all which have
this appearance, and only compare those, which from a certain similarity
of design, appear to have been made for the present edifice; we shall find
the extreme of disproportion both ways remaining as strongly marked as
ever. Many peculiarities of what has been called (improperly enough)
the Lombard style of architecture, which is twin-sister with our Norman,
might be traced to this building, and probably through it to Constantinople;
yet this is only in some of the subordinate parts. The general
style and character of the architecture is, and always must have been,
perfectly distinct from the Lombard, which was formed certainly before
the completion, and in part before the commencement of the present edifice;
nor does the erection of this church appear to have produced any
impression upon the taste of the country; for the Lombard pointed style,
which began probably early in the twelfth century, is more widely different
from the architecture of this building, than the fashion with semicircular
arches, which preceded it. The front, and indeed the whole
atrium, or external gallery in front, and on the side of the nave, is supposed
to be of a design somewhat later than the body of the building; yet
we cannot place them later than 1072, when they began to encrust the
whole with marble. In some parts of this gallery, and in the sacristy,
we meet with obtusely pointed arches; and what is more remarkable,
there are compound arches with the reversed curve over three of the
front doorways; and from the appearance of the workmanship, from
the character of the parts connected with it, and from the sculpture
with which they are ornamented, I am almost induced to believe, that
they are component parts of the original structure.
Hawksworth, Sculp.
Window of the Cathedral of St. Mark at Venice.
London. Published by J&A Arch. Cornhill. March 1st. 1828
Over these five front recesses is a gallery, in the centre of which are
now replaced the famous bronze horses of Lysippus. Just behind them
is a great circular window, which was once highly decorated, but all the
ornament has been taken out, in order, I suppose, to throw more light
into the church, for the ornamented windows still remaining give very
little. I send you a sketch of one of the side ones, where the original
disposition is sufficiently clear, and great part of it perfect. It is rather
against my theory, that the lower part of this is filled up, but the window
is in a position from which a strong light could not in any case, be cast
259into the church. The two small square divisions within the arch, which
are now entirely open, appear to have been originally filled up with
basket-work like the rest. In the upright parts of the recess, there is at
present no opening; but slabs of marble, between small mouldings, fill
them up entirely; I rather suspect, however, that these have been added
to the original design. The capitals of the little columns dividing the
window, are as varied and as whimsical as those of the doorways below,
some of them are completely baskets in stone, while some of the bases
have the character and mouldings of capitals reversed.
Can I let you enter without saying one word of those enormous, ugly
ill-shaped domes, which crown the building? Such as they are, beauty,
not use is their object; for there is a wide space between them and the
internal domes. They are covered with lead, and entirely without ornament;
surmounted by little lanterns with lead-covered cupolas contracted
at the base, and brought out to a point at the summit.
On passing the bronze doors, we find first, a spacious portal occupying
the whole width of the front, and returning on each side like the portico
of a peripteral temple, as far as the transept. It is vaulted with obtusely
pointed arches, seemingly composed of two circular curves, the centres of
which are little distant from each other, and the point of which is cut off
by the key-stone; but as the whole vault is covered with mosaics, the
exact form is not distinguishable with certainty. The ground of all these
mosaics is formed of pieces of gilt glass; the figures are of coloured glass
and composition, and some of them, which are executed from the designs
of Titian, and Paolo Veronese, are really very beautiful; the sober reflected
260light which they receive, not permitting the splendid ground to
be glaring. This vaulting on the side next the church, rests on columns,
whose capitals offer some singular imitations of the Ionic order. The
portal is also adorned with eight columns of oriental black and white
marble, which have capitals of Istrian stone, (a sort of imperfect marble,
or hard limestone) with a whimsical composition of birds and arabesques,
and support nothing. These are said to have been part of Solomon’s
temple, and the singularity of the capitals is appealed to by the Venetians
as a proof of the truth of the tradition; not reflecting, that the nature
of the material decidedly contradicts it. The shafts, like so many
others, were probably brought from the Levant, possibly from Jerusalem,
and that is the utmost extent of rational belief.
On entering the body of the church, the display of riches is still more
striking; the vaulting and great part of the walls are covered with mosaic,
and the rest with rich marbles; the columns of porphyry, verd antique,
and Oriental and African marbles; the pavement of minute pieces,
of white and coloured marbles, jasper, agate, lapis lazuli, &c. variously
and for the most part beautifully disposed; the inlaid ornaments and
gilded capitals, produce a degree of astonishment and admiration in the
mind of the spectator. The gilding on a fine day is rather glaring, but
this is owing to the alteration which has been made in the ancient windows,
in order to obtain more light. The change is certainly injurious
to the general effect, though some parts of the building are still abundantly
gloomy. The plan is a Greek cross, with a dome over each of the
five parts, and a circular recess at the end. Two of these domes (those
of the nave and intersection) are larger than the other three, but each
part seems intended in itself to present the idea of a Greek cross, the lateral
parts being rather the arms of these secondary crosses, than continued
side aisles. Neither are they kept subordinate in height to the
principal avenue which connects the domes, but are merely separated
from it by a screen of columns sustaining arches, with an open gallery
above them. These columns have capitals of different forms, but all approaching
to the Corinthian, and with at least one row of leaves, and all
have a double abacus. The capital, including the lower abacus, is gilt,
while the upper abacus has a painted or mosaic ornament. The lower
parts shew themselves to be of white marble; a sort of warm brown
coating attributed to the dampness of the situation, which elsewhere
261covers that material, being here rubbed off. The columns against the
wall have in general a sort of capital which may be traced perhaps to the
Ionic, but with an immense clumsy abacus. Those which support the
canopy over the altar, are of white marble or alabaster. They were divided
in height into nine bands; the circumference of each band exhibits
nine arches, supported on Corinthian columns, and a figure of rude workmanship
under each arch. There are multitudes of other little particulars
in this church, which are interesting to an observer on the spot, but
would hardly be so to you who have never seen the edifice.
If, on entering the Place of St. Mark, under the arcades, where once
stood the church of St. Geminiani, you keep to the left, and walk under
the arcade on the northern side, you gradually obtain a view of the Ducal
Palace. Another great edifice thus opening upon you, stimulates the
imagination and enhances the beauty of this square. Still farther, you
catch a view of the great harbour, and some of the fine buildings around
it, which still increases the variety of the scene, without destroying its
unity; and strengthens the sentiment. The Ducal Palace is even more
ugly than any thing I have previously mentioned; it offers a double
range of comparatively small arches, supporting a great wall with a few
large windows in it. Considered in detail, I can imagine no alteration to
make it tolerable, but if this lofty wall had been set back behind the two
stories of little arches, instead of standing upon them, it would have been
a very noble production. To recapitulate then, the leading points of
my observations on this famous Place, its effect is produced by the impression
of power and riches everywhere displayed, and by a certain justness
of proportion (the result of accident, not of design) in the great
masses, and this greatly heightened by the variety of scenery it displays.
262Take away the appearance of riches and power, and nothing remains;
take away the justness of proportion, and you would have nothing that
pleases. The union of the two is necessary to produce the impression
which every body feels, and nobody can tell why. Some persons are of
opinion that irregularity is a necessary part of its excellence. I am decidedly
of a contrary sentiment, and am convinced that a regular design
of the same sort would be far superior. Let an oblong of good architecture,
but not very showy, conduct to a fine cathedral which should appear
between two lofty towers, and have two obelisks in front; and on
each side of the cathedral, let other squares partially open into the first,
and one of these extend down to a harbour, or the sea-shore, and you
would have a scene which might challenge any thing in existence. I
would not carry my symmetry so far as to make these two subsidiary
squares alike; they never come into one view, and for the sake of variety
it is better that they should be different.
After St. Mark’s Place, and in some respects even superior to it, the
scenery which most demands admiration is that of the harbour, and of
the canal of the Giudecca, which is a continuation of it. This affords a
succession of great objects, and of some individually very fine ones; as
the Zecca, the Prigione, the church of St. George, and that of the Redentore.
Other buildings not so good in themselves, yet by their mass
and character, have an importance which adds greatly to the magnificence
of the Place. Such are the Ducal Palace, and the church of Sta.
Maria di Salute. In what does this character consist? I should answer
that it arose from the expression of unity of design, combined with considerable
size. The Ducal Palace, with all its defects, has not that of
being frittered into a number of small parts, into wings, pavillions, and
corps de logis. It is evidently one great public building; and a large
church, especially a church with a dome, must be very badly managed
not to have that appearance. The irregular winding of the canal of the
Giudecca presents these objects in different points of view, while it always
offers in itself, a fine expanse of water. In a straight street or canal,
when the parts are large and well disposed, a more magnificent effect is
produced, than it is perhaps possible to obtain by curved lines; but if
the artist fail in this one point, nothing remains. Among the numerous
combinations arising from irregular forms, it is hardly possible that there
263should not be some good ones, and perhaps the variety and succession of
scenery thus displayed, is well worth the happiest effort of magnificence
produced by straight lines, and may even, by the reiterated impression,
produce upon the whole a sentiment of still greater sublimity. After the
canal of the Giudecca, comes the great canal, which however is comparatively
very small, though large in relation to the little Rios which divide
Venice into a thousand islets. It winds like an S, and may vary
from about 100 to 160 or 180 feet in width, and the number of fine
houses which come successively into view, and the combinations they display
with the smaller buildings, form a continued source of interest and
pleasure. Few of these palaces are of good architecture, some of very
bad; others are whimsical, but present among their strange forms many
happy ideas. One very prevailing taste, has been to put several windows
very near together in the centre, while those of the sides are wide apart.
Sir J. E. Smith complains that it cuts the building into two, and it does so
when adopted in every story, but in the best examples this arrangement
is only followed in the principal, or at most in the two principal floors,
leaving greater repose and plainness to the basement and upper story,
and the effect is then very pleasing. In the earlier examples of this sort,
the windows are Gothic-headed, and frequently trefoiled. The architects
immediately before Sansovino made them round-headed, and introduced
a little more of Roman architecture in the details, without altering the
general disposition; and Sansovino himself frequently exhibits traces of
this taste. The fashion seems to have prevailed all through the Venetian
states, and in its earlier forms, Verona exhibits better specimens than
Venice itself. The architects of that period did not confine themselves
to one disposition, but endeavoured sometimes to produce the appearance
of a centre, by other arrangements of the windows, but still without
making any break in the wall. Whatever the architecture of these Venetian
palaces may be, their size and number produce a great show of
magnificence. Venice appears the residence of princes. It must be confessed
that in their present state, they seem to be the dwellings of poor
princes, but perhaps the ideas of wealth and power which no longer exist,
are not less interesting than those of present prosperity. They are indeed
of a very different sort, but they harmonize better with the fallen
state of Venice; fallen probably to rise no more; for the Austrian government
264bestows its favour on other ports; and amidst the political revolutions
with which Europe is still menaced, one can hardly imagine one
which would restore her power and consequence to Venice.
SKETCH OF A HOUSE AT VERONA.
LETTER XIX. VENICE.
265
Venice, 28th Nov. 1816.
I had heard so much of the canals and gondolas of Venice, that I was rather
surprised to find that I could go by land to any part of the city, except
the Giudecca. It is indeed sometimes round about, and the alleys,
for there are no streets, are narrow, crooked, and intricate. Yet in this
cold weather I generally prefer encountering all their difficulties, to being
half frozen in a gondola. These gondolas, at least the smaller ones, consist
of a wherry with a little black box, into which you must enter backwards,
because it would be exceedingly difficult to turn round. They are
rowed by one man, who places his oar, not behind, but at the side; and it
is surprising with what dexterity he will direct his boat, by means so apparently
insufficient. The larger boats have of course two rowers, but in all
cases they stand to row, looking forward, and throwing the whole weight
of their body on the oar. The alleys sometimes open into little yards,
(they cannot be denominated squares,) the Venetian name of which is
Campi; but enough of wandering about the streets; I will now return to
the buildings.
I have already given some description of St. Mark; there are other
churches of the middle ages at Venice, but I think none of them of very
high interest. One of the finest is the Santa Maria Gloriosa de’ Frari,
the first stone of which was laid in 1250, but it was more than a century
on hand. The design is said to be of Niccolò Pisano, a name which
seems to be applied with great readiness to edifices of this period. The
external appearance is very plain, with three circular windows in front,
opening into the church, and a little one into the roof. The cornices
are ornamented with simple pointed arches, and with intersecting semicircular
ones. The back of the choir, in some points of view, forms a
picturesque composition. Internally, it has a nave, with side aisles and a
transept. The disposition resembles that of Sta. Anastasia at Verona, and
the edifice belongs to the same class of architecture; but the parts are
smaller, and there are more of them. The perspective is sadly cut up by
266iron ties, which however appear to be very necessary. The clerestory
windows have been renewed; the piers are mostly round, they are seven
in number on each side of the nave, and as many in the choir. The
stalls of the choir dated 1468, present some beautifully carved foliage, of
excellent design, and in entire relief.
Somewhere near the second altar on the right hand, were deposited
the remains of Titian, who you know, died of the plague, and in consequence
of the confusion of the time, the precise spot is not known. Some
years ago, a monk of the Conventualists put up a Latin rhiming inscription.
It is said that Canova has been employed to make a monument
more worthy of the artist, but it has never been erected.
Another large church of pointed architecture is that of the Santi Giovanni
e Paolo. This was begun in 1246, but not finished till 1390. It
is of the same sort of architecture, and like the Frari, spoilt by the iron
ties. There are five piers on each side of the nave, some cylindrical, and
some formed of three inosculating cylinders; but they are all too small.
There are no detached pillars in the choir. It is not uncommon in this
part of Italy to have little deep chapels open into the transept on one
side only, and in the same direction with the choir. This is done apparently
to preserve the smaller, as well as the larger altar towards the east;
for though not so superstitious as you are in England on this head, yet
they used in the darker ages to pay some attention to it. The clerestory
windows in this church are preserved; those of the side aisles have been
altered. Over the pointed arches of the side aisles are little openings,
which suggest the notion of a triforium, but there is not, I believe, any
passage in that part.
The church of S. Stefano was founded in 1325, and offers some rich detail
of external ornament. The inside is covered with a wooden roof,
over arches supported on columns, which are not very unlike Corinthian.
The effect of the lower part is by no means displeasing, but the upper is
not so well managed.
Santa Maria del Carmine was dedicated in 1348; twenty-four columns
support the arches which open from the nave, and form a very pleasing
perspective. Above the arches is a rich Corinthian entablature, but the
upper part appears to have been modernized, and one large arch of the
groined vaulting occupies the space of two of the arches of the nave.
This has a bad effect.
267The latest Gothic church in Venice is that of S. Zaccaria, which was
founded in 1457, but not completed till 1547; the western front seems
to belong to the latter date, or perhaps has been added still later, but the
rest of the building is in a sort of pointed style. The cornices are ornamented
with simple, pointed arches, and there are many pointed arches
to the windows, and clustered columns about the choir; but we have
also little domes, and Corinthian columns (bad enough) supported on
high pedestals. These passages of one style into another are often curious,
but seldom beautiful. The side aisles are very lofty, and the clerestory
windows very minute, so that this mode of arrangement seems to have
been preserved to the last period of pointed architecture.
I will conclude my remarks on the Gothic edifices of Venice with the
Ducal Palace, which is said to have been founded in the ninth century;
but nothing of the architecture at present existing can claim a higher
date than the middle of the fourteenth, when it was erected by the doge,
Marino Faliero. The architect is said to have been one Filippo Calendario,
who was executed for taking part in the conspiracy of his patron.
I have already mentioned to you the external appearance, with which
indeed, from the number of prints, you must be pretty familiar. Between
this mass of building and the church of St. Mark is a gateway, by which
one enters the court. This was built under the doge, Francesco Foscari,
who was elected in 1423, and died in 1457; and from a comparison of
other circumstances, it appears certain that it was begun about 1448,
under the direction of a certain Bartholomeus de Cisternis. The name of
Bartolommeo Buono, as architect, appears on the architrave; but as this
artist did not die till 1529, it is hardly possible that he should have superintended
a building in 1448. Perhaps this Bartholomeus de Cisternis
was also named Buono; or perhaps the inscription was only in consequence
of some posterior alteration; you may take which opinion you
please; I incline to the first. The arches here, and indeed all the parts,
are very much broken and confused; the architect appearing to have
great horror of a continued line, whether straight or curved. The foliage
above the arch is very large; and this, and the figures rising among it, are
so exactly in the style of the upper finish of the church of St. Mark, that
there can be no doubt of their being nearly of the same period. The court
is surrounded on three sides by two stories of arcades, supporting the
268upper apartments of the building; the lower arches are semicircular, with
a small round hole above each; the upper are pointed. The upper part
of two sides is somewhat in the style of the front, but the windows are
not regularly disposed; it is principally of brick. One side is as richly
ornamented as possible. The remaining side towards the church is very
irregular, but also much ornamented, and without any plain surface, except
in some receding parts, which are covered with marble slabs. The
whole is in bad taste, between Gothic, and the revival of Roman architecture;
but the latter style seems to have been much less conspicuous
at first, as considerable alterations are sufficiently evident. A very fine
flight of marble steps leads to the first story, but you have another staircase
to ascend before you enter the principal apartments. The first of
these was ornamented by Palladio, after a fire which happened in 1574;
particularly the four doorways are of his design, yet they are not very
good, and are besides too solid and consequential for inside doorways.
Each of them has a portico of two columns, without pediments, and there
are three statues over each. The marble of the columns is very beautiful.
The colour is a dark green, with yellow veins and red markings. They
are not all precisely alike, yet perhaps are from the same bed; they are
called Greek. The cornices and swelled friezes are also of dark veined
marble, and this renders the mouldings confused.
I shall not conduct you step by step through all these numerous apartments,
splendid with gilding, and with all the glories of the Venetian
school of painting, which spreads over the walls, and covers the ceilings,
as if it had only cost a few shillings the square yard. There is also a very
fine collection of ancient sculpture. No expense has been spared; Sansovino,
Palladio, and Scamozzi, have united their talents to those of Paul
Veronese, Tintoret, Palma, and the Bassans, and many other fine painters,
to make them beautiful. Yet from the want of repose and simplicity,
the result is not satisfactory; the very exuberance of art injures
its effect.
S. Jacopo in Rivo Alto, was first built in 1194. It was entirely rebuilt
in 1531, precisely in the old form, as we are informed by an inscription
in the portico; we may doubt the perfect accuracy of the imitation,
but the six marble columns of the nave, with their capitals copied from
the Corinthian, are probably parts of the ancient building. The middle
space is about twice the width of the others, forming a transept, and a
269cupola rises at the intersection. I suspect that this was an innovation,
but on the whole it is a pretty little thing.
The school of S. Rocco (I shall say nothing of the church) has been attributed
to Sansovino, but it is now usually given to Bartolommeo Buono,
Sante Lombardo, and Antonio Scarpagnino. The first began it in 1516 and
continued it till 1524, when he was dismissed, because he wished to make
some alteration in the doorways on the staircase, and in the portico towards
the canal. It was then given to Sante Lombardo, who was only
twenty years old, but with the condition that his father, Giulio Lombardo,
should assist him. These artists also wished to introduce some novelties
of their own, and therefore, in 1527, the direction was given to Antonio
Scarpagnino. Sansovino was called in, we know not why, in 1532, but in
1536, we find Scarpagnino offering a new design for the principal front;
and more indulgent to him than to his predecessors, the confraternity adopted
it. I dare say there was plenty of intriguing among all these changes,
but one hardly knows for what, unless there was a large salary and little
to do, for the building is not a large one, and it is not easy to imagine
what they could be doing for the twenty years which elapsed from the
foundation, before they began the front; which expression is, however,
I apprehend, not to be understood of the solid masonry, but of a mere
facing. This front is of two orders, each of six entire columns, round
which the entablature breaks. The windows are arched, and in pairs;
each pair is placed in an arched recess in the lower story, and crowned
with a pediment in the upper. It is more singular than beautiful. Buono’s
style is more simple, and that of the Lombardi would probably be better
than the one adopted, for they had some taste and feeling in their way,
though it too often happens that their houses are monuments, and their
monuments gingerbread.
Bartolommeo Buono was the architect of the Procuratie Vecchie, forming
the north side of the Place of St. Mark. The design is not without
taste, and is certainly completely different from that of the gateway
of the Ducal Palace. There are two series of small arches over the larger
arches below, each of which supports two of the range above it. So far
the appearance is light and not inelegant, but the piers below are too
weak. There is hardly as much breadth between the lower order and that
above it, as the change of design requires; the circular windows in the
widened frieze are bad, and the finishings against the roof execrable.
270The opposite side of the Place of St. Mark is occupied by the Procuratie
Nuove, built partly by Sansovino, and partly by Scamozzi. Sansovino
first built the Zecca in the Piazzetta; the lower order of which is
Doric, with an entablature of considerably more than one fourth of the
height of the column; a proportion displeasingly large, especially in this
ornamental style; the intercolumniations have three triglyphs, and include
an arch rising on imposts. The triglyphs are tall and narrow, with only
two femora. The second order is Ionic, with an entablature still more
overcharged; the frieze is immense, with round windows, which are very
much masked by the profusion of sculpture. It seems to me that in
this, the architect wished to preserve some degree of correspondence
with the Procuratie Vecchie, with which he has made the height coincide.
The three first arches of the Procuratie Nuove, are the same
as those of the Zecca; the ten following were executed under the direction
of Scamozzi. He followed the Doric order of the Zecca, and the
Ionic, to the top of the columns, but he corrected the extravagance of its
cornice, and added a third order with Corinthian columns, which is
perhaps rather meagre, but altogether the composition is pleasing. The
same design was followed in the remainder of the building, but not, as it
appears, under the direction of any architect, and the workmanship is
very indifferent. One great defect of the arrangement, arises from its
height being so much greater than that of the opposite side; a defect become
more sensible by the destruction of the church of San Geminiani.
This church was also the design of Sansovino, and the Venetian dilettanti
regret its destruction. Yet to judge from indifferent engravings, it seems
to have been a poor thing in itself, and must certainly have been injurious
to the effect of the Place, by interfering with that unity of object which
at present is its great charm.
That I may finish all I have to say of the Place of St. Mark, I will tell
you that the foundations of the great Campanile date as far back as 888,
but the present walls were not begun till the year 1148. What the foundations
were doing for two hundred and sixty years I cannot tell. The
arches in the upper part, with the attic above them, and the spire, are
said to have been commenced in 1150, but not completed till 1517, under
the direction of Bartolommeo Buono. At the foot of this towering mass
is a loggia, now a lottery office, erected by Sansovino. The style would
271not do well for a larger building, and is rather what might be called monumental,
than palatial, but it is good in its way, and for its object.
Sansovino was a sculptor as well as an architect, and very much employed
at Venice in both arts; he died in 1570, at the advanced age of
ninety. Buono abandoned Gothic details, but preserved much of the ancient
disposition: Sansovino and Sanmicheli were the first who fairly introduced
modern Italian architecture into this part of Italy, and both of
them brought it from Florence.
I shall not pretend to give you observations on all Sansovino’s works,
but I will mention two of his churches. That of San Martino is a square
room with three recesses on each side, one of which, rather deeper than
the others, forms the choir. The details are rather poor, but the distribution
does not seem ill-chosen. The outside of S. Giorgio de’ Greci is
altogether bad. The inside is an oblong room, not I think, very well
proportioned or well decorated. Yet Moschini appeals to the judgment
of his predecessors in confirmation of his own, that it is the finest of Sansovino’s
works, full of “majesty and magnificence, and as, on the score of
elegance, the artist has here touched perfection, so, in point of solidity,
he seems to have erected a richly adorned castle.” It was thirty years in
building, and the expense was defrayed entirely by subscription among
the Greek inhabitants of Venice, and those who frequented that city.
On the division which separates the sanctuary from the body of the
church, are some paintings coated with silver, and having crowns, and
other ornaments of gold attached to them, and leaving hardly any thing
visible but the heads. I was assured that the painting was complete beneath
this covering, and that the parts which were figured in low relief
on the silver plate, corresponded exactly with the drawings behind it.
Besides these, and many other things, Sansovino gave the plan of the
church of San Francesco della Vigna. A representation of the façade is
given in a medal struck in 1534, but the patriarch of Aquileia, at whose
expense it was to be built, not thinking it sufficiently magnificent, employed
Palladio, in 1562, to make the design, which was afterwards executed.
It appears that Sansovino’s plan, (already begun) was, in 1533,
submitted to Francesco Georgi, a brother of the convent, who proposed
to rectify the proportions according to what he calls Platonic principles,
“I would,” said he, “that the width should be of nine paces, nine being
272the square of three, a prime and a divine number; and that it should
have a triple proportion to the length, which should be of twenty-seven
paces, forming a diapason and a diapente;” and then he goes on to say,
that this relation and harmony was appointed by God himself, who thus
fashioned the world, and directed Moses to observe it in the tabernacle,
which was to be made according to the model shown to him on the
mountain; which model, according to the opinion of the wise, was the
world itself. The author proceeds through all the parts of the church in
the same style. I do not wonder that men should have such dreams, nor
indeed, that they should write them; but that they should think such
dreaming to be reason, that they should publish them as such, and that
the world should ever have received them as such, does seem to be a
little marvellous.
With all these harmonious proportions, however, or without them, for
I do not know if they were adopted, the inside is not beautiful; the outside
does not at all correspond with it, and nobody need doubt that the
building was the work of two architects. Palladio’s churches have all
one general disposition in front, a pediment in the centre supported on
half columns, and a sloping roof on each side, resting on a smaller order,
whose horizontal cornice is continued, more or less perfectly, in the intervals
between the larger columns. The effect is always in some degree
as if a great pediment over the smaller order had been cut away for the
purpose of introducing the larger; and on this account, I doubt if it
would not be better, entirely to omit all trace of the smaller order in the
intervals of the larger. However, though not absolutely perfect, these
buildings are very graceful; and hitherto, no better mode seems to have
been adopted, for accommodating the Roman architecture to the usual
disposition of a Christian church. In the present example, the lower cornice
is only continued in two or three flat members in the intercolumns,
and there is a small projection in the wings, on which the cornice returns,
so that these flat mouldings alone, are interrupted by the columns. Both
orders are on a high continued pedestal, which breaks round the principal
columns, and is cut through to admit the door. Over the door is a large
semicircular window.
The church of the Redentore is altogether a design of Palladio, begun
by him in 1578, two years before his death. Here the pedestal is not so
high as in the preceding example; and instead of being cut through, there
273is a flight of steps up to the entrance. This does not leave room for a
large window over the door. So far the design is superior to that of the
before-mentioned edifice, and the composition is not the worse for taking
a squarer form; but then, in order to obtain height, the architect has introduced
a sort of attic above the pediment of both orders, and a roof
rising above the attic; in which it is at least as much inferior. Internally,
it has a fine, wide, single nave; and this simple disposition might well
be imitated in our Protestant churches. The arrangement and colour of
the lower part are beautiful, and if the vault were a semi, instead of a
segment, and panelled instead of whitewashed, it might be cited as a
perfect model of this mode of architecture. The termination of the
choir wants consequence, and the plain whitewashed wall, behind the
semicircular screen of columns, is absolutely disagreeable. The supports
of the dome are good, and have no appearance of insufficiency.
The church of St. George was also designed by Palladio, and begun in
1556, though the front was not erected till 1610. This front, or at least,
its central and principal division, is narrower, in proportion to its height,
than in any other of Palladio’s churches. The larger order, as usual, is
Composite, and the little order Corinthian. The general proportions are
pleasing, yet the columns appear upon stilts, as each stands on its own
lofty pedestal, between which the doorway is introduced, while the
smaller order reaching to the ground, has its pilasters almost as long as
the principal columns. There is no pediment over the door, the existence
of which is rather a defect at the Redentore, but there is a great
space not well occupied, above the secondary cornice. Internally, the
church has a nave and two side aisles; but the piers are very solid, and
admit no oblique view between them on entering the great door. The
nave itself is much inferior to that of the Redentore. It is too short,
and the pedestals are too high. The transept cuts the lines disagreeably;
and the want of some projection, or alteration of plan, at the intersection,
produces an effect of feebleness. The altars are all similar, simple, and
good.
S. Niccola de’ Tolentini is perhaps one of the best works of Scamozzi.
The front is a handsome portico of six Corinthian columns, but the
leaves of the capitals are uncut; perhaps they have never been finished:
and an opening in the middle of the pediment is disagreeable. The inside
274consists of a nave, with three chapels on each side; a transept
with a dome at the intersection; and a choir somewhat narrower than
the nave; which is perhaps, better than keeping it the full width: the
proportions are good, but there is too much ornament.
The rest of Venetian architecture will be soon despatched. S. Pietro
in Castello was built by Francesco Smeraldi. I mention the name of
the architect, not that of the person who paid for the building; but it is
astonishing to an Englishman to find how large a portion of these fine
churches were built at the expense of individuals. It is an imitation of
Palladio, with the pedestal cut through to admit the door, and the pediment
surmounted by a ponderous attic: how different is the same composition
when managed by different people! Internally, the nave is too
short, and its lines are sadly interrupted by the large transept; it would
have been handsome had this been omitted.
S. Simeon Piccolo is a rotunda, with a portico attached to one side,
and an opposite recess for the altar. The outside is not well proportioned,
and the tall, tile-covered dome is very ugly. Internally, the distribution
of the smaller parts is not well managed, but it shows something
of the beautiful effect of so simple a plan.
Santa Maria del Rosario, called the Gesuati, boasts one of the handsomest
fronts in Venice. The inside is not so good; the architect was
Giorgio Massari. S. Barnaba is inferior on the outside, but better
within. They are both imitations of Palladio. Santa Maria della Salute
is a great octagonal church, or oratorio, erected on the cessation of the
plague, in 1630, under the direction of Baldissera Longhena. The outside
is overloaded in all parts with ornament, and this defect is not redeemed
by any peculiar delicacy of sentiment in the distribution. Internally, the
dome is supported on eight pillars, the aisle continues all round it, and
there are eight recesses, seven of which are chapels, and the eighth forms
the entrance. The disposition produces a degree of intricacy without
confusion; that is, without rendering it at all difficult to understand
the design, which is very favourable to the expression of richness and
splendour, and presents some very picturesque, and even beautiful combinations;
but the windows, disposed two on each side over the arches
of the central octagon, have a bad effect, and it is at present much injured
by the abominable whitewash, with which the Venetians daub
275almost all their churches. Luca Giordano has here exhibited some curious
specimens of the versatility of his powers in imitating the styles of
other artists.
The church of the Santissimo Salvadore was built at the expense of a
merchant of the name of Jacopo Galli, who left by will sixty thousand
ducats for this purpose. The architect is uncertain; the front is of two
orders, or rather of one order surmounted by an attic of almost equal
height, forming a square composition, with an unmeaning pediment over
the centre. The columns are very wide apart, as there are only four in
the range in the whole front; yet on the whole, the appearance is not
bad, though one cannot call it good. The inside has a nave and side recesses,
or as Moschini has it, a nave with three transepts, the farthest of
which is longer than the others; each intersection is covered with a little
dome, and each dome is crowned with a small lantern. The piers which
separate these transepts are perforated in both directions with a small
arch. The lights are kept high, and the general effect is very good.
Where there is a range of lower arches opening into the nave, surmounted
by a continued cornice, the simple vault forms by far the finest
finish, out in a case like this, where the side arches are as high as the
nave, the succession of domes is possibly superior, at least the upper and
lower parts seem perfectly suited to each other.
The New Prison was built by Antonio da Ponte in 1589; it is a very
handsome building, with rustic arches below, and above these a range of
Doric columns on pedestals, and a large cornice with consoles in the
frieze. These would be objectionable if the columns were on the ground,
or perhaps if the height were divided by any strongly projecting cornice
over the rustic arcades, but as it is, forming the only entablature to the
whole height, it has a noble effect. The greatest fault of the building is,
that it does not look at all like a prison.
In front of the arsenal are four marble lions. Under the two first are
inscriptions, telling us they were brought as trophies of victory from the
Piræus at Athens; under the third is merely ex Atticis, and the fourth
has no inscription. The first is erect; the marble has reddish stains, and
but few traces of mica. The second is I think the finest, though it is
said, I know not why, to be modern; it is recumbent. The marble has
no red stains, but the effect of the mica is very evident. They are both
276admirable works, and undoubtedly of Pentelic marble. The third appeared
to me to represent a panther rather than a lion, the figure is lanky
and not beautiful. The fourth is a little thing of not much value, I believe
of marmo greco, that is, a large grained, saline marble, of a white
not very pure, and marked more or less with grayish stripes.
The number of pictures here is immense, mostly of course of the Venetian
school, but of these there are magnificent specimens. The names
of Gian Bellino, the two Palmas, and three Bassans, are almost as well
known as those of Titian, Paul Veronese, and Tintoret; but there are
also very fine paintings by Andrea Vicentino, Sebastian Ricci, Bonifacio,
Aliense, Mario Vecelli, &c.; and Luca Giordano has also left here a great
number of his works. But the majority of these fine paintings are very
badly lighted. In the churches there is usually a row of wax candles before
them; and if on some feast day, when these are lighted, one of them
should fall back, and burn a hole in the canvass, nobody seems to care
much about it. Many of them are half hid by a statue of white marble,
whose colour sadly deadens the tints of the painting; or what is worse,
by the painted wax face, white veil, silver crown, and gaudy satin drapery
of some wretched Madonna. Sometimes a crown and girdle of gold or
silver are stuck on the painting itself, and when this represents, as is
often the case, a Madonna in the clouds, they give her a silver moon to
stand upon. All the pictures in the churches are wretchedly dirty, and
it is provoking to see so little care taken of the finest of them. No
English churchwarden can be fonder of whitewash, than those who have
the care of the churches in Venice; and if they do not cover their
Titians with it, they do almost as bad, in whitewashing all round them.
Those returned from Paris are in a better condition. The French are
accused of having restored, as well as cleaned; the accusation may be
just in some degree, but not to the amount one is led to expect by the
complaints made against them. And after all, when the question is between
a very beautiful thing, but invisible, and another somewhat less
beautiful, which may be seen, I confess that I prefer the latter. These
paintings are now at the convent of the Carità, which is converted into
an academy of the fine arts, but the building contains no large rooms in
which they may be exhibited, and they are laid together in great confusion:
a few indeed have been picked out and put in front, where they
277are tolerably well seen. The San Pietro Martyre was placed upon an easel,
in an excellent light, and without any thing to disturb the view of it, so
that I enjoyed it in all its perfection. Many of the larger paintings have
not been unpacked, and as they cannot be exhibited till a room is erected
for their reception, and there is now no Napoleon to order such an
erection, and no rich merchant to supply the funds; it is not improbable
that they may remain rolled up for these twenty years. I have already
said that there is a fine collection of ancient marbles in the ducal palace.
There are also one or two excellent private collections of the same sort,
and some of the palaces are rich in pictures. One in particular, the
Manfrin, has a glorious collection. Besides pictures, the Italians adorn
their churches with painted images, to which I have occasionally alluded,
and which are dressed out as finely as gold and satin can make them, and
with as much taste as you would expect, when a monk undertakes to
perform a lady’s toilet. An image of the Madonna in the Santi Apostoli,
exhibited a gilt crown, a shawl of white silk was loosely thrown over
the head and shoulders, and her gown was of yellow satin with blue
stripes, and decorated with roses and other flowers intended to imitate
Nature. The child had a gilt glory, and an apron like his mother’s
gown. I have not selected this as a remarkable one, but merely in
hopes to give you a more distinct idea of these figures by describing an
individual.
The Venetians used to paint the outsides of their houses, and Paul Veronese
and Tintoret were sometimes employed in this manner; but these
paintings have all disappeared, except that here and there some scarcely
distinguishable shades attest that such things were. The ceilings of the
apartments are always decorated, and they are generally lighter than the
walls. I do not mean to include such walls as are enriched with pictures,
but those only with decorative painting. The pattern is usually of a
darker colour than the ground, and often exhibits a great deal of taste.
We sometimes see the joists exposed, either moulded or painted, and the
little bits of ceiling between them painted; but never our plain one-coloured
surface of plaster.
LETTER XX. JOURNEY TO BOLOGNA.
278
Bologna, 13th December, 1816.
My Venetian life ended with the month of November; and on the thirtieth
of that month, at eight o’clock in the evening, I got into the courier’s
boat for Bologna. Our accommodation consisted of one room for all
sorts of passengers, and their luggage, among which we found seats as
well as we could. One of the company was a young Venetian widow, a
marchesa, who being young and handsome, and left in good circumstances
by her first husband, was doubting whether she should marry
again, and expressed her doubts to the company. As she spoke in the
Venetian dialect, I missed a good deal of her conversation. Another
was captain of a trading vessel, who claimed me for a countryman, because
he was a Maltese; but his Italian was still more difficult than that
of the marchesa. About midnight a new arrangement of the packages
was completed, and mats were spread, partly on them, and partly on the
floor, and we all lay as we could. Before morning we stuck for three
hours on a sand-bank, but in other respects had a most prosperous
voyage. About six we stopt at a coffee-house, and most of my companions
had some black coffee, i. e. coffee without milk, but as I wanted a
little more sleep, I did not follow their example.
The courier engages to find us dinner and supper for one day, and
dinner the next, but no breakfast; and he ingeniously contrived to give
us dinner at five o’clock, and supper at eight, in order to save as much
of the latter as possible; but every body felt it a duty to eat something at
supper, out of spite. We changed boats, and soon afterwards entered
the Po, a great, muddy river running above the level of the country,
great part of which in the present season is under water. Our voyage
terminated at midnight; but it makes no difference whether the boat arrives
at six in the evening or six in the morning, you must remain in it
till daylight, when all the lighter luggage is taken out and carried by
land to Bologna. As however there might be some grumbling, if the
passengers found themselves at Ponte di Lago Scuro early in the evening,
279and had no better place to sleep in than the boat, the courier takes
care this shall never happen. We stopped five hours at Ferrara,[36] the
courier assuring me we should not stay there above an hour. This is
one of the customary lies of these people in Italy, but I was not sufficiently
aware of it. If I had known beforehand, that the carriage would
stay so long at Ferrara, I could have employed my time very pleasantly;
but this was impossible with the expectation of having to go away at
every moment. On the other hand, the couriers and vetturini usually
mention a time of setting off in the morning rather later than that which
they intend, thinking probably, that their passengers would be unwilling
to dedicate so short a time to repose, and well knowing, that when once
roused, a man does not easily settle to sleep again. We did not arrive at
Bologna till past ten at night, but the kindness of Sig. Vracliotti had
furnished me with a letter to a brother of his, who is a student in the
university, and I stept at once into a comfortable lodging. I have a
large bed-room, well furnished, and a great bed, with a silk bag of down
to lay over my feet. No hangings, which are not usual in Italy. Adjoining
is another room, or ante-chamber, of about the same size, which
is my sitting room; and between this and the hall, another sitting-room,
which communicates with two more bed-rooms; and I always have to
pass through these two sitting-rooms in going to my own bed-room. No
party is formed, and no fires are lighted, except in the kitchen, till about
three o’clock, which is dinner-time. Afterwards they are kept up all the
rest of the day, though the party always separate after dinner. In the
evening we again assemble, but there is no other regular meal. Some
are reading; the ladies are knitting; some are talking, and some playing
at cards. Besides the Greek student, there are two lodgers, one of whom
is an elderly gentleman, whom they call Sig. Paolo, but what his cognomen
is I do not know, for the name in Italy is always that of baptism,
and by this you are addressed. The other is also a student in the university,
a very modest, pleasing young man. The Greek complains much
of the fast days. The Greek church is, indeed, more severe in this
respect than the Roman; but he tells me, that at Corfu they are little
attended to.
We have here the Roman money, which ascends by tens; ten bajocchi
making a paolo; ten paoli a scudo. This is the most convenient numeration
280of any, unless, indeed, that of twelve be preferable; the great thing
is always to use the same multiple, even to the largest amount, and
twelve has an advantage over ten, in its greater divisibility. The most
common silver coins are, the piece of the two paoli, called also a papetto,
and the half-paolo, or grosetto, for the Italian leaves nothing without a
name. The latter generally has some charitable motto, Pauperi porrige
manum; In cibos pauperum; and others similar.
The pictures here are, to my taste, far preferable to those of Venice;
for if the Venetian school surpass in colouring, and perhaps, in composition,
the Bolognese is decidedly superior in drawing and expression; and
the Caracci shine here like gods. The two finest collections are, that of the
paintings returned from Paris, which are put up for the present in the suppressed
church of the Spirito Santo, and the one at the Pinacotheca, which
is collected from the suppressed churches, and is, perhaps, even finer
than the other. Yet it contains a great deal of trash, from which the
other is free. There are fine things scattered about in the different
churches, and several very extensive private collections.
In architecture I shall not have a great deal to say; Bologna is a fine
city, abounding in large churches and handsome palaces; but though
the general style is good, there is little of very excellent, or of very
striking and characteristic, to demand attention. The foot-paths are
under arches, as at Bern and at Padua, but here they are fine lofty arcades,
and the architecture is in better taste, more finished, and on a
larger scale. I must however, take you round as usual to the principal
buildings.
I. The largest church is that of San Petronio, of which the nave alone,
which, with a little temporary choir, is all that has been erected, is 400
feet long. It was founded in 1390, when Bologna was a republic; the
first stone being laid with great solemnity on the 7th of July in that year.
The architect was a Bolognese, of the name of Antonio Vincenzi, or Di Vincenzo,
who, in 1396, was ambassador from the Bolognese, to the Venetian
republic. The plan was to have been a Latin cross, with a door at
the end of the nave, and of each transept; each door opening from a public
square, to form which a number of houses and churches were to be
pulled down. From a plan published in 1653, (but which I did not see),
it appears that the whole length internally was to have been 570 Bolognese
feet, or nearly 712 English, (the length of St. Peter’s at Rome is
281only 571,) that of the transept 370 Bolognese, or 462 English feet. An
octagonal cupola in the middle was to be 130 feet in diameter, and 400
feet high, both in Bolognese measure, to which I shall adhere in the rest
of the description, each foot being very nearly 15 English inches. This
word cupola is perhaps ill-applied by the writer of the Bolognese Guide,
but the size of it, equal to the diameter of the whole building, including
the side-chapels, does not seem to be a Gothic idea.[37] There were to
have been four towers at the four extreme angles of the transept. It appears
however, that this is only one of several plans, none perhaps of
much authority, but none of which I have been able to procure. In the
description of a model, (which I believe exists no longer) it is said that
the length was to have been 590 feet. The width of the three arms,
each of them augmented by a chapel on each side, (I do not understand
this) 390 feet; the diameter of the cupola 86 feet, and the height 250,
including the lantern. This model was made by Arduino, who ceased
to be architect to the fabric in 1530. It does not appear, that as far as
has been executed, any alteration took place in the original plan; (with
the exception of the choir already mentioned) the disputes are altogether
on what was intended to have been the form of the remaining part.
The elevation at present begun would present a series of five gables,
the middle of which is the largest and highest; those of the aisles are
lower, and those of the side-chapels lower still; and between every two
gables there was to be a pinnacle. The part erected is cut up with
abundance of horizontal lines. The ancient design seems to have been
hardly as high as the present, and had fewer horizontal lines; in the
front there were three round windows, and no others. Multitudes of
designs have been offered for this façade, and among others, two of
Palladio are preserved. The best of these has a pediment supported on
four columns (he would not venture to introduce a greater number even
in a case like this, where he most wanted them); two wings of the same
order as the portico, with their fragments of pediments abutting against
an attic; and two secondary wings, with a smaller order. Each order
was to be on pedestals, all of the same height, and entirely cut through
by the doorways. It would not have succeeded; the thing was too big
for the artist. The proper design for such a building, where western
282towers are out of the question, is a central gable, with two leantos on
each side; but such an arrangement could only succeed in Gothic architecture,
for it would be difficult, if not impossible, to give sufficient
height to the centre, supposing it to form a Greek portico.
The principal nave of this church is 49 feet in width. The two first
arches are 100 feet 10 inches high, but after these were erected, disputes
arose about the proper height; many contending that it ought to
form an equilateral triangle on the whole width of the base, which would
give an elevation of 133 feet 6 inches. The work was suspended till 1647,
when it was executed with a height of 118 feet. The aisles are 70 feet 6
inches high, and 24 feet 6 inches wide; the side-chapels 24 feet 6 inches
square, and 48 feet high. The choir is 116 feet long, and 106 feet high,
all in Bolognese measure. Two side-chapels open into each division of the
nave; the width of the side-arches being the same as that of the nave.
These wide arches give a great appearance of space; but they either become
enormously high, or else the height of the arch itself is too great
for that of the pier which supports it. Here the first is at least as much
as the latter, a proportion, or rather a disproportion, which is very offensive,
and rendered still more so by the great height of the capitals. These
are but little ornamented, and do not gratify the eye by any richness of
detail, or beauty of workmanship. Indeed there is much fault to be
found throughout, in the proportions of the different parts. All the
principal arches are retained by iron ties. Yet with all these faults, the
size and simplicity of design, and the space which every part seems to
enjoy, without confusion or huddling, produce a pleasing impression.
On the pavement of this church is the meridional line marked by
Cassini in 1653, 178 feet 11½ inches in length.
II. The church of San Stefano is a very curious building, being
formed by the union of no less than seven churches. In one of these are
some very ancient columns with whimsical capitals, supporting circular
arches, but the precise dates do not seem to be known. There are
coupled columns, one of rich marble, the other of stone, miserably
painted to imitate it, and this combination is repeated several times in
the circuit of a round church, which is said to have been, and with great
probability, an ancient baptistery. The church adjoining is reputed to
have been formerly the cathedral, and the earliest of this group. It
was founded by S. Faustino about 330, is something like our Norman,
283with small, rounded windows in the nave. One of the chapels contains
an Ionic capital, and some arabesques, which are probably antique; and
several fragments of the middle ages, which are interesting to an antiquary.
III. San Giacomo Maggiore is a large church, which was finished in
1315, but modernized in 1478; and from its appearance it seems to have
undergone a posterior modernization: here are three side-chapels to
each arch of the nave. Almost all the old Italian churches have been
modernized, but enough remains to shew that Gothic architecture was
never well understood in this country. The outside reminded me of
that of S. Fermo at Verona, but it has never been completed.
IV. The Cathedral is a fine building of modern architecture, (I speak
of the inside) built in 1575, but the front was not put up till 1647. It
is 174 feet long, (of Bologna) exclusive of the choir and presbytery,
which are 74 more; 127 feet wide, including the chapels; and 103 feet
high; the width of the nave is 72 feet, the piers are perforated, and instead
of side-aisles there are recesses, forming, if you please, three short
transepts; a disposition I have already described to you in the church
of the Salvatore at Venice. It is not uncommon in Italy; and this
cathedral is perhaps one of the best examples of the arrangement, which
I confess is one which pleases me. It gives great width to the nave,
and reduces the aisles to a row of side-chapels communicating with each
other. The entablature, in this edifice, is continued without breaks;
and the side-arches, instead of being carried up the height of the centre,
are kept under the architrave; and this is also the case with the choir,
which appears in consequence rather low and confined. The order is
Corinthian, and not bad, though incorrect. Nothing however is gained
by the deviation from the usual forms. The vaulting is semicircular,
springing a little above the entablature, without any moulding to mark
the precise point. Some of the altars are very good. A simple portico
of two Corinthian columns never displeases; and with good ornaments,
good proportions, and handsome marbles, cannot fail to be beautiful.
V. The church of San Giorgio, built in 1589, is one of those things,
which without any thing very blamable, yet produce no effect. It exhibits
a range of arches between Ionic pilasters, and a whitewashed
vault; this last circumstance is certainly injurious, but not sufficient to
account for its tameness.
284VI. The church of San Salvadore was begun in 1605, and finished in
1623. The front is not handsome, the wings being too small; and the
general appearance is that of several smaller buildings erected on the
summit of a large one. Internally, it has perforated piers, and consists
merely of two large arches and a semicircular choir as high as the nave.
It is a very handsome room, but without much of the character of a
church, and this want of peculiar character, seems to me the prevailing
defect of the churches of Italian architecture. On the other hand, the
Gothic architects, in their productions, whether in Italy or in England,
hardly ever missed it; but perhaps this opinion may be owing merely
to early association.
VII. San Paolo is another fine room, with perforated piers, and much
more character; which is, I believe, owing to its greater comparative
height and length. The proportions are very good, but the superabundance
of painting shows that an error on that side also may be injurious.
VIII. I mention to you S. Bartolommeo di Porta Ravegnana, to
notice a good effect in ornamental painting; the general tone is too
gaudy, but the choir, with Corinthian pilasters, of a purplish gray, with
gilt mouldings, and the capitals and ornaments in the panels of the pilasters
also gilt, is very elegant.
IX. The length and general proportions of the church of San Domenico,
would produce a fine perspective, if it were not most industriously
destroyed. Every other arch is made into a sort of separate composition,
with pilasters and an entablature; and a smaller included order to
ornament the opening. The intermediate ones are quite plain, without
even the entablature. I should hardly however have mentioned this
church, if it were not for a very beautiful little chapel which it contains,
said to have been built from a design of Michael Angelo Buonarotti.
Two other architects dispute it with him, apparently on better foundations,
Floriano Ambrosino, and Francesco Terribilia; it forms a cross in
itself, with a dome at the intersection, and a semicircular choir at the
end: the pilasters are of rich, coloured marbles: and the parts are well
disposed, and finely proportioned; the semidome of the choir was painted
in fresco by Guido, and the other paintings are by no means contemptible.
The whole is exceedingly beautiful.
X. I walked one day up to the Madonna del Monte, a fine church, but
285not in very pure taste, about three miles from Bologna. The most remarkable
circumstance is, that one walks under a portico the whole way.
It is not in one continued straight line, but makes four or five angles in
the ascent. The architecture of this portico has no merit in point of
taste, and the apparent construction is still worse, since to a thing on
this small scale, iron ties are necessary to all the arches, and the beautiful
effect of the perspective produced by the long series of receding
curves, is quite spoilt by them. One cannot walk along it without feeling
impressed with its wonderful length; it is indeed a monument of superstition,
erected for her own purposes, but one must admire the
courage and public spirit which could undertake such a work, and the
perseverance necessary to complete it.
From the Madonna del Monte I went to the Certosa, now the public
burying-place: it was one of the good deeds of the French government,
that these were all swept out of the cities. The monuments are disposed
in cloisters, surrounding several courts of the old convent. It is
so gay with paint and whitewash, that that solemnity of appearance,
which seems to us both natural and becoming in such a place, is entirely
destroyed. There is a great number of skulls, with the names of those
of whom they once formed part, and among others that of Guido. What
a treat for a craniologist!
The palaces here are plain handsome buildings, with architraves, &c.
to the windows and doors, but not decorated with the orders of architecture.
In the Ranuzzi there is a very beautiful staircase; the room is
elliptical, you enter at the end, and ascend to the right and left, and it
returns in one branch over you on the longitudinal axis. The carriageway
to the stable-yard is through the room, and under the return flight
of steps, so that nothing can be more convenient.
The Torre degli Asinelli is a slender tower built at different periods,
256 feet high, which leans over its base, as measured in 1706, 3 feet 2
inches. Some years after this admeasurement, there was an earthquake,
and it was again measured, but no alteration had taken place. In
some situations you do not at all perceive this inclination; and then
its slender form makes a fine object, rising above the buildings of the
city. The other tower, the Garisendi, inclines 6 feet 6 inches to the
south, and 1 foot 6 inches to the east; it is 130 feet high, but has no
sort of beauty, in whatever direction it is viewed. Some authors have
286pretended that it was built thus inclined, but the inclination of the
courses of brick, and the position of the holes to receive the timber of
the floors, proves that it was a mere settlement: a few feet at the top are
perpendicular.
You know, that in the Roman church, a sort of public disputation is
occasionally exercised, where a heretic or an infidel is supposed to be convicted
of his errors. I have not been fortunate enough to fall in with one
of these, but my friend, Mr. Scott, going one day into a church in this
city, without being at all aware of any thing extraordinary, found it full
of people, and two priests apparently disputing in the midst of them.
Just as he entered, a sudden burst of laughter rose from the whole assembly,
and he began to think himself in a theatre instead of a church; but
he soon ascertained that it was a dispute between a wise man and a fool,
carried on for the edification of good catholics. The wise man explains
the principles of his religion; the fool disputes and turns them into ridicule.
Of course the wise man is to be completely victorious; but the fool
frequently uses considerable force and ingenuity of argument, and a good
deal of wit, which is a much more formidable weapon. In the present imperfect
state of our knowledge, the objector stands on so much more advantageous
ground than the supporter of almost any set of opinions, and
especially has so much resource in the use of ridicule, which is forbidden
to the other, that such an institution does not seem to be a very wise one,
and I am afraid a large number would sympathize with the fool, and regret
his defeat.
I have not been quite so inattentive as you imagine to the political
state of the countries through which I have passed, but it would take as
much time to collect opinions, and form a correct judgment, as it does to
study the styles and dates of all the architecture I meet with; and as I
cannot do both, I stick to that which belongs to me. Some things force
themselves on the notice of the most careless observer, and some opinions
will be formed from listening to casual conversation, and combining and
comparing the different sentiments one hears. I will then communicate
my speculations such as they are, without any fear that you should attach
too much value to them. I believe I have already mentioned meeting
some Englishmen at Bex, who had conversed a good deal with Olivier,
the minister at Nismes, and received from him a distinct denial of the
letter to the Duke of Richelieu, attributed to him; I have been reading
287to-day, in the Italian papers, the proclamation of the prefect of the departement
du Gard; and the violent, intemperate spirit it exhibits, may
serve as a comment on his previous conduct. It is called expressly in
these papers, the persecution of the protestants. On this side of the
Alps, nobody has thought it worth while to deny, what is so well known
to be the fact.
In Savoy I found the people rejoicing that the conscription was at an
end; and the Genevese were proud of their recovered liberty and increased
consequence. In the Pays de Vaud the people seemed satisfied
with the present state of things, and some of my occasional travelling
companions have formed the same opinion of the Canton of Bern; I was
not equally fortunate, for I heard little from the inhabitants but grumbling
and discontent, at being restored to the government of a tyrannical
oligarchy. In the Vallais, Napoleon is decidedly regretted by the mass of
the people, but this I apprehend is in great measure owing to the road of
the Simplon, the execution of which diffused a quantity of money among
the inhabitants, and gave a stimulus to their activity with which they were
before unacquainted. The road, now it is made, also affords a great facility
to commerce, and creates a traffic through the country which is of great
advantage to it. I see it was lately debated in the Helvetic diet whether
this road should be destroyed. If they decide in the affirmative, it will
preserve the Vallaisans in their original poverty and idleness, and make
them pray with increased fervour for the return of Napoleon. On crossing
the Alps, one finds little change in political opinions. I do not know
what is the constitution of the Vallais, but I suspect the existence of an
oligarchy or aristocracy, whose feelings do not coincide with those of the
bulk of the people: in the Milanese, high and low, rich and poor, seem to
be alike Napoleonists, and in the Venetian states it is much the same.
Even at Bologna, I believe the bulk of the people would be glad to be
again under his government, though superstition is very strong among
them. Added to this, all my countrymen, in this part of the world, seem
to be Napoleonists, or travelling towards it. Nor is there any thing
strange in this; Italy says aloud, that she has nothing to thank England
for, in restoring to her the multiplied abuses of her old governments. In
endeavouring to keep the sword in the hands of France, Napoleon appears
to have made the conscription much heavier on her, than on any of
her allies; at least, one hears few complaints of it in Italy and Switzerland;
288and when we contemplate on the other hand, how much good was
done; public works, both of utility and magnificence everywhere carried
on; the arts and sciences protected and encouraged; an excellent code of
laws, well administered, and what is more extraordinary, political institutions
calculated to bring the people to act together, and favourable in no
small degree to public liberty; one cannot but regret that the extravagant
ambition of that man should have rendered his authority incompatible
with the peace of Europe. Nor could I at all fear the duration of despotic
power; the seeds of liberty were so extensively sown; the plants
had gained, and were annually gaining so much strength; that if but a
few years of the progress had continued, and the strong hand which directed
their growth was then withdrawn; it was impossible that they
should not display themselves. It may appear a strange paradox, but it
was certainly true, that from a despotic government, Italy was drinking
deeply the true spirit of liberty; under a foreign power, acquiring rapidly
the sentiment of independence, and both circumstances were to be
traced to the just and equal laws, which did not permit one class of men
to oppress another, and which were gradually eradicating all the bad
habits and bad principles, resulting from a long continuance of corrupt
institutions; which united all classes in the administration of the municipal
governments; and from the gradual subsidence of those prejudices
which animated one town and one little territory against another. Now,
every thing is altered for the worse; the consistent code of laws acting
uniformly over the whole country is abolished, and the old defective ones,
differently modified in every city, are restored; a very few only of the
most glaring abuses being rectified. The finance laws indeed have not
been changed; they were too productive to be abandoned. With all
this, it must be remembered, that however the Italians might feel the advantages
of Napoleon’s government, they have no sort of partiality for the
French nation. I am persuaded that your notion is perfectly just, and
that if at the end of the campaign of 1814, Napoleon could have secured
for himself the crown of Italy, or if now it were possible, that he should
obtain it without that of France; all classes, both in the Milanese and the
old Venetian states would hail his arrival with transport. You must not,
however, expect any great efforts from them, or much personal risk for
any political object. They are not sufficiently habituated to think of
themselves as an essential part of the state machine, nor enough accustomed
289to act in union for any great purpose, nor have they sufficient confidence
in each other. Every body knows that the Italians do not like
the Austrian government. You know the emperor has changed his title,
and from being Francis the Second, is become Francis the First. I was
talking in the public saloon in the inn at Padua, about this alteration,
“Sì,” said an Italian gentleman, “si chiamava Francesco secondo, adesso si
chiama Francesco primo, e sarà, forse Francesco unico.” They laugh at
the Germans, and affect to despise them, but they hate the French more;
and this feeling seems particularly strong in the ancient territory of
Venice. I had a long conversation with a young man who acted as
porter to the diligence at Vicenza, an office for which he is very unfit, as
he is of a very slender make, and in attempting to carry my trunk found
himself not sufficiently strong. Under the French he had an employment
in the military hospital, and all business there was transacted in Italian.
When the Austrians came, it was to be transacted in German, and this
young fellow was consequently turned out. Necessity drove him to undertake
any thing by which he could gain his bread; meanwhile he is studying
German, in hope of regaining some situation similar to that which he
had lost. Here seem motives enough for soreness towards the Austrians,
yet he preferred them to the French, whose continual change of system
kept up a continual irritation. The Austrian hand is as heavy, or heavier
than that of the French, but it lies more quietly on the parts accustomed
to bear it. The feeling of discontent at present observable everywhere,
depends chiefly on the general poverty, and on the want of profitable employment,
and these arise from a defective harvest and vintage, and from
a different mode of spending the public money. During the French administration,
a large proportion of the revenue was spent in the country,
and a good deal of it in works of public utility; now, whether for show,
or use, or waste, every thing goes to Vienna. Public amusements are
cheap; you pay at the opera ten pence, instead of ten shillings, but every
thing else is dear. The Italians complain that all the necessaries of life
are at least half as dear again as they were two years ago, and they attribute
this to the heavy taxes, and to all the money being taken out of the
country, and nothing spent in it. “Napoleon,” said a gentleman to me
at Milan, “plucked the chicken, but blew the feathers about; Francis
plucks it still closer, and puts the feathers in his pocket. In Napoleon’s
time there was a splendid court and large salaries, which were all spent
290in the country. Roads were made, bridges and public buildings erected;
now nothing is done! Napoleon had numerous Italian soldiers; Francis
has none, or hardly any. A lieutenant under Napoleon had a hundred and
twenty francs per month; now he has about fifty.” In whatever manner a
political subject begins, it ends in praise of Napoleon. Such remarks may
be true, but mere want of money cannot make corn, rice, oil, and polenta,
dear, though it may occasion a great deal of suffering; on the contrary, it
would rather reduce the prices, though it would reduce in a still greater
degree the means of purchase; misery makes people discontented, and
discontent makes them unjust. Mendicity is in the greatest excess,
and the beggars besiege the coffee-houses and churches, at neither of
which I dare give any thing, for if I did, I must give up all hope of a
quiet breakfast at the one, or of writing any observations, or making any
sketches in the other; but the present distress of the country is so great,
that one cannot be surprised or angry. You are sometimes attacked by
noble beggars, both male and female, who whisper to you their demand
for charity.
The Italians, I believe, like the English, both as a nation and individually,
but there are some among them who are fond of proclaiming their
hatred to us. If you take the trouble to inquire into the cause of this
hatred, you are almost sure to find that it proceeds from our steady opposition
to Napoleon. They consider the rest of Europe as having been
merely the tools of the English, and they are much dissatisfied with the
line of conduct adopted by the allies, all of which they attribute to us. It
is wonderful to see to what an extent the notion is carried, both in France
and Italy, that when England chooses to exert herself, she can do whatever
she pleases. Even at Paris, many people are professedly angry with
the English, merely because they did not prevent the spoliation of the
gallery. In short whatever is done, is attributed to England, and whatever
they wish done, which is not done, they suppose the English to have
prevented. However this tribute to our power and consequence may
flatter our national vanity, it is so misplaced as to be sometimes provoking,
especially when they complain of our not interfering, when we had
clearly no right to interfere. As to the allies, however, the Bolognese
have just cause of complaint, and I believe they have it in common with
many other Italian cities. Under the old government they had many privileges,
and possessed some share of political freedom. They paid a certain
291sum annually to the papal government, which neither had nor claimed
any right to load them with new taxes for its own advantage. Under the
French, these privileges were partially destroyed; but considerable authority
was vested in the municipality, and the general government interfered
little, or not at all, with their internal policy; while on the other hand,
the greater freedom given to their commerce, left them gainers by the exchange.
Now they are given up to the absolute and uncontrolled dominion
of the pope. Can you tell me if legitimacy can be predicated of
kings alone, or do other forms of government partake of it? The notion
of ancient rights and property is a fine thing, and the allies doubtless insisted
upon it with great justice from the French; but do we not want a
fresh coalition, to make Russia disgorge Poland, and Austria the Venetian
states. Till this is done, it may be fair at least to suspect, that the
late contest was merely a struggle for power, and that ambition and
knavery existed as much on one side as on the other.
Even in Italy, Bologna is spoken of as a place whose inhabitants are
very superstitious. They are accused of wearing their hats lightly on
their heads, for the facility of pulling them off, on passing before the
numerous paintings of the Madonnas and saints which are found in the
streets. Some of them talked to me in a most serious manner, of the miraculous
virtues of a figure of the Virgin made by St. Luke, and of the
great confidence which the inhabitants placed in it. They have four patron
saints, to whom their devotion seems very warm; and I read in one
of their churches, a long form of prayer, recommended to be used towards
one of them, (S. Petronio) to whom every possible excellence and power
seem to be attributed, and who is implored to place the petitioner in Paradise.
Towards the end is added a request, that he would obtain for
them the grace and favour of God, perhaps to avoid the charge of idolatry,
for the saint seems all in all through the rest of the prayer. In the
long arcade which leads to the church of the Madonna del Monte, the
passenger is requested not to scribble upon, or otherwise deface the walls
and columns, “for if thou fear not the punishment assigned by the law to
such misdeeds, yet tremble at the indignation of the Virgin, to whom these
piers and arches belong.” Indulgences are posted up at every church,
of ten, twenty, fifty, up to four hundred years; but plenary indulgence is
had on such easy terms, that these are hardly worth notice. It is true
that all such indulgences are promised only on sincere repentance; yet
292even a Roman Catholic might observe, that they represent the Almighty
as less merciful than the Pope, and as granting exclusively at his instance,
that compassion and forgiveness which have been promised to all mankind.
We may add also, that it is impossible they should not convey a feeling,
that a repentance less perfect and sincere, a contrition less deep and
heartfelt, will be accepted under these terms, than would have been the
case without them, and the fact seems to be, that the slightest sentiment
of regret for the fault or crime committed, is too often considered as sufficient.
While it is so easy to escape, one might imagine purgatory would
be uninhabited. Yet lest any of their friends should be so foolish as to go
there, and strange follies are sometimes committed, it is a common practice
at Bologna, to repeat a rosary before they go to bed, consisting of a
series of prayers to the Virgin Mary, in favour of the souls in purgatory.
In Roman Catholic countries a bell is rung at the close of day, and in
ancient times, every body stopt on hearing it, crossed himself, took off his
hat, and repeated a short prayer. At Venice this seems little attended
to, and at Bologna it is not much observed in the streets; but in the
house, the master and Sig. Paolo always rise, put their knees on a
chair, cross themselves, and repeat the prayer. The Padrona in general
contrived to lose no time; and was either knitting, or taking care of the
fire, or otherwise employed in some domestic arrangement, while her lips
repeated the words; and in general it seems as if, provided the prayer
were said, it was no matter how the attention wandered. There would be
something very beautiful in thus calling to the minds of all the inhabitants
of a great city, that they were Christians, and warning them to do nothing
inconsistent with that character, if experience did not shew how
necessarily such an observance degenerates into an empty superstition.
I cannot leave Bologna without mentioning to you its great living wonder,
Professor Mezzofanti, who understands thirty-four languages (including
however, the different dialects of Italy) and who is as amiable
and obliging as he is learned. I was astonished at the facility with
which he changes from one language to another, talking to me in English,
to another person in Italian, to my friend Vracliotti, the young Greek student,
in modern Greek, to a Polish princess who came to visit the university,
in her own language, and in French to a gentleman of that nation,
who accompanied her; and giving directions to the attendants in the library,
in Bolognese; all in the course of a few minutes, and without
293ever confounding one language with another, or seeming in the least at a
loss. In speaking our tongue, I perceived that I could detect him to be a
foreigner in the cadence of his sentences, but hardly ever, or perhaps never,
in the pronunciation of individual words. This is the more wonderful, as
his knowledge of the language is derived entirely from books, and his
guide to its sounds has been Sheridan’s Pronouncing Dictionary.
I left Bologna on the 14th. Although the vettura arrived at my lodging
at half past five, we did not leave the city till half past seven; because a
servant boy who was to have rode in the front, and who, according to our
vetturino, had received half a scudo as caparre, never made his appearance.
I do not know how to translate this word caparre. Earnest seems
to imply the payment in advance, of a portion of what will ultimately become
due; but here he pays who is ultimately to receive. Indeed, the
whole system is very different from that of our country. It is usual to
set out very early in the morning, and after travelling about twenty miles,
stop for two or three hours, and then proceed twelve or fifteen miles
more, with the same horses. In summer the journeys are longer, and so
is the mid-day stop; but I believe a regulation is in force, that the vetturino
shall not go farther than forty miles in one day, in order that he may
not interfere with the posting. At night the vetturino pays for your
supper, fire, and bed; but you pay for whatever you have in the middle
of the day, and for breakfast, if you choose any. The usual practice among
the Italians, when travelling, seems to be to make only two meals in the
day, taking in the morning merely a cup of coffee without milk, a scanty
dinner, and as good a supper as the vetturino will give them. Generally
speaking, you pay about two crowns (or dollars) per diem, with something
more where there are mountains to cross, and where they have to attach
bullocks or additional horses to the carriage; or in short, when there is any
particular circumstance on the road, which increases the expense to the
vetturino. It is usual to add a mancia, or present to the driver, if you
are served to your satisfaction; and this may be reckoned at about two
pauls per day.
The road lies across the Apennines, which consist in a general view, of
one very gentle, but extensive swell, intersected by deep winding vallies.
295The sides of these vallies are generally steep, but not absolutely precipitous,
or materially rocky, except in a few points which start up above
the rest. They are very much covered with wood, principally of chesnut-trees,
and present a variety of pleasing scenery. If you can in your imagination
magnify considerably, the country about Tunbridge Wells, you
will perhaps have as competent an idea as I can give you, of this part of
the range. Our driver was very anxious to get to Florence on the second
night, that he might not have to pay our expenses again, and we consequently
arrived at this city at about un’ ora e mezza di notte. We reckon
here by Italian time, beginning at the Ave Maria, a little after sunset,
and reckoning round for twenty-four hours, till the Ave Maria of the next
evening.
Florence as a city does not please me so well as Bologna; the streets
are narrower, and the palaces are like prisons. These streets are paved
with flag-stones of irregular forms, variously fitted to each other. They
have the appearance of wide foot-alleys; so that while at Paris every body
has to walk on the carriage-road, at Florence all the carriages seem to be
on the foot-path.
The first building I went to examine was the Cathedral, a splendid
work externally, and quite sui generis; for though in classing it you must
put it with the Italian Gothic, already described, yet the style of ornament
is very different from any that we observe elsewhere. The erection
of this noble pile appears to have been decreed by the Florentine senate
in 1294, and the building was commenced in 1298. Florence was then,
according to Machiavelli, in its greatest prosperity, under a government
essentially democratical, but which still left considerable consequence and
power to the nobility. It must be confessed that these Italian citizens
had magnificent ideas. The architect was Arnolfo; and since the whole
of the ground plan is certainly of his design, it would be extremely interesting
to ascertain how he intended to cover the great octagonal space in
the centre. Arnolfo died in 1330, and Giotto was substituted in his
place in 1334. I have an engraving professing to give the façade, as it
was first built, from the designs of Arnolfo, before that of Giotto, but this
can hardly be correct, as we find that in 1342, the work was only raised
just above the opening of the doors; and we cannot suppose Giotto to
have first erected Arnolfo’s design, and then demolished it to apply one of
his own; and it seems certain that an elevation designed by Giotto, was
296really carried up to above the arches over the doors.[39] This, however,
was afterwards pulled down, and a new front raised, from a model made
under the direction of the Academy of design in the city. This again
was destroyed in 1688, and despairing of a marble front, the wall was
covered with a smooth surface of stucco, and the architecture painted
upon it. The weather will save the Florentines the trouble of destroying
this invention, since it is now almost obliterated.
To return to the building. We have various, though imperfect notices
of its progress till 1407, when the whole edifice was completed as far as
the upper outside cornice of the nave; and it appears probable that both
the nave, and the three tribunes forming the remaining arms of the cross,
were vaulted and covered in. All this is said to be precisely according to
the design of Arnolfo; but from the similarity of the style to that of the
Campanile, we may imagine that Giotto had some hand in the distribution
of the coloured marbles which cover the brickwork of the first part of the
nave. The part behind the tribunes, from its similarity to that of the
baptistery, may be attributed to Arnolfo, while between Giotto’s work
and the front, there is a small portion of later date. The difference of style
in these parts is not so great as to obtrude itself on a casual observer.
Brunelleschi advised the construction of the octangular drum under the
dome, with the circular windows, but whether this was his own design, or
the continuation of Arnolfo’s, has been disputed. Perhaps he only suggested
some alterations. In 1419 this work was completed, and Brunelleschi
was again consulted about the construction of the dome itself; but
he had great difficulties to encounter. A meeting of architects and master-builders
was called, by whom his plan seems to have been generally disapproved,
and even made a subject of ridicule. Perhaps this applies rather
to the mode of carrying it into execution, than to the design itself.
Among various schemes proposed, one was to bury some money in a
vast mound of earth, corresponding in size and shape, with the proposed
edifice, to erect the dome upon this mound, and afterwards, as the cheapest
way of removing the earth, to permit the populace to enter and dig for
the money. The building was under the care of the workmen and consuls
of the woollen art; or as we should say, the warden and assistants of the
clothworkers’ company; and they had the good sense and firmness to appoint
Brunelleschi the architect. The clamours raised against his scheme,
297had, however, so much effect, that another artist was joined with him in
the commission. We form a very mean opinion of this associate, when
we learn that Brunelleschi feigned himself ill; and that the incompetency
of his companion thus becoming evident, the whole direction was committed
to him. This dome or cupola, if measured on the angles, is somewhat
larger than the Pantheon at Rome, and when measured on the sides,
not much less than that building, and wider than the dome of St. Peter’s.
It is confined at the springing by a chain formed of wooden beams. The
difficulty of construction is however, much lessened by the solidity of
the mass on which it stands, and from its being carried up, in compliance
with the disposition of the ground plan, without the intervention of pendentives,
or any contrivance of that sort. It was begun in 1420, and
finished in 1434; and in 1435, the church was dedicated by Pope Eugenius
the Fourth.
After what I have already said, you will not ask me for any criticism
on the front of this building; and in my observations on the appearance of
the sides, you will recollect that the work is not all finished, particularly
the upper part of the drum of the dome, where a parapet of small arches
has been commenced under the direction of Baccio d’Agnolo, and not
terminated. However, except in the façade, and in a few slight deficiencies
of this sort, the whole edifice is encrusted with red, black, and white
marbles, disposed in panels; some square-headed, and some terminating in
pointed arches. There is a good deal of Gothic ornament about the
lower windows and doors, and this is more apparent in the part I have attributed
to Giotto and his successors, than in that of Arnolfo in the tribunes,
where most of the arches are semicircular. The windows of the clerestory
and of the drum of the dome, are circular, and without much ornament;
but all the windows are small. You will not say that this is in good
taste, and it certainly cannot be praised for purity of design. In fact the
panelling does not agree with the arches, or cornice; and neither of these,
with the windows. Yet station yourself at the south east angle, opposite
the part which is most complete, and you must acknowledge it a glorious
and magnificent building; rich and splendid in all its parts, and beautiful
as a whole composition; and if there be not perfect harmony in every
particular, there is nothing obtrusive or offensive; nothing which does
not unite to the perfection of the whole. The inside of the nave is more
decidedly Gothic than the out; it is very large, but not handsome, with
298wide arches upon low piers; the width of these openings being twenty-eight
braccia, each of 22,956 inches, i. e. 53 feet and a half English, which
is also the width of the nave, while the aisles are displeasingly narrow. The
piers are of brown stone, the walls and vaults whitewashed, and there is
very little ornament of any sort. There are no ridge-ribs in the vaulting,
and the ridges themselves are very much arched. An awkward gallery at
the springing of the vaulting cuts the lines, and hides the commencement
of the ribs. The arches are kept as usual by iron ties, the windows of
the clerestory are small and circular; those of the aisles long, narrow, and
pointed.
Braccia.
Feet.
The internal length of the building is
257
491
The internal length of the transept
154
294
The internal length of the nave and side aisles
69
132
The internal length of the dome from side to side
72
138
The internal length of the dome from angle to angle
78
149
Height of the nave
72½
139
Height of the dome internally
138
262
Height of the building
202
463
The whole of the part about the dome, is well and firmly built; and the
exuberance of strength makes one conceive that Arnolfo intended something
great in the centre. The diameter of the octagon is seventy-two
braccia, which is somewhat greater than the width of the three parts of
the nave united. Four of the sides are of course open to the four arms
of the cross; two others open into the side aisles of the nave, and the remaining
two into the sacristy. The dome is painted without any ribs or
panels, or other architectural decoration; and in spite of its size, its
gloom, and its apparent solidity, the impression is not sublime. As we
usually see this building, the windows are shaded, and the chief light is
admitted from the doors. Nothing can be worse; but we frequently find
the private apartments in Florence lighted from the lower part. The choir
is a great octagonal inclosure, immediately under the dome. This is also
said to be by Brunelleschi, but it is very ugly. There is hardly any thing
to be admired, either in the sculpture or painting of this church. It
boasts indeed a work of Michael Angelo, but unfinished, like most of his
productions; and in so dark a place that it is hardly possible to see it at
299any time. More interest arises from the names of some great men
who were buried here; Brunelleschi, Giotto, Dante, the first who distinguished
themselves in the architecture, painting, and poetry, of
modern Europe. How terms change their signification in different
places! Four hundred years gives a monument a full claim to antiquity
in England, but in Italy leaves it quite modern; and I have heard of a
gentleman, who, in a conversation about Greek antiquities, was put in
mind of the fortifications of Messene, which are still nearly entire. ‘Oh,’
replied he, ‘but those are modern, only of the age of Epaminondas.’ For
these nations to boast of their antiquity however, is just like an old man
boasting of those years which have robbed him of all his vigour, both of
body and mind.
From the cathedral I will take you to the Campanile, which stands just
by, built entirely by Giotto; but if it was founded, as it is said to have
been, on the 8th of July, 1334, it could hardly have been completed
under his direction, since the latest account of his death fixes it in 1336,
and Milizia places it in 1334. It is 25 braccia (47 feet 8 inches) square on
the plan, and 144 braccia (294 feet 7 inches) in height. The building is
encrusted with red, black, and white marbles, like the cathedral, and like
it, is of a peculiar architecture; for though the openings are pointed,
and have even a good deal of Gothic ornament, yet the whole character
of the building has hardly any thing in common with the spiry, ascending
form of that style, as we see it executed in France and England.
For what it is, it is well composed, but we feel the want of any leading
lines, the horizontal and perpendicular equally breaking each other.
An Italian at Paris lifted up his hands and shoulders, when I praised the
simplicity of design in the internal architecture of the best Gothic
edifices; but the Italians have no right to reproach the northern artists
with want of simplicity, since this never was the character of any period
of the art with them. The Romans perhaps, added richness and magnificence
to the Greek architecture, but they certainly, by introducing
complicated, and frequently ill-combining forms, injured its simplicity;
and if any thing like simplicity is found in some of the early restorers of
the Roman style, it was soon over, and never became the national characteristic.
Michael Angelo, Palladio, Brunelleschi, are only simple by
comparison with the licentiousness of their successors.
These two buildings and the baptistery stand together, and form a
300group, which is, I suppose, hardly to be paralleled. The latter is a large
octagonal edifice, covered with a dome, and is considered to have been
an ancient baptistery, erected when the practice of immersion was prevalent;
but the precise date is unknown. The mosaic of the interior was
executed in 1260, and the marble incrustation of the outside in 1293,
from a design by Arnolfo. If this be correct, we may readily assign part
of the outside of the cathedral to the same artist, for the style much resembles
that of the back of the tribunes. It is however, almost certain,
from the appearance of some of the windows, that it has undergone
alterations at a later period. Brunelleschi is said to have copied the
dome, in that of the cathedral. The bronze doors of this building, the
design of which is also attributed to Arnolfo, are much admired; but I
shall enter into no particulars of what has been so often described. There
is one other building in Florence designed by Giotto. It was erected
for a corn market in 1337; afterwards it became a church, in consequence
of a figure of the virgin, painted by Ugolino da Siena, which obtained a
miraculous reputation during the plague which desolated Europe in
1348; and it is now a deposit for the archives of the city.[40] The lower
windows are semicircular-headed, divided into three lights, over which
are intersecting arches, also semicircular. The upper windows have
pointed arches, but I doubt if these belong to the original structure.
The church of Santa Croce was built by Arnolfo in 1294. The front is
of rough brickwork, the marble facing never having been executed, except
a course or two at the base. Internally, the design is Gothic, with
seven arches on each side. The side altars are of the Corinthian order,
with columns of macigno. This seems to be a micaceous sandstone, of
a gray colour; a good, but not a handsome material; the piers and archivolts
of the building are coloured to imitate it: the rest is whitewash:
the architecture has very little ornament, and the whole effect is poor,
but it has been ill treated. As in most of the Gothic churches in
Florence, the arches of the nave rise above the capitals of the columns,
and the springing of the great vault, which has a very bad effect. Santa
Croce has another claim on our attention, as the burying place of many
distinguished men. Here lies Michael Angelo Buonarotti, painter, sculptor,
and architect, having obtained the most extravagant praises in each
art. A man of amazing talents, but so great a mannerist, that he is accused
301of having spoiled the Florentine school in every thing; and of great
industry; but who, though his life was long, has left very little of finished
work behind him. Here lies Machiavelli, the keen observer, the profound
reasoner; but who, in some of his works, seems to have forgotten
that there is in mankind a natural tendency to love truth and virtue.
Here also lies Micheli, one of the ablest botanists of modern Europe:
and we find many other of those great names, which have rendered
Florence so illustrious. Here likewise is Alfieri. Harsh, stern, rigid,
like Michael Angelo, and like him, possessing great powers, and strong
expression; and being as great a mannerist. The duchess of York and
Albany has erected to Alfieri a monument of Canova’s, at an expense of
4,500l sterling. It is very large, but not beautiful.
Brunelleschi is said to have borrowed much from the two ancient
churches of San Remigio, and of the Santi Apostoli. The first is a
Gothic edifice, in which the divisions of the nave are about square, and
the springing of its vaults hardly higher than that of the side aisles.
It offers nothing remarkable as an object of study to the architect, but it
has considerable resemblance to Santa Maria Novella, the idea of which
is said to have been taken from this edifice.
At the Santi Apostoli is a range of columns of a tolerable Corinthian,
crowned with a large sima above the abacus, on which the arches rest;
there is no cornice, or any continued straight line between the arches and
the ceiling, so that it cannot by any means be correctly said to exhibit
those peculiarities which mark the architecture of Brunelleschi. Both
these churches are believed to be of high antiquity, but the latter has been
restored, perhaps about the time of that artist, or not much before.
It is a pity that the passion, and means of building, had their chief influence
at Florence, just as the Gothic taste began to disappear, and the
Roman to take its place. The Florentines, themselves, perhaps do not
think it a disadvantage, as it is owing to this coincidence that they are
able to boast of having led the way in the restoration of architecture.
But it is owing also to this, that so many of their buildings are unfinished;
for since the old taste fell rapidly into extreme disrepute, they would not
venture to erect the façade, (always apparently the part last completed)
according to the original design, nor could they agree in any new design,
always out of harmony with the edifice; and consequently it generally remains
in rough brickwork or plaster. The church of Santa Maria Novella
302is however one of those which has a façade. The body of the building
was begun in 1279, nineteen years before the cathedral, from the design
of two Dominican monks, Fra Sisto, and Fra Ristoro; and was completed
in 1350. The façade was finished in 1477; the lower part reminds one
very much of the architecture of the baptistery, and probably was designed
by the original architects. The pedestal above this and the second
order may be of Leon Battista Alberti, to whom the whole is unjustly attributed,
but the great side scrolls are perhaps posterior to him. There is
a date of 1470 on the frieze. Internally, there are six Gothic arches, of
which the larger are about equal to the width of the nave: each has a
small circular window over it; thus you see, it belongs to that style for
which I have so often wanted a name, but of which the church of Sta.
Anastasia at Verona, is still my favourite example. The transept has no
effect, because there is no additional height or light at the intersection,
yet it is a very fine building. The high altar is a recent production, and
though not very good in itself, and perhaps rather too large, is nevertheless
a fine object, and fills its situation nobly. The side chapels are said,
in the Description of Florence, to be of one order; but this is not correct.
They are all of the same style, but of no order, and all in some degree
different; they all agree however, in one particular, as each of them
is surmounted with a broken angular pediment within an entire circular
one.
Let us now pass to Brunelleschi’s architecture, as exemplified in the
two magnificent churches of S. Lorenzo, and Santo Spirito; and first of
San Lorenzo, which was founded in 1425. The front, as usual, is unfinished,
nor does this militate against my theory of the cause of the unfinished
state of the Florentine edifices; for although Brunelleschi completely
drove out the old style, he did not bring in his own; and the
style of ecclesiastical building, after his death, is extremely different from
any thing which he performed. How he would have managed his fronts,
I do not know, as it does not appear that any of them were ever executed.
The inside is fine, and even sublime, in spite of all the faults which
I am going to enumerate. It is 144 braccia (275 feet 5 inches) in length,
and 36 (68 feet 10 inches) wide, inclusive of the side chapels; the length of
the transept is 60 braccia (114 feet 9 inches). On entering the great doorway,
you have a long and noble range of Corinthian columns on each side,
supporting arches; above these is a continued entablature, over which is
303an upright wall, with narrow semicircularly headed windows, and a flat
ceiling, divided into square compartments. The aisles are covered with
groined arches, and beyond the aisles is a range of side chapels, which are
very rudely finished. Over these side chapels, in the semicircular cross
arches of the aisles, there were originally circular windows, but these are
now filled up. This disposition, exhibiting two ranges of columns, which
divide the building into three unequal parts, was that of the ancient basilicas,
and of the early churches which were copied from them. In some of
these, the columns were surmounted immediately by an entablature; in
others, they supported arches. Brunelleschi seems to have particularly admired
and studied the latter form, and has imitated it more than once. It
has some advantages and some disadvantages inseparably connected with it;
but this building has also many defects quite its own. The arches spring
from an entablature which crowns the column, and faces four ways.
Arches springing immediately from the capital, are thought objectionable,
from an appearance of weakness and insufficiency, and yet, even this very
appearance contributes to the lightness and elegance of the building;
provided there is nothing to contradict it, by giving apparent weight
above. Perhaps the best way is to put a strong block at the top of the
capital, or to increase the thickness of the abacus. Instead of these an
architrave only might be introduced; but this, retreating again to the
size of the column, is not satisfactory. At any rate, the whole entablature
has a very bad effect, as it looks like a second capital, larger indeed,
but not at all stronger than the first; and besides, has the absurdity of
suggesting the appearance of a roof, where it is evident no roof can possibly
be. Passing along the building, you observe that the piers, which
support the cupola at the intersection of the cross, are much too small;
they are indeed larger than the others, but not by any means in proportion
to the duty they have to perform. You will understand these remarks
to apply to the effect to the eye only. I do not pretend to have
calculated the weight each part has to sustain, or to know whether, in
this point of view, they are justly proportioned. The design would be
better without either transept or cupola. Or if these were essential, the
termination of the nave should be strongly marked as the completion of
one part, and the commencement of another. All the details of the
mouldings, capitals, &c. are bad. The columns and pilasters are of the
dun macigno, and the archivolts and architraves are of the same; but the
304friezes are mostly whitewashed, and so are all the upright faces of wall;
and the effect of this dull, heavy, gray, on the glaring white ground, is as
bad as you can imagine. There is a much greater extent of this plain
surface, and consequently of whitewash, in the tribune, (i. e. that part of
the cross beyond the transept,) than in the rest of the church; and thus,
the parts about the high altar, which ought in some degree to partake of
its splendour and high finish, instead of being the richest, are the poorest
in the whole building. On one of my visits here I found workmen employed
in hanging it with drapery of scarlet and silver tissue. The Roman
catholic clergy are probably right in preferring these temporary ornaments,
to those which are of a more permanent nature, and connected
with the architecture; what is always visible loses its effect. From the
church we pass into the Sagrestia Nuova, or Capella de’ Depositi, of the
architecture of Michael Angelo Buonarotti, with tombs designed by him,
and sculpture of his execution. How much were my expectations raised!
I had seen indeed, here and there, some unfinished piece of his sculpture,
and some architecture doubtfully attributed to him; but here it seemed
as if I were going to be personally introduced to this wonderful man.
How was I disappointed! The mixture of the usual dark, dun stone and
whitewash would to be sure spoil any architecture, and the beauty of a
small room like this depends much more on such accessories, than that of
a spacious church; but here is really nothing to spoil. Simplicity I did
not expect, but this has neither grace nor boldness, lightness nor magnificence.
The tombs please me as little as the building, and shall I venture
to tell you, (but it must be in a whisper) that the four great figures of
Day and Night, Dawn and Twilight, are overcharged in their limbs and
muscles, and awkward and uneasy in their attitudes. There is also a
Madonna and Child by the same artist. The Infant Christ is a young
Hercules, and the Madonna evidently uncomfortable. I could not get it
out of my head that she was seeking her pocket-handkerchief.
Here is another sacristy as it is called, which was begun in 1604, from
the designs of Don Giovanni de’ Medici, but it has never been finished.
This likewise was intended for the burying place of the Medici family, but
was also to have had a much more glorious relic. Ferdinand I., grand
duke of Tuscany, conceived the idea of obtaining, and depositing in it,
the Holy Sepulchre itself; and is said to have made some progress towards
obtaining it, when the Turks discovered and broke off the negotiation.
305The building was to have all the beauty that materials could give; and the
walls are resplendent with granites, jaspers, and the most costly marbles.
The form is octagonal, 48 braccia, or 91 feet 3 inches in diameter; and a
large and lofty room, of a simple form, always has some beauty of effect;
beyond this, praise must not go, for the design is very bad, and with all
this profusion of fine stones, the effect is nothing in point of richness, to
that of the church of the Scalzi at Venice. I believe I did not mention
this building to you in my letter from that city, but it is well worth attention
on this account, though in other respects little can be said in its
praise.
We will now proceed to the Church of the Holy Ghost, also built by
Brunelleschi. This is 304 feet long;[41] the nave is 102 feet wide, including
the side aisles, and the length of the transept is 186 feet; the
front, as usual, is unfinished. The internal arrangement, as I have already
mentioned, is pretended to have been borrowed from that of the
Santi Apostoli. It very much resembles S. Lorenzo, but with somewhat
greater magnificence, since the columns and arches which form the aisles
of the nave, are here continued round the transept and choir; and it is liable
to the same objections; the detached entablatures forming so many secondary
capitals; the high plain frieze of the continued entablature above
the arches; the weakness at the intersection; the dull, heavy-coloured stone,
which has here however, taken a tint rather browner and better than
usual; and the whitewash, which is rather less obtrusive in this church
than in that of S. Lorenzo, from the continuance of the columns and arches
behind the choir; and this number of columns produces a movement at
every step of the spectator which is enchanting. The part above the
cornice is too low. If the cornice were placed its whole height lower
down, this division, and the frieze, would both be in good proportion,
and the effect greatly improved. The ceiling is not so well disposed as
that of San Lorenzo; and under the cupola is another (the third) entablature,
of enormous size. The side-chapels are merely niches, surrounded
by a magnificent moulding, and the altars are all very bad; yet with all
its faults, no one can enter it without feeling it to be a noble building.
The atrium of the sacristy is a gallery, with a range of Corinthian columns
306on each side. These support an architrave, on which rises a semicircular
vault; the effect is beautiful, and it came upon me just when I was speculating
on the best mode of employing together columns and a vault. The
eye finds no sort of deficiency in the absence of a cornice. The sacristy
itself is a handsome octagonal room, without any thing very remarkable.
The Church of the Annunziata is said to have been built about 1250,
but it has been modernized. In front is a court surrounded by arches, on
ten columns resembling Corinthian. The walls of this cloister have been
painted in fresco, partly by Andrea di Sarto, who has left here some of his
most beautiful productions in this way. His famous Madonna del Sacco
is in another cloister, attached to this church. In 1252 the edifice must
have been far advanced, for the good fathers employed at that time an artist
of the name of Bartolommeo, to paint the Annunciation, in fresco, on
the wall. This painter having completed the angel, stood hesitatingly,
not knowing how to satisfy himself in the divine countenance of the virgin,
and in this state was overtaken by sleep; when he awoke, he beheld
to his great astonishment the painting of the head of the virgin completed,
of the most exquisite beauty, and the most heavenly expression.
Quite transported, he began calling out, a miracle! a miracle! and attracted
such crowds that the church was soon filled; “and, in order,”
continues my author, “that nobody might be able to doubt the fact, God
performed by means of this image numerous miracles, and continues still
to do so.”
Internally, the church consists of a nave and side-chapels. It abounds
with defects, and is over gilt and ornamented, yet on the whole it is a
very handsome room. Beyond this, the tribune is a large circular domed
room of purer architecture, which was designed by L. B. Alberti; but
even this, though very fine, is far from correct, and when I say so, I would
not leave you to suppose that he has “snatched a grace beyond the reach
of art,” but that his building would really have been much more beautiful
had he deviated less from the approved standards. The dome is entirely
painted, and though this is common at Florence, and when well
executed often looks very well, yet I cannot entirely approve of it. The
architecture below requires solid ribs, or something else, corresponding
with it in the upper part: the covering, as well as the sides of the room,
should be architecture, and not a painted brass pan.
The Church of the Madonna del Carmine was once famous for its
307paintings; but these were destroyed by fire, with the ancient edifice, in
1771. A new church was immediately built; the plan of which consists
of a long room without side-aisles, leading to a dome; and three recesses,
which with the nave form a Latin cross. The nave has Corinthian
pilasters, spaced alternately at larger and smaller intervals, with an
elliptical recess for the altars in each of the larger spaces: in every smaller
space is a door, or the semblance of one, and over the doors are niches, in
each of which is a figure, painted on a piece of pasteboard, corresponding
to its size and form, to supply the place of statues. The ceiling is waggon-headed,
rising from a small dado above the cornice. The line of the
nave is slightly interrupted at the intersection of the cross; and instead
of the dark stone and whitewash, the pilasters are painted white on a pale
blue ground; both these circumstances are greatly in favour of the
building, and the simplicity of design, and justness of the general proportions
produce a pleasing effect.
The church of St. Mark is principally famous for the paintings of Fra
Bartolommeo di San Marco, who, if you except Michael Angelo, stands
quite at the head of the Florentine school of painting. The outside is
neat, and does not pretend to be any thing more. The inside is very
ugly, but I principally mention it to you as an exemplification of the
modern Italian taste. It is usual on feast days to adorn the columns and
pilasters of the churches with drapery, which is often of crimson damask;
but here the tapestry was particularly abundant, striped of the most
brilliant red, and yellow, and very much admired. There is also an
admirable statue of St. John the Baptist, by John of Bologna, who was
the architect of the church, and a particularly fine figure, painted in
fresco by Passignano. These and some others were pointed out to me
as cose stupende, an expression of praise very common, and which at first
I thought applied to things which did not deserve so high an encomium:
but at one of the inns where I stopped lately, on inquiring what I could
have to eat, they told me that nothing was ready at the moment, but
that in about half an hour, I could have some boiled beef, which would
be cosa stupenda, and I have been reconciled to the term ever since.
From ecclesiastical, we will turn our attention to civil and domestic
architecture, which in Florence has a character quite its own. The
continued dissensions within the city, and especially the bitter and
lengthened contests between the nobles and the people, obliged the
308former to prepare even their city-houses for a siege, and the fashion
continued, when, after the victory of the trading classes over the nobles,
or landed proprietors, a new nobility sprang up among the principal
merchants. Machiavelli paints in strong colours, the arbitrary, oppressive,
and tyrannical conduct of the old nobility, which obliged the
citizens to arm in their own defence; and the haughty contempt of all
law and justice, which at length terminated in their downfall. Yet he
continues, “This overthrow of the nobles was so complete, and their
party so entirely crushed, that they never more ventured to take arms
against the people, but became continually more tame and abject; and
thence it arose, that Florence was not only deprived of native defenders,
but of all generosity of sentiment and conduct.” In these contests each
party seems to have persecuted the other to the utmost; there was no
forbearance towards a conquered enemy, no amalgamation between the
parties, no numerous and respectable intermediate classes, whose views
and interest would in some degree take the colour of each. No sentiment
existed but that one party must govern, and the other must be
slaves.
The Palazzo Vecchio is what we might expect from such a state of
society. It was built by Arnolfo in 1298; and if it cannot boast much
architectural beauty, certainly combines with other objects to give a
most striking, or, if I may use a French term, a piquant effect to the
square. The irregularity of its plan is a curious evidence of the violence
of party spirit, since it arose from the determination of the ruling party,
not to make use of any ground which had belonged to a Ghibelline.
Close by its entrance is a fountain surrounded with gigantic figures in
marble; and on the other side is the Loggia, the architecture of Andrea
Orcagna in 1356. It is said that M. A. Buonarotti, being consulted on
a building for the use of the magistracy, recommended to Cosmo, the
first grand duke of Tuscany, to complete the Loggia of Orcagna round
the square; but as the construction of the five arches had cost 86,000
florins, this idea was never executed. Though erected after the death
of Giotto, and before the restoration of Roman architecture, it is not
Gothic, but consists of semicircular arches resting on columns; and it
is designed with great judgment and feeling. Some very beautiful pieces
of sculpture are placed in it, particularly the Perseus of Benvenuto Cellini,
in bronze, one of the most admirable productions of modern art.
309The famous Gallery surrounds three sides of a court which opens into
this square; the upper story was originally an open gallery, which it has
been found necessary to inclose, to protect the works of art which are
treasured there. The architecture perhaps was never very good, but
the building must have been much handsomer before this alteration.
The Palazzo Pitti, the present residence of the grand duke, though of
a much later, is hardly of a less massive construction than the Palazzo
Vecchio. It was built by Luca Pitti, a friend of the Medici, from designs
by Brunelleschi; and the court, which is the part most admired, is an
attempt to engraft the Roman orders on the bold and irregular rustics of
the Florentine architecture. It has three orders of pilasters banded with
rustics of the rudest appearance, and half buried in them. The inside
contains some fine rooms, and a matchless collection of pictures, but of
this I must not say a word. I might mention a great many other palaces,
some of which boast peculiar excellences in particular parts, but on the
whole I think the Palazzo Riccardi is the best example of the true Florentine
style. It was built by Cosmo, (pater patriæ) from designs of
Michelozzo, but was purchased by the Marchese Riccardi in 1659, for
41,000 scudi, and considerably enlarged. The principal story now exhibits
a range of seventeen large arched windows, each divided by a mullion
into two parts, which are likewise arched. These windows are very
large, and the space between is not quite equal to the opening and
mouldings; but the width of the latter is not great, as there is no architrave
or archivolt. The arch-stones are long, and strongly rusticated,
the external line forming a portion of a circle not concentric with that of
the opening. The height of the windows occupies about half the space
between the two cornices. On the ground floor are five large doorways,
and ten small square windows. This story is very lofty: a continued
stone projection forms a seat along the base of the building. The rustications
are some of them very deep, more so in this story than in the
upper ones, but they are very unequal, as they usually are in the Florentine
buildings. I have measured in the same front, some of more than a
foot in projection, and others of less than two inches. In this story, we
frequently see a small opening, at which wine is, or has been sold. The
upper story is like the principal, except in height, and it is crowned with
an enormous cornice, occupying about one-tenth of the whole elevation
of the building. A corresponding frieze and architrave would include
310the whole upper story. It is objected as a fault to this building that the
openings in the lower story do not correspond with the upper ones, and
the criticism is very just, as applied to the larger openings, but with
respect to the above-mentioned ten small windows, it is perhaps rather
an advantage. Without disputing the general rule, that the openings
should be perpendicularly over one another, it seems to me that two
exceptions may fairly be made: the first in small buildings of no pretension
to magnificence, where the appearance of convenience may be allowed
to outweigh the character of durability; for it is to be observed,
that a building may both be, and appear, perfectly sufficient for its present
existence, where this rule is not adhered to; but it will not have the air
of being intended to last for centuries. It is the habitation of an individual,
not that of an illustrious family. The other, is where the general
appearance is so solid, and the openings are so small, that it seems not to
matter where they are put; and in that case, their very want of correspondence
announces an exuberance of power which disdains attention to
trifles, and what is in some degree a source of absolute weakness, becomes
a mean of expressing strength.
The Strozzi Palace is more generally admired than the Riccardi;
partly on account of the irregularity just mentioned in the windows of
the latter, and partly from the greater beauty and finish of the subordinate
parts of the former. The enormous cornice in particular, seven feet, nine
inches in height, is highly valued, both for its proportions, and its execution.
I fully acknowledge its merits in both respects, but I think it too
large even for the gigantic building which it crowns; and its highly
finished character is not in harmony with the massive rudeness of the
lower parts. In every building where this great cornice is adopted, it
gives to the upper story the appearance of being much higher than the
others, but without larger windows. In fact there seems to be a want of
good sense in this ponderous architecture as applied to private buildings;
and I admire without being pleased. Yet I acknowledge that even some
of the smaller mansions of this style have considerable merit, but it would
appear ridiculous in houses so small as ours in London. The parts must
be large, though they need not be numerous. Sometimes, a striking
contrast is produced by a light open gallery surmounting these solid
masses, and the effect is highly picturesque. A house in the Piazza del
Granduca (Pandolfini) is attributed to Raphael, but perhaps without
311sufficient authority. The lower story is rustic; the next has an Ionic
order of coupled pilasters on high plinths; the third, a similar Corinthian
one, on pedestals so lofty, that they might rather be called stilts: the
composition is not pleasing, but only a very small part of the design has
been executed, and it would look better if more extended. The Casa
Michelozzi is sometimes said to be the production of Michael Angelo, but
is more probably that of G. Antonio Dosio. It is small, but handsome,
though perhaps rather clumsy in the details.
LETTER XXII. JOURNEY TO ROME.
312
Rome, 2nd January, 1817.
My impatience to arrive at Rome did not permit me to remain long at
Florence, and I must postpone any account of its neighbourhood to my
next visit, which I hope will be in a more favourable time of year; but
I must say a few words on Fiesole, which I have visited, and found the
walk to it most delightful, even on Christmas-day; as it is situated on a
hill, the ascent to which completely commands the rich and beautiful valley
of the Arno. There are some fragments of Ionic columns near the
convent of St. Francis, which is supposed to occupy the situation of the
ancient citadel of this little rival of Florence; and there are some ancient
graves, hollowed in the slaty rock, about six feet long, eighteen inches
wide, and two feet and a half deep. I observed also a larger pit, of a
circular plan, but enlarging, like a bell, as it descends, and was informed
that two other similar ones had been discovered and filled up. If these
were repositories for corn, it seems singular that we should find them in
such close neighbourhood with those for the dead. Here is a Cathedral
which pleased me by the uniformity of its sober brown colour, after my
eye had been disgusted with the gaudy dressings of the Florentine
churches; but it is a rude, and not otherwise a handsome building. A
little out of the road to Fiesole is the church of the Badia, said to have
been built by Brunelleschi for Cosmo, P. P. Nothing of the front is
finished except a portion in marble, whose style is at least as early as the
lower part of the façade of Santa Maria Novella.
I left Florence, in company with Mr. Scott, on the 26th of December,
at about half past ten in the morning. Our companions were two German
artists. One had been travelling about for several years, drawing
landscape, which he touches very prettily. The other was a young
student of eighteen, who means to spend four or five years in Rome.
The journey is hilly, with more cultivation and less wood than that I had
passed in coming from Bologna; yet there are some woods, and some
large trees (many of which are stone pines) scattered here and there, and
313the cultivated land is frequently shaded with olives and vines; so that
the same ground produces at one time corn, wine, and oil. The Apennines
run into long lines, rising frequently into obtusely conical summits,
each of which is crowned by a castle, a village, or a convent. They
present no precipitous faces, but their successive ranges fall in well varied,
sweeping lines, with occasionally a detached hill standing out from
the great body. We slept at a little place called Poggi Bonzi, once an
independent republic, which we left at five the next morning. There are
some very picturesque castelli on the road. The English castle is, or
was, a fortified house; these Italian castelli were fortified villages. As
we approach Siena, the villas are numerous; and as the Vetturino enumerated
the excellences of each, he never failed to mention the ice-house
and the garden-theatre.
Siena occupies the irregular summit of a commanding eminence, and
contains in itself many interesting objects; but I was rather surprised to
find the Florentine guttural so strongly retained in the pronunciation.
The first time I heard this Tuscan peculiarity, it was in the expression
Riveris-ho vossignoria, but though called a guttural, it would be more
correct (in Florence, at least,) to call it a very strong aspiration. “How
is this room called?” I asked at the Corsini Palace at Florence, which
was the first I went to see, La sehonda antihamera was the reply. At
Siena, in the chapel of the hospital, I inquired the name of the author of
one of the pictures, and was told in reply, that it was Sebastiano Honha.
I thought the sound more guttural than at Florence; but my guide was
a native of Siena. This pronunciation is not peculiar to the common
people of Tuscany; you hear it from all ranks. To make amends, they
pronounce the h in Latin words as if it were k. The Florentines also
pronounce ci, ce, in the manner which, in our mode of spelling, would be
indicated by she, sha, and they often give a nasal tone to their words. I
do not know how far these customs extend.
The Piazza, i. e. the principal opening in the city, the square, if you
please, only it is frequently, as in this instance, not rectangular, is like
half a great shallow basin, or rather like half a tea-saucer, with the government
palace and its lofty tower at the bottom.
The Cathedral is only a small part of what was intended. It was
founded, as we are told, in the thirteenth century, but it is not all of
one date; and the tower appears to be older than the rest, as it much
314resembles that of S. Zeno at Verona. The front was erected in 1284 by
Giovanni di Pisa. It a good deal resembles that of the cathedral at Orvieto,
erected probably about the same time by Lorenzo Maytani, a Sienese,
whose name I have met with on no other occasion; it is ornamented
with horizontal bands of black and white marble; and this disposition,
which prevails all through the building, is said to have been adopted because
the banner of Siena is in black and white stripes; but the Italians
are fond of stripes, and they frequently occur where no such explanation
can be given. It is a rich, but hardly handsome front. Its great defect
is that the apparent solids are not placed well above each other. A great
many fragments remain, of the parts once intended, and begun, but not
completed. They prove the immense size of the design. The present
nave and choir were to have formed the two arms of the cross; but as
the dome at the intersection rises on an hexagonal plan, two sides of
which open into the present nave and choir, it follows that an angle and
its supporting pier would have been in the middle of the opening of the
new nave. The walls are striped internally, in the same manner as on
the outside, but in the lower part this is not very offensive, because the
marble has there acquired a warm tinge, which does not extend equally to
the upper part; however, the effect is much softened by the painting and
gilding of the vaults. The piers are crippled, and it appears by the swelling
of the pavement, that they have sunk a little into the ground. The
lower arches of the nave are semicircular, but those of the clerestory, and
the windows in them, are painted; with tracery such as in England we
might refer to the beginning of the reign of Edward III. The continued
vaulting of the nave, as well as of the side aisles, is semicircular. The
capitals are ornamented with foliage and figures. There is no triforium.
A series of heads of popes, alternating with triglyphs, forms a sort of
entablature over the lower arches; and circular niches with busts, occur
in the spandrils. Some change of design seems to have taken place in
the progress of the work; and in the choir, some of the arches appear to
be obtusely pointed; they spring from a pedestal above the capital, and
the lower capitals are omitted. Here then is another style of the architecture
of the middle ages, which can hardly be classed either with our
Norman or Gothic, and which, in a large building like this, where all the
parts are rich, splendid, and harmonious, can hardly fail to be magnificent.
Yet I would by no means recommend it as a model. The pavement is
315covered with a sort of engraving on a large scale, by lines upon the marble,
from designs of Beccafiumi. There is some shading produced by a pale
gray marble, and a small quantity of black and of buff, of which latter,
however, little use is made. In order to preserve the work, the best part
is covered with boards, and instead of a rich effect, we have the appearance
of poverty. The sacristy is adorned with a history of Eneas Sylvius,
afterwards Pope Pius II., partly painted by Raphael at a very early
age, and partly from his designs; and in the same room, is a most beautiful
antique groupe of the three graces, one of which in particular, is an
exquisite figure.
Under the cathedral is a subterranean church dedicated to San Giovanni,
to which you obtain a level access from a lower street: we visited
it, but did not find any thing particularly worthy of observation.
After having surveyed the cathedral, we were conducted to the Hospital,
from the back window of whose hall, is a very beautiful view. In the
church, or chapel of this establishment, the circular tribune is painted so
as to represent a perspective of straight-lined architecture. An ingenious
and difficult folly, which can only look well just in one point of view,
and everywhere else is distorted, or rather indeed, totally unintelligible.
The church of San Domenico deserves a visit from the architect. The
nave is about seventy-five feet wide, and three times as much in length,
and the transept is not much less; and this unencumbered space has a
noble effect. Beyond the transept is a range of seven chapels; in one
of which is a painting by Guido di Siena, a cotemporary of Giotto: but
he was rather a maker of pictures in the Greek style, than a restorer of
the art. There is an interesting gallery in the city, containing a great
number of very early paintings.
Siena is said at one time to have had a population of a hundred thousand
inhabitants, which are now reduced to seventeen thousand. I suspect
some exaggeration in the first number; but there can be no doubt
that a very great change has taken place. It was the rival of Florence,
and like the other Italian republics, always at war with its neighbours, or
wasted by internal dissensions. Then it was commercial, flourishing,
and populous. Now under a peaceable government, and very far from
an oppressive one, grass grows in the deserted streets. How is this to
be accounted for? After leaving Siena, the country became less pleasing,
consisting of bare clay hills, the highest of which, as at Siena itself, are
316crowned with a sandy stratum, which rarely can deserve to be called
rock. It contains shells, but they are very tender, and I did not succeed
in procuring any.
The tops and flatter spaces of these hills are not unproductive. I met
indeed some Italians who complained of the barrenness of this country.
I remarked to them that the remaining stubble proved it to have been
cultivated; but perhaps, said I, the grain is in small quantity, or of bad
quality. No, it was both plentiful and good, but the soil produced nothing
else; neither vines nor olives. There is no wood. The rain is
continually moving the soil, and furrowing the slopes of the hills in various
directions, leaving or making, conical points of naked earth, with
hardly any trace of vegetation. Earthquakes are frequent, but they seem
rather to be landslips arising from the nature of the material which forms
the hills, than the violent convulsions we usually understand by that name.
A second carriage had been following us for some time, and on arriving
at our sleeping place at Buon Convento, we found that it contained
two brothers, Frenchmen, the younger of whom was very handsome, and
perfectly conscious of it. We had all united round the same fire, when
the elder brother started up, exclaiming there was a mouse, and in fact
something seemed to be running about the room, and hiding itself occasionally
in the clothes of the company. The younger German almost
fancied himself bitten, and had pulled off his coat to shake off the troublesome
animal, before we discovered that our companion was a ventriloquist.
He amused us afterwards with various stories of tricks that he
had put upon custom-house officers, by one of which lately at Scaricalasino,
he had prevented the examination of his luggage; and once in the
south of France he frightened away some robbers, who were going to
rifle his trunk. On another occasion he amused himself with making a
Jew believe he had a rat about him, till the poor fellow stript himself almost
naked, to get rid of it. The next day the Jew came into a coffee-house
where our ventriloquist was seated, and without seeing him, abused
him violently for the trick he had played. The day after, our companion
procured a living rat, and wrapped it up very carefully in paper, except
the head; he then returned to the coffee-house, and finding the Jew there,
secretly slipt the rat into his pocket. He afterwards advanced in front of
the poor Jew, and saluted him. The Jew immediately began his invectives:
the ventriloquist coolly defended himself, and said at last, “Why
317you had a rat about you, and I’ll lay you a wager that you have one now.”
The Jew flew into a furious passion, and offered to bet twenty-five louis.
“No,” says the ventriloquist, “I will not lay twenty-five louis, but I will
bet you two.” The bet was accepted, and the money produced, and
given to a bystander; when the ventriloquist began to imitate the squeaking
of a rat from the pocket. “Ah! it is you, you cursed ventriloque; I
saw you.” “Well, but only just empty your pocket and see if it be not
there.” The Jew put his hand in, in order to do so, and then began dancing
about the room. “Oh! oh! this is no ventrilo, this is no ventrilo.”
Our companion however restored him the money, being contented with
the laugh he had raised against him. All this he told admirably, imitating
the Jew’s passion, and his bad French. From this place the two carriages
accompanied each other as far as Viterbo, stopping at the same places; and
our ventriloquist amused himself and us, by pretending to catch chickens,
and to hide them under his coat; frightening the maid-servants with his
imaginary mice, making people appear to come down the chimney, or advance
with threatening language to the door, and then burst it open.
We left Buon Convento at half past four, and passed through a dreary
country, like the worst of that of the preceding day, to Radicofani. The
village stands on the summit, and the posthouse at the foot of a mass of
volcanic tufo, which crowns a lofty hill of Siena clay. This group of
mountains is entirely detached from the Apennines, and rises like an
island between the Arno, the Tiber, and the sea. A rapid descent, still
on the same barren clay, brought us to Torricelli, a miserable place,
where we had a bad supper, bad attendance, and bad beds. At half past
four, on the 29th, we set out again, and reached Acquapendente in the
dark. Here our passports were examined, and the luggage bollata, that
is, it had seals of lead put upon it, to secure us from any interference of
other custom-houses till our arrival at Rome. Papers were brought for
us to sign. I read mine, which seemed to be considered rather an unusual
degree of curiosity, and found that it contained the substance of my passport,
with a statement, that having been asked whether I should stay at
Acquapendente, I had replied in the negative, but professed my intention
to stay a month at Rome: what was the object of this form I have not
been able to learn. These things detained us above an hour, and it began
to dawn as we left the town. The soil of the elevated plain on which we
were travelling is a volcanic tufo, but the clay still forms all the low parts,
318and may be traced even to Rome. The country is pleasant, the ground
gradually rising for some miles till we reach the brow of the hill, above the
Lake of Bolsena, a noble expanse of water thirty miles in circumference,
bounded everywhere by woody hills, here and there mingled with rocks.
The scenery on the descent is exquisitely beautiful, the road passing
among fine trees; and the ruined town of San Lorenzo seated on a low
rocky point, but abandoned on account of the mal aria, formed a most
picturesque object. A little farther, the town and castle of Bolsena were
hardly inferior. The character of the scenery was that of the highest
beauty, with enough of the rugged and picturesque to keep off any idea
of the insipidity, which according to Uvedale Price, belongs to the beautiful.
I believe all the lakes in this part of Italy are unwholesome; they
are pools of still water, in a rich soil, and warm climate, and the abundant
vegetation, and its consequent rapid decay, are the sources of the evil.
Some of them are of a noble size, but in summer they have hardly any
change of water, and the Italian atmosphere is not sufficiently exercised
by winds to purify them.
Bolsena is the ancient Volsinium; and there are said to be traces of
the Etruscan city on the slope of the hill above, but we did not visit
them; and there are Roman arches, and abundance of architectural fragments,
nearer the lake; from the description of an amphitheatre, and
various fragments of brickwork, I suspect that the remains on the hill,
are, in part at least, also of Roman times. Just out of the town is a
church, more celebrated for being the scene of the famous miracle of the
bloody wafer, in 1263, than for the beauty of its architecture. It is a
triple church, and a gloomy vault, which forms a sort of chapel to one of
them, is pointed out as the scene of the miracle. One of the buildings
has a façade of the cinque cento, with some very beautiful ornaments,
but it has been sadly abused. In the court in front is a portion of a
large granite basin, and other fragments of antiquity.
The road from Bolsena runs along the shores of the lake, and in one
place passes by some basaltic columns on the steep slope of the hill which
descends to it. On leaving the lake, we again mount a high, steep, woody[42]319hill, with beautiful views behind us, over the expanse of water. The
road passes on the outside of Monte Fiascone, which stands on a summit
commanding the whole country. The cathedral is said to be an early
work of Sanmicheli. The front is unfinished, and the parts are not very
beautiful, yet it has an air of magnificence, inside and out. An old castle
occupies the apex of the hill; and this, and the church and town, combine
together into a fine object. A little out of the city is a curious old church,
which contains the well known inscription:
EST, EST, EST, PROPTER NIMIUM
EST, HIC IO. DE YC. D.
MEUS MORTUUS EST.
The stone makes part of the pavement at the foot of the altar, is much
broken at the edges, and seems hardly to be in its place. The church is
in two heights, the intermediate floor having a large opening in the
middle. It is partly of an ornamental pointed architecture, and partly of
what we might call Saxon or Norman, of which style we also find a little
church within the town. There is a road from Bolsena to Orvieto, but it
is very bad; part of it is on an old Roman way, formed of large blocks of
lava, many of which have been displaced. From Monte Fiascone the road
is good, and towards Orvieto, beautiful. This city stands upon an insulated
hill, or rather on a perpendicular rock of tufo, resting on a considerable
hill of the Siena clay. The hills towards Bolsena are formed in the
same manner, and where the tufo is of small extent, it offers very striking
features. The approaches to Orvieto seem entirely artificial; and the
only entrance for carriages is of recent construction. The city abounds in
large palaces, which announce its former prosperity, but our first object is
of course the cathedral. This was founded in 1290, in memory of the
miracle at Bolsena, and dedicated to Santa Maria Annunziata. The first
stone was laid by Pope Nicolas IV., and the first mass was celebrated in
1297, so that part at least seems to have been run up very quickly. The
following inscription is on the outside:
EDAT LAPIS HIC NOMEN PENE OBLITERATUM LAURENTIUS
MAYTANI SENENSIS PRIMUS MIRIFICI HUJUS OPERIS
MAGISTER, POST DIUTINOS IN EODEM IMPENSOS LABORES,
AB URBE VATANA REPUBLICA PREMIIS ABUNDE CUMULATUS,
OBIIT ANNO 1330.
320We had letters to a Signor Palazzi, who seemed to have all the dates
of every thing in Orvieto at his command. This gentleman assured us,
that the whole body of the edifice, including the front, was the work
of one man; and moreover that there were entries in the church books, of
certain sums of money paid to Laurentius Maytani for drawings on
parchment of the façade. He had found in an old lumber-room, among
other things belonging to the church, two drawings on parchment, one
very nearly resembling the present front, and the other somewhat more
different. They are worm-eaten, and otherwise damaged, and the drawing
partly obliterated, and he concludes these to be the very drawings
mentioned and paid for. The evidence seems pretty strong, yet it is
not quite decisive, and the styles of the front and sides are so different,
that I can hardly believe them to be the designs of the same person.
The work not only does not unite, but the heights do not correspond.
The front is highly ornamented and very rich, but hardly pleased me as
well as I expected. Some large faces at the bottom of the piers, which
are enriched with sculpture, must be condemned, because they interrupt
the apparent construction. Perhaps it was to obviate such an objection,
that they are not plane surfaces, but form a sort of sculptured tapestry, indicating
in some degree the form of the piers below. This contrivance
injures the effect of the sculpture, without doing any thing for the building,
but I will not enumerate all the little faults. In the middle is a great
square with numerous figures, and in the centre of this is a large rose-window,
which is beautiful both on the outside, and on the inside. This disposition
forms at once the finest and most peculiar feature in the design.
There are two windows over the side-doors, which are filled with slabs of
alabaster, and there are others partially filled in the same way. Externally,
this has very much the appearance of a blank, but internally the effect is
good, where the slabs fill the divisions of the architecture; but where they
are composed of small pieces, whose colours and veinings do not correspond,
it is bad. The sculpture is in general very good, and some of the
figures are even beautiful. There is a row of leaves on one of the
mouldings surrounding each doorway, which is executed at once with
freedom and delicacy; while a similar decoration to one of the side-doors,
has all the hardness and dryness you would expect in the thirteenth century.
The stone chiefly employed is a yellowish marble, with veins of a
colour somewhat deeper: a beautiful material. A reddish brown limestone,
321or marble, is also employed, and there is a small quantity of very
dark serpentine. The whole effect of colour is very beautiful. There
are mosaic ornaments and pictures of the same material. The latter do
not harmonize very well, and perhaps do not belong to the original design.
The body of the church is striped with alternate courses of a whitish
limestone, and dark gray lava. A semicircular rib goes up each pier, but
there are no buttresses exposed; the lower windows do not correspond
in position with those of the clerestory, and are more ornamented; they
have a mullion which the others have not. The mass of the building inside
retains its original form, but the details of the side-aisles have been
sadly modernized. The length of the transept is only equal to the width
of the nave and aisles. This and the choir are vaulted, but there is no
preparation for vaulting the nave or side aisles. There are two magnificent
marble monuments at the altars opposite the aisles, where many of
the architectural enrichments are beautifully designed and exquisitely
executed. If they have a fault it is, that the precision and fineness of the
edge gives them something of a metallic appearance. At each end of the
transept is a small chapel. That on the left, called the Chapel of the Sacrament,
is said to have been added about 1350. The other, dedicated to
the Madonna, in 1500. On comparing them, we find that the first has
some marks of a higher antiquity than the other, but the two openings
from the church are exactly alike, and I must confess, if I had not been
told the contrary, I should have considered both as nearly coeval with the
body of the building, except in a few mouldings, which might have been
added or altered afterwards. Besides the drawings attributed to Lorenzo
Maytani, Sr. Palazzi shewed us others, also on parchment, exhibiting
projects of alterations by Ippolito Scalzi. I at first suspected that
they were all by this artist, but a more careful consideration convinced
me of the contrary. Scalzi’s have no feeling of the character and expression
of Gothic architecture. We were shown also the ancient robes, the
pianeti and the tondinella, embroidered about the year 1200, and ornamented
with figures which have considerable merit.
Adjoining to the cathedral is the ancient palace of the bishop. The
great hall seems to have been a fine Gothic edifice, but is now a store-house,
and we could not persuade the owner to admit us. Another part
has pointed windows divided by mullions, and with an immense width of
ornament in brickwork surrounding them. This was erected in 1417.
322Similar windows abound in Orvieto, except that the arch is generally
semicircular.
There have been several other Gothic churches in Orvieto, but they have
been modernized, and present nothing remarkable. The church of San Michele
must have been an elegant little Saxon edifice in its original form,
but it is cut to pieces in all directions. Under the church of San Domenico is
a sepulchral chamber, by the architect Sanmicheli. Its form is octagonal,
with a double square appended to one side; the effect is pleasing.
A little out of the town is the church of San Lorenzo, erected by the
same architect. This is also octagonal, and put me in mind of that at
Fiascone, but it is a much superior performance. The outside has a face
of four pilasters, with a pediment over the two central ones. The middle
space is about double that of the sides, and the arch occupying it seems
to give a reason for the difference. The ornamental façade appears to be
inscribed in a square, and the proportion is pleasing, but there is a high,
plain, stuccoed octagon above, which injures the effect. The inside also
is very good. The order is Corinthian, but with a cornice so plain that
it might almost be called Tuscan; yet it is by no means offensive.
We of course visited the famous Pozzo of San Gallo, which was dug
in order to supply Orvieto with water during a siege. It consists of a
well of brickwork, surrounded by two spiral, inclined planes, one of which
you may go down, and ascend by the other. In the outer cylinder, the
upper part is cut through the volcanic tufo which supports itself; but
the lower part being in the clay, is executed in brickwork, so that in the
same well, you have bricks below, and the native rock above. This well
is now useless, as the inhabitants prefer going out of the town for their
good water. San Gallo built the Palazzo Soliana in this city, which is a
very elegant structure; it is now a convent. Most of the palaces of Orvieto
were designed by Ippolito Scalzi, and if there is nothing very
striking in the architecture, they may be praised for just proportions and
a pleasing distribution of the parts. Some of them are very large. The
Palazzo Gualtieri contains some very admirable large chalk drawings,
and the owner was polite enough to show us a small collection of gems of
first-rate excellence.
From Monte Fiascone, a long descent brought us into the naked plain
of Viterbo. Before arriving at the town, we pass the Bollicame, a pool,
whence some sort of gas escapes in such quantity as to give the water the
323appearance of boiling with great violence in several places. In shallow
parts near the edges, the water was hardly tepid; but approaching as
nearly as I could to those places where the agitation was considerable, I
found it as warm as my hand could well bear. It has but little smell.
Viterbo is a curious looking city, with abundance of caverns in the perpendicular
faces of the rocks, bordering a little valley which passes through
it. The Duomo has a range of columns on each side, with grotesque capitals,
supporting semicircular arches. These, and perhaps parts of the
choir, are ancient; the rest is modernized without any accordance with
the style of the original. The Trinità is a handsome modern church. Its
form is that of a Latin cross, with a dome in the centre. That of San
Francesco is a large building. The transept has pointed vaulting, and there
are two fine archways of the pointed style leading into chapels, and some
Gothic tombs. It boasts also a Pietà painted by Sebastian del Piombo,
from designs by Michael Angelo. The friars would sell it, if they could
obtain permission and a purchaser.
We resumed our journey at half past six the next morning, and wound
up the hill of Monte Cimino, which rises above the city; here we are still
on volcanic ground, which I believe continues all the way to Rome, with
perhaps some partial exceptions. A thick fog concealed the route we had
passed, and it was only for a minute that we were able to distinguish the
rocky point at Radicofani. To the left were the chain of the Apennines,
whose summits were white with snow, and nearer to us, a little south of
east, the detached mountain of Soracte. The Lake of Vico formed a
beautiful object, irregular in its form, with steep woody hills on one side,
and a country nearly flat on the other. We thought we saw a stretch of
the Tiber, and were told that had the air been clear we might have seen
Rome. To the west was the Mediterranean; my first view of the sea so
long the centre of the civilized world, was hazy, and indistinct, so that I
beheld doubtingly, and did not feel the pleasure of a sudden and perfect
vision. Before the descent to Ronciglione, a small road conducts the
traveller to Capraruola, where he finds a great palace of the Farnese
family, considered as one of the finest productions of Vignola. The form
is pentagonal, but I do not perceive that any thing is gained by this peculiarity.
The situation is on the slope of a hill, with the village, consisting
of one long, straight, descending street, opposite to the entrance.
The woods are rich and the view very fine, but for the site of a building
324there are positions lower down which would be much superior. The
building is magnificent by the size and simplicity of the mass, which is
however, perhaps, rather too high in proportion to its extent. The basement
and Ionic order above it are finely proportioned, but there are many
things to be blamed in the whole composition. The little bastions which
the architect has introduced at the angles are trifling, and quite insufficient
to give the appearance of a fortress; and it would be bad if they did.
The internal circular court is fine, but it is rather the general form which
pleases than any peculiar merit in the management. Some of the apartments
are noble, but on the whole I was rather dissatisfied, both with the
inside and the out. I had been told that some of the original drawings of
Vignola were in the hands of a peasant in this neighbourhood, but I inquired
for them in vain. We visited the church of the Teresiane to admire
a painting of Guido. The architect of that building has made each
side of the nave a distinct composition, by which he has entirely destroyed
the unity of the whole. This preservation of unity is at least as important
in architecture as in the other fine arts, but it has been sadly transgressed.
The road wound down to Ronciglione, where we stopt to dine,
or breakfast, call it which you please. This is a town seated on the edge
of a rocky chasm, and on a point of rock which divides this chasm into
two branches. I cannot think of a better object of comparison than
Shanklin Chine; you must conceive it four times as wide, and the cliffs
twice as high, fringe them with ilex and other shrubs, and put some large
trees in the hollow. Here I apprehend we entered upon the Campagna di
Roma, “A dreary waste, expanding to the skies;” not entirely uncultivated,
or uninhabited, but neither the one nor the other is at all in proportion
to the extent; it is not flat, but varied by hills and vallies; or
rather it is an inclined plane, intersected by vallies, sometimes as much as
one hundred and fifty feet in depth, with steep, broken, and often rocky
banks, more or less covered with brushwood, and a few trees scattered
here and there.
The ancient city of Sutri, built by the Pelasgi, if we may trust to an
inscription over the gate, stands on the edge of this plain, at some distance
from the high road. The cross road which conducts to it is bad,
but is passable by a carriage: a paved road from Monte Rosi has been
suffered to decay. The first object which strikes the traveller is a perpendicular
face of rock, full of niches and ancient tombs, on the left of
325the road. We discover traces of columns cut in the rock, and pediments
are frequent. Sometimes the form of an arch is counterfeited. Several
recesses remain, which were probably occupied by tablets with inscriptions,
but the tablets themselves are all gone. A narrow valley divides
these monuments from an insulated hill or rock, whose perpendicular
sides are perhaps as full of tombs, and niches, as the preceding; but they
are in great measure obscured by shrubs and ivy. The principal object
in this mass is an amphitheatre cut in the tufo. It is not perfectly regular,
for there are two precinctions in some parts, and in others only one;
and there are also, in parts where the hill is most elevated, indications of
columns on the surface of the rock, which here rises considerably above
the highest step. Not content with thus cutting the steps in the substance
of the hill, the authors have made a subterraneous corridor and
vomitories. In a few places we find a little brickwork, to supply deficiencies
in the natural mass, and there probably has been more, yet except
the wearing away of the steps, the whole construction is nearly perfect.
In another part of this hill is a little subterranean church, consisting
of a nave and side-aisles. The vestibule is an ancient tomb, and a
tradition, or invention, of ancient martyrs here imprisoned, has given a
motive to the formation of the church. Sutri itself is seated on a long
rocky point, and here and there a fragment of the ancient wall remains.
The town stands on a perpendicular rock for nearly the whole circuit,
and chambers, or ornaments, have been cut into it; but not to the same
degree as in the eminences before mentioned. In one place we observed
the representation of a sort of grating. We met with nothing worthy of
particular notice in the town itself, but beyond it, there has been a magnificent
bridge, erected in the eighteenth century, which united the town
with the adjoining hills. This was ruined by the French, (in 1798, I believe)
who also destroyed great part of the town; as was likewise the case
at Ronciglione. We had only allotted a few hours to Sutri, but the cuttings
in the rock are so numerous and so extensive, that this place would
offer plenty of employment for a day, independent of drawing and measuring.
Sutri was an Etruscan city, and though I will not vouch to you
that all these monuments are prior to the dominion of the Romans, yet I
think it probable that some of them are of a very early date, and they carry
back the imagination to a period beyond authentic history, and excite those
vague dreams of ancient civilization and splendour in which it is so delightful
326to indulge. The situation is very pleasant, the vegetation rich
and luxuriant, and the scenery striking and picturesque. We observed
no antiquity at Monte Rosi, except some parts of the pavement of a Roman
road, but proceeded to Baccano, where we stopped for the night. It
is an almost solitary inn, in the midst of a naked, little, round valley, which
perhaps like so many others in this part of the world, has once been the
crater of a volcano. After supper, at about nine o’clock, the waiter came
in to tell us that it was not just to sit up so late, and consume his master’s
wood and candles. Next morning (the 31st) we again started at half past
six, and saw Rome, or at least the dome of St. Peter’s, from the summit
of the first hill. The country became even more desolate, yet there is no
dead flat; the soil does not seem bad, and the parts which are cultivated,
and still more the entire cultivation of the same sort of land in and about
Rome, announce that we must not seek in natural causes alone for this
desolation. About four miles from Rome the country improves again,
and we have some fine views in approaching the city, with a foreground
of rugged cork trees, and bushes of ilex; broken ground and woody hollows;
but so many reflections rush into the mind on entering Rome, that
one has hardly time to consider whether it is beautiful or not. We entered
at the Porta del Popolo, at about eleven o’clock in the morning, and had to
go through the accustomed ceremonies at the custom-house; but having
brought you to Rome I will now conclude my letter.
LETTER XXIII. ROMAN ANTIQUITIES.
327
Rome, January, 1817.
I arrived at Rome, as I have already said, on the last day of the year,
1816, after a morning of continued eager expectation. In spite of all
that may have been seen elsewhere of magnificent buildings, and of all
the views and drawings which have been published of the eternal city,
Rome is still a new world to an architect. You may know in detail
the appearance of every building here, but you can feel nothing, you can
imagine nothing, of the effect produced, on seeing, on finding yourself
thus amongst them. To walk over the ancient Forum, and with a mind
already raised by the indistinct and crowded associations of all the great
and wonderful events which have originated on this spot, and of the great
men who have ennobled it; to contemplate on one side the Capitol,
with its temples and triumphal arches, testimonials of former splendour;
and on the other the Curia hostilia, the temple of Jupiter Stator, and
the arched terraces which once supported the proud palace of the
Cæsars, is an intellectual treat, to be enjoyed, to be imagined, nowhere
but at Rome. A vague feeling of admiration mixes itself with every
perception, and every recollection; and the mind forcibly rejects all
inharmonious ideas. It is not any one thing that you see, any more
than one point of history that you have to remember; multitudes of
fragments are included in one view, not very perfect and distinct in their
forms, yet sufficient to excite the imagination. They crowd on the eye,
as the scenes of history on the memory. The strong emotion and the
high tone of feeling excited, leave no power of criticising. There seems
to be a magic in the mere names. Proceeding in your walk in the
direction of the Via Sacra, you leave on the left, the temple of Antoninus
and Faustina, that of Romulus and Remus, and other fragments without
a name. Afterwards, also on the left, is the temple of Peace, and you
pass through the arch of Titus, both monuments of the destruction of
Jerusalem: beyond are the temples of Venus and Rome, and at the
distance of a few steps, the vast extent of the Coliseum. Nor have you
328to hunt out these objects with difficulty one after the other; they burst
upon the eye almost at one view, and demand, or rather extort, your
attention; and that view is usually almost the first upon which a stranger
fixes his mind. Whether this building was a temple, or that a curia, may
be questioned; but you cannot doubt for a moment, that each is a Roman
work; and the ruin of some magnificent edifice. Afterwards you may
ascend the Palatine, and pace over the extensive remains of the palace
of the Cæsars. The long vaults, where a partial destruction admits a
gleam of daylight to their deep recesses; the terraces, which seem to bid
defiance to time; the half domes, and solid piers, attesting the grandeur
of their ancient construction; the walls fringed with shrubs, principally
evergreen; the very intricacy of the plan, and the mixture of kitchen
gardens and vineyards, where once the voice of harmony resounded
through lofty halls decorated with the finest productions of art; all impress
the mind with the recollection of past glory. But the feeling here
is very different from that excited in the Forum. There, the recollection
of the lofty virtues of these magnanimous republicans, exalts every feeling
into admiration; here, the shapeless masses of ruin, half concealed by
vegetation, accord better with the melancholy felt in contemplating the
decay of Rome, and the wasteful and destructive luxury which followed,
or accompanied the erection of these palaces. But the views from the
Palatine are no less striking than those within its walls. Below is the
temple of Romulus; farther on to the left, that of Vesta; between these
is the arch of Janus; the temple of Castor and Pollux was in the
immediate neighbourhood; and in another place that of Apollo. All
these names, and almost every inch of ground is disputed by the Roman
antiquaries; but about such dissensions the imagination does not trouble
herself. The form of the ground is still seen in the Circus maximus,
but the buildings are gone. The Aventine rises above all the other
objects, crowned with convents and churches, composed of the spoils
of the temples which once adorned it. To the left of the Aventine is an
enormous mass of building, which once contained the baths of Caracalla.
The lower story is supposed to be filled up; the upper is uncovered,
but the vast piers, and solid piles of masonry, which are sufficient to
explain very intelligibly the whole plan of the central building, impress
forcibly the imagination. Nearer, but still more to the left, are the arch
of Constantine, and the Coliseum; of which you here trace the form,
329and see the whole extent. Beyond are numerous fragments of great
buildings, one knows not of what. Turning again to the north, and
retracing the Via Sacra, by which you came to the Palatine; you fix
your eye on the bold elevation of the Capitol, and figure to yourself
what it must have appeared, unincumbered with the rubbish of modern
buildings, when all its temples were entire, each surrounded by stately
colonnades, and the whole crowned with the splendid fane of Jupiter
Capitolinus. There were probably many inconsiderable temples in Rome,
but here was a collection of fine ones; many might have been in bad
taste, but individual defects were lost in the splendour of the whole
display. Besides, the simple form of the ancient temple precluded such
extravagances as are found in modern architecture; and the form of the
ground gave to such a collection its full effect. This is the case not only
on the Capitol, but in the other parts of Rome; and nothing has astonished
me more, than the numerous fine points of view which the ancient
city must have afforded. The hills were insignificant in themselves, but
they seem made to display the buildings to the greatest advantage; and
one grand object rising behind another, and varying in combination at every
new point of view, must have exhibited a scene of splendour and magnificence,
unparalleled not only in fact, but in the descriptions of the most
luxuriant fancy. The hills and country about Rome are well disposed
for architecture, and for uniting its objects with those of the landscape.
They are not high, and therefore the dreary waste of the Campagna is
not obtrusive; while the broken foreground is richly adorned with evergreen
and deciduous trees, and especially with the picturesque stone pine.
The flowing line of Monte Albano, and the bolder and more irregular
forms of the Apennines, unite to form an inexhaustible fund of variety
and interest.
But all this is too vague and general to give you any distinct ideas,
and I must endeavour, by a greater degree of precision, to carry you with
me through this immense museum.
The Guide-books profess to conduct you regularly and systematically
through Rome in eight days; and some of our countrymen boast that
they have beaten the antiquaries, and done it in six. For my part, the
first eight days I spent in Rome were all hurry and confusion. I could
attend to nothing systematically, nor even examine any thing with accuracy;
a sort of restless eagerness to see every thing, and know something
330about every thing, gave me no power of fixing my attention on any one
particular. I have just given you a sketch of the chaos of objects which
occupied my mind, but before I descend to individuals, let me tell you,
what indeed is of more importance to me than to you, that I have taken
a pleasant lodging of two good sized rooms, for which I am to pay nine
scudi a month, on the Trinità de’ Monti. On my first arrival I lodged at
Franz’s, a large inn kept by a German of that name, at the upper end of
the Via de’ Condotti, almost close to the Piazza di Spagna. From this
Piazza a most magnificent flight of a hundred and twenty-two steps, leads
you to the church of Trinità de’ Monti. I had heard of the steps up to
the Capitol, but never of these, which by the bye are much more showy,
and I did not doubt on my arrival that I was at the foot of the ancient Capitol.
All these steps I have to ascend to my lodging, and about sixty
more within the house; but to reward my labours, when I am at home, I
command a fine prospect over the greatest part of Rome, and perhaps the
very best distant view of the Vatican. Mr. Sharp, my old companion in
the south of France, assisted me in my search for lodgings; he had
changed his, and I had no small difficulty to find him out. In this inquiry
I received however, the clearest directions possible, though to streets
which appear to have no existence. I am persuaded, that if you were to
Italianize the name of a London street, and ask for Via Peccadilla, you
would receive a very distinct and particular direction.
I have at length gained some degree of composure, and have examined
a few things more at leisure, but still without any order. That of place
seems to have no interest; that of antiquity, is too abstruse and difficult.
I cannot therefore, pretend to give you any regular and connected view
of Rome; nor can I take you with me from day to day, as I often run
from one thing to another, and return again repeatedly to the principal
objects. I shall therefore pursue a plan which may have regularity enough
to unite the principal objects into groups, whose individuals may reflect
some light upon each other; without attempting any more general arrangement:
and leave something both of the composition of the groups,
and of the order in which I speak of them, to that in which I have seen
them.
Edwards, Sculp.
A.B. Clayton del. from Sketches by J. Woods.
Temple of Jupiter Tonans.
London.Published by J&A Arch. Cornhill. March 1st. 1828.
There are so many objects of high interest in Rome, that a stranger
hardly knows to which first to turn himself; but no one will long postpone
a visit to the Forum, now called the Campo Vaccino, i. e. the Cattle
331Field; not the market, but the place where the long horned oxen, which
have drawn the carts of the country people to Rome, wait till their masters
are ready to go back again. This piece of ground does not precisely
correspond with that of the old Forum Romanum, but it contains nearly
the whole of it, and might without any impropriety be called by the same
name. To reach this I crossed the Capitoline hill, whose modern buildings
I shall leave for a future opportunity, and passing under the porticos
of Michael Angelo, came out above the Temple of Concord. On the left
are the foundations, and great fragments of the ancient buildings of the
Capitol. The latter are principally seen within the prisons, at the back of
the present senate-house; the former consist of great blocks of peperino,
and seem to form the face of the hill. Above this was anciently the Tabularium,
or record-office, the front of which consisted of a range of piers
and arches, with a sort of Doric pilaster, and a capital more singular than
beautiful. The material, and the style of the work, seem to announce its
erection during the time of the republic; but the place having been used
as a salt magazine under Nicolas the Fifth, about the middle of the
fifteenth century, this substance is said to have destroyed the piers, and
rendered it necessary to take them down, and replace them by the continued
wall, which now exists; some capitals, and nearly the whole line of
the architrave, are all that remain; above these nothing is exhibited externally
of the ancient edifice. Within are masses of masonry, and portions
of vaults mixed with the modern constructions.
Just at the foot of the hill is the Temple of Jupiter Tonans, three columns
of which only remain. Formerly, this was buried by the rubbish
forming the slope of the hill, to two thirds of the height of the columns,
the pavement of this temple having been about 36 feet below that of the
tabularium. The French have cleared away the ground, and various
buildings, and in this operation have exposed the above described basement
of the Capitol, of which only a very small fragment could previously have
been visible. The French conferred, says my friend Mr. Sharp, a great
many benefits on the Italians, but the greatest of all was in going away.
An antiquary might be disposed to wish, that this had been deferred two
or three years more, as far at least as relates to Rome. The excavations
are not however, entirely discontinued, but they are not carried on with
the same spirit as formerly. Palladio has made of this building a magnificent
octastyle, dipteral temple, with nine columns on the sides, and with
332the side intercolumniations equal to those of the front. One is inclined
to hope at least, that these early Italian architects had better grounds to
go upon for their restorations than the imperfect fragments which remain
to the present day; but here unfortunately his testimony is contradicted
by the existing remains, for there is not space for his building between
the remaining portion of the front, and the foundations of the Capitol.
Uggeri, with more probability, and assisted by an ancient medal, has restored
it as a hexastyle, peripteral temple, with smaller intercolumniations
on the sides than in the front, as is the fact, with respect to the two columns
of the flank, which are still erect. These columns afford a curious
testimony of the luxury of magnificence, if I may use the expression, of
the Roman architecture: the spaces between the dentils are very deeply
cut upwards and backwards, to produce, I suppose, a depth of shade;
the ovoli are laid on leaves, and hollowed out behind, so as to touch only
at two points; and on the face of these ovoli, there is a minute carving of
flowers. The frieze is ornamented with the insignia of sacrifice, and the
patera, the vase, and the helmet, of the high priest, are all ornamented
with minute carving, which is undistinguishable from below. That on
the helmet of the priest represents a winged thunderbolt, and serves to
identify the temple. In the front, the architrave and frieze are united in
one large tablet, to receive the inscription; but this was probably an alteration
on occasion of some repairs. An ancient ascent to the Capitol,
the pavement of which is now exposed, passed close by this temple, but
several feet below its pavement, and did not leave room for a regular
flight of steps in the front; some steps therefore are put in between the
columns of the portico, and the others ascended laterally on the side of the
building, ending in a platform extending along the front, at the foot of the
first mentioned steps. There are some remains of the construction which
supported these steps, and of the basement mouldings, yet their arrangement
is not perfectly clear.
Almost as near to the eye as the temple of Jupiter Tonans, stands
that which used to have the name of Concord, but which now is rather
attributed to Fortune. That it was not the temple of Concord, is however
much more certain than what it was. The inscription Senatus populusque
Romanus incendio consumptum restituit, has been thought to indicate
a republican æra, since there is no mention of any emperor; but
the architecture contradicts any such idea, and the present remains are
333now, with more probability, assigned to the fourth century. They consist
of eight granite columns on an elevated basement, which is nearly hid
by the accumulation of rubbish. One of these columns appears to be inverted;
the other materials are very various, and among them are fragments
of some edifice of a better period, and some very rude attempts at
imitating them. Even these imitations seem not necessary to the edifice,
and perhaps are fragments themselves, not much preceding the destruction
of the temple by fire. The capitals are singular; they have been
called Ionic, but that epithet can hardly be applied to them with justice.
Some of them have belonged to a prior building, and are pretty well
executed; others are ill-made imitations to complete the number wanted.
At a very little distance is the Arch of Septimius Severus, famous
among other things for the erasure of the name of Geta, which is traced
in the inscription. These triumphal arches are not in a very pure style
of architecture, but they are rich and handsome objects; four projecting
columns adorn each face, and the entablature breaks round each of them.
Above these columns are supposed to have been statues, and in the arch
of Constantine such still exist, but here they must have had a singular
effect, as the tablet and inscription extend the whole length of the building,
and the statues would have interrupted, and in part even concealed
it. The top is supposed to have been surmounted by a triumphal car.
The shafts of these columns are of cipollino, and in some of them large
pieces of the marble have scaled off, and they have been repaired with brick,
which has given occasion to some of my countrymen to discover that the
marble columns of Rome were merely brick, coated with marble; the
whole face of the work between the columns is covered with bas-reliefs,
now much decayed, and probably always very bad, both in design and
execution, yet contributing to the magnificence of the edifice.
At a very little distance from this arch, but not coming into any general
view, are the Mamertine prisons, supposed to have been built originally
by Ancus Martius, but an inscription assigns the present edifice to
C. Vibius Rufus, and M. Cocceius Nerva, in the year of Rome 775.
They consist of two dungeons, one below the other, in the lowest of
which is a small spring, said to have arisen miraculously at the command
of St. Peter, in order to baptize the keepers, Saints Processus and Martinianus,
whom he had converted. These dungeons are covered with a
vault, which as well as the walls, is of peperino, and if the tradition which
334assigns their erection to Ancus Martius be very uncertain, the style and
materials of the work announce the early origin at least of all the lower
part.
On the other side of the arch of Septimius, is the column dedicated to
the emperor Phocas, as has been recently determined from an inscription
exposed by the excavations made there, at the expense of the Duchess of
Devonshire. The column itself has been taken from some more ancient
building, and is placed on a pedestal, with steps up to it on all sides.
Fragments of two other honorary columns, and the pedestals supporting
them, and appearing to have been arranged symmetrically with this, have
also been discovered, and numerous fragments, some of them of good architecture,
have been dug up here, but these are entirely unconnected
with the column, or with one another. Marble fragments of beautiful
architecture, on the slope of the hill above the arch of Septimius, are
thought to announce the situation of the true temple of Concord, but
fragments alone remain.
These are the nearer objects of this most interesting view; at a greater
distance are the temple of Saturn, that of Antoninus and Faustina, of
Romulus and Remus. I give you the names by which they are usually
known, without attending to their correctness. Then appear some fragments,
of nobody knows what. The temple of Peace, the Coliseum, the
arch of Titus, the Palatine hill, half covered with shapeless masses of
ruin, the Curia Hostilia, and the three beautiful columns which remain of
the temple of Jupiter Stator. You seem to burst at once upon the glories
of the ancient city, but prostrate in the dust we admire the mighty
limbs and giant bulk. I shall not confine myself to the appearance of
these as seen from one spot, but carry you to each.
The Temple of Saturn, or the Ærarium, or the Basilica of Paulus Æmilius,
or the Church of St. Adrian, which is certainly an old name, presents
nothing ancient but a lofty front of brickwork, exemplifying the Roman
passion for introducing blind arches, even when useless, or injurious.
I shall say more of these hereafter, but the construction is of imperial
Rome, and has no pretension to a republican date. The erection or transformation
into a church, is attributed to Pope Onorius the First.
The Temple of Antoninus is a much more interesting monument; the
portico of six columns in front, and two on each flank still exists, not indeed
entire, but so as to exhibit almost every part. These columns are of
335cipollino, and are very beautiful, but have been terribly maltreated by
those who at one period made them part of their habitations. Parts
of the sides also remain, exhibiting the construction of the wall of great
blocks of peperino, apparently once covered with marble. The frieze is
beautiful, but I need not tell you about a thing which has been so often
figured and described. The cornice is, I believe, the only good ancient
example of the Corinthian order, which has neither dentils nor modillions,
indeed, in all the parts, we find a breadth and simplicity of character
which was hardly to be expected in the age of the Antonines.
On the same side of the way is the Church of the Saints Cosmo and
Damiano, said to have been anciently the temple of Romulus and Remus.
The entrance is by a plain, but handsome, ancient bronze door. It is
however, doubtful, whether this belonged originally to the building. By
this, you pass into the vestibule, a circular room covered with a dome, the
width and height of which in the present state, are about equal, but the
pavement has been considerably raised. This is, I think, all that can
pretend to any relation with the ancient temple, and whether it was really
a temple dedicated to Romulus and Remus, must remain doubtful. Here
were discovered the fragments of the marble plan of Rome, now deposited
in the Capitol. Beyond this is a nave of the seventeenth century, erected by
Urban the Eighth; at least what we see internally is of that period. Externally,
we may discover some ancient walls of great blocks of peperino,
but not sufficient, or not sufficiently exposed, to enable us to understand
their distribution. Beyond the nave is the ancient tribune, covered with
mosaics. The Roman antiquaries consider the dedication of this church to
two brothers, a proof that the original building was a temple of two
brothers, and consequently of Romulus and Remus. Unfortunately,
the ancient church had no connexion with the vestibule, which is the only
remaining part of Roman times, and the union was not effected till the
restorations by Urban the Eighth. The argument therefore makes against
their proposition. The old walls of peperino may indeed have belonged
to such a temple, but neither do these appear to have had any connexion
with the circular building in front.
Nearly opposite to this, (but we have already passed a little too far) are
three columns of Jupiter Stator, or of Castor and Pollux, or of the Comitia,
for all these names have been assigned to them. The Roman antiquaries
are much more successful in oppugning the opinions of others,
than in establishing their own. However, the plan which has been pretty
336completely discovered by the excavations lately made, determines it, although
deficient in the usual number of columns at the sides, to have been
a temple; and the opinions of the wise seem to lean to Castor and Pollux,
as rebuilt by Tiberius, though I believe some other notions are still
floating among them. The vulgar call it by the name of Jupiter Stator,
and we will if you please follow the vulgar, as this is the name by which
it is most generally known. Whatever it was, we may fairly pronounce
it to have been the most perfect building of which any remains now exist
in Rome. I do not mean the most beautiful, for in that, tastes may differ;
but that in which science, skill, and attention, have been most carefully
and invariably employed in the design, in the drawing, and in the execution.
In the capitals of Mars Ultor, the arrangement of the division of
the leaves is differently managed, even in parts of the same capital, apparently
from mere inattention; in the fragment of Jupiter Tonans, though
the execution was laboured to excess, yet some parts of the drawing are
faulty; and in the portico of the Pantheon, the execution was so much
neglected, that no two intercolumniations are exactly alike; there are
considerable differences in the capitals, and in the pediment there is one
modillion more on one side than on the other. There is no appearance
of any of these faults in Jupiter Stator, and there are no other buildings
we can put into comparison with it, unless it be the Forum of Trajan, of
which we have not sufficient remains to enable us fairly to institute a parallel.
Of the general design indeed, we have hardly in any case materials
for judging, but the plan and disposition of this temple, bear at least
evidence of a careful consideration. The building is of white marble, so
that the substance, as well as the workmanship, contributed to the effect
of magnificence. The entablature is finely proportioned. It is decidedly
Roman in taste, which some persons perhaps may think a defect, and
others consider a beauty. The frieze is plain, while one band of the architrave
is ornamented; this deviation from the usual practice does not
seem to me well judged. In the Erectheum at Athens, we find a plain
frieze accompanied with a great deal of ornament, not on, but below the
architrave; but in that case the frieze was of black marble, and though
now unadorned, the holes in it prove it to have been once enriched with
figures of metal, probably of gilt bronze. There is no appearance of any
thing of this sort in the temple of Jupiter Stator. The foliage of the capital
is extremely different from that of the Pantheon, or indeed of any
337other example in Rome, presenting much broader and flatter surfaces to
the light; whether this is better or worse, I will not pretend to determine,
but I may assert that the present is very beautiful. The upper
tooth of each division of the leaves hardly crosses the lower side of the
division above; the second touches without crossing. Mons. Caristie
of the French Academy, is at present engaged in making a restoration of
this building, and for that purpose following out the minutest details
with the greatest care and accuracy; it was he who pointed out to me
many of the particulars I am going to mention.
You know that the shaft of a column usually enlarges a little at the
bottom, and terminates in a fillet above the base. This enlargement, with
the fillet, is called the apophysis, and may usually be described in the section,
by a quarter of a circle, of an inch or two radius, but in this example,
the curve seems to be that of an extremely eccentric ellipsis, extending
some feet up the shaft, and influencing its general form, so as to reduce
it to a continued flowing serpentine line, from top to bottom. This
curvature is so gentle, as not to be perceptible without the most careful
examination, but nevertheless, has its effect in giving grace and elegance
to the columns. It is quite a mistake to suppose that a variation of form,
not immediately cognizable by the eye, must therefore be useless; every
artist has felt, that these slight changes influence the beauty of the composition,
without being themselves obvious, even to a skilful observer.
These columns have stood upon a continued pedestal, and under that, is
another, or sub-pedestal, containing an arched opening under each intercolumniation.
Each pedestal has had its own cornice. In front a flight
of twenty-eight steps led from the Via sacra up to a portico of eight columns.
This flight of steps was singularly divided into three parts, by
two masses of masonry, or pedestals, as perhaps we may call them, of the
height of the sub-pedestal. The middle, and by much the largest portion,
continued in a straight line from top to bottom; the two side ones were
turned laterally.
The solid construction of this temple was as remarkable as the disposition
of its basement. Under all the columns and walls, the masonry was
formed with great blocks of travertine, and similar blocks formed the external
circuit of the building. The greater part of the intermediate
spaces was filled up with rubble work. The travertine has been an object
of plunder, and the walls are now traced by the vacancies between
338the masses of rubble, which was not worth the removing. Even the
blocks under the intervals of the three remaining columns, have been
taken away, and they stand now entirely detached from each other, (except
by some iron ties inserted for their preservation) from the foundation
to the architrave, twenty feet more than the proper height of the
column.
From the temple of Jupiter, let me take you to that of Peace, a building
of very different style in every respect. The remains consist of three
great arches of brick and rubble, nearly of equal size, and of some foundations
of piers, which exhibit themselves above ground. The plan,
which you may see in almost any book of Roman architecture, has been
a room, about 248 feet long, and 195 wide, composed of a nave, or central
part, which is vaulted with three groined arches, and which has on each
side three large recesses, rising about as high as the springing of the principal
arches, and occupying nearly their whole width. These groined
vaults have had the appearance of resting on eight Corinthian columns,
or rather on detached entablatures over such columns. It was probably
intended, by throwing the weight on such slender, and apparently inefficient
props, to give to the whole an exaggerated appearance of lightness;
the attempt seems injudicious; yet the same sort of arrangement in the
existing hall of the baths of Dioclesian is generally admired. The Romans,
this is my present theory, had a sort of architecture borrowed from
the Etruscans, before they had much intercourse with Greece. The ornamental
parts have presented arches, and niches, and Tuscan columns,
which were little more than the wooden props from which the idea of a
column has been derived. To this they afterwards added the triglyphs,
characteristic of the Doric order; and thus made what is now called the
Roman Doric, but which till lately used to be considered as the genuine
order; and imported also the other orders. From these materials, about
the time of Augustus, they formed an architecture of their own; combining
with the severe, and as they probably felt it, somewhat monotonous
simplicity of the Greek forms, the arches and niches of the Etruscan
mode of building; and executing their works on a large scale, and with
a magnificence and fulness of ornament peculiar to themselves. The
power of vaulting their apartments, enabled them to combine magnitude
and solidity, both real and apparent; and they no sooner felt the effect
thus produced, than they began to abuse their powers in sacrificing every
339thing else to this union. The great hall in the baths of Caracalla, was
perhaps, the first remarkably successful effort of the sort; at least we
know of nothing earlier, for it is not clear that there was any thing of the
kind in the baths of Titus. The novelty was admired, extolled, and
imitated; and this great room, called the Temple of Peace, and the great
hall in the baths of Dioclesian, were built upon the same model. Palladio
inserts a similar apartment in the baths of Nero and Titus, as well
as in those of later date; but we know not his authority, and the progress
would be the same though we should assign an earlier date to the commencement
of the practice. It is impossible to deny the impressive
effect produced by these ample spaces, and bold construction, whatever
was the edifice in which they were first introduced, or not to regret, that
it should have occasioned the entire disregard of all chaster, and less ostentatious
beauty, both in the masses and in the details. Whatever was
the motive of this disposition, its effect in the Temple of Peace is now
entirely lost, as the great vault is gone. The stucco panelling of the side-vaults
is in a fine free style, but the details are bad, and the execution
poor; a circumstance which we have the opportunity of determining by
a large mass of vault lying on the ground, with a considerable portion of
these ornaments remaining. The backs of the two side recesses, each
with two ranges of comparatively small arches, never could have had a
pleasing appearance by any mode of finishing, and the circular recess is
still worse in design; but the latter was a posterior addition, made to convert
the edifice into a Christian church. Of the great order, the whole
entablature is clearly exhibited at one corner, being not continued from
one column to another, but returning in itself upon each. Considerable
fragments of a smaller order are lying about, presenting continued straight
lines, and not contemptible either in design, or workmanship, although
not very correct. A third order ornamented the circular recess, and we
have also several fragments of the entablature of this part, overloaded with
ornaments which are ill drawn, and ill executed. One end wall of the nave
seems to have been finished in a manner similar to those of the ends of
the two side recesses; the other has a large niche. We may perhaps trace
in this arrangement the first idea of the distribution of the Roman
churches. Recent excavations have proved that the plan has hitherto
been imperfectly understood. The original entrance was at the end, and
the building formed a great hall, terminating in a large niche, and having
340three tribunes, square on the plan, on each side, each of which terminated
in two rows, each of three arched recesses, some, or all of which, were
windows. The middle tribune on one side was opened at some period
later than the conversion of Constantine, and a flight of steps made up to
it, while a semicircular extremity was added to the opposite tribune; so
that what had been the nave, or leading division of the hall, became the
transept of the church, although larger than the part which thus had the
effect of a nave, as is the case at present in the church of the baths of
Dioclesian. Many of the paving bricks are marked with the name of Domitian,
but this does not amount to a proof of the date of the edifice, and
the execution of the parts shows decisively, that it is not, in its present
state, of the age of Vespasian, as has been supposed. It is possible that
the mass of the building might be of the time of that emperor, yet I doubt
if the introduction of these immense groined vaults can be placed so early.
There are indeed some very fine fragments, and in particular, a beautiful
piece of cornice with dentils, but without modillions, which now lies in
the adjoining church of Santa Francesca Romana. These were plundered
from other buildings; and the artists of that we are now examining, have
shown their degeneracy by their clumsy imitations. The stucco work,
which must have been made for the building, is still worse than the marble.
The circular recess on one side has long been acknowledged to be
an addition, but the present opinion does not assign to the whole edifice an
antiquity much higher than the reign of Dioclesian, or perhaps of Constantine,
but the apparent change of its destination, from some profane
purpose, probably into that of a Christian church, make me suppose that
it must have been, in its original form, prior to the latter emperor.
From the temple of Peace we have but to cross the way to the Arch
of Titus. This is the oldest triumphal arch existing in Rome, and it has
perhaps been the most beautiful. It contained only a single opening,
by which means the side intercolumniations are rather smaller than where
there are also two smaller arches; and I think this improves the general
composition. You know that this building was erected in commemoration
of the defeat of the Jews, or rather of the destruction of the Jewish
nation by Titus; and part of its interest is derived from the sacred
utensils sculptured in its bas-reliefs.
At the distance of a few steps from the arch of Titus, we find two
temples, placed back to back, sometimes called the temples of the Sun
341and Moon, but I am better satisfied to believe them the temples of Venus
and Rome, designed by Hadrian, and criticised by Apollodorus. The
criticism was too just to be forgiven, and it cost the unfortunate artist
his life. Ruins have more claim on our attention, when we know, or
fancy that we know, something of their history, and here the probability
is much in favour of their connexion with the story. Palladio restored
these temples with a portico, or rather loggia to each, of six columns,
and four pilasters, not the height of the building. It seems more probable
that each had a lofty decastyle portico and pediment, as is usual in
temples. Uggeri, who has given a plan on this supposition, says that he
has made them peripteral, instead of amphiprostyle, but in fact, both his
design and that of Palladio are amphiprostyle. In order to effect this, he
has crowded his columns too much, and if there were ten of them, the
building was in all probability peripteral. It was inclosed in a peribolus,
surrounded by a peristyle of granite columns of considerable size, many
fragments of which still remain.
Underneath the wall of this building, we see a slab of white marble,
apparently the remains of a pavement of that material: this is thought
to have belonged to Nero’s golden house. Some other foundations have
been found by digging, which are attributed to the same source. We
will now pass to the Coliseum, without stopping to examine the shapeless
fragment of a fountain, or aqueduct, called the Meta sudans. What an
immense mass! You walk round it, and within it. You pace its long
corridors, or stand on the top of its half ruined vaults, and everywhere,
and in every part, and from every point of view, the same impression
occurs of enormous magnitude. You may visit it again and again, and
you will still feel this one character eternally repeated. To the painter,
in its present state of ruin, it offers many picturesque combinations and
admirable studies. The antiquary may delight in tracing the various
parts, and imagining their uses; but to the architect it does not say much.
As a whole it is a mere mass, with little merit of design or execution.
None of the orders are good, and the mouldings are indifferently drawn
and worse executed, as might be expected from the manner in which it
was raised. Yet on the whole, the details of the architecture are better
than I expected from the engravings. It is curious, that although the
arches are semicircular, and of small span, the arch-stones are joggled;[43]342this would seem to indicate no great confidence in the form of the arch,
and consequently not much habit of using it, at that time. Travertine,
brickwork, and rubble are intermixed in the construction, and the ancient
pavement in some of the passages so exactly resembles Dutch clinkers,
that I should have had no doubt of their being such, had I met with them
in England. This building has suffered tremendously, as every one
knows, by furnishing materials for the Roman palaces. Lately, a part
which threatened to fall, has been supported by a vast brick wall of no
inconsiderable expense.[44] During the residence of the French it was
cleared out both internally and externally, and some curious construction,
partly of blocks of travertine, partly of brick, and small, rough masonry,
was discovered in the arena: the use and date of these have been much
disputed. Some of the slighter walls have been supposed to have been
erected by the Frangipani family, which had here established a dyeing-house;
but they are all now filled up, not however to the former level,
for the present arena is said to be eight feet lower than it was.
Almost close to the Coliseum, is the Arch of Constantine, shining like a
jay, says Milizia, in borrowed feathers. Much of the sculpture represents
the exploits of Trajan, and was doubtless taken from an arch dedicated
to that emperor, but it has been disputed whether Constantine transferred
them from the arch in the forum of Trajan, or whether he altered and
restored an arch upon the spot. The latter supposition is inadmissible,
since the bases of the pilasters are of Constantine’s time, judging, as we
may fairly do in this case, by the workmanship; while those of the columns,
which are so much more exposed to destruction and to change,
are antique; and of the sixteen internal angles made by the cornice,
points also very much protected by their situation, not one is entirely
of the more ancient execution. The parts of architecture not made for
this arch, are very beautiful, but rather perhaps in a more delicate style
than that of the fragments remaining of the forum and basilica of Trajan.
The general form and proportion of the edifice are also good.
On the opposite side of the Coliseum, on the slope of the Esquiline,
are the subterraneous chambers, commonly called the Baths of Titus,
343whence the arabesque paintings of the fifteenth and sixteenth centuries
are said to have been derived. These ornaments however have, properly
speaking, nothing to do with the baths, but belonged to a magnificent
palace of an earlier date, whose walls were left by Titus to serve as part
of the supports to the apartments fabricated above them. A vast number
of chambers thus become subterraneous, still remain, and numerous
additional vaulted rooms occupy the courts of the ancient mansion, and
advance in front of them to complete the substructions required for the
arrangements above. These additional parts may be distinguished by
the quality of the work, and still more readily by the want of stucco, and
of every sort of ornament. The Roman antiquaries pretend to determine
that this palace had been abandoned some time before it was thus buried,
and that parts of it had been divided into small habitations for the poorer
class. Many of these vaults, as well of the ancient building, as of the
additions under Titus, were cleared out during the authority of the French
in Rome, but a still larger number remains more or less filled with
rubbish, purposely thrown in from above, and this circumstance, together
with the change of destination in the edifice, produces an intricacy, or
rather confusion in the plan, which the spectator does not easily unravel,
and it is with astonishment that we contemplate these lofty and spacious
apartments, covered with the richest ornaments, and a profusion of
painting and gilding, where it seems as if the light of day could never
have entered; but when the circumstances of the building are once
well understood, these particularities, and some irregularities in the plan,
which at first sight appear incomprehensible, are fully explained. While
all these were considered as parts of the baths of Titus, all strangers used
to be told, that the Laocoon was found in them, and the very pedestal on
which it stood was pointed out; but now, when it is established that these
chambers never constituted any portion of the baths, this notion is given
up; since in fact all we know on the subject is, that the Laocoon was
found in or near the baths of Titus. I do not know whether a magnificent
bathing vessel of rosso antico, now in the Vatican, is in the same
predicament, but it was said one time to have been found here. In a
long corridor which formed one side of the internal court of the palace,
the painting on the vaults remains tolerably perfect. We see it by means
of a candle fixed at the end of a long reed, and consequently the examination
cannot be very exact, but it is enough to shew to us the grace and spirit
344of the figures, and the delicacy of the ornament. In another part of the
ruins we scramble over heaps of rubbish, in chambers nearly filled up,
sometimes walking nearly upright, oftener half doubled, or crawling on
all-fours, to a part where there are similar paintings, which may be
examined close at hand. The execution is slight but firm, suited to the
position in which they were to be seen. The arrangement of the ornaments,
architecturally speaking, is bad, but in themselves they are generally
beautiful, and the figures both of men and animals are drawn not
only with spirit and truth, but with a grace of attitude and elegance of
form, which we certainly do not find in works of this nature in modern
times. One conceives that a very superior artist must have made the
drawings, and that they were copied on the walls by skilful workmen.
There are some apartments, and lofty vaults above ground, but at a
greater distance from the Coliseum; and a large reservoir, called the sette
sale, or seven halls, out of the general circuit of the building. It consists
of nine vaults, with the doors so disposed that you may see seven of them
on a diagonal line at one view. The deposit on the sides proves sufficiently
that they were reservoirs for water, and they are supposed to have
supplied the baths of Titus and Trajan. The present circumstances of
these ruins scattered over a great extent of ground, some in one vineyard,
and some in another, accessible by different ways, and where in going
from one to another, one loses altogether the traces of antiquity, perhaps
fill the imagination more, than if they were in one inclosure; for the
apparent distance is increased by this want of union, by the crooked
paths, through which one reaches them, and by the number of objects
intervening; but there is nothing in any one of the superior buildings to
detain the spectator for long. More pains perhaps have been taken about
the plan of this edifice, than of any other of the ancient baths, but none
of the obscurer ruins of Rome have been well made out, and even the
less obvious parts of the most interesting buildings, have till lately excited
little attention. At every step we have to complain that the Roman
antiquities, in spite of all which has been written upon them, have never
been published.
These remains, as I have said, are on the Esquiline; on the opposite
slope of the Cœlian, are some buildings, consisting of piers, vaults, and
arcades; with a sort of Doric pilaster and entablature, much in the style
of the Coliseum, and supposed to have been erected at the same time, or
345shortly after, for the reception of wild beasts for the use of the amphitheatre.
Returning again towards the Capitol, we find the Palatine,
half covered with ruins, mixed with modern convents; and the buildings
of the Farnese gardens, designed by M. A. Buonarotti, and by Vignola.
Amongst these is a subterranean apartment, without any opening for the
external light, known by the name of the baths of Livia, which have been
very highly ornamented with painting and gilding, and with little bas-reliefs
in stucco; and considerable remains of these decorations still
exist. I shall not attempt to lead you to all the different masses of ruin,
the long vaults, and immense solid piers, crowded together on this hill;
but I cannot omit to mention a noble terrace supported on vaults, which
commands the Circus maximus, and a number of interesting objects finely
combined. After all, supposing the whole summit of the Palatine to have
been occupied by the palace, which was probably the case, it would not
have been much larger than that designed by Inigo Jones for Charles I.,
and of which the Banquetting-house was built as a specimen. The Roman
palace must have been very irregular, the natural effect of having
been erected at different times, and by men whose views were very different.
Amongst its ruins we are shown a Hippodrome, a Temple of
Apollo, and more things than I can undertake to name; and in the villa
Spada, the casino of which boasts some nearly invisible productions of
the pencil of Giulio Romano, is a considerable subterraneum, called the
Baths of Nero. As in the baths of Titus, you have to hunt out these
fragments in different gardens and vineyards, the entrances to which are
frequently very wide apart, nor is it always easy to obtain admission.
LETTER XXIV. ROMAN ANTIQUITIES.
346
Rome, February, 1817.
In my last I gave you some account of the buildings about the Forum,
or perhaps I should say, about the Campo Vaccino, for the ancient forum
was of much less extent from N. W. to S. E., which is its present direction,
and greater from N. E. to S. W., reaching as far as the circular
church of St. Theodore, supposed to have been a temple of Romulus;
but not apparently to the building called the temple of Vesta, or even to
the arch of Janus; as these stood, not in the great Forum, but in the
cattle-market, or Forum Boarium. The church of St. Theodore above-mentioned,
is a circular brick building, or at least coated with brick, for
the interior is probably rubble. We have no reason to believe any of the
present remains to be of very high antiquity, or if there be any thing of
the sort, it is concealed by the more recent covering, which is supposed
to have been made, or much repaired, at the time the building was converted
into a Christian church. According to Manazzale it was ristabilita
by Adrian I. in 774, rifabbricata by Nicolas V. in 1450. Among the arguments
used to prove it to have been the ancient temple of Romulus,
or at least to have occupied its site, is a fancied similarity between St.
Theodore (usually called San Toto), and the founder of the Roman state;
and the custom still existing, of carrying to it sick children for the recovery
of their health, since it appears that the same practice prevailed in
ancient times, with respect to the temple of Romulus. This argument
is of some value, since the Romans still retain many local heathen superstitions.
Behind this building is a small fragment of wall of opus incertum,
against the Palatine hill, which we may pronounce more ancient than the
temple itself, and probably of a republican period. The pavement of
the yard in front, and of a considerable portion of the street, is formed of
what is usually called serpentine; but I believe it has no affinity with the
stone now so named by mineralogists, but is rather a green porphyry.
One finds in Rome, however, another stone called green porphyry, very
different from this, and agreeing with the red porphyry in every thing
but its colour.
347In the neighbourhood of the ancient Forum Boarium, are the remains
of five edifices; the first in our route is the Arch of Janus, which I need
not be very particular in describing, as it has little pretension to any sort
of beauty. The mouldings, without being good, are better drawn, and
better executed than those of the arch of Constantine, which were made
for the building. One or two fragments seem to have belonged to something
else, but in general there is a uniformity of design and execution.
Close by this is the Arch of the Goldsmiths, dedicated to Septimius
Severus, which, in spite of the name, is in fact, no arch at all, but consists
of an entablature supported on two piers, which are ornamented with
pilasters of the Composite order; it is covered with a profusion of ornaments
in bad taste, but producing, nevertheless, some richness of effect.
The Cloaca Maxima is so little visible that one can hardly form a
decided judgment concerning its construction. It is said to be of peperino,
or rather of what Brocchi has called tufa litoide, repaired in many places
with travertine. We see only two ends of a short piece, running perhaps
two hundred yards, from the neighbourhood of the arch of Janus into the
Tiber. At the upper end only one course of arch stones, of peperino, or
tufa is seen, and the joints seem somewhat loosened by time; in front of
this is another arch of brick, springing from a higher level, but apparently
of ancient workmanship. The older arch is filled up with silt to somewhat
above the springing. Towards the land, the modern sewer varies
its direction, and the old one is entirely filled up. Close by the sewer is
a good spring of clear water, and a little higher up, another more copious
one. They are so far distinct, that the use of the upper as a washing-place
does not affect the lower. The upper spring appears from beneath
a brick arch, and may therefore be brought from some distance; the lower
rises under rocks. The position of this spring is of importance in settling
the topography of ancient Rome, as it must have supplied the lake Juturna,
and have been the place where Castor and Pollux were seen watering
their horses after the battle of the lake Regillus. Some have supposed
another spring, in order to put the lake of Juturna, and consequently
the temple of Vesta, at the foot of the Palatine, just by the three
columns of Jupiter Stator; the arrangement is doubtless convenient, but
the evidence is defective. The outlet of the Cloaca into the Tiber has
three courses of arch stones of peperino, as perfect as if done yesterday,
and of excellent masonry, but in so exposed a situation it is hardly credible,
348that some restorations should not at times have been necessary. It
appears among the remains of an ancient wall, which is also of peperino,
or tufa, but of a softer variety and less perfect workmanship. We may
suppose all this prior to Augustus, but between the kings and emperors
there is a very wide interval, and there seems no mode of fixing a precise
date for any of the restorations; what evidence we possess is certainly in
favour of its having retained the form and arrangement given to it by the
Tarquins.
The next antiquity I shall notice, consists of some columns in the
church of Santa Maria, in Cosmedim. The church itself is a basilica of
very early date, and presents nothing of pagan antiquities in its general
appearance externally, excepting some ancient fragments of architecture in
the portico, and a large stone, supposed to have been the covering of a
sewer, representing a huge round face with an open mouth. It is called
the Bocca della verità, because if you assert a falsehood with your hand in
this mouth, it will close upon you.
Within side are nine large columns, which have evidently formed part
of the peristyle of a temple, and probably remain in their original position.
Seven of them have very beautiful Composite capitals, which may probably
be considered the best examples of that order in Rome. The church
contains a very rich pavement of the sort called Byzantine, composed of
tesselated marbles, and there are about twenty other small marble columns,
the spoils of various buildings, with capitals of all ages, from the time of
Titus to that of Constantine, and perhaps later. From some appearances,
one might imagine that the larger columns were shaken by an earthquake.
One of their capitals was wanting, and has been supplied from some other
ancient building; but even this alteration must have been prior to the date
of the present church, in which neither columns nor capitals are of any
value. There are some walls of the ancient temple behind the choir.
This church also preserves its ancient marble pulpit and reading-desk;
and there is an ancient picture, which we are told floated of itself by sea
from Greece, about the year 800.
I shall now proceed to a more beautiful and more perfect remain, usually
called the Temple of Vesta. The antiquaries here are pretty generally
agreed that it has no right to the appellation, though there are some
arguments in its favour, and rather assign it to Hercules Victor, built
A. U. C. 480. For my part I doubt, as every body must be content to do,
349who troubles himself with the names of the Roman antiquities, and believes
only according to evidence. It is a small cell, partly of brick, and
partly of stone; the latter ancient, the former modern; surrounded by a
peristyle of twenty elegant Corinthian columns of white marble, some of
which have capitals in the Greek taste, and some rather more in the Roman.
I believe I have already noticed this distinction, but I will now in
a few words endeavour to explain to you in what it consists. In the Greek
order, the abacus is not cut off at the angles; the general form of the capital
more or less resembles that of a bell; and in the foliage of the leaves, one
part does not lie over the other, but the divisions merely touch each other
at the points. In the Roman, the angles of the abacus are cut off; the
general form is that of a funnel; and the lower divisions of the leaves
usually lie over the upper. What I here call Greek foliage is frequently
designated as consisting of the leaves of the acanthus; while the Roman
is considered to be imitated from olive leaves; there is little resemblance
to either, yet the olive branch may have suggested the idea of the Roman
ornament; while the Greek resembles some sorts of thistle, rather than
the acanthus of Linnæus, but it is probable that the Greeks intended a
thistle by the name acanthus, though the mollis Acanthus of Virgil seems
to belong to some other plant, and his evergreen acanthus must again be
different.
When the Romans first began to feel the beauties of Grecian architecture,
they probably were obliged to make use of Greek artists for its
execution, and to such a period I attribute the present edifice. About
the time of Augustus, the Romans had formed to themselves a style decidedly
their own, and differing in many particulars from their Greek models.
From that emperor to Trajan, or perhaps later, we do not find any
capital, or other ornamental part of public buildings, in which the taste of
the details is Greek; but as skill in the fine arts seems to have utterly disappeared
in Italy, sooner than in Greece, the Romans of the latter age had
again recourse to the chisel of Greek artists. In the time of Trajan indeed,
Apollodorus grecised, but in a different manner. The forms of the
mouldings in the forum of Trajan approach to those of the Greeks, and
they are executed with Grecian truth and delicacy of workmanship, but
the ornaments are such as were usual at Rome. In the temple of Vesta
the ornament is Greek, but it is not particularly well executed. The entablature
is entirely gone, nor are there any fragments by which to restore
350it. Pieces of the soffite of the portico however, are found, and
some antefixæ have been dug up, which perhaps belonged to this edifice.
The bases are in the Roman taste, and well designed, though rather
smaller than usual; they have no separate plinths, but are set on one
which is continued round the building, and forms the upper step.
Before the first volume of the Ionian antiquities, published by the Dilettanti
Society, had made us acquainted with really fine specimens of the
Ionic order, the Temple of Fortuna Virilis was cited as one of its best
examples. As usual, the Roman antiquaries are agreed about nothing
but that this edifice is misnamed. It is of a clumsy overcharged architecture,
but looks rather better in reality than in the drawings, because
the relief of the ornaments is very small. Part of the old work having
been much defaced, new mouldings have been badly executed in plaster,
without the ornaments.
I have mentioned a sepulchre of Pontius Pilate at Vienne, in Dauphiné.
His palace is at Rome, if you believe tradition, and a very curious
palace it must have been, whimsically made up with fragments of better
times. The edifice has been more reasonably supposed the habitation of
Rienzi, tribune of the people in the fourteenth century, whose curious
history you have read in Gibbon. The authority for this is an inscription
which states it to have been erected by Nicolas, son of Crescentius and
Theodora.
The ancient Pons Palatinus was built, or at least begun by Marcus
Fulvius, who was censor in 575; and terminated by Scipio Africanus in
612, A. U. C. It was thrown down in 1598, and the present fragment is
for the most part a papal structure of the seventeenth century. A little,
and but very little, of the ancient Roman work is visible. A stranger is
perhaps more struck by the nets turned round by the action of the water,
than by the remains of the bridge. These nets are intended for large fish,
and principally sturgeon, whose nature it is to push quietly against the
obstacle; the weight of the fish prevents the motion of the net, till the
person appointed to watch it can take possession of his prey.
Before we reach the theatre of Marcellus, we have to hunt out the
ruins of three temples, which stand close together, almost indeed touching
in some parts, but not placed symmetrically, or even parallel to each
other. One of these is supposed to have been the Temple of Filial
Piety, erected on the site of the prison where the story recorded by Pliny
351occurred, of a father nourished by the milk of his daughter; but nobody
has yet attempted to determine which of the three. The present church
of S. Nicola in Carcere, seems to preserve in its name some memory of
the tradition, and this occupies the whole space of the middle temple,
while parts of the peristyles of the two others are built up in its side
walls. The middle one was a hexastyle, peripteral temple, of the Ionic
order, built of peperino. Of that on the right of the spectator, we may
see a range of five of the columns of the flank. They have a sort of Corinthian
capital, but I would not venture from the little that is seen of
the architecture, to guess at the date. The third was Doric, and much
smaller.
We may next visit the Theatre of Marcellus, of which but little is
seen, as it is encumbered with the formless mass of the Orsini Palace, and
that little is occupied by a range of dirty shops. Enough remains to show
that the architecture has been such as we might expect from the date of
its erection. It formed for a long while the model of the Doric order,
and is still considered as the finest example remaining of what is called
Roman Doric, although the introduction of dentils in the cornice is esteemed
very licentious. The Roman Doric, however, is an order of which
we have so few ancient examples, that our choice is extremely limited.
Of the Theatre of Pompey nothing is to be seen but a few vaults, and a
range of houses, whose circular form points out that they have been
erected on the ancient foundations.
The Portico of Octavia is a fine fragment, in an awkward, dirty, disagreeable
situation. The order has not much ornament, but it is well proportioned.
The effect is spoiled by the brick walls and arches, which
have been erected to supply the place of the deficient columns, and some
of these are as early as the reign of Severus. Several of the antefixæ of
this roof still exist, but I believe they have fallen down and been put up
again, so that we cannot determine what was their precise situation.
This portico anciently enclosed two temples, and with a long neck you
may contrive to see the Composite capital of a column of one of them, which
is supposed to be the most ancient specimen of the order in existence; I
can venture no criticisms on what is so imperfectly visible.
There are some vestiges of the baths of Agrippa in stables behind the
Pantheon, upon which I shall not stop to speculate, nor upon the more
conspicuous Arco de’ Ciambelli, which is also supposed to have belonged
352to them, but transport you at once to the Pantheon itself, the most perfect
and majestic edifice remaining, of the good time of Roman architecture.
I must according to my plan, begin with what may be learnt or
guessed relating to its history. For a long while, the prevailing opinion
was, that the body of the edifice was of the time of the republic, and the
portico an addition made by Agrippa: indeed there were some very mysterious
dreams about the purpose and antiquity of this temple. I have
already mentioned the investigations of M. Achille Le Clerc; the cell
seems to have formed a complete circular building itself, not essentially
attached to any thing, except at the back, where some remains, attributed
to the baths of Agrippa, appear to be united with it, but there is no trace
of a door, or other opening, to form a communication between them. In
front, the two masses of brickwork which at present support the turrets, are
added to bring out a straight line to receive the portico, leaving between
them a space which is covered with a vault, and which may be termed
the pronaos. To these the portico is added, but there is no intimate
union either between the circular part and these projections, or between the
latter and the portico. A brick wall, rising considerably above the roof
of the portico, is supported on the arch over the pronaos, which occupies
the space continued from the three middle intercolumniations of the
portico; and on this wall there is a pediment, or part of a pediment, for
the top is cut off, and it seems uncertain if it ever formed a complete
triangle; and it is this pediment, and the detached construction of
the different parts, which have afforded the antiquaries a motive for believing
the present portico a posterior addition. If, reasoned M. Le Clerc,
the building was originally finished without a portico, we shall find
traces of the method of completing it without one either on the circular
cell, or on the face of the two additional masses of brickwork. He examined
both with the greatest care, and in both was perfectly satisfied,
from the interruption of the mouldings, and also from the offsets of the
work, that no finishing could ever have taken place on either, but that
the present portico, or something analogous to it, must have existed from
the first.
Some differences in the materials and in the workmanship, the want of
correspondence in the design, and the partial settlements which have
taken place, are all adverse to the opinion that the whole building was
executed at once, and two circumstances induce me to suppose that the
353cell is even posterior to the portico. The first is, that the use of burnt
bricks was only recently introduced into Rome at the time of Agrippa,
as appears from the manner in which Vitruvius speaks of them; and the
first effort would scarcely be one of this magnitude and importance. My
reasons for believing the use of burnt bricks to be adopted in Rome at so late
a period, I mean to give you more in detail in a future letter. Perhaps
we may use a similar argument concerning the form of the edifice, for
though we have no precise idea of the date of the first introduction of
domes, yet it seems probable that it must be assigned to about this period,
and it would not be easy to imagine that the first erection would be
on so large a scale; at the same time I must acknowledge, that we have
no dome remaining of any size, which can put in a probable claim to a
greater antiquity than the Pantheon. The second circumstance is, that
the marble employed in the portico and pronaos, is the Pentelic, while
that within is of Carrara. I do not think the passage in Pliny determines
the first use of Luna, or Carrara marble in Rome; he may, perhaps,
only have alluded to the discovery of a whiter and more beautiful bed,
but I think we have sufficient remains to show that the employment of
Greek marble in Rome, generally preceded that of the Italian. It has
however, been contended, that the body of brickwork was erected before
the portico: that this followed, and that all the marble finishings of the
inside were added afterwards. The argument for this is the want of any
correspondence between the marble finishings, and the openings and distribution
of the brickwork. I will oppose to it a particularity in the
construction of this brickwork. The Romans appear to have been early
accustomed to the use of discharging arches; they introduced straight
arches, (that is, an arrangement of bricks acting against one another as
wedges, but kept in a line, nearly, or quite straight) over their openings,
instead of solid stone lintels; but aware of the weakness arising from this
method of employing the materials, they formed over them a semicircular
arch, by which means the weight of the superincumbent wall was thrown
upon solid parts which were able to bear it. In the earliest buildings
which remain, and in general, even down to the time of Caracalla, this practice
was used reasonably, and with moderation; but in later times, arches
were employed, not for use, but for affectation; straight arches were employed
where there were no openings, and discharging arches, which
threw the weight rather on a weaker than on a stronger part. The brickwork
354of the Pantheon displays abuses of this sort, which is certainly a
reason for assigning as late a date to its erection as is consistent with
what we know of its history. Nevertheless, a cloud of witnesses establish
the whole as the work of Agrippa, and perhaps, all that we ought to
conclude from the want of correspondence in the different parts is, that
different architects were employed, whose views were not altogether the
same. Septimius Severus performed considerable restorations, but principally
within side, and we have nothing to guide us as to the particulars
of what was then executed, except the character of the work itself. This
building, which seems to have contained no woodwork, except perhaps a
small portion entirely concealed in the roof of the portico, is said to have
suffered from fire; one proof among many that I could cite to you, that
brick, stone, and bronze, were anciently combustible. After the transfer
of the seat of empire to Constantinople, the Pantheon became an object,
not of care, but of plunder. Constans robbed it of its covering of bronze
tiles, and other depredations were made on it. About 608, Pope Boniface
IV. consecrated it as a Christian church, but this did not preserve it
from further spoliation. A little plaster now often serves to supply the
place of the metals or marble taken away.
Modern buildings so surround the body of this edifice, that it is only
very imperfectly that we judge of its merits as a whole; enough however
is seen to prove the majestic and impressive character of this simple
form. Its great distinction, in comparing its proportions with those
of modern structures, is in the lowness of the dome, both as a whole,
and in the circular part, which is left exposed. If we consider the
roof of a modern church as a basement, we shall find the proportions
of the drum and cupola more lofty than those of the Pantheon. In
St. Peter’s, and in St. Paul’s, the architects have had recourse to a
double, or triple construction in order to obtain this elevation, without
producing internal deformity, and to this again a lantern is added, in
order to give a still greater elevation to the design. This has been done
with correct judgment, because the lower part of the edifice does not
merely in picturesque effect act as a basement, but because it is united
with the upper into an acutely pyramidal form, which it is important to
preserve. If accessories were added to the Pantheon it would be necessary
to give the general composition a very obtusely triangular outline.
The Gothic artists aspired to a form more acutely triangular than those
355of the Italian architects. Each disposition has its beauties; the Gothic
arrangement conveys the idea of power by the appearance of height, the
ancient Roman, by that of extent. The modern Italians have attempted
the union of the two. The obtuse triangle gives more the impression of
strength and durability, and has also the advantage of producing a building
of which a much greater proportion can be applied to internal use and
effect. Three cornices surround the circular part. Palladio has introduced
two stories of pilasters in the upper divisions. I know not what
authority he might have had for this, but what we at present see is a
rough brickwork, which was certainly covered in some way. The two
turrets are modern, but it seems to me there must have been some additional
elevation given to these parts in the original work. All our modern
restorations agree in exhibiting a square mass behind the portico, which
would look particularly bald and disagreeable, especially as it would be
seen over the two pediments. The portico has eight columns in front,
surmounted by a pediment, and is the only antiquity now remaining here,
sufficiently perfect to exhibit the effect of this simple and beautiful arrangement.
We have such things in the recent architecture of England,
and some of them are very handsome, though in general they want depth.
In Italy, I do not believe that it has ever been imitated by the moderns.
We might, perhaps, find a reason for this in the very existence of such
beautiful remains in the buildings of antiquity, and something must be
allowed for the strong predilection for intricacy of form, which seems always,
more or less, to have influenced the architects of this country.
The same perfect simplicity of design is not preserved within the portico,
it is divided by columns into something like three naves, and the centre
of the great niche, on each side, is opposed to the centre of a column, and
not to that of one of the spaces. The Romans began to spoil Grecian
architecture as soon as they adopted it; substituting variety of form, and
richness of material, to the simple elegance of arrangement, and the delicacy
and beauty of finish which they found in their models. Simplicity
may be carried to an extreme, and persons of the best and purest taste will
differ as to the precise degree of it required. The interior of the portico of
the Pantheon does not pass the limits of what a great number of amateurs
would consider, not merely as an excusable, but as a desirable degree of intricacy;
and compared to modern edifices, to the front of a Roman
church for instance, or to the portico of St. Geneviève, at Paris, it is extremely
356simple. The columns are of granite, and it appears that, originally,
those in front were of a granite with white felspar, which is usually
called here oriental granite, and the internal ones of a granite, or
syenite, containing red felspar, which is said to be brought from Egypt;
of the reason of this difference I can give no guess. By a restoration of
modern times, one of the columns of red granite has got in front. In
some of the columns, the granite has scaled off by the action of the weather,
parallel to the curved surface. They are all finely wrought, the bases and
capitals are of white Pentelic marble, and the latter by no means all of
equal excellence in point of execution. Urban VIII., who restored one
of them, has inserted his bees instead of flowers in the abacus. The pilasters
are of Pentelic marble, and in short all the other ornamental parts
belonging to the portico and pronaos. The marble coating which once
covered what is now naked brickwork, is gone nobody knows where, and
the bare walls, and naked roofs, add to the grandeur of the edifice something
of the melancholy of a ruin. The ceiling of the portico was of gilt
bronze, but how this was disposed is a question which has been much
agitated, the probable opinion is, that it formed a panelled vault over each
division. Urban VIII. took away this bronze, then, as it appears, in a
very decayed state, formed from it the four twisted columns which support
the canopy over the high altar at St. Peter’s, and cast several cannon
from the remainder. One of the nails, weighing forty-seven pounds,
is said to be in England; the whole weight of nails was nine thousand
three hundred and seventy-four pounds; the metal altogether weighed
four hundred and fifty thousand two hundred and fifty pounds.
The marble doorway corresponds, both internally and externally, with
the architecture of the portico, and not with that of the Pantheon itself:
the opening is about nineteen feet wide and thirty-eight high, but within
this, are pilasters of bronze which form the actual doorway. On these
hang magnificent doors, also of bronze, and over them is a grating of the
same metal. All these evidently form one thing, and belong to each
other, and probably to the place where they are fixed: though it has been
said that the original ones were carried away by Genseric, and that these
were supplied from some other edifice.
I do not believe there is any person so insensible to the effect of architecture,
as not to feel the surpassing beauty of this building internally;
the simplicity and grace of its form, the beautiful colour of its marbles,
357principally of the giallo antico, and the delightful effect of its single
central light, force themselves upon our admiration. The giallo antico is
the most beautiful of all coloured marbles for the purposes of architecture,
as its gentle glow is always harmonious, and the delicate variations of its
tint are not such as to confuse the forms of the mouldings, while at the
same time they are sufficient to relieve the deadness of a surface totally
unornamented. Yet even here, the edifice has faults, and great ones.
I do not mean by this, mere offences against arbitrary rules, but circumstances
which are certainly injurious to its perfection, and to the agreeable
impression on the mind of the spectator. The columns are rather
too small in proportion to the size of the building; the entablature is
disagreeably interrupted by two arches, and these arches on a curved surface
are necessarily supine, that is, the crown falls back behind the springing,
and this gives them an awkward appearance. The space above the
columns, which is a modern alteration, so late as the last century, is altogether
bad. Till then, an attic existed adorned with pilasters, formed
not in relief, but by different coloured marbles. This was attributed to
Septimius Severus, and not generally approved, but it seems to me to
have been well calculated to preserve the general impression of the
building, and to have contributed to give rather an increased value to the
order below.
It would probably be better (internally) to make the upright part of a
building of this sort, somewhat greater than the semidiameter of the circle
on the plan; at least in the present case, the dome itself seems to come
rather too near the eye, and to occupy too much of the view, especially
in the condition it now is, presenting an overwhelming extent of whitewash.
It is supposed that this was also covered with bronze panels, but the time
of their removal seems uncertain. These panels would probably have followed
the disposition of those now existing in the brickwork and stucco;
that is, they must have been in square coffers, and in such a case the most
obvious way of cutting the recesses is to make them at right angles to the
surface of each part; or, to speak more mathematically, at right angles
to the tangents of the surface, and consequently, all tending to the centre
of the curve; here they are cut in almost vertically, or if they do tend to
a common centre, it is to one below the eye of the spectator standing in
the centre of the room. Some people affect to understand the reason
of this; but the result is distortion, and if really intended to produce
358any pleasing optical deception, it must be attributed to great want of
judgment, as it could only succeed from one spot, and must look ill
everywhere else; whereas, without any such contrivance, the spectator
himself would at once make allowance for situation, and the mind would
be satisfied; for in architecture, and probably in all the fine arts, it is often
rather what we understand than what we see, that produces the sensation
of pleasure. In unusual situations some allowance may be permitted,
but it should always be so limited, that a moderately practised eye will
not perceive it. If, instead of being drawn to the centre of the hemisphere,
which as I have said before, is the most obvious method of forming
them, the lines of the recesses had been directed to a point eighteen
or twenty feet below it, it is possible that they would have appeared to tend
more correctly to that centre, than if they had been really drawn to it;
but as they are, every body at once perceives that they are not so drawn.
These panels are omitted for a circle of considerable width round the
opening in the centre, but we cannot doubt that this part also, had
originally its share of decoration. The little altars are all bad in design,
and worse in execution, but not all equally so: the best of them are usually
attributed to Septimius Severus.
I cannot leave the building without noticing some particulars of less
consequence, which deserve notice, because in such a building, the defects
as well as the beauties become lessons, and it is necessary, to an architect
at least, carefully to examine and separate one from the other; for oddly
as it sounds in theory, everybody knows that we have a strong tendency
in practice, to copy without discrimination. In the interior order, the
corona is too small, and the projection of the sima too great, giving to
the cornice a thin and wiry edge. This appears to have resulted from a
feeling common to the Roman artists, who endeavoured to produce a
broad line of shade as high as possible on the cornice, while the Greeks
on the contrary, endeavoured to obtain there, a breadth of light, with
only one or two narrow, but distinct and sharply marked lines of shadow.
In this instance, from the lofty position of the opening, the first distinct
light is on the uncut dentil band, and here it is rather a defect than a
merit. The mouldings are generally rather small; the panelling of the
soffite of the cornice is in oblongs, not in squares, and this displeases, and
the execution is not very perfect. In our books we usually see the
curves of the mouldings described by portions of circles, but this is rarely
359the case. I think they were drawn by hand to please the eye of the artist,
and not according to any system. On the roof of the building we still
see some lead of the repairs of 1451, and the ancient marble slabs of the
platform immediately above the upper cornice remain under the lead, but
broken, and without the cover-tiles. Round the central opening parts of
the ancient bronze cornice remain, and some of the gilding with which it
was enriched.
In our way home we may stop to look at the Basilica of Antoninus,
now used as the custom-house. It consists of a range of eleven fine, but
much injured Corinthian columns. The frieze and cornice are modern,
the former is swelled, and as it is of stucco, and shows no joints, you are
assured by the Romans that it is all of one piece of stone. They pay the
same compliment to the doorway of the Palazzo Sciarra, consisting of two
columns, with their entablature, pilasters, &c.; because, being well executed,
the joints are not readily distinguishable. On passing to the inside, we
are struck with the vast masses of stone and rubble-work suspended over
our heads, but nothing in fact remains erect but this range of columns,
whose spaces are now filled up with modern chambers, and the part supported
by them.
LETTER XXV. SAINT PETER’S.
360
Rome, March, 1817.
After a view of the principal antiquities, the attention of a stranger is
naturally directed towards the Vatican; and as I gave you a promise
some time ago to send you the result of my examination of St. Peter’s,
and to explain to you why it looks smaller than it is, I am now about to
fulfil my engagement to the best of my ability. In order however, not
altogether to abandon my usual course, I will first give a sketch of its history,
which may save you the trouble of hunting it out in Bonanni and
Fontana; for what I can communicate on the subject will be principally
taken from these authors, with a little assistance now and then from Milizia.
I intend in my next letter to give you a general view of the ancient
basilicas, and I shall reserve for that, my remarks on the old church built by
Constantine on this spot. In the time of Nicolas V. (A. D. 1447) it was
verging to ruin, and that pontiff undertook to erect a new building on
such a scale, and with such accompaniments, that even the present work,
with all its appendages, and the adjoining palace of the Vatican, are hardly
equal to it. Three broad and straight streets, with porticos on each
side, were to have conducted to the church. This was to have been
formed on the most magnificent scale, and finished with the richest materials:
adjoining would have been a palace large enough to afford accommodation
to the pope and all his court; to all the cardinals and their attendants;
to various officers of government; and besides this, spacious
apartments for as many sovereigns, with their numerous suites, as could
be ever at one time at Rome: add to all this, pleasure-grounds, gardens,
and fountains, and a great theatre for the ceremonies of coronation. A
Florentine artist, Bernardo Rossellini, made the designs for these vast
edifices; but the Pope died, and the idea was abandoned. Julius II. resumed
it, as far as the erection of a new church, and invited different
artists to present to him their plans. Such a competition took place on
this occasion as is not to be seen in these degenerate days: Bramante;
Giuliano di San Gallo; Fra Giacomo, or perhaps rather Fra Giocondo, as
361it seems to be the man whose life is sketched under that name by Milizia;
Peruzzi; Raphael, and J. Battista Berti, produced their designs; but
that of Bramante was preferred: his plan however has not, I believe, been
preserved, and we can only form some judgment of it from that of Raphael,
which has been published by Serlio, and which according to that author,
was formed on that of his predecessor. Bramante began to clear the
ground and to prepare for the work in 1506, but according to Milizia the
edifice was not begun till 1513. This artist raised the piers of the dome
as high as the cornice; and turned the arches upon them; he also carried
up the walls of the central tribune, forming the head of the cross; but as
he died in 1514, he had not time to perform any very extensive works;
and both Julius and himself seem to have been more anxious to see the
effect of a part, than to proceed regularly with the whole design.
Raphael’s design presents to our view a Latin cross, with side aisles
extending the whole length of the building, and each of the tribunes terminating
in a semicircle: behind these tribunes, and not connected with
the aisles of the building, were galleries of the same form, divided from the
body of the church by piers and columns, the object of which to me is not
very intelligible: and I have seen no elevation or section, to enable me to
understand their effect, except as they seem to be preserved in the design
of Antonio Sangallo; they are there lower than the other parts of the building,
though the want of elevation is masked externally by the upper order.
The portico is composed of three ranges, each of twelve columns, forming
a parallelogram, but not placed at equal distances; some medals of Julius
II. and of Leo X., are supposed to exhibit the front of Bramante’s building,
but the figure given in them has no similarity to this portico of Raphael.
The dome published by Serlio is that of Bramante; it would have
been low compared to that which has actually been erected; single, and
surrounded with a colonnade of single Corinthian columns.
Leo X. appointed Giuliano di Sangallo and his younger brother Antonio
architects of St. Peter’s, in conjunction with Raphael; but Milizia
tells us that the elder Sangallo, advanced in years, and oppressed with
disease, refused the employment. From this period to 1520, it does not
seem that any thing was done, except strengthening the erections of Bramante,
whose piers were neither by their mass, nor the perfection of their
workmanship, calculated to support the weight intended to be placed upon
them; this strengthening however was not such as to alter their form materially.
362After Raphael’s death in 1520, Baldassare Peruzzi was appointed
architect. He reduced the Latin cross to a Greek one by shortening the
nave, and terminating it with a semicircle, so as to make all the arms
precisely alike, with an entrance in each. He also appears to have made
some changes in the smaller parts, if we may trust to Serlio’s miserable
engravings. Leo died in 1521; but though we hear much of the expenses
incurred in the prosecution of the work during his pontificate, we are ignorant
of the state in which he left it. Peruzzi suffered greatly at the
famous sack of Rome by the Germans in 1527, and afterwards lived in
great poverty till 1536. The situation of the Roman pontiffs at that period
was not such as to permit them to proceed with their building.
Antonio Sangallo, nephew of the preceding architects of that name,
succeeded. This architect greatly increased the extent of the design, by
adding a large edifice at the end of the nave, with two lofty detached steeples,
and thus making the outside form that of a Latin cross, but without
changing the general shape of the inside; he proposed to close up the
openings from the tribune into the semicircular gallery behind it, leaving
only three small doorways; the dome was to have been ornamented with
two rows of columns and arches, but it still remained single, and the internal
height corresponded with that of the outside. In order to perform
all this, he again strengthened the foundations.
The model of this stupendous design, although made by the hands
of Labacco, who was servant of Sangallo, cost 4,184 crowns; it is
preserved in the present church, and is itself a building which may deserve
some description. The plan, as I have already said, is a Greek
cross, with arms of considerable length, each terminating in a semicircle.
The angles of this simple form are occupied by four other Greek
crosses, so that the construction appears to depend on sixteen masses.
Four of these, each of which is a square with one angle cut away, support
the dome. It is said that in Bramante’s design these were to
have been hollow; but the model exhibits no opening into them. Eight
other masses are perforated, to correspond with the circular corridors
behind the tribunes. These do not shew their whole width towards the
great cross, the centre of the semicircle being brought a little inwards.
The four remaining masses which form the angles of the general square,
are each hollow, and crowned with an octagonal turret. In the execution
of the building the external circuit has been much contracted, and the
363corridors round the semicircles entirely suppressed; but in other respects
this plan is very nearly the same as that of the present church. Immediately
in front is another large edifice, forming rather a disproportionate
vestibule. It is perforated in both directions by a large open arch, and
flanked by two lofty detached towers, whose height is equal to that of the
central cupola with its lantern and ornaments.
J. Hawksworth Sculp.
Model of St. Peters at Rome.
London, Published by J & A Arch. Cornhill, March 1st. 1828.
The body of the building is ornamented with two orders, Doric below
and Ionic above. Between them is an enormous Attic which might itself
be called an order. The towers have a second range of Ionic semi-columns
and one of Corinthian. They are then contracted to an octagon,
and afterwards become round; in this part we find a circle of sixteen detached
Corinthian columns, with their entablature and a balustrade above.
On the balustrade, perpendicularly over each column, is a conical ornament,
eight larger cones rise from the wall of the interior cylinder, and a
still larger crowns the whole edifice. This apparent tendency to run up
into cones harmonizes admirably with the lofty proportions of the campanili,
and produces a splendour, and liveliness of effect, which would be
entirely lost with a common sloping roof, or with a cupola. Indeed the
whole of the upper part is exceedingly beautiful. The central division
of the façade exhibits two large arches, one over the other, and a pediment
at top. On each side is a division not much smaller, which also has a
pediment, but not placed so high, and we see behind it an octangular
turret. The large central arch has a magnificent effect; but it would
have had it in still greater degree if it had been larger, and in one height.
Yet perhaps this would not have been in harmony with the general character
of the building, where magnificence is obtained by the multiplicity
of the parts, rather than by their individual dimensions. Two ranges of
arches surround the cupola. One in the upright of the drum, and the
other in the height of the curve. The lantern is very large, and consequently,
but a small portion of the cupola is exhibited, which perhaps
adds to its apparent solidity, and to the majesty of the edifice. The decorations
of the lantern correspond with those of the summits of the campanili,
but as the parts have a greater extent to the same elevation, the
perfect harmony of the composition is still preserved.
This Sangallo, who was the most celebrated architect of that name,
and the one always understood when no addition is employed, died in
1546, and Michael Angelo Buonarotti was appointed architect. He at
364first refused the office, and when the Pope, by a motu propio gave him full
authority to do and undo whatever he pleased, he insisted that a declaration
should be inserted, that he undertook it for the love of God, and
without any salary or reward; nor was this an idle boast, for although
Paul III. repeatedly urged his acceptance of some remuneration, he invariably
refused it.
Michael Angelo was not content to strip Peruzzi’s design of all that
Sangallo had added to it, but he also omitted the semicircular galleries
behind the tribunes, which his predecessor had already separated from
the church; he altered the design of the dome nearly to the form which
it has at present, making it double; the one seen internally being no
longer the same as that exhibited on the outside; and surrounding the
drum with a single range of coupled columns. He designed also a sort
of double portico, which certainly has no similarity to that of the Pantheon,
although you will find it asserted in some books that the one was copied
from the other. Eight large columns form the range next the church,
and four others in front of the four middle ones support a pediment, and
form a sort of portico to the portico; it is by no means a handsome arrangement.
A few alterations in the details, and the insertion of some
broken pediments over the windows internally, seem also to have been
designed by Michael Angelo. There was perhaps a little ostentation in
producing a model of the altered design in fifteen days, and at the expense
of twenty-five crowns; while Sangallo’s model had occupied
several years; but St. Peter’s at this time had become a standing job,
and the underlings employed in it, instead of feeling any zeal to complete
it, considered an appointment in the building as an establishment for life.
All this Michael Angelo endeavoured to put an end to, and excited
great ill-will towards himself by so doing; but his wonderful talents and
high character carried him through all opposition. He began his works
by still further strengthening the great piers, which, though they had been
repeatedly reinforced, did not yet appear to him as strong as they ought
to be. To what point he carried the work, I do not know; but the whole,
as far as the extent of the Greek cross, seems to have been continued
nearly according to his design.
Milizia says that Pirro Ligorio was appointed architect of St. Peter’s
conjointly with Michael Angelo: but according to Bonanni, P. Ligorio
and Vignola were joint architects after the death of that great man, which
365happened in 1564. I do not know that Ligorio did any thing; Vignola
erected the two smaller cupolas, which are universally admired, but very
little seen from their position on the building, as now lengthened into a
Latin cross. He died in 1573, and the next architect we have any account
of, is Giacomo della Porta, who was a pupil of Vignola; and under
his direction, and that of Domenico Fontana, who was united with
him for this purpose by Sixtus V., the great dome was erected in twenty-two
months by the labour of 600 men; it was completed in 1590, but
without the lantern, which was executed under Clement VIII. Giovanni
Fontana, brother of Domenico, was also architect to St. Peter’s, and then
follows the nephew of Domenico, Carlo Maderno, who lengthened the
nave, and brought the building, internally, as well as externally, to the
shape of the Latin cross, for which he has been plentifully abused; he
also erected the front, in which he seems to have failed as much in construction
as in taste, since the foundations gave way before the work was
completed; and though they were strengthened in consequence, yet they
were not at last firm enough to support the bell towers, which were to
have terminated the extremities of the elevation. Bernini was indeed
engaged by Urban VIII. to erect these bell towers, and one of them was
actually built; but though of a very light style of architecture, it was too
heavy for the edifice, and immediately taken down again. At this time
St. Peter’s may be said to have been finished. Bernini added the galleries
and colonnades in front, and adorned or encumbered the interior,
with the chair, and the confessional of St. Peter. Carlo Fontana in later
times drew up a description of the building by the command of Innocent
XI., and a loose estimate of its value, not from the sums which it had actually
cost, because many of the accounts had been lost, but from the
quantity of materials employed. These he reckons at 111,122,000 cubic
Roman palms;
Scudi.
And this, at 32½ bajocchi per palm cube amounts to
36,114,650
For 128 marble columns, each 40 palms high, he adds
236,800
And allows for the other extras
10,800,000
without publishing the details of his calculations: and he adds up these
to make a total of 46,800,498, which is an arithmetic that I do not well
understand, as it seems to me that it ought to be 47,151,450. This estimate
366is independent of the tower erected and taken down, and of all other
alterations which took place in the progress of the work; it is also independent
of the paintings; and if I understand rightly, it does not include
the chair of St. Peter, or the bronze confessional erected by Bernini.
The Chair of St. Peter is also of bronze, and gilt, and cost 107,501
scudi, 44 scudi being equal to 10l. sterling.
Scudi.
Bernini had for his superintendence
8,000
The founder (John Artusius)
28,000
The smoothing and polishing
4,000
Gold laid on
6,000
Labour of gilding
3,000
The bronze weighed 219,061 lbs.; of this the bronze of the statue of
St. Andrew weighed 34,023, of St. Augustin, 30,791, of St. Athanasius,
23,652, of St. Chrysostom, 27,791.
The bronze of the Confessional weighs 186,392 lbs. Bernini had for
his superintendence 10,000 crowns and a pension: no architect seems
ever to have been so well paid for his labours as Bernini.
About the end of the seventeenth century an alarm was excited that
the dome was about to give way. Fontana in consequence examined it,
and found that there were indeed some cracks, but none of any consequence,
or such as to excite the least reasonable apprehension for the
safety of the building. In 1742, however, the report again prevailed,
and many mathematicians and architects were called upon for their opinions,
and gave, as is frequently the case, very discordant ones: the
architects not dividing against the mathematicians, but both classes
disagreeing among themselves. There is in the Vatican a model of half
the cupola, which is believed to be that made under the direction of
Michael Angelo previous to carrying it into execution. It is carried
down cylindrically to the floor, so that it does not exhibit the mode of
construction in pendentive. The appearance is that of a triple dome,
but perhaps with connecting ribs between the two outer. The chief
strength seems to be placed in the middle dome, the weight of which
is brought down to the internal face of the drum. Three iron bands
are marked in the construction, one entirely buried in the united base
of the domes; the other two on the outer surface of the middle
367dome. The cracks which took place in the drum are painted on this
model, and on a comparison with those whose vestiges are still visible
on the building, apparently with considerable care and attention. They
occurred all round the drum, and denote some enlargement in that part
from the expansion of the dome, but in spite of all these iron ties, the
cracks in the buttresses are the most numerous and important, and from
their direction, almost uniformly outwards and downwards, indicate a
settlement of the whole drum upon the pendentives, while the columns,
resting upon the direct arches of the nave, have retained or nearly
retained their position. The great piers have therefore probably gone
outward, and when in the building, by bringing my eye carefully so as to
compare the angle of a pilaster not affected by this operation, with those
of the central cupola, I think I can perceive that such an effect has
taken place. Nor has the movement entirely ceased, since a dovetailed
piece of marble, inserted to ascertain the fact in 1810 was found broken
in 1825. Perhaps there never was any just ground of alarm; yet as
one of the iron circles intended to contain the thrust had given way,
there probably had been a considerable settlement, but not more than
might have been expected from the different periods in which the work
had been carried up, and the repeated strengthenings which the solids
had received. Nevertheless it was determined to insert five bands of iron,
which were all let into the masonry, and made tight and sound, under
the direction of Vanvitelli. The broken chain was restored, but another
chain had been originally inserted in the thickness of the wall: this there
was no opportunity of examining: in order to be perfectly secure, a
sixth band was inserted in its neighbourhood, so that in all probability
the dome and its drum are now secured by eight iron bands, five of which
are in the drum: one at the springing of the arch, and two on the surface
of the dome itself. It is doubted among the Italian architects whether
the insertion of all these bands did not do more harm than any strength
they could afford to the building can compensate.
The Sacristy was added in 1780 by Pius VI. under the direction of
Carlo Marchionni. It is a vast building, enriched with the most beautiful
marbles; and cost above 900,000 crowns; but I shall despatch it
with this short notice, as it is neither beautiful in itself, nor does it form
an appropriate addition to the edifice to which it is attached. And now,
368putting an end to the history of the building, let us proceed to the result
of all these efforts.
There is no distant point of view in which this church gives the
impression of great magnificence, or from which it has the appearance of
being such an immense building as it really is. This is owing to the
situation; and perhaps no building of great consequence was ever so
badly placed. It stands in a hollow between the Janicular and Vatican
hills, which are connected by a neck behind it; so that on three sides
it is surrounded by slopes rising almost immediately from it, and about
equalling the height of the nave, and in front, in spite of the large space
before it, it seems encumbered by houses, which prevent the view down
to the base. These houses only occupy a slip extending from the church
down to the river, and it is said the French intended to have cleared
them away, and to have continued an open portico across, about at the
extremity of the present colonnades. From the bridge of St. Angelo,
and from the road beyond it, you would then have had a very noble
view of the whole edifice, of which the dome would be the principal
feature; till, as you approached more nearly, the increasing apparent
magnitude of the colonnade for a short space would have excluded, or
nearly so, the principal object: after passing through this, the church
would have presented itself under another aspect, the dome being nearly
lost, but the façade opening upon the spectator in all its magnitude, with
its accompanying galleries and colonnades. The great advantage of
such an arrangement would be this, that as the dome and front do not
well correspond together, their union would be masked just at the
point where it is most disagreeable; and as the columns of the portico
could not be seen as objects of any consequence, in comparison with
the church, till we were fairly among them; the false estimate usually
formed of their magnitude would be avoided, and they would serve to
correct our notions of the magnitude of the building, instead of helping
to mislead, as they do at present. This scheme is, I apprehend, abandoned;
and we now from the bridge of St. Angelo see little but the
dome itself, and after passing it, proceed along a dirty narrow street,
whence we see nothing; at last we catch a glimpse of part of the front,
and at the same time, of the extremity of the circular colonnade. Lest
you should not have a plan at hand, I give you a little sketch of one:
369(Fig. 1.) a is the church, b b the galleries leading to it from the colonnades,
c c the circular colonnades, d the obelisk, ee the two fountains, f the point
which first catches your eye on your approach.
Fig 1.
Fig 2.
On my first visit to St. Peter’s, the appearance of this point puzzled
me extremely; it appeared to be close against the church, while on the
other hand, it seemed so near to the houses at the end of the street, that
I could not imagine any considerable space between them: I did not
doubt that I had taken the wrong road, and expected to find myself
close to the church, missing the celebrated place and colonnades, in front
of it; at last, however, it opened upon me, and with great magnificence.
I should have been more impressed if I had not heard so much of it;
yet still it is a scene not to be forgotten; and perhaps it is not the less
strongly fixed in the memory, because the overwhelming deformity of
the façade, half destroys its power of pleasing. Yet here, with the whole
before me, I should have formed a very false estimate of its magnitude;
the columns of the colonnade are nearly five feet in diameter: had I
been asked at that moment how large they were, I should have replied,
not merely from the first feeling, but on considering, and comparing
what was within view from the one point, that they fell short of four.
There are indeed generally figures about, which would enable one to
judge more nearly; but they look like children. The half columns in
front of the church are nine feet in diameter, I should not have guessed
them at more than six, and in both instances I should have thought that
370I made an allowance for optical deception. What is the reason of this?
I shall begin with the colonnade.
In the first place, the colonnade looks small, because it is so palpably
a thing of mere ornament, not connected with, or forming any part of
the building, or applied to any useful purpose; and the understanding is
not easily reconciled to such great masses thus employed: I do not mean
here to restrict the term useful to the narrow sense to which we often
find it limited in England. Magnificence is use. When well displayed,
it is calculated to produce respect and awe, or at least a frame of mind
which readily admits those sentiments, and therefore it ought to be
found in public edifices, and still more in, and about the temples of the
Deity; I mean to give you, by and by, the reasons why this colonnade
does not completely come within this rule. I admit that it does so in
some degree, but not so as fully to satisfy the mind.
In the second place, the colonnade looks smaller than it is, because the
church seems to be much nearer to the spectator than is the fact; thus
the apparent space is diminished, and with the space, all the objects it
contains.
The church looks nearer than it really is, first, from its enormous size;
secondly, from all those causes hereafter to be explained, which make it
appear smaller: the angle at the eye of the spectator being given, to
appear smaller, it must also appear nearer: and thirdly, from the position
of the galleries at b. These galleries recede as they approach the church,
but they do not appear to do so, and the spectator imagines them of
course perpendicular to the façade. He may know the contrary from
reading, or from plans; but this consideration does not enter into those
rapid judgments on which the impressive effect of a building principally
depends. Let us then suppose the eye to be at e, Fig. 2. Although the
line a c, from its inclined position, be really longer than a b, yet it will
not appear longer than from a to d, and the space from d to b is entirely
lost. This gallery ascends towards the church, and the leading line,
which is the cornice, instead of sinking, as the perspective requires, from
a to c, if as usual it were horizontal, appears to sink no more than if
the line were carried only to f. The spectator does not precisely imagine
this: the lines look confused, and out of drawing; but it aids in reducing
the idea of length, and deprives him of the means of correcting the former
impression. Thirdly, the colonnade looks small, because the church
looks small, and the eye in some degree measures one by the other.
371The church looks smaller, First, from all the causes which make the
colonnade look smaller; they act, as I have just said, mutually upon
each other; if there were only this reciprocal action, the effect would
perhaps vanish, but each contains also independent sources of this deception.
Secondly, from all those circumstances already explained, which make
it appear near.
Thirdly, from its own composition. The breaks of the entablature
have very much the effect of reducing the columns and pilasters into
ornaments, and one cannot imagine mere ornaments of such gigantic
proportions. Another circumstance is, the division of the height of the
order into three stories; it looks therefore more like a palace than a
church. An enormous palace I grant, but still the imagination is conducted
towards the usual appearances of human life. Now we know
that 26 or 28 feet are sufficient for the loftiest story; that 10 or 12 feet
form an immense mezzanine; and that 20 feet for the upper story is
magnificent; and this gives a height of 60 feet, instead of 90. I merely
put these dimensions down, to exemplify the principle on which the
apparent size is reduced. We certainly do not make all these guesses
on considering the building, nor perhaps any of them; the comparison
is probably never put distinctly into words, but is rather felt than expressed;
yet I have no doubt of its existence. The stories form a scale
by which we measure the whole height; our judgment is therefore the
result of proportion, but of proportion misapplied. Then the Attics form
another story, and who wants garrets thirty feet high? Another cause
of misapprehension arises from the Vatican Palace just by, which stands
on higher ground, and absolutely appears to overtop the cathedral.
So much for its magnitude; in other respects the front of the building
is hardly worth a single observation, and the galleries connecting it with
the colonnade may be dismissed as readily, but the colonnade itself requires
some further remarks. It is said to be the masterpiece of Bernini,
and is certainly a very fine thing; but in estimating the merit of the architect,
we must consider, not merely the effect produced, but the means
employed to produce it: here are two hundred and fifty-six columns, 5
feet in diameter, and 40 feet high, with their complete entablature and appendages.
A dipteral hypæthral temple with twelve columns in front
and ornamented with columns also internally, the largest known to antiquity,
372only employs at the utmost one hundred and ninety-six. It is
beautiful in design, graceful and even magnificent; yet magnificence is
not its character. The design would be better on a smaller scale, with
Corinthian columns hardly as high as the present, and an ornamented
Corinthian entablature. The design has richness and magnificence, but
it has not majesty or sublimity; and it is this want of majesty which
makes one unwilling to admit its size, and communicates an appearance
of uselessness. But you will ask me, If thus enriched and adorned, would
it form a suitable approach to St. Peter’s? I answer No, nor does it
now; and the proof of this is, that it looks better any way than towards
the church. It is more beautiful considered alone, than united with the
building it was meant to accompany. There are several considerable defects
in the details; the curves are injudiciously broken in the middle, and
the columns, bigger in the middle of the shaft than at the bottom, have
some resemblance to barrels; but neither of these are of much consequence
in the general view, though very disagreeable when considered
separately. The fountains are beautiful, and they are mere fountains,
without tritons or nymphs blowing up water, or any affectation of the
sort; and this to my eyes is a very great merit, especially in Rome, where
they have been so prodigal of these accessories. The obelisk would, I
think, be better away; if there were two, instead of one, leaving the
centre clear, I should like the effect better, but all the obelisks in Rome
are single, and badly mounted.
You enter St. Peter’s by a vaulted gallery, whose length is equal to the
breadth of the building, and whose height occupies what is apparently the
first story; this arrangement occurs in several of the Roman basilican
churches, and is adopted in order to obtain an upper gallery, from which
the benediction is given. It forms frequently a very noble porch, and
is certainly a highly magnificent feature in this instance, though defaced
by many errors in the architecture. There is a smaller order employed in
the openings of the front, subordinate to the principal one, which in the
general view looks quite small; but after passing a short time in this corridor,
the eye acquires a new scale, and these become noble columns;
while even a third order, which adorns the doors of the church seems of
considerable size. We enter.——After all the abuse which has been
bestowed on the building for looking little, and all the absurd admiration
it has obtained for this defect, the spectator must perceive at once that
373he is in the largest, far the largest room he ever saw, and if he have any
sentiment in the art, he must feel the strong impression of a most noble
and magnificent piece of architecture. Of one where the richness of the
material is combined with justness of proportion, and where science,
taste, and genius have united with riches and power to produce sublimity.
For my own part, I was indeed on my guard against the deception, but it
seemed to me to be impossible that any one should seriously believe the
cupids or angels at the font, to be no bigger than little children, or suppose
the doves mentioned by Eustace to be of the natural size.
All these criticisms, and conjectures, and comparisons, are sadly injurious
to the first impression of a building; they divert the attention from
the sublime and admirable whole, to fix it on trifles; but they are so
drilled into one by books, and by the driest of all dry prosers, the Roman
antiquaries, who are anxious to show you that they know every thing, by
letting you feel nothing, that it is I believe impossible to enter the church
with the same simplicity, and freedom from system, with which you would
enter a less celebrated edifice; but if you should ever come to Rome, let
me exhort you to pay your first visit to St. Peter’s alone, and if you must
think of these things at first, turn your back on all your knowledge as soon
as you can; this is the true way, both to judge of, and enjoy a fine building.
Criticise afterwards, and you will find yourself able from time to time to
correct your criticisms, and to repeat your enjoyment, by recalling the
first impressions; but if you begin by dwelling on the details, and still
more by minuting the defects, you may indeed feel the beauties of the architecture
afterwards, but never with that vividness, or the same unmixed
delight, that you experience, if you begin by laying yourself completely
open to it. This unfortunately is a pleasure which I cannot communicate
by words, and I must therefore descend to the more distinct and tangible
field of criticism.
If the peculiarity of this building, in looking so much smaller than the
truth has been exaggerated, I must however acknowledge that there is
some foundation for it. It is probable that whatever the disposition
might be, the mind would never give credit at first glance to its unusual
dimensions; but great part of the secret lies in a single word, disproportion.
The nave is composed of alternate arches and piers, with two Corinthian
pilasters in each pier. Now a column is made to diminish upwards;
and the circumference at the necking is a little more than three times the
374top diameter, or about two and a half times the bottom diameter. Suppose,
for example, a column 7 feet in diameter at the base; it usually diminishes
one-sixth of its diameter, and therefore would be 70 inches at the
top, and the circumference 220 inches: now, as there are always eight
leaves, each leaf, including the very small interval between them, would
measure 27½ inches in width: a pilaster of the same diameter would be 84
inches on each face, at top as well as at bottom, since it is not usual to
diminish them upwards; and as it has always two leaves on each exposed
face, each leaf, with the interval, or measured from centre to centre, either
of leaf or interval, would be 42 inches wide, instead of 27½; and this disproportionate
size of the leaves tends to diminish by comparison the size of
the other parts, and makes a room ornamented with pilasters, look smaller
than one surrounded by columns. The other architectural details are in
general rather too small than too large. The next source of deception
may be found in the panels of coloured marbles in the pilasters of the second
order. The contrast brings the object apparently nearer, and consequently
makes it look smaller. This is assisted by the overcharged sculpture
of these panels, and its great projection, rather than relief. A third
source of error is in the figures of the spandrils of the principal arches
(which I believe are only of plaster). A number of colossal angels are
crawling out of their triangular holes, and sprawling over the lines of the
archivolt below them, and of the entablature above; they look as if they
must fall out, and it is a great pity they do not. These have no inconsiderable
effect in diminishing the apparent size of the architecture. The
fourth cause of deception is in the too great size of the orders of the
altars. The church has three orders: the large one which supports the
vaulting; a secondary one belonging to the side arches, and the aisles, and
also forming an essential part of the edifice; and a third to the altars,
which is mere furniture. This last cuts the lines of the entablature of the
second order, and thus gains size for itself, but it is at the expense of the
building.
The sculpture all over the church is too large, (except the pietà of
Michael Angelo,) and this may be enumerated among the causes which
diminish the apparent magnitude; for though perfectly aware that they
are of stone, and may be of any size, yet the mind always involuntarily
compares them with the human figure, and measures the building by
them. It is recorded of Bernini, that when he had fixed the chair of St.
375Peter at the extremity of the church, he applied to Andrea Sacchi to
go with him, and to give him his opinion of the work. The painter
at first would not go, but being very much pressed by Bernini, without
changing his cap or slippers, got into a coach and accompanied him.
No entreaties could persuade him to advance a step beyond the door of
the church. There he fixed himself, to examine the effect of the work,
and after a few minutes consideration, pronounced the giant figures which
support the seat, too low by a palm. The Italians have proceeded on a
principle, which I have sometimes heard contended for in England, of
exaggerating the details, in order to give them consequence. But in all
the fine arts, nothing has a worse effect, or has spoiled more beauties,
than this desire to give great consequence to the subordinate parts. If
these are inaccessible, and can only be seen from a distance, the minuter
details may be omitted, or rudely marked: all that is required,
is to give the notion that the finishing is there, in order that the part may
not look naked and neglected, or rather to render it impossible to determine
that it is not there. If they can be approached, be content to
mark them so that they can be seen well at a proper distance. If you
execute them with reference to their appearance at a point that is too
far off, they may look well there indeed, but everywhere else they will
appear extravagant and distorted; whereas, if not exaggerated, they nowhere
look ill; and looking well in their proper point of view, the imagination
easily gives them credit for their excellence, when seen from any
other. It is not the business of the artist to expose every beauty from
every part, but to set the imagination in the right road, and above all,
not to lead it to any thing monstrous or extravagant; and this will
infallibly be the consequence of overcharging any part; for when once
the disproportion is observed, it recurs and offends the mind of the
spectator even when surveying the object from that point which represents
it most favourably. Suppose you were to employ an artist to make
a drawing of the interior of St. Peter’s. It will look better with figures
in it. Will you direct the painter to make his figures twice as large as
life, and with extravagant noses and chins? We know that this exaggeration
spoils a painting; but it is equally inimical to architecture; and
yet it is what we frequently see adopted. Besides, the eye measures the
building by the number of parts, as much as by their size; nor in the
case of statues is it of consequence that a continued range should be presented
376to us; we make a ready allowance for the spaces between, measuring
them by the statues themselves. But it will be asked, Are statues
never, then, to be larger than life? Yes, to give the appearance of
strength, of dignity, of power, it is necessary to make them so; but in
that case the rule is very easy. Do you wish when the spectator is near
them, that they should appear larger than the human form? If that is
the case, make them so, but not otherwise. Even for the sake of exhibiting
forms and expression, the sculptor may wish to give his subjects
additional size, and the plea is unobjectionable; but still, without taking
distance into the account; whatever may be done to obviate the indistinctness
produced by distance, has the effect of diminishing the apparent
distance of the object, and consequently its size, and the size of the
place it is in: make them all really smaller, and the effect remains the
same. This rule leaves nothing for the enlargement of the sculpture in
proportion to the size of the building, and some allowance there certainly
ought to be. For instance: to take a very clear example, if any building
should ever be erected (a monstrous edifice) whose frieze is 12 feet
high, there can be no doubt that any figures by which it is ornamented
must be nearly of the same height; they so evidently belong to architecture,
that they form no scale by which to measure the height of the
edifice. In niches too, something of the same sort takes place, though
not so absolutely: a marble statue of the size of life looks generally
rather small; I do not know why, but I apprehend that every body perceives
it to be the case; and if surrounded by the mouldings and ornaments
of a colossal architecture, the effect will be increased. This
appearance should be corrected by additional size, but here I think we
should stop. For instance; under the dome there are four great figures,
each about 16 feet high, where the niches are made too large for the architecture,
in order to receive colossal figures, and the figures are made
too large for the niches: had these been half the height, they would not
have struck the spectator as larger than life; perhaps they might be
made somewhat more than this, but not much; and the expression does
not require any increase of size, for they represent the saints and martyrs
of the church, suffering virtue, not triumphant power; we do not sympathize
more readily with a giant, than with a man of our own stature,
but rather the contrary. The figures on the pediment have a closer connexion
with the architecture, than those in niches, because the statues are
377there evidently made for the place, whereas the niches are in some degree
made for the statues. I believe, of all the Greek statues existing,
there is not one whose size is not accounted for on these principles.
If in niches but little liberty be allowed of enlarging the proportions of
the human figure, the license, though still some license must be permitted,
is yet further diminished in monuments; but here all the monuments
are colossal. That a sculptor, even of the first class, should wish to make
his productions of somewhat more than their just consequence, is perfectly
natural, but one would hardly have expected such an error from
the architect sculptors of the sixteenth century.
While I am enumerating the faults of this building, I may as well go
on, and conclude my subject; mentioning the principal of those which
have been attributed to it by others, as well as those which offend my
own judgment. It has been said to be one of the greatest, that the nave
has been lengthened into a Latin cross, instead of a Greek one, as was
intended by Michael Angelo. It is difficult to assign precisely to each
architect his part in the building, but it is certain, that the original design
of Bramante was for a Latin cross. Sangallo and Raphael, who successively
followed Bramante, kept, as we have already seen, to this general
idea, though each proposed some alterations. Peruzzi reduced it to a
Greek cross, and the piers of the dome were carried up, probably to the
height of the nave; one arm at least of the cross was executed, and perhaps
a considerable portion of the walls of the rest of the building carried
up, before Michael Angelo had any thing to do with it. This great man
made some alterations, which I have already explained: under him the
plan was that of a Greek cross, consisting of a large dome in the centre,
and four equal, square recesses, to three of which a semicircular tribune
was added; and the fourth, or that of the entrance, was consequently
shorter than the rest by the radius of the semicircle. For this, my authority
is Milizia; for from Bonanni one would rather conceive that all
the four arms were precisely similar. If this difference entered into M.
Angelo’s design, it was well conceived, for the first view of a spacious
edifice is that which fixes itself on the mind, and there can be no doubt
that the view would be much grander, and more impressive from the entrance,
as thus designed, than from the bottom of one of the semicircles.
The more I consider the subject, the more I am dissatisfied with the
shape of a Latin cross, as usually managed so as to make a single room.
378If this form be adopted, it ought to be divided into distinct parts, the
nave forming one, the dome another, the three other branches, or three
tribunes, as they are called in Italy, three others; these divisions may
open into each other, not by doorways, but by arches, occupying nearly all
their width, or they may be separated merely by ranges of columns; but
still the separation ought to be distinctly marked; for there is necessarily
a change of design, which otherwise confuses the attention. In a Greek
cross the whole may be considered as one room, the four arms being
merely so many recesses; but then they should be kept shallow, so as
never to present themselves but as mere appendages. The old design
of St. Peter’s had these recesses too deep; probably had Michael Angelo
had the entire design, he would have omitted altogether the semicircular
tribunes; but he did not like to destroy what had been executed. With
all these considerations present to my mind, I confess I cannot wish that
the nave were not executed; it is so beautiful in itself, that some degree
of want of harmony with the dome may be forgiven to it.
It is usually said to have been the boast of Michael Angelo that he
would elevate the Pantheon in the air. Whatever honour may attach to
this idea, is due to Bramante, since the cupola designed by him was certainly
in pendentive, while that of Brunelleschi at Florence, bears perpendicularly
on its foundations. Perhaps to put it upon stilts, would
have been a more correct expression, and it is certainly better on the
ground. To be convinced of this, it is only necessary to mount into the
gallery, and observe how much superior it appears in size and beauty,
than when seen from below.
I must mention among the faults, that while the vault of the nave is
very beautifully gilt, the principal order which supports the vault is entirely
without gilding, a transition which is displeasingly abrupt; and
the roof, and the pilasters and entablature, do not seem to belong to each
other. Then the ornaments in and about the arches are gilt, and the
plain surfaces of the spandrils. This is very bad, because it separates
the work into different parts, which no longer appear firmly knit together
into one solid body, but as if you could take out the arches and leave
the main piers and pilasters standing. The side aisles do not form one
continued corridor, but are divided into a series of little rooms, by columns
and piers supporting arches, the latter going up into the circular
pediments, which appear to be supported by the order: but I will not
379detain you about these side aisles, because the whole arrangement is entirely
bad: the niches squeezed in between the pilasters in the principal
nave are also to be considered as defects.
In spite of all these faults, the interior is universally admired. Horace
Walpole says that “one must have taste to be sensible of the beauties of
Grecian architecture, one only wants passions to feel the Gothic. In St.
Peter’s one is convinced that it was built by great princes. In Westminster
Abbey one thinks not of the builder; the religion of the place makes
the first impression.” He has here, I am persuaded, confounded the effect
of his own early associations, with that produced by the architecture; and
he is unjust with respect to St. Peter’s, since his observation would imply
that it had no other merit than mere size and splendour. The pyramids
must have been built by great princes, yet who thinks them beautiful?
I must however, according to my custom, endeavour to trace the
source of this pleasing impression, or at least, to be more correct in my
metaphor, point out the little streams which unite to produce it.
First, the size. Nothing of sublime or beautiful is found in a model
of Mont Blanc, or the Jung Frau, considered in itself. It could interest
us only by calling to mind the forms and appearances of those large
masses; but when we see the objects themselves, the mind must be insensible
indeed, which does not feel the impression. Such a feeling may
doubtless be heightened by various poetical associations; but unless
there were a strong native impression, such associations would never
have been attached to lofty mountains. Great size alone then is capable
of producing admiration; and as our estimate of size is comparative,
such a building as St. Peter’s is to other churches, what Mont Blanc is
to other hills. This effect of size to produce the sublime is probably by its
exciting ideas of power, and in this instance the effect is much enhanced
by the richness and splendour of the decoration. It is true, that when the
parts are considered separately, there are some deficiencies; there is, for
instance, a good deal of stucco, which ought to be marble, or at least
good stone; but nothing of this comes into the first glance; we see a
great deal of really rich and beautiful material, and give credit for something
more, which is not so distinctly seen. Afterwards, when we examine
the whole, we find so much of rich and beautiful in this respect,
that we are willing to overlook what is wanting. Another source of pleasure
lies in the simplicity of design. In this respect also I must acknowledge
380that there are some failures; but upon the whole the design is
easily comprehended, and there are not many unaccountable breaks, nor
of much importance. The arrangement of the vaulting of the nave in
simple caissoons, with each a rose in the centre, and the judicious distribution
of the gilding upon it, contribute very much to this excellence;
but do not look along the side aisles, for you will find nothing of it there.
To produce the effect of magnificence in architecture, three things seem
to be necessary, greatness of dimension, simplicity of design, and richness
of decoration; to satisfy the mind, after examination, three other
things are requisite, otherwise there is danger that the observer may be
vexed that he has been cheated into admiration for the moment, and disgust
instead of pleasure will be the permanent result; correctness of proportion,
graceful drawing, and delicate execution; by graceful drawing,
I mean that the mouldings and ornaments should be beautiful in themselves,
and well combined. Of these six points, St. Peter’s has the first
in a high degree, something of the second, and a great deal of the third.
The three latter it also possesses, though not in a very remarkable degree;
the proportions do not offend, and the drawing and execution are
good.
The most admired piece of sculpture here is the Pietà of Michael Angelo,
the Virgin supporting the body of her dead son, apparently much
older than herself. She is stoutly made, and the weight appears nothing
to her. The countenance is good, not expressive of deep sorrow, but rather
of affection and anxiety, such as a mother might well have, when
looking on her sleeping child, and meditating its future fortunes. Mr.
Scott says, she is ruminating on the past, and considering whether all that
our Saviour had said of himself could be true; an idea which I think
the artist did not intend to suggest. Another celebrated monument is that
of Clement XIII. by Canova. Here are only three figures, the pope himself
in the attitude of prayer, which is excellent; a colossal Religion, where
Canova has attempted the sublime, and failed; and another colossal
figure called the Genius of Rome. It is an angel of most exquisite beauty,
but appearing to lean so painfully against the edge of the marble, that I
never could look at it with pleasure. Can you tell me why in a monument
nothing is to be told of a man but that he died? One would think
that in any distinguished character some of those circumstances which
rendered his life conspicuous, might be introduced in sculpture, and that
381which is common to all men, might without any loss be omitted. Into
how many absurdities has this custom of telling that a man died, and
that somebody grieved for it, betrayed the sculptors! Angels with lumbering
stone wings, and bodies wholly unsuited to them, and without any
apparatus for moving them; Deaths of mere bones, moving without
muscles; heathen gods and goddesses to help a Christian on his journey
to heaven, and extravagant and unintelligible personifications, and allegories
still more extravagant and unintelligible. Another monument
which has been much praised is by Bernini; above are a pope and two allegorical
figures, made to be forgotten. The admired part arises from a
door below, which it was necessary to preserve, and Bernini has surrounded
it with marble drapery, and made Death supporting the curtain,
as if to give entrance to the tomb. The Death wants consequence, and
the whole is prettier in description than in reality.
St. Peter’s as you know is ornamented with mosaics, which have the
advantage of pictures in durability. The damps will not injure them,
and if by chance a candle should fall against them, they do not suffer; but
if you should ask me whether these mosaics are equal to the originals, I
must answer in the negative; and I will add, that the difference is very
considerable, even between the best mosaics, and the first-rate paintings
from which they were copied; in pictures of inferior merit of course
there is less difference, and I have seen the weaker parts even of a capital
painting improved in the copy; for the natural tendency of every
process of the sort, is to reduce all things to a level, bringing down the
finest touches, and raising those which are indifferent. These pictures
cost from ten to twenty thousand crowns each, and it has been said that
for half the money you might have had paintings, either copies or originals,
of equal or superior merit, while the interest of the remaining sum
would have provided an ample fund for renewing them, and have kept
alive the spirit and emulation of artists; but I confess the mere circumstance
of their durability gives me a pleasing emotion. It is painful to
see the most beautiful productions of the fine arts exposed in situations
which are preparing their destruction; and this idea of duration corresponds
with the character of the immense structure which surrounds you.
Added to which, the altar pieces of churches are never in very good
lights for the effect of the painting. In the adoption of such a mode of
decoration, one would imagine that none but the very first-rate paintings
382would be chosen; but you will be surprised to learn that this is by no
means the case; several of those at St. Peter’s are copied from quite
second-rate productions.
I descended into the vaults, the pavement of which, in part at least, is
that of the ancient basilica of Constantine; it contains some ancient sarcophagi
of saints, emperors, and popes; and some sculpture, and mosaics,
and ancient columns, the plunder as we are told of the Septizonium. No
woman is permitted to enter here, except on one particular day in the
year, when the men are prohibited.
The excursion to the top is more interesting than that into the vaults;
but contains still less to write about, unless I were to enter into the particulars
of the construction, which has already occupied so many writers.
The masses are so great, and the roof so extensive, that we seem rather
to be in a town founded on a vast rock, than on the top of an edifice.
The building is perfect, without this wooden roof, but as vaults covered
with stucco are seldom entirely impervious to the weather, it was necessary
to erect it. It is slight, and rests entirely upon the vaulting, so that the
whole might be blown away, and no mischief done to the edifice. On
reading over what I have written, I feel that it is calculated to give a much
less favourable impression of this truly magnificent edifice than it really
deserves. I go to it again and again, and contemplate it, and enjoy it; and
now I have finished my criticisms, perhaps more than at first. I wish I
could enable you to dwell upon its beauties, and feel the same mental satisfaction
and delight; but this seems to be quite beyond my ability.
———Cupidum, pater optime, vires
Deficiunt.
LETTER XXVI. BASILICAN CHURCHES.
383
Rome, March, 1817.
In following the order of dates, an account of the basilicas and ancient
churches of the lower empire, should have preceded my observations on
St. Peter’s; for although most of them have been very much altered,
yet there are still sufficient remains of the old work to trace the plan
and distribution of the parts, and indeed every thing relating to the solid
masses of the building; and in one or two, more or less of the original
mode of fitting it up. The first of these in size and in reputation, is the
Church of St. Paul without the walls, (fuori delle mura) and it has the
advantage of having undergone very little alteration, so that most of the
original construction is not only preserved, but is still exposed.[45] It was
founded by Constantine, A. D. 324, but not completed till A. D. 395,
under the reign of Honorius. About the year 440, it was restored by
Eudoxa, wife of Valentinian III., but one may suppose, that at so early
a period it did not want any important repairs. Having afterwards been
injured by an earthquake, it was again restored in 795, by St. Leo III.
The wall, which at present divides the transept longitudinally, is thought
to be part of this restoration. Under Clement VIII. (about 1600), a
new ceiling (or roof?) was put to the transept, and in 1725, Benedict XIII.
added the portico.
This church is one of the seven, as the guide books tell you, which
are visited to obtain indulgences; of the four which have the Porta
Santa; and of the five patriarchal churches of Rome. The seven
churches, which are visited to obtain indulgences are, besides this, St.
Peter’s in the Vatican, St. John Lateran, Santa Maria Maggiore, Santa
Croce in Gerusalemme, San Lorenzo, fuori delle mura, and St. Sebastian.
They must all be visited in one day, but I cannot tell you what particular
384degree or term of indulgence is obtained by the performance of this task.
The Porta Santa is a gate opened only in the years of jubilee. The
others are at the Lateran, St. Peter’s, and Santa Maria Maggiore. The
patriarchal churches should by their name be the seat of as many patriarchs;
yet I do not know that Rome ever pretended to have more than
one: the others are St. Peter, St. John Lateran, Santa Maria Maggiore,
and San Lorenzo.
On the outside, the Church of St. Paul is a great ugly barn: it would
look better if many of the windows of the upper part of the nave, or
clerestory, as it is called in Gothic churches, were not filled up; we should
then have had one uniform range of openings, but now there is hardly
any appearance of regularity or design in any part; for the lower windows
are very capriciously disposed. In the upper part of the front is
a large cove, ornamented with mosaics, which was frequently the case in
these basilican churches, but perhaps it does not date from the erection
of the building. The portico is not at all in harmony with the rest of
the church, and it is become a useless appendage, since the road now
passes by what was the back of the edifice, and you creep in by a narrow
winding passage. Internally, the space is divided into two principal
parts, the nave and transept; the apsis being merely a recess in the
transept, formed of a portion of a circle less than half. I do not know
whether I have not already praised this disposition: it is perhaps the
finest of any in point of effect, if well managed; but this beau ideal in
the management must be collected from different examples, there is no
one, either at Rome or elsewhere, which will completely satisfy us. Two
long colonnades, forming an avenue to the altar, support the nave. This
part must not be dark, but should be illuminated by a chastened and
sober light. The transept ought to be wide and open, and not very
long; and a large window at each end, might pour the full blaze of light
on a magnificent altar of highly enriched architecture, behind which the
dark recess of the choir, or apsis, would give increased value to the principal
light. This recess itself must be enriched. The eye will see that
it is so, without precisely distinguishing the details, and the imagination
is immediately excited to fill it with its own beauties. In all works of
the fine arts, the artist who can call in the imagination of the spectator,
and direct it in his favour, has accomplished a great object. In smaller
churches, a single range of columns on each side, is sufficient; in larger
385ones two ranges, and double side aisles, enhance the variety and magnificence
of the scene. At this church of St. Paul, we have such double
ranges; and the whole is on a grand scale, since the nave is 80 feet wide,
and the entire width exceeds 200. The columns which divide the side
aisles are smaller than those of the nave, but there is the same number of
each, i. e. twenty in each row. Twenty-four of the larger ones are of
pavonazzo, a very beautiful marble, the ground of which is white, or with
a slight tinge of red or buff, and marked with purple veins. They are
finely proportioned, and perfectly well wrought, with capitals and bases
of white marble. I did not get up to examine the former, but I am told
that they are a good deal repaired with plaster. These columns are usually
said to have been taken from the mausoleum of Hadrian, but I think
Hobhouse has pretty clearly shewn, that there never were any columns
there;[46] but there can be no doubt that they are the spoils of a building
of the best ages of architecture; and perhaps in attributing them to
Hadrian, we assign too recent a period. The remaining sixteen are
imitations of these, in a stone which is called at Rome marmo greco, and
which I suspect to come from Paros, as the grain is very similar to that
of the Parian marble; and in the latter, we may sometimes see vestiges of
the faint, indistinct, gray stripes, which form the character of this marmo
greco: it perhaps contains magnesia, and generally gives a faint unpleasant
smell, when rubbed pretty firmly with the finger. The workmanship
of these columns is extremely bad. We might forgive some imperfections
in the capitals and bases, but the clumsy and irregular formation of the
shaft, quite exceeds all previous calculation; and it appears, that the
workmen of this period could neither make a straight flute, nor an evenly
curved surface. The forty smaller columns are without flutes, and are
perhaps even worse in point of execution than any of the larger ones.
All these columns support arches, and though the philosophy of the art
condemns them, the effect has a degree of lightness and elegance which
always pleases, and which it is perhaps impossible to obtain in any other
way. The wall of the nave, above these arches, is very much too high.
Originally, there was a narrow circular-headed window over each of the
openings below, a large proportion of which has been filled up. These
walls have been painted in distemper, with a sort of architecture, whose
divisions do not correspond with those of the building. In the panels
386thus formed, there were historical paintings, but the subjects are nearly
obliterated. The roof is very well constructed, but is not a beautiful
object, entirely exposed as it is to the church. It is a defect inherent to
this sort of plan, that we cannot consistently make use of a vaulted roof,
because the columns below can never seem sufficient to support it. It
must therefore be coved, or flat, but the timberwork may be covered
with panels, and ornamented with mouldings and gilding; here all is
rude and naked. The pavement is composed of fragments of tombstones,
and other slabs of marble, placed without order, occasionally overflowed
by the inundations of the Tiber, and generally bearing the marks of such
evils. The walls of the aisles are merely whitewashed, every thing
breathes poverty and neglect, dirt and decay, yet nobody enters without
admiring, without feeling impressed with the magnificence of the design.
Nevertheless, the proportions are not good, or at least the size of the
columns is not such as to correspond with the dimensions of the church,
and to these columns it certainly owes its principal beauty. They
divide the width without concealing it, and probably thus increase the
apparent magnitude. With a system of square piers and arches, you
would see directly across, just as well as at present, but the diagonal
views would be lost, and these are perhaps the most pleasing, or at least
they are those which most excite the attention; and they offer also a
number of perspectives, instead of confining you to one. The imagination
is gratefully exercised in successfully tracing the arrangement of
the parts. The motion of the spectator produces a continual change of
scene, and this change maintains a continued interest. The transept is
divided longitudinally, by a wall with three large openings, which are
adorned with columns of porphyry, granite, and marble, enriched with
ornaments which do not belong to them. The whole interpolation, for
this wall forms no part of the original structure, must be considered as
a blemish, as it interrupts the breadth of light, which ought to detach the
nave from the altar, and from the dark coloured apsis behind it.
The ancient Basilica of St. Peter was entirely destroyed to make room
for the present majestic edifice; but the plans and elevations have been
handed down to us, and they exhibit a church of the same general arrangement
as that of St. Paul; two ranges of columns on each side of
the nave, and a transept crossing it at the end, in the centre of which is
the apsis, opposite to the central nave. This apsis is a large semicircular
387niche, not a continuation of the architecture of the nave; and in this sense
only I use the word, since, however loosely the term may have been used
at different periods, it is now very desirable to have an appropriate name
to a very distinct and characteristic feature in the earlier ecclesiastical architecture.
The columns supported architraves, as in Santa Maria Maggiore,
and not arches; the wall above them was very high, with small
windows; and the timbers of the roof were left naked. The dimensions
were smaller than in St. Paul’s. The elevation probably exhibits
the original distribution of the front of these basilicas, but not with all
the details. A court entirely surrounded with porticos, precedes the entrance;
above this, are two ranges, each of three circular-headed windows;
which windows are filled up in a manner somewhat similar to those of
Orsan Michele at Florence, and it is not improbable that they may have
been among the restorations of Nicholas V., which would be about the
same period. Over these ranges, in the pediment, was a small rose, or
wheel window. This front was enriched with paintings, or perhaps mosaics;
but it has not in these representations, that large, advancing, enriched
cove, which is still seen at St. Paul’s, and at Santa Maria Maggiore,
and which appears at one period to have been very generally adopted. It
is possible also that this may have been destroyed by Nicholas V.
The Church of St. John Lateran is attributed, like that of St. Paul, to
Constantine, and the epoch assigned to its foundation is also 324. The
original plan was very similar, consisting of a nave resting on four ranges,
each of twelve columns, of which the central division was 72[47] feet wide
and 272 long, and beyond this an open transept 70 feet wide, with a semicircular
apsis 50 feet wide, opposite the opening of the nave. This perhaps
is not the original apsis; at least the mosaics with which it is adorned,
and the circular Gothic corridor behind it, seem to belong to a later period,
and are probably coeval with the court of the convent behind. This
church and the adjoining palace were burnt in 1308, and the roofs, the
pavimenti sacri preziosi, and every thing combustible was destroyed.
Clement V., who was then residing at Avignon, sent considerable sums of
388money for its restoration; but it was reserved to Innocent X. to employ
Borromini, to transform it into the ugliest, and worst proportioned
church, that ever existed. He built up the columns into enormous piers,
which are almost perforated by monstrous niches, the receptacle of huge,
sprawling statues. There is nothing deserving of praise in the body of
the nave, no taste, no feeling; if the marble columns were, as is said, too
much damaged by the fire to be trusted to for the support of the building,
it would have been better to have removed them, than to have cramped
the plan by accommodating the piers to their disposition; and as at present
they are totally invisible, the lover of antiquity cannot be gratified
by their preservation.
But if in the nave itself we can find nothing to admire, there is a side
chapel of the Corsini family which is highly beautiful. It was designed
by Alexander Galileo, a Florentine, who adopted the form of a shortened
Greek cross, with a dome in the centre, and ornamented it with rich marbles,
painting and gilding. The porphyry urn, found in the portico of the
Pantheon, forms one of the depositi of this chapel. In the crypt underneath,
is a very admirable Pietà of Bernini. The front of the church is
a design of the same Galileo, and in spite of numerous faults, it is certainly
impressive. These faults, as I often remind you, are not mere offences
against rule, or such as contradict some theory; the rule may be
false, and the theory groundless, but they are errors which are against
the character and expression of the building, and counteract its magnificence.
The northern entrance to the transept is a design of Domenico
Fontana. It consists of a double arcade, each of five arches, the lower decorated
with the Doric, the upper with the Corinthian order; a handsome
structure in itself, but it recalls the often repeated question, why employ the
appearance of two stories without, when there is only one within; and
when this division gives the effect of small rooms, instead of one spacious
hall, and consequently is opposed to magnificence.
There is a fine court, surrounded with cloisters at St. Paul’s, and another
very similar one attached to this church; openings are formed by
little arches supported on doubled shafts; these shafts are plain, or twisted,
or have spiral flutes, or are ornamented with mosaics, with which the
whole architecture abounds. In its original state, this court has had considerable
grace and beauty, and it is well worthy of observation, that similarly
beautiful effects may be produced by many, may we not say, by almost
389every style of architecture; all becomes gold in the hands of a skilful
architect, but the finest parts, and most exquisite proportions, turn
again to dross, in the hands of ignorance and insensibility. Some large
piers have been added here to strengthen the work, and they very much
injure its beauty.
In walking round this cloister, we are shown, 1st, the mouth of a well
of white marble, said to have stood on the well at Samaria, where the
woman talked with Christ. 2nd, A marble base on which the cock stood,
when his crowing awakened the apostle Peter to a sense of his fault. 3rd,
The stone (a marble column) split into two on our Saviour’s crucifixion.
4th, A slab of porphyry, on which the soldiers cast lots for his garments.
5th, A slab of granite, fixed at the exact measure of our Saviour’s
height. 6th, The ancient marble chair of installation for the popes. It
is impossible not to feel indignant at the monstrous fictions encouraged,
if not approved, by the Romish church. They deprive us of the power
of believing where the circumstances are more probable, and in so doing,
they take from us a very great pleasure. I feel it sometimes like a personal
injury.
Near the church of St. John Lateran, is an edifice called Scala Santa, of
which the principal object is a staircase, said to be composed of the very
steps which our Saviour ascended in the house of Pilate, and which were
afterwards sent by St. Helena to Rome. Indulgences are granted to
those who ascend them properly on their knees, but the wear of the marble
has been so great, that the steps are now covered with wood. On each
side is a flight of stairs for the devotees to descend, and for those to go
up and down, who prefer the more commodious use of the feet. Here
too I saw indulgences declared for those who recite daily, certain prayers
to their Guardian Angel; and a distinction made in matter of indulgences
between those who perform their tasks after confession and absolution,
and those who execute them only with a firm purpose to confess;[48] these
notices are the advertisements, the affiches of Rome. The general disposition
of the front of this building is not bad, but Fontana never succeeds
390in details. Close by is the Triclinium of Pope St. Leo III.; a fragment
of the ancient palace, but not in its original situation.
I must not omit to mention among these objects, the Baptistery of Constantine.
It consists of a small octagonal centre of two orders, crowned
with a lantern of the same form; the surrounding aisle occupies the height
of both orders, which are separated merely by an architrave, without any
floor. The eight lower columns are of porphyry, some of them very ill
worked, and none deserving of much praise; the eight upper are of white
marble. This arrangement is not without beauty, though, take it altogether,
I think no one would copy it. There are some side chapels which
are not of the date of the building, but the vestibule on the side towards
the church is of Constantine’s time; the external doorway to this is enriched
with some very beautiful fragments, which as usual, are not very
well disposed. The capitals in particular, are of a very fine and peculiar
Composite, bearing strong indications of Greek taste and workmanship;
and they are I think, as beautiful as any Composite capitals in existence,
but as different from the usual distribution of that order, as from the Corinthian.
The entablature does not belong to them. It is hard and dry,
but carefully cut, and not much weatherworn. The style seems something
like that of the ancient fragments, in the so called temple of
Concord.
The Church of the Holy Cross was built in order to receive the true
cross, found by Helena, mother of Constantine, in Jerusalem, together
with many other relics, and a quantity of earth from that city; for which
reason it has received the name of Santa Croce in Gerusalemme, as if Jerusalem
itself were brought to Rome, and the church erected in the
transported city. It was restored in the eighth century by St. Gregory
II., and again in 903; but it is said to have been rebuilt from the foundations
in 1144. Nevertheless, the plan has been precisely that of one of
Constantine’s basilicas in miniature, except that the diameter of the apsis
is considerably greater than the width of the nave. Its present state
dates no farther back than 1744, when some of the columns were built
up in piers, in order to support the vaulted roof; four on each side are
still exposed, and these are the only parts of the ancient building now
visible. A singular porch is built at the entrance: it is not good as it
stands, but some useful hints may be derived from it.
391The Church of Santa Maria in Trastevere, is said to have been the first
dedicated to the Virgin; and the superstition must have begun early, if it
be true that Pope Callistus began this erection in 224; but in fact, what
he built was an hospital, with perhaps a small chapel attached to it, and
not a church. After several alterations, or refabrications, Adrian I., about
772, added two navate, by which I suppose the side aisles are meant; but
till there were side aisles, columns would not be wanted, and to him therefore,
we may attribute the form and disposition of the church, which is
still that of the basilica; but the transept is narrow. In 1139, Innocent
II. is said to have brought it to its present state, but there is no knowing
the precise import of these expressions. We are told that the present
ceiling was designed by Domenichino, but I know not on what authority.
The painting in the middle is undoubtedly his, but the disposition of the
coffers is very intricate, and therefore bad. The portico was added in
1702. The interest we find in this church is more from the collection of
antique fragments which enter into its construction, than from any merit
of its own. Noble shafts of granite from different buildings, some of
which are adorned with highly enriched, and very beautiful Ionic capitals,
separate the nave from the side aisles. Others are less ornamented, but
perhaps not less beautiful; there are three varieties of these capitals,
besides some bad imitations of later times; others again are Corinthian,
and some Composite. None perhaps of the very best period of art,
but certainly of a time when it had preserved all its splendour and
magnificence, if not all its purity. The general fault indeed, is that of
too much enrichment. Instead of modillions, fragments of ancient cornices
are used, and there are other morsels of ornamental sculpture. The
altar columns are very small. There are some scraps of friezes and
mouldings, of very fine design, though rather of clumsy execution, in the
present doorways of this church. Where this is the case, it is perhaps
frequently the result of the imitation of more perfect workmanship.
It is rather doubtful whether the Church of Santa Maria di Ara Cœli
stand upon the site of the ancient temple of Jupiter Capitolinus, or whether
that edifice occupied the opposite summit of the Capitol, above the
Tarpeian rock. I have already mentioned to you the two divaricating
flights of steps, which rise nearly from the same point at the foot of the
Capitol; the one leading to the Intermontium, and the other, more lofty,
and consisting of a hundred and twenty-four marble steps, said to have
392been formed of the materials of the temple of Quirinus, to the church of
Ara Cœli. The front is of unornamented brickwork, and seems never to
have been finished; but it offers a fragment of Italian Gothic, perhaps of
the date of 1445, when the church and convent were given by Eugenius
the Fourth to the Reformati di San Giovanni di Capestrano of the Francescan
order. From the style of ornament I should more willingly assign
it a later than an earlier period, perhaps 1464, when the church is stated to
have been repaired. The body of the building is supposed to have been
erected about the sixth century, and from the tenth to the thirteenth, it
was called Santa Maria in Campidoglio, but since that, has been named
Ara Cœli, from an altar pretended to have been dedicated on this spot by
Augustus. It is divided into a nave and two aisles, or as the expression
is here, into three naves, by twenty-two marble columns, which have been
taken from ancient edifices. They are of different sizes and materials.
Some plain, others fluted; two of them have semicylindrical ribs on the
flutes. The capitals are cases of gilt stucco, of a detestable Ionic, laid
over the old work. The inequality of the original size was such, that it
was impossible to reduce them all to one precise measure, and consequently
some are made larger than others, but in other respects they
are alike. The old workmanship of these capitals was as different as the
columns on which they are placed; nor are the bases less so, some being
Corinthian, some Attic, some of an unnamed order; one with an enormous
projection, the next hardly relieved, and as the columns are of different
lengths, these are placed on pedestals of different heights, in order
to make the total elevation the same in each. These columns support a
range of arches which have no correspondence with those of the side aisles
behind them. It would be difficult altogether to find a much more ugly
church, and the magnificent flight of steps leads only to a small lateral
door at the side of the tribune, so that every thing is bad. I long excessively
to pull down church and convent, examine all the antiquities thus
exposed, and then to erect a magnificent temple-formed cathedral, the
church of the Roman people; and by clearing away a few rubbishing
buildings, I could make this appear to crown the Corso, and attract the
eye from the first entrance into Rome.
The Church of San Grisogono is another of these basilican churches,
supposed to have been erected at the time of St. Sylvester, but more certainly
restored by Gregory the Third, about 740. This also has three
393naves supported on twenty-two columns of oriental granite, not all alike,
yet without any very striking differences. Two of porphyry support the
great arch, and four of alabaster adorn the altar; but all this is nothing at
Rome. The granite columns sustain an entablature, and above the entablature
is a wall, with straight-headed windows, and a flat, panelled and
gilt ceiling, the only sort consistent with the arrangement below.
The Church of the Quattro Santi Coronati, is supposed to be of the
fourth century, but rebuilt in the seventh by Honorius the First. One
never knows how much is to be understood by this rebuilding, and there
is so little difference of style in the early churches, that the architecture
furnishes little or no assistance. If indeed each building were a complete
creation of the period to which it chiefly belongs, some judgment might
be formed, but they are all alike made up of the fragments of better
times; nor will the date of the latest fragment determine that of the mass
of building, as it may have been inserted in some of those alterations to
which all have been subject. In common with the church of Santa Croce in
Gerusalemme, this of the Quattro Coronati has the apsis greater than the
width of the nave; and in this instance it is larger than in the former, occupying
nearly the whole width of the church; there are, I believe, no
other examples of such an arrangement. Like St. Agnes, the side aisles
are of two stories. Here are granite and marble columns in the court, as
well as in the church, but walled up; and neither inside nor out has it
much pretension to beauty; but the whole mass of building, including the
annexed convent, from its situation on the brow of the Cœlian hill, and
from its size, forms a fine picturesque object in some points of view, especially
on the side towards the Coliseum. Here is a tesselated pavement,
with fragments of inscriptions, and vases of granite and porphyry; but we
pass over without notice at Rome, things which would be thought to merit
whole volumes anywhere else.
The last of these basilican churches having transepts, or at least a wide
open space before the altar, which I shall mention, is that of San Pietro
in Vincolis. You know that when St. Leo compared together two chains,
with one of which Peter had been bound by Herod at Jerusalem, and
with the other in the Mamertine prison at Rome, the links united and
formed a single chain; to preserve which chain, and in commemoration
of the prodigy, St. Leo, in 442, built the present church. It has had
many alterations and embellishments, but probably retains the original
394form, and the singular Doric columns of marmo greco, which at present
sustain the nave. The restorations have been ill managed, the columns
support arches, and at some distance is a cornice, which is cut by the
windows; both nave and side aisles are vaulted, the former with an elliptical
arch. The columns themselves are not handsome, being of a very ill
understood Greek Doric; so that in spite of its ranges of twenty similar
columns, and its correct arrangement, no person seems to admire the building.
Opposite the side aisles are two smaller semicircular recesses, differing
only in size from the apsis. This disposition occurs also in one or
two other instances, but I think the square end to the aisles is preferable.
I must not leave San Pietro in Vincolis without mentioning to you the
monument of Julius II. and the famous figure of Moses. The architecture
of this sepulchre is very bad, and the figure of Julius himself unnaturally
and ungracefully twisted. Religion is a beautiful figure, but the attitude
is rather awkward, and the opposite figure is also good, though somewhat
clumsy in its proportions. These were by Raphael di Monte Lupo. The
whole design is attributed to Michael Angelo Buonarotti, but the colossal
Moses alone was executed by him. He is represented sitting, and
seems severely reproving the people for their idolatry. The attitude and
expression have too much consequence to possess real dignity; the whole
figure as well as the head expresses a wish to impose, in the French sense
of the word; and the muscles, for a state of bodily rest, appear overcharged.
Milizia says, it has the head of a satyr, but if so, it is a satyr of
royal breed. He reproaches it with the hairs of a hog, which is not just,
for the exuberant beard is of the finest and softest texture. It is a fine, a
very fine statue, but it has been praised as a sculpture of the first class,
whence its want of simplicity and graceful nature, must for ever exclude
it; but in the subordinate excellences of strong character and expression,
and anatomical truth, it will hold a high rank. I now come to those
churches, which resembling basilicas in many respects, are without any
indication of a transept in their original disposition; and the two first of
these which I shall mention, differ in some respects from all the rest, and
are certainly the most interesting monuments of the lower empire, which
exist in the neighbourhood of Rome (for they are both out of the city), I
mean the churches of Santa Agnese, and San Lorenzo, fuori delle mura.
The first of these is supposed to have been built by Constantine. We enter
395it by a descending flight of forty-eight steps. Numerous inscriptions are
placed in the walls of this staircase. The central part of the church is a
parallelogram, surrounded by two stories of columns on three sides, and
having an apsis at the extremity, whose height is about equal to the width
of the nave, and between this and the roof, is a space about equal in height
to one fourth of that width. The ceiling is flat, the disposition and proportions
are highly beautiful, and so are many of the columns. Some of
these are of pavonazzo, two of granite, two of porta santa, that is, of the
same marble as that employed in the Porta Santa at St. Peter’s. One of
them has an ogee introduced on each side of each flute, of which there
are twenty, giving a confused appearance of a hundred and forty flutes.
The upper columns are of similar materials to those below, and some of
the capitals are very Greek in their foliage. One or two are of a reddish
marble, not polished, perhaps the rosso antico, which shows its colour
very imperfectly in a rough state.
It has been said that the columns at the end, as well as at the side,
and the double stories of aisles, give this church a peculiar resemblance to
the ancient basilicas; yet neither of these circumstances are found in St.
Paul’s, in the ancient St. Peter’s, or in St. John Lateran, all of which, as
we are assured, were built precisely upon that model. I suppose nevertheless,
that the comparison is correct, since it is thus exemplified at
Pompei, and Vitruvius indicates two stories on the sides of a basilica, and
makes no mention of any thing like a transept, unless the chalcidicum be
considered as one.
At a very little distance from this church is a circular building, which
has had the name of a Temple of Bacchus, on the very equivocal evidence
of a sarcophagus of porphyry sculptured with the vine, now removed to
the Vatican, and of some mosaics on the walls, relating also to the vintage.
Other writers maintain that it was a baptistery erected by Constantine
for the baptism of his sister and daughter, who are said also to have been
buried here. The account is not improbable, as we have many instances
of ancient baptisteries of this form, but some uncertainty seems to be
thrown upon it, by its occupying a distinguished and symmetrical position,
in a large oblong area, circular at one end, or perhaps at both, which
has been called a Hippodrome, and which does not seem exactly suitable
for a mere court to this building. All the external ornaments have disappeared;
internally, we have a dome resting on twenty-four columns, which
396are placed in pairs on the radii of the circle, and surrounded by an aisle.
Twenty of these columns are of gray granite, and four of red. The capitals
are Composite, not very good, but evidently, as well as the columns,
the spoils of some more ancient building, except one or two, which serve
to shew the incompetency of the artists of the time of Constantine. The
columns support a clumsy entablature, from which spring the arches;
at a considerable space above these, is the dome. The effect is not good,
but I do not think we can conclude any thing from it against this mode
of arrangement, though the management of the radiating vaults supported
on the columns, and larger externally than towards the centre, will always
be a great difficulty. The columns here are too small, and too far apart,
and not beautiful in themselves, nor in their bases and capitals. In adopting
such a disposition, the detached entablatures are certainly to be rejected,
and the small arches should spring, either from a mere architrave,
or immediately from the capitals; and it is probably better to make the
dome spring from the same point without any intervening drum, and to
let the arches groin into it.
The Church of San Lorenzo was originally built by Galla Placidia, but
restored from the foundations by Pelagius the Second, before 590. This
church, whether of Pelagius or of Galla Placidia, was similar in form to
that of St. Agnes, which I have already described to you, but Adrian the
First, about 772, stopped up the old doorway, and took down the tribune,
to join the old building to a new nave which he erected; thus completely
reversing the church, and placing the altar before the ancient entrance.
To this period I believe we are to refer the porch, though that may have
been something later, as its frieze, with circles of mosaic work, nearly accords
with that of the cloisters of St. John Lateran, and St. Paul; but
the cornice, which consists of only a Welsh ogee, is rather in a singular
style; and the ornaments, composed of bulls’ heads and palm trees, though
not beautiful, are deeply and cleanly cut. The bases are Corinthian, and
all alike. The capitals also are all of the same form, but they are badly
worked, while the shafts are well executed. The nave has on each side
eleven columns of Egyptian and oriental granite and cipollino, with Ionic
capitals, differing in size, drawing, and workmanship. Pliny relates that
Saurus and Batrachus, two Spartan architects, were employed by the
Romans in the time of Augustus, to erect a temple, and not being permitted
to inscribe their names on the building, they sculptured a lizard
397and a frog (which in Greek are called by the same names as these architects)
on one of the capitals, to commemorate their exertions. On a capital
in this nave, we find these animals engraved. The style of ornament and
execution found in them, indicates rather the period of the erection of the
porch, with which it nearly corresponds, than the time alluded to by
Pliny; but the coincidence is remarkable.
The most interesting, as well as the most ancient part, is the present
choir, where we have ten ancient columns of considerable size, and very
beautiful workmanship; though the excellence of the proportion is not
now easily perceived, as a considerable part of them is buried. Two of
these are of Greek marble, with Composite capitals; the rest are of a
white veined marble, with beautiful Corinthian capitals. The latter perhaps
formed part of the peristyle of an ancient temple, and are still in
their original places. The entablature is made up of fragments, among
which we trace pieces of a door jamb with a rich and bold scroll; but the
finest are parts of a small frieze, and they are very beautiful, but there is
not the most trifling fragment corresponding with the columns. In the
gallery above, there are twelve smaller columns, also antique.
From this church is an entrance to extensive Catacombs. I did not
enter them, for one thing of the sort is enough; and I had visited those at
St. Sebastian.
We will now proceed to some other churches, which, though likewise
called basilicas, have neither originally had a transept, nor yet two stories
of side aisles. Of these, by far the largest and most magnificent is
that of Santa Maria Maggiore, which indeed in every respect is one of the
finest churches in the world, both for the beauty of design, and the perfection
of materials. The outside however, which is a work of the seventeenth
and eighteenth centuries, does not deserve this praise; and it is
remarkable, that in all the experiments the Romans have made in architecture,
and the magnificence with which they have executed their undertakings,
they have never hit even upon a moderately good design for
the outside of a church. The front is contemptible; the back erected
under the direction of Rainaldi, has considerable merit, and the character
of a public building, but not of a church; but I am running into description
before I have given you any sketch of the history of the edifice.
The Church of Santa Maria Maggiore was erected by Giovanni Patrizio,
and by the Pope St. Liberius, in consequence of a vision, and of a miraculous
398shower of snow, which fell on the spot on the 5th of August, and
marked out precisely the plan of the building. It was dedicated in 352,
and rebuilt in 432 by Sixtus the Third. This rebuilt is a vague term, and
as the fall of snow is probably, like so many other stories of the Roman
church, an invention of the middle ages, it will give us no reason to suppose
that the original distribution was exactly preserved. In 1189, Nicolas
the Fourth erected the tribune, and adorned it with mosaics. The present
front was added by Benedict the Fourteenth, in 1741; at which time not
only all the internal finishings were renewed, but the columns of the nave
were repolished, and reduced to one size and length, and uniform Attic
bases, and Ionic capitals, were applied to them. Paul the Fifth erected
in front, the only remaining column of the great hall of the temple of
Peace, and placed upon it the bronze statue of the Virgin. Sixtus the
Fifth displaced two of the northern range of columns to make a larger
opening to the chapel which he erected; and Benedict the Fourteenth, in
1741, made a similar interruption in the opposite range, to form a correspondent
opening to the chapel of Paul the Fifth; the back was erected
under Clement the Tenth, about 1670.
Internally, a single row of marble columns on each side divides the
nave from the side aisles. These columns sustain a continued entablature,
but they are here, as in so many other places, too small in proportion
to the rest of the building, and the range of pilasters over them consequently
too high. The general proportion of the room is perhaps a
little too long and a little too low. In a design of this sort there must
always be a difficulty in keeping down sufficiently the upper part, for it
is in that, that the windows must be placed, and a considerable space must
occur between the windows and the columns, in order to admit the roof
of the side aisles. Another fault in this church arises from a comparatively
recent alteration, interrupting the perspective of the ranges of columns,
by arched openings into the two principal side chapels. The nave
is above 50 feet wide, and about 280 feet long, and except for this interruption,
exhibits an unbroken range of parts, all uniting into one rich and
harmonious design. I hope you always keep in mind in considering
these dimensions, that the nave of our St. Paul’s is but 41 feet wide.
The side aisles are vaulted, which is bad; a continued vault will always
look too heavy for columns; and besides, it does not correspond with the
flat ceiling of the nave. This ceiling is in five panels in width, without
399irregularities, nobly disposed, and with a richness of carving and gilding
well suited to its character.
The Chapel of the Presepio (that of Sixtus the Fifth) is spotty, from the
injudicious disposition of its marbles and gilding. The other chapel is
less enriched, and on that account more beautiful; both are very fine
chapels, each of them having the form of a Greek cross, with very short
arms.
One other chapel in this church deserves attention; it is a simple parallelogram
with Corinthian pilasters, the whole face of which is repeated
at each angle. The architecture and the painting of the altar-piece seem
to come from the school of Michael Angelo Buonarotti.
At the Church of Santa Sabina on the Aventine, you may see a great
stone, which the Devil in a passion flung one day at St. Dominic. You are
also shewn a chapel which the saint used as an oratory, and an orange
tree planted by him six hundred years ago; but perhaps you do not care
much about these things. The usual entrance is on the side, by a little
portico of four columns, two of which are of a very dark granite, or
perhaps I should say sienite, for they are chiefly of hornblende, but
one has a vein of red, and the other of light-coloured granite. In the
capitals here, and in those within the church, the divisions of the leaves
are not cut through the marble, but merely worked in relief, the outline
of the undivided leaf being preserved. The bases are Corinthian, and as
the apophysis of the column is very large, the small mouldings of this
order look trifling. Internally, the nave is formed by twenty-four fluted
marble columns, with Attic bases, said to have been taken from the temple
of Diana, but I much doubt if the capitals of these belong to the
building mentioned by Horace. As there was also a temple of Juno in
the neighbourhood, the columns of the porch may have belonged to that.
The columns of the nave support arches, and there is no entablature; indeed
it is quite clear, that there ought never to be both, although Brunelleschi
was of so different an opinion, that in such cases he made use of
two entablatures, one in fragments, and one continued; and placed his
arches between them. In this church also is a beautiful marble door-case,
probably belonging to the same edifice as that from which the columns
were taken. The ornamented face is not exposed in the church, but in a
hall, which forms a communication between it and the cloisters; and in
this hall are small columns with twisted flutes. It is difficult to say precisely
400when this fancy began; but in small ornamental objects, it is doubtless
of great antiquity. We may observe in the present day, that an architect
gives himself more licence in small edifices, and in internal decorations,
than in the more solid construction of large buildings; and it has
always been so. Fancies in ornament please on a small scale, before
they are generally adopted on a larger. The cloisters of this church are
surrounded by single and coupled columns placed alternately, and supporting
small arches, as in those of St. Paul and St. John Lateran. I
say nothing of the history of this church, for in fact, the accounts we
have of the construction of many of these edifices, is even more alike
than the buildings, and you can seldom determine the date of any part
with confidence.
Our next object will be St. Clement’s, where I shall conduct you into
the church by the principal and regular entrance, and through the court,
a way at present seldom used. The first object is the Prothyron,
where four granite columns support two corbels; upon these is an arch
advancing beyond the columns, and over the arch a pediment. There is
a little antiporch of the same nature, at the church of Santa Maria in
Cosmedim. It is perhaps of the time of Adrian I., who restored this
church in 772, but the original foundation of the building is attributed
to the time of Constantine, and in 417 Celestius was condemned in it by
the Pope St. Zosimus. You will observe that a large portion of the earlier
popes were saints, though in later times this is seldom the case. From
the Prothyron we pass into a court 58 feet long, and 48 wide, surrounded
by porticos, which are supported on three sides by small granite columns.
As a court, the dimensions are small; yet it seems a separation
between the church and the bustle of the world, and is extremely pleasing
in architectural effect. I do not mean in this church in particular,
but as to the general idea. It appears that the width of the court from
wall to wall never much exceeded that of the church with its side aisles,
and it is probably much better that such should be the case. A small
space makes the principal building look large; besides a small court
evidently belongs to the church; a large one becomes an opening in the
city. Leaving this court you enter the church, the nave of which is
formed as usual of plundered columns of different materials; and in the
nave is the circuit in marble of the ancient presbytery, with its two
pulpits; and the altar and apsis behind it, just as it was left in the
401twelfth century, when Cardinal Anastasius, under Pope Honorius the
Second, restored the building, and had the apsis ornamented with
mosaics. Somewhat of a similar presbytery, and in particular the two
ambones, or pulpits, is also observable in San Lorenzo, but this is the
most perfect example. It is said by Uggeri to be suited to the Greek
ritual. I do not know why, or what differences the ancient Latin ritual
would have required. Some authors I find apply the term ambo not to
the pulpit, but to the whole of this enclosure for the presbytery; I do
not pretend to decide which is right.
You will think these basilican churches will never come to an end,
but I must still trespass on your indulgence for a short description of
two or three more. In that of San Martino de’ Monti, otherwise St.
Martin and St. Sylvester, are twenty-four columns of different marbles,
which have been all reduced to one size; but the capitals are not all
alike, and some of them are gilt; they are said to have been brought
from Adrian’s villa at Tivoli. The part above the order is too high in
proportion, as is perhaps the case in all the basilican churches; but on
the whole it is a very handsome church, and well worth visiting for its
architecture alone. It is not however by this that strangers are principally
attracted; the walls are adorned by the fresco landscapes of Gaspar
Poussin, with figures by Niccolò. They are much damaged, and the
colours have probably changed; perhaps they never were very good,
yet they merit an examination. Here is a very handsome modern
chapel, with a semidome well ornamented with ribs diverging from the
centre.
Another source of interest at this place is a subterraneum, said to
have formed part of the baths of Trajan, afterwards to have been used
as a church by St. Sylvester, who was made Pope in 314. It is sometimes
added, that the baths of Trajan formed an appendage to those of
Titus, and that St. Sylvester used this crypt in a time of persecution:
two things hard to be believed. But at any rate these high gloomy
vaults exhibit some fine picturesque effects. There is no architecture in
them, and nothing remarkable in their construction.
In the Church of Santa Pudenziana the old columns are built up into
niches in as ugly a manner as you can conceive; but it contains the relics
of three thousand martyrs, and it is perhaps to correspond with this
number, that we see on its walls, for those who visit it, an indulgence of
402three thousand years, and the remission of a third part of their sins.
“Visitantes hanc ecclesiam, singulis diebus consequantur indulgentiam
trium millium annorum et remissionem tertiæ partis peccatorum suorum.”
I ask sometimes how long purgatory lasts, and what people do when
they are discharged from it; but I cannot get any satisfactory information.
The Church of Santa Prassede (a lady) is more famous for the
rosso antico employed in its steps, than for its architectural merit. The
effect, such as it was, has been spoilt by the arches thrown across the nave.
Santa Maria in Domnica has a front erected by Raphael. The design
is graceful, and the lower arcade well proportioned, but the upper part
is not so well managed. Internally, some small figures on the frieze by
Giulio Romano demand as much attention as the eighteen columns of
black and green granite, which Manazzale mentions. In front of this
church, stands on a pedestal, a marble model of a boat, but its date is
rather uncertain. It was placed by Leo X. in its present position.
In the portico of the Church of San Giorgio in Velabro are four small
columns, one of granite, two of marble, and one of cipollino; the latter
alone corresponds with the capitals, which are all alike, of the Ionic
order, with larger volutes than is usual in the fragments remaining at
Rome, of good general proportions, but not good in the detail. The
doorway exhibits nearly the whole width of a frieze, the moulding and
upper face of an architrave, and the corona and upper members of a
cornice, in a bold and good style, resembling in character the remains we
have in the church of Santa Maria in Cosmedim. The inside is not very
easy of access, and contains little to reward us when we have procured
admission, for mere antique columns, and even handsome ones, are too
common in Rome to obtain much attention. The tower, which is an
edifice of the eighth century, being erected under Pope Zacchary,
stands very insecurely on part of the arch of the goldsmiths, and one
angle seems almost to rest on the edge of a single slab of marble. I
pointed out this circumstance to a lad who was preparing the church for
the festa. “Well, then,” said he, “I suppose the first earthquake will
throw it down.” I replied, that such a result was extremely probable.
“Well, it does not signify, I dare say there will be nobody here.”
This tower, though far from beautiful, merits a more particular description,
because it is of a style very common in Rome, and its date is
well ascertained. The lower part is entirely plain, excepting the small
403moulding which terminates it, and is nearly hid by the body of the church.
Above, there are four nearly equal stories, each crowned with a cornice,
of which the uppermost is the largest; the lower of these has three recesses
on one side only. The next has had three arches on each side, but
they are now filled up; the third has likewise three arches, and these are
still open. The upper has also three arches on each side, but these, instead
of being separated by square piers, are divided by two columns, each of
which supports a corbel immediately under the springing of the arch.
The diameter of the column is very much less than the thickness of the
wall, perhaps hardly above one third, so that the arches considerably
overhang their supports. This fashion seems to have been widely spread,
and to have lasted long, for the examples are very numerous at Rome
and elsewhere. It would be difficult to determine how long, but I suspect
some of them are as late as the eleventh century. When it was rare
to build any thing of consequence, the desire of distinction did not require
the frequent alteration of design, which takes place when more is
executed; and architecture seems to have changed its type but little
from the fourth or fifth, to the beginning of the eleventh century.
“But dinner waits, and we are tired;
Said Gilpin, so am I.”
LETTER XXVII. LIVING AT ROME—MODERN CHURCHES.
404
Rome, March, 1817.
I am going, I flatter myself, to satisfy you to the utmost, by giving the
most minute detail of my Roman life. You will find it not so different
from the manner of living in London as perhaps you expect; for in fact,
the Romans are very much the same sort of beings as ourselves, and eat
and drink, and have the same affections and appetites as the English. I
will add, that the national character in both is pride, and not vanity;
that they are rather reserved, and feel more than they shew: added to
which, they finish their buildings as we do, and do not leave them half
done, as in France, and many parts of Italy; but then they undertake
them on a much more magnificent scale; and I believe, after all that has
been said of the degeneracy of the modern Romans, that if their political
institutions were favourable, they would have spirit to undertake, and
resolution and perseverance to carry them through the greatest enterprizes.
I will not enter into this subject till I have seen more of them,
but relate those things which more nearly concern myself. In the first
place, my lodgings consist of two good sized rooms, the largest of which
is nearly thirty feet long on one side, but is very much out of a square,
and as I have already told you, overlooks half Rome. They are both
paved with bricks. The landlady offered me a mat for the whole room,
but I was afraid of the fleas, and contented myself with one or two small
pieces to put my feet upon. A small wood fire, which costs about 1d.
per hour, serves to keep me warm in the mornings and evenings. The sun
would perform that office in the middle of the day, but I am then seldom
at home. The bed, as usual in Italy, is large. Some boards, about six
feet long, or a little more, are laid on two iron stands. On these is
placed a great bag filled with the leaves of Indian corn, and over this two
thin mattresses; of course there are no bed-posts, or hangings, or any
thing of the sort; and this is the usual disposition of the beds in Italy,
at least of those in common houses, and not intended for shew. The
other furniture consists of a large press, which contains my clothes, and
405some books; a writing-desk, with drawers below; a square table; a
smaller oval one; two side-tables against the wall; a straw couch; one
large elbow-chair, and thirteen others. The chimney piece is made out
of a piece of Greek marble. For fifteen hundred years the masons of
Rome have been using up their old materials, and they are not yet exhausted.
I apprehend, that during that period, hardly a single piece of
new marble has been brought to Rome except for the use of the sculptors.
And now, having given you an exact description of my lodgings, I will
proceed to as particular an account of one day’s employment, from which
you may judge of the rest. I rise about seven, or according to the
Roman reckoning at the present moment, at 13 o’clock, at which time my
attendant Leopold comes in, and brushes my coat, and blacks my shoes,
all which is done in the room, for he never thinks of going elsewhere to
perform these operations; he also makes the bed. This Leopold pays
six crowns per month for his board and lodging in the house, and makes
what he can of serving the lodgers, and in the evening attends the lady
of the house to pay visits, or go to the theatre, not as a servant, but as
a companion. Afterwards he brings me my breakfast of coffee and milk,
which I always drink from a tumbler, and while I am eating it, he stops
to relate to me various stories and opinions. Among other things he
prides himself on being a Tuscan, not a Roman, complains of the bad government
of Rome, and says priests are not fit for governors. Then he
tells me, that he had been a soldier for some years, but always with some
authority, and never as a mere private, that he liked the employment
very much, but was obliged to leave it on account of his being exceedingly
short-sighted. His brother is a parson of some parish, (Parocco)
and had been tutor in the family of the queen of Etruria. Leopold complains,
that in his present employment his short-sightedness is very inconvenient.
I asked him why he did not use spectacles; but he assured
me they would make his sight worse. “Why,” said he, “a little while
ago I saw a man with spectacles tumble down the steps of the Trinità.
What, said I, could your spectacles help you to see no better? ‘Oh,’
replied the other, ‘the spectacles are of no use, I only wear them to be
in the fashion; in England every body wears spectacles;’ but now,”
adds Leopold, “I see a great many English, and it seems they do not
wear spectacles.” He then proceeded to tell me, that he thought my
406Italian master could not be a good one, because he had spent a great part
of his life in the country, and therefore could not naturally speak the
language well; and that he had since been employed in various ways,
none of which had succeeded, and that this must have prevented him from
studying it; he would consequently neither be able to chuse the best
and most elegant expressions, nor to pronounce correctly. Thus, you
see my shoe-black is a man of various accomplishments, and is moreover
quite a gentleman; for though he does not mind what he does within
doors, he would not on any account be seen employed in any servile
occupation without. Moreover, on the last day of the carnival, he would
not by any means go on to the Corso on foot, because it was not genteel.
After breakfast I usually employ myself a little while at home in drawing
or reading, and then walk to the Campo Vaccino; here the forzati,
i. e. the criminals condemned to hard labour, are employed in making excavations
to expose for examination the antiquities of the place, and in
some situations they have reached the old pavement thirty feet below
the present surface. I continue my walk along the Via Sacra, and a
parcel of children surround me, begging for half a bayoc. A little
farther, a grinning little chit, looking quite fat and saucy, comes to tell
me he is dying of hunger. However, there is in other cases plenty of
the appearance, and I doubt not of the reality of extreme misery. The
harvests of wheat and maize, and the vintage, have been very deficient
throughout Italy. I then walk into the Coliseum, and while drawing
there, a soldier comes to me, a young lad of perhaps sixteen or seventeen
years old, and tells me that he is obliged to serve three years; that he
wished to procure a substitute, but was not permitted. Afterwards, he
adds, that they are badly off under the pope, as their pay is only 3½
bayocs per day, and after some farther conversation, concludes with asking
me for some money to buy brandy. I reply, that he would be much
better without it; he then asks for something to buy bread, and assures
me, that if I would not give him any, he must go to bed supperless.
Afterwards, I return to my own dinner at a trattoria; these are not
very good in Rome, but a person who is not fastidious may do very
well. I begin with maccaroni and powdered cheese. The Italians eat
this under the name of Parmesan, with their soups, and with vegetables,
as well as with maccaroni, and the Romans have a favourite dish called
gnocchi, which seems to consist of pieces of batter-pudding sprinkled
407with Parmesan, and eaten with sugar and cinnamon. As in France, they
change your plates frequently, but give you only one knife and fork
for every thing. On my return, the maid, for there is an old woman in
the house, though the man makes the beds and dusts the chambers,
wishes me a good evening, and desires to know at what hour she will
have supper; for you know the Italians use the third person, and the
she stands for vos signoria, your worship: they consider it very rude to
say you to a superior, but I say you to them, for if I were to answer
in the same manner, they would think I was laughing at them. By
supper the old dame means tea; and I tell her to bring it at two o’clock,
for the evening bell now rings at six. During the tea she usually has
something to say to me, as Leopold had in the morning. Sometimes
I go into society, or to the theatre, but not often, and now during Lent,
all the theatres are shut up: and so ends my day.
I went on twelfth day to hear a play which was acted by the children
of the Orphan School. The subject was the adoration of the wise men,
and the wrath of Herod. The stage was so small, that a well grown boy
appeared a giant. By whom the subject was reduced to a dramatic form
I do not know, but his principal effort was in the character of two servants,
whose wit, or blunders, formed great part of the entertainment of
the evening. In the last act we are introduced to where the Saviour lies,
not in a common stable or manger, but one resplendent with clouds and
glory, and God the Father in the distance. It was really a very pretty
scene in itself, however absurd as applied to the subject it pretended to
represent. At this point, an Italian priest called out to another who
happened to have his hat on, “Capello, signore, capello, signore, signore,
vi è il bambino.” This notion of finding in the theatre a place of
worship, was strangely at variance with all my English notions and
feelings.
I have said nothing about the Carnival, the observance of which is a
custom too different from any of ours to be entirely neglected. The
whole term lasts six weeks. I do not know if all the period ever used to
be filled up with these vagaries, but the time now allowed for the reign
of masking and folly is only eight days. These were preceded by a
severe edict against carrying any weapon. The punishment for this
offence is to be six years in the galleys; for drawing it, twelve years; for
striking a person, eighteen years; for wounding him, confinement for
408life; for killing him, death. Premeditated assassinations are not, and
perhaps never have been common at Rome; but when the common people
quarrelled, and got into a passion, they sometimes used to stab each other.
They are indebted to the French for the correction of this evil. The
carrying the long sharp knives, which used to be the instrument of such
assassinations, was declared to be immediate death, and it is said that no
less than nineteen persons were shot the day after this law was promulgated;
the following day two more, and afterwards now and then a
straggler, but the habit was effectually broken: it seems a terrible remedy,
but it was also a terrible disease. Confinement to real hard labour would
perhaps have effected the cure, but more slowly, and the Roman police
has yet no correct idea of this. The edict above mentioned also enjoined
that no person should be masked except from the sounding of the bell of
the Capitol, to that of the Ave Maria, that is, from half past one to half
past five. There are masked balls on some evenings, about which the
edict says nothing, but every body understands that this is permitted.
The edict also determines the size of the sugar-plums (which by the by
are little pellets of whitening or plaster,) with which persons might be
pelted without offence. At about four o’clock, people assemble on the
Corso, and the rich parade up and down in their carriages; as indeed
they do throughout the winter, though it does not seem a very pleasant
ride. Close against the houses is a line of people sitting or standing, and
where the street is wider, a row of chairs, or perhaps two rows of benches
supported on scaffolding. Where this is the case, the front of the scaffold
is usually adorned with old tapestry, and old tapestry is also hung out of
the windows. Next to these is the stream of carriages, going up on one
side, and down on the other; and in the middle a confused mixture of
people, passing some one way and some another, interrupted now and
then by the horse, or foot soldiers, parading up and down the streets.
About a quarter before five, a gun sounds, as a signal for all carriages to
go off the Corso, and at five, those which still remain there are turned off
by the soldiers into the nearest streets. A rope is then stretched across,
at the spot where the Corso opens into the Piazza del Popolo, and the
horses are led up close to it. They have bits of tin hanging about them,
and balls with pins to knock against their sides, and excite their speed
as they go along. It is said that blisters are previously applied, to make
the parts more tender. At a quarter past five, the rope is dropt, and
409off they start. The race is merely once along the Corso, and therefore
is only an affair of a few minutes on the whole, and for any individual
spectator hardly of half a minute. There is no time for betting, and I
think this is one reason why the English are so generally dissatisfied with
these races. The continued interest of our own races warms up the
feelings, and produces a mental excitement, which such contests as these
could never reach, either with or without riders, or with bad or good
horses. After the race, carriages are again admitted on the Corso, but
they soon disperse, and at the Ave Maria all is quiet again. The first
day was very dull, with very few masks, and no humour. On the following
days the scene became more lively, especially in Giovedì Grasso. A
great many men had female masks and dresses, and several women were
dressed as men. The principal amusement seemed to be in the female
masks, mobbing the unmasked gentlemen, and in pelting all their acquaintances
with the so called sugar-plums. Some seemed to pelt every
body, but I believe these were principally English. A party of students
of the Neapolitan academy went about with a drawing-board and
crayons, and affected to take portraits; when you looked at their production
there was an ass’s head. Another party, consisting of French students,
personated armed knights on horseback, and performed their
gambols very well. After the Ave Maria, the theatres begin. There is
plenty of time for every one to change his dress, but a large portion choose
to preserve them, though all are obliged to abandon their masks, and the
playhouses consequently present a most ridiculous scene. Before the gay
time of the Carnival began, we had some very good acting, but during
those mad days Pulcinella was pushed into every thing. This Pulcinella
talks Neapolitan, and I lost many things which appeared to delight the
audience; but most of the replies which I could comprehend had very
little wit, though they excited a great deal of laughter; the barbarous
language and pronunciation were more than half the jest.
I went one evening to the masked ball or festina, which is given in a
theatre not used at present for any other purpose: there were three parties
of dancers, but the rooms were so crowded, that there was hardly
space for them; a large proportion of the company was without masks:
there was not much wit, but a good deal of cheerfulness and good humour.
The entertainment was to begin at half an hour, and end at five, i. e. from
six o’clock to half past ten; accordingly before eleven, the attendants
410began to put out the candles, and a file of soldiers gradually advancing,
swept the place. There is no city where despotic authority assumes so
undisguised a form as at Rome; where power, and not law, is so apparently
the ruling principle; but perhaps we might not be the worse for
it, if some of our public amusements were limited in as peremptory
a manner. The masked ball on Friday night did not begin till after
midnight, in order not to disturb the religious observances of the day: the
same rule was observed on Sunday, but I did not go to either. On the
evening which closed this period of license, we had a new scene. It is
the practice here, for the mourners at a funeral to carry lighted wax
tapers; and on this evening, after the races, almost every body carried
lighted tapers to celebrate the funeral of the Carnival; the street was
crowded, the windows and balconies were all full of people, and everywhere
we saw abundance of these candles; some persons carried them
upon sticks, some stuck them upon their hats, others in the noses of
their masks, but most were carried in the hand, and many persons had
six or eight tapers twisted together to give a stronger light. Part of
the amusement consisted in a mutual endeavour to blow out each other’s
lights; the whole was very gay and splendid, and indeed the best thing
in the carnival; but it seemed rather premature, as after that there was
a masked ball, and after the ball, midnight suppers, where good catholics
stuffed themselves as full as possible, to prepare for their long abstinence
in Lent. In this year their holy father has spared them the mortification
of abstinence; and as fish is dear, and the people very poor, he
has granted a general dispensation to eat meat, except on Friday and
Saturday.
It is always a difficult thing to hear, or learn, good Italian in Italy, for
the provincialisms extend to all ranks, and the inhabitants of one city are
continually turning those of another into ridicule. It is true that in
many places they speak their own provincial dialect to one another, and
the Tuscan or Italian, when they converse with those who are not of the
same province. “When these Bolognese chatter to one another,” said a
Roman gentleman to me at Bologna, “I do not understand a word of
what they say.” Yet some peculiarities will creep into the conversation,
even when they think they are speaking the purest Tuscan. In spite of
this, companies of dramatists go about from city to city, through the
whole country, representing the same plays, with precisely the same
411words in each. It occurred to me, that these actors must thus get rid of
all their own provincialisms; that they must study their language, and
would probably understand it; and moreover would be able to point out
the usual defects of each place. I will confess however, that I have
heard upon the stage, cielo pronounced as an Englishman would pronounce,
shailo, and occhi with the ch like our ch in church. This was not
favourable to my theory, but it was in the opera, and I thought the comedians
must do better; and indeed, as far as I can judge they are much
more correct; I was not therefore deterred from fixing on one who was
guilty of no blunders which I was able to detect, who spoke very clearly
and distinctly, and whose tones and actions were perfectly natural,
though perhaps rather too faintly marked for stage effect; and I applied
to him for some instruction in Italian. He seemed to be quite willing
to assist me, but as this was just before the eight days of the carnival, he
requested me to postpone the scheme for about ten days, as the company
intended to stay the Lent in Rome, when he should have nothing else to
do; however the company changed their mind, and went away immediately,
and I lost my master. It was quite a disappointment to me, for
he seemed very pleasing in his manners, and moreover was a Tuscan, so
that I promised myself great advantage from the scheme. On missing
him I procured another, with whom I am very well pleased, and of whom
you have just heard my attendant’s criticism. One of his greatest faults
is, that he is much given to flatter his pupils.
Now the Carnival is over, Rome seems dead. The contrast is very
striking, as the change takes place in a single day, and the gaiety
does not diminish gradually, as at London, and the English watering
places. The weather is delightful, and if the sun is rather too hot, it is
easy at present to find shade; and while sitting to draw under the shelter
of some venerable monument of antiquity, contemplating the clear blue
sky, and some richly tinted ruin, while a mild and gentle breeze wafts
perfumes from the beds of violets around, I seem to be as near an earthly
paradise as imagination can conceive. I wish I could bring you here just
for a moment, and show you what Rome is, and make you feel a Roman
winter; yet I am told they are not always so fine, but that they usually
have two months of continued wet. What astonishes me is to see the
trees without leaves during all this warm weather; the vegetation even
412now, is not much more forward than in a favourable season in England,
but it is advancing with great rapidity.
I must however turn away from all this trifling, to my more serious
object of pursuit, and having given you an account of St. Peter’s, and a
sketch of the principal ancient churches of this city, I shall now survey
some of the modern ones.
The most common arrangement of these is that of a nave with three
arches on each side, opening into chapels; or in the more magnificent
ones, with side aisles and chapels beyond them. In the centre is a dome
resting on four piers. There is one arch in the length of each tribune,
with the addition of a semicircular end to the choir: sometimes there are
four arches, or five, instead of three, in the nave, and sometimes one or
two smaller ones besides the three larger. The order is always Corinthian,
and the nave a continued vault, springing, not from the top of the
cornice, but from an Attic, or continued pedestal above it. The windows
are generally groined into this vault, but sometimes the pedestal is cut
to make room for them, and they are partly in the vault, and partly in
the upright, which is displeasing. The principal arches opening into the
nave, sometimes reach to the architrave of the principal order, and sometimes
fall considerably short of it. In the latter case they have a gallery,
or a panel, or perhaps something like a window over them, but the arrangement
is much more beautiful when these arches are carried up to
the full height of the opening, and the key-stone seems to contribute to
the support of the entablature. This connects them with the principal
order, with which otherwise, they have not sufficient union. When the
parts are well proportioned, it is impossible to refuse our tribute of admiration
to these churches; and if indeed it may be said with truth, that
there is not one good front to any church in Rome, yet internally, they
surpass, beyond all comparison, those of every other city. To produce
the best effect, the pedestal above the cornice ought to be unbroken; and
perhaps a wide plinth, without any mouldings, would be better than a
pedestal. It is probable indeed, that the frieze and cornice of the principal
order might be omitted with advantage, but I am only going to
theorize so far as to select the best parts of such as really exist, not to
wander in the realms of imagination without a guide. The vault should
be in coffers, and have the look of a stone vault; not pretend to be a
413peep into heaven, which is frequently the idea intended to be conveyed,
and a heaven adorned in general with a very whimsical painted architecture,
such as would not be at all commendable here on earth. The Italian
artists have been very fond, in these paintings, of contradicting the
architecture, and making their lines appear straight on a curved surface,
and representing on the vault of a church a range of upright piers or columns;
such a design is assuredly in bad taste, for the building would be
much worse with such an addition; and in practice it has this further defect,
that it can only look well from one point, and from every other is
more or less distorted. The Jesuit Pozzi was famous for the skill with
which he executed these deceptions, and I have already mentioned a production
of his at Siena, which is admirable, as far as the mere accomplishing
a thing apparently very difficult, can deserve admiration. The
gilding (and say what you please about simplicity, the advantage of gilding
is frequently very great) ought to be principally in the vault. The Attic
should have little or none; it should appear again in the cornice, in the
capitals of the pilasters, and in the key-stone of the arches. The impost
of the arch should receive a little of it. Thus being gradually lost as it
comes downward, it will produce the effect of richness without glare, and
without separating the building into distinct and unconnected parts, a
fault I have already noticed to you in St. Peter’s. In the disposition of
the gilding two faults are always to be avoided, this separation into parts,
and the too equal and regular distribution on all the similar members of the
architecture. It is surprising how much gilding may be employed without
any effect of richness, by this too regular and equal distribution; and I
shall mention to you by and by some churches in Rome, where there is
a considerable portion of gilding, but without any effect; a failure arising
entirely from this cause.
In stating how a building of this sort should be managed, the greatest
difficulty is in the manner of introducing the light. Three different methods
offer themselves to our choice; the first is to light the nave by one
large window at the end. There would then also be a large window at
each end of the transept, and the choir would be comparatively dark;
but the altar, if brought forward in front of it, and receiving the light
from both transept windows, and from the dome, which would remain
with lights round the drum, as at present, would occupy, as it ought to
do, by far the most conspicuous and best illuminated point in the church.
414If the altar must be kept back towards the end of the choir, there should
also be windows in the choir, not visible from the entrance of the building,
in order to throw a strong light upon it, and give it its proper consequence.
In either case I am persuaded the effect internally would be
most beautiful, but I should be puzzled to make an equally beautiful
outside. In a Greek cross, the whole might be lighted from the central
dome, but this would not do in a Latin one. A second plan would be
to keep the side aisles very lofty by omitting the frieze, cornice, and pedestal,
of the order, and springing the vault immediately from the architrave,
and lighting the edifice entirely from the aisles. A degree of
solemn gloom would result from the comparative darkness of the upper
part, which perhaps would not be inconsistent with a religious edifice.
The third plan is to introduce semicircular windows over the order, and
to groin them into the vault. The perfect continuity of the design is in
some degree injured by this arrangement, yet it cannot be considered as
objectionable, if care be taken that these windows do not interrupt the
leading lines of the architecture. If the whole curve be divided into five
panels, and these windows occupy only the lower, the light would be
amply sufficient.
Having thus endeavoured to give you some idea of the general distribution
of the parts in the churches of Rome, I shall proceed to particularize
a few of the finest examples, beginning with the Church of Sant
Andrea della Valle, which I think on the whole deserves the first place.
Here the nave has three arches on each side, besides a smaller division
towards the dome. This alteration of design is a defect. The piers of
the dome ought to be decidedly distinguished from the rest, both by
their larger size, and by some contraction of the width of the opening;
but there is no reason to make the adjoining division smaller, or of a different
character, for it will always connect itself to the eye with the nave,
and not with the dome; and consequently communicate no character of
strength and firmness. Perhaps the architect (Olivieri) considered these
smaller openings, with the piers on each side of them, as forming each in
fact, one great pier; but if such was his idea, he has entirely counteracted
its effect by making openings in the mass. The order is bold and
magnificent; the vault is nobly divided into three large panels, but unfortunately,
as the ornaments have never been executed, the present appearance
is rather bald and unfinished. This vaulting springs upon detached
415pedestals, which would be better if continued, and the windows
occupy part of the space between them, and also part of the first division
of the vault. The transepts have each two small divisions without side
aisles, the choir has one small arch on each side, and beyond that a semicircle.
The proportions altogether are very fine, and the effect truly
sublime. Yet it is a sublime of a very different character from that of a
Gothic cathedral, and I think seldom fully understood by the English.
We expect from habitual associations, a different sort of impression,
while the Italians, from similar causes, do not readily see or feel the merits
of the Gothic. All however will admire the beauty of Domenichino’s
exquisite frescos, which I will not describe to you, for I could not do
them justice.
There is a chapel in this church said to be built after designs left by
M. A. Buonarotti, and whose ornaments are copies of some of his most
celebrated works. It is oblong on the plan, and covered with a cupola,
which this shape of the building renders slightly elliptical. This always
appears defective; it seems too much like a circle badly drawn. Four
columns on each of the three sides, make a sort of front to each, with a
large semicircular window above one of them. The architecture is much
broken, which though not to be admired anywhere, is much more tolerable
in tombs than in large edifices. Before the basement of these fronts
are sarcophagi of a bad shape but of a rich material, being of the black
and gold marble. The columns are of lumachelli; the beauty of the design
consists in the harmony of all the parts, both as to form and colour
(except some ridiculous new moons and flames on the pendentives).
The Church of St. Ignatius, like so many other churches in Rome, and
other parts of Italy, is the result of private magnificence, having been
erected at the expense of Cardinal Ludovico Ludovisi, who left a sum of
200,000 crowns for its completion. Domenichino made two designs for this
edifice, of which Father Grassi, a Jesuit, compounded the one which was
executed. Domenichino was so much offended at this, that he refused to
have any thing more to do with the building. How much the defects we
now see in it are attributable to this procedure, it is impossible to decide.
The circumstances which displease us are, that the side arches spring
from little columns, and that whitewash is mixed with the rich marbles.
The vault is smooth, and painted by Pozzi, with an ingenious perspective
of bad architecture, and angels hanging about it. The cupola has not
416been executed. The general proportions are good, but the order is by
no means equal to that of the Valle; still it is a noble church. I sometimes
think that a considerably greater proportion of height to the
breadth would be desirable in this arrangement, which additional height
ought to be given almost exclusively to the order. This notion may have
arisen from the habit of admiring Gothic churches. Yet in the narrow
courts of their hypæthral temples, the Greeks seem to have been aware
of the great effect produced by a height very considerable in proportion
to the breadth.
The Church of the Jesuits was built from a design of Vignola, and is
worthy of his talents. Here the columns are doubled on the piers of the
nave, and as in Sant Andrea there are three arches on each side, and then
next to the dome, one smaller division without an arch. This interruption
of the design disappoints the eye, and it is more objectionable here
than in the former instance, because the piers of the centre are of themselves
considerably larger than the others, and it is therefore impossible
to consider this division for a moment, as a large perforated pier. The
side arches do not occupy the height of the order, but leave space for a
gallery between them and the architrave. Above the order is a continued
but broken pedestal on a high plinth, and a noble, richly ornamented
rib; the whole width of the pier seems to form the solid of the vaulting.
It is a pity that this fine feature should be interrupted to make room
for the painting. The upper windows are badly ornamented, but they are
rich, and in this part mere richness is of great value. Wherever the eye
fixes, the architecture ought to be pure and correct, but the vaulting is
seldom examined in detail, or at least the beauty of detail is there of less
importance to the general impression produced by the building, than in
parts more subject to inspection; and on the other hand, it is that part
where richness of ornament produces the greatest effect in communicating
to the building the appearance of magnificence. The chapels of the transept
are very splendidly decorated, and on the whole, it is a most noble
and magnificent church, and one of those which best satisfies the eye. It
neither wants height, nor length, nor breadth; all is as it should be, and
the defects are only in the distribution of the smaller parts. The width
of the nave between the pilasters in this church, is about 55 feet, in Sant
Ignazio, 57; in Sant Andrea, 51. Compare these with our St. Paul’s, which
is 41, and you will easily understand that the Roman buildings, wider
417and shorter, and more richly decorated, must possess a character quite
different from any thing to be seen in England. The Church of the Santi
Apostoli is a fine edifice of this sort, with some of the chapels of rich and
beautiful marbles well disposed, and in other respects highly decorated,
and others of striped stucco; a contrast not at all pleasing. The parts in
elevation, on the sides of the nave, are well proportioned, but the building
does not end well, and is perhaps rather too short; the vaulting
springs from a pedestal above the cornice. The lines of the architrave
are interrupted to make room for an enormous picture, which represents
not the fallen, but the falling angels; and in order to figure them in a
more lively manner, the artist has made use of projecting portions of
surface brought over the frame of the picture, on which he has painted
parts of the figures, as if they were then actually tumbling into the church.
It is rather a misfortune, that so bad an idea should be so well executed.
To carry you in detail through all the churches in Rome, would only
offer a repetition of the same criticisms, without equal beauties to redeem
their defects. Passing over therefore, a number of others of somewhat
similar arrangement, and which all follow the disposition of the Latin
cross, there are some very beautiful ones, in which that of the Greek
cross is observed. The best of these, and the master-piece of Rainaldi, is
the church of St. Agnes in the Piazza Navona; and a very delightful
little building it is. The four equal arms are all very shallow, occupying
four sides of an octagon, and it is an admirable lesson on the advantage
of shallow recesses; although the little niches introduced at the extremities
of the transept have a bad effect. Such a form might be very well
lighted from the dome alone; but in the present instance this is too high,
both for internal and external effect. The front is by Borromini, and
though not free from his extravagancies, and his idly crooked lines, is
the finest thing he has done. He had always some feeling among his
wildest dreams, and it is this that at one time made him popular, and his
example dangerous; had he not, he would neither have been admired nor
imitated. Even in the church of San Carlo alle quattro fontane, where he
seems to have given full reins to his imagination, we feel that there is
something to be admired, though it is difficult to point out where it is;
for on the inside as well as on the out, he has exerted himself to disappoint
in every respect, both the eye and the judgment. His followers lost his
beauties and preserved only his absurdities, thinking apparently, that the
418grace which still appeared, was owing to deformity, instead of, as was actually
the case, feebly appearing through it.
Bernini has built the Church of Sant Andrea del Noviziato, on the Quirinal,
in an elliptical form, to which, I suppose, he was determined by the
shape of the ground; and in interrupting the lines of the entablature for
the great altar, and making that opening, and that of the doorway, greater
than the rest, he was probably guided by the prejudices of his employers.
He has shown great judgment in avoiding anything of a transept, which
must probably have given rise to another interruption, by making four
chapels on each side, instead of an uneven number. The oval dome has
something of a crooked appearance, and the details are not good, yet in
spite of its defects, it is internally a beautiful little building. Of the outside,
I will say nothing, for there is nothing good to be said.
The front of the Church of Santa Maria di Consolazione, is perhaps
among the most tolerable of those in Rome, where any considerable enrichment
has been attempted; but there are three little churches or chapels
in the same neighbourhood, where probably the builders were not
rich enough to be absurd. The composition of each presents nearly a
square face, ornamented with four Doric pilasters, and crowned with a
pediment. The parts are differently disposed in each, but all have a
pleasing simplicity of character.
If I mention to you Santa Maria in Campitelli, it is rather because it is
praised by others, than in compliance with my own taste. An effect of
splendour is obtained by a multiplication of parts, without much dependence
on each other. It puzzles rather than pleases.
LETTER XXVIII. ROME.
419
Rome, 7th April, 1817.
We have had some rain here lately, and a good deal of snow upon the
mountains; for the Apennine summits present a much greater mass of
white than they did at the end of January. In the lower country the
winter seems to be gone. The Anemones (Anemone hortensis) have been
very plentiful and beautiful; they are now almost over, and the orchideæ
are beginning to show their flowers. The weather is delightful, the sun,
though bright, is not oppressive, and the night wind is no longer cold.
The woods of Monte Mario are perfumed with rosemary in full flower;
vegetation is everywhere vigorous and beautiful, and all nature feels the
genial influence of the season. A first of April at Rome is all you can
imagine of a May day in England. But enough of nature; I am about to
give an account of art; of pomps, and processions, and ceremonies, where
all is artificial. They began the 30th of March, which was Palm Sunday,
and I went to the Sistine chapel to see the palm branches distributed.
These palm branches look like reeds with the leaves still upon them, all
of which, except two or three at the top, are plaited up, so that they are
not very unlike slender rods covered with yellow ribbon; they are said
however, to be real palm tree leaves. One of these is given to each of
the cardinals, together with a branch of olive. When arrived at the
Vatican, the doors of the great hall (the Sala regia) were shut, and a
considerable number of people were waiting at the head of the stairs.
We understood that no general admission would be given till the procession
had passed, i. e. the pope and cardinals had entered the chapel.
After a little time, the doors were thrown open and we entered the hall,
but a circuit of soldiers placed about the door prohibited our immediate
entrance into the Sistine Chapel. One by one we slipt through, the intention
apparently not being to prevent us entirely from entering, but
merely, by retarding our motions, to avoid bustle and confusion. It was
however some time before I could work myself up into a good position,
420and that moment the pope, and all the cardinals were seated. The latter
held in their hands the palm branches, and at the feet of each an attendant
was seated who held an olive branch. A priest at the altar was
saying mass, but the pope seemed quite the object of attention, and almost
of adoration. We might almost at times fancy the music repeating,
“We worship thee O Lord, the Pope,” so well did the action correspond
with such an expression. The ceremonies were not much varied; they
consisted principally in alternately getting up and sitting down, while at
each change of position the attendants arranged the robes of their superiors.
Two of these waited on the pope, and disposed the folds of his
garments very carefully every time he moved. Sometimes the cardinals
advanced from their seats, and passing through the row of attendants,
knelt down to the pope and the altar, laying their palm branches on the
ground. During part of the service, the pope wore a mitre, which was
put on, and taken off, with great ceremony. On one occasion he rose
from his seat, and walked to a cushion placed in front of the high altar,
upon a sort of stool. On this he knelt down, and his attendants took off
the mitre. The music suddenly ceased, and there was a dead silence, all
the cardinals and attendants being at the same time on their knees. The
effect of this silent prayer is very impressive. It was a pity the spectators
could not kneel too, but it was impossible for want of room. The
two attendants of his holiness meanwhile spread his robes carefully over
the elbows of the cushion, and disposed his train symmetrically, turning
out on each side a quantity of the white satin lining; a sort of parade very
injurious to the solemnity of the scene, as it drew down the attention
from every sublime sentiment, to a trifling, and even contemptible object.
The service in general did not appear very impressive, and there was
hardly any music except a monotonous recitative.
On Monday and Tuesday nothing was done. On Wednesday afternoon
there was again service in the Sistine chapel. It began about five
o’clock, by candle light, for even at noon day candles are used; amongst
these was a row of fifteen lights, intended to represent the twelve apostles,
and the three Mary’s, and these were extinguished or expired at irregular
intervals, to show that they did not all abandon our Saviour at
once. After fourteen of these were out, the remaining one, which we
were told was to represent the Virgin Mary, was taken down, and all the
421other lights in the room extinguished, leaving only the faint remains of
day (it was then near seven o’clock) and in this state we heard a fine piece
of music, the effect of which was perhaps enhanced by the gloom.
On Thursday morning I was at the Vatican about nine o’clock, but was
refused admittance because I wore trowsers; I therefore returned to
change my dress, among a great number of my countrymen, who were in
the same predicament; but I returned before mass had begun in the Sistine
chapel. I did not however attempt to enter, as it would only have
been a repetition of what I had seen before. The Paoline chapel was
very splendidly illuminated, and after a short time the consecrated wafer
was carried in procession, and laid in what is called a sepulchre in that
chapel, where a painted body is exposed, intended to represent that of
Christ.
As this room is much smaller than the Sistine chapel, I thought I
should have no chance of obtaining admittance, and repaired to the hall
where the feet of the thirteen pilgrims were to be washed by the pope. It
is a large room, and on the left hand side of it, was a seat a little elevated,
on which these men were seated, each dressed in a cloak of white cloth,
lined with silk of the same colour, and trowsers also of white cloth. On
the right were three or four ranges of seats for the ladies; in the middle
stood the gentlemen, of whom a large number were already collected. A
part at the upper end, was railed off for his holiness and the cardinals,
with a station for foreign ambassadors; and there were four boxes, into
the first of which the old king of Spain shortly entered. The queen of
Etruria took possession of another, accompanied by her son, who has the
reputation of being a very amiable and accomplished gentleman; the
third received the duke del Genovese, and the duchess of Chablais; in
the fourth was the prince of Prussia. All these people had been at the
Sistine chapel in boxes prepared for them in like manner, but I forgot to
mention the circumstance. After the entrance of the pope a short service
was chanted. Two cardinals then replaced the mitre on the pope’s head,
and took off his robes; two attendants held up his petticoats in front, that
he might be able to walk down from his throne, and two cardinals held
up his train behind. The upper garments which he had just laid aside
were crimson, embroidered with gold, the under ones, which he still
wore, were white. Thus accompanied, he descended to the place where
the pilgrims were sitting, each of whom bared his right foot, on which in
422succession, the pope poured a little water, and taking the foot in his
hand wiped it with a napkin. What would you think in London, if the
Prince regent and lord Castlereagh were to get up a political comedy,
and act themselves the principal characters, and each sing his song?
Here religion forms the politics of the place, and the subject is quite a religious
comedy, or as Hannah More might call it, a sacred drama. But
custom sanctions these usages, and that is now venerable, which if it
were to originate in the present day, would be merely ridiculous. I was
here one of a party of four Englishmen, all about as tall as myself, but
we were overtopped by the whole head by another of our countrymen in
the room. I missed the supper, which perhaps you will think no loss;
and after passing some time in St. Peter’s, and the galleries of the Vatican,
places which never lose their interest, I retreated to my usual
trattoria, but returned in the evening to hear the Misereri, at St. Peter’s.
It was sung beautifully, but the voices seemed hardly strong enough to
fill even the side chapel where it is performed. It may help to give you
some idea of the size of St. Peter’s, to tell you that several services are
sometimes performed at the same time without in the least interfering
with each other, and that on entering, and even walking along the nave,
you hear nothing of the music of the side chapel, though probably in
some parts there are twenty voices at their utmost stretch. I did not
mention, that at the conclusion of the music in the Sistine chapel, a great
noise and tumult was heard; the same took place on the present occasion,
and was intended, as I was told, to represent the confusion that followed
the condemnation of our Saviour. This evening the church was
lighted by a single large illuminated cross. The cross itself, though
about twenty-six feet high, and covered with three hundred and fourteen
lamps, looked rather smaller than I expected, but the unity of light
was admirable, and produces an effect truly sublime. Various processions
took place round the tomb of St. Peter, and many relics were
shown, at which most of the people knelt, but by no means all. On
Friday there is no exhibition. Every well-dressed person is in black:
the soldiers walk about with their arms reversed: the bells are all silent,
they are not even permitted to strike the hour: every body, and every
thing is supposed to be in mourning. On Saturday there were ceremonies
at St. John Lateran. The holy water and oil were just consecrated
when I arrived, and after staying a little while in the church, and finding
423that nothing very interesting was in hand, I repaired to the baptistery of
Constantine. Here two Jews were to be baptized; there are always
some converts reserved to make a show on this occasion, and the people
of Rome tell you that they change back again on Monday, but I will not
vouch for the truth of this piece of scandal. I was close against the balustrade
which enclosed the ancient vessel, or rather bath, but the present
vase, and the Jews themselves, and all the attendants, stand within
this. The bishop soon arrived, and chanted a service, to consecrate the
water, and to do him justice, he has a good voice, and sings very well.
In one part of the ceremony he had to dip his hand in the water, and previously
to this, another clergyman took off his ring, and kissed it, and
when the bishop had finished, and the hand was wiped, the same clergyman
replaced the ring, kissing the hand at the same time. Two vessels
of oil were then brought in; some of that, I believe, which had just been
prepared in the church. They were poured out on the water, and the
bishop put in his hand, and passed it backwards and forwards, to mix, as I
was told, the oil and water together. Do you think the consecration
could have rendered this possible? On this occasion the ring was again
taken off, and kissed as before, and some beautiful cakes of coloured
soap were brought in to take the oil from the bishop’s hand. Meanwhile,
the first poor Jew was brought forward to be exhibited and baptized;
and the bishop chanting the service, took up the water in a silver
ladle, and poured it upon his head, patting the head at the same time
with the ladle, to enable the water to penetrate the thick coat of hair by
which it was defended. Two attendants immediately wiped it with a
napkin, and a dish was brought which contained a very small vessel of oil,
and some wool. The bishop dipped his thumb in the oil, and made with
it, the sign of the cross on the forehead of the new convert, which the
attendants wiped with the wool. A lighted taper was then given him to
hold, and he returned to his post, while a similar operation was performed
on the other Jew. During these ceremonies an enormous wax
candle was employed, about eight feet high, and six inches thick, beautifully
painted, and five rings of metal attached to it by means of as many
little points which project from the circumference; they are disposed in
this manner:
the central one being gilt, the others silvered. They
are said to represent the five wounds of our Saviour, the upper one being
424the effect of the crown of thorns; but surely, in that case, we ought to
reckon six wounds. The bishop was dressed in white satin shoes and
trowsers; above these was a black petticoat, reaching to the ankles;
over these shorter petticoats of white lace, and sometimes a purple robe;
sometimes one of silver tissue, embroidered with gold, and occasionally
two or three other articles of dress, which were worn but a short time.
He had two mitres, one of gold tissue, and the other of silver tissue
embroidered with gold. The converts were dressed in robes of flowered
white satin, and each, after the baptism, had a white ribbon bound round
his head. On returning to the church, a large number of the attendants
threw themselves on their faces on the marble pavement. After this,
the bells were suddenly heard; the soldiers replaced their musquets,
and the mourning was over. It appears then, that according to the
church of Rome, our Saviour was crucified and laid in the sepulchre on
Thursday, and rose again about noon on Saturday. Does this seem to
you to agree with the account given by the evangelists? I afterwards
witnessed the form of giving holy orders to various degrees of the
priesthood; but I did not find them at all interesting, and shall therefore
pass them over.
The last day of these ceremonies is the Easter Sunday. I set off a
little after nine, and when I arrived at St. Peter’s found a great multitude
already assembled. The large central folding doors were thrown open,
and the middle part of the nave was protected by two files of soldiers to
keep the space clear for the procession. These spread wider apart,
and made a large circuit round the high altar. They admitted us to
pass without much difficulty, to a space which was railed off round the
choir, where the pope was to perform. The canopy soon appeared at
the doors of the church, preceded by a long procession of servants of the
church, and by the cardinals clad in scarlet and furs. After a little
while the pope himself came within view, sitting under the canopy in a
raised chair, borne on the shoulders of his attendants, with a white
mitre upon his head, and accompanied on each side by a large fan
of the feathers of the white peacock. He was slowly carried up the
nave, and the chair was set down in the middle of the space behind the
high altar. Here the pope got out, and advanced to a cushion near the
altar, and prayed in silence, while the attendants, as in the Sistine chapel,
spread out his robes. He then retreated to a throne placed on one side
425of the choir, and after some ceremonies, and singing and chanting, the
cardinals about him changed his dress, and attended him to perform
mass at the high altar: he afterwards retreated to another throne, placed
directly in front of the altar, or to those who entered the church, it
would seem rather behind it; but the front of the altar is really towards
the extremity of the building, and not towards the principal door, as it
would be in our churches, and the pope pays his devotions with his face
towards the entrance of the church. Catholic altars, at least at Rome,
face all ways, and the notion that a church must have its front towards
the west, and its altar towards the east, is a northern, or perhaps
a Protestant superstition. He sat there for some time while the service
was going on, and then again went up to the altar, and knelt down.
Every body knelt, and there was a dead silence. These solemn pauses
produce the finest effect of any one circumstance in the Roman Catholic
service, but the whole is very magnificent, and the majesty of the building,
the splendour of the processions, the richness of the dresses, and the
great display of gold and pomp, produced as strong an impression as can
probably be produced by any thing of the sort. Nevertheless, without
all the previous pomp, and grandeur, and bustle, the solemnity which I
admire in these pauses would not be so striking. The pope retired
again to his upper throne, but I went out and mixed with the crowd in
front to see the benediction; not to hear it, for that is hardly possible.
His holiness is elevated on his chair, in a balcony in front of the church,
but he hardly comes forward enough to be well seen, and in fact, the
great object is the people. The immense place in front of the cathedral
is entirely filled by the crowd, except a square space, preserved by the
soldiers, which serves rather to show off both them, and the multitude
about them, than to occasion any appearance of a deficiency of number.
All attention was directed to one point, a great number were upon their
knees, and all in the attitude of devotion, or deep interest and expectation.
Two pieces of paper were thrown down, (I am sorry I must admit
any thing so ridiculous into my picture) containing, as I was told, indulgences
signed by the Holy Father himself, for those who could catch
them: after this he repeated the blessing and disappeared. Other services
succeeded in the church, but I did not stay long to witness them.
Perhaps you may incline to make it a question, whether the account
of these ceremonies, or my long architectural details, be the most tiresome:
426you may, however, find some relief in the change of subject, and
in that hope I shall give you a little sketch of the immense palace of the
Vatican, or at least of the Cortile of San Damaso, and of the part containing
the museum. The Cortile is surrounded only on three sides by the
buildings of the palace. The fourth is inclosed by a plain wall. The
lower story is in great measure solid. Then there are two ranges of
open arches, and over these one of columns, which are very wide apart.
This upper story is not, I apprehend, part of the original design, and it
would be better away; and part of the upper range of arches is filled up
in order to protect the frescos of Raphael. This is injurious to the architecture,
yet still we must allow considerable merit to the general composition
and proportions. On one side of this court are the Sala regia, and
the two chapels, and from this side you also enter the Sala Borgia, which,
with a series of adjoining rooms, contains the paintings returned from
Paris.[49] From the angle we enter the first long gallery of the museum. The
two other sides of the court contain the apartments of his holiness.
After this general view of the disposition of the different parts, we will
return to the foot of the grand staircase. An awkward and irregular
interval, wider at the beginning than at the further end, existed between
the palace and the church. Bernini conceived the idea of erecting here
a magnificent staircase, adorned with columns, where the diminution
at the further end, by increasing the apparent length, rather enhances the
magnificence. It was a noble thought, but while I admire, I should
hardly venture to imitate the arrangement. After this we pass into the
Sala regia, which gives access to the two chapels, the Sistina and the
Paolina.
The architecture of the Sistine Chapel pleased me better on repeated
visits than the first time I saw it: it is a lofty oblong hall, with windows
only in the upper part, and a fine coved ceiling.
The general line of springing of this cove is cut by the windows, but
this is not a defect, as the arches of the windows spring in the same line.
The architect was Sangallo. The Paolina is said to be the production of
the same artist, but it is trumpery. Both these halls are so much more
celebrated for the paintings they contain, than for their architecture,
that I cannot refrain from mentioning them. I do not doubt the wonderful
427talents of Michael Angelo, or the sincerity of the praises which have
been heaped upon him, but I confess I have not learned to like him in
any of his three attributes. He seems to me always to have sacrificed
taste to knowledge. I can admire his works, but I cannot be pleased
with them. In the celebrated Last Judgment there is not a beautiful
figure, a graceful attitude, or a pleasing expression. Strong expression
there is; great knowledge of anatomy I am willing to believe, though it
seems a defect in judgment to mark every thing too strongly; and it is a
remarkable circumstance that this should be the characteristic of the ancient
Etruscan artists as well as of the modern school of Tuscany; great
variety both of attitude and feature. His greatest admirers do not claim
for him any great excellence in colouring; and in the present instance,
the smoke of lamps and candles has probably made it more dingy than it
otherwise would have been. This painting occupies the end of the
room. The ceiling is in several parts also by Michael Angelo Buonarroti.
The Almighty is here introduced, as he so frequently is in Italy; but instead
of giving us the highest possible idea of power and energy, the object
seems to have been to represent a dignified, but feeble old man,
whose limbs and garments are supported by his servants. This idea of
majesty is that of savages, and half-civilized people, who find it in having
nothing to do, carried to such an excess as to render its object unable to
do anything. Michael Angelo endeavoured to gain support from the
notions of the vulgar, in a case where his genius, and that of every mortal,
must necessarily fail. Some of these smaller paintings, I can more readily
admire; and I acknowledge, that several of the figures, seated on the pedestals
which divide the paintings, are very beautiful, but they have
nothing to do with the stories of the Old Testament represented in the
panels, and it is considerable labour to look at either the one or the
other. What is it that is so much admired in this artist? This is a
point on which connoisseurs are by no means agreed. One values him
for his anatomical knowledge, and his power in giving character and expression.
Another lays the chief stress on a sort of recondite meaning,
to be found in his productions, which seems to be viewing them as ingenious
riddles. The greater number of course are contented to wonder,
they know not why. Some contend for a grandeur of composition in the
lines and disposition of the figures. This I confess I do not comprehend;
yet, while I acknowledge the beauty of certain forms and proportions
428in architecture, I cannot consistently deny that similar merits
may exist in painting, though I am unfortunately unable to appreciate
them.
The side walls are decorated with Scripture histories by some of the
earlier Italian painters. The best and latest are those of Perugino.
Two of the paintings of the Capella Paolina are by Michael Angelo, but
they are more smoked, worse lighted, and consequently more invisible
than those of the Sistina.
The first time I visited the Vatican it was in company with Mr. Scott,
and after passing the Sala regia, we hurried impatiently along the
loggie of Raphael, to what were pointed out to us as the celebrated
Camere. On our arrival we were refused admittance. The door at the
other end of the suite was open, but that into the loggie permitted
strangers only to depart. This arrangement obliged us to make the tour
of the museum, a circuit of above half a mile; and whatever you may
think of it, half a mile of the finest productions of sculpture cannot be
walked through very quickly. Was it possible to pass the Apollo without
stopping to look at it? Or the Laocoon without notice? Even the
inscriptions delayed us; nor could we help paying some attention to the
tomb of Scipio. We peeped into each open doorway, just to see what
we had to expect for another and more leisure survey; and this walk occupied
us about an hour and a half, though intending to go with the
greatest rapidity from one door of the rooms containing the frescos to
the other.
Before the paintings, we stop at the Arazzi of Raphael; the subjects of
these are,
1. The Stoning of St. Stephen.
2. St. Peter curing the cripple, in the porch called Beautiful.
3. Conversion of St. Paul.
4. Religion, Justice, and Charity.
5. Slaughter of the Innocents, No. 1.
6. Elymas the sorcerer.
7. Christ in the garden. Noli me tangere.
8. The committal of the keys to St. Peter.
9. Slaughter of the Innocents, No. 2.
10. Ananias.
11. The Miraculous draught of fishes.
42912. St. Paul preaching at Athens.
13. The Sacrifice at Lystra.
14. The Ascension.
15. The Resurrection.
16. The Supper at Emmaus.
17. The Presentation in the Temple.
18. Massacre of the Innocents, No. 3.
19. Adoration of the Magi, No. 3.
20. Adoration of the Shepherds.
21. The coming of the Holy Ghost.
(One has been destroyed.)
22. The Descent into Limbo.
Of seven of these, viz. of the 2nd, 6th, 8th, 10th, 11th, 12th, and 13th,
you know that we have the cartoons in England, and one cartoon is
worth all the tapestry.
We pass from these rooms, four in number, to those called the Camere
of Raphael, ornamented with some of his most admired productions. It
excites some surprise, to find that so much labour and genius have been
lavished on three gloomy, irregular rooms, unconnected with any principal
apartment, each lighted indeed by a single window, but that window
below, instead of, as ought to be the case, above the principal part of
the paintings. The paintings themselves indeed are most admirable;
not so much at first view, as when you attend to them leisurely, and consider
the action and intention of the several figures; and the more you
study, the more you admire and enjoy. These are not things to stare
at, and to leave, satisfied with a passing tribute of admiration. We enter
into them, we seem almost in society with the saints and sages represented,
and we return to them again and again with delight, as to a fine
poem. It is melancholy to see how much they have suffered, not from
neglect, but from time, and the decay of the material. The rage for
fresco-painting, or rather for admiring it, and regret that it is disused,
seems to start up from time to time even in our northern climates. It
is therefore necessary to repeat again and again, that even in Italy, fresco-painting
rapidly decays, and that in a climate such as ours, the value of
its finest productions, if painted on the walls of a room, could hardly, by
430any care, be made to last a century. Pieces cut out and hung in frames
might last longer.
The fourth room is larger than the others. It was painted after the
death of Raphael, by his scholars, and from his designs. It is remarkable
however, that he finished two or three figures in oil, which shine among
the rest by the superiority of the material as well as of the drawing; the
remainder being executed in fresco.
On leaving these chambers, we pass through the famous loggie, where
Raphael exhibited the versatility of his mind by the most beautiful
coloured ornaments on the architecture, interspersed with little paintings.
The designs were his; the execution was that of his scholars. Their situation
was at first an open gallery, but as they were considerably injured
by exposure to the weather, it has been enclosed. These productions have
suffered, as may be supposed, more than those in the chambers. Just
enough remains to give some vague notion of the grace and elegance of
the ornament, and to make us regret that we have no more. It is much
more practicable no doubt to restore these than the historical painting,
but something will be lost in delicacy of curve, and in the harmony of colouring,
even in a case apparently so little difficult.
In the rooms immediately below those of Raphael, are now placed
those first-rate productions of painting, which, having been transported
to Paris, are in consequence of the late peace restored to Rome. Instead
of giving you any description, or even an account of what they are,
(though the Transfiguration is among them) and adding an Oh! and an
Ah! and a note of admiration to each, I will tell how I proceed in examining
pictures; a method, which if not perfectly scientific, has at
least the effect of enhancing both their interest and the amusement derived
from them, and by leading the attention to the several particulars, one by
one, must, I think, improve the judgment. You know I set out in architecture,
with a determination not to be satisfied with seeing and admiring
what is beautiful, but to endeavour in each object to trace why it pleases,
what are its defects, and how they might be avoided, and a still higher
degree of excellence attained. To analyse paintings something in the
same way, I consider that a picture may please—
First, by its design; that is, when the story is clearly told; when we
readily see what the actors are about, and knowing the story, are enabled
431to allot to each figure its rank and personality. Raphael has this talent in
a high degree, though by introducing two stories, or two different points
of time, he sometimes confuses the subject. There are two stories in his
Transfiguration, each of which forms a perfect design by itself, but they
are not so satisfactory when we consider them unitedly. It is said that
Raphael’s figures show not only their actual, but their past positions,
the garments, where the figure is in motion, retaining something of their
previous set.
Secondly, by its composition. When the figures and their accessories
are so formed, and so disposed, as to form an agreeable whole.
Thirdly, by its drawing, i. e., the correct imitation of nature.
Fourthly by its beau ideal. This is different from drawing, because it
depends upon the choice of subject. One artist may draw common-place
forms, and such as he usually sees, with perfect exactness; a second may
know how to select the most beautiful; a third, by a careful examination
of what constitutes the excellence of each part, and the harmony and
perfect correspondence of one part with another, may improve even on
the most beautiful existing figures. Nature is as much the guide to this
last, as to the two others; but a finer taste and more perfect knowledge,
that indefinable something which we call genius, enables him to see and
to correct the defects which exist even in the finest forms. Every part is
perfectly natural, and the whole is so too, because it is what Nature always
seems to intend to produce in her most perfect works, but at which
she never completely arrives. The mere drawing of these three may be
equally good, but the third alone possesses the beau ideal. The Belvidere
Apollo is an excellent illustration of the beau ideal. Of a thousand men
whom you meet in the streets without remarking them as deformed, you
will not perhaps find one so defective in some points as the Apollo.
Defects which are not noticed in the statue, because it has no motion;
any change of position would expose them: this is defective drawing.
Of a thousand times a thousand you will not find one who even approximates
to it in beauty. The finest drawing may exist without beau ideal,
but every defect in drawing is also a defect in the beau ideal. The artist
has fallen short as nature falls short, but he errs more grossly.
Fifthly, Expression; both of passion and character; not in the heads
only, but in the whole form, and in the attitudes.
432Sixthly, Clair-oscur. When the parts are well relieved by the shades
and shadows, and appear free from the canvass.
Seventhly, Colour. Colouring and composition mutually enhance the
other’s value.
This arrangement, though very convenient for the purposes I have
mentioned, is perhaps, a little too mechanical. The highest pleasure in
viewing pictures arises from the expression of mind; an expression not
confined to any one of these, but influencing each, and all of them. The
painter, like the poet, must bear you on his wings at his own will, and
you must resign yourself to him, in order to feel and enjoy the utmost
pleasure which his productions communicate; but after you have once
experienced this sort of pleasure, it may be both prolonged and enhanced
by a careful examination of the elements which produce it.
After all these preliminaries, we will now enter the museum; for though
I would not, even if I were better able, undertake the task of description,
I shall not myself be contented without endeavouring to communicate
some impression of my own feelings on viewing it repeatedly. Like
Rome itself, after all we have heard of the immense quantity of objects
of curiosity, and as much as we are prepared to admire some of the most
beautiful of them, we are still lost in astonishment when we are really on
the spot, and walk through the extended galleries, or from one magnificent
saloon to another, and find all filled with wonders.
We first enter into a gallery above a thousand feet long, divided into
two parts by small contraction. The first of these is occupied by inscriptions;
and fragments of architecture and ornament. Among the latter
objects, some, which have been brought from Ostia, are of first-rate
excellence, and from a certain similarity of style between them and those
found in the Forum of Trajan, are perhaps of the design of Apollodorus,
and consequently of the time of Trajan. This is rendered more probable
by our knowledge, that considerable edifices were erected at Ostia under
that emperor. Here also are some curious little fountains, like children’s
playthings, if they were not of marble; such as were used to refresh the
private apartments of the Romans. In the second part is the Museo
Chiaramonte, containing also various fragments, but possessing many fine
busts and statues.
A flight of steps conducts us to the Museo Pio-Clementino, where, in
433the first chamber, our attention is attracted by the sarcophagus of C. L.
Scipio Barbatus. The spelling and grammar exhibit the ancient language
of Rome, before the cases of the nouns had received a settled form,
and the use of the ablative for the nominative and accusative, seems to
announce some degree of relation to the modern Italian. A little further
are the Torso and the Meleager, and turning to the left we enter a court,
in some little cabinets in the angles of which are the Apollo, the Antinous,
and the Laocoon.
In the first course that a stranger makes through the Vatican, criticism
is lost in admiration; but after repeatedly visiting this collection of
rarities, we are naturally desirous to distinguish a little more precisely,
the good from the bad; and the ancient sculpture from the modern restorations.
Just feeling, correct knowledge, and the habit of observation,
can alone furnish the means of determining the first question, and
here is the best school in the world to obtain these qualifications; but
there are various accidental circumstances with respect to the second,
which may greatly assist the judgment of the inexperienced observer.
Marble fragments are sometimes restored in plaster; this is easily detected;
but when the restorations are in marble, there is often a difference
of quality, which affords a guide almost equally obvious, after a little attention
to the marbles themselves, and their mode of varying in the size
of the grains, in compactness, and in transparency. There are also, frequently
slight differences of colour, either in the whole mass or in particular
parts, the abrupt termination of which marks a modern addition.
Ancient statues of all sorts have usually been repaired with the marble
of Carrara; and as the ancient statues of this are comparatively few, they
being generally formed out of marble of a larger grain and looser texture,
it is not difficult to distinguish the modern parts. Again, when they are
restored in marble of the same nature, the substance is often not so
perfectly homogeneous, but that the eye can discover minute differences
of texture; and if these are continued across a joining, they form a pretty
decisive proof that the parts were originally one block. Some indications
may be taken from the joinings themselves. A statue is never broken
without some damage to the angles of the fracture, and the joining is consequently
either partially or wholly, wide and unfinished, or filled up with
plaster, or with accessory pieces of marble; if therefore a neat even joining
appear all the way round, it is a decisive proof that one or both the
434pieces is modern. Any person who will take the trouble to go thus
through the Vatican, will I am persuaded find, before he has completed
his task, that he can generally distinguish the restorations, before he is
near enough to decide upon the qualities of the marble. Yet he probably
would not be able to do this, even in the best casts. One circumstance
which will strike him, is that almost every emblem, or design, which determines
the individuality of the statue, is a modern addition. Considerable
efforts have at times been made, to repair the ancient figures in such
a manner as to render it impossible to separate the new from the old, and
Thorwaldson has restored the Egina marbles so perfectly, that I do not
believe it possible for the most practised eye to determine, with any certainty,
which is which; but this is a mistaken notion; it is better, on the
contrary, that the difference should be visible, not perhaps at the first
glance, but by any person who wishes to inquire into it: the confidence
that certain parts are antique, when it is known, as it always must be,
that the whole is not so, adds much to the interest of the observer; and
in this way the Elgin marbles ought to be restored. In their present
state, the imagination of the artist and skilful amateur readily supplies
many deficiencies which are necessary to the understanding of the form,
attitude, and action of the figure; but to the rest of the world these
noble productions lose much of their value, because they are not well understood;
which they would be if judiciously restored on this principle.
Connoisseurs find in the statues of the Vatican, a distinction between
the Greek and Roman schools of art. I have attempted to follow them,
but hitherto without success; as the best rule I have been able to hit
upon is, that those of the Greek school are of Italian, and those of the Roman
of Parian marble. The beau ideal is another abstruse subject. It
is probable that the elasticity of the human skin, after repeated stretchings,
does not perfectly recover itself, but in youth, as long as the body
continues to grow, this is taken up by the increase of size. Afterwards,
seams and wrinkles gradually begin to appear. A similar process takes
place in the veins, and the protuberance of the lower part of the trunk.
Unless therefore we suppose an immortality like that of Swift’s Struldbrugs,
we must suppose in the gods, the perfect recovery of the parts
after action, and consequently they can have no wrinkles; and no veins,
except when they are swelled by strong muscular action. This seems a
necessary consequence of their nature, rather than any part of the beau
435ideal. We might perhaps go a step farther, and conclude, that beings
who were nourished with nectar and ambrosia, or with the smell of sacrifices,
could not require very large digestive organs. Again, the strength
of gods is not founded on ‘cumbrous flesh,’ or on ‘the brittle strength of
bones,’ and therefore the expression of muscle and bone is to be kept down;
but as the sculptor has no other way of giving the appearance of force,
something of these must be preserved. It is probably not true that great
muscular strength is always accompanied by distinctly marked muscles.
The fibres may be supposed individually stronger, instead of more numerous.
Topham, so celebrated for his extraordinary force, is said to have
been remarkably round and smooth in his forms. To overcharge the
muscles, may not therefore be the best way of expressing strength, and
when in action, if the effect be given, the less the appearance of exertion,
the more is the idea of supereminent force excited.
From this court, which I mentioned so long ago that you have perhaps
forgotten it, and which, besides the productions above-mentioned, contains
some beautiful baths of porphyry, granite, and basalt, bas-reliefs,
sarcophagi, &c., we pass into the hall of the animals; these are executed
in various marbles, and some of them are of the greatest beauty and truth.
In some instances marbles of different colours are employed to indicate
the various colours of the animal. The room is about 110 feet long, and
30 wide, and seems entirely filled with them. From this we enter a long
gallery of statues and busts, of which the extreme length is about 200
feet, and the width about 25. On one side of this room is an elegant little
cabinet, containing the Venere accoviata, a beautiful fawn of rosso antico,
and other things of the same scarce marble, too numerous for me to mention,
and among these productions of ancient art, four beautiful columns
of modern alabaster from Monte Circello, the best parts of which are equal
to the oriental.
Returning into the animal room, we enter from that into the hall of the
Muses, and afterwards to the noble Sala Rotonda. In the middle of this
is a great basin of porphyry, fourteen feet in diameter, in a single block.
Throughout most of the Vatican, the apartments themselves are of little
importance; we visit them for the objects they contain; but this is a magnificent
room. The pavement is an ancient mosaic.
The next in succession is the Sala a croce Greca, whose name indicates
its form. In this room are the two great sarcophagi, supposed to have
436contained, one the ashes of Helena, the mother of Constantine, the other
those of his sister. As they are now, they have not the appearance of
productions of the same age. Perhaps this may arise from modern restorations;
but they both agree in this, that they are rather monuments of
labour and expense, than of taste and skill.
A double flight of steps conducts us to a vestibule, whence we enter
the beautiful little circular room of the Biga, so denominated from an ancient
two horse car, executed in marble, and adorned with the most delicate
ornamental sculpture. The whole of one horse and the limbs of the
other are modern restorations, but the chariot itself is nearly entire. If
an English coachmaker had it, he would certainly think the pole inserted
the wrong way. The beautiful sculptures of this room I shall pass over
in silence, as I have so many others.
Returning from the Biga room, we enter a long gallery, corresponding to
that by which we entered the museum, but a story higher. This is divided
into several parts, the Gallery of miscellaneous objects, the Gallery of candelabra,
containing also a multitude of vases, some finely sculptured, others
precious for the elegance of their forms, or the rarity and beauty of the
marble of which they are composed. The last part is the geographical
gallery, exhibiting a collection of maps painted on the walls; a fine idea,
but one of the few things here, which could be better executed in modern
times. After all this we arrive at the chambers hung with the tapestry
from Raphael’s designs, through which I have already conducted you.
Of the Library of the Vatican every one has heard, and I believe it is
not very difficult to obtain permission to make use of it, but I have
hitherto been satisfied with seeing it. The principal room is 198 feet
long, and 49 wide, but divided by a range of piers along the middle. The
books are in cases entirely close, round the piers, and between the windows.
These cases are placed on both sides, and are very low in proportion
to the room, so that they look like chests, which is the name the Italians
give to them. The arrangement of the architecture is neither beautiful
nor suited to its purpose. Beyond this the library extends under the
galleries of geography, and of the miscellaneous objects, that is for near a
thousand feet, divided into several rooms; but the books are all closed, and
you never feel as if you were in a library. Upwards of six hundred fictile
vases are placed on the cabinets, but they are so lost in the space over
which they are scattered, that we seem to have seen very few.
4371826.
Since my former visit, a new hall has been added to this museum,
which is usually distinguished by the name of Braccio Nuovo. It runs
across the long court or garden, surrounded by the suite of apartments
above described. The central division is covered by a velum; that is, by
a cupola, the diameter of which is equal to the diagonal of the square on
which it rises, and of which consequently the sides are cut away. I do not
much admire it, but the panelling is badly managed. The other parts are
covered with a continued vault, in which the light is admitted by square
holes along the crown; this also displeases me. The cornice architravata
is likewise a defect. The cornice represents, says Milizia, the edge of the
roof, it is therefore absurd to shew it internally. True, echoed the
Italian architects, we will therefore omit the frieze, and Milizia seems to
have admitted the deduction. The parts also, though very beautiful, are
too much ornamented. The object of the architect seems to have been a
fine hall, ornamented with statues, but in a museum the statues ought to
be the principal object, and the architecture subordinate to them. The
room of the Biga is not free from this latter imputation.
LETTER XXIX. PALACES OF ROME.
438
Rome, April, 1817.
One does not at first do justice to the architecture of the Roman palaces.
The great size of many of them, and the abundance, and bold projection
of the ornaments, produce indeed a general impression of magnificence,
but if we can get space enough in front to examine the parts distinctly,
we often turn away dissatisfied from the absurdity and disproportion
they exhibit. Yet with great faults, we may find amongst them great
beauties, which, when habit has enabled us to support their defects, the
mind learns to enjoy. Generally speaking, there is great simplicity of
design, so much so, that in a large number, the front is not divided into
parts, either as a centre and two wings, or in any other way, but presents
one simple continued line of surface; and this I am persuaded is the best
plan which can be adopted for large houses in streets. They also exhibit
much richness of detail, and you know, simplicity of design and richness
of detail, form my receipt for the production of beauty in architecture. It
is true that these details are frequently very far from correct in themselves,
and the proportions not always good; but to an architect, the modern
palaces of Rome are invaluable, as a collection of experiments on
architectural beauty on a grand scale; and let me add, in a grand style, for
however they may be abused as extravagant, absurd, or preposterous, they
at least avoid the greatest fault that a building can have, that of being
mean and paltry. The Romans even in these their degenerate days, have
adopted a style fit for those who had the world at their command. These
palaces are rarely decorated, either with columns or pilasters, and they
are better without them; for these never look well in a building of many
stories in height. Ornaments round the windows are never omitted, and
never should be omitted, for without them a window is a mere hole in the
wall. The Roman architects have more often erred in making these
dressings, as they are called, too large than too small, and their details are
frequently very bad; yet even in their worst state they contribute greatly
to the general beauty of a building, much more so when they are well designed.
439The stories are generally divided by horizontal bands or mouldings
along the front, and great space is left between the ranges of windows.
This latter circumstance is of great importance. It gives an air
of solidity and magnificence to the front, and suggests the idea of lofty
rooms within; and it is a great point gained, when in addition to the
magnificence which is seen, the artist can excite the idea of other magnificence
which is not seen. This space is however sometimes broken by a
disagreeable mezzanine. The whole is crowned by a large and rich cornice.
The perfect beau ideal of such an arrangement is not to be found
in Rome, although some of its palaces are highly beautiful, but it cannot
fail to be excited in the mind of an architect who attentively studies them.
The body of the edifice is nothing but a useful dwelling-house, the ornaments
naturally arise out of the construction required for such an object,
and the design is capable of any degree of magnificence suited to the rank
and consequence of the owner. In short, we find in it every thing which
can satisfy the eye, the imagination, and the judgment. For a public
building it is not so well suited, nor perhaps for the palace of a sovereign,
which ought to partake of the character of a public building; nor should
I recommend it for a country villa; we want there less height, less solidity,
and more variety of form; less of the grand, and more of the agreeable;
yet even here, the plain unbroken line is much superior to the unmeaning
division into a centre and wings, or into five parts, both of which
are so frequently seen in our English dwellings.
Before I enter into any detail of the private palaces, I must say something
about the celebrated Campidoglio. This of course is among the
first objects of a stranger at Rome. But after walking along the Corso,
and keeping in his eye the confused pile of buildings at the end, which he
is told covers part of the Capitoline hill, he is lost among a labyrinth of
narrow dirty streets. At length, if he is fortunate enough to take the
right direction, he will find himself in a small square at the foot of two
lofty flights of steps. The one on the left, which is the longest and steepest,
conducts him to the apparently half-finished front of a Gothic building,
the Madonna di Ara Cœli. The right leads to the Intermonzio, and
the modern Capitol. At the bottom of this flight are two lions of basalt,
of Greek-Egyptian workmanship, which squirt a little stream of water
from their mouths, or occasionally on great festivals, of wine. At top, a
continued balustrade, which on each side of the step completes the north-western
440side of the place or square, is accompanied by colossal statues of
men and horses, and by trophies taken from a ruined building on the Esquiline,
thought to have been the castellum of the Aqua Marcia, and believed
to be of the time of Trajan, though the trophies themselves are attributed
to Marius. I shall not criticise any of these individually, but
remark their fine effect altogether, as uniting with the architecture, and
announcing the magnificence to be expected in the Capitol itself. The
admirable equestrian statue of Marcus Aurelius next attracts our attention,
and deserves equal praise from its individual merit, and as an ornament
to the square. The attitude and expression are at once graceful
and commanding, and suited to the philosophic and benevolent master of
the Roman world. He gives not the least attention to himself or to his
horse, but is entirely occupied with his people.
I have been induced to mention these accessories before the building
itself, because they first strike the eye. I will now proceed to the examination
of what is perhaps the best architectural work of M. Angelo Buonarroti.
Its merit depends a good deal on the same circumstances as
that of St. Mark’s Place at Venice, that is, the two side buildings form an
avenue conducting to the central one. Its faults are, First, that this central
building has not sufficient character. It hardly looks like the principal,
and I believe in such cases that a bad display of architecture is better
than none at all, because the general effect depends more upon the air of
comparative importance, than upon the excellence of the parts. Perhaps
also, its destination is not sufficiently important. All the fine arts speak to
the imagination, and the true artist uses every means in his power to excite
the imagination in his favour; not from system, but because he feels its importance
in himself. Secondly, The lines of the side buildings diverge, and
this makes them appear shorter than they are, when it would be better that
they should appear longer, as I have already explained, in the colonnade
of St. Peter’s. Thirdly, A large ugly window has been inserted in the middle
of each side, thereby making it a separate composition; and there are
no positions more certain, than that unity of design is essential to magnificence,
and that in order to preserve unity of design, the inferior parts
should not form independent compositions. This however was not done
by M. A. Buonarroti, but by his pupil, Giacomo del Duca. The earliest
architects of modern Rome have the merit of preserving unbroken the
leading lines of their architecture; a beauty which seems to have been
441little attended to by their successors in any country; but which nevertheless,
everybody feels, when he brings into comparison, buildings in
other respects nearly similar.
Of the three buildings which form this architectural composition, that
on the left hand side of the spectator as he enters, contains the Museum
Capitolinum. That on the right is termed the Palace of the Conservatori.
The front building is the Palace of the solitary senator of Rome.
An open portico supported, or appearing to be supported, by small Ionic
columns, about half the height of the principal order, extends along the
front of each side building. The capitals of these Ionic columns are very
singular, and are perhaps the earliest modern examples of such capitals,
with the volutes uniformly projecting in the diagonal, instead of being
parallel to the face of the building. We have ancient specimens of this
kind at Pompei, but it is hardly probable that M. Angelo was acquainted
with them. In the museum, you enter from this portico through a small
vestibule, into a gallery of the same length, the central part of which is
open to a small court, whence it derives its light. This court is ornamented
with statues, and amongst them is that of Marforio, the ancient
rival of Pasquin, but both have long been silent. Indeed, Misson in his
travels in Italy in 1688, speaks of it as a practice which perhaps once existed.
“’Tis very probable,” says he, “that it used formerly to be the
custom, to affix the pasquinades on the statue of Pasquin, but that way is
now laid aside, and all the satirical invectives are still fathered on Pasquin,
though they never come near him.”
From this gallery you pass into three rooms in front of the building,
the first of which contains imitations of Egyptian statues, in perfect preservation,
found at the Villa Adriana. They are mostly of black marble,
and strongly exhibit marks of their Grecian origin; but there are some
of basalt, which have a truer Egyptian character. In the last is the famous
sarcophagus, supposed, I know not why, to have contained the bodies
of Alexander Severus, and his mother Mammæa. The bas-reliefs
surrounding it represent the exploits of Achilles, and those of the front,
and of one end are good, and in some parts really fine; the other end is
inferior, and the back is miserable. The figures at the top, whoever they
may represent, are not well executed.
In the walls of the staircase are encrusted the fragments of the ancient
marble plan of Rome, found in the Temple of Remus. It is a pity that
442they are only fragments, but still it is a very curious monument, if it were
only to show how incorrect the Romans were in these things. The date
is not I think, determined, but we may suppose that a plan sculptured in
marble and preserved in a temple, would have all the accuracy of which
the subject was considered to be capable; and it is on a scale which would
admit the greatest precision. Yet in buildings with columns, not only
are these of unequal sizes, and placed at unequal distances, but even the
number of them is disregarded; thus to mention one instance among
many—the temple of Minerva is figured with six columns in front, and
eight behind, a circumstance quite incredible.
Above stairs is a long gallery over that below. This, and five rooms
in front, and one behind, are all filled with objects of great beauty or interest.
One room contains a series of busts of Roman emperors and
their wives. I wonder no one of our countrymen has thought of forming
an historical series in plaster, of the emperors at least. This collection,
added to those at Florence and Naples, would afford the materials, and
opportunity also of selecting in a great many instances, the best, among a
considerable number. Another room is occupied with busts of poets and
philosophers. As for the beautiful objects of sculpture, they are too celebrated
for me to venture a word upon them. The rooms are handsome
and well disposed. The great hall, in particular, is a noble room of fine
proportions, and the bold relief of the panelling of the lofty ceiling corresponds
with the general air of solid magnificence, but its disposition is
sadly complicated. As receptacles for sculpture, the light is introduced
too low.
Opposite to the Museum is the Palace of the Conservatori, a building
of the same appearance externally, but very different in the plan and extent
within. The court is much larger, and it is adorned with many
fragments of colossal statues which excite our wonder. We hear of such
things, but the imagination is hardly excited, till something of them is
seen, and then we begin to fancy what the effect must have been of these
enormous productions, occupying the most conspicuous situations in a
large city. I can hardly conceive any one circumstance which could
produce a more impressive effect. On the ascent to the staircase are
some fine bas-reliefs, supposed to be taken from an unknown triumphal
arch of Marcus Aurelius, and which to me were the more interesting, as
some ancient temples are represented in them. One of these has a
443continued ornament over the pediment. Here is also a figure of Curtius
leaping into the gulf, which is evidently a marsh. On the first floor is a
range of rooms adorned with paintings, not of much merit, by Arpini and
Lauretti; and containing a few antiquities, one of which is the wolf recorded
by Cicero to have been struck by lightning. Here also are preserved
the Fasti consulares, found in the time of Paul the Third. Returning
from these apartments, and passing through different passages, I
was surprised to find myself on the ground, in a court from which another
flight of steps leads to the picture gallery. This consists of two large
rooms, not immediately connected together, containing a considerable
collection of paintings, some of which are very fine. Indeed a great many
would be highly prized, anywhere but amongst the papal collections; but
while some are really first-rate, it must be acknowledged that there are
also a good many indifferent pictures. They are by far too much crowded,
and the rooms are neither handsome in themselves, nor well suited to the
exhibition of paintings. This is all that is shown of this great rambling
building, which we may visit repeatedly without obtaining any tolerable
idea, either of its extent or disposition.
The Palace of the Senator is also part of a large building, of no regular
plan, and occupying different levels; part of it is a prison, and the rest of
it, I know not what. It contains considerable remains of ancient walls
and piers, and I have already mentioned its appearance behind, where the
tabularium forms part of the same mass. The great hall is a fine room,
but it did not strike me by any particular excellence.
There are three statues in front of this building, two of which are recumbent
figures, and have been christened the Nile and Tiber. When
the statues of Hercules and Theseus are without veins, they are supposed
to represent those heroes in a deified state, but both these river gods have
the veins strongly marked. The middle statue is of porphyry; it is called
Rome; the body and drapery, which alone are ancient, are very fine. It
was perhaps a Bellona, for there seems no sort of reason for calling it
Rome. I mention this, in order to shew how everything here is patched
and named.
One of the earliest and finest palaces of modern Rome is the Palazzo
della Cancellaria, which was built by Bramante, and affords a good specimen
of his style. The principal lines are unbroken, the openings are
small, those of the principal order too small, and the relief of the ornamental
444parts very trifling, and this in a large building, produces a breadth and
repose very favourable to magnificence. The orders are not very good,
but there are some beautiful ornaments of the cinque cento style. The
composition is formed of a basement, and two orders of pilasters upon pedestals;
the pilasters are disposed alternately in larger and smaller intervals.
Over the windows of the principal floor are pateras; and small
windows, or rather holes, over those of the upper; both are bad. There
are two doorways in front, one of which was designed by Domenico
Fontana, and is not handsome; the other was erected by Vignola, and is
not suited to the building. The court has two orders of arches on single
granite columns, light, airy, and elegant. The upper story of wall and
pilasters over these arches is too high, and indeed the composition would
be better if it were altogether omitted. All the details, that is, all the
parts essential to the order, are bad; the mere ornaments are sometimes
good.
The Palazzo Giraud was also built by Bramante, and like the former,
consists of a basement, and two orders. In some respects it is superior to
the Cancellaria; the pilasters are in pairs, which produces a better effect
than the unequal spacing in that building, but the upper order is too
small, and its two rows of windows are insignificant; there ought certainly
to be only one row of windows to the upper story, when there is
only one to the lower, yet Bramante has repeated this fault in both buildings.
The present doorway is a posterior addition, not in good taste, the
original having been apparently too quiet and simple. The Palazzo Sora
has also been attributed to Bramante, but it has no characteristic of his
architecture.
The Palazzo Stoppani was designed by Raphael; the upper part has
been added; what remains of his, consists of a basement, and one story,
ornamented with coupled Doric columns. In his time, the adaptation of
the parts of ancient architecture to dwellinghouses, was a matter of experiment,
rather than of experience, and Raphael has committed many
faults which neither he, nor any body else, would repeat; but I think we
may perceive in it, a power of combination, and a justness of sentiment,
which announces that this wonderful man would have been as eminent in
architecture as in painting, had his attention been equally directed that
way. There is a beautiful little chapel in the church of Santa Maria del
Popolo, of his design, which for elegance of proportion, and for the
445beautiful drawing and delicate execution of the ornaments, has no superior.
I do not know that I can do better than follow somewhat of a chronological
order in giving to you this account of the Roman buildings; and
the next work I shall therefore take up, is the Palazzo Massimi, of the architecture
of Peruzzi da Siena. The form of the ground obliged him to
make his front convex. The order here is placed below, consisting of
Doric pilasters and entablatures, on a rustic face of wall. The upper
part is also rusticated, but without pilasters, it has one row of upright
windows of the usual form, and two rows of windows whose height is not
equal to the breadth. This disposition is not at all pleasing, and I think
the front has been praised far beyond its deserts; but Peruzzi died before
the building was completed, and I wish to believe that the two upper
stories have not been executed according to his intention. The vestibule
is well managed, and the little court is really beautiful; it is a square, with
a vaulted loggia on two sides, resting on columns, and corresponding pilasters
on the others. The one side, which is lower than the other, is
adorned with a fountain placed in a recess. It is excellent, but unfortunately
for its effect, not finished, and is usually in a very forlorn and dirty
state.
The Farnesina is also a work of Peruzzi. It is composed of a centre
and two side pieces (pavillions) which advance a little; all is of one height,
and in two orders, the centre with five openings on each range, the sides
with two. The interpilasters of the lower part of the centre are occupied
by large arches, which originally opened into a loggia; so far the arrangements
and proportions are excellent, but I will not enter into further
details, because they are not good. The central arches are now filled
up, and what was an open loggia, is to the great detriment of the building,
a hall. Internally, Raphael’s Cupid and Psyche, and his charming
Galatea, hardly permit one to think of the architecture. Yet the Cupid
and Psyche is not all of Raphael’s painting, or rather a very small part of
it is his, though it may be all from his designs. It has been disharmonized
by a blue ground of Carlo Maratti, whose pencil has perhaps not been
confined entirely to the ground, but may be traced in many of the figures.
There are two or three other things by this architect in Rome, but they
are not of any great merit; yet they would deserve attention from a
446young architect; his forms are well chosen, the leading lines are well preserved,
and the parts boldly and distinctly marked.
The next artist to whose works I shall introduce you, is Antonio Sangallo.
There is one great merit in these early architects of Italy, that
they are totally devoid of affectation. Their houses are neither temples,
nor abbeys, nor castles, but simply dwellinghouses, and dwellinghouses
of the age in which they were constructed, without any attempt to pass
off as the productions of another period, either externally or internally.
The architecture of Antonio Sangallo, who followed the profession and
adopted the name of his maternal uncles, is distinguished by real and apparent
solidity. The latter is not obtained by bold and massive projections,
but by large spaces and small openings, and by the ornamental
parts, which are rather broad, than of much relief, and have very little decoration.
His style has a noble and simple character, which well merits
for him the rank he holds among the great architects of Italy.
One of the finest works of this artist is the Palazzo Sacchetti, in the
Strada Giulia. It consists of a cellar story, whose windows are placed
between the consoles supporting the decorations of those of the ground
floor; and the place is so ample, and the parts are so well disposed, that this
does not appear at all defective. Over this are the ground floor, the principal
floor, a mezzanine, and an upper story. There are seven windows
in a range, all well distributed, and well proportioned, except in the diminution
upwards, of the principal windows. The ornaments are also
in fine style, and the doorway is handsome, and well suited to the building.
Another very celebrated work is the great Palazzo Farnese, of which
the front towards the Piazza Farnese, and the two sides, were almost entirely
of the design of Sangallo; and quite so as to the general distribution
of the subject, except the cornice, which was by Michael Angelo.
The court is by Vignola, and the back has also been cut up by the same
artist; but of these I shall tell you more presently. This front is of great
extent, and the parts are large and magnificent; yet it is by no means
one of this artist’s best works. The windows are crowded, and over
ornamented, but perhaps this extra ornament is a posterior addition;
the great space above the upper range of windows has a bad effect,
as it gives to that story the appearance of the principal one, which
447other circumstances do not, and ought not in such a building, to bear
out.
The cornice, as I have already said, was the design of Michael Angelo
Buonarroti. Paul the Third, who began this edifice before his elevation
to the papacy, determined when he was pope, to have the most magnificent
finish to his building that ever man conceived, and had a competition
among the architects of the day, for the production of the most
beautiful cornice. The pope himself examined all the designs, “and
after,” says Milizia, “he had praised that of Michael Angelo as excelling
all the rest, greatly to the mortification of poor Sangallo, he directed at last
one by a certain Melighino to be brought forward.” This Melighino was
a Ferrarese, who had just undertaken to be an architect, after having, as
is supposed, served his master many years as a footman. Sangallo’s patience
was exhausted, and he declared that Melighino was a joke of an
architect (architetto da Beffe) to which the pope replied by a low bow and
a bitter smile, “But we will, that Melighino be an architect in good
earnest.” These competitions are much the fashion now in England, and
there are some advantages in the plan; but as they are usually conducted,
there are also many disadvantages, amongst which perhaps it is not the
least, that under the notion of encouraging rising merit, they deprive
of its due reward, that which is already in some degree risen; obliging
every man who wishes to be engaged in any public work, (generally the
most honourable, because the most conspicuous employment) to enter
into competition with the rawest beginners; not before competent judges,
(for if that were the case, he would have no right to complain) but before
those, who perhaps have much general knowledge and taste, but who
have attended little to architecture. The difference is so great between
the drawings offered in the first instance, and the ultimate production of
this art in the building, that a man of the strictest honour and purest
taste, who has not frequently compared the geometrical drawing, and the
edifice which it undertakes to explain, and deeply studied the relation between
one and the other, is perhaps as likely to admire a Melighino,
as a Michael Angelo, or a Sangallo. No building that has claimed the
admiration of ages was ever designed in this way. There is more to be
said on the subject, even in this particular point of view, but I will spare
you, and return to Michael Angelo, who has here produced a cornice too
large, even for the gigantic proportion of the palace which it crowns. I
448have not measured it, but I believe, including the ornament immediately
below, which joins with it in general effect, that it is above nine feet high,
and nearly equal in height to the principal range of windows. The showy
part of the interior, which is nothing in comparison with the extent and
magnificence of the building, consists of a fine gallery, 62 feet long, and
19 wide (Roman feet, I suppose), and some adjoining rooms. The gallery
contains probably the noblest monument which Annibale Caracci has left
of his great abilities. The subject painted on the ceiling is the triumph
of Bacchus, full of life, spirit, and beauty. Ariadne is a charming figure,
but there is a fawn dancing by her, quite overflowing with youthful spirits,
so full of grace and animation, that I do not wonder that her attention
is directed towards him, rather than to Bacchus. The upper rooms
in this palace are assigned to the use of the students in the Neapolitan
academy at Rome.
I have already related all I had to say of Michael Angelo’s architecture
in the account of St. Peter’s and of the Campidoglio, I shall therefore
pass to Giulio Romano, whom I expect to see more advantageously at
Mantua. I would not, however, have you imagine that I do not set a
high value on what he has done at Rome, but the quantity is very little.
At first, to say the truth, I did not like it at all. What is different from
that we are used to admire, often displeases us merely on that account,
from habit, or rather I should say from the want of habit; and the architecture
of Giulio is very markedly different from that of every one else.
He strongly affected square forms, and seems to have laboured as much
as possible to divide his buildings into square, or nearly square compartments.
The receipt does not appear very promising, and yet the Palazzo
Cenci, as it was once called, the palace where the Accademia Tiberina now
holds its sittings, in spite of rags, and dirt, and dilapidation, is a noble design.
Giulio may be considered as the last of the early Roman architects.
Their style is marked by a severity and magnificence, which I confess
please me better, or rather excite in me higher ideas of excellence, than
the grace and beauty of the Palladian. Do not accuse me of refining too
much, when I add, that I do not mean to say that I like any of their houses,
better than those of Palladio. I think that they followed a beau ideal of
a higher character and expression, but Palladio undoubtedly reached his
object much more nearly than any of the Roman architects; had Raphael
449lived, and followed architecture, I am persuaded that we should have had
something far superior to what has ever been seen; but Raphael could
hardly have done more for the Roman style, than Palladio did for that
which he pursued. Of this more ornamental style, Vignola was the best
among the Roman architects, but his buildings still retain something of
the severity of his predecessors, and they fall far short of the grace and
elegance of the Vicentine. Within the city, he has left very little but
the court of the Farnese palace, which is not very fine, and whose style
he has preposterously carried to the outside of the building, to form the
centre of its north-west front, although entirely discordant with the work
of Sangallo. On the outside of the gates are the little church of Sant
Andrea, and the Villa Giulia, a work of considerable beauty and great
defects, and now in a very forlorn condition. The first of these, the
church of Sant Andrea, has been much admired, and even pointed out as
a model for young architects; yet it is full of faults. It is oblong on the
plan, covered with an elliptical dome; a bad form, for which it does not
appear that there was any sufficient reason; since a design occupying the
same ground, with a square room and a portico, would have given to the
front the relief that it wants, and offered a reason for the pediment, which
is now placed against the plain wall. “Ecco,” says Stern, “come s’imita
lo spirito delle antiche invenzioni.” I should certainly think him ironical,
if his whole description were not excessively laudatory. It is too high,
both externally and internally, and yet with all this, there certainly is
united considerable beauty in the proportions, and in the principal parts.
In the front of the Villa Giulia, the upper story wants height and consequence,
as from its distribution and style of ornament, it certainly ought
to be the principal. The back court and nymphæum present in some
parts a pleasing variety of lines; but there are too many breaks, and the
whole is too intricate, and what is worse, whimsical; and Vignola when
licentious has less grace than Borromino; his forte is in correct architecture.
The circular gallery above, produces a very pleasing effect, and
would be admirable if filled with sculpture; at present it is forlorn and
naked.
The most famous work of this architect is the Palace of Capraruola,
of which I have already given you some account. It forms a pentagon,
with a bastion at each angle, as if it were a fortification. I do not like
450these pretences, nor do I admire the taste which creates to itself difficulties,
in order to display ingenuity in overcoming them.
I will not detain you with the architecture of Giacomo del Duca, of
Bartolommeo Ammanati, or a dozen others, whose greatest merit is, that
they have not entirely lost the massive simplicity of the Roman school.
I should however be inclined to point out as worthy of attention, to any
person going to Rome, the Palazzo Alessandrini in the Piazza of the
Santi Apostoli; it is merely a square front, with seven windows in a
range, but so disposed as to give the idea of lofty and magnificent rooms;
perhaps, if one were to criticize it minutely, a little too lofty, but the
“too much” in architecture is infinitely preferable to the “too little.”
Ammanati erected the Palazzo Ruspoli in the Corso, the ground-floor
of which is now occupied by the great coffee-house. An unbroken
range of nineteen windows must have an appearance of magnificence.
The doorway is not according to the original design. It is now shut up.
I think the greatest fault in the arrangement depends on the too great
height of the upper range of windows. This palace is admired for its
staircase. All that is seen at one view is a fine flight of marble steps,
each of one stone. The very frequent disposition of a Roman staircase is
that of a wall in the middle, and a flight of steps supported on an inclined
vault, alternately on each side, and that is the plan of the one in this
palace.
The front of the Quirinal palace is attributed to Domenico Fontana,
and taking it as it probably originally stood, it is not bad, although the
upper story, being the principal, has not a good effect, and the design is
now cut up by a great arched opening made for the benediction. This
was done by Bernini. The two upper stories of the flank, I suspect (for
I have no direct evidence) were added by Flaminio Ponzio: it is completely
one house upon another, and nothing can be more ugly. The
court is certainly very fine; it consists of a long square, surrounded by
open arcades on three sides, and the fourth, which is the end farthest from
the entrance, with a double row, and a clock tower; forming a front and
entrance, which if not very good in itself is evidently the principal object
in the court, and gives a unity and character to the whole. The design
was by Ottavio Mascherini, but here also Ponzio has been at work with
his abominable upper house. The great staircase is badly placed, and has
451no effect, though on a magnificent scale. The entrance hall I estimate at
40 feet wide, 50 high, and 100 long; the proportions are pleasing, but
nothing else is good. Thence we pass through a long passage or gallery
vaulted with a waggon-head, with windows on one side, to a range of
apartments which was fitted up in this palace by the French, to receive,
as it is said, the king of Rome; or at least begun for that purpose, and
now completed for the emperor: it is, I think, the most beautiful suite I
have ever seen.
The Anticamera of the Guardia Nobile is 70 feet long, 40 wide, and
50 high. It was lighted, when I saw it, only by windows in the vaulted
roof, which shewed it to the best advantage. There are lower windows on
each side, but these were then closed. It is surrounded by a high plinth,
which is generally a much better finish than our base, dado, and surbase.
The general colour is pale gray. The chairs are yellow and gold, the
carpet green, the curtains white; there is no gilding on the architecture,
but this combination of colours is very good, and you must not laugh at
me for attending to these particulars, for if they be not essential parts of
the art, they are however accessories of great importance in the effect
produced. A handsome room may be quite spoilt by bad finishing, and
ill chosen colours in the walls and furniture; and the defects of a poor one
concealed, or at least much diminished, by good management in this respect.
Most of the apartments of the suite have coved ceilings, which is probably
the best form for the rooms of a splendid mansion, but there is
always a difficulty in the management of the angles. If the margin of
the central flat compartment be continued down the cove, the angles are
left as bent panels, which seems absurd, and it is extremely difficult to ornament
them, yet this is probably the best practicable disposition. We
may sometimes see an angular rib, with or without the continuation of
the middle frame; but it does not look well. The chief rule to be given
in this style of finish, is to make the cove large, and the framings broad
and rich.
The red hangings shew the pictures best; (and there are some very fine
ones in this palace:) the combination of red and yellow produces the
richest effect. In one room in particular, a reddish flower on a yellow damask
is very beautiful. The cornice here has gilt mouldings on a white
452ground. The furniture is mahogany and gold, with cushions of the damask
of the hangings. The gardens occupy a fine situation, overlooking
great part of Rome, and art has adorned them with the papal arms in
coloured sand, slags, broken pots, and other beauties of that sort, far more
lasting than the evanescent bloom of a few flowers.
In front of this palace are the celebrated horses ascribed to Phidias
and Praxiteles, and their attendants; of one of which you have a cast at
the King’s Mews. They are placed on each side of an obelisk, not on
the same line, but forming an angle, which is to embrace a fountain; the
enormous basin of which, a cup of a single block of granite, twenty-five
palms in diameter, was found in several fragments in the temple of
Peace. These figures do not unite perfectly well with the obelisk,
and their isolated situation is not such a one as that for which they were
originally intended, as may be certainly known by the unfinished backs
of the figures; and by the projecting parts having terminated abruptly,
certainly against a plain surface. Yet altogether they form a most noble
group, and one which would do honour to any building or situation in
Europe; one regrets to see the destruction which the weather has occasioned
of the surfaces of the marble, furrowing lines on it, and introducing
false lights and shades.
Opposite to the palace of the Quirinal is the Consulta, a modern building,
erected in 1730 by the Cavaliere Fuga, but really a very handsome
and well proportioned edifice. It consists of a cellar story; not a basement,
because a basement story is one, which seeming to be intended for
the support of another, yet is that by which we enter; a ground-floor,
and a mezzanine, all very plain; above these is the principal floor, with a
moderate portion of ornament, and there are windows in the frieze, indicating
another story. The windows of the ground-floor have a pretty
broad dressing, and a pediment over them; and the whole of these dressings
has the appearance of resting on a pedestal, which again is supported
on a plinth, perforated by the square opening of the lower windows.
This arrangement is excellent. The mezzanine windows are perfectly
plain. I do not dislike this, but it would be better if there were no mezzanine.
Where the whole height exhibits but five ranges of windows, we
put the principal range too high when we make it fourth from the
bottom.
453I have already mentioned to you the eastern portico of St. John Lateran,
built by Domenico Fontana, with two ranges of arches, and of rather
a licentious architecture. Indeed, Fontana paid but little attention to preserve
the characteristic proportions and ornaments of the different orders.
This second school of architecture is much less exact than the first; and
very much inferior both in the design and execution of the details. Adjoining
to the church, Fontana was employed to build the great square palace
of the Lateran, but the parts are crowded, and it has not an effect
by any means proportioned to its size. This artist also erected for the
Cardinal Montalto, the chapel of the Presepio, in Santa Maria Maggiore;
the work was stopt for want of money, and Fontana completed it at his
own expense. This generosity made the fortune of Fontana, when afterwards
his patron became pope, under the name of Sixtus V.
There were two other Fontanas. John, the elder brother of Domenico,
was more engaged in hydraulics than in architecture. He was employed
in settling the dispute between the inhabitants of Terni and those
of Reati, about the disposal of the waters of the Velino, and in forming a
head of water in the Aniene at Tivoli, for the supply of the town and of
the mills, to which we owe the present form of the great cascade. Carlo
came from the same neighbourhood, and was probably therefore of the
same family, but he was not much employed as an architect. He is more
known as the author of an elaborate account of St. Peter’s, than by any
edifice of his own.
But what I have undertaken to give you an account of, is the principal
palaces of Rome, and not the lives of their architects, and I believe I
have now almost come to the end of my task. The Sapienza, at least as
far as regards the front, was built by Giacomo della Porta; it purposes to
be a simple range of building, between two towers, but the towers are too
small, and not sufficiently marked, being in fact only distinguished by
little strips of rustic, intended to have the appearance of quoins: the
ground-floor of the middle part is without windows. The disposition
would be picturesque, if it were well managed. The court is said to have
been begun at least by M. Angelo, but it is doubtful if we see any thing
of his; it is nevertheless very handsome, forming an oblong square, surrounded
by two stories of arches, not very long, with the church at one
end; but unfortunately that church is one of the ravings of Borromini.
454There are two architects whose names are so familiar, that you will perhaps
expect to hear something of their works. I mean Bernini and Borromini.
Both have been mentioned in the account of churches, but in
the way of palaces, I think I should hardly notice any of their productions,
if it were not for the reputation of the artists. The Propaganda is by
the former, but I am at a loss what to say in its praise. The front of the
Palazzo Ghigi, afterwards Odescalchi, in the Piazza de’ Santi Apostoli,
is also ascribed to him; it is more rich, than magnificent, more adorned,
than beautiful. The proportions are however, pretty good, and the effect
may be admired, though the details are very bad. The most objectionable
particulars are some consoles placed in the frieze, and some wild undescribable
crinkums in the ornament of the upper windows. The pilastered
front is considerably extended beyond Bernini’s design, and I believe
the addition injures the architecture.
Bernini’s whims are principally in the details; the general disposition
is often simple and good. His capitals, entablatures, and ornaments to the
doors and windows, are capricious, and in general very ugly, merely that
they may not be like what had been done before. The childish and licentious
love of novelty which this artist exhibited in the ornaments, pervades
every part of the designs of Borromini.
The immense Palazzo Barberini was begun by Carlo Maderno, continued
by Bernini, and finished by Borromini. The wings are beneath criticism,
and have no sort of correspondence in character with the centre.
This centre is composed of three ranges of arcades, nearly equal; the first
adorned with Doric half-columns, the second with Ionic half-columns, and
the third with Corinthian pilasters. This equality of parts, which ought to
be distinguished, renders the design confused and displeasing. The principal
story in a house, and probably in every building, should be distinctly
marked, and separated from the basement below, and from the subordinate
parts above it, otherwise neither the eye, nor the understanding, can
approve of the design. Considered of themselves, the two lower ranges of
arches are good, the upper is very bad.
Borromini has left sufficient marks of his interference in the Palazzo
Falconieri, where he has made two equal doorways, and put the staircase
as much out of the way as possible. His elevations, with all their faults,
are better than his plans, for notwithstanding his extravagance, which at
455last amounted to absolute madness, he had some feeling of beauty; though
I would not be understood to praise wholly, any one of his productions.
He is said to have been concerned in the Doria Pamfili, in the Corso, a
building monstrous in every sense, and yet, in spite of its absurdity, the
long range of similar windows loaded with enormous mouldings, and overcharged
in all parts, produces an effect of great grandeur, as seen obliquely
in the narrow Corso. This palace, extensive as it appears in its present
state, has never been completed, and is a mere fragment of the entire
design. It is now perhaps, hardly equal in extent to the Altieri, which is
of better architecture, without being good.
LETTER XXX. ROME.
456
Rome, April, 1817.
Having conducted you through the principal buildings of Rome, both
ancient and modern, I shall now endeavour to lead you to those of less
interest, but which nevertheless deserve some sort of notice; and whose
number and extent contribute much to swell the general notion of Roman
magnificence. We will begin these walks from the Piazza di Spagna, the
neighbourhood of which is the usual residence of foreigners, and especially
of the English, and from which I am only separated by the magnificent flight
of steps of the Trinità de’ Monti, which I have already described to you.
This piazza is adorned with a fountain in the whimsical shape of a boat
receiving the water, instead of floating in it. This water is the Acqua
Vergine, the channel of which is not sufficiently elevated to make here
any considerable display, but this is no sufficient reason for such an absurdity.
We will then walk if you please, along the Via Babuina, which the
Romans say is now subject to the mal aria, because the French made a
garden on the hill above it, to the Piazza del Popolo. I have already said a
little about this square, if it may be so called, but I think I may add something
more; on one side is the city gate called the Porta del Popolo, and
the church of Santa Maria del Popolo, which if not very beautiful in itself,
yet will attract strangers by some good paintings, and by its ornaments of
the cinque cento, some of which are exquisitely beautiful. It is, I believe,
the richest church in the world in specimens of this style, which was evidently
taken from that of the ancient sculptured vases; we also see here
the chapel of Cardinal Cibo, rich in marbles, but where the combination of
black and verd antique produces a gloomy effect; and the little chapel
of the Ghigi family, designed by Raphael, and adorned with sculpture by
his hand; but I have already given you an account of this little jewel.
The opposite side of the square, presents the opening of three long
straight streets, which I long to widen, and to conduct to a suitable
termination. The middle one is the Corso, the ancient Via Lata, to which
my desire of improving is particularly directed, as it would be very possible
457to introduce the Capitoline hill into the view along it. This might
be crowned with something better than the church of Ara Cœli, and the
shabby buildings which now encumber its slopes might easily be removed.
At the angles between these three streets, are the two corresponding
churches of Santa Maria de’ Miracoli, and Santa Maria di Monte Santo.
Now if you ask me whether these are two St. Maries, or only one, really I
cannot tell you. The churches are pretty well, but rather commonplace.
On the right hand of this Place, as you enter Rome, are some low
buildings, forming, I believe, a corpo di guardia, and perhaps something
beside, not at all magnificent. I have seen some designs for completing
this part in a manner more worthy of the principal entrance to Rome; but
none that I much approve.[50] On the opposite side is a zig-zag road, leading
up the hill to the public gardens; the first part appears to be semicircular,
and I think will be handsome, but it is not yet finished. In the
middle is a fine obelisk, transported hither from the Circus maximus,
which it was brought by Augustus from Egypt to adorn; and a fountain.
Here then is a fine collection of objects. It wants but little of including several
more, and of becoming such an entrance as the enthusiasm of some
of our travellers seems to have imagined it.
From the Piazza (for I leave the walls and gates to a future opportunity)
we ascend the Mons Pincius to what are now the public gardens; an
improvement for which Rome is indebted to the French. Hence we have
a noble view over the modern city, with its domes and palaces, of the Janicular
and Vatican hills, of St. Peter’s, which here alone perhaps, shews
its whole height, and of the overgrown palace which shoulders it. Thence
we follow the line of hills to Monte Mario, rising nearly as high as the
summit of the dome of St. Peter’s, and the eye traces the valley of the
Tiber to Soracte and the Apennines. Nearer are the woods and buildings
of the Villa Borghese, and the house of Raphael, a picturesque object,
which however externally, owes its greatest interest to a name; and a
bend in the outline of the city exposes to us a portion of the external wall,
with a deep road at its foot, crowned by the pine groves of the Villa Ludovisi.
From the public gardens we pass to what was the Villa Medici, but is
now the residence of the French academy: here are apartments and
working rooms provided for the students, and a noble gallery of casts in
458sculpture and architecture, for their use; here also the annual performances
are exhibited, previously to their being sent to Paris. The back-front
of the building has been much admired. It attracts however more
praise for the ancient bas-reliefs with which it is adorned, some of which
are very beautiful, than for its architecture. That architecture is well
suited to receive such pieces of sculpture; but perhaps it is not very good
taste, or very good judgment, to decorate a building in this way, as the
sculptures suffer from the constant exposure. A little summer-house in
the gardens contains a pair of the most beautiful pilaster ornaments in
existence. I prefer them to those at the entrance of the gallery at Florence;
but these also have suffered, and are suffering.
The next object is the Church of the Trinità de’ Monti, standing at the
head of the magnificent staircase I have so often mentioned, and with a fine
obelisk in front, taken from the circus of Sallust. The church is not very
beautiful, but the adjoining convent contains the celebrated Taking down
from the Cross, by Daniel di Volterra. Thence, passing close under my
lodging, which I believe is in the house inhabited by Niccolò Poussin, and
close by the residence of Claude Lorraine, and by a house which the
latter has introduced several times in his paintings, we keep the Via Sistina,
which would lead us in a straight line by a small descent, to the Piazza
Barberini, in the upper part of the hollow which separates the Pincian hill
from the Quirinal; but turning to the left, we may visit by the way the Capuchin
church and convent, famous for the St. Michael of Guido, an excellent
figure, but as is the case in many of Guido’s paintings, the bright blue of
the cuirass is rather out of harmony; this is probably owing to the use of
a colour which has not deepened with the rest. There are likewise some
other good paintings, and amongst them one which is said to be the masterpiece
of Pietro da Cortona, but his frigid productions will not please,
after the glow and animation of Guido and Domenichino. The cemetery
of the convent contains mummies and skeletons, dressed, and sitting in
niches. Skulls, lamps, roses, and arabesques; all of which are formed
entirely by the disposition of human bones, constitute the ornaments of a
suite of small rooms. Our conductor, a Capuchin, seemed to find the exhibition
very diverting.
From this church we descend into the Piazza Barberini, in the lower
part of which is a fountain, composed of a triton, supported on four dolphins,
and blowing up the water, “invenzione,” says the Guide-book,
459“assai stimata di Bernini.” For my part, I have no taste for monsters.
The water rises with considerable force, and in windy weather often exhibits
the prismatic colours. We ascend the Quirinal hill along a continuation
of the Via Sistina, to the Quattro Fontane; where we cross the
long straight street leading to the Porta Pia, and marked at the other
end by the obelisk and figures of Monte Cavallo. We descend from the
Quattro Fontane, and after a slight depression pass by a still more
trifling rise on to the Viminal, of whose existence you are hardly sensible,
unless you are looking out for it, since the depression is almost equally
trifling towards the Esquiline. If however, instead of going up the Viminal,
you descend to the most depressed part of the Via delle Quattro
Fontane, by the Via di San Vitale, you will be more sensible of the descent;
and if you get into the gardens and vineyards on the left, some
substructions marking the brow of a hill, exhibit the Viminal, not indeed
as a large or high hill, but as one which might even still be counted
among the seven little eminences of Rome. On the other side also, the
Via Santa Pudenziana leads into an evident hollow. The succession of
these hills is perhaps more evident, if instead of passing by the Quattro
Fontane, we go from the Piazza Trajana, along the Via Magnanapoli,
and passing by the Villa Aldobrandini, continue along the Vie di San
Lorenzo and Santa Maria Maggiore.
The Esquiline is more conspicuous, and its ascent towards the church
of Santa Maria Maggiore is marked by rows of trees, and crowned with
an obelisk, standing at the back of the church. It is a very extensive hill,
now almost entirely occupied by gardens and vineyards. Passing in
front of the church just mentioned, we arrive at that of St. Antony, where
once a year, the ceremony of blessing the horses is performed; and afterwards
at a fragment of brick and rubble, called the trophies of Marius,
because here were found the marble trophies known by that name, now
standing on the balustrades of the square of the Capitol; but it is in fact,
as antiquaries are tolerably well agreed, the Castello, or as we should say,
not very correctly, the head of the Marcian aqueduct. In returning we
may pass by the Arch of Gallienus, a plain building, with no other ornament
than what arises from the employment of two Corinthian pilasters;
and visit the churches of St. Praxedes, (without obtaining any portion of
the indulgences promised to those who frequent it) of San Martino de’
460Monti, and San Pietro in Vinculis, which I have already described. They
are all seated near the brow of the Esquiline.
I must take you a little way back, in order to see what is vulgarly
styled the Temple of Pallas, which some antiquaries suppose to be the
Forum of Nerva, and Palladio considers as a fragment of a court surrounding
the temple of Nerva. So lately as 1614 Inigo Jones saw some
of the temple itself remaining, but it was pulled down shortly afterwards
by Paul V. to make use of the marble. In the present day, two marble
columns are seen in front of a wall of large blocks of peperino, and above
them an entablature and a continued pedestal, which break round the
columns. This pedestal, as well as the frieze, is enriched with sculpture,
and on its face, in the space between the two columns, is a figure of
Pallas, and the other reliefs are supposed to represent the arts of which
she was patroness; an arch is seen in the back wall, but filled up with
similar masonry, and not corresponding to the situation of the columns.
The mouldings are over-ornamented; the dentils and corona are too
small, and the sima is too large. These particulars, and the disposition of
the columns, announce the decline of art, but in its earliest stage, for the
sculpture, and the mouldings and ornaments are in general very good, and
the whole has been well executed. Inigo Jones, on the authority of Xiphilin,
says that it was built by Apollodorus, before Trajan was emperor.
Our next object is the Arco de’ Pantani, and the massive wall at
the back of the temple of Mars Ultor, supposed to have inclosed the
forum of Hadrian; and we will pass through the arch, and see the
remains of the temple itself, consisting of part of the wall of the cell, and
three columns and a pilaster of white marble. The entablature of this
piece also remains, and the soffite of the peristyle; and above it, and resting
in great measure on two of the columns, is the tower of a convent,
the work of the middle ages. Within the convent are said to be some
remains of the internal peristyle, but as it is inhabited by nuns, they cannot
be seen. These outside parts are valuable, not only for the excellence
of their design and workmanship, which are among the best in Rome,
but also as exhibiting some particulars not elsewhere to be seen. The
separate portions of the leaves of these Corinthian capitals are divided
into four points, instead of as usual into five, and the points of the lower
division in some instances pass under those of the upper, instead of lying
461upon them, as is the case in all other examples. A bead and fillet along
the wall mark the height of the capital; the marble rafters of the soffite
rest on the architrave, there being one to each column. This I take to
be the regular Roman practice, while the Greeks made them smaller and
more numerous, and placed them over the frieze. They are ornamented
with a fret on their under surface, and one large panel, with a fine rose in
the centre, occupies the space between them.
From this we may proceed to the Baths of Paulus Æmylius; a well-known
fragment, which every body agrees was no bath, and had nothing to do
with Paulus Æmylius. Desdogetz has given it a place in his work, but it
certainly does not deserve to be introduced among the principal antiquities
of Rome. Little remains but a semicircle of brick walls, with pilasters also
of brick. It has been supposed to have formed part of the forum of Trajan,
with which it does not correspond by its situation; and in character
it differs still more from that noble work. It may have been the porticus
absidata, which is found in the Regionaries near the forum of Nerva, or it
may have been twenty other things. Hence we pass to the Forum of Trajan,
where recent excavations have occasioned great discoveries. Marble
pavement in its original situation, steps, foundations of walls, numerous
fragments of granite columns, and four of the Corinthian bases belonging
to them, remain in their places, and these, with the help of several pieces
of travertine, also unmoved, and evidently intended to receive similar
bases, have enabled the directors to put the fragments in proper situations.
What is principally laid open is the Basilica, and for this it was
necessary to destroy several houses and two convents. The width of the
part now exposed is believed to be about half the length of the basilica.
Of the libraries, antiquaries have thought that they distinguished
some vestiges near the column, but very little of the situation has been
examined, and nothing of that of the temple of Trajan, erected afterwards
by Hadrian. The remains of some piers were found on the north
side of the column, and indications of their having been altered, and
partly removed, in order, as is imagined, to make room for the access to
this temple. Two churches and a palace are in the way of any further
researches in the part where if anywhere, the remains of such a temple
would probably be found; and independently of this, the great extent of
the ground required to be excavated, in order to display the whole design,
and the difficulty and expense of preserving it after it is exposed, deprives
462one of all hope of seeing it executed. The column still remains erect; a
noble monument of the taste and skill of the architect Apollodorus.
It may seem that one column of this sort is very much like another, and
that there is little room for the merit of the architect, but if you were to
go two or three times from this to the column of Antoninus, and return
to that of Trajan, you would feel the great superiority of the latter,
though it might puzzle you not a little, to find out in what that superiority
consisted. This magnificent column must always have been conspicuous
as it is now, rising above the basilica, and all the buildings of
the forum; but the pedestal could hardly be seen, except from the confined
little court in which it stood. This apparent disproportion is one
of the secrets of effect in architecture. You shew large and lofty buildings,
from large spaces it is true, but you should also endeavour sometimes
to bring great things into contrast with little spaces. Nothing impresses
the idea of size more strongly, and when again you see an edifice from a
larger space, and perhaps over the tops of smaller buildings, the imagination
carries on the idea of size to all its accompaniments. The fragments
of granite columns which I have mentioned are most of them
broken parts of shafts, each of which has consisted of a single stone, but
some of them are a complete stone, which has formed only part of a
shaft; and in this case it appears that the Romans, instead of making a
flat and horizontal joint, formed a variously, and irregularly undulating
surface on the one piece, and cut the other to correspond with it; a
laborious and difficult process, of which the object seems to be merely to
hide the joint, for the strength of the column would not be increased by
it. The fragments of ornament dug up here, are inserted in the wall
which surrounds the excavation; many of them are of the highest beauty.
Every morsel we see of the works of Apollodorus makes us regret that
we do not see more of them. Yet in the plan there are evidences of
risalti, and of arrangements in some parts like that of a triumphal arch.
This nicknackery seems hardly consistent with the Greek style of the
artist, or with the exquisite taste exhibited in the mouldings and ornaments.
The disposition of the basilica is supposed to have been the
same as that of the church of St. Paul, and the dimensions not very
different. The different modes of pavement indicate what parts have
been covered, and what exposed.
I said there were two churches in the way of this excavation; they
463are both at one end of the Piazza. The one, del nome di Maria, does
not demand much attention. The other, designed by Sangallo, and dedicated
to Santa Maria di Loreto, is said to have given in its double cupola,
the model of that in the Vatican. It is an octagonal church, with broken
pilasters at the angles. Three square recesses, and a deeper one for the
altar, mark in some degree the form of a cross; four niches occupy the
remaining sides. The disposition is pleasing, but the minor parts are not
well managed, and it is over-ornamented, especially about the niches.
The gilding is badly disposed, and being too equally scattered all over,
looks spotty, and not rich. Thus in the cavetto of the cornice, which
occupies the place of a sima, the roses and husks which ornament it are
gilt, and a little ornament surrounding the roses left white; the modillions
are partly gilt, partly white; in the ovolo, the eggs and darts are
gilt, the band round the eggs is white; in the ogee a similar arrangement
is observed; the fillets of the columns are gilt, the flutes white; thus
every part has a portion of gilding, none is entirely gilt; and this equality
of distribution produces no effect, or rather I should say it has a flat and
disagreeable one. This church contains one of the finest productions of
modern sculpture, in the statue of Santa Susanna; a very graceful figure,
with a beautiful expression of countenance. It is the work of Francis
du Quesnoy, who is called here il Fiamingo.
Making a little diversion to the left, to the foot of the Capitoline hill,
we find the sepulchre of C. Publicius Bibulus, remarkable, not so much
for its architecture, for that is not particularly fine, but for its date. The
inscription is not Publicio, but Poplico, but however his name was spelt,
he is supposed to have been tribune of the people in the year of Rome
543, and a strenuous opposer of the authority and influence of the patricians.
The building is a small edifice of peperino, probably square, but
one sees only the front, which is ornamented by four pilasters of a sort of
Doric order, plain and simple, but on the whole well proportioned, and
it appears to have been neatly executed.
Hence we pass into the Piazza de’ Santi Apostoli, where the great palace
of the Colonna family has, externally, neither beauty nor magnificence;
and the entrance is very ill-disposed. Inside, I should fill my letter if I
only were to sketch a slight description of the treasures of art which it
contains; but if I spare you this, I must nevertheless say a word about
464the magnificent gallery, to which it would be difficult to find a parallel.
It is, according to the Guide-book, 208 feet long, and 25 wide, but at
each end, a portion nearly square, is separated from the rest of the
room by two columns, and two pilasters of giallo antico, the most beautiful
for the purposes of architecture of all the coloured marbles. These
support an arch. The ceiling is coved without any flat part, and altogether
painted, without any ribs, or appearance of solid architecture. In
the lower part, the ornaments are gold on a white ground. There are
two ranges of windows on each side, which is too many, especially
for the pictures, and without pictures the room would not look half so
well. It has a most rich and noble effect, which you will not understand
from description; I only regret that I cannot send it to London for you
to look at.
The gardens of this palace occupy the slope of the Quirinal, and there
is a casino belonging to them in the Piazza di Monte Cavallo, which
would be a large house in England. Within their circuit are the remains
called the baths of Constantine, (though they exhibit nothing
analogous to what we have of the other baths) and here also lie the
disjecta membra, attributed sometimes to one, and sometimes to another,
of what the ancients have described to us as the largest buildings in
Rome. The site of the baths is supposed to have extended over a great
part of the Quirinal hill, and to be now covered by I know not how many
palaces. The remains I have just mentioned, contained two lofty stories
of vaulted halls above ground, and exhibit some traces of a third. A
raking line seen in one part, with a range of arches following it, seems to
announce a great flight of steps; but how the rooms were disposed, or to
what purpose they were applied, can only be guessed at. The marble
fragments were not found where they now lie, but I believe where the
Consulta has been since built. They consist of parts of an entablature
of Parian marble. Palladio made out from them Aurelian’s temple of the
Sun, with twelve columns in front; but the style and workmanship are far
too good for the age of Aurelian, and more suited to that of Nero. The
blocks are of an immense size, and the whole entablature must have been
near 16 feet in height, which would imply a column of 6½ feet in diameter.
The ornaments are full and rich, and exhibit that luxury of
finish, which I have before noticed in the temple of Jupiter Tonans,
465with an execution, perhaps not quite so good. The extent of plain
surface close to him appears to have offended the eye of the workman,
and he has covered the ovoli and part of the foliage with very neat
parallel striæ.
Our next object will be the Fountain of Trevi, attached to one end
of the Palazzo Conti, which seems to make part of the ornament of the
fountain. Plenty of fault may be found both with the architecture, and
with the sculpture; yet on the whole it is very magnificent, and with its
profusion of bright water, makes a most noble object, such as are seen in
Rome, and in Rome alone. The rocks, and jets of water below, are
admirably disposed, and if the banks are sometimes dirty, we must not
fix our attention on them. Milizia considers it as a fault, that you nowhere
see the whole body of water at once, but this is on the contrary
an advantage, as it leaves the imagination more at liberty.
If we leave the Colonna gardens by the gate on Monte Cavallo, we
find ourselves near the Rospigliosi Palace, where there is a fine collection
of paintings. From the palace we may pass into a small garden, with a
casino at the end of it, formed of an open loggia between two wings,
and ornamented with bas-reliefs; which must have had originally an
elegant appearance. The arches of the loggia are now filled up, and all
beauty of the composition destroyed; yet you cannot regret it when you
enter, and contemplate on its ceiling, the exquisite Aurora of Guido,
whose dancing hours tread so lightly on the clouds, that they seem
quite sufficiently supported; and the whole is so living and so graceful,
that in spite of yourself, you gaze till your neck is stiff.
2. I do not understand what is here meant by the frieze, and there appears to be some error,
since the sum of the heights, of the parts, is made rather to exceed the whole height.
3. Rivoire gives his dimensions in feet and in metres, which in this instance do not agree.
I have, throughout, followed the metres.
7. On my return he was engaged in preparing etchings for publication from these subjects;
they were done on stone, and are by far the most beautiful things of that sort I ever saw: the
effects both of pen and chalk are faithfully given, and it is not too much to say that they
preserve all the spirit and sentiment of the originals.
8. Something of this may be seen in York-Minster, and the western extremity of the cathedral
at Strasburg, with the tower, exhibits this, and many other characters of this style.
13. To Sawkerf is to wear away the stone at the joints by the introduction of a saw; the
weight above, thus deprived of its support on the external face of the work, sinks down on to
the internal mass of the wall or pier.
15. These paintings have been since removed to the Louvre, and the rooms are now filled
with modern productions.
16. When I first visited Paris, this place was so blocked up with tubs and barrels, that I
could hardly walk about; and on my return, not being aware that any alteration had been
made, I did not visit it. I am indebted to my friend Mr. Scott for the following description
of it in a more accessible condition:—
“The ruins of the Palais des Thermes, in the Rue de la Harpe, are very extensive. They
consisted originally in baths of water and vapour, but till about three years ago, were occupied
as wine vaults. The French government at that time purchased a considerable portion
of them, and has since built stone props and arches to sustain whatever seemed in danger of
falling. In the centre is a spacious, lofty, vaulted hall, without any key-stone; the walls are
extremely thick, formed of rubble and squared stones, and at certain intervals are layers,
each of four courses of brick-work: the whole is cemented by a mortar of extreme hardness;
the bricks are of various colours, from light yellow to dark brownish red, and admirably made.
The disposition of the bathing recesses, alternately rectangular and semicircular, along the
walls, the tubes both for water and vapour, and the channels for the former to flow off, may
still be clearly perceived. At the springing of the vault, at each corner of the large hall, is
a large stone, carved in the shape, and with the ornaments of a Roman galley. One of the
smaller apartments, about 18 feet by 15 in dimension, is the most astonishing object in
these ruins. The floor is perfectly flat, both as to its upper and under surfaces; it is about
one foot thick, composed of rubble and mortar, without beam, joist, or large stone; it is not
inserted into the wall, but merely presses laterally against it, and this floor not only sustains
itself, and has sustained itself for at least fifteen centuries, but it has also resisted the passage
of loaded carts over it.
“In the vaults of the building, is to be seen the aqueduct which brought a supply of fine
water from beyond Arcueil to Lutetia, and as far as the subterraneous part is concerned, in
perfect preservation.”
17. Huyot afterwards accompanied the mission of Count Forbyn into the east; he had, I
believe, the misfortune to break his leg at Smyrna, and was left there on that account; but
not discouraged, he resumed alone, the task of examining the monuments of that country.
18. My notes were not clear, and I am afraid I have made some confusion between this
church and St. André le Bas, above-mentioned.
19. The cloisters of St. John Lateran, and of St. Paul fuori delle mura at Rome, are of a character
very similar to this. They are said to be of the twelfth century, but I know not on
what authority.
20. The domes of the little churches in Greece rise in this manner from an octagonal tower.
23. Even this was not effected on my return to Paris in 1819.
24. Of course this was written long before the events of 1820. In the clamours for the
Charte, that feeling seemed to be excited, or at least such clamours would tend to excite it,
but the ministers of the day did all they could to stifle it.
25. 1,422 toises, equal to 9,080 English feet above the sea. See Nouvel Itinéraire des Vallées
autour du Mont Blanc, par J. P. Picté, a useful little manual.
27. The model made by General Pfyffer at Lucern may perhaps be an exception. One may
see, at the first glance, from the finely varied characters of the different mountains, how carefully
nature has been studied.
28. The batz is in value equal to about three halfpence, but it varies in the different cantons.
29. It is, probably, this smaller chesnut which Mr. Rose has taken for horse-chesnuts, which assuredly
do not enter into the common food of the Italians; indeed the tree is of rare occurrence.
30. These measures are reduced from some in French feet; those in Braccia agree so little
with them, that I thought it better to give both. The Milanese Braccio is about 23½ English
inches.
31. The word order, as here used, includes the column with its entablature, and the pedestal,
if there is one; all which goes to make up one of the Grecian orders of architecture.
32. The precinction is a broad step, leaving a passage behind the seated spectators.
33. He reckons, I suppose, the fourteenth, fifteenth, sixteenth, seventeenth, and eighteenth.
34. This was towards the end of the year 1816, a period of great distress in Italy.
35. I do not understand this term; I give it as I find it in a little account of the church,
value 1¼d.
36. Some notices of this city will be found in Letter XXXIX.
37. Yet this is nearly the arrangement of the cathedral at Florence, but the Bolognese church
would have been larger.
38. The observations on Florence were made principally on a subsequent visit, but I thought
it better to unite them together.
42. These fine woods have been since burnt down, to do honour, as I was informed, to the
Emperor of Austria, on his visit to Rome in 1819. My informant, (who was then my fellow
traveller) was a man of sense and of a cultivated mind, yet he could not enter into my feelings,
in preferring a noble wood to the blackened stumps.
43. Joggles are projecting parts on the lateral surface of some of the stones forming the arch,
fitted into corresponding recesses in the surface of the adjoining stone. They are only now
used, where we wish to obtain the strength of an arch, without the appearance of one.
44. Other restorations in a better style, and preserving the character of the old work, were in
progress in 1826.
45. This church has since been destroyed by fire, and the beautiful marble columns destroyed;
many of them seemed at first little injured, but split afterwards in different places,
shewing that the substance had been partially calcined. The granite and porphyry do not
seem to have stood the fire better than the marble.
46. Fea, on the contrary, cites Procopius to prove that columns existed there as late as 536.
47. I have copied these dimensions from Uggeri, but I suspect they are not correct, because in
the old church he assigns 68 French feet to the width of the central nave, and 200 to the
whole width of the building; while in the present, which is always understood to stand on
the old foundation, reinforced perhaps, but not destroyed, the width of the nave according to
the same author, is only 54 such feet, and the whole width 164. The difference, if correct,
can only arise from the additional thickness of the present walls and piers.
48. “Chi visiterà ciascheduna delle sunnominate chiese mentre vi sarà l’orazione delle quarante
ore, confessato e communicato, acquistera Indulgenza plenaria, e con fermo proposito
di confessarsi, acquistera dieci anni ed altrettanti quarantine d’Indulgenza per ciascheduna
volta come apparisce, &c.”
49. In 1826 these were chiefly filled with fragments of architecture and sculpture; the paintings
having been removed into some apartments in the upper story.
50. One of these has since been carried into execution.
Transcriber’s Note
This book uses inconsistent spelling and hyphenation, which were retained
in the ebook version. Ditto marks, dashes and spaces used to represent repeated text have
been replaced with the text that they represent. Some corrections have been made to the text, including
normalizing punctuation. Further corrections are noted below:
p. 63: admitted in jacket and towsers-> admitted in jacket and trowsers
p. 78: the downfal of Gothic architecture -> the downfall of Gothic architecture
p. 202: set in a frameof magnificent mountains -> set in a frame of magnificent mountains
p. 323: places were the agitation was -> places where the agitation was
p. 362: shortening the the nave -> shortening the nave
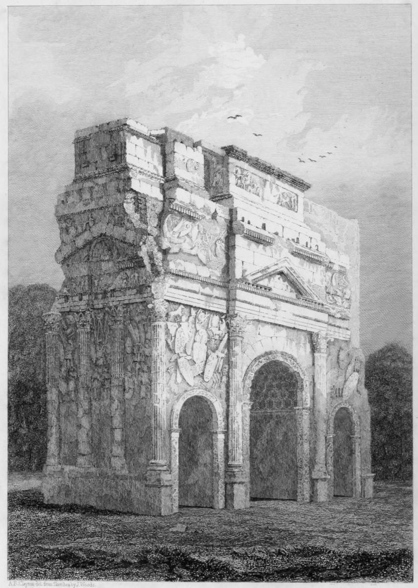
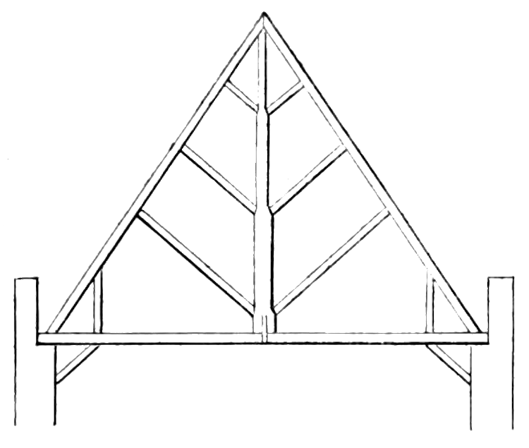
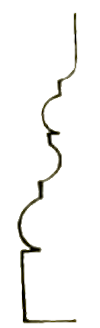
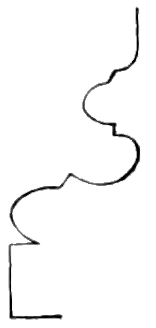
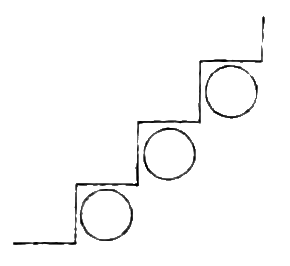
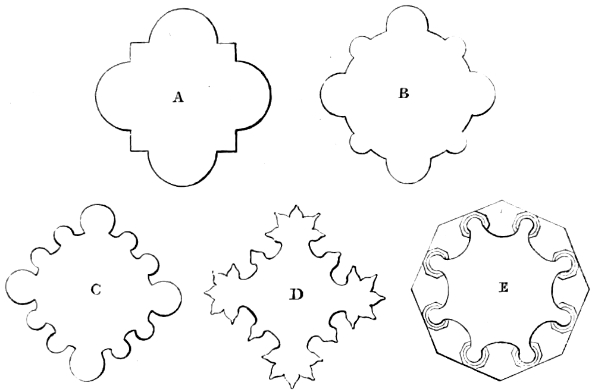
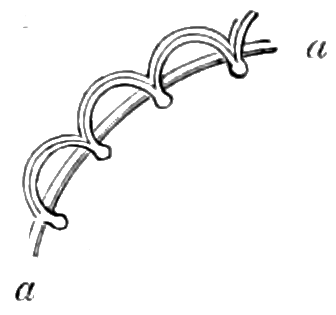
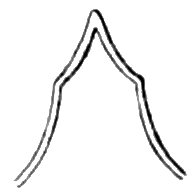
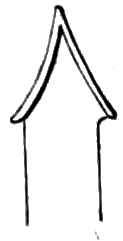
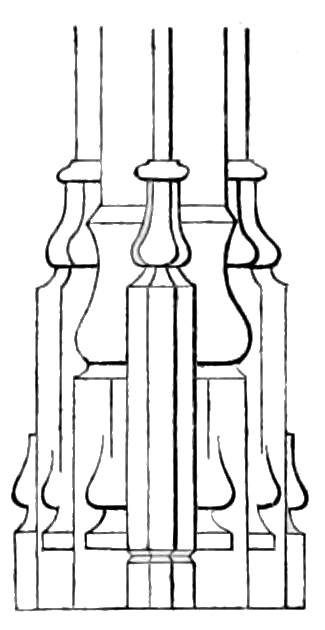
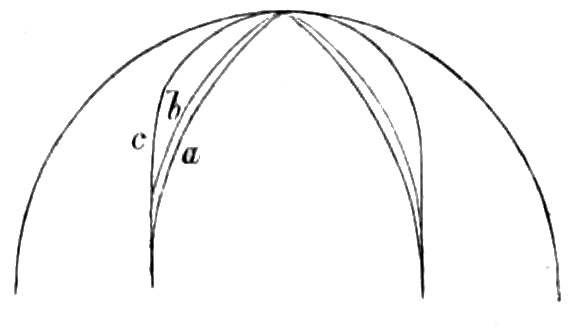
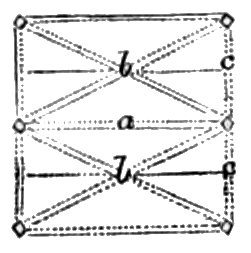
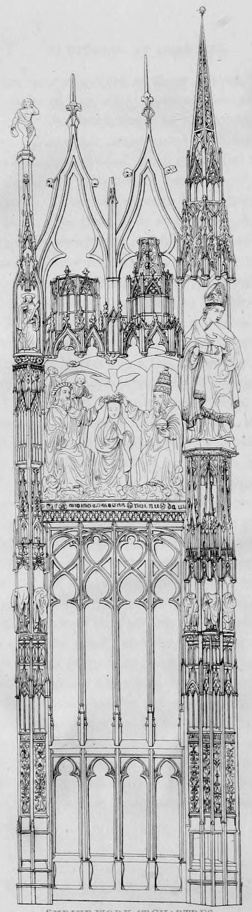
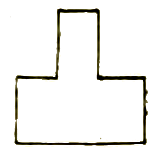
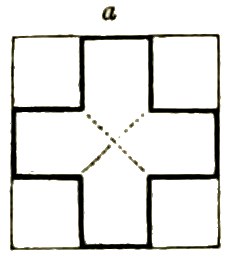
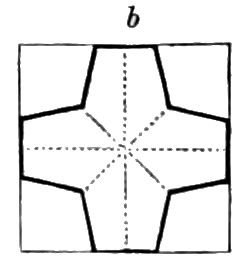
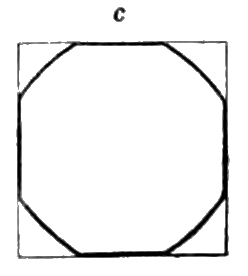
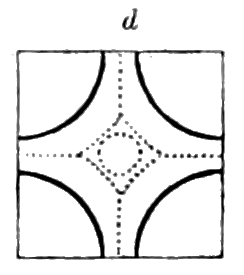
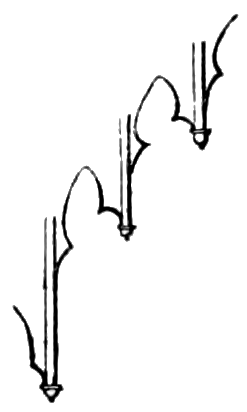
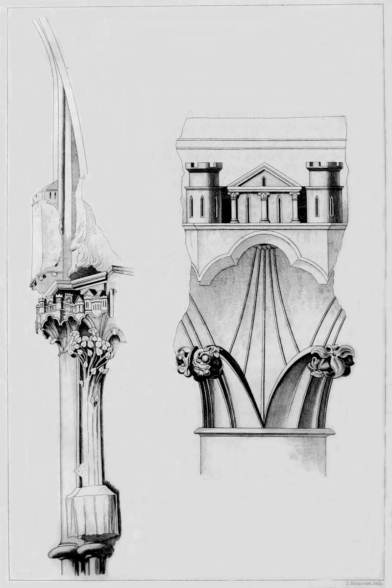
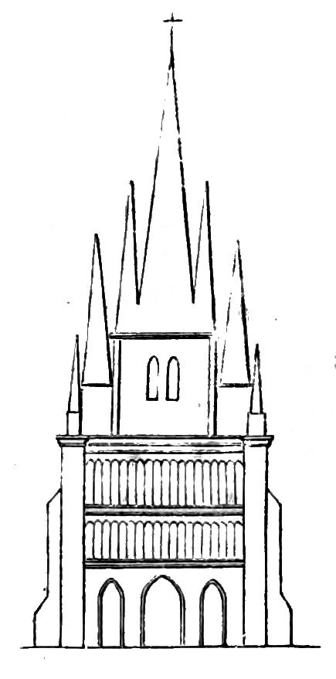
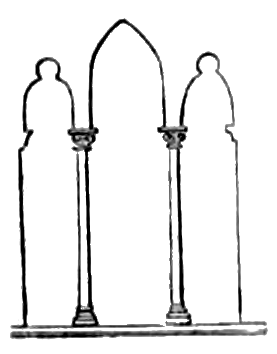
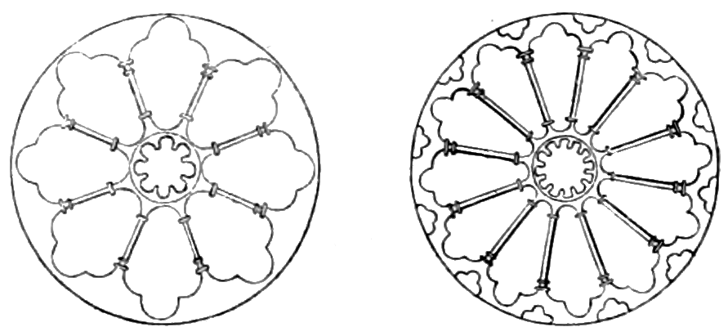
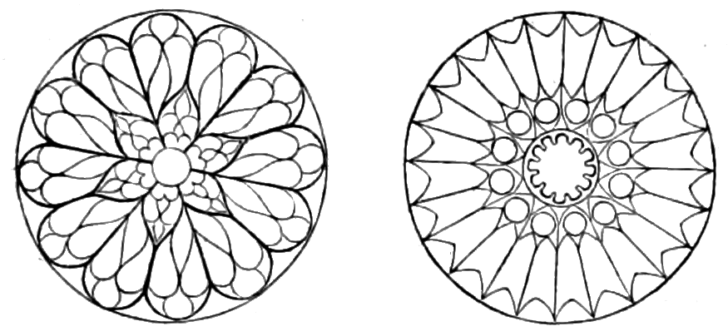
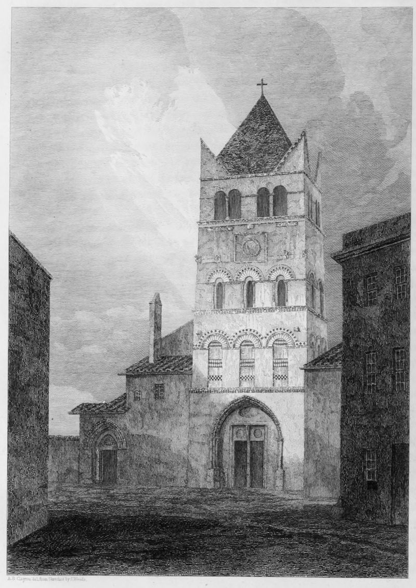
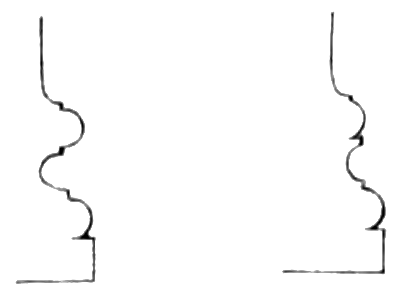
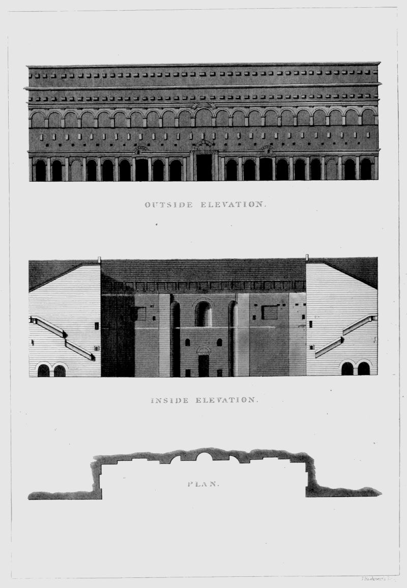
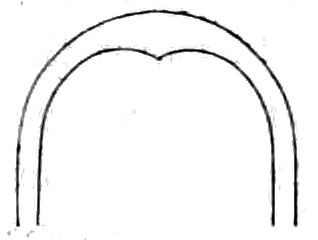
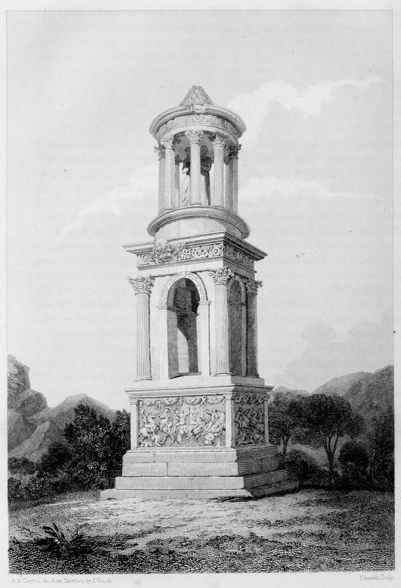
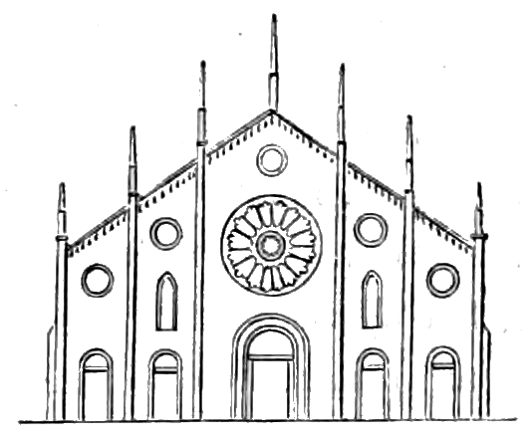
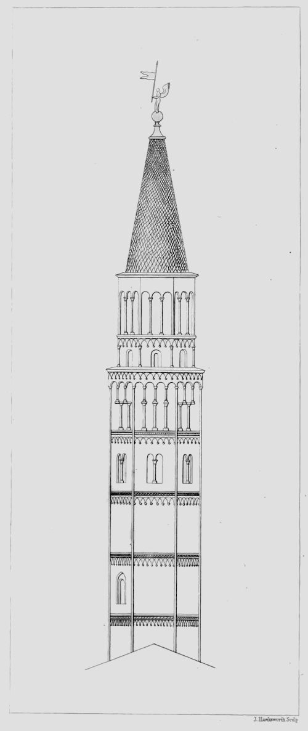

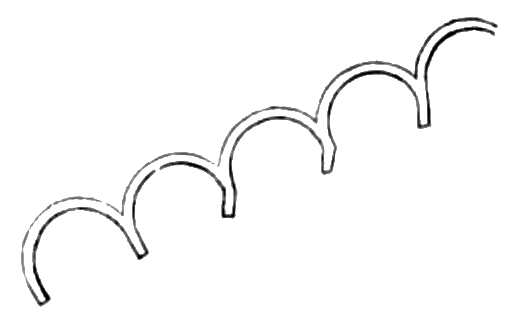
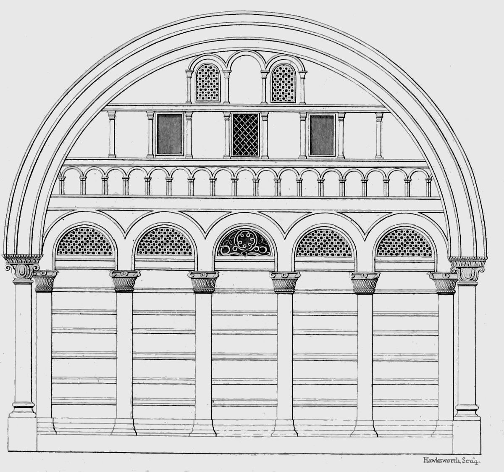
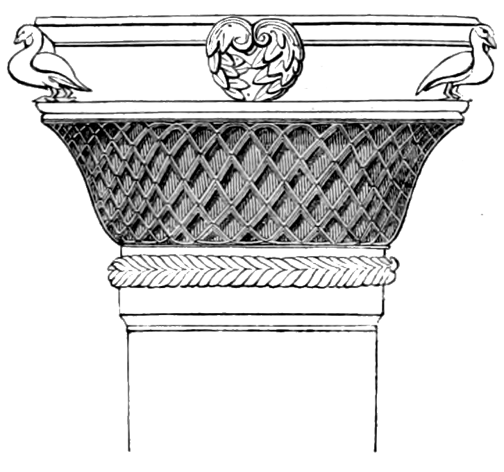
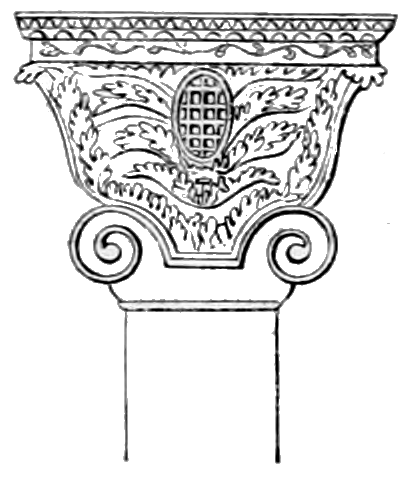
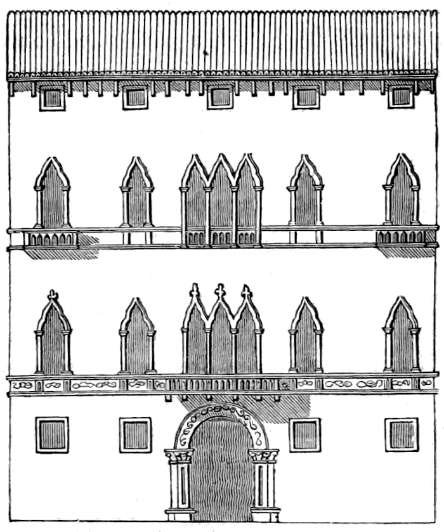
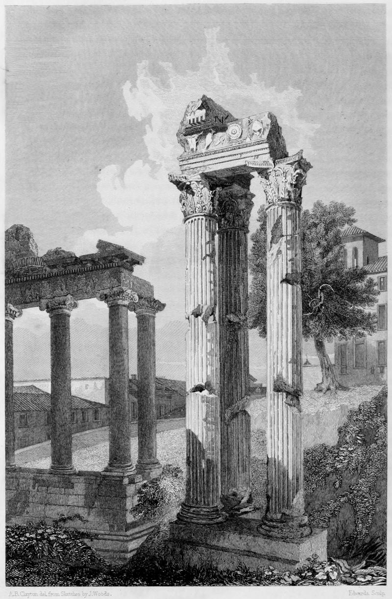
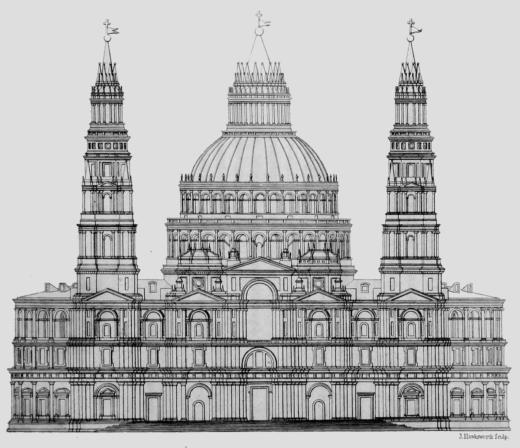
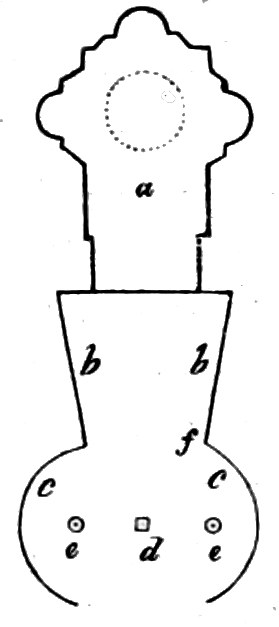
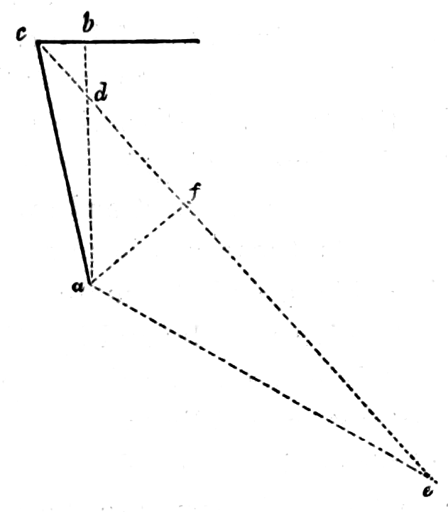
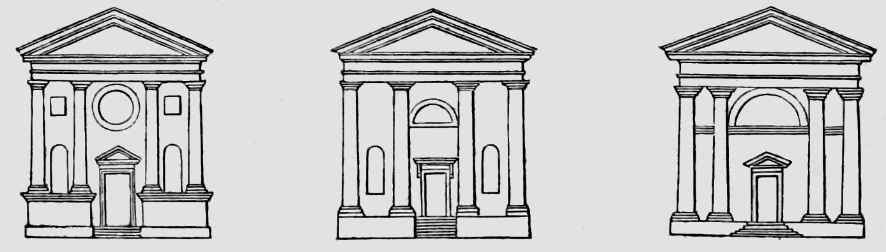
 the central one being gilt, the others silvered. They
are said to represent the five wounds of our Saviour, the upper one being