‘Sword never blunted pen,’ says a Spanish proverb, ‘nor pen sword.’ The
history of Salamanca illustrated this truth. Its people were doughty
warriors and learned scholars. The name of Salamanca was feared by Moor
and Portuguese, as much as it was respected in all the halls of learning
of the mediæval world. The seat of a university which all but
successfully competed for pre-eminence with Oxford and Paris, it was at
the same time the permanent camp of as fierce a race of fighting men as
ever marched beneath the banners of Spain. The pen has made the city
famous in every land, but it was by her sword that she came to be better
known in her own country. Decayed and ruined, she has yet made herself
illustrious in the two great fields of human activity, and has a twofold
claim on the respect and interest of men of every European tongue.
The city, far older than Leon and Burgos, existed prior to the Roman
conquest. It is identified by some with the Elmantica of Polybius, in
which others recognise the neighbouring town of Alba de Tormes. Plutarch
speaks of it as Salmatica, ‘a great town of Spain,’ and relates the
heroic exploits of its womenfolk. Besieged by the Carthaginians under
Hannibal, the inhabitants were forced to surrender. They were ordered to
evacuate the town, leaving behind them all their arms and property as
spoils for the victors. They were then placed under a guard of
Massilians, while the rest of the Punic host hastened to plunder the
forsaken city. But the women, who had accompanied the prisoners and whom
no one had thought of searching, produced weapons which they had
concealed about them, and armed their husbands, who fell upon their
guards and cut them to pieces. The Carthaginian army was thrown into
dismay by this unexpected attack, and the brave Salamantians were
enabled to make good their escape to the hills. Hannibal is stated by
Plutarch to have graciously pardoned the enemy that had eluded his
vengeance.
Salamanca, with the rest of the province of Lusitania, passed under the
sway of Rome, and seems to have been a place of some importance. Money
was coined here in the reign of Tiberius, and the town was governed by
duumvirs. Christianity must have early taken root here, for when the
Goths conquered Spain they found an episcopal see already established at
Salamanca. It had already been for a time the seat of a Vandal governor,
Genseric, brother of King Huneric. Money was struck bearing the names of
the city and of the kings Erwig and Egica. Certain bishops are mentioned
as assisting at the councils of Toledo: Eleutherius at the third;
Hiccila at the fourth and fifth; Egered at the seventh, eighth, and
tenth; Providentius at the twelfth; Holemund at the thirteenth,
fifteenth, and sixteenth. When in 715 Salamanca was submerged by the
Moorish invasion, her bishop sought refuge with Pelayo in the glens of
Asturias, and we read that Alfonso the Chaste assigned the basilica of
San Salvador at Oviedo, to Quindulfo, the occupant of the see then in
partibus infidelium. The city did not long remain in the undisturbed
possession of the Moor. It was taken by Alfonso I. in 750, and again in
858 by Ordoño I., who made captive the Moorish amir, and released him
only after extorting better terms for his Christian subjects. But this
promise did not tempt back the bishops from their safe retreat in the
north. Sebastian, who wore the mitre about the year 880, occupied
himself with writing a chronicle of Spain from the reign of Wamba to his
own day. His patron, Alfonso el Magno, succeeded in expelling the
Mohammedans from Salamanca, and thought to annex it definitely to his
kingdom; but it was recaptured by Abd-ur-Rahman, the Khalifa, five years
later, the Christian inhabitants, including priests, to the number of
two hundred, being put to the sword.
The city continued to change hands according to the varying fortunes of
war till the conquest of Toledo by Alfonso VI. (1085). The country
between the Douro and the Tagus, desolated by three centuries of
unintermittent warfare, had become almost denuded of inhabitants.
Alfonso appointed his son-in-law, Count Raymond of Burgundy, governor of
Salamanca, with a mandate to repeople the town and surrounding district,
and to repair the ravages of war. The count drew his colonists mainly
from Castile, from the neighbouring towns of Toro and Braganza, from
other parts of Portugal, from Galicia, from the ‘Sierra,’ and from his
native province of Burgundy. These, together with the Mozarabes or
original inhabitants, constituted the seven classes into which the
population was divided, each with its separate quarter and local
authorities. The whole community was subject to a code of laws framed by
Count Raymond, and later amalgamated with the code preserved in the
municipal archives, dating from the thirteenth century. From this
document it would appear that an important part was taken in the work of
colonisation by the Benedictine monastery of San Vicente, a foundation
already some two or three centuries old.
Count Raymond and his wife, Urraca, were assisted in their beneficent
labours by the famous bishop, Jeronimo Visquio. This prelate, a native
of Perigord, and a monk of the order of St. Benedict, had come to Spain
with the equally illustrious Don Bernard, Archbishop of Toledo. He
accompanied the Cid as chaplain to Valencia, and on the reduction of
that kingdom became its bishop. On the death of his patron he returned
to Toledo, and was almost immediately appointed to the joint see of
Salamanca and Zamora. In a deed, dated July 1102, the count confers upon
him extensive privileges and revenues, which were confirmed by the king
in 1107, the towns included in the diocese being furthermore specified.
To Jeronimo we owe the old cathedral of Salamanca in which he was at
last, full of years and honours, laid to rest. It had been his wish to
have been laid beside his old master at Cardeña. He lived to witness the
troubles attendant on the second marriage of Queen Urraca, to whom he
was ever faithful; and was the first to acknowledge the primacy of the
powerful Gelmirez, Archbishop of Santiago.
On Jeronimo’s death in 1120, his successor, Gerardo, was driven from the
see by the Aragonese opponents of Urraca, and found an asylum with his
metropolitan. The accession of Alfonso VII. resulted in the deposition
of the next bishop Munio, who was a violent partisan of Aragon. He made
determined efforts to recover his authority, without success, the
intercession even of St. Bernard availing him nothing. Meanwhile a
certain count, Don Pedro Lope, who appears to have been all-powerful in
the town, shut the gates against the canonical bishop, Berengario, who
succeeded at last in taking possession of his see only by the direct
intervention of the king in 1135, after a lapse of four years.
The rebellious temperament of the Salamancans thus early manifested
itself. A year or two later it was to cost them very dear. Scorning the
leadership of any count or chief, the townsmen made repeated forays
into Estremadura in search of glory and plunder. Returning laden with
booty, they were met by a powerful Moorish army. The Mohammedan
commander demanded a parley with their leader. The Salamancans replied
that each man was his leader, whereupon the Moor thanked God for the
folly of his adversaries. An engagement ensued, which might be better
described as a massacre than as a battle, and but few returned to
Salamanca to tell of the fate of their comrades.
The bitter lesson was repeated thrice in after years before the
insensate citizens were sufficiently humbled to appeal to the king for
assistance. He sent them as commander a famous warrior, Don Ponce Vigil
de Cabrera, who was received in sorely tried Salamanca with much
enthusiasm. The indomitable spirit of the citizens under able
captainship achieved wonders. The castle of Albalat was taken and razed
to the ground, and the whole district of Ciudad Rodrigo subjugated.
Alfonso VII. in 1147, as a mark of favour, empowered the Alcaldes to
build or to rebuild the city wall, and to encircle the suburbs with
another.
Yet in 1170 we find the Salamancans allied with the people of Avila in
arms against Fernando II., King of Leon. They regarded the founding of
Ciudad Rodrigo as an encroachment on their privileges, and elected one
Nuño Serrano as their king. On the field of Valmuza they gave battle to
the king. Consulting the direction of the wind, they set fire to the
brushwood, hoping that the smoke would be driven in the faces of their
opponents. The wind suddenly changed, however, to the utter discomfiture
of the rebels. The luckless Nuño was captured and burnt alive, and
haughty Salamanca lay at the feet of the conqueror.
Fernando did not cherish resentment against the rebellious town. He
called a Cortes here in 1178, and liberally endowed the see. In
gratitude for the royal favour, Bishop Vital upheld the marriage of
Alfonso IX. with his cousin, Teresa of Portugal, thereby bringing upon
himself the fulminations of Pope Celestine III., and ultimately the
sentence of suspension and deposition. Meanwhile the fighting spirit of
the Salamancans was gratified by the establishment of the military order
of Alcantara by two of the townsmen, Don Suero Fernández and his brother
Gomez. The knights attached themselves to the Cistercian Order, their
headquarters being the hermitage of San Julian de Pereo, on the banks of
the Coa. The order was approved in 1177 by a bull of Pope Alexander
III., afterwards confirmed by Lucius III.
Alfonso IX. endowed Salamanca with the university, which was destined to
make its name known to the utmost confines of Christendom. This was a
flourishing time in Salamanca. The Dominicans and Franciscans settled in
the town; buildings, colleges, churches, and convents sprang up on all
sides. The banner of Salamanca was seen in the forefront of the battle
at Caceres, at Montanchez, at Merida; it fluttered over fallen Trujillo
and Medellin; it waved before the walls of Ubeda in 1234, and of Granada
two years later. The townsmen followed the Infante Alfonso to the sieges
of Murcia and Seville (1248) and were rewarded for their valour by the
privilege of holding open markets—probably heretofore the prerogative
of the governor.
To these halcyon days there succeeded for Salamanca a long period of
discord and warfare. Sancho el Bravo, when prince, held the town against
his father; and in 1288 it was severely punished for its loyalty to the
king by the rebellious Infante Don Juan, whose father-in-law, Don Lope
de Haro, seized on the citadel. Under its walls halted the Portuguese
army of King Diniz, marching upon Valladolid. In 1308 Salamanca made a
vigorous defence, in the interests of the Queen Regent, Maria de Molina,
against Nuñez de Lara.
The city is honourably distinguished by the refusal of the
ecclesiastical council, held here in 1310, to condemn the doomed order
of Knights Templars, who were, however, despoiled of their property here
as elsewhere by decree of the Council of Vienne. A more cheerful
function, the year following, was the baptism of the Infante Alfonso,
born here, August 13, 1311. The lordship of his native city was
afterwards given by this king to his wife, Maria of Portugal. The
Salamancans fought well at the battle of the Salado (1340) under their
bishop Juan Lucero. It was this prelate who in 1354 dissolved the
marriage of Pedro the Cruel with Blanche of Bourbon, and celebrated the
king’s amazing union with Juana de Castro, whom he repudiated on the
following day. Lucero’s successor, Alfonso Barrasa, was a fervent
partisan of Enrique de Trastamara. He followed him to the field with a
force of five hundred archers, and held the city against his enemies.
Meanwhile the Tejadas, one of the most powerful families of Salamanca,
had declared for Don Pedro, and threw themselves into Zamora. The town
was taken by Enrique’s partisans, while Don Alfonso Lopez de Tejada
retired to the citadel, leaving his sons in the hands of the enemy. On
their father’s refusal to surrender, the miserable lads were put to
death. Don Alfonso escaped to Portugal, where he did not return till the
reign of Juan I. He died in his native city in the year 1404. Bishop
Barrasa on the triumph of Enrique II. was liberally rewarded for his
devotion, and entrusted with important and honourable embassies to
Flanders and Italy.
We read that St. Vicente Ferrer was in Salamanca at the beginning of the
fifteenth century, and as a Spanish writer has it, converted the Jews to
the unity of the faith on the ruins of their synagogue. He does not
appear to have been equally successful in converting the Christians to
the spirit of their faith, to judge from the following tragic incident
which stained the history of Salamanca in his day. A quarrel arose over
a game of pelota between two brothers of the family of Manzano and two
of the Enriquez. The two latter were slain, and their slayers fled to
Portugal. The mother of the victims, Doña Maria Rodriguez de Monroy,
shed no tears, but silently and stoically gathered together her
retainers and retired to her country seat at Villalba. A day or two
later she, with a few followers, suddenly fell upon the murderers of her
sons as they sat in fancied security at their inn in some Portuguese
town, killed them, and bore their heads in triumph back to Salamanca,
where she flung them upon the tombs of the Enriquez. But from this deed
of vengeance sprang a bloody vendetta between the two families and their
partisans, which the eloquence of St. Juan de Sahagun in 1460 allayed
but could not extinguish. When forced to lay aside the sword and dagger,
the bowl and philtre became the instruments of this unquenchable hate.
Nay, as late as the reign of Philip II., the rival factions wore
different colours, and eagerly seized the opportunity to contend against
each other in jousts and tournaments. Juan de Sahagun, whose good deeds
are strikingly relieved against so dark a background, himself fell a
victim to poison, administered by a lady, whom his preaching and
exhortations had deprived of her lover. Acclaimed at once (1479) as the
patron of the city, it was not till October 17, 1690, that he was
formally enrolled in the list of the saints of the Catholic Church. His
feast is celebrated on the day of his death (June 11).
The fierce passions of the Salamancans were inflamed throughout the
fifteenth century not only by private but political animosities. In the
reign of Juan II. the city was alternately the prey of the partisans and
the opponents of the royal favourite, Alvaro de Luna. When the king
visited the town in 1440, the Archdeacon Juan Gómez, son of the late
bishop, Don Diego de Anaya, a furious adversary of the Constable,
garrisoned the alcazar of San Juan and the tower of the cathedral, and
compelled his sovereign to take refuge in the house of one Acevedo. The
fortress was again garrisoned against the king (Enrique IV.) six years
later by Pedro de Gutiveros, but this time the bishop was on the royal
side, and, with the help of Suero de Solis, expelled the rebel from the
town. In gratitude for this and his friendly reception by the citizens
in 1465, the unfortunate king ordered a fair or open market to be held
every year from the 8th to the 21st of September, and to the delight of
the townsmen decreed the demolition of the alcazar.
The disputed succession on the death of Enrique again plunged the city
into civil war; both claimants, Juana and Isabel, finding partisans
within its walls. Hoping to profit by these disorders, the Conde de Alba
de Tormes entered the town at the head of his vassals and endeavoured
to obtain possession of it. After much fighting he was expelled by the
citizens, headed by Don Alfonso Maldonado and Suero de Solis. Upon the
triumph of Isabel’s faction, the Portuguese quarter was promptly sacked
in revenge for the assistance given by that nation to Juana. Another
Maldonado was seized by King Fernando and ordered to deliver up his
castle of Monleon under pain of death. The captive lord gave the
necessary orders to his wife, commanding the garrison, who, at first,
obstinately refused to obey them. It was only when the headsman was
about to strike off her husband’s head in view of the ramparts that she
relented and admitted the king’s troops.
The Salamancans were assuredly of stern stuff. The Catholic Sovereigns
amused them with tournaments and pageants, and found employment for
their swords before the walls of Granada. In the year 1497 Fernando,
returning defeated from the Portuguese frontier, found his only son,
Prince Juan, at the point of death. He expired on the 4th of October,
after thirteen days’ sickness, at the age of nineteen, his mother
arriving too late to see him alive. It is related that Fernando caused
the queen to be informed that he also was dead, that her joy on finding
him alive should somewhat soften the blow. Isabel never returned to the
scene of her greatest bereavement; but we find Fernando, now a widower,
here in the winter of 1505-1506.
The failure of the harvest about this time caused so much distress that
the university was closed, and the ecclesiastical authorities had to
leave the city. Hard upon these dark days came the rising of the
Comuneros, into which the Salamancans threw themselves with all their
hearts. Even the nobility espoused the popular cause, as also did the
dean of the cathedral, various professors of the university, and the
more prominent merchants. The leaders of the movement in Salamanca were
young Maldonado Pimentel, and a skinner called Valloria, who was the
idol of the populace, and by them hailed as ‘pope and king.’ But neither
Valloria’s popularity nor Maldonado’s valour and rank availed to save
them from the scaffold to which, with so many illustrious Castilians,
they were doomed after the crushing defeat of the Comuneros at Villalar.
The establishment of the new monarchy meant for Salamanca, as for so
many other cities, the end of liberty and the end of bloodshed. Family
quarrels were henceforward to be adjusted by the king’s judges, wrongs
avenged by his justice, not by the stiletto and poisoned draught.
Outwardly Salamanca made merry over the change, and fêted Charles V. on
his state entry in May 1534. His son was married here at the age of
sixteen to Maria of Portugal—amid great rejoicings, as we are always
told of such events.
Years passed by, and Salamanca partook of the senile decay which seemed
to be creeping over Spain. The old feudal fights were recalled by the
sanguinary town and gown riots, which filled the streets with dead and
dying towards the close of the seventeenth century. Then came bad
harvests, inundations, and the earthquake of 1755. It was but a poor and
desolate city on which the French levied severe contributions in 1809,
and which they sacked from end to end, three years after, in revenge for
their disastrous defeat by Wellington before its walls. Salamanca has
worshipped Mars and the Muses; but the War-god has turned savagely on
his devotees, and from the scene of so many bloody conflicts the Genius
of Learning seems at last to have fled shuddering away.
The primitive cathedral of Salamanca is said to have been the church of
San Juan el Blanco, in the riverside suburb. Its proportions and
situation were not suited to the dignity of the new city founded by
Count Raymond, and we find him before long laying the first stone of a
new cathedral on one of the three eminences enclosed within the walls.
The exact date of the foundation and the names of the architects are
unknown. But tradition avers that Bishop Jeronimo consecrated the
church, and the master-builders who raised the walls of Avila at Count
Raymond’s orders most likely had some share in this, his greater work.
They were Cassandro, an Italian, Florin de Southren, a Frenchman, and
Alvar Garcia, a Navarrese. Placed at their disposal was a band of five
hundred Moslem masons and carpenters, made prisoners by the count.
Bishop Jeronimo died in the year 1120, but the records show privileges
conceded to the workmen engaged in the construction of the cathedral in
1152, 1183, and as late as 1285. According to Street, a priest of Medina
del Campo, in the year 1178, bequeathed his property to the chapter for
the purpose of completing the cloister, from which it may be inferred
that not much remained to be done to the church itself at that date.
Successive popes and kings showered donations and privileges upon the
nascent cathedral, till the chapter, rich in lands and vassals, ranked
as a feudal power, and the sacred edifice itself as a formidable
stronghold. Massive, simple, vigorous, it well deserves the epithet
fortis Salamantina, by which it is distinguished in the well-known
lines about the cathedrals of Spain, ‘Sancta Ovetensis, dives Toletanas,
pulchra Leonina, fortis Salamantina.’
A building so long in course of construction is sure to present certain
varieties of style, and though the old cathedral of Salamanca has
undergone very little alteration since its completion, its original
Romanesque character is seen to have been modified by Gothic influence.
The Byzantine pillars, remarks Don Jose Quadrado, carry graceful pointed
arches, and the Romanesque capitals of the clustered columns exhibit an
elegance very rare in works of that style.
In plan the church is a Latin cross, one arm having been removed to make
way for the new cathedral. The nave and aisles terminate in apsidal
chapels. Cloisters adjoin the southern side, and the entrance from the
west is through a long portico, once flanked by two massive fortified
towers. This vestibule is Byzantine, though adorned with Gothic
statuary, and now entered through a very poor arrangement of Doric and
Corinthian columns.
The nave produces a more imposing effect than is usual in Spanish
churches, owing to the absence of a choir. There is no triforium, but
the nave is lighted by round-arched windows of single lights. Over the
crossing rises the glorious dome or lantern, called by the Salamancans
the Torre del Gallo from the weathercock on its apex. This fine work is
supported on arcades, divided into sixteen compartments, and pierced
with windows over each of the cardinal sides. Outside, the lantern is
roofed with scaled tiles. At the four angles are rounded pinnacles with
continuously moulded windows; between these and contrasting with them
are pointed gables with windows, the arches of which spring sharply from
capitals. In his work on Gothic Architecture in Spain, Mr. Street
remarks, ‘I have seldom seen any central lantern more thoroughly good
and effective from every point of view than this is: it seems to solve,
better than the lantern of any church I have yet seen elsewhere, the
question of the introduction of the dome to Gothic churches. Though the
scale of this work is very moderate, its solidity and firmness are
excessive, and thus only is it that it maintains that dignified
manliness of architectural character which so very few of our modern
architects ever seem even to strive for.’
Standing beneath the lantern, we see the fine wooden retablo, adjusted
so as to fit the curving wall of the apse. Its fifty-five subjects are
arranged in five rows, and enclosed each in an arched frame painted
white and gold. These paintings, representing scenes from the life and
passion of Christ, are more delicate and skilful than the fresco of the
Last Judgment, on the semi-dome above, painted perhaps half a century
later in 1446, by Nicolás Florentino.
The chancel was at first reserved as a burying-place only for those of
the blood-royal. Here are the tombs of the Infanta Mafalda, daughter of
the King of Castile, who died here in the kingdom of Leon in 1204; of
Don Fernando Alfonso, natural son of Alfonso IX., Dean of Santiago and
Archdeacon of Salamanca; and of his natural son by Doña Aldara Lopez,
Don Juan Fernandez, surnamed the Golden-Haired, a brave warrior, who
died in 1303. On the gospel side is the tomb of good Bishop Sancho de
Castilla, a descendant of Pedro the Cruel, and Doña Juana de Castro, who
died in 1446, and close to him his successor Vivero, a counsellor of
Fernando and Isabel. The statues of the two prelates are contained in
the same sepulchral arch. Here also lie the noble cavaliers, Don Diego
Arias, Archdeacon of Toro (obiit 1350), and Don Arias Diez Maldonado
(1474), both benefactors of the cathedral, whose ashes were removed here
in 1620 by order of the dean and chapter. In the chapel of St. Nicholas,
on the epistle side, lies the Dominican Bishop Fray Pedro, who baptized
Alfonso XI., and died in the first quarter of the fourteenth century;
his effigy is enclosed by a pointed arch, above which Christ is shown as
judge.
In the south transept, still fortunately preserved, are four interesting
tombs, which appear to date from the thirteenth or the beginning of the
fourteenth century. The first is crudely sculptured with reliefs of the
Adoration of the Magi, the Crucifixion, and the Resurrection; the
recumbent figure is said to be that of Diego Lopez, Archdeacon of
Ledesma. Beneath a star-shaped cupola is the hooded figure of a woman,
one Doña Elena, who passed away in the year 1272; the reliefs represent
her deathbed and ascent to heaven. The third tomb is that of Don
Alfonso Vidal, Dean of Avila and Canon of Salamanca; and the fourth, in
the best Gothic style and fine arabesques, probably dates from the
beginning of the fifteenth, rather than the preceding, century. It
certainly cannot be, as used to be believed, the tomb of the precentor
Aparitius, who died in 1274. Other very plain tombs are to be seen in
the aisles, which are adorned with paintings by Fernando Gallego, called
by Quadrado the Dürer of Salamanca.
The cloister, though as old as the church, has been extensively
modernised. The doorway from the transept, however, has not lost its
Byzantine character, nor its capitals their beautiful ornamentation of
foliage with birds and nude figures. The four altars at the angles,
dedicated respectively to the Blessed Virgin, St. Michael, St. Anthony
of Padua, and the Magi, are enriched with the paintings of Gallego. In
the cloister are also some tombs in the late Gothic style. The
sarcophagus of the Archdeacon Diego Rodriguez (1504) is upheld by three
lions; and another tomb enshrines the remains of Pedro Xerique (1529), a
canon of this cathedral, who left a fund for the endowment of fifty poor
girls with dowries—a very necessary bequest in these unsentimental
Latin countries! Of the old twelfth-century sepulchres nothing but a
few epitaphs and tablets remain.
Communicating with the cloister by some very ancient doorways are four
interesting chapels. The oldest is the Capilla de Talavera, so called
after the ‘Doctor de Talavera’ (one of the Maldonado family), who in the
beginning of the fifteenth century endowed it with twelve chaplaincies
for the celebration of the Mozarabic ritual. The chapel must have been
very old at that time. ‘It is a very remarkable chamber,’ says Street,
‘square in plan below, and brought to an octagon above by arches thrown
across the angles, and finally roofed with a sort of dome, carried upon
moulded and carved ribs of very intricate contrivance. The interlacing
of these ribs gives the work somewhat the effect of being Moorish, and
there can be little doubt, I think, that it owes its peculiarities in
some degree to Moorish influence. I should be inclined to attribute this
room and its vault to the architect of the lantern of the church.’ The
Mozarabic rite is still performed here six times a year.
The Capilla de Santa Barbara was founded about the year 1350 by Bishop
Juan Lucero, who is buried here. His tomb was hidden during centuries by
the table at which sat the examiners of the university and at which
were conferred degrees. There are several other notable tombs belonging
to the Gothic period. The effigy of a knight with a long beard and sword
represents one Garcia Ruiz, the ecclesiastic close by, Canon Garcia de
Medina, who died in 1474.
In the beautiful Gothic chapel of St. Catalina or Capilla del Canto, now
dismantled and neglected, synods and provincial councils were
customarily held. The fourth chapel, dedicated to St. Bartholomew, was
founded early in the fifteenth century by Diego de Anaya, Archbishop of
Seville. This prelate was a native of Salamanca, and took a prominent
part in affairs of state. He was deputed to persuade the anti-pope, Don
Pedro de Luna, to abandon his claims to the papacy; and failing in this,
or for some other reason, was not suffered to take possession of his see
till a few years before his death. The roof of the chapel is adorned
with stars on a very dark background. Something of the Byzantine spirit
is traceable in the ornamentation. Attention is however distracted from
these details to the imposing tombs of the founder and his family.
Enclosed by a fine railing with Renaissance designs of centaurs and
floral scrolls, the recumbent statue of the bishop is seen, clad in
full pontificals and watched over by a lion, a dog, and a hare. The tomb
is of pure alabaster, and supported by lions. At the angles are groups
of bishops and friars, and at the sides Christ with the Twelve Apostles
and the Virgin with an equal number of female saints. The architects of
this fine work and of the equally admirable railing are, unfortunately,
unknown. Several others of the tombs in this chapel are of scarcely
inferior conception and workmanship. The statues, believed to represent
Don Gabriel de Anaya and his wife, and two earlier fifteenth-century
effigies of a knight and a lady, are in partly Moorish costume,
according to an affectation of that age. The only tomb with an epitaph
is that of Doña Beatriz de Guzman, sister-in-law of the founder. The two
sons born to Don Diego before he entered the Church by Doña Maria de
Orozco are also buried here: on the gospel side lies Don Diego Gomez,
fully armed, with a lion at his feet; his brother, the warlike
archdeacon, Juan Gomez, rests in the niche adjoining the retablo.
The chapter house, also communicating with the cloister, contains some
beautifully carved chairs and tables, and a replica of a Madonna and
Child by Reni.
It may be presumed that the faithful of Salamanca had suffered for a
number of years on account of the smallness of their cathedral; for the
demand for a new place of worship is not traceable to any immediate or
special cause, nor to any particular individual. At the instance of the
bishop and the municipality, Fernando and Isabel, in the year 1491,
solicited and obtained from Pope Innocent VIII. authority to erect a new
cathedral at Salamanca, on the ground that the old fabric no longer
sufficed for the needs of the congregation.
The city was then nearing the zenith of its prosperity, and all over
Western Europe there was a craving for the pompous, the magnificent, and
the merely big. We can imagine that the Salamancans of the new era were
impatient of the plainness and masculine vigour of the little cathedral
of Jeronimo. The chapter spared no pains to raise an edifice which
should be as splendid as any in Spain. Nothing, however, was done till
1510, when the matter was placed in the hands of the two most celebrated
architects of the kingdom, Antonio Egas, architect of the cathedral of
Toledo, and Alfonso Rodrigues, master of the works at Seville. These
two masters could not agree as to certain details in the plans, and the
bishop Francisco de Bobadilla, son of Queen Isabel’s favourite Beatriz,
summoned the nine most eminent architects of Spain to a conference.
These were—Antonio Egas, Juan Gil de Hontañon, Juan de Badajoz, Alfonso
de Covarrubias, Juan Tornero, Juan de Alava, Rodrigo de Zaravia, Juan
Campero, and Rodrigues, who had by this time gone to the island of Santo
Domingo. At this conference, held on September 3, 1512, the plan and
proportions of the proposed building were decided, Juan Gil de Hontañon
was appointed architect, and Juan Campero clerk of the works. The
project being so far advanced, liberal donations poured in from the
municipality and the citizens, and at last the foundation-stone was
laid, as the inscription at the right-hand corner of the main façade
records, on Thursday, May 12, 1513. De Hontañon was engaged at Seville
rebuilding the dome of the cathedral, but under his occasional
supervision and that of his assistant, Juan de Alava, the work was
actively carried on. De Hontañon died in 1531, and was succeeded in his
office by his assistant; and in 1560, his son Rodrigo being then
architect, the cathedral was opened for divine worship, the event being
thus commemorated on a tablet: Pio IIII. papa, Philippo II. rege,
Francisco Manrico de Lara episcopo, ex vetere ad hoc templum facta
translatio XXV. mort. anno à Christo nato MDLX.
The cathedral exhibits the transition from late Gothic to Renaissance.
It is certainly constructed on very ambitious lines, and is not wanting
in majesty, though that fervent lover of the Gothic, Mr. Street,
declared the planning to be infelicitous and the detail throughout of
the very poorest kind. The favourable impression the interior produces
is almost entirely due to its spaciousness. The ground plan forms a
rectangle, 195 feet long by 198 feet wide. On the south side it is built
against the old cathedral, with which it communicates by a flight of
eighteen steps. The western or principal façade is the oldest part of
the building, and, as might be expected, is in the Gothic style, with
hardly any admixture of the plateresque. The three entrances are
recessed within graceful arches, and separated by massive buttresses
adorned with statuary. The main entrance has two doors, separated by a
pillar on which is a beautiful figure of the Virgin. Immediately above
the doorway are two very fine reliefs of the Nativity and the Adoration
of the Magi. These are contained within semicircular arches, which are
in turn contained within a bewildering series of arches, rounded,
elliptical, and pointed, all elaborately moulded and ornamented with
animals, putti, and heraldic achievements. The vertex of the outermost
of these arches upholds a vigorous relief of the Crucifixion, flanked by
the Apostles Peter and Paul. Hardly a square foot has been left free of
decoration, and the whole is overwrought and florid, though the rich
cream colour of the stone in itself produces a pleasing effect. The side
doors are much less elaborate, though designed on the same plan, and
appear to have been intended to receive more statuary and ornament. The
tower above is one of the few creditable performances of Churriguera—a
native of Salamanca. The noble steeple to the right was part of the old
cathedral, but was recast in the sixteenth century. It forms a landmark
for travellers in the dreary country round the city.
On the north side of the church is the fine Puerta de las Palmas, which
probably derives its name from the fine relief representing the entry of
Christ into Jerusalem. The exterior of the cathedral generally suffers
from comparison with the older structure at its side.
The interior consists of a nave and two aisles. The centre of the nave
is occupied by the choir, which is connected, as is usual in Spanish
churches, with the Capilla Mayor by a railed-in passage. There are no
projecting transept arms. Over the crossing is a lantern with a
half-orange dome, eight windows between Corinthian columns, and a
superabundance of ornamentation, which only too well announces this to
be the handiwork of Churriguera. The nave is higher than the aisles.
Both are pierced with windows, made intentionally small to exclude the
light. In front of these runs a pierced balustrade of very Renaissance
character, below which is a charming frieze in the older style, with
cherubs and animals peeping through foliage. The piers that support the
roof have their capitals painted in blue and gold. Above certain of the
arches is displayed the Vase of Lilies with the Angelic Salutation,
adopted as its arms by the chapter; above others the medallions with
busts so common in the architecture of this period.
The Capilla Mayor still lacks the retablo which it is proposed one day
to set up, and is backed by hangings and a canopy over the statue of the
Virgin. In the sanctuary are the silver urns containing the remains of
Saints Juan de Sahagun and Tomas de Villanueva; further back in the
Capilla del Carmen the tomb of Bishop Jeronimo, transported here from
the old cathedral in 1744, together with the famous Cristo de las
Batallas, the crude black image carried by the Cid with him on all his
expeditions. It must be confessed that few Spanish cathedrals contain a
less remarkable Capilla Mayor than this one.
Nor is the choir specially remarkable, except as a specimen of
Churriguera’s decorative frenzy. The stalls are carved with the figures
of saints, full-length and half-length, in very stagy poses, though the
boy-martyrs, Justus and Pastor, are, it must be confessed, very well
executed. Wherever space permitted, cherubs, floral scrolls, and all
sorts of decorative patterns have been put in. The trascoro or altar
at the rear of the choir surpasses the latter in the extravagance of its
style. The Eternal Father, accompanied by angels, apostles, and
prophets, may be seen amidst a profusion of clouds and foliage. The
statues of St. Anne and St. John the Baptist obviously belong to an
earlier period and a better school. They are attributed by Ponz to Juan
de Juni, who was responsible for much of the ornamentation over the
main entrance.
The chapels are all square and of the same height and size—twenty-eight
feet square and fifty-four feet high. They are all decorated in the
Gothic style, a uniformity which suggests that they were all built at
the same time, or very carefully copied from the first one planned. Each
contains a semicircular window, and four arched recesses for tombs. This
regularity of style has operated to some extent as a check upon the
excesses of the Churrigueresque school. The Golden Chapel—the second in
the south aisle—dates from the sixteenth century. All within it is
superbly gilded, the decoration reflecting credit on its author, Canon
Francisco Sanchez de Palencia, whose noble tomb is here. His dignities
are set forth on the beautiful plateresque reja. The chapel also
contains a notable skeleton or memento mori. The next chapel is called
after the Presidente de Lievana, and is adorned with some good paintings
by the dumb artist Navarrete, particularly by a copy of Titian’s
‘Deposition.’ The fourth chapel on this side contains the good statue of
a very good man, Canon Palacios, who died in the odour of sanctity in
the year 1591. We may now descend to the old cathedral by a doorway on
the right, close to a fine picture of the Madonna and Child and St.
John, by Morales. The monuments of Count Raymond and Doña Urraca must
have been destroyed to make room for this part of the new building. Good
paintings by Gallego may be seen in the Capilla de San Antonio on the
opposite side of the church. There are not many good tombs, the only
ones remaining to be mentioned being those of the Bishops Corrionero
(1620), Felipe Beltran (1783), and Agustino Varela (nineteenth century).
The sacristy is a gorgeous apartment, where mirrors, gilding, and
ornamentation of every style are combined to produce a not altogether
unpleasing effect. The treasury is rich in relics of doubtful
authenticity. The silver reliquaries were once the property of the
Knights Templars, whose cause Salamanca long upheld. Here you may gaze
(with a befittingly credulous air) upon three thorns from Christ’s
crown, a piece of the true cross, an arm of St. George, St. Lawrence’s
shoulder, the head of one of the eleven thousand virgins who escorted
St. Ursula, the hearts of St. Bartholomew and St. Sebastian, and the
bodies of five Spanish martyrs who suffered under the Vandals. More
interesting are a letter in St. Teresa’s handwriting, and a small
crucifix of blackened bronze, often confounded with the Cristo de las
Batallas, and probably of the same period and source. The chalice,
monstrance, and other sacred vessels are beautifully wrought, even for a
country where metal-working has been carried almost to perfection.
thanks to which the name of Salamanca was honourably known throughout
the fourteenth, fifteenth, and sixteenth centuries from Lisbon to
Novgorod, was founded by Alfonso IX., King of Leon, in the first quarter
of the thirteenth century—moved thereto, it is said, by the
establishment of the university of Palencia by his cousin of Castile.
Consequent on the union of the two kingdoms in the person of Fernando
III., the latter university declined and faded out of existence,
Salamanca thus remaining the oldest seat of learning in Spain.
Valladolid, the next in order of antiquity, dates from 1346, Alcalá from
1499, Seville from 1504. The sainted king in 1243 bestowed a charter on
the young university, by virtue of which the students were exempted from
the municipal law and made subject to their own tribunals. The first
court thus constituted was composed of the bishop, the dean and prior of
the Friars Preachers, the father guardian of the Discalced Franciscans,
and certain persons named as Don Rodrigo, and Pedro Guigelmo, Garcia
Gomez, Pedro Vellido, Fernando Sanchez de Porto Carrero, Pedro Muñiz,
canon of Leon, and Miguel Perez, canon of Lamego.
Under Alfonso the Learned the new foundation naturally flourished. He
not only confirmed by a royal ordinance, dated from Badajoz, 1252, all
the privileges granted by his predecessors, but exempted the students
from tolls and certain other dues, and secured them priority in the
matter of accommodation at inns. Furthermore, in 1254, he endowed a
chair of law with an annual stipend of five hundred maravedis, an
assistant or bachelor also being appointed; a master of decrees, at a
salary of three hundred maravedis; two masters of decretals, at five
hundred maravedis a year each; two masters in physics, in logic, and in
grammar, each at two hundred maravedis; an organist at fifty maravedis;
and a librarian, at a hundred maravedis. The same monarch reduced the
number of rectors to two—the Dean of Salamanca and one Arnal Sanz. In
the celebrated Partidas, in the compilation of which Alfonso was
doubtless assisted by members of this university, directions are given
that at all such seats of learning there should be good inns, abundance
of bread and wine, and pleasant walks where the students might in the
evenings take the air.
No mention is made in the decrees of 1252 and 1254 of a faculty of
theology, which probably came within the province of the cathedral
chapter. The connection between the university and the cathedral was
very intimate. Examinations were held and degrees conferred, as we have
seen, in the chapel of Santa Barbara; the doctors were admitted to the
choir, the canons reciprocally to the university theatres. Pope Innocent
IV. had referred in flattering terms to the university at the Council of
Lyons in 1245; and in 1255 Alexander IV., in a brief dated from Naples,
acclaimed it as one of the four wonders of the world, and gave it his
pontifical sanction. Boniface VIII. sent the professors a copy of his
decretals, and revised the university statutes. The students were
divided into eight sections, according to the part of the Peninsula from
which they came, and the heads of these sections elected the rector.
The election took place at Martinmas, and the installation on St.
Catharine’s Day. The newly elected dignitary was escorted to his house
by the students, each section being marshalled behind an ensign
consisting of the principal fruit of its country. The rivalries between
these different groups generally led to blows, and frequently called for
the intervention of the authorities. On such occasions it was the
privilege of the rector to defray all damages and fines. But the reign
of cakes and ale did not always endure at Salamanca. In 1308 the times
were so bad that the stipends of the professors were suppressed, and the
university only survived the crisis through the self-sacrifice of the
chapter and the intervention of the pope, who devoted a ninth of the
tithes of the archbishopric of Santiago to its maintenance.
Subsequent pontiffs continued to exhibit great interest in the now
flourishing institution, and to it belonged the honour of terminating,
by its decision in favour of Clement VI., the schism which had divided
the Christian church. A less honourable incident was the unfavourable
decision pronounced by its professors on the great project of Columbus,
referred to them by Queen Isabel. This verdict was the more surprising
as the university had adopted the Copernican system at a time when it
was considered heretical and dangerous.
The most famous school in all Spain shared the fortunes of the monarchy.
In the days of Luis de Leon there were 70 professors and 10,000
students, and the 52 printing-offices and 84 bookshops employed 3600
men. In the year 1552 there were still no fewer than 6328
undergraduates. Women competed equally with men for the honours of the
learned. Among the most illustrious members of the university were
Beatriz Galendo, surnamed the Latin, the daughter of a professor, and
the teacher and friend of Isabel the Catholic; Alvara de Alba, the
author of a mathematical treatise, and Cecilia Morillas, the wife of a
Portuguese, Dom Antonio Sobrino, and the mother of several learned
doctors, who consulted her on the most difficult points in the
humanities, in philosophy, and theology. Salamanca remained to the last
a stronghold of Catholic orthodoxy. The only one of its professors who
ever advanced heretical opinions—Pedro de Osuna—recanted in good time,
and assisted with the rest of the university at the solemn burning of
his books and the purification of the class-rooms in which he had
taught. At the end of the eighteenth century the number of students had
fallen to 2000. To-day it may be estimated at 1200 students, all drawn
(excepting those of the Irish college) from the surrounding provinces.
The nineteen professors are worse paid than an English ledger-clerk, and
no book or pamphlet has issued from the university press (if such
exists) for many years past.
The colleges were classified as Escuelas Mayores and Escuelas Menores.
The college to which the name university is specially applied seems to
have been built between 1415 and 1433 by Alfonso Rodriguez Carpintero,
though the shield of the anti-pope Benedict XIII. (Pedro de Luna) over
the door leading to the cathedral, dating from about 1380, leads one to
suppose that part of the building was already standing at that date. For
a long time, however, the cloisters of the cathedral were used as
class-rooms. The present edifice has little about it to suggest the
Gothic era. Restored by Fernando and Isabel, it ranks indeed as one of
the earliest and finest specimens of plateresque architecture. Over the
double entrance of the main façade are two rudely executed busts of the
Catholic sovereigns, clasping the same sceptre, and enclosed in one
medallion. Around this is inscribed the legend: ‘οί βασιλεῖς τῇ
ἐγκυκλοπαιδείᾳ, αὕτη βασιλεῦσί’ (‘the Kings to the University, the
University to the Kings’). The panels into which the three stages of
this beautiful façade are divided are filled with escutcheons,
medallions, foliage, scrolls, and grotesques, all admirably executed in
the creamy stone, which gives so beautiful an appearance to the
buildings of Salamanca. This fine work is ascribed to Enrique de Egas,
and said to have cost 30,000 ducats. It is surmounted by a parapet of
elaborate pierced work, and two pinnacles, which we could perhaps have
spared.
Opposite, in the courtyard, stands the fine bronze statue of the
university’s most brilliant alumnus—Luis de Leon. This great man was
born at Granada in 1527, and entered the Augustinian Order in 1544. His
writings went far to give permanency and purity to the Castilian idiom,
which only at that time was coming into use by the learned. Promoted to
the chair of theology at Salamanca, his translation into the vernacular
of the Song of Solomon excited the suspicions of the Holy Office. He was
arrested and kept in confinement at Valladolid during five years, at the
end of which time he was released, the charges against him not having
been proved to the satisfaction even of the inquisitors. On his return
to his chair he received a tumultuous ovation. As he rose, the crowd of
students awaited in dead silence an apology, a condemnation of his
unjust accusers, some reference at least to the prosecution which had
dragged on through five weary years. They were disappointed. Leon had no
mind to dwell on his personal affairs. He broke the silence of five
years with the simple words, ‘As we were saying yesterday ...’ He died,
Provincial of his order, in the year 1591, and was buried in the Convent
of San Agustino at Salamanca.
On the left side of the square is the old students’ hospital, with a
fine effigy of St. Thomas Aquinas over the doorway, and a cornice in the
plateresque style. Finer still is the portal of the adjacent Escuelas
Menores, also dating from the early sixteenth century. Above the doorway
of two arches are displayed the three escutcheons which proclaim the
university to be royal, and the triple crown and the heads of St. Peter
and St. Paul which proclaim it pontifical. These emblems appear amidst a
profusion of detail, in which the Gothic and plateresque styles seem to
have been assimilated.
Returning to the principal façade, we find the archives on the ground
floor. Opening out of the inner patio may be seen the lecture-room of
Louis de Leon. His ashes now repose in the chapel once adorned by
Fernando Gallego, but ‘restored’ in the eighteenth century. The coloured
stones and marbles used in the reconstruction are not without a certain
pleasing effect. Passing up the noble staircase, with its banisters
formed of dancing figures and foliage and superb artesonado ceiling, we
reach the handsome library. This contains many treasures, among them
forty Greek codices, as many Latin, the illuminated MS. of ‘famous and
virtuous women,’ written by Alvaro de Luna, and a fifteenth-century
Bible, richly illuminated. The Sala del Claustro is shown, outside which
the student about to contest a thesis was obliged to remain for
twenty-four hours to consider his subject at leisure.
Of the four Escuelas Mayores (High Schools)—San Bartolomé, del
Arzobispo, Cuenca, and Oviedo—only the two first remain. These colleges
bore the same relation to the Escuelas Menores that our Staff College
does to Sandhurst. Here graduates were prepared for the highest posts in
church and state. The College of San Bartolomé was founded in 1401 by
Bishop de Anaya, whose sons were educated within its walls, and
transferred to the present site sixteen years later. Vergara says that
it produced seven cardinals, eighteen archbishops, seventy bishops, and
innumerable judges and councillors of state. Like so many other similar
institutions, originally intended for the poor and scholarly, the
college soon became the preserve of the rich and aristocratic. The
quarterings on the applicant’s shield were more carefully examined than
his pretensions to scholarship, and when Carlos III. undertook to reform
the college, it had earned the name of a hot-bed of vice. Its inward
reformation corresponded with its material restoration. Little or
nothing remains of the original structure. A spacious flight of steps
leads up to the handsome portico in the Grecian style, with its four
Corinthian columns and triangular pediment. The whole building is simple
and massive, and crowned by a balustrade, in the centre of which are
displayed the arms of the Anayas; the main façade the chapel with a
heavy dome and Churrigueresque entrance. The inner court or patio is
surrounded by a double gallery, the lower formed by sixteen Doric
columns, the upper by as many Ionic. The magnificent staircase, dividing
after the first flight into two branches, with its arches, Corinthian
columns, and windows all in stone, surpasses any similar feat of
architecture in Spain.
In the western part of the city, where abundant evidence yet remains of
the frightful destruction wrought by the French in Wellington’s day,
stands the interesting Colegio del Arzobispo, better known as the
Colegio de los Irlandeses. Founded by Alfonso de Fonseca, successively
Archbishop of Santiago and Toledo, it dates from the year 1521. The
portal is in the classic style, with eight Ionic columns, a medallion of
Santiago, and the archiepiscopal escutcheon; the adjoining façade is of
the late Gothic. Above it rises the square cupola of the chapel designed
by Pedro de Ibarra, and containing a retablo which ranks one of
Berruguete’s finest works. The subjects of the eight panels of which it
is composed are: the Ascension, Baptism, Flight into Egypt, the
Adoration of the Shepherds, the Presentation in the Temple, the Finding
of Moses, the Descent of the Holy Ghost, and Ananias and Sapphira. The
whole was executed in less than eighteen months. Under a simple marble
slab rests the body of Archbishop de Fonseca.
The galleries of the patio are formed by fluted columns and adorned
with the heads of warriors very skilfully executed.
This college is now occupied, as its modern name implies, by Irish
theological students, whose original seminary was founded by Philip II.
in 1592. A college for Scottish Catholics was founded at the same time
in Valladolid.
Of the forty colleges which once composed the University of Salamanca,
the three described above alone remain. Most have utterly disappeared;
of others, a few columns or chambers still exist, forming part now of
buildings of another sort. The Colegio de Calatrava has survived, as a
building, the three other colleges founded by the great military orders.
It was extensively restored at the end of the eighteenth century, but
the old doorway was spared with the saint’s head and knights upholding
the banner of the order carved above it. The fine court has been
dismantled, and the large chapel with transept and cupola has been
stripped of the paintings and altar-pieces which once adorned it.
Among the sacred edifices of Salamanca, next to the two cathedrals,
ranks the church and convent of the Dominicans, variously known as Santo
Domingo and San Estéban. The Dominicans, on their establishment at
Salamanca in the year 1221, were first housed at San Juan el Blanco.
Thirty years later they removed to San Estéban. Their convent was
honoured in 1484 by the presence of Columbus, who found a generous host,
a powerful protector, and a mind sufficiently broad to comprehend his
project in the Friar Diego de Deza, afterwards grand inquisitor of
Spain. His scheme, rejected by the university, was carefully considered
by this learned man, and recommended to the queen. In gratitude,
Columbus named the first town founded by him in the New World, Santo
Domingo, after the order which had befriended him. From this monastery,
too, departed the first Christian missionaries for America.
The building itself, unfortunately, has disappeared. It was pulled down
in 1524 to make room for the present superb edifice, designed by Juan de
Alava, the fellow-workman of Hontañon, who was succeeded by four other
architects, till the completion of the work in 1610. The church is
accounted one of the two or three most important monuments of the middle
Renaissance period in Spain. The main façade, in the soft sandstone
usual here, exhibits a marvellous profusion of figures, ‘excellently
wrought, beautiful of themselves,’ remarks a critic, ‘but lacking in
appropriateness, and not forming a part of a comprehensive scheme.’ On
each side of the doorway, between pillars, are seen the figures of four
of the Dominican saints; above, between four similarly placed statues of
the doctors of the church, is an admirable relief of the Martyrdom of
St. Stephen, executed by Juan Ceroni of Milan, who has carved his name
and the date (1610) on the stones which were the instruments of the
saint’s death. Above this, again, is a Crucifixion, overshadowed by the
great arch which encloses the whole façade. The medallions and friezes
exhibit very careful and graceful workmanship.
The side façades are mainly Gothic in character. Each buttress is
surmounted by an ornate pinnacle. The nave is almost as spacious as that
of the cathedral. The six-pointed vaults spring from fluted columns, and
are brilliant with gilding. The windows of three lights and the
rose-windows above are filled with good stained glass. The gorgeous
retablo, which cost the Duke of Alba 4000 of his pine trees, is the work
of Churriguera; its garishness is redeemed by the fine painting of the
Martyrdom of St. Stephen by Claudio Coello, and the curious
twelfth-century image of the Virgin de la Vega in gilt bronze. Over the
choir, built by Bishop de Aranjo, is the fine Apotheosis of St.
Dominic, a fresco by Palomino. The frescoes over the altar of the Rosary
and in the chapel of the Cristo de la Luz are by his contemporary,
Villamor. In the chapel of St. John is the tomb of Don Lope de Paz, the
defender of Rhodes and Eubœa, and in a wooden urn in the Reliquary
chapel are contained the ashes of the terror of the Low Countries,
Fernando de Toledo, Duke of Alba.
The chapter-house is a grandiose apartment, with pillars of the Doric
order, and a Corinthian altar beneath a canopy. Here may be seen some
bas-reliefs of the thirteenth century from the old church. In the
magnificent sacristy is the tomb of Bishop Herrera of Tuy, who died in
1632, and is shown in a kneeling posture. More interesting is the
cloister, with its early Renaissance arcading and fanwork vaulting. Some
of the medallions and reliefs which adorn the cloister were designed by
Alfonso Sardiña in 1626. The noble staircase adorned by a Magdalene,
which was executed by order of the illustrious Dominican theologian,
Fray Domingo Soto, of whom it was punningly said, ‘Qui scit Sotum, scit
totum.’
The seminary, built in 1617 by Gómez de Mora for the Society of Jesus,
is a building of the type more commonly admired by Spaniards than other
peoples. It is vast and heavy, commanding respect by its bulk rather
than its proportions. Over the façade, with its six gigantic columns,
rise two lofty steeples, flanking an acroterium with very bad statuary.
The cupola or lantern is not ungracefully constructed, but spoilt with
indifferent ornamentation. The interior is cold and monotonous, though
free from the extravagant decoration of the epoch of its construction.
The sacristy, which contains four copies of paintings by Rubens, is vast
even for this vast church, the richest Jesuit establishment in Spain.
Another great but much less admirable pile is the church of the
Recollect Augustine nuns, the convent having been founded in 1626 by the
favourite of Felipe IV., the Count of Monterey, as a retreat for his
sister, Doña Catilina. The architect was Juan Fontana. The church is in
the usual shape of a Latin cross, and is richly adorned with coloured
marbles, jasper, and lapis lazuli. The architecture was spoilt by
injudicious repairs effected on the collapse of the dome in 1680. The
tombs of the founder and his wife are in indifferent taste, but the
statues are good. The church is rich in paintings. Ribera’s Conception
hangs over the high altar, and the handsome retablo is adorned by his
Virgin de la Piedad. In the transept are two other works of the same
master—Our Lady of the Rosary and the Nativity. These paintings were
bought in Naples by Monterey, then viceroy, at the time of the papal
pronouncement on the mystery of the Immaculate Conception. According to
Ford, it is believed that better pictures are preserved in the convent
itself, which is not open to visitors.
San Benito is an interesting church, originally founded by the Galician
settlers in 1104, and rebuilt in the late Gothic style by the Maldonado
family in the fifteenth century. The tombs of several members of that
family are within. The statues of Arias Perez Maldonado and his wife lie
to the right and left of the chancel. The knight wears armour, and a
page rests at his feet; the lady wears the costume of the age of Isabel
the Catholic. Here also sleeps that haughty lord of Monleón, whose wife
was so reluctant to save his life at the expense of his castle. From
this church the Maldonado faction took the name of San Benito; the
opposite faction, descended from Maria la Brava, affected the church of
Santo Tomé de los Caballeros. There are some good tombs of the
fourteenth and sixteenth centuries in the church of San Isidoro,
founded by the French settlers of Count Raymond. The Portuguese built
the little church dedicated to St. Thomas of Canterbury, which still
preserves a triple apse and windows in the Romanesque style. The doorway
is Gothic, and the tomb of Bishop de Velasco, supported by lions,
obviously of the Renaissance. San Martin, built by settlers from Toro,
though injured by a fire in 1854, preserves many ancient features. Some
of the columns of the nave are Byzantine, and the doorway, with its
triple-pointed arch, belongs to the best Gothic period. The south front
is Renaissance. This is the burial-place of the Santisteban family. An
architectural curiosity to which Street calls attention, is the little
circular church of San Marcos, close to the wall at the north end of the
city, with its three apses vaulted with semi-domes, while the rest of
the edifice is roofed with wood. This odd little church was built as a
chapel royal by Alfonso IX. in 1202.
The only church of interest besides those enumerated above is the Sancti
Spiritus, built about 1190, and granted to the Knights of St. John of
Jerusalem in 1222. Afterwards, with the adjacent convent, it passed into
the possession of an aristocratic sisterhood. Rebuilt in 1541 by Leonor
de Acevedo, the portal is in the Renaissance style, and the interior in
late Gothic. The lower choir has fine artesonado work and well-carved
stalls. The retablo, which dates from 1659, displays fine reliefs of the
life of St. James, and good statues of the apostles. Near the entrance
are the tombs of the great benefactors of the convent, Martin Alfonso,
natural son of Alfonso IX., and his wife, Maria Mendez, a Portuguese
lady (1270). Another tomb is that of Pedro Vidal, an ecclesiastic, who
died in 1363.
Salamanca contains several old mansions of the nobility, which might
well have delighted Prout. However remote may have been the date of
their foundation, later restoration has given them for the most part a
plateresque or Renaissance aspect. The Casa de las Salinas was built for
the Fonseca family in 1538, and was afterwards used as a place of
storage for salt. It is considered to be the best example of the
plateresque style in the city. The four arches of the principal façade
spring from granite columns with very well chiselled capitals. Good also
are the busts in medallions between the arches. The second story is
pierced by three square windows, supported by splendid masculine
figures, emblematic of the victories of Charles V., and in the best
style of the period. Hardly inferior to these are the cherubs and
grotesques on the columns of the jambs. Angels’ heads appear over the
arches of the gallery which crowns the edifice. The beautiful patio is
adorned by arches similar to those of the façade. Round the court runs a
mean wooden gallery carried on sixteen brackets superbly carved with
terminal figures in every sort of posture, and supporting delightfully
fantastic monsters. These figures are among the best sculptures in
Salamanca, and merit close examination.
We find the five lilies of the Maldonados, those old Capulets of the
city, displayed over the entrance of the Casa de las Conchas, built for
the family in 1512. The house derives its name from the thirteen rows of
shells decorating its front. The most interesting features of the
building are the windows, each divided by a slender central shaft, and
with delicate traceries in the early plateresque style. Quadrado states
that the Jesuits, wishing to acquire the site, offered an ounce of gold
for each of the shells, but the owners declined to give up the property
at any price.
The unfinished palace of the counts of Monterey dates from the same
epoch (1530). It is a massive building of three low stories, the upper
pierced with an elegant gallery, and surmounted by a beautiful
balustrade composed of figures and foliage intertwined. Above the
general level rise square towers with open galleries, exhibiting some
good decorative details. The lower stories of the mansion are devoid of
interest.
Very suggestive of Salamanca’s fiery, flourishing days is the device
over the doorway of an old house in the little Plaza de San
Cebrian—‘Quod tibi non vis, alteri non facias.’ Close by in an
underground cellar the famous Enrique de Villena is said to have studied
magic under a sacristan from a neighbouring church. Not far away, we
believe, is a house which we failed to find, called the Casa de las
Batallas, where a temporary peace was patched up between the rival
factions of the city in 1478—a peace commemorated by a text sculptured
above the arch, ‘Ira odium generat, concordia nutrit amorem.’
Close to the Casa de las Salinas stands another memorial of that stormy
time—the battered Torre del Clavero, built in 1470 by a knight of the
Order of Alcantara, Francisco de Sotomayor. Its eight faces are
strengthened by projecting bartizan turrets, not placed as is usual at
the angles, and adorned with rude sculpture. It forms an interesting
example of Castilian military architecture. Close by were formerly the
headquarters of the Templars, and not far away is the street called
after the ‘Yellow Well,’ from which St. Juan of Sahagun miraculously
rescued a drowning child.
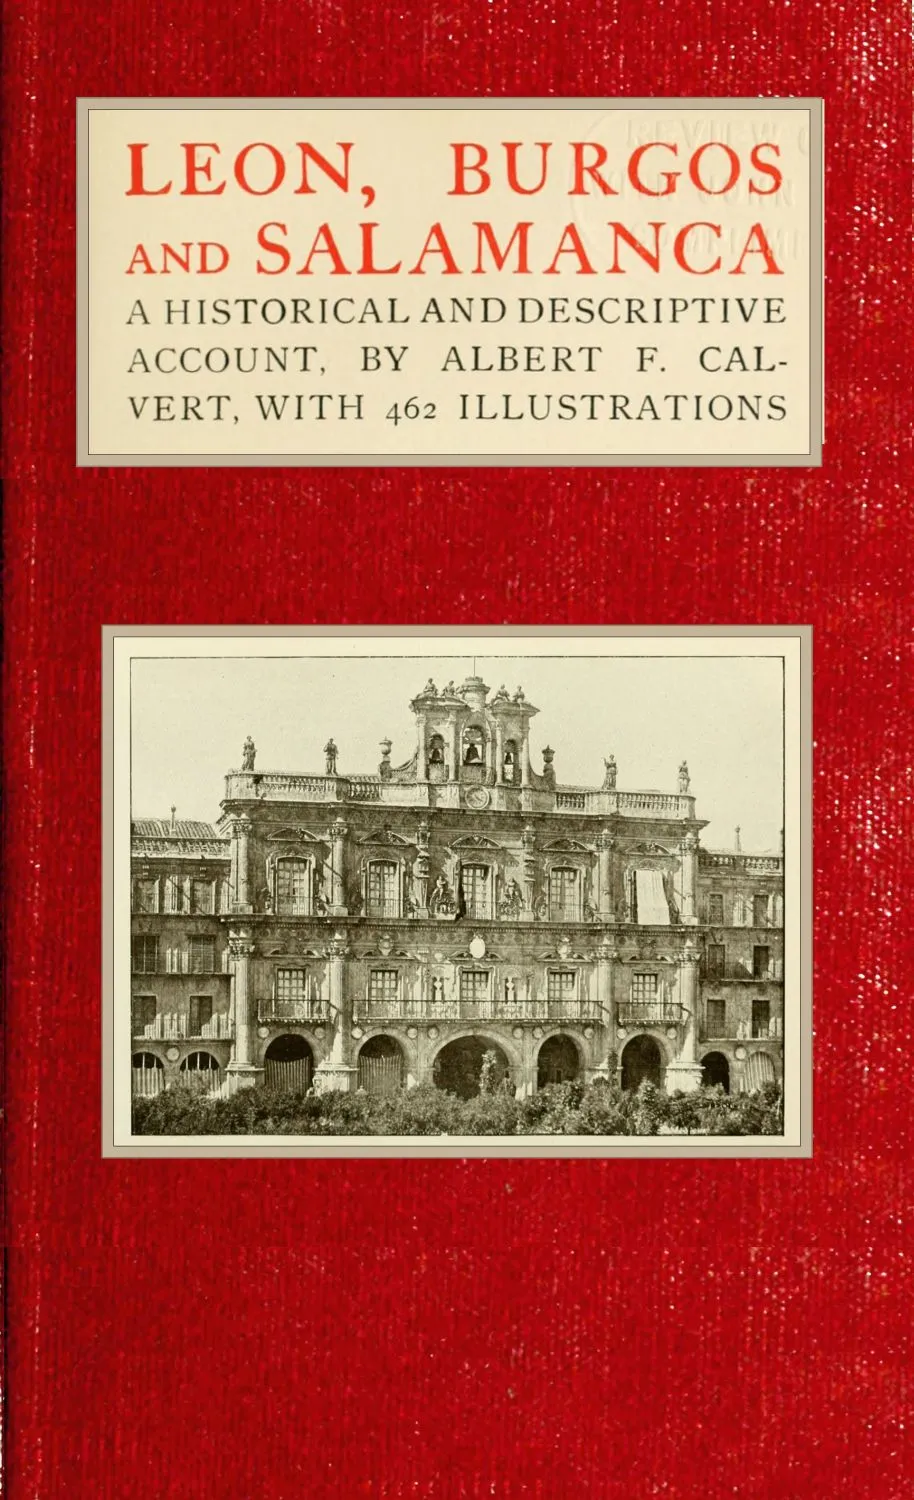
The centre of the city is occupied by the fine Plaza Mayor, planned in
1720 by Don Andres de Quiñones. The square compares very favourably with
the finest open spaces of the kind in Europe. It is surrounded by a
colonnade of twenty-two arches on each side, above which rise three
stories, to a pierced parapet with pinnacles. Archways, surmounted by an
acroterium, in the centre of each side, afford communication with the
adjoining streets. The arcades are adorned with medallions of Spanish
worthies. The bust of Cortes is said to mark the site of the house he
lodged in when a student. In this square, which is occupied by gardens
and is the fashionable promenade, bull-fights on an enormous scale have
been organised, and from the balconies the townsmen have more than once
looked down on the death-agonies of some wretched malefactor. One side
is occupied by the town hall (Ayuntamiento). Its architecture is
strictly in keeping with the surrounding line of houses. The façade,
supported on a gallery of five arches, is flanked by fluted columns,
statues appear between the windows, and on each side of the clock-tower
rising above the parapet.
This modern centre of what activity Salamanca can boast may be compared
with the old resorts of the population—the Plaza de la Yerba, and the
Plaza de San Boal, where Englishmen will look with interest at the
palace of the Marques de Almarza, built about the end of the fifteenth
century. Here lodged the Iron Duke in those days when Spain and England
stood side by side for war, as they now do, and we hope may ever do, in
the cause of peace.
Printed by T. and A. Constable, Printers to His Majesty
at the Edinburgh University Press
PLATE 1
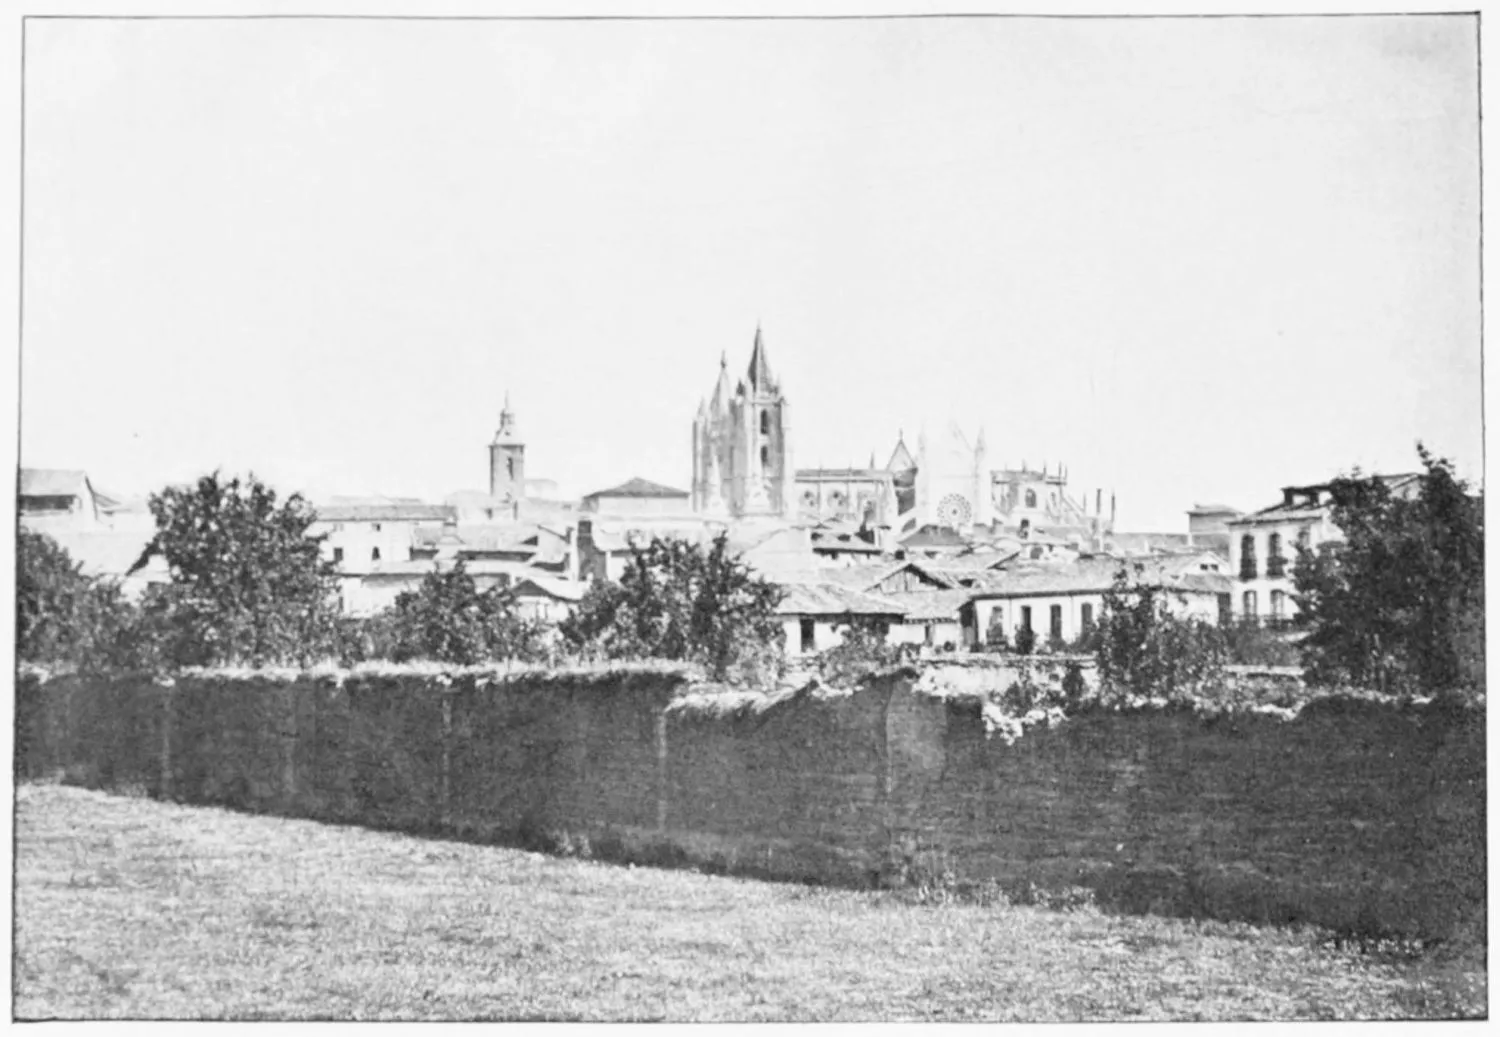
PLATE 2
VIEW FROM THE CEMETERY.
LEON.
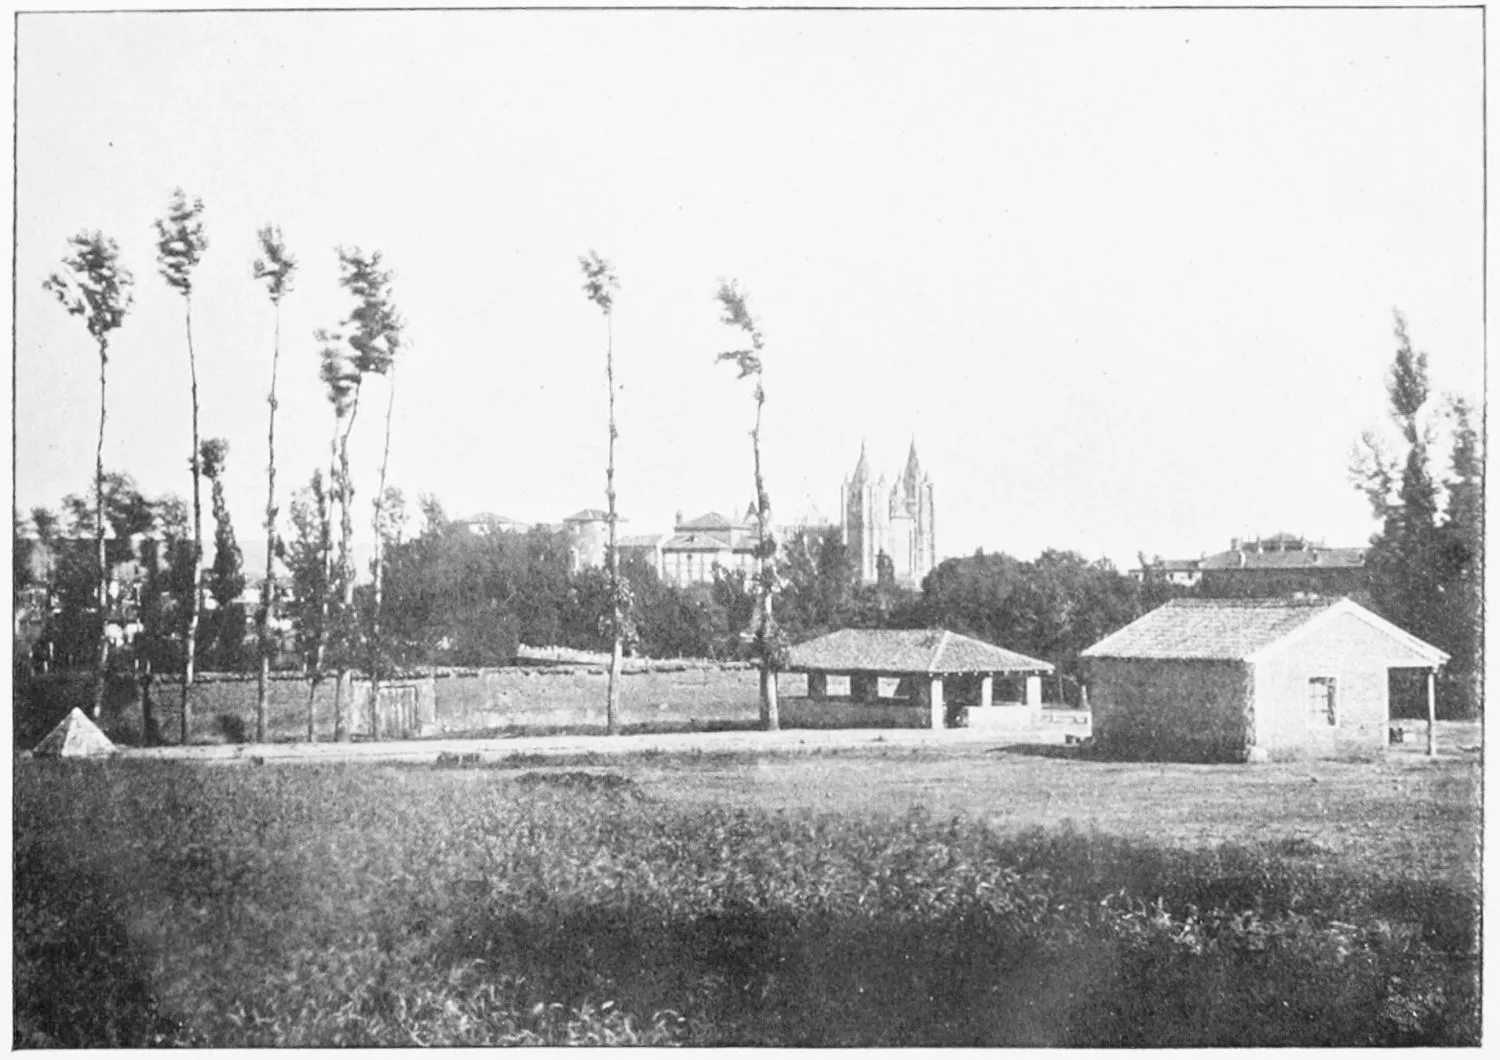
PLATE 3
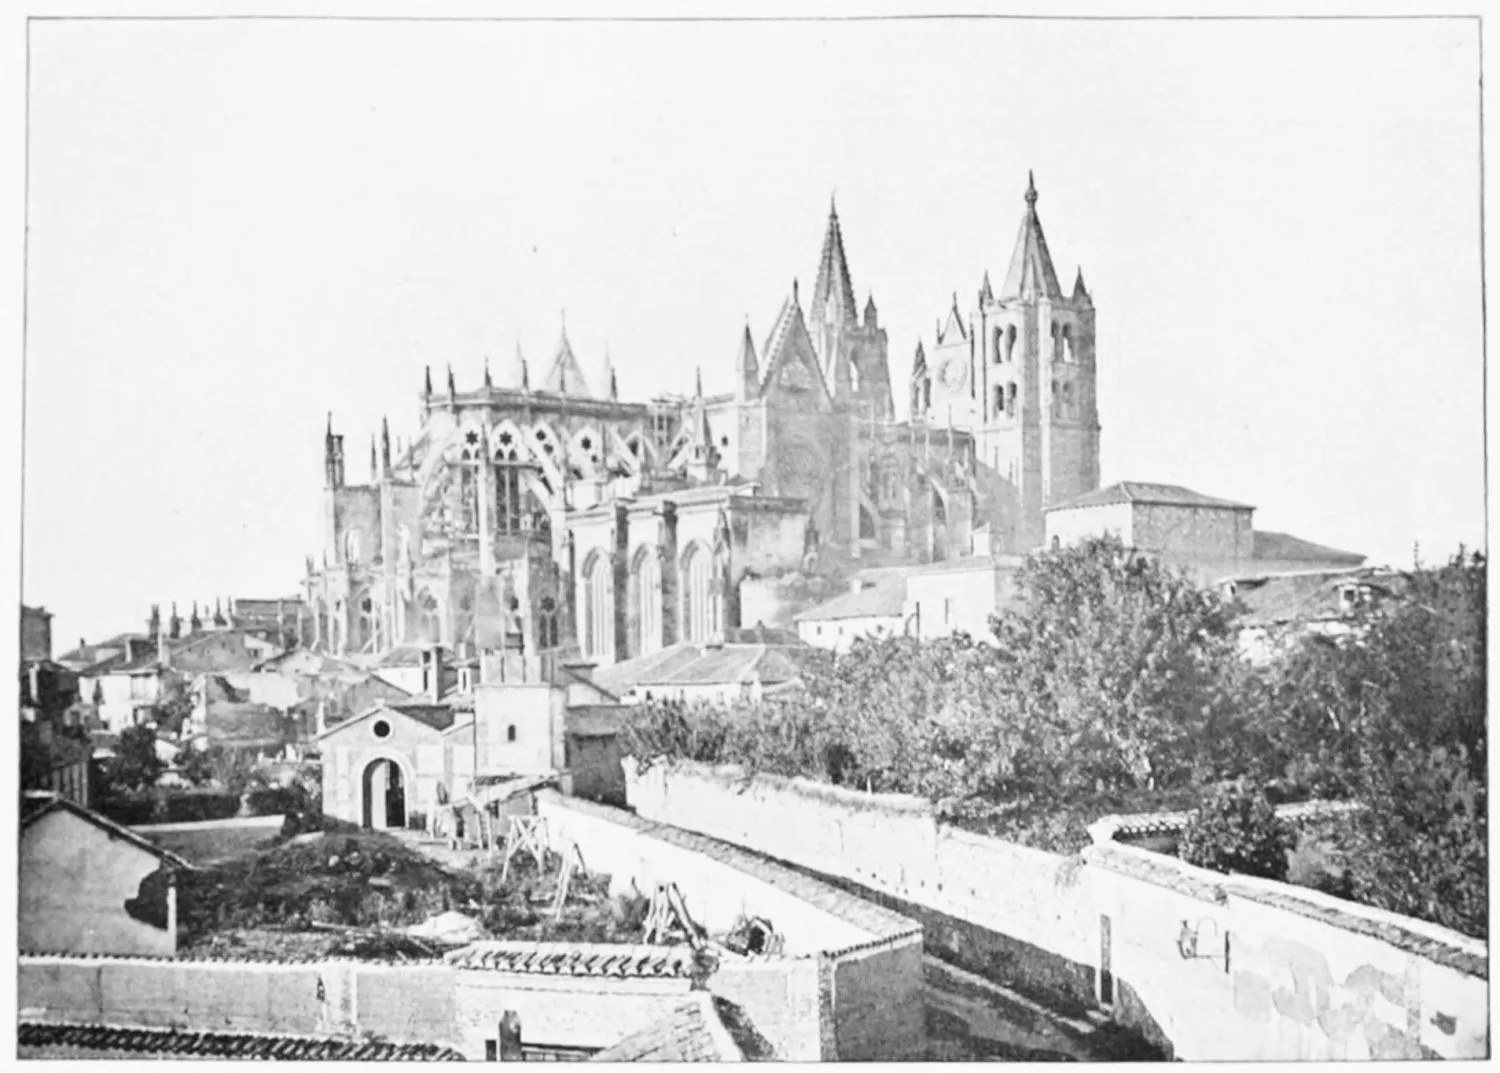
CATHEDRAL: VIEW FROM THE NORTH.
LEON.
PLATE 4
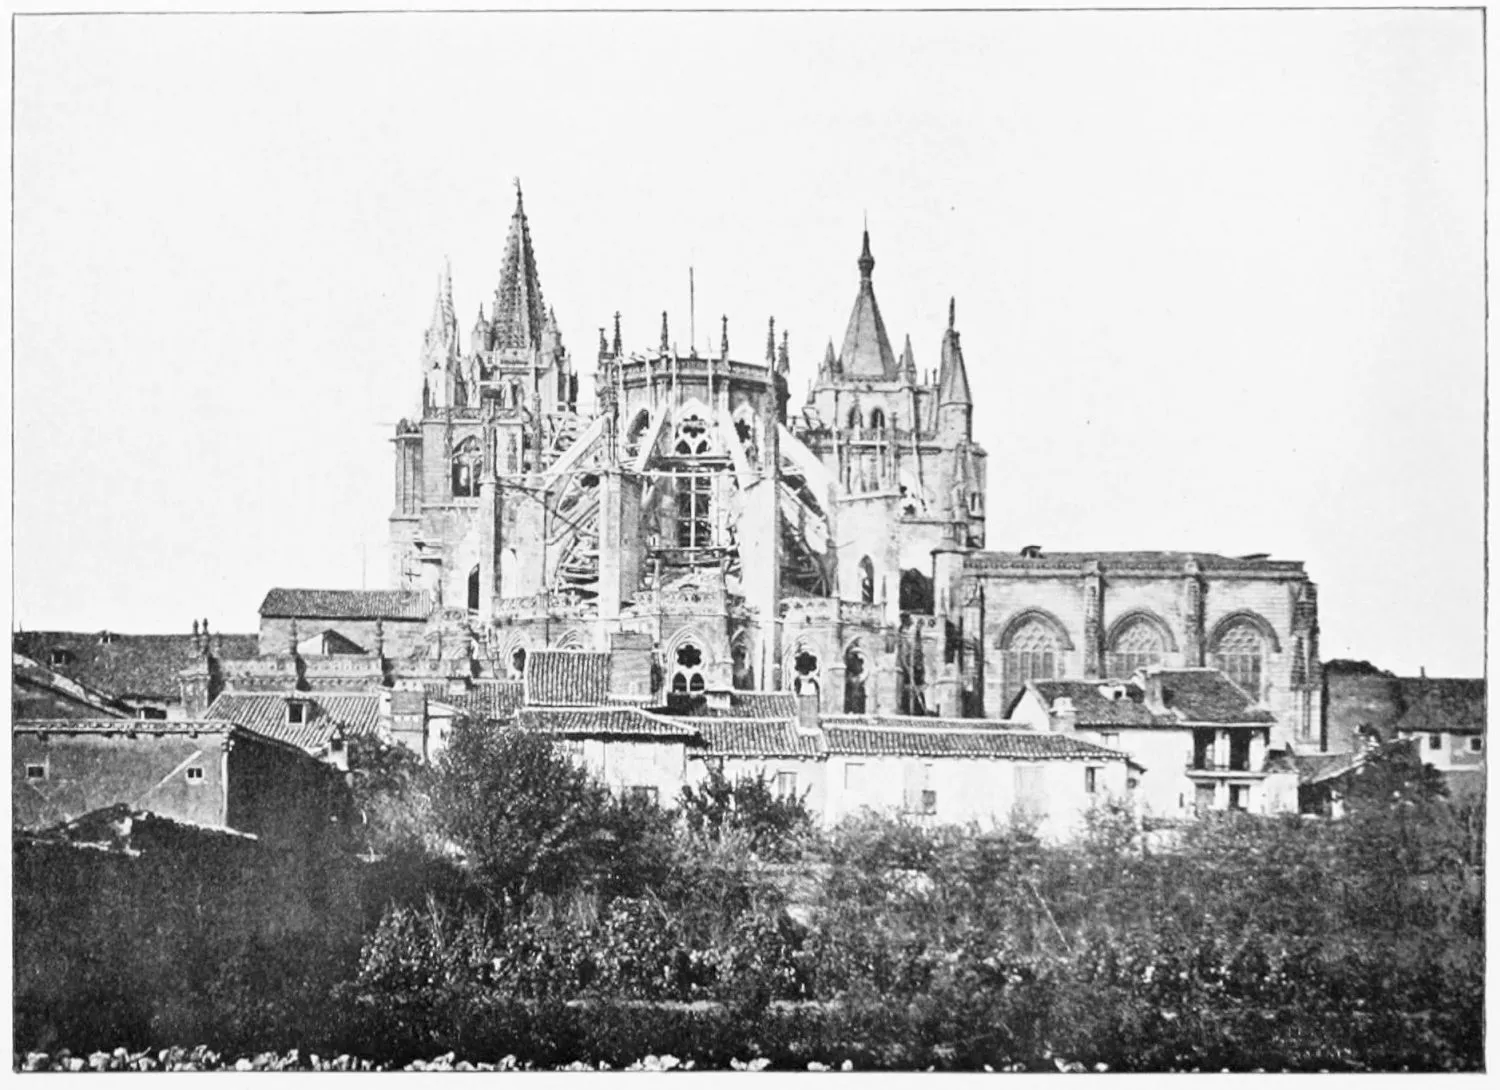
CATHEDRAL: GENERAL VIEW.
LEON.
PLATE 5
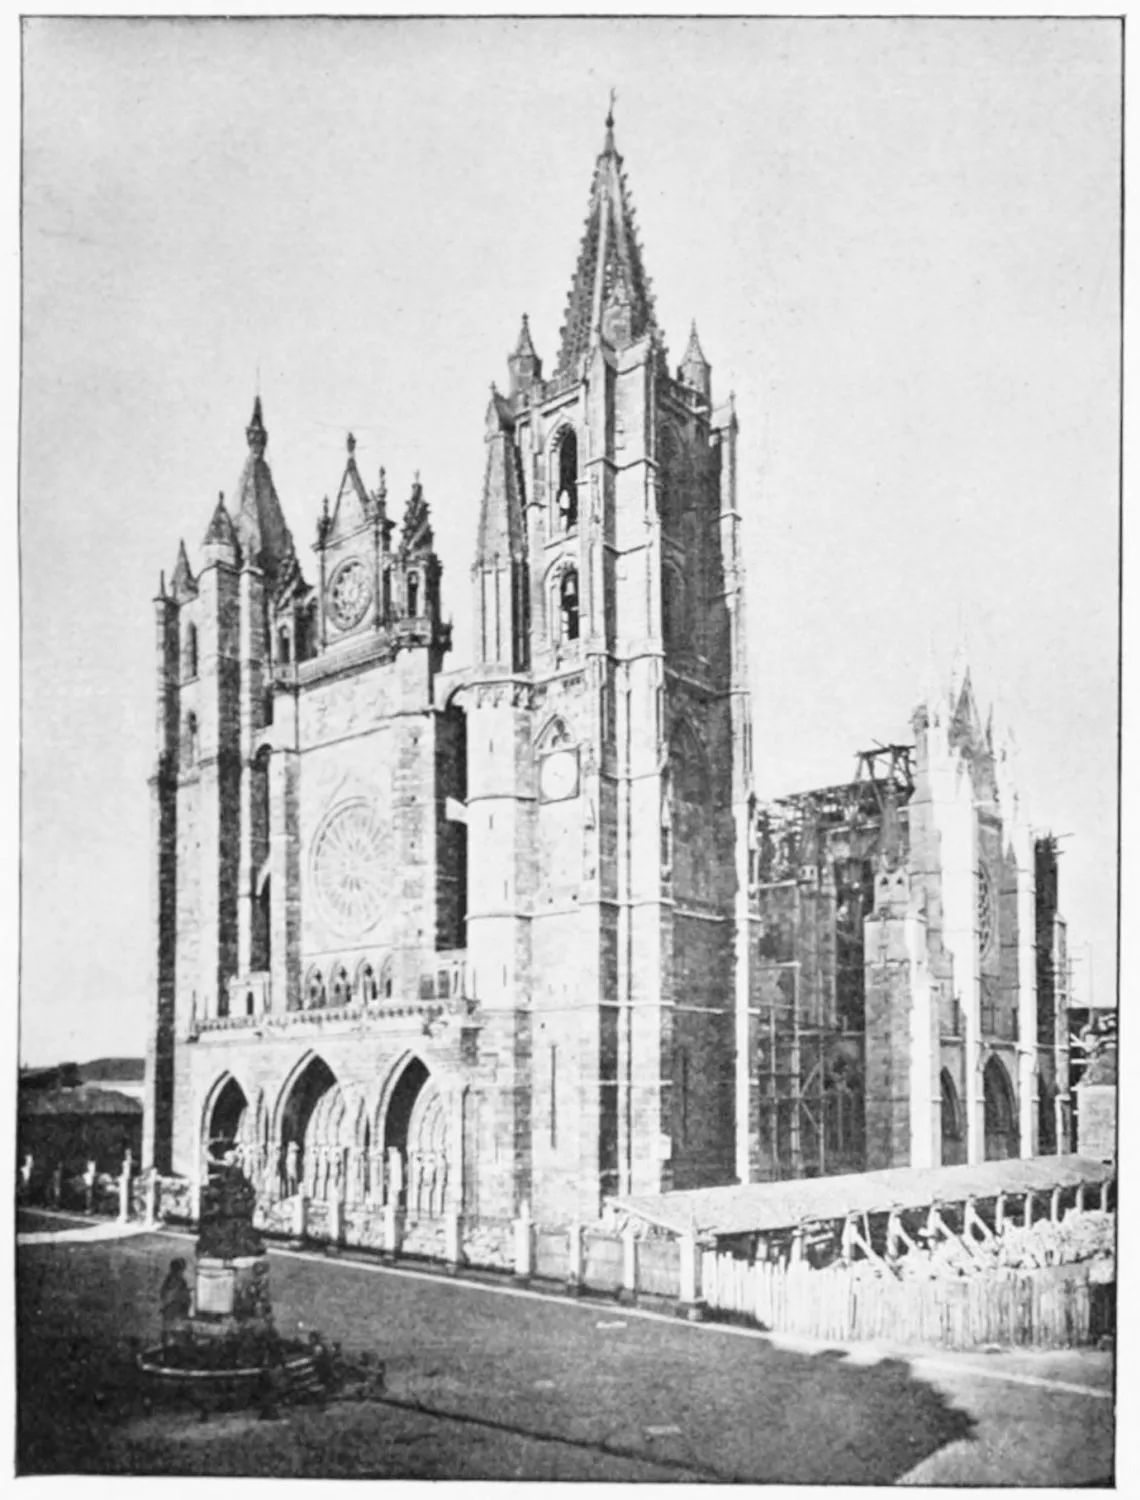
PLATE 6
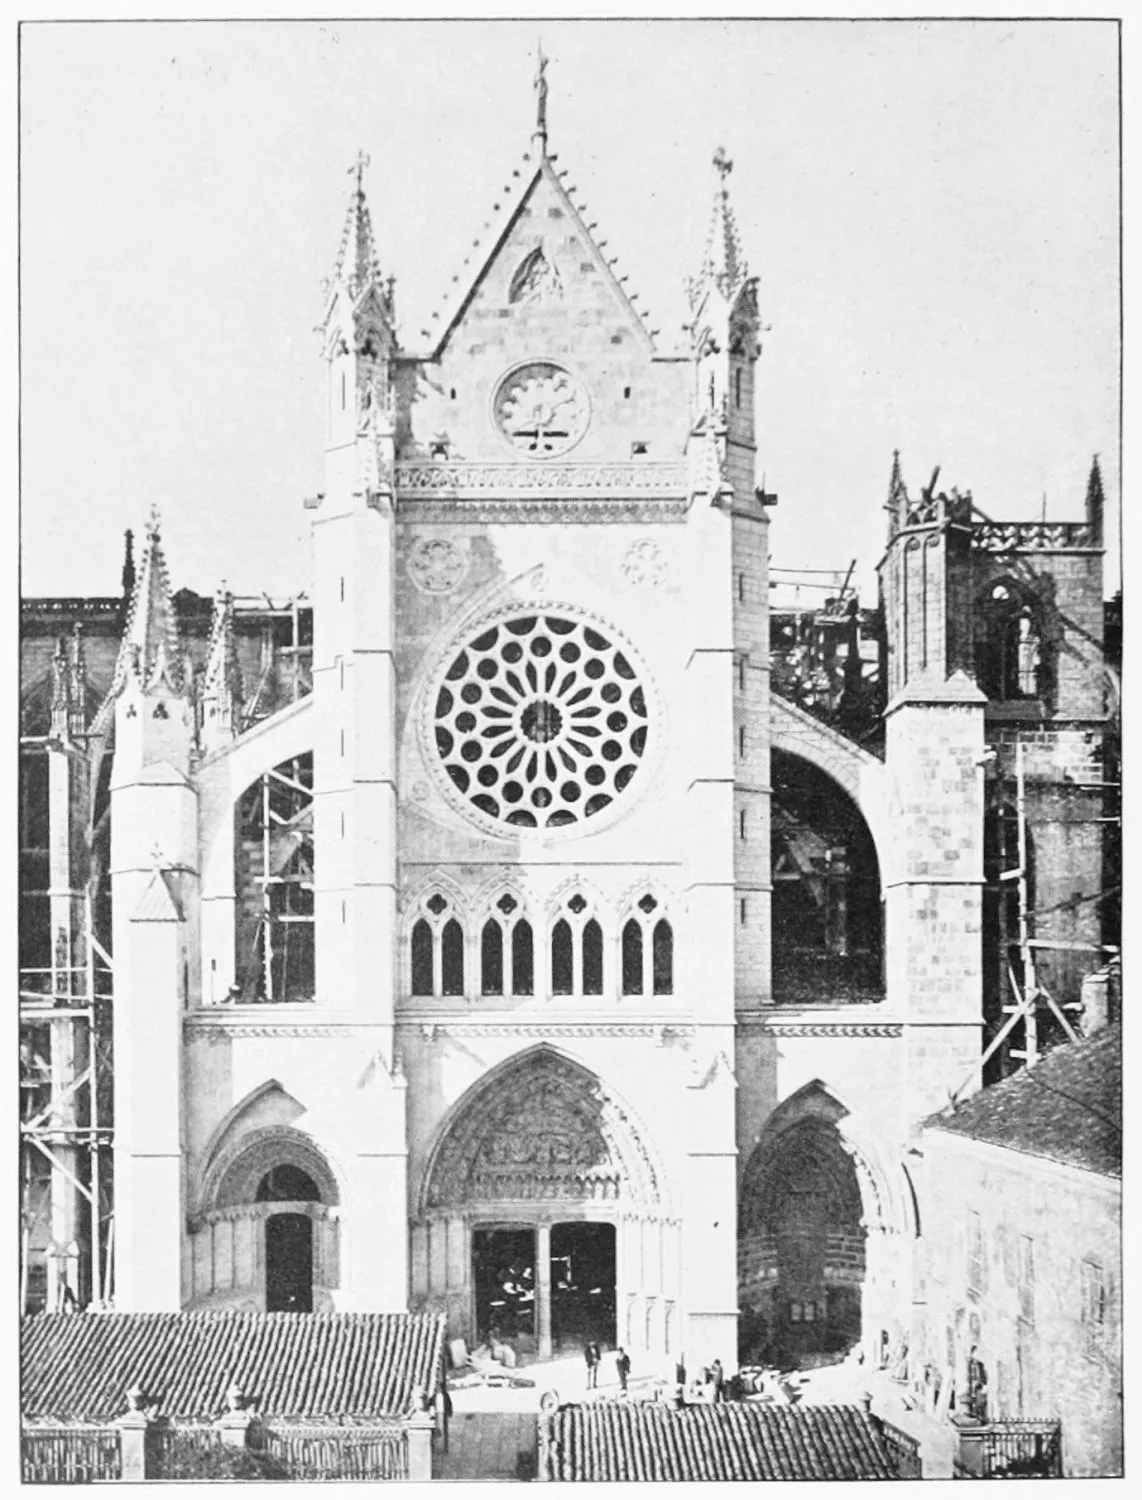
CATHEDRAL: DOOR OF THE CROSS-AISLE (RESTORED).
LEON.
PLATE 7
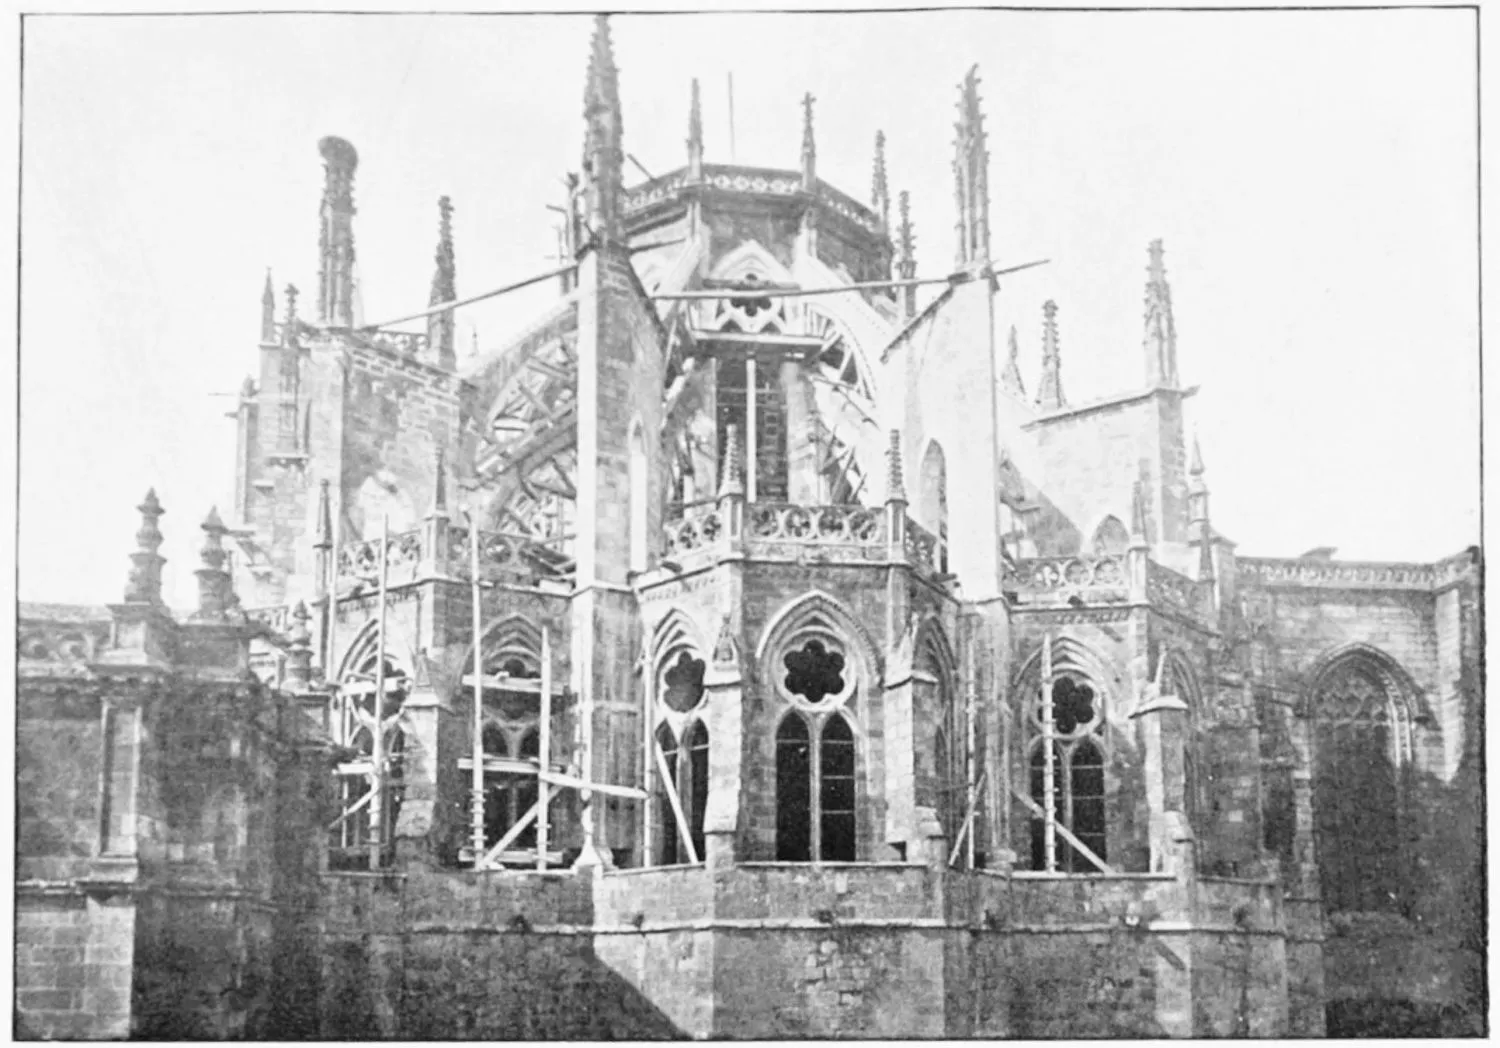
PLATE 8
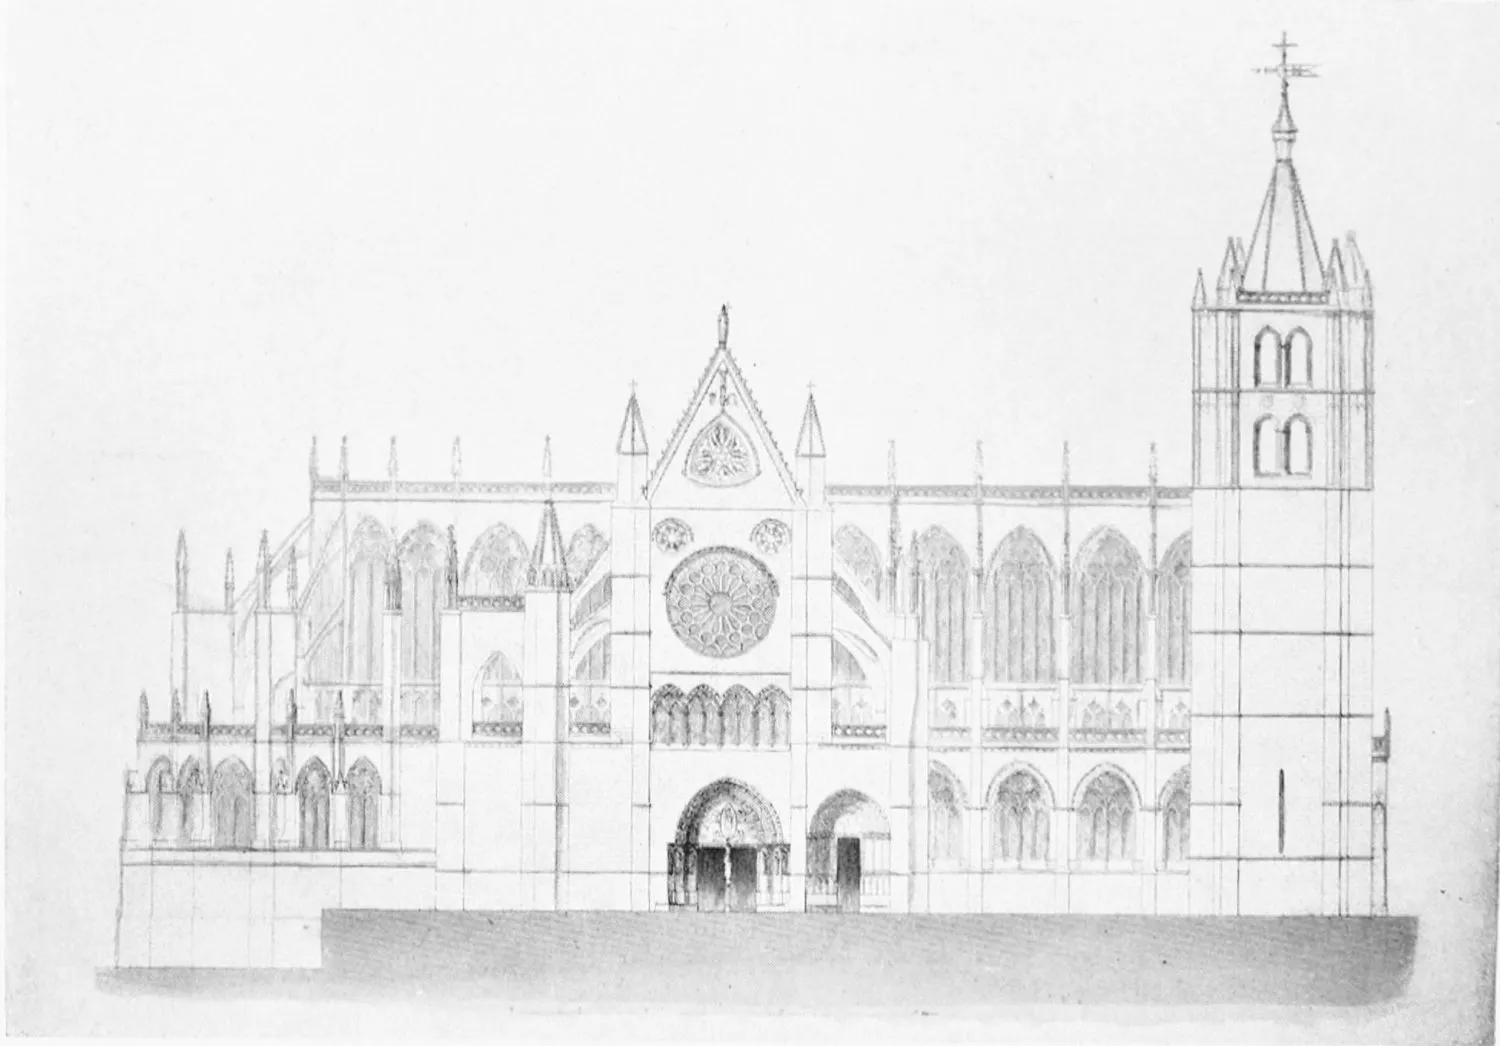
LATERAL FAÇADE OF THE CATHEDRAL.
LEON.
PLATE 9
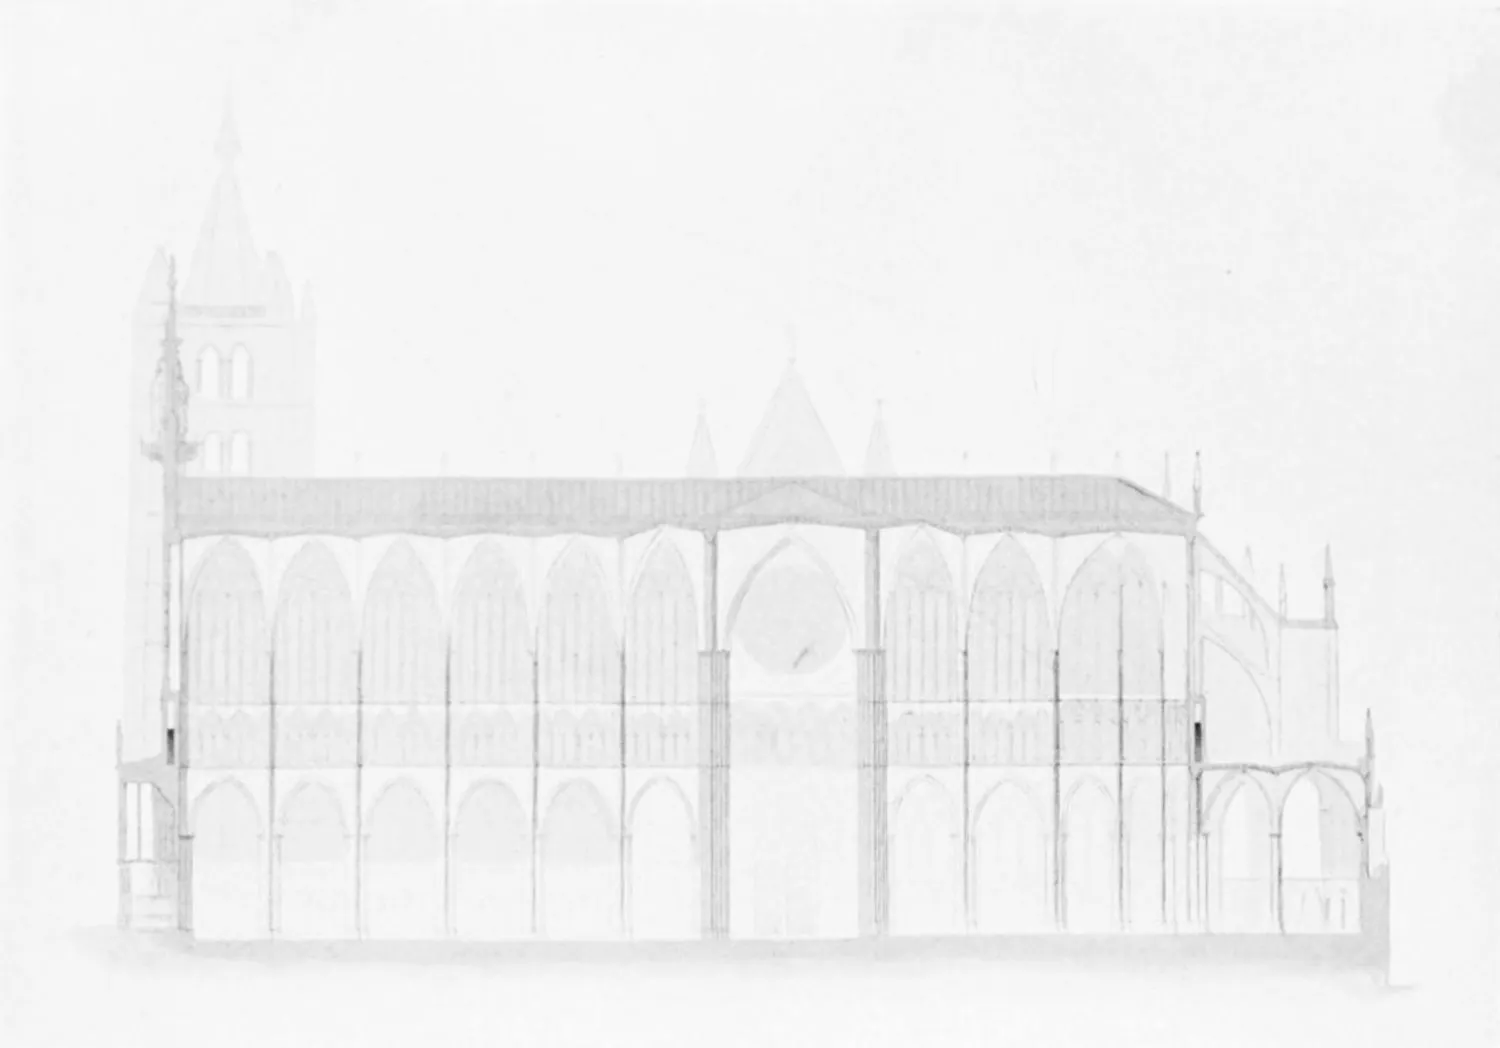
LONGITUDINAL SECTION OF THE CATHEDRAL.
LEON.
PLATE 10
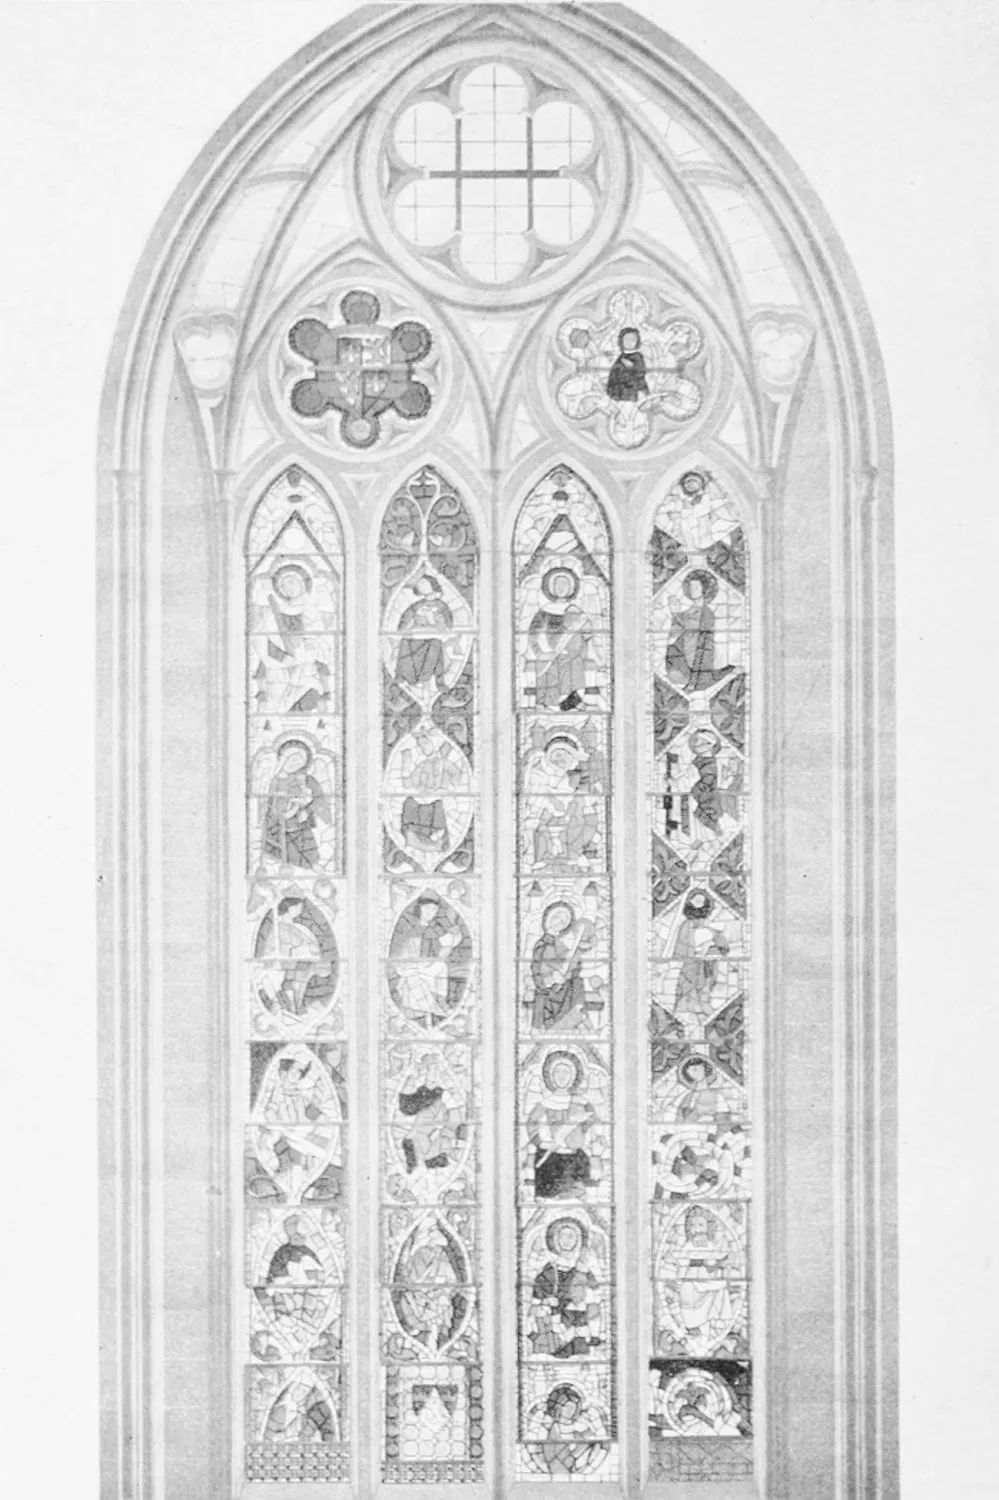
CATHEDRAL: STAINED GLASS WINDOW OF THE THIRTEENTH CENTURY.
LEON.
PLATE 11
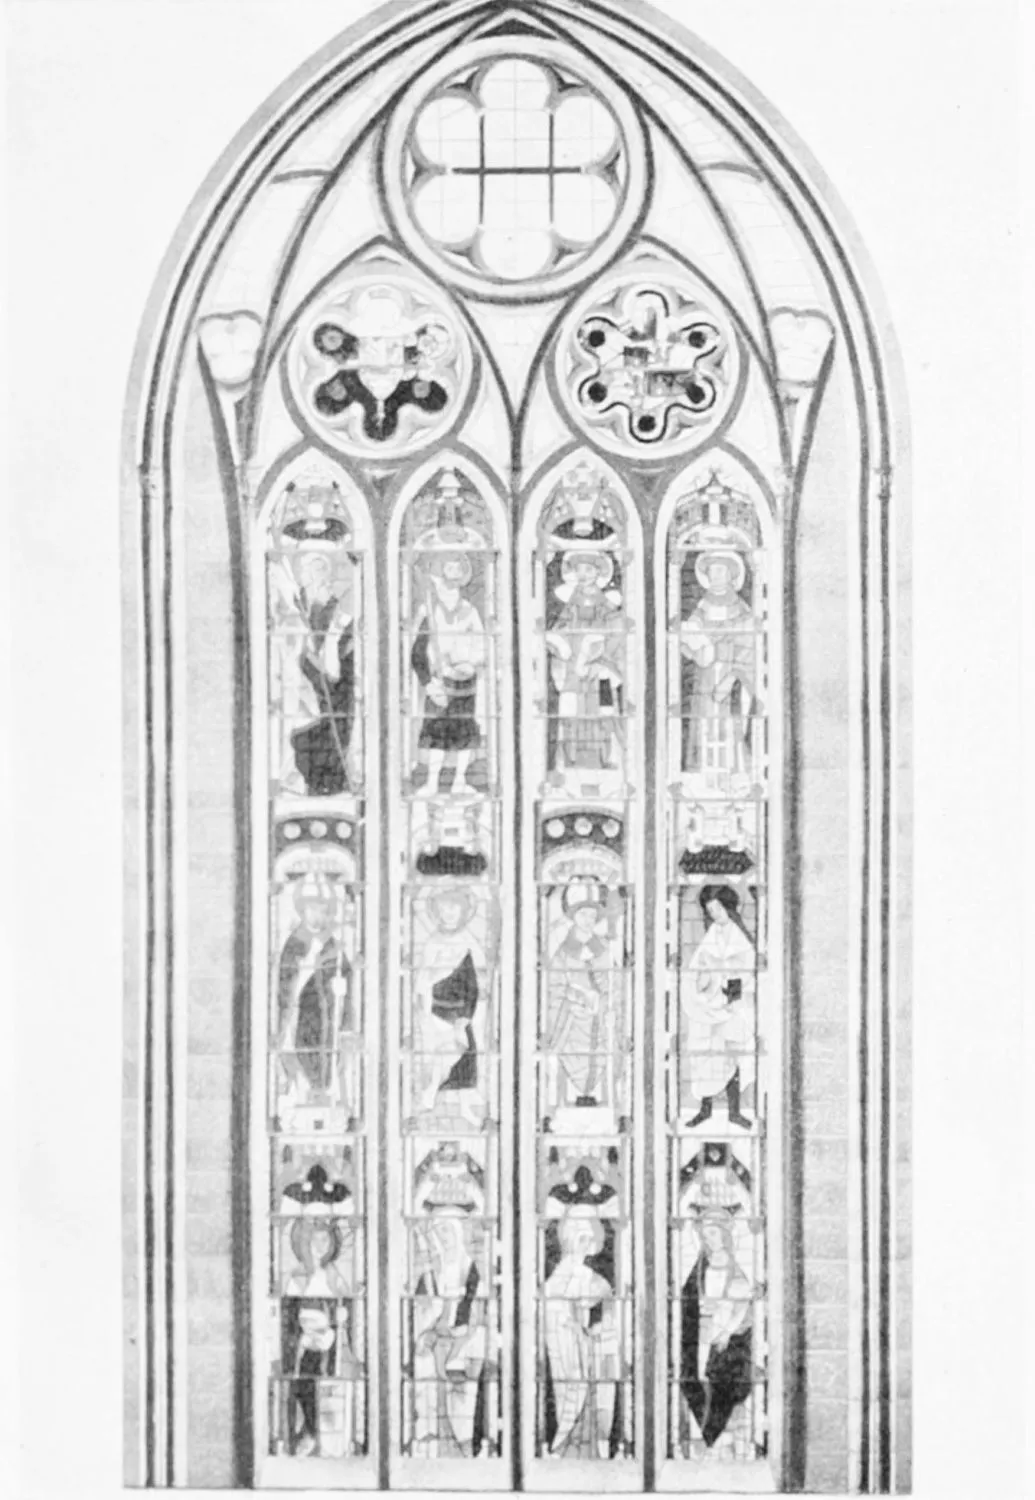
CATHEDRAL: STAINED GLASS WINDOW OF THE FOURTEENTH CENTURY.
LEON.
PLATE 12
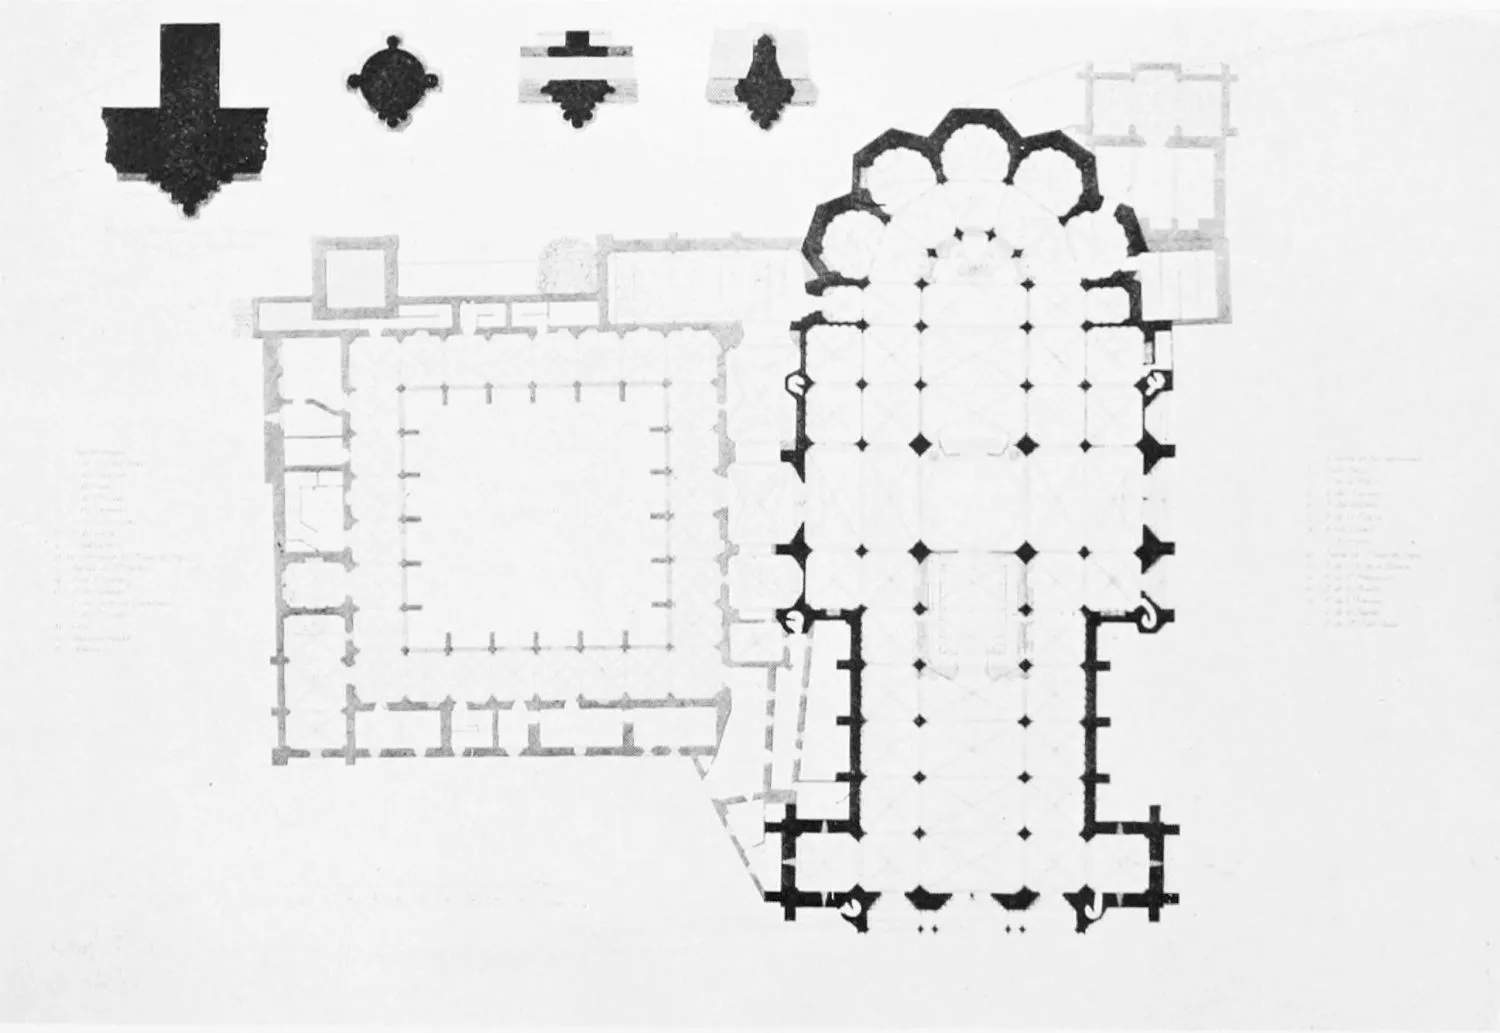
PLAN OF THE CATHEDRAL.
LEON.
PLATE 13
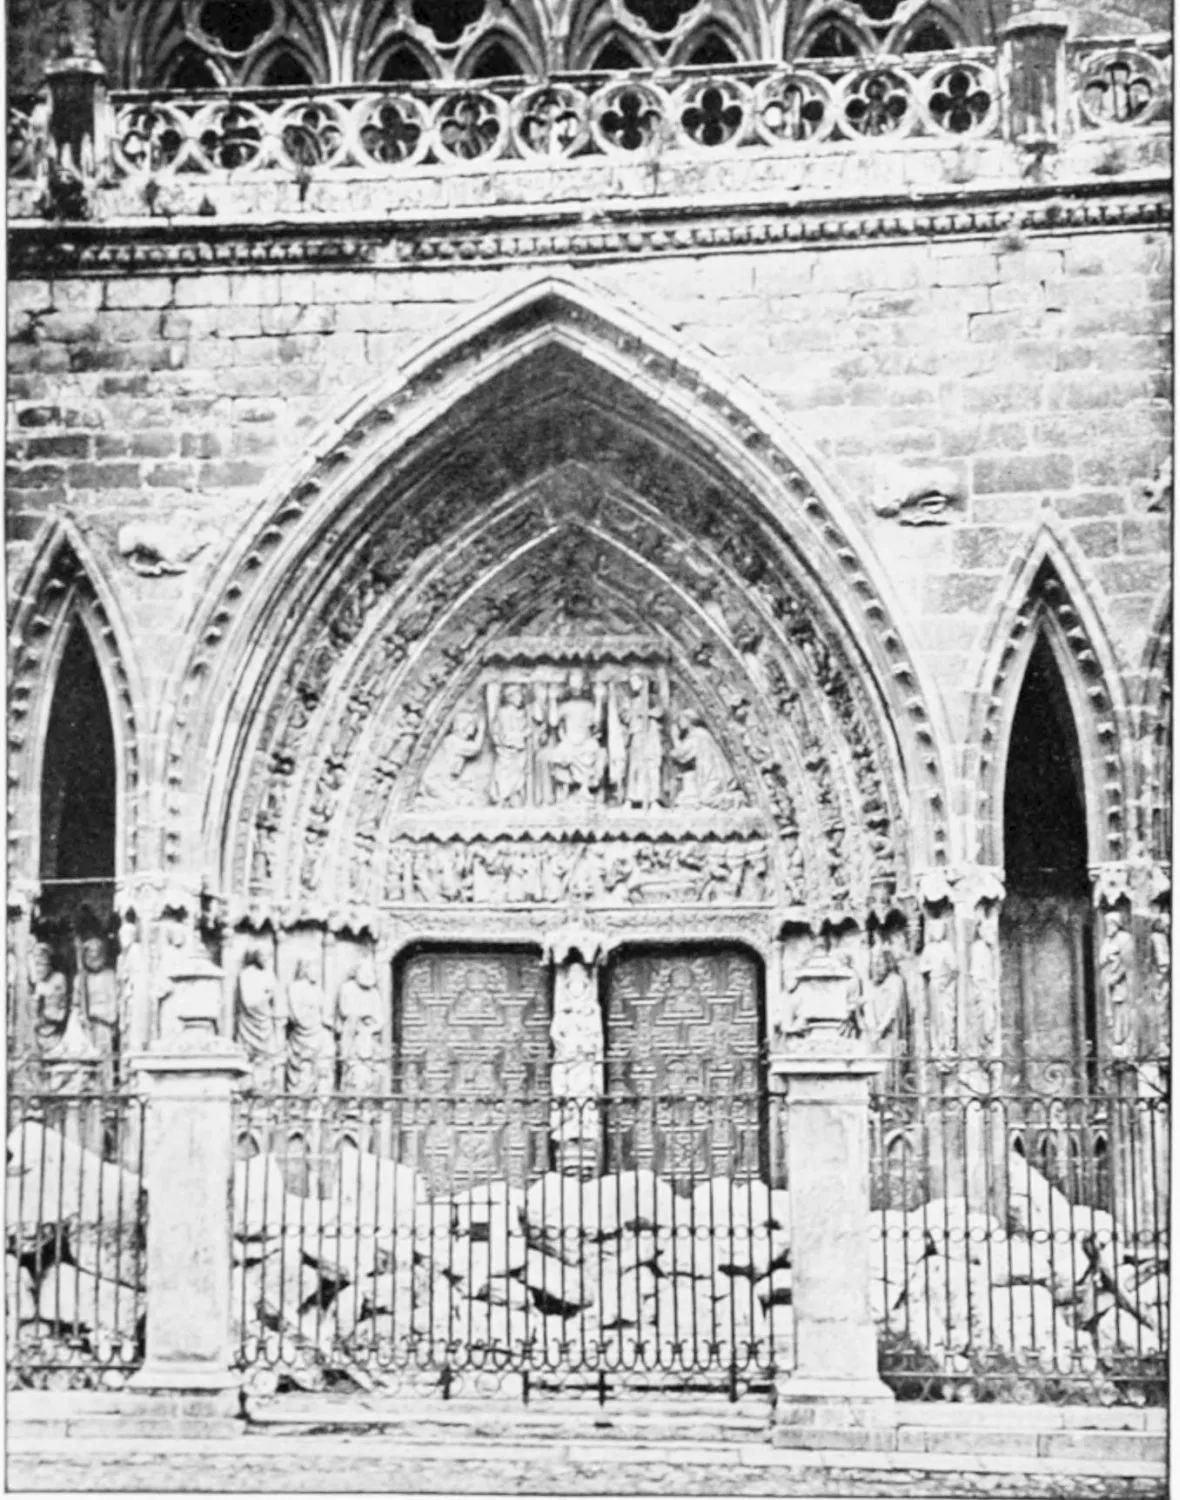
CATHEDRAL: CENTRAL GATE OF THE PRINCIPAL PORCH.
LEON.
PLATE 14
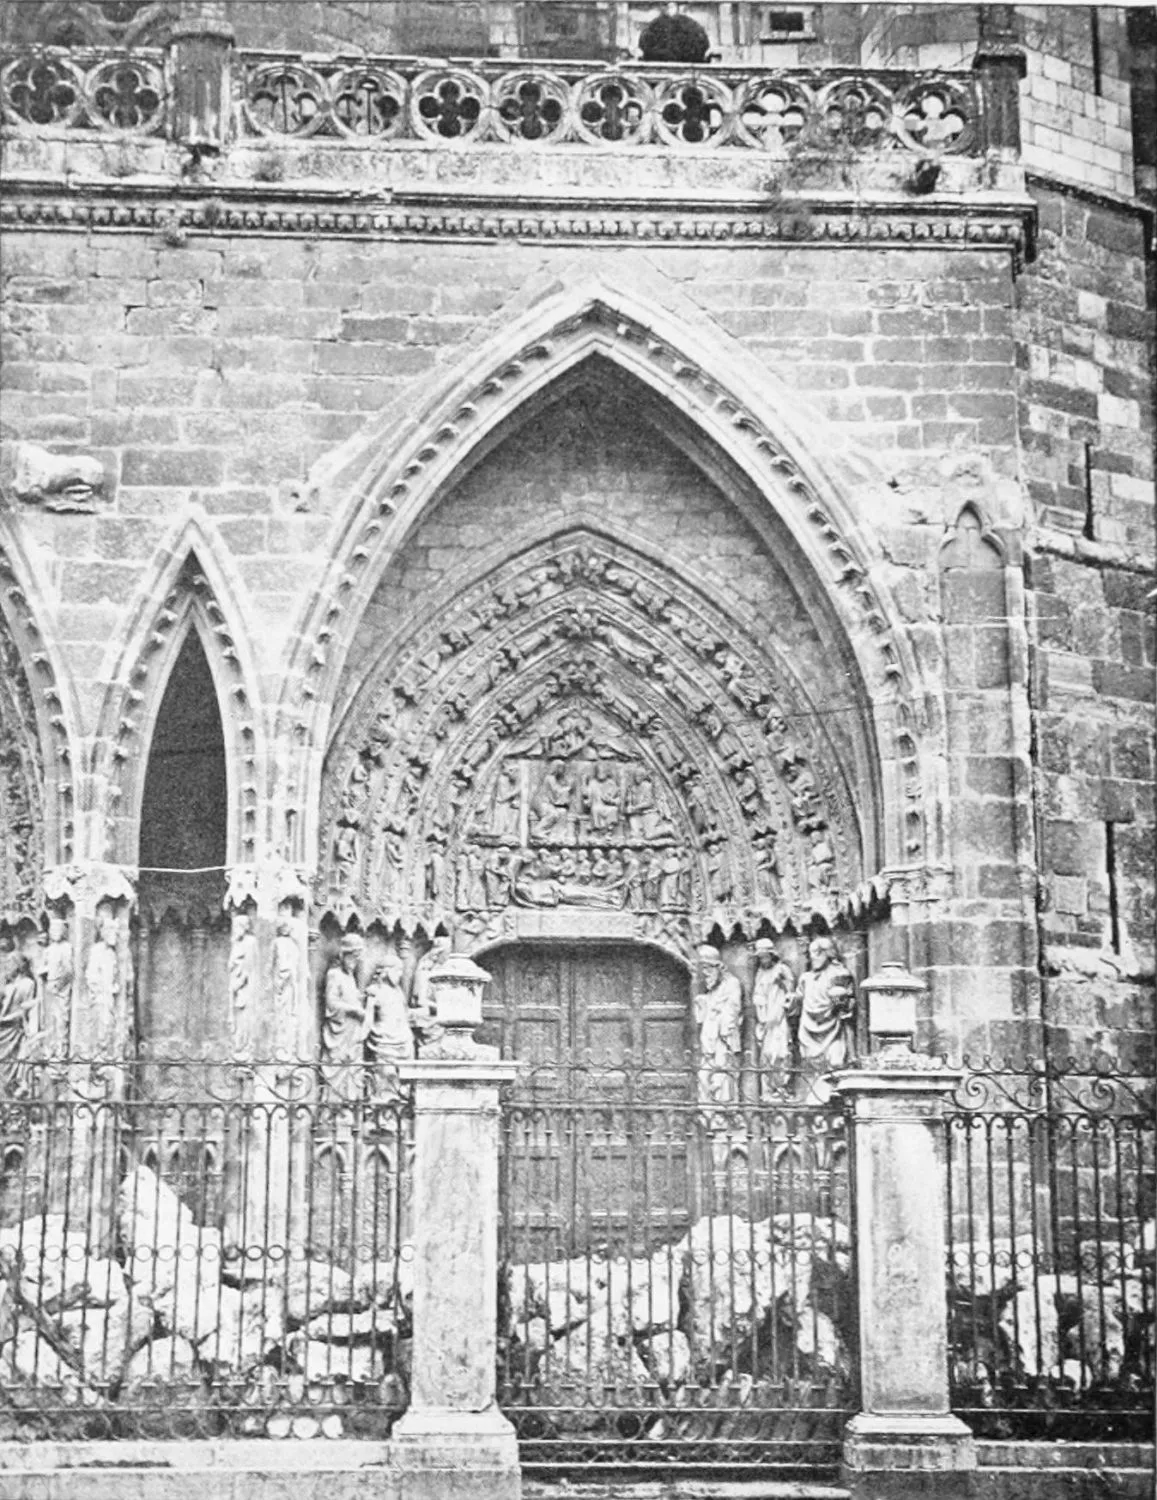
CATHEDRAL: RIGHT GATE OF THE PRINCIPAL PORCH.
LEON.
PLATE 15
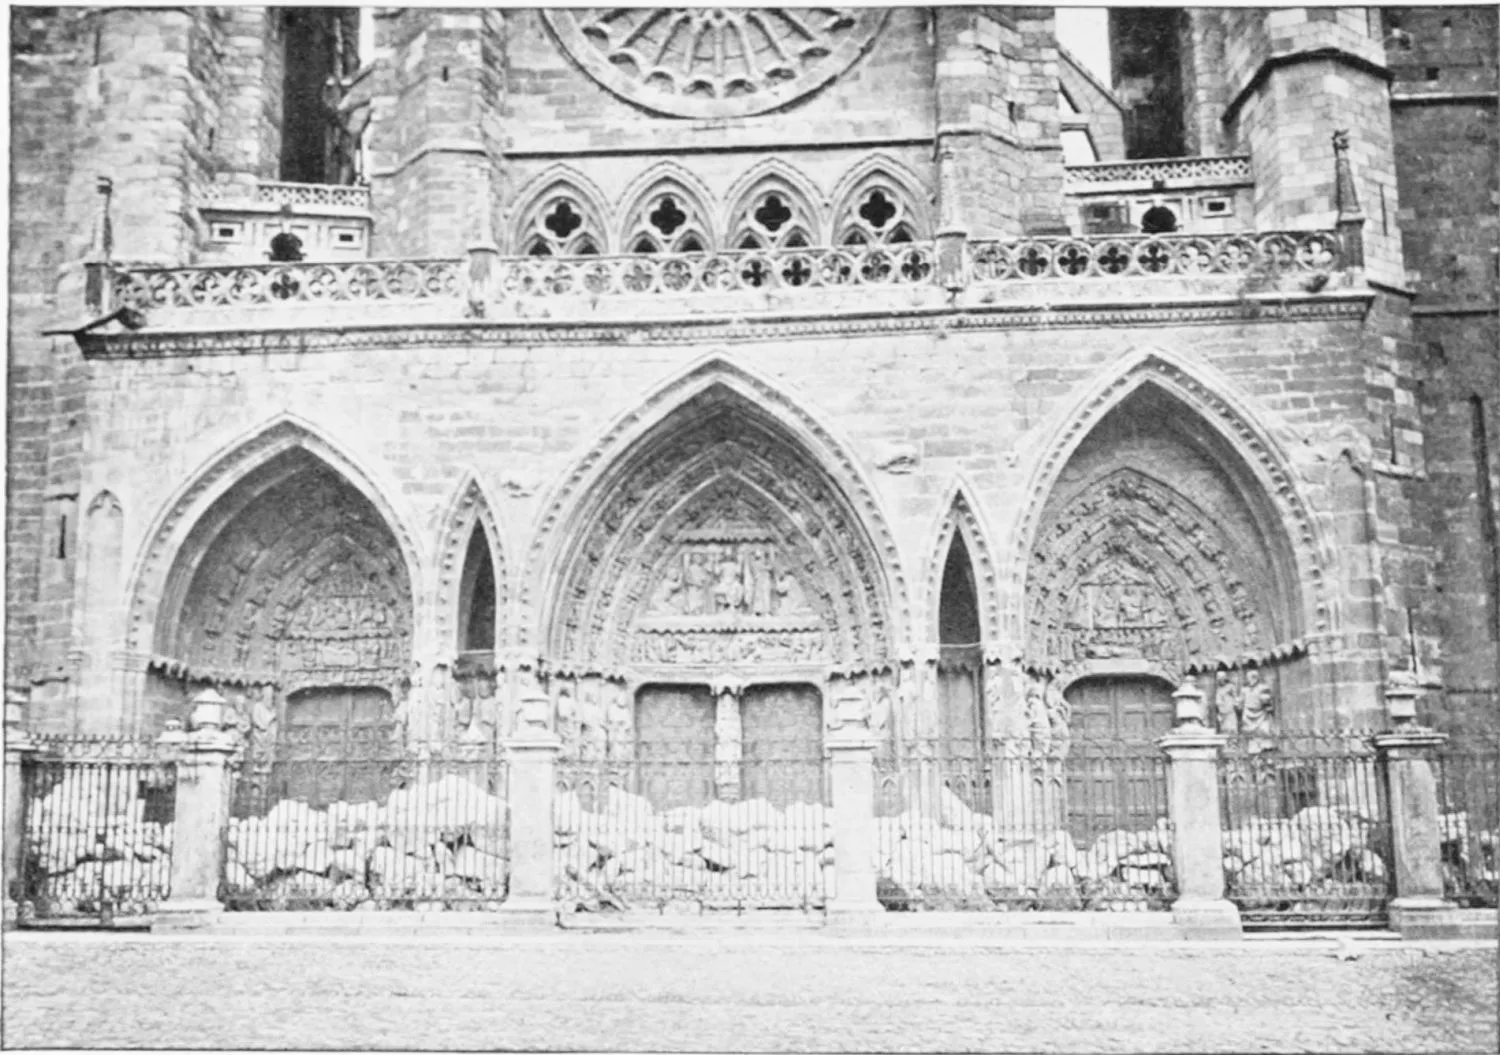
CATHEDRAL: DETAIL OF THE LOWER PART OF THE PRINCIPAL PORTICO.
LEON.
PLATE 16
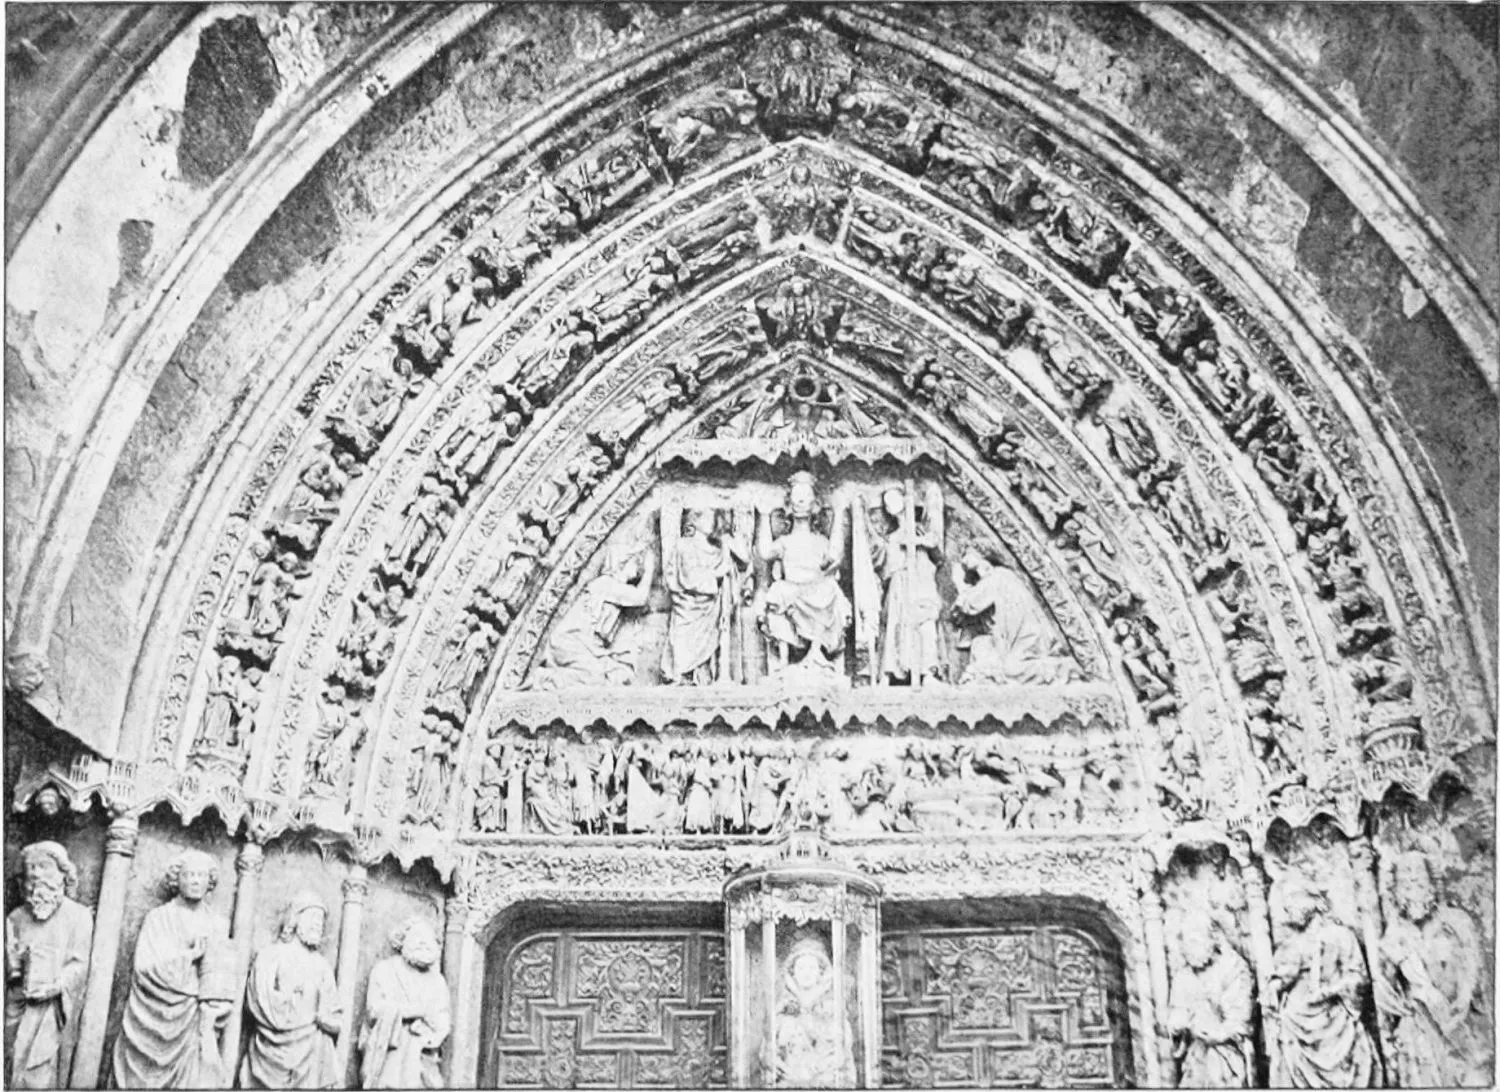
CATHEDRAL: ARCH OF THE CENTRAL PORTICO.
LEON.
PLATE 17
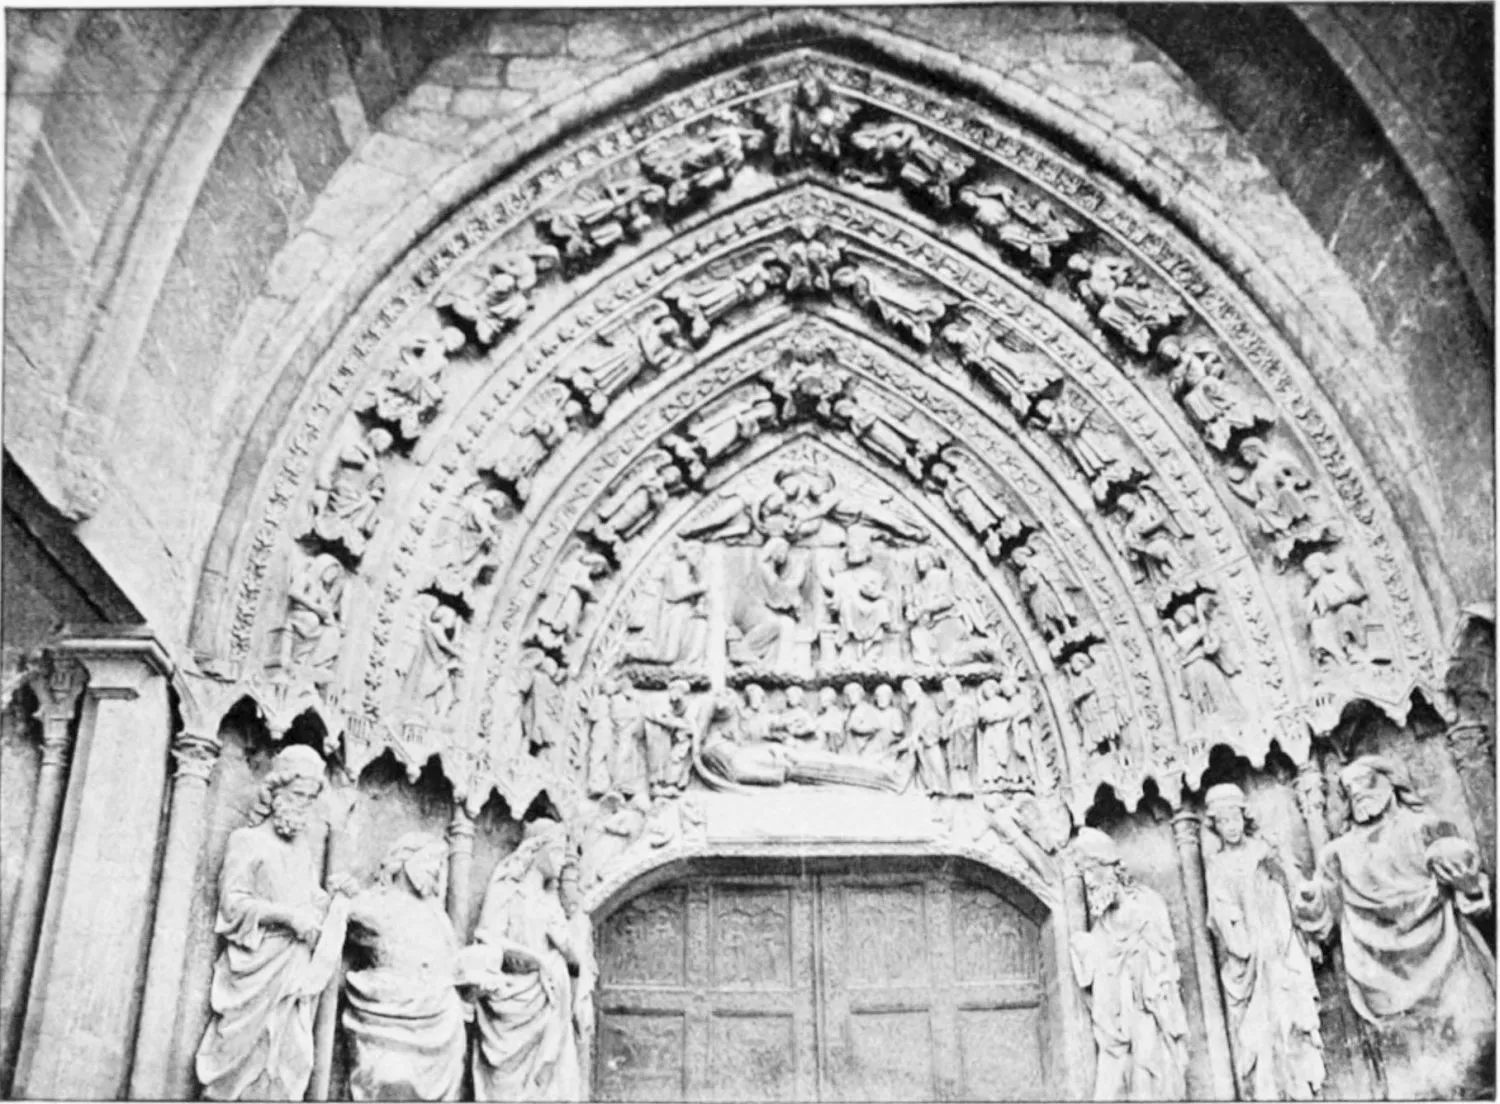
CATHEDRAL: ARCH OF THE RIGHT DOOR.
LEON.
PLATE 18
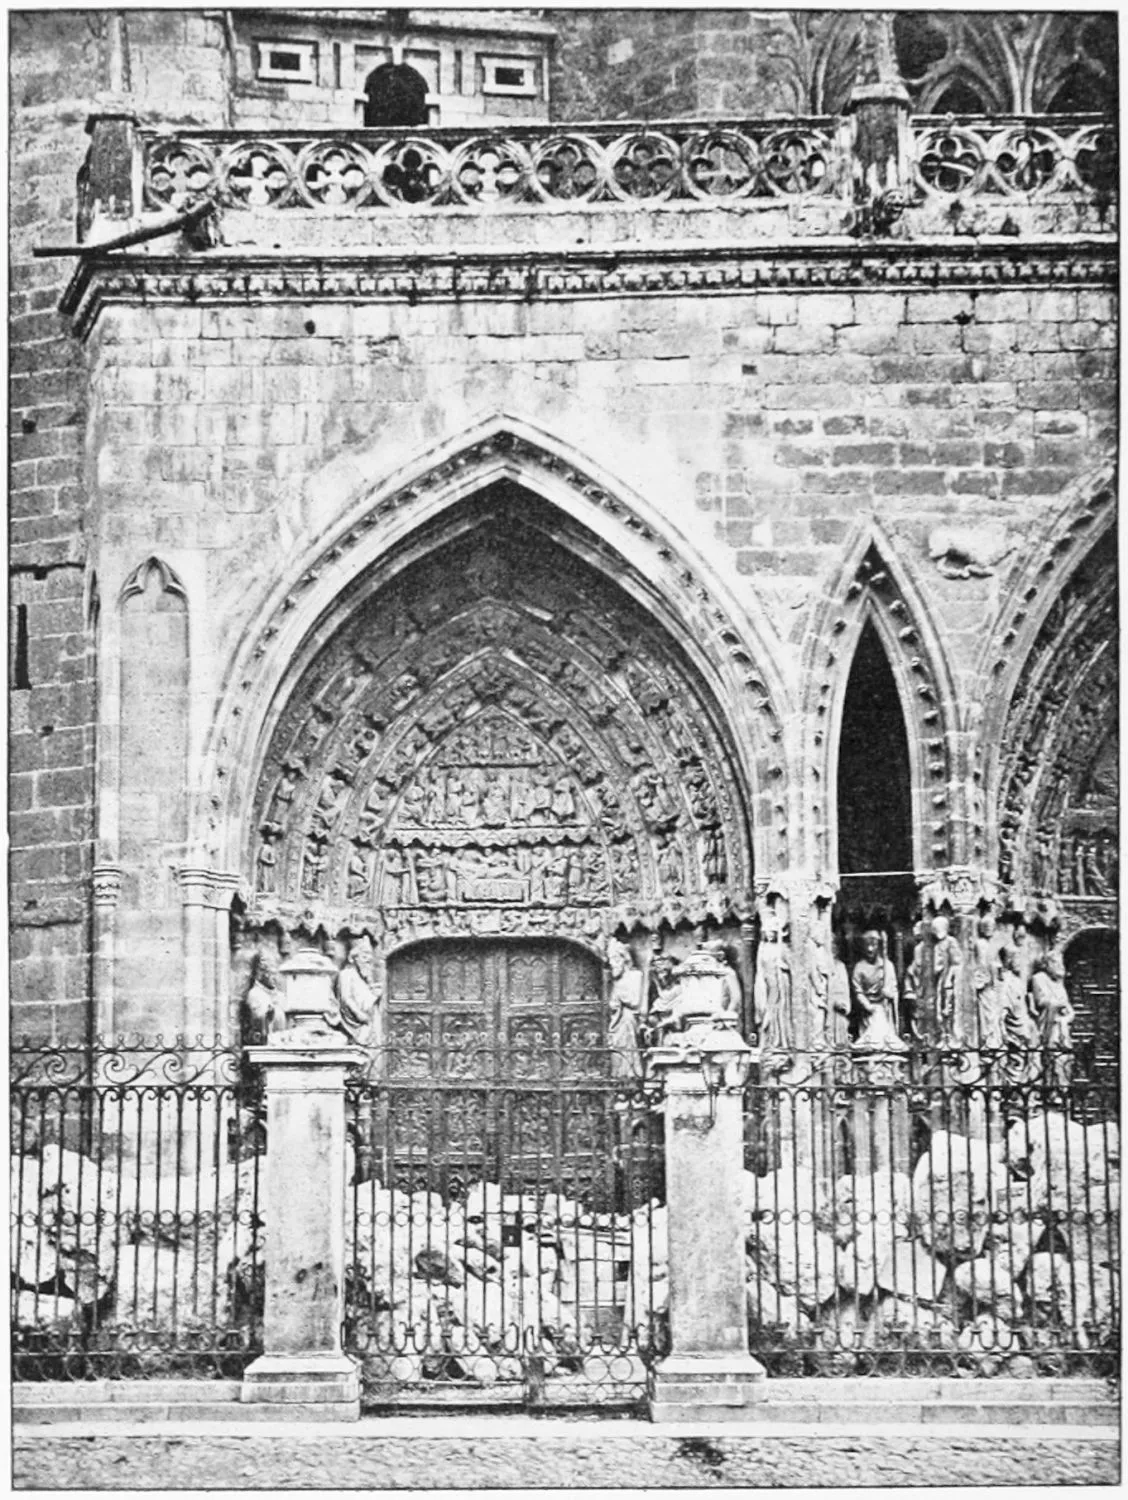
CATHEDRAL: LEFT GATE OF PRINCIPAL PORCH.
LEON.
PLATE 19
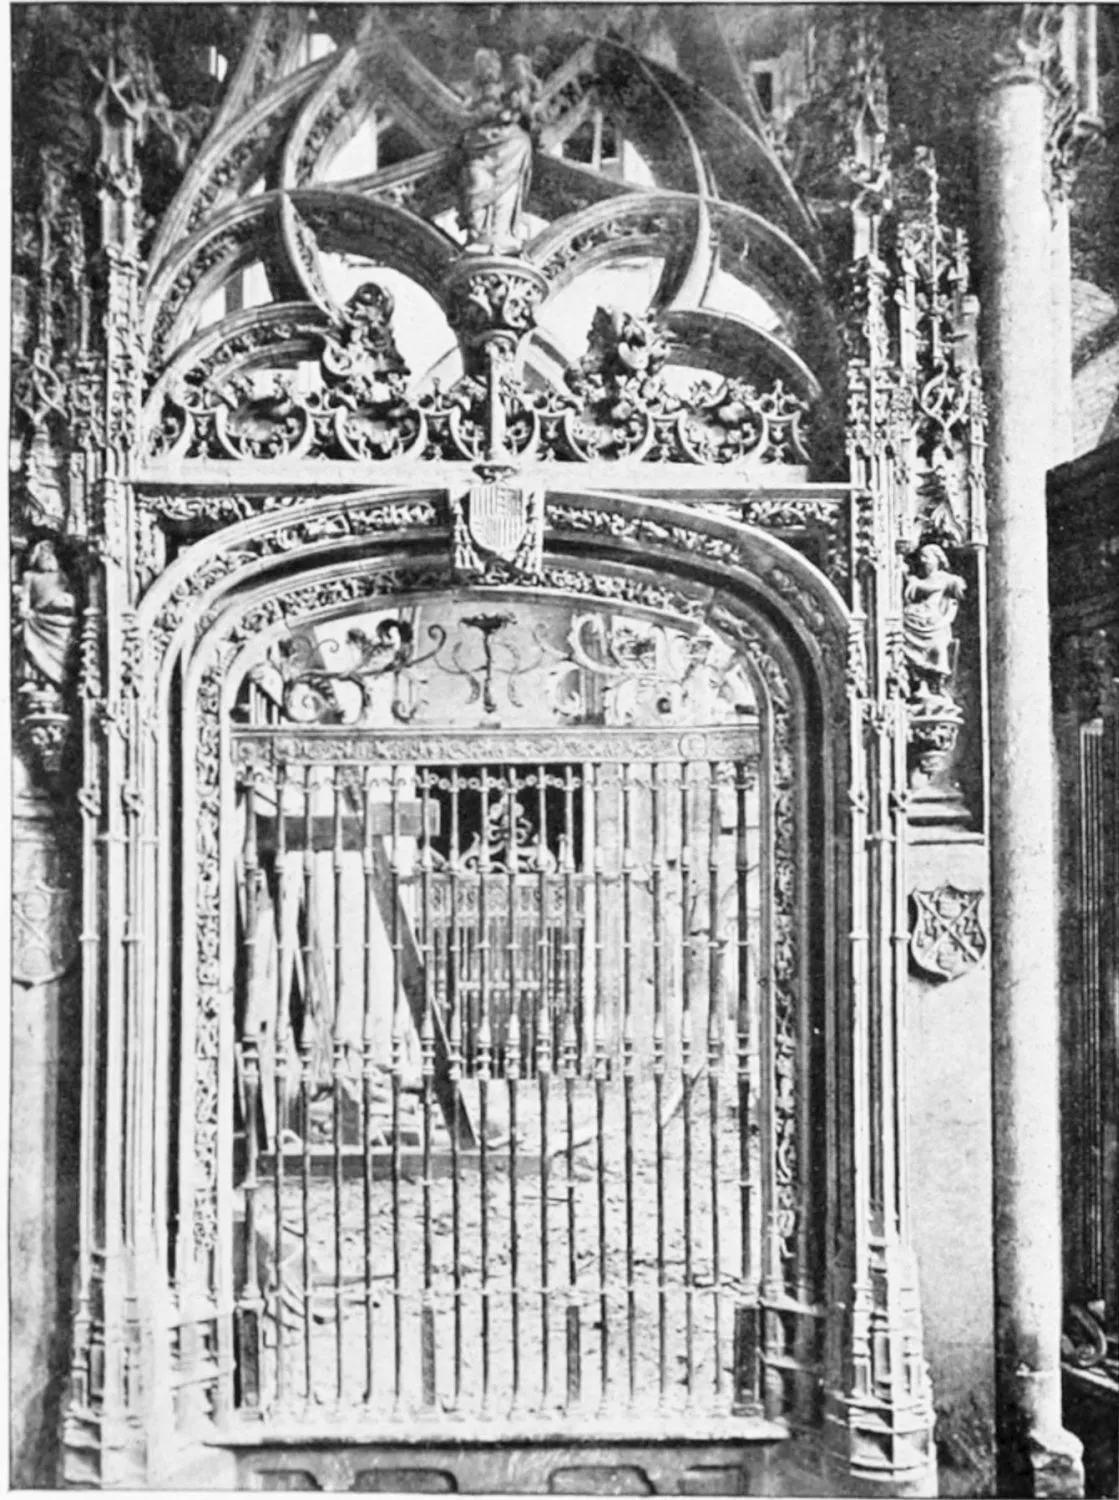
CATHEDRAL: GATE OF THE CORO.
LEON.
PLATE 20
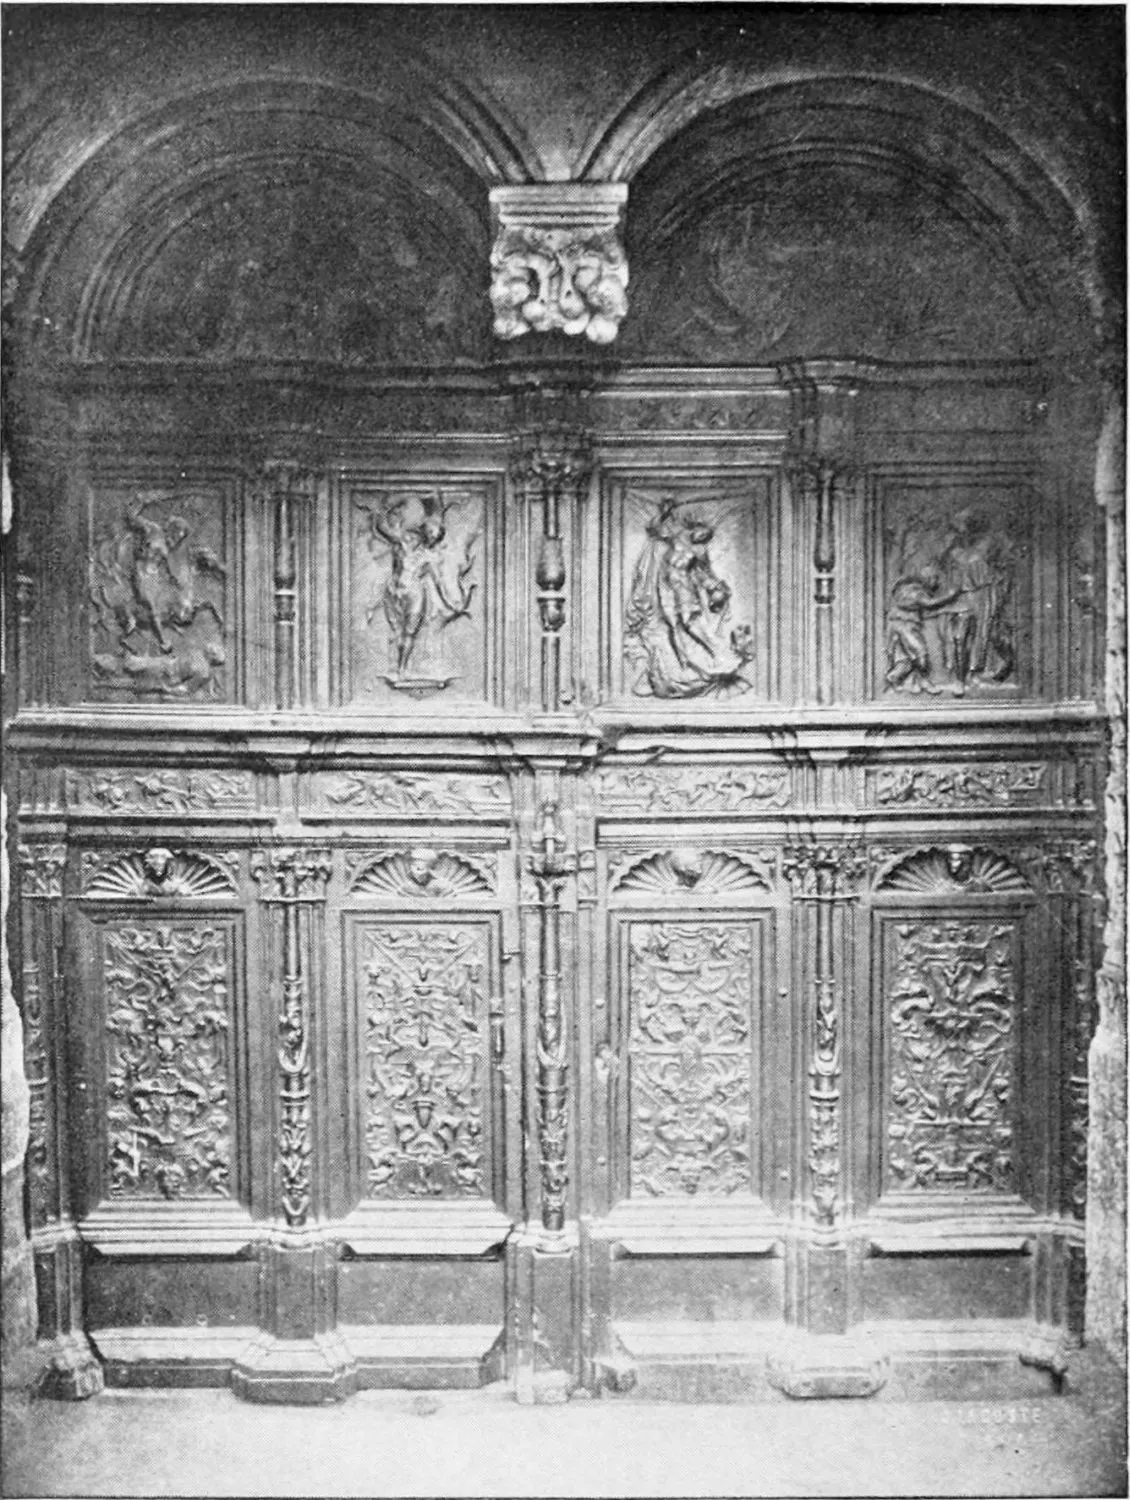
CATHEDRAL: DOOR OF THE CHAPEL OF ST. ANDREW.
LEON.
PLATE 21
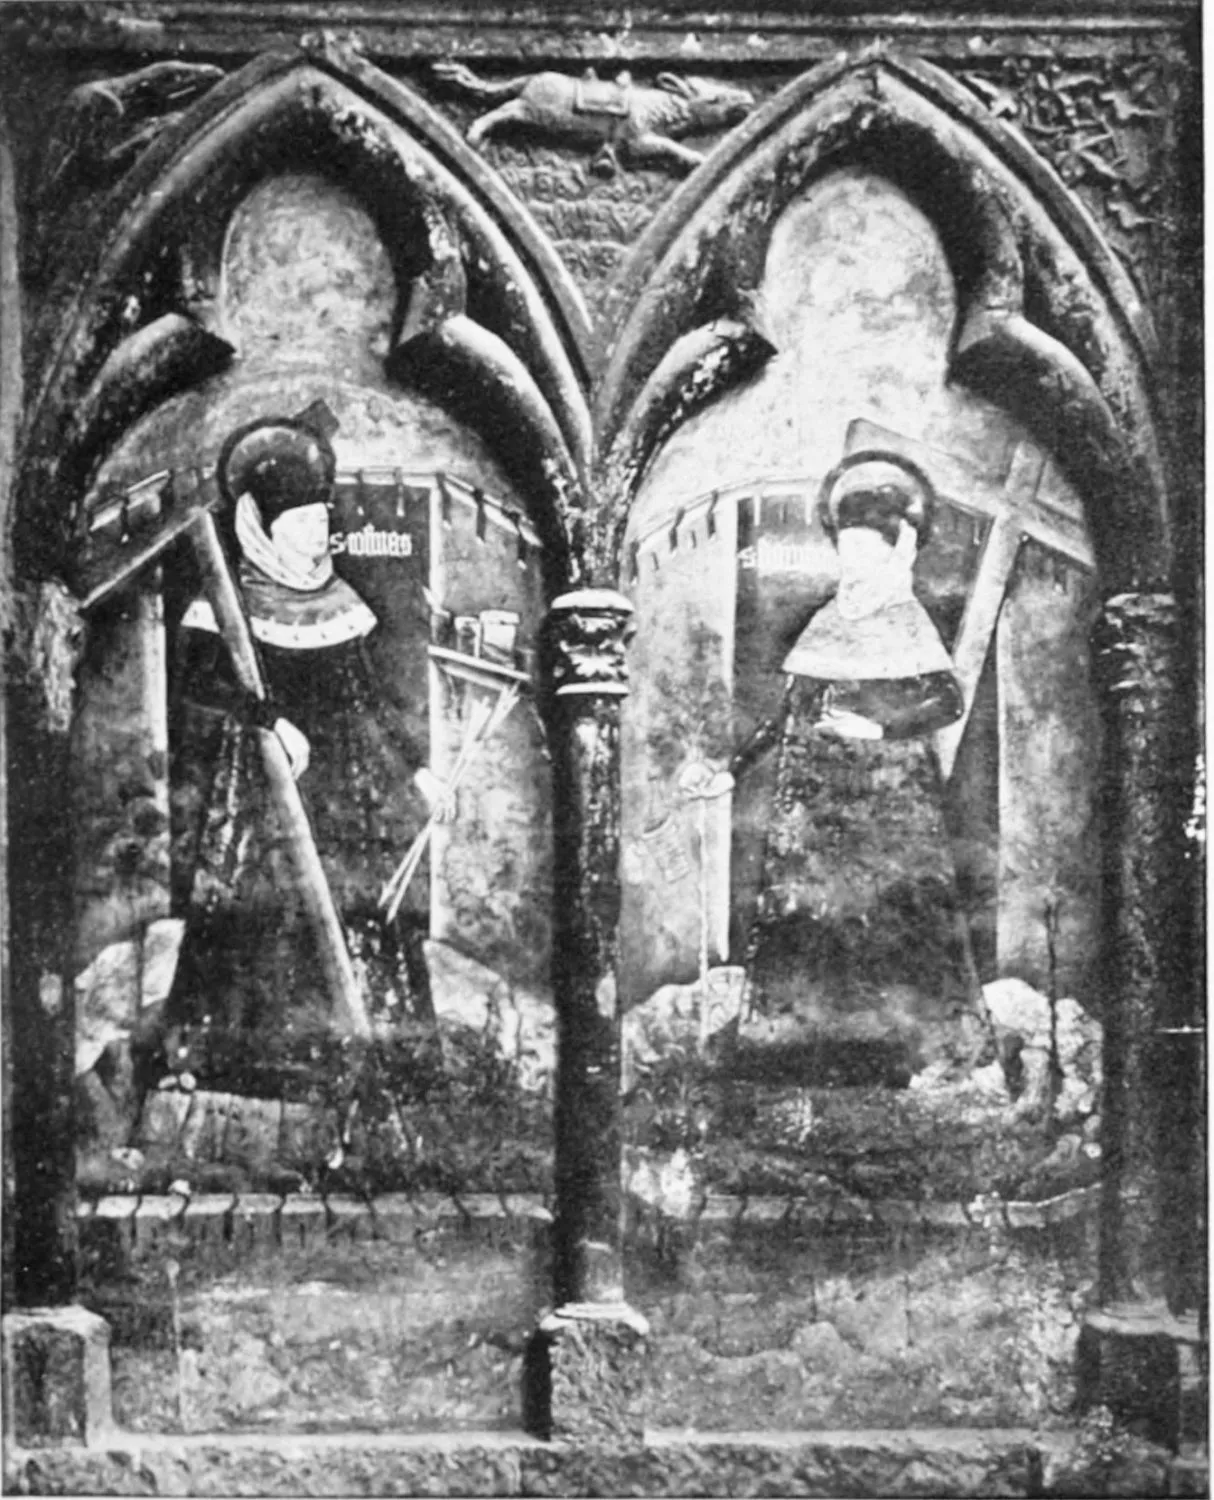
CATHEDRAL: PAINTED WALLS.
LEON.
PLATE 22
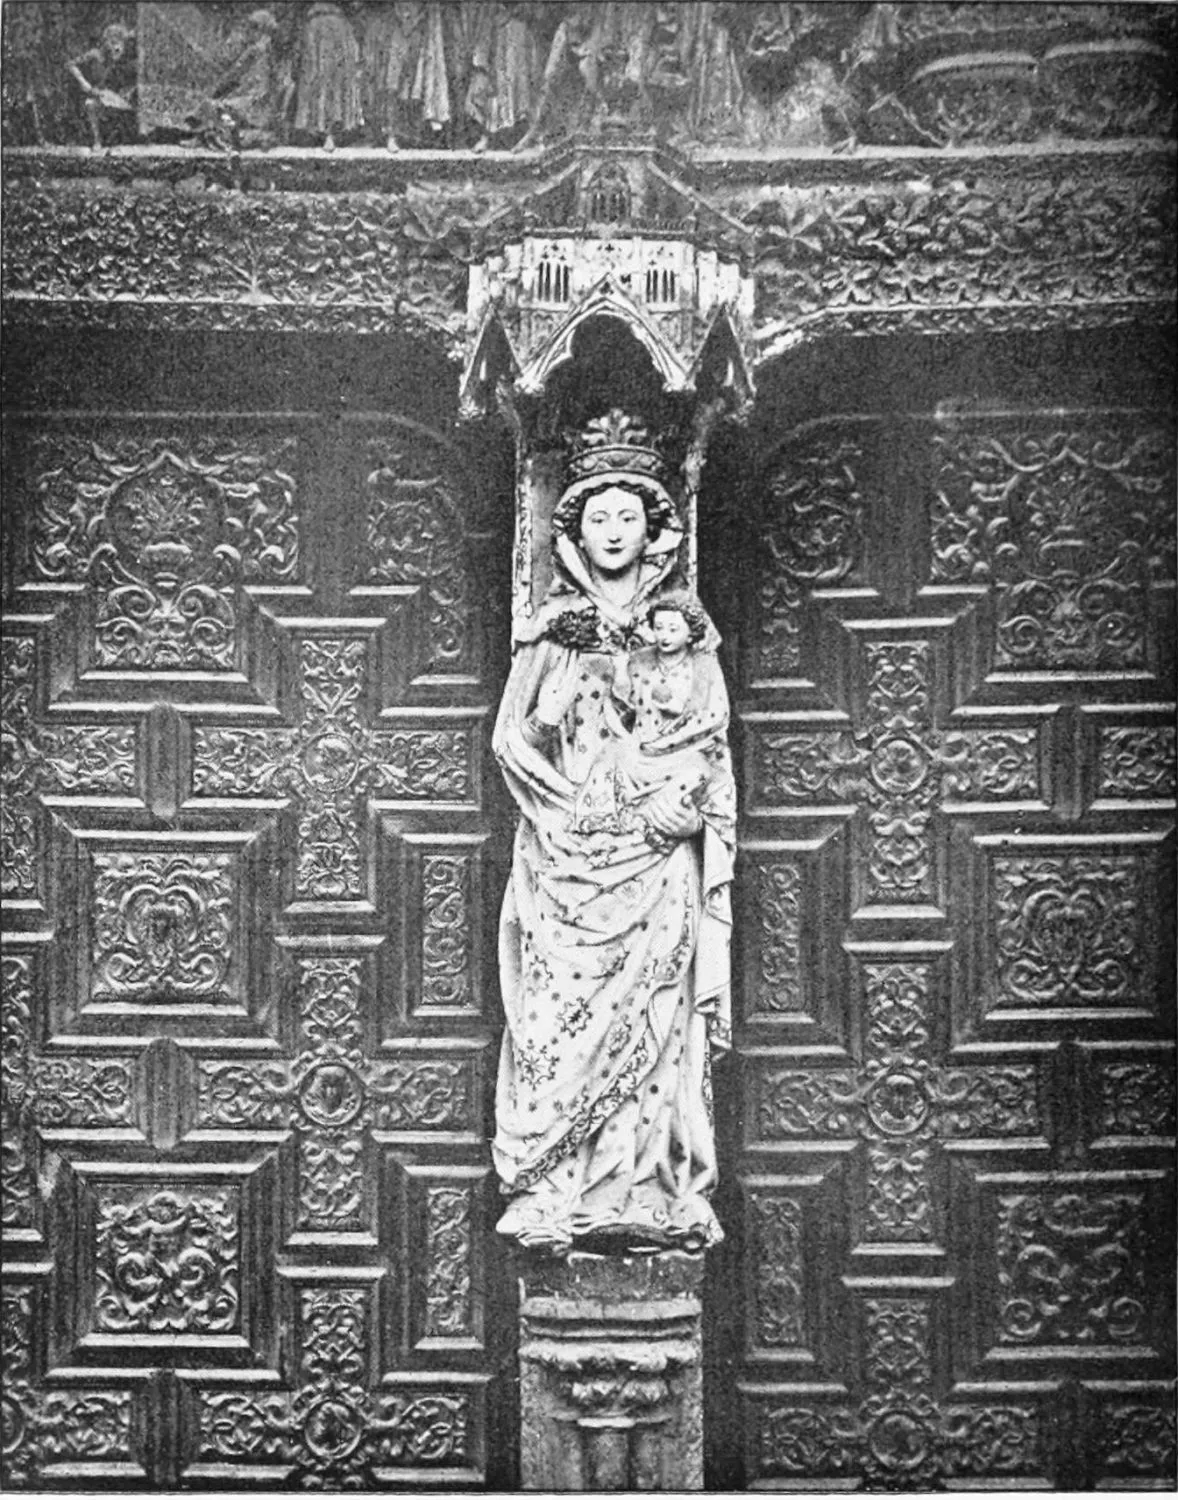
CATHEDRAL: STATUE OF OUR LADY LA BLANCA IN THE PRINCIPAL PORCH.
LEON.
PLATE 23
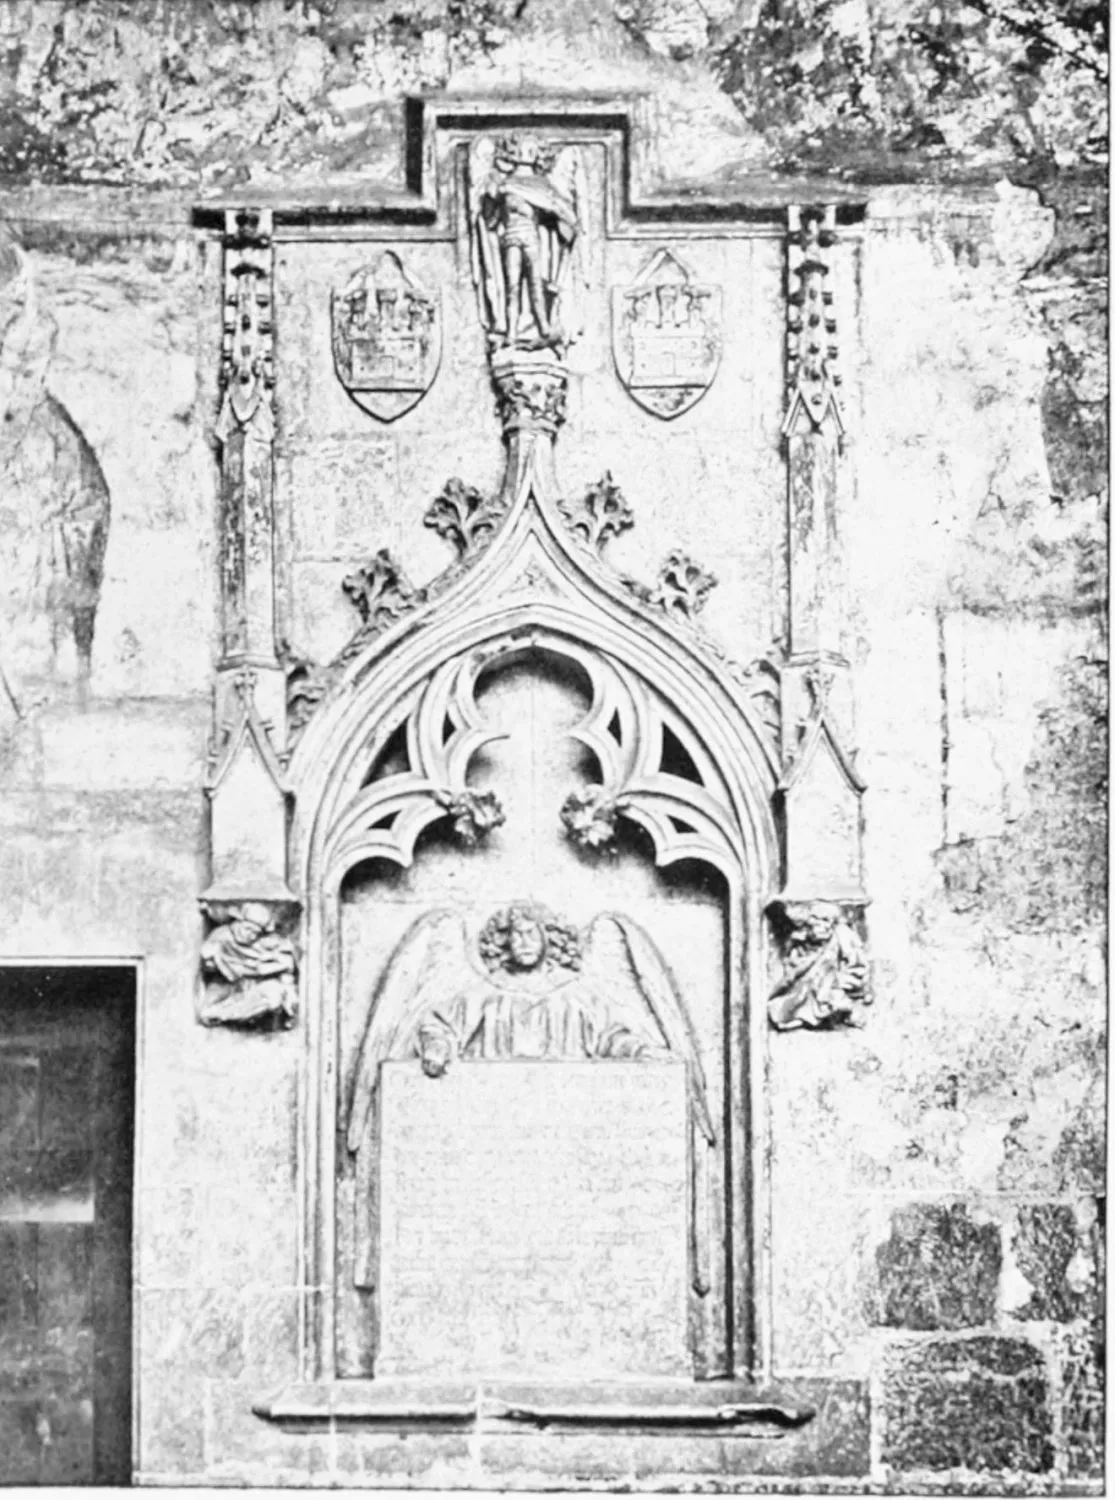
CATHEDRAL: A SEPULCHRE.
LEON.
PLATE 24
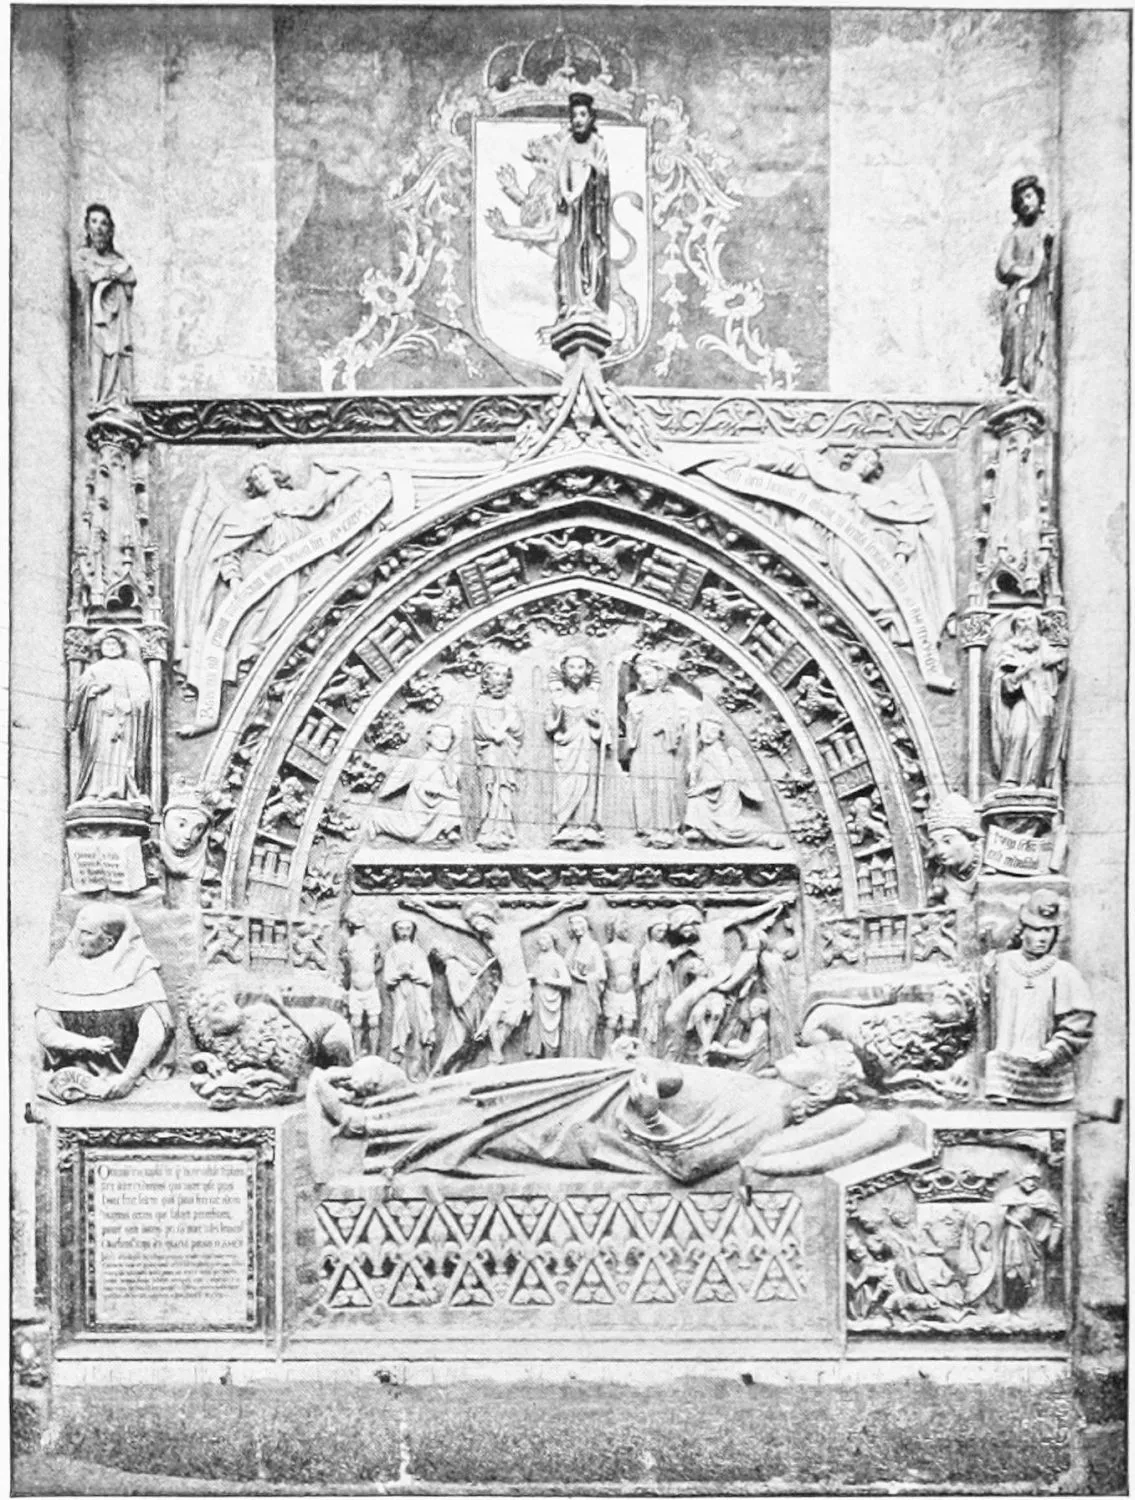
CATHEDRAL: SEPULCHRE OF DON ORDOÑO II.
LEON.
PLATE 25
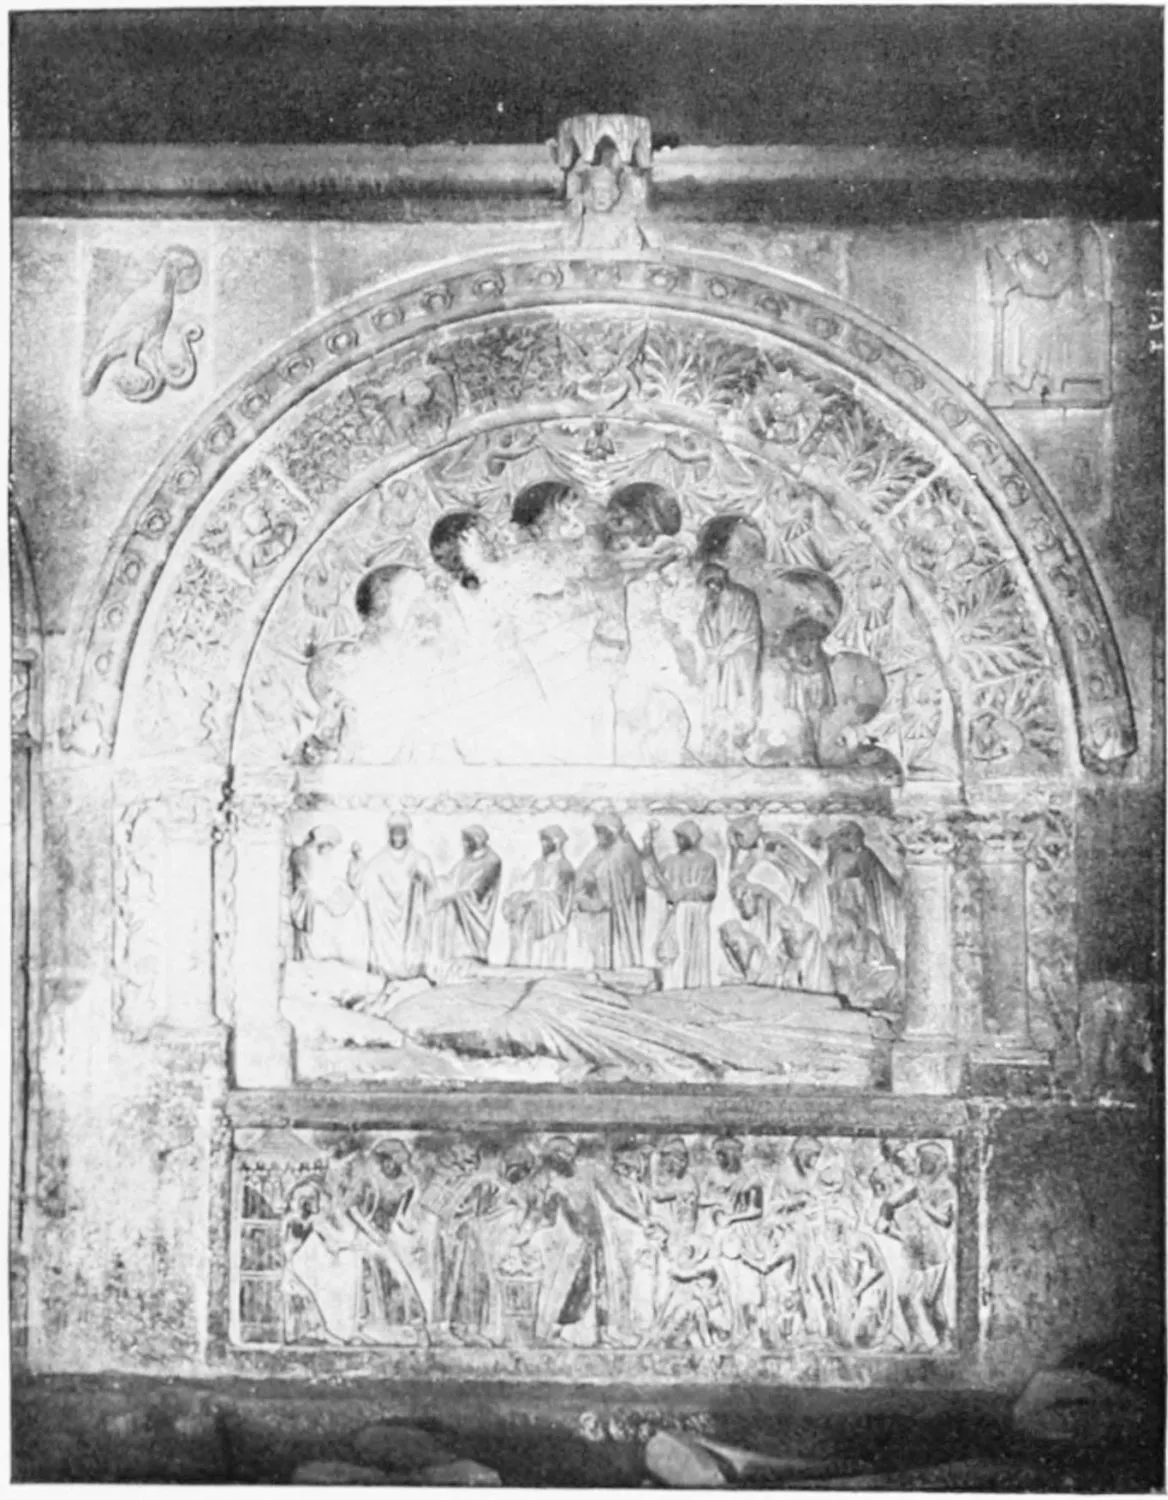
CATHEDRAL: SEPULCHRE OF MARTIN, FIRST BISHOP OF LEON.
LEON.
PLATE 26
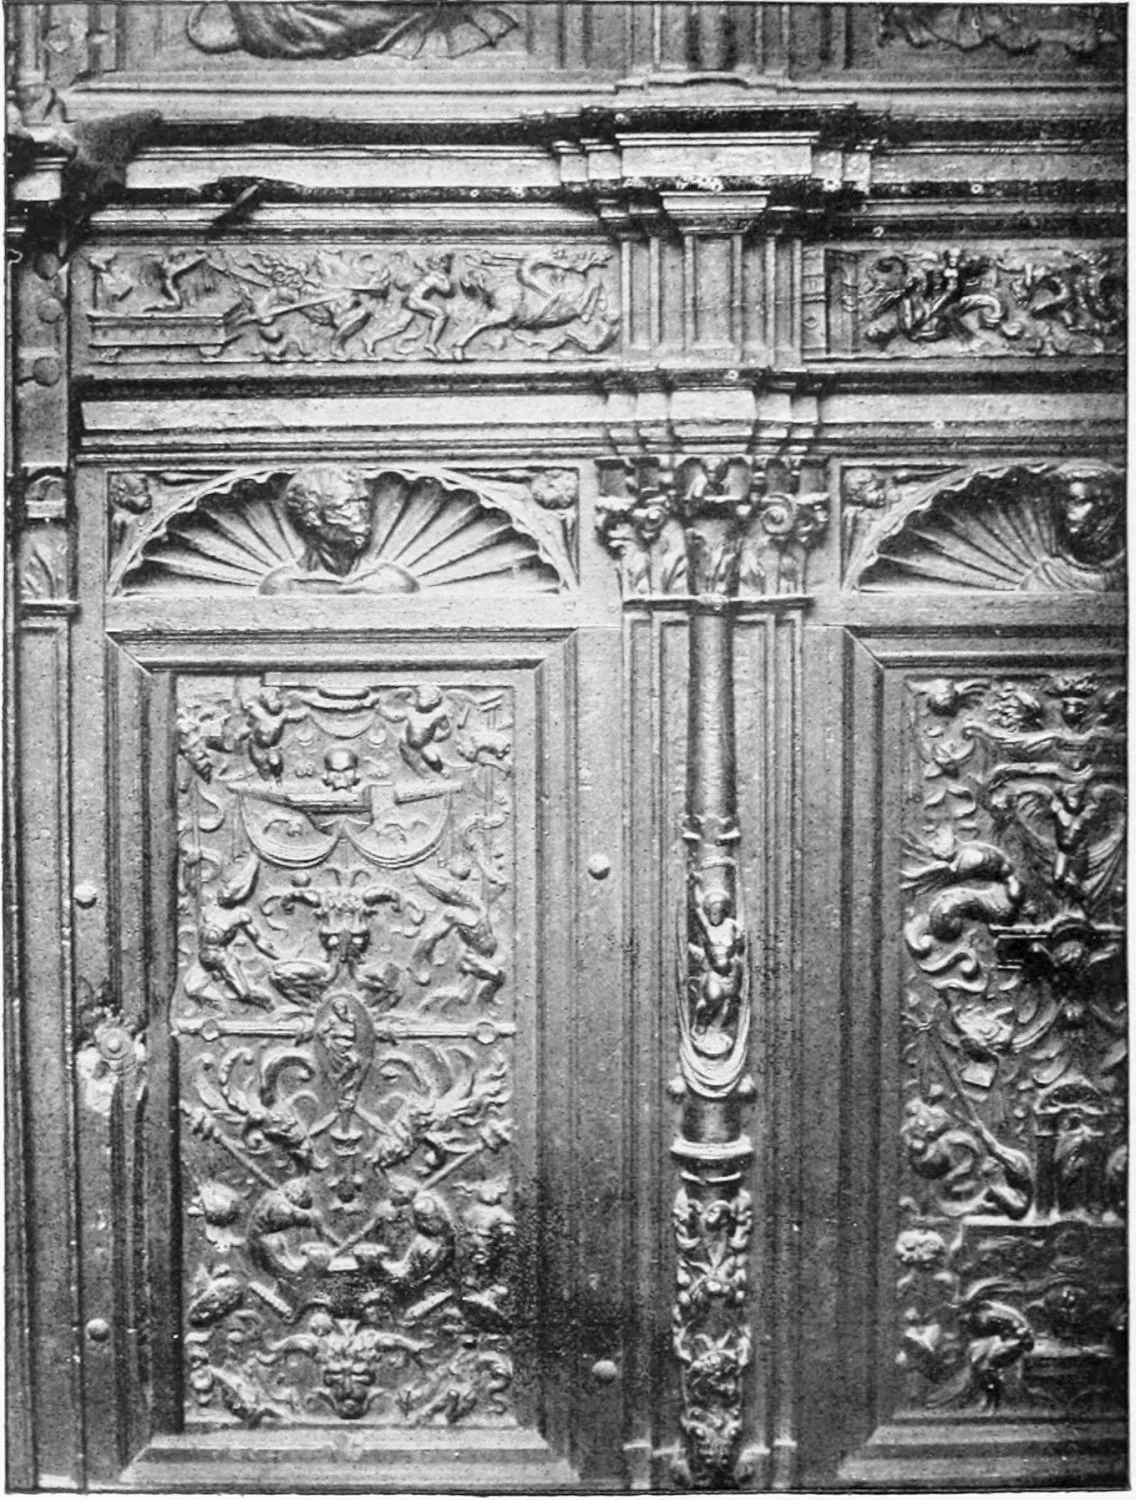
CATHEDRAL: DETAIL OF THE DOOR OF THE CHAPEL OF ST. ANDREW.
LEON.
PLATE 27
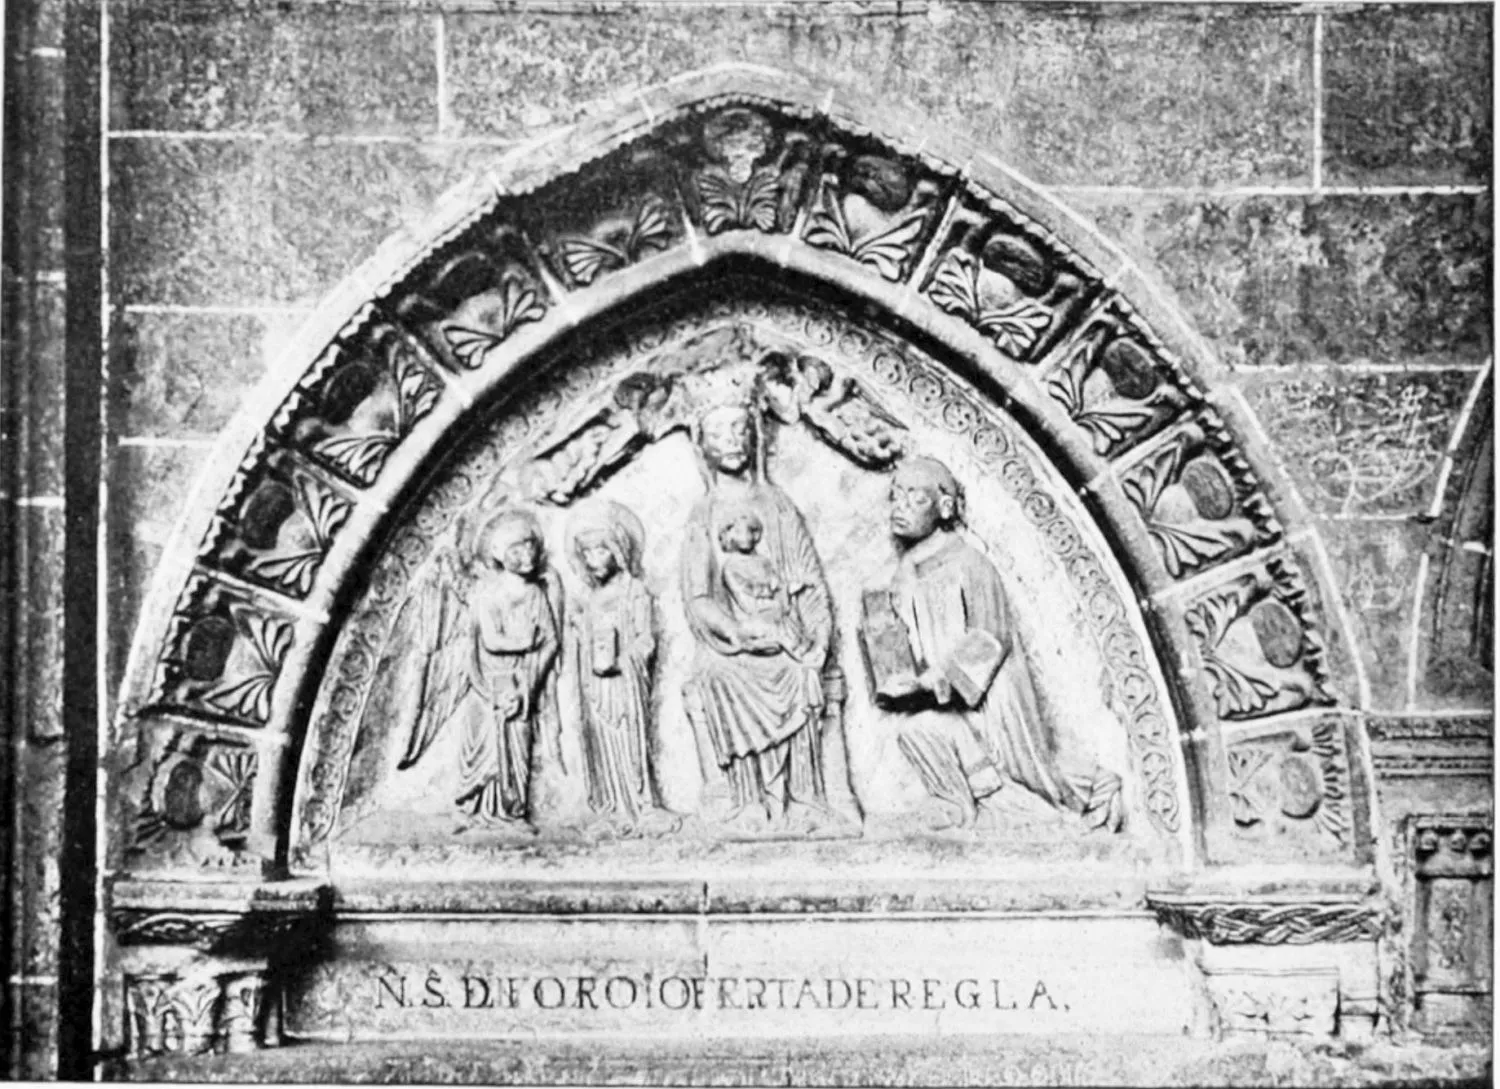
CATHEDRAL: THE CLOISTERS. OUR LADY DEL FORO AND THE OFFERINGS OF THE
KINGS.
LEON.
PLATE 28
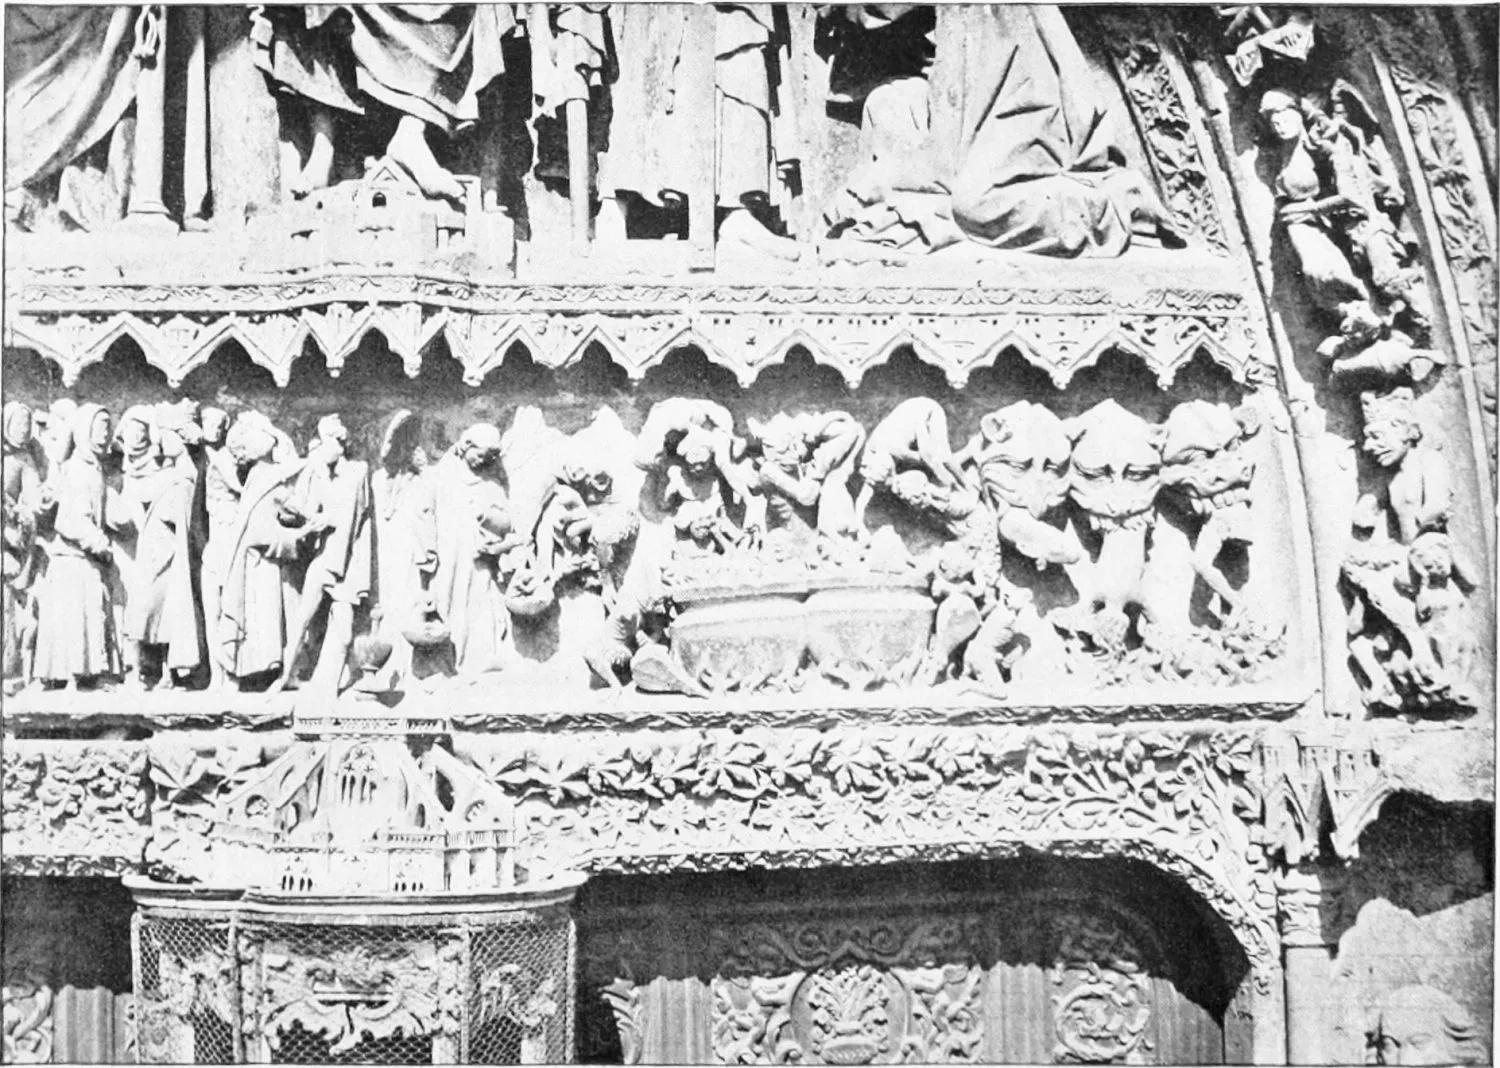
CATHEDRAL: SPANDRIL OF CENTRAL GATE. THE LAST JUDGMENT.
LEON.
PLATE 29
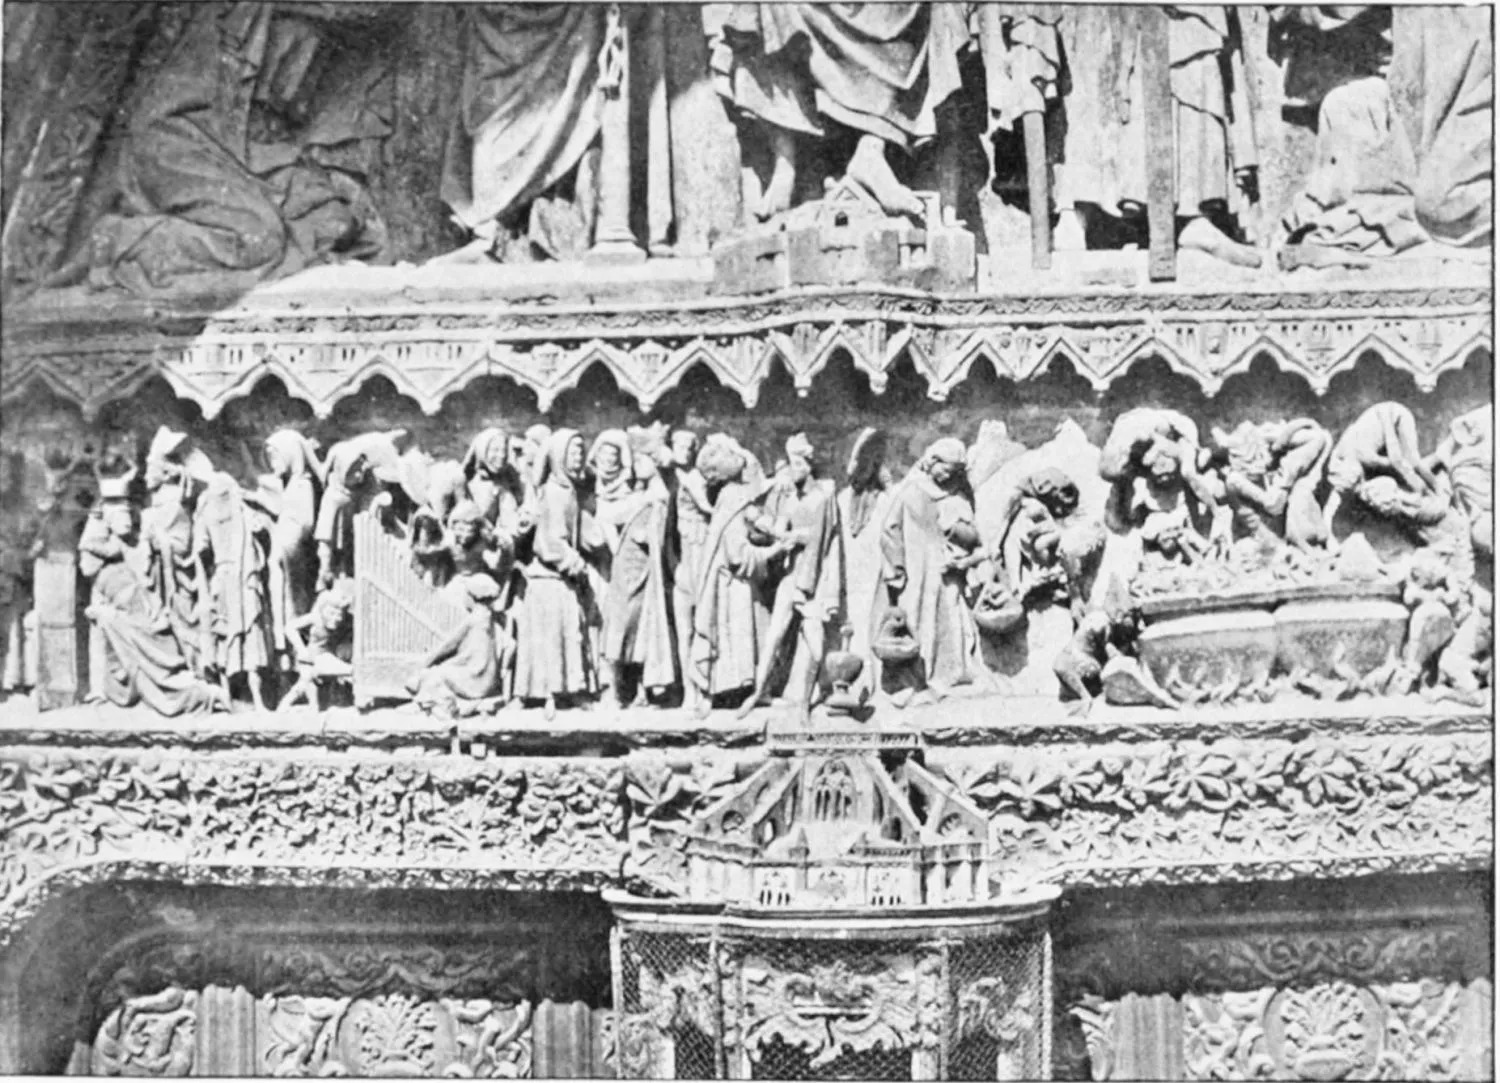
CATHEDRAL: SPANDRIL OF CENTRAL GATE. THE LAST JUDGMENT.
LEON.
PLATE 30
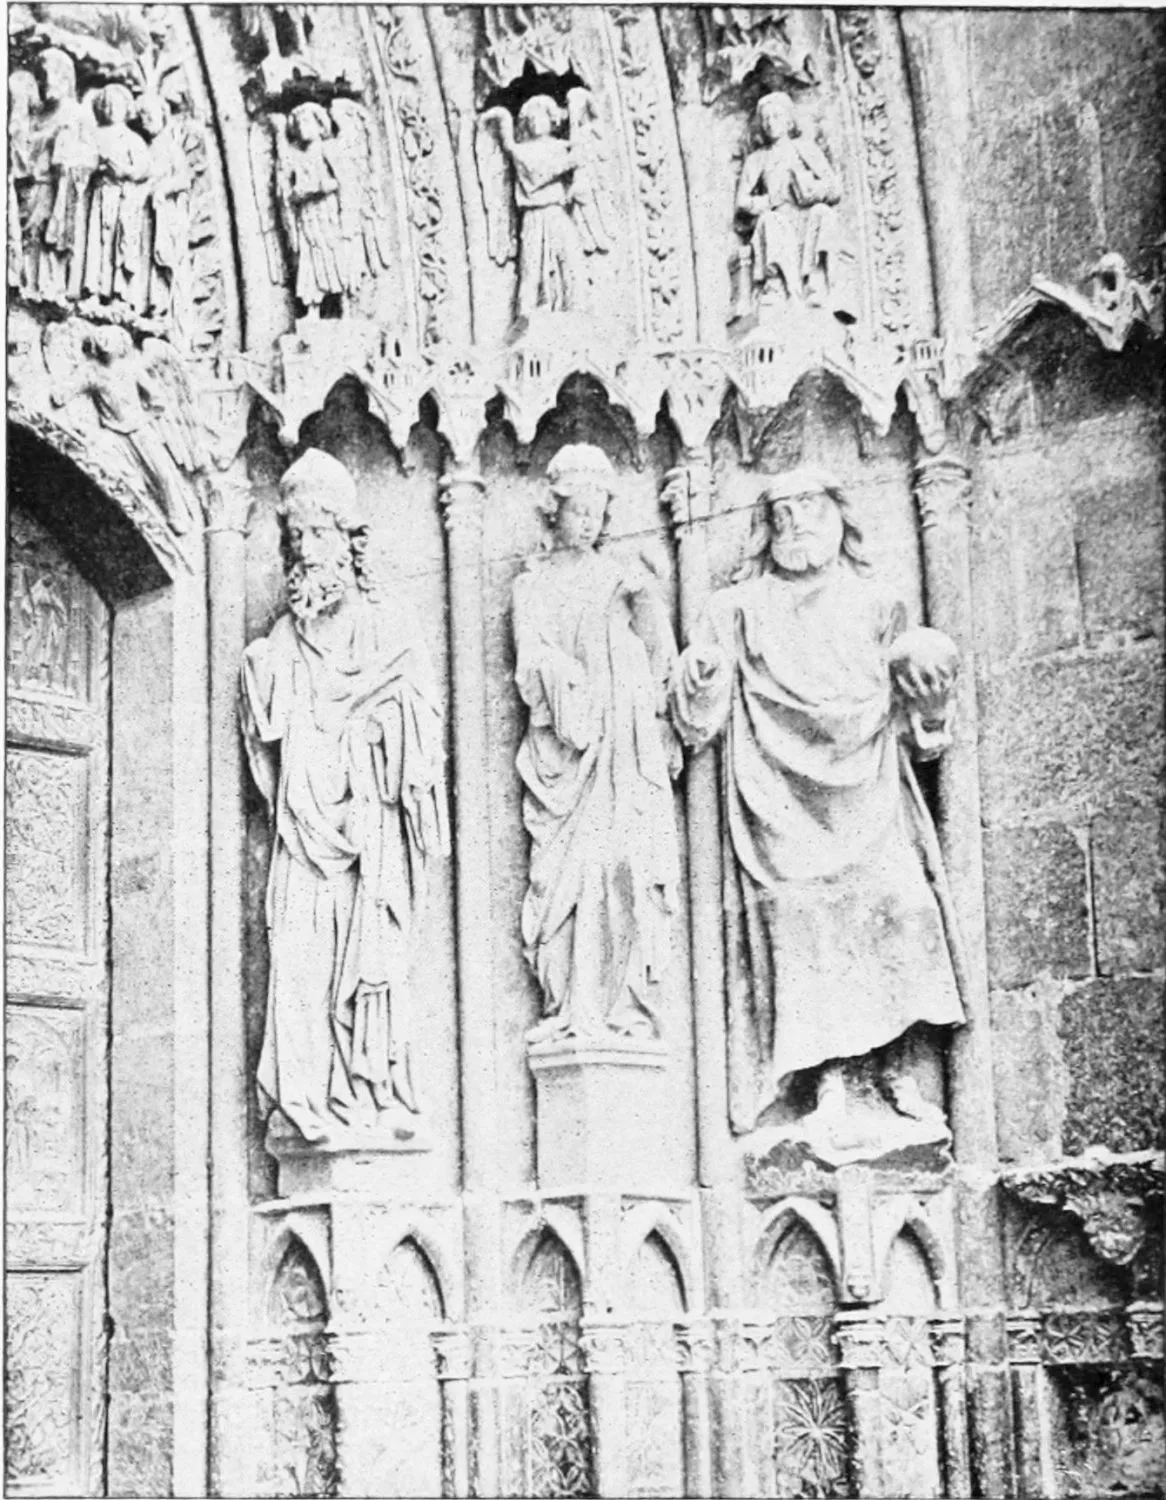
CATHEDRAL: DETAIL OF THE RIGHT GATE.
LEON.
PLATE 31
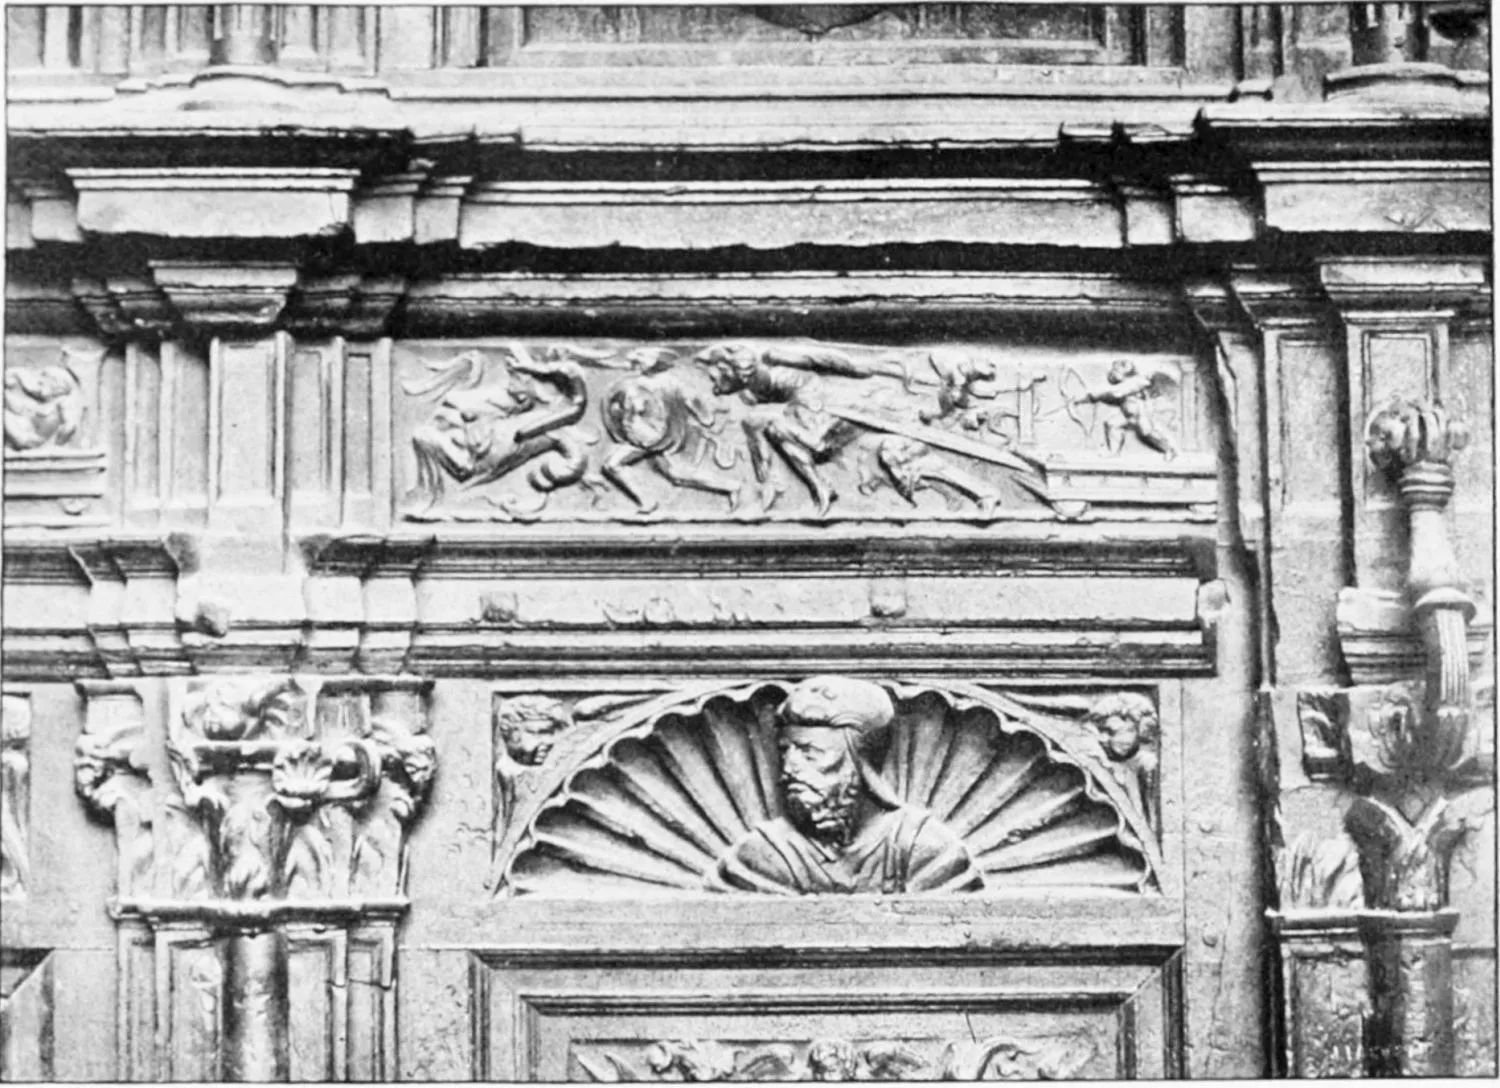
CATHEDRAL: DETAIL OF THE GATE OF THE CHAPEL OF SAN ANDRÉS.
LEON.
PLATE 32
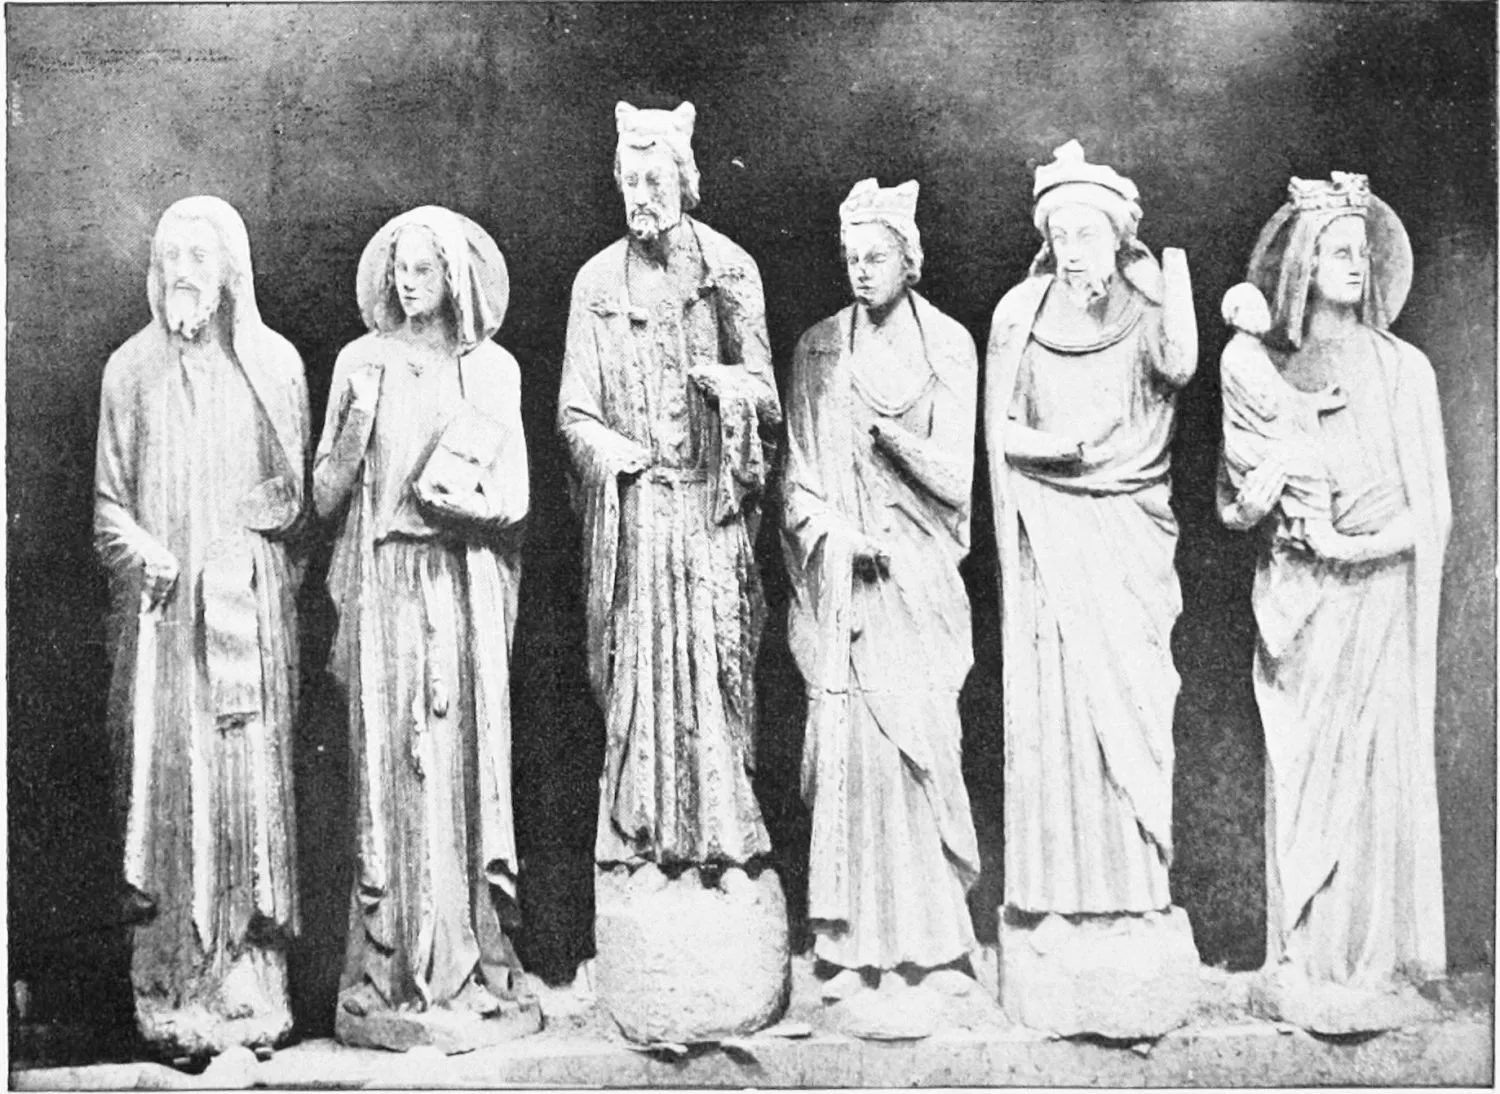
CATHEDRAL: VARIOUS STATUES FROM THE CROSS AISLE.
LEON.
PLATE 33
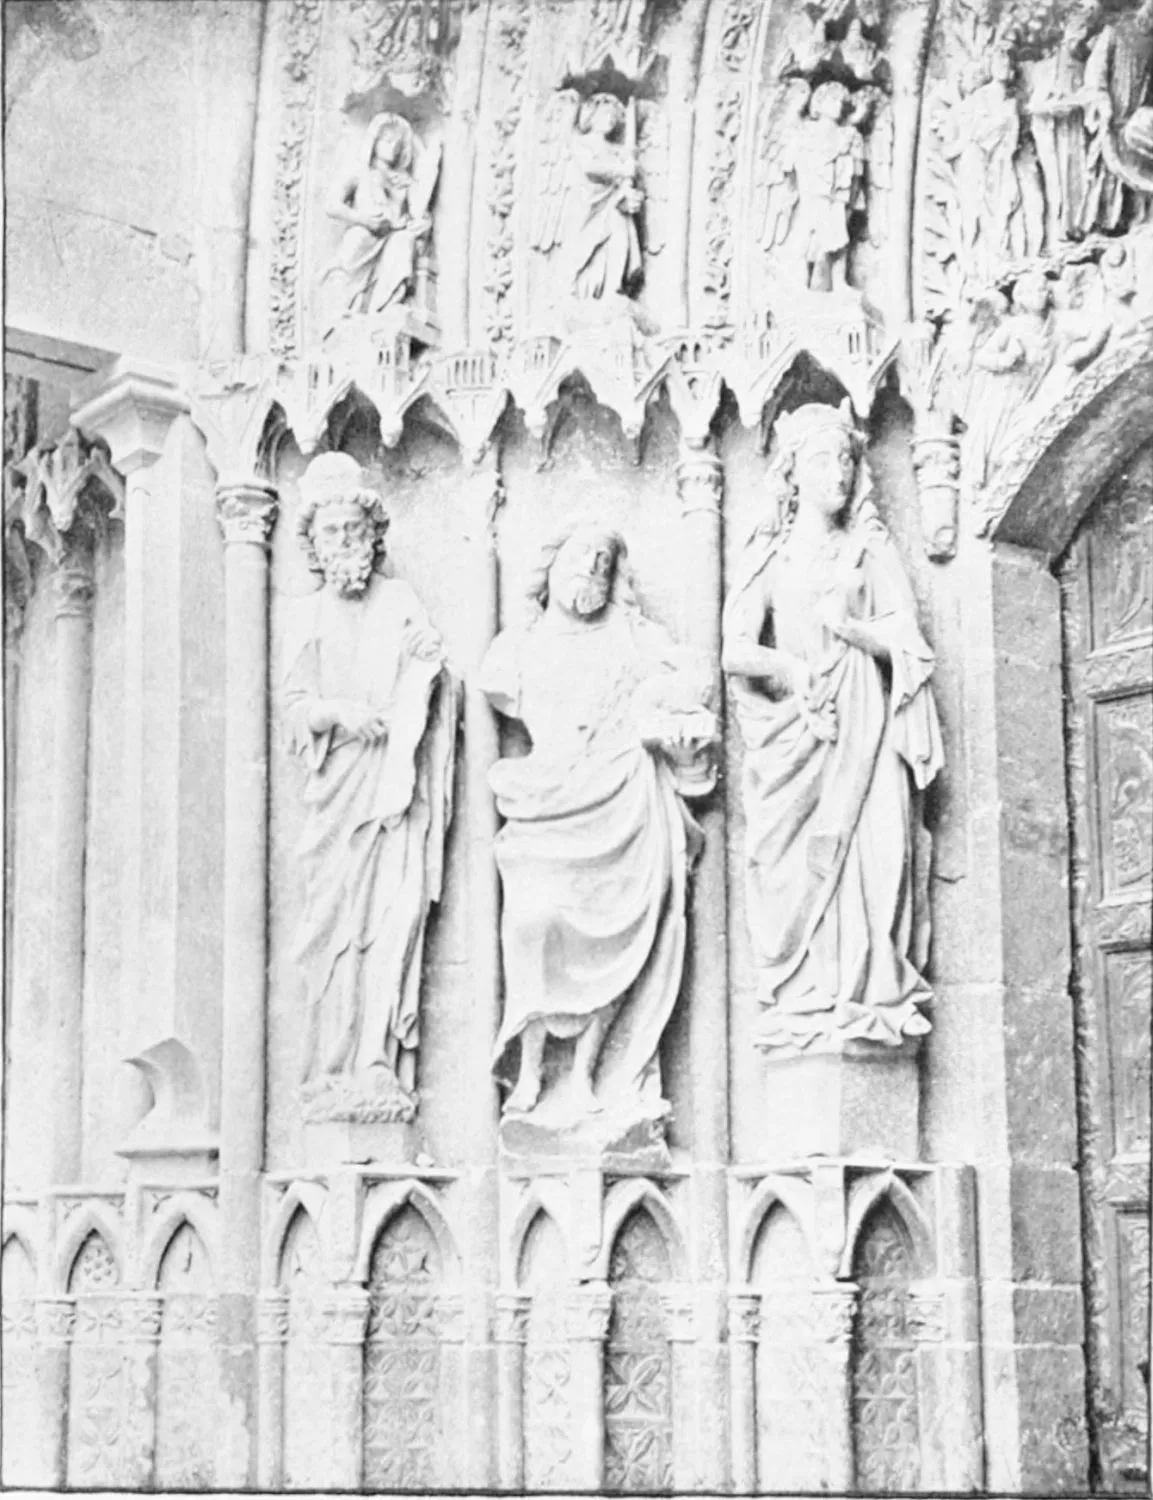
CATHEDRAL: DETAIL OF THE RIGHT-HAND PORTICO.
LEON.
PLATE 34
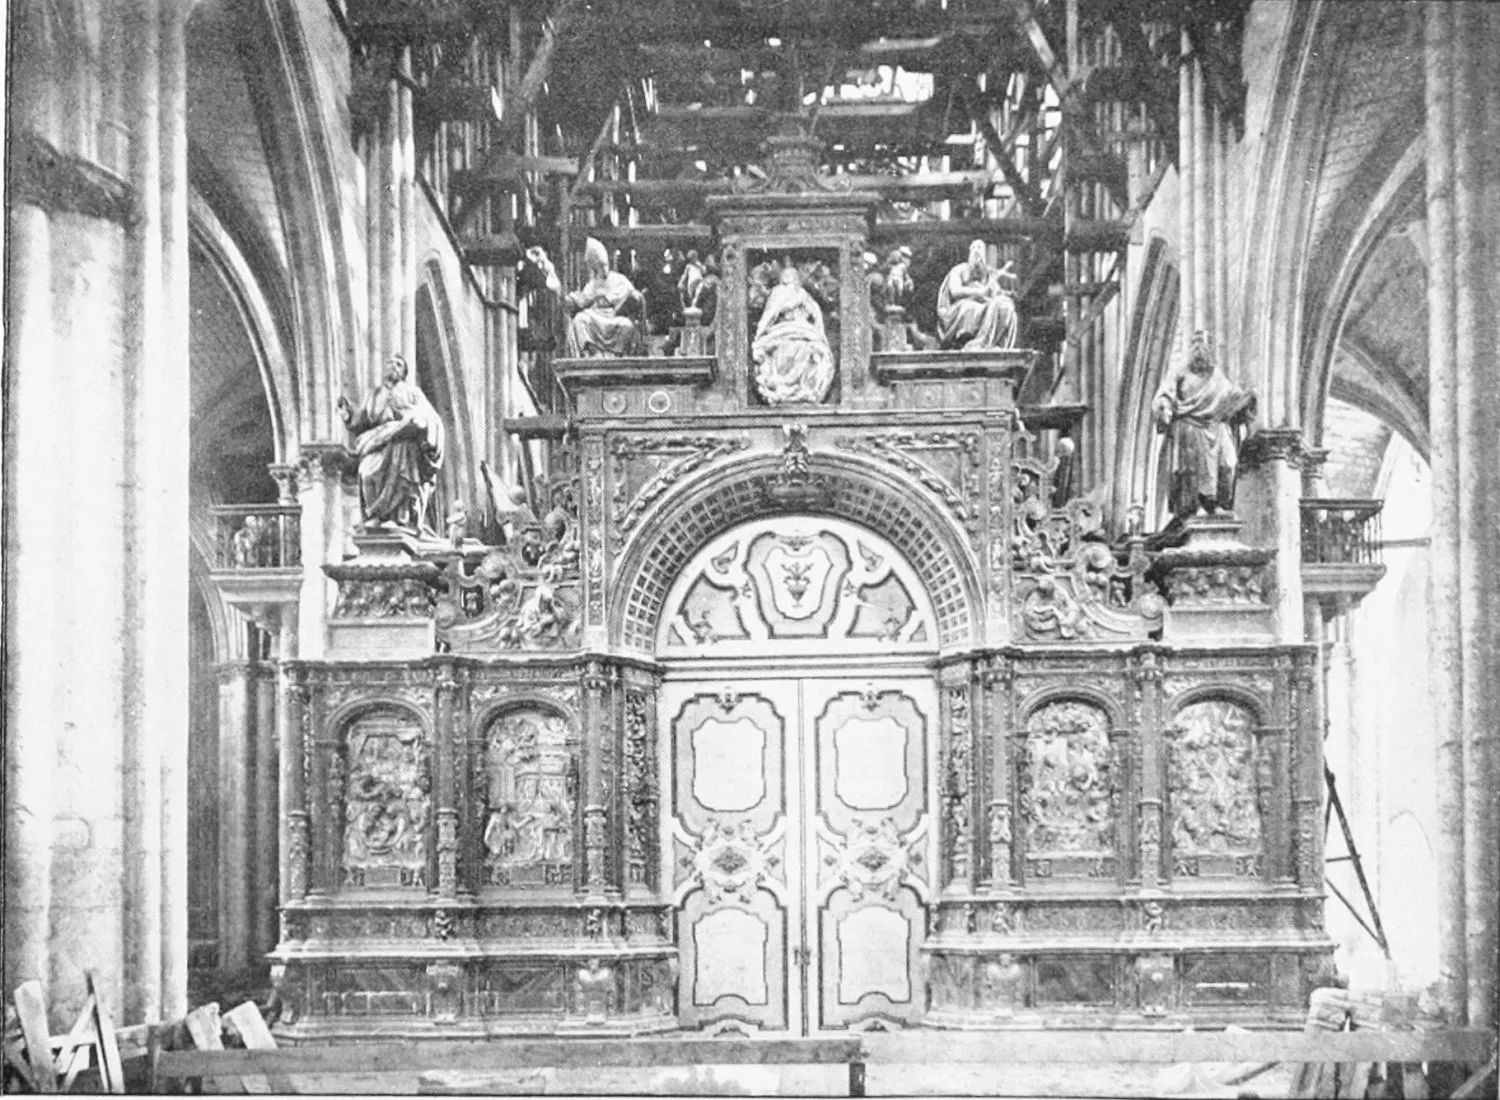
CATHEDRAL: THE BACK OF THE CHOIR.
LEON.
PLATE 35
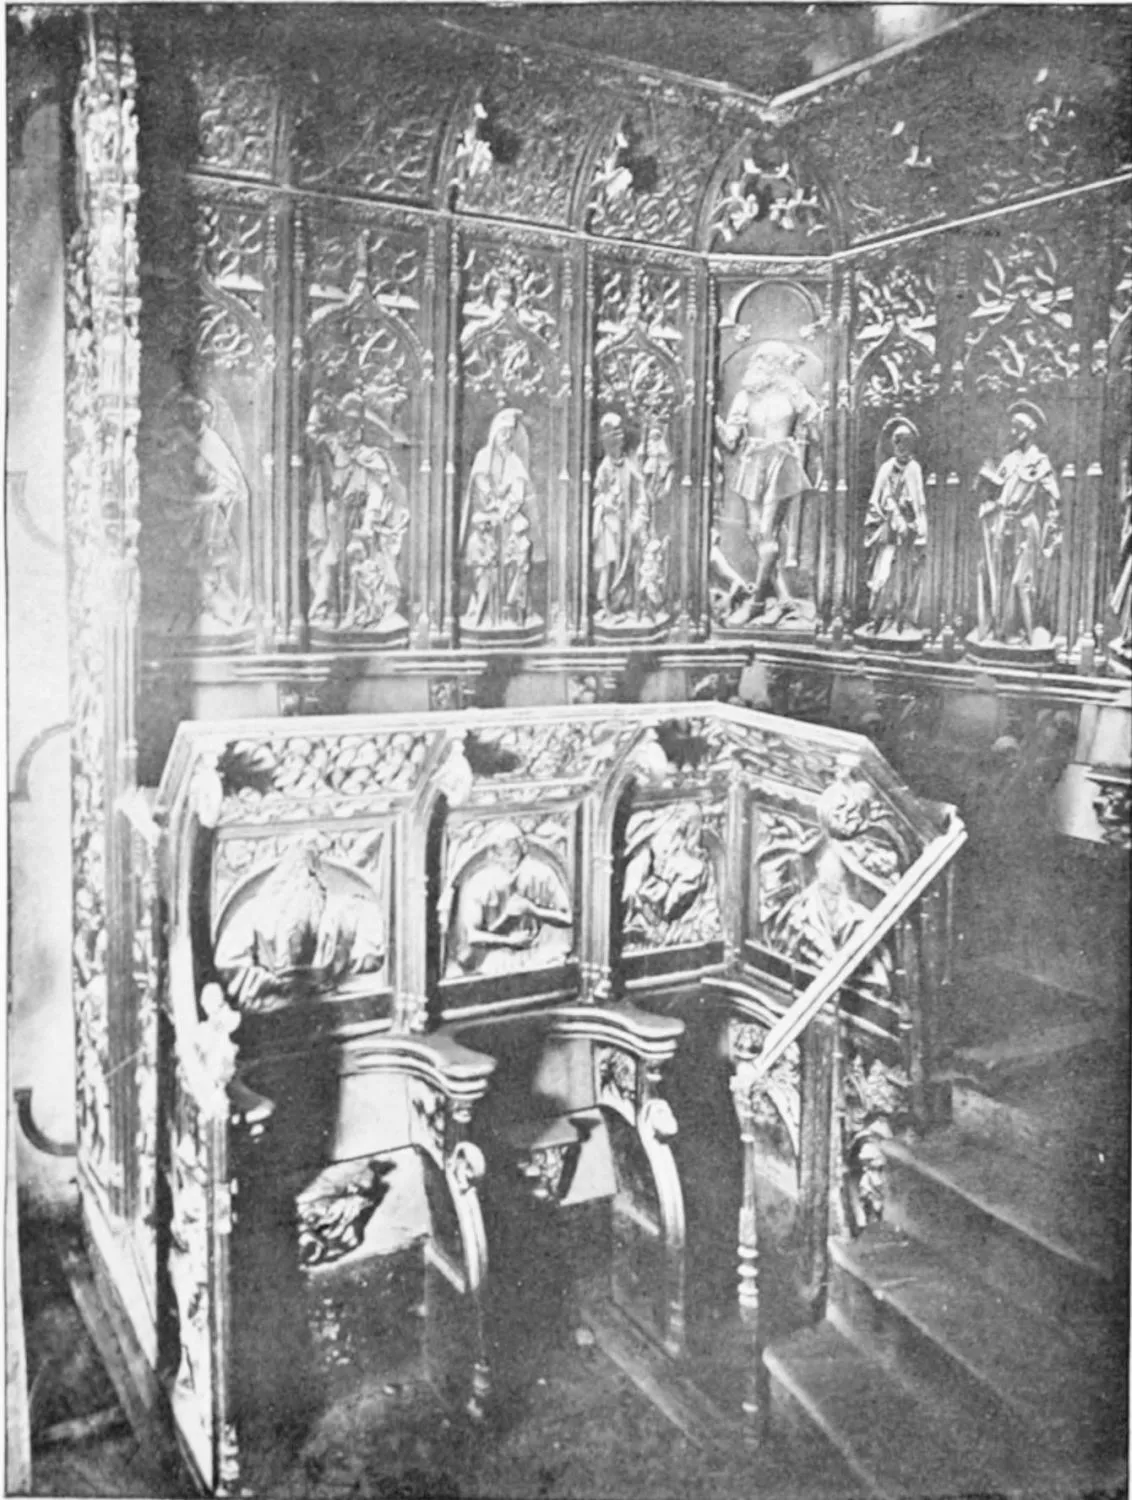
CATHEDRAL: THE CHOIR STALLS.
LEON.
PLATE 36
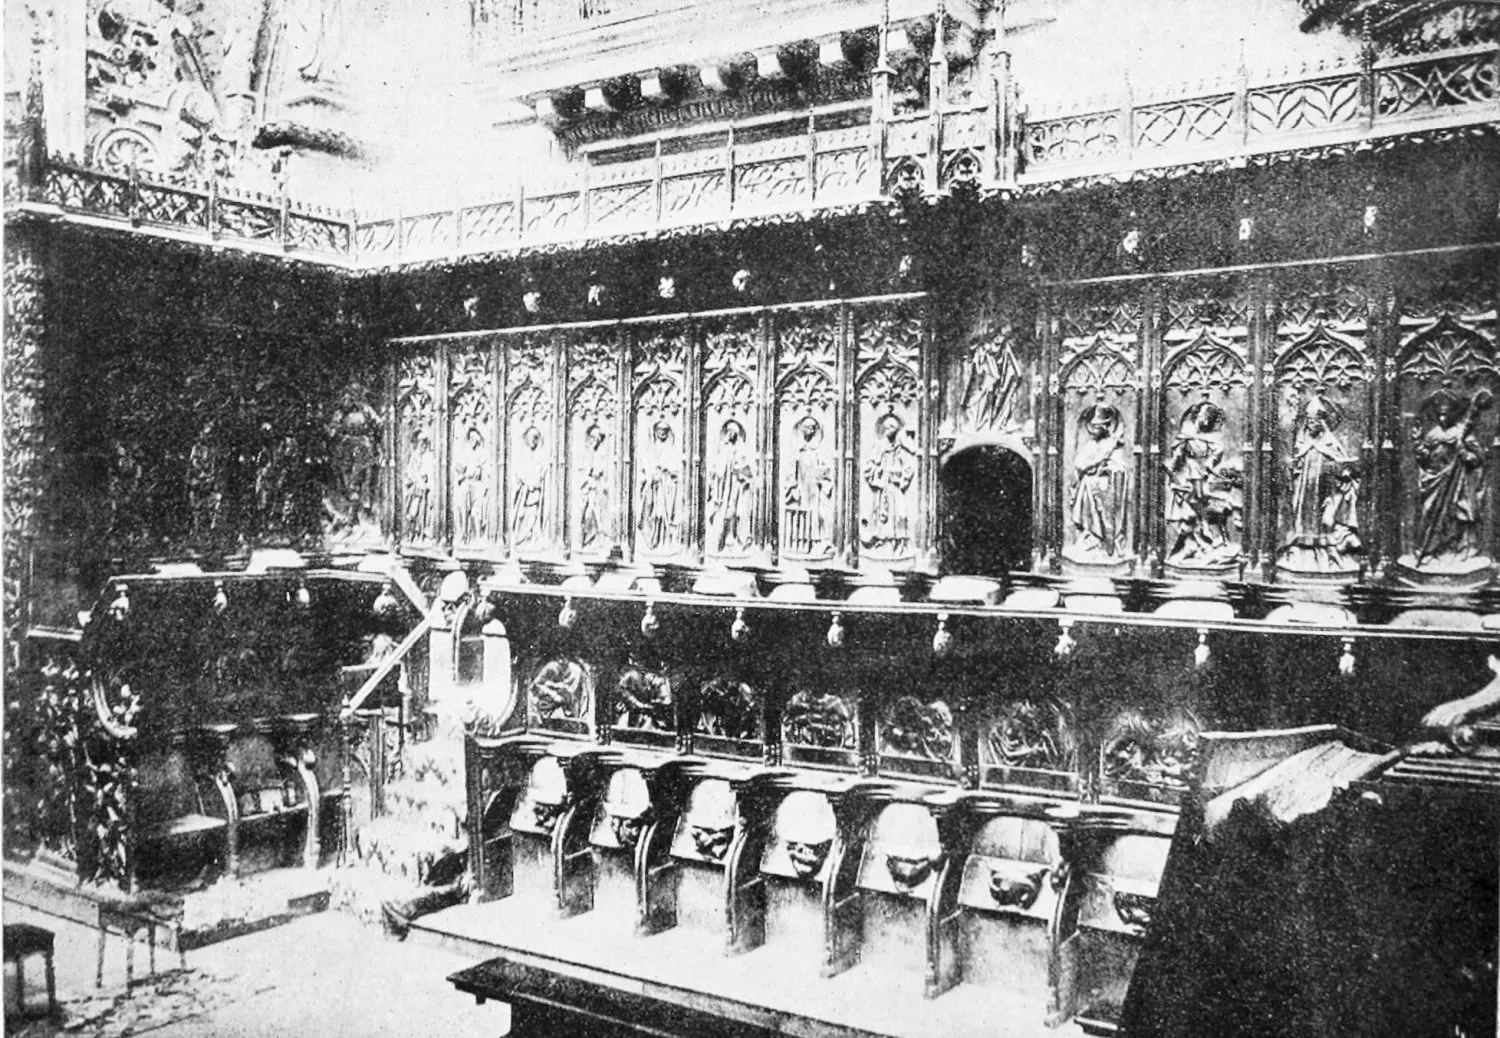
CATHEDRAL: THE CHOIR STALLS.
LEON.
PLATE 37
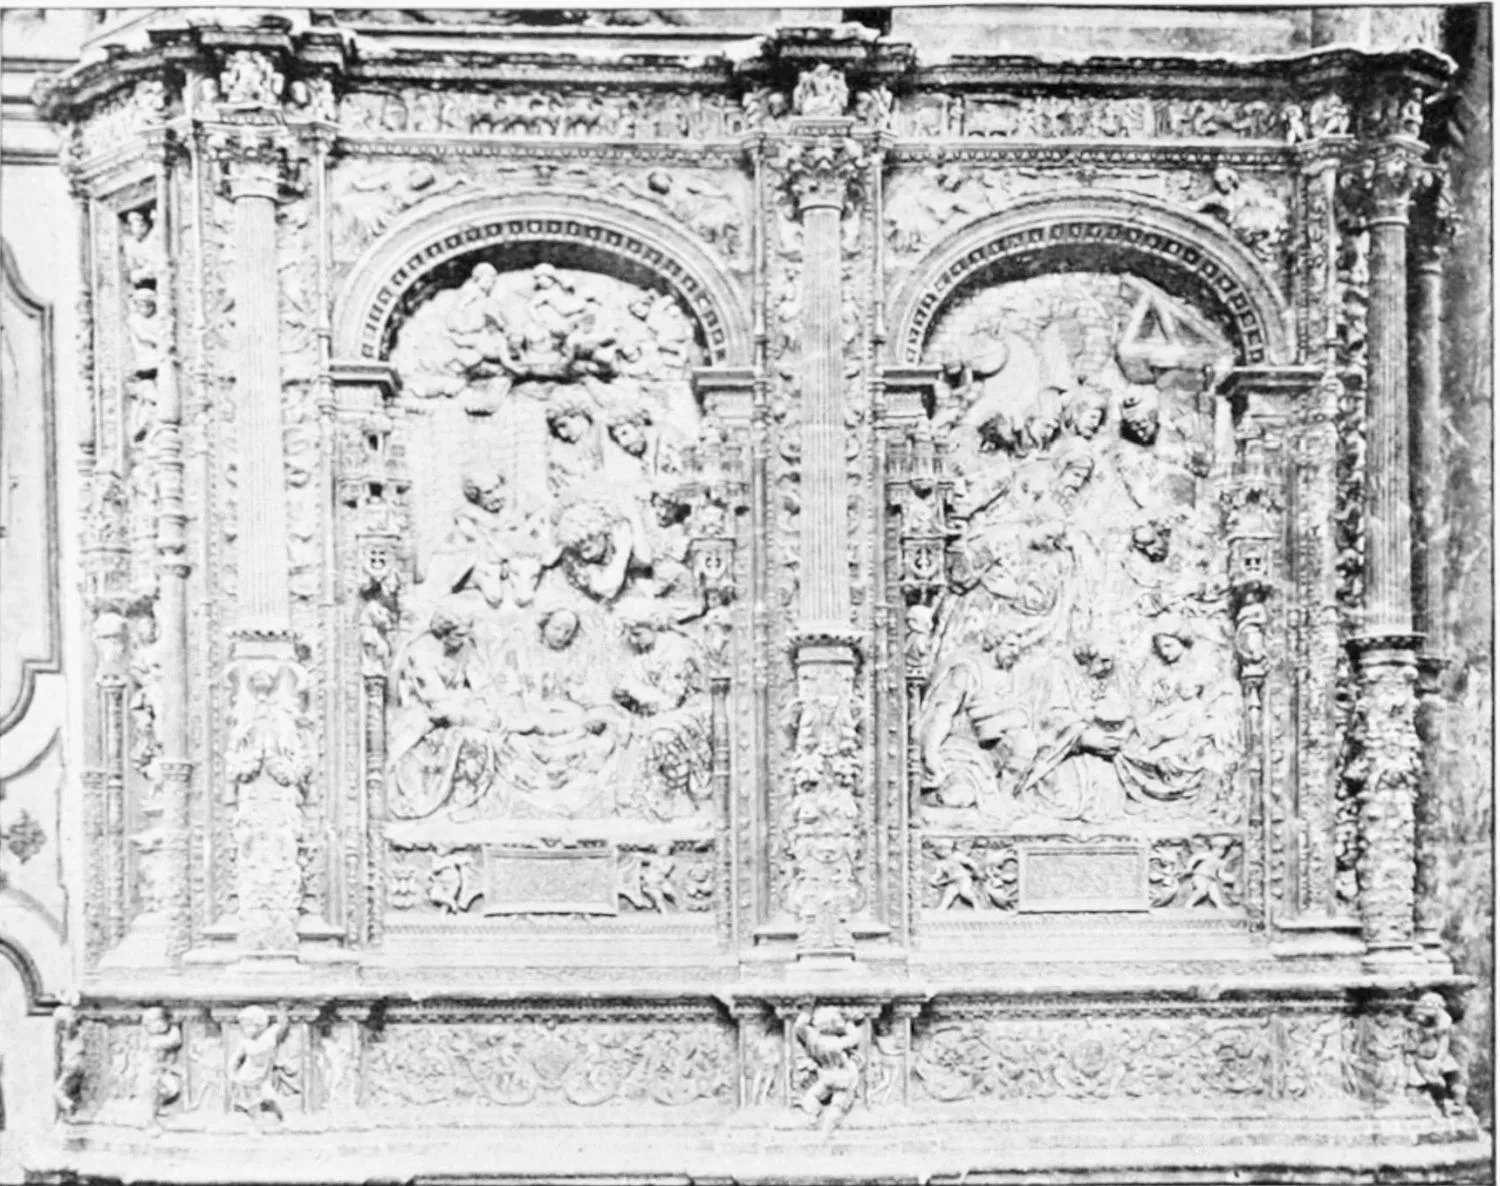
CATHEDRAL: DETAIL OF THE CHOIR.
LEON.
PLATE 38
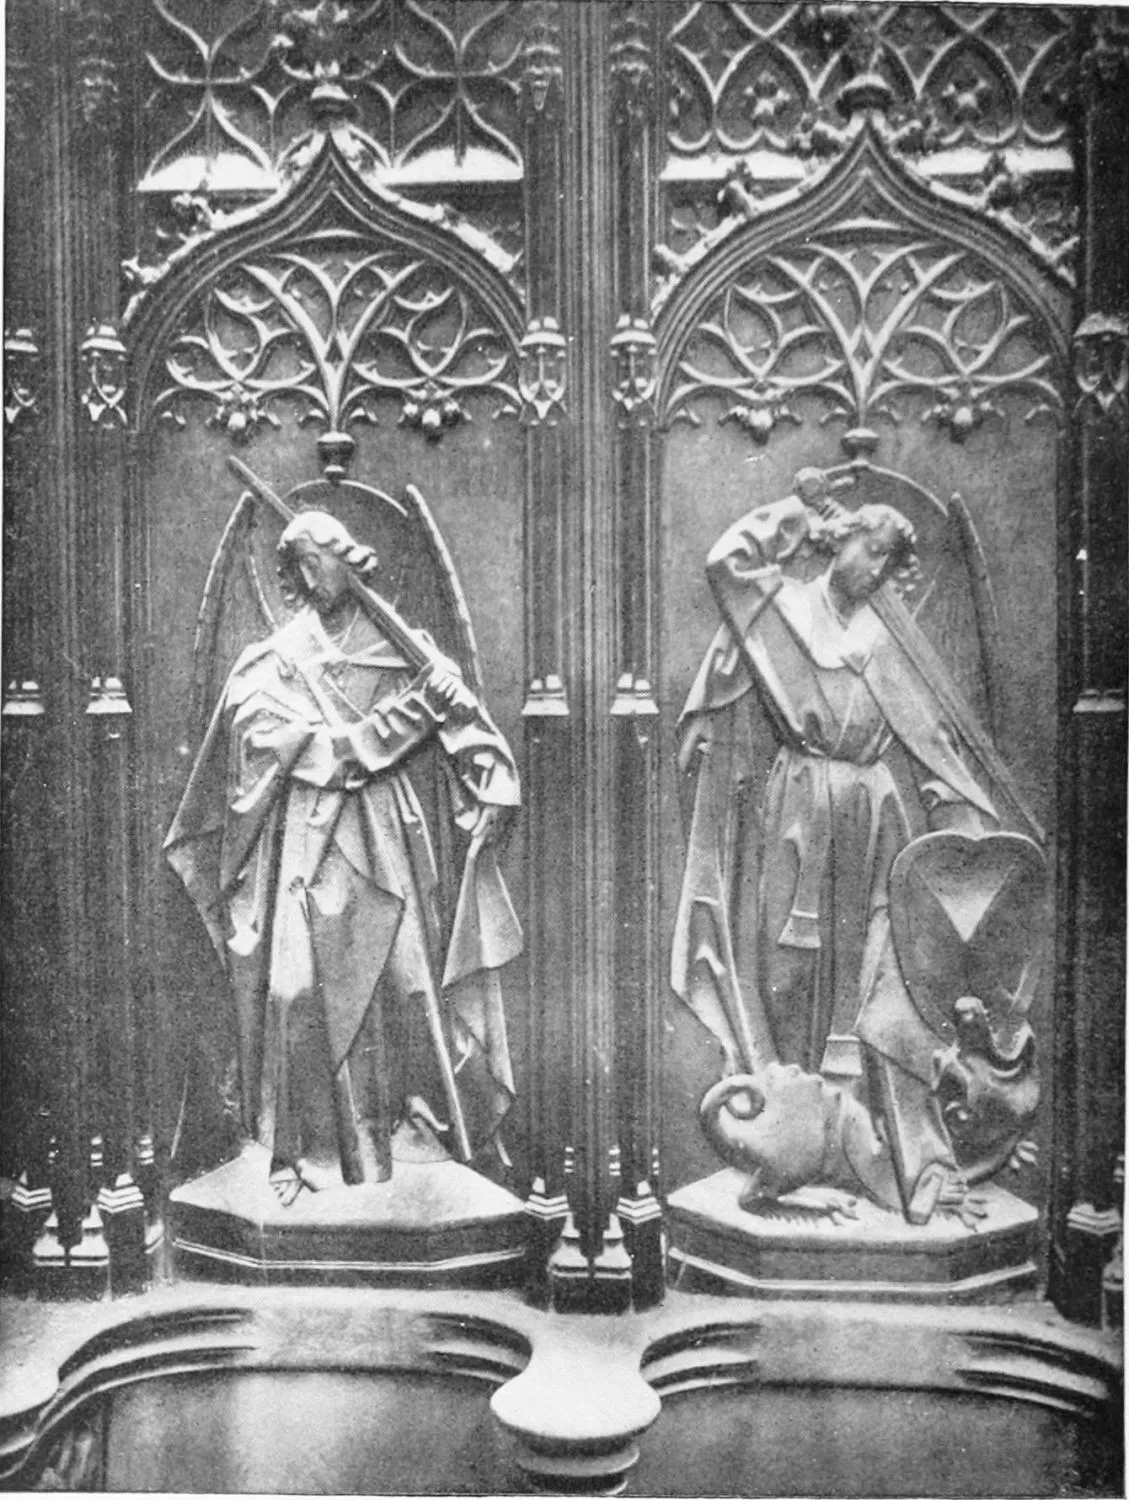
CATHEDRAL: CHOIR STALLS. THE GUARDIAN ANGEL OF PARADISE, AND THE
ARCHANGEL ST. MICHAEL.
LEON.
PLATE 39
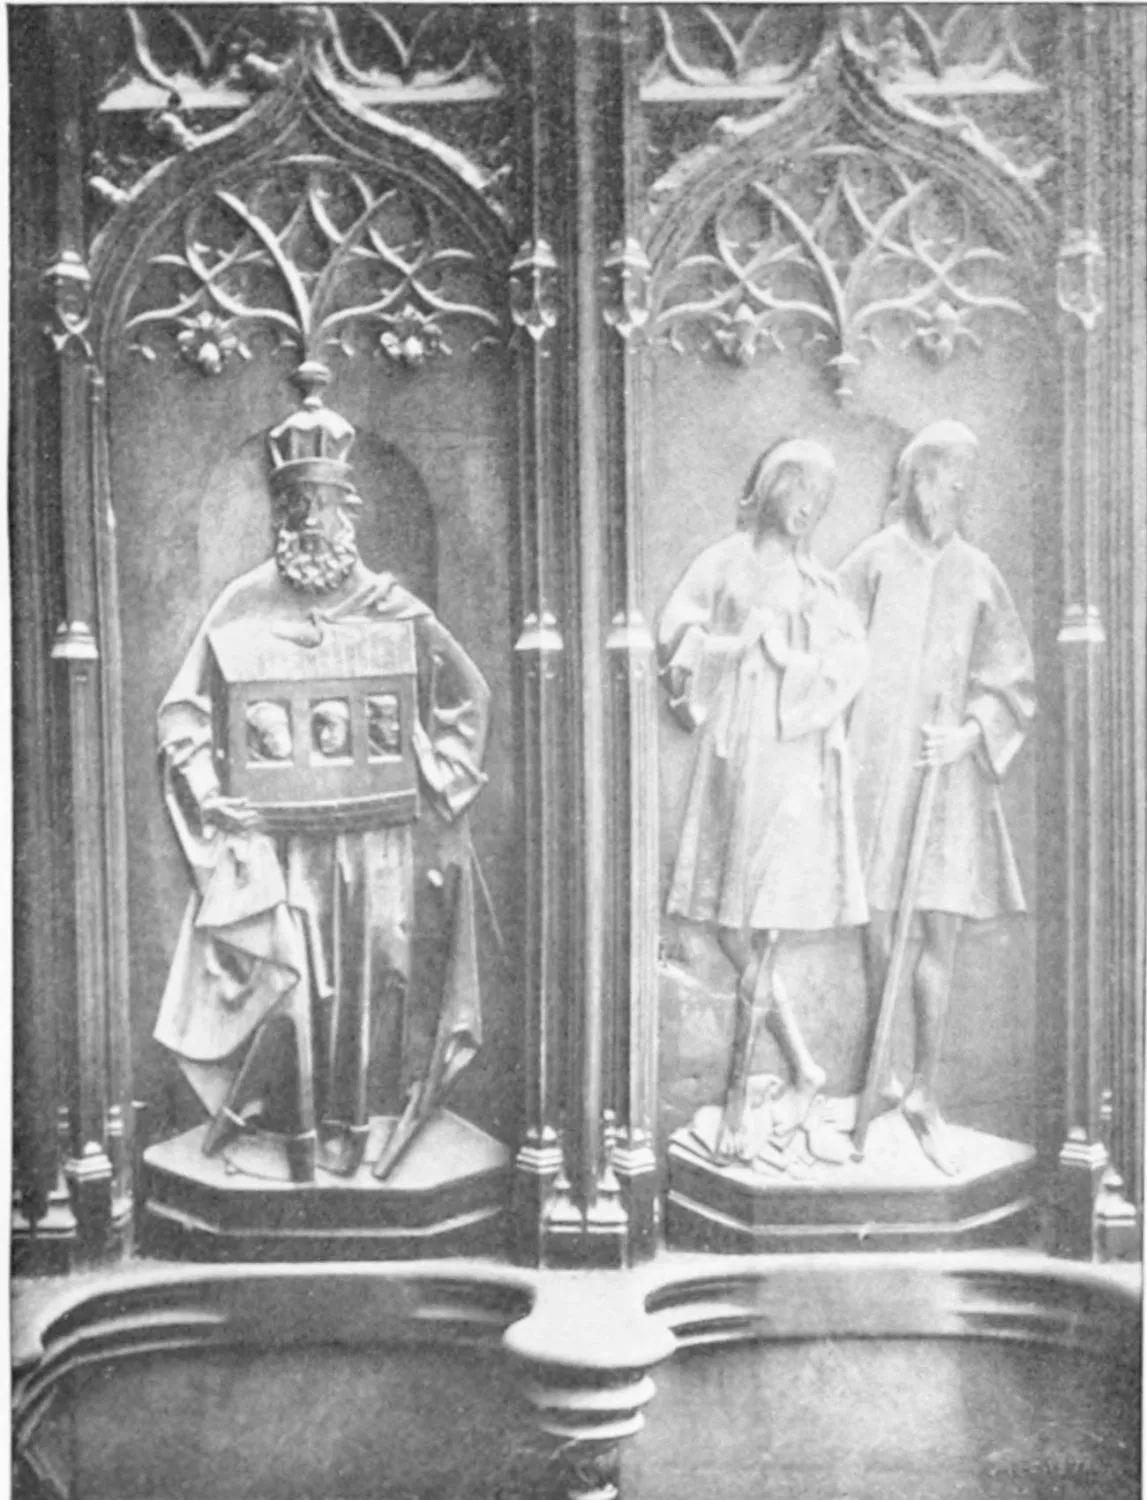
CATHEDRAL: CHOIR STALLS. NOAH, ADAM AND EVE.
LEON.
PLATE 40
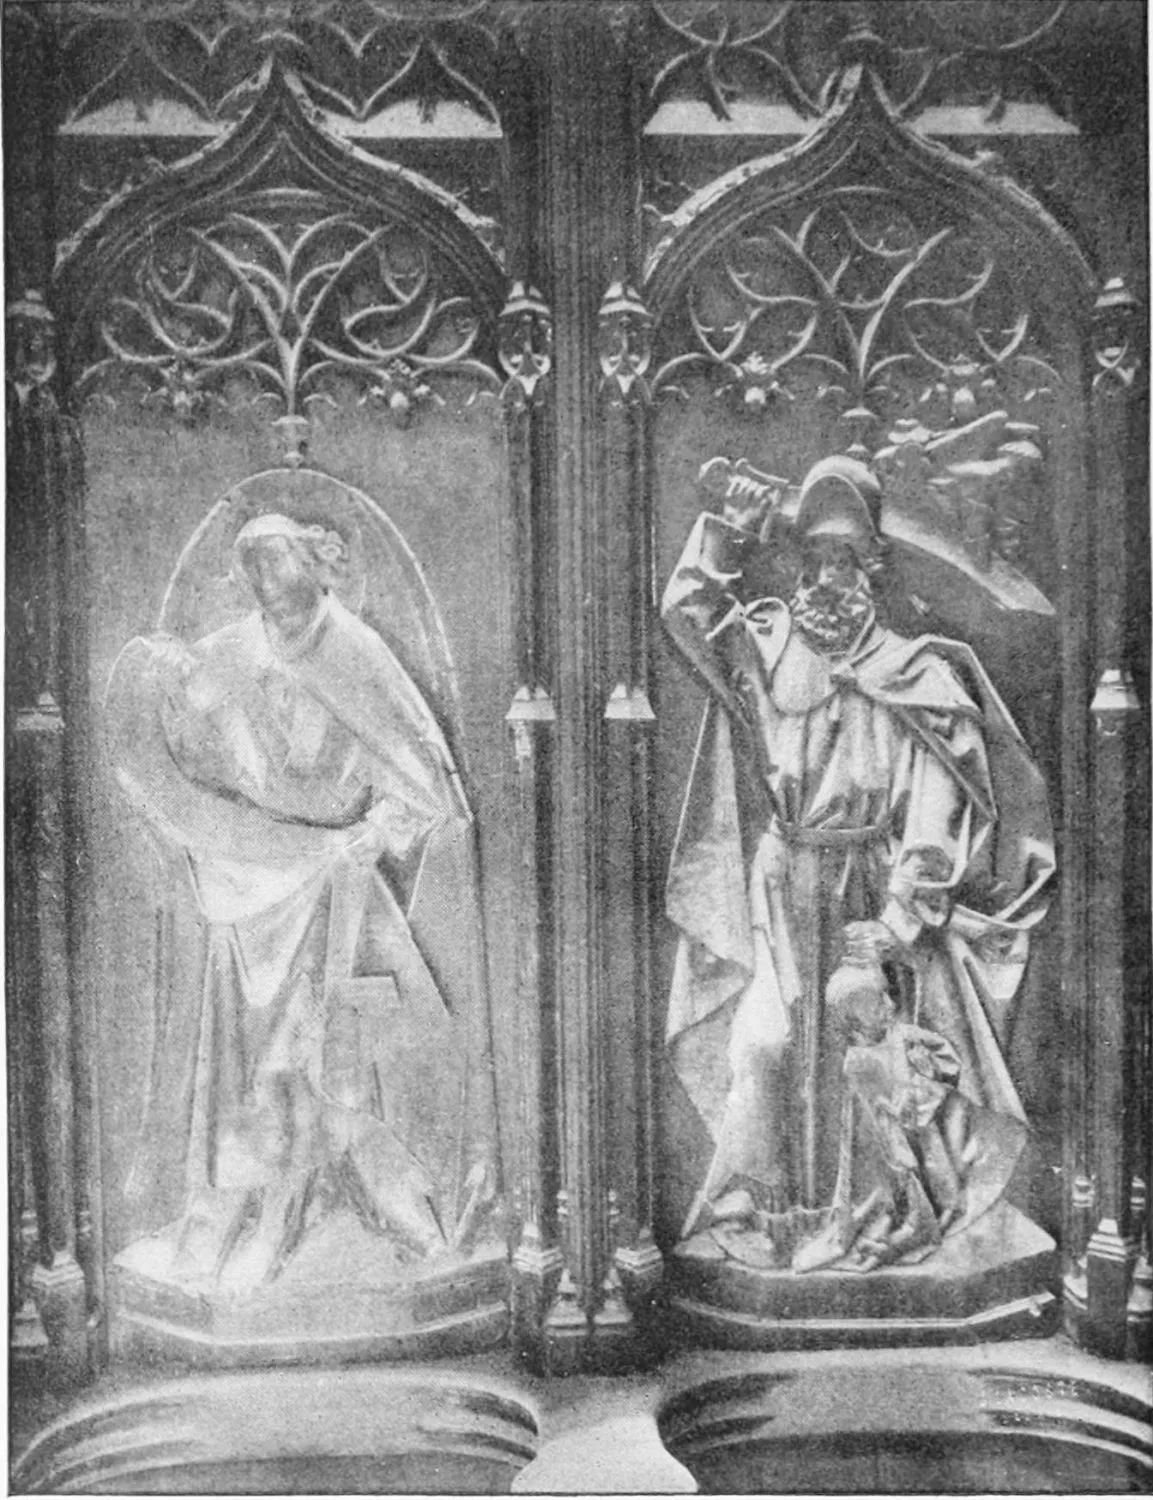
CATHEDRAL: CHOIR STALLS. THE ARCHANGEL GABRIEL AND ABRAHAM.
LEON.
PLATE 41
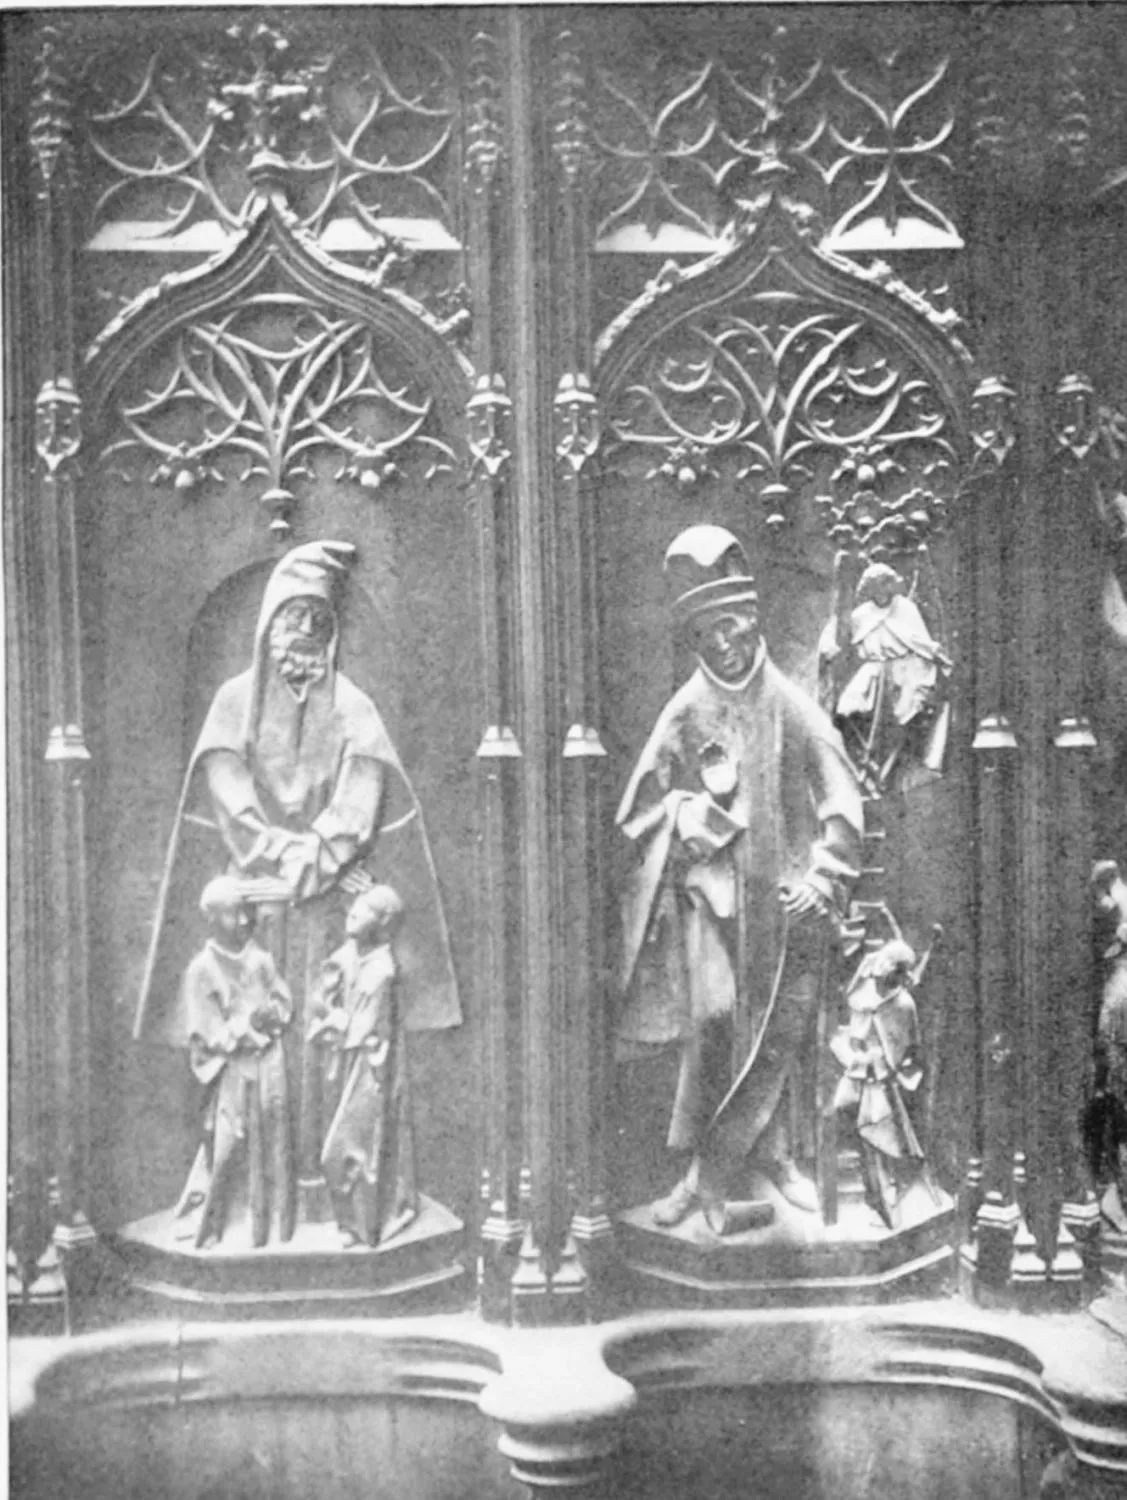
CATHEDRAL: CHOIR STALLS. ISAAC AND JACOB.
LEON.
PLATE 42
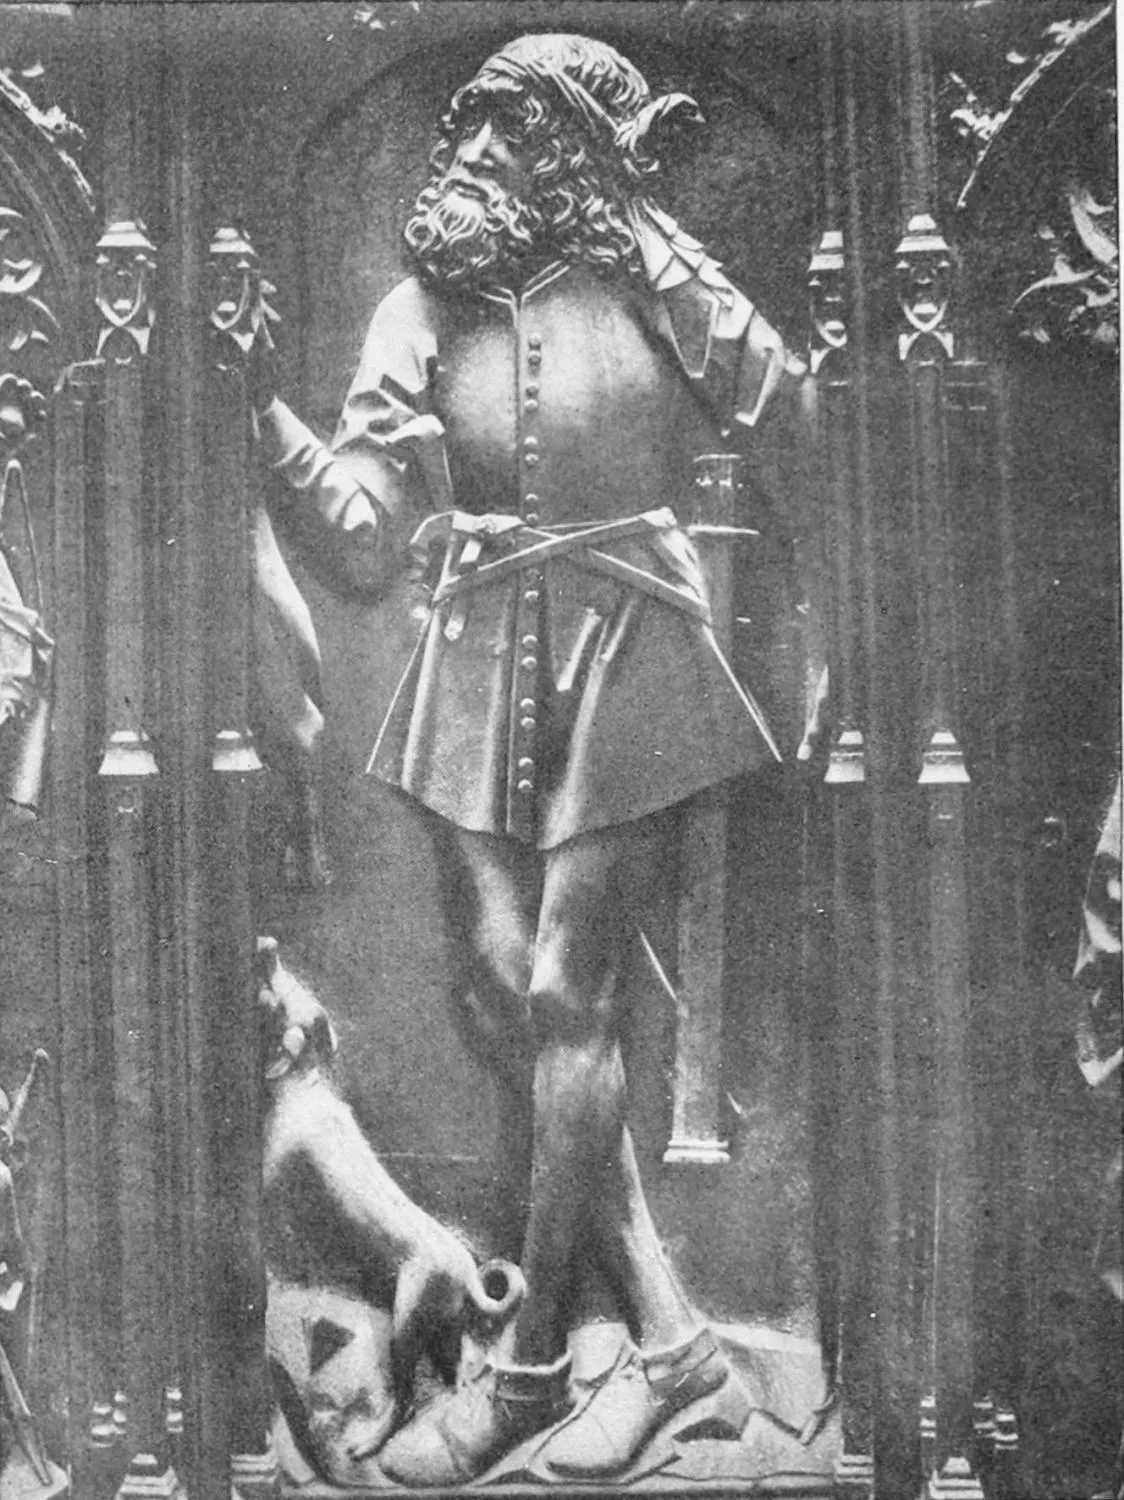
CATHEDRAL: CHOIR STALLS. ESAU.
LEON.
PLATE 43
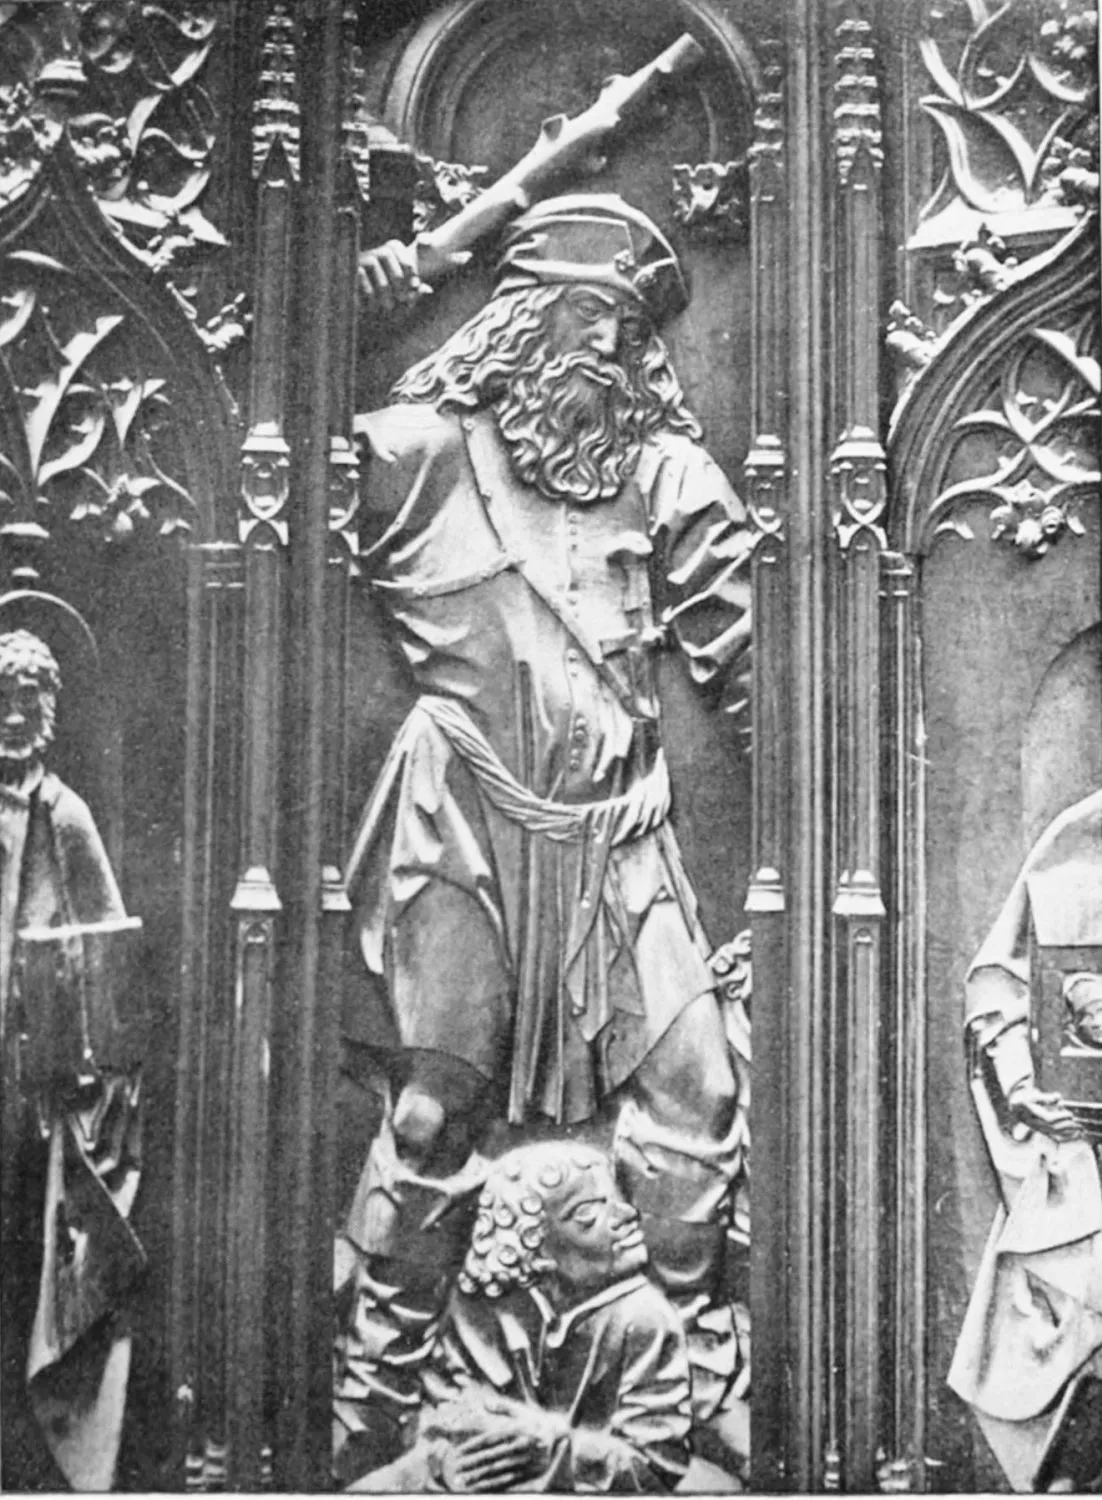
CATHEDRAL: CHOIR STALLS. SAMSON.
LEON.
PLATE 44
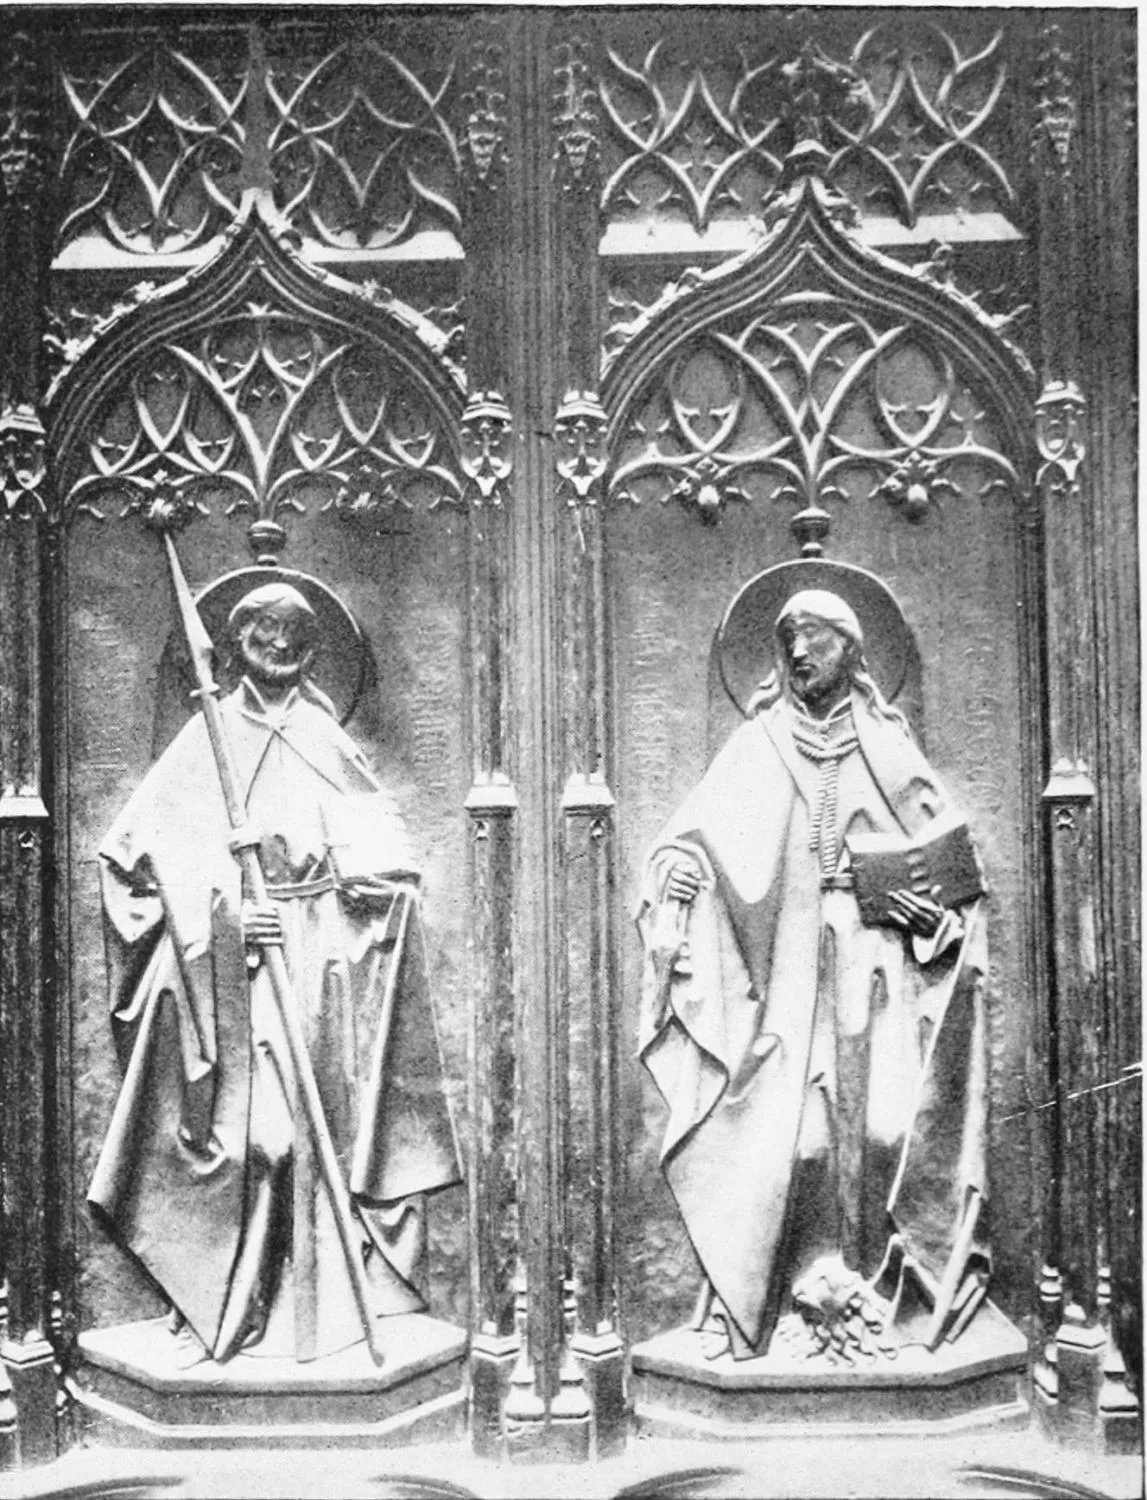
CATHEDRAL: CHOIR STALLS. ST. MATHIAS AND ST. MARK.
LEON.
PLATE 45
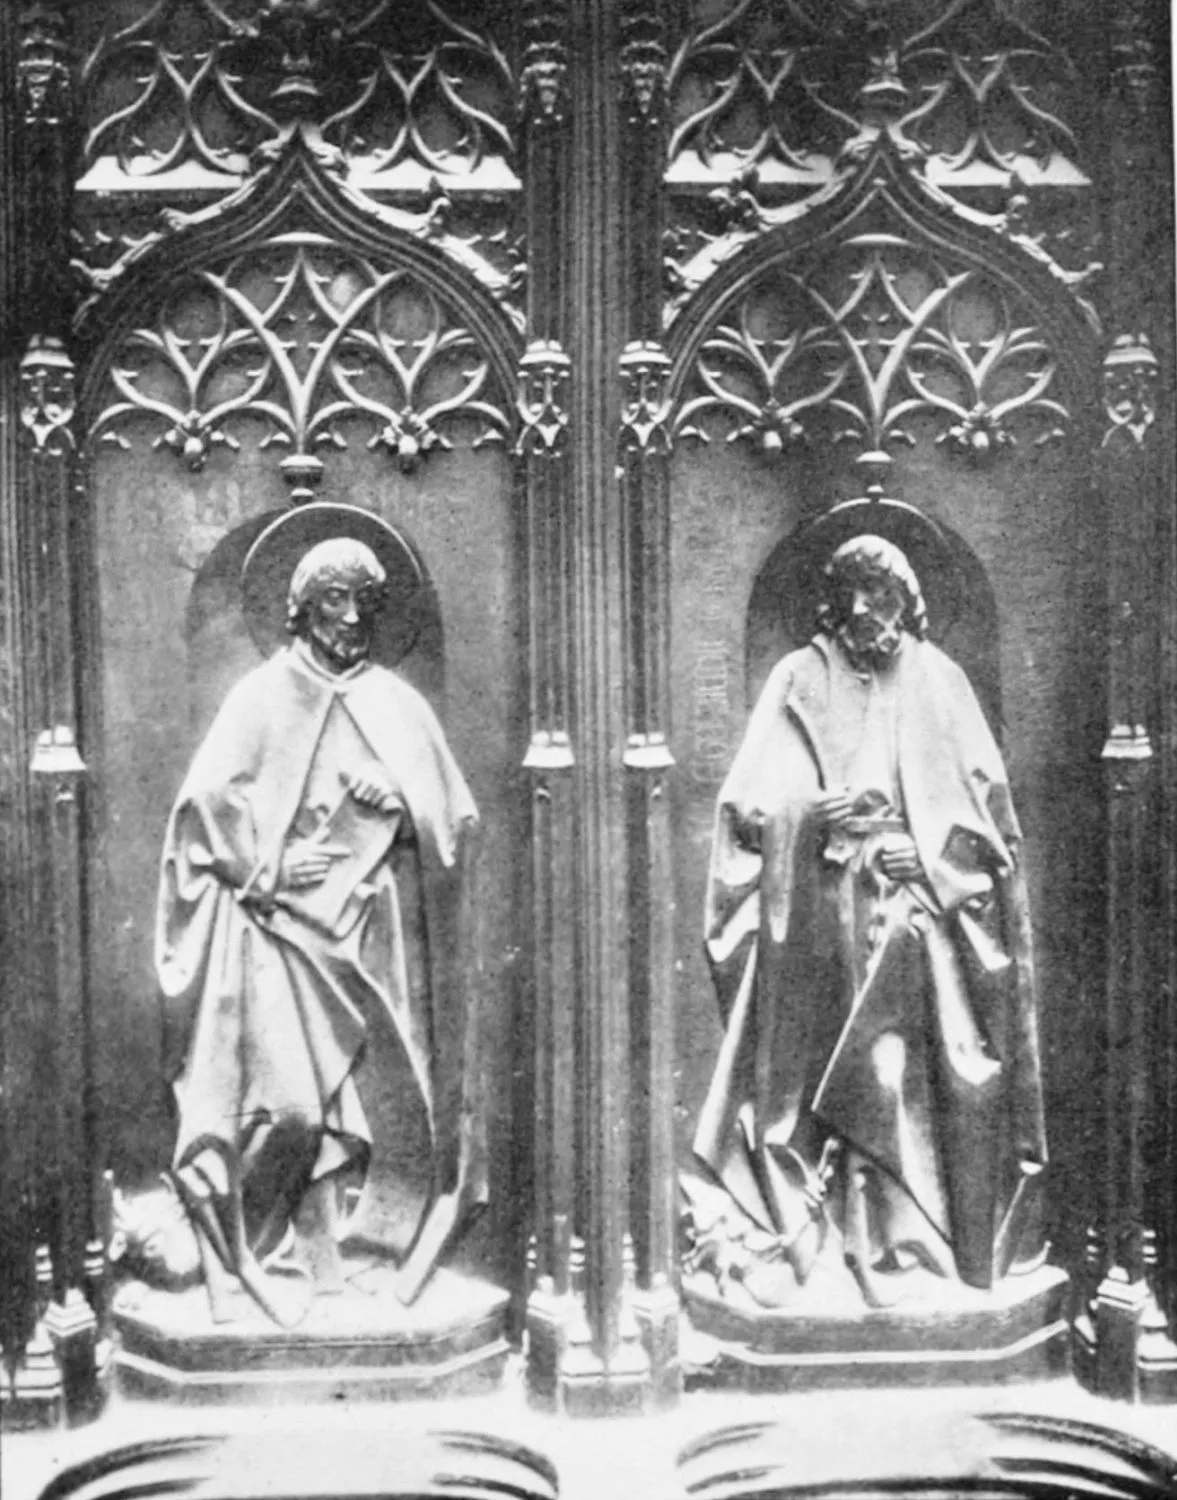
CATHEDRAL: CHOIR STALLS. ST. LUKE AND ST. BARTHOLOMEW.
LEON.
PLATE 46
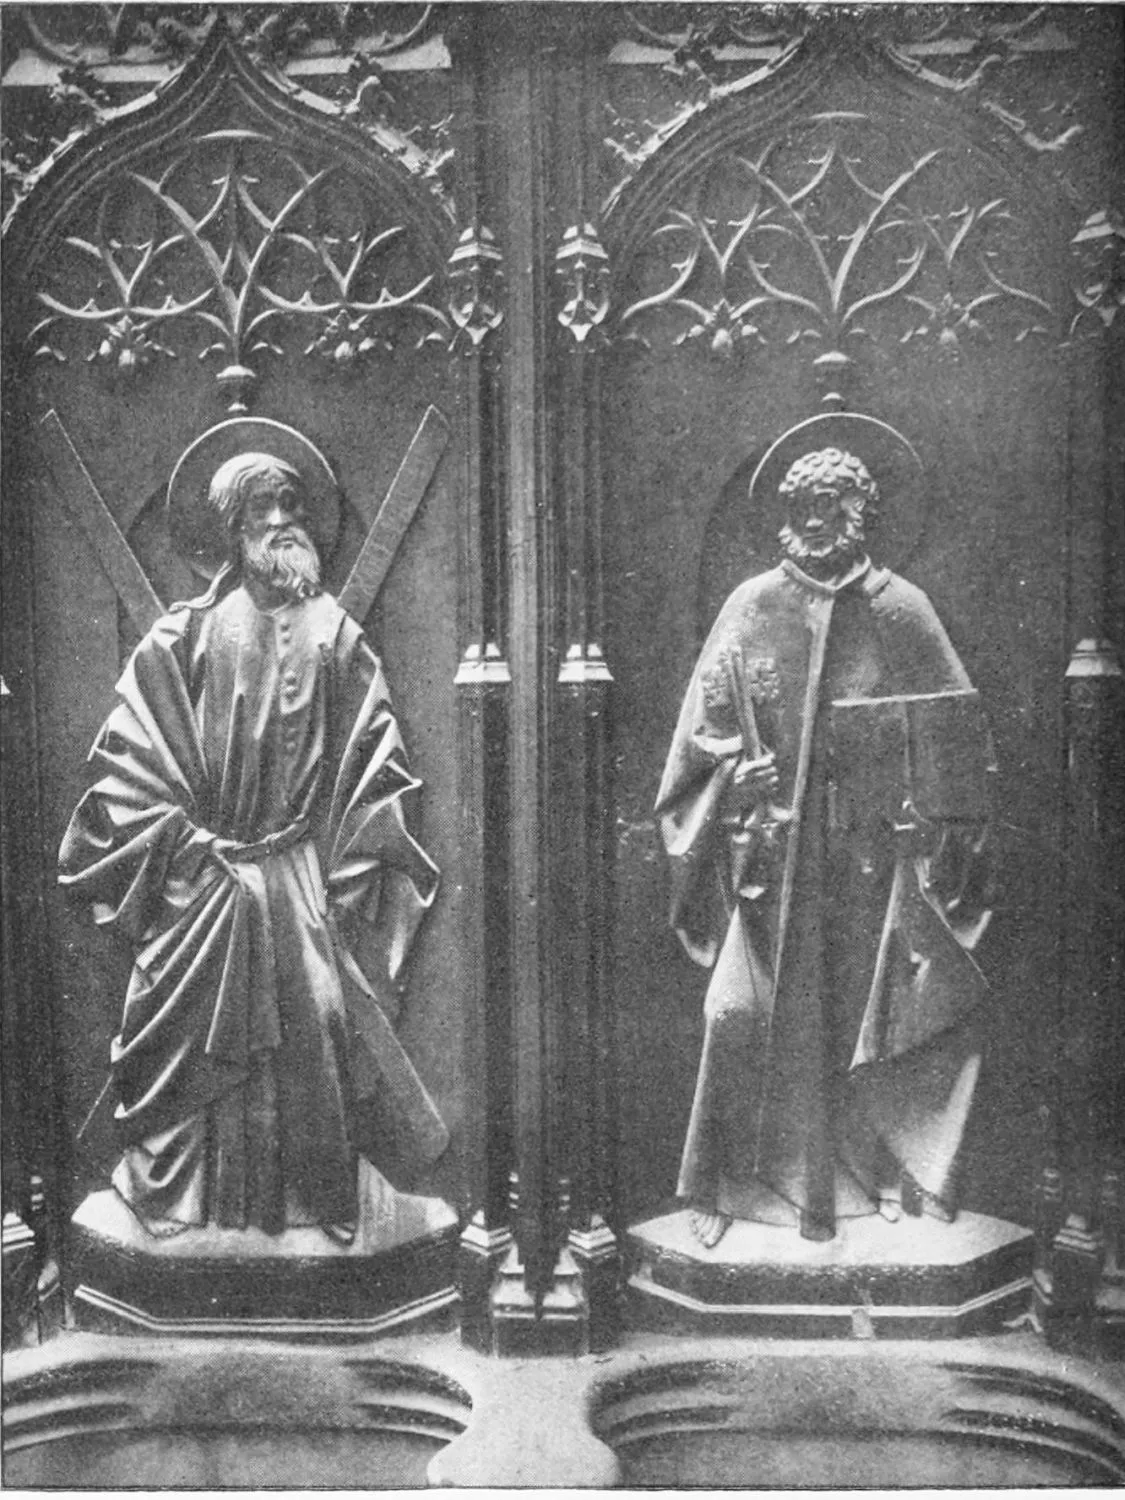
CATHEDRAL: CHOIR STALLS. ST. ANDREW AND ST. PETER.
LEON.
PLATE 47
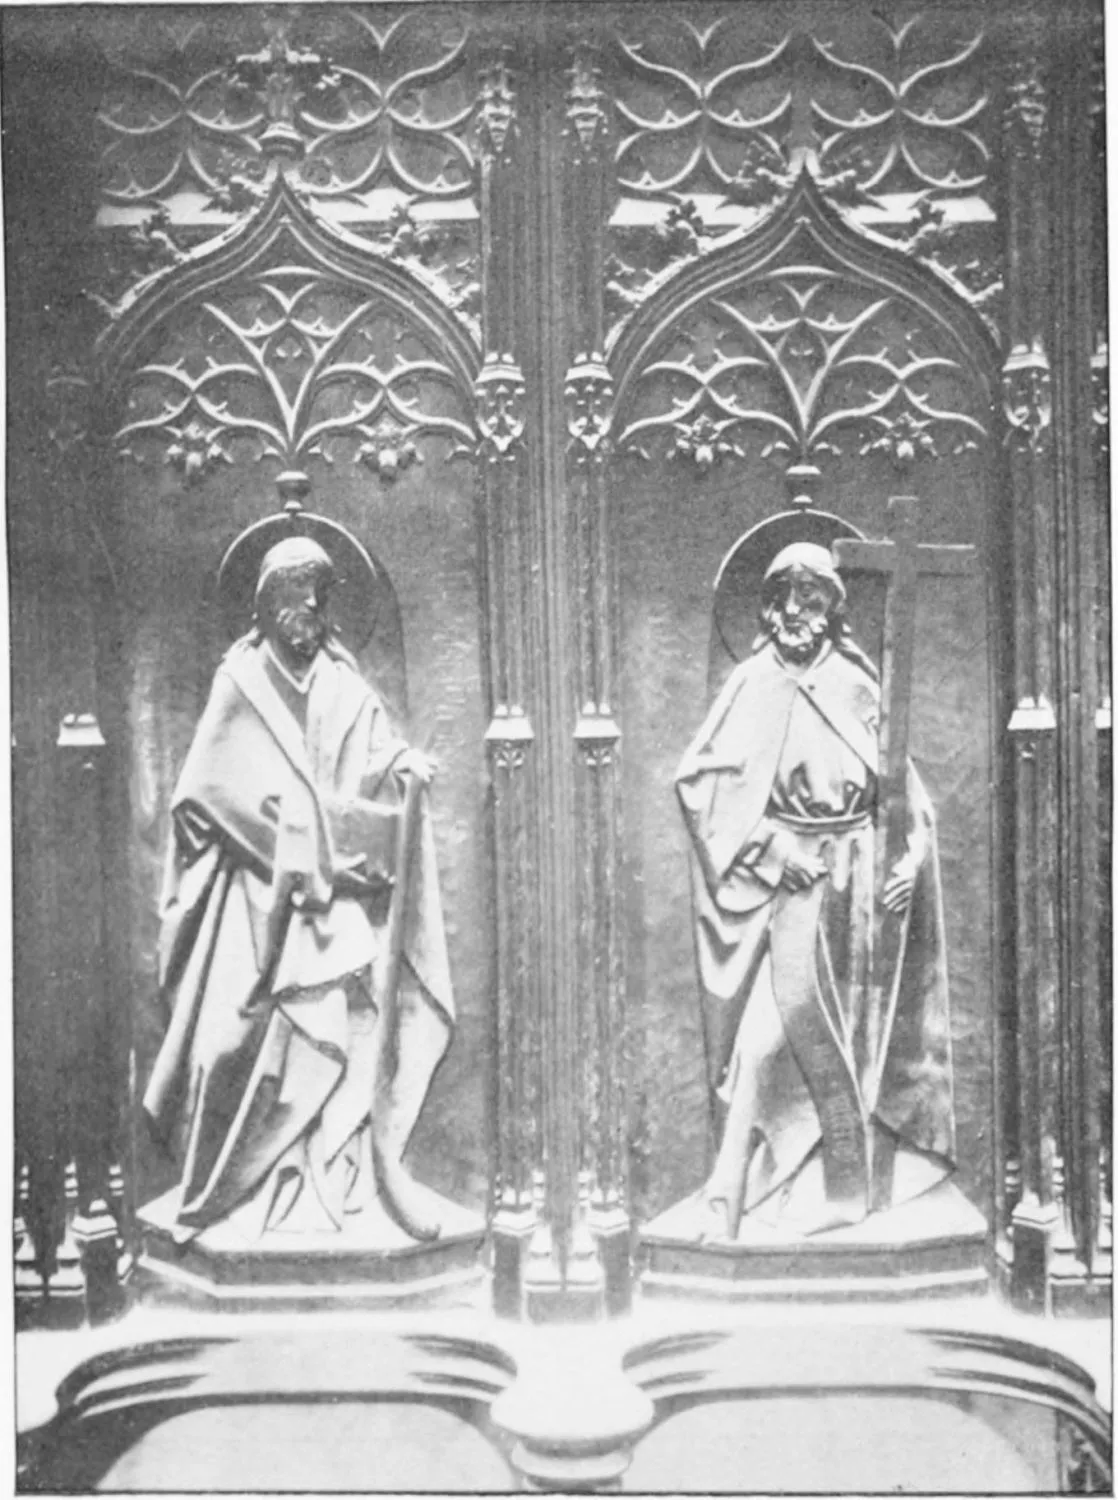
CATHEDRAL: CHOIR STALLS. SANTIAGO ALFEO AND ST. PHILIP.
LEON.
PLATE 48
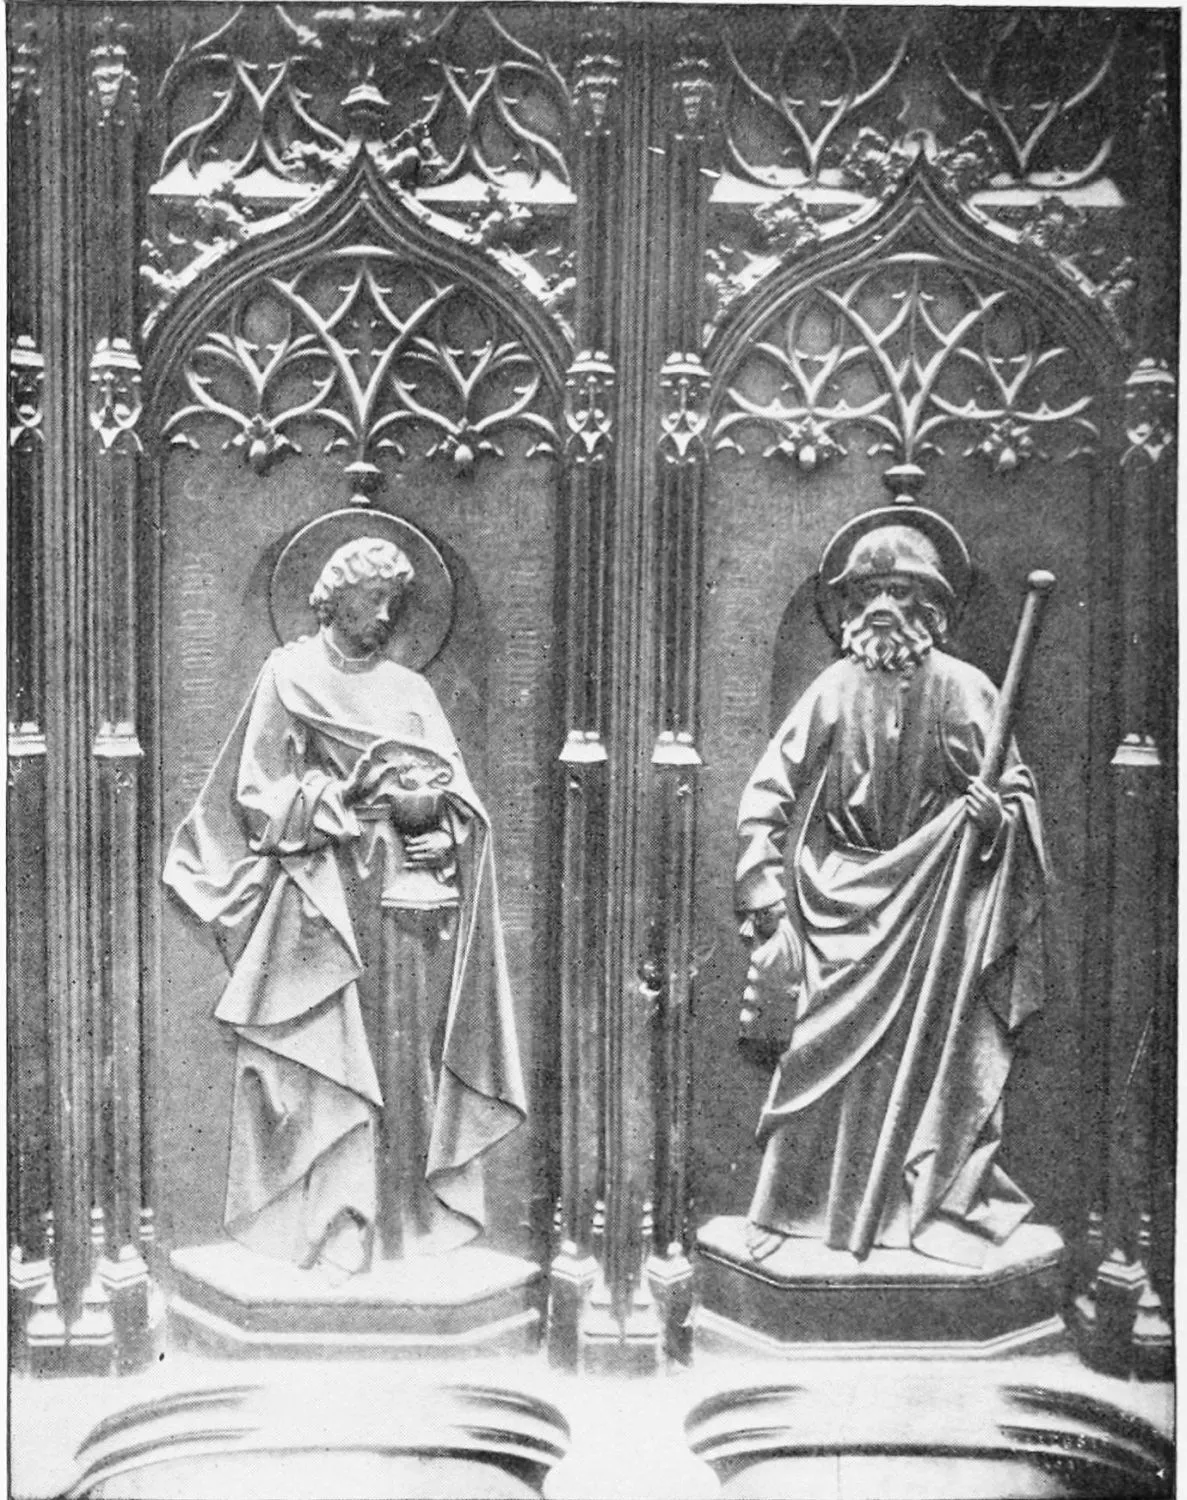
CATHEDRAL: CHOIR STALLS. ST. JOHN THE EVANGELIST AND SANTIAGO.
LEON.
PLATE 49
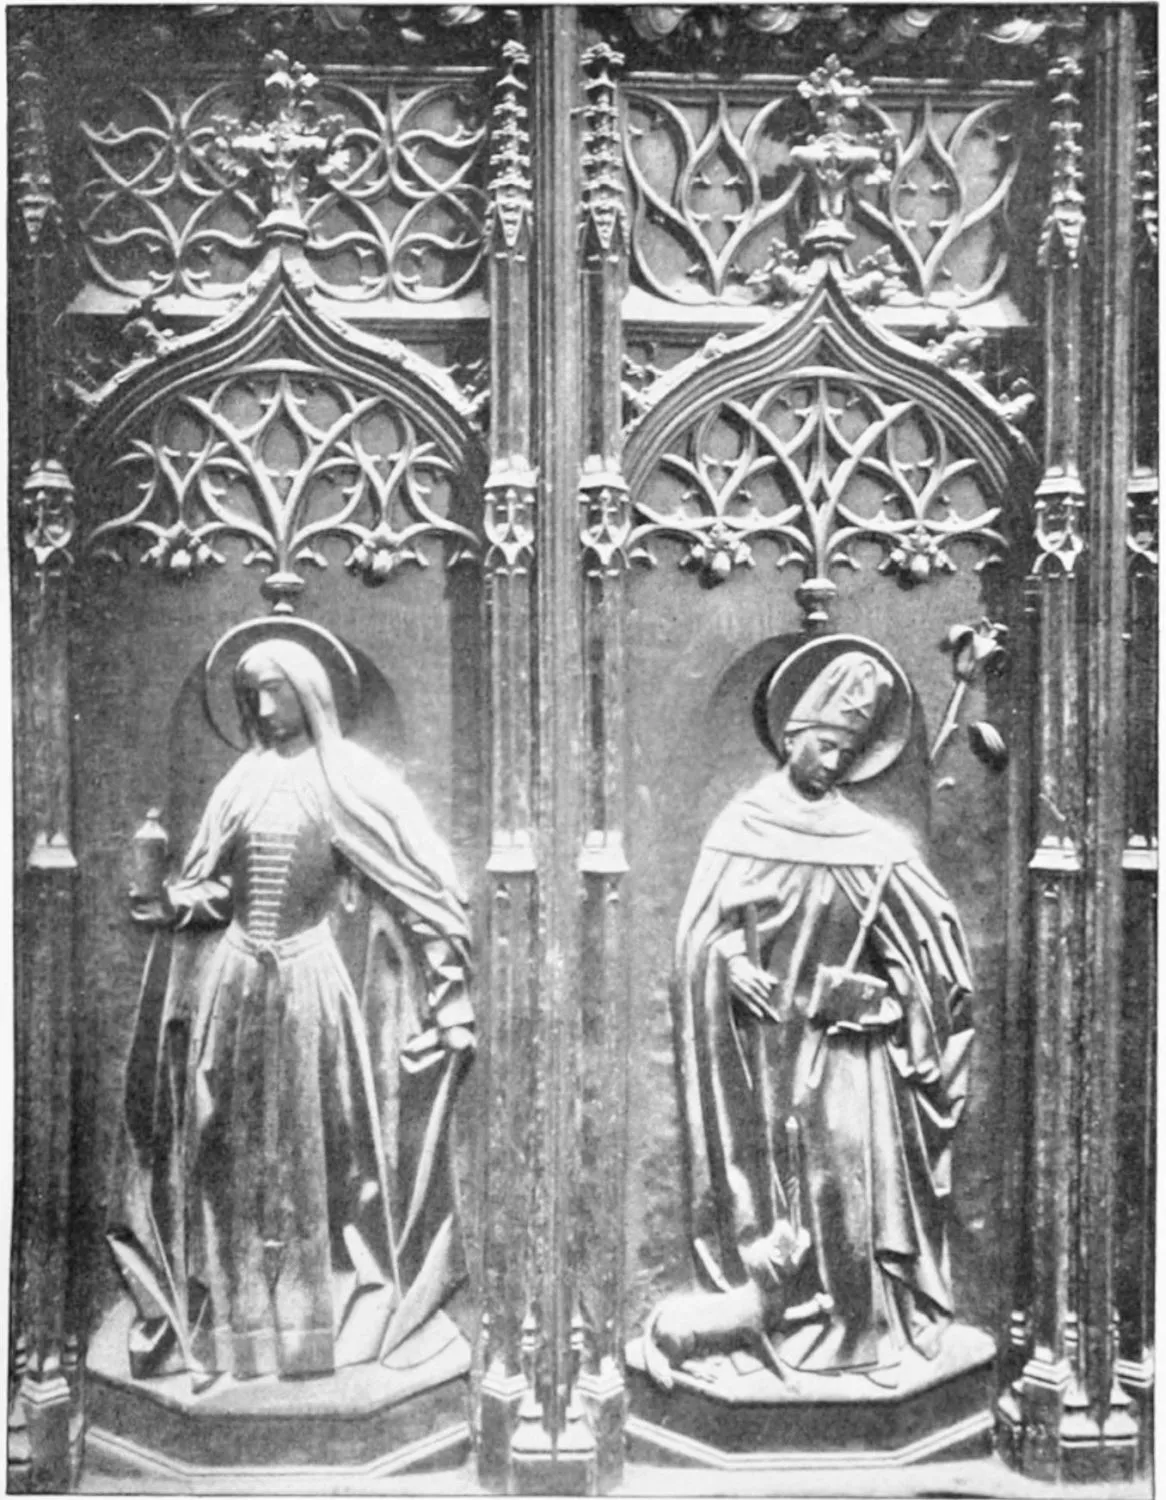
CATHEDRAL: CHOIR STALLS. SAINT MARY MAGDALENE AND SANTO DOMINGO.
LEON.
PLATE 50
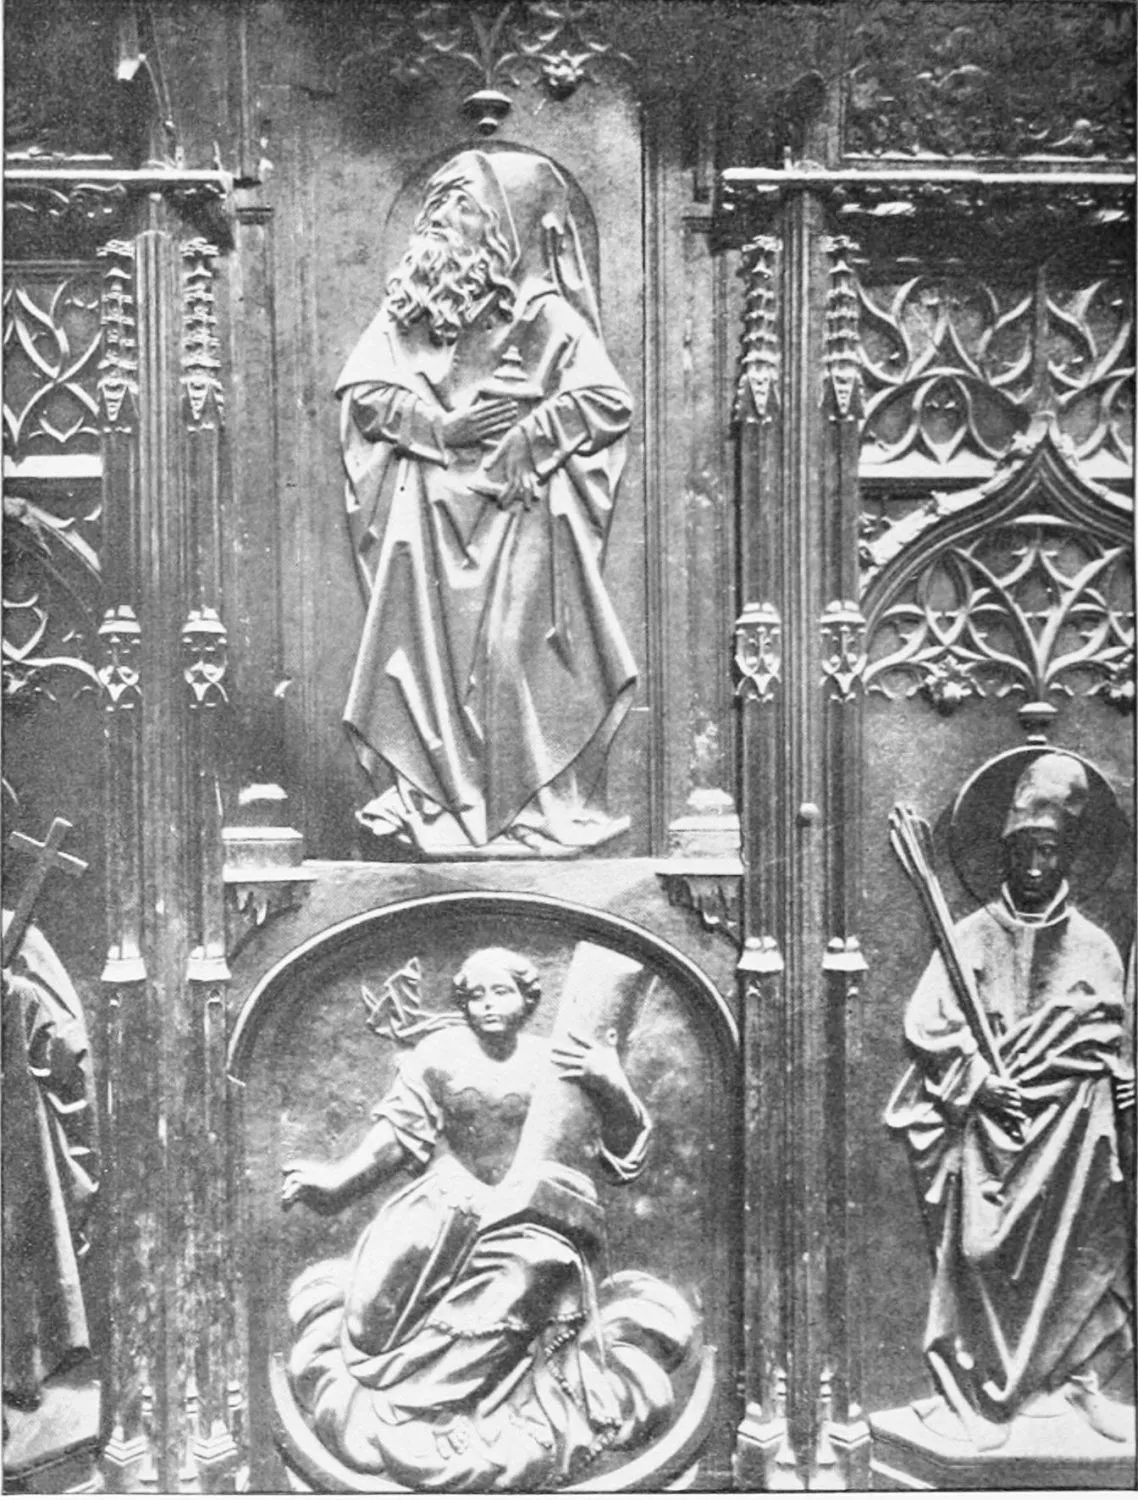
CATHEDRAL: IN THE CHOIR. ST. NICODEMUS AND VALOUR.
LEON.
PLATE 51
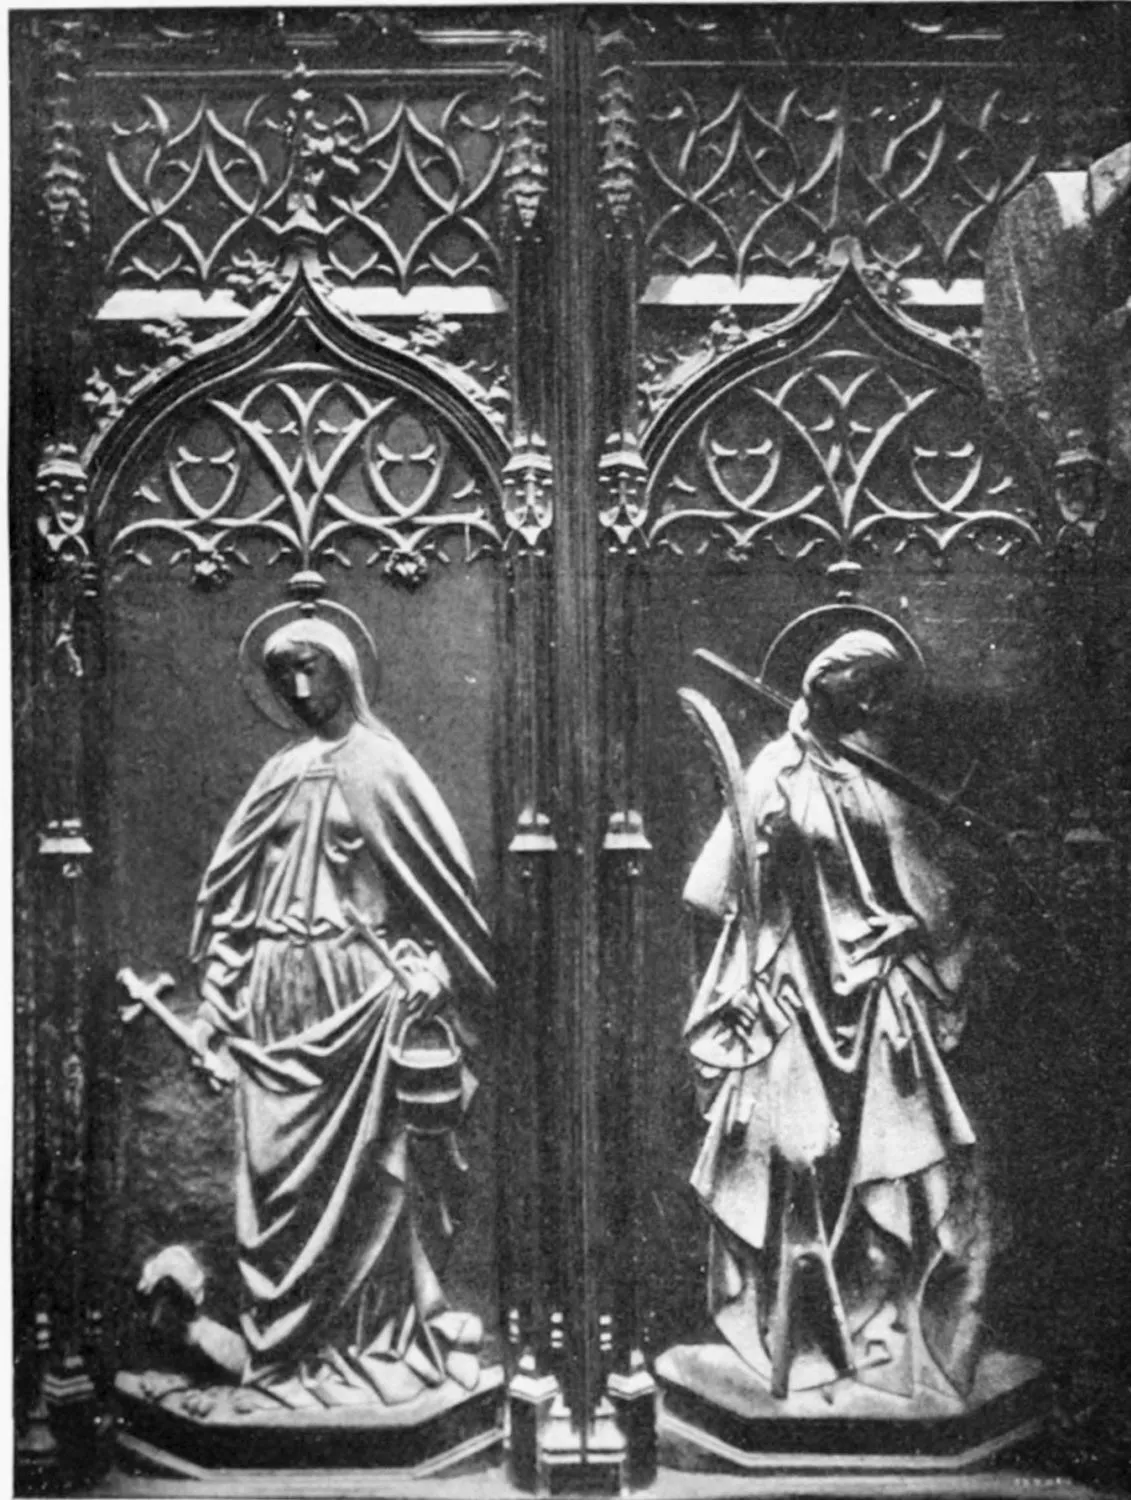
CATHEDRAL: CHOIR STALLS. ST. MARTHA AND ST. LUCY.
LEON.
PLATE 52
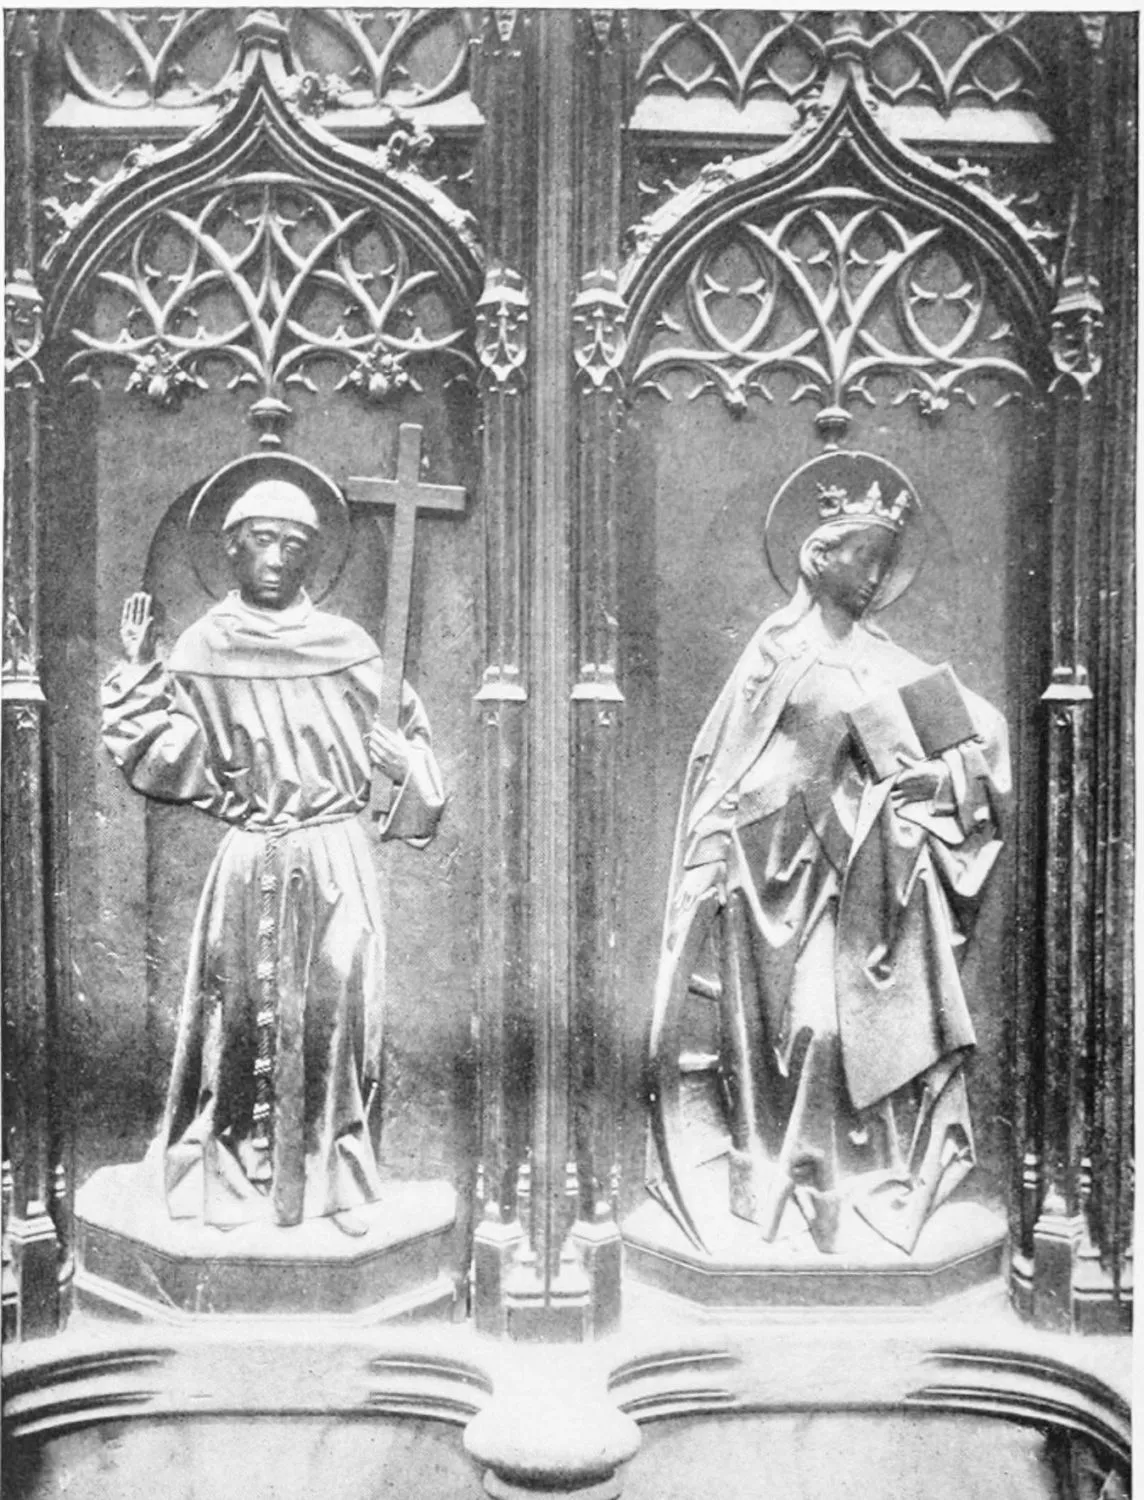
CATHEDRAL: CHOIR STALLS. ST. FRANCIS AND ST. CATHERINE.
LEON.
PLATE 53
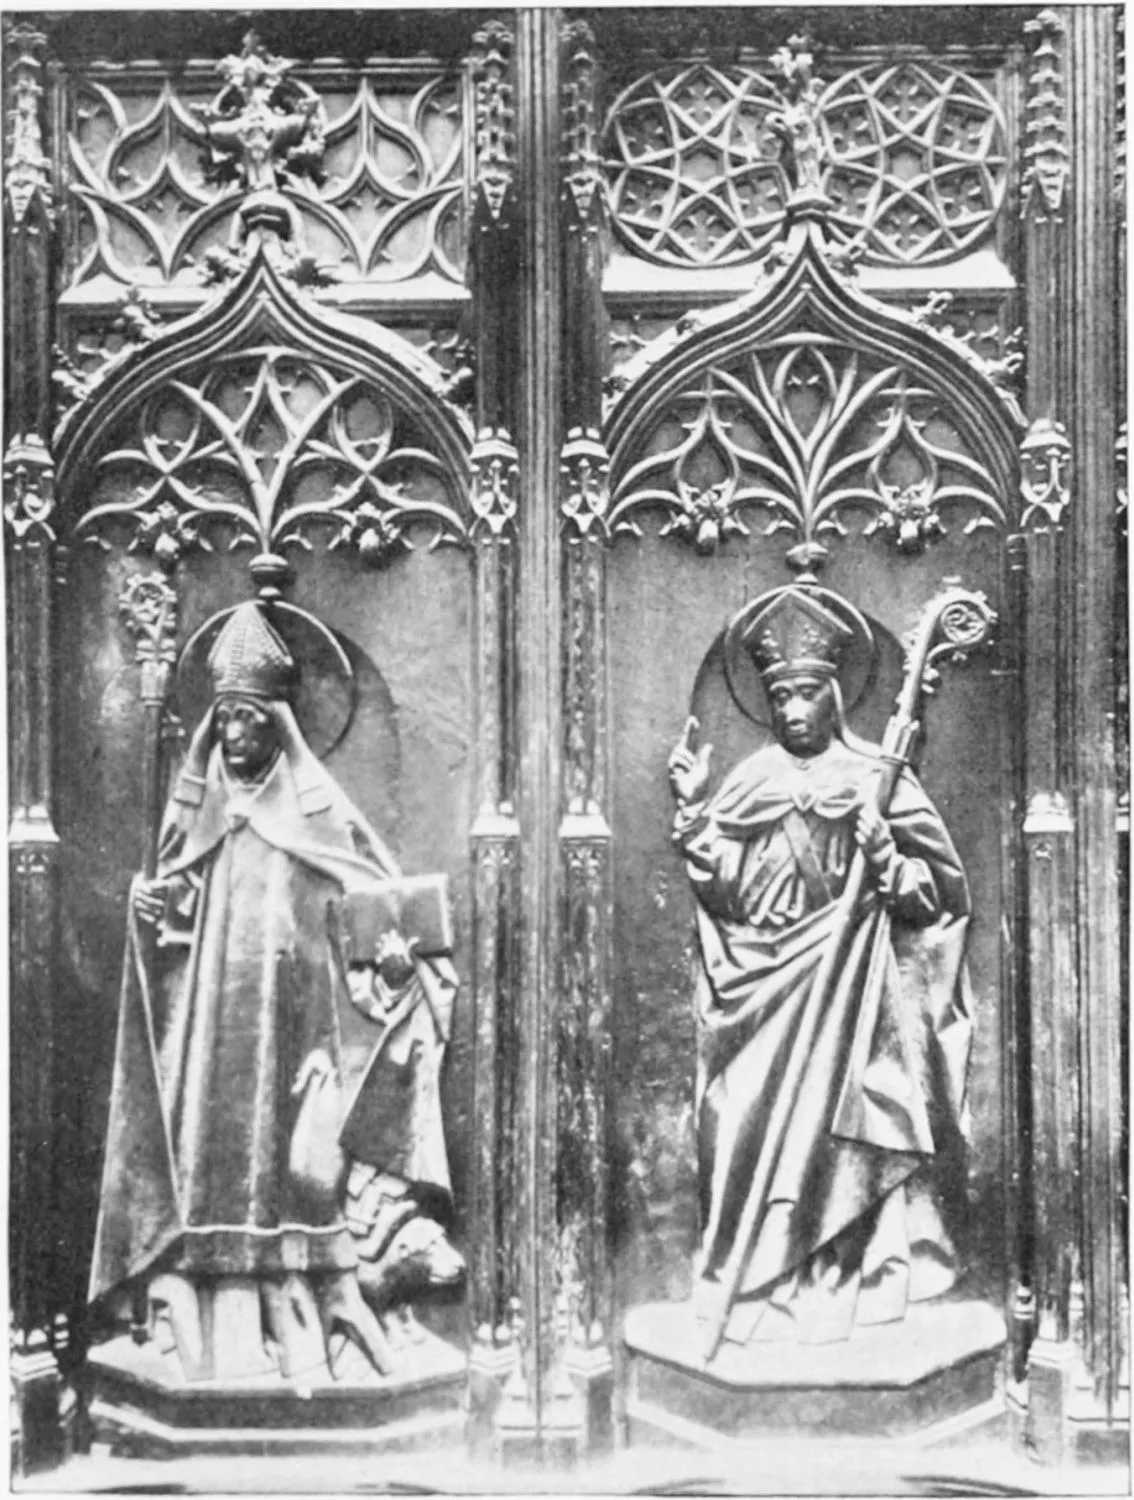
CATHEDRAL. CHOIR STALLS. ST. FROYLAN AND ST. NICHOLAS.
LEON.
PLATE 54
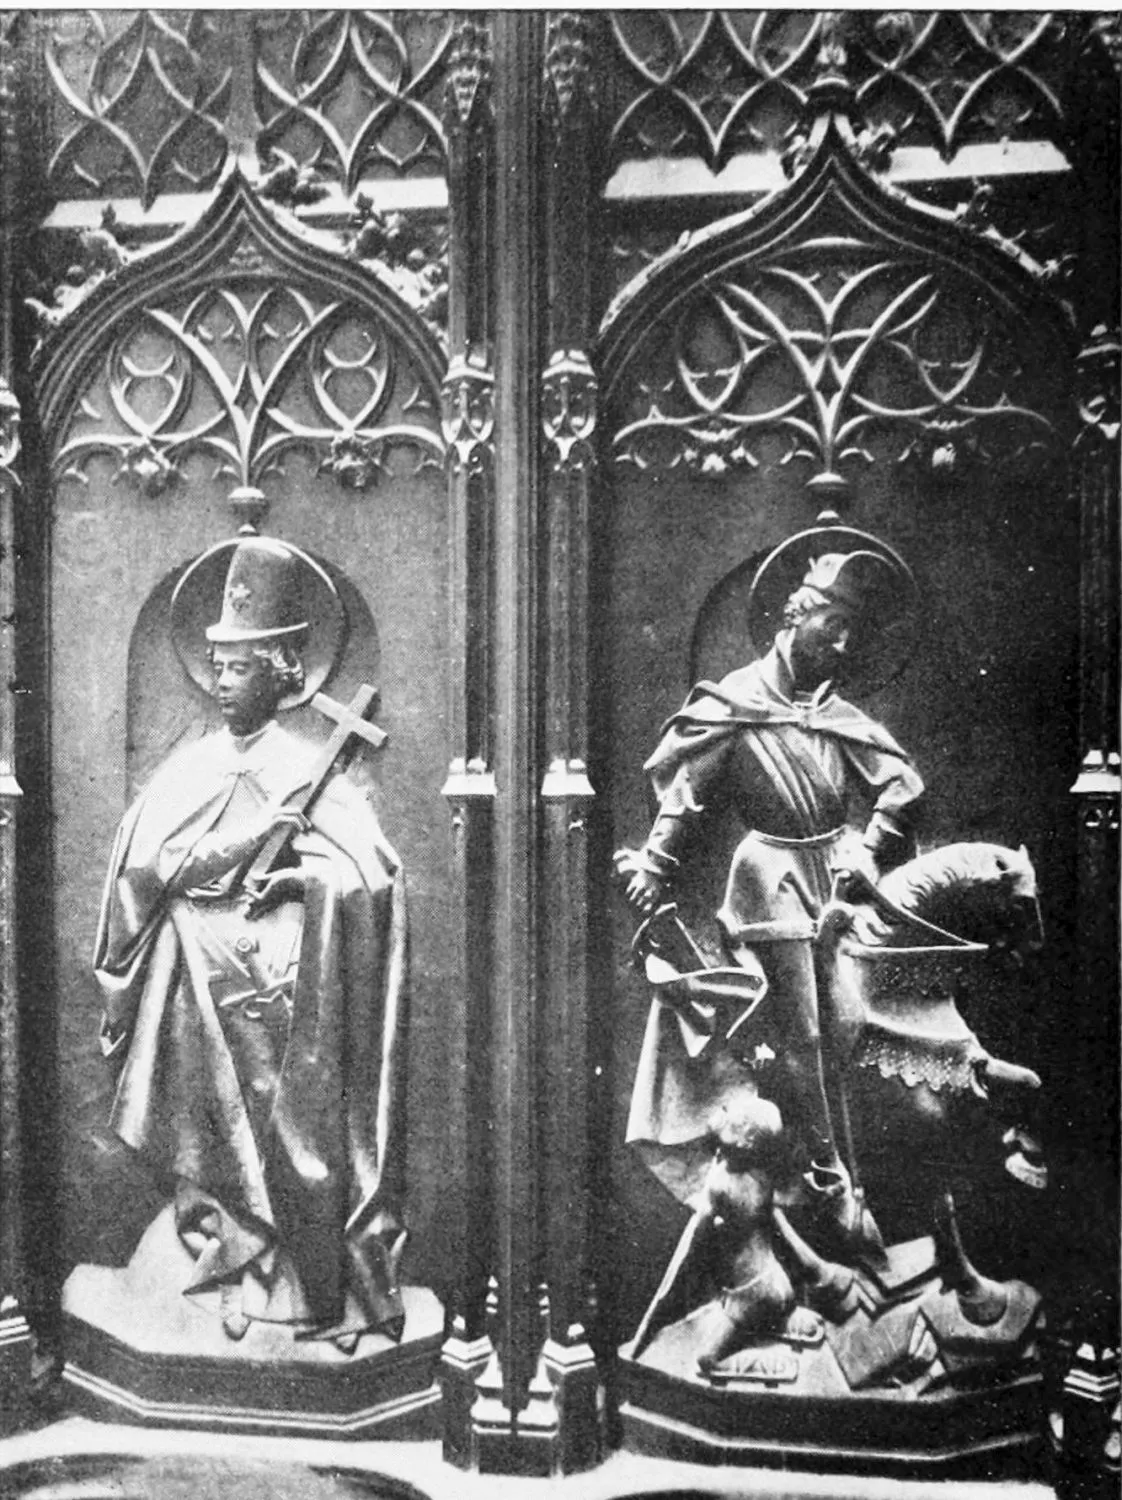
CATHEDRAL: CHOIR STALLS. SAN VITORINO AND SAN MARTIN.
LEON.
PLATE 55
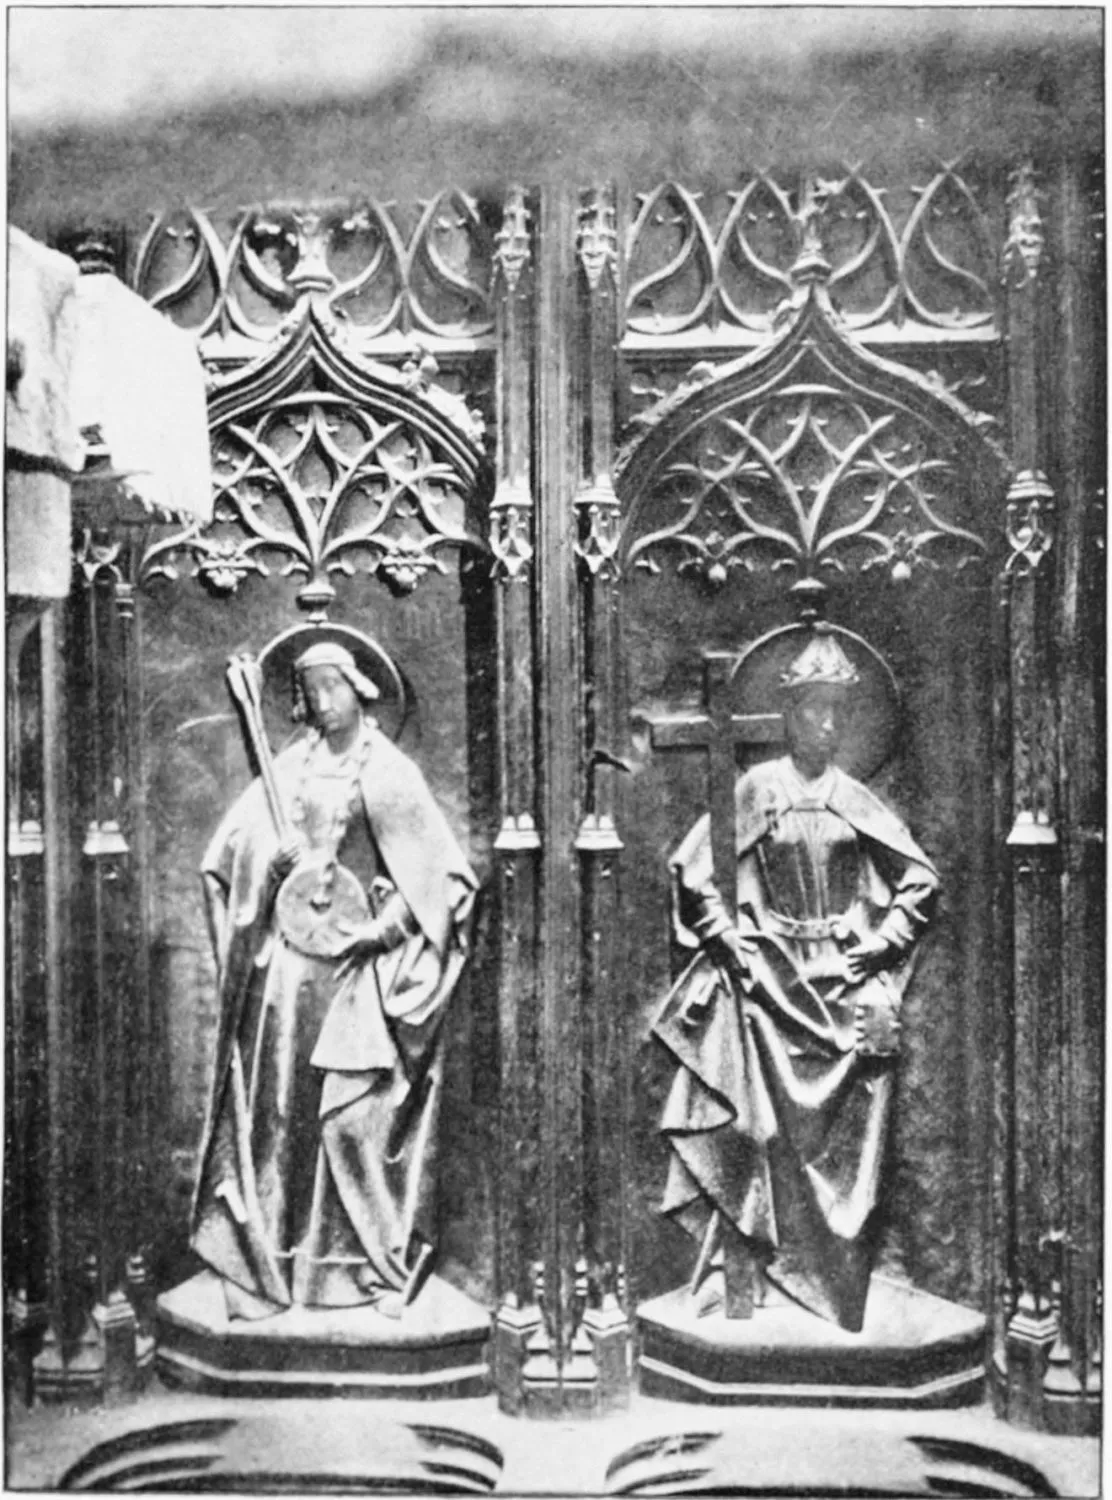
CATHEDRAL: CHOIR STALLS. SANTA CRISTINA AND SANTA ELENA.
LEON.
PLATE 56
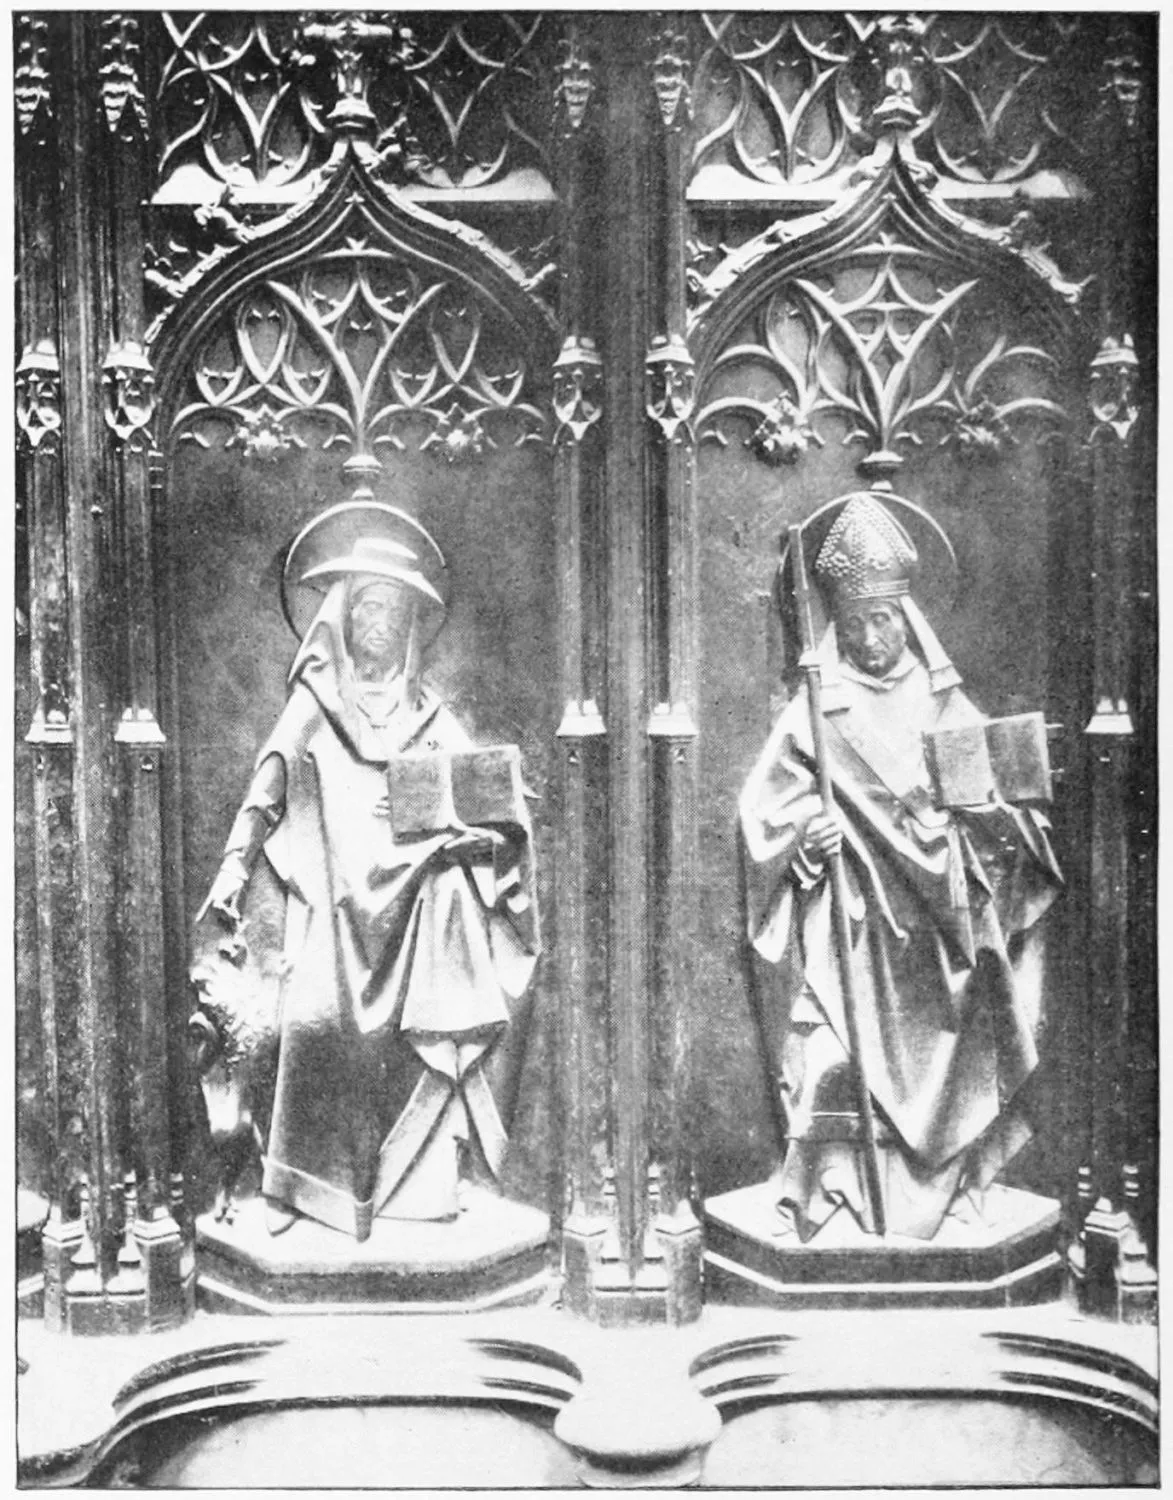
CATHEDRAL: CHOIR STALLS. SAN GREGORIO AND SAN GERONIMO.
LEON.
PLATE 57
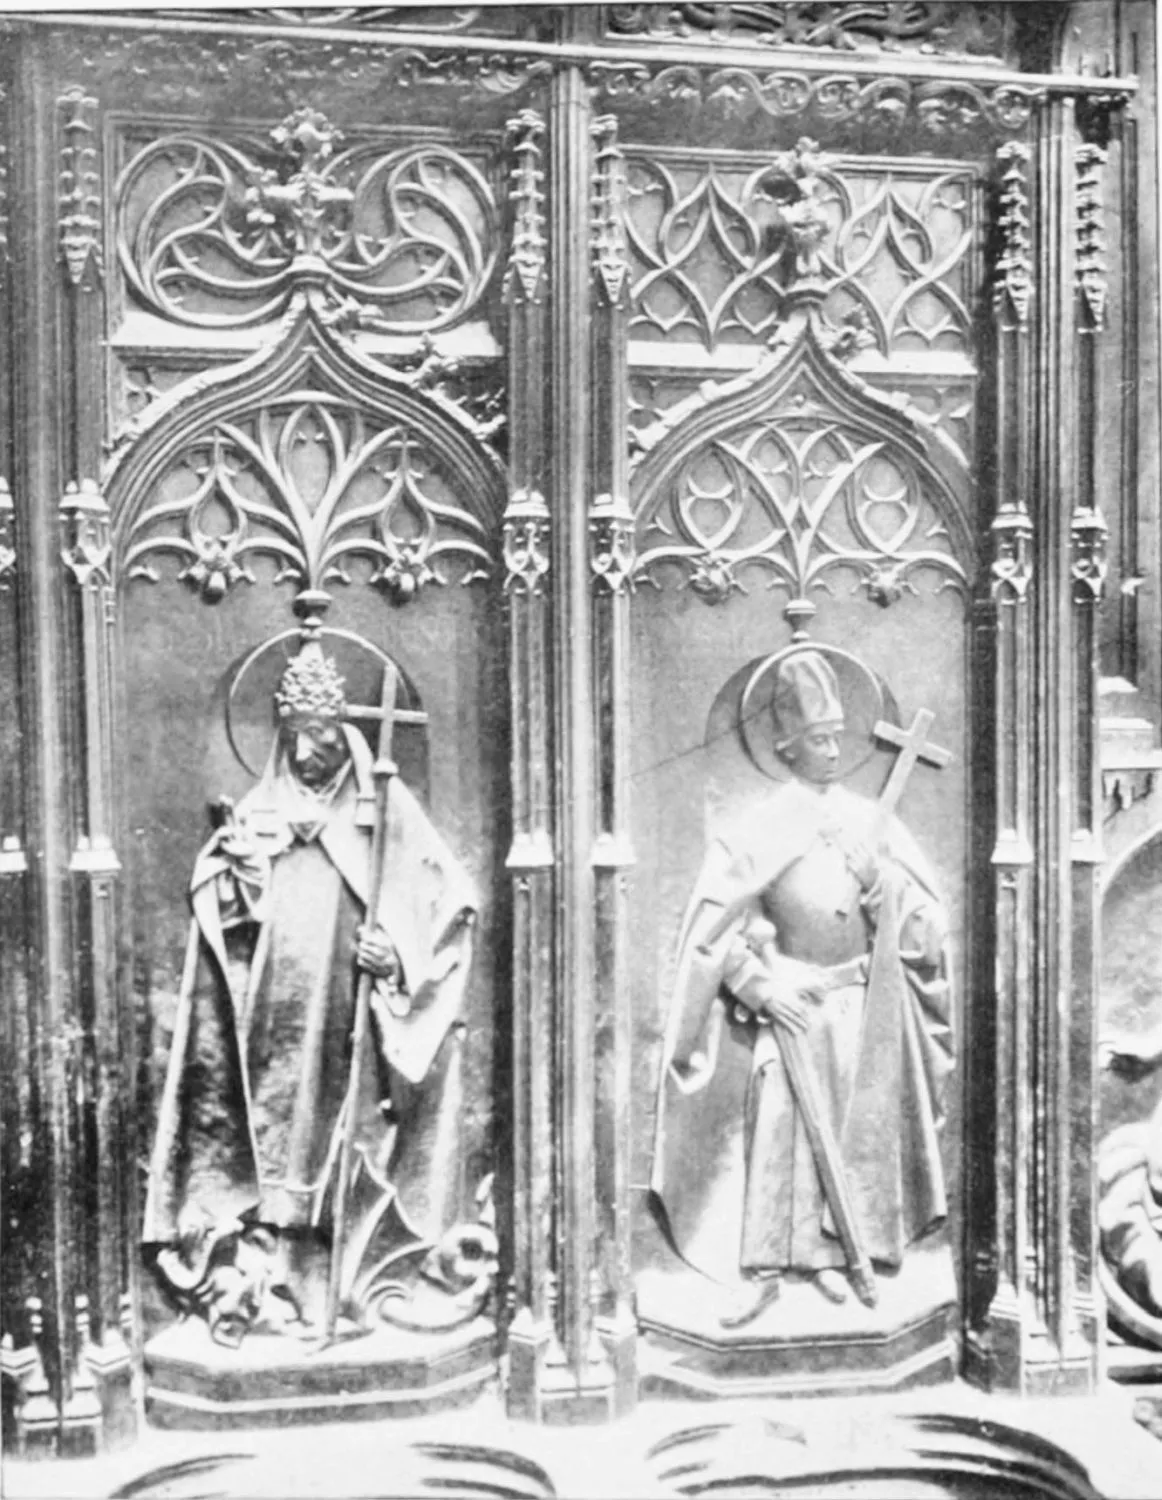
CATHEDRAL: CHOIR STALLS. SAN SILVESTRE AND SAN LUPERCIO.
LEON.
PLATE 58
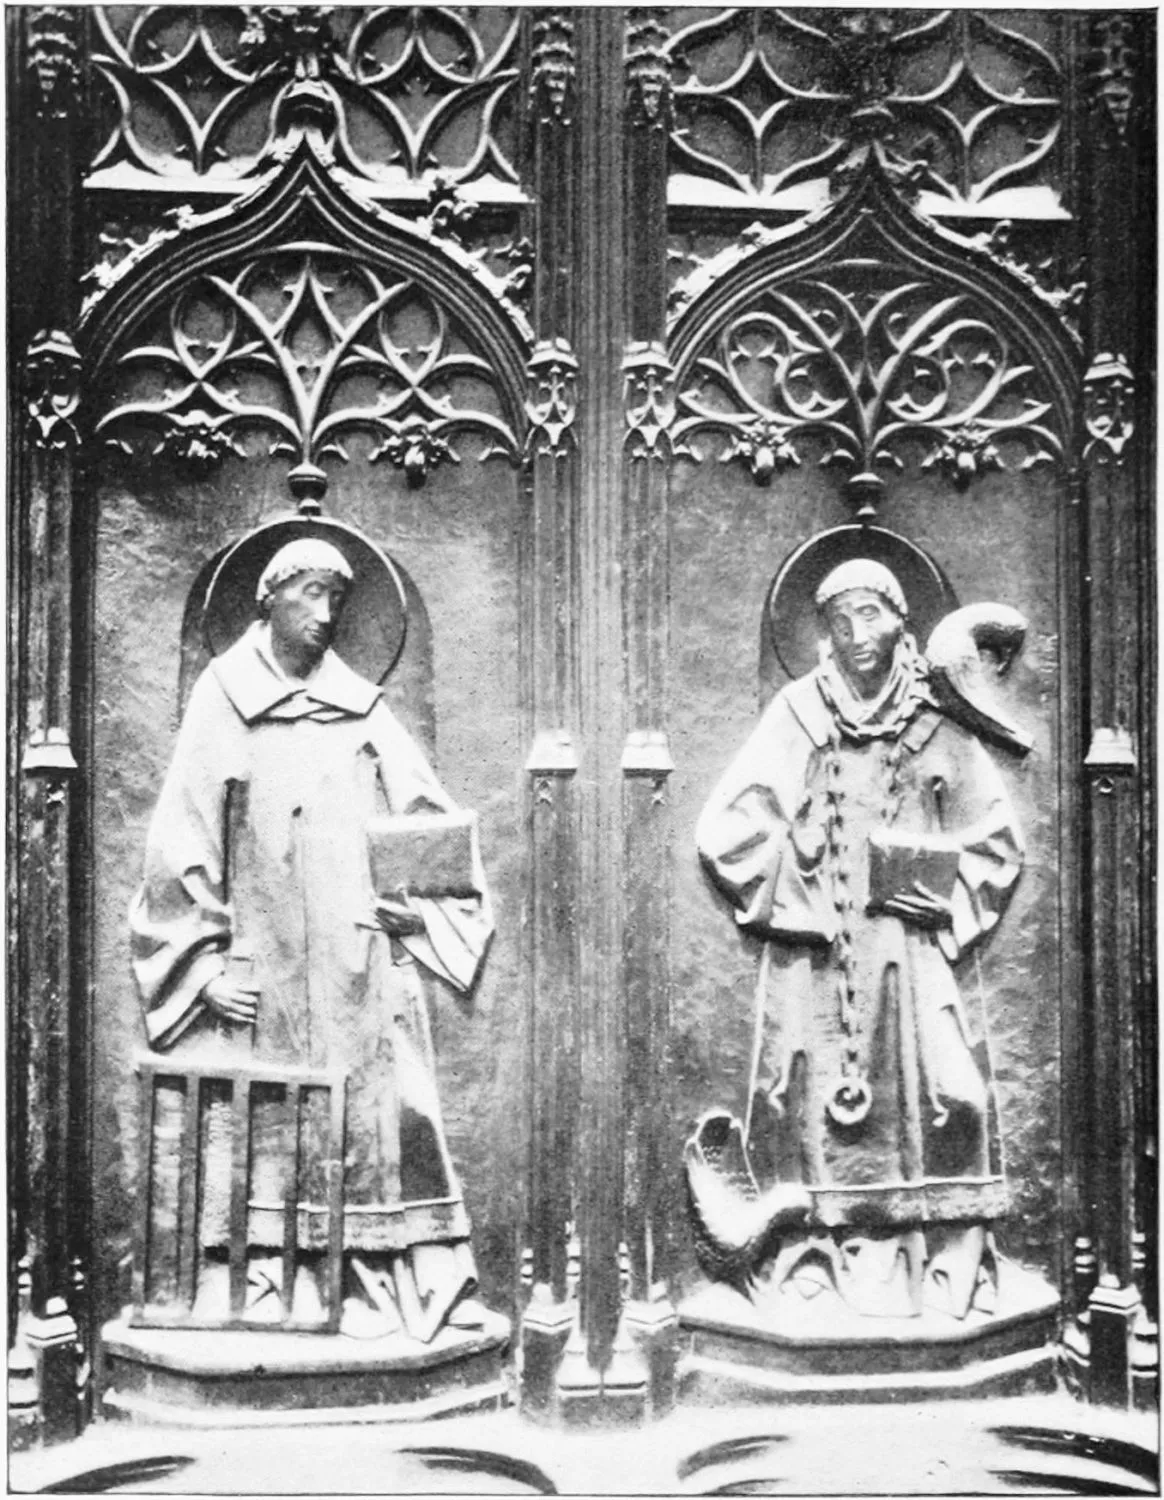
CATHEDRAL: CHOIR STALLS. SAN LORENZO AND SAN VICENTE.
LEON.
PLATE 59
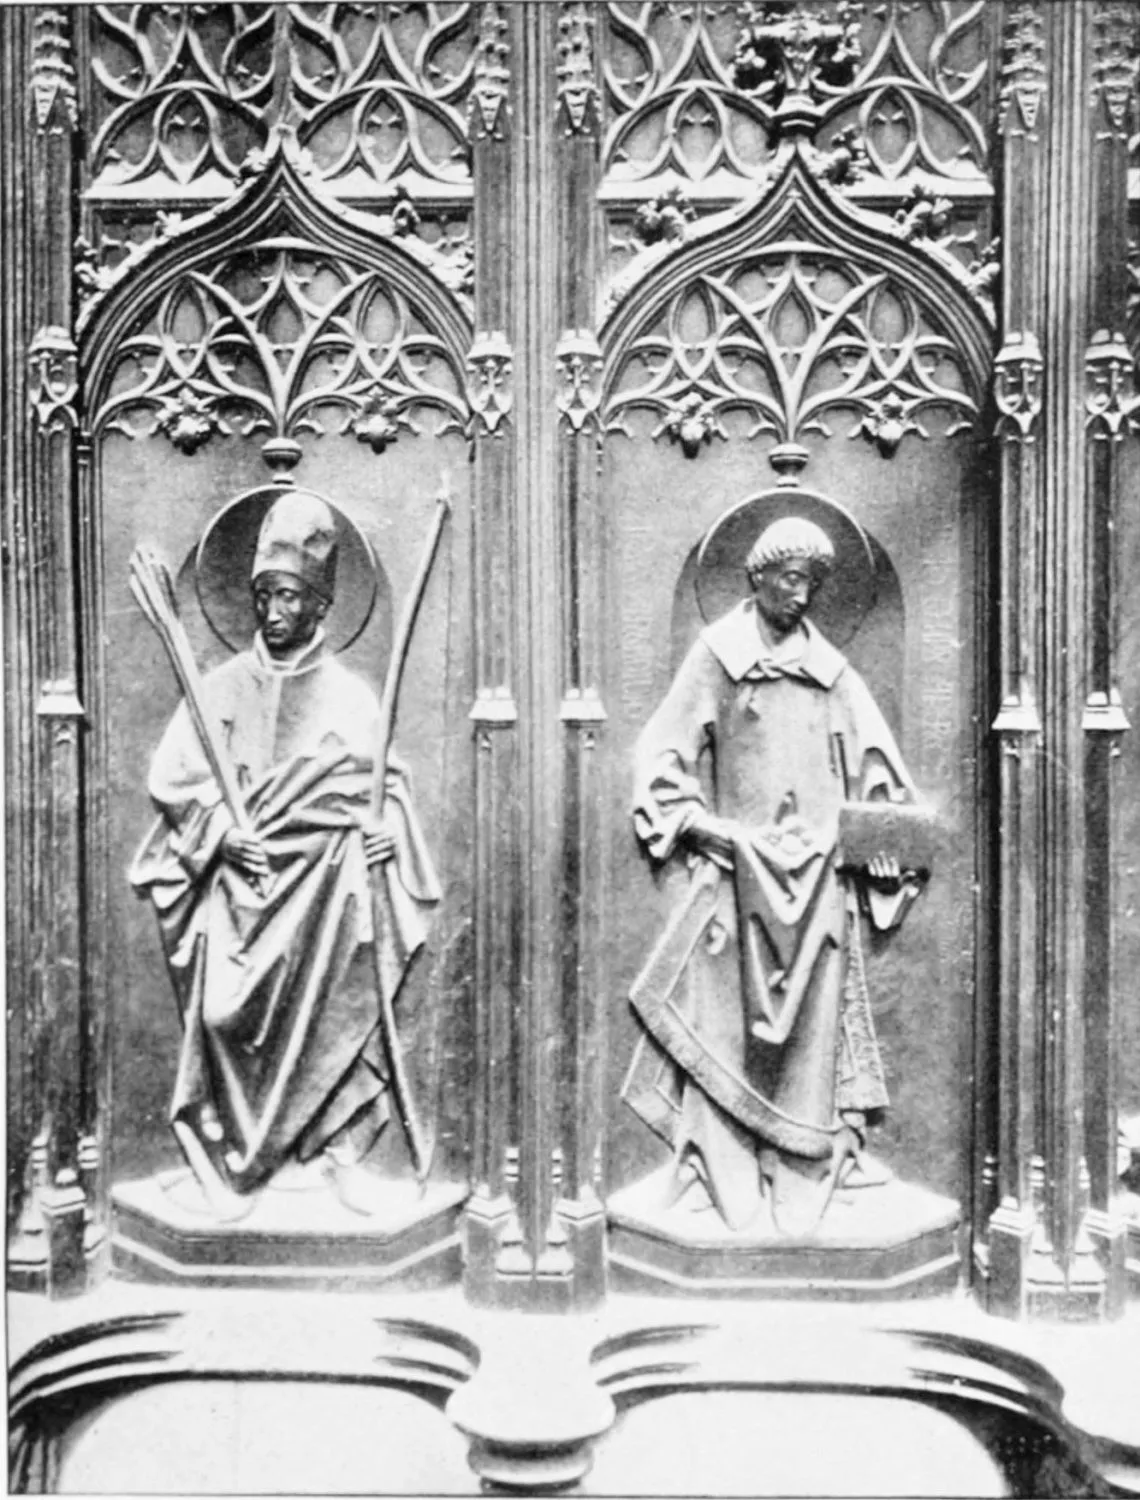
CATHEDRAL: CHOIR STALLS. SAN CELEDONIO AND SAN ESTEBAN.
LEON.
PLATE 60
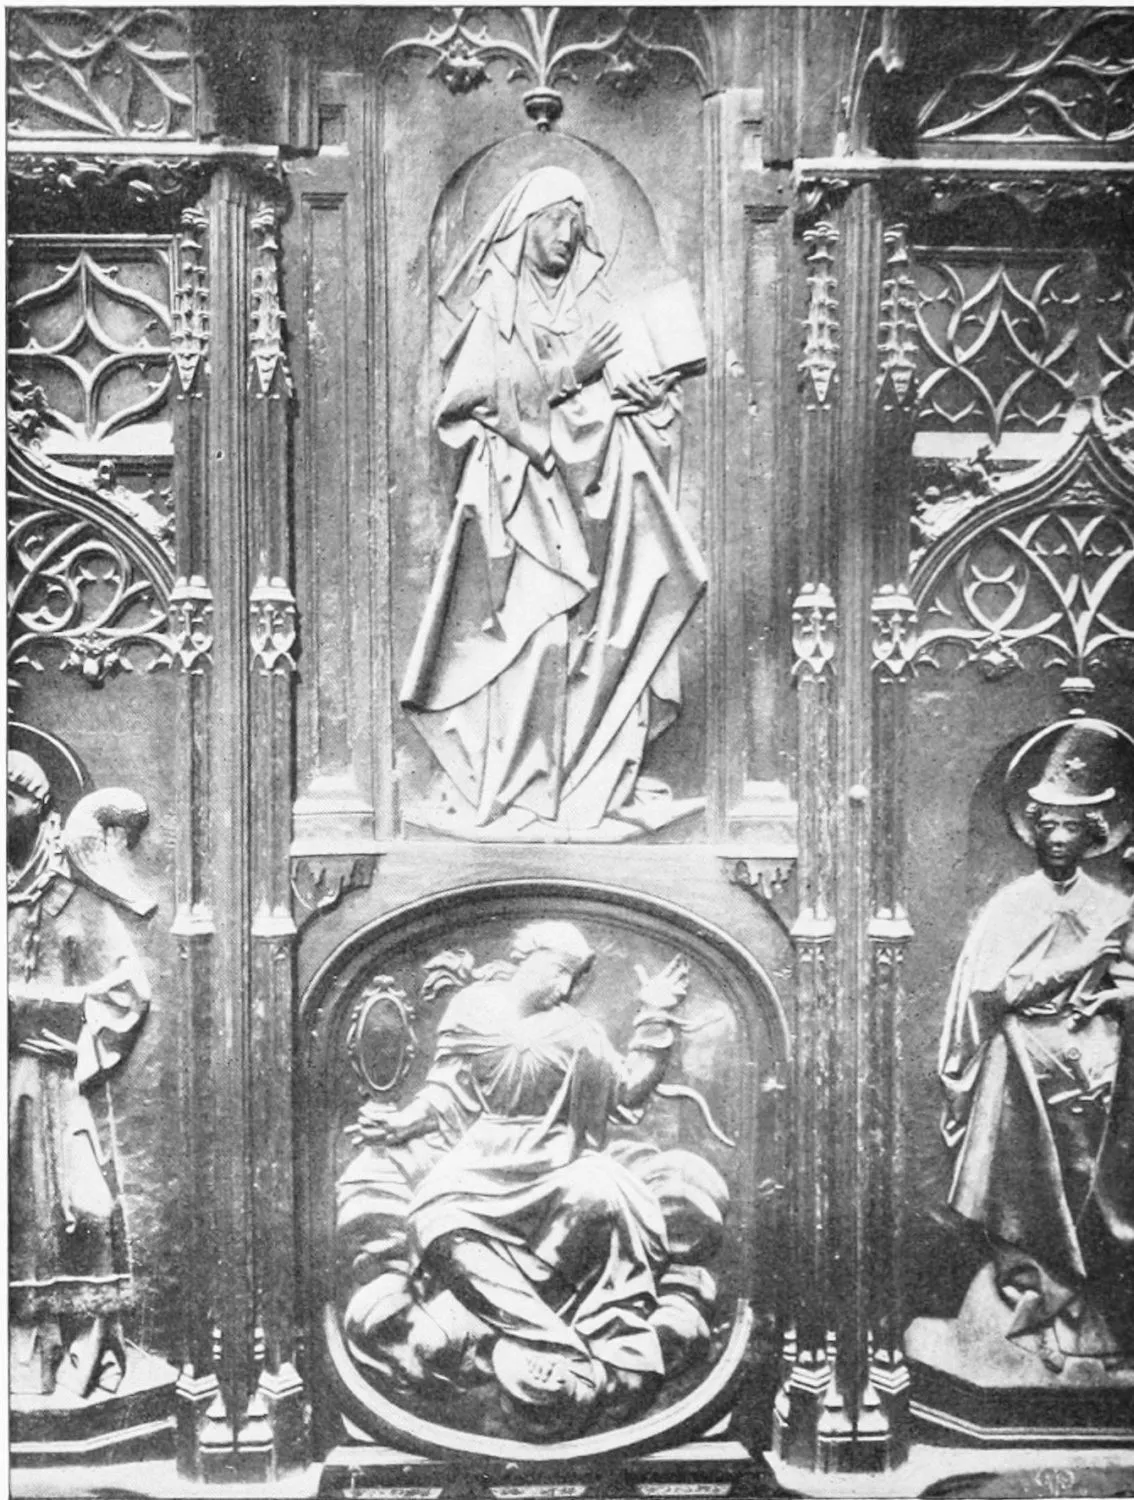
CATHEDRAL: CHOIR STALLS. A SAINT.
LEON.
PLATE 61
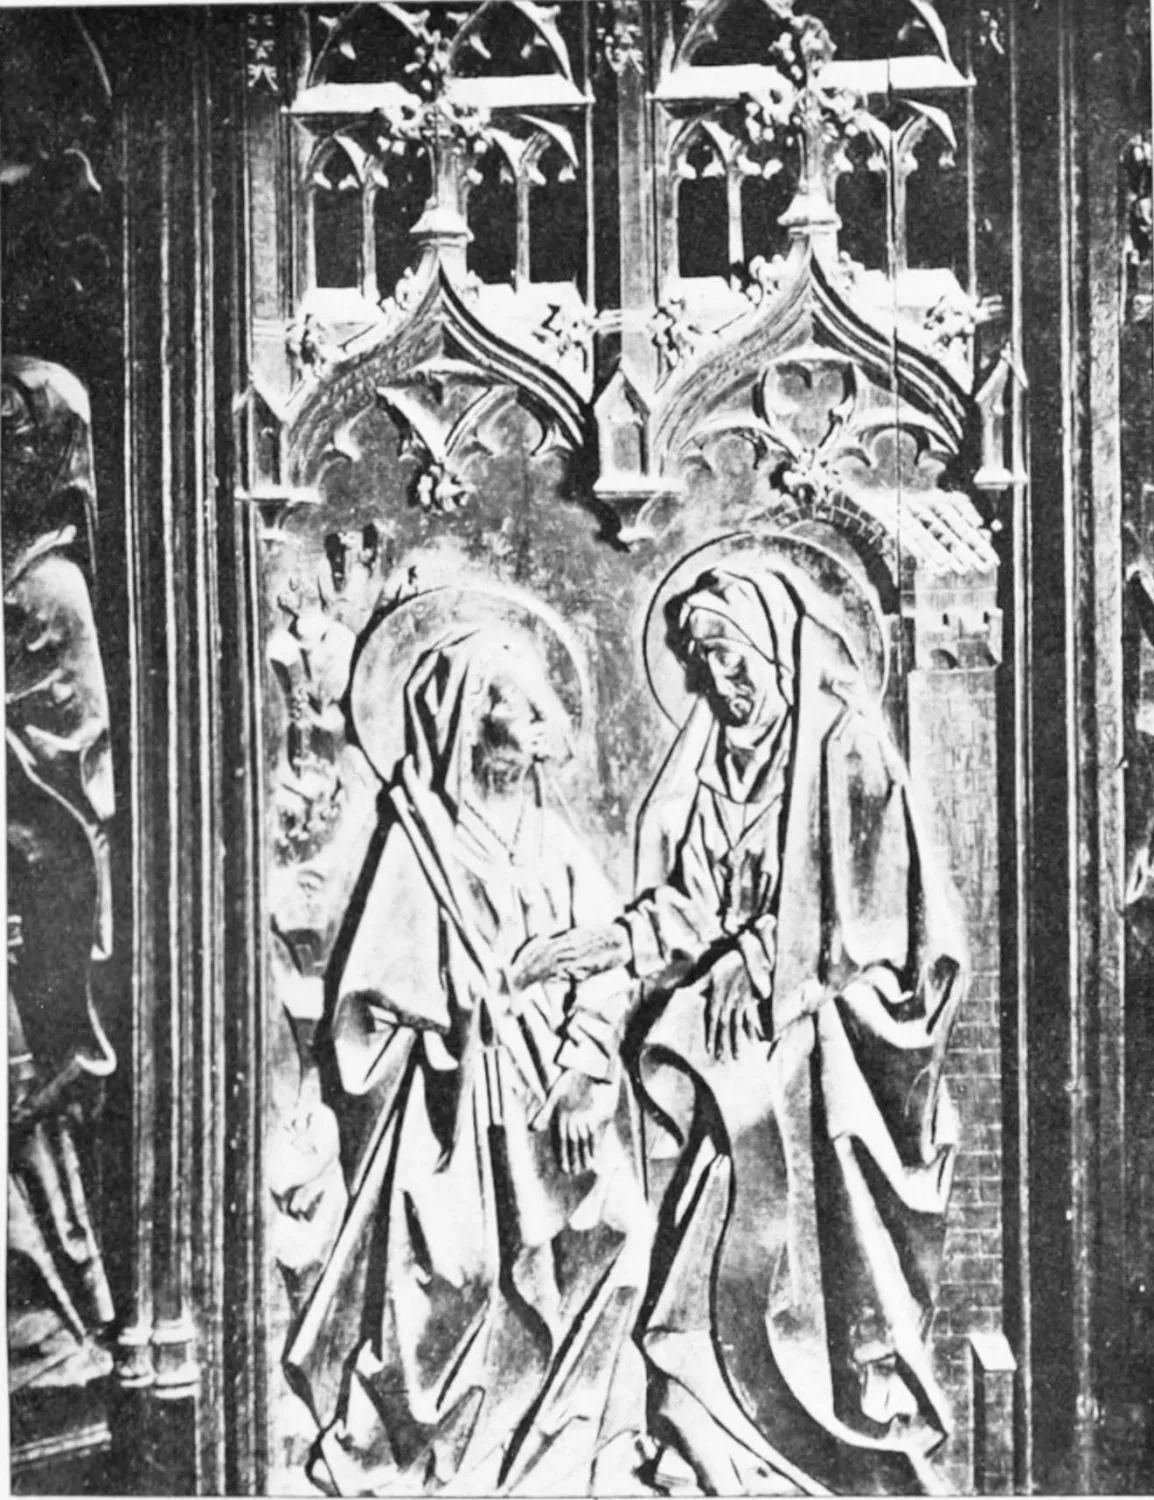
CATHEDRAL: DETAIL OF THE CHOIR STALLS.
LEON.
PLATE 62
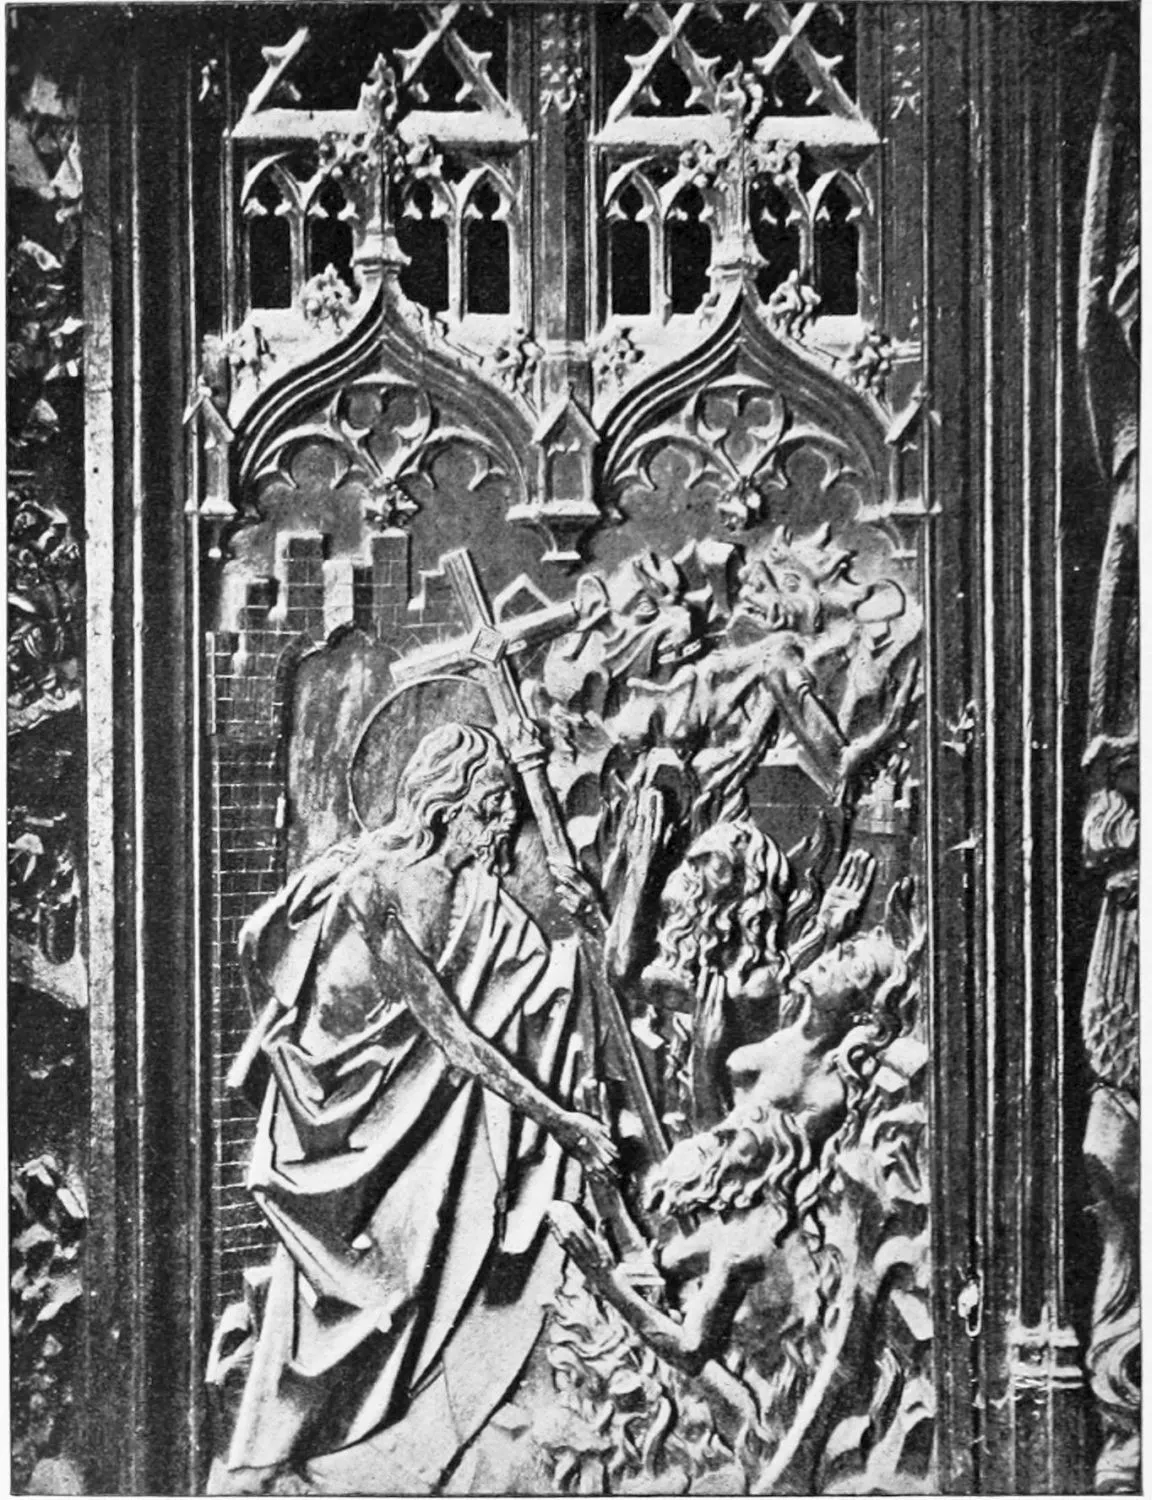
CATHEDRAL: DETAIL OF THE CHOIR STALLS.
LEON.
PLATE 63
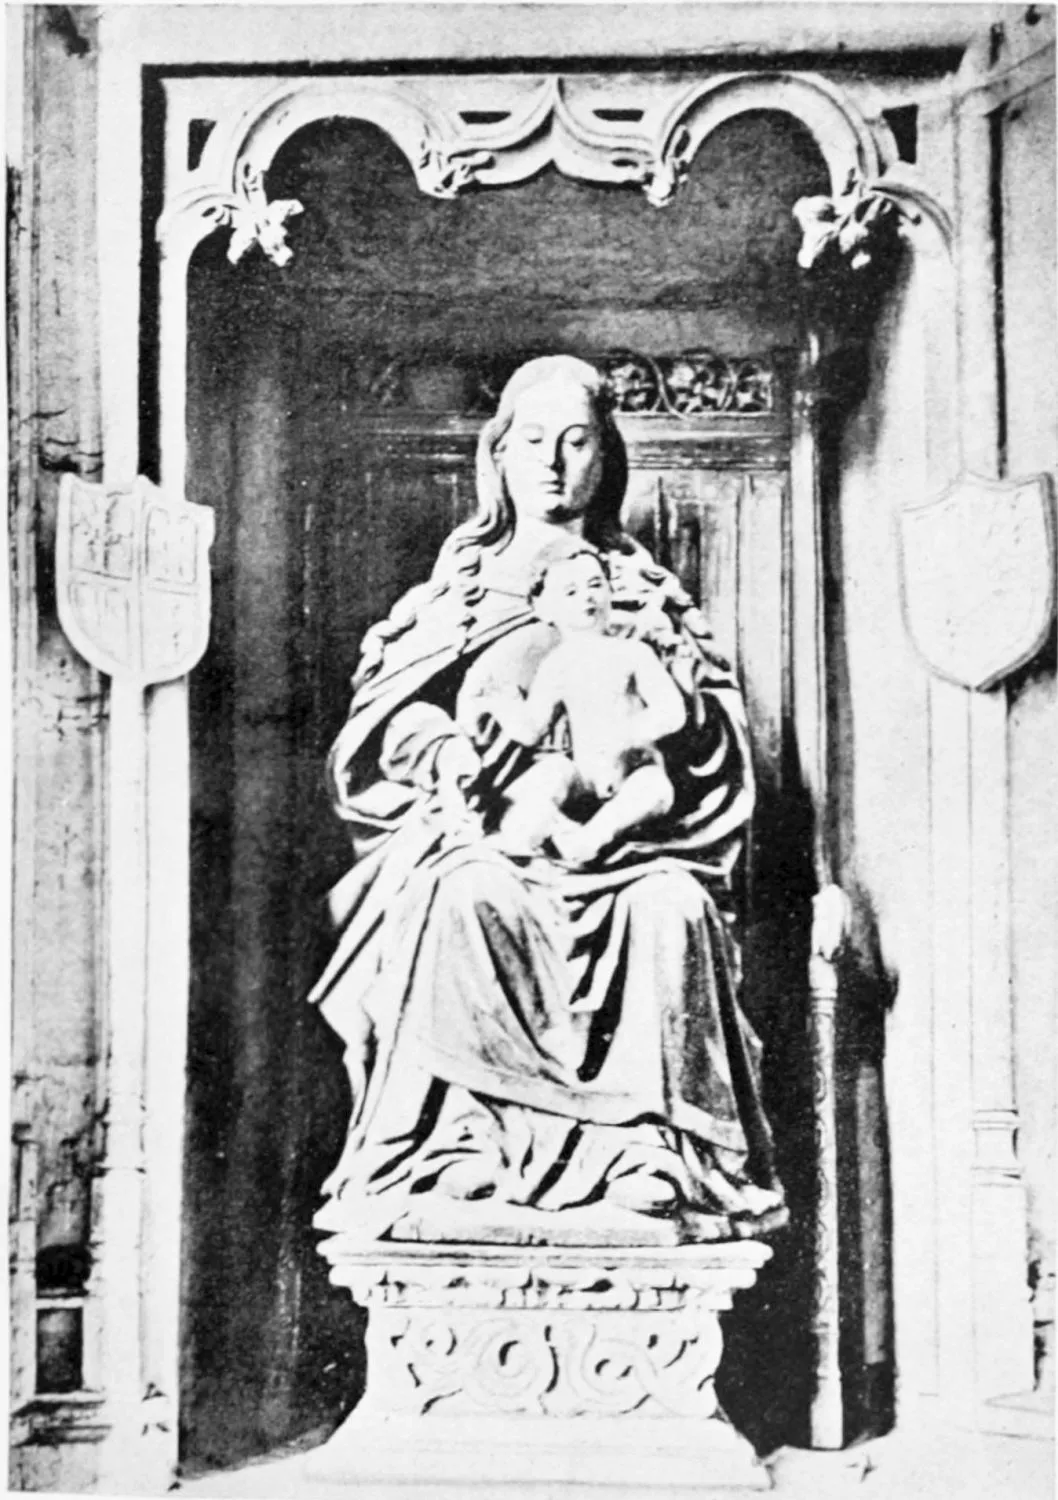
CATHEDRAL: STATUE OF THE VIRGIN.
LEON.
PLATE 64
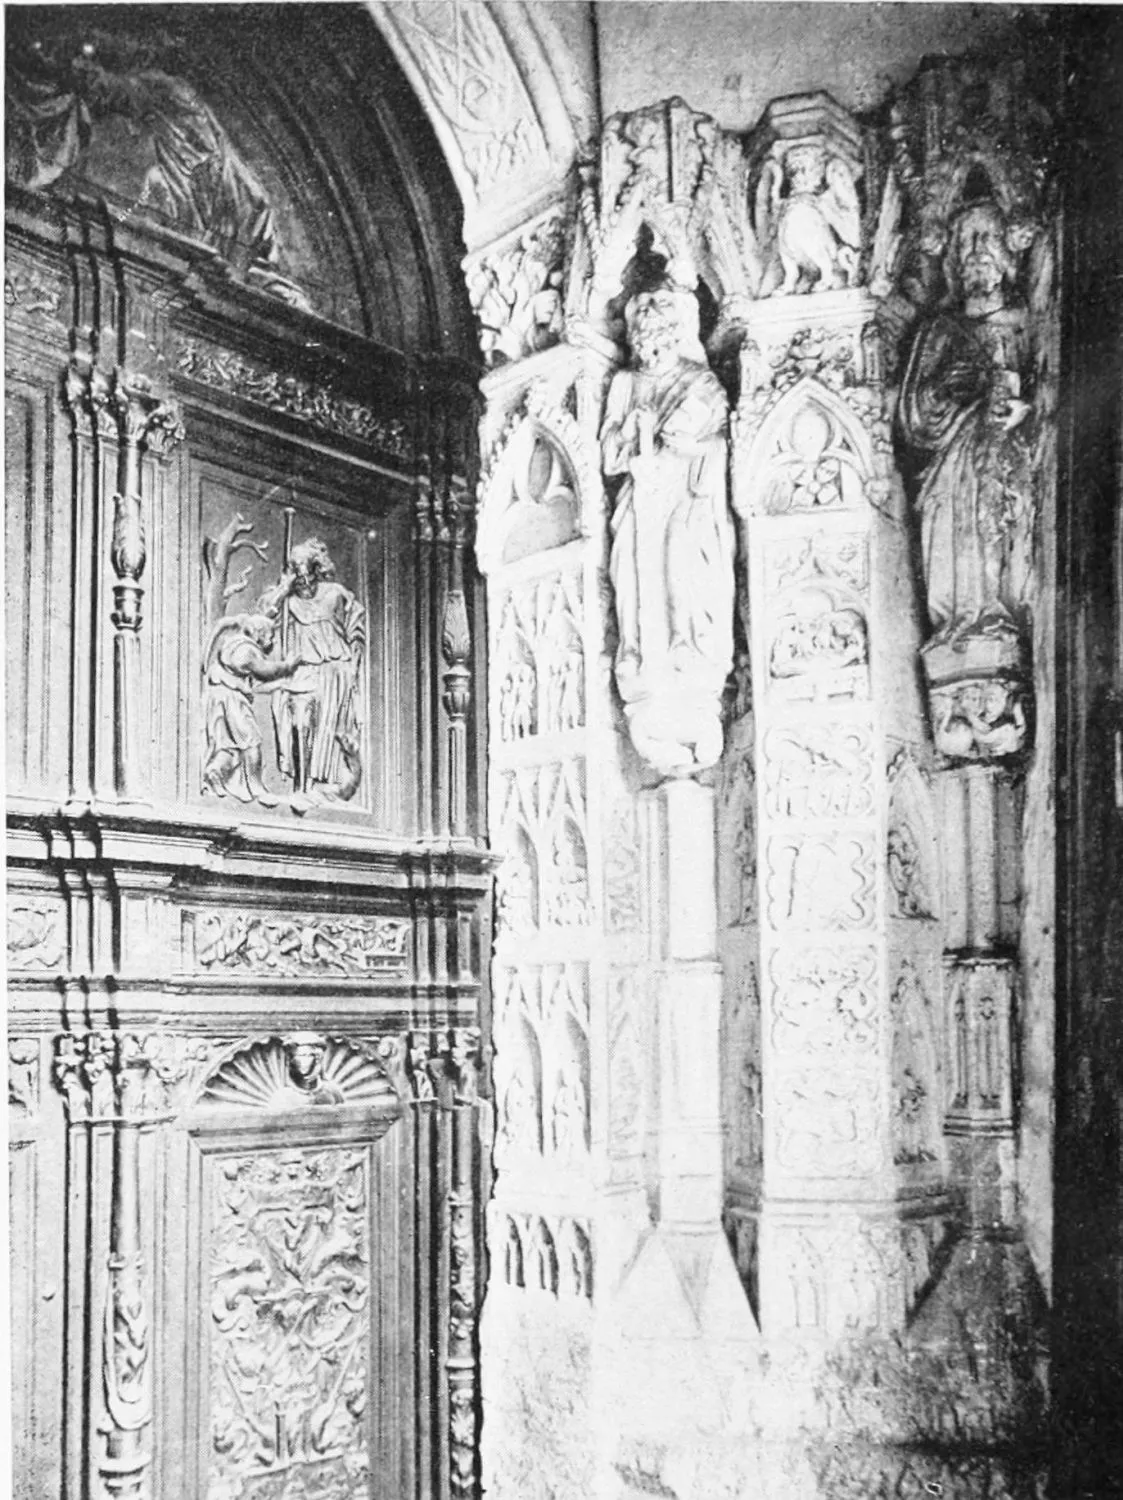
CATHEDRAL: DETAIL OF THE CLOISTERS.
LEON.
PLATE 65
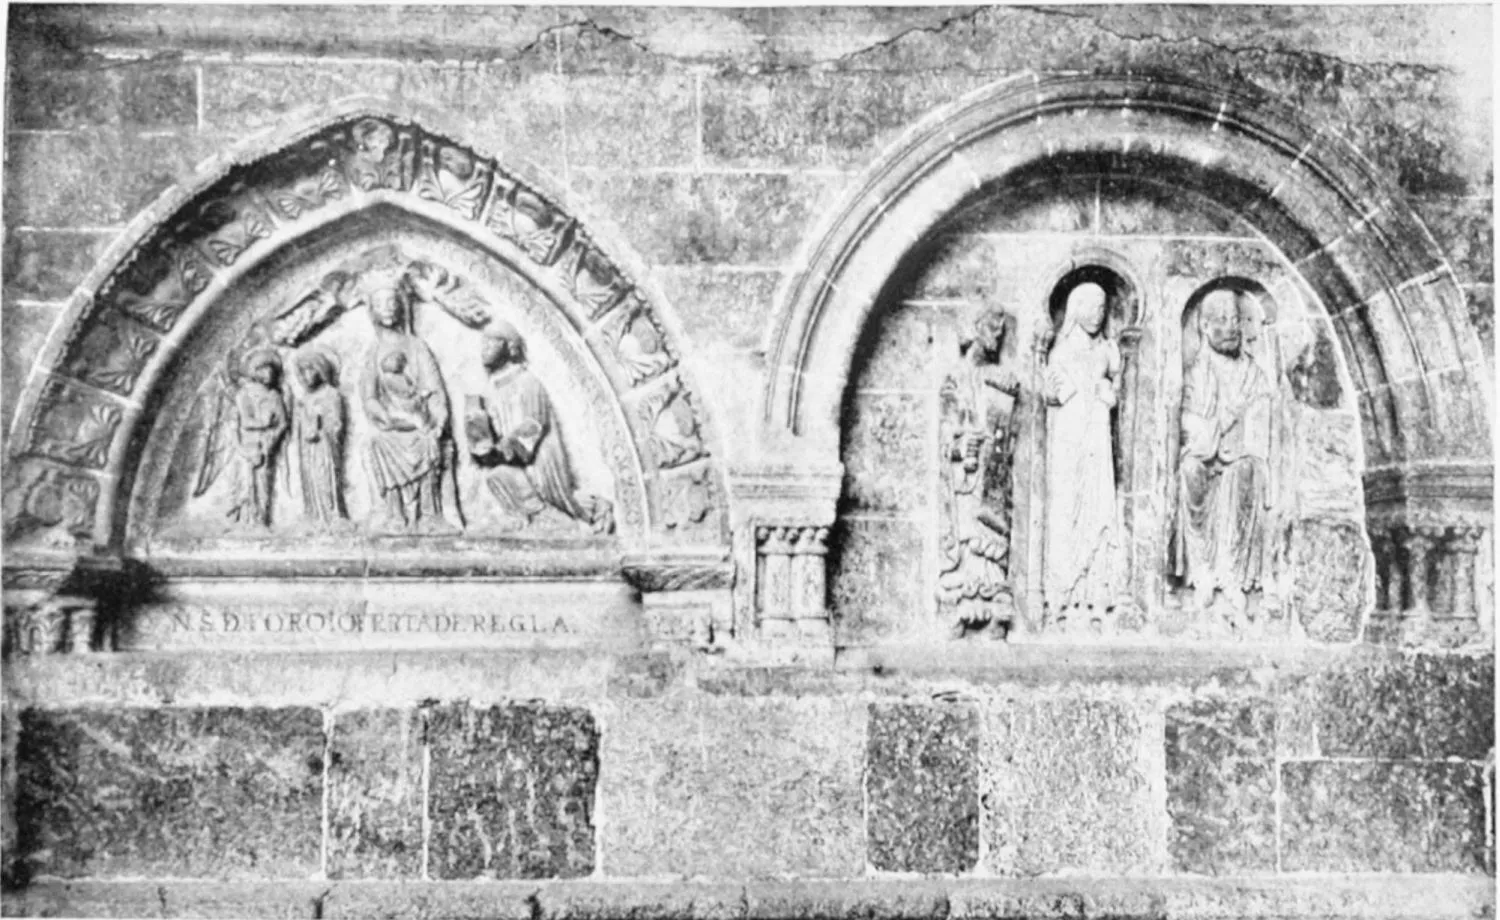
CATHEDRAL: BAS-RELIEFS IN THE CLOISTERS.
LEON.
PLATE 66
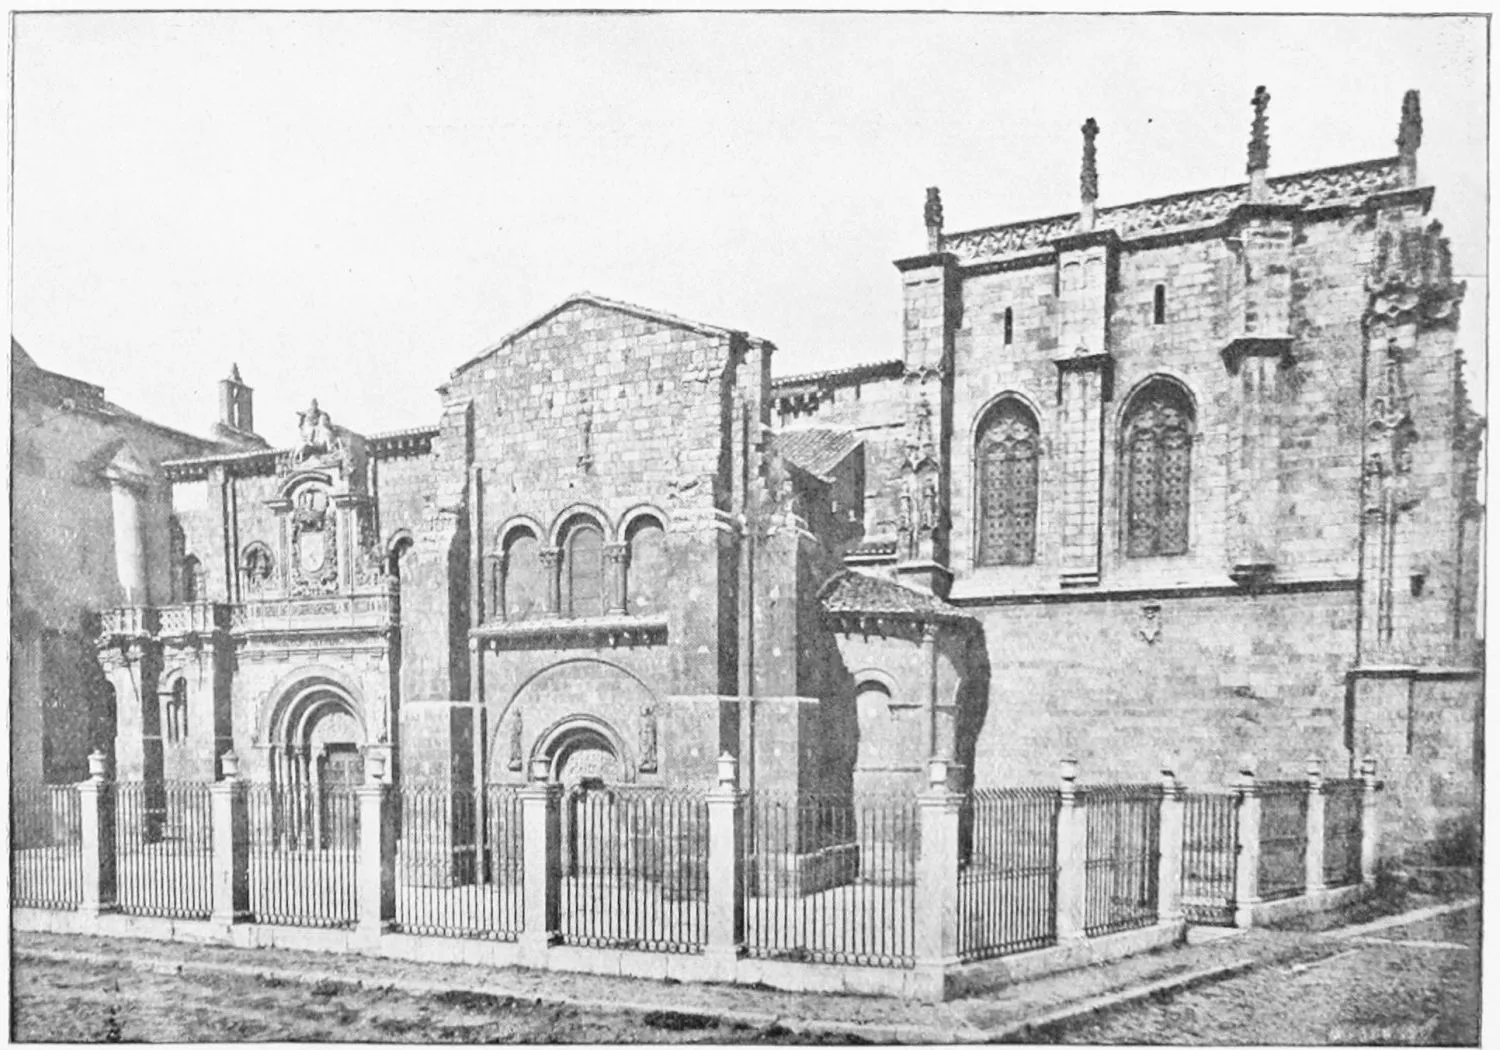
FAÇADE OF THE COLLEGIATE CHURCH OF SAN ISIDORO.
LEON.
PLATE 67
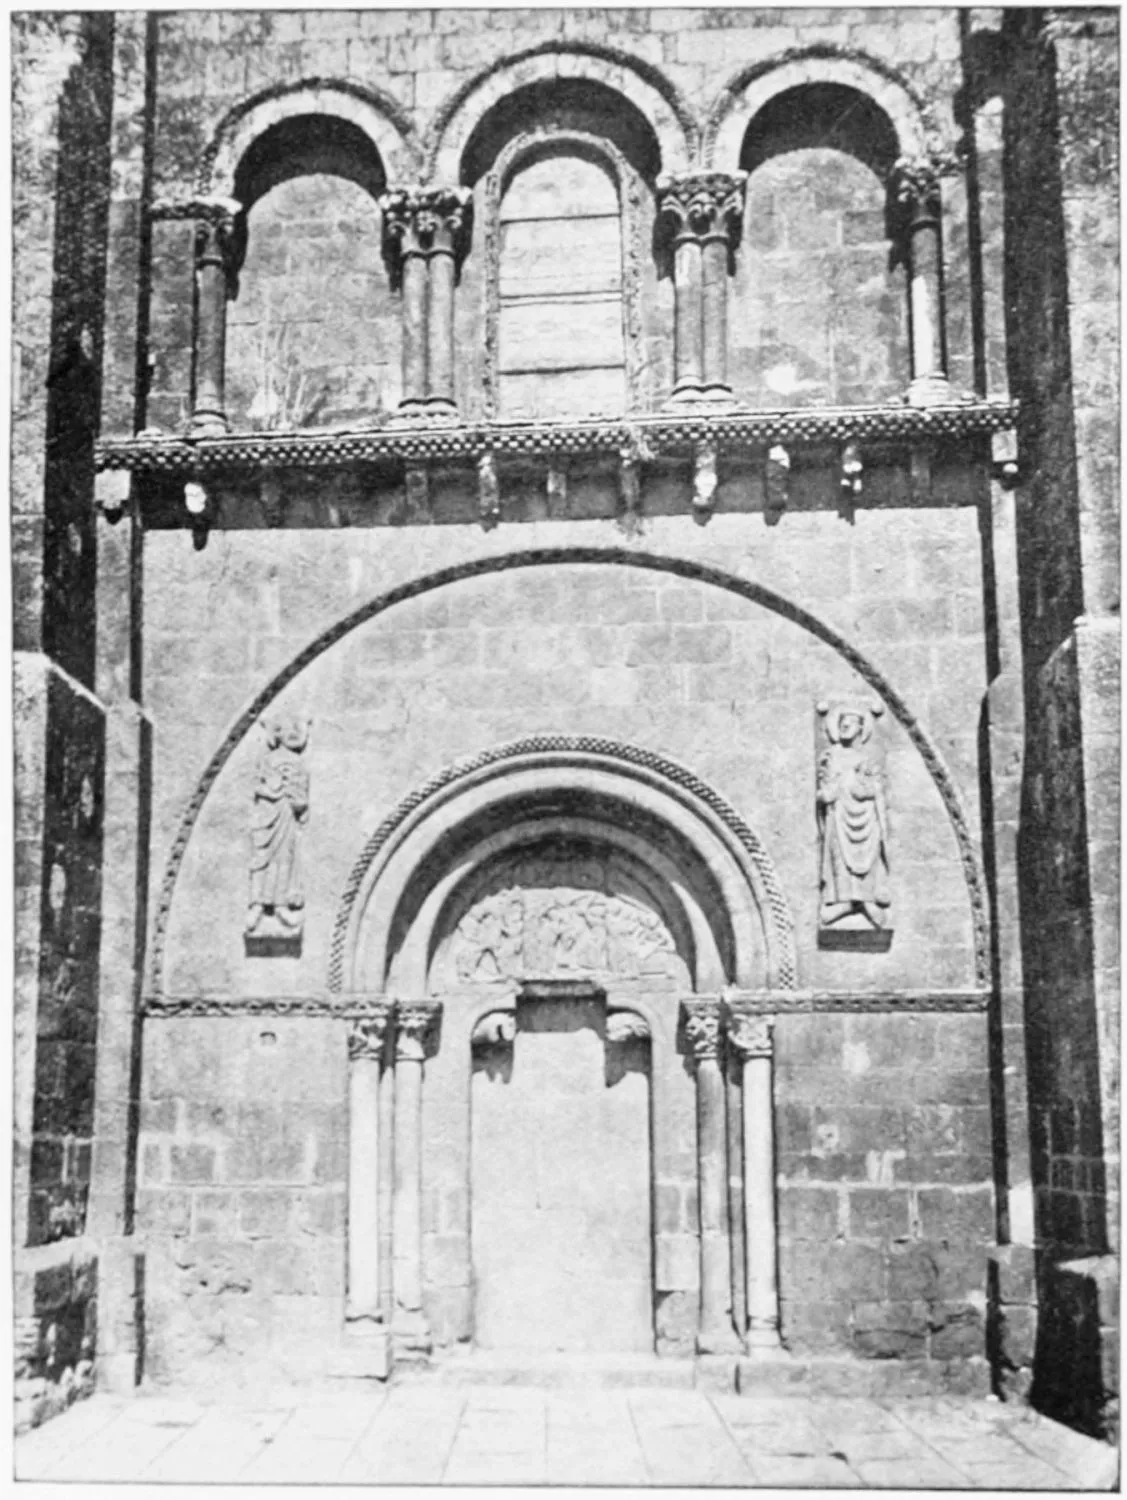
GATE OF PARDON: COLLEGIATE CHURCH OF SAN ISIDORO.
LEON.
PLATE 68
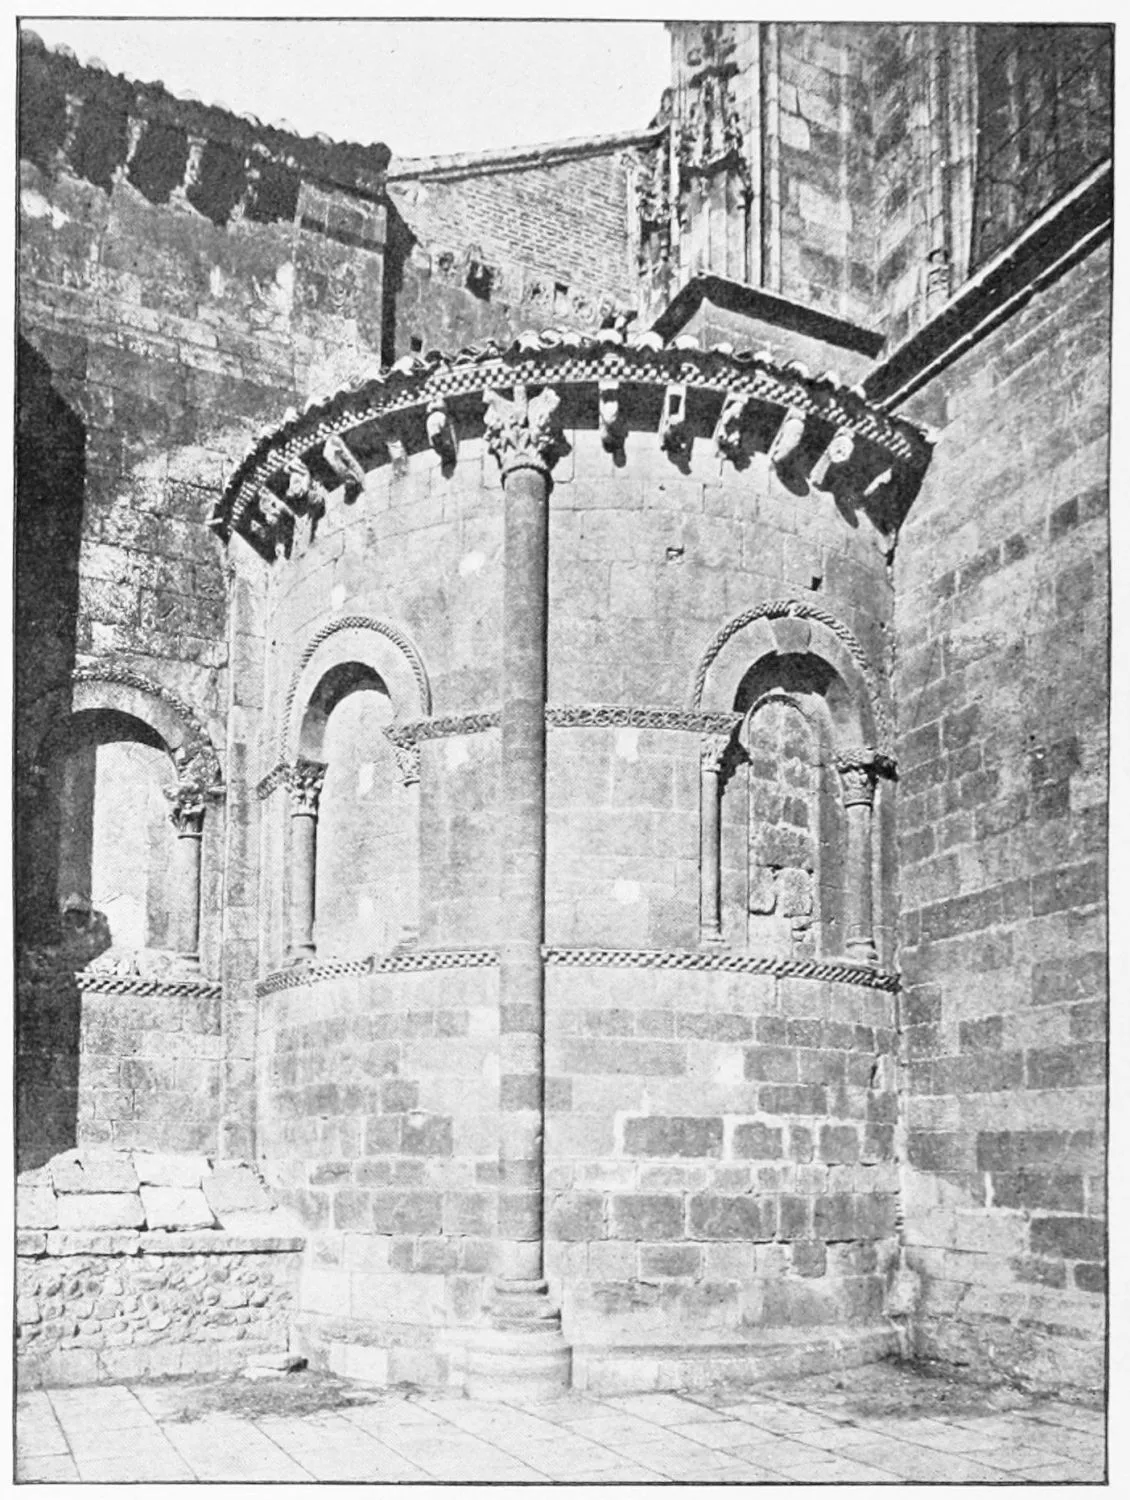
COLLEGIATE CHURCH OF SAN ISIDORO.
LEON.
PLATE 69
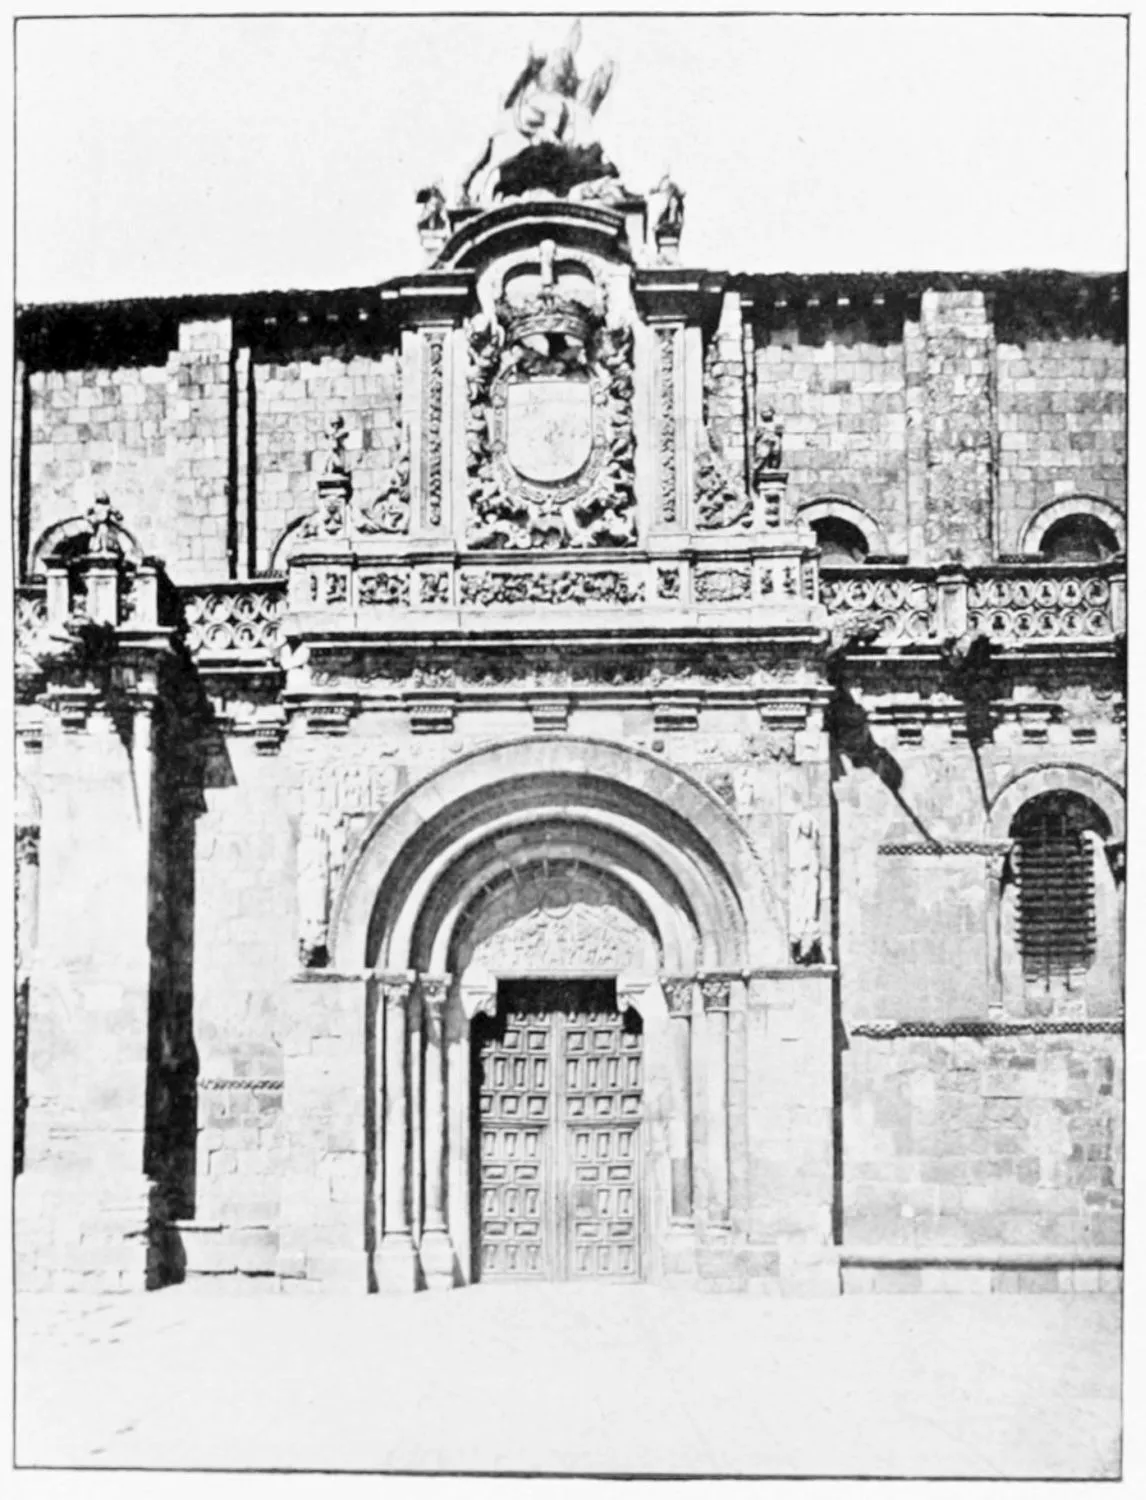
PRINCIPAL GATE OF THE COLLEGIATE CHURCH OF SAN ISIDORO.
LEON.
PLATE 70
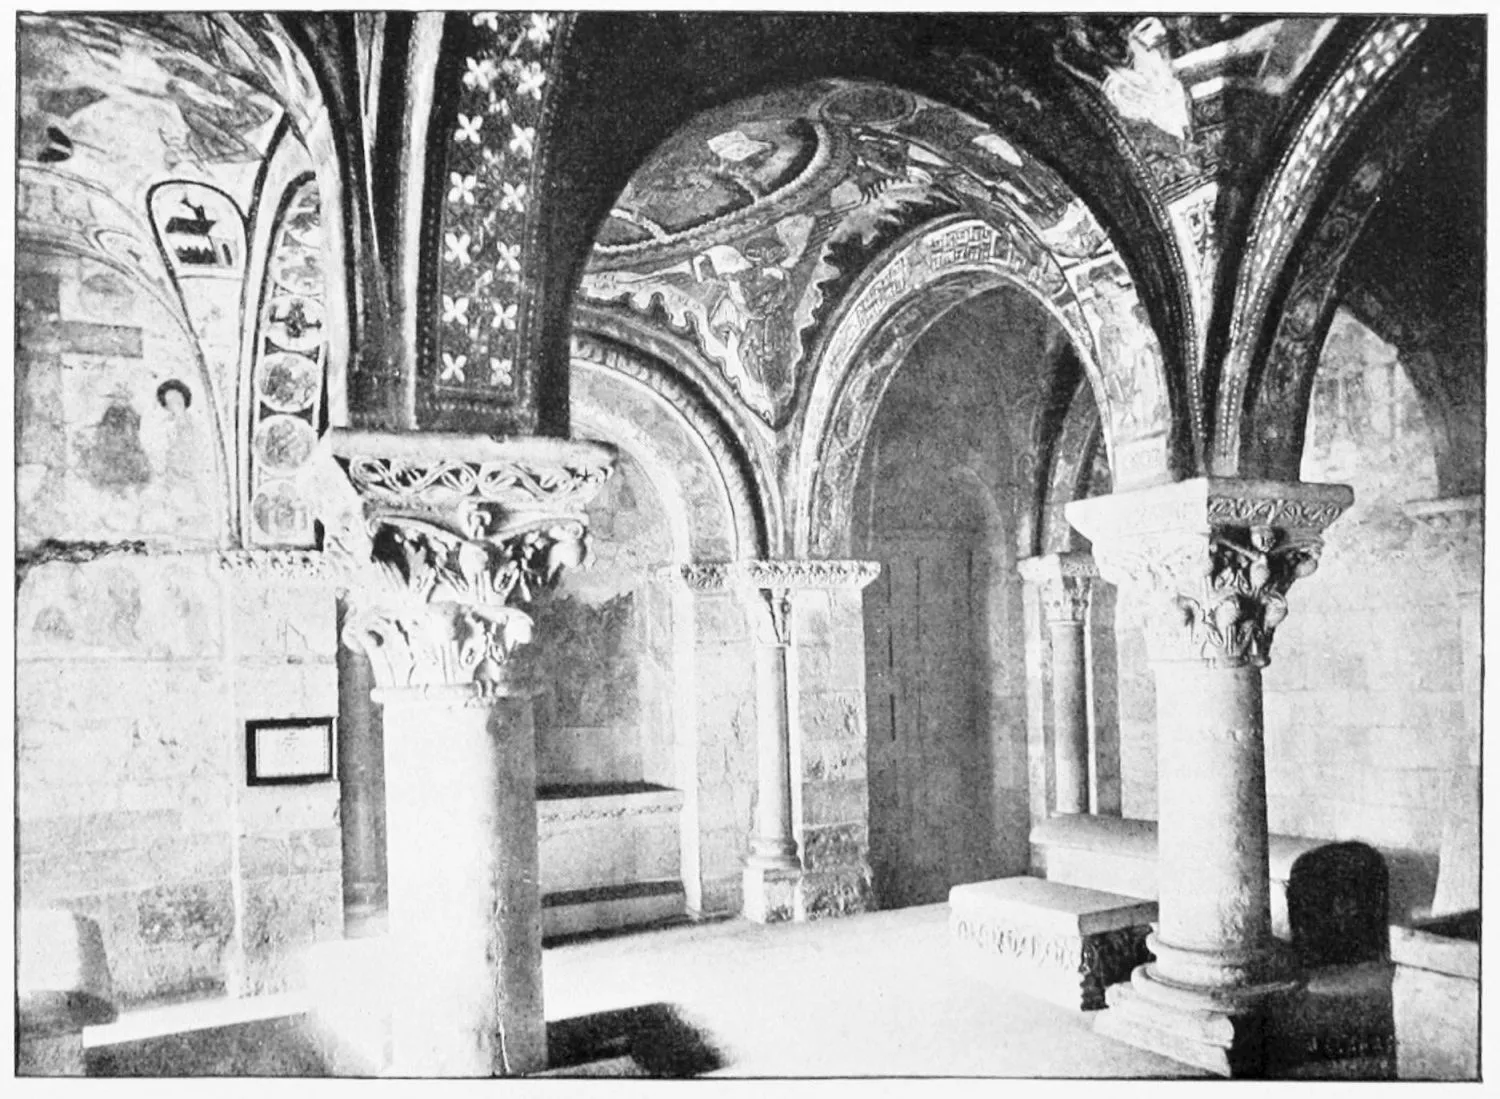
PANTEON OF THE KINGS IN THE COLLEGIATE CHURCH OF SAN ISIDORO.
LEON.
PLATE 71
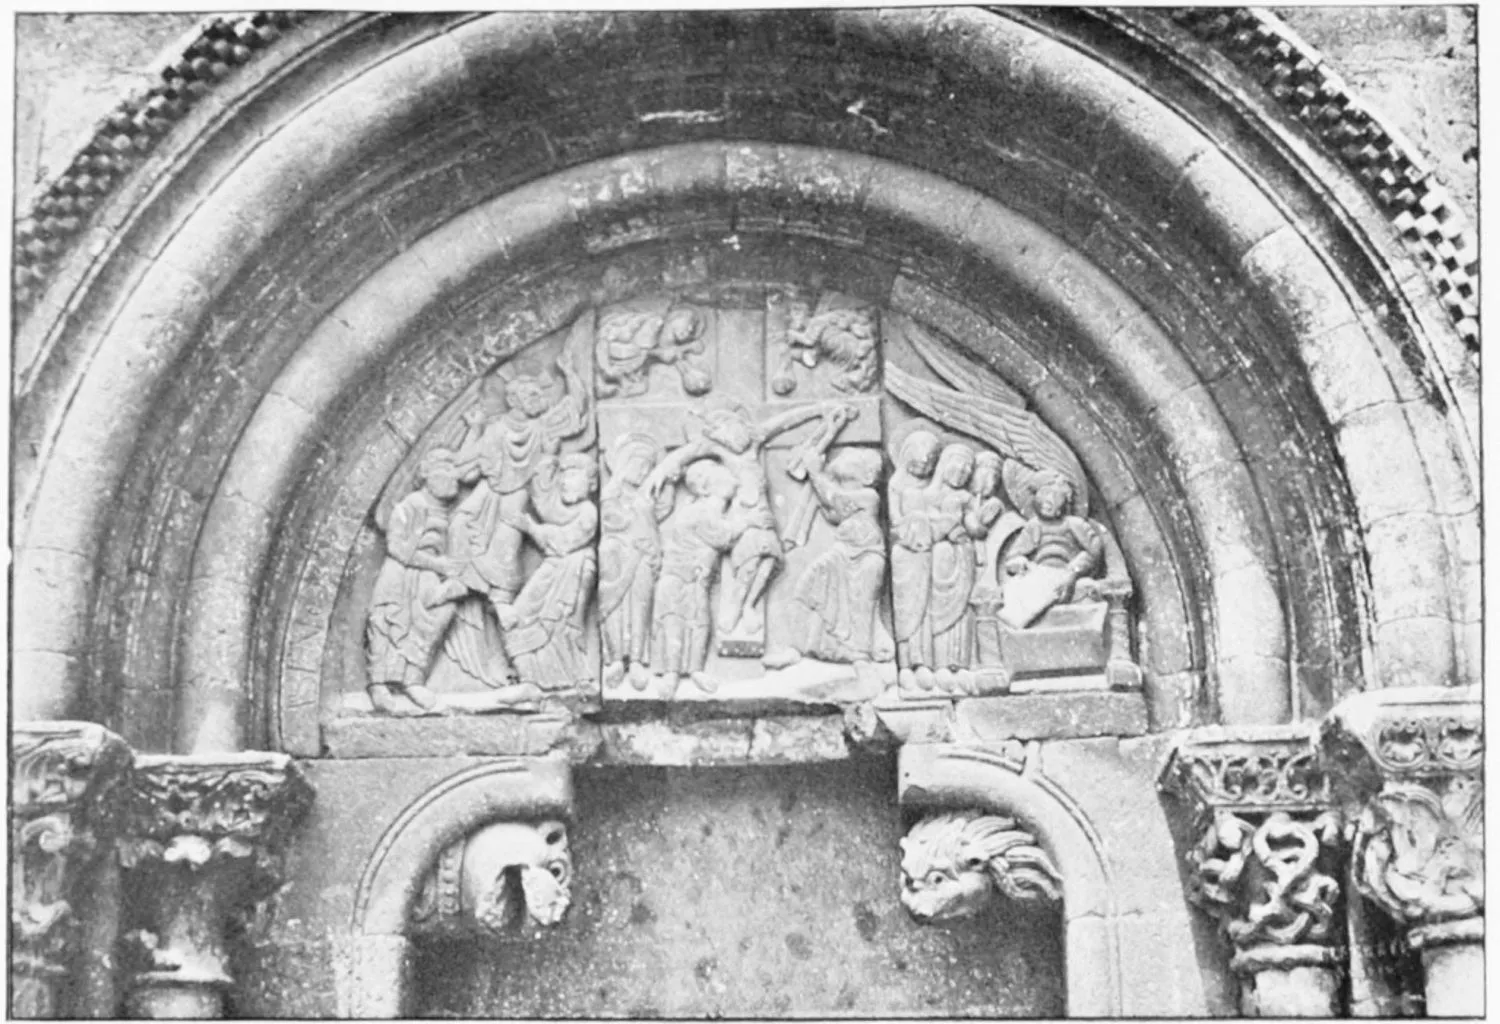
SPANDRIL OF GATE OF PARDON: COLLEGIATE CHURCH OF SAN ISIDORO.
LEON.
PLATE 72
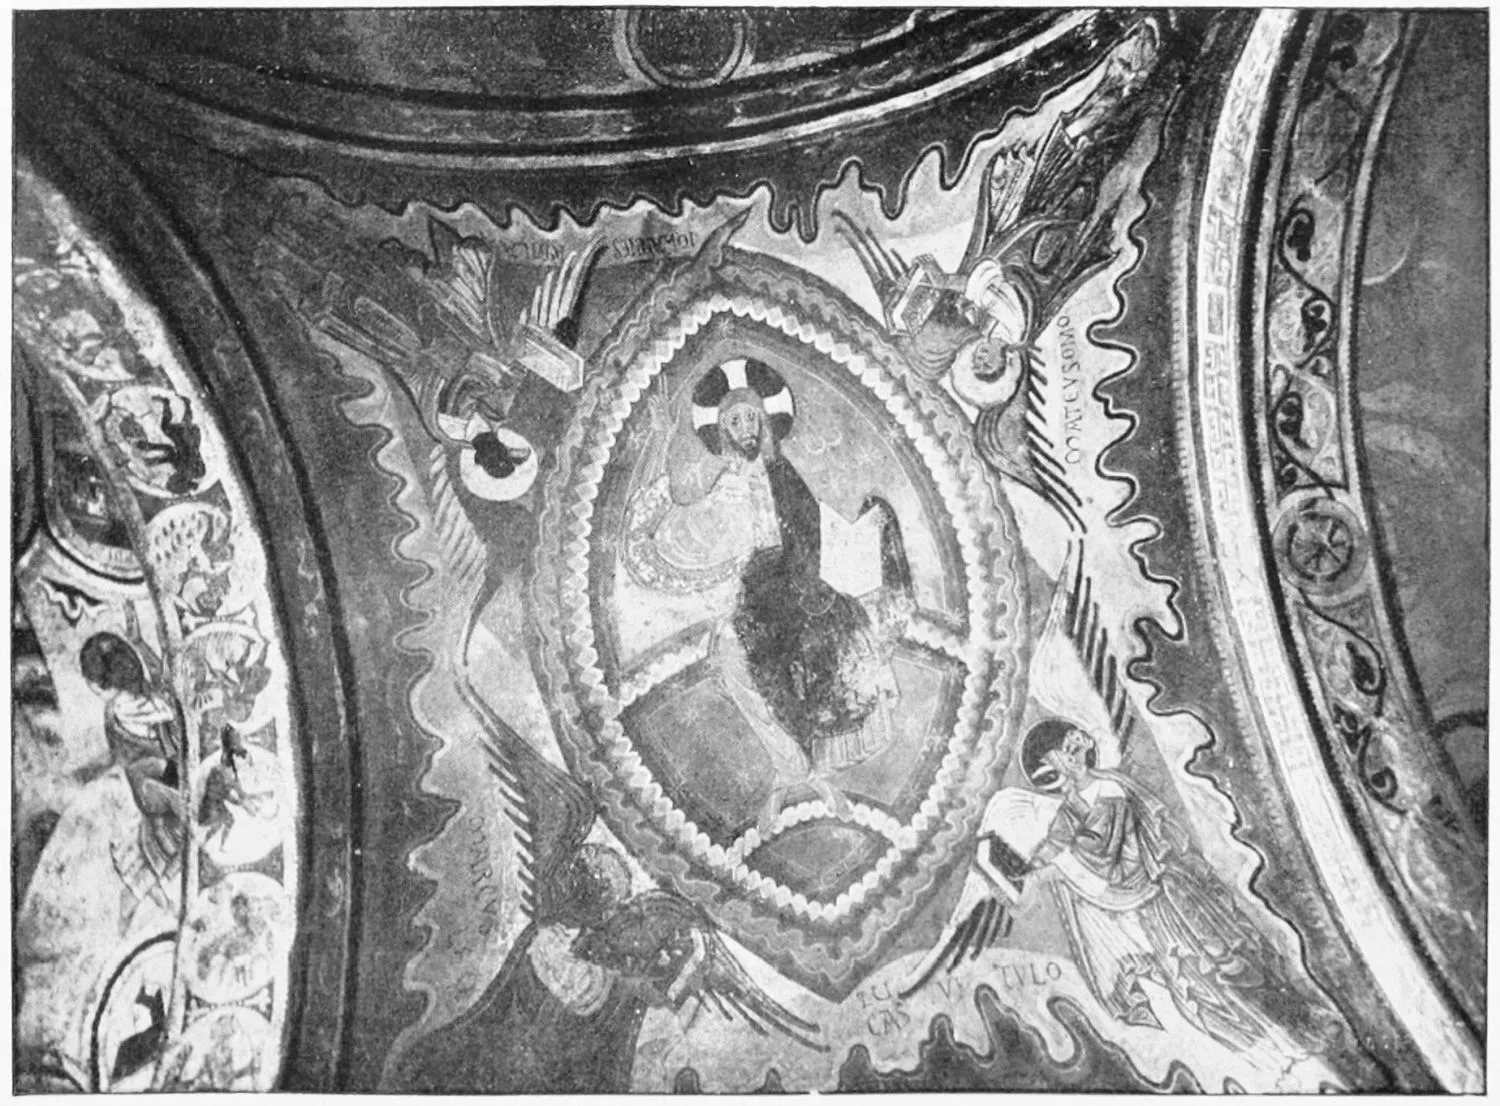
FRESCO OF THE PANTEON OF THE KINGS IN THE COLLEGIATE CHURCH OF SAN
ISIDORO, END OF ELEVENTH CENTURY.
LEON.
PLATE 73
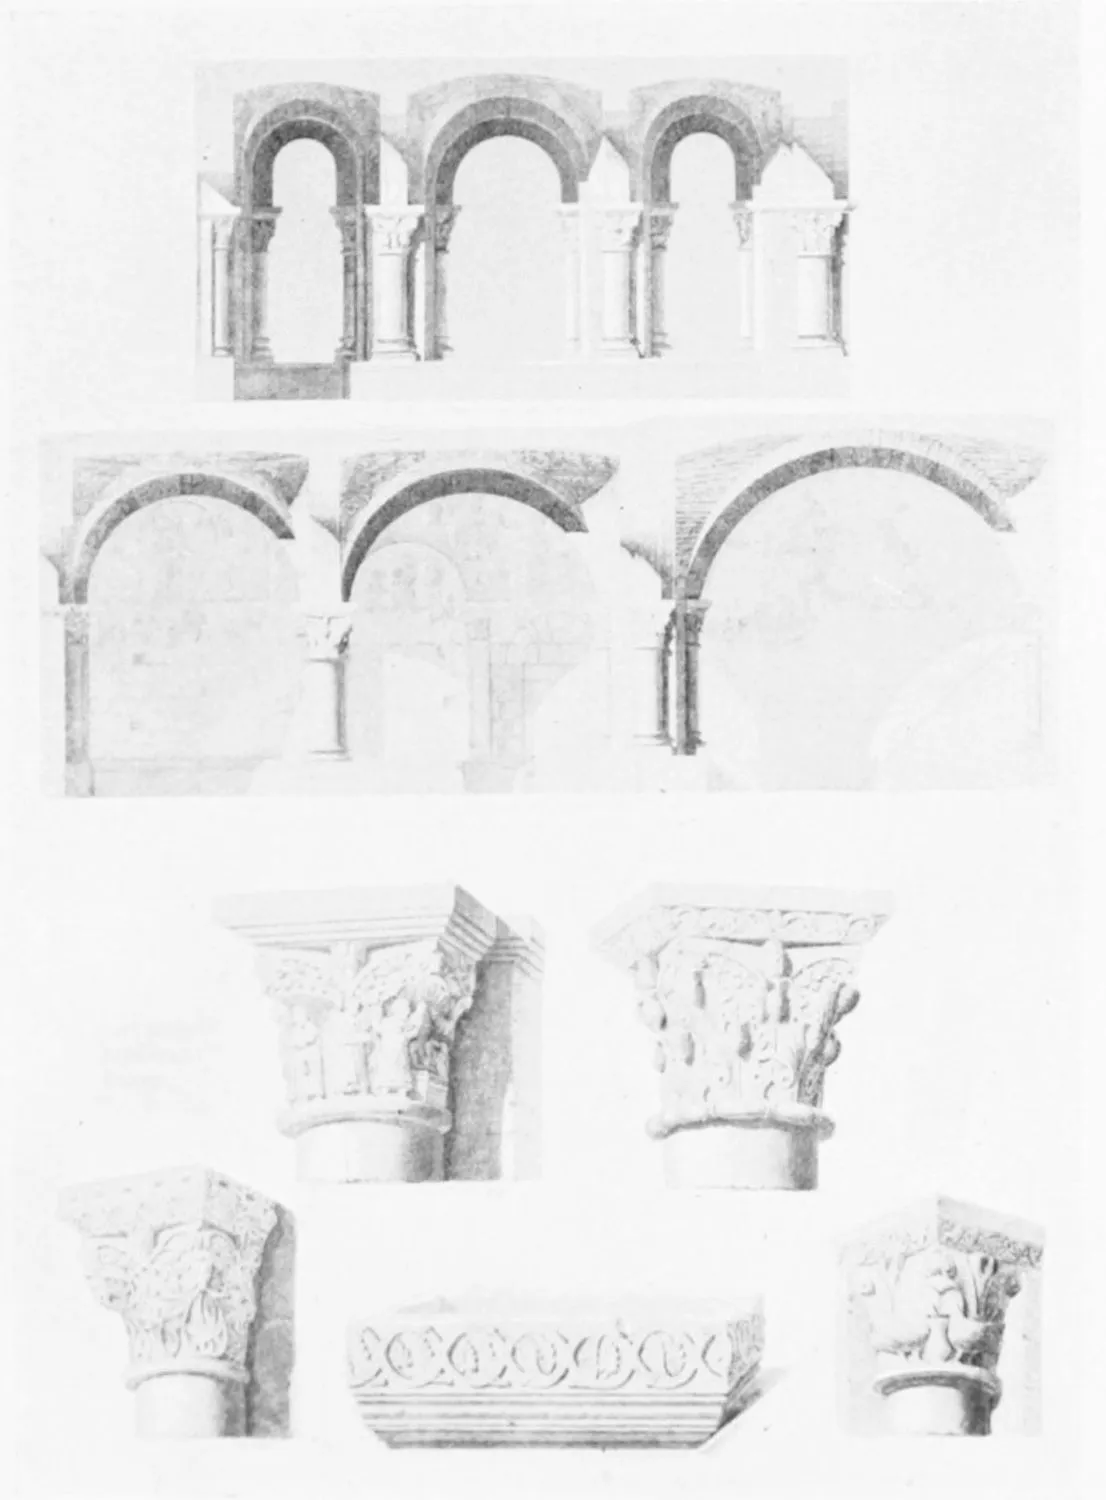
SECTIONS AND DETAILS OF THE PANTEON OF SAN ISIDORO.
LEON.
PLATE 74
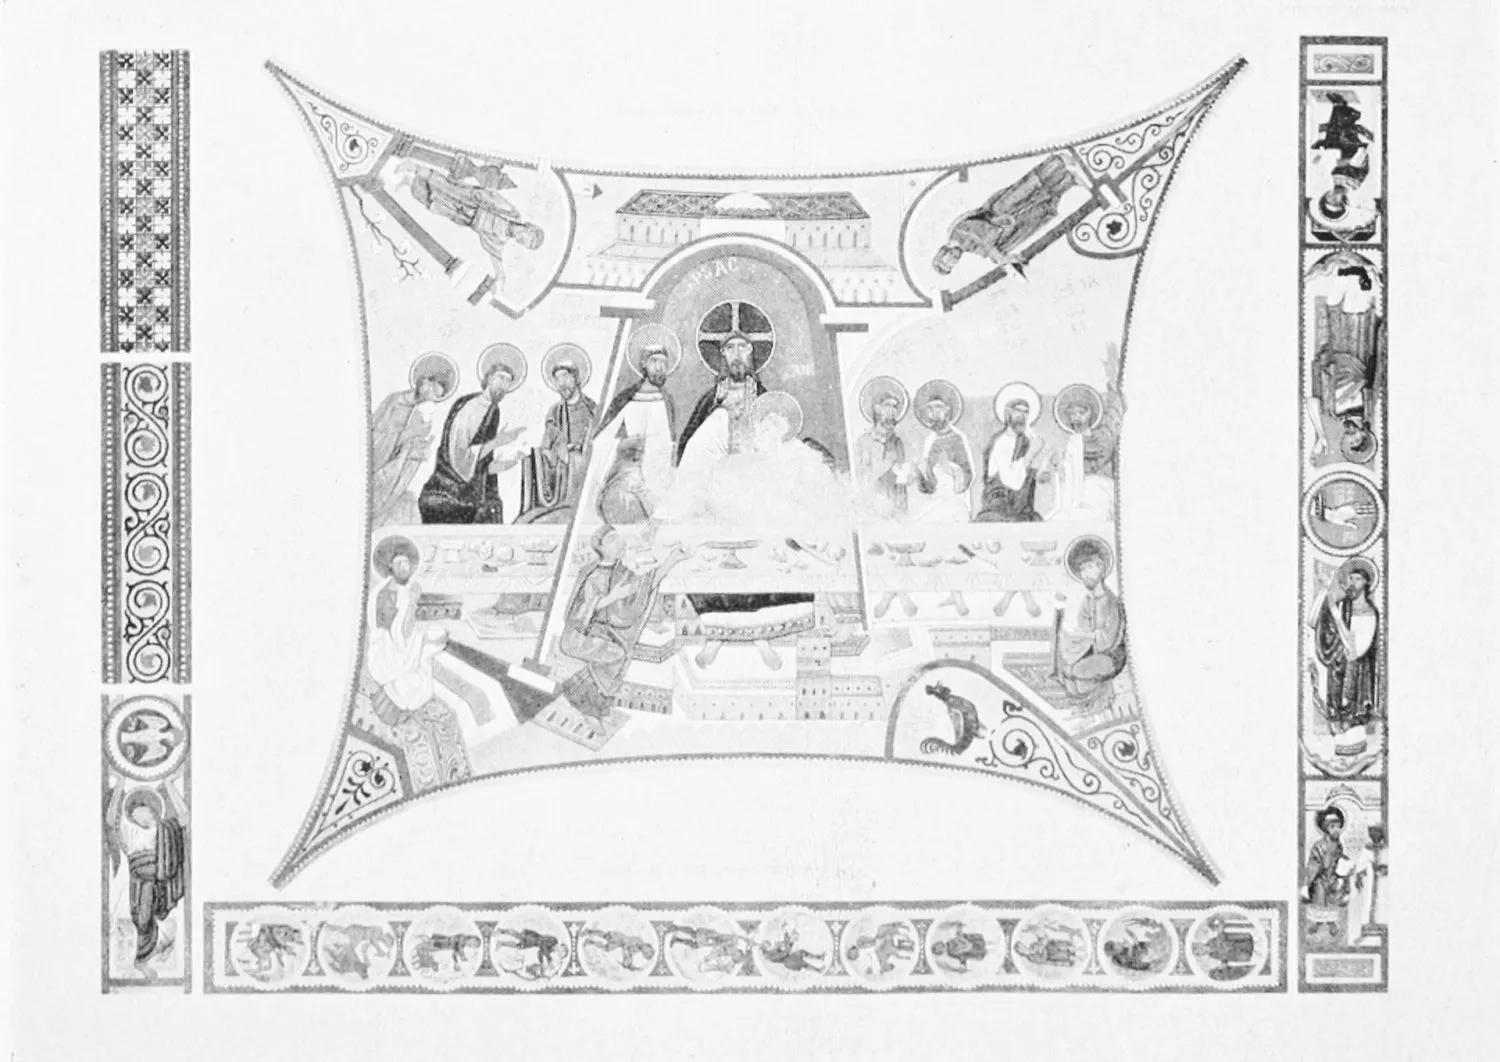
COLLEGIATE CHURCH OF SAN ISIDORO: PAINTING ON THE WALL OF THE PANTEON OF
THE KINGS.
LEON.
PLATE 75
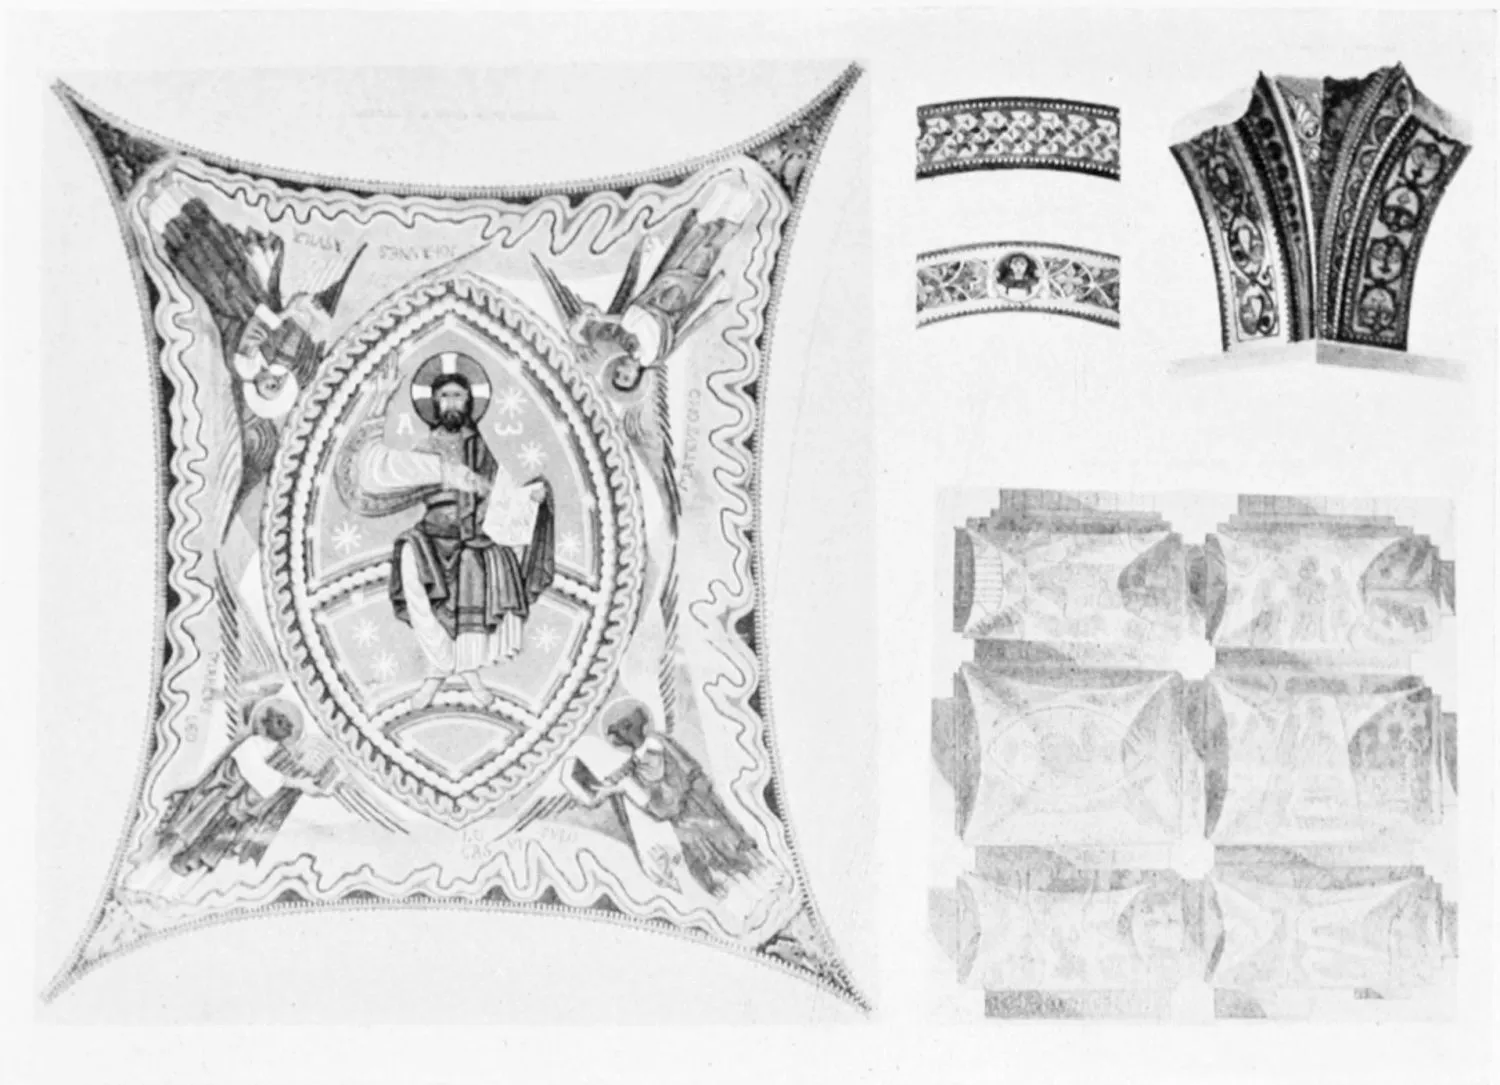
COLLEGIATE CHURCH OF SAN ISIDORO: PAINTINGS ON THE WALLS OF THE PANTEON
OF THE KINGS.
LEON.
PLATE 76
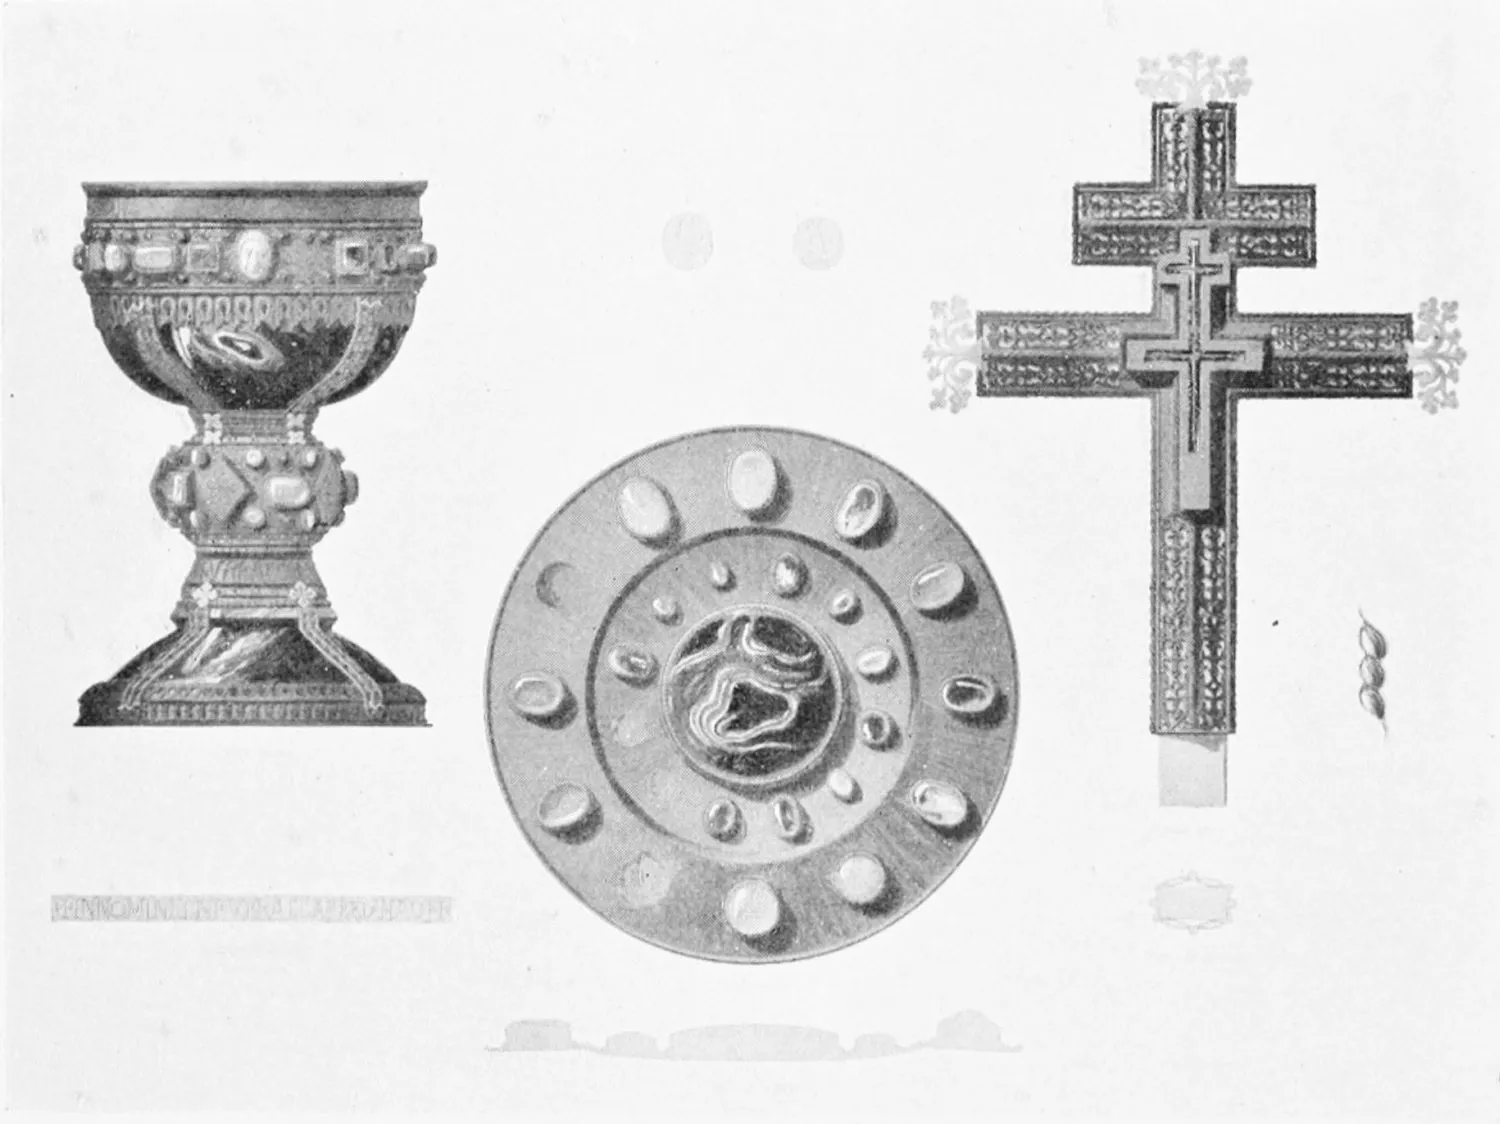
COLLEGIATE CHURCH OF SAN ISIDORO: CHALICE AND PATEN OF DOÑA URRACA, AND
CROSS.
LEON.
PLATE 77
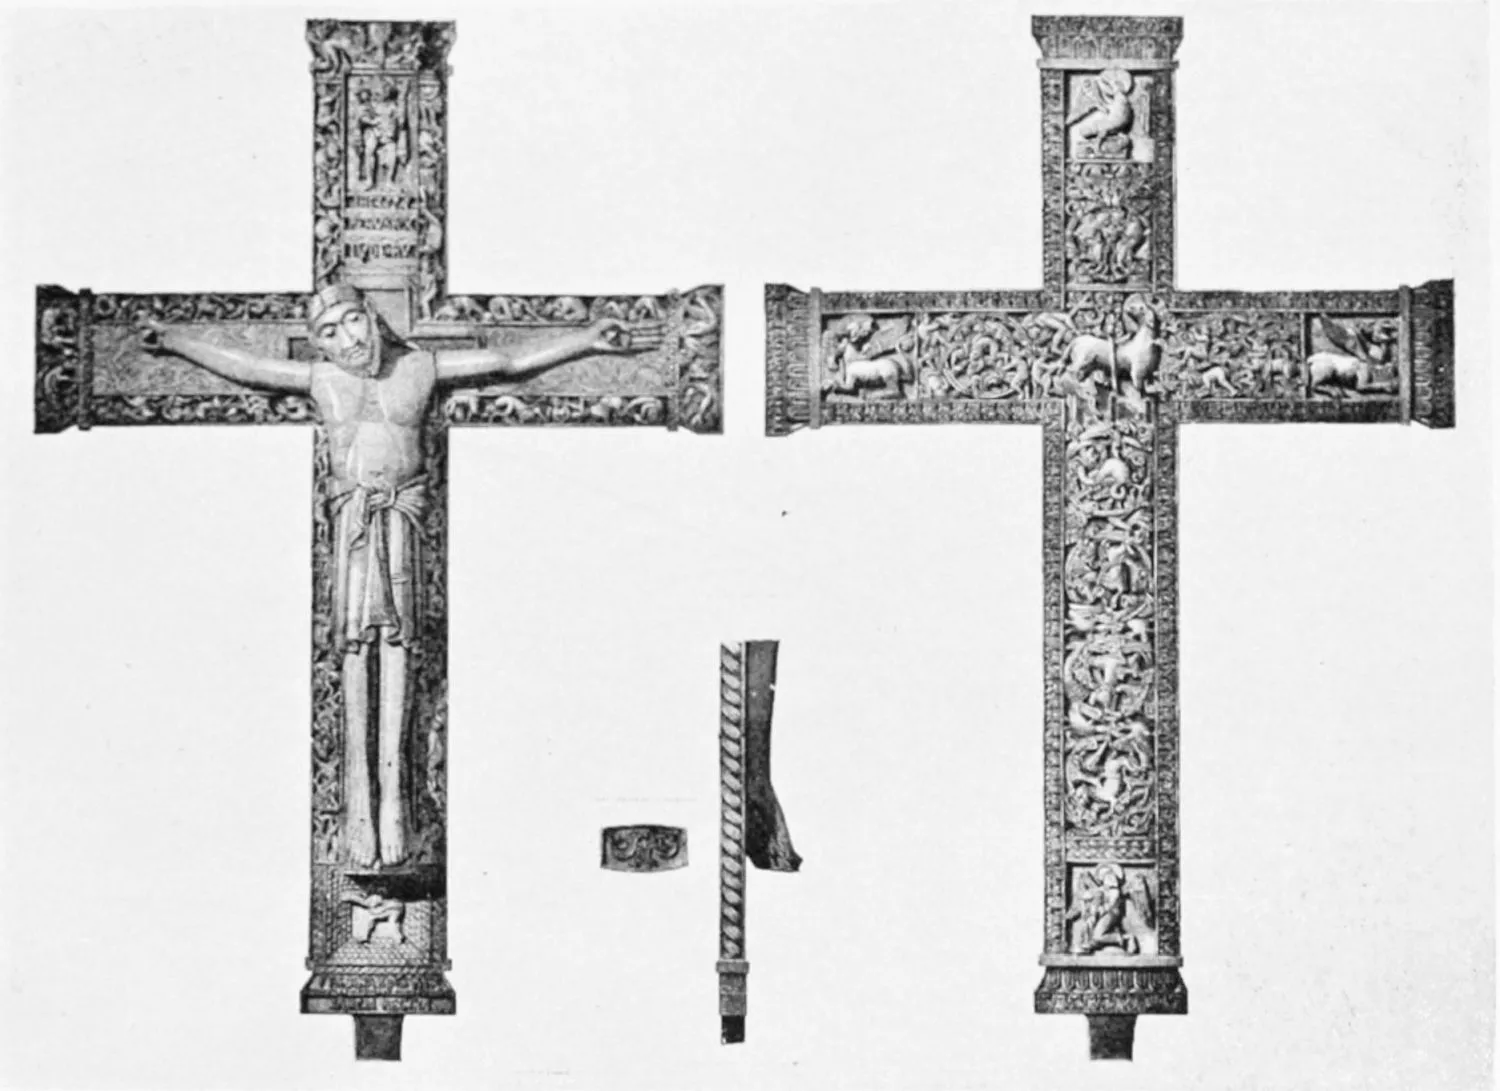
COLLEGIATE CHURCH OF SAN ISIDORO: IVORY CROSS OF KING FERNANDO I. AND
SANCHA HIS WIFE.
LEON.
PLATE 78
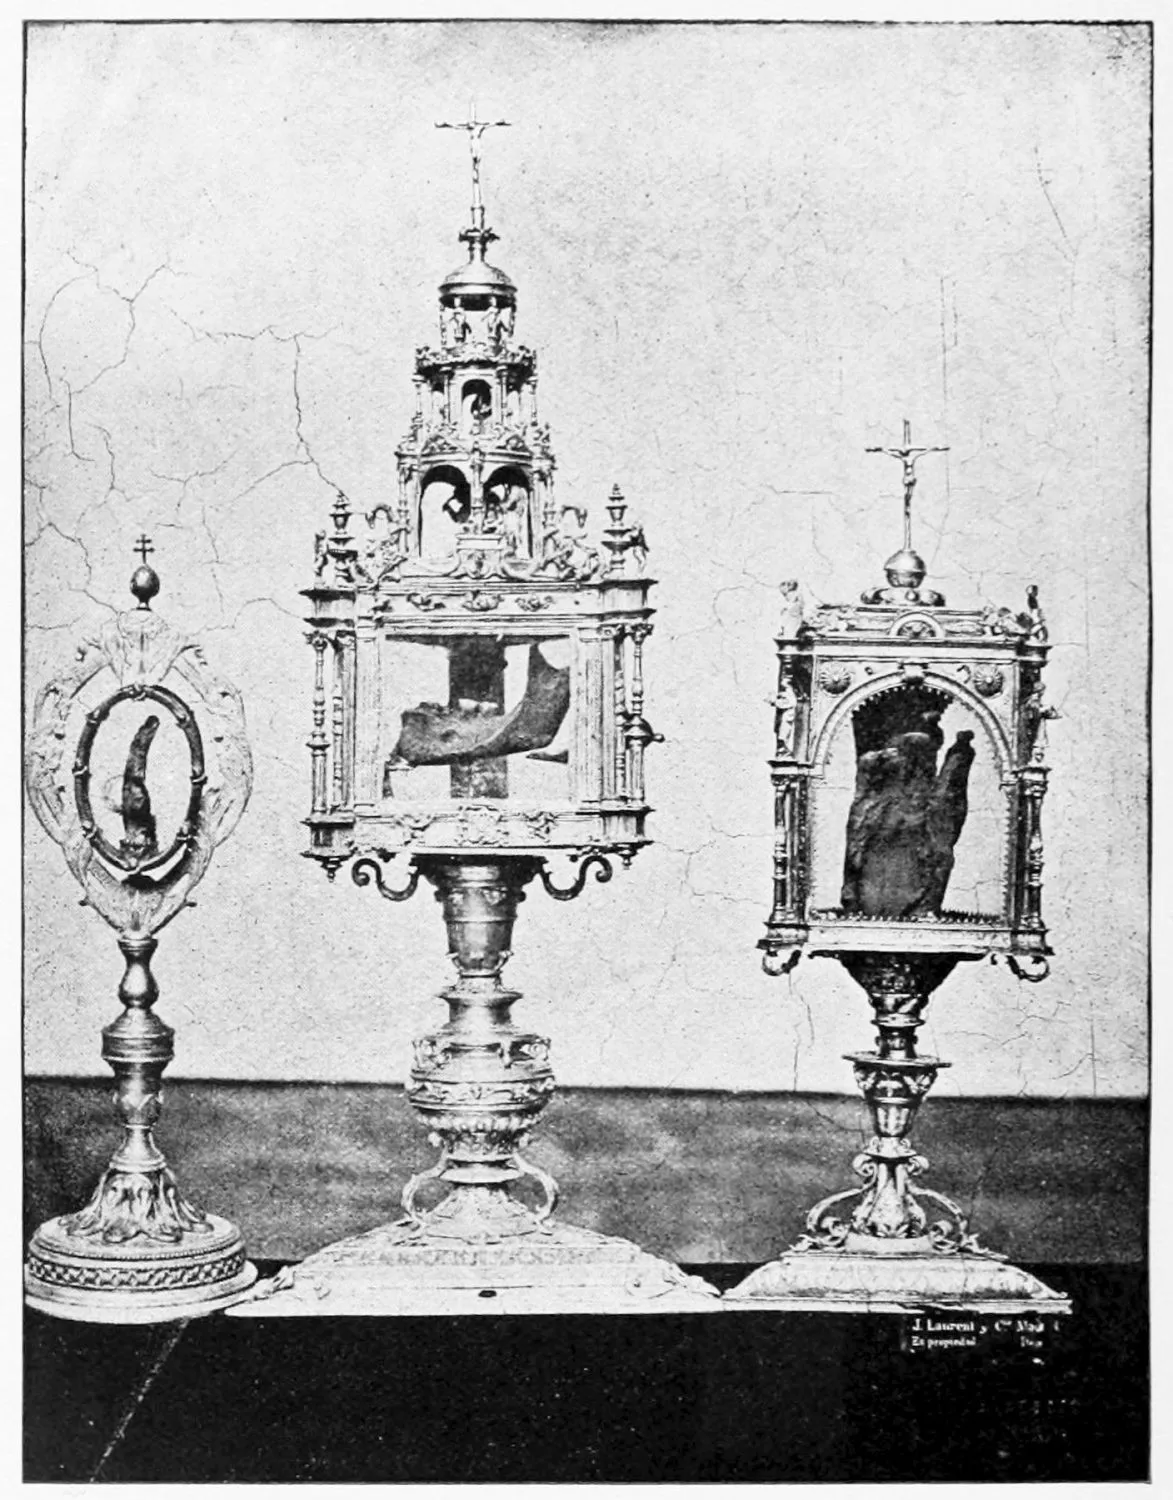
COLLEGIATE CHURCH OF SAN ISIDORO: RELICS, CONTAINING ST. MARTIN’S HAND,
ST. JOHN BAPTIST’S JAW, ONE OF ST. ISIDORO’S FINGERS, AND SOME OF THE
VIRGIN’S HAIR.
LEON.
PLATE 79
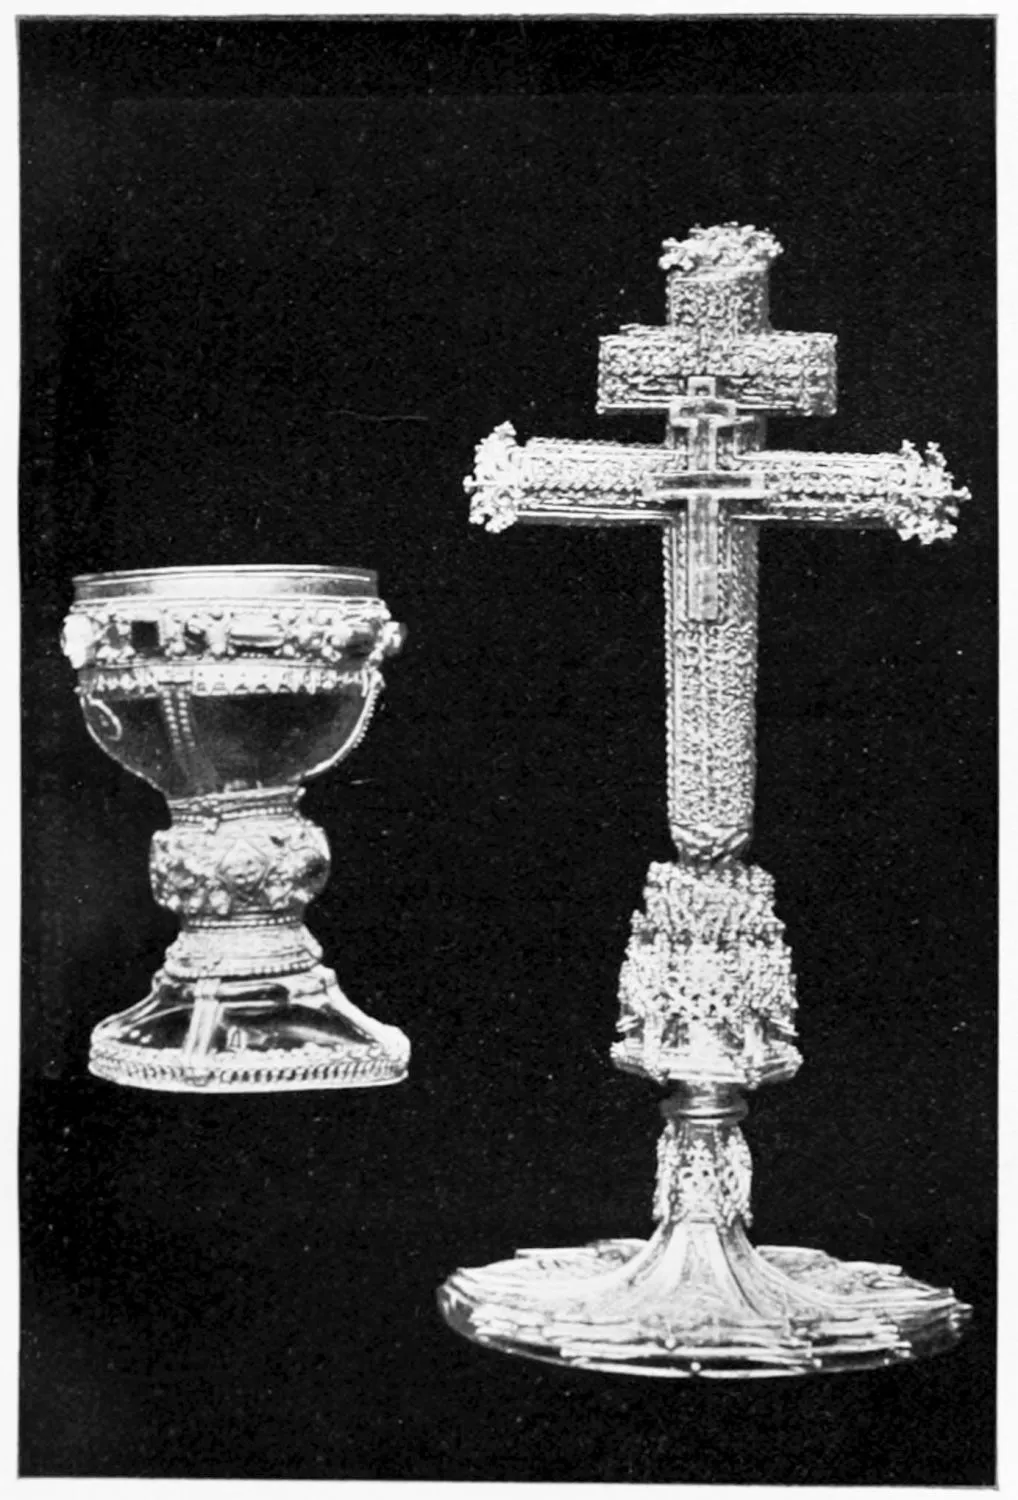
COLLEGIATE CHURCH OF SAN ISIDORO: CHALICE AND CRUCIFIX IN FILIGREE GOLD.
LEON.
PLATE 80
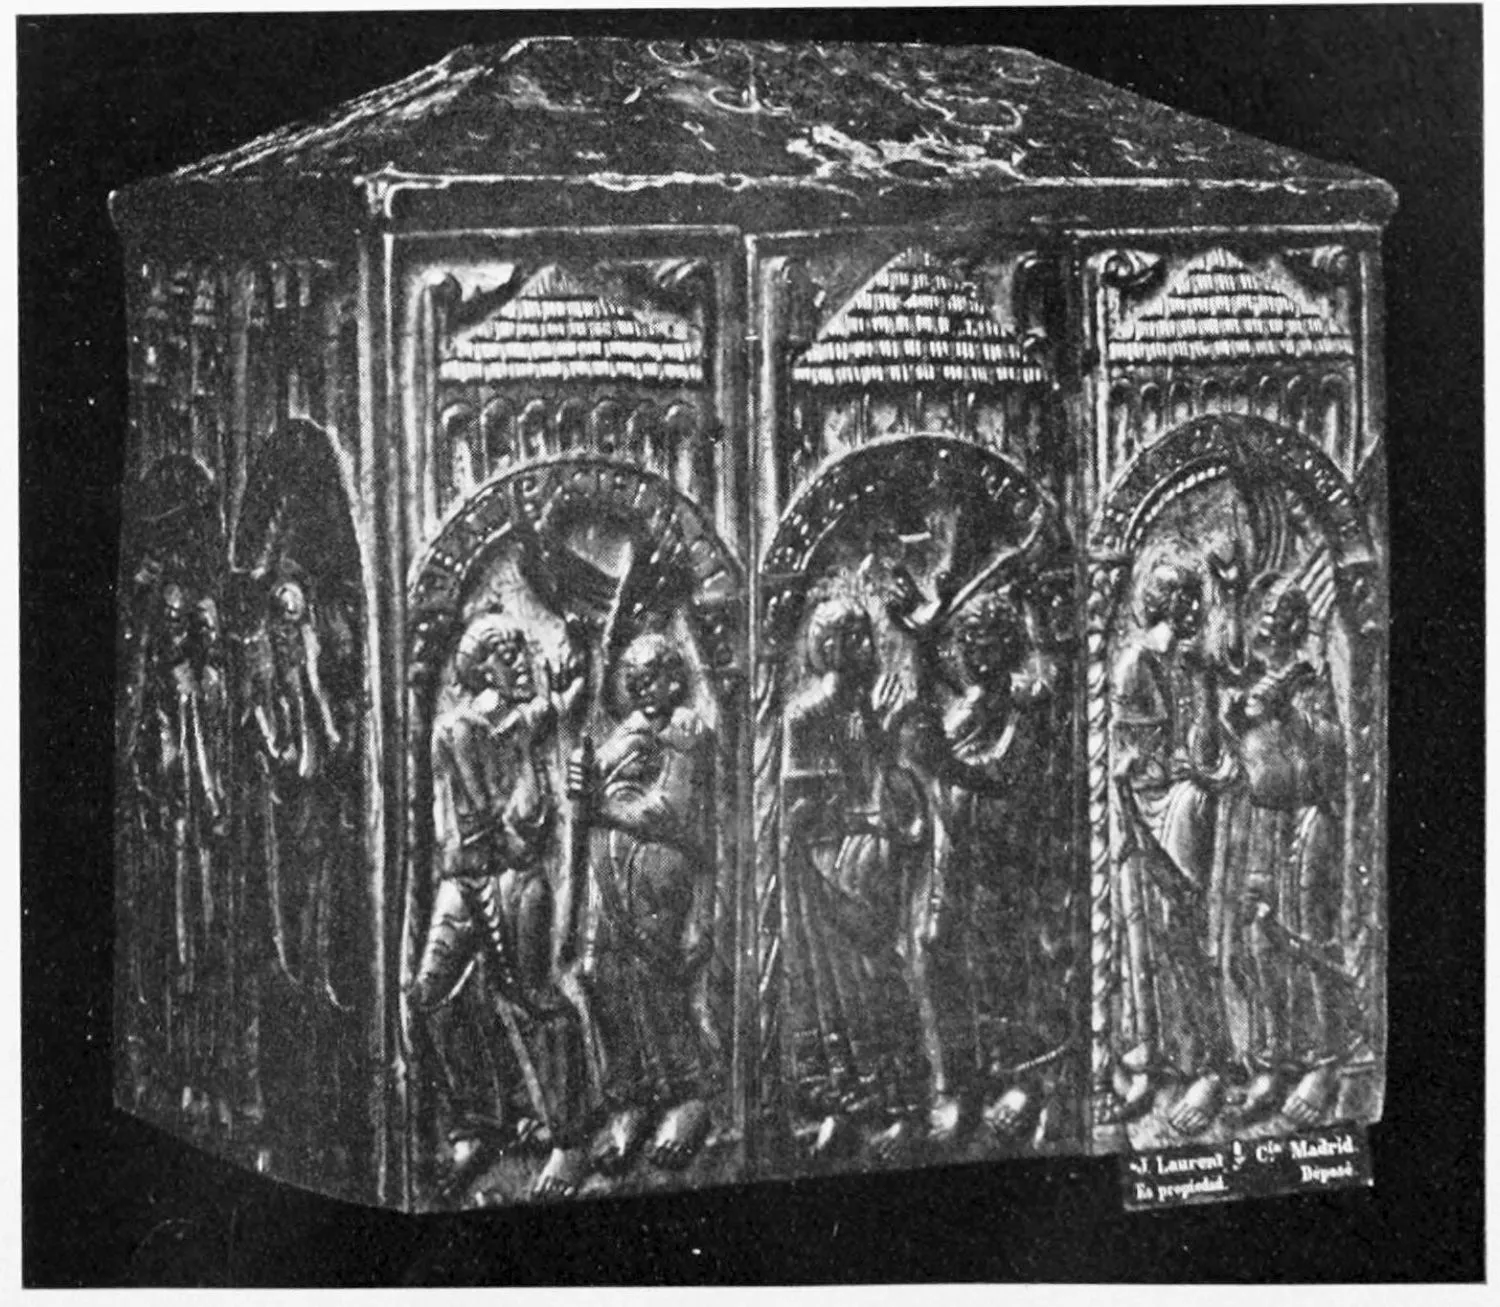
COLLEGIATE CHURCH OF SAN ISIDORO: IVORY COFFER.
LEON.
PLATE 81
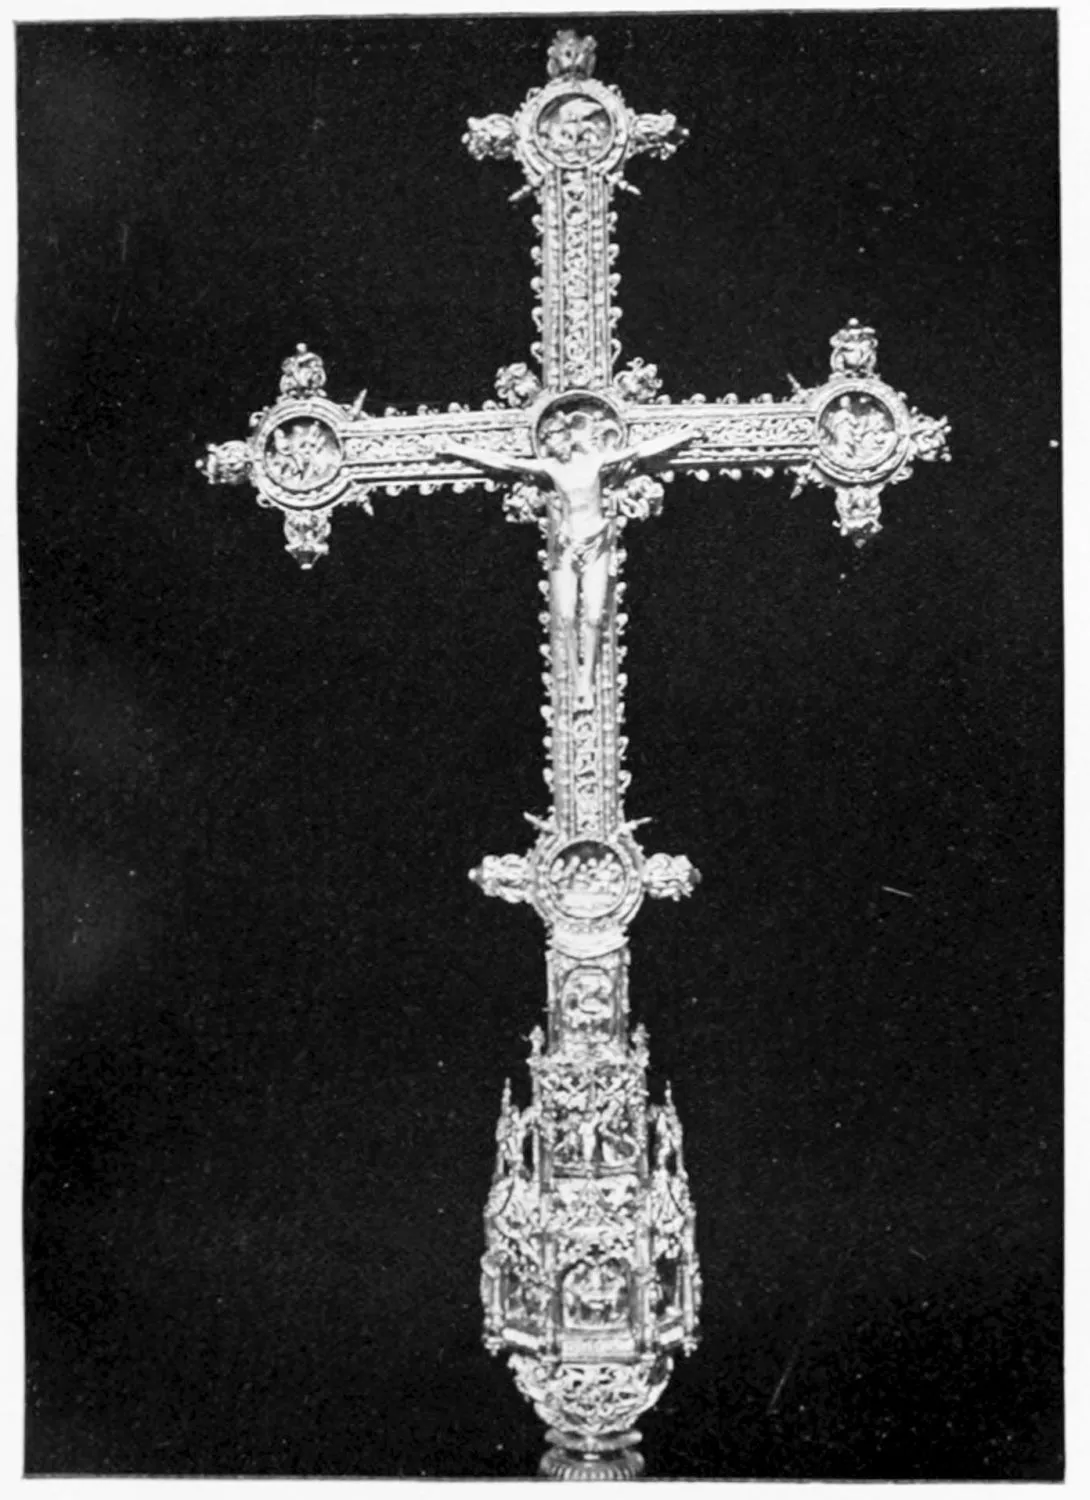
COLLEGIATE CHURCH OF SAN ISIDORO: GOTHIC CRUCIFIX IN GOLD.
LEON.
PLATE 82
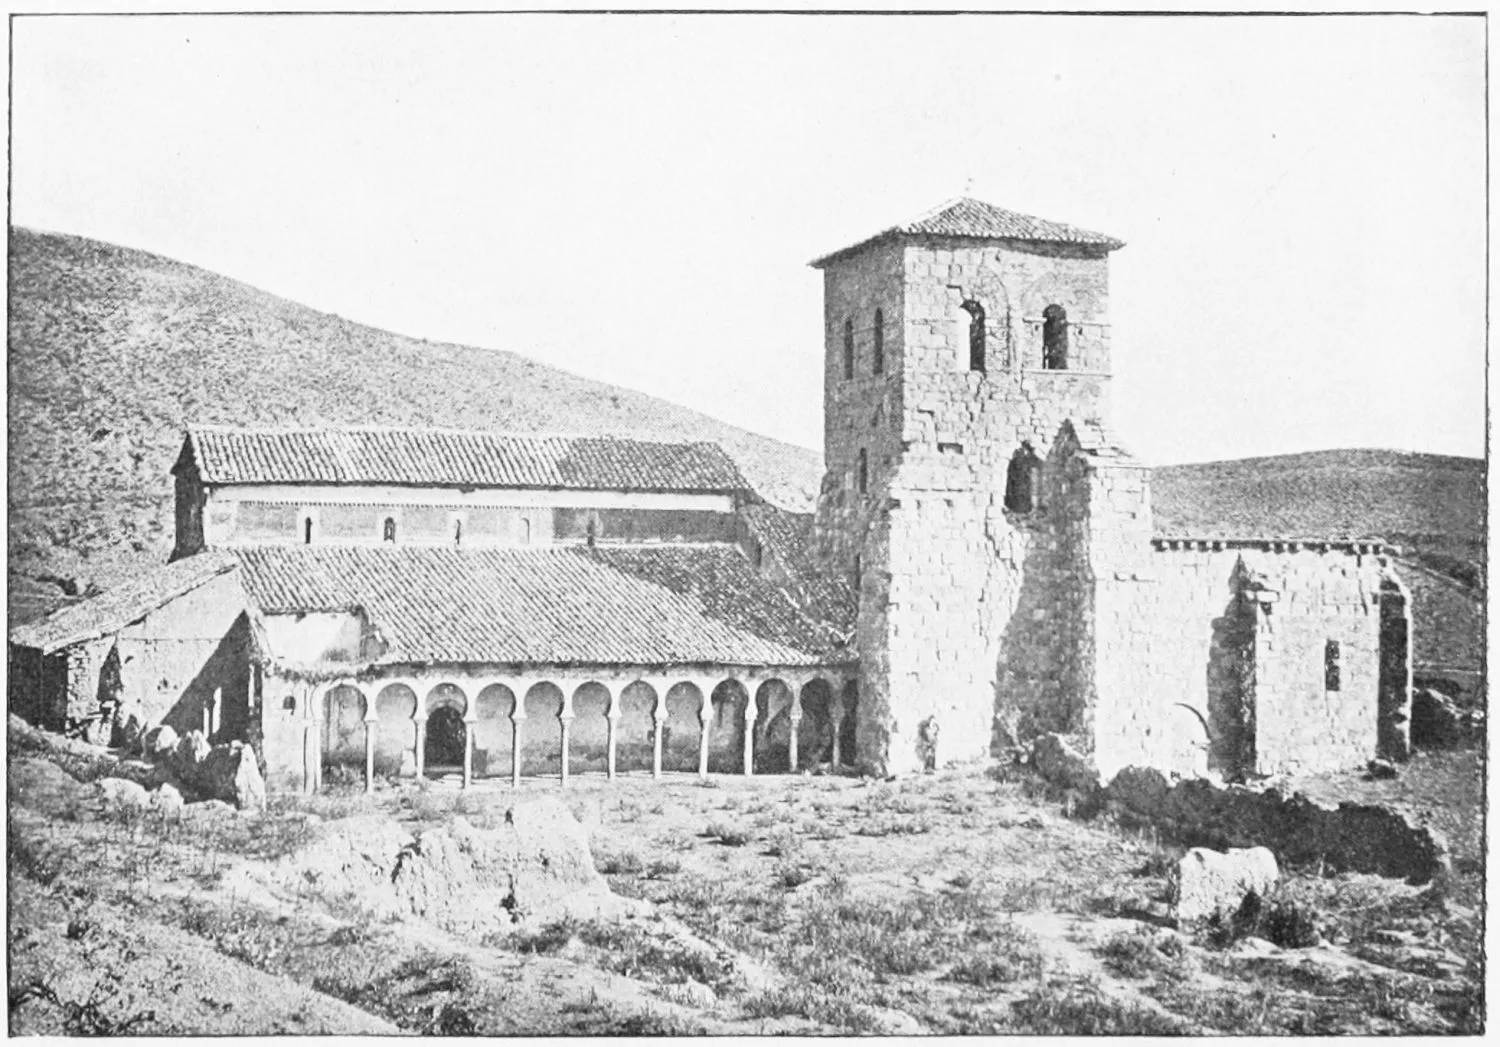
SAN MIGUEL DE ESCALADA: GENERAL VIEW OF THE CONVENT.
LEON.
PLATE 83
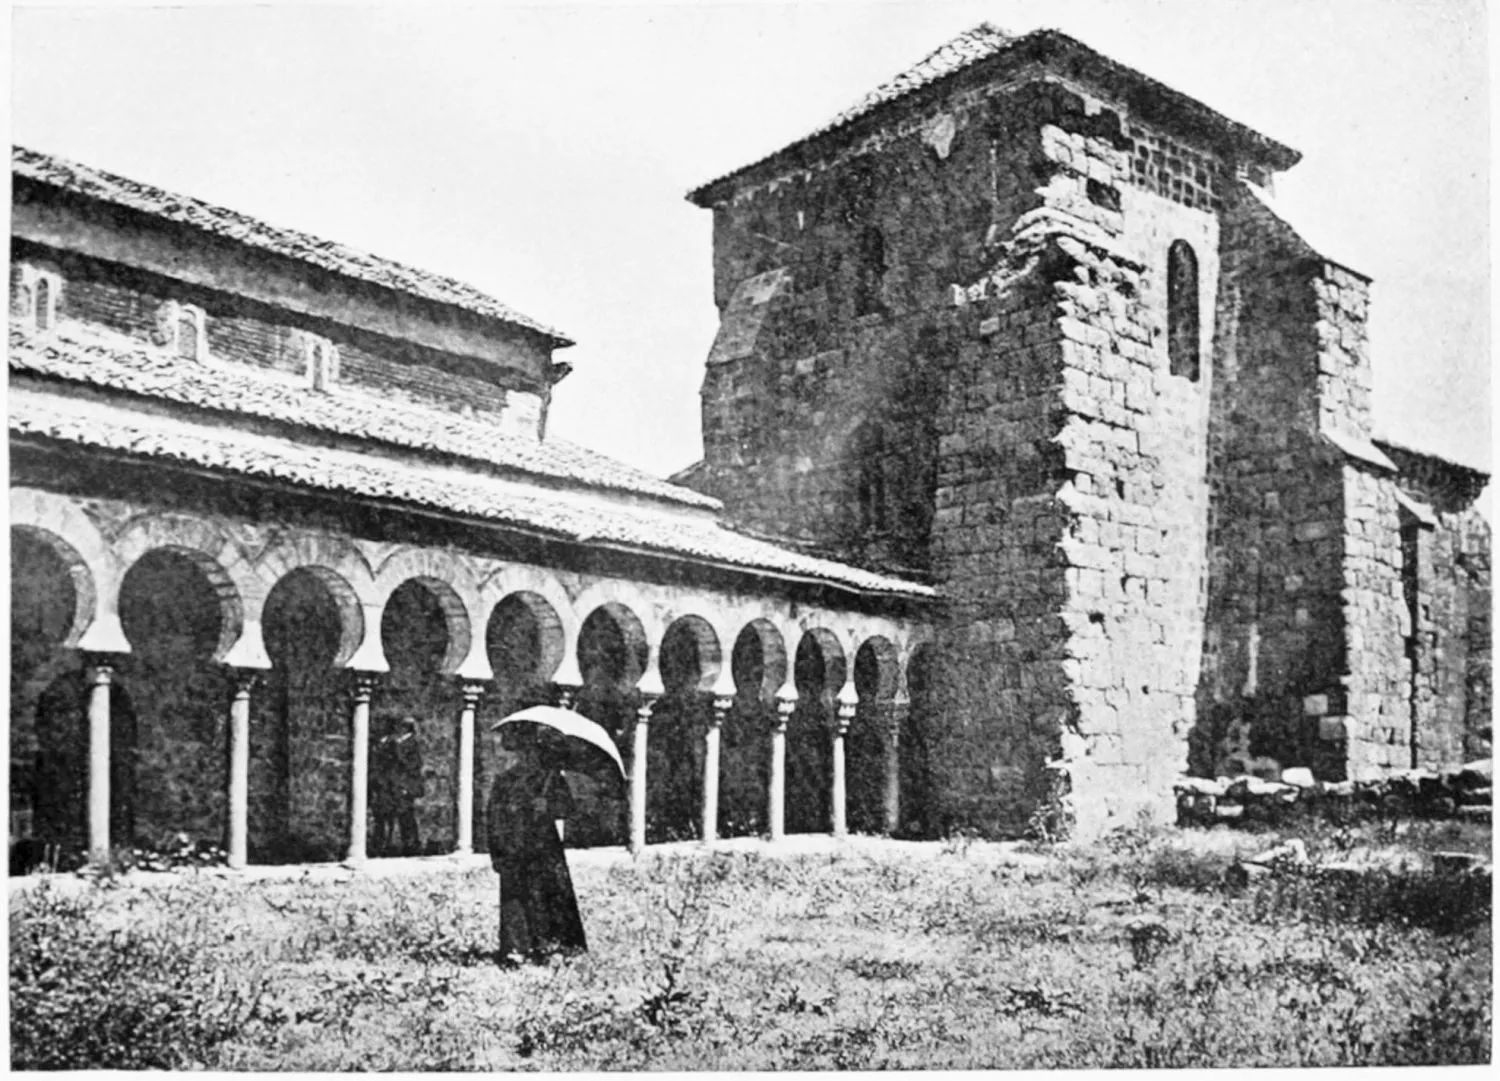
SAN MIGUEL DE ESCALADA: EXTERIOR OF THE TEMPLE AND PORTICO.
LEON.
PLATE 84
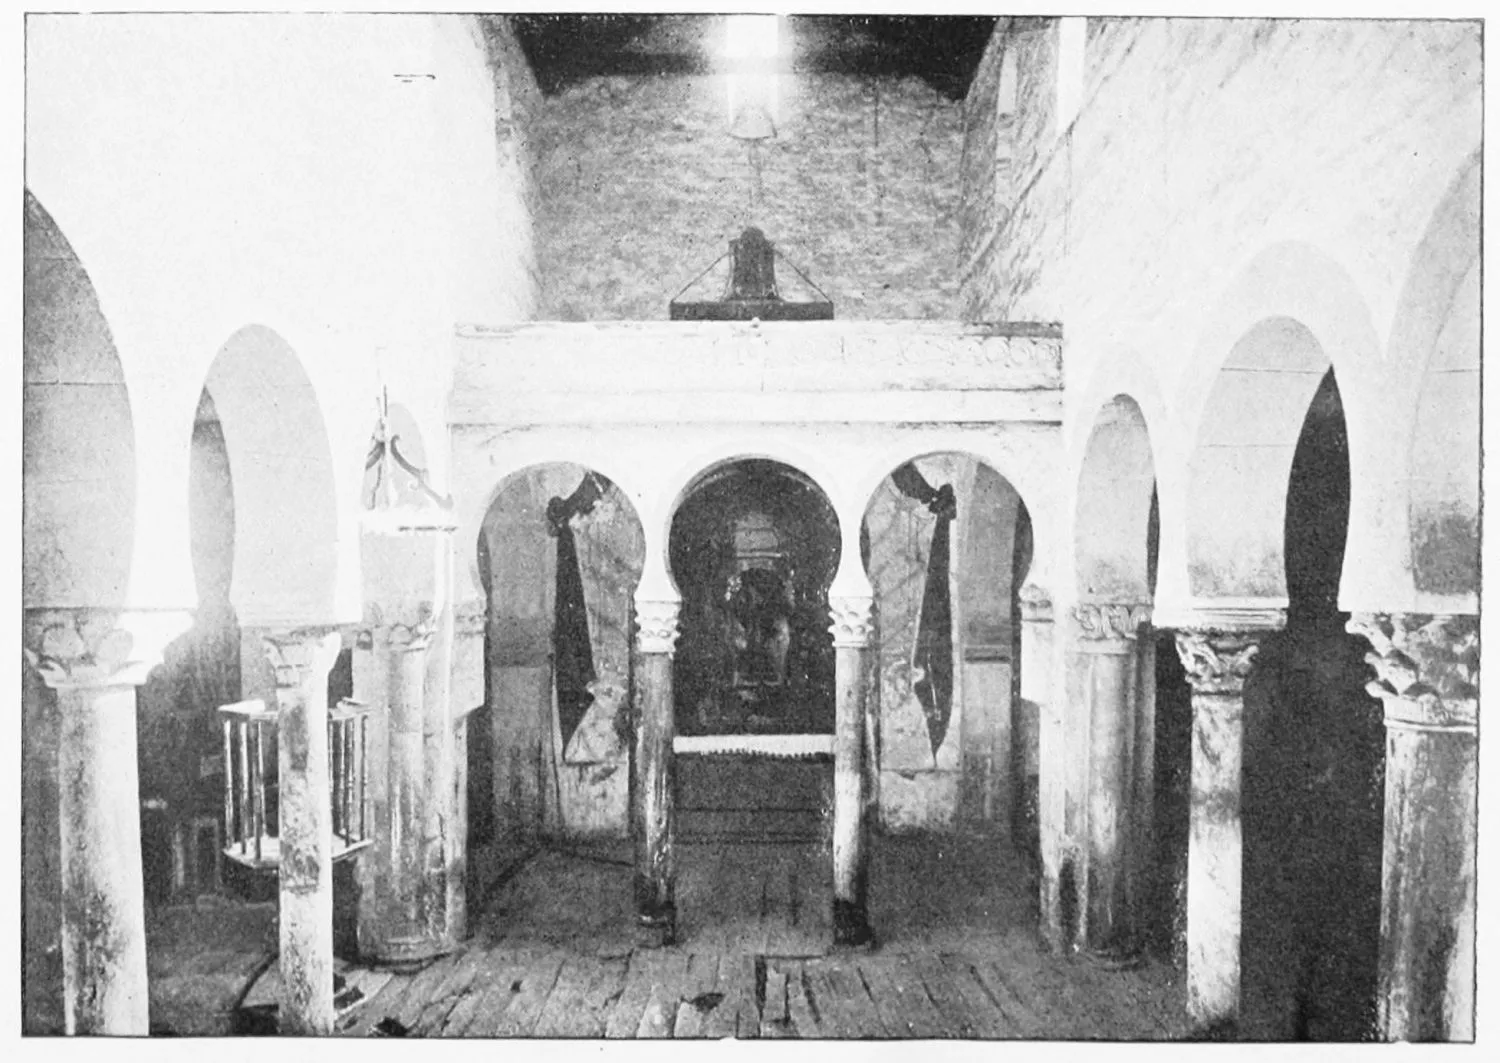
SAN MIGUEL DE ESCALADA: INTERIOR OF THE CHURCH.
LEON.
PLATE 85
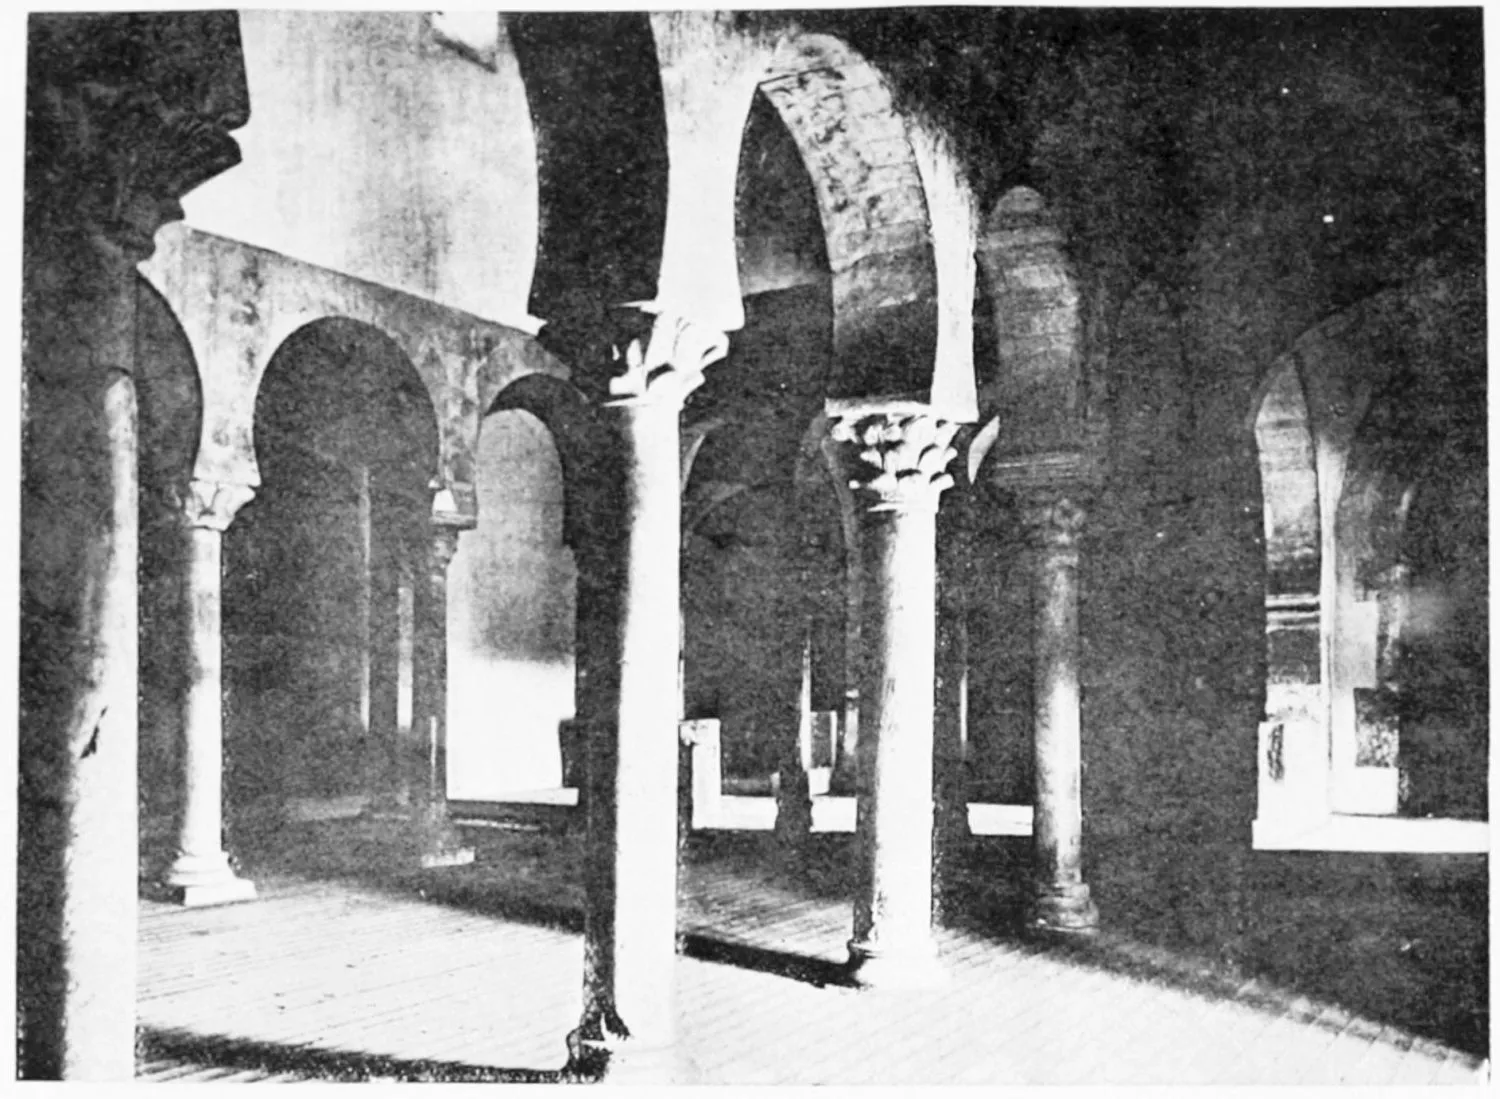
SAN MIGUEL DE ESCALADA: INTERIOR OF THE CHURCH.
LEON.
PLATE 86
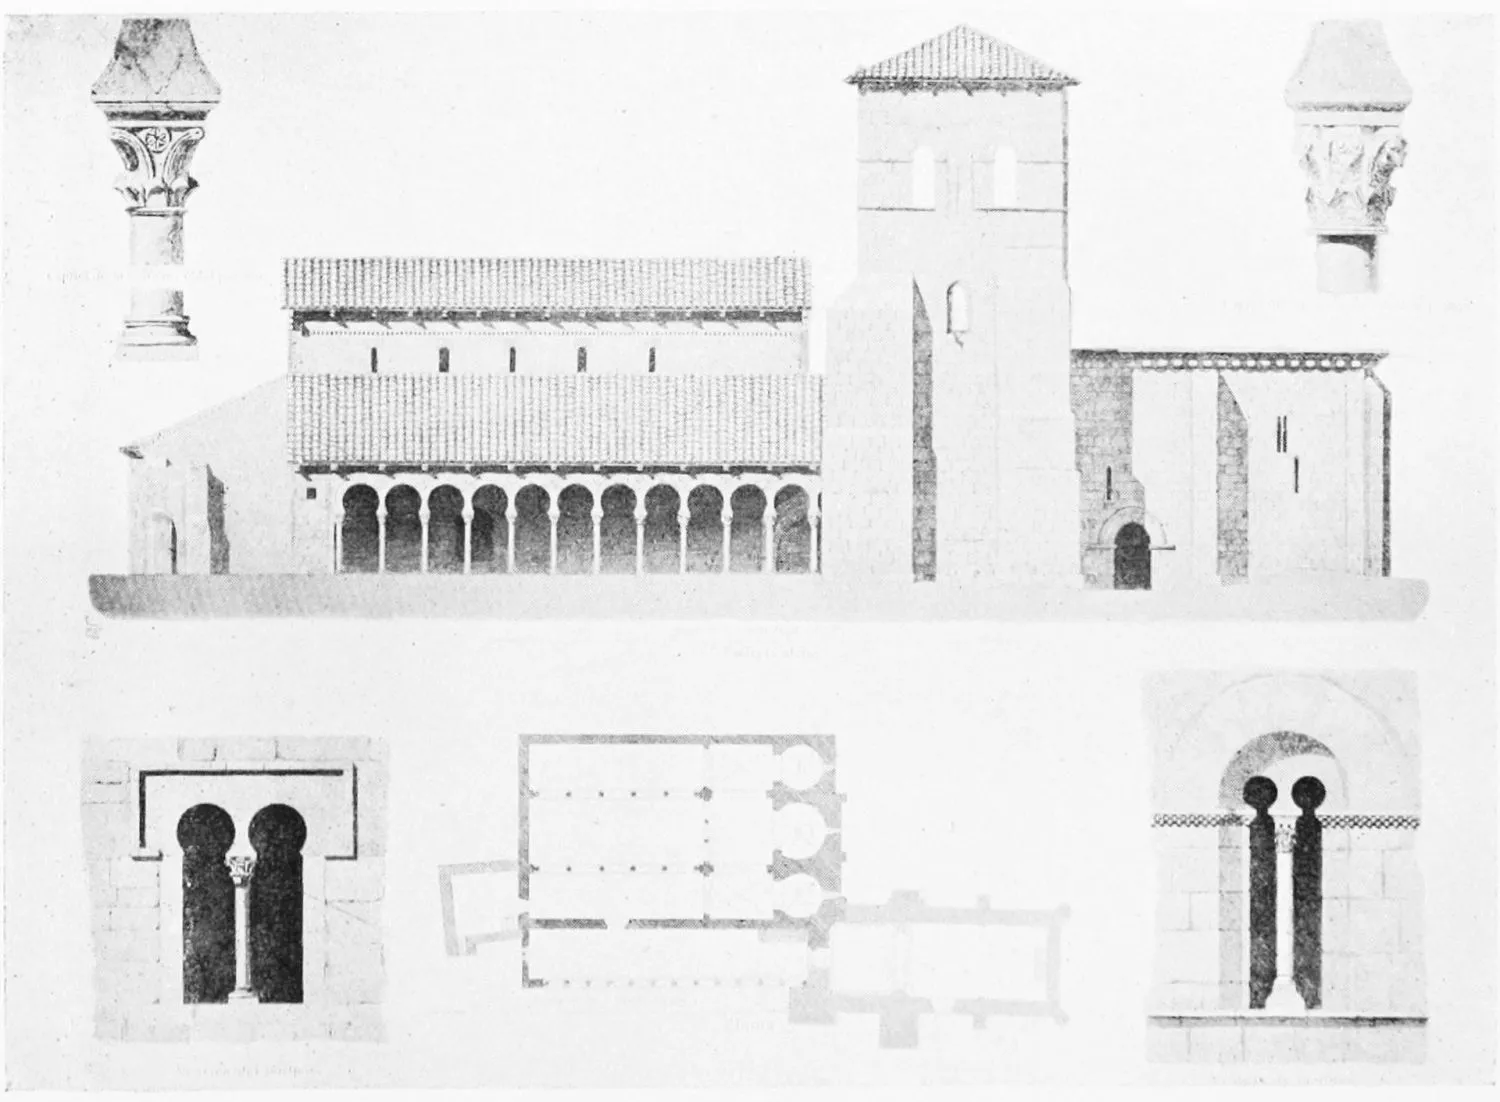
SAN MIGUEL DE ESCALADA: SOUTHERN FAÇADE, PLAN, AND DETAILS. (TOWN HALL,
GRADEFES.)
LEON.
PLATE 87
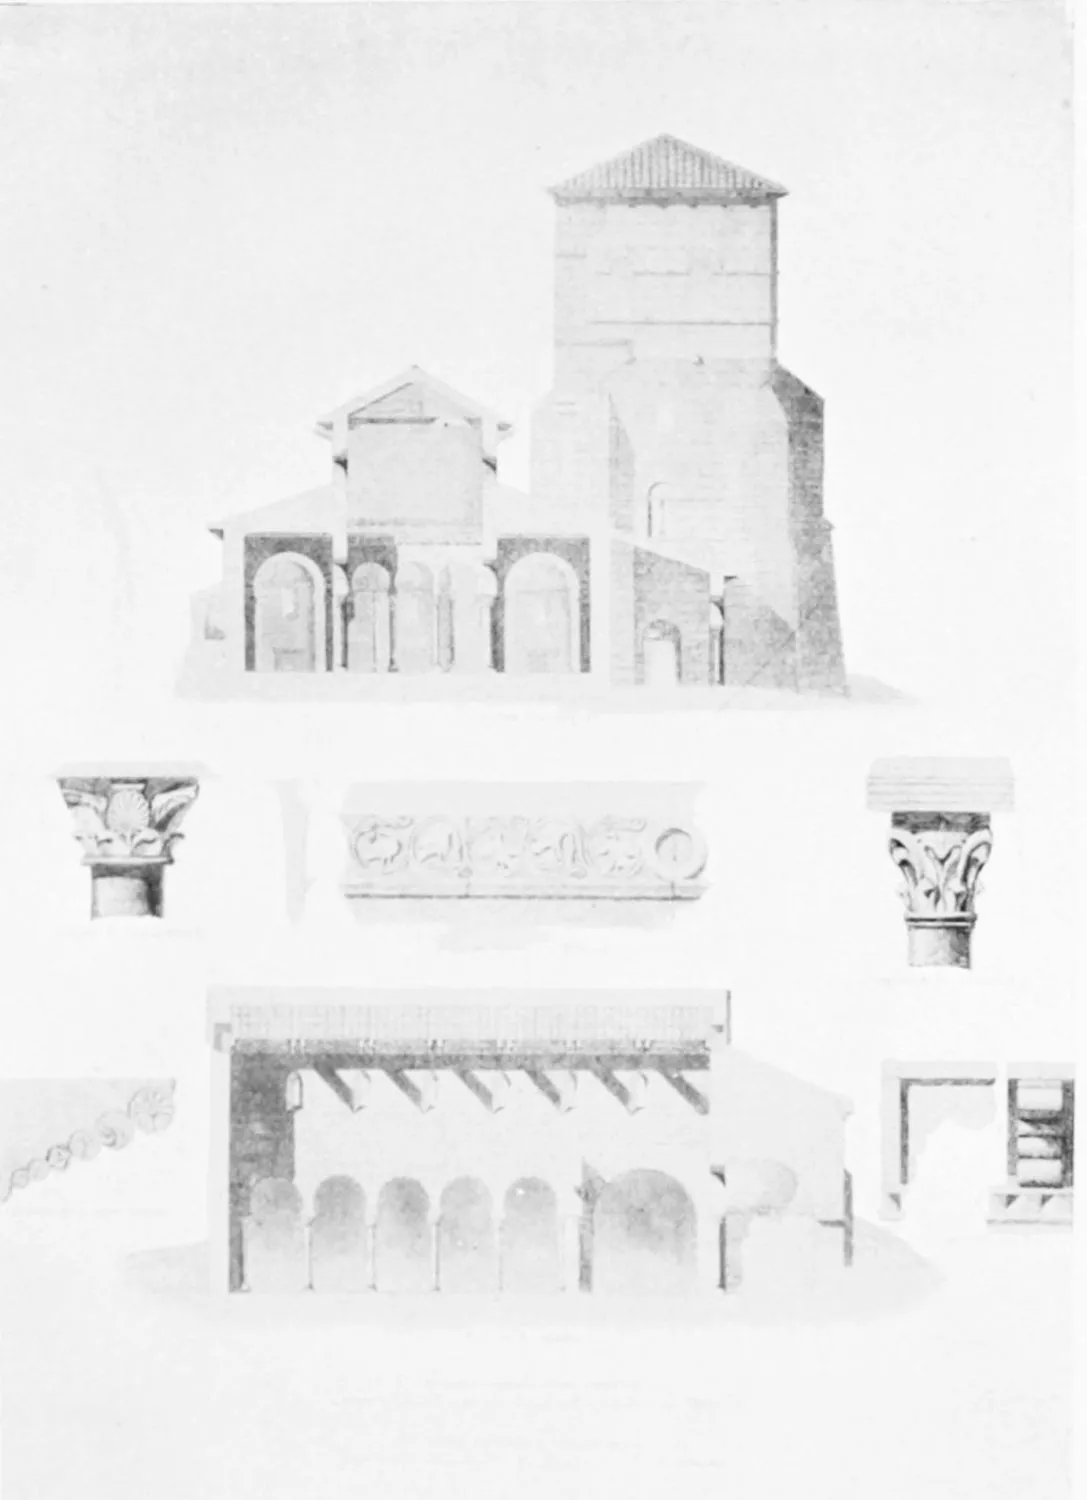
SAN MIGUEL DE ESCALADA: LONGITUDINAL AND TRANSVERSE SECTIONS AND
DETAILS. (TOWN HALL. GRADEFES.)
LEON.
PLATE 88
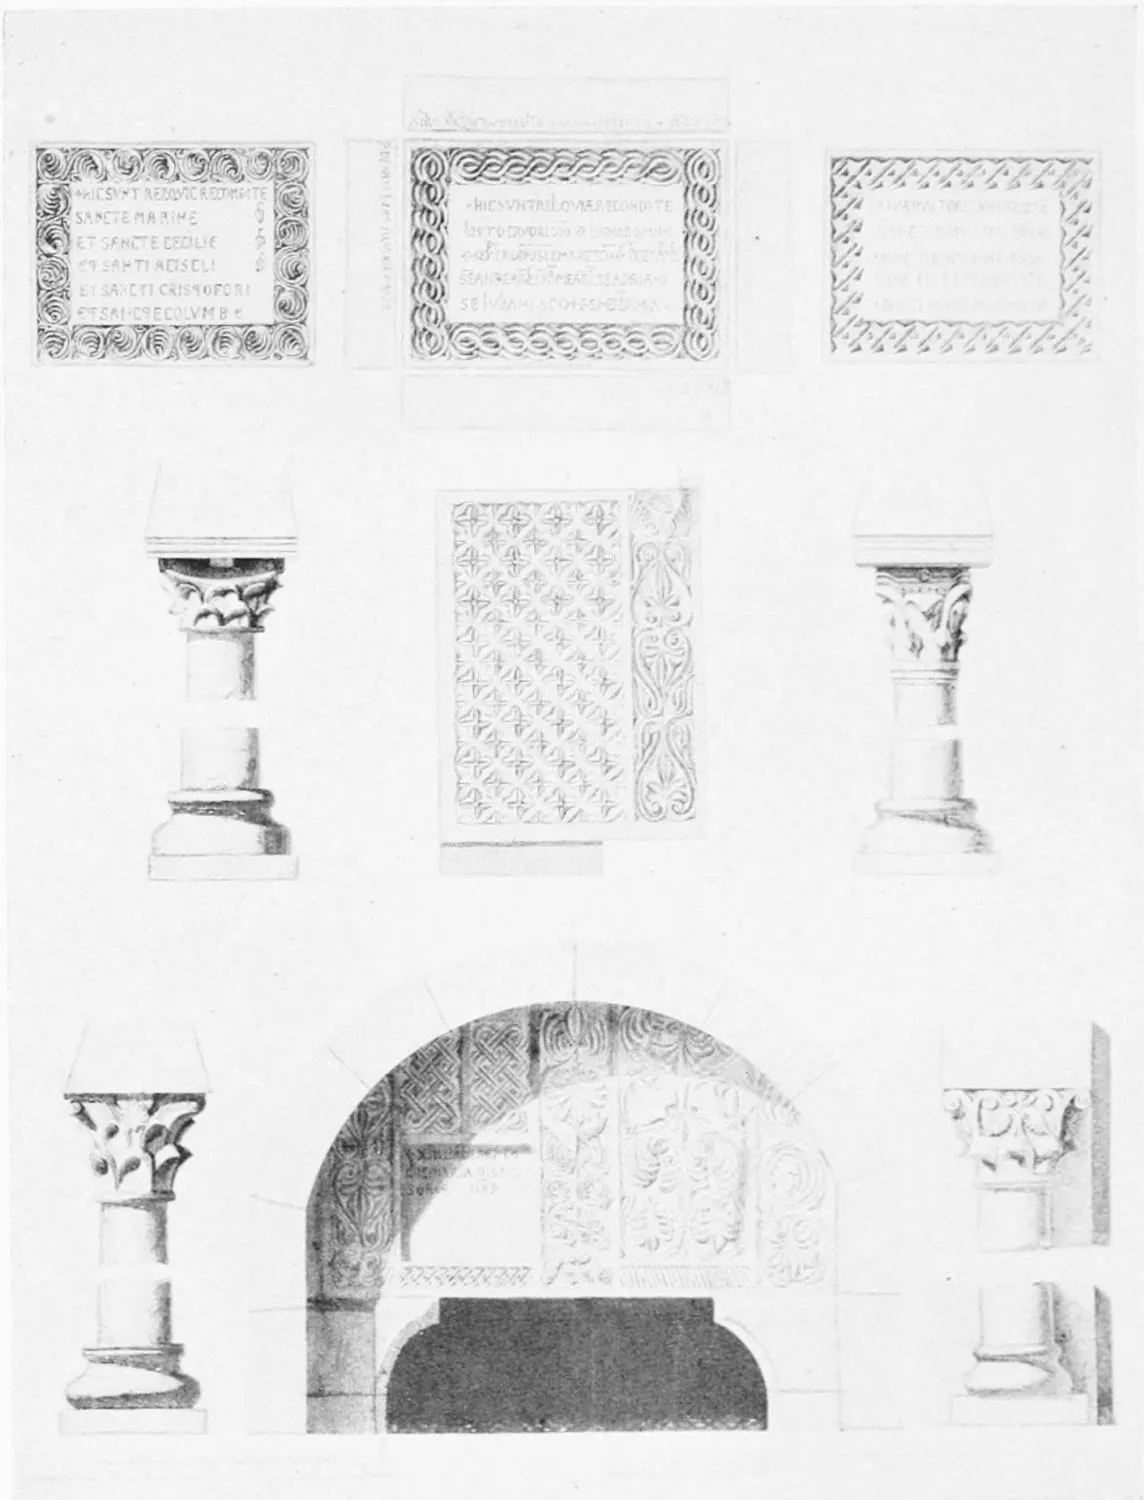
DETAILS OF SAN MIGUEL DE ESCALADA. (TOWN HALL, GRADEFES.)
LEON.
PLATE 89
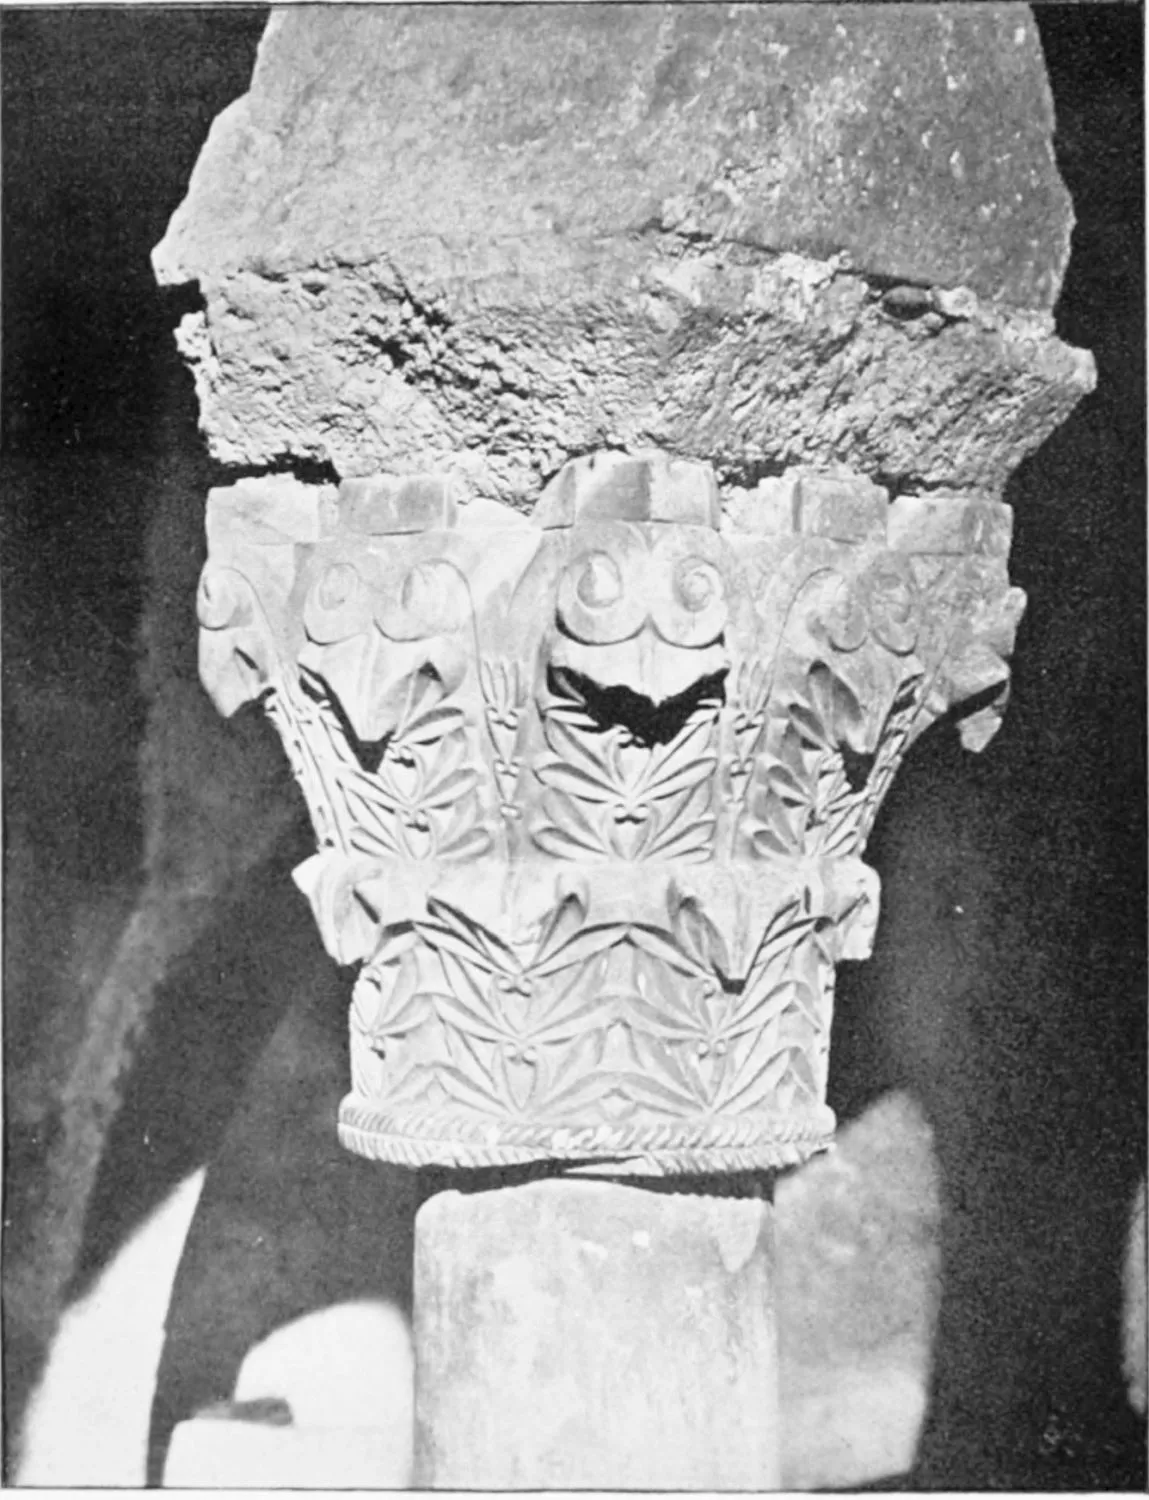
SAN MIGUEL DE ESCALADA: A CAPITAL IN THE CHURCH.
LEON.
PLATE 90
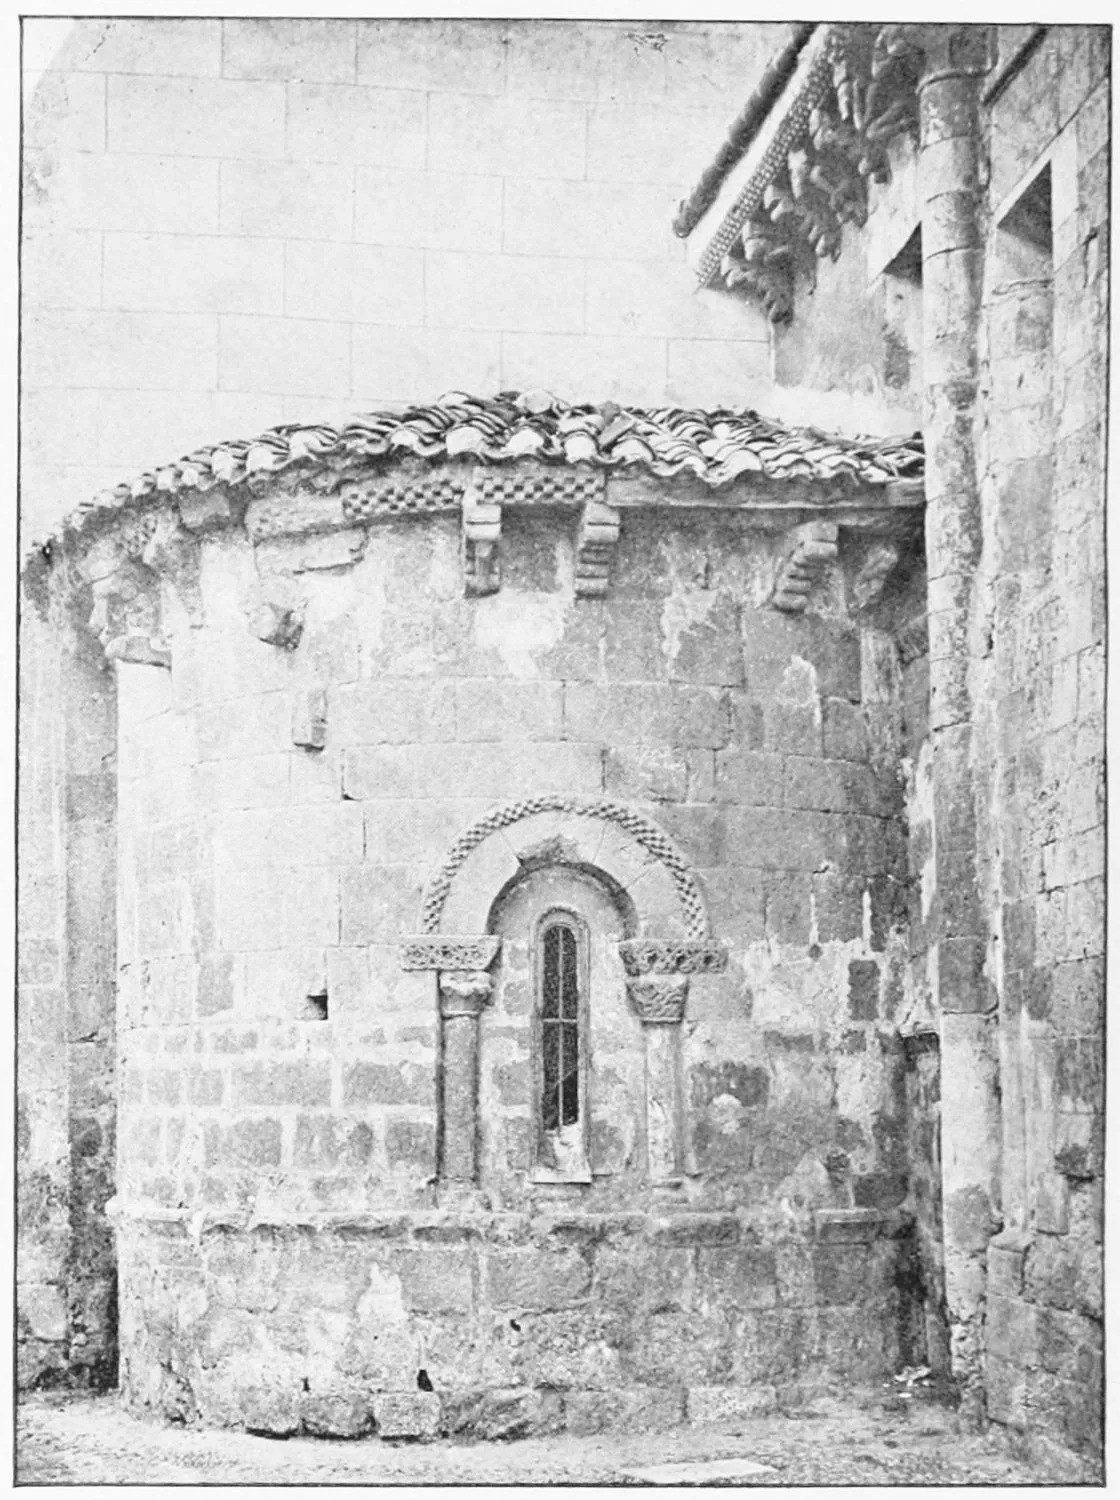
OUR LADY DEL MERCADO.
LEON.
PLATE 91
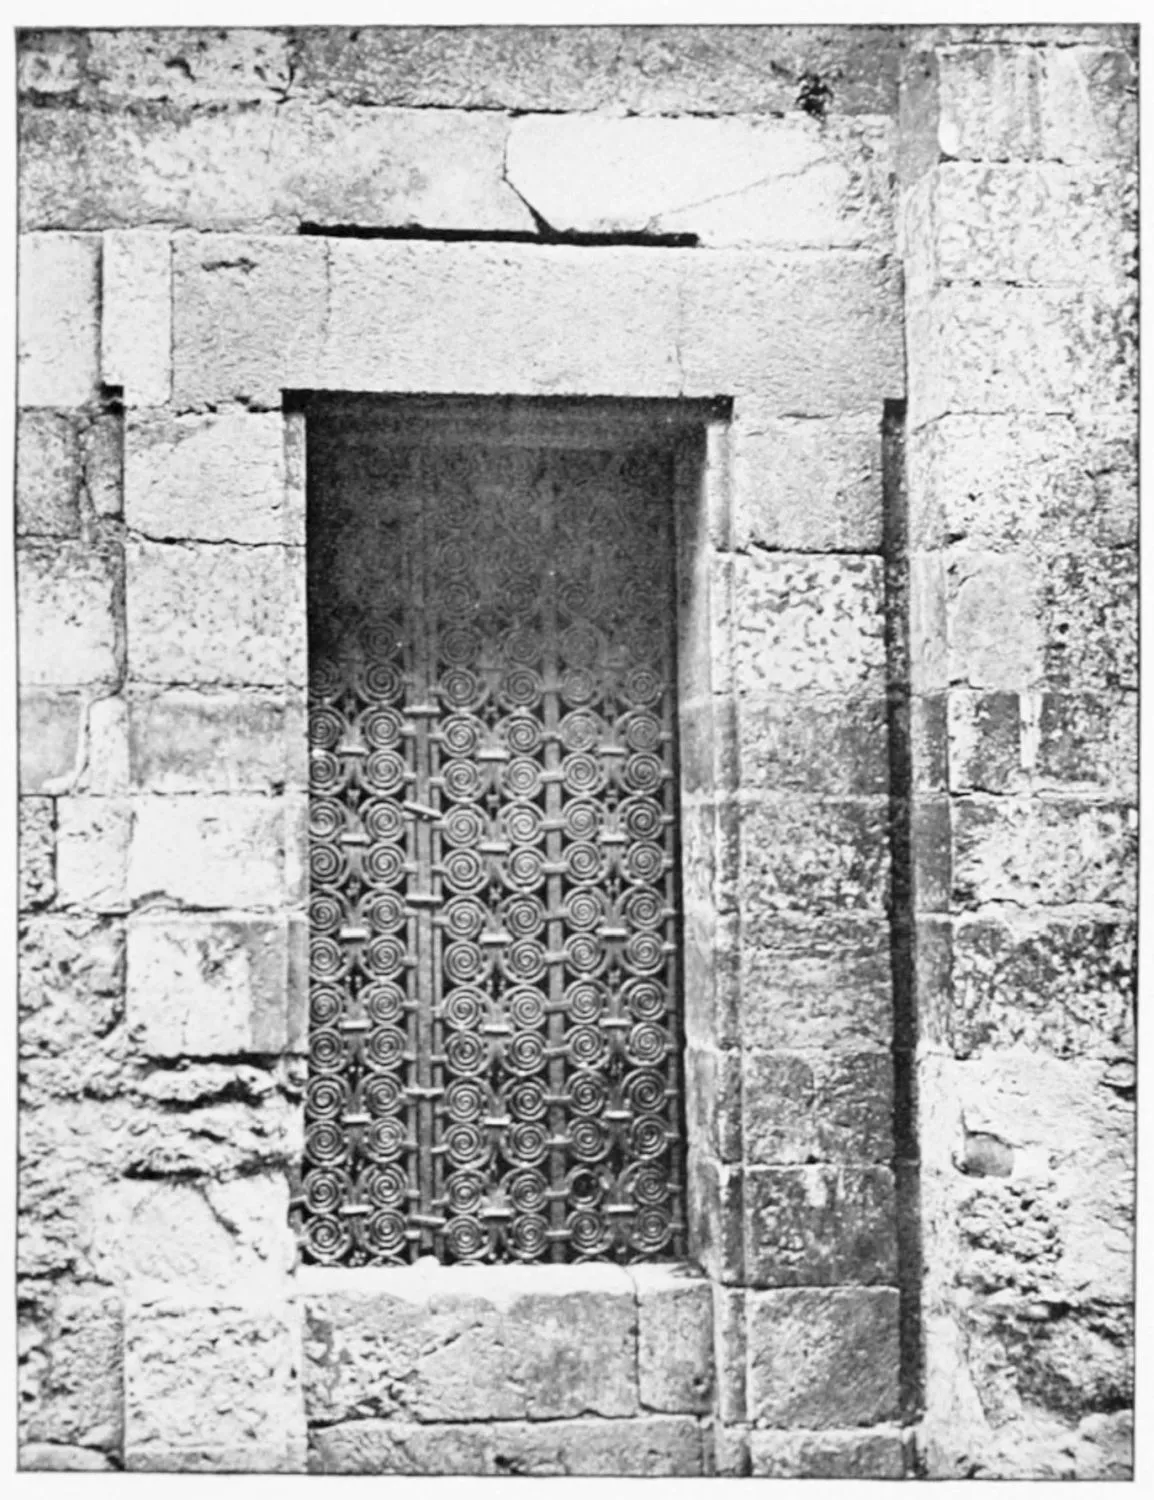
OUR LADY DEL MERCADO: BARRED WINDOW IN THE PRINCIPAL FAÇADE.
LEON.
PLATE 92
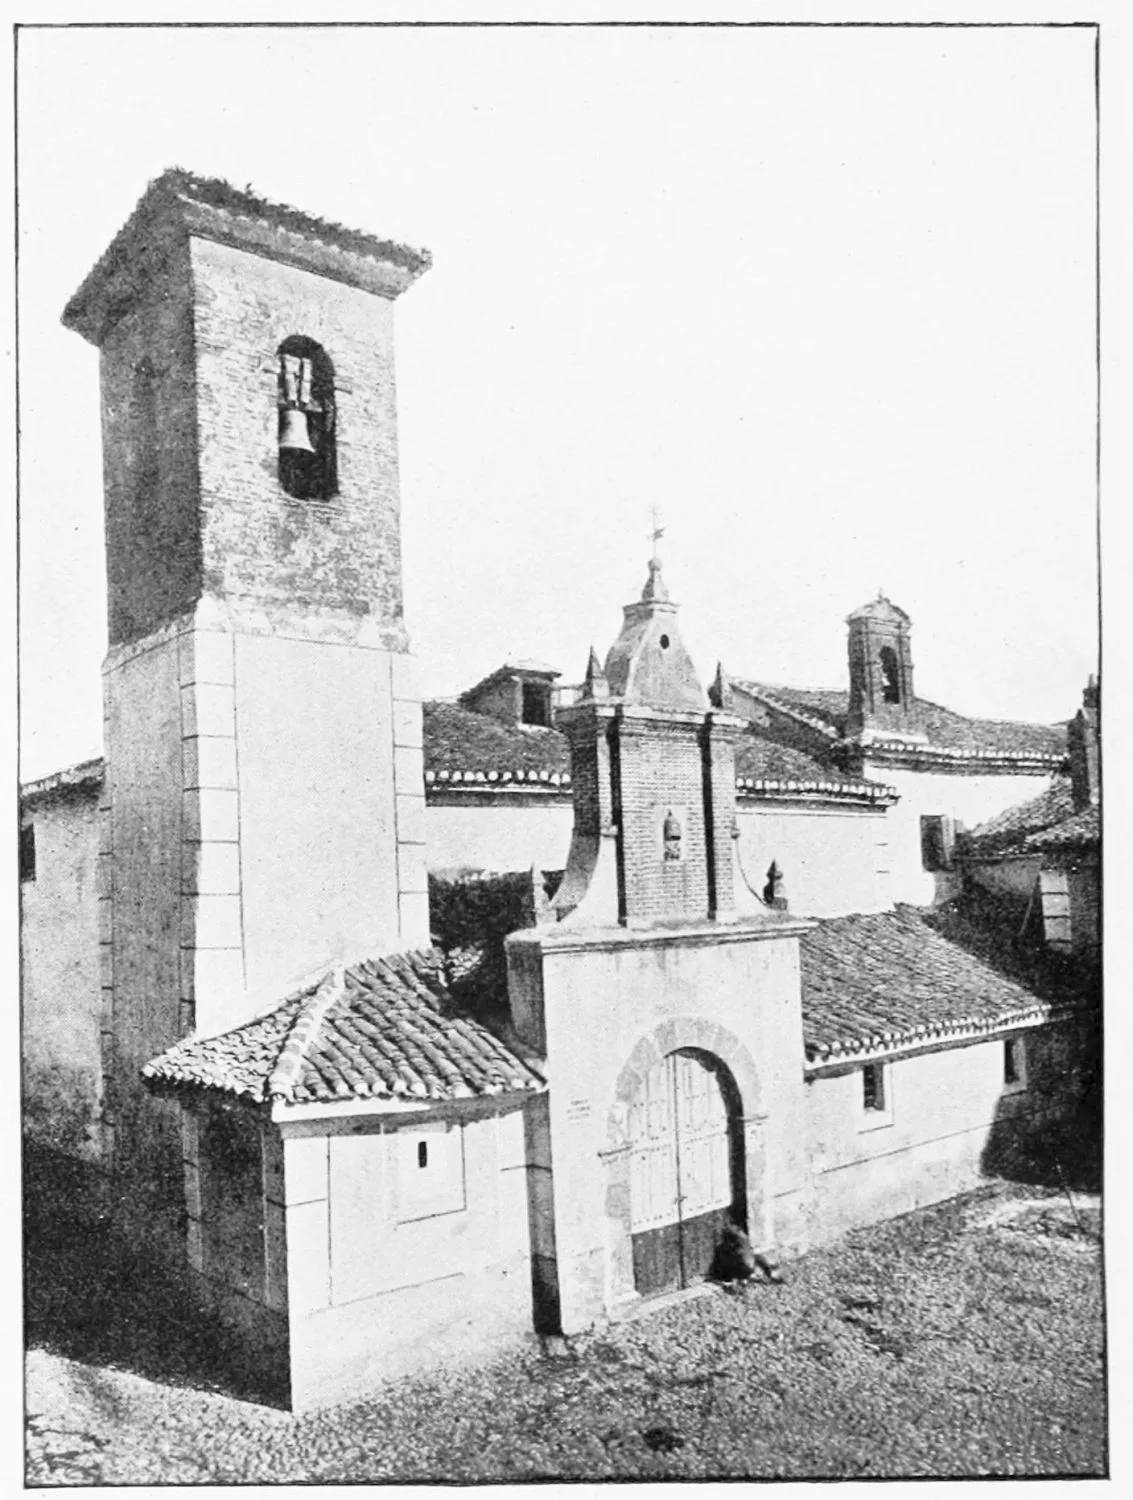
CHURCH OF SAN PEDRO DE LOS HUERTOS.
LEON.
PLATE 93
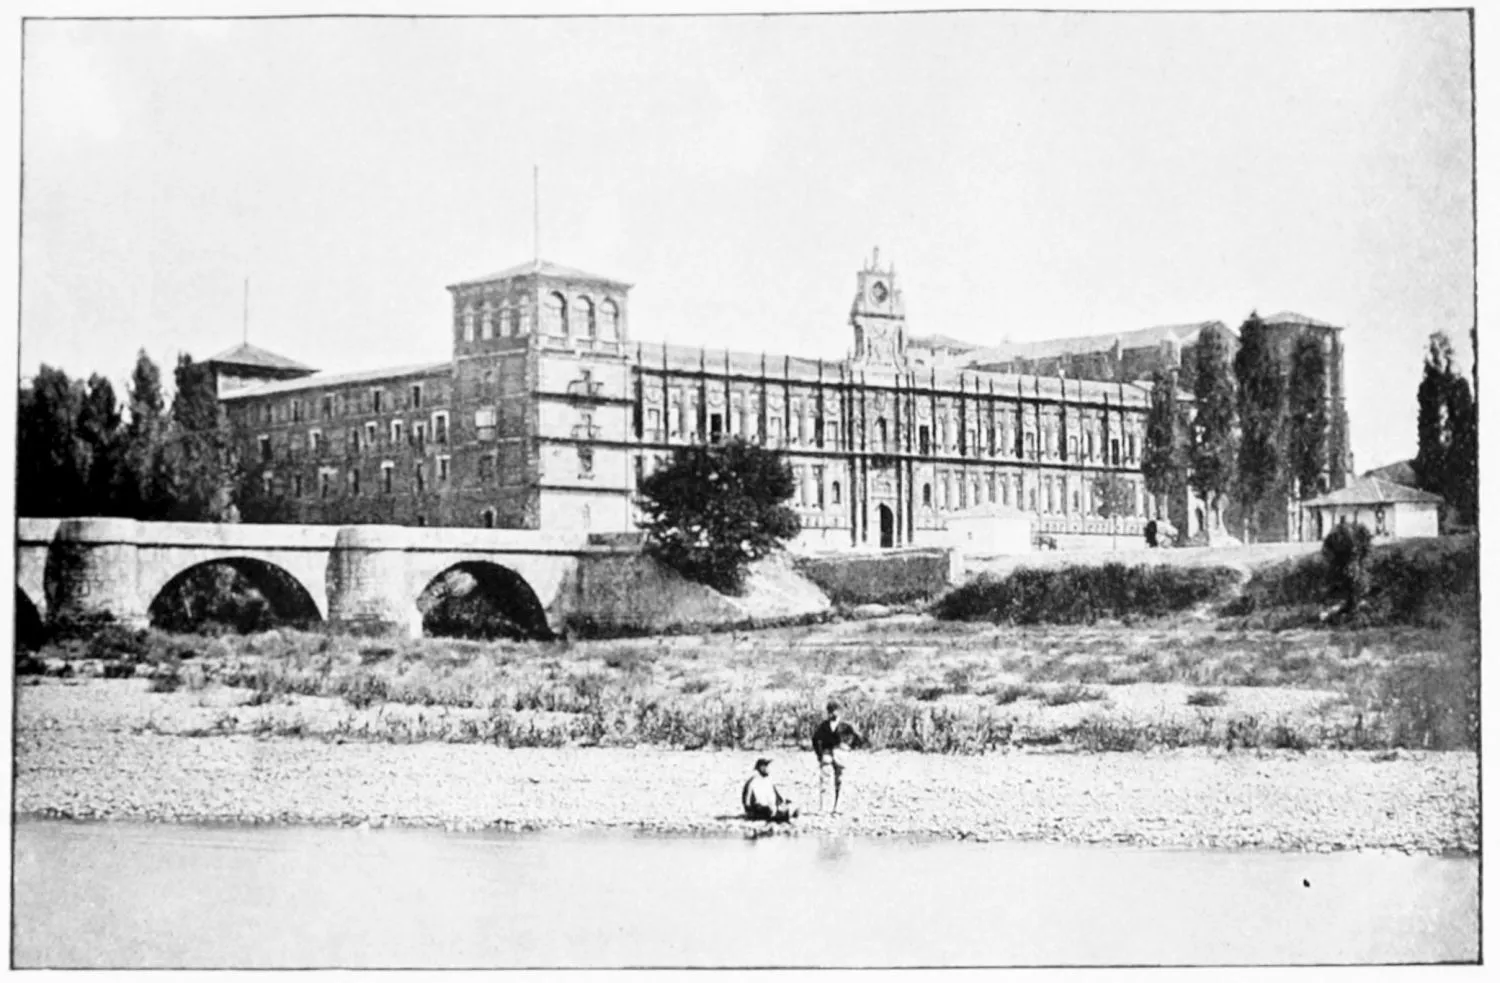
GENERAL VIEW OF THE CONVENT OF SAN MARCOS.
LEON.
PLATE 94
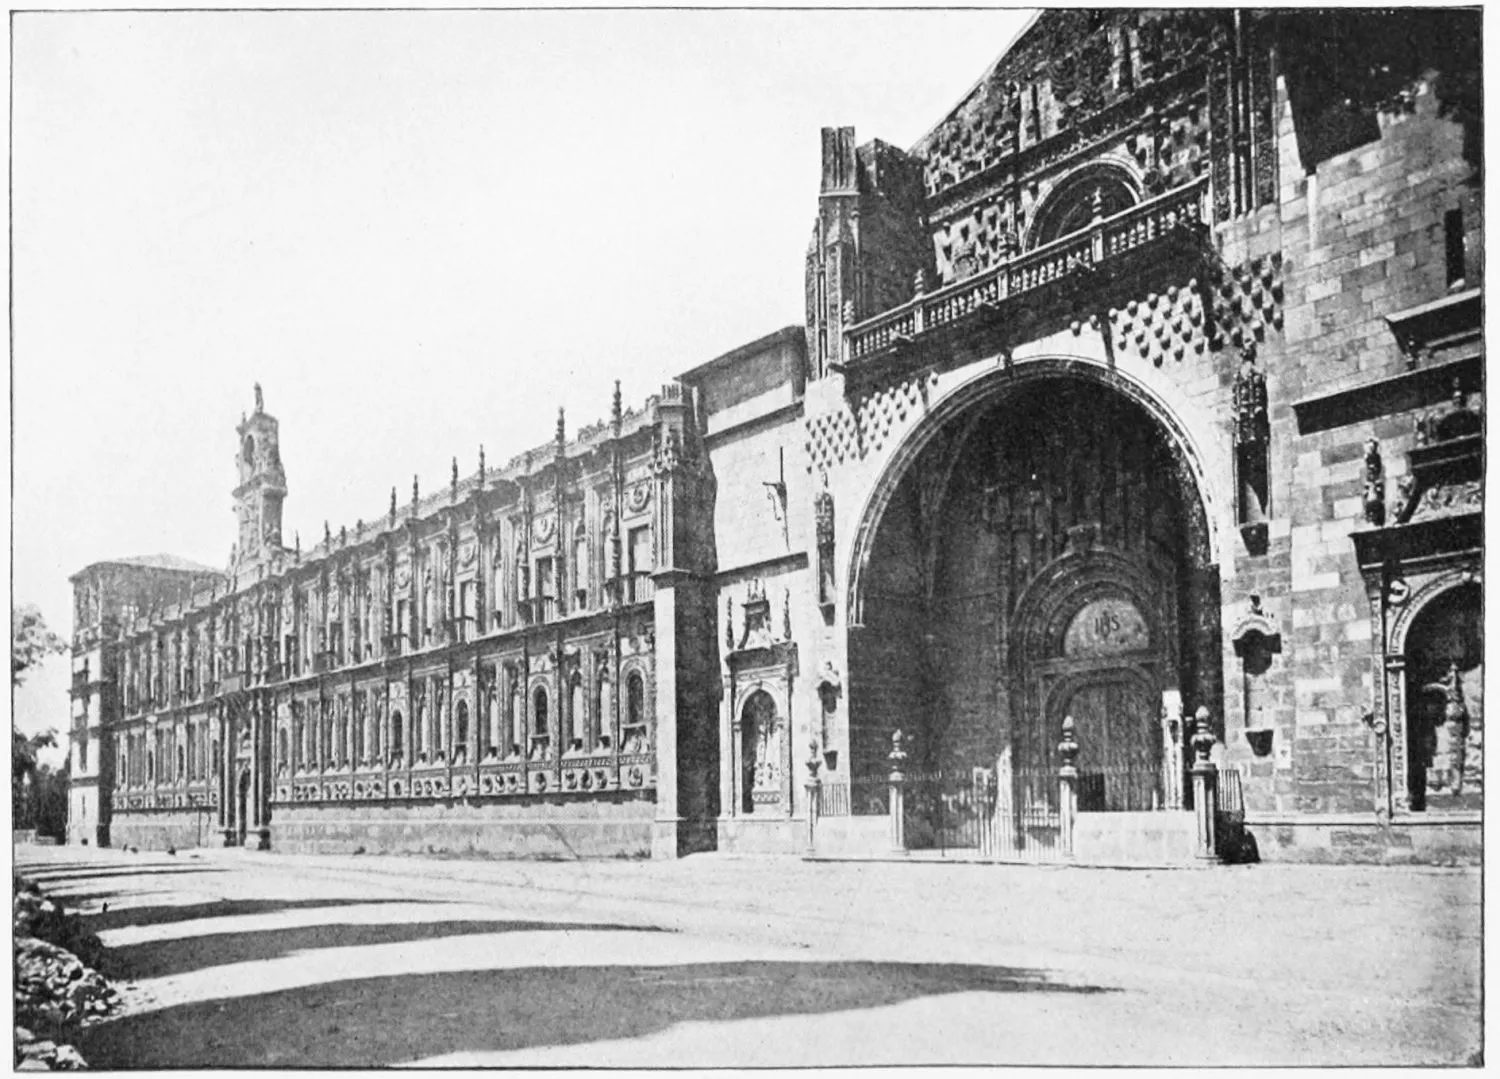
PRINCIPAL FAÇADE OF THE CONVENT OF SAN MARCOS.
LEON.
PLATE 95
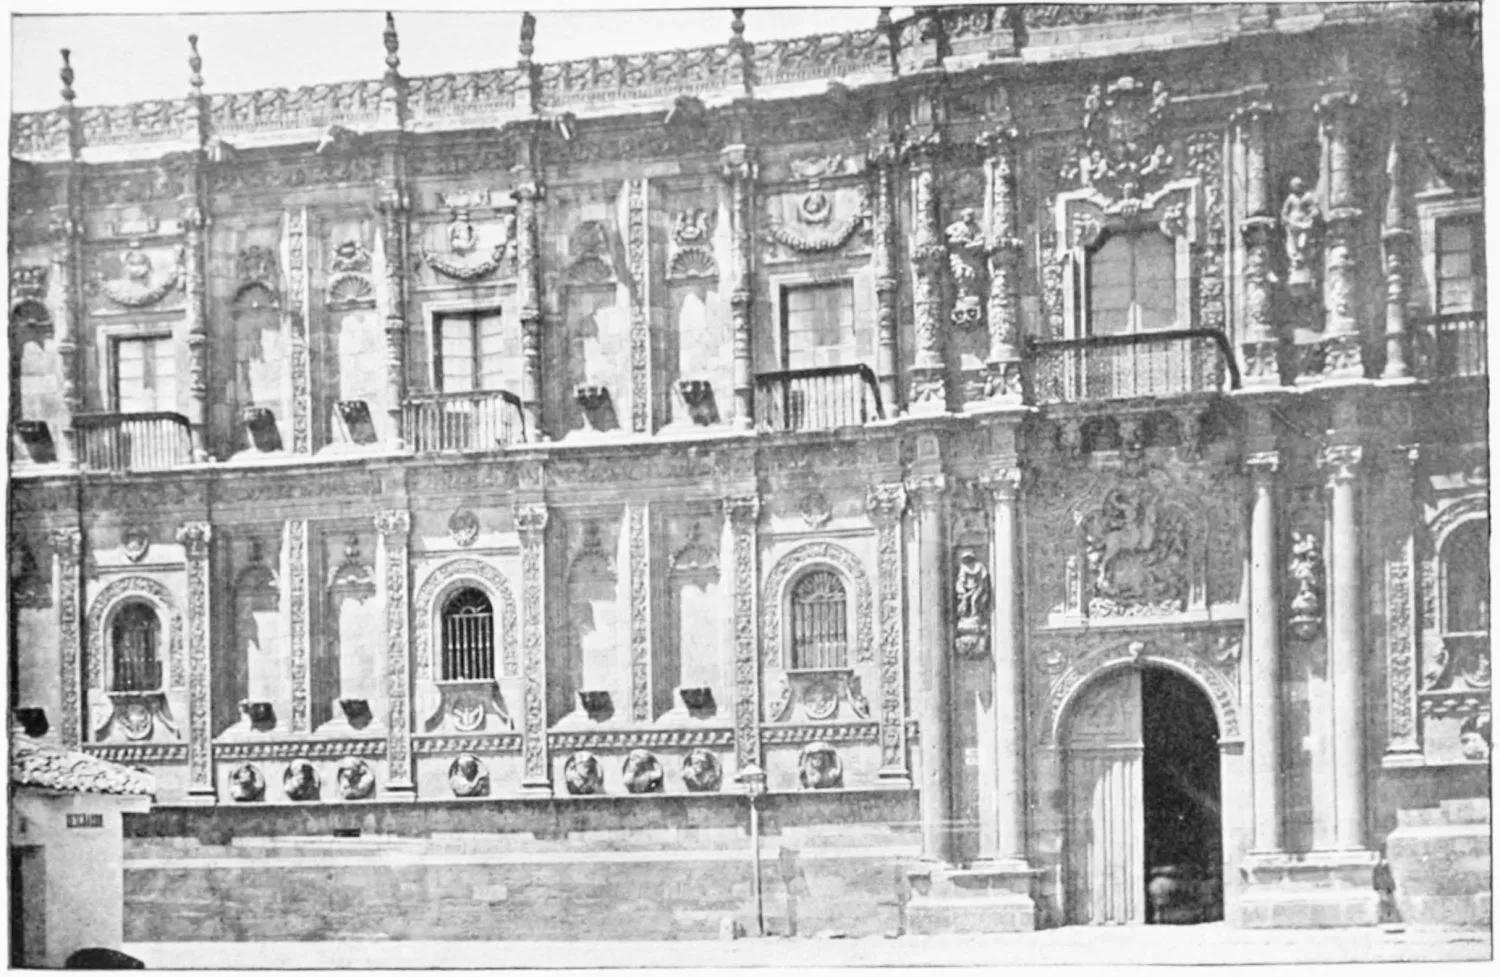
DETAIL OF THE FAÇADE OF THE CONVENT OF SAN MARCOS.
LEON.
PLATE 96
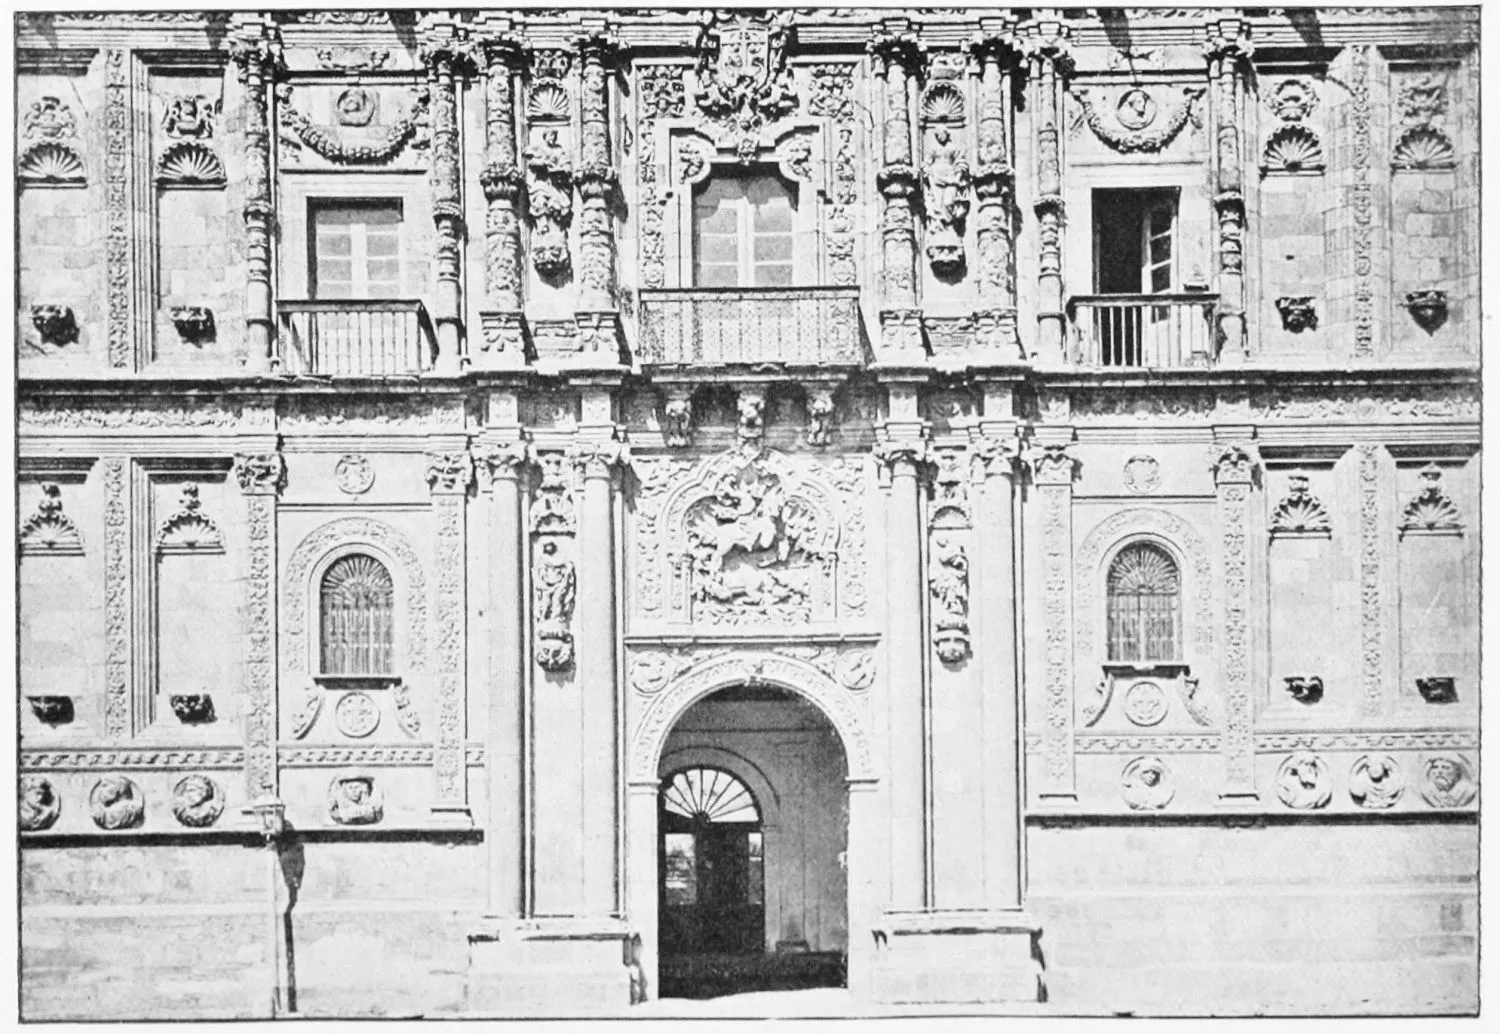
ENTRANCE TO THE CONVENT OF SAN MARCOS.
LEON.
PLATE 97
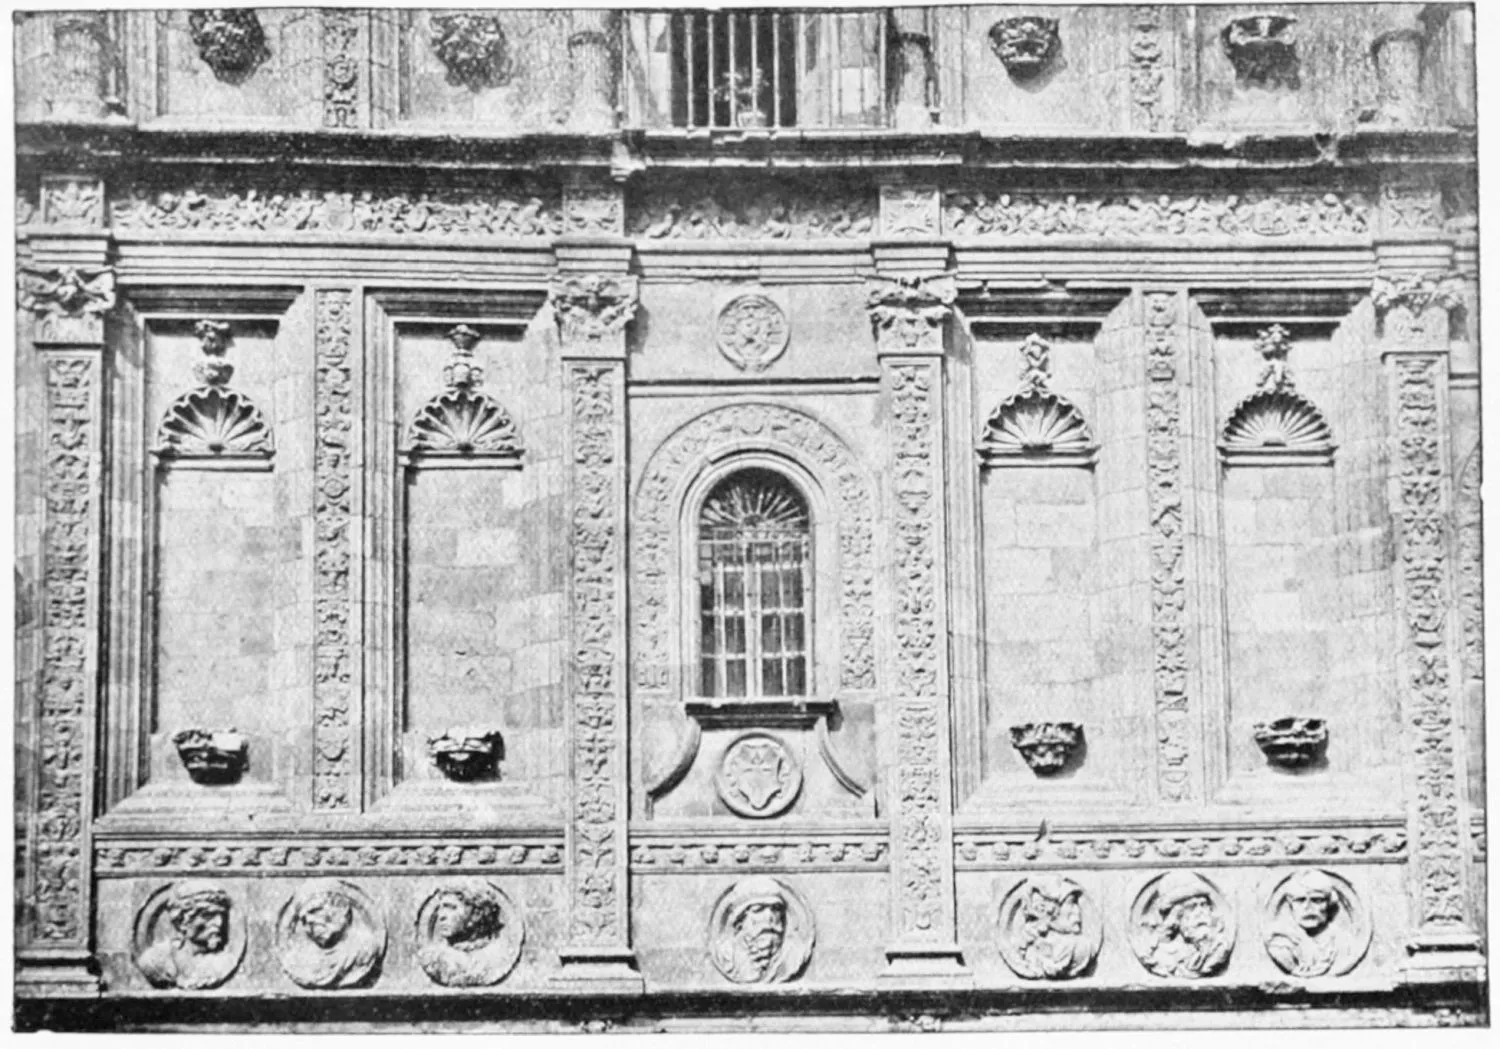
DETAIL OF THE FAÇADE OF THE CONVENT OF SAN MARCOS.
LEON.
PLATE 98
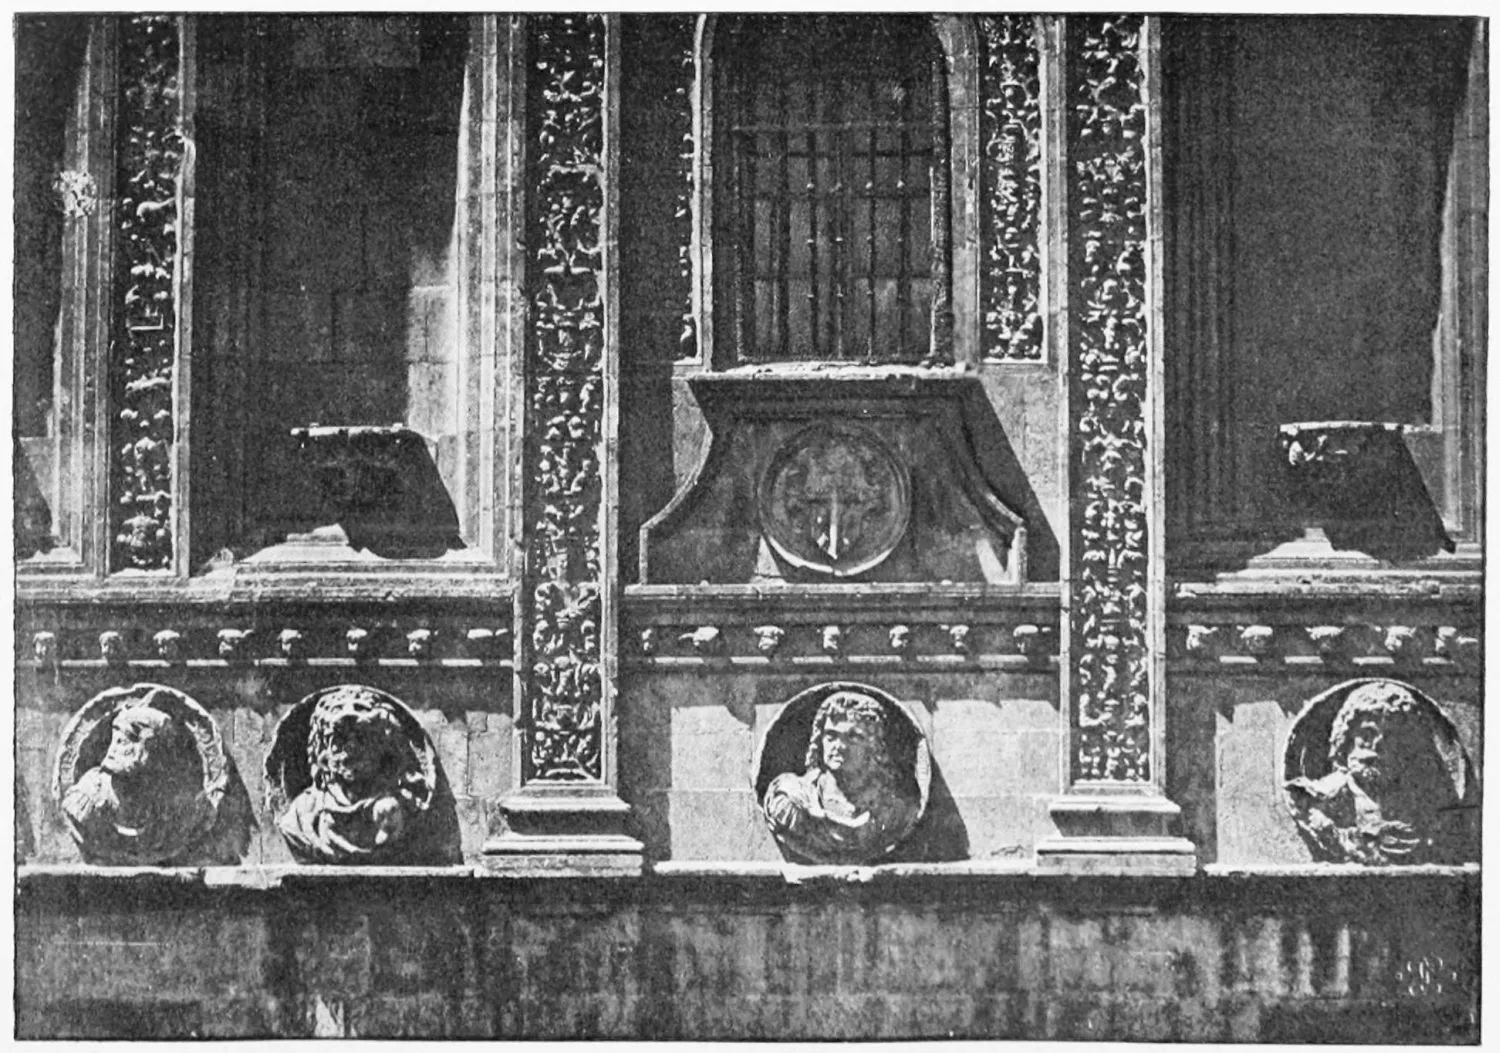
DETAIL OF THE FAÇADE OF THE CONVENT OF SAN MARCOS.
LEON.
PLATE 99
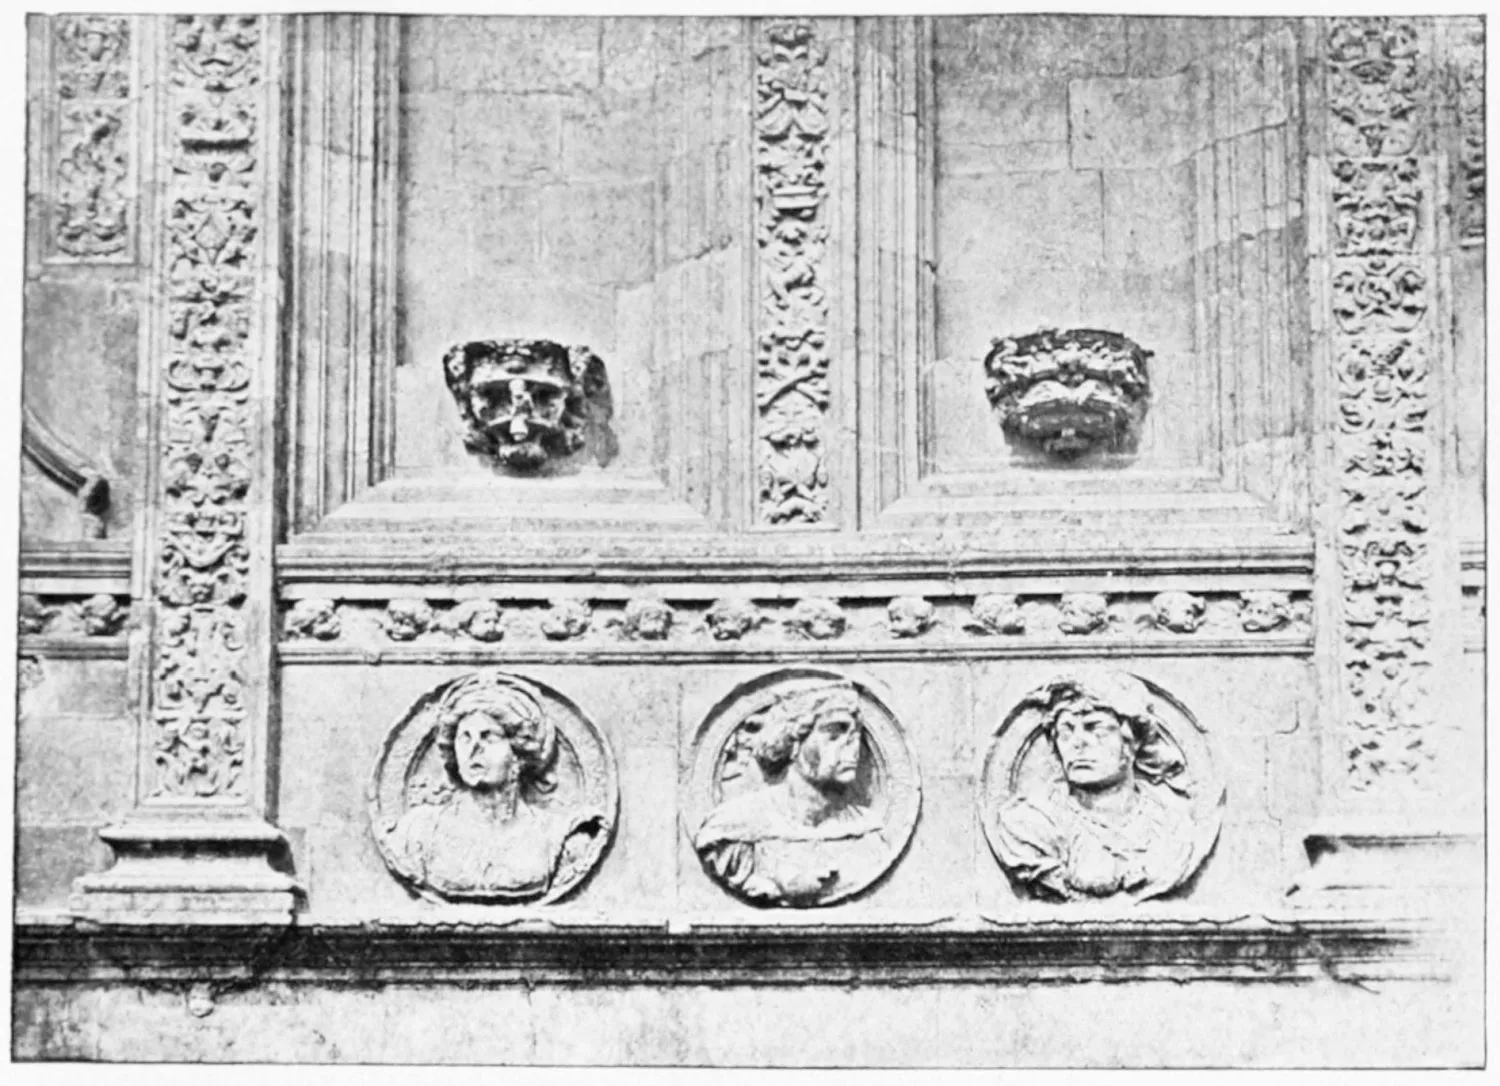
DETAIL OF THE FAÇADE OF THE CONVENT OF SAN MARCOS.
LEON.
PLATE 100
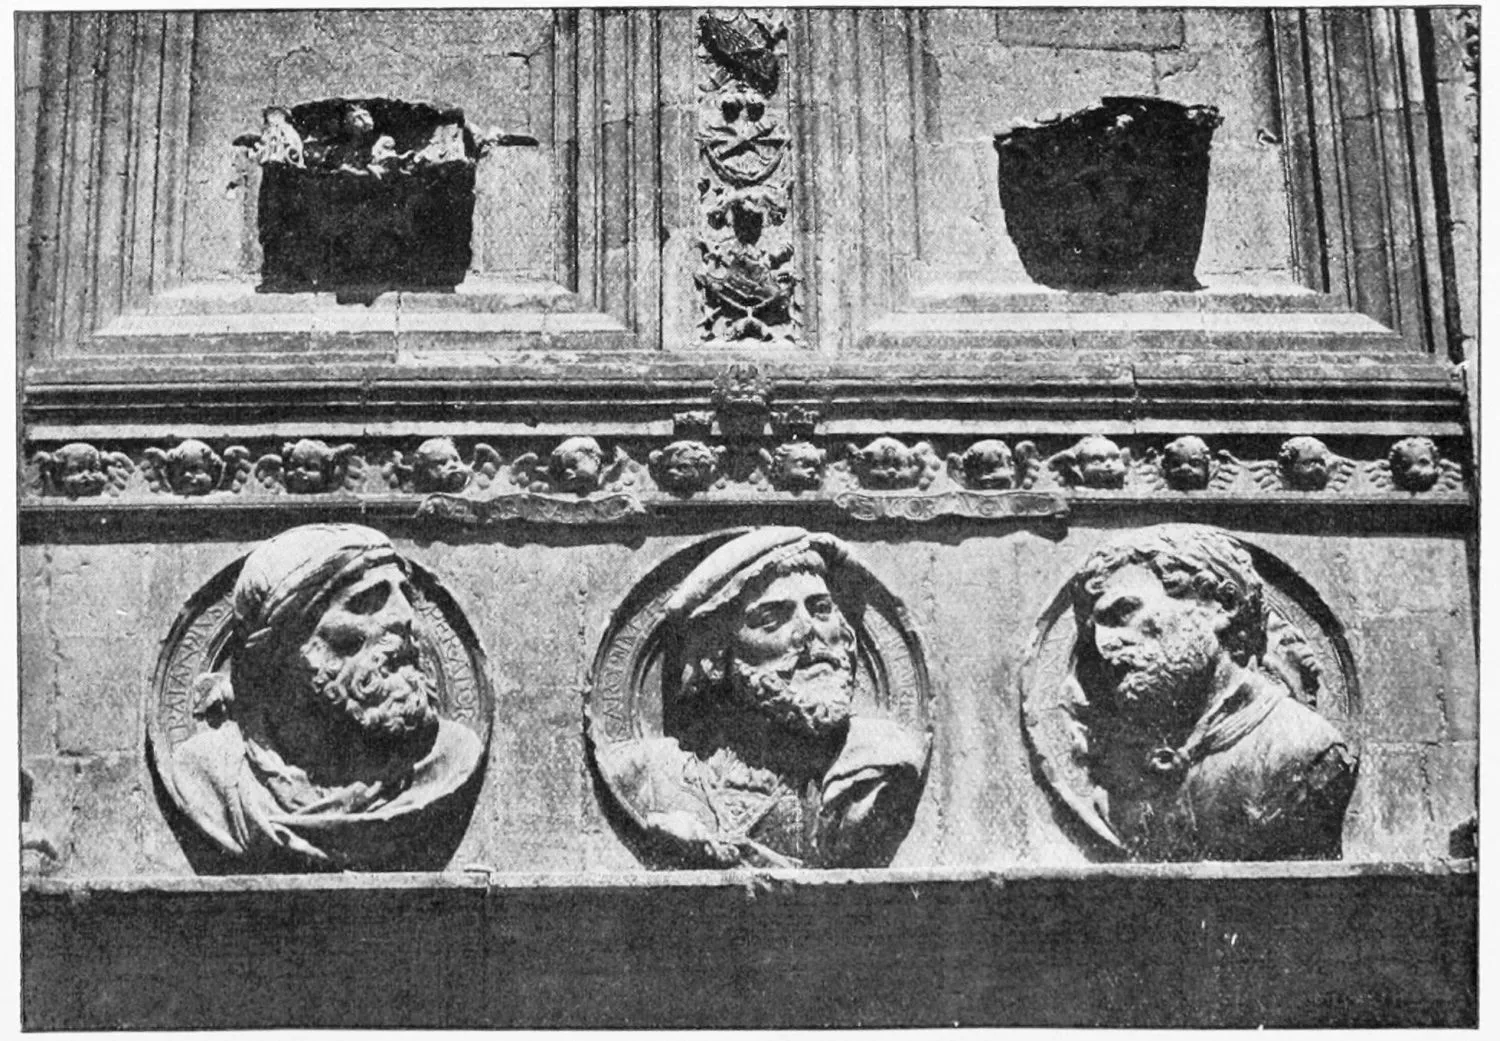
DETAIL OF THE FAÇADE OF THE CONVENT OF SAN MARCOS.
LEON.
PLATE 101
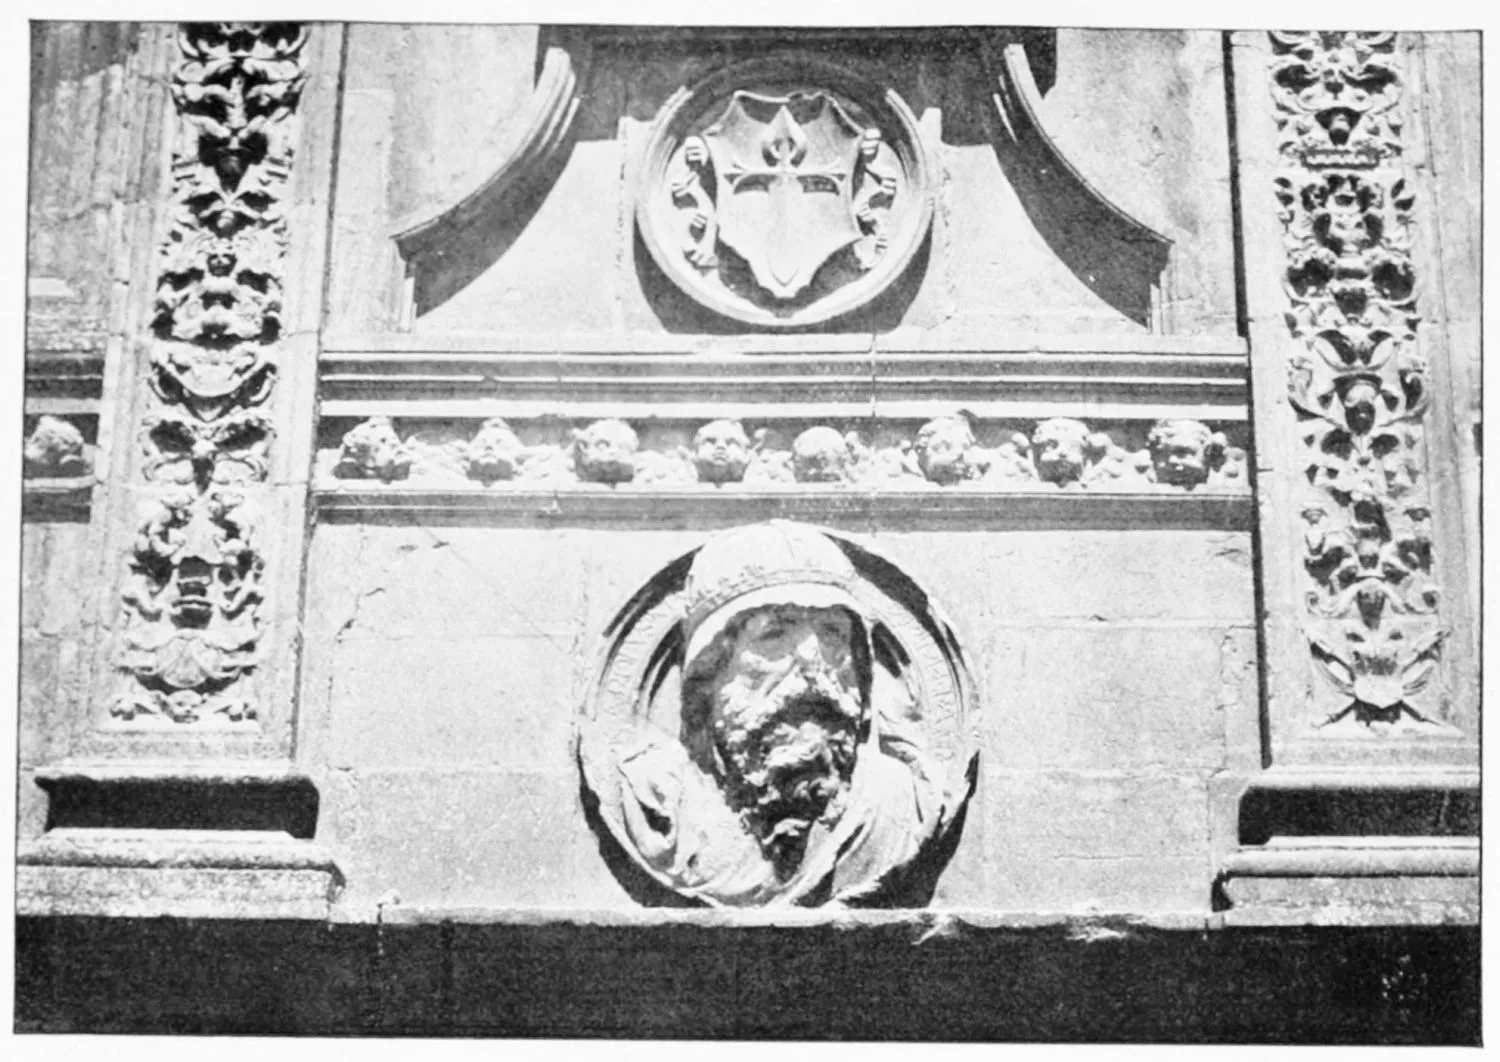
DETAIL OF THE FAÇADE OF THE CONVENT OF SAN MARCOS.
LEON.
PLATE 102
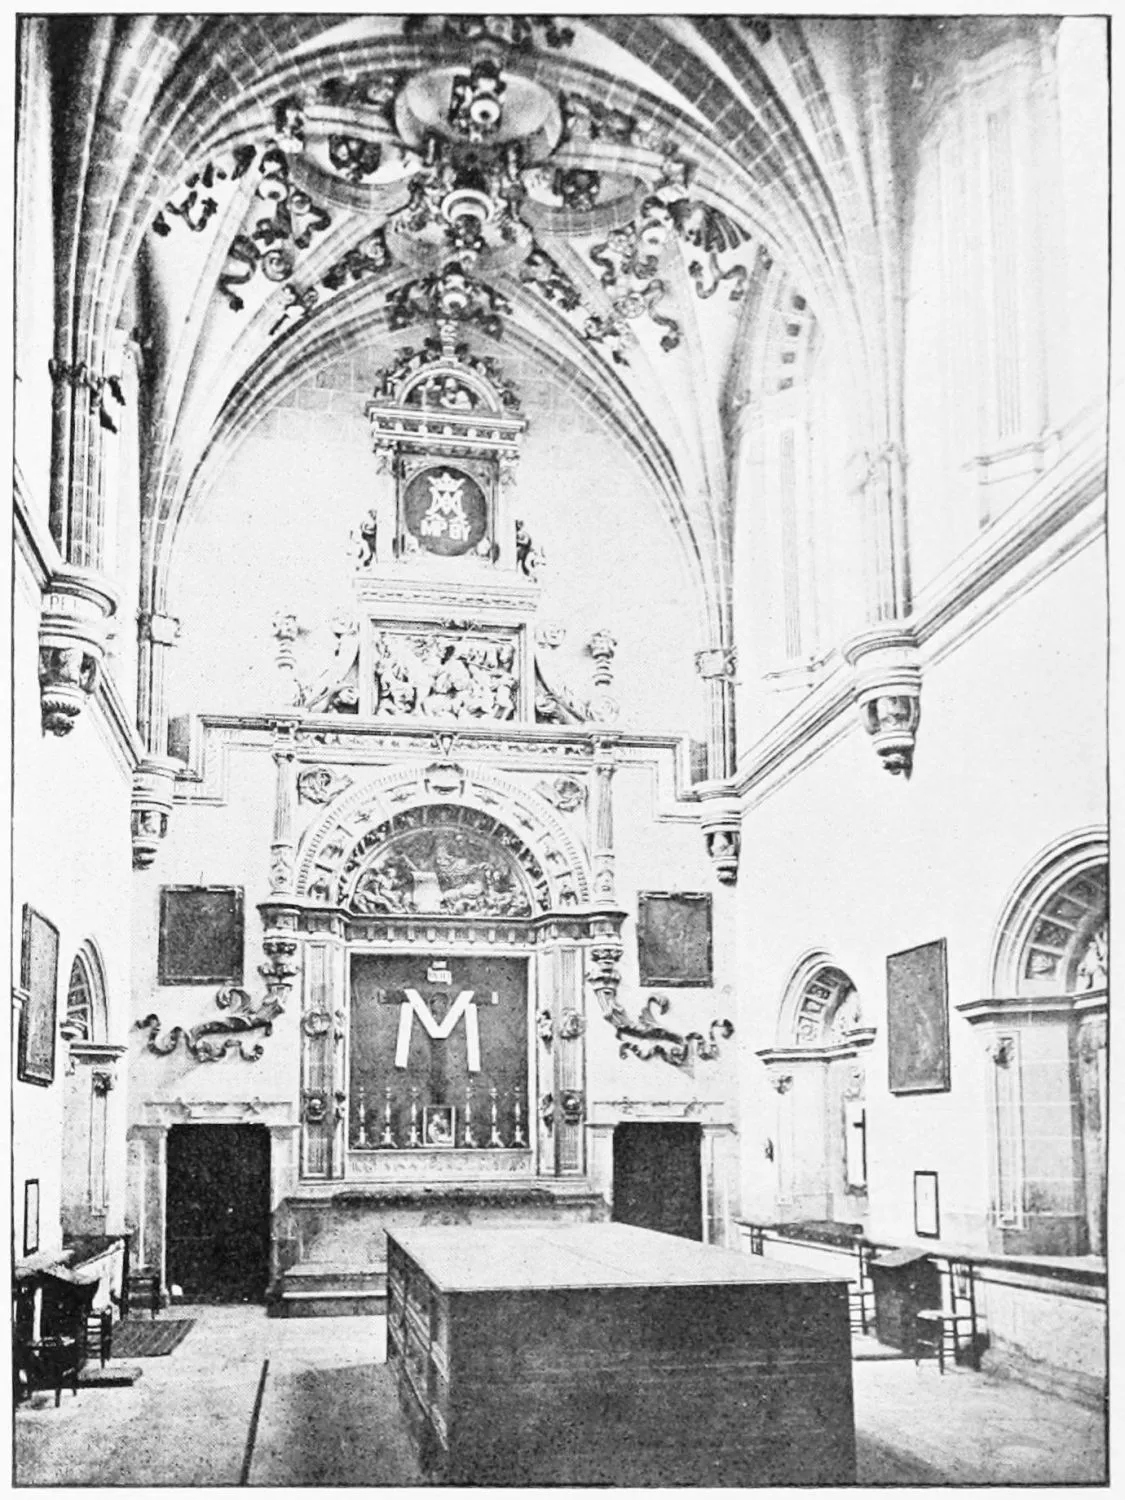
SACRISTY IN THE CONVENT OF SAN MARCOS.
LEON.
PLATE 103
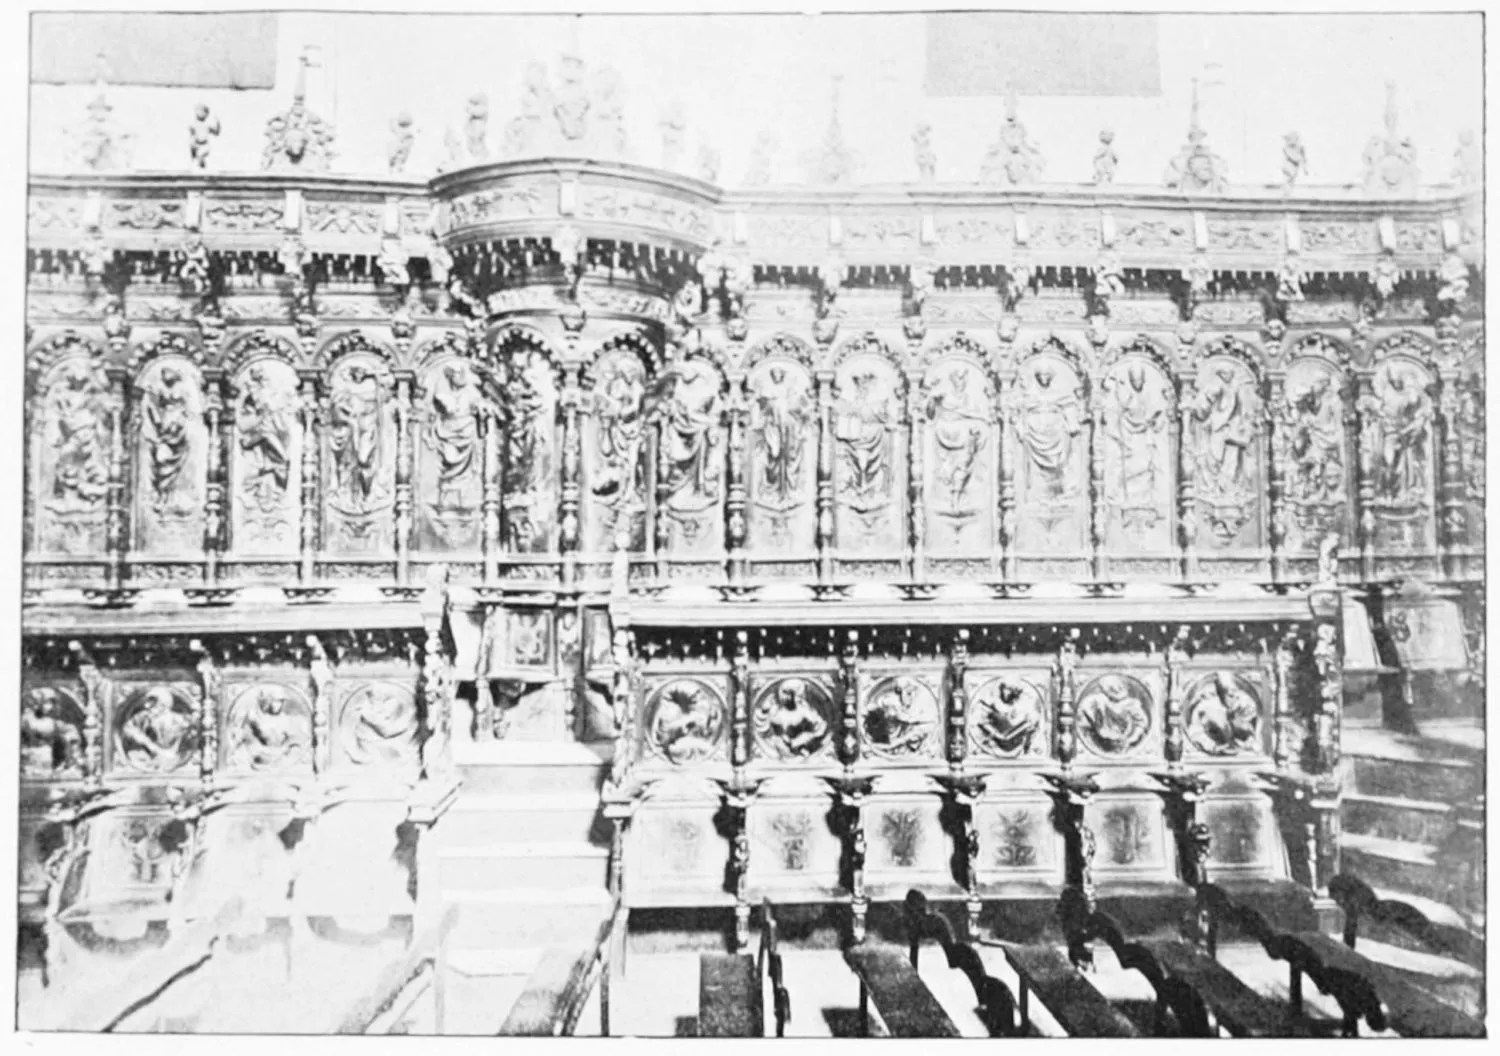
STALLS IN THE CONVENT OF SAN MARCOS.
LEON.
PLATE 104
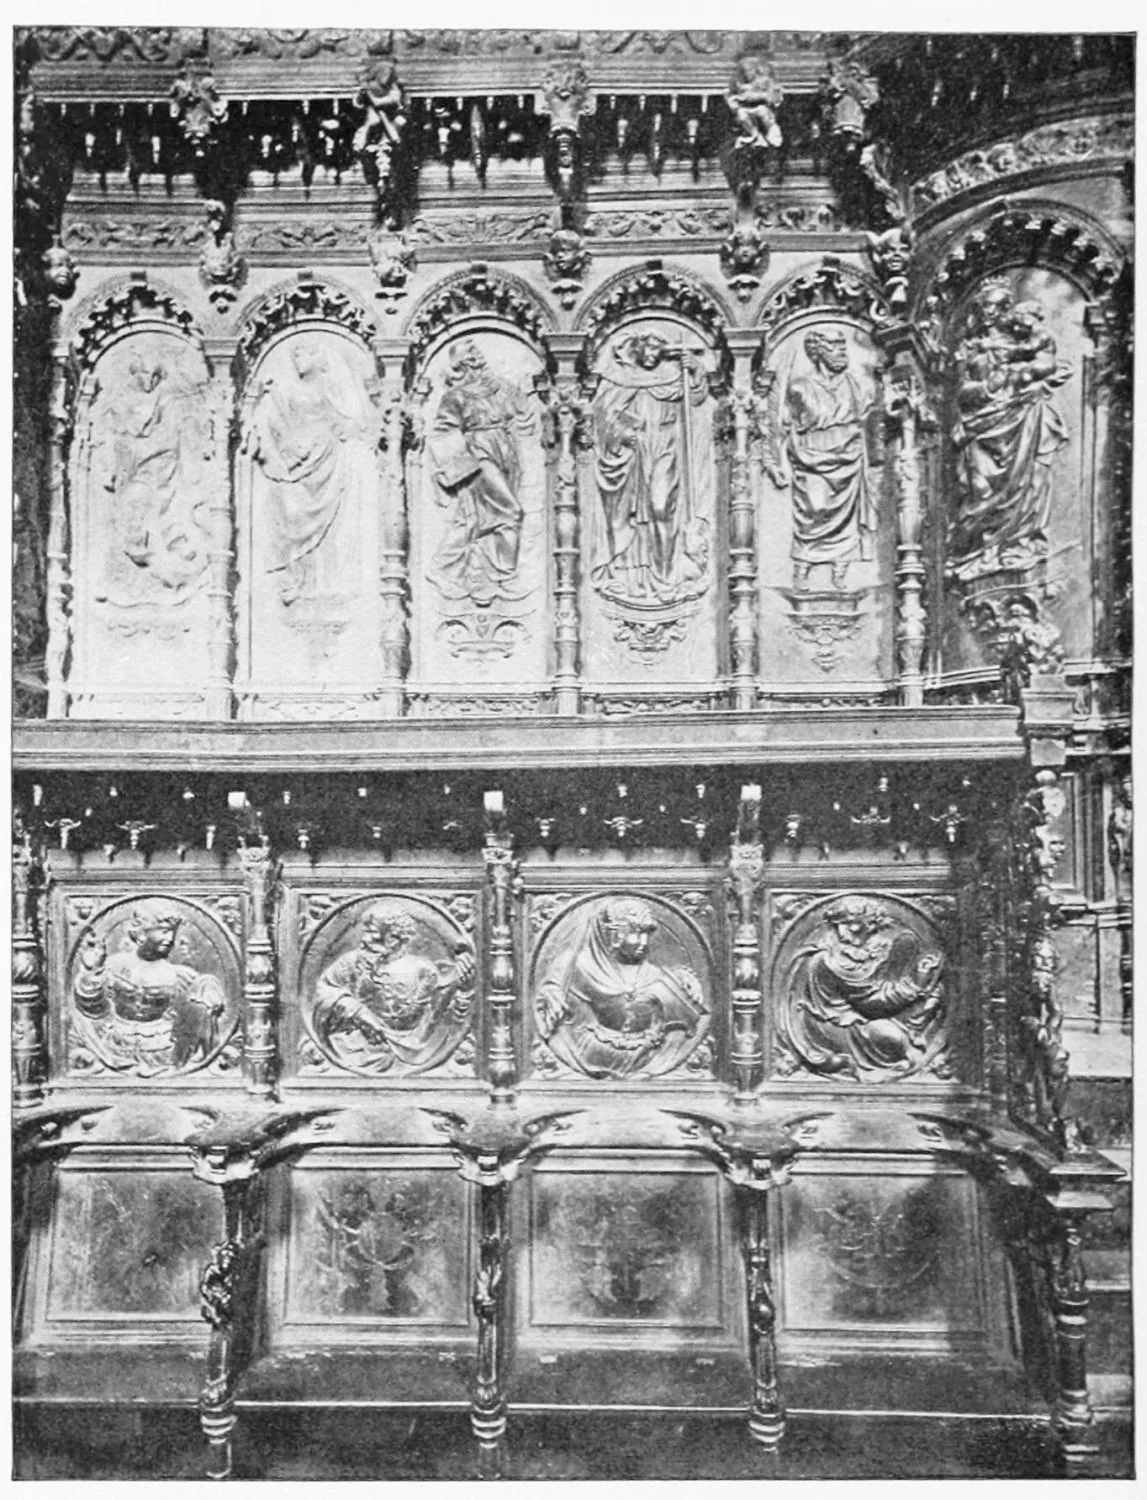
CHURCH OF SAN MARCOS: DETAIL OF THE CHOIR.
LEON.
PLATE 105
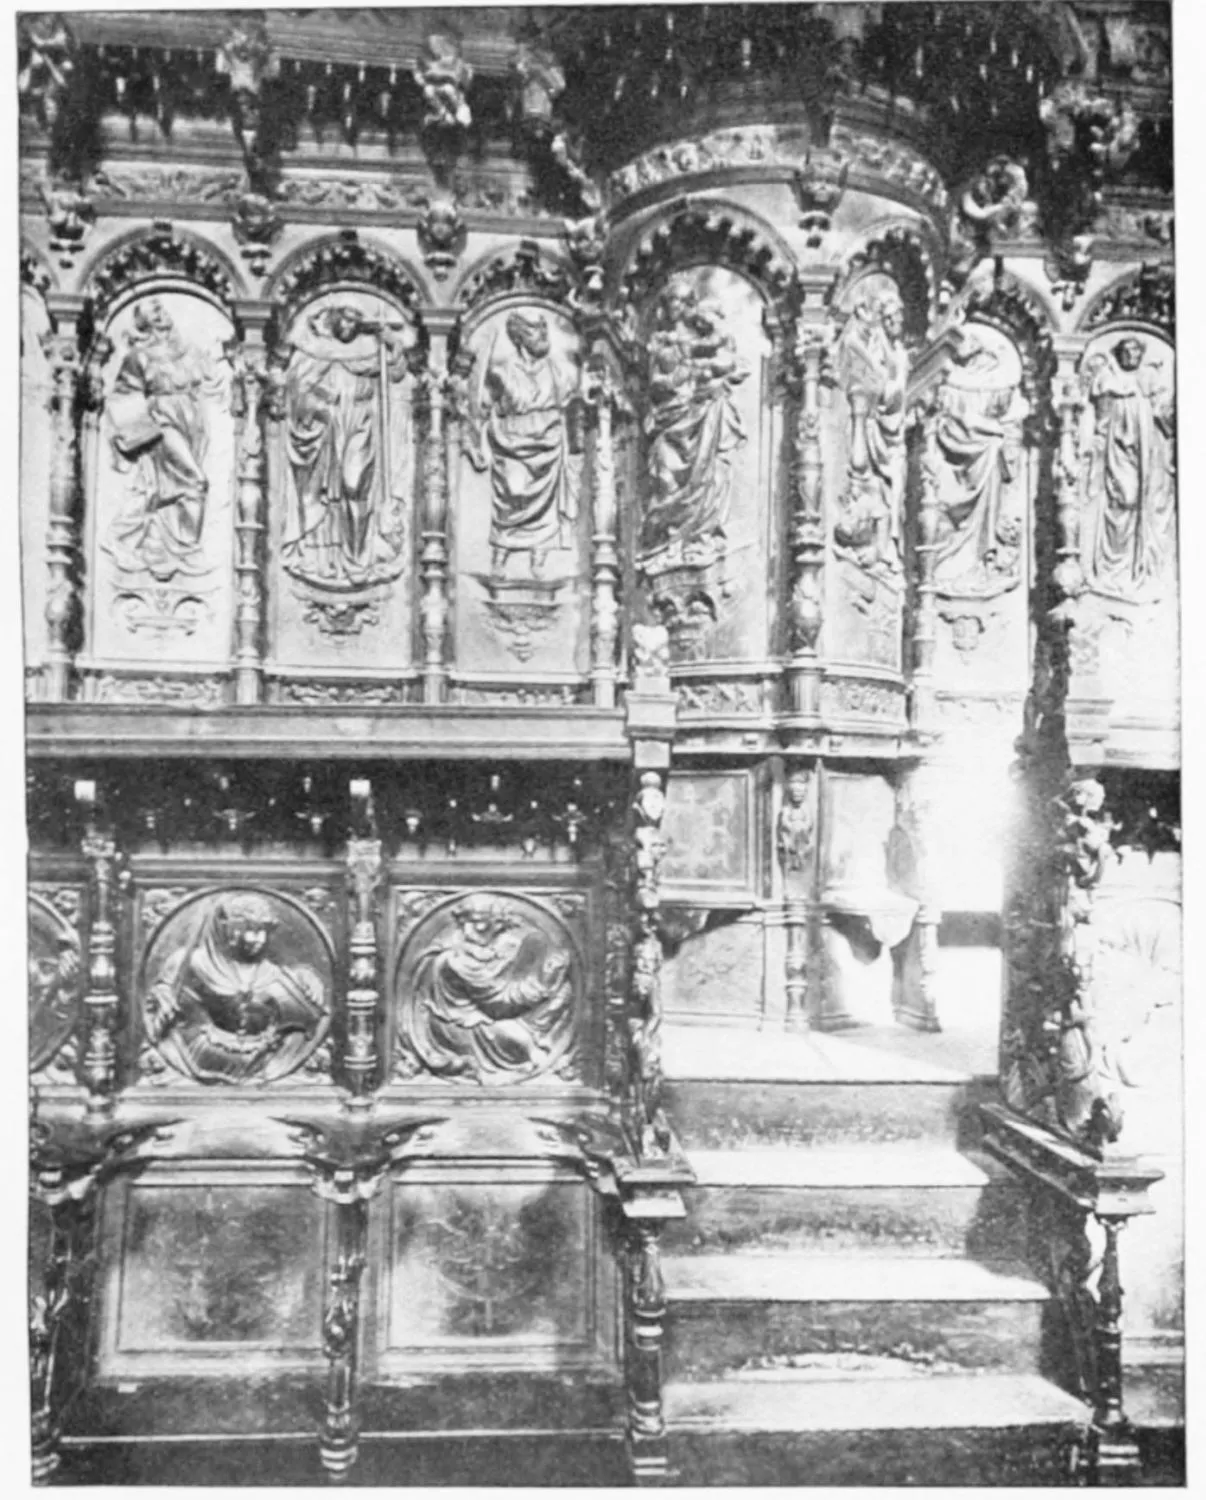
CHURCH OF SAN MARCOS: DETAIL OF THE CHOIR STALLS.
LEON.
PLATE 106
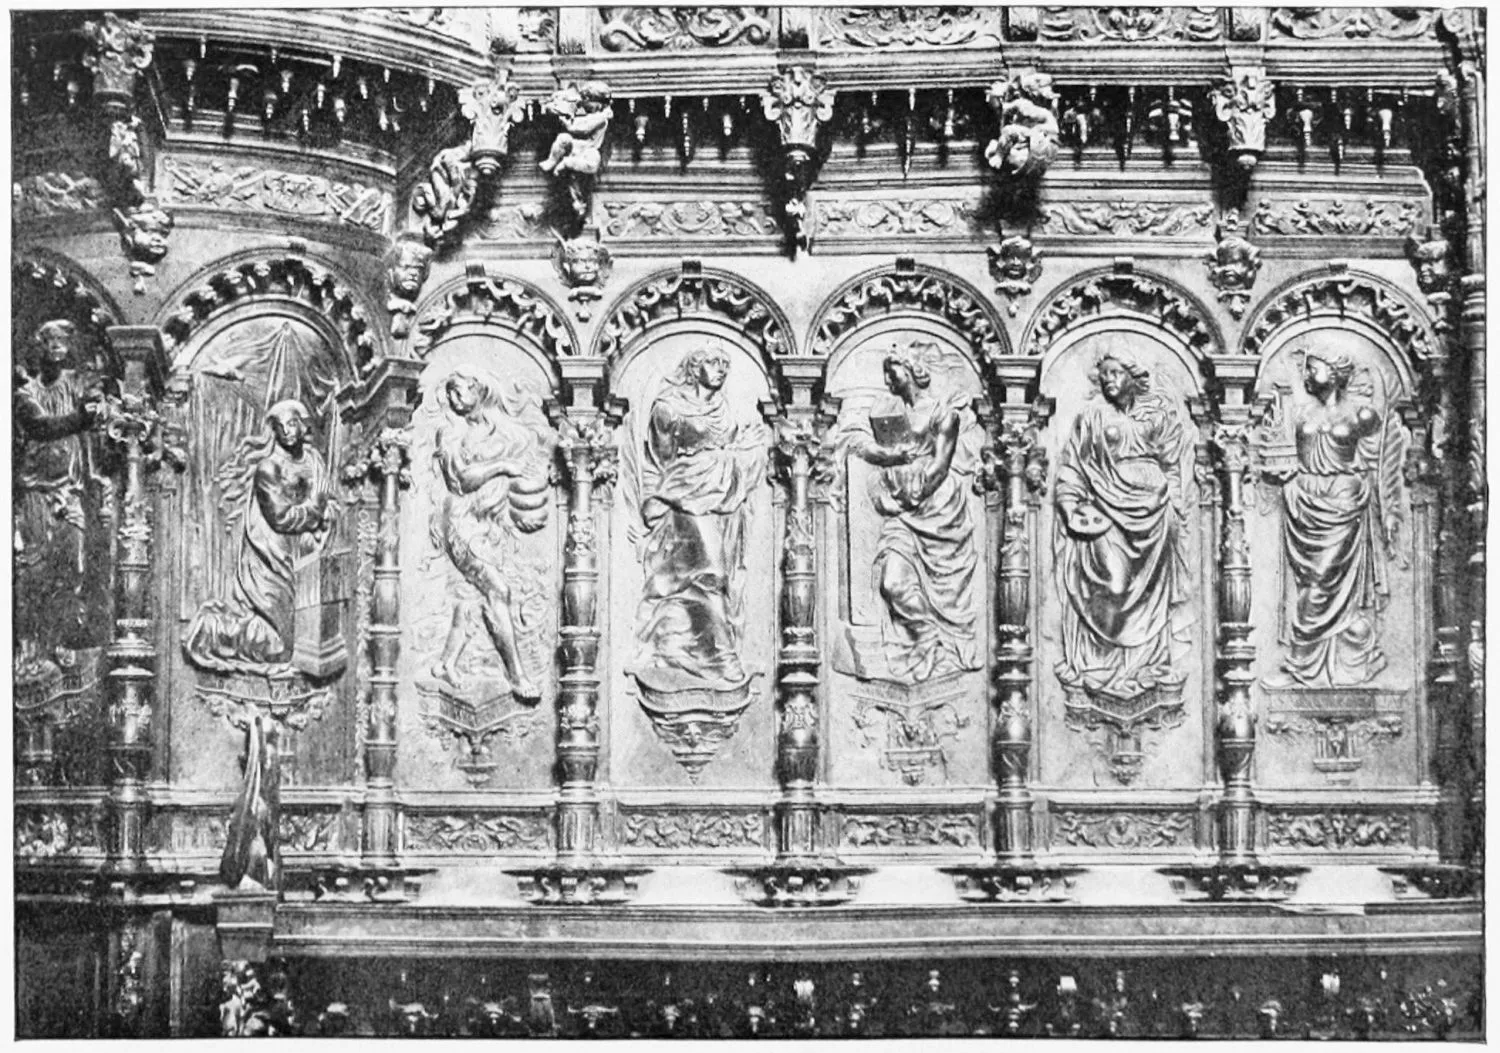
CHURCH OF SAN MARCOS: DETAIL OF THE STALLS.
LEON.
PLATE 107
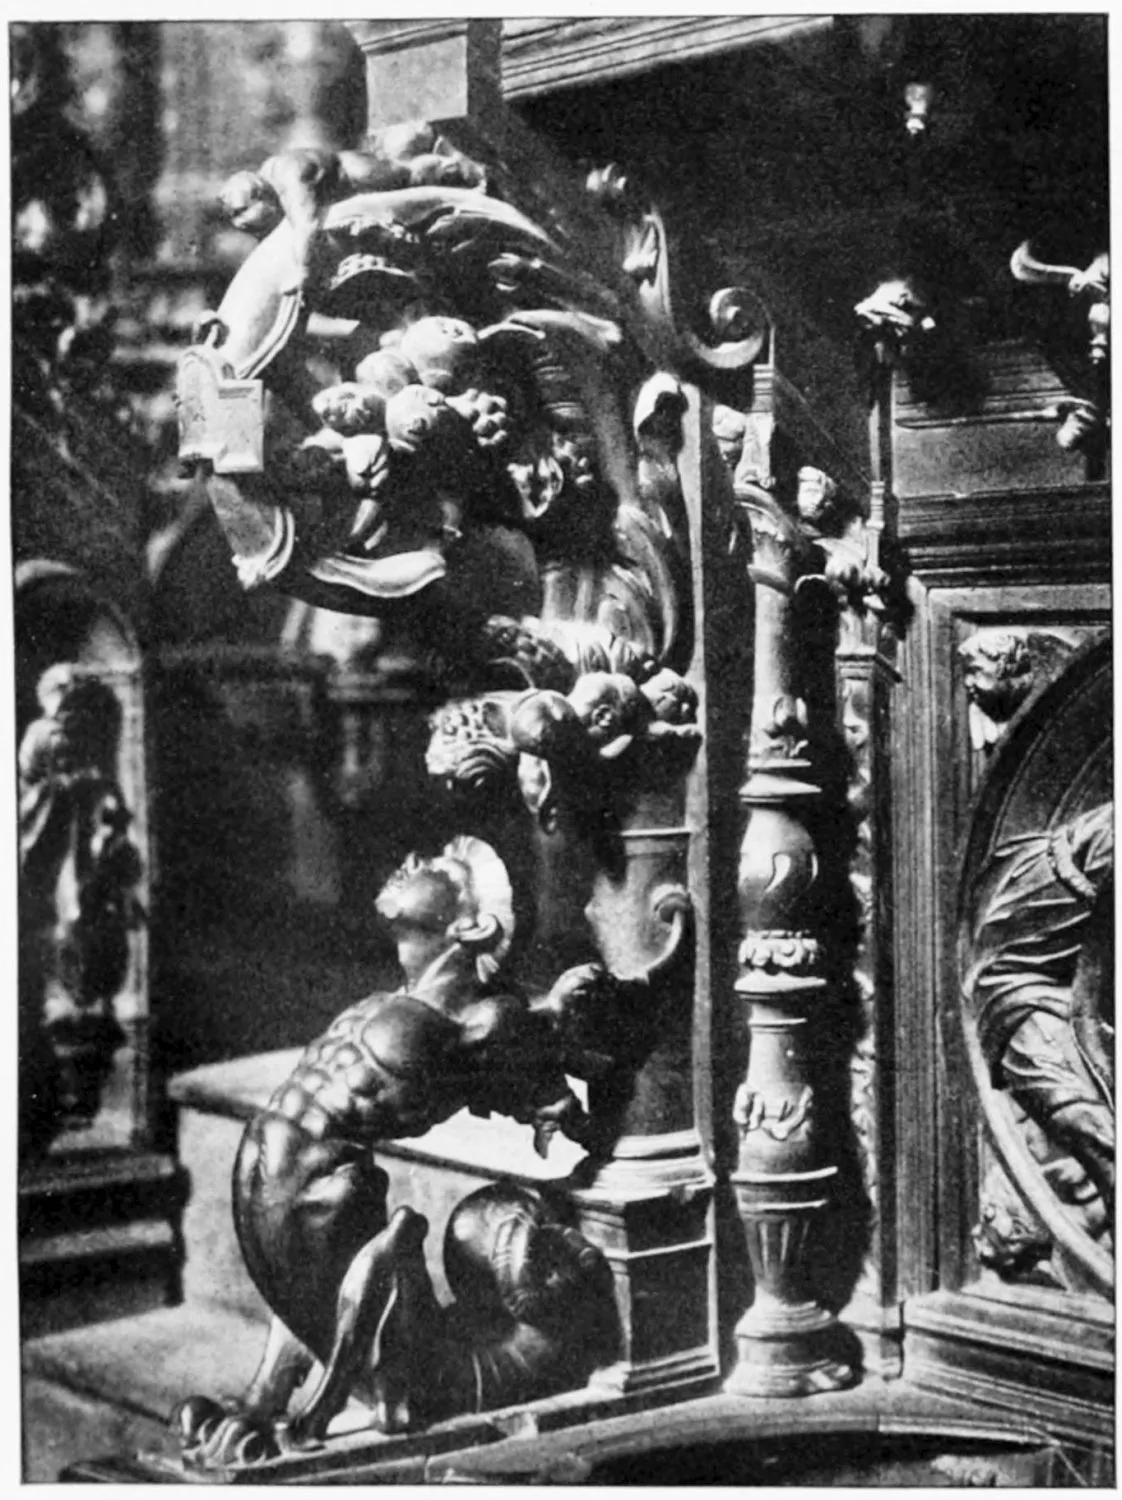
CHURCH OF SAN MARCOS: DETAIL OF THE CHOIR STALLS.
LEON.
PLATE 108
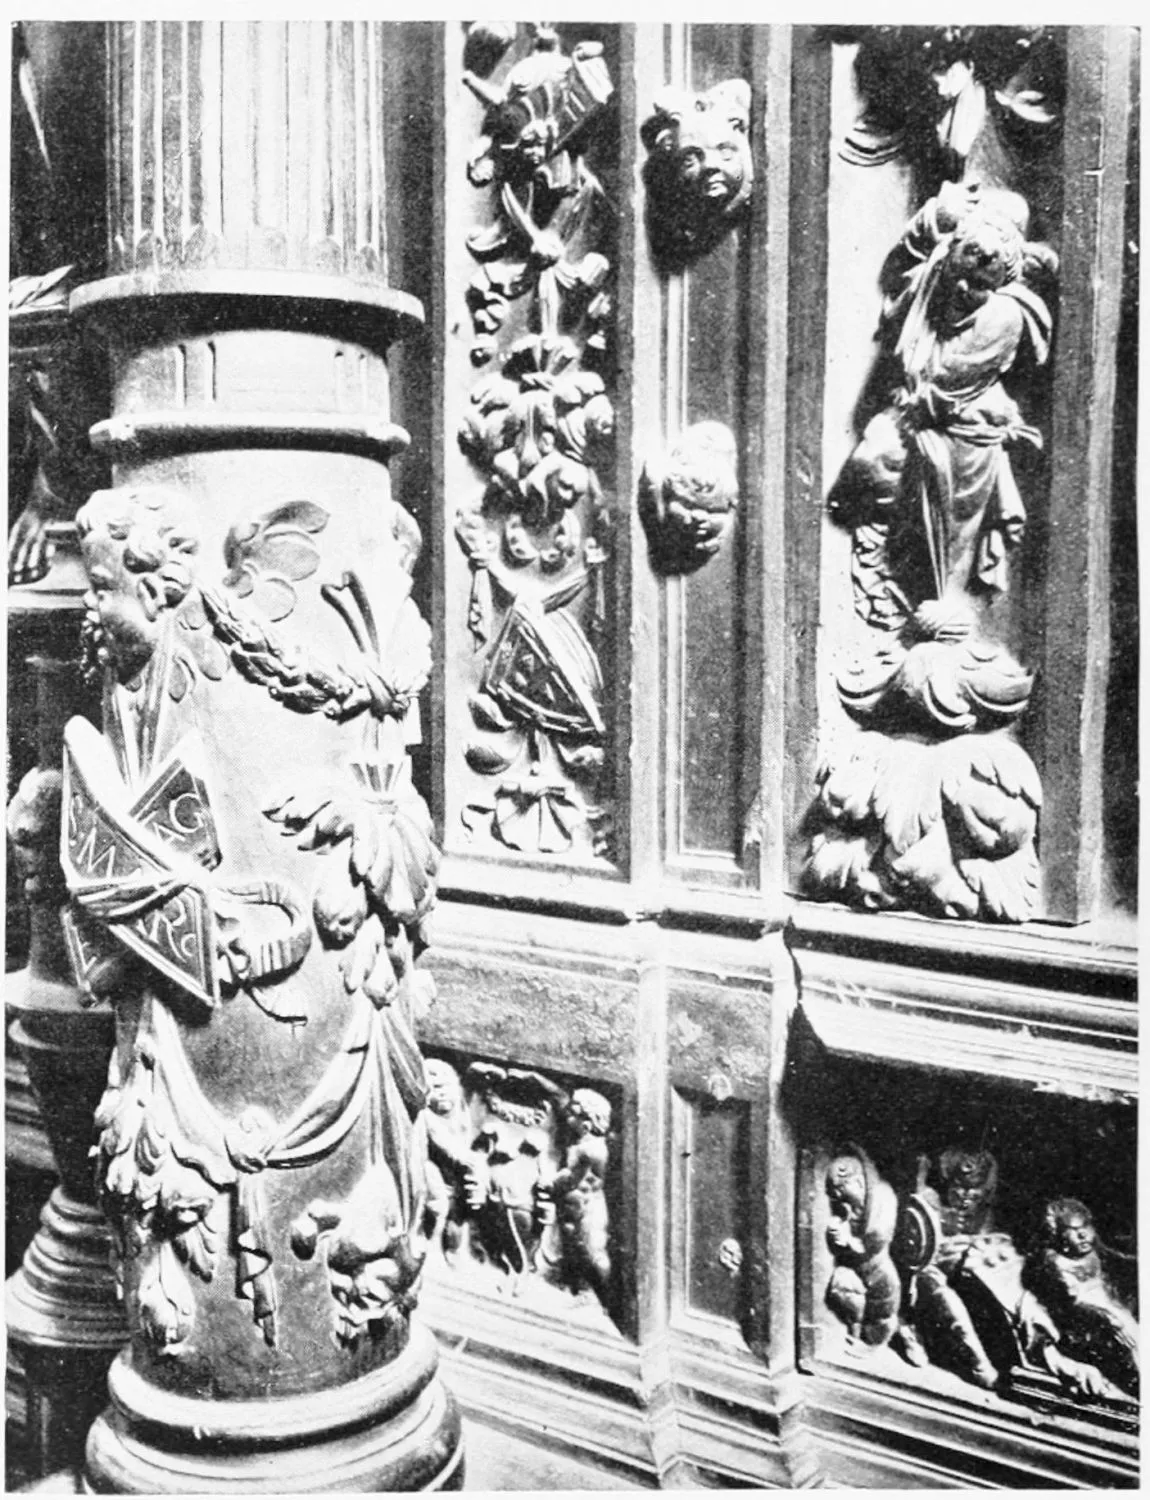
CHURCH OF SAN MARCOS: DETAIL OF THE CHOIR.
LEON.
PLATE 109
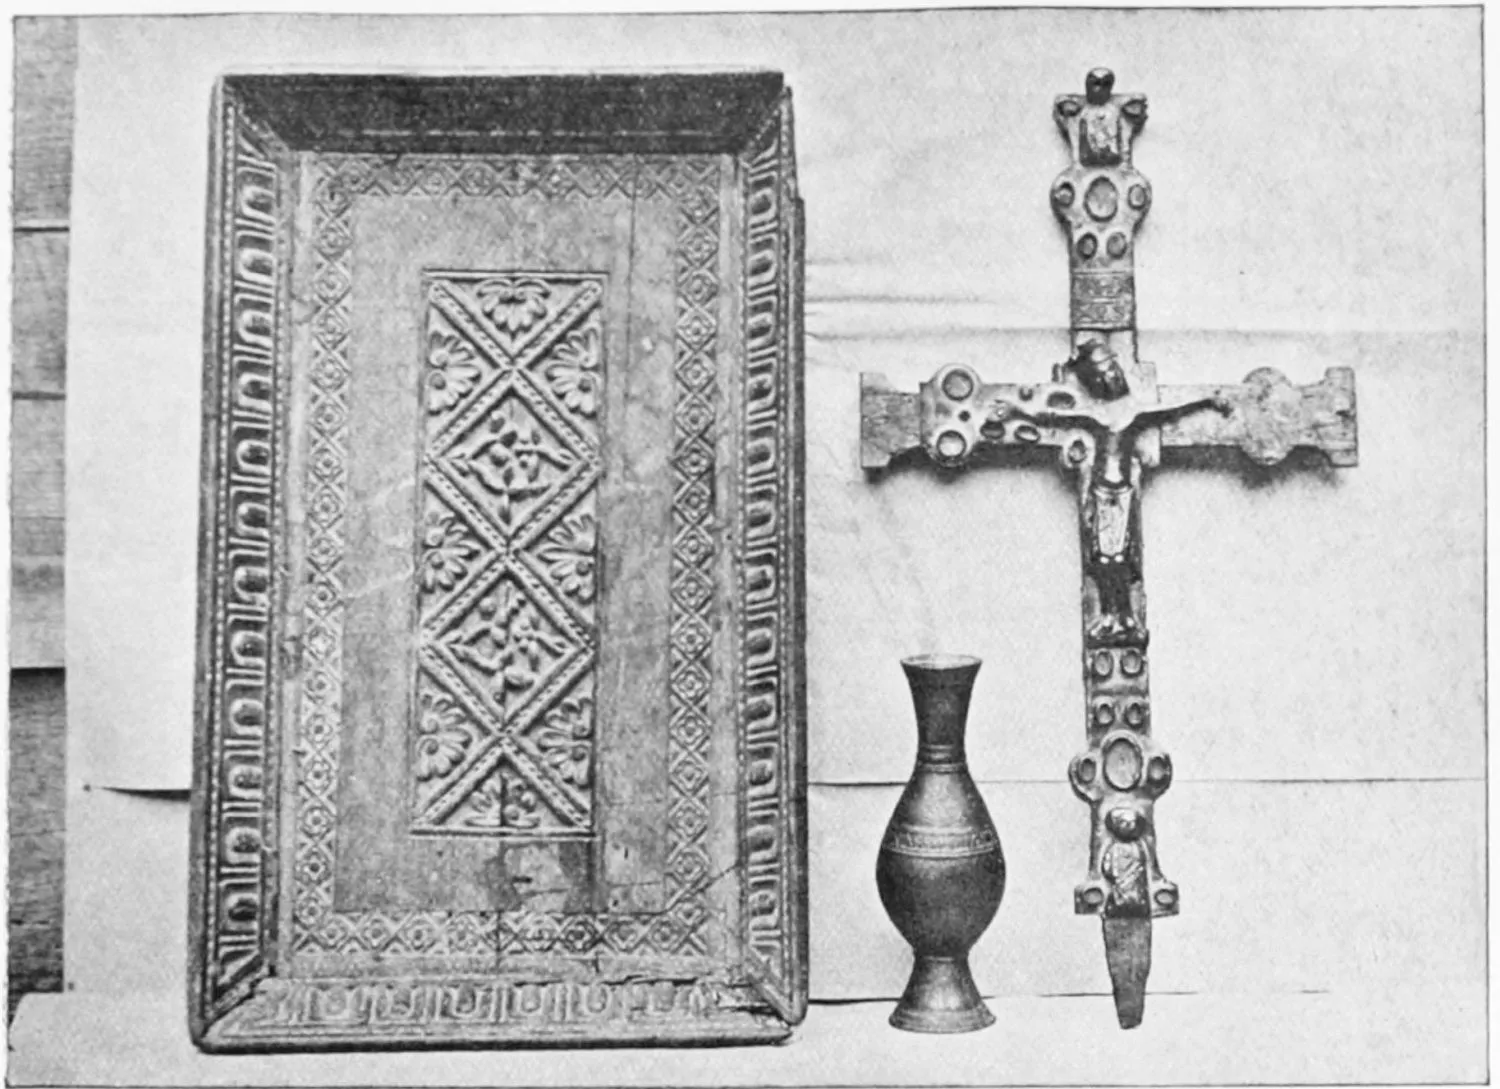
PROVINCIAL MUSEUM OF SAN MARCOS: TRAY, CRUCIFIX, AND VASE.
LEON.
PLATE 110
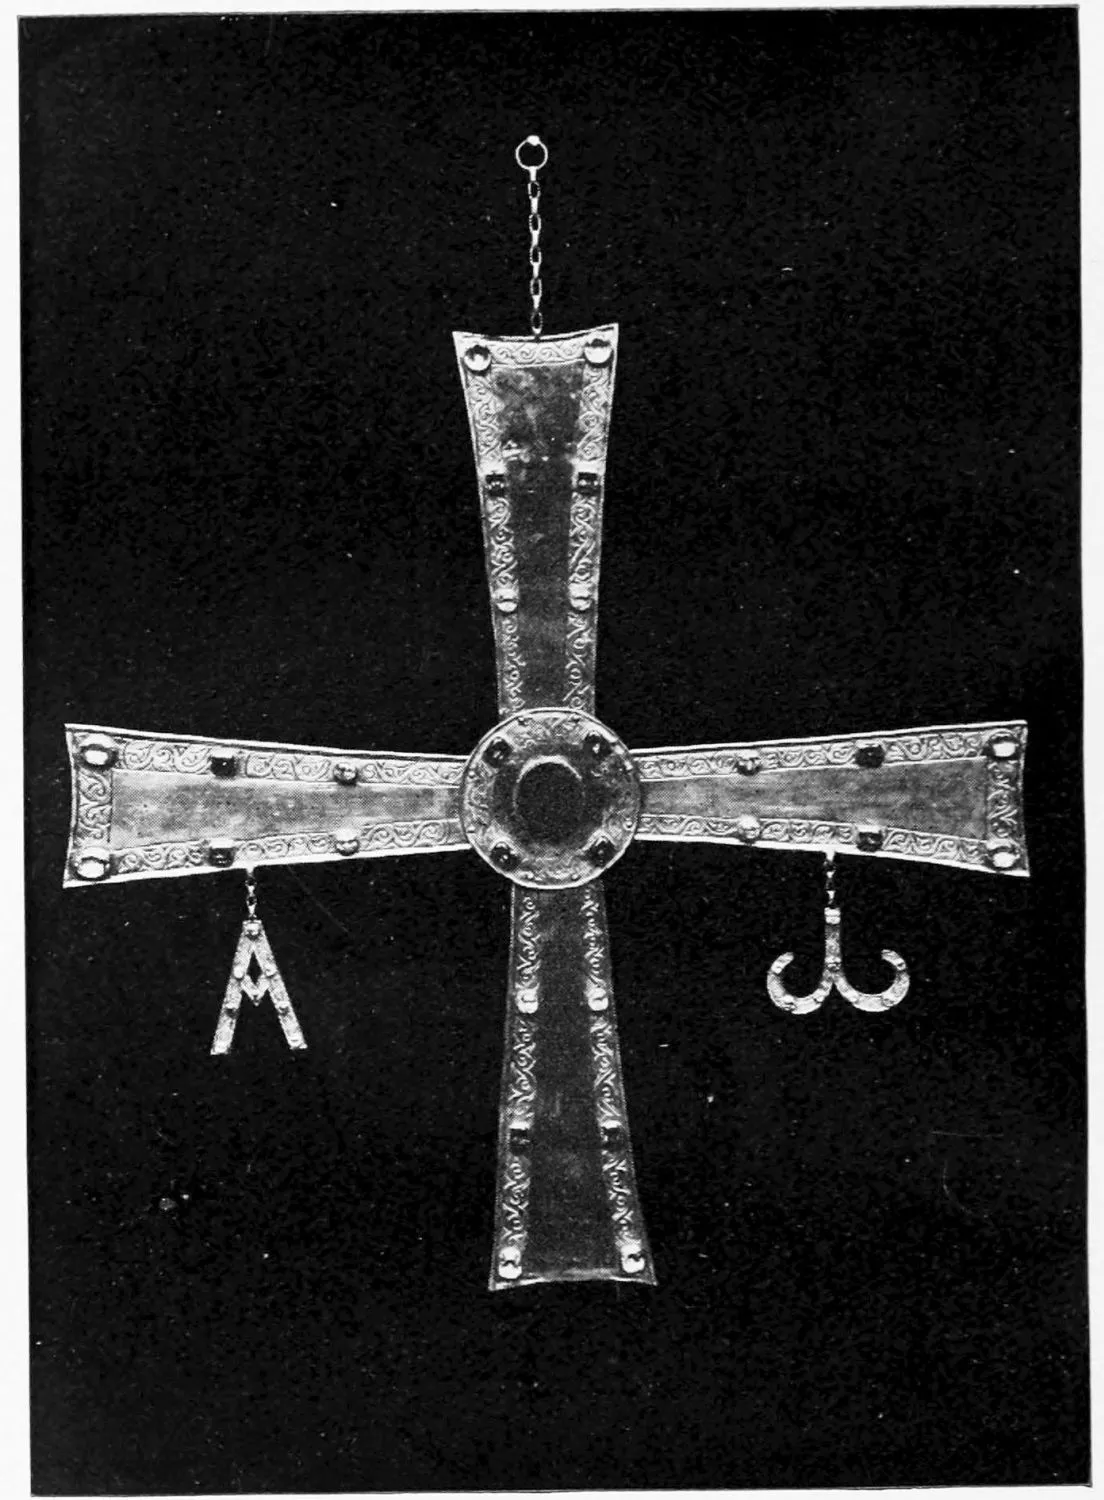
PROVINCIAL MUSEUM OF SAN MARCOS: CROSS OF SANTIAGO DE PEÑALVA.
LEON.
PLATE 111
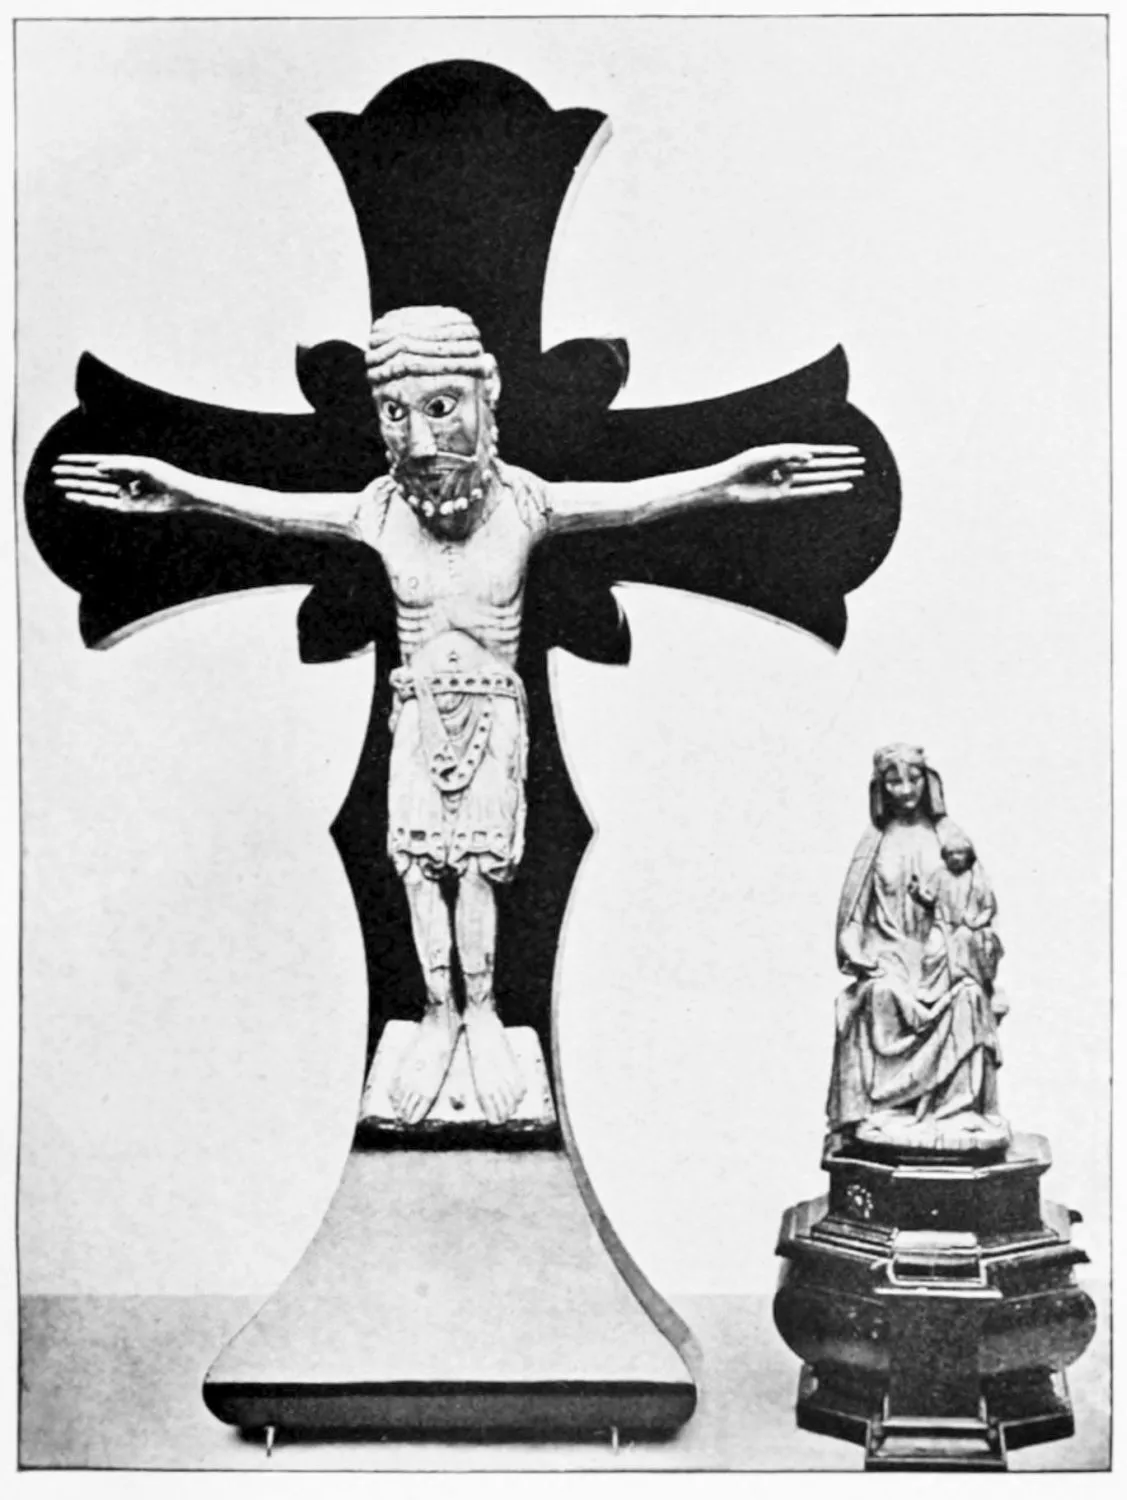
PROVINCIAL MUSEUM OF SAN MARCOS: CHRIST IN THE BYZANTINE STYLE, AND THE
VIRGIN IN THE GOTHIC STYLE.
LEON.
PLATE 112
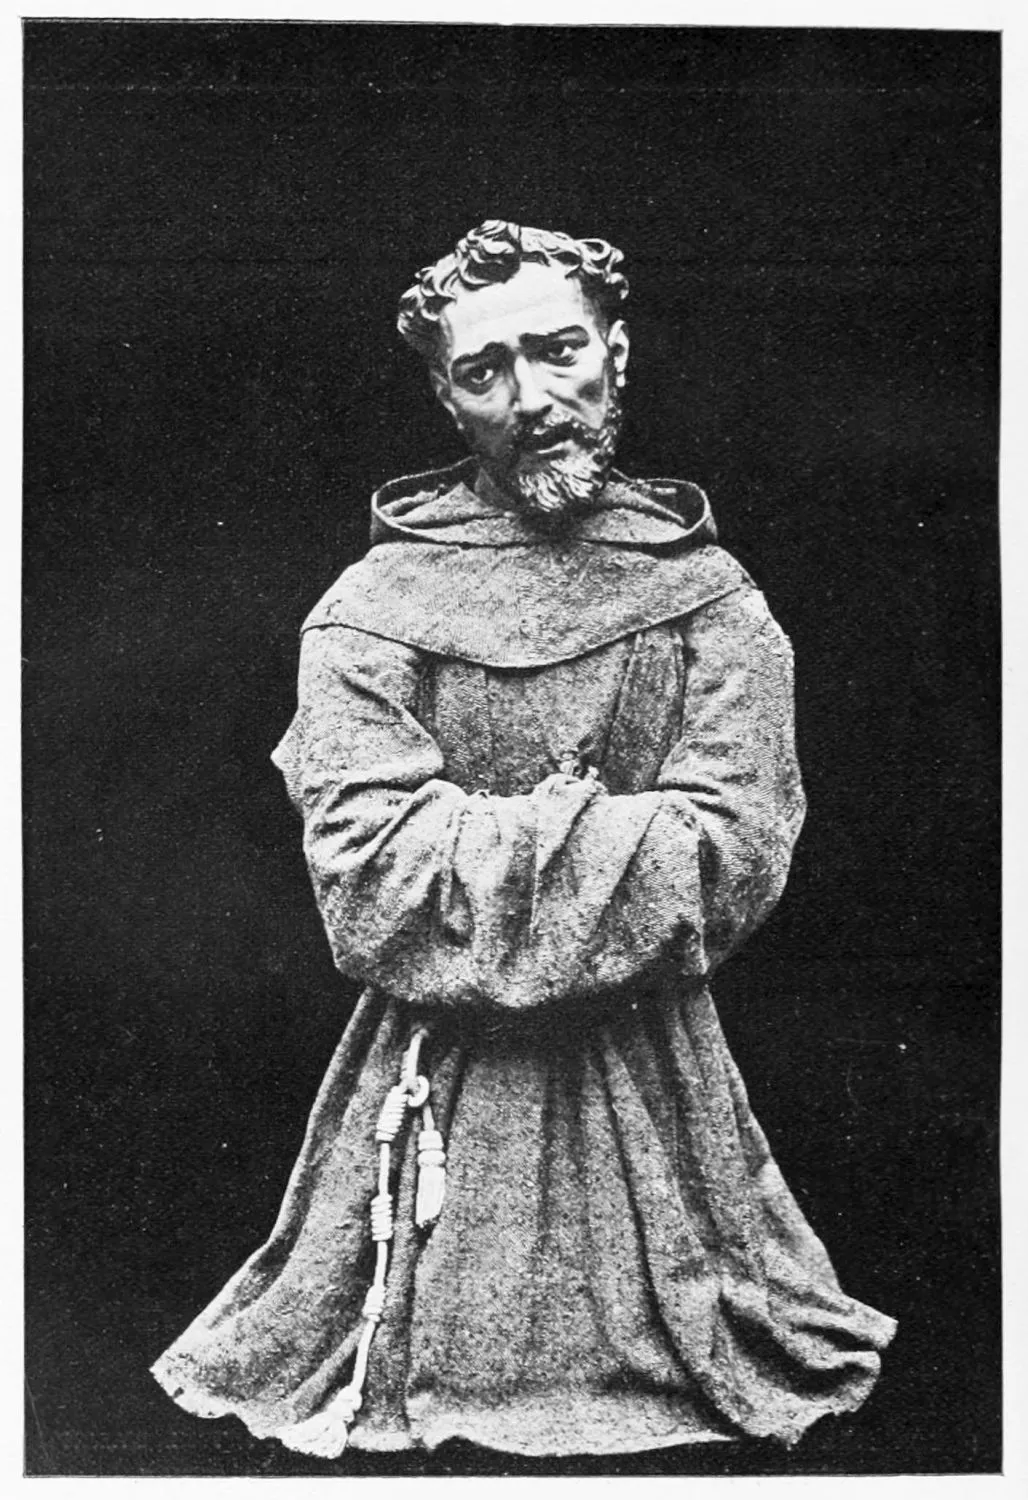
PROVINCIAL MUSEUM OF SAN MARCOS: SAN FRANCISCO.
LEON.
PLATE 113
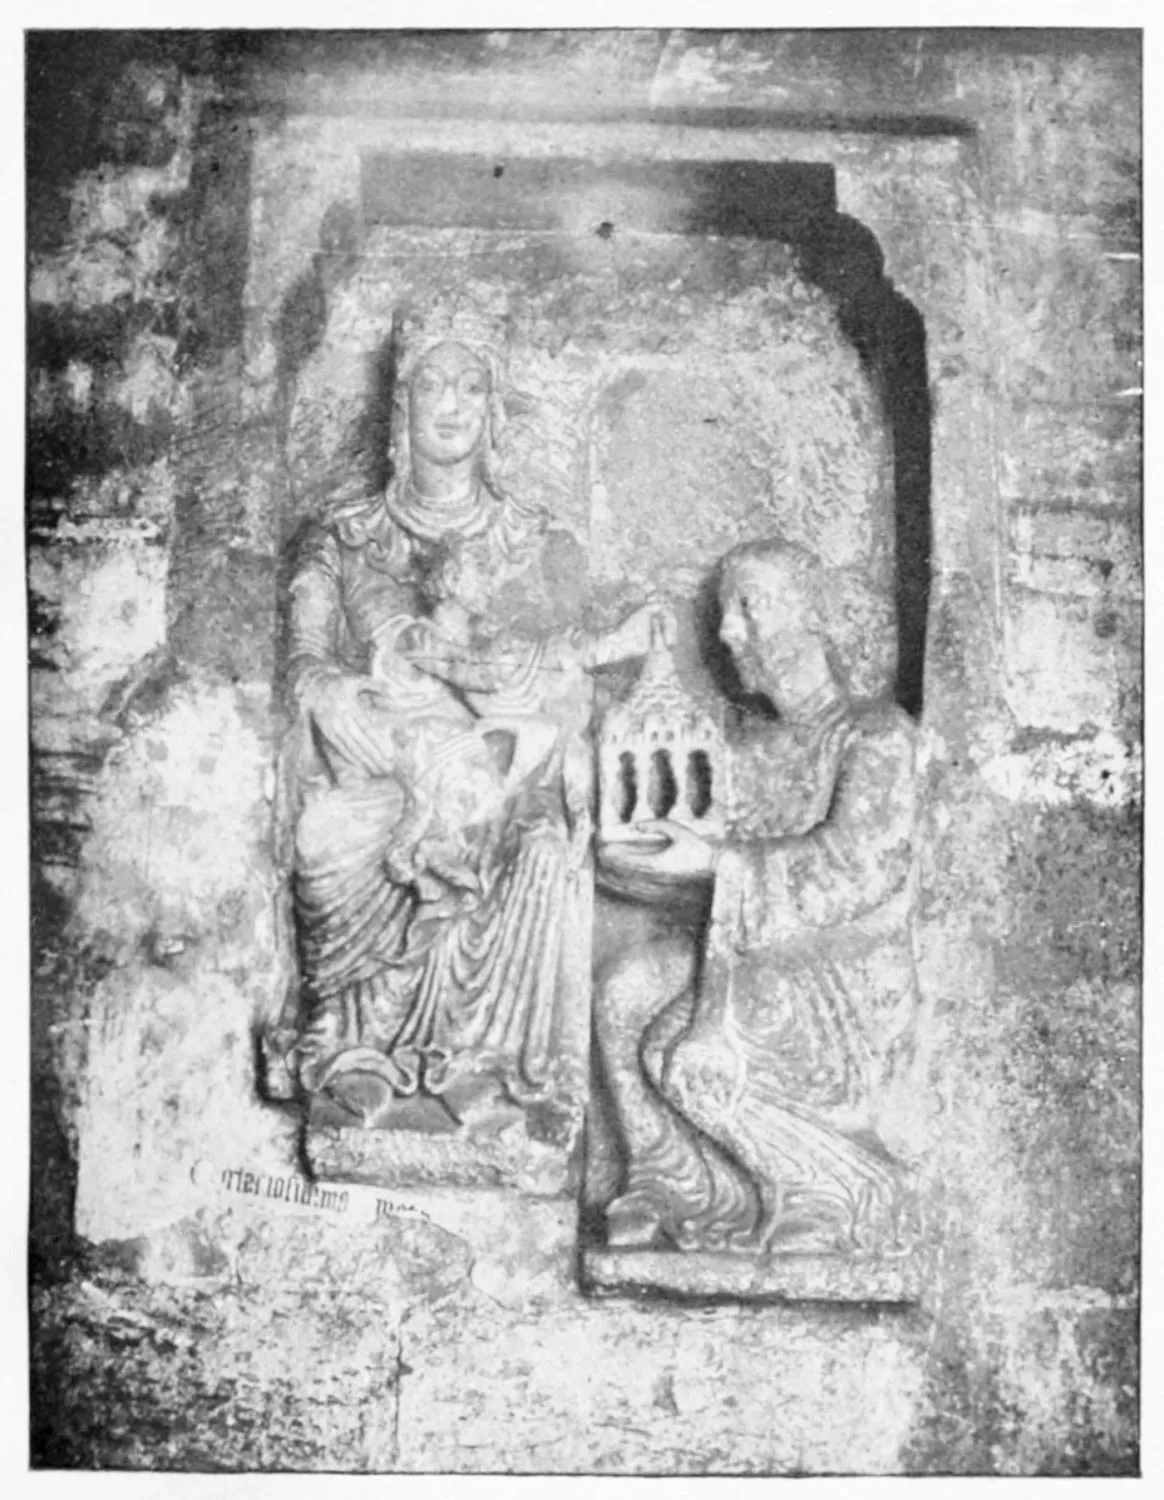
DON ORDOÑO II. PRESENTING HIS PALACE TO THE VIRGIN.
LEON.
PLATE 114
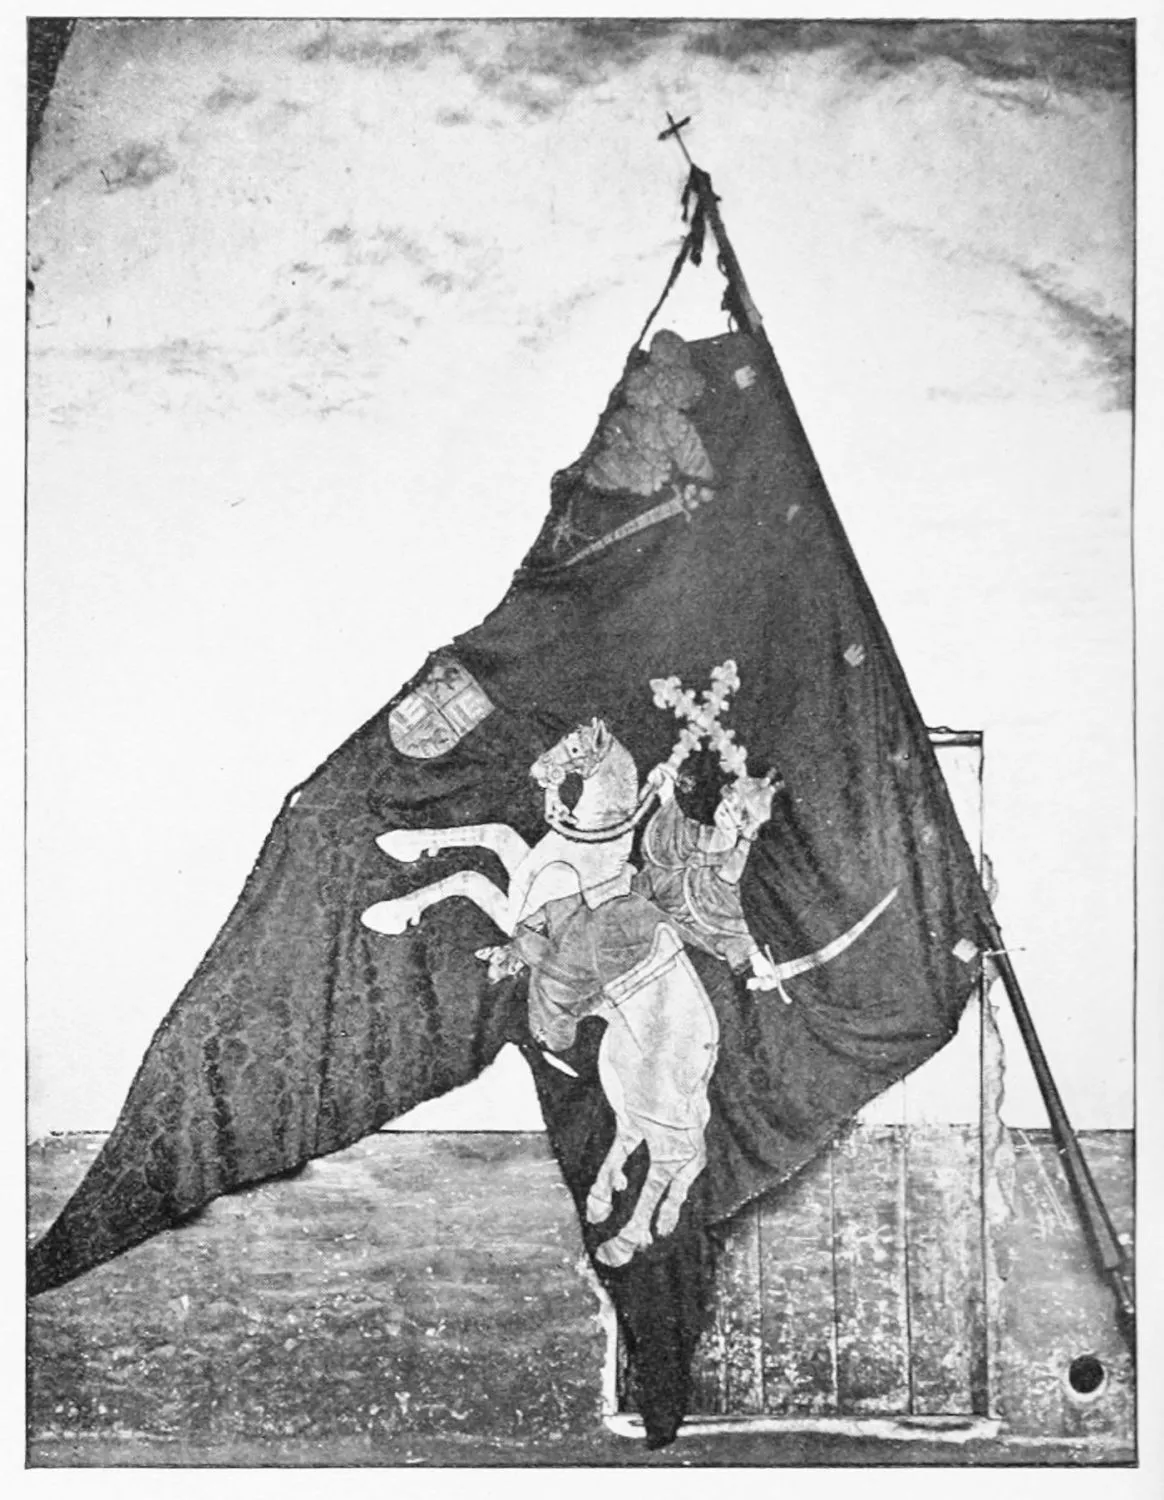
STANDARD OF ALFONSO VII., EMPEROR, NOW BELONGING TO THE ILLUSTRIOUS
FAMILIES OF LEON.
LEON.
PLATE 115
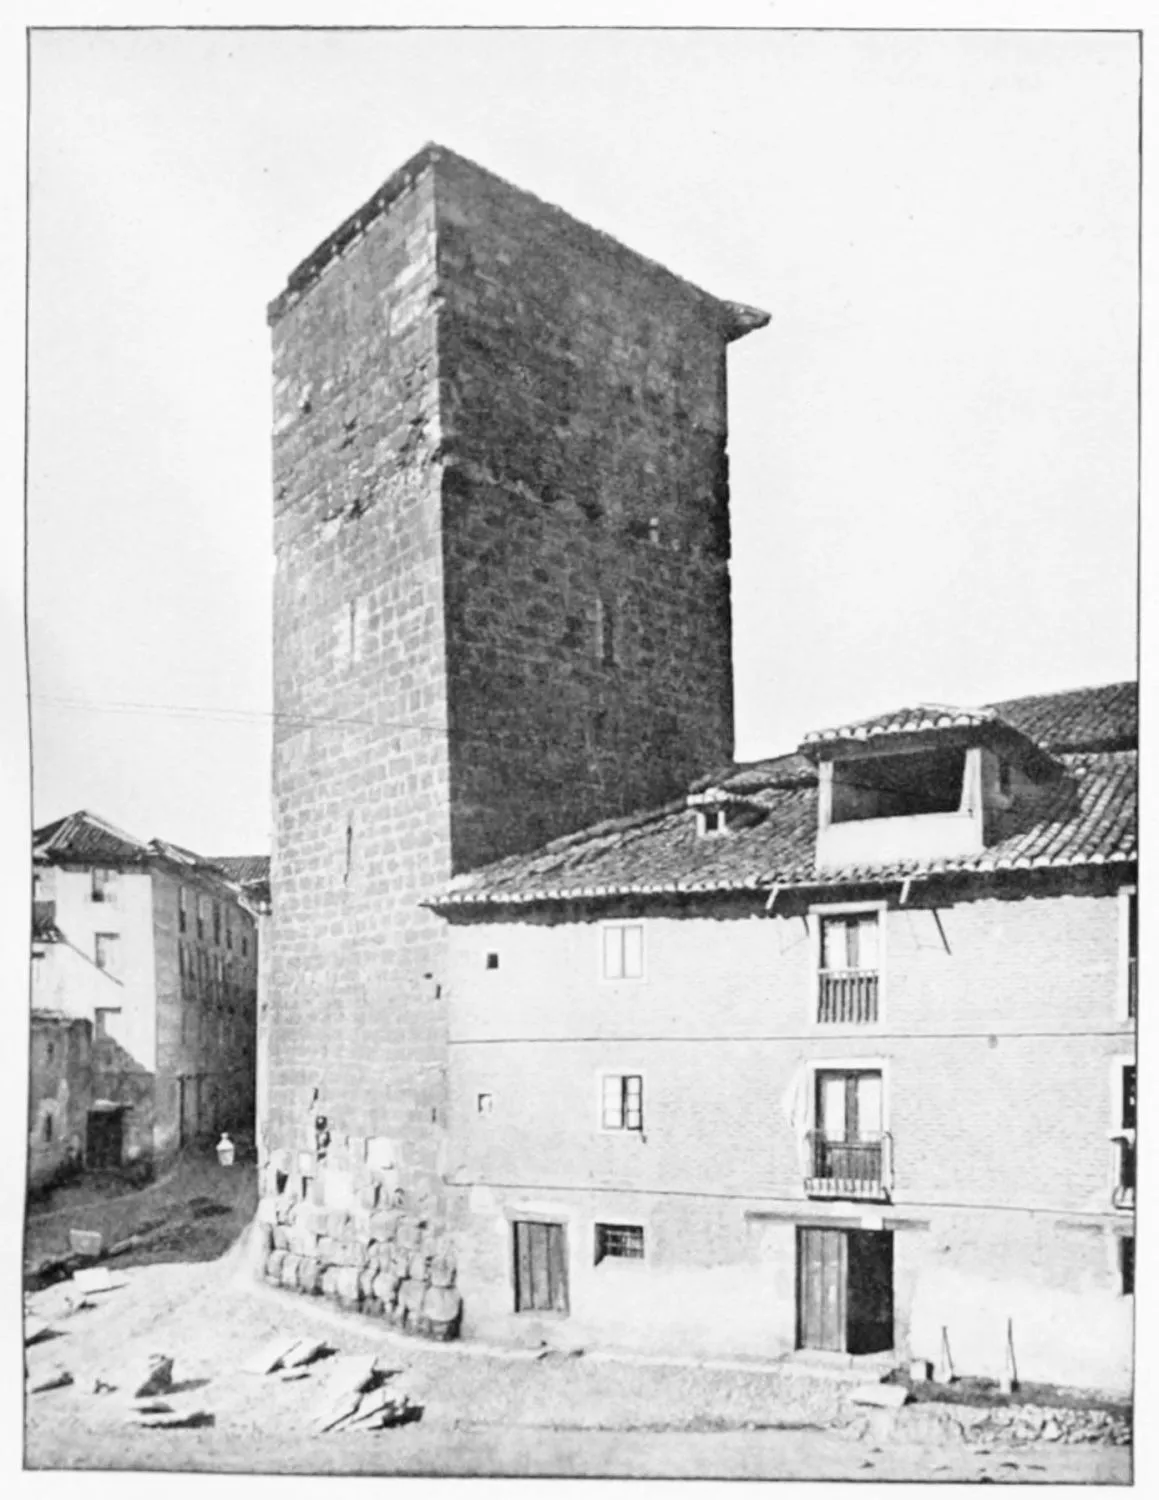
TOWER OF THE PONCES.
LEON.
PLATE 116
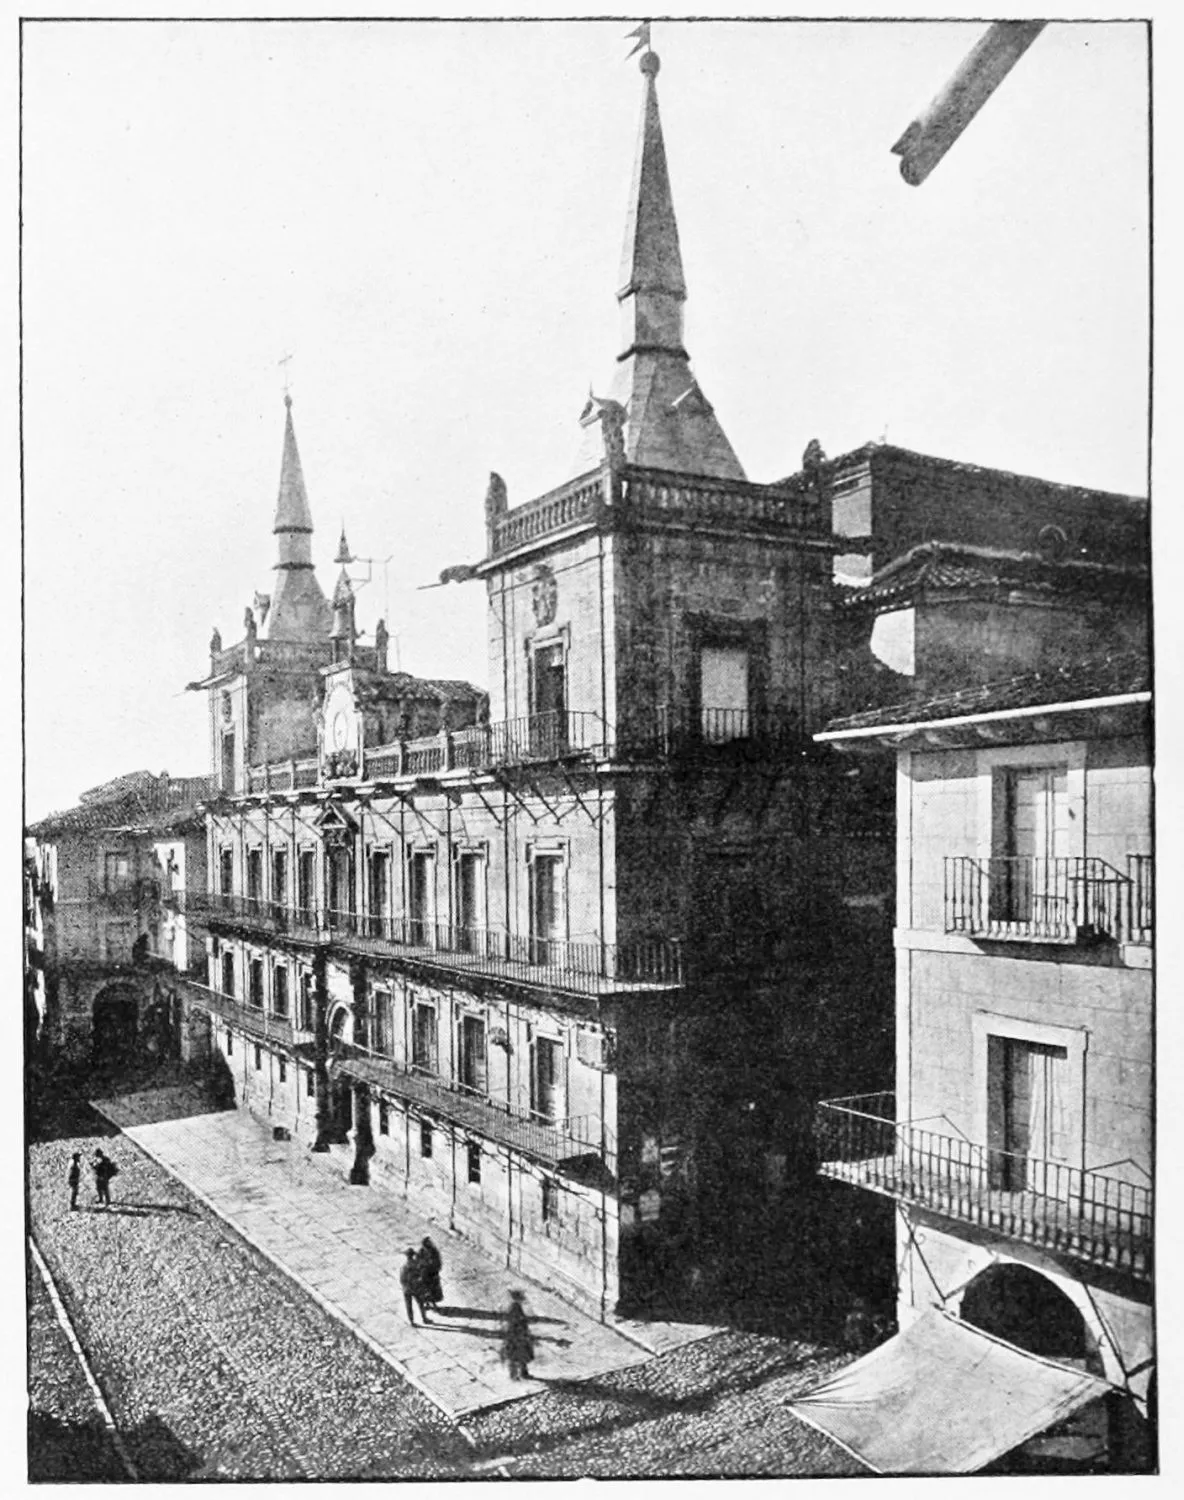
LAS CASAS CONSISTORIALES.
LEON.
PLATE 117
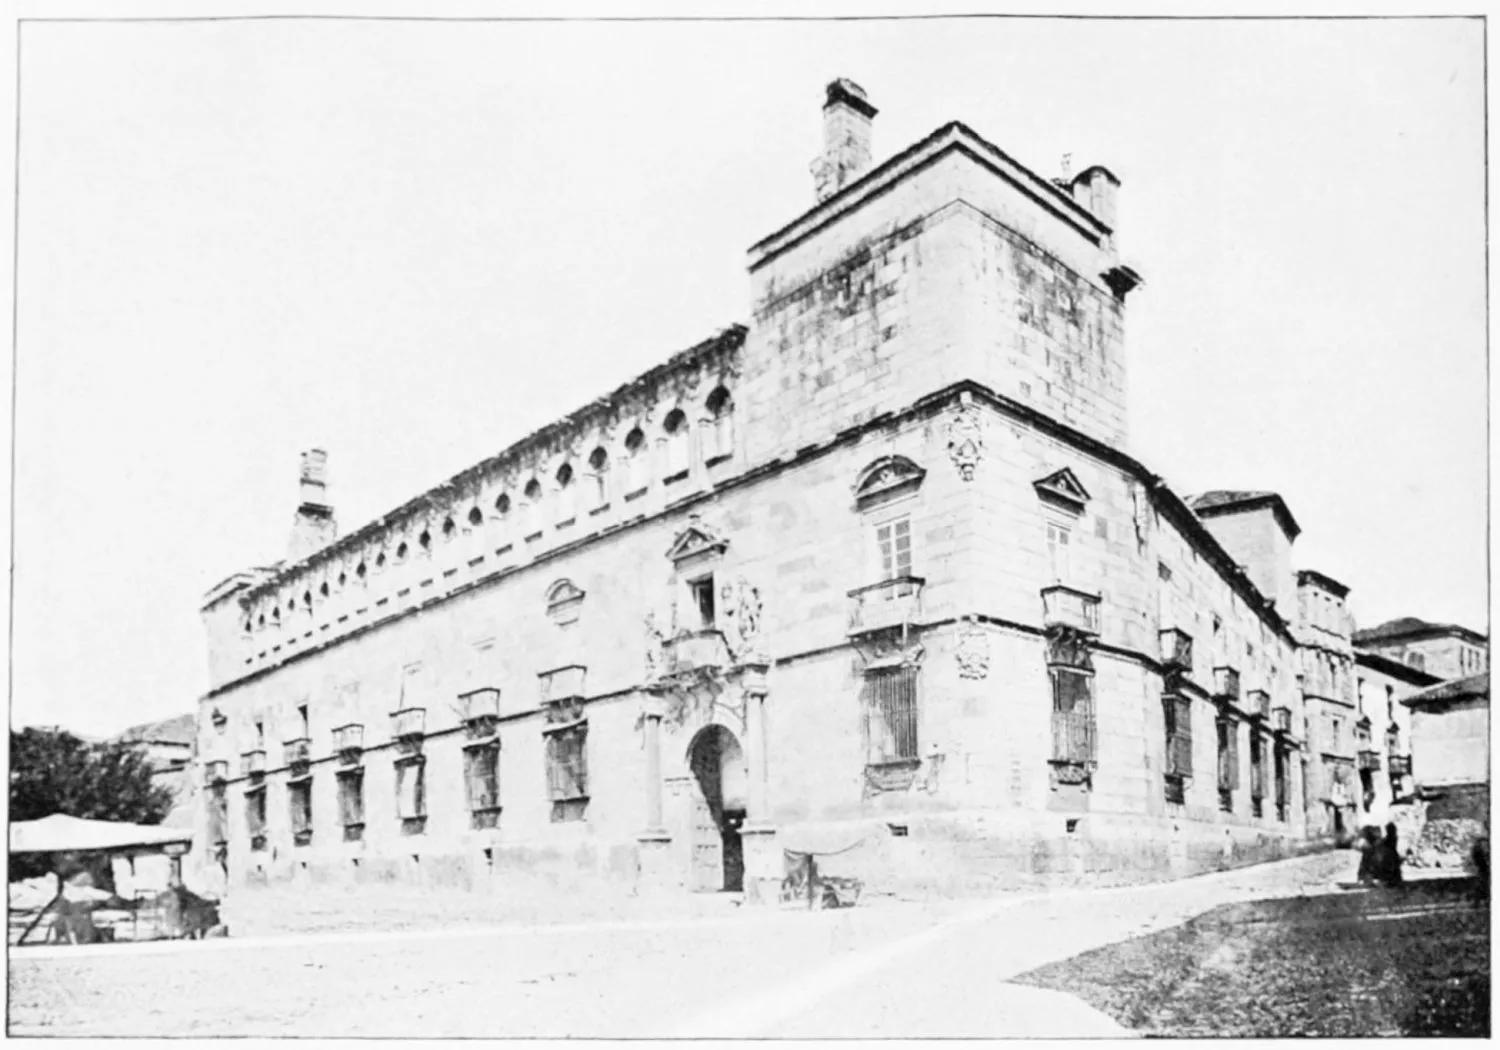
HOUSE OF THE GUZMANES.
LEON.
PLATE 118
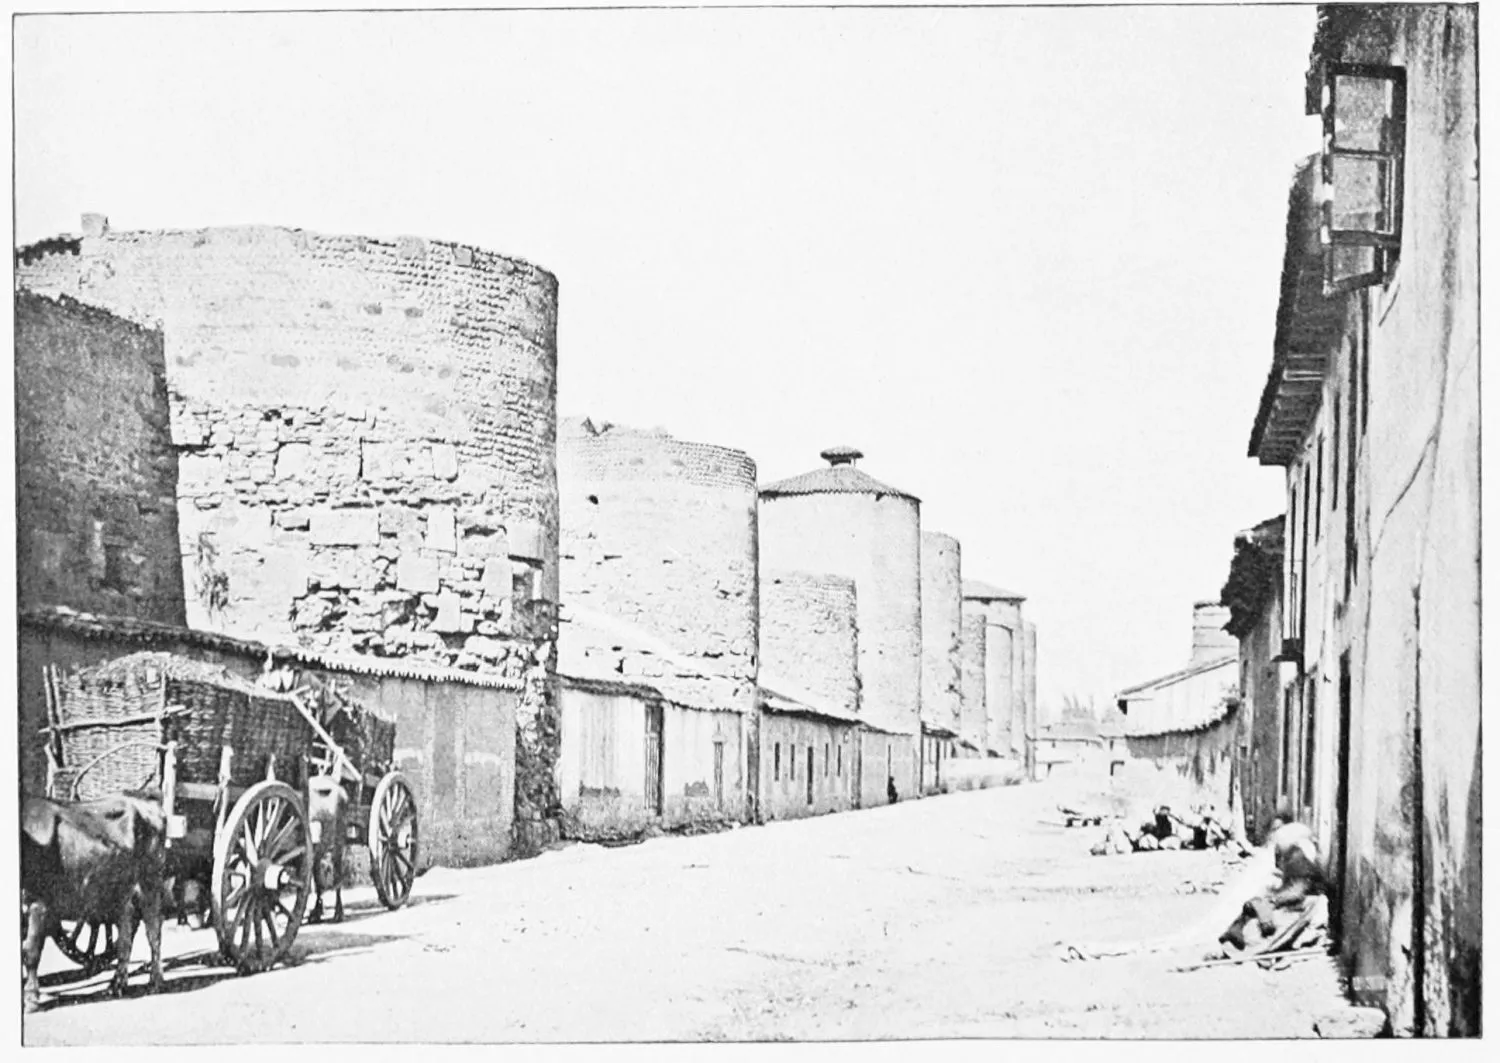
BASTIONS OF THE ANCIENT WALLS.
LEON.
PLATE 119
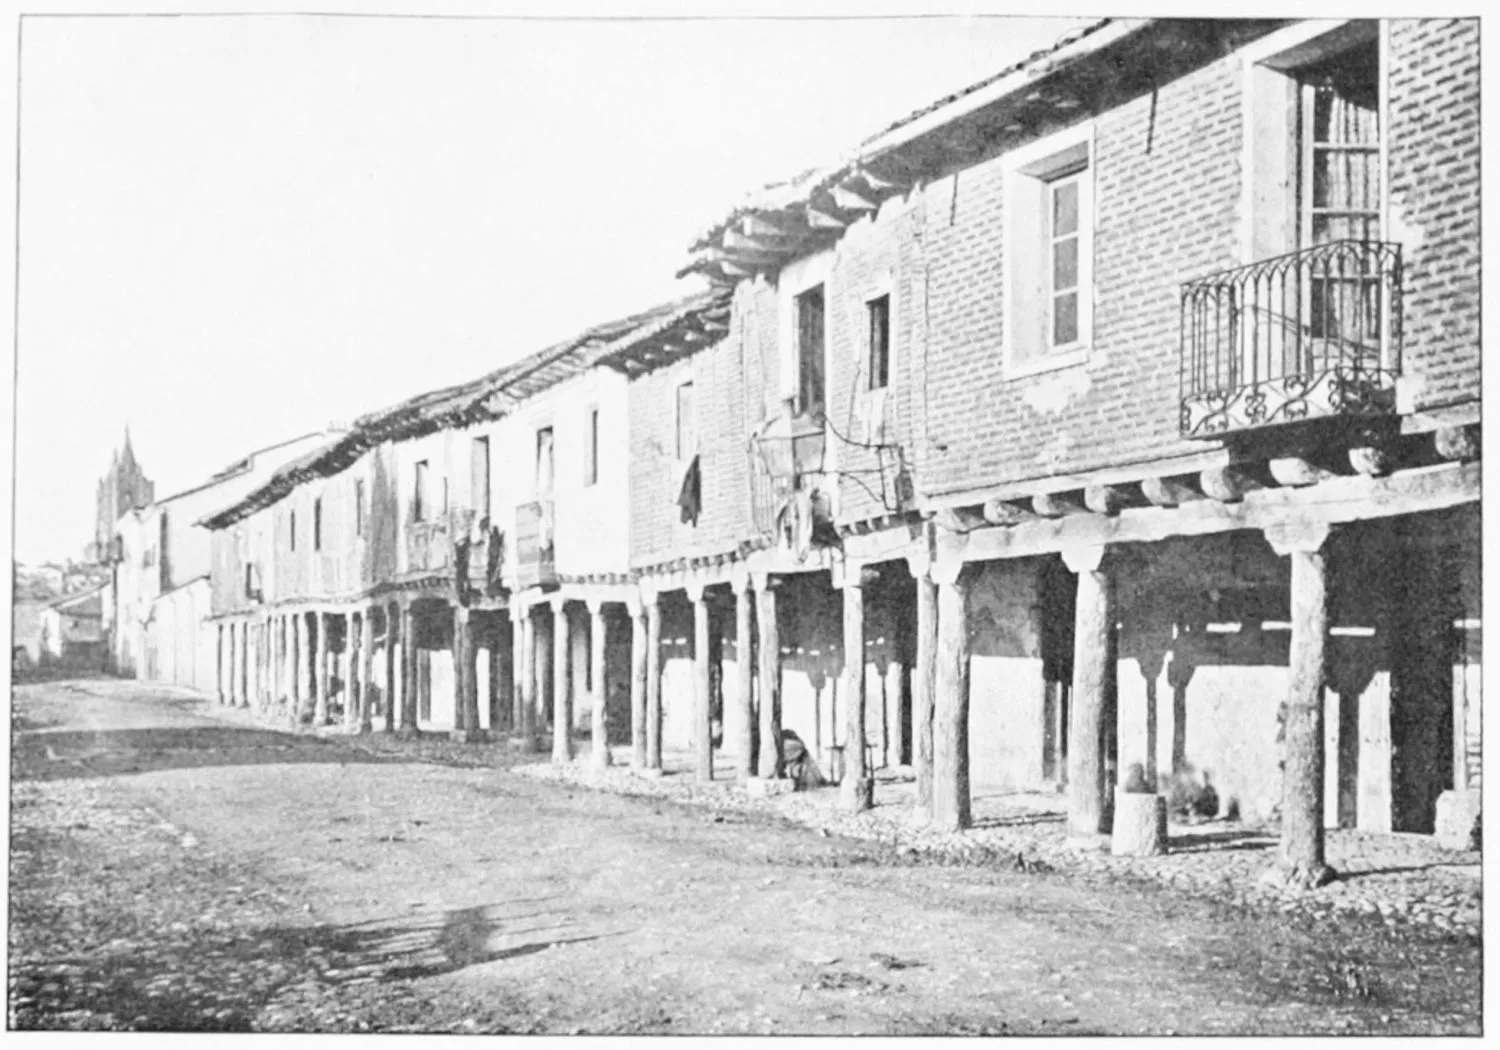
CALLE DE SANTA ANA.
LEON.
PLATE 120
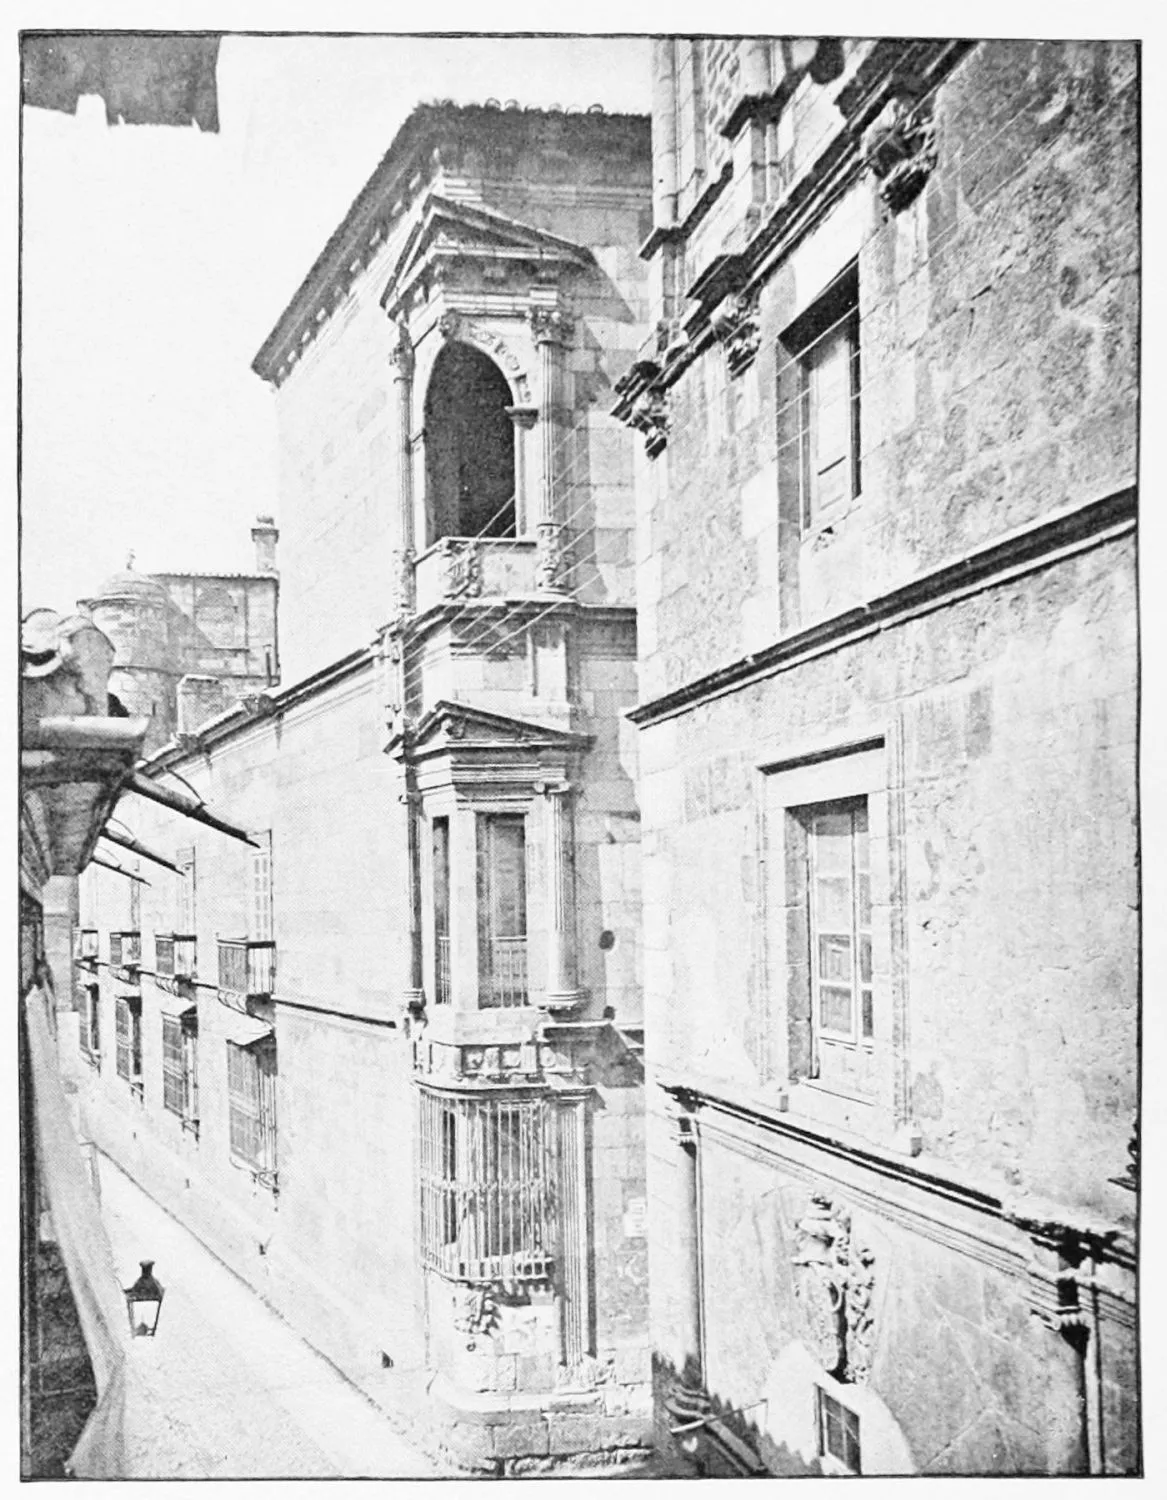
CORNER OF THE HOUSE OF THE GUZMANES.
LEON.
PLATE 121
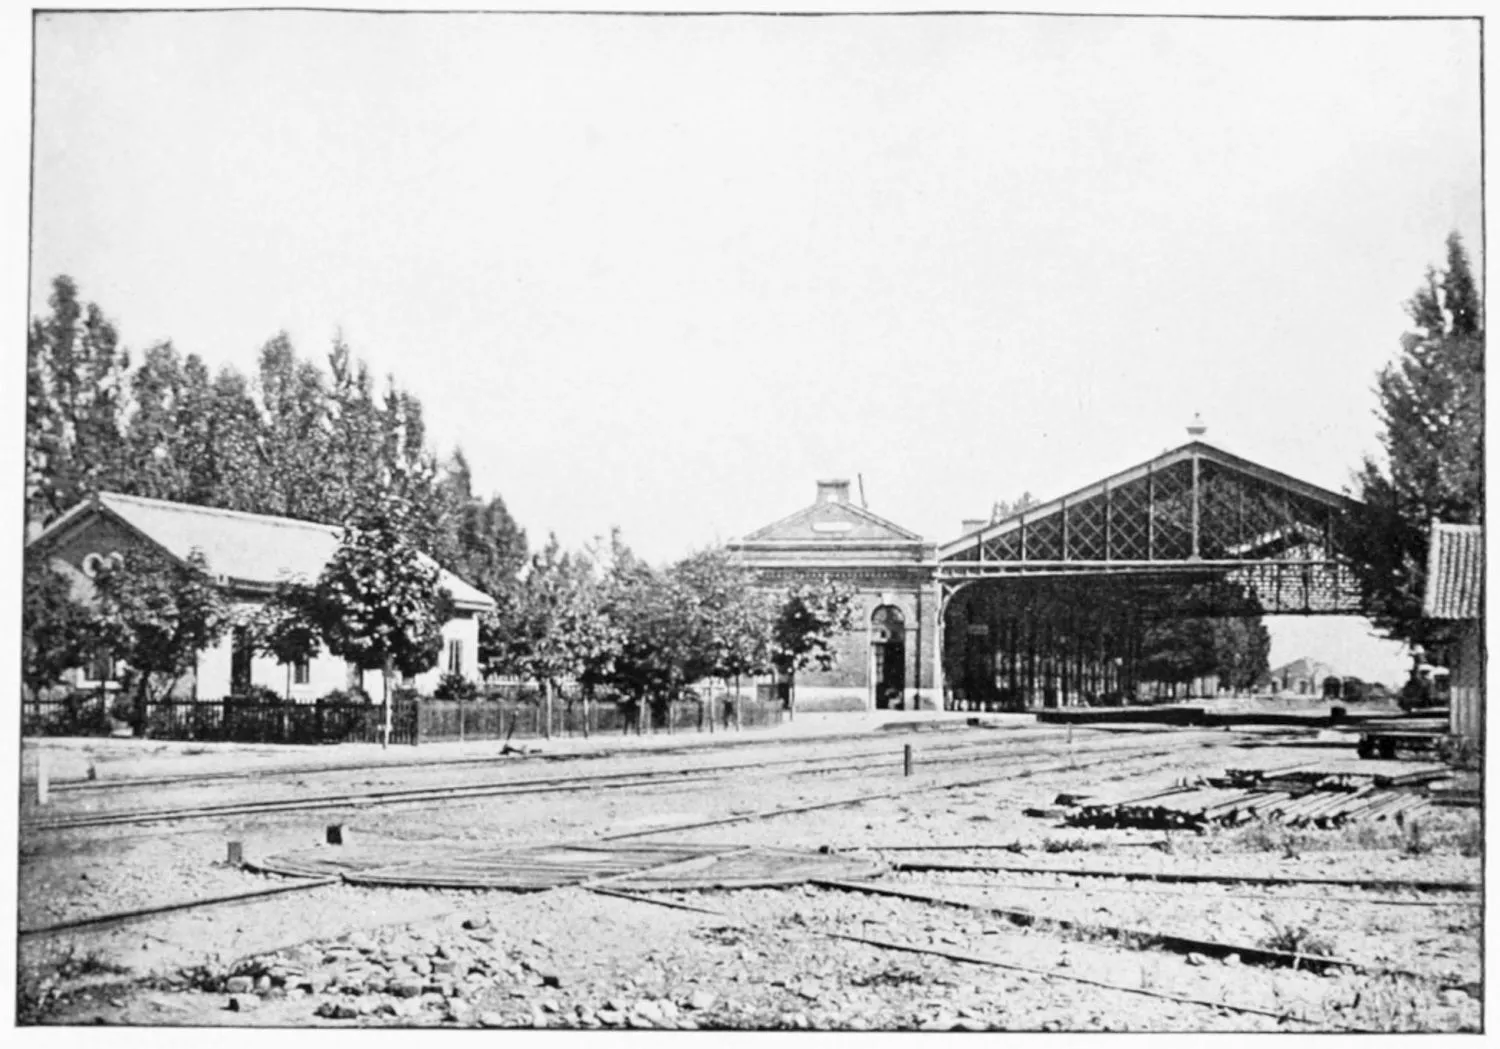
VIEW OF THE RAILWAY STATION.
LEON.
PLATE 122
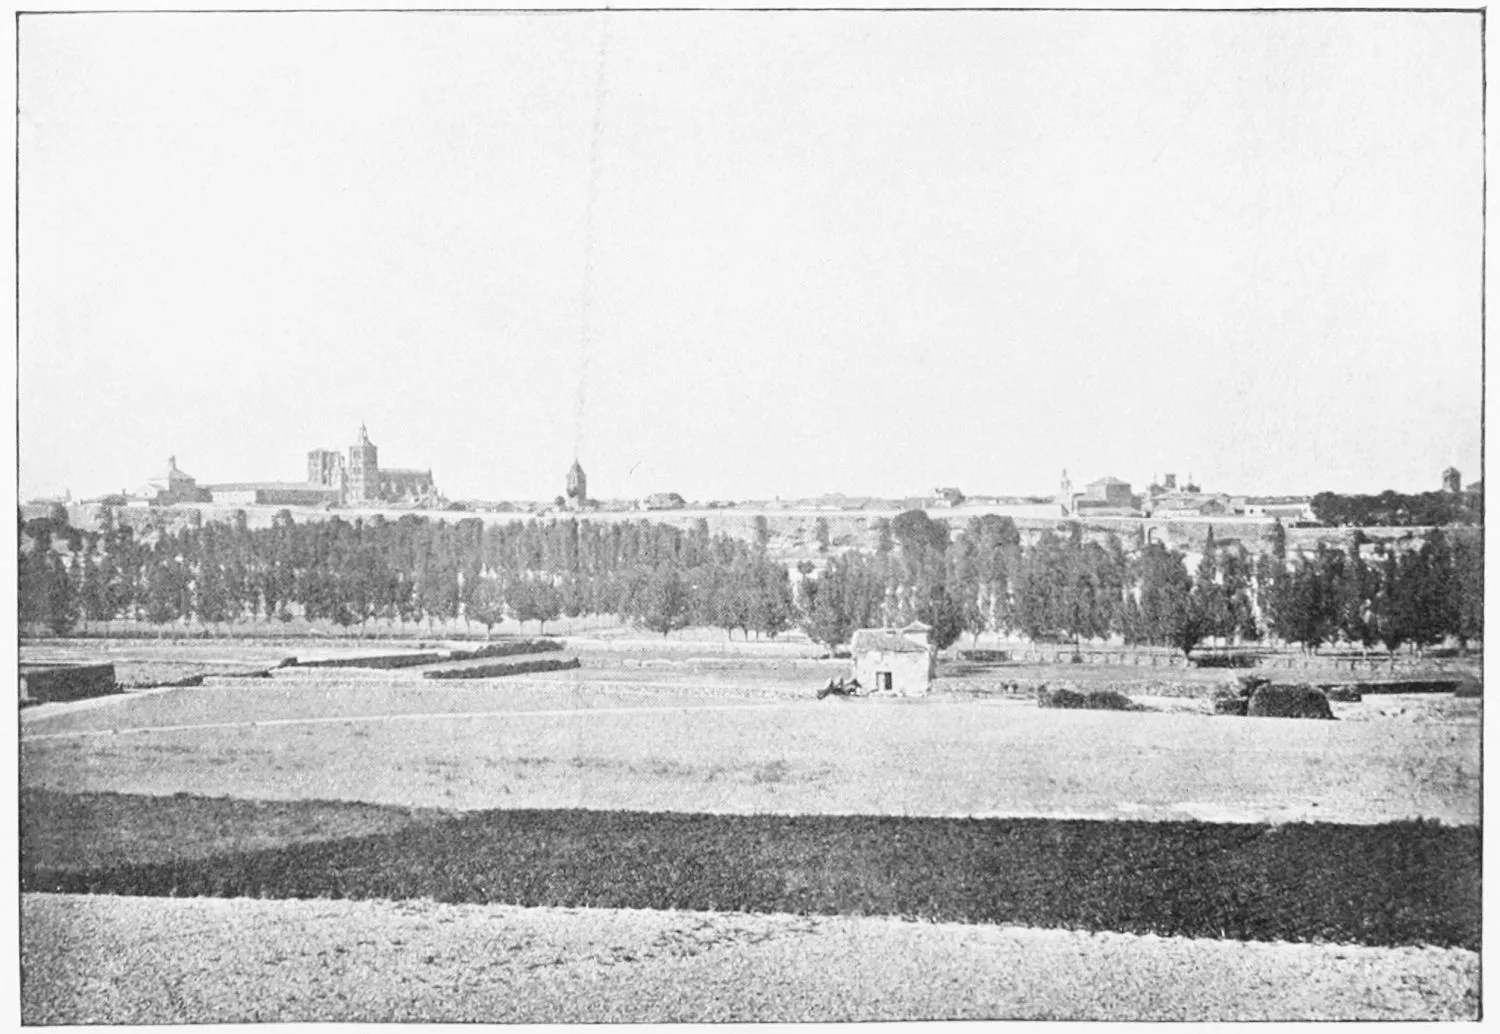
GENERAL VIEW OF ASTORGA.
LEON.
PLATE 123
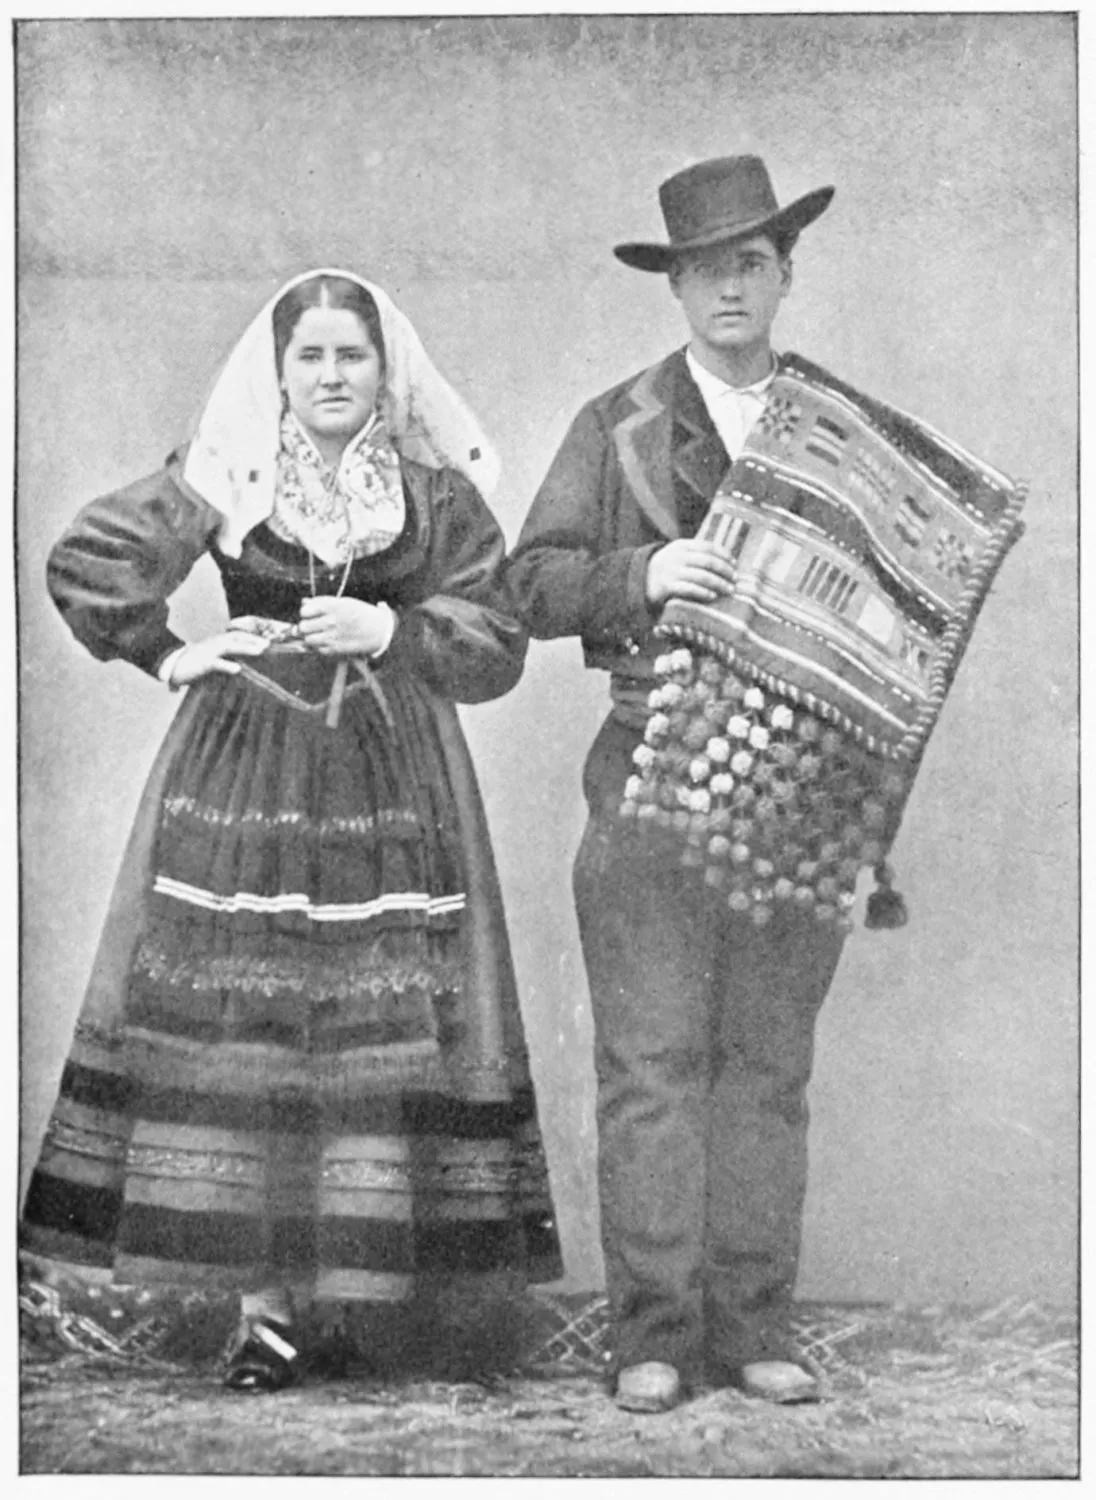
MOUNTAINEERS OF THE PROVINCE.
LEON.
PLATE 124
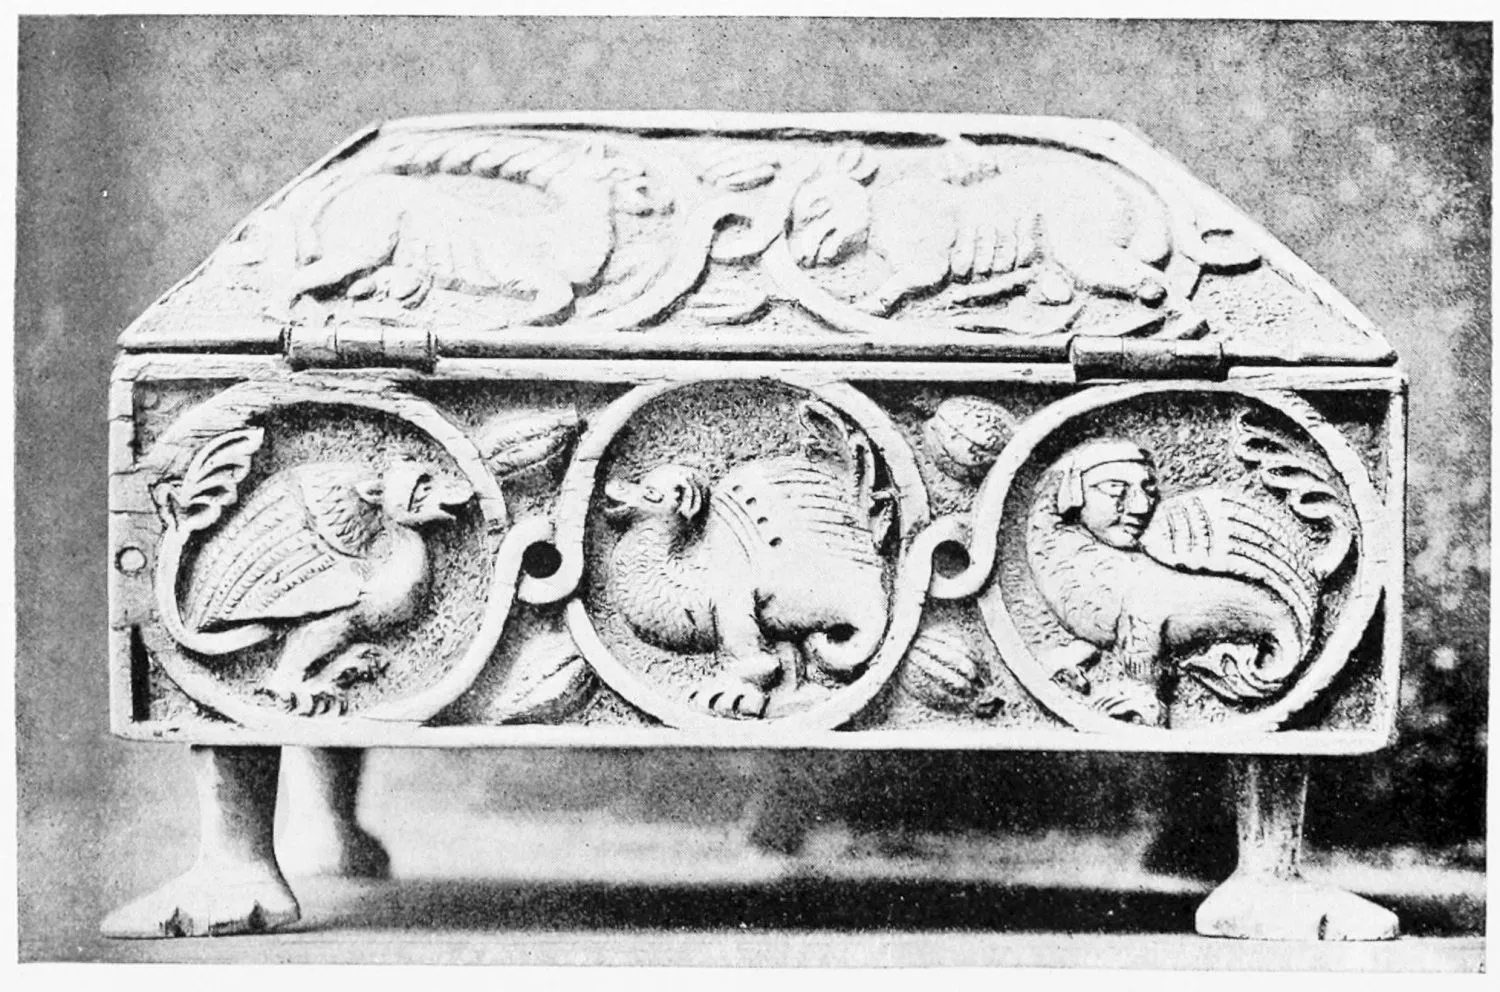
IVORY CASKET OF THE NINTH CENTURY, FROM SAN ISIDORO AT LEON, NOW IN THE
NATIONAL ARCHÆOLOGICAL MUSEUM.
PLATE 125
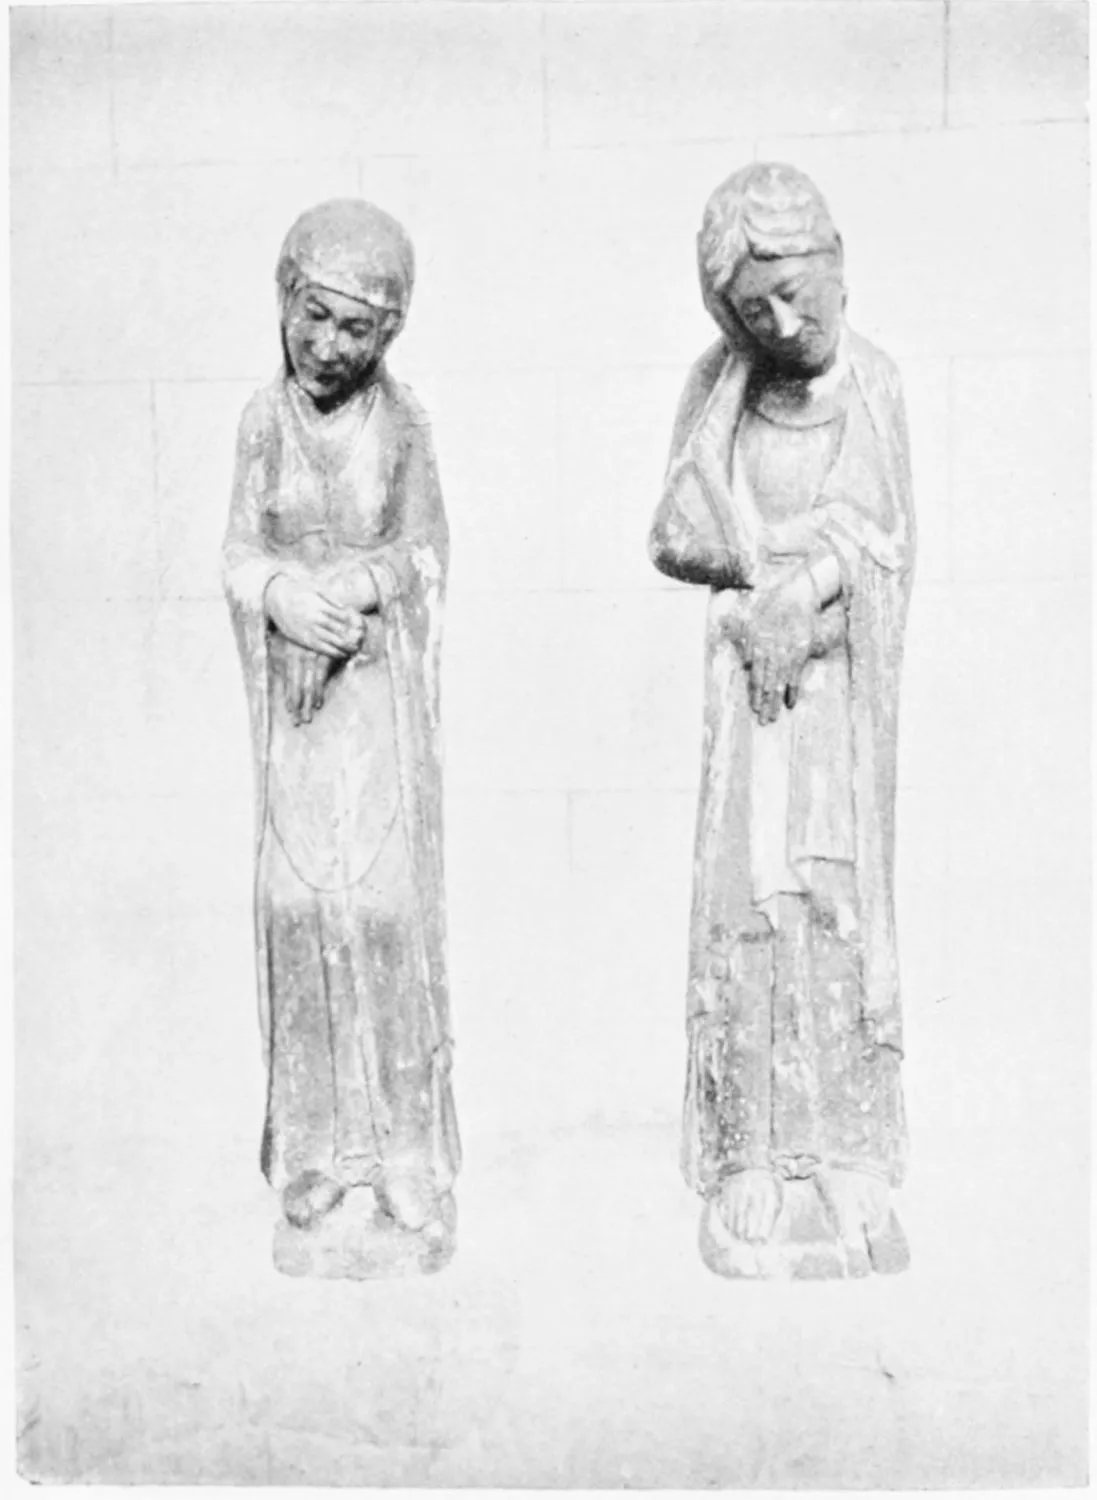
TWO STATUES IN THE ARCHÆOLOGICAL MUSEUM.
LEON.
PLATE 126
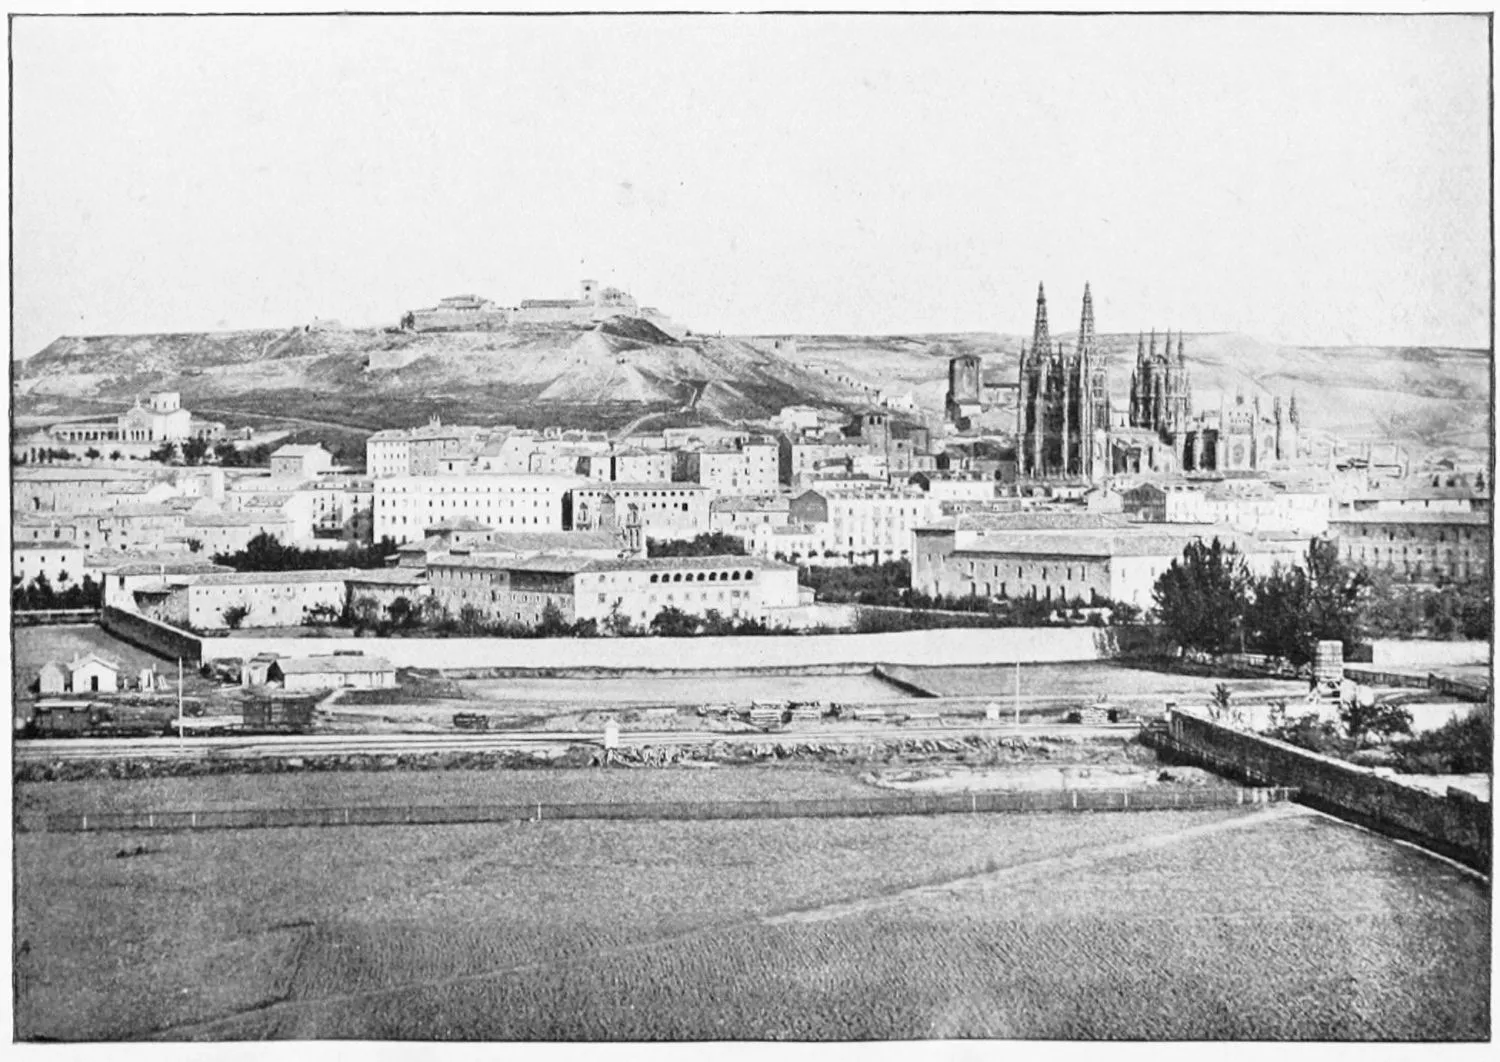
PLATE 127
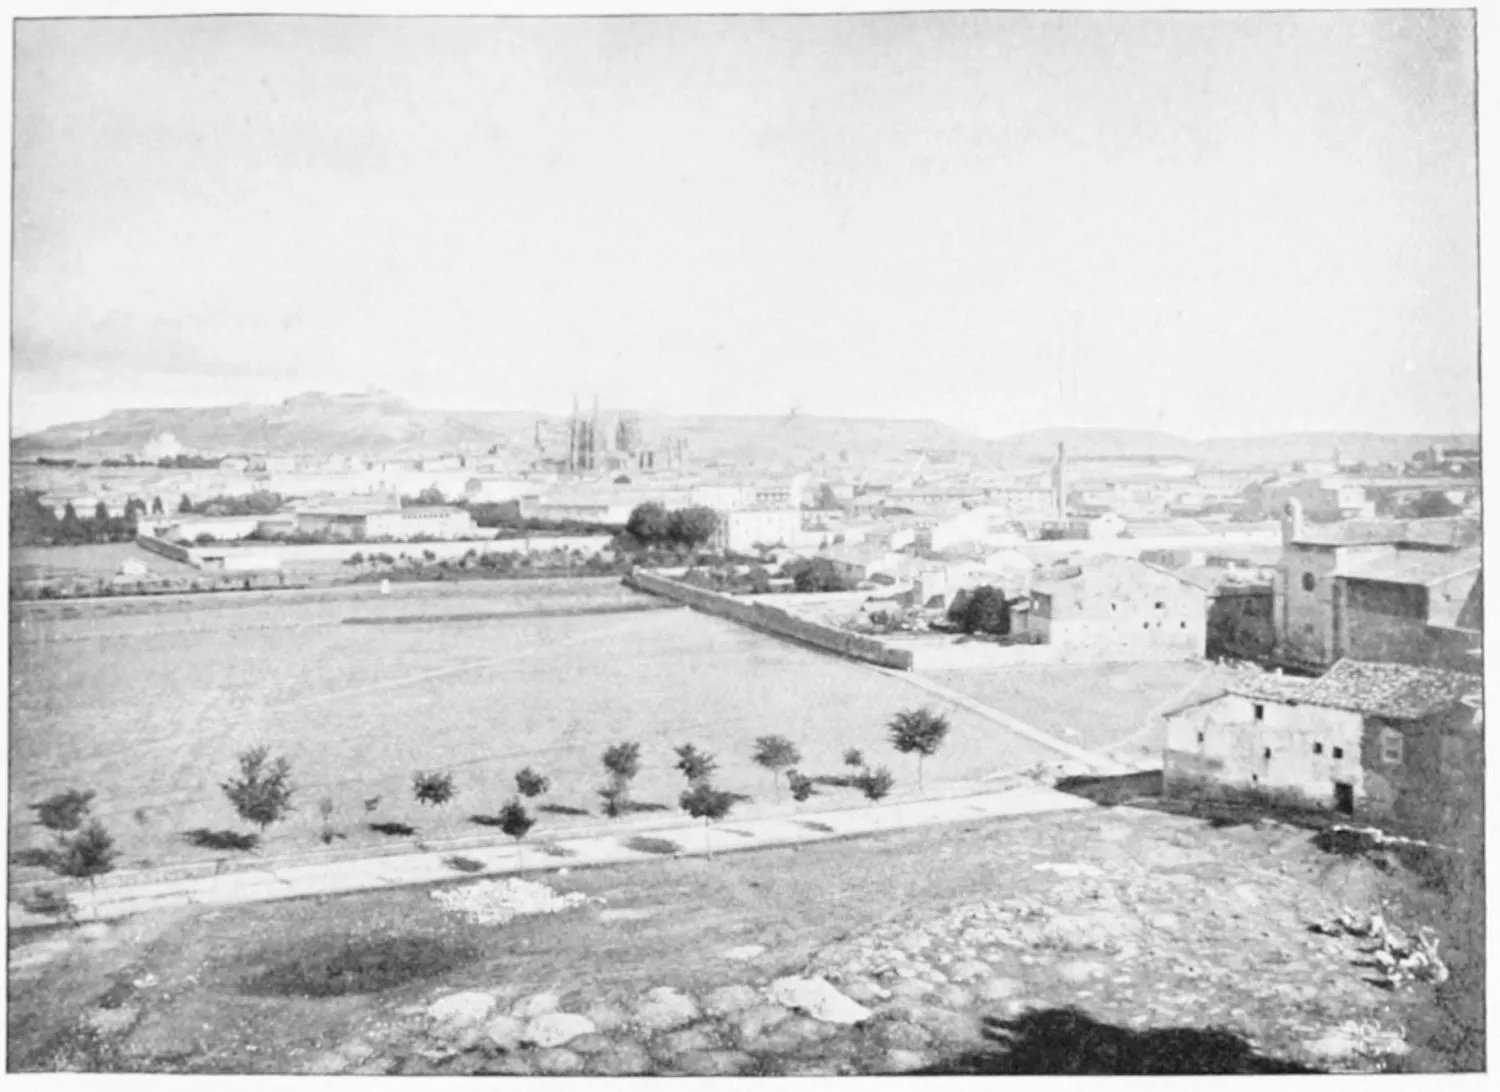
PLATE 128
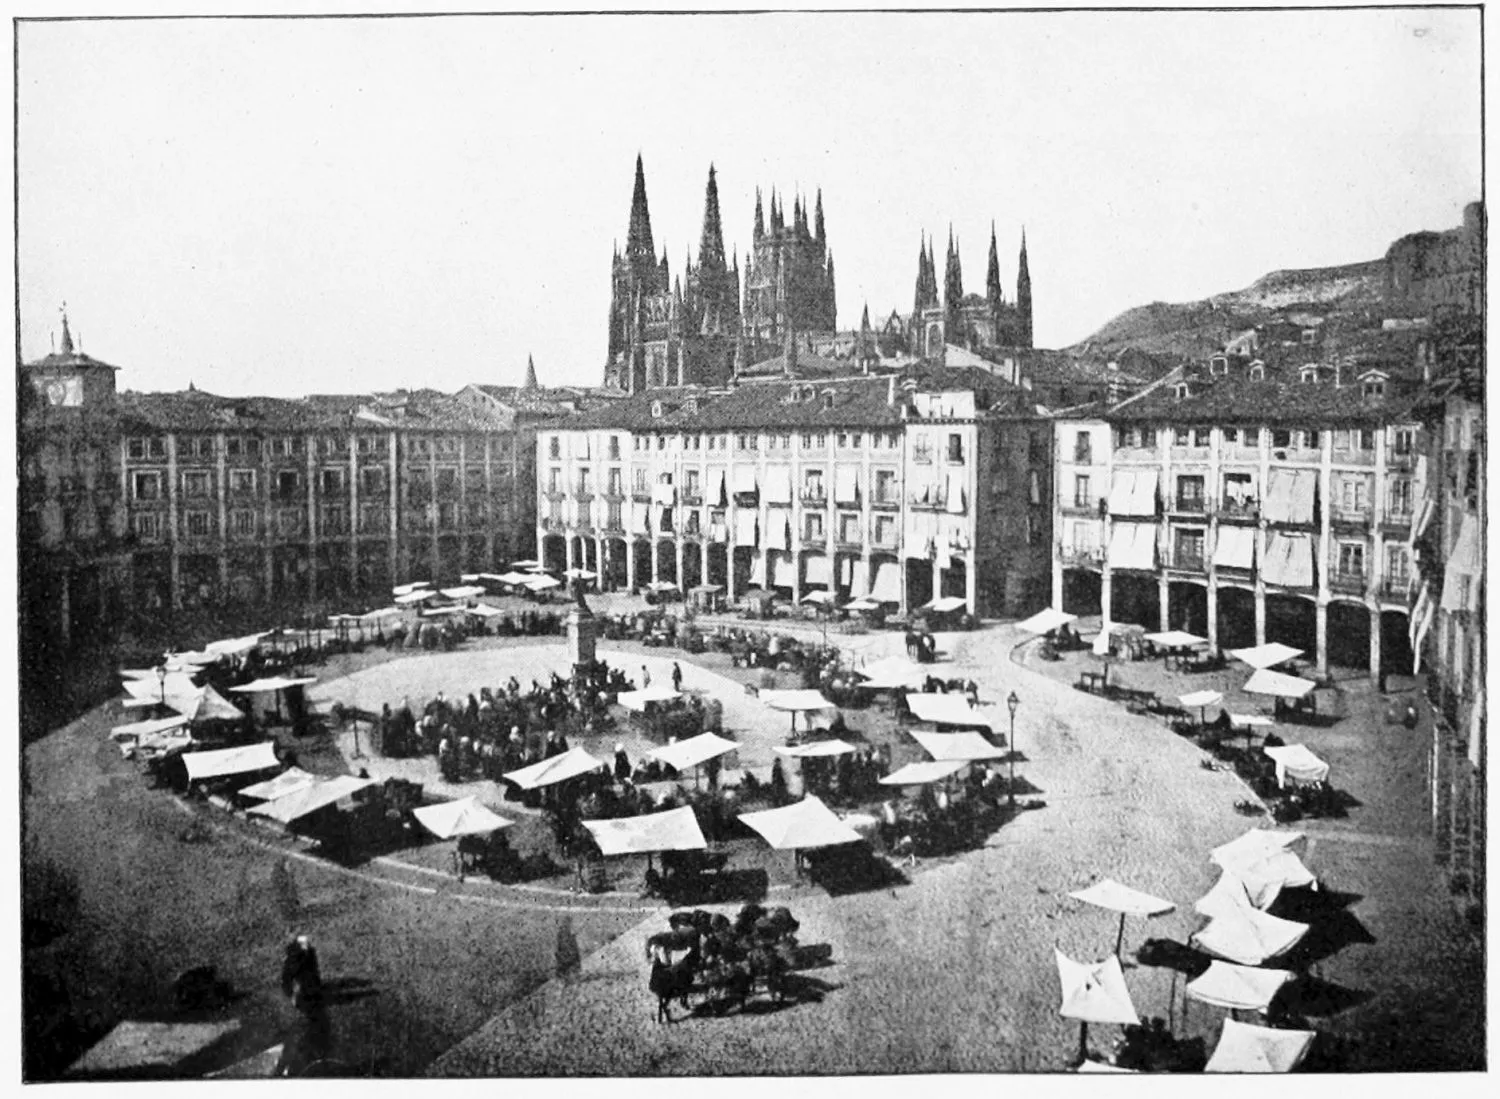
PLATE 129
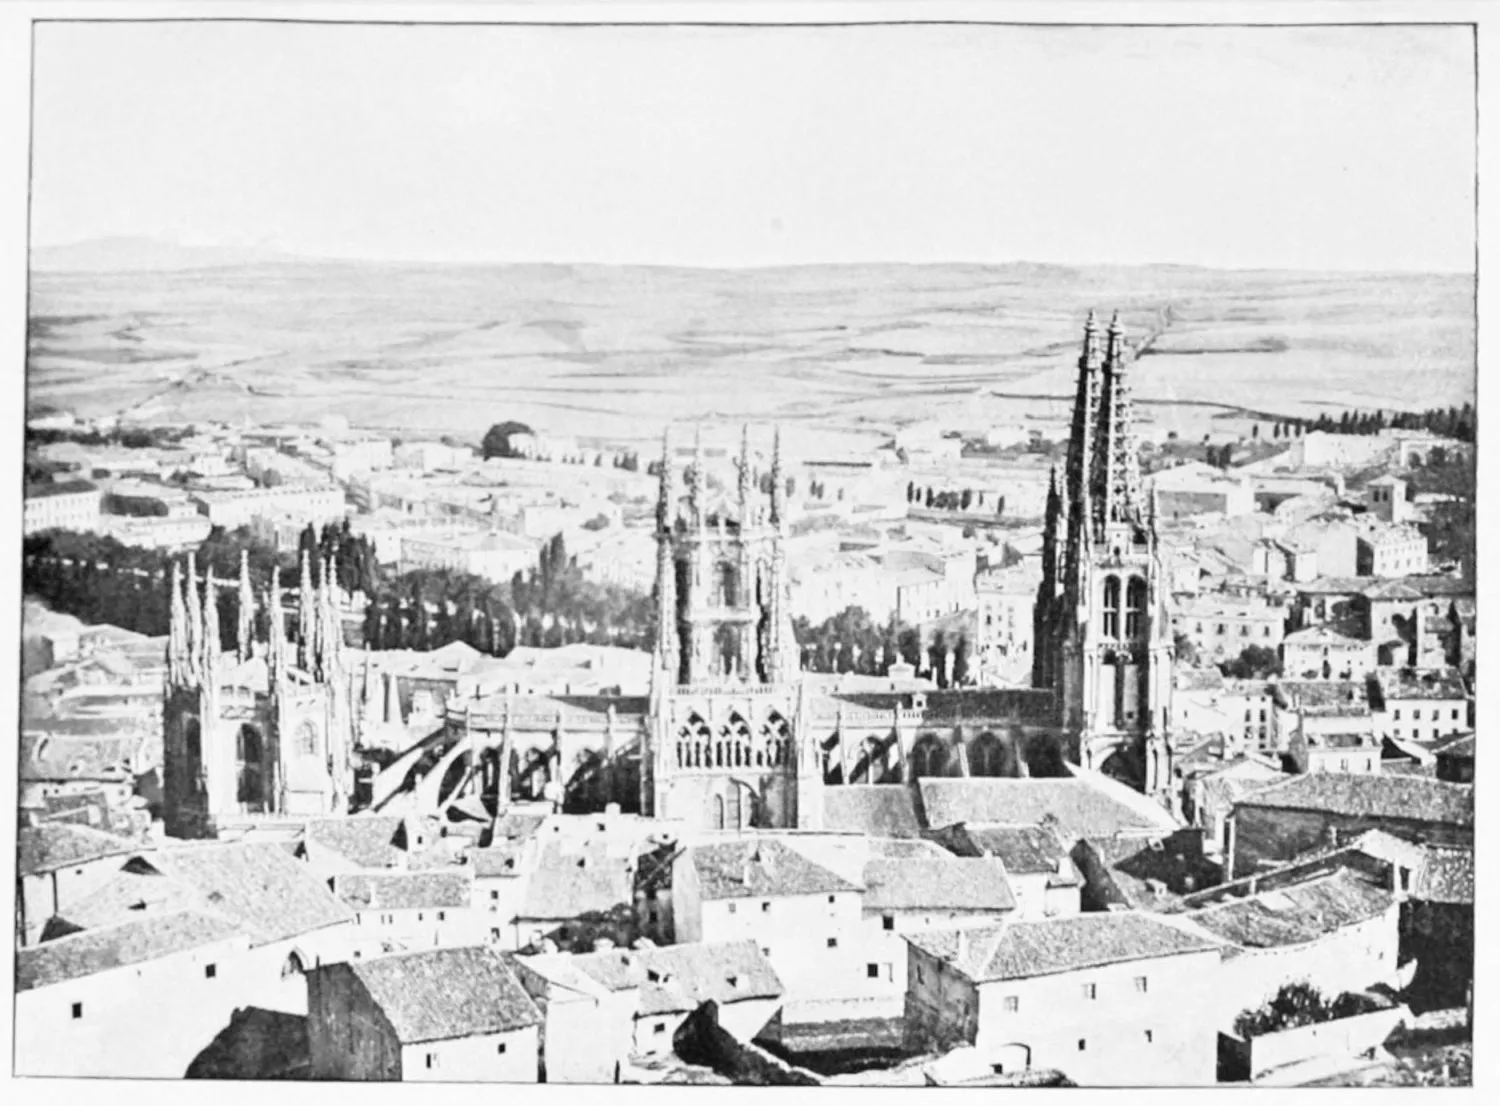
GENERAL VIEW FROM THE CASTLE.
BURGOS.
PLATE 130
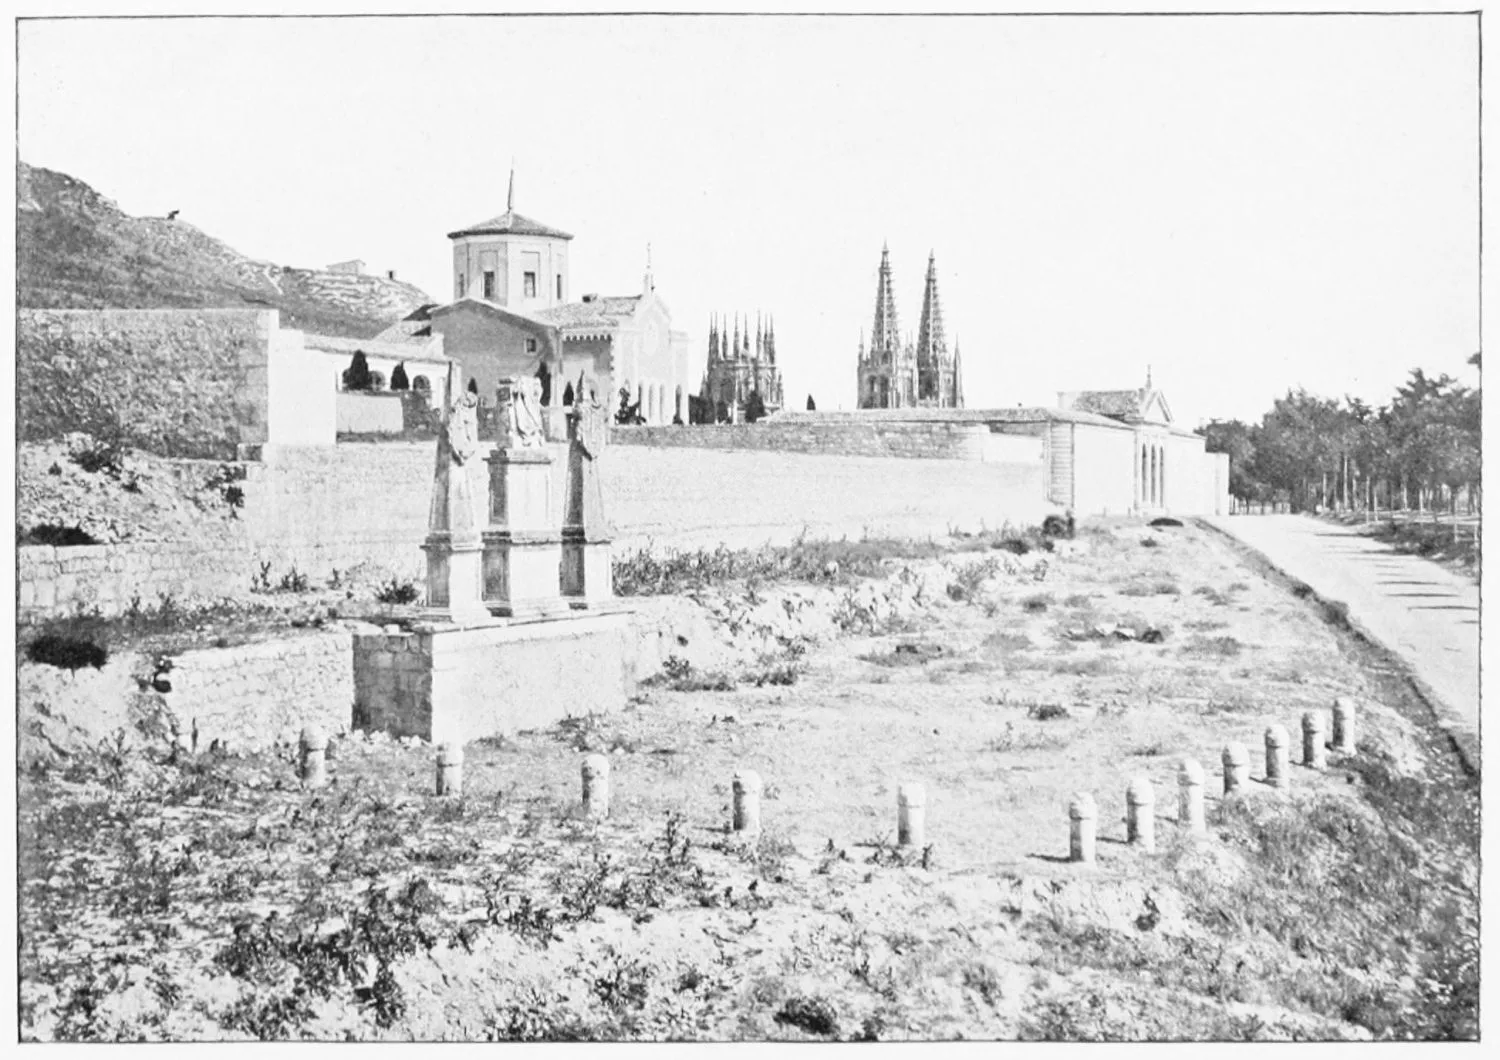
MANSION OF THE CID.
BURGOS.
PLATE 131
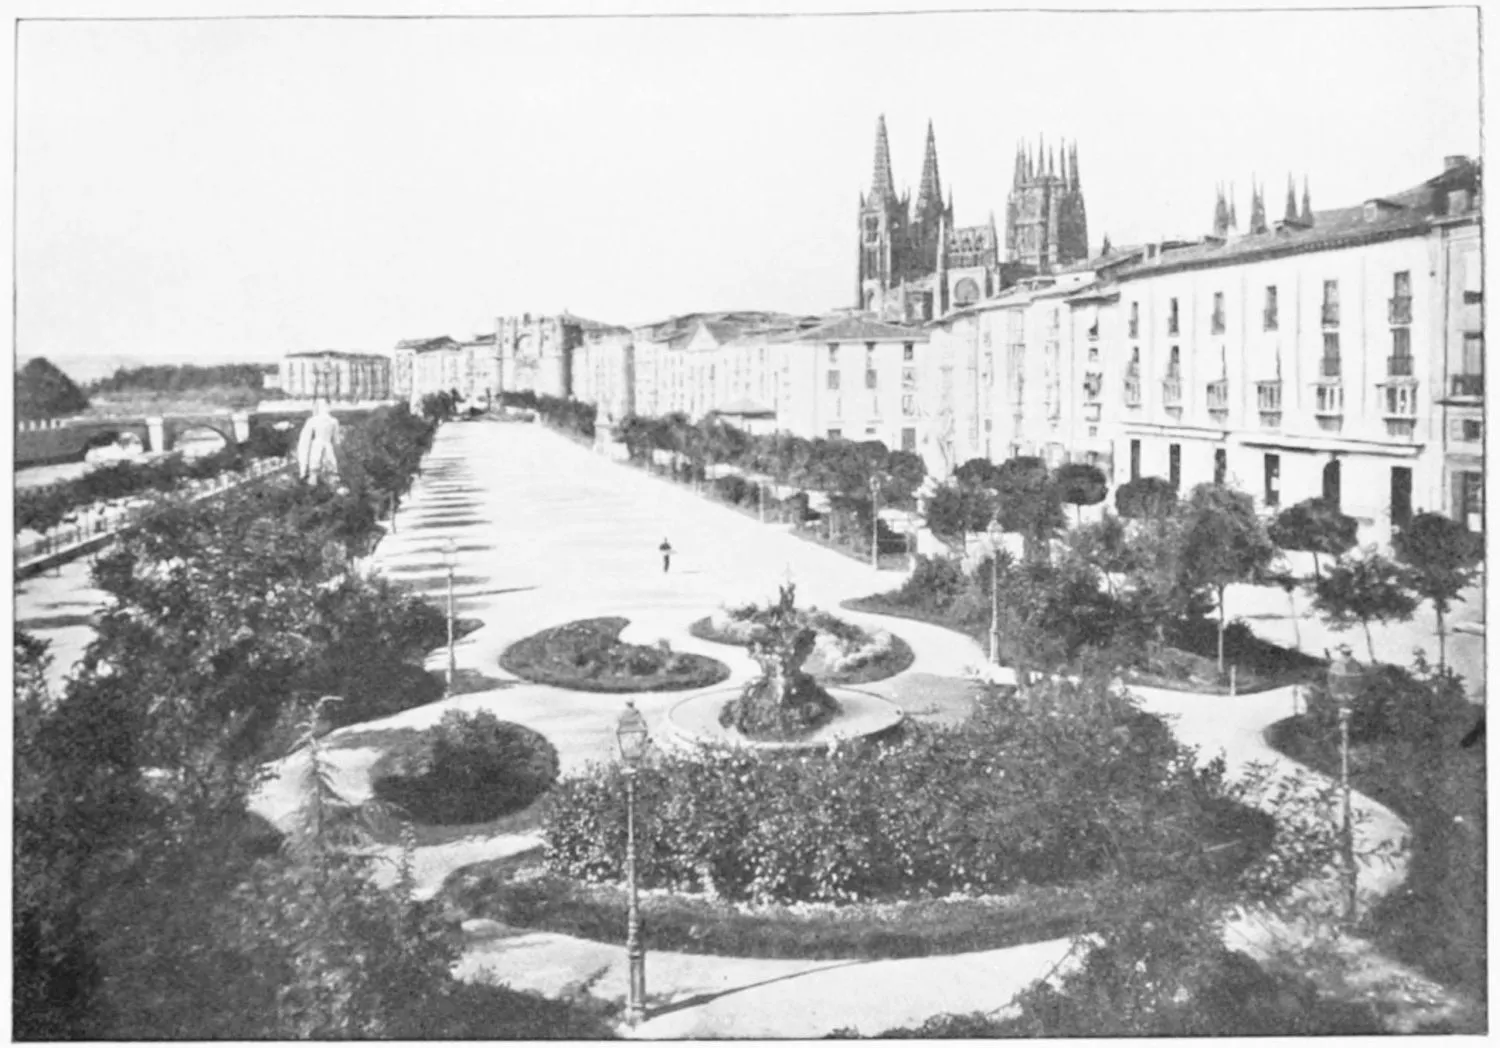
EL PASEO DEL ESPOLON.
BURGOS.
PLATE 132
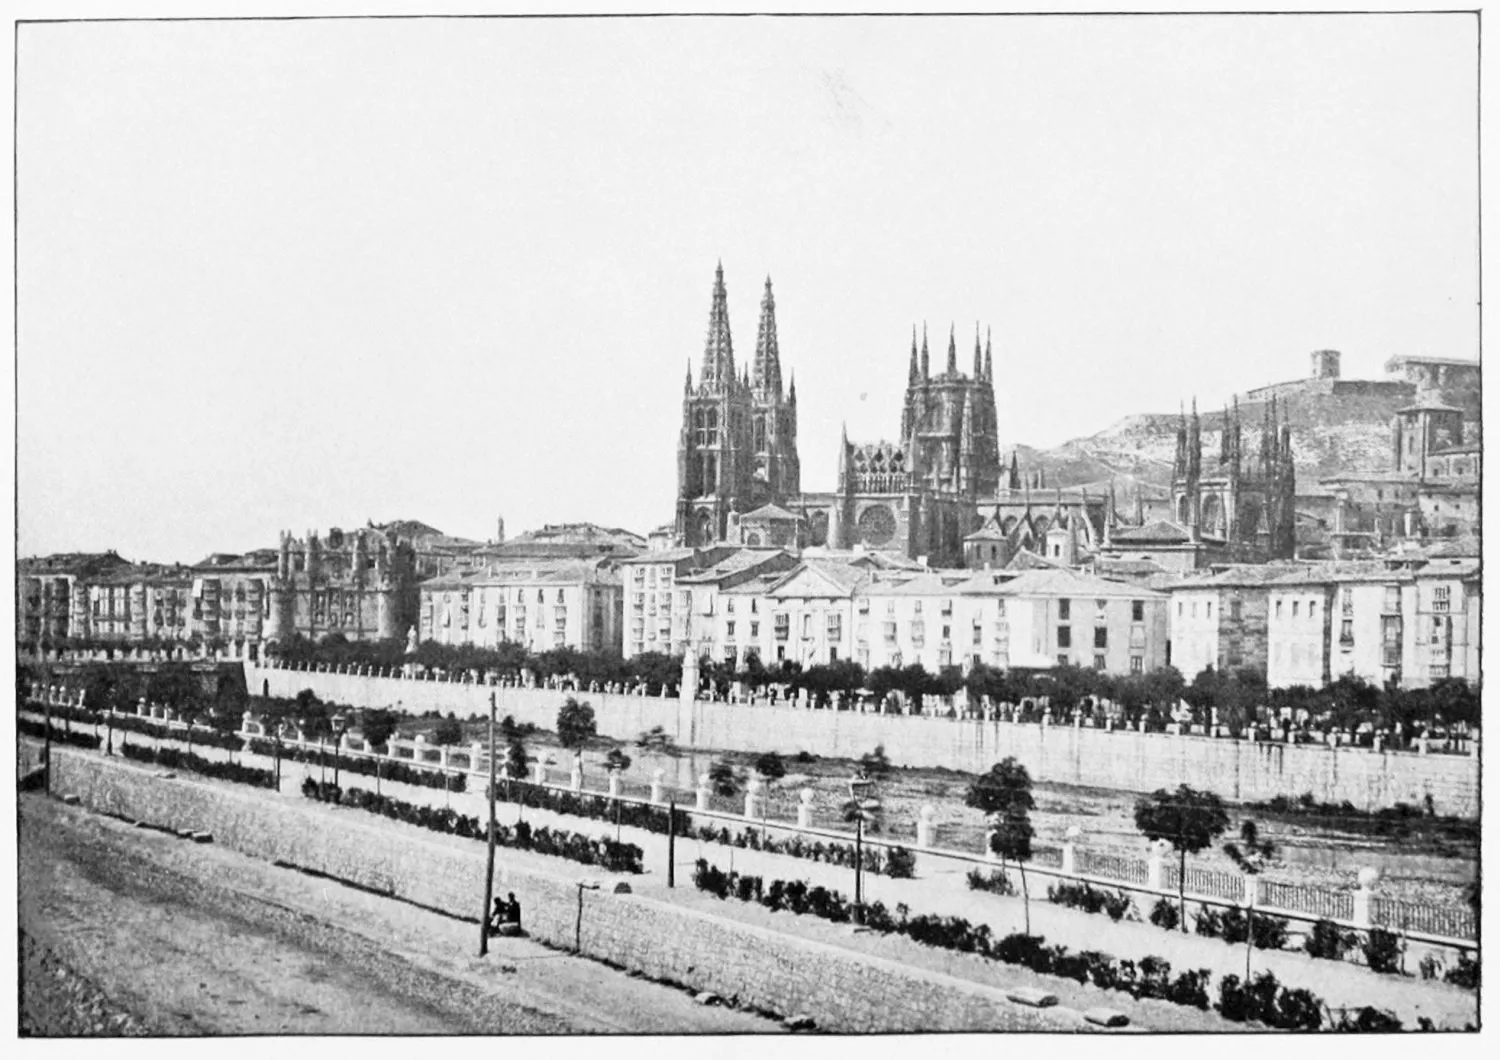
VIEW FROM THE PROVINCIAL MUSEUM.
BURGOS.
PLATE 133
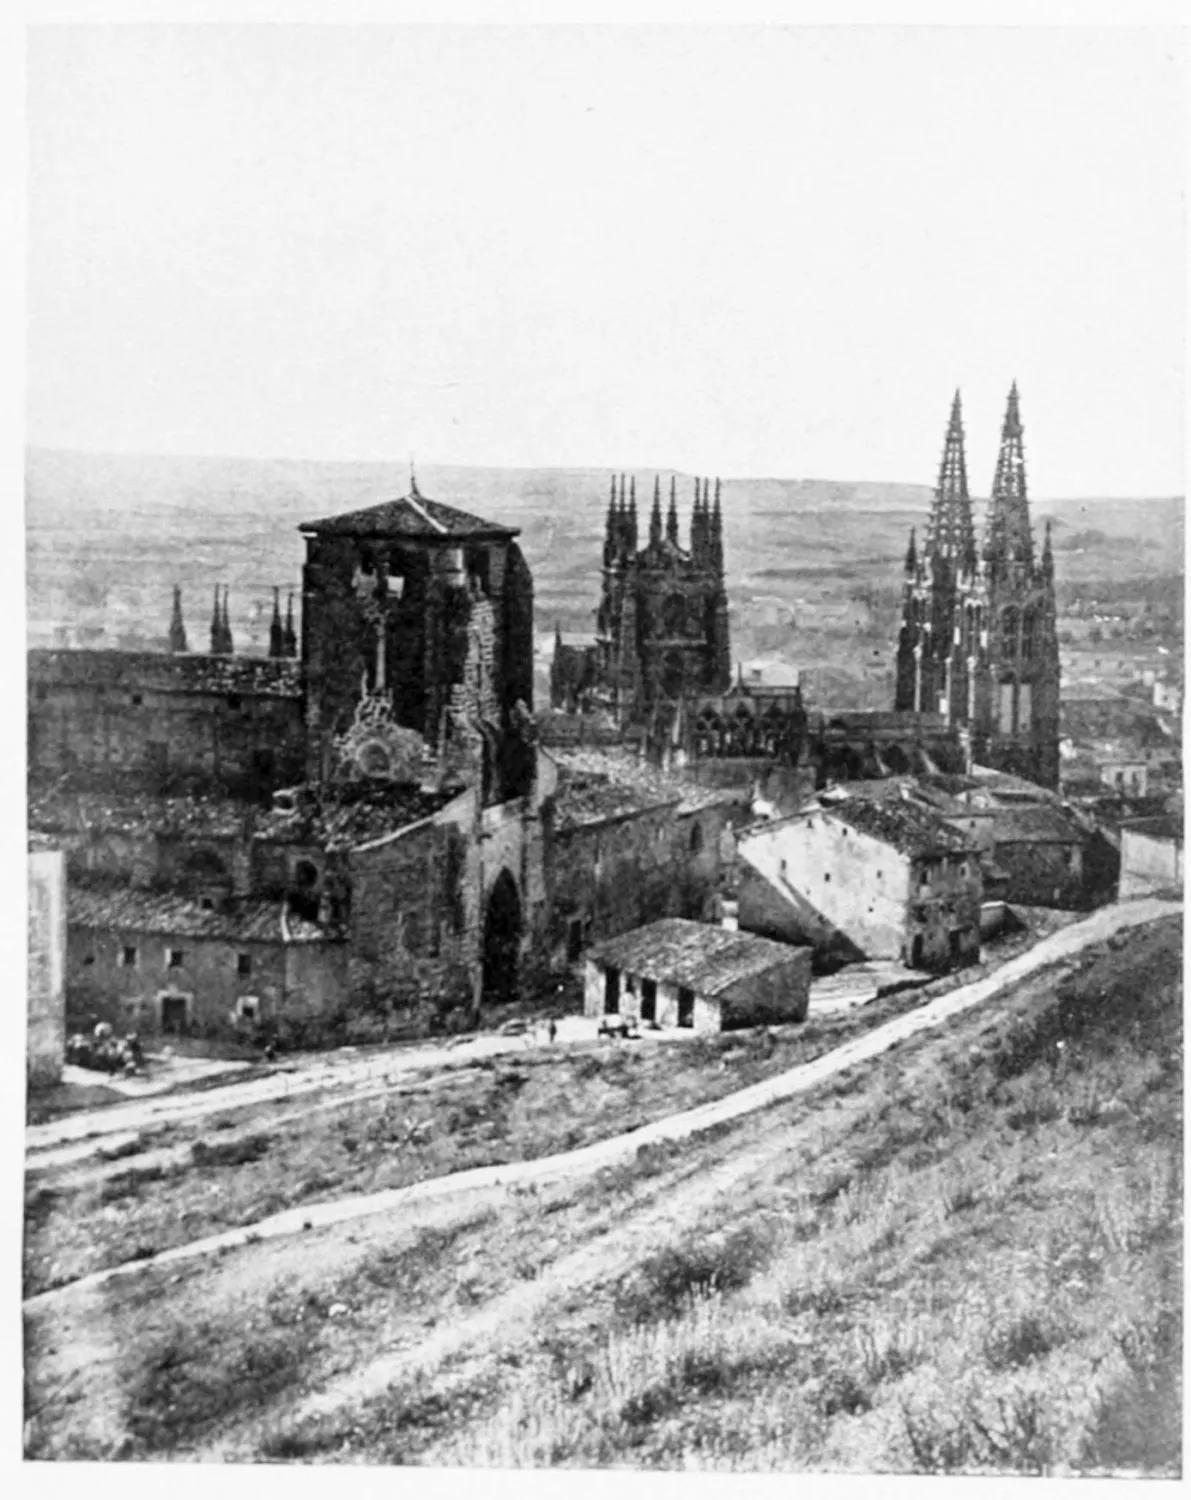
PLATE 134
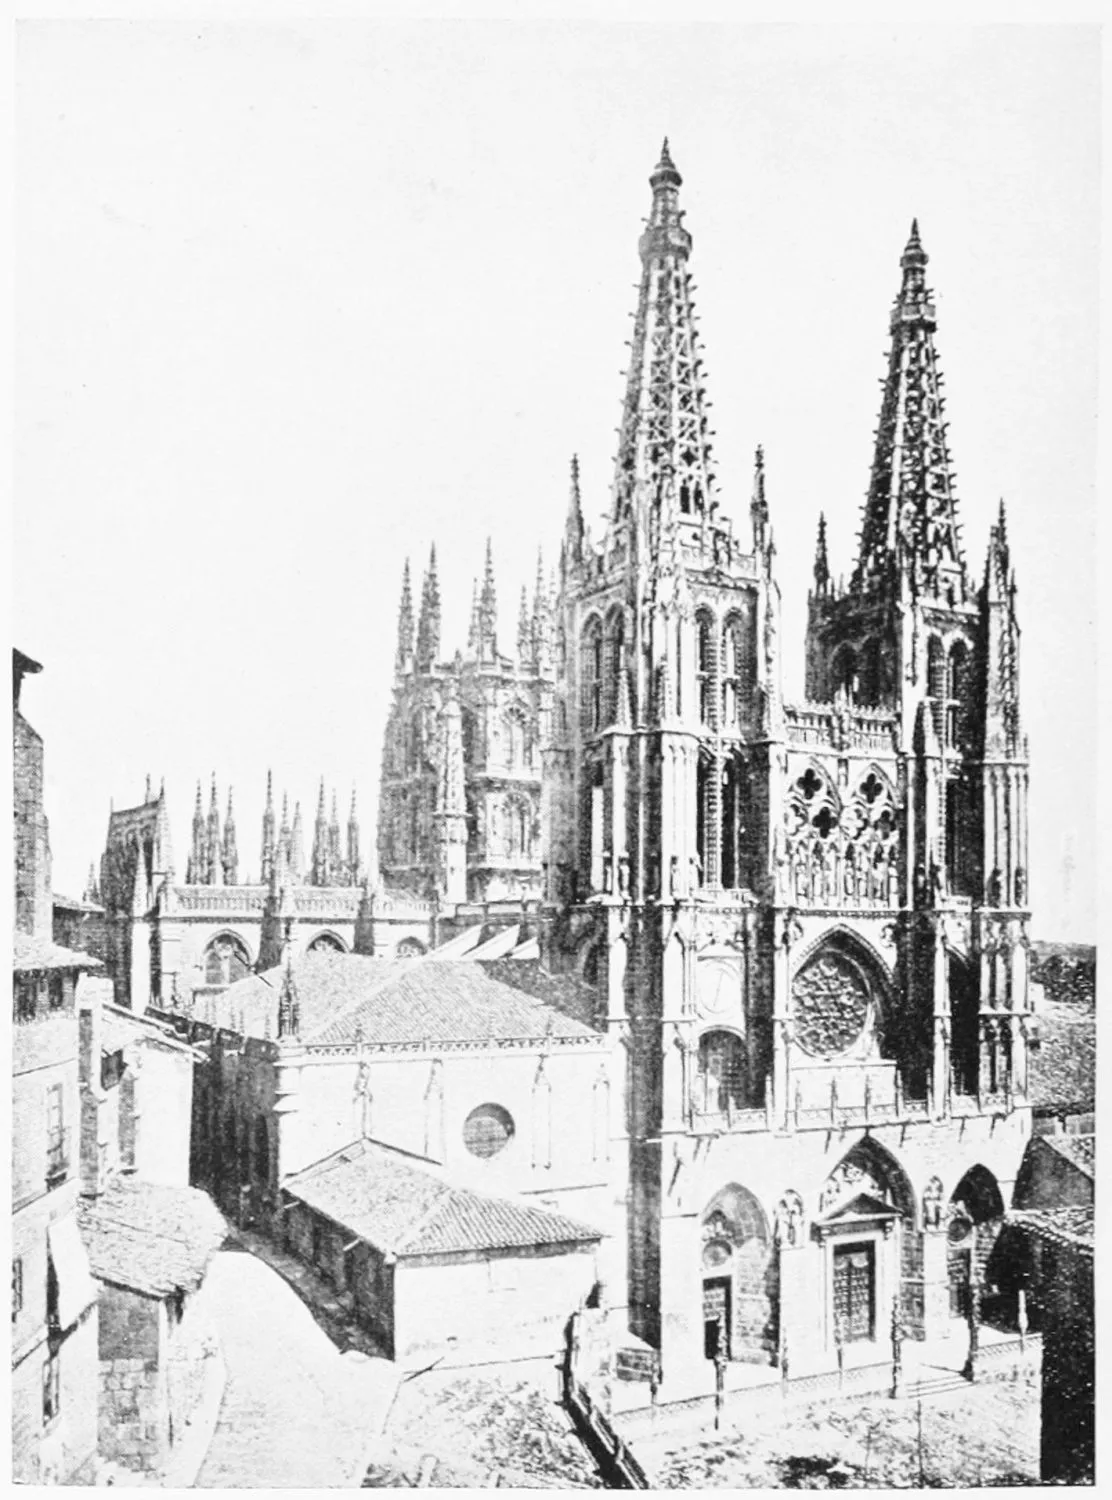
PLATE 135
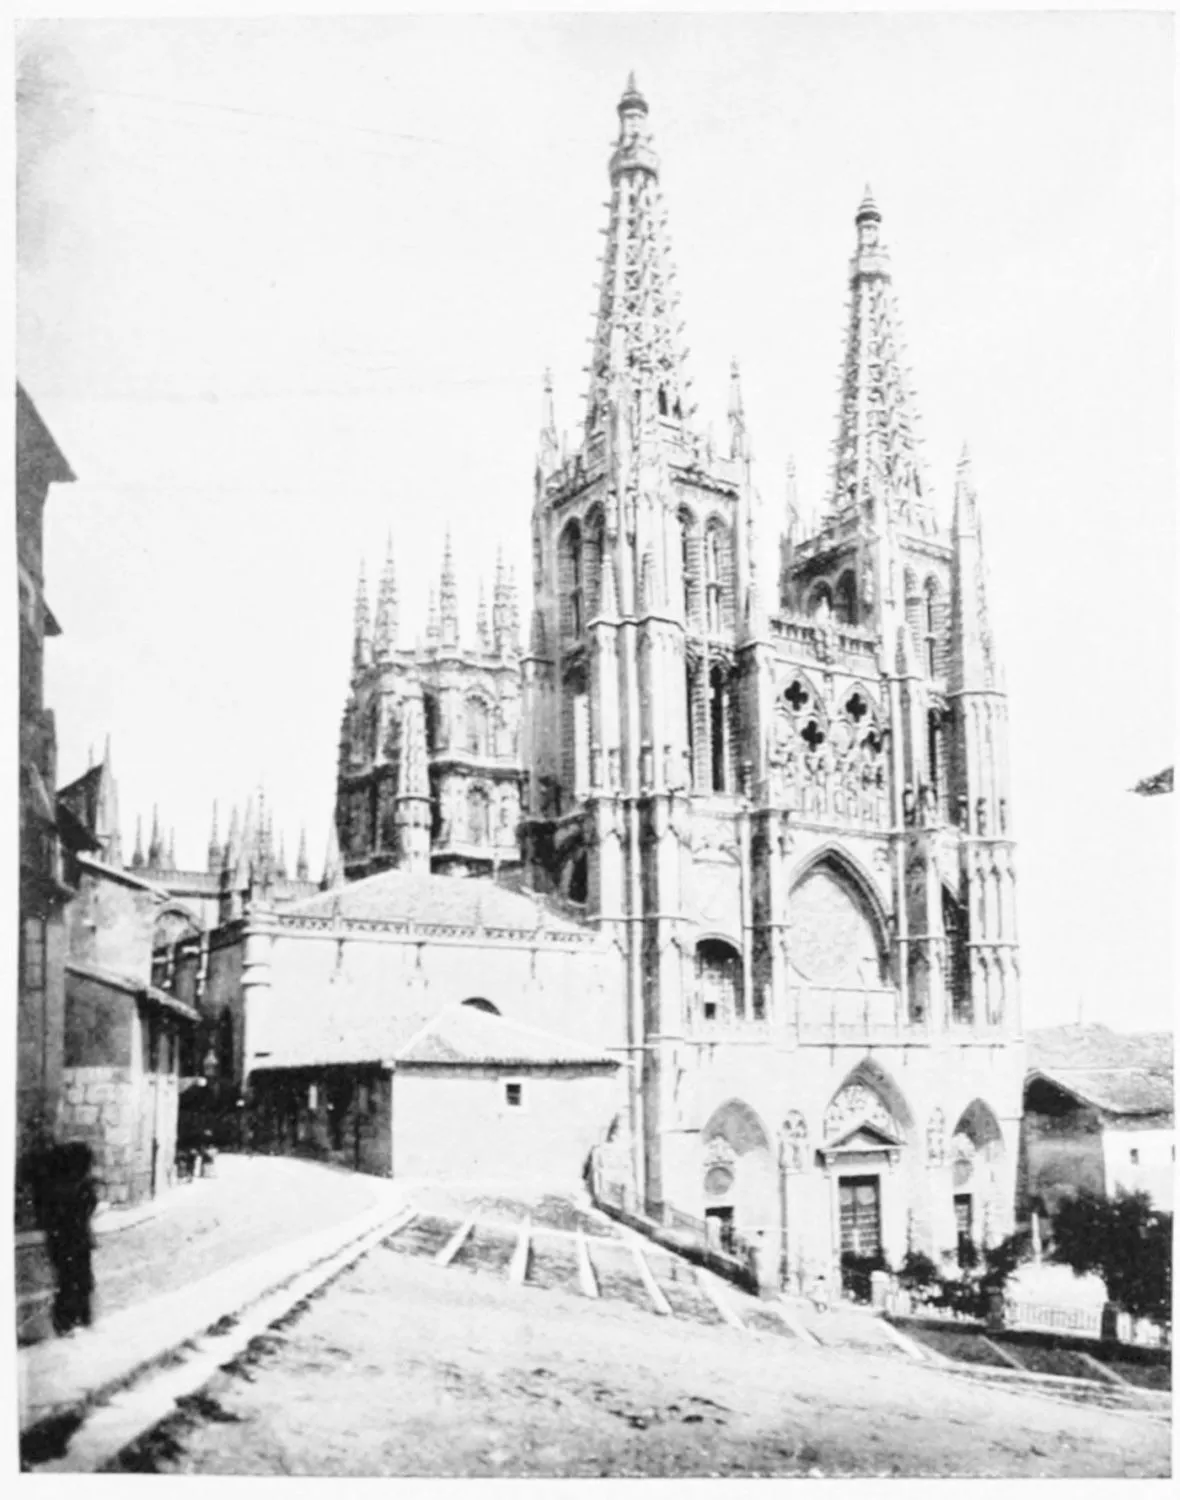
FAÇADE OF THE CATHEDRAL.
BURGOS.
PLATE 136
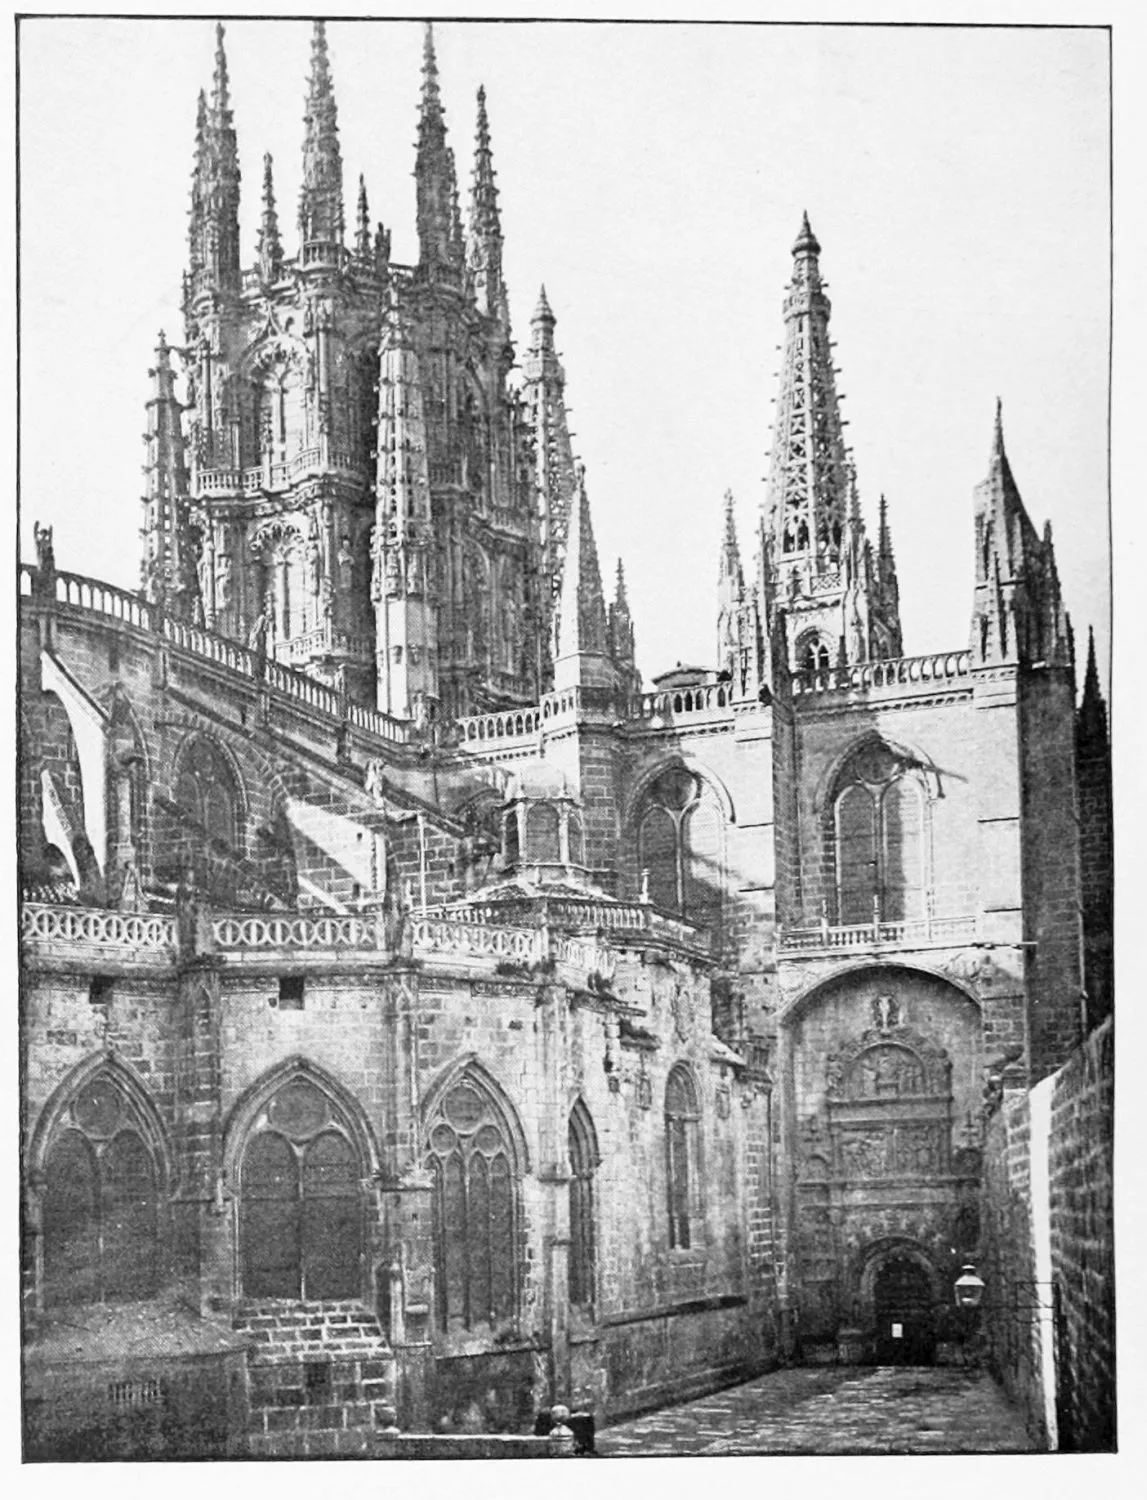
CATHEDRAL: PUERTA DE LA PELLEGERIA.
BURGOS.
PLATE 137
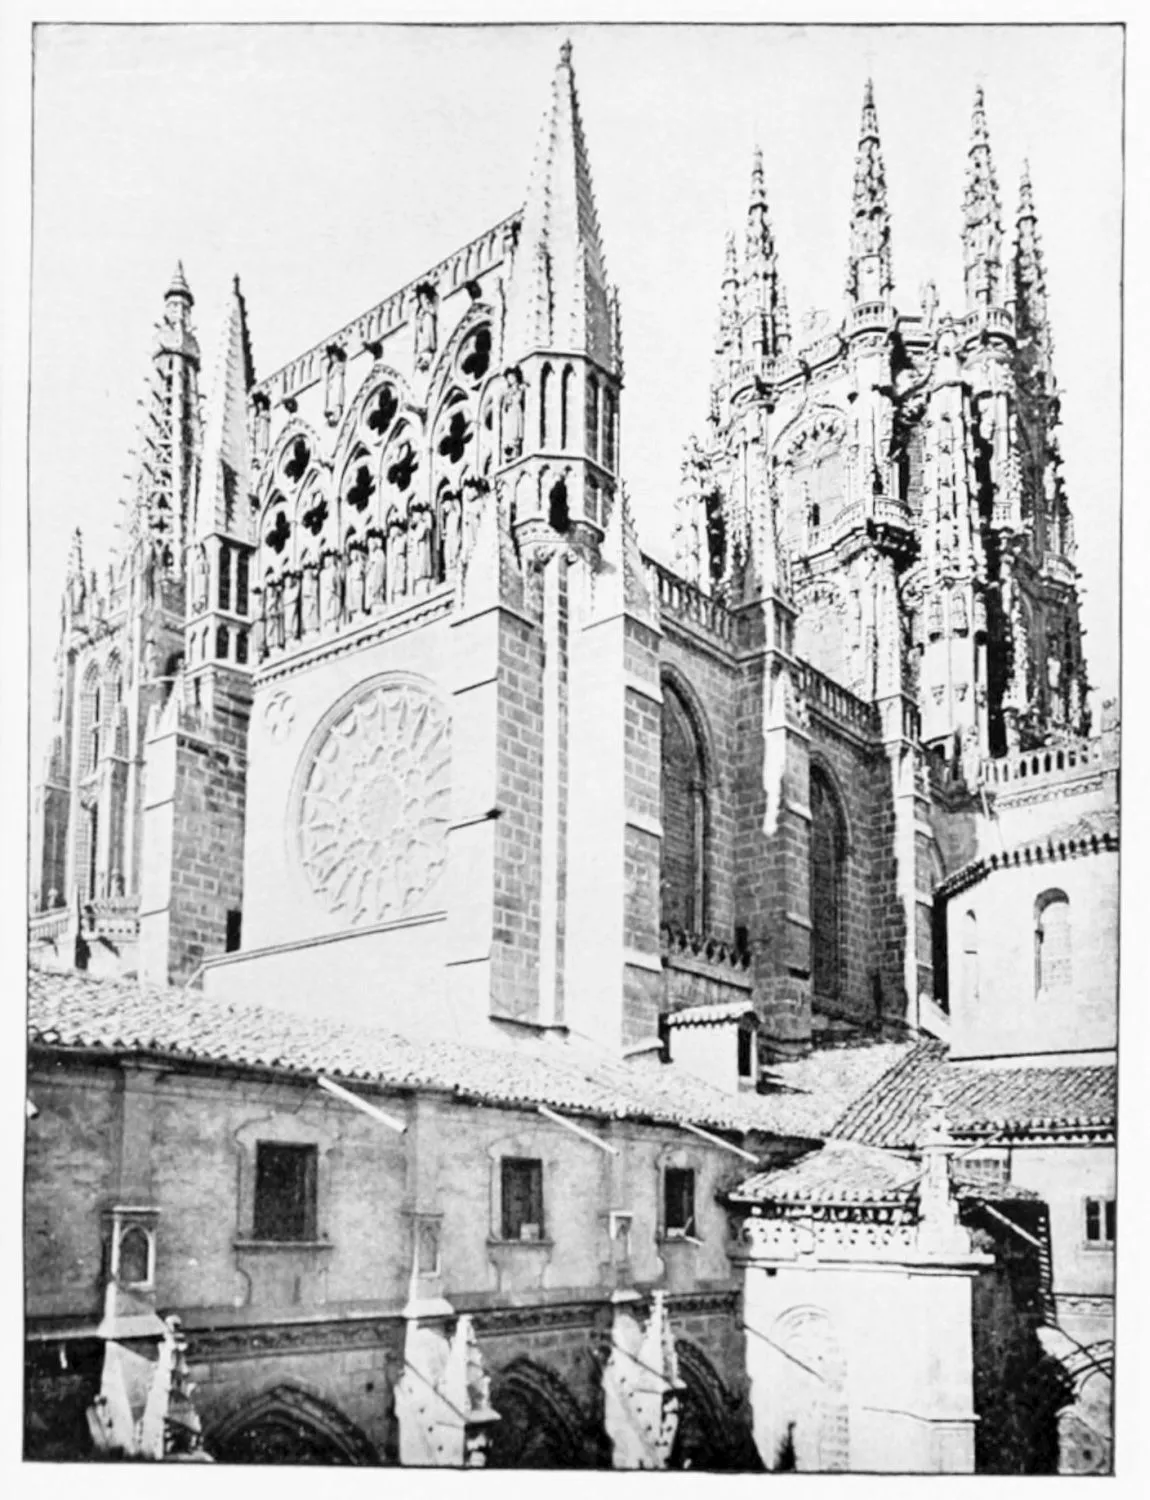
CATHEDRAL: VIEW FROM THE CLOISTERS.
BURGOS.
PLATE 138
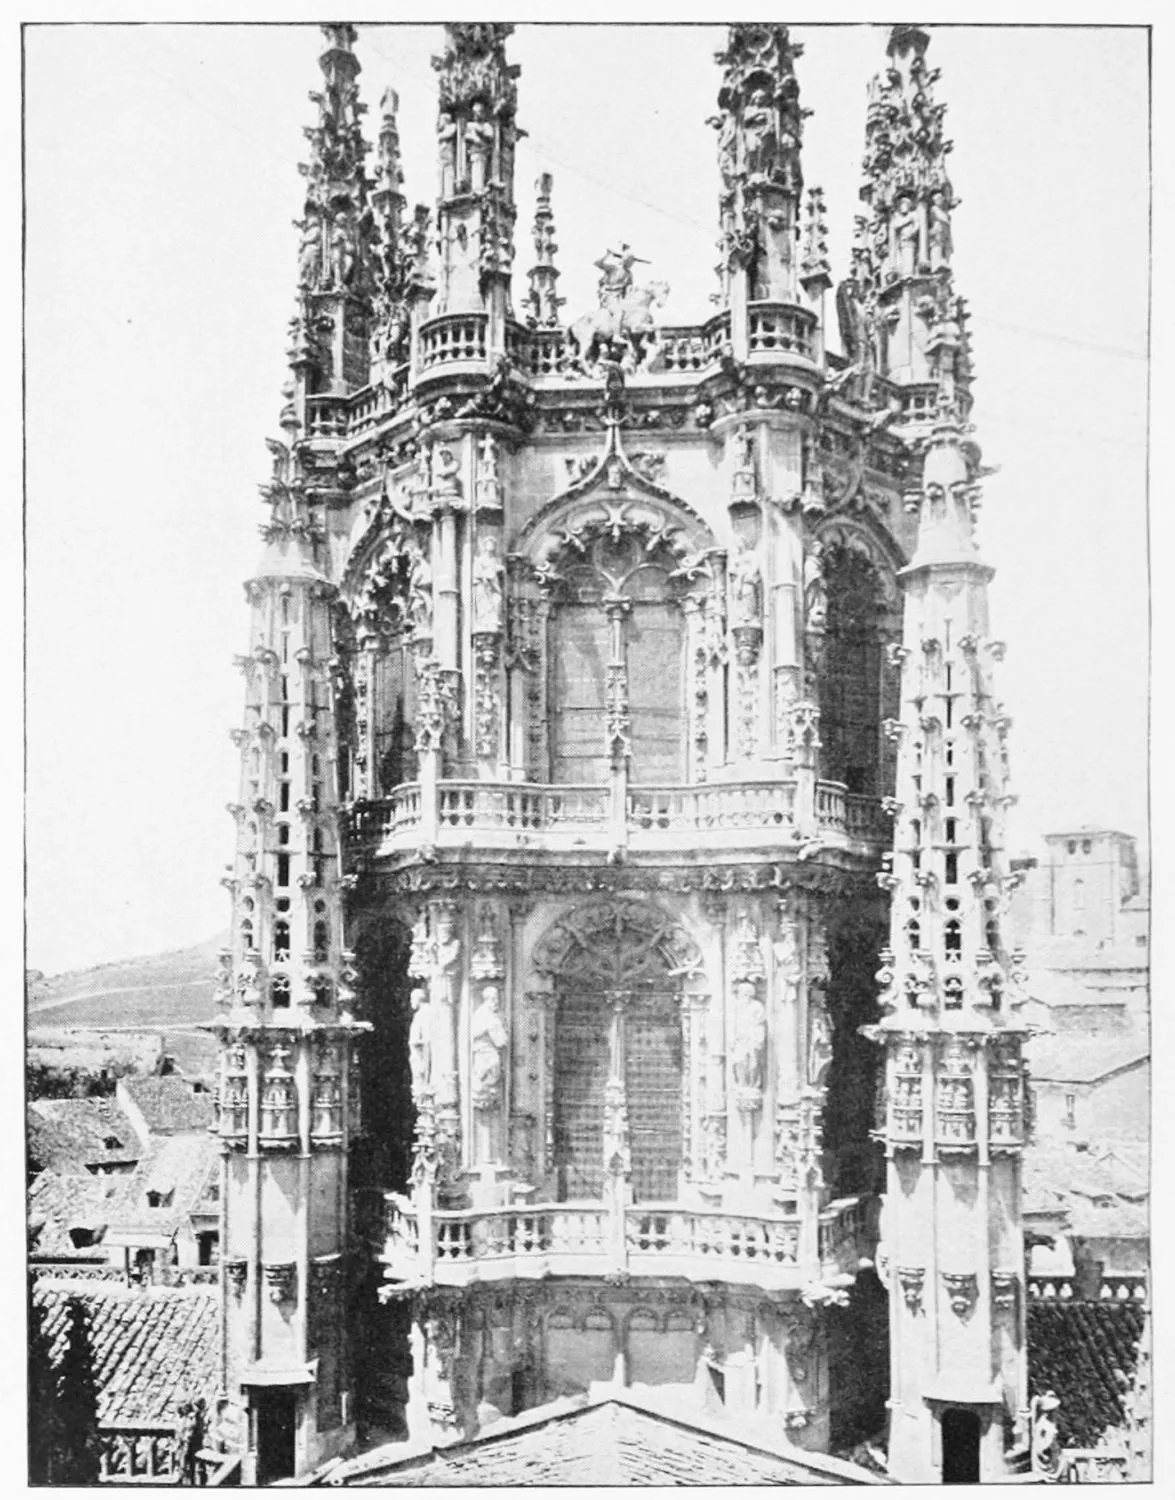
CATHEDRAL: UPPER PART OF THE TOWER.
BURGOS.
PLATE 139
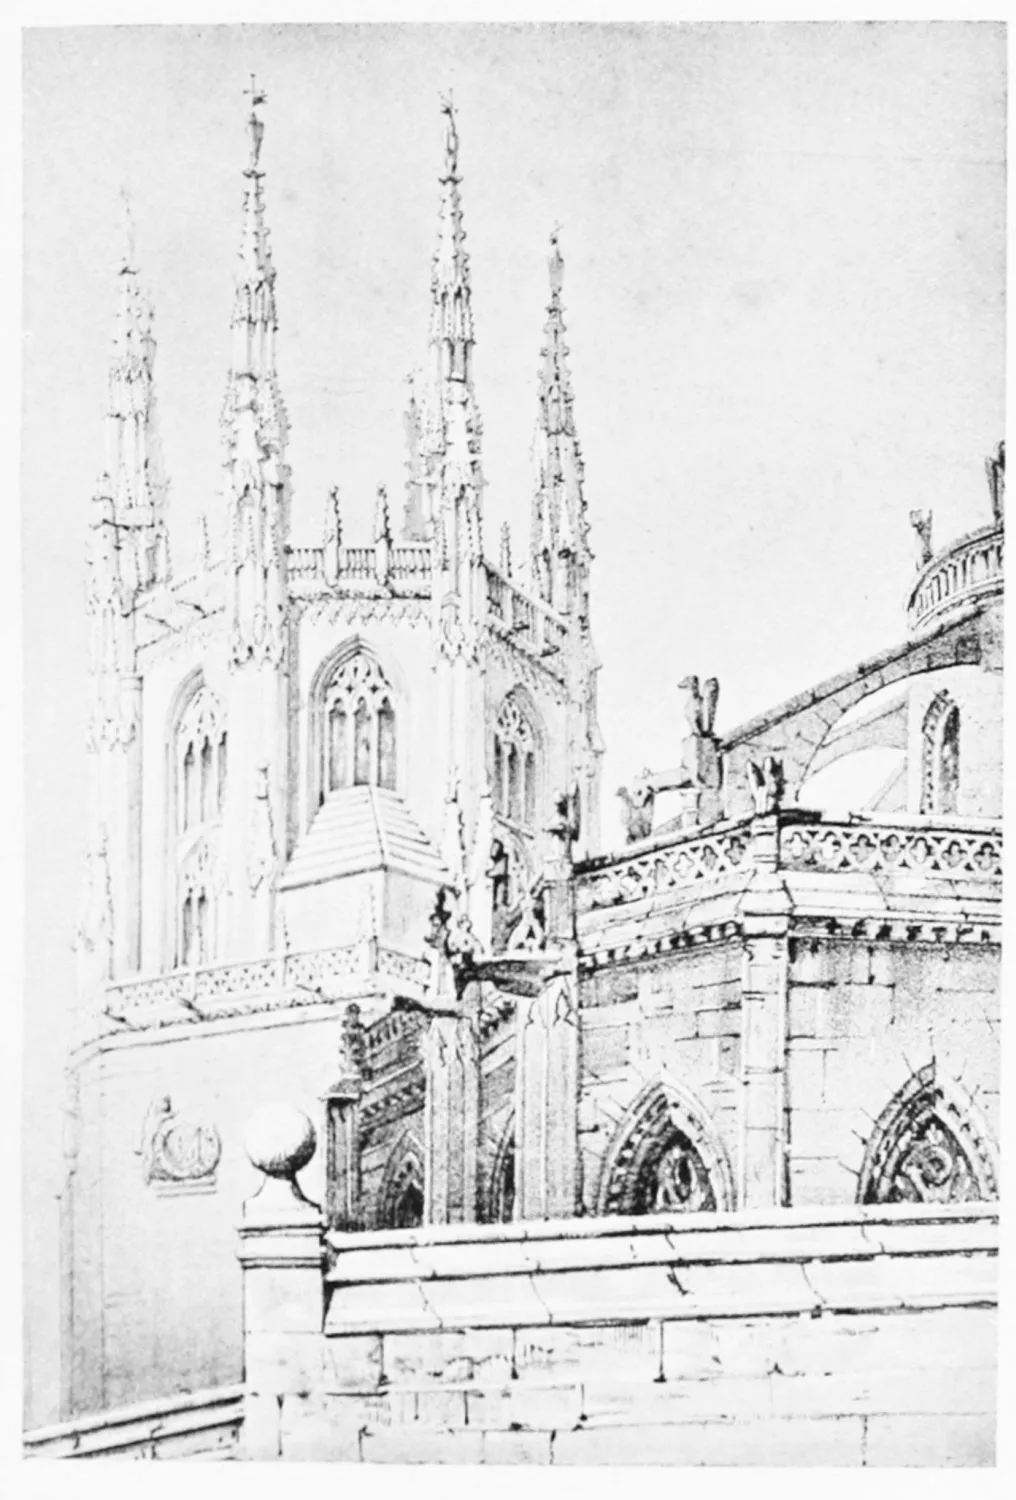
CATHEDRAL: THE CONSTABLE’S CHAPEL.
BURGOS.
PLATE 140
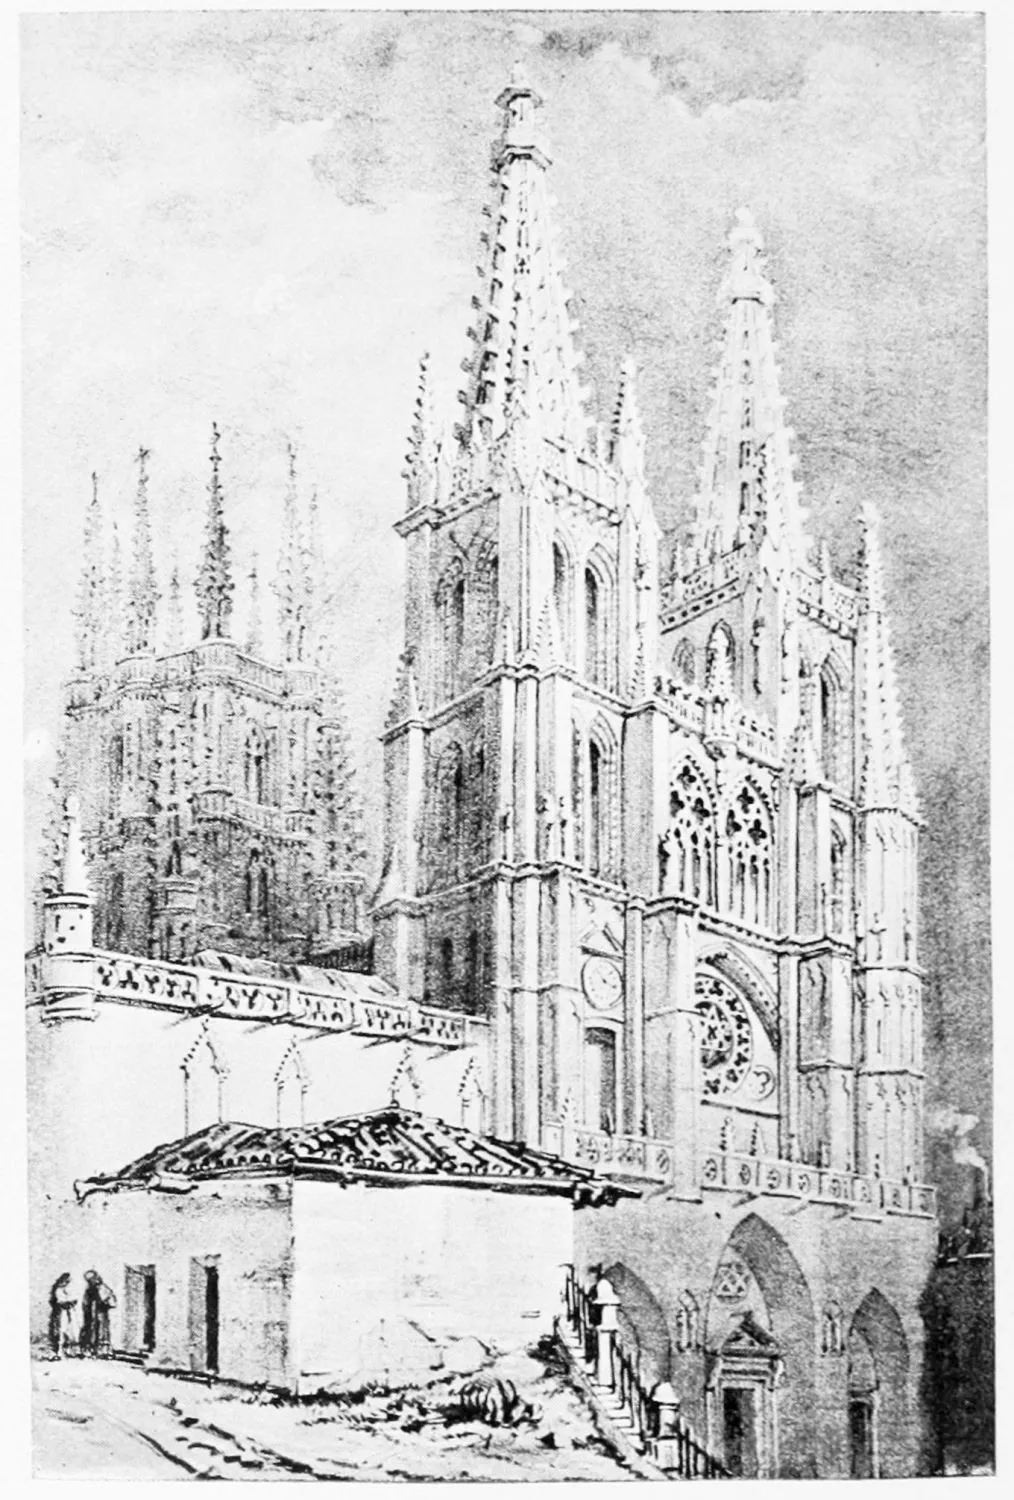
CATHEDRAL: PRINCIPAL FRONT.
BURGOS.
PLATE 141
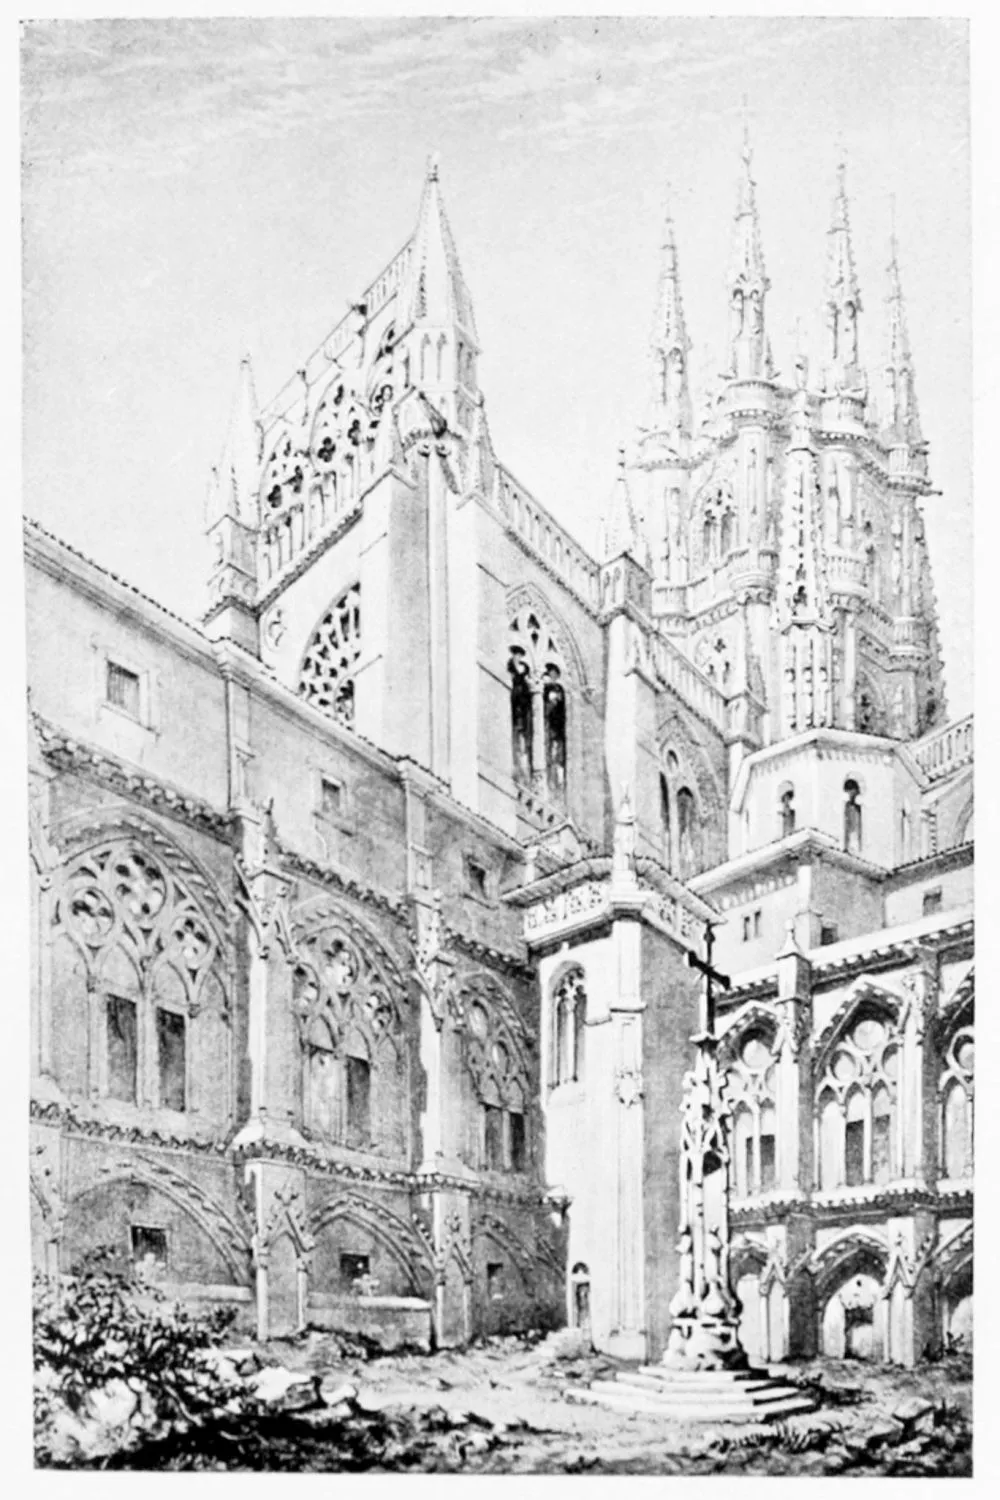
CATHEDRAL: FROM THE CLOISTERS GARDEN.
BURGOS.
PLATE 142
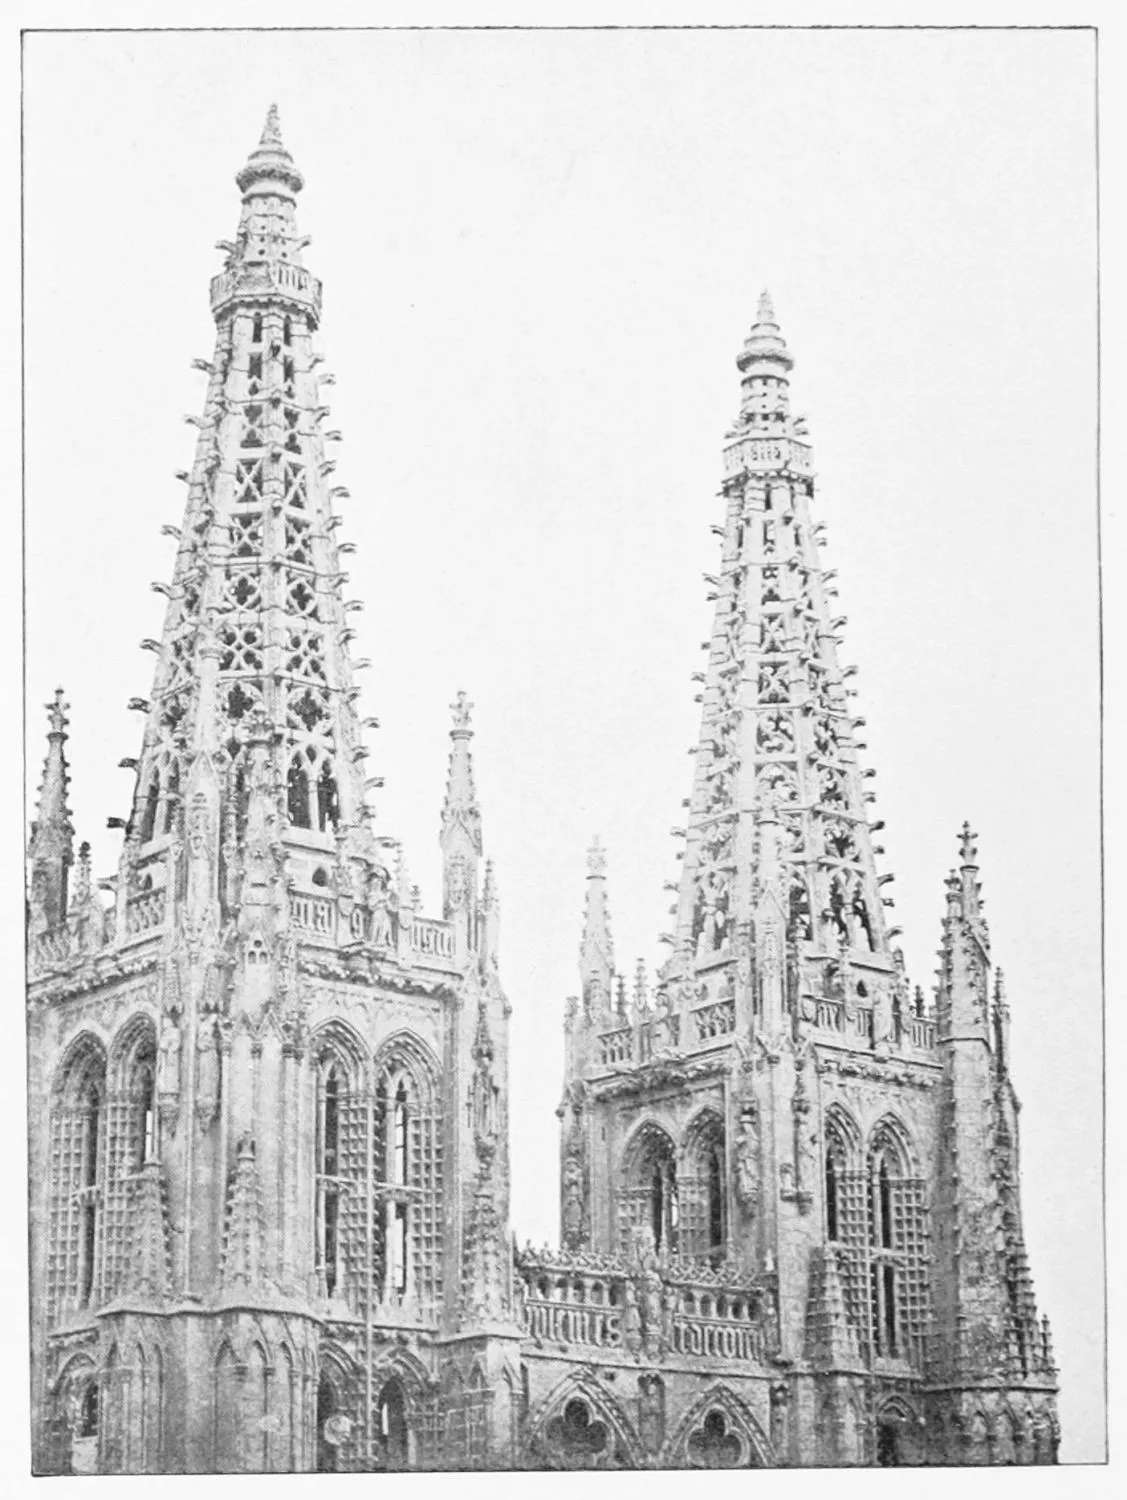
TOWERS OF THE CATHEDRAL.
BURGOS.
PLATE 143
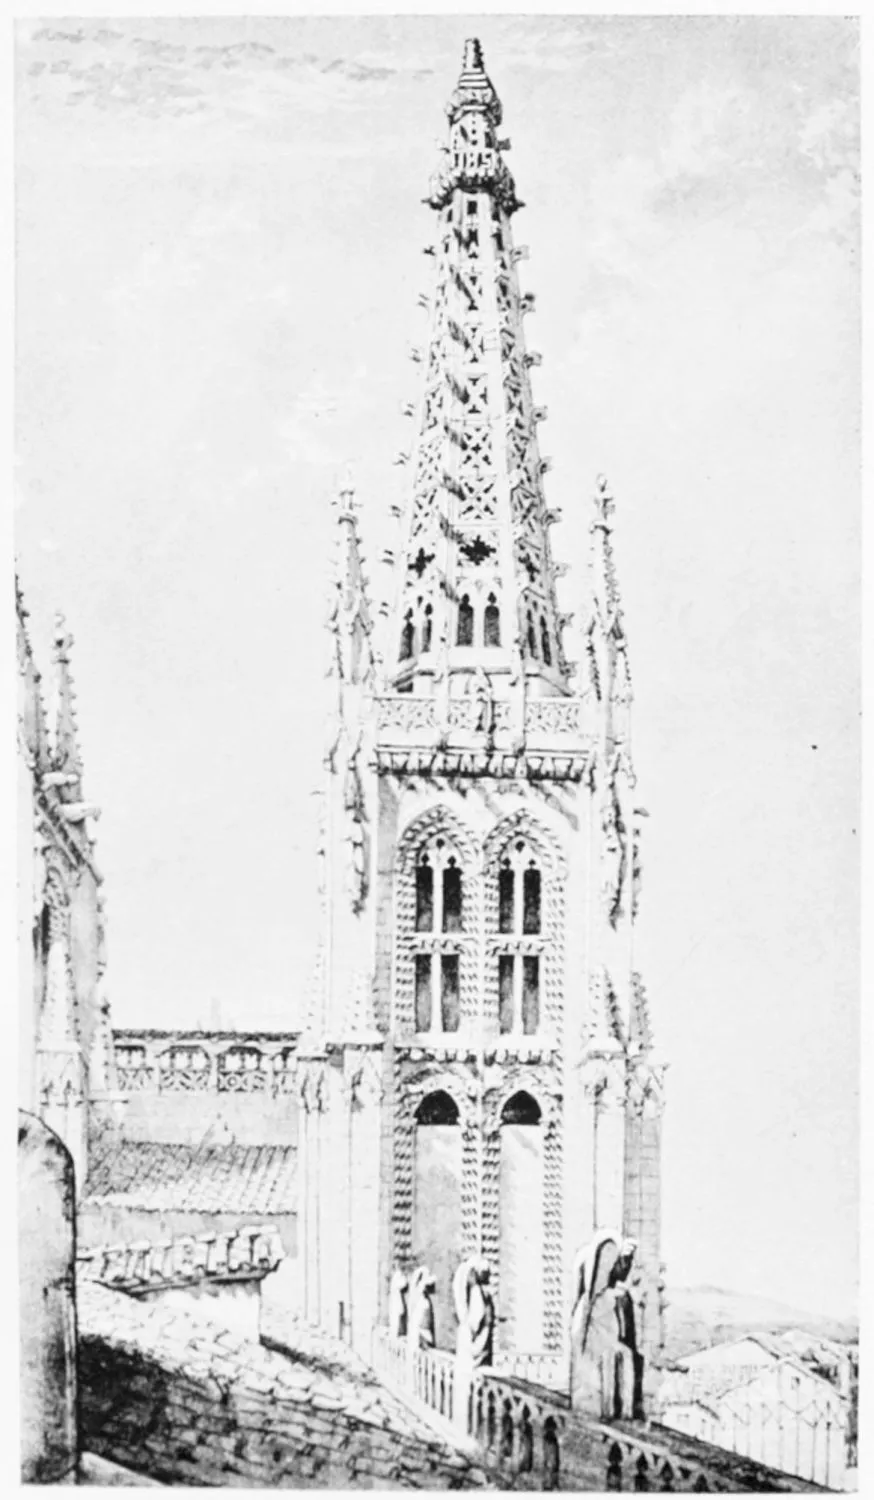
CATHEDRAL: ONE OF THE SPIRES.
BURGOS.
PLATE 144
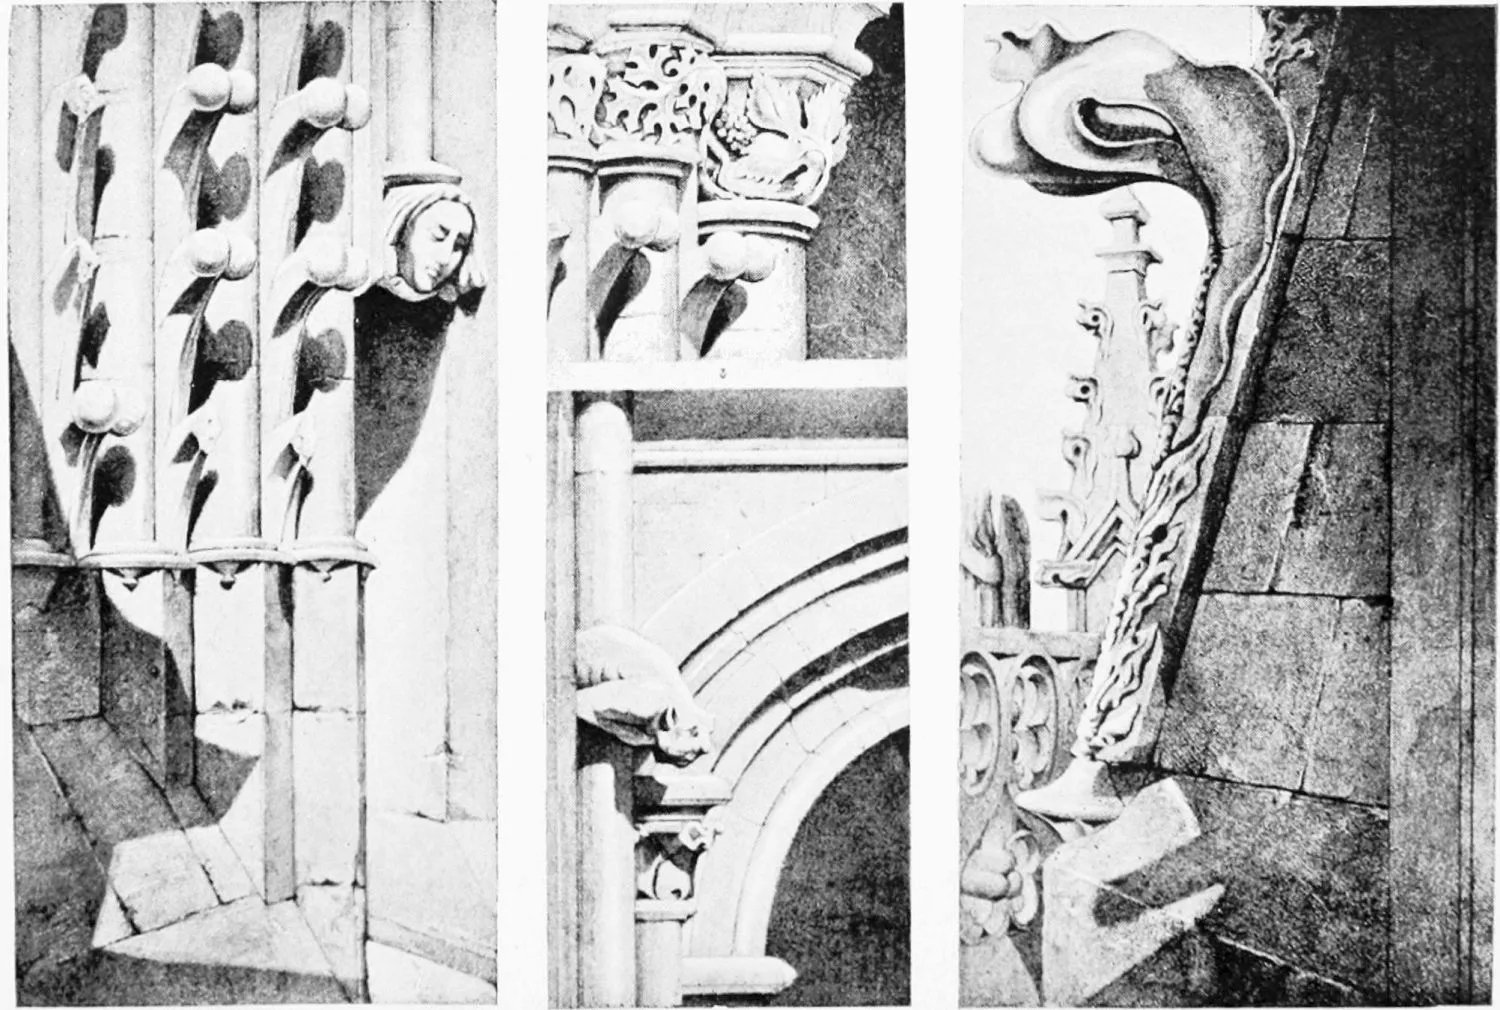
BOSSES.
DETAIL, SPIRE WINDOWS.
ANGLE AND CROCKET OF SPIRE.
BURGOS CATHEDRAL.
PLATE 145
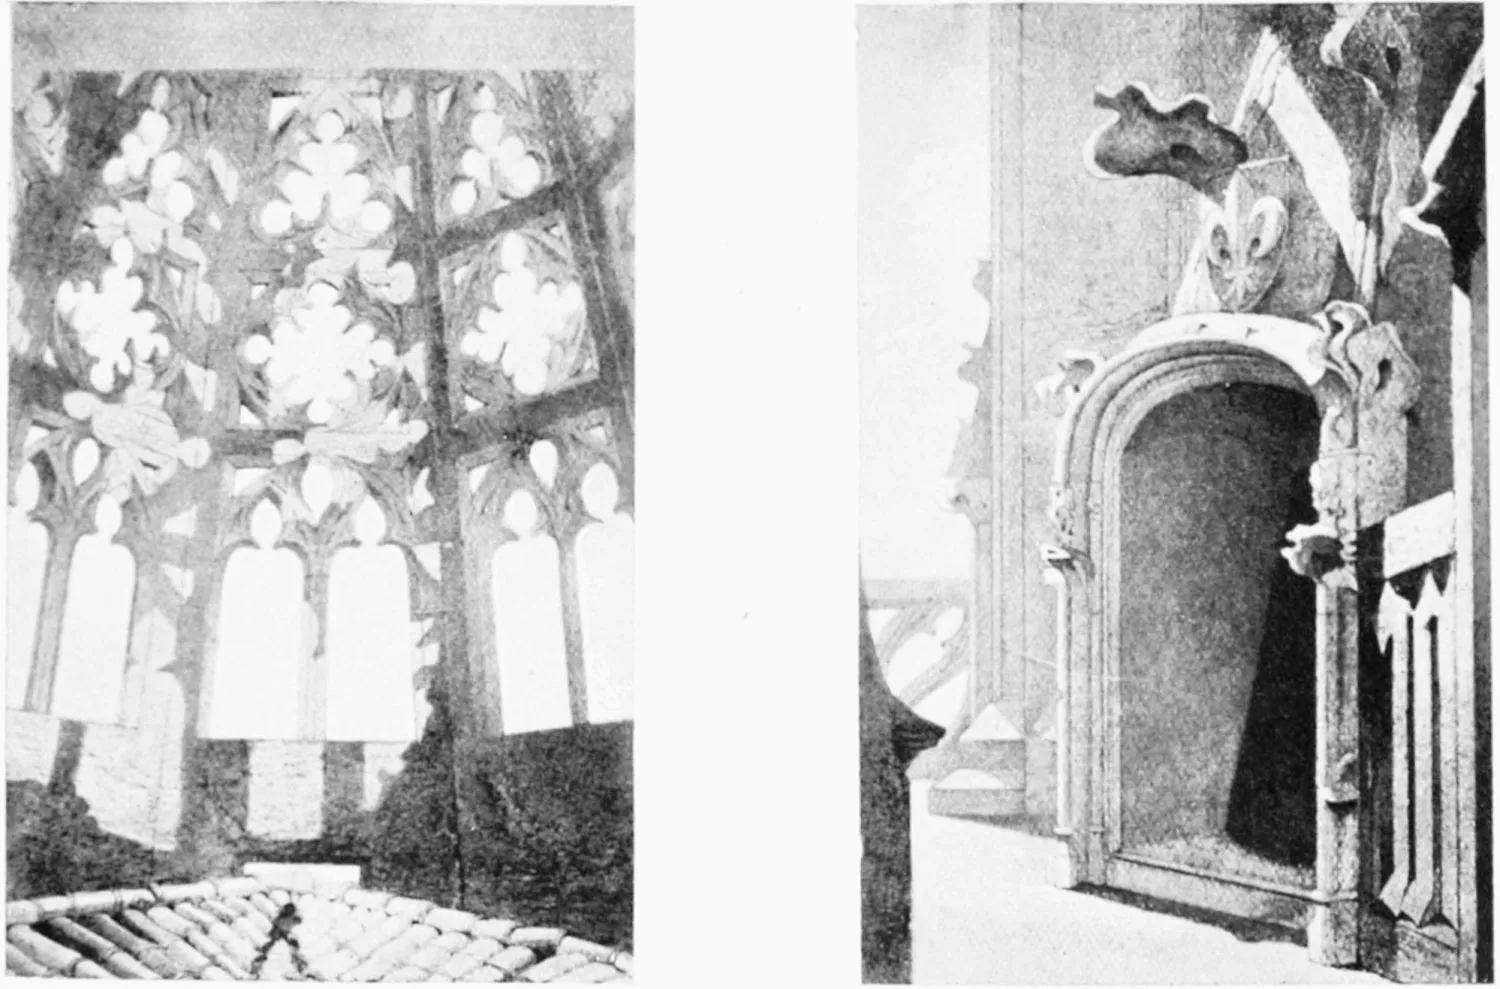
INTERIOR OF SPIRE.
DOORWAY TO SPIRE.
BURGOS CATHEDRAL.
PLATE 146
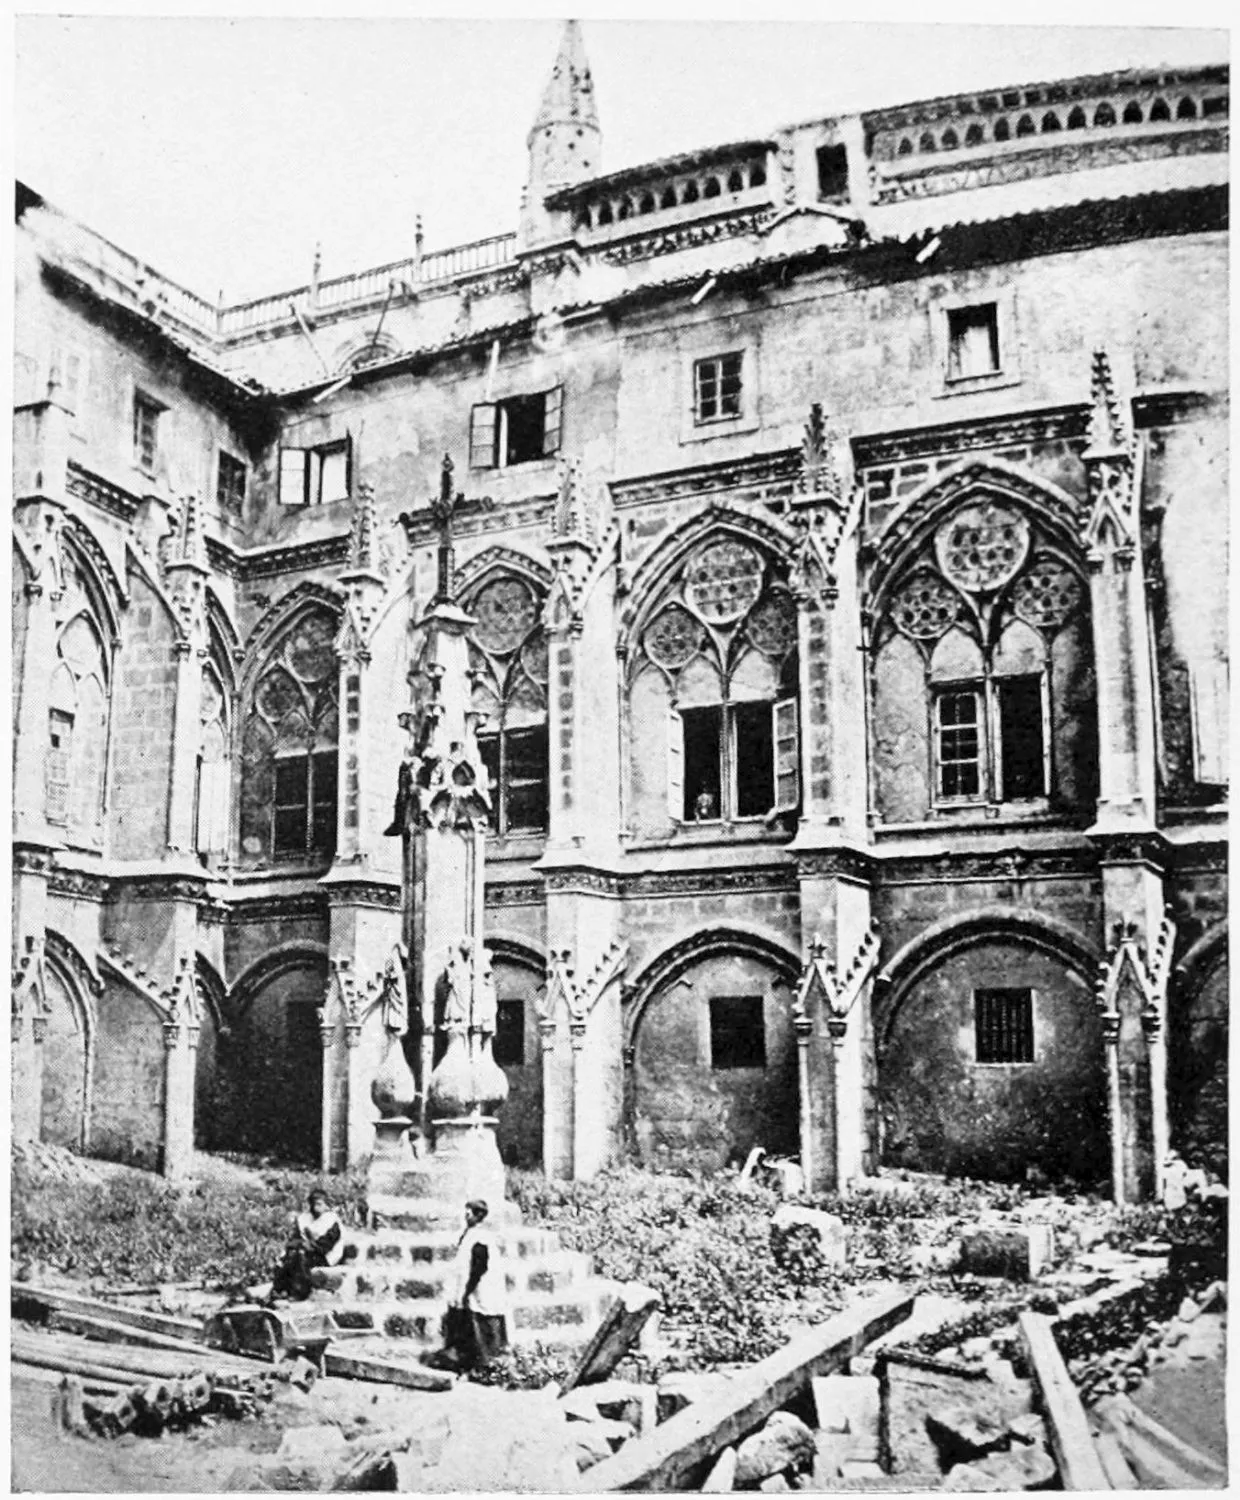
COURT OF THE CATHEDRAL.
BURGOS.
PLATE 147
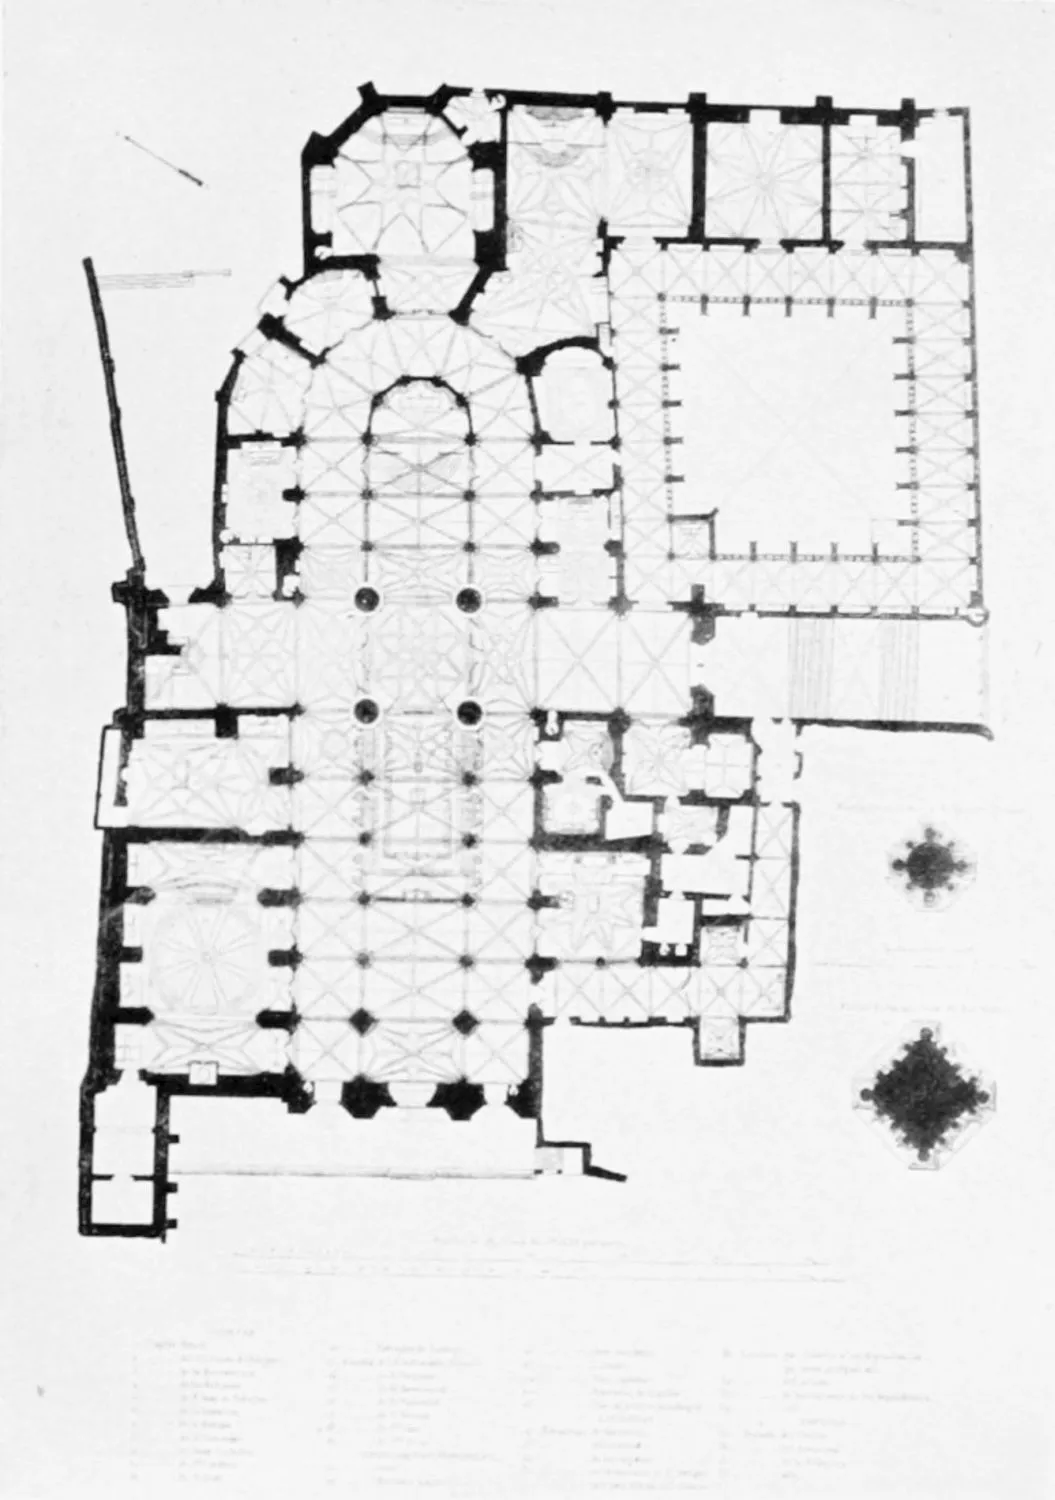
GENERAL PLAN OF THE CATHEDRAL.
BURGOS.
PLATE 148
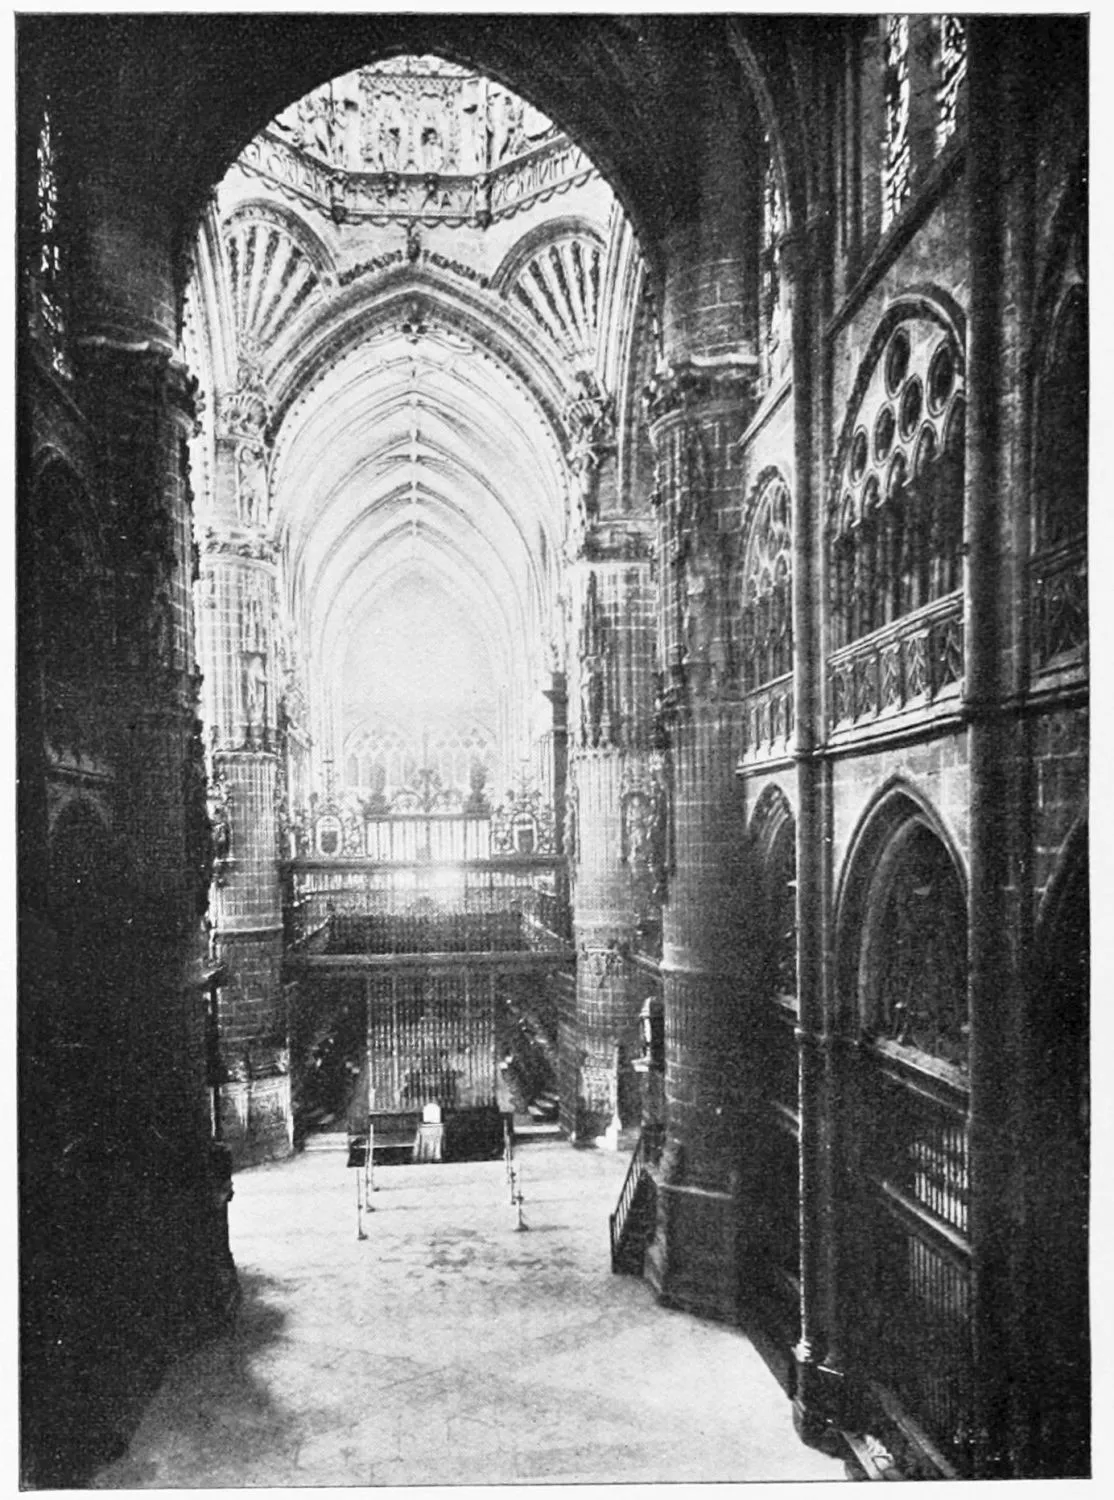
PLATE 149
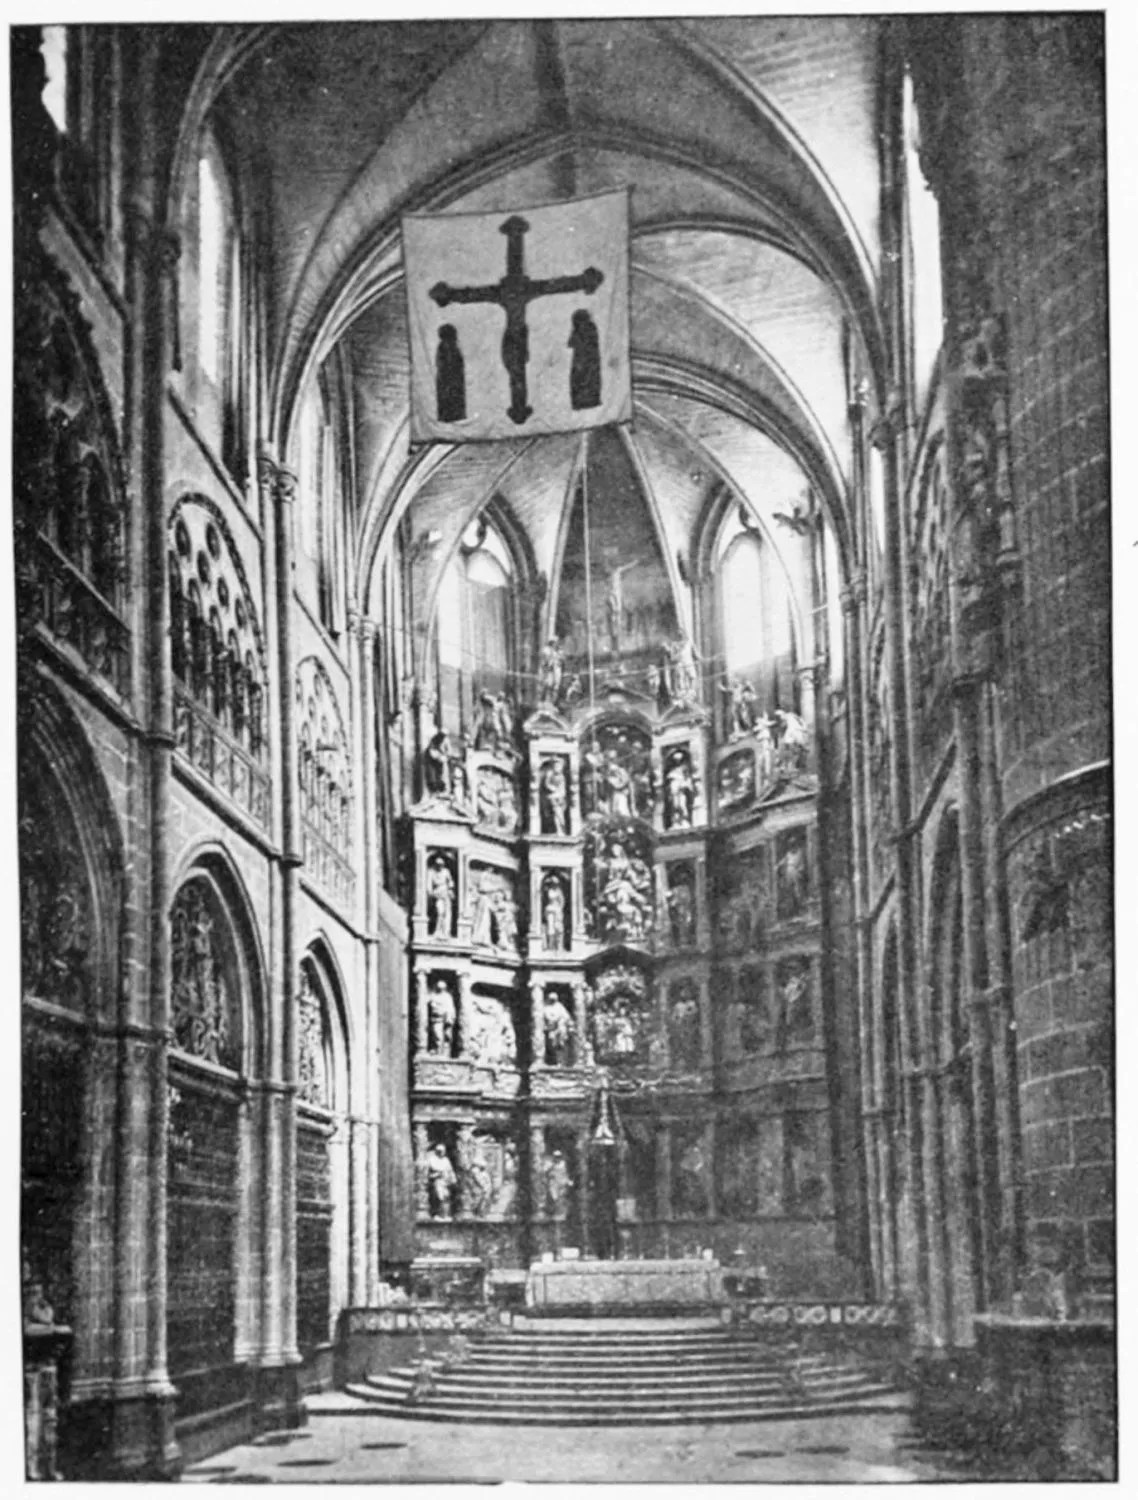
CATHEDRAL: VIEW OF THE PRINCIPAL NAVE AND HIGH ALTAR.
BURGOS.
PLATE 150
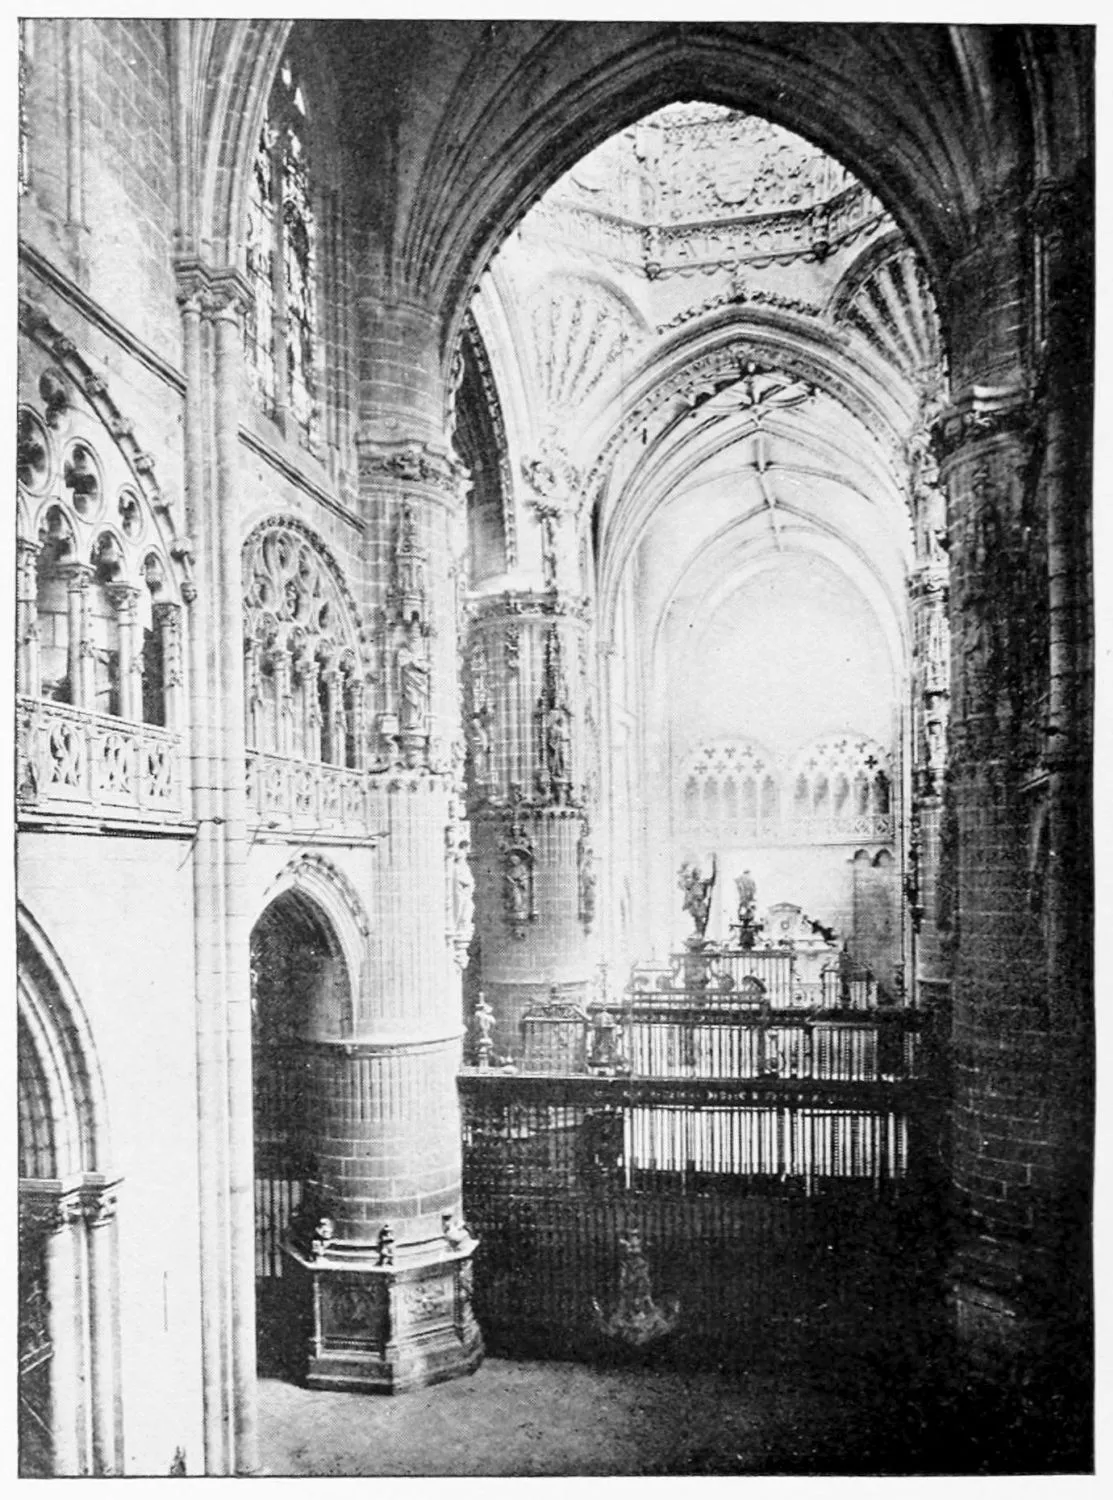
PLATE 151
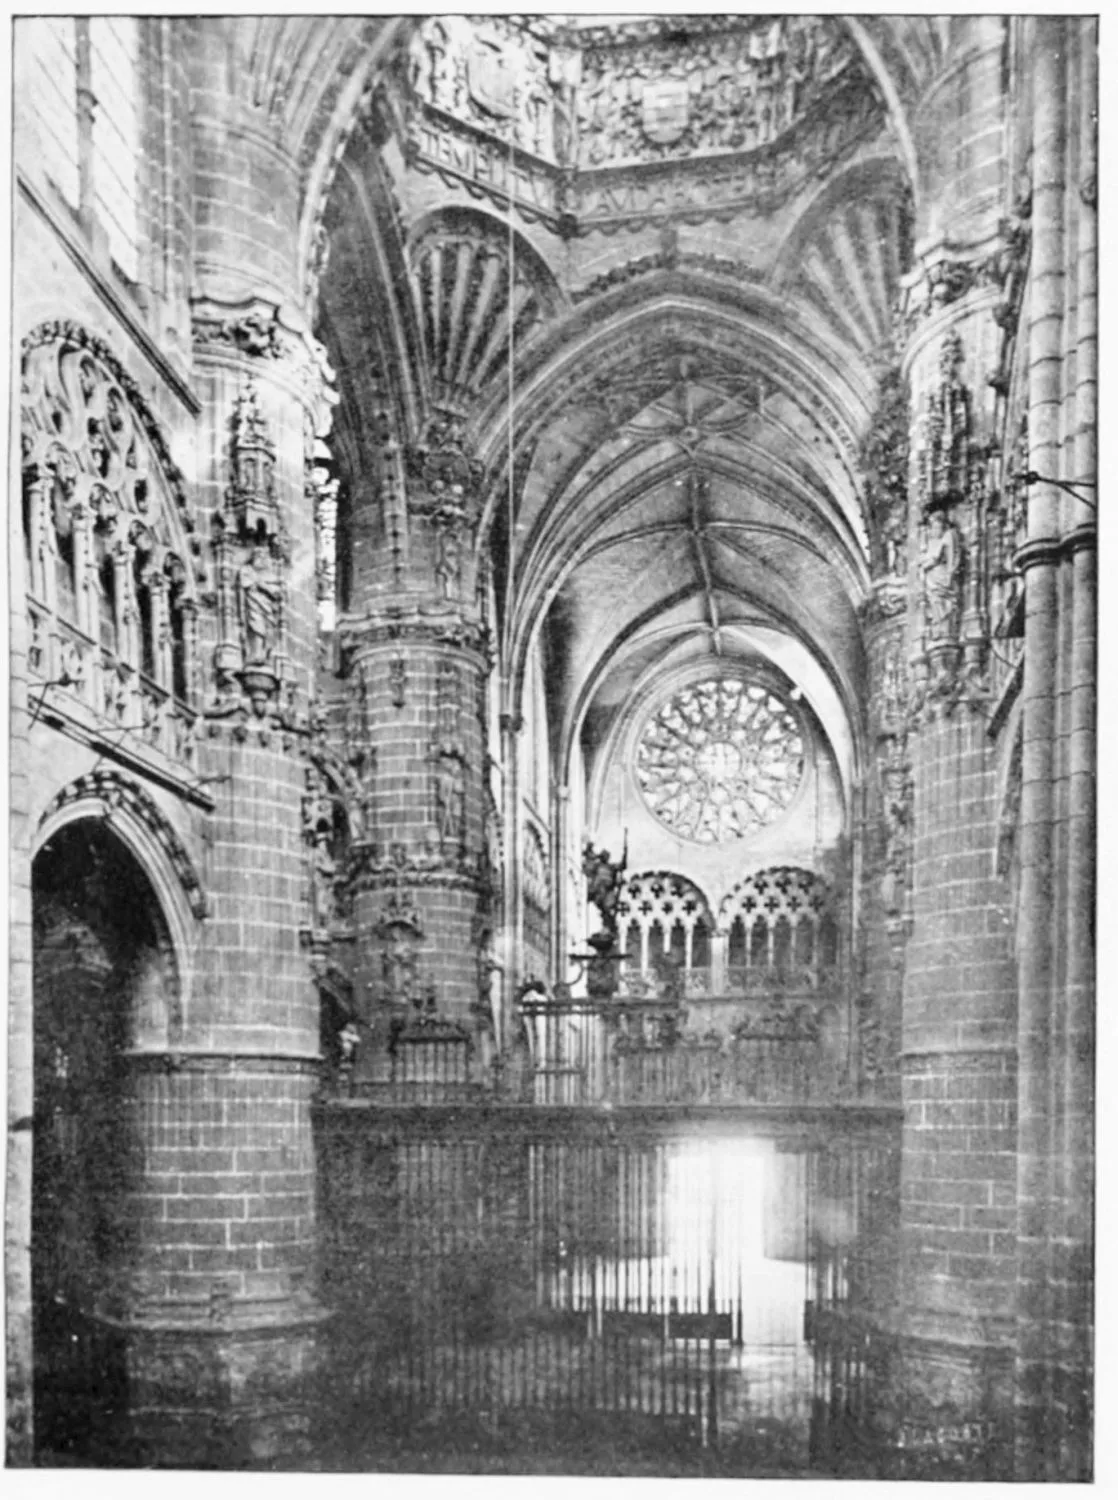
CATHEDRAL: VIEW OF THE NAVE FROM THE GATE OF THE PELLEGERIA.
BURGOS.
PLATE 152
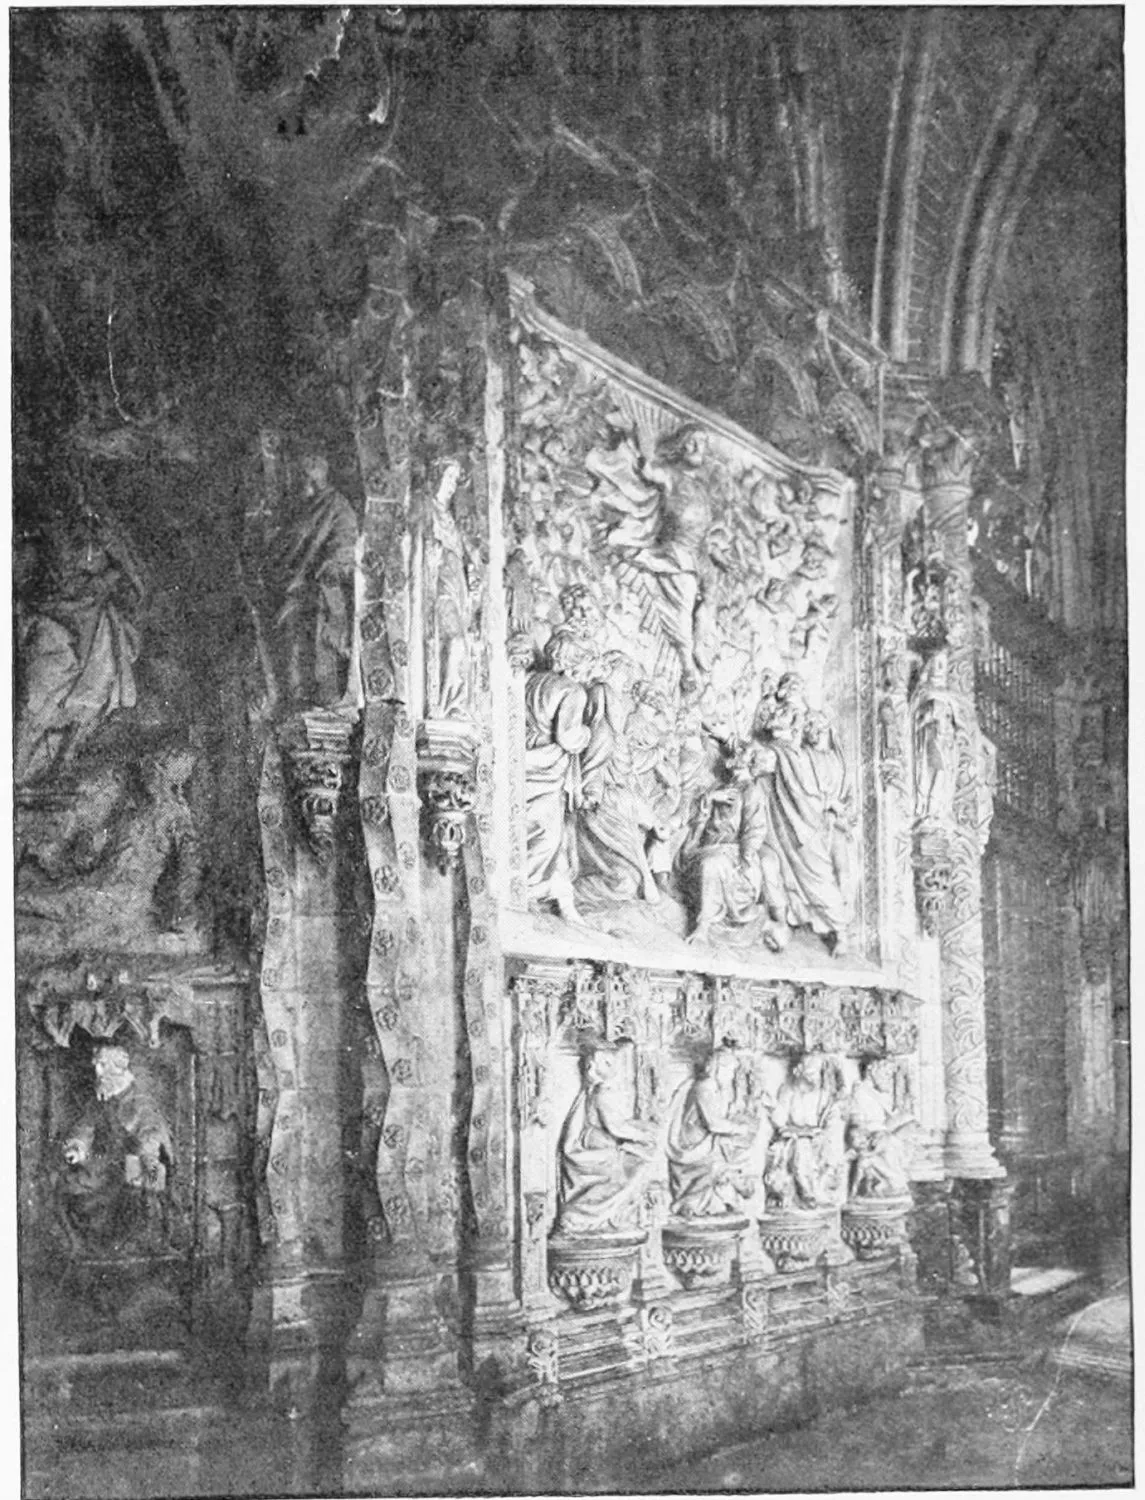
CATHEDRAL: BACK PART OF THE HIGH ALTAR.
BURGOS.
PLATE 153
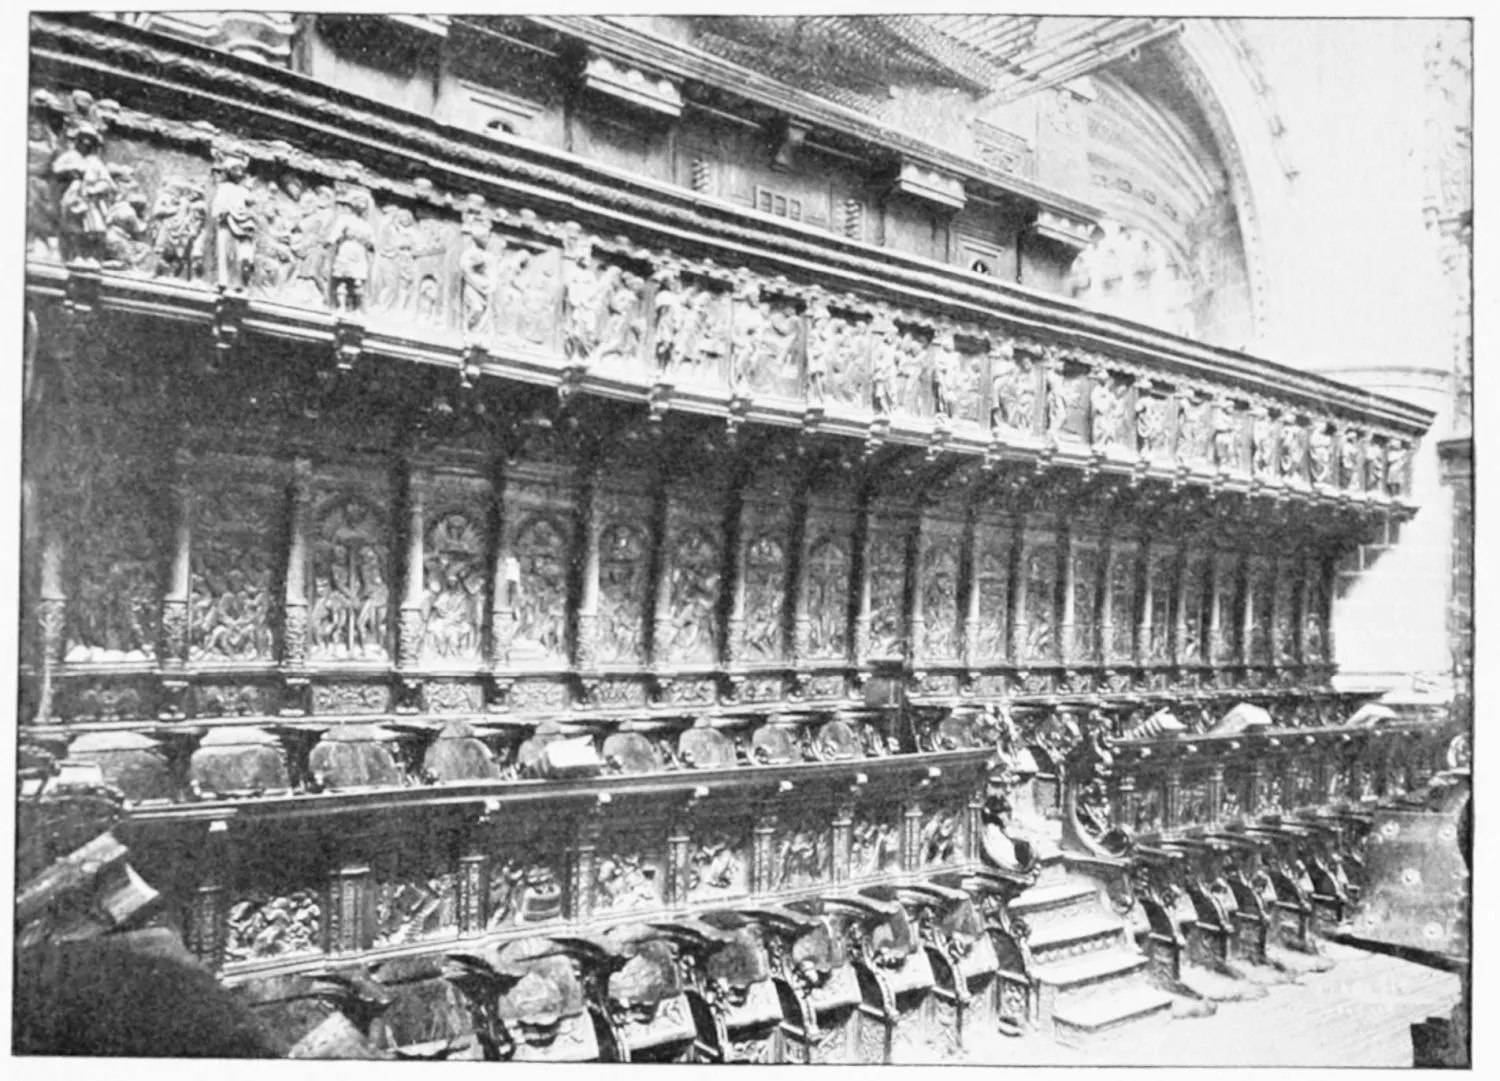
CATHEDRAL: CHOIR STALLS.
BURGOS.
PLATE 154
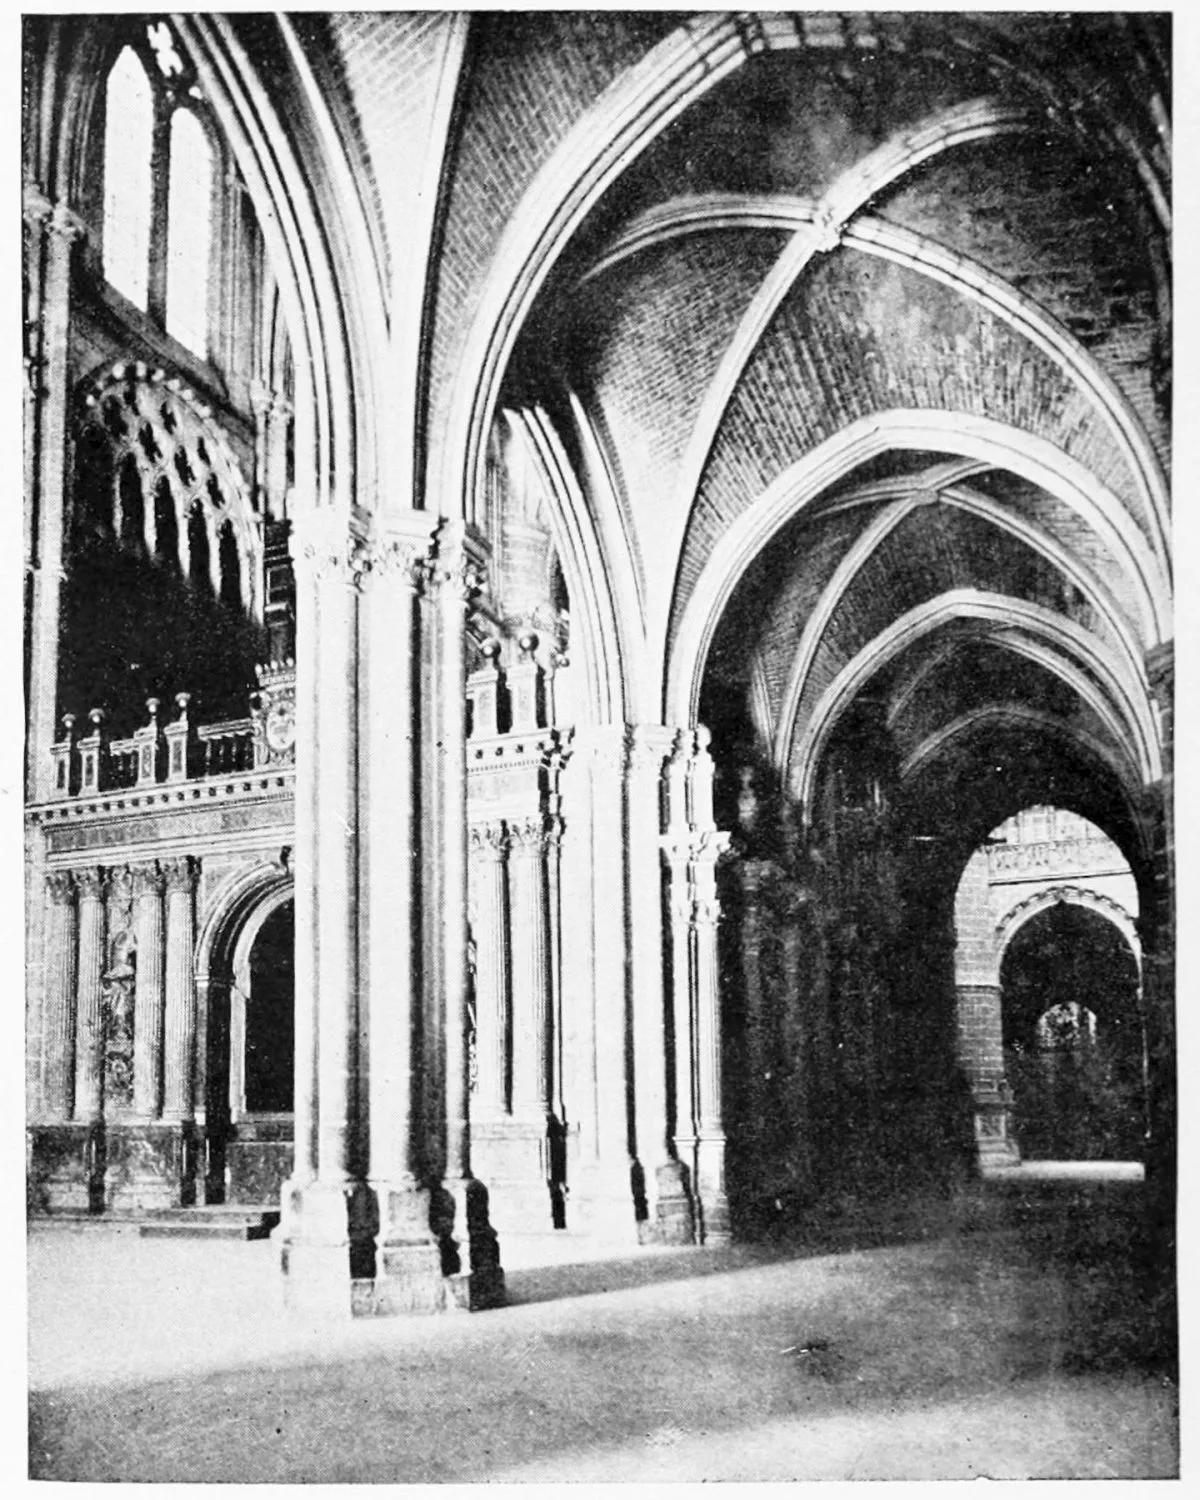
INTERIOR OF THE CATHEDRAL.
BURGOS.
PLATE 155
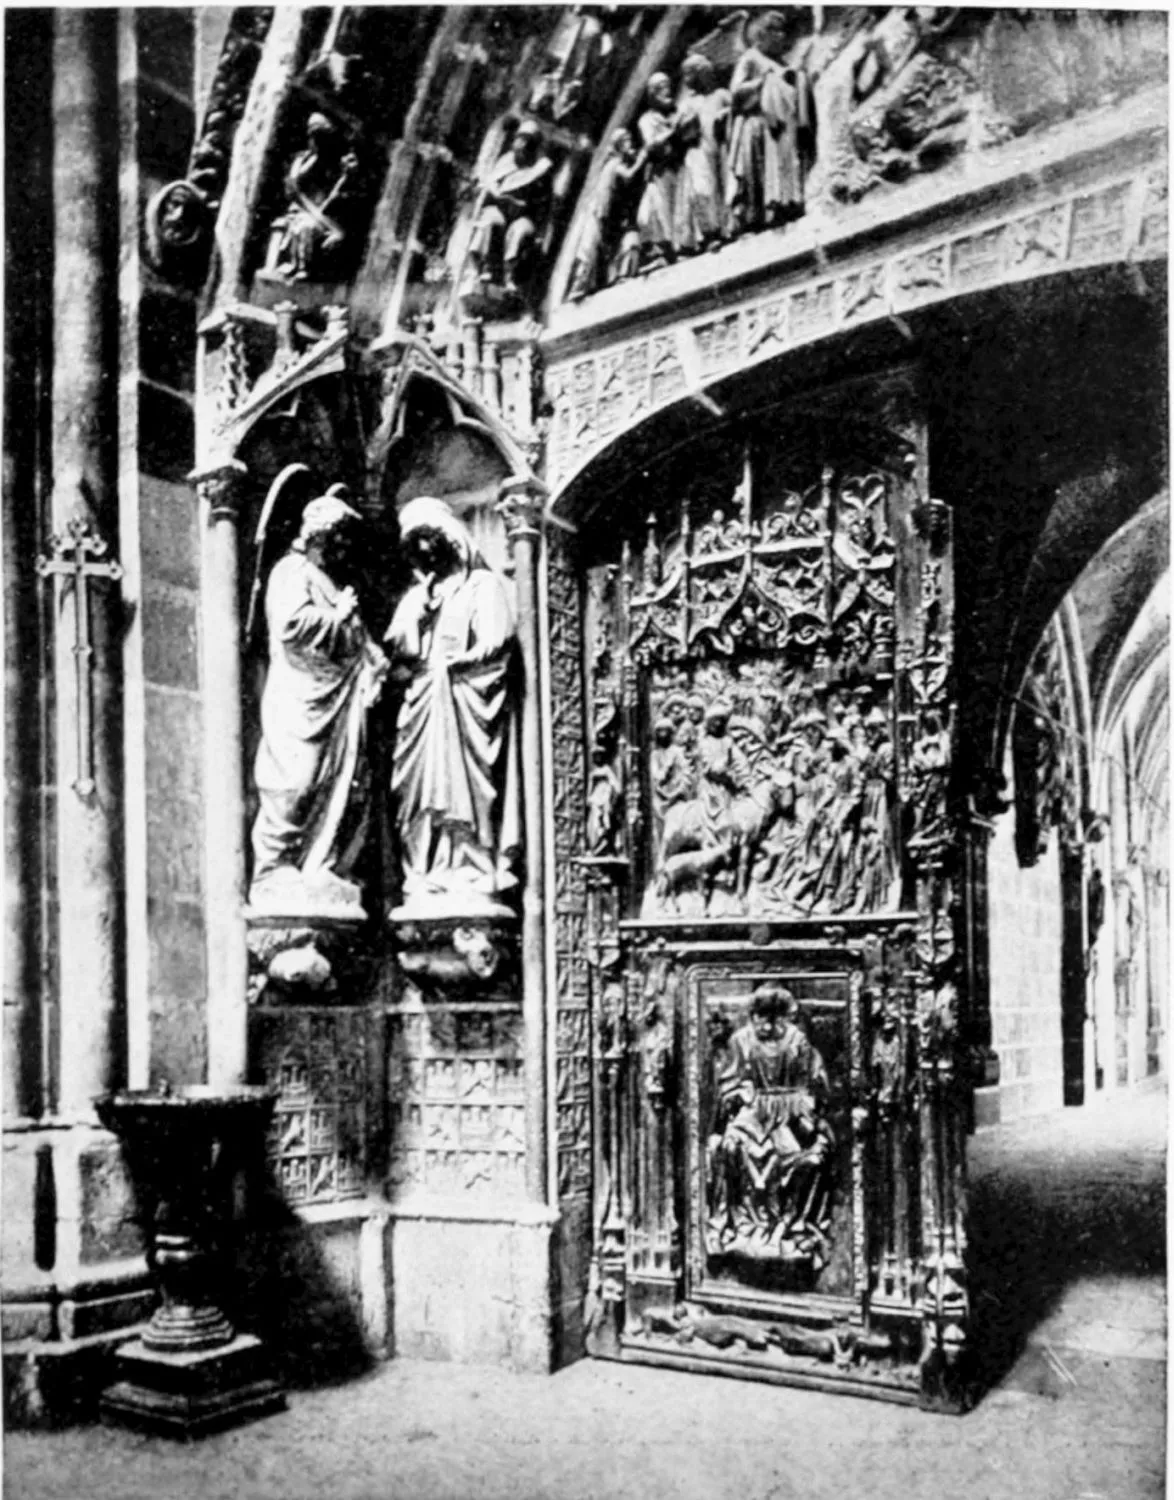
DETAILS IN THE CATHEDRAL.
BURGOS.
PLATE 156
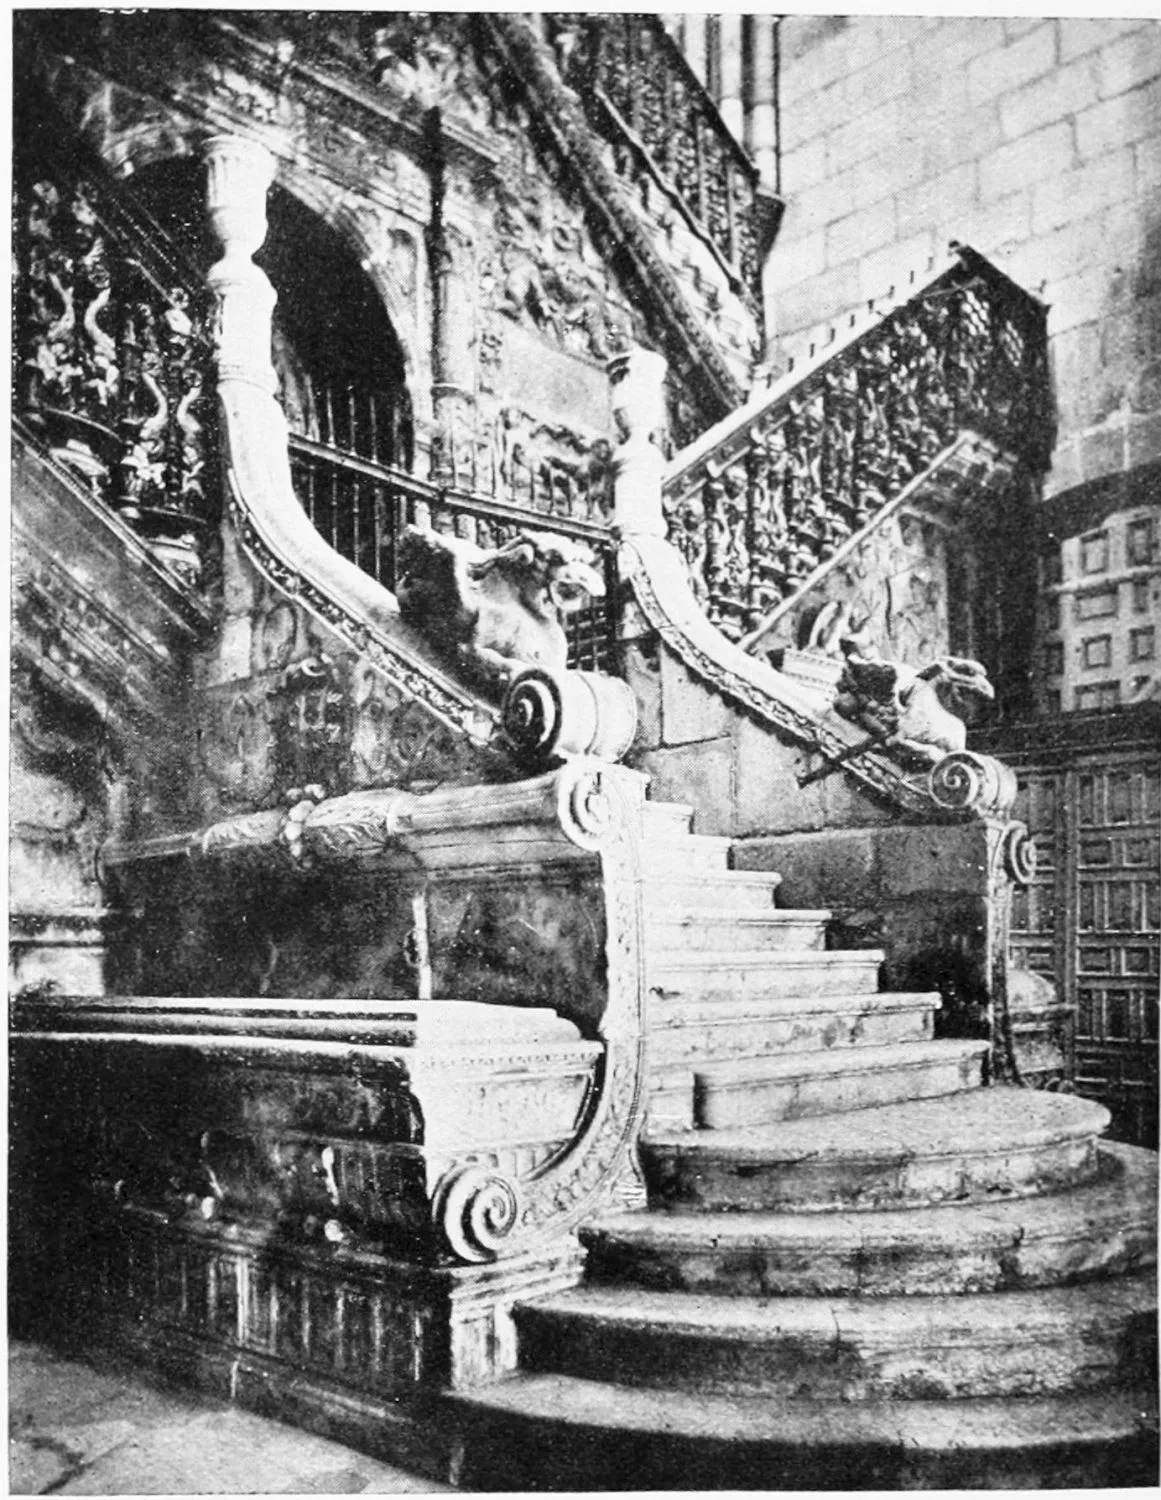
DETAILS IN THE CATHEDRAL.
BURGOS.
PLATE 157
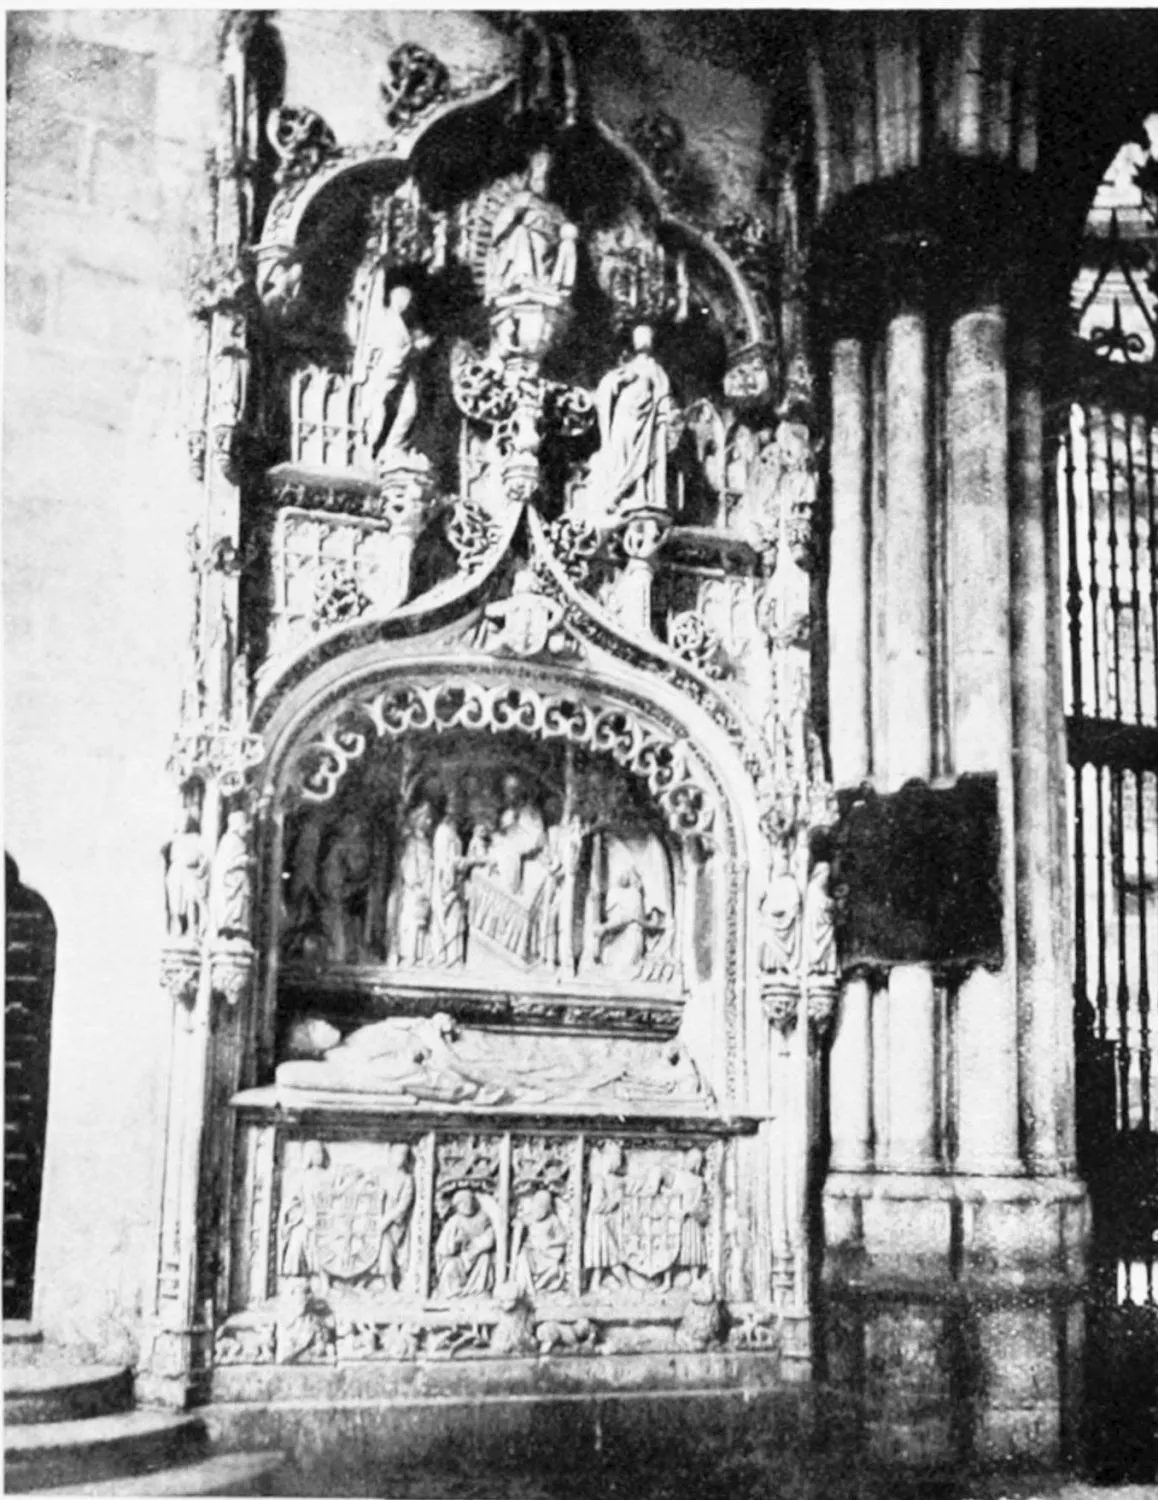
DETAILS IN THE CATHEDRAL.
BURGOS.
PLATE 158
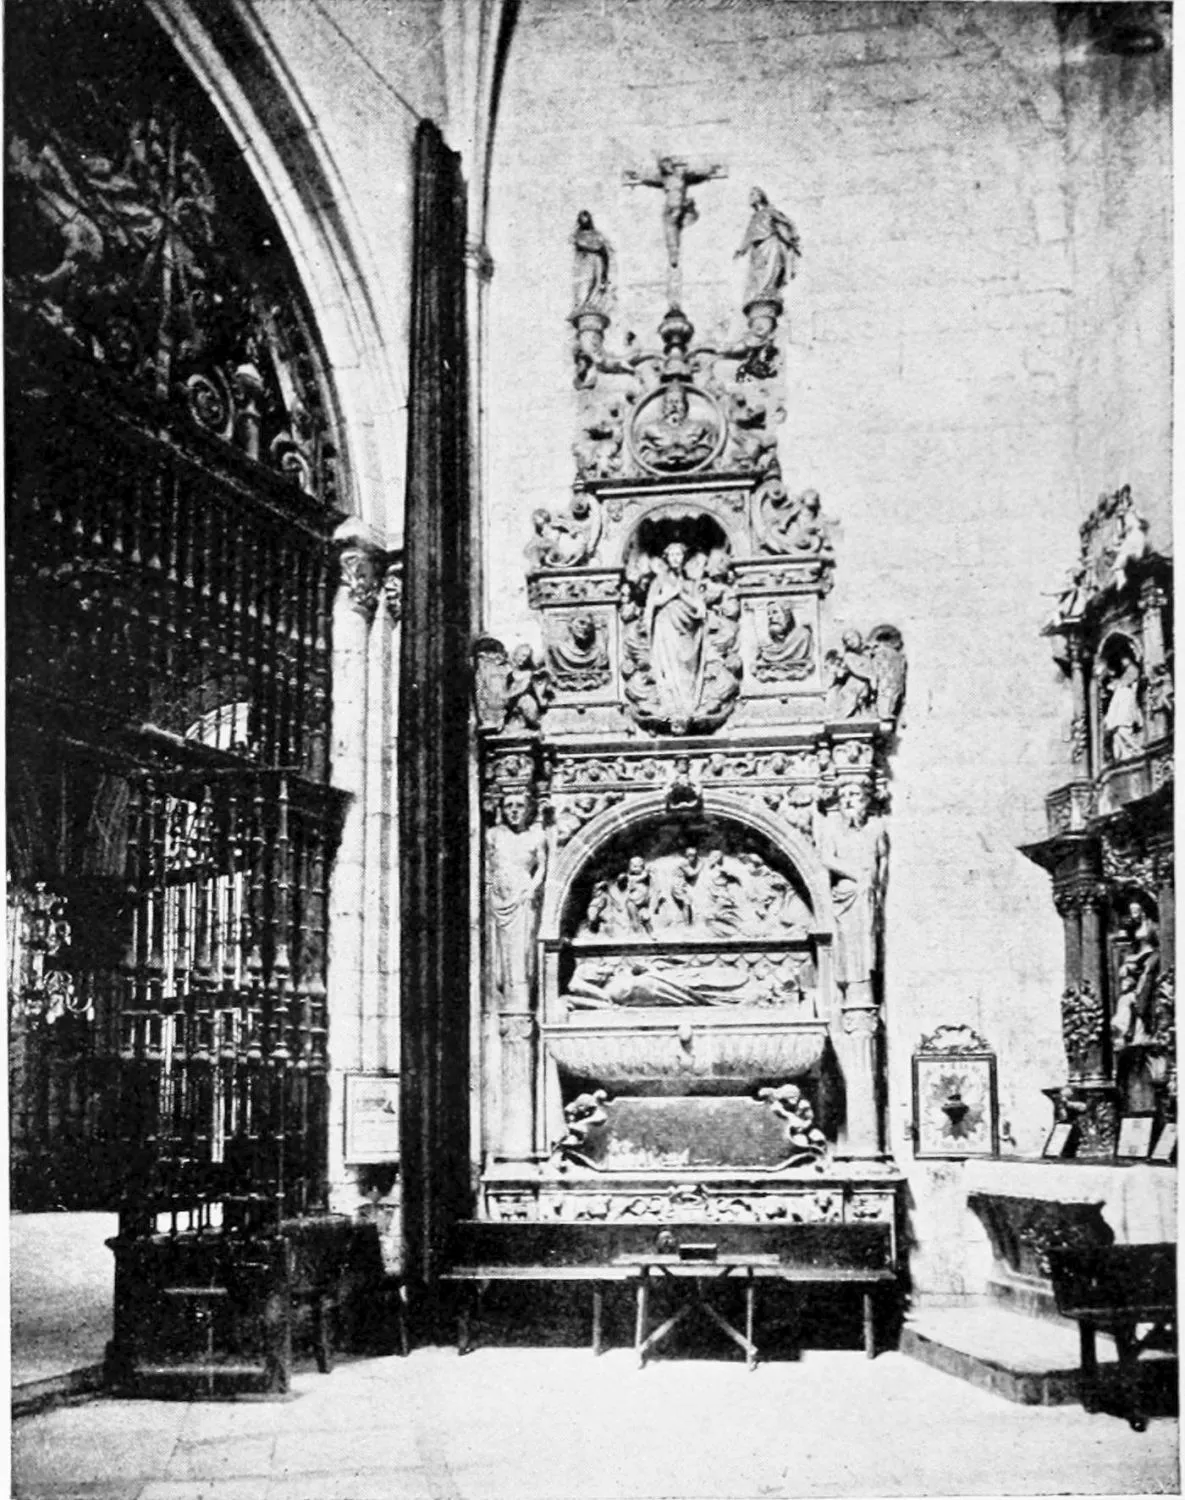
DETAILS IN THE CATHEDRAL.
BURGOS.
PLATE 159
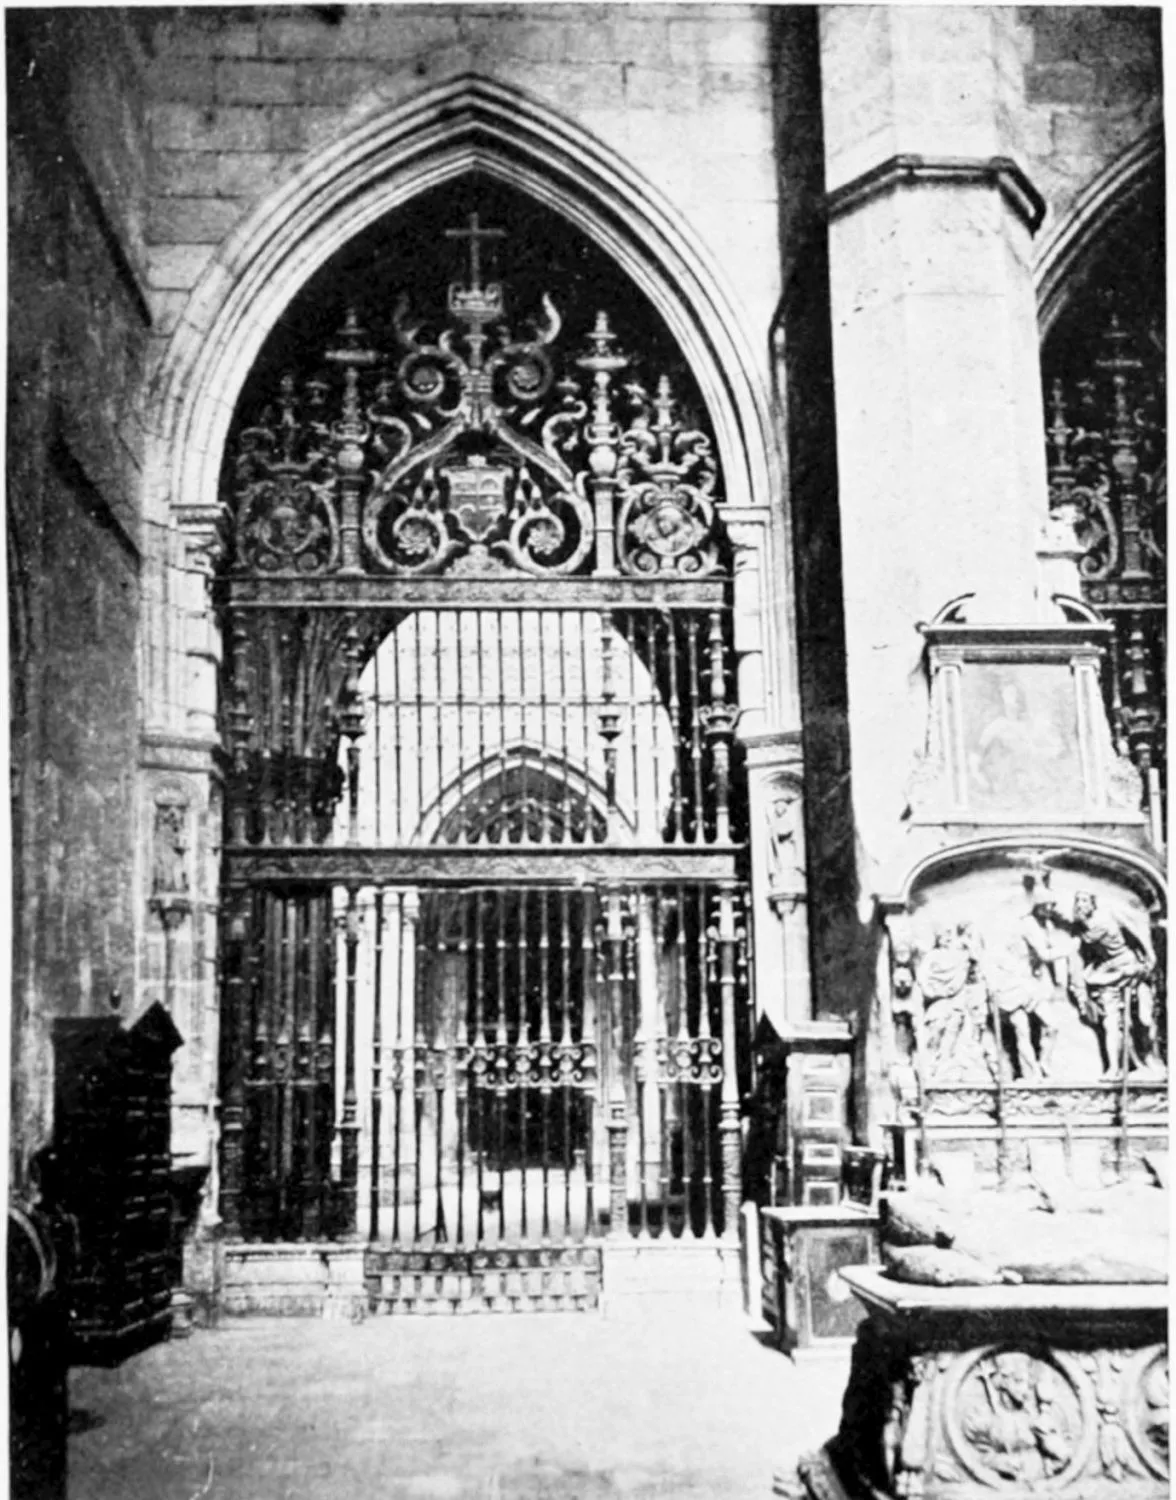
DETAILS IN THE CATHEDRAL.
BURGOS.
PLATE 160
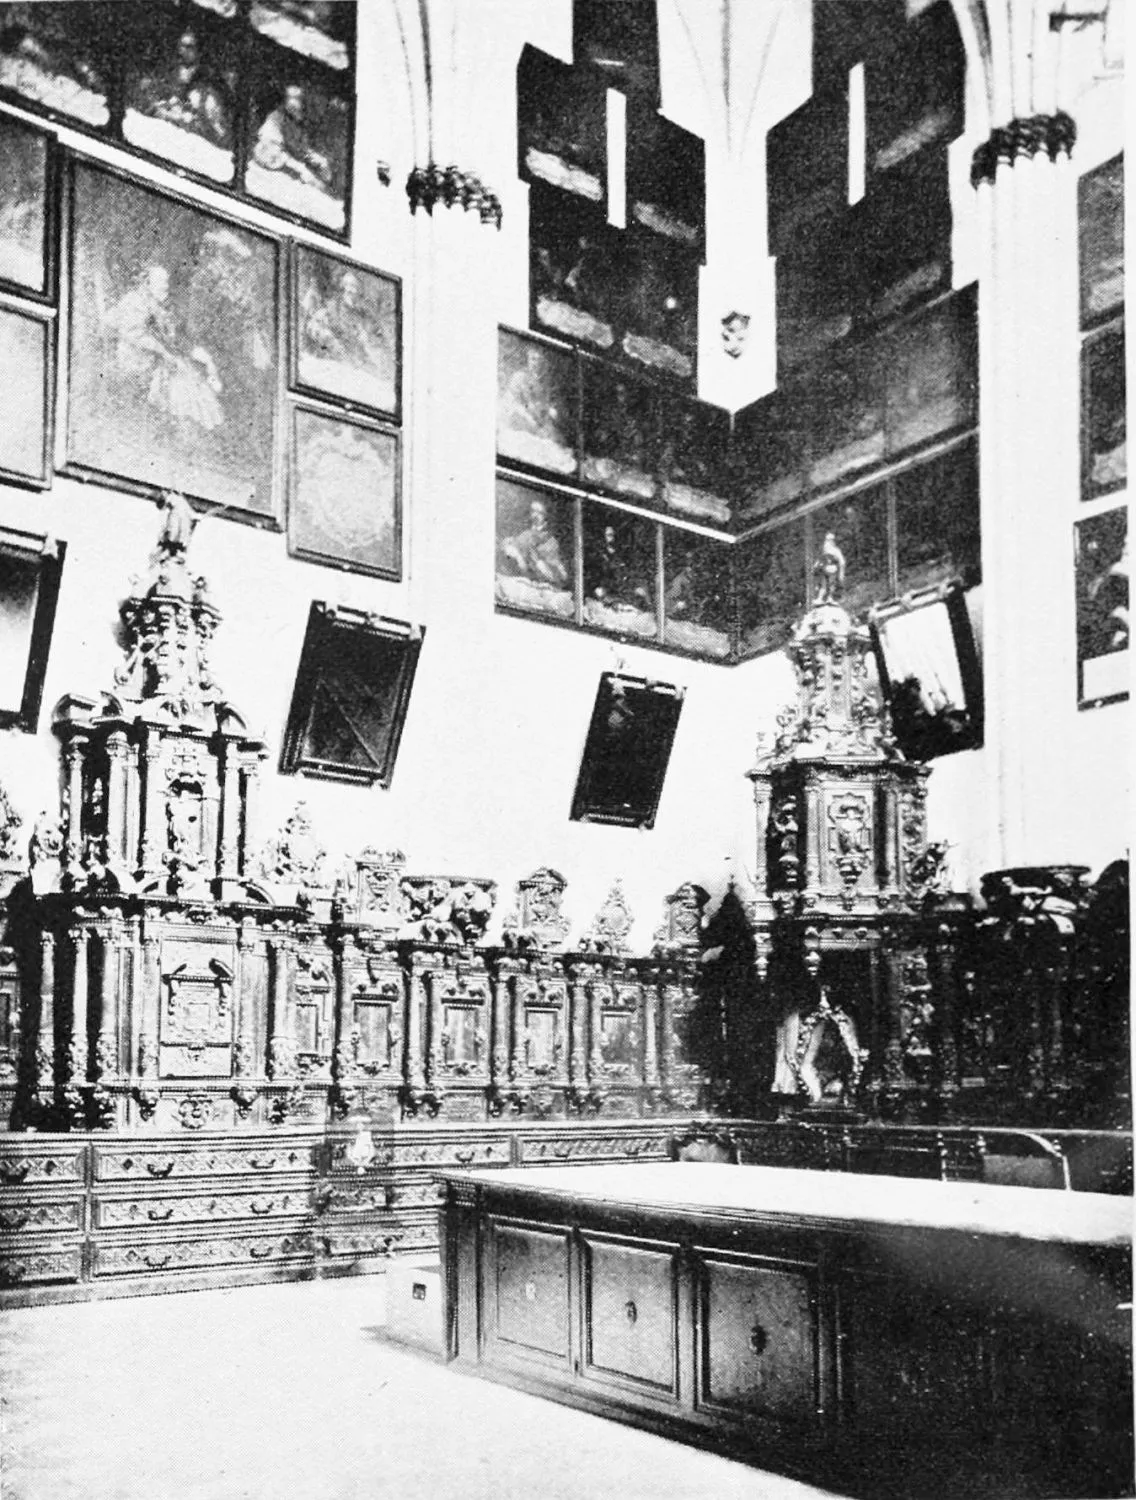
DETAILS IN THE CATHEDRAL.
BURGOS.
PLATE 161
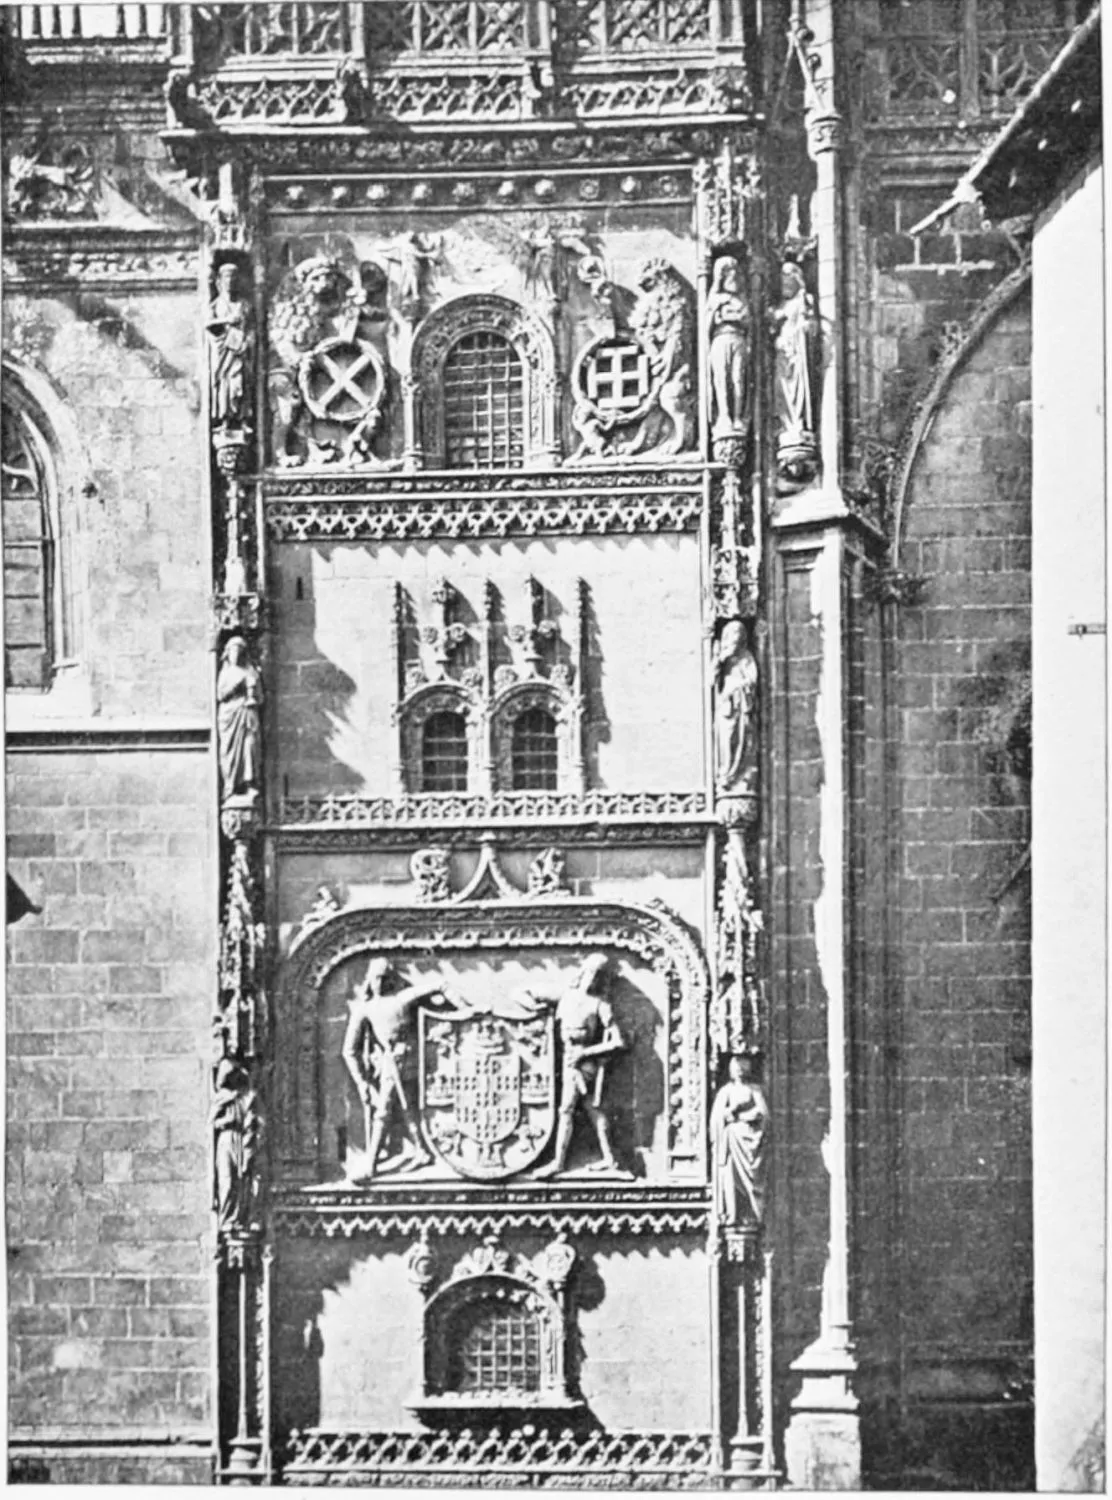
CATHEDRAL: EXTERIOR OF THE CONSTABLE’S CHAPEL.
BURGOS.
PLATE 162
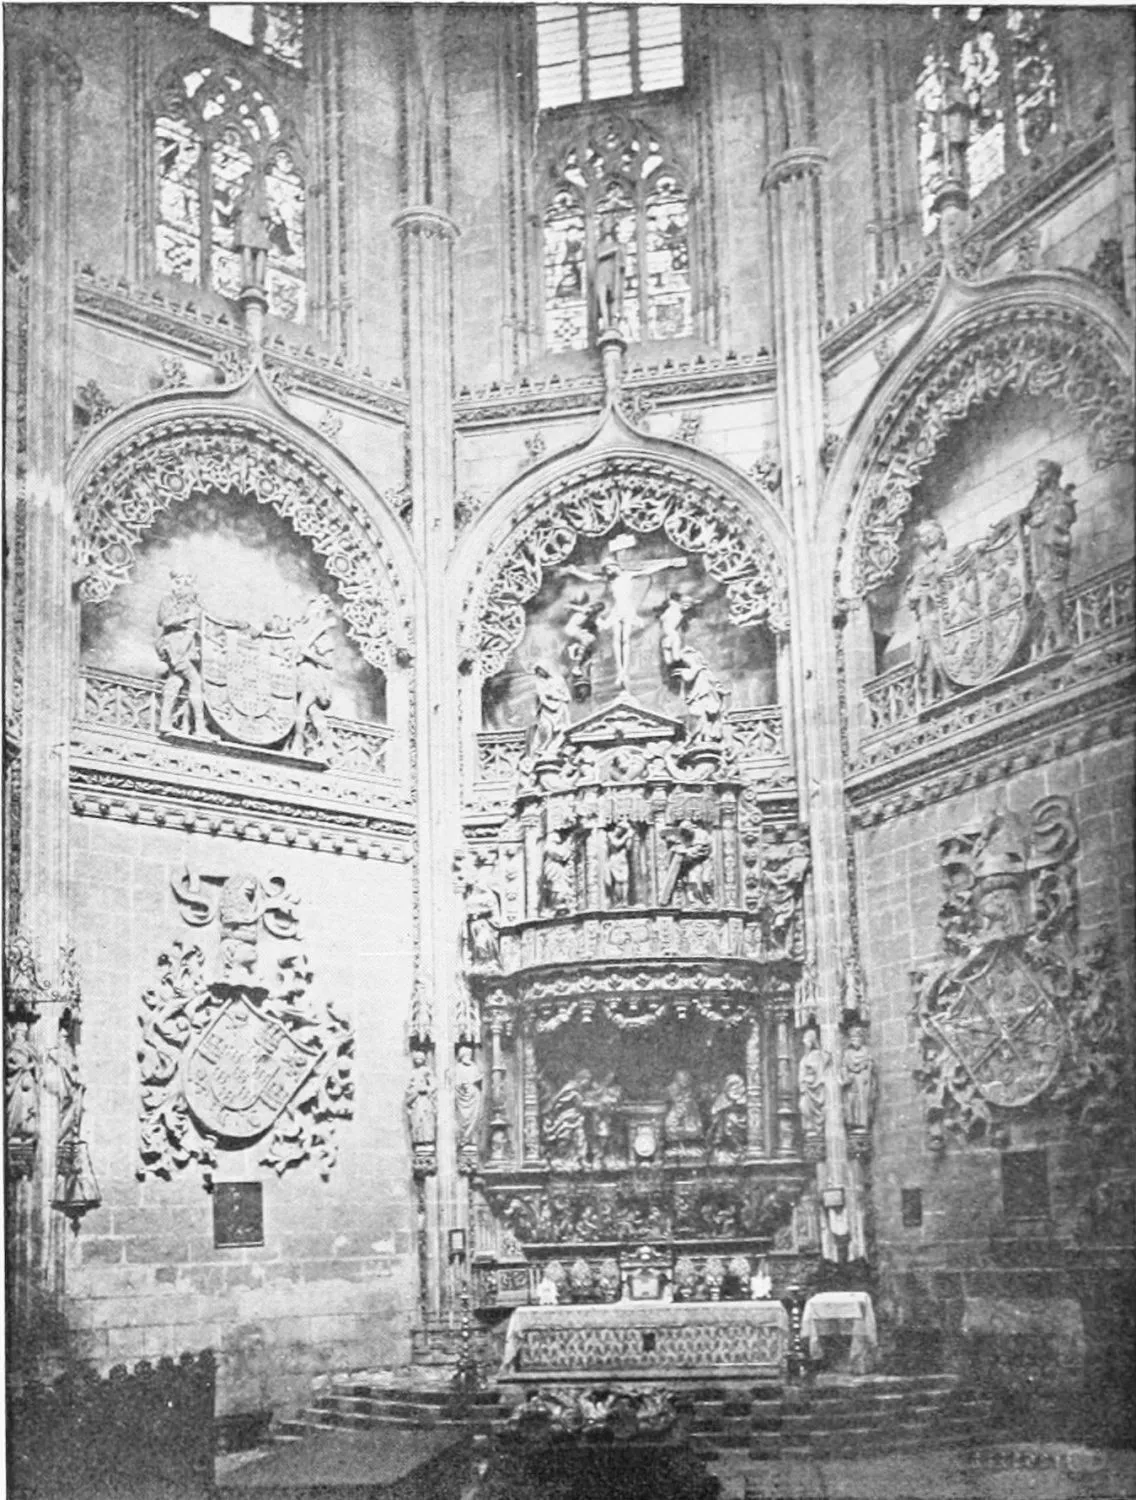
CATHEDRAL: INTERIOR VIEW OF THE CONSTABLE’S CHAPEL.
BURGOS.
PLATE 163
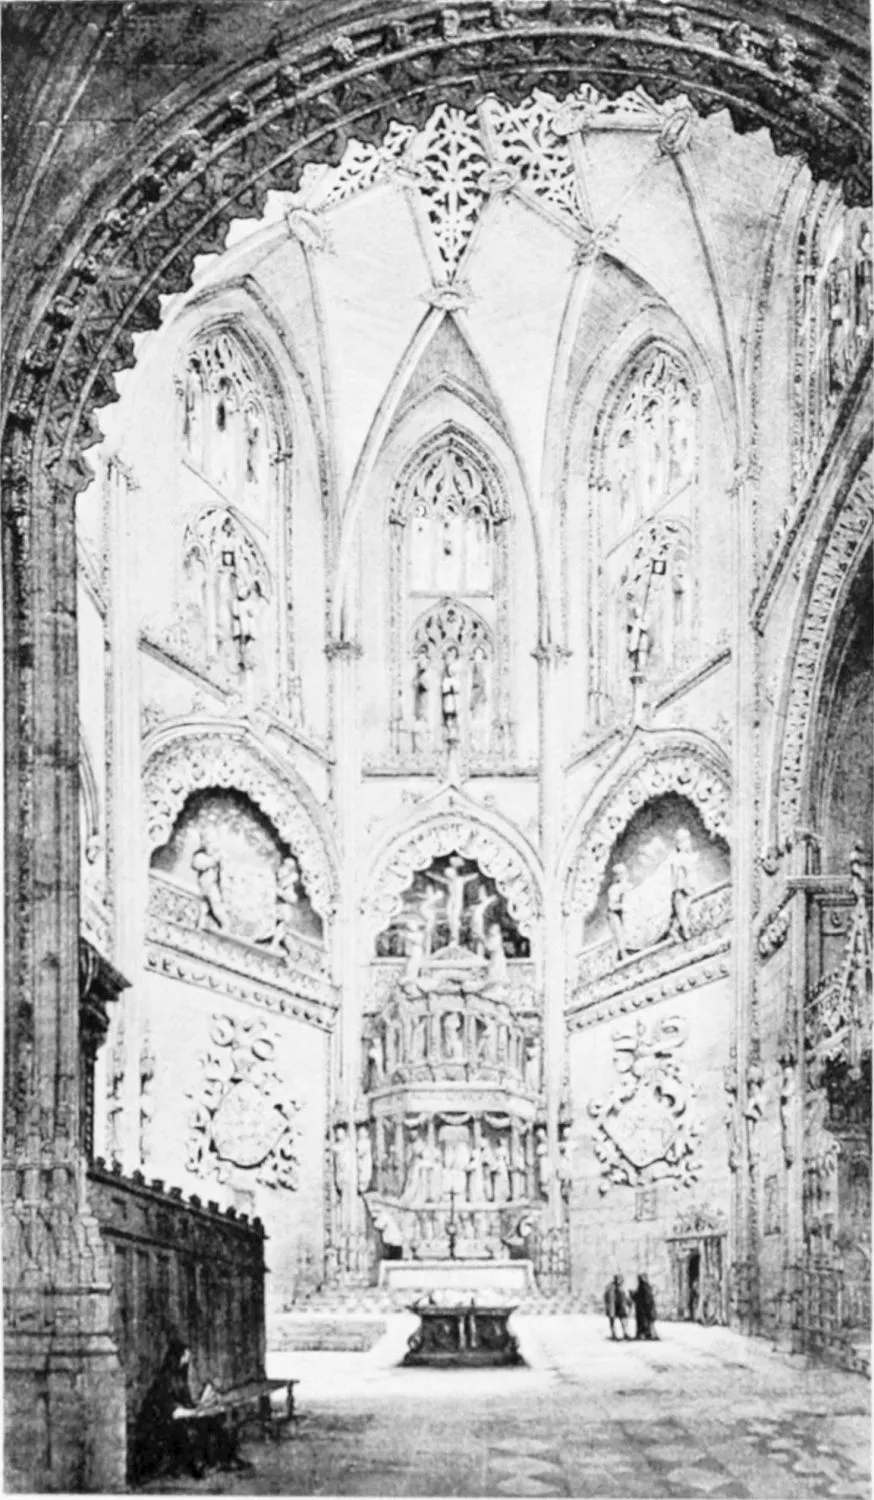
CATHEDRAL: THE CONSTABLE’S CHAPEL.
BURGOS.
PLATE 164
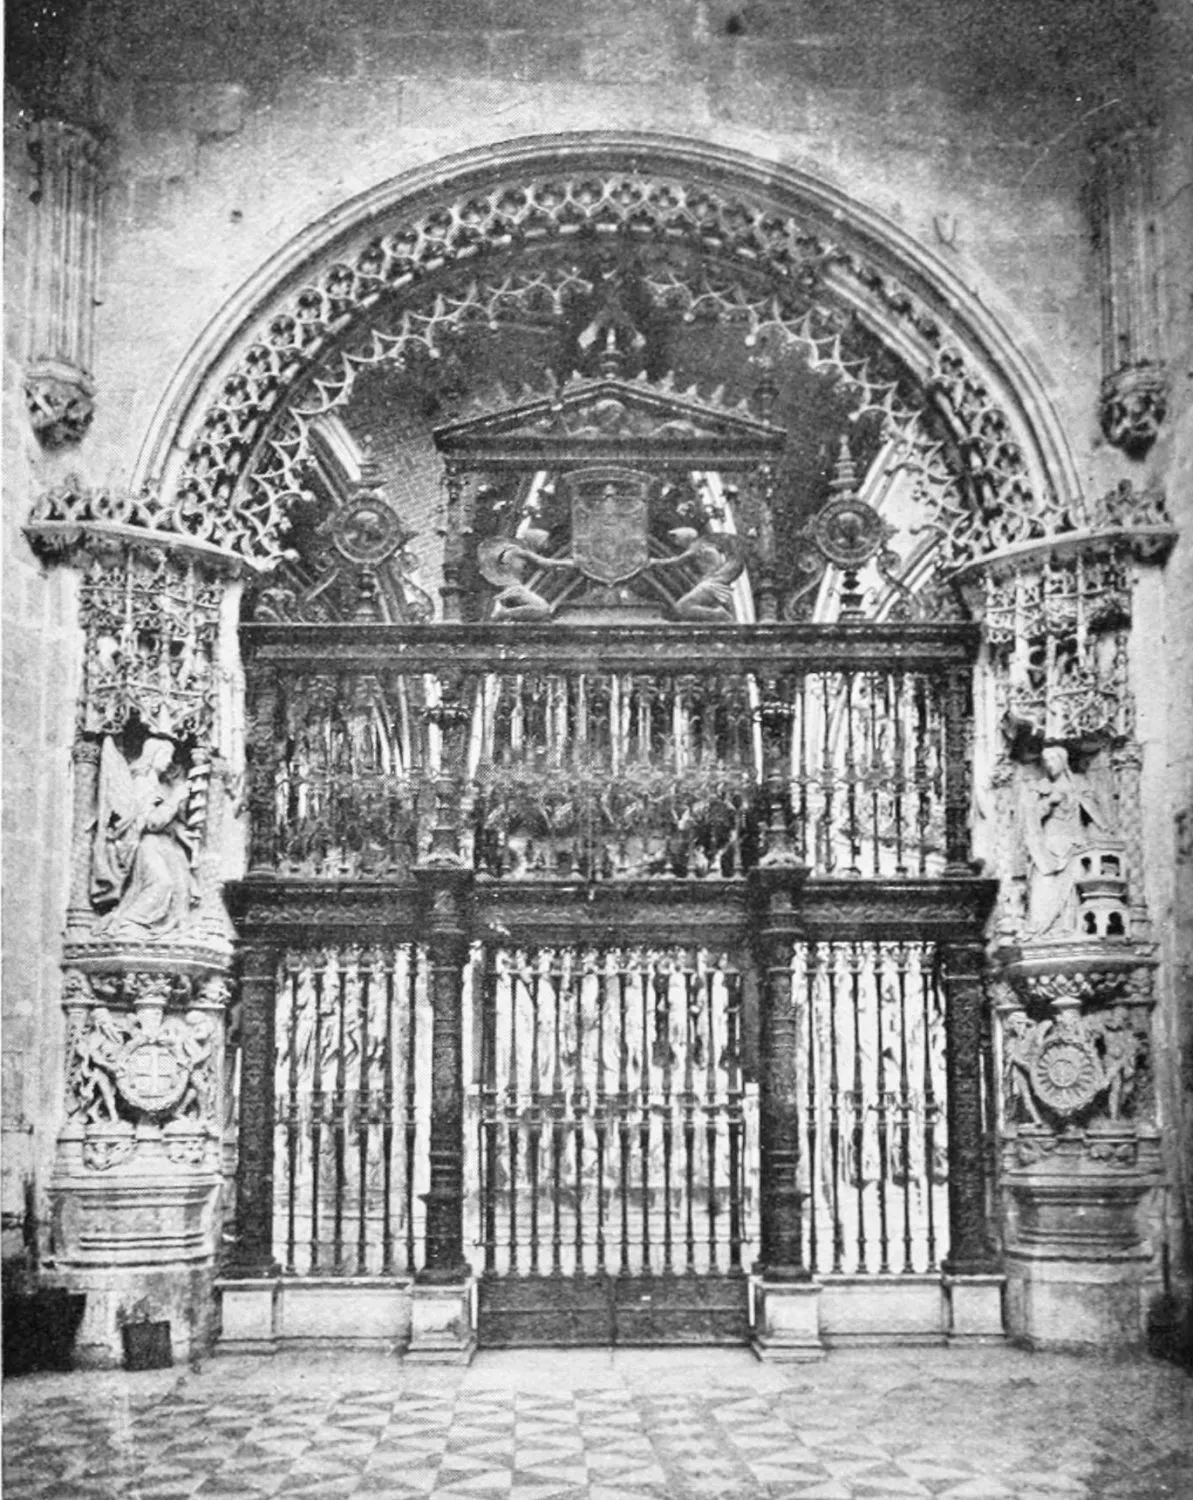
CATHEDRAL: DETAILS OF THE CONSTABLE’S CHAPEL.
BURGOS.
PLATE 165
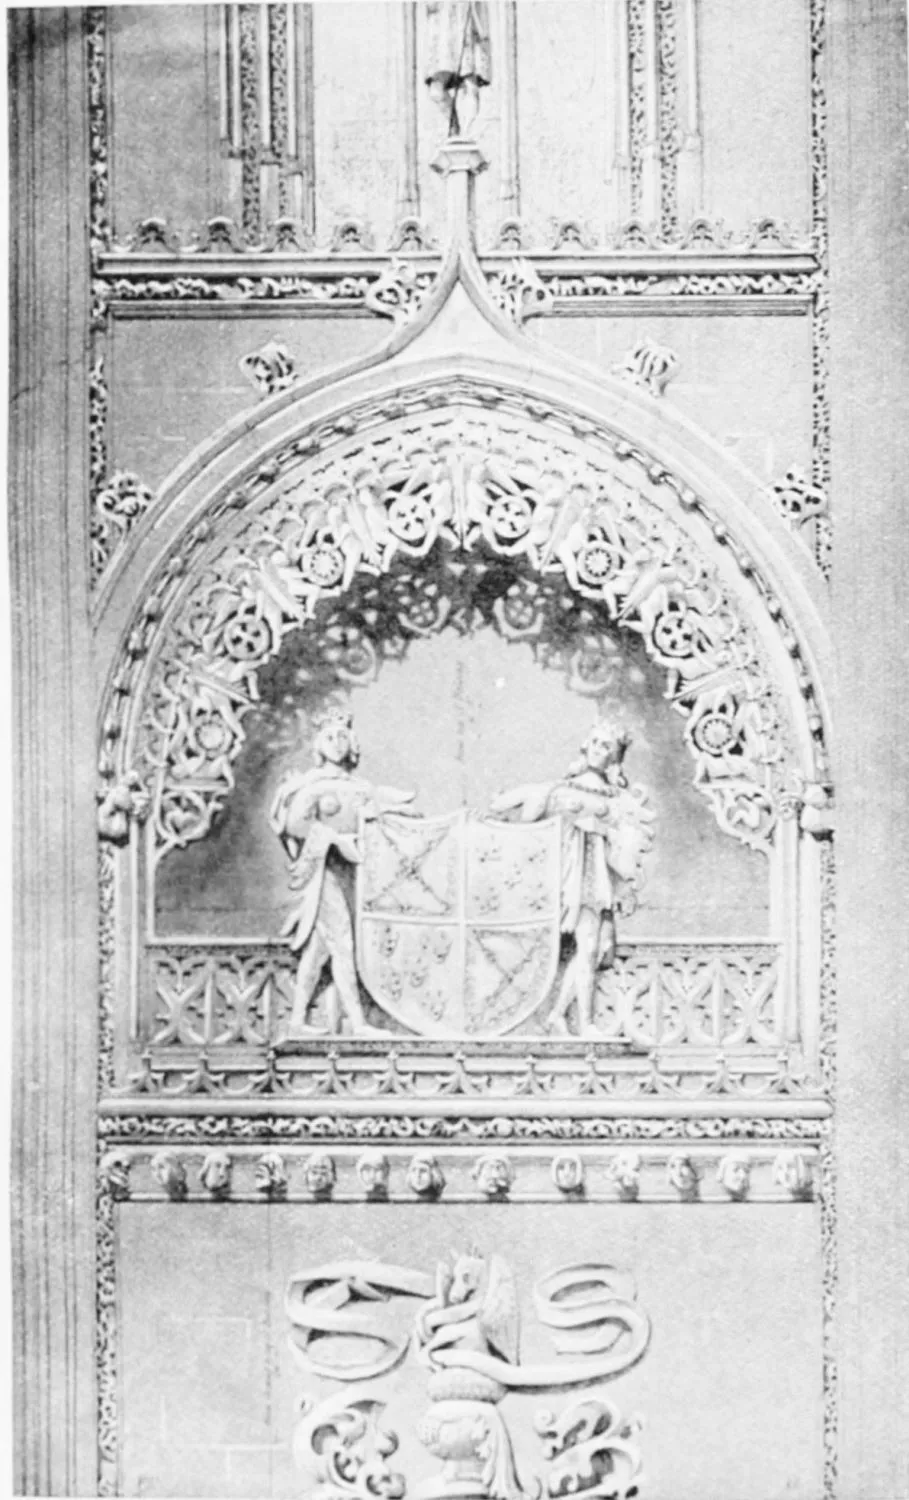
CATHEDRAL: DETAILS OF THE CONSTABLE’S CHAPEL.
BURGOS.
PLATE 166
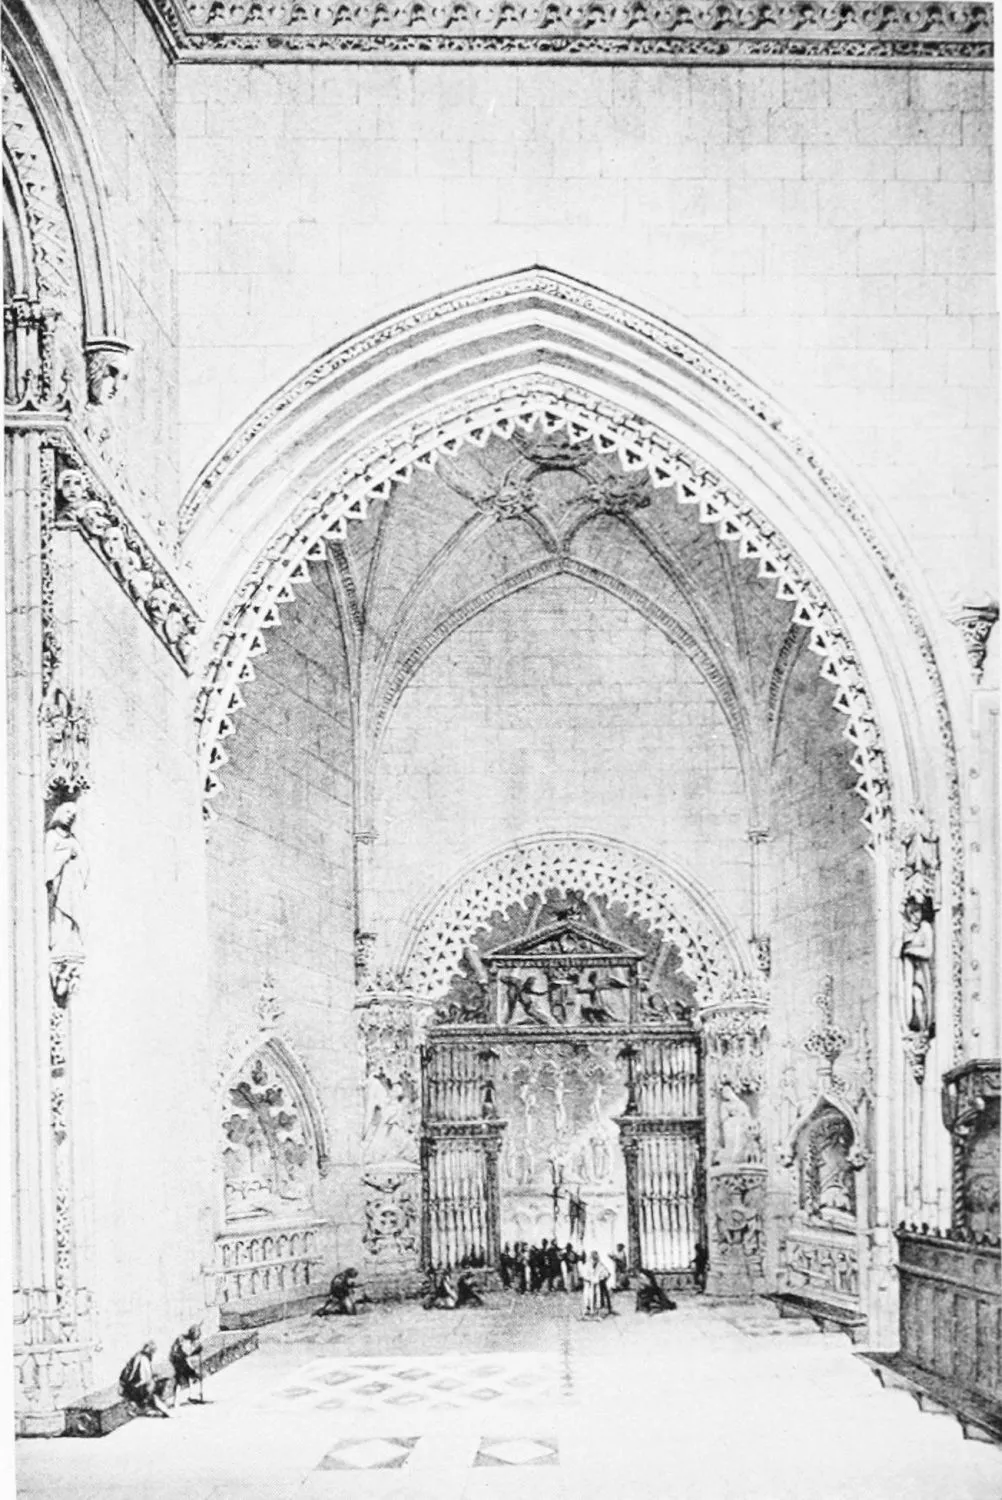
CATHEDRAL: THE CONSTABLE’S CHAPEL FROM THE ALTAR.
BURGOS.
PLATE 167
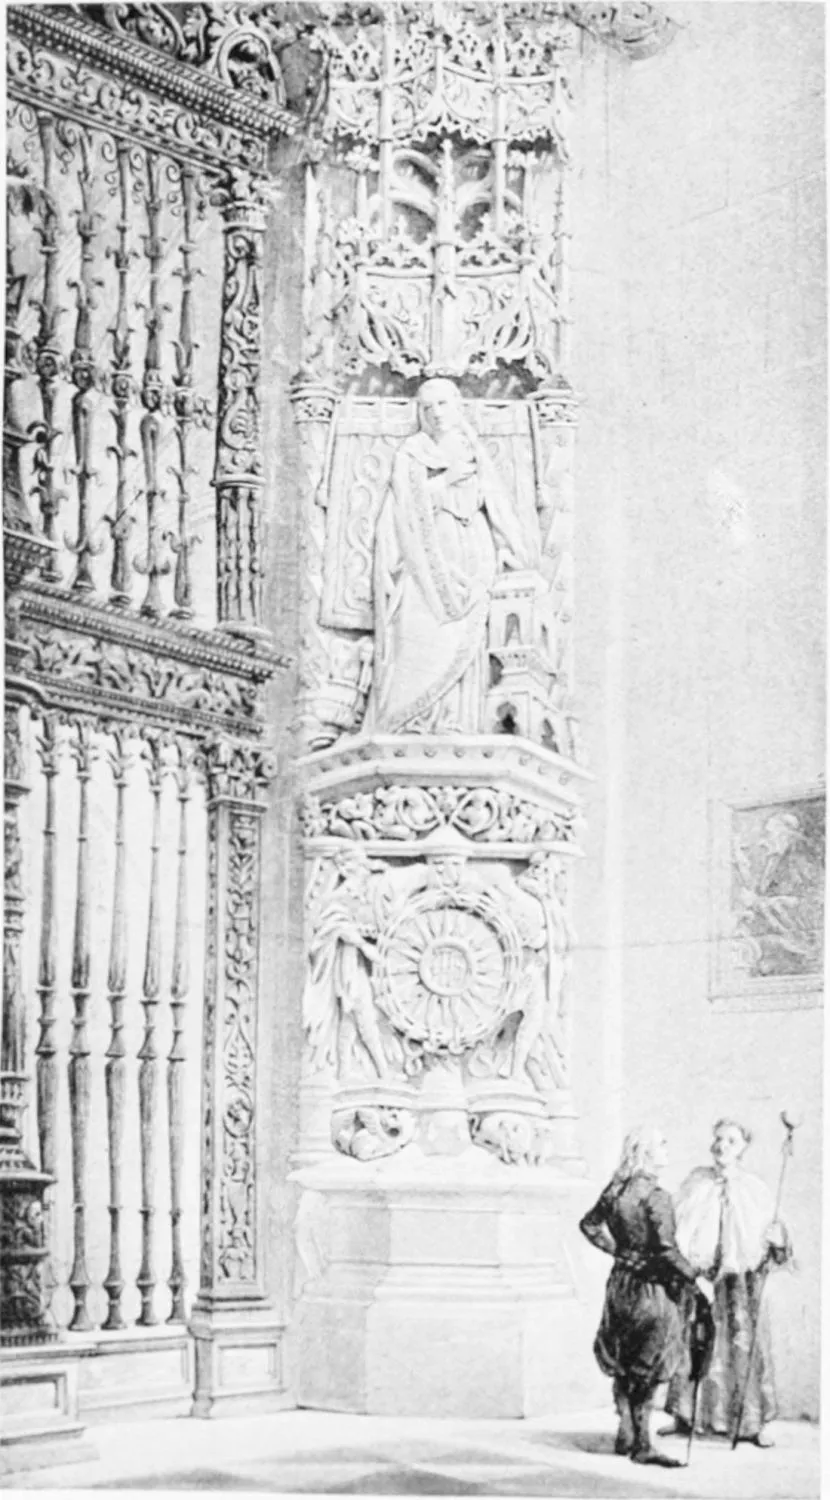
CATHEDRAL: ENTRANCE TO THE CONSTABLE’S CHAPEL.
BURGOS.
PLATE 168
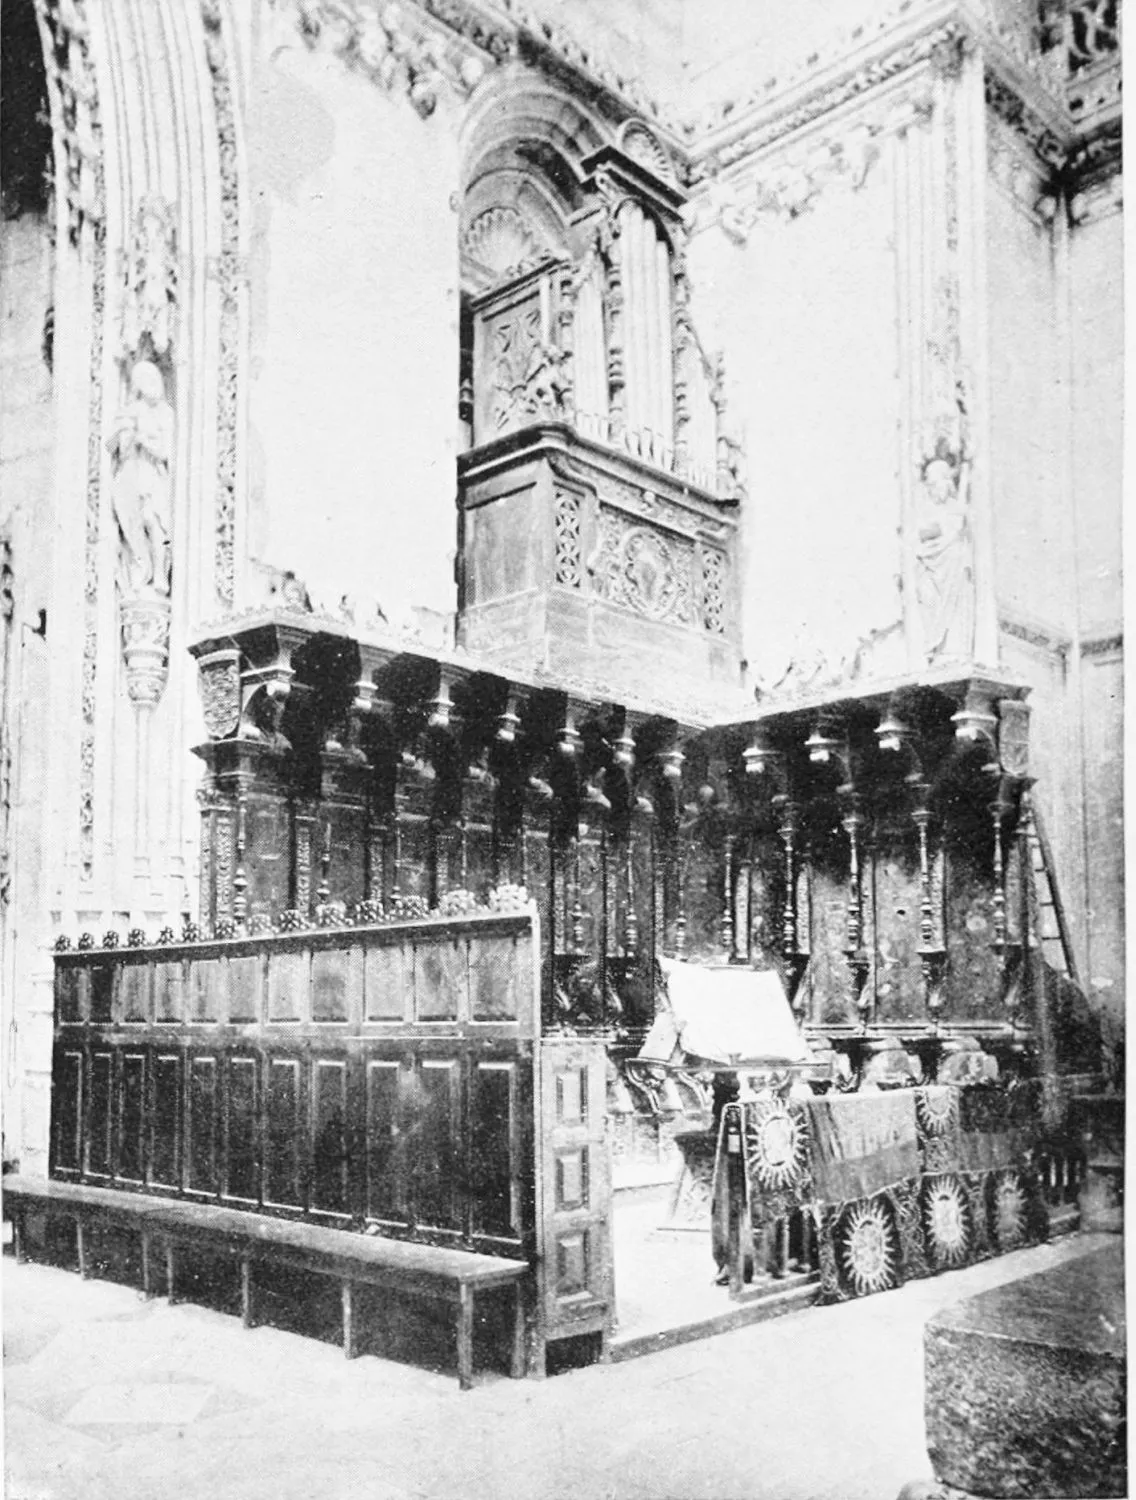
CATHEDRAL: DETAILS OF THE CONSTABLE’S CHAPEL.
BURGOS.
PLATE 169
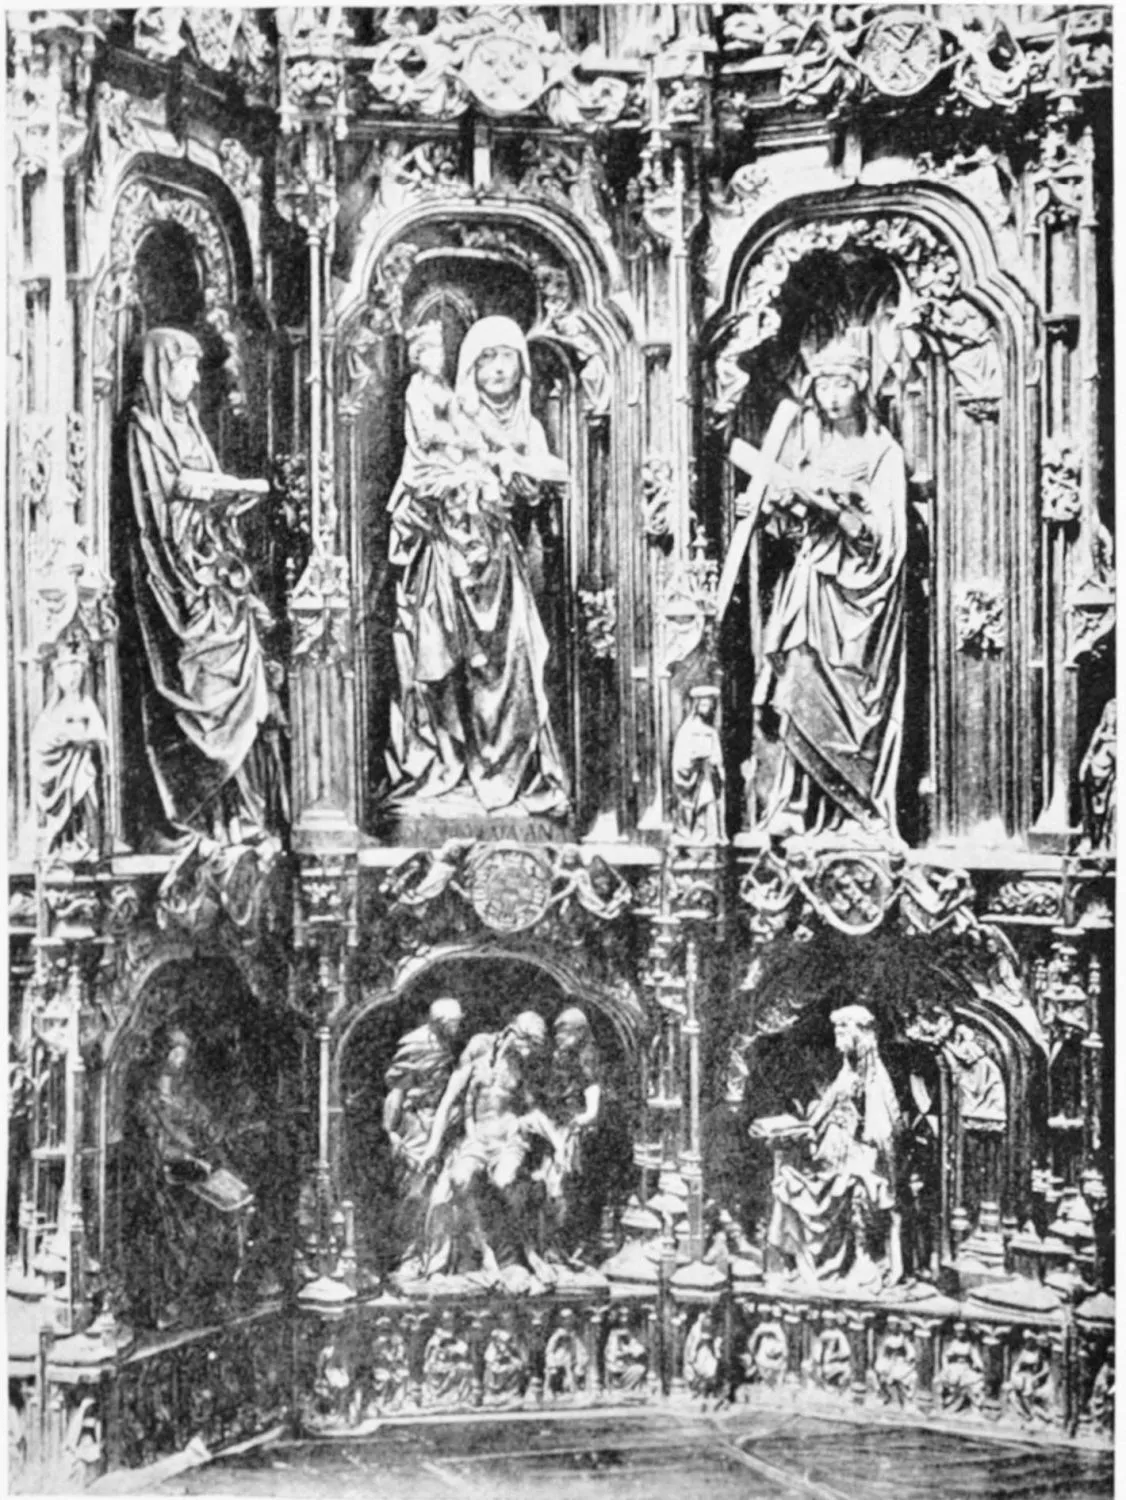
CATHEDRAL: ALTAR-PIECE ON THE EPISTLE SIDE OF THE CONSTABLE’S CHAPEL.
BURGOS.
PLATE 170
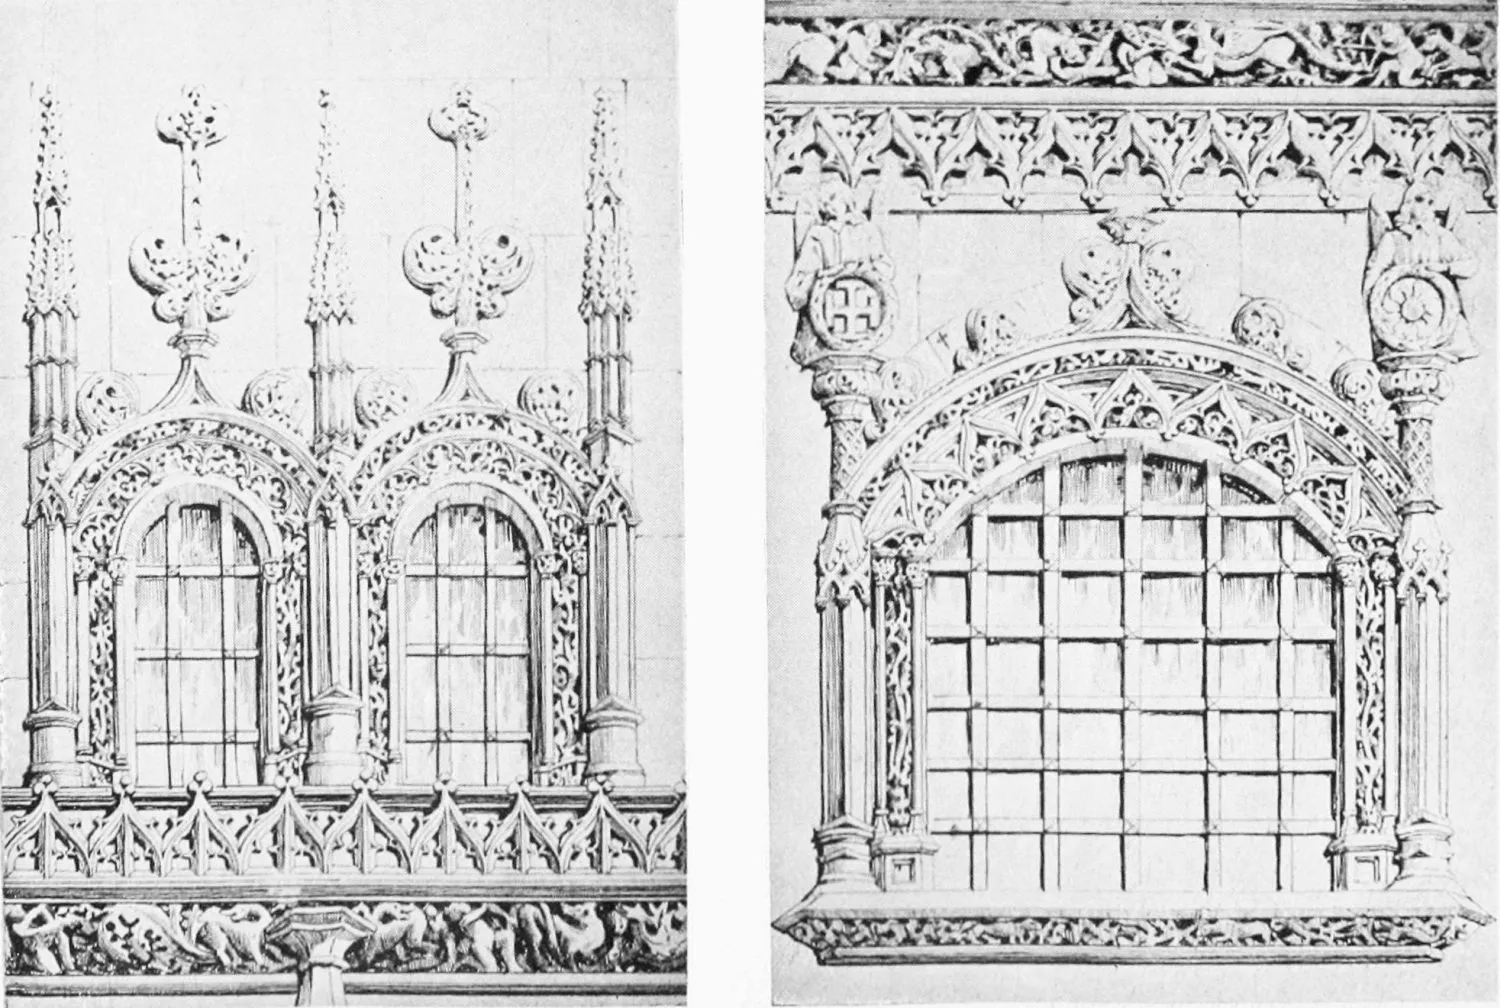
CATHEDRAL: WINDOWS OF SACRISTY, THE CONSTABLE’S CHAPEL.
BURGOS.
PLATE 171
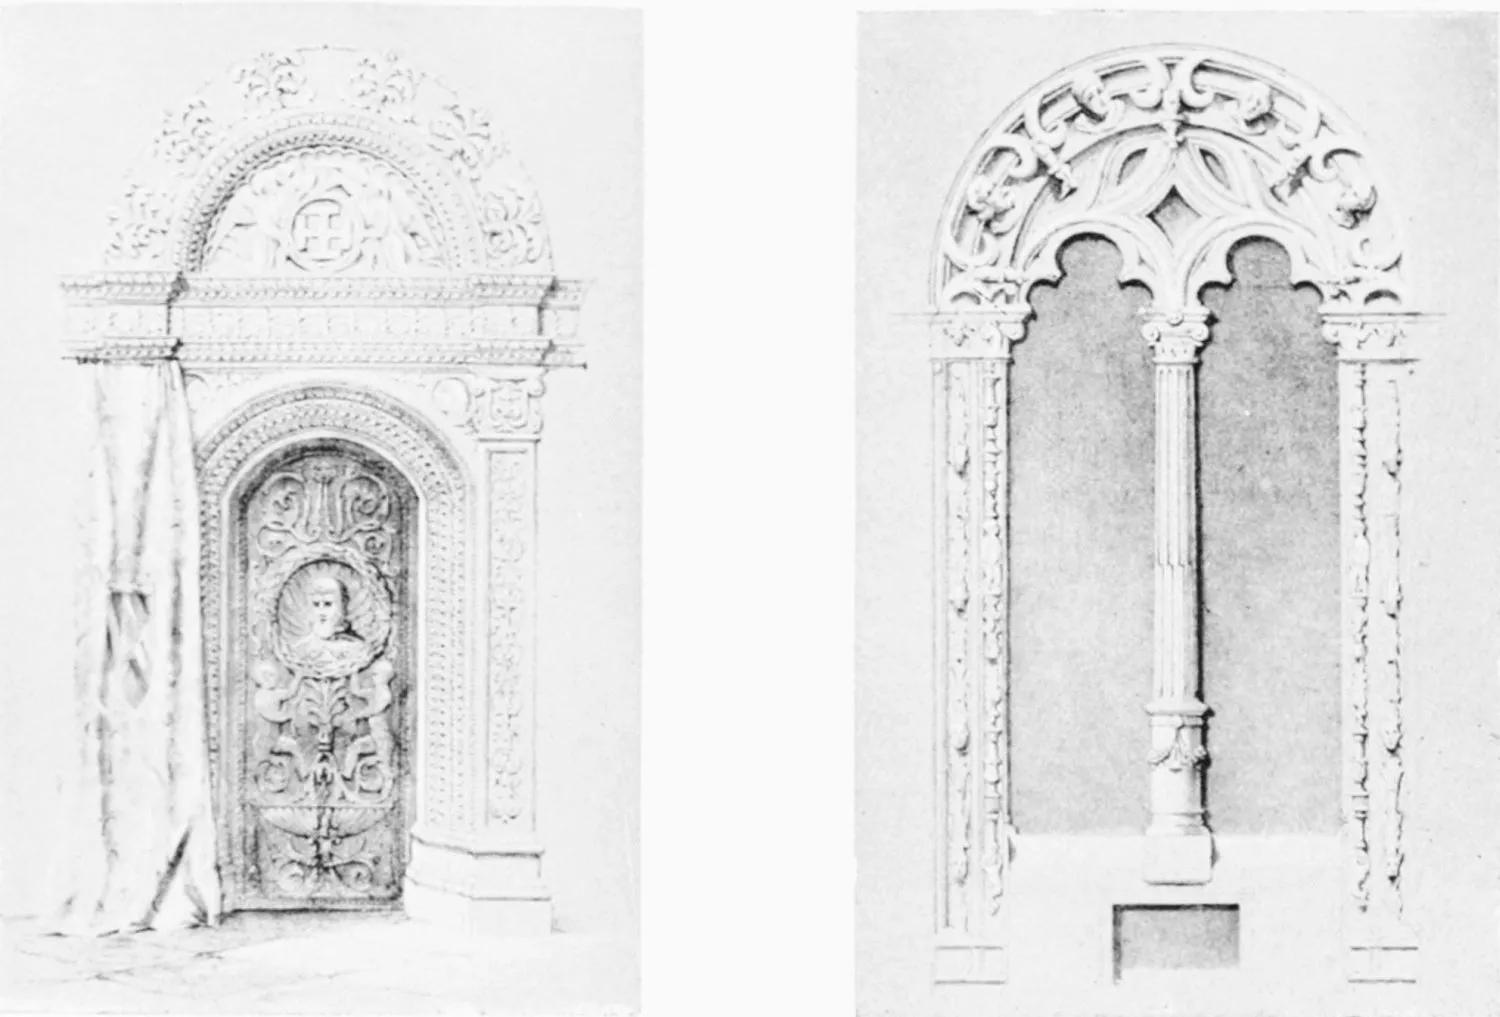
CATHEDRAL: DOORWAY AND WINDOW IN THE CONSTABLE’S CHAPEL.
BURGOS.
PLATE 172
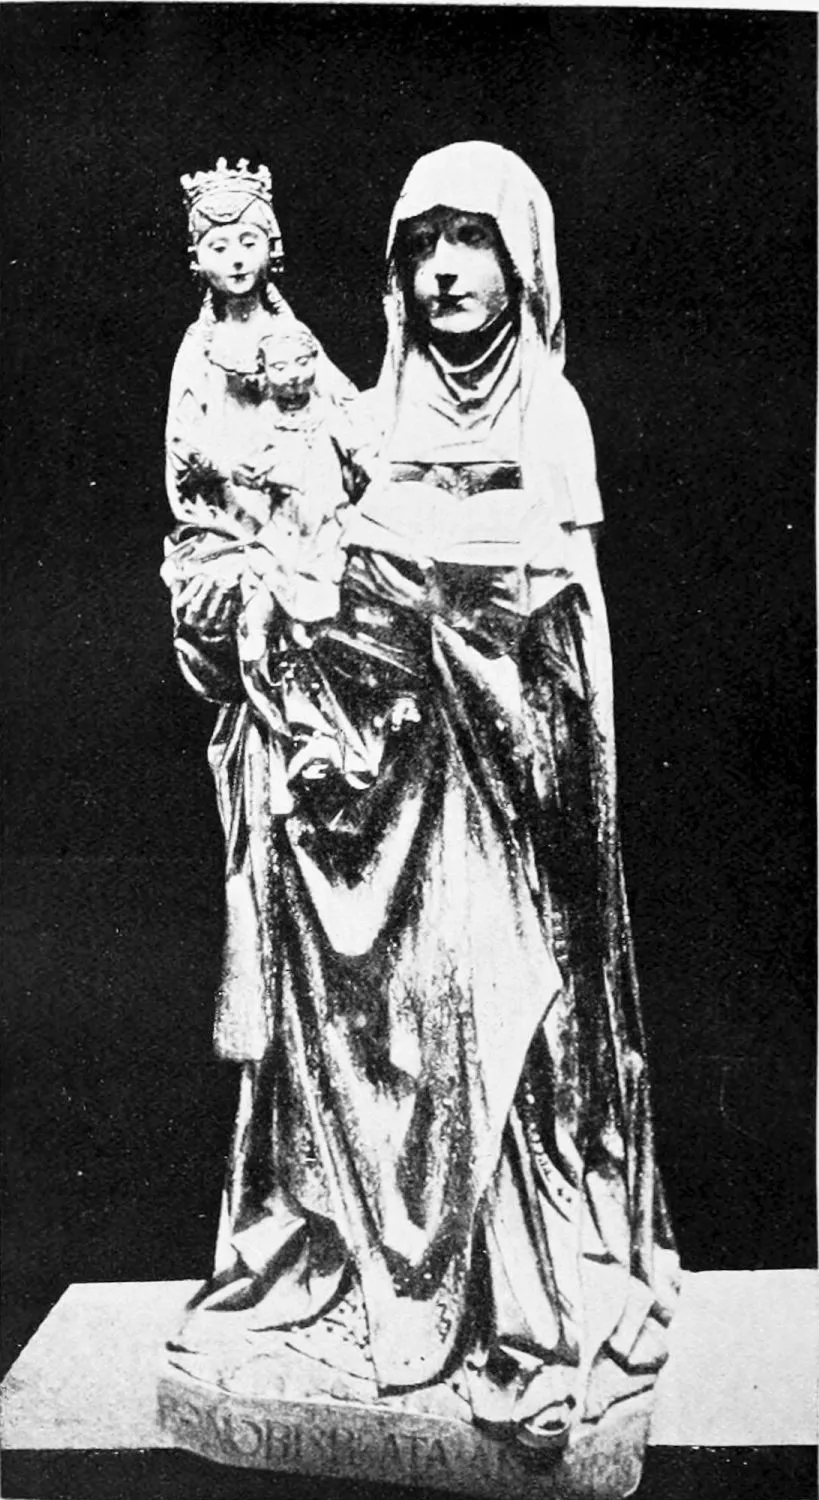
CATHEDRAL: SANTA ANA, IN THE ALTAR-PIECE OF THE CONSTABLE’S CHAPEL.
BURGOS.
PLATE 173
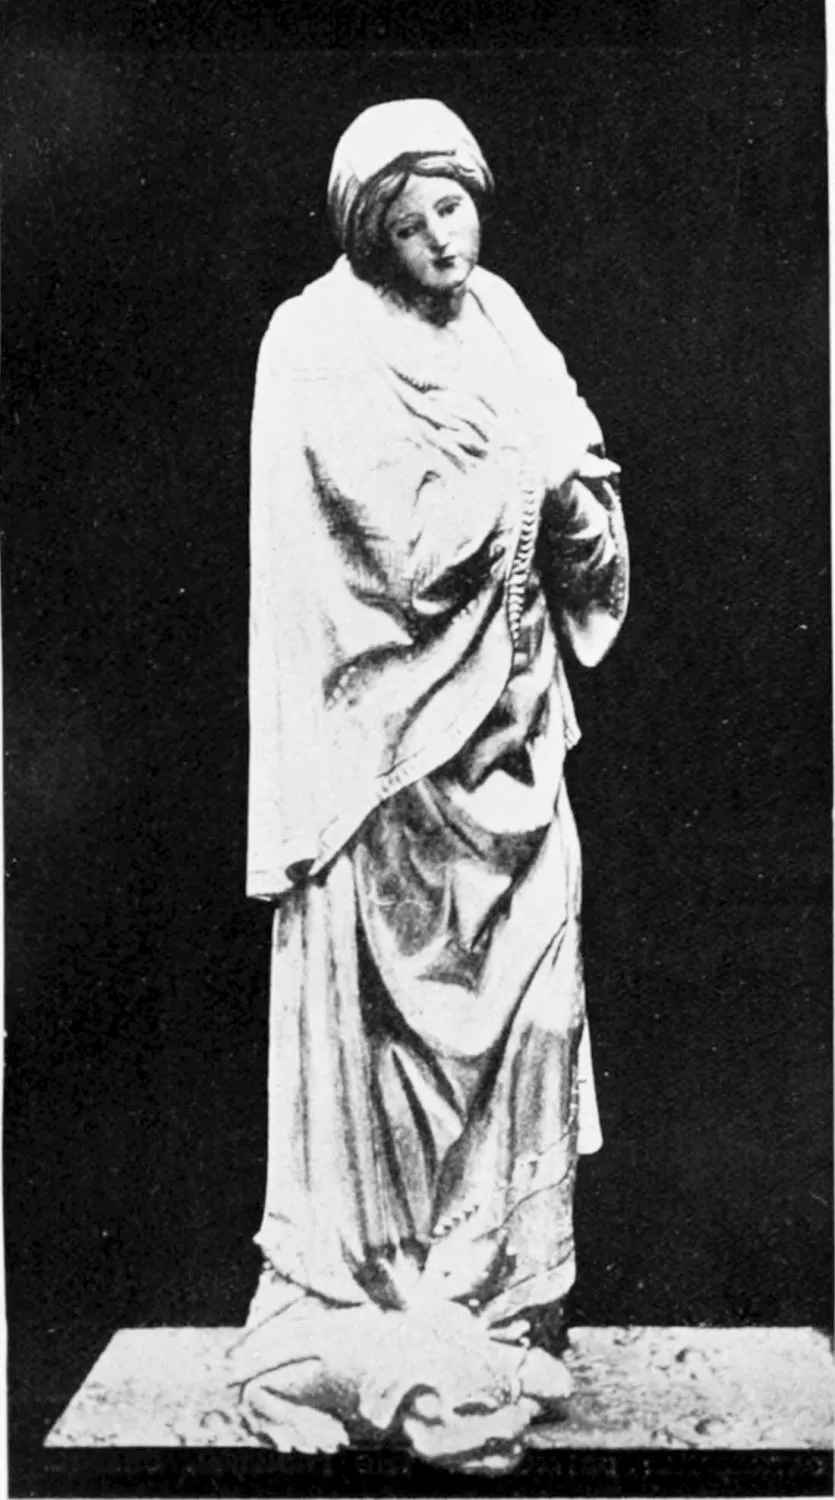
CATHEDRAL: ST. MARGARET WITH THE MONSTER AT HER FEET, IN THE ALTAR-PIECE
OF THE CONSTABLE’S CHAPEL.
BURGOS.
PLATE 174
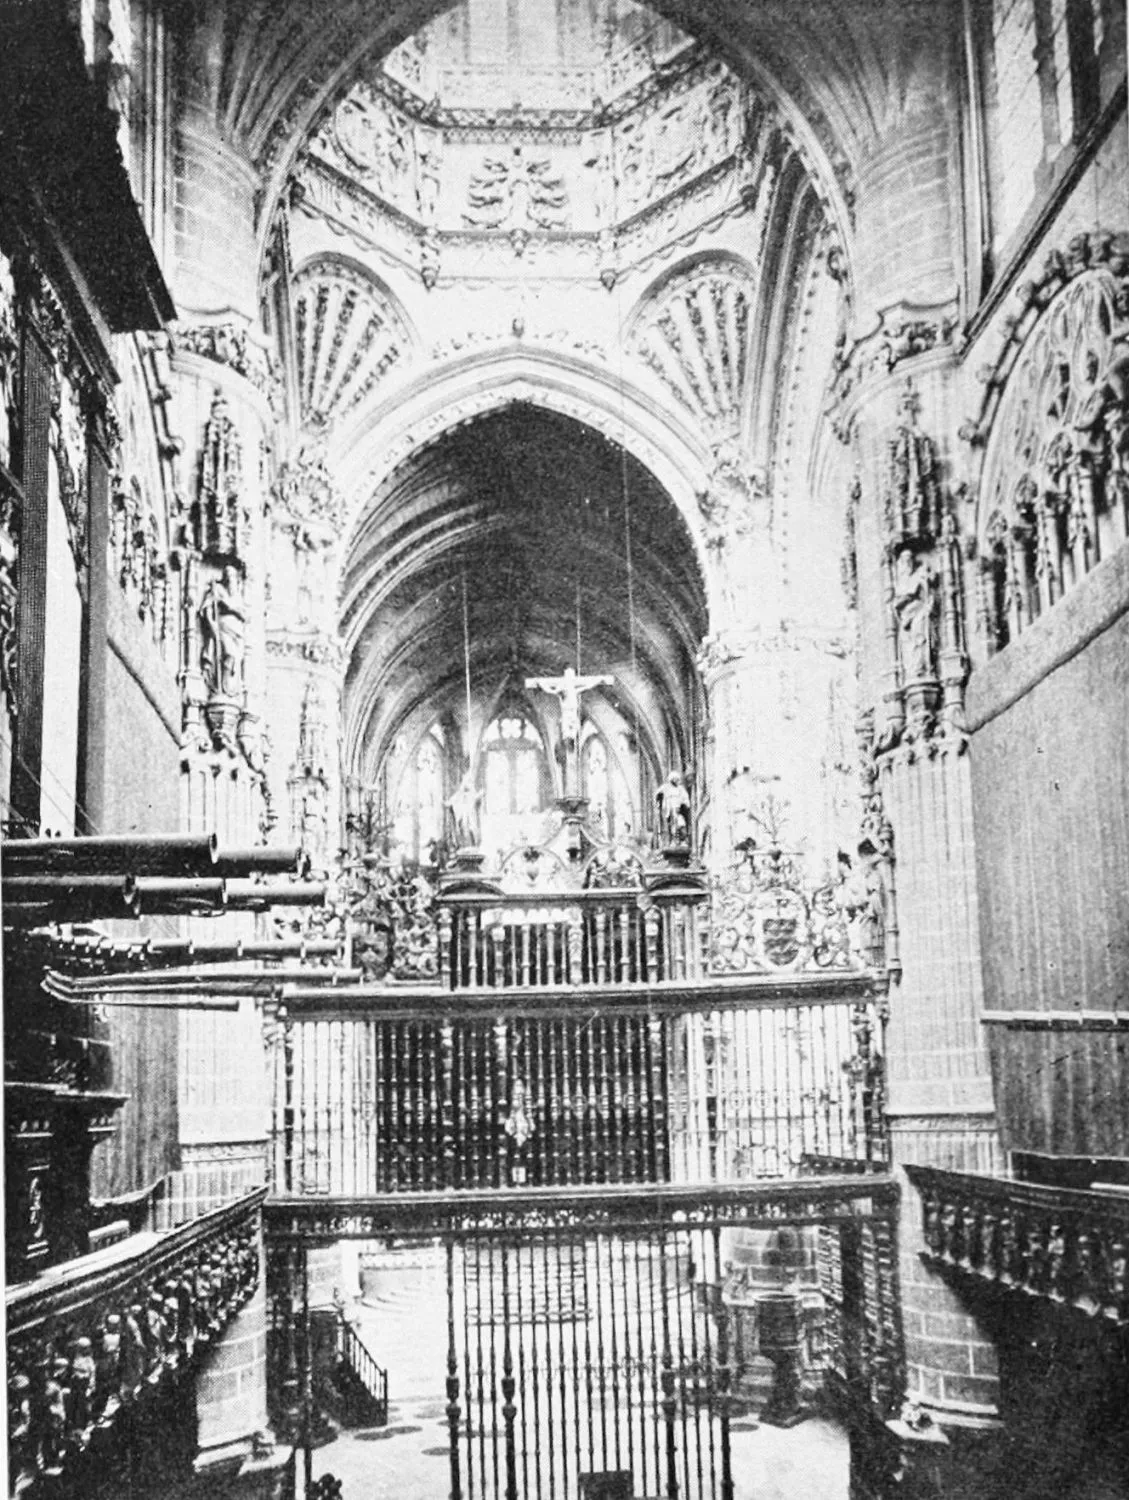
CATHEDRAL: DETAILS OF THE PRINCIPAL CHAPEL.
BURGOS.
PLATE 175
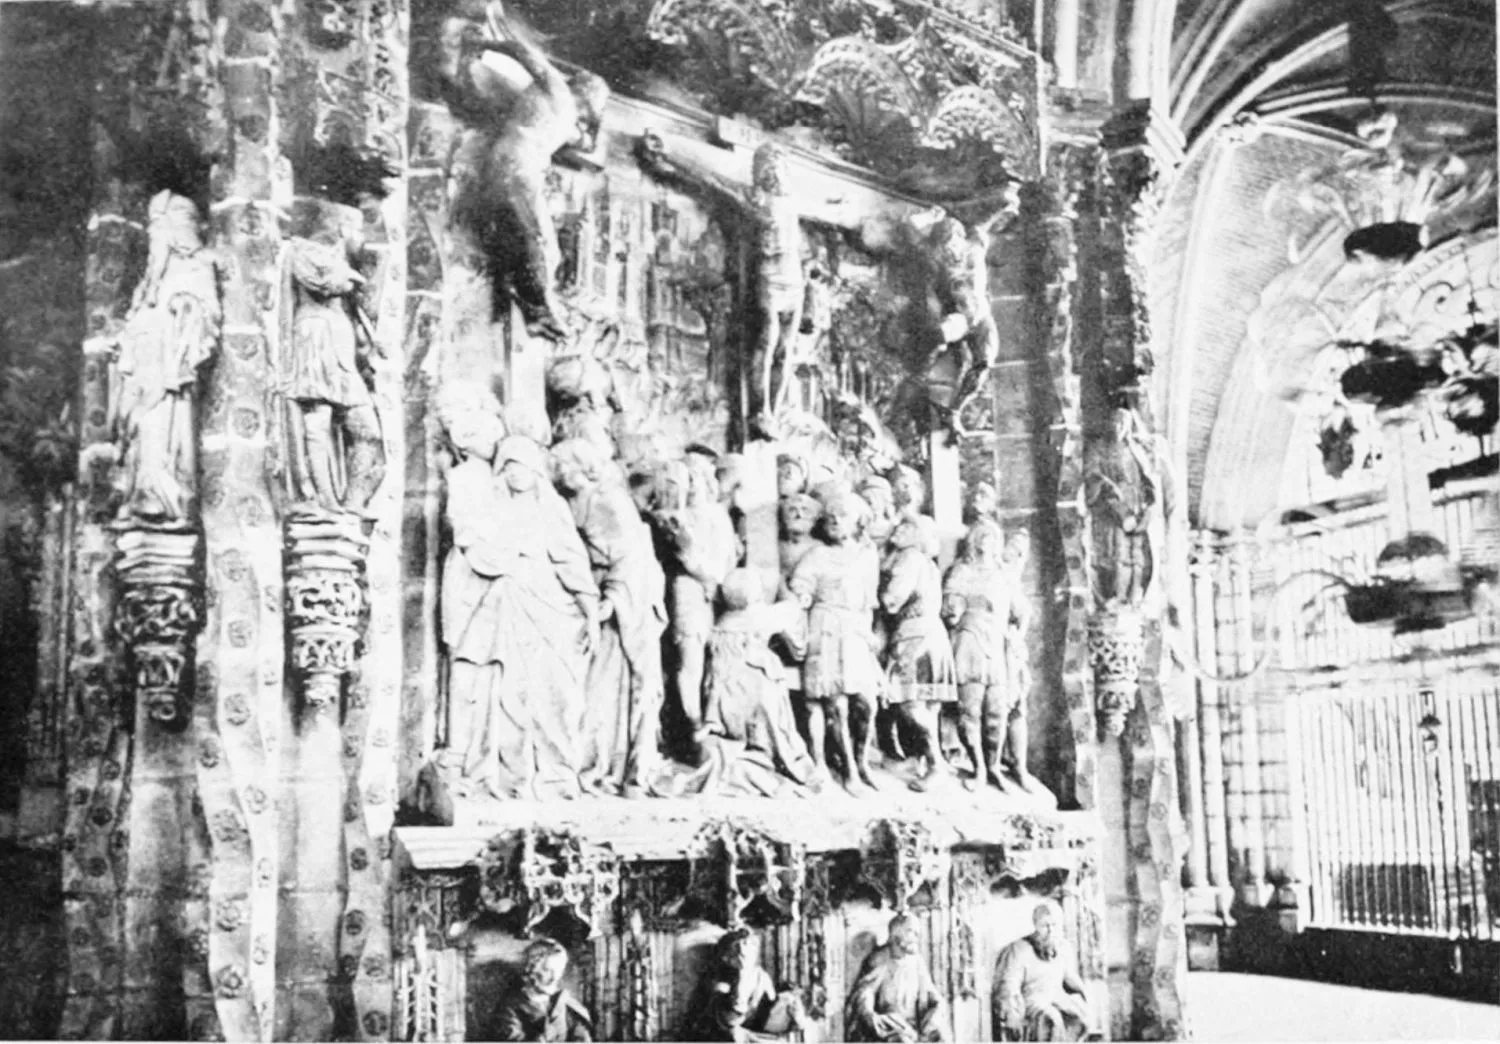
CATHEDRAL: DETAILS OF THE EXTERIOR OF THE PRINCIPAL CHAPEL.
BURGOS.
PLATE 176
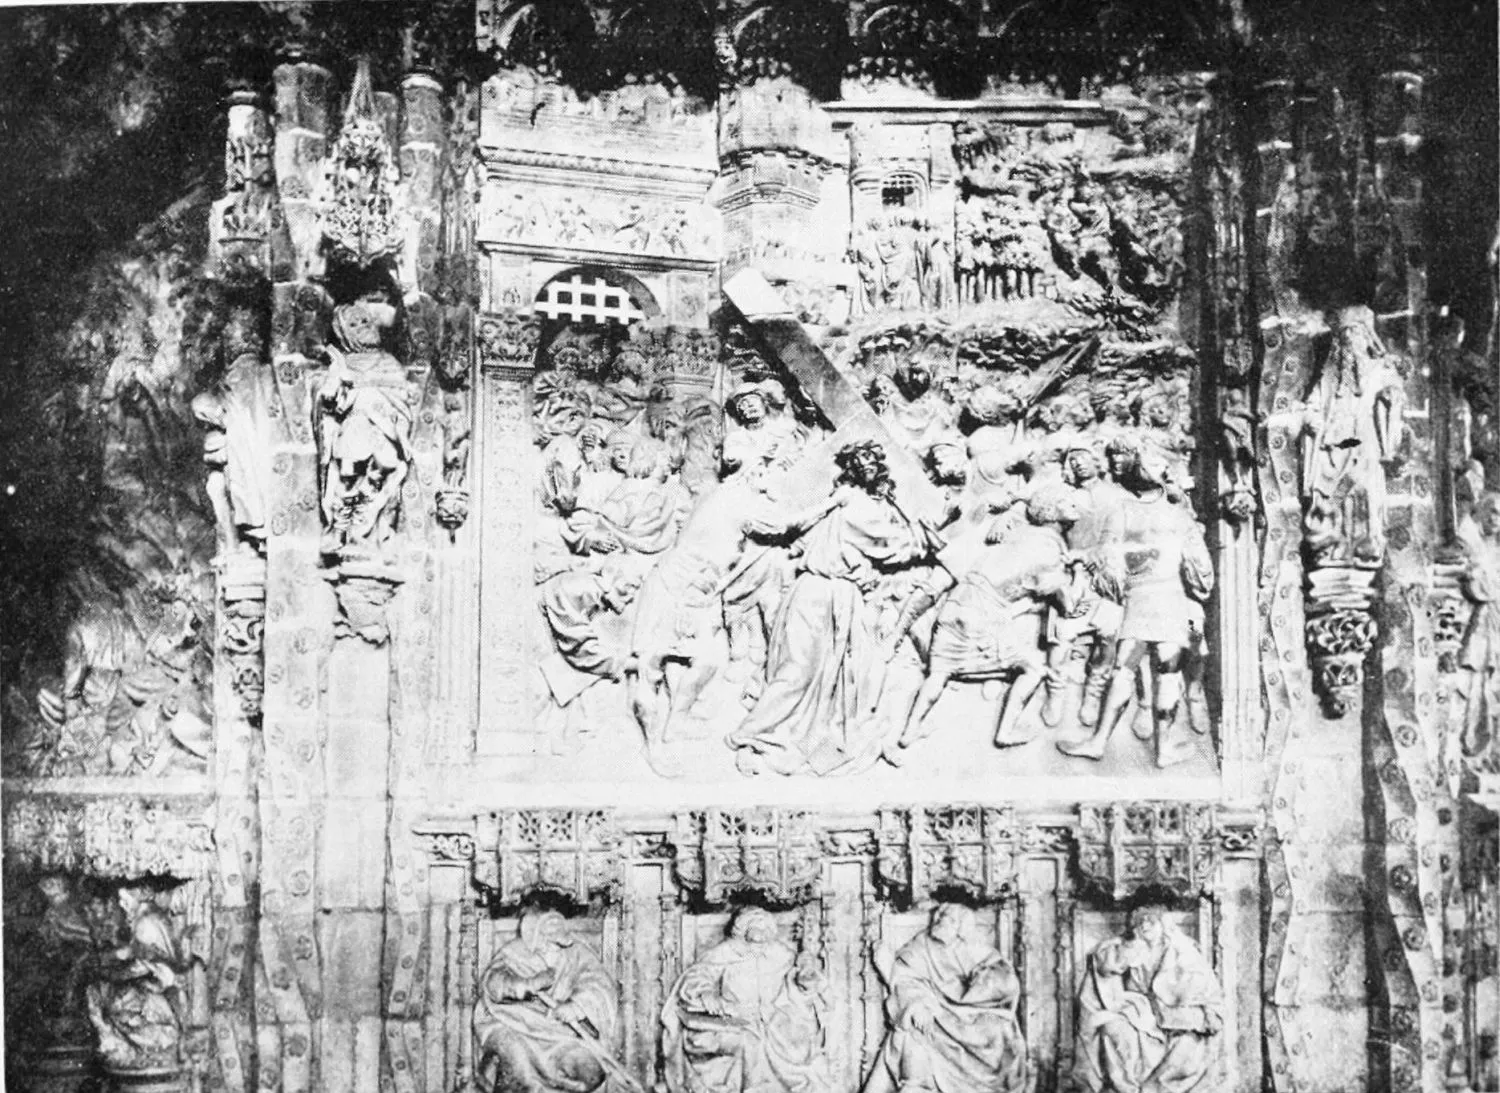
CATHEDRAL: EXTERIOR OF THE PRINCIPAL CHAPEL.
BURGOS.
PLATE 177
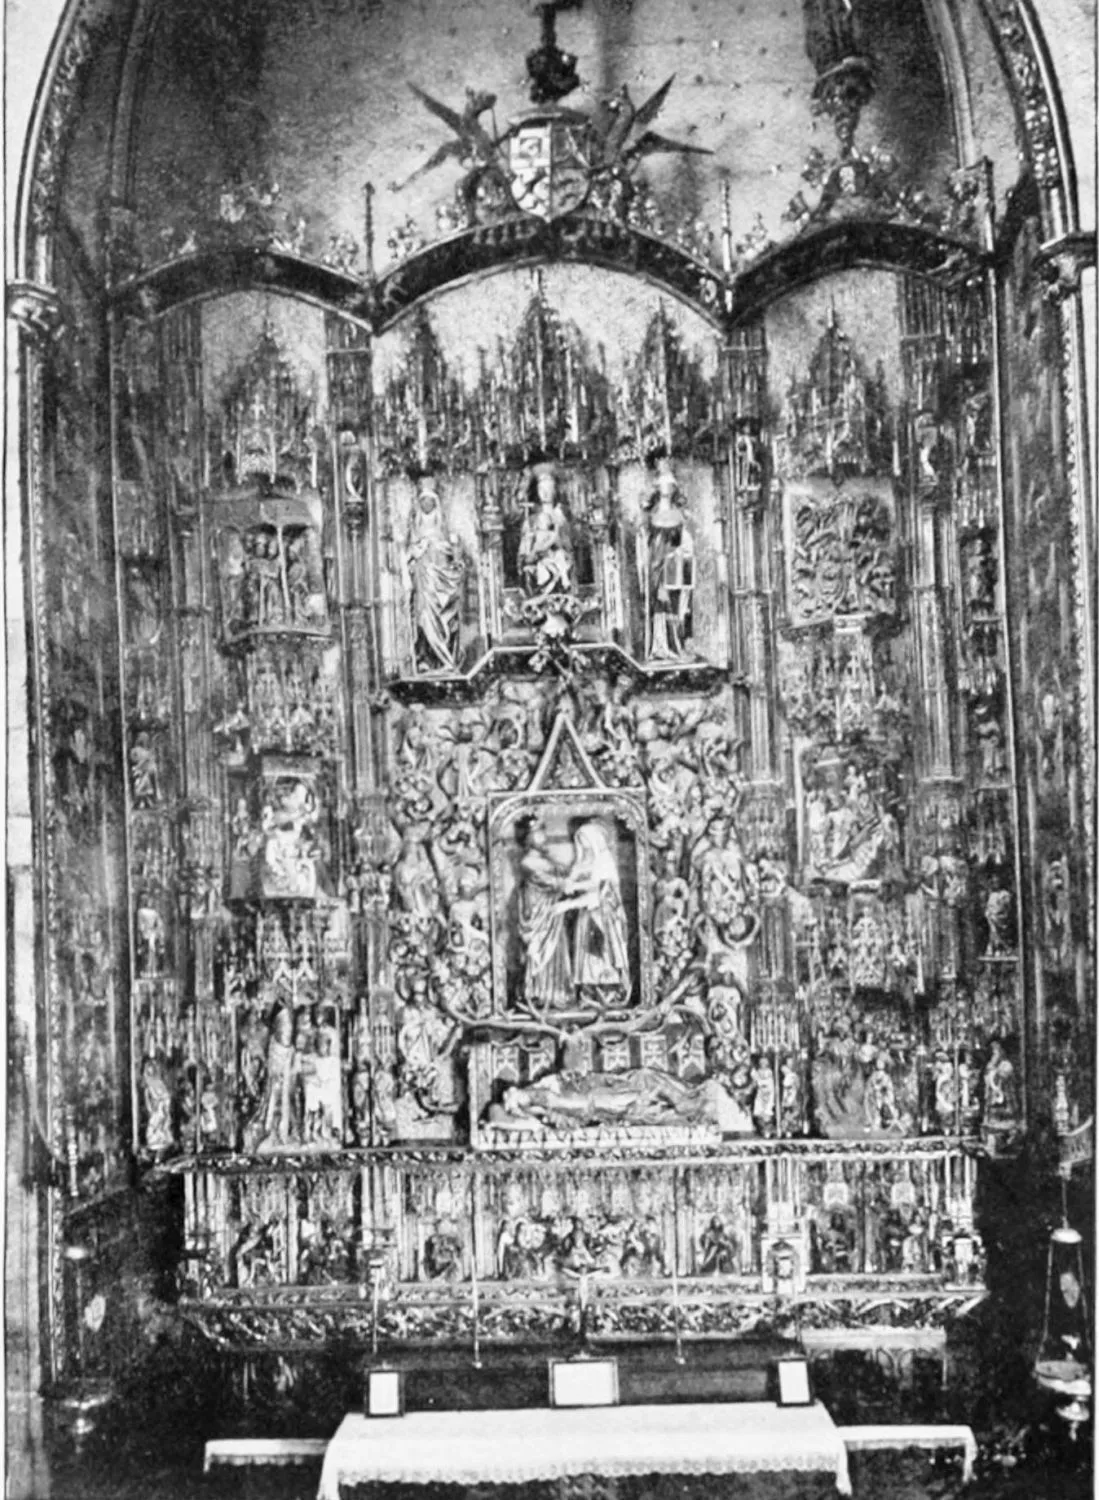
CATHEDRAL: CHAPEL OF ST. ANNE.
BURGOS.
PLATE 178
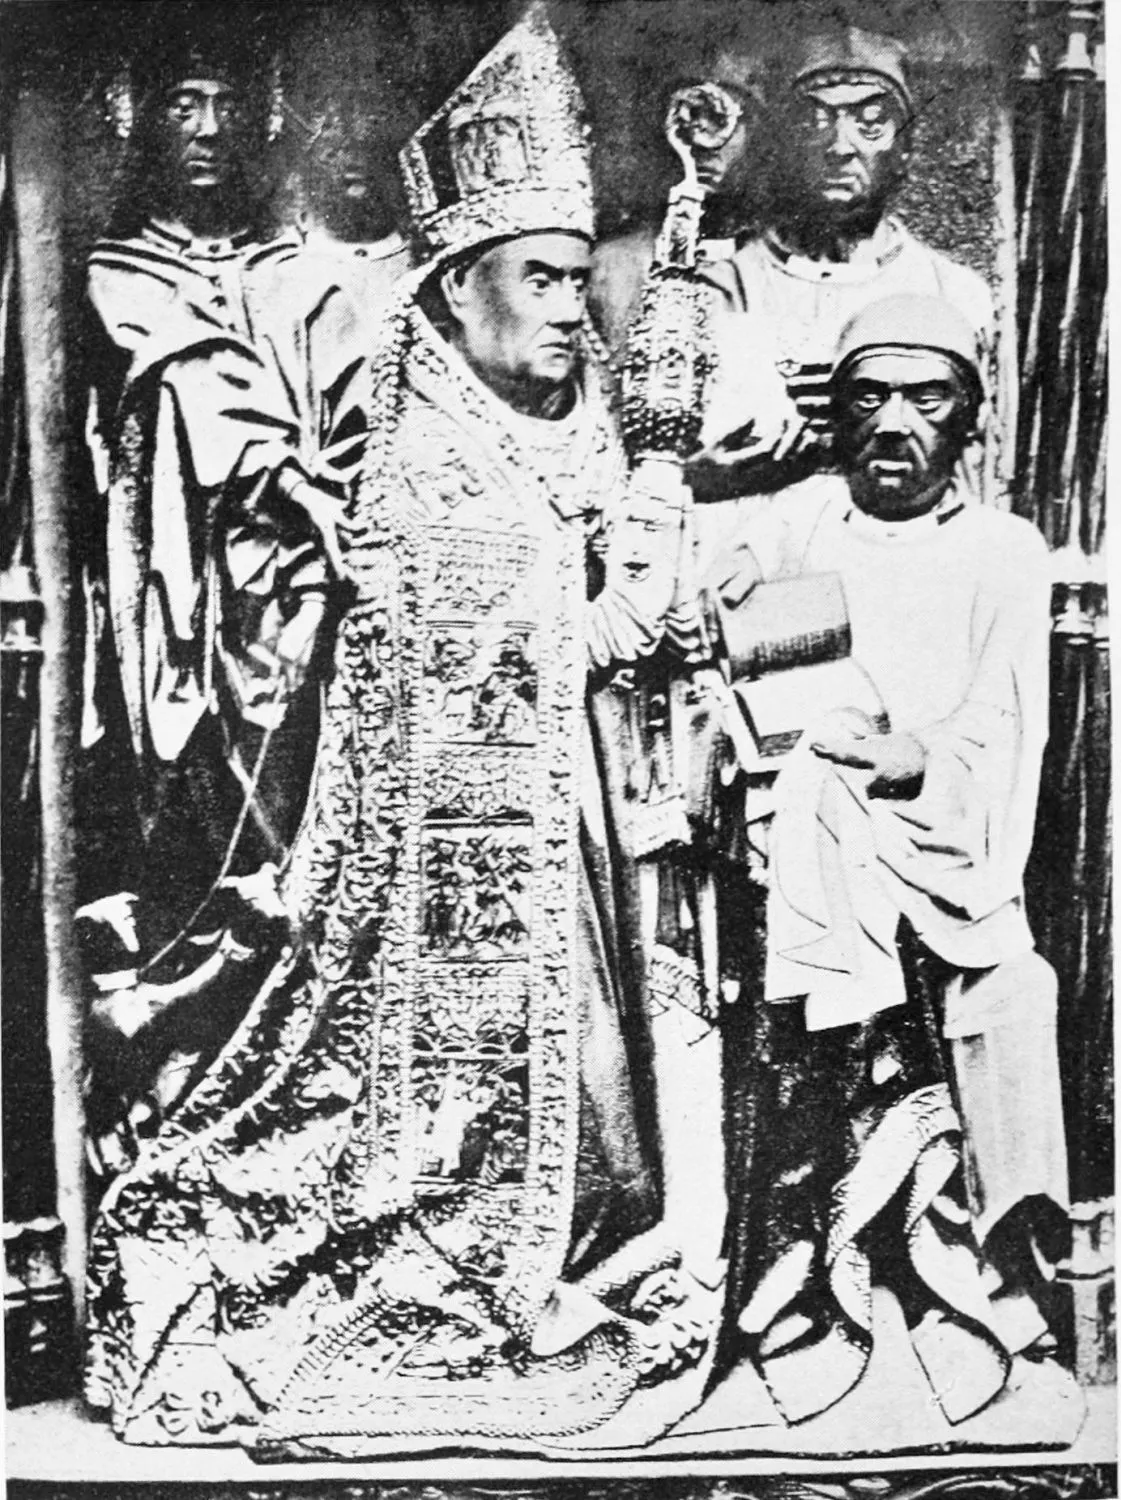
CATHEDRAL: DETAILS OF THE ALTAR-PIECE IN THE CHAPEL OF ST. ANNE.
BURGOS.
PLATE 179
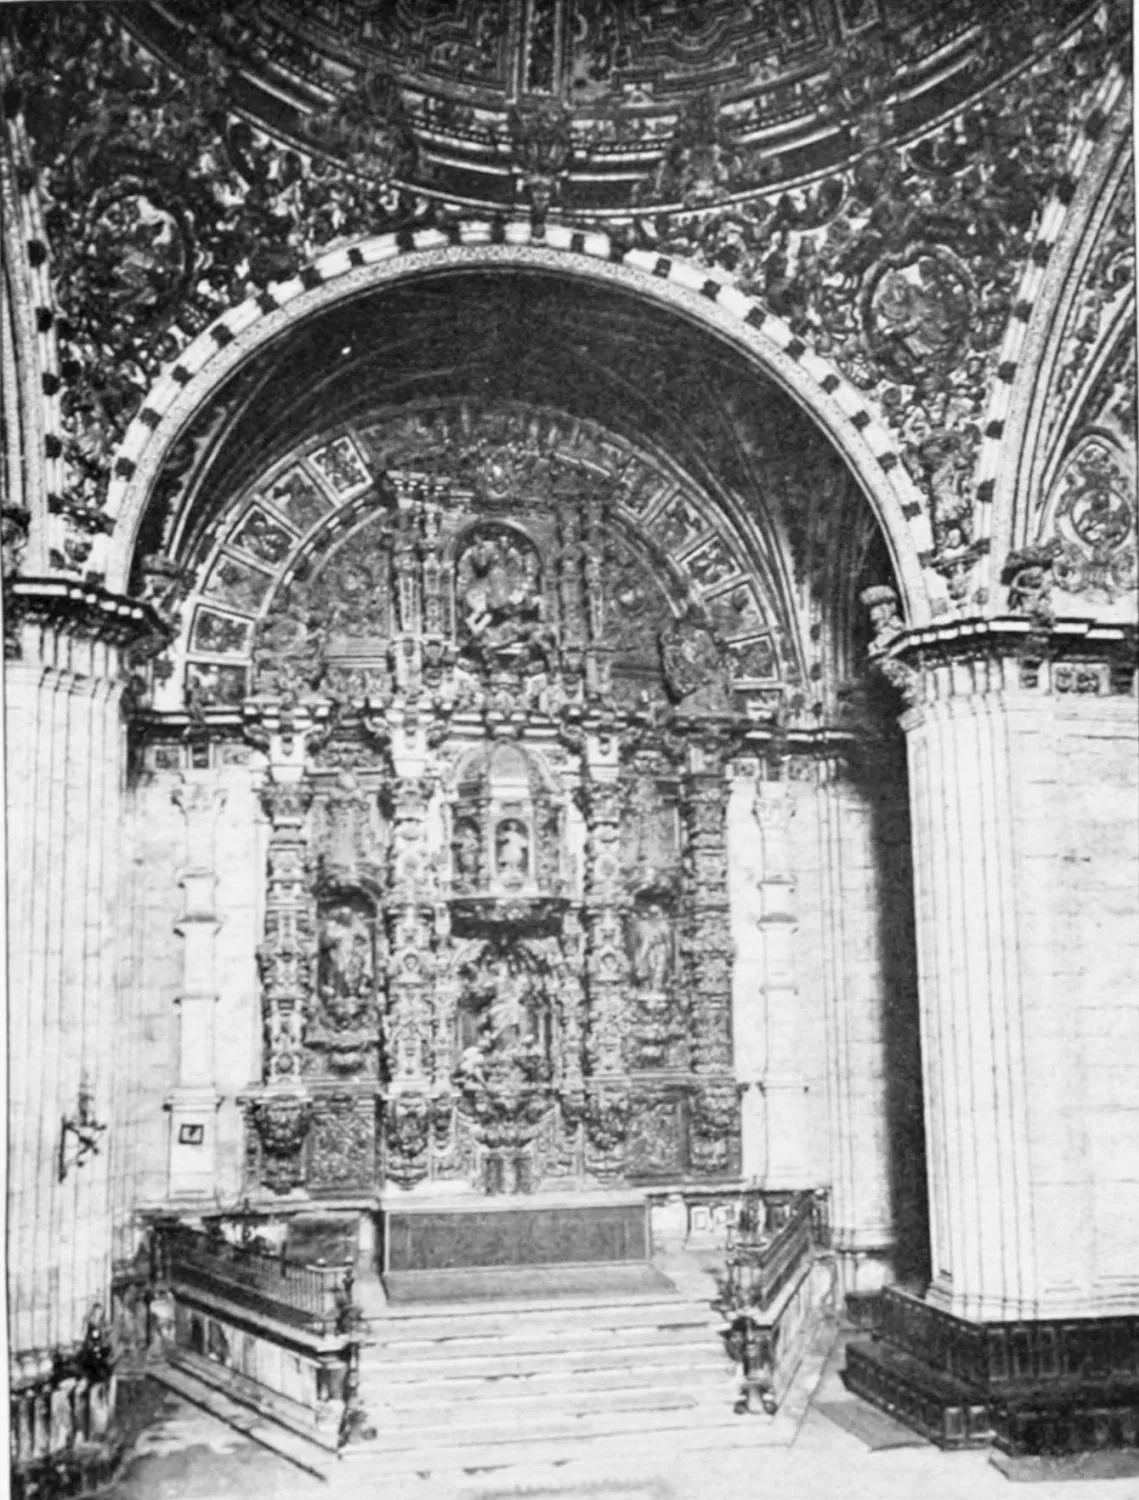
CATHEDRAL: CHAPEL OF SANTA TECLA.
BURGOS.
PLATE 180
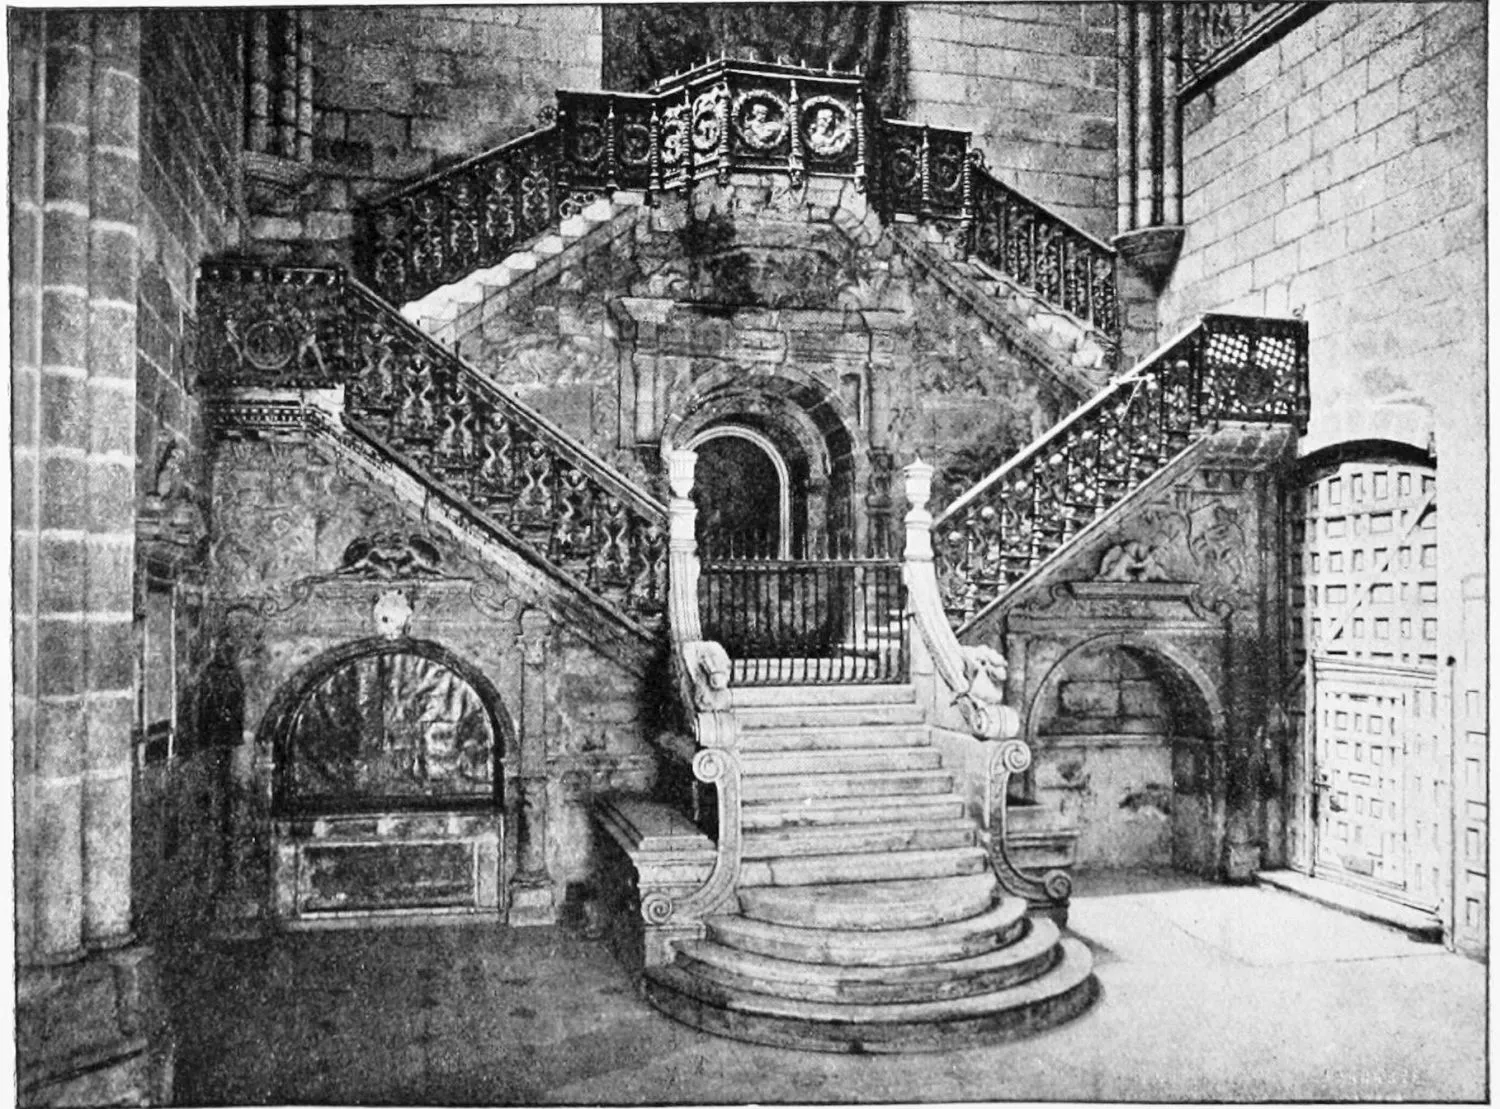
CATHEDRAL: STAIRCASE LEADING TO PUERTA ALTA DE LA CORONERIA.
BURGOS.
PLATE 181
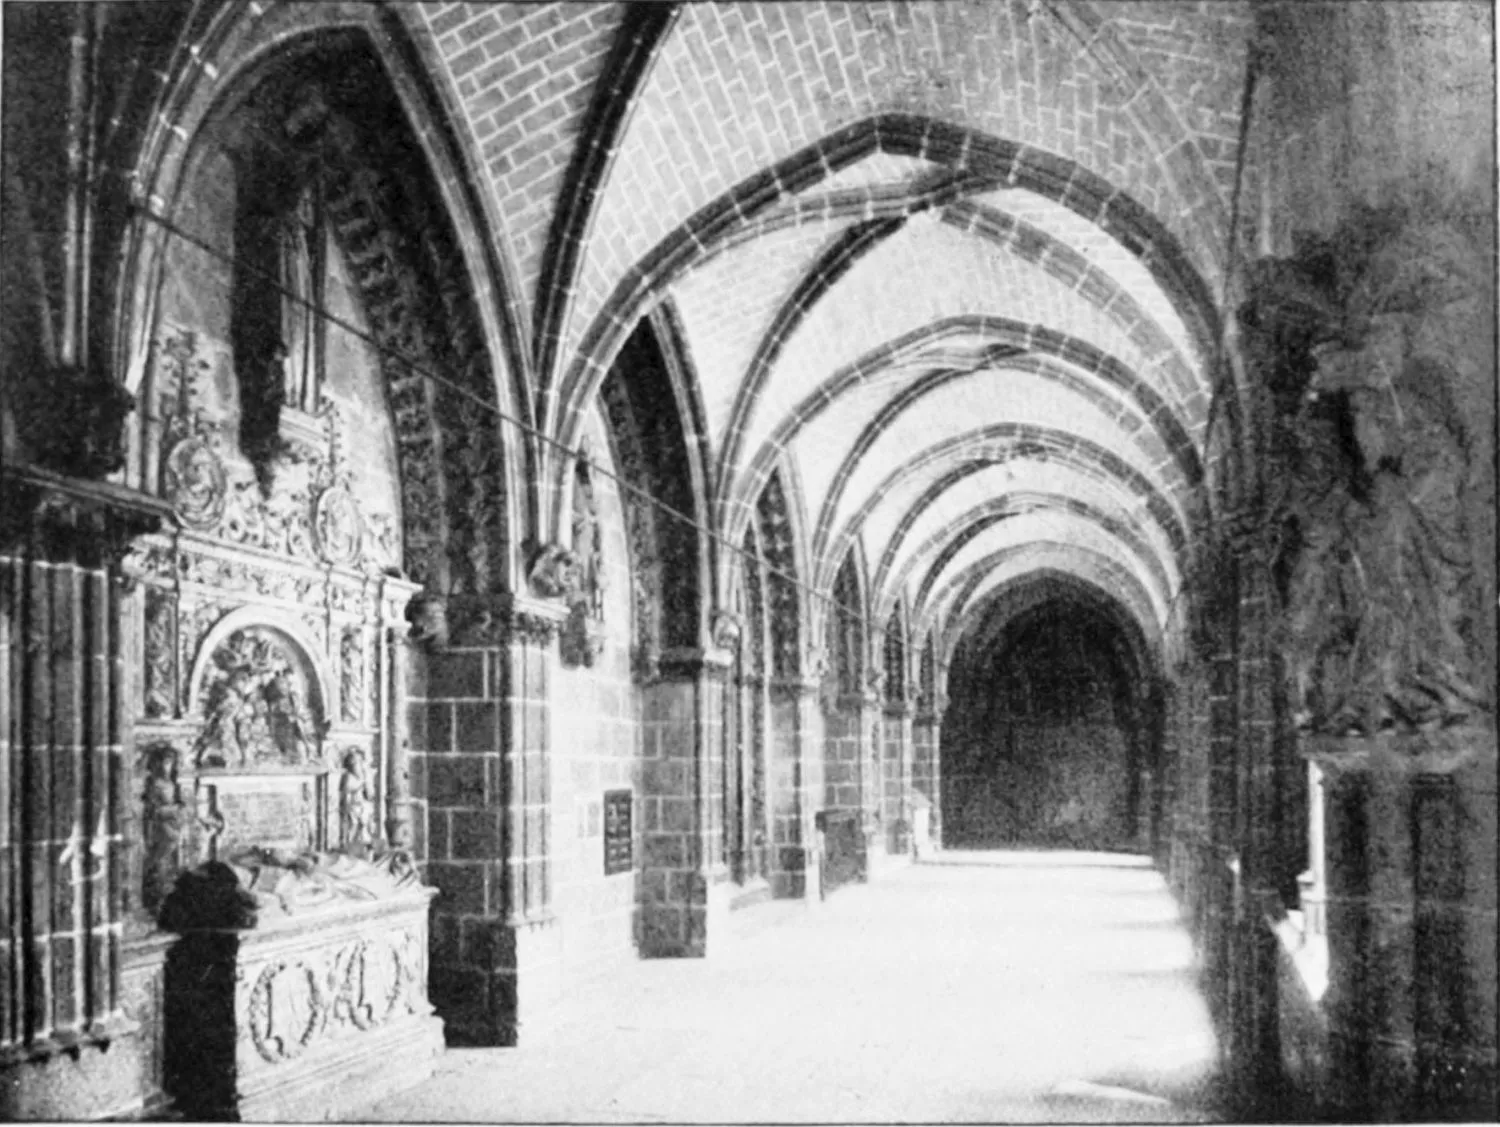
CATHEDRAL: VIEW OF THE CLOISTERS.
BURGOS.
PLATE 182
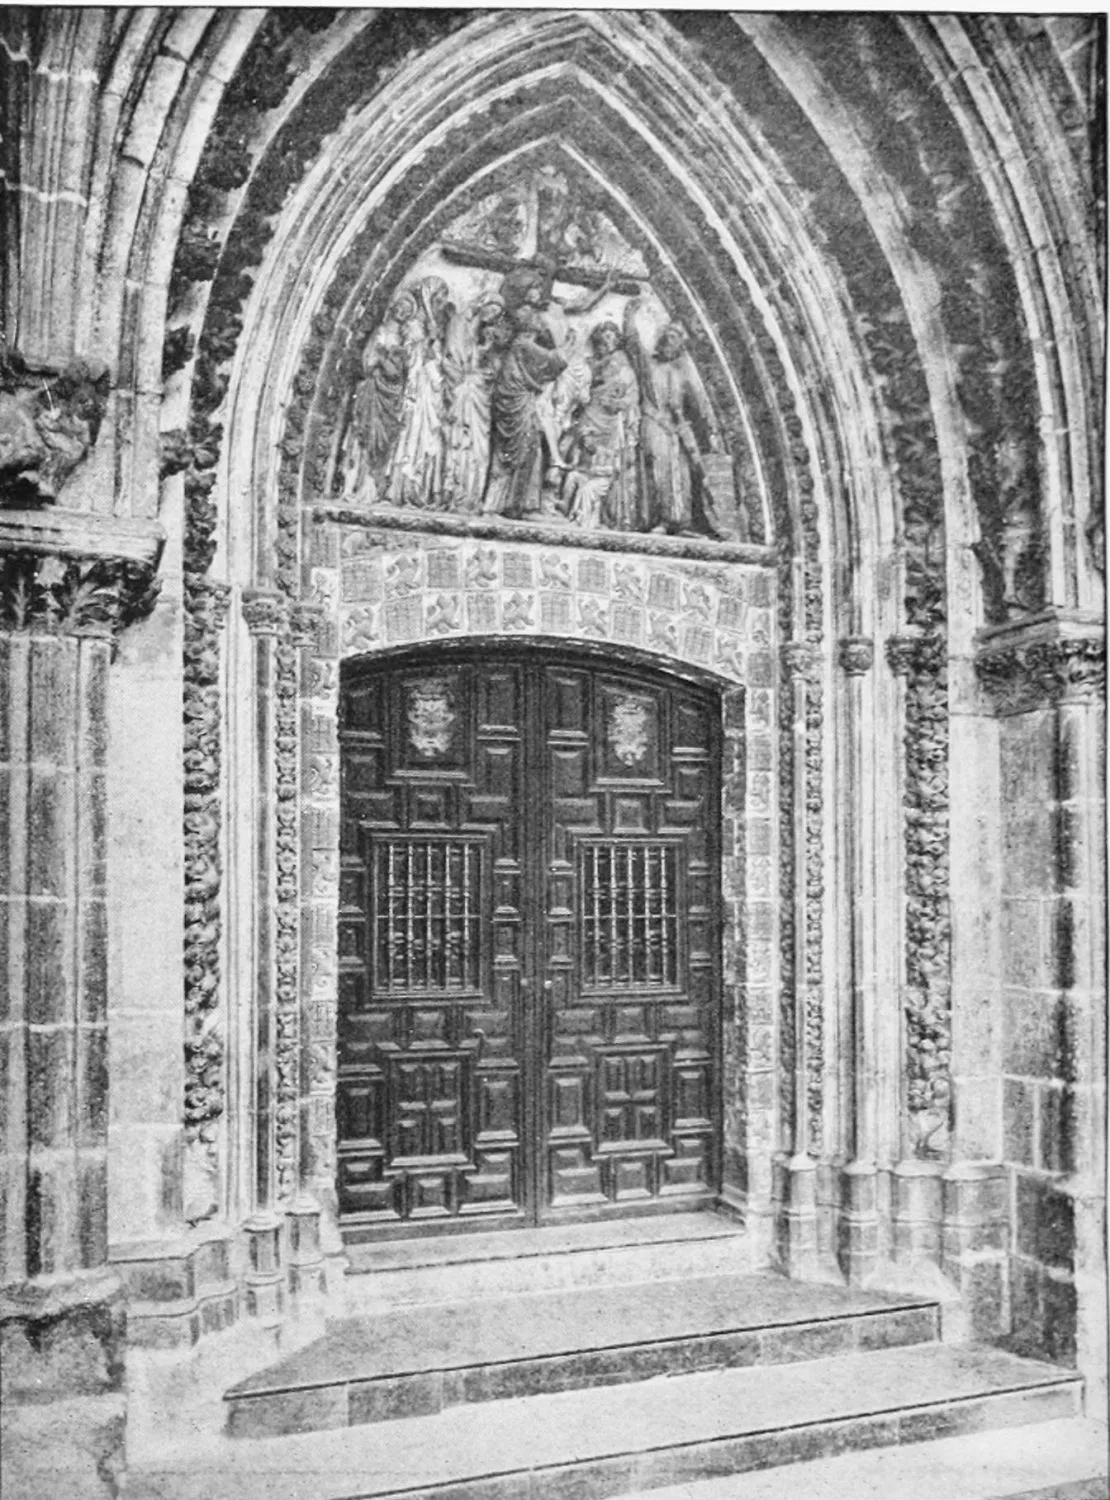
CATHEDRAL: GATE OF THE OLD SACRISTY IN THE CLOISTERS.
BURGOS.
PLATE 183
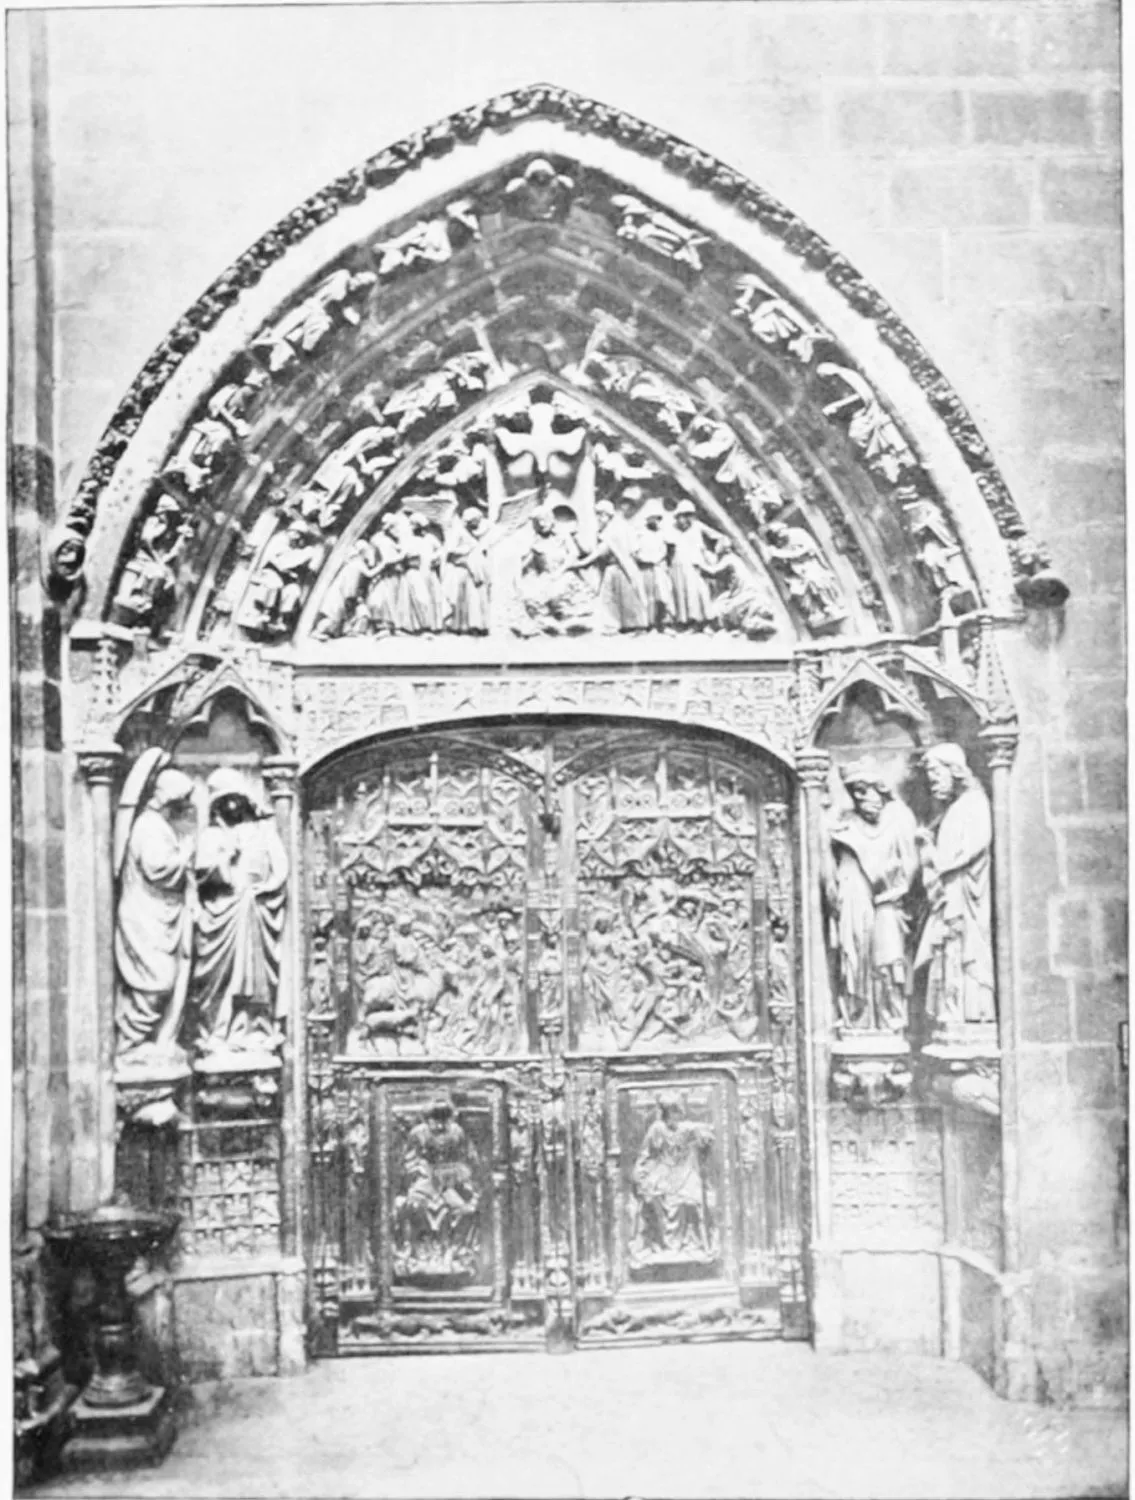
CATHEDRAL: THE CLOISTER GATE.
BURGOS.
PLATE 184
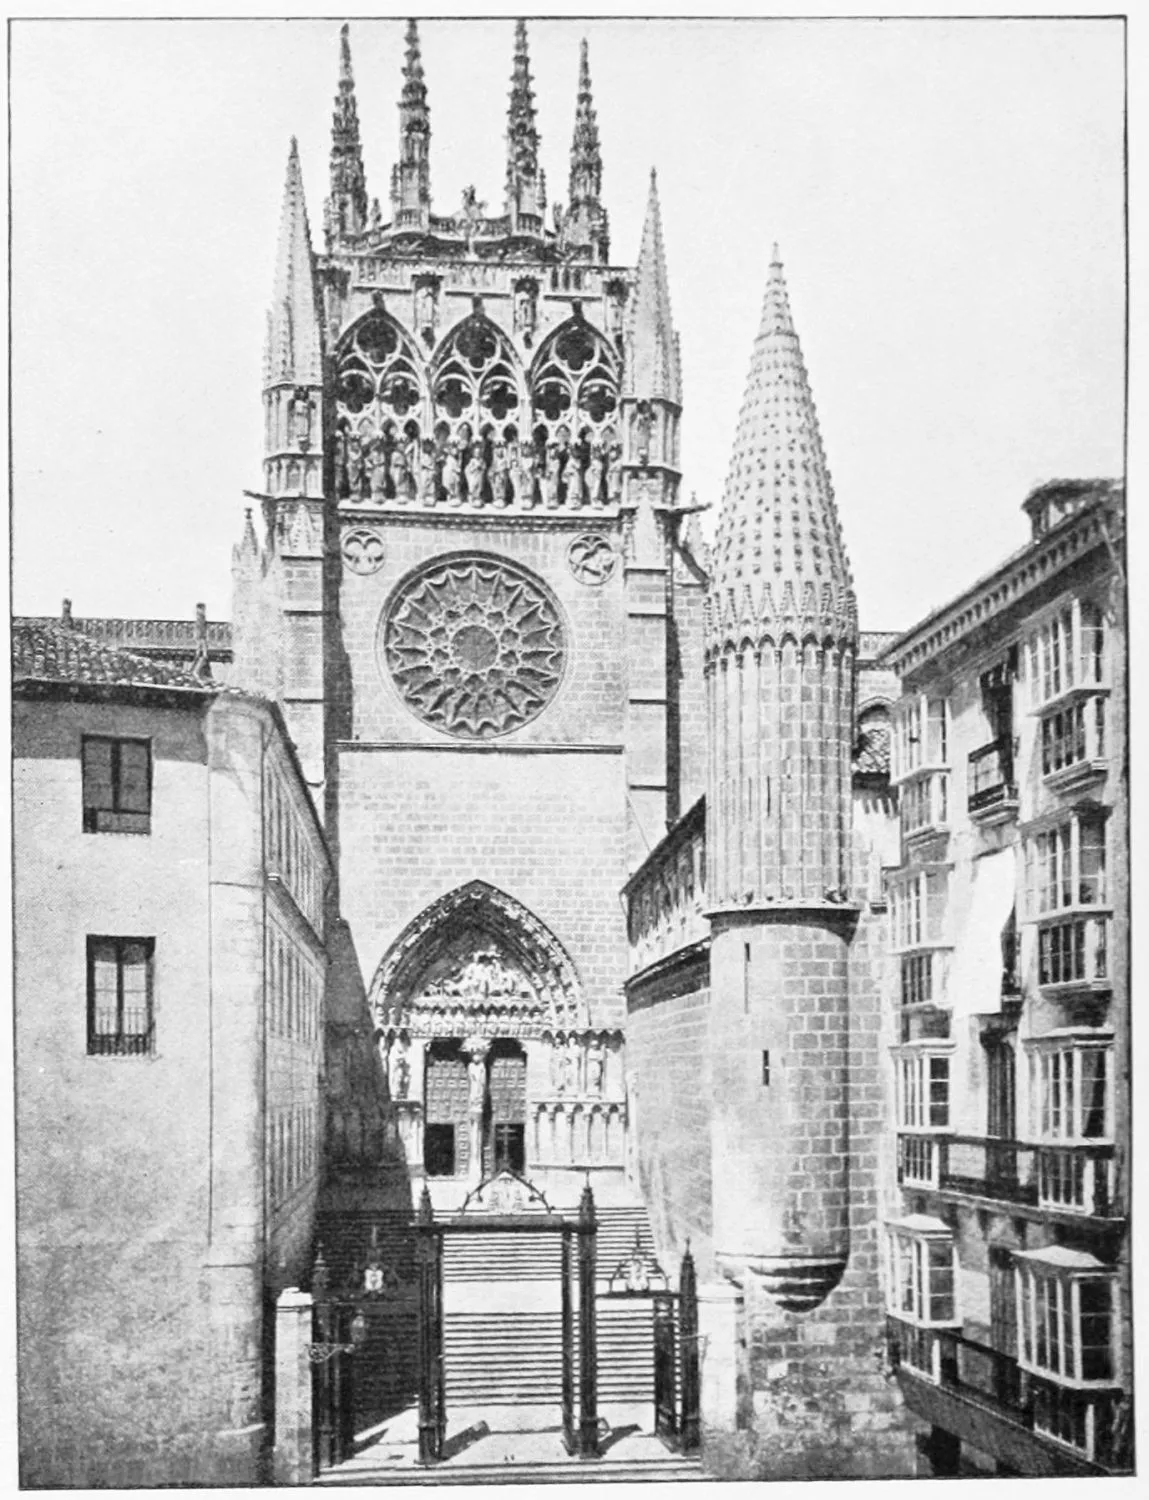
CATHEDRAL: PUERTA DEL SARMENTAL.
BURGOS.
PLATE 185
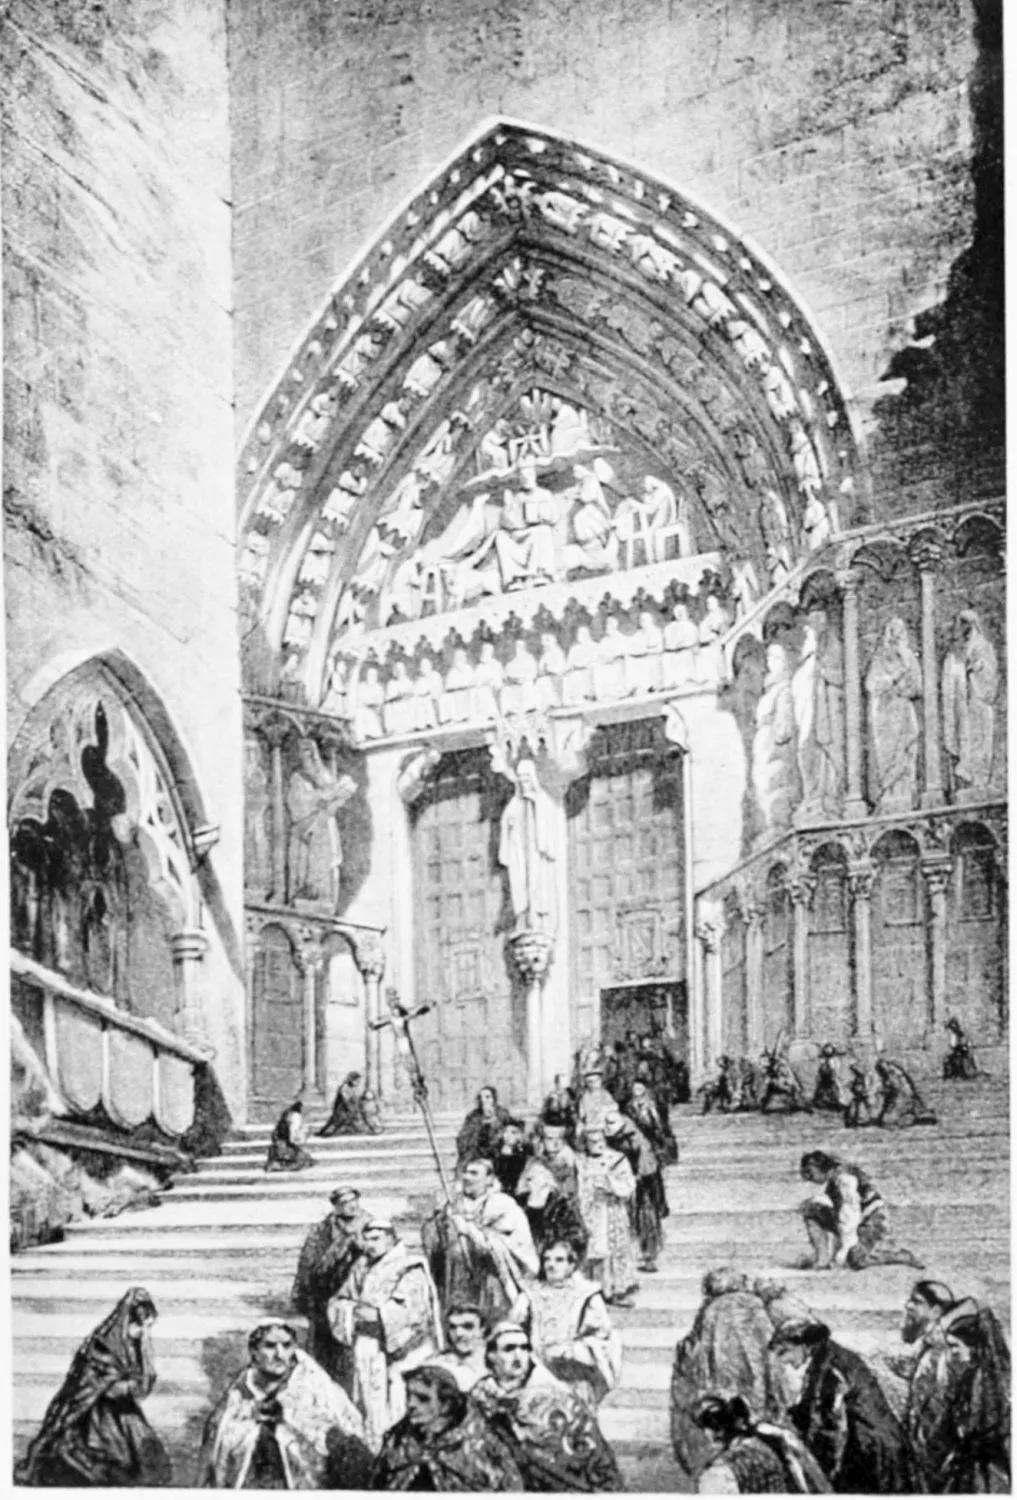
CATHEDRAL: GATE OF PARDON.
BURGOS.
PLATE 186
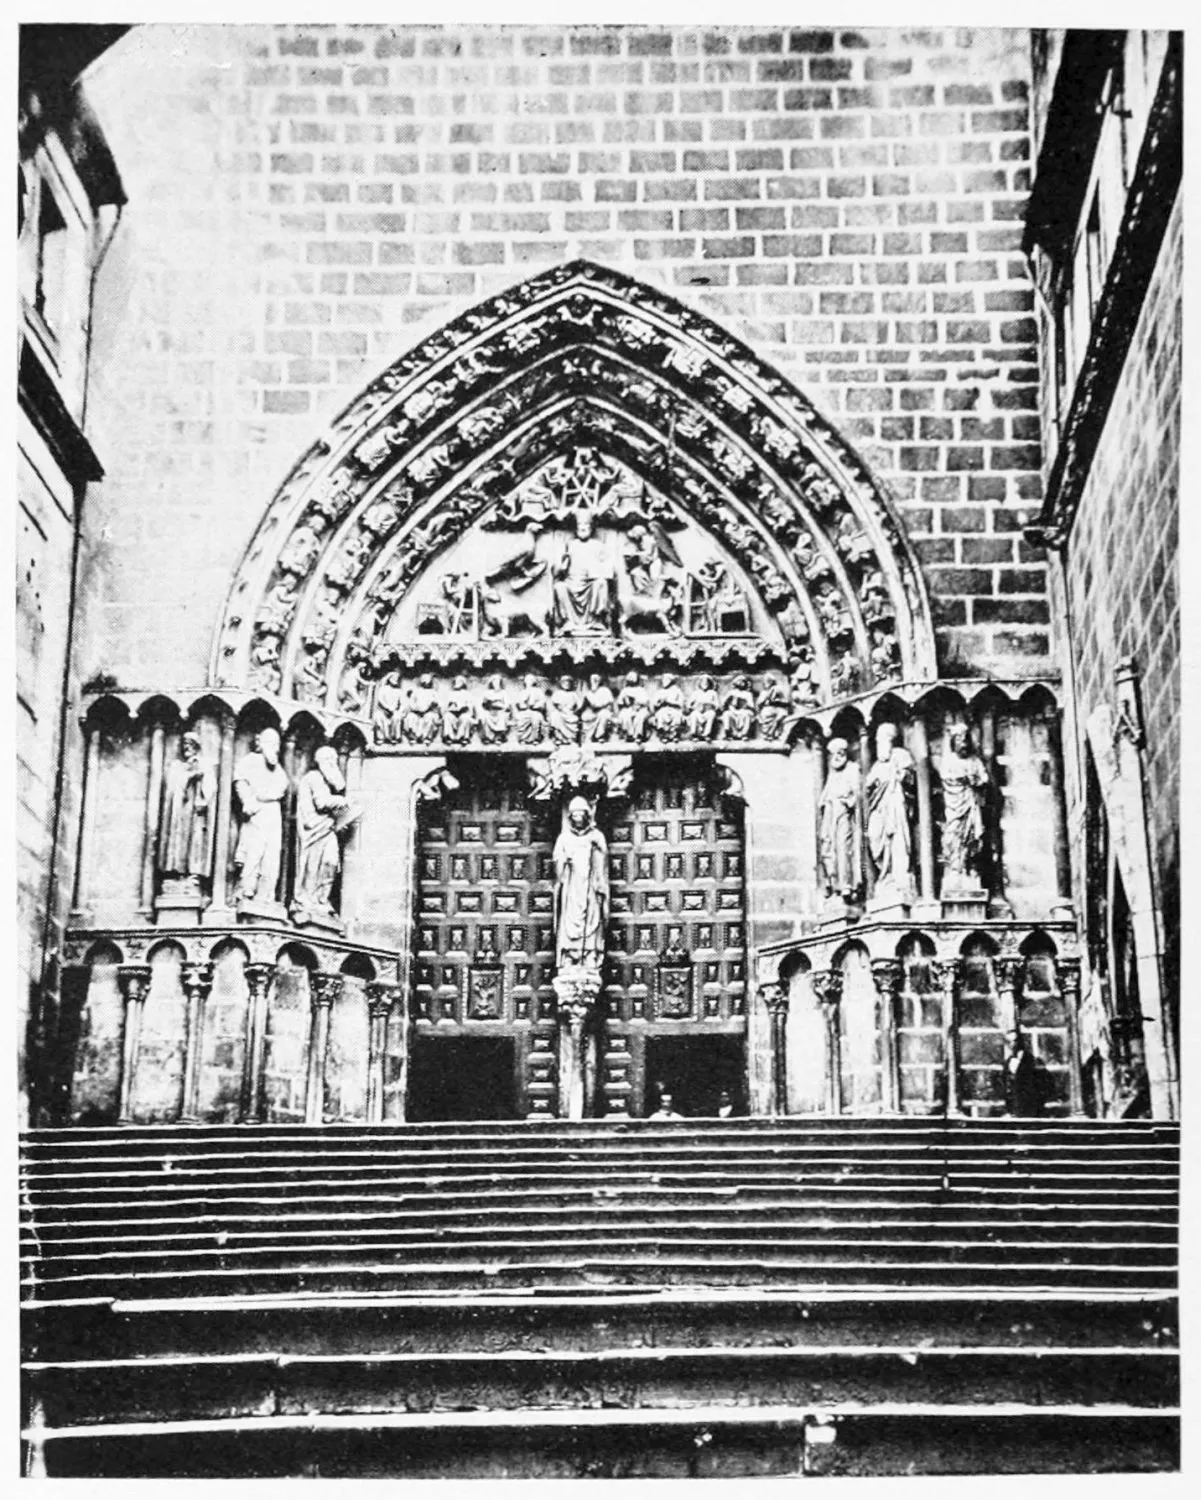
CATHEDRAL: A DOORWAY.
BURGOS.
PLATE 187
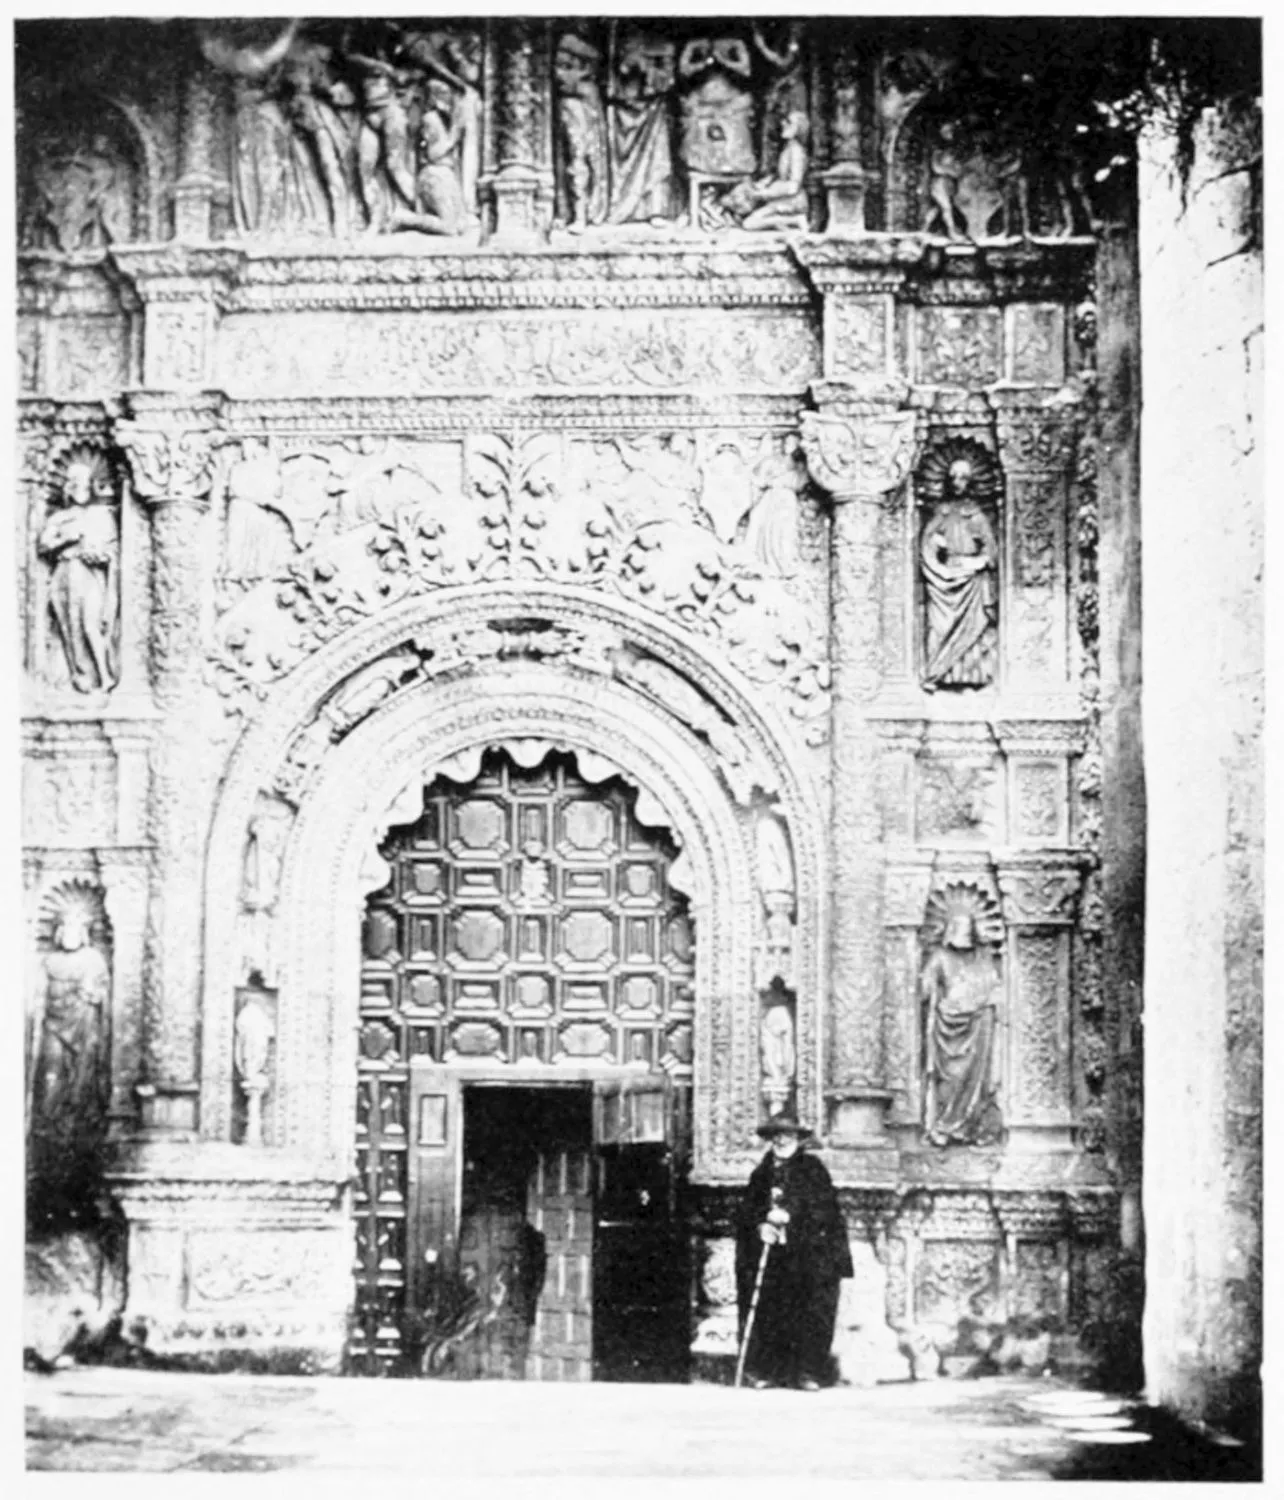
CATHEDRAL: A DOORWAY.
BURGOS.
PLATE 188
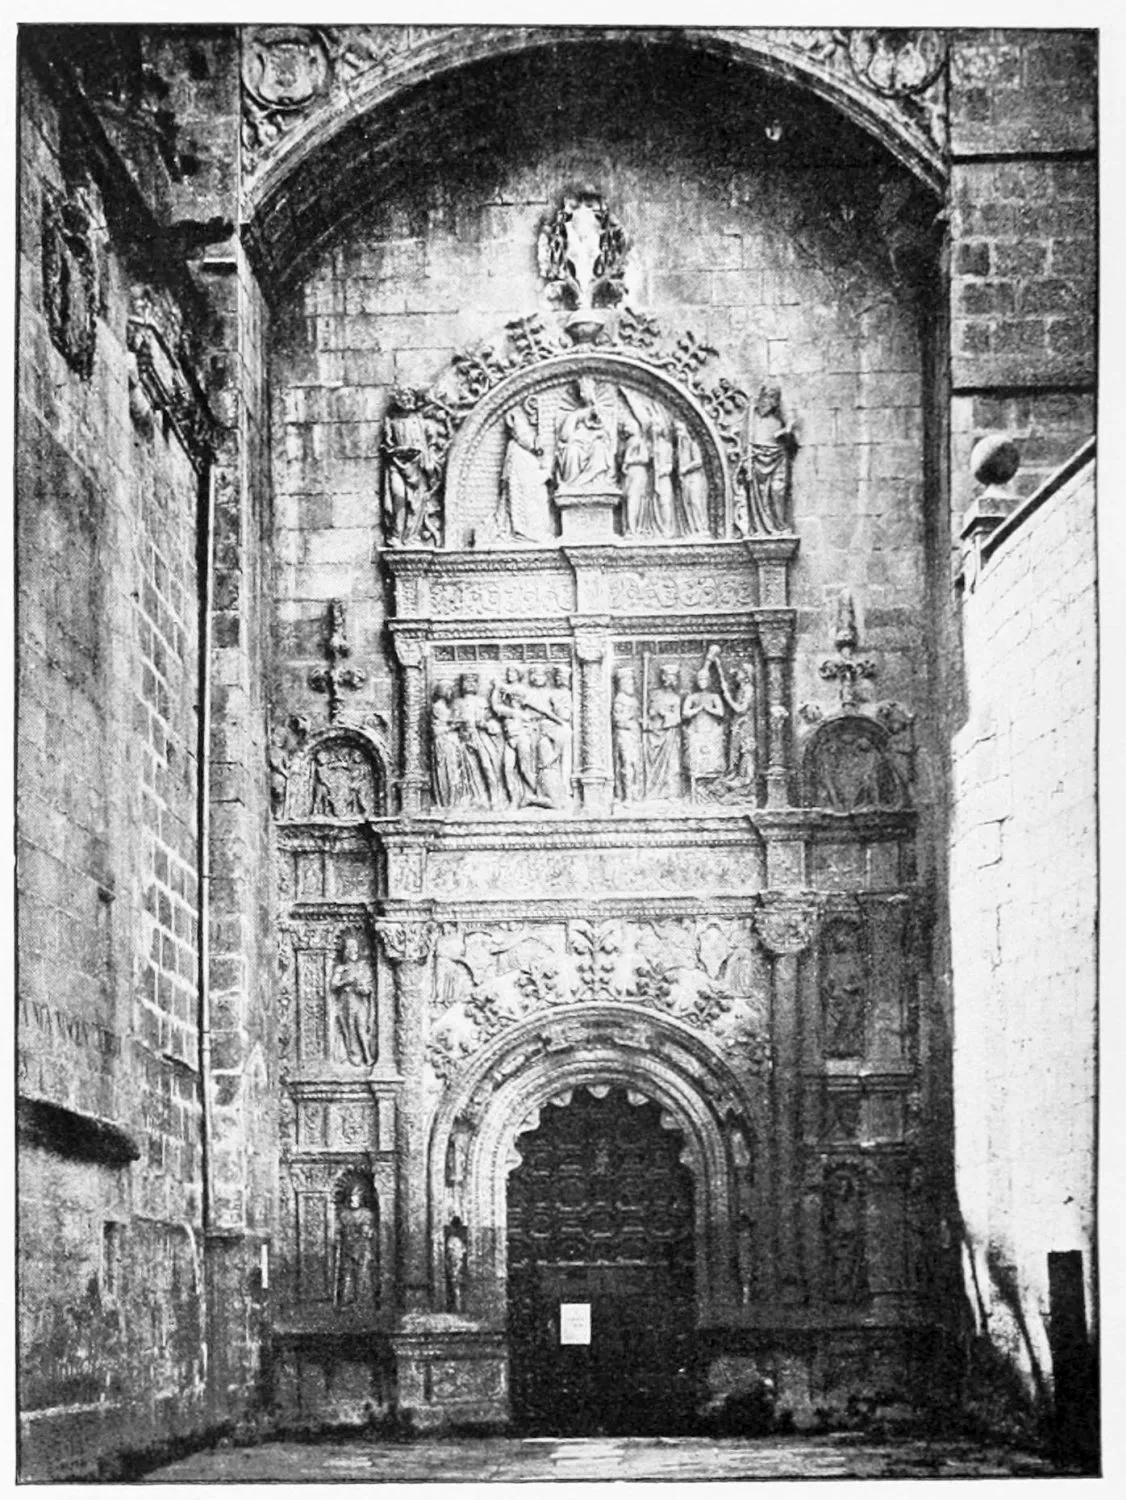
CATHEDRAL: PORCH OF THE PELLEGERIA.
BURGOS.
PLATE 189
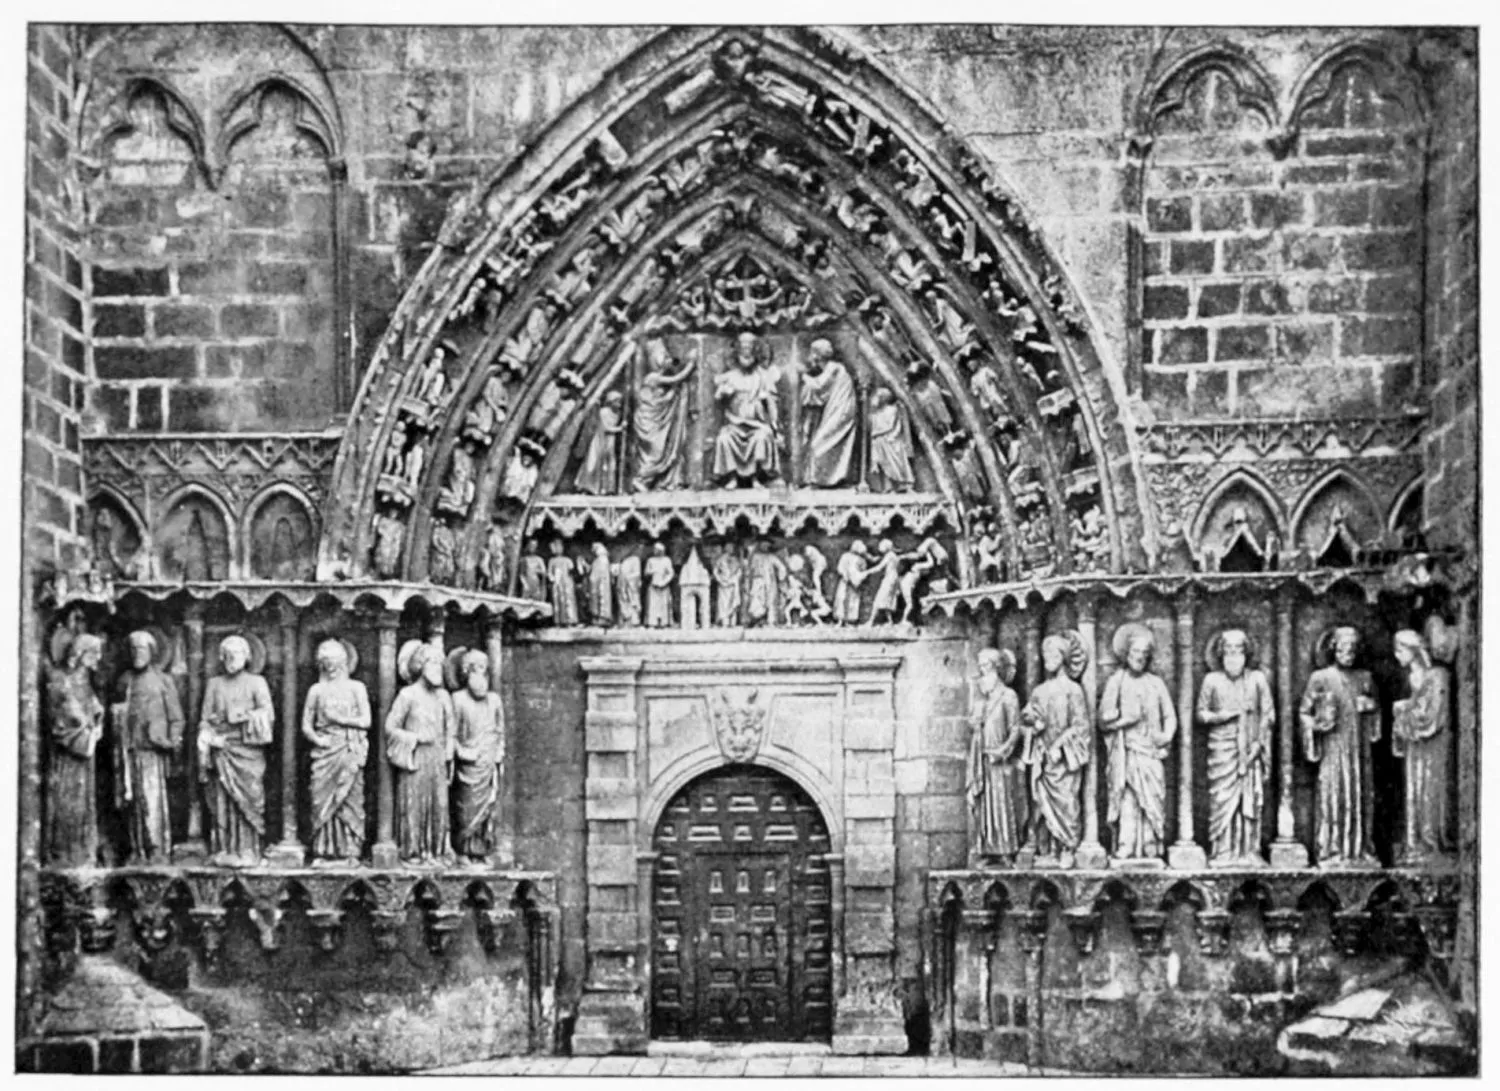
CATHEDRAL: PUERTA ALTA DE LA CORONERIA.
BURGOS.
PLATE 190
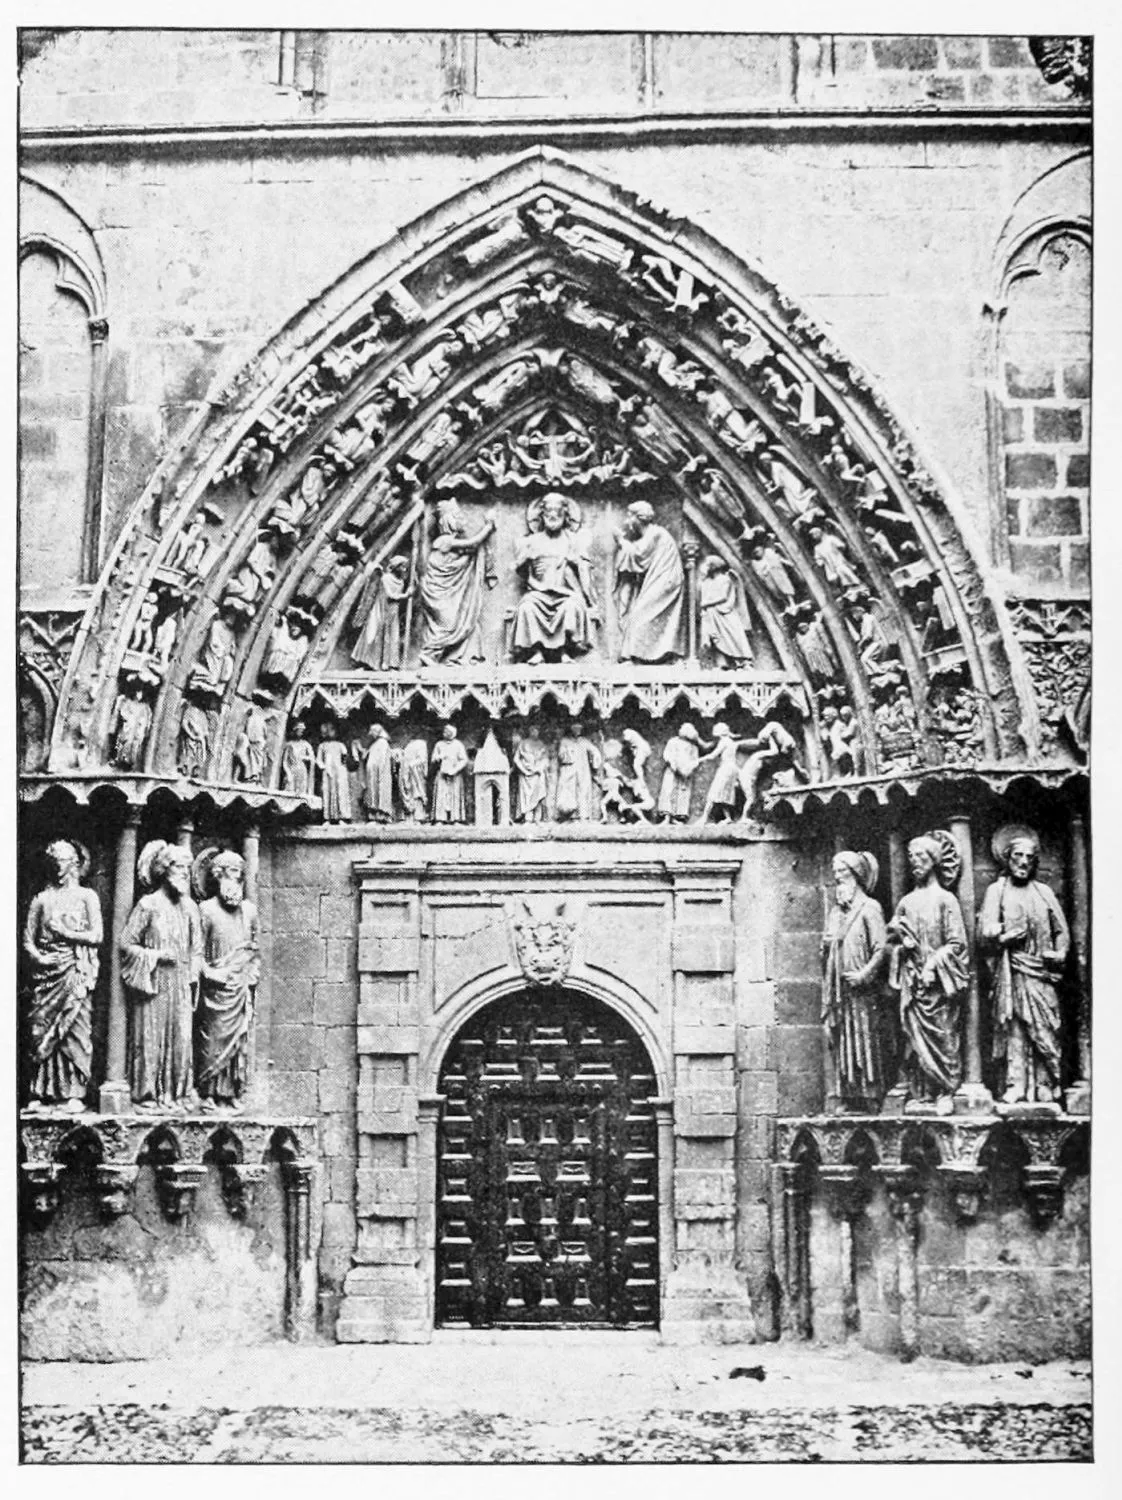
CATHEDRAL: PUERTA ALTA DE LA CORONERIA.
BURGOS.
PLATE 191
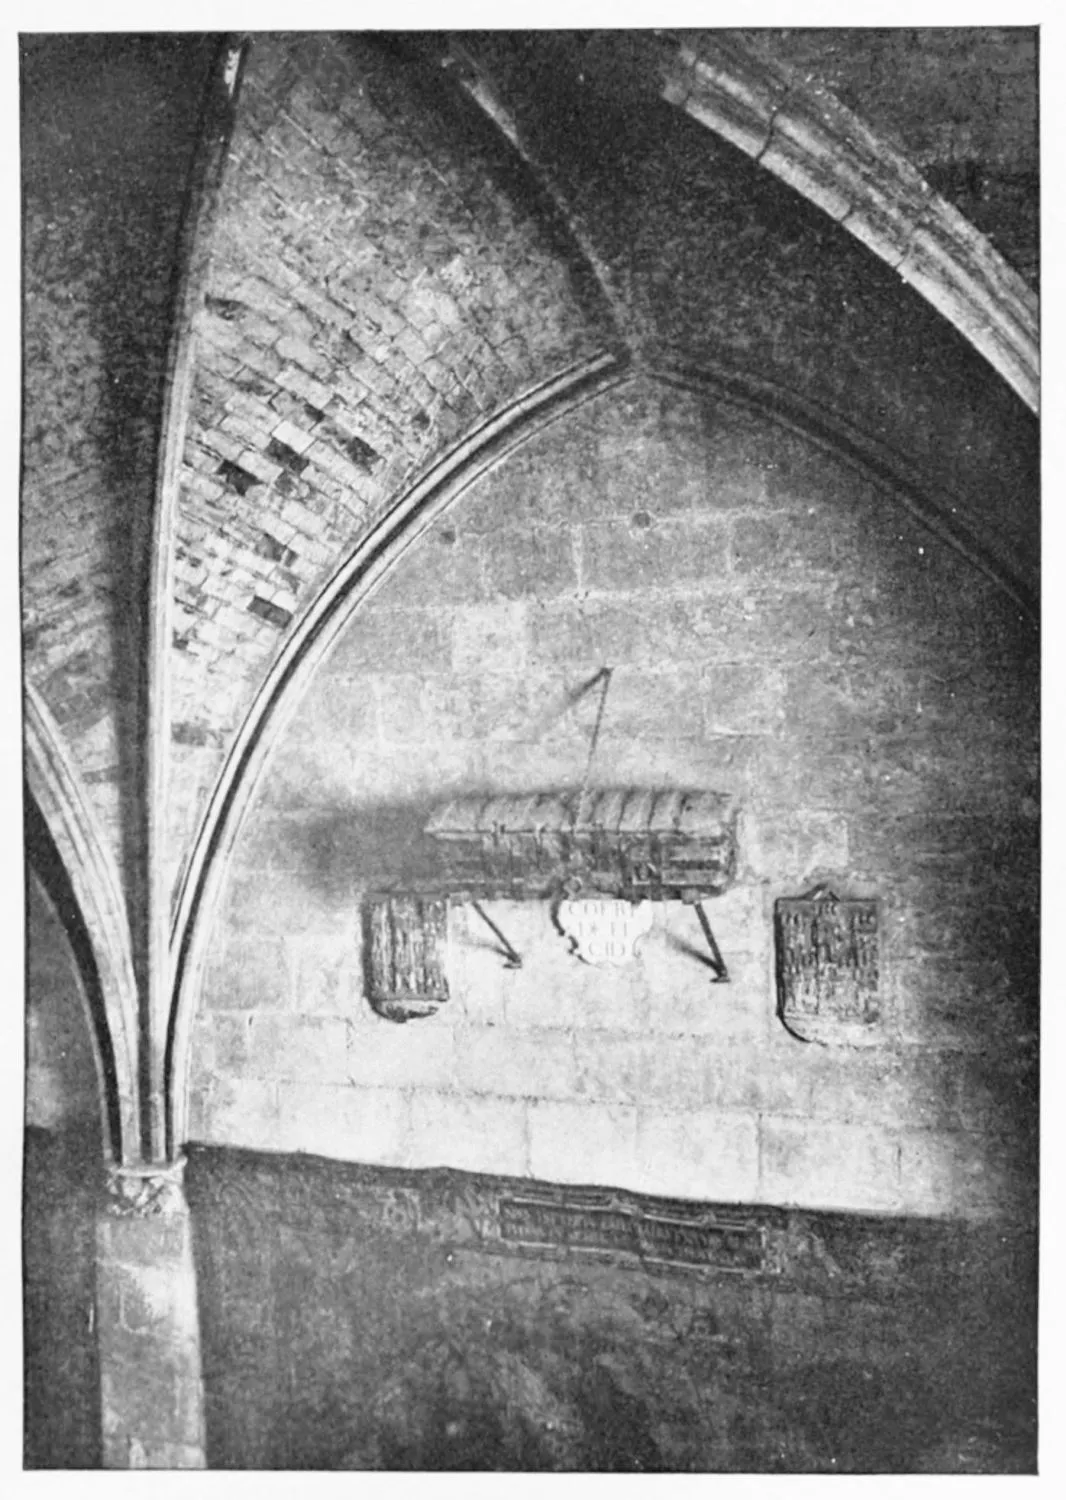
CATHEDRAL: THE FAMOUS COFFER OF THE CID.
BURGOS.
PLATE 192
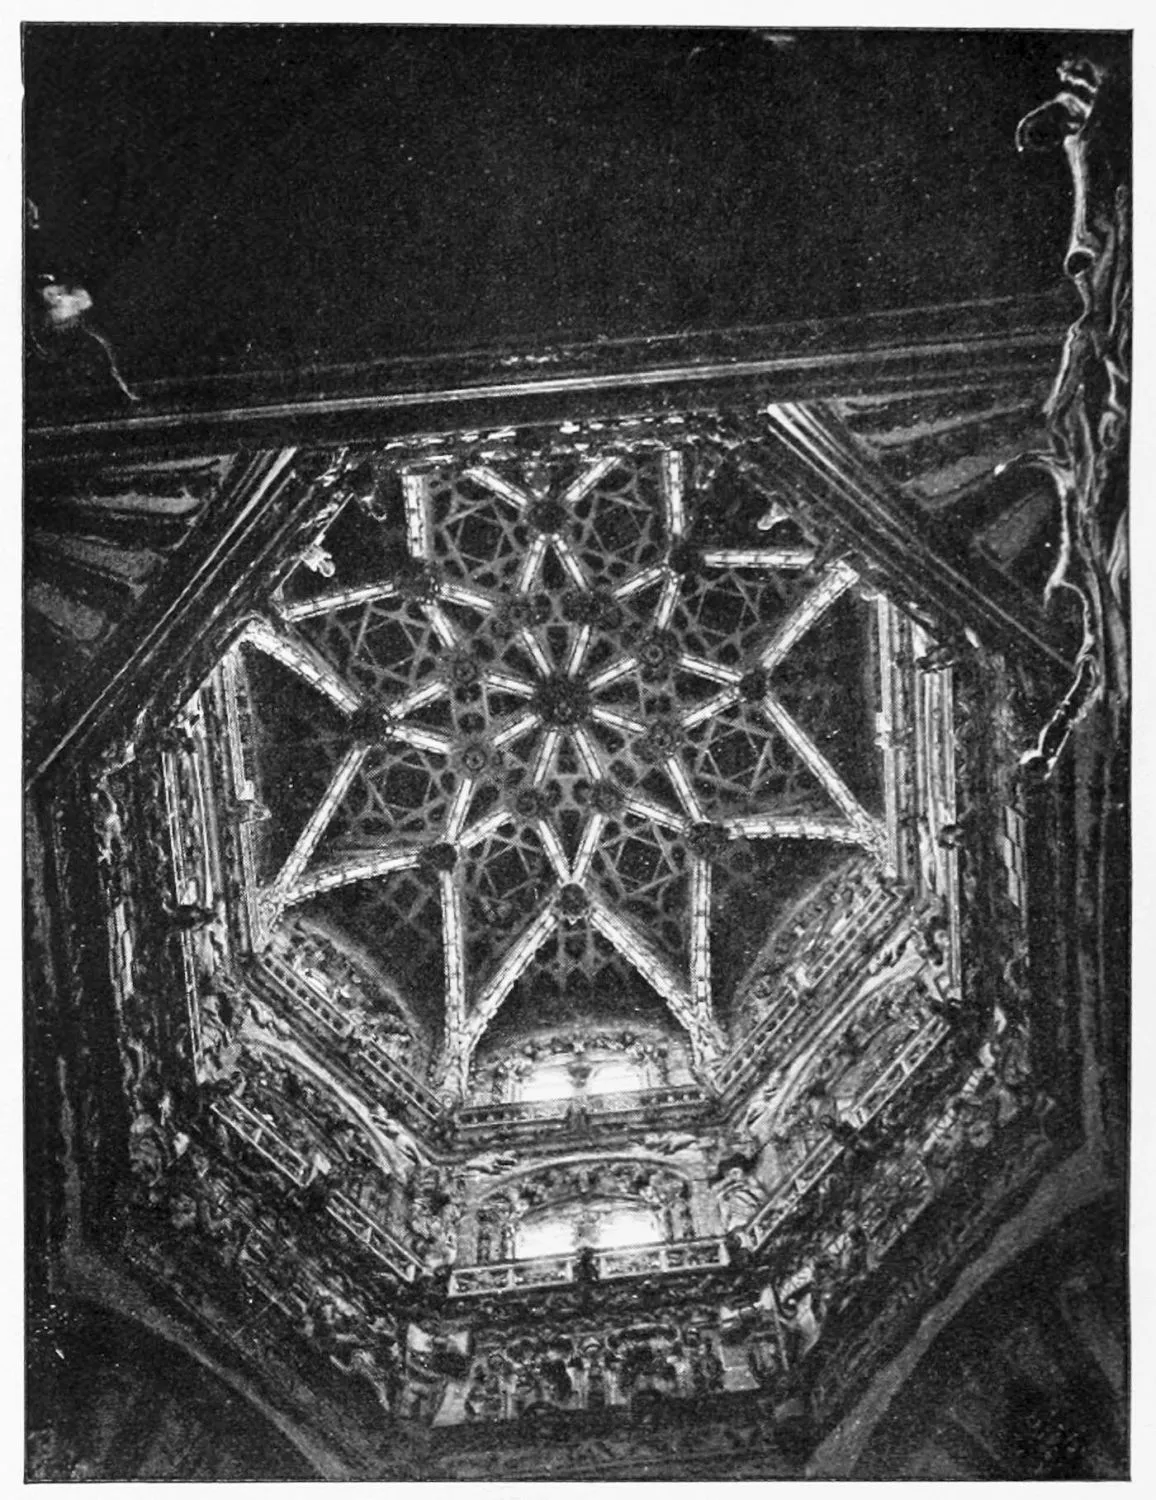
CATHEDRAL: CENTRAL DOME IN THE CROSS-AISLE.
BURGOS.
PLATE 193
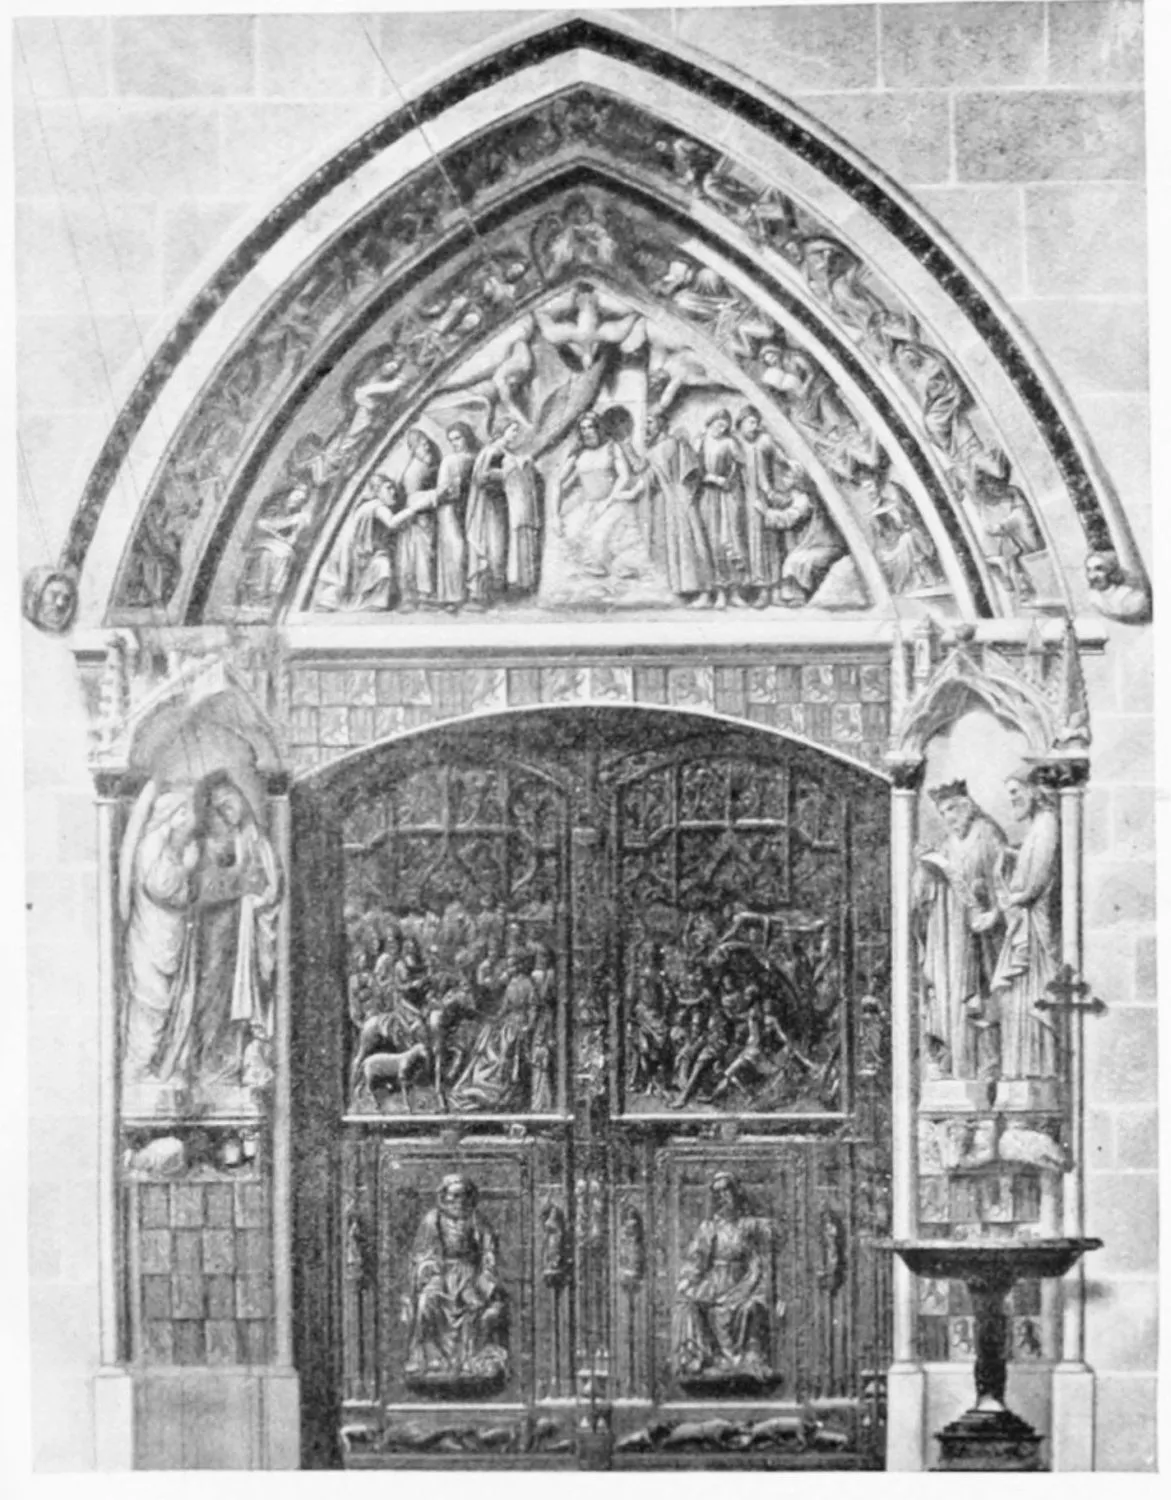
CATHEDRAL: PROCESSIONAL DOOR IN THE CLOISTERS.
BURGOS.
PLATE 194
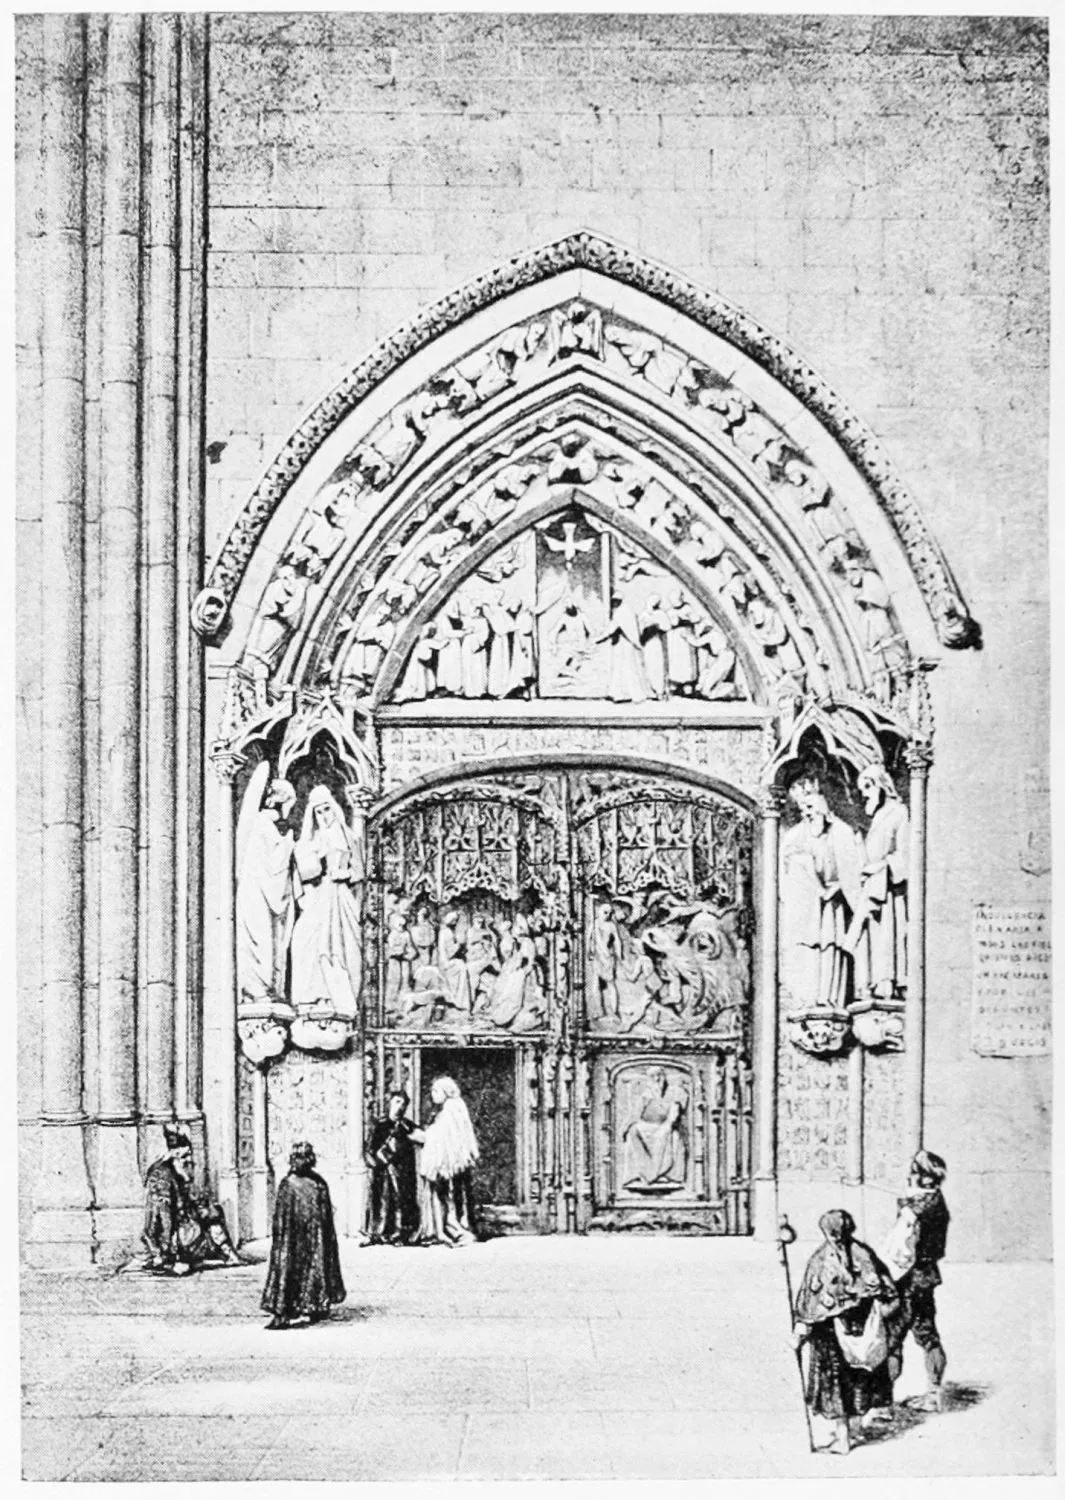
CATHEDRAL: ENTRANCE TO THE CLOISTERS.
BURGOS.
PLATE 195
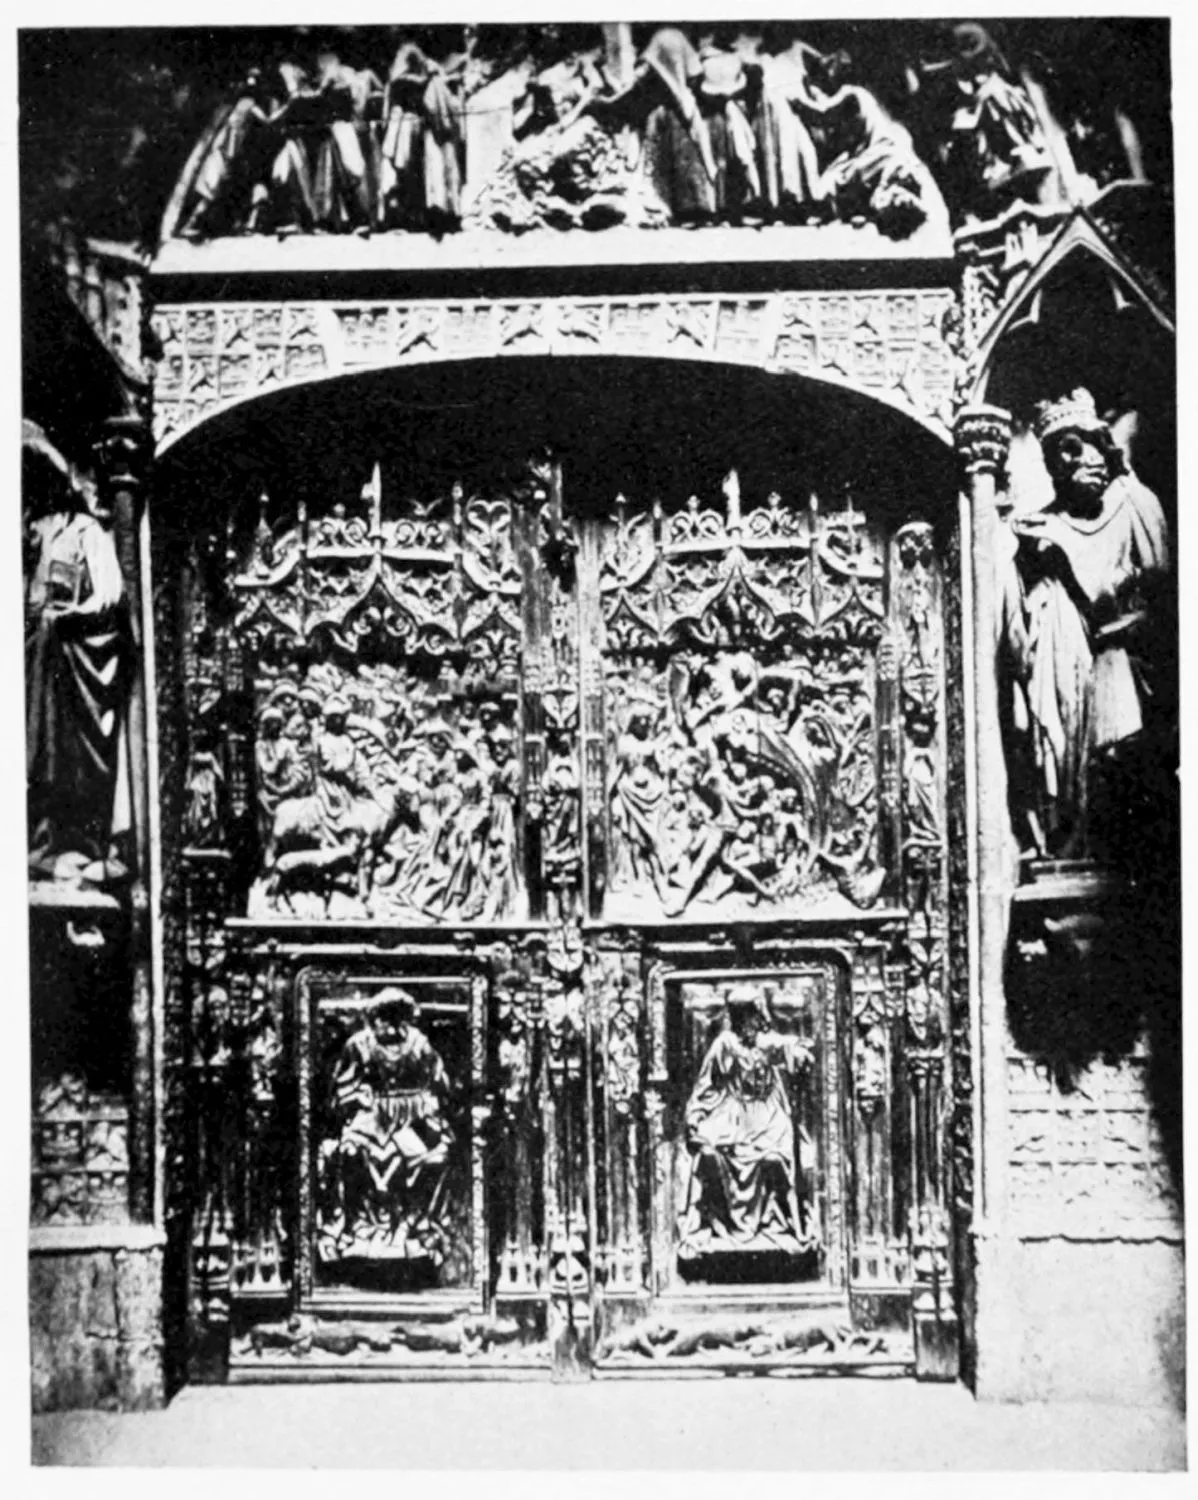
CATHEDRAL: DETAIL OF THE DOOR LEADING TO THE GOTHIC CLOISTERS.
BURGOS.
PLATE 196
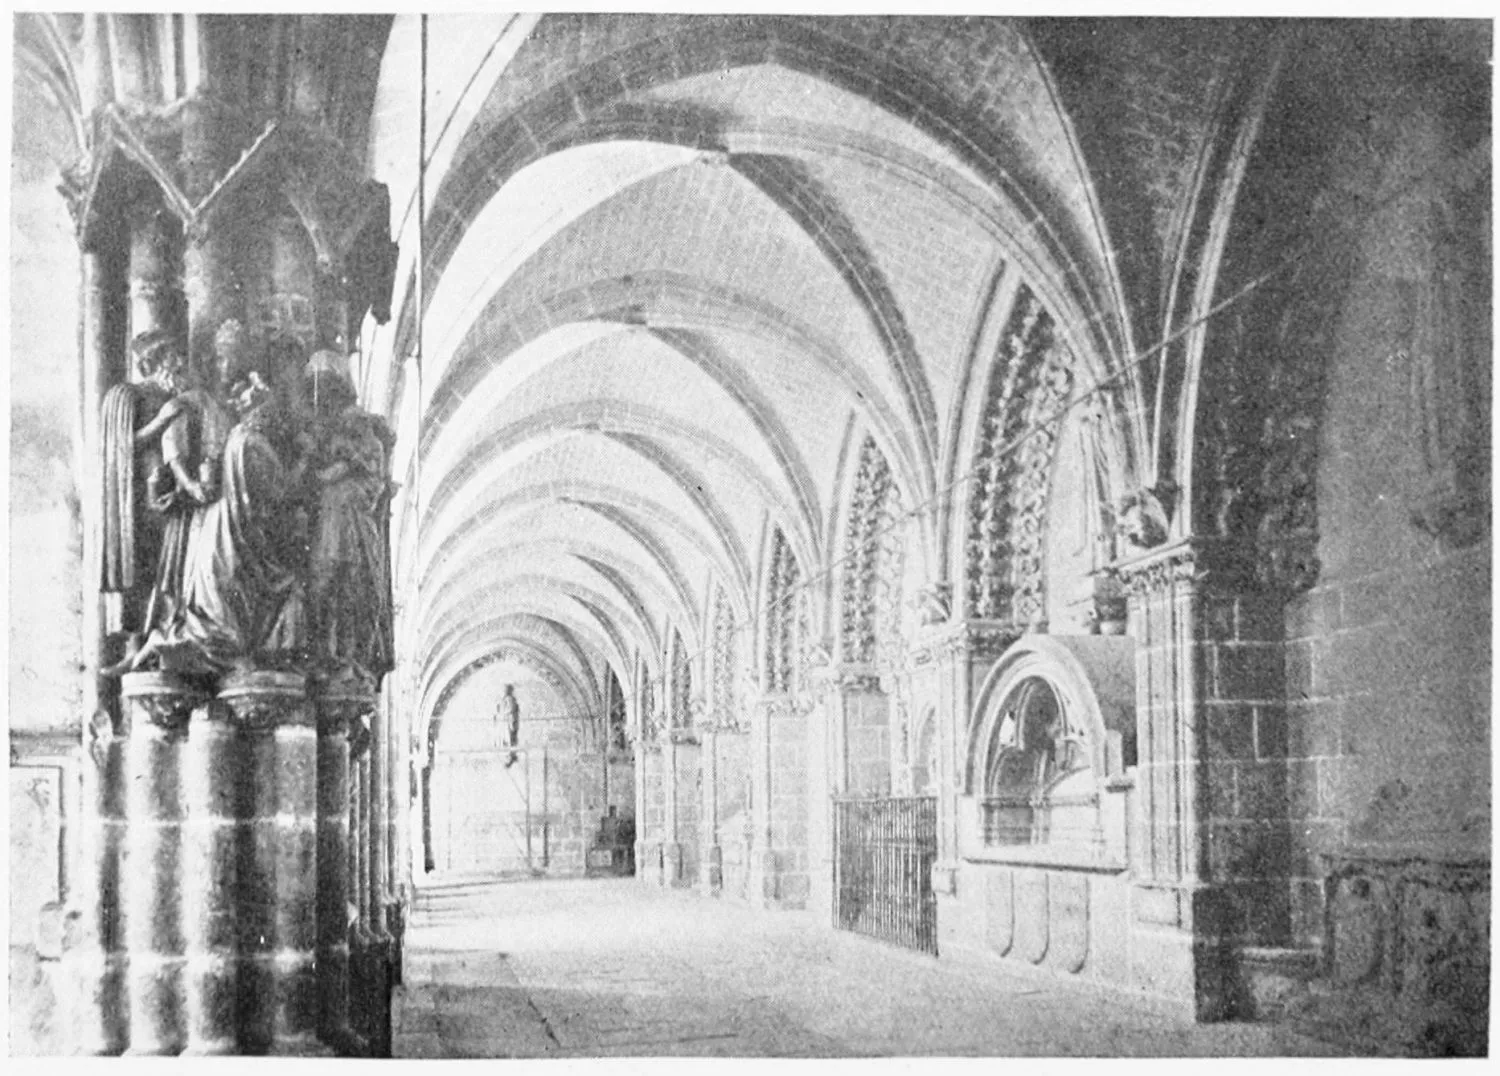
CLOISTERS OF THE CATHEDRAL.
BURGOS.
PLATE 197
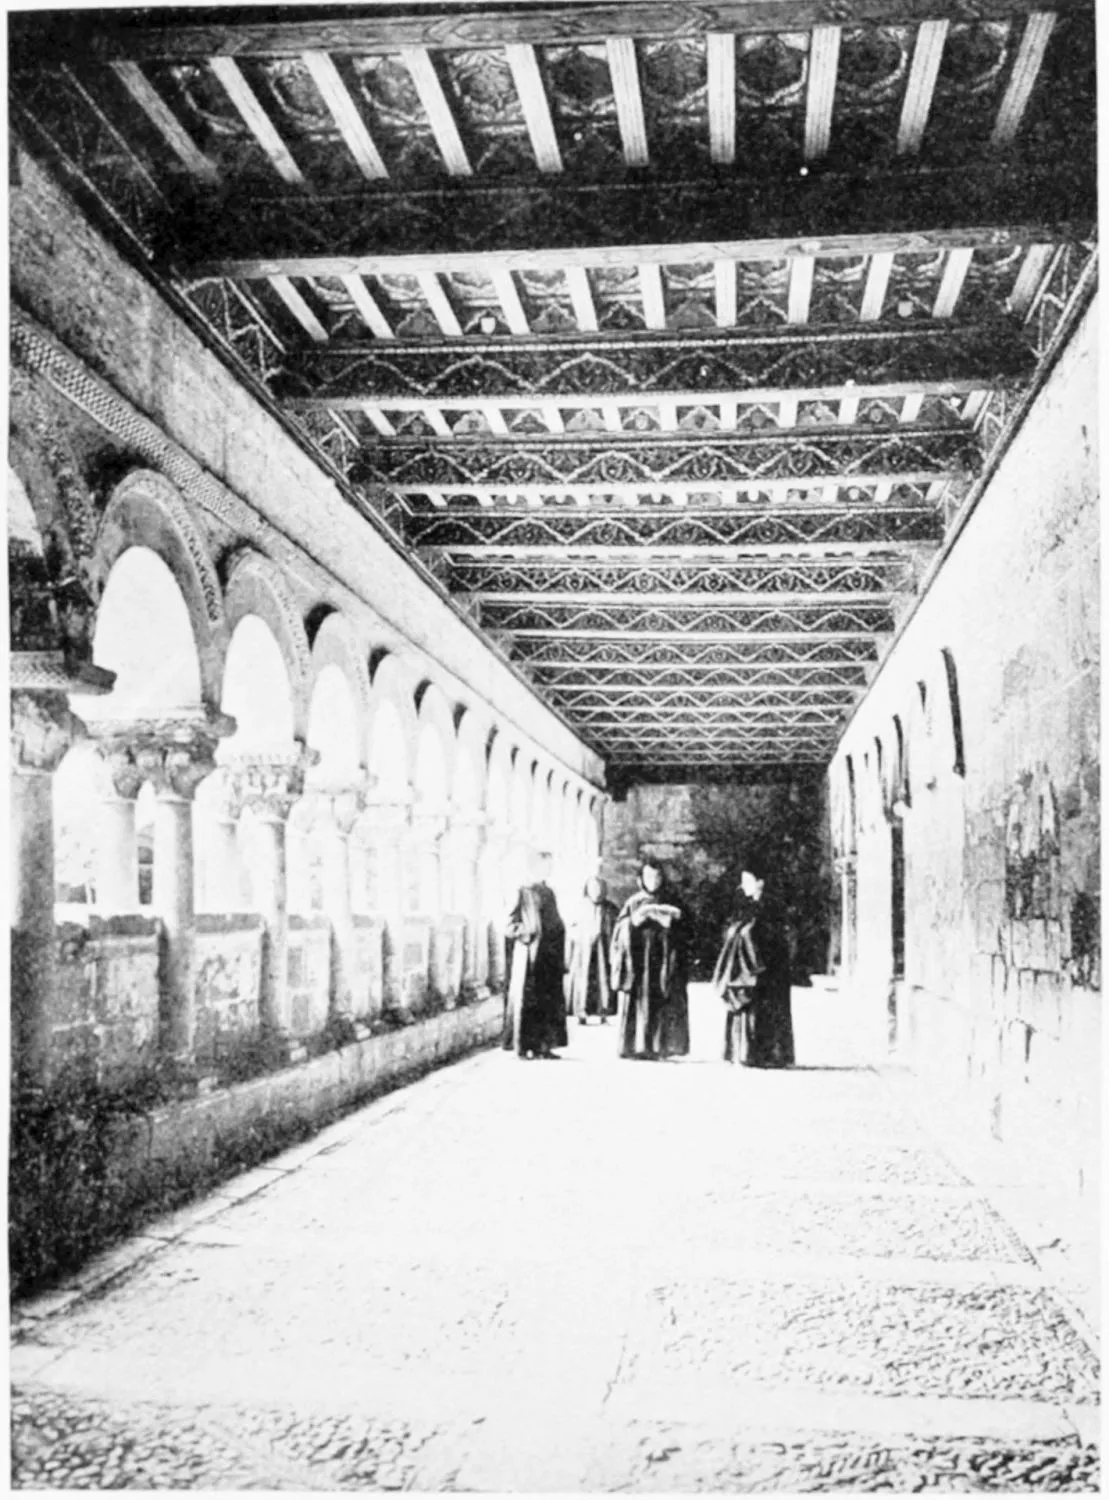
THE LOWER CLOISTERS. ELEVENTH CENTURY.
BURGOS.
PLATE 198
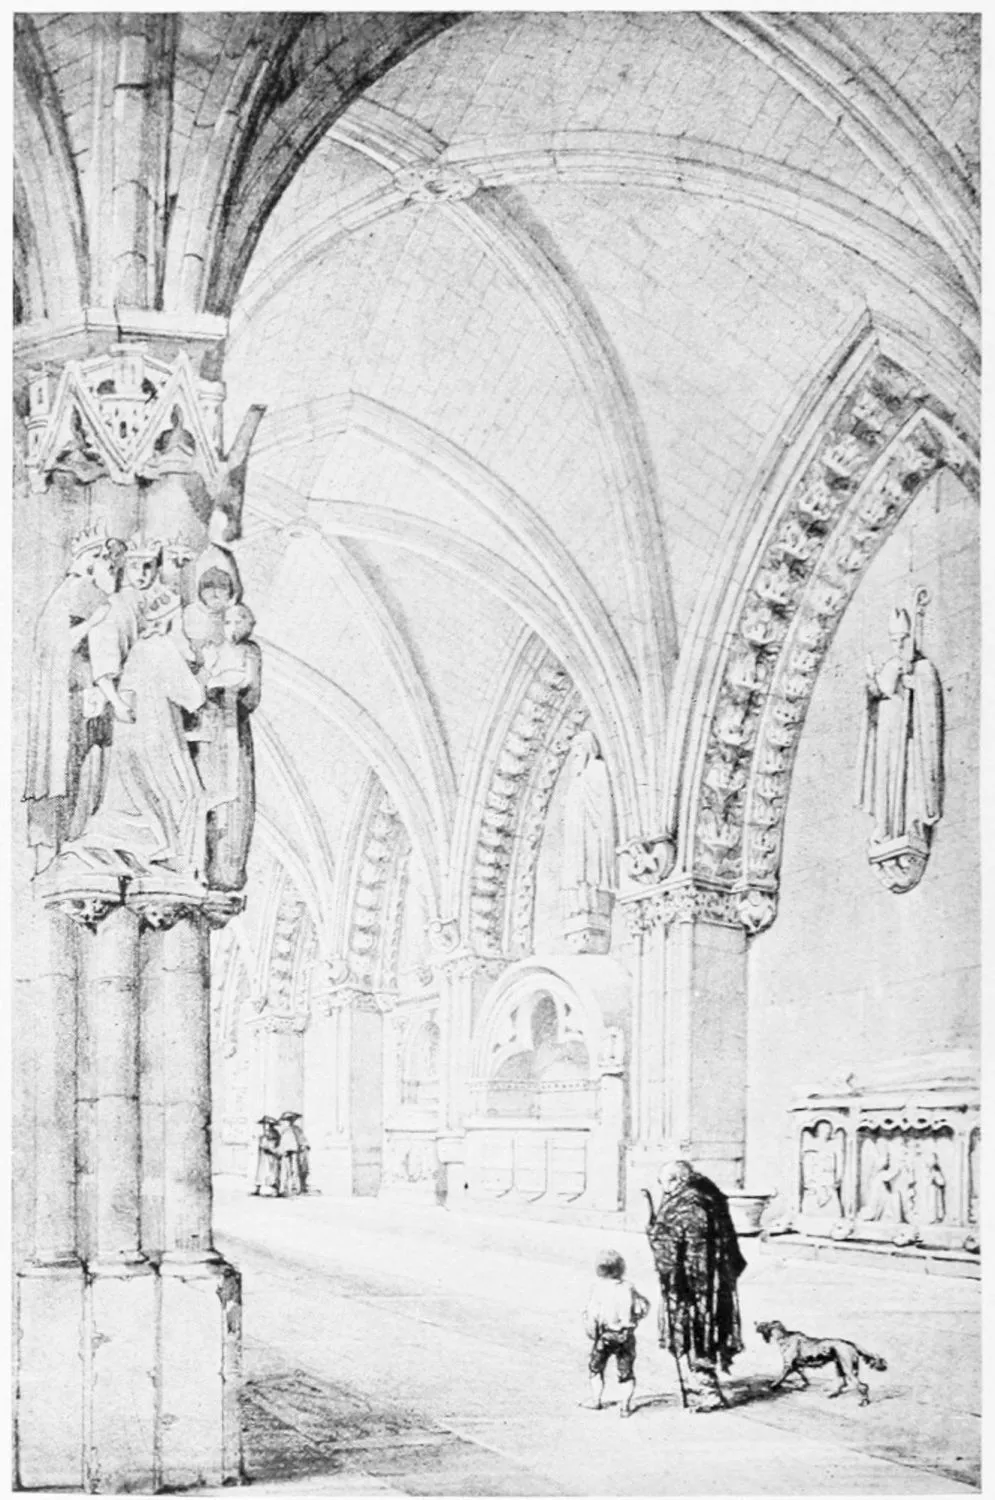
CATHEDRAL: THE CLOISTERS.
BURGOS.
PLATE 199
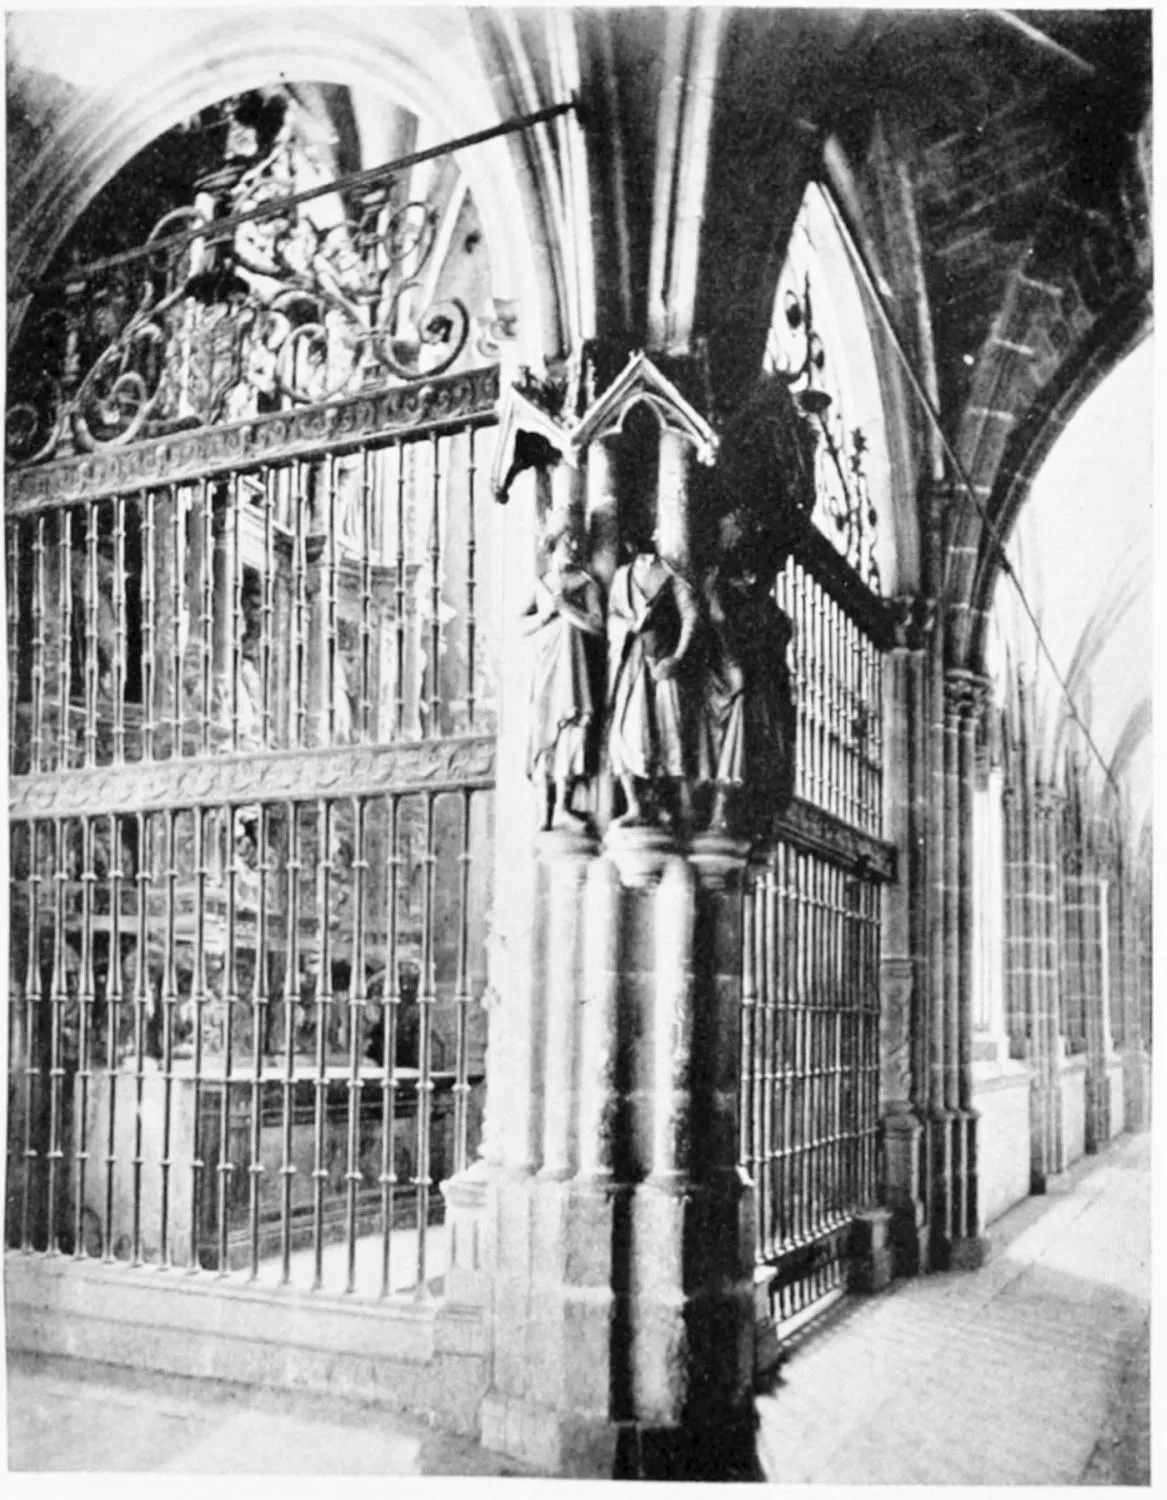
CATHEDRAL: THE CLOISTERS.
BURGOS.
PLATE 200
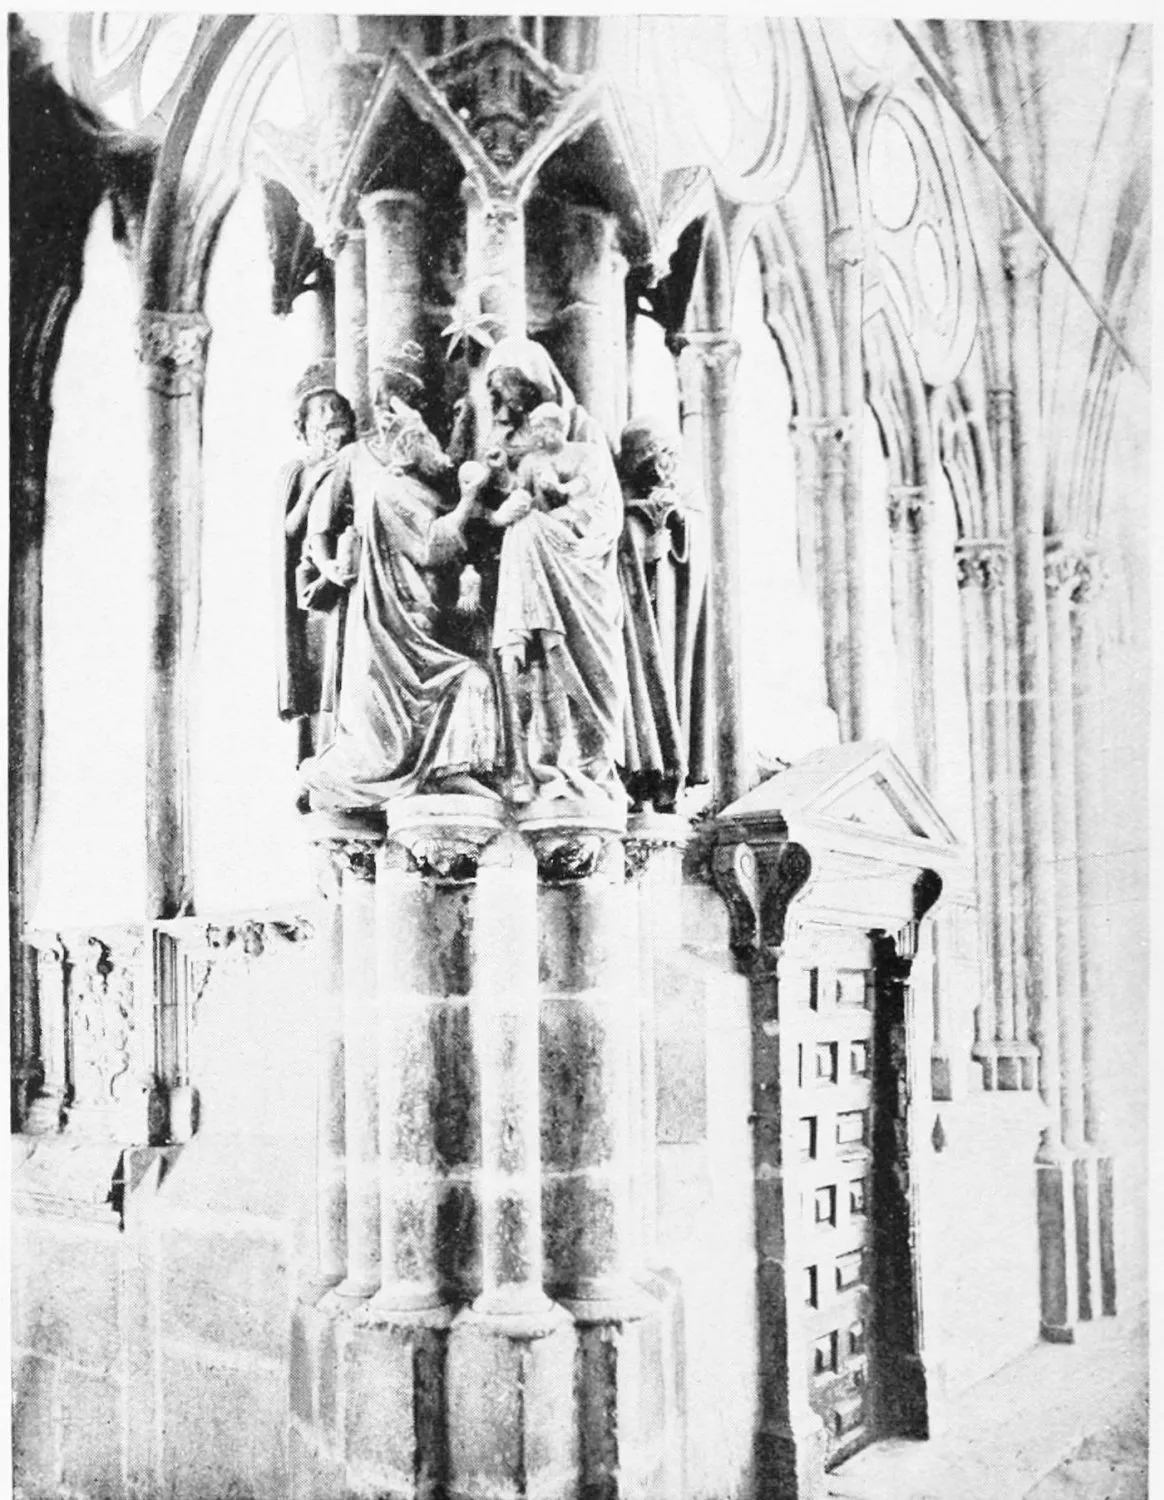
CATHEDRAL: THE CLOISTERS.
BURGOS.
PLATE 201
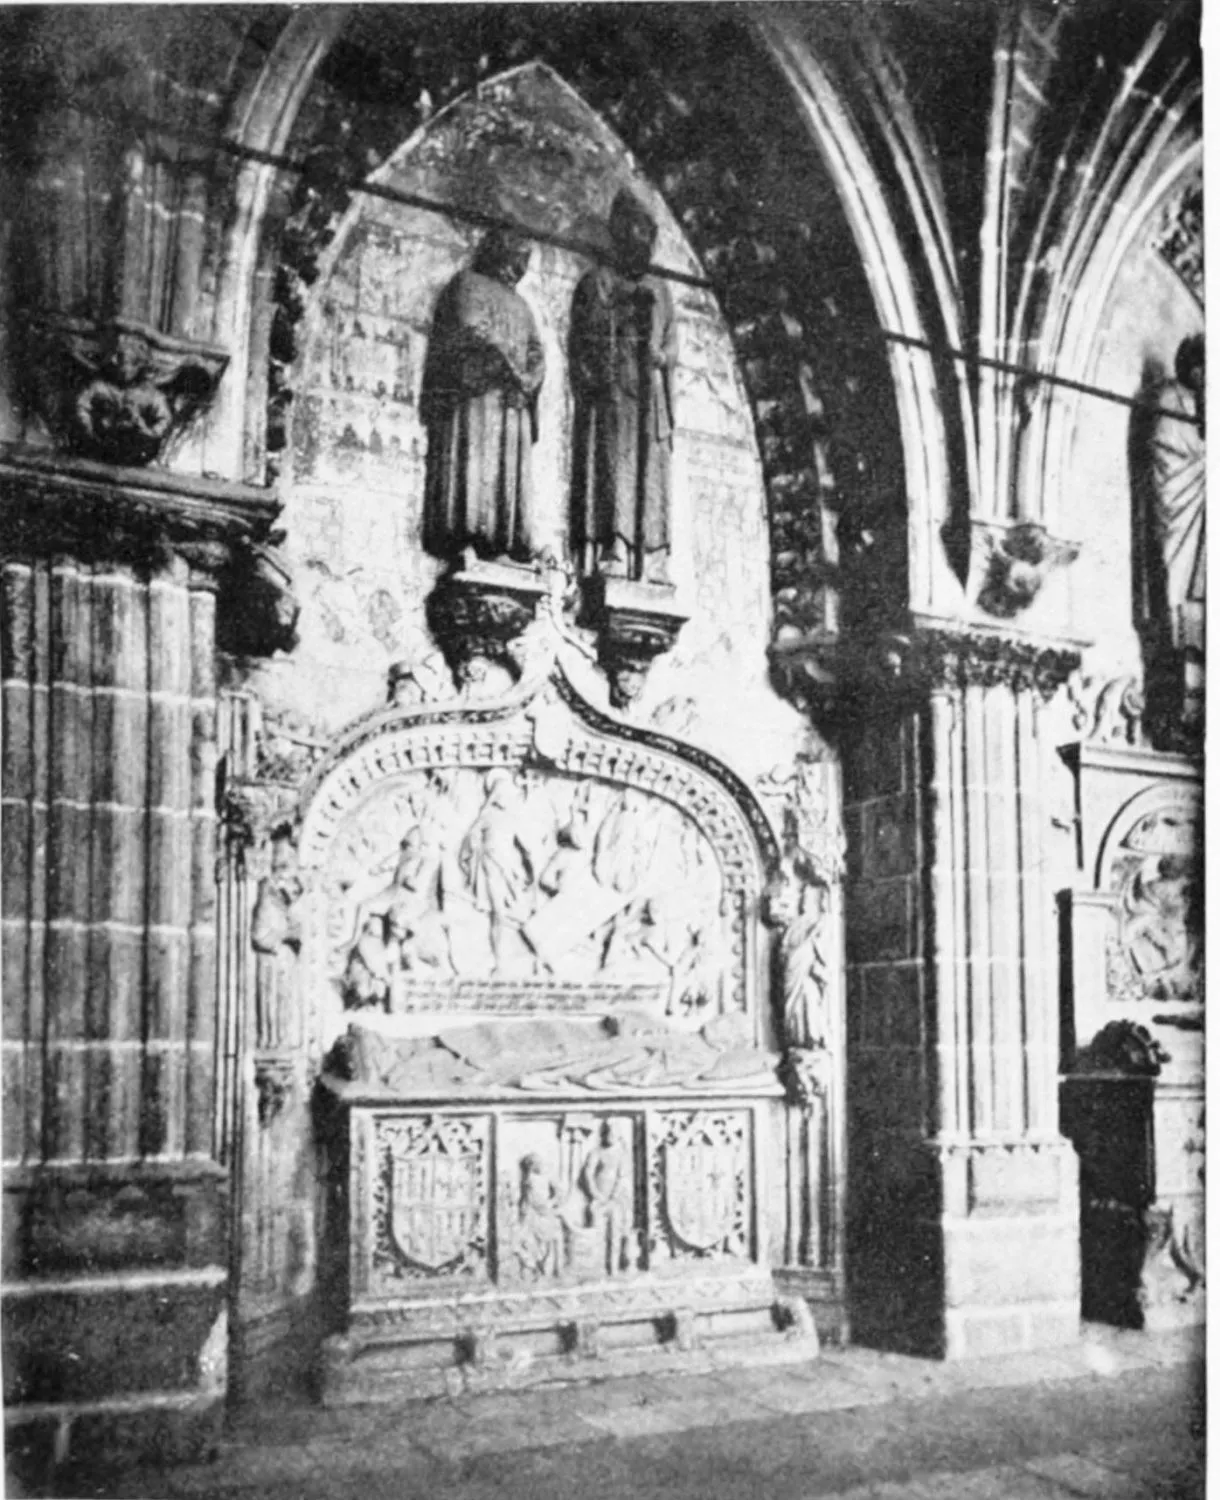
CATHEDRAL: DETAIL OF THE CLOISTERS.
BURGOS.
PLATE 202
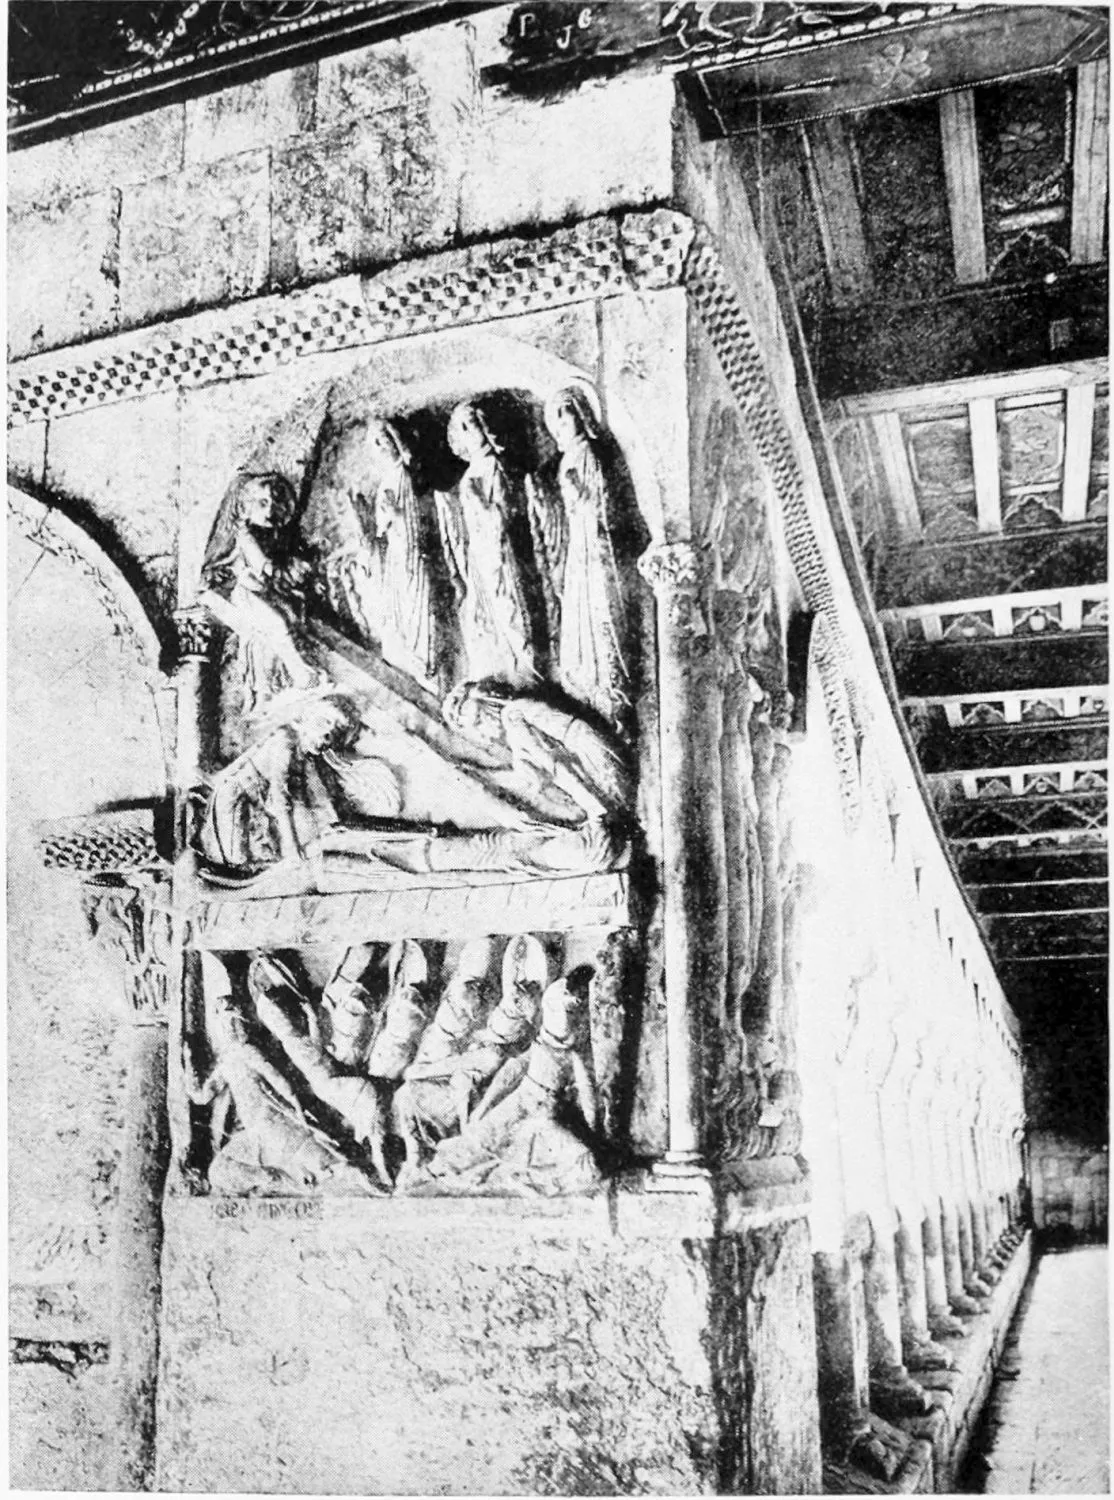
CATHEDRAL: BAS-RELIEF IN THE LOWER CLOISTERS. ELEVENTH CENTURY.
BURGOS.
PLATE 203
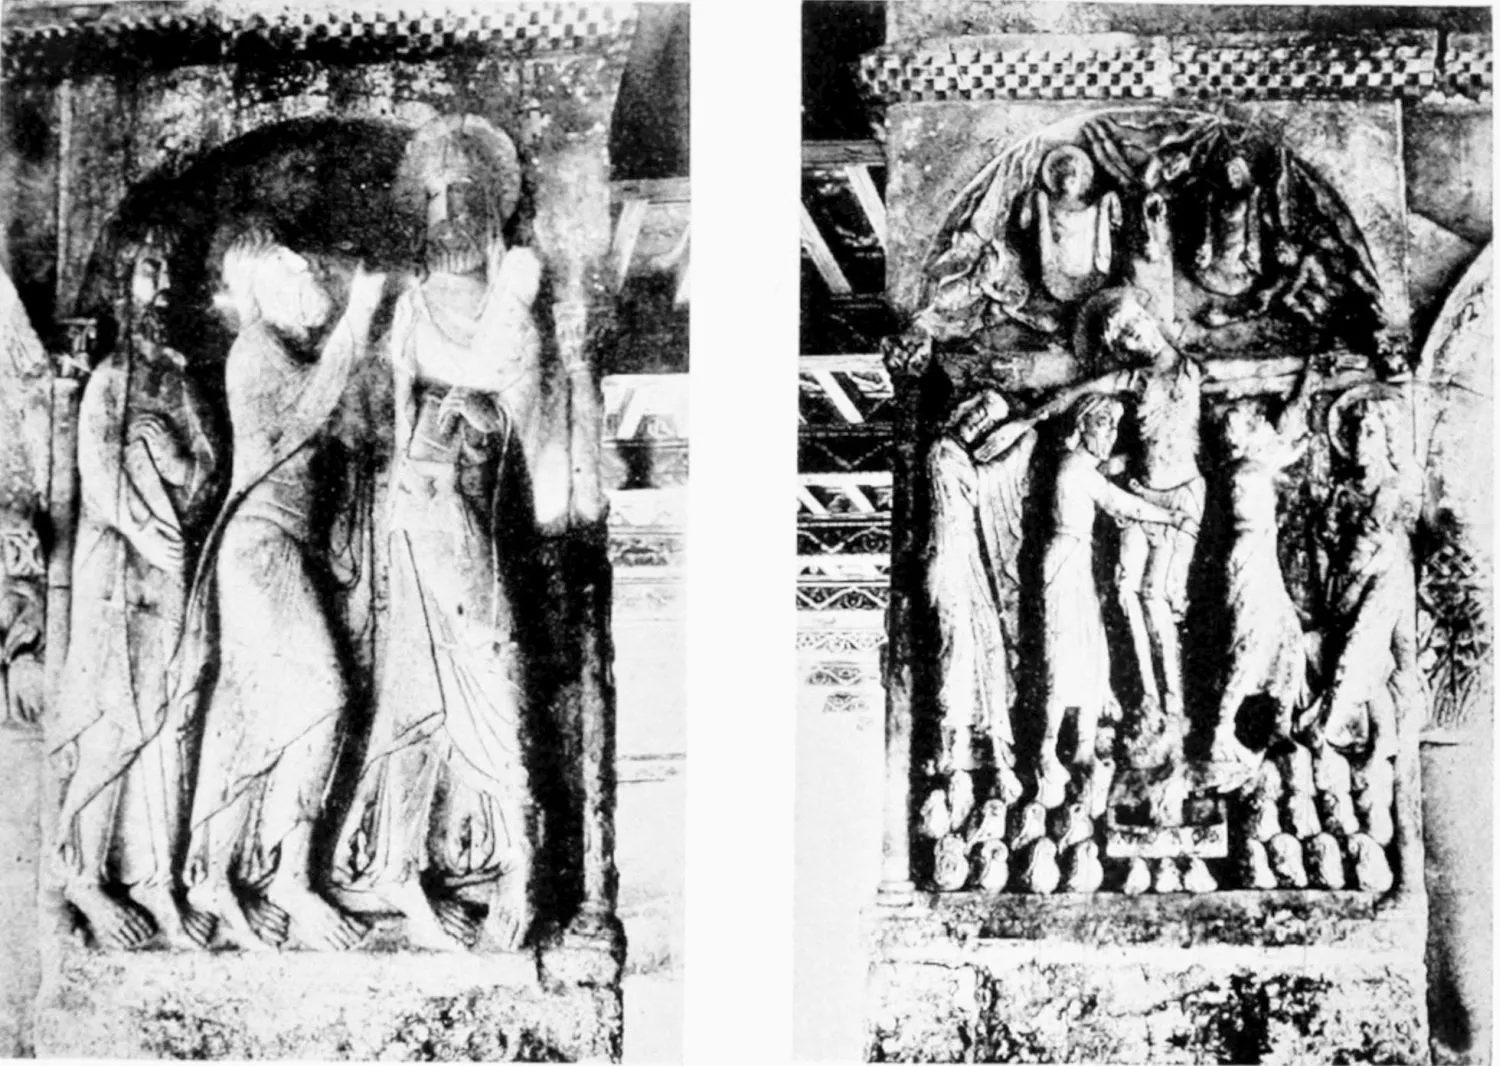
CATHEDRAL: BAS-RELIEFS IN THE LOWER CLOISTERS. ELEVENTH CENTURY.
BURGOS.
PLATE 204
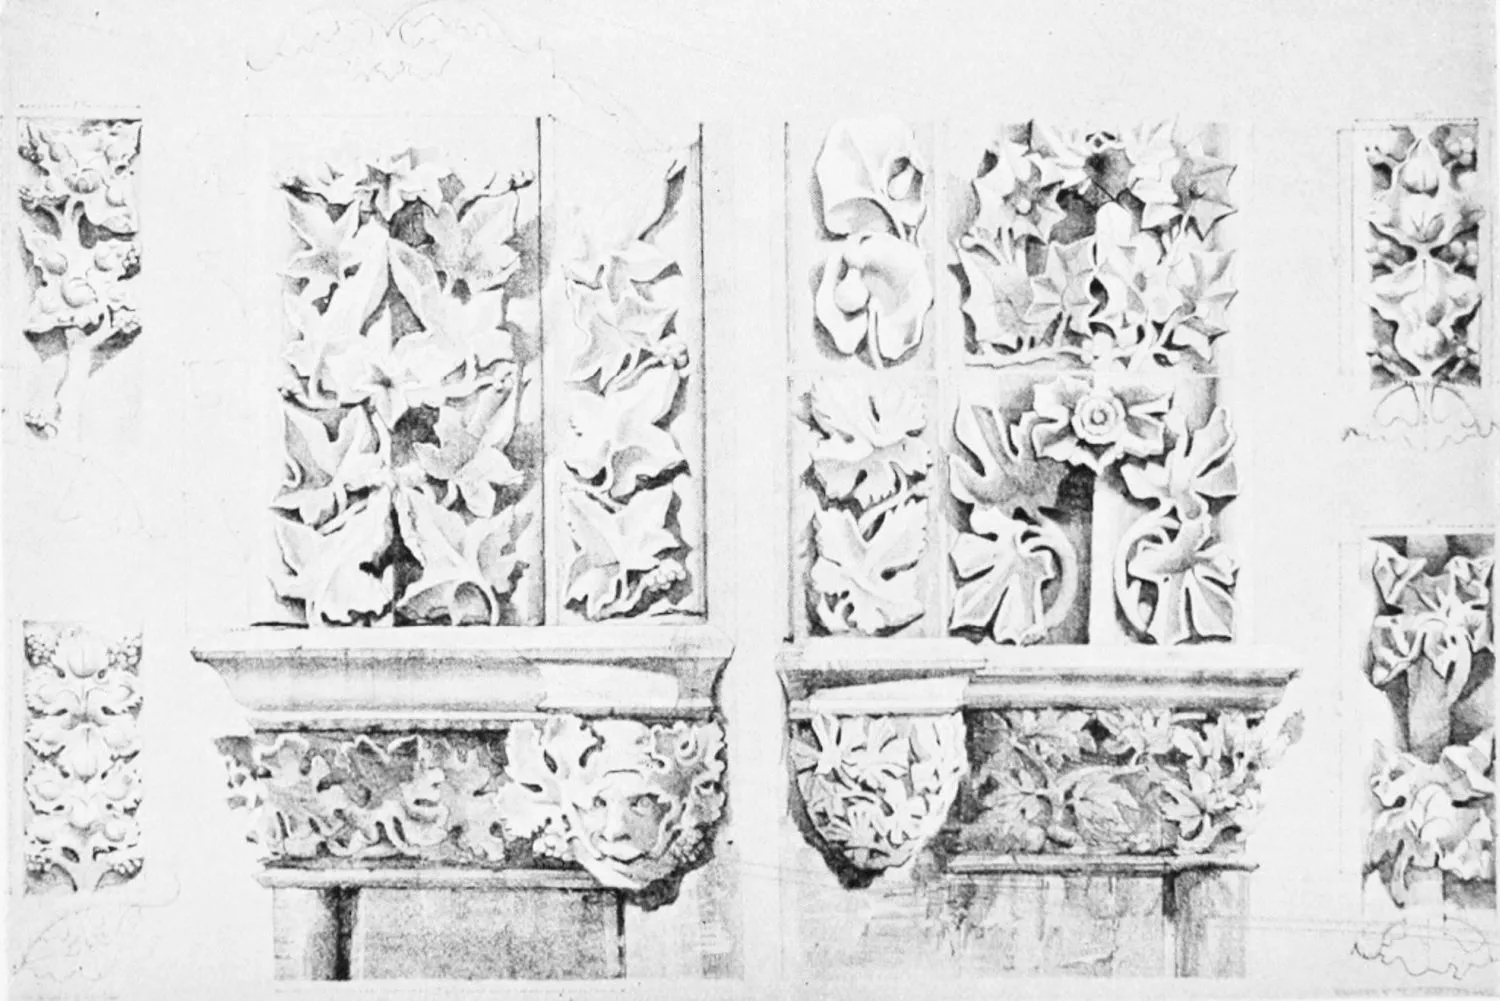
CATHEDRAL: SOFFITS OF CLOISTER ARCHES AND ORNAMENTS FROM DOORS.
BURGOS.
PLATE 205
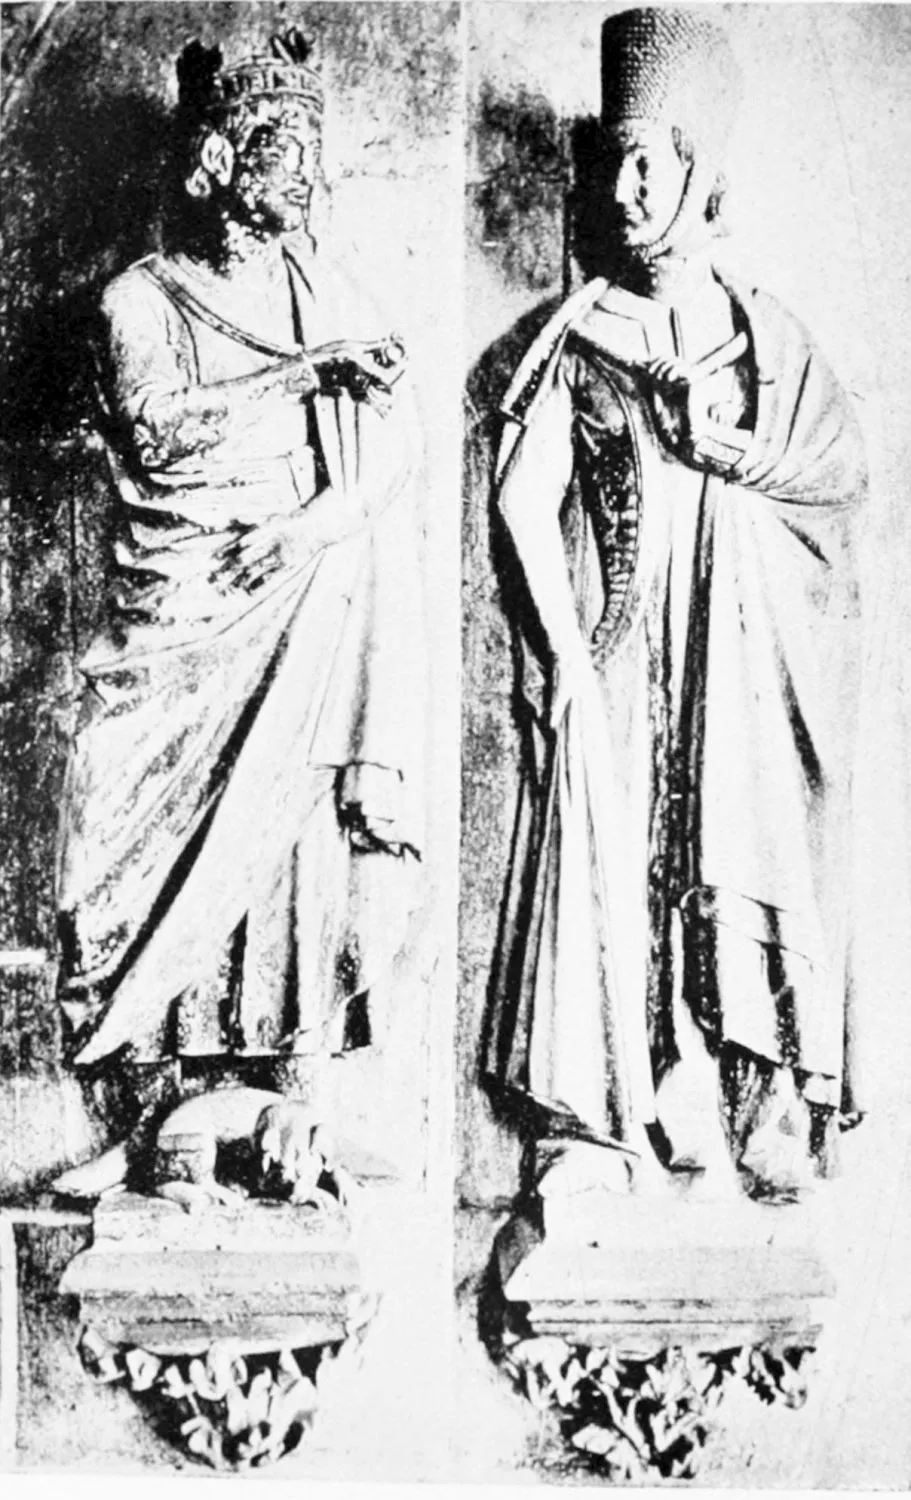
SAN FERNANDO AND DOÑA BEATRIZ OF SWABIA IN THE CATHEDRAL CLOISTERS.
BURGOS.
PLATE 206
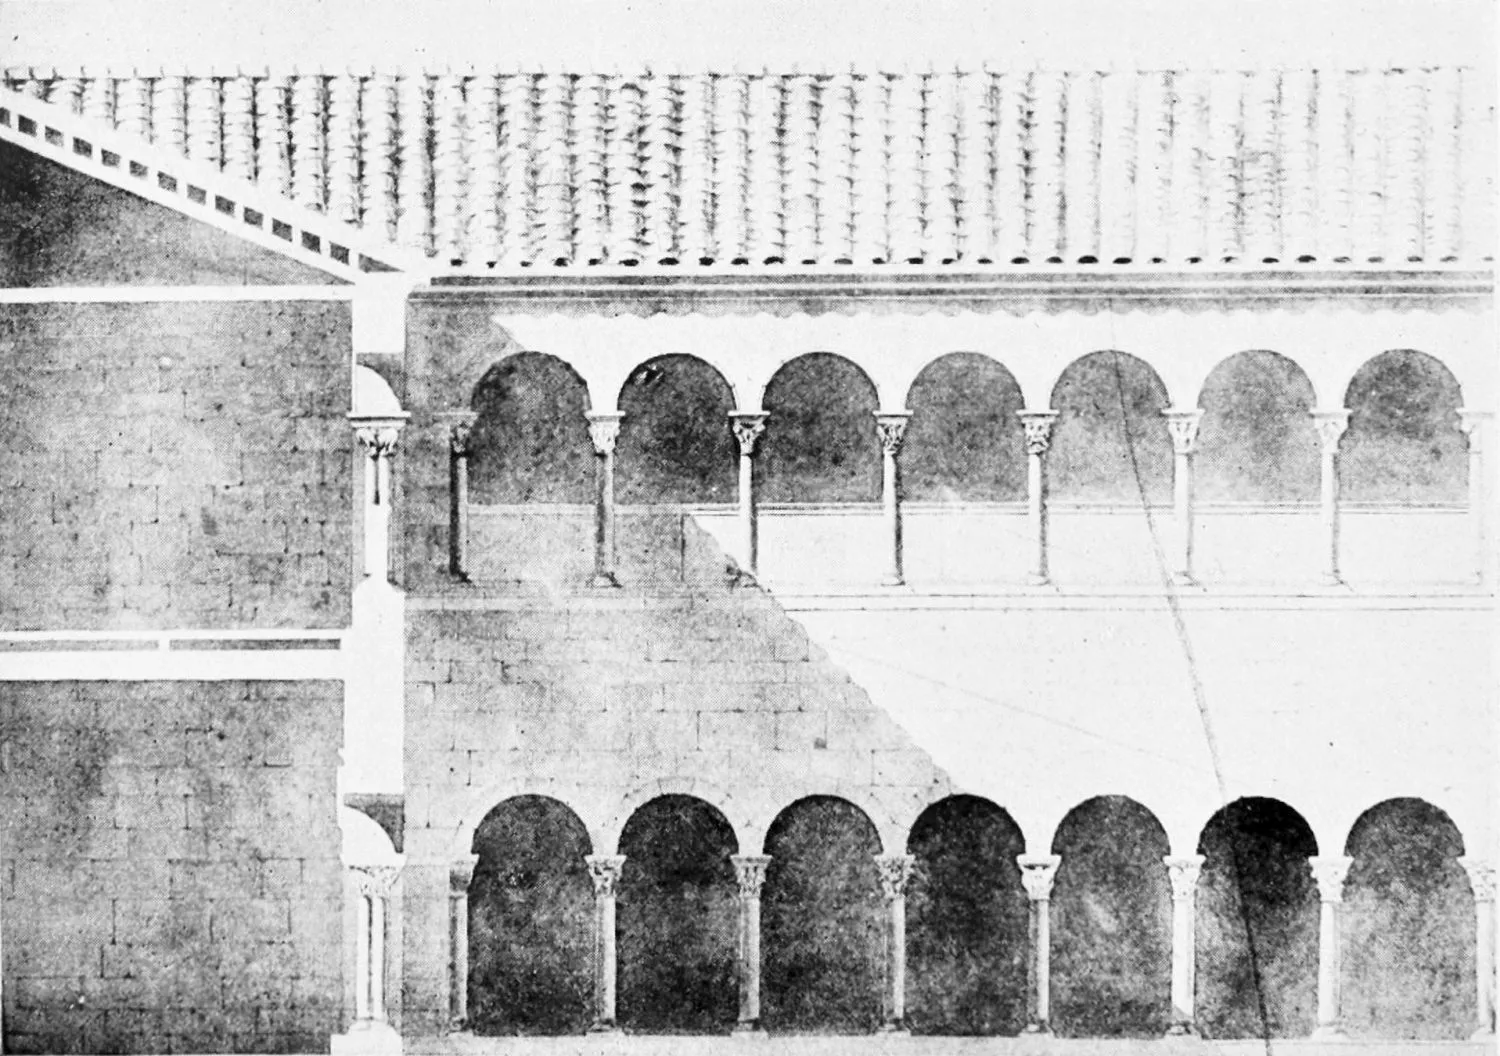
CATHEDRAL: LONGITUDINAL SECTION OF THE CLOISTERS. ELEVENTH CENTURY.
BURGOS.
PLATE 207
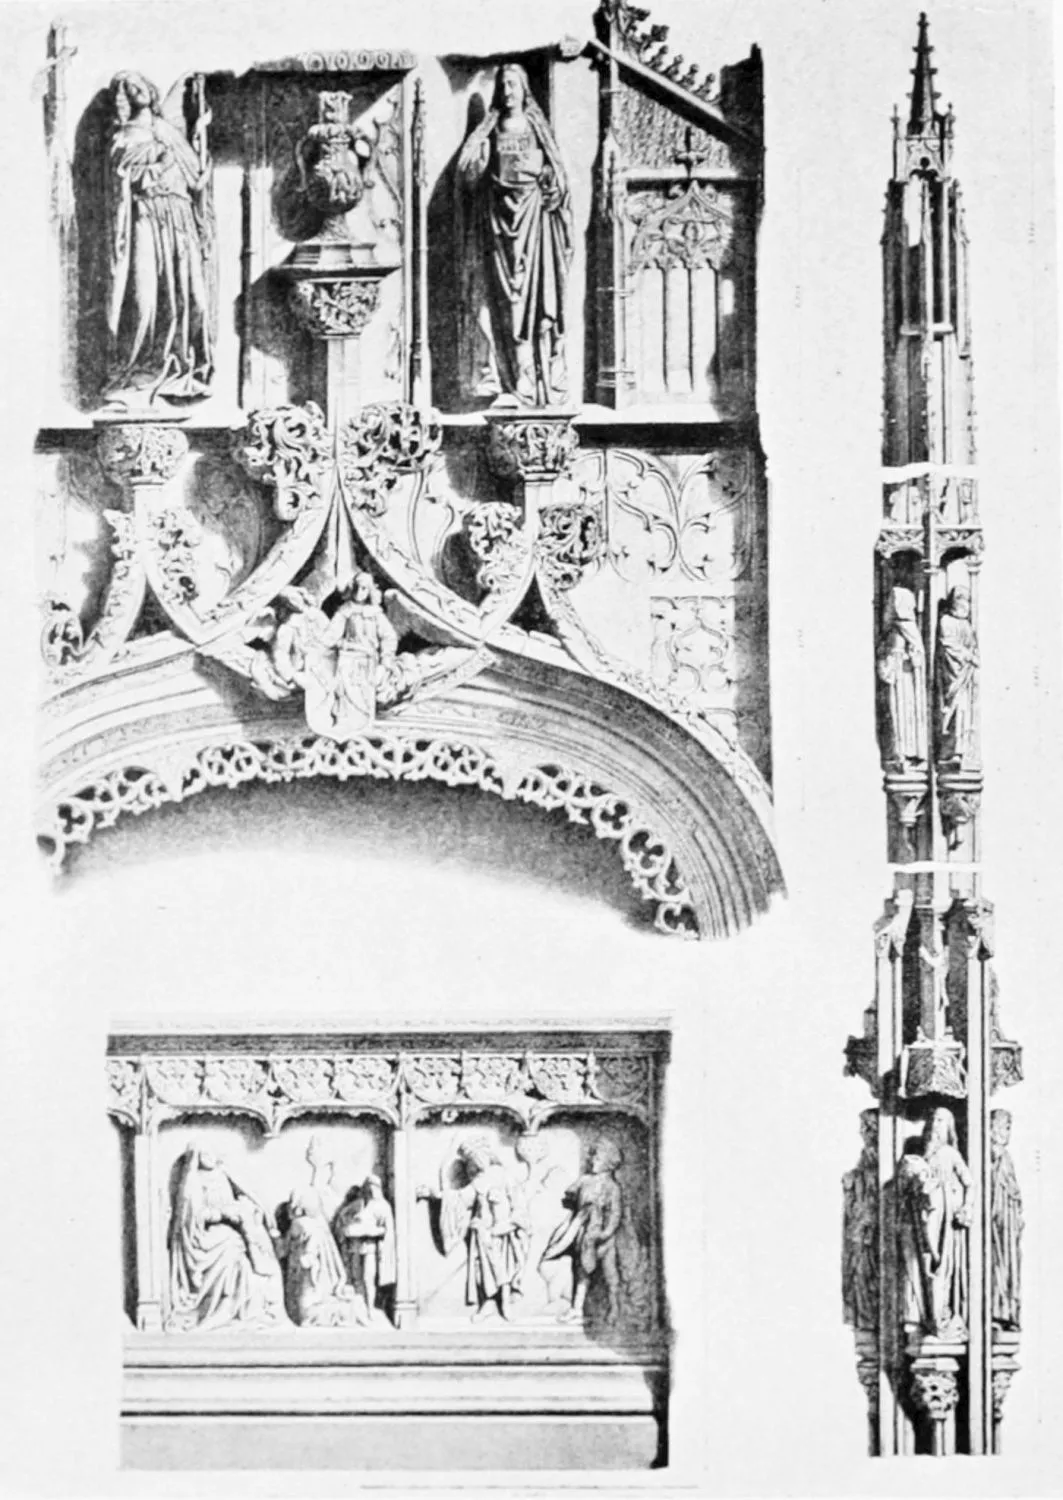
CATHEDRAL: DETAILS OF THE SEPULCHRE OF DON FERNANDO DIEZ DE
FUENTE-PELAYO.
BURGOS.
PLATE 208
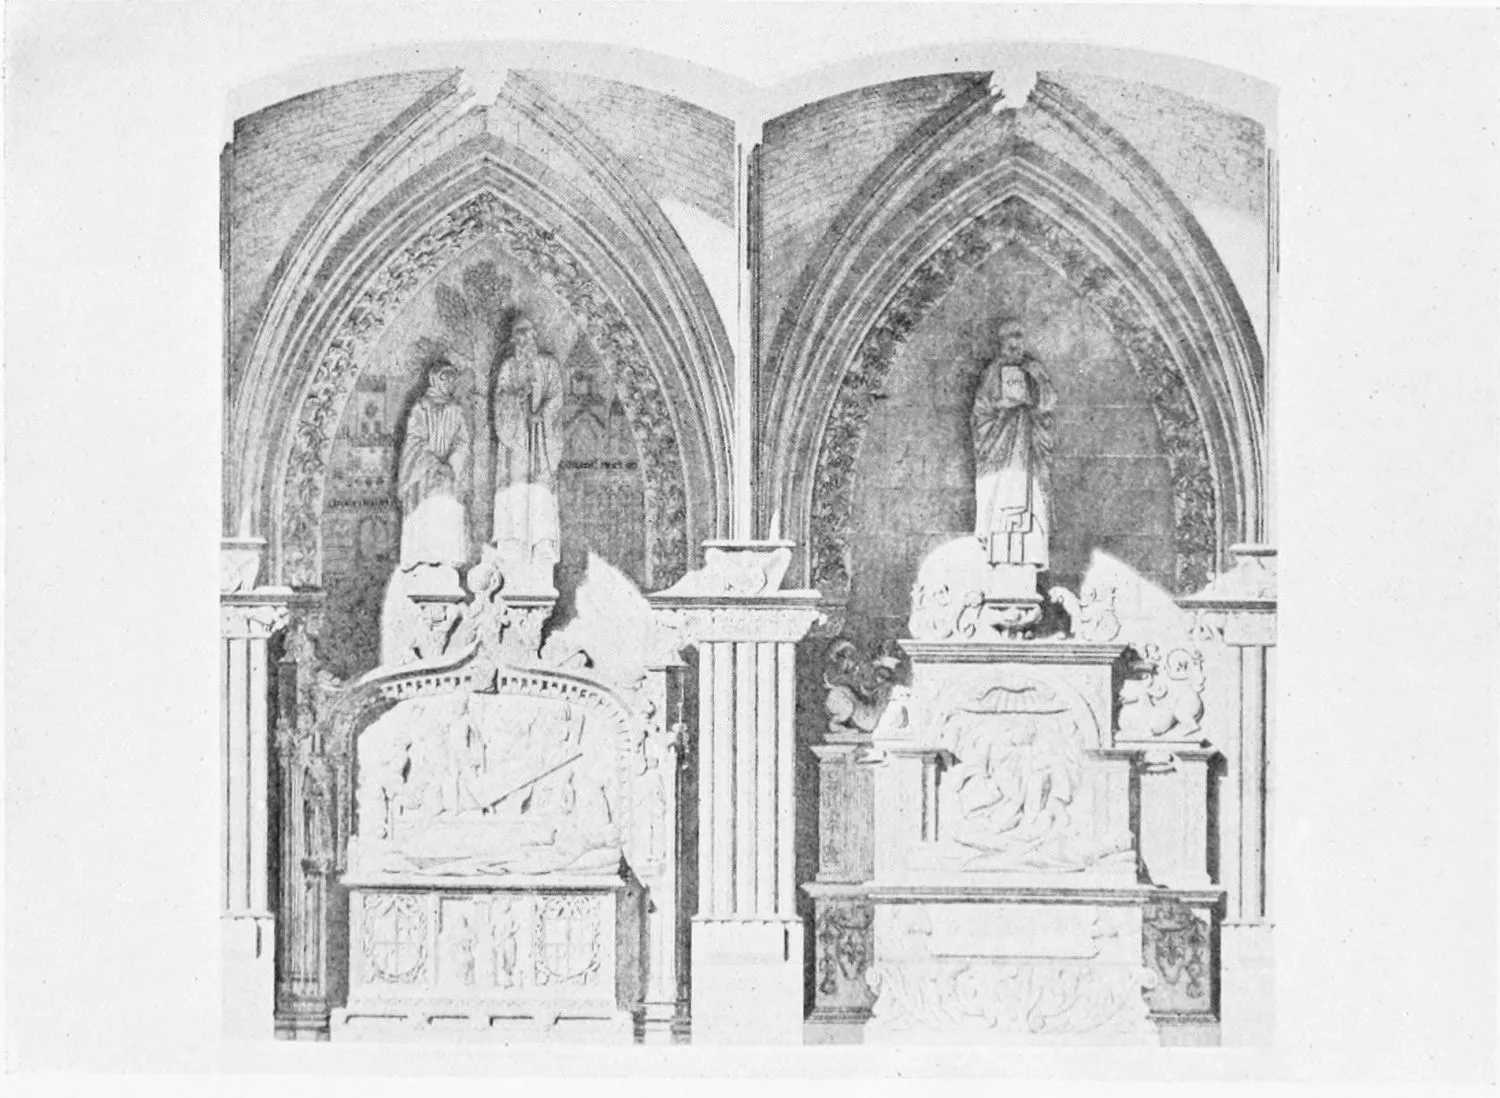
NICHES WITH TOMBS IN THE CATHEDRAL CLOISTERS.
BURGOS.
PLATE 209
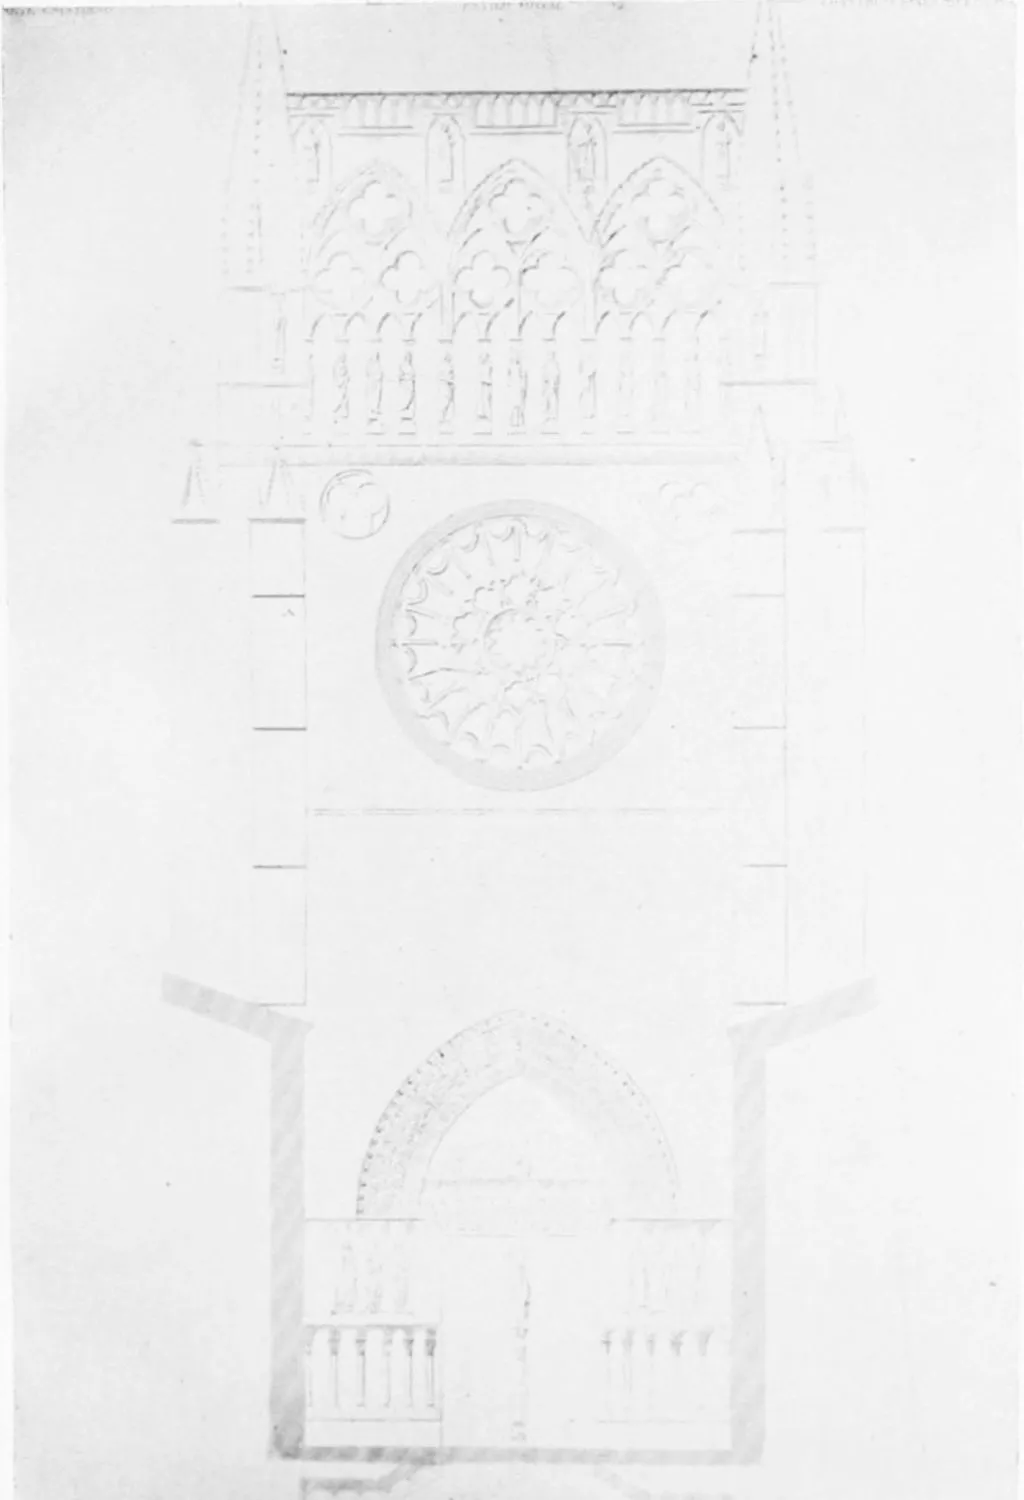
CATHEDRAL: PUERTA DEL SARMENTAL.
BURGOS.
PLATE 210
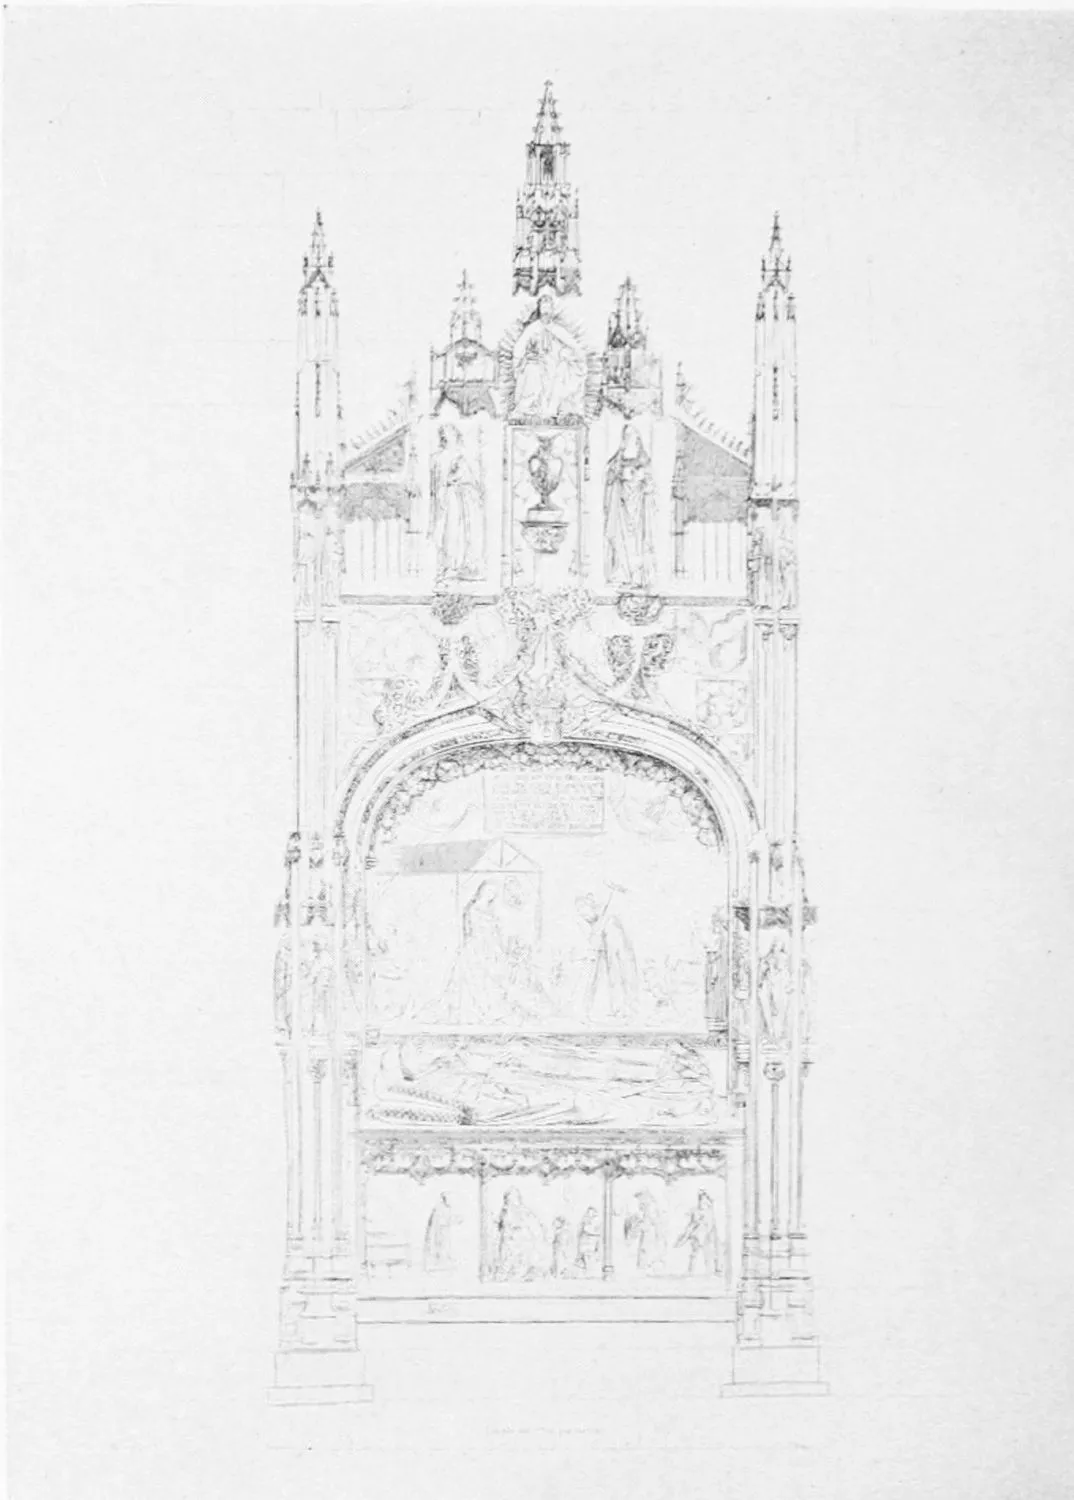
CATHEDRAL: SEPULCHRE OF DON FERNANDO DIEZ DE FUENTE-PELAYO. ABBOT OF ST.
MARTIN.
BURGOS.
PLATE 211
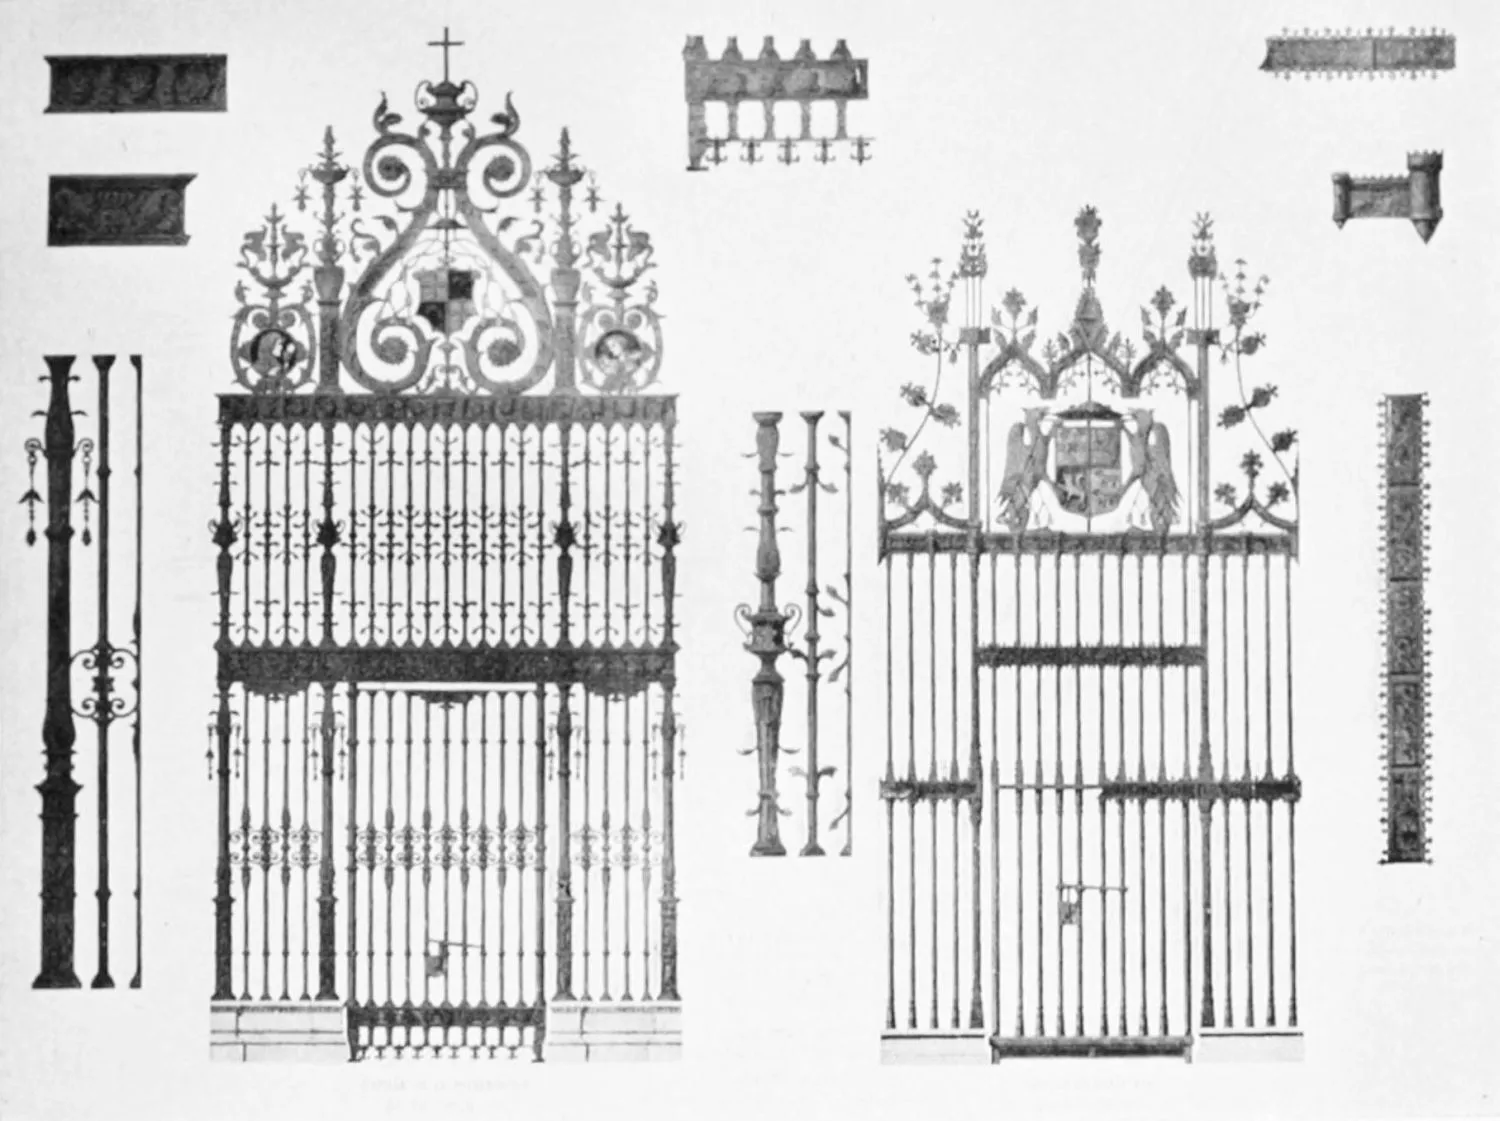
DETAILS OF SCREENS IN THE CATHEDRAL.
BURGOS.
PLATE 212
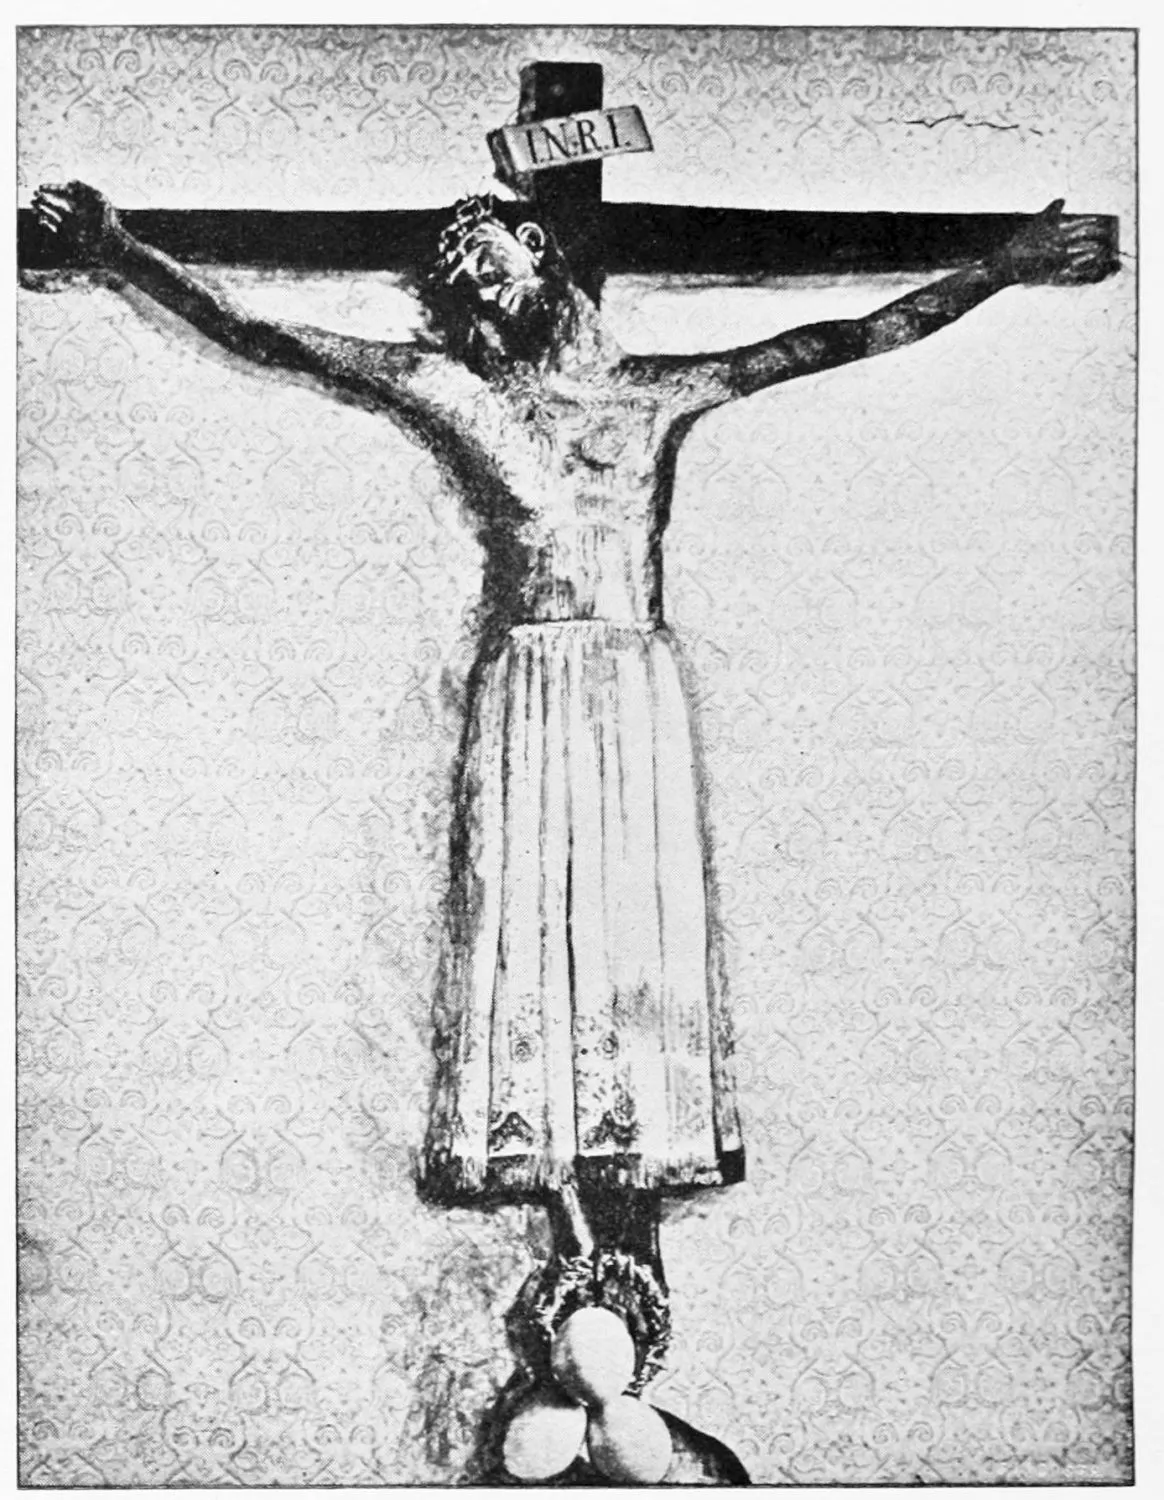
CATHEDRAL: EL CRISTO DE LOS HUEVOS.
BURGOS.
PLATE 213
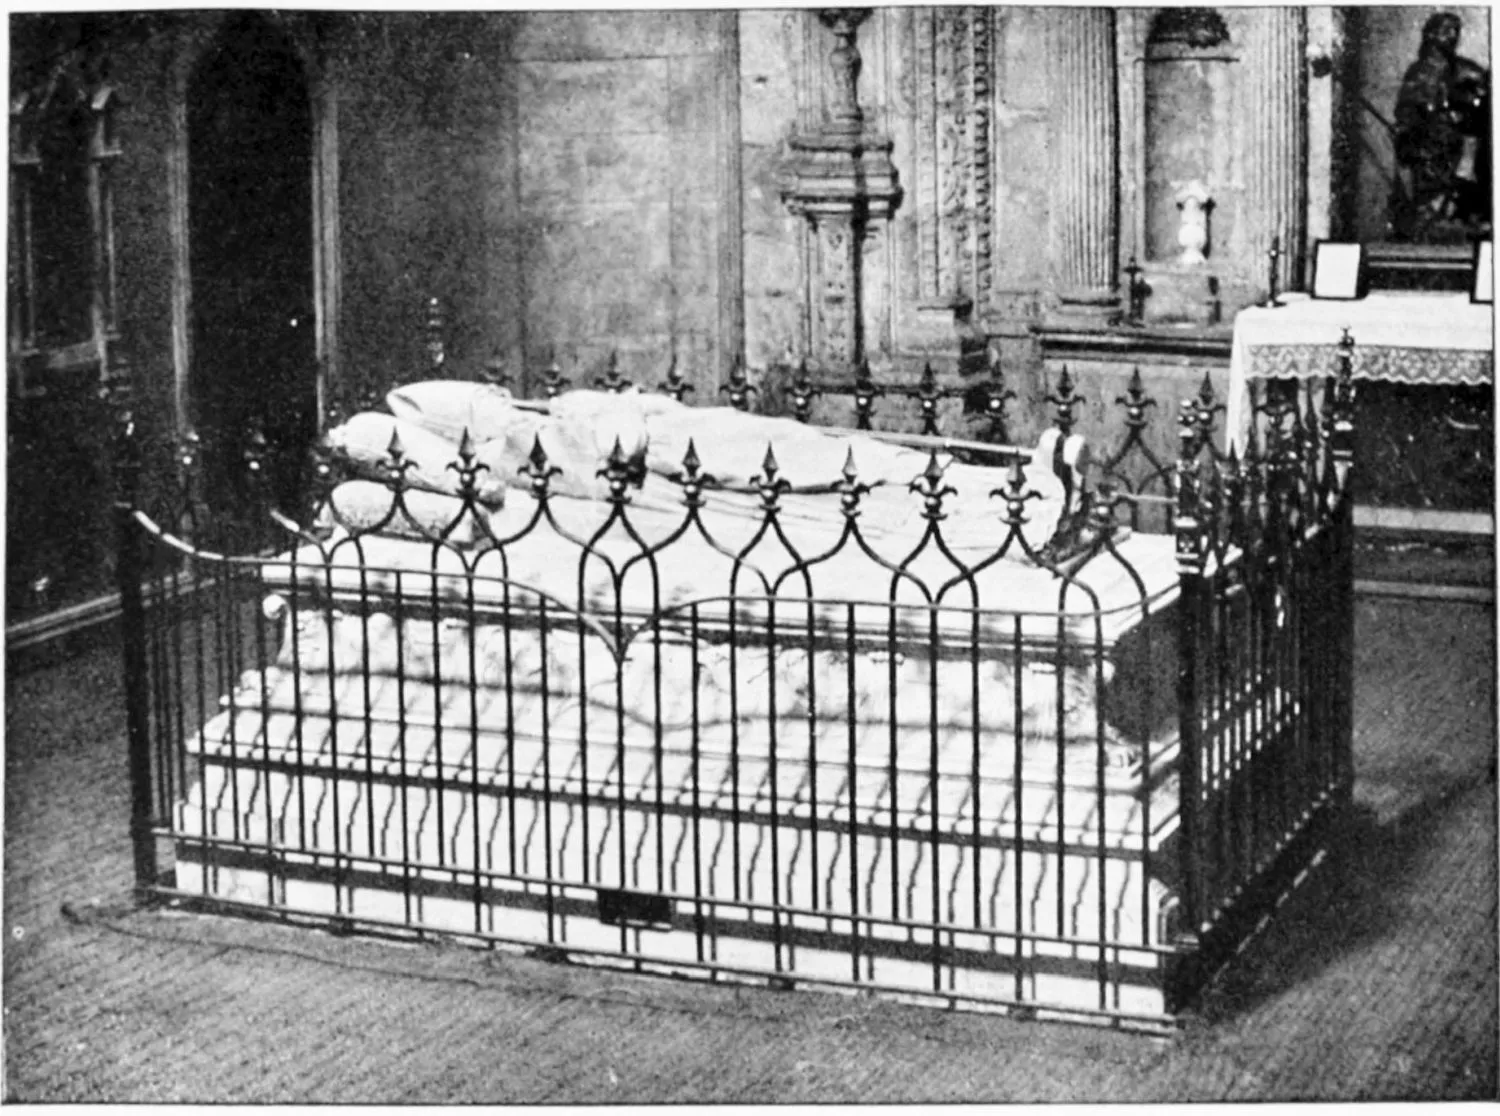
CATHEDRAL: SEPULCHRE OF ARCHBISHOP LUIS DE ACUÑA.
BURGOS.
PLATE 214
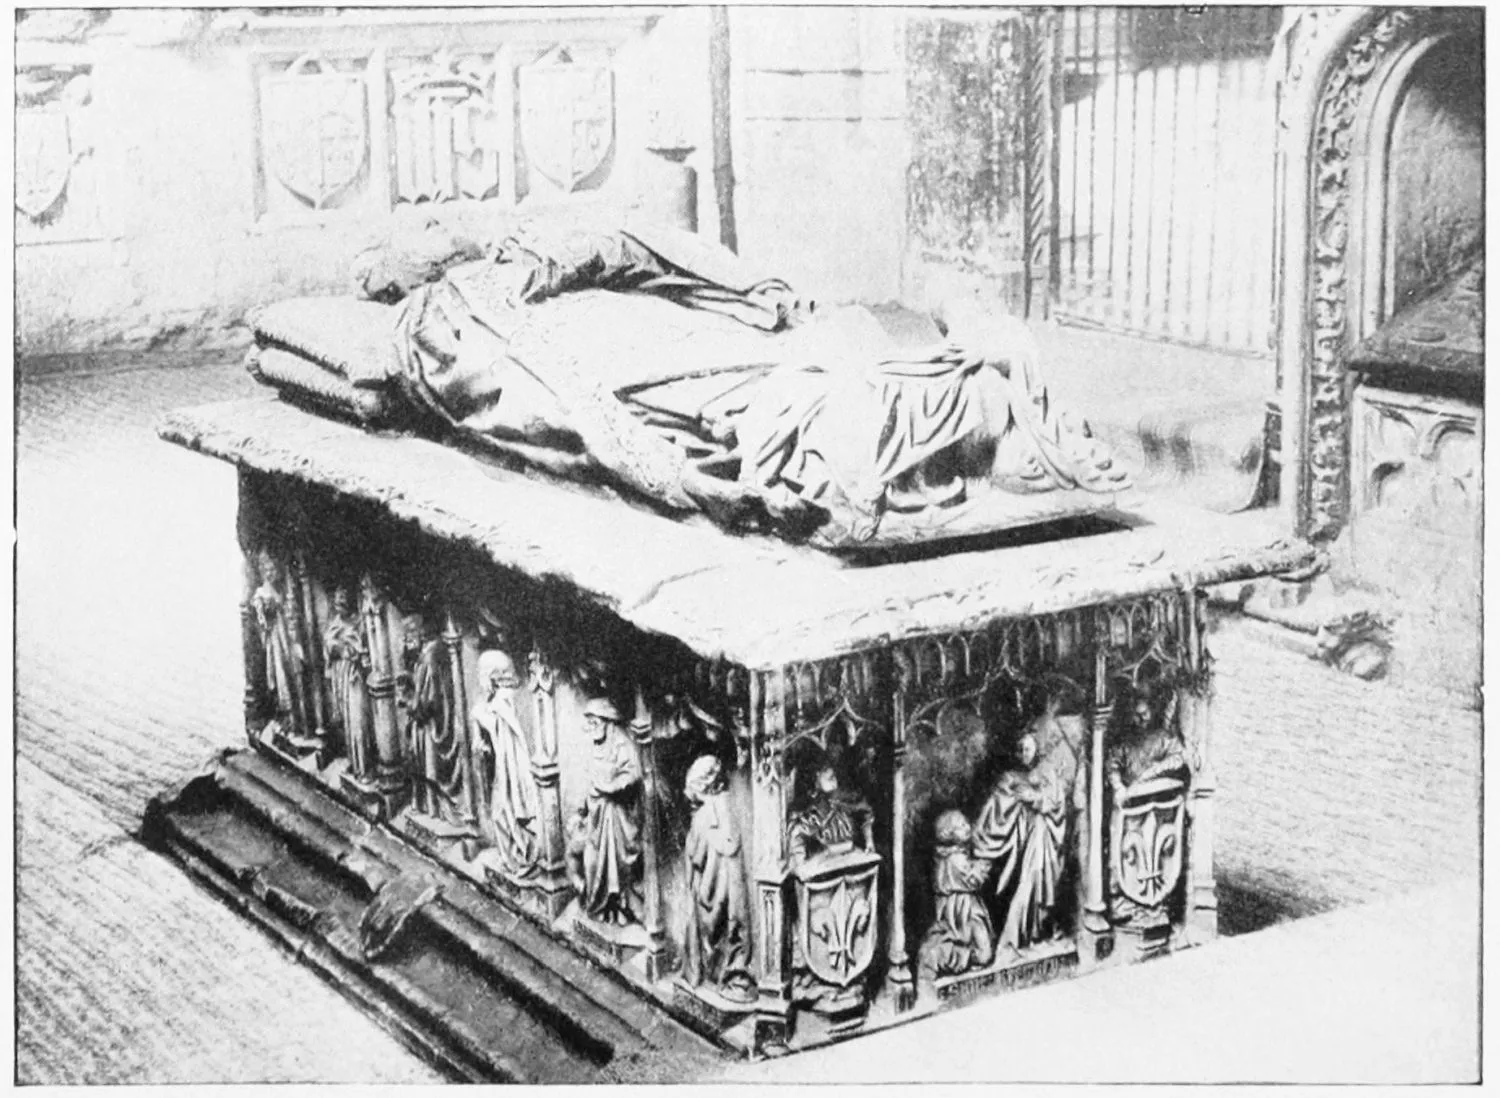
CATHEDRAL: SEPULCHRE OF THE FOUNDER OF THE CATHEDRAL.
BURGOS.
PLATE 215
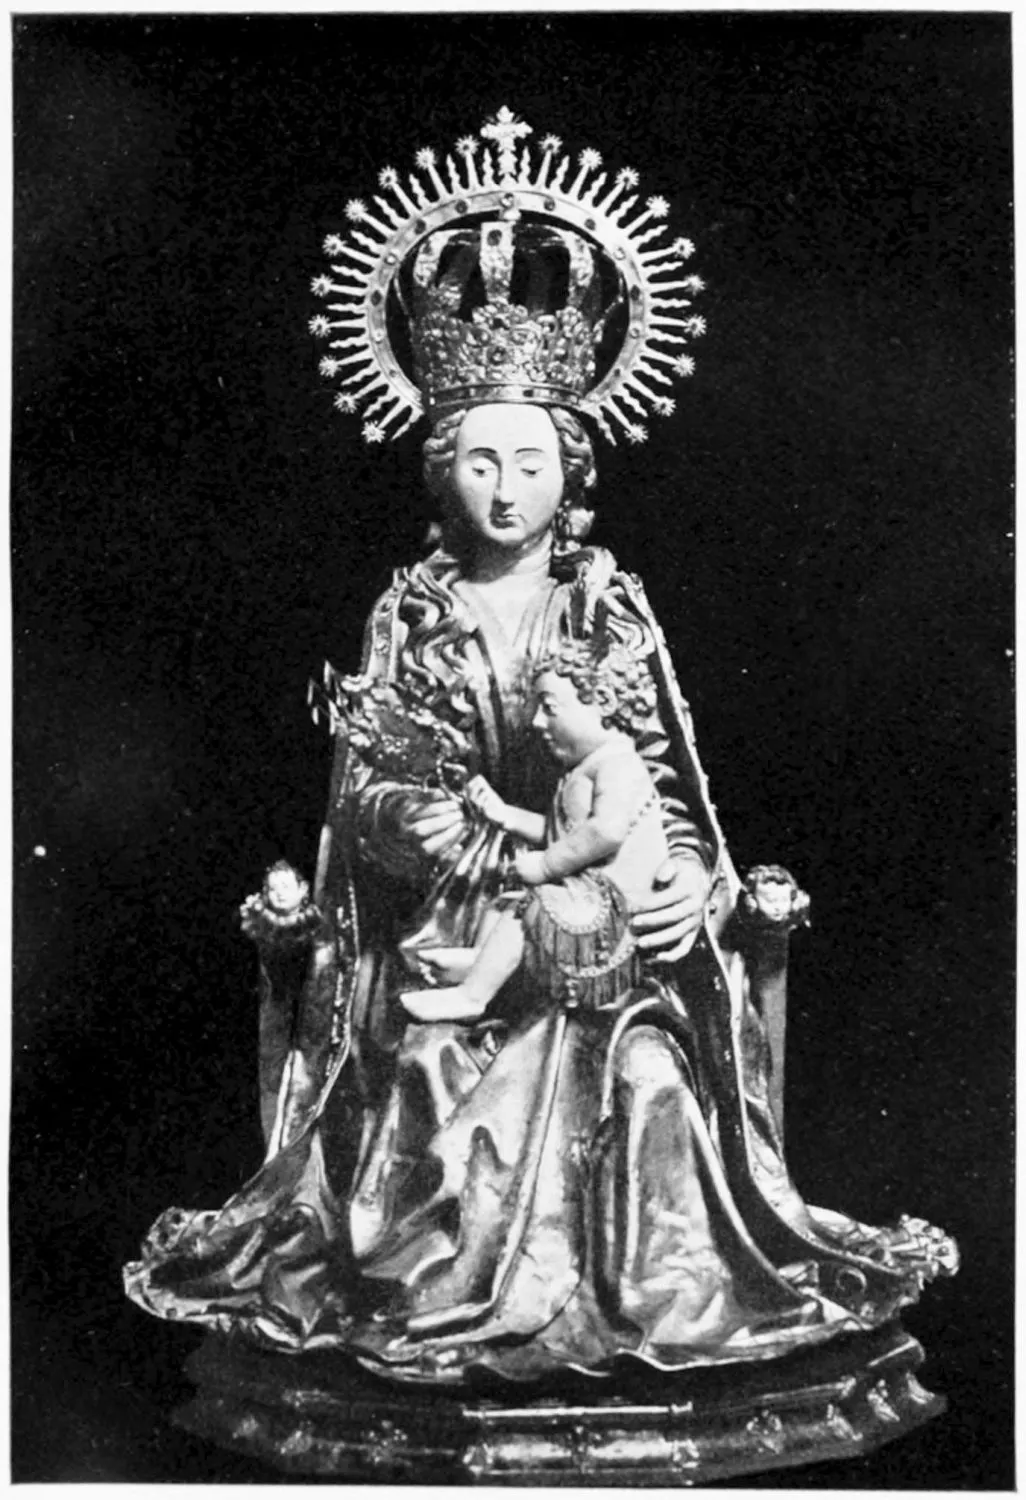
CATHEDRAL: OUR LADY LA MAYOR, STATUE OF SILVER.
BURGOS.
PLATE 216
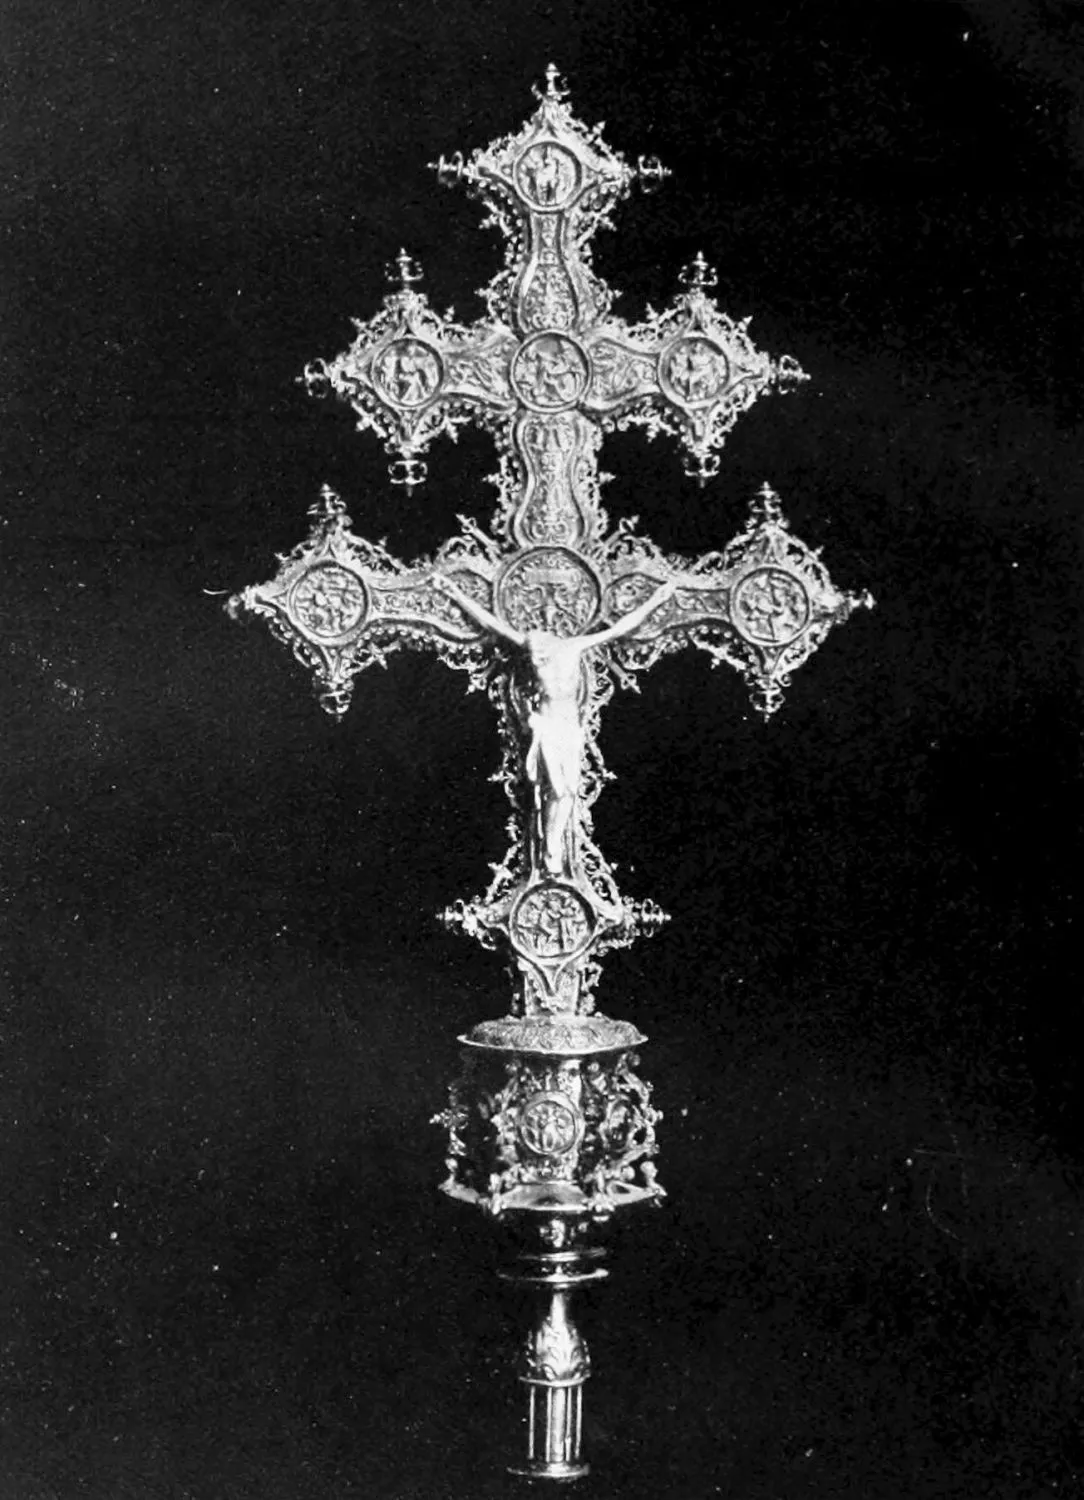
CATHEDRAL: PROCESSIONAL CRUCIFIX IN SILVER GILT, THE WORK OF JUAN DE
ARFE IN 1592.
BURGOS.
PLATE 217
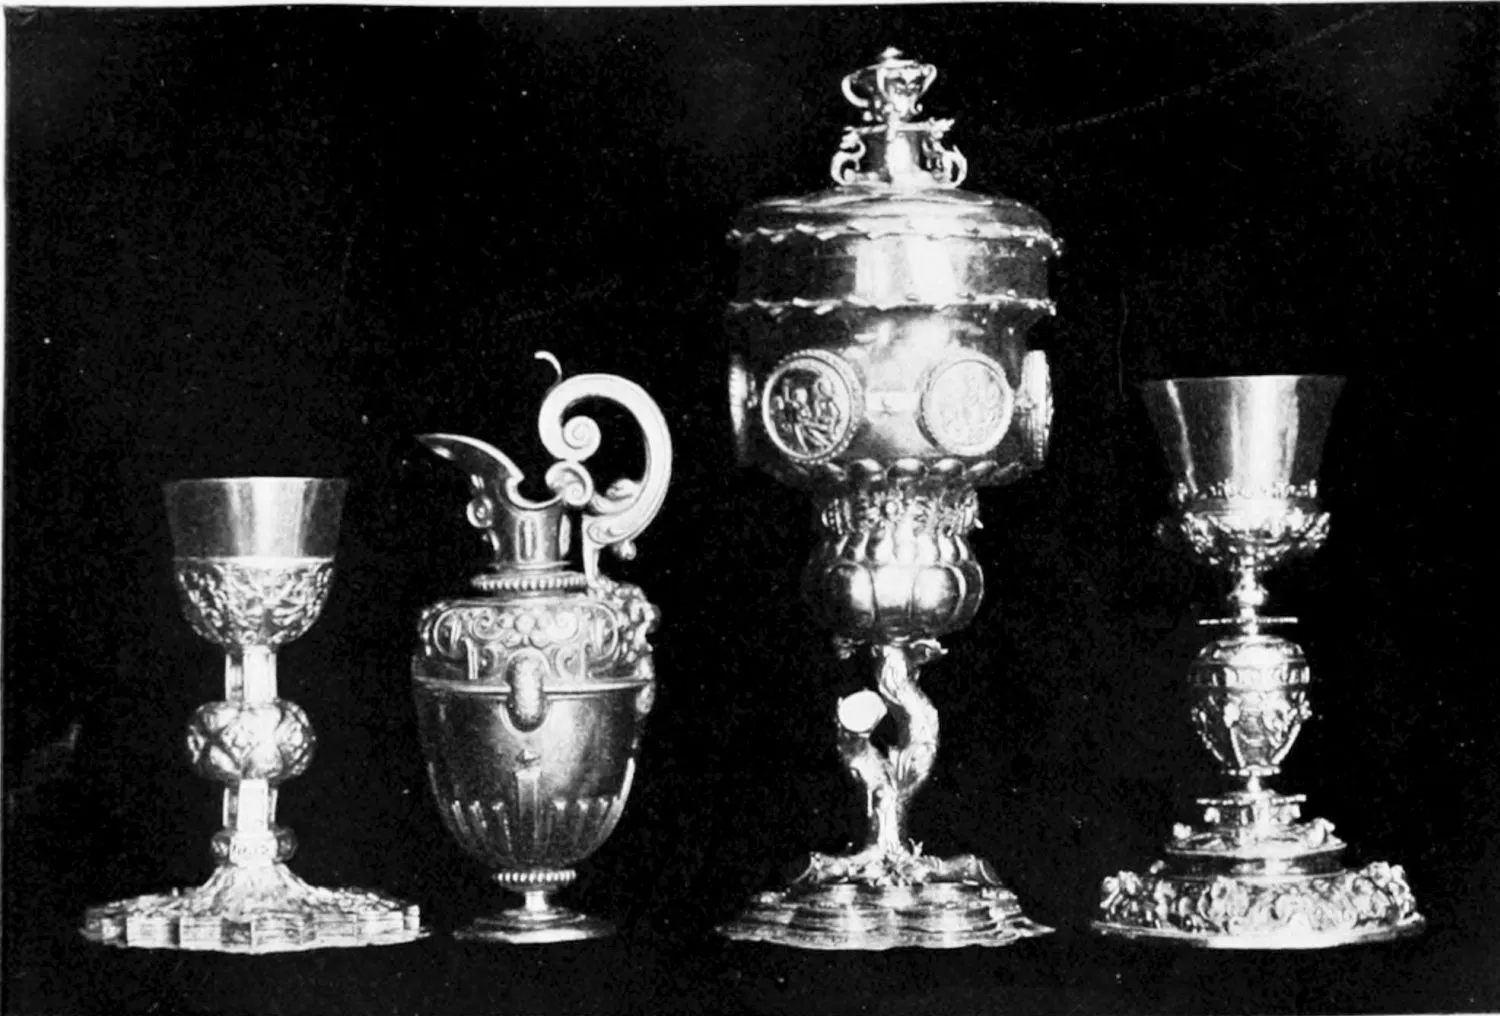
CATHEDRAL: GOLD ENAMELLED VASE WITH COVER AND ANTIQUE MEDALLIONS. TWO
SILVER GILT GOBLETS, AND JUG.
BURGOS.
PLATE 218
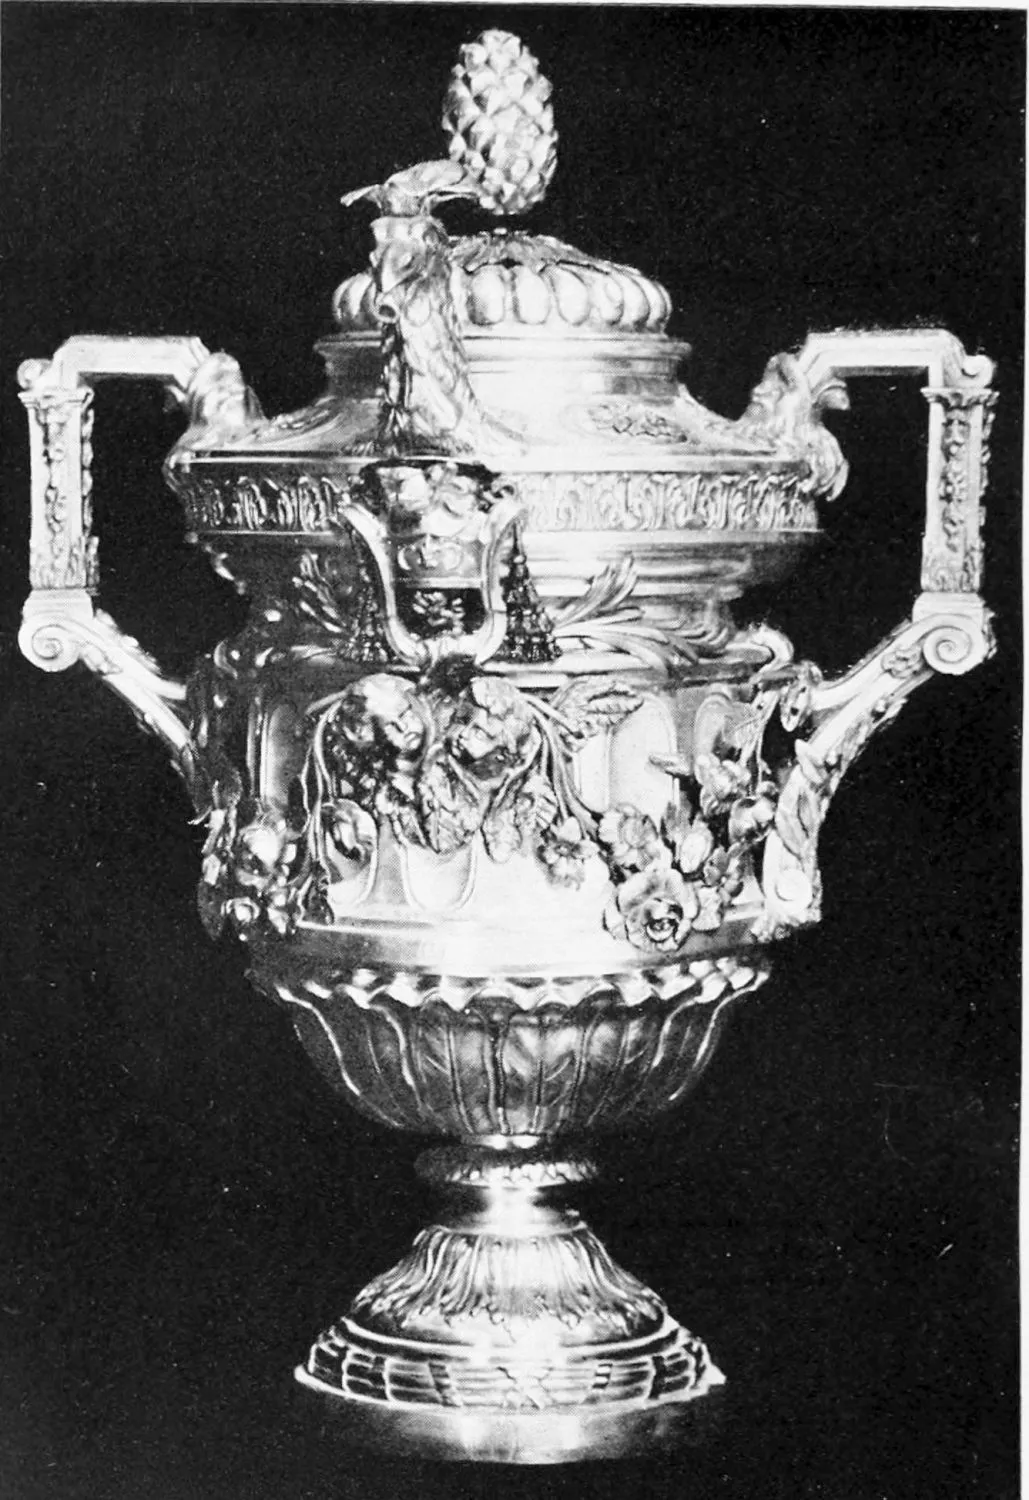
CATHEDRAL: DOUBLE-HANDLED VESSEL WITH COVER, THE WORK OF DOM. URQUIZA DE
MADRID, IN 1771.
BURGOS.
PLATE 219
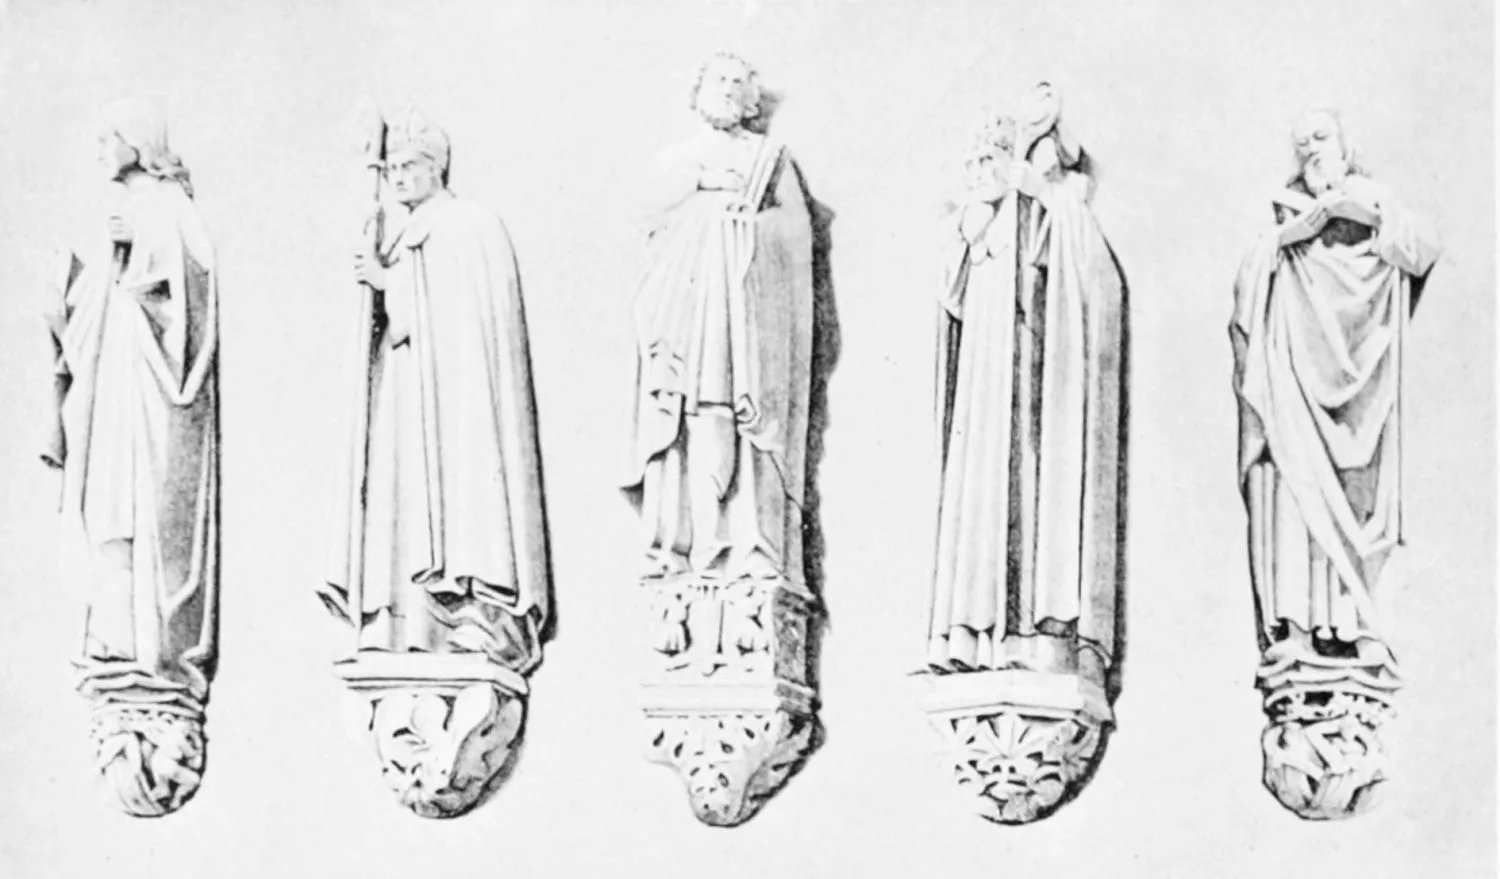
CATHEDRAL: STATUES OF SAINTS AND ECCLESIASTICS.
BURGOS.
PLATE 220
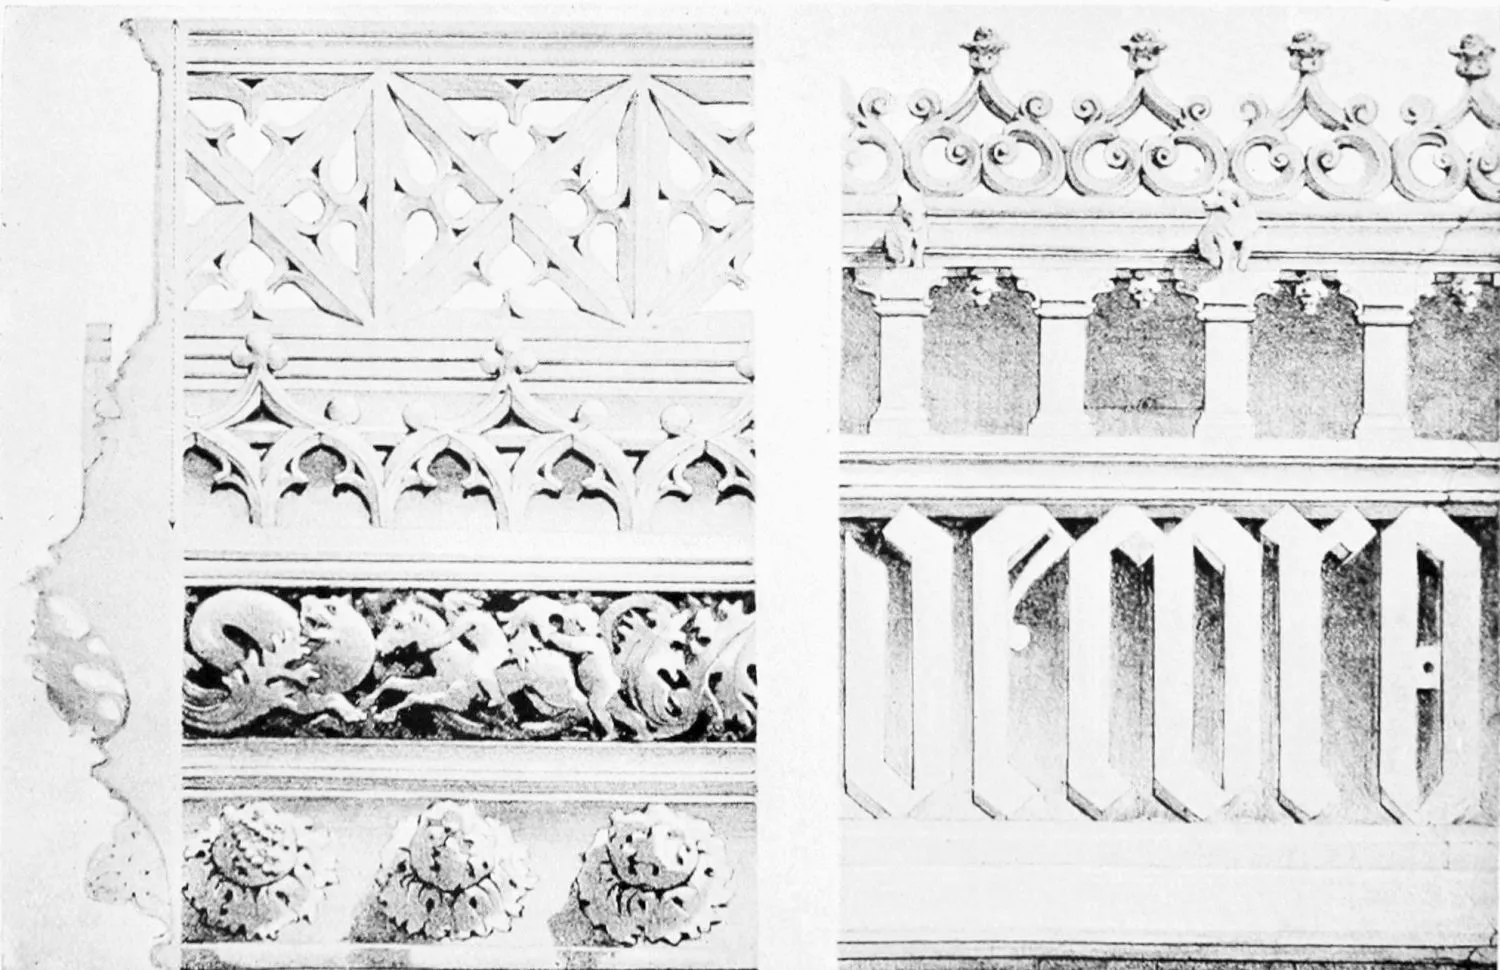
CATHEDRAL: DETAILS OF BALCONIES.
BURGOS.
PLATE 221
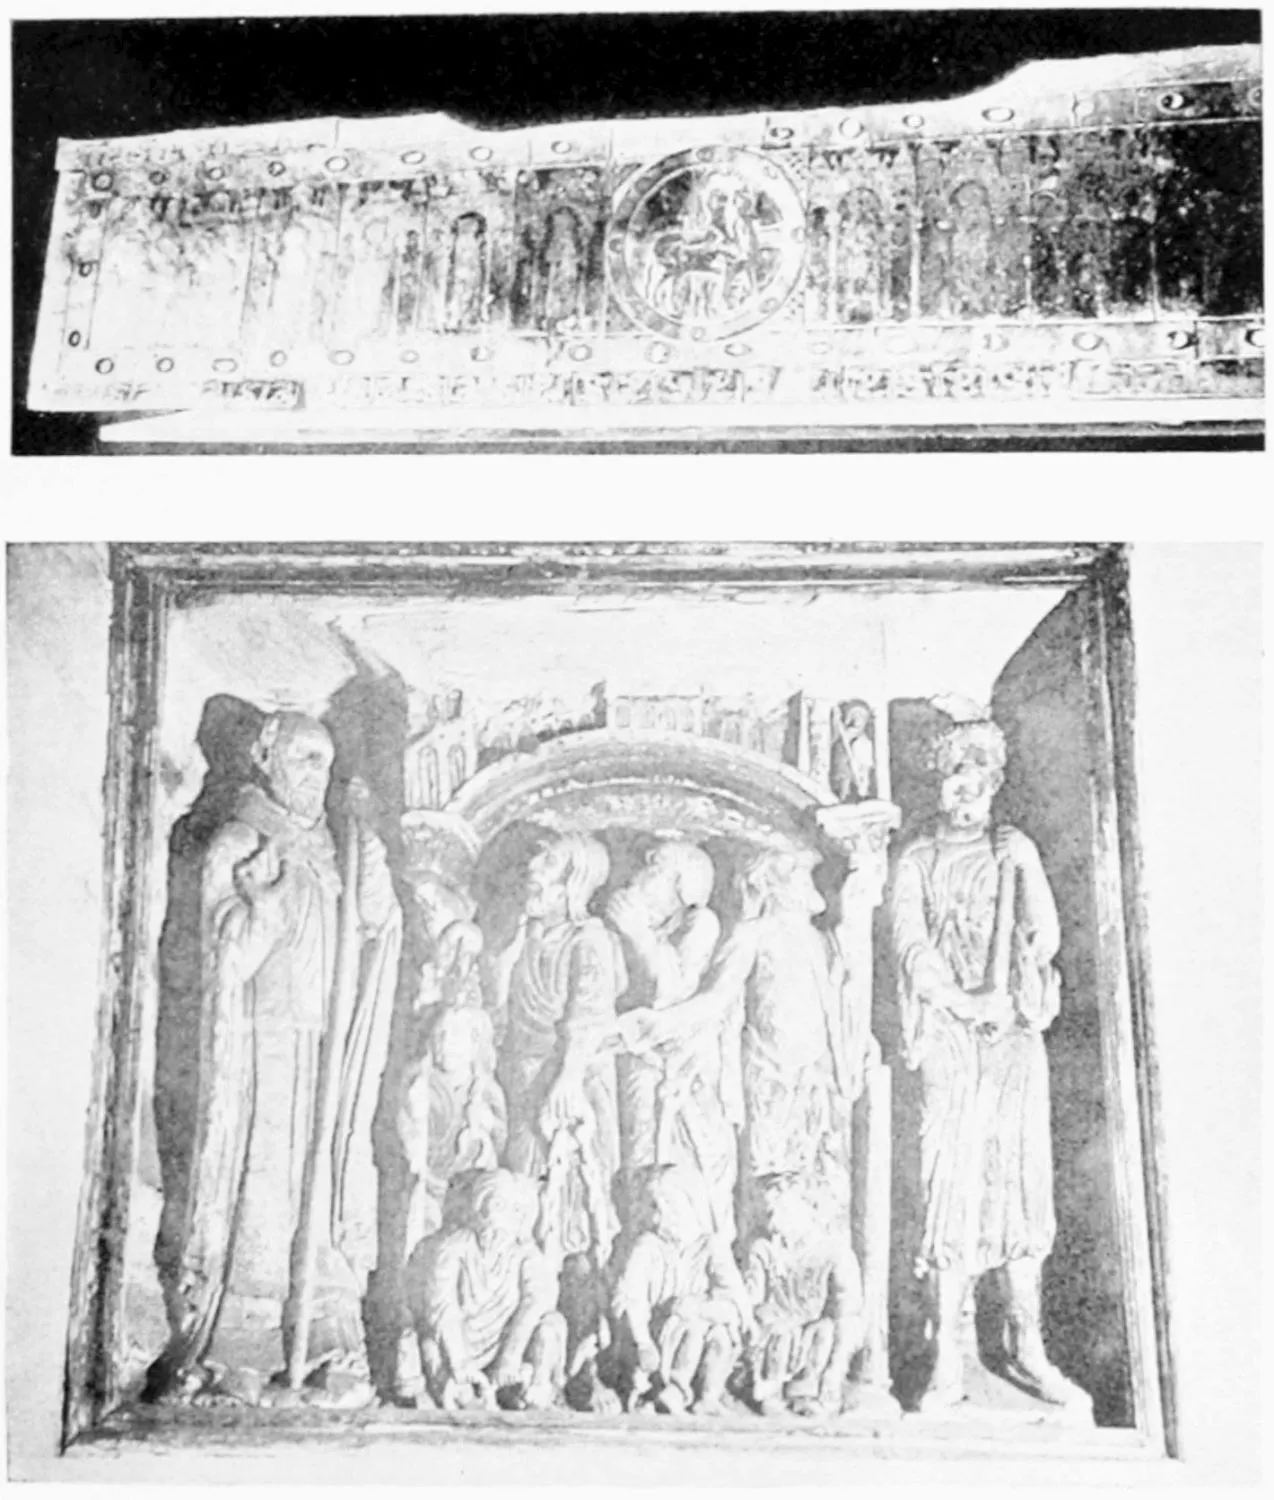
CATHEDRAL: REMAINS OF ALTAR. RELIEVO FROM PORTAL. ELEVENTH CENTURY.
BURGOS.
PLATE 222
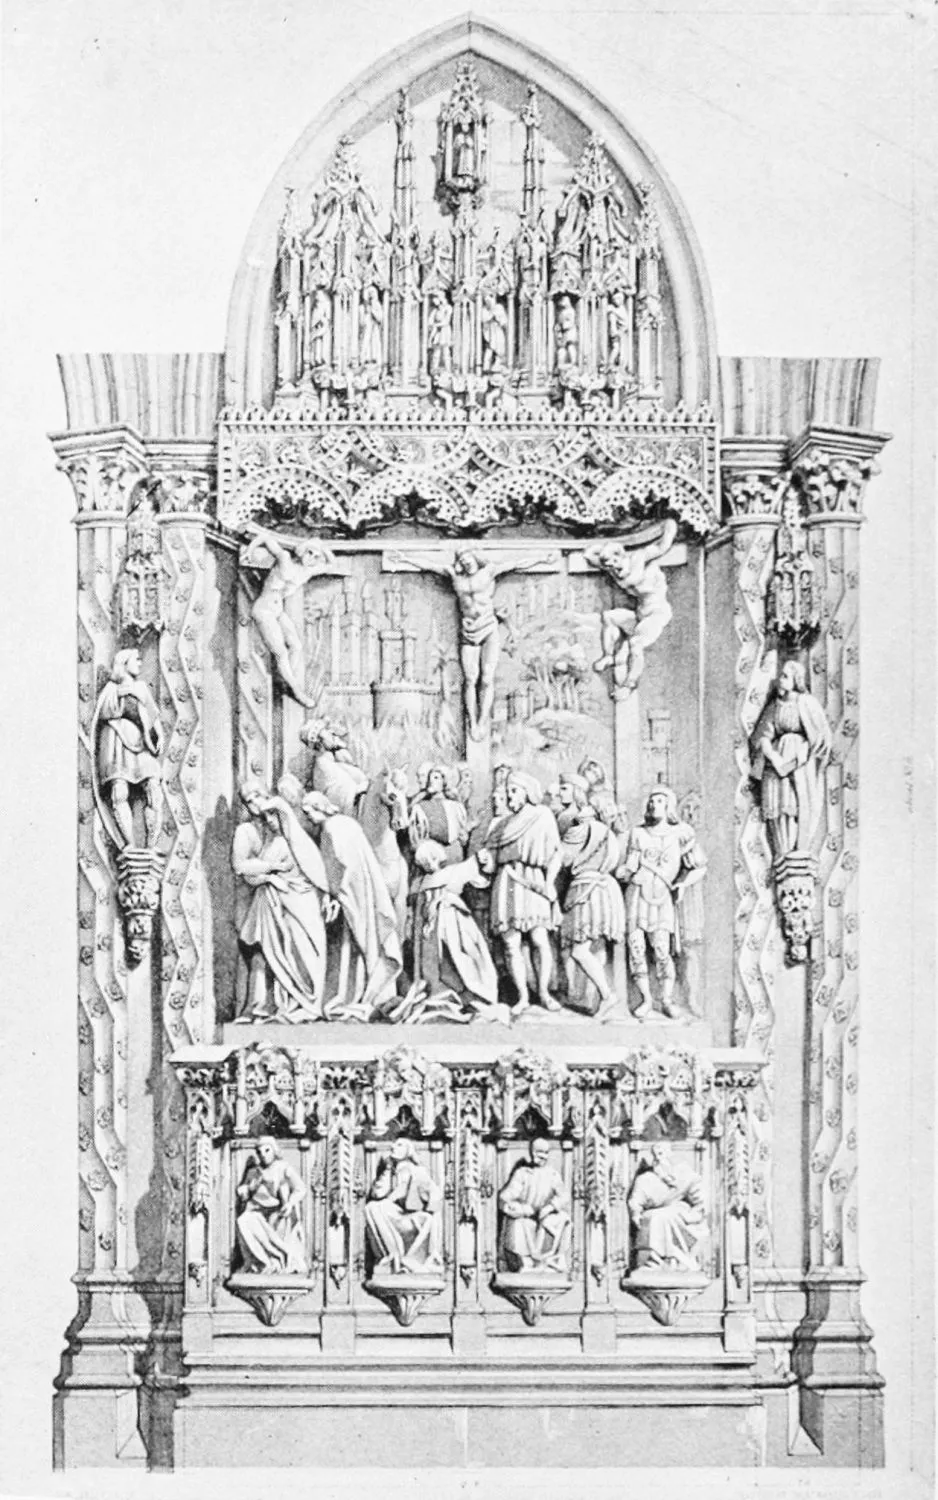
CATHEDRAL: COMPARTMENT OF APSIS.
BURGOS.
PLATE 223
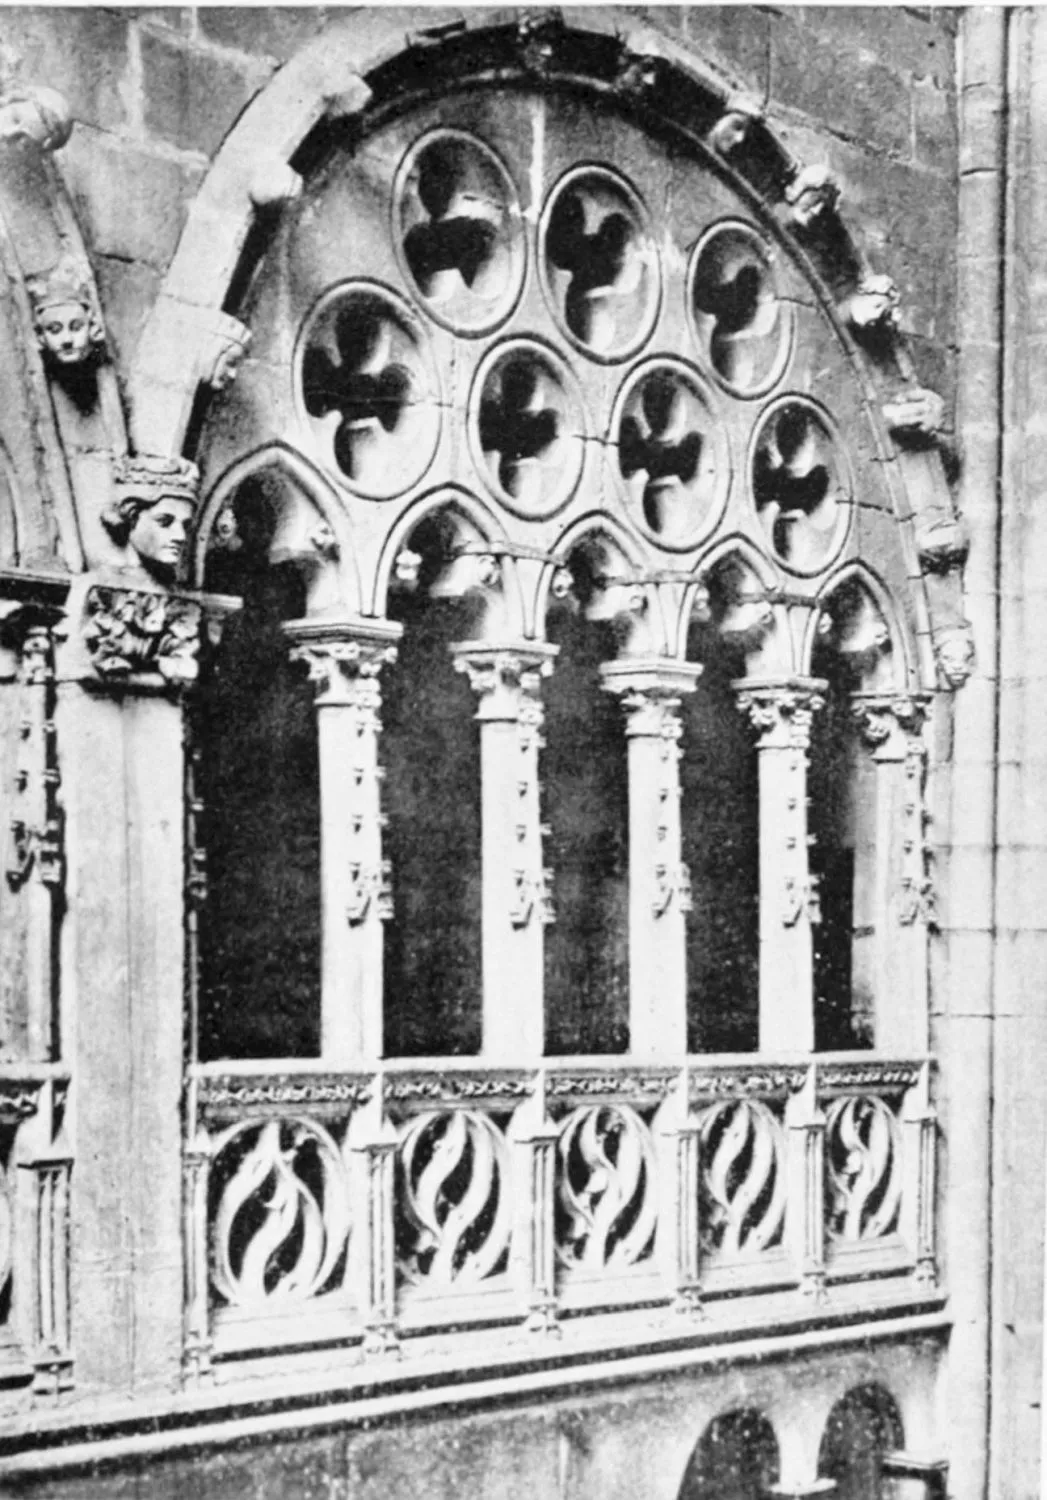
CATHEDRAL: PART OF THE OPEN GALLERY OR TRIFORIUM.
BURGOS.
PLATE 224
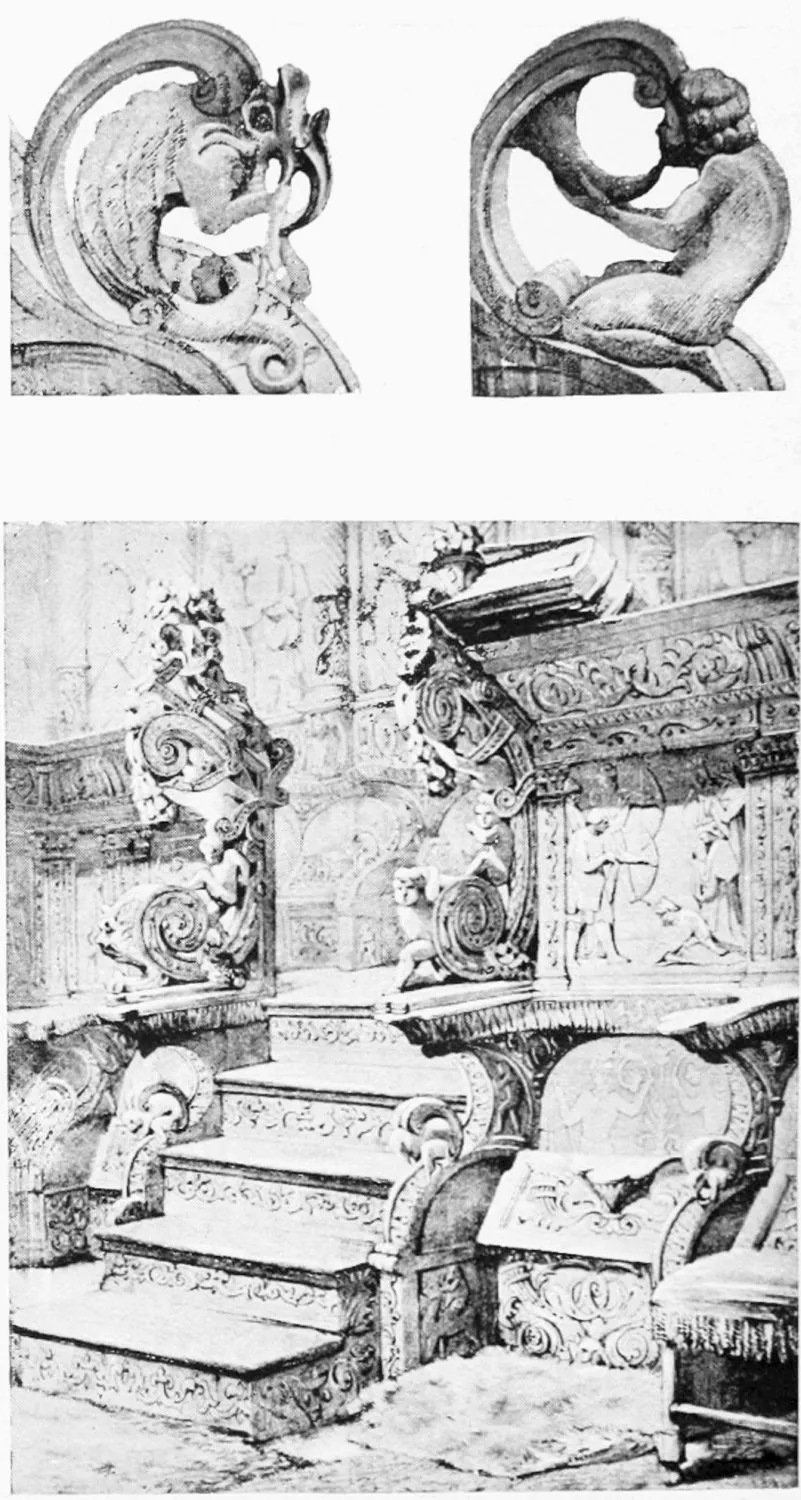
CATHEDRAL: DETAILS OF THE CHOIR STALLS.
BURGOS.
PLATE 225
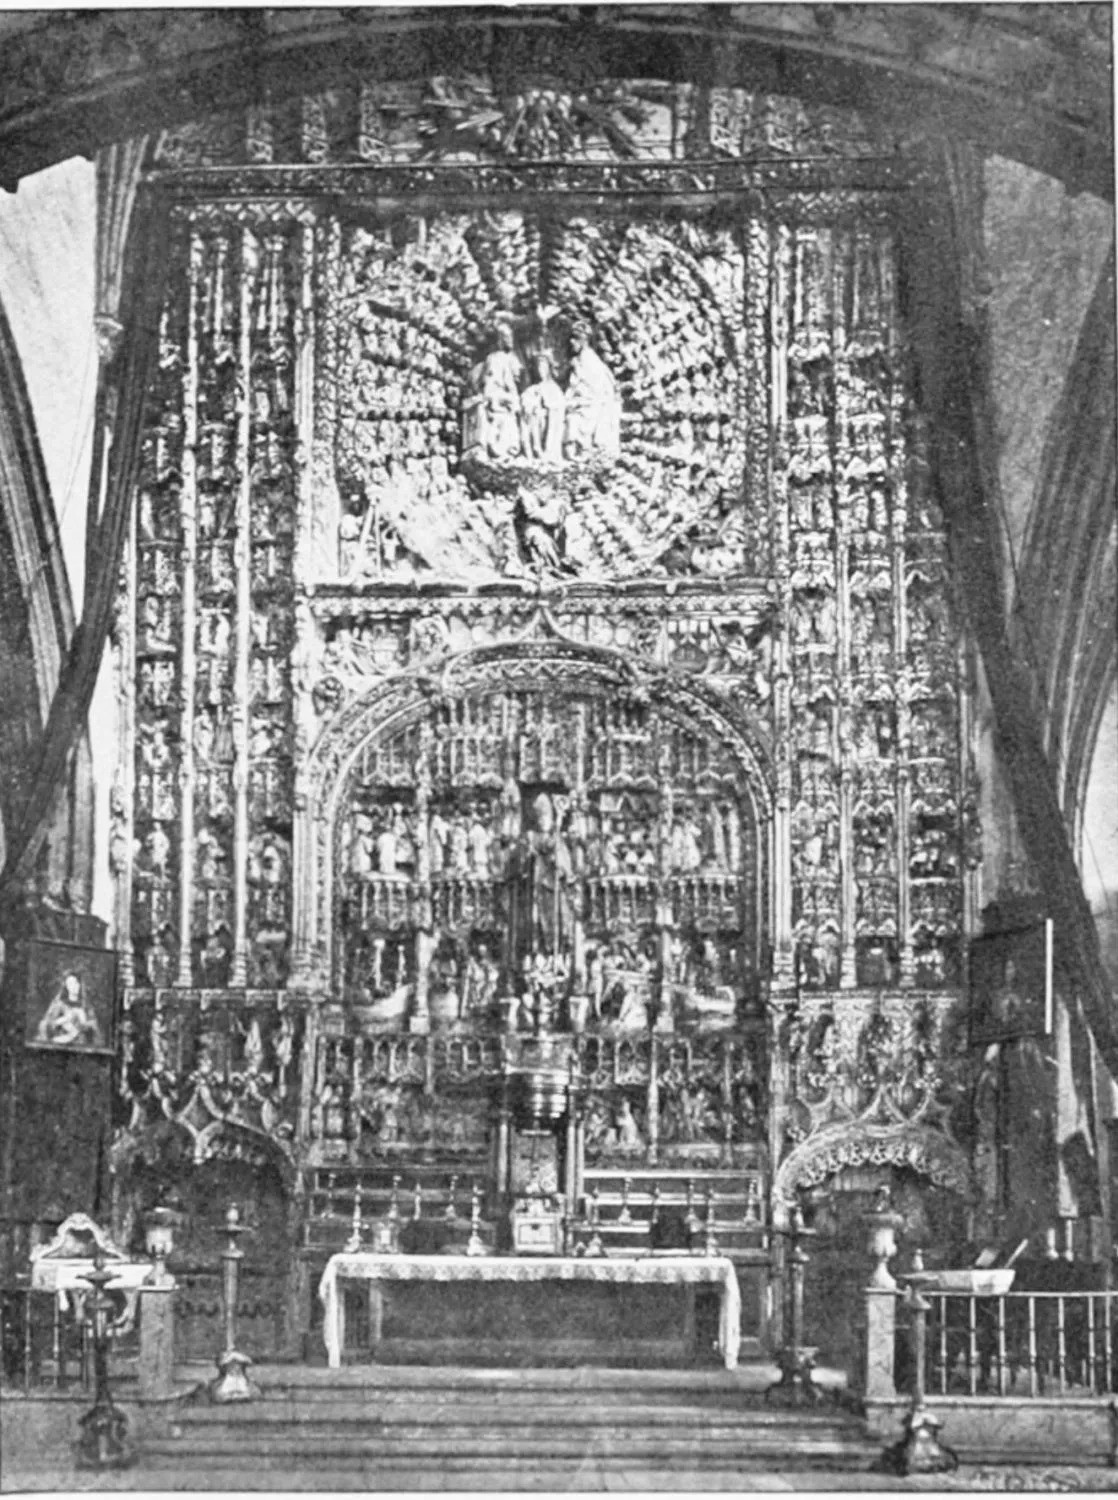
ALTAR-PIECE OF THE CHURCH OF SAN NICOLÁS.
BURGOS.
PLATE 226
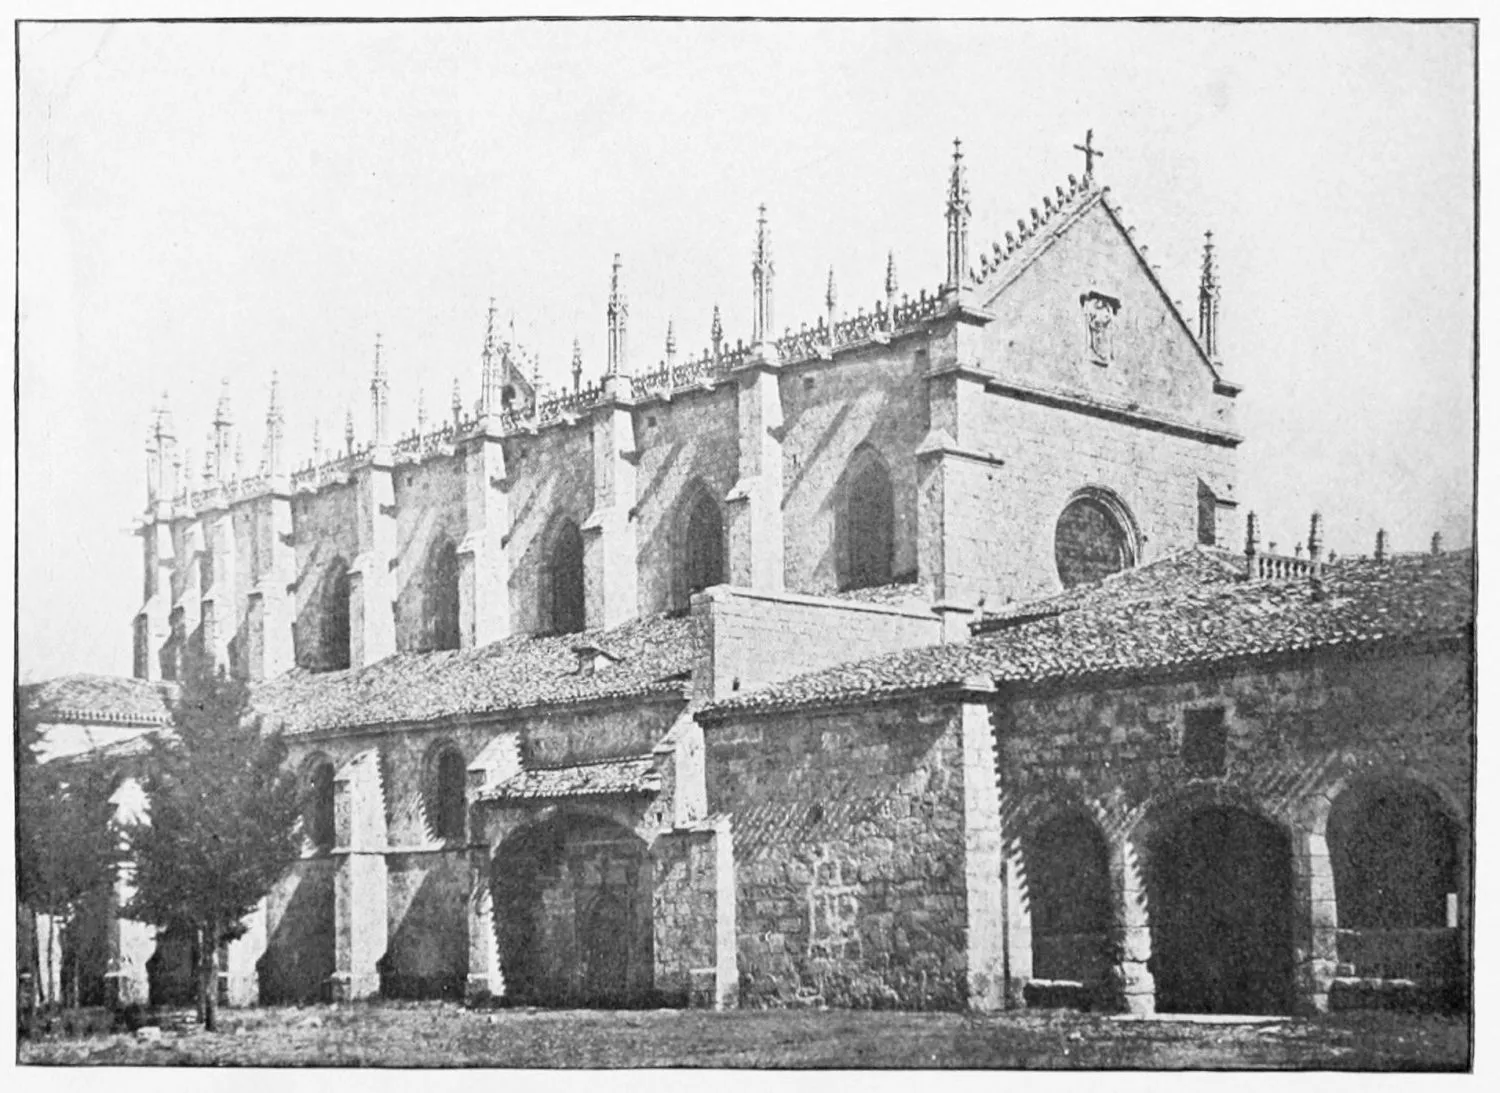
LA CARTUJA: GENERAL VIEW OF THE CHURCH.
BURGOS.
PLATE 227
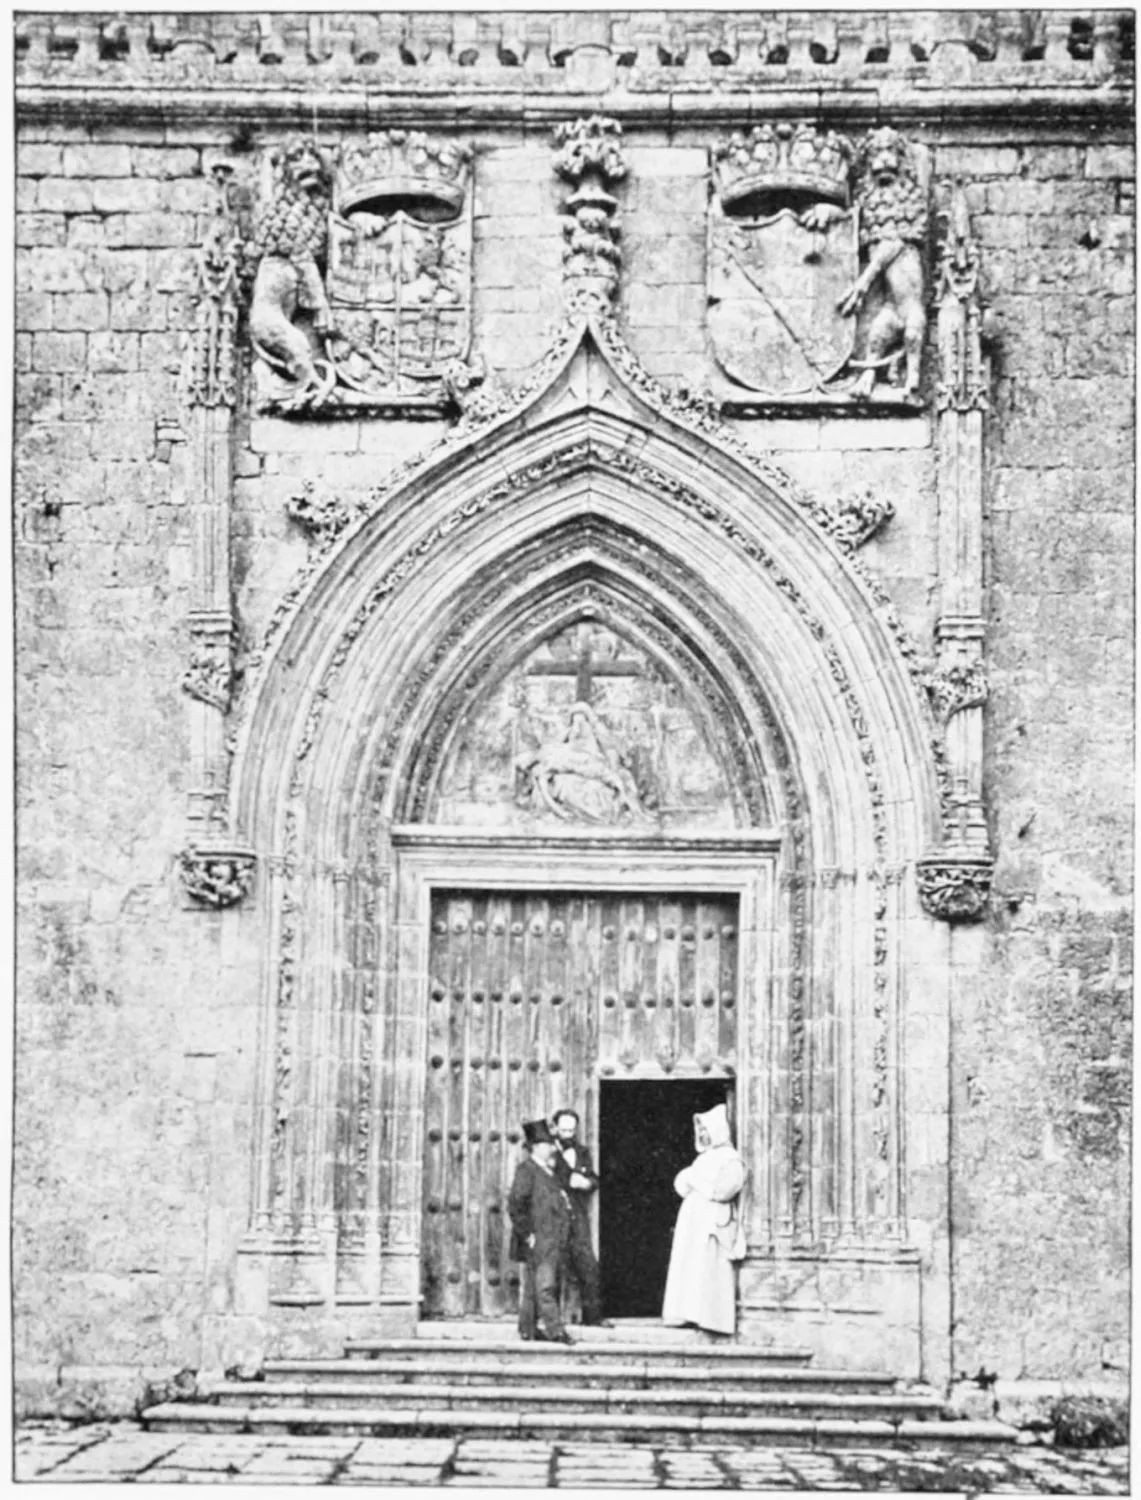
LA CARTUJA: GATE OF THE CHURCH.
BURGOS.
PLATE 228
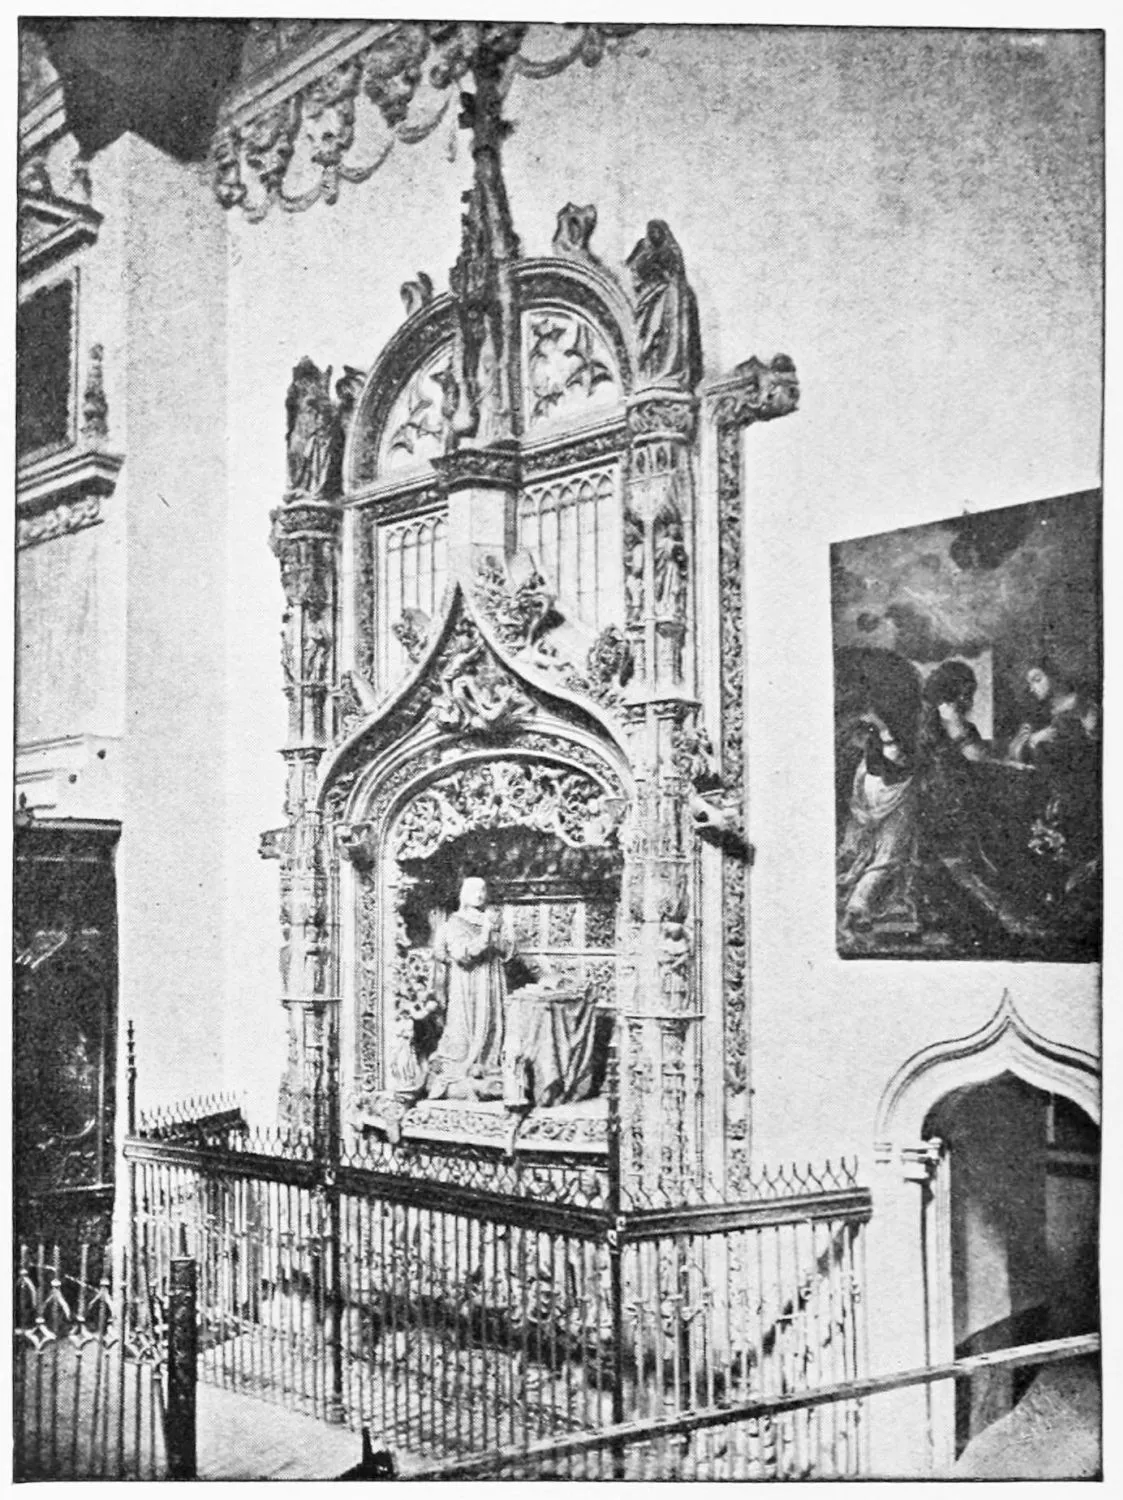
LA CARTUJA: SEPULCHRE OF THE INFANTE DON ALONSO.
BURGOS.
PLATE 229
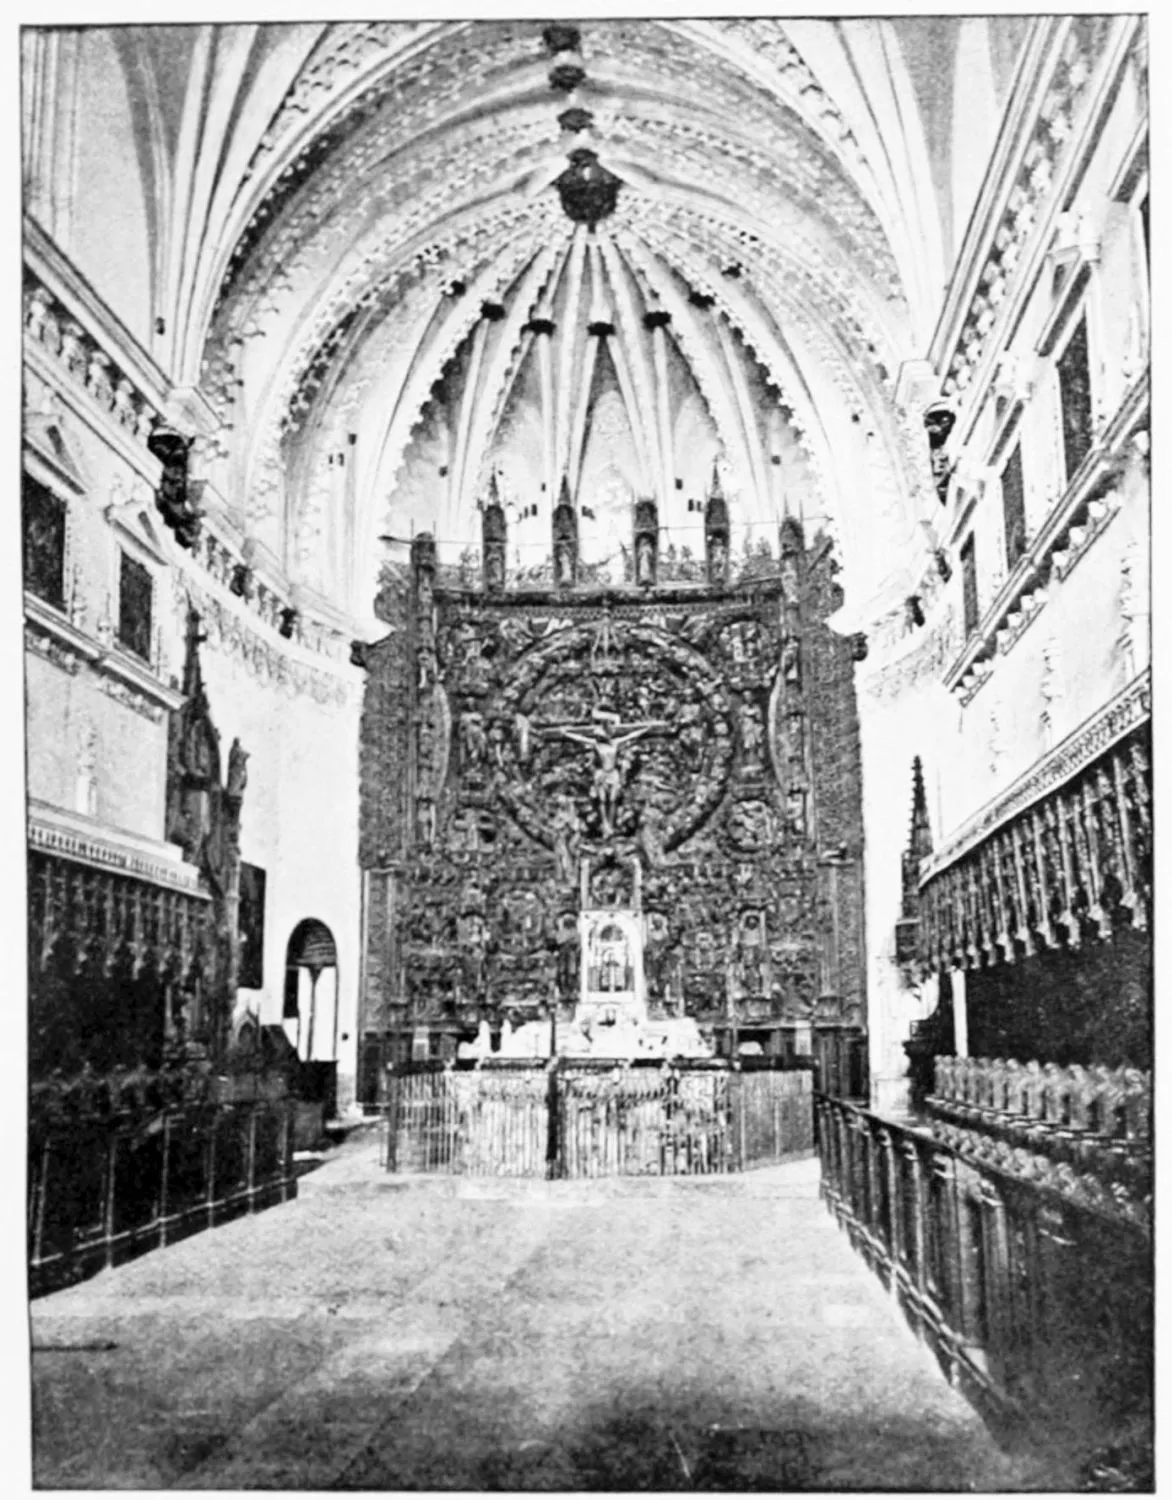
LA CARTUJA: INTERIOR VIEW OF THE CHURCH.
BURGOS.
PLATE 230
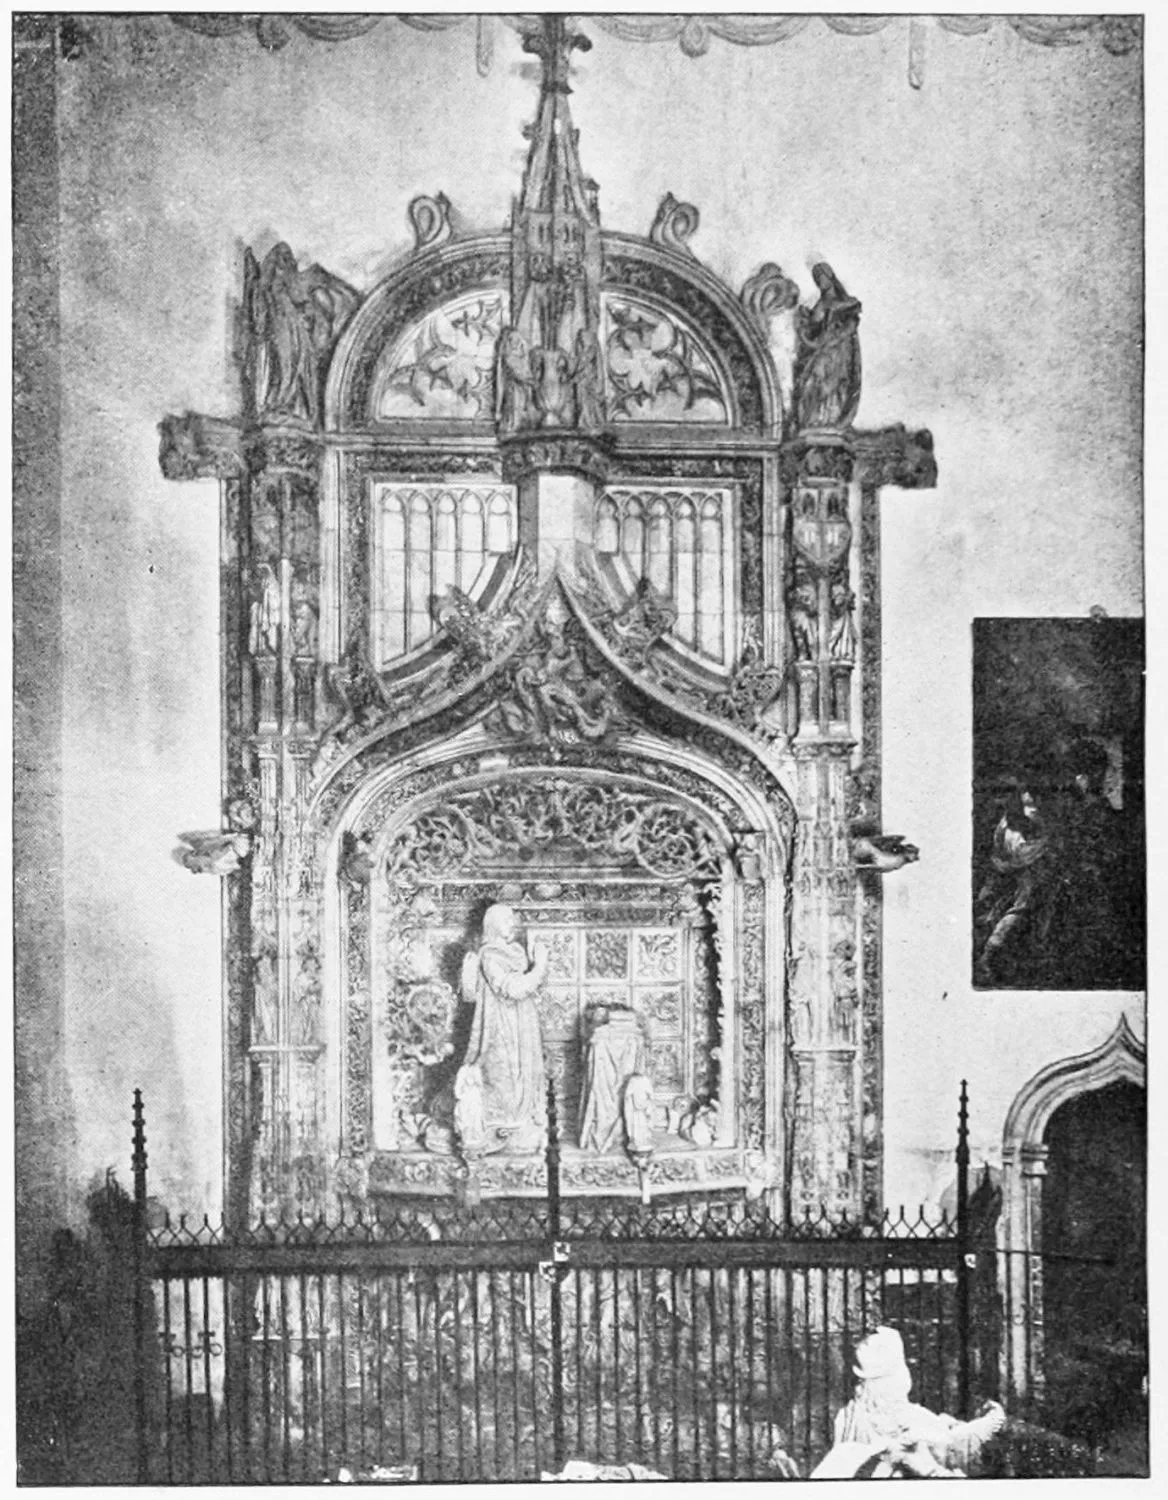
LA CARTUJA: SEPULCHRE OF THE INFANTE DON ALONSO.
BURGOS.
PLATE 231
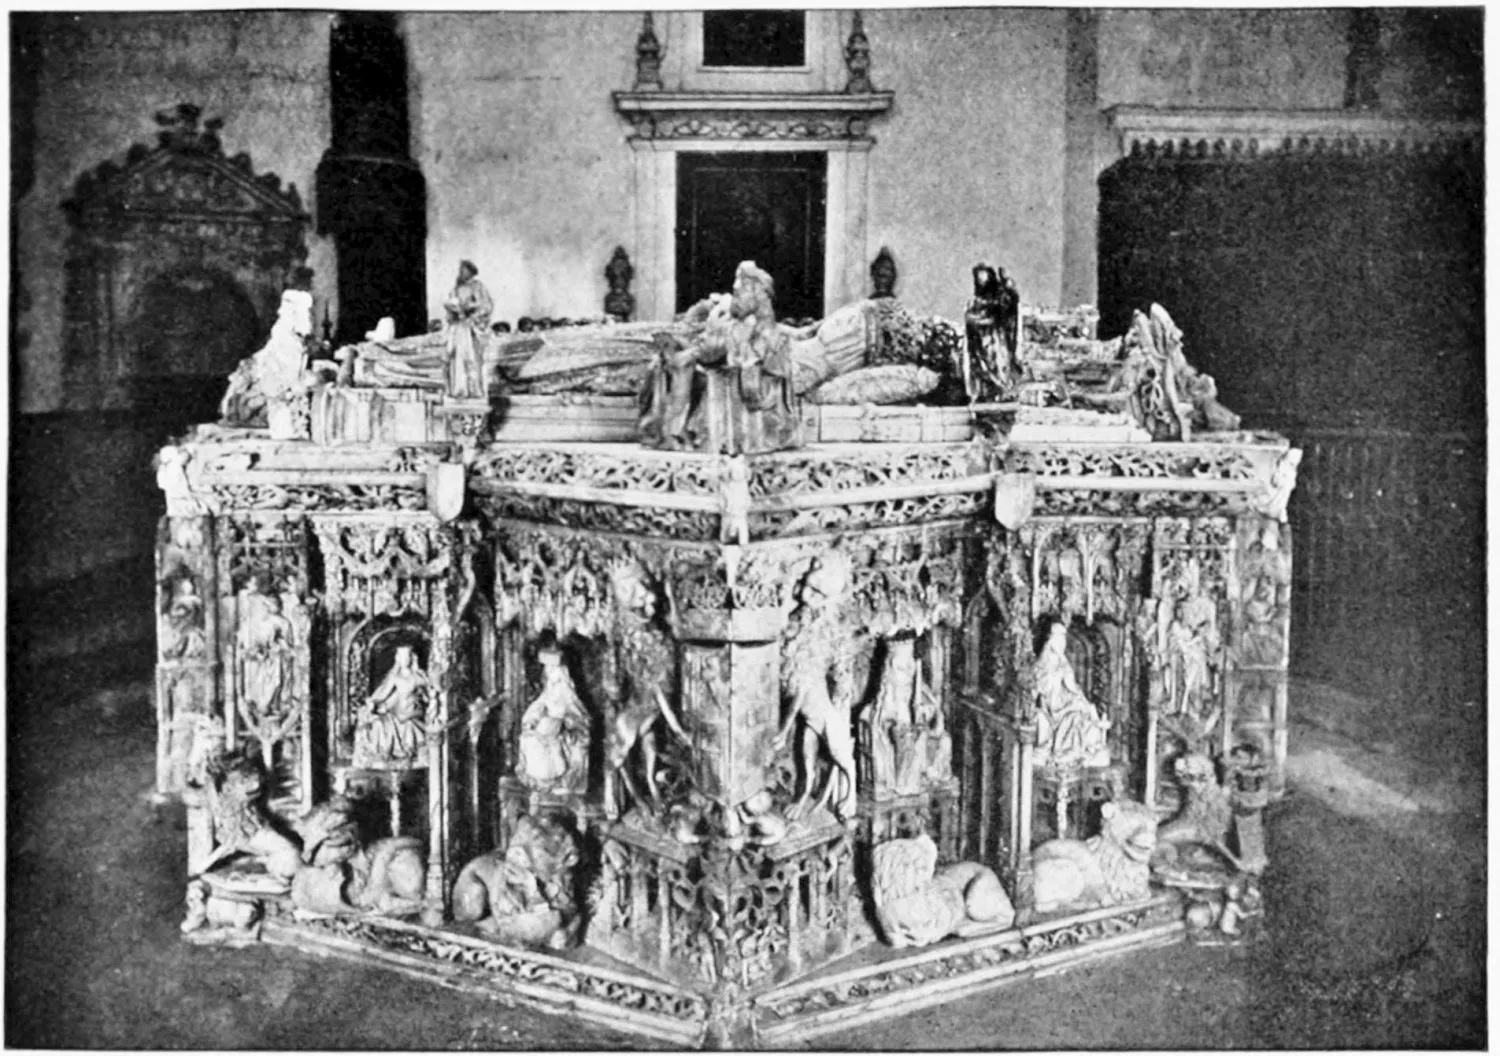
LA CARTUJA: SEPULCHRE OF THE SOVEREIGNS JOHN II. AND ISABEL OF PORTUGAL.
BURGOS.
PLATE 232
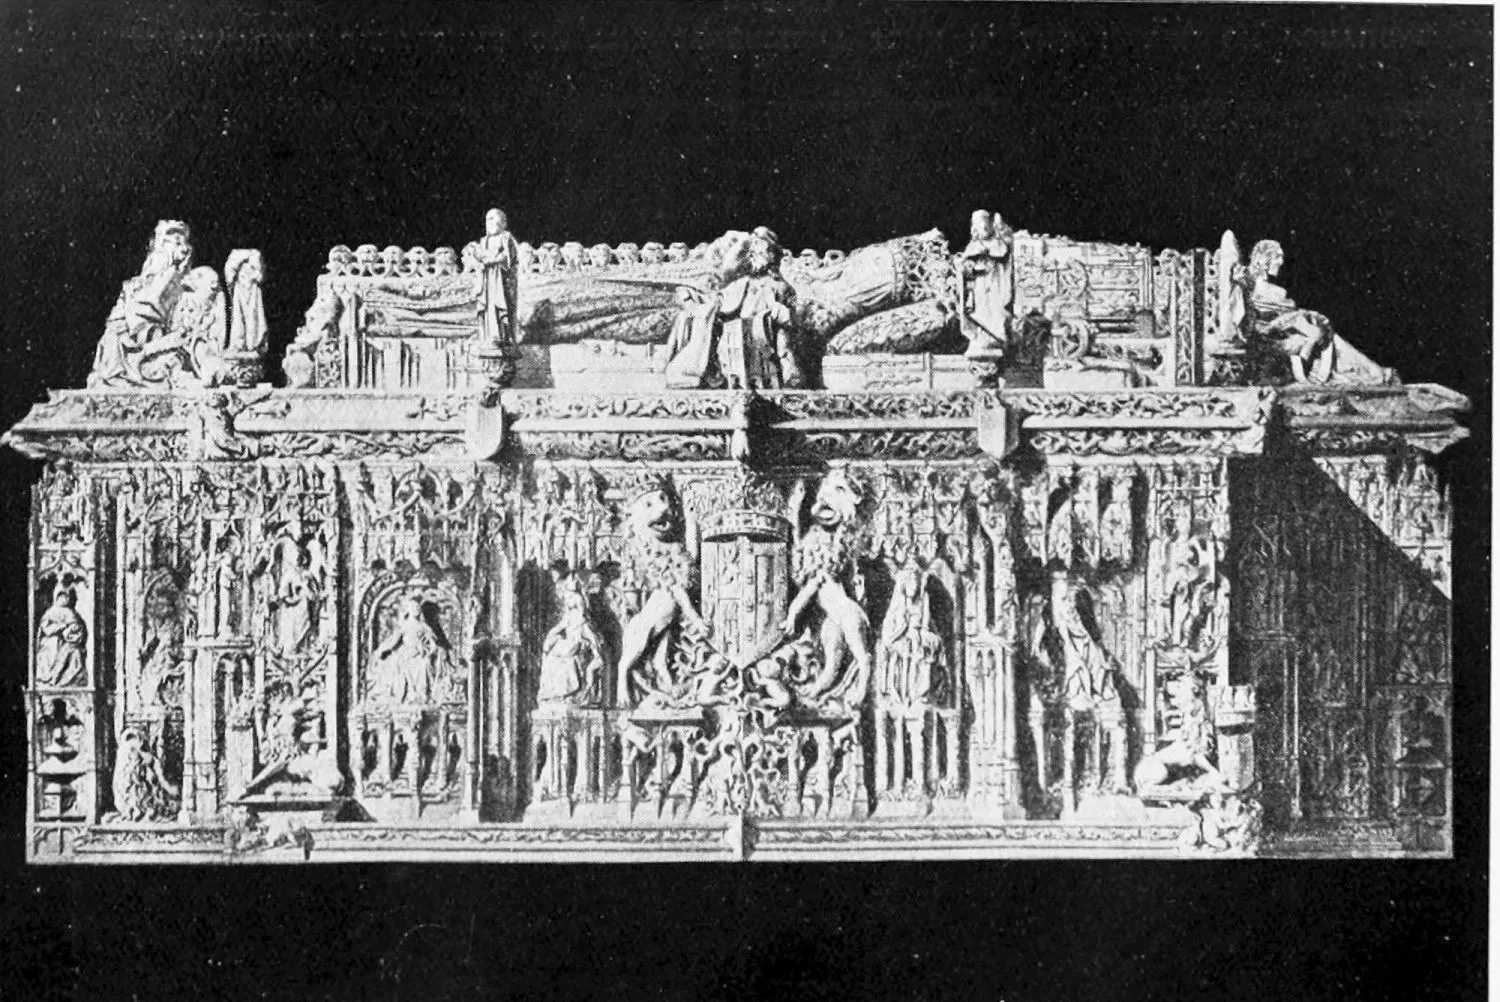
LA CARTUJA: SEPULCHRE OF THE SOVEREIGNS JOHN II. AND ISABEL OF PORTUGAL.
BURGOS.
PLATE 233
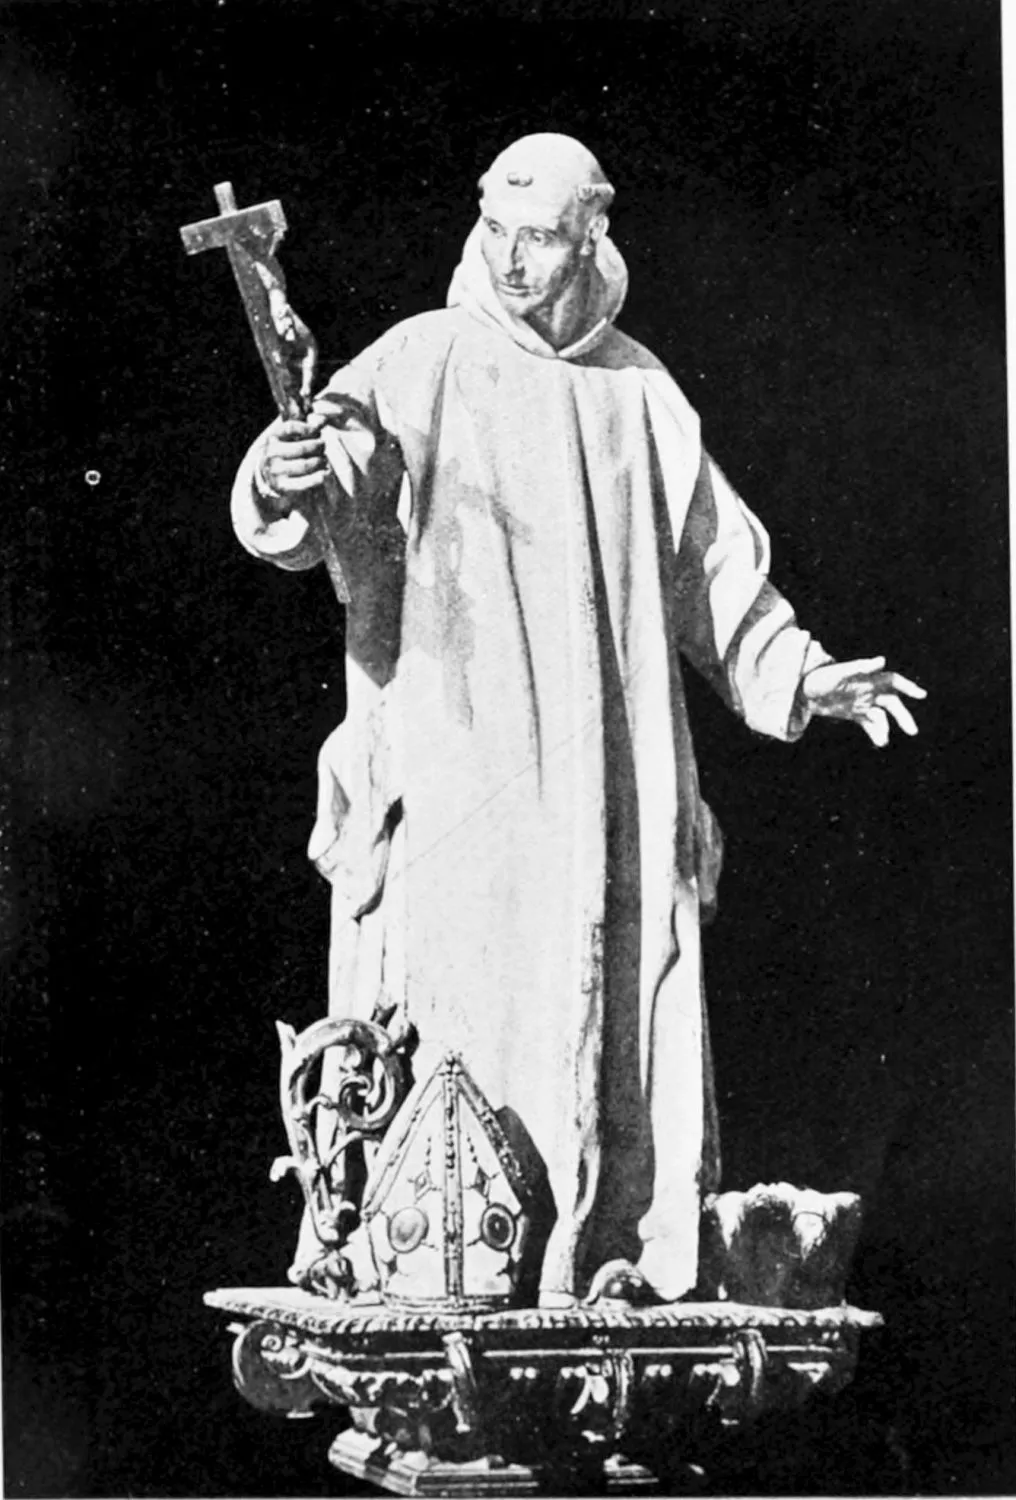
LA CARTUJA: STATUE OF SAN BRUNO.
BURGOS.
PLATE 234
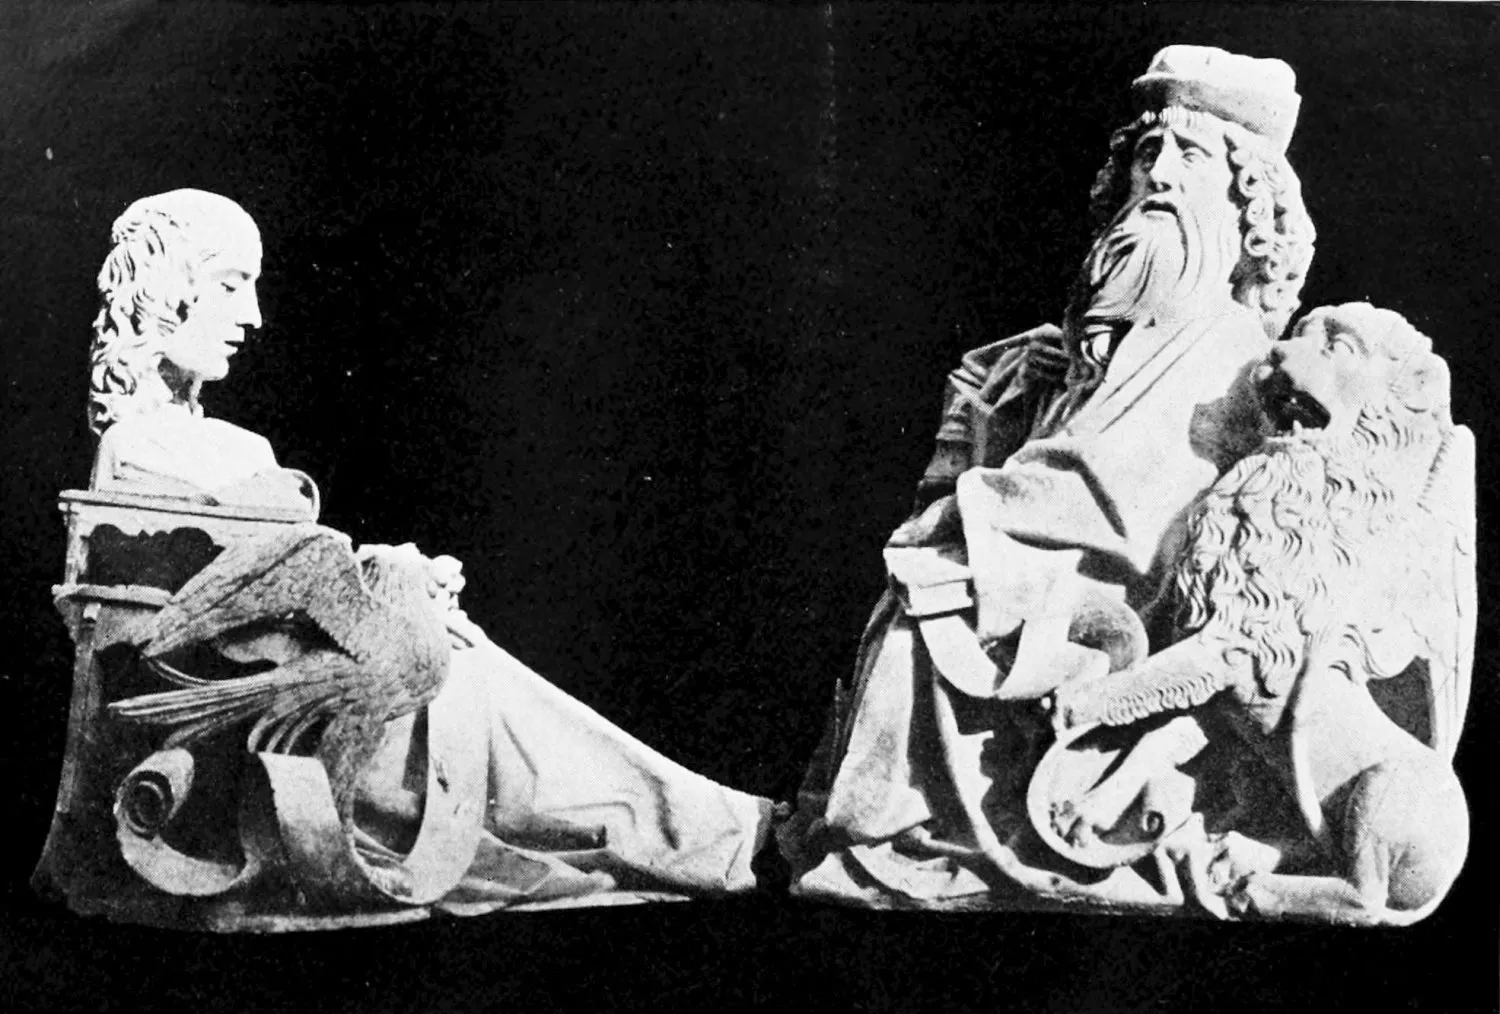
LA CARTUJA: DETAILS OF THE SEPULCHRE OF THE SOVEREIGNS JOHN II. AND
ISABEL OF PORTUGAL.
BURGOS.
PLATE 235
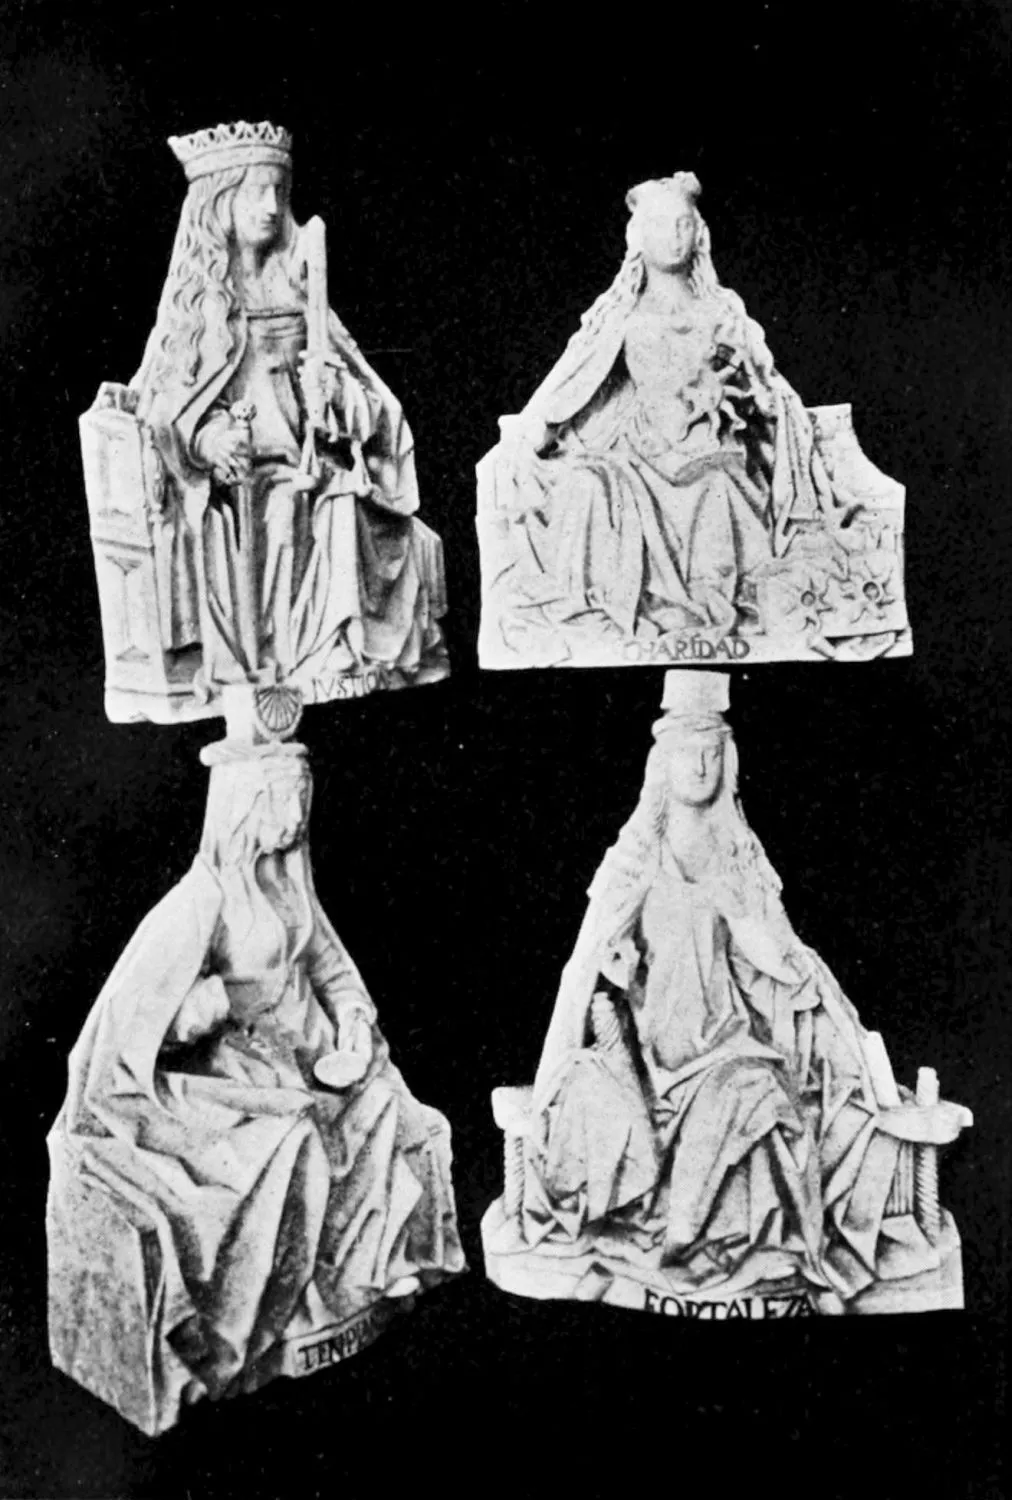
LA CARTUJA: DETAILS OF THE SEPULCHRE OF THE SOVEREIGNS JOHN II. AND
ISABEL OF PORTUGAL.
BURGOS.
PLATE 236
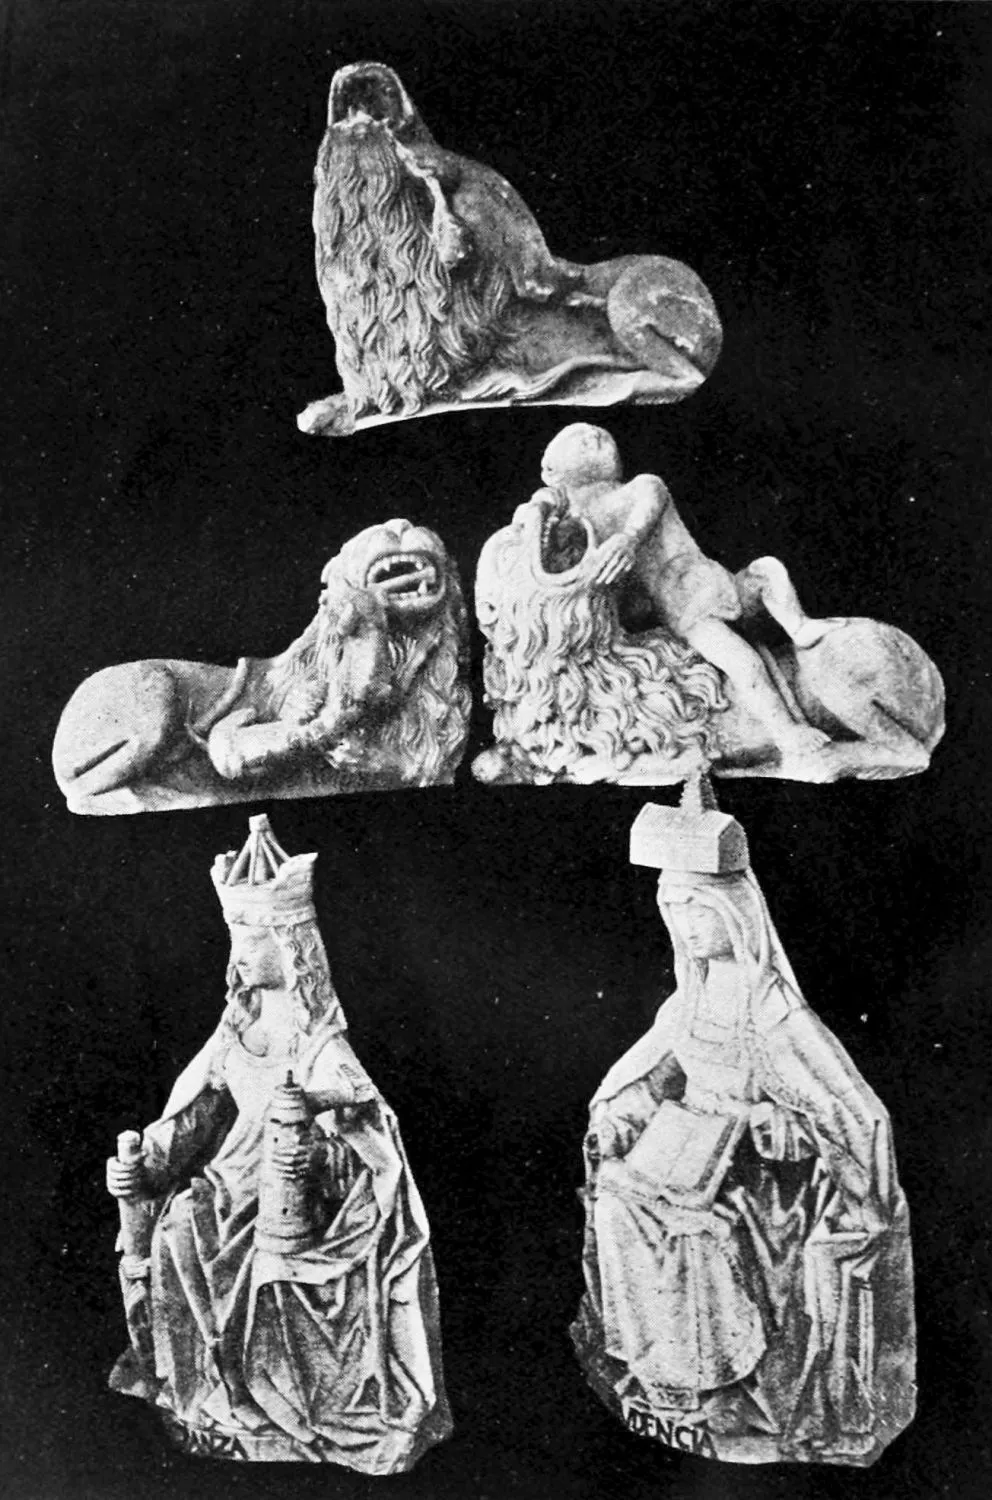
LA CARTUJA: DETAILS OF THE SEPULCHRE OF THE SOVEREIGNS JOHN II. AND
ISABEL OF PORTUGAL.
BURGOS.
PLATE 237
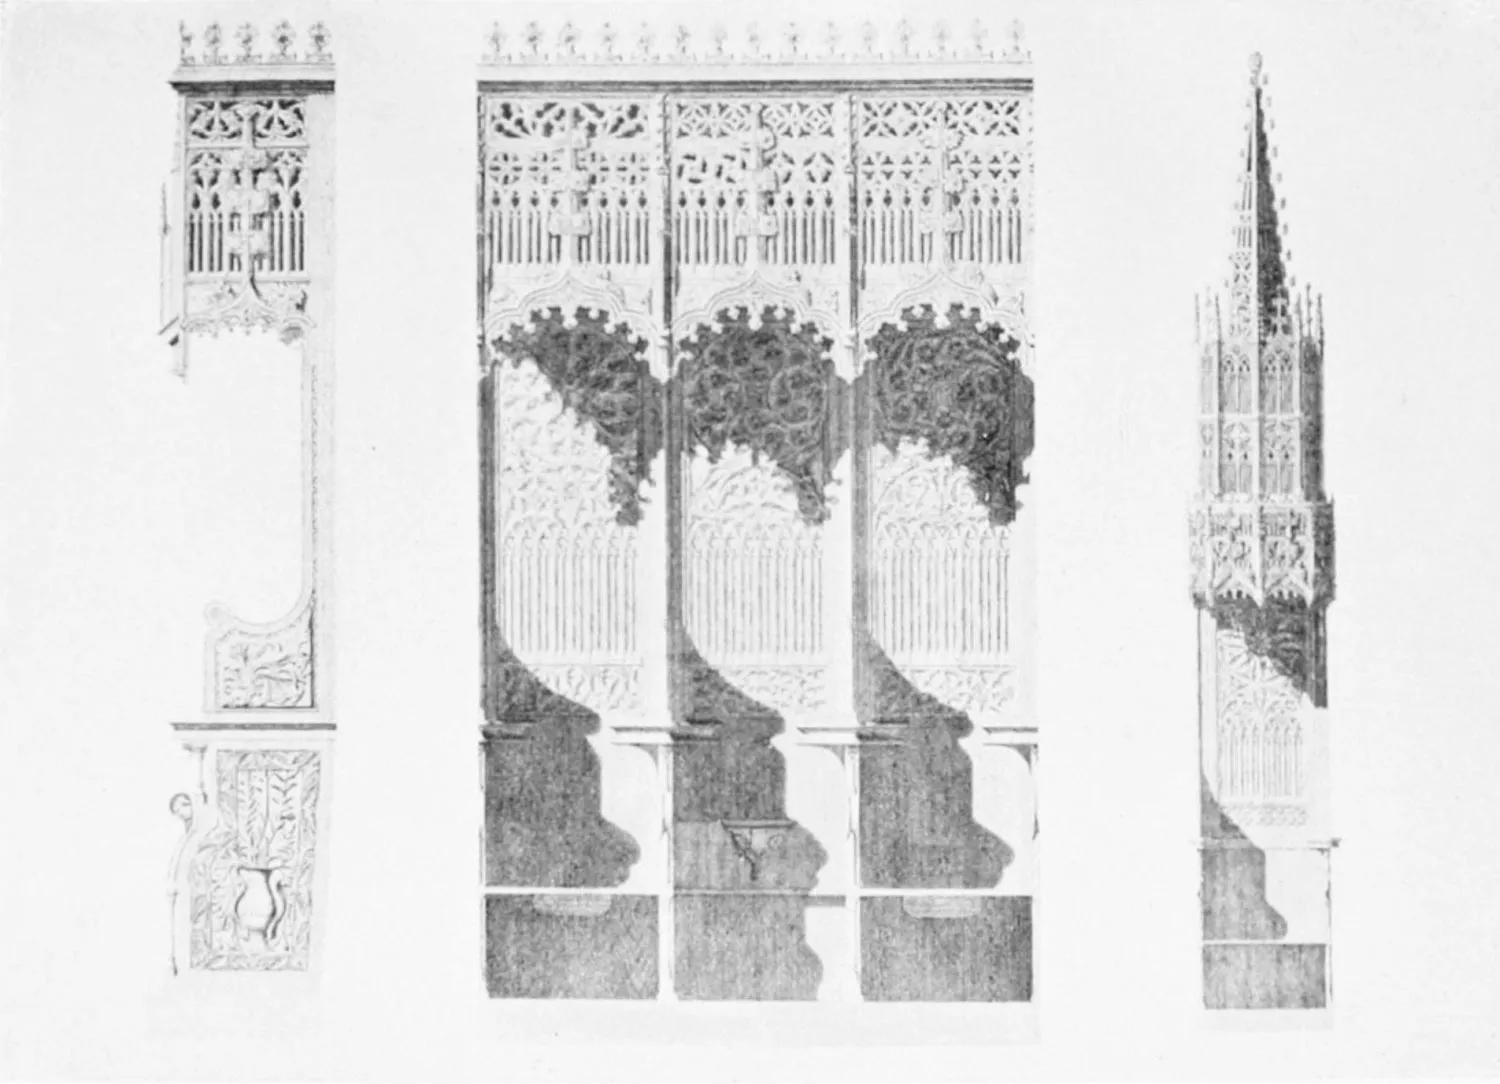
LA CARTUJA DE MIRAFLORES: DETAILS OF THE CHOIR STALLS, AND STALL OF THE
OFFICIATING PRIEST.
BURGOS.
PLATE 238
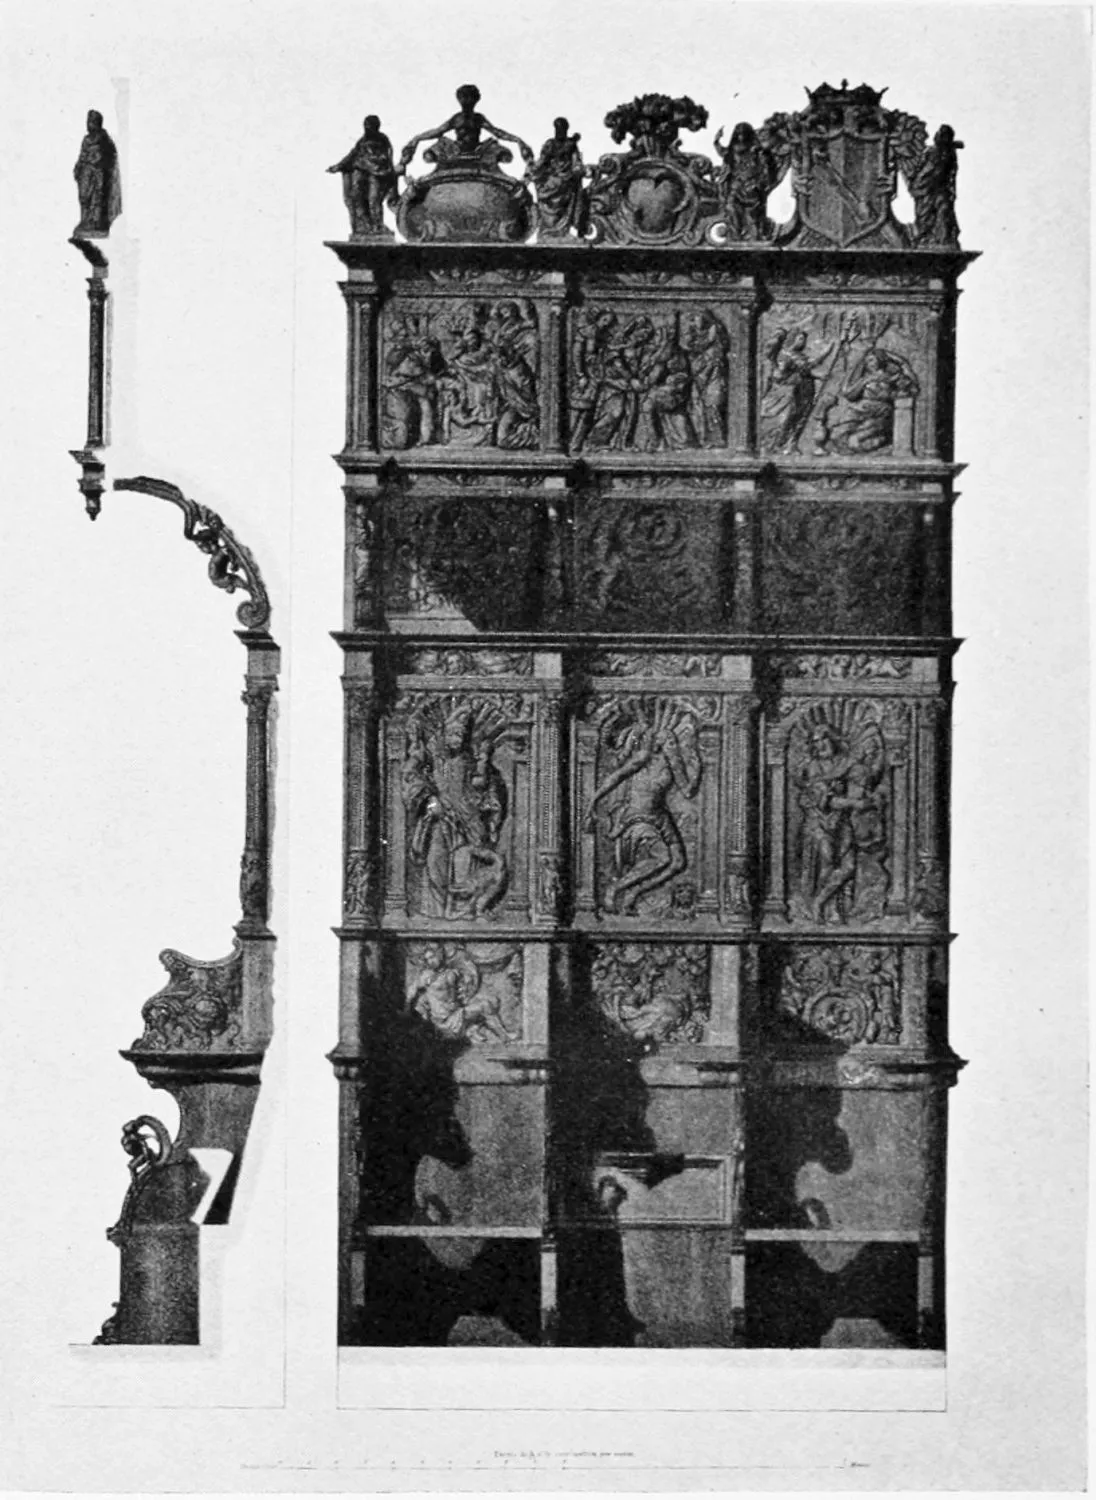
LA CARTUJA DE MIRAFLORES: STALLS OF THE LAY BROTHERS.
BURGOS.
PLATE 239
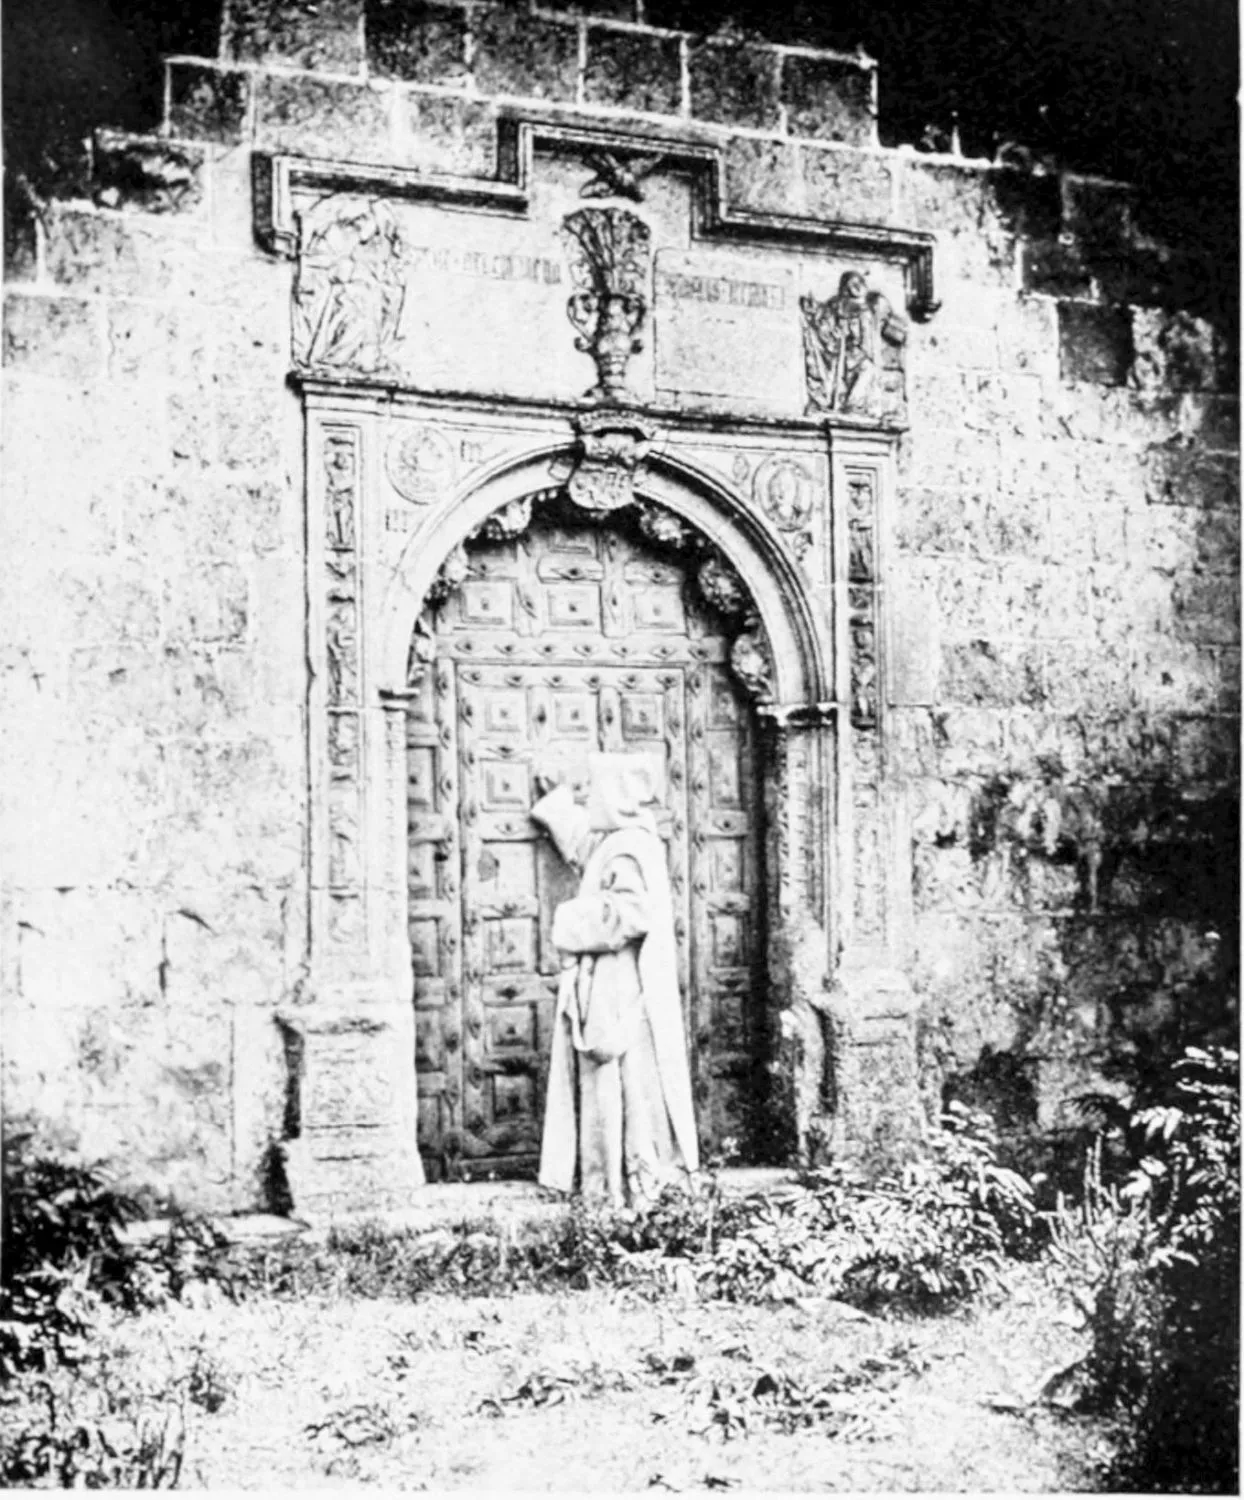
LA CARTUJA DE MIRAFLORES: A SIDE DOOR.
BURGOS.
PLATE 240
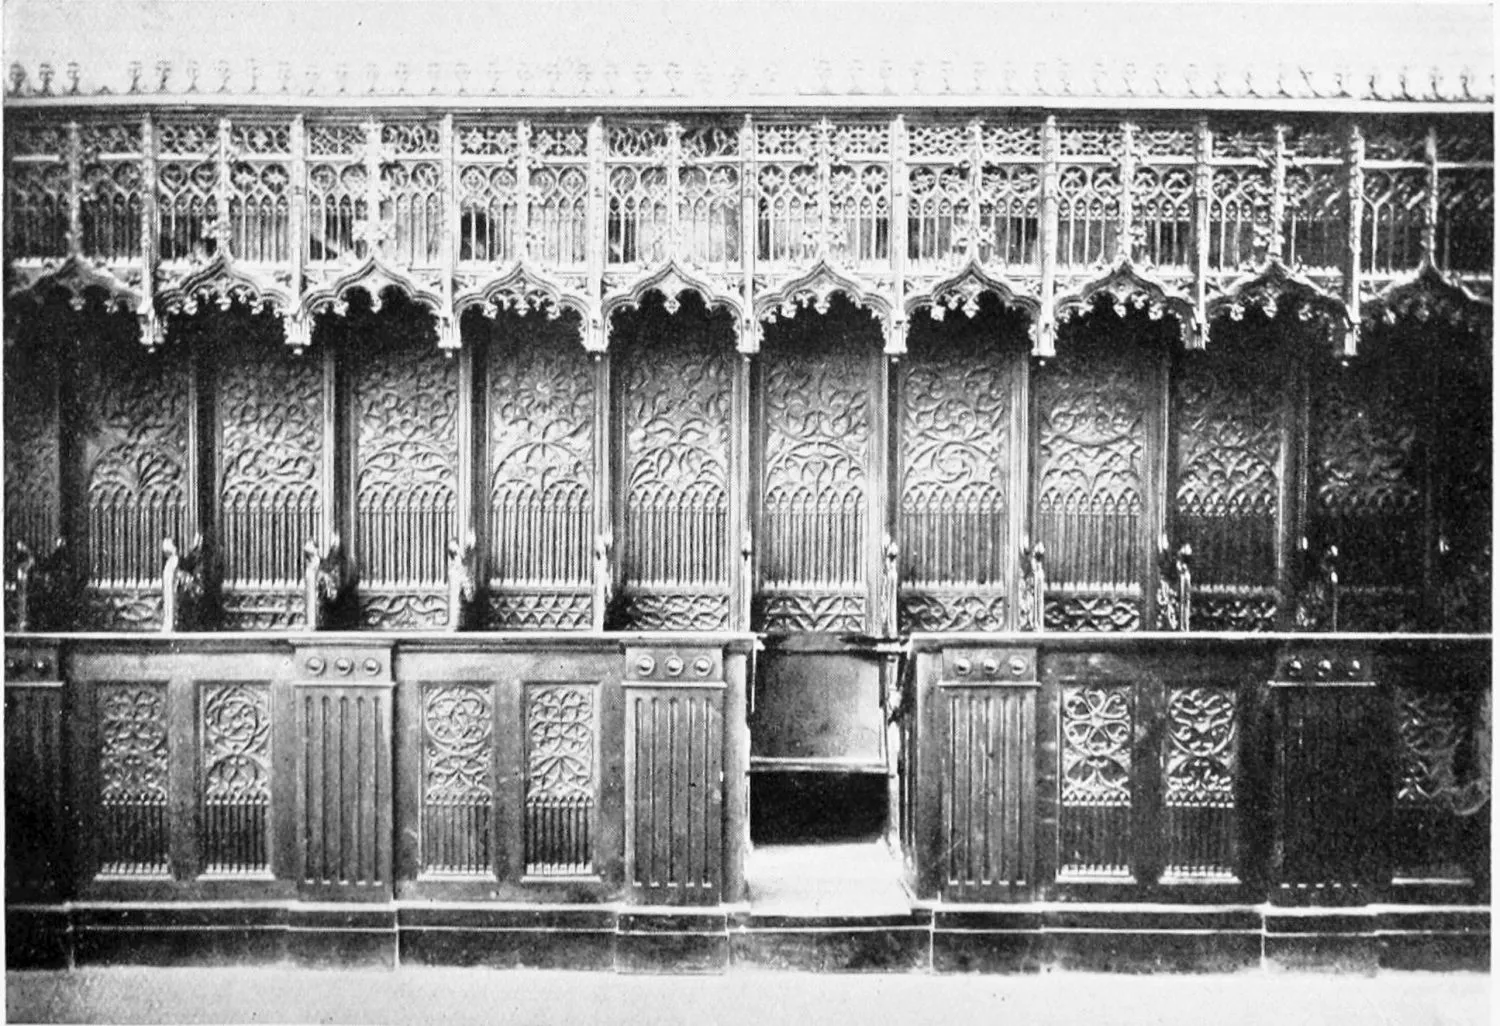
LA CARTUJA DE MIRAFLORES: DETAIL OF THE CHOIR.
BURGOS.
PLATE 241
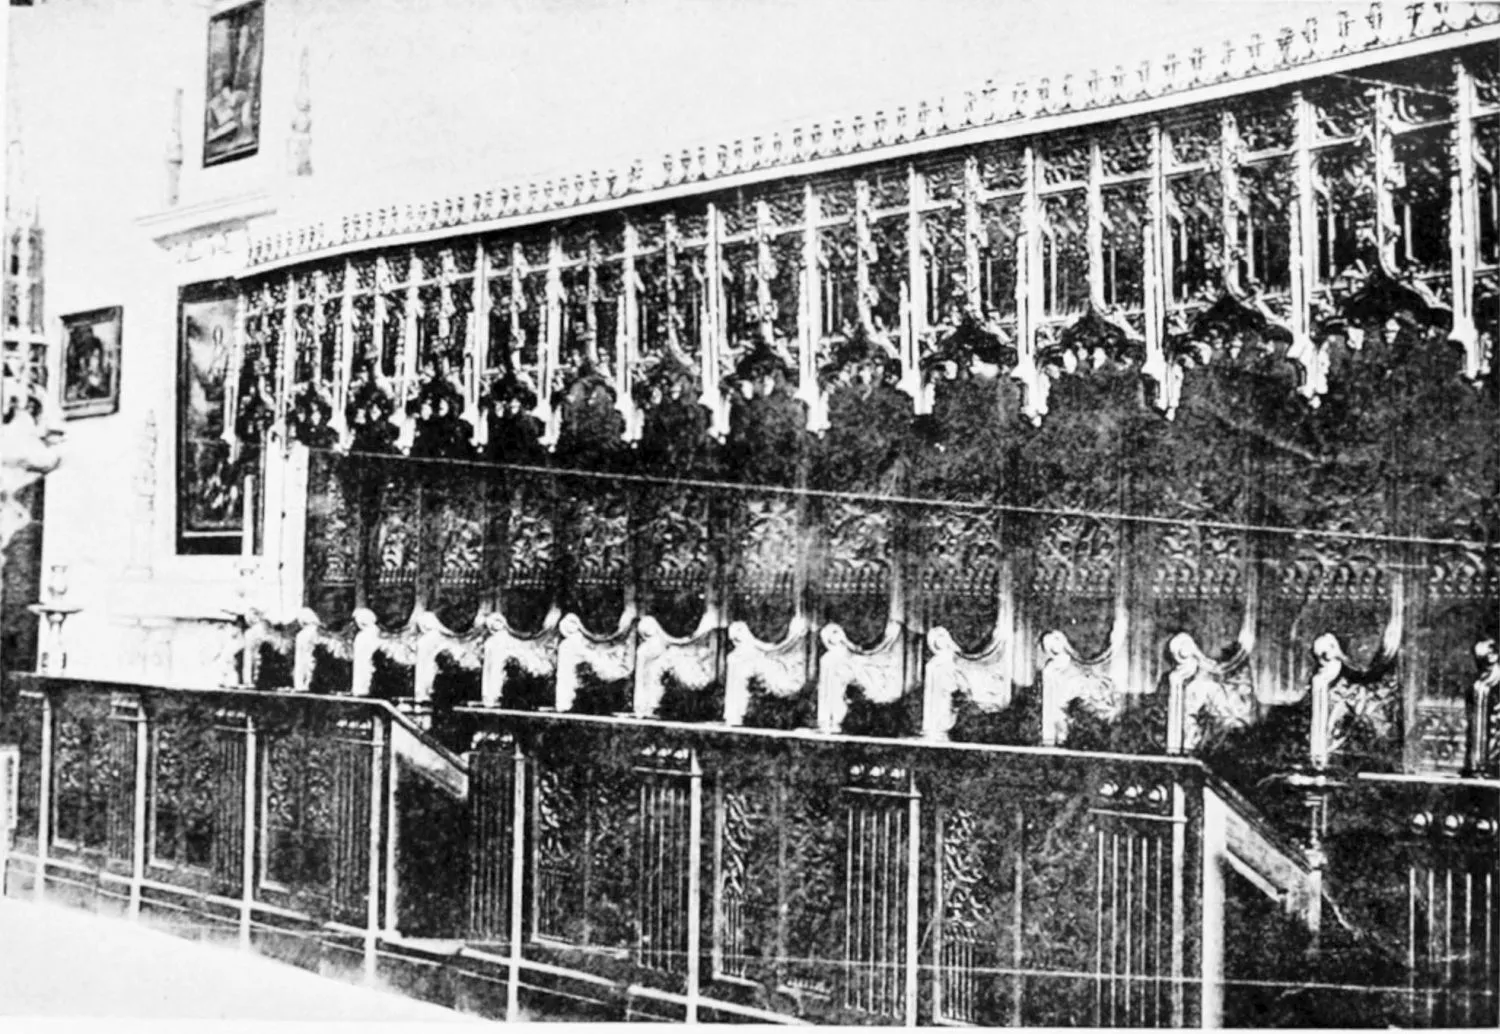
LA CARTUJA DE MIRAFLORES: CHOIR STALLS.
BURGOS.
PLATE 242
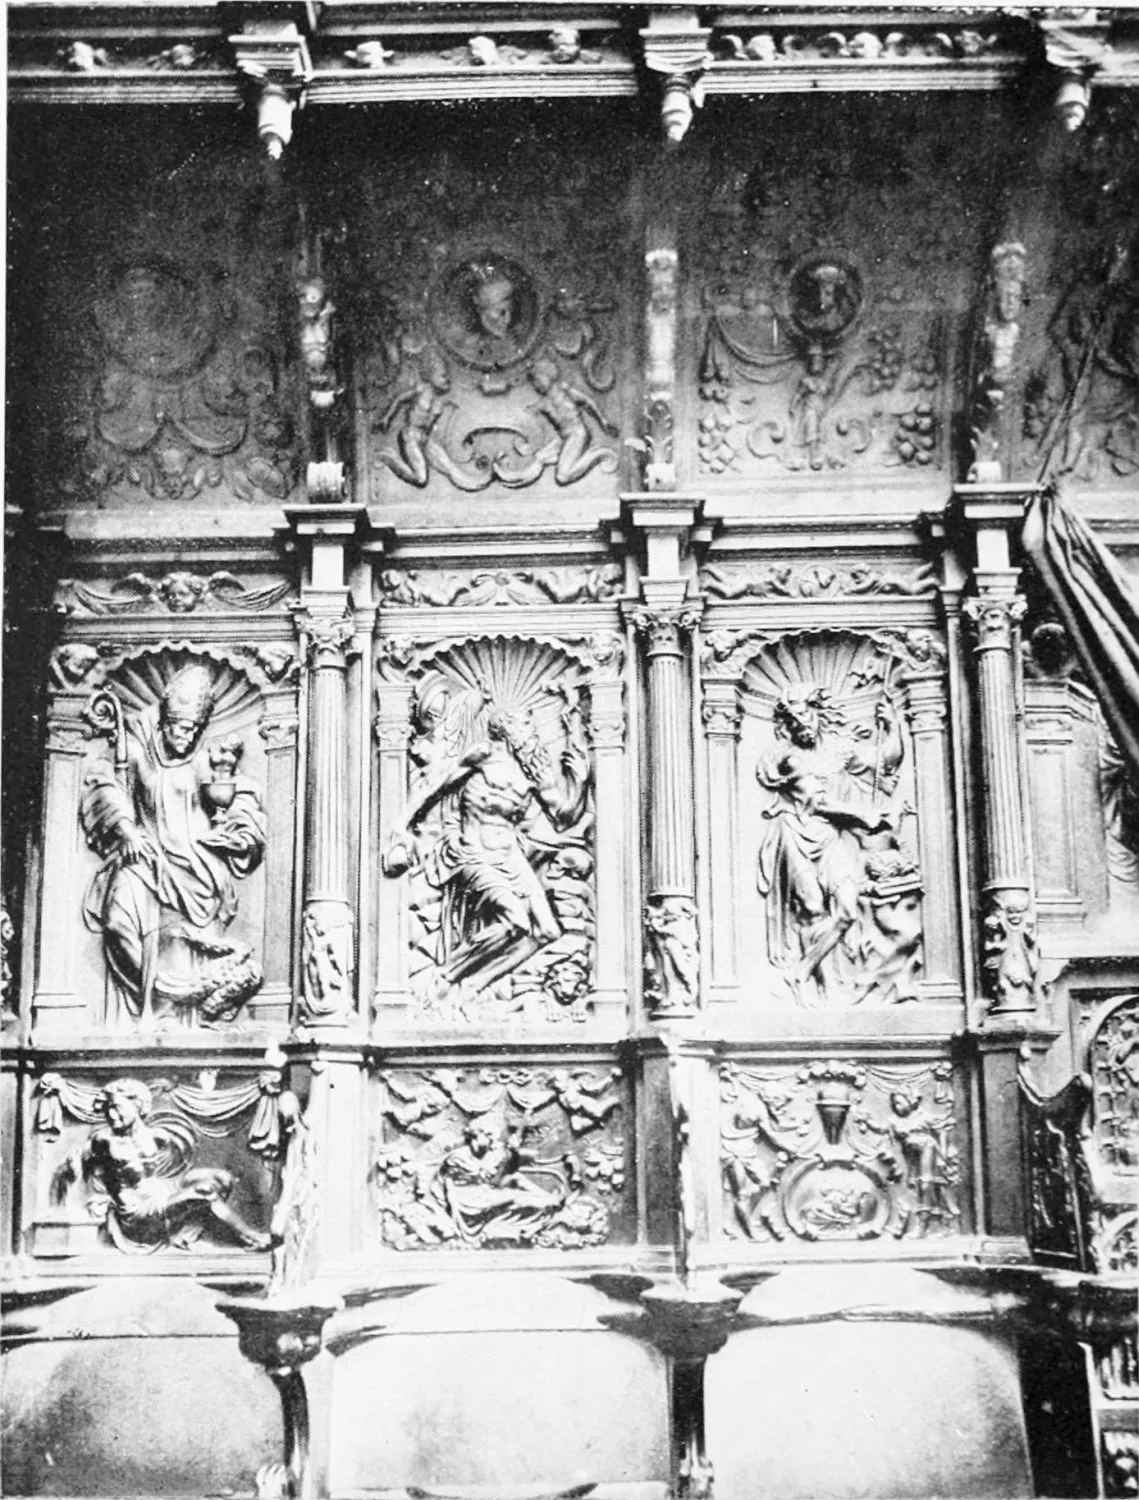
LA CARTUJA DE MIRAFLORES: DETAIL OF THE CHOIR STALLS.
BURGOS.
PLATE 243
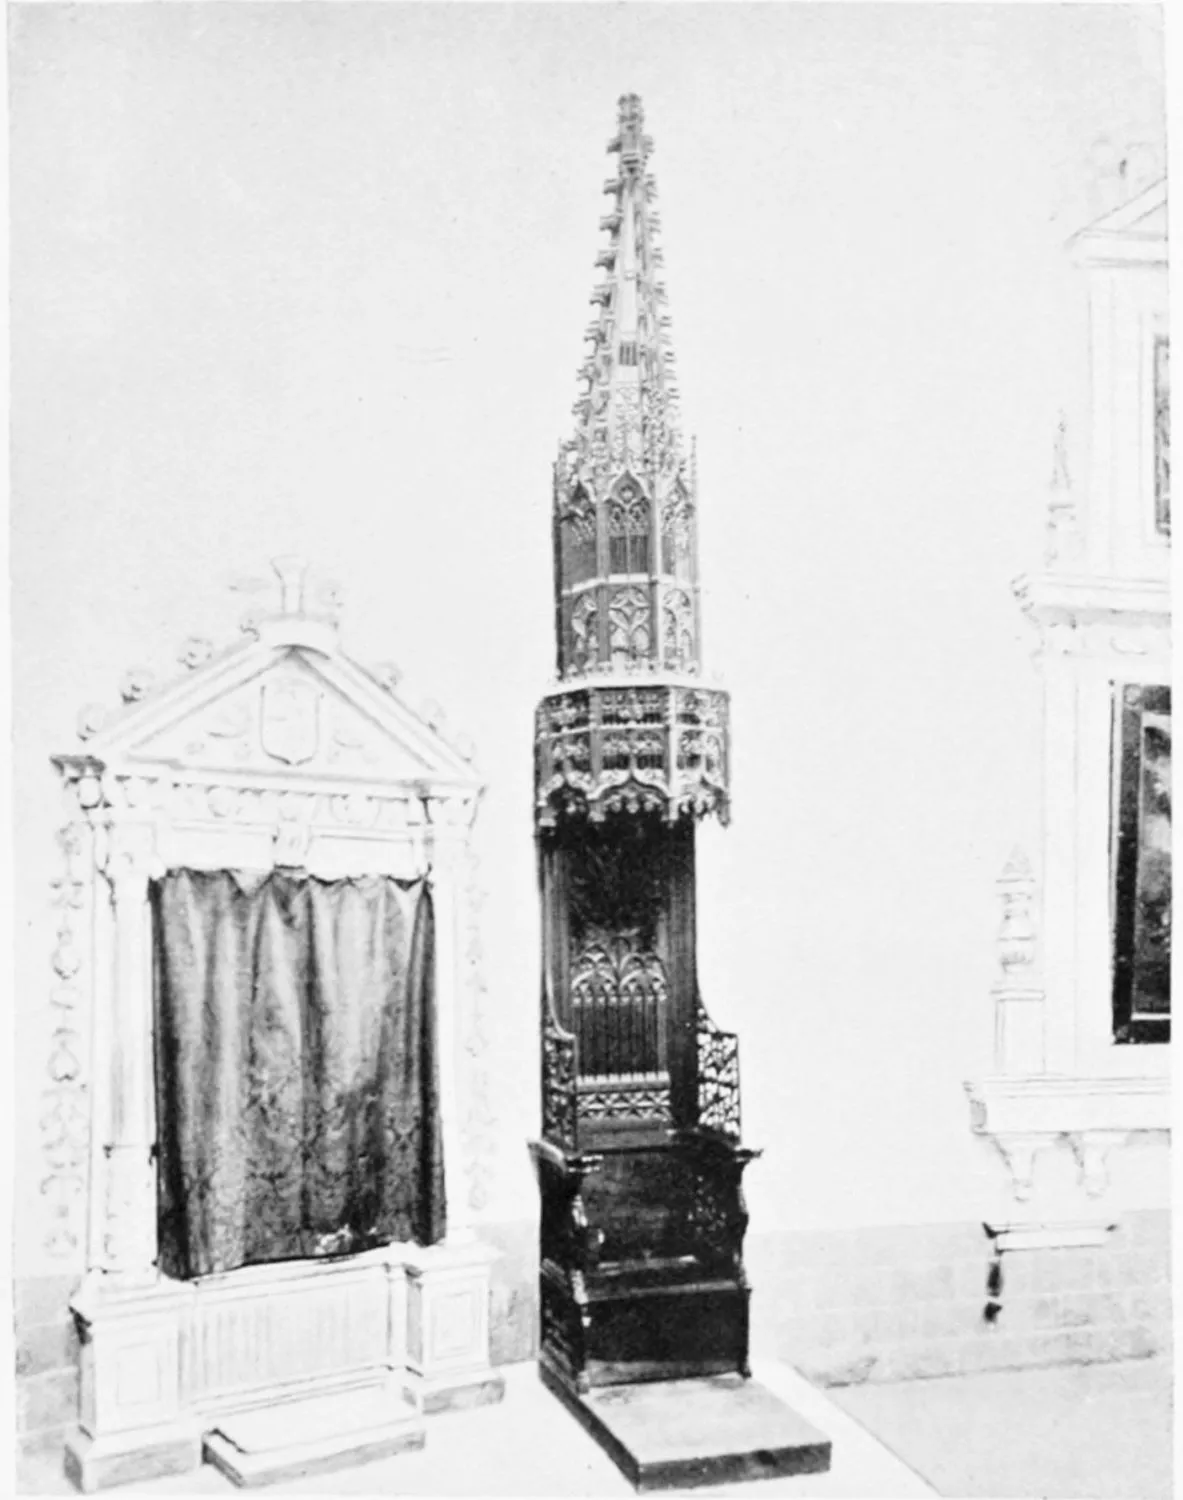
LA CARTUJA DE MIRAFLORES: THE PRIOR’S STALL.
BURGOS.
PLATE 244
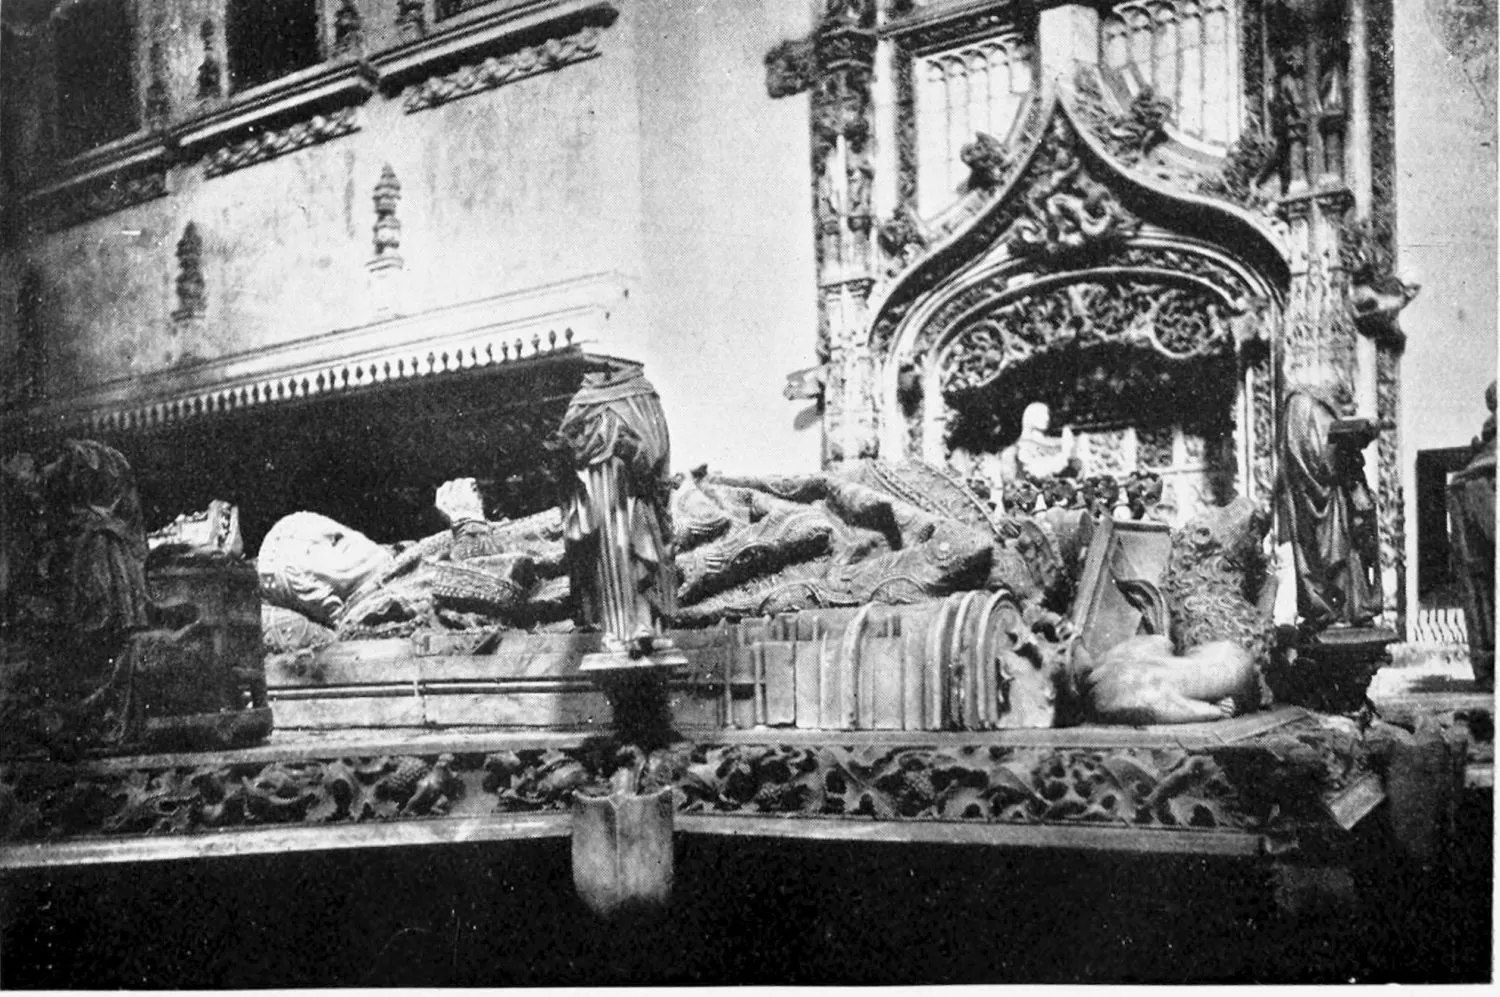
LA CARTUJA: DETAIL OF THE SEPULCHRE OF DON JUAN II. AND HIS WIFE.
BURGOS.
PLATE 245
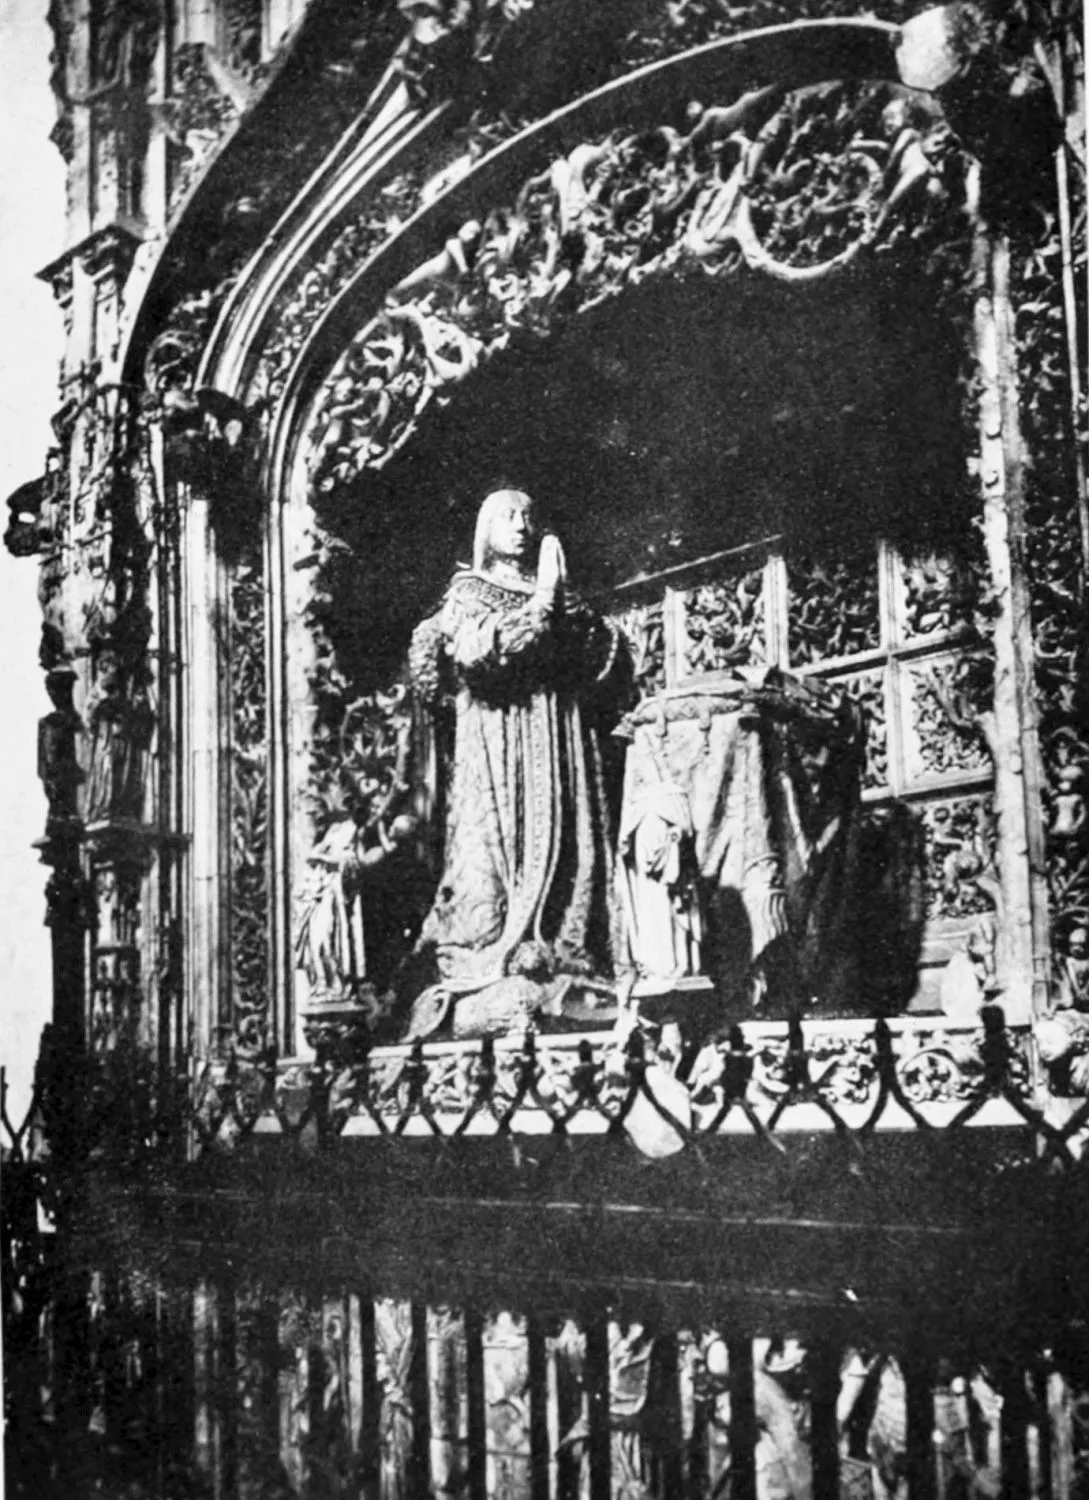
LA CARTUJA: SEPULCHRE OF THE INFANTE DON ALONSO. BROTHER OF ISABEL I.
BURGOS.
PLATE 246
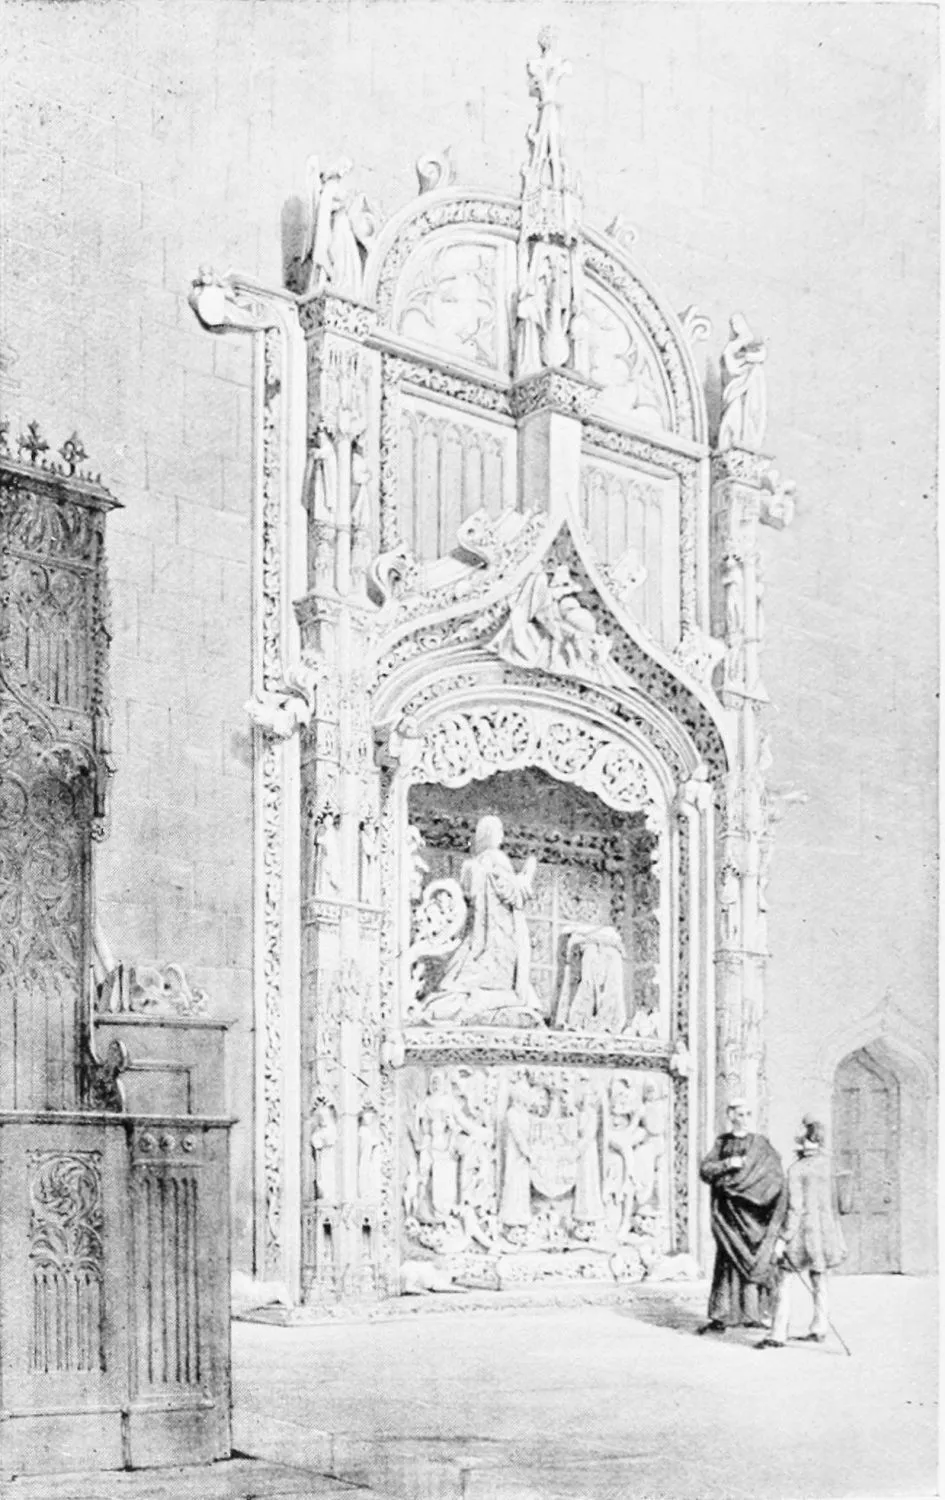
LA CARTUJA: TOMB OF THE INFANTE.
BURGOS.
PLATE 247
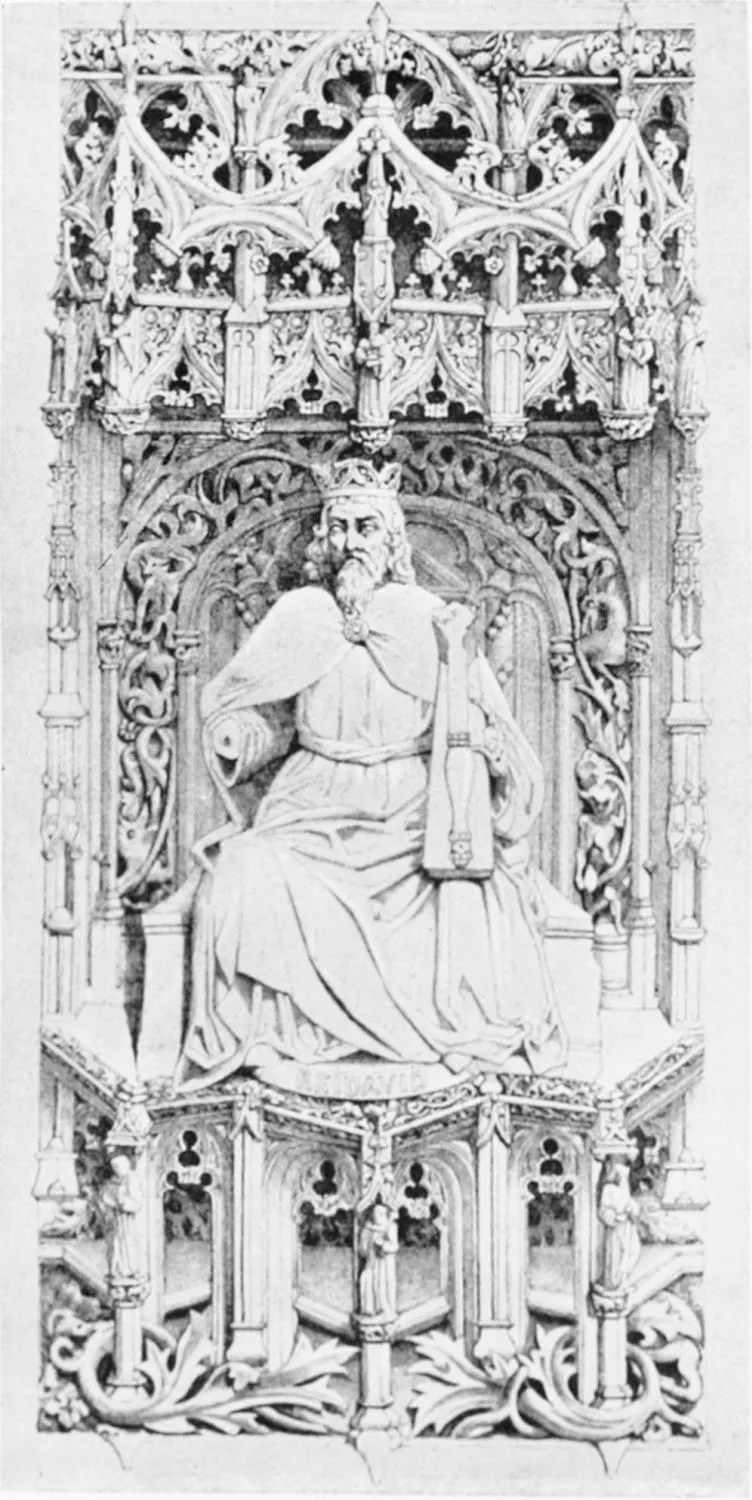
LA CARTUJA: COMPARTMENT OF KING’S TOMB.
BURGOS.
PLATE 248
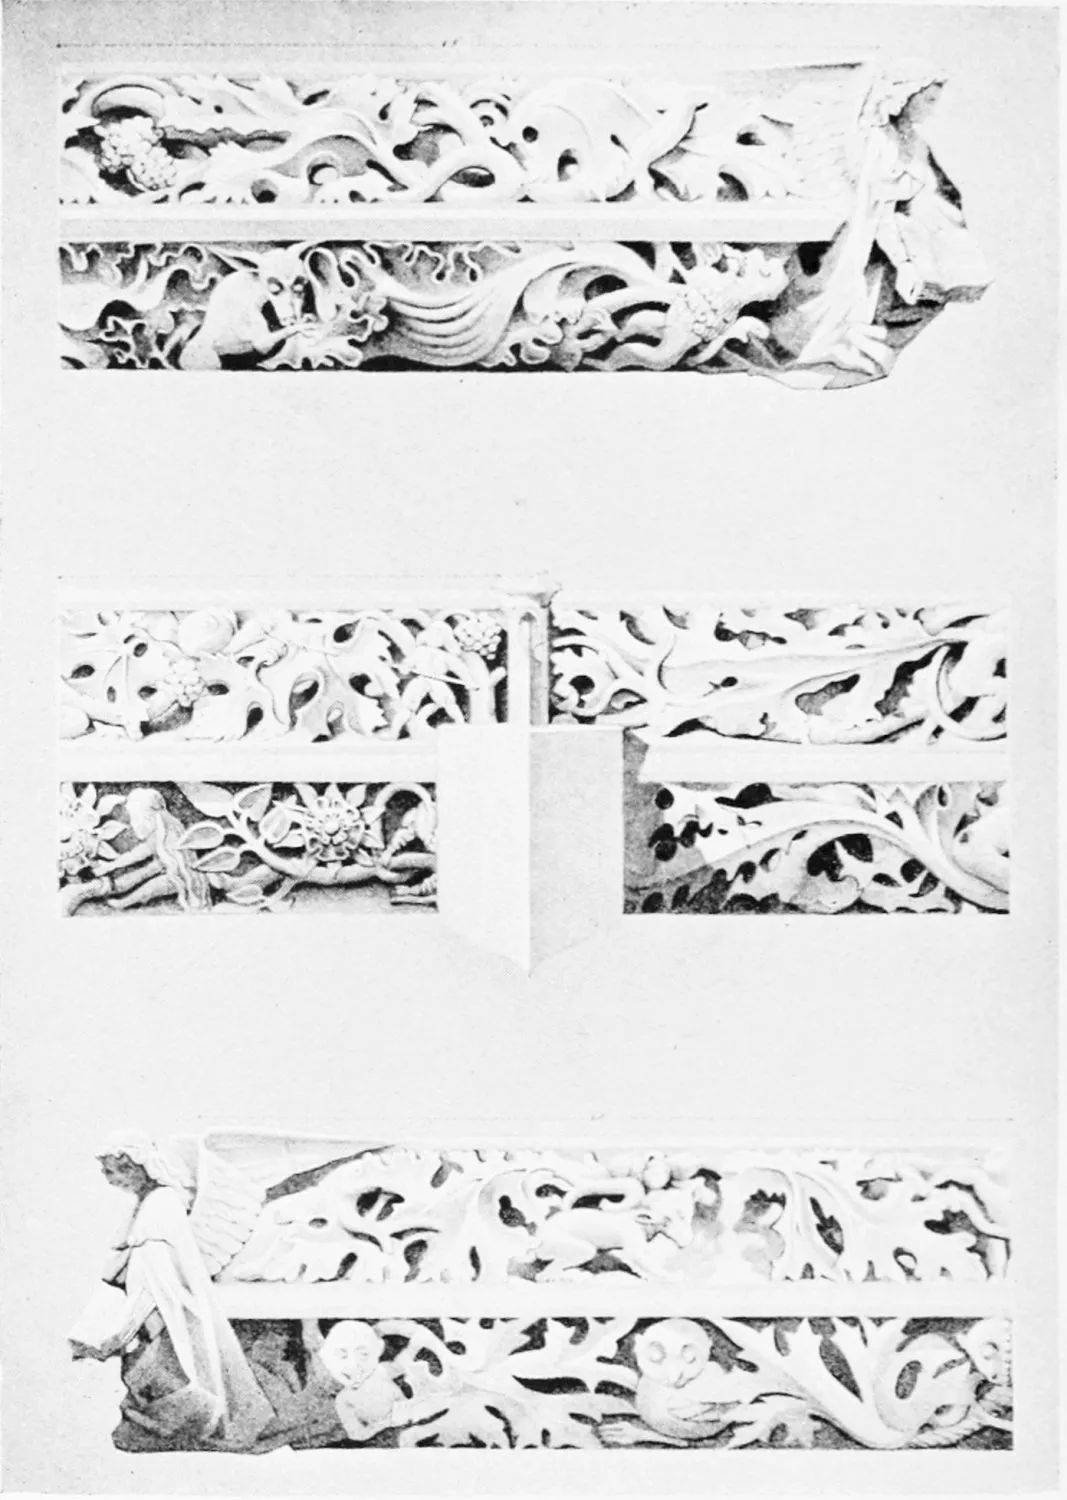
LA CARTUJA: PORTIONS OF CORNICE, KING’S TOMB.
BURGOS.
PLATE 249
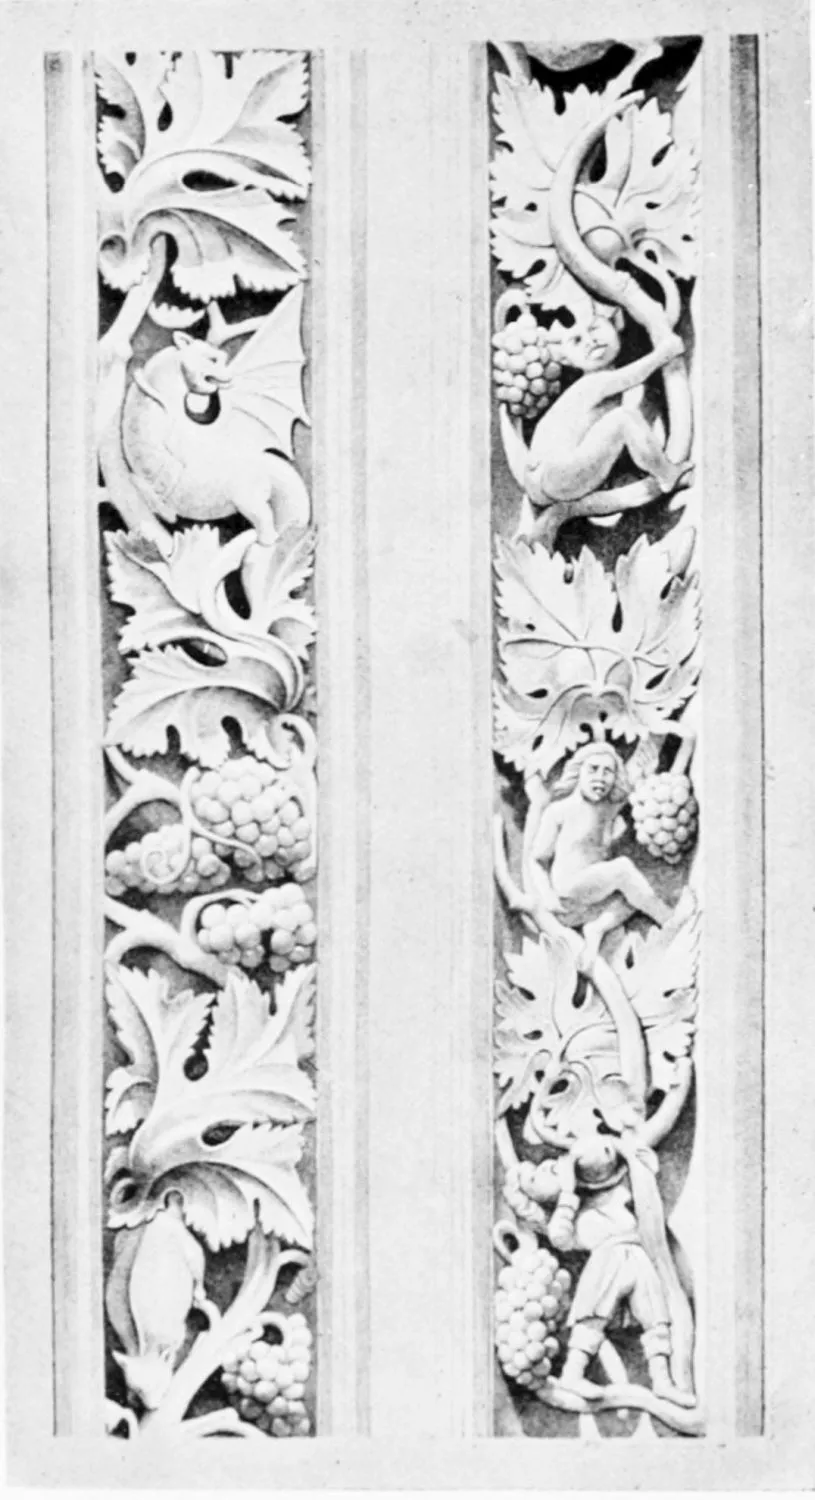
LA CARTUJA: ORNAMENT FROM THE INFANTE’S TOMB.
BURGOS.
PLATE 250
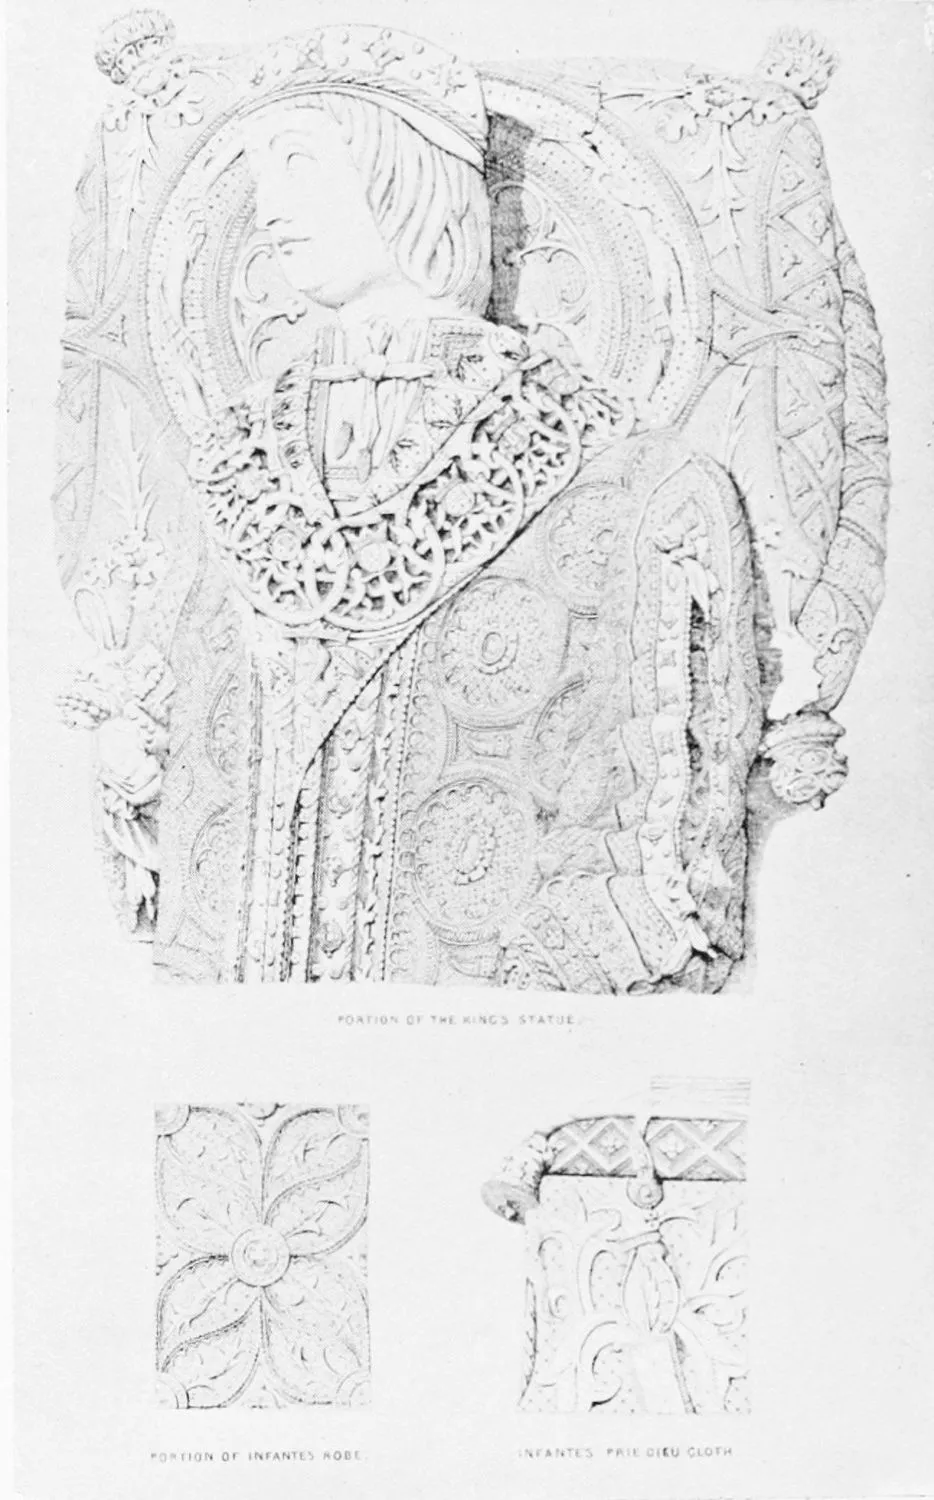
PORTION OF THE KING’S STATUE.
PORTION OF INFANTE’S ROBE.
INFANTE’S PRIE DIEU CLOTH.
LA CARTUJA: KING’S EFFIGY. INFANTE’S ROBE. INFANTE’S PRIE-DIEU CLOTH.
BURGOS.
PLATE 251
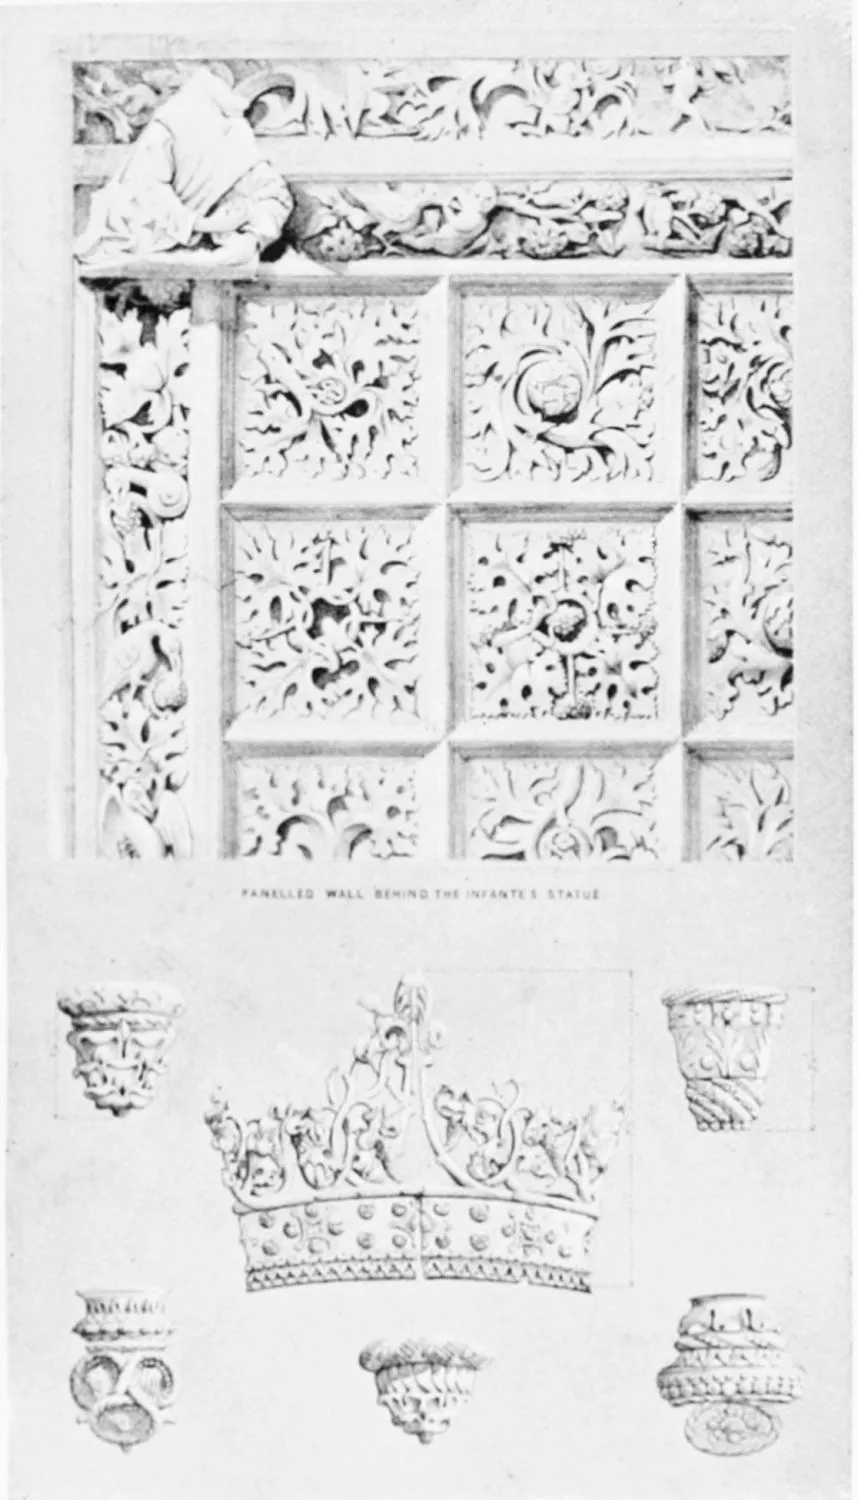
PANELLED WALL BEHIND THE INFANTE’S STATUE
LA CARTUJA: PANELLED WALL. ALABASTER CROWN AND TASSELS.
BURGOS.
PLATE 252
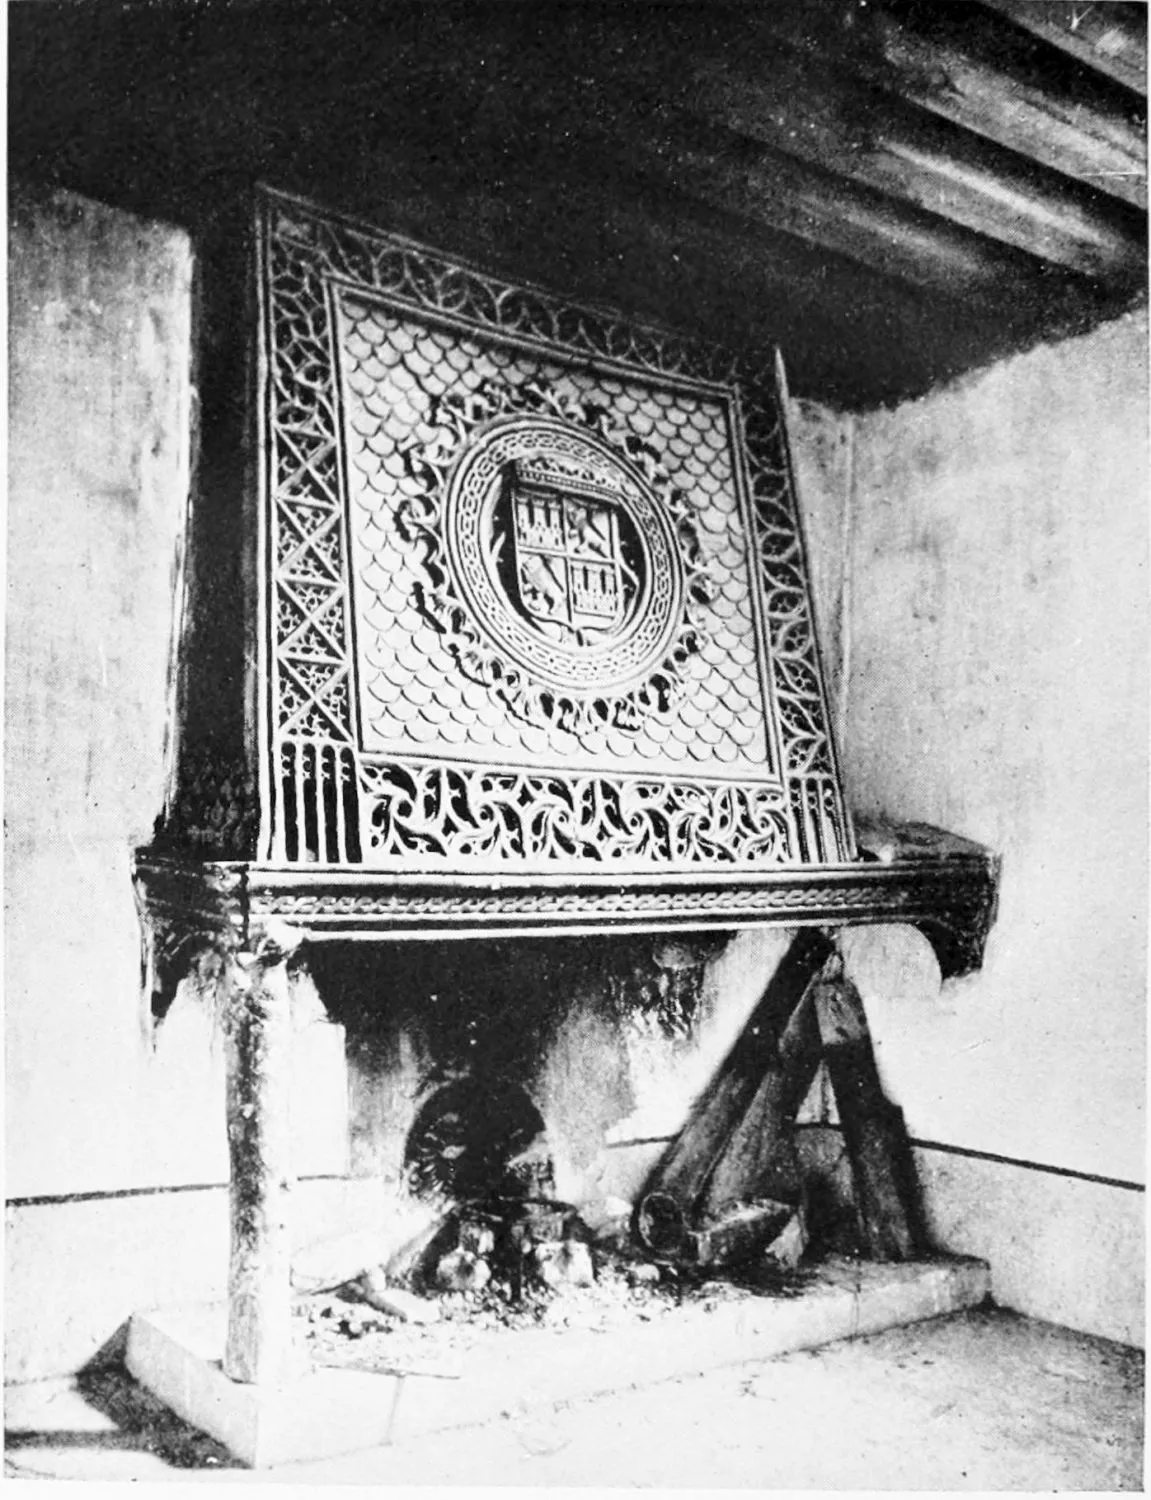
LA CARTUJA DE MIRAFLORES: A SIXTEENTH-CENTURY CHIMNEYPIECE.
BURGOS.
PLATE 253
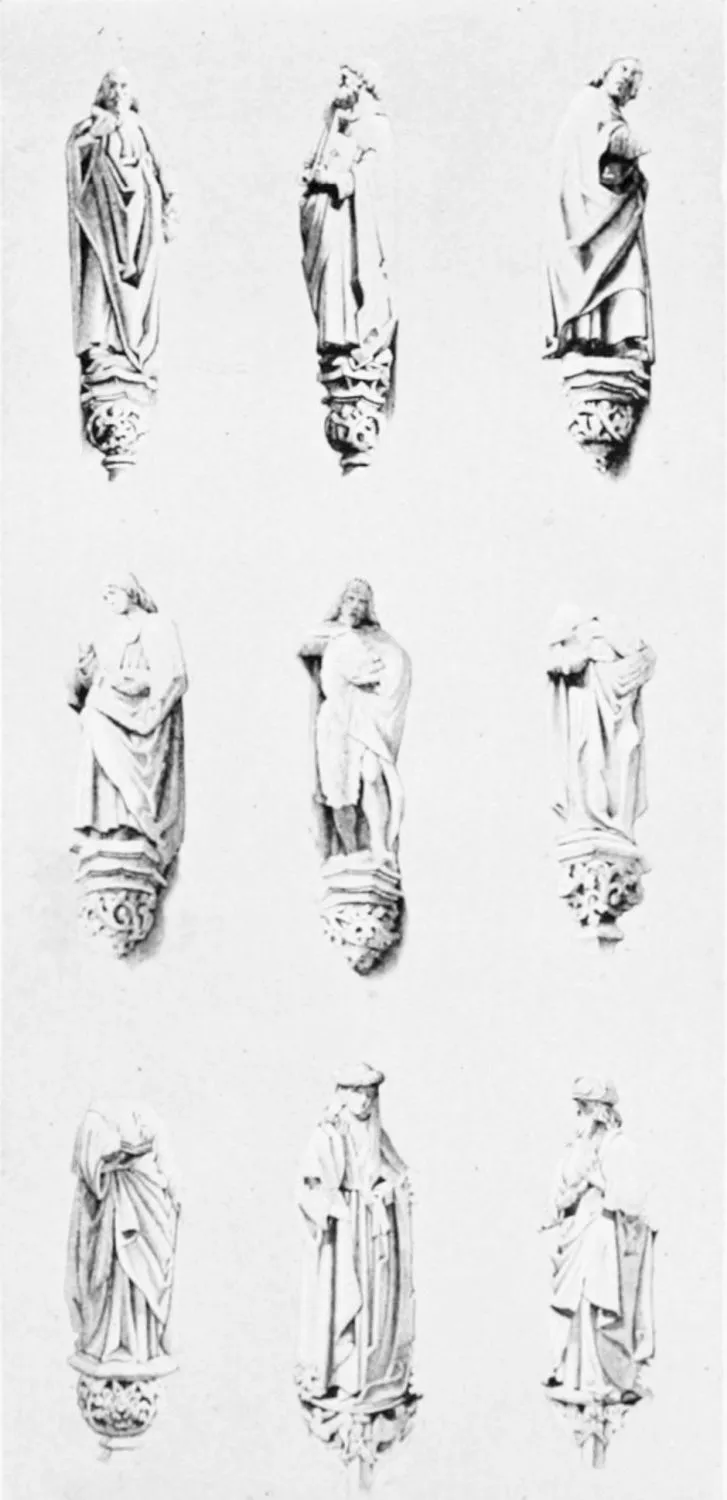
CATHEDRAL AND LA CARTUJA: EFFIGIES FROM TOMBS.
BURGOS.
PLATE 254
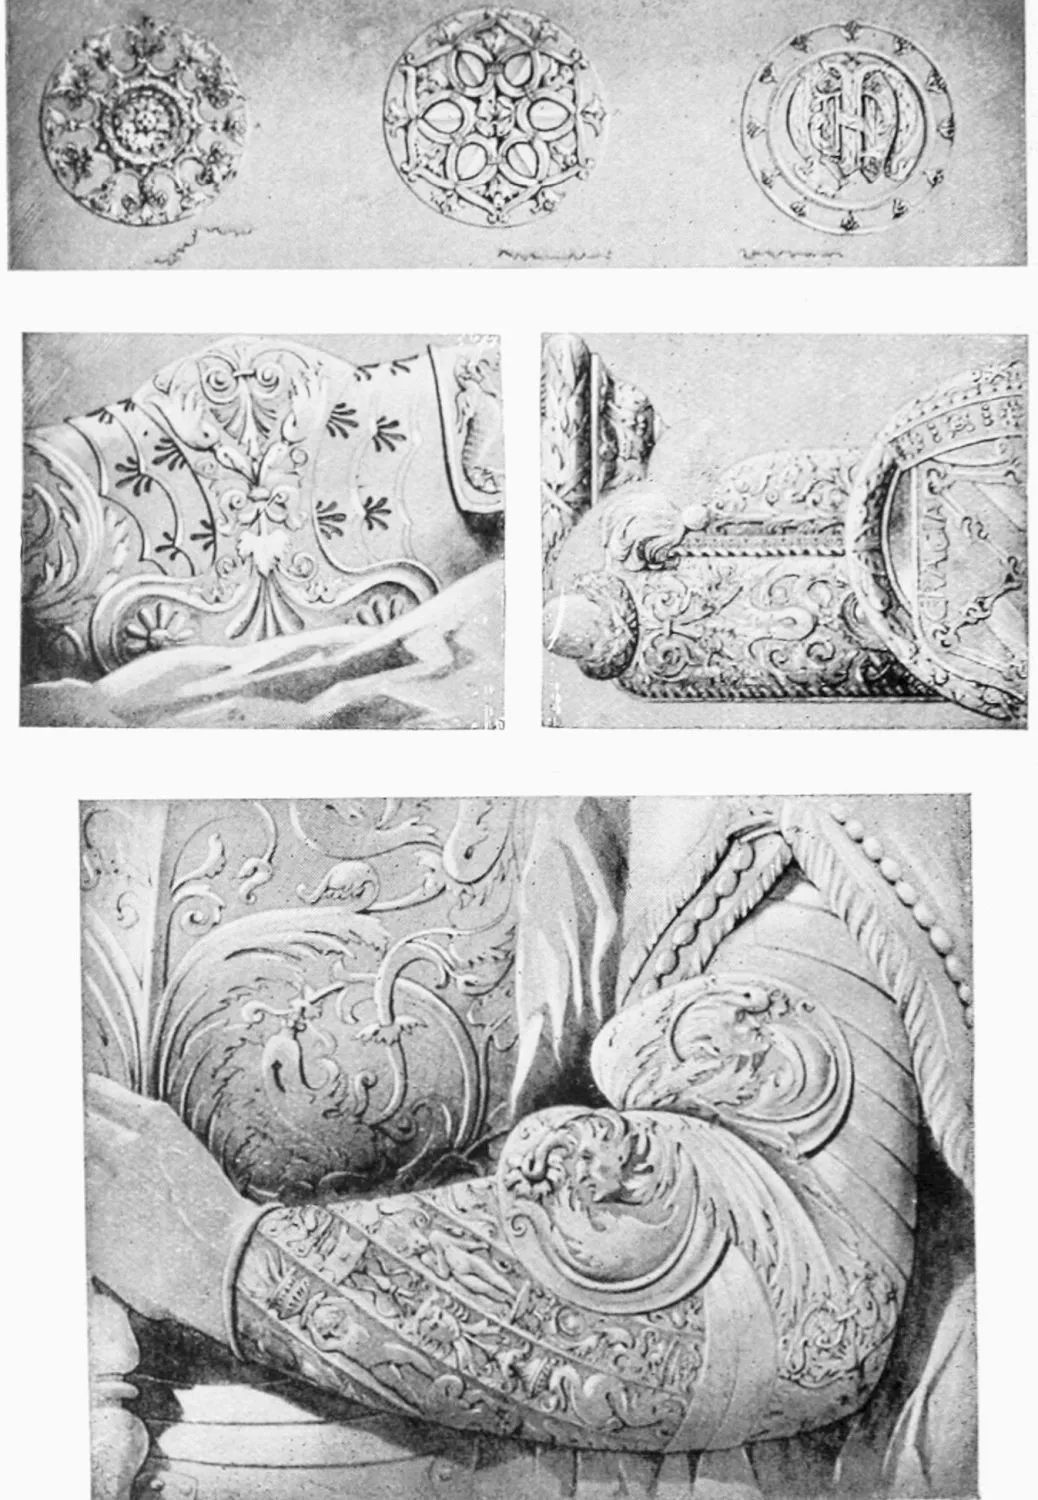
LA CARTUJA: CEILING ORNAMENTS. CATHEDRAL: DETAILS FROM THE CONSTABLE’S
MONUMENT.
BURGOS.
PLATE 255
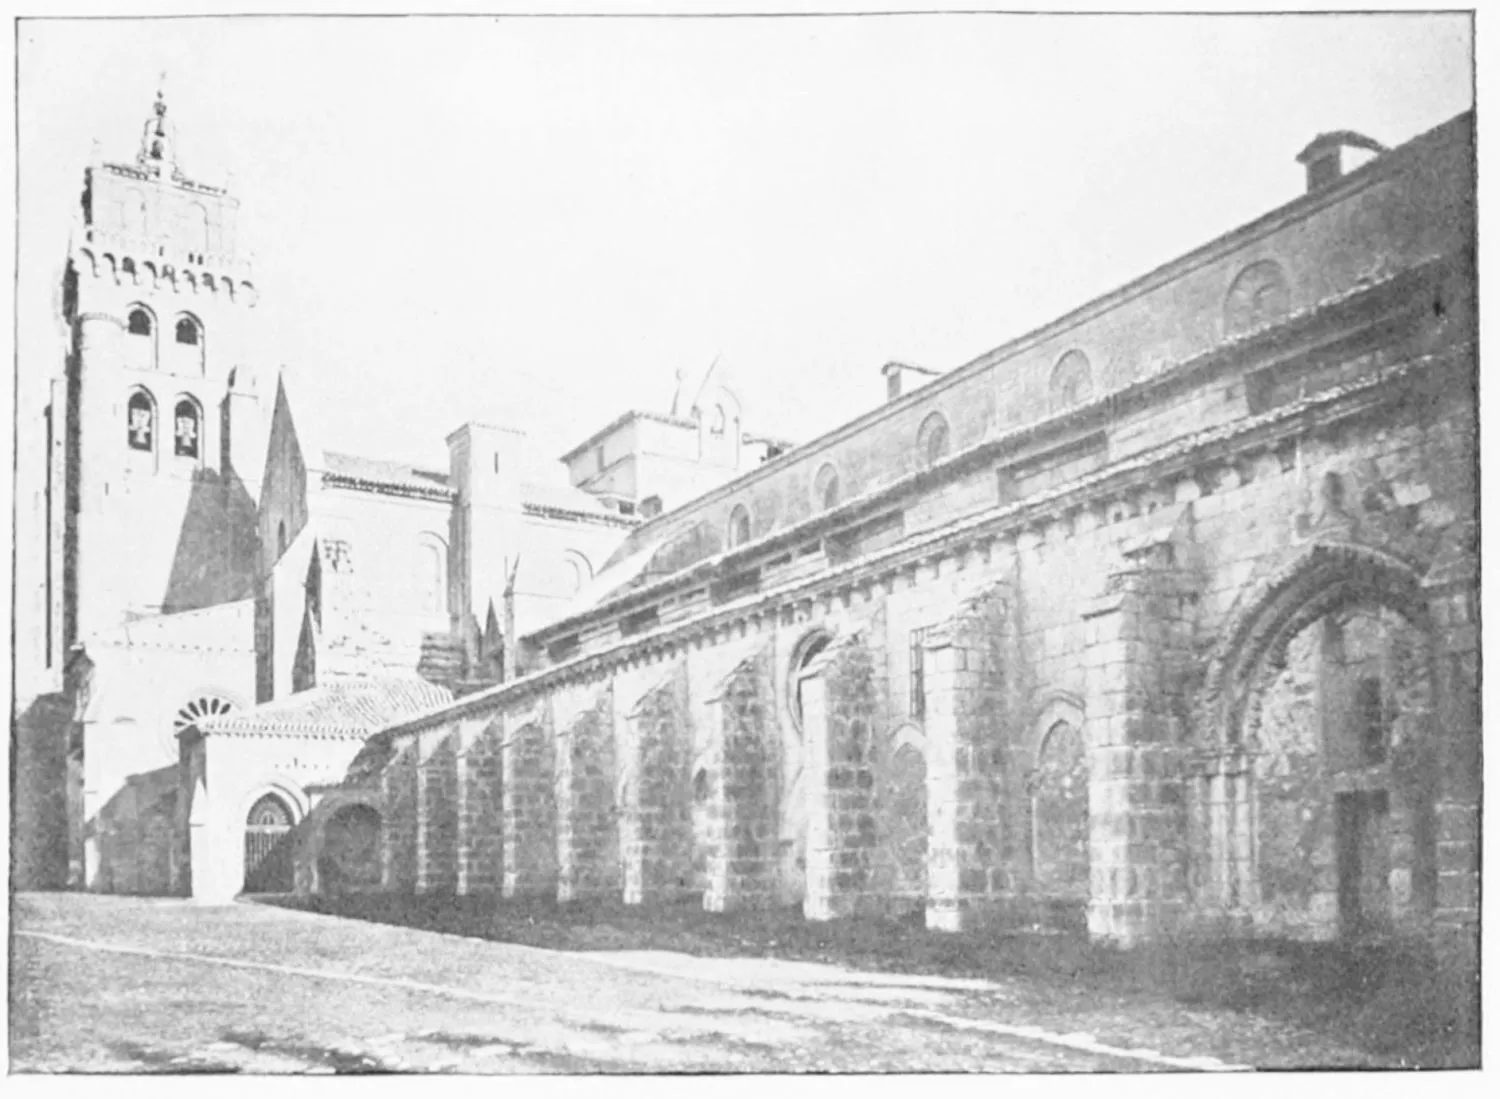
CONVENT OF LAS HUELGAS: VIEW OF THE TEMPLE.
BURGOS.
PLATE 256
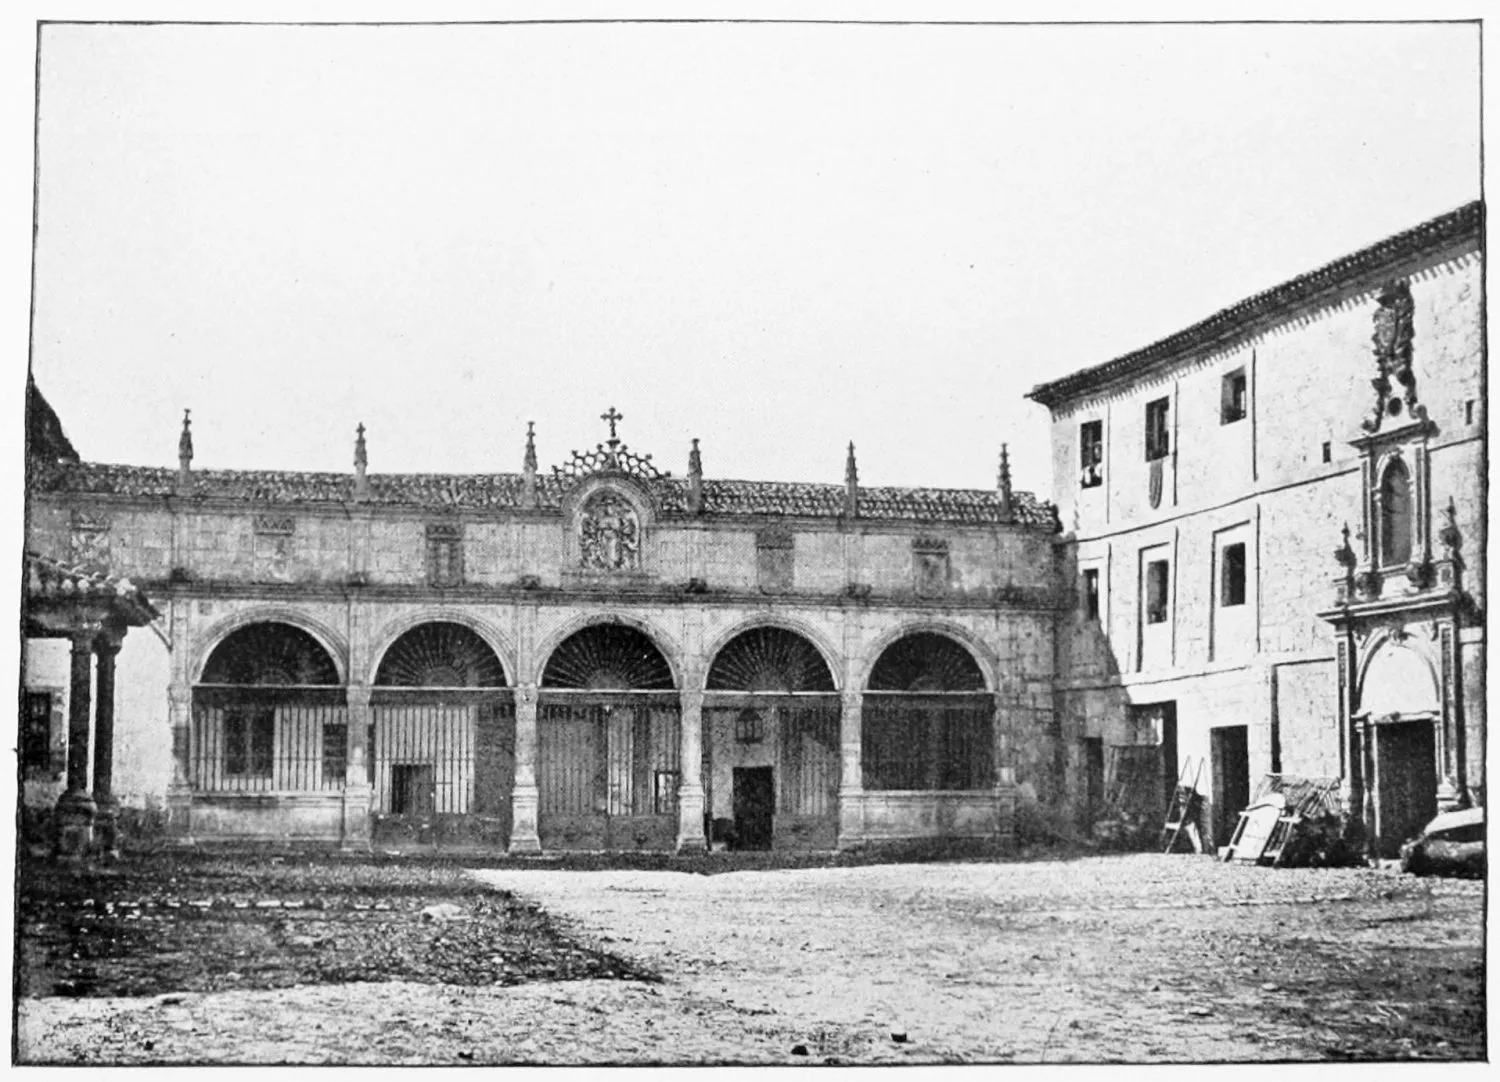
CONVENT OF LAS HUELGAS: FAÇADE OF THE MONASTERY.
BURGOS.
PLATE 257
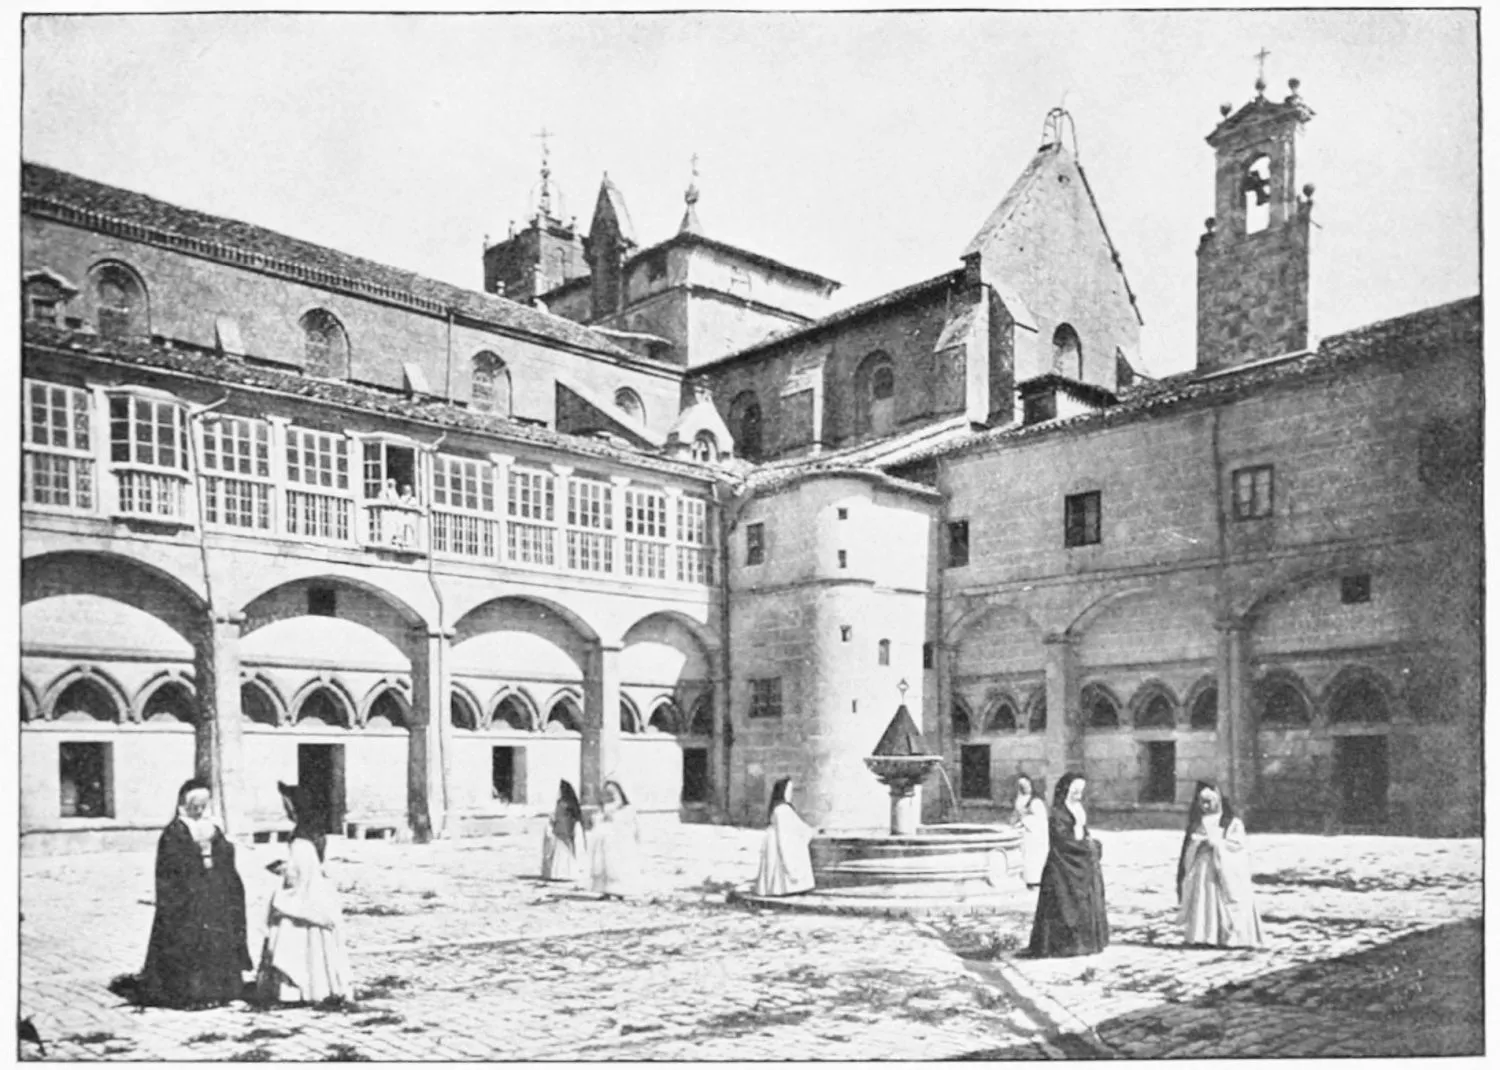
CONVENT OF LAS HUELGAS: PATIO DE SAN FERNANDO.
BURGOS.
PLATE 258
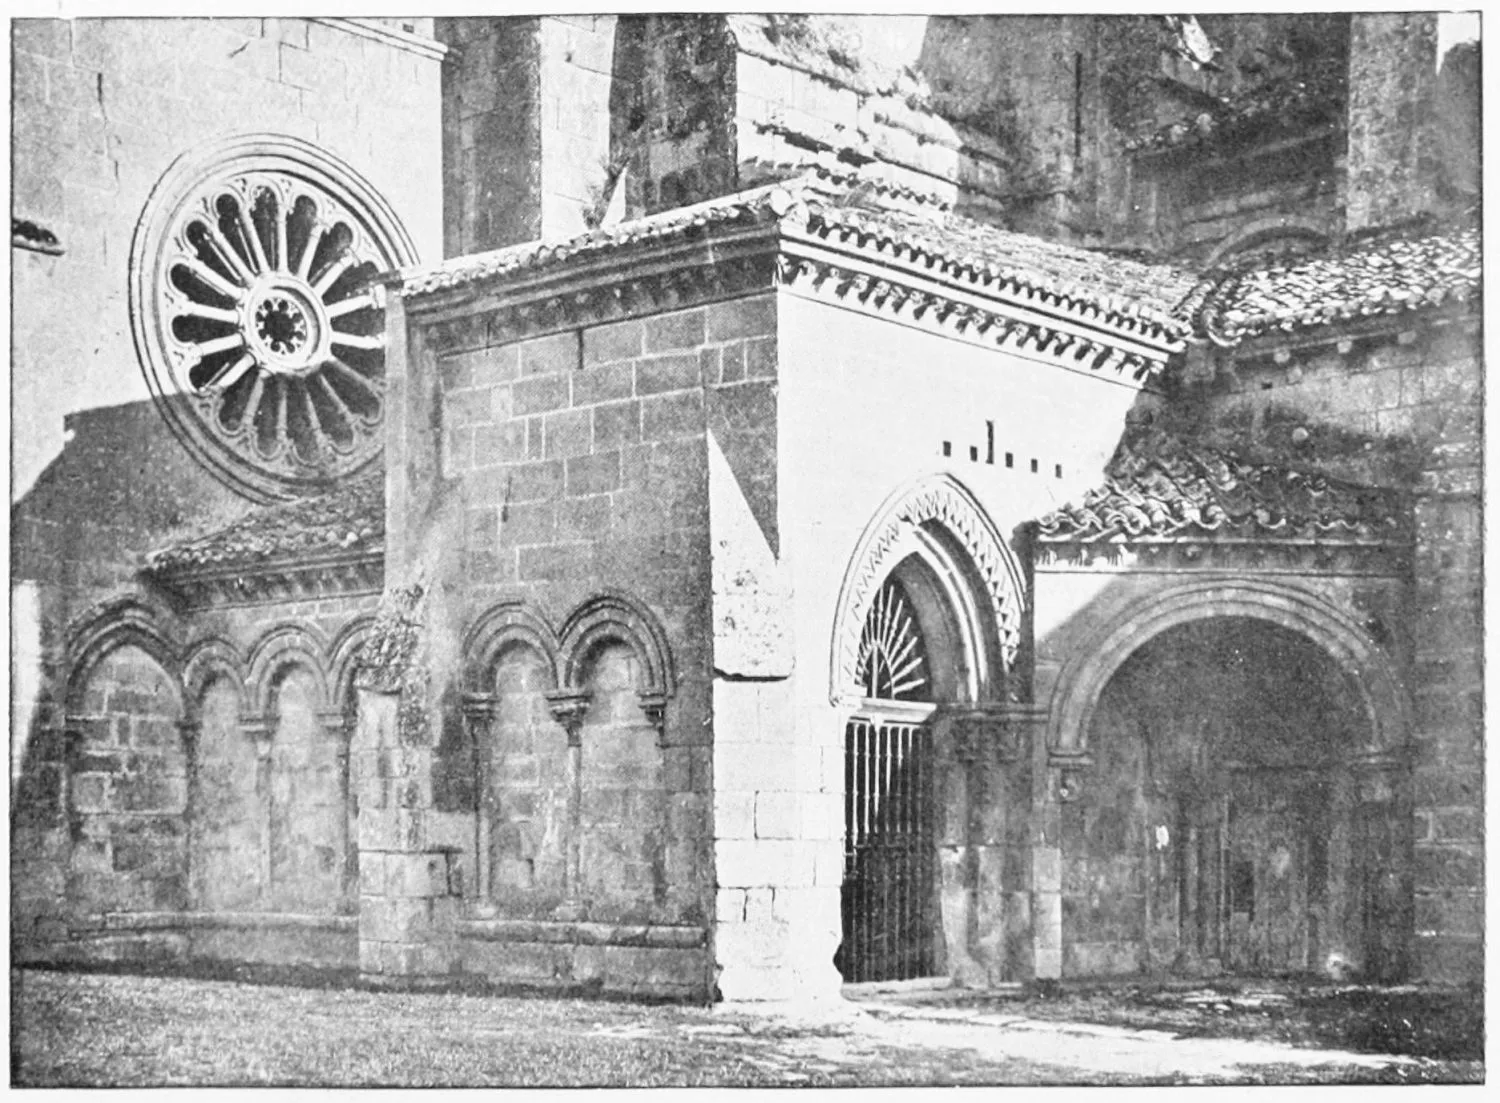
CONVENT OF LAS HUELGAS: ENTRANCE TO THE CHURCH.
BURGOS.
PLATE 259
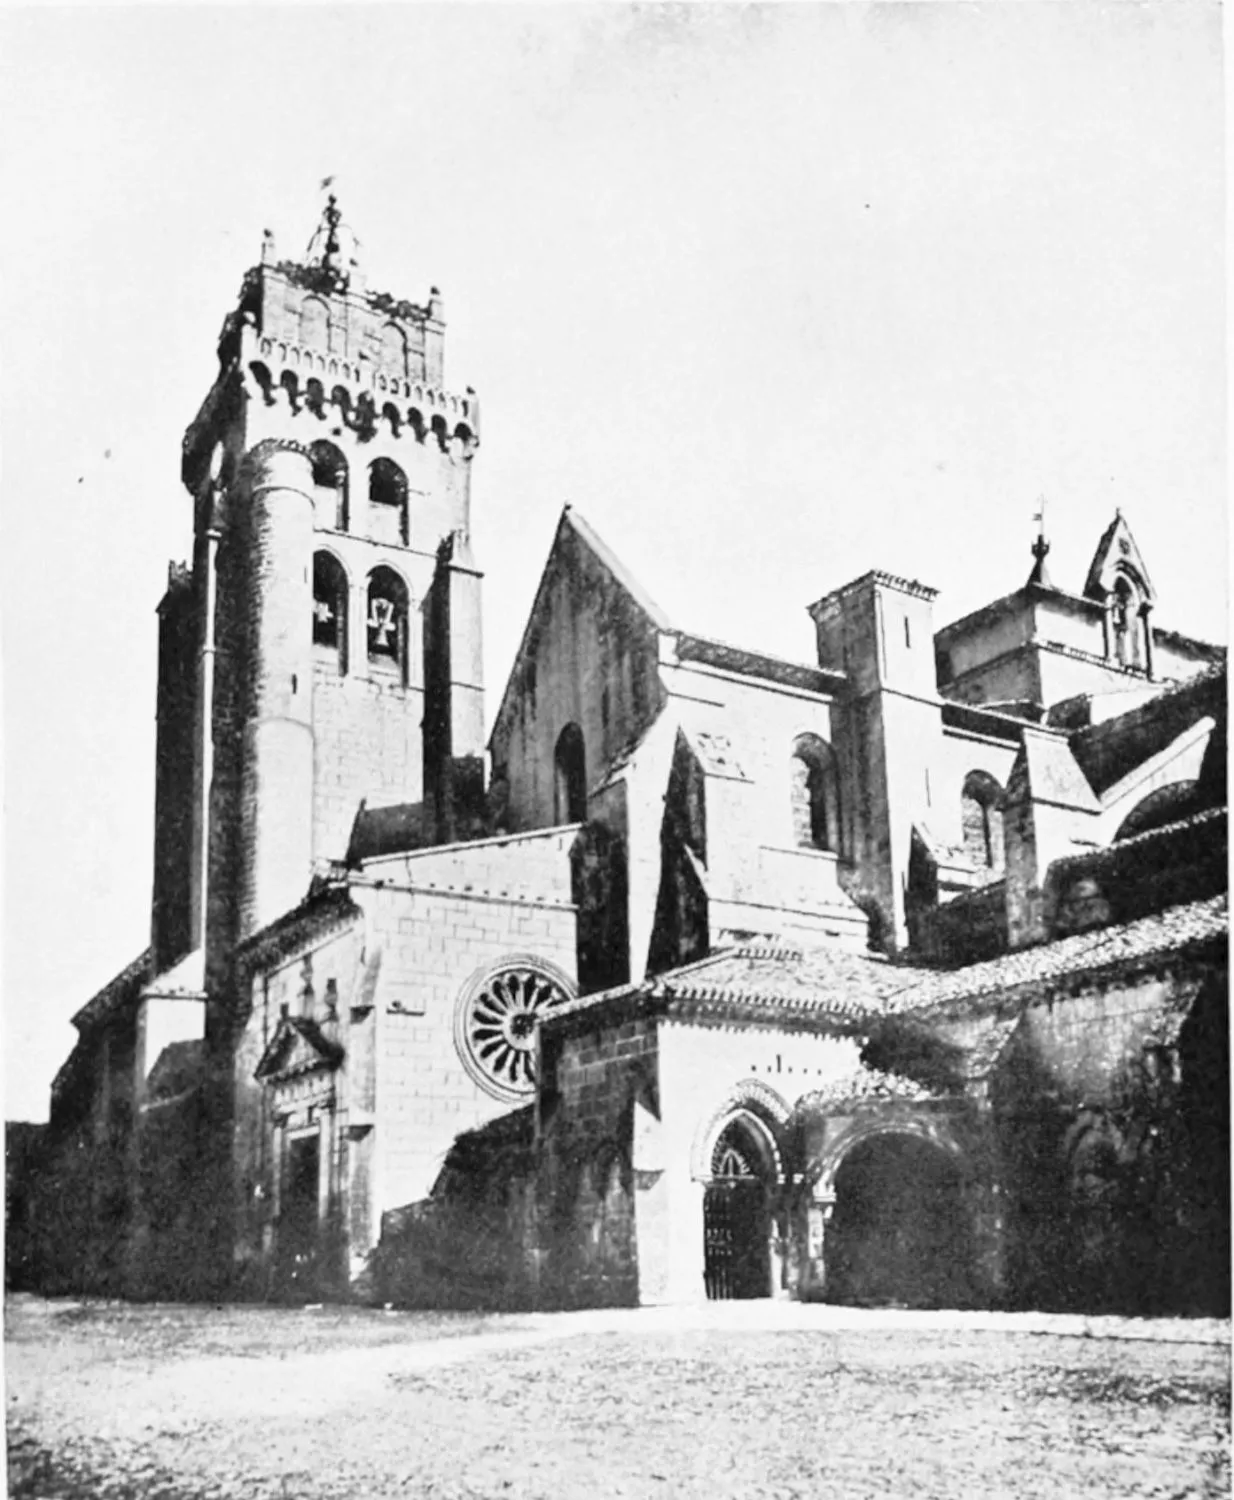
CONVENT OF LAS HUELGAS.
BURGOS.
PLATE 260
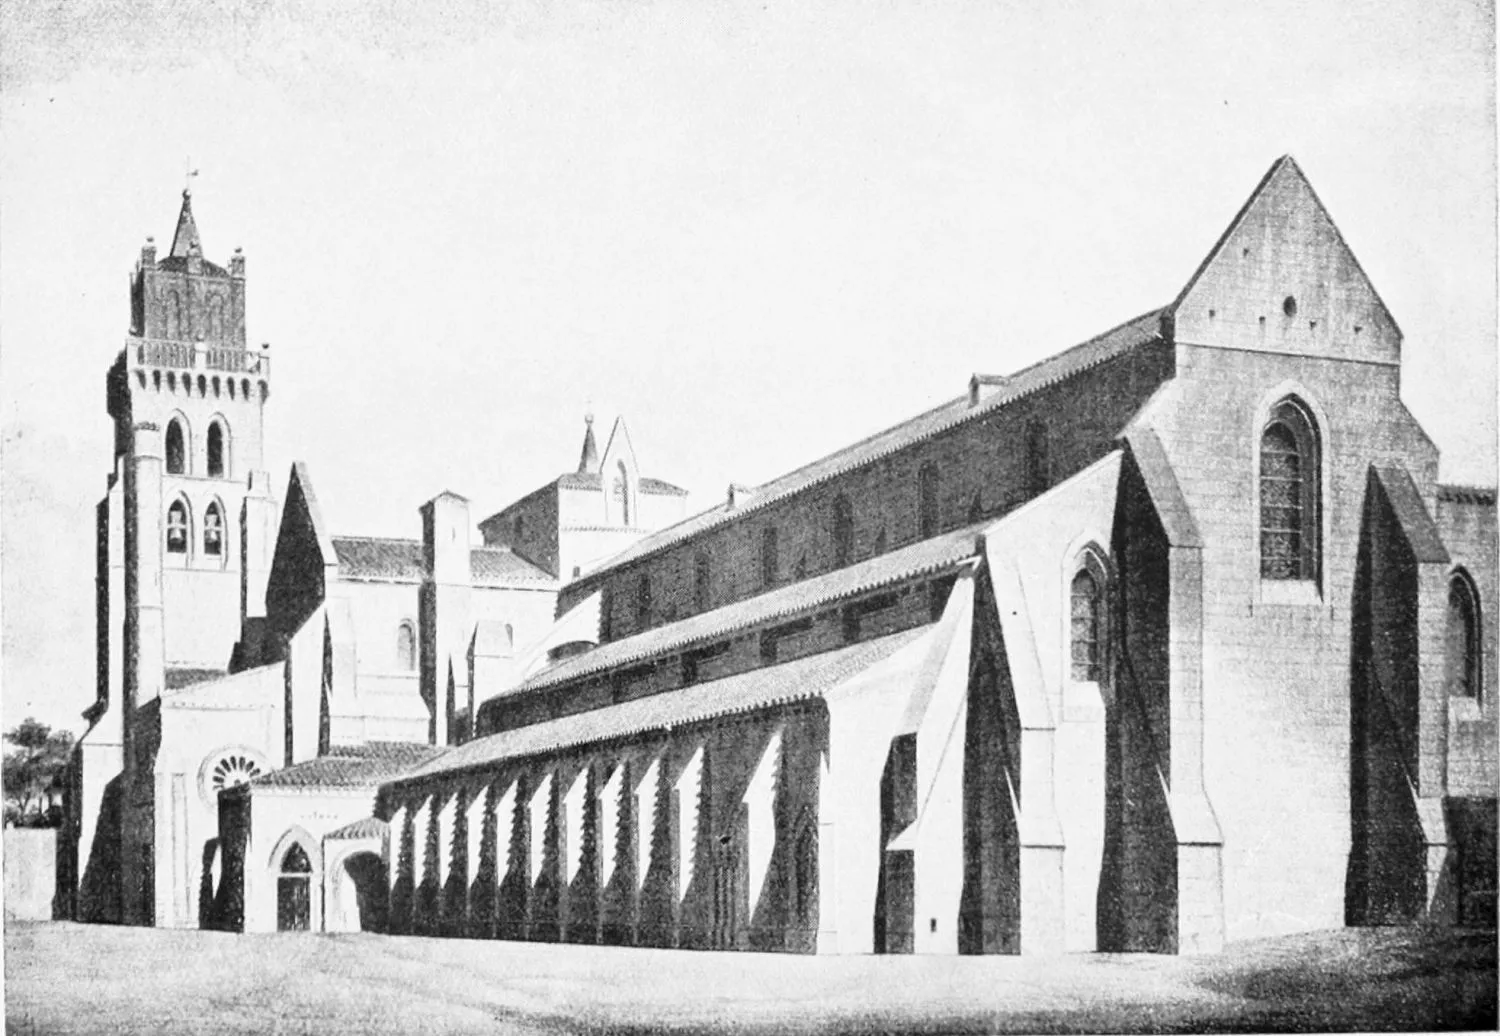
CHURCH OF LAS HUELGAS.
BURGOS.
PLATE 261
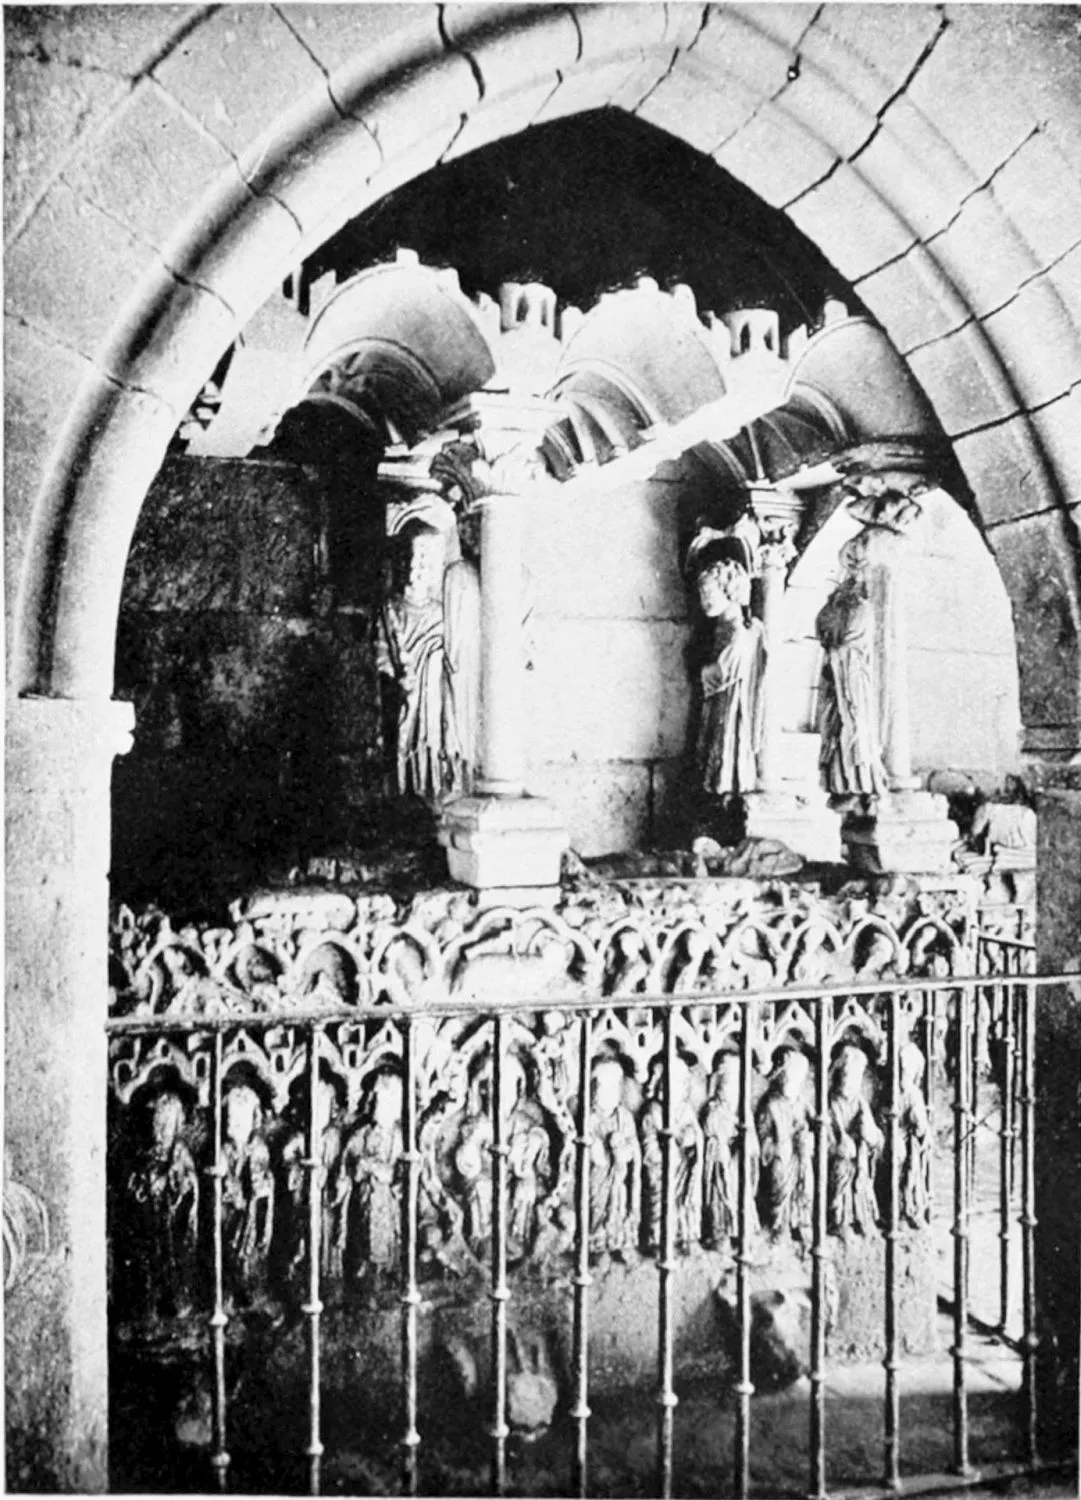
A SEPULCHRE IN THE CONVENT OF LAS HUELGAS.
BURGOS.
PLATE 262
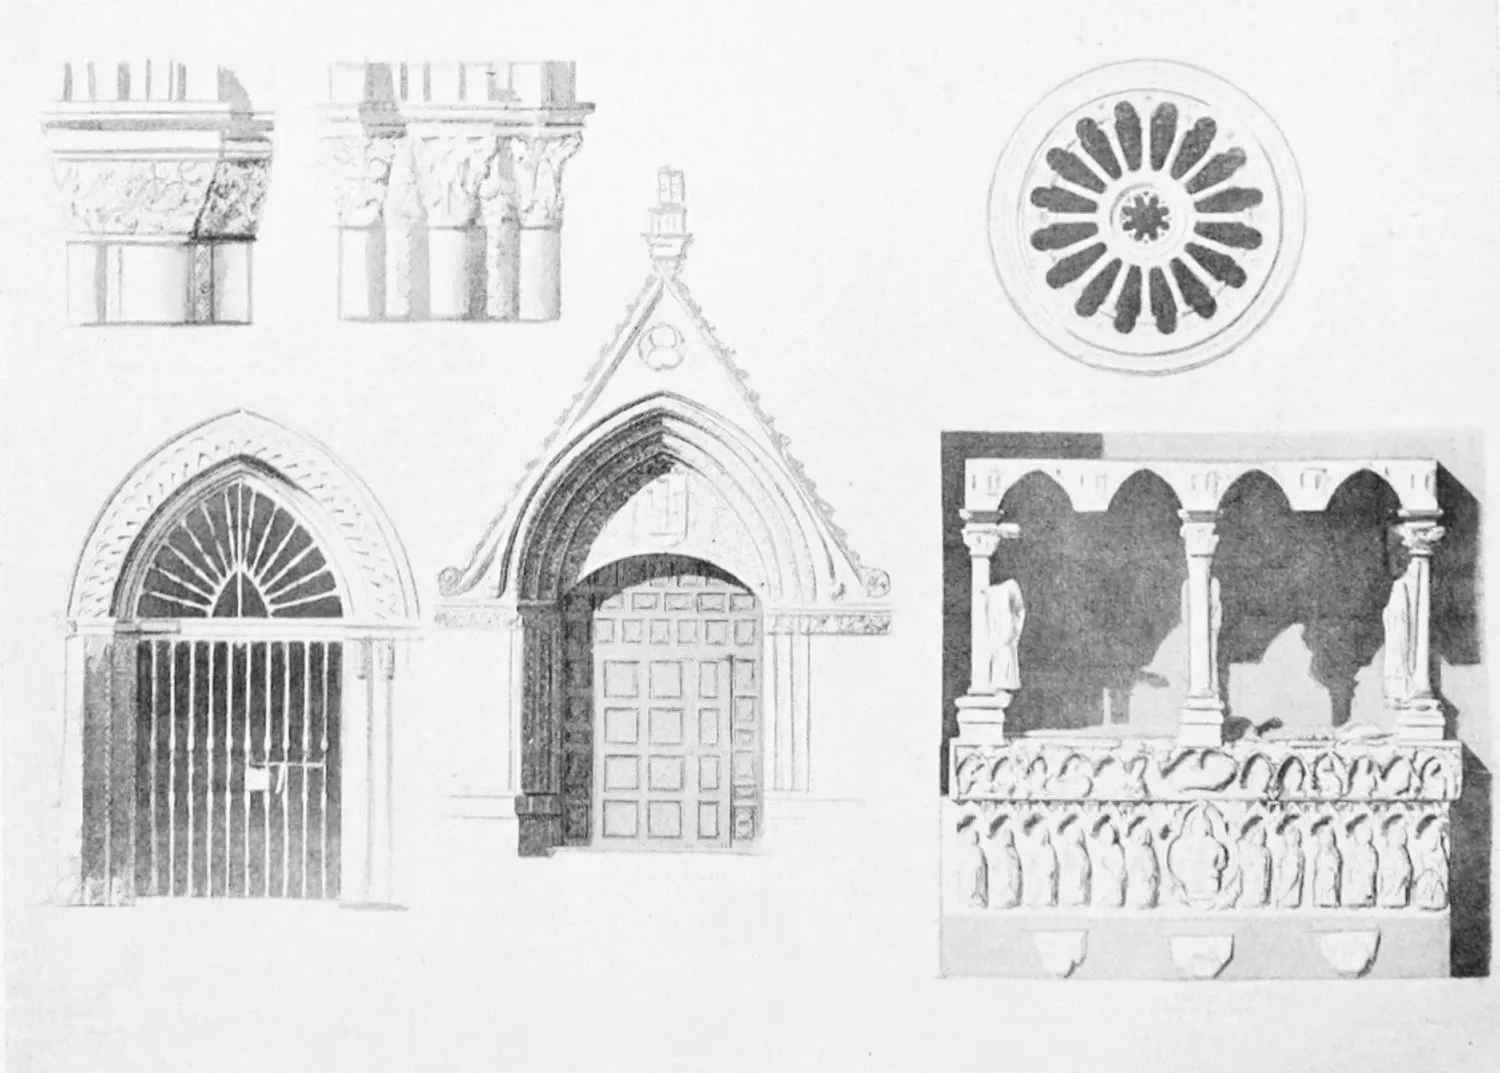
DETAILS OF THE EXTERIOR OF SANTA MARIA LA REAL, COMMONLY CALLED DE LAS
HUELGAS.
BURGOS.
PLATE 263
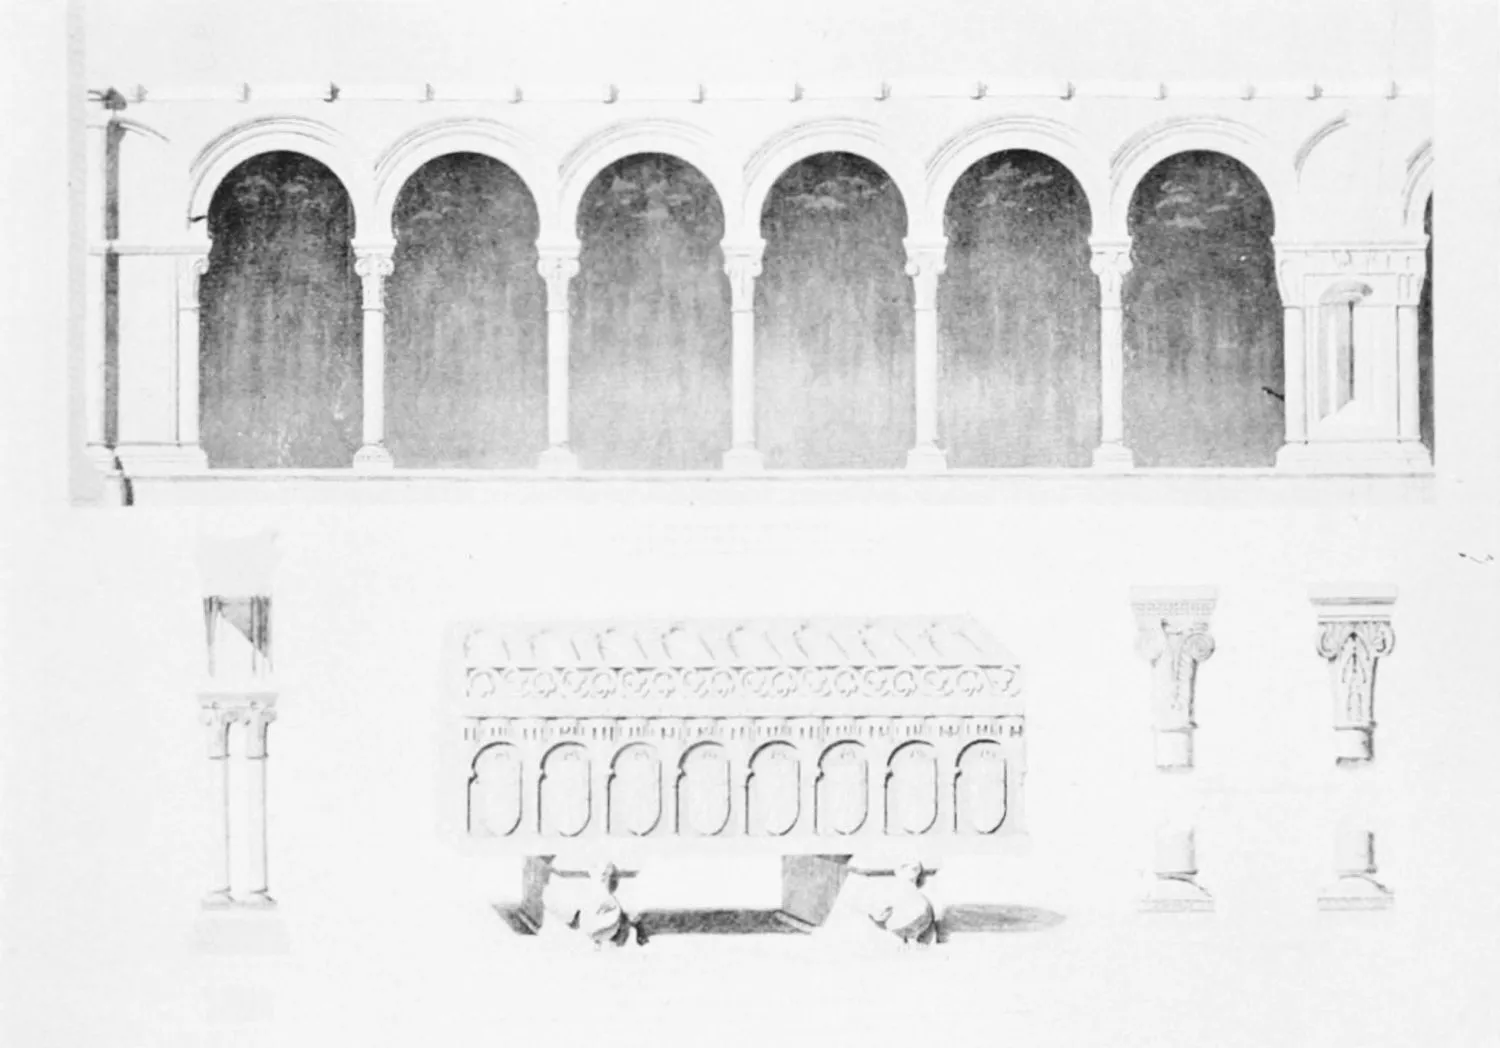
CLOISTERS AND SEPULCHRE IN THE CONVENT OF LAS HUELGAS.
BURGOS.
PLATE 264
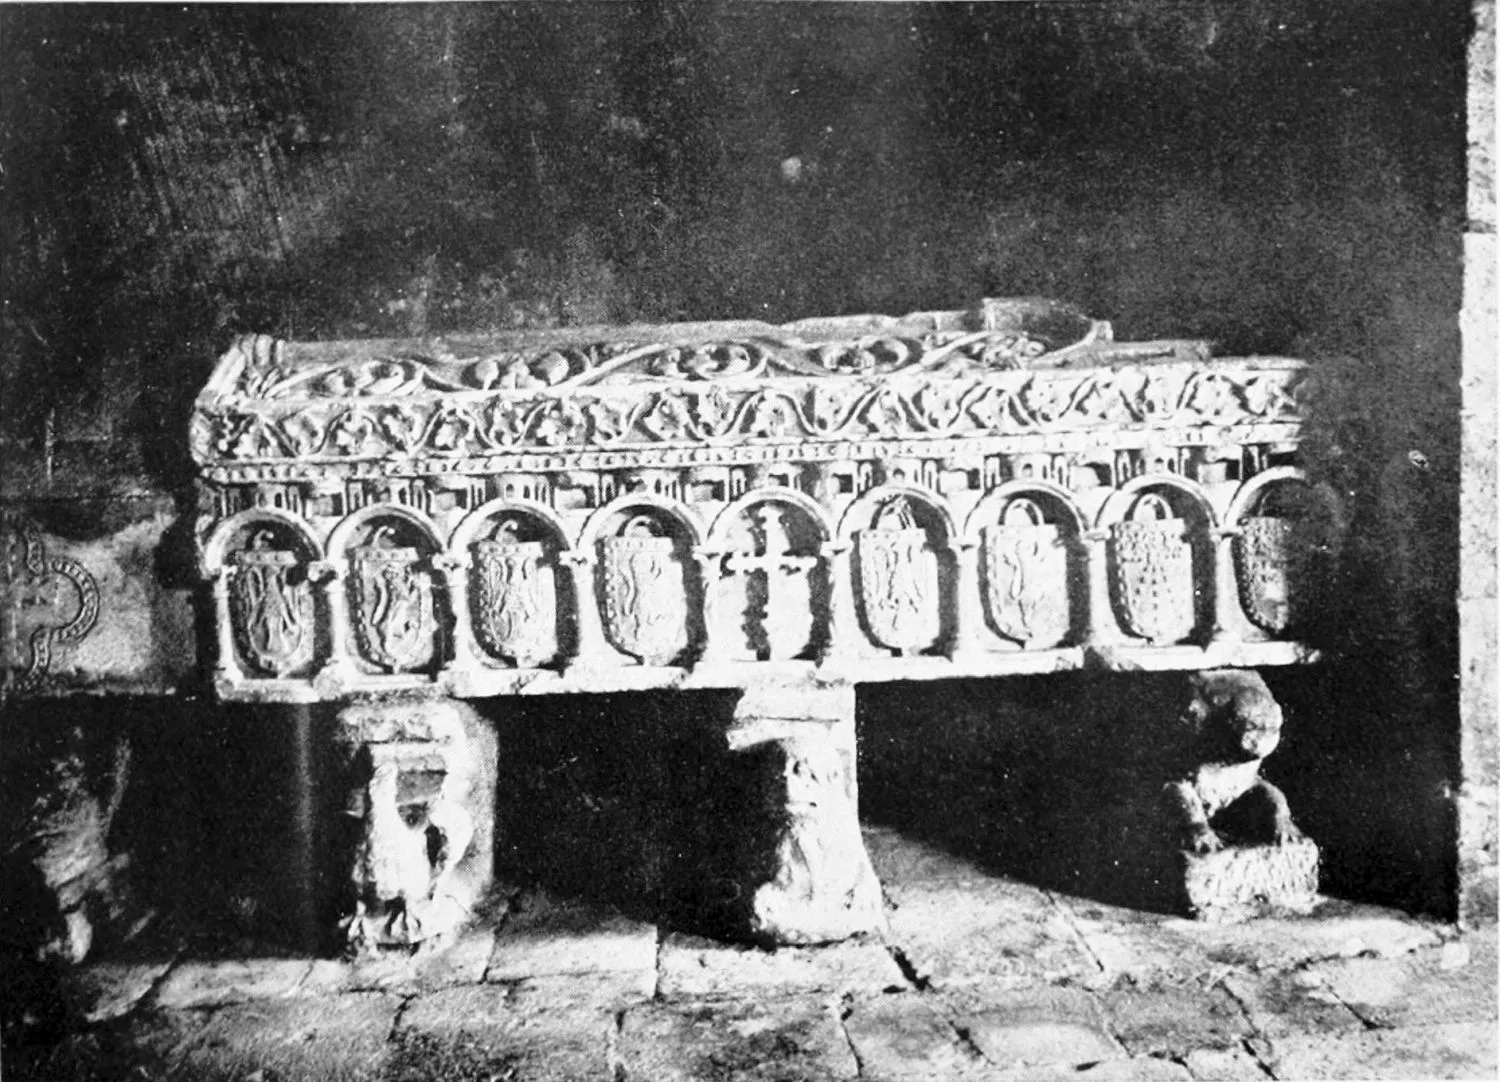
A SEPULCHRE IN THE CONVENT OF LAS HUELGAS.
BURGOS.
PLATE 265
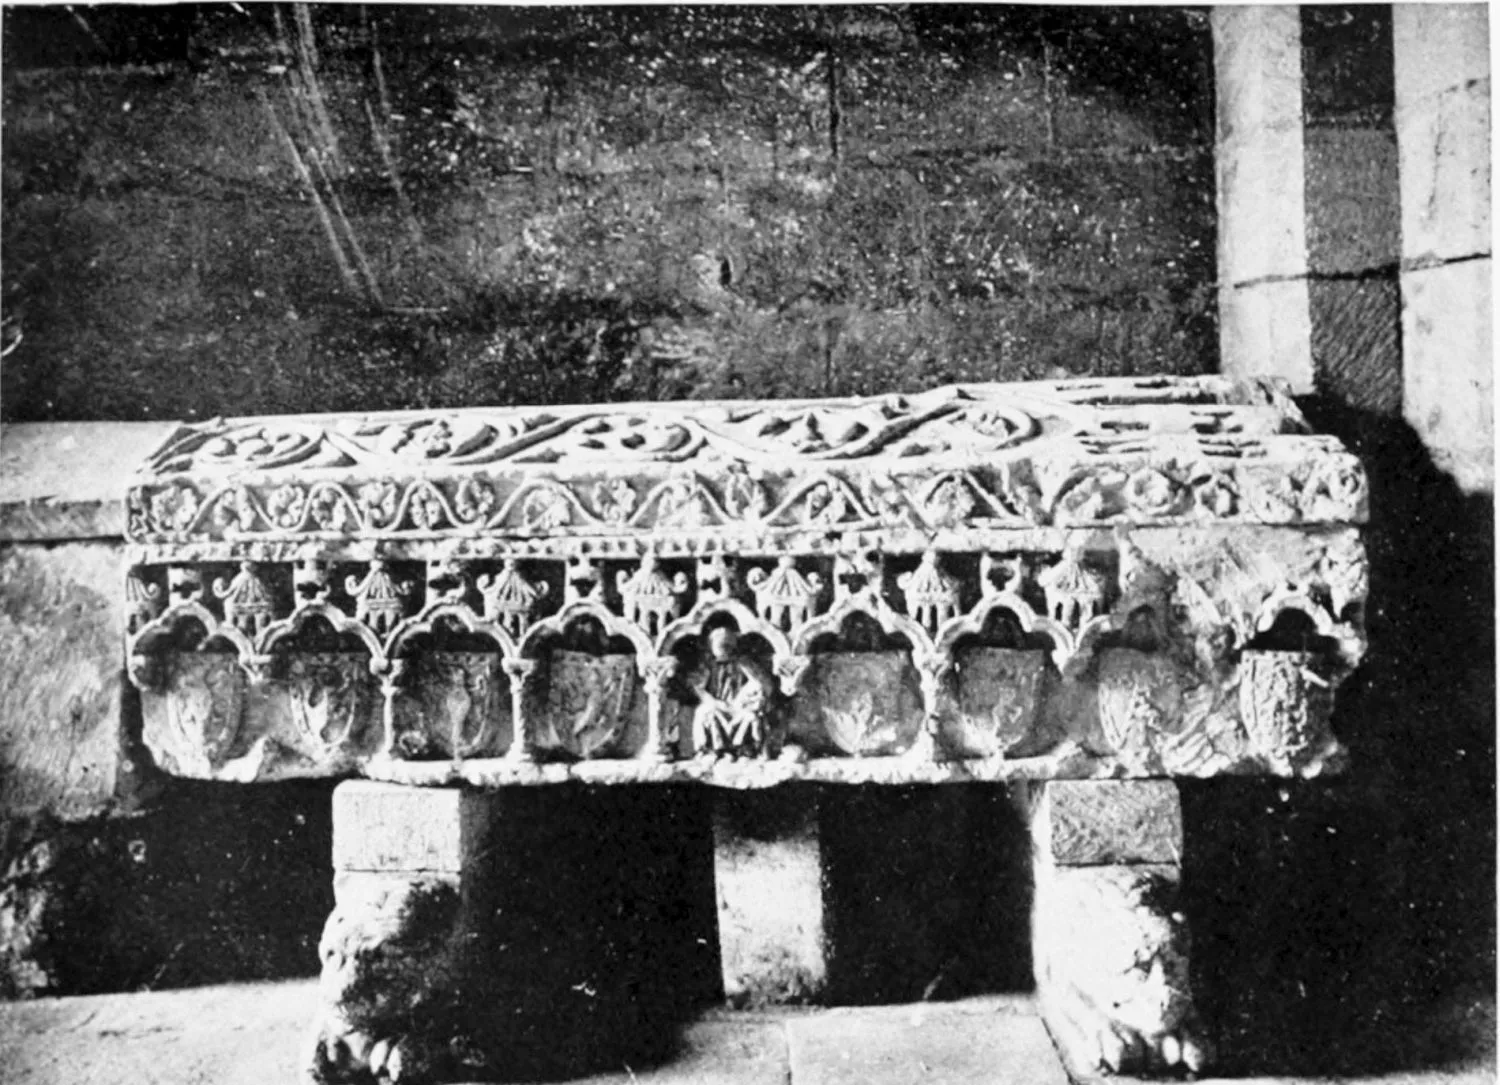
A SEPULCHRE IN THE CONVENT OF LAS HUELGAS.
BURGOS.
PLATE 266
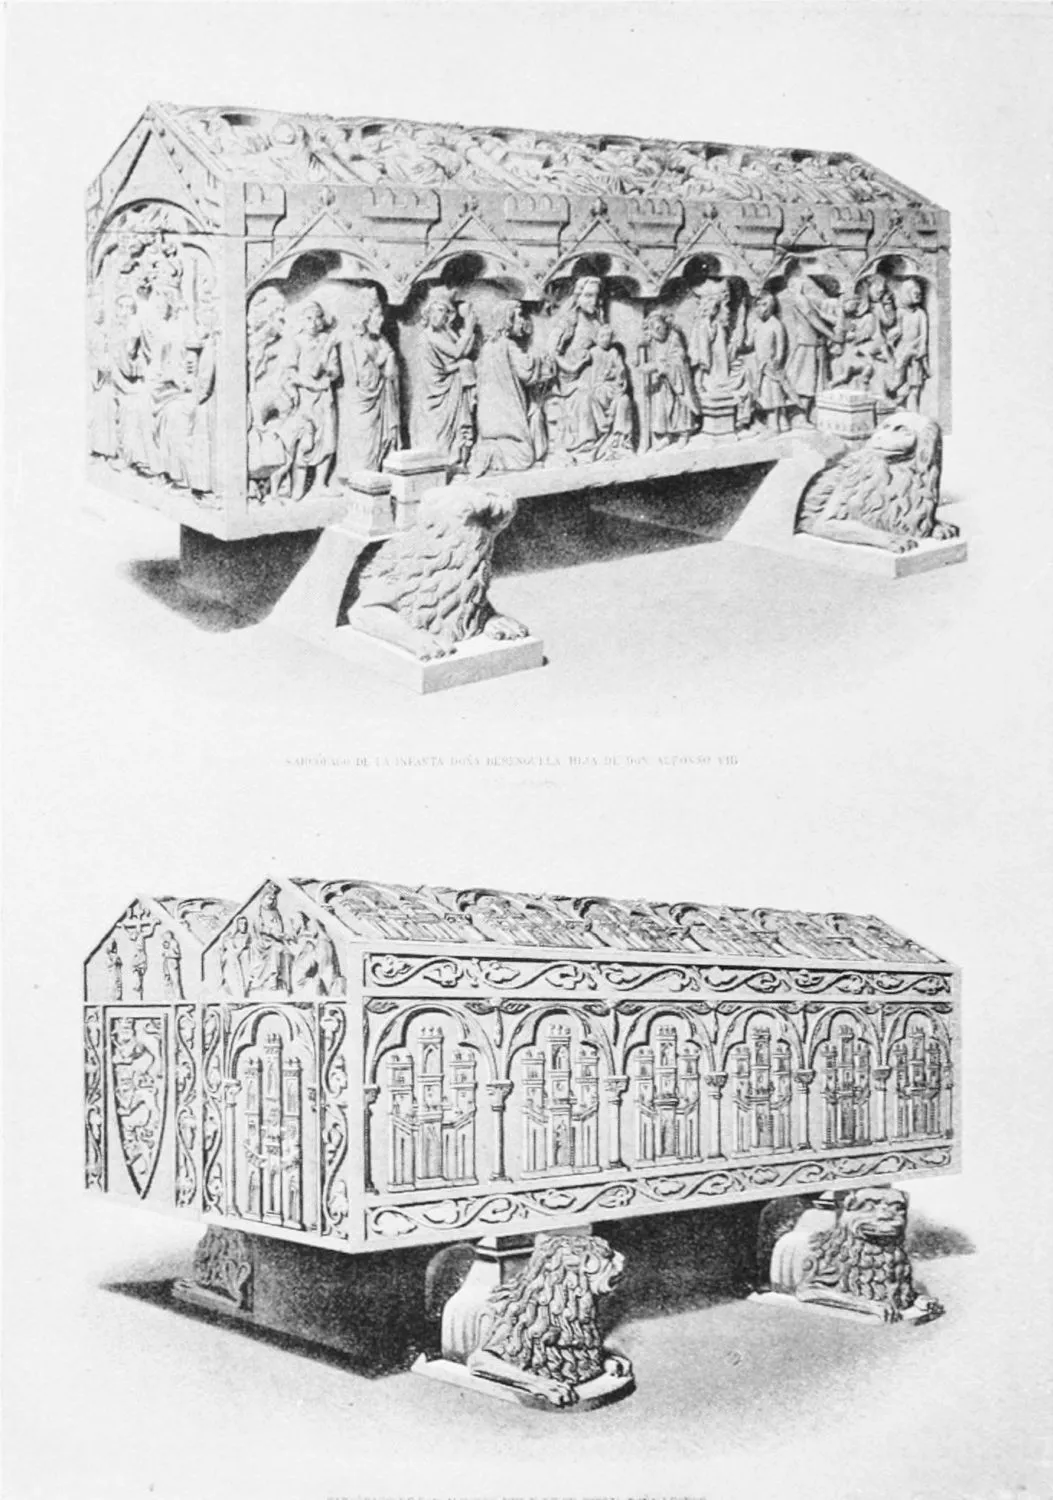
SEPULCHRES IN THE CHOIR OF SANTA MARIA LA REAL DE LAS HUELGAS.
BURGOS.
PLATE 267
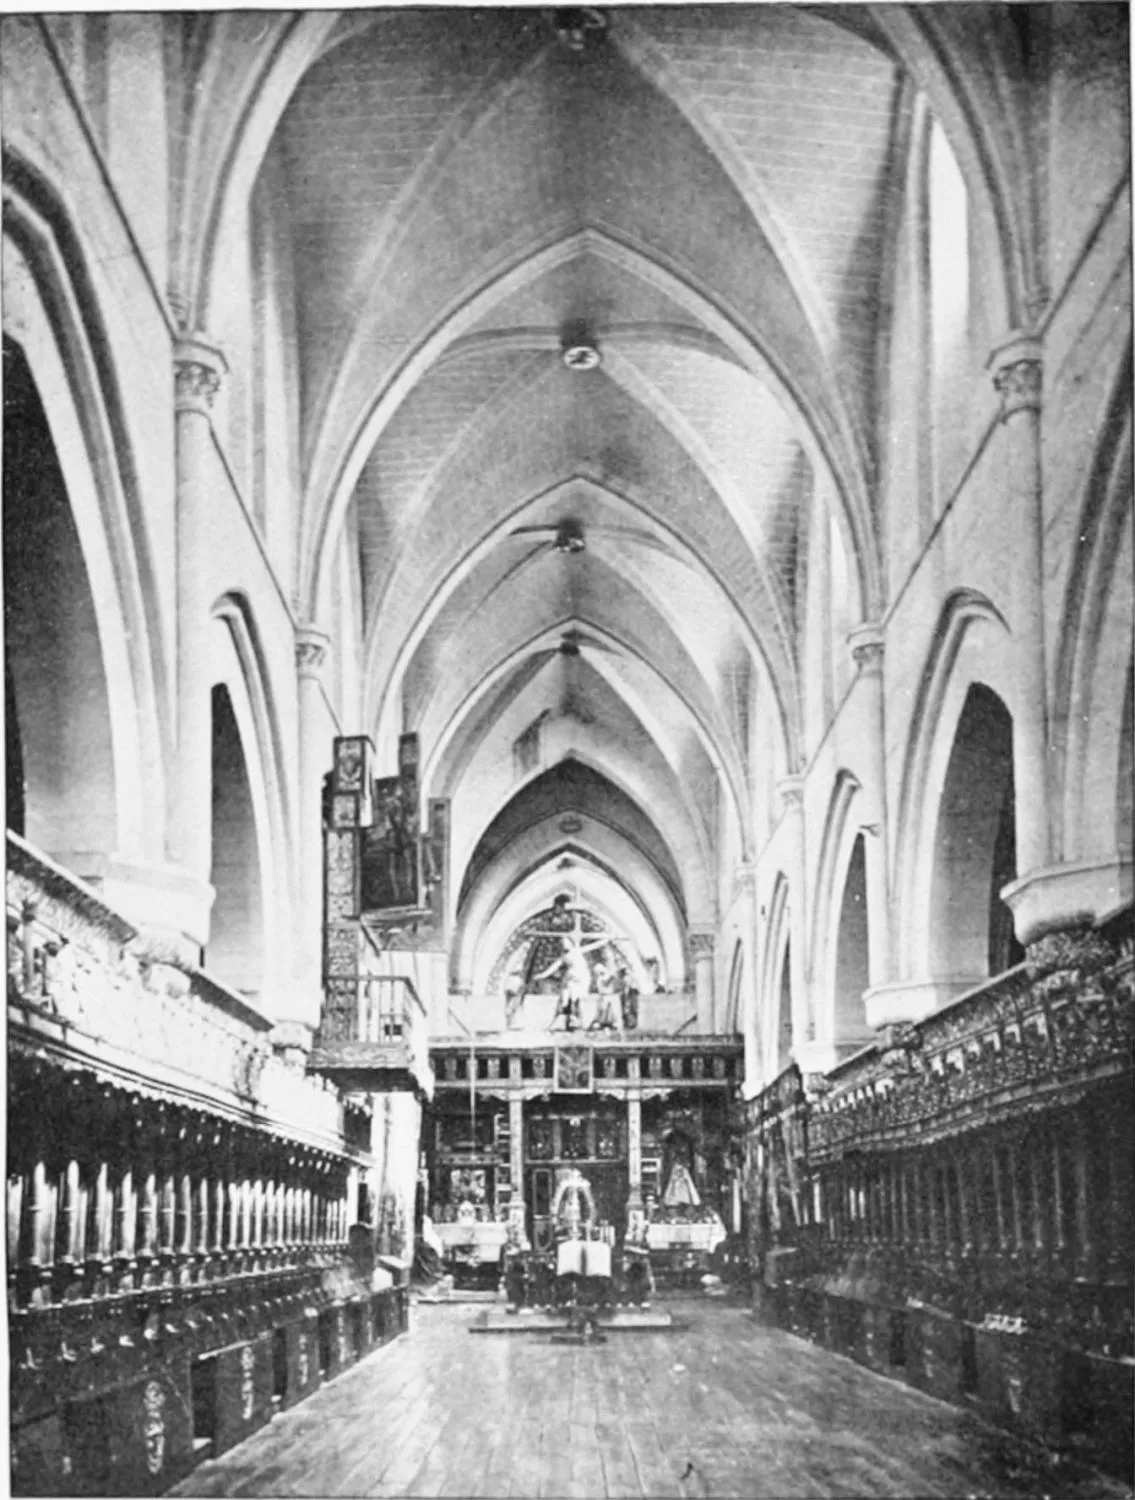
CONVENT OF LAS HUELGAS: VIEW OF THE CHOIR.
BURGOS.
PLATE 268
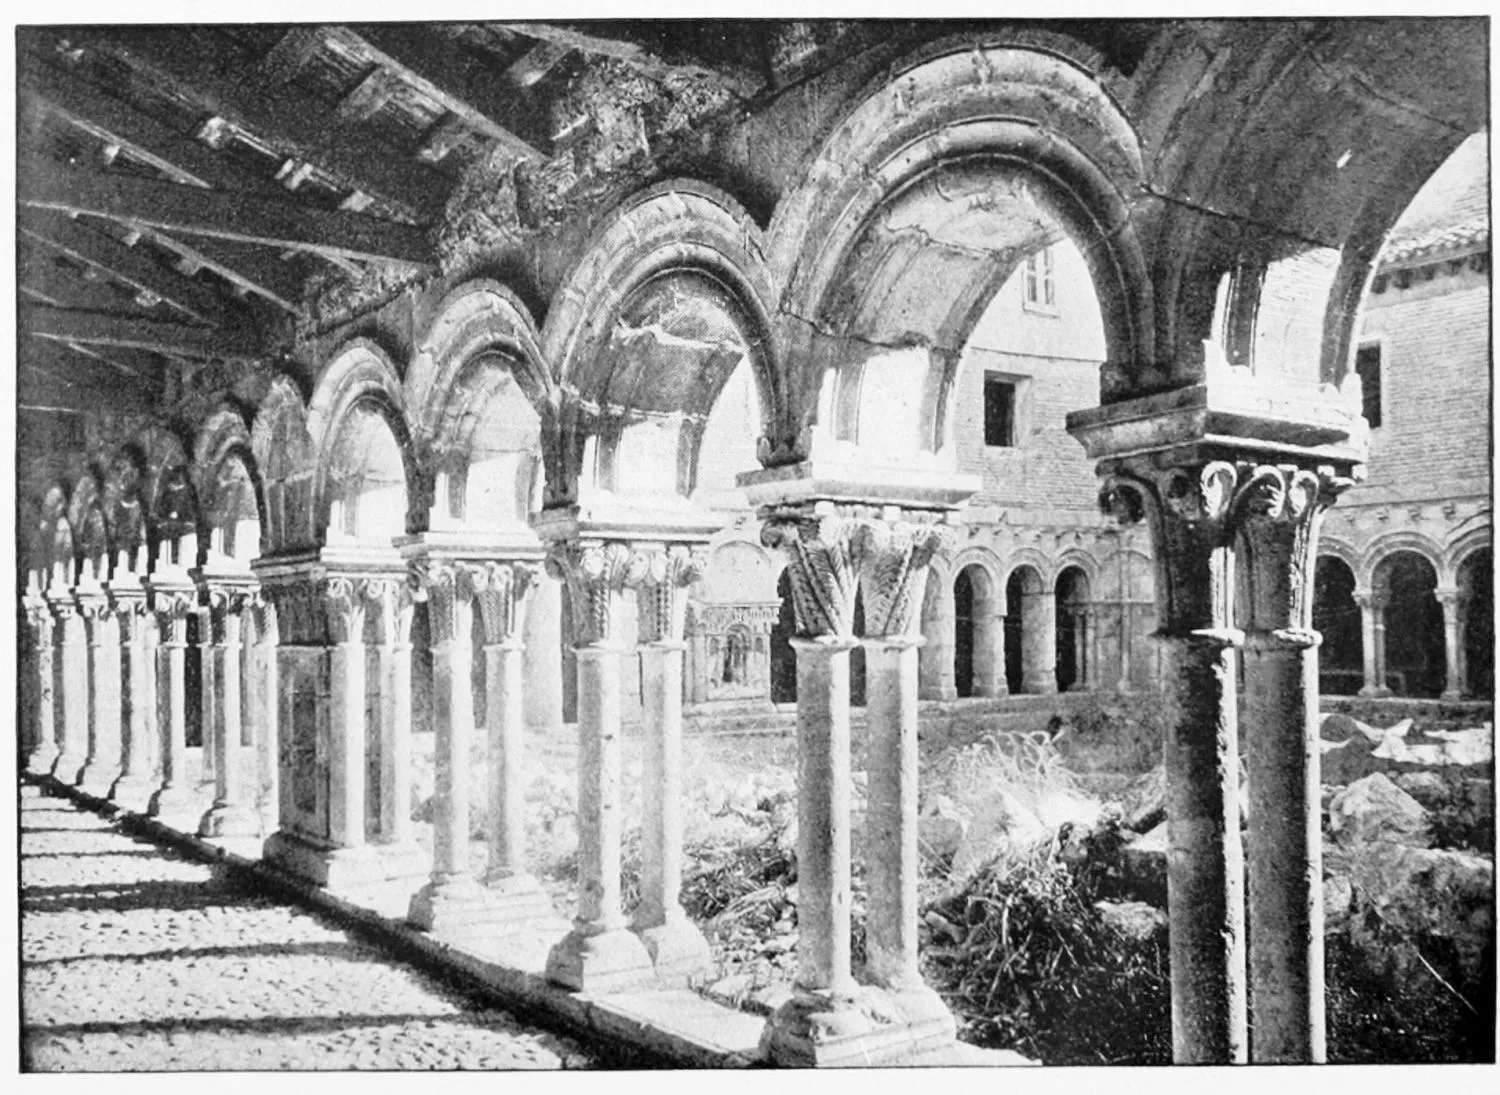
CONVENT OF LAS HUELGAS: THE CLOISTERS.
BURGOS.
PLATE 269
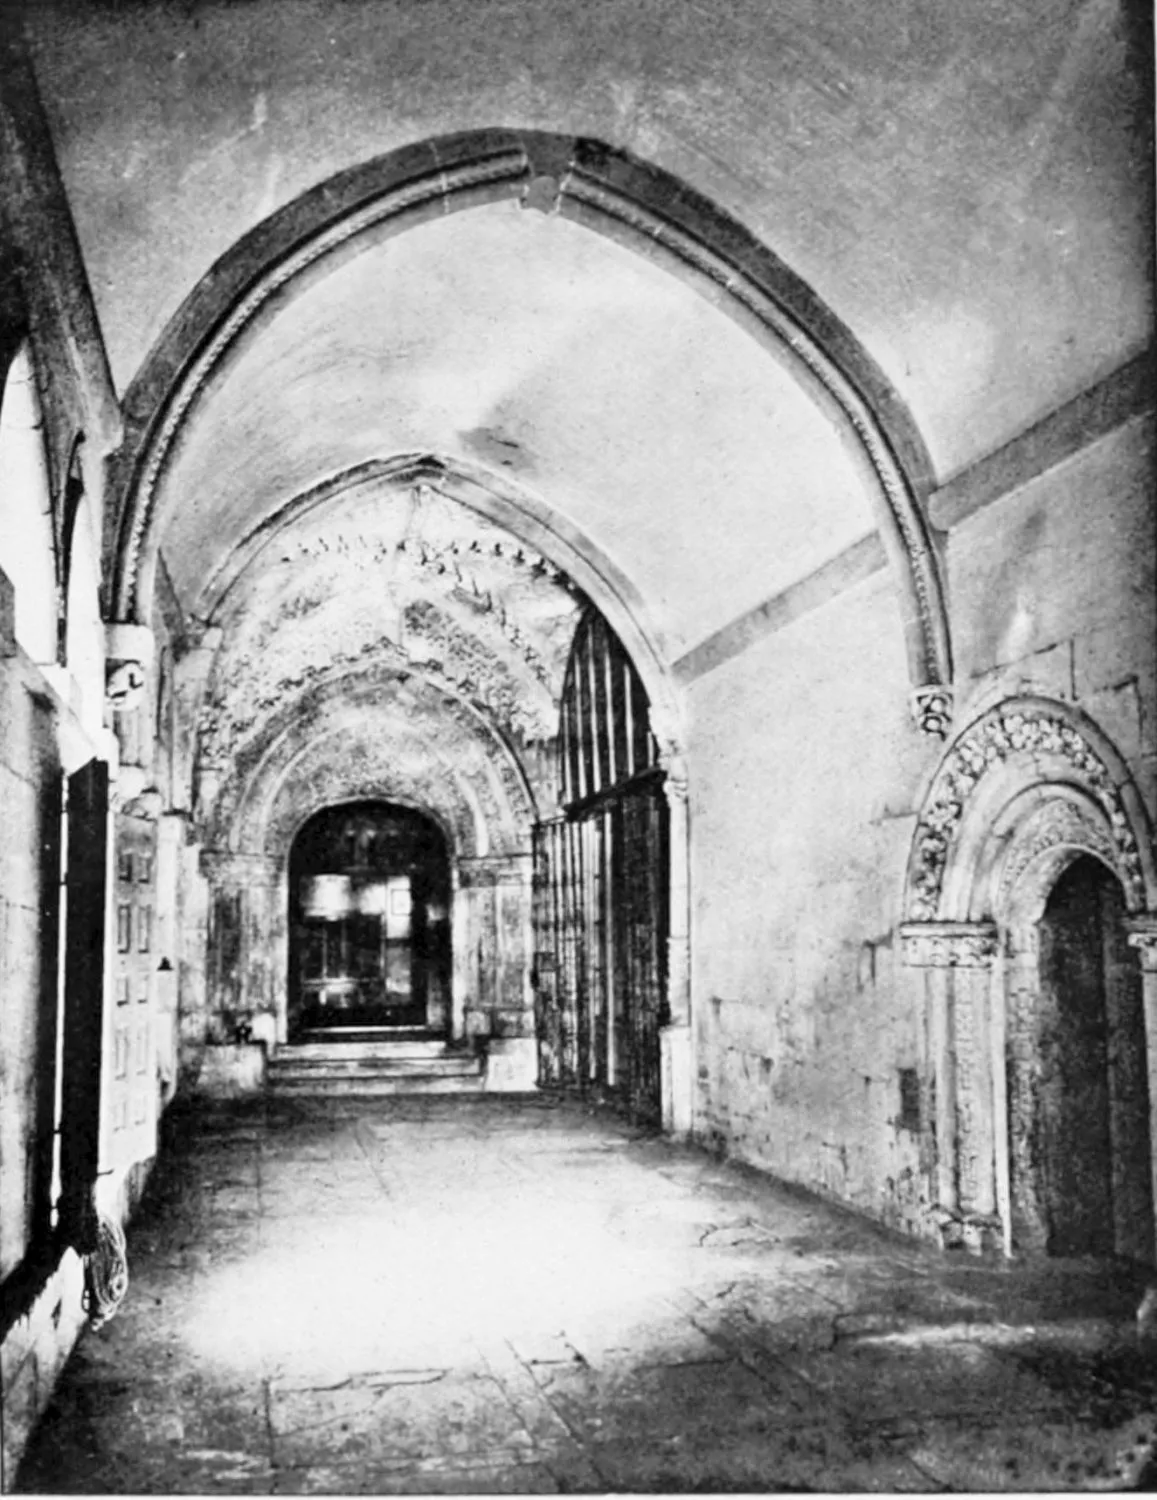
CONVENT OF LAS HUELGAS: CLOISTERS OF SAN FERNANDO.
BURGOS.
PLATE 270
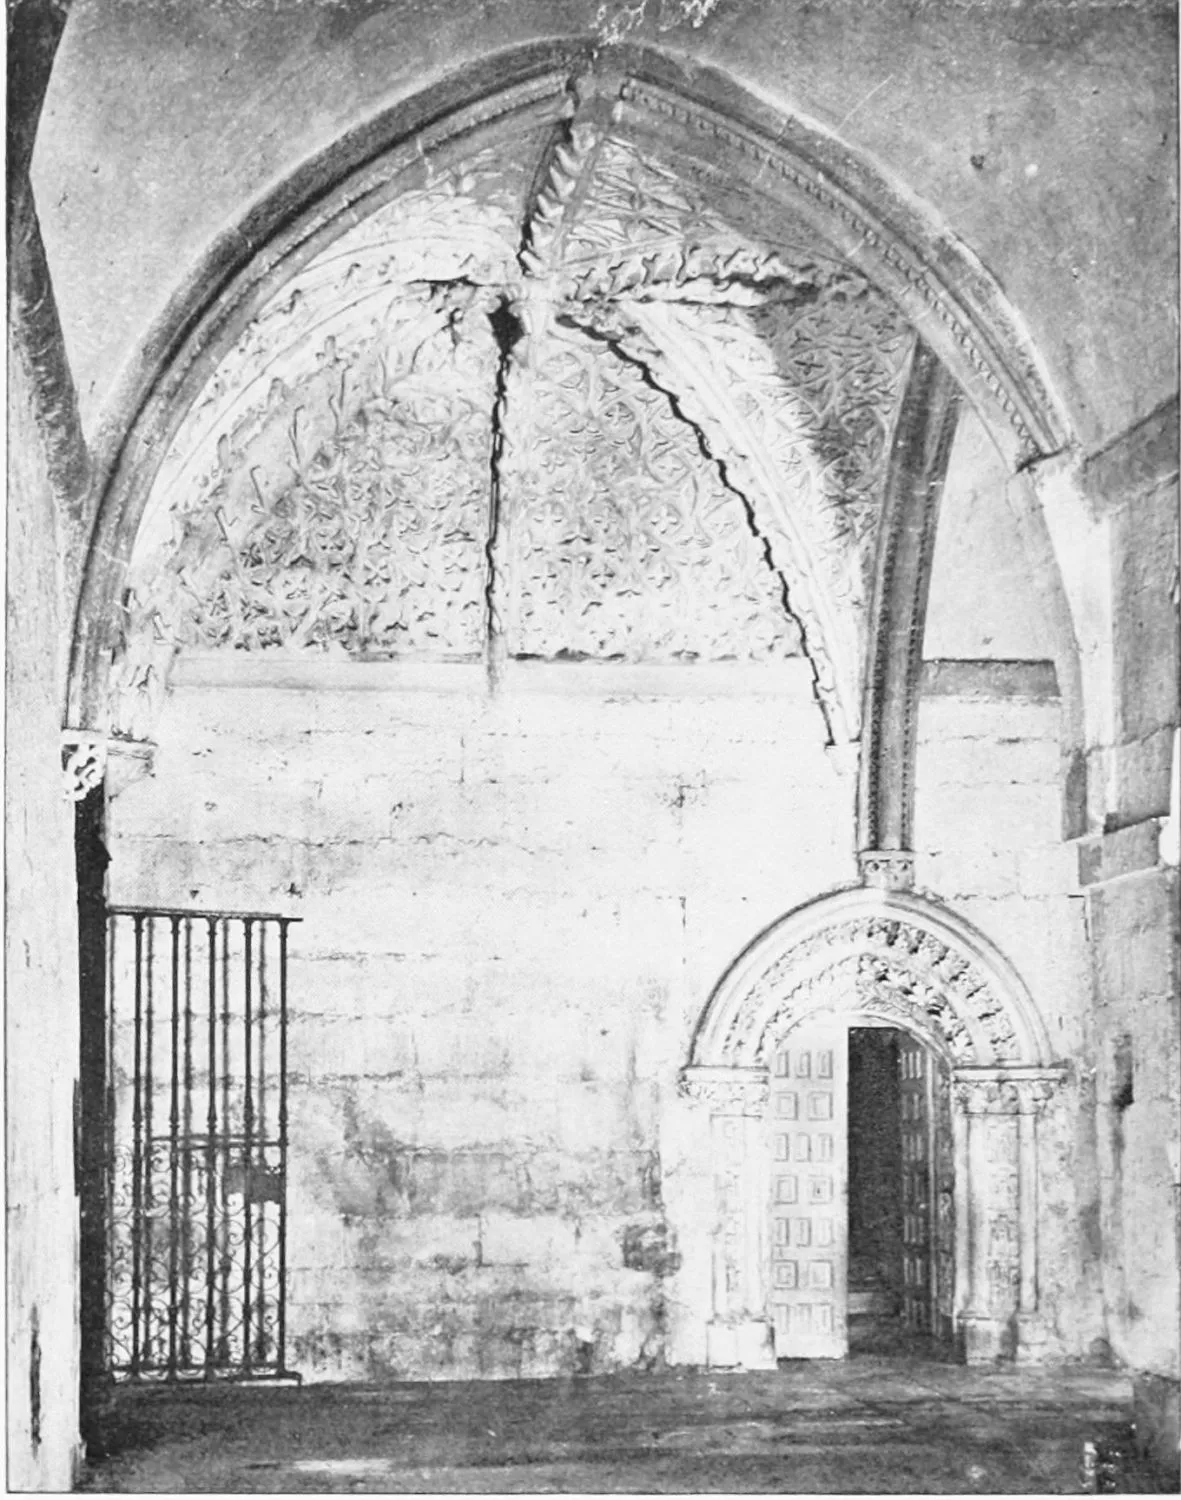
CONVENT OF LAS HUELGAS: ENTRANCE TO THE NAVE OF ST. JOHN.
BURGOS.
PLATE 271
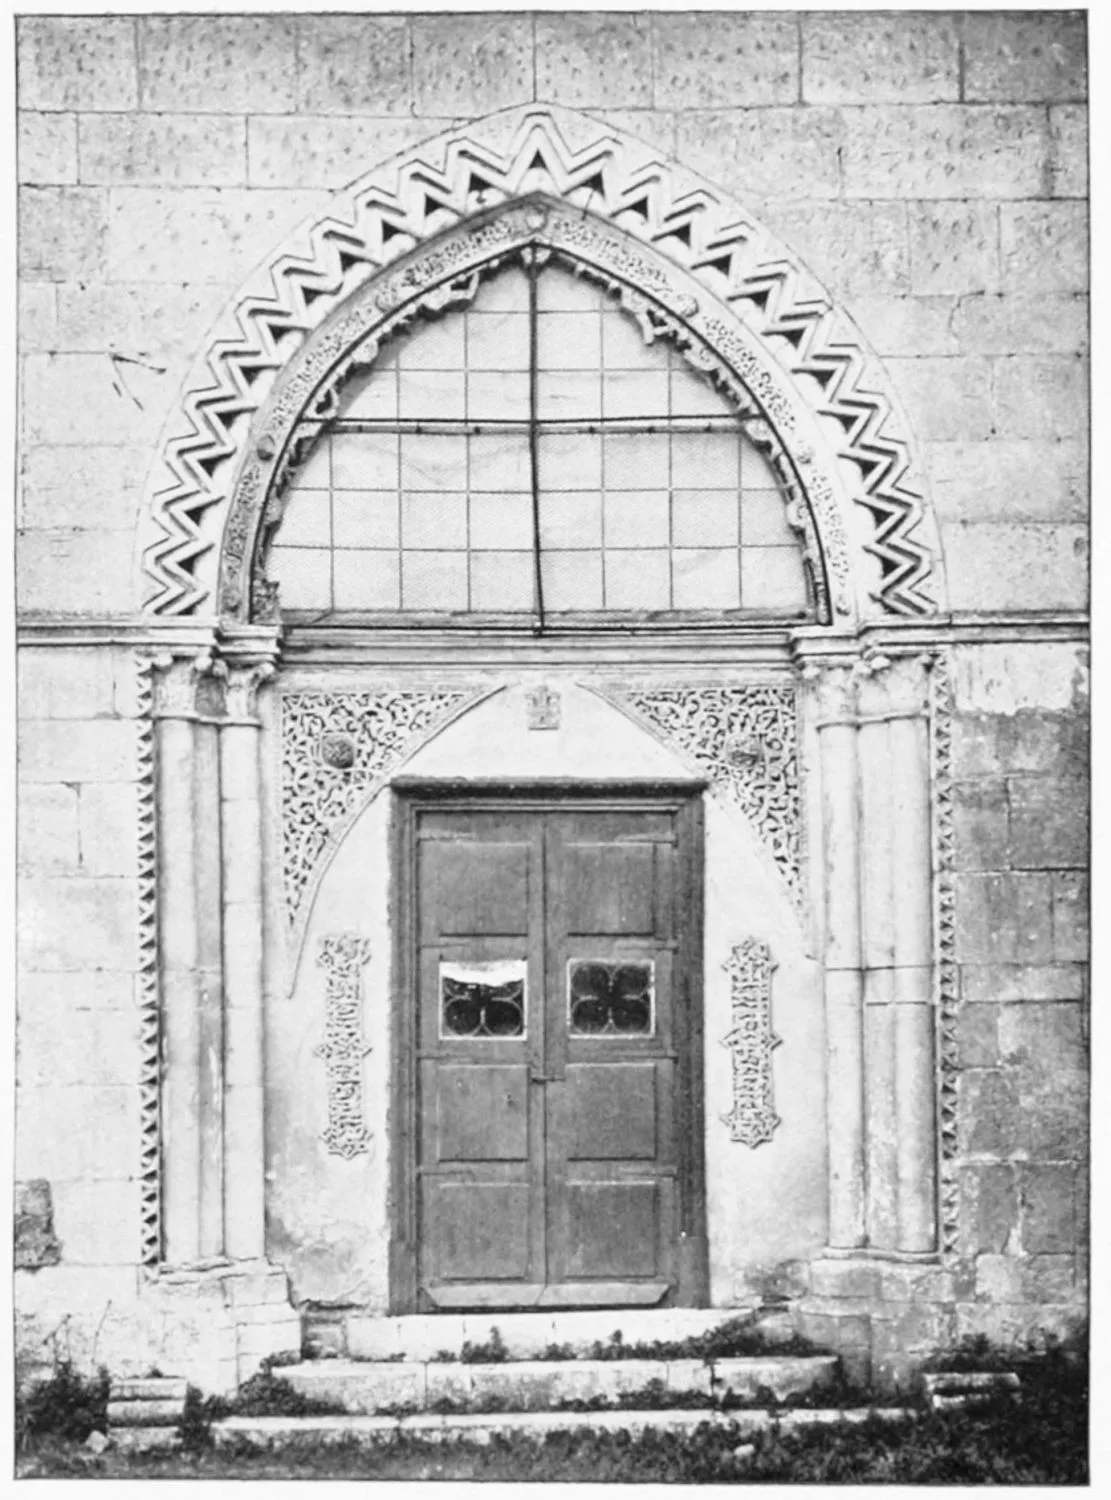
CONVENT OF LAS HUELGAS: DOOR IN THE CHAPEL OF SAN SALVADOR.
BURGOS.
PLATE 272
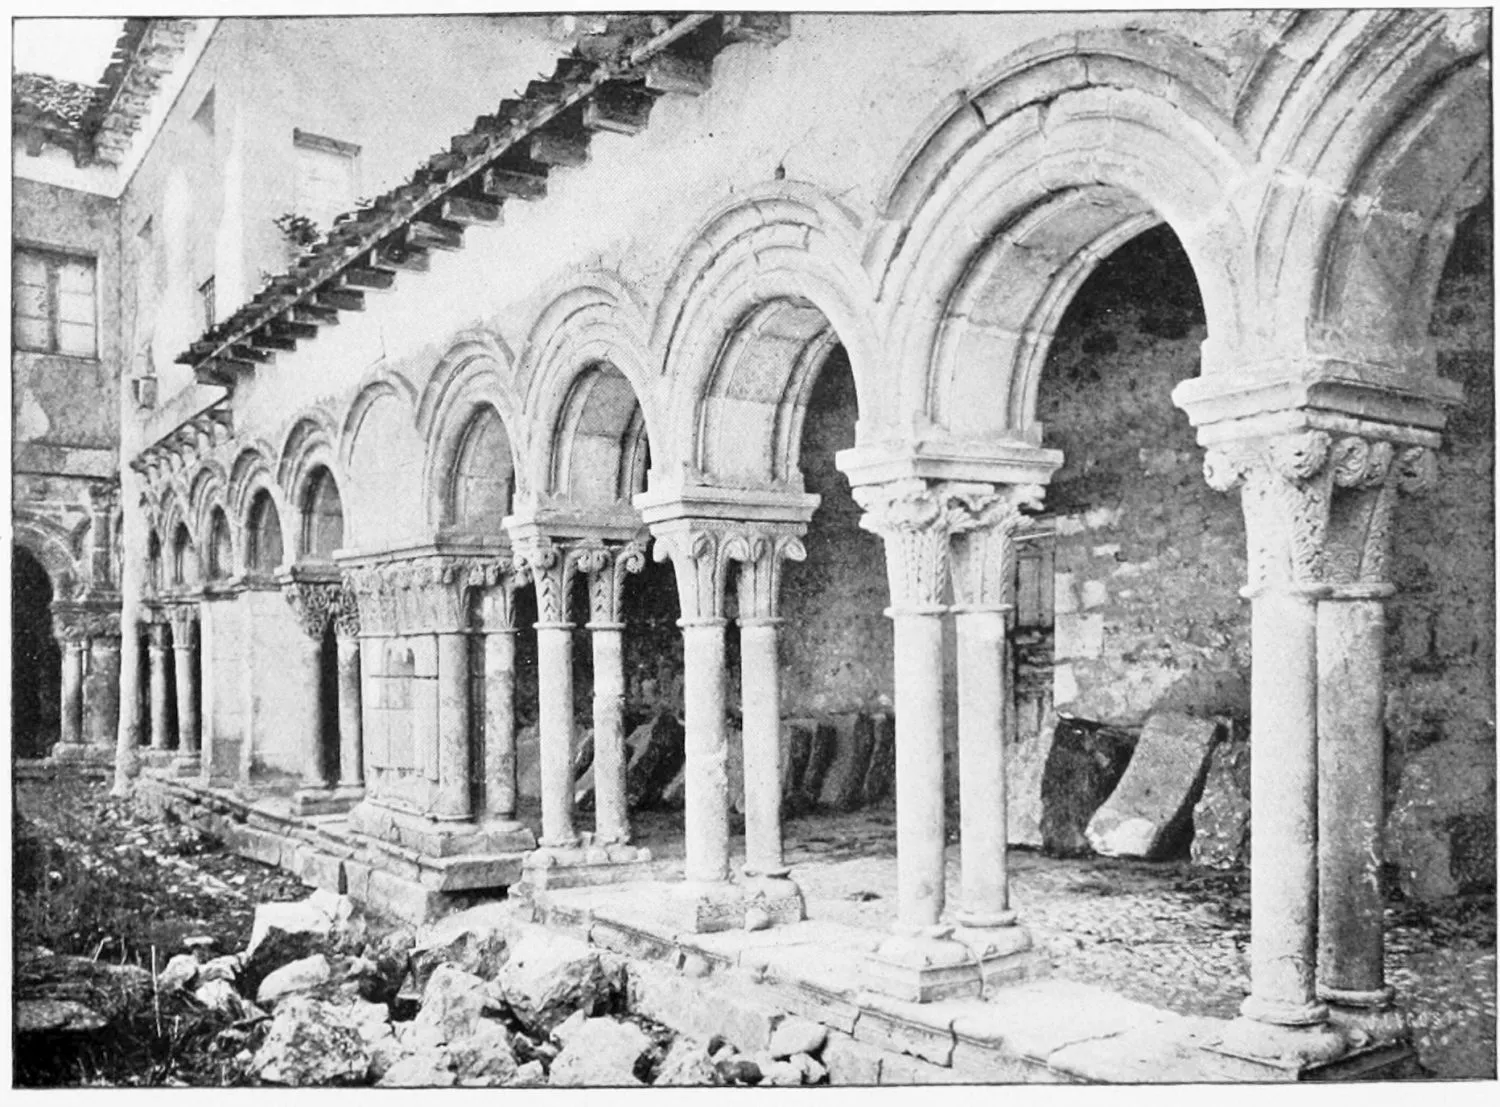
CONVENT OF LAS HUELGAS: THE CLOISTERS.
BURGOS.
PLATE 273
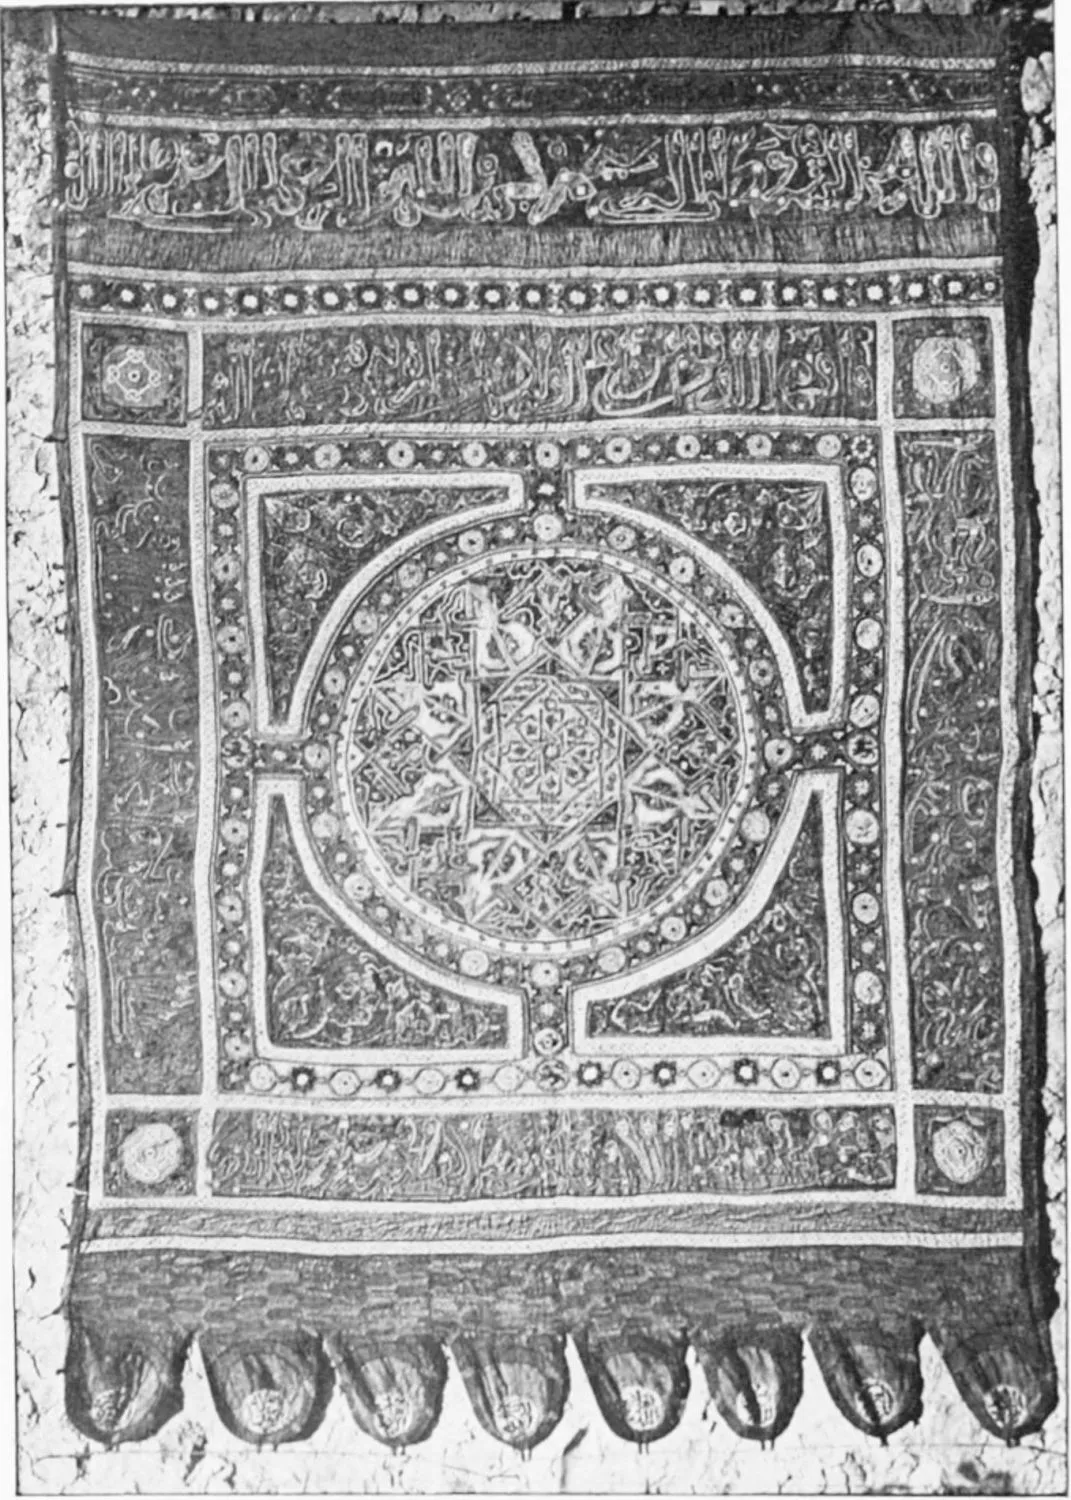
CONVENT OF LAS HUELGAS: FLAG TAKEN BY ALFONSO VIII. AT THE BATTLE OF LAS
NAVAS.
BURGOS.
PLATE 274
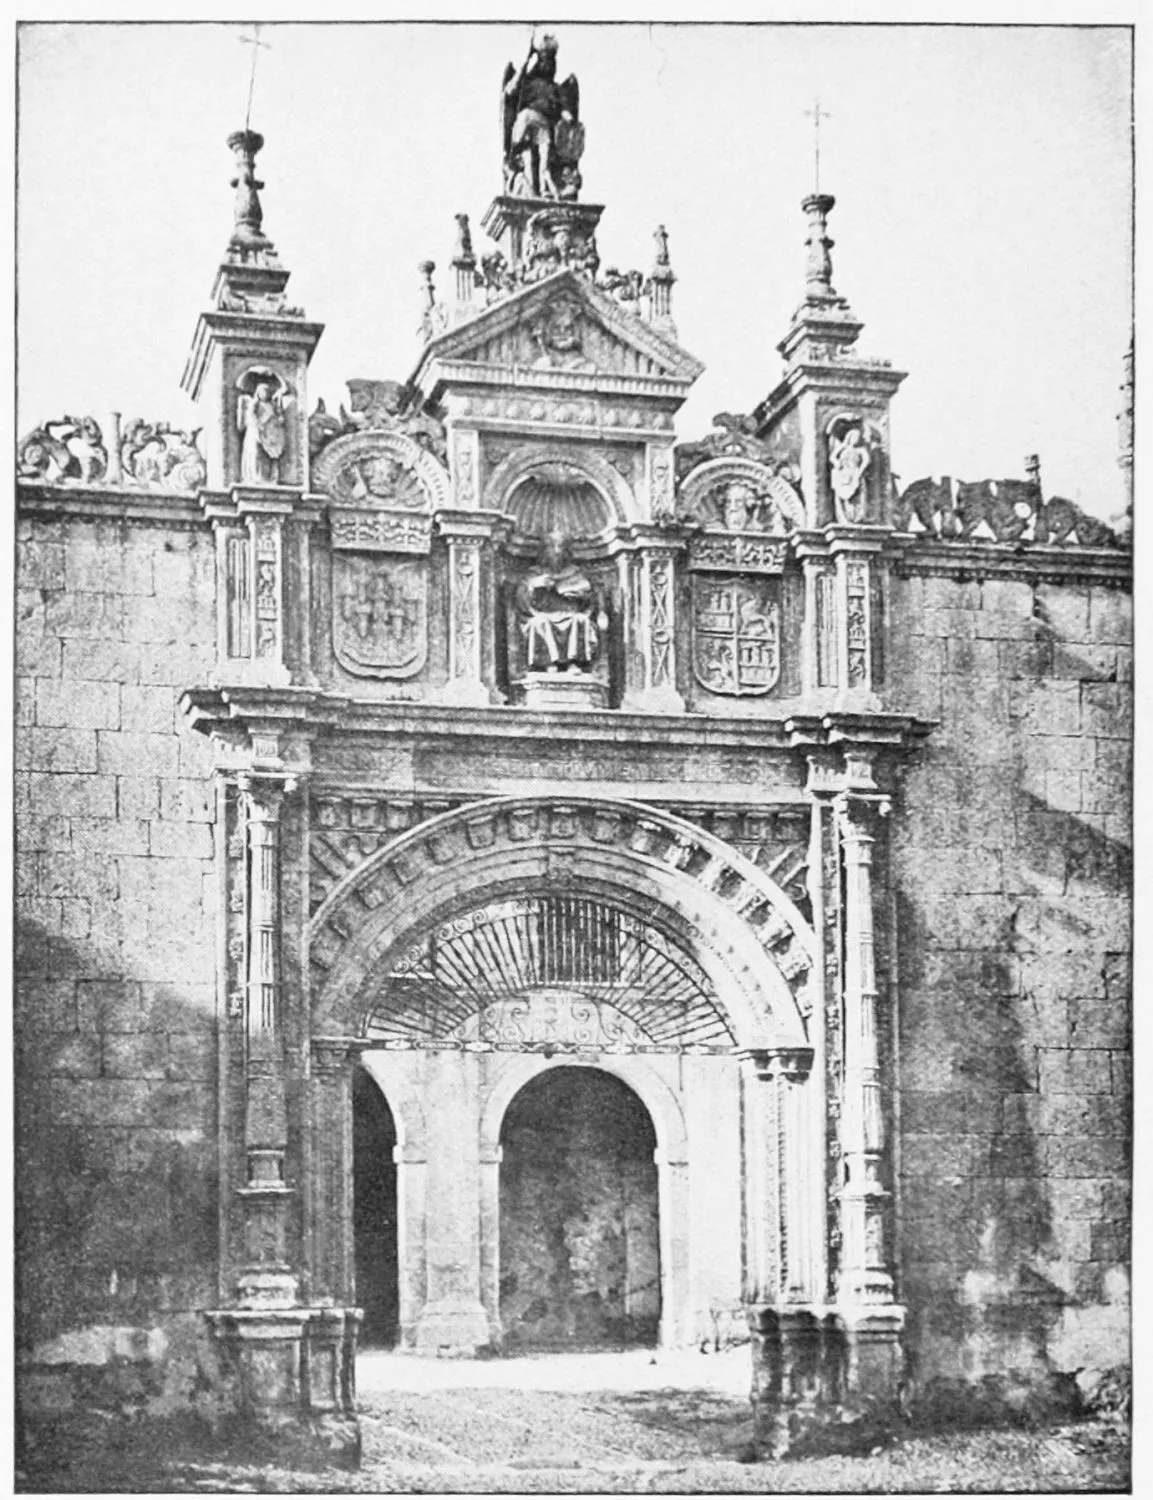
GATE OF THE KING’S HOSPITAL.
BURGOS.
PLATE 275
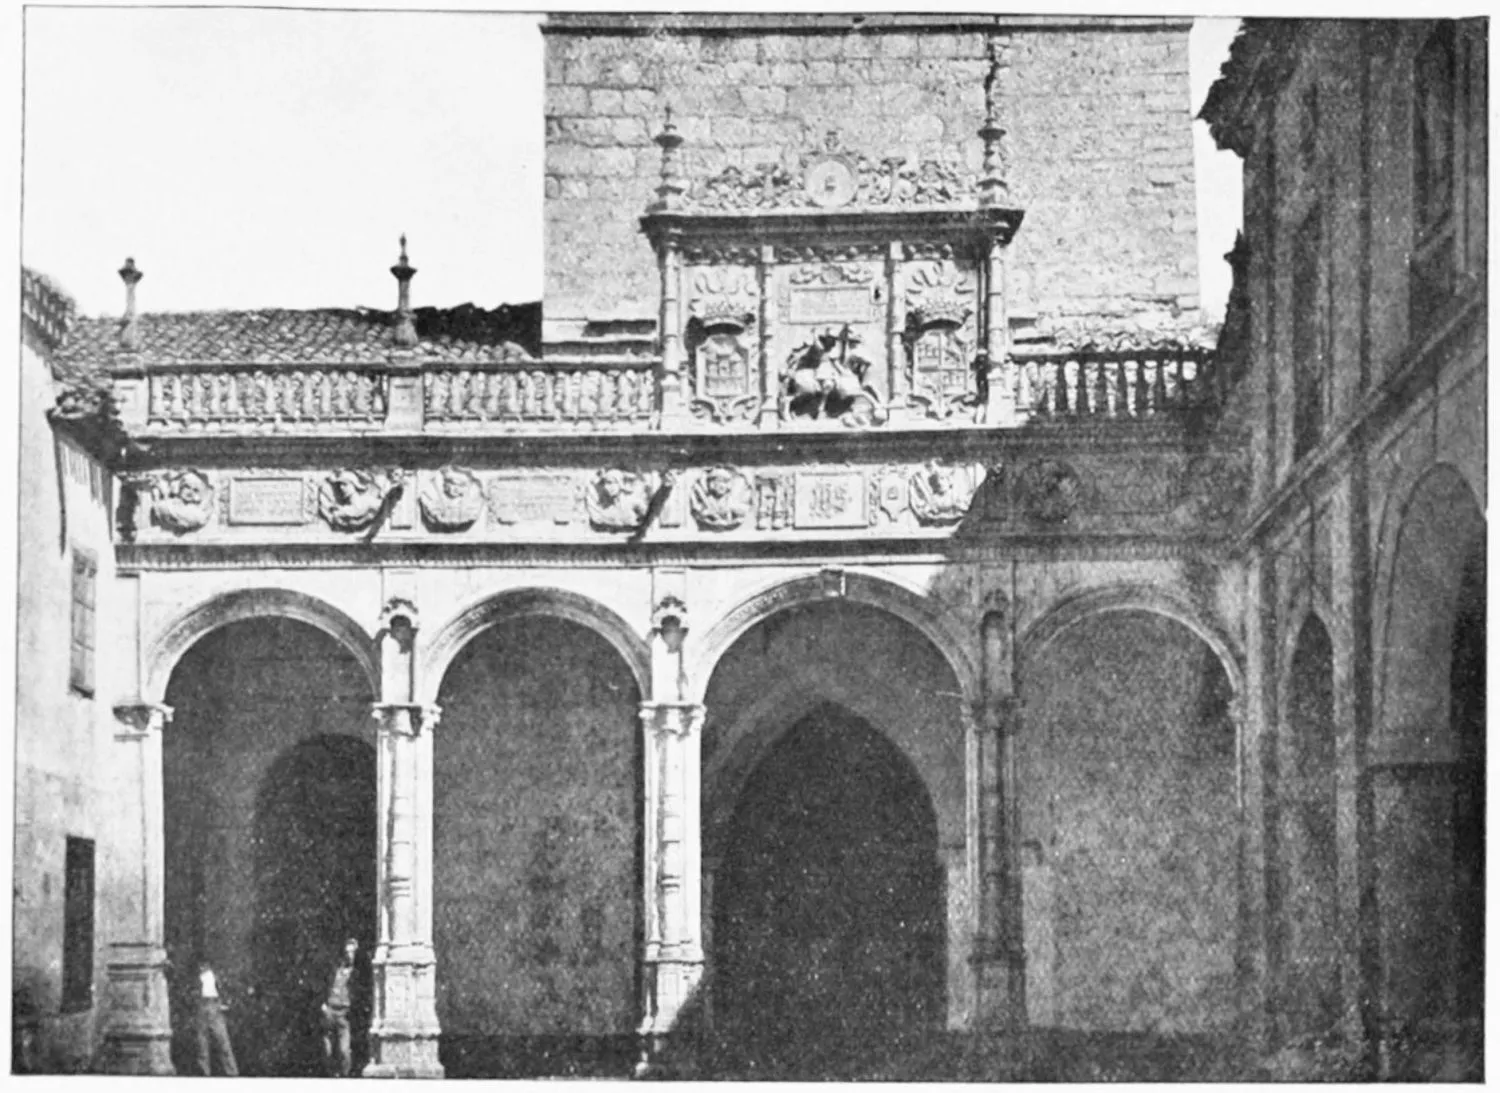
FAÇADE OF THE CHURCH OF THE HOSPITAL OF THE KING.
BURGOS.
PLATE 276
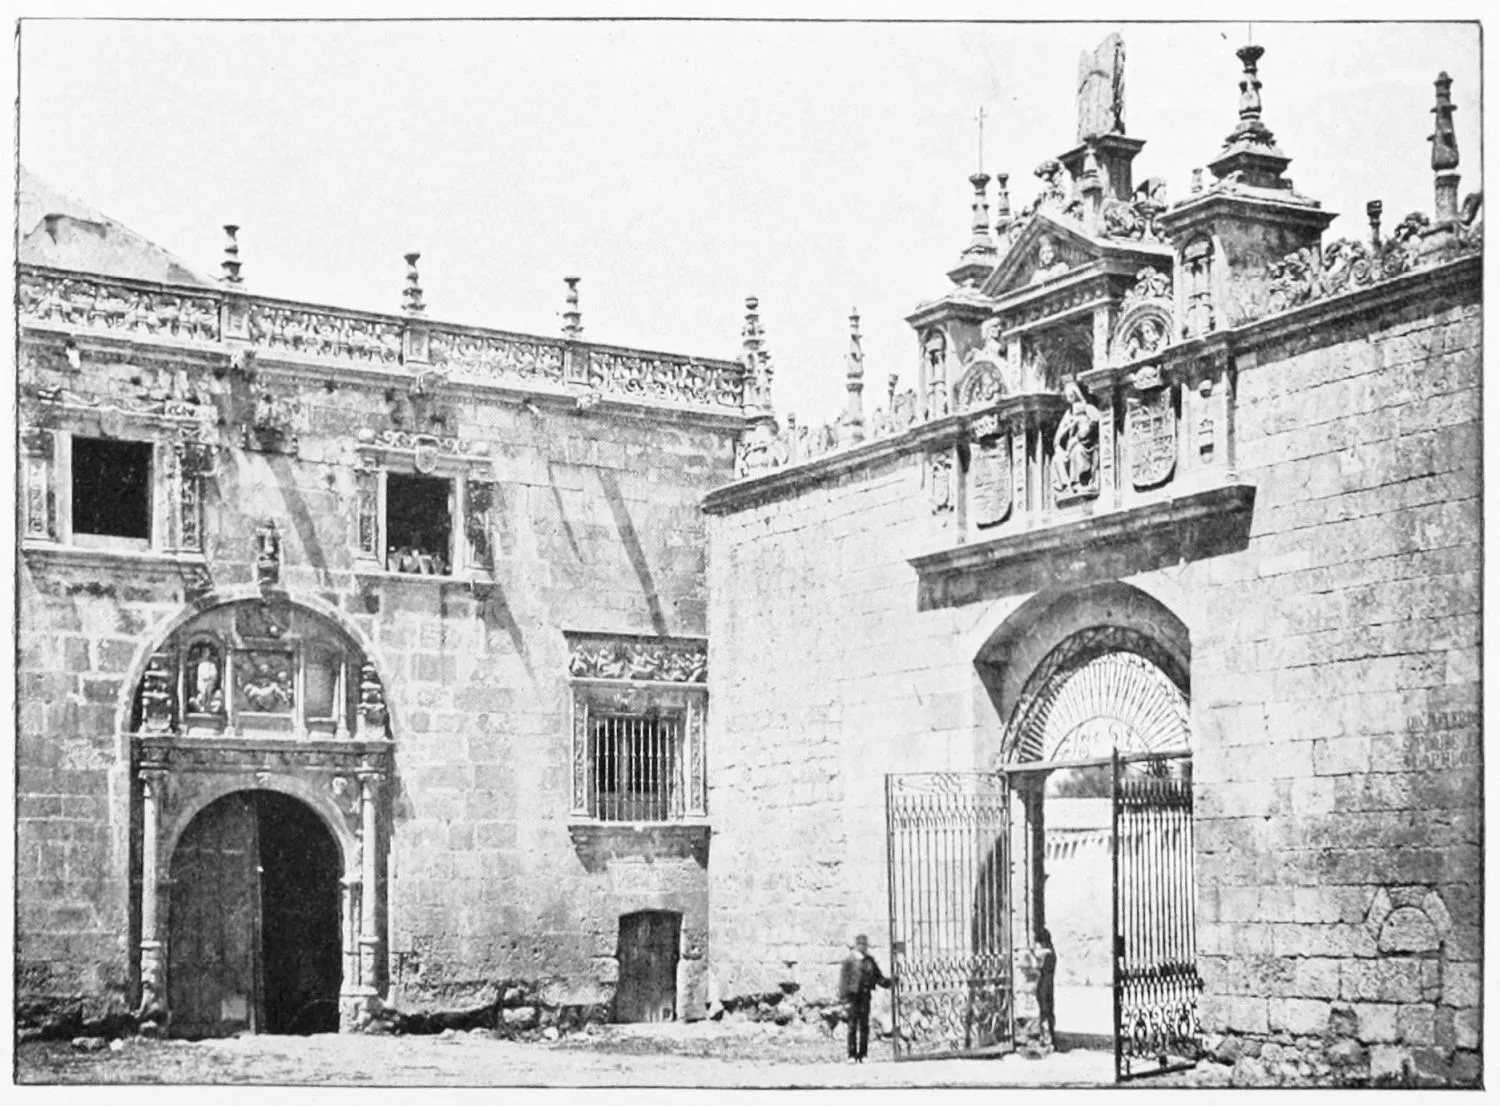
INTERIOR VIEW OF THE COURTYARD OF THE HOSPITAL OF THE KING.
BURGOS.
PLATE 277
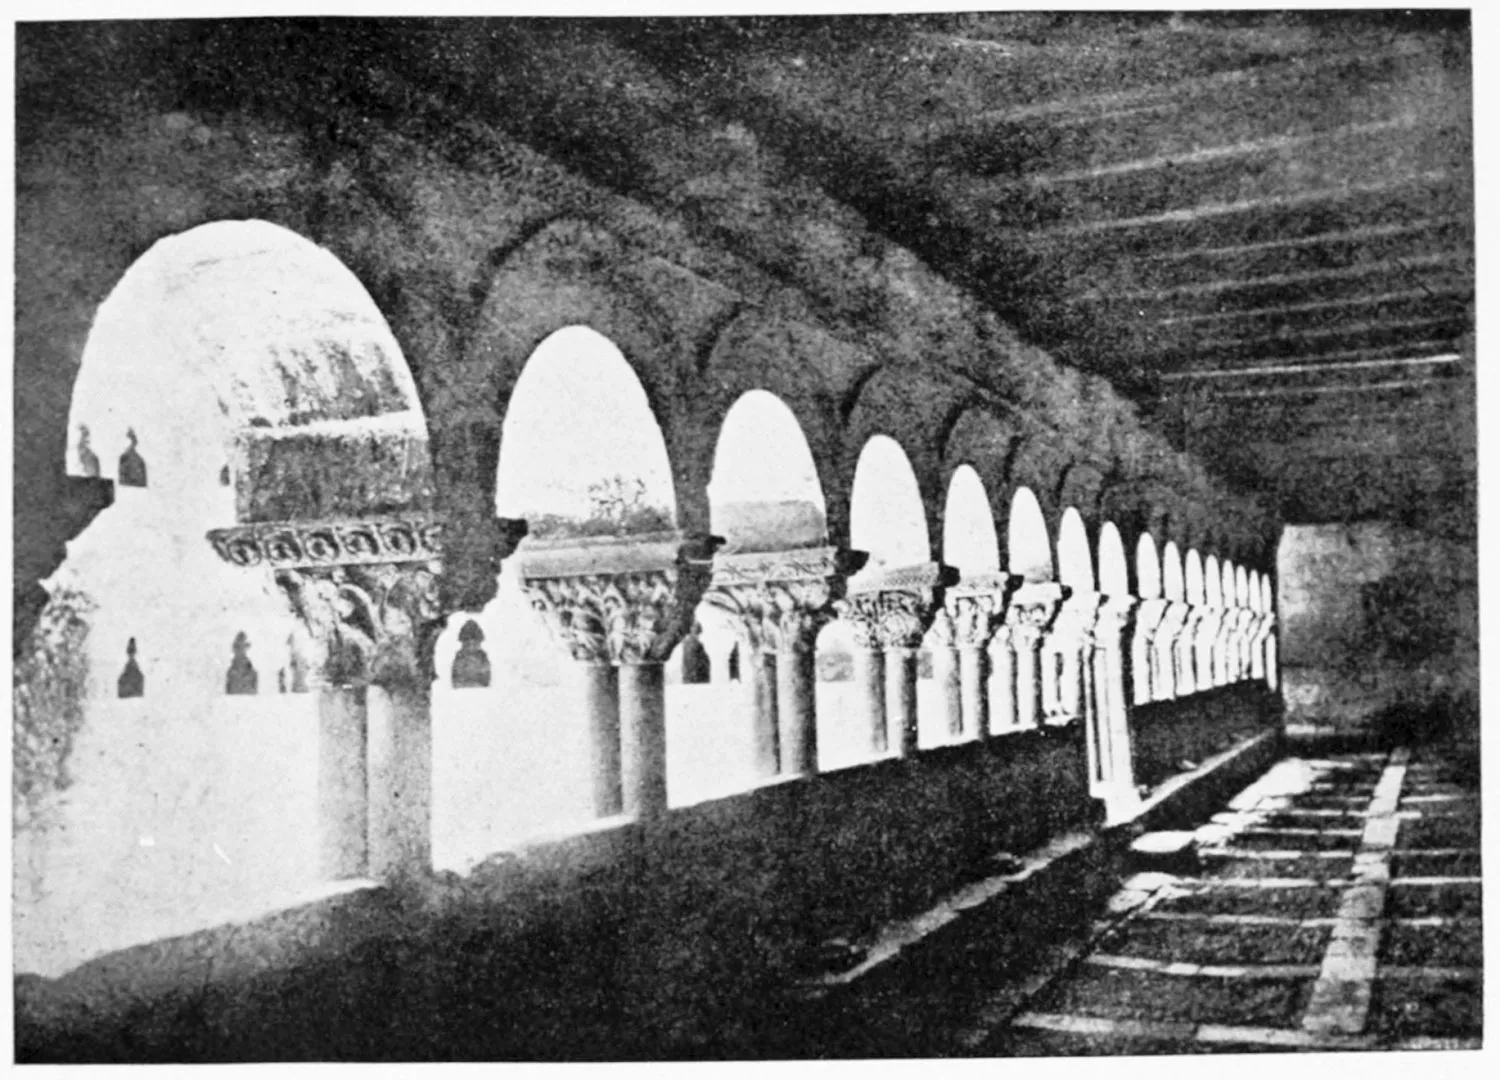
CLOISTERS IN THE MONASTERY OF SANTO DOMINGO DE SILOS.
BURGOS.
PLATE 278
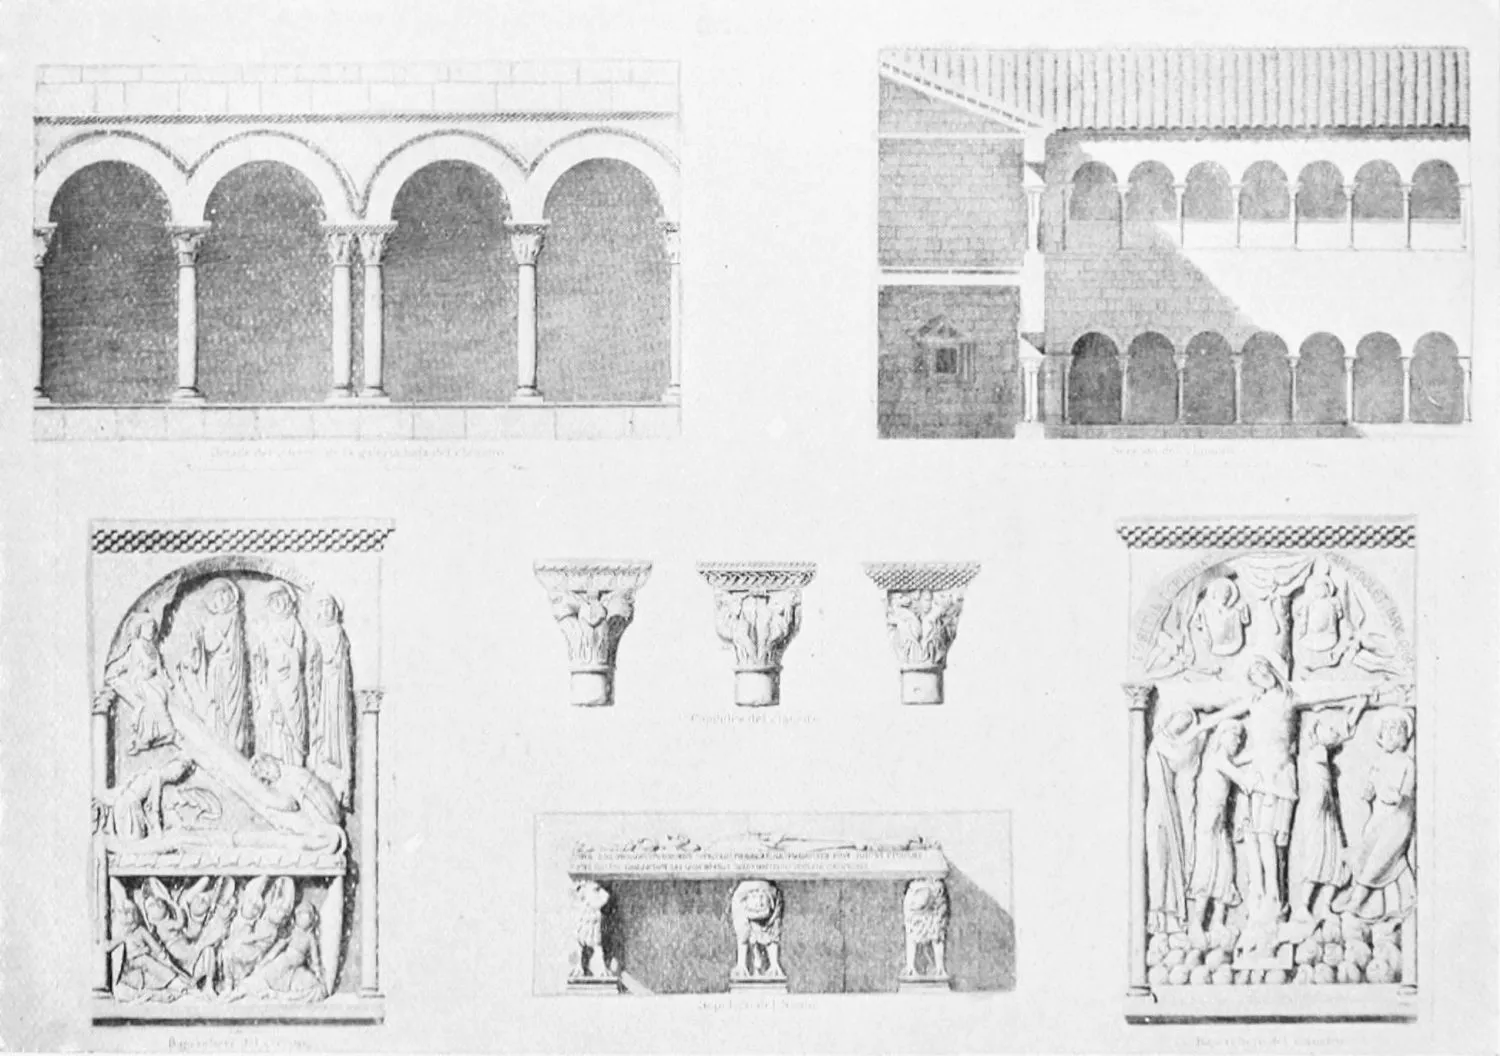
MONASTERY OF SANTO DOMINGO DE SILAS (SILOS).
BURGOS.
PLATE 279
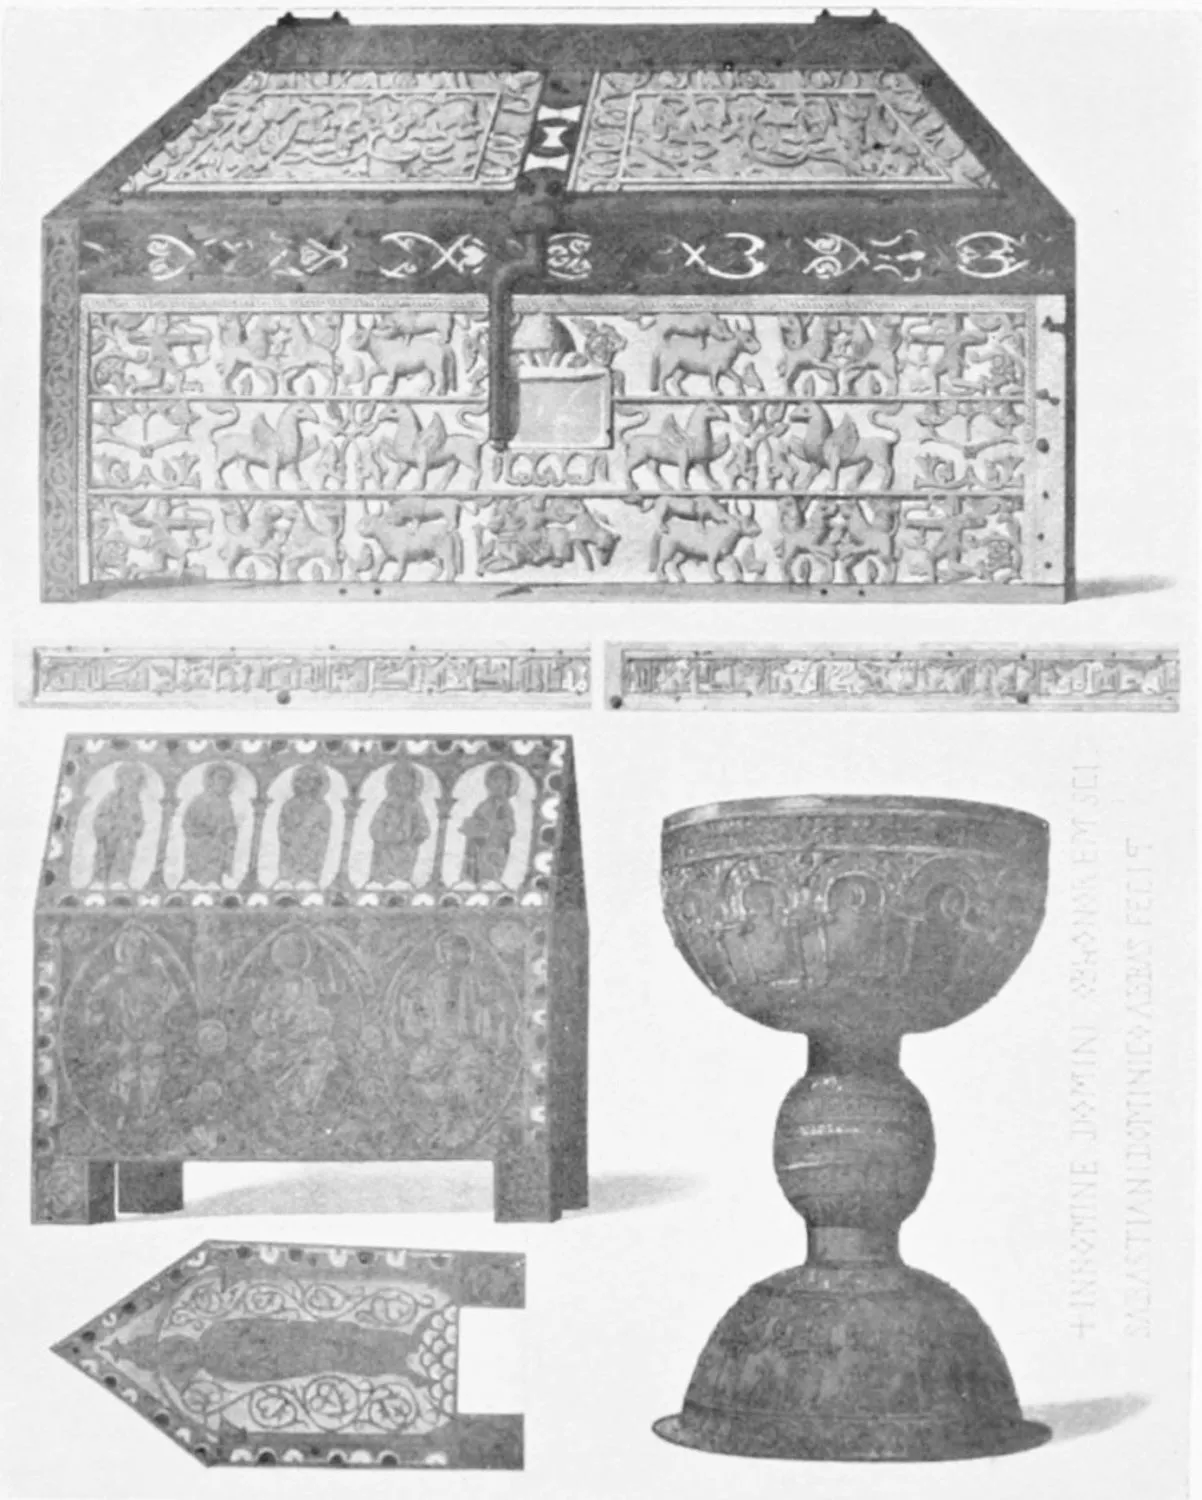
CASKETS AND CHALICE IN THE MONASTERY OF SANTO DOMINGO DE SILOS.
BURGOS.
PLATE 280
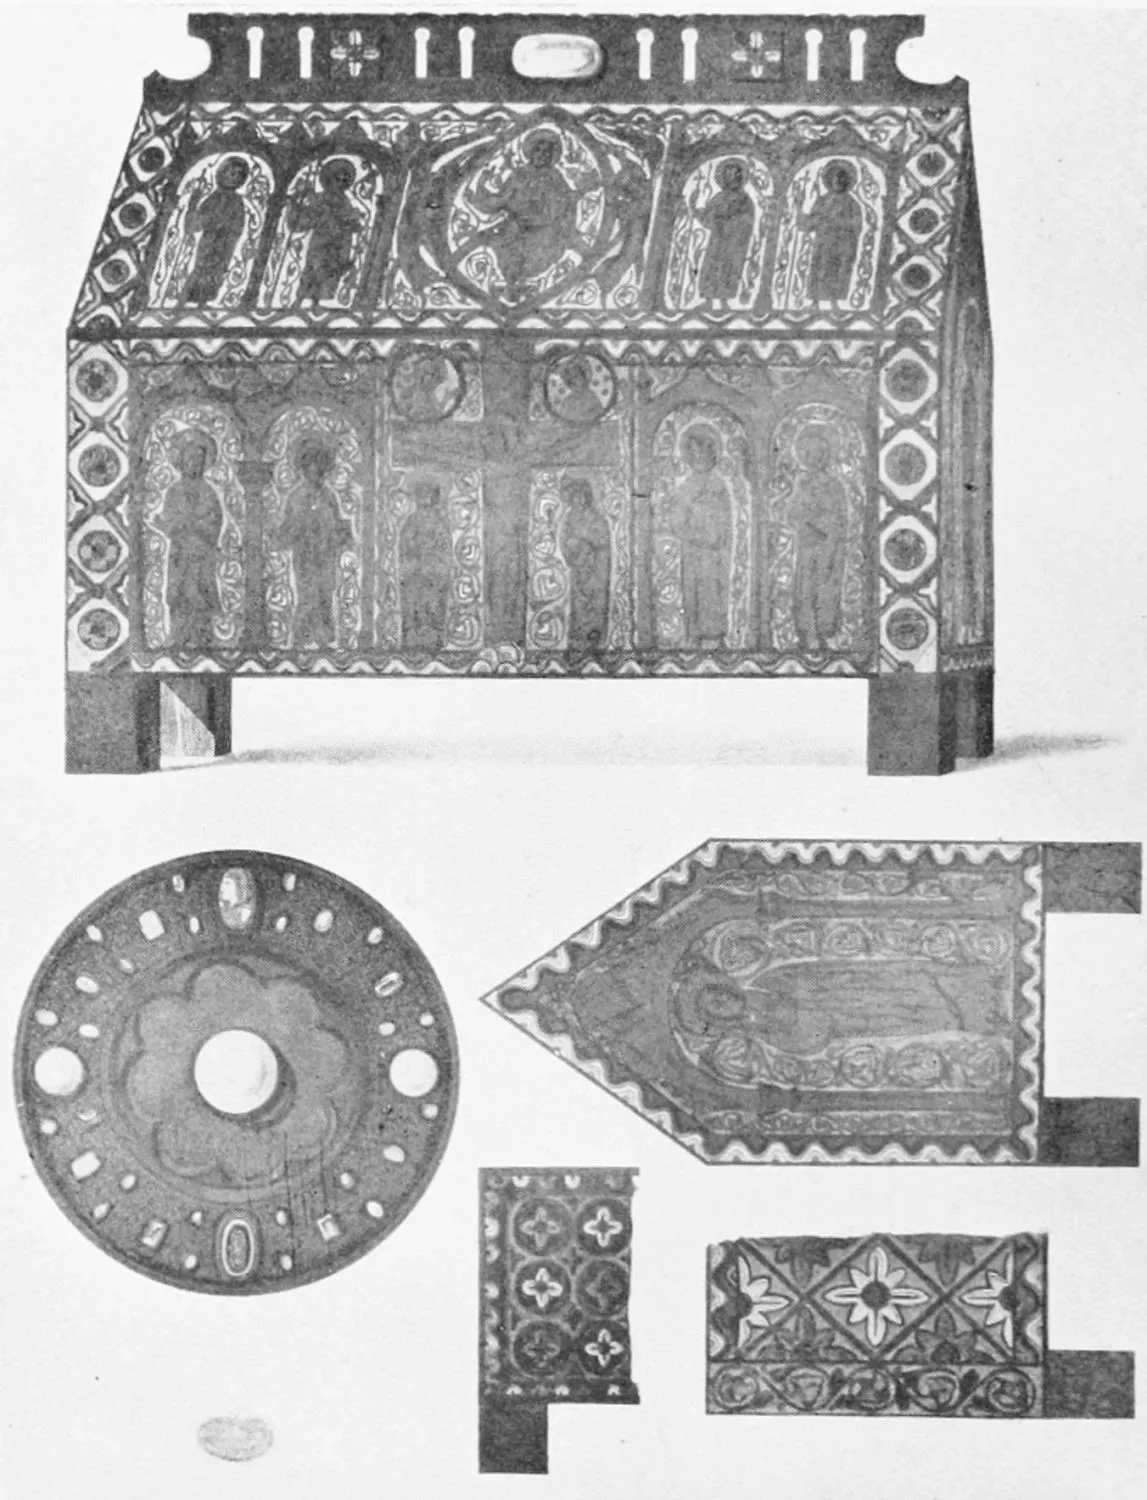
RELIQUARY, DETAILS, AND PATEN IN THE MONASTERY OF SANTO DOMINGO DE
SILOS.
BURGOS.
PLATE 281
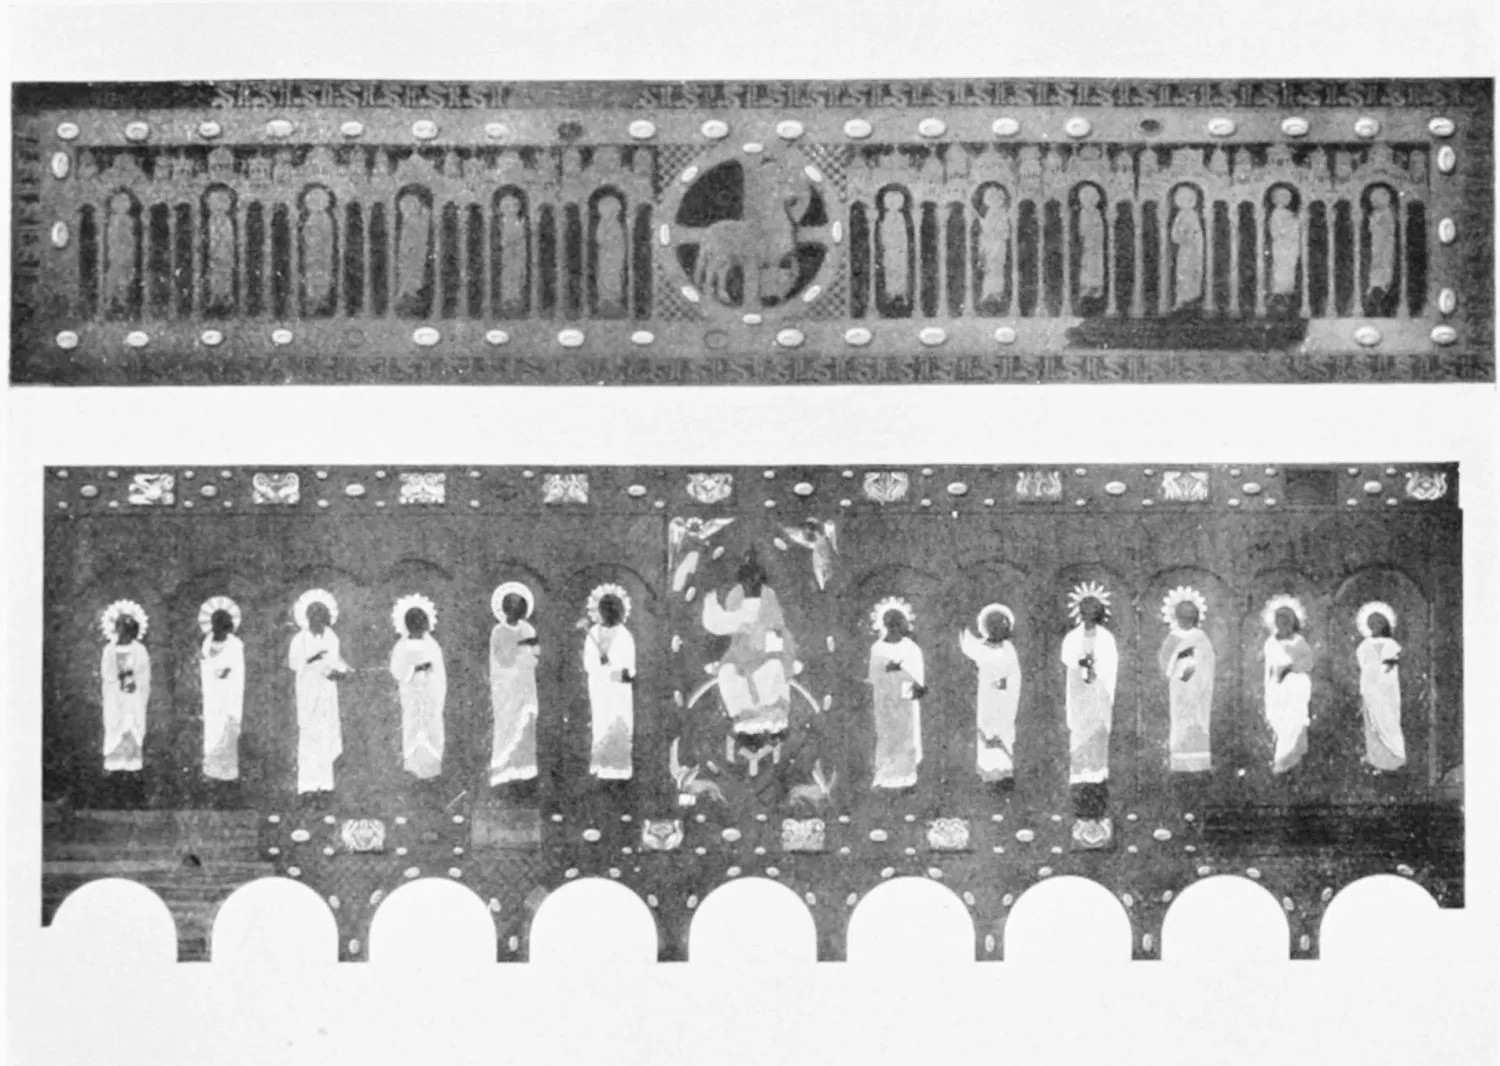
DETAIL OF AN ALTAR: MONASTERY OF SANTO DOMINGO DE SILOS.
BURGOS.
PLATE 282
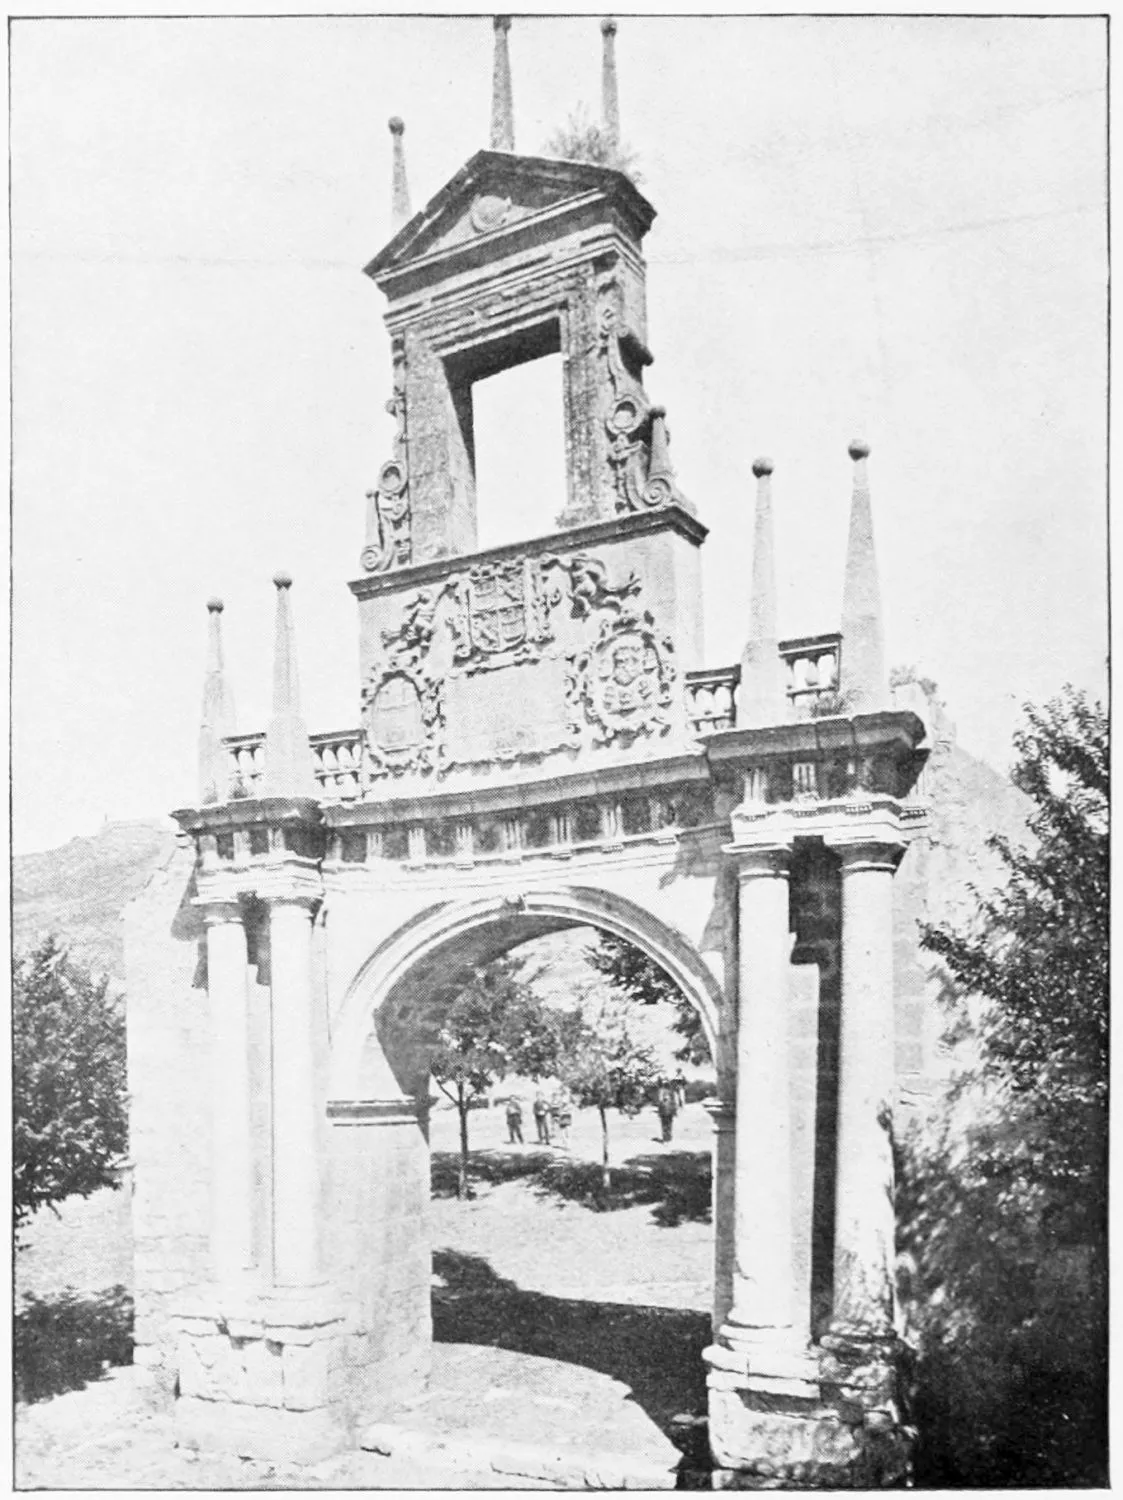
THE ARCH OF FERNAN GONZALEZ.
BURGOS.
PLATE 283
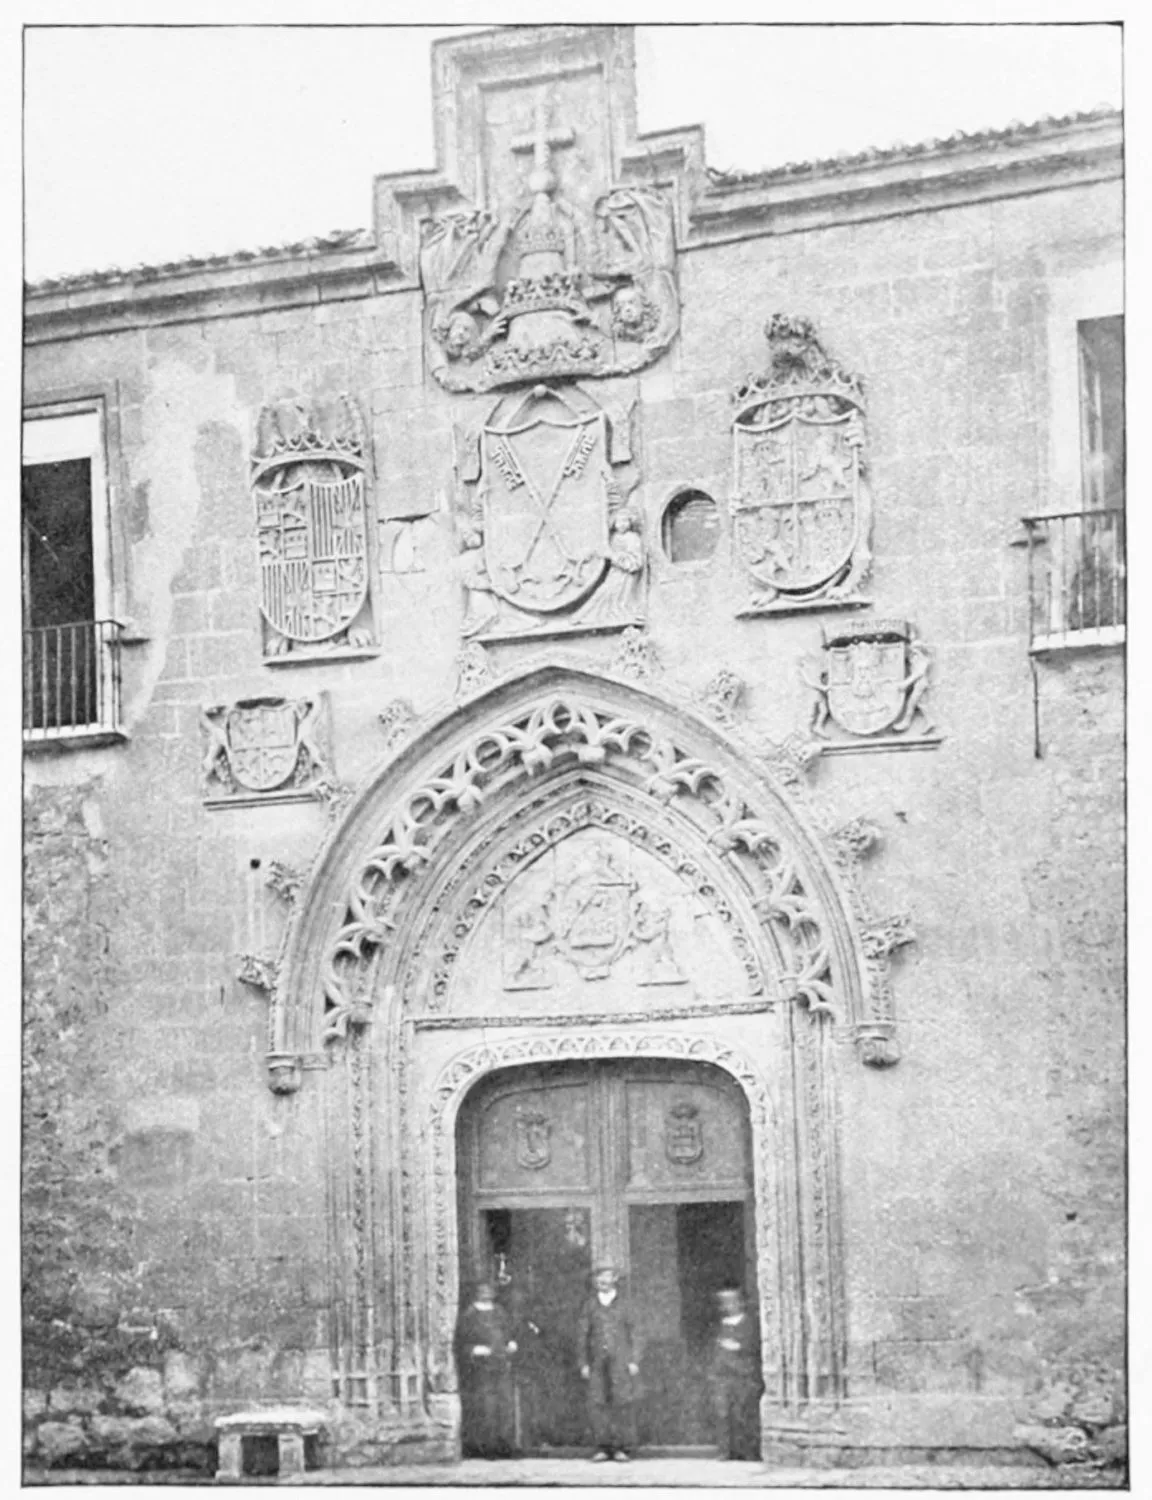
GATE OF THE HOSPITAL OF ST. JOHN.
BURGOS.
PLATE 284
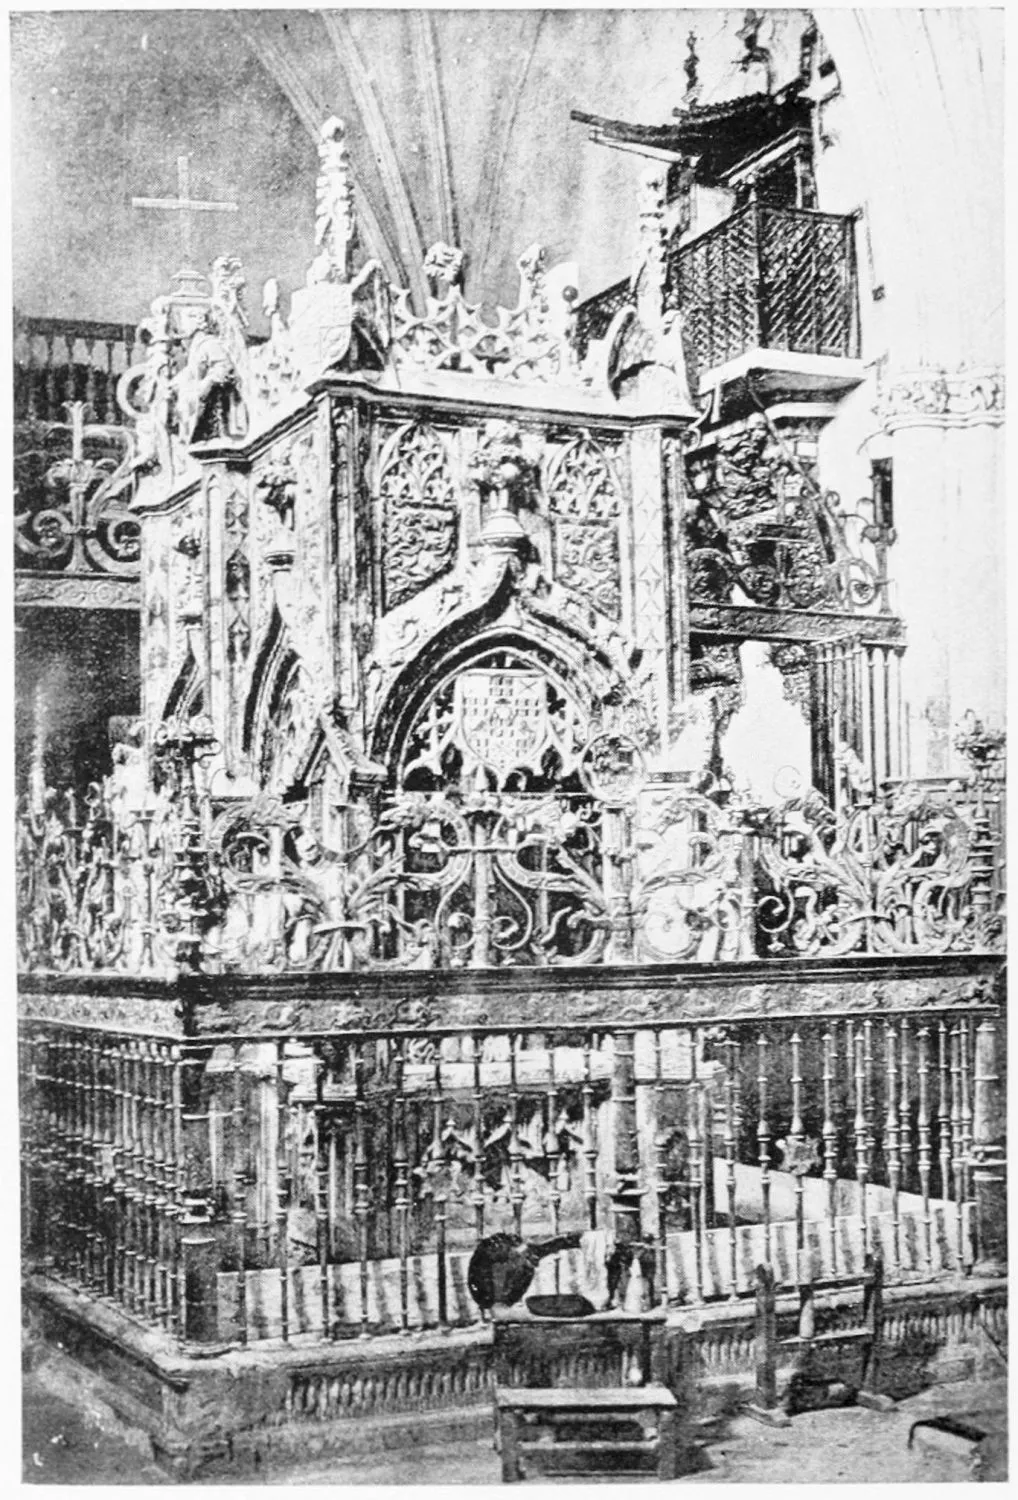
MONASTERY OF SAN JUAN DE ORTEGA: SEPULCHRE OF THE FOUNDER.
BURGOS.
PLATE 285
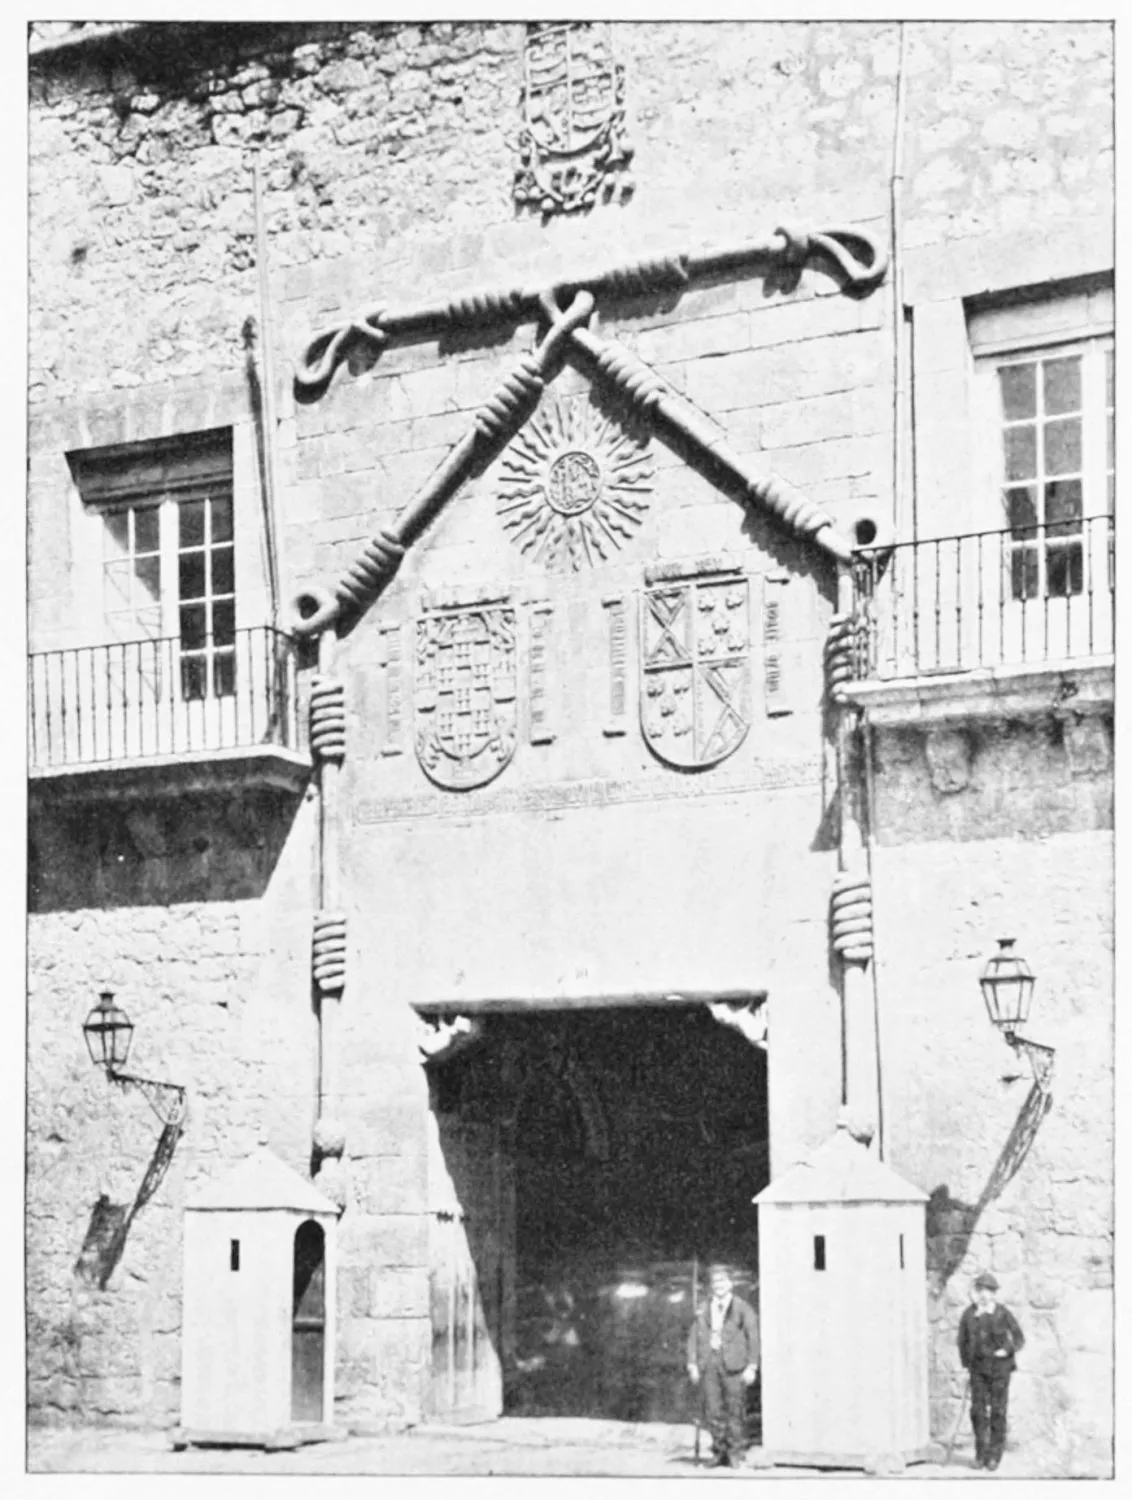
GATE OF THE HOUSE OF THE ‘CORDON.’
BURGOS.
PLATE 286
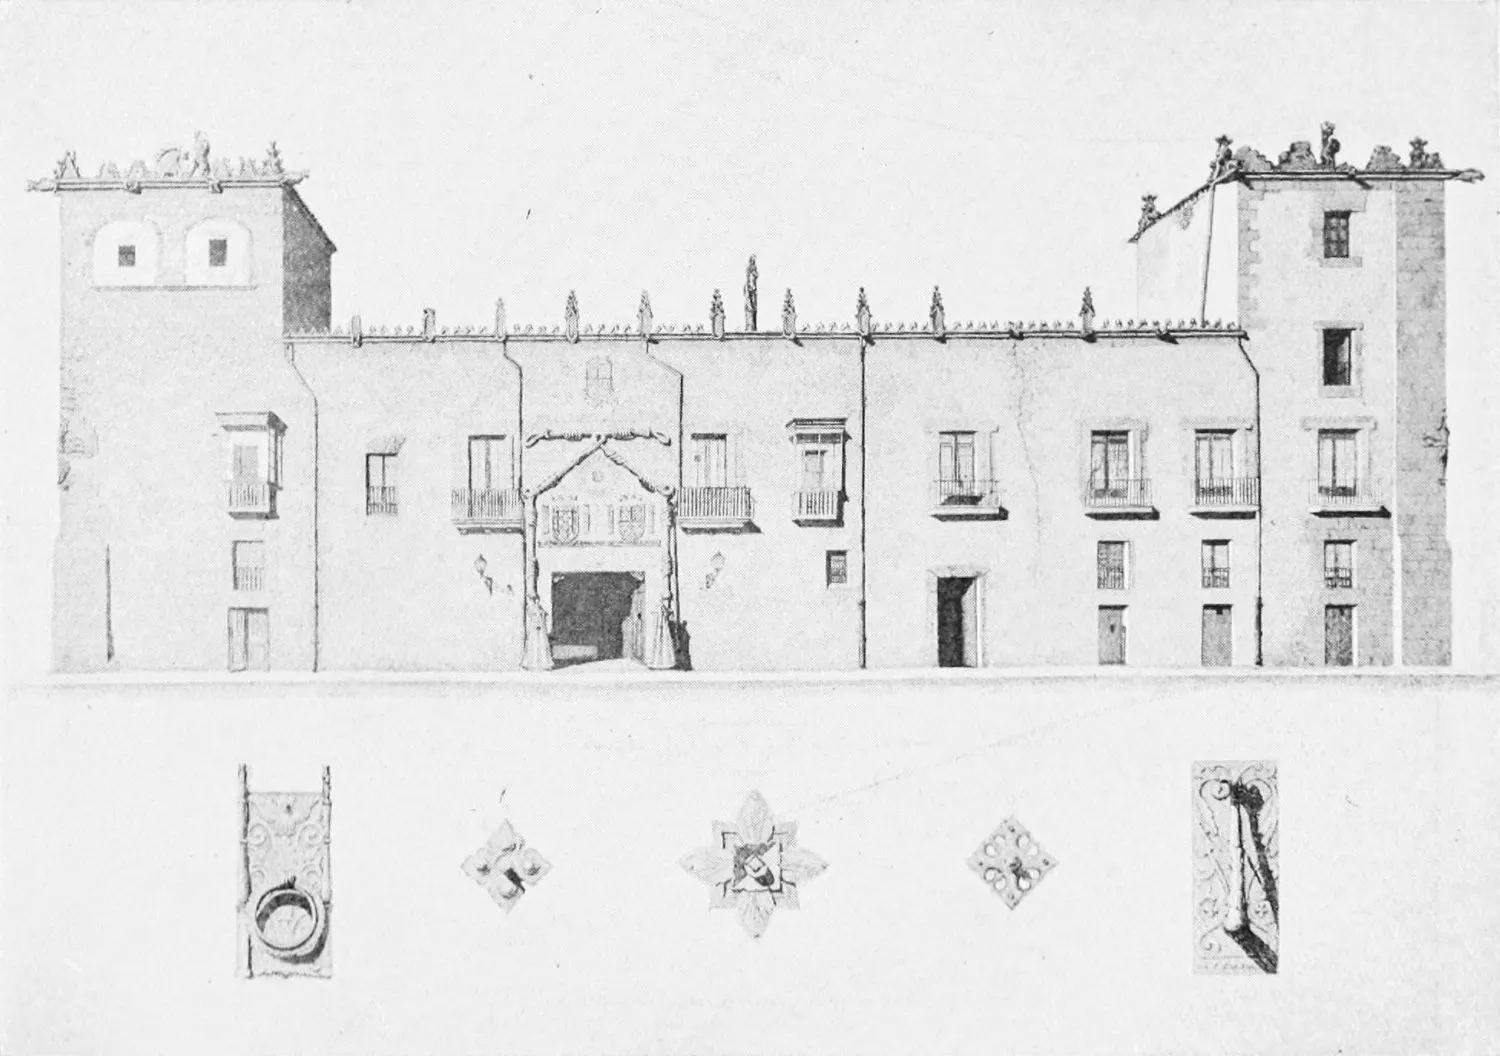
HOUSE OF THE ‘CORDON.’
BURGOS.
PLATE 287
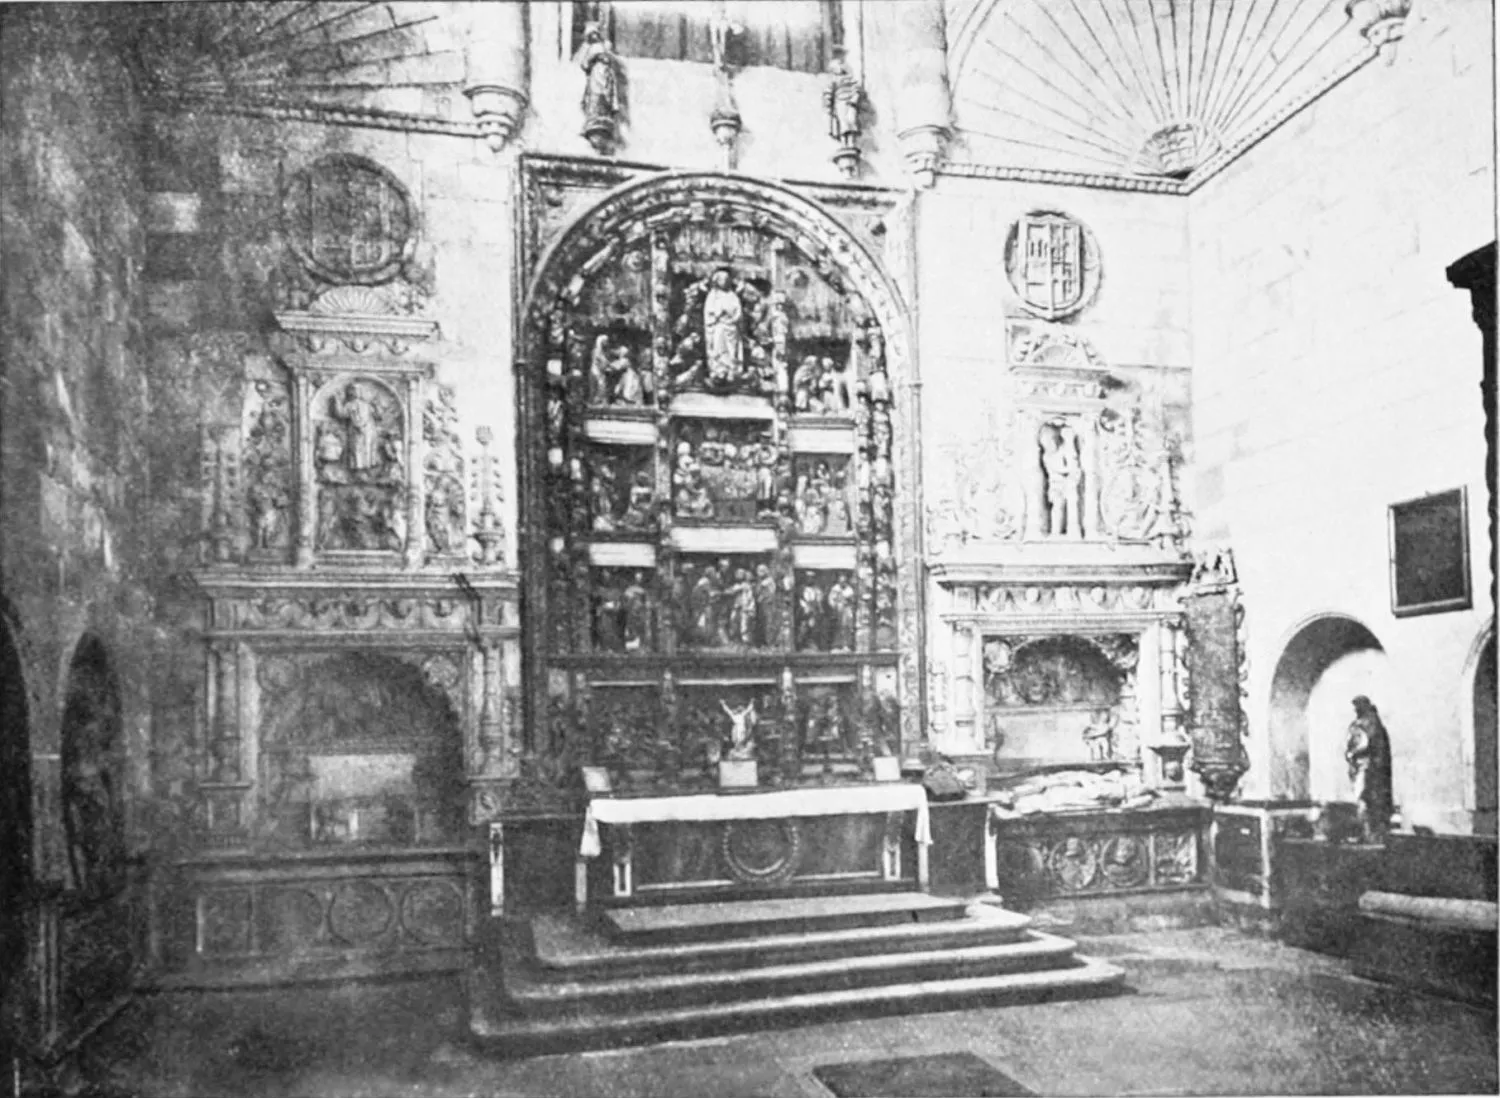
CHURCH OF SAN GIL: CHAPEL OF THE NATIVITY.
BURGOS.
PLATE 288
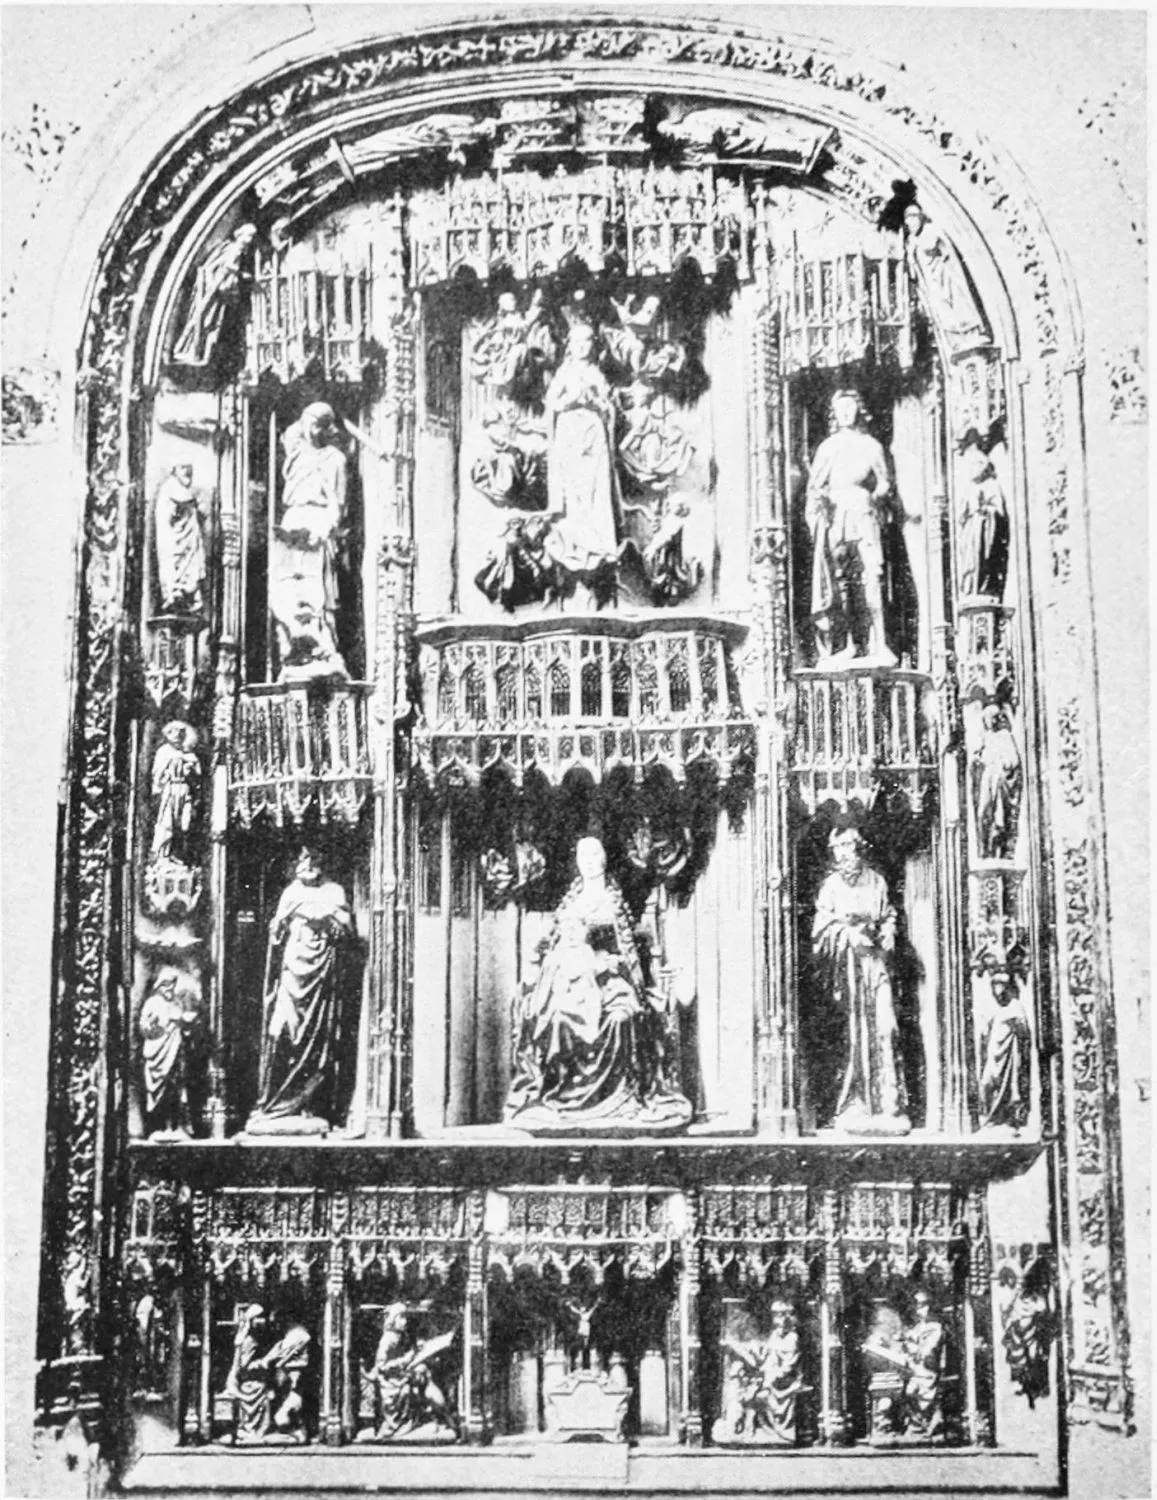
ALTAR-PIECE OF THE BUENA MAÑANA IN SAN GIL.
BURGOS.
PLATE 289
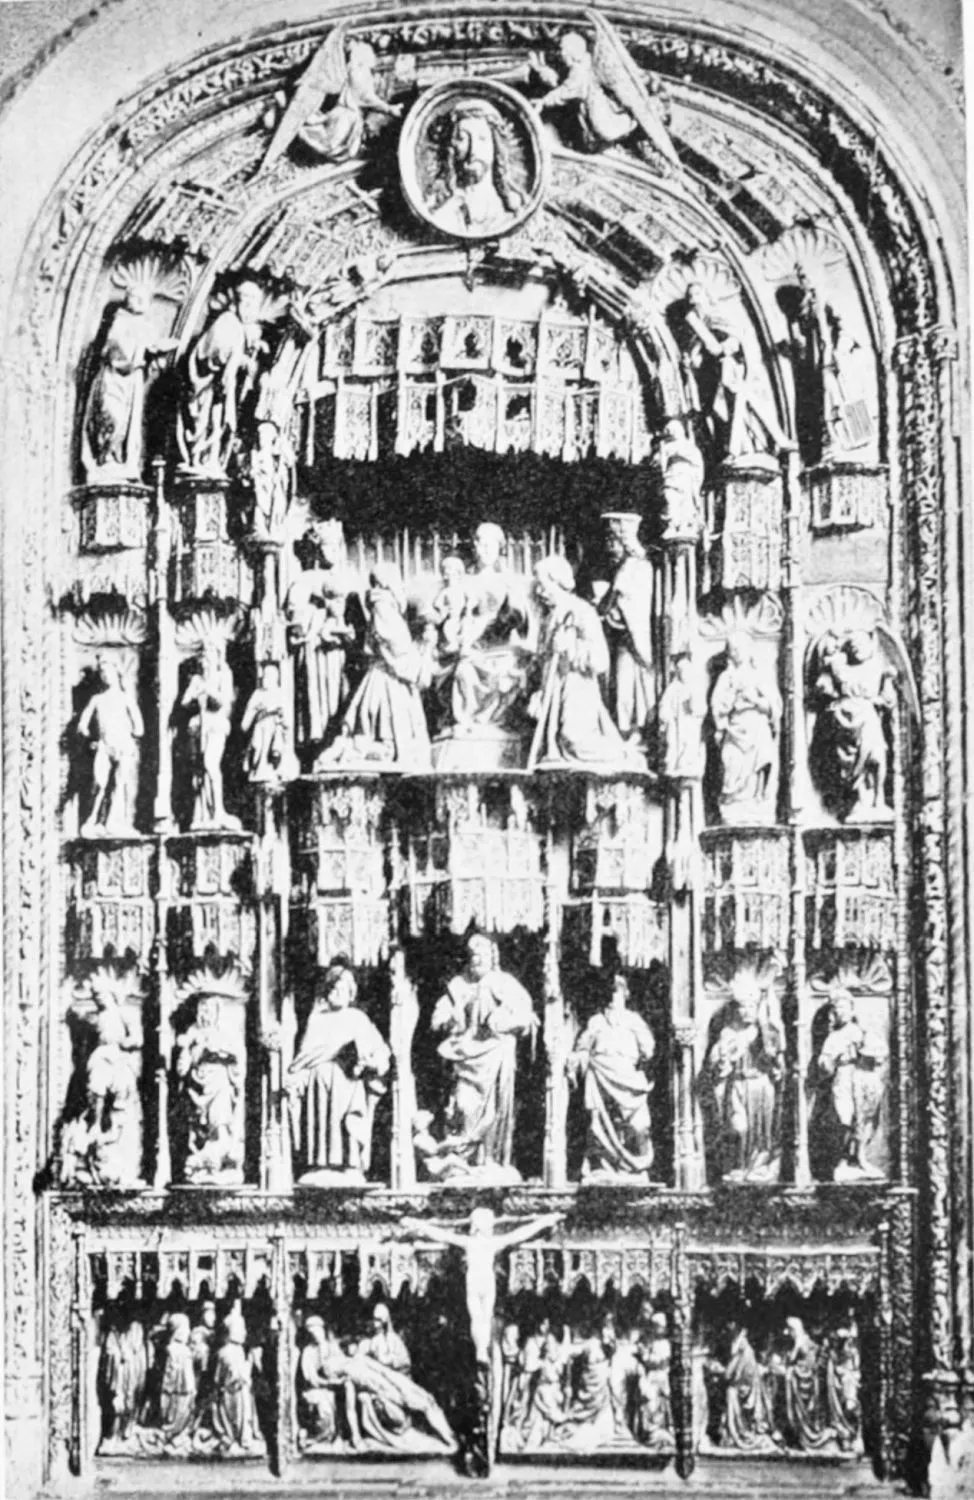
CHURCH OF SAN GIL: ALTAR-PIECE OF THE CHAPEL OF THE KINGS.
BURGOS.
PLATE 290
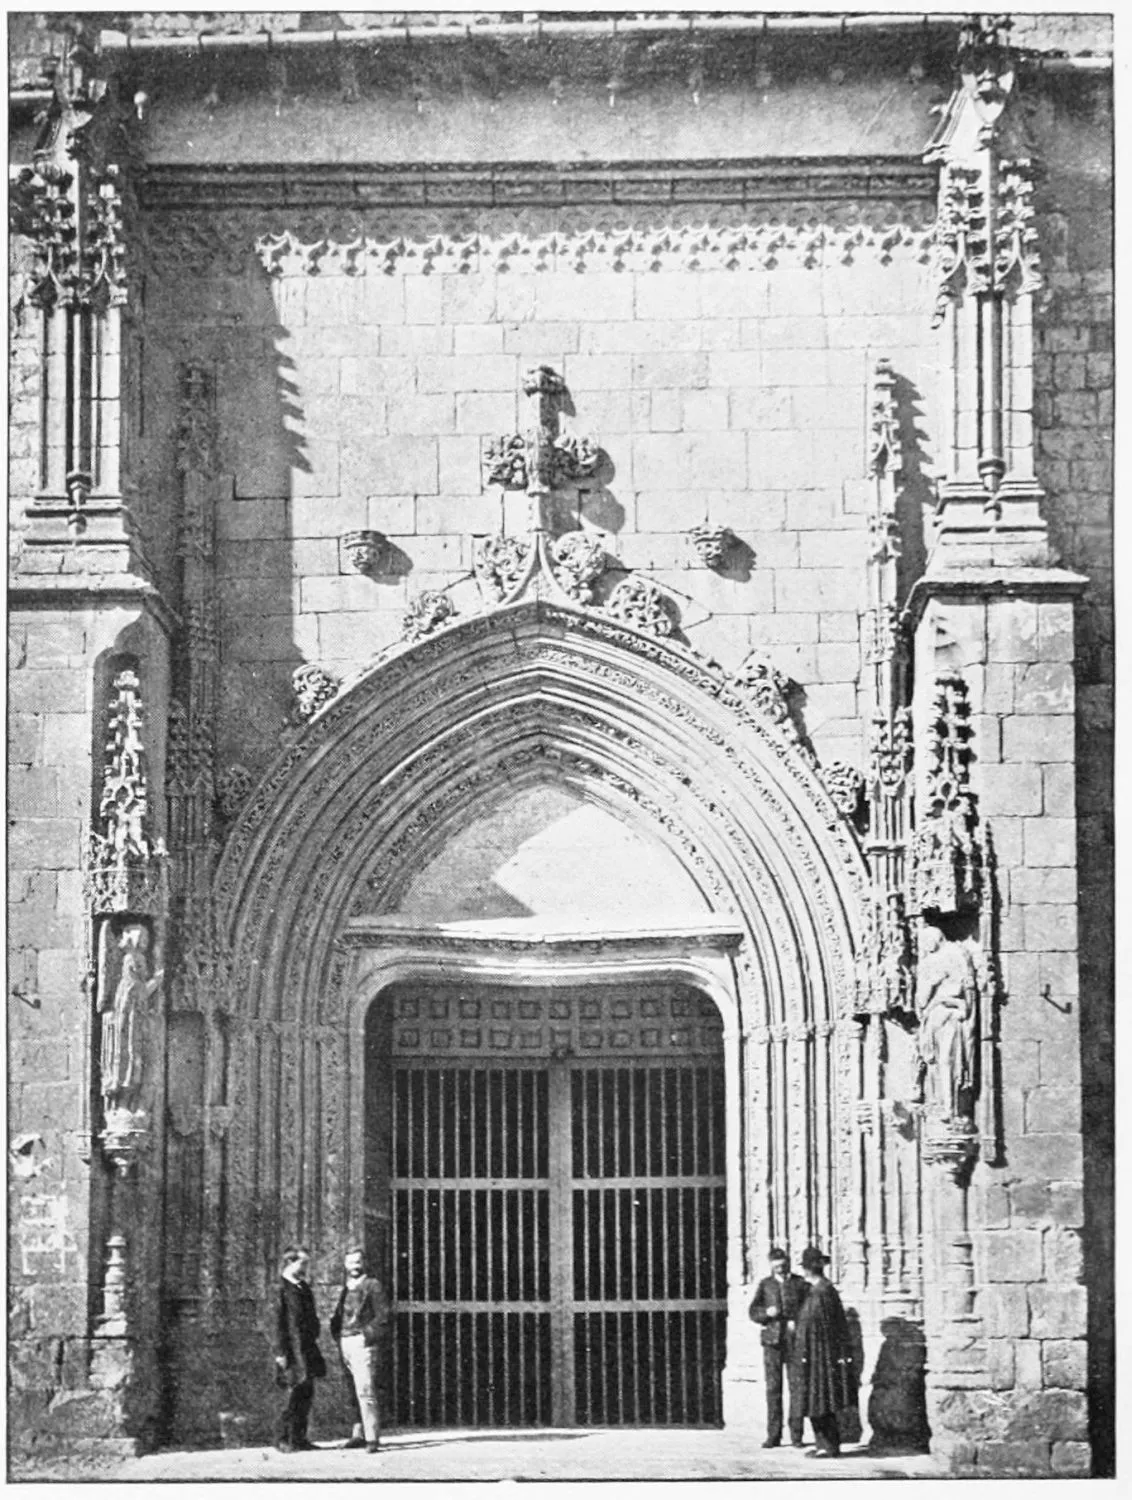
GATE OF THE CHURCH OF SAN LESMES.
BURGOS.
PLATE 291
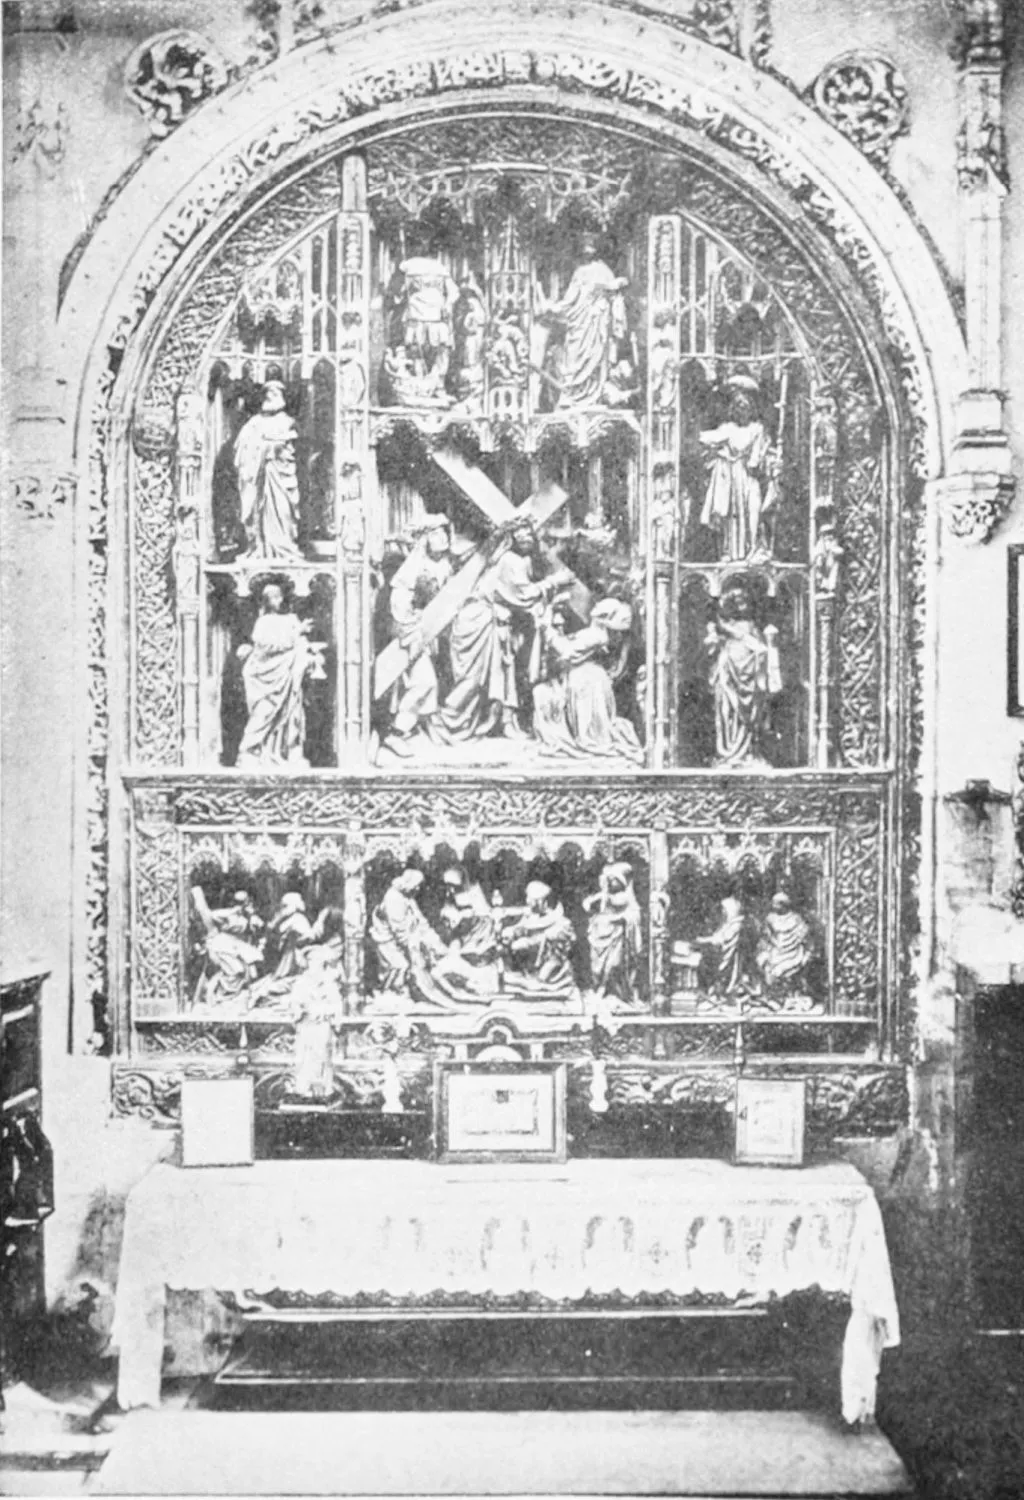
ALTAR-PIECE IN SAN LESMES.
BURGOS.
PLATE 292
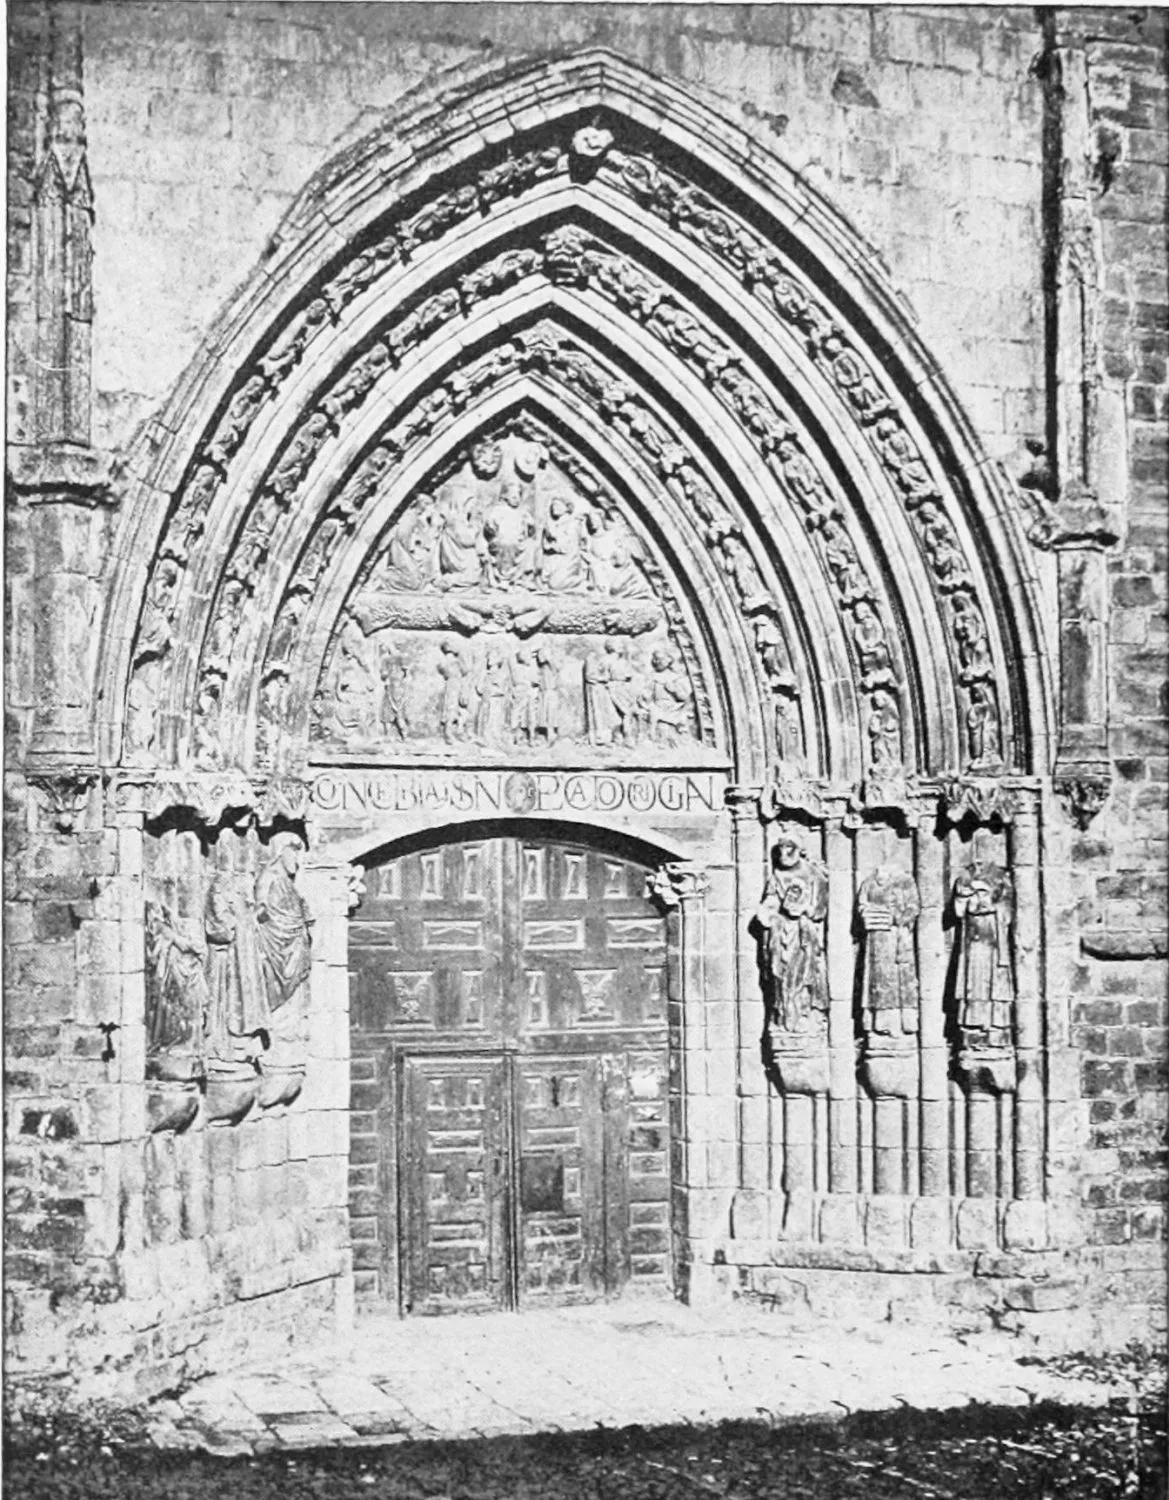
PORCH OF THE CHURCH OF SAN ESTÉBAN.
BURGOS.
PLATE 293
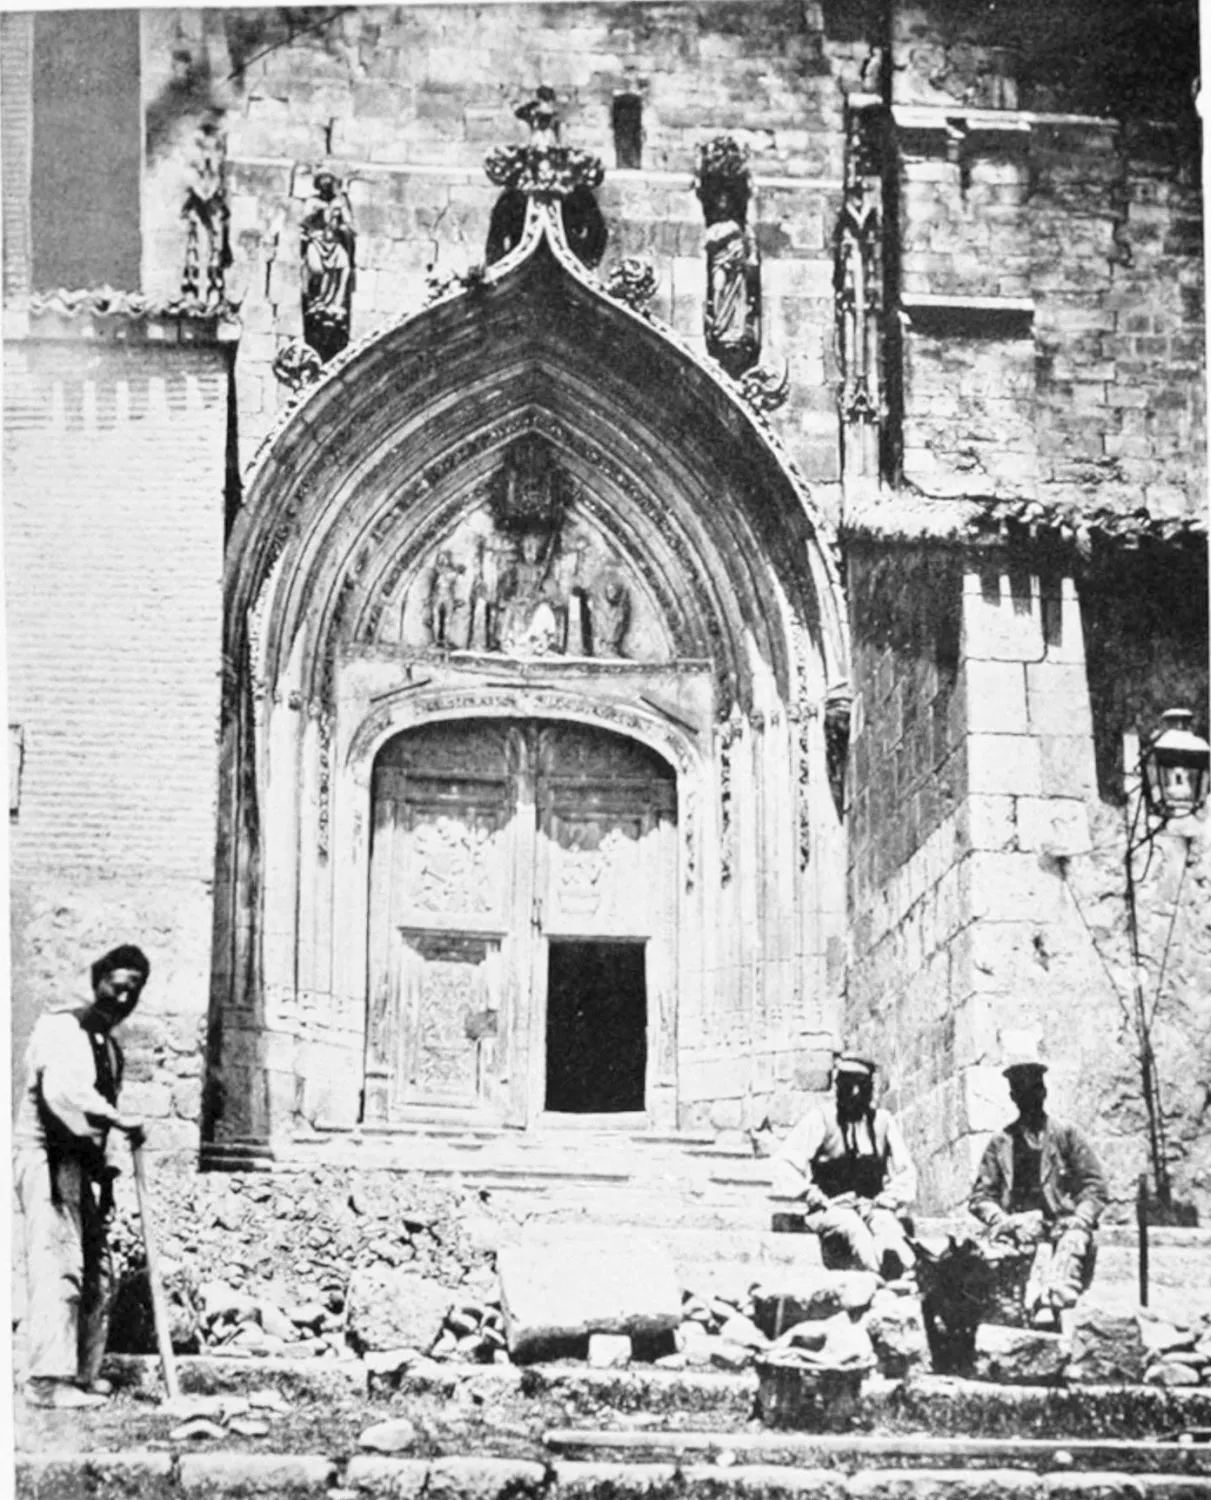
ENTRANCE TO THE PARISH CHURCH OF SAN NICOLÁS.
BURGOS.
PLATE 294
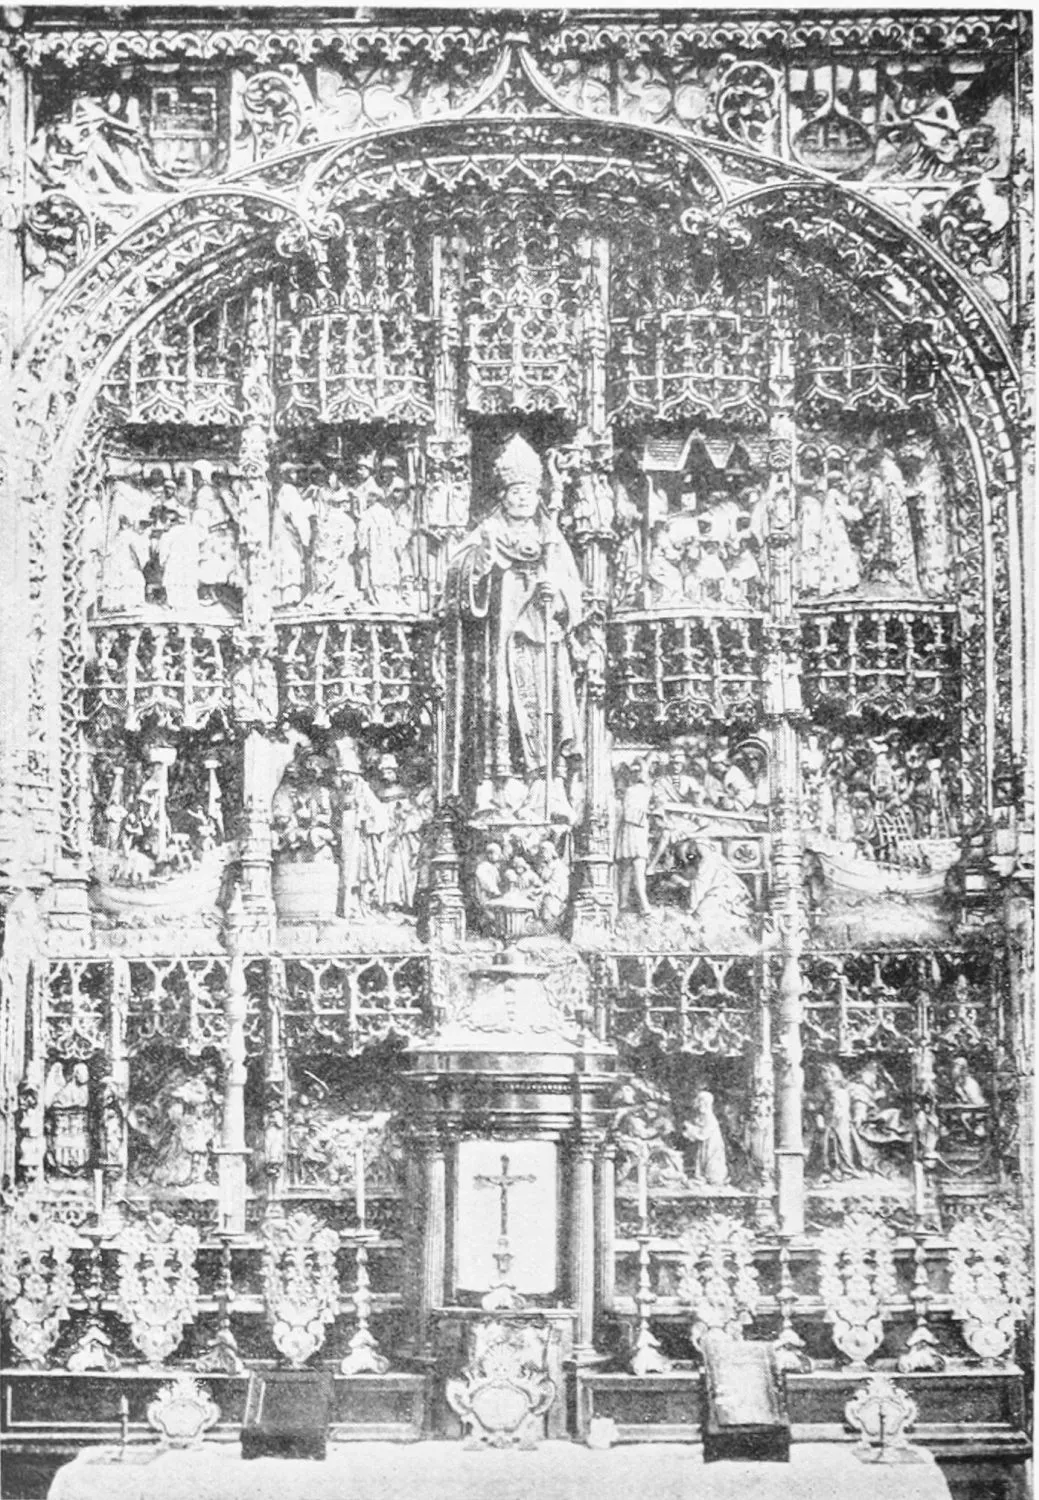
ALTAR-PIECE IN SAN NICOLÁS DE BARI.
BURGOS.
PLATE 295
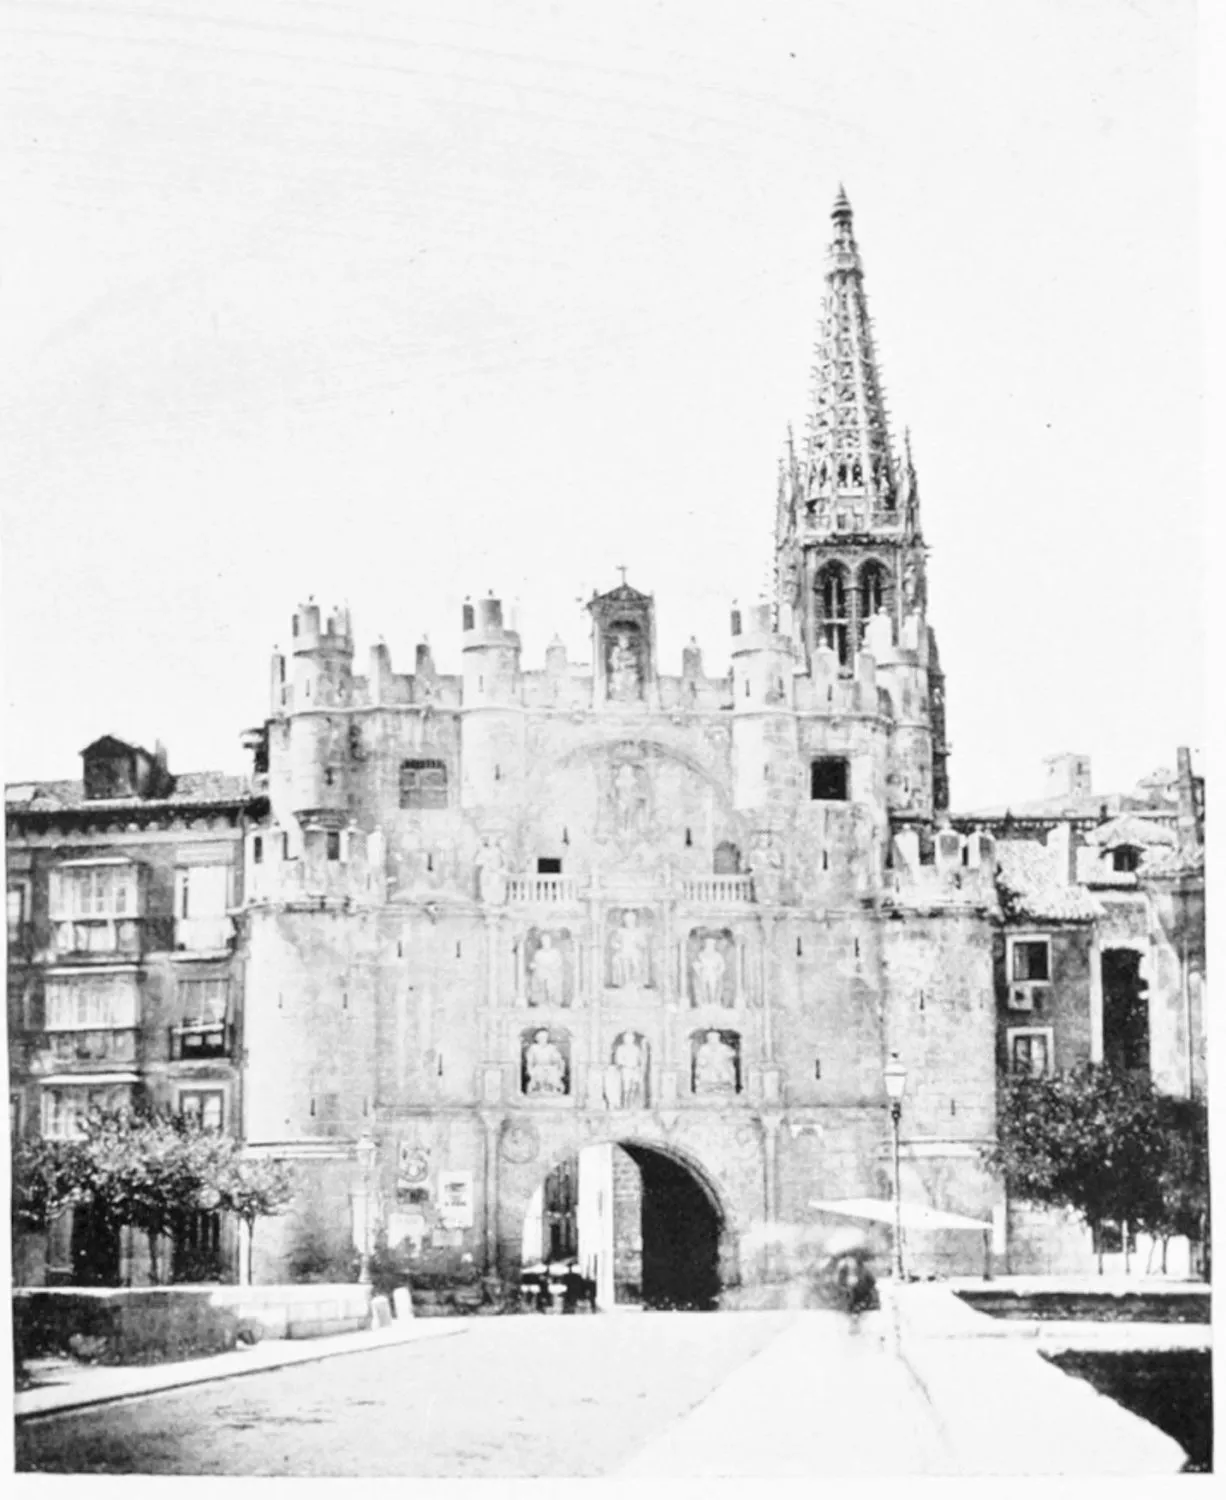
ARCHWAY OF SANTA MARIA, SIXTEENTH CENTURY.
BURGOS.
PLATE 296
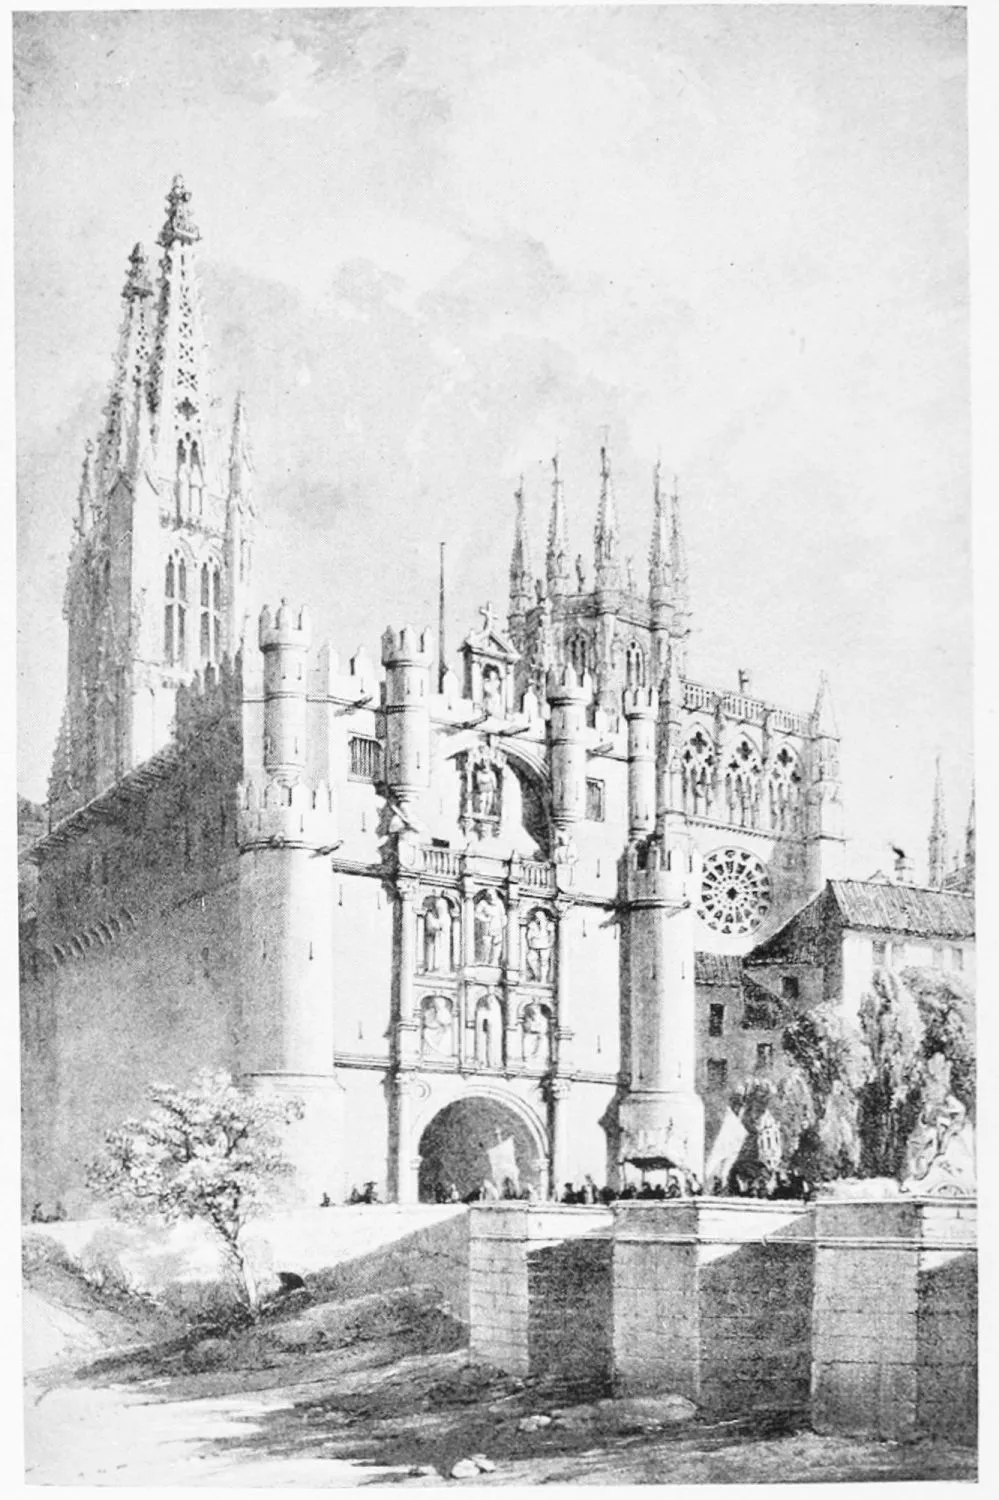
GATE OF SANTA MARIA.
BURGOS.
PLATE 297
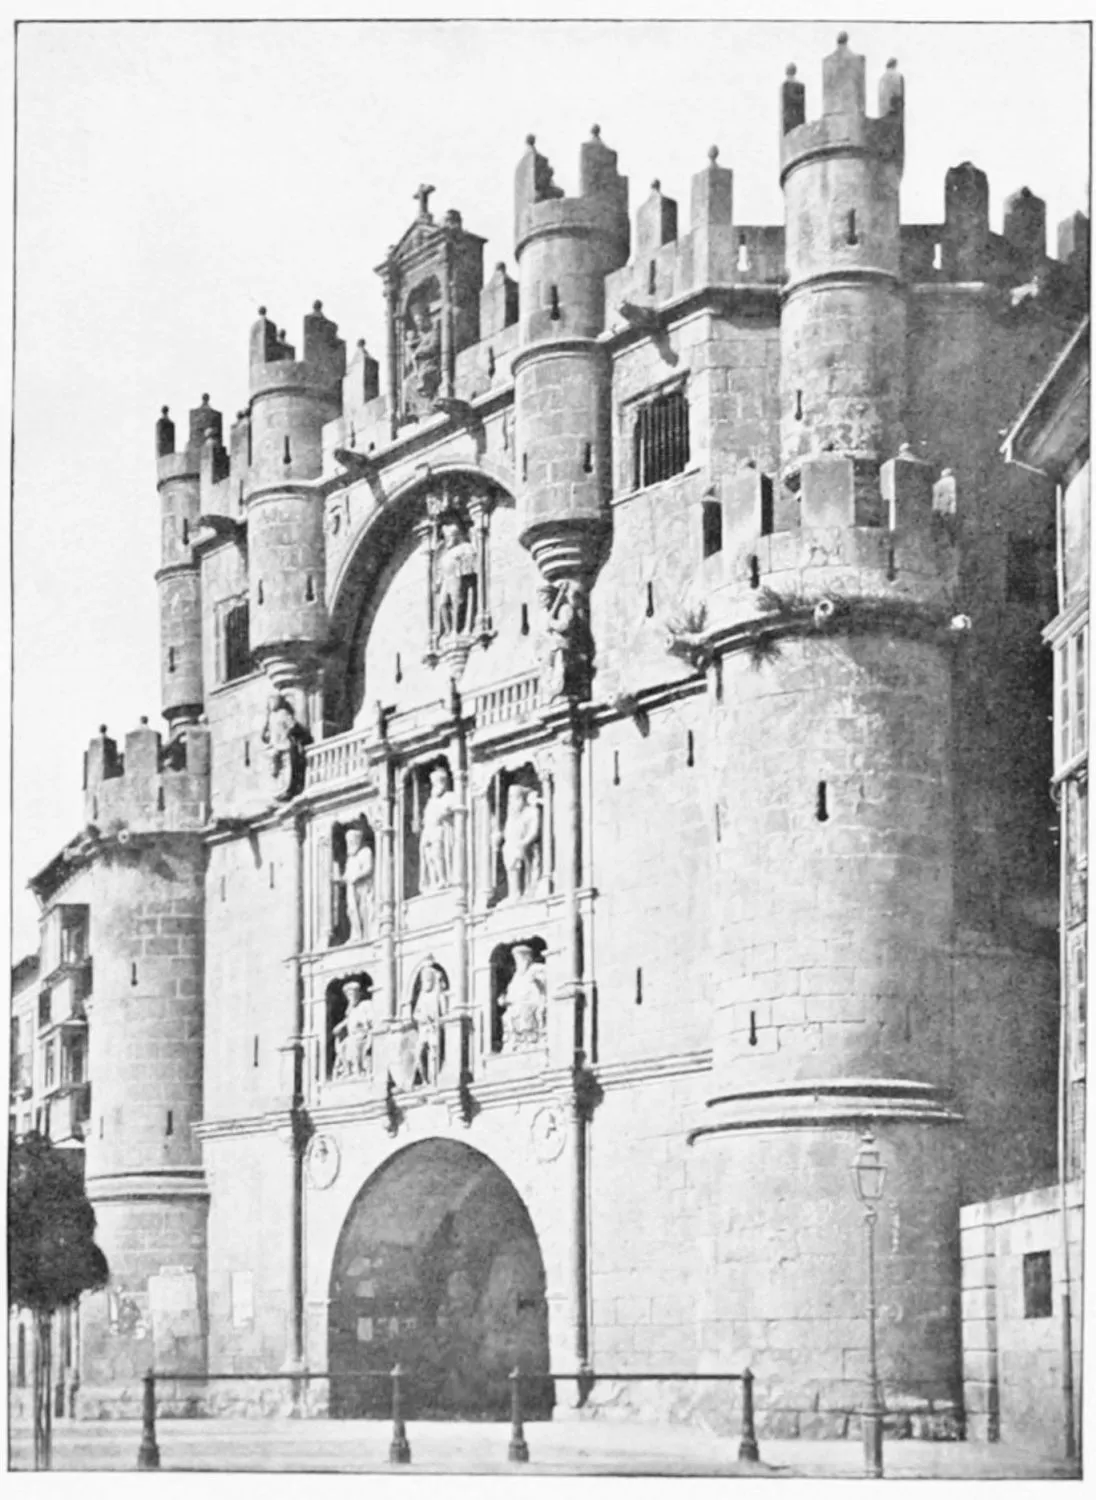
THE ARCO DE SANTA MARIA.
BURGOS.
PLATE 298
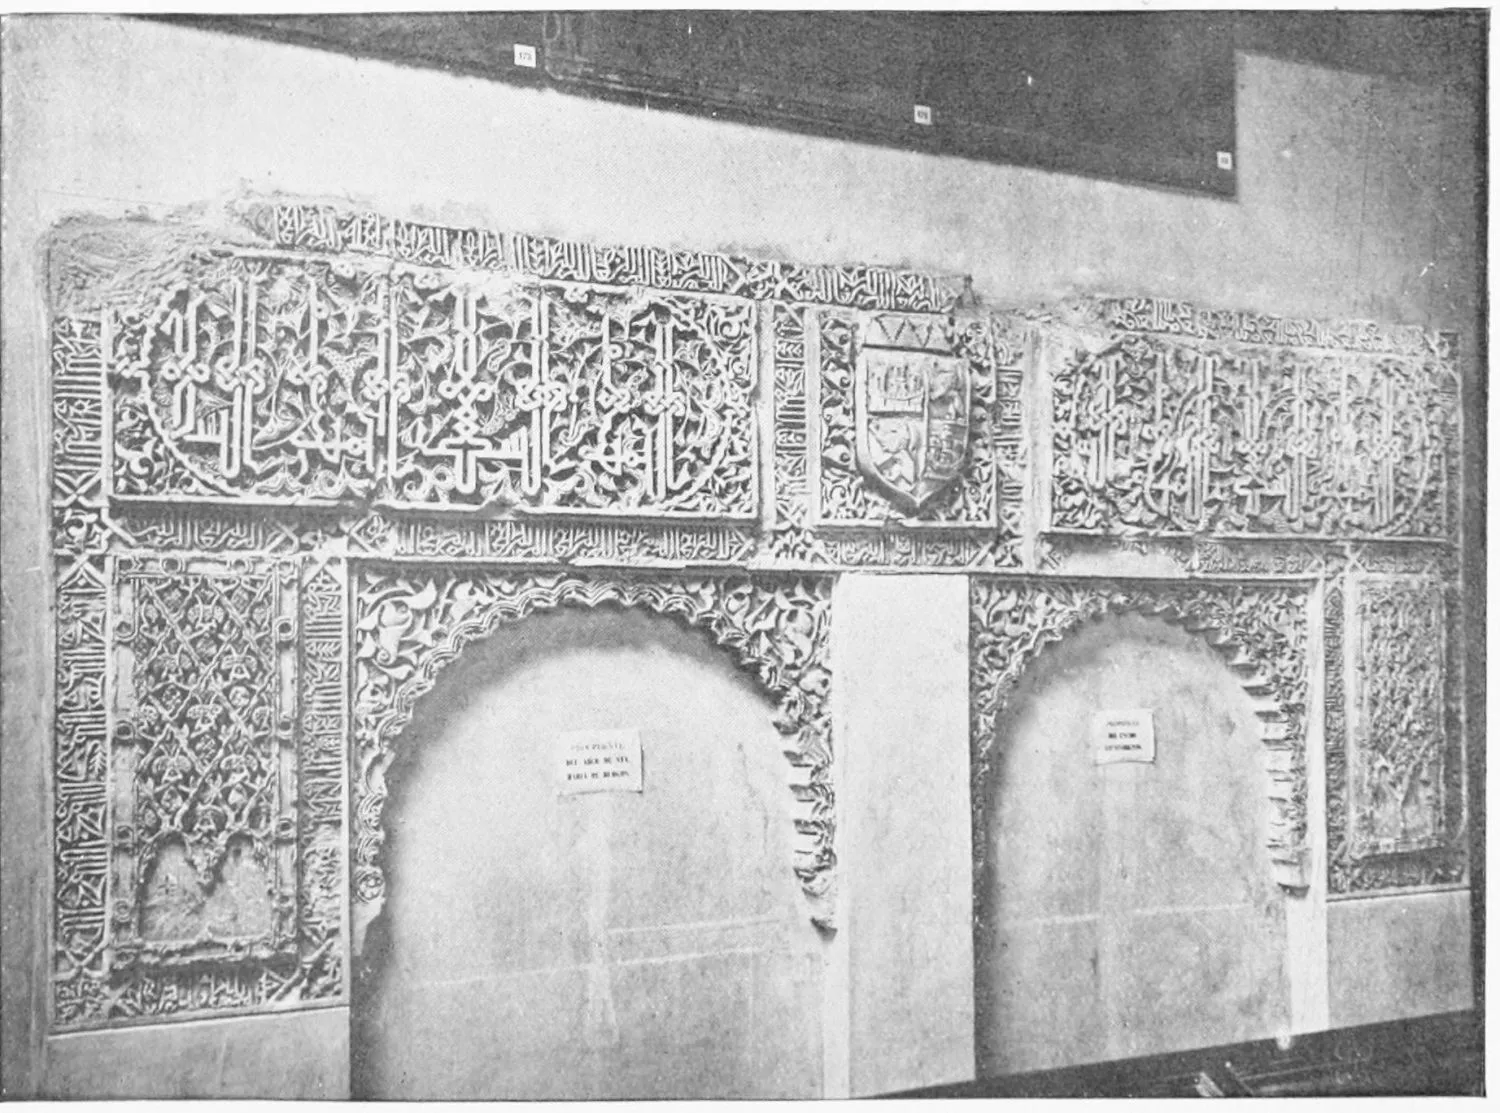
PROVINCIAL MUSEUM: ARABESQUES OF THE ARCO DE SANTA MARIA.
BURGOS.
PLATE 299
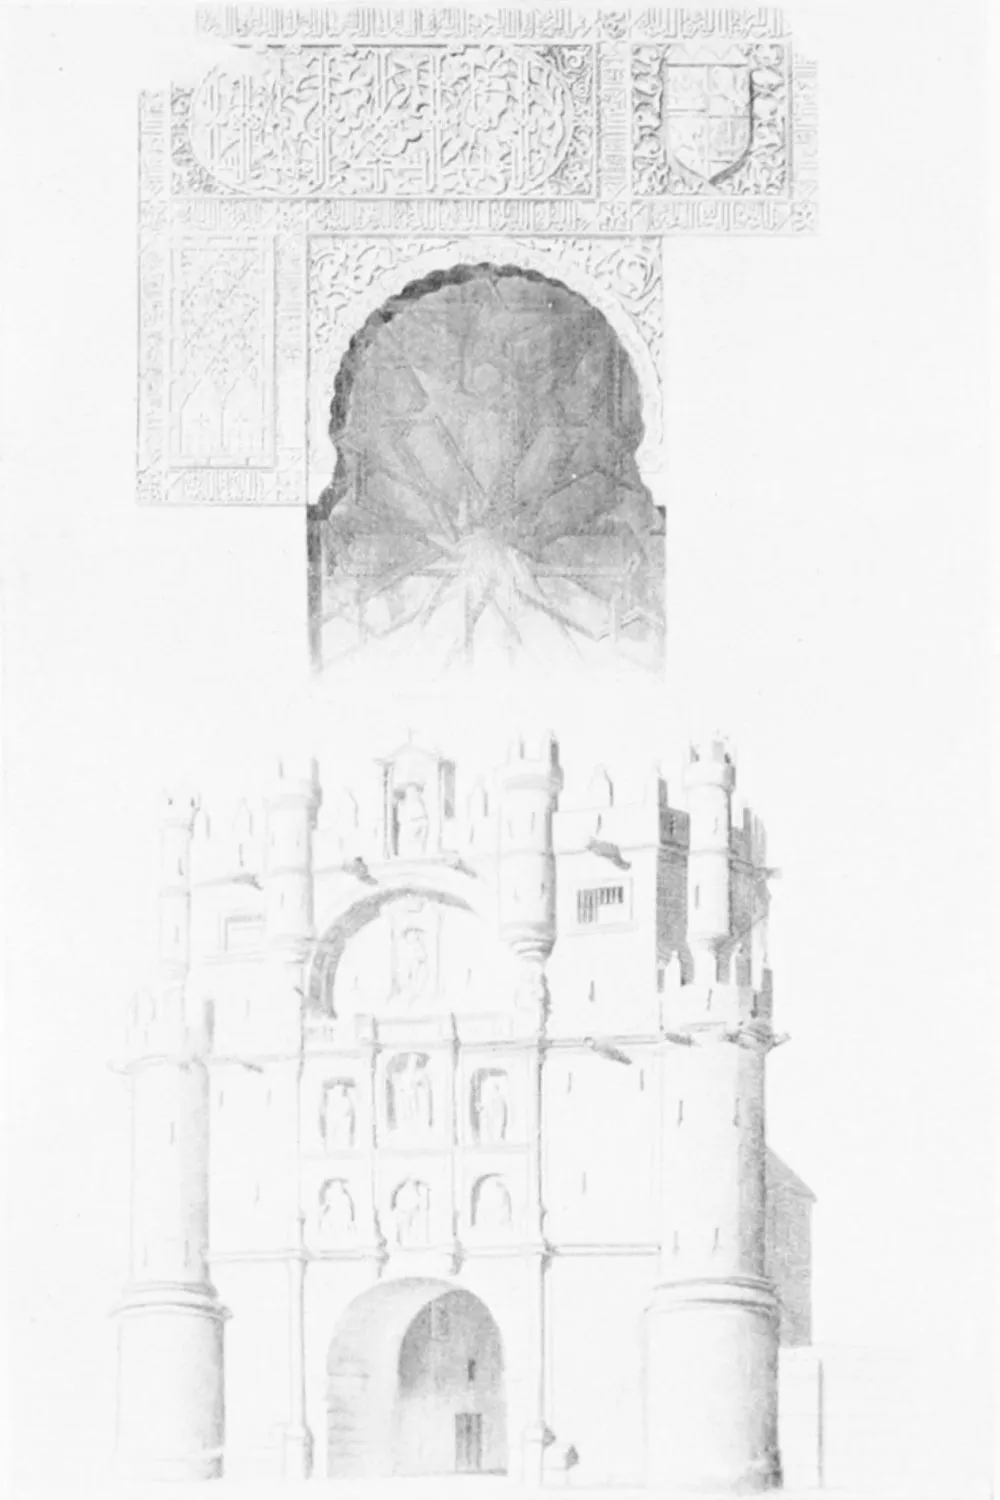
EXTERIOR VIEW AND DETAIL OF THE ARCH OF SANTA MARIA.
BURGOS.
PLATE 300
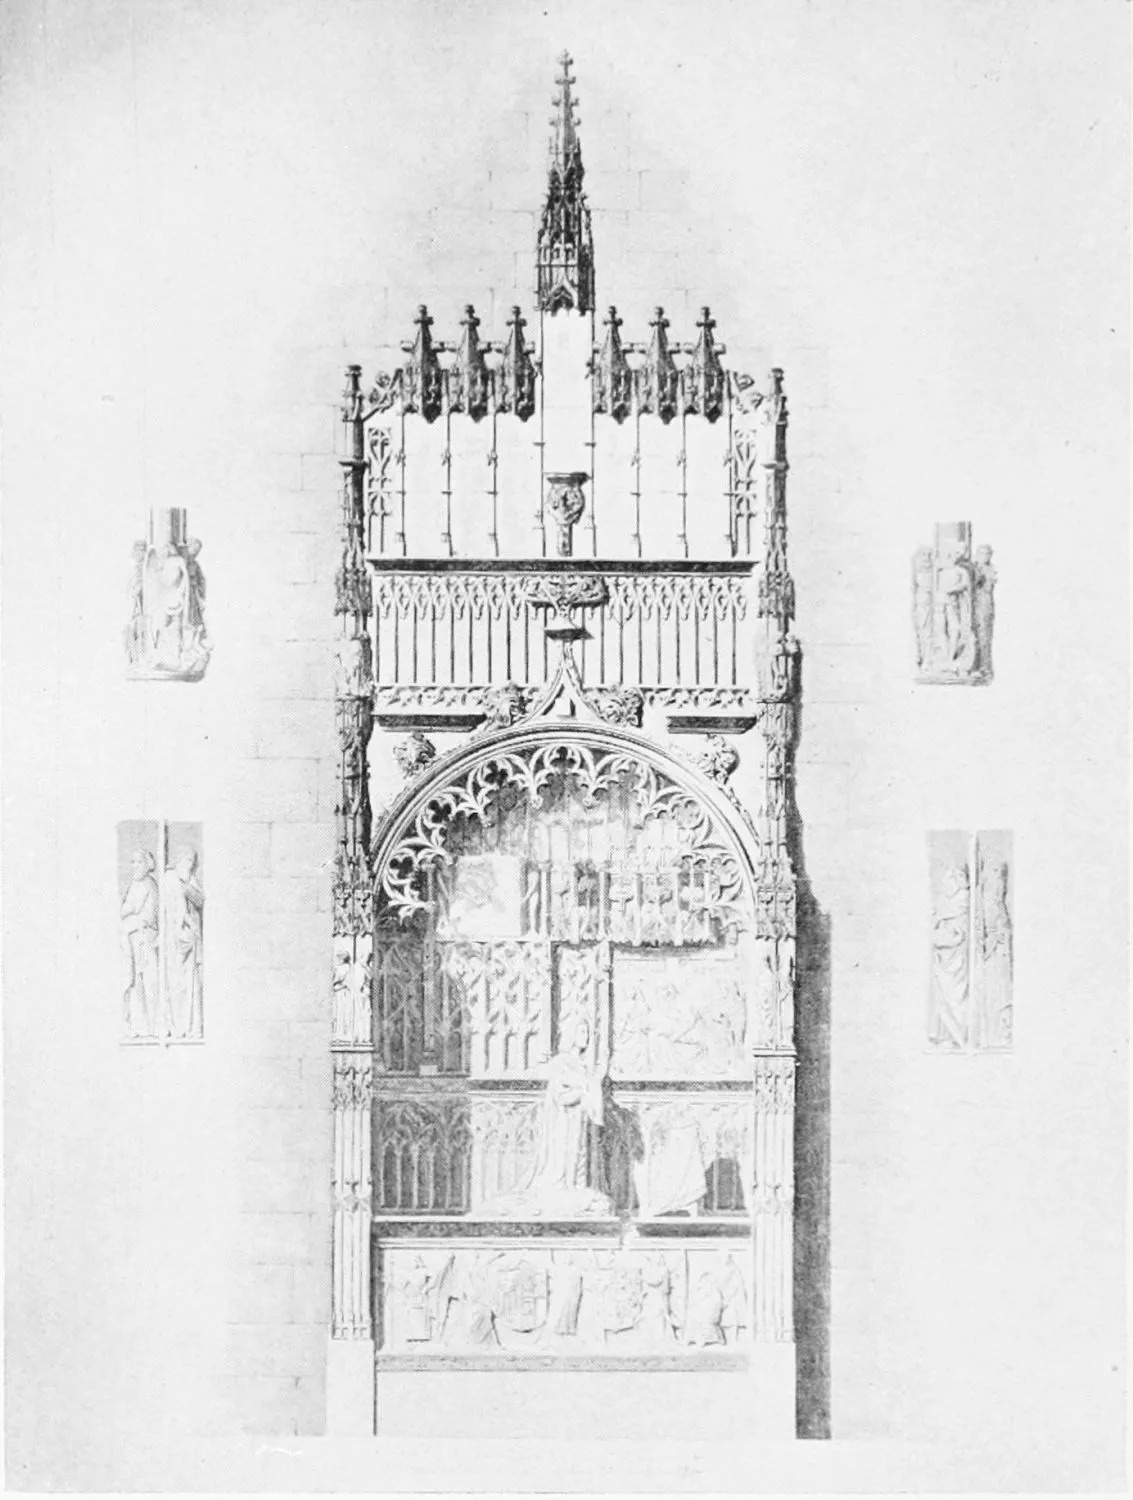
PROVINCIAL MUSEUM: SEPULCHRE OF DON JUAN DE PADILLA IN FRESDELVAL,
FIFTEENTH CENTURY.
BURGOS.
PLATE 301
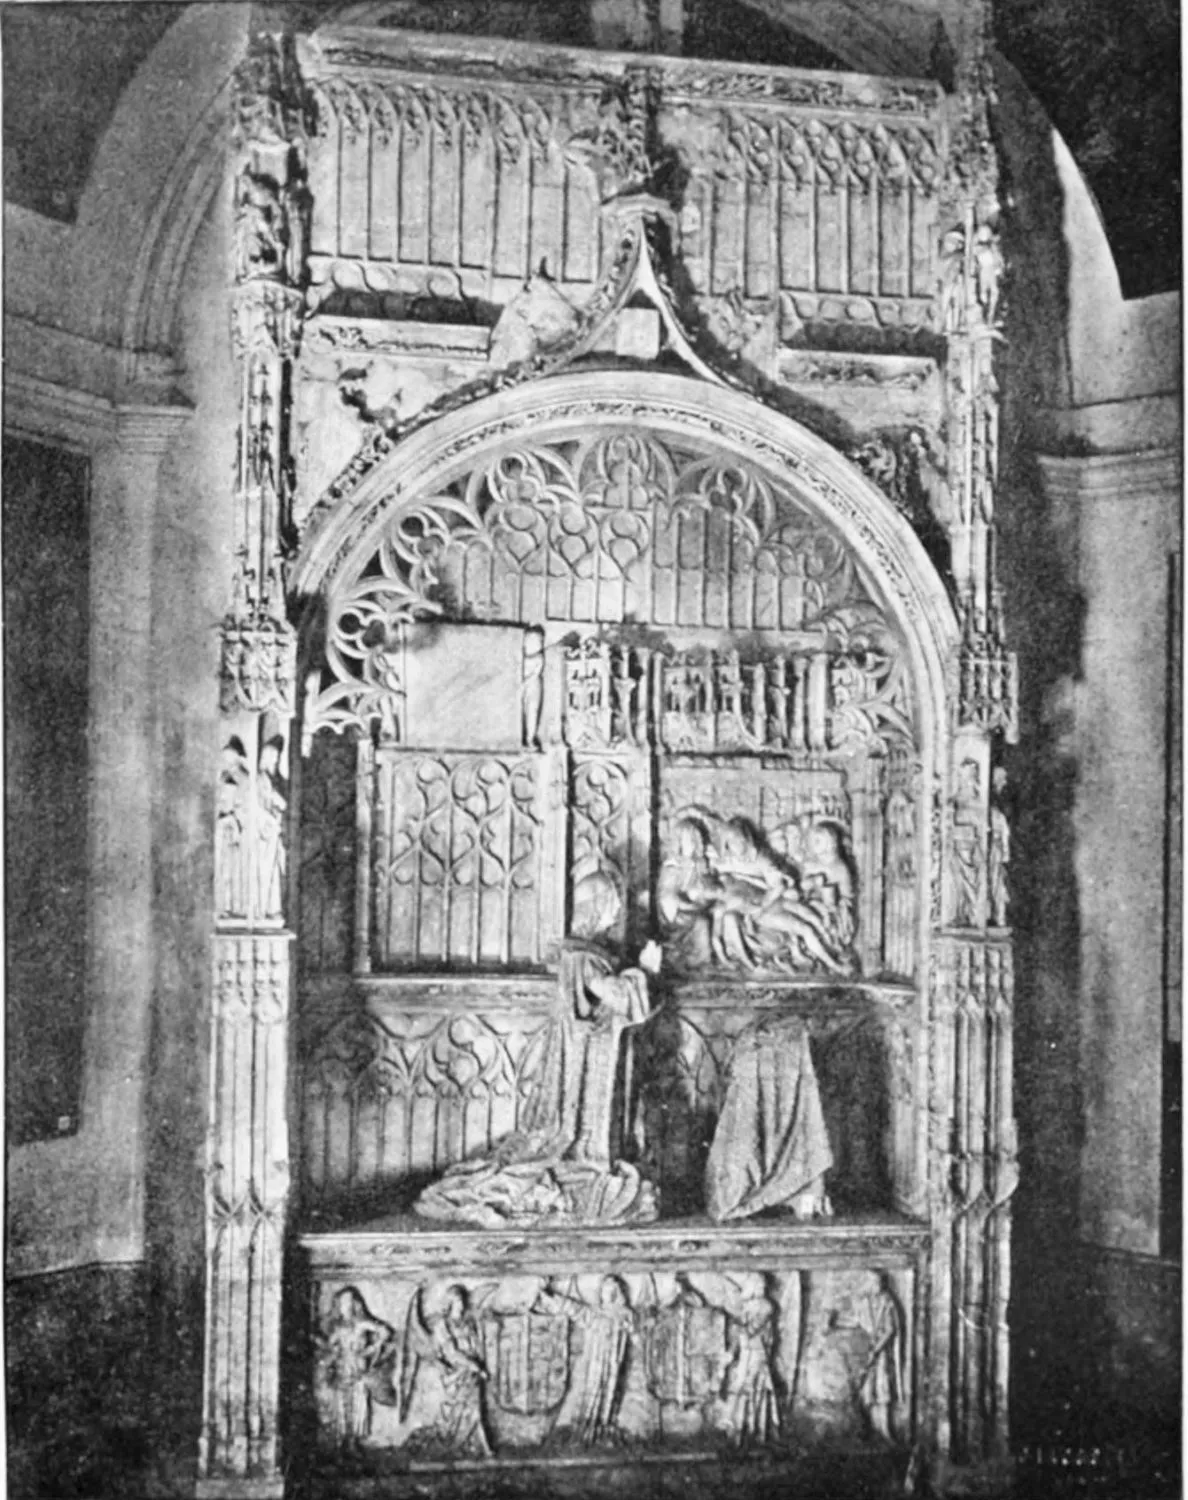
PROVINCIAL MUSEUM: SEPULCHRE OF DON JUAN DE PADILLA.
BURGOS.
PLATE 302
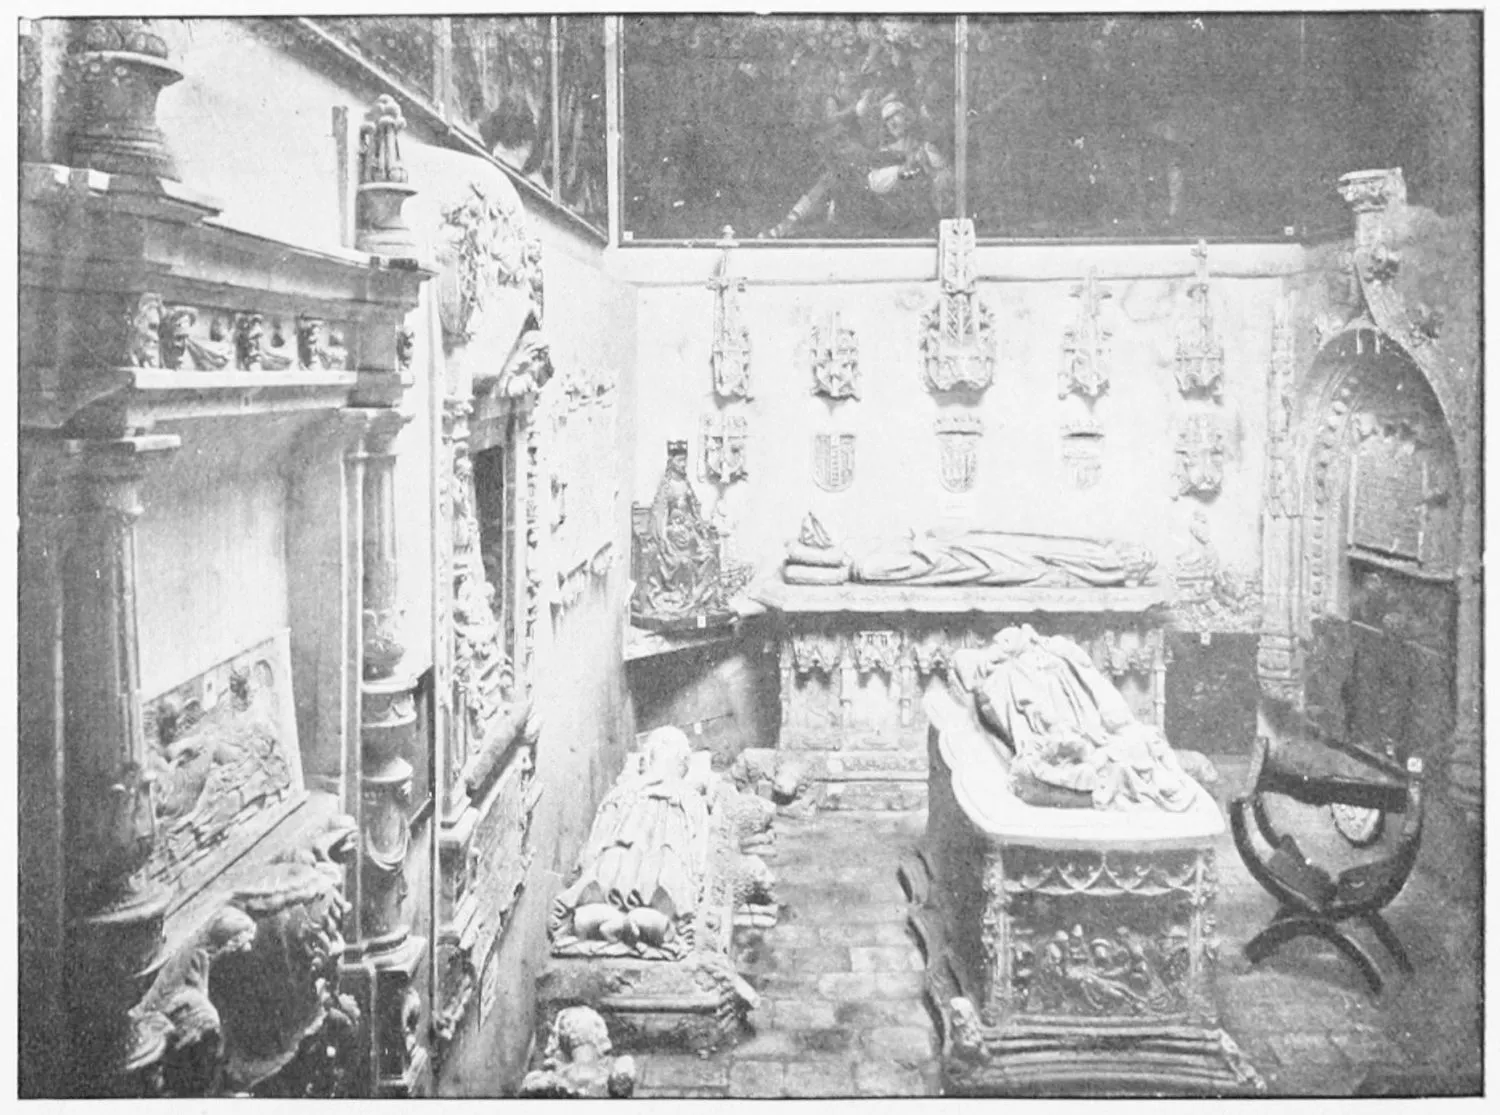
INTERIOR VIEW OF THE PROVINCIAL MUSEUM.
BURGOS.
PLATE 303
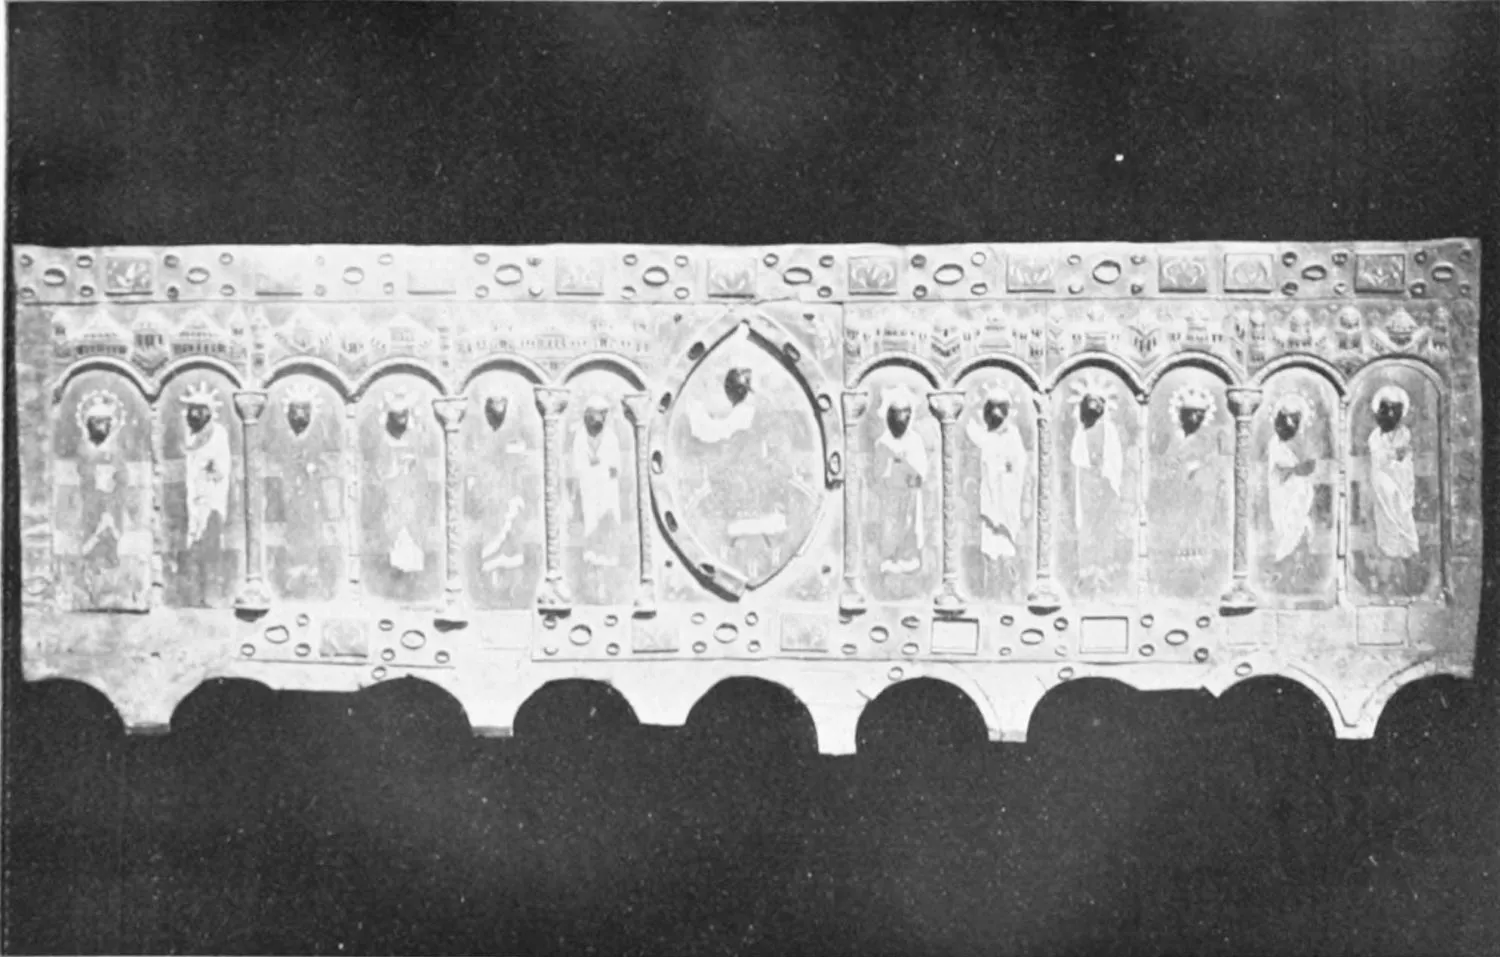
PROVINCIAL MUSEUM: FRONT OF AN ALTAR IN ENAMELLED BRONZE, ELEVENTH
CENTURY.
BURGOS.
PLATE 304
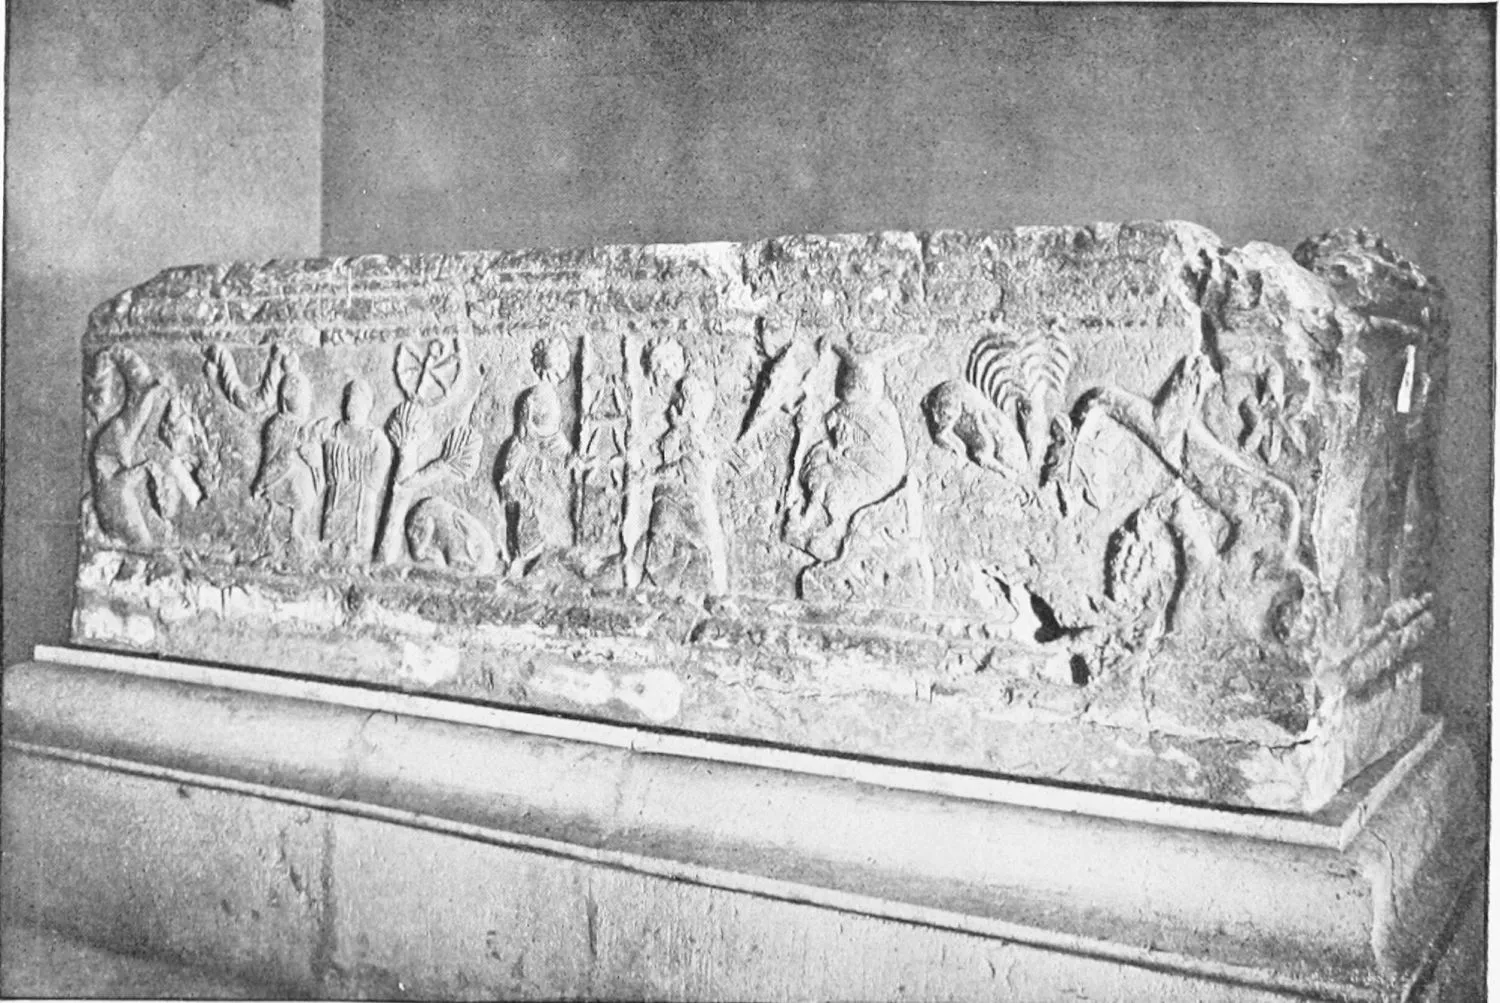
PROVINCIAL MUSEUM: VISIGOTHIC SEPULCHRE OF SIXTH CENTURY, FOUND AT
BRIVIESCA.
BURGOS.
PLATE 305
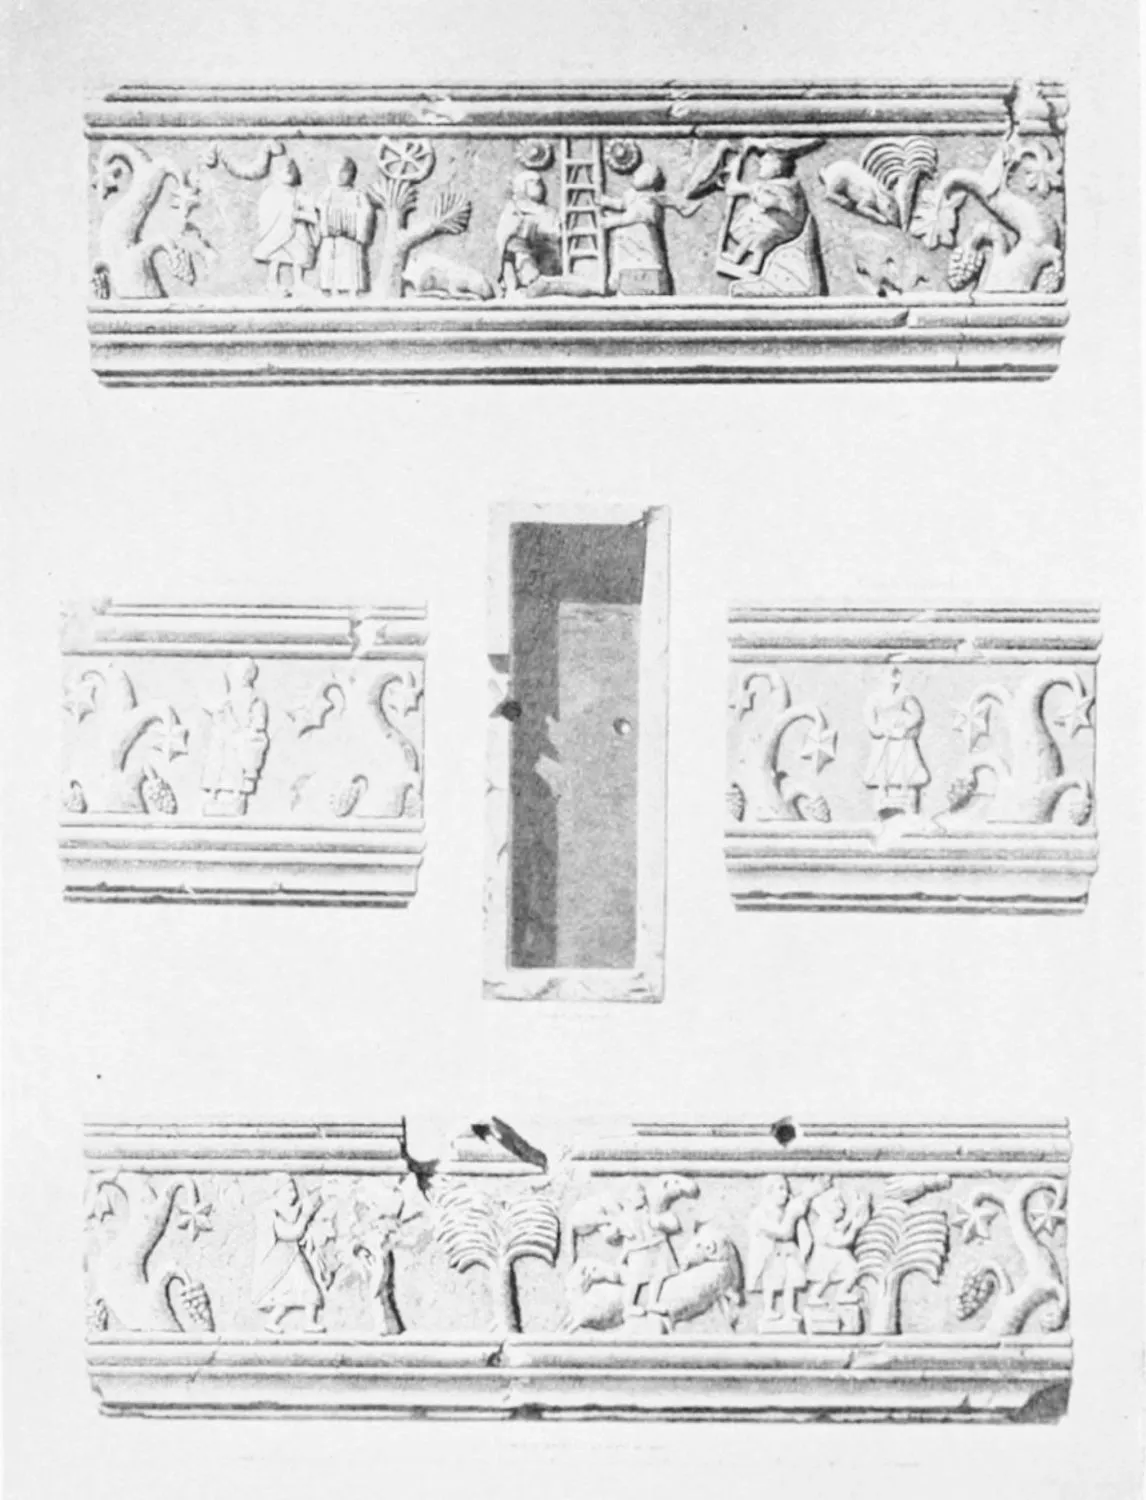
COFFIN OF BRIVIESCA: PRESERVED IN THE PROVINCIAL MUSEUM.
BURGOS.
PLATE 306
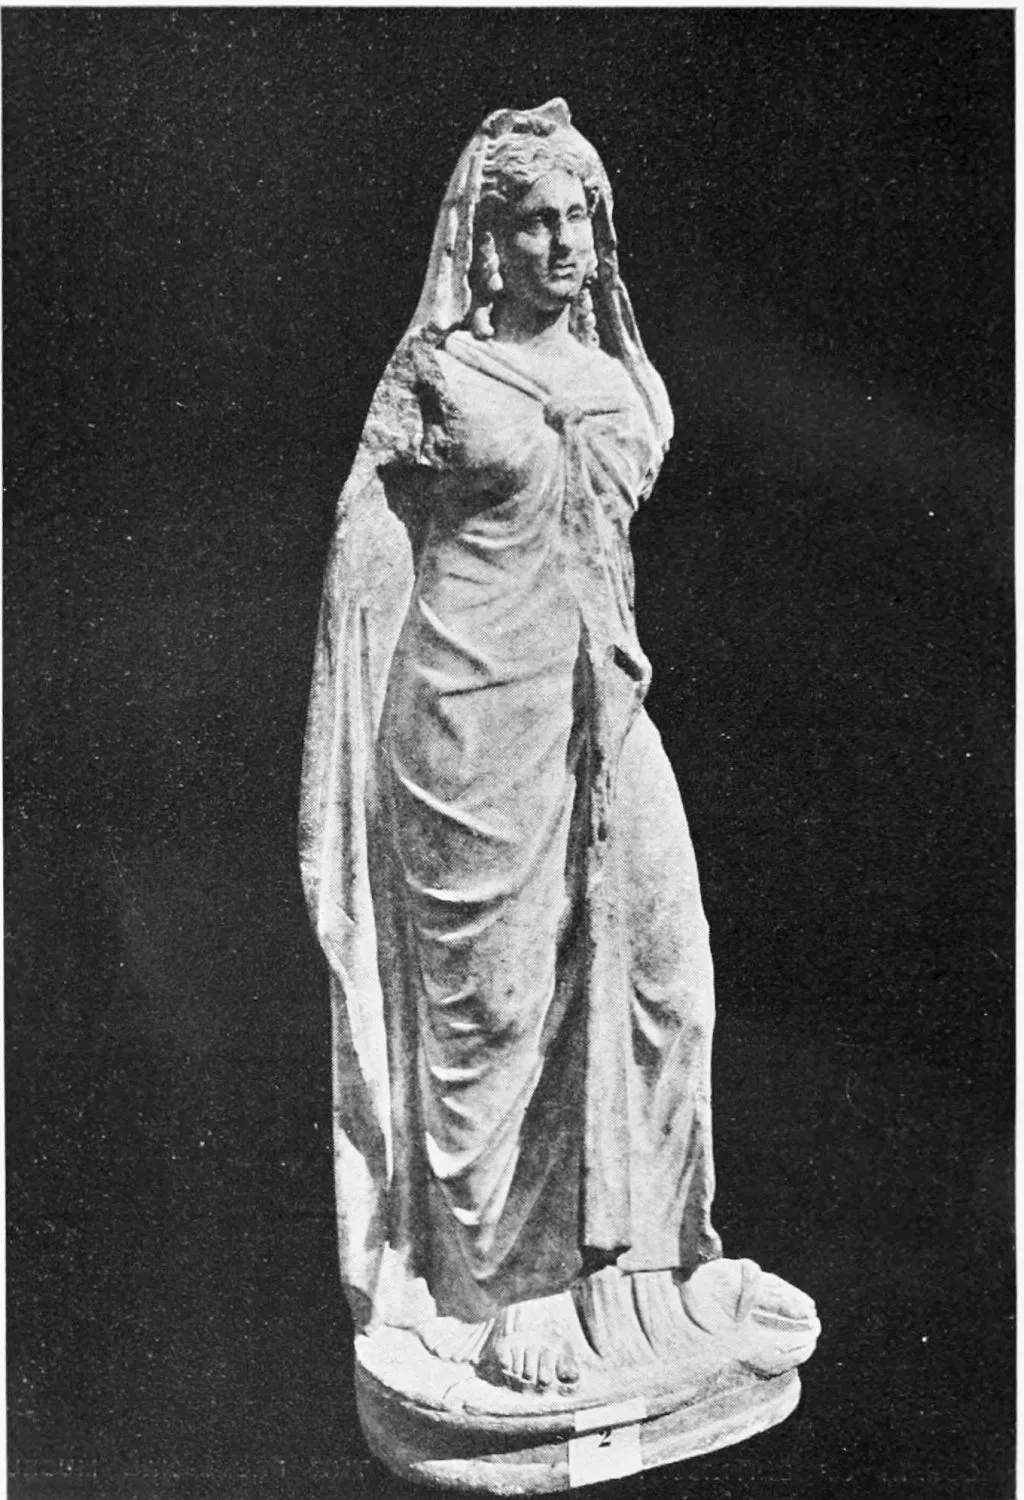
PROVINCIAL MUSEUM: ROMAN STATUE FOUND IN THE RUINS OF SALONICA.
BURGOS.
PLATE 307
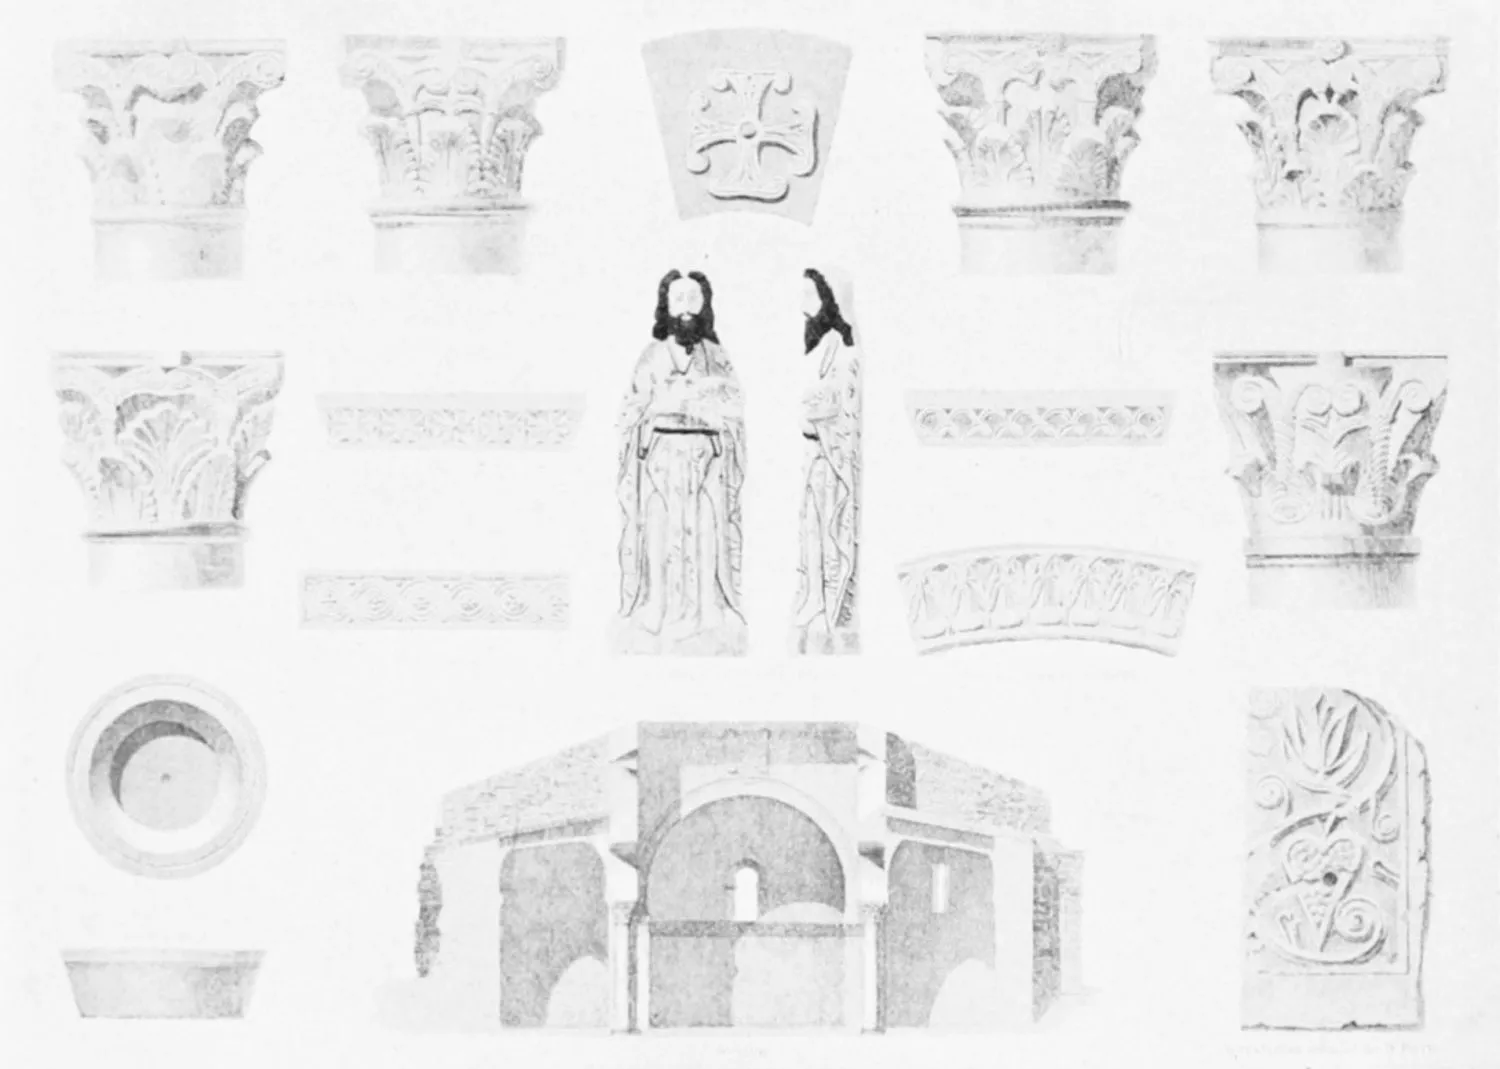
TRANSVERSE SECTION AND DETAILS OF THE CHURCH OF SAN JUAN (BAÑOS).
BURGOS.
PLATE 308
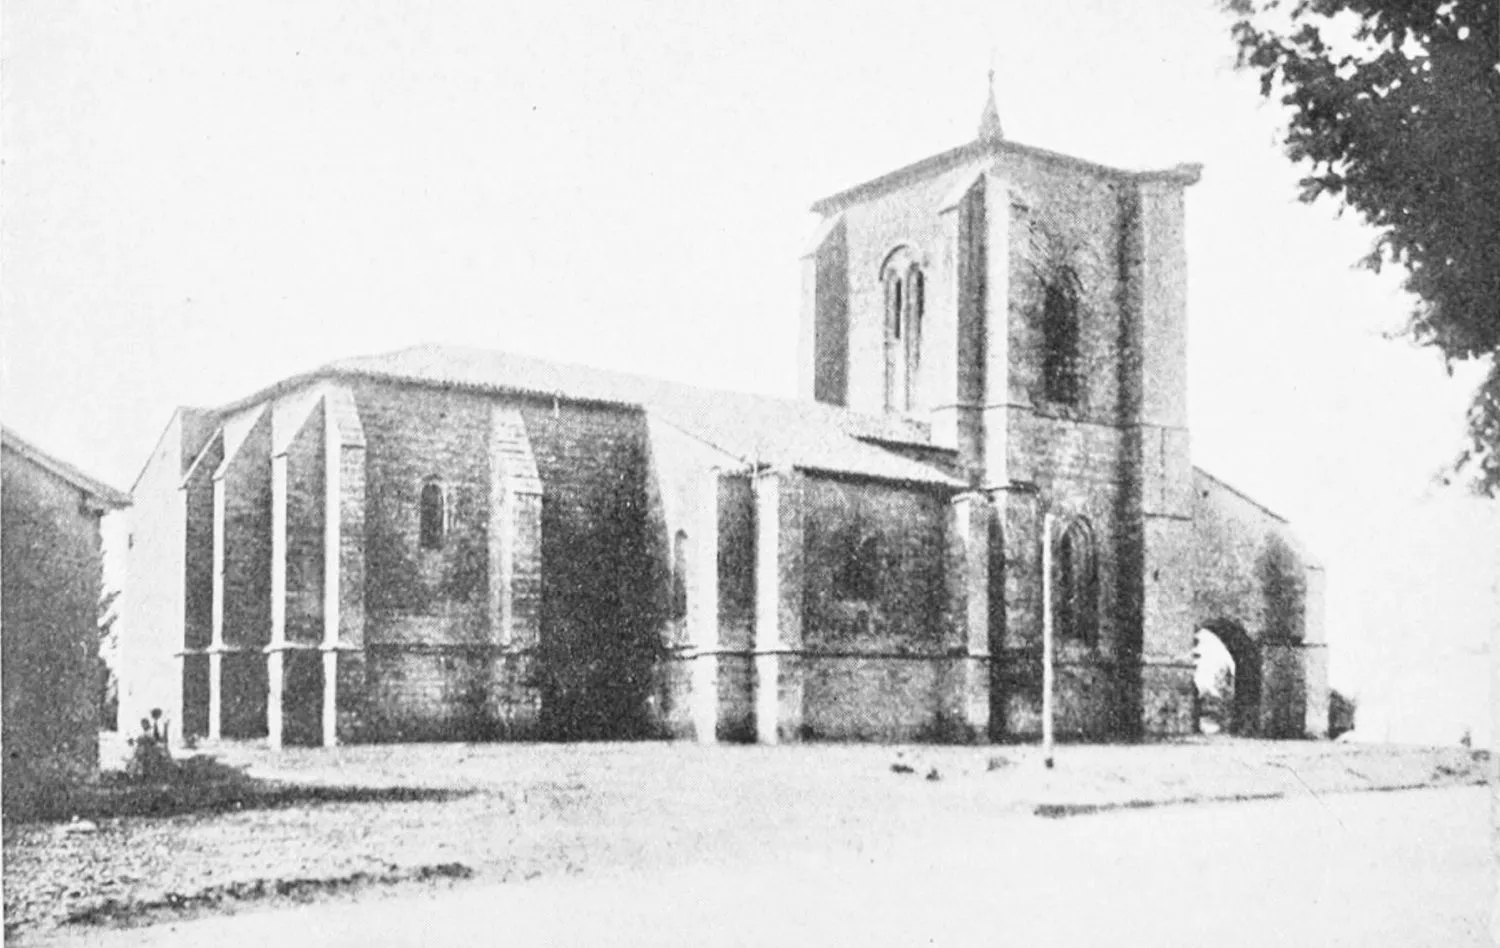
CHURCH OF GAMONAL.
BURGOS.
PLATE 309
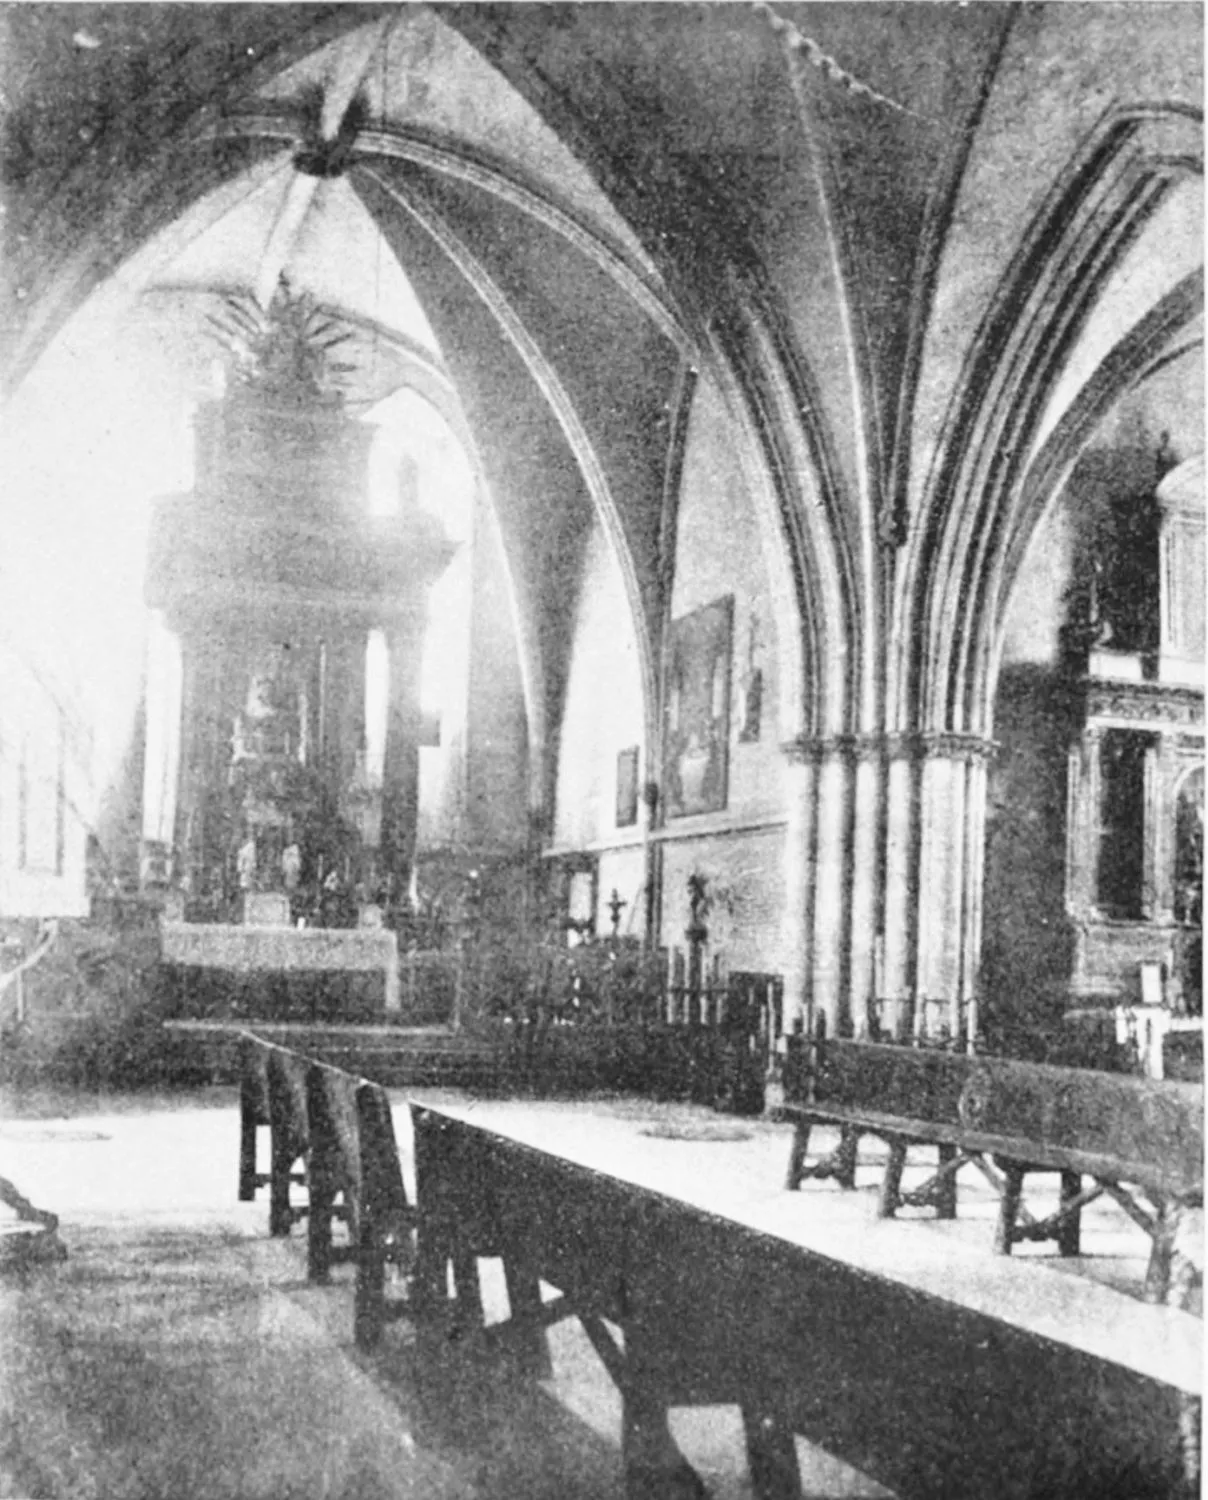
INTERIOR OF THE CHURCH OF GAMONAL.
BURGOS.
PLATE 310
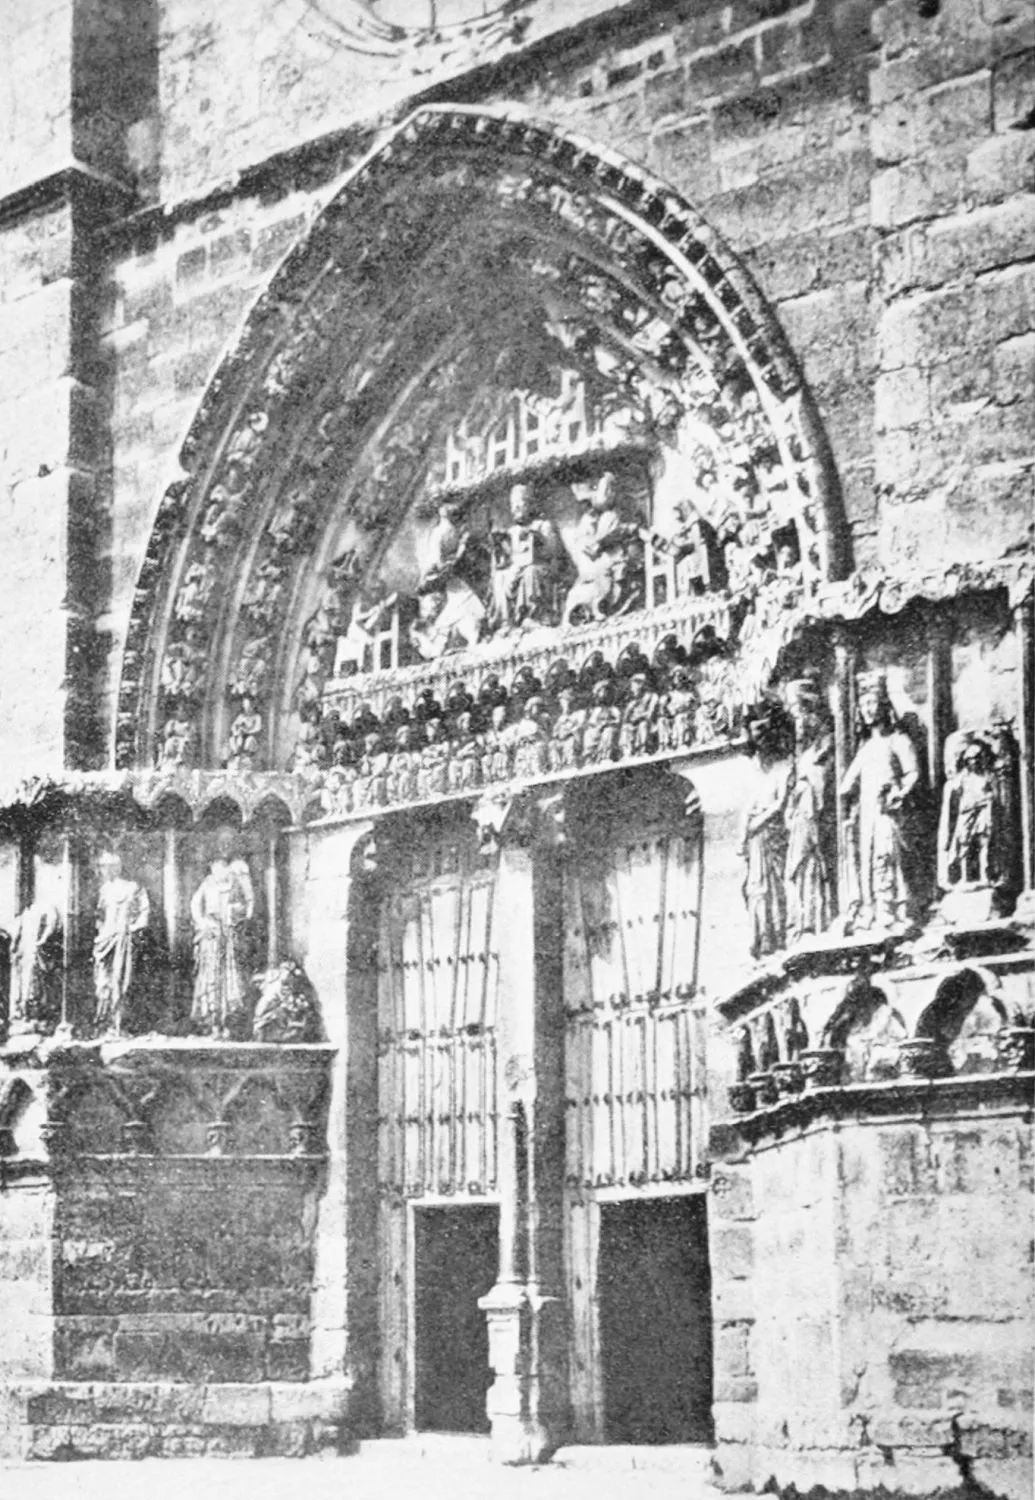
PORTAL OF THE CHURCH OF THE VILLA DE SASAMÓN.
BURGOS.
PLATE 311
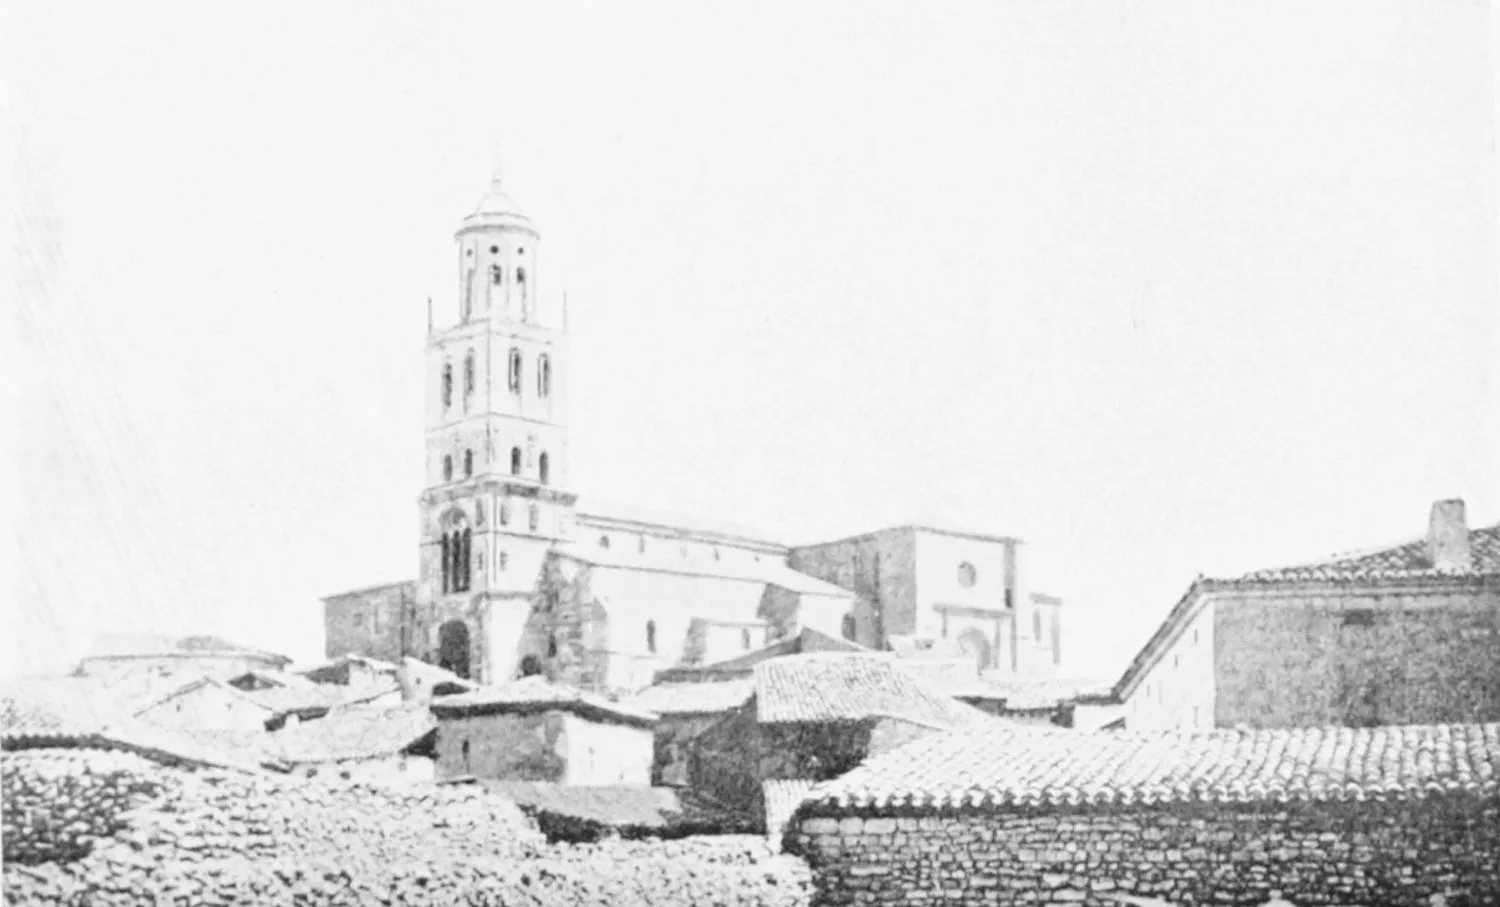
TOWER OF THE CHURCH OF THE VILLA DE SANTA MARIA DEL CAMPO.
BURGOS.
PLATE 312
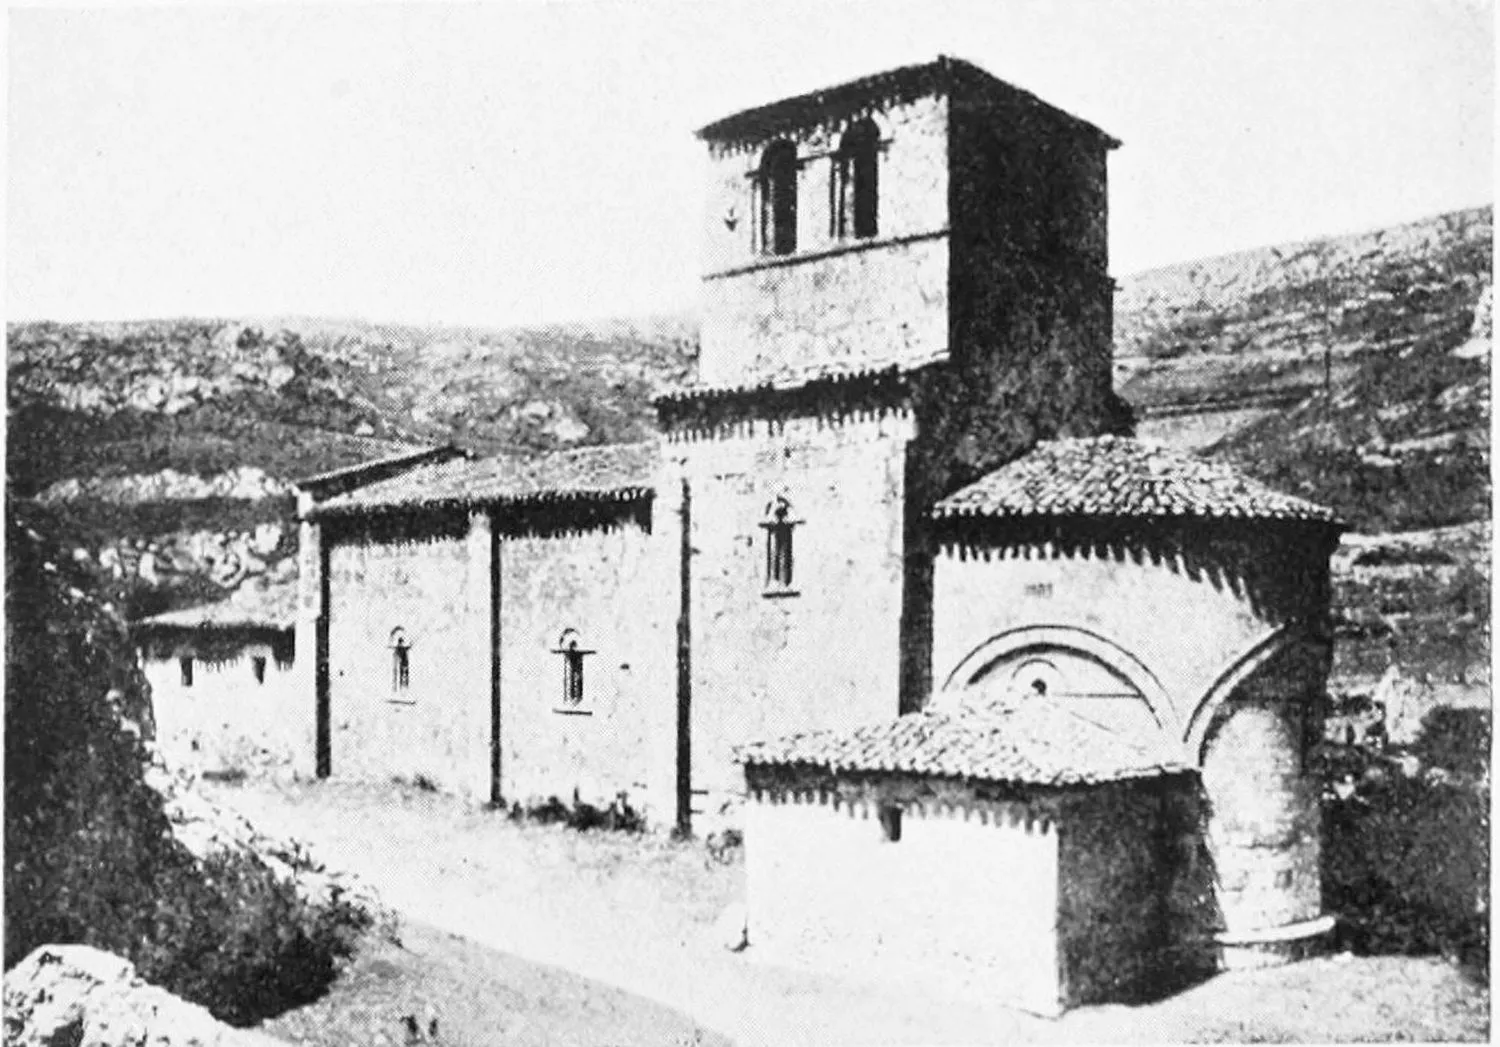
CHAPEL OF OUR LADY OF THE VALLEY IN THE RODILLA MONASTERY. GENERAL VIEW
OF THE EXTERIOR.
BURGOS.
PLATE 313
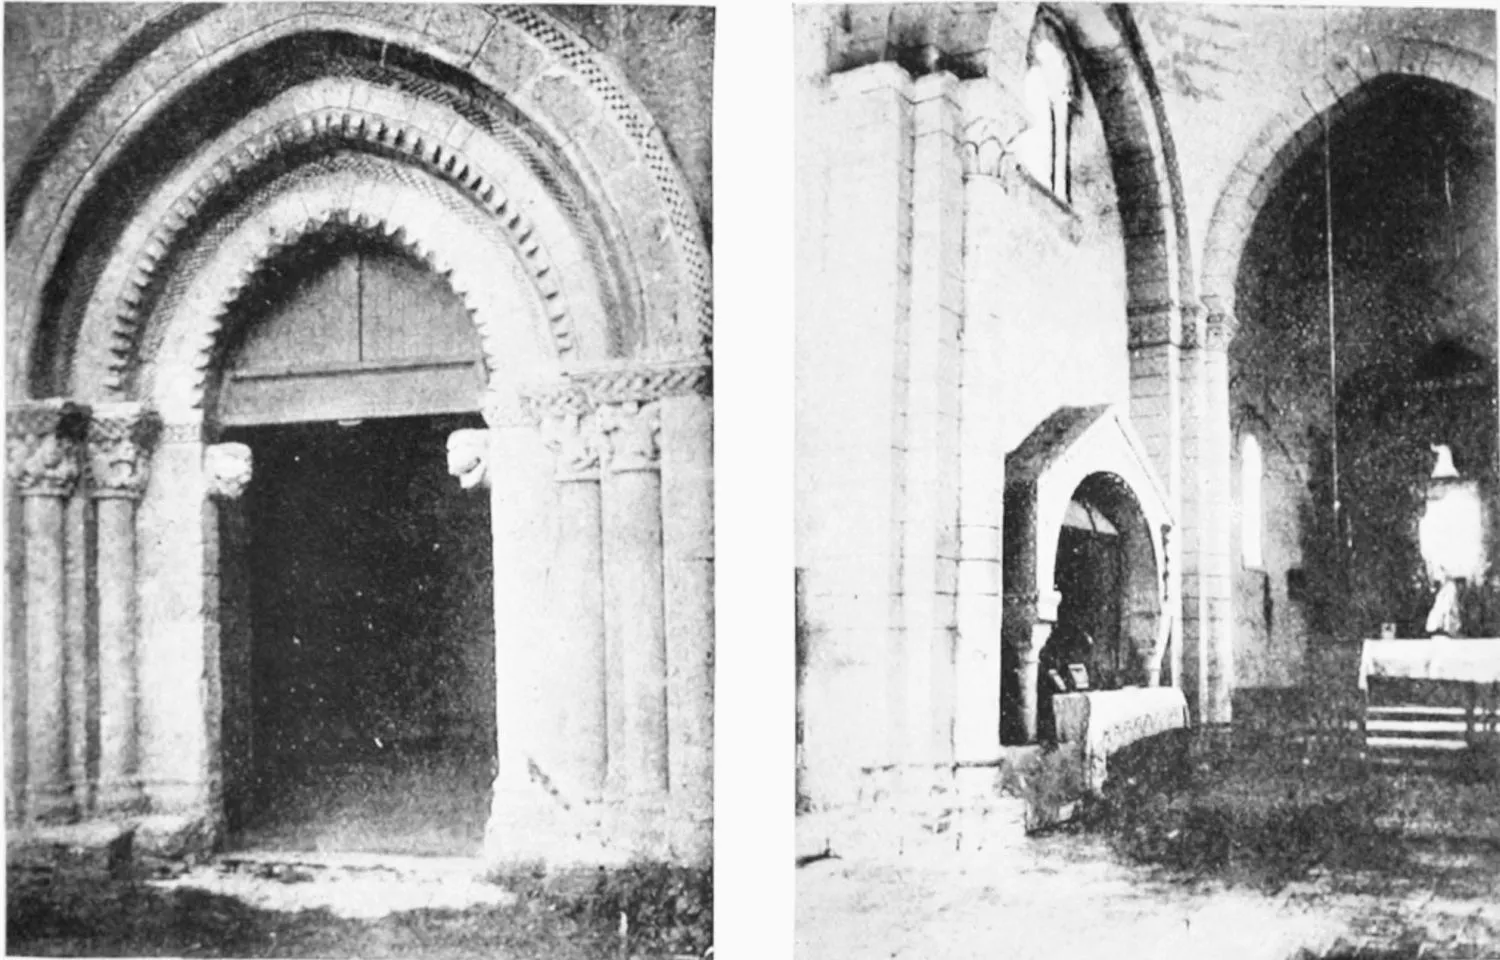
CHAPEL OF OUR LADY OF THE VALLEY IN THE RODILLA MONASTERY.
PORCH.
INTERIOR.
BURGOS.
PLATE 314
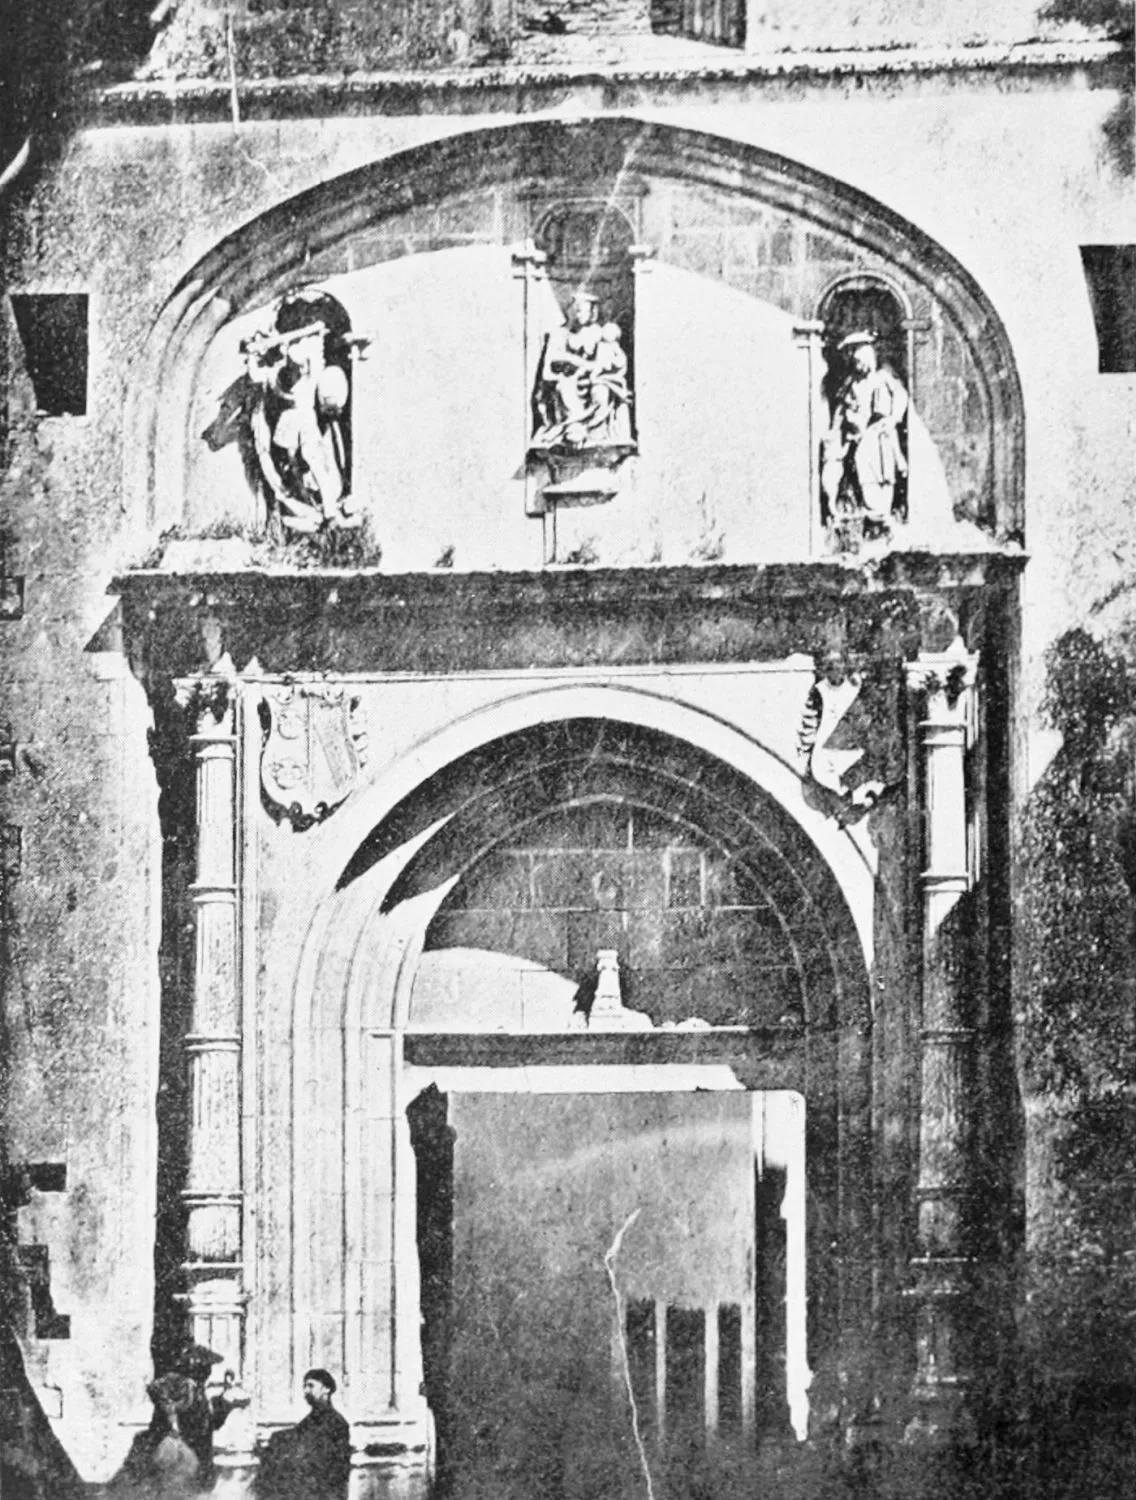
MONASTERY OF FRESDELVAL: PORTAL.
BURGOS.
PLATE 315
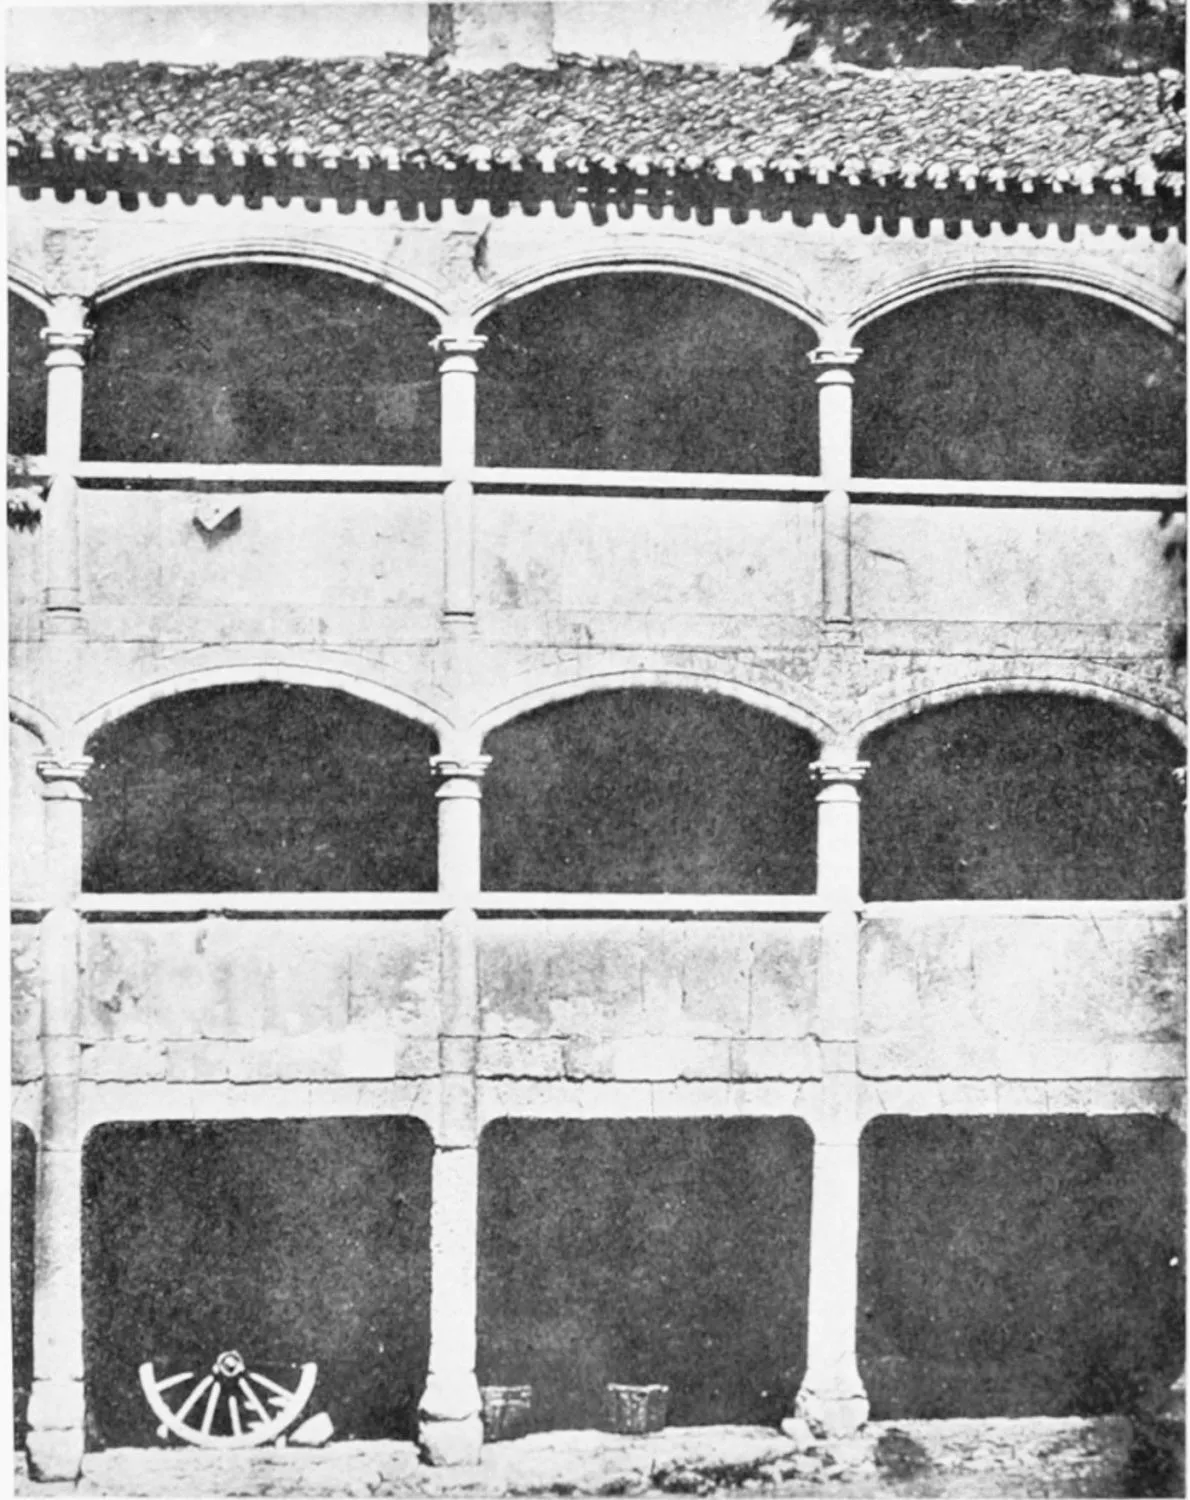
MONASTERY OF FRESDELVAL: HOSPICE.
BURGOS.
PLATE 316
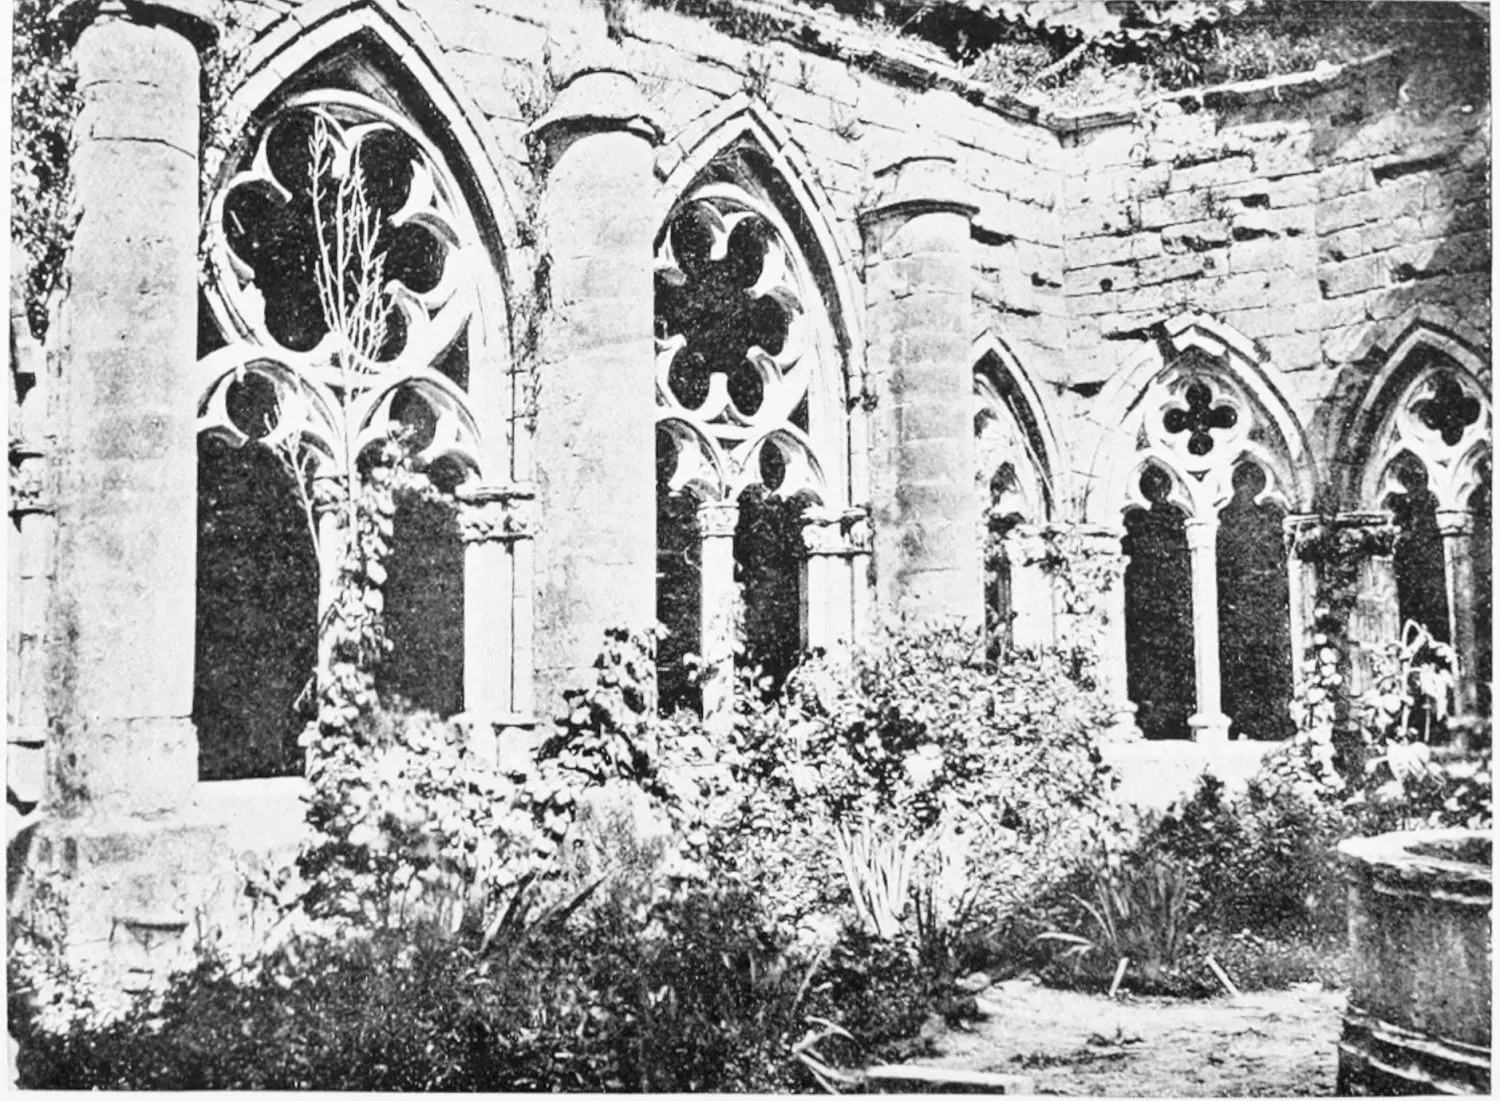
MONASTERY OF FRESDELVAL: CLOISTERS.
BURGOS.
PLATE 317
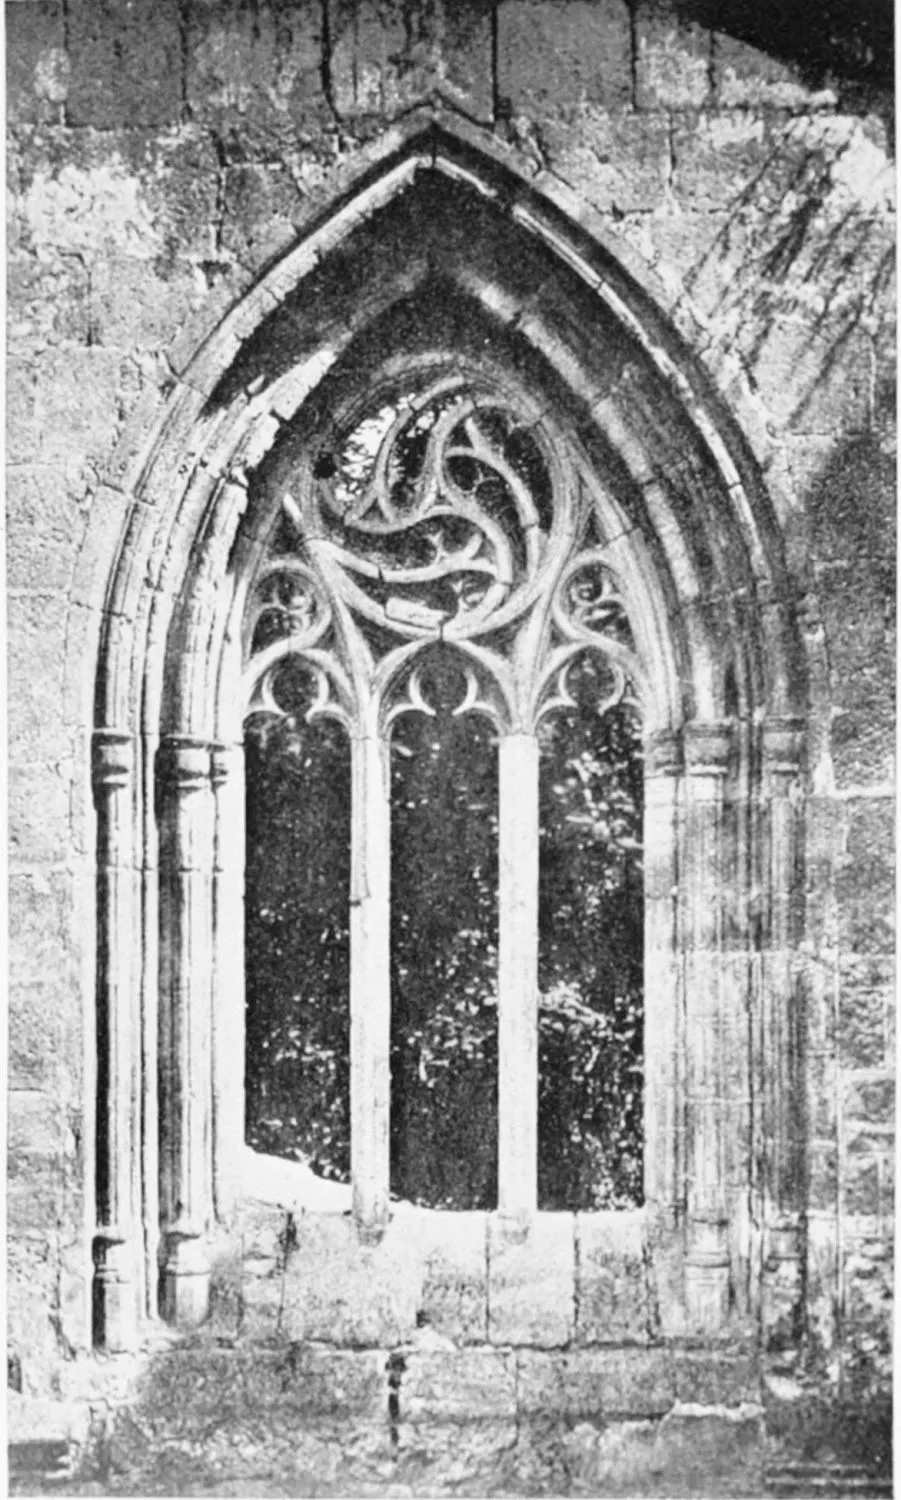
MONASTERY OF FRESDELVAL: WINDOW IN THE RUINED TEMPLE.
BURGOS.
PLATE 318
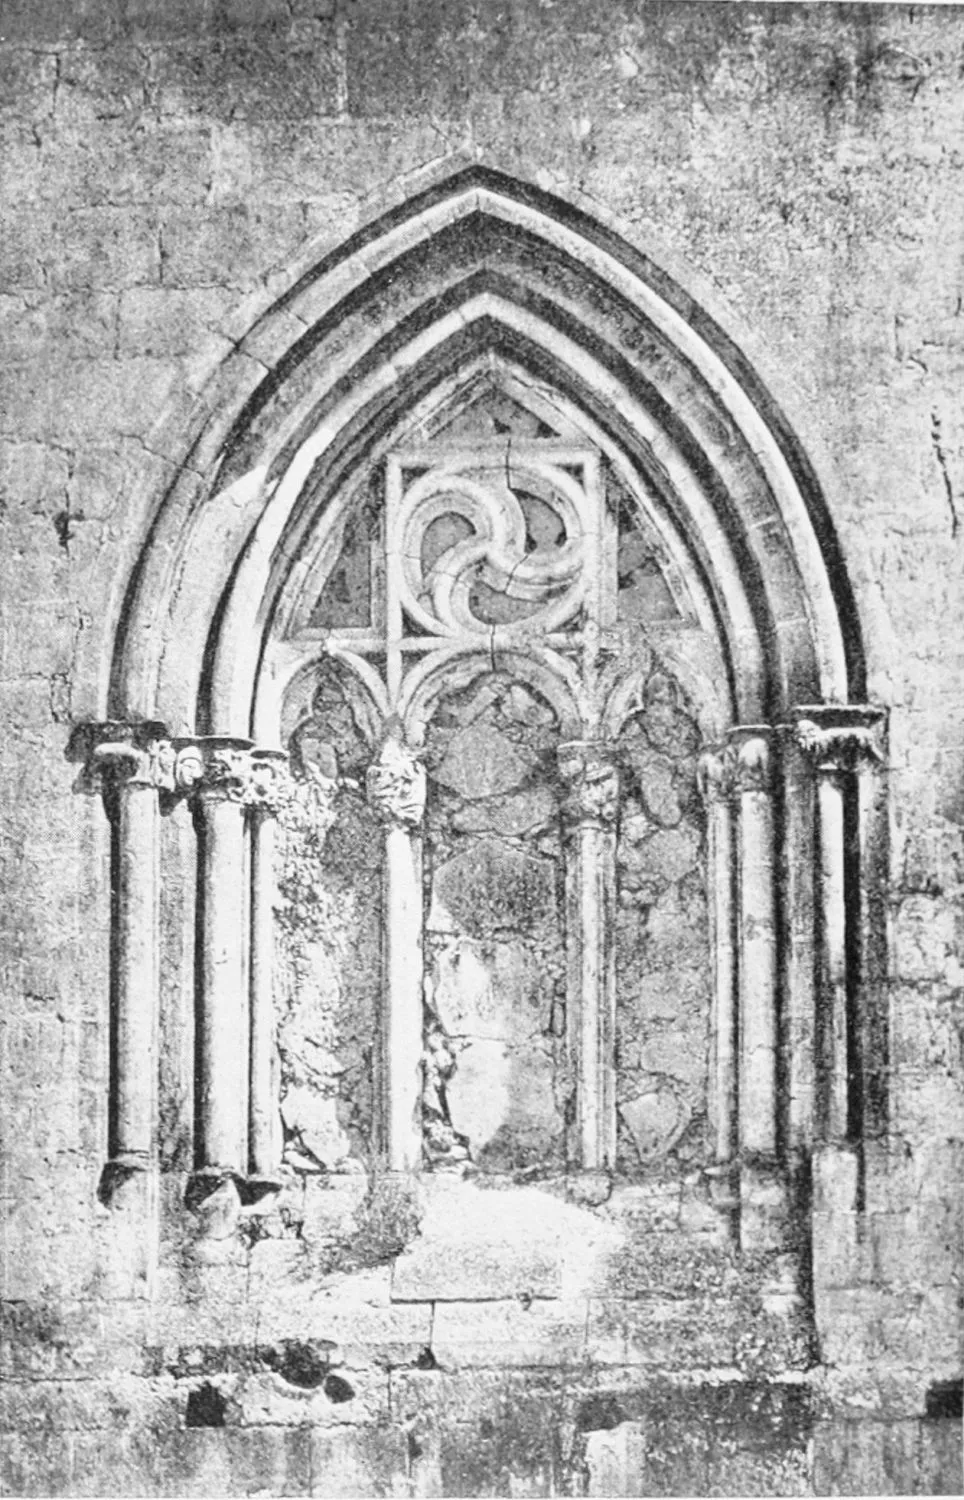
MONASTERY OF FRESDELVAL: WINDOW IN THE RUINED TEMPLE.
BURGOS.
PLATE 319
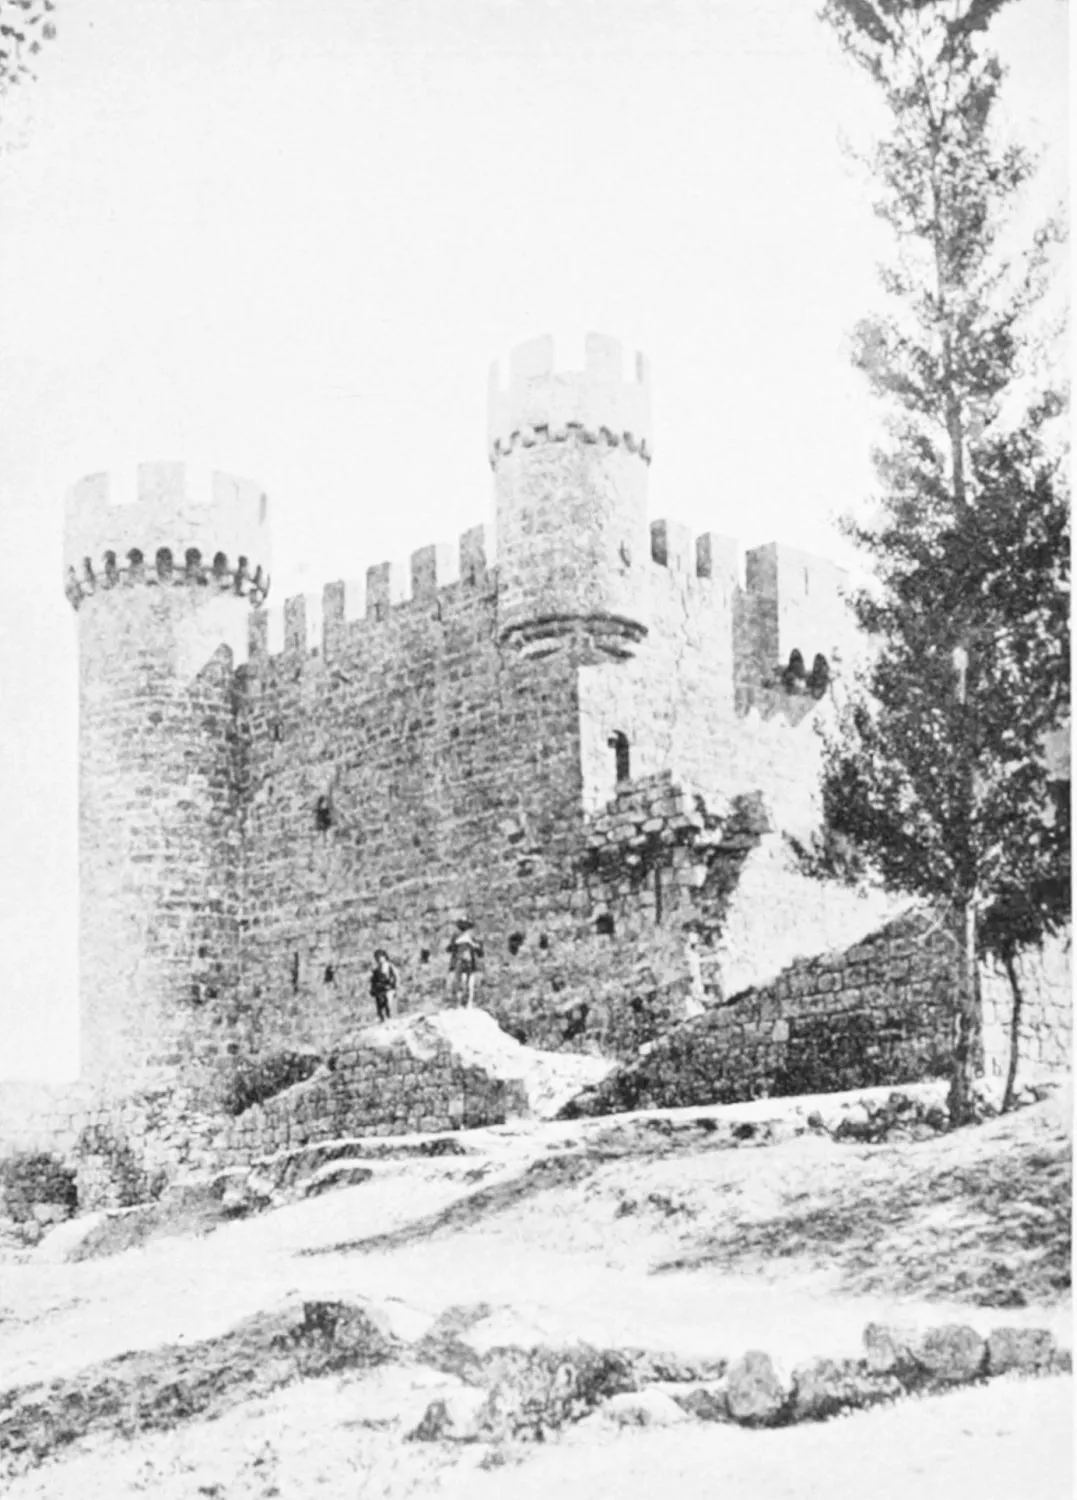
PLATE 320
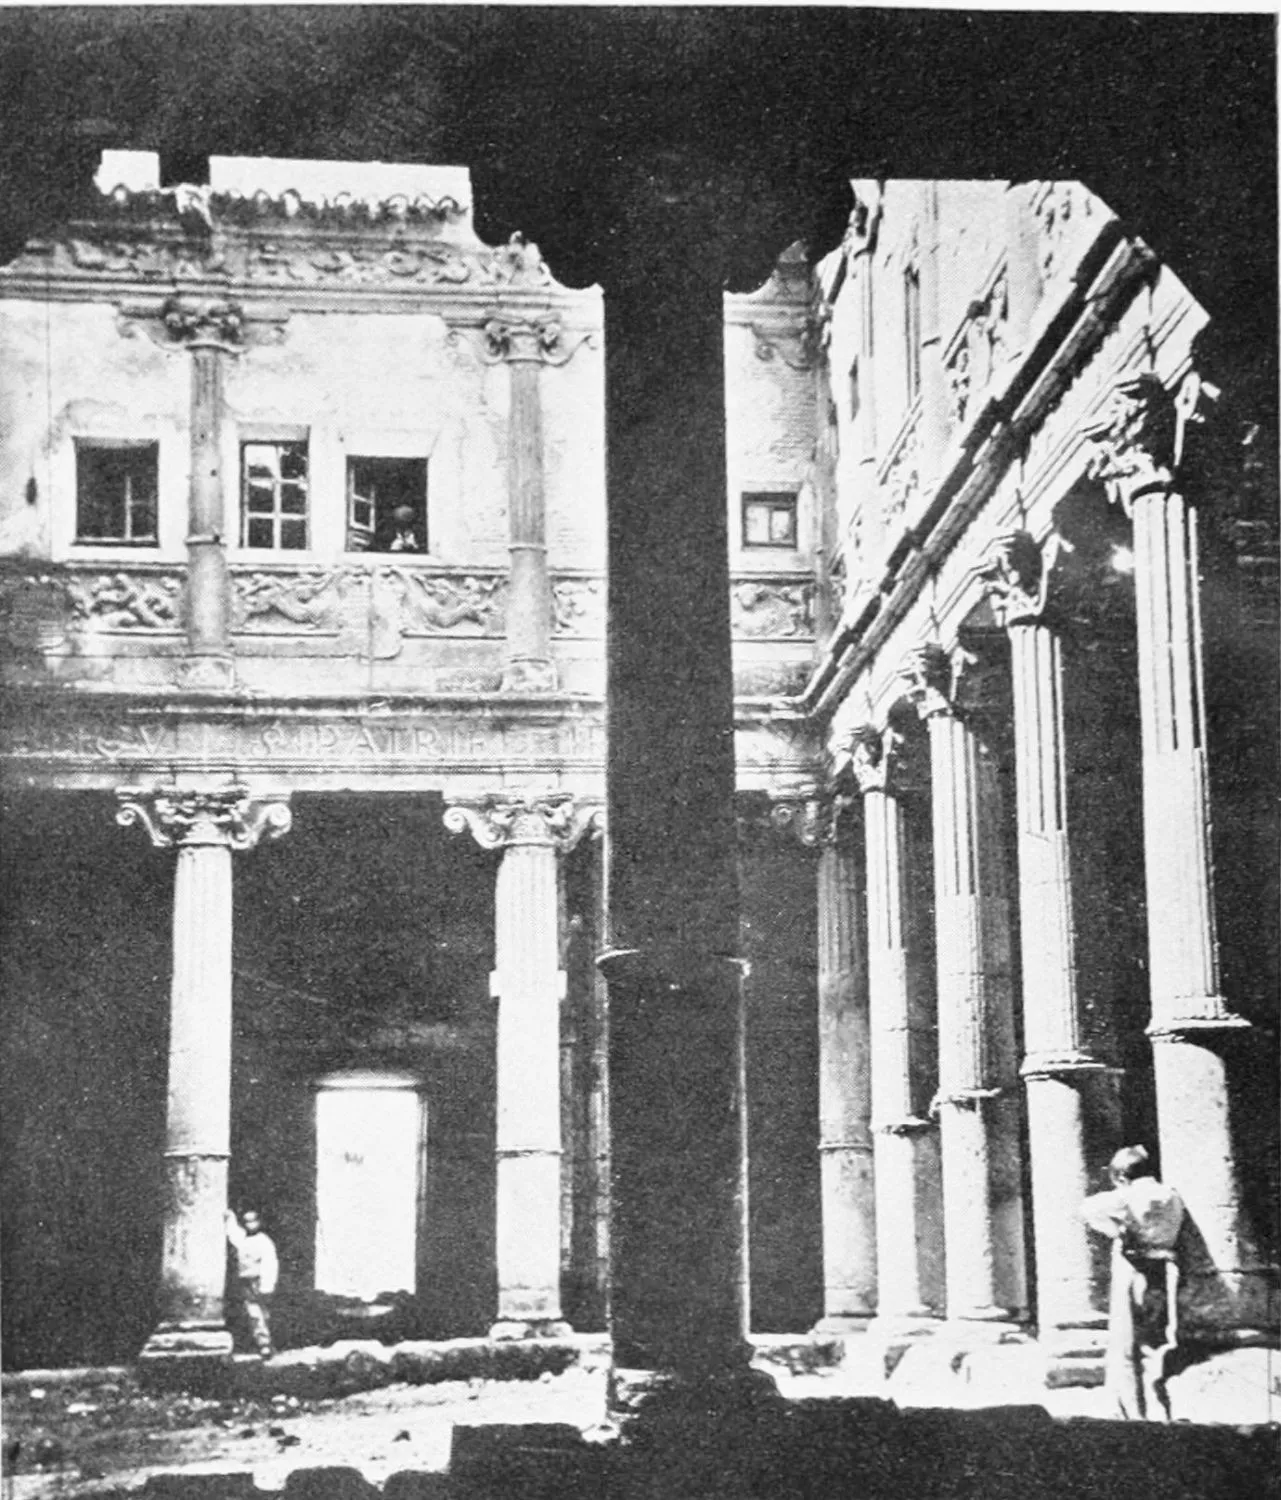
PLATE 321
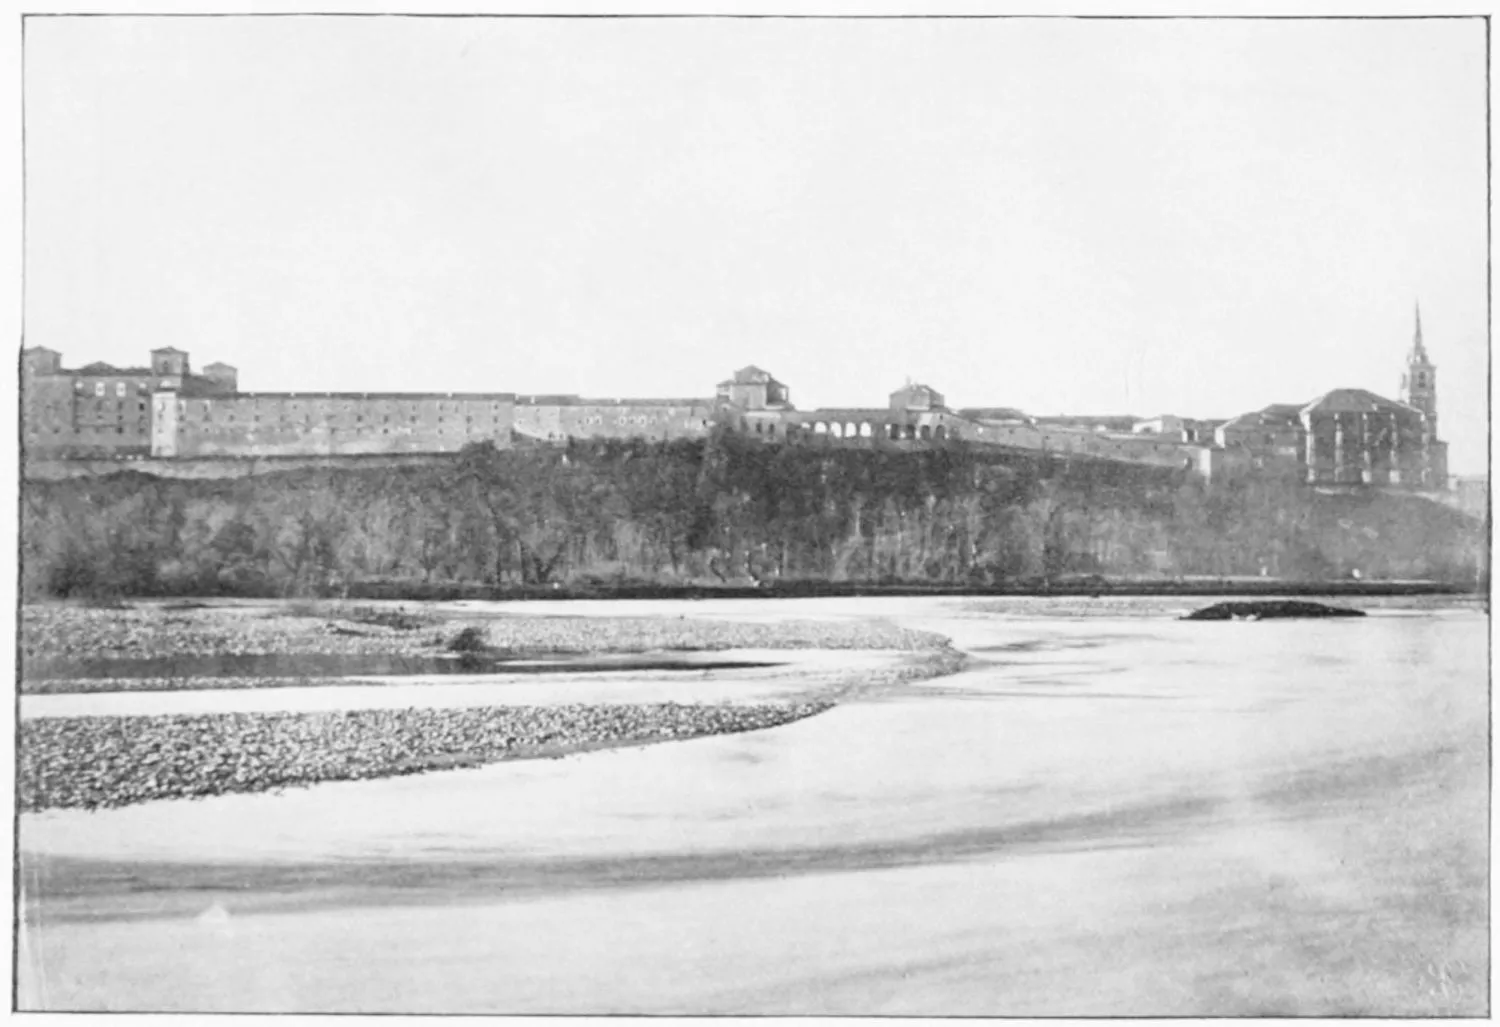
LERMA: THE DUKE OF LERMA’S PALACE AND THE COLLEGE.
BURGOS.
PLATE 322
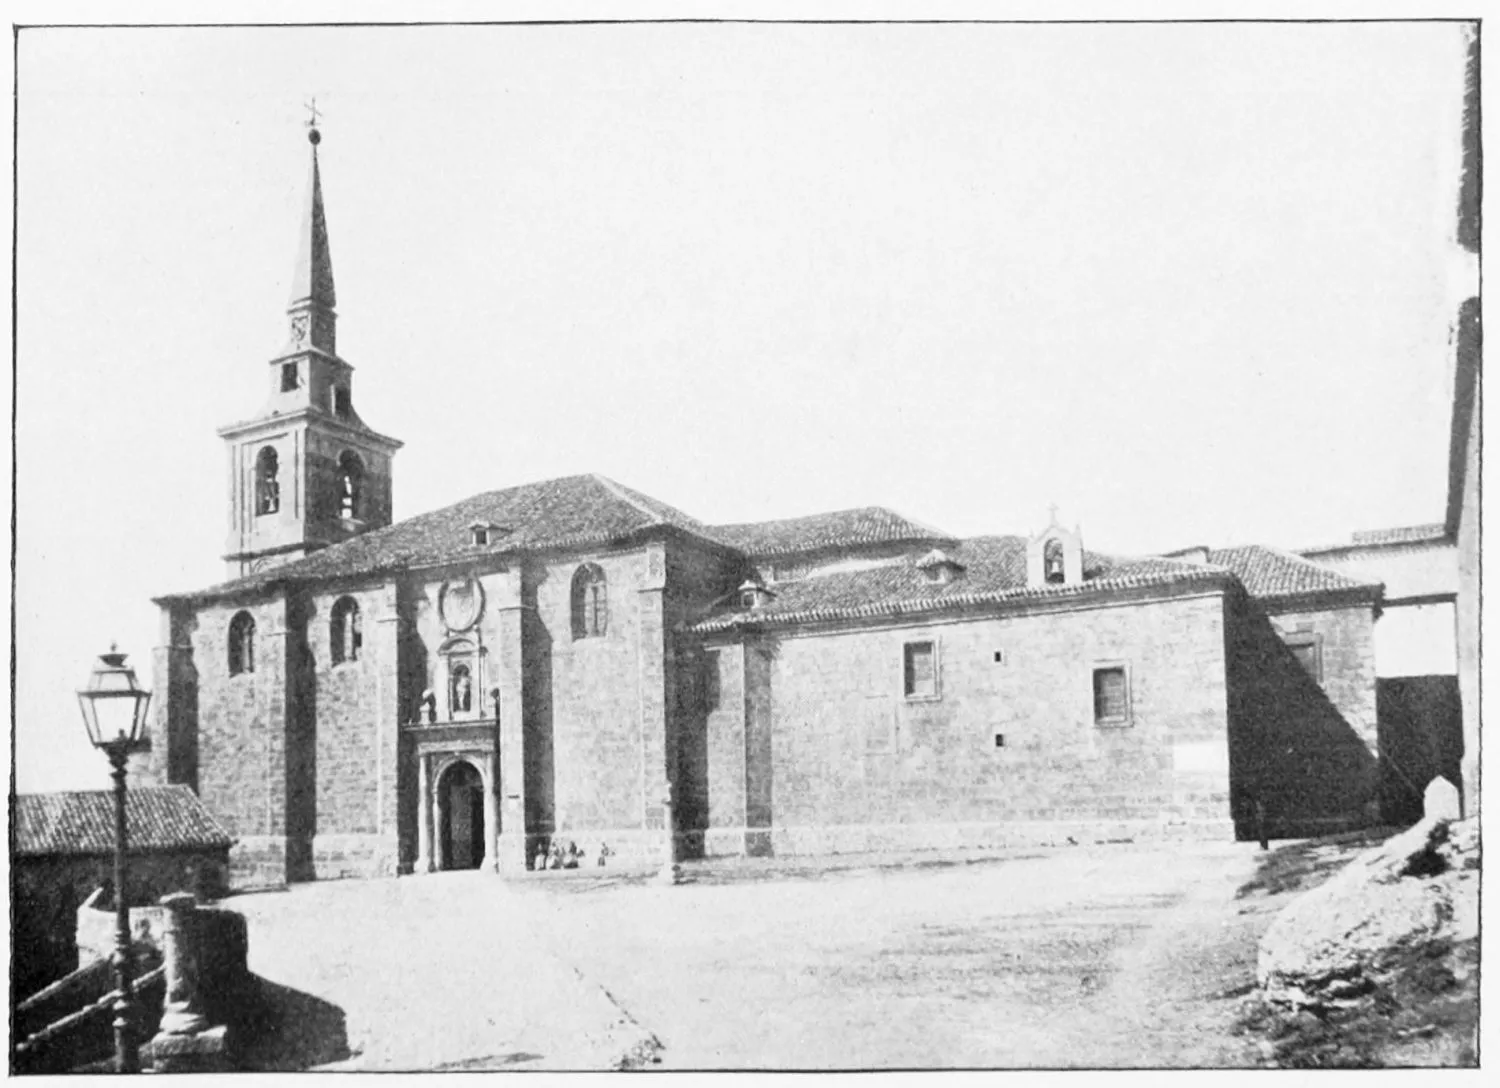
LERMA: THE COLLEGE.
BURGOS.
PLATE 323
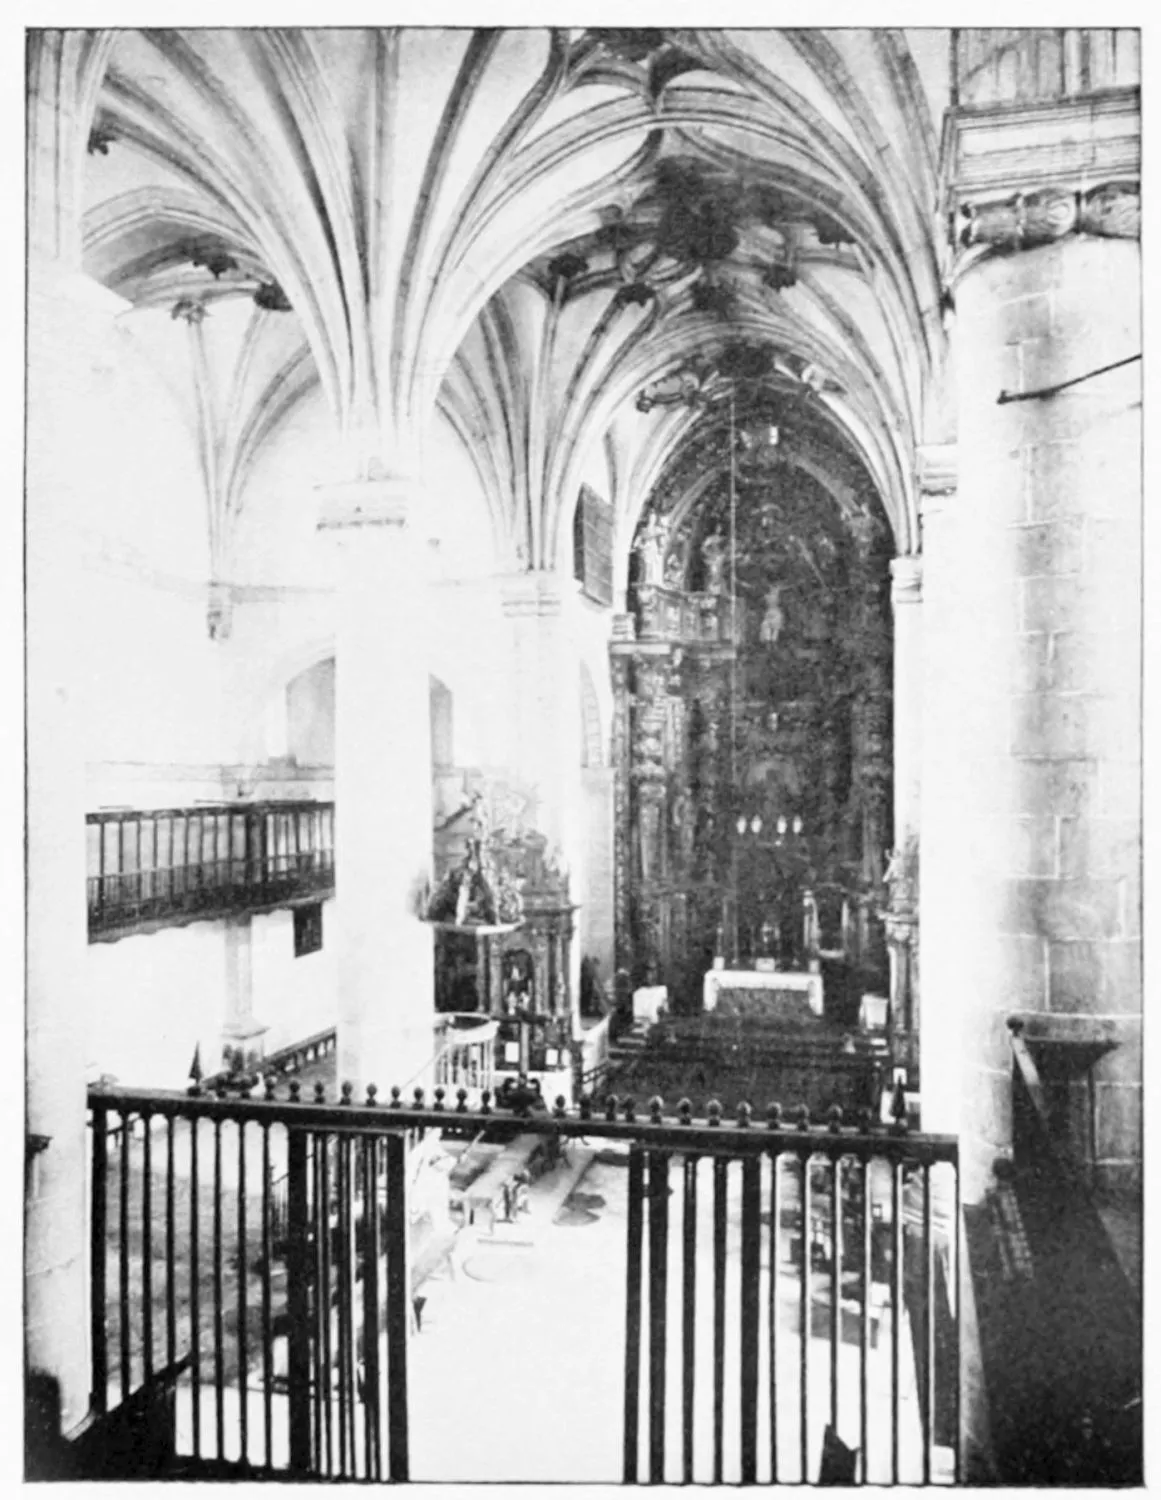
LERMA: INTERIOR OF THE COLLEGIATE CHURCH.
BURGOS.
PLATE 324
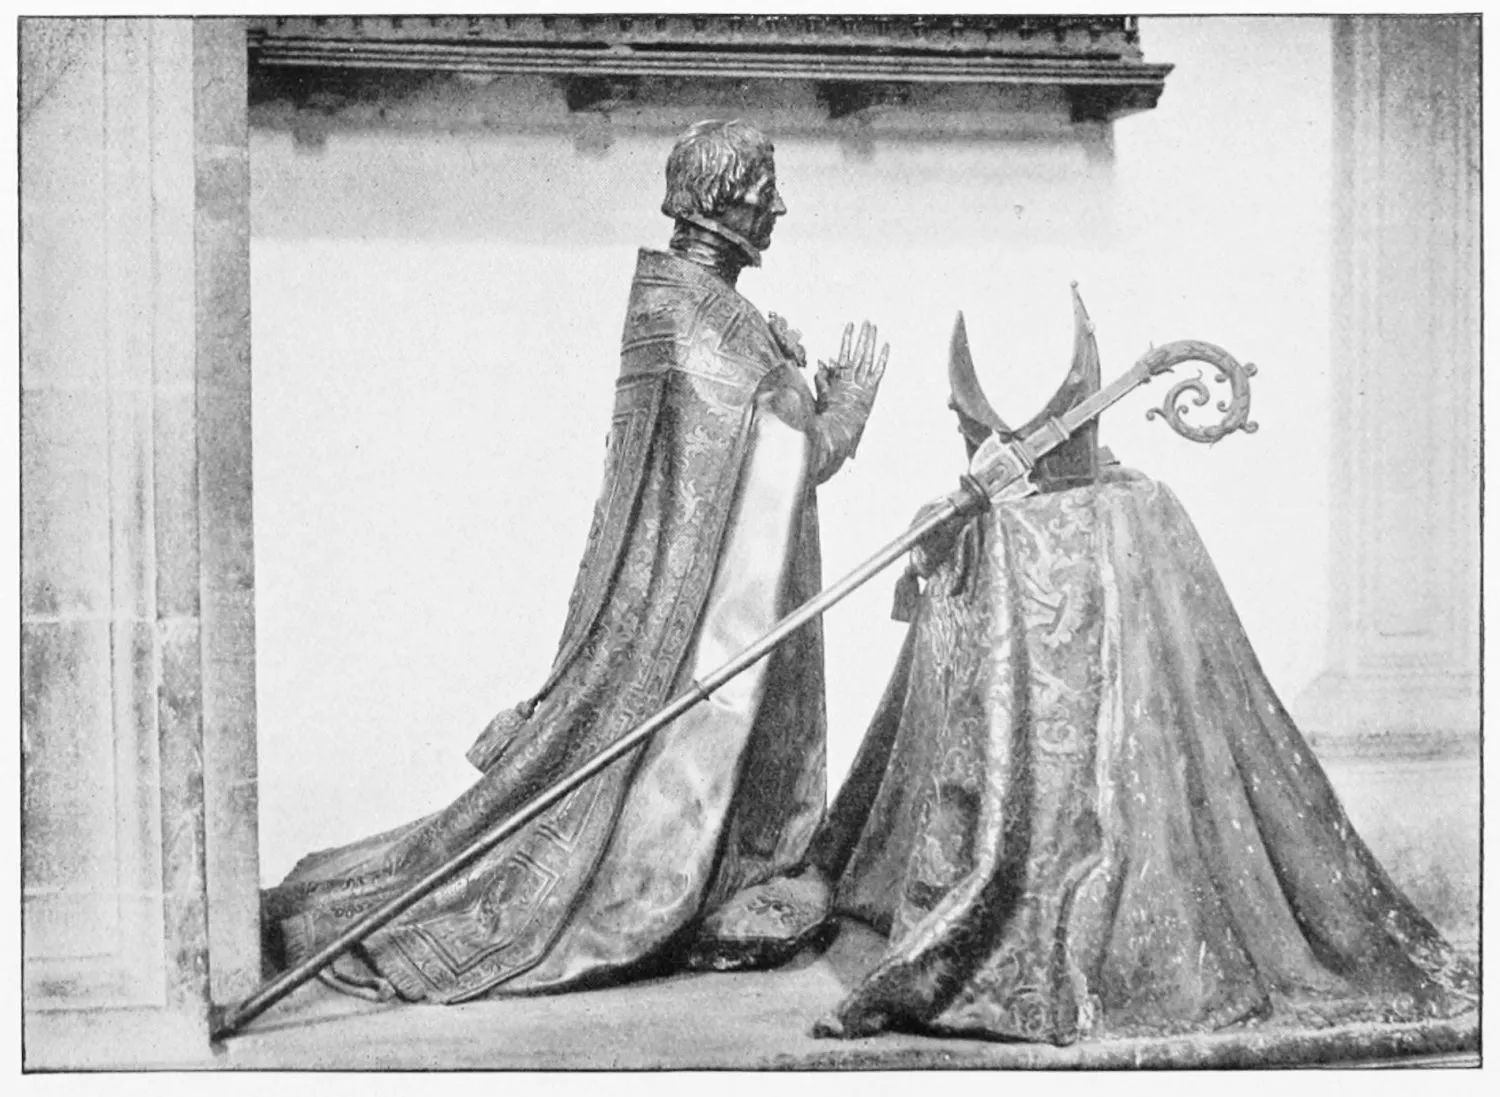
LERMA: SEPULCHRE OF THE CARDINAL DUKE OF LERMA.
BURGOS.
PLATE 325
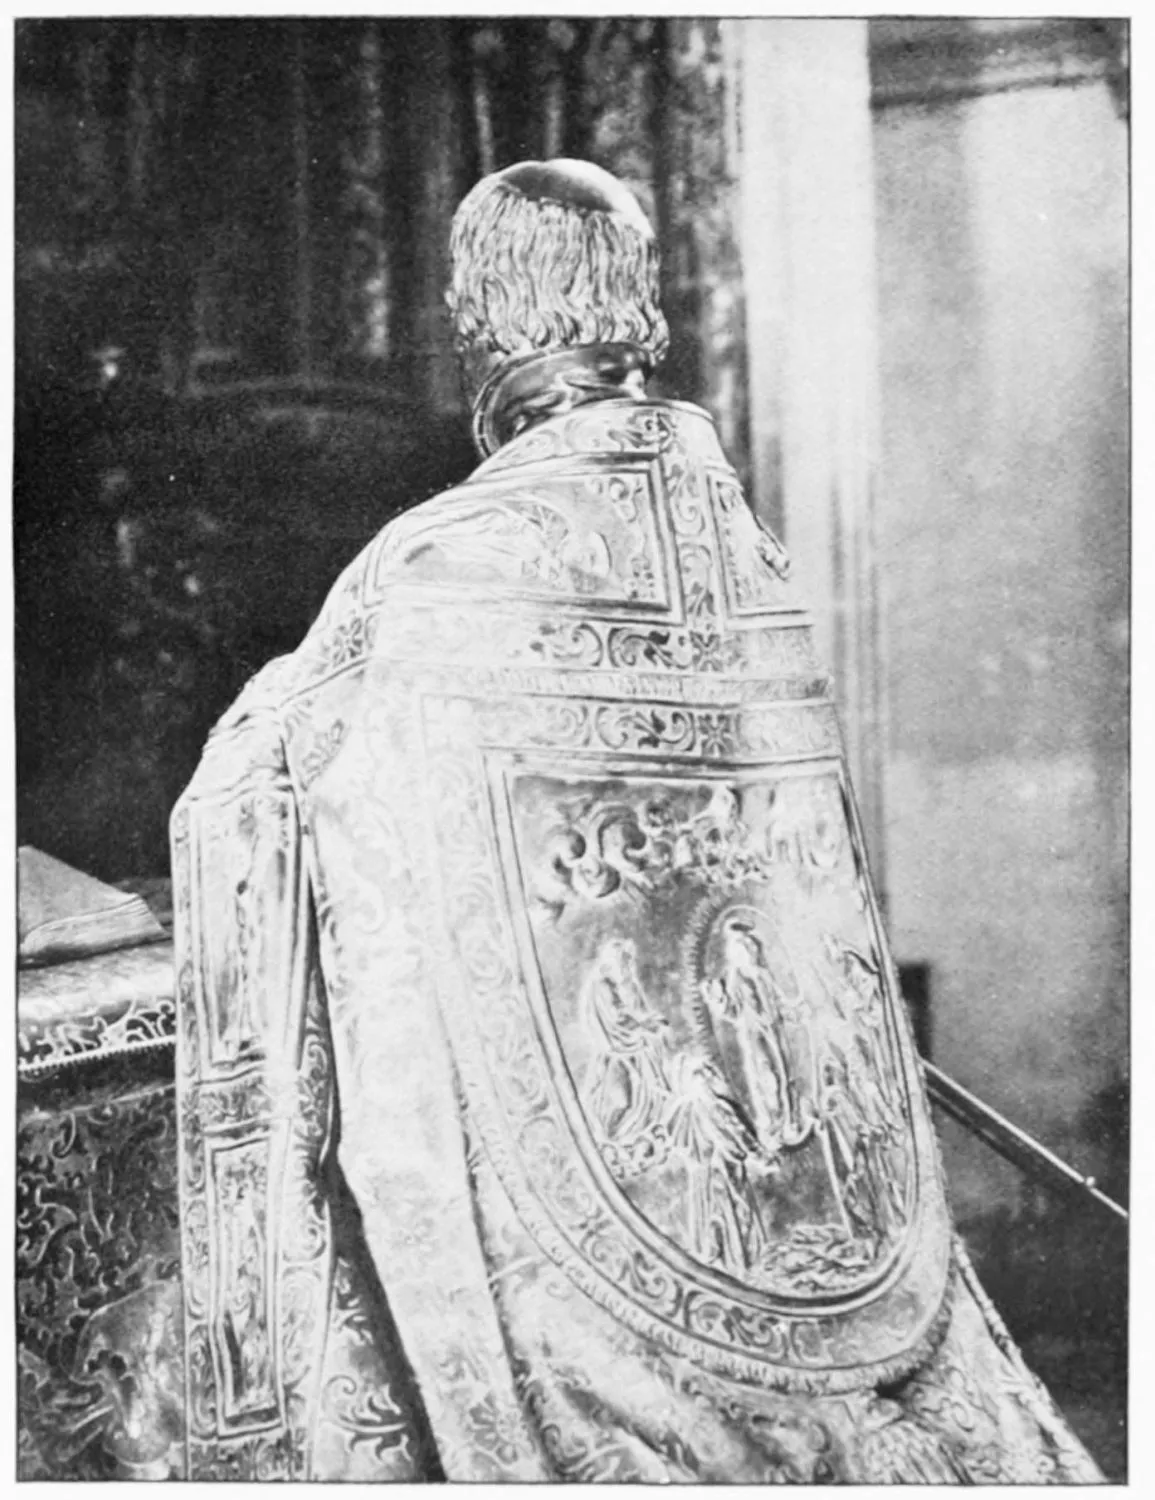
LERMA: DETAILS OF THE SEPULCHRE OF THE CARDINAL DUKE OF LERMA.
BURGOS.
PLATE 326
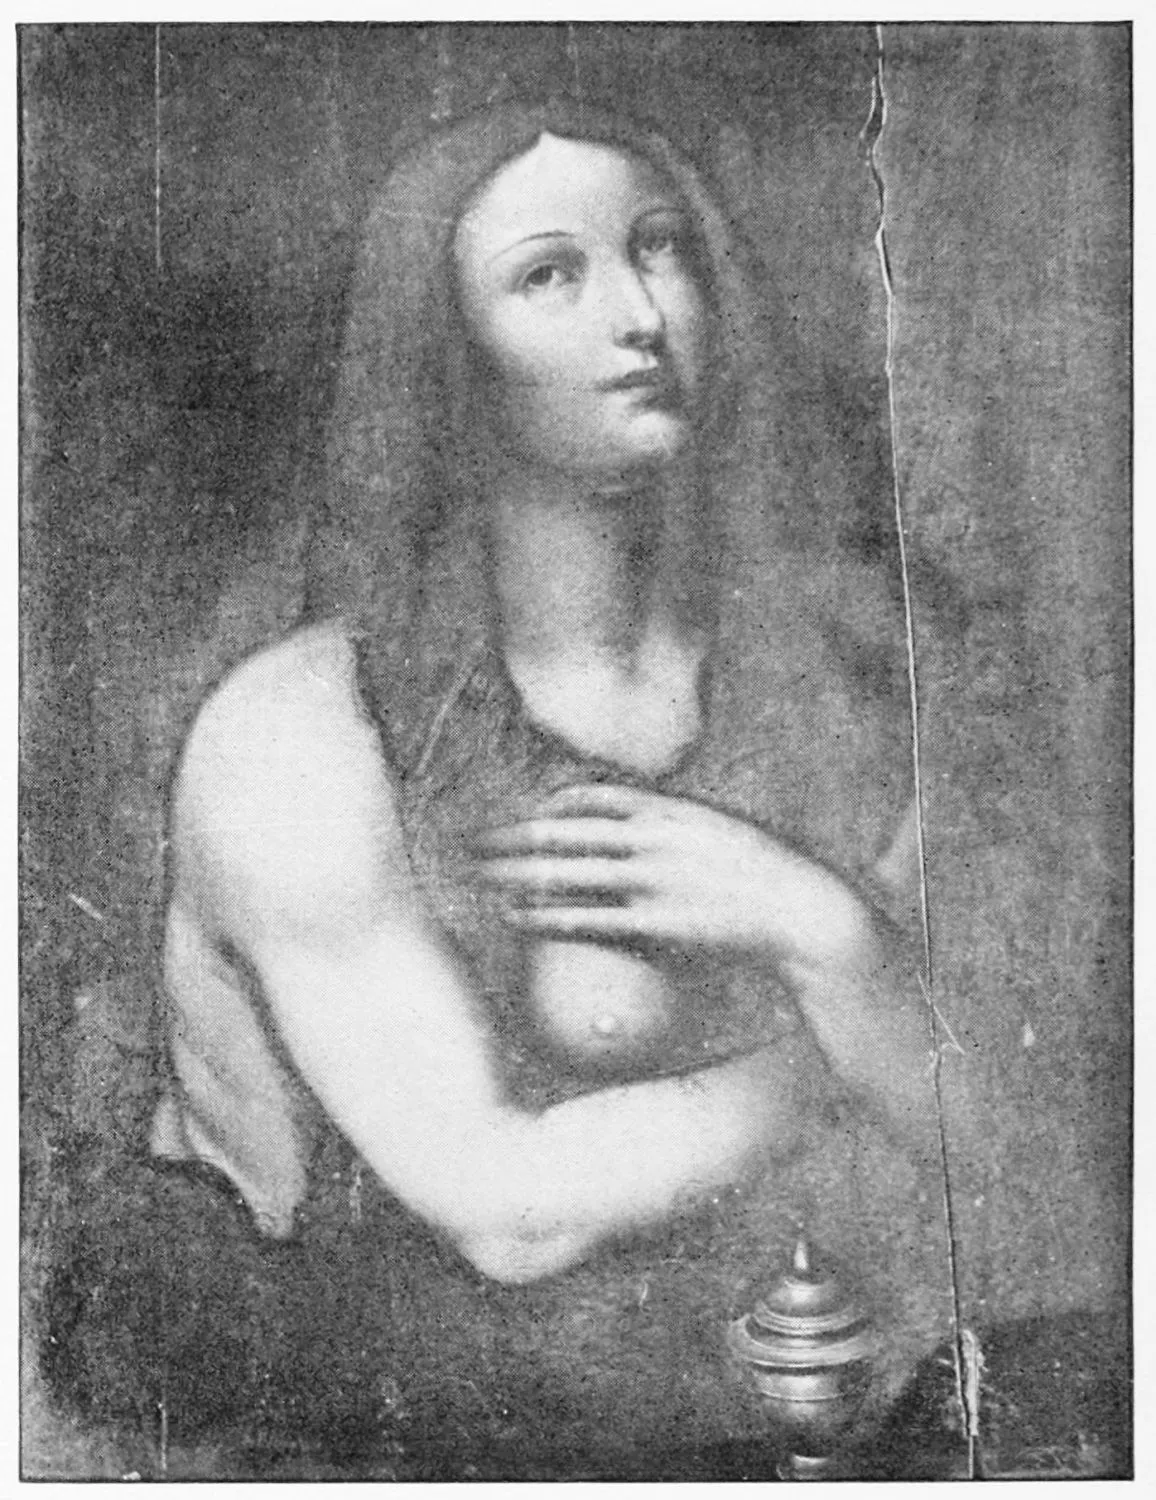
LERMA: THE MAGDALENE.
(Copy of a Picture by Leonardo Da Vinci.)
BURGOS.
PLATE 327
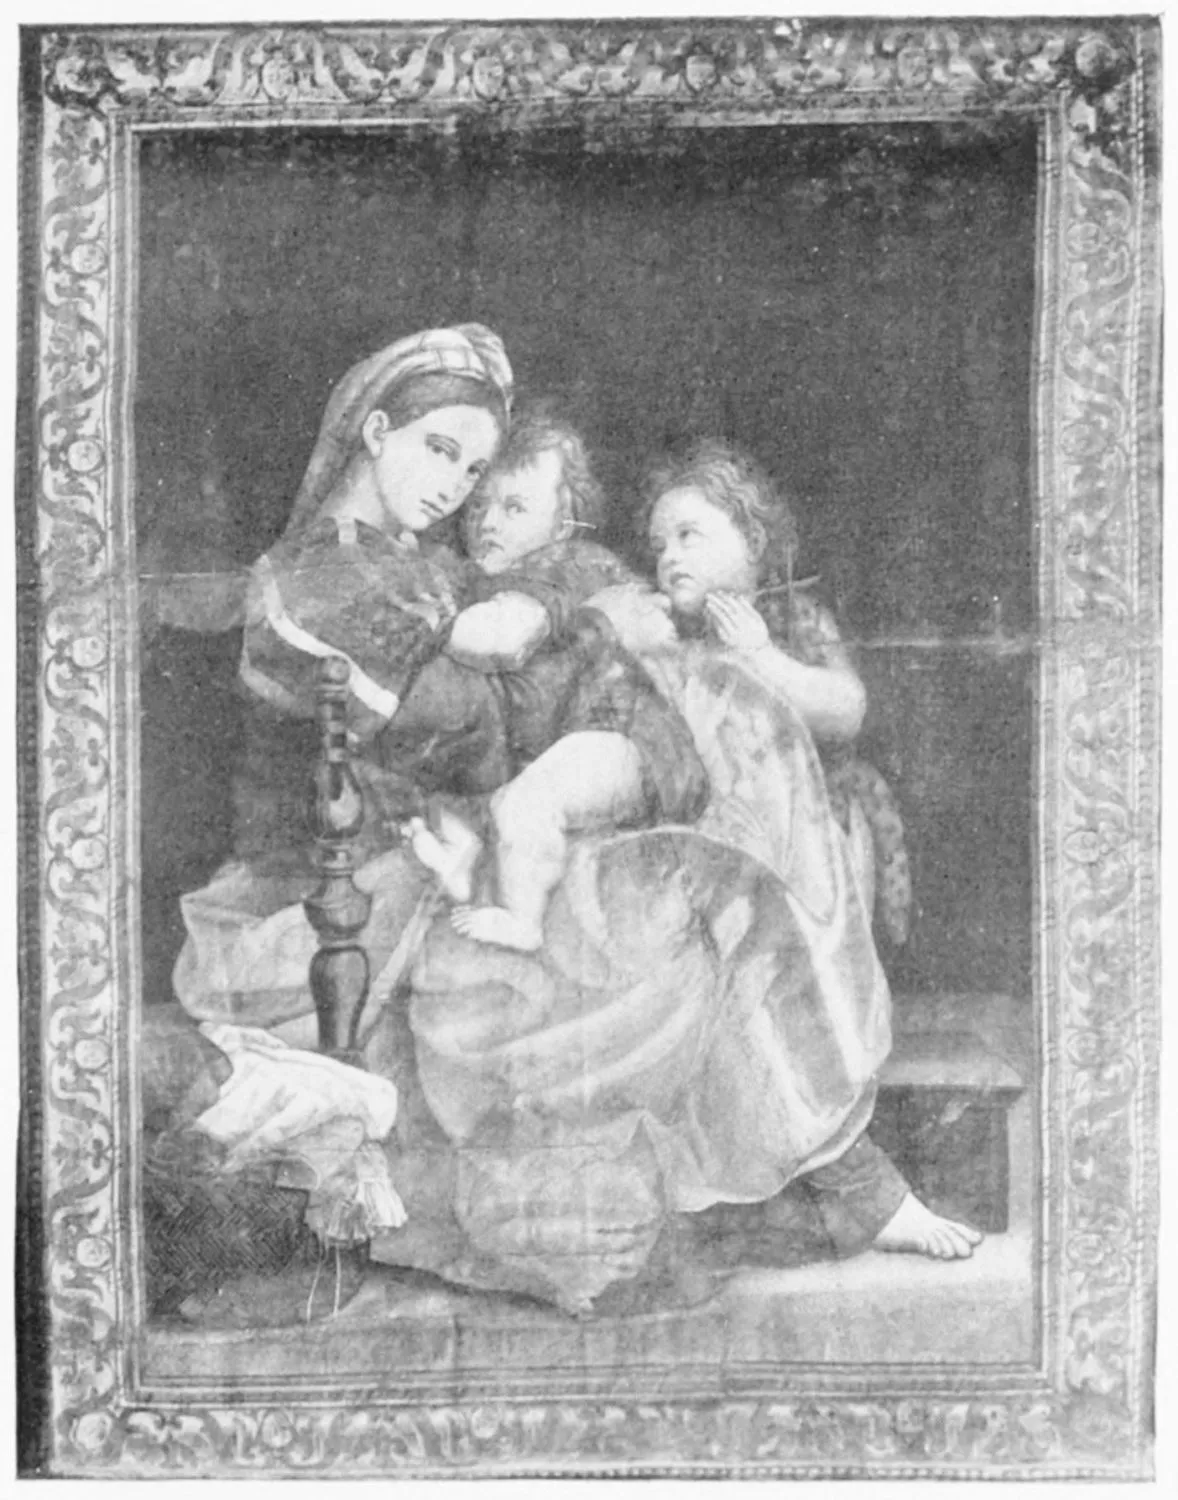
LERMA: OUR LADY OF THE SILLA.
(Copy of a Picture by Raphael.)
BURGOS.
PLATE 328
BRIDGE OF HORADADA.
BURGOS.
PLATE 329
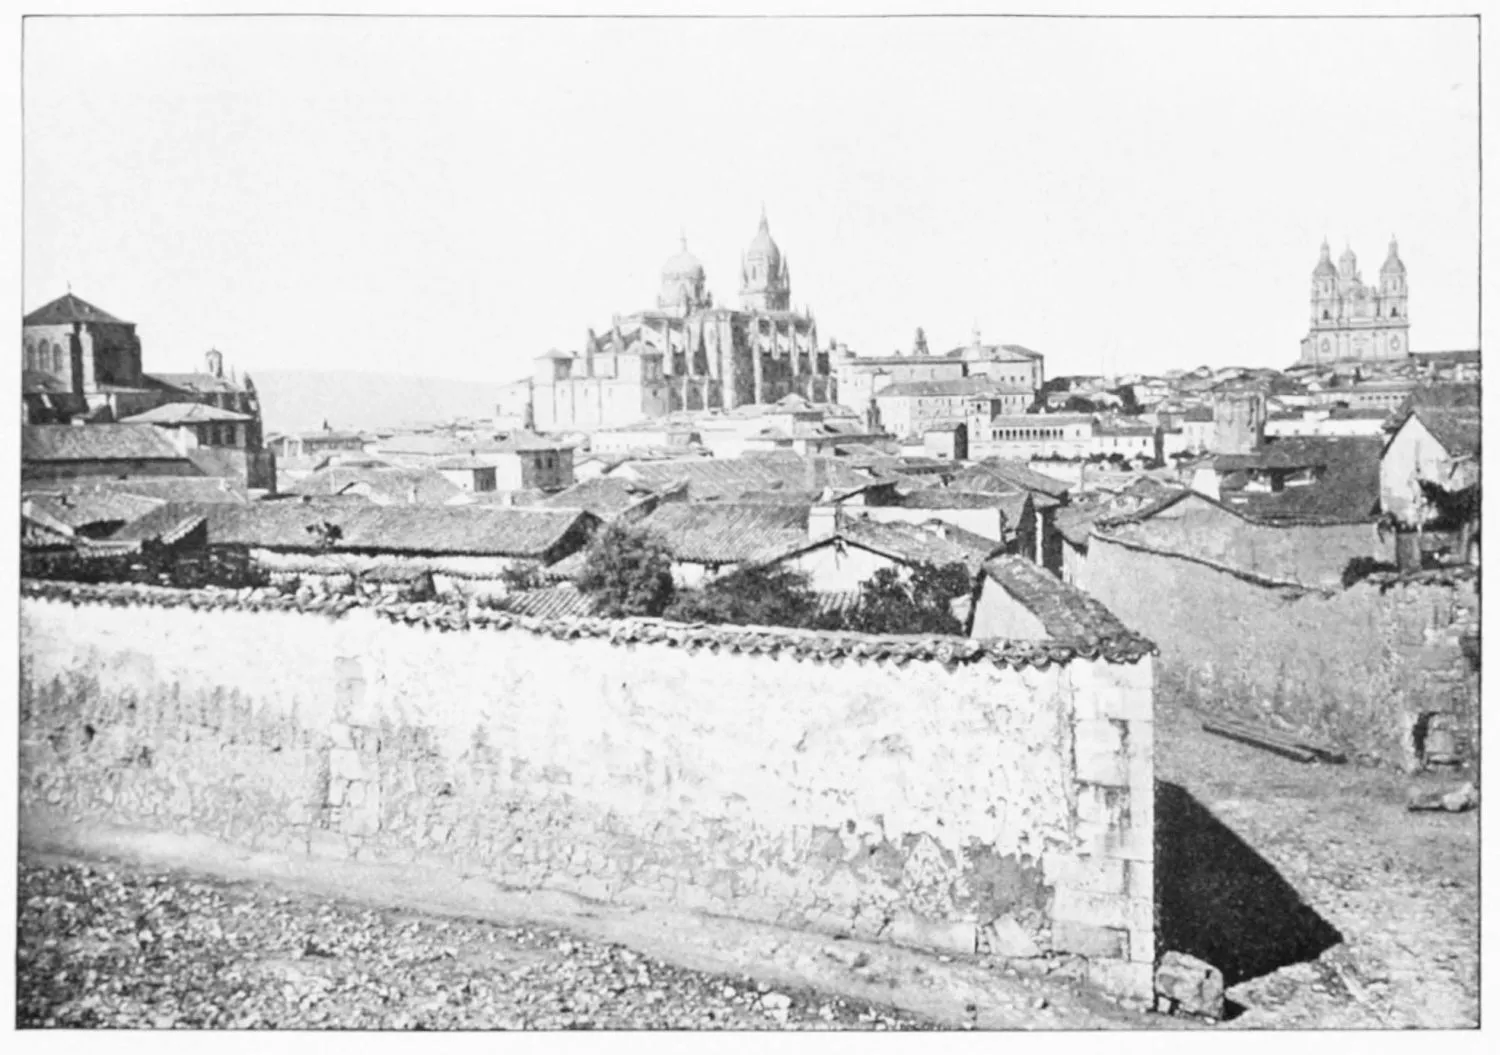
CATHEDRAL, FROM THE EAST.
SALAMANCA.
PLATE 330
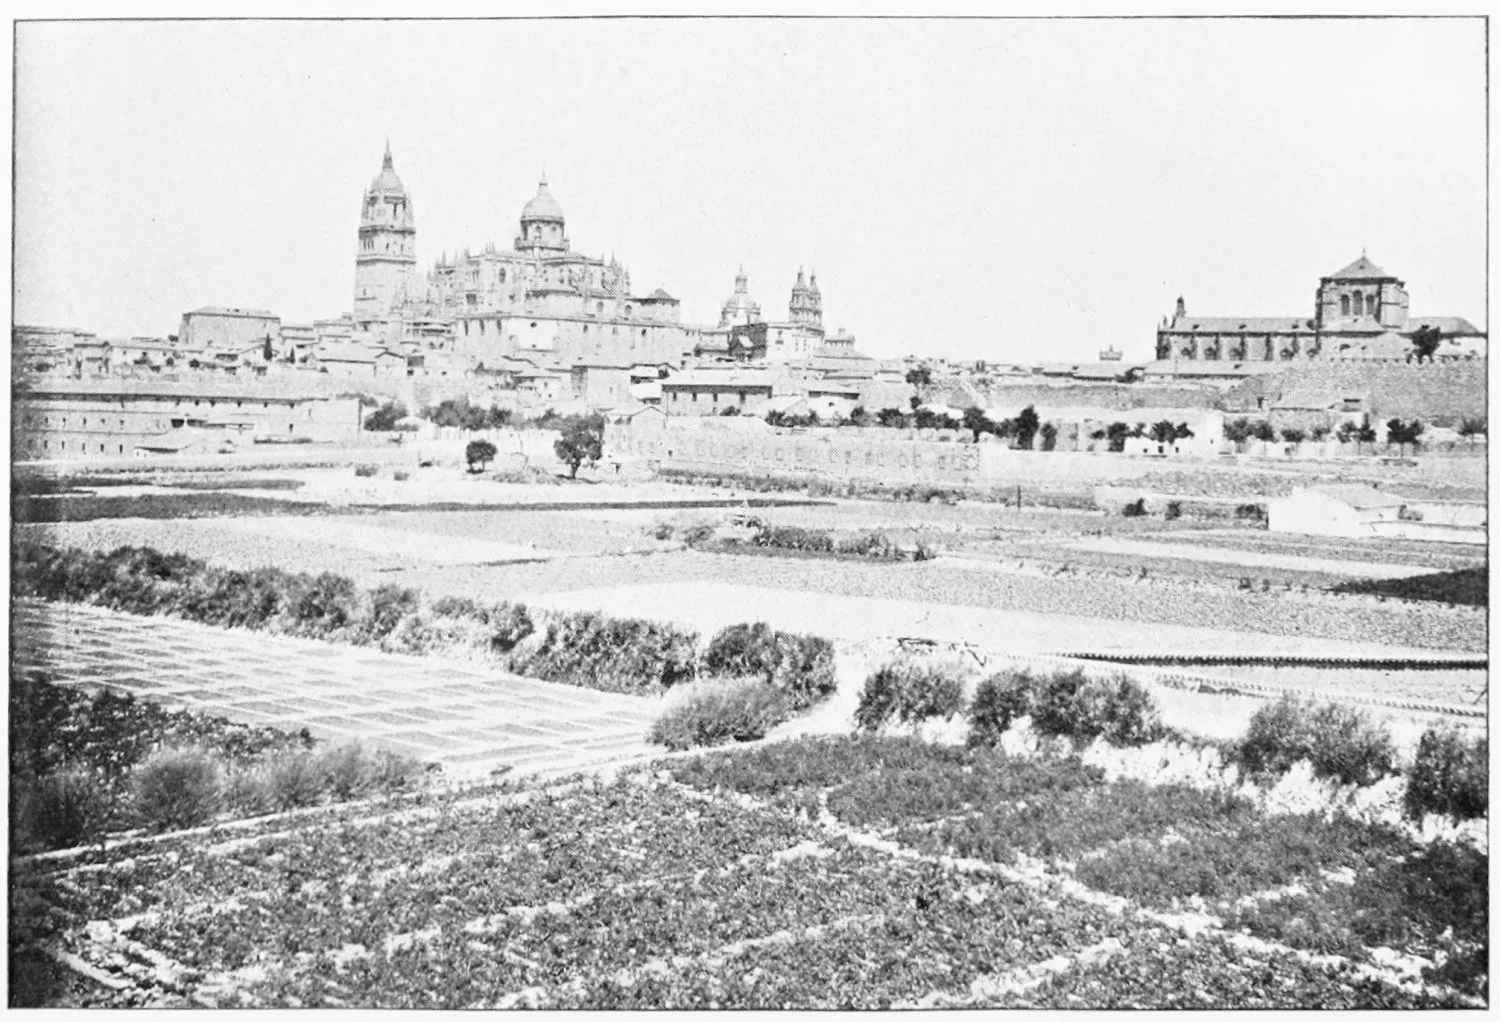
GENERAL VIEW FROM THE SCHOOL.
SALAMANCA.
PLATE 331
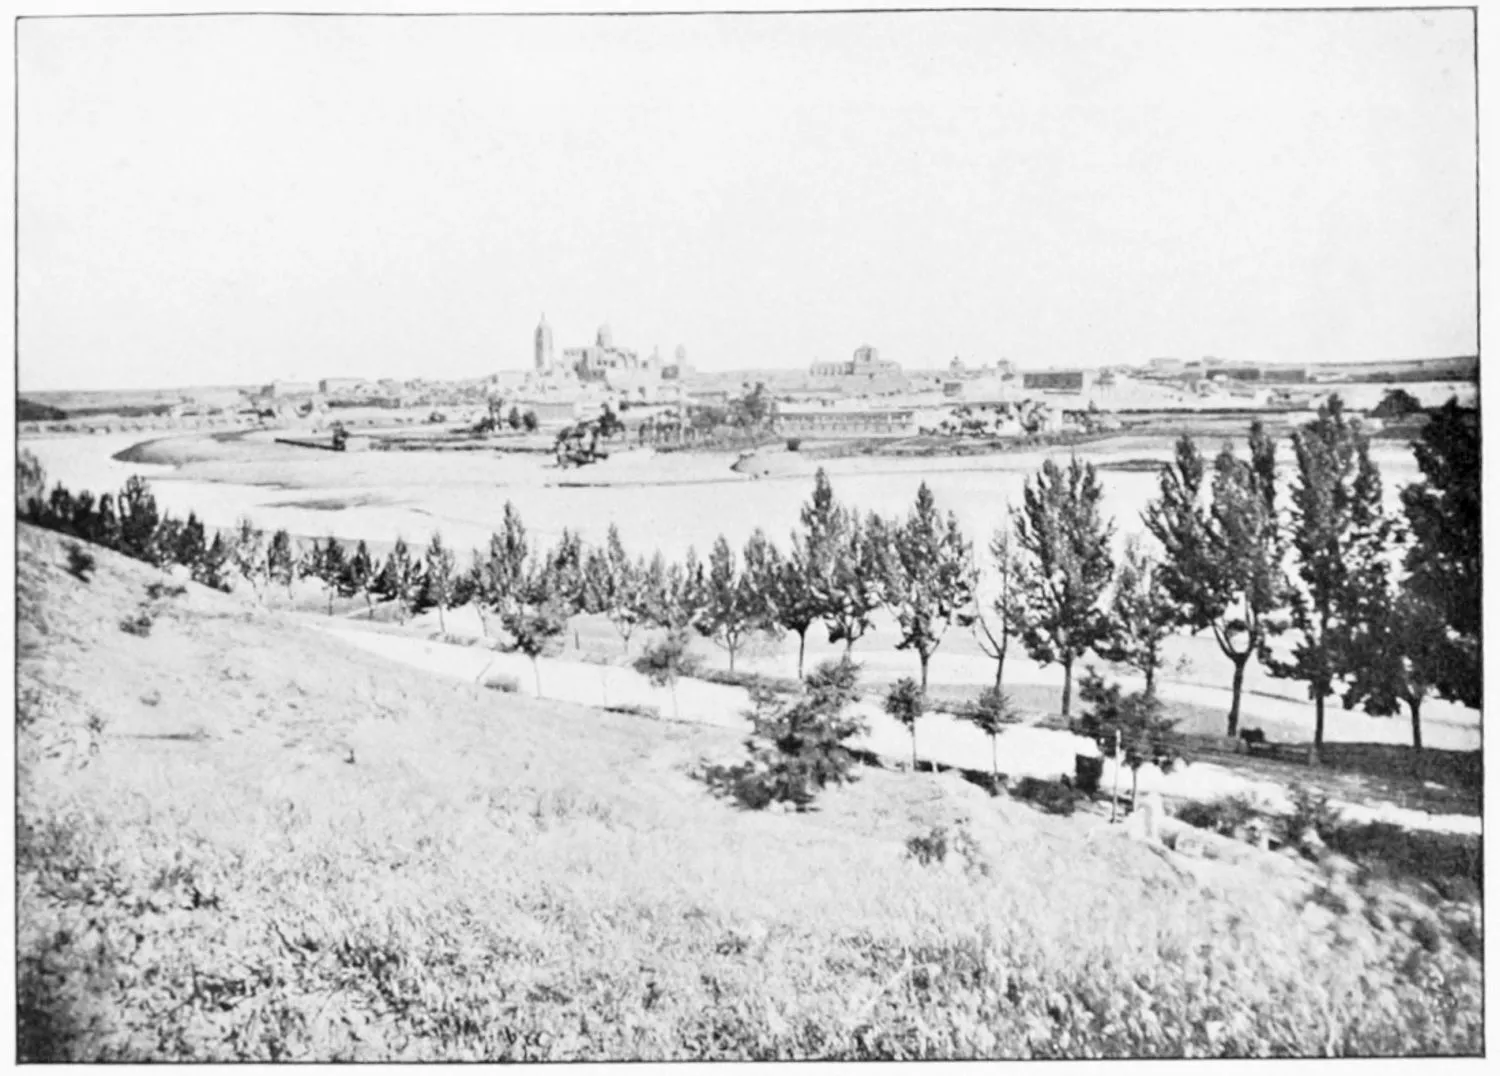
GENERAL VIEW OF SALAMANCA.
PLATE 332
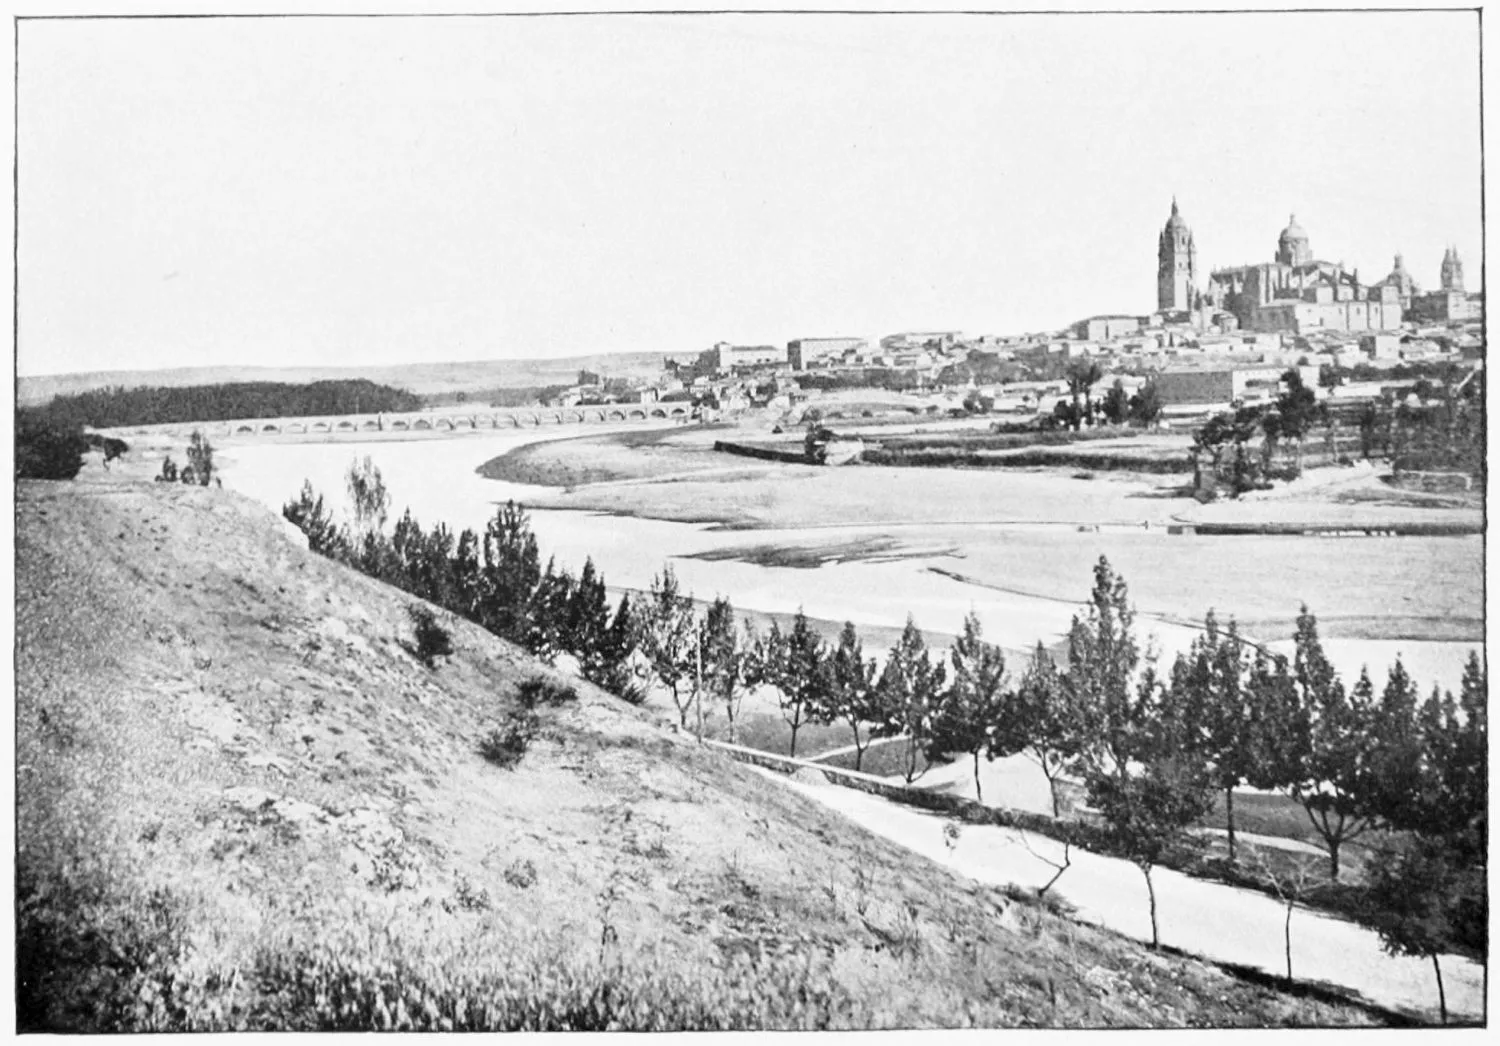
GENERAL VIEW OF SALAMANCA.
PLATE 333
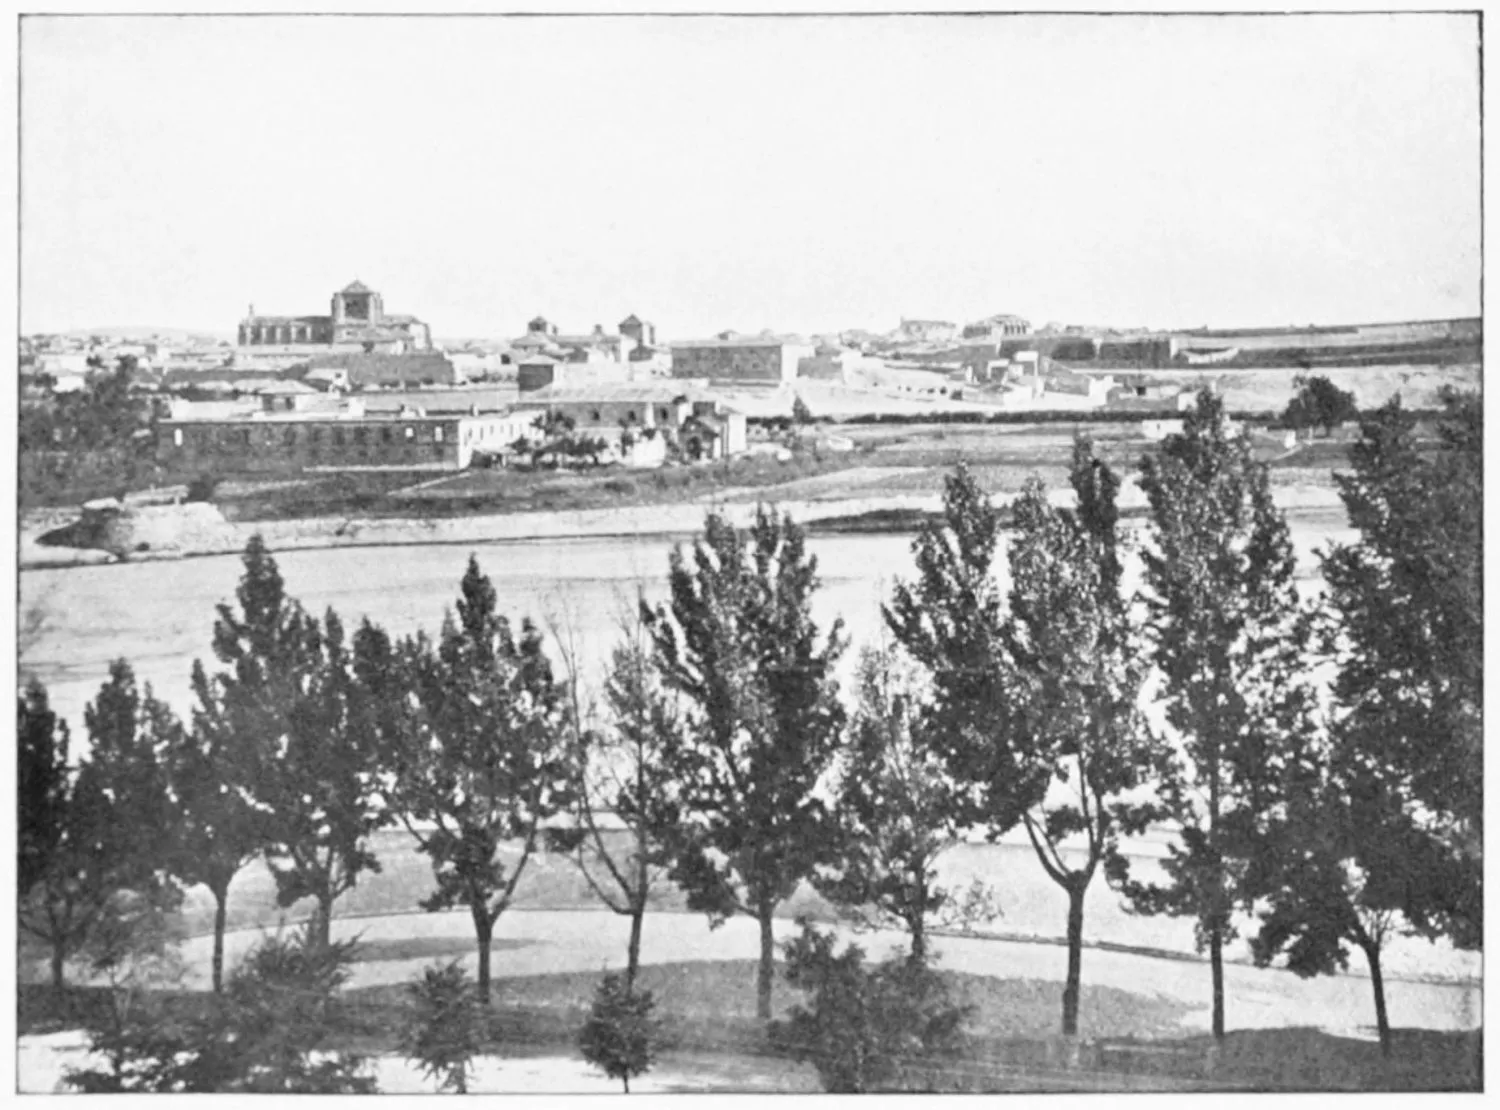
PLATE 334
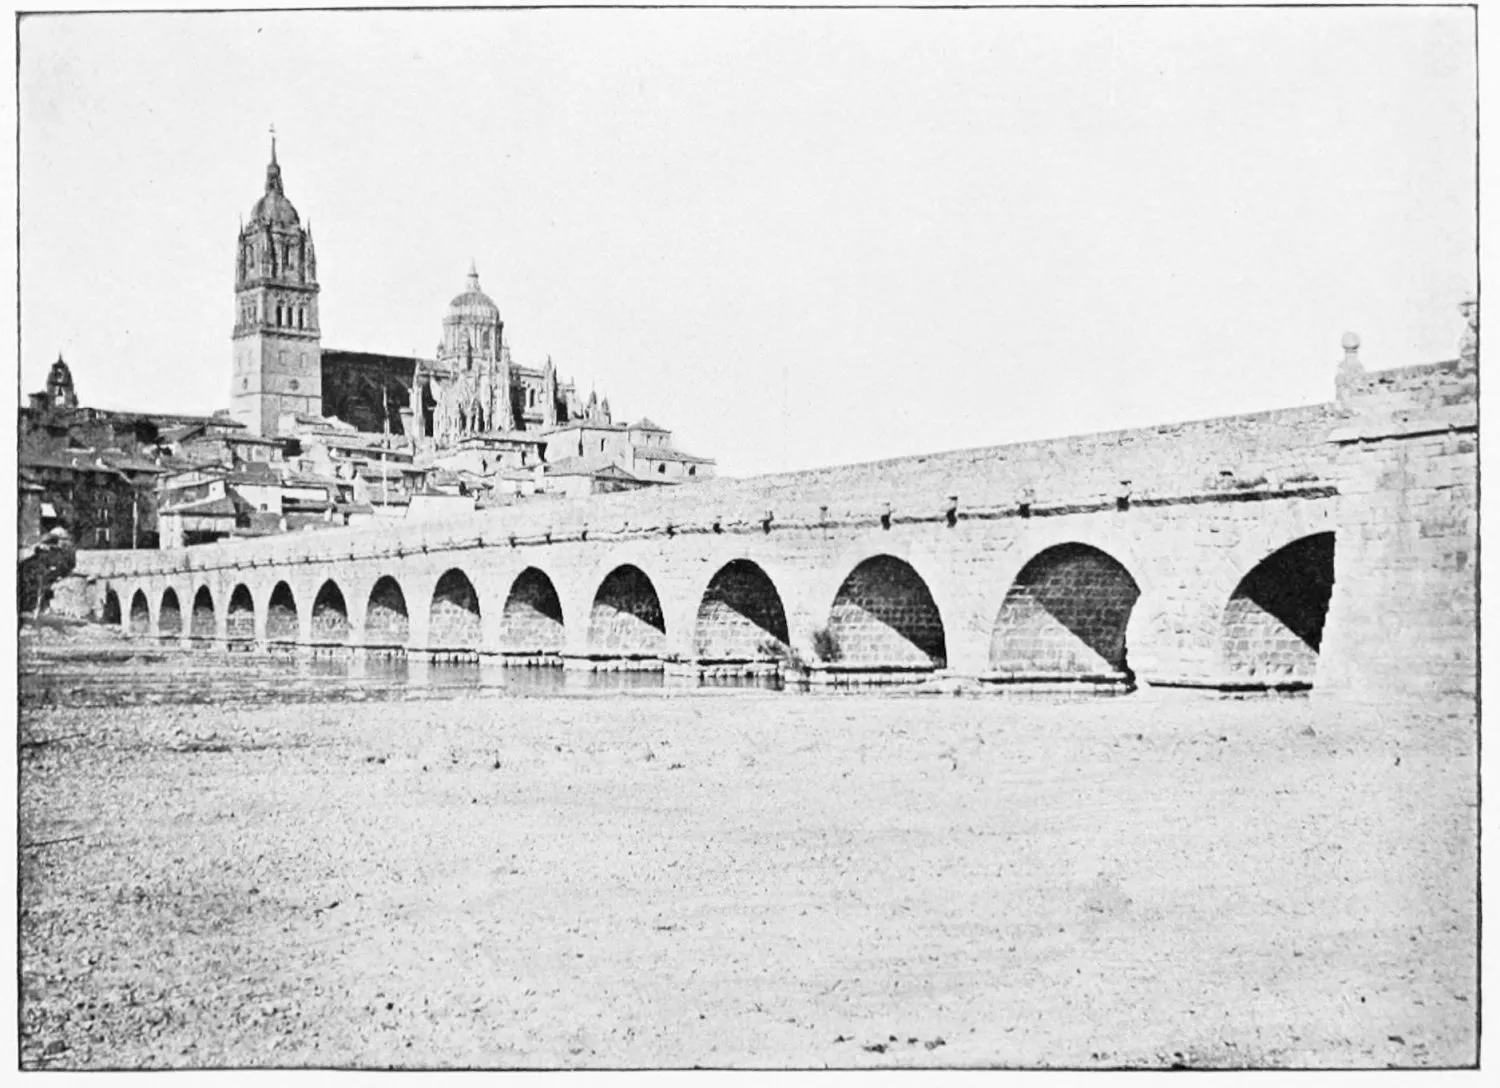
ROMAN BRIDGE OVER THE TORMES.
SALAMANCA.
PLATE 335
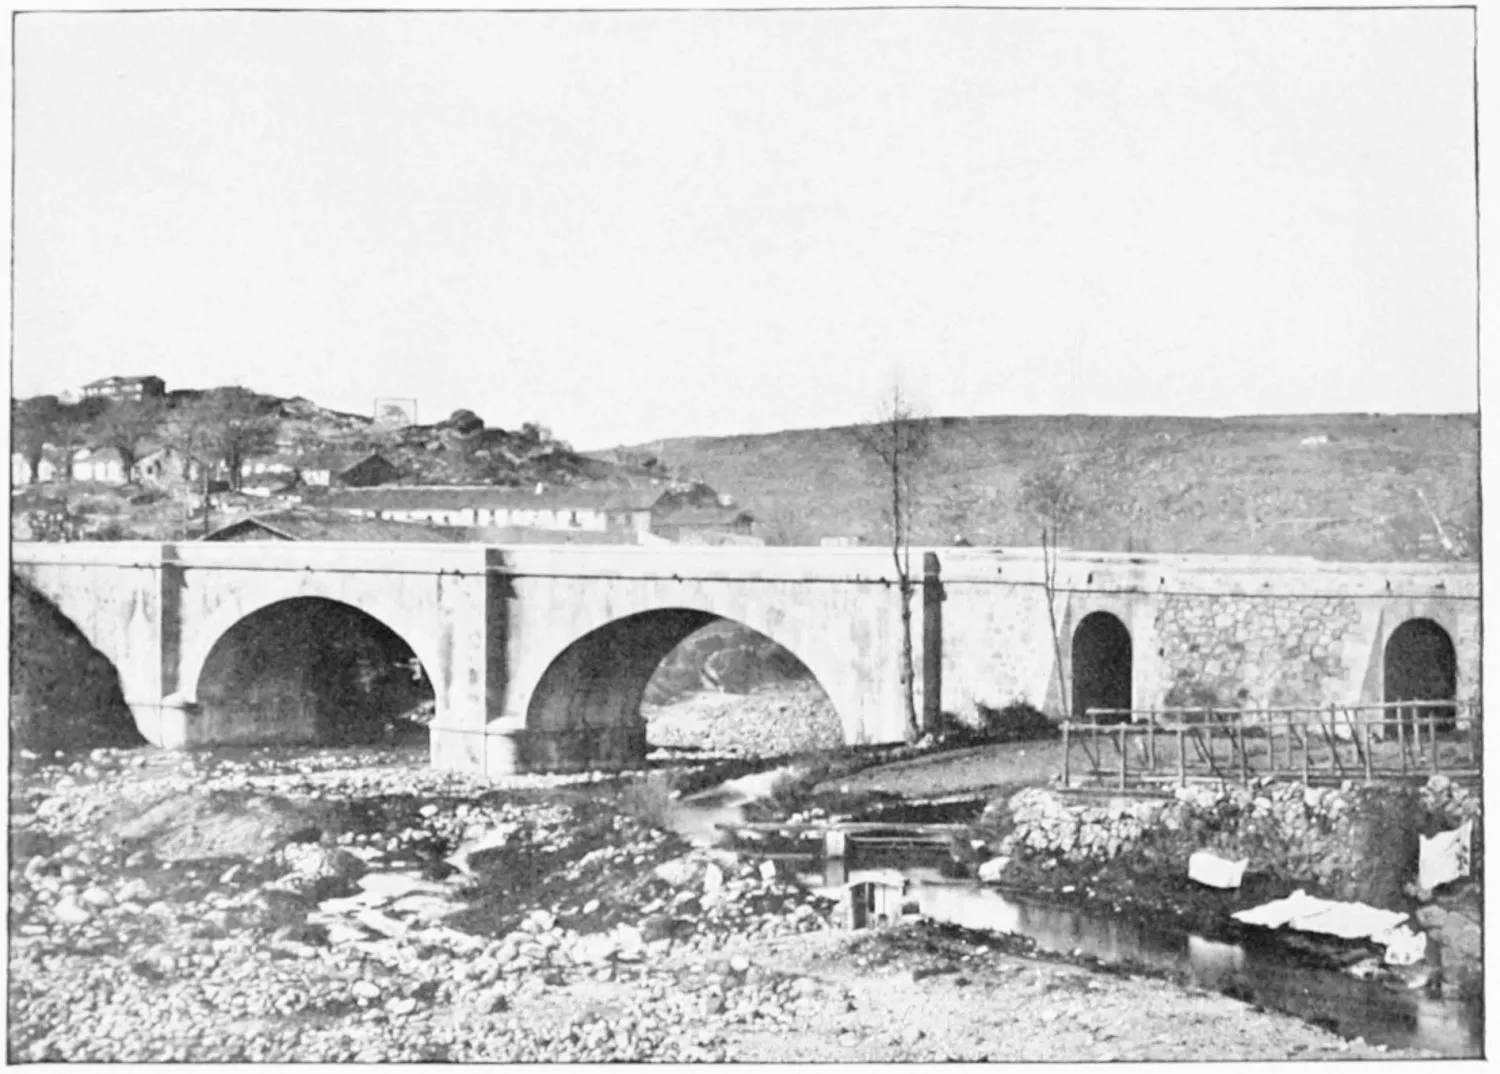
BRIDGE OF BEJAR.
SALAMANCA.
PLATE 336
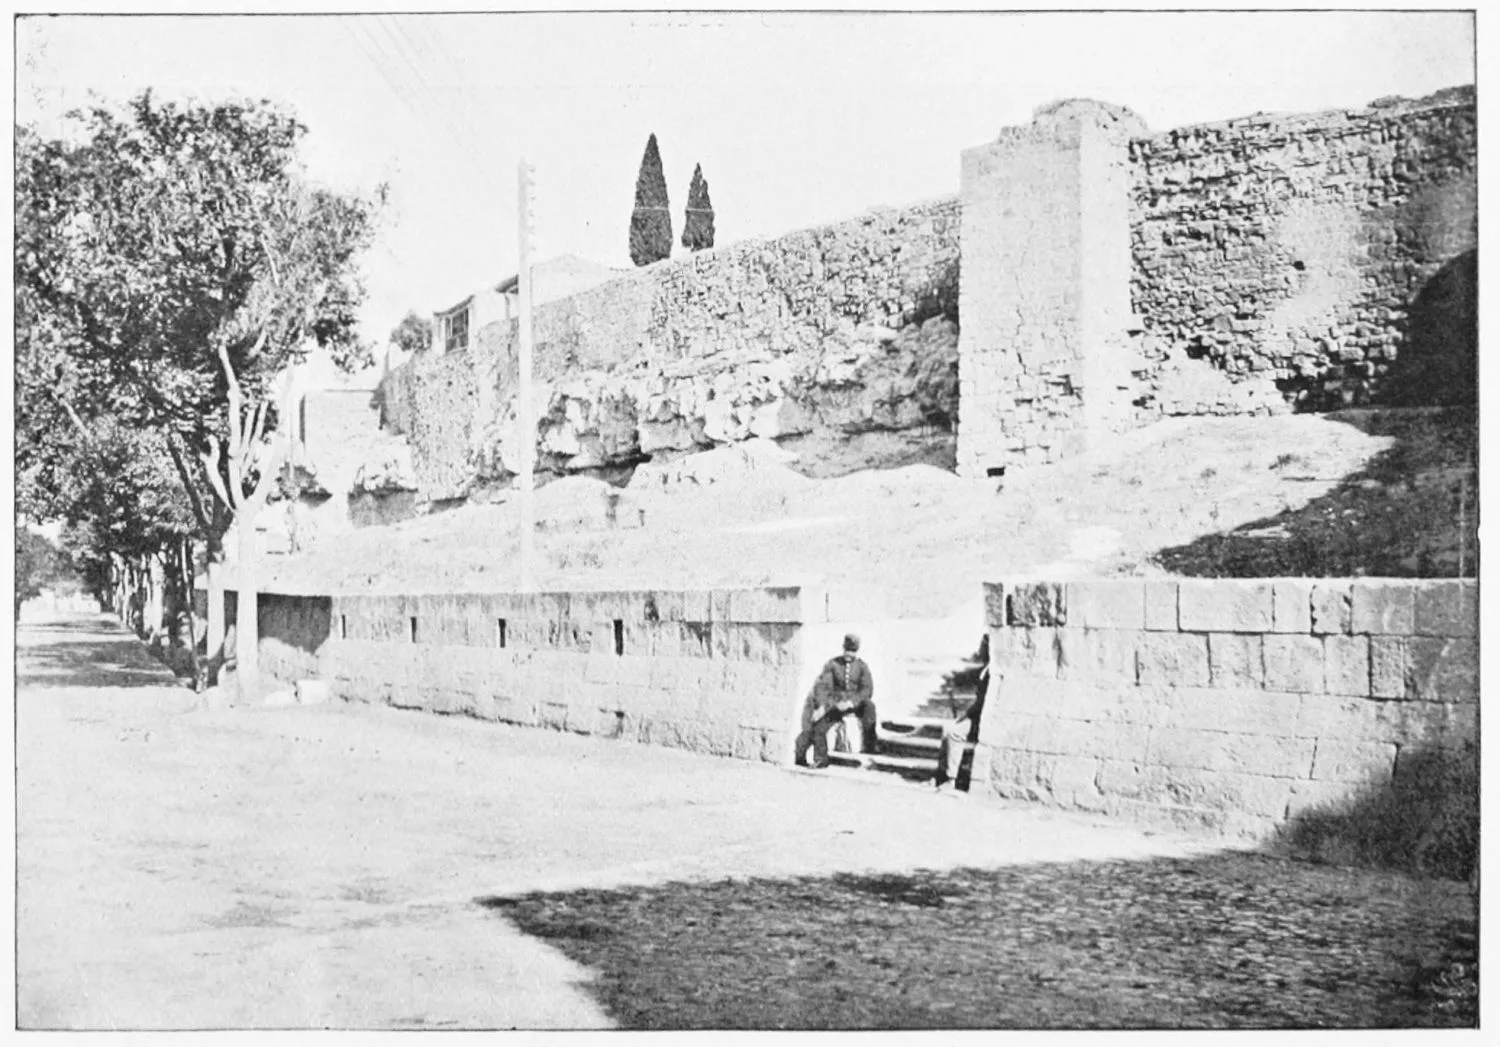
VIEW OF THE ANCIENT WALL.
SALAMANCA.
PLATE 337
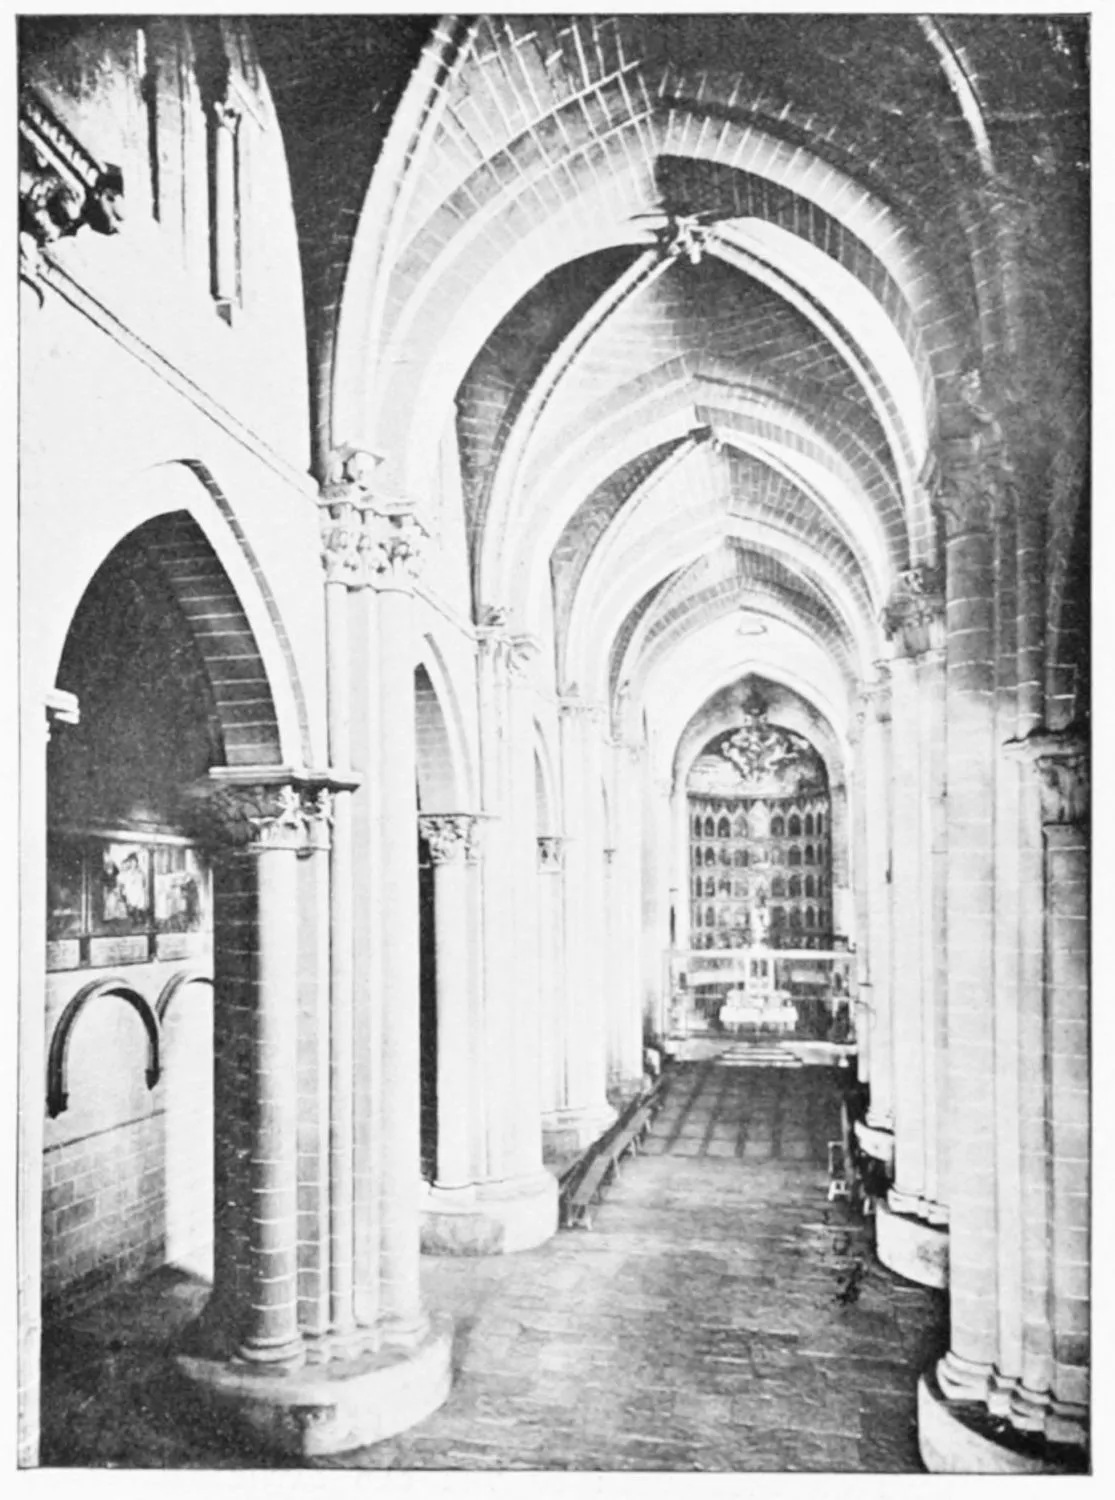
PRINCIPAL NAVE OF THE OLD CATHEDRAL.
SALAMANCA.
PLATE 338
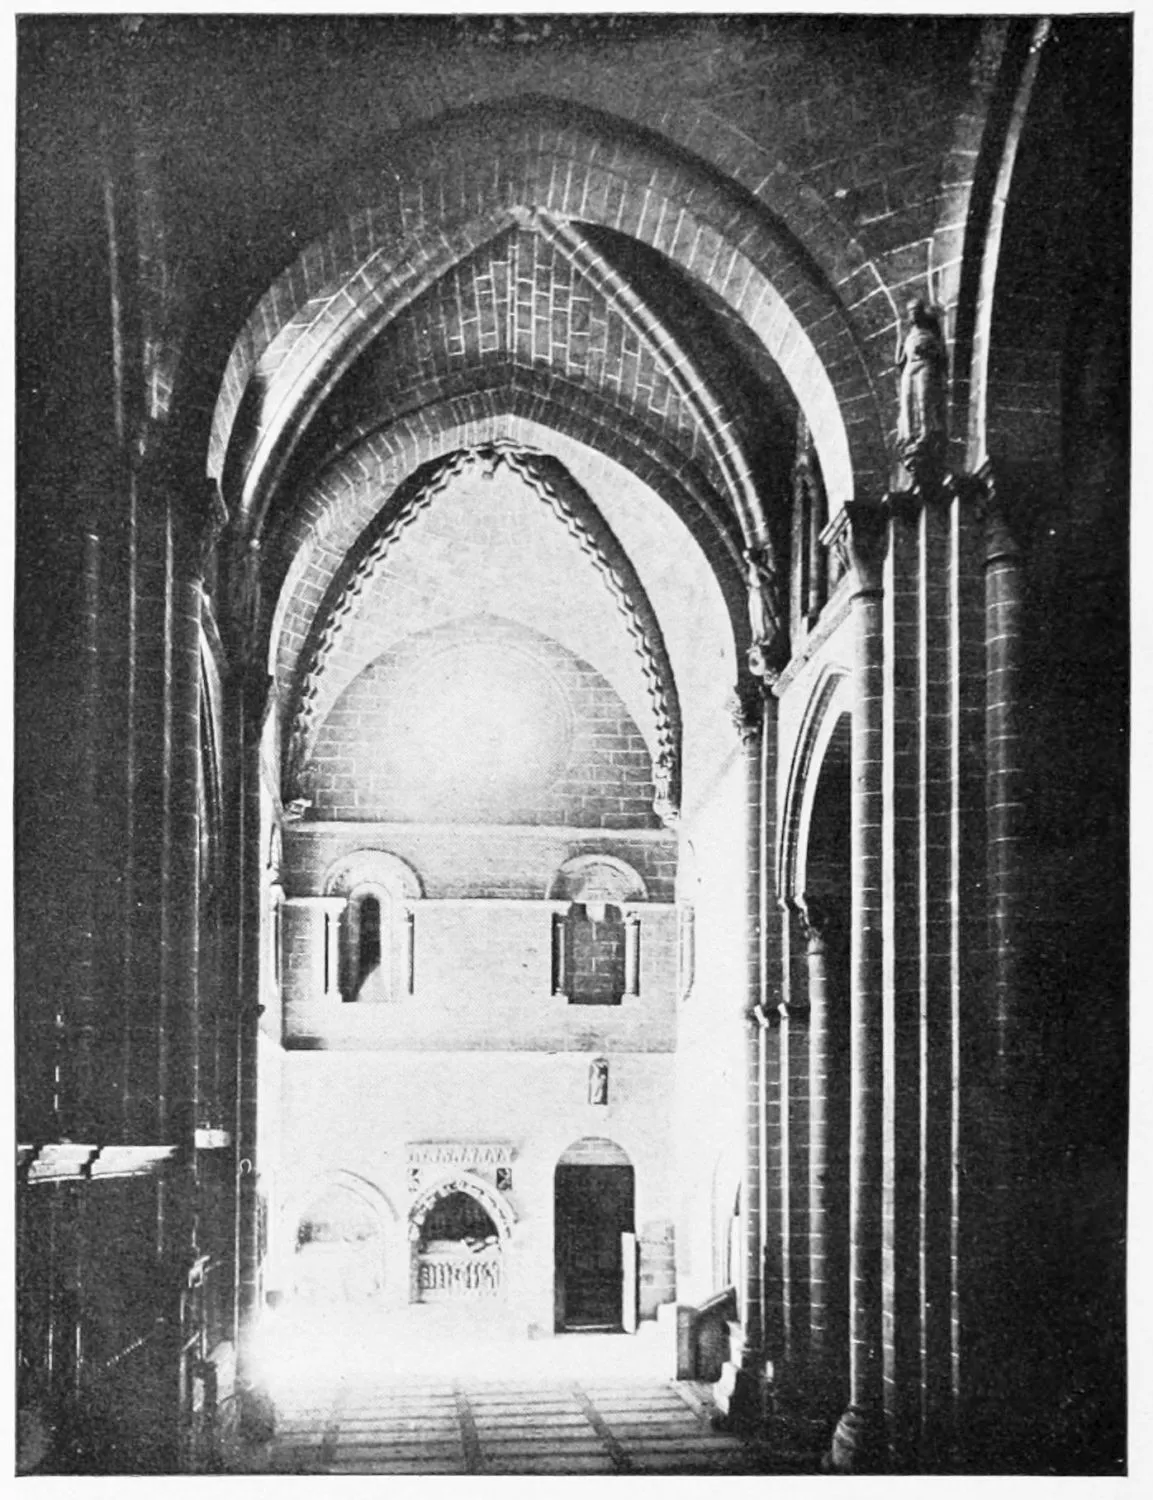
NAVE OF CROSS-AISLE OF THE OLD CATHEDRAL.
SALAMANCA.
PLATE 339
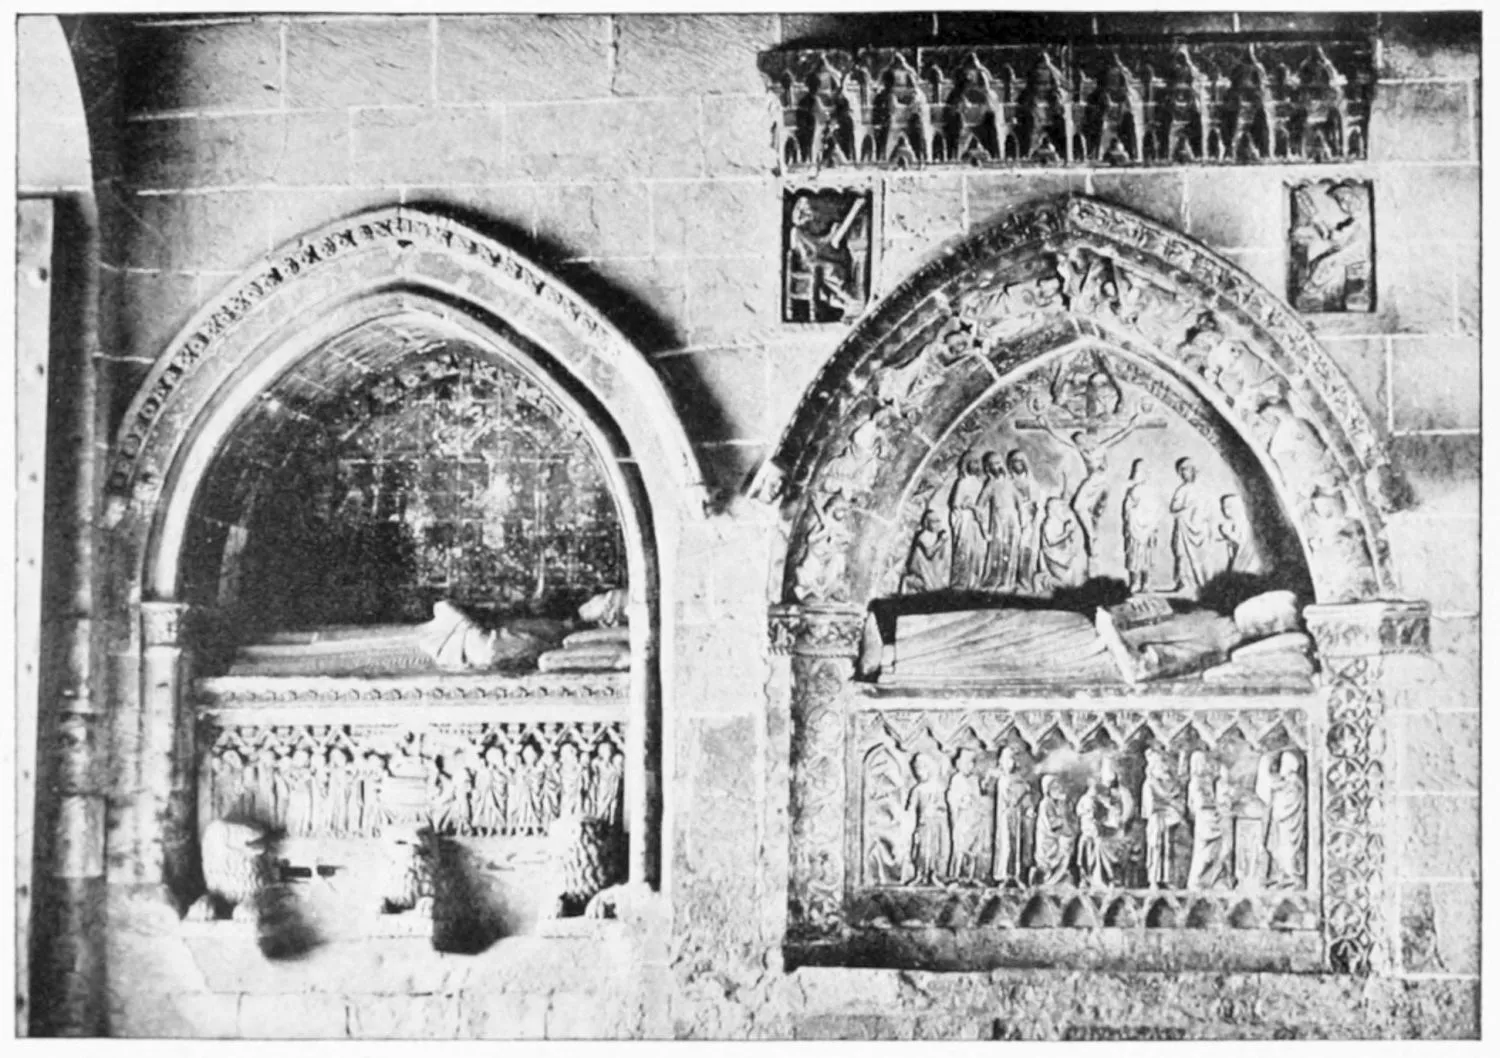
SEPULCHRES IN THE OLD CATHEDRAL.
SALAMANCA.
PLATE 340
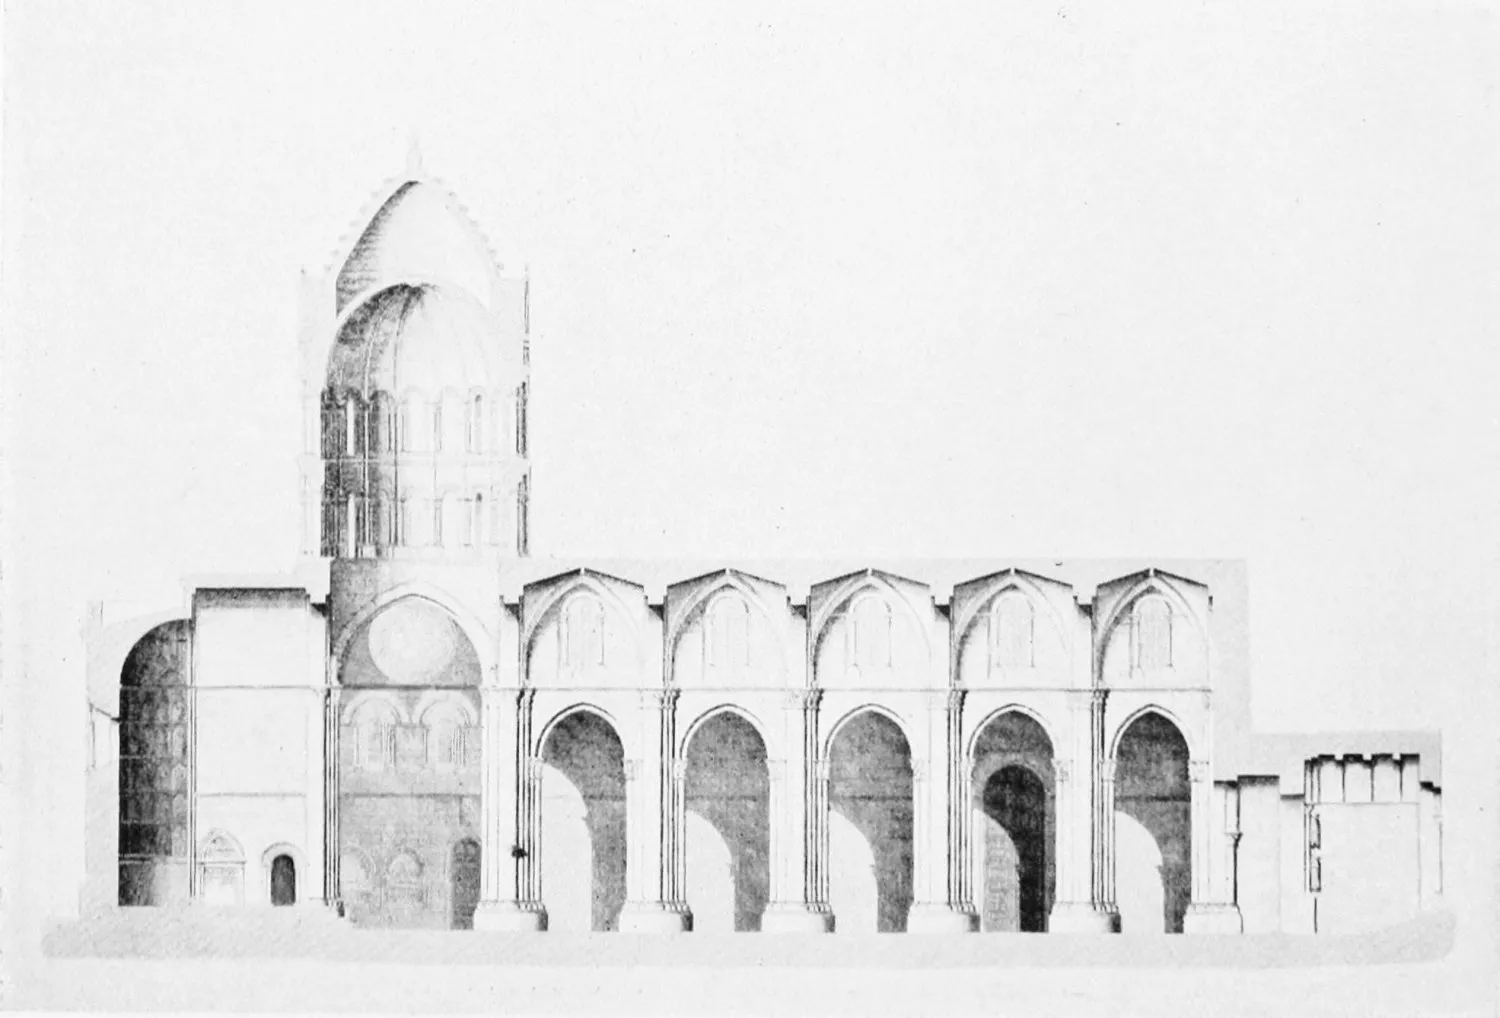
LONGITUDINAL SECTION OF THE OLD CATHEDRAL.
SALAMANCA.
PLATE 341
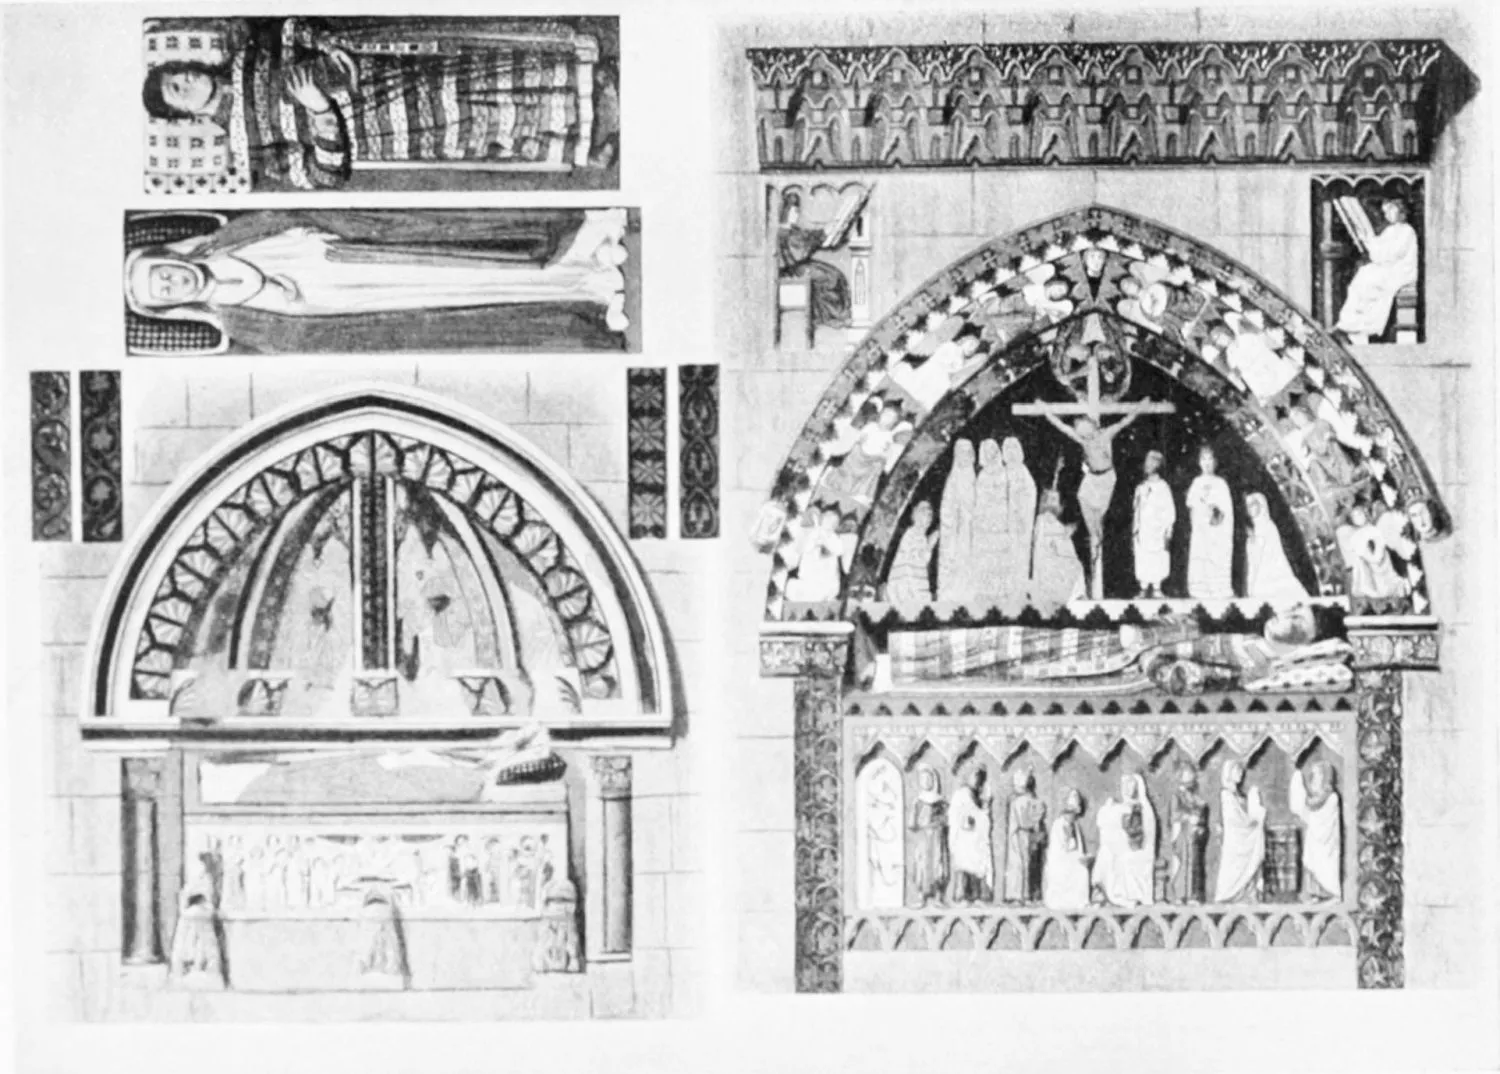
Doña Elena, Died 1272.
Chantre Aparicio, Died 1274.
SEPULCHRES IN THE OLD CATHEDRAL.
SALAMANCA.
PLATE 342
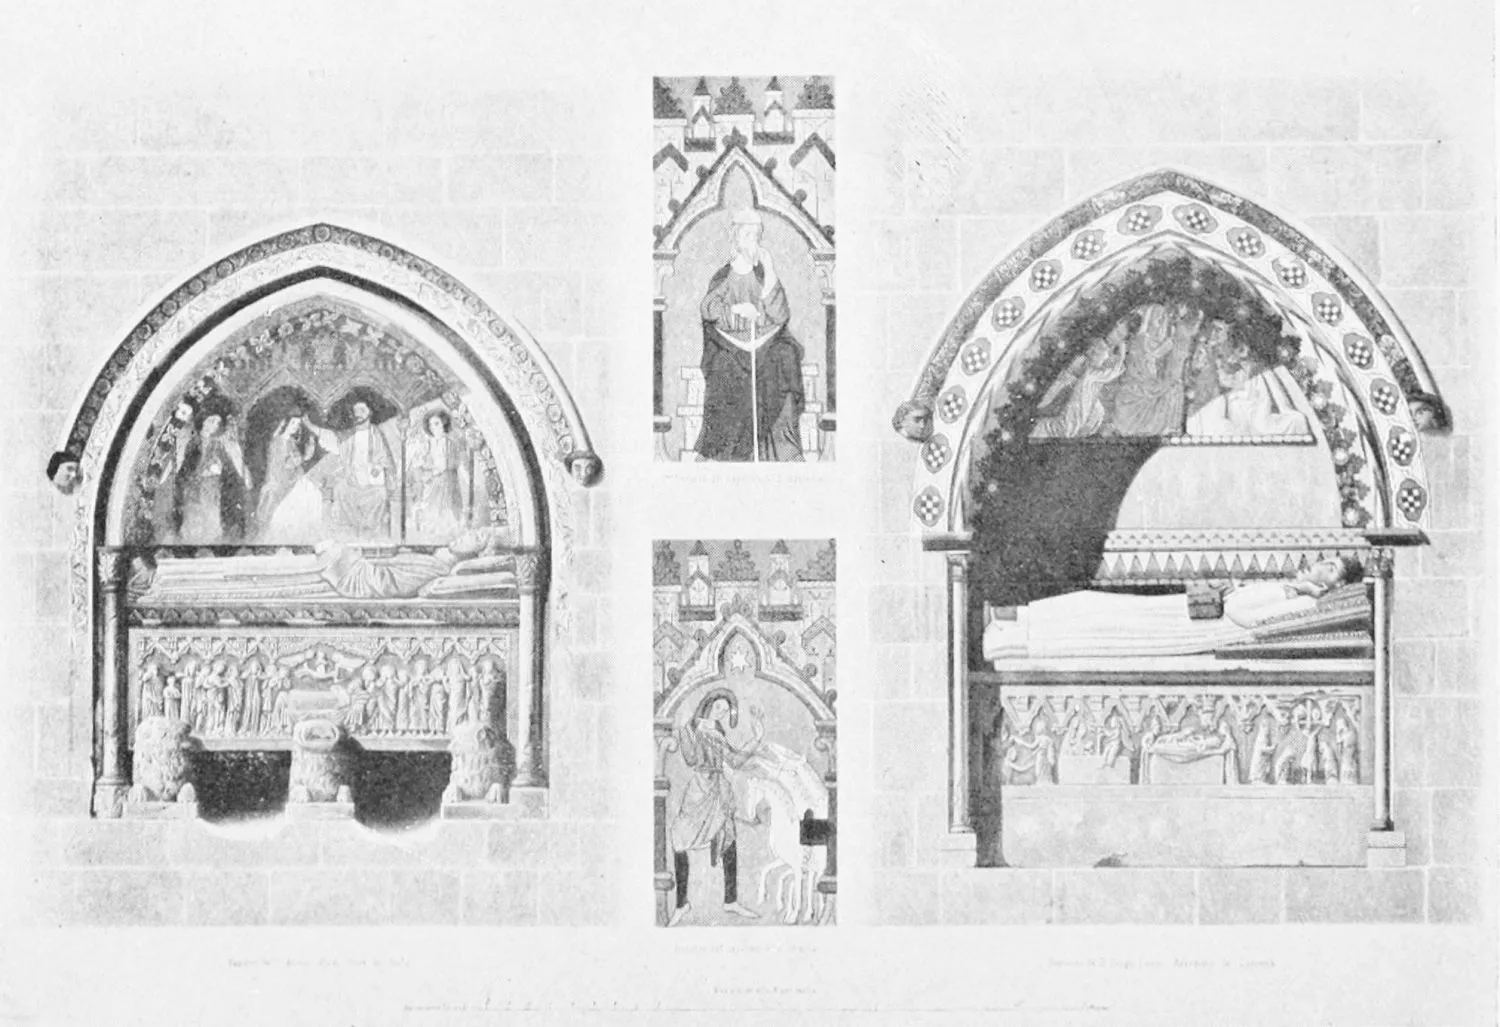
Don Alonso Vidal, Dean of Avila.
Don Diego Lopez, Archdeacon of Ledesma.
SEPULCHRES IN THE CROSS-AISLE, OLD CATHEDRAL.
SALAMANCA
PLATE 343
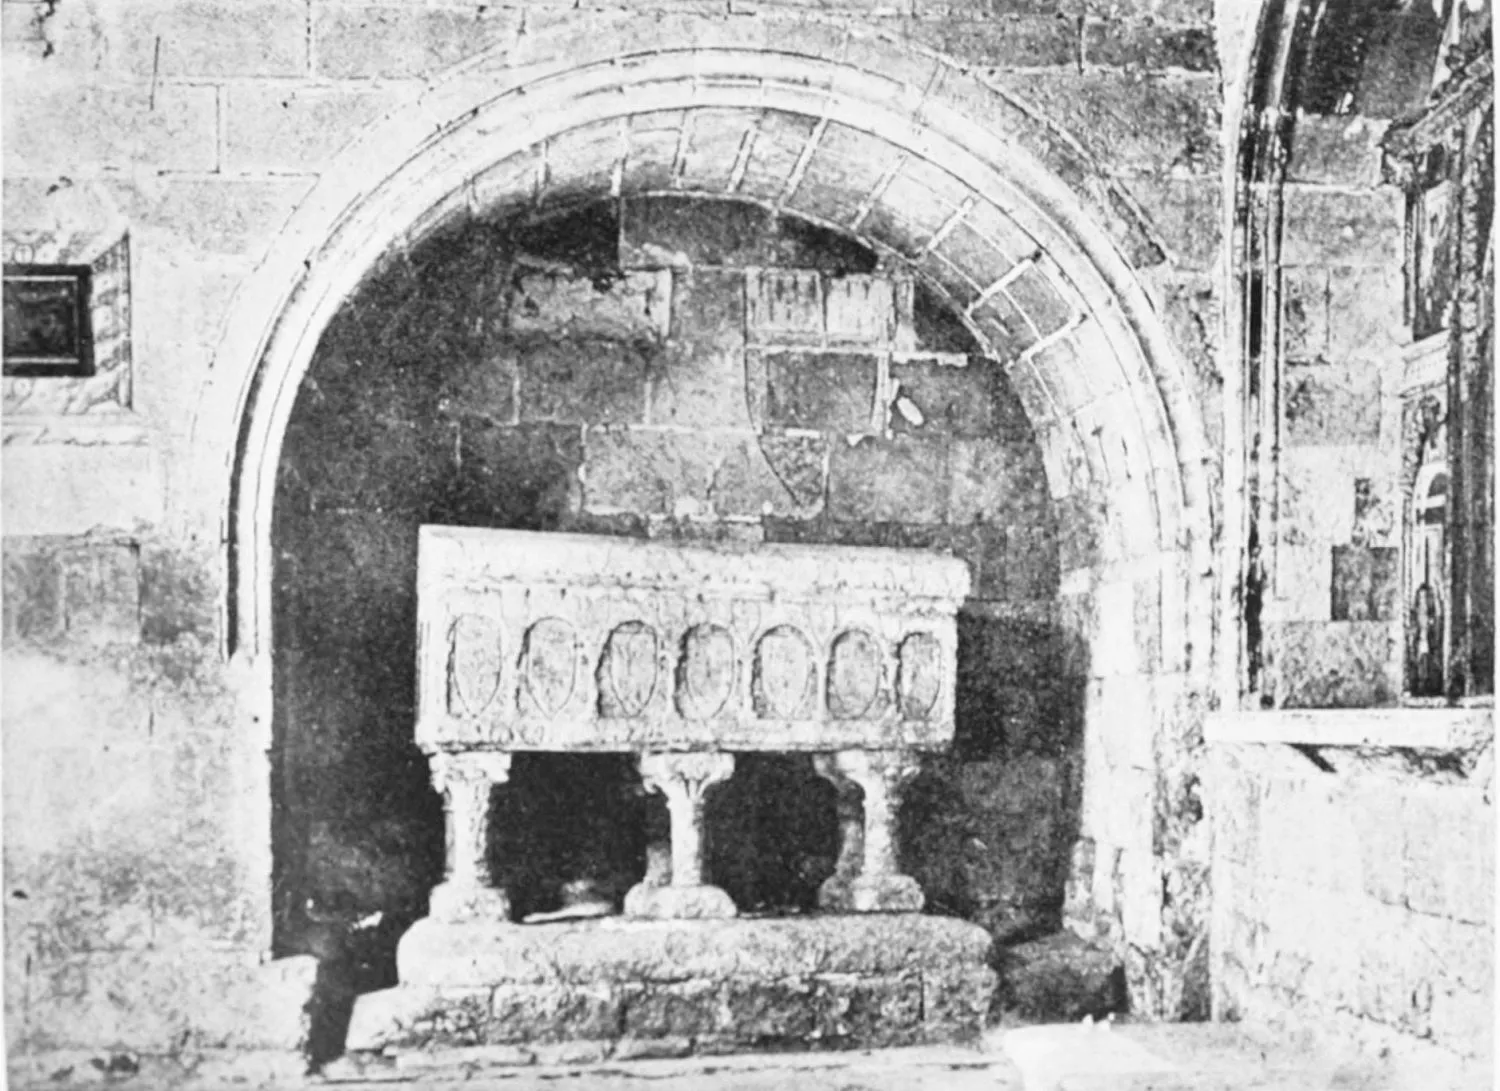
SEPULCHRE IN THE CLOISTERS OF THE OLD CATHEDRAL.
SALAMANCA.
PLATE 344
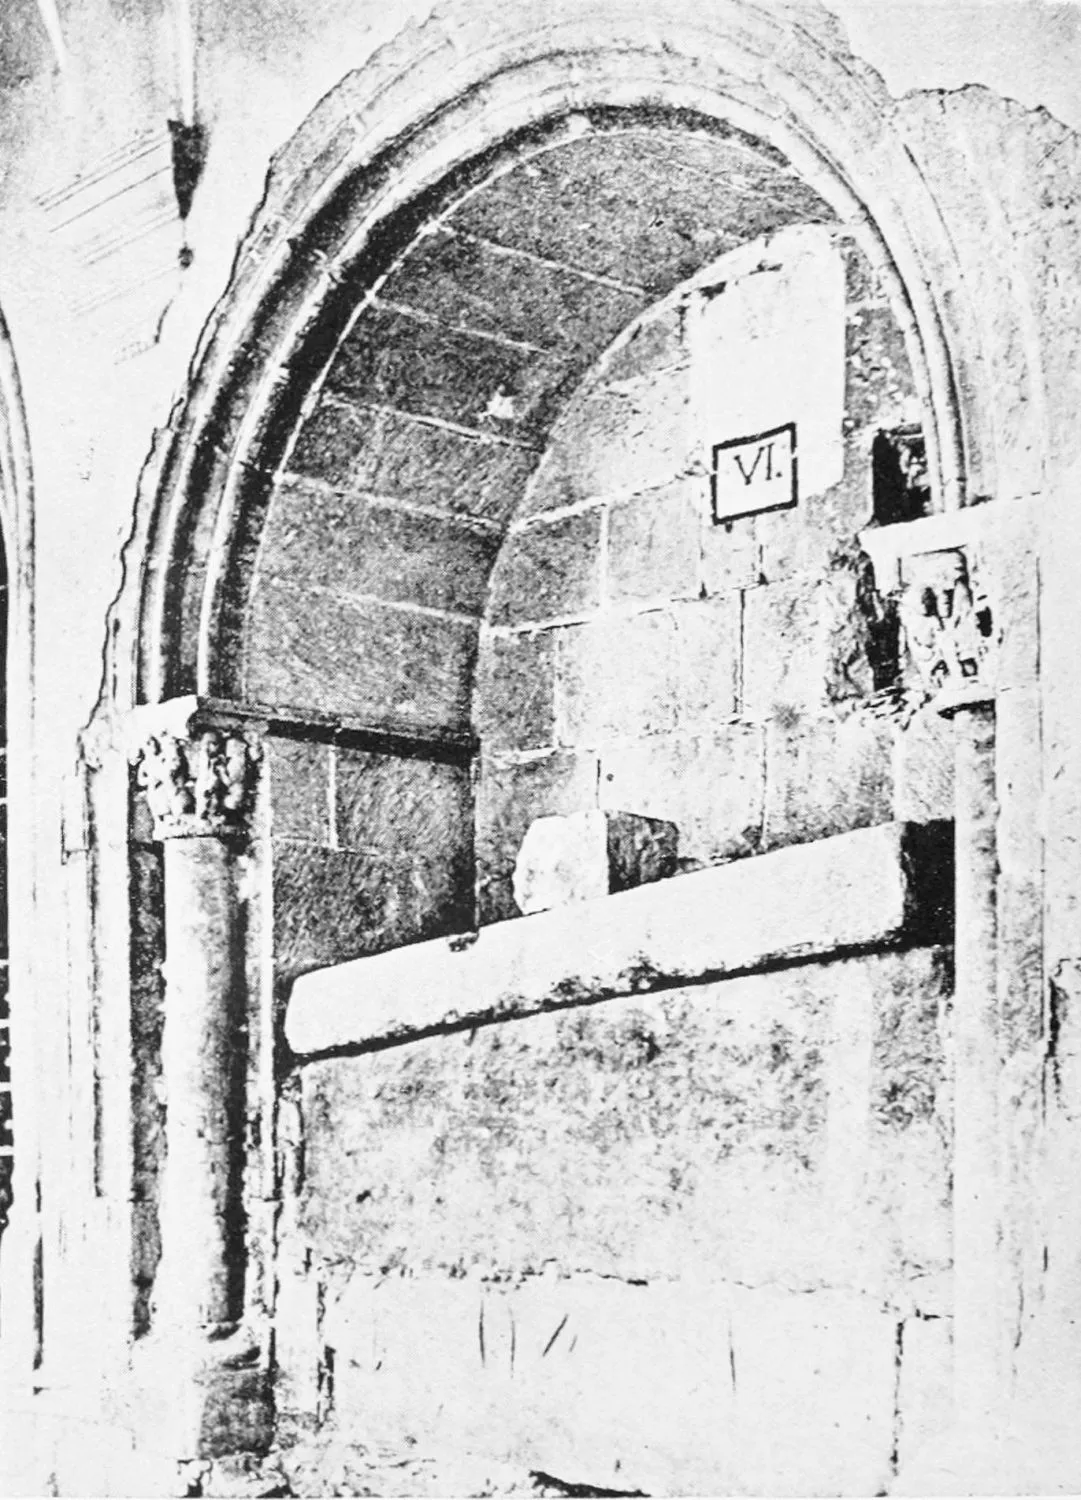
SEPULCHRE IN THE CLOISTERS OF THE OLD CATHEDRAL.
SALAMANCA.
PLATE 345
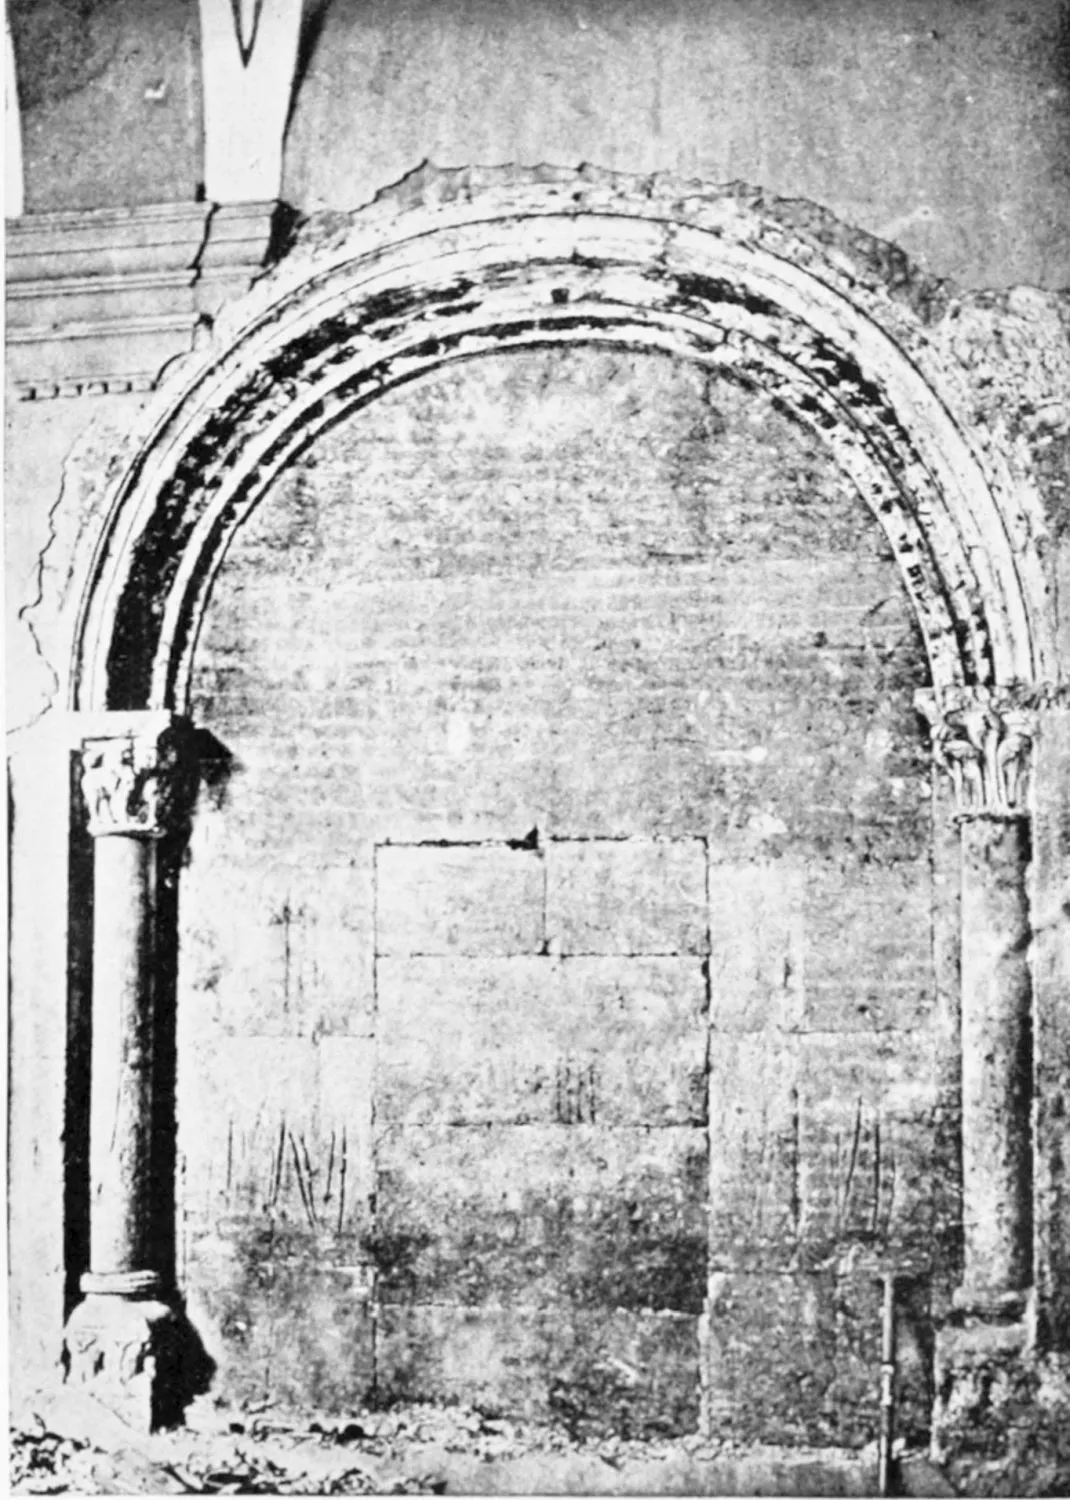
SEPULCHRE IN THE CLOISTERS OF THE OLD CATHEDRAL.
SALAMANCA.
PLATE 346
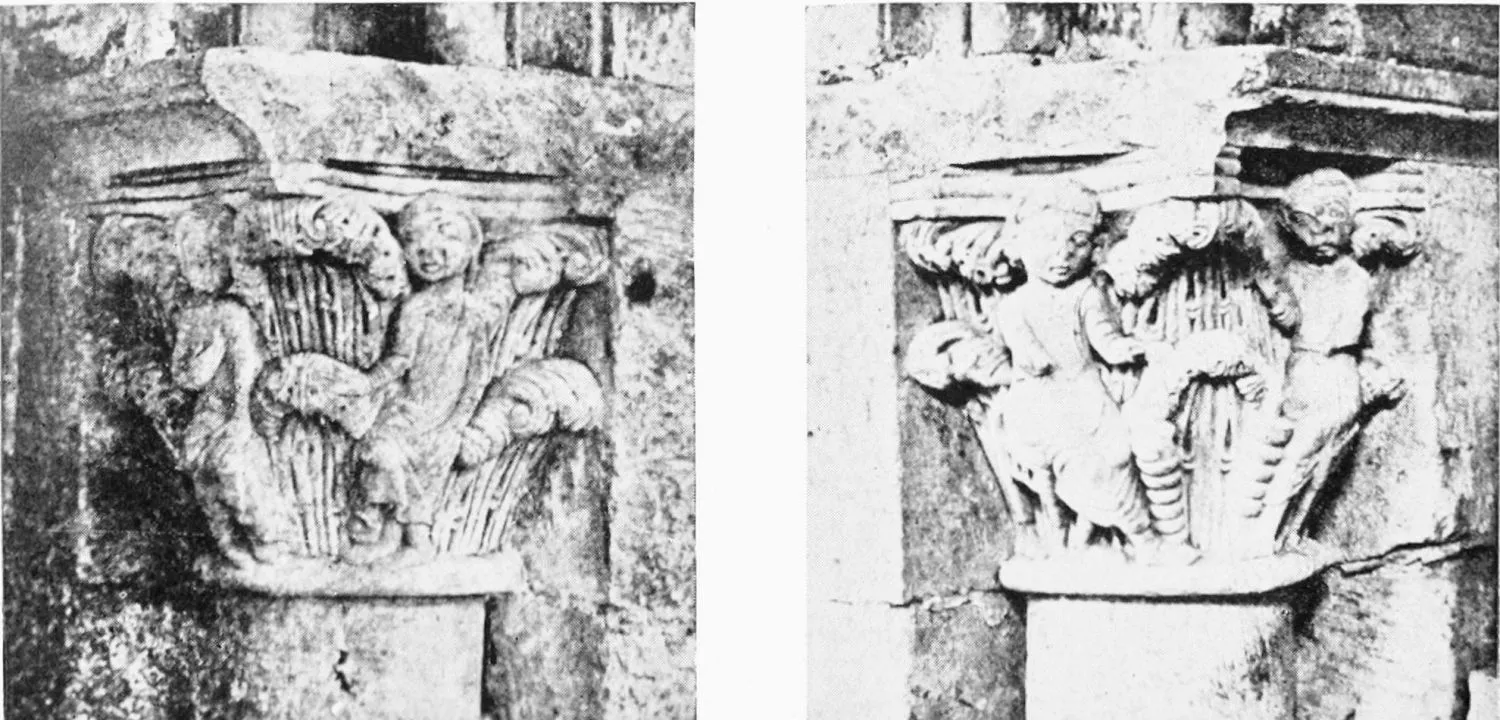
CAPITALS OF THE SEPULCHRES IN THE CLOISTERS OF THE OLD CATHEDRAL.
SALAMANCA.
PLATE 347
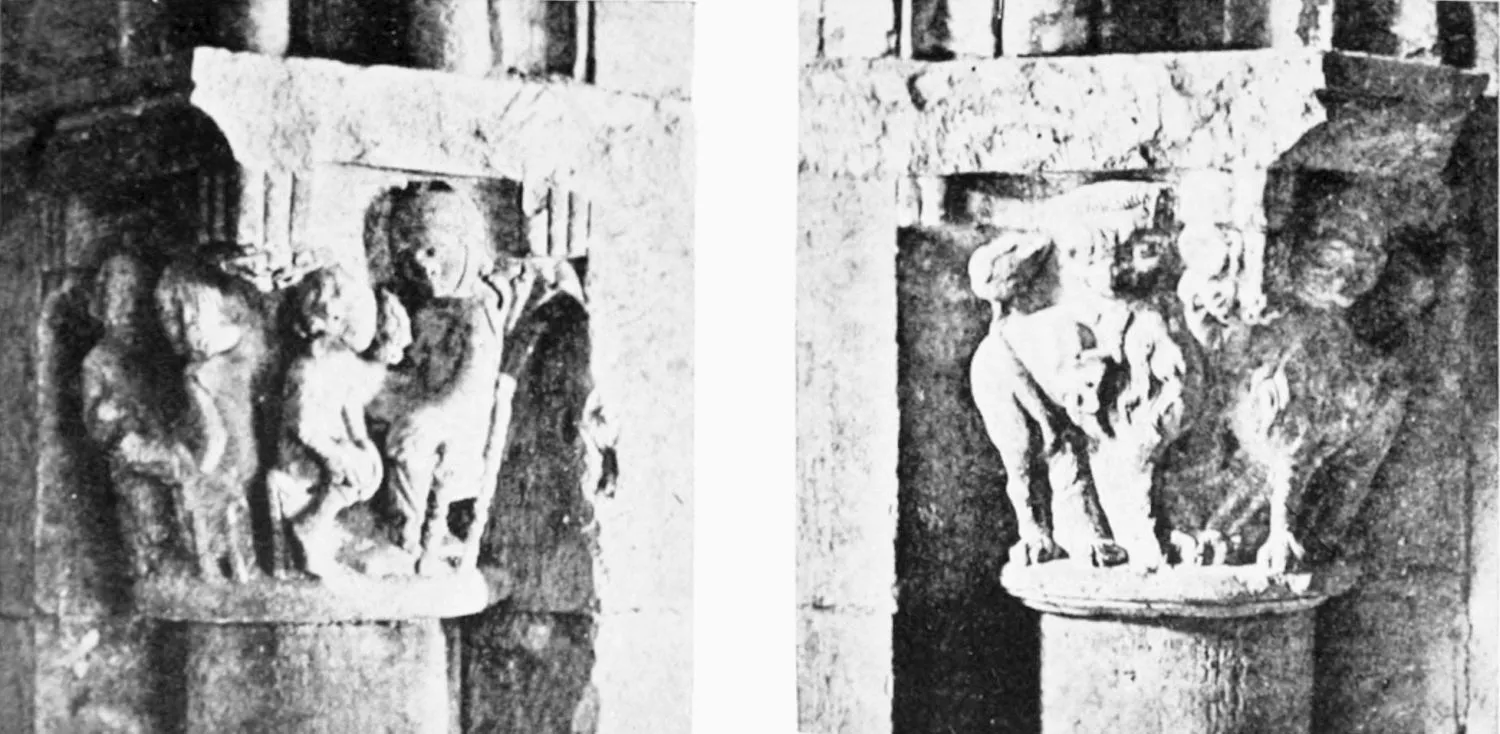
CAPITALS OF THE SEPULCHRES IN THE CLOISTERS OF THE OLD CATHEDRAL.
SALAMANCA.
PLATE 348
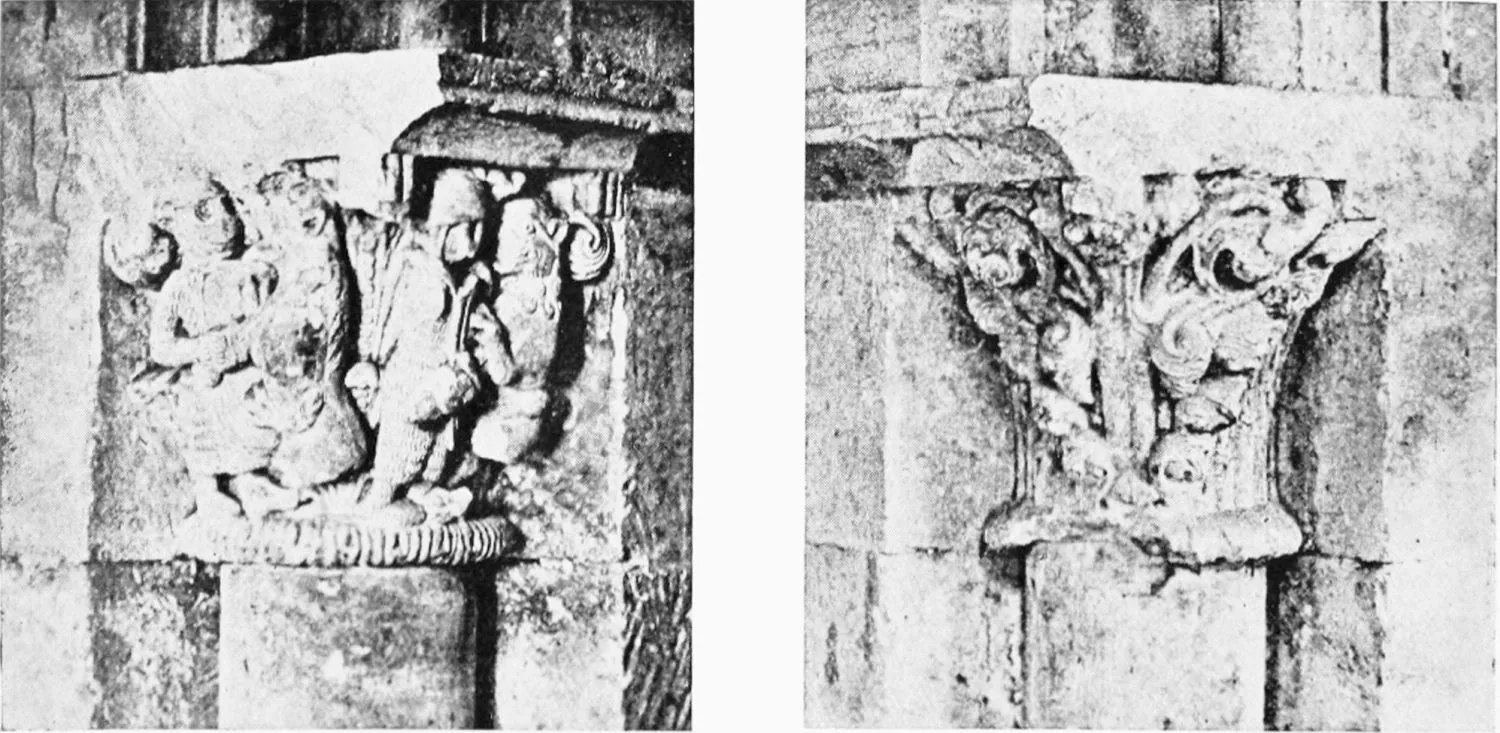
CAPITALS OF THE SEPULCHRES IN THE CLOISTERS OF THE OLD CATHEDRAL.
SALAMANCA.
PLATE 349
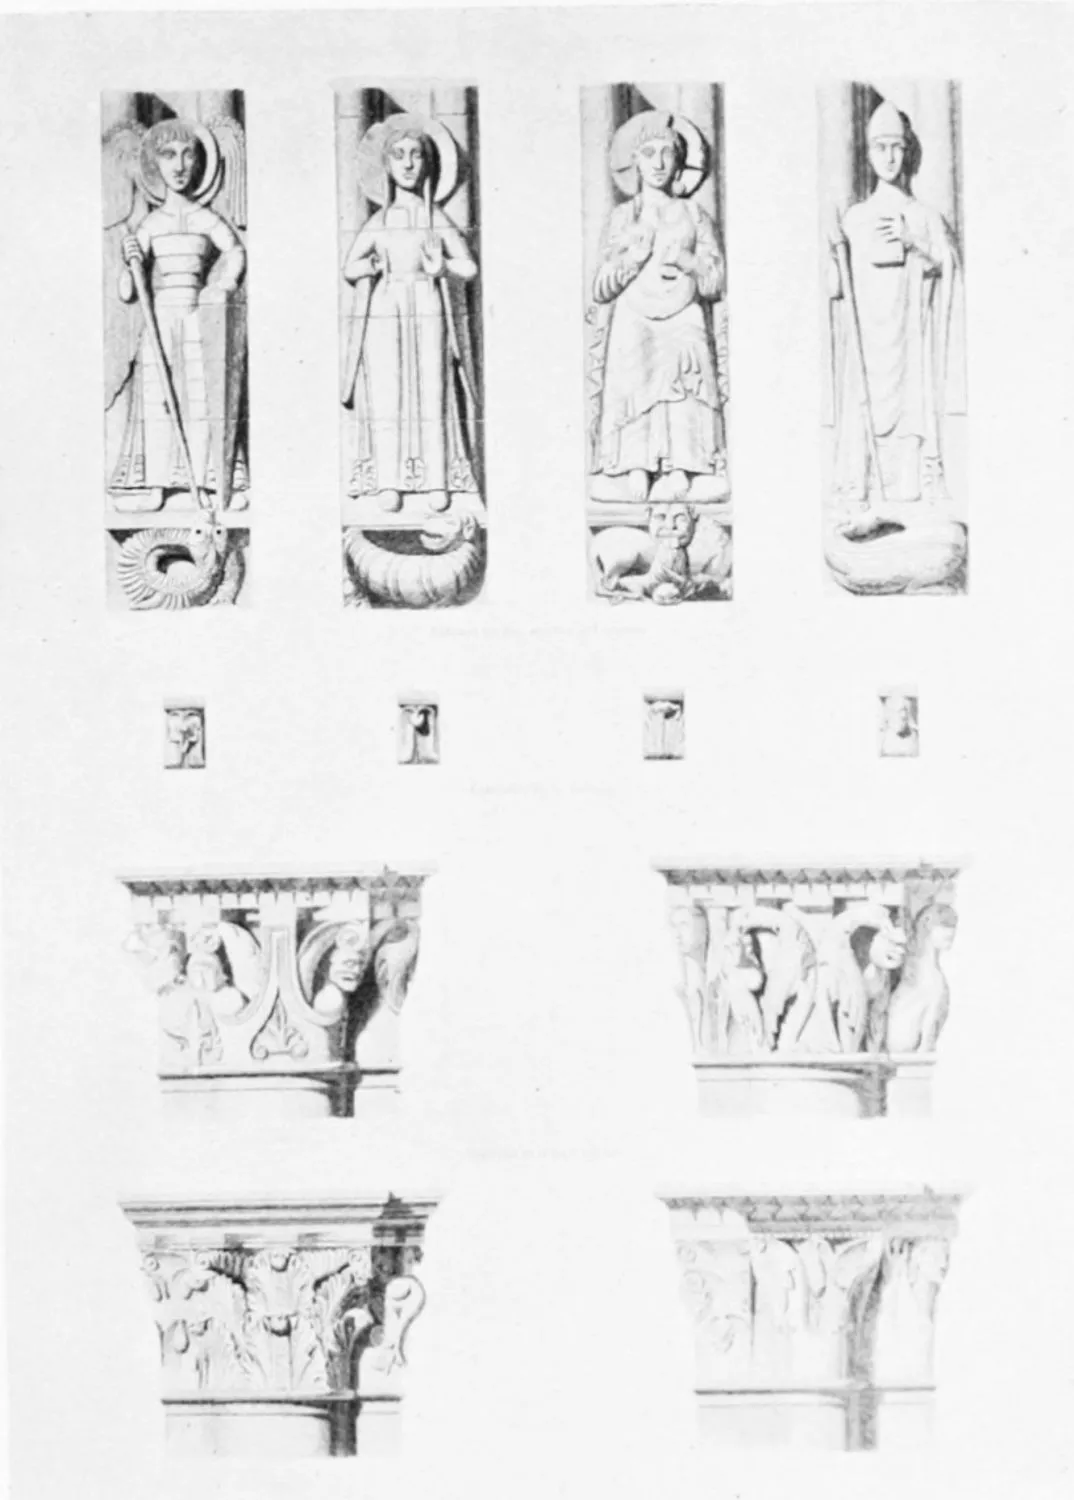
CAPITALS AND EFFIGIES IN THE OLD CATHEDRAL.
SALAMANCA.
PLATE 350
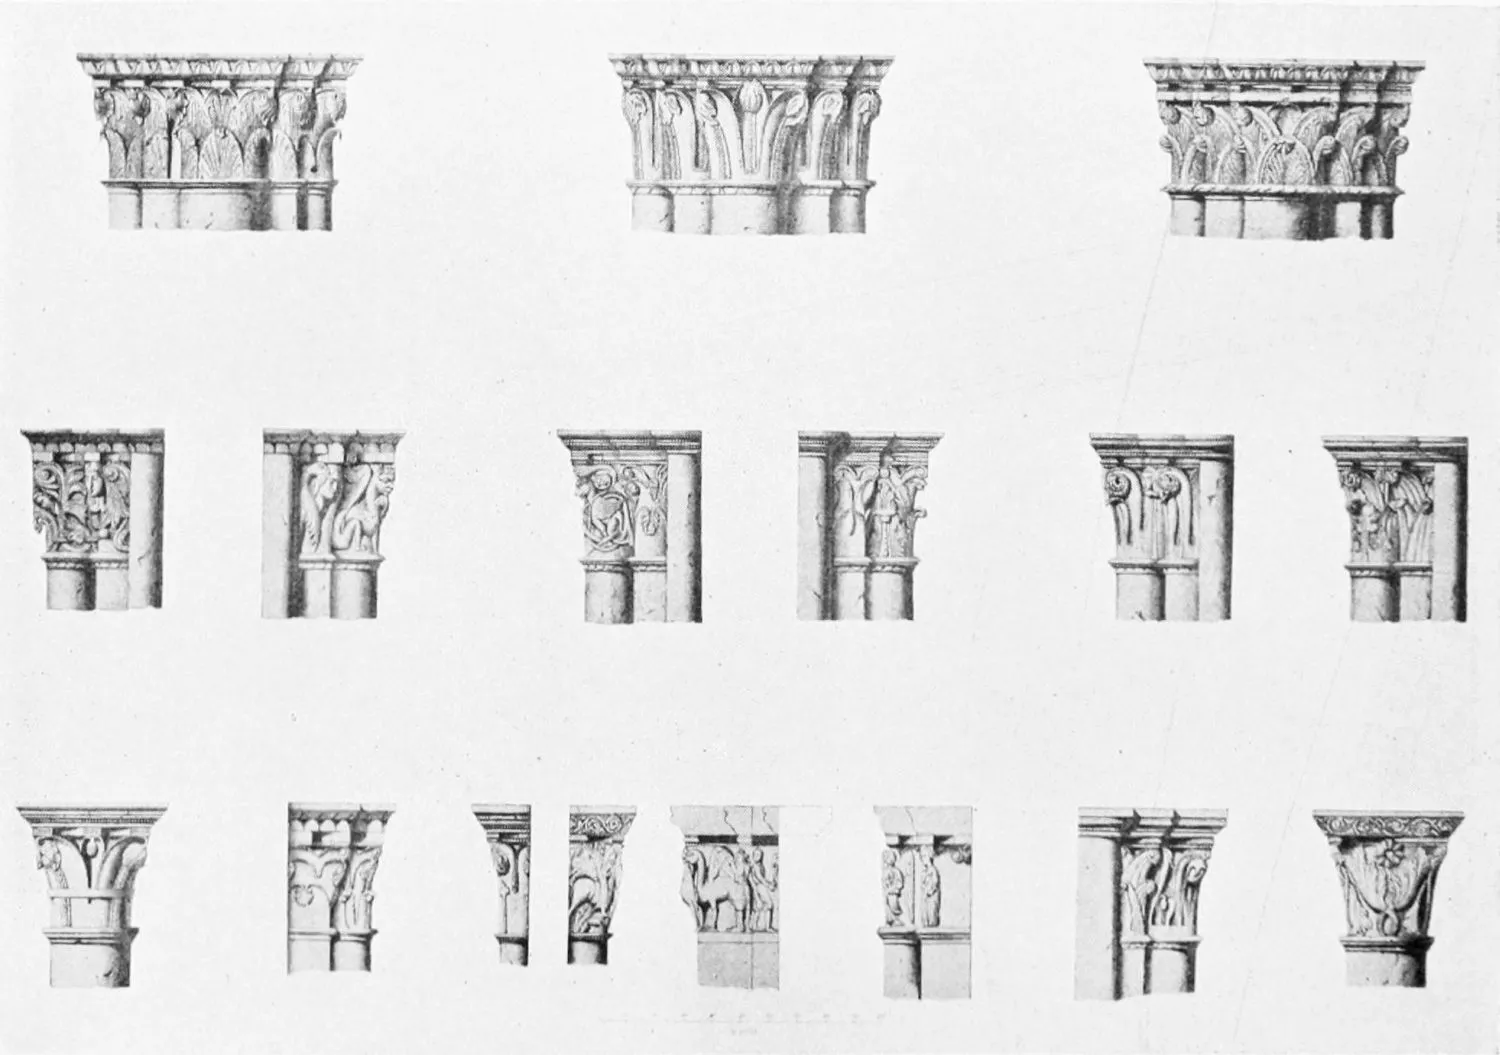
CAPITALS IN THE OLD CATHEDRAL.
SALAMANCA.
PLATE 351
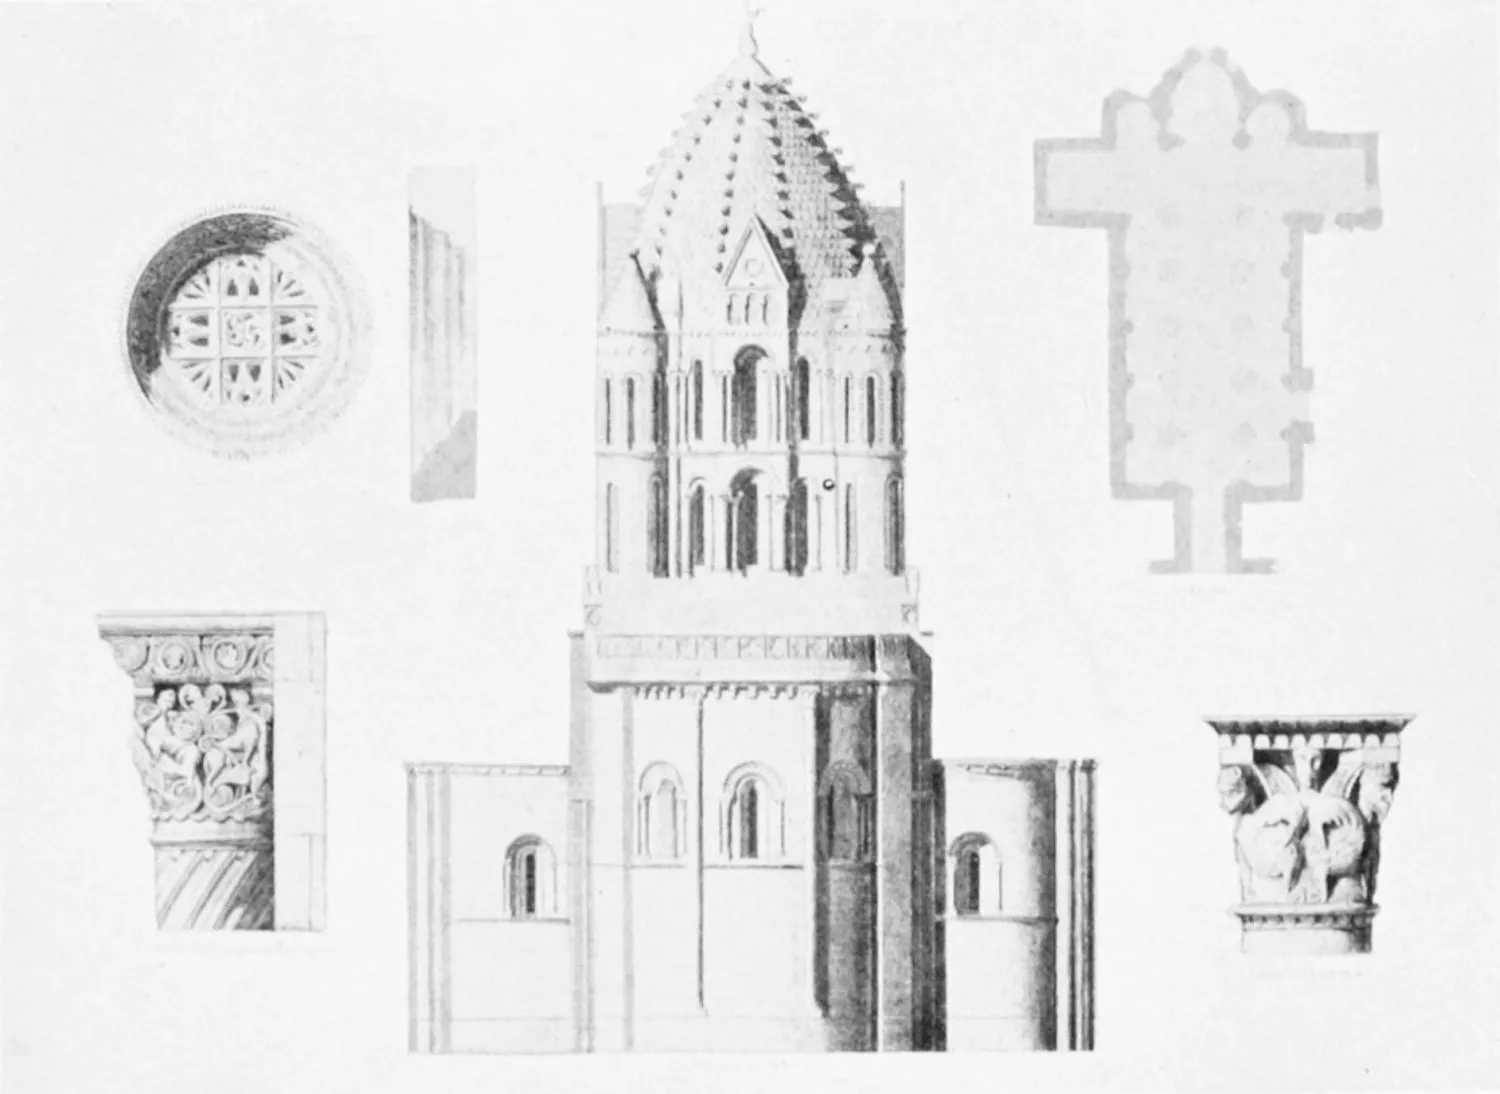
THE OLD CATHEDRAL.
SALAMANCA.
PLATE 352
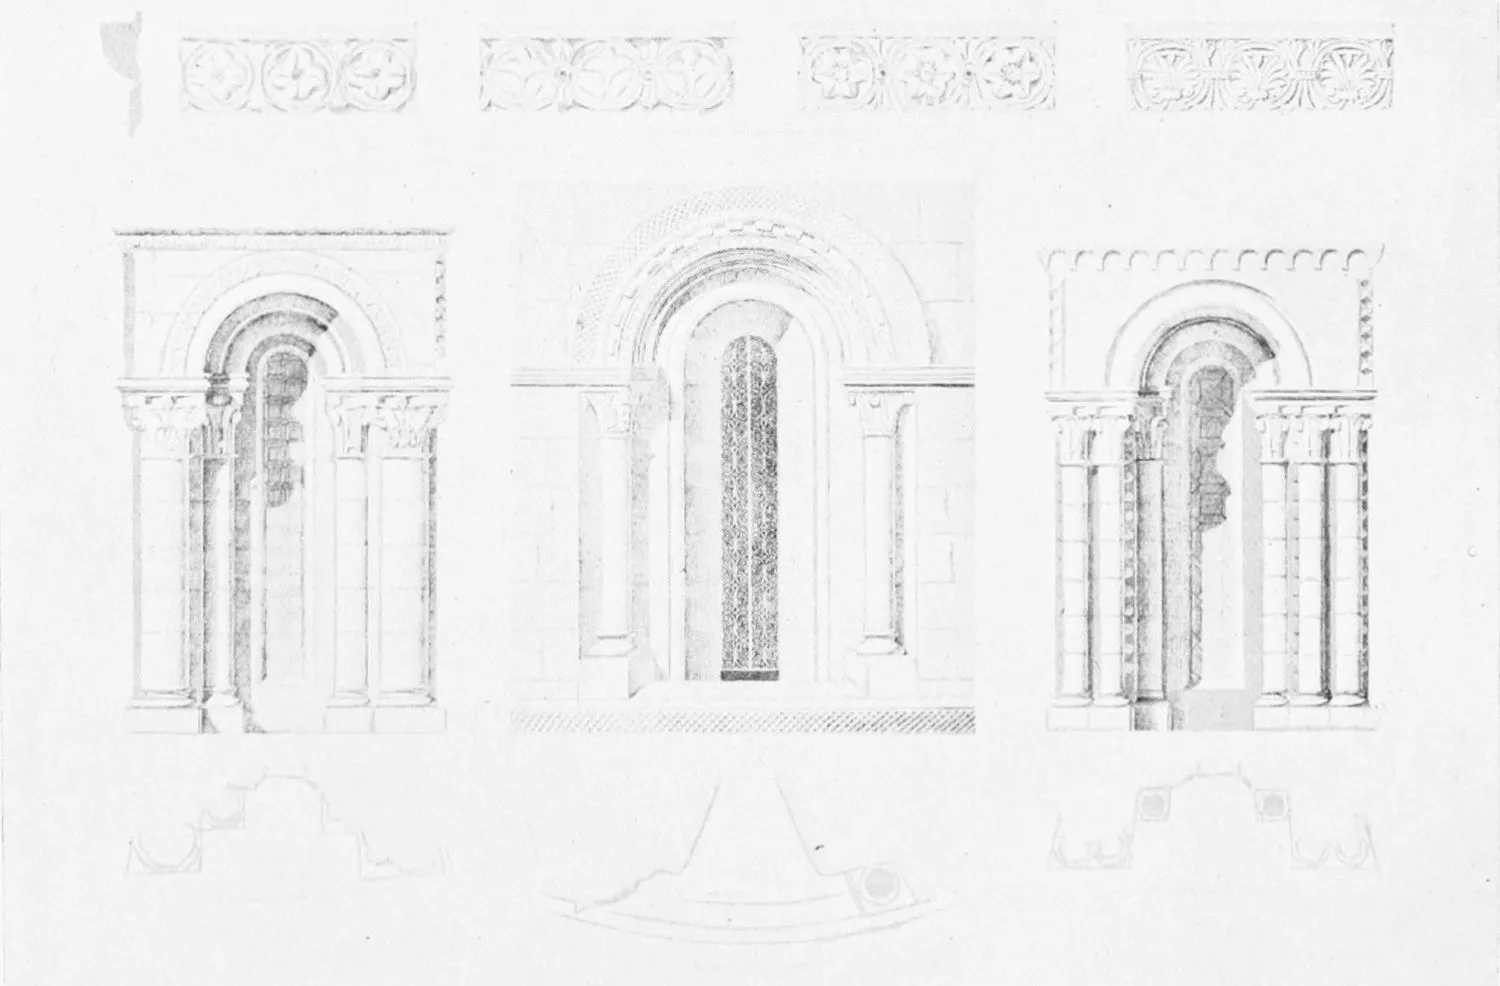
DETAILS OF THE OUTSIDE AND PLAN OF THE CUPOLA OF THE OLD CATHEDRAL.
SALAMANCA.
PLATE 353
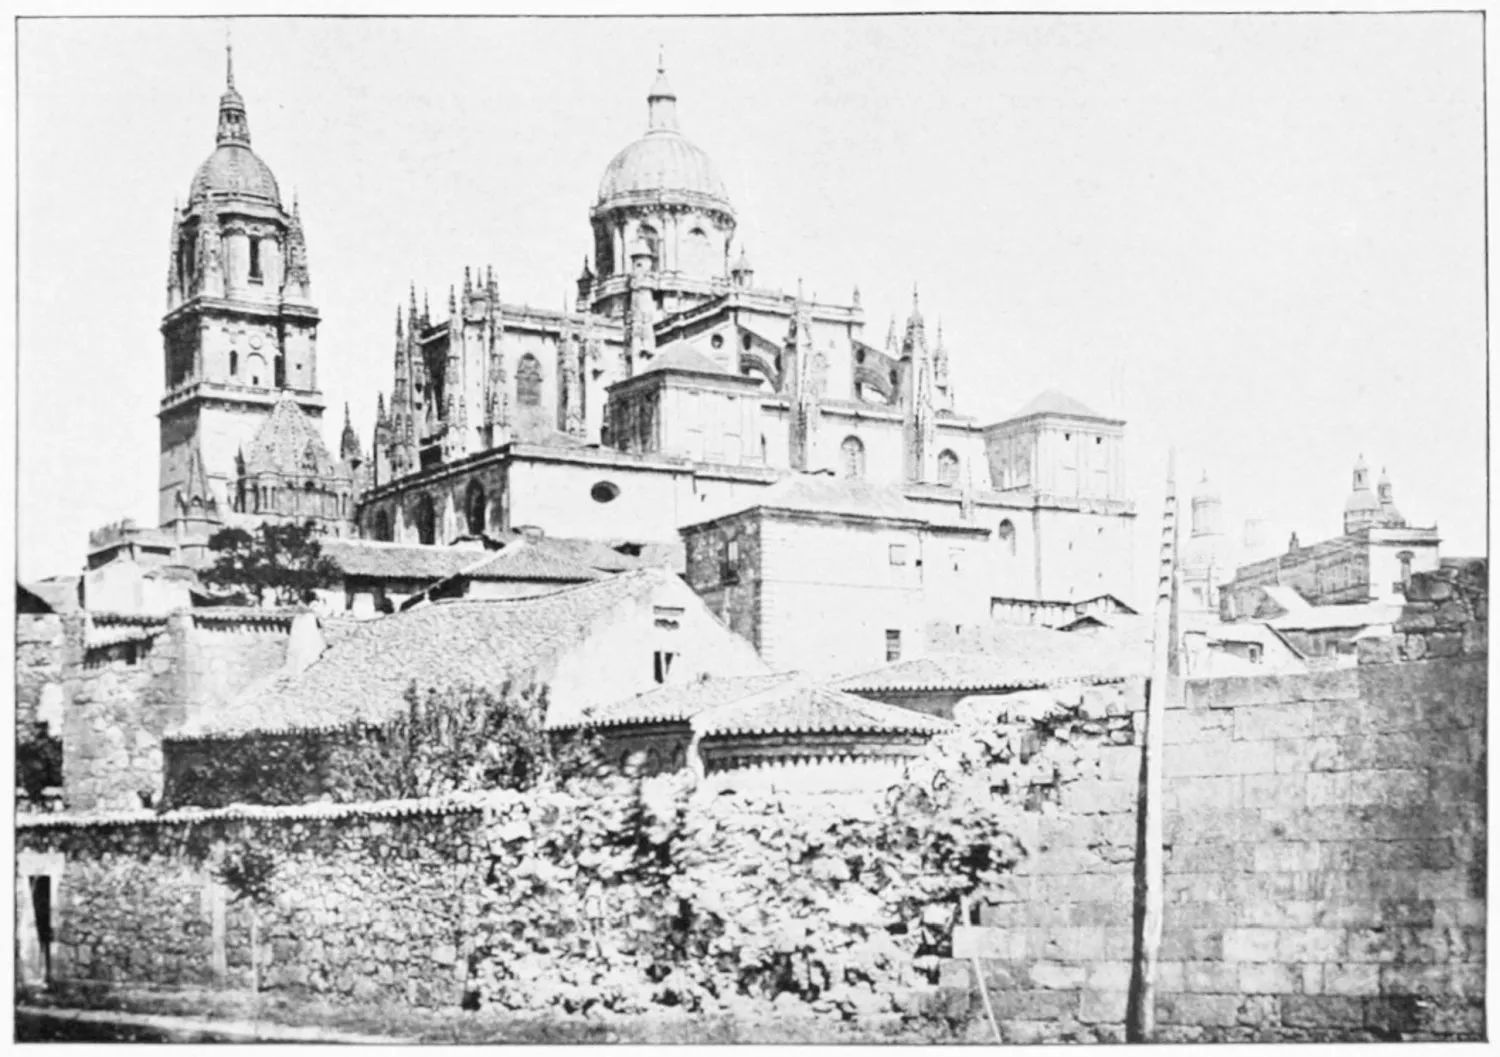
THE CATHEDRAL.
SALAMANCA.
PLATE 354
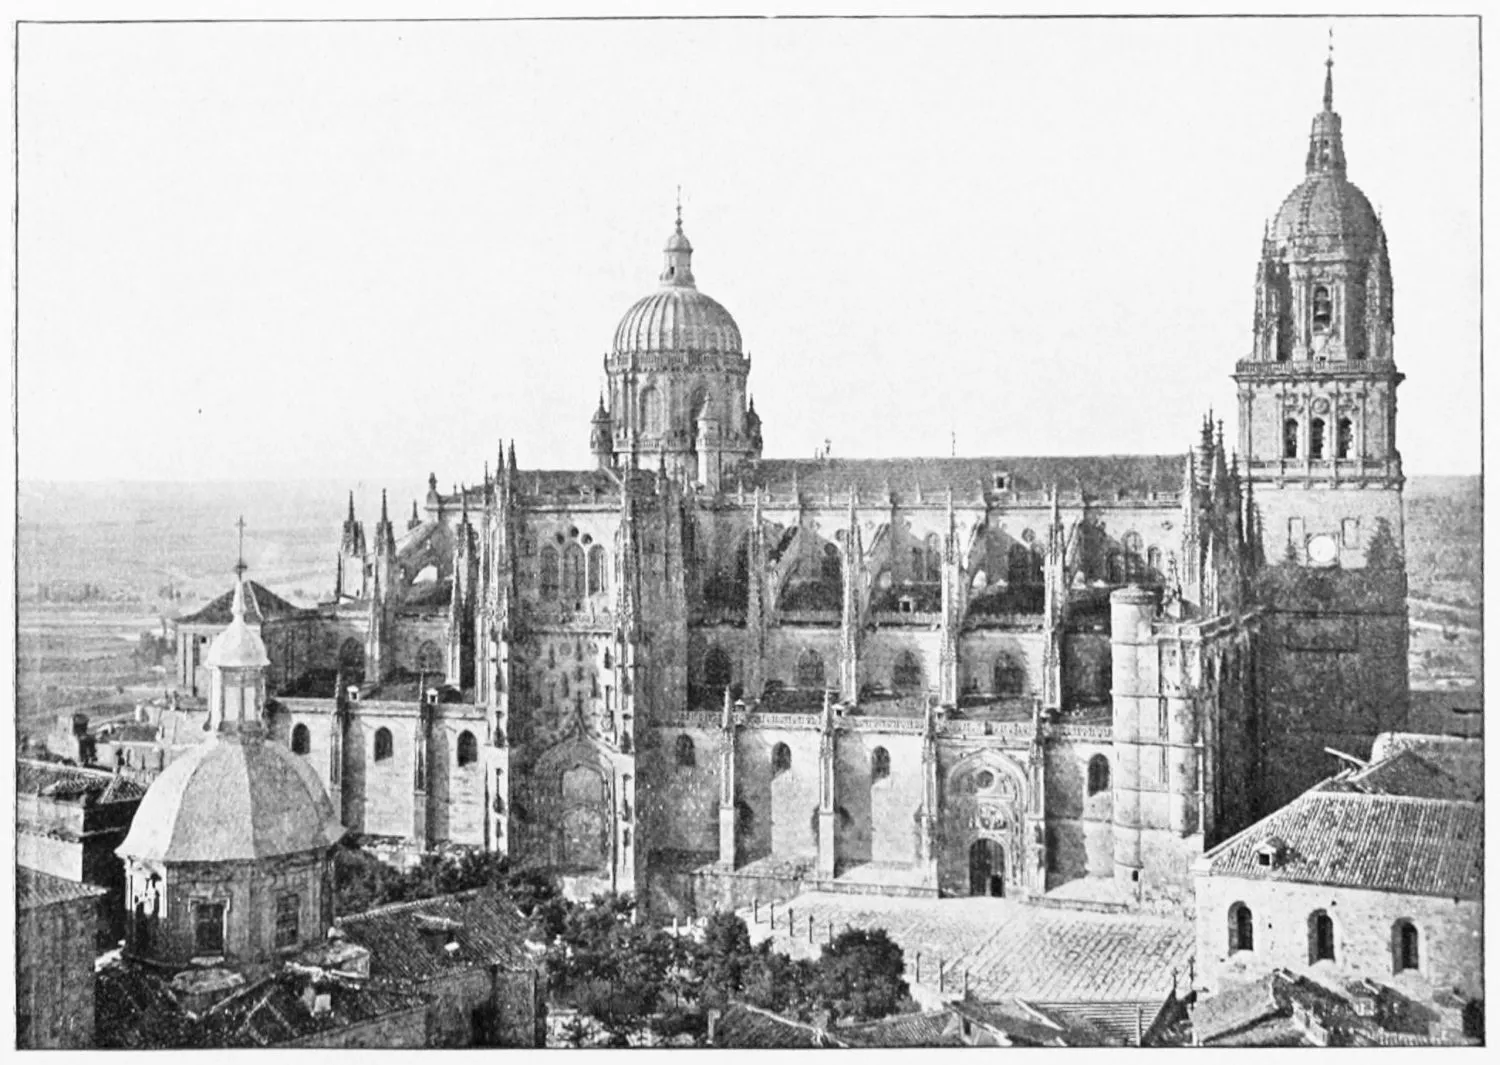
VIEW OF THE CATHEDRAL FROM THE ‘SEMINARIO.’
SALAMANCA.
PLATE 355
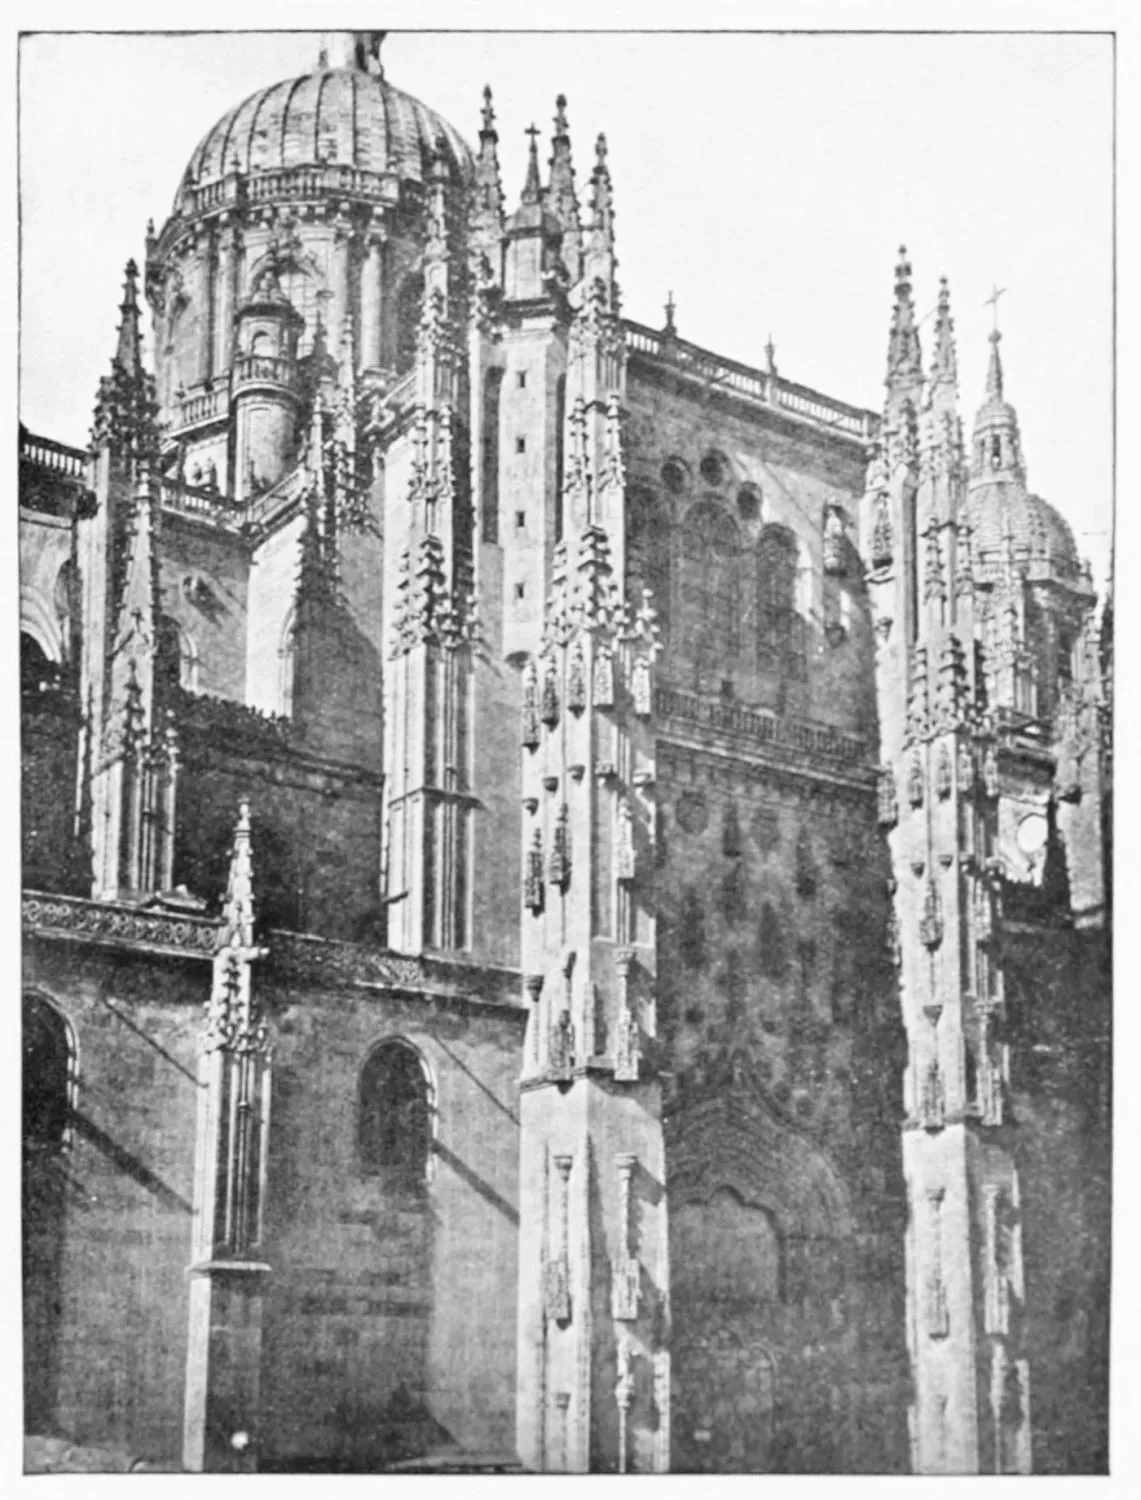
CATHEDRAL: EAST FAÇADE.
SALAMANCA.
PLATE 356
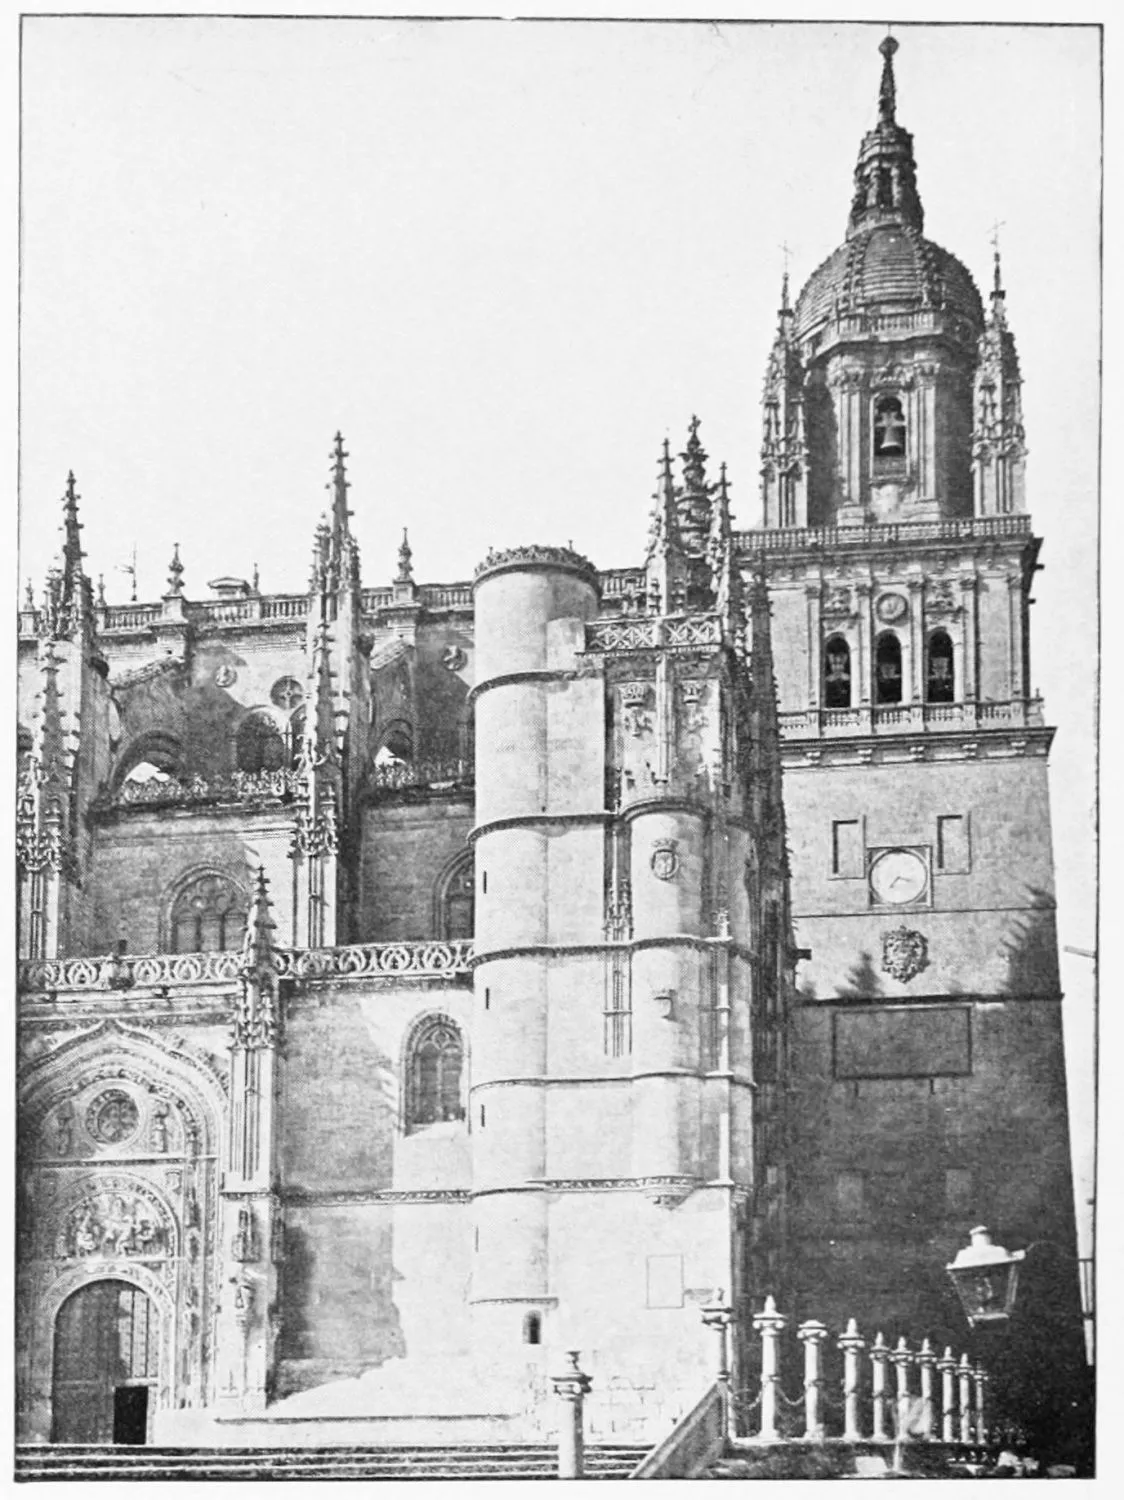
TOWER OF THE CATHEDRAL.
SALAMANCA.
PLATE 357
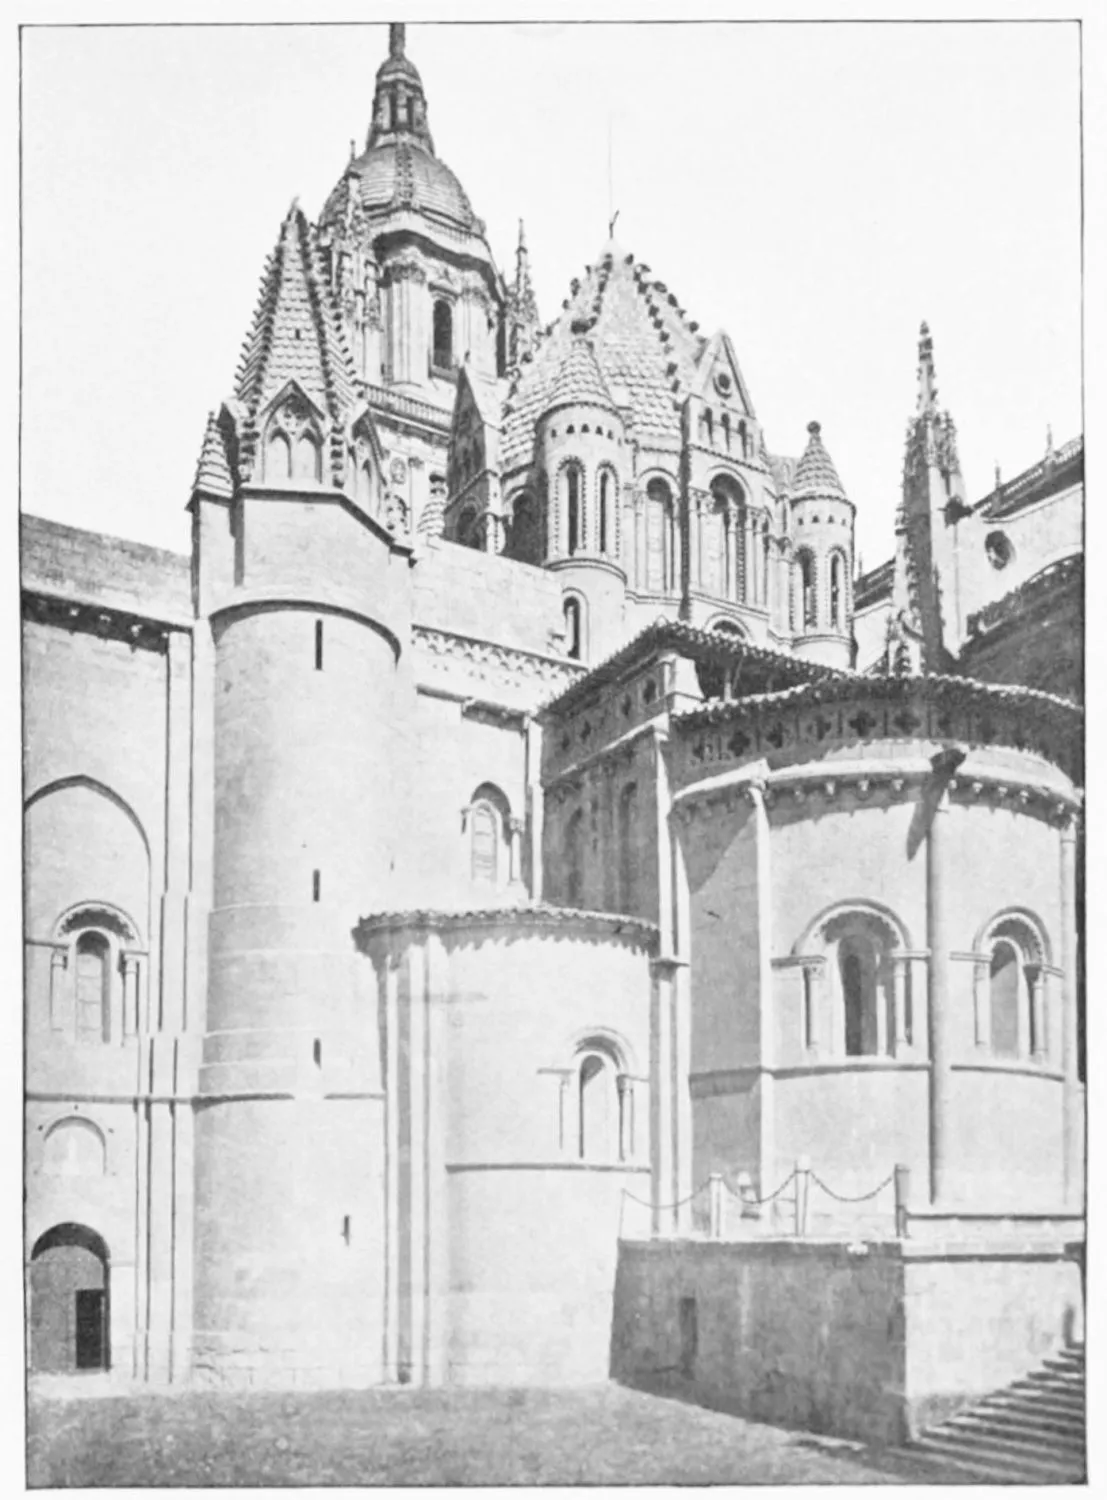
CATHEDRAL: THE TOWER DEL GALLO.
SALAMANCA.
PLATE 358
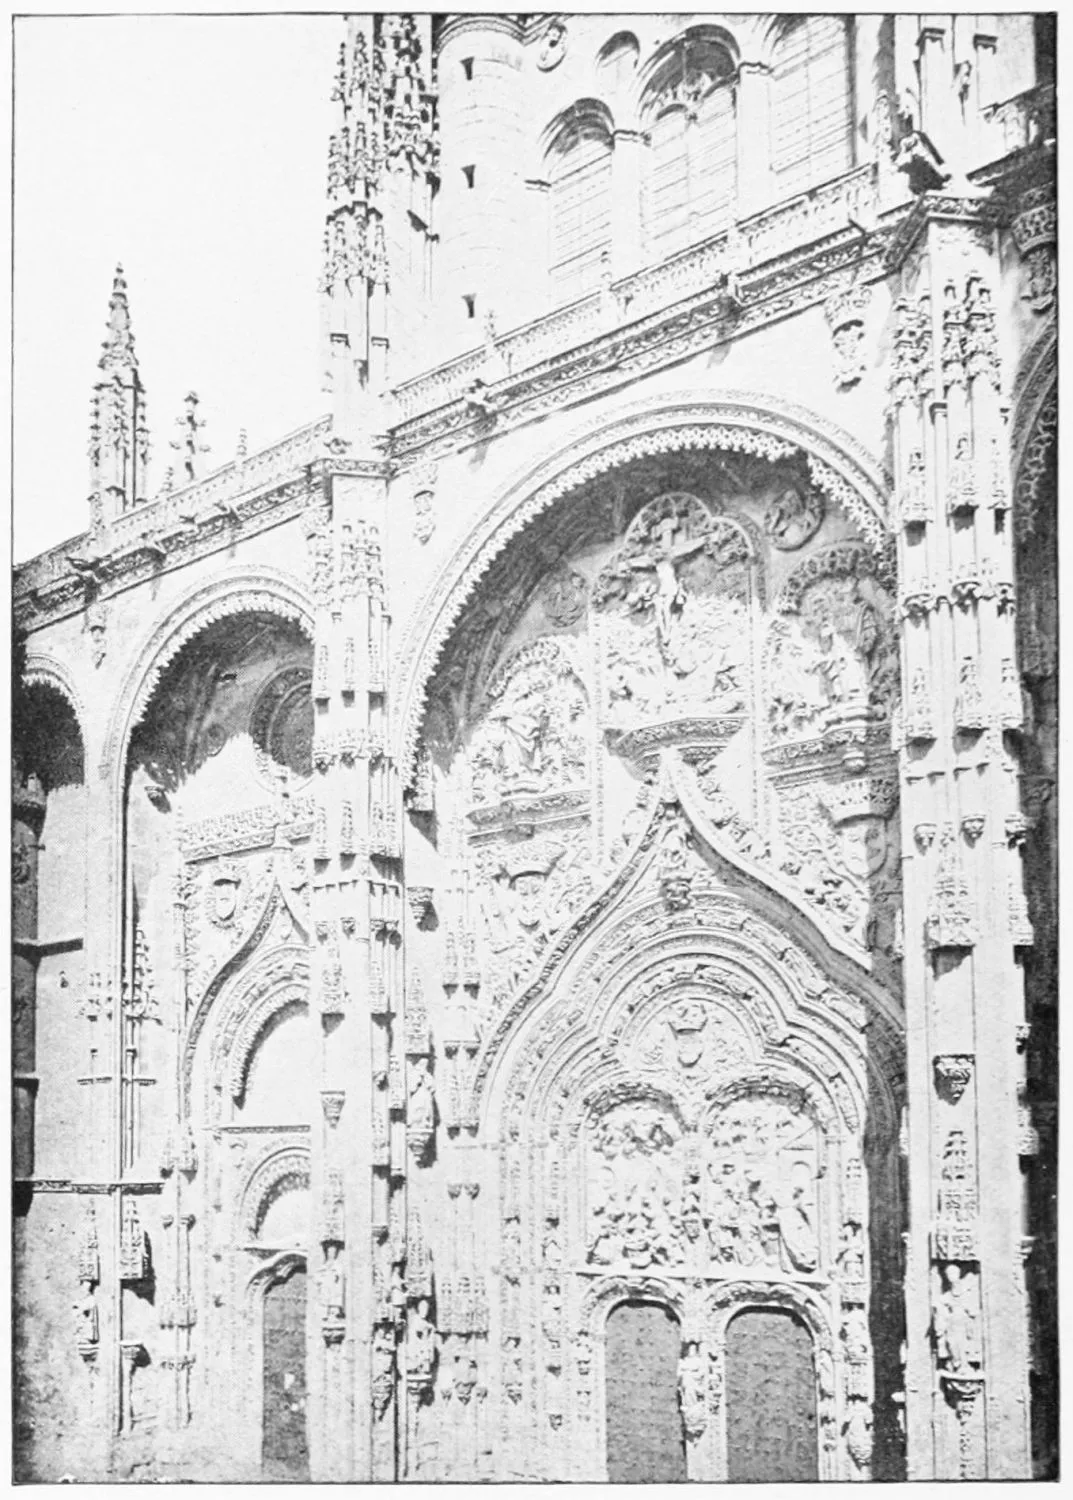
PRINCIPAL FAÇADE OF THE CATHEDRAL.
SALAMANCA.
PLATE 359
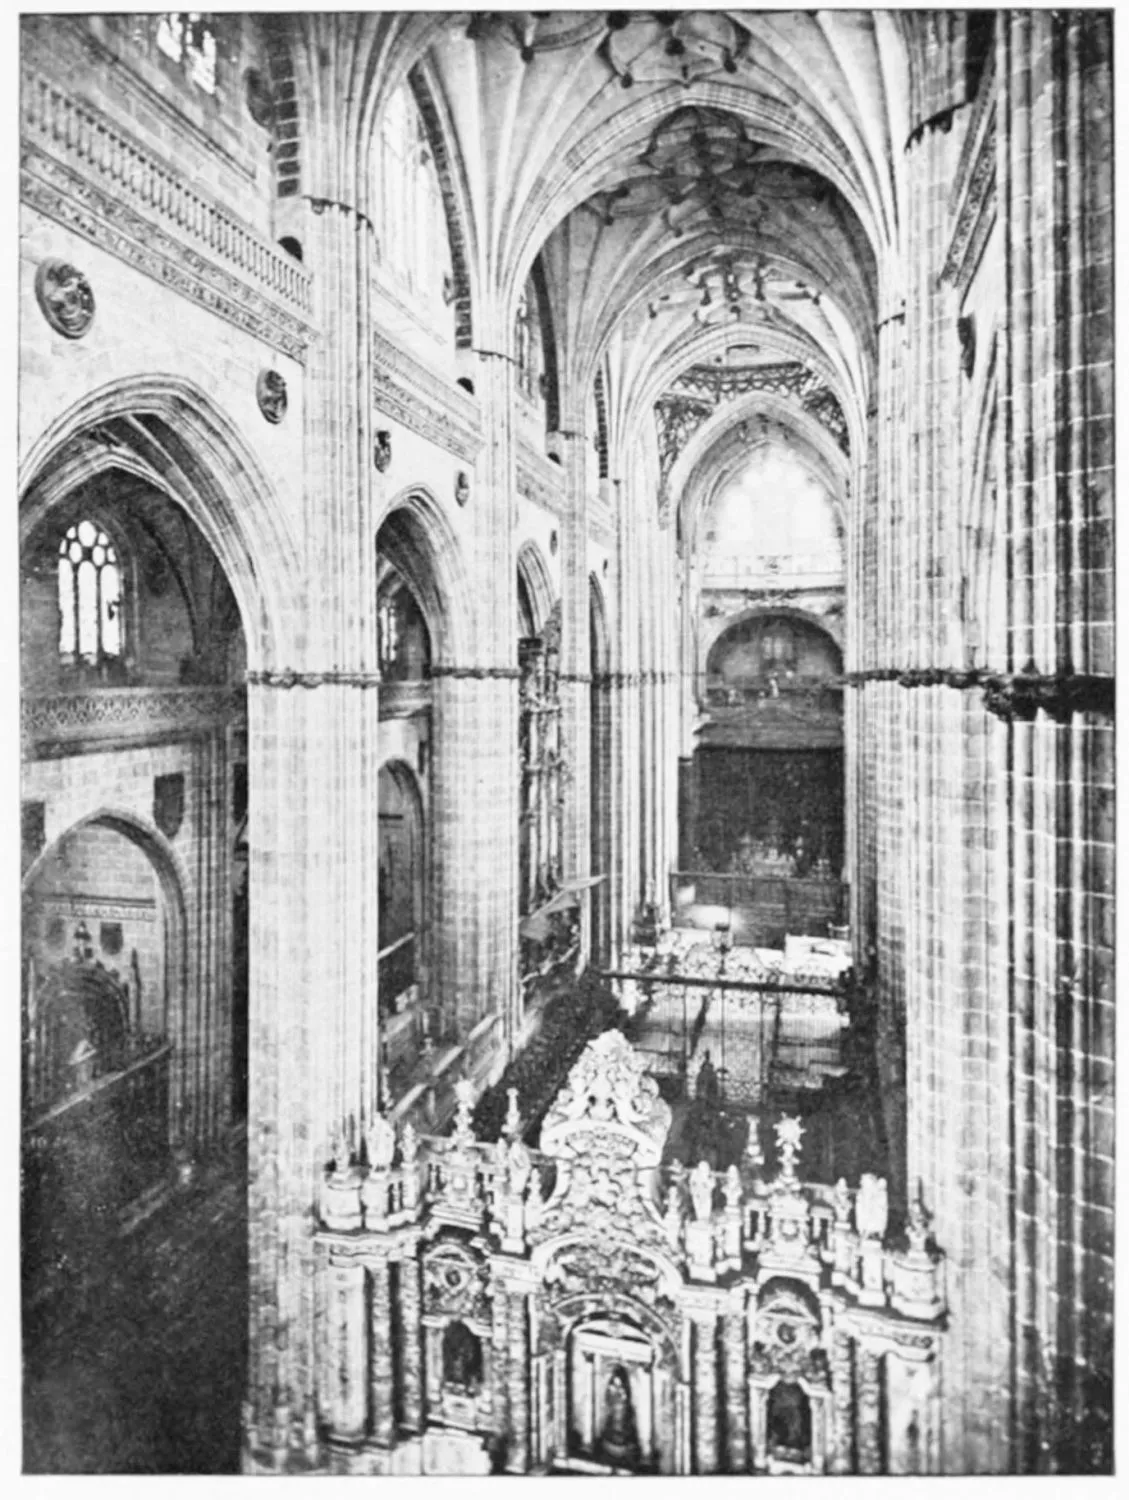
PRINCIPAL NAVE IN THE CATHEDRAL.
SALAMANCA.
PLATE 360
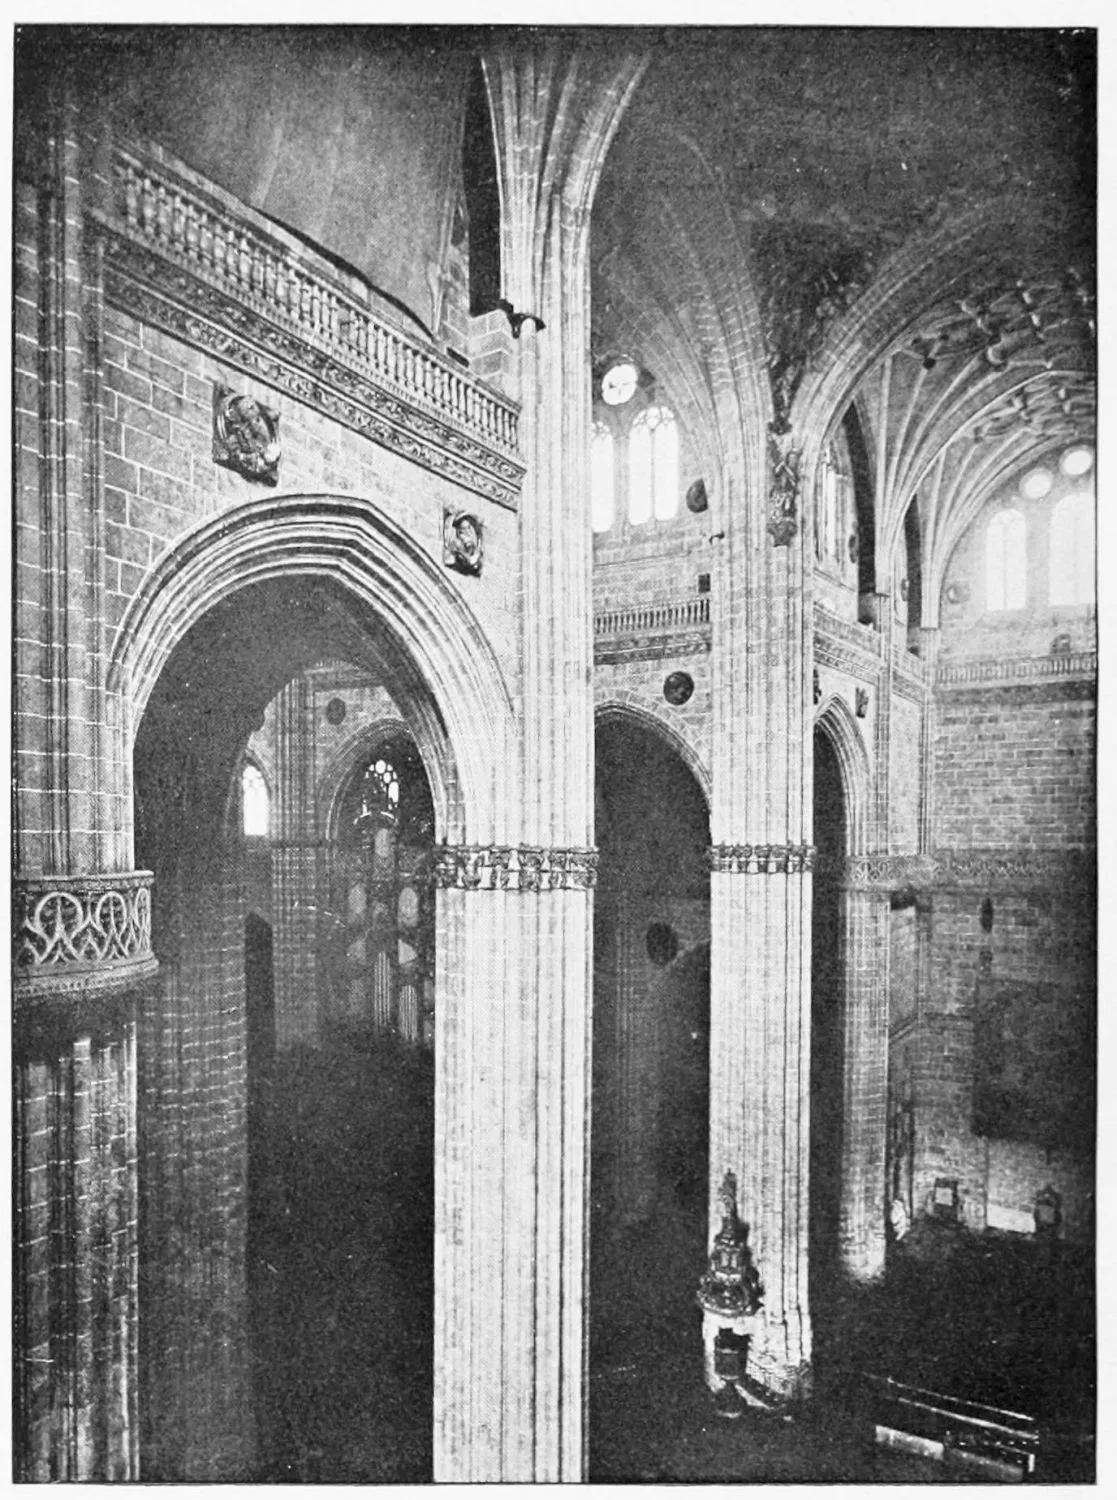
CATHEDRAL: VIEW OF THE CROSS-AISLE.
SALAMANCA.
PLATE 361
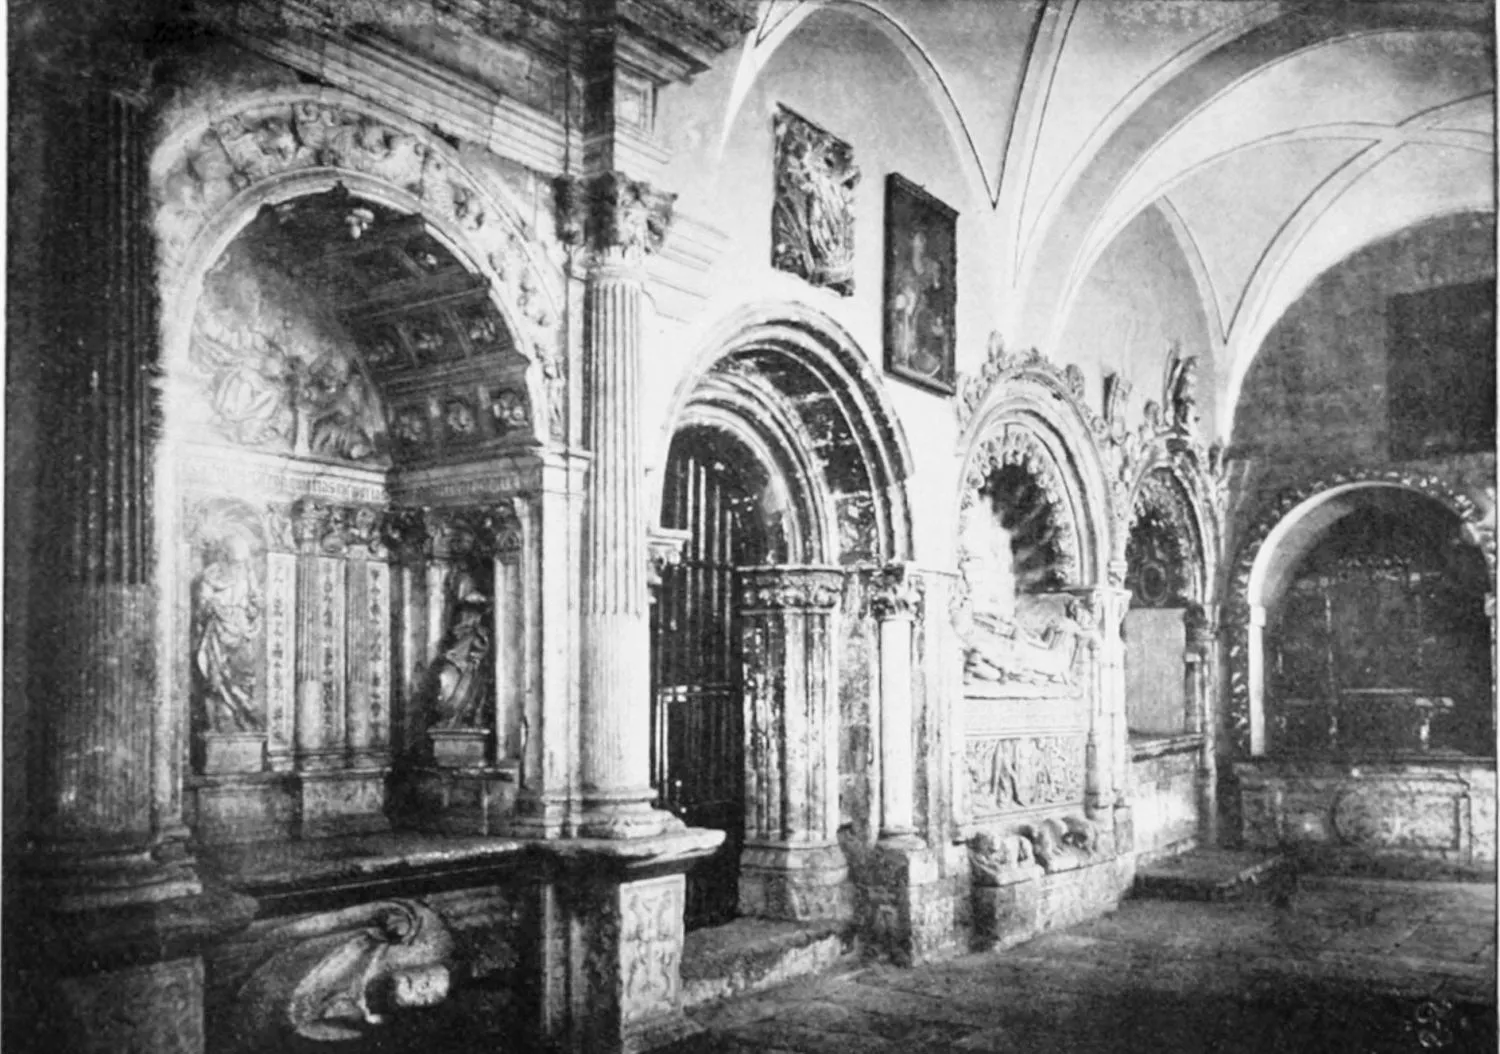
CATHEDRAL: ENTRANCE TO THE CHAPEL OF THE BISHOP OF SEVILLE, DON DIEGO DE
ANAYA.
SALAMANCA.
PLATE 362
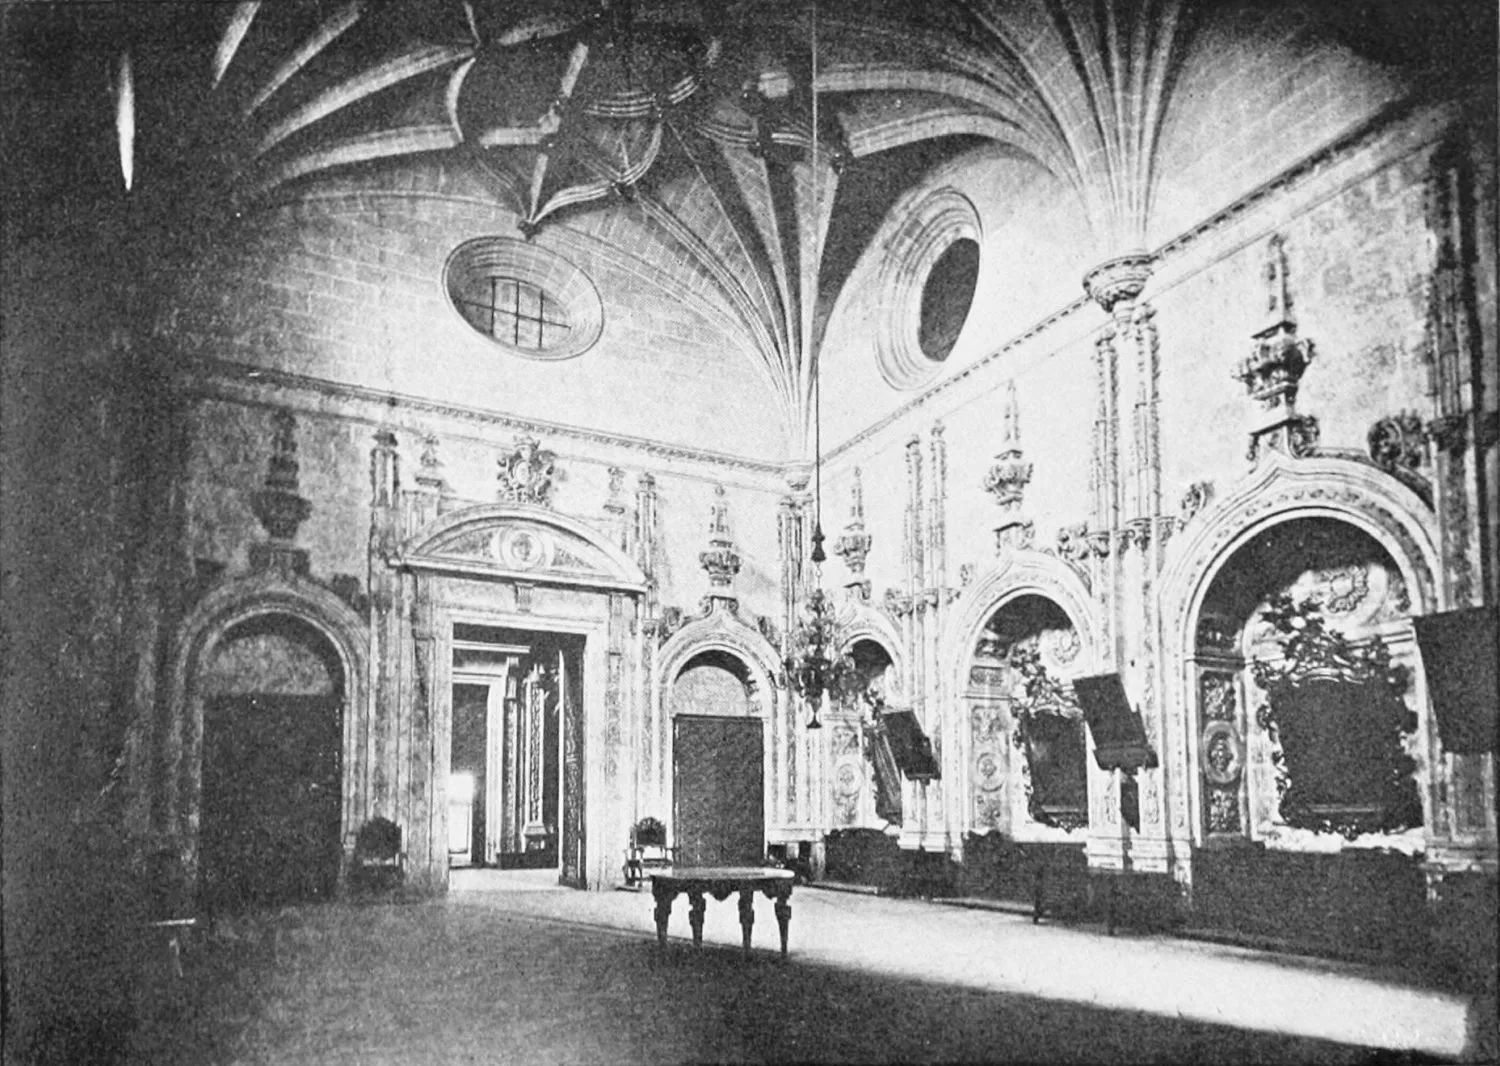
CATHEDRAL: VIEW OF THE SACRISTY.
SALAMANCA.
PLATE 363
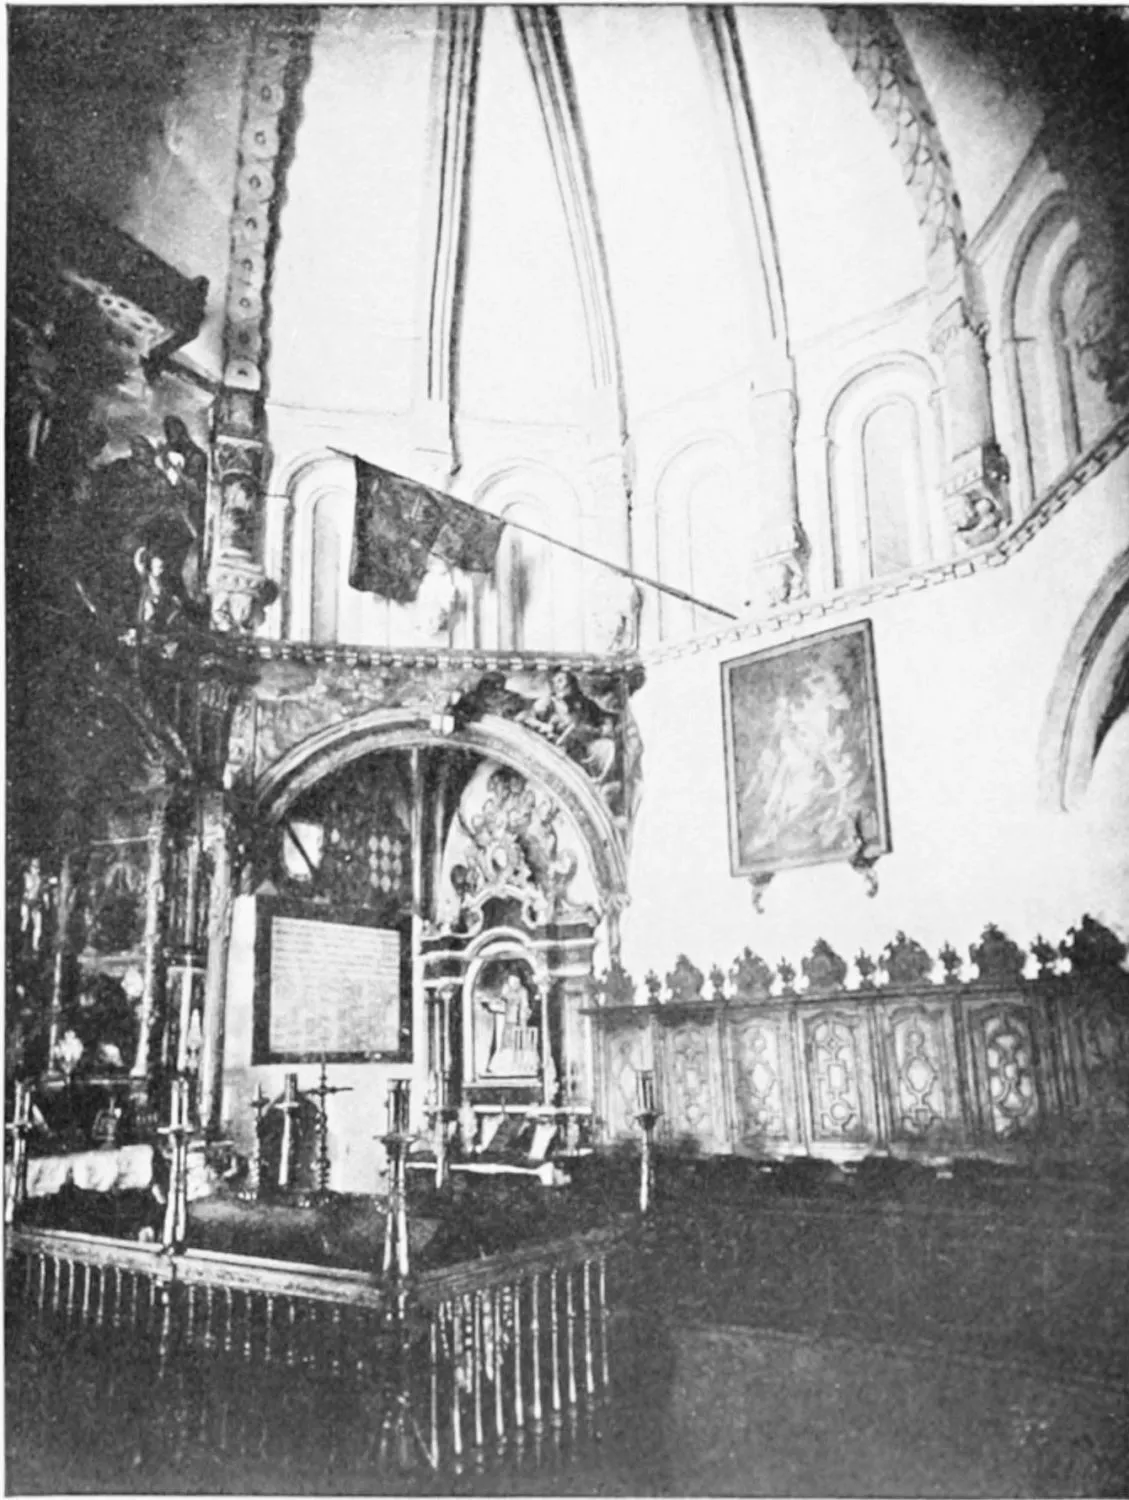
CATHEDRAL CHAPEL IN THE CLOISTERS.
SALAMANCA.
PLATE 364
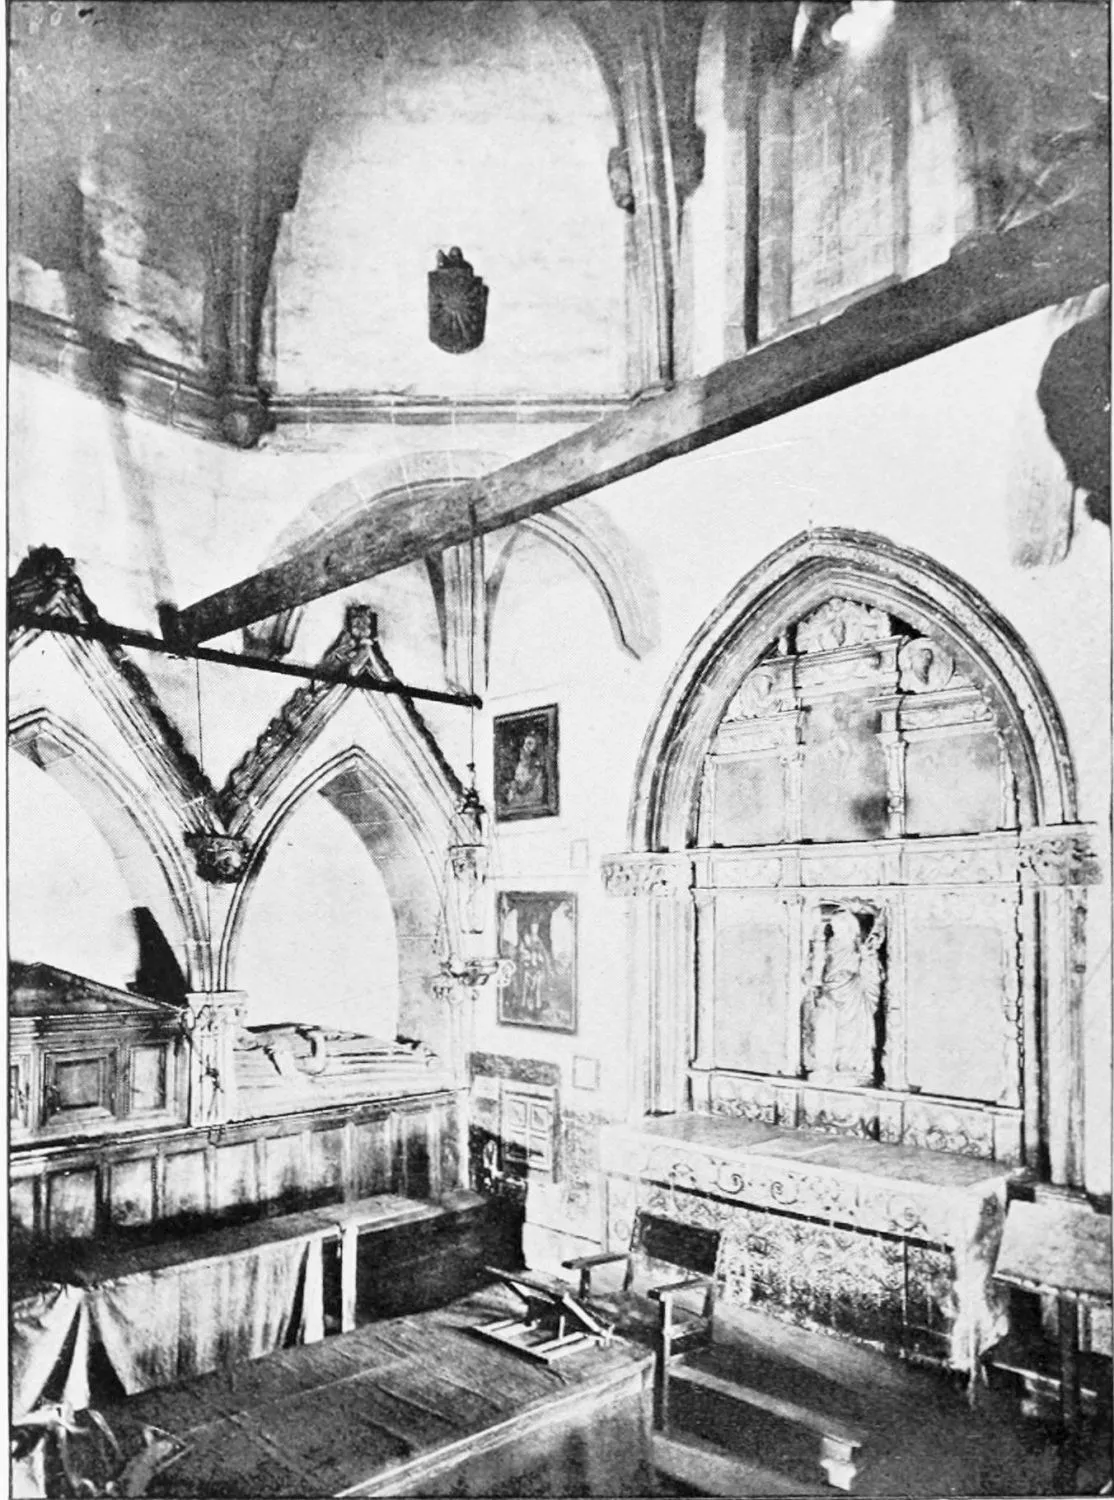
CHAPEL OF ST. BARBARA IN THE CATHEDRAL CLOISTERS.
SALAMANCA.
PLATE 365
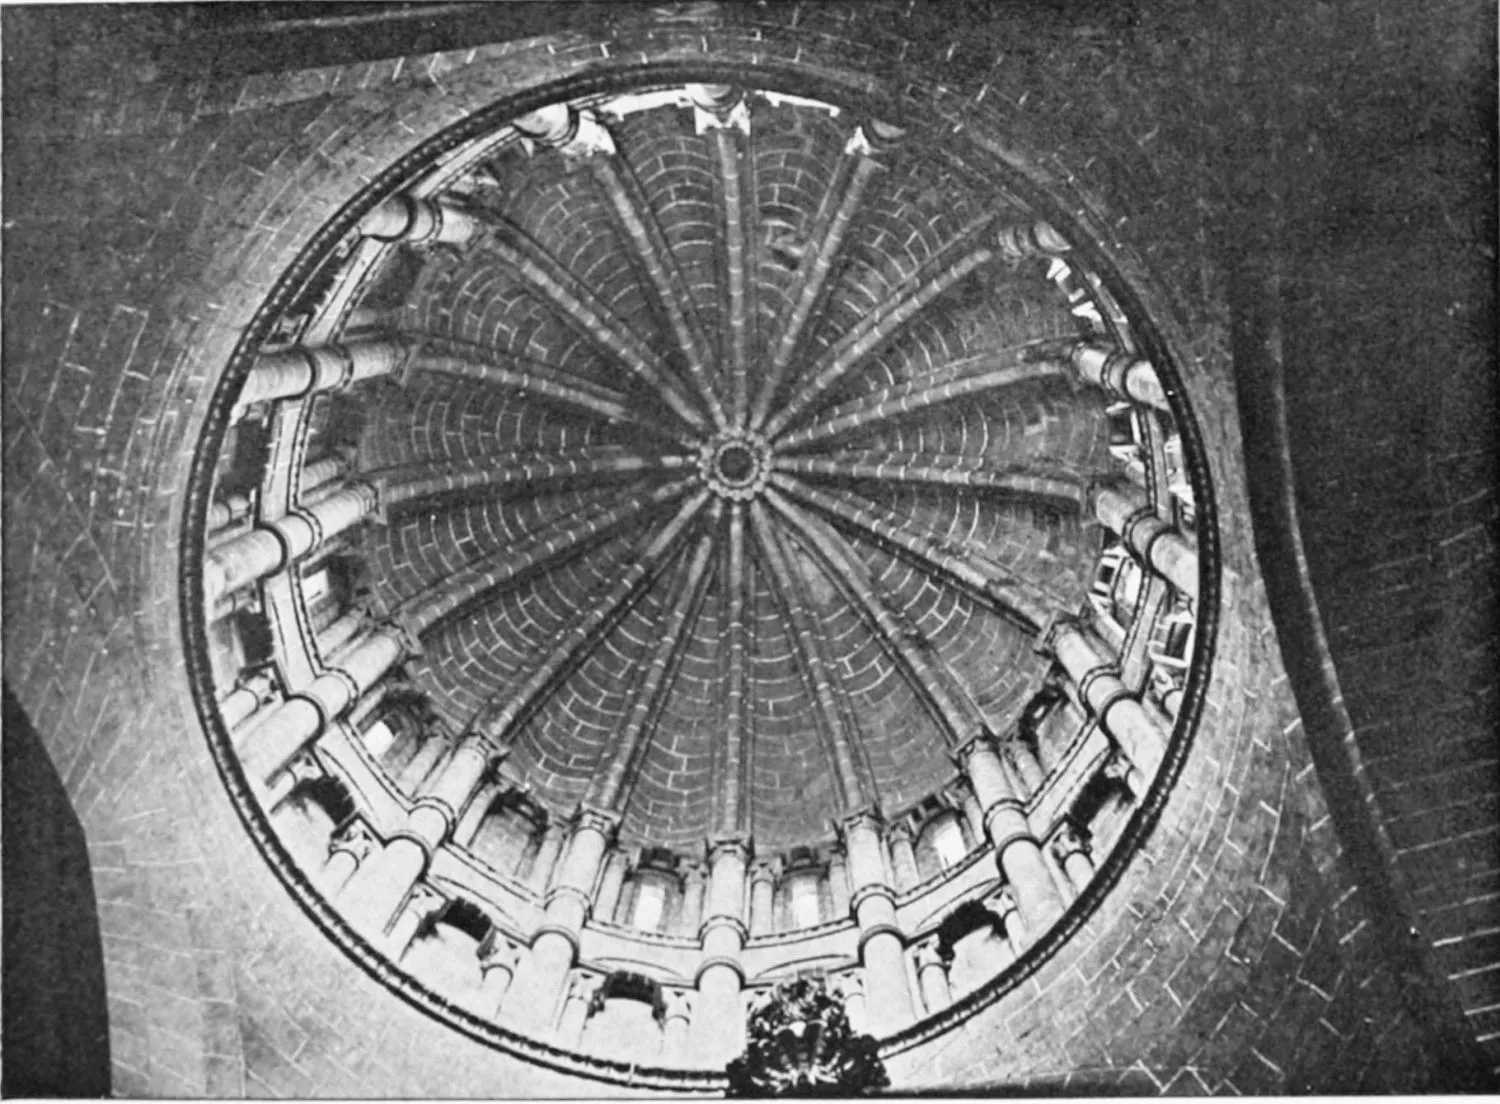
CATHEDRAL: DOME OF THE TOWER OF THE ‘GALLO.’
SALAMANCA.
PLATE 366
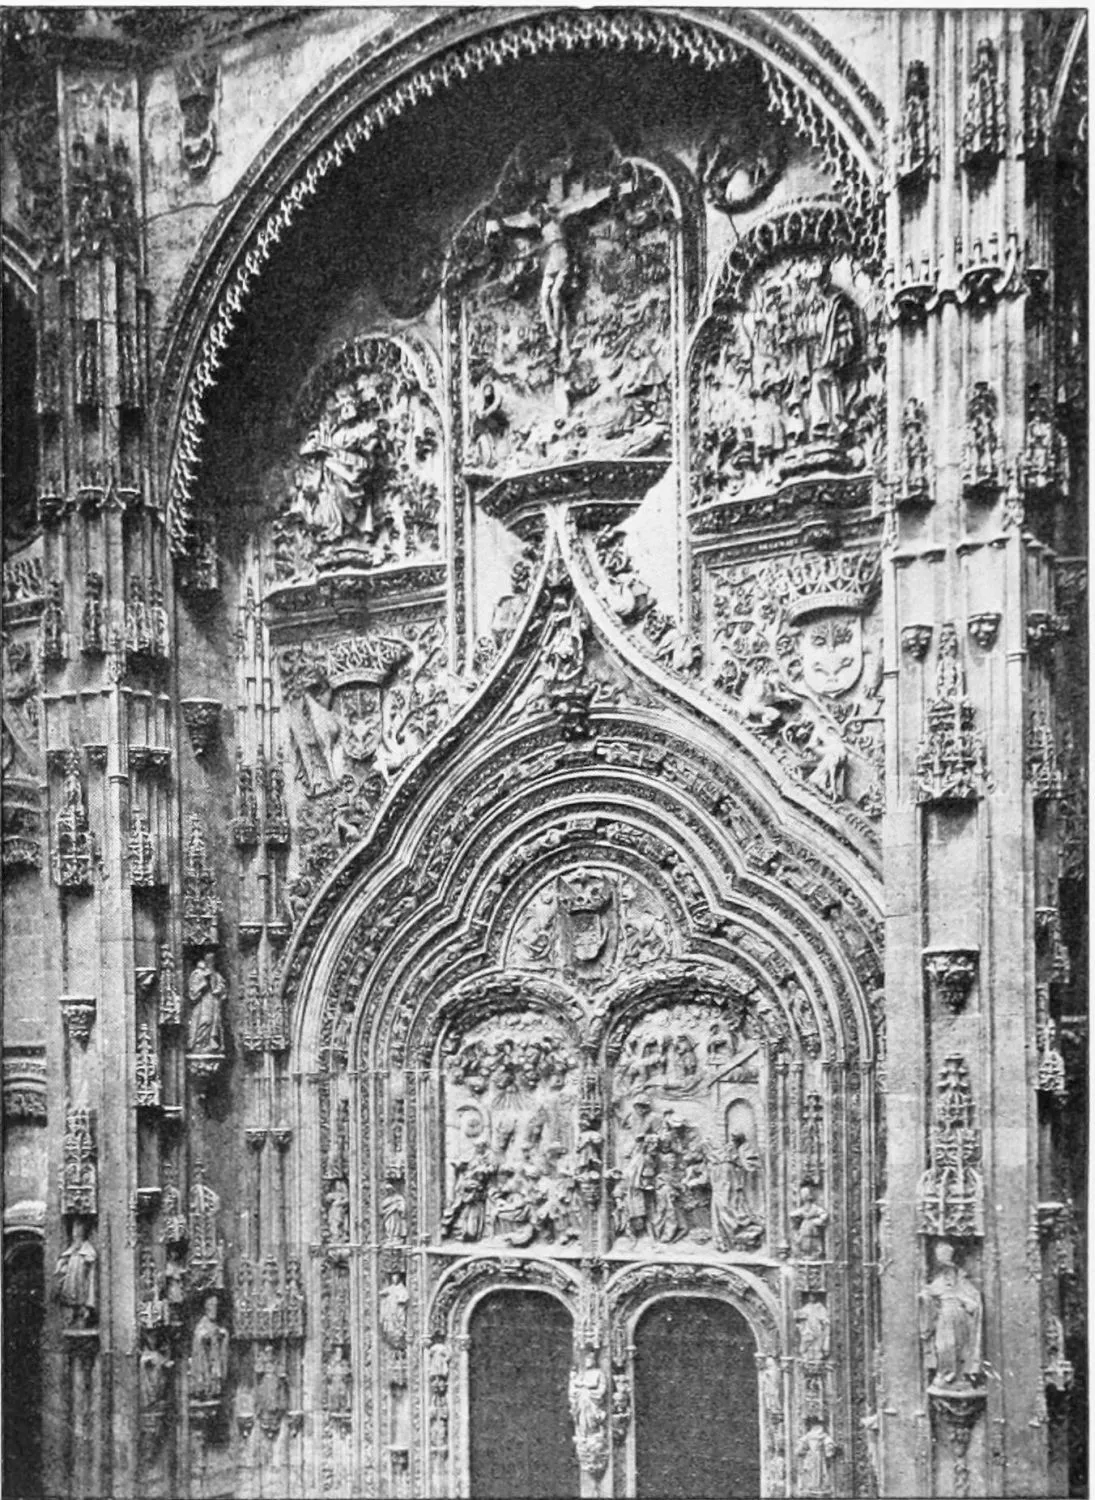
CATHEDRAL: GENERAL VIEW OF THE PUERTA DEL NACIMIENTO.
SALAMANCA.
PLATE 367
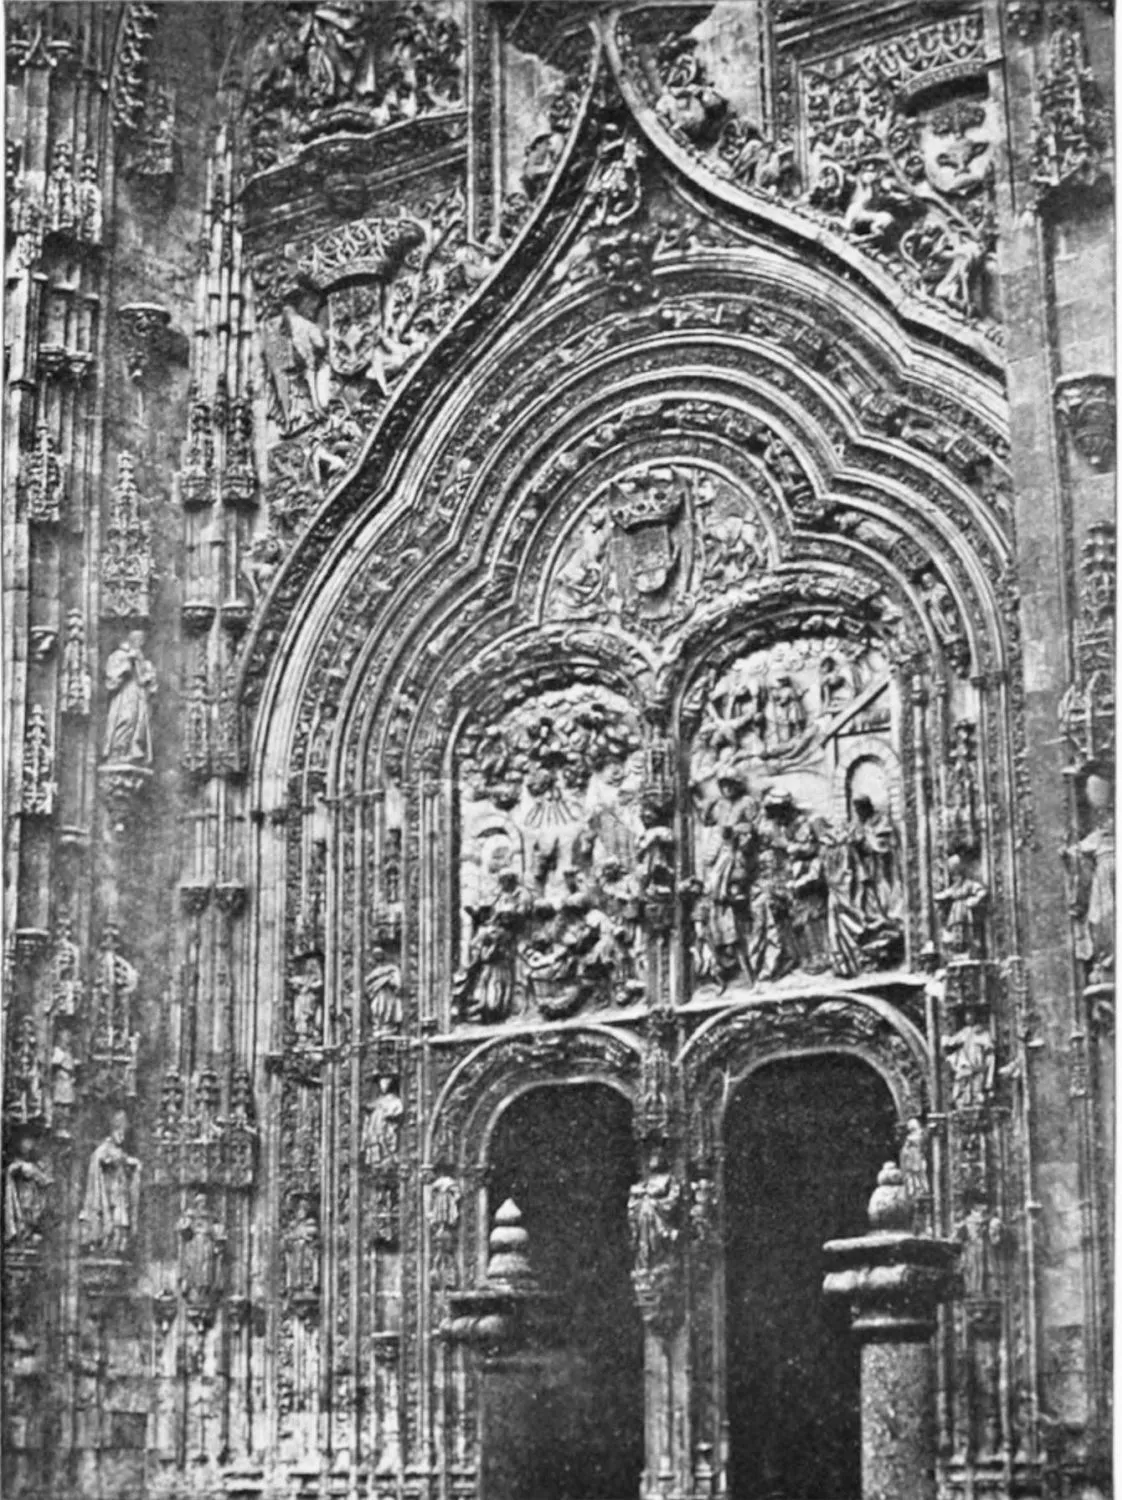
CATHEDRAL: GATE OF THE NATIVITY.
SALAMANCA.
PLATE 368
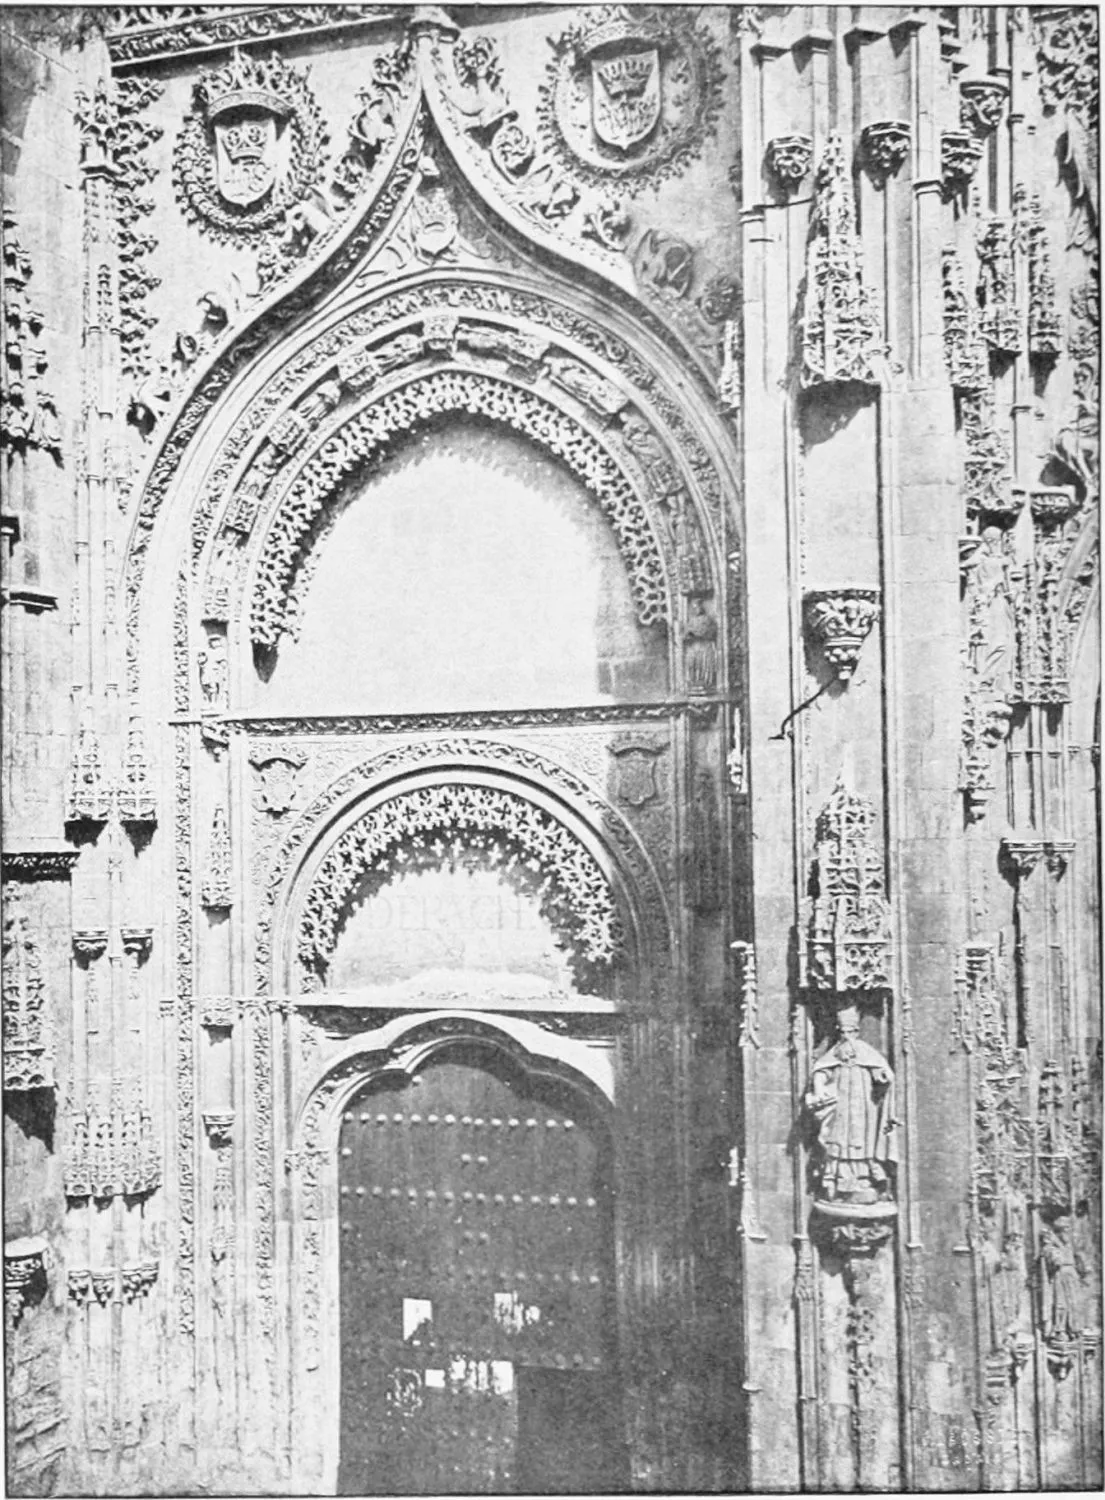
CATHEDRAL: GATE OF ST. CLEMENT.
SALAMANCA.
PLATE 369
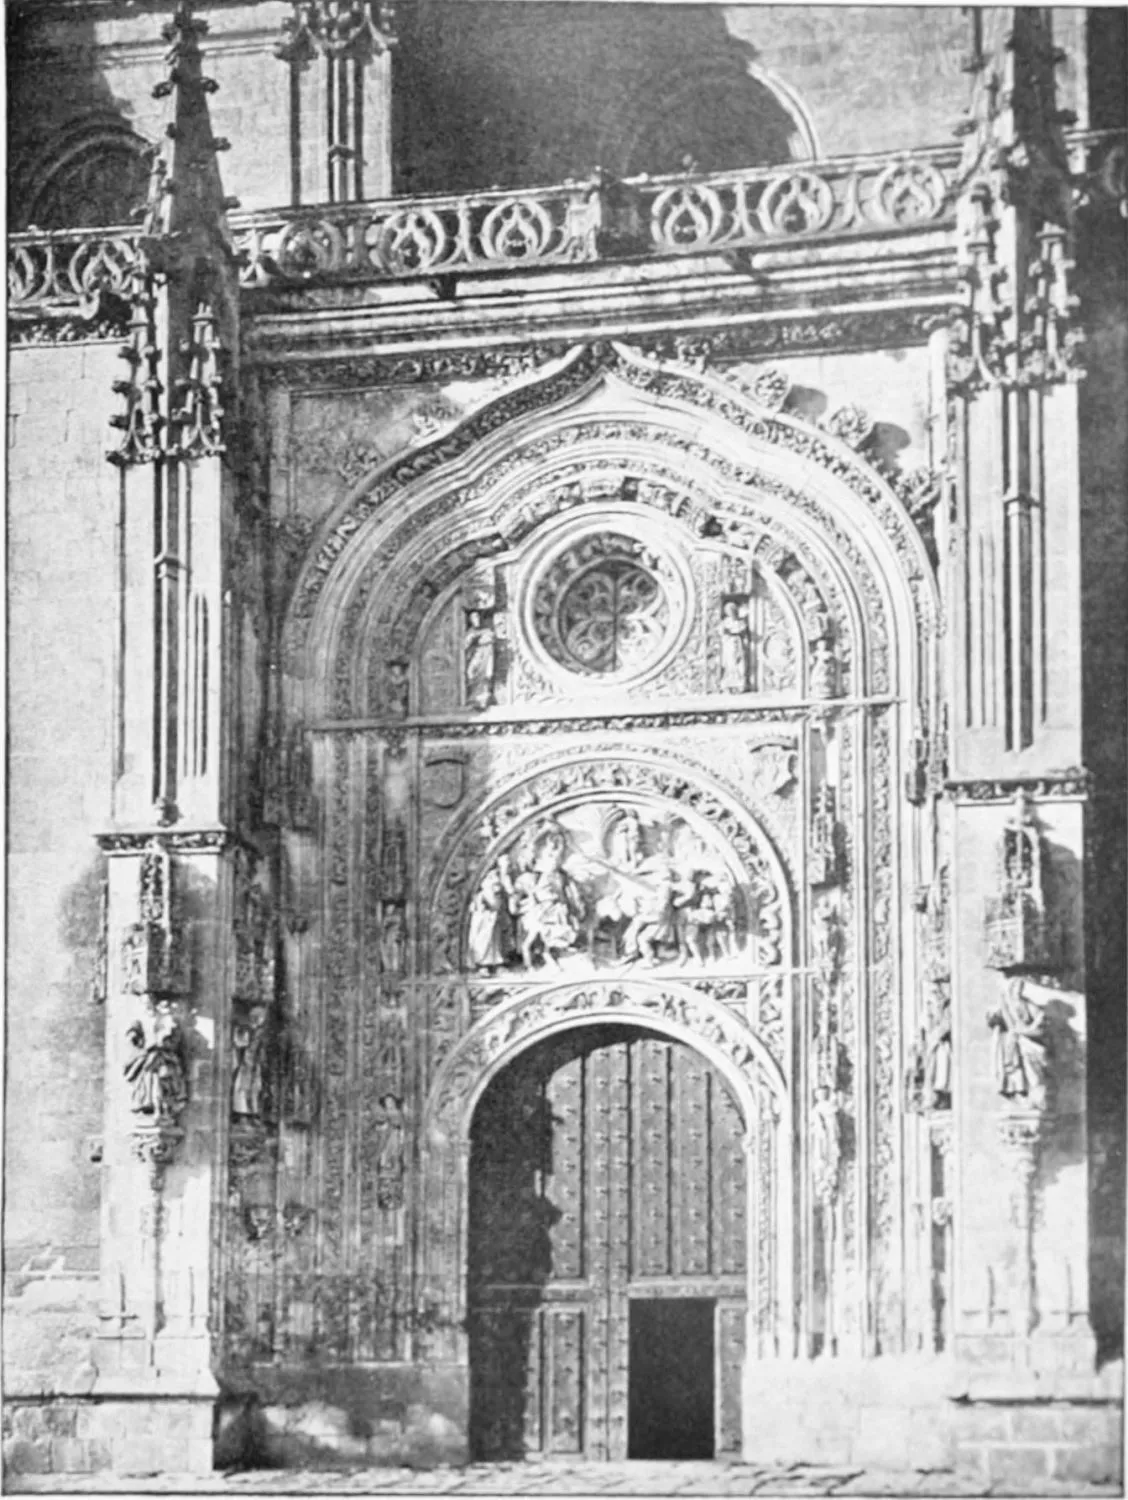
CATHEDRAL: GATE OF THE ‘RAMOS.’
SALAMANCA.
PLATE 370
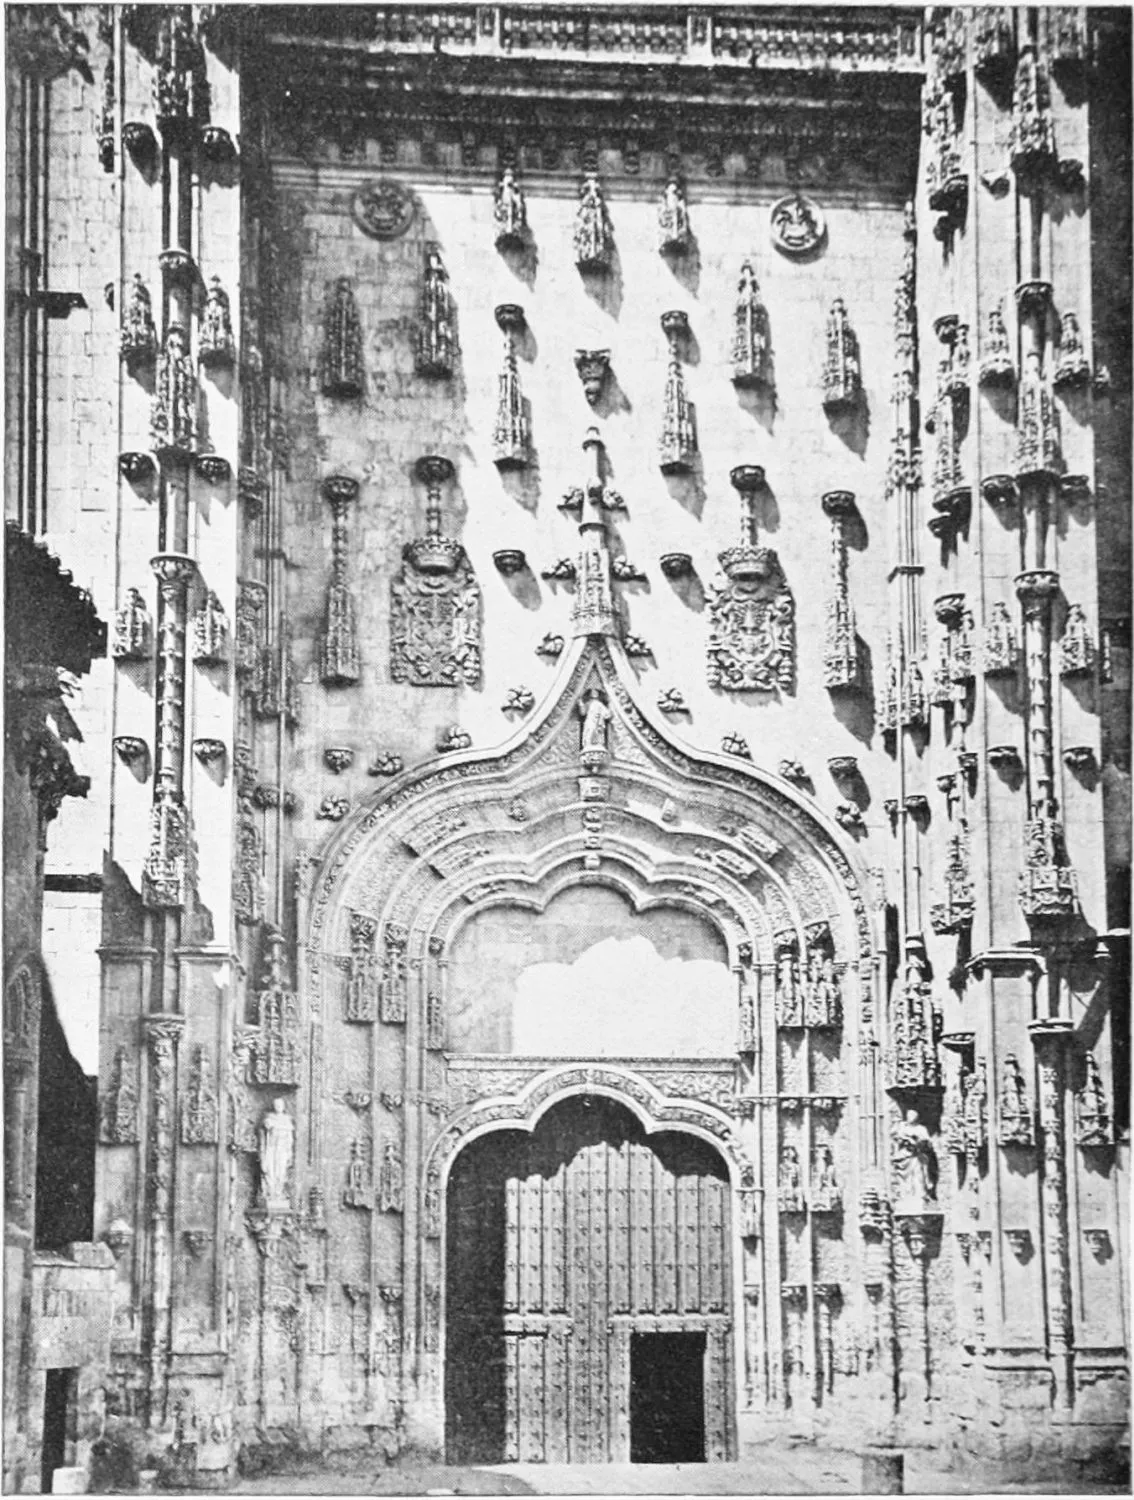
CATHEDRAL: GATE OF THE PATIO CHICO.
SALAMANCA.
PLATE 371
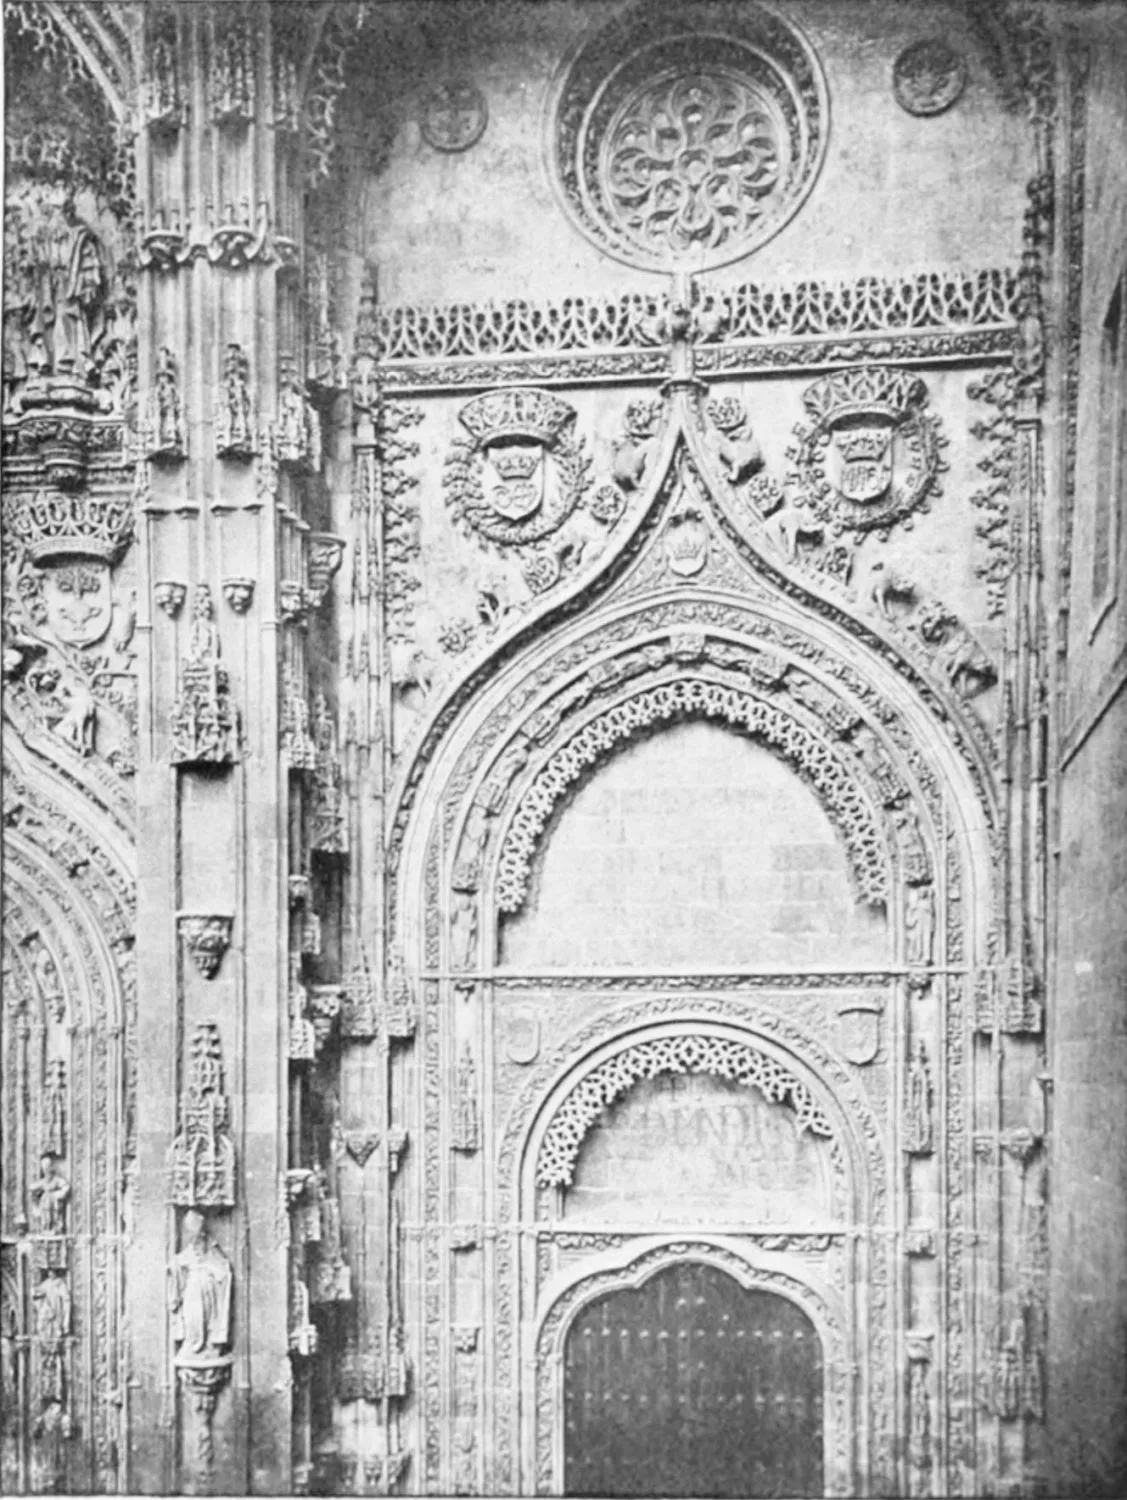
CATHEDRAL: RIGHT HAND GATE; OR, GATE OF THE BISHOP.
SALAMANCA.
PLATE 372
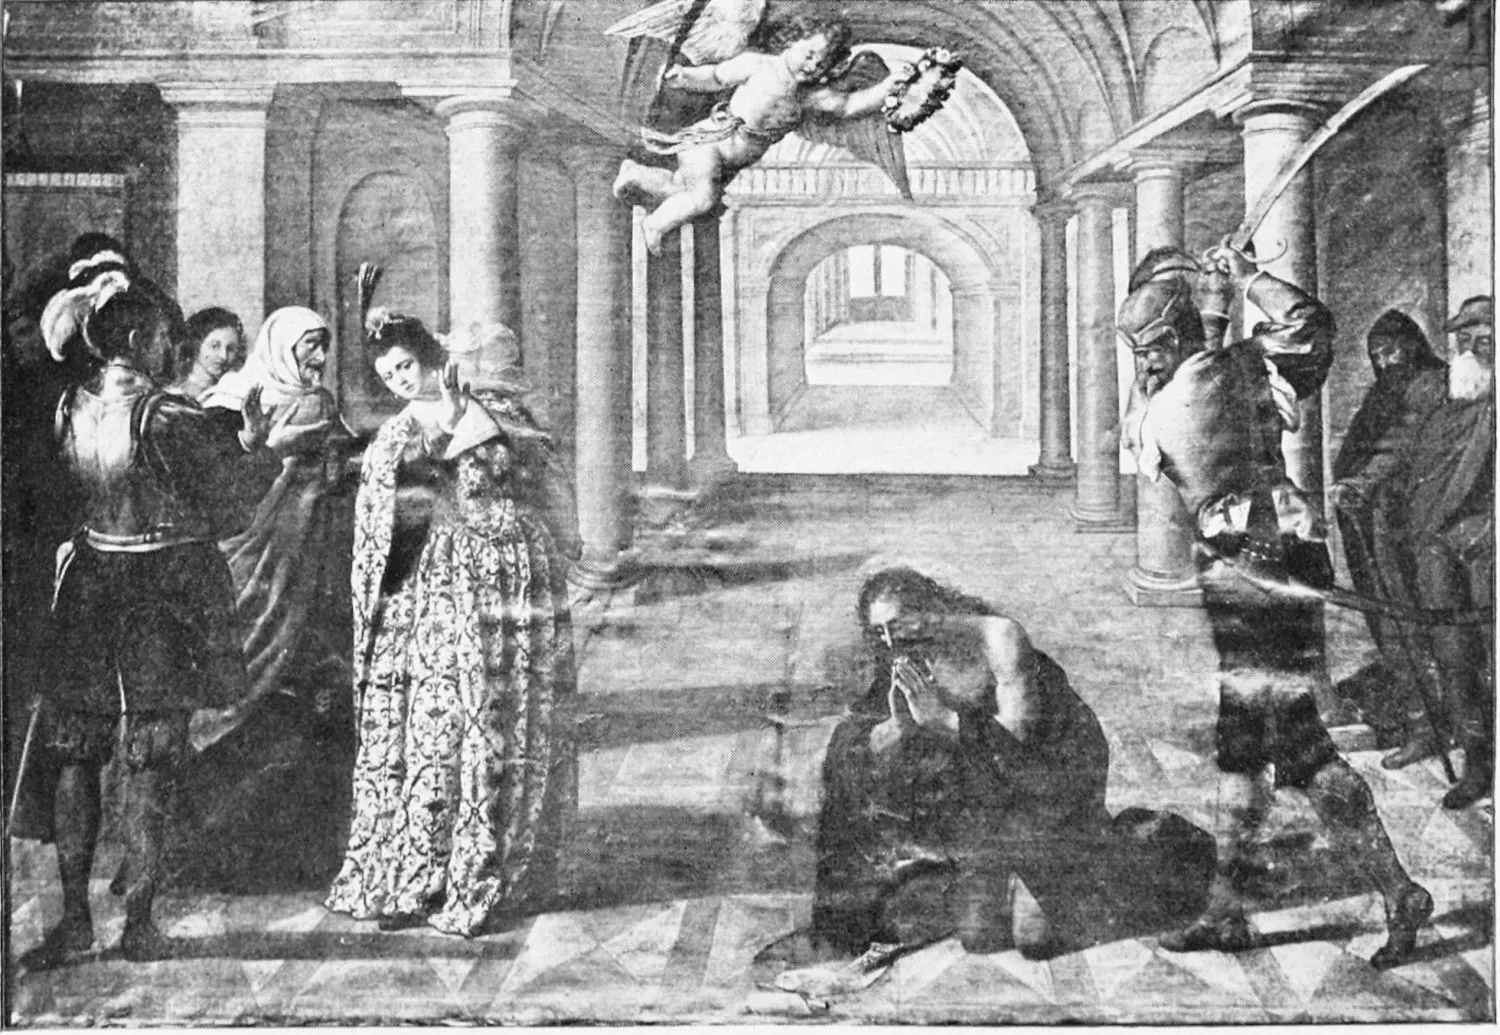
CATHEDRAL: THE BEHEADING OF ST. JOHN BAPTIST.
By Jac. Geronimo Espinosa.
SALAMANCA.
PLATE 373
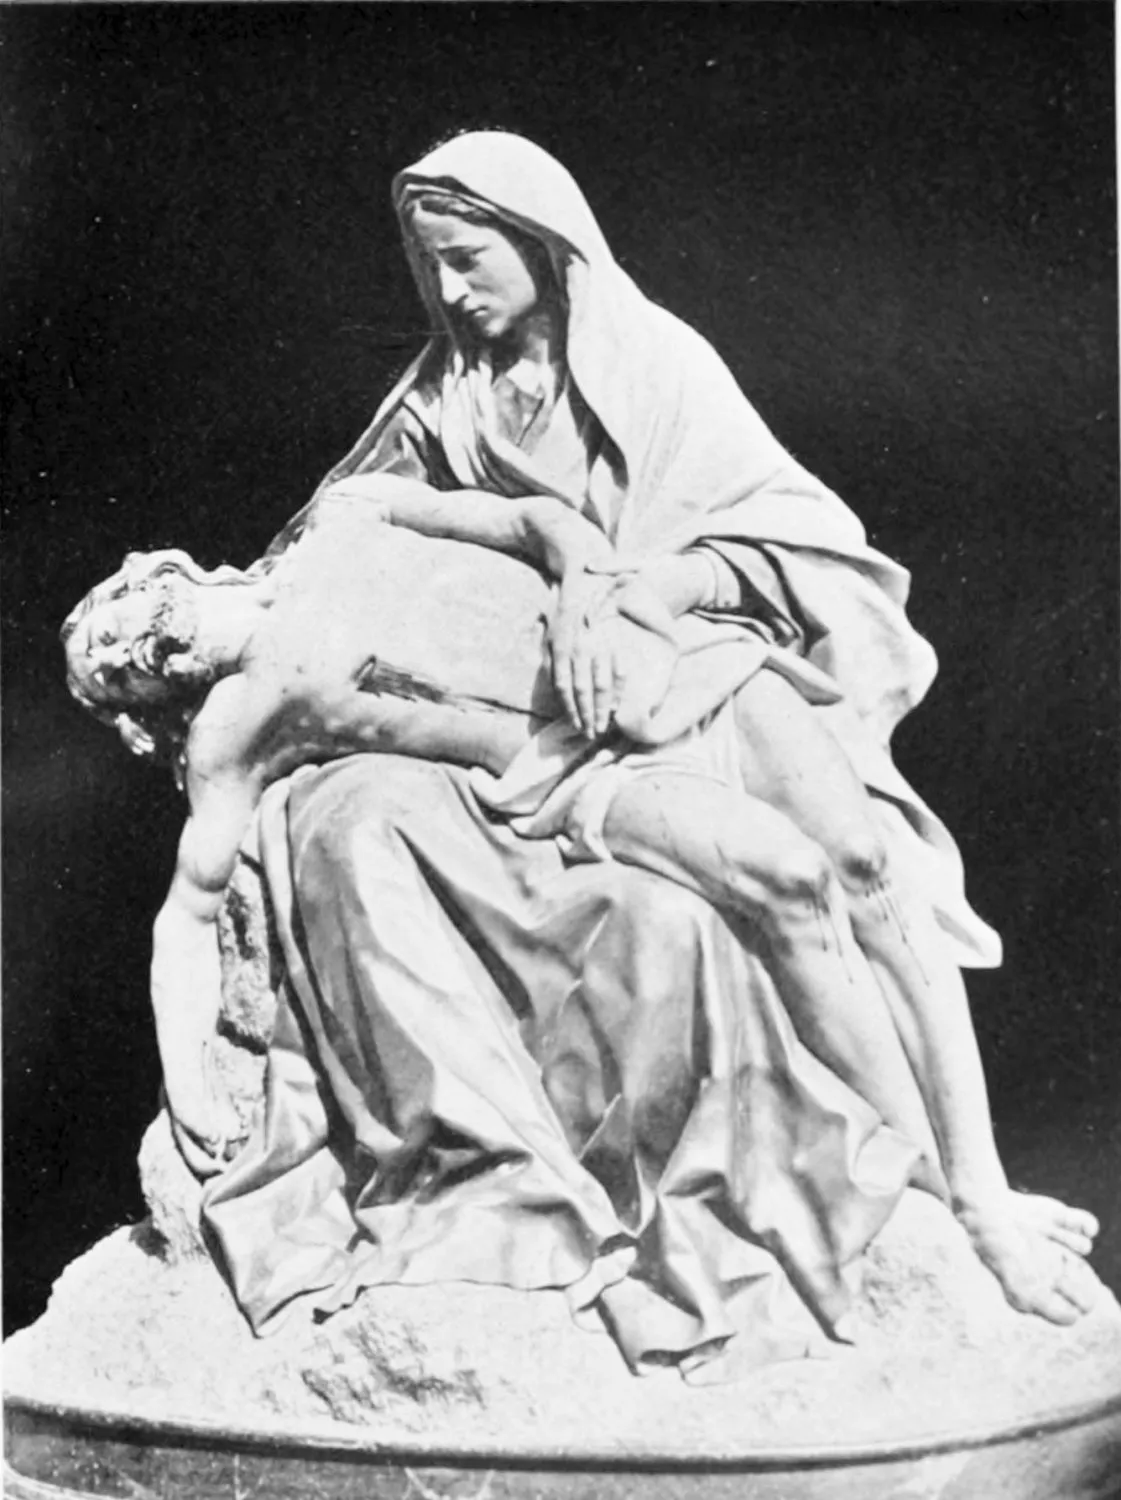
CATHEDRAL: THE VIRGIN HOLDING THE DEAD BODY OF HER DIVINE SON.
Pietá in wood, by Salvador Carmona.
SALAMANCA.
PLATE 374
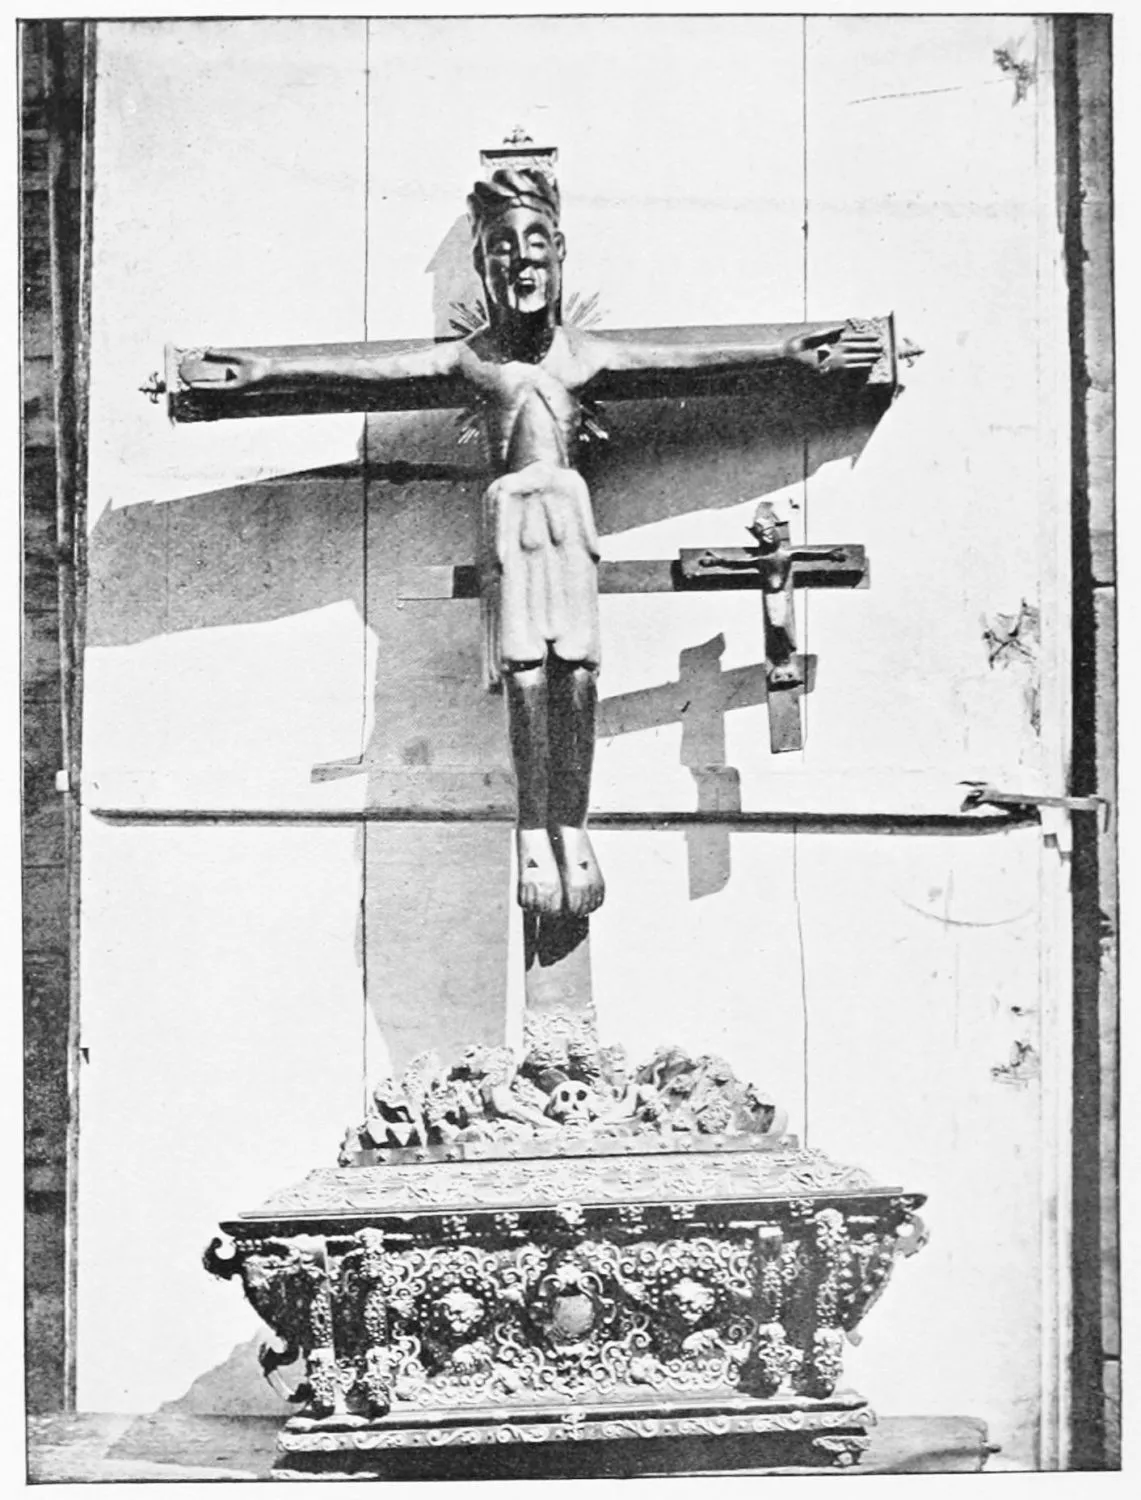
CATHEDRAL: WOODEN CRUCIFIX WITH WHICH THE TROOPS OF THE CID WERE
HARANGUED. THE SMALLER CRUCIFIX THE CID CARRIED BENEATH HIS ARMOUR.
SALAMANCA.
PLATE 375
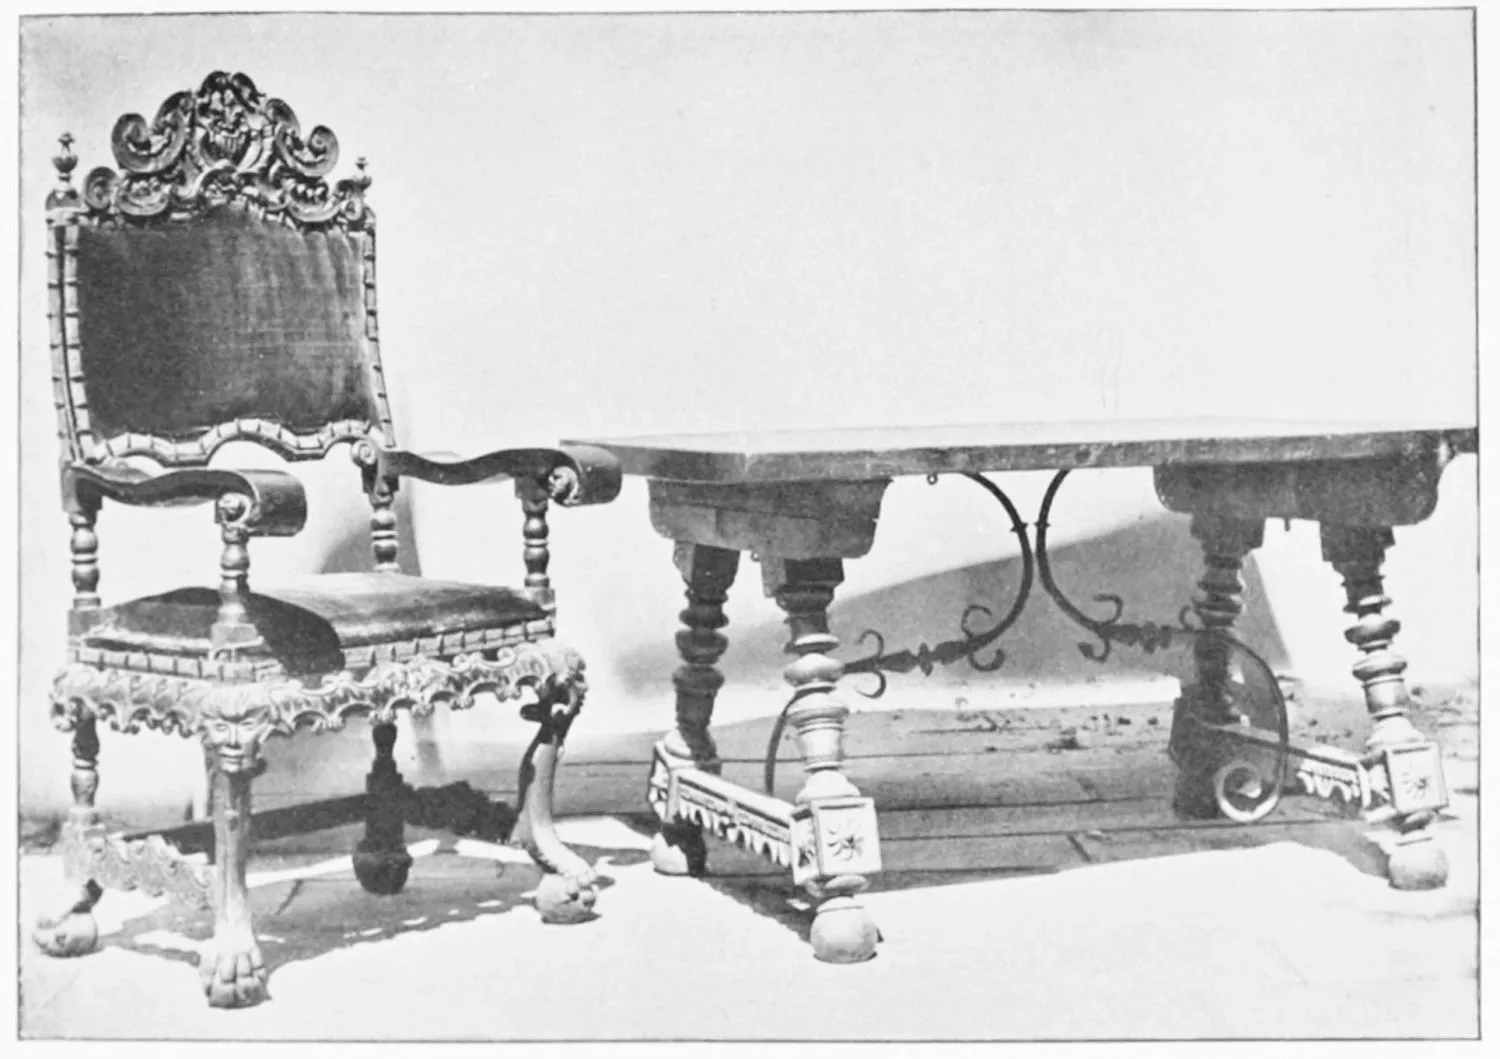
CATHEDRAL: CHAIR AND TABLE IN THE CHAPTER HALL.
SALAMANCA.
PLATE 376
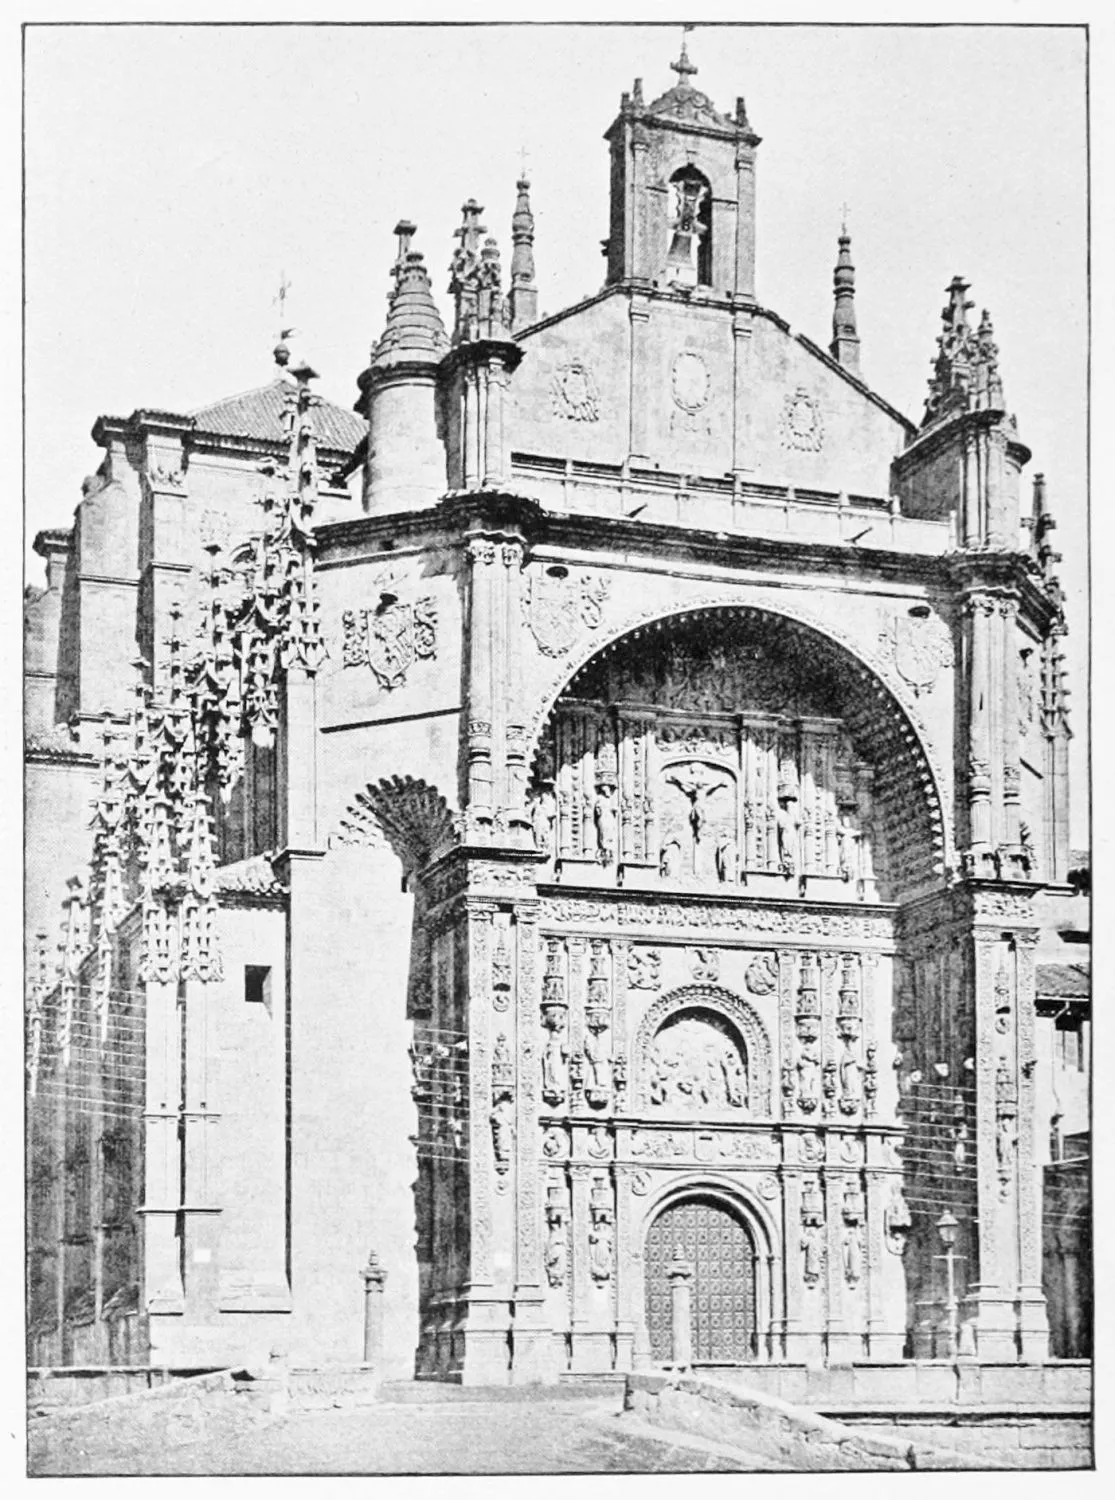
GENERAL VIEW OF THE CHURCH OF SANTO DOMINGO.
SALAMANCA.
PLATE 377
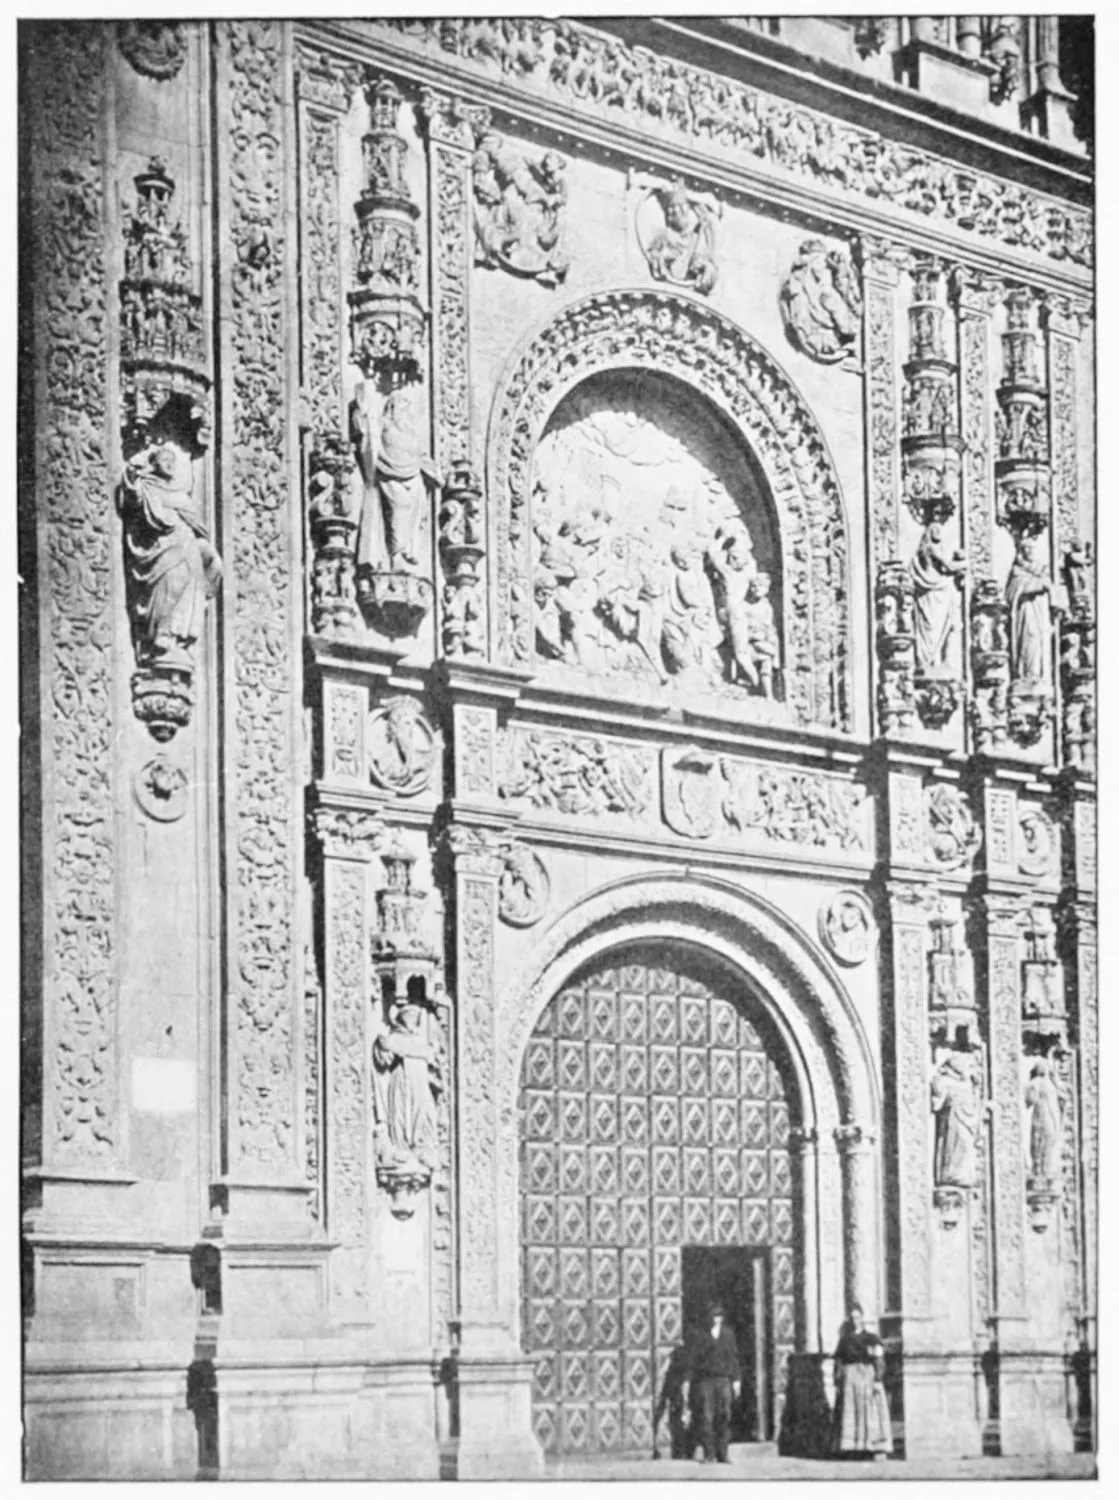
DETAIL OF THE FAÇADE OF SANTO DOMINGO.
SALAMANCA.
PLATE 378
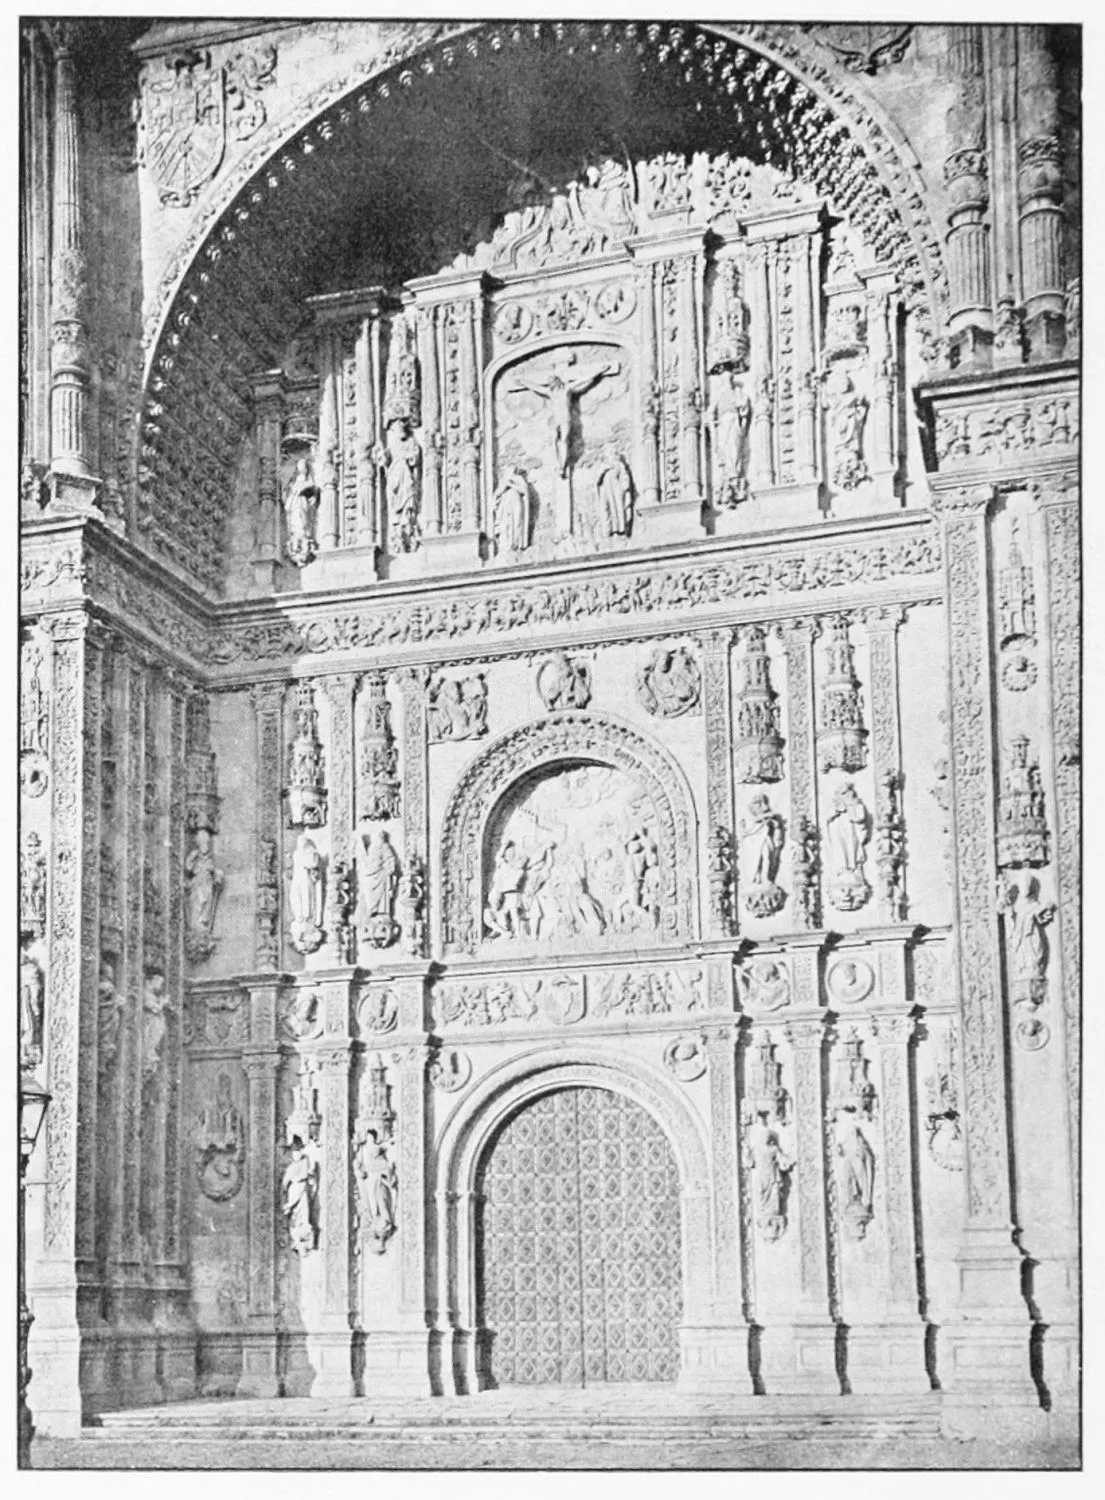
FAÇADE OF THE CHURCH OF SANTO DOMINGO.
SALAMANCA.
PLATE 379
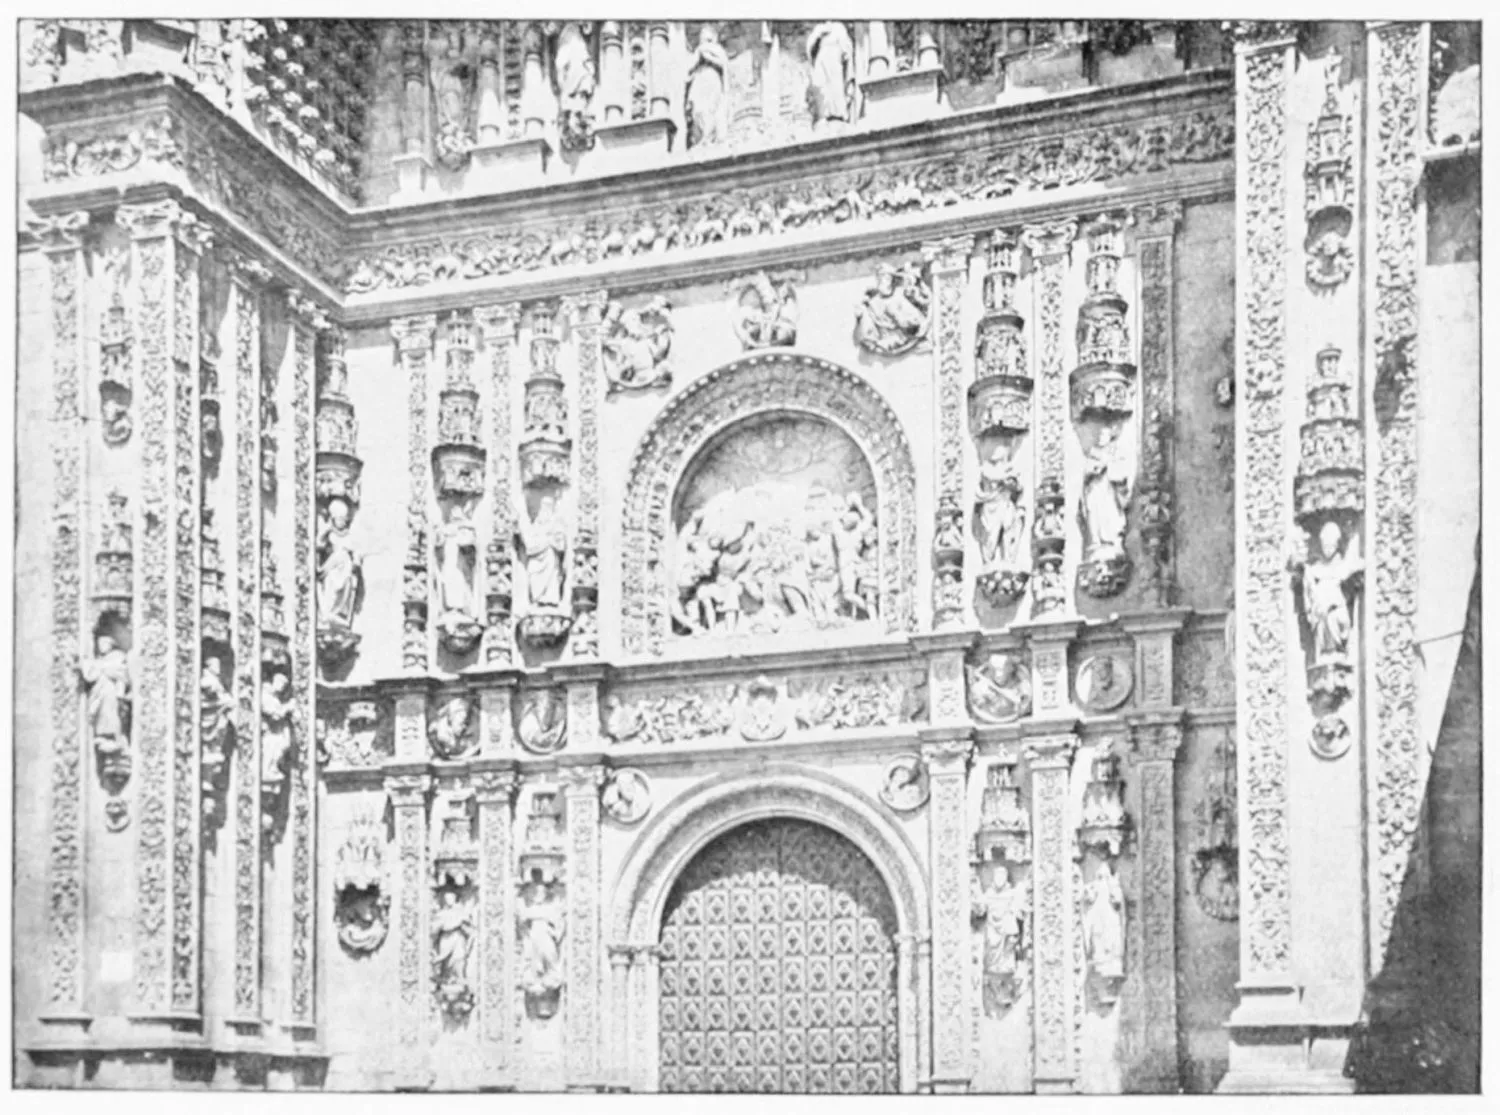
DETAIL OF THE FAÇADE OF SANTO DOMINGO.
SALAMANCA.
PLATE 380
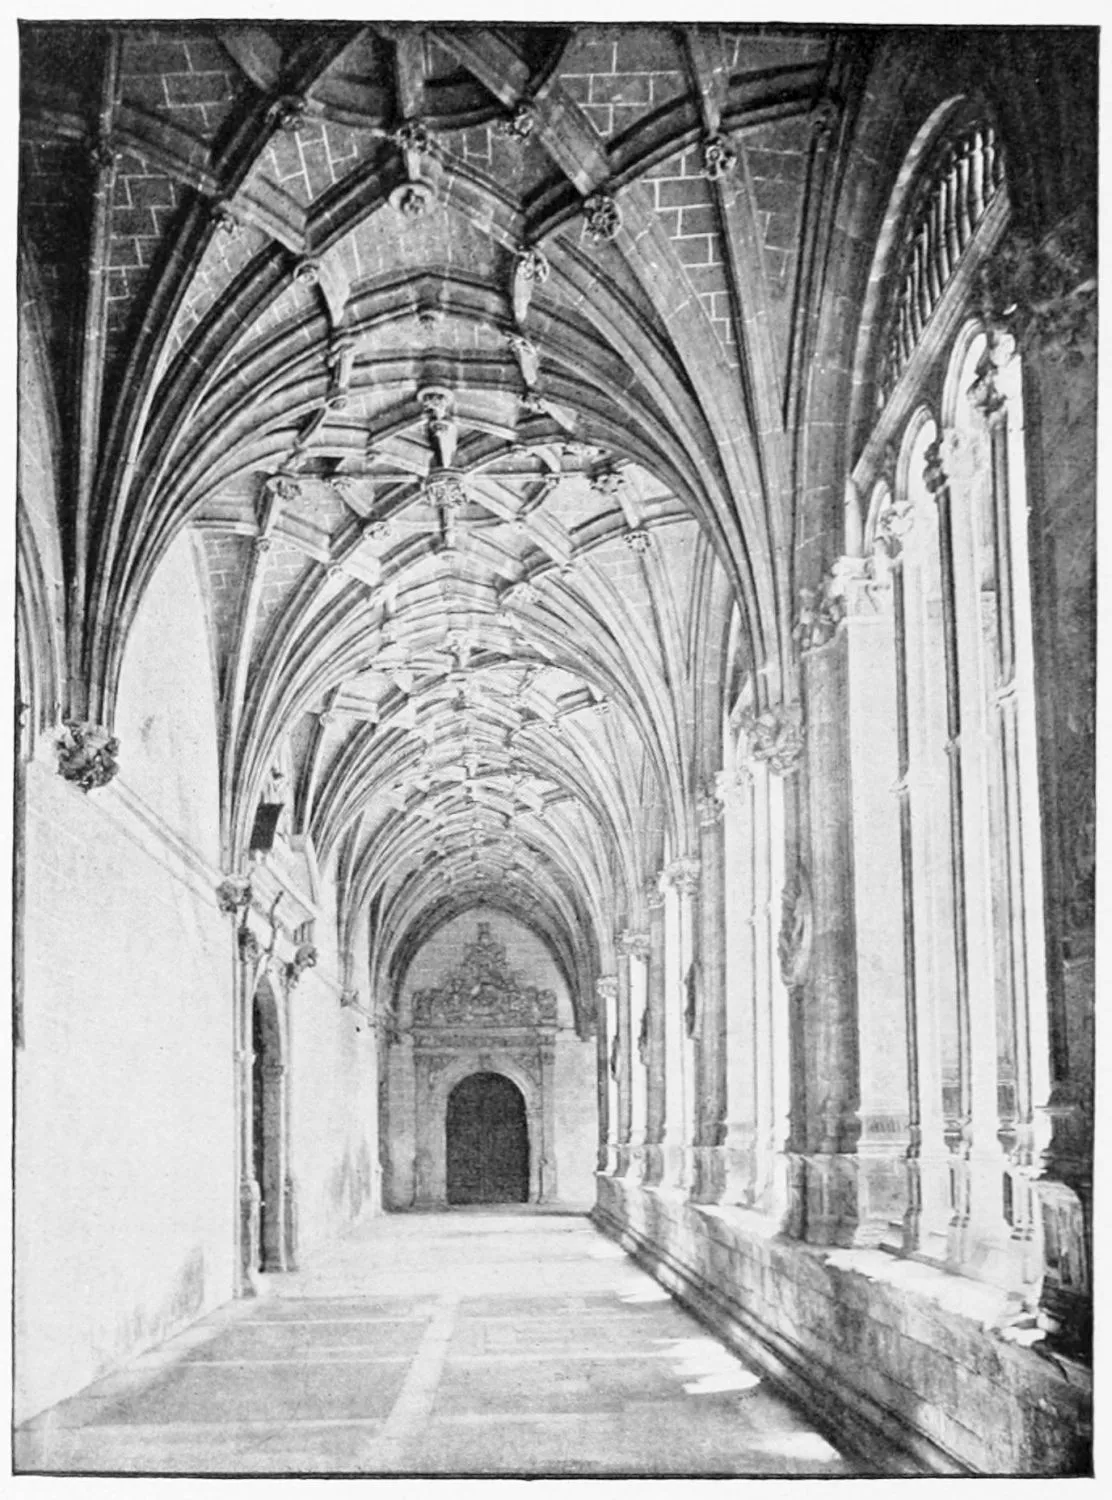
CLOISTERS OF SANTO DOMINGO.
SALAMANCA.
PLATE 381
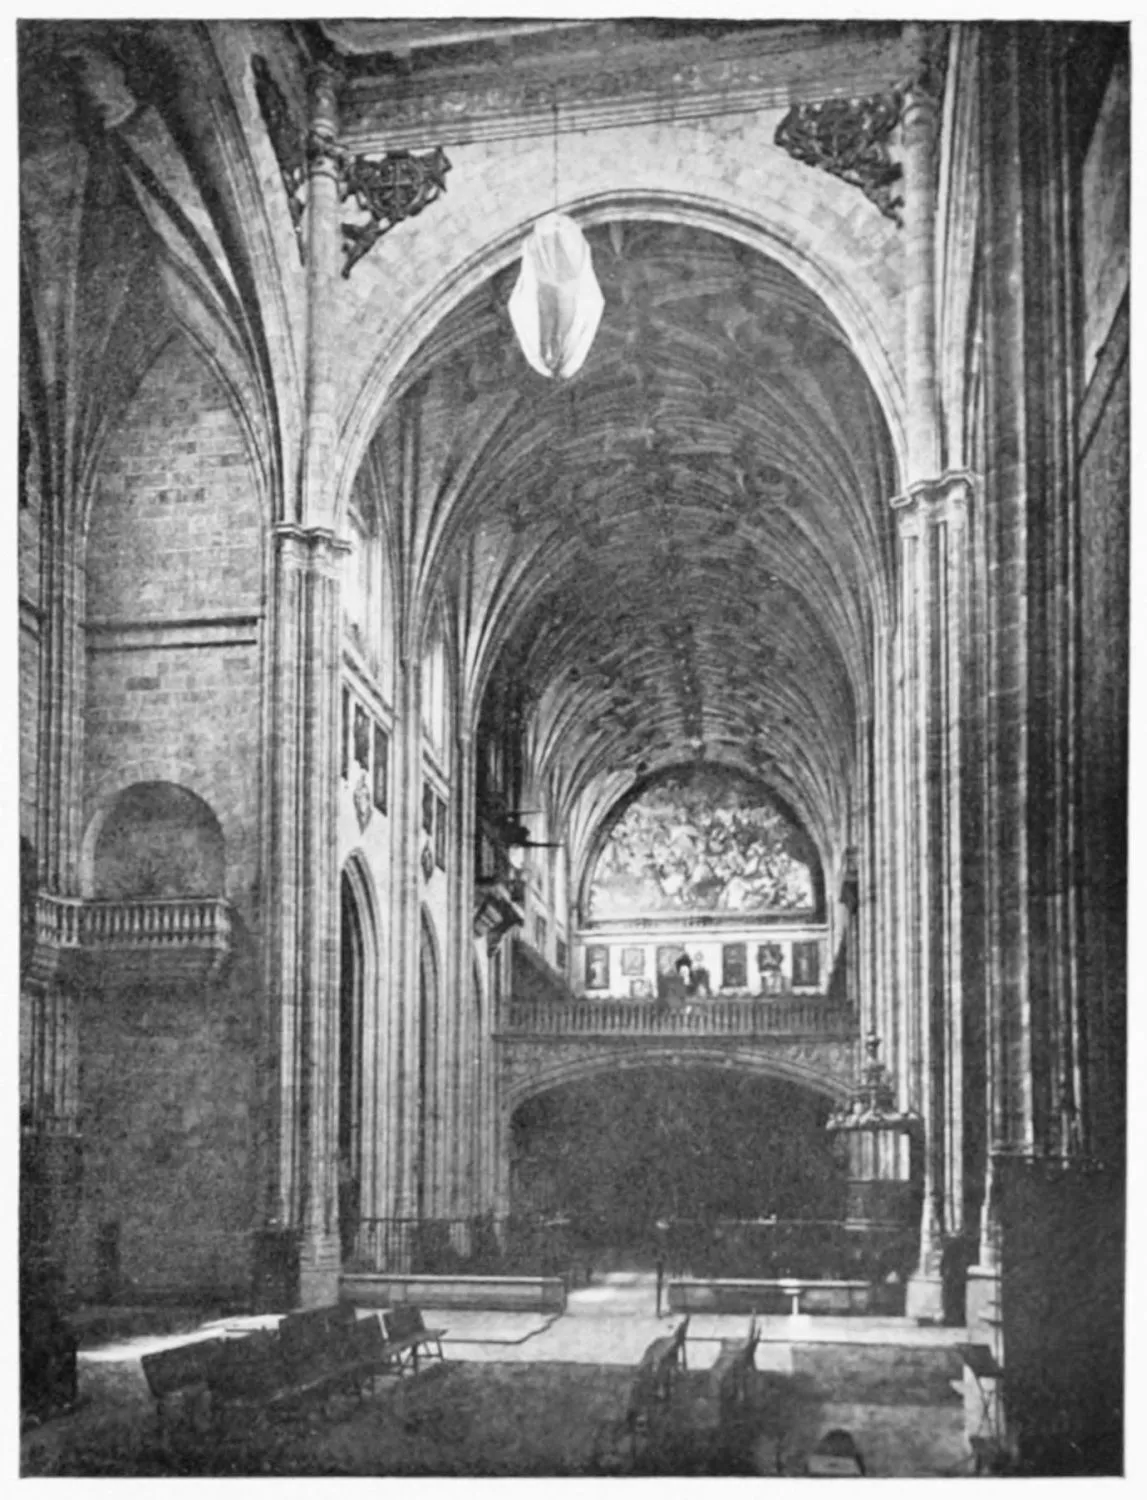
INTERIOR OF THE CHURCH OF SANTO DOMINGO.
SALAMANCA.
PLATE 382
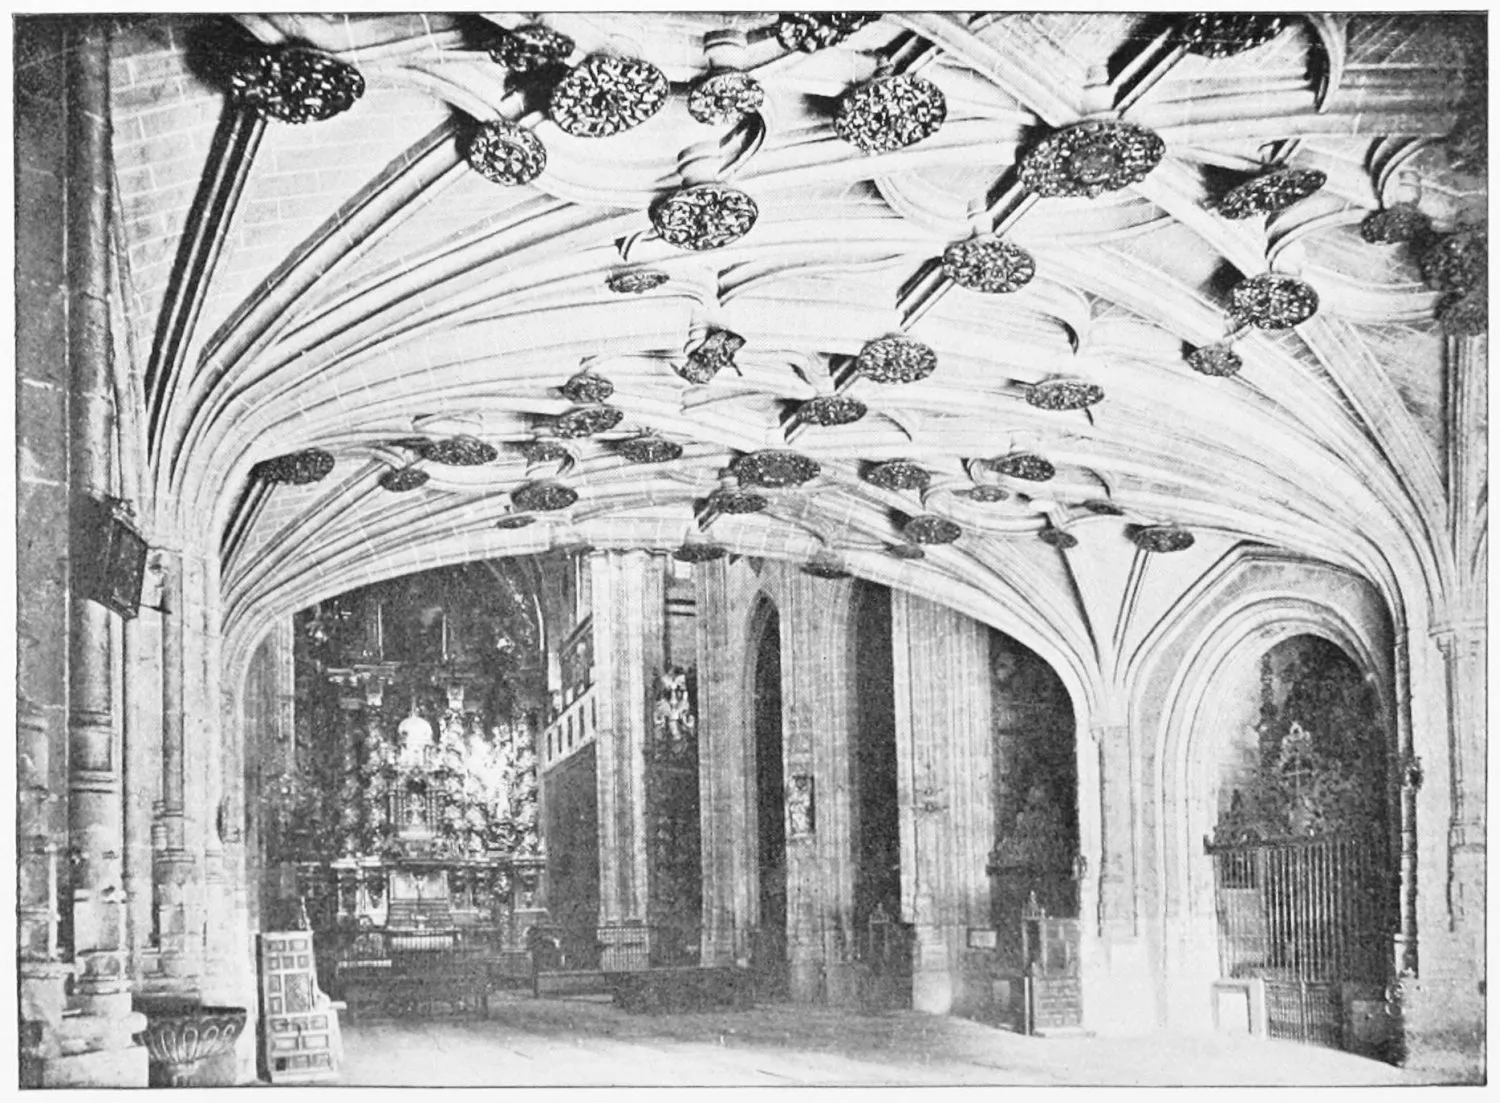
ARCHES IN THE CHOIR OF THE CHURCH OF SANTO DOMINGO.
SALAMANCA.
PLATE 383
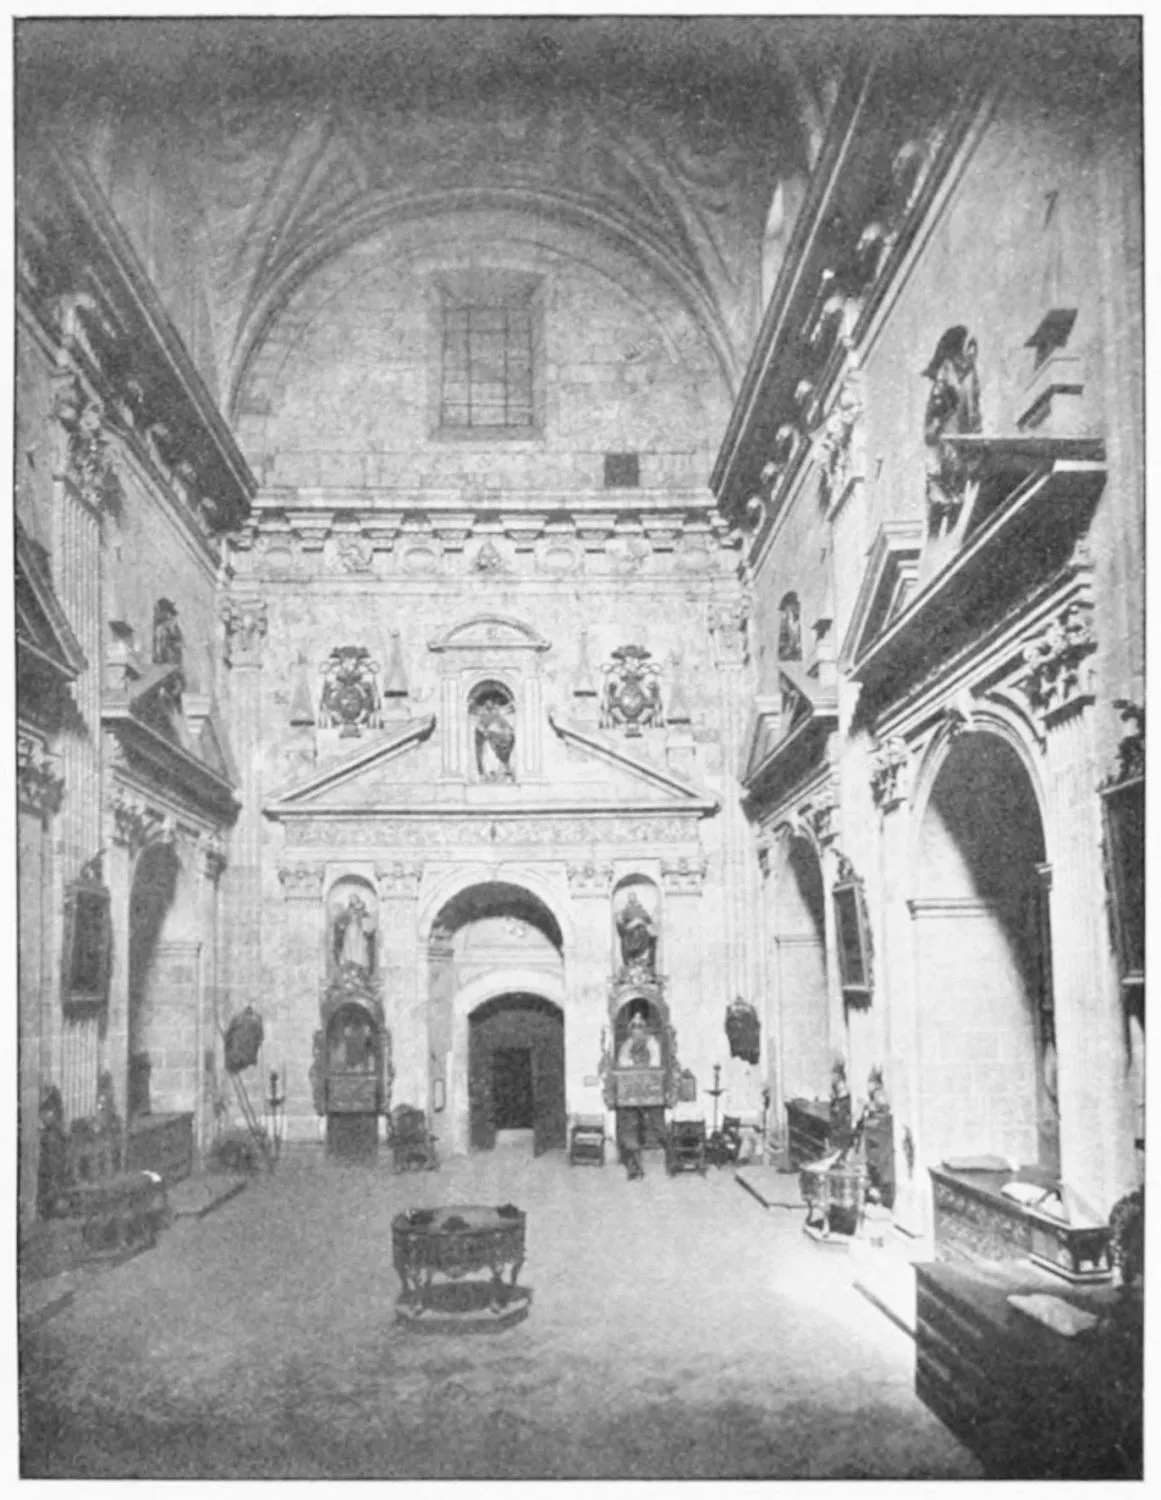
INTERIOR VIEW OF THE SACRISTY OF SANTO DOMINGO.
SALAMANCA.
PLATE 384
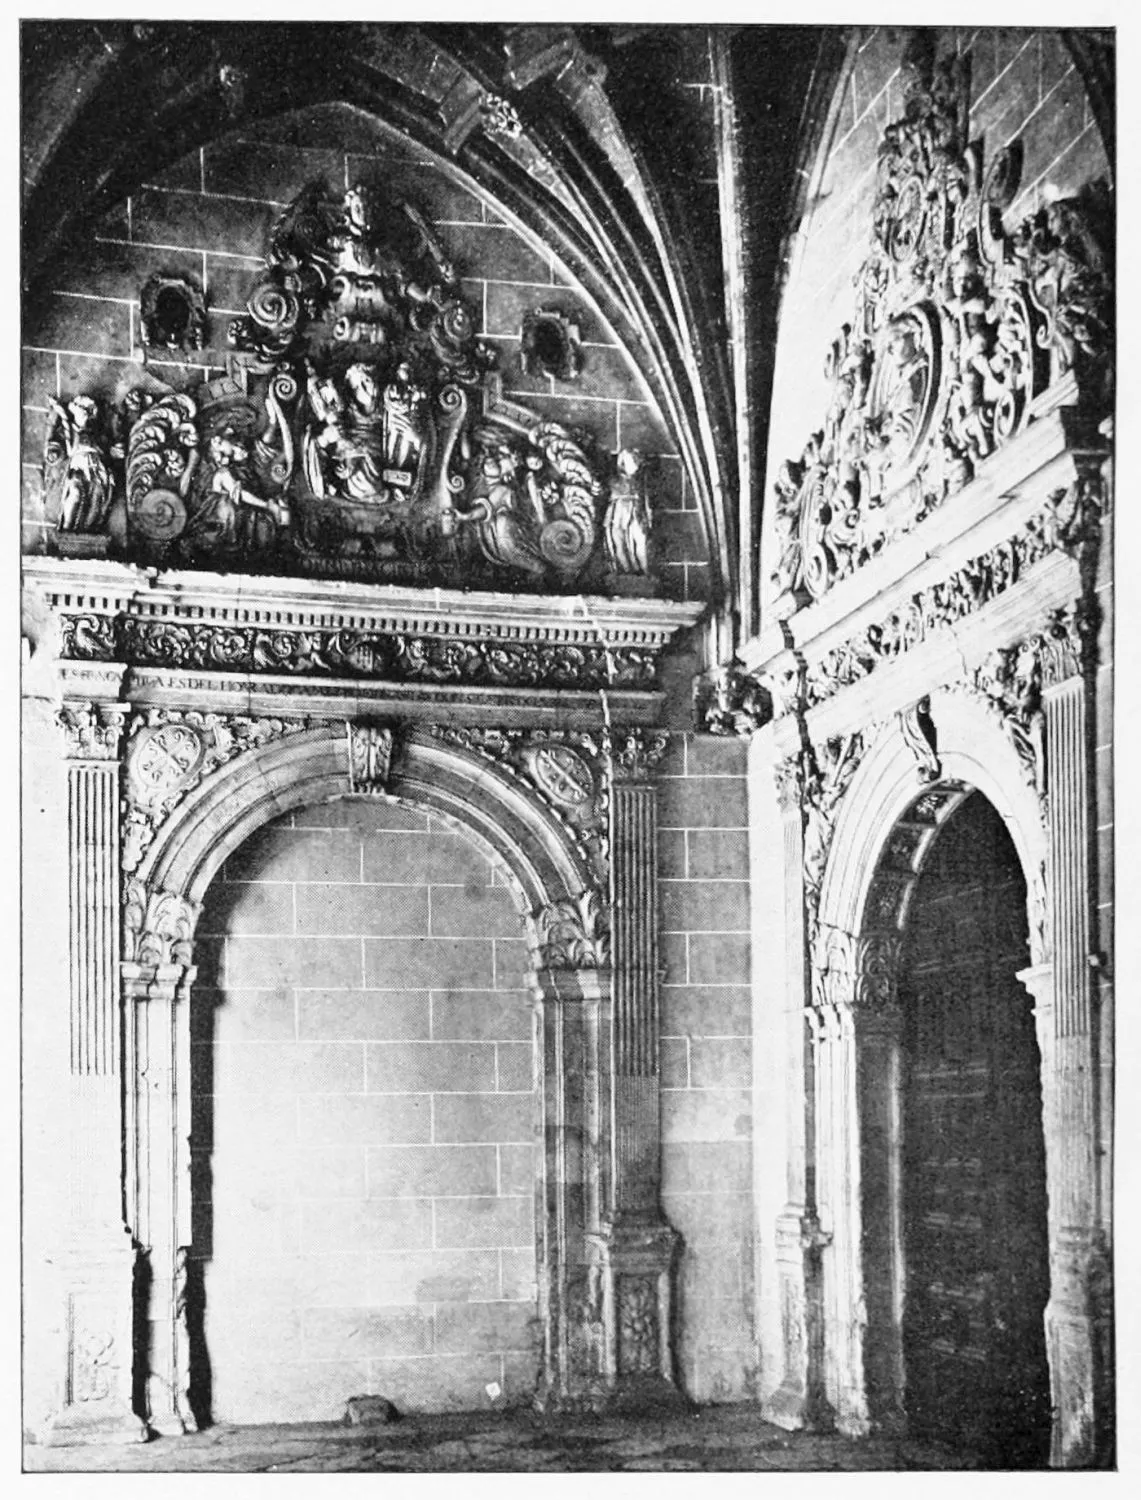
DOOR OF THE CONFERENCE HALL OF SANTO DOMINGO.
SALAMANCA.
PLATE 385
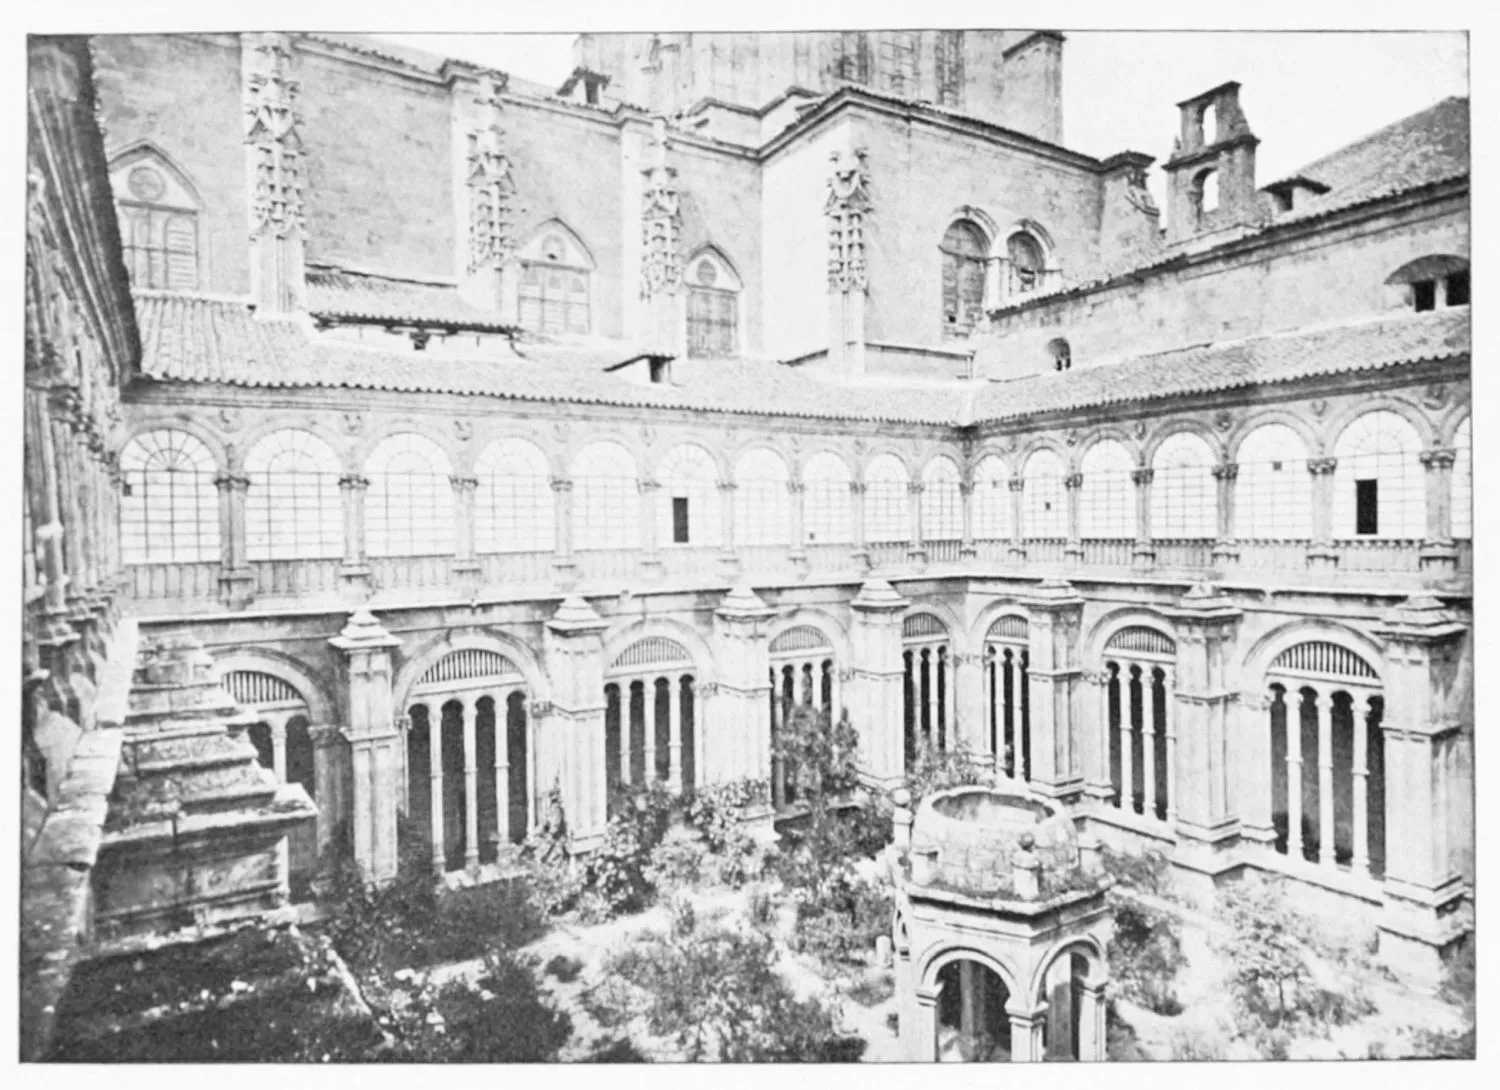
GENERAL VIEW OF THE CLOISTERS OF SANTO DOMINGO.
SALAMANCA.
PLATE 386
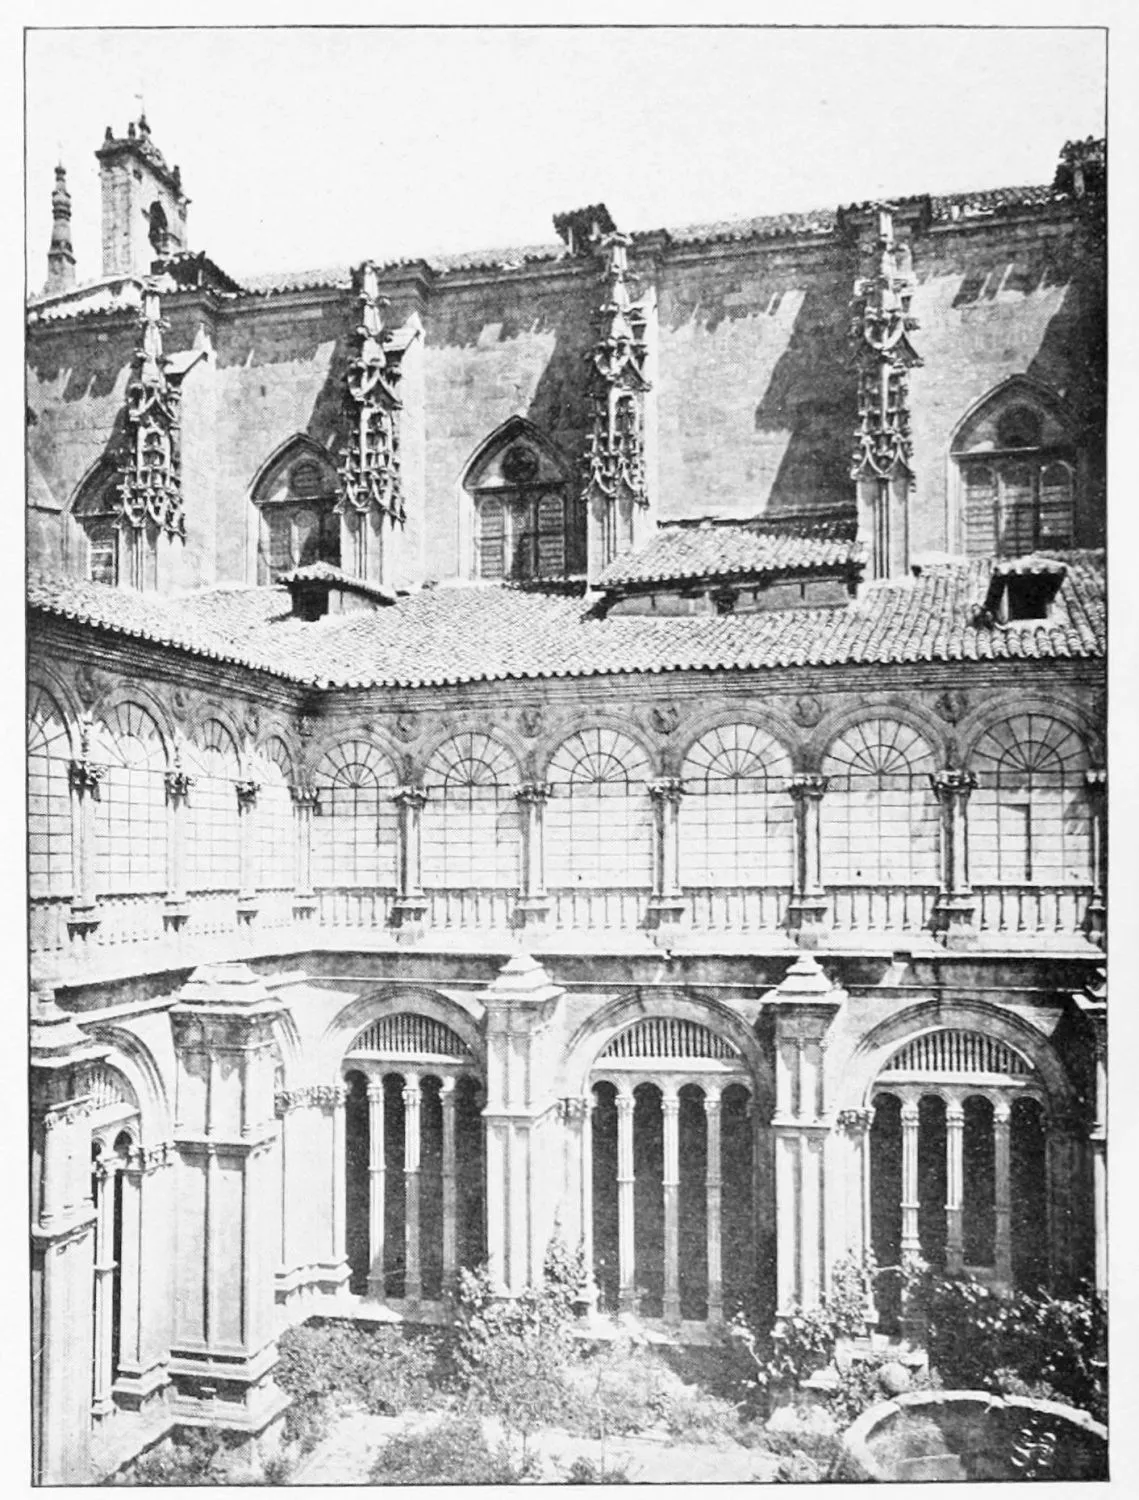
CLOISTERS OF SANTO DOMINGO.
SALAMANCA.
PLATE 387
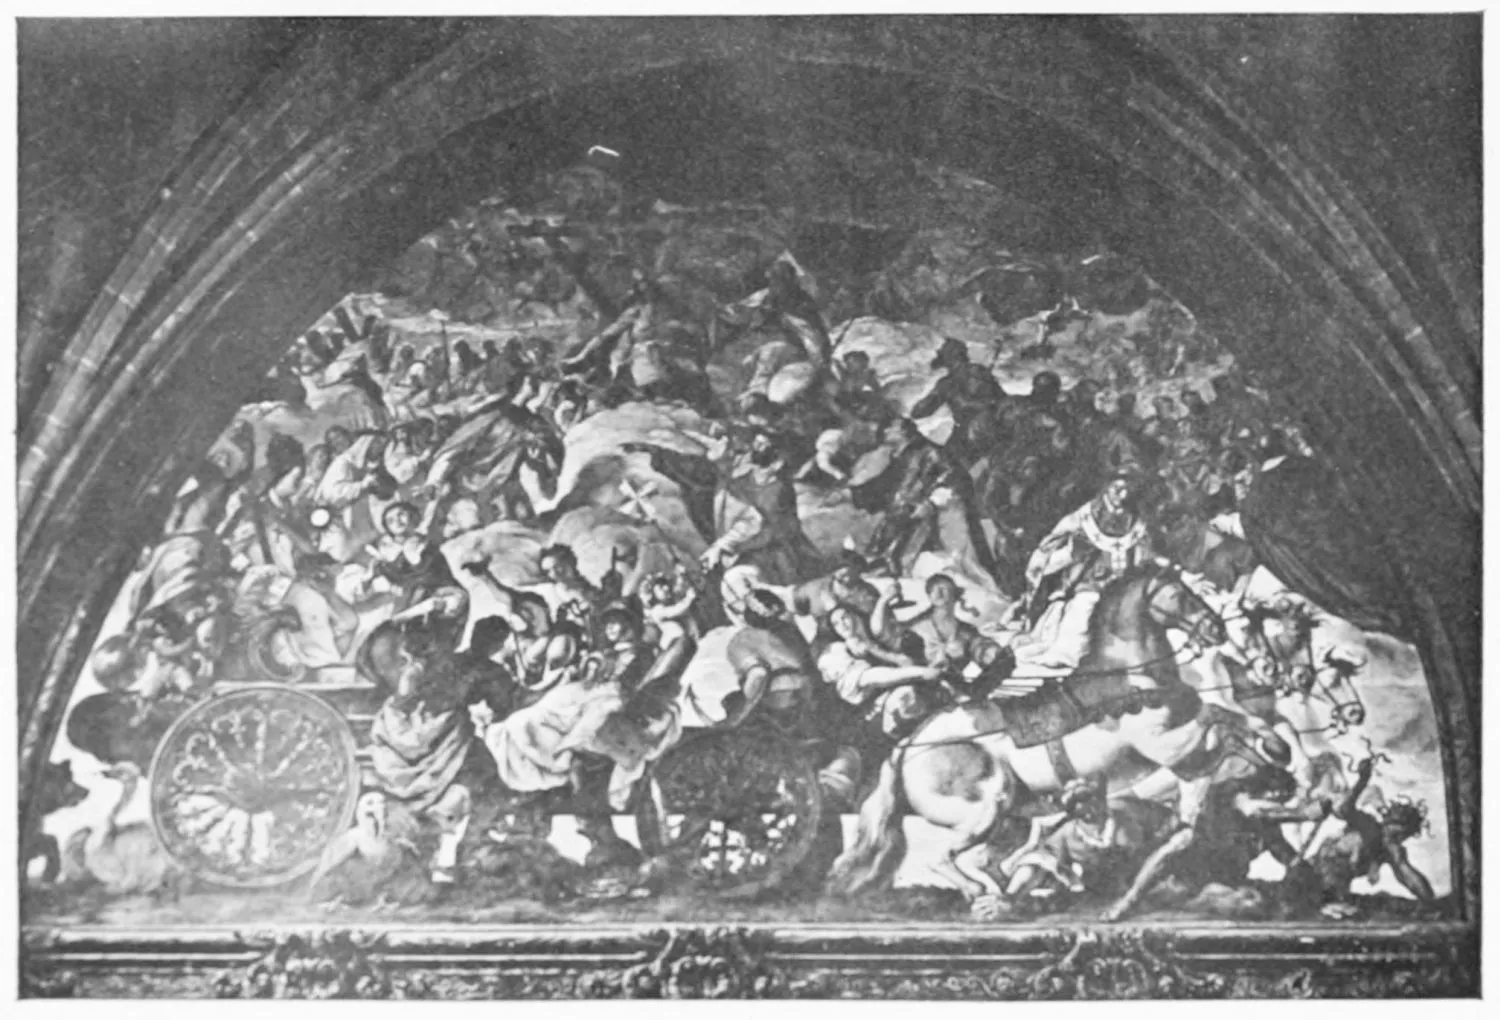
FRESCO IN THE CHURCH OF SANTO DOMINGO, BY PALOMINO.
SALAMANCA.
PLATE 388
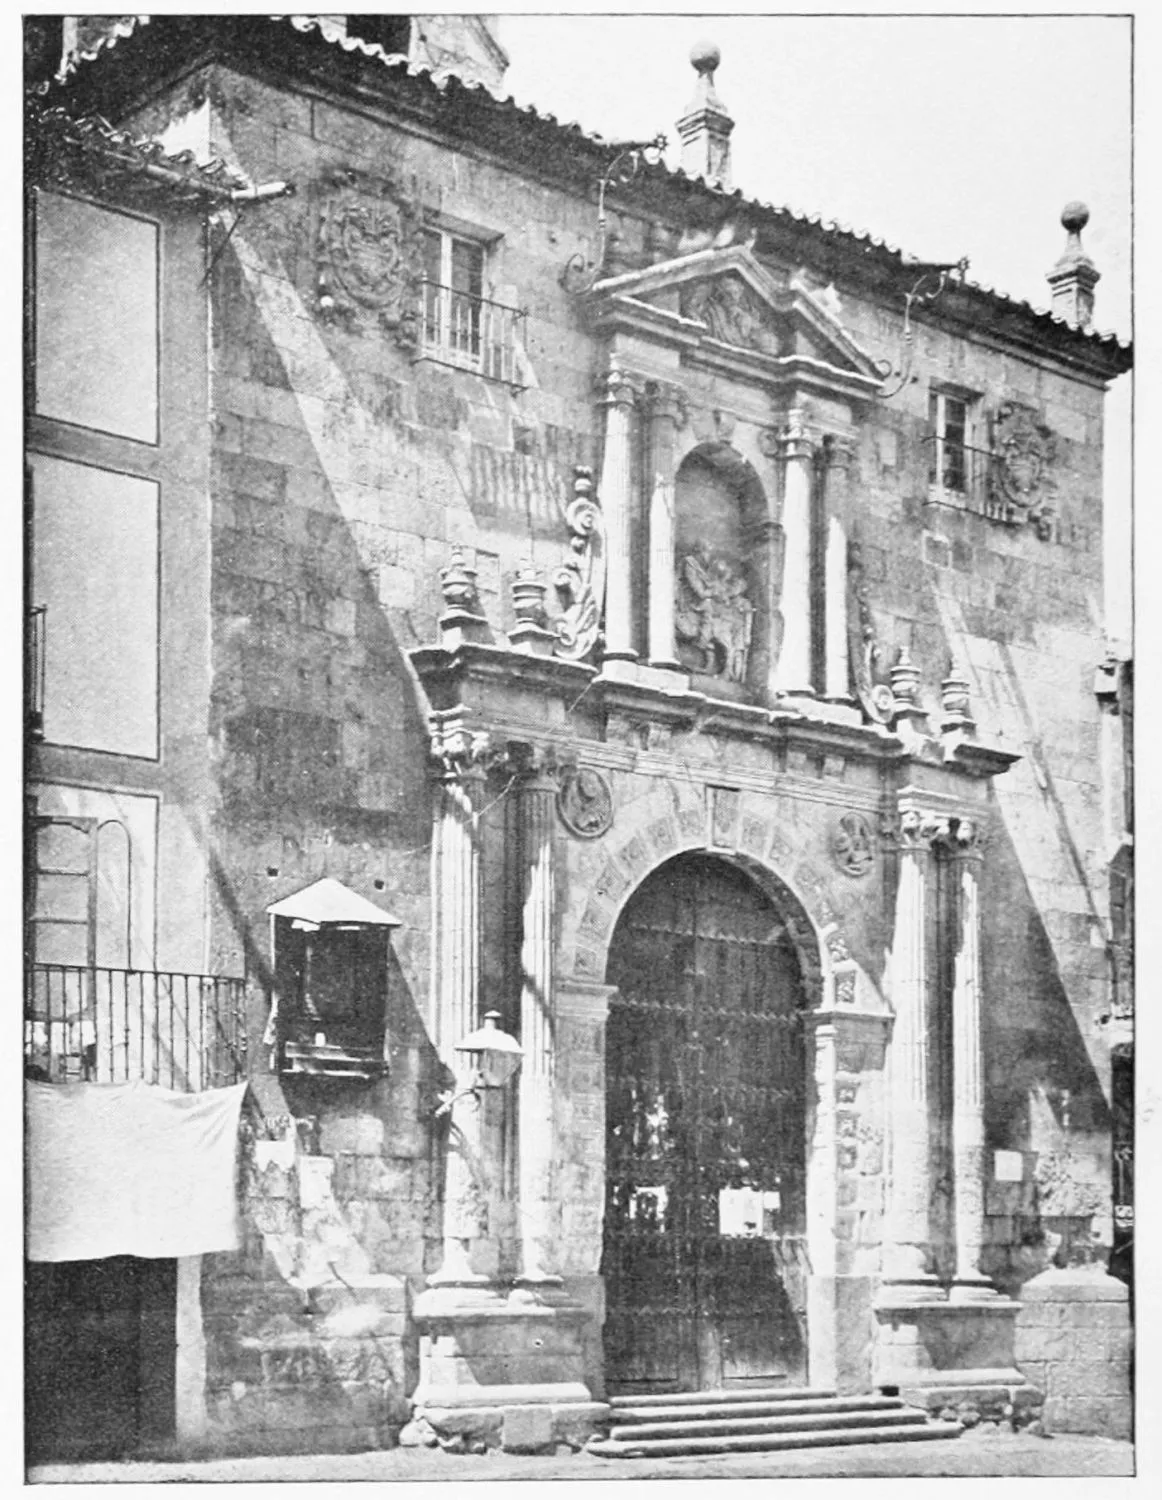
DOOR OF THE CHURCH OF ST. MARTIN.
SALAMANCA.
PLATE 389
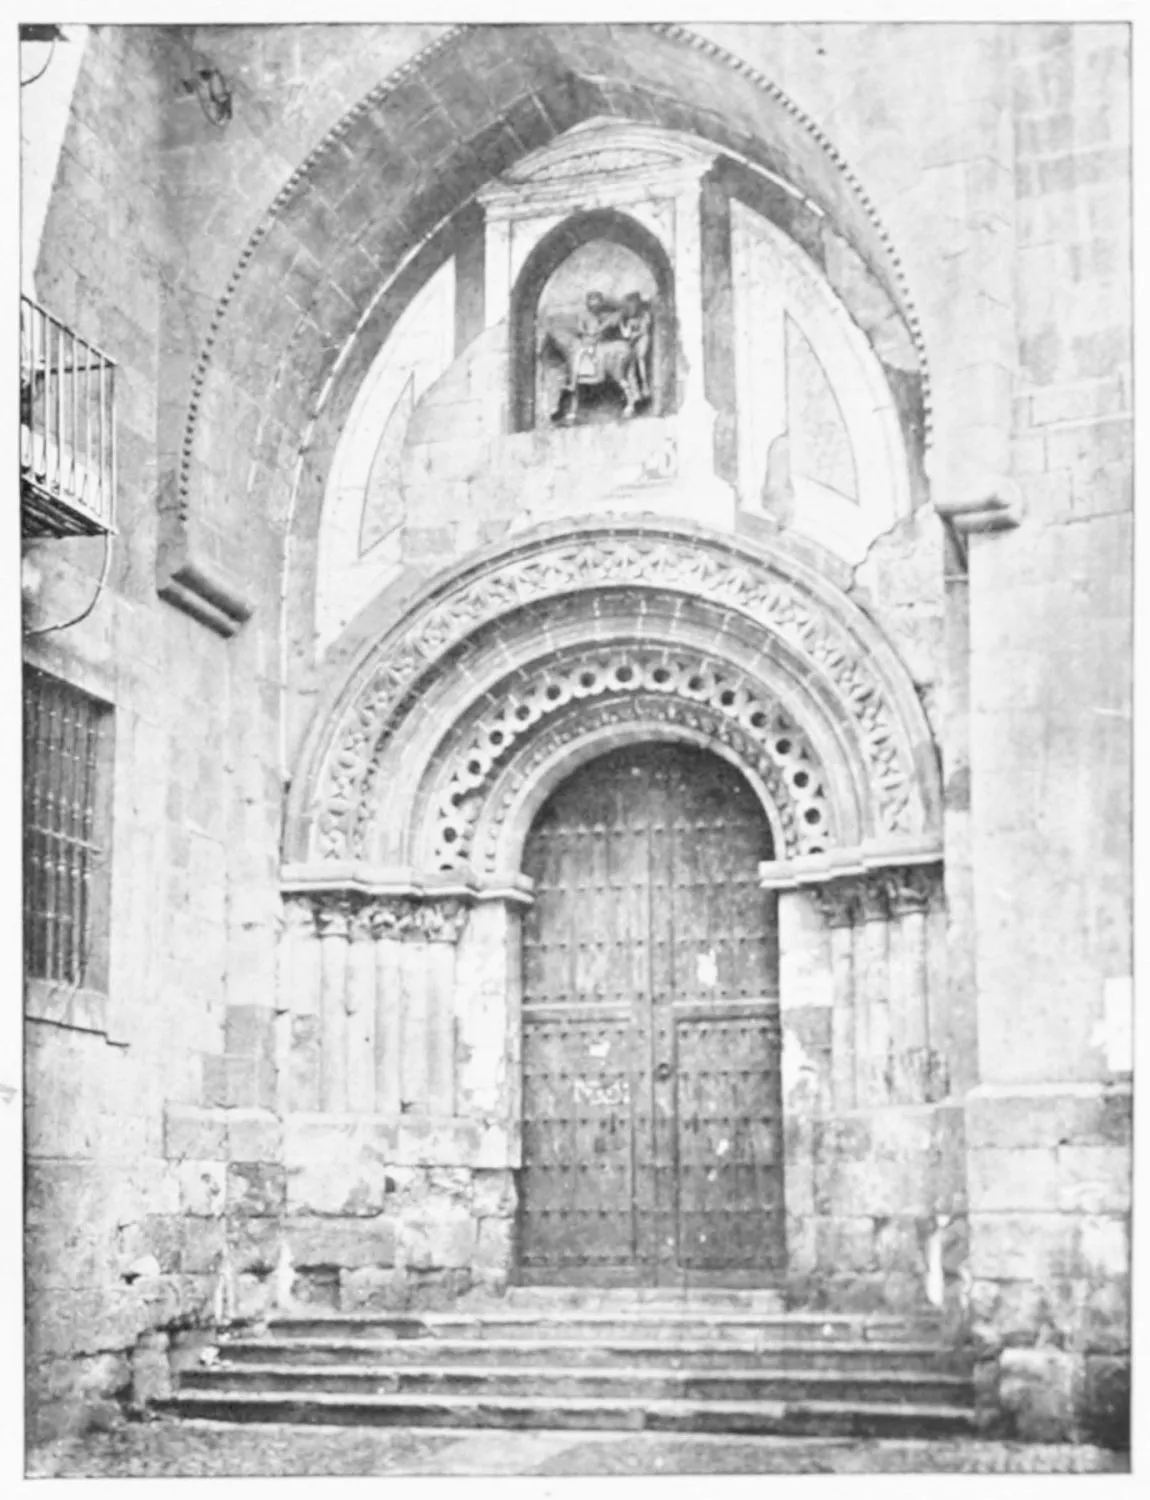
GATE OF THE CHURCH OF ST. MARTIN.
SALAMANCA.
PLATE 390
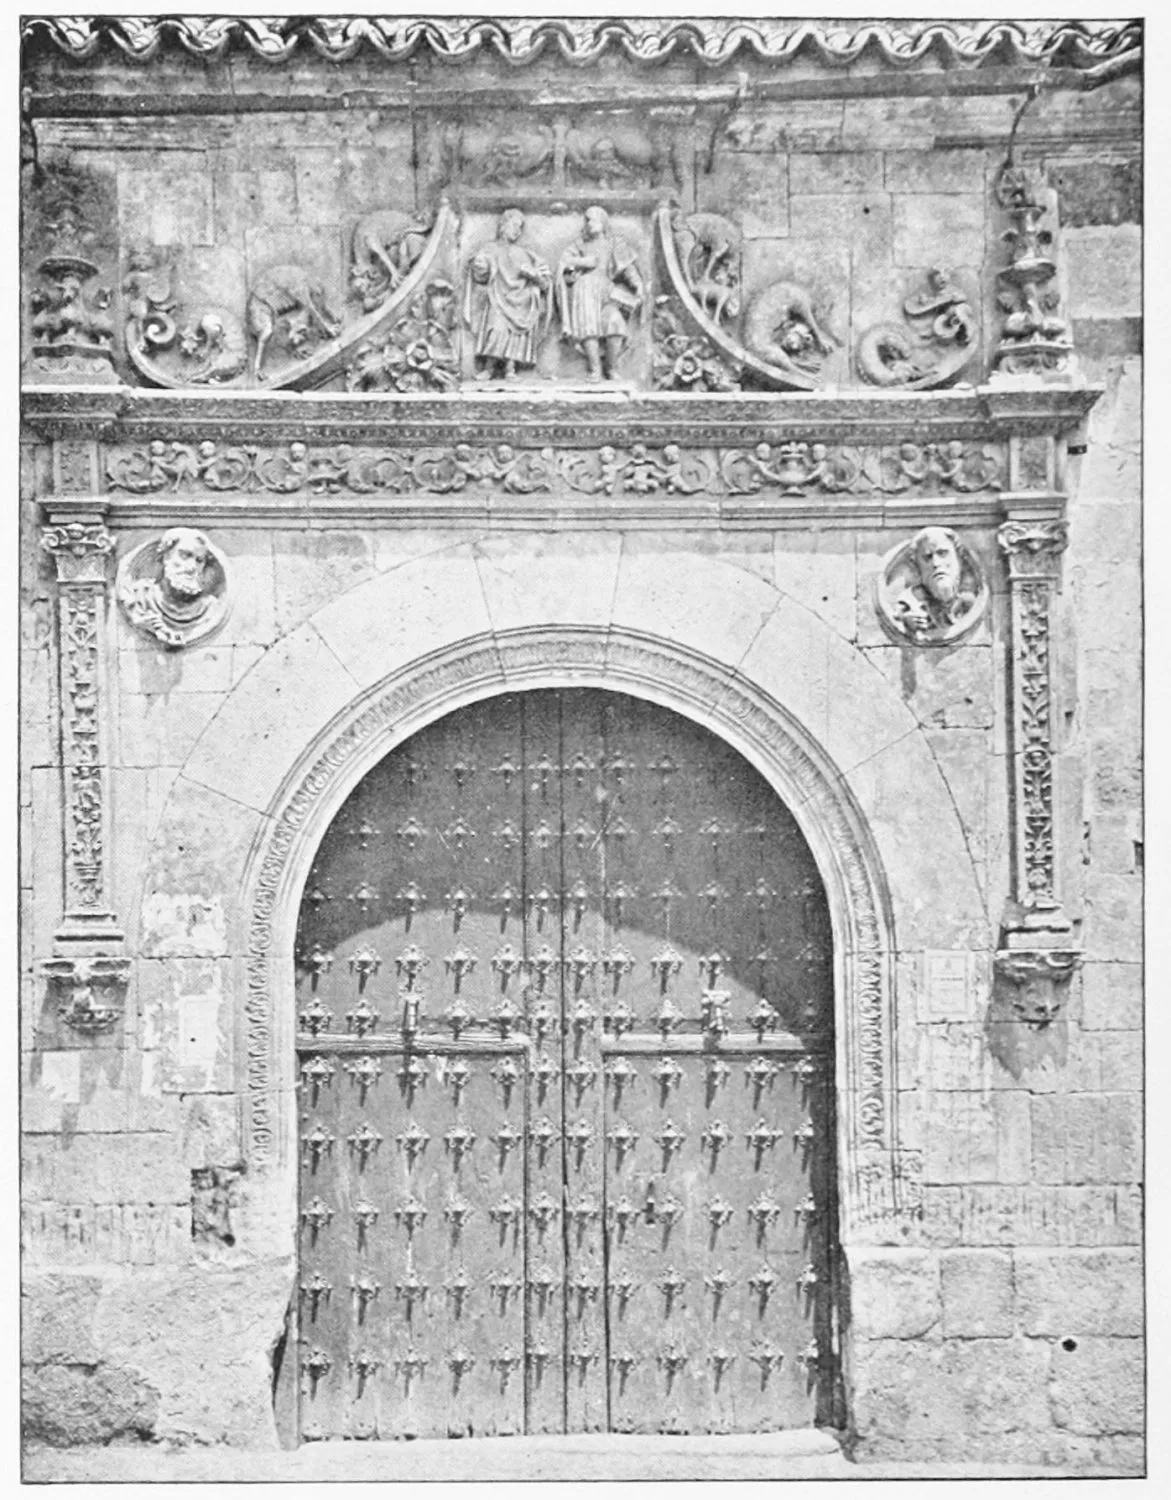
DOOR OF THE CHURCH OF SAN JUSTO.
SALAMANCA.
PLATE 391
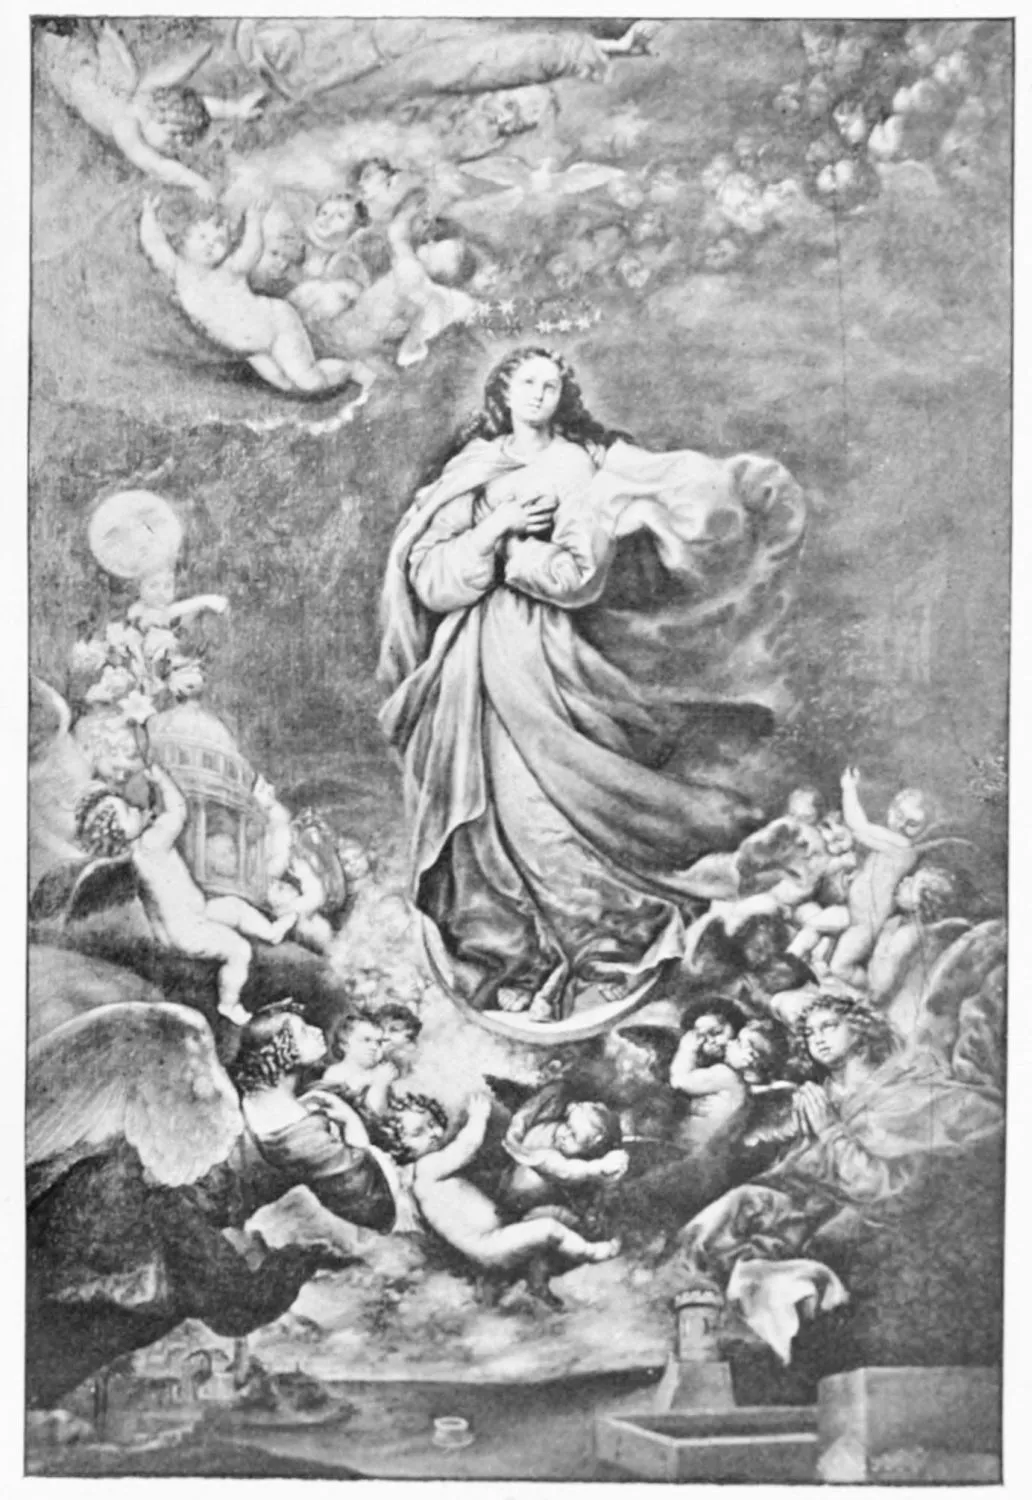
CHURCH OF THE AUGUSTINES: THE CONCEPTION OF THE VIRGIN, BY RIBERA.
SALAMANCA.
PLATE 392
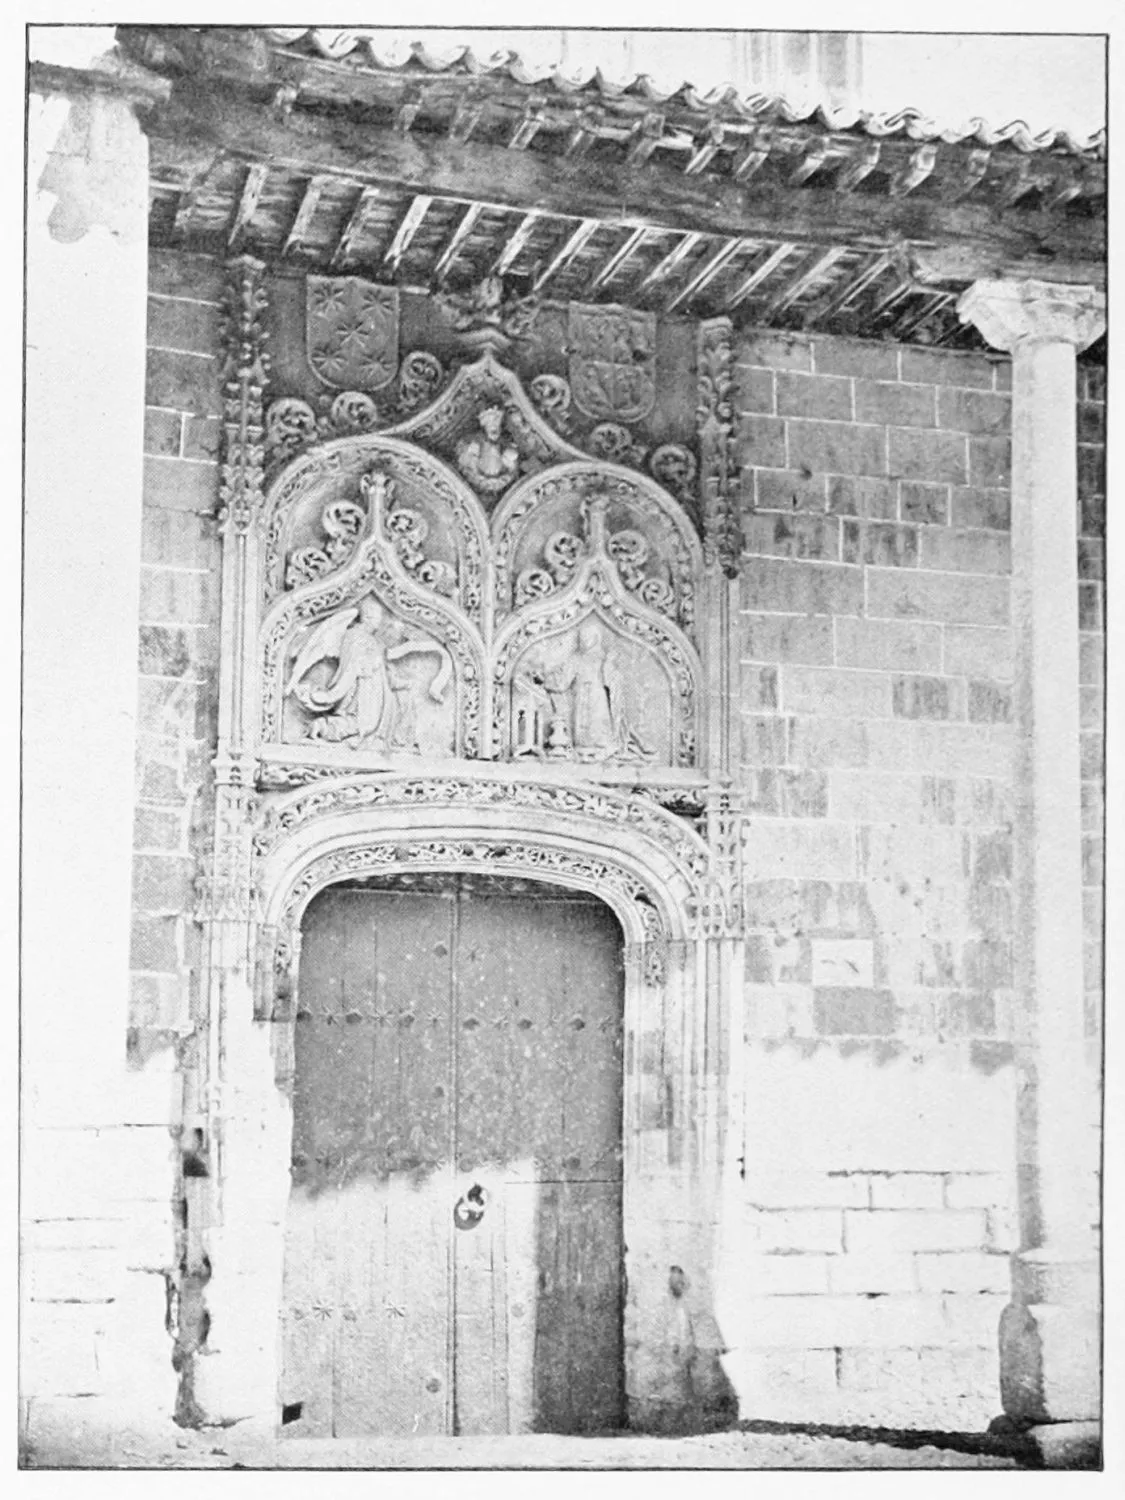
GATE OF THE CHURCH OF SAN BENITO.
SALAMANCA.
PLATE 393
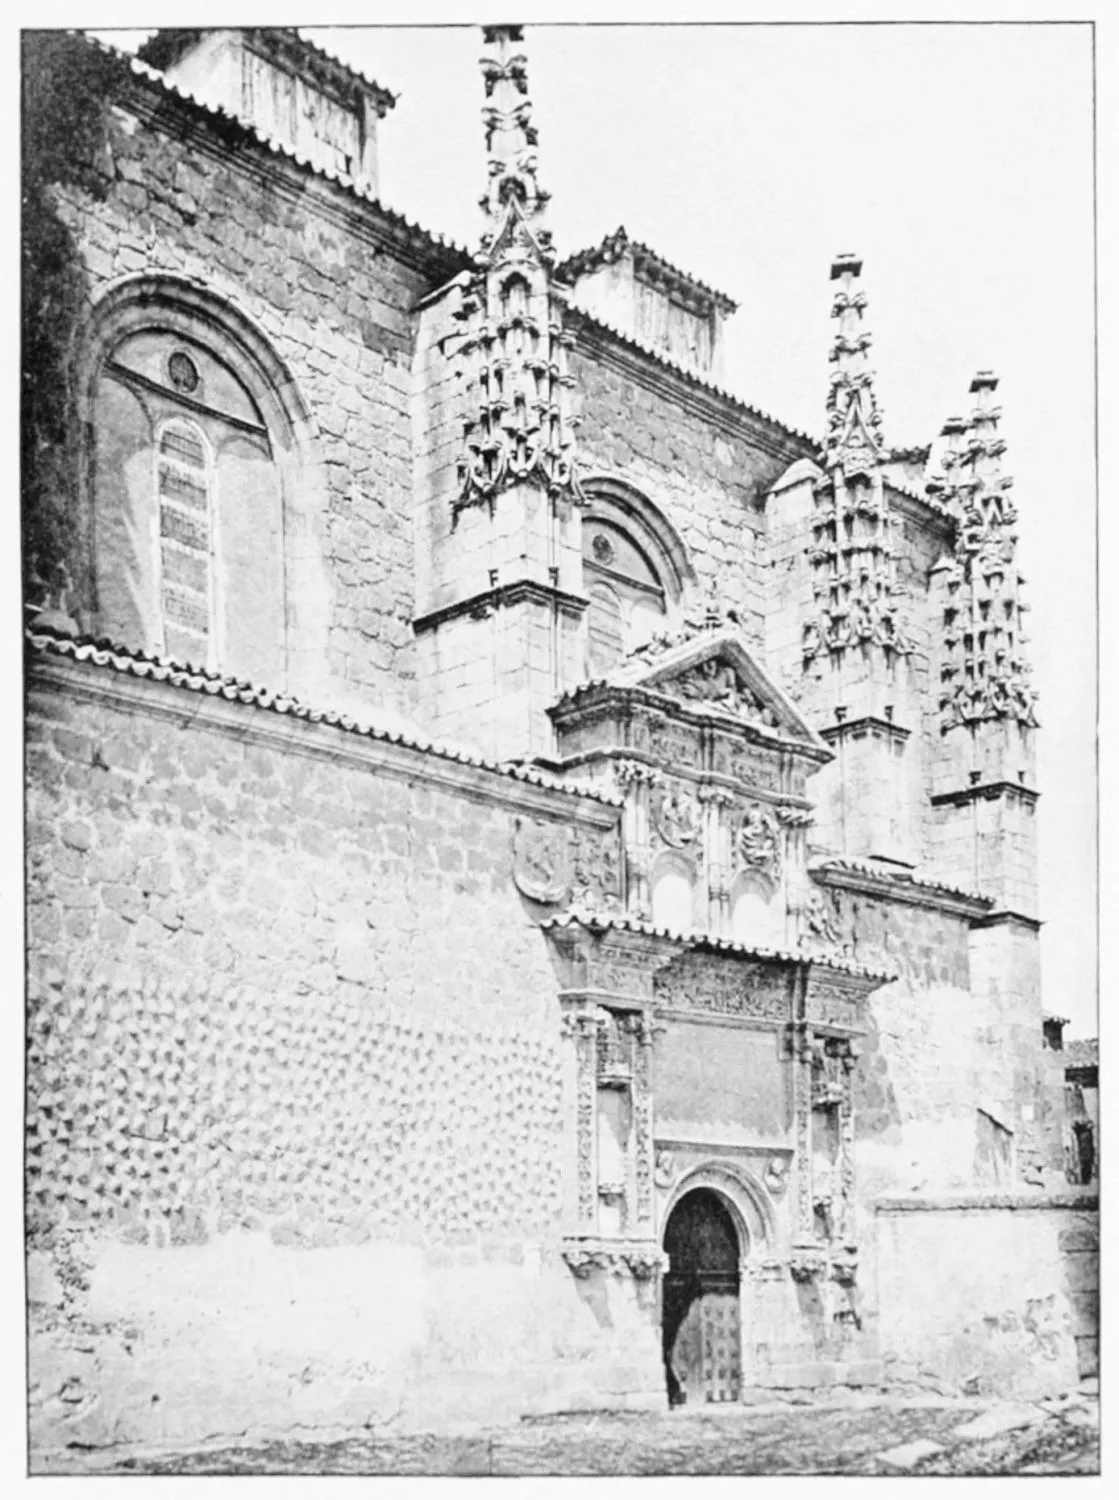
PARISH CHURCH OF THE HOLY SPIRIT.
SALAMANCA.
PLATE 394
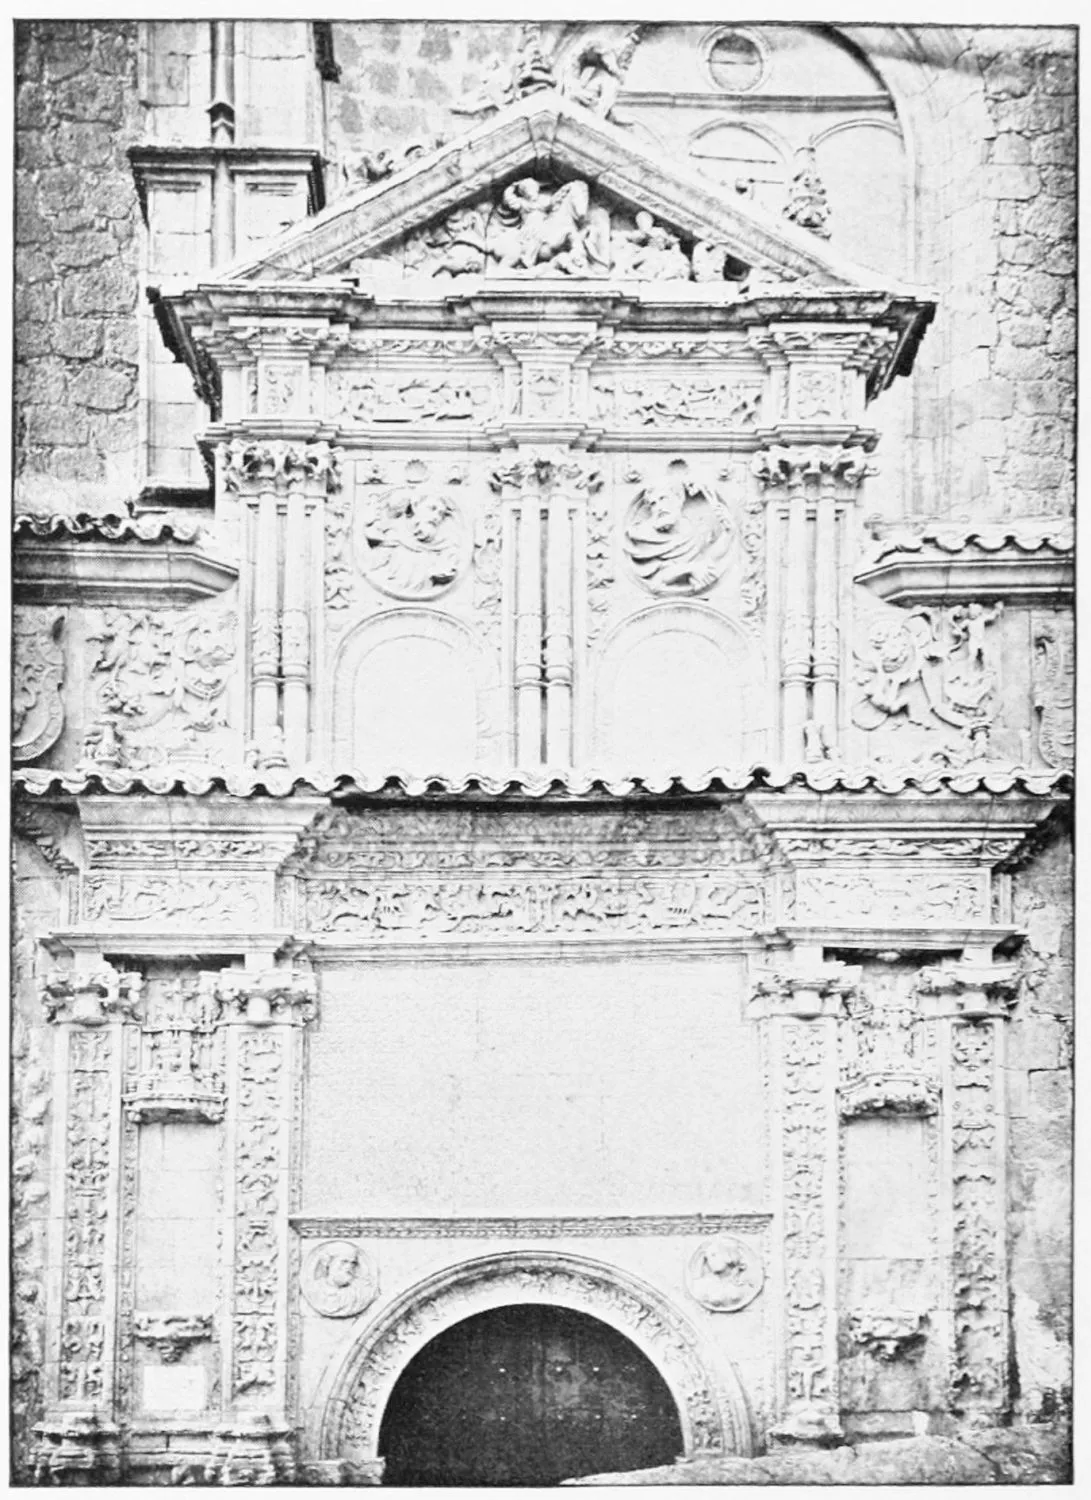
PORTAL OF THE PARISH CHURCH OF THE HOLY SPIRIT.
SALAMANCA.
PLATE 395
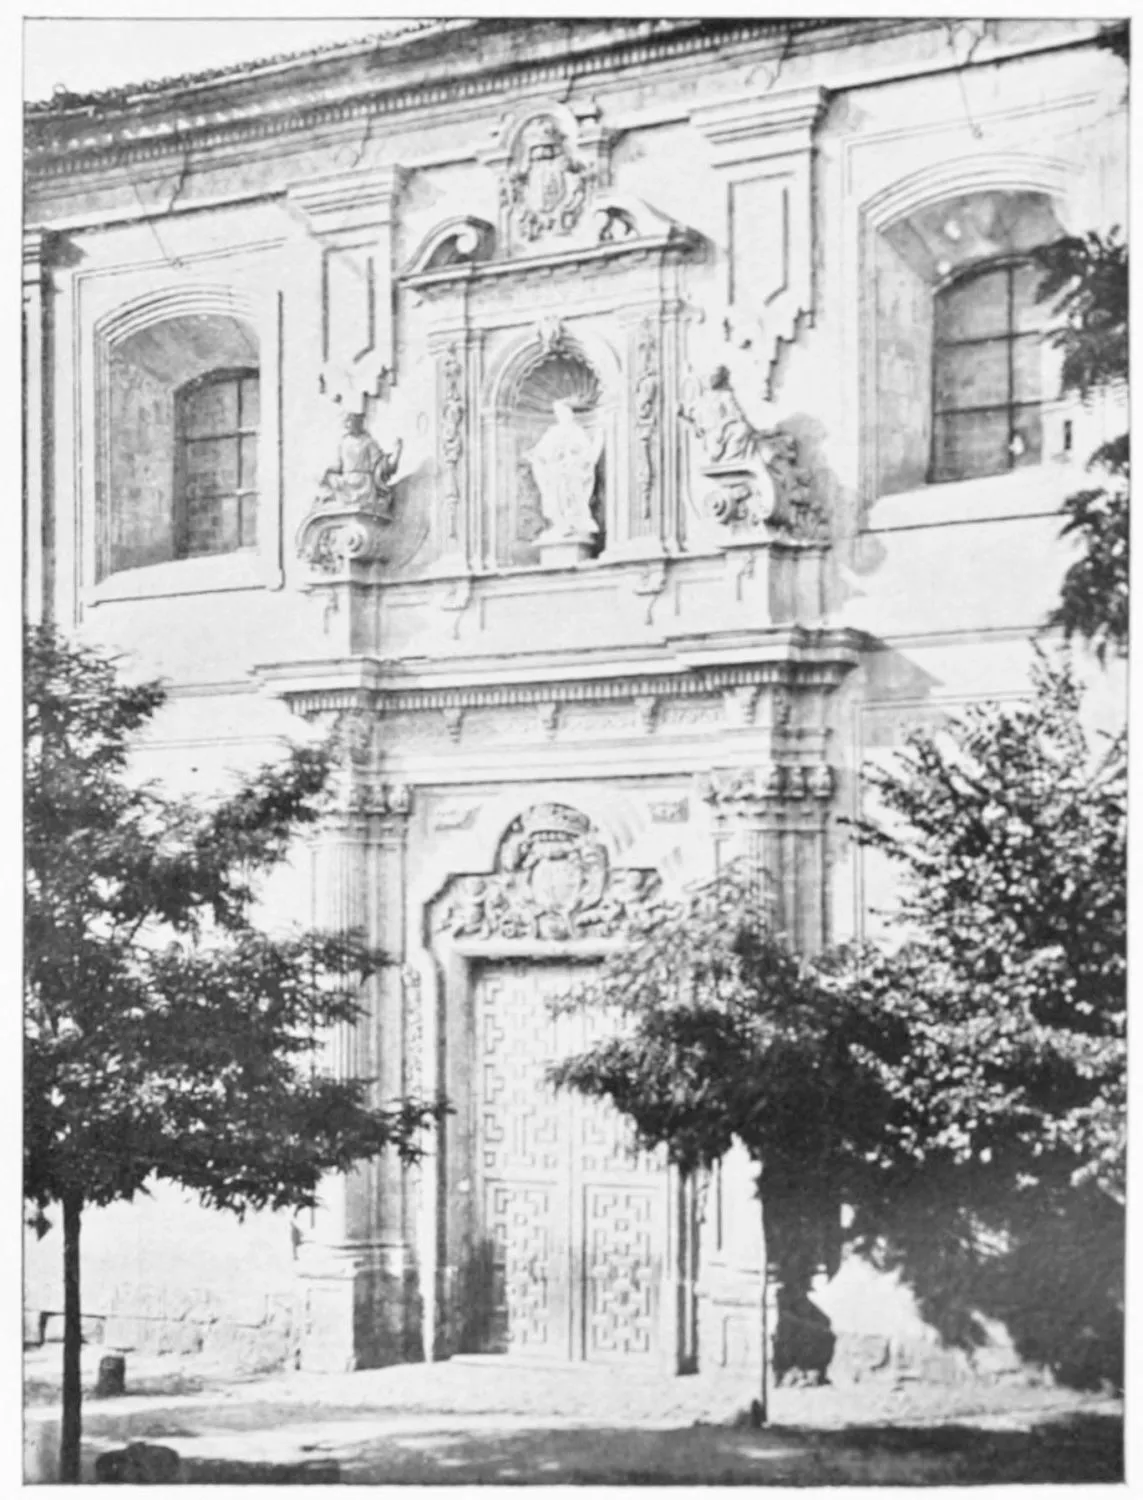
CHURCH OF THE THIRD ORDER OF ST. FRANCIS.
SALAMANCA.
PLATE 396
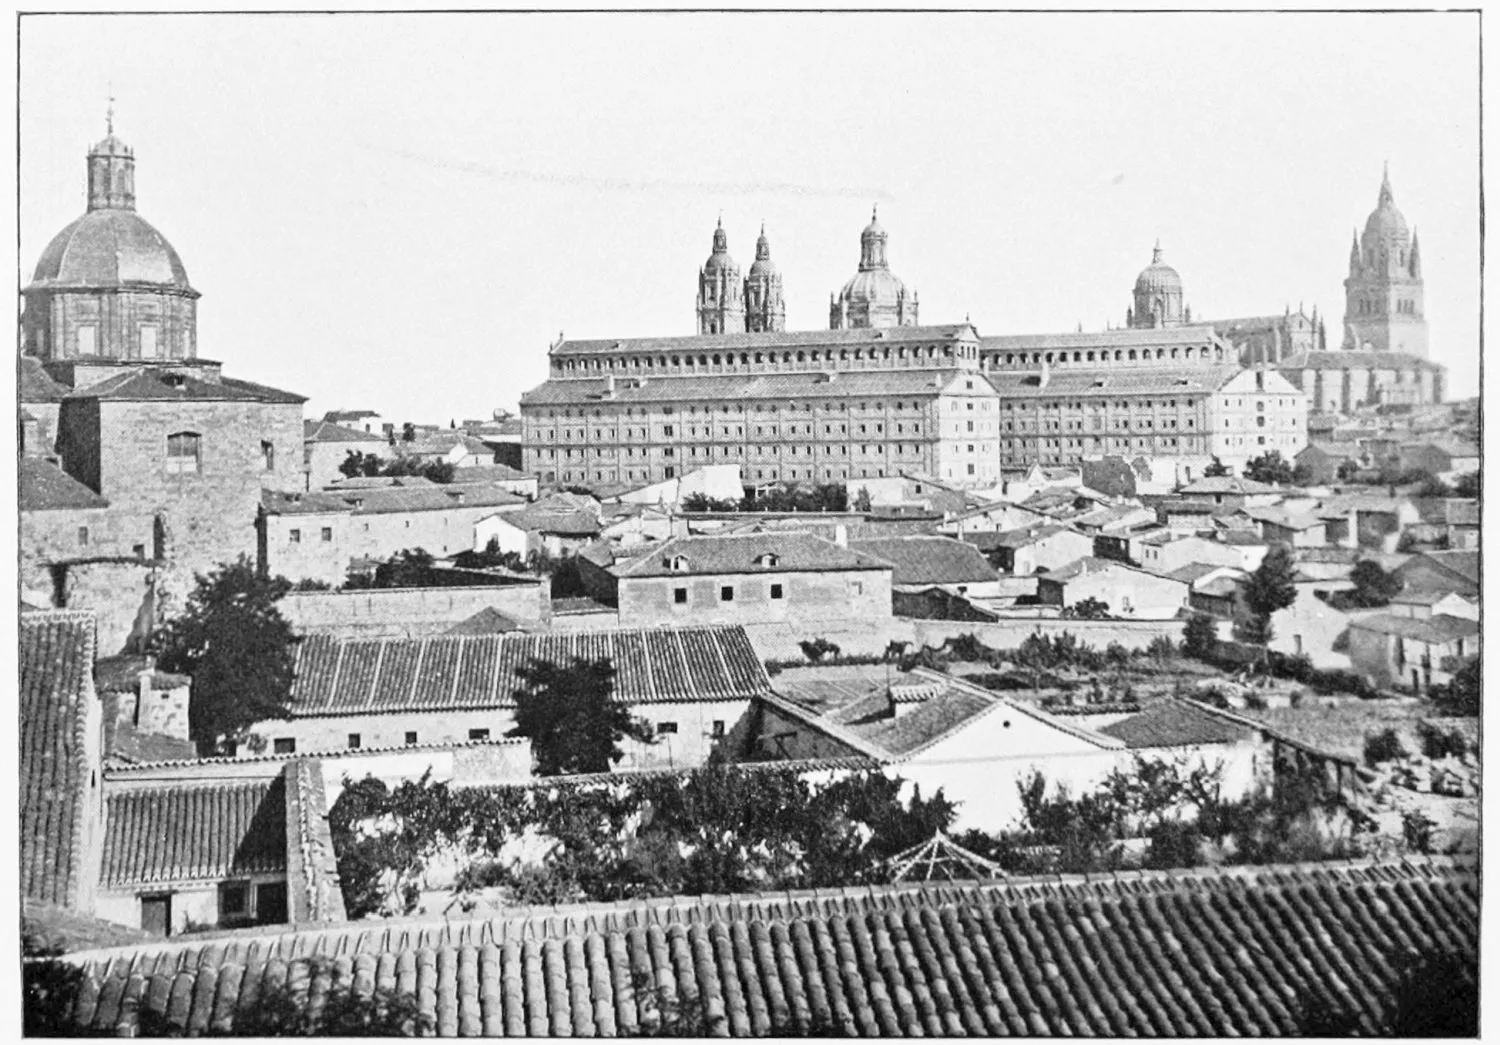
VIEW OF THE SEMINARY FROM THE IRLANDESES.
SALAMANCA.
PLATE 397
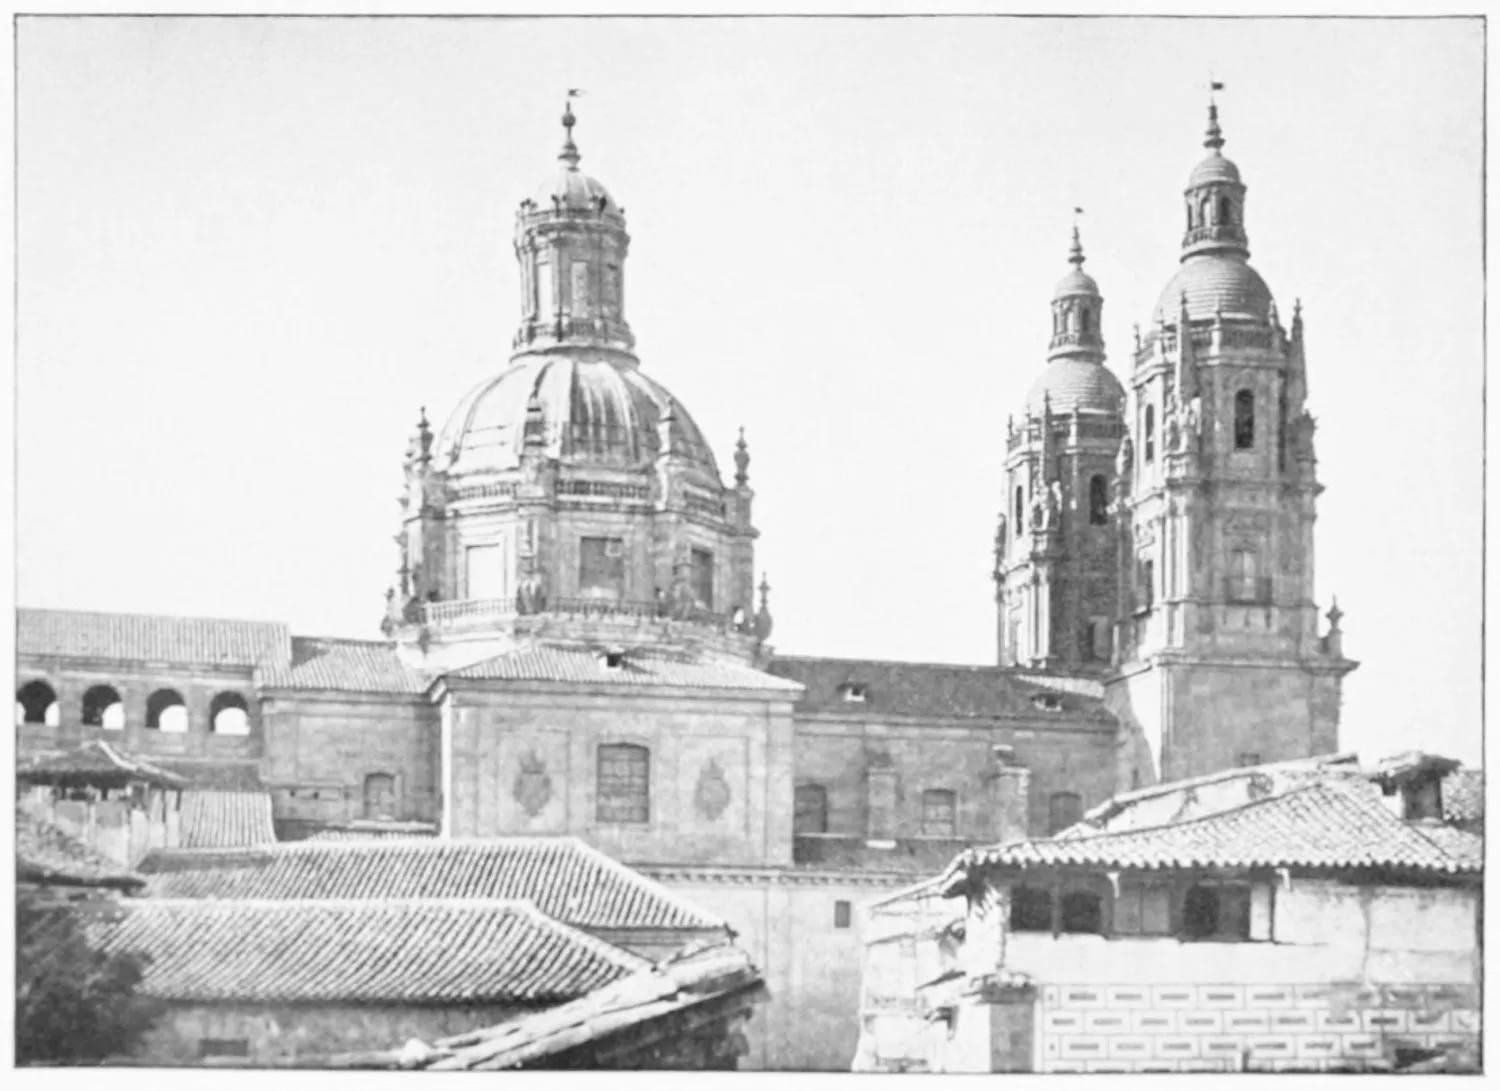
VIEW OF THE SEMINARY.
SALAMANCA.
PLATE 398
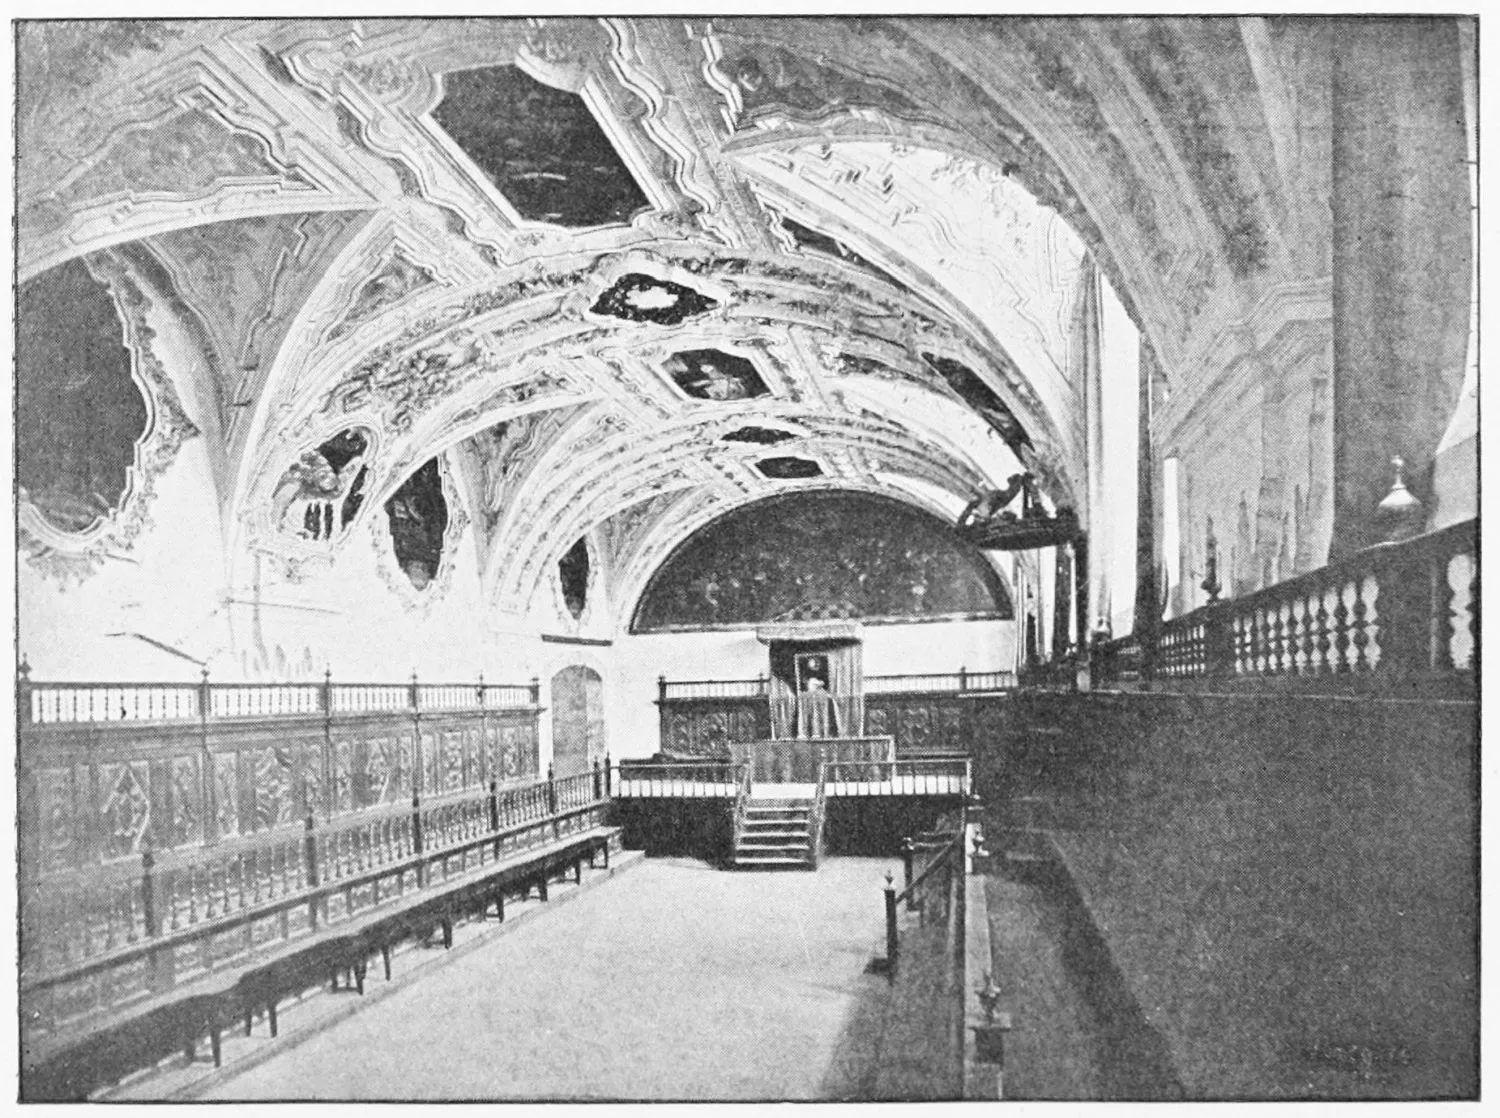
CHAPTER-HALL IN THE SEMINARY.
SALAMANCA.
PLATE 399
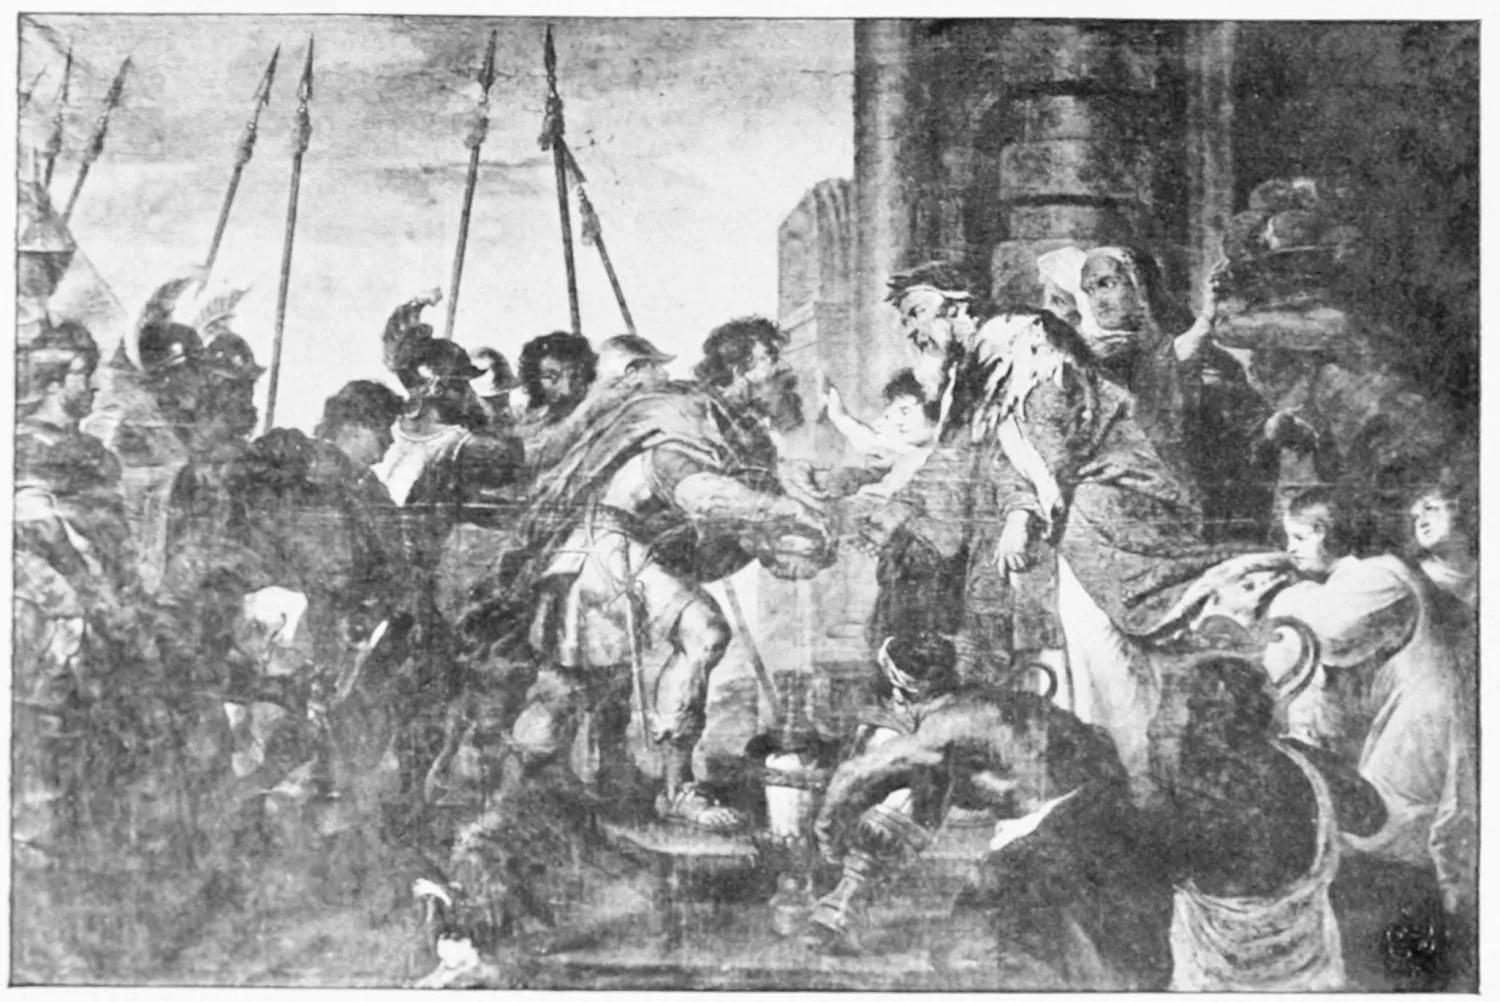
THE SEMINARY: ABRAHAM OFFERING MELCHISEDECH BREAD AND WINE.
SALAMANCA.
PLATE 400
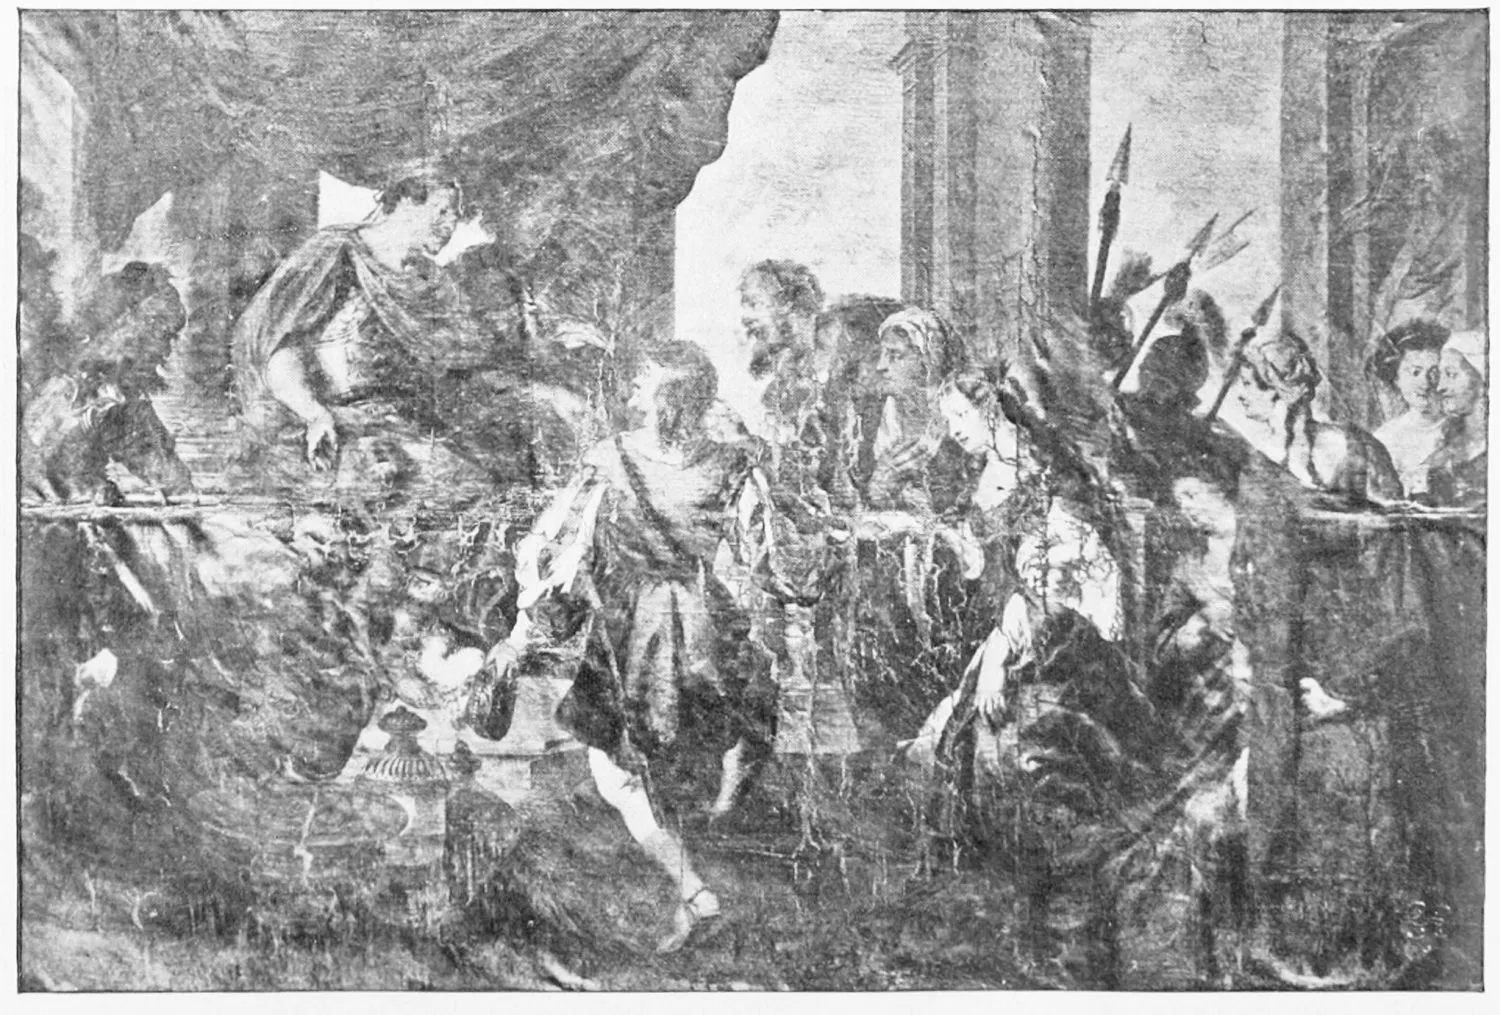
THE SEMINARY: THE QUEEN OF SHEBA VISITING SOLOMON, BY RUBENS.
SALAMANCA.
PLATE 401
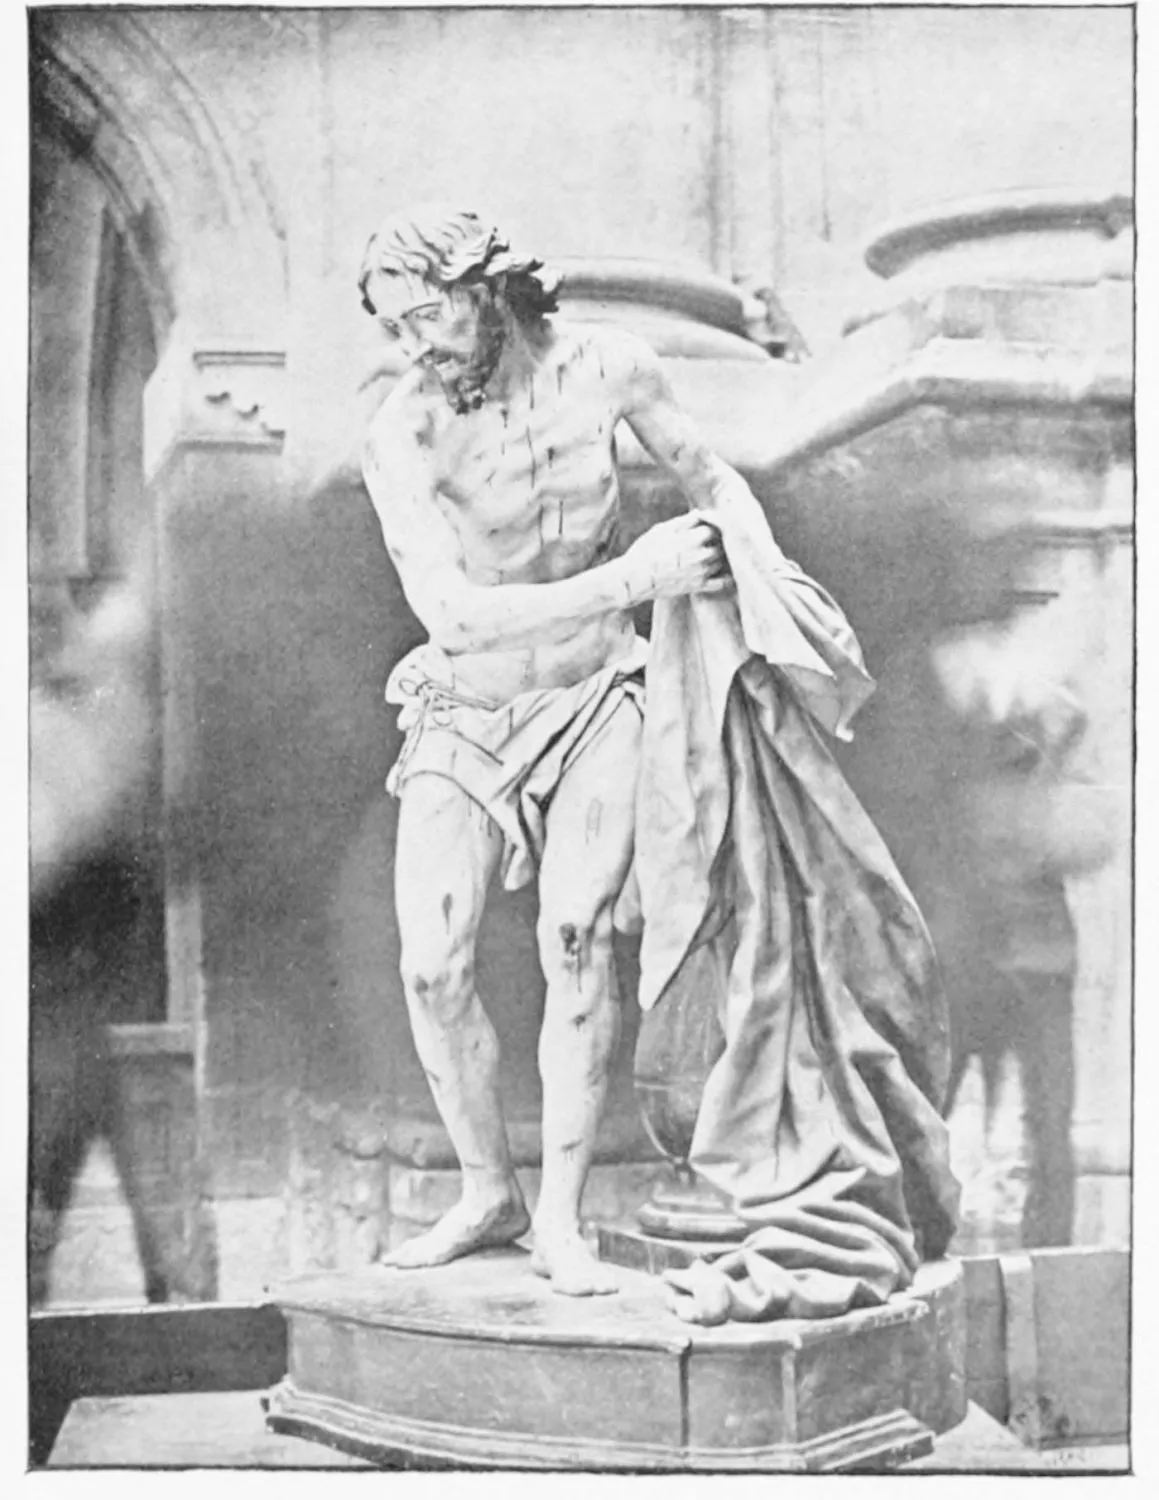
THE SEMINARY: CHRIST SCOURGED. STATUE IN WOOD BY SALVADOR CARMONA.
SALAMANCA.
PLATE 402
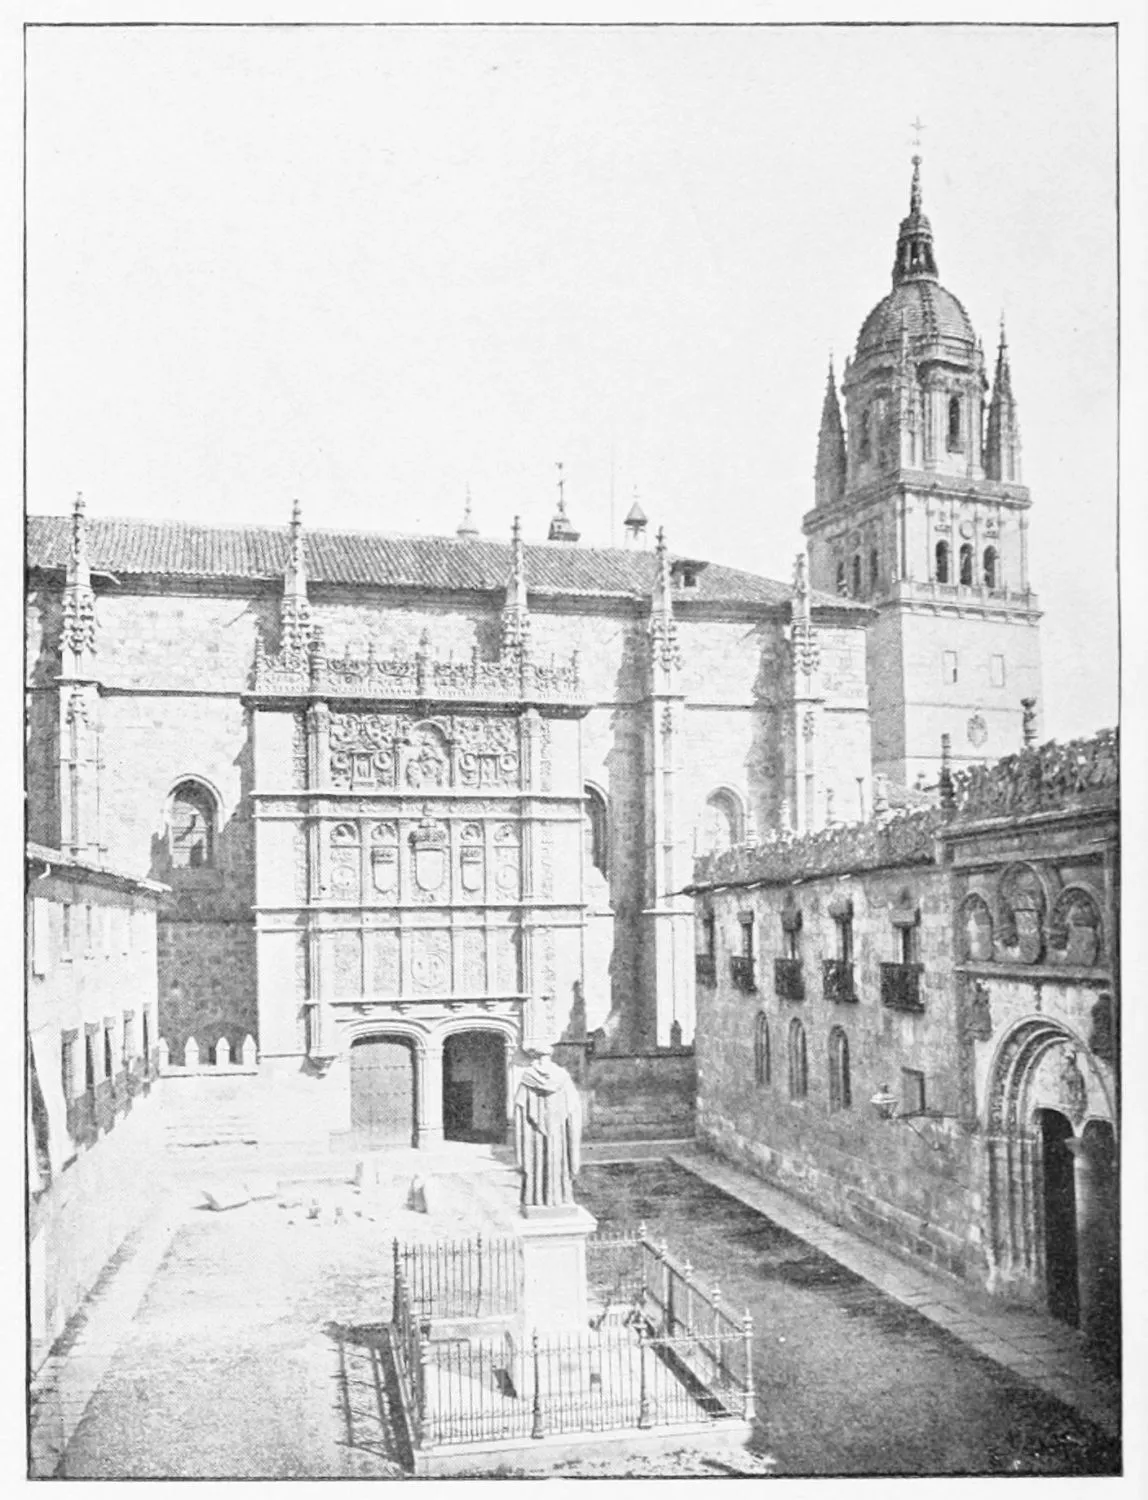
GENERAL VIEW OF THE UNIVERSITY.
SALAMANCA.
PLATE 403
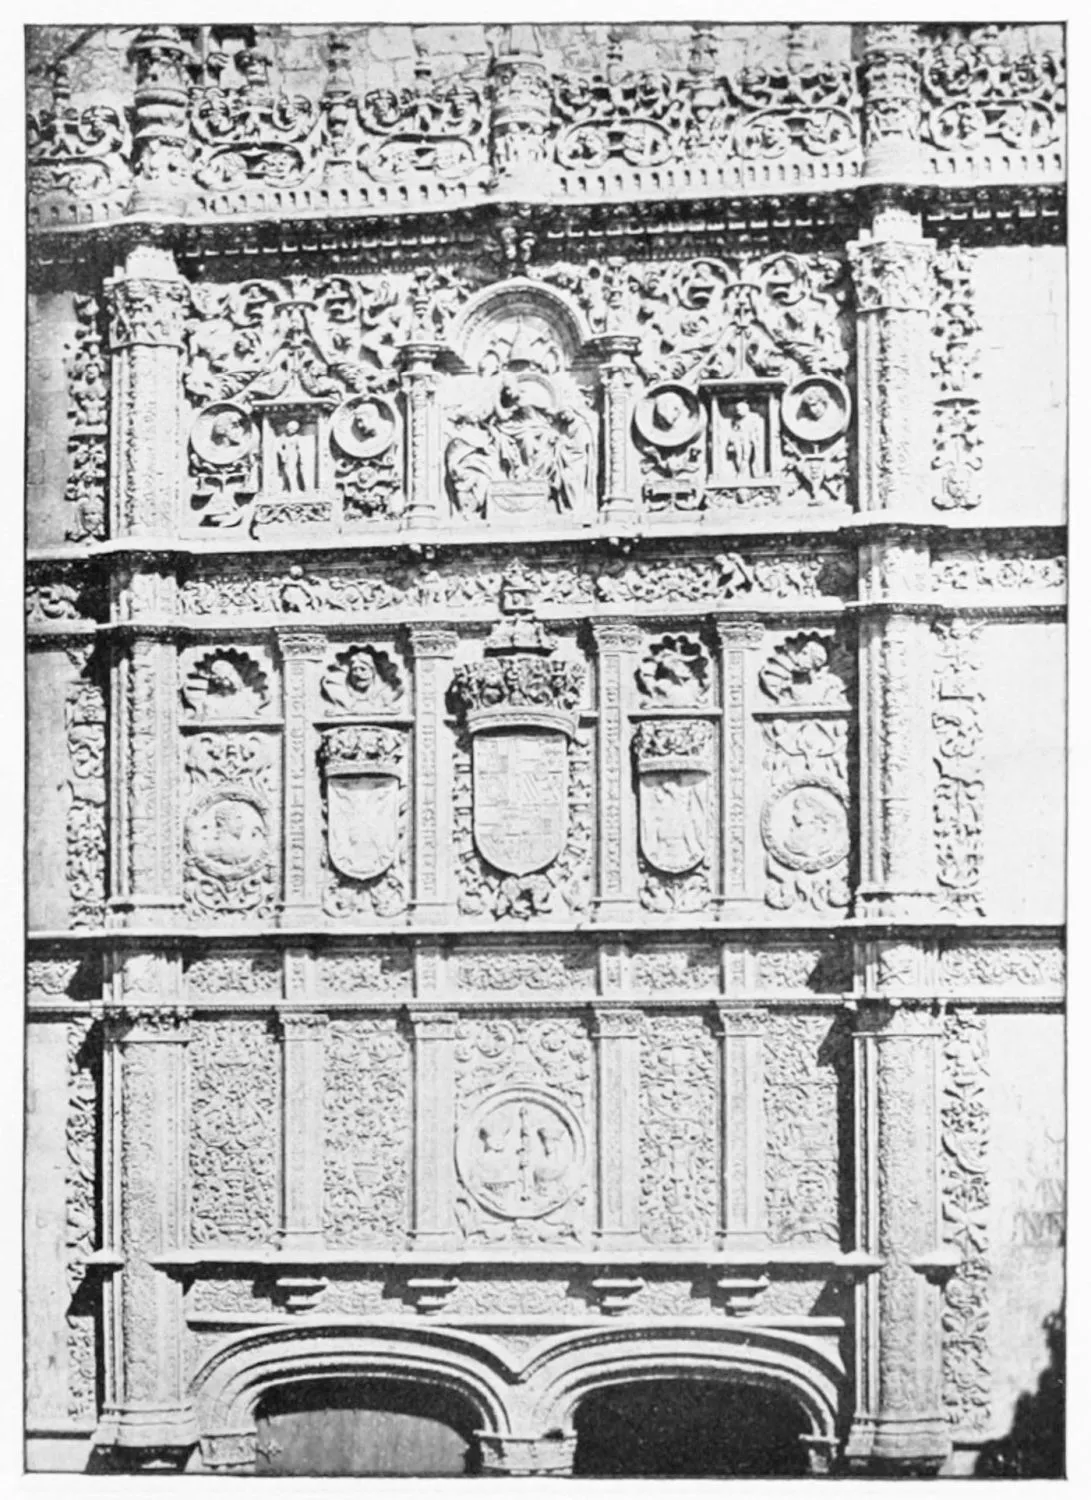
FAÇADE OF THE UNIVERSITY.
SALAMANCA.
PLATE 404
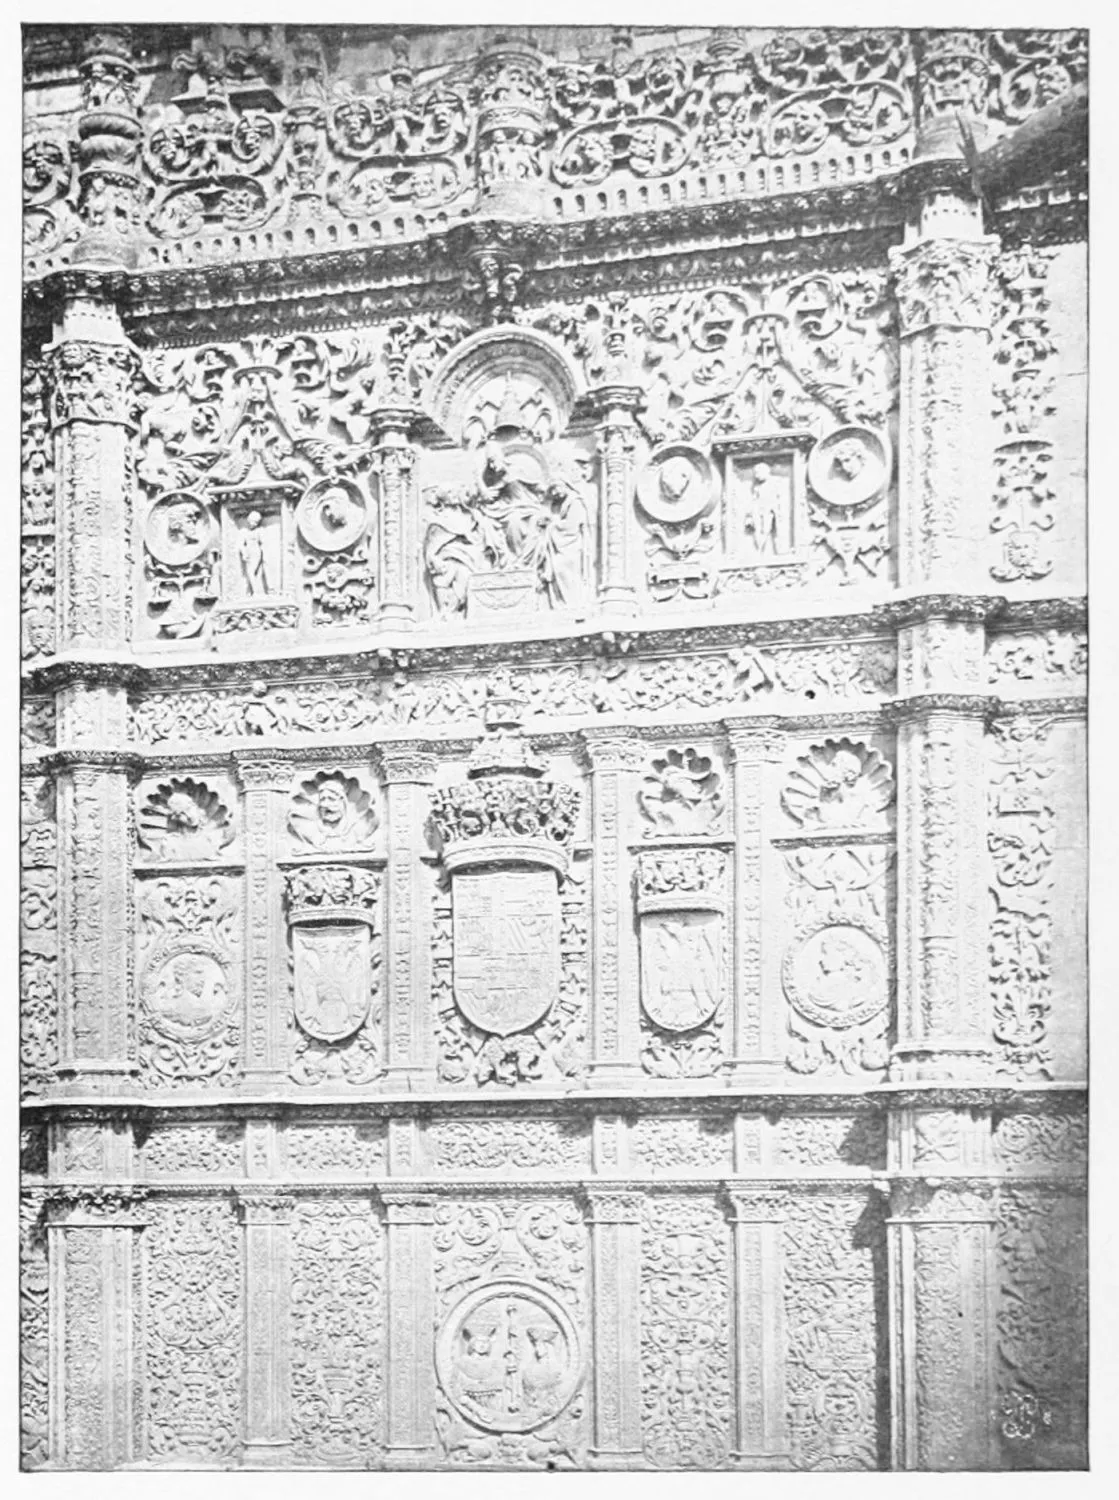
UPPER PART OF THE FAÇADE OF THE UNIVERSITY.
SALAMANCA.
PLATE 405
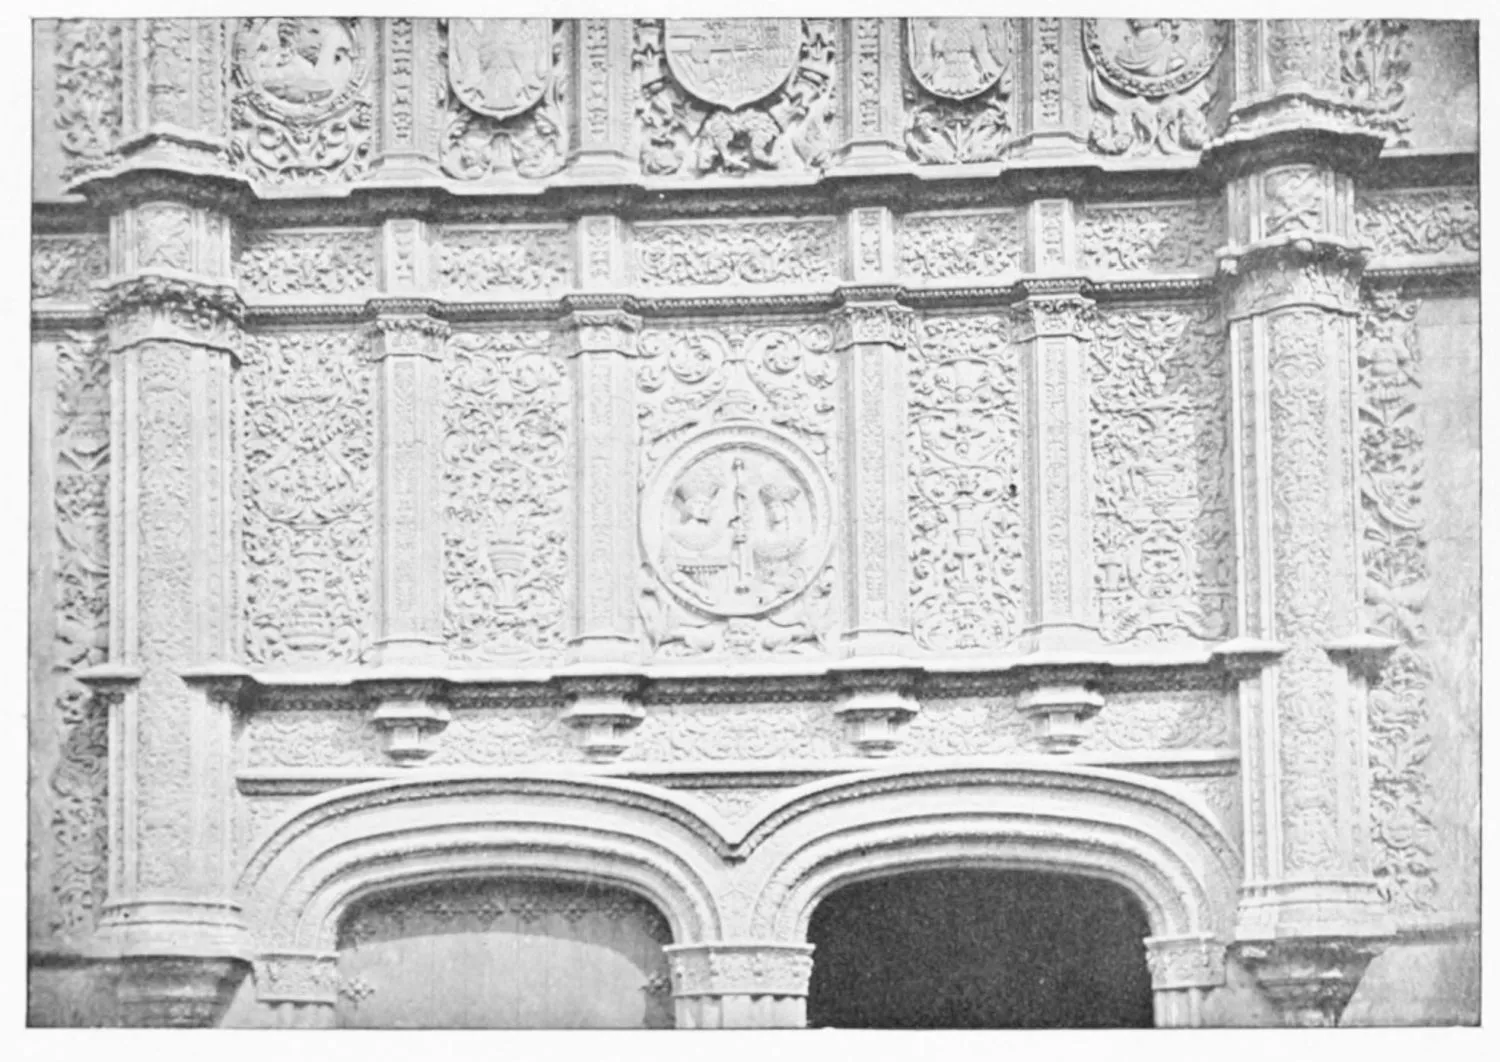
LOWER PART OF THE FAÇADE OF THE UNIVERSITY.
SALAMANCA.
PLATE 406
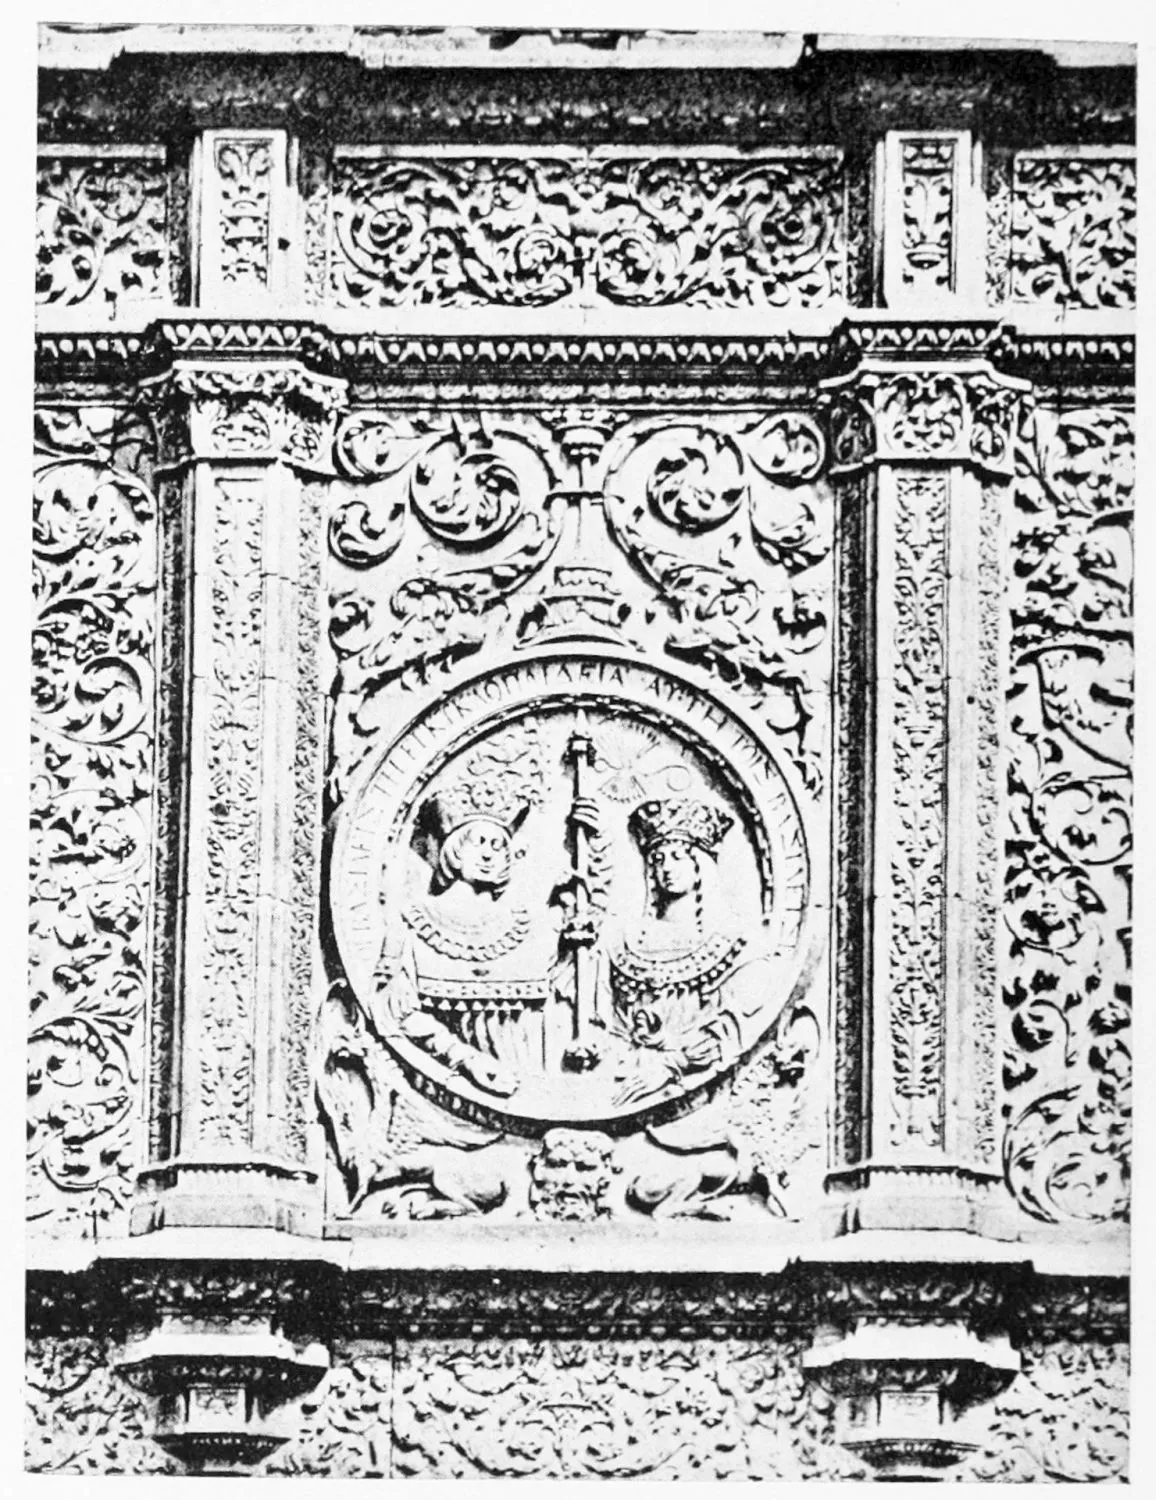
UNIVERSITY: MEDALLION REPRESENTING THE CATHOLIC SOVEREIGNS OVER THE
PRINCIPAL ENTRANCE.
SALAMANCA.
PLATE 407
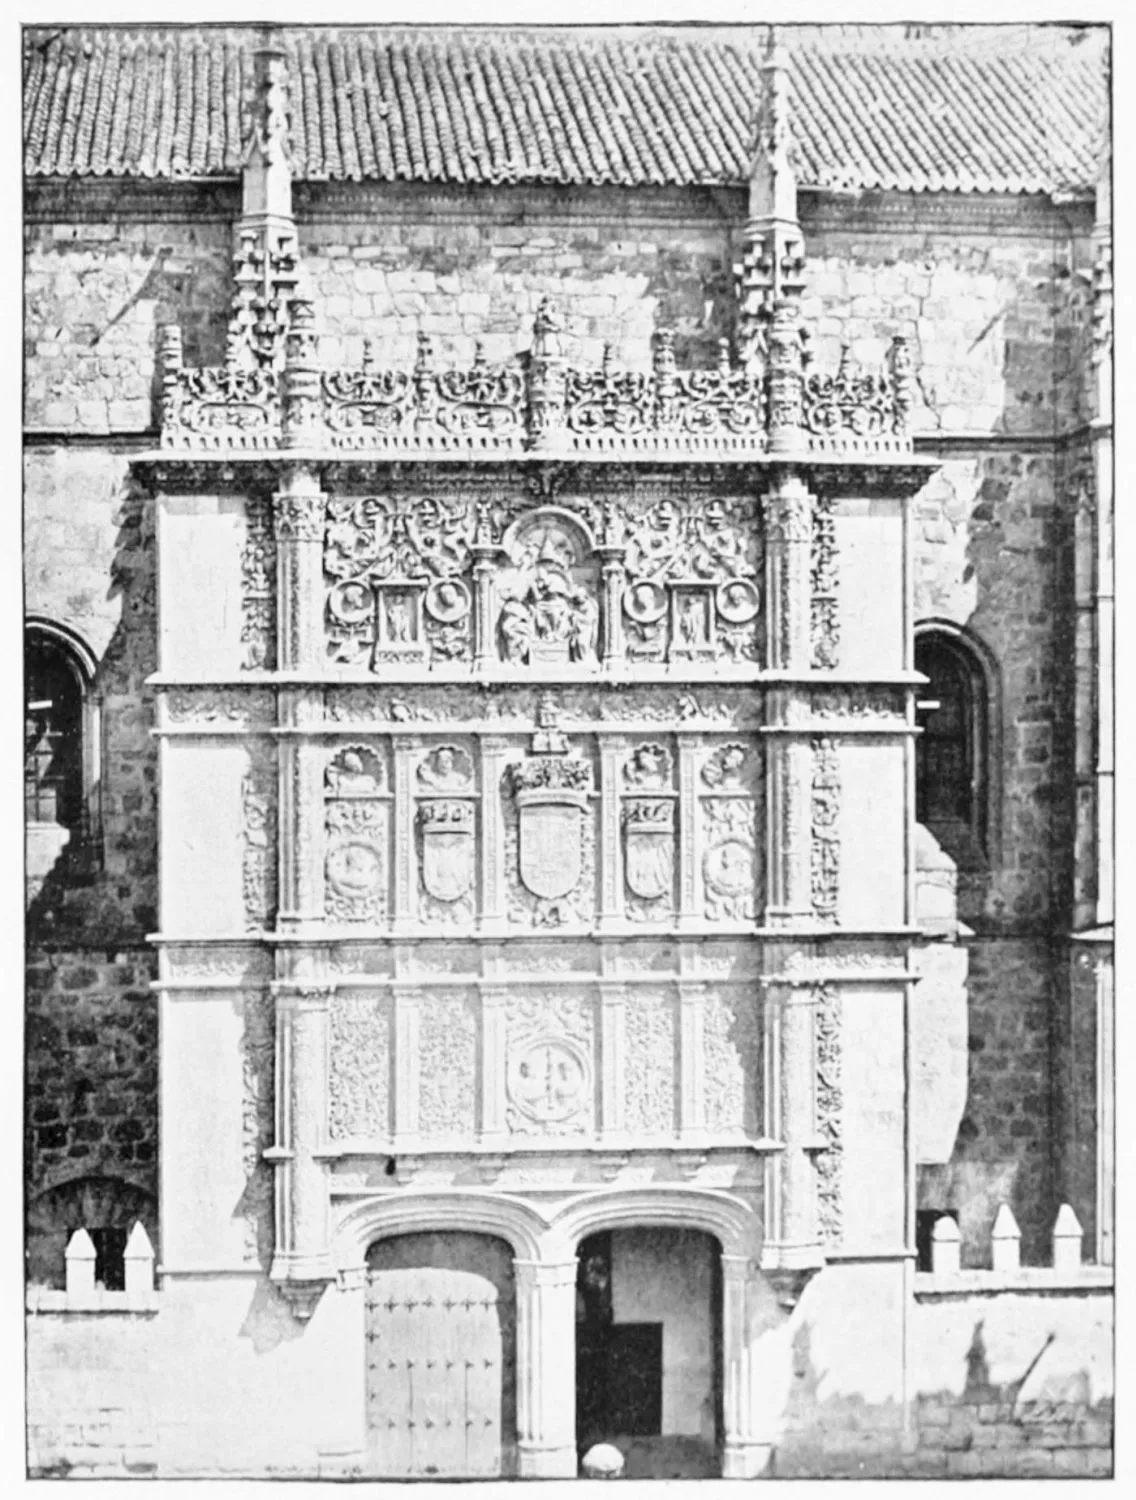
FAÇADE OF THE UNIVERSITY.
SALAMANCA.
PLATE 408
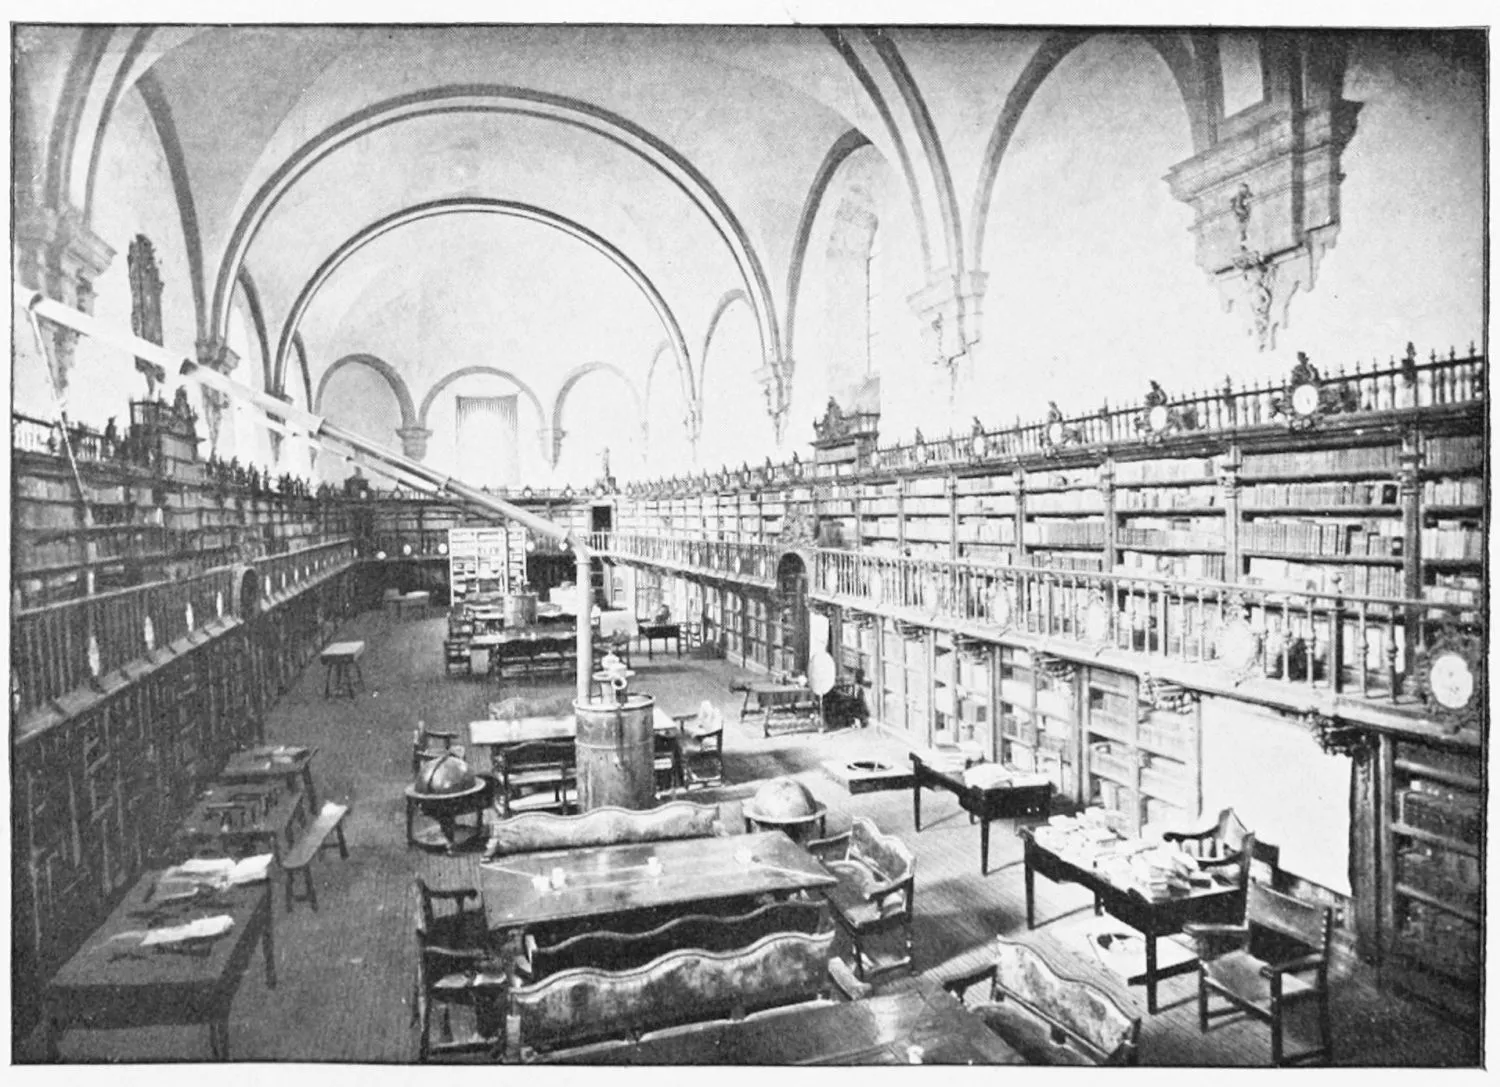
LIBRARY IN THE UNIVERSITY.
SALAMANCA.
PLATE 409
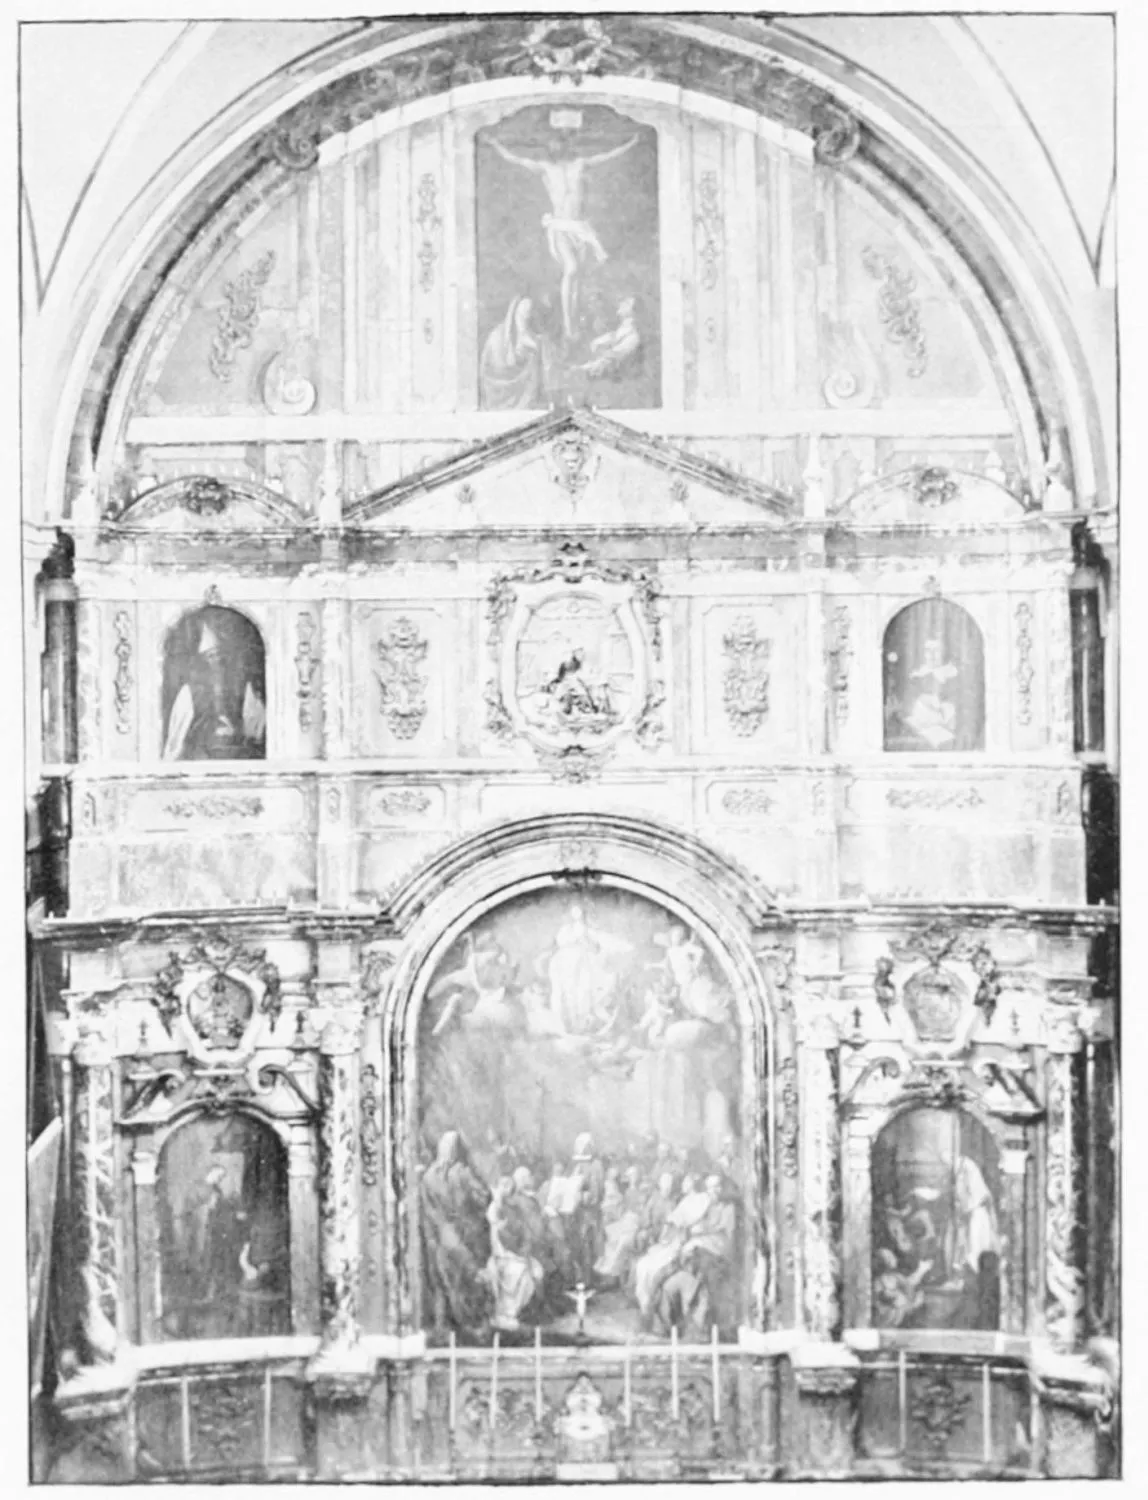
UNIVERSITY: ALTAR OF THE CHAPEL.
SALAMANCA.
PLATE 410
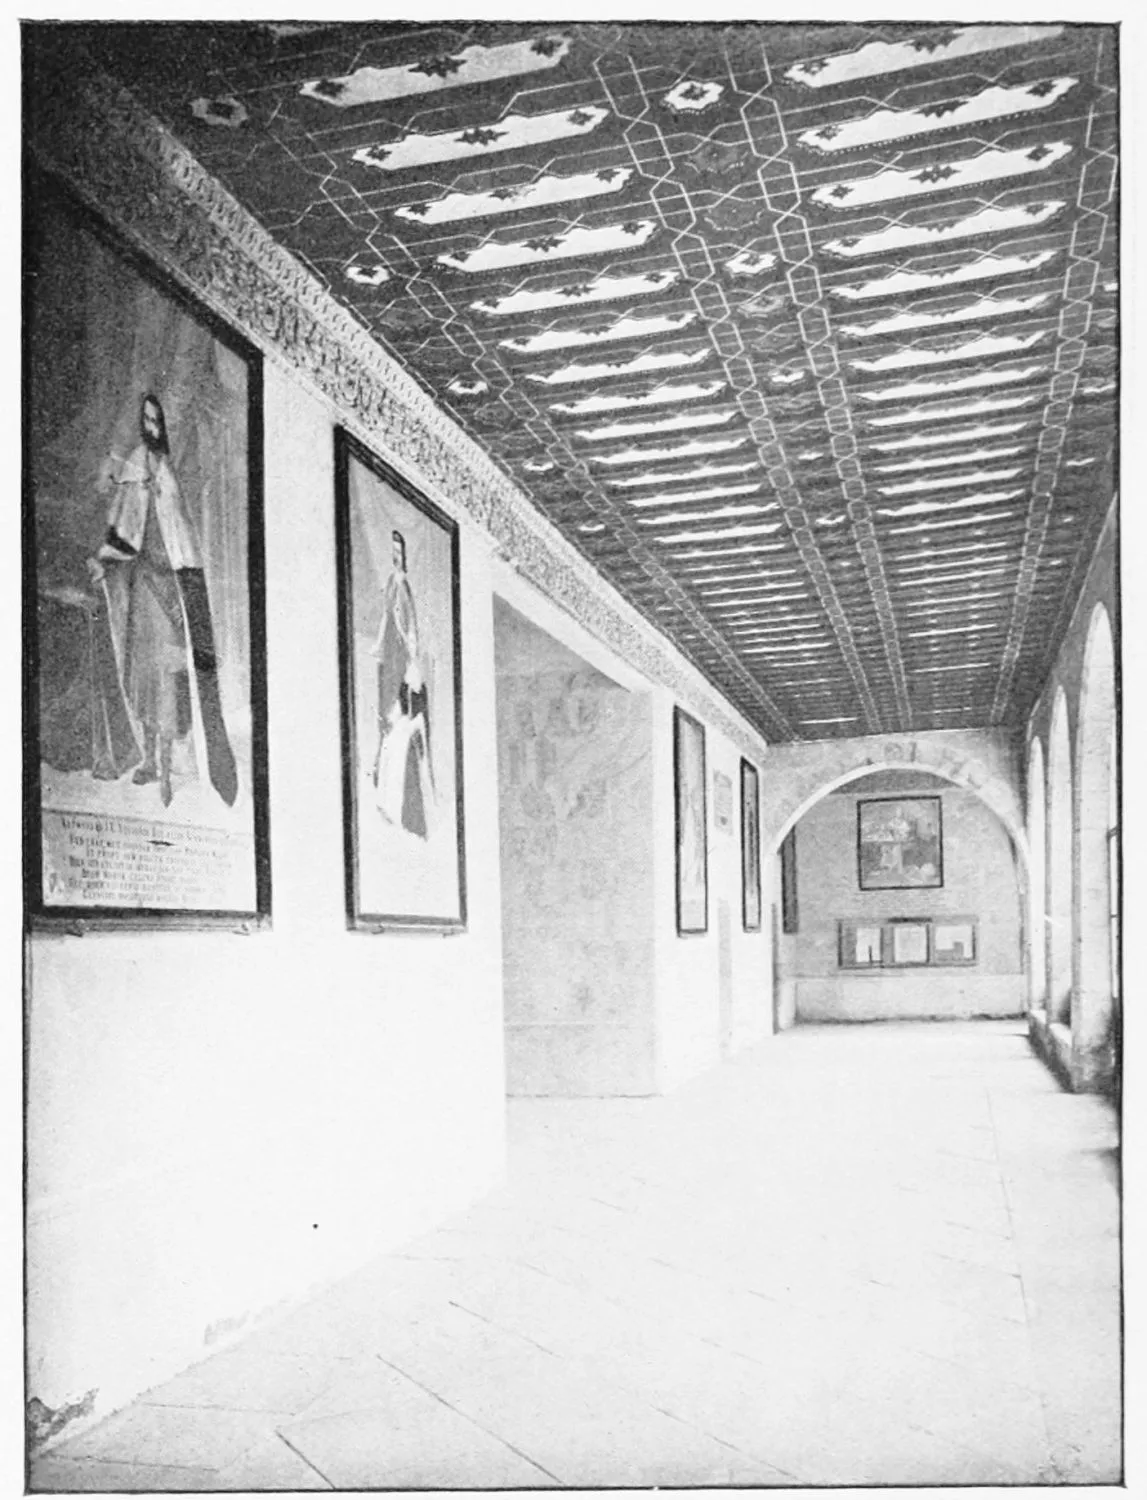
GALLERY IN THE UNIVERSITY.
SALAMANCA.
PLATE 411
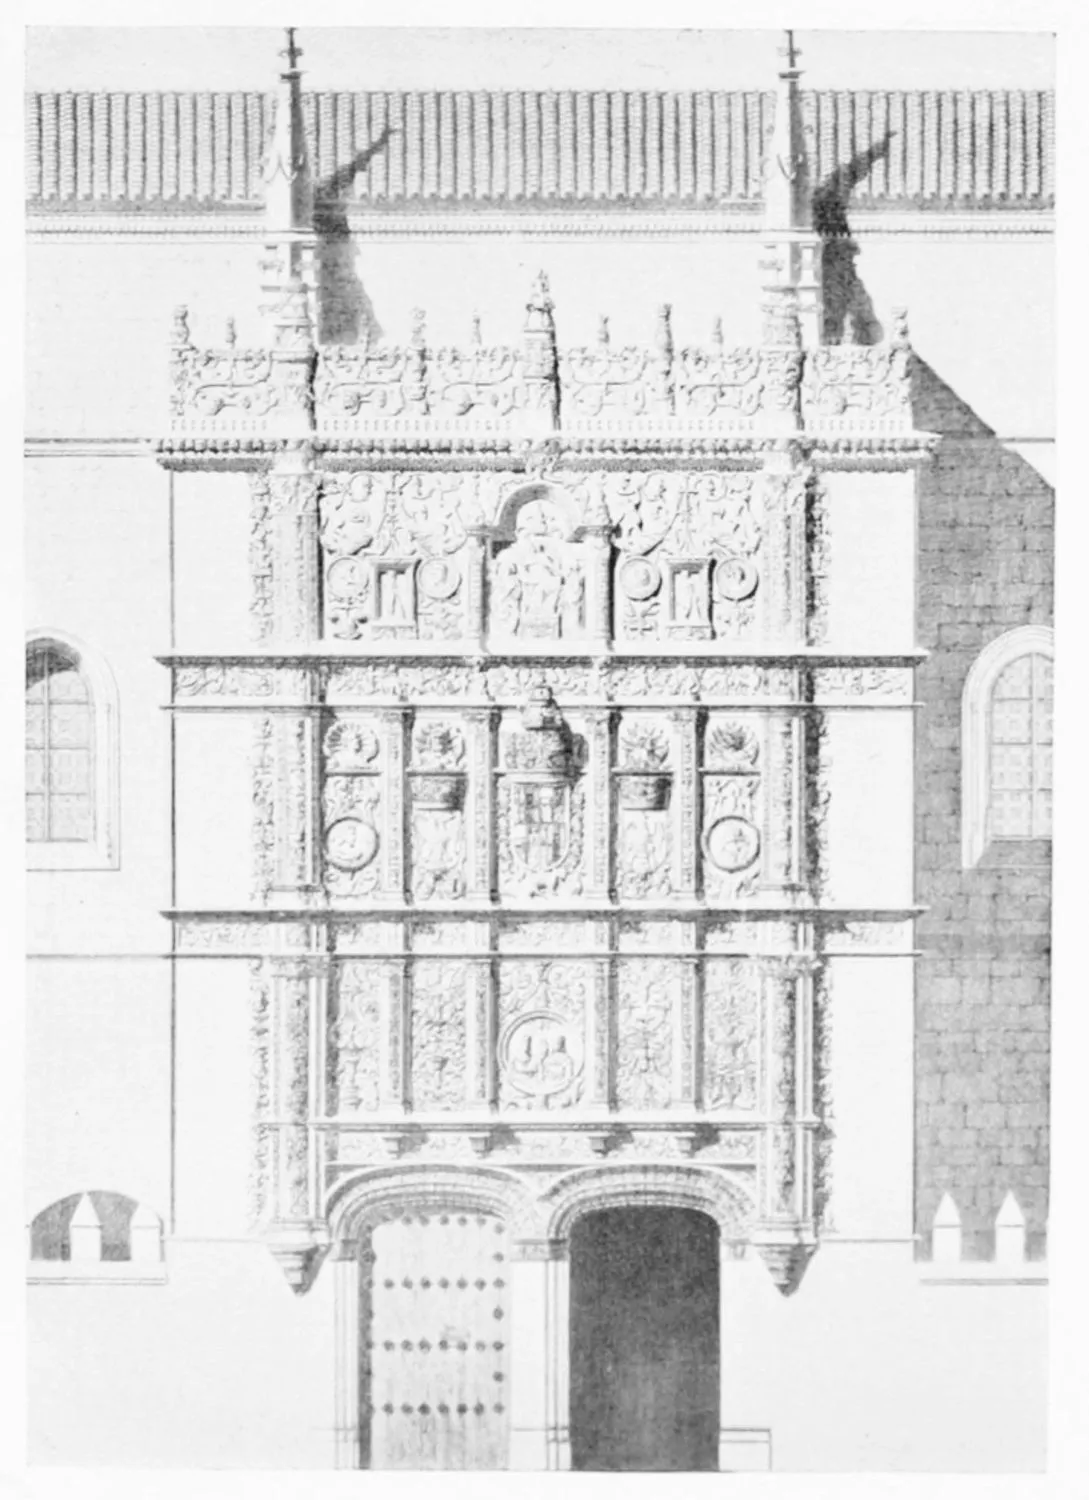
PORTICO OF THE UNIVERSITY.
SALAMANCA.
PLATE 412
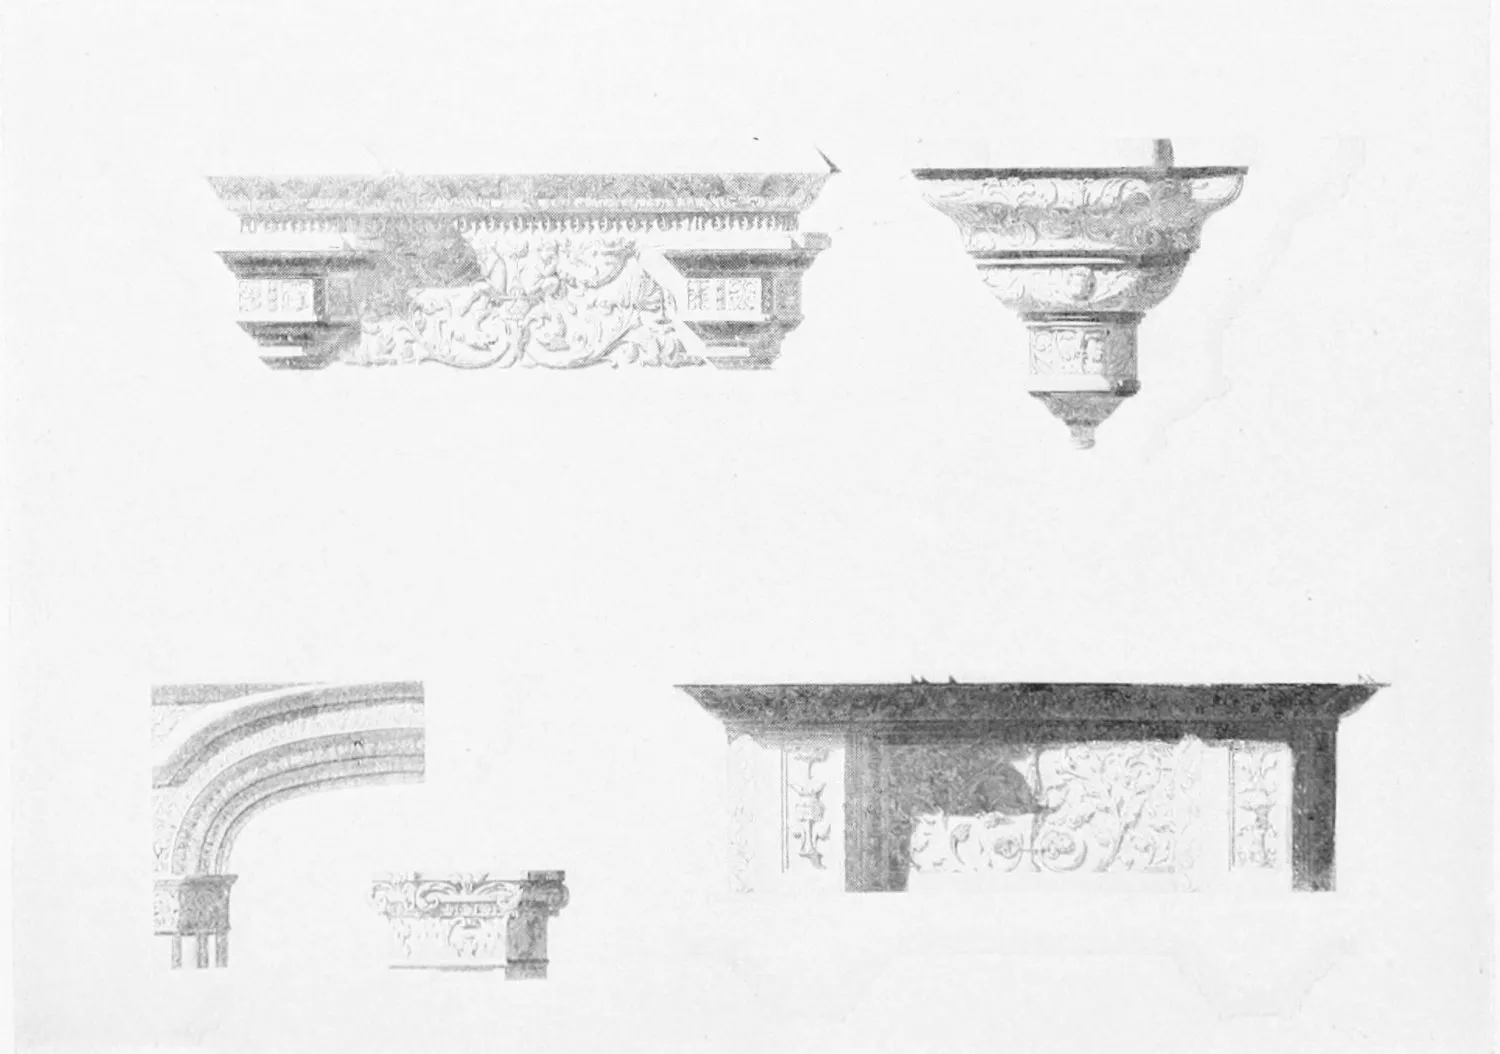
DETAILS OF THE PORCH OF THE UNIVERSITY.
SALAMANCA.
PLATE 413
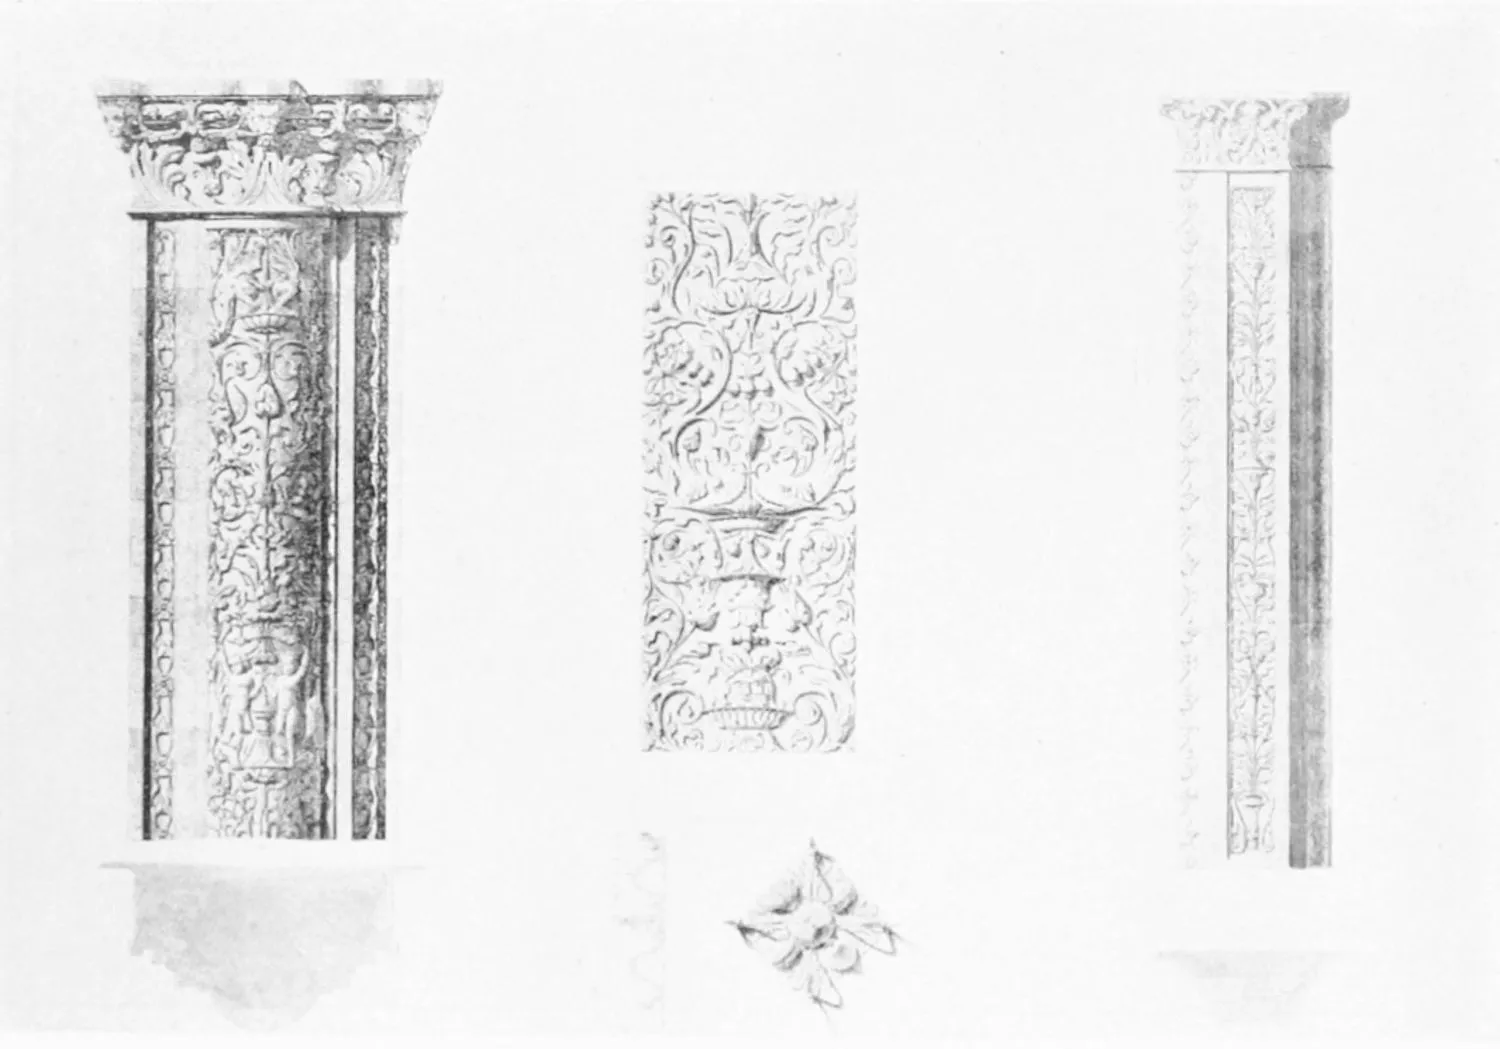
DETAILS OF THE PORCH OF THE UNIVERSITY.
SALAMANCA.
PLATE 414
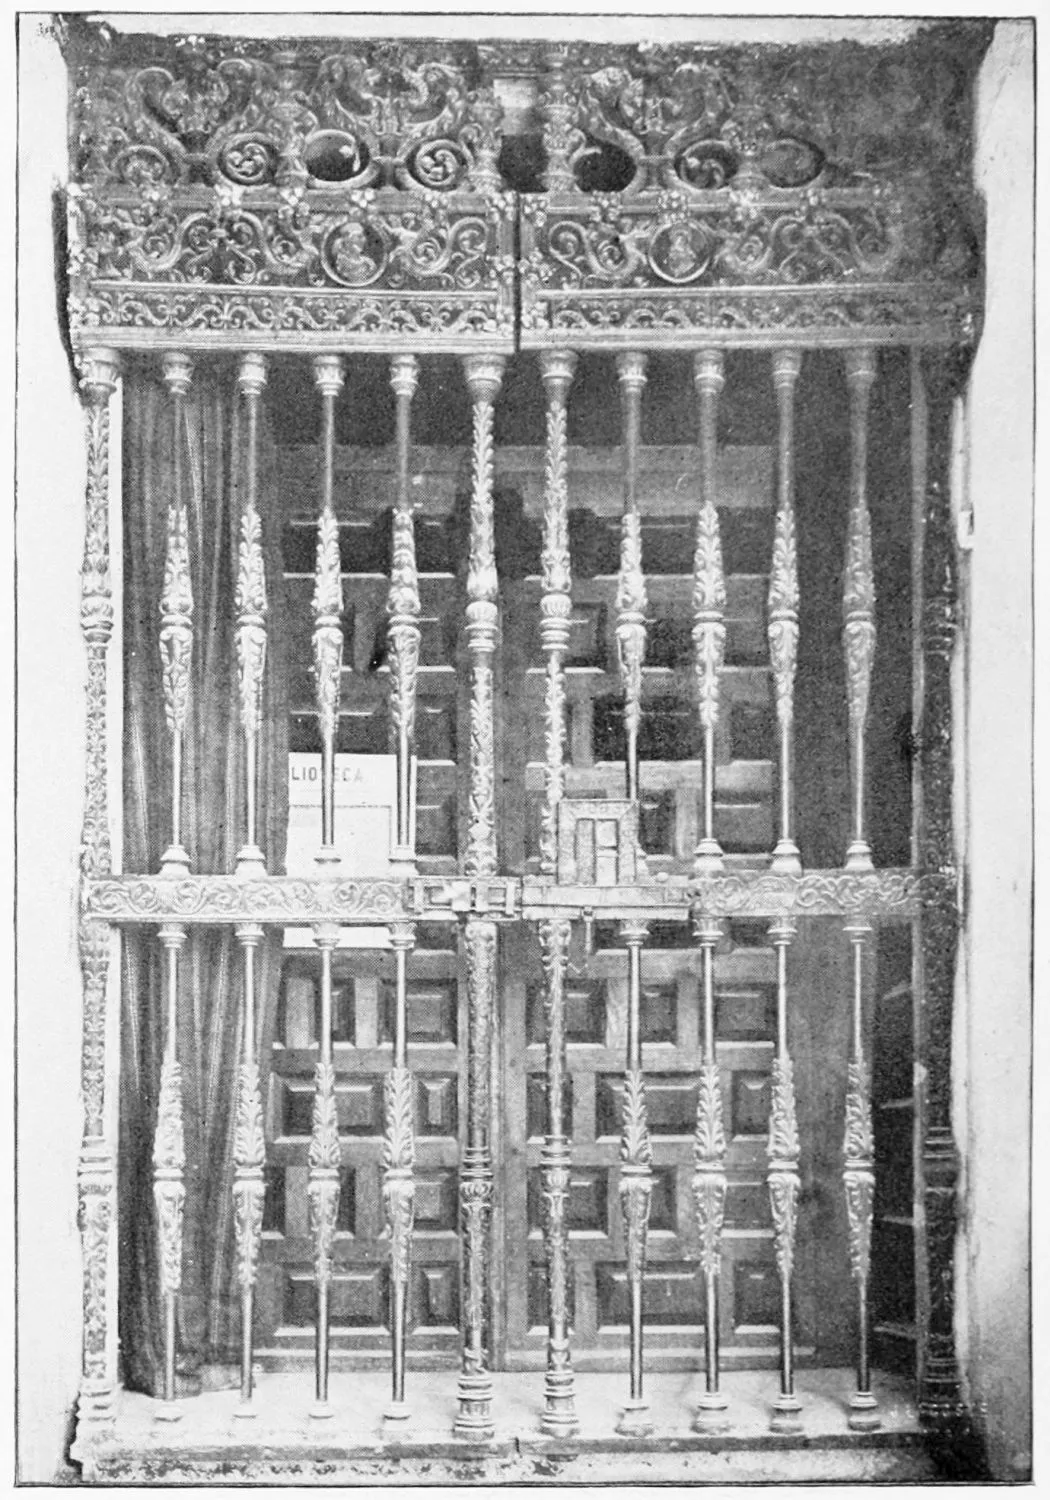
DOOR OF THE LIBRARY OF THE UNIVERSITY.
SALAMANCA.
PLATE 415
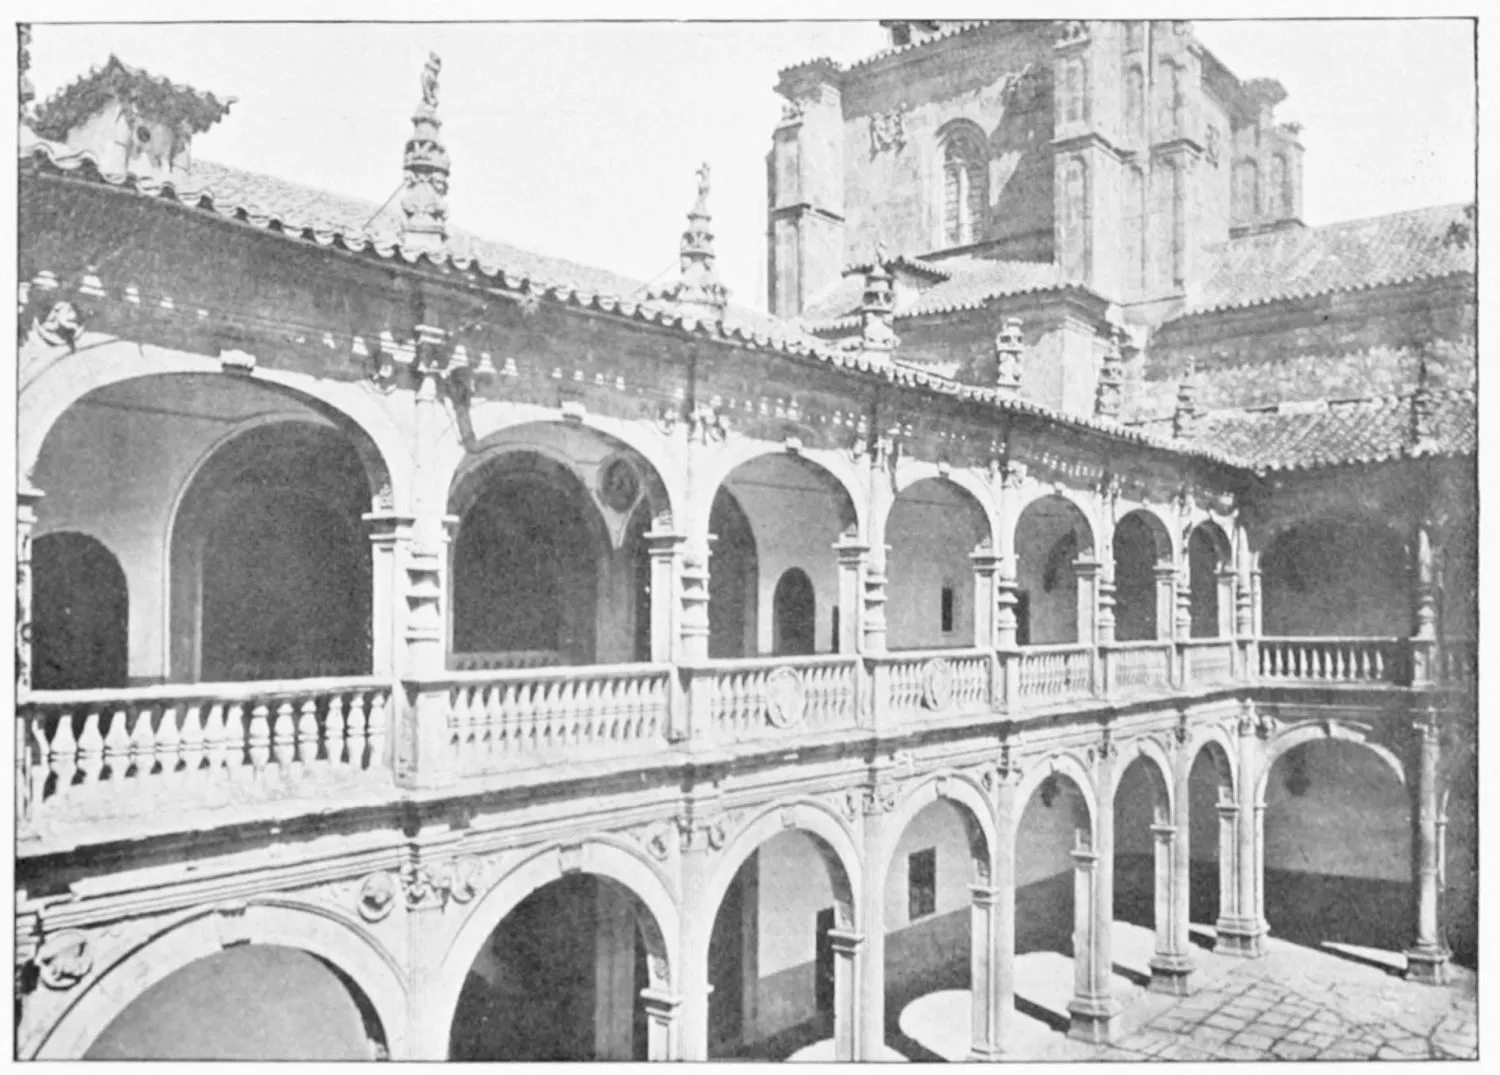
COURT OF THE COLLEGE OF THE IRLANDESES.
SALAMANCA.
PLATE 416
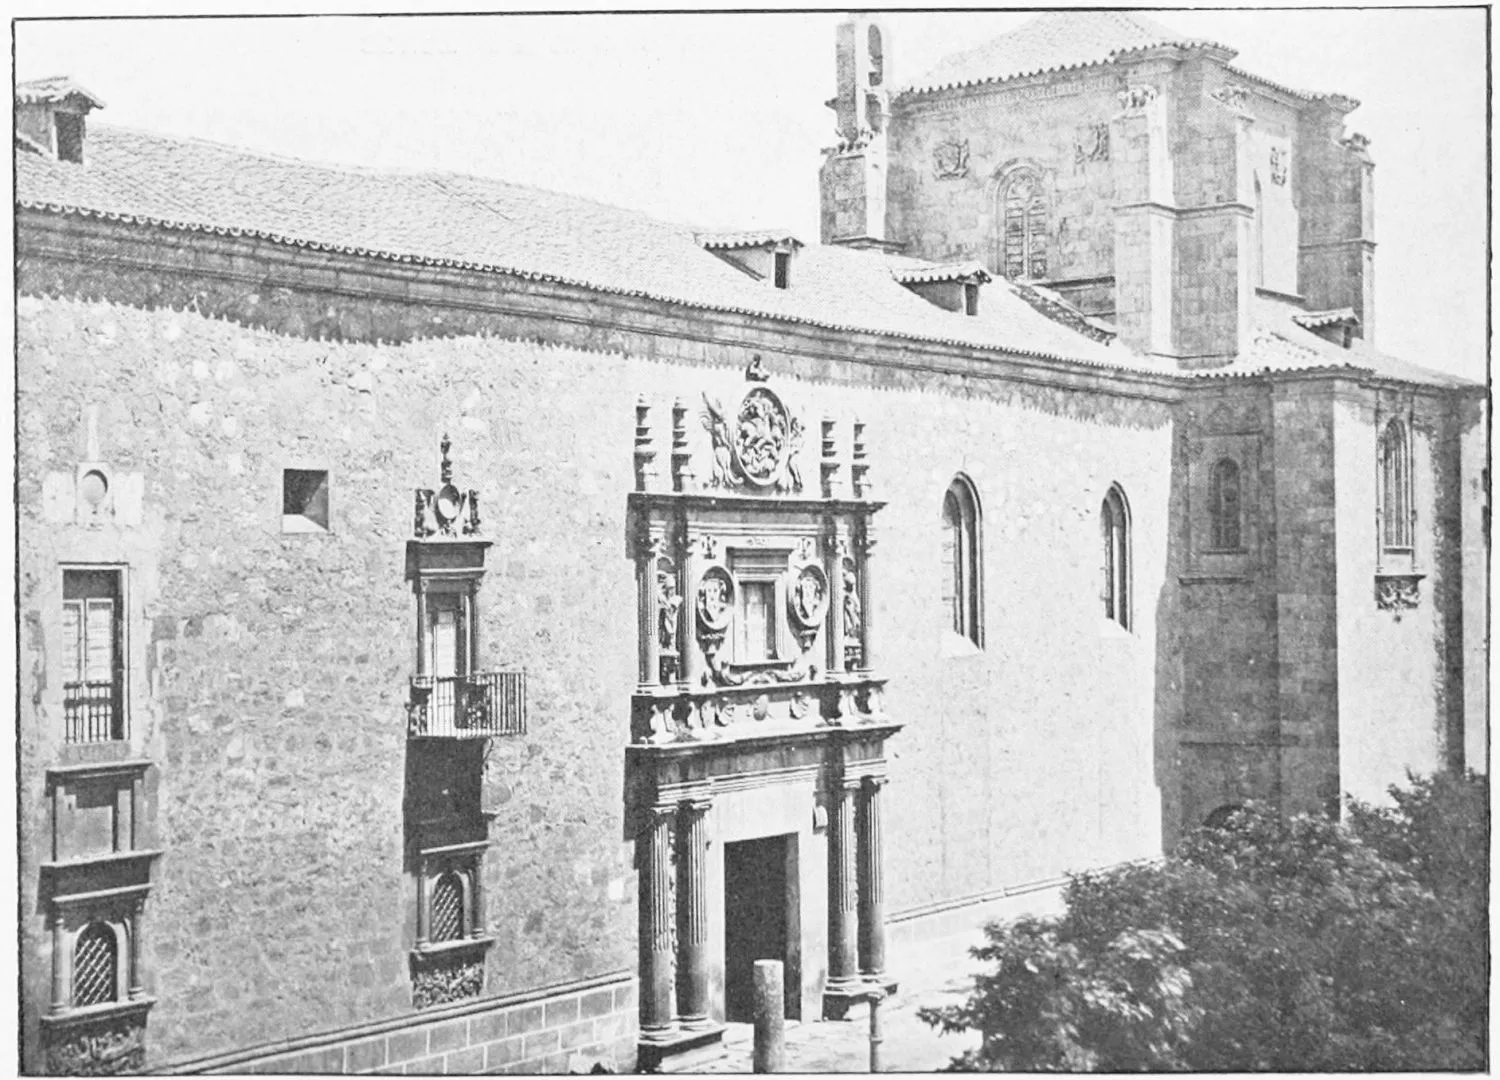
FAÇADE OF THE COLLEGE OF THE IRLANDESES.
SALAMANCA.
PLATE 417
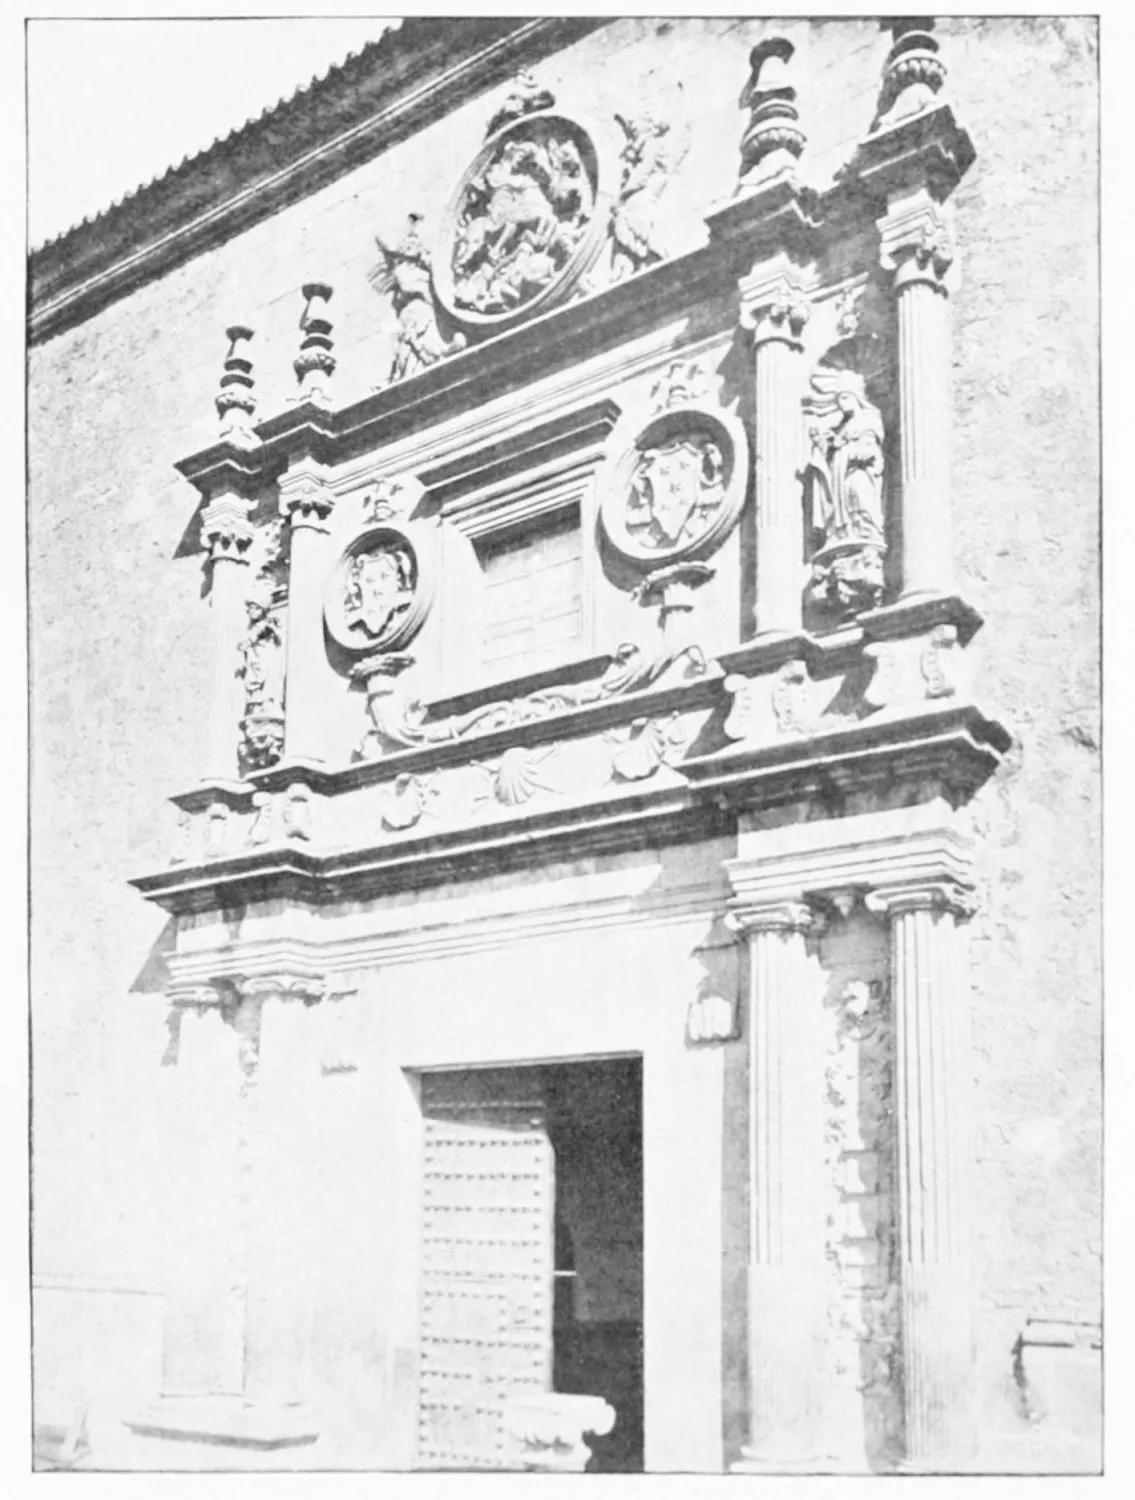
PORCH OF THE COLLEGE OF THE IRLANDESES.
SALAMANCA.
PLATE 418
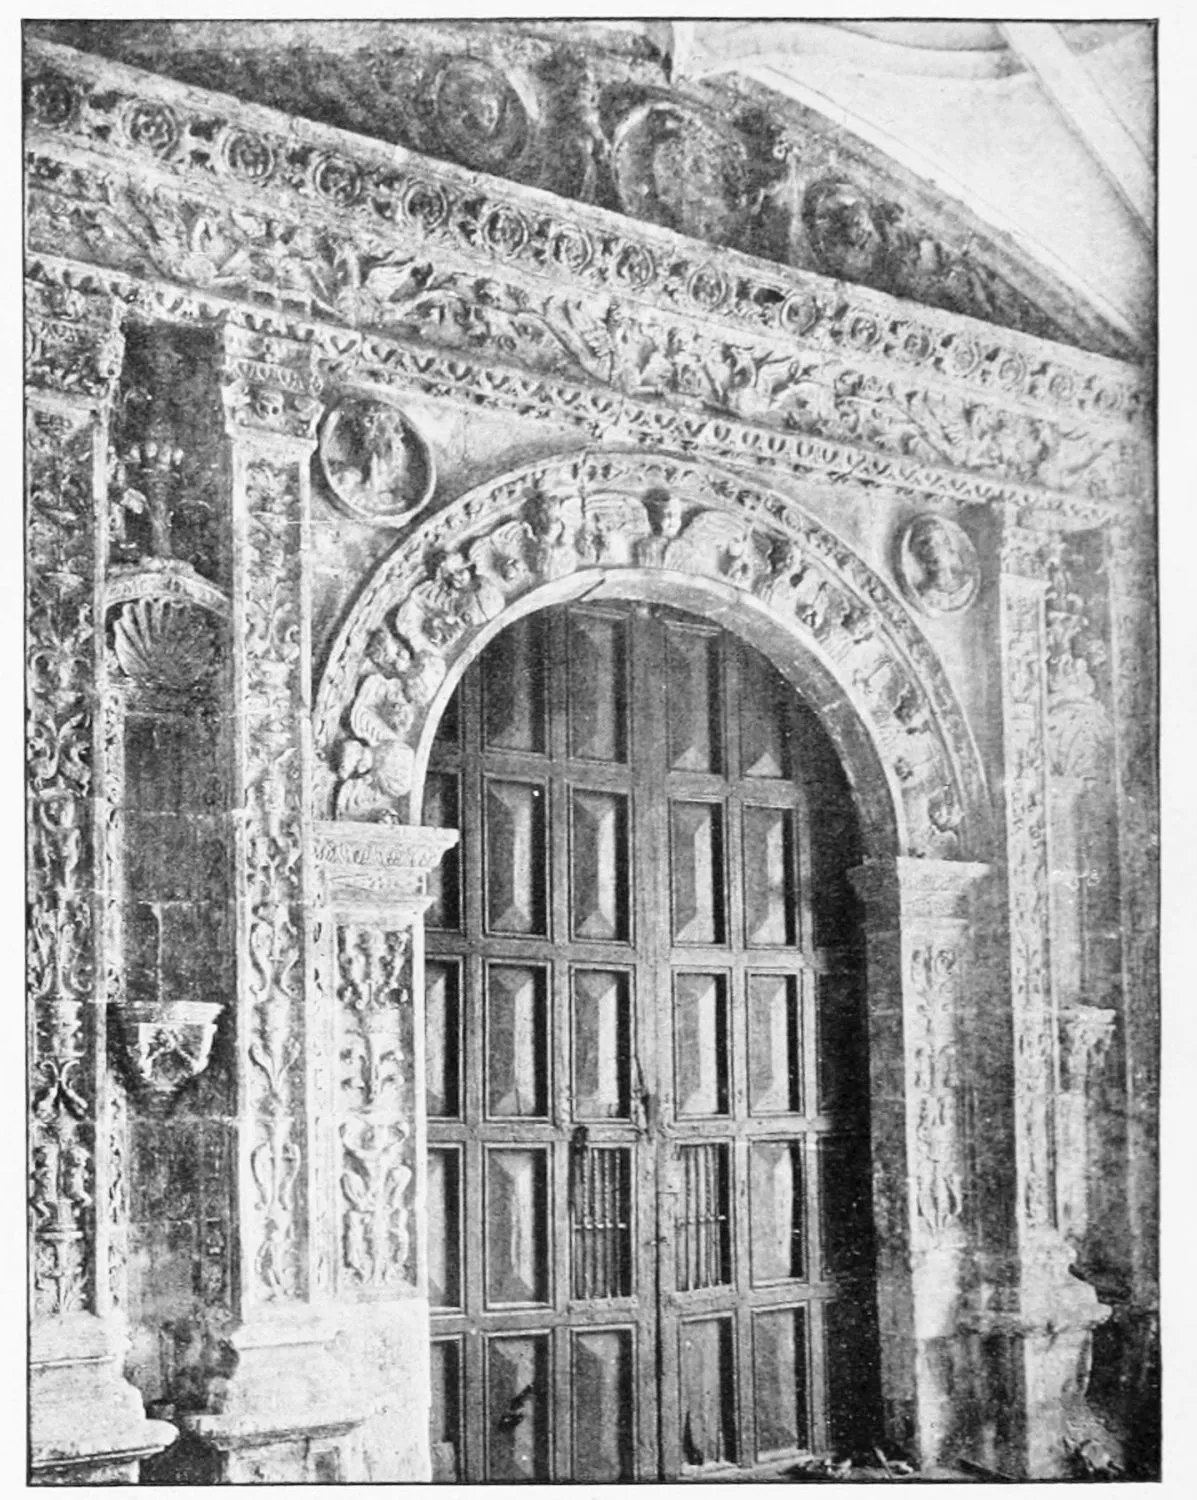
PORTICO OF THE CHAPEL OF THE COLLEGE OF THE IRLANDESES.
SALAMANCA.
PLATE 419
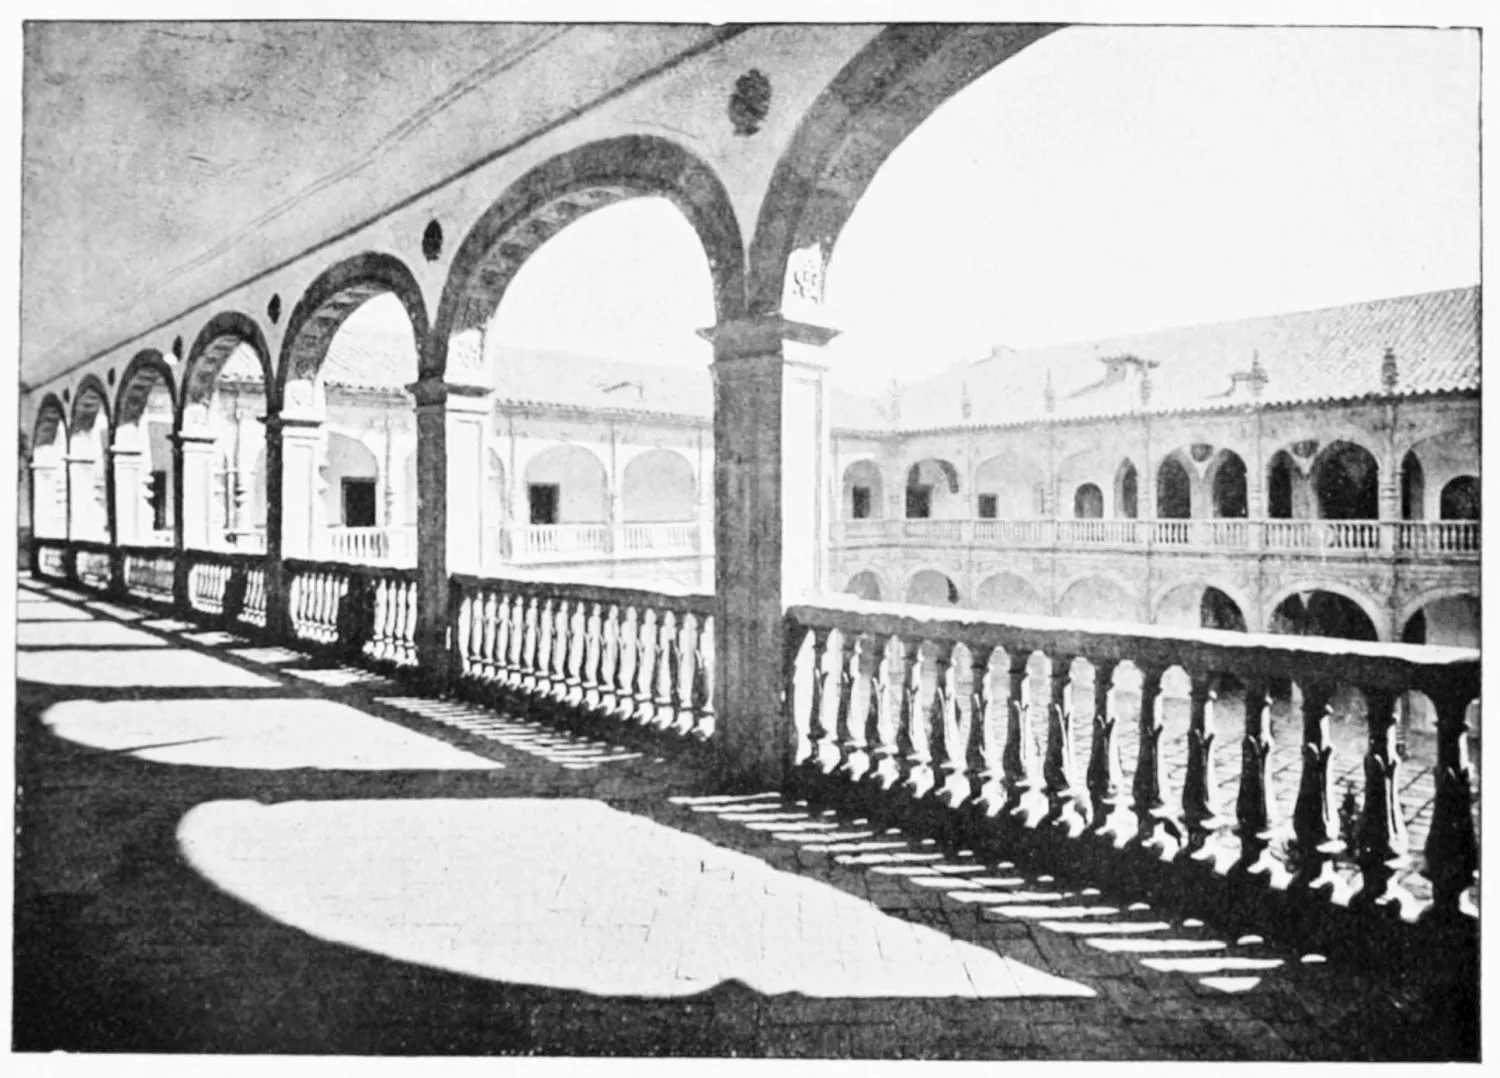
COURT OF THE COLLEGE OF THE IRLANDESES.
SALAMANCA.
PLATE 420
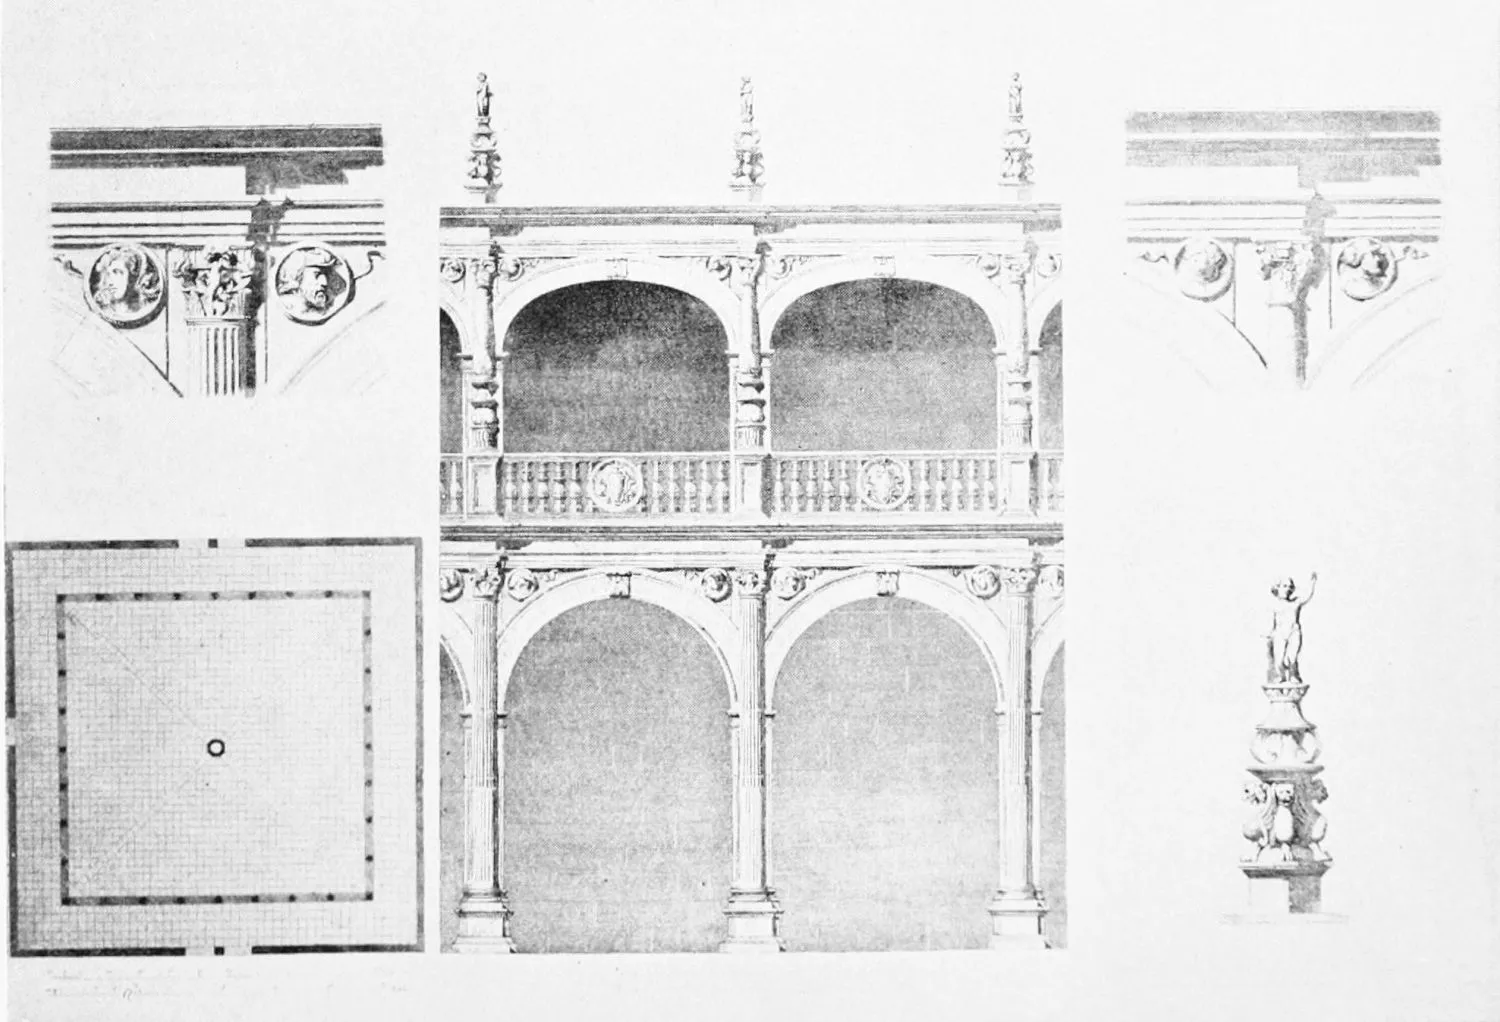
DETAILS OF THE COURT OF THE ARCHBISHOP’S COLLEGE, NOW OF THE IRLANDESES.
SALAMANCA.
PLATE 421
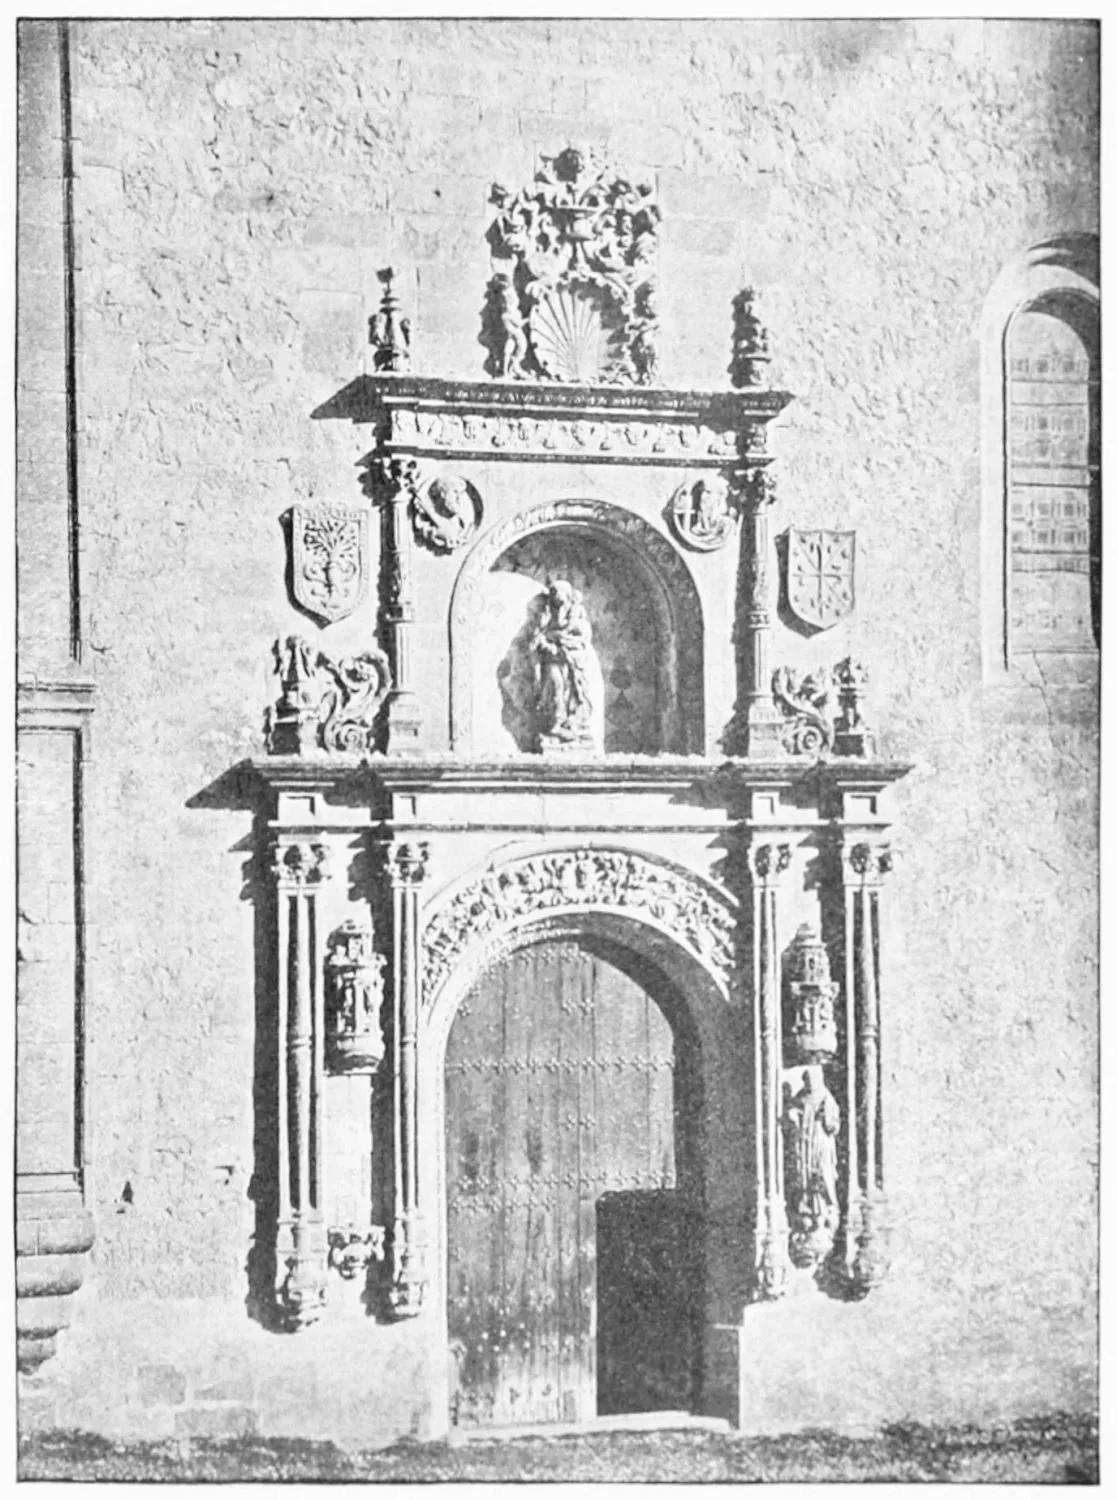
GATE OF SANTA MARIA DE LAS DUEÑAS.
SALAMANCA.
PLATE 422
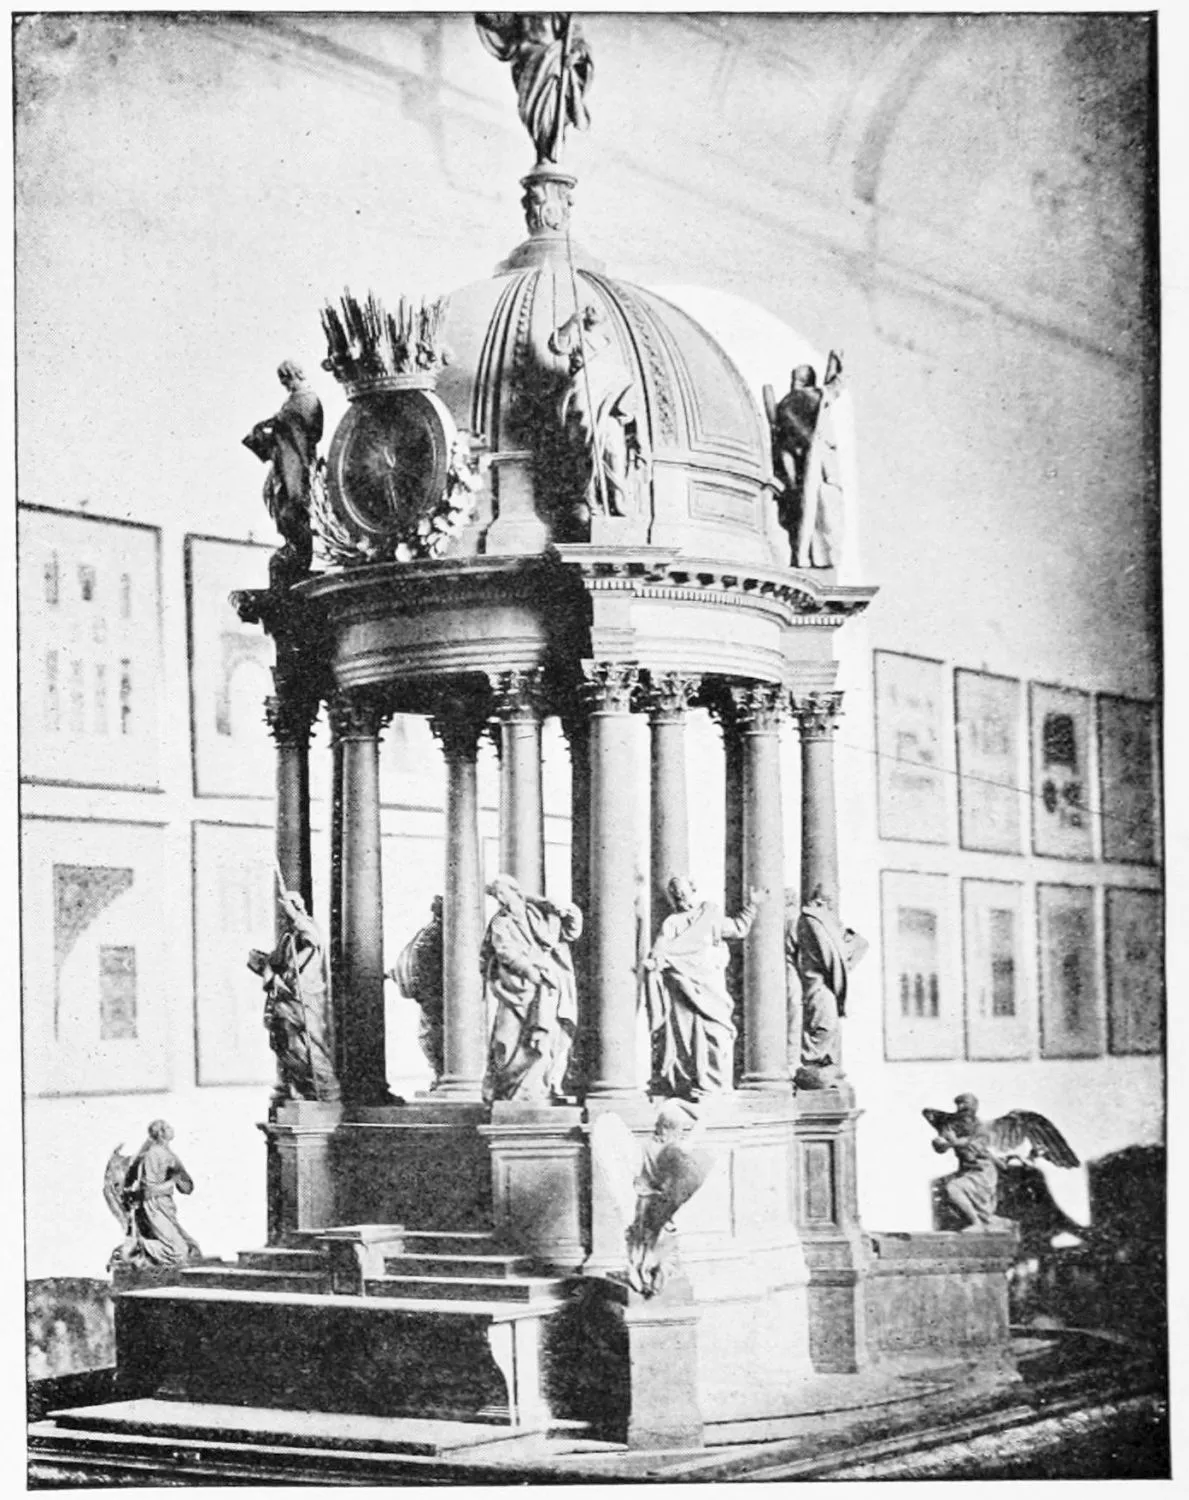
PROVINCIAL MUSEUM: MODEL IN WOOD FOR AN ALTAR FOR THE CATHEDRAL, BY
MANUEL RODRIGUEZ.
SALAMANCA.
PLATE 423
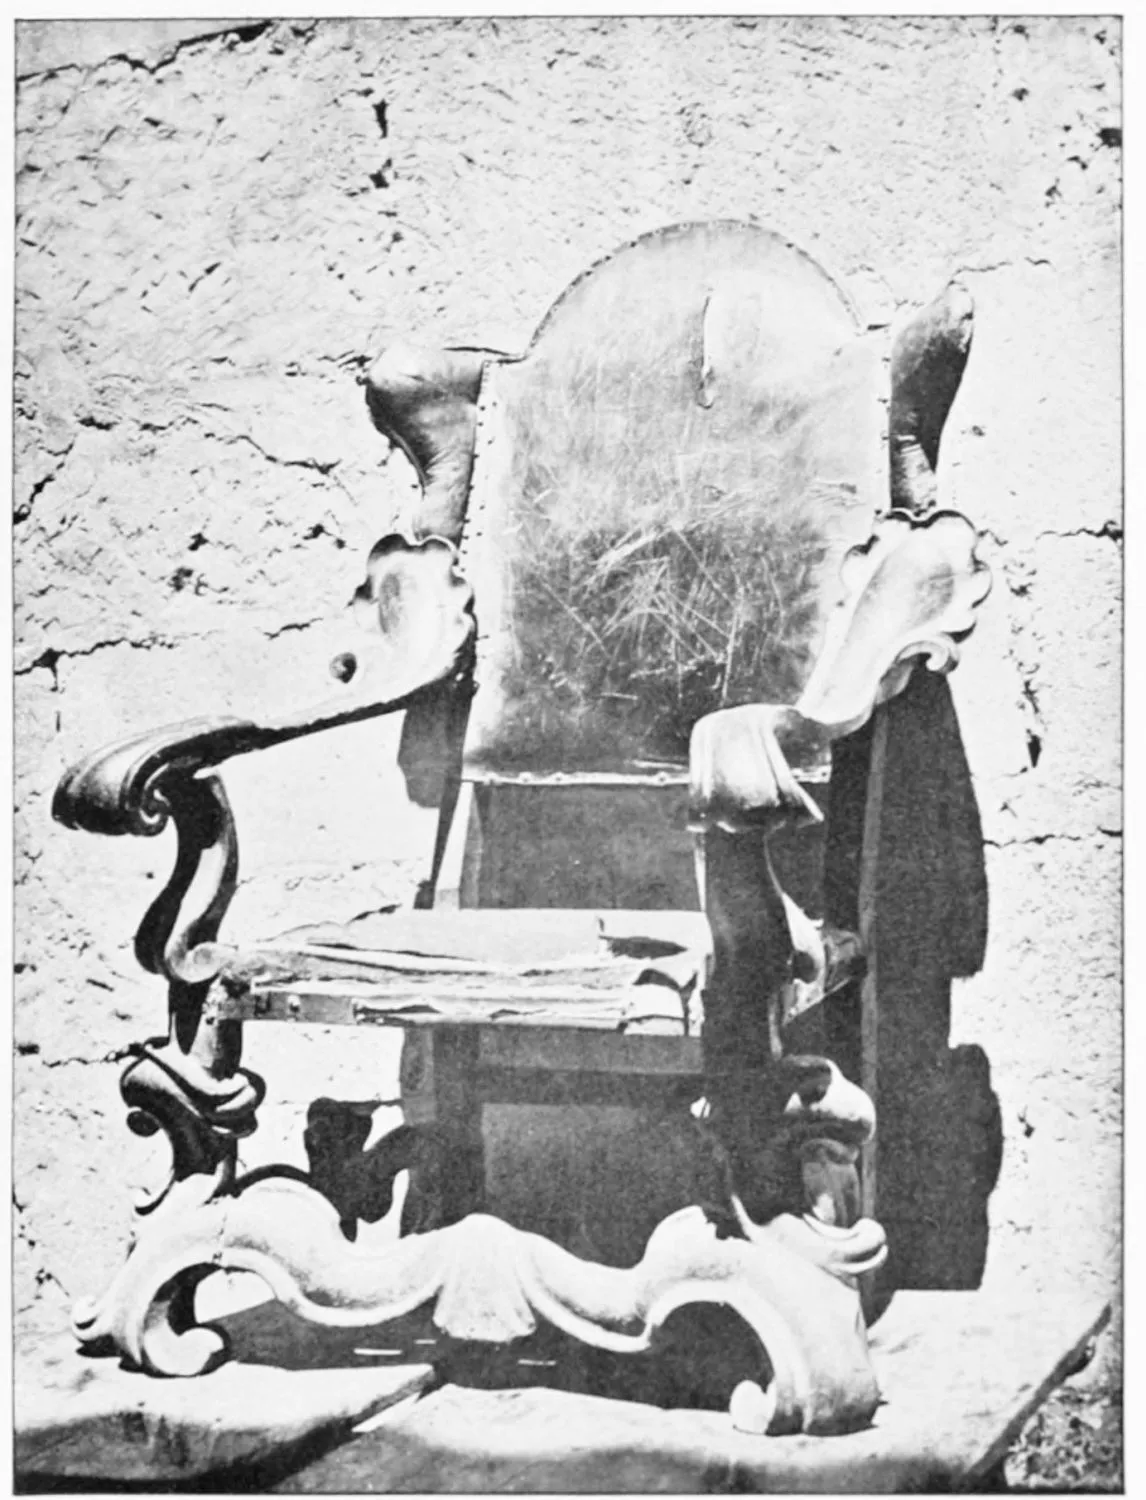
PROVINCIAL MUSEUM: ARM-CHAIR OF FR. ANTONIO DE SOTOMAYOR.
SALAMANCA.
PLATE 424
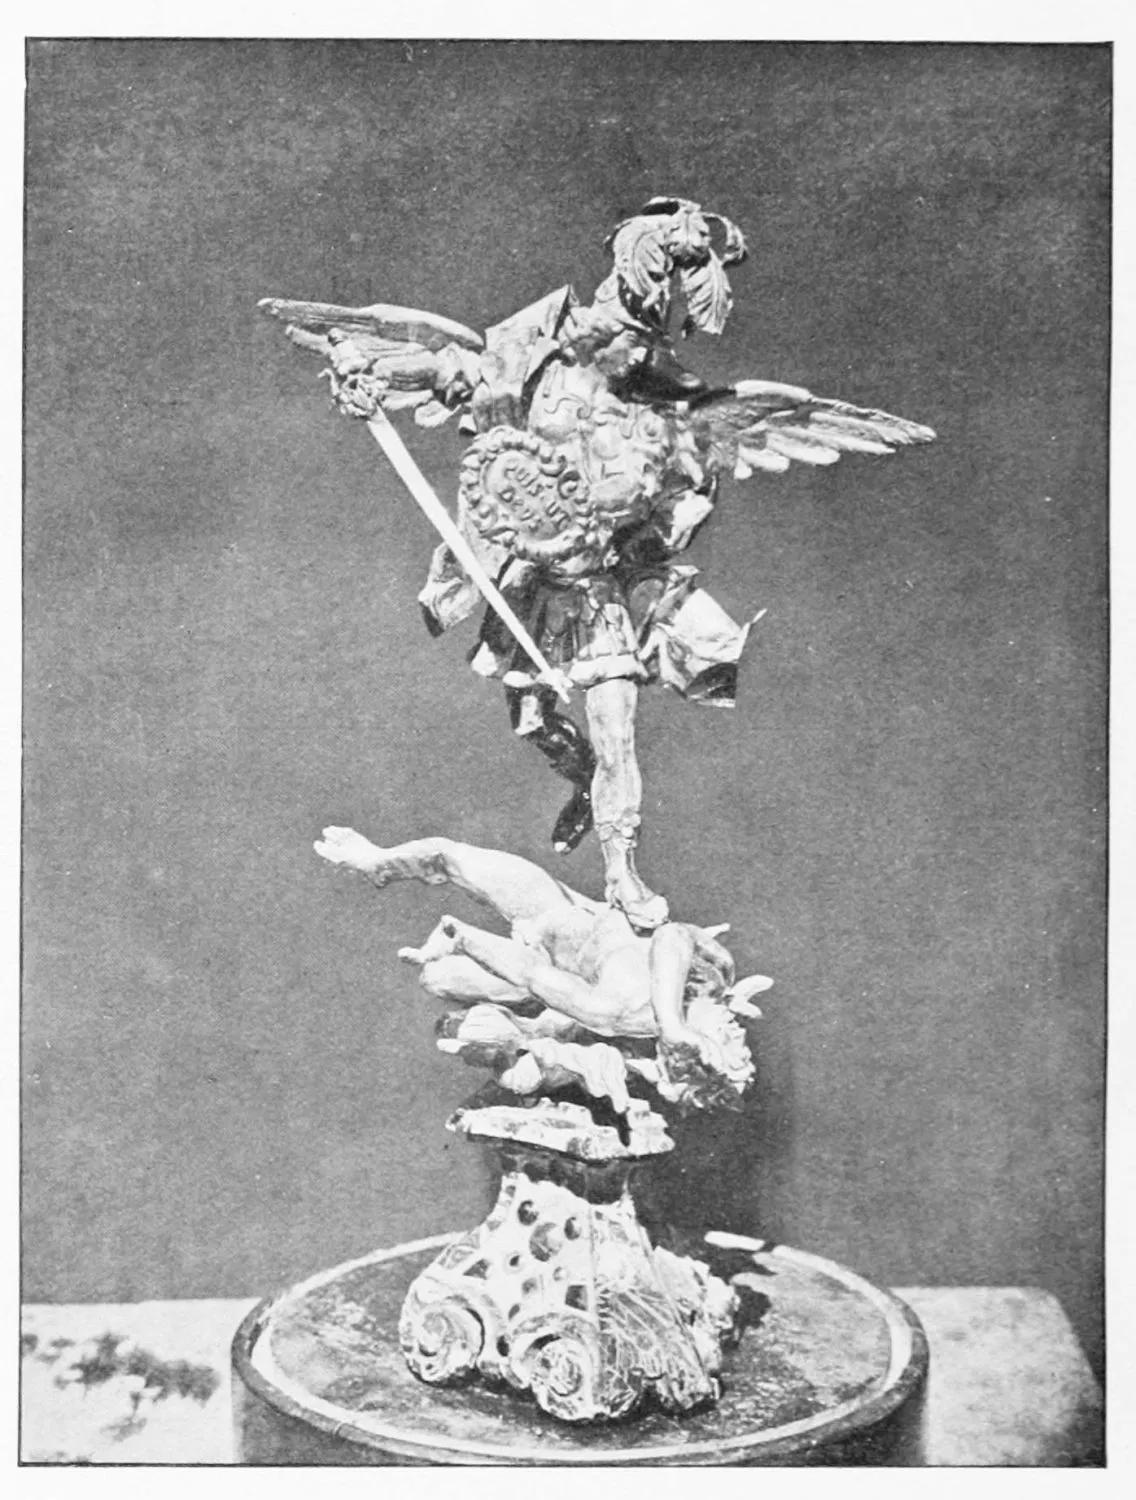
PROVINCIAL MUSEUM: ST. MICHAEL OVERCOMING SATAN. SILVER STATUE. THE WORK
OF JUAN DE ARFE.
SALAMANCA.
PLATE 425
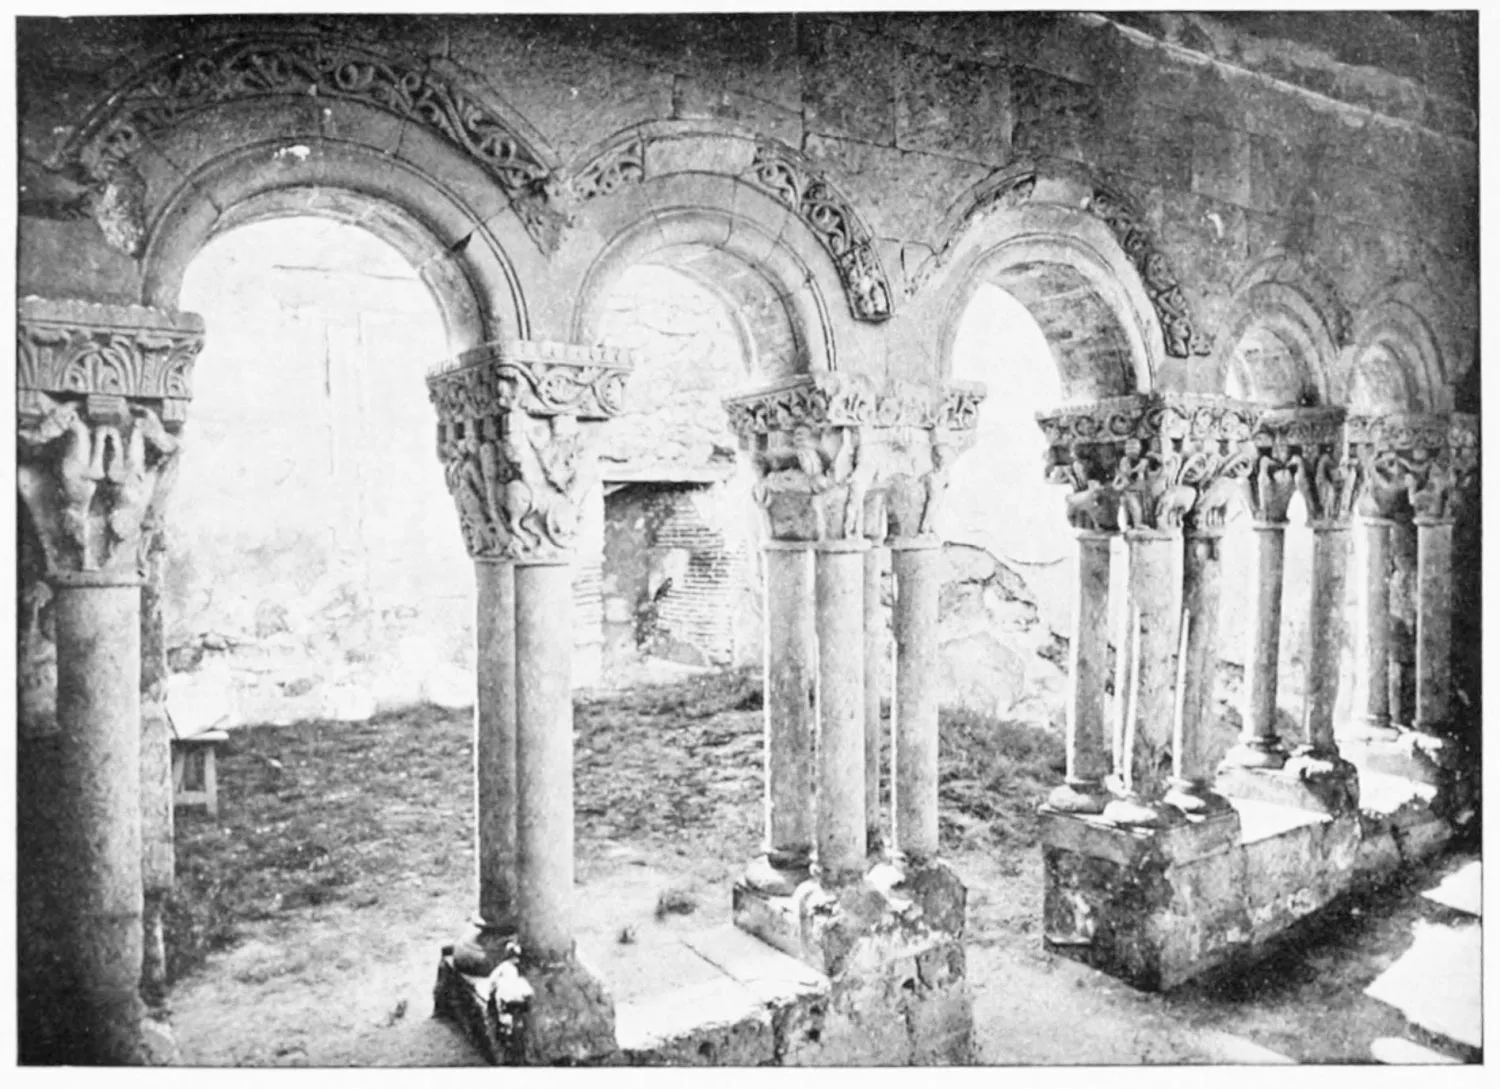
CLOISTERS IN THE RUINS OF THE SCHOOL OF THE VEGA.
SALAMANCA.
PLATE 426
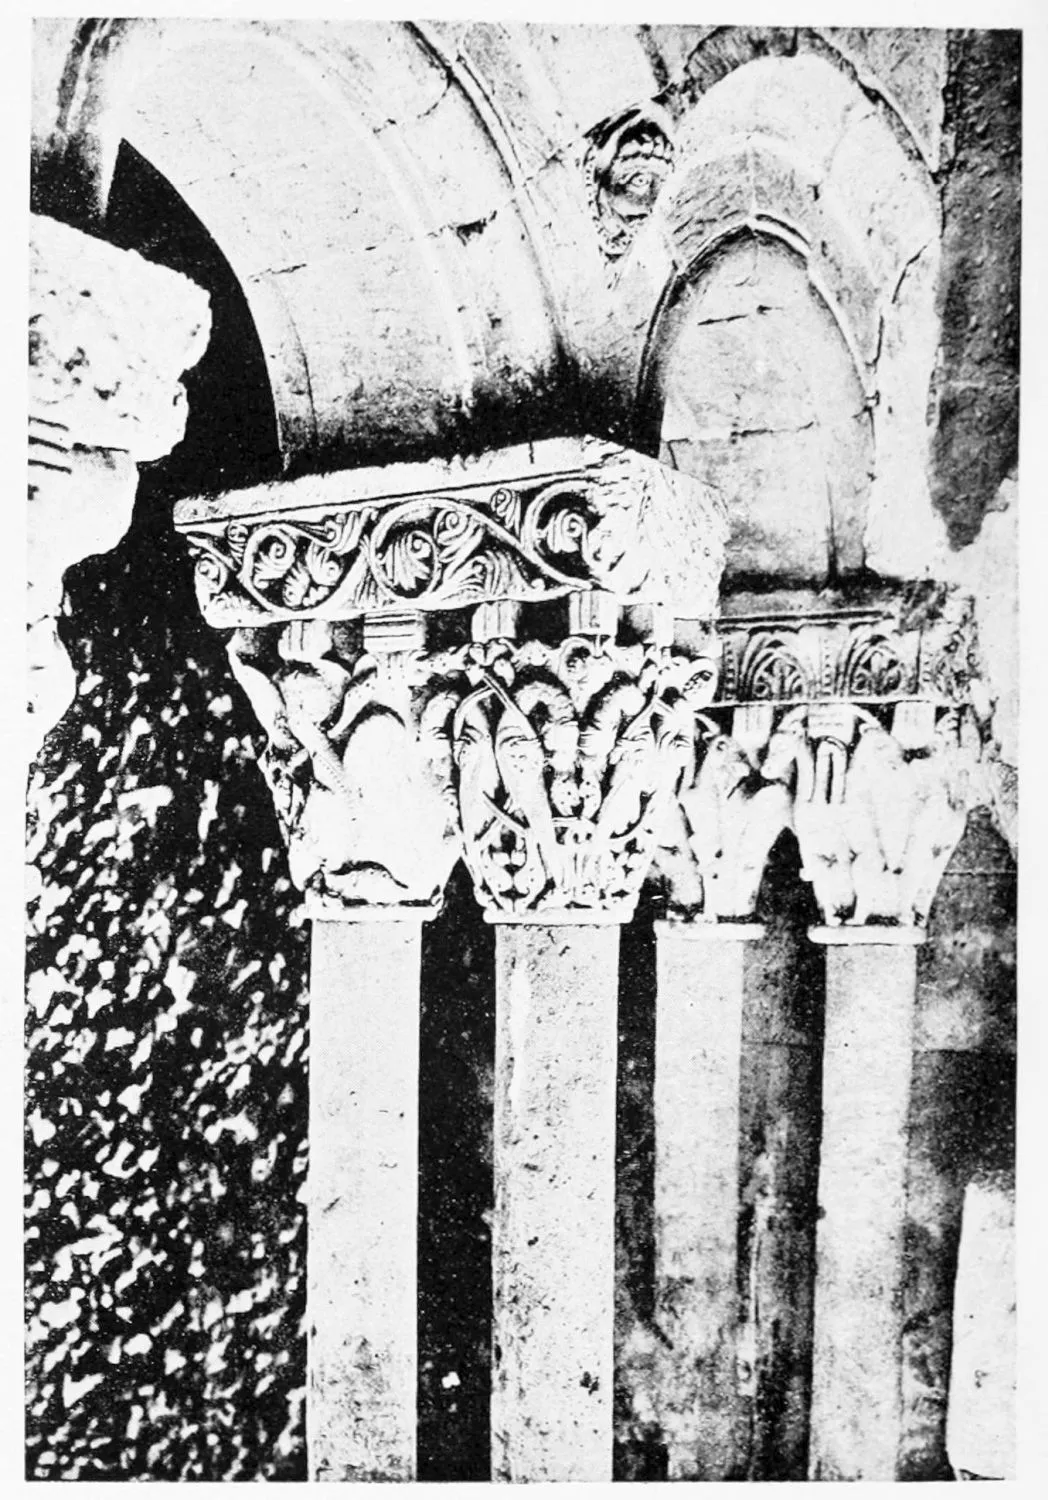
CAPITALS IN THE COLLEGE OF THE VEGA.
SALAMANCA.
PLATE 427
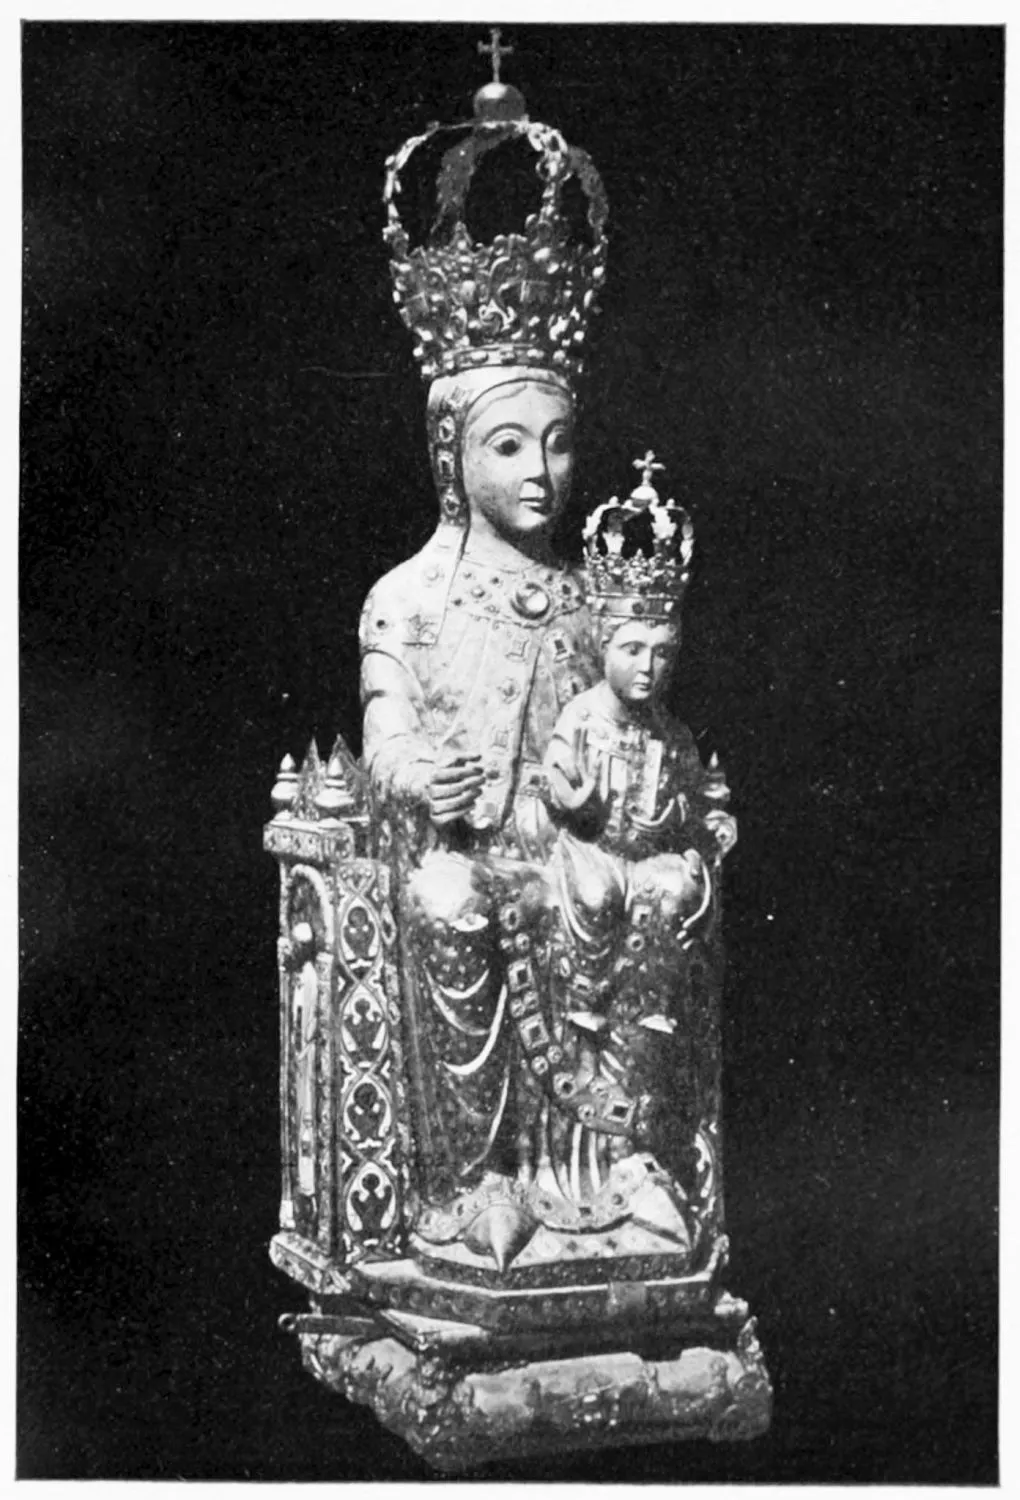
STATUE OF OUR LADY OF THE VEGA.
SALAMANCA.
PLATE 428
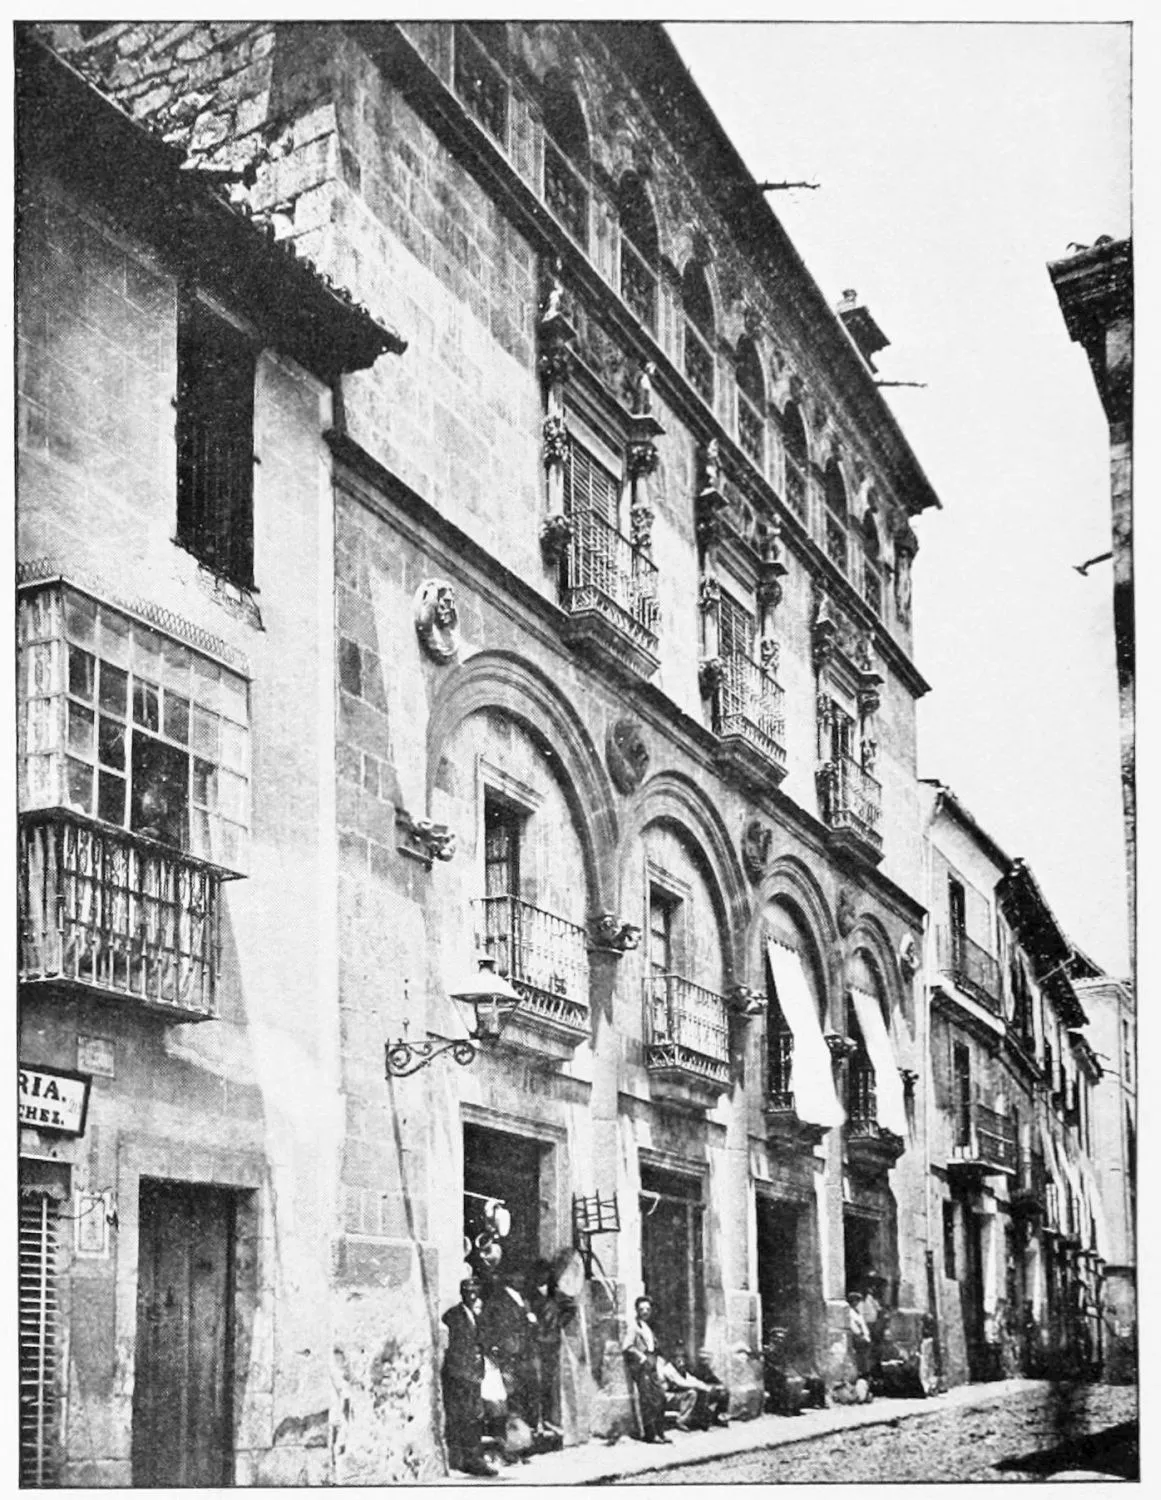
THE HOUSE OF SALINAS.
SALAMANCA.
PLATE 429
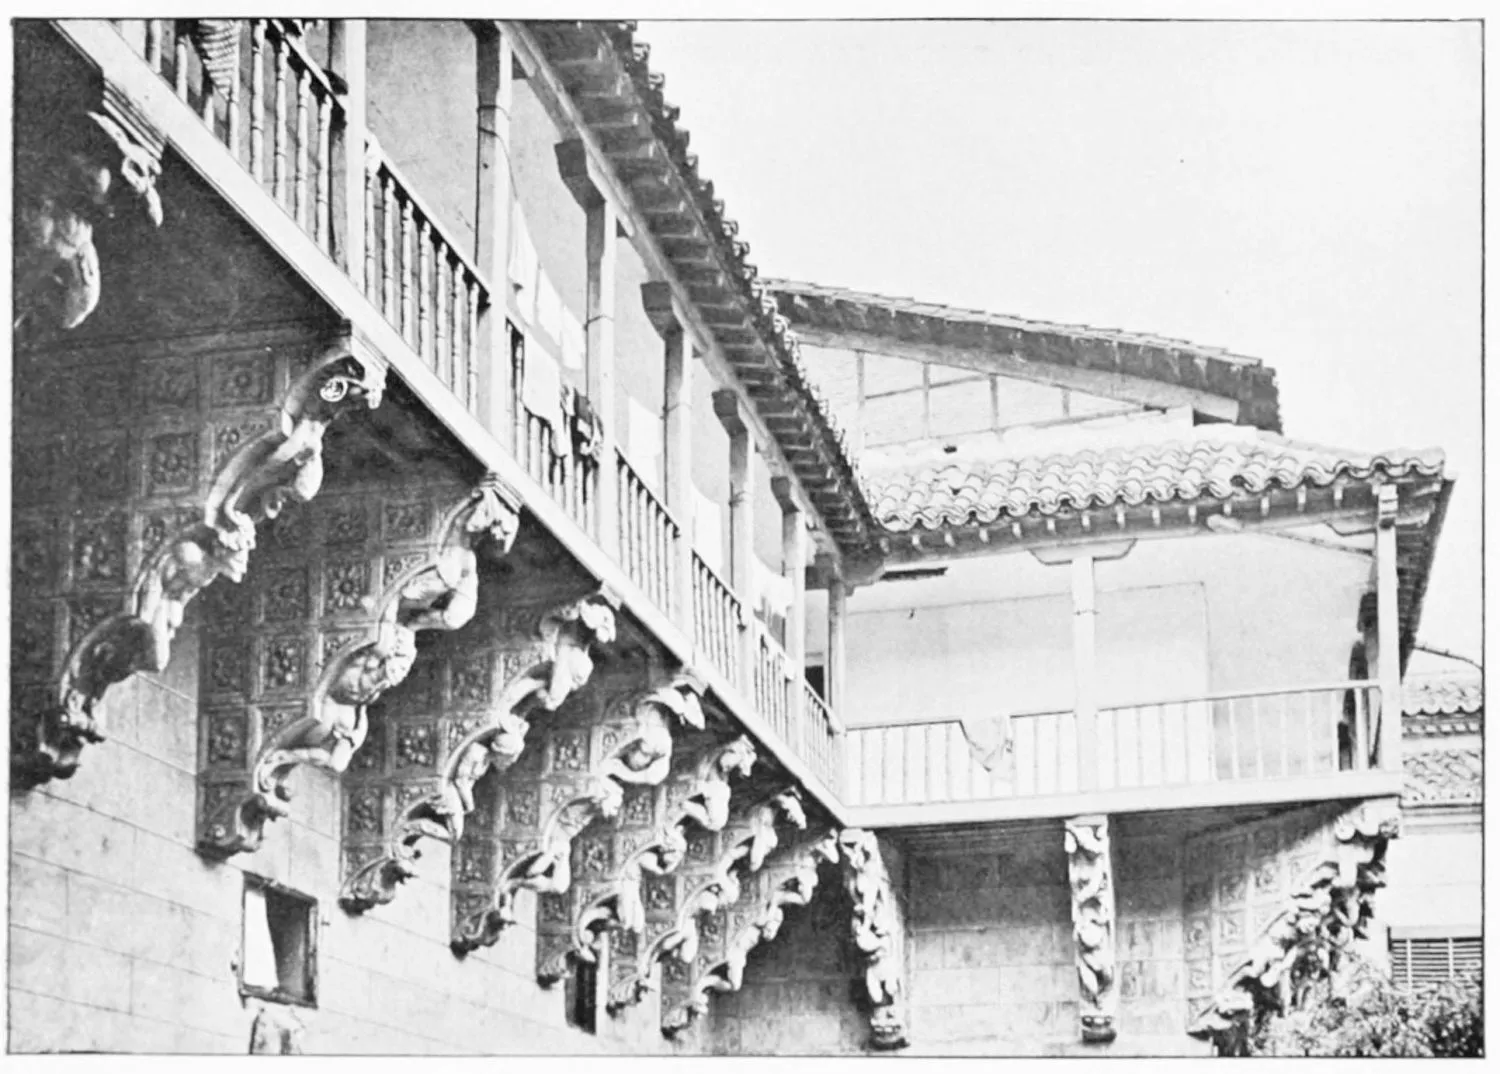
COURTYARD OF THE HOUSE OF SALINAS (UPPER PART).
SALAMANCA.
PLATE 430
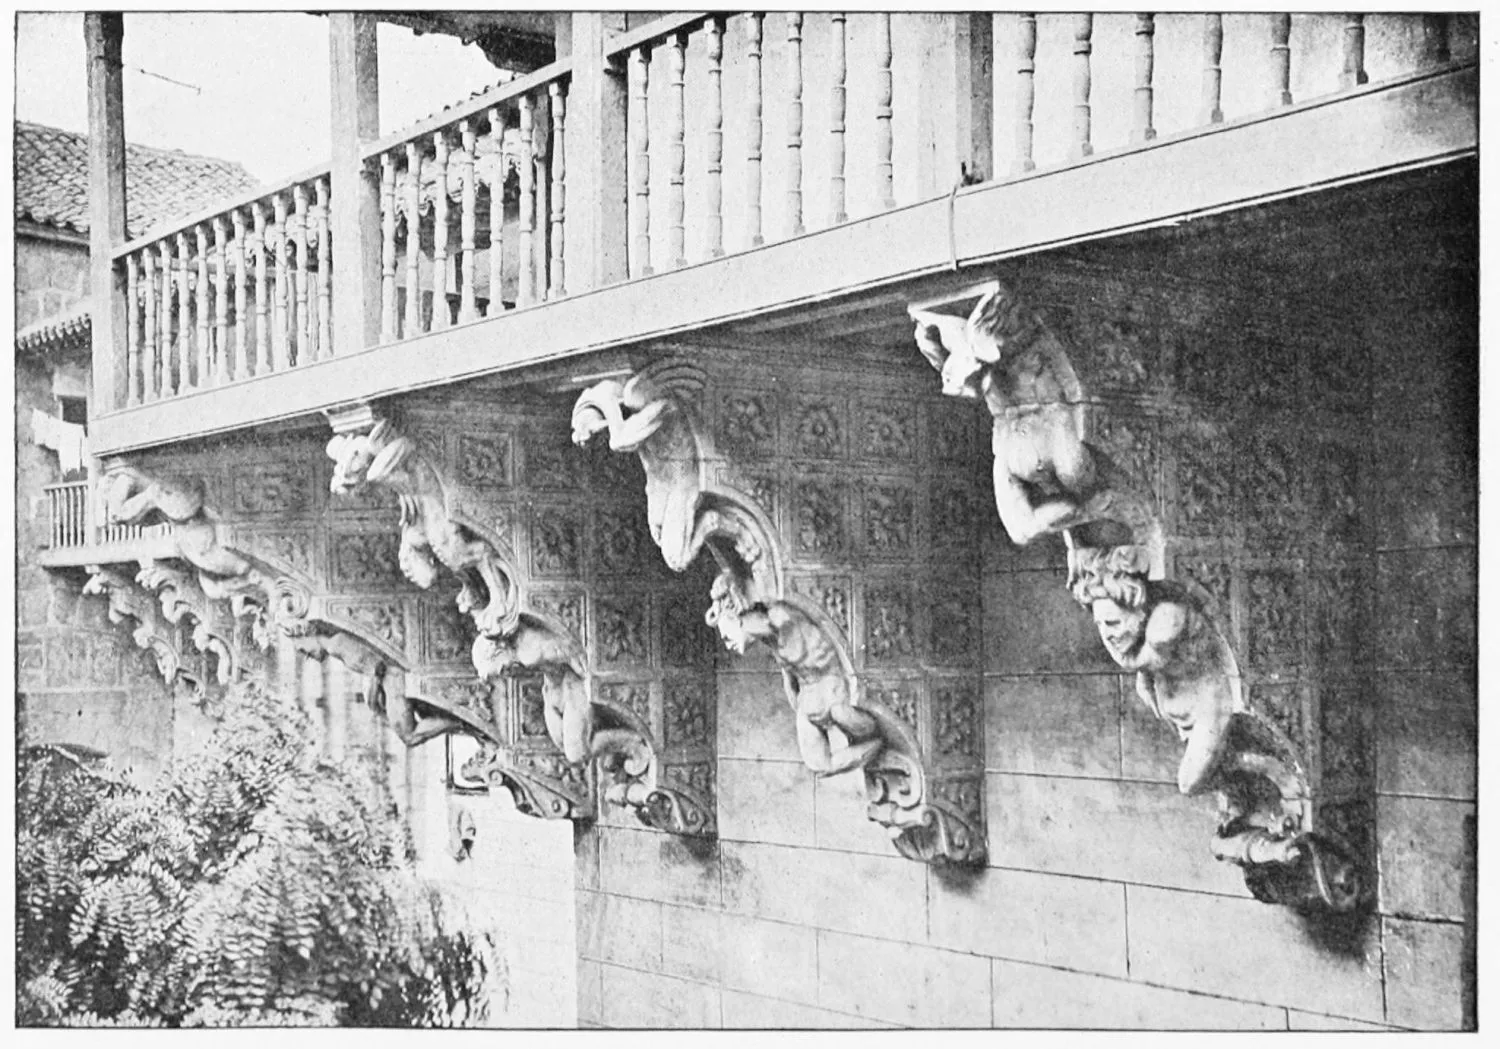
DETAIL OF THE COURTYARD OF THE HOUSE OF SALINAS.
SALAMANCA.
PLATE 431
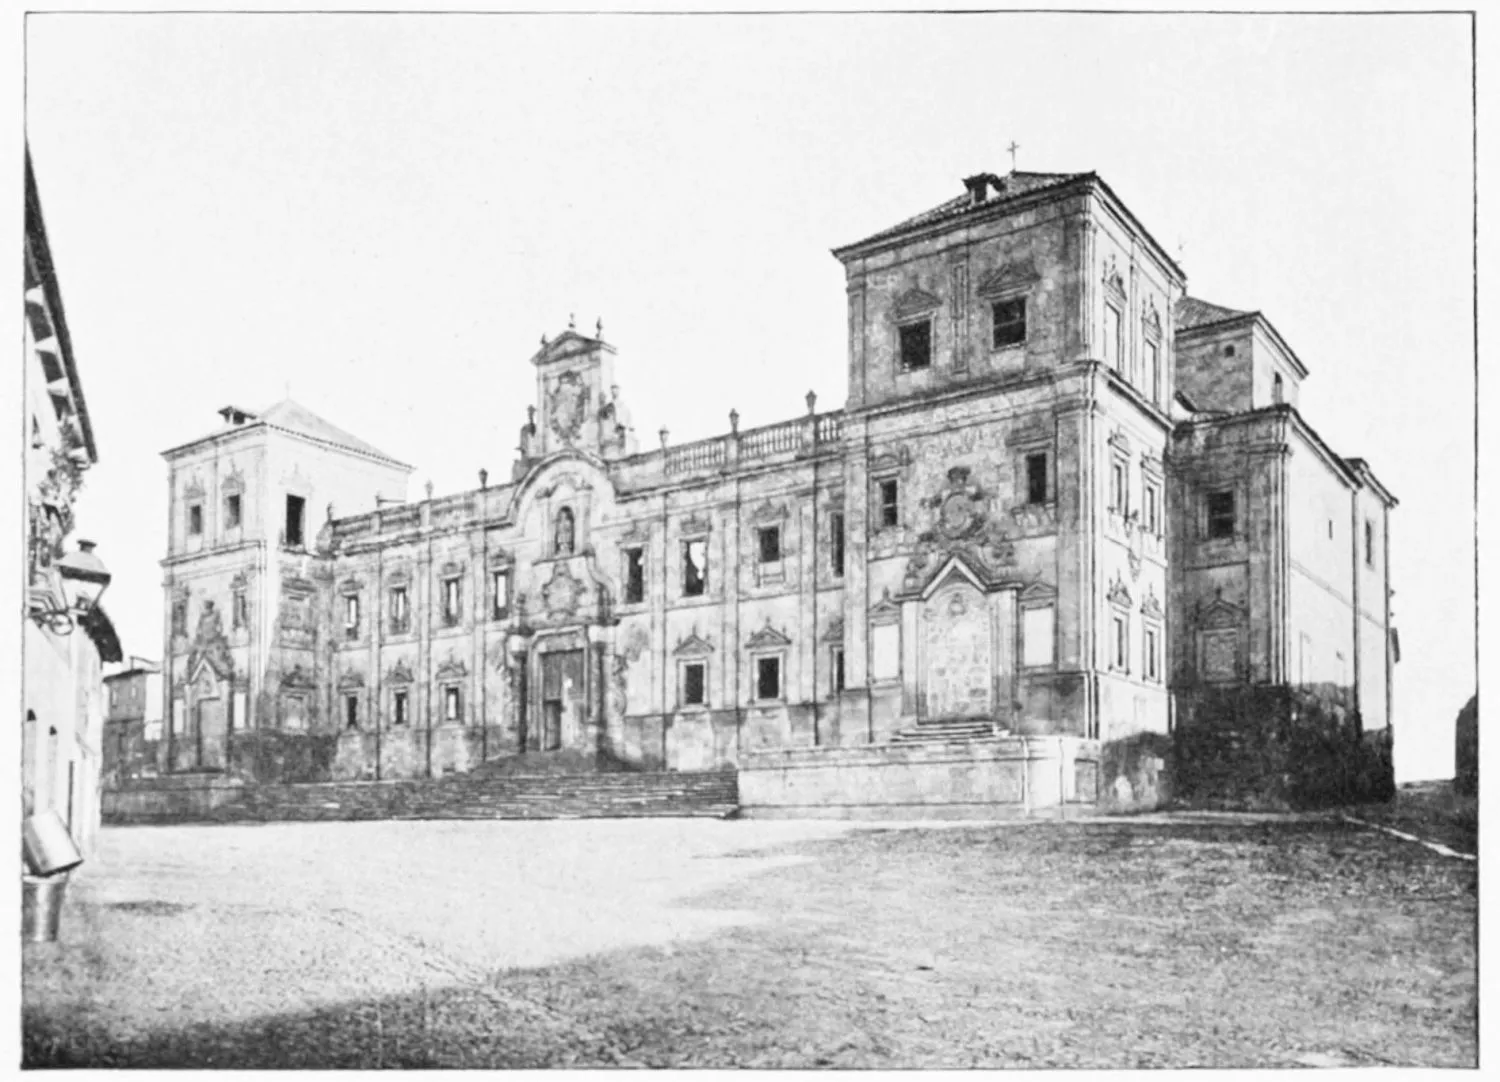
GENERAL VIEW OF THE COLLEGE OF CALATRAVA.
SALAMANCA.
PLATE 432
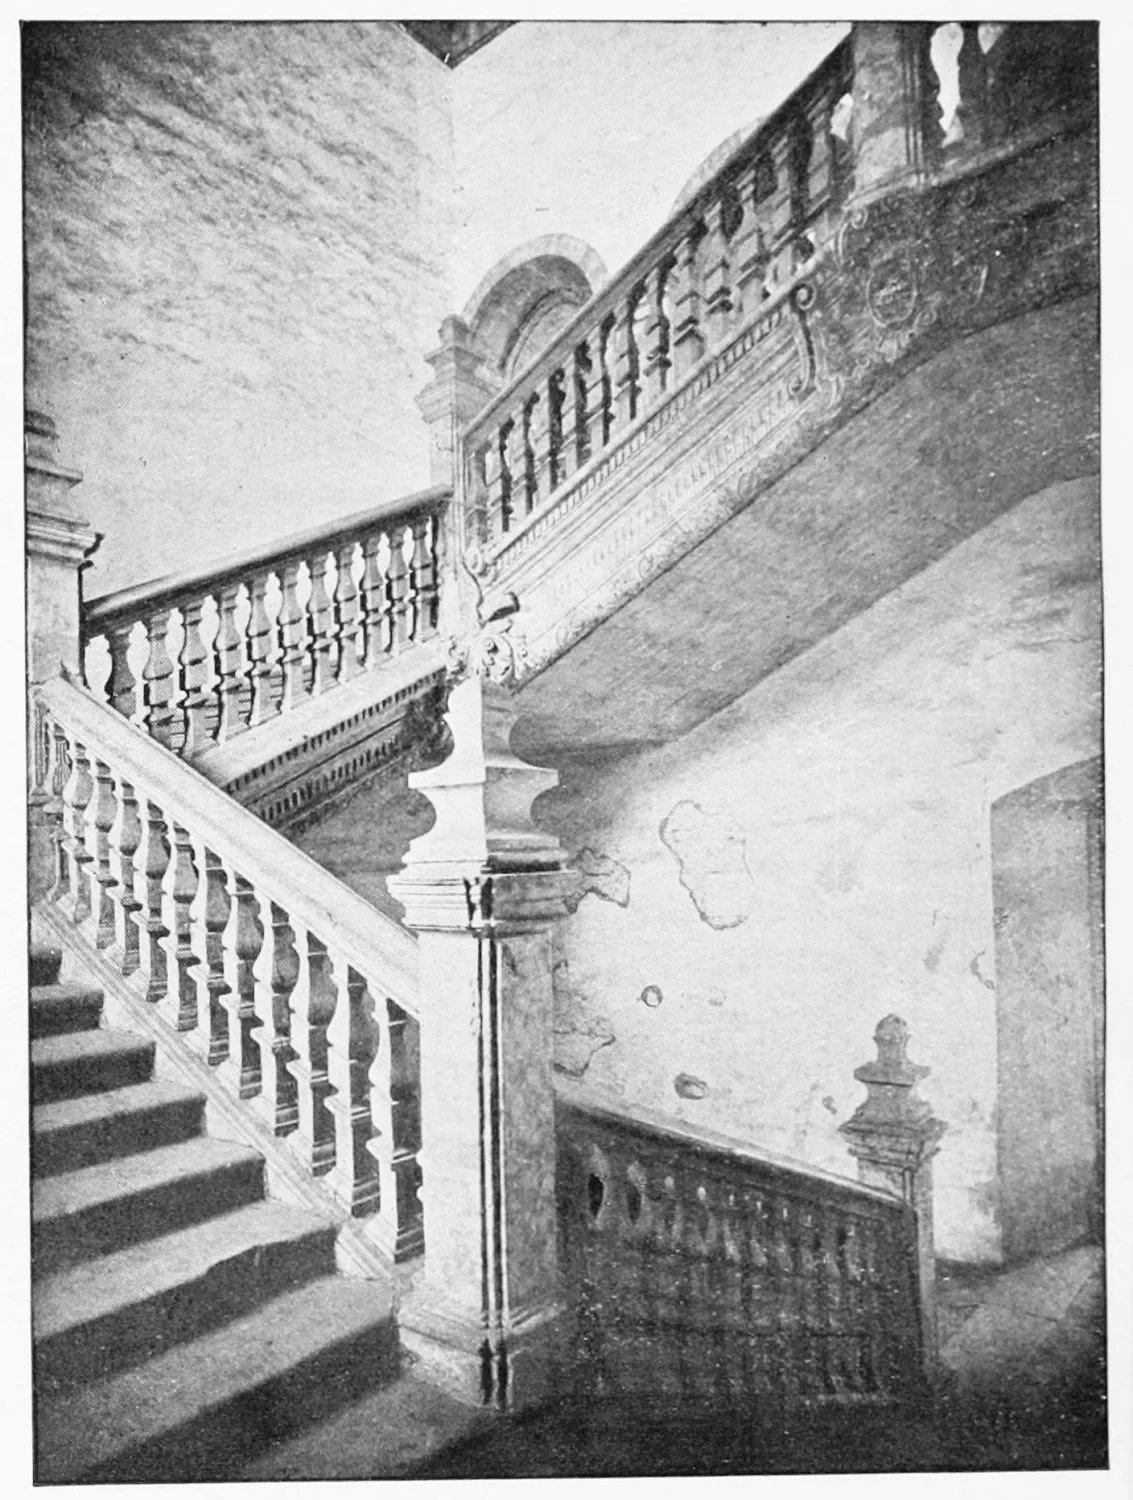
STAIRCASE IN THE COLLEGE OF CALATRAVA.
SALAMANCA.
PLATE 433
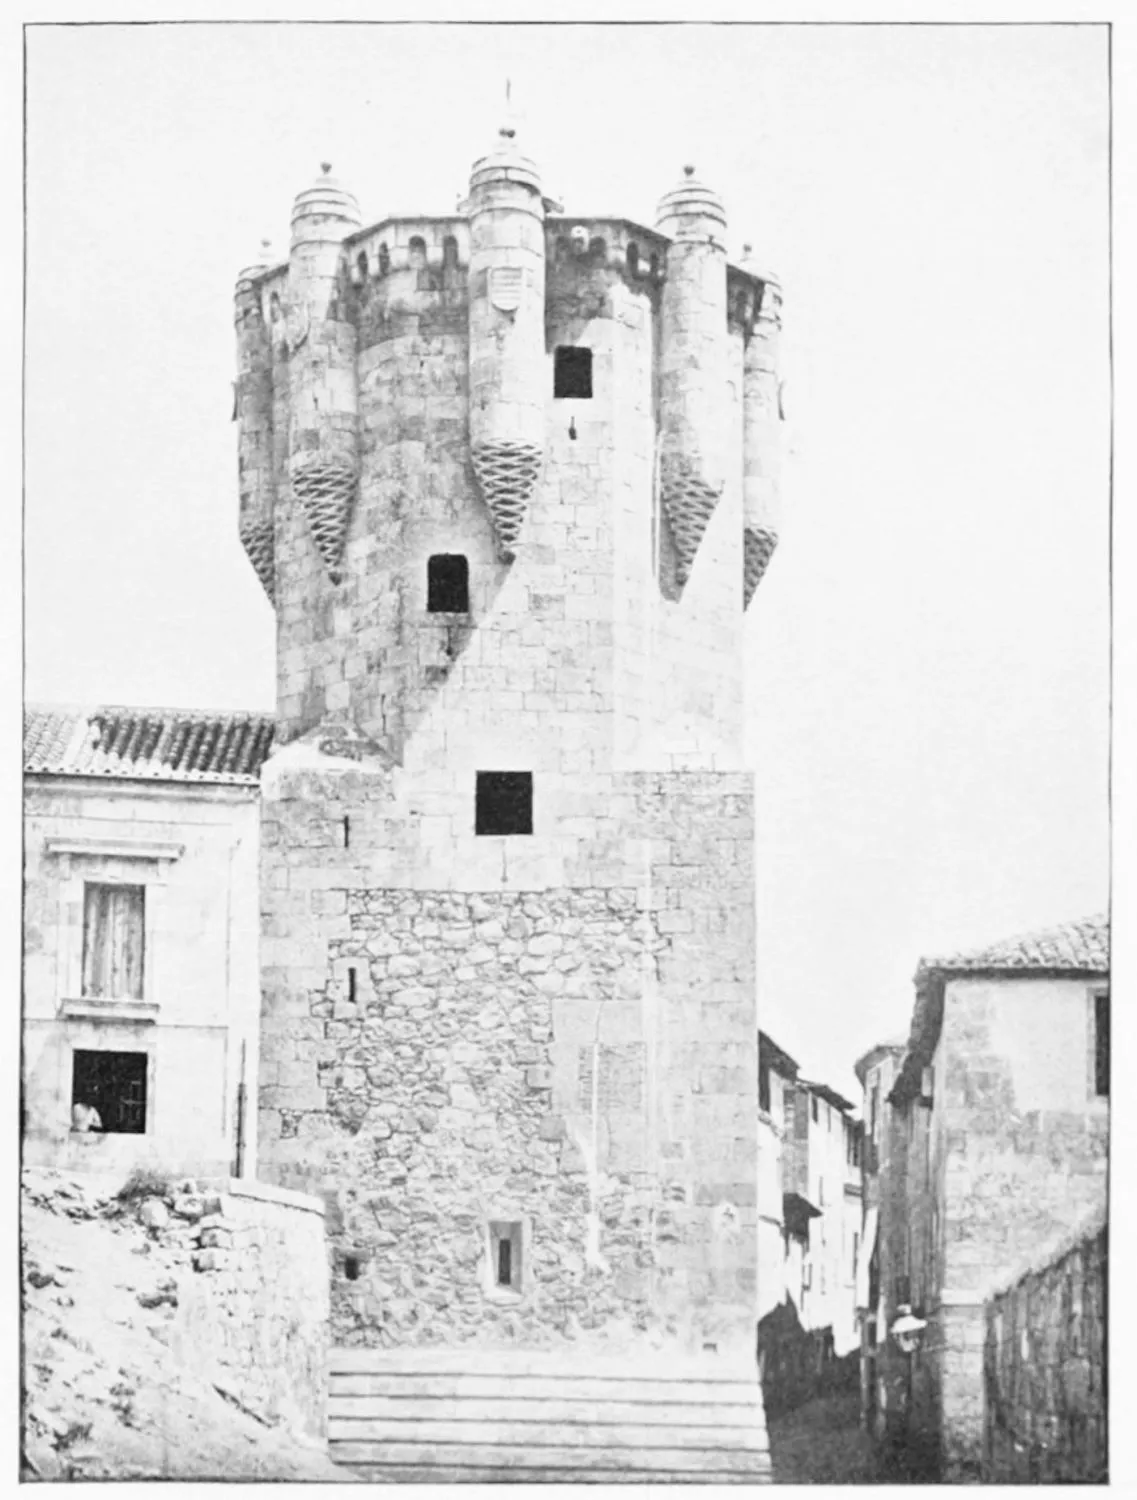
TOWER OF THE ‘CLAVERO.’
SALAMANCA.
PLATE 434
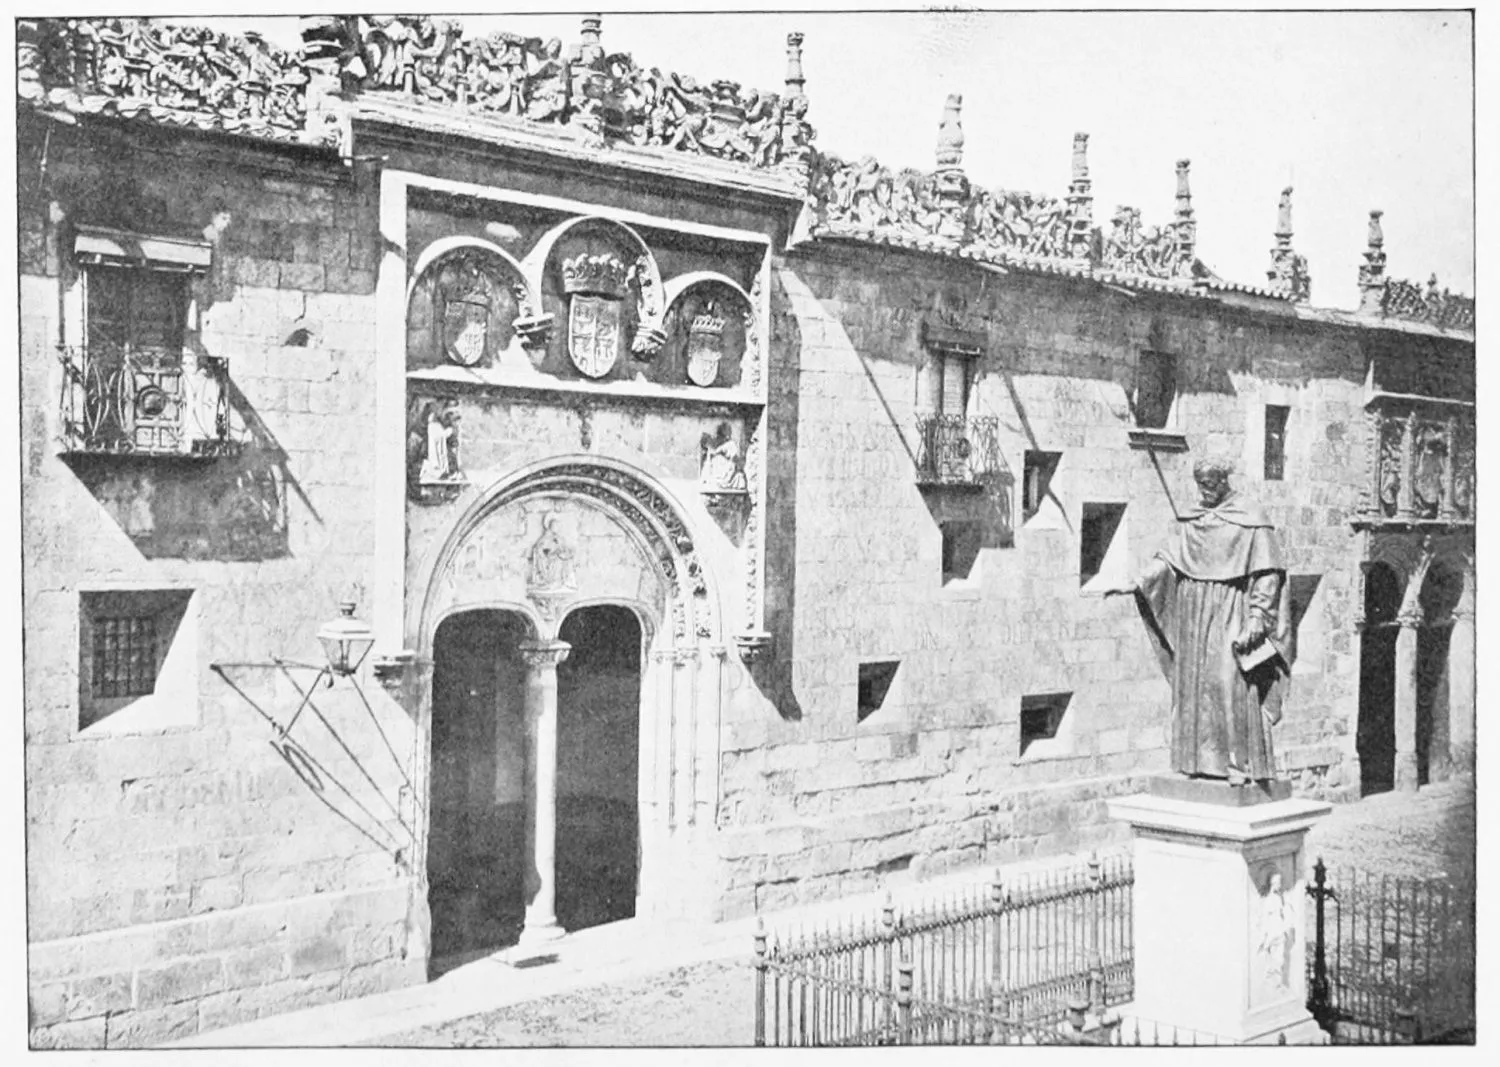
GENERAL VIEW OF THE SCHOOL.
SALAMANCA.
PLATE 435
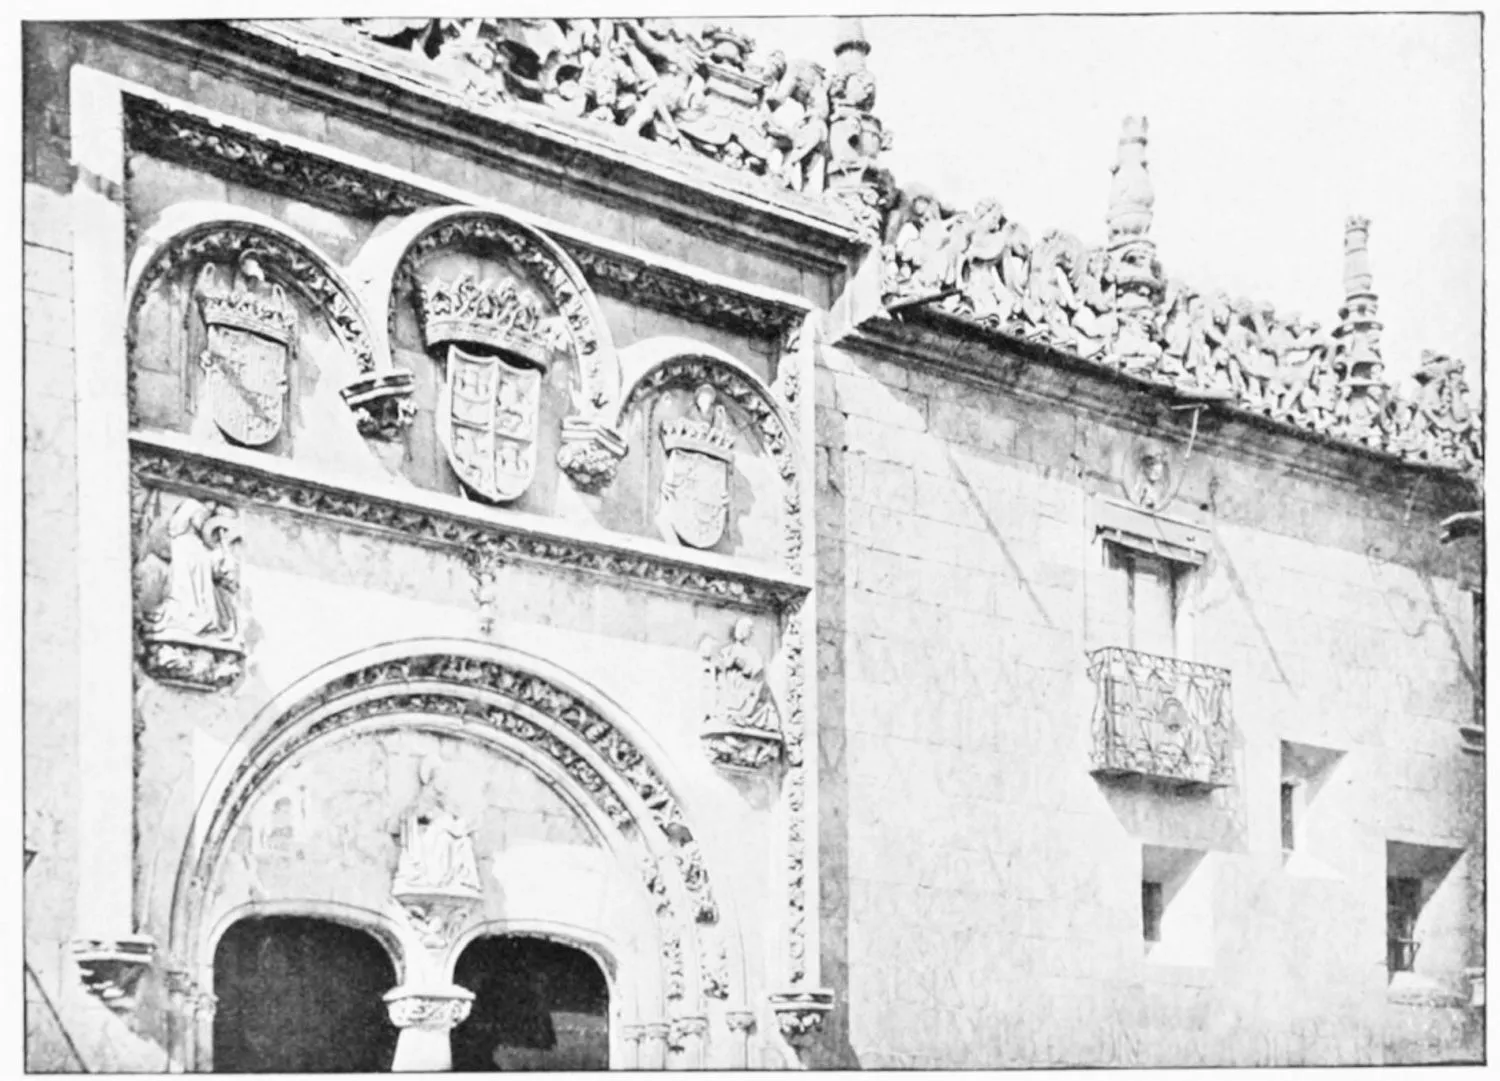
FAÇADE OF THE SCHOOL.
SALAMANCA.
PLATE 436
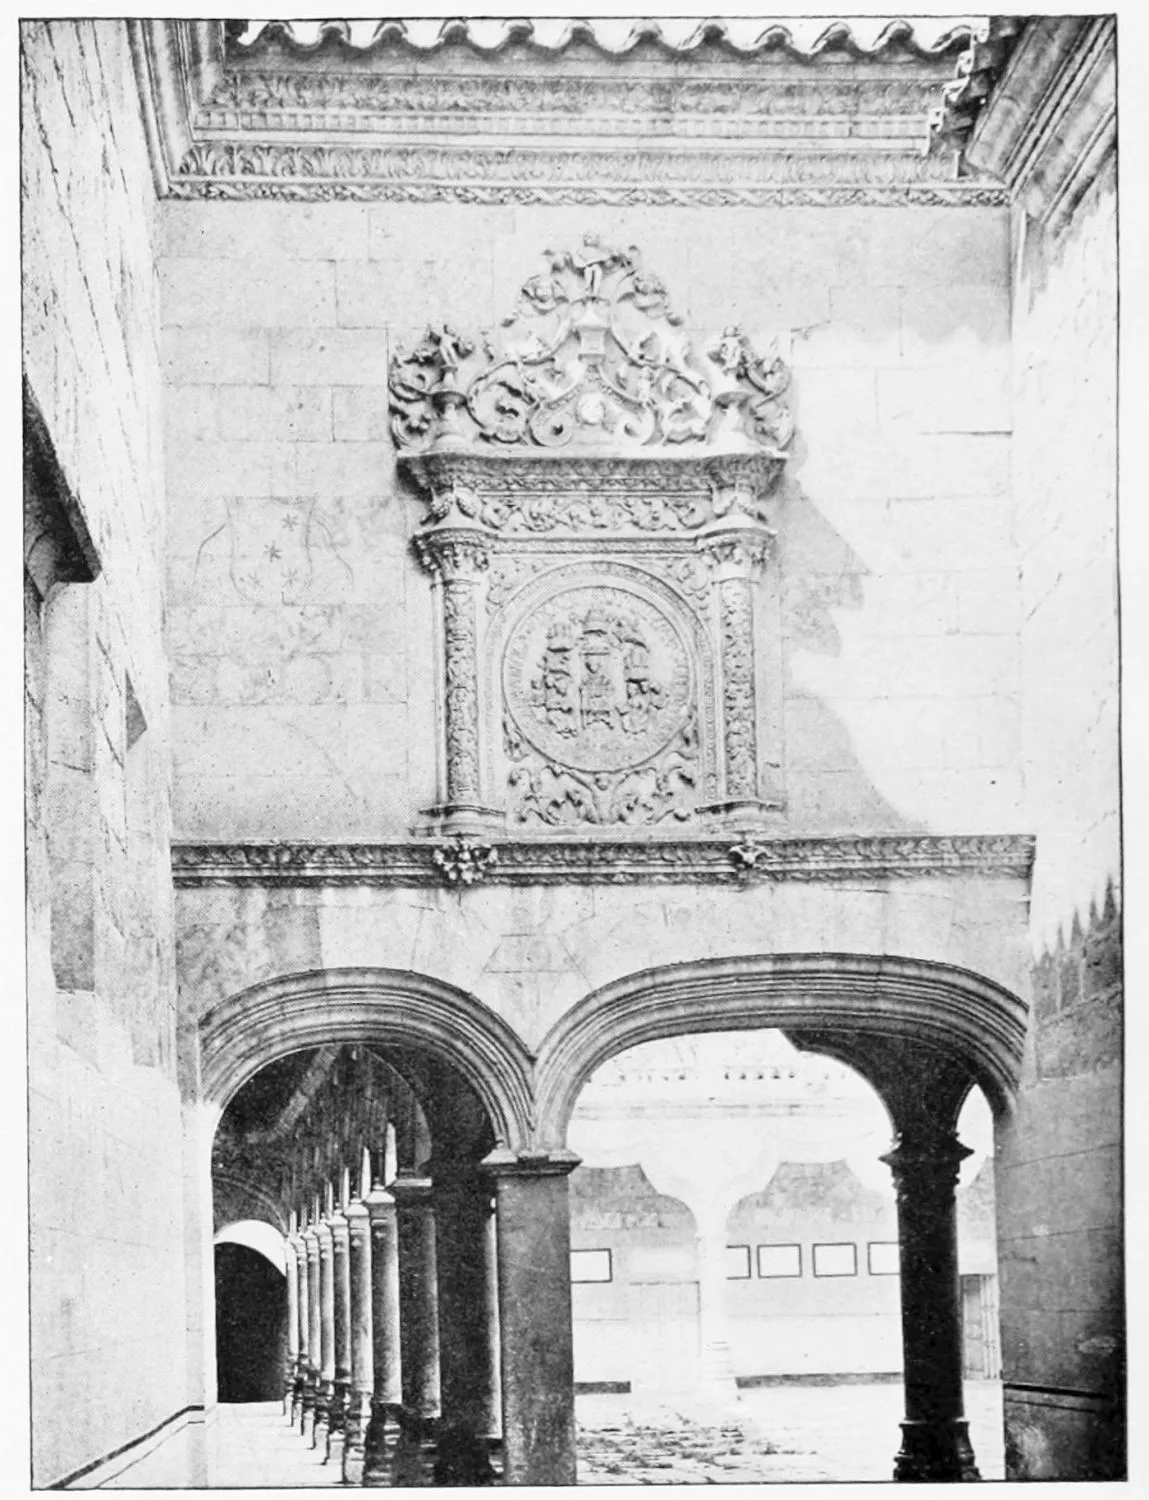
INTERIOR GATE OF THE SCHOOL.
SALAMANCA.
PLATE 437
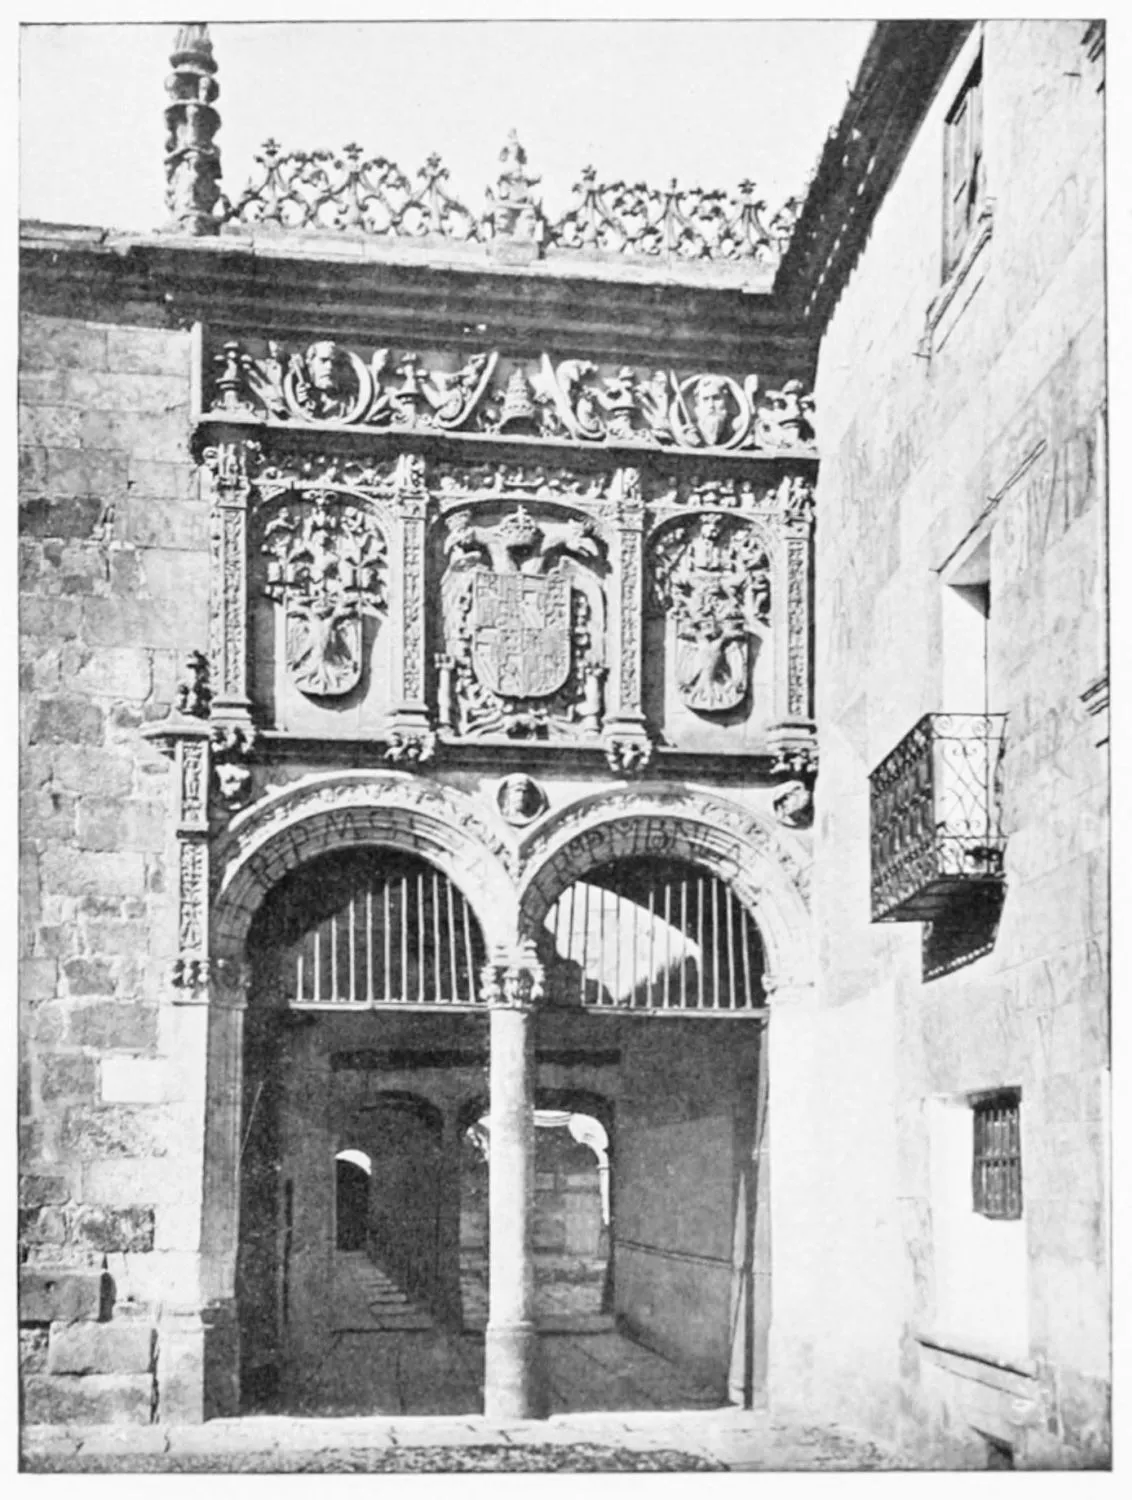
ENTRANCE TO THE SCHOOL.
SALAMANCA.
PLATE 438
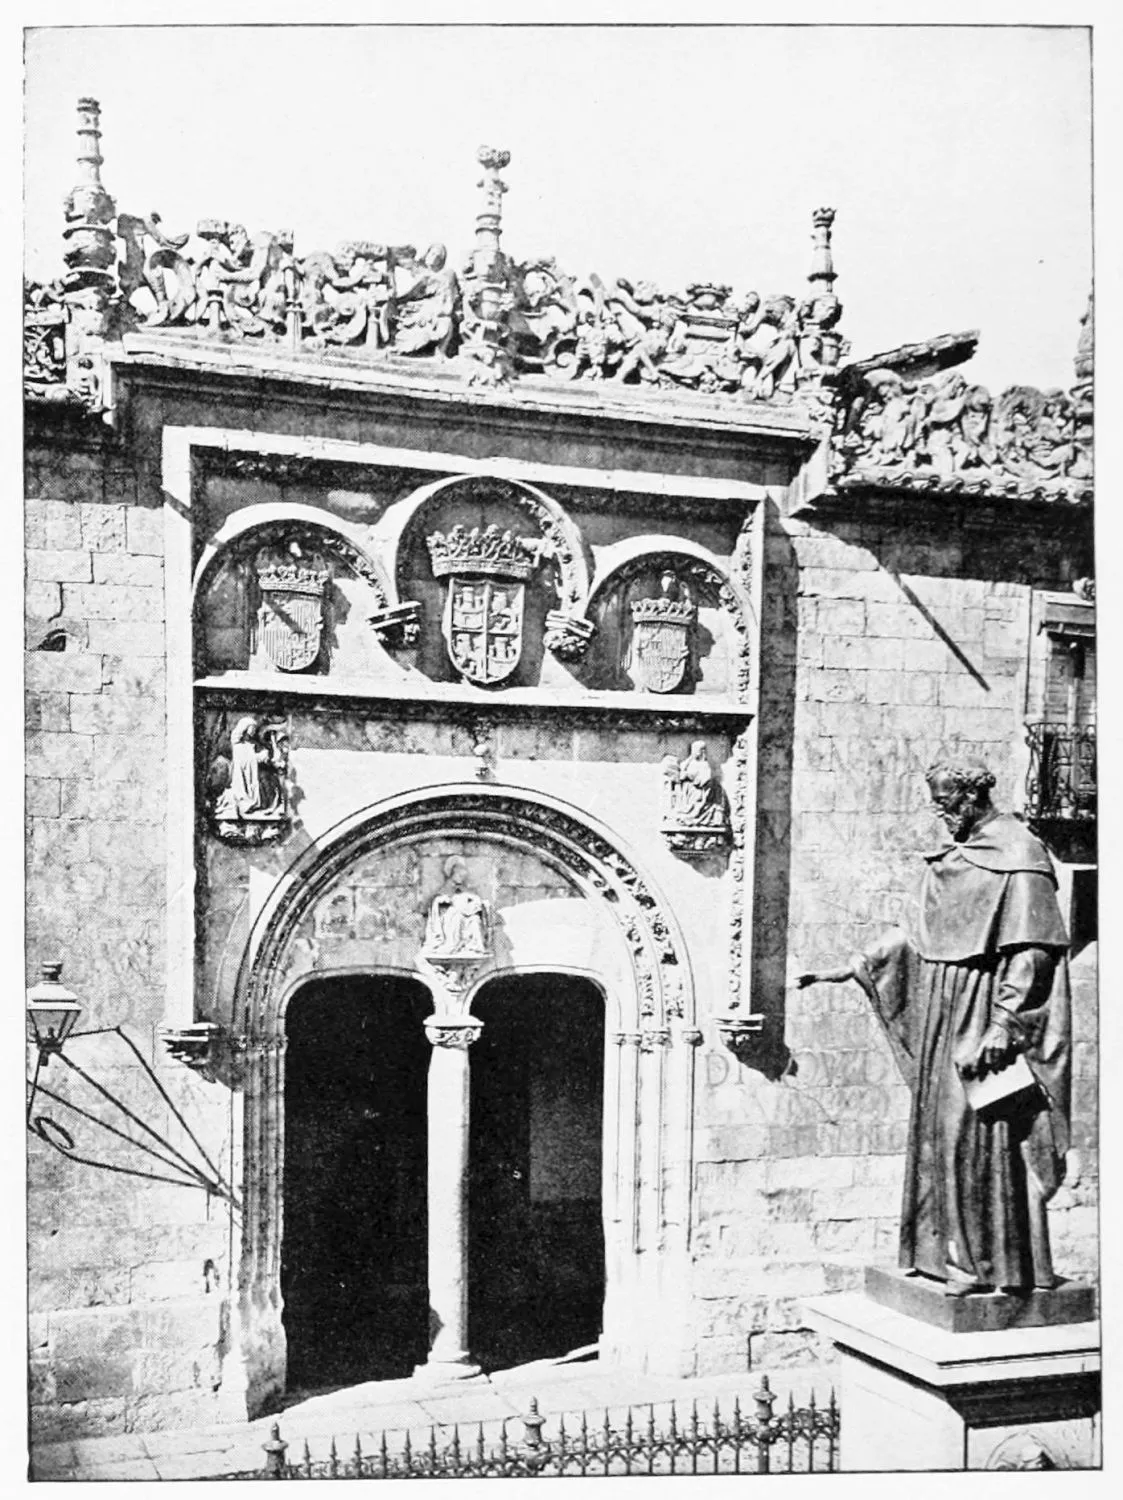
PORCH OF THE ARCHIVOS OF THE SCHOOL.
SALAMANCA.
PLATE 439
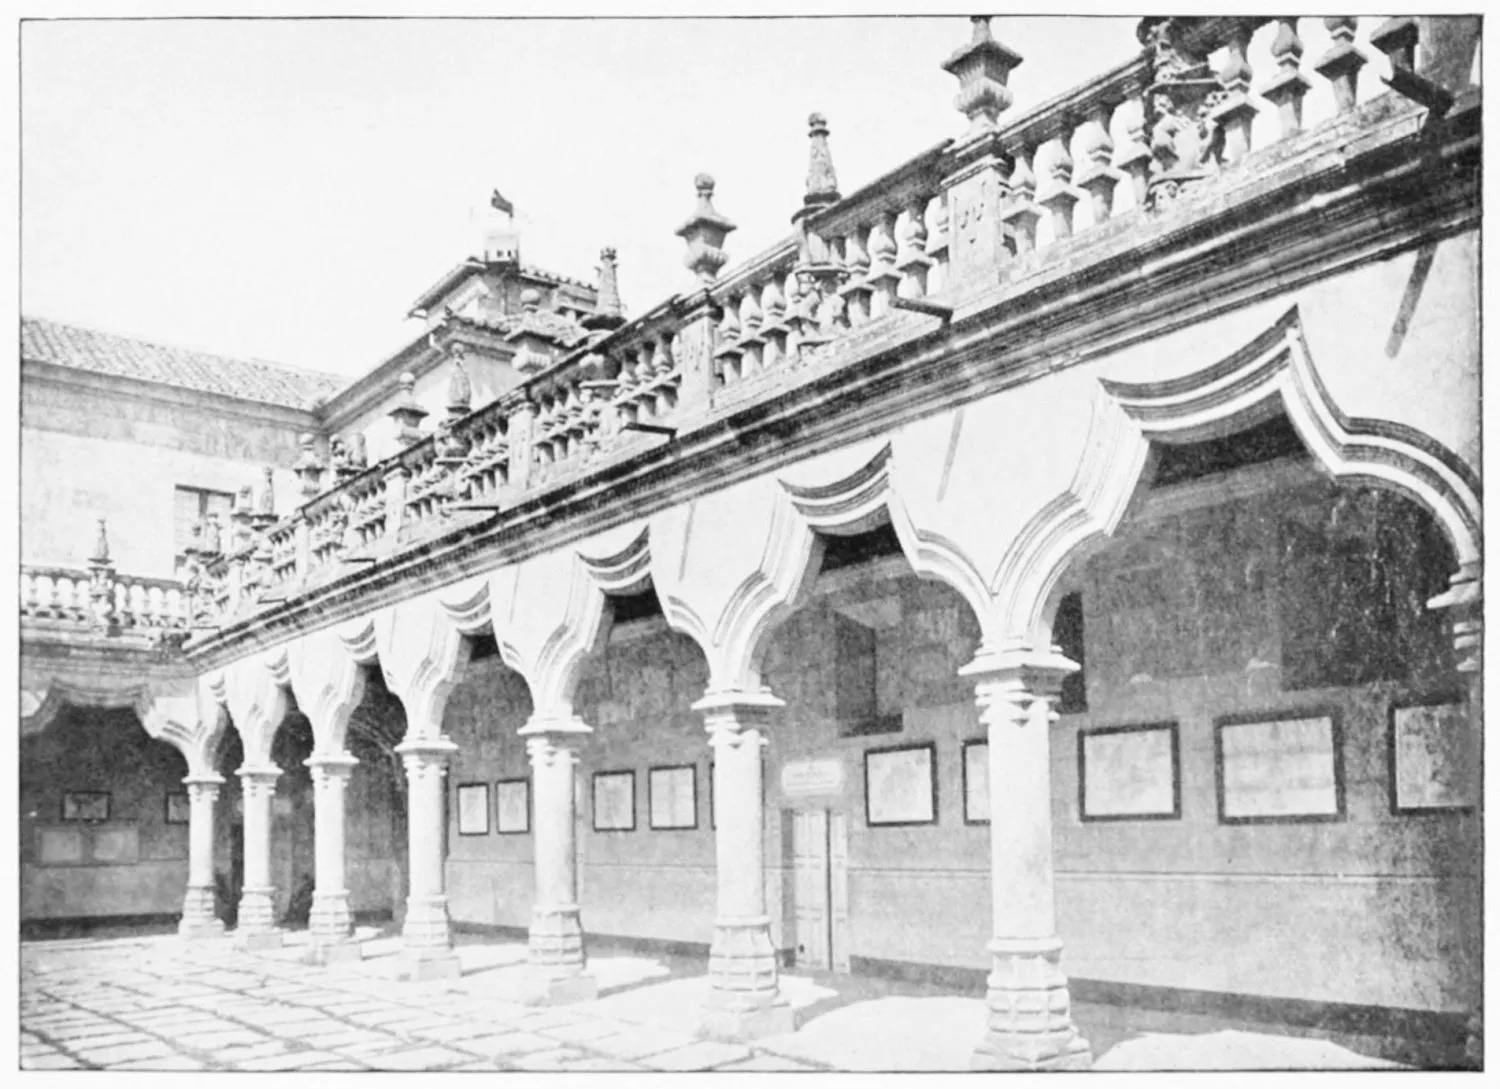
COURTYARD OF THE SCHOOL.
SALAMANCA.
PLATE 440
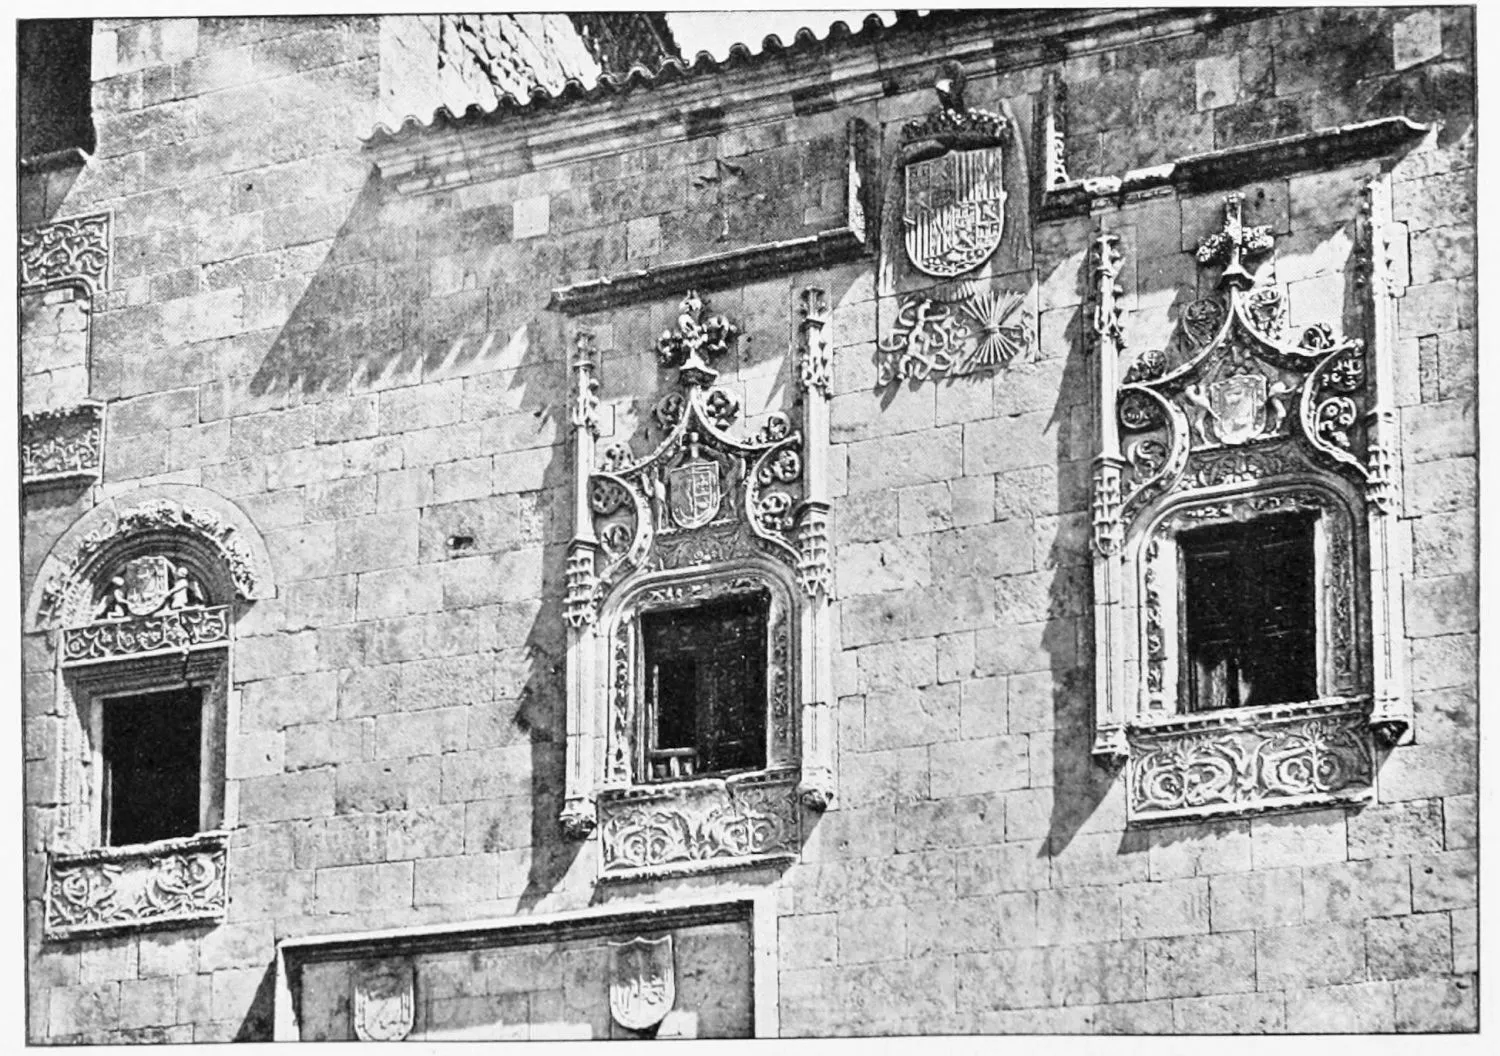
BACK OF THE SCHOOL.
SALAMANCA.
PLATE 441
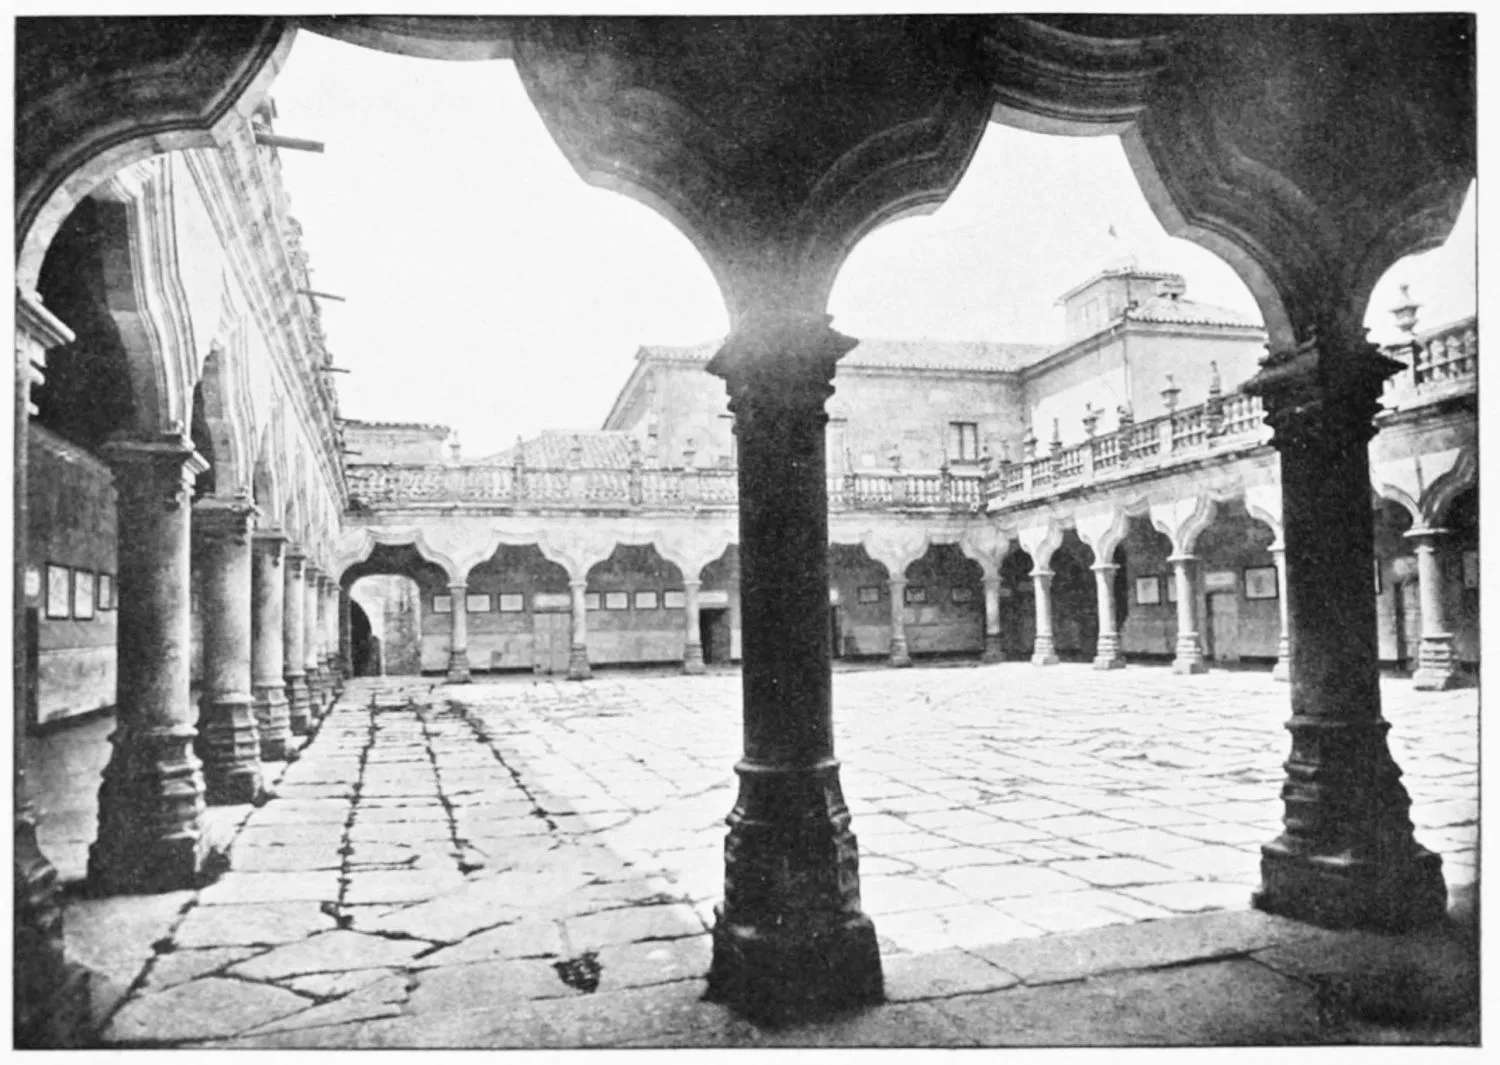
COURTYARD OF THE SCHOOL.
SALAMANCA.
PLATE 442
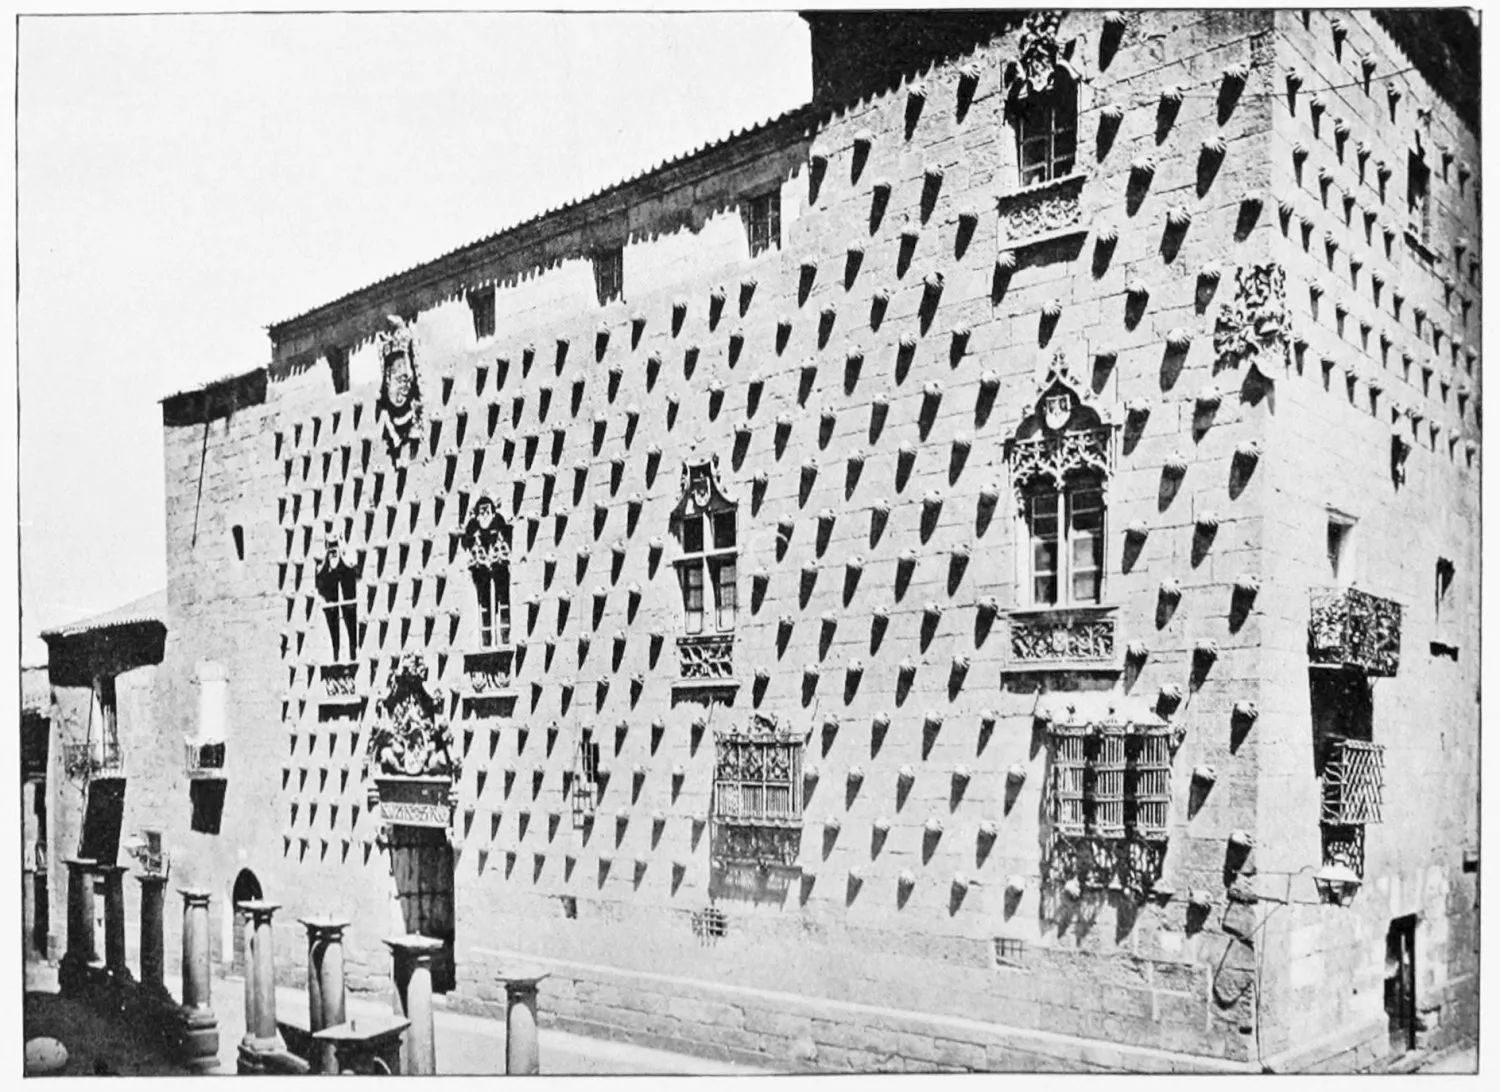
PRINCIPAL FAÇADE OF THE HOUSE OF THE SHELLS.
SALAMANCA.
PLATE 443
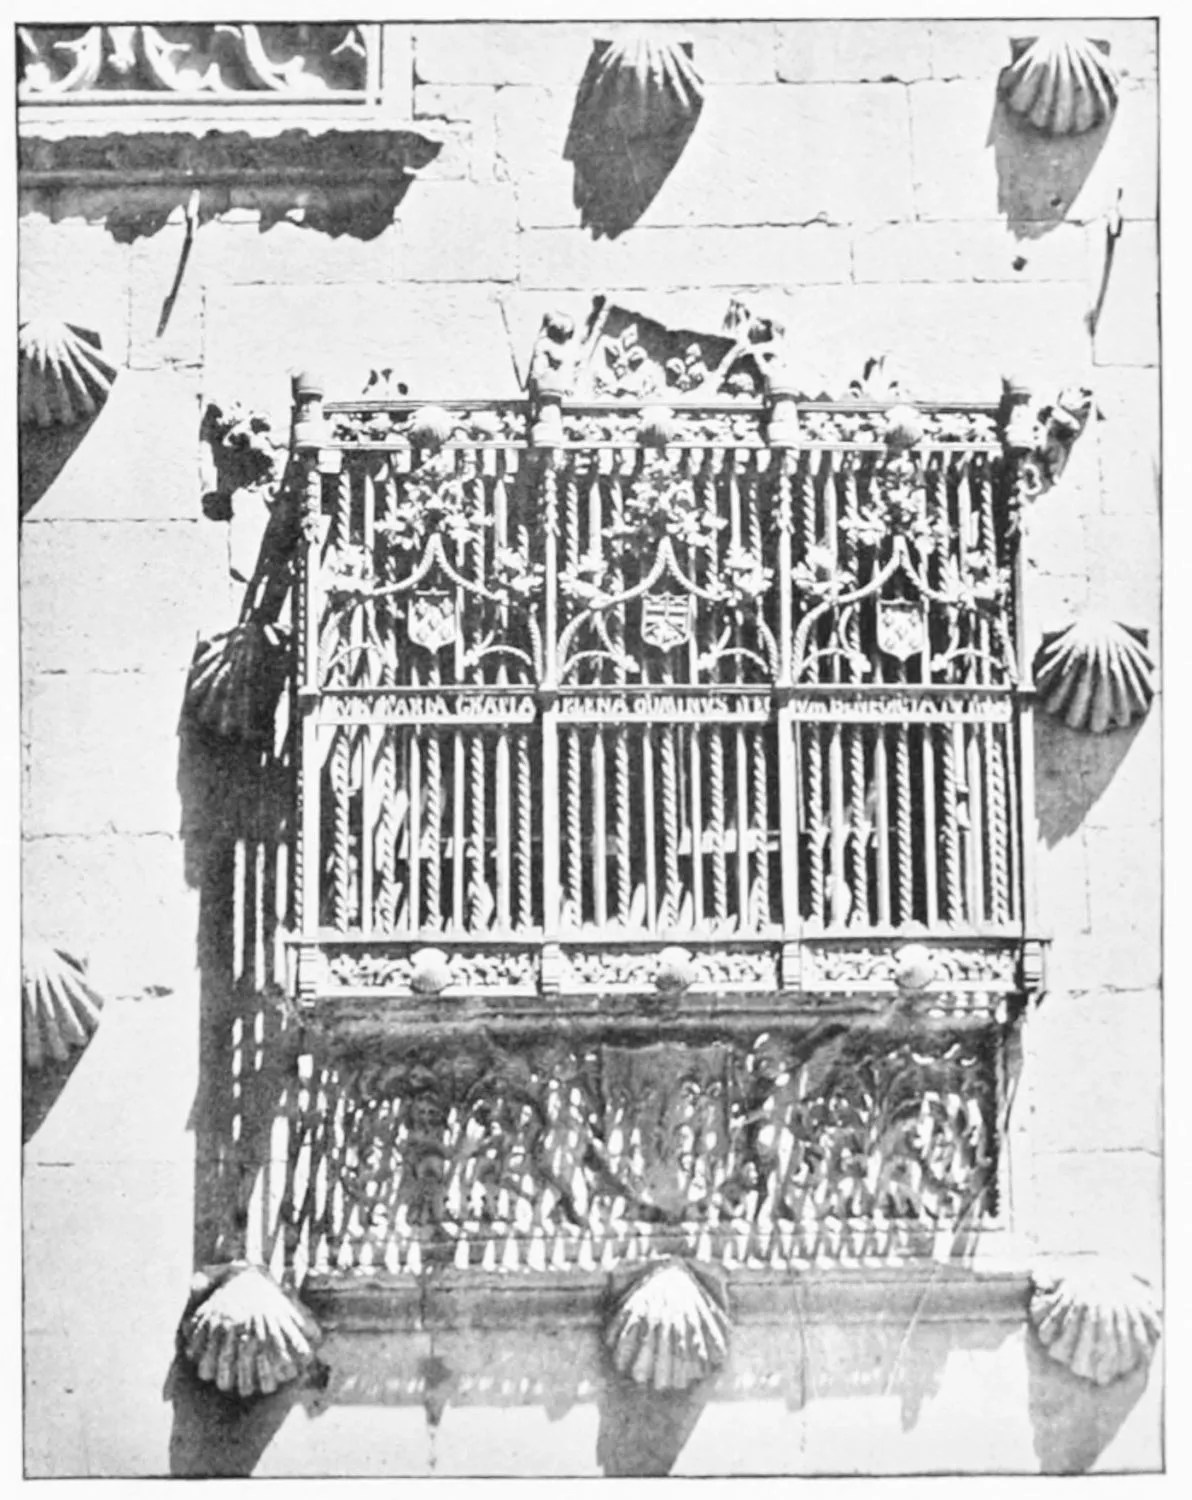
GRATED WINDOW OF THE HOUSE OF THE SHELLS.
SALAMANCA.
PLATE 444
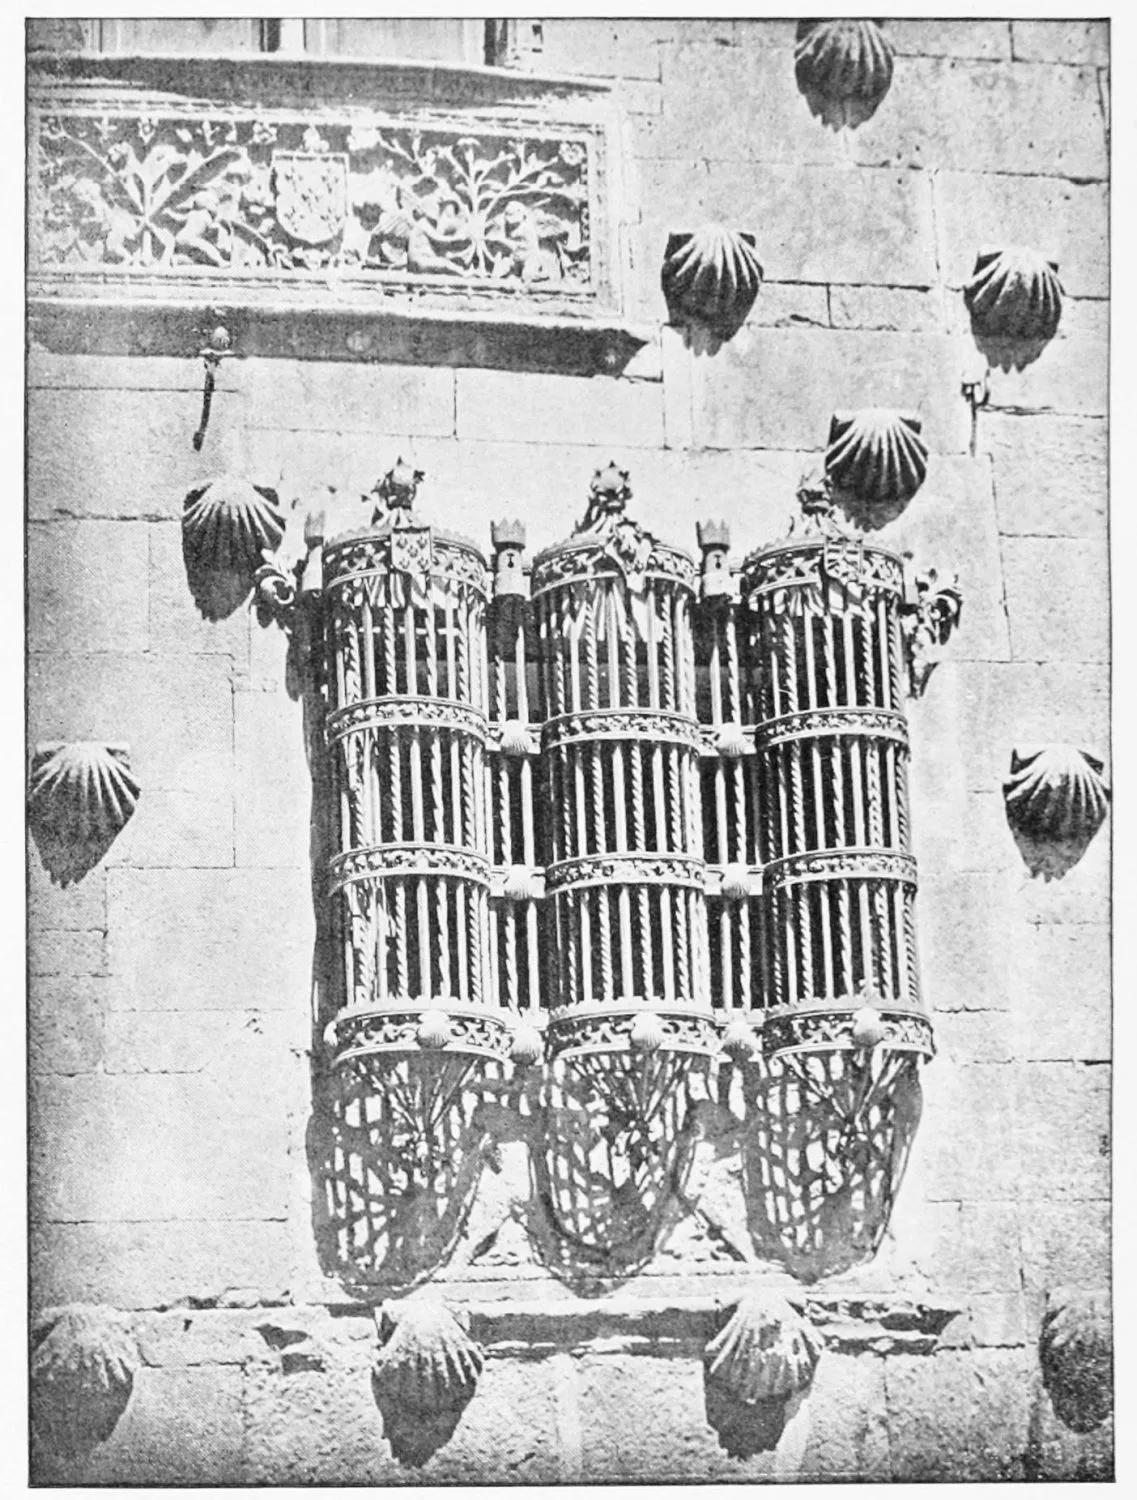
TRIPLE GRATED WINDOW OF THE HOUSE OF THE SHELLS.
SALAMANCA.
PLATE 445
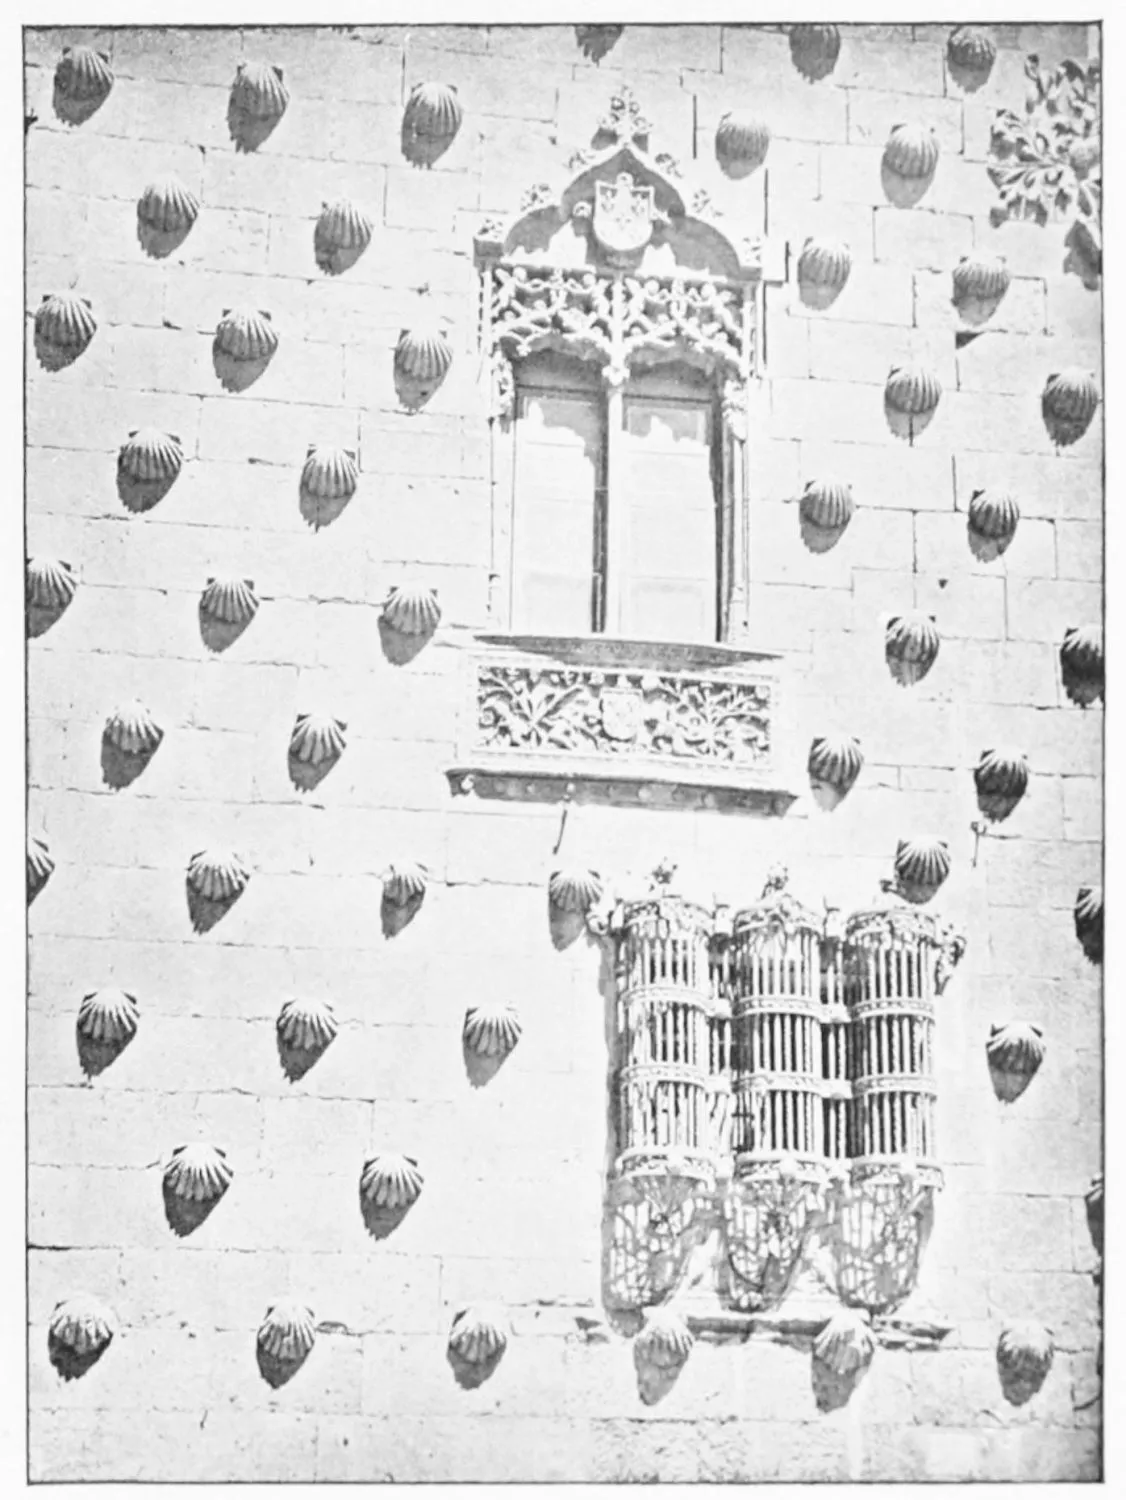
BALCONY AND TRIPLE GRATED WINDOW OF THE HOUSE OF THE SHELLS.
SALAMANCA.
PLATE 446
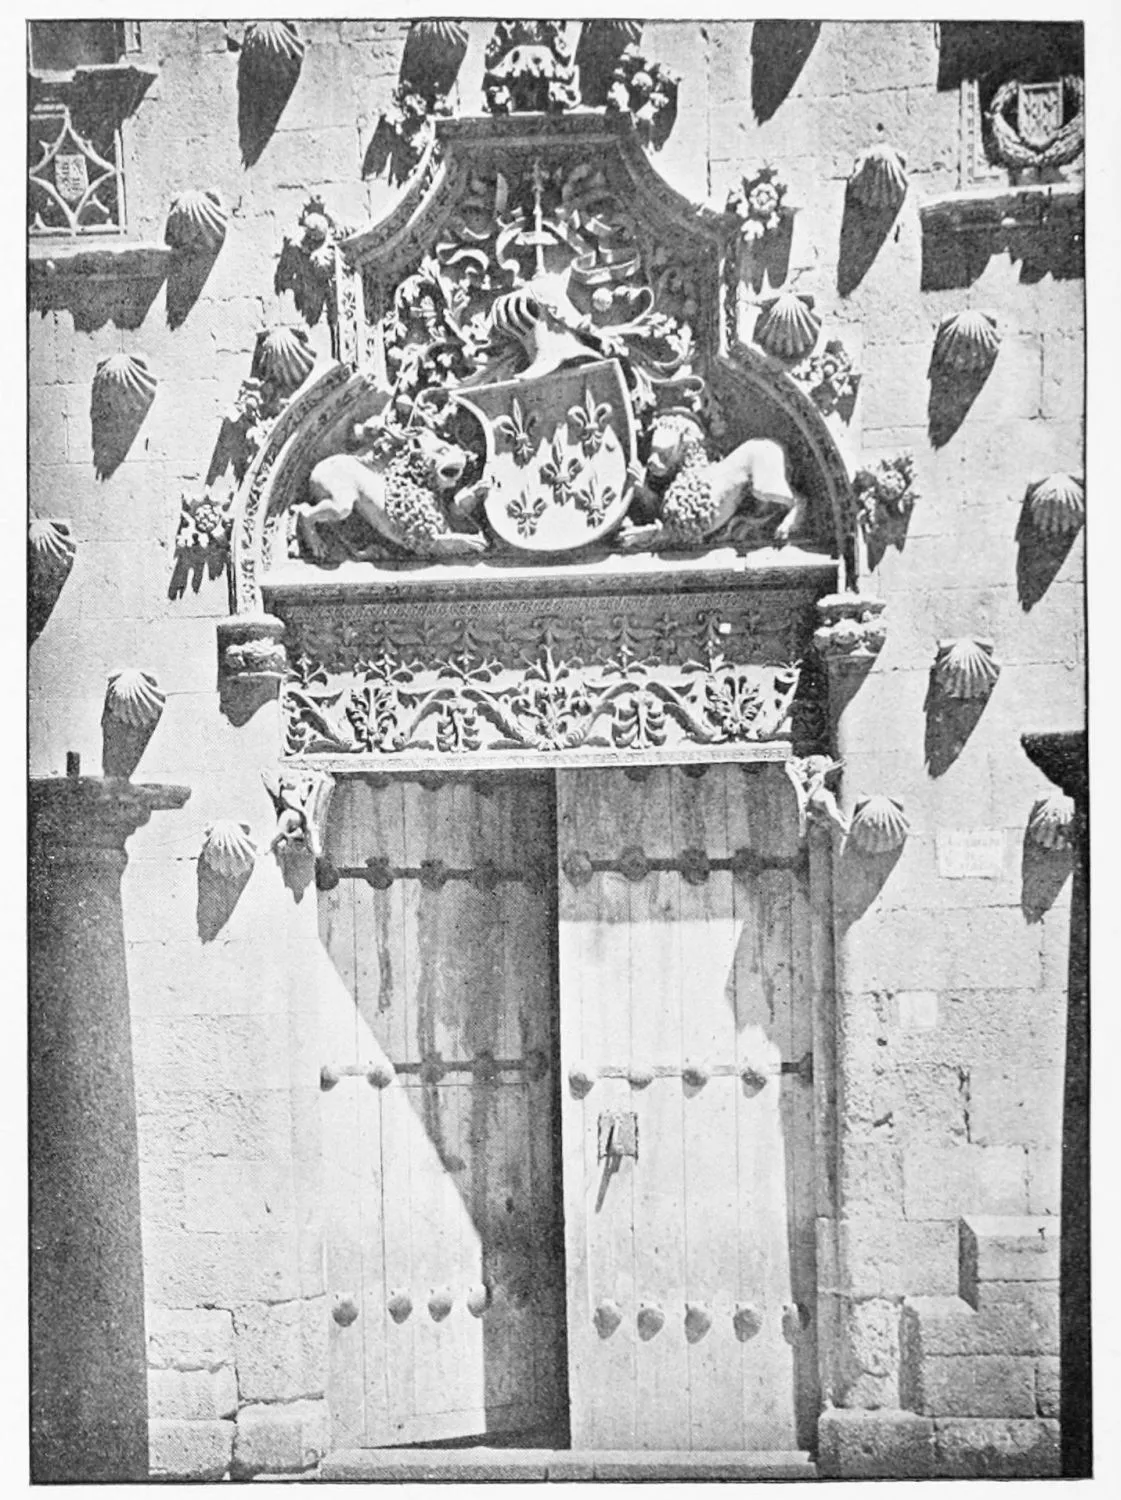
DOORWAY IN THE HOUSE OF THE SHELLS.
SALAMANCA.
PLATE 447
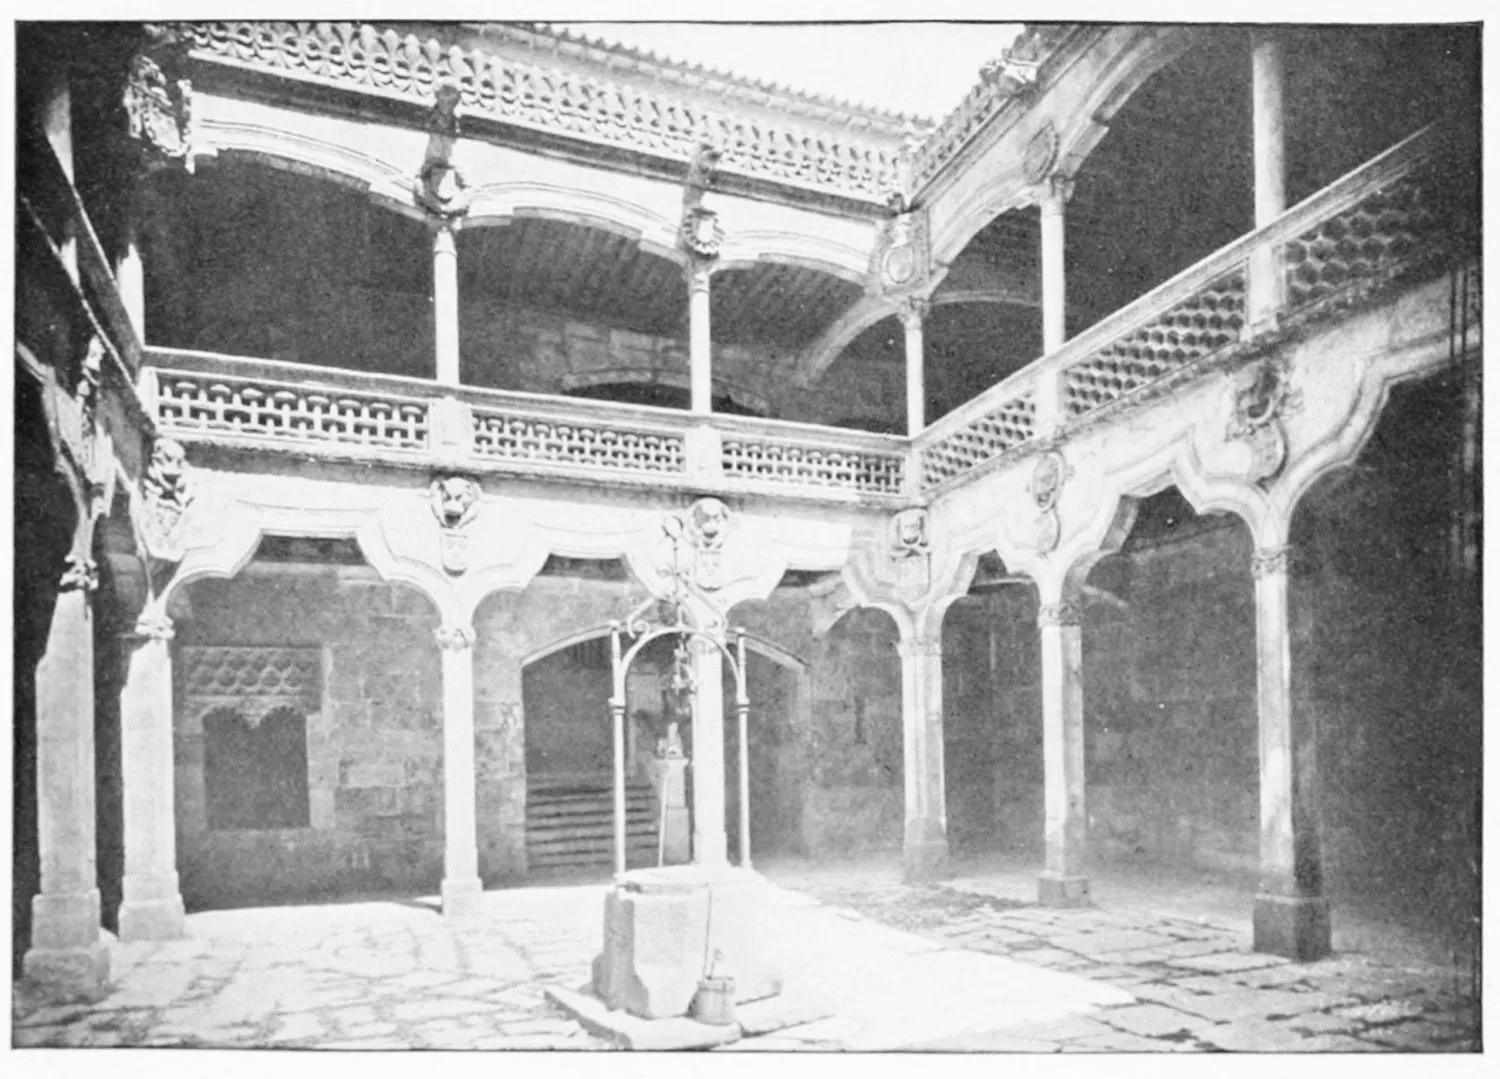
COURTYARD IN THE HOUSE OF THE SHELLS.
SALAMANCA.
PLATE 448
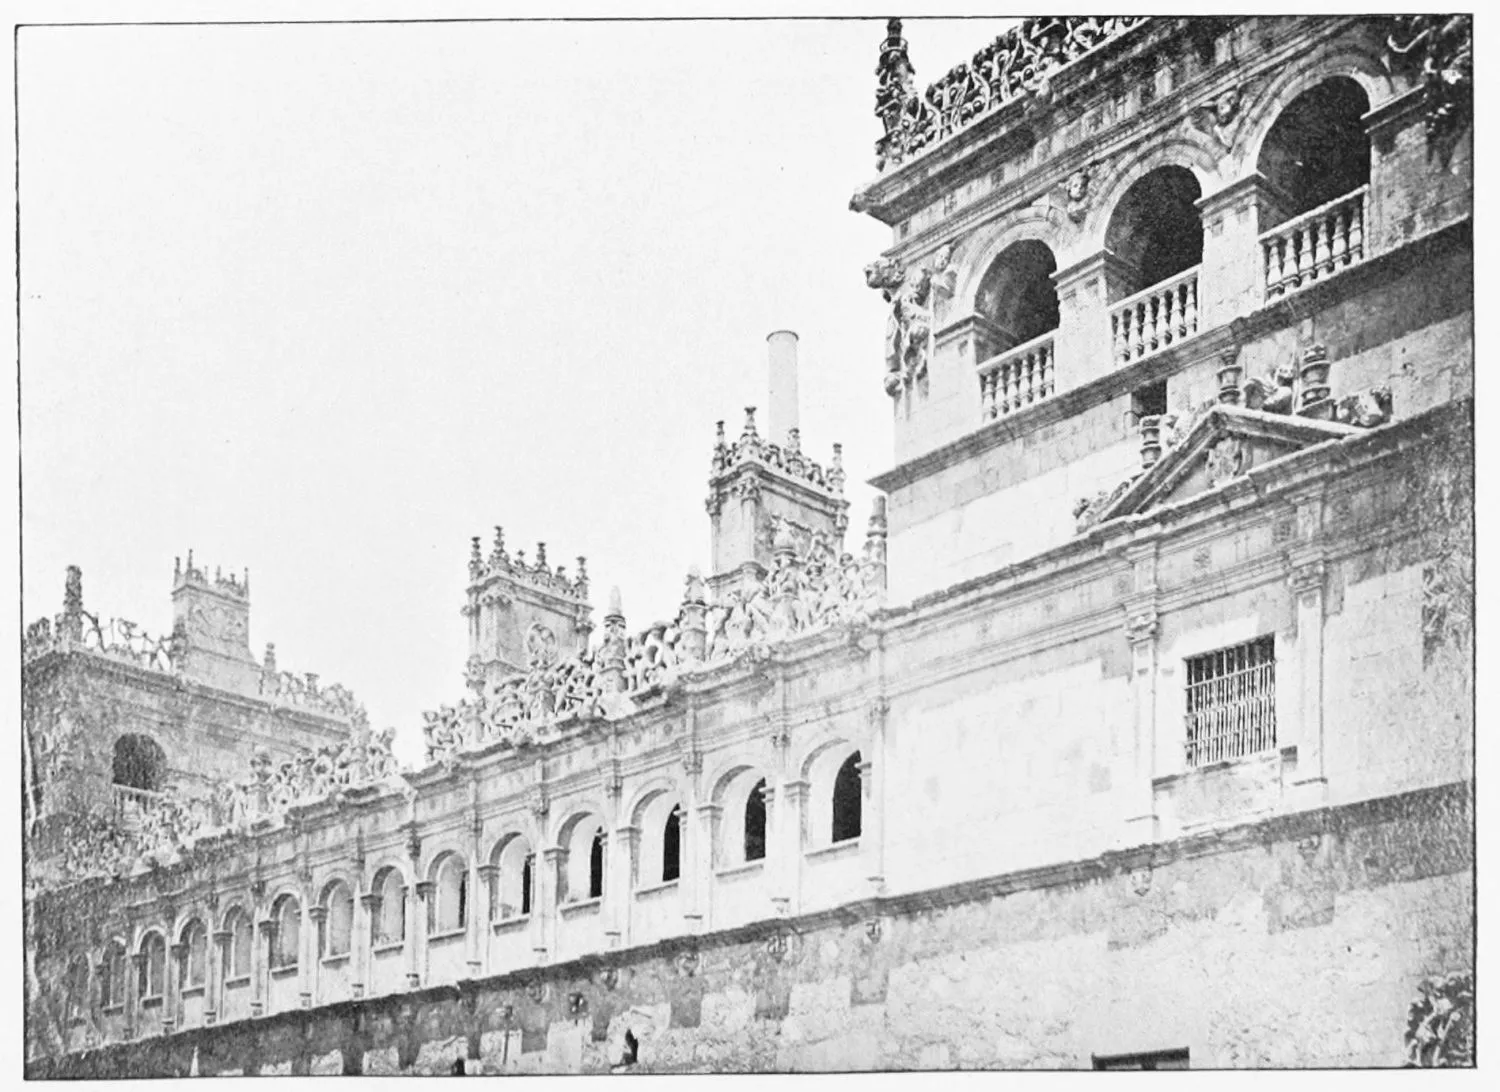
HOUSE OF MONTEREY.
SALAMANCA.
PLATE 449
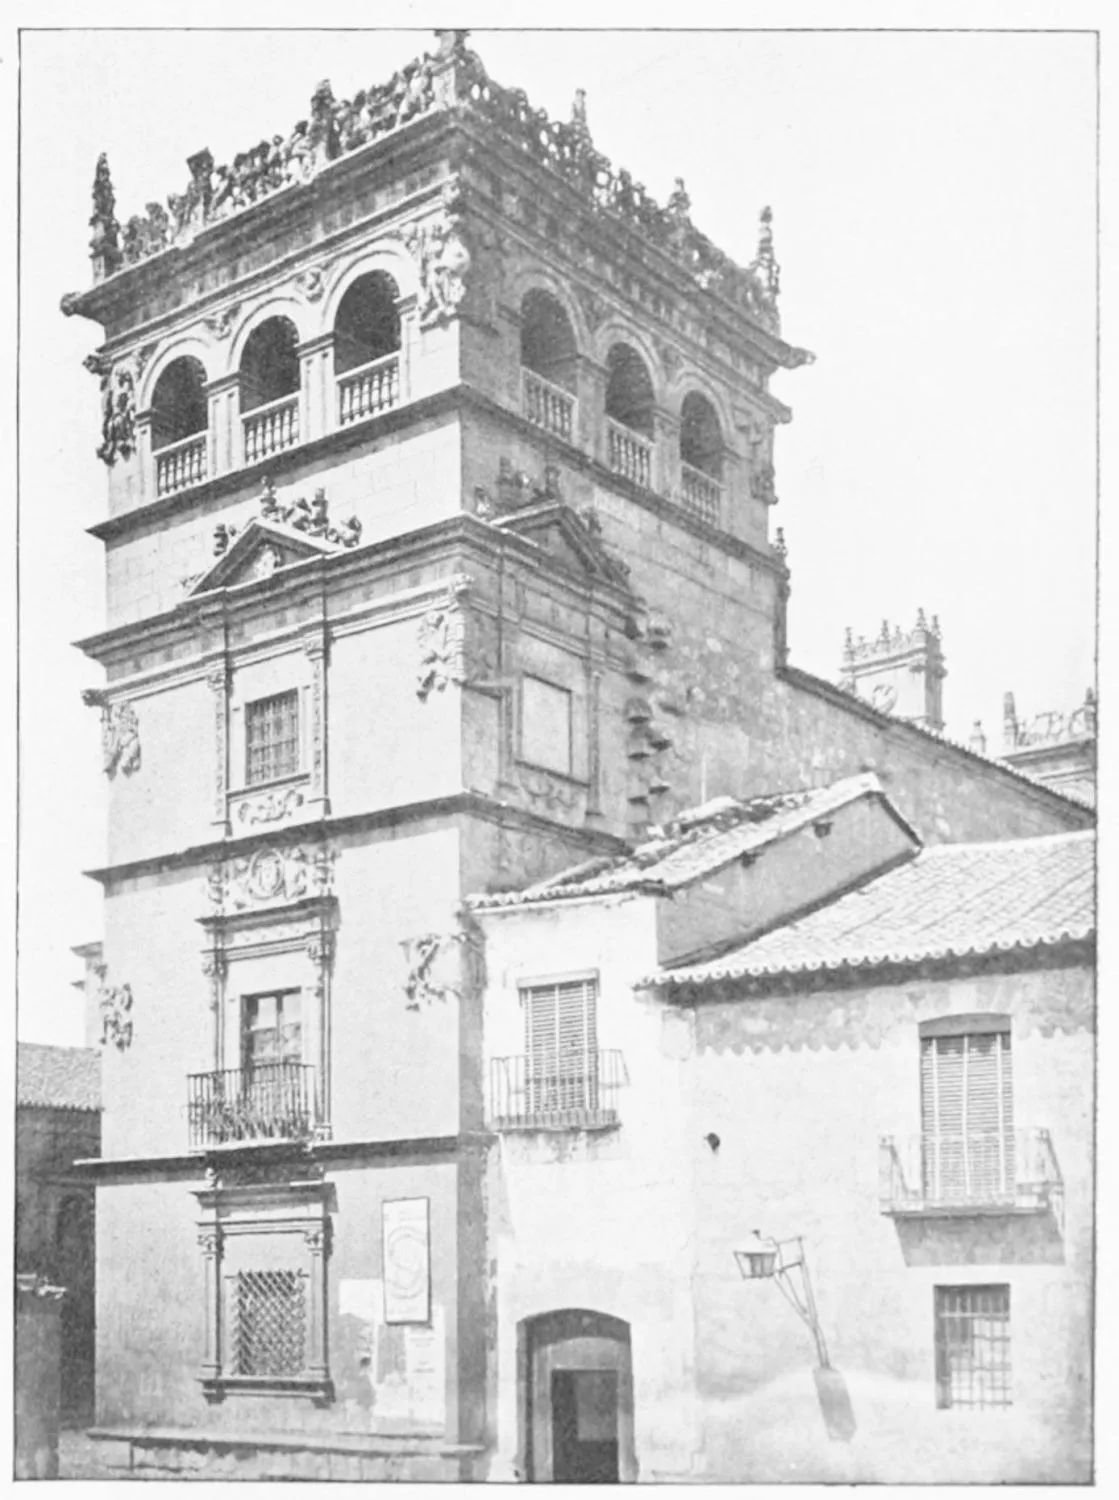
TOWER OF THE HOUSE OF MONTEREY.
SALAMANCA.
PLATE 450
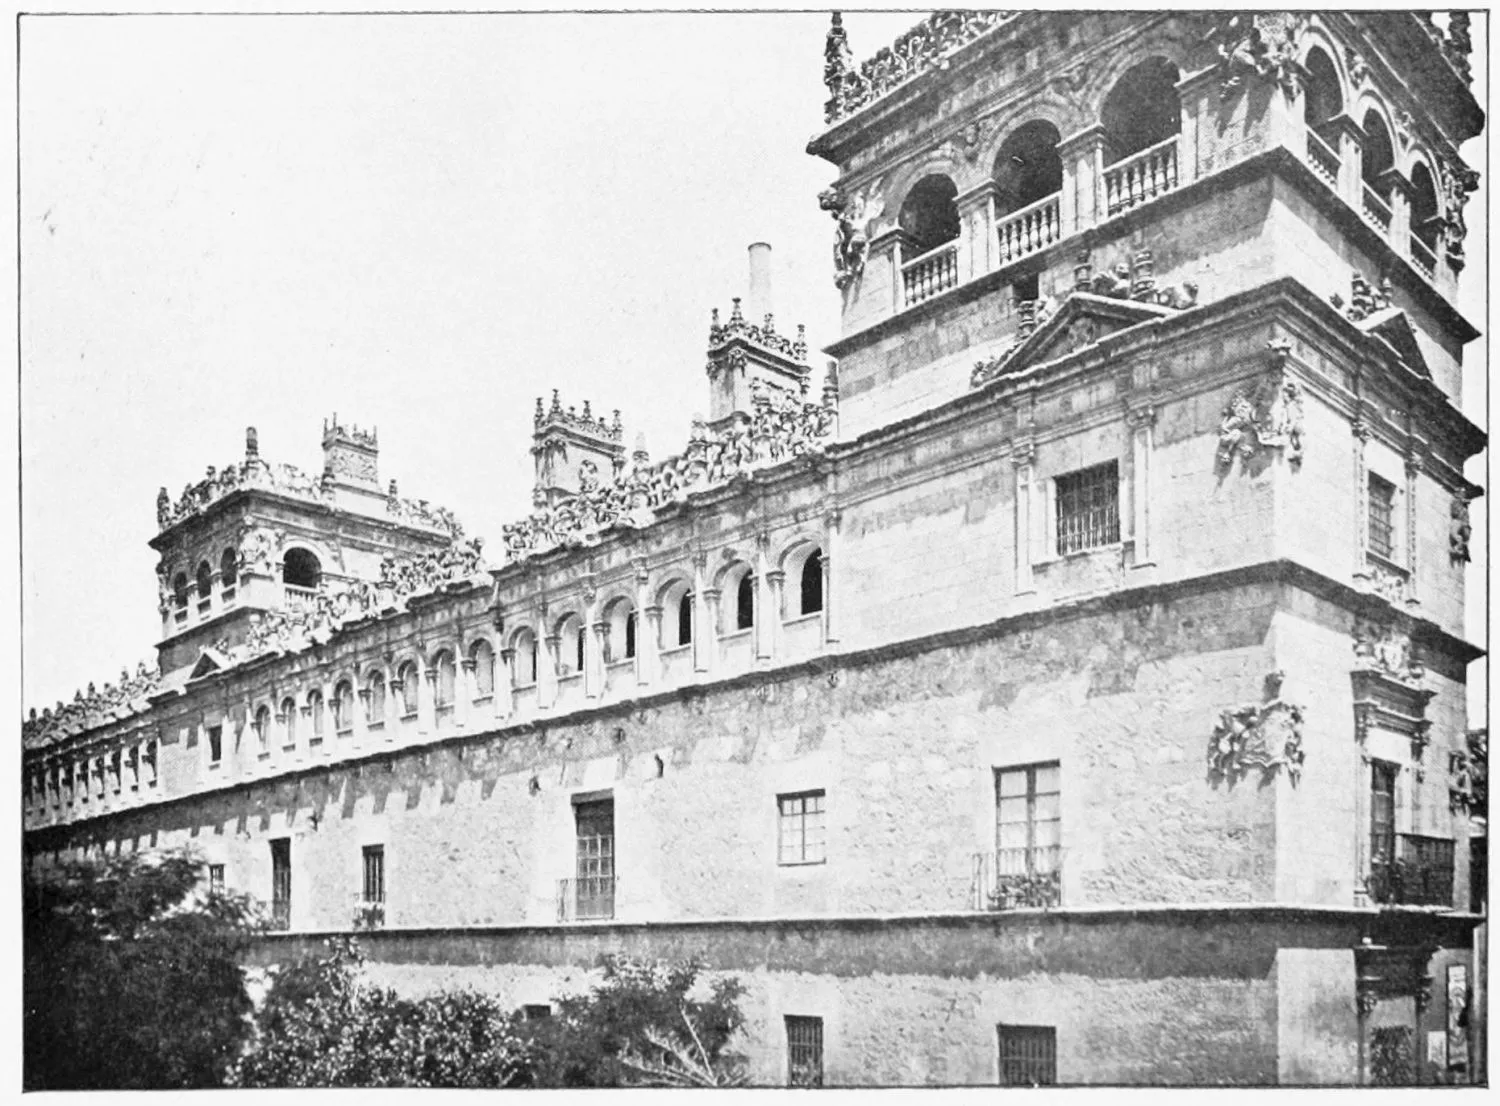
HOUSE OF MONTEREY.
SALAMANCA.
PLATE 451
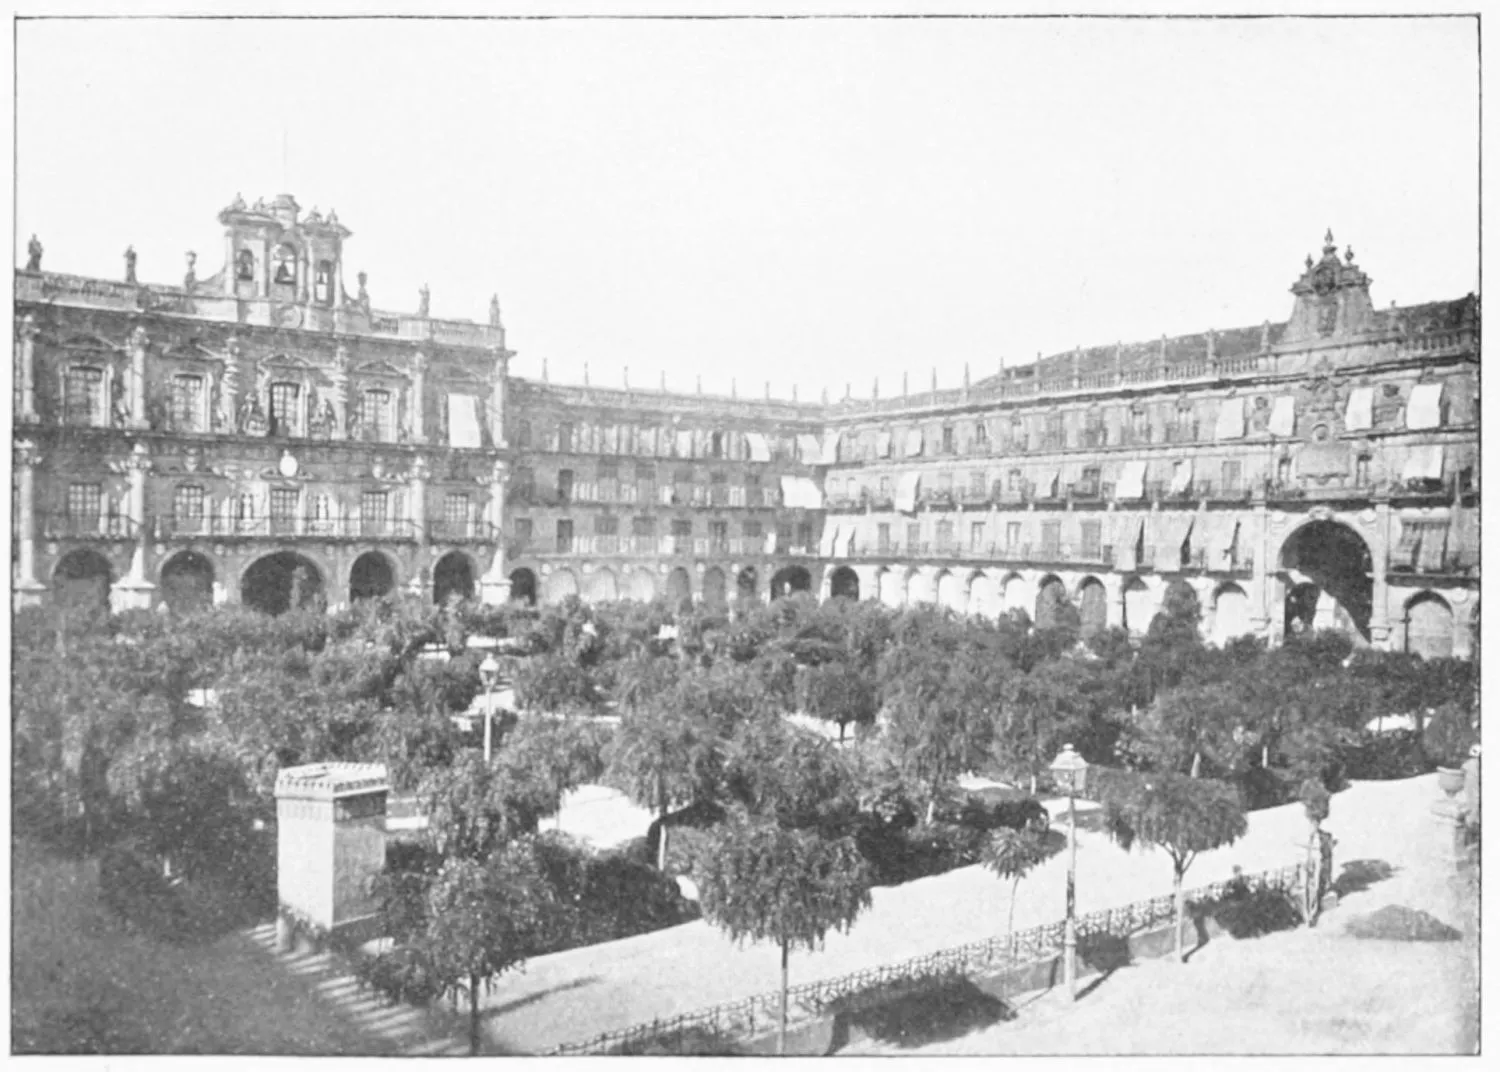
LA PLAZA MAYOR.
SALAMANCA.
PLATE 452
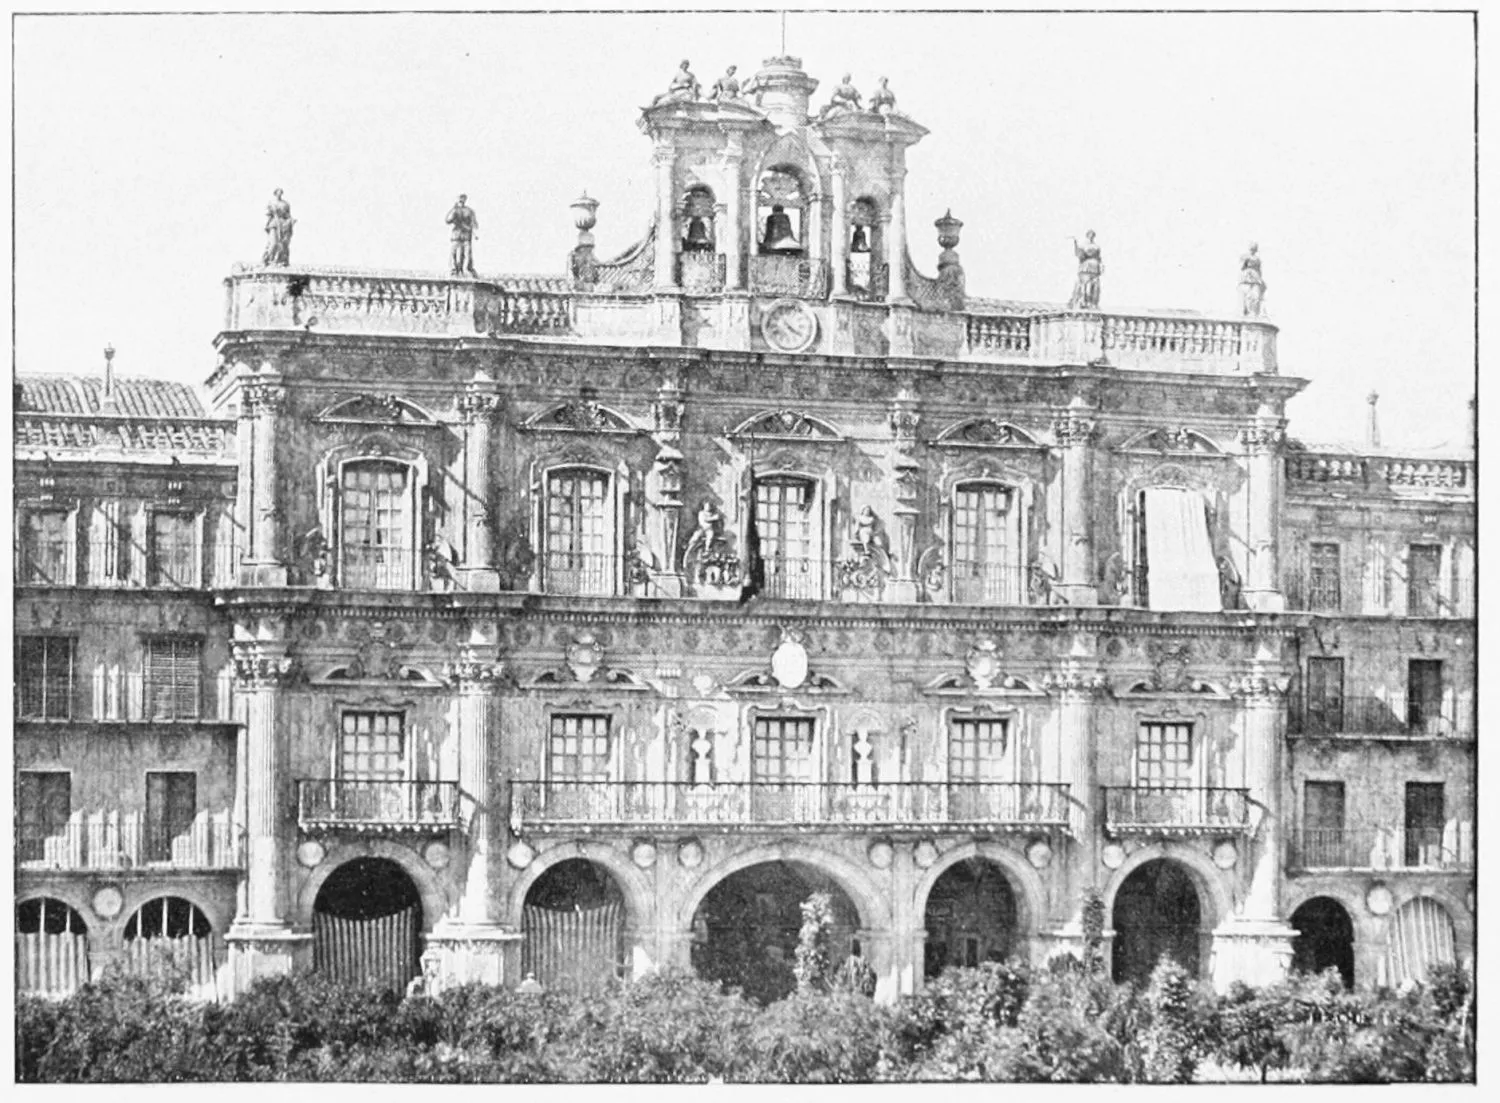
THE TOWN HALL.
SALAMANCA.
PLATE 453
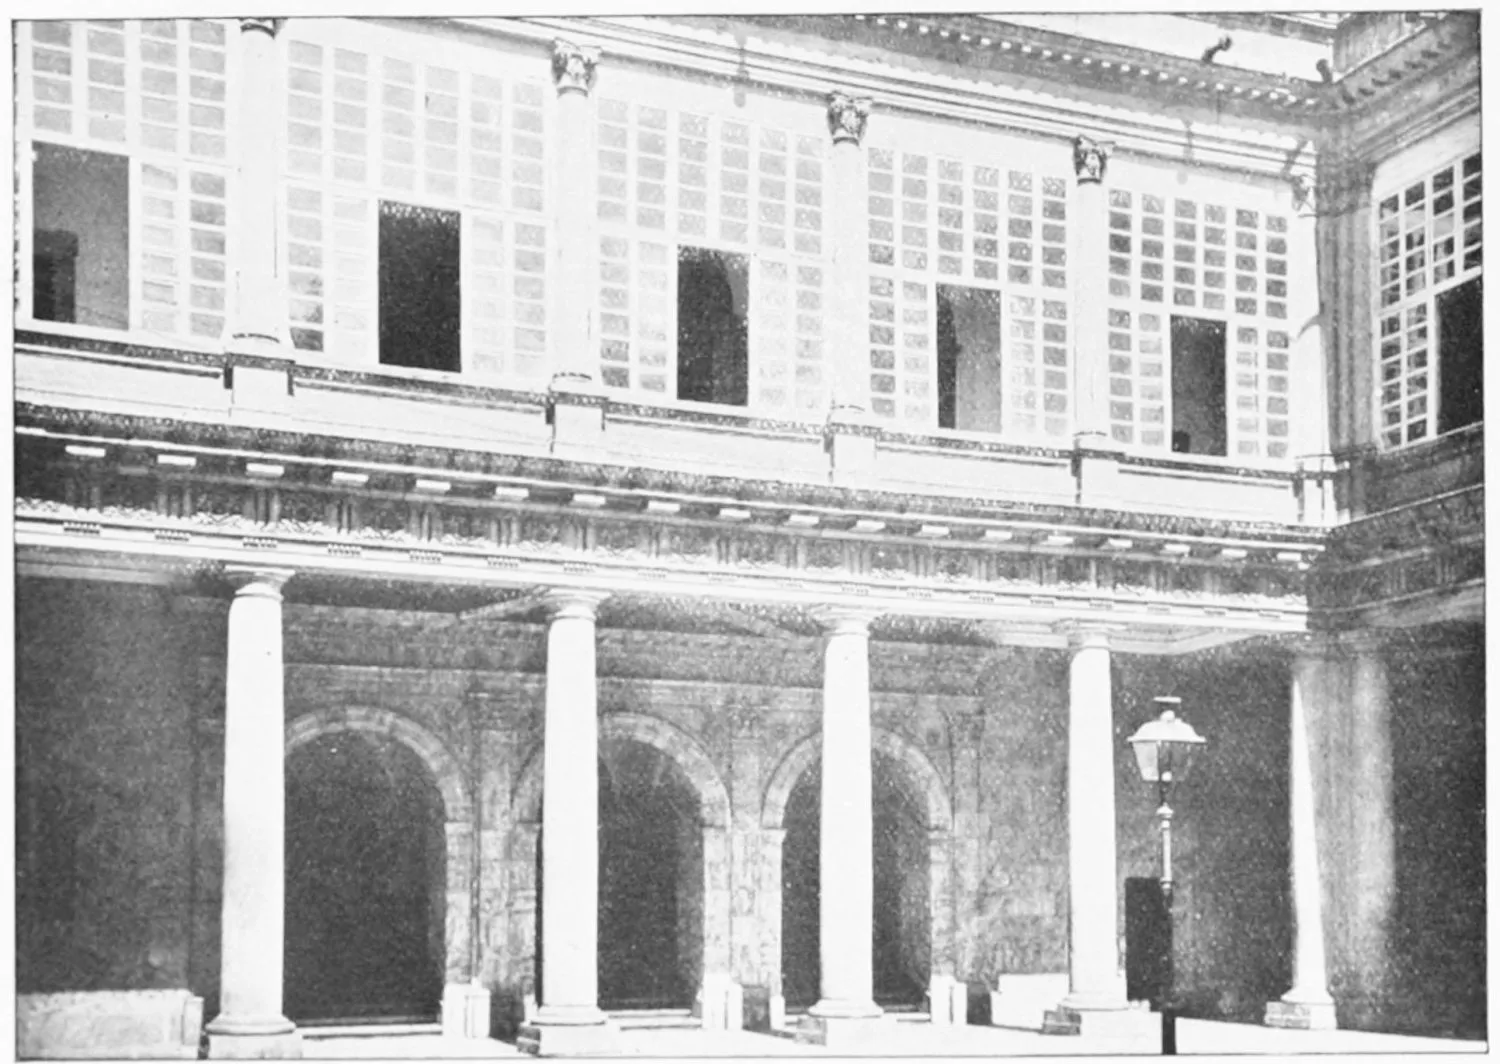
PATIO DE LA GOBERNACIÓN.
SALAMANCA.
PLATE 454
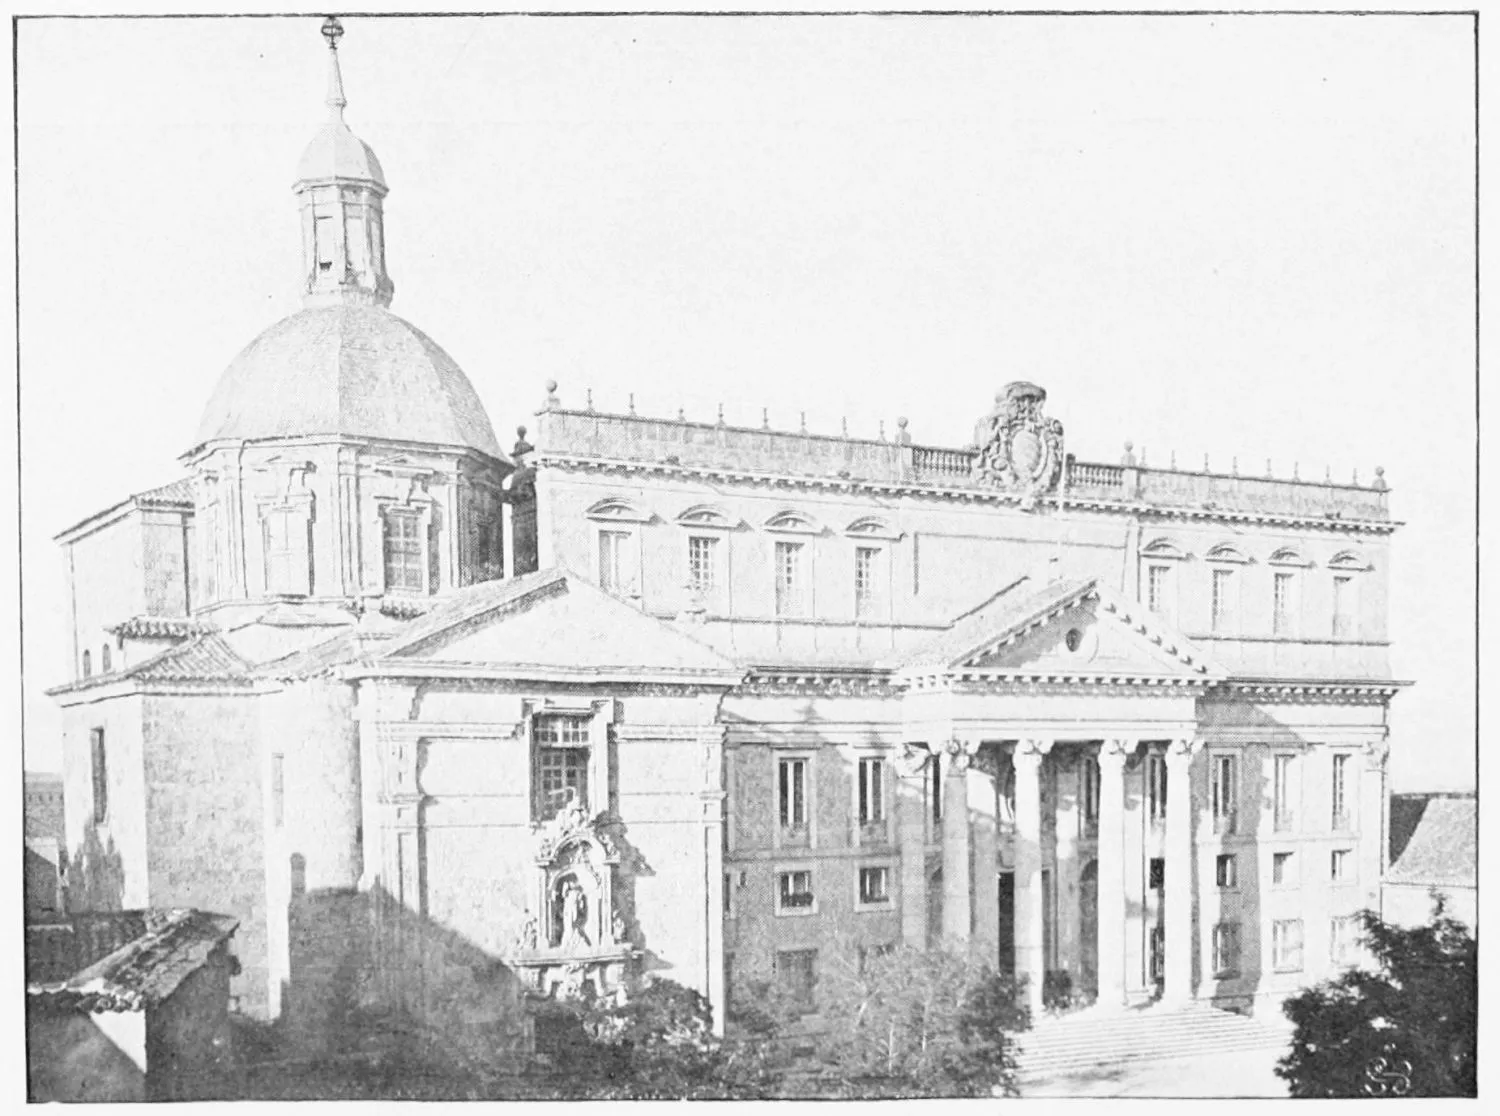
ANCIENT COLLEGE, NOW THE HOUSE OF THE PROVINCIAL DEPUTATION.
SALAMANCA.
PLATE 455
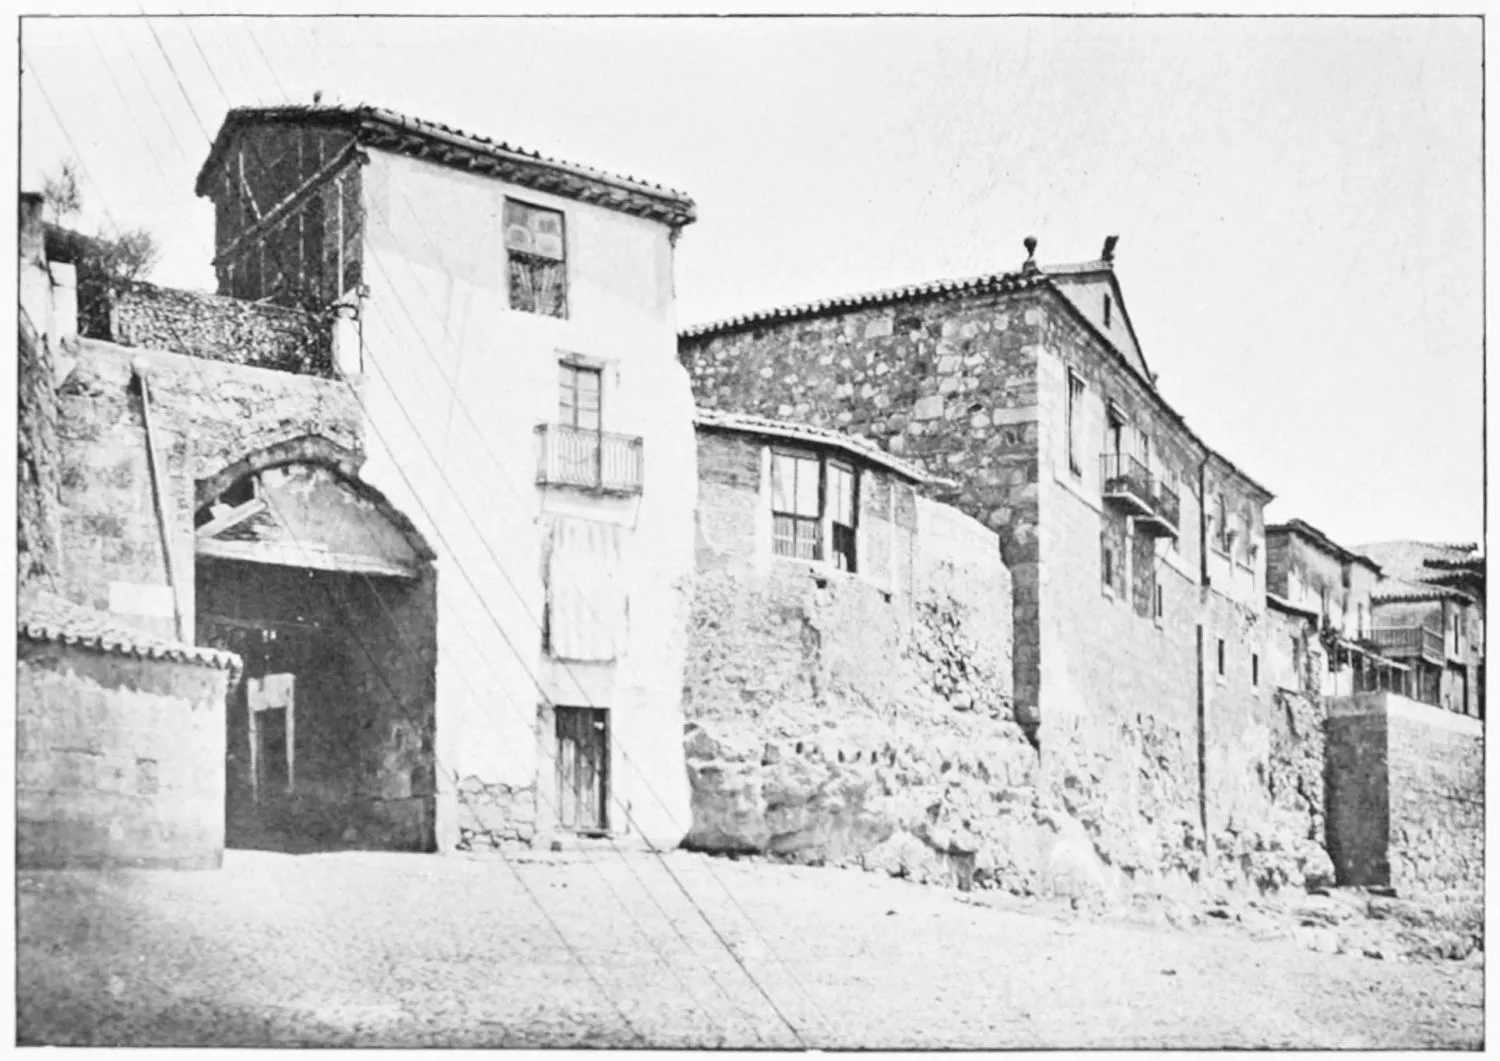
RIVER GATE THROUGH WHICH HANNIBAL ENTERED.
SALAMANCA.
PLATE 456
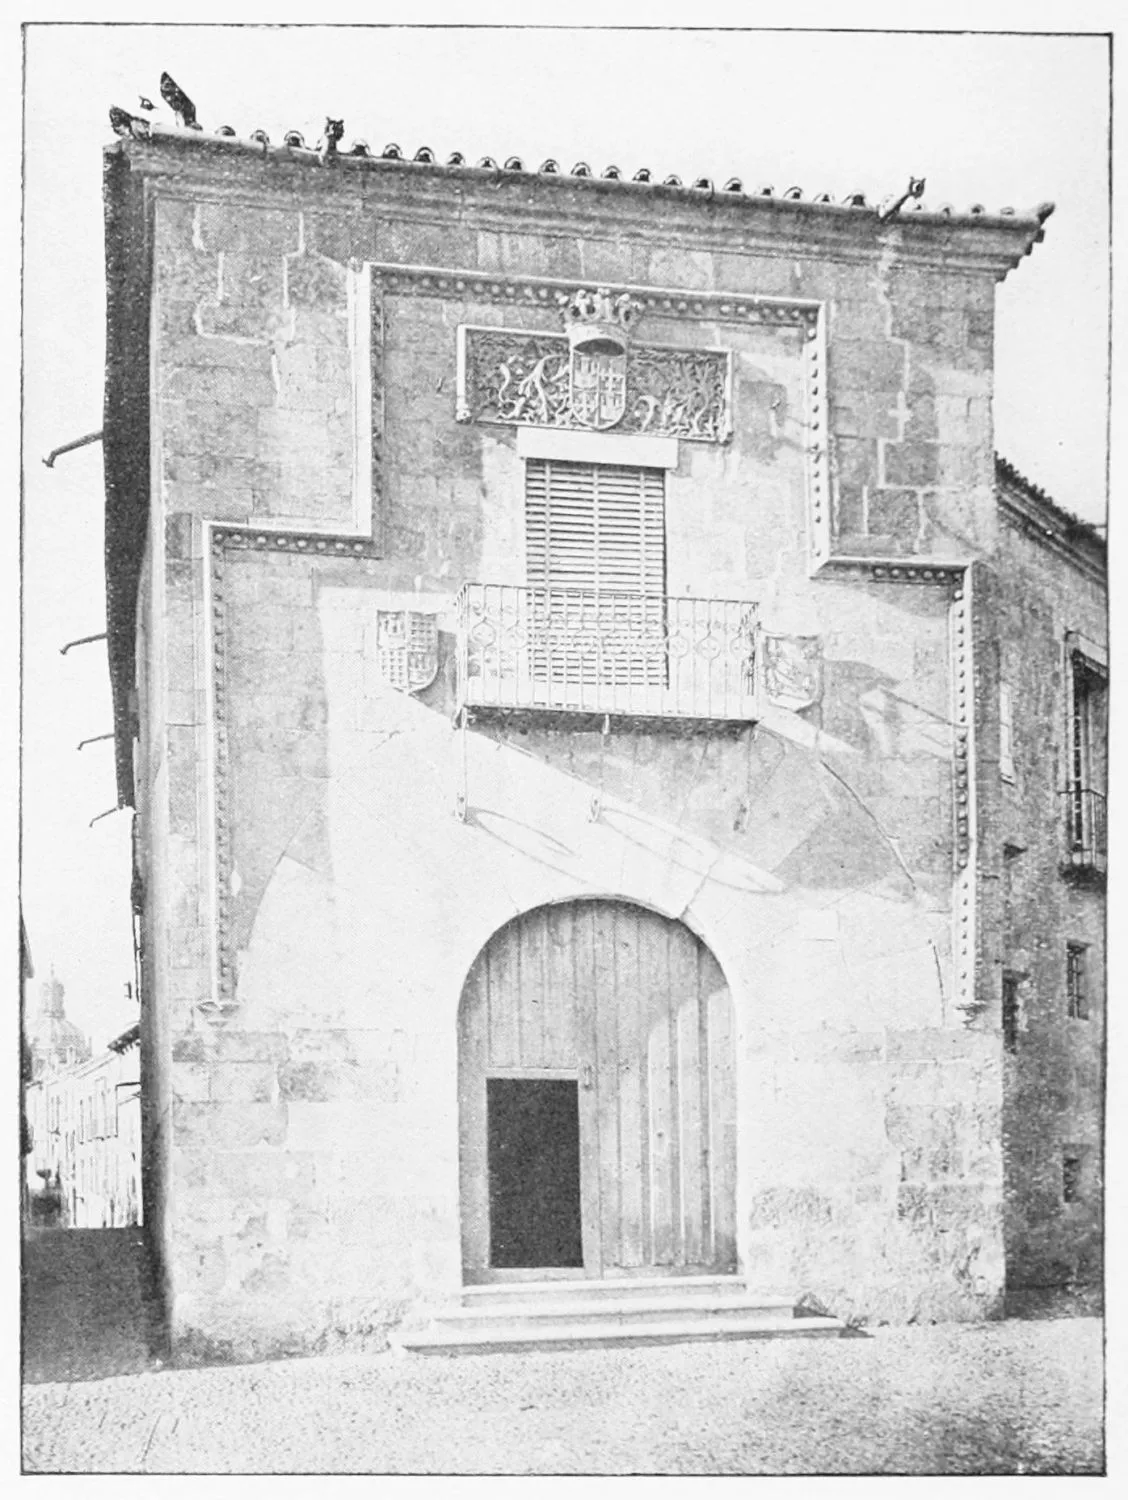
HOUSE OF DOÑA MARIA THE BRAVE.
SALAMANCA.
PLATE 457
AVENUE OF THE CAMPO OF SAN FRANCISCO.
SALAMANCA.
PLATE 458
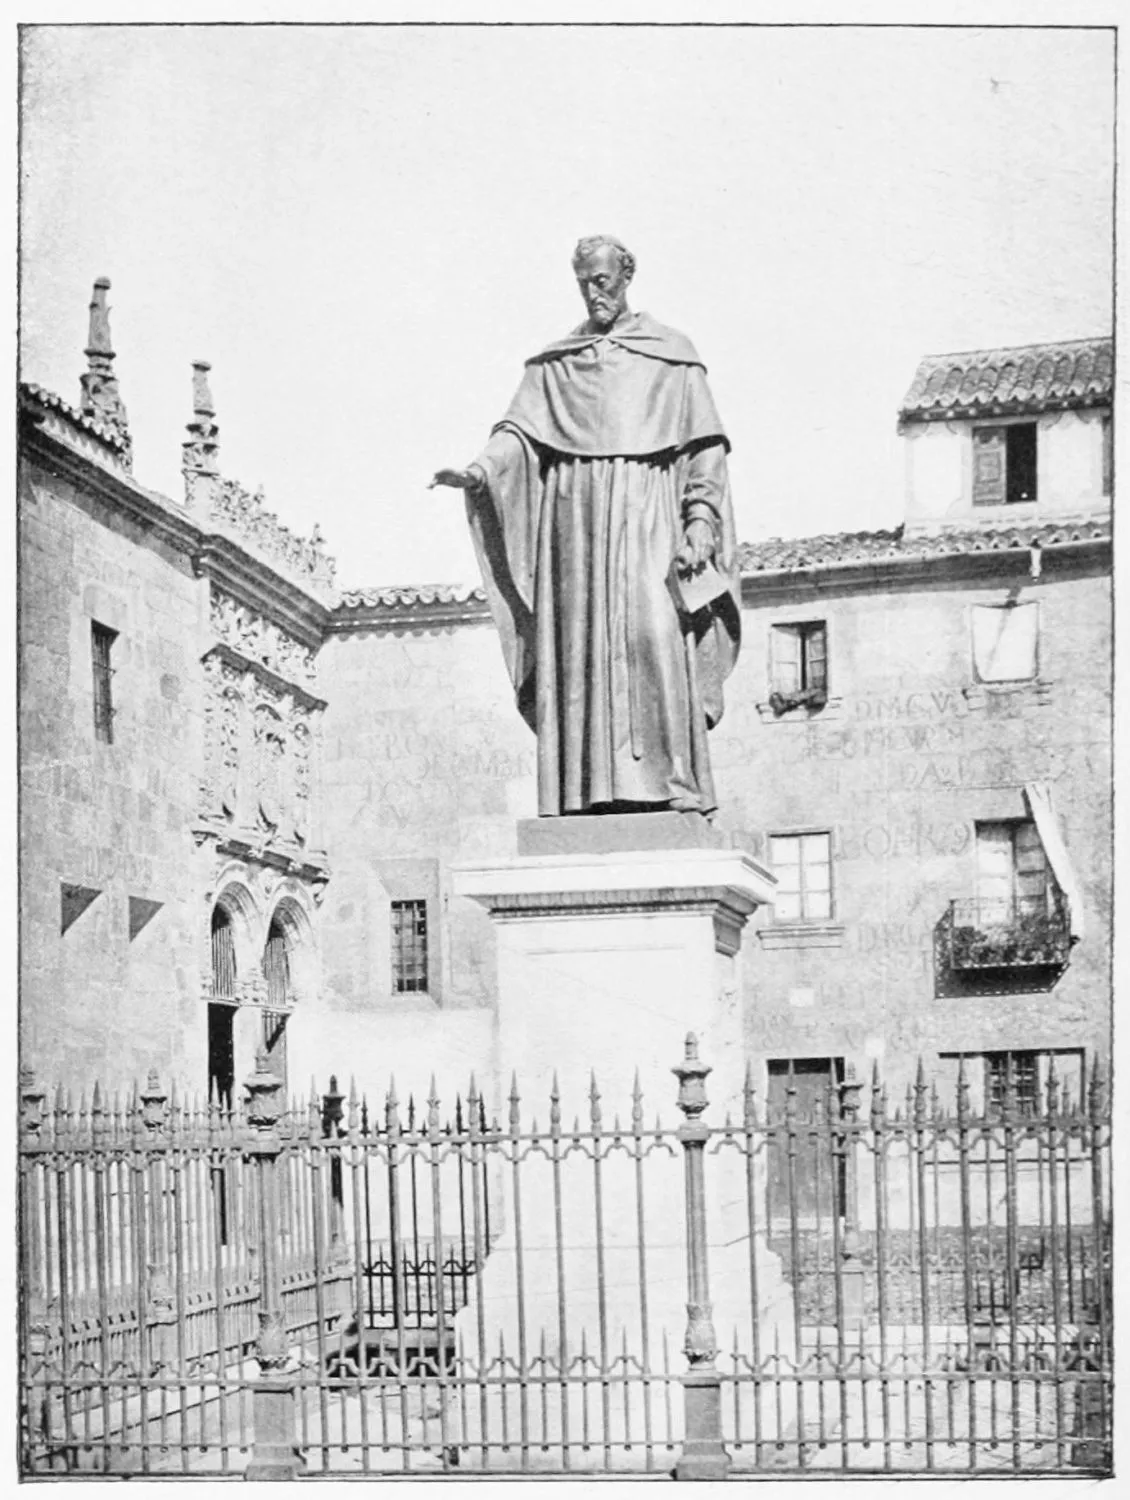
STATUE OF FR. LUIS DE LEON.
SALAMANCA.
PLATE 459
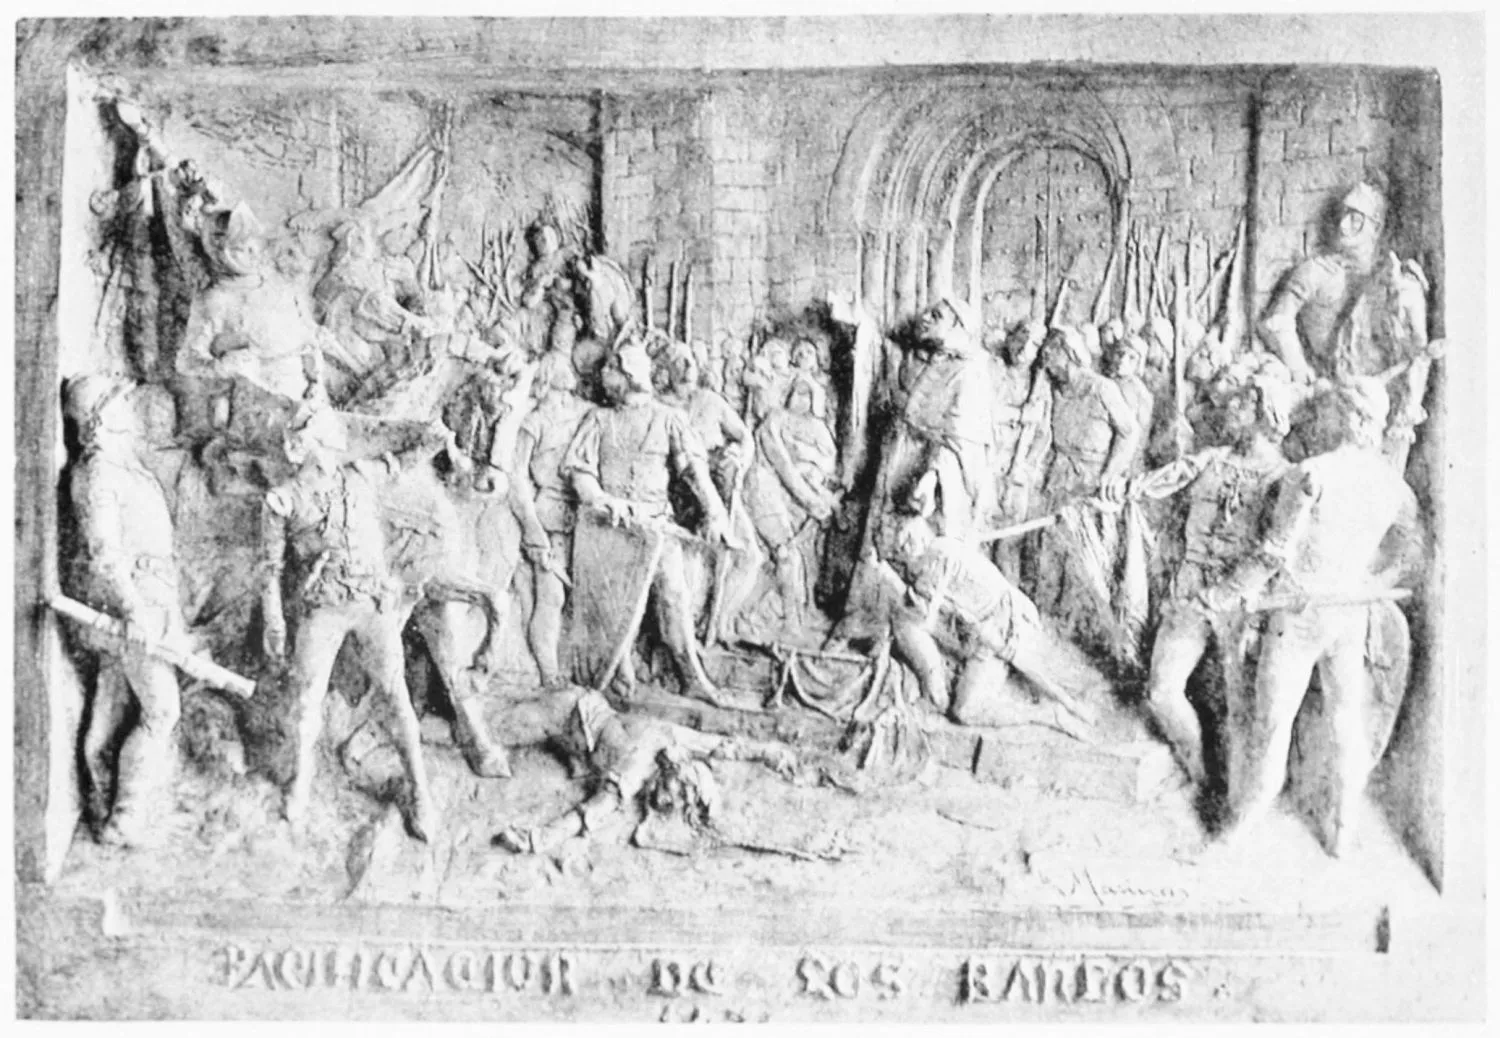
THE PACIFICATION OF THE FACTIONS OF SALAMANCA. A RELIEF BY DON ANICETO
MARINAS.
PLATE 460
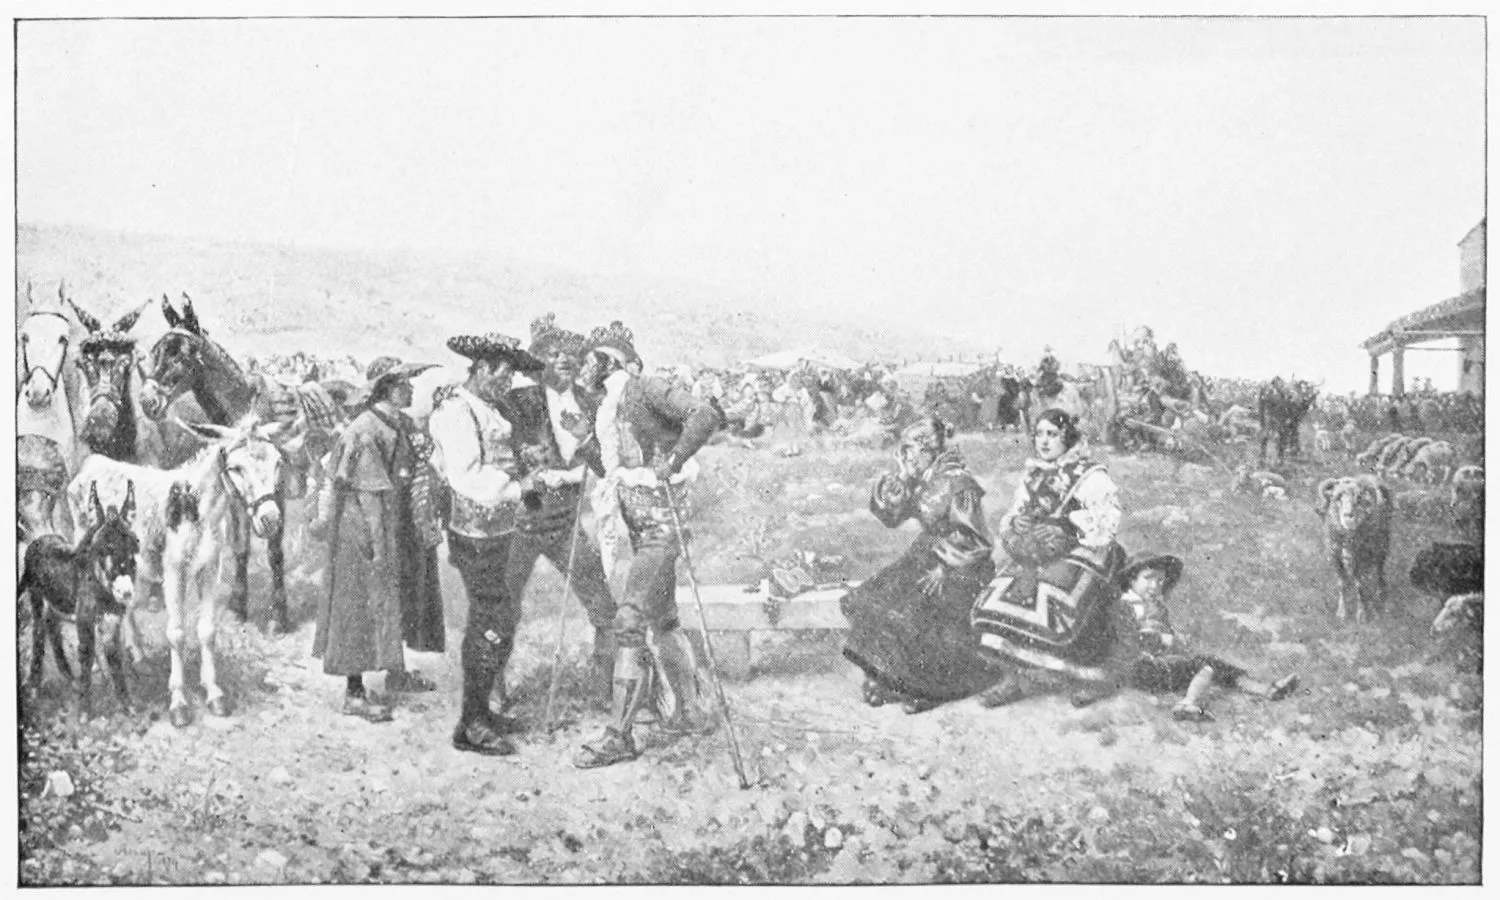
MARKET, PROVINCE OF SALAMANCA: ‘A BAD BARGAIN,’ BY J. ARANJO.
(National Exhibition of Beaux-Arts, 1884.)
PLATE 461
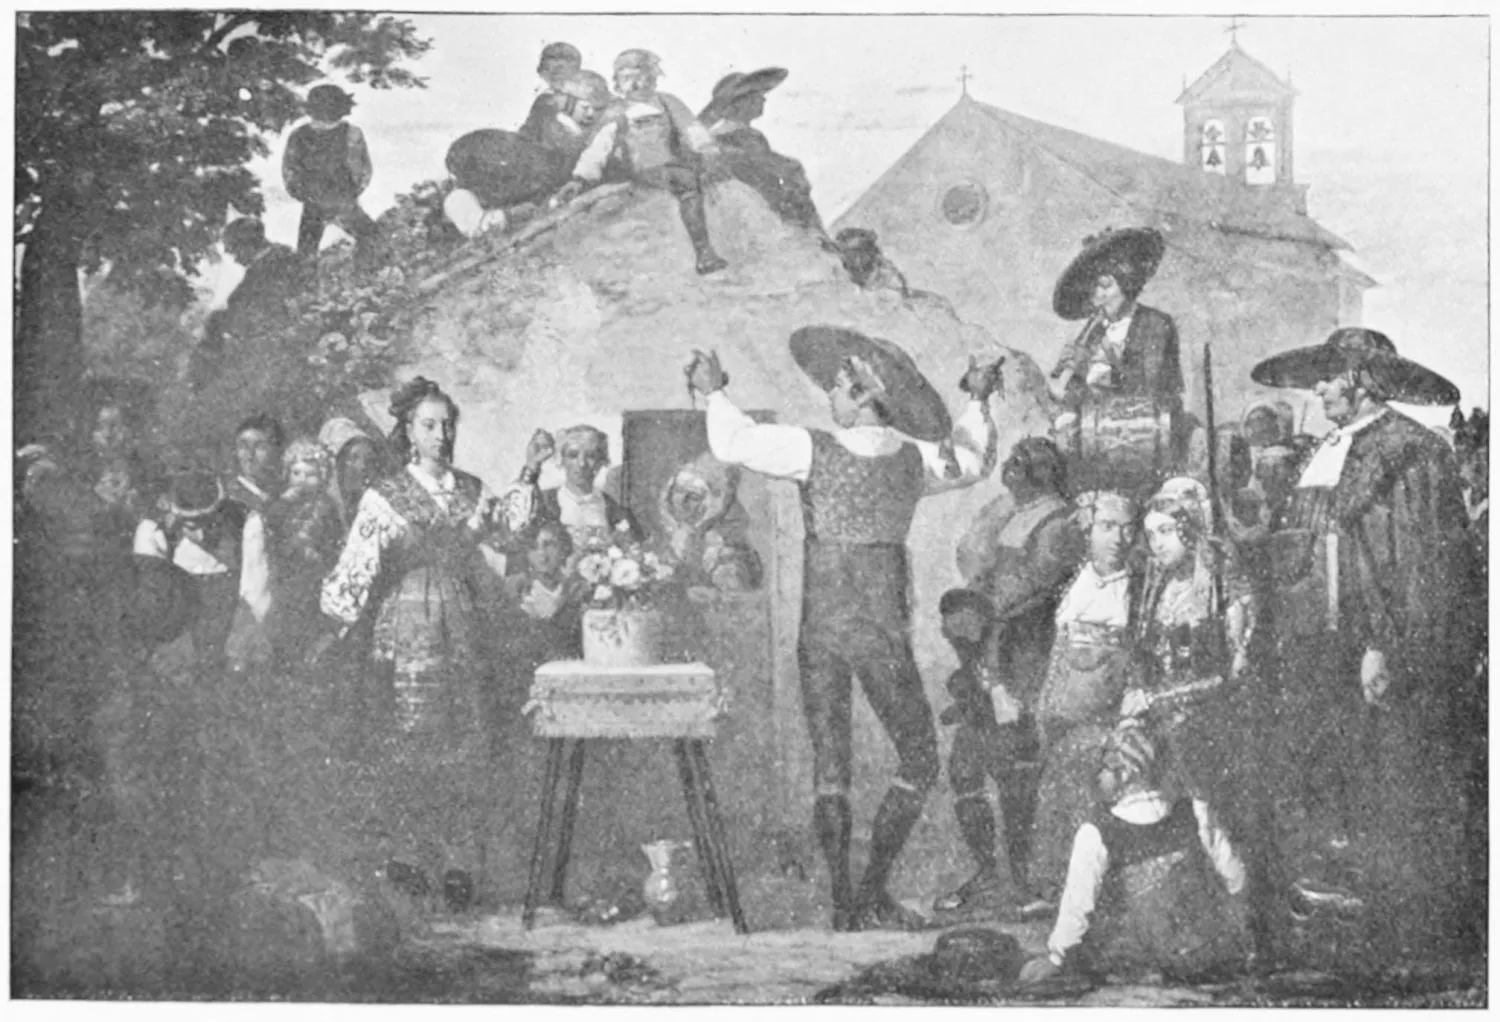
PEASANTS’ DANCE, BY D. FIERROS.
SALAMANCA.
PLATE 462
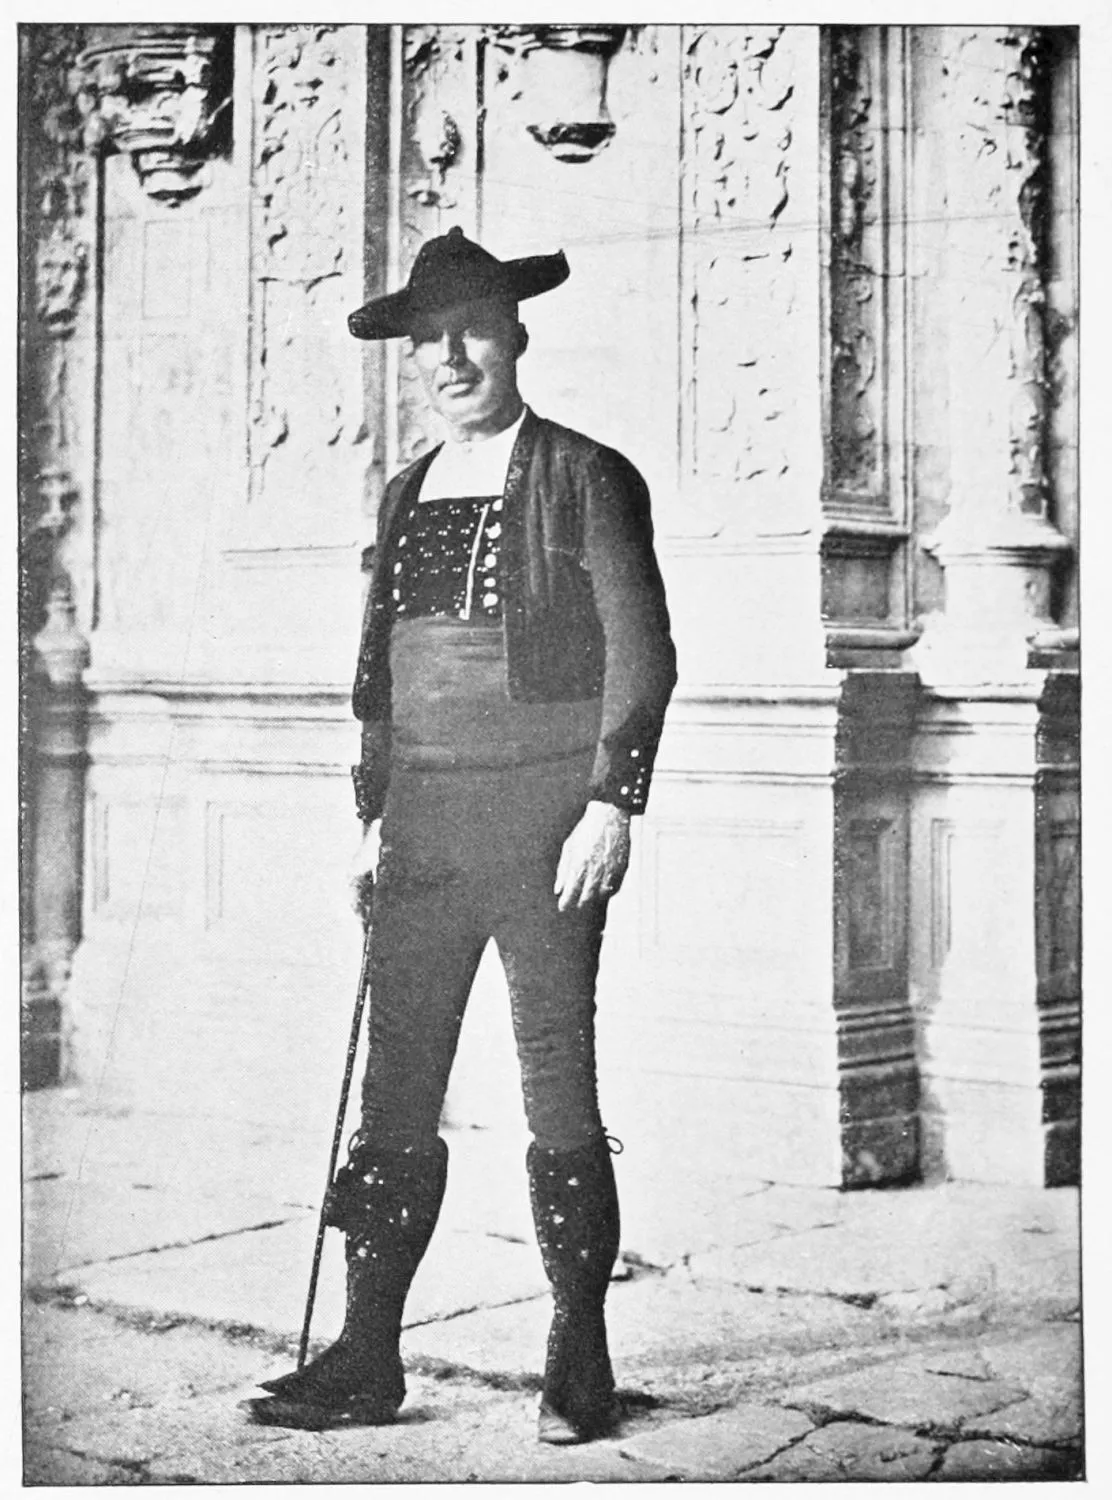
CHARRO, OR PEASANT OF THE PROVINCE.
SALAMANCA.
THE
SPANISH SERIES
Edited by ALBERT F. CALVERT
A new and important series of volumes, dealing with Spain in its various
aspects, its history, its cities and monuments. Each volume will be
complete in itself in a uniform binding, and the number and excellence
of the reproductions from pictures will justify the claim that these
books comprise the most copiously illustrated series that has yet been
issued, some volumes having over 300 pages of reproductions of pictures,
etc.
Crown 8vo. Price 3/6 net
| 1 | Goya | with | 600 | illustrations |
| 2 | Toledo | ” | 510 | ” |
| 3 | Madrid | ” | 450 | ” |
| 4 | Seville | ” | 300 | ” |
| 5 | Murillo | ” | 165 | ” |
| 6 | Cordova | ” | 160 | ” |
| 7 | El Greco | ” | 140 | ” |
| 8 | Velazquez | ” | 142 | ” |
| 9 | The Prado | ” | 223 | ” |
| 10 | The Escorial | ” | 278 | ” |
| 11 | Royal Palaces of Spain | ” | 200 | ” |
| 12 | Granada and Alhambra | ” | 460 | ” |
| 13 | Spanish Arms and Armour | ” | 386 | ” |
| 14 | Leon, Burgos and Salamanca | ” | 462 | ” |
| 15 | Catalonia, Valencia, & Murcia | ” | 288 | ” |
| 16 | Valladolid, Oviedo, Segovia, Zamora, Avila and Zaragoza | ” | 390 | ” |
UNIFORM WITH THIS VOLUME
MURILLO
A BIOGRAPHY AND APPRECIATION. ILLUSTRATED BY OVER 165 REPRODUCTIONS FROM
PHOTOGRAPHS OF HIS MOST CELEBRATED PICTURES
WHILE the names of Murillo and Velazquez are inseparably linked in
the history of Art as Spain’s immortal contribution to the small
band of world-painters, the great Court-Painter to Philip IV. has
ever received the lion’s share of public attention. Many learned
and critical works have been written about Murillo, but whereas
Velazquez has been familiarised to the general reader by the aid of
small, popular biographies, the niche is still empty which it is
hoped that this book will fill.
In this volume the attempt has been made to show the painter’s art
in its relation to the religious feeling of the age in which he
lived, and his own feeling towards his art. Murillo was the product
of his religious era, and of his native province, Andalusia. To
Europe in his lifetime he signified little or nothing. He painted
to the order of the religious houses in his immediate vicinity; his
works were immured in local monasteries and cathedrals, and,
passing immediately out of circulation, were forgotten or never
known.
UNIFORM WITH THIS VOLUME
SPANISH ARMS AND ARMOUR
A HISTORICAL AND DESCRIPTIVE ACCOUNT OF THE ROYAL ARMOURY AT MADRID.
ILLUSTRATED WITH 386 REPRODUCTIONS FROM PHOTOGRAPHS. DEDICATED BY
SPECIAL PERMISSION TO H.M. QUEEN MARIA CRISTINA OF SPAIN
ALTHOUGH several valuable and voluminous catalogues of the Spanish
Royal Armoury have, from time to time, been compiled, this “finest
collection of armour in the world” has been subjected so often to
the disturbing influences of fire, removal, and re-arrangement,
that no hand catalogue of the Museum is available, and this book
has been designed to serve both as a historical souvenir of the
institution and a record of its treasures.
The various exhibits with which the writer illustrates his
narrative are reproduced to the number of nearly 400 on art paper,
and the selection of weapons and armour has been made with a view
not only to render the series interesting to the general reader,
but to present a useful text book for the guidance of artists,
sculptors, antiquaries, costumiers, and all who are engaged in the
reproduction or representation of European armoury.
UNIFORM WITH THIS VOLUME
THE ESCORIAL
A HISTORICAL AND DESCRIPTIVE ACCOUNT OF THE SPANISH ROYAL PALACE,
MONASTERY AND MAUSOLEUM. ILLUSTRATED WITH PLANS AND 278 REPRODUCTIONS
FROM PICTURES AND PHOTOGRAPHS
THE Royal Palace, Monastery, and Mausoleum of El Escorial, which
rears its gaunt, grey walls in one of the bleakest but most
imposing districts in the whole of Spain, was erected to
commemorate a victory over the French in 1557. It was occupied and
pillaged by the French two and a-half centuries later, and twice it
has been greatly diminished by fire; but it remains to-day, not
only the incarnate expression of the fanatic religious character
and political genius of Philip II., but the greatest mass of
wrought granite which exists on earth, the leviathan of
architecture, the eighth wonder of the world.
In the text of this book the author has endeavoured to reconstitute
the glories and tragedies of the living past of the Escorial, and
to represent the wonders of the stupendous edifice by reproductions
of over two hundred and seventy of the finest photographs and
pictures obtainable. Both as a review and a pictorial record it is
hoped that the work will make a wide appeal among all who are
interested in the history, the architecture, and the art of Spain.
UNIFORM WITH THIS VOLUME
TOLEDO
A HISTORICAL AND DESCRIPTIVE ACCOUNT OF THE “CITY OF GENERATIONS,” WITH
510 ILLUSTRATIONS
THE origin of Imperial Toledo, “the crown of Spain, the light of
the world, free from the time of the mighty Goths,” is lost in the
impenetrable mists of antiquity. Mighty, unchangeable, invincible,
the city has been described by Wörmann as “a gigantic open-air
museum of the architectural history of early Spain, arranged upon a
lofty and conspicuous table of rock.”
But while some writers have declared that Toledo is a theatre with
the actors gone and only the scenery left, the author does not
share the opinion. He believes that the power and virility upon
which Spain built up her greatness is reasserting itself. The
machinery of the theatre of Toledo is rusty, the pulleys are jammed
from long disuse, but the curtain is rising steadily if slowly, and
already can be heard the tuning-up of fiddles in its ancient
orchestra.
In this belief the author of this volume has not only set forth the
story of Toledo’s former greatness, but has endeavoured to place
before his readers a panorama of the city as it appears to-day, and
to show cause for his faith in the greatness of the Toledo of the
future.
UNIFORM WITH THIS VOLUME
SEVILLE
A HISTORICAL AND DESCRIPTIVE ACCOUNT, WITH 300 ILLUSTRATIONS
SEVILLE, which has its place in mythology as the creation of
Hercules, and was more probably founded by the Phœnicians, which
became magnificent under the Roman rule, was made the capital of
the Goths, became the centre of Moslem power and splendour, and
fell before the military prowess of St. Ferdinand, is still the
Queen of Andalusia, the foster-mother of Velazquez and Murillo, the
city of poets and pageantry and love.
Seville is always gay, and responsive and fascinating to the
receptive visitor, and all sorts of people go there with all sorts
of motives. The artist repairs to the Andalusian city to fill his
portfolio; the lover of art makes the pilgrimage to study Murillo
in all his glory. The seasons of the Church attract thousands from
reasons of devotion or curiosity. And of all these myriad visitors,
who go with their minds full of preconceived notions, not one has
yet confessed to being disappointed in Seville.
The author has here attempted to convey in the illustrations an
impression of this laughing city where all is gaiety and mirth and
ever-blossoming roses, where the people pursue pleasure as the
serious business of life in an atmosphere of exhilarating
enjoyment.
UNIFORM WITH THIS VOLUME
THE PRADO
A GUIDE AND HANDBOOK TO THE ROYAL PICTURE GALLERY OF MADRID. ILLUSTRATED
WITH 221 REPRODUCTIONS FROM PHOTOGRAPHS OF OLD MASTERS. DEDICATED BY
SPECIAL PERMISSION TO H.R.H. PRINCESS HENRY OF BATTENBERG
THIS volume is an attempt to supplement the accurate but formal
notes contained in the official catalogue of a picture gallery
which is considered the finest in the world. It has been said that
the day one enters the Prado for the first time is an important
event like marriage, the birth of a child, or the coming into an
inheritance; an experience of which one feels the effects to the
day of one’s death.
The excellence of the Madrid gallery is the excellence of
exclusion; it is a collection of magnificent gems. Here one becomes
conscious of a fresh power in Murillo, and is amazed anew by the
astonishing apparition of Velazquez; here is, in truth, a rivalry
of miracles of art.
The task of selecting pictures for reproduction from what is
perhaps the most splendid gallery of old masters in existence, was
one of no little difficulty, but it is believed that the collection
is representative, and that the letterpress will form a serviceable
companion to the visitor to The Prado.
UNIFORM WITH THIS VOLUME
GRANADA AND THE ALHAMBRA
A BRIEF HISTORY OF THE MOSLEM RULE IN SPAIN, TOGETHER WITH A PARTICULAR
ACCOUNT OF THE CONSTRUCTION, THE ARCHITECTURE, AND THE DECORATION OF THE
MOORISH PALACE, WITH 460 ILLUSTRATIONS. DEDICATED BY SPECIAL PERMISSION
TO H.I.M. THE EMPRESS EUGÉNIE
THIS volume is the third and abridged edition of a work which the
author was inspired to undertake by the surpassing loveliness of
the Alhambra, and by his disappointment in the discovery that no
such thing as an even moderately adequate illustrated souvenir of
“this glorious sanctuary of Spain” was obtainable. Keenly conscious
of the want himself, he essayed to supply it, and the result is a
volume that has been acclaimed with enthusiasm alike by critics,
artists, architects, and archæologists.
In his preface to the first edition, Mr. Calvert wrote: “The
Alhambra may be likened to an exquisite opera which can only be
appreciated to the full when one is under the spell of its magic
influence. But as the witchery of an inspired score can be recalled
by the sound of an air whistled in the street, so—it is my
hope—the pale ghost of the Moorish fairy-land may live again in
the memories of travellers through the medium of this pictorial
epitome.”
UNIFORM WITH THIS VOLUME
EL GRECO
A BIOGRAPHY AND APPRECIATION. ILLUSTRATED BY REPRODUCTIONS OF OVER 140
OF HIS PICTURES
IN a Series such as this, which aims at presenting every aspect of
Spain’s eminence in art and in her artists, the work of Domenico
Theotocópuli must be allotted a volume to itself. “El Greco,” as he
is called, who reflects the impulse, and has been said to
constitute the supreme glory of the Venetian era, was a Greek by
repute, a Venetian by training, and a Toledan by adoption. His
pictures in the Prado are still catalogued among those of the
Italian School, but foreigner as he was, in his heart he was more
Spanish than the Spaniards.
El Greco is typically, passionately, extravagantly Spanish, and
with his advent, Spanish painting laid aside every trace of
Provincialism, and stepped forth to compel the interest of the
world. Neglected for many centuries, and still often misjudged, his
place in art is an assured one. It is impossible to present him as
a colourist in a work of this nature, but the author has got
together reproductions of no fewer than 140 of his pictures—a
greater number than has ever before been published of El Greco’s
works.
UNIFORM WITH THIS VOLUME
VELAZQUEZ
A BIOGRAPHY AND APPRECIATION. ILLUSTRATED WITH 142 REPRODUCTIONS FROM
PHOTOGRAPHS OF HIS MOST CELEBRATED PICTURES
DIEGO RODRIGUEZ DE SILVA Y VELAZQUEZ—“our Velazquez,” as Palomino
proudly styles him—has been made the subject of innumerable books
in every European language, yet the Editor of this Spanish Series
feels that it would not be complete without the inclusion of yet
another contribution to the broad gallery of Velazquez literature.
The great Velazquez, the eagle in art—subtle, simple,
incomparable—the supreme painter, is still a guiding influence of
the art of to-day. This greatest of Spanish artists, a master not
only in portrait painting, but in character and animal studies, in
landscapes and historical subjects, impressed the grandeur of his
superb personality upon all his work. Spain, it has been said, the
country whose art was largely borrowed, produced Velazquez, and
through him Spanish art became the light of a new artistic life.
The author cannot boast that he has new data to offer, but he has
put forward his conclusions with modesty; he has reproduced a great
deal that is most representative of the artist’s work; and he has
endeavoured to keep always in view his object to present a concise,
accurate, and readable life of Velazquez.
UNIFORM WITH THIS VOLUME
ROYAL PALACES OF SPAIN
A HISTORICAL AND DESCRIPTIVE ACCOUNT OF THE SEVEN PRINCIPAL PALACES OF
THE SPANISH KINGS. PROFUSELY ILLUSTRATED
SPAIN is beyond question the richest country in the world in the
number of its Royal Residences, and while few are without artistic
importance, all are rich in historical memories. Thus, from the
Alcazar at Seville, which is principally associated with Pedro the
Cruel, to the Retiro, built to divert the attention of Philip IV.
from his country’s decay; from the Escorial, in which the gloomy
mind of Philip II. is perpetuated in stone, to La Granja, which
speaks of the anguish and humiliation of Christina before Sergeant
Garcia and his rude soldiery; from Aranjuéz to Rio Frio, and from
El Pardo, darkened by the agony of a good king, to Miramar, to
which a widowed Queen retired to mourn: all the history of Spain,
from the splendid days of Charles V. to the present time, is
crystallised in the Palaces that constitute the patrimony of the
Crown.
The Royal Palaces of Spain are open to visitors at stated times,
and it is hoped that this volume, with its wealth of illustrations,
will serve the visitor both as a guide and a souvenir.
UNIFORM WITH THIS VOLUME
VALLADOLID, OVIEDO, SEGOVIA, ZAMORA, AVILA AND ZARAGOZA
A HISTORICAL AND DESCRIPTIVE ACCOUNT, WITH 390 ILLUSTRATIONS
THE glory of Valladolid has departed, but the skeleton remains, and
attached to its ancient stones are the memories that Philip II. was
born here, that here Cervantes lived, and Christopher Columbus
died. In this one-time capital of Spain, in the Plaza Mayor, the
fires of the Great Inquisition were first lighted, and here Charles
V. laid the foundation of the Royal Armoury, which was afterwards
transferred to Madrid.
More than seven hundred years have passed since Oviedo was the
proud capital of the Kingdoms of Las Asturias, Leon, and Castile.
Segovia, though no longer great, has still all the appurtenances of
greatness, and with her granite massiveness and austerity, she
remains an aristocrat even among the aristocracy of Spanish cities.
Zamora, which has a history dating from time almost without date,
was the key of Leon and the centre of the endless wars between the
Moors and the Christians, which raged round it from the eighth to
the eleventh centuries.
In this volume the author has striven to re-create the ancient
greatness of these six cities, and has preserved their memories in
a wealth of excellent and interesting illustrations.
UNIFORM WITH THIS VOLUME
LEON, BURGOS AND SALAMANCA
A HISTORICAL AND DESCRIPTIVE ACCOUNT, WITH 462 ILLUSTRATIONS
IN Leon, once the capital of the second kingdom in Spain; in
Burgos, which boasts one of the most magnificent cathedrals in
Spain, and the custodianship of the bones of the Cid; and in
Salamanca, with its university, which is one of the oldest in
Europe, the author has selected three of the most interesting
relics of ancient grandeur in this country of departed greatness.
Leon to-day is nothing but a large agricultural village, torpid,
silent, dilapidated; Burgos, which still retains traces of the
Gotho-Castilian character, is a gloomy and depleting capital; and
Salamanca is a city of magnificent buildings, a broken hulk, spent
by the storms that from time to time have devastated her.
Yet apart from the historical interest possessed by these cities,
they still make an irresistible appeal to the artist and the
antiquary. They are content with their stories of old-time
greatness and their cathedrals, and these ancient architectural
splendours, undisturbed by the touch of a modernising and
renovating spirit, continue to attract the visitor.
UNIFORM WITH THIS VOLUME
MADRID
A HISTORICAL AND DESCRIPTIVE ACCOUNT OF THE SPANISH CAPITAL, WITH 450
ILLUSTRATIONS
MADRID is at once one of the most interesting and most maligned
cities in Europe. It stands at an elevation of 2,500 feet above the
sea level, in the centre of an arid, treeless, waterless, and
wind-blown plain; but whatever may be thought of the wisdom of
selecting a capital in such a situation, one cannot but admire the
uniqueness of its position, and the magnificence of its buildings,
and one is forced to admit that, having fairly entered the path of
progress, Madrid bids fair to become one of the handsomest and most
prosperous of European cities.
The splendid promenades, the handsome buildings, and the spacious
theatres combine to make Madrid one of the first cities of the
world, and the author has endeavoured with the aid of the camera,
to place every feature and aspect of the Spanish metropolis before
the reader. Some of the illustrations reproduced here have been
made familiar to the English public by reason of the interesting
and stirring events connected with the Spanish Royal Marriage, but
the greater number were either taken by the author, or are the work
of photographers specially employed to obtain new views for the
purpose of this volume.
UNIFORM WITH THIS VOLUME
GOYA
A BIOGRAPHY AND APPRECIATION. ILLUSTRATED BY REPRODUCTIONS OF 600 OF HIS
PICTURES
THE last of the old masters and the first of the moderns, as he has
been called, Francisco José de Goya y Lucientes is not so
familiarised to English readers as his genius deserves. He was born
at a time when the tradition of Velazquez was fading, and the
condition of Spanish painting was debased almost beyond hope of
salvation; he broke through the academic tradition of imitation;
“he, next to Velazquez, is to be accounted as the man whom the
Impressionists of our time have to thank for their most definite
stimulus, their most immediate inspiration.”
The genius of Goya was a robust, imperious, and fulminating genius;
his iron temperament was passionate, dramatic, and revolutionary;
he painted a picture as he would have fought a battle. He was an
athletic, warlike, and indefatigable painter; a naturalist like
Velazquez; fantastic like Hogarth; eccentric like Rembrandt; the
last flame-coloured flash of Spanish genius.
It is impossible to reproduce his colouring; but in the
reproductions of his works the author has endeavoured to convey to
the reader some idea of Goya’s boldness of style, his mastery of
frightful shadows and mysterious lights, and his genius for
expressing all terrible emotions.
UNIFORM WITH THIS VOLUME
CORDOVA
A HISTORICAL AND DESCRIPTIVE ACCOUNT OF THE ANCIENT CITY WHICH THE
CARTHAGINIANS STYLED THE “GEM OF THE SOUTH,” WITH 160 ILLUSTRATIONS
GAY-LOOKING, vivacious in its beauty, silent, ill-provided,
depopulated, Cordova was once the pearl of the West, the city of
cities, Cordova of the thirty suburbs and three thousand mosques;
to-day she is no more than an overgrown village, but she still
remains the most Oriental town in Spain.
Cordova, once the centre of European civilisation, under the Moors
the Athens of the West, the successful rival of Baghdad and
Damascus, the seat of learning and the repository of the arts, has
shrunk to the proportions of a third-rate provincial town; but the
artist, the antiquary and the lover of the beautiful, will still
find in its streets and squares and patios a mysterious spell that
cannot be resisted.
BY ALBERT F. CALVERT
LIFE OF CERVANTES
A NEW LIFE OF THE GREAT SPANISH AUTHOR TO COMMEMORATE THE TERCENTENARY
OF THE PUBLICATION OF “DON QUIXOTE,” WITH NUMEROUS PORTRAITS AND
REPRODUCTIONS FROM EARLY EDITIONS OF “DON QUIXOTE”.
Size Crown 8vo. 150 pp. Price 3/6 net
PRESS NOTICES
“A popular and accessible account of the career of Cervantes.”
Daily Chronicle.
“A very readable and pleasant account of one of the great writers of all
time.”
Morning Leader.
“Mr. Calvert is entitled to the gratitude of book-lovers for his
industrious devotion at one of our greatest literary shrines.”
Birmingham Post.
“It is made trebly interesting by the very complete set of Cervantes’
portraits it contains, and by the inclusion of a valuable bibliography.”
Black and White.
“We recommend the book to all those to whom Cervantes is more than a
mere name.”
Westminster Gazette.
“A most interesting résumé of all facts up to the present time known.”
El Nervion de Bilbao, Spain.
“The most notable work dedicated to the immortal author of Don Quixote
that has been published in England.”
El Graduador, Spain.
“Although the book is written in English no Spaniard could have written
it with more conscientiousness and enthusiasm.”
El Defensor de Granada, Spain.
BY ALBERT F. CALVERT
THE ALHAMBRA
OF GRANADA, BEING A BRIEF HISTORY OF THE MOSLEM RULE IN SPAIN FROM THE
REIGN OF MOHAMMED THE FIRST TO THE FINAL EXPULSION OF THE MOORS,
TOGETHER WITH A PARTICULAR ACCOUNT OF THE CONSTRUCTION, THE ARCHITECTURE
AND THE DECORATION OF THE MOORISH PALACE, WITH 80 COLOURED PLATES AND
NEARLY 300 BLACK AND WHITE ILLUSTRATIONS (NEW EDITION). DEDICATED BY
PERMISSION TO H.M. KING ALFONSO XIII.
Size 10 × 7-1/2 Price £2 2s. net
PRESS NOTICES
“It is hardly too much to say that this is one of the most magnificent
books ever issued from the English Press.”
Building World.
“One is really puzzled where to begin and when to stop in praising the
illustrations.”
Bookseller.
“The most complete record of this wonder of architecture which has ever
been contemplated, much less attempted.”
British Architect.
“A treasure to the student of decorative art.”
Morning Advertiser.
“Mr. Calvert has given us a Book Beautiful.”
Western Daily Press.
“It is the last word on the subject, no praise is too high.”
Nottingham Express.
“May be counted among the more important art books which have been
published during recent years.”
The Globe.
“Has a pride of place that is all its own among the books of the month.”
Review of Reviews.
“Has in many respects surpassed any books on the Alhambra which up to
the present have appeared in our own country or abroad.”
El Graduador, Spain.
“It is one of the most beautiful books of modern times.”
Ely Gazette.
“One of the most artistic productions of the year.”
Publishers’ Circular.
“The most beautiful book on the Alhambra issued in England.”
Sphere.
“The standard work on a splendid subject.”
Daily Telegraph.
“A remarkable masterpiece of book production.”
Eastern Daily Press.
“A perfect treasure of beauty and delight.”
Keighley News.
“A magnificent work.”
Melbourne Age, Australia.
“Immense collection of fine plates.”
The Times.
“A standard work, the compilation of which would credit a life’s
labour.”
Hull Daily Mail.
BY ALBERT F. CALVERT
MOORISH REMAINS IN SPAIN
BEING A BRIEF RECORD OF THE ARABIAN CONQUEST AND OCCUPATION OF THE
PENINSULA. WITH A PARTICULAR ACCOUNT OF THE MOHAMMEDAN ARCHITECTURE AND
DECORATION IN THE CITIES OF CORDOVA, SEVILLE AND TOLEDO, WITH MANY
COLOURED PLATES, AND OVER 400 BLACK AND WHITE ILLUSTRATIONS, DIAGRAMS,
ETC., DEDICATED BY PERMISSION TO H.M. KING ALFONSO XIII.
Crown 4to. (7-1/2 × 10 ins.) Price £2 2s. net
PRESS NOTICES
“The making of this book must surely have been a veritable labour of
love; and love’s labour has certainly not been lost.”
Pall Mall Gazette.
“The best age of Moorish architecture in Spain is shown with remarkable
vividness and vitality.”
The Scotsman.
“A most gorgeous book.... We cheerfully admit Mr. Calvert into the ranks
of those whom posterity will applaud for delightful yet unprofitable
work.”
Outlook.
“A large and sumptuous volume.”
Tribune.
“The illustrations are simply marvels of reproduction.”
Dundee Advertiser.
“One of the books to which a simple literary review cannot pretend to do
justice.”
Spectator.
“A special feature of a work of peculiar interest and value are the
illustrations.”
Newcastle Chronicle.
“The illustrations are given with a minuteness and faithfulness of
detail and colour, which will be particularly appreciated and
acknowledged by those who are most acquainted with the subject
themselves.”
Liverpool Post.
“It is impossible to praise too highly the care with which the
illustrations have been prepared.”
Birmingham Daily Post.
“It is illustrated with so lavish a richness of colour that to turn its
pages gives one at first almost the same impression of splendour as one
receives in wandering from hall to hall of the Alcazar of Seville; and
this probably the highest compliment we could pay to the book or its
author.”
Academy.
“It is certainly one of the most interesting books of the year.”
Crown.
“The occasional delicacy of design and harmony of colour can scarcely be
surpassed.... a valuable and profusely illustrated volume.”
Guardian.
“An excellent piece of work.”
The Times.
“Mr. Calvert has performed a useful work.”
Daily Telegraph.
“A truly sumptuous volume.”
The Speaker.
“Mr. Calvert has given a very complete account of the evolution of
Moresco art.”
The Connoisseur.