Gradual refinement of Romanesque—French architects the earliest to
systematise the pointed arch—The English before the Germans—The
Italians from the Germans—Fully acknowledged in France
1140—Suger’s work at St. Denis—Carving in French
churches—Corinthianesque outline of capitals—Distinctly Byzantine
capitals—A route by which Byzantine foliage may have reached
France—The importation indisputable—Its effects seen in Early
English capitals—West front of Chartres—Fluting on basement of
doorways—Cathedral of Noyon—St. Germain des Pres,
Paris—Cathedral of Sens, prototype of the Choir and Trinity Chapel
at Canterbury—Notre Dame, Paris—A new kind of foliage—The
capital “à crochet”—English transition—Incipient
specimens—Refined Norman—Pointed style, with reminiscences of
Romanesque—William of Sens—William the Englishman—Influence of
French work—Oakham Castle—Glastonbury Abbey—Cathedral of St.
David’s—Temple Church, London—Chichester Cathedral—Tynemouth
Abbey—Hexham Abbey—Unfoliated capitals—Round moulded
capitals—Characteristics of English and French transition—The
German transition—Practical lessons from studying these
changes—Principles to which the transition was pioneer.
IN my last lecture it was my endeavour to illustrate the mechanical
and structural portion of the process by which the Romanesque, or
round-arched Gothic, became changed into the Pointed style—a change
which I showed to have resulted primarily from causes purely
constructional, and arising from the mere necessities of the case,
though subsequently carried on into parts, in which the change in the
form of arch, though not statically necessary, was demanded from
reasons of geometrical and æsthetic harmony. I further showed that the
change was not, by any means, that abrupt revolution which it is often
described as having been; that a large proportion of the distinctive
characteristics of Gothic architecture are common to its round-arched
and pointed-arched varieties; that these two forms of architecture are
hardly to be called two styles, but rather the grand divisions of one
style—the latter being the natural and logical result of the
progression ever going on in the former, during every moment of its
prevalence, and in every country where it prevailed.
The portion of the subject, however, on which I then treated, was only
the mechanical framework of the style—its mere ossature, to use M.
Viollet le Duc’s expression, or—as a celebrated palæontologist, who did
me the honour of being present, said—the “backbone” of the subject.
My object this evening is to overlay this skeleton with the muscles and
sinew, and with the external expressions of its inner life; to show that
those dry bones lived; or, in other words, to show the changes in the
decorative features of the architecture, and in the sculptural art which
accompanied it. I have further to trace out the transition as exhibited
in the structures of different countries—and especially of France,
England, and Germany;[10] and in a general manner to inquire both into
their peculiar characteristics and into the order of their chronological
precedence.
The tendency I have so often mentioned to refine and to elevate the
character of the Romanesque architecture is common to all the countries
where it prevailed. In all we find the severe simplicity of its earlier
productions gradually and steadily relaxing throughout the whole period
of its history; the rudeness of its early decorations disappearing in
favour of a more artistic treatment; its ponderous massiveness becoming
lightened; its low proportions changed for more lofty ones; and the
general asperity of its character becoming softened down; so that in its
later stages it seems often to possess nearly every feature of the
succeeding style, excepting the pointed arch and the elevation and
lightness which followed its introduction, though it also possessed
features which its successor speedily discarded. I especially refer to
those systems of ornamentation—most of them of Oriental origin—by
which the Romanesque buildings may usually, irrespective of their
arches, be distinguished from those of the succeeding periods.
The pointed arch having, as I have before shown, been first introduced
in the vaulting,[11] where its particular statical advantages were most
required, it naturally follows that the change would commence earliest
in those countries in which the builders set themselves most actively
about the solution of the problem—the steps of which I somewhat at
length traced out in my last lecture; I mean the conversion of the
basilica, with its timber roofs, into a completely vaulted structure;
and I think there can be no doubt that that country was France.
This, however, would not be the only condition on which the probable
precedence among the different nations, in taking the step which was
necessary to generating a perfect form of arcuated architecture, would
depend. It seems necessary that it should not be a country already so
thoroughly provided with noble churches as to preclude the probability
of a great architectural movement, nor one which had already made so
determined an effort in perfecting its national style as to have become
too much enamoured of its successes to be in a position to strike out
boldly in a new line: indeed, it should be a people of so active a
spirit, and with so strong a tendency to progress and to change, as to
render it improbable that they should ever settle down in quiet
contentment with their own attainments. The question as to where the
great stride forward was to be expected would naturally lie between
France and Germany—the dominions of the two great successors of
Charlemagne in his kingly and his imperial capacities. Neither Italy
nor England were so likely: the former, from her too great proximity to
Classic monuments; while the latter—though her political power was
equal to that of France, her continental possessions most extensive, and
her architectural strivings most vigorous—had too newly risen from the
position of a conquered country to take the first place in such a
movement, and was also the less likely to do so from the fact of her
builders having for the most part avoided the vaulted construction (on a
large scale at least), from which the first advance was largely
suggested.
The matter lay, then, between France (I mean the actual centre of the
Frankish monarchy, of which Paris was the focus) and Germany. The
latter, however, had already made her great architectural movement, and
was (and not without cause) becoming selfsatisfied with her
achievements. She had generated a glorious style, and covered her land
with monuments of which she might well be proud; while the part of
France immediately under the royal power had not yet been able to erect
structures of a magnitude worthy of her position as the great
representative state of Western Europe. The immense influence gained
just at this time by the French monastic establishments, as well as
their schools of learning and science, and still more the increase of
the regal power under the wise government of Louis VI., and by the
annexation of the southern provinces through the marriage of his
successor, brought about the commencement of the great building period
in France, a little before the middle of the twelfth century, and the
active genius of the people decided the rest. The consequence was that,
though the refinement and perfecting of the Romanesque architecture went
on uniformly in all the countries I have named, and though its
transition into the Pointed style is as distinctly national in England
and Germany as in France, the precedence as to the time at which the
grand advance was made must be unhesitatingly awarded, I will not say to
France (for some parts of it were particularly tardy), but to that
district of France round Paris, the focus of the royal power—that
portion of it, in fact, which was immediately under regal government, as
distinguished from that of the great vassals of the Crown. We must
further in justice admit that, though each country had its own
transition, founded directly upon its own national and even local
variety of Romanesque, each was also in some degree tinged and
influenced by the early developments arrived at in the royal domain of
France.
I wish to be as specific as possible on this point, for the sake of
steering between two exaggerated views. The one view is this: Seeing the
transitional style of each country to be distinctly national—a logical
and consistent transition from their own local Romanesque—to conclude
from this that the result was absolutely independently arrived at,
though a considerable chronological interval may have intervened. The
other is the conclusion that, as the central French architects had been
the earliest in systematising the pointed-arched developments, all other
countries had simply followed in their wake, and done no more than
follow the fashions set at Paris. The truth lies between these
contradictory views. The communication ever going on throughout Europe
caused each country to know pretty perfectly what was going on in
others; their Romanesque in each was about on a par as to advancement,
and in each the want of the pointed arch must have been nearly equally
felt. Each, then, had its national and logical transition; but the
French having outstripped the others as to time, many of their minor
developments were adopted ready-made (if I may say so): so that though
each transition is clearly national, and distinct from that of other
countries, we nevertheless find, both in Germany and England, features
which have as clearly been borrowed from the French.
The English—though it would appear likely, from their adherence to open
timber roofs, that they would have felt the want of the pointed arch
less than the Germans, who more usually vaulted their
naves,—nevertheless outstripped their more phlegmatic kinsmen in its
adoption. This may have arisen from two causes—the constant use in
England of central towers, the frequent failures of which, when
supported by round arches, would have given them another reason to
desire one of greater strength; and also their intimate connection with
France and the vast domains in that country which came under the rule of
our kings.
It is true that (with the exception of Anjou and Maine) the provinces
held by Henry II. were those in which the Romanesque style held out the
longest; yet the fact that the two countries were at the time almost as
one—the English provinces of France being larger than, perhaps, either
England itself or the independent domain of the French king—their
ecclesiastical systems intimately united—the French language spoken by
all the higher orders in England, who held possessions perhaps of almost
equal extent in both countries—it is hardly probable that the state of
architecture should be greatly different in England and in France.
The Normans, however, and the Aquitainians had both a strong affection
for their own Romanesque styles, which had in each country more strongly
marked characteristics than that of the royal domain of France; and this
predilection seems to have kept back their strivings for a short time,
and to have produced a similar effect in England—which, nevertheless,
was the next country to royal France—and the parts immediately around
it, to make the change towards the Pointed style, leaving Germany to
come on at the close of the century, when we had already matured our
Early Pointed or Early English style, and Italy to adopt it still
later, and through the medium of the Germans, as a return for the
Lombardic Romanesque which three centuries earlier she had imparted to
Germany; “As if,” to use the eloquent words of Mr. Petit, “that mighty
river, that bore the tide of Roman civilisation into the heart of
Europe, had infused into the nations through which it flowed a
veneration for Roman memorials; with a wish to preserve and perpetuate
them, by establishing, according to the principles of their
construction, a kindred and lasting style of their own:” but, as I may
add, on finding at length those principles to be imperfect, desired to
send back to the source of this early civilisation those more advanced
developments and increased beauties which these nations had generated
from them.
Having thus roughly indicated the national order in which the transition
showed itself, I will proceed to describe its characteristics and its
productions in these different countries, beginning with France.
I have before mentioned that in the south of France there is reason to
believe that the pointed arch was used for barrel vaults from an early
date; and in the celebrated domical churches of Perigord and Angoumois
it is used below the pendentives of the domes, as well as in the section
of the domes themselves: this, if the usually adopted opinion be
correct, would bring it into the centre of France early in the eleventh
century. It is certainly found in the royal domain from the commencement
of the next century, but it is from about 1140 that we must date its
systematic introduction as a fully acknowledged architectural element.
I will not pretend to say what is the earliest work in which it is thus
admitted, nor attempt to investigate the commonly received opinion which
attributes the launching of the new style (if such it should be called)
to Suger, the celebrated Abbot of St. Denis. As, however, the
architectural progress at this period was clearly most active within the
influence of the court of Paris, and as Suger was not only one of the
wisest and greatest men in the kingdom, but was a great minister of
state, it is not unnatural that his personal influence upon art should
be powerful. In the year 1140 he had rebuilt the nave of his church, and
also the west front, as it existed previously to the wretched
restorations which have rendered nearly worthless the most valuable
landmark in the history of the transition. So far as we can now judge of
it, it presents a very early transitional character, the round and
pointed arch being almost indiscriminately used. Of the three portals,
the central one has a round arch; the others are very slightly pointed.
Their character is gorgeously rich, the shafts being either elaborately
carved with surface ornamentation, or having full-length figures
attached to them, and the arches replete with sculpture, agreeing,
indeed, precisely in character with those of the west front of Chartres
and some others. The parts which are original are beautifully executed,
and the capitals are of that perfectly Byzantine variety of the
Corinthianesque type which I shall shortly have to describe more in
detail. In the interior, the arches of the vaulting, and those carrying
the towers, are all pointed, but contain some strictly Romanesque
features. On the whole, the work has a decidedly Romanesque appearance,
but, nevertheless, has the pointed arch so freely used in it as to show
that it was anything but the first essay.
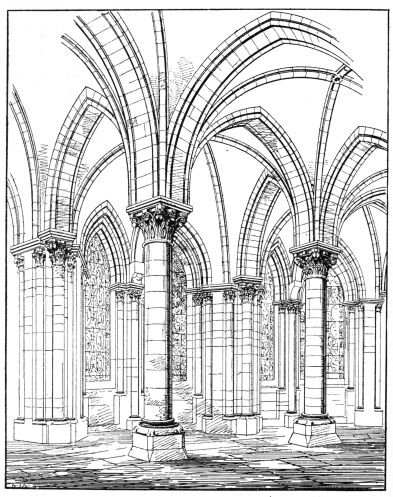
Fig. 15.—St. Denis. Interior of one of the Apsidal
Chapels.
In the same year (1140) Suger laid the foundations of the eastern end of
the church, which, as it is said, “with stupendous celerity” he had so
far completed by the year 1144, as to permit of its consecration; the
king, with his capricious queen, Eleanor of Aquitaine, and a multitude
of the great men of the country, being present at the ceremony.
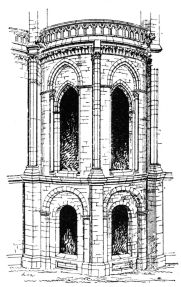
Fig. 16.—St. Denis. External Sketch of one of the
Apsidal Chapels.
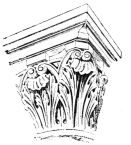
Fig. 17.—St. Denis. Part of Capital from one of the
Apsidal Chapels.
Of the church of Suger the two ends with portions of the transepts are
all that now remain; the whole of the intermediate portion, forming
little less than the entire church, were rebuilt from the ground in the
succeeding century, including even the pillars of the apse; so that we
are not able to ascertain the design of an internal bay of his church.
What remains of the eastern part embraces the pillars round the
ambulatory of the apse, with all the apsidal chapels, including also
their crypts. Of one of these chapels I exhibit an internal (Fig. 15)
and external (Fig. 16) sketch. From these it will be seen that though
the crypt—from want of height as much as from any other cause—has
round arches, the upper chapels are purely pointed, and are very elegant
in their design. The pillars are cylindrical, with Corinthianesque
capitals (Fig. 17), the windows and vaulting pointed, and the whole,
though obviously early, has very little of a Romanesque air, much less
so than our own transitional specimens of a much later date, and, what
is more remarkable, less than many French churches of twenty years
later. The chapels, however, in the crypt are much more Romanesque, all
their arches being round, and their vaulting without ribs, though the
details agree with those of the chapels above.
The principal remnant beyond what I have here mentioned is the doorway
of the north transept. This is pointed, and generally has a more
advanced air than those in the west façade, though on examination the
details differ but little. There are full-length figures attached to the
shafts, and angels carved in the arch mouldings, as those of the western
portals and as those at Chartres; and such parts of the foliage as have
not been renewed are most beautifully carved in the same Byzantine
style. Of the same character also are a number of capitals from the
monastic buildings preserved in a neighbouring shed.[12]
I will now crave your indulgence while I make a digression on the
subject of the carving in French churches of this period. No one can
have failed to notice the Corinthianesque outline of the capitals which
prevail in France from early in the twelfth to the end of the thirteenth
century. It has, indeed, been remarked by writers on the subject, that
this Corinthian character greatly increased just before the period of
the transition. Though the effects of importations of Byzantine taste
are evinced in the Romanesque ornamentation throughout the whole period
of its duration, it seems generally to have come in the form of
manufactured goods, woven fabrics, jewellery, etc., etc.; and though the
patterns, both of Byzantine and other
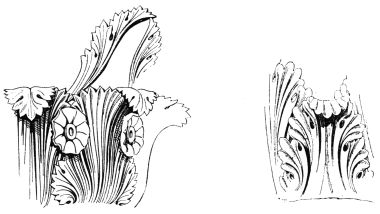
|
Fig. 18.—Greek Acanthus, from the Choragic Monument to
Lysicrates, Athens.
|
|
Fig. 19.—Roman Acanthus from the Temple of Mars Ultor.
|
Oriental manufactures, are to be traced in the Romanesque ornaments, and
were the origin of many of those most familiar to us, actual
architectural features of Classic form, such as capitals, do not seem to
have been very directly copied, excepting where the remains of antique
buildings were at hand to offer models. The Romanesque capitals of
earlier date are, in many cases, of types belonging to no other style,
though in others they betray a distant descent from the Roman; and the
cushion capital, and perhaps others, seem derived from Byzantium; but
generally their forms differ much from the original, till we approach
the period of which I am treating, when suddenly they assume an almost
Classic form—the acanthus being freely used, and that of a variety
resembling that of ancient Greece (Fig. 18), as distinguished from Rome
(Fig. 19); and the same Greek leafage being found in cornices (Fig. 21),
scroll-work (Fig. 20), and almost every other position in which it could
be used. Not having travelled in the south of France, I will not venture
to be very dogmatic as to the cause of this sudden change. I fancy,
from such drawings as I have seen, that this Byzantine capital prevails
a good deal in the south of France, but I am not able with certainty to
distinguish it from the capitals directly imitated from Classic remains
around.[13] M. Viollet de Duc views them all as being of this origin,
calling them Gallo-Romaine, as distinguished from the Romanesque
capitals found side by side with them. I view those, however, I am
treating of as distinctly Byzantine, and the following facts suggest a
route by which the purely Byzantine foliage may have reached the north
of France.
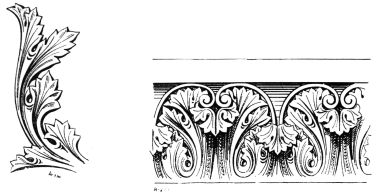
|
Fig. 20.—Scroll, St. Denis.
|
|
Fig. 21.—Part of a Cornice, St. Denis.
|
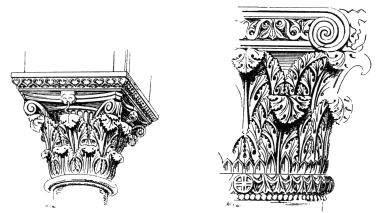
The Church of St. Mark, at Venice, was erected between the years 977 and
1071, and its capitals are, many of them, precisely of the kind I am
naming (Fig. 22), and are also identical with many at Constantinople
(Fig. 23). No one who has had a training in drawing the Corinthian
capital will fail to recognise at Venice that variety of the acanthus by
which he has been accustomed to distinguish the Greek from the Roman
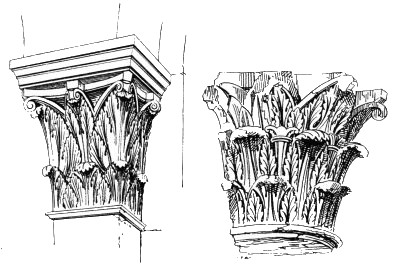
Corinthian. According to M. de Verneill, the Church of St. Frond, at
|
Fig. 22.—Capital from the Church of St. Mark, Venice.
|
|
Fig 23.—Capital from St. John’s, Constantinople.
|
|
Fig. 24—Capital from St. Frond, Perigueux.
|
|
Fig. 25.—Fragment of Capital from St. Frond, Perigueux.
|
Perigueux, was built at nearly the same time, in the centre of France,
but under the influence of Venetian merchants. This church is a direct
imitation of St. Mark’s at Venice; but besides the distinctly Byzantine
forms which characterise this and the numerous family of churches which
imitate it, it contains capitals of exactly the same kind as those at
Venice (Figs. 24, 25); and from shortly after this time we find them
becoming prevalent in districts
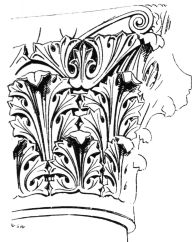
Fig. 26.—Capital from the Column of Marcion,
Constantinople.
the other Byzantine features of the Perigordian churches are not
followed. I give a series of capitals from Constantinople (Figs.
23,
26), Venice (Fig. 22), and Perigueux (Figs. 24, 25), which can be
compared with those I exhibit from St. Denis (Figs.
20, 21), St. Germain
des Pres (Fig. 27), etc., etc., to show how indisputable and how direct
is the importation, though, unlike the works of Classic architects, we
find no two capitals alike. They have other points of resemblance to the
Corinthian capital, as the cauliculi, and a rudimental relic of the
concave-planned abacus. This we find also in Pisan architecture, and in
that of the Moors in Sicily, and probably in all styles which were
influenced by the Byzantine; and it was, no doubt, derived from the
practice, which arose when the Corinthian capital began to be used
directly to bear an arch (and that overhanging the column), of placing
a strong square block over the more delicate abacus, to defend it
against the fracture to which it would otherwise have been subject.
These features will be found in nearly every church of the transitional
period in the part of France of which I am speaking, and probably in
nearly all parts.[14]
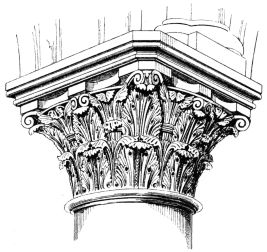
Fig. 27.—St. Germain des Pres, Paris.
The Corinthianesque foliage became the originator of the magnificent
capitals which pervade the finest French works of the thirteenth
century, though the foliage became entirely altered; and in our own
country, though the Byzantine original is seen, I believe, only in the
work of William of Sens, at Canterbury,[15] the effects of it are
visible in the outline of many of our finest Early English capitals,
though these are so distinctly national, and differ so much in treatment
from those in France.
Nearly contemporaneous with Suger’s work is the west front of the
Cathedral of Chartres, one of the very noblest productions of the style.
It is not, I believe, exactly known when this façade was either
commenced or completed, but the towers were actively progressing in
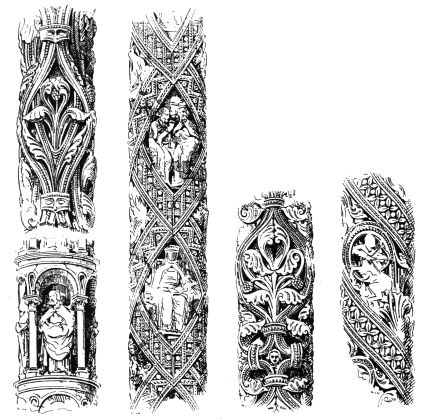
1145. The three central portals are of peculiar magnificence (Figs.
23,
30,
31,
32,
33); they are too elaborate for me to venture upon
illustrating them by drawings.
Figs. 29, 30, 31, 32, 33.—Enriched Shafts from Chartres
The figures in the jambs are, as was usual at the period, in the same
block with the shafts themselves, and their extraordinary elongation,
and the long upright folds of their draperies were, no doubt, intended
to harmonise with their position as parts of columns. The heads are of
peculiar dignity and grace. These doorways are probably the finest
remaining of the transitional period. Their excessive richness contrasts
strikingly with the severe though noble simplicity of the remainder of
the façade, and displays not only that tendency to lavish all the
resources of art upon the doorways, which so especially characterises
French art, but also illustrates, in the most striking manner, the
absolute independence of the architecture of mere ornamentation, and, at
the same time, the freedom with which it avails itself of it; the rich
doorways and the severely plain towers being equally glorious specimens
of the style, and neither suffering in the least by juxtaposition with
the other.
I will just call attention to the singular ornamentation of the pedestal
or basement of the doorways, by means of fluting, etc. This was common
in France at that period, though I am not able to trace it to its
source. It is almost identical with that of the western doorway of St.
Germain des Pres,[16] and we find it carried out with still greater
richness in the somewhat later doorways which flank the western façade
at Rouen.
The capitals in this façade (at Chartres) are of the kind I have above
described. The southern tower and spire are most noble in their
composition, and are hardly exceeded in beauty by those of any
subsequent period.
The next example I will allude to is the Cathedral of Noyon. The date
of this cathedral is unknown; but the old church having been destroyed
by fire in 1131, and the Bishop (Beaudoin), who shortly after succeeded
to the see, being an intimate friend of Abbot Suger, it has been put
down almost as an historical certainty that he commenced rebuilding the
church not long after the erection of that of St. Denis, and that the
designs were made under the advice of Suger. I am not prepared either to
subscribe to this implicitly or to dispute it. On first examining the
church, my impression was adverse to this theory; but St. Denis itself
looks so much later than it is, and the apparent anomalies in the dates
of this period are so perplexing, that one is disposed to hesitate
before disputing a theory supported by such men as Viollet le Duc. If,
however, the idea be correct, I should limit the early date to the
lower portion of the choir. The same intermixture of the round arch
with the pointed obtains throughout the cathedral; but not only are the
mouldings of later section in the western parts (as M. le Duc points
out), but the capitals which prevail in the upper storeys of the choir
itself are of a kind which I cannot think so early as the date assigned.
The capitals of the lower storey (or the aisles and apsidal chapels),
are of the Corinthianesque description, intermixed with others of
interwoven stalks, etc., and are eminently beautiful.
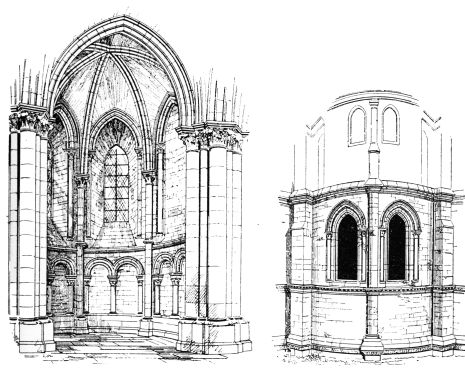
I give a sketch of one of the apsidal chapels, both within (Fig. 34) and
without (Figs. 35, 36), as a parallel to those at St. Denis. The
comparison will certainly tend to confirm the theory as to its date, as
the prevalence of the round arch gives it an appearance of even earlier
age; but we shall see from other examples that this evidence is not
wholly to be relied on.
Figs. 34, 35.—Cathedral of Noyon. Interior and Exterior
of one of the Apsidal Chapels.
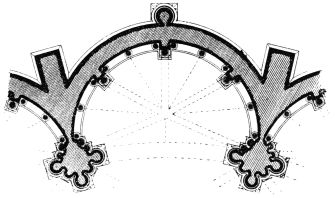
Fig. 36.—Cathedral of Noyon. Plan of one of the Apsidal
Chapels.
The plan of this church is exceedingly beautiful, having apsidal
terminations, not only to the choir (Fig. 36), but to each transept. In
this it is supposed to have been imitated from the noble transepts at
Tournay, with which see Noyon was connected till the year 1153, almost
the very year to which both of these works have been attributed, though
the transepts at Tournay are still purely Romanesque, and that of the
very grandest and boldest kind, excepting only the pointed vaulting;
while those at Noyon (which, however, are somewhat later than the choir)
are of very light and almost flimsy construction, and though containing
many round arches, are, in their whole aspect, of the Pointed style.
The church at Noyon is of a construction to which I barely alluded in my
former lecture—that in which the aisles are of two storeys, both of
which are vaulted.
It is customary to call this second storey a triforium, but I should
rather term it a gallery, for the triforium proper occupies the
interval between the roof and the vaulting of the aisles, a space which
occurs over these galleries; so that a church of this construction has
four storeys—the aisle, the gallery, the triforium, and the
clerestory; the triforium being, as its name seems to import, the
third storey, though in churches of the more customary type it is only
the second. This construction was very common at this period in France
and Germany, though in England I recollect only one instance—the choir
of Gloucester—which, however, is so altered as almost to conceal its
construction.[17] The vaulting at Noyon is pointed, but its side cells
are, I think, in every case round. The exterior of the apsidal chapels
at Noyon is not unlike those at St. Denis, though without its crypt.
Like it, it has columns used for buttresses, an idea inherited from
those of earlier date—as those at Nôtre Dame du Pont at Clermont, at
Issoire, and many others.
There are noble portals on the east sides of the transepts in which the
carved foliage is of the most gorgeous description, and which were
formerly replete with sculpture, every vestige of which is now gone,
having been most carefully cut out at the Revolution.
On the whole, this church is one of the best studies of the transition,
though defective in one important element—a date.
The next example I will notice is the Church of St. Germain des Pres at
Paris, an example of special value from its possessing the element which
we lack at Noyon. It was dedicated in 1163, or nineteen years after St.
Denis.
The comparison of St. Germain with St. Denis leads to one of the most
curious questions connected with this part of architectural history; for
during this interval of nearly twenty years no progress whatever would
appear to have been made; indeed, to judge from the buildings, one would
be disposed to transpose their dates; for while the eastern part of St.
Denis, in 1144, is purely pointed (the crypt alone excepted), St.
Germain, in 1163, has round arches used in most prominent positions,
though in other respects exactly agreeing in detail; and this in a most
important church in the royal city itself.
How is this long stagnation to be explained?
I will not pretend to answer it positively, but I would suggest the
following solution:—Two years after Louis VII. and Queen Eleanor
attended the consecration of St. Denis, they set out on a great
Crusade—the one at the head of 10,000 warriors, the other of a troop of
Amazons she had levied from among the ladies of her court. The Amazons
and their inordinate amount of baggage led to the destruction of the
army at the battle of Laodicea. The king returned to his dominions
impoverished and humbled, shortly after which his Amazonian consort,
obtaining a divorce, deprived him at one stroke of half of his
dominions, and transferred the rich Provençal dower to Henry II., the
English king. I would suggest, then, whether this sudden stoppage in the
development of architecture may not be accounted for by the equally
sudden exhaustion of the resources of the French kingdom, as the early
commencement of the improved style has been in a measure attributed to
its previous increase in prosperity?
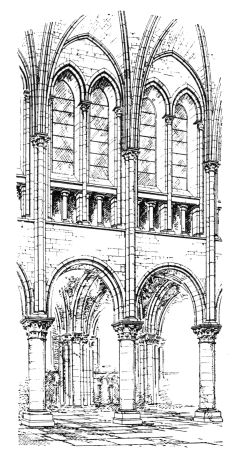
Fig. 37.—St. Germain des Pres, Paris. Two Bays of
Choir.
The sculptural art at St. Germain des Pres seems exactly on a par with
that at St. Denis and Chartres. The capitals are either of the Byzantine
Corinthianesque, or are filled with animals (natural and grotesque), or
consist of a union of both. They are exceedingly fine examples of their
style, and I have selected one[18] of them as a type of the style. The
design of the interior of the choir, though severely simple, is
exceedingly fine, and in some degree original. I exhibit a sketch of two
of its bays (Fig. 37).
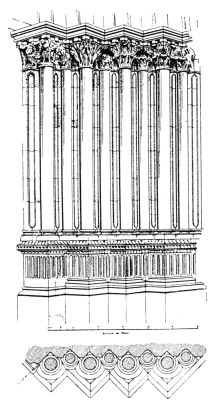
Fig. 38.—St. Germain des Pres, Paris. Western Doorway.
The western doorway (Fig. 38) seems to have very closely resembled those
at Chartres; but the whole of the sculpture has been removed, excepting
from the tympanum, which still bears the representation of the Last
Supper; and the shafts, which, we are informed, bore full-length
figures—alternating, in all probability, with smaller ones richly
diapered, as at St. Denis, Chartres, and Bourges—have been exchanged
for plain ones. The capitals are of rich Corinthianesque foliage,
amongst which are represented grotesque birds, harpies, etc. The
basement or pedestal is fluted exactly as at Chartres. On the whole,
this church deserves much more attention than it seems generally to have
received.
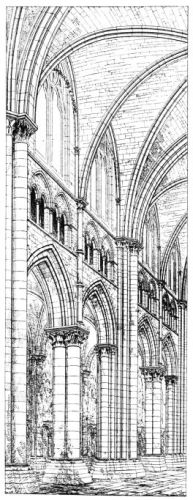
Fig. 39.—Cathedral of Sens. Interior View.
I now come to an example of peculiar interest to ourselves;—that
cathedral which it is customary to suppose to be the parent of our own
Pointed architecture; and which, though I by no means subscribe to that
opinion, possesses an interest sufficiently deep as being, without
question, the prototype of the glorious choir and the Trinity Chapel at
Canterbury,—the metropolitan church of all England—and as having,
through them, exercised a powerful influence, and given a certain
degree of French colouring to the immediately succeeding developments
throughout the length and breadth of our land. I need hardly say that I
allude to the cathedral of Sens.
I am ashamed to say I had not seen this noble church till a short tour I
have made during the present winter,[19] and with reference to the
present lecture. I had unconsciously entertained a certain feeling of
jealousy towards it, arising from the exaggerated opinions constantly
expressed as to the entire dependence upon it of our Pointed style; but
my first exclamation on entering its nave was, “Well, if our Gothic
churches are all derived from this, they had, to say the least, a
glorious parentage!”
Though a cathedral of the second magnitude, and much injured by
subsequent alterations, I know few which have a nobler or more
impressive aspect. Even the soaring interior of Amiens, which I chanced
to visit the day after, did not efface from my mind the sterner grandeur
of Sens.
The interior is extremely simple (Fig. 39), and rather obtains its
impressive effect from the magnitude of its leading features, and still
more from the noble sentiment which must have pervaded the mind of its
designer, than from anything which can be specifically defined in words.
Its nave is of unusual width, being 49 feet from centre to centre of the
pillars, which are alternately vast clustered piers of about 11 feet 6
inches diameter (a large portion of which runs up to the vaulting), and
coupled columns of nearly three feet diameter each. The triforium is
somewhat too small—the only
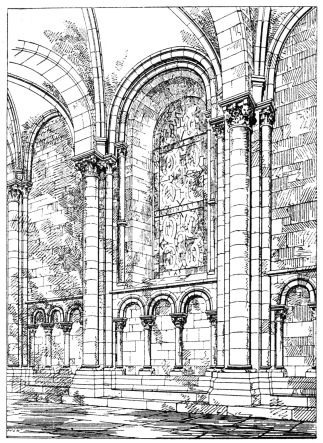
Fig. 40.—Cathedral of Sens. View of Choir Aisles.
fault in the composition—and the clerestory windows have,
unfortunately, been renewed at a later age. It is generally stated that
the whole of the vaulting was renewed with them: this, however, is
incorrect; the only parts renewed were the side cells, which, as is
proved by evidence I need not here go into, were round-arched, and came
low in the clerestory wall, thus diminishing the height of the
windows—a defect which led to their reconstruction. Not only are the
ribs of the original section, but the bosses are clearly of the same
early age, which, I think, is sufficient to disprove the idea of the
vaults having been rebuilt. The vaulting of the aisles has round
transverse arches, and the aisle windows, as well as the wall-arcading,
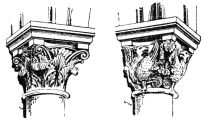
are round-arched (Fig. 40). The carving is of the same kind with that I
have so often described, and most of it is severely simple. Some of the
capitals to the wall-arcading are very rich, and many of them contain
grotesque animals, birds, etc., finely carved (Figs. 41, 42).
Figs. 41, 42.—Sens. Capitals from Choir Aisles.
The west portals were, probably, the latest part of the original church,
and have since been altered by the substitution of tympana of later
date; but the sculptured art they contain is some of the very finest of
its period, many of the figures being of classic beauty, and of far more
than classic expression. This church was dedicated in 1167, though (with
the sole exception of the portals) its character would have led one to
place it earlier than St. Denis.
Two years before the consecration of Sens was commenced the great
crowning work of the French transition—Nôtre Dame at Paris.[20] Its
erection occupied the remainder of the century, while that of the
western façade reaches over the first quarter of the succeeding one. I
will not attempt a description of what this most noble church was in its
original condition: it will be found clearly particularised in M.
Viollet le Duc’s Dictionary—a work which should be in the hands of
every architectural student. I will rather confine myself to its
influence upon sculptured foliage.
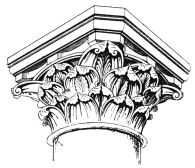
On its first commencement no advance was made upon the Byzantine carving
of St. Denis; indeed, the capitals in the eastern gallery look almost
more archaic than their predecessors of twenty or thirty years’ earlier
date. It is curious, however, that the capitals of the large columns
below these galleries are in a decidedly more advanced style. This M. le
Duc ingeniously attributes to the employment of artists of different
ages, and to the preference given (in an age of advancement) to the
younger ones, leading to the more important capitals being committed to
their hands. I should, however, be inclined to account for it
differently, by supposing the smaller and more detached capitals to have
been carved before they were fixed, and those of the great pillars left
to the last thing before the removal of the scaffolding. I can
appreciate this by my own experience, for in the church I am building at
Hamburg there will be some ten years’ interval between the carving of
the triforium and of the pillars which support it; during which interval
I am horrified when I recollect that all but one of the artists have
died from the destructive effects of the stone dust, and that one has
been saved only by my having requested him to relinquish carving and to
content himself with making models for others to work from—a system
which, under other circumstances, is one of the advisableness of which I
entertain doubts.
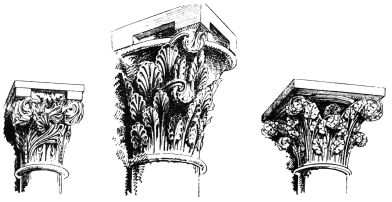
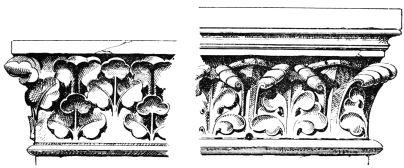
The capitals, however, in the nave are those which best display the
enormous advance now being made. I should not have dwelt so long on the
merely antiquarian fact of the importation of the Byzantine
Figs. 44, 45, 46.—Nôtre Dame, Paris.
Corinthian into France, had it not led to this glorious result. In the
nave of Nôtre Dame every vestige of this Greekesque foliage is got rid
of, its general outline alone excepted;[23] and a kind perfectly new and
most truly noble is subtituted, founded slightly on reminiscences of the
true Romanesque foliage previous to the Oriental importation, retaining
the outline suggested by the acanthus leaf, but worked up into a form
which had never before been hinted at, and which was destined to effect
a great revolution in this branch of art. From this time forward (till
the end of the thirteenth century) the French carving is noble and
effective in the very highest degree—at first gradually approaching
natural forms without directly imitating them, but eventually adopting
frankly the productions of nature as its guide, but so far
conventionalising them as to fit them perfectly to their position, and
to make them produce a contour
Figs. 47, 48.—Nôtre Dame, Paris.
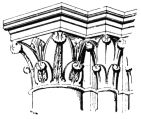
Fig. 49.—St. Leu, near Creil.
Capital from the apse.
|
Fig. 50.—Nôtre Dame, West Front.
|
|
Fig. 51.—St. Eusèbe, Auxerre.
|
harmonising with, and adding the utmost beauty to, the features of the
architecture to which they are applied. I exhibit specimens of this
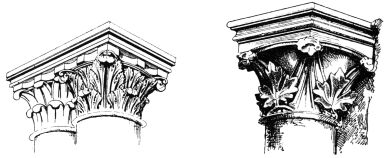
class of foliage in Nôtre Dame (Figs. 47, 48). I will also call
attention to a drawing of one of the capitals from the apse of St. Leu,
near Creil (said to have been executed a little after a great accession
of wealth to the abbey in 1175, M. le Duc says about 1190), as a
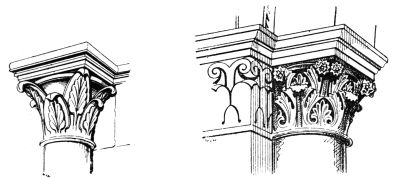
specimen of the same advance in foliaged carving, and to some of the
capitals from the west front of Nôtre Dame (about 1220) as examples of
its success just before the systematic introduction of natural foliage.
|
Fig. 52.—Noyon. Capital from the apse.
|
|
Fig. 53.—Laon. Capital.
|
|
Fig. 54.—Sens.
|
|
Fig. 55.—Nôtre Dame.
|
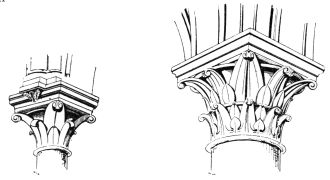
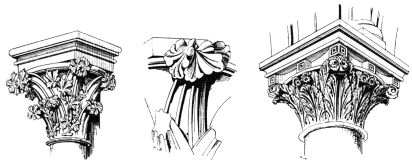
At this point I ought to mention the introduction (though of somewhat
earlier date) of what the French call the capital “à crochet.” I
exhibit a sketch showing its origin from a plain unruffled leaf, which
accompanied the Byzantine acanthus (Fig. 51). This plain leaf may be
seen in a simple form in the apsidal columns at Noyon, in a more
advanced state in the nave of the same church, and at Laon (which,
however, is a good deal later), and pretty well developed at Sens, and
at Montmartre. In Nôtre Dame the capital à crochet assumes a
considerable importance, and in the west front is used in its most
perfect purely conventional form; while a little later, as at the Sainte
Chapelle, it is decked and entwined with natural leaves in the most
elegant manner imaginable. No feature which arose during the French
transition is so universal in its influence on the architecture of other
countries. In France its use is often carried to a vicious excess; but,
used in moderation, it is a very valuable element in the
architecturalisation of foliage.
|
Fig. 56.—Sainte Chapelle.
|
Fig. 57.—Sainte Chapelle.
|
Fig. 58.—St. Remi, Rheims, W.E.
|
I have to apologise, as well for the length to which I have prolonged my
remarks on the French transition, as for the very meagre outline with
which the limits of a lecture have compelled me to satisfy myself. I
will reserve a few remarks suggested by what has passed so hastily in
review till I have described some of the English examples.
The English transition was so complete in itself, and all its stages so
perfect and so consecutive, that were it not for our knowledge of that
of France, and for the interpolation—if I may say so—of the almost
purely French work at Canterbury, one would be loath to believe that it
had been influenced by any other than the natural and spontaneous
working out of the development of our own Romanesque.
It may be divided into several stages, though they are often
intermingled in the same work.

Fig. 59.—Fountains Abbey. View across Nave.
First, those buildings which are strictly Romanesque, excepting only
that pointed arches are partially used. Such is the nave of Fountains
Abbey. The date of this is unknown; but it was in all probability
erected between 1140 and 1150, thus agreeing in age with St. Denis. Next
comes Kirkstall Abbey, commenced in 1153, and, though it appears to have
taken thirty-three years to complete it, retaining the same character
throughout—purely Romanesque—and that of a stern and severe variety,
but with the pointed arches to its more important parts. Buildwas Abbey
belongs to the same class, commenced probably a few years after the
foundation of the abbey in 1135, its earlier parts thus probably
agreeing in age with Fountains.
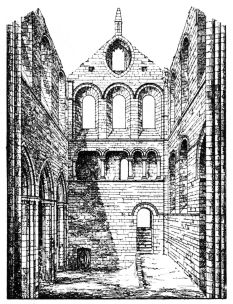
Fig. 60.—Kirkstall Abbey, South Transept.
These examples would appear at first sight to date back our transition
as early as that of France; but this would scarcely be a fair
conclusion, for, without doubt, many French examples of the same
kind—mere Romanesque with the larger arches pointed—exist in France of
an earlier date than that of Abbot Suger’s work. I will therefore pass
over these merely incipient specimens.
The next class is the extremely refined Norman,
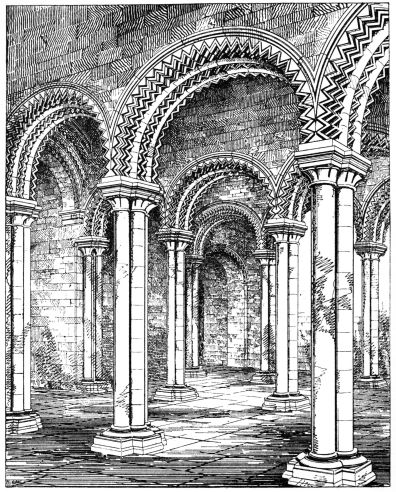
Fig. 61.—Galilee, Durham.
with or without pointed arches—such as the Galilee at Durham, where,
though the date is clearly transitional, the ornaments are Norman of a
delicate character, very different from Fountains and Kirkstall, and
showing a later date. This was the work of the celebrated Bishop Pudsey,
the great promoter of the transition in the north. He commenced in 1155
(as I
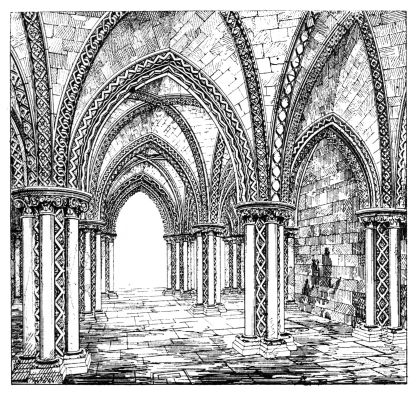
Fig. 62.—St. Mary’s Abbey, York. Vestibule of Chapter
House. View from Cloister (restored).
believe) with his chapter-house—a purely Norman work—and closed with
the erection of Darlington Church, nearly as purely Pointed;[24] his
episcopate spreading over about forty years. Of this class the examples
in the north of England are most numerous, but are so intermixed with
decidedly Pointed work as somewhat to confuse the classification. It is
common, in fact, to find a building nearly purely Pointed, but with
doorways of this class; of which there is a notable, but not very early
instance, at Jedburgh, where the doorways are perfect gems of refined
Norman of the highest class and most artistic finish, while the interior
of the church is purely Pointed.
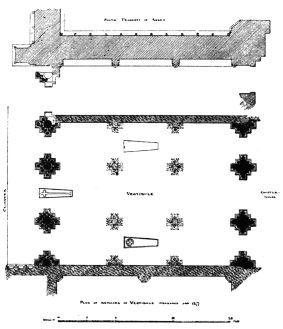
Fig. 64.—St. Mary’s Abbey, York. Plan of Vestibule of
the Chapter House.
One of the most remarkable specimens of this class is at St. Mary’s
Abbey, at York, in the vestibule of the chapter-house. I give a restored
view of one of the entrances, partly from remains in situ, and partly
from fragments preserved in the Museum. The date of this most exquisite
work is unknown; but I should suppose it contemporary with the later
years of Archbishop Roger, the great promoter of the transition in that
diocese, and who presided over the see from 1154 to 1181. He rebuilt the
choir of his cathedral, of which the noble remains of the crypt were
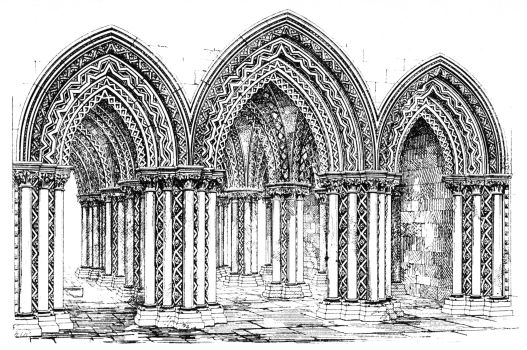
Fig. 63.—St. Mary’s Abbey, York. View of Vestibule from
Chapter-House (restored).
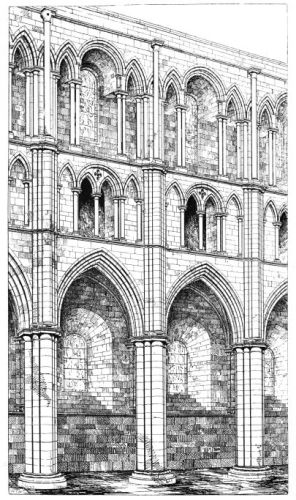
Fig. 66.—Part of Choir of Ripon Minster, as built by
Archbishop Roger de Pont l’Evêque.
discovered a few years back, of a very refined Norman style. He also
built the palace on the north side of the cathedral, of which a most
beautiful fragment remains (Fig. 65). This fragment, though simple, and
with round arches, agrees exactly in its detail with the doorway at St.
Mary’s, even to the exact diameter and height of its shafts and
capitals, and was, no doubt, executed by the same persons.
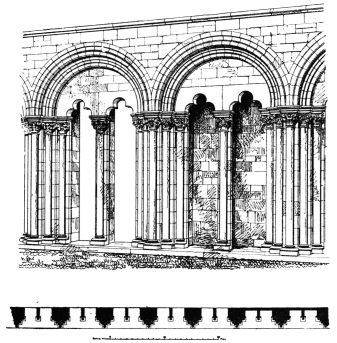
Fig. 65.—Archbishop’s Palace, York.
Roger, also, as has been proved by Mr. Walbran, built the choir at
Ripon, of which I give a bay (Fig. 66). Of the same class, and in the
same diocese, may be mentioned the west end of Selby Abbey and the
Church at Old Malton; Roche Abbey, and of the same date are probably the
stately remains of Byland Abbey—one of the noblest relics of the age,
and of which the choir was clearly built on the plan of that of Roger at
York.
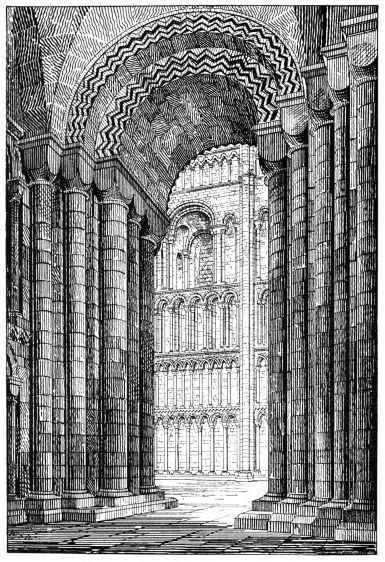
Fig. 67.—Ely Cathedral, South Transept. West end.
In the south I will first mention the Church of St. Cross, near
Winchester, which seems to be intermediate between the above-named
classes; it is Norman, of a grand and severe, but, at the same time,
highly refined character, but with pointed arches to all principal
parts; its foliage is untinged by French taste, but is of a very refined
and elegant character; it is as massive as the earlier specimens,
without their heaviness—impressive, without becoming oppressive; it is,
in fact, the most perfect and the purest type of the indigenous English
transition. Unfortunately, its date is unknown, for though founded in
1136, and the hospital actually commenced in that year, it is impossible
to give so early a date to the church. It was founded by Henry de Blois,
brother to King Stephen, who held the see of Winchester from 1129 to
1171, and it is but reasonable to suppose that the earlier parts of the
church were completed during his lifetime.
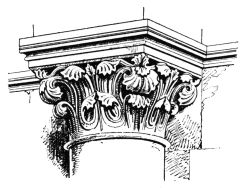
Fig. 68.—St. Cross, near Winchester.
Contemporary with the close of this structure is the great western tower
of the Cathedral at Ely, erected by Bishop Ridel, between 1174 and 1189,
in a very grand and effective style, for the most part purely English in
character, but occasionally displaying the influence of French examples
in the use of the crochet capital.
This brings me to the great type of the third class—those buildings
which are unquestionably in the Pointed style, but retain sufficient
reminiscences of their Romanesque origin to distinguish them from the
fully-developed Early English. I allude to the choir (Fig. 69) and
Trinity Chapel (Fig. 70) at Canterbury. I may here save myself and you
much time by referring you to Professor Willis’s admirable architectural
history of this cathedral, a book with which every architectural student
should be familiar. I will only mention that the splendid late Norman
choir having been destroyed by fire in 1174, the monks committed its
restoration to William of Sens, who had, in all probability, been
engaged on the recently-completed cathedral in that city. He carried on
the works till disabled by an accident in 1179, when he left them in the
hands of his assistant, called, by way of distinction, William, the
Englishman, who brought them to a close in 1184 or 1185.
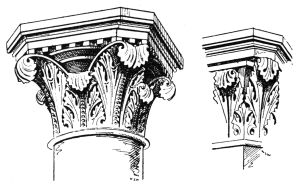
Fig. 71.—Canterbury Cathedral, Capitals. William of
Sens.
The work of the first William is almost purely French, and, though far
more elaborate than that at Sens, very strongly resembles it. He had,
however, the good judgment to Anglicise it in a slight degree, as we see
in the liberal use of the zigzag and other
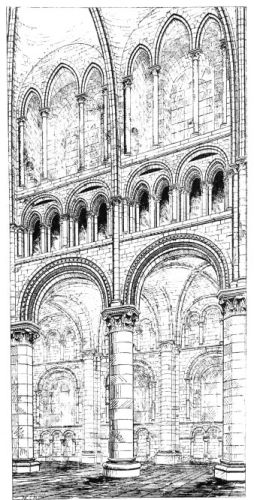
Fig. 69.—Canterbury Cathedral. Choir.
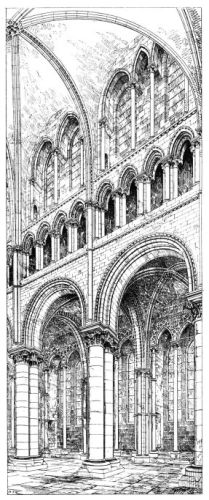
Fig. 70.—Canterbury Cathedral. Trinity Chapel.
Norman ornaments. His capitals are some of the Byzantine character of
Sens, and others in the newly-developed style of Nôtre Dame at Paris,
and are very finely carved (Fig. 71). The arches are not all pointed,
the pier arches, wall ribs, and triforium arches being round.
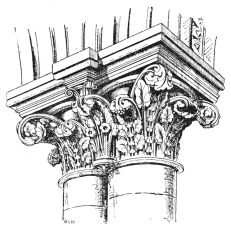
Fig. 72.—Trinity Chapel, Canterbury Cathedral. Capital.
William the Englishman.
William the Englishman discarded the Byzantine foliage, and adopted,
almost exclusively, the Nôtre Dame type and the capital à crochet,
which he carried out with extreme beauty. His work is far more beautiful
than that of his master, though from the resemblance of the plan to that
of Sens, and from the use of doubled columns, it must have been laid
down by the French William. I know no work of the age finer than those
of these two architects. One thing I will remark about the second
architect, that he made his crypt, in which he worked unfettered by the
designs of another, more English than the superstructure, using there
(as he did also in one or two other places) the round abacus,
subsequently so characteristic of English work.
The influence of the French work thus introduced into England is
distinctly marked, and there is no difficulty in tracing it wherever it
exists; but it is by no means such as to supersede the national type.
Perhaps the most pervading symptom of it is the prevalence henceforth
of the crochet capital, though even that seldom assumes a form wholly
French, but receives a distinctly English and often a local
modification. The most palpable instance (and almost the only one of
this direct kind which I remember) of the imitation of Canterbury work
is seen in the hall of the castle at Oakham, built by Walkelin de
Ferrers, probably, as Mr. Hartshorne says, between 1180 and 1190. In
this the capitals, though with some originality, are obviously of French
character, and probably founded on those of the Trinity Chapel.[25]
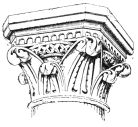
Immediately after Canterbury, and probably in part contemporaneous with
it, was the magnificent Abbey Church of Glastonbury. It appears to have
been erected chiefly between 1180 and 1190, though finished a little
later. I am not aware whether the Chapel of St. Joseph of Arimathea
(which stands at the west end, like the Galilee at Durham) was built
earlier than the church:[26] at first sight it would convey that
impression, all the arches, except those of the vaulting, being round.
In its details, however, it
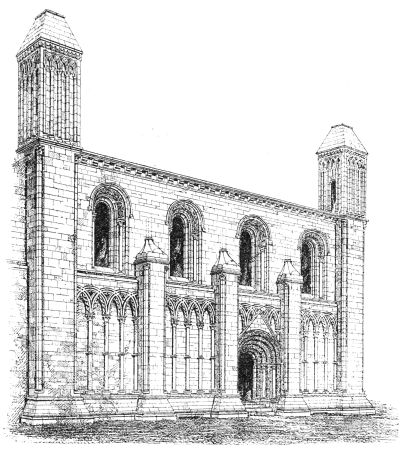
Fig. 74.—Chapel of St. Joseph of Arimathea, Glastonbury.
Exterior View.
resembles those of the church, where the arches are all pointed. This
chapel is of exquisite beauty, and its details in the highest degree
refined; indeed, nothing could exceed the studious care with which every
feature and the profile of every moulding is carried out. The English
type is adhered to in the retention, in an exceedingly refined form, and
in great variety of decorations founded in the chevron, and in the use
of intersecting arcades. The external buttresses assume
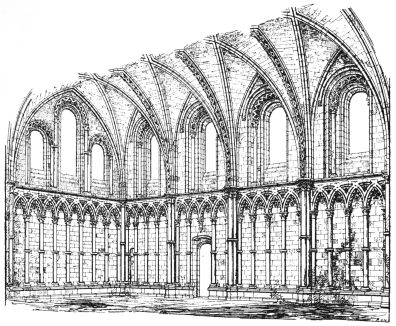
Fig. 75.—Chapel of St. Joseph of Arimathea, Glastonbury.
Interior View.
a form of peculiar elegance and originality; the base moulds are of
noble form, wholly differing from those in France. The turrets at the
angles are of great beauty. The whole shows symptoms of a perfect
knowledge of French developments, but the only distinctive imitation of
them is in the capitals, which display, in many instances, the crochet
form, but with a beauty and freedom of treatment peculiarly their own,
differing not only from the French examples, but from the great majority
of English ones, and exercising a strong local influence, extending from
Somerset along the north side of the Bristol Channel, and reaching even
the distant Cathedral of St. David’s. The church agrees in its details
with the chapel, but its remains are grievously fragmentary. The
triforium was united
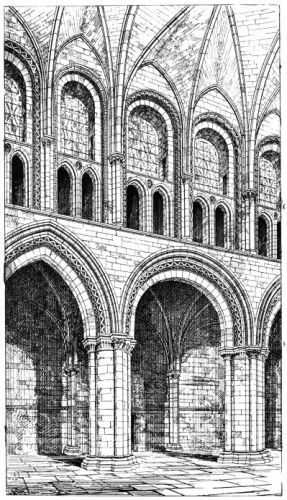
Fig. 76.—Cathedral of St. David’s. Internal Bay of
Nave.
with the pier arcade in a manner I do not recollect in any other Pointed
church, though it is seen on a round-arched form at Oxford, and in the
early portion of Jedburgh Abbey. The piers are beautifully clustered, as
is suggested by the multifarious destinations of their parts, one
portion being to carry the vaulting of the aisles; a second, the lower
tier of pier-arches; a third, the upper tier; and a fourth, the higher
vaulting. It is distressing to think how little of this most glorious
church remains. It was probably unequalled by any transitional church in
England, but has actually—even up to our own day—been used as a stone
quarry!
I should have mentioned that in the chapel the pointed vaulting is used
in its fully-developed form—both main arches and side cells being
pointed.
Of the same age is a great part of the Cathedral of St. David’s, of
which I give an internal bay (Fig. 76). It was commenced in 1182, just
after William of Sens relinquished his work at Canterbury. Its character
is decidedly more Romanesque than that of Glastonbury. The arches are
generally round, and the vaulting seems to have reversed the early
custom, being round in the main arch, and pointed in its side cells. The
ornaments of the chevron type are used, as at Glastonbury; there is the
same refined and studious detail, and the same class of capital is
occasionally used, though the majority are formed on the Norman cushion
capital. This form of capital had undergone a long series of changes; at
first the cushions were single on each face and the profile convex; then
they became gradually multiplied, but still convex below; then the
outline became concave; subsequently the cushions from semicircles
became a much greater portion of a circle, appearing like a series of
rolls bent into a concave outline, with deep hollows between them. This
occurs frequently at St. David’s. The next step is to decorate the
circular ends of these rolls. This is done at St. David’s, sometimes
with foliage, sometimes with little figures, as in medallions, and, as a
last step, before the final rejection of the type, the whole roll is
converted into foliage together. At St. David’s all these later steps
are exhibited in a very curious and interesting manner. Some of them may
be seen in the choir of Lichfield Cathedral, and at Hereford in the
eastern chapel.
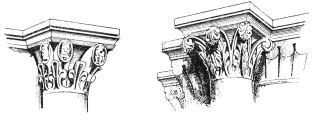
Figs. 77, 78.—St. David’s.
At St. David’s the triforium is united with the clerestory, something as
at St. Germain des Pres.[27] The clerestory has two bays to one arch
below, and has had sexpartite vaulting; not, as usual, embracing two
bays, but two of these semi-bays. It is interesting to find in this most
remote of the cathedrals of South Britain, and only just verging out of
the Romanesque, a degree of originality and of refinement equal to what
is met with in our best examples.
The circular portion of the Temple Church in
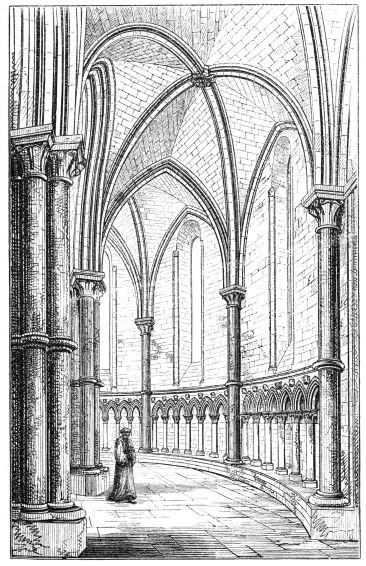
Fig. 79.—Temple Church. View of Circular Aisle.
London is exactly contemporary with Canterbury, having been consecrated
in 1185, the year when that work was completed. It is somewhat less
advanced in style, possibly from a preference felt among the Templars
for the Romanesque. The pillars and main arches, with the vaulting
generally, it is true, are quite advanced Pointed, and are exceedingly
beautiful; but the triforium consists of an intersecting arcade, as at
St. Cross, and the windows are quite Norman; while, on the other hand,
the wall-arcading is pointed. The capitals are of several varieties;
most of them are of the simple water-leaf form so prevalent in the north
of England, while others are founded on the cushion and the crochet
forms.
It is exceedingly vexatious that the dates of buildings of this period
are so difficult to be ascertained.
Even where we know by whom they were erected, their founders were often
so long-lived as to render the information perfectly indefinite. Thus,
Pudsey presided over the see of Durham for forty years, Roger over York
for nearly thirty years, and Henry de Blois over Winchester forty-two
years; and Walkelin de Ferrers, who built the hall at Oakham Castle,
held the manor from 1161 to 1201.
Among the later works of the transition may be mentioned the eastern
part of Chichester Cathedral[28] (Fig. 80), a most beautiful example, of
which I give an internal view; and a yet nobler specimen is the eastern
portion of Tynemouth Abbey (Fig. 81). Of this I give a restored view, in
which I have supplied one of the bays which have fallen, and also the
vaulting, with its curious termination,
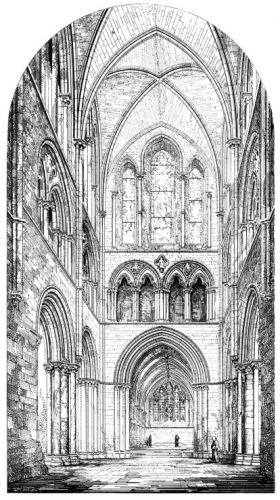
Fig. 80.—Chichester Cathedral, Eastern Part.
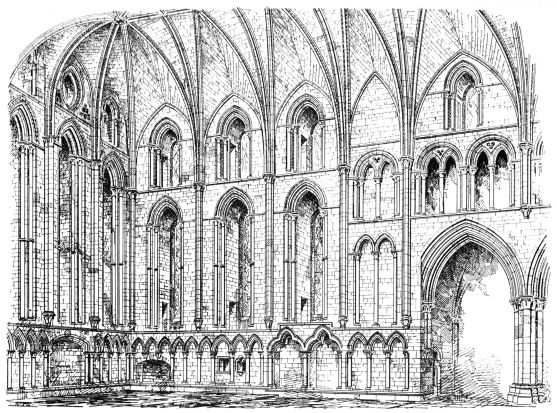
Fig. 81.—The Choir, Tynemouth Abbey.
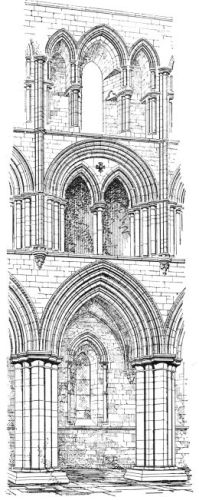
Fig. 82.—Hexham Abbey. South side of Choir.
against the east end. This, again, is a dateless work. Though externally
the flat Norman buttress is retained, it possesses internally no
Romanesque features, but is purely Pointed and thoroughly developed in
every part, though retaining what in England is the great distinguishing
characteristic of the transition—the square abacus. The details are
exceedingly rich and beautiful, while the vast thickness of its walls
gives to the interior a massive grandeur seldom equalled. Its situation
is ungenial, being on a dull promontory and close upon the shore, so
that every blast from the German Ocean whistles through its arches; yet,
chilling as its position is, no one of taste can visit it without
finding his heart warm up with admiration of its noble and beautiful
architecture, which is excelled by few, if any, examples of its period.
In the same northern district is Hexham Abbey, a noble example of what
may called the transition from the transition into the developed
Early English (Fig. 82). Farther north, again, we have noble examples at
Kelso, Jedburgh, and Dryburgh: the first having the round arch nearly
throughout; the second, as I have before said, famed for its exquisite
doorways; and the last having doorways equally refined, but remarkable
rather for their chaste simplicity than for their richness of detail. I
ought also to mention, among other northern examples, the Abbey of
Furness and the sister church of Cartmel; also the noble refectories at
Fountains and Rivaulx.
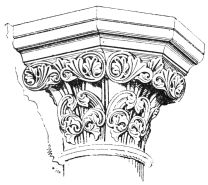
Fig. 83.—Bridlington, Yorkshire. Capital found in wall.
To attempt, however, an enumeration of English examples would be an
endless task. So far from being a mere exotic, the country appears to
have been absolutely saturated with transitional buildings: and these,
so far from showing any of that inaptitude which would accompany the use
of a mere imported style, actually evince a degree of originality and a
revelry (if I may use such a term) in the new art which is perfectly
charming, and display beauties wholly different from any I have seen in
other countries. Not only is this the case in works on a grand scale,
but in the smallest village churches, in which we find the style reduced
to its simplest elements, yet exhibiting a sense of beauty and a
studious attention to detail which is quite surprising. One of the
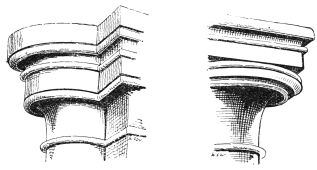
features of these simpler productions is the plain unfoliated
capital—such as those at Fountains Abbey—but which, from its
simplicity, is of frequent use in village churches. Nothing could be
more severely plain, yet it possesses a degree of beauty equal in its
way to that of the most gorgeous capitals. We see from the examples I
give from Ripon and Fountains, how this passed off into the round
moulded capital which is so peculiar a characteristic of the English
Early Pointed.[29]
|
Fig. 84.—Capital, Ripon.
|
|
Fig. 85.—Capital, Fountains.
|
The distinctive characteristics of the productions of the English, as
compared with the French, transition, are somewhat difficult to define,
inasmuch as they begin in a manner the very reverse of that in which
they terminate; for at first they evince themselves in a stronger
resemblance to the preceding Romanesque,
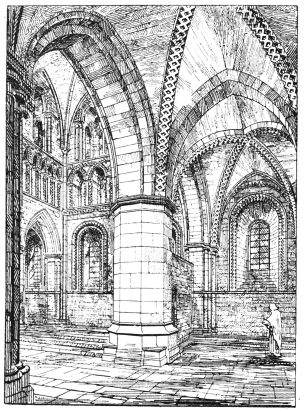
Fig. 86.—St. Cross, Hampshire. South Aisle of Choir.
while they terminate in a style differing from it more decidedly than
was the case with the perfected Early Pointed architecture of France.
The early transitional works of the royal domain of France appear to an
English eye more advanced than they really are, because the Romanesque
of that district had less of those characteristics which, to our eye,
distinguish the style, than those either of England or of other parts of
France. The designs of the archivolts—as M. Viollet le Duc says, were
sparing in ornament but liberal in mouldings; and if we compare Early
Pointed examples with the preceding Romanesque of the same district of
France, we shall find that the changes were comparatively slight. In
England the change was at first equally slight; but the Romanesque being
rich in characteristic decorations, it follows that, to us, our early
transition appears more Romanesque than that of France. Compare, for
instance, St. Cross with Sens; the proportion of round to pointed arches
in each differs but little. At Sens even the vaulting of the aisles is
round, while at St. Cross it is pointed; nor do they differ much in
their relation to the preceding Romanesque of the same districts, as
will be seen by comparing my sketch of an internal bay at Sens with some
I give of corresponding portions of French Romanesque churches; yet
Sens, being absolutely devoid of those Romanesque ornaments in which St.
Cross is so rich, strikes our eye as being more advanced.
We had, in fact, much more to be got rid of in our Romanesque than they
had in and about the Isle of France.
The remarkable converse of this is, that at the close of our transition
we had not only thrown off this excess of Romanesque characteristics,
but had gone beyond the French in altering those of a less palpable
kind, and introducing details distinct from those of the preceding
style. Thus our arch mouldings became far more rich and more studied in
their profile than those in France, which continued to be little more
than the repetition of a roll between two hollows, while ours were
composed of numerous and beautiful members; the proportions of our
windows became much more graceful than those customarily used in France,
and the basement mouldings were better. On the other hand, we were far
less liberal in the use of sculpture, and we generated a purely moulded
capital, which the French can scarcely be said to possess—thus, if I
may say so, giving ourselves the choice of a Doric, as well as a
Corinthian, variety in our columns; and, finally, we relinquished the
square form of the abacus, and made our capitals for the most part
round; so that, at the end of our transition, we had departed much more
widely from our own Romanesque than the French had from theirs; and
while the early French transitional works look more advanced than those
of a corresponding stage in England, the case is reversed at its close,
when the English examples appear more advanced than the French, as may
be seen by comparing the interior of the Galilee at Ely with the western
portals of Nôtre Dame, which are of some years’ later date.[30]
I will close my outline of the English transition by referring to four
examples which mark the limits of its duration, by showing how soon the
true Early English attained its perfect development. The examples I cite
for this purpose are the following:—
Ist. The choir and eastern transepts at Lincoln, which were
completed by Bishop Hugh before the close of the twelfth century,
and which, though of early character, are decidedly not
transitional, but developed Early Pointed.
2d. The western portals at St. Alban’s, built by William de Cella
between the years 1195 and 1205.[31]
These are among the most beautiful Early English works in the
kingdom, and have no Romanesque reminiscences, nor any French
characteristics, except the crochet capital, which is
magnificently developed beneath round abaci.
3d. The eastern chapels at Winchester, built by Bishop de Lucy
about 1204. These have no striking feature, excepting that they are
pure “Early English,” and even show suggestions of tracery.
4th. The Galilee porch at Ely, built by Bishop Eustacious, who held
the see from about 1195 to 1214, and which is one of the most
magnificent specimens of the fully-developed style in the
country.[32] It has the crochet capital gorgeously enriched, not
with French, but English conventional foliage; while the arch
mouldings are filled with the most exquisite foliage of pure Early
English character.[33]
Thus we see that though the French preceded us in the commencement of
their transition, our own was, with very trifling exceptions, equally
national with theirs, and that it was not only completed as soon, but
that it was carried through to a style more distinctive, and fully as
national as the glorious Early Pointed of France.
On this subject I will only add one remark: Early as were the first
French developments compared with ours; long as was the interval of
stagnation between St. Denis and St. Germain des Pres; many as were the
steps between the stages of the transition in both countries, and many
more before we had developed out of it that Pointed style we know as the
“Early English,” with its lancet windows and round abaci; the whole was,
nevertheless, carried through within the period of one lifetime. Not
only were the transitions of France and England carried on to perfection
under contemporary monarchs, but that queen who was present at the
consecration of Suger’s precocious monument, who caused that subsequent
stagnation by her frivolity, and who perhaps witnessed the completion of
St. Cross during her long captivity at Winchester, actually lived there
long enough to have seen the fully-developed Early English of De Lucy’s
chapels in the neighbouring cathedral.
The length to which my remarks on the French and English transition have
been necessarily extended has compelled me to limit what I hoped to have
said on that of Germany to a very few observations.
I have already mentioned the extraordinary tardiness of the Germans in
relinquishing their much-loved Romanesque. I am not prepared, as in the
case of French and English buildings, to trace out the first appearance
of the pointed arch, and I have no doubt that there are numerous
instances of its use at an earlier date; but there is nothing like a
transition into the pointed-arch style till the commencement of the
thirteenth century—after it had been completed both in England and
France. Nevertheless, the German transition is as distinctly national
and as evident an offspring of their own Romanesque as that of France or
England; indeed, it is so peculiar as to appear, at first sight, to have
little in connection with the architecture of either of those
countries, and is usually spoken of as being only a slight variety upon
German Romanesque. Let any one look at a few of its leading
productions—as St. Martin, St. Gereon, and a few others at Cologne; the
churches at Neuss near Dusseldorf, Limburg on the Lahn, Zinzig, or
Gelnhaussen; the western façades at Andernach, Xanten, St. Sibald at
Nuremberg, and at Halberstadt, the east end of Magdeburg, or at the
representations of the cloisters (now destroyed) of St. Gereon, or
Altenberg, or at any of the multitudinous list of German churches of the
first quarter of the thirteenth century—and he will at once see that
they present as natural and logical a transition from their own national
Romanesque as the works of Suger do from that of the royal domain of
France. The use of the crochet capitals in some of the later examples
is the solitary instance of any direct imitation of the already
perfected transition in the neighbouring countries.
The great misfortune of the German transition was that it occurred so
late that, before they could perfect it, the French had passed into the
second stage of their developed Pointed, and had worked out the great
problem of window tracery. The consequence was that German patience at
length gave way;—they relinquished their transition just as they were
perfecting a Pointed style of their own, and, throwing themselves almost
wholly into the hands of the French, passed at one step from their own
curious and characteristic art into the fully-developed style of Amiens
and Beauvais.
Mr. Fergusson laments this as having prevented the development of a
perfect round-arched style; but it must be recollected that the
round-arched style of Germany had been almost entirely relinquished
previously to the succumbing of their national architecture before the
dominant star of France: the loss, then, we have to lament is not that
it prevented a more perfect round-arched development, but that it
suspended, when on the eve of being perfected, the formation of a really
national German variety of the pointed-arched style; and though they
did much to remedy this, it unquestionably rendered their architecture
for the next century in some degree a German version of French style.
I have, however, dwelt so long upon the mere history of the transition
that I have had no time to extract any useful practical lessons from the
changes in art we have been tracing out. What, then, are the leading
lessons they suggest?
Ist, They show us how absolute must have been the necessity in
generating a perfect arcuated style, to cast away the slavery—I will
not say of the round arch, for it is one of the most genuine and useful
forms—but of the adherence to one unchanging form in the arch,
admitting of no variation in its proportion of height to span, nor any
change of form suited to its statical duties, or its geometrical or
æsthetical position.
2d, They suggest encouragement in the task of working out a style suited
to the exigencies of our day, by showing how vast are the results to be
anticipated when not only the artists, but when the rulers, the nobles,
the ecclesiastics of a country thoroughly set themselves to the task
with one heart and one mind, and work on together with all their zeal,
energy, and perseverance, till they have insured the great object of
their designs. Would that we could see some equivalent effort in our own
country and in our own day!
In the age we have been treating of, the previous architecture, though
in a great degree original, retained elements derived from the
degenerated Roman, and others belonging to the ages of darkness and
barbarism which succeeded; but, by the effort we have been chronicling,
both these elements were thrown off, and the style came forth like gold
tried in the fire—pure and refined.
3d, We may learn a lesson of patience from what we have reviewed.
Those of us who have been endeavouring to generate a style on the basis
of the architecture of our own family of nations, have been often
taunted with the slowness of our progress. Now, it is scarcely twenty
years since we set earnestly about the task; and, rapid as the
transition in the twelfth century appears, we have seen an interval of
twenty years in its history in which we can trace no progress at all;
which, with all our deficiencies, can hardly be said of us during a
corresponding period. Let us, then, take courage, and press forward in
spite of temporary discouragement, and in the end a like success may
crown our labours.
4th, It has often been spoken of as a vice to be too fond of studying
transitional styles. This may possibly be true as regards taking them
as our models; but I hold the very contrary to be the case as to
selecting them as special objects of study. They are the very periods of
intellectual energy—the moments of the most intense effort of the human
mind. From them we learn what zeal, what determination, what strength
of will, what unity of purpose, what patient perseverance are required
in working out a great good. The result of the mighty struggle was that,
freed from every barbaric or lifeless element, our architects commenced
the next century with their course clearly open before them, everything
in their power, and no hindrance to the attainment of their object.
Would that we could say this of ourselves, whatever may be our views as
to style!
5th, Then, again, in the style itself of the buildings we have been
considering there is much for us to learn. They possess a masculine
grandeur, a noble sturdiness of character, an independence of ornament
united with a grateful acceptance of its aid, which would supply a
wholesome element to any style. A perfected style is often defective in
these characteristics. It is toned down to too perfect a symmetry—a too
nicely weighed balance of parts: the whole may suggest nothing but
harmony, yet the parts are too much lost in the whole; there is too much
of the satiety of attainment, and not enough of the excitement of the
effort after perfection. The first developments of Pointed architecture
produce an excitement on the mind which more perfected examples do not
give rise to, and it seems to me that they contain elements which we
should not do amiss to instil into our works, as I may have occasion to
suggest more practically, if I should continue my course of lectures in
this place.
6th, There is something to be learned from the curious history I have
traced out of the re-introduction of one classic element—the Corinthian
capital—at the moment when all other relics of the architecture of the
old world were about to be thrown off. It is a kind of parallel to the
revival of classic literature at the same period, on which M. Viollet le
Duc remarks:—“It is precisely at the moment when the researches into
antique letters, sciences, philosophy, and legislation were pursued with
ardour—during the twelfth century—that architecture abandoned the last
remnants of antique tradition, to found a new art whose principles are
in manifest opposition to those of the arts of antiquity.” “Are we,
then,” he proceeds, “to conclude from this that the men of the twelfth
century were not consistent with themselves? Quite the contrary; but
that which distinguishes the Renaissance of the twelfth from that of the
sixteenth century, is this—that the former penetrates into the antique
spirit, while the latter allows itself to be seduced by the form.”
The Corinthian capital stood alone among the details of ancient
architecture, as being founded on principles of beauty common to all
ages. It was foreshadowed in the works of their earliest predecessors,
the Egyptians, and had suggested the forms for the capitals used in all
succeeding styles, whether by the Byzantines, the Sassanians, the
Saracens, or the Gothic conquerors of Rome. It was, then, consistent
that, while about to purge their arts of mere dead rudimental relics of
ancient art, this one feature should be revived as a nucleus for
development. The same may be said of the pointed arch, if the theory be
true of its Saracenic suggestion. It had been invented in very early
times, perhaps earlier than even the round arch, though its uses were
not then appreciated. The Romanesque builders had adopted many dead
forms of ornament from Saracenic and Persian manufactures, and the
introduction of this one really living feature at the moment when the
exigencies of the style demanded it (whether the idea occurred to them
spontaneously or by suggestion) was the signal for throwing off, as
effete and useless, all the Orientalisms which they already had in use.
From this we may learn not to shrink from adopting into our developments
external suggestions from whatever source, provided only that they
approve themselves to our eye and our intellect as legitimate sources of
beauty, or aids to construction, and as capable of being harmonised with
the style we are working out. Let us throw them boldly into the
fining-pot, and if we are skilful manipulators, the gold will remain and
the dross be thrown off.
Another thing we may learn is, that the mere precedence of one nation in
the working out of a style does not deprive the developments of
neighbouring countries of the claims of nationality. The English
transition began a little later than the French, and it is, as we have
seen, distinctly marked in its character and its results, so that no one
can ever mistake an English building for a French one.
The German transition came on after the English and French were
perfected, yet is (if anything) even more national than our own; while
the Italian Gothic, though an absolute importation, and often defective
in detail, has more strongly-marked national characteristics than any
other.[34]
When, however, we use the term “national,” we do not usually refer to
these local varieties, but rather wish to express the general fact that,
in our own country and amidst the family of European nations, those
styles which were generated during the rise of our own civilisation are
more national than the revived architecture of the ancient world. Each
country has its own local variety; but the whole is one style, and that
style is our own. While reviving this style, then, though we make in
each country our own phase of it our groundwork, we must not permit
either the narrow prejudices of friends, or the taunts of critics, to
lead us into the folly of rejecting any of the really noble and valuable
elements of our style, in whatever country they may have been generated.
I will close my too protracted lecture with a quotation from that
admirable writer and accomplished architect I have so often referred to.
He thus describes the leading practical principles of the architecture
to which the transition we have been tracing out was the pioneer:—
“From the commencement of the thirteenth century architecture developed
itself after a method completely new, in which all the parts deduced
themselves—the one from the other—with an imperious rigour. Now, it is
by the change of method that revolutions in sciences and arts commence.
The construction commands the form; the piers destined to bear several
arches divide themselves into as many columns as there are arches;
these columns are of a diameter more or less substantial, according to
the load which will rest upon them, rising side by side with them to the
vaults which they have to sustain, their capitals assuming an importance
proportioned to this charge. The arches are slight or thick, composed of
one or more ranges of voussoirs, as dictated by their function. The
walls, becoming unnecessary, in great structures disappear completely,
and are replaced by window-openings decorated with stained glass. Every
necessity becomes a motive of decoration. The roofs, the leading off of
the water, the introduction of light, the means of access and
circulation to the different stages of the building—even less important
matters, such as iron-work, lead-work, ties, props, the means of warming
and ventilation, not only are not concealed, as is so often done in our
buildings since the sixteenth century, but are, on the contrary, frankly
acknowledged, and contribute, by their ingenious combination and the
taste which ever presides over their execution, to the enrichment of the
architecture.[35] In a beautiful edifice of the commencement of the
thirteenth century, splendid as we may think it, there is not an
ornament to be spared, for each ornament is but the consequence of
requirement satisfied.”