EFORE making our way to the public entrance to the state rooms of the
Palace, let us take a glance at the history of the gardens lying round
it, and the exterior of the building; and first as to the gardens on the
east and south of the building. The whole ground here down to the
highway was laid out quite early in the reign of William and Mary; but
its present uninteresting appearance gives us but little idea of how it
looked at that time. We find from the old accounts that large sums,
amounting to several thousands of pounds, were expended on garden
works—for levelling, gravelling, and planting, all in the formal Dutch
style, with figured beds and clipped trees—and also much ornamental
work, such as urns, stone vases, statues, and seats. There are, for
instance, many items such as these:
EFORE making our way to the public entrance to the state rooms of the
Palace, let us take a glance at the history of the gardens lying round
it, and the exterior of the building; and first as to the gardens on the
east and south of the building. The whole ground here down to the
highway was laid out quite early in the reign of William and Mary; but
its present uninteresting appearance gives us but little idea of how it
looked at that time. We find from the old accounts that large sums,
amounting to several thousands of pounds, were expended on garden
works—for levelling, gravelling, and planting, all in the formal Dutch
style, with figured beds and clipped trees—and also much ornamental
work, such as urns, stone vases, statues, and seats. There are, for
instance, many items such as these:
“To Edward Pearce for carving a chaire for the garden with a canopy
of drapery, £43 16s.; more for carving 4 chairs and 2 seats with
Dolphins, scollop shells, etc., and other works done about the said
gardens, £43 2s. 4d.—in both £86 18s. 4d.”
We have also a contemporary account of the gardens as formed by William
and Mary, in a “View of the Gardens near London,” dated December, 1691:
“Kensington Gardens are not great, nor abounding with fine plants. The
orange, lemon, myrtle, and what other trees they had there in summer,
were all removed to Mr. London’s and Mr. Wise’s greenhouse at Brompton
Park, a little mile from them. But the walks and grass laid very fine;
and they were digging up a flat of four or five acres to enlarge the
garden.”
The northern boundary of King William’s gardens is marked by two piers
of excellent red brickwork, evidently erected by Wren at that time. They
are surmounted by very fine vases of carved Portland stone; and are
perhaps two of the “Four great fflower-pots of Portland stone, richly
carved,” for which, we find from the old bills, the statuary Gabriel
Cibber, the father of Colley Cibber, was paid £187 5s. Between these
piers, which stand 39 feet apart, there was probably, in old days, a
screen and gates of fine wrought iron. They stand at the south end of
what was called “Brazen Face Walk,” and between them the visitor passes
to the public entrance to the Palace. The fencing in of this part of the
gardens is perhaps referred to in the following entry belonging to the
years 1692-95:
“William Wheatley for makeing and setting up Pallizadoes and gates
in and about the said Palace—£152 5s. 10d.”
To the north of these piers lies the north-west corner of the now
so-called “Kensington Gardens,” where were formerly situated that part
of the old gardens appurtenant to the Palace, laid out by Queen Anne.
The present bare uninteresting appearance of the ground round about is
now entirely different from what it then was.


OWACK, in his “Antiquities of Middlesex,” writing in the reign of Queen
Anne, in 1705, tells us of her improvements: “There is a noble
collection of foreign plants and fine neat greens, which makes it
pleasant all the year, and the contrivance, variety, and disposition of
the whole is extremely pleasing, and so frugal have they been of the
room they had, that there was not an inch but what is well improved, the
whole with the house not being above twenty-six acres. Her Majesty has
been pleased lately to plant near thirty acres more towards the north,
separated from the rest by a stately green-house, not yet finished; upon
this spot is near one hundred men daily at work, and so great is the
progress they have made, that in less than nine months the whole is
levelled, laid out, and planted, and when finished will be very fine.
Her Majesty’s gardener had the management of this.” Of Queen Anne’s
“stately green-house” we shall speak in a moment.
Addison, also, in No. 477 of the “Spectator,” expatiated on the beauties
of the gardens: “Wise and London are our heroick poets; and if, as a
critic, I may single out any passage of their works to commend, I shall
take notice of that part in the upper garden, at Kensington, which was
at first nothing but a gravel pit. It must have been a fine genius for
gardening, that could have thought of forming such an unsightly hollow
into so beautiful an area, and to have hit the eye with so uncommon and
agreeable a scene as that which it is now wrought into.”
The cost of these improvements amounted to several thousands of
pounds—in levelling, planting, turfing, gravelling. The appearance of
the east and south gardens in the reign of Queen Anne will, as we have
already said, best be conveyed by Kip’s plate; the general plan of the
new enclosed garden to the north, north-east, and north-west, by
Rocque’s engraving, published in 1736. From this we see that Queen
Caroline, who embarked in so many gardening enterprises, left Queen
Anne’s new gardens substantially intact; though she made a clean sweep
of all the old fantastic figured flower beds and formal walks of William
III.’s parterres to the south and east of the Palace; substituting
therefor bare and blank expanses of lawn and wide gravel paths.
During the reigns of George III. and George IV. all the gardens were
allowed to become more and more uncared for; and at last those to the
north of the Palace were destroyed altogether. The “old Wilderness” and
“old Gravel Pit” of Queen Anne and the early Georges now exist no
longer—converted by an insane utilitarianism partly into park land, the
rest into meadow.
The old gardens to the east, already flattened out and spoilt by Queen
Caroline, now exist but in part; the small portion, which has not been
covered with hideous forcing houses and frames, is, however, to a
certain extent nicely shrubbed, and closed in by trees and hedges. The
site of the old south gardens, curtailed now to a small enclosure, which
retains little of the old English picturesque air, might with advantage,
we think, be less stiff and bare. There is here little more than a clump
or two of trees and shrubs, a wide gravel path, and two large vacant
lawns, separated from the public walk by a wire fence, and between this
and High Street mere expanses of grass. Fortunately, the devastating
notions of the “landscape gardener” whose one idea was so to arrange the
ground surrounding a house as to look as if it stood plump in the middle
of a park—for all the world like a lunatic asylum—are not quite so
much in favour as they were.
The blankness and barrenness of all the ground between the south front
and the street was even more painfully apparent in Leigh Hunt’s time,
who in his “Old Court Suburb” drew attention to this salient defect
nearly fifty years ago. “The house,” he remarked, “nominally possesses
‘gardens’ that are miles in circumference.... There is room enough for
very pleasant bowers in the spaces to the east and south, that are now
grassed and railed in from the public path; nor would the look of the
Palace be injured with the spectator, but rescued from its insipidity.”
His suggestion has been acted on to a certain extent in recent times,
but too partially in our view.

 UEEN ANNE is the sovereign to whom we owe the erection of this
exceedingly fine specimen of garden architecture—one of the most
beautiful examples of the art of the Renaissance in London, if not in
England. If we could say with truth that there ever was a “Queen Anne
style,” this would, indeed, be a representative and unrivalled example
of it—as it certainly is of Sir Christopher Wren’s, which, developing
in the reign of Charles II., was definitely formed and fixed in that of
William and Mary.
UEEN ANNE is the sovereign to whom we owe the erection of this
exceedingly fine specimen of garden architecture—one of the most
beautiful examples of the art of the Renaissance in London, if not in
England. If we could say with truth that there ever was a “Queen Anne
style,” this would, indeed, be a representative and unrivalled example
of it—as it certainly is of Sir Christopher Wren’s, which, developing
in the reign of Charles II., was definitely formed and fixed in that of
William and Mary.
To an artist like Wren to beautify the ordinary and useful was to give
expression to one of the highest functions of architecture; and
therefore in this mere store-house for the Queen’s treasured plants and
flowers, probably also a place where Queen Anne liked to sit and have
tea, we have a building—unimportant though its object may be
considered—which attains the very acme of his art, exhibiting all his
well-balanced judgment of proportion, all the richness of his
imagination in design.
The building of this greenhouse was begun in the summer of the year
1704. A plan, prepared by Sir Christopher at Queen Anne’s express
orders, was submitted to and approved by her, and the original estimate,
which is still in the Record Office, dated June 10th, 1704—probably
drawn up by Richard Stacey, master bricklayer, and entitled: “For
building a Greenhouse at Kensington” at a cost of £2,599 5s.
1d.—was accordingly laid before the officers of Her Majesty’s Works,
Sir Christopher Wren, John Vanbrugh, Benjamin Jackson, and Matthew
Bankes, for a report thereon. Their opinion, after “considering the
measures and prices,” was that “it may be finished soe as not to exceed
the sum therein expressed, viz., £2,599;” and the Lord Treasurer was
accordingly prayed “to pay £2,000 into the Office of Works that it may
be covered in before winter, according to Her Majesties expectation.”
The work was consequently put in hand forthwith, but there is some
reason to suspect that Wren’s original intentions were departed from,
and that the estimate approved by the Board of Works was afterwards cut
down by the Treasury by a thousand pounds or so. This appears probable
from the fact that Richard Stacey, the bricklayer who contracted for the
work, and who, in a petition dated September 13th, was clamouring for
payment of £800, on account of money then already disbursed by him,
referred to that sum as part of a total of £1,560, “lately altered from
the first estimate.”
Whether this is so or not, the details of the original estimate are
interesting. The bricklayer’s charges came to £697; mason’s, to £102;
“Glass windows, doors, and the window shutters, £340; Glazier for Crowne
Glass, £74; Carpenter, £363,” etc.; added to which was: “More to be laid
out the next year: The mason to pave it with stone fine-sanded, £246;
more for stone steps to go up into it, £72; more for wainscoting and
painting the Inside up to the top, £264.”
The last item is especially noteworthy, proving, as it does, that the
woodwork was originally painted.
The beauty of Wren’s masterpiece of garden architecture seems to have
been thoroughly appreciated in the time immediately succeeding its
erection; but with the steady decline in taste during the Georgian
epoch, it fell more and more into disregard, until, when the court
deserted Kensington in 1760, it was abandoned to complete neglect.
Britton and Brayley, writing in 1810 in their “Beauties of England,”
refer to it regretfully: “The whole is now sinking into a state of
unheeded decay.” Soon after this, however, it seems to have undergone
some sort of repair, so, at least, wrote Faulkner, ten years after, who
added: “It is now filled with a collection of His Majesty’s exotic
plants.” He called it a “superb building,” and clearly regarded it with
a much more appreciative eye than did its official guardians, who
probably about this time perpetrated the barbarism of cutting windows in
the north wall, right through the fine panelling and cornice!
Faulkner, nevertheless, was of course quite wrong in declaring, as he
did, that “it was originally built by Queen Anne for a Banqueting House,
and frequently used by Her Majesty as such.” There is absolutely no
foundation whatever for either part of this statement, though it has
often been repeated and was improved upon by Leigh Hunt, who asserted
that “balls and suppers certainly took place in it.” Funny “balls” they
must have been on the old brick floor! Hunt has nothing more to say of
it than rather scornfully to call it “a long kind of out-house, never
designed for anything else but what it is, a greenhouse.” In so great
contempt, indeed, does it appear to have been held about this time, that
it is said the idea was once seriously entertained by some official
wiseacre of pulling it down and carting it away as rubbish! And this
while the State was annually devoting hundreds of thousands of pounds to
art education, art schools, art teachers, and art collections, leaving
one of our most precious monuments to perish from decay! “Out-house” and
“greenhouse” though it be, we would rather see it preserved than half
the buildings of recent times.
Terrace of Queen Anne’s Orangery.
BEFORE examining the orangery in detail, let us stand a moment in front
of it, on the terrace, platform, or estrade—by whichever name we may
call it—of Portland stone, with steps going down from it in front and
at both ends. Here formerly stood, in the summer, some of Queen Anne’s
choicest exotics; and here Her Majesty doubtless often sat to have tea,
gossiping with the Duchess of Marlborough or Abigail Hill. In front the
steps led down into a formal parterre.
Now, however, the most prominent objects to the eye here, are the
glass-houses, and the tops of the forcing frames, in which the whole
stock for the bedding out in the park and gardens has been reared for
the last thirty or forty years. It is truly an amazing thing that a
piece of ground, situated as this is, close under the windows of the
Palace, and opposite this orangery, should have been appropriated to so
grossly disfiguring a use. This particular spot is the very last, one
would have supposed, which would have been pitched on for the purpose.
It will not be long, we trust, before the whole ground will be cleared,
and devoted once more to an old-fashioned sunk formal garden, with such
quaint devices as clipped shrubs, trimmed box, figured beds, sundials,
leaden vases—such as still survive in many an old country house.
Nor do we see why such restorations should stop here, nor why much of
the ground around the Palace should not be laid out in the old English
style, with some, at any rate, of the many embellishments for which
Evelyn pleaded as suitable for a royal garden: “Knots, trayle work,
parterres, compartments, borders, banks, embossments, labyrinths,
dædals, cabinets, cradles, close walks, galleries, pavilions, porticoes,
lanthorns, and other relievos of topiary and horticulan architecture,
fountaines, jettes, cascades, pisceries, rocks, grottoes, cryptæ,
mounts, precipices, and ventiducts; gazon theatres, artificial echoes,
automate and hydraulic music!”
Barring the last half dozen items, something in the antique formal style
would, indeed, be a relief from the tedious monotony of modern
“landscape” gardening.
Exterior of Queen Anne’s Orangery.
AS a specimen of an unaffectedly ornamented exterior of brick, this
elevation to the south, aiming rather at simplicity and plain dignity
than magnificence or grandeur, is to our view admirable.
In the centre is a compartment, more decoratively treated than the rest,
with four rusticated piers or pillars of brick, supporting an
entablature of the Doric order, mainly in stone. The cornice, though
probably modelled on the original, must be modern, for it is in Roman
cement, a material which did not come into use in England until about a
hundred years ago; and it so happens that the date, 1805, has been found
on part of the woodwork adjoining. Above the cornice, over the central
window, or rather doorway, is a semi-circular window, apparently to give
light into the roof. On each side of the central compartment are four
high windows, with sashes filled with small panes; and at each end are
slightly projecting wings, or bays, with window-doors, extra high, and
reaching to the floor level, to admit tall-grown oranges and other
plants. These are flanked by plain rusticated piers of bright red
brick; beyond which are plain brick niches, with small brackets above
them.
A very similar arrangement of windows and niches is repeated at the east
and west return ends of the building; where, however, the large window
is surmounted by a small semi-circular recess or panel, and the whole
overhung by the deep, wide eave of the gable of the roof.
The total exterior length of the building is 171 feet, the width 32
feet.
Interior of Queen Anne’s Orangery.
IT is not, however, the exterior of this building, but the interior,
which will arouse in those who behold it the greatest admiration, for it
is here that we can appreciate Wren’s imaginative and constructive
genius at its very best. The longer we know and contemplate it, the more
supremely beautiful does it strike us, both in the mass and in its
details. We will not describe it with any minuteness; but content
ourselves with recording that the central portion of each wall, is
treated more elaborately than the rest, being ornamented with Corinthian
columns, supporting a richly carved entablature. The rest of the walls,
both between the windows on the south side, and on the unbroken surface
of the opposite north side, are panelled in deal wood, with beautiful
carved cornices above. At each end, both east and west, there is an
arch, flanked with panelled niches, and surmounted by festoons of
Gibbons’ carving. These, we may observe in passing, proved, after being
cleaned, to be so worm-eaten, as to necessitate their being
repainted—mere staining not being sufficient to prevent their falling
to pieces. They are now in fact, held together by the coatings of new
paint.
The dimensions of this main portion of the interior are: 112 feet long
and 24 feet wide between the brick walls, three inches less each way
between the woodwork. The height to the ceiling is 24 feet 6 inches, and
to the top of the cornice 22 feet 9 inches.
The Alcoves of Queen Anne’s Orangery.
FINE, however, as is the main and central portion of this interior, the
alcoves, into which we pass through the arches at each end of it,
impress us still more with their admirable proportions, their supreme
grace of design, the exquisite beauty of their decorative detail.
Their shape is circular, with fluted Corinthian columns, supporting
highly-carved architraves and cornices, and flanking the entrances, the
windows opposite these and on the south, and the panelled spaces on the
north wall. There are also intervening niches with semicircular heads,
springing from richly carved imposts. The ceilings, which are circular,
rising in coves from behind the cornices, are “saucer-domed.”
The dimensions of these alcoves are: east one, diameter, 24 feet, west
one, 24 feet 4½ inches; height to the centre of the dome, 24 feet 2
inches, to the top of the cornice 20 feet.
Restoration of Queen Anne’s Orangery.
THE whole of this beautiful interior, however, now presents a very
different appearance from what it did when taken in hand about a year
ago.
This is how it was described in an interesting article in “The Times” on
the 28th of January, 1898: “The exquisite interior has been the victim
not merely of neglect, but of chronic outrage. For, as the little garden
between this and the Palace has been found a convenient place on which
to put up the glasshouses, frames and potting-sheds necessary for the
park gardeners, what more natural, to the official eye, than that the
Orangery close by should be pressed into the same service? Accordingly,
at some time or other, which cannot have been very many years ago, more
than half the beautiful high panelling of this building was torn down
and has disappeared, the gardeners’ stands have been let into the walls,
and there the daily work has proceeded with no thought that it was daily
desecration.”
The work of restoring all these beautiful carvings, which has been in
progress during the last fifteen months, has now put an entirely
different aspect on this interior, and not in vain has every piece of
old carving been treasured up, cleaned, repaired, and patched in, with
scrupulous care.
When this work was completed, the question arose, whether the woodwork
was to be all painted over white, as it doubtless originally was, or
merely lightly stained. White painting would, perhaps, have been
artistically, as well as archæologically, the preferable course. But it
was thought that white paint, in the smoky, foggy atmosphere of modern
Kensington, and with the clouds of dust particles from the tread of
numberless visitors, would soon take on the dirty tinge of London mud;
and thus have required such frequent renewal as eventually to choke up
again all the sharpness of the delicate chiselling of the foliated
capitals, architraves and cornices.
The decision eventually come to, therefore, was to stain it, with a tone
of colour like oak, which gives full prominence and clearness to the
carved surfaces. This staining alone, apart from the previous cleaning,
has involved no less than eight distinct processes: (1) washing down;
(2) vinegaring over to take out lime stains; (3) the same repeated; (4)
sizing to keep the stain from penetrating the wood; (5) the same
repeated; (6) staining; (7) varnishing; (8) flat-varnishing.


 HE modern so-called “Kensington Gardens” are, as we have already
explained, identical with the original domain of old Nottingham House,
increased by the addition of some hundred acres or more taken from Hyde
Park. When William III. first acquired the Nottingham estate he
appointed his favourite, Bentinck, Earl of Portland, “Superintendent of
Their Majesties’ Gardens and Plantations within the boundary lines of
Their Majesties’ said house at Kensington”—an office distinct from that
of Ranger of Hyde Park—and some planting and other improvements seem to
have been carried out at that time in these “plantations.”
HE modern so-called “Kensington Gardens” are, as we have already
explained, identical with the original domain of old Nottingham House,
increased by the addition of some hundred acres or more taken from Hyde
Park. When William III. first acquired the Nottingham estate he
appointed his favourite, Bentinck, Earl of Portland, “Superintendent of
Their Majesties’ Gardens and Plantations within the boundary lines of
Their Majesties’ said house at Kensington”—an office distinct from that
of Ranger of Hyde Park—and some planting and other improvements seem to
have been carried out at that time in these “plantations.”
Queen Anne’s inclosure of a hundred acres from Hyde Park to form a
paddock for deer we have already noted.
Faulkner’s exaggerated statement that nearly three hundred acres were
taken in and added to Kensington Gardens by Queen Caroline has been
confuted by Mr. Loftie; but he has gone to the other extreme in
declaring that no alteration whatever was, at any time, made in the
boundary between the park and the gardens. Nevertheless, it is still
doubtful whether Queen Caroline is to be held responsible for any
“rectification” of these frontiers. The reference already quoted, in the
Treasury Papers of the year 1729, for an allowance of £200 to the ranger
“in consideration of loss of herbage of that part of the said park,
which is laid into His Majesty’s gardens at Kensington,” may of course
refer to the portion previously taken in by Queen Anne.
Queen Caroline’s Improvements in Kensington Gardens.
TO Queen Caroline, however, is certainly due the main credit of the
creation of Kensington Gardens, as we now know them; for it was her
reforming and transforming zeal which made the great “Basin” or “Round
Pond;” turned a string of small ponds, in the course of the “West
Bourne,” into the Serpentine; laid out the “Broad Walk,” and designed
the diverging and converging vistas and avenues of trees intersecting
the grounds in all directions.
In all these extensive works of improvement Charles Bridgeman, the
King’s gardener, was employed; and we find from the old Treasury Minute
Book that in 1729 no less a sum than £5,000 was due to him “for works in
the paddock and gardens at Kensington.”
About the same date, Queen Caroline, during one of George II.’s absences
in Hanover, issued an order that:
“The King’s ministers being very much incommoded by the dustiness
of the road leading through Hyde Park, now they are obliged to
attend Her Majesty at Kensington, it was her pleasure that the
whole of the said road be kept constantly watered, instead of the
ring in the Park; and that no coaches other than those of the
nobility and gentry be suffered to go into or pass through the
Park.”
Kensington Gardens in the Nineteenth Century.
AT that period the gardens were opened to the public only on Saturdays,
when the company appeared in full dress. This was the time of the great
fashionable promenade. During the reign of George III. they were opened
every day in the week, summer and winter, under certain regulations,
“and the number of the gatekeepers,” says Faulkner, writing in 1819,
“have lately been increased, who are uniformly clothed in green.” He
adds: “The great South Walk, leading to the Palace, is crowded on Sunday
mornings in the spring and summer with a display of all the beauty and
fashion of the great metropolis, and affords a most gratifying
spectacle, not to be equalled in Europe.”
In the middle of this century the tide of fashion set back towards
Rotten Row and Hyde Park Corner; and Kensington Gardens have, for the
last sixty or eighty years, been very little frequented by the “world.”
Their attractions, however, have not suffered on this account in the
view of the poet, the artist, and the lover of nature. “Here in
Kensington,” wrote Haydon the painter, “are some of the most poetical
bits of trees and stump, and sunny brown and green glens and tawny
earth.”
But it is not within the scope of these pages, confined as they are to
topics directly connected with Kensington Palace as a new public resort,
to describe these two hundred and fifty acres of delightful verdant
lawns, sylvan glades, and grassy slopes. We must resist the temptation,
therefore, to wander away into the attractive prospect, which unfolds
itself beneath our gaze when looking out from the windows of the state
rooms, or into which we can saunter when we quit the Palace. Moreover,
their charms, as they were and are, have been drawn by too many master
hands—by Tickell, Leigh Hunt, Thackeray, Disraeli—to encourage any
attempt at their description here. In our own day they have still been
the favourite resort of many a jaded Londoner, in which to snatch a few
hours of quiet and repose, out of the whirl of the great city around.
Matthew Arnold’s charming poem, “Lines written in Kensington Gardens,”
will occur to many, especially that stanza:
“In this lone open glade I lie,
Screen’d by deep boughs on either hand;
And at its end to stay the eye,
Those black-crown’d, red-boled pine trees stand.”

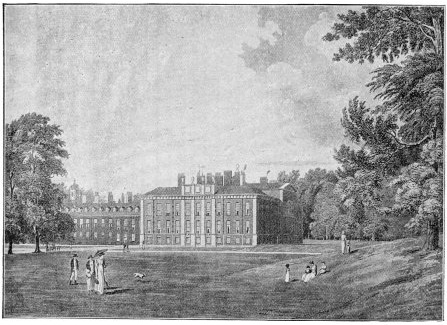
SOUTH FRONT OF KENSINGTON PALACE IN 1819.
(After Westall.)

 E may look upon this façade as architecturally the most interesting
portion of the existent Palace of Kensington, for it shows us the
exterior almost exactly as finished by Wren for William and Mary, about
the year 1691. While unpretentious and plain, it is well and solidly
built, and altogether appropriate to the purpose which it was intended
to serve, namely, that of a comfortable, homely, suburban residence for
the King and Queen and the court.
E may look upon this façade as architecturally the most interesting
portion of the existent Palace of Kensington, for it shows us the
exterior almost exactly as finished by Wren for William and Mary, about
the year 1691. While unpretentious and plain, it is well and solidly
built, and altogether appropriate to the purpose which it was intended
to serve, namely, that of a comfortable, homely, suburban residence for
the King and Queen and the court.
The long lower building of two main storeys, in deep purple-red brick,
to the left, forms the south range of the chief courtyard; and there is
every reason to believe that it is a part of the original Nottingham
House, altered and improved by Wren. The loftier building, to the right,
of three storeys, in bright red brick, is unquestionably entirely
Wren’s, and in the old accounts is referred to as “the new Gallery
Building.” All the windows on the top or second floor here, except the
two on the extreme right, are those of the “King’s Gallery” (described
on page 117). The floor beneath consisted, and consists, of the
sovereign’s private apartments. The four fine carved vases of Portland
stone, surmounting the four pilasters of the same, are probably those
mentioned in the old accounts as carved by Gabriel Cibber for £787
5s.
Wren’s Domestic Style.
THOSE who are at all acquainted with Wren’s style and inclinations will
not be surprised at the marked plainness of his work here—so little
accordant with ordinary pompous preconceived notions of what befits a
regal dwelling-house. In planning habitable buildings we find he always
mainly considered use and convenience—adapting his external
architectural effects to the exigencies of his interiors. Ever ready,
indeed, to devote the full range of his great constructive genius to
the commonest works, rendering whatever he designed a model for the use
to which it was to be put, he was, in these respects, essentially a
“builder” before all; not only a designer of elevations and a drawer of
plans, but a practical worker, thinking nothing useful beneath his
notice. There was, in fact, nothing of the lofty, hoity-toity architect
about him; on the contrary, absorbed with questions of adaptability and
convenience; searching into details of material and workmanship; we find
him in his seat at the head of the Board of Works rigorously testing,
sifting and discussing estimates, values, specifications and
“quantities.” It is due to this side of his mind that so much of his
work has endured intact to this day; while we owe it to his positive
intuitive genius for rendering his creations well-proportioned and
dignified, as well as convenient and comfortable; to his wonderful skill
in arranging positions, sizes, and shapes to meet the exigencies of
light and air, that his houses still remain so habitable, and are
distinguished by so homelike an air.

HIS aspect of Kensington Palace, which we almost hesitate to dignify
with the name of “Front” consists mainly of two distinct portions:
first, the “return” or end of Wren’s “Gallery Building,” on the left,
distinguished by its fine red brickwork and its deep cornice, similar to
the same on the south side; and on the right, the building tacked on to
it, built for George I. by Kent, as already mentioned on page 23, and
further referred to on pages 86, 93, and 99. We must frankly say—and
few are likely to differ from us—that Kent’s building here is about as
ugly and inartistic as anything of the sort could be. It is not alone
the common, dirty, yellow, stock brick with which it is built, but the
whole shape and design, with its pretentious pediment, ponderous and
hideous, the prototype of acres upon acres of ghastly modern London
structures in the solid “workhouse” style. It is amazing
that Kent, with so excellent a model of plainness and simplicity in Wren’s
buildings on each side, should have stuck in this ill-formed, abortive
block between them. Fortunately, his taste as a decorator was greatly
superior to his powers as an architect, so that the interior portions of
this building of his, which consists of additional state-rooms, are not
entirely deficient in merit, as we shall see. The three central windows
are those of the “King’s Drawing Room,” (see page 99).
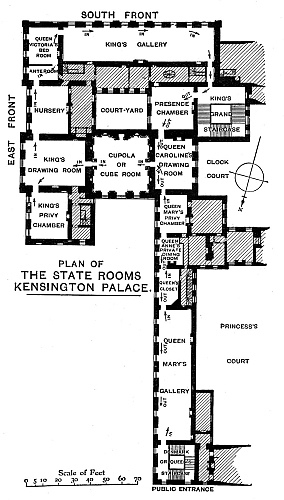
To the north-west of the structure comprising Kent’s state apartments
lies another of the older parts of the Palace, a low building of two
storeys, in deep russet brick, of uniform appearance, with fifteen
windows in a row on the first floor. This range, built, or, at any rate,
altered and improved by Wren, and forming the east side of Princess’s
Court, comprises the state and habitable rooms of Queen Mary and Queen
Anne. At its extreme north end is the “Queen’s Staircase,” now the
public entrance to the state rooms.

 CCESS to the state rooms open to the public being by way of the
“Queen’s” or “Denmark Staircase,” situated in the northernmost angle of
the building, visitors approach it from the north-west corner of
“Kensington Gardens,” where, as we have already explained, were formerly
situated those parts of the old formal gardens attached to the Palace,
which were laid out by Queen Anne, called the “Old Gravel Pit,” the
“Wilderness,” etc. The path here, leading straight up to the present
public entrance, was then known as “Brazen-face Walk.” Going along it
southwards, we pass between a pair of fine gate-posts of red brick,
surmounted by richly-carved vases of Portland stone, evidently designed
by Wren, already referred to in our account of “Old Kensington Palace
Gardens” on page 48; and then between a privet hedge and a wire fence up
to the public doorway into the “Queen’s Staircase.”
CCESS to the state rooms open to the public being by way of the
“Queen’s” or “Denmark Staircase,” situated in the northernmost angle of
the building, visitors approach it from the north-west corner of
“Kensington Gardens,” where, as we have already explained, were formerly
situated those parts of the old formal gardens attached to the Palace,
which were laid out by Queen Anne, called the “Old Gravel Pit,” the
“Wilderness,” etc. The path here, leading straight up to the present
public entrance, was then known as “Brazen-face Walk.” Going along it
southwards, we pass between a pair of fine gate-posts of red brick,
surmounted by richly-carved vases of Portland stone, evidently designed
by Wren, already referred to in our account of “Old Kensington Palace
Gardens” on page 48; and then between a privet hedge and a wire fence up
to the public doorway into the “Queen’s Staircase.”
This doorway, on the north wall, is very commonplace; with a porch in
the later Georgian style, consisting of a couple of pillars of Portland
stone, glazed between, and supporting a hood above.
Round the corner, however, on the east wall, is a very different
doorway, both interesting and picturesque. It is the one which
originally gave access to the staircase, and was designed and built by
Sir Christopher Wren, probably in the year 1691. The space within the
hood or circular pediment above the door is filled with beautiful stone
carving, in the centre of which is a shield or panel bearing the
initials W. M. R. Above this is a brick niche with a bracket, on which
stands an old urn or flower-pot. Something very similar probably stood
here formerly, and was thus charged for in the old parchment accounts
for the years 1689-91:
“Henry Long for a large vase of earth (terra-cotta) wrought with
handles and festoons painted with gilt £6 10s.”

 HIS forms the entrance by which the public are admitted into the State
Rooms. Built by Sir Christopher Wren for Queen Mary on the “Queen’s
Side” of the Palace, it was called the “Queen’s Staircase,” while being
situated in that part of the Palace which was at one time occupied by
Queen Anne and her husband, Prince George of Denmark, it has also been
occasionally known as the “Denmark Staircase,” as this portion of the
building itself has been called the “Denmark Wing.”
HIS forms the entrance by which the public are admitted into the State
Rooms. Built by Sir Christopher Wren for Queen Mary on the “Queen’s
Side” of the Palace, it was called the “Queen’s Staircase,” while being
situated in that part of the Palace which was at one time occupied by
Queen Anne and her husband, Prince George of Denmark, it has also been
occasionally known as the “Denmark Staircase,” as this portion of the
building itself has been called the “Denmark Wing.”
In the view of the ordinary Londoner, with eye too much dazzled and
demoralized by the tawdry vulgarities of the over-gilded,
over-looking-glassed, blazing, modern “Restaurant” style of decoration,
this beautiful staircase, in its just proportions and its subdued
simplicity, may appear plain, if not mean.
Yet as an example of the genuine, unaffected old English treatment of
oak wainscoting, as a cover and ornament to large wall spaces, nothing
could be more pleasing and more appropriate. The deep rich, almost
ruddy, tone of colour of the wood, the admirable proportion and balance
of the stiles and rails to the sizes of the panels, their adjustment to
the rise of the stairs, and their fitment to the various spaces on the
walls, produce an effect of soundness and comfort, most admirable and
nowhere to be matched.
Old Oak Wainscoting of the Staircase.
WHEN the work of cleaning down this woodwork was taken in hand last
autumn, it was, as the phrase is, “as black as your hat;” and it was
then supposed to have been smeared over, at some time or other, with a
black stain. It proved, however, to be only ingrained with dirt and
dust, which had been coated over with red-lead and boiled oil, and which
quickly yielded to cleansing.
Nevertheless, the oak is not English, but probably Norwegian, which
seems to be richer in the grain than our own native tree. It is clear
that the wood must have been carefully cut in such a way as to show as
much “figure” as possible—the cuttings being, with this distinct
object, as nearly as possible radiating from the centre of the trunk of
the tree—the “medullary rays” of the wood being, in fact, sliced
through, instead of intersected transversely. This has the effect of
displaying the largest amount of the grain.
Window Sashes of the Staircase.
THE visitor should notice the difference in the sashes of the two
windows on the left-hand side of the stairs as you go up, as compared
with the other two on the landing at the top. The first two windows have
had large panes of glass—2 feet 1 inch high by 1 foot 2½ inches
wide—and thin bars, substituted for the original smaller panes—12½
inches high by 9½ inches wide—and the thick moulded bars, which
still remain in the landing windows. This side by side comparison
enables us to estimate how deplorable and stupid was the want of taste,
which led to the destruction here, as elsewhere in this Palace, of the
picturesque, well-proportioned spacings of the window panes, to insert
instead ill-proportioned panes and thin bars.
Not until the time of George II. did this foolish, inartistic fancy come
into vogue. Wren, of course, knew what he was about when he selected the
sizes of the spaces and bars. He determined them on definite principles
of scale and proportion, according to the sashes they were intended to
fill, and according, also, to the dimensions of the room, and the plan
and shape of the surrounding wainscot. He had, in fact, eight or ten
different types of sashes—the mouldings, as well as the widths and
sizes of the bars varying, and the shapes of the panes—square or
upright—varying also; not like your ingenious modern builder, who runs
out “mouldings” at so much a foot, mitres them up into equal spaces,
and, regardless of scale and proportion, sticks in the same sized
sashes, panes, and bars everywhere, in large lofty rooms or small low
ones—all alike.
The dimensions of this staircase are 24 feet 3 inches long by 22 feet 10
inches wide, and 25 feet high.

 UEEN MARY and Queen Anne are the sovereigns with whom this gallery is
mainly associated; and indeed, it is now—since the restorations of the
last twelve months, which have mainly consisted in repairing the
panelling, and removing the paint with which it was all smeared over in
the reign of George I.—to be seen for the first time for a hundred and
seventy-four years, exactly as it appeared in their time. It remains,
indeed, more intact than any other room in the Palace; and with its
beautiful deep-toned oak panelling, its richly-carved cornice, its
low-coved ceiling, and its closely-spaced, thick-barred window-sashes,
it has a most comfortable, old-fashioned air.
UEEN MARY and Queen Anne are the sovereigns with whom this gallery is
mainly associated; and indeed, it is now—since the restorations of the
last twelve months, which have mainly consisted in repairing the
panelling, and removing the paint with which it was all smeared over in
the reign of George I.—to be seen for the first time for a hundred and
seventy-four years, exactly as it appeared in their time. It remains,
indeed, more intact than any other room in the Palace; and with its
beautiful deep-toned oak panelling, its richly-carved cornice, its
low-coved ceiling, and its closely-spaced, thick-barred window-sashes,
it has a most comfortable, old-fashioned air.
There is no storey above this gallery, but only a span roof; and it was
originally—we do not know exactly when—a true “gallery” in the old
English meaning of the word, that is, a long chamber with windows on
both sides. The window spaces or recesses, on the right or west side,
still remain behind the panelling, and are exactly opposite the existent
windows on the left or east side. We may observe, also, that the room
seems at one time to have terminated just beyond the sixth window,
reckoning from the entrance, the line of the wall behind the wainscot on
the right, setting back at this point about a foot; while on the left
side, both inside and out, there is a straight joint in the brickwork,
and a break in the line of the wall.
Wainscoting and Carvings of Queen Mary’s Gallery.
The wainscoting, as we have already indicated, was fixed here in the
early years of the reign of Queen Mary. The panels, which are very thin
and of unusual breadth, nevertheless have remained but little twisted or
buckled to this day, owing to Wren’s particular and invariable
insistence that only the best seasoned wood should be used in all the
work under his charge. In the course of the restorations, it has,
however, been necessary to take it all to pieces in order to repair the
injuries of nearly two centuries of misusage and neglect. Here, as in
the staircase, are to be noticed the extreme richness in grain of the
old oak, and its deep warm tone of colour.
From the old enrolled parchment accounts of the years 1689-1691, we find
that Henry Hobb and Alexander Forst were the joiners who made the
wainscoting, as well as the “shashes,” shutters, window-boards,
chimney-pieces, picture frames, shelves, etc.; while Nicolas Alcocke,
William Emet, and Grinling Gibbons carved “1,405 feet Ionick medallion
and hollow cornish; 942 feet of picture frame over the doors and
chimneys, and 89 feet of astragall moulding, about the glasses in the
chimneys.” Another item of payment in the same accounts, also relating
to the work here, is the following:
“To Gerard Johnson, Cabinet maker, for severall pannells of
wainscot, covered with looking-glass for chimney pieces in the
King’s dining-roome, the gallerie, and over the doors, and for
putting them up—£100.”
Among others here referred to were doubtless the looking-glasses over
the two chimney-pieces in this gallery. These are particularly fine and
worthy of notice. When the restorations were begun last summer, they
were literally dropping to pieces, falling in shreds, we might say. The
greatest care has been taken to piece the bits together; and to replace
the missing portions. Only such patched and added parts have been
regilt; the old gilding still remaining almost as bright and untarnished
as when these glasses were first put up, two hundred years ago, by
Gerard Johnson, cabinet maker, and Robert Streeter, serjeant painter.
Honour to their names, as two good old English handicraftsmen, whose
honest work thus survives to this day!
Over each of the four doors are long richly-carved brackets of oak,
similar to those on which rest the looking-glasses over the
chimney-pieces. We know from Pyne’s drawing in 1818, that these brackets
over the doors then still supported looking-glasses, with richly carved
frames. Unfortunately, all trace of them has now disappeared.
The chimney-piece of the first fire-place on the right as you enter the
gallery is the original one of Wren’s design, of marble streaked and
veined blue-grey. The second, of white marble streaked with red,
technically known as “Breche-violett-antico,” is new—copied from the
first. This fire-place was, until last summer, filled with a common
cooking range, inserted many years ago for the use of the soldiers, when
this gallery was used as a barrack!
The window-sashes in this gallery are of the charming old-fashioned
type, divided by thick, deeply moulded bars, into small rectangular
spaces. Through these windows we have a pleasant view eastward of the
private gardens of the Palace, and of Kensington Gardens beyond.
The dimensions of this gallery are: 88 feet 4 inches long by 22 feet
broad by 13 feet 3½ inches high to the top of the cornice, and 17
feet 13 inches high to the highest part of the ceiling.
Pictures in Queen Mary’s Gallery. Portraits of the Time of William and Mary to George II.
1 Queen Mary . . . . . Kneller.
Full-length, standing, in royal robes; her left hand lifting her
ermine cloak; her right holding the orb on the table by her side,
on which also is the crown on a cushion. In the right distance is
seen the parapet of the roof of Wren’s building at Hampton Court.
This and its companion piece of King William, at the other end of
this gallery, were painted by Kneller about 1692, in which year he
was knighted.
2 George II. (718) . . . . . By Shackleton, after Kneller.
Seated, in robes of the Garter, facing to the left.
3 Unassigned.
4 Frederick, Prince of Wales (619) . . . . . Vanloo.
Full-length, face turned to the right. His right hand is extended,
his left holds back his crimson and ermine cloak. His dress is blue
with rich gold lace. He has a short wig. On canvas, 7 ft. 9 in.
high, by 4 ft. 9 in. wide.
Vanloo came to England in 1737, and this portrait was probably
painted about two years after. He became a very popular artist, and
made a great deal of money, for, as his French biographer
observes:—“L’Angleterre est le pays où il se fait le plus de
portraits et où ils sont mieux payés.” Engraved by Baron.
This picture, therefore, dates from the time when the Prince was
about thirty-one years of age, and had been expelled from St.
James’s Palace, and was in declared enmity with his father. His
insignificant character, which excited contempt rather than
dislike, is very happily satirized in the famous epitaph:
“Here lies Fred,
Who was alive and is dead;
Had it been his father,
I had much rather;
Had it been his brother,
Still better than another;
Had it been his sister,
No one would have missed her;
Had it been the whole generation,
Still better for the nation;
But since ’tis only Fred,
Who was alive and is dead,
There’s no more to be said.”
5 Unassigned.
6 Caroline, Queen of George II. (784) . . . . . Zeeman?
Full-length, standing, figure to the left, face a little to the
right. Her left hand holds up her cloak, her right is on a table,
on which is a crown and sceptre. She wears a blue velvet dress
trimmed with broad gold braid, and a white satin skirt, richly
worked with gold and jewels. Her hair is short and powdered. On
canvas, 7 ft. 9 in. high, by 4 ft. 9 in. wide.
This was formerly attributed to Kneller, but it cannot be by him,
as she is represented as queen, while Kneller died four years
before her accession. Caroline was forty-five when her husband
became king.
“Her levées,” says Coxes, “were a strange picture of the motley
character and manners of a queen and a learned woman. She received
company while she was at her toilette; prayers and sometimes a
sermon were read; learned men and divines were intermixed with
courtiers and ladies of the household; the conversation turned on
metaphysical subjects, blended with repartees, sallies of mirth,
and the tittle-tattle of a drawing-room.”
7 Unassigned.
8 Portrait of George I. (782). . . . . Kneller.
Seated, facing in front. He is in the robes of the Order of the
Garter. His left hand on the arm of the chair, his right on a
table, whereon are a crown and a plumed helmet. On canvas, 7 ft. 9
in. high, by 4 ft. 9 in. wide.
George I. was the tenth sovereign who sat to Kneller, and for this
portrait, which was painted soon after his accession, the king made
him baronet. Addison refers to it in his “Lines to Sir Godfrey
Kneller on his picture of the King,” beginning:
“Kneller, with silence and surprise
We see Britannia’s monarch rise,
A godlike form, by thee displayed
In all the force of light and shade;
And, awed by thy delusive hand,
As in the Presence Chamber stand.”
9 William III. when Prince of Orange (864). . . . . Kneller.
Half-length, facing to the right, with his right hand extended.
10 George II. in his Old Age (598) . . . . . By Shackleton, after
Pine.
Full-length; in a rich dress, with the Order of the Garter, his
left hand on his sword, his right in his bosom. His eyes are cast
upwards.
11 Peter the Great, Czar of Russia (60). . . . . Kneller.
Full-length, in armour, with a truncheon in his left hand, and his
right hand on his hip. From his shoulders hangs a mantle lined with
ermine and embroidered with the double eagle. To the left is a
table, on which is the crown imperial. The background, which shows
some ships, is said to be signed by W. Vandevelde, but no trace
of this exists. On canvas, 7 ft. 9 in. high, by 4 ft. 9 in. wide.
There is also an inscription, of which I can only make out the
words: “Petrus Alexander Magnus Domimus Cæsar & Magnus Dux
Moscouiæ ... Eques. Pinxit 1698.” Engraved by Smith.
This picture was painted for William III. during Peter the Great’s
visit to England, in the early part of 1698, and probably in the
house in Norfolk Street, where he took up his residence and lived
in close seclusion. It is considered one of the best portraits of
the Czar extant, and well portrays “his stately form, his
intellectual forehead, his piercing black eyes, and his Tartar nose
and mouth.” His age was then twenty-six years. He naturally excited
the greatest curiosity, and became the principal topic of
conversation. Every one was full of stories of him; “of the immense
quantities of meat which he devoured, the pints of brandy which he
drank, the fool who jabbered at his feet, the monkey which grinned
at the back of his chair,” and last, but not least, of his filthy
habits. When he went to stay at Evelyn’s house, Sayes Court, at
Deptford, in order to more conveniently indulge in his favourite
pursuit of shipbuilding, Evelyn’s servant writes to him:—“There is
a house full of people, and right nasty. The Czar lies next your
Library, and dines in the parlour next your study. He dines at ten
o’clock and six at night, is very seldom home a whole day, very
often in the King’s Yard or by water, dressed in several dresses.”
Evelyn himself afterwards remarked “how miserably the Czar had left
his house, after three months making it his Court.”
Peter visited King William in Kensington Palace, as we have noted
in our “Historical Sketch,” and as we shall notice again in our
account of the King’s Gallery.
12 King William III . . . . . . Kneller.
Full-length, in royal garter robes; his left hand by his sword, his
right on his hip. The crown and orb are on a table on his left;
pillars and a curtain behind.
This is a companion piece to the portrait of Queen Mary at the
other end of this gallery.
13 Portrait of Mrs. Elliott . . . . . John Riley.
Half-length, seated; turned to the left, but facing in front. She
is dressed in black; her right hand rests on the arm of the chair;
she holds a handkerchief on her lap in her left.
This was in Queen Anne’s catalogue, No. 331:—“Mrs. Elliott at
half-length.” It is a good specimen of a portrait-painter who
flourished in the time of Charles II. and James II., and whose
talents have hardly had justice done them.
Mrs. Elliott was the wife of Mr. Elliott, Gentleman of the
Bedchamber to Charles II., and sister to Secretary Craggs.
14 Two Daughters of George II . . . . . . Maingaud.
The eldest is to the left, standing, her right arm clasping a stem
of tree, round which twines a vine; her left hand giving a rose to
her younger sister; she is dressed in white. Her sister is kneeling
to the right, facing in front, and takes the rose with her left
hand; her right rests on a lictor’s fasces. On canvas, 4 ft. 6 in.
high, by 3 ft. 7 in. wide.

This small room, which is but 23 feet 3 inches long by 12 feet wide, and
12 feet 9 inches high, is called in Pyne’s drawing, published in 1817,
“The Queen’s Closet,”—and this most probably is its correct
designation, though in Faulkner’s “History of Kensington,” published but
three years after, it is described as the “Queen’s Dressing Room.” Its
walls were at that time still entirely panelled with the oak wainscot
with which Wren had covered them. Afterwards all this was removed and
the walls plastered and distempered, the room being used as a kitchen.
The existent oak chair-rail and cornice, inserted during the last few
months, are copied from old models in this palace.
Across the angle, where was originally the fire-place, is temporarily
fixed a very beautiful stone chimney-piece, formerly in Westminster
Palace, in one of the rooms on the north side of Westminster Hall. When
the old law-courts on that side were removed, this chimney-piece was
preserved by the Office of Works. It is one of the finest specimens
extant of a late Tudor domestic chimney-piece work, bearing the initial
and crown of Queen Elizabeth.
Pictures of Old London.
IN this chamber are collected various pictures of Old London, moved from
Hampton Court and other royal palaces. Few of them, excepting one or two
attributed to Scott, have much artistic merit, but they are interesting
as representations of the topography of London, and especially of the
banks of the Thames.
20 View of the Horse Guards from St. James’s Park (1022). . . . . James.
The buildings of the Horse Guards are seen on the right, and in the
centre distance, Westminster.
21 View on the Thames—Old London Bridge and Fishmongers’ Hall (1044). . . . . James.
The view is taken eastward; and right across the picture is the old
bridge, with the houses built on it. On the left are Fishmongers’
Hall and the column on Fish Street Hill.
These are two of a series of views of Old London from the Thames,
by William James, an imitator and probably a pupil of Canaletti’s,
though he resembles him in little except his mechanical precision.
His works, however, are interesting to the antiquarian, as they are
almost photographic in their accuracy.
22 View on the Thames—Old Somerset House and Temple Gardens (1023). . . . . James.
The north bank of the Thames is seen, looking eastward, from about
the position of the middle of the present Waterloo bridge. On the
extreme left is old Somerset House, with its landing-stairs, next
comes the Temple, and in the distance St. Paul’s. Behind are seen
the spires of St. Mary-le-Strand, St. Clement Danes, St. Bride’s,
Fleet Street, etc. On canvas, 2 ft. high, by 3 ft. 8 in. wide.
23 View on the Thames—The Savoy, the Temple, &c. (1031). . . . . James.
On the left is the old Savoy Palace with its curious chequered
brickwork; more in the middle old Somerset House, the Temple, etc.
On the right is seen a portion of the south bank of the Thames.
24 View on the Thames—Old Fleet Ditch (1043). . . . . James.
The mouth of the Fleet Ditch is in the centre of the picture,
crossed by a stone foot-bridge of a single arch. On both sides of
it are large buildings.
25 View on the Thames—The Adelphi, Whitehall, and Westminster (1032). . . . . James.
The view is of the north bank looking westward, and shows, on the
right, Inigo Jones’ water-gate; next the octagonal tower of the
waterworks, then Whitehall, and beyond, Westminster Abbey and the
old bridge.
26 View on the Thames—Greenwich Hospital (1079). . . . . James.
The view is taken eastward, and shows Greenwich Hospital on the
left, and the church to the right.
27 View on the Thames—Old Savoy Palace (1045). . . . . Scott?
The view is the same as No. 23. In an old inventory there is an
entry relating to it:—“Recd. 23rd March 1819. View of the
Savoy, with old Somerset House, on the banks of the Thames, painted
by Scott, the English Canaletti. Bought of Colnaghi, £265.” Samuel
Scott, the marine painter, is the artist referred to. He was a
companion of Hogarth’s, and a jovial one too—but he was also much
more, being an admirable painter of marine and topographical
subjects. There are three characteristic views of London by him in
the National Gallery, where is also his own portrait by Hudson.
28 The Thames from the Hill above Greenwich (1016). . . . . Danckers.
To the left is the Observatory rising high up. Below is Greenwich
and the Hospital, and the river winding round the “Isle of Dogs,”
and London seen in the distance. Though hitherto unnamed, this is
doubtless:—“The Landscape of Greenwich, the prospect to London; by
Danckers,” in James II.’s catalogue, No. 195. (Royal Catalogue.)

This picturesque little room remains almost exactly in the same state as
it was when finished about 1690 for Queen Mary, who, perhaps, as well as
Queen Anne, used it as a private dining room. It is, indeed, a very
characteristic example of one of Wren’s comfortable and eminently
habitable rooms. The protruding doorway in the right-hand corner, the
picturesque recess on the left-hand side of the fireplace, and the
porch-like treatment of the similar recess on the other side—where is
the doorway into the Queen’s Closet—all show how the accidents of
construction and convenience may be so judiciously laid hold of, as to
render what would otherwise have been a mere uninteresting commonplace
room, a charmingly homelike and picturesque one. Such an example as this
of Wren’s artistic adaptability should be a most valuable
“object-lesson” to modern builders, who, when not planning exactly
rectangular rooms, go to the other extreme of straining after a designed
and artificial “quaintness.”
The coved ceiling, rising from behind the oak cornice, adds greatly
to the apparent height of the room.
The dimensions are: 17 feet 9 inches long by 14 feet wide.
It was in this and the similar adjoining rooms that took place those
many curious intimate conversations between Queen Anne and the Duchess
of Marlborough, both when “Mrs. Morley” and her “dear Mrs. Freeman,”
were all in all to each other, and also when “Atossa” vainly endeavoured
by fury, invective, and torrents of reproaches and tears, to regain her
fast-waning influence over the dull and feeble, but stolid and
obstinate, mind of the Queen. It was at Kensington Palace too, and
perhaps in this very room, that took place their famous interview, one
April afternoon in the year 1710, when the only reply which the great
Duchess Sarah could get to her inquiring entreaties was the phrase “You
desired no answer and you shall have none,”—reiterated with
exasperating and callous monotony by her whilom friend and mistress.
Pictures in Queen Anne’s Private Dining Room.
40 Installation of Knights of the Garter at Kensington Palace, on August
4th, 1713, by Queen Anne . . . . . Peter Angelis.
There has been some question as to the exact ceremony, which is
depicted here, but there can be but little doubt that it represents
the Chapter of the Order of the Garter, held by Queen Anne at
Kensington Palace on August 4th, 1713, when Henry Grey, Duke of
Kent, Robert Harley, first Earl of Oxford, Charles Mordaunt, third
Earl of Peterborough, and John, Earl Poulett, were installed as
Knights of the Garter. The chapter was the last held by Queen Anne,
and was held at Kensington, and not at Windsor, owing to her
physical infirmities. Two of these noblemen kneel on the lowest
step of the throne, and have already been invested with the mantle
and collar of the Order and the Garter itself. The Queen places her
hand upon the joined hand of the two Knights of the Garter. It is
uncertain which of the noblemen are represented here, but the
Knight kneeling on the right of the picture would appear to
represent Harley. One of these noblemen is attended by a page boy
in grey silk, and the other has two black boys supporting his long
blue mantle. Among the Knights of the Garter in attendance, and
they all wear their full robes and collars, one figure is prominent
holding a long slender wand. This is probably Charles Talbot, Duke
of Shrewsbury, who was Lord Chamberlain of the Household, Lord
Lieutenant of Ireland, and for a brief period Lord High Treasurer.
Two yeoman of the Guard, in the well-known costume, but without
ruffs or rosettes to their shoes, holding halberds, stand
prominently forth on the extreme left. Through a wide door, in the
distant apartments, may be seen a crowd of courtiers waiting for
admission, and through the large square panes of the window in a
garden are seen clustered various persons in dark and formal
attire, peering anxiously through the glass as if to obtain a
sight of the ceremonial.
On canvas, 2 ft. 5¼ in. high by 1 ft. 11¾ in. wide. Lent by
the Trustees of the National Portrait Gallery.
41 William, Duke of Gloucester, son of Queen Anne (885). . . . . Kneller.
Bust; in an oval turned to the left, face seen in full. He is in
armour, and has a blue ermine-lined cape. On canvas, 2½ ft.
high, by 2 ft. wide.
The young duke, though of feeble constitution, was not deficient in
martial spirit. When but a boy of six years old, he came to meet
his uncle William of Orange, who had just returned from a campaign,
with a little musket on his shoulder, and presented arms, saying,
“I am learning my drill, that I may help you beat the French.” The
king was so pleased that he made him a knight of the Garter a few
days after. Many men have received that honour for less. He died in
July 1700.
42 Prince George of Denmark, Husband of Queen Anne (884). . . . . Dahl.
In an oval, to the shoulders; in armour.—His death in this Palace
has been mentioned on page 22.
43 John Churchill, 1st Duke of Marlborough . . . . . Jan Wyck.
Three-quarters length, in armour; face turned three-quarters to the
left. His left hand is on his hip, his right on a table by his
side, on which is a plumed helmet. A battle scene is shown in the
lower right background. On canvas, 3 ft. high, by 2 ft. 4 in. wide.
Lent by the Trustees of the National Portrait Gallery.
This portrait would seem to represent him as a comparatively young
man—about twenty-three—after he had distinguished himself at
Maestricht, when he was nicknamed by Turenne “the handsome
Englishman.” It was the period of his famous liaison with the
Duchess of Cleveland, who had fallen a willing victim to his beauty
and his charm of manner. Lord Wolseley, in his “Life of
Marlborough,” describes his appearance at this period as:
“Strikingly handsome, with a profusion of fair hair,
strongly-marked, well-shaped eyebrows, long eyelashes, blue eyes,
and refined, clearly-cut features. A wart on his right upper-lip
though large, did not detract from his good looks. He was tall, and
his figure was remarkably graceful, although a contemporary says:
‘Il avait l’air trop indolent, et la taille trop effilé.’”

Except for the oak panelling, which covered the walls of this room as
late as the beginning of this century, but which was removed now many
years ago, we see it exactly as it was finished for Queen Mary. Her
initial, with that of her husband, King William, appears in the fine
carved oak cornice. The ceiling is coved.
At one time this room was called “The Admiral’s Gallery,” on account of
the series of copies of portraits of British Admirals by Kneller and
Dahl, which formerly hung here—until their removal in 1835 to Hampton
Court, whence they have now been brought back to decorate again the
walls of these state rooms at Kensington. They are now hung, as we shall
see, in “The King’s Gallery.”
The dimensions of this room are: 25 feet long by 17 feet 10 inches wide,
by 12 feet 7 inches high to the top of the cornice, 15 feet 8 inches to
the highest part of the ceiling.
Pictures in Queen Mary’s Privy Chamber.
50 Queen Mary, when Princess of Orange (23). . . . . W. Wissing.
Seated, nearly full length. She is dressed in blue in the costume
of a lady of the time, and with a crimson mantle edged with ermine.
Her left hand rests on a table, over which her mantle falls.
Engraved by John Verkolje.
This picture is signed on the left-hand side, and is the original
of many replicas or copies at St. James’s Palace, at
Burley-on-the-Hill, Woburn, The Grove, etc. It was painted for
James II., who sent Wissing over to the Hague for the purpose. His
popularity as a portrait-painter was great, and was partly due no
doubt to his making such flattering likenesses. “When any lady
came to sit to him whose complexion was any ways pale, he would
commonly take her by the hand and dance her about the room till she
became warmer.”
51 William III. when Prince of Orange . . . . . W. Wissing.
Three-quarters length, standing; facing to the right, in a rich
dress. This is the companion piece to the foregoing.
52 Portrait of James Stuart the Pretender (664). . . . . B. Luti.
Half-length; facing in front, inclined to the right; his right hand
only is seen. He is in the robes of the Order of the Garter, of
which the jewel hangs on his breast, and has a long full-bottomed
wig, a lace cravat and cuffs. On his left is a table on which is
the royal crown of England. The background is gray, with a red
curtain. On canvas, 3 ft. 3 in. high, by 2 ft. 6 in. wide.
The canvas is new. Behind was formerly this inscription:—“James
son of James II.; by the Cavaliere Benedetto Luti, from the
Cardinal of York’s collection at Frascati.” (Note in the Royal
Inventory.) This picture and No. 839 were bequeathed to George
III. by Cardinal York, the old Pretender’s son, and the last of the
Stuarts, who died in 1807.
It was no doubt painted at Rome, some time between the year 1718,
when Prince James accepted the asylum in the Eternal City offered
him by the Pope, and the year 1724, when Luti died there. In 1720
he was married to the Princess Sobieski, and at the end of the same
year the young Pretender was born.
The Pretender’s countenance has that heavy, sodden appearance, and
that weak dejected look, which were due partly to his inert
character, partly to his misfortunes, and not less to the debauched
and indolent life he led. His person, indeed, was never impressive;
and even an adherent, writing of the events at Perth in 1715,
admits:—“I must not conceal, that when we saw the man, whom they
called our King, we found ourselves not at all animated by his
presence, and if he was disappointed in us, we were tenfold more so
in him. We saw nothing in him that looked like spirit. He never
appeared with cheerfulness and vigour to animate us. Our men began
to despise him; some asked him if he could speak.”
Gray the poet gives a similar account of him some years after:—“He
is a thin, ill-made man, extremely tall and awkward, of a most
unpromising countenance, a good deal resembling King James II., and
has extremely the air and look of an idiot, particularly when he
laughs or prays; the first he does not do often, the latter
continually.” Horace Walpole observed that “enthusiasm and
disappointment have stamped a solemnity on his person, which rather
creates pity than respect.”
53 Frederick, Prince of Wales, at a Party (606). . . . . M. Laroon?
The Prince is at the head of the table, round which eight ladies
and gentlemen are seated. He is pouring wine into a glass. Some
thirteen persons, attendants, and a clergyman, are also in the
room. Most of them are probably portraits. Altogether twenty-three
small figures. On canvas, 3 ft. high, by 2 ft. 10 in. wide.
This picture, though long labelled “Vanderbank,” is probably by
Marcellus Laroon, the younger, to whom it is attributed in an old
catalogue. The likelihood that he is the painter is greatly
strengthened by the close resemblance in style between it and the
similar piece that follows—the personages evidently being the
same.
It is not certain what is the subject represented; though it has
borne the above title for many years. In one of the Lord
Chamberlain’s old inventories it is stated to represent “a fête in
honour of the marriage of the Duke of Wharton.”
54 A Royal Assembly in Kew Palace . . . . . Marcellus Laroon.
This represents some Royal assembly, apparently Augusta of
Saxe-Gotha, the wife of Frederick, Prince of Wales, and her
friends, in Kew Palace. The Princess in blue is pouring out the
tea; a lady in white is singing; Handel is at the harpsichord, and
“Orator” Henley close by. The equestrian portrait on the wall
appears to be George II.
Signed Mar. Laroon, and dated 1740. Lent by Mr. Humphry Ward.
55 Matthew Prior . . . . . . By Thomas Hudson, after Jonathan
Richardson.
Half-length, seated, almost in profile to the right. On canvas, 3
ft. 4 in. high, by 2 ft. 9 in. wide. Lent by the Trustees of the
National Portrait Gallery.
Prior—poet, statesman, and diplomatist—published with Charles
Montagu, afterwards Earl of Halifax, in 1689, “The City Mouse and
the Country Mouse,” intended to ridicule Dryden’s “Hind and
Panther.” He was patronized by Dorset, who introduced him to the
Court; and he was often employed in diplomatic offices.
56 Flower-Piece—over the mantelpiece (826). . . . . Baptiste.
A green glass vase with chrysanthemums, poppies, honeysuckles, etc.
Baptiste was a protégé of Queen Mary, and painted a great number
of flower-pieces to decorate Kensington and Hampton Court.
57 Portrait of Robert Boyle the Philosopher (56). . . . . Kerseboom.
Nearly full-length, seated in a big armchair; turned to the right,
but facing in front. He leans his right arm on the chair; his left
is turning over the leaves of a book on a table in front of him. He
wears a large full-bottomed wig. This picture has been engraved by
Baron several times.
Boyle, the famous chemist and experimental philosopher, was the
seventh son of the first Lord Cork, and from him received a fortune
of £3,000 a year, which he devoted in a great measure to
scientific research and the promotion of the Christian religion. He
was never married, being of opinion that “a man must have very low
and narrow thoughts of happiness or misery who can expect either
from a woman’s conduct.” For his life, see his Philaretus.
Frederic Kerseboom was a native of Germany, who worked at Paris and
Rome under Le Brun and Poussin. He was in England during William
III.’s reign, and painted a few indifferent portraits.
58 Portrait of John Locke (947). . . . . Kneller.
Half-length, standing; turned to the right, but facing in front. He
rests his left hand on a table, on which are an inkstand and a pen;
his right hand in front of him. He wears a plain black coat, with
part of his shirt showing; and he is without his wig, and shows his
long white hair.
This is one of Kneller’s best portraits. It was evidently painted
in the philosopher’s later years, for he looks here on the point of
dying of the asthma to which he succumbed in 1704. “Pray,” said
Locke in a letter to Collins, “get Sir Godfrey to write on the back
of my picture ‘John Locke;’ it is necessary to be done, or else the
pictures of private persons are lost in two or three generations.”
59 Sir Isaac Newton (957). . . . . Kneller.
Three-quarters length; turned to the left, facing in front. His
right arm is by his side, his left leans on a table, on which are a
globe and a book. He wears a dark, loose robe, and a large wig. On
the left is inscribed: “I Newton Esqre Ætatis 47. 1689.”
There is a similar portrait to this at Petworth, which is engraved
in Lodge. Newton was at this time member of the Convention
Parliament, for the University of Cambridge.
59A King William III. (779) . . . . . Kneller.
Three-quarters length in armour, directed to the right; face turned
round to the left. He wears a blue and gold sash. In the left
background is a black servant, perhaps the one whose marble bust is
now in this palace.

In entering this room we pass from the portion of the palace built in
1690 by Sir Christopher Wren for William and Mary, to that constructed
by William Kent about 1723 for George I. The visitor has thus a good
opportunity of comparing the styles and tastes of the two architects and
of gauging their relative powers. Wren had been driven from his office,
in 1718, by a shameful backstair intrigue; and two years afterwards,
Kent, doubtless by the influence of his patron, the Earl of Burlington,
was commissioned to build a set of new state rooms.
How very mediocre were his talents, the exterior of his addition to
Wren’s work will, as we have already said, ever remain a palpable proof;
and though for internal construction he shows less incapacity, still
this room exhibits all his false ideas of pseudo-classicism—developed,
as we shall see, to a most extravagant extent in the adjoining “Cube or
Cupola Room.”
Examining the decoration in detail, we perceive everywhere evidences of
his awkward, graceless style. The doorways, for instance, are
unnecessarily lofty and gaunt, and with their heavy cumbrous
architraves, flat moulded, with little light and shade, greatly impair
the proportions of the room. In the tall semi-circular headed central
window also, surmounted by a purposeless oak bracket—even in such
details as the mouldings of the panelling and of the framing of the
doors, and the flatness of the raised panels and their relative sizes to
the width of the rails and “stiles,”—we detect his marked inferiority
to Wren in the designing of such fittings.
The chimney-piece, which is one of Kent’s plainer and less ponderous
ones, is of a choice marble, veined black and gold.
The dimensions of this room are: 32 feet 9½ inches long, 24 feet 2
inches wide, and 19 feet 2 inches high to the top of the cornice, 24
feet to the ceiling.
Painted Ceiling of Queen Caroline’s
Drawing Room.
BUT it is by the ceiling especially, with its great heavy oval frame of
plasterwork, and its appearance of overhanging crushing weight, that we
can most accurately appreciate Kent. The central recessed panel,
containing an allegorical representation of Minerva, attended by History
and the Arts, gives us a measure of his powers as a pictorial artist.
The decorative painting of the cove of the ceiling, above the oaken
cornice, is more satisfactory. In the four angles, and in the middle of
each side, are classical pediments with volutes.
Besides, the workmanship of the wainscoting being very good, and the
original rawness of the ceiling somewhat faded, this room, with its new
oak floor, its gorgeous paper, its Georgian furniture, probably designed
by Kent, and the magnificent frames of some of the pictures on its
walls, presents a fine and stately appearance.
Contemporary French and German Portraits.
60 Madame de Pompadour (986). . . . . Drouais.
Half-length, seated, turned to the left. She wears a dress of
figured brocade, worked with coloured flowers and foliage on a
white ground, and trimmed with white ribbons; her sleeves are short
and edged with lace. On her head is a sort of mob cap, or headdress
of lace, tied under the chin with a striped ribbon; her hair is
short and powdered. In front of her is a frame of embroidery called
tambour-work, which she is working, her right hand being above, and
her left under the canvas. The background is grey, with a red
curtain to the right. Painted in an oval. On canvas, 2 ft. 7½
in. high, by 2 ft. wide.
This picture has been attributed, but quite unwarrantably, to
Greuze, who does not appear to have painted Louis XV.’s mistress at
all, and certainly could not have done so when she was as young as
she is here represented. It is in fact a replica (and by no means a
bad one) of a portrait by Drouais, of which a great many
repetitions are extant, and of which the original—a
full-length—is now at Mentmore, Lord Rosebery’s. The Mentmore
picture was purchased for £1,000.
Drouais was an indifferent artist whose name would long have passed
into oblivion, had he not painted princes and princesses. Diderot
drew this just estimate of his works:—“Tous les visages de cet
homme-là ne sont que le rouge vermillon le plus précieux,
artistement couché sur la craie la plus fine et la plus blanche....
Il n’y en a pas une de laide, et pas une qui ne déplût sur la
toile. Ce n’est pas de la chair; car, où est la vie, l’onctueux, le
transparent, les tons, les dégradations, les nuances?” And Larousse
endorses this view with the following remarks:—“Toutes ces
peintures, habilement traitées d’ailleurs comme métier, n’ont rien
de saillant, aucune puissance, aucune originalité. Les têtes sont
banales, ternes, sans physionomie. L’allure est gauche et pénible.
Les personnages sont fort mal habillés, bien que les draperies
soient exécutées en trompe-l’œil et avec magnificence.”
Madame de Pompadour is here represented at about the age of
thirty-five, a period when, having lost the influence of a lover
over the debauched and fickle Louis XV., she endeavoured to retain
her power by ministering to his pleasures and vices. Her appearance
completely tallies with the account given of her:—“Elle était
assez grande, bien faite, les cheveux, châtain clair, tres-beaux,
avec une peau d’une grande finesse et d’une blancheur éclatante.
Mais elle avait un genre de beauté qui se fane vite: ses chairs
molles s’infiltraient, s’enflammaient aisément; elle avait des
langueurs et des pâleurs maladives.”
The tambour-work at which she is engaged was one of her favourite
occupations; and it is pleasant to remember, with the shocking
record of her extraordinary career, that she created that style in
decoration, furniture, dress, literature, and even art, which is
known by the name of Louis XV., a style which, wanting as it is in
the simplicity of mediævalism, and stamped though it be with the
character of its meretricious inventor, is yet always pleasing from
a certain refinement and artificial beauty.
61 Mademoiselle de Clermont (984). . . . . unnamed.
Half-length, facing in front, hands not seen. She is dressed in a
white dress, with a garland of flowers across it from under her
left arm to her right shoulder. Behind her she has a blue scarf.
Her hair is powdered and done high up. On canvas, 2 ft. 5 in. high,
by 2 ft. wide.
Behind is written:—“Marianne. de. bourbon. nommeo. Mademoiselle.
de. Clermont.”
She was born in Paris in October, 1697, and was the daughter of
Louis, the third Duke of Bourbon, and his wife Louise Françoise de
Bourbon, Mademoiselle de Nantes, a natural daughter of Louis XV. In
1725 she was appointed “Surintendante de la Maison de la Reine.”
The story of her and her lover, M. de Melun, and his tragic end,
forms the basis of Madame de Genlis’ charming little novel,
“Mademoiselle de Clermont.”
This portrait is painted in the style of Nattier.
62 Louis XVI. in his Coronation Robes (516). . . . . Callet.
Full-length, standing, facing to the left. His left hand holds his
hat by his side, his right leans on his sceptre. He is attired in
the royal robes of France, a purple mantle embroidered with
fleurs-de-lys, and an ermine tippet, etc. He has a small wig; his
face is shaven. Behind him is his throne, with a figure of Justice.
On canvas, 9 ft. high, by 6 ft. 5 in. wide.
This is the original presentation frame, decorated with
fleurs-de-lys.
Though formerly labelled “Greuze,” it is really a replica of
Callet’s well-known portrait, of which, besides the original at
Versailles, there are other repetitions at Madrid and elsewhere,
distributed to the various courts of Europe on the king’s
accession. The original was engraved by Bervic, the greatest of
French engravers, the plate being lettered with the painter’s name,
“Callet Peintre du Roi.”
63 Portrait of Louis XV. when young (925). . . . . Rigaud.
Half-length, turned to the left; his left hand is in his sash, his
right holds a marshal’s bâton. His dress is a fawn-coloured doublet
with a cuirass, a blue sash, and a blue mantle embroidered with a
fleur-de-lys over it. Short hair, beardless face. On canvas, 3 ft.
high, by 2 ft. 5 in. wide.
This portrait was painted by Rigaud, as the contemporary mezzotint
engraving by J. Simon proves, and not, as has been said, by
Mignard, who had been dead thirty years. He is considered one of
the best French portrait-painters of that period. Louis XV.
conferred several favours on him, and decorated him with the Order
of St. Michael, in 1727, soon after this portrait was painted. This
distinction was given, as he said, “tant en considération de la
réputation acquise dans son art, que pour avoir peint la famille
royalle jusqu’à la quatrième génération.”
64 Marianne, Duchess of Bourbon (985). . . . . Santerre?
Half-length, facing in front; her hands not seen. Her hair is dark,
and dressed high, with a blue ribbon fastened over with a red
jewel, and carried to the front. Her dress is yellow brocade with
red drapery. On canvas, 2 ft. 5 in. high, by 2 ft. wide.
Behind is written in ink:—“Marianne. de. bourbon. fille. de.
Monsieur. le. prince. de. Conty. famme. de. Monsieur. le. duc. de.
bourbon.”
She married, in 1713, Louis Henri de Bourbon, brother of
Mademoiselle de Clermont (see No. 61), and died in 1720. There is a
portrait of her husband at Paris, by Drouais.
The portrait before us is very possibly by Jean Baptiste Santerre,
a good painter whose works are rare. He died in 1717.
65 The Emperor Paul of Russia (894). . . . . ——?
Bust, turned to the left, eyes looking at the spectator. He is in a
green uniform with red facing; and on his breast three stars and a
green ribbon across from his right shoulder to his left. His hair
is curled and powdered. On canvas, 2 ft. 4 in. high, by 1 ft.
10½ in. wide.
Behind the picture is inscribed:—“Kopal T. Ep. K. E. (?) 1799”
and “Catalogue No. 545, Emperor Paul of Russia..”
This portrait represents the emperor in the forty-fifth year of his
age, three years after his accession, and two years before his
assassination.
66 Louis XIV., when young (396). . . . . Mignard?
Three-quarters length, facing in front. His left hand hangs by his
side, right is on his hip. He is clad in armour, over which is a
purplish robe, lined with yellow. He has a long brown wig. On
canvas, 5 ft. high, by 3 ft. 7 in. wide.
If this is really by Mignard, it must, on account of the age of the
king, be one of the first pictures he painted in 1658, on his
introduction to the French Court.
67 Stanislaus, King of Poland (895). . . . . Lampi.
Bust, turned slightly to the left. He is dressed in a purple velvet
coat, across which is a light blue sash, and on the left side of
his breast a star. He wears a small wig and pigtail; his face is
shaven. On canvas, 2 ft. 4 in. high, by 1 ft 10½ in. wide.
Behind in ink is written:—“Cavalieri Lampi de Vienna.”
In an old inventory, dated 1819, is this entry:—“Half-length
portrait of the King of Poland, purple velvet coat, etc., painted
by Lampi, member of the Academy of Vienna. Bought of Colnaghi for
£21.”
Stanislaus-Augustus Poniatowski was proclaimed King of Poland on
the 7th of September, 1764, having owed his election to his lover
the Empress Catherine. It was during his reign that the infamous
partition of Poland was perpetrated, to which he lent a passive
assistance. He died in 1798.
68 Queen of Prussia (907). . . . . Anton Graff?
Seated in a high-backed armchair covered with blue velvet; she is
turned to the left, but faces in front. Her right hand rests on a
table beside her, and points to a book; her left hangs by her side.
She is dressed in black trimmed with ermine, and her head is
covered with a black lace veil. Her hair is white. On canvas, 4 ft.
7 in. high, by 3 ft. 3 in. wide.
This is attributed in the Royal Inventory to Graff, a German
painter who flourished at the end of the last century.
Is she Sophia Dorothea, sister of George II., who married, in 1706,
William I., King of Prussia, and who died in 1757?
69 Frederick, Prince of Wales (789). . . . . Zeeman?
Small full-length; turned to the right. His right hand pointing in
front of him, his left on his breast. He wears a red coat, leather
boots to the knees, and a long wig.
Though this has long been known as Frederick, Prince of Wales,
there are reasons to suspect that it is really his Brother William,
Duke of Cumberland.
70 Louis XIV. on Horseback (853). . . . . Charles le Brun?
He is shown the size of life, on a cream-coloured charger, rising
on its hind legs, and turned to the left. His dress is an
embroidered coat, with jack boots and scarlet breeches. In his
right hand he holds a bâton. On his head is a black laced hat; he
has long flowing hair and curls. In the distance under the horse’s
forelegs an attack of cavalry is seen. On canvas, 8 ft. 3 in. high,
by 6 ft. 2 in. wide.
This has been attributed to Van der Meulen, but there is a similar
picture at Versailles by Charles le Brun of which this is perhaps a
replica.
71 Frederick the Great (555). . . . . Antoine Pesne.
Full-length, standing, turned to the left, but facing round to the
front. His left hand points to a battle in the distance; his right
holds a marshal’s truncheon. He is in armour, over which is a
crimson ermine-lined mantle; he has a small close-curled wig; his
helmet is on the ground in front of him. On canvas, 8 ft. 7 in.
high, by 5 ft. 7 in. wide.
“To this admirable painter (i.e. Pesne) I am inclined to
attribute the portrait of Frederick the Great. The king, who is
still in youthful years, is pointing to a battlefield in the
background, probably in allusion to the Silesian war. A picture of
considerable merit.”—Waagen. The painter is well remembered by
the following couplet by Frederick the Great:—
“Quel spectacle étonnant vient de frapper mes yeux,
Cher Pesne, ton pinceau t’égale au rang des Dieux,”
which Voltaire interpreted thus:—“Le roi ne regardant jamais le
peintre, ce dernier était pour lui invisible comme Dieu.”
Pesne, who was a Frenchman and studied in Paris, was in England in
1724. He afterwards went to Berlin, where he became court painter
to Frederick the Great. He died in 1757, the year of the Battle of
Prague.
The frame is doubtless a presentation one.
72 Frederick the Great (978). . . . . unnamed.
Bust, turned to the left, facing in front; his hands not seen. He
wears a small wig and a dark-blue coat, with the star of the Order
of the Black Eagle.
73 Charles XII. of Sweden (977). . . . . Magnus du Blaire?
Bust; wearing a blue coat and a black choker; grey hair, and a
beardless face.
A small whole length, 49 in. by 39 in., of which this appears to be
an enlarged copy of part, was in the Hamilton Palace collection,
No. 1031, attributed to Magnus du Blaire, and inscribed: “In fatum
Scandici Die XXX Nov. MDCCXVII.”
“David Krafft, a Swedish painter, born in 1655, painted the
portrait of Charles XII. at the command of his sister, afterwards
Queen Ulrica Eléanora; but this monarch, who objected to being
portrayed, was so displeased at the accuracy of the picture, that
he cut out the head. It had, however, already been transferred to
copper, and also etched by several engravers.”—Bryan.
74 Flower Piece . . . . . Baptiste.
75 Flower Piece . . . . . Baptiste.
76 Flower Piece . . . . . Baptiste.

In this sumptuous and gorgeous chamber, with its marble-pillared
doorways, its painted and gilded walls, its niches, brackets, slabs, and
pediments of white marble, its gilt antique statues, its gaudy domed
ceiling of blue and gold, we have the very acme and essence of the style
and art of William Kent, triumphant and rampant. After our remarks on
his work in the foregoing room, we shall not be expected to lose
ourselves in admiration over this masterpiece of his pseudo-classic
design and decoration. Yet little as we may agree with his theories of
art, little as we may admire the way he carried them into practice, it
is not to be denied that, viewed as a whole, there is considerable
grandeur and stateliness, and a certain degree of fine proportion, about
this highly-emblazoned saloon.
Though called the “Cube” Room, its dimensions are not exactly of that
mathematical figure, the walls being only 26 feet 2 inches high, to the
top of the cornice, and 34 feet 7 inches to the centre of the ceiling,
though each side is 37 feet long.
The Painted Ceiling of the Cube Room.
THE ceiling seems to have been the first portion of the work undertaken
by Kent, and to have been finished by him by the spring of the year
1722. That he was employed to do this work occasioned much very
justifiable heart-burning. Sir James Thornhill was at that time
serjeant-painter to the King, and in virtue of his office was entitled
to receive the commission for painting this ceiling. Indeed, it appears
from a “Memorial of Sir Thomas Hewett, Knt., Surveyor-General of His
Majesties Works,” addressed to the Lords of the Treasury, dated 14th
February, 1722-3, and “relating to the painting of the large Square Room
at Kensington,” that in the foregoing autumn the King had commanded
Hewett’s attendance at Kensington “about finishing the Three Large Rooms
in the New Building,” and that Hewett then showed the King “several
sketches of mosaic work, etc., for painting the ceiling of the Great
Square Room.” The Memorial proceeds to state:
“His Majesty chose one of them; and after I ordered a model to be
made, and Sir James Thornhill painted it, which His Majesty saw and
approved of; and commanded me to tell the Vice-Chamberlain he
should treat with Sir James Thornhill for the Price, and that it
should be done out of Hand, which is all I know of the matter.”
Nevertheless, for some reason or other—probably owing to some backstair
intrigue—Kent was employed to do the work instead. But before he had
half finished it the officers of works were directed by the Treasury “to
view and take care that the particulars of Mr. Kent’s proposal for
painting the ceiling of the Great Chamber at Kensington be well
answer’d, and the work in the best manner performed with
l’Ultra-Marine.” They accordingly commissioned several of the best
artists of the day “to view and carefully to consider the same and
report in writing.”
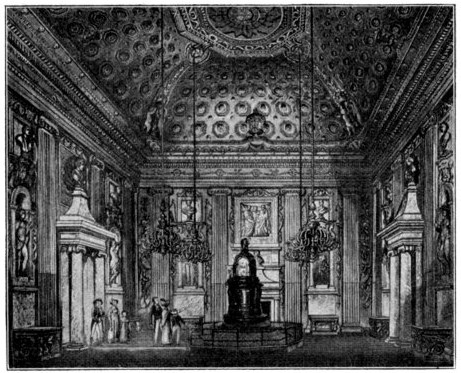
THE CUPOLA OR CUBE ROOM, AS IT WAS WHEN THE QUEEN WAS
BAPTIZED IN IT.
The artists, or rather critics as they became—and trust an artist to be
no too lenient a critic of a fellow artist’s work—were John van Vaart,
Alexr Nisbett, and Jacob Rambour. Their report is dated May 22nd,
1722, and in it they state as follows:
“We have been to Kensington and carefully view’d and considered the
said painting, which we did find better than half done: But having
examin’d the particulars thereof, we have observed, and ’tis our
opinion, that the Perspective is not just; that the principal of
the work, which consists in ornaments and architecture, is not done
as such a place requires. Mr. Nesbot adds that the Boys, Masks,
Mouldings, etc., far from being well, he has seen very few worse
for such a place: and Mr. Rambour affirms that the said work, far
from being done in the best manner, as mentioned in your letter, it
is not so much as tolerably well perform’d. As for the quality of
the Blew used in the work, Mr. Vandewart and Mr. Rambour declare
that they can’t judge whether it is true ultramarine, because it
does not look fine enough, but Mr. Nesbot’s opinion is that it is
nothing but Prussian Blew, in which perhaps there may be some
Ultra-marine mixt.”
Nevertheless, the colours have endured unfaded until to-day; and the
gilding also, both on the ceiling and the walls, has required but little
renewing, only cleaning and an occasional application of modern leaf
gold, and retouching with the paint brush, where the old surface had
been injured.
Much of the woodwork, however, had to be repaired, especially the
capitals of the pilasters, some of which had to be renewed.
The shape of the ceiling is slightly domed, the four coved sides
terminating above in a flat centre, painted with a gigantic star of the
Order of the Garter. The coved sides themselves are painted with
octagonal panels, diminishing upwards to simulate a lofty pierced dome.
Kent himself seems to have been so well satisfied with the work, that he
made use of almost exactly the same design when painting the Queen’s
Staircase at Hampton Court some twelve years after. Across, part of the
north cove of the ceiling is painted a deep shadow, to indicate that
cast by the wall and cornice above the windows.
The Painted Walls of the Cube Room.
KENT, after finishing the ceiling, proceeded to decorate the walls with
painting and gilding. There is a letter in the Record Office, from Lord
Grafton, to the Lords of the Treasury, dated 29th of May, 1725, ordering
payment of “£344 2s. 7d. to Mr. Kent, for painting the sides of the
Cube Room at Kensington with ornaments enriched with gold.”
These walls, including the four pilasters on each, are of oak, painted
with a light olive-green colour as a ground, embellished with niches of
white marble, surmounted by brackets of the same, let into the woodwork.
In the six niches are well-designed statues of classical deities—Ceres,
Mercury, Venus, Minerva, Bacchus, Apollo, in cast lead, somewhat under
life-size. These were so dirty and tarnished as to necessitate their
being entirely new-gilt. Above them, standing on brackets in flat
rectangular niches, were formerly busts representing Roman poets, now
unfortunately no longer to be found.
The two doorways opposite each other are likewise of the same fine
polished marble, with pilasters and pillars of the Ionic order,
supporting heavy entablatures, on the apexes of which are antique busts.
The chimney-place is of the same design in miniature, of polished
“dove-coloured” white-veined marble, similar to that at Marlborough
House. On the apex was formerly a gilt bust of Cleopatra, now missing.
Within the fireplace itself are very fine panelled and moulded “covings”
or sides, of the same “dove-coloured” marble, discovered during the
progress of the restorations.
Above the chimney-piece is a large bas-relief in statuary marble
representing a Roman marriage, sculptured by the statuary Rysbach. It is
a fine work, but one feels rather as if standing in front of a
sepultural monument in some foreign campo santo than before an English
fireside.
Rysbach, who was a native of Antwerp, came over to England in 1720, four
or five years before he executed this work. His talents were for some
time—as have been those of many an unsuspecting foreigner—exploited by
a commercializing British impresario, Gibbs. Two-thirds of the prices
paid for his work found its way into the pockets of the unscrupulous
intermediary, until Rysbach, at last shaking himself free from this
bondage, took commissions on his own account, and, becoming the rage, he
was able to exact great prices for his work. It is possible that he
designed the gilt statues in the niches, which seem too good for Kent’s
narrow invention.
General appearance of the Cupola Room.
SUCH was the decoration of this famous Cupola or Cube Room when finished
by Kent, such it appeared in 1818, when Pyne’s drawing, from which our
illustration is taken, was made, and such it appears to this day, save
for the large musical clock which then stood in its centre, for the
console tables against the walls, and the four large chandeliers that
hung from the ceiling. These last were most essential features in this
saloon, for its windows, abutting northwards on the private gardens,
admit but very insufficient light; and only when illuminated by a blaze
of candlelight can full justice have been done to the extravagant
glories of its walls and ceilings.
It was, in fact, intended essentially as a room for grand evening
entertainments, and Kent evidently bore this in mind when he constructed
it; for he contrived a very ingenious method, whereby the double doors
in the doorways between it and the two drawing-rooms, with which it
communicates, fold back, when opened, into the door jambs, in which they
lie flush, offering no projecting hindrance to the movement of guests
passing either way. This is a point never thought of by modern
architects, who might do worse, when designing great reception rooms,
than take a hint in this matter from the much contemned Kent, and so
obviate the usual “crush” at the too narrow doorways.
It seems to have been in this Cupola Room that took place, on the 24th
of June, 1819, the baptism of the infant Princess Victoria. Faulkner
records that “the Royal Gold Font was brought from the Tower and fitted
up in the Grand Saloon, with crimson velvet covering from the Chapel
Royal, St. James’s. The ceremony was performed by the Archbishop of
Canterbury, assisted by the Bishop of London.... The Prince Regent and
nearly all the Royal Family were present at the ceremony, or at the
dinner in the evening.”
Exactly underneath this room is the famous pillared “Council Chamber” in
which, as we have already stated, the Queen held her first council.

Built at the same time as the two preceding rooms by command of King
George I., William Kent here again reigns supreme in the design and
decoration. “It was on the walls of this drawing-room,” we are told by
Pyne, writing in 1818, “that the then new art of paper-hangings, in
imitation of the old velvet flock, was displayed, with an effect that
soon led to the adoption of so cheap and elegant a manufacture, in
preference to the original rich material from which it was copied.”
The paper that now covers the walls is a copy of an old pattern, and has
been supplied by Messrs. Bertram, the decorators.
We may again notice here the five lofty doorways, surmounted by flat
architraves, and the oak pilasters in the dado as characteristic of
Kent. There was originally one of his great massive marble
chimney-pieces in this room, long since replaced by the present plain
insignificant one.
The dimensions of this room are 39 feet 6 inches long (from east to
west), 28 feet wide, and 22 feet 8 inches high to the top of the
cornice.
Painted Ceiling of the King’s Drawing Room.
THIS is another of Kent’s artistic efforts. There is in the Record
Office a letter from Lord Grafton dated June 26th, 1725, conveying his
majesty’s commands that “their Lordships of the Treasury would give
orders to Mr. William Kent to paint the ceilings, etc. in the new
apartments at Kensington”—including this one.
The cove of the ceiling, or portion nearest the cornice, is elaborately
decorated with scroll-work and architectural ornaments, richly gilt and
painted, and with medallions in the middle of each side supported by
female figures. In the centre is a large projecting heavy oval frame of
plaster, with the panel within it recessed about three feet. This is
painted with the story of Jupiter and Semele, the God appearing in a
thunder-cloud, and Semele, in a ridiculous attitude, on a couch. No
painting could be worse. The signature of the artist, “William Kent
pinxit, 1725,” has been found a little to the left of the right foot of
Semele.
When the restoration of this room was taken in hand last winter, the
ceiling was so begrimed with the dirt, dust, smoke, and smuts of upwards
of a hundred and fifty years of London atmosphere, as to be nearly
black. The cleaning was carried out with the most scrupulous care, and
practically no re-painting or re-gilding has been necessary.
William Kent, the Royal and Fashionable Decorator.
THE whole effect of this ceiling if you do not look at it is rich and
striking, and with the fine paper and the pictures on the walls will
pass muster as a suitable decorative treatment of a grand state
reception room. George I. and George II. at any rate had no hesitation
in extending an unqualified approval to Kent’s work. After having
finished this suite he grew into greater favour than ever. He was soon
after appointed “Master Carpenter, Architect, Keeper of the Pictures,
and Principal Painter to the Crown, the whole, including a pension of
£100 a year, which was given him for his works at Kensington,
producing—according to Walpole—£600 a year.” From the Court his vogue
extended to a large circle of patrons and votaries. “He was not only
consulted for furniture, as frames of pictures, glasses, tables, chairs,
etc., but for plate, for a barge, for a cradle; and so impetuous was
fashion, that two great ladies prevailed on him to make designs for
their birthday gowns. The one he dressed in a petticoat decorated with
columns of the five orders; the other like a bronze, in a
copper-coloured satin, with ornaments of gold!”
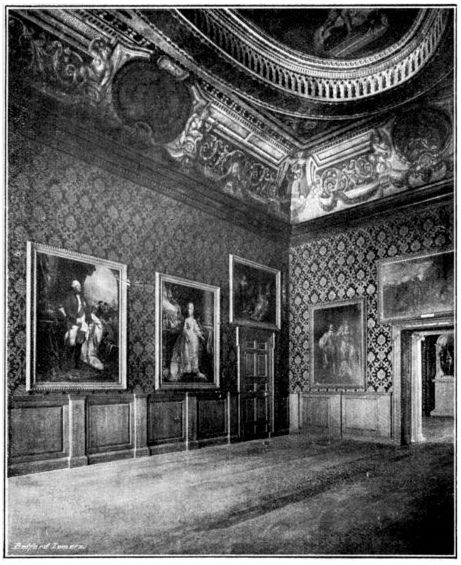
KING’S DRAWING ROOM.
Kent, the “Father of Modern Gardening.”
KENT also had a great reputation as a horticulturist, and was generally
designated, at the end of last century, as the “Father of Modern
Gardening”—his ghastly progeny consisting of the destructive and
desolating “landscape-gardening” enterprises of “Capability Brown,”
Repton, and their followers. His hand doubtless fell heavy on the old
Queen Anne formal gardens about Kensington Palace. We can see the
influence of his taste, which was followed with enthusiasm by Queen
Caroline and her gardener Bridgman, in the barrenness and commonplace
appearance of the grounds that lie immediately below in front of us, as
we look out of the windows of this room, and in the entire absence of
planting or gardening in the large expanse surrounding the “Round Pond.”
This Round Pond, or “the Basin” as it used to be called, is, by the bye,
not round at all, but of a geometrical figure, more of an oval form than
circular, and with the four sides flattened and the intermediate
portions of the circumference bent into “ogees.” In thus shaping this
basin the designer, whether Kent or Bridgman, has overstepped artistic
discretion; for from no point of view, neither in Kensington Gardens,
from the ground beside it, nor even from this window is its real shape
to be made out—only from Rocque’s plan or bird’s-eye view, of 1736, can
it be seen to be so eccentric.
The distant view, however, beyond the private gardens, across the Round
Pond and Kensington Gardens, over grassy slopes and ancient trees to
Hyde Park, a mile away, is one of the pleasantest in the metropolis. Not
a street, not a road, not a house, not a roof is to be seen. In the
spring and early summer, when the foliage is fresh and green, one might
imagine oneself in the depths of the country, in some old house
overlooking midland pastures and woods.
West’s Pictures in the King’s Drawing Room.
IN this room are hung the paintings of West, all of which were executed
for George III., who greatly admired them, and extended to him a most
liberal patronage. He was equally in favour with the public, who lauded
his performances to the skies, and with his fellow-artists, who made him
President of the Royal Academy. We now hardly know which to wonder at
most—an obscure lad in the wilds of Pennsylvania, who took his earliest
lessons in painting from a tribe of Cherokees, accomplishing what he
did; or the English fetish, Public Opinion, having been so deluded as to
regard his efforts as masterpieces of Art. The depreciation which has
overtaken him may be judged when we hear that an “Annunciation,” for
which £800 was originally paid, was knocked down in 1840 for £10! His
portraits, nevertheless, are interesting.
80 The Death of General Wolfe (497). . . . . West.
Wolfe lies in the centre, to the right, supported by three
officers. In front of him is a wounded officer, standing, supported
by others, to hear his dying injunctions. At his feet is an Indian
warrior in his war-paint, gazing at him to see how an English chief
will die. On the extreme left is a messenger running, and on the
left ships with soldiers disembarking. On canvas, 5 ft. high, by 8
ft. wide.
Wolfe was killed on the 13th September, 1759, in the moment of
victory before Quebec. “The fall of Wolfe was noble indeed. He
received a wound in the head, but covered it from his soldiers with
his handkerchief. A second ball struck him in the belly, but that
too he dissembled. A third hitting him in the breast, he sank under
the anguish, and was carried behind the ranks. Yet, fast as life
ebbed out, his whole anxiety centred on the fortune of the day. He
begged to be borne nearer to the action, but his sight being dimmed
by the approach of death, he entreated to be told what they who
supported him saw: he was answered, that the enemy gave ground. He
eagerly repeated the question, heard the enemy was totally routed,
cried ‘I am satisfied,’ and expired.” (Walpole’s Memoirs.)
“In this picture, which was painted in 1771, West introduced the
sensible innovation of dressing the characters in their proper
costume; previous to that time it was the common practice with
painters to dress their figures in historical compositions of any
kind, in the Greek or Roman costume. Sir Joshua Reynolds was one
of those who were averse to the innovation, but when the picture
was finished, he changed his opinion. After a careful examination
of the picture, he observed to the Archbishop of York, who was with
him at the time, ‘West has conquered; he has treated his subject as
it ought to be treated; I retract my objections. I foresee that
this picture will not only become one of the most popular, but will
occasion a revolution in the art.’ When West related this to the
King, he said, ‘I wish I had known all this before, for the
objection has been the means of Lord Grosvenor getting the picture,
but you shall make a copy for me.’”
This is the copy ordered by George III., for which the painter
received £315. The original is at Grosvenor House, and has been
finely engraved by Woollett. There are several other repetitions of
it.
81 Prince of Wales (George IV.), and Duke of York (500). . . . . . West.
The Prince is on the left, in yellow satin, his right hand on his
hip, his left on his brother’s shoulder, who leans against a table.
They are both in the robes of the Garter and St. Andrew. On canvas,
9 ft. high, by 7 ft. wide.
The Prince of Wales was born on August 12th, 1762; Frederick, Duke
of York, on August 16th, 1763. This picture represents them when
they were about fifteen and fourteen years old, therefore, about
1777.
Soon afterwards the Duke of York proceeded to Prussia for the
purpose of being educated as a soldier.
82 Dukes of Cumberland, Sussex, and Cambridge, and the Princesses
Augusta-Sophia, Elizabeth, and Mary (488).
The Duke of Cumberland is on the left, standing; the Duke of Sussex
is lying down near his sister Elizabeth, who holds on her lap the
infant Princess Mary (?). Kneeling by them is the Duke of
Cambridge, and behind is the Princess Augusta-Sophia. Signed and
dated 1776. On canvas, 6 ft. 7 in. high, by 7 ft. 10 in. wide.
Prince Ernest Augustus, afterwards Duke of Cumberland and King of
Hanover, and grandfather of her Royal Highness Princess Frederica,
was born June 5th, 1771; Prince Augustus Frederick, Duke of Sussex,
on January 27th, 1773; and Prince Adolphus Frederick, Duke of
Cambridge, on February 24th, 1774. Princess Augusta-Sophia was born
on November 8th, 1768; Princess Elizabeth, on May 22nd, 1770; and
Princess Mary, on April 25th, 1776.
The Princesses have long been wrongly called, Charlotte, Augusta,
and Sophia; the correct names, as given above, are derived from the
contemporary mezzotint by V. Green; besides, when this picture was
painted the Princess Sophia was not born.
83 Queen Charlotte, aged 36, with her thirteen children in the
background (498) . . . . . West.
Standing; dressed in white, her hair powdered and piled up high.
The thirteen children are seen in the distance to the left, in a
picture which is now at Windsor Castle. On canvas, 9 ft. 6 in.
high, by 7 ft. wide.
84 George III.; Lords Amherst and Lothian behind (494). . . . . . West.
He is standing, facing to the right, in full regimentals. He holds
a scroll of paper in his hands in front of him. Behind him is his
crown and sceptre; and in the background the two peers, and a view
of Coxheath Camp. On canvas, 9 ft. 6 in. high, by 7 ft. wide.
It appears from West’s own memoranda that this picture was painted
before 1779, consequently the King cannot have been more than
forty.
85 Duke of Cambridge, and Princesses Charlotte and Augusta (487). . . . . West.
The Duke, in a maroon-coloured suit, is standing on the right.
Princess Charlotte is sitting on a stool, with her sister on her
lap. In the background are a curtain, a column, and Kew Gardens
with the Pagoda. Signed on the top in the left hand corner; and
dated 1778. On canvas, 9 ft. high, by 6 ft. wide.
Princess Charlotte, George III.’s eldest daughter, afterwards Queen
of Wirtemburg, was born on September 29th, 1766; and Princess
Augusta, on November 8th, 1768. It is doubtful whether the names
are correct.
86 Apotheosis of the Infant Princes Octavius and Alfred (503).
Alfred, the younger of the two, is seated on clouds, with his hands
out-stretched to his brother, who is being conducted up to him by
an angel.
Prince Octavius was born on February 23rd, 1779, and Prince Alfred
on September 22nd, 1780. Alfred died on August 20th, 1782. “I am
very sorry for Alfred,” said the King, “but had it been Octavius I
should have died too.”
Octavius followed his brother to the grave on May 2nd, 1783. For
this picture West received £315. Engraved by Sir Robert Strange.
87 Queen Charlotte and the Princess Royal (492). . . . . West.
The Queen is sitting on a sofa, with embroidery on her lap. The
Princess stands on the right, by her side, and holds the
embroidery. Dated 1776. On canvas, 5 ft. 5 in. high, by 6 ft. 8 in.
wide.
88 Duke of Clarence (William IV.), and Duke of Kent (502). . . . . . West.
The Duke of Clarence is on the left, dressed in a blue coat with a
white vest; he has his right hand on a globe, his left on his hip.
The Duke of Kent is in red turned full to the front, but looking at
his brother; his right hand is on his brother’s left hand, his left
is pointing upwards. On canvas, 9 ft. 6 in. high, by 7 ft. wide.
Prince William Henry, Duke of Clarence, afterwards William IV., was
born August 21st, 1765. Prince Edward, Duke of Kent, father of her
present Most Gracious Majesty, was born November 2nd, 1767. This
picture was painted when they were about thirteen and eleven years.
In 1780, the Duke of Clarence went to sea as a midshipman. West
received 250 guineas for the picture.
89 George III. Reviewing the Tenth Dragoons in Hyde Park in 1797 (168). . . . . Beechey.
The King is in front on a white horse, whose head is turned to the
left. He is in full regimentals, with a cocked hat. Just behind him
is the Prince of Wales, in the uniform of the 10th, holding up his
sword and giving the word of command. To the left of the King is
the Duke of York, with Generals Goldsworthy and Sir David Dundas;
Sir William Fawcett is standing in front of them. The King is
turning round to speak to them, and points with his right hand to
the cavalry charge in the left distance. On canvas, 13 ft. 8 in.
high, by 16½ ft. wide.
The 10th Light Dragoons (now the 10th Hussars) were frequently
reviewed by George III. in company with the Prince of Wales, who
entered the army as brevet-colonel, November 19th, 1782, and after
whom the regiment was called “The Prince of Wales’s Own,” on
Michaelmas Day, 1783. In 1793 he was appointed colonel-commandant
of the corps, and succeeded as colonel on July 18th, 1796. The
review commemorated here took place not long after that date, for
the picture is mentioned in a biographical sketch of Sir William
Beechey in The London Monthly Mirror for July, 1798, where we are
told that the King rewarded him for it with the honour of
knighthood. The names of the officers were derived from an account
of a review, which took place in 1799, and which this picture was
formerly supposed to represent; it is therefore doubtful whether
they are quite correct. (See Notes and Queries.)
This picture is regarded as Beechey’s masterpiece, and was very
much admired at the time. But “although a clever and showy group of
portraits, it has little of real nature, and is full of the
painter’s artifices. Thus the King’s white horse forms the
principal light, and comes off the Prince of Wales’s dark horse,
and so on; the light and shadow of all the heads being the light
and shadow of the studio, and not of the field.”—(Redgrave’s
Century of Painters.) The King had several copies taken of it; in
one, which he gave to Lord Sidmouth, the figure of the Prince was
omitted by the King’s own desire, a curious proof of his dislike of
his son. When the Prince became King he hinted that it should be
restored, but this was evaded. Benjamin Smith engraved the portrait
of George III. from this picture.

Although this room formed part of the state apartments built by Kent, it
was much transformed in the reign of George III., so that it bears
little trace of its original decoration. Indeed, it is so commonplace in
appearance, that, except for the pictures which now hang on its walls,
it looks more like an ordinary bedroom in an old-fashioned country inn
than a king’s chamber in a palace. The plain deal dado, the common
chimney-piece of black veined marble, the wood and plaster cornice, the
shutters and windows, are all of the most ordinary and inartistic
pattern.
The dimensions of this room are 31 feet long, 24 feet wide, and 17 feet
high.
Portraits of the Time of George III.
90 Portrait of Francis, 5th Duke of Bedford (961). . . . . . J.
Hoppner.
Full-length, turned to the left, looking to the front. He is
dressed in a peer’s full robes. His left hand is on his hip, his
right holds a scroll of paper. He is bareheaded, face close-shaven,
and his hair short. Behind him is a red curtain, and in the
distance on the left a statue of Hercules. On canvas, 8 ft. 3 in.
high, by 5 ft. 2 in. wide.
Behind is written:—“Received, 7th April, 1810, from Mrs. Hoppner.”
The duke, who was born in 1765, died on March 2nd, 1802.
“More dignified and well painted than the similar one at
Woburn.”—Sir George Scharf.
91 Francis Hastings, Earl of Moira (950). . . . . Hoppner.
Full-length, figure slightly to the right, but the face turned
round to the left. Dressed in uniform, with the Ribbon and Star of
the Garter. His right hand holds a scroll of paper by his side;
his left rests on a document on a table. Background, a green
curtain, and sky on the right. On canvas, 7 ft. 10 in. high, by 4
ft. 10 in. wide.
Behind is painted “R.A. 1794,” the year of Hoppner’s election, and
“The Star and Garter added 1812,” in June of which year Lord Moira,
after failing to form a ministry, accepted the Garter, “but,” says
Lord Spencer in a letter to Lord Buckingham, “whether as a calm to
his honour or his understanding, it is not for me to say.” This
picture was received from Hoppner’s widow, in June, 1810, a few
months after his death.
92 Portrait of John Hely, Lord Hutchinson (872) . . . . . Phillips,
R.A.
Three-quarters length, seated, turned to the left, and looking
downwards. His left leg is crossed over his right, and in his left
hand he holds a map of Egypt; his right holds an eyeglass on his
breast. He is in his uniform. In front of him on a table are
writing materials. On canvas, 4 ft. high, by 3½ ft. wide.
John Hely was born in 1757, and in 1774 went into the army. In the
expedition to Egypt in 1801 he was appointed second in command to
Sir Ralph Abercrombie; on whose death the chief command devolved on
Hely, then a major-general. For his admirable conduct of the
campaign, in which he drove the French from Egypt, he received the
thanks of both Houses, and was raised to the peerage in 1813. In
1823 he succeeded his brother to the earldom of Donoughmore. He
died in 1832.
93 Christian VII. of Denmark (976). . . . . Dance.
A head, in an oval, turned to the right; dressed in a red uniform
trimmed with gold; on his breast a blue ribbon. His hair is
powdered and brushed back.
This was formerly unnamed, but the mezzotint engraving after it by
Fisher shows it to have been painted by Dance; doubtless when the
King was over here in 1767 for his marriage to Princess Matilda. He
was then eighteen years old.
Their domestic life was not happy. In politics he distinguished
himself by granting liberty of the press to his subjects; in reward
for which Voltaire addressed the famous lines to him, in which he
tells him: “Je me jette à tes pieds au nom du genre humain.”
He afterwards went out of his mind, and died in 1808.
He was the son of Princess Louisa, the daughter of George II., and
succeeded to the throne in 1766. The engraving after this picture
by G. Fisher is dated 1769.
94 Portrait of Richard Brinsley Sheridan (891). . . . . . K. A. Hickel?
Bust; face turned slightly to the right. He has a blue coat and a
yellow waistcoat. His face is close-shaven. On canvas, 2 ft. high,
by 1 ft. 8 in wide.
“Whatever Sheridan has done, or chosen to do, has been par
excellence always the best of its kind. He has written the best
comedy, the best farce, and the best address (‘Monologue on
Garrick’), and, to crown all, delivered the very best oration (the
famous Begum speech) ever conceived or heard in this
country.”—Byron.
This appears to be the study for, or a replica of, the head of
Sheridan in the picture of the Interior of the old House of Commons
in 1793, painted by Karl Anton Hickel, and now in the National
Portrait Gallery.
95 Portrait of Spencer Perceval (890). . . . . Joseph.
Half-length, turned to the left. In his left hand he holds a paper.
He wears a blue coat and a white waistcoat. His face is shaven, his
hair grey, and his head bald in front. On canvas, 2½ ft. high,
by 2 ft. wide.
Behind is written:—“Received from Mrs. Joseph, 18th June, 1814.”
This is a posthumous likeness, taken from a mask after death, but
considered by all who knew him to be a faithful resemblance. When
Queen Charlotte went to see it, and the curtain which covered it
was withdrawn, she was so struck with its truth, that she burst
into tears. Many copies with slight variations were executed; one
of them is now in the National Portrait Gallery. It is engraved in
mezzotint by Turner. It is a fair specimen of George Francis
Joseph, an indifferent artist, who was elected an associate of the
Royal Academy after painting this portrait. He died in 1846.
Perceval, who became Prime Minister in October, 1809, was
assassinated in the lobby of the House of Commons by Bellingham, on
May 11th, 1812. The official documents he holds in his hand remind
us that his state papers were not at all to the taste of the Prince
Regent, who remarked, “that it was a great misfortune to Mr.
Perceval to write in a style which would disgrace a respectable
washerwoman.”
96 Mary Granville, Mrs. Delany (944). . . . . Opie.
Bust, turned to the left. She is dressed in a black silk dress,
trimmed with lace, and having a hood over her white widow’s cap.
Round her neck is a locket. On canvas, 2 ft. 6 in. high.
This portrait represents her as a very old woman, and was probably
painted not many years before her death, in 1788, at the age of
eighty-eight. She was the eldest daughter of Bernard Granville,
grandson of Sir Bevil Granville, the Royalist leader, and was born
in 1700. She was educated under the care of her uncle, Lord
Lansdowne, and married in 1717 Alexander Pendarves. She was
intimate with Swift, through whom she became acquainted with her
second husband, Dr. Delany. After his death she spent most of her
time with her friend, the Duchess of Portland, and when she died,
George III., who, with the Queen, became very intimate with the old
lady, gave her a pension and a house at Windsor. She occupied her
declining years in copying flowers in paper, and executed as many
as 980. She died in 1788. Her autobiography was published in 1861;
it contains a great many reminiscences of the court and family of
George III.
This picture first brought Opie into notice. A replica painted for
the Countess of Bute is in the National Portrait Gallery.
97 Brownlow North, Bishop of Winchester (888). . . . . . after Dance.
Bust, nearly a full face, slightly inclined to the right. He is
seated in a purple-covered chair, in the robes of a Chancellor of
the Garter, with the chain of the order on his breast. On canvas, 2
ft. 8 in. high, by 2 ft. 2 in. wide.
He was a half-brother of Lord North, the Prime Minister; was born
in 1741; and was successively appointed Bishop of Lichfield and
Coventry, Worcester and Winchester, and died in 1820.
98 Portrait of Hurd, Bishop of Worcester (889). . . . . Gainsborough.
Bust, turned to the left, facing and looking in front. Dressed in a
bishop’s canonicals, with a small, but full, curly wig. Painted in
an oval. On canvas, 2 ft. 6 in. high, by 2 ft. 1 in. wide. Compare
No. 371.
99 Richard Hurd, Bishop of Worcester (887). . . . . Gainsborough.
Bust, to the right, looking to the front His left hand is on his
breast, holding his gown. Dressed in canonicals, with a bushy wig.
On canvas, 2 ft. 6 in. high, by 2 ft. 1 in. wide.
He was the son of a farmer at Congreve, Staffordshire, and was born
in 1720. He was appointed preceptor to the Prince of Wales and the
Duke of York, and was nominated Bishop of Worcester in 1781; but
declined the primacy offered by George III., with whom he was a
great favourite. He wrote many moral and religious works, long
since relegated to the limbo of insipid mediocrities. Engraved by
Holl in 1774? Perhaps the picture exhibited in 1781.
100 A Rabbi (266). . . . . after Rembrandt, by Gainsborough.
Bust, to the right. He wears a dark dress, and cap with flaps; his
beard is long. On canvas, 2 ft. 6 in. high, by 2 ft. 1 in. wide.
This was in Gainsborough’s possession at his death, and was
exhibited at Schomberg House, 1789.
101 Portrait of C. F. Abel, the Musician (938). . . . . Robineau.
Half-length; seated at a piano or spinet, turned towards the right,
but his face looking behind him, over his shoulder to the left. He
is dressed in a red coat and has a small wig. On canvas, 2 ft. 1
in. high, by 1 ft. 8 in. wide. Signed on the left-hand side:—“C.
Robineau 1780.”
Charles Frederick Abel was a pupil of Bach’s, and at one time
belonged to the royal band at Dresden. He came to England about
1765, and was appointed master of Queen Charlotte’s band. Although
he wrote music, he was more celebrated for his playing than his
compositions. Abel was a very passionate man, and much addicted to
the bottle,—peculiarities which the visitor would suspect him of,
from his flushed face and red nose. He died in 1787, after being
three days in a sort of drunken torpor.
Robineau was a portrait-painter who practised in Paris and London.
102 Duchess of Brunswick, Sister of George III. . . . . . A. Kauffman.
Full-length, turned to the right. She holds a child in her arms on
an altar in front of her. She is dressed in white with an
orange-coloured mantle, lined with light blue; she wears sandals.
On canvas, 8 ft. 11 in. high, by 5 ft. 11 in. wide.
On the left at the foot of the column is the signature:—“Angelica
Pinx Aº. 1767.” To the left, on a vase, the inscription:—
Carol. ILLE de Bruns. & Priñ. Hered.
A. MDCCLX M. Jul. apud Enisdorff VICTORIA.
et A. MDCCLXIV M. Jan. apud Lond. AMORE. Coron.
Augusta, the eldest daughter of Frederick, Prince of Wales, was
born on the 31st of July, 1737, and was married to the Duke of
Brunswick on the 17th of January, 1764. By him she became the
mother, among other children, of Caroline, Princess of Wales, and
of Duke William Frederick, “Brunswick’s fated chieftain,” who fell
at Quatre-Bras. In 1767, when this portrait was painted, she was in
England on a visit.
The child in her arms must be her eldest son Charles George
Augustus, who was born 8th February, 1766, and died in 1806.
103. Frederick, Prince of Wales (893) . . . . . Vanloo?
Bust, turned to the left, facing in front. He wears a blue sash
over his coat. See ante, No. 4.
104. George III., when Prince of Wales, aged 12, and Prince Edward
Augustus, Duke of York and Albany, aged 11 . . . . . . Richard Wilson,
R.A.
Seated figures, on a couch by a table, the Prince of Wales on the
left. On canvas, 3 feet 3½ inches high, by 4 feet 1½ inches
wide. Lent by the trustees of the National Portrait Gallery.
The Duke of York was born in 1739, became an admiral in 1759, and
died at Monaco in 1767.

The designation of “The Nursery” has been for many years applied to this
room, having, it appears, been so used at one time by Queen Victoria,
whose doll-house is now placed here. It was afterwards occupied by the
late Duchess of Teck, and it was here that Princess May, now Duchess of
York, was born, on May 26th, 1867.
Its associations are, therefore, exclusively Victorian, with which its
decoration—so far as it can be said to have any—accords. The “shell”
of the room, however, is part of Kent’s addition to the State Rooms.
The dimensions of this room are 30 feet 7 inches long by 23 feet 5
inches wide, and 17 feet high to the highest point of the ceiling, 15
feet 2 inches to the top of the cornice.
Pictures and Prints illustrative of the Queen’s Life and Reign.
A COLLECTION is here being formed by Mr. Holmes, the Queen’s Librarian,
of various prints, illustrative of Her Majesty’s Life and Reign. Among
them are old prints of the Queen as a child, and as the young Princess
Victoria, Heiress to the Throne; also of the marriage of the Prince of
Wales in St. George’s Chapel, the Baptism of the Princess Royal, etc.;
and also the Jubilee Celebration of 1887 in Westminster Abbey, from the
painting by W. E. Lockhart, R.S.A.
110 The Queen’s First Council in the pillared Council Chamber at
Kensington Palace on 20th of June, 1837 . . . . . After Wilkie.
For an account of this famous scene, see page 37.

 S we go through the door of “The Nursery” into this ante-room, we pass
from the portion of the Palace built by Kent, to the original block
erected by Wren, this ante-room being a part of what was formerly one of
William III.’s state rooms.
S we go through the door of “The Nursery” into this ante-room, we pass
from the portion of the Palace built by Kent, to the original block
erected by Wren, this ante-room being a part of what was formerly one of
William III.’s state rooms.
Through this lobby it was that the Queen passed to the adjoining
staircase when she went downstairs to receive the news of her accession.
The dimensions of this room are: 19 feet 3 inches long, 10 feet 2 inches
wide, and 16 feet high.
Prints illustrative of the Life and Reign of the Queen.
THE wall space here will be devoted to further prints illustrative of
the Queen’s Life and Reign.

To future ages, if not indeed already to the present one, this plain,
modestly-decorated chamber must have an interest far transcending that
of the more gorgeous Georgian saloons, which we have just traversed.
For, it was for many years the bedroom of our own Queen, when as a
little girl of tender age she lived in quiet simplicity at Kensington
Palace with her mother, the Duchess of Kent.
From the windows of this room we can imagine the little princess, when
she rose in the morning, gazing out over the gardens and the Park
beyond, as the beams of the eastern sun struggled through the mists and
smoke of distant London, musing on the mighty destiny awaiting her; or
in the evening hour, when the flower-scented air of the garden beneath
floated in at the casement, looking out where the far-off lights of the
great town twinkled among the trees, her mind filled with solemn
thoughts of the awful responsibility that was to be hers.
Even now, when the building octopus, with its stucco tentacles, has
clutched and sucked in so many a fair surrounding green field, from
these windows not a roof, not a chimney meets the eye; not an echo,
even, of the ceaseless roar of the traffic strikes the ear.
It was in this room that the Queen was sleeping on the memorable morning
of the 20th of June, 1837, when she was awakened by her mother, the
Duchess of Kent, to go to the Drawing Room downstairs, where Lord
Conyngham and the Archbishop of Canterbury were awaiting to inform her
of her accession to the throne.
The dimensions of this room are: 23 feet 3 inches long, 19 feet 3 inches
wide, and 16 feet high.
Prints of the Life and Reign of the Queen.
PRINTS in continuation of the series commenced in “The Nursery,” are in
process of being arranged in this room.
Mementoes and Relics of the Queen’s Childhood, collected in “Queen Victoria’s Bedroom.”
HERE also will be arranged some of the Queen’s toys, with which she
played as a little girl in these rooms; and perhaps other similar
objects of interest. Labels will, doubtless, be affixed to explain, what
these are.
 ing’s
ing’s  allery.
 HIS magnificent gallery, the finest of all the state rooms at
Kensington Palace, was designed and built by Sir Christopher Wren for
William III. about the year 1693. It owes much of its architectural
effect to the great architect’s wonderful knowledge and appreciation of
proportion—an element too often disregarded in buildings of modern
times. Its length is 96 feet, its breadth 21 feet 6 inches, and its
height 18 feet to the top of the cornice, and 19 feet 8 inches to the
highest point of the ceiling. It is, therefore, 12 feet longer than the
already-described Queen Mary’s Gallery, 2 feet higher, but of the same
width. Compared with it, the “King’s or Cartoon Gallery” at Hampton
Court, built by Wren almost exactly at the same time, it is 21 feet less
long, 3 feet less wide, and 10 feet less high.
HIS magnificent gallery, the finest of all the state rooms at
Kensington Palace, was designed and built by Sir Christopher Wren for
William III. about the year 1693. It owes much of its architectural
effect to the great architect’s wonderful knowledge and appreciation of
proportion—an element too often disregarded in buildings of modern
times. Its length is 96 feet, its breadth 21 feet 6 inches, and its
height 18 feet to the top of the cornice, and 19 feet 8 inches to the
highest point of the ceiling. It is, therefore, 12 feet longer than the
already-described Queen Mary’s Gallery, 2 feet higher, but of the same
width. Compared with it, the “King’s or Cartoon Gallery” at Hampton
Court, built by Wren almost exactly at the same time, it is 21 feet less
long, 3 feet less wide, and 10 feet less high.
In relation to it the following items from the old accounts, dating from
about the year 1693, are interesting:
“Item to Richard Hawkesmore, Clerk of the Workes, for making up an
account [an estimate?] of the King’s New Gallery at
Kensington—£5.”
“More to him for Pasteboard and other Materialls for making a
modell of the said Gallery for the King—£5 2s.”
“Cha: Houghton for rating, casting up, and engrossing the Books of
the said Building for the Auditor—£5.”
Decorative Carvings in “the King’s Gallery.”
THE oak cornice and the oak doors of this gallery, especially the
beautiful architraves of the doors, are among the finest specimens
anywhere existing of Wren’s decorative art, designed by him and carried
out under the superintendence of Gibbons. Relating to this work we find
the following item in the accounts for the years 1691 to 1696:
“To Grinling Gibbons, carver, for worke done in the new Gallery
building, in the King’s great and Little Closet, in three Roomes
under the King’s apartment, in the King’s Gallery, and other places
about the said Pallace—£839 0s. 4d.”
In other respects the appearance of this room has been much altered; for
the oak panelling, which appears originally to have entirely covered its
walls was removed, it would seem, in the reign of George I. or of George
II.; when also the ceiling, which was originally plain, was painted as
we see it now.
Chimney-Piece, Map and Dial.
AT the same time a new chimney-piece was inserted. Part of the original
over-mantel, however, of the time of William III., still remains,
especially a very curious map of the north-west of Europe, showing the
names of various towns, especially in the north of France, the
Netherlands, and the British Isles. Relating to it we have discovered,
in the course of our researches among the old parchment rolls in the
Record Office, the following entry, dating from about, the year 1694:
“To Robt Norden for his paines in drawing a map for the
chimney-piece and for attending the painters—£5.”
Round the circumference of the map are the points of the compass; and an
old dial-hand or pointer, still remains, which was actuated by an iron
rod connected with a vane, still existing above the roof. This enabled
King William to know from which quarter the wind was blowing; whether,
therefore, it was safe for him, with his asthma, to venture out of
doors, or whether the wind was favourable for wafting him away from this
hated climate to his own dearly-loved country of Holland.
It was this dial which so greatly interested Peter the Great, when he
privately visited William III. in this palace in 1698, being admitted by
a back door. “It was afterwards known,” says Macaulay, but unfortunately
without giving his authority, “that he took no notice of the fine
pictures, with which the palace was adorned. But over the chimney in
the royal sitting-room was a plate which, by an ingenious machinery,
indicated the direction of the wind; and with this plate he was in
raptures.”
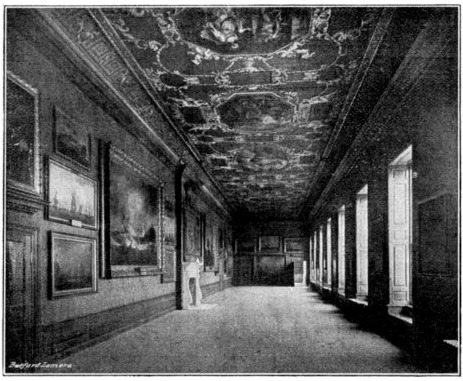
THE KING’S GALLERY.
This old dial is fixed in a square carved and gilt frame, probably the
one referred to in the following item in the old accounts of the years
1691-96:
“To Rene Cousins gilder for a large frame carved and gilt with
burnished gold—£10.”
The outer frame of deal wood surrounding this gilt one is, on the other
hand, of a later date, evidently designed by Kent, as was also the
decorated panel above it, itself surmounted by a pediment, richly
carved, doubtless by men trained in the school of Wren and Gibbons.
In the centre of this fine “Kentian” panel is a medallion picture of the
“Virgin and Child,” painted in fresco, of the school of Raphael, and
inscribed behind with the date, 1583.
All this over-mantel was, in the time of George I., painted over white
with enrichments of gold. It so remained until last winter, when the
thick coats of filthy paint were cleaned off. It has been thought best
to leave the deal wood in its natural state, unpainted, only applying a
little stain to tone it into harmony with the colour of the surrounding
oak carvings.
Although this carved over-mantel is an addition, and as far as the
pediment is concerned, very out of place so close to the cornice, yet it
is very beautiful and of much interest as being one of the finest
examples of decorative design executed in England during the reigns of
the first two Georges. In it we trace the influence of the lighter
French taste of Louis XV., which Kent had no doubt become acquainted
with when travelling abroad. The marble chimney-piece below, on the
other hand, is in that architect’s regular massive, heavy style.
Almost at once, after this gallery was finished by Wren, it became the
receptacle of some of the finest works of art in the Royal collection.
Among the manuscripts in the British Museum is the original list of
William III.’s pictures, placed “in Kensington House, 1697”—some
seventy pieces being mentioned as then hanging on its walls.
It was in the year following that Peter the Great was in England; when,
besides his private interview with the King, mentioned above, he was a
spectator at a ball given in this same gallery on the birthday of
Princess Anne, not publicly, however, but peeping through one of the
doors, in a closet prepared for him on purpose.
In this room, King William, in the month of March, 1702, after his
accident, and a few days before his death, “took several turns” to
exercise himself; but soon becoming fatigued, he reclined upon a couch
and fell asleep, “but soon to awake in a shivering fit, which was the
beginning of a fever, attended with serious symptoms, from which he
never recovered.”
Painting of the Ceiling and Wainscot of the King’s Gallery.
THIS gallery was also a favourite sitting-room of Queen Anne and her
husband, and of George I. It was by command of the latter monarch that
Kent, about the year 1724, undertook the painting of the ceiling, his
charge for which, with similar work in “the little closets,” amounted to
£850. Although the richness of the colouring and gilding give it a
gorgeous appearance, neither the design nor the ornaments, least of all
the panels, painted with mythological subjects, are interesting. It is
divided into seven compartments, surrounded by elaborate classic scroll
and arabesque work, and allegorical figures. The centre medallion is
oval, the other six oblong or lozenge shaped. The officers of Works in
their Report, dated 30th of September, 1725, to the “Lords Commissioners
of His Majesty’s Treasury,” on this work, added:
“We have caused an estimate to be made of the charge of painting
the wainscot of the sd. Gallery and little closets in the same
manner as the Bedchamber and closets are already painted, amounting
to £32: 16:
Gilding the same—£154: 4:
Providing Scaffolds for the Painters and covering the floors with
Boards to prevent their being damaged, etc., £233: 3:”
They further added:
“We crave leave to lay before your Lordships a letter that we have
received from Sir James Thornhill, Serjt Painter to his Majesty,
in which he complains that the gilding of the cornishes, which hath
hitherto been done by himself, and his predecessors, is by my Lord
Chamberlain’s Letter directed to be done by another person, which
letter we have hereunto annexed.”
On October 5th, accordingly, an order was made to the Board of Works to
commission Sir J. Thornhill to do the gilding of the cornices.
On the barbarity of painting the beautiful oak work in this gallery, and
especially the exquisitely carved oak architraves and cornices, we need
not dwell. They remained painted until last autumn, when with infinite
trouble and pains, the paint was cleaned off, and all the delicate
chiselling of Gibbons and his assistants revealed to the eye, after
being obscured for a hundred and seventy-four years. The visitor can
judge for himself with what success this has been accomplished. No stain
has been used in this restoration; and only after repeated experiments
was the method adopted of treating it simply with wax polish.
The old panelling of Wren’s time was probably removed in the time of
George II., in order to afford more wall-space for hanging pictures
on—which was Queen Caroline’s great hobby.
An even worse barbarism was perpetrated in this superb gallery at the
beginning of the century—when it was divided by partitions into three
distinct rooms—in which state it remained until the restorations were
begun last year. One of these subdivisions was used by Queen Victoria,
when a little girl, for her toys.
Naval Pictures in the King’s Gallery.
IN this gallery have now been collected a large number of sea-pieces,
sea-fights, dockyards, and admirals, mainly of the time of the Georges,
to illustrate the history of the British Navy. Though but very few—for
instance, those by Monamy and Scott—can be considered fine works of
art, yet all of them will be found interesting and curious; and no one,
who has known them only when hanging in bad lights on dark screens in
the overcrowded rooms at Hampton Court, would have suspected how much
there is to be studied in them, now that they are at length properly
displayed.
201 The Dockyard at Sheerness (1055). . . . . R. Paton.
The dock is on the left, terminated by a fort in the centre of the
picture. On the left are a large man-of-war and a disabled ship
towed by a barque.
This and Nos. 204, 232, 233, and 236 are pieces of dockyards,
painted by Paton more than a hundred years ago. They are each on
canvas, 3 ft. 4 in. high, by 4 ft. 10 in. wide.
202 Close of the Action, November 4th, 1805, Sir R. Strachan’s Victory
(1037). [See Companion Piece, No. 234.] . . . . . N. Pocock.
On the left are three French vessels,? The Formidable, Scipion,
Mont Blanc, or Duguay Trouin, two of them utterly dismantled; to
the right is the English fleet.
The engagement took place off Ferrol, about a fortnight after
Trafalgar, the French ships being under the command of Rear-Admiral
Dumanoir, who had escaped from that battle.
203 George III. Reviewing the Fleet at Portsmouth (1011). [See No.
235.] . . . . . D. Serres.
In the centre is a large man-of-war, the “Barfleur”: near it the
“Worcester” firing a salute, and beyond a line of men-of-war, the
“Royal Oak” and “Lennox” being distinguishable on the right. On
canvas, 4 ft. 10 in. high, by 7 ft. wide. Signed “D. Serres, 1776.”
204 The Dockyard at Deptford (1000). [See No. 201]. . . . . . R. Paton.
Greenwich is seen in the background; the dock buildings on the
right; and on the left various ships, one firing a salute.
205 Ships in a Dockyard (999). . . . . unnamed.
206 A Sea-piece (1046). . . . . D. Serres.
A large vessel is seen broadside, and in front an officer’s gig;
other vessels are behind. Signed in lower right-hand corner, “D.
Serres, 1789.”
207 Action between the “Arethusa” and “Belle Poule” (673). . . . . unnamed.
The “Arethusa,” with its stern to the spectator, is to the left;
“La Belle Poule” is on the right. They are discharging heavy
broadsides at each other. The moon is seen in the distance between
them.
The action took place on the 17th of July, 1778, off the Lizard,
and lasted two hours at close quarters without intermission. The
“Belle Poule” got away, though the English had got the best of the
fight.
208 Sea Piece (1078). . . . . Brooking.
On the right is an English frigate bearing away; on the left one
coming in. A fair specimen of this good marine painter.
209 George III. Reviewing the Fleet at Portsmouth (1012). [See No.
235.] . . . . . D. Serres.
A large man-of-war in the centre; smaller craft on each side.
210 The Royal Yacht which brought Queen Charlotte to England in 1761, to
be married to George III., in a storm (1001) . . . . . Wright.
The Royal Yacht is in the centre of the picture, attended by a
convoy of twelve vessels. It had been re-named “The Royal
Charlotte,” and was newly ornamented with a profusion of carving
and gilding for the occasion. They embarked at Stade on the 24th of
August, and landed at Harwich on September 6th.
Richard Wright was a painter of marine subjects.
211 A Small Sea-Piece (1080). . . . . P. Monamy.
In the centre, towards the left, is an English man-of-war firing a
salute; other smaller craft are to the right and left. 1 ft. 8 in.
high, by 2 ft. 11 in. wide.
This is an excellent specimen of Peter Monamy, an imitator, and
probably pupil, of the Vandeveldes. Though much cracked, it is
beautifully painted, “showing a fine quality of texture, with great
precision of touch; the calm plane of the ocean level receding into
the extreme distance, without that set scenic effect of passing
cloud-shadows, which even the best masters have used to obtain the
appearance of recession and distance; this work well deserves
notice, and might puzzle the best painters of such subjects to
rival.”—(Redgrave’s Century of Painters.)
212 His Majesty’s Yacht in Portsmouth Harbour (1035) . . . . . J. T.
Serres.
She has twenty-six guns, and lies across the picture; other craft
are to the right and left. Behind is seen Portsmouth. Signed “J.
T. Serres, 1820.”
213 Shipping . . . . . unnamed.
214 On the Thames—The Tower of London (1024). . . . . unnamed.
215 A Man-of-War engaged with two Vessels (1015)....Monamy.
A man-of-war is on the left engaged with two of the enemy’s
vessels; behind are others shown in action. (See No. 219.)
216 Rear-Admiral Sir Charles Knowles’s Squadron attacking Port Louis in
St. Domingo (? Hispaniola) March 8th, 1748 (998)....R. Paton?
To the left is an English vessel, the “Cornwall,” firing at a fort
in the centre of the picture. More to the left is a small ship
burning; on the right are other vessels attacking the fort.
The fire-ship of the enemy was towed clear of the squadron by the
boats, and left to burn and blow up at a distance from the fleet.
The fort surrendered in the evening, and was blown up. The English
lost seventy men.
217 Battle of Trafalgar—Close of the Action (1058). [See Companion
Piece, No. 224.] . . . . . Huggins.
In the centre is a large vessel (? the “Victory”) with rigging much
shot away and torn. Others are seen behind in action.
These are two of three pictures, painted for William IV.; the third
is now at St. James’s Palace.
218 Rear-Admiral Sir Charles Knowles’s Action with a Spanish Squadron
off the Havannah, October 1st, 1748 (1002) . . . . . R. Paton?
In the background is the battle-line of the enemy, under
Vice-Admiral Reggio, against which the British fleet is bearing.
The action began at two o’clock. Although defeated, nearly all the
Spaniards got into port; they lost eighty-six men. Knowles, when he
came home, was tried by court-martial for not pursuing the enemy
with more vigour, and was reprimanded.
219 Sea Fight—A Man-of-War attacked by Boats (226). . . . . Monamy.
The vessel is surrounded by boats, and is responding to their
musketry by a fierce cannonade. 3 ft. 4 in. high, by 4 ft. 2 in.
wide.
220 Admiral Viscount Keith . . . . . T. Phillips, R.A.
Half length, in robes, turned to the left. His right hand holds up
his cloak, his left is seen underneath. His hair is gray.
He commanded the fleet which, in 1795, captured the Cape of Good
Hope, and performed other brilliant services. He died in 1823.
221 Shipping on the Thames—Temple Gardens (1026) . . . . . unnamed.
222 Sea-Piece—The British Fleet (1017). . . . . Elliot.
In front are some eight large vessels, some with the yards manned,
others with their sails partly set; other ships are seen behind.
On the frame in front is written:—“To the Rt. Honble.
Wm. Pitt this view of the British Fleet, which secured to
England the uninterrupted navigation of the Southern Ocean is
dedicated.” William Elliot was a bad marine painter in the style
of Serres.
223 Battle of Camperdown—Close of the Action (1064). [See Companion
Piece, No. 225.] . . . . . J. T. Serres.
In the centre is a British flag-ship, shown at the end of a long
line of vessels. On the right is one of the enemy on fire, to which
boats are hastening. On the left is a ship with the name
“WASSANAER.”
224 The Day after the Battle of Trafalgar (1057). [See Companion
Piece, No. 217.] . . . . . Huggins.
It represents the storm which separated the squadron the day after
the battle. On the right is a dismantled vessel rolling over; on
the left is the “Victory.” On canvas, 8 ft. high, by 10 ft. wide.
225 Battle of Camperdown—Lord Duncan’s Victory (1053). [See Companion
Piece, No. 223.] . . . . . J. T. Serres.
The English fleet is ranged in three lines about to begin the
action by breaking the line of the enemy ranged beyond them. The
enemy have already opened fire. On canvas, 3 ft. high, by 4 ft.
wide. Signed, “J. T. Serres, 1793.”
John Thomas Serres was the son of Dominic Serres, who brought him
up as a marine painter. In the year in which this picture was
painted he succeeded, on his father’s death, to the office of
marine painter to the King, and one of his duties in this post was
to make sketches of the harbours on the enemy’s coast. He married
the soi-disant Princess Olive of Cumberland, who lost him his
appointment, and brought him to misery, destitution, imprisonment,
and madness. (Redgrave’s Dict. of Artists.)
226 Equipment of the English Fleet in 1790 (1033). . . . . Elliott.
Three full-rigged men-of-war and others partially rigged are in
front; beyond is a port. In front is a label:—“To the Earl of
Chatham this view of the expeditious equipment of the British Fleet
in 1790 is dedicated.”
227 A Man-of-War going out to Sea (1034). . . . . unnamed.
Crossing the picture to the left, following another going into the
picture.
228 Admiral Lord Anson (19). . . . . After Hudson by Bockman.
This appears to be a copy of a picture in Lord Lichfield’s
possession at Shugborough in Staffordshire, by Thomas Hudson, a
portrait painter, who flourished from 1701 to 1779, and who is
chiefly remembered now as the master of Reynolds.
Anson was a victorious admiral in the reign of George II., well
known for his famous voyage round the world in the years 1740-44,
and for his great exploit of capturing, in 1743, the Spanish
galleon “Manilla,” which had a cargo on board valued at £313,000.
He was created a peer in 1747 for his victory over the French
fleet, and was First Lord of the Admiralty during the Seven Years’
War.
He is here represented in peer’s robes, which approximately fixes
the date of the picture.
Bockman, by profession a mezzotint engraver, was in England about
1745-50, when he executed copies of various portraits of admirals,
which had been painted by Kneller for James II., and G. Dahl, a
Swedish painter, for William III. The originals were presented by
William IV. in 1835 to Greenwich Hospital.
229. Shipping (1025) . . . . . unnamed.
230. A Ship (381) . . . . . unnamed.
231 George III. Reviewing the Fleet at Portsmouth (1013). [See No.
235.] . . . . . D. Serres.
In the centre is a large three-masted vessel, with the Union Jack
flying, and the royal party on board. Many others are behind.
232 The Dockyard at Portsmouth (1051). [See No. 201.] . . . . . R.
Paton.
On the left is a large vessel about to be launched; the dock
buildings are behind.
233 The Dockyard at Chatham (1062). [See No. 201.] . . . . . R. Paton.
The dock is on rising ground to the right; on the left is seen the
Medway. Various ships are on the river.
234 Commencement of Sir Robert Calder’s Action, July 22nd, 1805
(1038). [See Companion Piece, No. 202.] . . . . . N. Pocock.
A small English ship is engaging two French vessels on the left.
On the 19th of July, Calder had received despatches from Nelson
stating that the combined Franco-Spanish fleet was on its return
from the West Indies, and he cruised about off Cape Finisterre in
the hope of intercepting it. Though both sides lost heavily, the
action had no very decided result. The small English ship is
probably the “Hero,” the van-ship of the British, which began the
attack.
Nicholas Pocock, like D. Serres, acquired his knowledge of the sea
in the navy, which he gave up to adopt marine painting as a
profession.
235 George III. Reviewing the Fleet at Portsmouth (1014). . . . . . D.
Serres.
To the right is a large line-of-battle ship firing a salute.
Several yachts with officers and spectators on board are seen.
This, and Nos. 203, 209, and 231 pieces were painted by Dominic
Serres, a native of Gascony, who, after running away from home,
becoming a sailor, and then master of a trading vessel, and being
captured by an English frigate, settled in England and took to
painting marine pieces to earn a living. He was one of the original
members of the Royal Academy, and frequently exhibited. He is to be
distinguished from his son, J. T. Serres (see No. 225).
236 The Dockyard at Woolwich (1066). . . . . [See No. 201.] R. Paton.
Woolwich church is seen in the centre background; the dock
buildings are on the right.
237 Admiral Sir John Jennings (11) . . . . . After Kneller by
Bockman.
Knighted by Queen Anne in 1704, died in 1743, and is buried in
Westminster Abbey.
238 Admiral John Benbow . . . . . After Kneller by Bockman.
He was given the command of a ship by James, Duke of York, for his
bravery. In 1702, when in command of the West India squadron, he
sustained, almost alone, the fire of the whole French fleet under
Du Casse; his cowardly officers, two of whom were afterwards tried
by court-martial and shot, having basely deserted him. He died at
Jamaica very soon afterwards from a wound received in the action.
239 Admiral George Churchill (10). . . . . After Kneller by Bockman.
A brother of the Duke of Marlborough’s. He died in 1708.
240 Admiral Sir G. Bing, Viscount Torrington (7) . . . . . After
Kneller by Bockman.
The celebrated admiral of the reigns of Queen Anne and George I. He
was especially distinguished for his services against the
Pretender, and for his great victory over the Spanish off Sicily in
1718. His son was the famous Admiral Byng, who was shot, as
Voltaire said, “pour encourager les autres.”
241 Admiral Edward Russell, Earl of Orford (27) . . . . . Sir G.
Kneller.
Half length, to the right; in blue. His left hand is on his hip,
his right has a bâton.
This is the famous admiral in the reign of William and Mary, who
gained the victory of La Hogue against the French fleet under
Tourville.
This portrait is one of the series of admirals painted for William
III.
242 Portrait of General Spalken (910). . . . . unnamed.
Three-quarters in length. Bareheaded, with grey hair. His right arm
rests on a table, on which is his cocked hat; his left is in his
belt. He wears a general’s uniform, a red coat with blue facings, a
long white waistcoat with brass buttons, and white breeches.
I can find nothing about Spalken.
243 Admiral Sir Thomas Dilks (9). . . . . After Kneller by Bockman.
This is the hero of a brilliant action in Cancalli Bay in 1703,
when a small English squadron attacked a fleet of forty-three
French merchantmen with three men-of-war, and captured them all.
244 Admiral Sir Stafford Fairbourne (18) . . . . . After Kneller by
Bockman.
Lived in the reigns of William III. and Anne.
245 Admiral Sir John Gradin (8). . . . . After Kneller by Bockman.
Served in the reign of Queen Anne, and was dismissed for
over-caution.
246 Admiral Beaumont (1). . . . . After Dahl by Bockman.
He perished on the Goodwin Sands in the great storm “such as of
late o’er pale Britannia passed,” in 1703.

 IR Christopher Wren was the original builder of this staircase,
although Kent’s name has usually alone been associated with it. To the
great architect, however, we certainly owe the “shell” of the building,
its proportions, the black marble steps, the black and white chequered
marble on the landings, and the fine balustrade of wrought iron. This
ironwork was doubtless designed by Jean Tijou, whose name we have found
in the contemporary accounts relating to this palace, and in whose style
the design certainly is. As to the stair-treads, it is worthy of note
that in an estimate of Wren’s for the completion of the King’s Great
Staircase at Hampton Court, in 1699, he proposed that they should be
made “of Irish stone such as are at Kensington, but longer and easier,”
which, in fact, they are.
IR Christopher Wren was the original builder of this staircase,
although Kent’s name has usually alone been associated with it. To the
great architect, however, we certainly owe the “shell” of the building,
its proportions, the black marble steps, the black and white chequered
marble on the landings, and the fine balustrade of wrought iron. This
ironwork was doubtless designed by Jean Tijou, whose name we have found
in the contemporary accounts relating to this palace, and in whose style
the design certainly is. As to the stair-treads, it is worthy of note
that in an estimate of Wren’s for the completion of the King’s Great
Staircase at Hampton Court, in 1699, he proposed that they should be
made “of Irish stone such as are at Kensington, but longer and easier,”
which, in fact, they are.
In King William’s time the windows must have been of a different type to
those now here, which are in the style of Kent. As to the walls, they
were then probably painted with simple ornaments. Among the Kensington
accounts for the year 1692, we have found the following record of a
payment relating to such work:
“To Robt. Streeter, Sergt Painter, for japanning, gilding and
painting several Roomes and Lodgings in the said Pallace, painting
severall staircase, and the Guard Chamber, and other places in and
about the said Pallace—£3,599.”
Kent’s Alterations in the King’s Grand Staircase.
KENT’S improvements, which must have been carried out about 1725,
included—besides the painting of the walls and ceiling—the alteration
of the approach to the staircase on the ground floor, where he inserted,
in the area or “well,” an arcade of two plain arches, which support, or
rather appear to support, the landing above. Under the first arch begins
the wide flight of black marble steps, with two landings in the ascent,
paved with alternate squares of black and white marble, as is also the
long top landing or balcony. The balusters are now painted blue, their
original colour, found under successive coats of more recent paint. The
hand-rail of oak has had its dirty paint cleaned off.
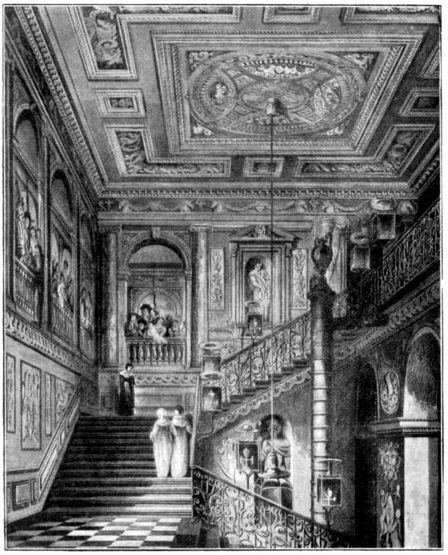
THE KING’S GRAND STAIRCASE.
No one who did not see this staircase before the restorations were begun
can conceive the woeful state of dust, filth, decay and rot which it
then presented. With the fine iron balusters broken, damp oozing from
the walls, the paintings indistinguishable from
incrustations of smoke, and strips of the painted canvas hanging from the walls in
shreds—it seemed impossible that it could ever be restored to its
pristine splendour. The visitor must judge for himself whether this
result has not been triumphantly accomplished.
The Painted Walls of the King’s Grand Staircase.
OPPOSITE the balustrade, on the right side as one goes down the stairs,
is a low wainscot of plain moulded panelling; and above this, level with
the top of the second landing, is painted a large Vitruvian scroll. The
square space thus formed beside the first landing, and the spandril
space beside the rise of the stairs, are filled with representations, in
chiaro-oscuro, of sea-horses, armorial trophies and other devices, and
scroll-work, heightened by gilding. These, as well as similar paintings
on the arcade, opposite and under the stairs, show that Kent’s taste and
skill as a decorative artist were by no means contemptible, whereas as a
painter of subjects or figures he was no artist at all.
The two walls of the staircase above the Vitruvian scroll are painted to
represent a gallery, behind a colonnade of the Scamozzian Ionic order,
supporting a corresponding entablature, with a frieze embellished with
unicorns’ heads, masks of lions, and festoons of foliage, divided by
fleurs-de-lys, richly heightened with gold. Between these columns is
painted a balustrade; with numerous figures of personages of George I.’s
court, looking over it.
In the first and second compartments on the left are yeomen of the guard
and various ladies and gentlemen; and a young man in a Polish dress
representing a certain Mr. Ulric, a page of the King’s, “and admired by
the court,” says Pyne, “for the elegance and beauty of his person;”
while the youth standing on the plinth outside the balcony is a page of
Lady Suffolk’s. In the third or right-hand compartment on the same wall
are seen, among many other unidentified persons, a Quaker and an old man
in spectacles.
Two other servants of the court appear in this group, Mahomet and
Mustapha, who were taken prisoners by the Imperialists in Hungary. At
the raising of the siege of Vienna in 1685, George I., then elector of
Hanover, was wounded, and was attended by these two Turks, who had been
retained in his service, and who were said to have saved his life.
Mahomet apostatized from the faith of his fathers and became a
Christian; married a Hanoverian woman and had several children. King
George, on his accession to the British throne, brought these two
faithful servants with him to England in his suite. They were constantly
about his person, and were credited with obtaining large sums of money
from persons who purchased their influence to obtain places about the
court. Mahomet, however, in whatever way he may have obtained his
wealth, made a noble and benevolent use of it; for among many other
recorded acts of benevolence, he released from prison about three
hundred poor debtors by paying their harsh creditors.
Pope, at any rate, believed in Mahomet’s integrity, for he mentions him
in his Epistle to Martha Blount in these lines:
“From peer or bishop ’tis no easy thing
To draw the man who loves his God or King.
Alas! I copy (or, my draught would fail,)
From honest Mahomet or plain Parson Hale.”
Mahomet died of dropsy in 1726, just after these walls were painted.
Mustapha, after the death of George I., continued in the service of his
successor, and is supposed to have died in Hanover.
In the same group are also a Highlander, and a youth known as “Peter the
Wild Boy.” He was found in the woods of Hamelin, near Hanover, in 1725,
and when first discovered was walking on his hands and feet, climbing
trees with the agility of a squirrel, and feeding upon grass and moss of
trees. He was supposed to be about thirteen years of age. He was
presented to George I., then in Hanover, when at dinner, and the King
made him taste of the different dishes at table. We get this information
from Pyne, who adds:
“He was sent over to England in April, 1726, and once more brought
before his Majesty and many of the nobility. He could not speak,
and scarcely appeared to have any idea of things, but was pleased
with the ticking of a watch, the splendid dresses of the King and
princess, and endeavoured to put on his own hand a glove that was
given to him by her royal highness. He was dressed in gaudy
habiliments, but at first disliked this confinement, and much
difficulty was found in making him lie on a bed: he, however, soon
walked upright, and often sat for his picture. He was at first
entrusted to the care of the philosophical Dr. Arbuthnot, who had
him baptized Peter; but notwithstanding all the doctor’s pains, he
was unable to bring him to the use of speech, or to the
pronunciation of words.... He resisted all instruction, and existed
on a pension allowed in succession by the three sovereigns in whose
reigns he lived. He resided latterly at a farmer’s near
Berkhampstead in Hertfordshire, till February, 1785, where he died,
at the supposed age of nearly ninety.”
The east wall of the staircase is painted as far as the width of the
second landing with a continuation of the arcade, showing a fourth
compartment, in which are again figures of yeomen of the guard and
ladies—one holding an infant in her arms over the balustrade. Further
up, on the same wall, is painted a pedimented niche, with a figure of a
Roman emperor; and higher up still, on the top landing or balcony, are
figures of Hercules, Diana, Apollo, and Minerva.
All these paintings are on canvas, stretched on battens fixed to the
wall.
Painted Ceiling of the King’s Grand Staircase.
THE ceiling of the staircase being square and flat, it did not afford
much scope for the exercise of imaginative design, and Kent was obliged
to content himself with a very commonplace pattern—sufficiently
apparent in the accompanying plate. In the four corners are a sort of
double oblong panels, with similar square ones intervening between them.
The ground colour is gray. The oblongs are painted with ornamental
scroll-work and horses’ heads, the squares with human heads. These
panels are bordered with very heavy projecting frames of plaster work,
white and gilt, as is also the great square compartment in the middle.
The panel of this last is painted with a representation of a circle,
within which are four semicircular spaces or apertures, apparently
intended to portray a pierced dome with galleries—but they are all in
quite impossible perspective. In three of these spaces are seen
musicians playing on various instruments, and spectators looking down
upon the company below. In the fourth “the painter,” says Pyne, “has
introduced his own portrait, holding a palette and pencils, with two of
his pupils, who assisted him in the decoration of the walls, and a
female of a very pleasing countenance, which is supposed to be a
resemblance of an actress with whom he lived in the habits of peculiar
friendship, and to whom he left a part of his fortune.”
All these decorations—including “the female of a very pleasing
countenance”—the visitor can make out, if he thinks it worth while to
incur a stiff neck in doing so; but, in truth, the figures, as well as
the perspective, are all so badly drawn and painted, that the less they
are examined the better. They prove to us once more that Kent, as a
pictorial artist, was beneath contempt. If, however, we are content to
look on his paintings on this staircase as mere formless colour
decoration, the general effect is rich and sumptuous enough.
The paintings of the staircase were finished, as we have said, about
1726. Three years after we find among the records the following warrant:
“For the delivery of the following for the King’s service at
Kensington, viz. for the Great Staircase 6 lanthorns, 12 inches
square and 17 high, with a shade over each, an iron scroll and 2
flat sockets for candles, 1 lanthorn for a pattern 11 inches square
and 19½ inches high, with scrolls, etc.”
Our illustration, taken from Pyne’s drawing dated 1818, shows these
lanthorns still in it. Except for these, which disappeared a long time
ago, and the tall German stove, which was only removed a few months ago,
the staircase appears exactly the same to-day.

In this room we have a blending of the style of Wren, who originally
built and designed it, and of Kent, who redecorated it for George I. The
chimney-piece and over-mantel, with its fine Gibbons carving of foliage,
fruit, and flowers, the beautifully designed and richly carved oak
cornice and the panelled dado are Wren’s; whereas the painted ceiling
and the doors are Kent’s. It was, doubtless, he also who altered the
spacing of the window sashes, and substituted the present ugly large
panes for the originally picturesque small ones. There is record of this
being done in 1723, among the old accounts.
The walls appear originally to have been entirely lined, like most of
Wren’s rooms, with oak wainscot, but this had entirely disappeared long
before the beginning of this century, when they were covered with
tapestry, over which were nailed a great quantity of pictures—among
them several which have now been brought back here from Hampton Court.
At the same period, in 1818, there was still hanging between the windows
“a looking-glass of large dimensions, tastefully decorated with festoons
of flowers, painted with great truth and spirit by Jean Baptiste
Monnoyer.... Queen Mary sat by the painter during the greatest part of
the time he was employed in painting it.”
This looking-glass has disappeared. Gibbons’ fine carving, however, over
the chimney-piece, of foliage, fruit, and flowers in lime wood
fortunately remains. When recently cleaned and repaired, it was found to
be so fragile and friable as to necessitate its being all painted over
in order to hold the fragments together. An oaken colour, “flatted,” in
accord with the prevailing tone of the panelling in the room was thought
most suitable.
The two windows of this room, the sashes of which were altered by Kent,
look into a small courtyard.
The dimensions of the room are 27 feet 4 inches long, 26 feet 10 inches
wide, by 16 feet 4 inches high to the top of the cornice, 18 feet to the
highest part of the ceiling.
We presume it to have been in this room that William III. in May, 1698,
received the Count de Bonde, Ambassador Extraordinary from the Court of
Sweden, when he returned to the King the insignia of the Order of the
Garter, which had belonged to Charles XI., King of Sweden. “The
Sovereign assembled the Knights Companions upon this occasion in the
Presence Chamber, and all appeared in their mantles, caps, and feathers,
attended by the officers of the order in their mantles, and the heralds
in their coats.”
Painted Ceiling of the Presence Chamber.
THE ceiling of this room, like most of those in the state apartments
built by Wren, is “coved” or “saucer-domed,” and was no doubt originally
quite plainly-coloured, with a light cream-tinted wash. As we see it
now, it gives the idea of an attempt by Kent to imitate Raphael’s Loggie
in the Vatican. The paintings have been stated to be in imitation of
those “then recently discovered on the ruined walls of Herculaneum and
Pompeii,” but these were not unearthed until twenty-five years after.
Kent has, however, carefully followed what indications he could get of
the decorative treatment of Roman classic art. The colours are
bright-reds and blues, enriched with gilding on a white ground. The
ceiling, or rather the plaster behind the cornice, bears the date, 1724.
Faulkner, in his “History of Kensington,” considers that “a proof of his
liberal zeal for the interest of his profession is clearly evinced by
his adopting this antique ornament rather than his own historical
compositions.” Why this should be the case, however, he does not deign
to explain.
Ceremonial Pictures of the Queen’s Reign.
IN this room are arranged the ceremonial pictures of the reign of the
Queen, copied from well-known pictures by British artists. They afford
most accurate representations of the events depicted, and no doubt will
live to remotest history, as interesting and curious specimens of early
Victorian art. The scenes, and the participants in them are all too well
known to require explanation. Perhaps later on the numbered “key-plans”
will be put up to assist in the identification of each personage.
271 Coronation of the Queen in Westminster Abbey, June 28th, 1838. Her
Majesty taking the Sacrament . . . . . After C. R. Leslie, R.A.
When the Queen had been formally invested with the insignia of her
sovereignty, and had received the homage of the peers, she laid
aside the crown and sceptre, and following the Archbishop, advanced
to the altar to receive the sacrament.
272 Marriage of the Queen and Prince Albert at the Chapel Royal, St.
James’s, 10th February, 1840 . . . . . After Hayter.
273 Christening of the Princess Royal at Buckingham Palace, 10th
February, 1841 . . . . . After C. R. Leslie, R.A.
274 Marriage of the Princess Royal to Prince Frederick William of Prussia
in the Chapel Royal, St. James’s, 25th January, 1858 . . . . . After J. Phillip, R.A.
275 Christening of the Prince of Wales in St. George’s Chapel, Windsor
Castle, 28th of January, 1842 . . . . . After Hayter.
276 Marriage of the Prince of Wales and the Princess Alexandra of
Denmark in St. George’s Chapel, Windsor Castle, 10th March, 1863 . . . . . After W. P. Frith, R.A.
277 A Sketch of the Queen leaving Westminster Abbey after her
Coronation . . . . . . By Camille Roqueplan.
Camille Roqueplan was a French artist sent over by Louis Philippe
to make sketches at the Queen’s Coronation.
278 The Marriage of H.R.H. the Duke of Connaught and Strathearn and
H.R.H. Princess Louise Margaret of Prussia in St. George’s Chapel,
Windsor, 13th March, 1879 . . . . . After Sidney P. Hall.

CHISWICK PRESS:—CHARLES WHITTINGHAM AND CO.
TOOKS COURT, CHANCERY LANE, LONDON.
| Typographical errors corrected by the etext transcriber: |
|---|
| William Talman, Comptroler=> William Talman, Comptroller {pg 18} |
| his exernal architectural effect=> his external architectural effect {pg 63} |
| being situate=> being situated {pg 68} |
| his face his shaven=> his face is shaven {pg 91} |
| Prince Octavious was born on February 23rd, 1779=> Prince Octavius was born on February 23rd, 1779 {pg 106} |




 HE State Rooms of Kensington Palace, and likewise Queen Anne’s
Orangery, will be open to the public every day in the week throughout
the year, except Wednesdays, unless notice be, at any time, given to the
contrary.
HE State Rooms of Kensington Palace, and likewise Queen Anne’s
Orangery, will be open to the public every day in the week throughout
the year, except Wednesdays, unless notice be, at any time, given to the
contrary.