In the latter half of the eighteenth century commenced a Classical
Revival, which in the various countries that it affected lasted far on
into the nineteenth. In some directions it represented a reaction from
the debased Renaissance styles of the baroque and rococo; in all it was
largely promoted by a more accurate study of antiquities and by the
discovery of the distinction between Greek and Roman art. Its effect
upon architecture was but one phase of its influence, which penetrated
more or less the thought of the world and found expression in
literature. This revival belongs rather to a history of architecture
than to a study of fundamentals, such as this book has attempted.
Accordingly we must be satisfied here with a brief sketch of the
subjects. To continue the thread of the previous chapter let us start
with the appearance of the classical revival in Great Britain.
English Exploration.—The “Revival of Learning” had been followed in
England by a continuous fondness for Greek and Roman literature. Milton,
as late as 1654, was writing his political tracts in Latin; and,
although such use of the language was abandoned, a familiarity with
Latin and at least some acquaintance with Greek continued through the
rest of this century and the following one to be the ordinary mark of an
educated gentleman. In 1647 Dryden popularised the Æneid of Virgil by
translating it, and in 1720 Pope produced his translation of Homer’s
Iliad. For the promotion of arts and letters the Dilettanti Society was
founded in 1734; and some twenty years later financed the archæological
exploration of Stuart and Revett in Greece. Their work, “Antiquities of
Athens,” was published in 1762. One of the results of the interest it
created was the acquisition through Lord Elgin of the bulk of the
sculpture of the Parthenon and a caryatid and column from the
Erechtheion which were purchased by the Government (1801-1803). These in
turn prompted the researches of the architect, H. W. Inwood, who
published in 1831 his study of the “Erechtheion.”
Winckelmann’s Critical Studies.—Meanwhile in Germany Winckelmann had
given to the world in 1763, practically at the same time as the
appearance of the work of Stuart and Revett, his famous “History of
Art.” The product of thirteen years of study of the antique sculptures
in Rome, by one who was a profound classical scholar as well as a man of
remarkable independence and extraordinary critical faculty, this work,
for the first time, made exact distinction between Greek and Roman
examples, established a basis of sound criticism, and analysed the
characteristic quality of Greek art. This Winckelmann found to consist
in a relation between the whole and the parts, so completely harmonious
and so balanced and controlled by refined feeling that, if one quality
can be selected as typical of Greek work, it is repose.
The influence of Winckelmann’s work and that of Stuart and Revett was
reciprocal in the two countries. But that the functions of Greek
sculpture and Greek architecture were also reciprocal escaped
observation. Even
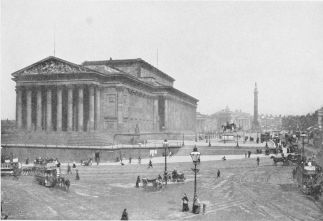
ST. GEORGE’S HALL, LIVERPOOL
P. 438
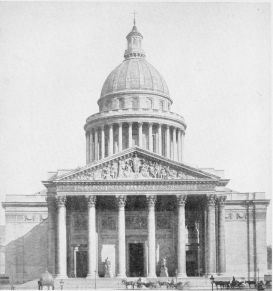
PANTHEON, PARIS
By J. J. Soufflot. P. 442
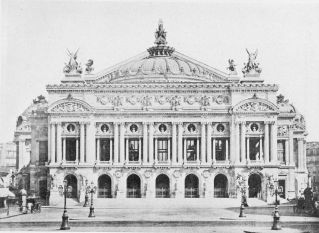
OPERA HOUSE, PARIS
By Charles Garnier. P. 444
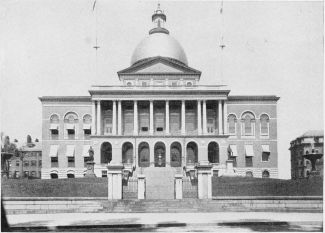
STATE HOUSE, BOSTON
By Charles Bulfinch. P. 448
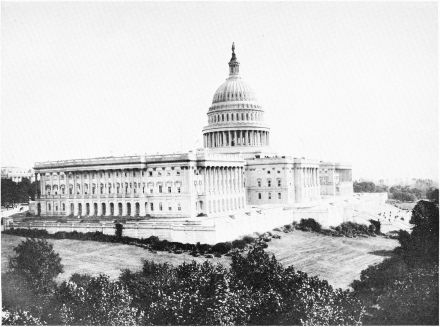
CAPITOL AT WASHINGTON
Original Central Portion by William Thornton, Advised by B. H. Latrobe
and Charles Bulfinch. Wings and Dome Added 1851 to 1865. P. 446
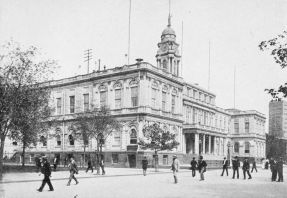
CITY HALL, NEW YORK
By Mangin. Louis XVI Style. P. 448
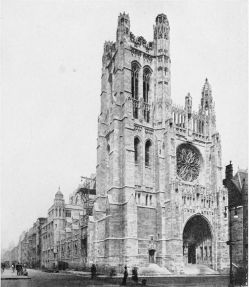
Courtesy Bertram Grosvenor Goodhue
ST. THOMAS, NEW YORK
By Cram, Goodhue and Ferguson. P. 453
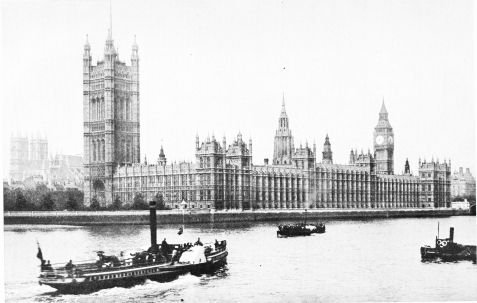
HOUSES OF PARLIAMENT
By Sir Charles Barry and Augustus W. N. Pugin. Victoria Tower, Left;
Clock Tower, Right. In the Distance, Left, Westminster Abbey. P. 450
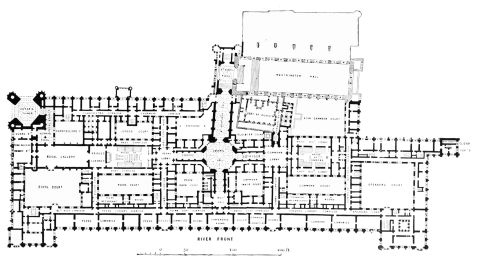
PLAN OF THE HOUSES OF PARLIAMENT
P. 451
more than the combination of architecture and sculpture in a Gothic
cathedral, because more deliberately, as a result of reasoned logic as
well as of feeling, Greek sculpture and architecture were constituent
parts of one design. To divorce the architecture from its sculptural
enrichments, is to reduce the temperature of feeling in a building, to
make it cold and too severe in its refinement. Moreover, the exterior
design of a Greek building was so calculated to its plan, which was
usually that of a temple, that to attempt to adapt it to the different
needs of modern planning is not only a violation of its logic but also
an attenuation—a stretching out to thinness—of its expressiveness.
Adaptation Limited.—In fact, a Greek façade cannot be an integral part
of a modern building. Instead of growing out of the interior conditions
it is merely a screen, as arbitrary in its separation from what is
behind it, as was the old painted act-drop of a theatre. The realisation
of this has influenced architects to emulate or imitate, as the case may
be, the Roman rather than the Greek style. And, so far as Roman
architecture was an adaptation of Greek particulars to the new problems
of the basilica, palace, public bath, triumphal arch, amphitheatre and
so forth, the model may be judiciously followed. But, when the architect
essays to adapt the colossal orders of a Roman temple to the front of a
bank, library, museum, or railroad station he may display a feeling for
impressiveness that gives little proof of intelligent comprehension of
design. He commits the same error that he is fond of charging to the
layman, who, he says, thinks of the design of a building only as an
exterior effect and not also in relation to the plan and internal
structure. For, to take but one point, that of the lighting. Windows
are an essential of a modern building, while in a Roman temple they
played only a subordinate part; so that the pedimented, columned porch
at the entrance and the colonnades at the sides were not employed at any
sacrifice to the internal requirements.
Greek Model.—The window problem did not enter into the earliest example
of the Classical Revival in England—the Greek design of the Bank of
England (1788) by Sir John Soane. For, as the building was for the
safe-keeping of gold and securities, the walls behind the colonnades and
porch could appropriately be solid. Yet, even so, the character of the
principal façade is not carried round to the side of the building and
the design of the façade is merely a frontispiece. Still more so is the
Greek façade of the British Museum, erected (1823-47) by Soane’s pupil,
Sir Robert Smirke (1780-1867), which not only has no co-ordination with
the interior arrangement, but also obstructs the needed light.
George Basevi, another pupil of Soane’s, contrived a more appropriate
use of the Greek style in the Fitzwilliam Museum, Cambridge, because he
was able to avoid the incongruity of windows. H. W. Inwood (1794-1843)
applied the results of his study of the Erechtheion to the design of S.
Pancras Church; while among the examples of William Wilkins (1778-1839)
are the University of London and the National Gallery. The design of the
latter, which is very inferior to that of the University, was unhappily
fettered with conditions. Most fortunate of all the buildings of this
Classical revival in England is St. George’s Hall, Liverpool, by H. L.
Elmes (1815-1847). It is lifted well above the level on a
stylobate-terrace and the design presents a stately treatment of Greek
porticoes and colonnades; but the Greek is abandoned on the threshold,
the interior being an adaptation of the Roman thermæ.
The incongruity of the Greek style with modern requirements led to a
reaction in favour of astylar or columnless buildings; a return, in
fact, to Renaissance design, which was started by Sir Charles Barry,
whom we shall meet again in the Gothic Revival.
In Germany the classical revival in architecture was intimately related
to the thought-movement of the time, especially as it expressed itself
in literature. We have already noted the almost simultaneous publication
of Stuart and Revett’s “Antiquities of Athens” and Winckelmann’s
“History of Art,” and the welcome which the former received in Germany.
It was stimulated by the appearance in 1765 of Lessing’s “Laokoon,” a
critical treatise on painting, sculpture, and poetry. He based it upon
the Classic Canons; by which he meant not the canons of French
pseudo-classicalism, which had hitherto stood for classic in Germany,
but the Greek canons of art and literature as laid down by Aristotle.
Indeed, he affirmed that Shakespeare, despite the irregularities of his
style, was nearer to the spirit of Aristotle than Racine.
Goethe’s Influence.—Goethe, at the court of Weimar, where French
pseudo-classicalism was the vogue, espoused the new movement. He had
visited Italy and confirmed for himself the studies of Winckelmann and
Lessing’s attitude. Being director of the Ducal Theatre, he was able in
a large measure to control the dramatic taste of Germany, and encouraged
Schiller to write his classical dramas. The aim of both Goethe and
Schiller was to reconcile the cultural ideals of the eighteenth century
with the models of ancient Greece.
The zeal of this movement spread to architecture. The earliest example
is the Brandenburg Gate in Berlin (1784); but the actual revival did not
begin till some thirty years later, when its leaders were Friedrich
Schinkel (1781-1841) and Leo von Klenze (1784-1864). The scene of
Schinkel’s achievements is mainly Berlin, where he is responsible for
the fine design of the Old Museum and the Royal Theatre. The New Museum
of Berlin was erected later (1843-55) by Stühler.
Klenze’s opportunity came with the ambition of Louis I of Bavaria to
increase the architectural magnificence of Munich and make it the rival
of Berlin and Dresden as an artistic centre. Among the chief works of
Klenze are the Glyptothek (Sculpture Gallery), the Pinacothek (Picture
Gallery), and the Propylæa. Associated with him in the decoration of
these and other buildings were the painters Peter von Cornelius and
Wilhelm von Kaulbach and the sculptor, Ludwig Schwanthaler.
To this period belongs the Parliament House (Reichsrathgebande) at
Vienna (1843) by Theophil Hansen.
Philosophic and Social Movement.—In France also the Classical revival
was due to the momentum of writers and thinkers, impelled, however, in
the first place, not so much by æsthetic considerations as by
philosophic. It represented a revolution against the degradation of
individual and national life, the corruption of the ruling forces of
Church and State, the soulless frippery of courtiers and the abject
destitution of the masses of the proletariat. The last term was revived
from the vocabulary of Imperial Rome and designated the peasantry and
labourers of all kinds, whose duty was to labour for the benefit of the
privileged classes and whose sole right was that of propagating their
species.
The protest against this social rottenness was voiced by Jean Jacques
Rousseau in treatises on “The Inequality of Conditions” and “The Social
Contract” and by Diderot and the other Encyclopædists, who in the form
of a dictionary, the first volume of which appeared in 1751, not only
disseminated information but sought to guide thought, especially as to
the rights and duties of government and the governed. Notwithstanding
the effort of Church and State alike to strangle this intellectual and
social movement, its influence spread not alone in France but throughout
Europe and reached the American Colonies.
Example of Rome.—Gradually the traditions of Roman culture inherent in
the French led them to reason that, since the evils of the State had
grown out of the autocracy of Louis XIV, who emulated the authority and
magnificence of a Cæsar, alleviation was to be sought in a return to the
frugal living and high patriotic thinking of the Early Roman Republic.
Suddenly, while all thoughts were being directed to this model, the
young painter, Jacques Louis David, returned from Rome and exhibited at
the Salon of 1785 his “Oath of the Horatii.” The picture marked the
beginning of a new epoch. It gave concrete expression to the fluid
thought of the time. The austerity of the early Roman ideal became the
watchword and the aim of the many as well as of the few intellectuals.
Men began to address one another as Citoyens. When the Revolution
burst, David was made Minister of the Fine Arts and dictated the style
of fashions and furniture, based on Roman models. From their places in
the National Assembly the orators, clad in Roman togas, emulated the
oratory of Cicero in his attack on the corrupt Catiline.
Then came the victories of Napoleon, and the ideal of a united and
powerful France dictating policies to Europe took the place of the ideal
of “Liberty, Fraternity, and Equality.” David turning his coat and,
vying with the rest in acclaiming Napoleon Emperor, painted pictures of
Imperial magnificence and designed the so-called Empire furniture and
costumes to suit the new ideas of splendour. Napoleon himself emulated
the Roman Emperors by becoming a great constructor; on the one hand,
prescribing a codified system of law, based on that of Justinian, and on
the other patronising the construction of buildings of Imperial
grandeur.
In later years, when after an interregnum of the Bourbon Kings Napoleon
III snatched the crown, he too was ambitious to be the patron of great
building achievements.
Such, in sketch, was the background of the Classical Revival in France.
Panthéon.—The first notable example is that of the Panthéon, originally
dedicated to the patron saint of Paris, S. Geneviève. Erected (1755-81)
during the reign of Louis XV, by J. J. Soufflot, its plan is a Greek
cross, four halls surrounding a central one which is surmounted by a
dome. The latter is composed of three shells, the exterior presenting a
rare blend of grace and dignity, though the peristyle of Corinthian
columns which forms the drum is somewhat lacking in force because of the
absence of bases to attach the columns to the stylobate. The façades
are of monumental simplicity, consisting of solid masonry unbroken by
windows and crowned with a chaste but emphatic cornice; the sole
departure from the severity of design being a magnificent portico of
Corinthian columns. The vaulted halls have been decorated in recent
years by some of the foremost painters of France; but most of the work
is pictorial rather than mural, and serves to accentuate the superior
decorative quality of the panels by Puvis de Chavannes, which
commemorate incidents in the life of Ste. Geneviève.
Imperial Period.—This example of correct classicalism, designed in
protest against the rococo of its time, is also by its originality of
treatment in marked contrast to the great production of the imperial
period—the Madeleine (1804). Dedicated to Glory, it is a direct
imitation of a Roman Corinthian temple of vast size; the only deviation
from the antique model being the vaulting of the interior, which,
inclining toward the Byzantine method, consists of three flattish
pendentive domes, pierced with large eyes, the sole source of light to
the interior.
Another imitation of the Roman model is the Arc de Triomphe in the Place
du Carrousel, commemorating the victories of 1805 and intended as a
principal entrance to the Tuileries Palace. On the other hand, the Arc
de l’Etoile, largest of all triumphal arches, being 162 feet high by 147
feet wide, represents a free translation of the antique into an imposing
design, sufficiently modern to form a fitting background to the
passionate intensity of François Rude’s sculptured group of the
Volunteers of 1792, known as La Marseillaise. These, and other
classical structures, which were planned by Napoleon, were completed
after the restoration of the Bourbons.
Between 1830 and 1850 an echo of the Neo-Greek movement was heard in
France, but French logic repudiated the direct imitation of Greek forms
and strove to reflect the Greek spirit only in a superior refinement of
feeling. Its chief exponents were Duc, Duban, and Labrouste, who are
represented, respectively, by the remodelling of the Palais de Justice,
the Library of the Ecole des Beaux Arts and the Library of Ste.
Geneviève.
Second Empire.—Chief among the architectural memorials of the Second
Empire (1852-70) are the completion of the Louvre and the Tuileries by
Louis Visconti and Hector Lefuel; and the Paris Opera House by Charles
Garnier. The Tuileries was destroyed by the Commune in 1871, but the two
wings of the New Louvre, which occupy the western corners of the Place
du Carrousel, worthily continue in a modern spirit the character of
Pierre Lescot’s Renaissance façade. They represent, in fact, not
Classicalism, but rather a reversion to Renaissance inspiration, as also
does Garnier’s masterpiece, which is a brilliant adaptation of the
Italian style to the sumptuous requirements of a modern ceremonial
theatre and to the extravagant ostentation and somewhat meretricious
taste of a society of nouveaux riches.
Paris Re-planned.—A memorable feature of this period is the extensive
replanning of Paris, projected under Baron Haussmann. It involved the
widening of streets, creation of new boulevards, and general
improvements of sanitation, as well as increased magnificence—a scheme
of such magnitude that it has been but recently completed. Meanwhile,
this gradual development of an organised plan, regulated in its progress
so as to reconcile the rights of private ownership with the interests of
the community, has been an object lesson in the proper course of city
reconstruction.
The United States of America having won their independence as a nation,
there was an immediate need for Government buildings. That they should
be designed in the classical style naturally followed from the intimate
relations which had grown up between the New Republic and France. When
Washington had been selected as the seat of the National Government, it
was a Frenchman, Major Pierre Charles l’Enfant, who laid out the city on
a plan so convenient and ornamental, that it is strange no other city of
America, with a similar chance of starting forth from the beginning, has
emulated it. Instead, the general practice both with new cities and the
extension of older ones, has been to adopt the gridiron plan of a
repetition of parallel streets, cut at right angles by another
repetition of parallels; a deadly monotonous system and far from
convenient. For it makes no adequate provision for the gravitation of
government, finance, and so forth to certain centres, which in
consequence become inconveniently congested.
Plan of Washington.—The Washington plan, on the contrary, is logically
designed about two foci: the Legislative centre, the Capitol, and the
Executive centre, the Mansion of the President, The White House.
From these radiate broad avenues, called after the names of States,
which in turn are cut by a repetition of streets, running east and west,
and by another series, running north and south; the odd-shaped spaces,
formed by the intersection of these streets with the avenues, being
utilised as little public gardens. Thus Washington is a city of
beautiful breathing spaces, its gardens, parks, and tree-bordered
avenues comprising one-half of its total area.
The first official building was the Treasury, which was commenced in
1781 by Robert Mills, who held the position of United States Architect.
The design, as completed, presents an imposing rectangular mass, the
east side of which is masked with a colonnade of 38 Ionic columns, while
Ionic porticoes decorate the other three façades. In 1792 work was
started on the White House and a year later on the Capitol.
White House.—The Executive mansion, designed by James Hoban after the
model, it is said, of a seat of the Duke of Leinster near Dublin,
consisted of a two story house, surmounted by a balustrade and fronted
by an Ionic portico. Even with the additions, made in recent years to
serve as Executive offices, it is characterised by a dignified
simplicity, befitting the residence of “the first gentleman of the
land.”
The Capitol.—The Capitol is finely placed on a hill some 100 feet above
the level of the Potomac River. Its central portion was designed by
William Thornton with some modifications suggested by his collaborators,
B. H. Latrobe and Charles Bulfinch. The wings and dome were added 1851
to 1865. The main façade is on the east, where three imposing flights of
steps lead up to three Corinthian porticoes which indicate the special
functions of the building. That on the left, with allegorical sculpture
in the pediment by Thomas Crawford, forms the main entrance to the wing
occupied by the Senate Chamber, while that on the right, to which
sculpture by Paul W. Bartlett has just been added, distinguishes the
Hall of Representatives.
The curtain building that connects this south wing with the central
block, was formerly occupied by the Hall of Representatives, but now
contains the National Hall of Statuary, to which each State may
contribute two statues of her “chosen sons.” The corresponding building
on the north, which until 1859 housed the Senate, is now devoted to the
Supreme Court. The Central Portico is the ceremonial entrance to the
whole and here the outgoing President hands over his functions to his
successor. It leads into a rotunda which is decorated with the following
historical paintings: “Landing of Columbus” by John Vanderlyn; “De Sota
Discovering the Mississippi” by William Henry Powell; “Baptism of
Pocahontas” by John Gadsby Chapman; “Embarkation of the Pilgrims from
Delft Haven” by Robert Walter Weir; “Signing of the Declaration of
Independence” by John Trumbull, who also painted the remainder:
“Surrender of Burgoyne at Saratoga,” “Surrender of Cornwallis at
Yorktown” and “Washington resigning his Commission at Annapolis.”
The dome which forms a stately climax to the dignity of the whole design
was erected in iron by Thomas Ustic Walter. It rises to a height of 268½
feet and is crowned by a statue of Liberty, nearly 20 feet high, the
work of Thomas Crawford.
The organic fitness of the Capitol to the functions of Government has
been supplemented in recent years by additional buildings, connected by
subways: on the east, by the Congressional Library, primarily for the
use of the Legislature, but virtually a national library; and on the
northeast and southeast, by office-buildings, respectively, for the
Senate and the House of Representatives.
Bulfinch.—Mention has been already made of Charles Bulfinch
(1763-1844). The son of a wealthy physician in Boston, he graduated from
Harvard and spent some five years travelling and studying in Europe,
after which he settled in Boston and practised as an architect. He built
the old Federal Street Theatre (1793), the first playhouse erected in
New England, and in 1798 completed the work with which his name is most
associated, the State House on Beacon Hill. It has been overgrown with
additions but the original part, surmounted by a small,
well-proportioned dome, still testifies to its designer’s refinement of
taste and constructive sincerity.
An exception to the use at this time of the Classical style is the New
York City Hall, built 1803-12 by the Frenchman, Mangin. The design is
Renaissance, influenced by the manner of the Louis XVI period, and is
particularly choice in the refinement of its proportions and details.
Meanwhile, the Sub-Treasury and the Old Custom House in New York were
built in the Classical style; as also were the Custom House in Boston,
the Mint in Philadelphia, Girard College for Orphans in the same city;
Thomas Jefferson’s design for his new foundation, the University of
Virginia, and most of the National and State Buildings that were erected
before the Civil War.
The Gothic Revival of the nineteenth century was chiefly confined to
England where it grew out of a revival of spiritual energy in the Church
itself. This spiritual Renaissance had begun in the last quarter of the
eighteenth century, as a protest against the rationalistic temper of the
age, its tendency to disregard the claims of faith and dogmatic
authority in favour of what appealed to reason.
Religious Revivals.—The Evangelical revival which ensued was an earnest
attempt to awaken the Church from the supine indifference into which it
had sunk, to kindle in the clergy a higher sense of their
responsibilities and generally to promote a spiritual regeneration. The
movement was reinforced both within the Church and on the part of the
State by the excesses of the French Revolution, which seemed to menace
all forms of authority. The revival grew apace during the early years of
the nineteenth century and in time was supplemented by another which is
known as the Oxford Movement.
For it originated in the University of Oxford with a group of men,
including Keble, Newman, and Pusey, who felt that the Church was in
danger of becoming merely a humanitarian institution. Accordingly they
held that the Church of England was a branch of the Catholic Church and
that its priesthood was in direct succession from Apostolic times; and
in accordance with this urged a return to the ritual and the rubrical
observances, enjoined in the First Prayer Book of Edward VI. This
movement, known also as the Tractarian movement, from the tracts issued
by its advocates, or Puseyite, from the name of its chief exponent, was
assailed by the parties in the Church, distinguished as Broad and Low in
opposition to the new party which came to be known as High.
The point of the controversy, as it concerns our study, is that the
religious revival on the one hand led to a general restoration of the
cathedrals and churches which had fallen into a condition of shameful
neglect and, on the other, laid stress upon mediæval church architecture
as the form which had been inspired by the fervour of the Catholic
faith and was alone suited to a Catholic ritual. Hence arose the study
and the revived use of Gothic architecture.
Pugin.—Early in the century John Britton and Thomas Rickman had
published an illustrated work on “Cathedral Antiquities and the Gothic
Style,” which went through many editions. They prepared the way for the
influence of Augustus W. N. Pugin (1812-1852), who stood forth as a
veritable apostle of the Gothic. For he supplied passion to the
movement, so that it represented no shallow fad but, for the time being,
a conviction that the characteristic tradition of the English must be
the mediæval style. And to the realisation of it he brought a knowledge
of detail and ornament, gained from many years spent in measurements and
drawings of Gothic buildings; while for the purpose of reproducing the
spirit of the originals he established and trained a school of
craftsmen. He was, in fact, the pioneer of the later Arts and Crafts
Movement. He became a convert to Roman Catholicism and his most
important ecclesiastical work was expended on Roman Catholic churches
and monasteries.
Houses of Parliament.—When the commission for the New Houses of
Parliament was given to Sir Charles Barry with the proviso that the
style must be Gothic, Pugin was associated with him as chief designer of
the exterior details and interior decorative work.
The style selected by the authorities, under the unfortunate impression
that it should correspond with the adjacent Henry VII’s Chapel, was the
Tudor Gothic, or late Perpendicular Style, so that the façades in their
lineal repetition present a certain stiffness and monotony. This effect,
however, is offset by the grandiose scale of the vast building and the
picturesque sky-line of towers and spires and turrets. Of these the two
dominating features are the lantern over the octagonal central hall, the
richly decorated Victoria Tower marking the ceremonial entrance of the
sovereign to the House of Lords, and the Clock Tower, which stands at
the Commons’ end, proclaiming its simple purpose as a clock tower and,
when the summit-light is burning, the fact that the House is sitting.
But the grandest feature of Barry’s conception is the plan, accommodated
to the site of the still-existing Westminster Hall. Notwithstanding the
cell-like complexity of its innumerable units, the whole presents an
organic completeness of comparative simplicity, so adapted to the
functions demanded, that it has served more or less closely as a model
for many other buildings, notably for the Parliament House in Budapest.
The merit both of the plan and of the façades is emphasised by contrast
with the New Law Courts, designed by G. E. Street (1824-1881). Here the
zeal for archæological revival ran ahead of reasonable adaptation. So
the exterior presents a congeries of mediæval details that have little
or no relation to the internal necessities, with the admitted result
that the interior is inconvenient, while its one fine feature, the great
vaulted Hall, is rendered useless by not being on the same floor as the
Courts.
Street was a pupil of Sir Gilbert Scott (1810-1877), under whose
influence the Gothic revival reached its full flood. He, too was an
archæological enthusiast, with a preference for the Early Decorated
style, and his numerous churches are frankly reproductions, as near as
possible, of Mediæval architecture.
On the other hand, a freer adaptation of the Gothic to modern needs and
feeling appears in William Butterfield (1814-1900); for example, in the
design of Keble College, Oxford, All Saints, Margaret Street, London,
and his little church at Babbacombe in Devonshire. Other independent
Gothicists were J. L. Pearson, architect of Truro Cathedral and eight
London churches; James Brooks, who successfully employed brick in
ecclesiastical design, and Alfred Waterhouse. The last has proved
himself a master of plan in adapting the Gothic to secular buildings,
two of his most important designs being the Law Courts and Town Hall,
Manchester.
A characteristically French independence distinguishes the few churches
in which the influence of the Gothic revival may be traced. The most
essentially Gothic church of the period is S. Clotilde, Paris, designed
by Theodore Ballin, who, however, in his later work, La Trinité,
exhibits a remarkably interesting blend of Renaissance details with
Gothic feeling. But the tendency in French ecclesiastical architecture
was rather toward Byzantine, a movement which culminated in the great
church of Sacré Cœur on Montmartre, erected by Paul Abadia (1774-1812).
In the United States the Gothic Revival made its appearance as early as
1839-40, in the work of two English architects, Richard M. Upjohn and
James Renwick. The former was entrusted with the rebuilding of Trinity
Church, New York and later erected the State Capitol of Connecticut,
while Renwick is responsible for Grace Church and S. Patrick’s
Cathedral, New York.
With the advent, to be noted later, of architects trained in the Ecole
des Beaux Arts, the Gothic vogue declined. But in the past ten years it
has taken on a new life of remarkable achievement, under the leadership
of the New York and Boston firm of Cram, Goodhue and Ferguson, which
recently has been dissolved, the late partners now working
independently. The vitality which they have succeeded in giving to their
work in the number of examples distributed over the country may be
traced to two causes.
The first is revealed in a little book, “The Gothic Quest,” written by
Ralph Adams Cram. It breathes the passion of a Pugin; it is inspired
with such religious faith and devotion as the builders of the old
cathedrals and churches must have possessed. Hence its author’s
conviction that the architectural forms, evolved as an expression of
that faith and in accordance with the needs of the worship it inspired,
are the only fit embodiments for the continuance of that faith and
worship. To Mr. Cram, in fact, the Gothic does not represent merely a
style to be professionally employed; but a living concrete expression of
the soul. Furthermore, the thorough mastery of Gothic forms has been
directed, not as in the beginning of the Gothic Revival, to a
reproduction of old models, but to an application of the old principles
of Gothic design to the changed conditions of modern times. There is,
accordingly, in the designs of these architects no evidence of the “dead
hand.” They belong to and serve the present, while preserving a link of
tradition with the past. By few, indeed, if any, has the Gothic been
revived with so much material and spiritual vitality.
Following the trend of modern civilisation, architecture to-day, in so
far as it is not continuing to imitate the past, is becoming, on the one
hand, more cosmopolitan and, on the other, more individualistic. The
free-trade in ideas, encouraged by travel and through the interchange of
architectural magazines, is obliterating the distinctions of
nationality. Moreover, the immense variety and the newness of problems
that now confront the architect are tending toward a personal solution
of them. They demand invention on his part and stimulate him to
individual expression.
The Student’s Attitude.—Hitherto in this book we have studied the
historic styles of architecture, in their origins and revivals; but, if
it has served its purpose of awakening interest in the art, we shall for
the future think less of styles and acquire the habit of studying a
building very much as we study an individual. We do not estimate an
individual, in the first analysis, at any rate, by comparing him with
some worthy of history, but by his fitness to the present—the front he
presents to society at large and his value in the specific part that he
plays in the common life. Has he, for example, dignity and some other
charm of character? Are his motives sincere? Does he possess the
qualities that make his work not only well-intentioned but practically
efficient, and so forth?
Similarly, we shall estimate a building not as a thing
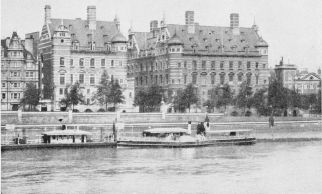
Courtesy The Encyclopædia Britannica Company
SCOTLAND YARD, BY RICHARD NORMAN SHAW
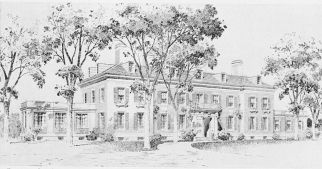
Courtesy of Architect, Wm Harmon Beers
WOODBURN HALL
Residence of Mrs. Cooper Hewitt, New Windsor, N. Y. P. 468
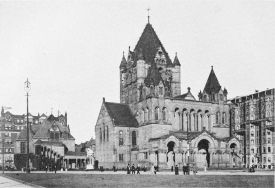
TRINITY CHURCH, BOSTON
By Henry H. Richardson. P. 462
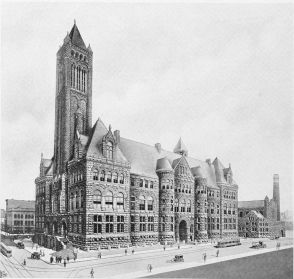
COUNTY BUILDINGS, PITTSBURGH
By Henry H. Richardson. P. 462
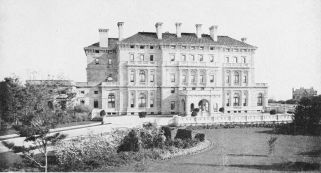
THE BREAKERS, NEWPORT, R. I.
Residence of Cornelius Vanderbilt, by Richard Morris Hunt. P. 462
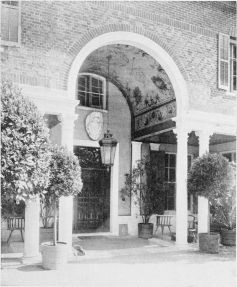
© The American Architect. Courtesy Architects, Carrere & Hastings
DETAIL OF RESIDENCE OF MR. THOMAS HASTINGS
Westbury, Long Island. P. 468
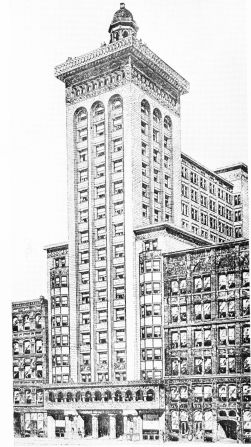
SCHILLER THEATRE BUILDING, CHICAGO
By Louis H. Sullivan. A Design That Asserts the Height and Upward Growth
of the Structure. Only Central Part Carried to Full Height, so an
All-Around Cornice Was Possible. P. 474
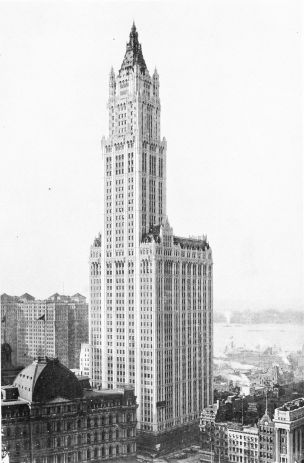
Courtesy of Thompson-Starrett Co
WOOLWORTH BUILDING
By Cass Gilbert. Fifty-one Stories. Pp. 471, 476
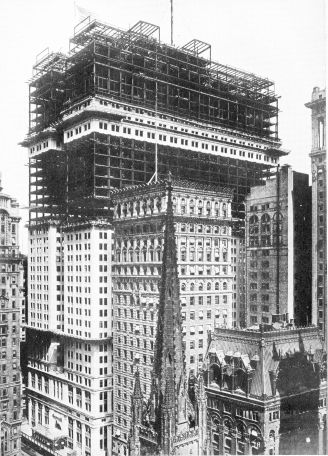
Courtesy of Thompson-Starrett Co.
STEEL CAGE CONSTRUCTION
Scene in Lower New York; Spire of Trinity Church in the Foreground. P.
470
apart from our lives, but as a product and expression of and a
contribution to, the living present. We shall think of it in terms of
life, as simulating the organic and functional qualities of a living
thing. It will be all but a living thing, both as it takes its place
amid the life of its surroundings and also as it serves the needs of
life in its specific capacity.
Already we have thought of buildings as organic, as structures that have
been built upon a well-considered plan, with parts that perform their
individual functions in the common purpose. We have also noted that the
character of the structure was affected by the actual methods of
building and the material employed. We have learned to be critical on
certain points. Was the plan a fit one for its purpose? Did the façades
conform to or confuse or contradict the character of the plan? Did the
design conform to the purpose of the building and the methods of
construction, or was it, however handsome, in effect a sham? Was it
overladen with arbitrary enrichments that had little or no relation to
structure and were mainly or only designed for display? Did it sacrifice
the necessities of the interior to merely æsthetic considerations?
And these processes of appreciation which we have acquired the habit of
applying to buildings of the past, we have but to bring to bear upon the
buildings of the present. For the architecture of to-day is true or
false, good or bad, reasonable and admirable, not because it does or
does not conform to such and such types, but because it succeeds or
fails in meeting the practical and æsthetic requirements of to-day.
Need of Public Appreciation of the Art.—Hence the need of an
intelligent appreciation of architecture on the part of the public. It
is requisite for their own sake as well as for that of the architect.
One of the great difficulties with which the latter has to contend is
the ignorance and indifference not only of the public but also of
official authorities. They do not give the sincere architect the
encouragement of intelligent praise; they exercise no restraint upon the
insincere and inefficient. They dismiss all responsibility for the
result by “putting it up” to the “expert.” Architecture, in consequence,
is liable to be regarded not as an art but merely as a profession. Thus
aid and encouragement are given to those architects who practise it
mainly or solely as a “business proposition.”
And in these days the responsibility of the public is more necessary
than it ever was. For the problems of architecture are so infinitely
more various and exacting, that they demand for their successful
solution the co-operation of the layman. But, although people profess
democratic ideas, they act in the matter of architecture as though they
were living in aristocratic times, when respect was paid to birth, and
not in times when we are trying to cultivate respect for common
humanity. To-day, if we are true to our professed ideals, the tenement
house of the worker is as important in the social scheme as the palace
of the rich or the country house of the well-to-do. And it should be a
subject of public concern.
Or, to consider another of the many new types demanded by modern
conditions—the factory. It must meet the need of the specific industry.
That is its utilitarian necessity. But there is also the humanitarian
necessity that it shall be a fit place for the men and women who spend
in it one-half of their waking lives. And, again, there is what we may
call the communal necessity, as it affects the outside lives of the
community, that the factory shall not be a thing of ugliness or drear
monotony, sordidly devastating the possible beauty of the locality. For
we have advanced little in civilisation if we are content to substitute
for the grim castle of the Middle Ages, surrounded by its huddle of
retainers’ huts, a grim fortress of industry, entrenched amid the mean
homes of men and women, not considered in their individual and
collective capacity as human beings, but massed under the mechanical
term—“operatives.”
And what is true of the factory is true of the retail shops and
department stores, city markets, warehouses, docks, and watersides, and
of the hundred and one varieties of need created by modern industry and
commerce. It is also as true of the provision for the cultural needs of
the community in churches, schools, colleges, libraries, and museums, as
well as for needs of recreation and health—theatres, concert halls,
moving picture houses, dance-halls, baths, hospitals and parks. But why
attempt to enumerate the innumerable problems that modern life presents
to the architect? The point is that all involve sociological
considerations, affecting intimately the lives of common humanity.
Architecture, in fact, when properly considered and practised, is the
great democratic art, which through co-operation of artist and layman,
may become one of the greatest means of human betterment. How essential,
therefore, that the understanding and appreciation of it should be
fostered by public education!
Since this is the purpose of the present book, which only incidentally
has suggested the history of the art, it is not possible or necessary to
attempt to cover the modern manifestation of it in all the countries. It
must suffice to allude briefly to those of Great Britain and the United
States, in which architectural activity has been conspicuous, though the
results are widely different.
In Great Britain the modern tendency has been especially marked in the
direction of independence and individuality. It began with certain
movements, which perhaps might be more correctly styled fashions. There
was the Queen Anne revival, which, although it involved much that was
tricky and much gerrymandering in construction, drew renewed attention
to the capabilities of brick and its suitability to the climate.
Further, from the fact that it gained the popularity of a fashion, it
encouraged the public to take some sort of interest in architecture. And
this interest was further stimulated by the “Morris Movement.”
William Morris’s Movement.—It was the limitation of William Morris,
that in his zeal for things Mediæval he had no toleration for any other
forms of decoration. Moreover, he assumed that the art of the Middle
Ages was created solely by craftsmen working in harmonious co-operation.
He refused to believe that their work was controlled by a master
designer and inveighed in general against architects as the cause of
everything that is objectionable in subsequent architecture. In both
respects, therefore, his influence was reactionary rather than helping
forward. But, on the other hand, it has lasted and borne valuable fruit
in promoting a regard for honest craftsmanship, on which he laid
essential stress, and in reviving a recognition of the parts played by
painting and sculpture and the decorative arts generally in alliance
with architecture. Accordingly, one indirect result of Morris’s
influence has been the increased attention given to the character and
quality of simple masonry, a refreshing and salutary reaction from the
notion that the interest of architecture depends on picturesque variety
of detail and ornament. There was even a group of young architects who,
inspired by Morris’s idea of craftsmanwork, sought to confine their
designs to the simplest elements of building. They would be first, last,
and all the time, builders; all precedents of architectural detail
should be disregarded; they would confine themselves to the simplest
abstractions of structural elements and out of these in time a new
decorative vernacular might be evolved.
It is interesting to note the analogy between this aim and that of
Matisse and others in painting. In both arts it represents a revolt
against the sophistication and mechanicalism that are apt to result from
the repetition of school-learned styles. It would dig away the surface
and get down to the sub-soil, in which elemental principles are rooted,
in order to encourage a growth that more nearly may conform to modern
needs and ideals.
On the other hand, there is the obvious objection, too obvious by the
way to be accepted as conclusive, that the past has so grown into the
present, the inheritance has become so integral a part of present
understanding and feeling, that one cannot eliminate it from one’s
consciousness by taking thought, as one can strip one’s body of clothes.
Meanwhile, although this argument seems plausible the fact remains that
in painting, at any rate, many artists, ignoring argument in favour of
actual doing, are clothing their ideas in new forms that are coming to
seem reasonable to an increasing number of people.
“Free Classic” Movement.—However, many architects, accepting the
inheritance of the past and yet themselves in revolt against the
scholastic reproduction of the styles, initiated a movement in favour of
what they called “Free Classic.” Their endeavour was to discover the
elementals in a given style and to use them with flexible understanding
and feeling and with free play, especially of decorative accessories.
The first to give practical evidence of this idea was R. Norman Shaw, R.
A., in the New Zealand Chambers, in Leadenhall Street, London, which
were erected as far back as 1873.
It was an artist’s essay in personal liberation; the work of a man who,
while he did not love the Classics less, loved life and his own
participation in it more, who claimed for himself the artist’s
birthright of personal expression and creativeness. Fortunately his
adventure aroused considerable interest in the intelligent public, while
other architects saw in it a promise of their own artistic deliverance.
The result has been for Great Britain a genuine rebirth of architecture
as a living and personal art. In no other country have the variety and
versatility of our modern life been more freely expressed in its
buildings. Not always happily, no doubt. The purist may point to some as
“awful examples,” and thus seek to justify his belief in safe mediocrity
rather than what he considers dangerous latitude. But the purist is not
an individualist and Great Britain is individualistic, even to a fault.
Therefore, what her architects are doing is racy of the country’s
temperament—a thing commendable in itself. Meanwhile, there is an
abundance of recent buildings in which reasonableness and adventure are
happily united and a sound regard for the utilities and for structural
logic are wedded to originality and taste.
In the past twenty-five years London, for example, has been transformed
into one of the most architecturally impressive cities of Europe. And
not in the way of aping in more or less perfunctory fashion the
splendours of imperial Rome; but in a spirit of artistic individual
enterprise, and with that courage even to make mistakes, provided the
end be liberty, that befits the Metropolis of self-governing Dominions.
Since the middle of the nineteenth century the United States has
experienced an extraordinary activity in building. An unprecedented
demand was created by the opening up of the West and the rapid increase
of population and wealth, as well as by the destruction wrought by the
great fires in Chicago and Boston. On the other hand, circumstances led
to the development of a new method of construction—that of the “steel
cage.” Meanwhile the new period discovered two architects—Richard
Morris Hunt (1828-1895) and Henry Hobson Richardson (1838-1886)—whose
influence had a marked effect upon the architectural development.
Hunt and Richardson.—The former, younger brother of W. M. Hunt, the
painter, was born at Brattleboro, Vermont, in 1828; while Richardson,
ten years his junior, was a native of Louisiana. Both received their
training in the Ecole des Beaux Arts in Paris, and by their influence
established the vogue for that celebrated school which has so strongly
affected architectural progress in America. When they returned
home—Hunt in 1855 and Richardson in 1865—they brought back a
thoroughly scientific training, already reinforced by practical
experience in Paris. And the genius of the one complemented that of the
other; for while both had a personal force that commanded attention and
compelled respect, Hunt’s special faculty was executive and organising,
while Richardson’s was more specifically that of the artist. Thus
between them they established in the public mind the understanding of
architecture as, not merely a process of building, but one of the Fine
Arts, and also set the profession of architecture on a sound basis. For
in 1885 Hunt took a prominent part in founding the American Institute of
Architects, of which he was the first president.
Among his most important works are the Theological Library and Marquand
Chapel at Princeton University; the Divinity College and Scroll and Key
House at Yale; the Lenox Library, New York, since removed; the New York
residences of W. K. Vanderbilt and Henry G. Marquand; George W.
Vanderbilt’s country house at Biltmore and some of the palatial
“cottages” at Newport, including “Marble House” and “The Breakers.” He
also exhibited his genius for planning in the laying out of the
Metropolitan Museum of Arts in New York.
Richardson took as his model the Romanesque of Southern France, but used
it with so much freedom and adaptability that, it has been said, he came
very near creating a style of his own. It is seen to best advantage in
those examples in which he was unhindered by outside interference,
especially in the County Buildings in Pittsburgh and Trinity Church,
Boston. Both of these are distinguished by structural significance;
dignity of mass, fine correlation of parts to the whole and by a
decorative distinction that avoided alike the flamboyance of some of
his earlier embellishment and the baldness of simplicity that
characterised the work of some of his imitators. Other notable instances
of his art are: Sever Hall and Austin Hall, Harvard; the City Halls of
Albany and Springfield; the Public Libraries of Woburn, North Easton,
Quincy, Maiden and Burlington and the Chamber of Commerce, Cincinnati.
While Richardson’s artistic seriousness and refined taste left a lasting
impression, his selection of the Romanesque style, although it obtained
some following, was abandoned in favour of the Roman and the
Renaissance; the change being due to the way in which the subsequent
American students of the Ecole des Beaux Arts reacted to its teaching.
Beaux Arts Training.—The “Beaux Arts” training is based upon the study
of Greek, Roman, and Renaissance Styles. The Greek, within a limited
range of building types, exhibits the most perfected relation of plan to
elevation, of form to function; the most harmonious combination of mind
and feeling. The Roman represents a genius of constructive logic and
practical inventiveness in applying principles to a wide variety of
problems. The Renaissance replaced constructive logic by a logic of
taste and rehandled Roman details with a finesse of skill that was as
subtle as the Greek. Moreover, the Greek, Roman, and Renaissance are (to
use a modern word) standardised styles; in which proportions have been
calculated and the principles reduced to certain recognised relations of
harmonious agreement. Thus they lend themselves to a more exactly
determined kind of study than is possible with the Gothic, which more
nearly corresponds to the free growths of nature, involving all the
principles of structure and the elements of beauty, but with a freedom
of application that makes formulation difficult.
Now the effects of this Beaux Arts training by no means always
corresponds with its aim. The aim of the School, responding to the
French aptitude for logical processes, is to teach the student to
reason, to cultivate the habit of applying to every problem an
independent and individual process of logic. He is taught to get down to
the bone of any problem and discover its cleanest and simplest solution.
The historic styles are treated not as models for imitation but rather
as a grammar of principles and applications, by means of which the
student may fit himself for original composition. The system, in a word,
encourages originality and not imitation.
Effect of Beaux Arts Training.—Meanwhile, among the many architects in
America whose names are associated with the “Beaux Arts,” only a
minority is composed of actual graduates of the school. The remainder
have availed themselves more or less of the courtesies that the school
extends to foreign students; but have not enjoyed the exhaustive
training in the direction of independent reasoning that it is the
school’s purpose to impart. The result is that many of them acquired the
habit, not of approaching the solution of each problem independently,
but of becoming more or less intelligent and tactful adapters of Roman
and Renaissance characteristics. In consequence of thus misrepresenting
the aim of the Beaux Arts, the latter has incurred in this country the
unjust charge of promoting imitation—the precise antithesis of what the
school actually stands for. Accordingly, there has arisen a reaction
against what is supposed to be the “Beaux Arts” influence.
In this reaction there is a possibility of less than justice being done
to some of these quasi-Beaux-Arts architects. Many of them have been men
of exceptionally fine taste. They raised the standard of taste in the
community, accustomed the public to consider beauty as well as utility,
and added greatly to the dignity and beauty of the externals of life.
They played not only an excellent part but a necessary one in the
evolution of architecture in America. They will be looked back to as the
men of the transition, who established the recognition of architecture
as an art, fostered higher standards of taste and compelled a public
that was chiefly interested in commercial expansion to begin to regard
art as an indispensable element in progress.
Influence of Chicago Exposition.—The opportunity of propagating these
ideas on a large scale was furnished by the International Exposition at
Chicago in 1892-93. Already the Centennial Exhibition at Philadelphia in
1876 had awakened manufacturers to a need of artistic design, if their
products were to compete successfully with those of the older countries.
Moreover, innumerable persons had found their imaginations stimulated by
the varied display of the Department of Fine Arts. The ground was thus
prepared for the organised effort in the direction of an object lesson
in beauty, such as that of “The White City” at Chicago.
Here the Directors virtually gave free hand to the Committee of
Architects, in the lay-out of the grounds and the disposition of all the
buildings. The result was an ensemble on a scale, not only more
magnificent than ever had been attempted before for such a purpose, but
complete in its union of variety and harmony. It represented, on the one
hand, what could be accomplished by the co-operation of the allied arts
of landscape and garden design, architecture, sculpture, and painting,
and, on the other, an extraordinary lesson in the desirability of beauty
as a practical asset. The impression that it made was nation-wide.
Everywhere the dry bones of indifference to beauty began to quicken into
a living interest in beauty as the fit and natural expression of the
nation’s progress in civilisation. It has found abundant activity during
the past twenty-five years in Federal, State, Municipal, and commercial
buildings, in the development of parks and boulevards and, more
recently, in the increased attention given to the scientific and
artistic planning of cities.
And this movement, which has transformed the character of public
buildings, has worked as freely in the case of domestic buildings, and,
on the whole, with more originality. For the principle of the movement
has been eclecticism; the more or less intelligent adaptation of old
styles to new needs; the styles especially followed being the Roman and
the Italian Renaissance. The axiom of the body of men which had
controlled the movement has been that it is safer and better to follow
good models than to try to be original. And for the time being very
possibly they were right. But this has always been the plea of
eclectics, whenever and wherever they have occurred in the history of
all the arts; and such eclecticism has always marked a transition
period, leading up to a fresh outburst of original creativeness.
Weakness of Imitation-Tendency.—The immediate and great advantage to
the architects of thus following old models has been, to establish,
through the Roman, a familiarity with large problems of construction
and, through the Italian Renaissance, a refinement of taste in the
handling of details. Meanwhile, the disadvantage has been a tendency to
take an excess of interest in merely stylistic considerations. The
architect has often seemed more intent upon reproducing with taste an
old style than upon adapting it to the practical needs of the living
present.
It would be possible to point to libraries, for example, that have been
designed with a view to beautiful exteriors rather than to that of
storing and distributing books. The design has not grown out of the
practical needs but has been more or less arbitrarily adopted for its
own sake. The architectural principle of fitness has been violated.
Furthermore, this preoccupation with the faithful reproduction of an old
style has made a fetish of consistency. Everything in and out of the
building must be “in the style.” The architect, being an imitator,
compels all his co-operating artists to imitation. The painter must
imitate such and such a style of mural decoration; the sculptor, such
and such a style of sculptural embellishment. Sculptors and painters
alike have been trained to forget that they might be interpreters of the
life of the present and to work and feel in the manner of the past. The
manner—not the spirit—for the spirit of the old decorators was keenly
alive to the life of their own times. Hence these architects of the
transition have done much to find employment for painters and sculptors,
but practically nothing to promote the development of creative artists.
Indeed, their influence in this respect has been quite the other
way—retrogressive rather than progressive.
Possibly an even more flagrant illustration of this tendency is to be
found in the palatial residences, erected during this period in town and
country. So slavish was the insistence upon conformity, that the
furniture and fittings had to be either antiques or imitations of
antiques. The occupants of such houses were trained to be blind to the
beauty of anything that was not in the style of their surroundings; and
were forced to try to feel at home in surroundings of the past. Typical,
possibly, is the story of the millionaire, who fled from his stylistic
apartments to one of the attic bedrooms, provided for the servants, and
fitted it up to suit his own ideas of comfort.
The result of all this has been that the majority of the rich, who might
have been leaders of taste and played the part of Mycænas or Medici to
the artists of to-day, have been the victims of an obsession, imposed
upon them by architects, that has made them neglect and even discourage
the art of the present. They have put a premium on antiques and a
devastating discount on contemporary art. While bled by the speculators
in antiques and near-antiques, they have doled out patronage, for the
most part, only to those workers in metal, wood, and other fabrics who
were willing or compelled by necessity to imitate. The idea of
encouraging native art or of fostering the genius of some individual
creator has been all but entirely overlooked. Creative genius has been
stifled.
Freer Tendency in Domestic Architecture.—On the other hand, in the case
of domestic buildings, erected during say, the past ten years,
especially country houses, there are the evidences of a veritable
renaissance of architectural art. It is due in a great measure to the
improved taste of the community. A new generation has grown up which by
travel and study has familiarised itself to a more or less extent with
art and has come to think of art as an expression of life and,
therefore, has desired to embody its sense of beauty in the home. Such
people have co-operated with the architects who are no longer designing
merely for them but also with them. The result has been an increased
attention to the question of fitness; fitness of design to the character
of the locality; to the conditions of climate and to the various needs
and necessities arising out of the modern circumstances of living. To
cite but one example: the problem of domestic help in America is so
urgent that labour-saving considerations have affected the planning of
the homes, tending to concentration rather than diffusion in the
arrangement of rooms, service offices, staircases, and so-forth; and out
of this organic lay-out of the interior a suitable exterior treatment
has developed.
Thus, while the architect may still be adapting motives derived from old
styles, he is no longer doing so for the main purpose of reproducing a
given style; he has ceased to be a stylistic pedant. He adapts with
flexibility and freedom; using a style in so far as it conforms to the
character of his plan. The plan is his own creation and, if in the
development of his design he feels the fitness of adapting, he adapts
creatively. The result is that, since the domestic architecture of the
past has been made to contribute to the needs of the present, a new kind
of domestic architecture has been evolved in America, characterised by
variety of design, originality of treatment, and, more and more, by a
regard for that fitness to the special requirements of each problem,
which is the foundation of every true advance in architectural design.
Office Buildings.—Side by side with this progress toward originality in
domestic architecture has been a similar tendency in that of public
buildings, especially the office building. The office building is
distinctively a feature of American cities, because it grew out of
conditions in certain cities which imperatively demanded some such
expedient; and, having in these cases proved its fitness to business
situations, has been adopted elsewhere. Though the earliest of these
tall buildings, characteristically known as “sky-scrapers,” were erected
in Chicago, the spot which now contains the greatest aggregation of them
is Manhattan Island, the section of New York City bounded by the North,
East, and Harlem Rivers, in which the business of the city is
concentrated.
In the situation thus existing was an area, limited in size and
incapable of being enlarged, while the business demands upon it were
continually expanding, in the way both of increased accommodation and
adequate financial return upon the value and cost of the land. It was
impossible to meet these conditions by spreading out laterally; the only
alternative was to build skyward. By the time the necessity of this was
realised, two inventions made it practicable—an improved method of
rolling steel and the development of elevator connection. The problem of
accessibility was solved by the latter; that of economical and efficient
construction by the former. Accordingly, once again, as so often in the
history of architecture, practical expediency, methods of building, and
the material employed were operative in evolving a new kind of form.
“Steel-Cage” Construction.—The method of building is that of the
so-called “steel-cage” construction: a new application of the principle
of “post and beam” construction, in which the vertical and horizontal
members are composed of steel and riveted together. The foundation posts
are anchored to the ground, which in the case of Manhattan Island
mostly consists of a very hard species of rock. The posts are connected
at the top by cross beams, thus forming the skeleton frame of a complete
story, upon which other similar skeleton stories are erected, their
number varying up to the present extreme in the Woolworth Building, of
fifty-one stories. This mode of construction does away with the
necessity of external buttressing; the strain is one of tension on the
ground, the problem of wind pressure being met by the introduction of
interior cross-braces. By this system also the downward pressure is
distributed throughout the several stories, each carrying its own weight
of exterior and interior walls; so that, in the process of construction
it is not unusual to see some of the upper stories apparently completed,
while lower ones are still in a skeleton state, awaiting the arrival of
the material that is to sheathe them.
The character of the sheathing, representing the design of the building
from the outside, will be considered presently, for of primary and
essential importance is the character of the interior. Here is
manifested at its highest the creative originality of the American
architect in constructive adaptability to the needs and necessities of
the problem. These office buildings and their counterparts in domestic
life—the tall apartment-houses—represent the economic tendency of this
age in its progress through combination to possible co-operation. They
also embody the latest achievements of science and invention, applicable
to the requirements of convenience and health. They are thus in a
distinctively modern way, as well as with remarkable completeness,
organic architectural structures. In a singular degree, they are
self-efficient. Their cellular arrangement comprises an elaborate
aggregation of members, each having its special function; while the
whole is provided with its own system of power plants for the supply of
heat, air, light, and locomotion. They are in a way the equivalent of
the Roman basilica and insula, developed to that higher degree of
complexity that the modern age demands and modern progress in science
and invention has made possible. In their organic completeness one
discovers conspicuous evidence that architecture, after a long period of
revivals, has recovered its creativeness.
Exterior Design of Office Buildings.—It is in studying the exterior
design of these sky-scrapers that one finds the progress toward
originality has been more halting and uncertain. The explanation of this
cuts deep down to the fundamentals of all progress in art and life. It
is out of man’s needs and necessities, physical, intellectual,
emotional, and spiritual, that he is impelled to advance, and the
advance is most sure according as it most closely fits the
circumstances. In so far as the architects were dealing with the
practical problems of the interior of these buildings they conformed
consistently to the demands of fitness, and their advance was sure. But
when they approached the problem of the exterior, the necessities of
which are few and comparatively unexacting, the logic of fitness was apt
to be superseded by mere caprice of choice. They experimented, for the
most part rather aimlessly, with various historic styles of treatment;
clapping on to the façade embellishments derived from Roman, Italian,
Renaissance, Venetian Gothic, and so forth; treating the design mainly
as a matter of added ornamentation instead of something to be evolved
out of the special character of the structure.
We must remind ourselves that the façades of these buildings, whether
the material be stone or marble, brick, terra-cotta, or reinforced
concrete, are virtually only a sheathing to the actual organic structure
inside of them. They correspond to the clothes on a human body. There
are certain necessities to be served in the case of the building: on the
one hand, financial; on the other constructive. The investors demand a
certain return on the cost or value of the site, which determines the
aggregate of rentable floor space, and hence the height of the building
and the amount to be expended on the façades. Again, the lay-out of the
floors calls for a certain quantity of window-spaces and there is the
further constructive necessity that, while parts of the building may
under certain restrictions overhang the sidewalks, nothing may project
over adjoining property. Within these limitations the architect is
usually free to adopt such design for the exterior as he chooses.
In the early days of the sky-scraper, which coincided with the period of
more or less imitative reproduction of old models, the architect found
himself confronted with an entirely new problem in design. His classical
studies had familiarised him with buildings comparatively low and
characteristically horizontal in design. His experience of Italian
Renaissance had involved buildings, still inconsiderable in height
though they included several stories, and had led him to be pre-occupied
with details of design, especially with the effectiveness of a cornice.
On the other hand, the characteristic of the new problem was vertical
instead of horizontal, and on a scale that gave predominance to mass
over detail; while the specific detail of the crowning cornice could
only be fully adopted in the case of structures that did not abut on
adjoining property.
Height—the Principle of the Design.—But, for a time, the architect
failed to grasp the newness of his problem. He was confronted with
height, but did not start with it as a principle of design. Instead, he
tried to accommodate the old principles to the new conditions;
experimenting with various methods of embellishment near the ground and
at the top, and treating the main, intermediate part as merely a
repetition of floors.
Gradually, however, he realised the fact that the new buildings actually
presented a new problem which could only be solved by taking the
vertical principle as the basis of the design. So he bethought himself
of a precedent in the column. It is the vertical member in the Classic
design, and comprises three subdivisions: base, shaft and capital. The
base might be emulated in the treatment of the lower part of the façade,
which generally encloses a bank or some feature of special importance,
surmounted by a mezzanine floor. The counterpart of the column’s shaft
was the repetition of stories, while the effect of the capital could be
reproduced in some emphatic crowning treatment. And those architects who
most logically adopted the precedent of the column, recognising that the
beauty of a tall building must be evolved from its special
characteristic of height and that the beauty would be enhanced by a
suggestion of height growing up in its own strength, abandoned the mere
repetition of stories for a vertical treatment that would emphasise the
suggestion of upward growth.
In some cases they applied to the masonry between the windows continuous
bands of vertical ornament, projecting in the nature of shafting or
piers, which by their effect of light and shade carry the eye upward,
giving to the whole structure a suggestion of soaring. Or, in other
cases, they so proportioned the width of the windows to the width of the
masonry that the latter, especially at the angles of the building, gave
the suggestion of soaring piers. Meanwhile there still continued to be
architects who ignored these devices, treating the windows and masonry
solely as recurring horizontal features, with the result that their
repetition contradicts both the vertical feeling and that of upward
growth.
By degrees, however, as the principles of verticality and growth came to
be generally accepted, it was recognised that the analogy of a tall
building to a Classic column was fallacious, since the building should
involve a complete design, while the column is only a constituent member
of a structure and one, too, that is designed to support a horizontal
member. Possibly the realisation of this was assisted by the difficulty
of treating the top of the building. For the most frequent conditions
permitted the projection of a cornice only on one side, that of the
front side of the building, where it sticks out like a prodigious
mantelshelf. That architects should have persisted so long in
reproducing this futile expedient seems only to be explained by a habit
of seeing a design on the drawing board as an elevation to be viewed
from one fixed point, instead of as a structural composition, occupying
space and to be seen from a variety of directions. Moreover, it is a
fact that, as one walks along a street, it is the side of a building
that is chiefly and longest visible, while, by the time one is opposite
the front, the narrowness of the street and the height of the building
make it difficult to view the façade as a whole.
Gothic Influence.—Accordingly, in time, as the logic of the problem of
the tall building came to be more resolutely grasped, it was realised
that, if a precedent was to be adopted, it might be found in the Gothic
style. This is essentially the style of vertical design and upward
growth, and its characteristic profile has a tendency to set back from
the ground line instead of projecting over it. Furthermore, if you
choose to consider it, it was the style of the Northern nations as
contrasted with the horizontal styles of the Mediterranean nations; the
style of the races most represented in our population, evolved by them
as an expression of their adventurous and daring spirit. Even in
relation to inherited racial genius, as well as to fitness of design and
practicability of conditions of site, the Gothic is full of suggestion.
Its influence at first appeared in the character of detail of some of
the later sky-scrapers; but gradually more fundamentally, as the
architect began to give fuller attention to the masses of his
composition. Up to the present, the noblest example of this new movement
is the Woolworth Building, which is not only the tallest of the tall
buildings but a monument of arresting and persuasive dignity. The
repetition of ornamental detail may be somewhat dry and mechanical; but
from a short distance off this melts into the mass, which vies with
mediæval towers and spires in its splendid assertion of organic upward
growth.
Such a building supplies an uplift to the spirit, whereas the exteriors
of many sky-scrapers, conveying no suggestion of organic growth, being
only monstrous piles of masonry, produce instead an oppression of the
spirit. Nor is such an impression imaginary; it is a physical result of
the sunless, airless canyons into which these cliff-like walls have
transformed the narrow streets. Architects, in fact, realise that the
problem they present is one not only of construction and design but also
of relation to the general city plan. Various proposals have been made
to confine them to certain areas; to restrict their height on the street
line, while setting back the higher portions, which would rise like
towers above the rest of the building; to limit the number of such
towers in a given space, and so forth. Some such restrictions are
enforced in certain cities; but in New York, where the problem is
greatest and most urgent, the consideration of the question has not made
much headway against the general indifference to matters of large public
concern. Here, as in so many other instances, the welfare of the
community, as a collective whole, is not properly adjusted to
individualistic interests.
Architect and Engineer.—This and other matters of “city planning”—a
subject that is more and more engaging the attention of progressive
communities—demands the co-operation of the architect and engineer.
Indeed, the co-operation of their functions in all important works,
especially those of a public character, is one of the urgent needs of
the age. There is scarcely an architectural scheme that does not involve
problems of engineering; and many an engineering achievement would have
been of greater public utility if beauty of design had been considered.
For it is only a narrow view of utility that overlooks the utility of
beauty. It is in the power of an engineer to improve or mar the
appearance of a locality, and hence to add to or detract from the
happiness of the human lives which inhabit it.
Nor is the union of the functions of engineer and architect a new thing.
The only difference between the past and the present is, that in
Classic, Gothic, and Renaissance periods the functions were united in
one person, whereas with the advent of the age of iron, followed by
that of steel, they have been specialised in separate individuals.
Accordingly, to-day there is one school of Architecture, and another
school of Engineering; and the separation has caused each to disregard
the points at which their respective arts can and should unite. The
desirability, however, of some affiliation is being recognised and
certain schools of engineering now include a course in the principles of
architectonic design.
Any termination of a book on Architecture is but an abrupt stop in the
telling of a story that is perpetually continuous. It will go on as long
as man applies his creative ability to the solution of new problems of
construction as they arise, and persists in stamping the work of his
hands with the evidence of his desire of beauty. This little book,
however imperfect, will add its mite to human progress if it has
awakened or stimulated in the reader a realisation of the rich and
varied humanness of the art of Architecture in its intimate relation to
the lives of individuals and the progress and welfare of the community.
A,
B,
C,
D,
E,
F,
G,
H,
I,
J,
K,
L,
M,
N,
O,
P,
Q,
R,
S,
T,
U,
V,
W,
Z
Abacus: the block that forms the uppermost member of the capital of
a column. Usually a square block; but in Roman Ionic and
Corinthian, the sides are concave, while in Gothic the block may
also be circular, octagonal or clustered.
Abutment: a member of solid masonry to sustain a lateral strain or
thrust; e.g., that of an arch.
Acanthus: a plant of the warmer regions of Europe, distinguished by
large, handsome leaves, with indented and sharply pointed edges.
Conventionalised as a decorative motive in Classic architecture:
specially in the Corinthian capital.
Acropolis: a hill within a city, converted into a citadel; often
containing, as at Athens, the temples of the tutelary or guardian
divinities.
Acroteria: plinths or blocks, placed on the apex and ends of a
Pediment (which see), for the support of a carved ornament.
Æsthetic: of or pertaining to beauty. That quality in anything,
especially a work of art, that stimulates the senses, emotions or
imagination to an appreciation and love of the beautiful.
Aisles (lit. “wings”): the lateral divisions of a church or
cathedral, parallel to the nave and separated from it by columns.
Alcove: a covered recess, opening from a room or corridor.
Ambo: plural Ambones: raised pulpits from which the Epistles and
Gospels, respectively, were read.
Ambulatory: a space, usually covered, for walking in.
Amphi-prostyle: used to designate a temple-plan that has a rear as
well as a front portico. Compare Prostyle.
Anta: plural Antæ (lit. opposite): specially in Classic
architecture, the pilaster attached to the side of a temple,
opposite a column. Generally, any pilaster opposite a column. For
In Antis see Portico.
Antefixæ: ornamental blocks placed along the lower edge of the roof
of a temple, to cover the joints of the tiles.
Anthemion: a decorative device, also called Honeysuckle or Palmette
ornament, composed of flower forms or fronds, radiating from a
single point. Used especially on the cyma recta moulding, round the
necks of columns and on stele-heads and antefixæ.
Annula or Annulet: a small fillet or flat band, encircling a Doric
column below the Echinus (which see).
Apse: originally, the semi-circular projection at one end of a
basilica hall; later, the semi-circular or polygonal termination of
a choir in a Continental Gothic cathedral, as contrasted with the
square-ended choir of English Gothic.
Apsidal: having the form of an Apse.
Apteral (Gk. “without wings”): applied to a temple that has no
colonnade on the sides.
Arabesque: a fanciful, painted, modelled, or carved ornamentation,
composed of plant forms, often combined with human, animal, and
grotesque forms. Used by the Romans and revived by the Renaissance
decorators. Also used by the Arabs—hence the name—for a flatly
modelled and coloured ornament of intricate design, without human
or, generally, animal forms.
Arcade: a system or range of arches, supported on columns, e.g.,
the range of arches and columns on each side of the nave of a
cathedral or church. When used as an embellishment of exterior or
interior walls, it is distinguished as Open or Blind Arcade,
according as it is detached from or attached to the plane of the
wall.
Arch: generally, a structure supported at the sides or ends and
composed of pieces, no one of which spans the whole interval.
Specifically, a structure, involving one or more curves, supported
at the sides, spanning an opening and capable of supporting weight.
Distinguished according to the nature of the curve as, segmental,
semi-circular, ogee, pointed, horseshoe, four-centred, trefoil,
cinquefoil, and multifoil. Arches, involving straight lines as well
as curved, are known as “shouldered.”
Architect (pr. ar-ki-tect): lit. the master-builder.
Architectonic: possessing an architectural, or organically
constructive, character. See Organic.
Architecture: the science and art of designing and constructing
buildings, with a view to Utility and Beauty. See Beauty.
Architrave (lit. “principal beam”): the lowest member of an
Entablature (which see); hence applied to any beam that rests on
columns and carries a superstructure; also to the moulded frame
which bounds the sides as well as the head of a door or window
opening.
Archivolt: the mouldings around the face of an arch.
Arris: the sharp edge at which meet two flutings of a Doric Column.
Ashlar: applied to masonry of which the stones are squared and
dressed with hammer or chisel.
Astragal: a convex moulding with a profile semi-circular, like that
of the Torus, only smaller in width. Often decorated with Bead and
Spool ornament.
Astylar: used of a façade, not treated with columns.
Asymmetries: deviations from geometrical symmetry and precision;
such as substituting a slight curve for horizontal and vertical
straight lines; varying slightly the spaces between columns,
setting columns on a curving instead of a straight line, and so
forth. Refinements which Hellenic, Byzantine, and Gothic architects
introduced to give flexibility and rhythm to their structures. See
Refinements.
Atlantes: See Caryatid.
Atrium: in Roman houses an entrance court open to the sky, but
surrounded by a covered ambulatory. In Early Christian
architecture, a similar entrance court in front of churches.
Attic: the upper story of a building, above the cornice.
Axis: an imaginary line, about which an architect arranges the
symmetry of his design. The main axis usually runs through the
longest direction of the building and may be intersected at right
angles by a second axis. See Crossing.
Baldachino: or Baldachin: a canopy supported on uprights; used
especially to surmount an altar.
Baluster: a small ornamental pillar supporting a rail or coping;
the whole structure being called a Balustrade.
Balustrade: See Baluster.
Baroque: fantastic, grotesque, applied to some of the heavily
decorated architecture of the eighteenth century.
Barrel-vault: also called Semi-circular or Wagon-headed vault: a
continuous arched roof over an oblong space, resting on the side
walls.
Barrow: an artificial mound of earth, forming a prehistoric
sepulchral monument.
Bar Tracery: See Tracery.
Base: the lower member of any structure; compare Plinth.
Basilica: originally a building erected for business or legal
procedure; specifically the large hall of such a building; later,
in Christian times, a church that more or less retains the plan of
such a hall.
Batter: the upward, inward slope of a wall, affording greater
resistance to Thrust (which see).
Battlement: the termination of a Parapet (which see) in a series of
indentations, called embrasures, while the intervening solid parts
are called merlons.
Bay: each of the principal compartments into which the vaulting of
a roof is divided; also used of the space between any two columns
of an Arcade (which see) of a Gothic church.
Bay-window: a window of angular plan, that projects from the wall
and reaches to the ground. Distinguished from an Oriel window that
is supported on a bracket or Corbel (which see) and from a
Bow-window which is curved in plan.
Bead: a small convex moulding; often decorated with Bead and Spool
ornament.
Bead and Spool: an ornamental device of small halved spheres,
alternating with halved spools; used on small convex mouldings.
Beauty: as applied to Architecture, those qualities in a building
that stimulate and gratify the æsthetic sense. They result from the
architect having created an Organic structure according to the
principles of Fitness, Unity, Proportion, Harmony, and Rhythm (see
these terms).
Bel Étage: French term for the principal story of a building.
Compare Italian, Piano Nobile.
Belfry: specifically, the part of a tower in which the bells are
hung; hence, sometimes, the whole tower.
Bema: a raised platform, reserved for the clergy in Early Christian
churches.
Blind Arcades: See Arcade.
Bond: the method of laying bricks or stones to bind the masonry. In
English Bond, the courses are composed alternately of Headers and
Stretchers (which see); in Flemish Bond the Headers and Stretchers
are laid alternately in each Course (which see).
Boss: ornamental projection at the intersection of the ribs of
vaults and ceilings.
Bow-window: See Bay-window.
Branch Tracery: See Tracery.
Broken Entablature: one that projects over each column or pilaster
instead of maintaining a single straight plane.
Broken Pediment: where the triangular or curved form is broken into
in the centre; an ornamental device adopted in the Renaissance.
Buttress: a mass of masonry, projecting from the face of the wall
to resist the thrust of an arch or vault. When the mass is
separated from the wall and connected with it by an arch, the arch
and mass form a Flying Buttress.
Byzantine: the style evolved in Byzantium (Constantinople) in the
fifth century, A.D.
Cairn: an artificial heap of stones, sometimes piled about a
corpse-chamber, which served as a prehistoric sepulchre and
monument.
Campanile (cam-pah-neé-la): Italian term for bell-tower.
Canopy: specifically, the carved ornamentation that surmounts a
niche, altar or tomb.
Capella Major: the space in a Spanish cathedral, enclosed with
screens or Rejas (which see) and containing the High Altar.
Capital: the upper member of a column, pier, pillar or pilaster.
Carillon: a set of stationary bells, played upon by a mechanical
contrivance, regulated from a keyboard.
Caryatid: plural Caryatides: sculptured female figures, used
instead of columns or pilasters to support an entablature or
cornice. Said to be so called after the women of Caria, who aided
the Persians and were made slaves. Male figures, so used, are
called Atlantes.
Caulicoli: the eight stalks of the acanthus ornament, supporting
the volutes of a Corinthian capital.
Cavetto: a simple concave moulding.
Cavetto Cornice: the hollow member that crowns a wall or door in
Egyptian architecture.
Cella: the portion of a temple enclosed by walls.
Cerce: a mechanical supporting device used in the construction of
vault ribs and light arches. Shaped like a bow, in sections that
work telescopically, so that it can be adjusted to the width of the
span.
Chamfer: the edge produced by chamfering; that is to say cutting a
square edge or corner to a flattened or grooved surface.
Chancel (Lat. cancellus, a screen): See Choir.
Chapter-house: originally the assembly place of the Chapter or
fraternity of abbot and monks of a monastery, for the transaction
of business. Now attached to English cathedrals for the
transactions of the Chapter of bishop and canons.
Chevêt (pr. shev-ay): term applied to the east end of a Romanesque
or Gothic church, when it takes the form of a circular or polygonal
apse, surrounded by an aisle which opens into chapels.
Chevron: a decorative device, like a V, repeated either vertically
or horizontally; forming in the latter case a zig-zag.
Chryselephantine (Gk. “gold-ivory”): applied to a sculptured figure
of wood, when the nude parts are covered with gold and the
draperies with ivory.
Choir or Chancel: the portion of the church or cathedral east of
the nave, screened off for the use of the choir. See Coro.
Cimborio: See Lantern.
Cinquecento: Italian term for the period called in English the
sixteenth century.
Cinque-foil: See Foil.
Clerestory or Clearstory (Fr. clair = light): the highest story of
a nave immediately above the Triforium (which see), containing
windows overlooking the roof of the aisles.
Cloison: a partition; specifically, the metal bands dividing the
pattern in cloisonné enamel.
Cloisters (lit. enclosed space): the covered ambulatory around the
open court of a monastery; still retained as an adjunct of many
English and Spanish cathedrals.
Close: the precinct of an English cathedral; survival of the
“Garth” or grassy enclosure of a monastery.
Coffer: one of the sunken panels of geometrical design, used in the
ornamentation of a ceiling, vault or dome.
Colonnade: a system or range of columns, surmounted by an
entablature. When it entirely surrounds a temple or court it is
called a Peristyle. When it is attached to the front of a building
it is known as a Portico (which see).
Column: a vertical member, consisting of a Shaft, surmounted by a
Capital and resting, usually, on a Base. Its function is to
support, in Classic architecture, an entablature, and in Gothic, an
arch.
Composite: a Roman Order in which the capital is composed of the
upper part of an Ionian Capital and the lower part of a Corinthian.
Concave: curving, like the segment of a circle, inward, forming a
hollow to the eye of the spectator.
Concentric: having a common centre.
Console: a supporting block, projecting from a wall, generally
decorated; specifically the supports of the cornice over a door or
window. See Modillion.
Conventionalisation: the representing of something in a formal way,
generally prescribed by custom. For example, it was neither
ignorance nor lack of skill, but a custom, prescribed by the
priesthood, that caused Egyptian artists to represent the human
figure with head and legs in profile and trunk full front. In
decorative design, based on natural objects, the best usage avoids
naturalistic representation, and translates the form into a
convention, which, however, reproduces and even emphasises the
salient features of structure and of growth or movement. Thus, the
Greek acanthus ornament actually suggests more energy of growth and
more expressiveness of form than the natural plant.
Convex: curving, like a segment of a circle, outward or toward the
spectator.
Corbel: a block of stone, often elaborately carved, which projects
from a wall to sustain a weight, especially that of roof-beams, or
vaulting shafts. See Console.
Corinthian: latest order of Hellenic architecture, commenced by the
Hellenic architects and fully developed by the Romans.
Cornice: specifically, in Classic architecture, the crowning or
uppermost member of an entablature; generally, the crowning feature
of any wall construction, or doors and windows.
Coro: the space screened off for the use of the choir in a Spanish
cathedral, situated in the nave, west of the Crossing.
Corridor: a wide gallery or passage within a building, usually with
rooms opening into it.
Cortile: Italian term for interior court, open to the sky and
surrounded by arcades.
Course: a continuous horizontal layer of stones or bricks. See
Bond.
Cove: specifically, the concave surface that may occur between the
top of an interior wall and the flat of the ceiling.
Crenellated: fortified with battlements.
Cromlech: a prehistoric memorial, composed of stones of huge size,
disposed in one or more circles; e.g., Stonehenge.
Cross: adopted by the Church in the fourth century as the symbol of
Christianity. The separation of the Eastern or Greek Church from
the Western or Latin Church, was reflected in the shape of the
Cross; the Greek having all its four members equal, while the lower
member of the Latin is lengthened.
Crossing: the space about the intersection of the two Axes (which
see) of a church or cathedral, on which the nave, transepts, and
chancel abut. Often surmounted by a dome or tower.
Cruciform: used of the plan of a church that is based on the form
of a cross. Where a Greek cross is followed the nave, choir, and
transepts are of about equal length; while if the Roman is the
model, the nave is lengthened. See Cross.
Crypt: vaulted chambers beneath a building, especially beneath the
chancel of a church, in which case often used for burial.
Cupola: See Dome.
Cusps (lit. points): one of the points forming the feathering or
foliation of Gothic Tracery. Frequently ornamented with a carved
termination.
Custodia: See Tabernacle.
Cyclopean: of colossal size; derived from Cyclops, a giant of Greek
myth.
Cyma (pr. Si-mah) (lit. “wave”): the rising and falling curve; a
moulding, perfected by the Hellenic sculptors, whose profile
combines a convex and a concave curve. When the curve begins in
convex and flows into concave, it is known as Cyma Recta (Hogarth’s
“Line of Beauty”). When the concave precedes the convex, the
profile is called Cyma Reversa. The latter is also called Ogee.
Cymatium: the crowning member of a Classic cornice, so called
because its profile is a Cyma Recta (which see).
Dado: the surface of an interior wall, between the base moulding
and an upper moulding, placed some distance from the ceiling.
Decastyle: See Portico.
Decorated: used to distinguish the second period of English Gothic
(fourteenth century), owing to increased richness of window
traceries and other ornamentation. Compare Rayonnant.
Dentil: one of a series of square, so-called tooth-like, blocks
that ornament the cornice in the Ionic and Corinthian Orders.
Diagonal: specifically applied to the arches or ribs of a vaulting
that are diagonal to the main axis. Compare Longitudinal,
Transverse.
Dipteral (lit. “double-winged”): designating a temple that has a
double range of columns on each side of the cella. Compare
Pseudo-dipteral.
Dolmen: a prehistoric megalithic monument, composed of single
stones set on end or on edge and crowned with a single slab;
forming a sepulchral chamber, often embedded in a mound. See
Mastaba.
Dome: a spherical roof, over a circular, square or polygonal space
rising like an inverted cup. Hence, when the structure is small,
called a Cupola.
Doric: the earliest and simplest Order (which see) of architecture
developed on the mainland of Hellas.
Dormer (lit. “sleeping”): a window in a roof, usually of a bedroom,
often projecting with a gable end.
Drum: specifically a cylindrical wall, supporting a dome; used also
of a section of the shaft of a column.
Early English: first period of English Gothic, evolved during the
thirteenth century.
Eaves: the edge of a roof projecting beyond the wall.
Eclecticism: the practice of combining various elements of style,
derived from various sources.
Echinus: the cushion-shaped member of the Doric capital, just
beneath the Abacus (which see). It has an ovolo or egg-shaped
profile. Also used of the Egg and Dart moulding (which see).
Egg and Dart: an ornamental device, composed of an alternate
repetition of an egg-shaped form, halved vertically, and a spear
head. Used especially on mouldings that have an ovolo or egg-shaped
profile.
Embrasure: the sloping or bevelling of an opening in a wall, so as
to enlarge its interior profile. See also Battlements.
Enamel: a material composed of pigment and glass, fused and applied
in melted state to surfaces of metal, porcelain or pottery, for
decorative purposes. See Mosaics.
Encaustic: a process of painting in which the pigments are
dissolved in melted bees-wax and applied hot.
Engaged Column: a column that does not stand clear of the wall at
the back of it.
Entablature: the horizontal member of a classic or columnar order.
It rests upon the Abacus of the column and consists of a lower,
middle, and upper member—the Architrave, Frieze, and Cornice.
Entasis (Gk. “Stretching”): a curved deviation from the straight
line; specifically, the swell in the profile of the shaft of a
Classic column.
Epinaos: See Naos.
Exhedra: a curved recess, usually containing a seat; hence a curved
seat of marble or stone.
Façade: the outside view or elevation of a building that faces the
spectator.
Fan Vaulting: See Rib.
Fascia: one of the flat, vertical faces into which the Architrave
of an Ionic or Corinthian Entablature is divided.
Fenestration (lat. fenestra, window): the distribution of windows
and openings in an architectural composition.
Fillet: a small flat band, used especially to separate one moulding
from another.
Finial: the finishing part or top, frequently decorated, of a
spire, pinnacle or bench-end. See Pinnacle.
Fitness: a principle of beauty; that the design of a work of art
shall conform to the necessary requirements of its purpose,
material and method of making.
Flamboyant (“flaming”): used to distinguish the third period of
French Gothic (fifteenth century), from the encreased elaboration
of the window traceries.
Fleche: specifically, a wooden spire surmounting a roof.
Fluting: the vertical grooving, used to enrich the shaft of a
column or pilaster.
Flying Buttress: See Buttress.
Foil: a leaf-like division in carved ornamentation; especially in
the tracery of a Gothic window or the panelling of walls and
bench-ends. According to the number of foils included, the design
is distinguished as trefoil, quatrefoil, cinquefoil, etc.
Formeret: See Rib.
Fresco (lit. fresh or damp): see Secco and Tempera; terms used in
Mural Painting (which see). After the wall had thoroughly dried
out, a portion, such as the artist could cover in one day was
spread with a thin layer of fine, quick-drying plaster. While the
latter was still fresh or damp, the artist, having prepared his
drawing or “cartoon,” laid it in place and went over the lines with
a blunt instrument, which left the design grooved in the plaster.
Then he applied the tempera colours, finishing as he proceeded, for
the colour sank into the plaster and rapidly dried with it, so that
subsequent touchings up or alterations could only be applied by
painting in Secco. As long as the surface of the wall remains
intact, the colours are imperishable and retain their vivacity and
transparence. They have, too, the appearance of being part of the
actual fabric of the wall, as the bloom of colour upon fruit. Thus
Fresco is the fittest and most beautiful process of mural painted
decoration.
Frieze: specifically, the middle division of an Entablature,
between the Architrave and the Cornice (which see). Also the
continuous band of painted or sculptured decoration that crowns an
exterior or interior wall.
Gable: the upper part of the wall of a building, above the eaves;
triangular in shape, conforming to the slope of the roof. Compare
the Classic Pediment. If the edge of the gable rises in tiers it is
distinguished as Stepped.
Gaine (lit. a sheath): a sculptured decoration of a half-figure,
terminating below in a sheath-like pedestal.
Galilee: a porch or chapel, sometimes attached to an English Gothic
cathedral, usually at the west end. For the use perhaps of
penitents. Compare Narthex.
Gambrel: applied to a roof, the slope of which is bent into an
obtuse angle.
Gesso-work: a decorative design in Relief (which see) executed in
fine, hard plaster.
Gothic (lit. of, or pertaining to the Goths): a term applied to
Mediæval architecture by the Italians of the Renaissance to mark
their contempt for what was non-Classic. The term without reproach
has been continued to designate the architectural style between the
Romanesque and Renaissance, during the thirteenth, fourteenth and
fifteenth centuries. The French have tried to substitute the term,
Ogival. See Ogee.
Grille: a wrought metal screen of openwork design.
Grisaille: a style of painting in greyish tones, in imitation of
bas-relief.
Groin: the angle or edge at which the surfaces of a cross or
groined vault meet. See Vault.
Groined Vault: See Vault.
Guilloche (pr. Gil-losh): an ornament composed of the repeated
intertwining of two or more bands; frequently used to decorate a
Torus (which see).
Gutta (lit. “drop”): one of the small truncated cones, attached to
the underside of a Regula (which see) and the Mutules (which see)
of a Doric Entablature.
Half-Timbered: when the construction has a timbered frame, the
interstices of which are filled in with masonry or concrete.
Hammer-beam roof: late form of timber roof construction, without
continuous Tie Beams (which see).
Harmony: a principle of Beauty, that governs the variety in unity
of a work of art, relating all the parts in an accord of feeling.
Header: in masonry, a brick or stone, laid across the thickness of
the wall. See Bond, Stretcher.
Heart-leaf and Dart: an ornament composed of a heart-or leaf-shaped
form and a dart or tongue. Used specifically on Cyma Reversa
mouldings.
Hexastyle: See Portico.
Hip-roof: a roof that rises from all the wall-plates and,
accordingly, has no gable.
Honeysuckle: ornament. See Anthemion.
Hypæthral: completely or partially open to the sky.
Hypostyle: having the roof beams supported on columns.
Impluvium: the cistern sunk in the Atrium (which see) of a Roman
house to receive the rain water.
Impost: the member above the capital of a column, on which the arch
rests, usually composed of mouldings.
In Antis: See Portico.
Ionic: the order of architecture, developed by the Hellenes of Asia
Minor and adjoining islands, and borrowed and modified by the
mainland Hellenes.
Insula: Roman term for a residential building, housing many
families.
Intercolumniation: specifically in Classic architecture, the space
between any two columns, or between a column and the wall of the
Cella.
Interlace: in decoration, an ornament composed of interwoven bands
or lines.
Jambs: the side members of the openings of doors and windows.
Kaaba: the cube-like shrine in the Mosque of Mecca.
Keystone: the central stone of an arch.
King-Post: in timber roof-construction; a central post, resting on
one of the Tie-beams (which see) to support the ridge. See
Queen-Post.
Lady-Chapel: a chapel in an English cathedral, dedicated to the
Virgin Mary, usually situated at the back of the altar.
Lancet: applied to an arch or window that has a sharply pointed,
lance-shaped opening.
Lantern: a superstructure that rises above the roof level, open
below and admitting light through its sides. Called in Spanish a
Cimborio.
Lierne-rib: See Rib.
Lintel: the horizontal beam, supported on two uprights or posts,
covering an opening and supporting weight, e.g., the top member of
the frame of a doorway or window.
Loggia: a covered gallery, open to the air on one or more sides.
Longitudinal: parallel to the direction of the main axis.
Specifically applied to the arches and ribs of the vaulting of a
nave or aisle in the direction East or West. Compare Diagonal and
Transverse.
Louver: a lantern-like cupola on the roof of a mediæval building,
originally the flue for smoke from the fire in the centre of the
hall.
Lunette: a space somewhat resembling a half-moon, with the curve
uppermost. Especially the wall-space, enclosed by the ends of a
barrel-vault; or by the wall-arch of a groined or rib vault.
Lych-Gate (lit. “corpse-gate”): covered gateway at entrance to a
churchyard, where the coffin rests during the first portion of the
burial service.
Machicolation: the opening between a wall and a parapet, when the
latter is built out on Corbels (which see). Through it missiles or
burning liquids could be showered upon assailants.
Mansard or Mansart: applied to roofs which have a hip or
angle—instead of a continuous slope—on all four sides. Named
after the French architect who popularised, though he did not
invent, it.
Mastaba: an Egyptian tomb, so-called from its construction
resembling the ordinary Egyptian bench, which is composed of a
horizontal board, supported upon boards that slope inward toward
the seat.
Mausoleum (mō-so-lée-um): tomb of more than ordinary size and
architectural pretensions. So called from the tomb erected at
Halicarnassus in 325 B.C., in memory of Mausolus, King of Caria, by
his widow, Artemisia.
Megalith (lit. huge stone): Megalithic, composed of such. See
Cyclopean.
Megaron: Homeric word for palace or large hall.
Member (lit. limb): any component part of a structural design that
has a specific function to perform.
Menhir: a prehistoric monument, consisting of a single rough or
rudely shaped stone, usually of large size (megalithic); perhaps
originally connected with fetish worship, to ward off evil spirits;
then as a memorial of a dead chieftain or a victory. The prototype
of the Obelisk.
Merlons: See Battlements.
Metope: the space between any two of the Triglyphs (which see) of a
Doric Frieze. Originally left open, later filled and often with
sculptured relief.
Mezzanine: a low story situated between two higher ones.
Mihrab: a niche in the wall of a mosque that marks the “Kibleh,” or
direction toward the Kaaba (which see) at Mecca.
Minaret: the tall slender tower, attached to a Mosque, from a
balcony of which the muezzin summons the people to prayer.
Modillions: the decorated blocks ranged under the Cornice of a
Corinthian or Composite Entablature.
Monolith (lit. single stone): usually of large size. Monolithic,
composed of such.
Mosaic (lit. belonging to the muses, the goddesses of the arts):
decorative designs composed of particles, usually cube-shaped, of
marble, stone, glass or enamel, used to enrich the surfaces of
vaults, walls and floors. See Opus.
Motive: in decoration, the form on which the ornament is based;
e.g., the acanthus motive.
Mullion: one of the vertical stone bars dividing a Gothic window
into two or more “lights.” Also one of the bars of a Rose-Window
(which see). The horizontal bars are called Transoms.
Mural: of or pertaining to a wall; e.g., a mural decoration. See
Secco, Fresco.
Mutule: one of a series of rectangular blocks under the Cornice of
a Doric Entablature, studded on the underside with Guttæ (which
see).
Naos: the principal chamber of an Hellenic temple, containing the
statue of the deity. Entered from the front through an unwalled
vestibule, called the Pronaos and from the rear by a corresponding
vestibule, called Epinaos or Opisthodomos.
Narthex: the arcaded porch of a Christian basilica, where
penitents, barred from full communion, worshipped. See Galilee.
Nave (from Naos, which see): central division of a church or
cathedral; usually west of the choir.
Necking: the hollowed surface between the Astragal (which see) of
the shaft and the commencement of the capital; specifically of a
Roman Doric column.
Necropolis: city of the dead: an assemblage of graves or tombs.
Newel Post: the shaft around which a spiral staircase is
constructed; also the principal post supporting the handrail of a
staircase.
Norman: the style in England, preceding Early English:
corresponding to Romanesque on the Continent.
Nymphæum (consecrated to the nymphs): a building containing
ornamental water, plants and statuary.
Octastyle: See Portico.
Ogee (pr. O-jée): another term for the Cyma Reversa. See Cyma.
Ogival: term applied to the Pointed Arch, because it is composed of
two contrasted curves. Owing to this arch being characteristic of
the Gothic style, the French have proposed to call the latter
Ogival.
Open Arcades: See Arcades.
Opisthodomos (Gk. “room behind”): same as Epinaos. See Naos.
Opus reticulatum (lit. “net work”): a veneering composed of equal
square slabs, arranged so that their joints are diagonal and form a
net-like mesh.
Opus Sectile (lit. “Cut-work”): a mosaic ornament, composed of
glass or marble, cut into various shapes to form a pattern. The
richest variety of it is known as Opus Alexandrinum.
Opus Spicatum: pavement composed of bricks laid in “herring-bone”
fashion.
Opus tesselatum: a mosaic ornament composed of tesseræ or square
blocks of glass or marble.
Order: specifically, in Classic architecture, the combination of
Column and Entablature.
Organic: primarily used of the structures of animals and plants;
secondarily, of any organised, whole, composed of parts that
perform definite functions; always in this book with an implication
that the relation between the whole and its parts partakes of the
nature of a living, as opposed to a mechanical, structure.
Oriel-window: See Bay-window.
Orientation: the construction of a temple or church on a main axis,
regulated to the position of the sun or a star on some particular
day or night; or to the points of the compass, usually an east and
west axis.
Ovolo (lit. “egg-like”): a Classic convex moulding—a quarter-round
in Roman architecture; in Hellenic, the curve of conic section
known as hyperbolic.
Palmette: See Anthemion.
Papier-maché: a tough plastic substance, formed of paper-pulp,
mixed with glue, or of layers of paper, glued together; and
modelled into ornamental forms.
Parapet: specifically, the portion of the wall of a building above
the eaves of the roof. Generally, a retaining wall, or enclosing
wall, e.g., the walls of a bridge, above the roadway.
Patio: the open, inner court of a Spanish or Spanish-American
house.
Pavilion: specifically, a section of a building that projects from
the plane of the main façade and has a distinct roof treatment.
Pediment: specifically, the triangular member surmounting the
Portico of a Classic temple. It rests on the Entablature and
terminates on each side in a raking Cornice, paralleling the slope
of the roof. In Renaissance and later times, a triangular surface,
framed by a horizontal and two sloping cornices, e.g., the
embellishment surmounting windows and doors. The triangular space
within the horizontal and raking cornices is called a Tympanum and
is frequently decorated with sculptured figures or ornament.
Tympanum is also used for the surface between a lintel and the
curved cornice over it.
Pendentive: one of the four triangular, concave members that
convert a square space into a circle for the support of a dome.
Their apexes rest on the four piers at the angles of the square,
and, as the triangles arch inward, their bases unite in a circle.
Peripteral (lit. “winged-around”): designating a temple, when the
cella is surrounded by a single range of columns. Compare
Pseudo-peripteral.
Peristyle: a system or range of Columns, specifically surrounding a
temple or court. See Colonnade.
Piano nobile: Italian term for the principal story of a building.
Compare French Bel Étage.
Pier: a vertical supporting member, other than a column or pillar.
Pilaster: a square column, projecting about one-sixth of its width
from the wall, and of the same proportions as the Order with which
it is used.
Pinnacle: a small turret-like termination; especially at the top of
buttresses to increase their weight and capacity of lateral
resistance.
Plate Tracery: See Tracery.
Plinth: specifically, a block, usually square, which forms the
lowest member of the base of a column. Generally, the block on
which a column, pedestal or statue rests.
Podium: a wall supporting a row of columns; specifically, in Roman
architecture, the temple platform that does not project beyond the
line of the columns as does a Stylobate (which see).
Polygonal: a figure composed of more than four angles, of equal
size.
Porte-cochère (pr. port´-co-share´): a covered entrance, under
which a carriage can be driven.
Portico: an open space or ambulatory covered by a roof, supported
on columns, forming a porch. In Classic temples the front of the
portico consists of Columns, Entablature, and Pediment, covered by
the extension of the roof of the Cella. According as the Portico
has four, six, eight or ten columns in front the temple is
distinguished as Tetrastyle, Hexastyle, Octostyle or Decastyle.
When the Portico is enclosed on the left and right by an extension
of the sides of the Cella it is distinguished as “In Antis.”
Post: an upright supporting member, as of a door. An element in the
principle of construction known as Post and Beam.
Post and Beam: generic term for the constructive principle of a
horizontal member, supported upon vertical ones.
Posticum (Latin for Epinaos): See Naos.
Pot Metal: glass fused in a crucible.
Pozzolana: a clean, sandy earth, of volcanic origin, used by the
Romans in combination with lime to form concrete.
Profile: specifically, the outer edge of the section of a moulding.
Projection: a general term for any member that extends beyond the
main planes of a structure, especially used of mouldings.
Pronaos: See Naos.
Proportion: a principle of Beauty, that regulates the quantity and
quality of the parts of a work of art according to their functional
importance in the organic unity of the whole.
Propylæa: the entrance gate or vestibule to a group of buildings.
Proscenium (lit. “before the scene” [skene]): in the Classic
theatre a structure, occupying the open end of the horse-shoe plan,
to screen from view the “skene” or actor’s dressing-place. It
formed the background to the Drama.
Prostyle (lit. “having columns in front”): used to describe a
temple plan that has a Portico at only one of its ends. Compare
Amphi-prostyle.
Prototype: the primitive, rude, original form, out of which finer
and more efficient types have been developed.
Pseudo-dipteral (lit. “false-double-winged”): when the temple
appears to have a double row of columns on the sides, but the inner
range is omitted and the space between the columns and wall of the
Cella is thereby double the usual Intercolumniation (which see).
Pseudo-peripteral (lit. “false-winged-around”); when the columns on
the sides of a temple, instead of standing free, are Engaged (which
see) in the wall of the Cella.
Pteroma (pr. ter-ō´-ma): pl. pteromata: term applied to the side
walls of a Cella; hence, sometimes to the space between the latter
and the columns of the Peristyle.
Pylon: a doorway, flanked by two Truncated Pyramids with oblong
bases. See Pyramid.
Pyramid: a structure of masonry, generally with a square base, with
triangular sides meeting at an apex. When the sides mount in steps
it is distinguished as a Stepped Pyramid. When the sides end
abruptly, before reaching the apex, it is called a Truncated
Pyramid.
Quadriga: a four horse chariot.
Quatrefoil: See Foil.
Quatrocento: Italian term for the period called in English the
fifteenth century.
Queen-Post: in timbered roof construction, one of the two posts
resting on one of the Tie-beams, at equal distance from the centre,
to reinforce the rafters. See King-Post.
Quoin: specifically, one of the large, square stones at the angle
(coign) of a building.
Ramp: an inclined approach to a terrace or platform, usually
parallel to the sustaining wall of the latter.
Rayonnant: (“radiating”): used to distinguish the second period of
French Gothic (Fourteenth Century); from the characteristic
radiating or “wheel” tracery of the rose-windows. Compare
“Decorated.”
Refinements: a term applied to the instances in Hellenic,
Byzantine, and Gothic architecture of deviations from geometrical
symmetry, to secure a more flowing, rhythmic beauty. See
Asymmetries.
Regula: one of a series of short, flat fillets placed under the
Tenia (which see) of a Doric Architrave, above each of the
Triglyphs (which see); usually having six Guttæ (which see) on the
under side.
Reja (pr. rā-hah): Spanish term for an elaborate grille or screen
of hammered and chiselled iron, characteristic of which were
repoussé figures set into or attached to the vertical bars.
Relief: a design of ornament or figures raised upon a surface
that forms the background; distinguished, according to the extent
of projection, as High or Low; in both cases distinguished from
modelling or carving “in the round” where the design, is detached
from the background; and from Intaglio, where the design is sunk
below the surface.
Renaissance: the period of the fifteenth and sixteenth centuries in
which the Classic culture and the Classic forms were revived in
Europe.
Reredos (pr. rir´-dos): a screen behind an altar, usually of
marble, decorated with sculptured ornament and figures. Called
Retablo in Spain, where examples reach prodigious size and great
elaboration.
Retablo: Spanish for Reredos (which see).
Retrochoir: the space, other than that of the Lady Chapel behind
the altar.
Rhythm: primarily used to describe the harmonious recurrence of
certain sound-relations in musical and poetic compositions; a
movement of sound characterised by recurrence of stress and accent.
It is based on time, but eludes the measured repetition of the bar
and metre. Hence a relation of lines and masses, characterised by
harmonious recurrence of stress or accent. Not a repetition of
measured intervals and identical parts, but of general
similarities, involving variety, uniting in closest relationship
the parts of an organic design to one another and to the whole.
Rhythm is the subtlest element of artistic harmony and yet is
nearest to the free growth and articulations of nature.
Rib: a projecting band or moulding on a ceiling. Specifically, the
projecting members of Gothic vaulting. These were first
constructed—probably with the support of a Cerce (which see) as
light arches, which then formed the support of the intervening
masonry surfaces. The Ribs which parallel the axis of the nave are
called Longitudinal, those which cross it from column to column at
right angles are called Transverse, while those crossing the axis
diagonally are called Diagonal. Sometimes, especially in English
Gothic, to strengthen the vault, extra ribs, known as Tiercerons,
were inserted between the main ribs. They spring from the Impost
(which see) and abut on an extra ridge, projecting along the axial
line, known as the Ridge-Rib. The vaulting, thus formed by the
tiercerons radiating from the Impost is called Fan Vaulting.
Sometimes, for additional strength and to increase the
decorativeness, short intermediate ribs were introduced, which are
known as Liernes, their distinction being that they do not
connect with the Impost. When the geometrical pattern, made by the
Liernes, resembles a star the vaulting is distinguished as Stellar
Vaulting. Sometimes a vertical rib, known as a Formeret, was
applied to the wall to separate one vault compartment from another.
Rib Vault: See Vault.
Ridge: the highest point or line of a roof.
Ridge Rib: See Rib.
Rococo: style of decoration, distinguished by rock-work, shells,
scrolls, etc., which originated in France during the period of the
Regency and Louis XV.
Rood-loft: a gallery over the entrance to the chancel, in which
stood a cross or rood. Used for reading portions of the service and
also in the performance of miracle plays.
Rose-window or Wheel-window: a circular window, whose Mullions
(which see) converge toward the centre.
Rostral Column: a column decorated with imitations of the prows
(rostra) of vessels; used by the Romans to commemorate a naval
victory.
Rubble: Rubblework: masonry composed of irregularly shaped or
broken stone, whether mixed or not with cement; also the fragments
of stone, mixed with cement, used to fill in the thickness of a
wall, between the two faces of dressed stone.
Rustication: treatment of masonry with deeply recessed joints,
grooved or beveled; the surface of the stone is sometimes made
rough.
Scotia: a concave moulding, frequently used in the base of Classic
columns.
Screen: a partition of wood, metal, marble, or stone, separating
the choir from the nave. Latin cancellus; hence by corruption the
English term, Chancel.
Secco (lit. “dry”): as contrasted with Fresco (which see), “fresh
or wet.” Terms used in connection with Tempera painting (which see)
according as the surface of plaster be dry or freshly spread at the
time the colour is applied.
Section: a drawing showing a building or part of a building, as it
would appear if it were cut through vertically, and the part
between the plane of section and the spectator’s eye were removed.
Serdab: the cell within an Egyptian tomb, in which images of the
deceased were placed.
Sexpartite: applied to vaults, divided into six compartments. In
Romanesque churches, owing to the short intercolumniation, the bays
were oblong. Hence for convenience of construction two were treated
together as a square. Sometimes from the intermediate columns a
transverse shafting was constructed, which together with the
diagonals divided the square into six divisions.
Shaft: the main member of a Column between the Capital and (where
there is one) the Base.
Soffit: the under side of an entablature, lintel, cornice, or arch.
Solar: a private upper chamber for the use of the family, in a
Mediæval Castle.
Spandril or Spandrel: the triangular space on each side of an arch
that is enclosed in a rectangle.
Sphinx: a winged monster, combining human and animal forms.
Spire: the pointed termination to a tower. See Steeple.
Squinch: a small arch, set diagonally across the angle of a square
space to transform the latter into an octagon.
Stalls: the fixed seats in a chancel for the clergy and choir.
Stanza: Italian for Chamber.
Steeple: the combination of tower and Spire. See Spire.
Stele: Stela: an upright tablet of stone or marble, often
sculptured and engraved; serving as a tombstone, or boundary mark
or milestone, etc.
Stellar Vaulting: See Rib.
Stepped: See Gable; Pyramid.
Stilted: applied to an arch when its curve begins some distance
above the impost and is connected to the latter by vertical
sections of moulding.
Strap Ornament: geometrical patterns formed of bands, that suggest
straps of leather kept in place with studs.
Stretcher: in masonry, a brick or stone, laid lengthwise of the
course. See Bond, Header.
Stucco: specifically, a plaster made of gypsum, powdered marble or
fine sand, mixed with water; used for wall surfaces and raised
ornament; generally, any plaster or cement used for external
coating.
Stylobate (lit. “column-stand”): in Classic Architecture, a
continuous base supporting columns; specifically, the platform on
which a Greek temple is raised. Compare Podium.
Tabernacle: a structure to contain the “Host” or consecrated Bread;
resembling a tower or spire and elaborately embellished with
windows, mouldings, pinnacles, etc., often rising to a great
height—90 feet in the Cathedral of Ulm. A feature of German
decorative art. Appears in Spanish Gothic under the name of
Custodia.
Temenos: the sacred enclosure or precinct of a Greek temple or
group of temples.
Tempera painting or painting in distemper: the process of painting
on a ground, usually prepared with a coat of fine plaster, with
pigments that are mixed with yolk of egg or some other glutinous
medium and are soluble in water. The method employed for all
paintings before the development of the oil medium in the fifteenth
century; and continued in use by the Italian mural decorators. See
Fresco, Secco.
Tenia or Tænia: the flat fillet or band, forming the upper member
of a Doric Architrave (which see).
Terminal: applied to posts, originally used to mark boundaries.
Made of marble, with a head and bust or half figure, surmounting
the pedestal, it is used as a garden ornament.
Terrace: a raised level space or platform, sustained by walls or
sloping banks, usually approached from below by a flight of steps
or Ramp (which see).
Terra-cotta: a species of hard clay, moulded and baked: especially
used in ornamentation.
Tessera: a cube of glass or marble used in Mosaic decoration (which
see).
Tetrastyle: See Portico.
Tholos: a building of the beehive type, circular in plan, with a
domed roof.
Thrust: a strain that tends to push the downward pressure toward
the sides; as in the case of an arch.
Tie-Beam: in timber roof construction, the transverse beam that
ties together the lower part of opposite rafters.
Tierceron-rib: See Rib.
Tile: a thin piece of terra-cotta, stone, or marble for the
external covering of roofs.
Torus: a large convex (usually semi-circular) moulding used
especially in bases of columns. See Astragal.
Trabeated: having a horizontal Beam or Entablature.
Tracery: the pattern of stonework that fills the upper part of a
Gothic window. Distinguished as Plate Tracery, where the tracery
looks as if it were pierced in a single plate or slab of stone; Bar
Tracery, when composed in an arrangement of geometric designs. The
German imitation of branches is known as Branch Tracery.
Transepts: the parts of a church or cathedral that project at right
angles to the nave and choir, forming the arms of the Cross in a
Cruciform (which see) plan.
Transom: See Mullion.
Transverse: at right angles to the main axis. Specifically applied
to the arches and ribs of the vaulting of a nave or aisle that are
in the directions of north and south. Compare Longitudinal and
Diagonal.
Travertine: a hard limestone found in Tivoli.
Trefoil: See Foil.
Triclinium: dining room of a Roman house.
Triforium: the arcaded passage above the arches of the nave of a
Gothic cathedral, opening into the space between the vaulting and
roof of the aisle.
Truncated: finishing abruptly instead of in a point. See Pyramid.
Tufa: a volcanic substance of which the hills of Rome are largely
composed.
Tumulus: a prehistoric artificial mound, serving as a sepulchral
monument.
Tympanum: See Pediment.
Unity: a principle of Beauty, that the work of art shall present an
organic oneness and completeness.
Vault: an arched covering of stone, brick or concrete over any
space. Barrel vault: a continuous semicircular arched covering over
an oblong space, supported on the side walls. Groined vault: a
vault formed by the intersection of two barrel vaults, at right
angles to each other, supported on four corner columns or piers.
Rib vault: a development of the groin vault, the groins being
replaced by ribs or profiled bands of masonry, which are erected
first, the vaulting spaces being filled in subsequently.
Vestibule: the walled space before the entrance to a Roman house;
later an enclosed or partially enclosed entrance space beneath the
roof of an early Christian church; generally, the entrance space of
any building, especially, if used for public assemblage.
Volute: the scroll or spiral feature occurring in a capital of the
Ionic and Corinthian Orders.
Voussoir: one of the wedge-shaped stones, composing the curve of an
arch.
Wainscot: the lining or panelling of an interior wall, skirting the
floor and carried up to only a part of the height of the wall.
Wheel window: See Rose-window.
Ziggurat: (a “holy mountain”): the platform usually Stepped or
rising in receding tiers, on which the Chaldæans erected a temple;
they were also used for astronomical observations.
(For the Compilation of which the author is indebted to Caroline Caffin)
A,
B,
C,
D,
E,
F,
G,
H,
I,
J,
K,
L,
M,
N,
O,
P,
Q,
R,
S,
T,
U,
V,
W,
X,
Z
A
Abacus (Gloss.), 42
Corinthian, 132, 165
Doric, 125
English Gothic, 291, 294
Ionic, 129
at Mycenæ, 99
Romanesque, 245
Abelard, 331
Abury, monument at, 17
Abutment (Gloss.), 284
Abydos, tomb at, 42
Temple at, 53
Acanthus (Gloss.), in ornament, 132, 164, 165, 171
Achæan migrations, 91, 105
Acropolis (Gloss.):
of Athens, 108, 119, 141
Athene Nike, 141
Erechtheion, 141
Odeion of Herodes Atticus, 145
Odeion of Pericles, 145
the Parthenon, 119
Propylæa, the, 141
Theatre of Dionysos, 143
Mycenæ, of, 100
Acroteria (Gloss.), 127
on Parthenon, 137
Ægean, civilisation, 88 et seq.
Islands of, 89, 90, 91, 92, 95
Æolian, migrations, 91, 105
Æsthetic (Gloss.), defined, 3, 4, 5
Africa, Mediterranean race in, 95
Muhammedans in, 215, 220
Romans, in, 150
Agrippa, erects Pantheon, 171
Aix-la-Chapelle, Charlemagne’s capital, 192
Cathedral at, 258
Church at, 207
Akkadia, race, 56, 57, 58
Alberti, author of “De Re Ædificatoria,” 344, 345
Alcove (Gloss.), in English galleries, 417
in temple of Hera, 118
Alexander the Great, in Egypt, 37
in Macedonia, 109
in Persia, 25, 76
Alhambra, 218, 226-7
Almshouses, 299
Altars, of the Dorians, 117
Early Christian, 194-5
Escoriál, Church in, 404
Granada Cathedral, 401
Greek drama, 142
Minoan Palace, 101
Persia, 81, 83
Stonehenge, 16
Altun Obu, Sepulchre of, 14
Ambo (pl) ambones (Gloss.), 195
Ambulatory (Gloss.), 242
Gothic, 289, 303
S. Paul’s Cathedral, 420
Amenopheum, the, 45
American Institute of Architects, 462
Amphi-prostyle—stylar (Gloss.), 120
Amphitheatres, 173, 174, 175
Anglo-Classical, 435, 436
Anglo-Saxon architecture, 254, 255, 289
Annula (Gloss.), 125
Antæ (Gloss.) 120, 125, 165
in Parthenon, 137
Ante-fixæ (Gloss.), 127
“Antiquities in Athens” by Stuart and Revett, 436, 439
Apse (Gloss.), origin of, 177
replaced by Chancel, 237
in Cathedrals of Granada, 401
Monreale, Palermo, 249
Pisa, 247
S. Paul’s, 420
Worms, 258
Churches of
The Apostles, Cologne, 259
Early Christian Churches, 195, 198, 200, 201
Romanesque churches, 244
Santiago de Compostello, 260
S. Cunibert, Cologne, 259
S. Maria-in-Capitol, Cologne, 259
S. Martin, Cologne, 259
Turkish Mosques, 228
Apteral (Gloss.), 141
Aqueducts, 182
Agua Claudia, 183
Anio Novus, 183
Pont du Gard, Nîmes, 183
Arab alliance with Moors, 226, 227
Arcades (Gloss.), in Akbar, mosque of, 230
Alhambra, the, 226
Amiens, cathedral of, 282-3
Amru, Mosque of, 223
Antwerp City Hall, 407
Bremen City Hall, 395
Brunelleschi’s, 343
Chambord, 381
Cordova, Mosque of, 224, 225
Diocletian, Palace of, 195
Doge’s Palace, 316
English Gothic, 289
Iffley Church, 257
Ispahan, Great Mosque of, 229
Library of S. Mark’s, 365
Liège, Palais de Justice, 406
Mecca, Great Mosque, 221
Mosques, 217, 221-223
Nôtre Dame, Paris, 282-3
Palladian style, 352
Patios, 400
Pavia, S. Michele’s, 251
Romanesque, 244, 245, 253
S. Paul’s Covent Garden, 419
S. Peter’s, 194
S. Sophia’s 208
S. Sulpice, 389
Syria, Early Christian Churches, 200
Worms, Cathedral, 258
Asymmetries in, 280
Arcade, blind, 244, 247, 259
Arcades, type in windows, 360, 362
Arch (Gloss.):
Anglo-Saxon use of, 255
Assyrian use of, 69
Basis of design, 202
Bridges, use in, 182
Byzantine use of, 202
Delos, at, 15
Domes, built on, 205-6
Egypt, use in, 42
English Renaissance, 420
Etruria, use in, 156
Four-centre arches, 290, 410
Gothic, 270, 284
English, 298
Italian, 310
Horseshoe, 229
Mediæval, 252
Muhammedan, 221, 224, 230
Norman, 255-6
Palace of Diocletian, in, 195
Pointed, 272, 252
Roman use of, 156, 166, 174
Romanesque, use in, 245, 249, 250
Spanish, 260
Rudimentary arch, 14-15
Single stone, 199
Stilted, 245
Triumphal, 5
Arc de l’Étoile, 443
Arc de Triomphe, 443
Constantine, of, 159-178
Early Christian churches, 196
Janus, of, 159
Mantua, at, 368
Orange, at, 178
Septimus Severus, of, 161, 178
Temple Bar, 423
Titus, 5, 159, 178
Architects (Gloss.):
Abadie, Paul, 452
Adam, James, 428
Adam, Robert, 428, 429, 430
Alberti, Leo Battista, 344, 345, 368
Alessi, Galeazzo, 356
Anthemius of Tralles, 208
Arnolfo di Cambio, 315, 340, 355
Ascher, Benjamin, 431
Ballu, Theodore, 452
Barry, Sir Charles, 439, 450, 451
Basevi, George, 438
Bautista, Juan da, 404
Benci di Cione, 315
Benedetto da Rovezzano, 411
Bernini, Lorenzo, 371, 373, 386, 419
Berruguete, Alonzo, 402, 405
Boromini, Francesco, 351
Borset, François, 406
Brunelleschi, Filippo, 342-344, 367, 373
Bulfinch, Charles, 446, 448
Buon, Bartolommeo, 353, 360
Buon, Giovanni, 353, 360
Buonarotti, Michelangelo, 346, 349, 350, 363-365, 371-373, 397, 405
Burlington, Lord, 352, 426
Butterfield, William, 452
Chambers, Sir William, 427
Clerisseau, C. L., 428
Colombe, Michel, 376
Covarrubias, Alonso de, 400
Cram, Ralph Adam, 366, 453
Cram, Goodhue and Ferguson, 453
Cronoca, 345
De l’Orme, Philibert, 383
De Vriendt, Cornelius, (Floris), 407
Diego da Siloe, 400, 401
Duban, Felix, 444
Elmes, H. L., 438
Enrique de Egas, 399, 400
Fontana, Domenico, 371
Garnier, Charles, 444
Giacomo della Porta, 371
Giacondo, Fra, 371
Gibbs, James, 423, 430
Giotto di Bondone, 312
Giulio Romano, 347
Hansen, Theophil, 440
Hawksmoor, Nicholas, 423
Herrera, Juan de, 402, 404
Hoban, James, 446
Hunt, Richard Morris, 461, 462
Inwood, H. W., 436
Isidorus of Miletus, 208
John of Padua, 411
Jones, Inigo, 416, 418, 427
Klenze, Leo von, 440
Labrouste, Henri, 444
Latrobe, B. H., 446
Le Breton, Gilles, 382
Lefuel, Hector, 444
Lemercier, Jacques, 385, 387
L’Enfant, Pierre Charles, 445
Le Nôtre, 387
Lescot, Pierre, 382, 383, 386, 444
Levau, 387
Lombardi, Antonio, 353, 354
Lombardi, Martino, 353
Lombardi, Moro, 353
Lombardi, Pietro, 353
Lombardi, Tullio, 353
Longhena, Baldassare, 355, 366
Machuca, Pedro, 402
Maderna, Carlo, 371
Mangin, 448
Mansart, François, 385, 387
Mansart, Jules Hardouin, 387
Michelozzi, Michelozzo, 344, 358
Mills, Robert, 446
Mnesicles, 141
Nepveu, Pierre Le, 381
Palladio, Andrea, 351, 368 and 369, 418, 426, 427
Pearson, J. L., 452
Perrault, Claude, 386
Peruzzi, Baldassare, 347, 348, 371
Pisano, Andrea, 312, 319, 340
Pisano, Giovanni, 312
Porter, Arthur Kingsley, 243
Pugin, Augustus Wild, 450, 453
Raphael, 346, 347, 348, 371
Renwick, James, 452
Richardson, Henry Hobson, 461, 462
Sammichele, Michele, 355
Sangallo, Antonio da, (the Elder), 371
Sangallo, Antonio da (the Younger), 371-373, 347, 348
Sansovino, Jacopo da, 354, 363, 365
Scamozzi, Vicenzo, 352, 355
Schinkel, Friederich, 440
Scott, Sir, Gilbert, 451
Serlio, 413
Servandoni, 389
Shaw, Norman, 460
Shute, John, 413
Smirke, Sir Robert, 438
Soane, John, 438
Soufflot, J. J., 442
Street, G. E., 451
Stühler, 440
Talenti, Simone di, 315
Thornton, William, 446
Thorpe, John, 414
Town, Ithiel, 431
Vanbrugh, Sir John, 425
Vigarni di Borgoña, 401
Vignola, Giacomo Barozzi da, 348, 368, 369
Viollet-Le-Duc, E. M., 444
Visconti, Louis, 444
Waterhouse, Alfred, 452
Wilkins, William, 438
Wren, Sir Christopher, 401, 419-423
Architect and Engineer, 477
Architecture, defined, 5 (Gloss.):
Influence of Monks on, 237
Need of public appreciation, 455
Opportunity at Chicago’s World Fair, 465
Relation to life, 7, 9, 25, 456-9, 472, 478
Architrave (Gloss.), Asymmetries in, 137
Byzantine impost, 204
Corinthian entablature, in, 165
Doric entablature, in, 126, 135
Ionic entablature, in, 129 and 130
Roman use of, 164
Windows, 359-360
Archivolt (Gloss.), 203
Argolis, 88, 98
Ariosto, 329, 341
Aristotle, 439
Armada, Spanish, 336
Arris (Gloss.), 124
Artaxerxes II, III, 76
tomb of, 82
Aryan race, the, 74
Assyria, Architecture, 65-73
Astronomy and Astrology of, 64
Asurbanipal, 61
Civilisation of, 56, et seq.
Conquest of Judea, 60
Conquest by Nabopolassar, 61
Culture, 63
Growth of power, 59
Junction with Babylonia, 59
Records of, 57
Tiglath-Pileser, 59
Astragal (Gloss.), 129
Astylar (Gloss.), 361, 439
Asymmetries (Gloss.), in Egyptian architecture, 43
Gothic, 278-80
Hellenic, 136, 137, 207
Mason’s errors, not, 129
Pisa, at, 247-9
Athena Polias, 141
Atrium (Gloss.), in S. Ambrogio, Milan, 250
S. Paul-without-the-wall, 196
S. Peter’s, 194
S. Sophia, 209
Attic (Gloss.), 179
Louvre, in, 384-5
S. Peter’s, in, 372
Attica, Architectural remains in, 89
Augustine foundations including Cathedrals, 288
Avebury, see Abury
Aztecs, structures of the, 19
B
Babylonia, Architecture, 65 et. seq.
Babylon described, 61
Civilisation, 56 et seq.
Conquered by Assyrians, 59
Empire joined to Assyrian, 61, 65
Gardens, 62
God Marduk, 59
Records of, 57
Sculpture, 63
Balconies, on Minarets, 222, 223
Muhammedan use of, 218
Netherlandish Gothic, 367
Palaces of the Capitol, 365
Vendramini Palaces, 361
Baldachino (Gloss.), in Early Christian churches, 194
S. Peter’s, Rome, 371
Ball and Cross, Dome of Escoriál, 404
S. Paul’s on, 422
Balustrade (Gloss.), 364
Burgos, Golden Staircase, of, 400
Château de Blois, in, 380
English Renaissance, 414, 427
Bank of England, 438
Baptistries, of Florence, 197, 311
Pisa, 247, 248
Ravenna, 201
S. John Lateran, 198
Baroque style (Gloss.), 338, 350-1, 355
Barrows (Gloss.), 13, 14, 16
Bar Tracery (Gloss.), 275, 354, 355
Base (Gloss.), of columns, 123
Corinthian, 131
Ionic, 128
Minarets of, 222
Parthenon, in, 442
Roman use, 164
Basilicas (Gloss.), origin of, 159, 177
Æmilia, of, 160, 177
Amiens, at, 281
Augustus’s, Palace, in, 179
Byzantine, 205
Cluny, in Benedictine Abbey of, 253
Constantine, of, (or Maxentius), 177, 371, 372
Early Christian churches, 193
Florence, in, 343
Fulvia, of, 177
Italy, in Southern, 246
Julia, of, 160, 177
Mediæval, 352
Monks develop plan to cruciform, 237-40
Nôtre Dame, Paris, 281
Porcia, of, 177
S. Peter’s, Rome, 371
Sicily, in, 249
Ulpia, of, 177-8-9
Baths, of Agrippa, 176
Brunelleschi, studied by, 342
Caracalla, of, 176
Commodus, of, 176
Constantine, of, 176
Diocletian, of, 176
Domitian, of, 176
Minoan, 93, 96-7-8, 101
Nero, of, 176
Roman, 176, 439
Titus, of, 176
Zeus, in temple of, 111
Batter (Gloss.), Assyria, in, 66, 68
Egypt, 41, 47
Giralda, in, 225
Renaissance, in, 378, 414
Sargon’s Castle, 68
Bays (Gloss.), in vaulting, 167, 178, 242, 250
Front of buildings, 303, 372
Windows, 417, 418
Bead and Spool ornament (Gloss.), 130, 132, 134
Beams, Cross, 296
English Renaissance ceilings, in, 417
German Renaissance, use in, 393
Hammer, 297
Tie, 221
Beautiful Arts, the, 3
Beauty (Gloss.), feeling for, 37, 95, 469
Campanile in Florence, in, 313
Chicago World’s Fair, 465, 466
Difference between German and Italian, 328
Domestic Architecture, in, 469
Gallic, 333
Hellenic, 112, 113
Moorish and Saracenic, 226
Renaissance, 373
Roman, 113
Beaux Arts, École de, 379, 461-3-464, 465
Bee-hive construction, Tombs, 15, 89, 99
Dwellings, 46
Bel étage (Gloss.), 383-4
Belfries (Gloss.), 254
Netherlands, in, 307
Belgium, see Netherlands
Bema (Gloss.), see Sanctuary
Benedictine Foundations including Cathedrals, 288
Billets, Norman, decoration, in, 255
Bingham, Professor Hiram, ruins discovered by, 19
Black Stone, the, 214, 221
Boccaccio, 325, 331, 341, 376
Books of Design, in English Renaissance, 413, 414, 417
“Antiquities of Rome,” Palladio, 427
“Cathedral Antiquities,” John Britton and Thomas Rickman, 450
“Chief Grounds of Architecture,” John Shute, 413
“De Re Ædificatoria,” Alberti, 345
“Designs for Chinese Architecture,” William Chambers, 427
“Five orders of Architecture,” Vignola, 349
“Five Orders of Architecture,” Sammichele, 355
“Four Books of Architecture,” Palladio, 351
“Gothic Quest, The,” Ralph Adams Cram, 300, 453
“History of Art,” Winckelmann, 436
“History of Art,” Stuart and Revett, 436
James Gibbs’ Designs, 423, 430
“Ruins of the Palace of Diocletian,” Adam, 428
“Treatise on Civil Architecture,” William Chambers, 427
Brackets, see Modillions
Boston, Decoration in Library, 98
Trinity Church, 462
Botta, Paul Émile, discoveries of, 67
Brick, use of:
Byzantine, 202, 209
Chaldean, 65-66
Colonial, 430, 431
Domes, in, 167, 222, 343, 422
Egyptian, 39, 47, 55
English and Flemish bond, 424
English Renaissance, 412
German Gothic, 305
German Renaissance, 393
Hellenic, 117
Holland Renaissance, 409
Italian Gothic, 313, 352
Mesopotamia, in, 65
Persian, 85
Queen Anne Style, 424, 458
Roman, 172, 175
S. Sophia, in, 209
Steel Construction, in, 473
Stretchers and Binders, 424
Tiryns, in, 102
British Museum, Colossal Bulls, in, 69
Cuneiform script, in, 61
Rosetta Stone, 27
Temple of Artemis, 128
Tomb of Atreus, 99, 124
Brittany, primitive structures in, 17
Bronze Age, 19
Byzantine Architecture (Gloss.), 190, 193-5, 211
Armenia, in, 211
Basilicas, 193-6
Brick, use of, 202
Columns, 195, 202-4
Decoration, 203
Development of, 202
Domes, 167, 204-7
Domestic Architecture, 210-11
Floors, 203
Greece, in, 210
Hagia Sophia, 207-9
Influence on Mediæval architecture, 197, 200
Romanesque, 212, 245, 248-9
Mosaics, 203
Russia, in, 210
Venice, in, 252-3
S. Mark’s, 209-10
Byzantium: site of, selected by Constantine as capital, 157, 190
Link between Eastern and Western civilisation, 191
C
Cairn (Gloss ), 13
Calderon, Spanish dramatist, 330
Calvin, 332
Cambridge, 299
Caius College, 412
Emmanuel College, 412
Gate of Honour, 412
King’s College, 290
King’s College Chapel, 295
Campaniles (Gloss.), Italian Gothic, 312
Romanesque, 244, 247, 251
Canopies (Gloss.), Gothic, 247, 275, 276, 283, 307, 309
Renaissance, 380
Stained Glass, in, 309
Capilla Mayor (Gloss.), see Sanctuary
Capitals (Gloss.), treatment of, 134
Byzantine, 204
Corinthian, 131, 132, 171
Doric, 118, 123-4
Egyptian, 51-2, 131, 164
Etruscan, 155, 163
Gothic, 275, 276, 279
Gothic, asymmetries in, 279
Gothic, English, 291
Gothic, Italian, 314, 316
Hellenic, 118
Ionic, 129
Muhammedan, 221, 224, 226
Name of Crœsus inscribed on, 128
Norman, 255
Persian, 83, 86, 87
Renaissance, French, 385
Renaissance, Italian, 345, 367
Renaissance, Netherlands, 406
Roccoco, 366
Roman, 164
Romanesque, 245, 249
Capitoline Hill, 158, 159, 350, 363-364
Cardinal Mendoza, 399
Cardinal Wolsey, 411
Cardinal Ximenes, 400
Carillons, (Gloss.), 408, 409
Cartouche, 36
Caryatides (Gloss.), Erechtheion, in, 141, 436
Louvre, in, 385
Castles:
Albrechtsberg, 305
Bolsover, 412
Feudal type, 377
Fifteenth Century, 299
German, 305
Gothic, 286
Heidelburg, 394
Heilsberg, 305
Howard, 425
Longford, 412, 414
Marienburg, 305
Cathedrals, Place of, in Mediæval life, 236
Aix-la-Chapelle, 192, 207, 258
Amiens, 280, 281-4, 302, 308, 314
Angoulême, 252-3
Auxerre, 284
Barcelona, 308
Beauvais, 284
Birmingham, 289
Borah, 200
Bourges, 281, 285, 309
Bristol, 257, 288
Bruges, 307, 308
Burgos, 308, 401
Canterbury, 257, 275, 288
Carlisle, 288
Chartres, 275, 284
Chester, 288
Chichester, 288
Cologne, 302-4
Del Pilar, 401
Dordrecht, 308
Durham, 256, 288, 297
Ely, 257, 288, 295, 420
Exeter, 288
Ghent, 308
Gloucester, 288, 294
Gothic, described, 277-8
Granada, 401
Haarlem, 308
Hereford, 288
Jaen, 401
Laon, 284
La Seo, 401
Leon, 308
Lichfield, 288, 298
Liverpool, 289
Llandaff, 288
Malaga, 401
Malines, 408
Manchester, 289
Mayence, 259
Milan, 302, 313, 371
Monreale, 249
Montefiascone, 355
Newcastle, 289
Norwich, 256, 288
Nôtre Dame, Paris, 281-4, 308
Orvieto, 311
Oxford, 257, 288, 295
Peterborough, 256, 288, 294
Piacenza, 251
Pisa, 247
Pistoia, 249
Ratisbon, 302
Rheims, 279, 283, 286
Rochester, 288
Rouen, 280, 284, 286
S. Albans, 289
S. Asaph, 288
S. David, 288
S. Gudule, Brussels, 307
S. Mark, Venice, 209-10, 248, 315
S. Patrick, New York, 453
S. Paul, London, 288, 371, 388, 420-2
S. Peter, Rome, 346-7, 349, 350, 370-4, 404, 421
Salamanca, 260, 401
Salisbury, 288, 294, 296, 298
Santiago de Compostello, 259
Seville, 302, 309, 371
Siena, 311
Southwark, 289
Southwell, 257, 289
Spires, 259
Strasburg, 302
Syracuse, Sicily, 193
Toledo, 308-9
Tournai, 306-7
Tours, 286
Trêves, 259
Truro, 289, 452
Utrecht, 308
Valladolid, 401
Wakefield, 289
Wells, 288, 294, 296, 298
Westminster Abbey, 294, 296, 309
Winchester, 257, 288, 295
Worcester, 257, 288
Worms, 258
York, 288, 291, 296, 298
Ypres, 308
Zamora, 260
Cavea, 174
Cavetto (Gloss.), 47, 134
Carnac, Menhirs in, 17
Ceiling:
Coffered, 178, 181, 196, 422
Gothic, English, 293, 256
Gothic, Italian, 348, 367
Muhammedan, 225
Musée Plantin-Moretus, 408
Odeion of Herodes Atticus, 145
Painted, in Escoriál, 404
Renaissance, English, 417
Renaissance, Netherlands, 408
Sheldonian Theatre, 419-20
Cella (Gloss.), 53
Hellenic Temples, in, 117, 118, 120-22
Persian Tombs, 81
Roman Temples, 169
Cellars, 426
Celtic, churches, 255
Monuments, 16, 17
Ornament, 18
Cervantes, 329
Chaldean, civilisation, 56 et seq. See Assyrian
Chamfer (Gloss.), 126
Chancel (Gloss.), Anglo-Saxon, 255
Early Christian, 195
Mediæval, 257
Renaissance, 355-6
Romanesque, 341
Chapel, Ante, 253
Arena, Padua, 311
Capilla Mayor, Escoriál, 404
English Cathedrals, 289
Galilee, Durham, 256
Henry VII, Westminster, 295, 450
Hôtel des Invalides, 388
King’s College, Cambridge, 290, 295
Marienburg, 305
Marquand, Princeton, 462
New College, Oxford, 293
New Kings, of the, 400
Norman Cathedrals, in, 255
Palace Charles V, 403
Romanesque, 253
Sainte Chapelle, 253, 296
S. Croce, Florence, 311, 343
S. George, Windsor, 299
S. Isadore, 210
S. John, Tower of London, 255
S. Maria Maggiore, 197
S. Paul’s, 420
Sistine, 374
Chapter-Houses (Gloss.):
English Gothic, 295
Marienburg, 305
Old Foundation Cathedrals, 288
Worcester, 257
Charlemagne, 207, 238, 239, 258, 263, 266, 323
Châteaux, 377
Amboise, 382
Azay-le-Rideau, 382
Blois, de, 379, 380, 383
Bury, 382
Chambord, de, 380-1
Chenonceaux, 382
Gaillon, 379
Maisons, de, 387
Chevêt (Gloss.), 241-2, 253
Amiens, 281
Cologne, 303
Le Mans, 285
Norwich, 257
Tournai, 307
Chimneys:
Château de Chambord, 381
Gothic, 299, 307
Renaissance, 378, 415
Chimney pieces:
Colonial, 432
Gothic, 299
Musée Plantin-Moretus, 408
Chivalry, age of, 238-9
Choir (Gloss.):
Amiens, 281
Asymmetries, in, 281
Canterbury, 257
Early Christian, 195, 196
Escoriál, 404
Gothic, 289, 295, 303, 309
Renaissance, 346
Romanesque, 244, 246, 249, 256
S. Paul’s, 420-1
Choir Screens, see Screens
Choir stalls, 299
Chryselephantine (Gloss.), 140
Church: form derived from basilica, 177
Age of Church building, 193
Authority questioned, 328
Influence of, 263, 320
Spanish loyalty to, 329
Churches:
Abbey Church, Laach, 259
Abbey of Fontevrault, 253
Aix-la-Chapelle, 207, 258
All Saints, London, 452
Apostles, Cologne, 259
Babbacombe, Devonshire, 452
Benedictine Abbey, Cluny, 253
Christ Church, Philadelphia, 430
Collegiate Church, S. Quentin, 285
Collegiate Church, Toro, 260
Escoriál, 403-5
Grace Church, New York, 453
“Hall” Church, 304
Holy Apostles, Constantinople, 209
Hôtel des Invalides, 388
Iffley Church, Oxfordshire, 257
Il Gesu, Rome, 349, 368
Il Redentore, Venice, 352
Kalb Lauzeh, Syria, 200
La Trinité, Paris, 452
Nôtre Dame, Avignon, 252
Old South Church, Boston, 430
Sacré-Cœur, Paris, 452
S. Ambrogio, Milan, 249, 251
S. Andrea, Mantua, 345, 367
S. Apollinare in Classe, 201
S. Apollinare Nuovo, 201
S. Certosa, Pavia, 313
S. Clemente, Rome, 195, 196, 197
S. Clotilde, Paris, 452
S. Constanza, Rome, 198
S. Cristo de la Luz, Toledo, 225
S. Croce, Florence, 311
S. Cunibert, Cologne, 259
S. Domingo, Salamanca, 401
S. Elizabeth, Marburg, 304
S. Engracia, Saragossa, 401
S. Francis, Assisi, 311
S. Francisco, Rimini, 345
S. Front, Perigeux, 252
S. Genéviève, (Panthéon), 388, 442
S. George, Esrah, 200
S. Giorgio del Greci, Venice, 354
S. Giorgio Maggiore, Venice, 352, 355, 368
S. Jacque, Dieppe, 286
S. John Lateran, Rome, 194, 198
S. Lambert, Hildesheim, 304
S. Lorenzo in Miranda, Rome, 347
S. Maclou, Rouen, 286
S. Maria dei Miracoli, Venice, 353
S. Maria della Grazia, Milan, 346
S. Maria della Salute, Venice, 356
S. Maria di Loreto, Rome, 348
S. Maria in Capitol, Rome, 259
S. Maria la Bianca, Toledo, 225
S. Maria Maggiore, Rome, 196-7
S. Martin, Cologne, 259
S. Martino, Lucca, 249
S. Mary-le-bow, London, 423
S. Michele, Lucca, 249
S. Michele, Pavia, 251
S. Millan, Sagovia, 260
S. Miniato, Florence, 246
S. Ouen, Rouen, 279, 286, 314
S. Quentin, Mainz, 304
S. Sergius and S. Bacchus, Constantinople, 206
S. Sergius, Constantinople, 200, 207-9
S. Sernin, Toulouse, 259
S. Simon Stylites, Kalat Seman, 200
S. Sophia, Constantinople, 207, 228
S. Spirito, Florence, 343, 367
S. Stefano Rotondo, Rome, 198
S. Stephen, Vienna, 304
S. Stephen, Walbrook, 422
S. Sulpice, Paris, 389
S. Urban, Troyes, 285
S. Vitale, Ravenna, 200, 202, 207-8
S. Wulfrand, Abbeville, 286
S. Zaccaria, Venice, 353
Tewkesbury Abbey, 295
Trinity Church, Boston, 462
Trinity Church, New York, 452
Turmanin, Syria, 200
Val-de-Grâce, Paris, 387
Vézélay, 253
Chaldæa, civilisation, 56 et seq.
Architecture, see Assyrian
China, 13, 427
Churrigueresque, style, 405
Cinquecento (Gloss.), 338
Cinquefoil (Gloss.), 291
Circular plan Buildings, 197-8
Campanile, 247
Chapter Houses, 257, 295
Circus Maxentius, 173
Maximus, 173
Nero, 194
City Planning, in America, 445
London, Christopher Wren, 419
Paris, by Baron Haussmann, 444
Washington, Major Pierre Charles L’Enfant, 445
Civic Architecture:
Casa Lonja, 401
City Halls, Antwerp, 406
Bremen, 395
Cologne, 395
Haarlem, 409
Hague, The, 409
Leyden, 409
New York, 448
County Buildings, Pittsburg, 462
Doge’s Palace, 315
Palais de Justice, Bruges, 406
Palais de Justice, Liège, 406
Palais de Justice, Rouen, 286
Palais de Justice, Paris, 444
Palazzo Vecchio, Florence, 315, 358-9
Town Halls, Breslau, 305
Brunswick, 305
Brussels, 307
Halberstadt, 305
Hildesheim, 305
Louvain, 307
Lübeck, 305
Manchester, 452
Mechlin, 307
Munster, 305
Ratisbon, 305
Classic Architecture, 8
Compared to Gothic, 276-7
Hellenic, 116,
see Roman, 163
Classic and classical, 113
Influence on Byzantine, 203
on Gothic, 310
on Renaissance, 319, 320, 328, 338, 340, 342
Classic Literature, 325, 335, 341, 344
France, 383
Classical Revival, 390, 401-5, 435, 439
Books of Design of, 413
Free-Classic, 460
French Imperial, 443
Neo-Greek, 444
Cleopatra’s Needles, 43
Clerestory, the (Gloss.):
Asymmetries in, 279
Egypt, use in, 49, 86, 122
Gothic, use in, 272, 299, 304, 314, 367
Norman use of, 256
Romanesque, 242, 246, 250, 253
S. Paul’s Cathedral, 420-1
Cloisonné (Gloss.), 291
Cloisters (Gloss.), 288
Old Foundation Cathedrals, in, 288
San Marco, Fiesole, 344
Spanish arcades turned into, 343
Spanish Gothic, 308
Spanish Romanesque, 260
Close (Gloss.), The, 297
Cnossus, Architectural remains in, 89, 93
Palace, 96 et seq.
Coffers (Gloss.), 168, 196, 368
Colleges:
Caius, Cambridge, 412
Clare, Cambridge, 412
Divinity College, Princeton, 462
Divinity Schools, Oxford, 295, 299
Emmanuel, Cambridge, 412
Escoriál, of the, 404
Girard, Philadelphia, 448
Gresham, 419
Jesus, Oxford, 412
Keble, Oxford, 452
King’s, Cambridge, 290, 295
Merton, Oxford, 412
Nevill Court, Cambridge, 412
Pembroke, Oxford, 412
S. Cruz, Valladolid, 399
S. John, Cambridge, 412
Scroll and Keys Hall, Yale, 462
Sidney Sussex, 412
Trinity, Cambridge, 412
Wadham, Oxford, 412
Cologne, 259, 302-4, 395
Colonnades (Gloss.):
Colonial, 432
Early Christian Churches, 194
Egyptian, 50
English Classical, 438
French Châteaux, 377, 380, 386
Hellenic, 116, 120, 122, 141
Minoan, 100, 101
Muhammedan, 221
Persian, 81
Roman, 170, 180, 181
S. George’s Hall, Liverpool, in, 438
S. Peter’s, Rome, in, 371
Spanish, 400, 403
Treasury Building, Washington, 446
Zeus, Temple of, 111
Colosseum, the, 159, 174-5, 342, 362
Colour as a motive:
Byzantine, in, 203
Egyptian, 33
Muhammedan, 227
Column, a basis of sky-scraper design, 474
Columns (Gloss.):
Anglo-Palladian, 424
Anglo-Saxon, 254
Assyrian, 70
Baluster columns, 406
Basilicas, in, 352
Bracket columns, 400
Byzantine, 202, 204, 208
Colonial, 430, 431, 432
Colosseum, in the, 174, 342
Colour in, 136
Doric, 118, 122, 123, 124, 125, 163
Early Christian Churches, in, 195-6, 197, 198, 199, 200
Egyptian, 42, 43, 44, 51, 52, 53
Erechtheion, in, 141, 165, 436
Gothic, 275-6, 295, 299, 314, 316, 343
Hellenic, 116, 117, 118, 119, 124, 125, 126, 137, 140, 141, 144
Ionic, 128
Median, 80
Minoan, 99, 101
Monumental, 158, 179, 348
Muhammedan, 221, 224, 226, 231
Norman, 255, 272
Pantheon, in, 442-3
Persian, 82, 83, 85, 86, 87
Renaissance, English, 365, 367, 368, 369
French, 380, 386, 388
Italian, 354, 365, 367, 368, 369
Spanish, 400
Rococo, 366
Roman, 135, 158, 169, 170, 179, 180
Romanesque, 241, 245, 249
Rudimentary, 15
S. Peter’s, Rome, in, 373
Composite Orders (Gloss.), 165
Concrete, use of:
Byzantine, 202
Reinforced, 473
Romans, by, 153, 154, 166, 172, 173, 175, 183
Constantine, 188, 189, 193, 209
Constantinople, 190
Ahmed, Mosque of, 228
Fountains, 228
Hagia-Sophia, 207-8
Holy Apostles, Church of, 209
Latin Kingdom, of, 264
Mediæval centre of learning, 266-7
Minarets in, 222
Muhammedan occupation, 215, 220
Suleiman, Mosque of, 228
S. Sergius’ Church, 200
SS. Sergius and Bacchus, 206
S. Sophia, 209
Turkish occupation, 325
Consoles (Gloss.), 345, 360, 423
Copernicus, 322
Corbels (Gloss.), 174, 205
Minarets, of, 222
Muhammedan domes, of, 222
Renaissance, in, 359, 378, 388, 392, 395, 396
Romanesque, 250, 258
Corinthian Order (Gloss.), 131
Byzantine use of, 204
Gothic use, 275-6, 310
Maison Carrée, 169, 175
Roman use of, 132, 158, 164-5
Romanesque use, 245
Cornices (Gloss.), 42
Asymmetries in, 68
Assyrian use, 68
Byzantine use, 202
Cavetto cornice, 47, 49
Colonial use, 430-1-2
Corinthian, 165
Doric, 126-7
Gothic use, 312
Minoan use, 99
Persian use, 84
Queen Anne, style, 424
Renaissance, 361, 363, 364, 370, 395
Roman use, 164
Romanesque use, 250, 257
Coro, 405
Corona, 127, 130
Corridors (Gloss.), 414, 416, 425, 426
Cortiles, see Court (Gloss.)
Costa Rica, ruins in, 20
Courts:
Alhambra, of, 226-7
Amru, Mosque of, 223
Casa Lonja, 401
Chambord, Château de, 381
Cnossus, 96
Egyptian, 51, 55
Escoriál, Patio of, 404
Fountain Court, Hampton Court, 423
Ispahan, Great Mosque of, 229
Italian and French compared, 376
Louvre, of the, 383, 385
Miranda, Patio in House of, 400
Mosques, of, 217
Muhammedan Houses, of, 218
Palace of Caprarola, 348
Charles V, 402-3
Farnese, 363
Infantado, 400
Luxembourg, 386
Palazzo Vecchio, 358-60
Riccardi, 358-60
Whitehall, 418
Place du Carrousel, 383
Palais de Justice, Liège, 406
Roman Thermai, 176
S. John’s College, 412
S. Simon Stylites, 200
Sidney Sussex College, 412
Spanish Renaissance, 399
Suleiman, Mosque of, 228
Tiryns, at, 101-2
Zaporta, 400
Coves, 417
Craftwork, 7, 89, 91
Arts and Crafts Movement, 450, 458-9
Corinthian, 110
Etruscan, 155
Gilds of, 233, 235, 338
Muhammedan excellence in, 216, 217, 219
Renaissance, 357, 411
Cram, Ralph Adams, 453
Cresting, 414
Cromlechs (Gloss.), 13, 16
Cross and Ball on domes, 404, 422
Crusades, 264-6
Crypt (Gloss.), 246
Escoriál, in, 404
S. Miniato, Florence, 246
Worcester Cathedral, 257
Cuneiform, writing, 57, 61
Cupolas (Gloss.), of Château de Chambord, 381
Hôtel des Invalides, 388
S. Paul’s, 421
S. Peter’s, 349, 421
Curb, see Hip.
Curvilinear Gothic, see Decorated
Cusps (Gloss.), 290
Custodia, see Tabernacles
Cuzco, Inca ruins in, 19
Cyma Recta-Reversa (Gloss.), 133
Cymatium (Gloss.), 127, 130
Cyprus, ruins in, 89.
Kingdom of, 264
D
Dado (Gloss.), 72
Damascus, 219
Dante, 324
Decastyle (Gloss.), 121
Decorated Style, 271, 275, 287, 290
Decorative Motives (Gloss.):
Acanthus, 132, 164-5, 275, 310
Anthemion, 132, 165, 203
Arabesques, 216, 227, 363, 380, 399
Armorial Bearings, as, 401
Ball Flower, 291
Bands and straps, 393, 413, 415
Bead and Spool, 130, 132
Caulicolæ, 165
Celtic, 18
Chevrons, 99, 124-125
Diaper, 291
Dog Tooth, 290
Egg and Dart, 132
Fleur de Lys, 291
Four Leaf Flower, 211
Grotesques, 165, 251, 406
Guilloche, 69, 129
Heart Leaf, 133
Lotus, 84, 87, 131
Mexican grotesque, 21
Monograms, as, 380
Portcullis, 291
Rosettes, 72, 102, 131, 155, 363
Scroll work, 415
Spirals, 165, 179
Stiff leaf-foliage, 291
Tudor Rose, 291
Volutes, 87, 129, 130, 131, 164
Delos, Arch at, 15
Dentils (Gloss.), 42, 130, 164
Department of Fine Arts, 442, 465
De Re Ædificatoria, 345
Dining rooms, 416, 426
Dionysos, 142-3;
Festival of, 107
Dionysos Theatre of, 143
Dipteral (Gloss.), 120
Dolmen (Gloss.), 13, 14, 17
Domes (Gloss.), 15
Alhambra, 227
Anglo-Classical, 425-7
Angoulême, Cathedral, 253
Assyrian, 70
Byzantine, 202
Capitol, Washington, 446-7
Escoriál, 404
Granada, Cathedral, 401
Hôtel des Invalides, 388, 420, 422
Indian, 220, 231
Madeleine, The, 443
Muhammedan, 217, 221
Palace of Charles V, 403
Panthéon, Paris, 388, 422, 442
Pantheon, Rome, 167, 171, 172, 207, 371, 372
Pazzi Chapel, S. Croce, 343
Pendentive, 204-6
Persian, 229
Pineapple, 222
Pisa, at, 247
Ravenna, at, 201
Renaissance, 197
Roman, 201
Romanesque, 244
Rudimentary, 15, 89
S. Andrea, Mantua, 367
S. Constanza, 198
S. George, Esrah, 200
S. Maria dei Miracoli, 353
S. Maria della Salute, 346
S. Mark’s, 209
S. Paul’s, 420-2
S. Peter’s, 343, 371-3, 421
S. Pietro in Montano, 346
S. Sophia, 207
S. Spirito, Florence, 343, 367
S. Stephen, Walbrook, 422
S. Vitale, 207
S. S. Sergius and Bacchus, 207
Salamanca Cathedral, 260
Semi-circular, 208
Toro Collegiate Church, 260
Turkish Mosques, 228
Villa Rotonda, 352
Domestic Architecture:
Apartment Houses, 471
Aston Hall, 412
Beehive Huts, 15, 46
Bickling Hall, 412
Biltmore, 462
Bramshill, 412
Breakers, The, 462
Burghley House, 412
Ca D’Oro, 315
Chevening House, 416-7, 419
Coleshill, 419
Craigie House, Cambridge, 431
Devonshire House, 426
Doge’s Palace, 315-6
Duke of Leinster’s House, 446
English Renaissance, 411-15
Haddon Hall, 412
Ham House, 412
Holkam Hall, 426
Holland House, 412, 414
Gothic, French, 286
German, 305-6
Italian, 315
Jacques Cœur, House of, 286
Keddleston Hall, 428
Kirby Hall, 412, 414, 415
Knoll House, 412
Layer Marney, Essex, 411
Longford, 412, 414
Longleat House, 411
Marble House, 462
Marlborough House, 423
Minoan Houses, 93
Mount Vernon, 432
Muhammedan Houses, 217
Musée Plantin-Moretus, 408
Old Charlecote House, 412
Pellershaus, 395-6
Penshurst, 412
Primitive Houses, 15
Raynham Hall, 419
Renaissance, 392
Roman, 180, 182, 472
Sherburn House, 431
Stoke Park, 419
Vanderbilt House, 462
Villa Madama, 347
White House, 446
Wilton House, 419
Wollaton House, 412
York House, 419
Doorways:
Anglo-Saxon, 254-5
Baptistry, Florence, 319
Ca d’Oro, 360
Colonial, 432
Doge’s Palace, 353
Gothic, 269, 275, 276
English, 290
French, 298
Italian, 311
Janus, 159
Muhammedan, 229
Norman, 255, 257
Palazzo Riccardi, 359
Vecchio, 359
Vendramini, 360
Palladian designs for, 370
Queen Anne, 424
Roman, 167
Romanesque, 245
Puerta de la Coroneria, 401
Renaissance, German, 393, 395
Spanish, 399, 400, 401
Taj Mahal, 231
Tiryns, at, 102
S. Andrea, Mantua, 368
S. Sophia, 210
S. Peter’s, 372
Dorians, The, 91, 105, 118
Doric Order (Gloss.), 87, 99, 118, 123-124
Corinth, temples at, 118
Etruscan use of, 155
Parthenon, in, 119
Phœbus Apollo, Temple of, 118
Propylæa, in, 141
Renaissance use of, 346, 349, 352, 389, 403-4
Roman use of, 164
Syracuse, Cathedral of, 193
Trajan’s Column, 179
Dormers (Gloss.) :
Antwerp, City hall, 406
Gothic, German, 306
Netherlandish, 307
Renaissance, French, 378, 381, 384
German, 392, 394, 396
Worms, Cathedral at, 258-9
Dörpfeld, discoveries by, 89, 100
Drama, Greek, 142-5, 175
Mediæval, 237-8
Renaissance, 330
Roman, 175
Drawbridge, 379
Drum of Dome (Gloss.), 206
Angoulême, at, 252
Florence, at, 342
Hôtel des Invalides, 388
Panthéon, Paris, 442
S. Andrea, 368
S. Maria della Salute, 356
S. Paul’s, 422
S. Peter’s, 371, 373
Dryden, 435
E
Early Christian Architecture, 193
Basilicas, 193-4, 197
Circular Plans, 197
Columns, 195
Influence in Arabia, 214
on Byzantine Architecture, 202
on Gothic, 276
S. Peter’s, 194
Syrian examples, 199, 200
Early Christian Civilisation, 187
Byzantium becomes capital, 157, 190
Carolingian Kings, 192
Constantine accepts Faith, 189
Council of Milan, 188
Power of the Patriarchs, 157, 188
Ravenna, 201
Rise of the Frankish tribes, 191
Early English (Gloss.), 257, 271, 290
Eaves (Gloss.), 424
Eclecticism (Gloss.), 466
École des Beaux Arts, see Beaux Arts
Echinus (Gloss.), 125, 129, 164
Egyptian civilisation, 25 et seq.
Agriculture, 31
Clothing, 32
Conquest by Assyria, 60
Construction of the Pyramids, 35
Decline, 37
Dynasties, 26
Geography, of, 28
Hebrew Exodus, 36
Hyksos Invasion, 35, 91
Recreations, 31
Religion, 32, 33
Schools, 32
Skill in engineering, 30
Theban Monarchy, 35, 91
Egyptian Architecture:
Abydos, Tomb at, 42, 53
Columns, Treatment of, 52-3
Deir-el-Bahri Temple-tomb, 44
Domestic architecture, 54-5
Elephantine, Temple at, 53
Isis, Temples of, 54
Karnak, Temple at, 44, 50
Luxor, 51, 53
Mastabas, 40-1, 42
Middle Empire, architecture, 42-3
Mycenæan remains in, 39
New Empire, 44
Obelisks, 43-4
Palaces, 54
Ptolemaic remains, 53
Pyramids, 34, 39, 40
Rosetta Stone, 27
Sphinx, the Great, 38-9
Avenues of, 48
Temples, 41
Temples, 8, 33-45, 46-54
Tombs, 33, 34, 41, 42, 45, 83
Towns, 54
Elevation, plans, 11, 255
Elgin, Lord, 436
Embankment, Thames, 418
Enamels (gloss.), 86, 218, 222
Encaustic (gloss.), 136
Engineering problems, 477
England, Architecture in:
Anglo-Classical, 410, 424-5
Anglo-Italian, 417
Anglo-Saxon, 254-5
Asymmetries, 279
Cathedrals, 288
Celtic Churches, 255
Classical revival, 435-9
Elizabethan architecture, 412
Exteriors, Gothic, 297-8
Free-classical movement, 460
Gothic, 271-287
Gothic Revival, 448
Inigo Jones, 418
Interiors, 415
Jacobean architecture, 413
Mansions, 412
Morris, William, influence of, 458
Orders, use of, 415
Ornament, 290
Queen Anne Style, 424
Roofs, 296, 414
S. Paul’s, 420-3
Stained Glass, 291-3
Stonehenge, 16
Vaulting, 293
Vistas, in Gothic, 273-4
Whitehall, 418
Wren, Christopher, 419
Entablature (Gloss.), 8
Basilicas, in, 178
Broken, 179, 180
Corinthian, 131
Doric, 126
Early Christian, 195-7
Gothic, contrasted, with, 277
Hellenic, 116
Ionic, 130
Michelangelo, use by, 364
Renaissance, 367, 370
Renaissance, French, 381
German, 394-6
Netherlands, 407
Spain, 402
Roman, 164, 170, 198
Rudimentary, 15
S. Paul’s, in, 420
Whitehall, in, 418
Entasis, (Gloss.), 43
Caryatid in Erechtheion, 141
Hellenic columns, in, 124-5
Ionic use, 129
Overlooked, 138
Epinaos, see vestibule (Gloss.)
Erechtheion the, 121, 129, 141, 165
Escoriál, the 82, 180, 403-5
Etruscans, 154
Arch, use of, 156
Arts and civilisation, 155
Burial urns, 155
Dwellings, 155
Temples, 156
Evans, Dr. A. J., discoveries by, 89, 90
Exhedras (Gloss.), 176
F
Façades (Gloss.), 11
Bank of England, 438
Caprarola Palace, 348
Certosa, 313
City Hall, Antwerp, 407
Bremen, 395
Haarlem, 409
Darius Tomb, 83
Doge’s Palace, 315
Escoriál, the, 403
French Châteaux, 377, 378, 379, 380, 381, 383-4
Garden Façade, Hampton Court, 423
Gothic Cathedrals, 277, 282, 286, 297, 298, 307-8
Gothic, Italian, 311
Greek, on modern buildings, 436
Greenwich Hospital, 419
Lombard, 258
Louvre, of the, 383-6
Museum, British, 438
Palace of Charles V, 402
Panthéon, Paris, 442
Pesaro Palace, 366
Pisa, Cathedral, 247
Renaissance, English, 414, 415
German, 392-4
Netherlands, 406-9
Spanish, 399, 400, 402
S. Andrea, Mantua, 368
S. Jacopo Sansovino, 354-5, 365
S. Lorenzo, in Miranda, 347
S. Maria Novella, 345
S. Paul’s, 421
S. Peter’s, 371-2
Sky-scrapers, 474-5
Steel construction, in, 472
Taj Mahal, 231
Versailles, 387
Washington, Capitol at, 446
Wren’s Churches, 423
Faience, 96
Fascia (Gloss.), 130
Ferrero, Dr., quoted, 152
Fetiches, 13, 92, 96, 98, 214
Feudal System, 233-4
England, in, 410
France, in, 331
Germany, in, 302
Overthrown, 322
Fillet (Gloss.):
Doric entablature, in, 126
Ionic entablature, in, 129, 130
Roman use, 164
Fine Arts, The, 3, 337, 346
Finials, see pinnacles (Gloss.)
Fireplaces, English Renaissance, 416
French Châteaux, 382
Mediæval Castles, 299, 416
First Pointed, see Early English
Fitness, considerations of (Gloss.), 12, 87, 128
Flagstaffs, 176
Flamboyant (Gloss.), 271, 275, 282, 285, 287, 290
Fletcher, Professor Banister, 170, 367
Floors, Byzantine, 203
Chaldæan, 72
Early Mediæval, 196
Roman, 181, 182
Florence, Architecture of the Renaissance, 342-345
Baptistry, 197, 319
Campanile, 312
Cathedral, 311, 342-3
Laurentian Library, 349
Library of S. Giorgio, 344
Loggia dei Lanzi, 315
S. Paolo, 344
New Sacristry, 346
Ospedale degli Innocente, 344
Palazzo Guardagni, 345
Riccardi, 344, 358-61
Strozzi, 345
Vecchio, 315, 342, 358-60
Pazzi Chapel, 343
S. Croce, Church of, 311
S. Lorenzo, Church of, 343
S. Miniato, Church of, 246
S. Spirito, Church of, 343, 367-8
University, 325
Fluting (Gloss.), on Hellenic columns, 135
Norman, 256
Roman, 164
Fontainebleau, 332
Fortifications, 348, 355, 359, 379
Forum (pl. Fora), 157, 170
Fountains:
Hildesheim, 397
Mainz, 397
Mosques, in, 217
Nuremburg, 397
Persian, 86
Renaissance, 327
German, 396
Rothenburg, 397
Taj Mahal, 231
Temple of Diana, Nîmes, 170
Tubingen, 396
Ulm, 397
Versailles, 387
Free Masonry, 235
French Civilisation after Charlemagne, 232
Francis I, 375
Louis XIV, 389
Napoleon, 442
Renaissance, 327
Revolution, 441
Second Empire, 444
French Architecture:
Châteaux, 377-382
Classic Period, 440-4
Gallic Spirit, 332-3
Gothic, 273, 281-9
Asymmetries in, 278
Influence on other countries, 306, 308, 310, 313
Sculpture, 276
Gothic Revival, 451
Influence on modern architecture, 461-5
Louvre, The, 382-6
Renaissance, 331, 349, 375, et seq.
Renaissance influence on other countries, 413, 445
Rib Vaulting, 243
Rococo, 338, 375
Romanesque, 170, 232, 240, 252-4
Roman remains, in, 132, 169, 241
School of Tours, 376-7
Theatre of Orange, 176
Versailles, 387
Frescoes (see Gloss.)
Cnossus, at, 123
Cretan Palace, in, 96
Gothic, German, 306
Gothic, Italian, 311
Sistine Chapel, 374
Villa Farnesina, 347, 374
Frieze (Gloss.), Asymmetries in, 137
Corinthian, 165
Doric entablature, of, 126
Ionic entablature, of, 130
Library of S. Mark’s, 365
Maison Carrée, Nîmes, 170
Parthenon, of the, 137
Roman use of, 164
Tiryns, at, 102
Xerxes Palace, of, 86
Furniture, Adam, 429, 432
Chippendale, 428
Empire, 442
English Renaissance, in, 413, 415, 417
Imitative influence in, 467-8
Sheraton, 432
G
Gables (Gloss.)
Colonial, 431
Doric Temples, 121, 127, see Pediments
Early Christian architecture, 196
Egypt, in, 40
Gothic, 275
German, 306
Italian, 307, 312
Minoan, 99, 130
Persian, 81
Primitive, 20
Queen Anne, 424
Renaissance, English, 415
German, 392, 394, 395, 396
Netherlands, 407, 408, 409
Romanesque, 251, 257, 258
Stepped Gables, 306
Gaines (Gloss.), 392, 394, 396
Galgal (Gloss.), 13, 14
Galilee (Gloss.), 256
Galleries:
Byzantine, 208
Fontainebleau, 382
Glyptothek, 440
Louvre, 383
Mediæval, 237
National, The, 438
Palazzo Vecchio, 259
Pinacothek, 440
Renaissance, English, 416-7
Romanesque, 244
Whispering, 420
Gallic spirit, 332, 379, 384-5, 389
Gambrel (Gloss.), 431
Gardens, with architecture:
Blenheim Palace, 424
Castle Howard, 425
Hanging, 20, 62
Kew, 428
Luxembourg, 386-7
Renaissance, English, 412, 415
French, 378
Italian, 374
Taj Mahal, 231
Tampu Tocco, 19
Thames Embankment, 418-9
Versailles, 387
Villa of Hadrian, 180
Washington, 445-6
Gateways:
Ahmedabad, 229
Akbar, 230
Blenheim, 426
Brandenburg Gate, Berlin, 440
Caius College, Gate of Honour, 412
Châteaux, 377-8
Darius’s Palace, 85
Diocletian’s Palace, 180
Etruscan, at Volterra, 156
Janus, of, 159
Lion Gateway, Mycenæ, 88, 98
Mecca, Mosque, of, 220
Propylæa, 121, 131, 141
Propylæa, Munich, 440
Renaissance, English, 414
Sargon’s Castle, 68
Schools, Oxford, gateway of, 412
Tiryns, at, 101
Water Gate, 418
Genoa, palaces:
Balbi, 356
Brignole, 356
Doria-Tursi, 356
Durazzo, 356
Pallavacini, 356
German Architecture:
Brick, use of, 305
Classical Revival, 439
Gables, 306
Gothic, 301-306
Cathedrals, 302-305
Secular Buildings, 305-6
Handicrafts, skill in, 304
Influence on Belgium Gothic, 306
Italian Gothic, 310, 313
Spanish, 308
Ornament, 251
Renaissance, 391-7
City Halls, 395
Domestic, 395
Romanesque, 232, 245, 301
Roofs, 305-6
Universities, 328
Winckelmann’s influence, 436, 439
German Civilisation, 188, 232, 239
After Charlemagne, 239
Renaissance, 327
Rise of the cities, 235, 301
Struggle of Protestants, 391
Gesso work (Gloss.), 97
Gildhouses, 306
Antwerp, 408
Brussels, 408
Ghent, 307
Louvain, 307
Malines, 406
Mechlin, 307
Ypres, 307
Gilds, trades, 233, 235, 278, 342, 406
Giotto, 319
Bas-reliefs, by, 312
Campanile designed by, 312
Frescoes by, 311
Paintings by, 340
Giovannoni, Professor, Asymmetries discovered by, 139
Gizeh, Sphinx at, 38
Temple at, 41
Wall paintings at, 48
Goethe, 439
Goodyear, Professor William H., Discoveries of asymmetries, 131, 137, 139, 247-8, 278-9
“Grammar of the Lotus,” 131
Gothic Architecture (Gloss.), 49, 263, et seq.
Arches, 272, 290, 312
Asymmetries in, 139, 278-80
Buttresses, use of, 166, 272-3
Cathedrals, 269, 277, 279, 281-2, 284-5, 288, 289
Compared with Classic, 276
Cnossus, 96
Hellenic, 118
Persian, 85
Renaissance, 328, 364
Decay of, 364
Decorated Period, 271, 287, 291
Early English Period, 271
Flamboyant Period, 271
France, in, 281-287
Periods in, 285
Secular buildings, 286
Germany, in, 301
Use of brick in, 305
Great Britain, 287-301
Exteriors in, 297
Interiors in, 298
Ornament in, 290
Periods, 287
Italy, in, 310-316
Motives in architecture, 277
Netherlands, in, 306-7
Periods, 270-1, 285, 287
Perpendicular, or Tudor, 275, 287, 295, 410, 450
Rayonnant, 271, 282, 285-7
Revival of, 439, 452-3
Sculpture, 276
Spanish, 308, 398
Thrusts and counter-thrusts, 272-3
Transition period, 310, 346, 358
Vaulting, 284-5, 293-6, 310
West Fronts, 282
Windows, 274-5
Wooden roofs, 296
“Gothic Quest,” R. A. Cram, 366, 453
Government Buildings:
Capitol, Washington, 445-6
Custom House Boston, 448
Custom House, N. Y. C., 448
Doge’s Palace, 315
Horse Guards, London, 426
Houses of Parliament, 450
Law Courts, Manchester, 452
Mint, Philadelphia, 448
New Law Courts, London, 451
Pantheon, Paris, 388
Parliament House, Budapesth, 451
Parliament House, Vienna, 440
State Capitol, Conn., 452
Sub-Treasury, 448
Treasury, Washington, 446
White House, the, 445-6
Greece, Mycenæan art in, 88, 89.
See Hellenes.
Greek-Asiatic, 82, 84, 89
Griego-Romano, 405
Grille (Gloss.), Turkish, 228
Grotefind, George Frederick, discoveries by, 57
Grotesque:
Mexican primitive, 21
Ornament, in, 165, 251, 255
Palais de Justice, Liège, in, 406
Style, 405
Guelphs and Ghibellines, 323
Guttae (Gloss.), 127
H
Hadrian, builder of Pantheon, 171
Villa of, 180
Half-timbered (Gloss.), 412
Halls:
Central Hall, Houses of Parliament, 451
Châteaux, in, 378, 381, 382
Darius’s Palace, in, 85
Egyptian Temples, of, 34
German Knights, Hall of the Order of, 305
Hall Church, 304
Hundred Columns, Hall of a, 85
Hypostyle Hall, 49, 51
Karnak, at, 51
Median Palaces, of, 80
Mediæval Castles, of, 300, 378, 416
Middle Temple, of, 297
National Hall of Statuary, Washington, 447
Renaissance Palaces, in, 416
S. George’s, Liverpool, 438
Westminster, 297, 451
Whitehall, 418
Hamlin, Professor, quoted, 206, 282
Hanseatic League, 301, 407
Harmony, Principle of (Gloss.), 11, 134
Haroun-el-Raschid, 215
Haussman, Baron, 444
Hawkins, Admiral, 336
Height, in design, 474
Hellenic Architecture, 116-146
Asymmetries, 136-140
Beauty, feeling for, 112
Corinthian order, 131-2
Dionysian Festival, the, 107
Doric order, the 118, 126-7
Entablature, the, 126-7
Influence on Beaux Arts training, 463-5
Influence on Etruscans, 155
Influence on Germany, 439-40
Ionic Order, the, 128-30
Olympian Festival, 110
Orders, the, 116-7, 123, 131
Ornament, 132-4
Parthenon, the, 119, 137-8, 140
Projections, 133
Propylæa, 141
Temples, 116-124
Hellenic Civilisation, 105
Conflict with Persians, 76
Dorian supremacy, 106
Origin of, 105
Peloponnesian Wars, 109
Persian invasion, 108
Supplant Cretans, 91-2
The Great Age, 107
Hemong, the bell-founder, 408
“Heptameron, The,” 375
Herodes Atticus, 145
Hexastyle (Gloss.), 121
Hieroglyphic writings, 27, 90
Hip roof (Gloss.), 385, 432
“History of Art,” Winckelmann, 436-439
Hogarth’s Line of Beauty, 133, 380
Holland:
City Halls in,
Alkmaar, 409
Bolsward, 409
Delft, 409
Dordrecht, 409
Enkhuisen, 409
Hague, 409
Hoorn, 409
Kampen, 409
Leuwarden, 409
Leyden, 409
Waaghuisen, 409
Zwolle, 409
Renaissance, 409
Influence on English Renaissance, 424
Homer, 91, 107
Hospitals:
Chartres, 286
Gothic, 286, 299
Greenwich, 419
Ospedale degli Innocente, 344
Santa Cruz, Toledo, 399
Humanism, 320, 331, 334
Hut construction, 36
Hypœthral (Gloss.), 122
Hypostyle Halls (Gloss.), 49, 51, 54, 80, 85
I
Ideograph writing, ideograms, 57
Île de France, 271-2, 310
Impluvium (Gloss.), 181
Impost Block (Gloss.), 201-204
In Antis (Gloss.), 82, 83, 120
Incas, structures of the, 19
India, 229
Agra, 230
Ahmedabad, 229
Akbar, Mosque of, 230
Mahmud, Tomb of, 230
Indians, North American, 18
Insula, pl. Insulæ (Gloss.), 180, 182
Intercolumniation (Gloss.):
Dorian, 118, 125
Early Christian use, 195
Egyptian use, 86
Gothic use, 298
Hellenic, 134
Ionic, 129
Persian, 86
Interior, Designs of, 455
Houses of Parliament, 451
Office Buildings, 471
Ionic Islands, 89
Culture, 109
Luxury, 110, 128
Migrations, 105
Ionic Order (Gloss.), 128-30
Egypt, in, 128
Lycia, columns in, 99
Myra, columns in, 99
Parthenon, in, 140
Persian use of, 140
Renaissance, in, 349, 352, 389, 402-3
Roman use, 164, 165, 174
Romanesque, 245
Washington, 446
Iran, see Persian
Ironwork Gothic in Germany, 305
Italian Architecture:
Gesso work in, 97
Gothic in, 271, 312
Hellenic remains in, 89
Influence on England, 335
Ecclesiastical buildings, 366-74
Florentine, 342, 345, 358-60
France, 331, 376, 380
Germany, 327
Lombardy, 251, 258
Netherlands, 333
Renaissance, in, 323-337, 338-374
Roman, 346-352, 363-5
Spain, 329
Venetian, 352-356, 360-3, 365
Roman, see Rome.
Romanesque, 241, 313-315
Central Italy, 246-9
Northern Italy, 249-52
Southern Italy, 249
Italian Civilisation:
Byzantine, in, 194, 196-7, 209-10
Classic Influence, 340
Conflict with German Empire, 239
Counter Reformation, 329
Decline of culture, 331
Etruscan, 154
Power of the Dukes, 323-4
Renaissance, 323, 338
Rise of power of the Church, 189
Sack of Rome, 327
The Roman Empire, 147-157
J
Jambs (Gloss.), 245, 254, 283
Jars, clay, 93, 97
Jerusalem, 79, 223
Julius II, 346, 349, 367
Julius III, 348
K
Ka, 32, 33, 41
Kaaba, the (Gloss.), 214, 217, 221
Kahun, ruins at, 55
Karnak, 44, 50, 85, 86, 281
Keep, the Donjon, 378, 381
Keystones (Gloss.), 295
Khorsabad, 72, 131
Kibleh, the, 217
King-post, the (Gloss.), 296
Kitchens,
Assyrian Palace, 73
Blenheim, at, 426
Châteaux, 377
Colonial, 432
English Mansions, 416
Koyunjik, bas-reliefs at, 71, 204
library, 61
mounds, 59
L
Labyrinth, at Cnossus, 93
Lake Dwellings, 13
Lancet windows (Gloss.), 274, 287, 290
Landscape design, 466
Lanterns (Gloss.):
Burgos, Cathedral, 401
Certosa, The, 313
Château de Chambord, in, 381
Church of the Apostles, Cologne, 259
Escoriál, The, 404
Florence Cathedral, 343
Gothic, Spanish, 309
Renaissance, French, 378
Romanesque, 258
S. Mark’s, 210
S. Paul’s, 422
S. Peter’s 371-2
Santiago de Compostello, 260
Tomb of Galla Placidia, 201
Worms Cathedral, 258
“Laokoon” by Lessing, 439
Lassen, Christian, discoveries in cuneiform script, 57
Late Pointed Gothic, see Perpendicular
Later Plantagenet, see Decorated
Leading, in windows, 275
Libraries, of Asurbanipal, 61
Babylon, at, 62
Bodleian, 412
Congressional, the, 447
École des Beaux Arts, of, 444
Laurentian, 349
Lenox, N. Y. C., 462
Merton, Oxford, 412
Pembroke, Cambridge, 419
S. Genéviève, 444
S. Marco, 354, 365
Theological, Princeton, 462
Tiglath Pileser, of, 59
Varro’s, 151
Lighting, of Greek temples, 123
of Gothic churches, 274
Lintels (Gloss.), in Egypt, 48
Persia, 84
Lions:
Cathedral Porch, Piacenza, 251
Court of, Alhambra, 226
Decorative motive is, 100
Gateway of, Mycenæ, 88, 92, 99, 100
Heads of, in ornament, 130
Loggias (Gloss.), of Ca D’Oro, 360
City Hall, Antwerp, of, 407
Doge’s Palace, 316
S. Paolo, 344
Villa Farnesina, 347
Lombardy after Charlemagne, 323
Merchants of, 235
Rib vaulting in, 243-4, 310
Romanesque in, 249, 250
London:
Adelphi Terrace, 428
All Saints Church, 452
Bank of England, 438
British Museum, 438
Chelsea Hospital, 423
Devonshire House, 426
Finsbury Circus, 428
Fitzroy Square, 428
Greenwich Hospital, 419
Holland House, 412, 414
Houses of Parliament, 450
Law Courts, New, 451
Marlborough, 423
Monument, the, 423
New Zealand Chambers, 460
Portland Place, 428
S. Mary-le-Bow, 423
S. Pancras, 438
S. Paul’s Cathedral, 288, 371, 388, 420-3
S. Paul’s Covent Garden, 419
S. Stephen’s, 422
Temple Bar, 423
Thames Embankment, 418
Westminster Hall, 297, 451
Whitehall, 418
York House, 419
Lotus, see Decorative Motives
Louver (Gloss.), 299
Louvre, The, 382-6
Façades, 383-4, 386
New Louvre, 383
Old Louvre, 383
Pavilions, 385
Roof, 385
Lunette (Gloss.), Gothic, 276
Renaissance, 368
Luther, Martin, 328
Lycians, the, 83-4
M
Machicolations (Gloss.), 378, 380
Machu Picchu, 19, 20
Maison Carrée, Nîmes, 169-170
Maksura, 217, 221, 224
Manetho, Egyptian historian, 25
Mantelpieces, colonial, 432
effect of in cornices, 475
Mantua, 345, 347
Marot, Clement, 376
Masonry, Ashlar, 254
Batter, 41, 47
Buttresses, in, 282
Cyclopean, 15, 98, 100, 155
Drafted, 81
Egyptian, 40
Gothic, Italian, 312, 358
Greek and Roman compared, 154
Leaning Tower, Pisa, in, 247
Muhammedan domes, in, 222
Primitive, 14, 20
Renaissance, in English, 412, 418, 421-2
French, 378, 382
German, 393, 395
Netherlands, 407
Spanish, 402, 404
Rib vaulting, in, 243, 272
Romanesque, 242, 244, 245
Romans, of, 153
Rubble, 85, 254
Rusticated, 292, 294, 348, 392, 407
Sky scrapers, in, 474, 476
Syrian, 199
Mastabas (Gloss.), 34, 38
Sakkarah, at, 41
Thy, of, 41
Mausoleum (Gloss.), 347, 404.
See Tombs
Mecca, 214, 220
Medes, 74, 75, 80. See Persians
Mediæval, Early, Civilisation, 232-240
Architecture, 241-260, see Romanesque,
Late, civilisation, 263-269
Architecture, 270, see Gothic
Medici, The, 344, 346, 358, 359, 386, 468
Medinet Abou, 54
Mediterranean races, 95
Megaron (Gloss.), 97, 98, 100, 102
Memnon, the Vocal, 46
Memphis, Obelisks, at, 43
Menes, ruler of Egypt, 25
Menhir (Gloss.), 13, 17, see obelisk
Merchant families, England, 410
Netherlands, 406
Spain, 397
Venice, 352-3
Mesopotamia, 56, see Assyria
Metal work: in baldachinos, 371
of Germans, 305
of Moors, 309
Metope (Gloss.), Coloured, 136
Hellenic, 126
Metropolitan Museum, 42, 219
Mexico, primitive remains in, 19, 20
Mezzanine floors (Gloss.), 384, 403
Mihrab, the (Gloss.), 217, 221, 224
Milton, John, 435
Mimbar, 217
Minarets (Gloss.), Great Mosque, Ispahan, 229
Mosque of Mecca, 220, 221
Mosque of Sultan Barbouk, 224
Taj Mahal, 230
Miniaturists, the Anglo-Saxon, 257
Minnesingers, 302
Minoan Architecture, 95
Lion Gate, 88
Mycenæan remains, 98, 100
Palaces 90, 92, 99
of Cnossus, 91, 96-8
Ruins in Phrygia, 99
Tiryns, 100-102
Wall paintings, 93
Minoan Civilisation, 88-94
Confirmation of Greek legend of Crete, 90
Early period, 90
Middle and Late Periods, 91
Rediscovery of, 88-9
Minotaur, Legend of, 93
Moat, 17, 379
Modillions (Gloss.), 165
Mommsen, Professor, quoted, 151
Monasteries:
Dissolution of, 287, 411
Escoriál, in, 403, 404
Gothic, 286
Mediæval, 236-7
Mont Saint Michel, 254
Mosques equivalent to, 223
Mount Athos, 211
Norman, 258
San Marco, Fiesole, 344
Monoliths (Gloss.), 8, 15
Cyrus’ Palace, 81
Doorways at Tiryns, 102
Memphis, at 43
Sphinx Temples, in, 41
Monuments, at Abury, 17
Choragic, of Lysicrates, 131
Cleopatra’s Needles, 43
Milliarium, 158
Monument, The, London, 423
Propylæa, 121, 131, 141
Rostra, 158
Temple Bar, 423
Umbilicus, the, 157
Moors, influence of on Spanish Gothic, 308, 309
On Spanish Renaissance, 400, 403
Skill in metalwork, 398-9
Mosaics (Gloss.), Byzantine, 203
Cathedral of Monreale, 249
Early Christian, 197, 199
Great Mosque of Mecca, 225
Roman, 168, 181
S. Mark’s, 210
S. Paul’s, 421
Mosques: derivation, description of, name, 217
Ahmedabad, of, 229
Ahmedizeh, 228
Akbar, 230
Alhambra, of, 226
Amru, Cairo, 223
Bagdad, 229
Cordova, 225
Damascus, 205
Dome of the Rock, see Omar
El-Aksah, Syria, 223
El-Walid, Damascus, 223
Great Mosque, Mecca, 217, 220
Hagia Sophia, Constantinople, 207-210, 228, 372
Ispahan, Great Mosque of, 229
Kalaoom, Egypt, 224
Omar, Great Mosque, Jerusalem, 223
S. Cristo de la Luz, 225
S. Maria la Bianca, 225
S. Sophia, see Hagia Sophia
Suleimaniyeh, 228
Sultan Barbouk, 224
Sultan Hassan, 224
Sultan Mahomet II, 209
Teheran, Great Mosque of, 229
Mouldings:
Bead (Gloss.), 134
Cavetto, 47, 134
Colonial, 430
Cyma Recta, Reversa, 133
Doric, 125
Etruscan, 155
Egyptian, 47
Fillet, of, 134
Gothic, 272, 290, 299, 305
Guilloche, 129
Hellenic treatment of, 135, 165
Ionic, 128, 129
Norman, 257
Ovolo, 133
Rococo, 366
Roman, 165
Romanesque, 244, 245
Torus, of, 47, 134
Wreath, 134
Muhammed, 214-216
Learning encouraged by, 216, 218
Muhammedan Architecture, 220-231
Alhambra, of, 218, 226-7
Arcades, 221
Ceramics, 218
Cordova, at, 225
Domes, 221
Egypt, in, 223
India, in, 229-31
Minarets, 222
Mosques, 217, 220-2
Seville, in, 225-6
Spain, 224-7
Syria, 223
Toledo, 225
Muhammedan Civilisation, 212 et seq.
Mullions (Gloss.), 290
Château de Blois, in, 380, 384
City Hall, Antwerp, 407
City Hall, Bremen, 395
English Renaissance, 414
Heidelberg, 394
Mural painting, see Wall painting
Museums, 339-40
British, 438
Fitz-William, Cambridge, 438
Friedrichsbau, 394
Metropolitan, New York, 462
New Museum, Berlin, 440
Old Museum, Berlin, 440
Pinacothek, 440
Plantin-Moretus, 408
Mutule (Gloss.), 127, 164
Mycenæ, Architecture in, 14, 89-100
Fortifications, 98
Palaces, 89-102
Similarity to Etruscan, 155
Temples, 92, 101
N
Naos, see Sanctuary (Gloss.)
Naples, Kingdom of, 323, 331
Narthex (Gloss.):
Early Christian churches, in, 194, 196
Roman temples, in, 177
S. Sophia, of, 209
San Ambrogio, of, 250
Nave (Gloss.):
Anglo-Saxon churches, 255, 256
Asymmetries in, 279
Early Christian churches, 193, 194, 195, 196, 197, 200
Gothic, churches, English, 289, 294
French, 281
German, 304
Netherlands, 308
Spanish, 309
Lombard, 251
Mediæval churches, 237
Norman, 256, 259
S. Mark’s, 209
S. Paul’s, 420
S. Peter’s, 194, 372, 373
S. Sophia, 208
Renaissance churches, 367
Romanesque, 241, 245, 249
Temples, Hellenic, 118, 140, 177-8
Nebuchadnezzar, 61
Netherland Architecture:
Antwerp, in, 406, 408
Bruges, 406
Carillons, 408-9
Ecclesiastical buildings, 307, 308
Guild Halls, 306-7, 408
Holland, 334, 409
Liège, 406
Malines, 406
Netherlands, History, of, 306
Relations with France, 331
Renaissance in, 333, 405-9
Newel post (Gloss.), 416
Niches (see Mihrab):
Gothic, 275, 276
German, 304
Italian, 314
Netherlandish, 307
Heidelberg, at, 394
Muhammedan, 207, 222
Rheims, at, 283
Romanesque, 250
S. Paul’s, 422
Nile, the, 28, 30, 90
Inundated Temples of, 54
Landscapes in paintings at Cnossus, 96
Nîmes, Amphitheatre at, 175
Maison Carrée, 169
Pont-du-Gard, 183
Temple of Diana, 170
Nineveh, 59, 60, 61
Norman Architecture (Gloss.), 254-257
Nôtre Dame, Paris, 281-284
Nymphæum (Gloss.), 170
Muhammedan adaptation of, 217
Pantheon on site of, 171
Temple of Diana, 170
Temple of Minerva Medica, 207
O
Obelisks, 14
Cleopatra’s Needles, 43
Memphis, at, 43
Pellershaus, Nuremburg, 395, 396
Usertesen I, 43
Octastyle (Gloss.), 131
Odeion, the, 145
Pericles, of, 145
Skias, Sparta, 145
Œil-de-Bœuf, 384, 396
Office Buildings, 469-477
Woolworth Building, 471, 476
Ogee, see Cyma Reversa
Ogival (Gloss.), 270
Olympic Festival, 110, 112
Opisthodomos (Gloss.), 140
Opus Sectile, see Mosaics (Gloss.)
Opus Tessellatum, see Mosaics (Gloss.)
Orders, the (Gloss.), 116, 117
Corinthian, 131
Doric, 118
Hellenic use of, 123
Ionic, 128
One Order Style, 350, 372
Renaissance, English, 415
Renaissance, French, 387, 388
Rococo, 388-9
Roman use of, 163
Sansovino’s use of, 356
Superimposed, 366, 372
Tuscan, 163
Wren’s steeples, on, 423
Organic growth (Gloss.), 11, 34, 140
Orientation (Gloss.):
Christian churches, 194
Mastabas, 41
Muhammedan Mosques, 217
Roman indifference to, 161
S. Peter’s, 372
Temples, Egyptian, 54
Temples, Hellenic, 121
Tombs at Abydos, 42
Ornament:
Assyrian, 69, 72
Baroque, 351
Byzantine, 199, 202, 211
Celtic, 18
Chaldæan, 72
Churrigueresque, 393, 405
Egyptian, 48, 53
Gothic, 275
English, 290
Italian, 312
Hellenic, 129-133, 171, 203
Italian Classic, 357, 393
Minoan, 102
Muhammedan, 216
Norman, 255
Oriental, 202-3
Perpendicular, 410
Persian, 84, 86, 87
Pierced, 415
Plateresque, 398-9, 400
Primitive, 18
in Mexico, 21
Renaissance English, 410-11-12, 414, 415, 417
German, 392-3
Netherlands, 407
Spanish, 402
Rococo, 366, 388-9, 393
Roman, 164-5, 168-9, 171, 203
Romanesque, 251, 260
Scandinavian, 251
Osirid piers, 53
Osiris, 50
Oxford, 257, 288, 293, 299, 419
P
Padan-Aram, 56
Pagan Revival, 325-328
Pagoda, The, 428
Painted Glass, 292
Painters:
Aretino, 354
Burkmair, 391
Chapman, John Gadsby, 447
Cimabue, 311
Claude, 332
Clouets, The, 332
Cornelius, Peter von, 440
David, Jacques Louis, 441-2
Del Sarto, 332
Dürer, 328, 391
Fra Angelico, 344
Hogarth, 133, 280
Holbein, 328
Isabey, Eugène, 379
Kaulbach, Wilhelm von, 440
Lebrun, 387
Leonardo da Vinci, 332, 397
Mabuse, 406
Matisse, 459
Michelangelo, 374, 397, 406
Niccolo dell’ Abbati, 382
Poussin, 332
Powell, William Henry, 447
Primaticcio, 332, 382
Puvis de Chavannes, 443
Raphael, 374, 397, 406
Reynolds, Sir Joshua, 293
Richmond, Sir William, 421
Rosso, Il, 382
Rubens, 417
Smibert, 430
Titian, 354, 417
Trumbull, John, 447
Vanderlyn, John, 447
Van Eycks, 333
Van Orley, 334, 406
Velasquez, 330
Weir, Robert Walter, 447
Palaces:
Alcala de Heñares, 400
Alcazar, the, 225
Alhambra, the, 218, 226, 403
Augustus’, Rome, 179
Babylon, 61
Balbi, 356
Barbarano, 352
Bevilacqua Palace, 355
Blenheim, 425
Brignole, 356
Ca d’Oro, 360-1
Cancellaria, 346, 362-4
Canossa, 355
Capitania, 352
Capitol Palaces, 350, 363-5
Caprarola, 348
Charles V, Alhambra, 402-3
Cnossus, 91, 96-8, 102
Conservatore, 363
Cornaro, 354
Ctesiphon, 228-9
Diocletian, Spalato, 180, 195, 428
Doria-Tursi, 356
Ducal, Venice, 210
Durazzo, 356
Ecbatana, at, 80
Escoriál, 403-5
Farnese, 348, 350, 363
Firuzabad, 228-9
Fontainebleau, 332, 382
Giraud, 346
Guardagni, 345
Gvimane, 355
Hagia Triada, 98
Hampton Court, 411
Hradschin, 355
Karnak, 54
Khorsabad, 60
Louvre, 382-6, 407, 419, 444
Luxembourg, 386
Massimi, 348
Medinet Abou, 54
Muhammedan Palaces, 218
Mycenæ, at, 89, 100
Nimroud, at, 67
Nineveh, at, 59
Palazzo del Te’, 347
Pallavacini, 356
Pandolfini, 347
Pasargadæ, 75, 81, 84
Persepolis, Darius’ Palace, 76, 82-5
Pesaro, 356, 366
Phæstus, 91, 98
Pitti, 344, 386
Pompeii, 355
Rezzonico, 356
Riccardi, 344, 358-60
Sargon’s Castle, 67
Serbistan, 228-9
Strozzi, 345
Susa, 80, 86
Tiryns, 91, 100-2
Tuilleries, 383, 444
Vecchio, Palazzo, 342, 358-60
Vendramini, 354, 360-3
Versailles, 387-9
Whitehall, 418
Xerxes II, 76, 85-7
Zaporta, Casa de, 400
Zwinger, Dresden, 393
Palatine Hill, 159
Paneling, Gothic, English, 291
Italian, 314
Renaissance, English, 416
French, 380
German, 393
Pansa, House of, 181
Pantheon, Rome, 171-3
Burial place of Raphael, 348
Columns in, 164
Dome, 167
Eye of, 172, 208
Influence on Byzantine, 207
Roof, 122, 168
Studied by Brunelleschi, 342
Papier-maché ornament (Gloss.), 387-9
Parapets (Gloss.), 307
English Renaissance, in, 414
Italian Gothic, 314
Paris:
Arc de l’Étoile, 443
Arc de Triomphe, 443
École des Beaux Arts, 444
Fontainebleau, 322, 382
Hôtel des Invalides, 387-8
La Trinité, 452
Library of S. Genéviève’s, 444
Louvre, 382-6, 407, 418, 419, 444
Luxembourg, 386
Madeleine, 443
Nôtre Dame, 281-4, 302
Opera House, 444
Palais de Justice, 444
Panthéon, 388, 442-3
Place du Carrousel, 383, 443-4
Place Vendome, 387
Replanned, 444
Sacré-Cœur, 452
Sainte Chapelle, 285, 296
S. Clothilde, 452
S. Genéviève, Panthéon, 388, 442-3
Tuilleries, the, 383, 444
Val-de-Grâce, 387
Versailles, 387
Parthenon, the, 8, 119
Asymmetries in, 137-8
Columns, 124, 141
Intercolumniation, 125
Metope, 127
Parthenon proper, 140-1
Peristyle, 117
Preservation of, 193
Statue of Athene in, 140
Turks destroy, 138
Pasargadæ, 75, 81, 84
Patio, see Court (Gloss.)
Pavilions (Gloss.):
Antwerp City Hall, 406
de l’Horloge, 385, 407
English Renaissance in, 414
Holkam Hall, 426
Luxembourg, of, 387
Medinet Abou, of, 54
Sully, 385
Pedestals, 127
Greek Drama, use in, 142
Renaissance, 369, 370
Pediment (Gloss.):
Asymmetries in, 137
Balustrade substituted for, 364
Broken, 370
Colonial wooden, 430-2
Doric, 127
Heidelberg, at, 394
Louvre, in, 386
Maison Carrée in, 170
Minoan architecture, in, 100
Palazzo Vecchio, in windows, 360
Pellershaus in, 396
Persian use of, 81
Renaissance use of, 368-70, 384
S. Maria dei Miracole, 353
S. Paul’s, 421
Sculpture in, 135
Segmental Pediment, 384
Villa Rotonda, in, 352
Peloponnesus, architecture in, 89-98
Pendentives (Gloss.), 167-8
Domes, in, 204-6, 209
Mogul use, 230
Muhammedan use, 221
Renaissance use, 343, 368, 420
Romanesque, 252
Vaults, in, 259
Pennethorne, John, Asymmetries, discovered by, 136
Penrose, Francis Cranmer, 136
Peripteral (Gloss.), 53, 120, 170
Peristyle (Gloss.):
Colosseum, of, 174
Early Christian tombs, of, 198
Egyptian, 44, 50
Hellenic, 117, 120, 122, 177
Panthéon dome, in, 442
Parthenon, 117
Renaissance use, 346, 368
S. Paul’s, of, 420-22
S. Peter’s, 373
Temple at Syracuse, 193
Perpendicular Gothic, 271, 275, 287, 290, 295
Persepolis, 76, 82-4
Persia:
Alliance with Babylon, 75
Civilisation, 74-9
Conquered by Greeks, 108, 145
Darius, 83-5
Destruction by Alexander, 76, 77
Zoroaster, 78
by Muhammedans, 215, 220, 228
Persian Architecture, 80 et seq.
Minarets, 222
Muhammedan palaces, 228-9
Palace of Cyrus, 81
Darius, 83-5
Pasargadæ, at, 75, 81, 84
Xerxes, of, 85-6
Persepolis, buildings at, 82
Pottery, 218
Tombs, 75, 83
Peru, primitive ornament in, 18
Inca remains in, 19
Petrarch, 324-5, 331, 341
Piano Nobile (Gloss.), 360, 363
Piazza, 351, 371
Pictures:
English Renaissance Houses, in, 416
Giralda, of, 225
Gothic Cathedrals in, 278
Provincial Museum, in, 226
“Oath of the Horatii, The,” 441
Piers (Gloss.), Anglo-Saxon, 254
Asymmetries in setting, 279-80
Campanile, in, 252
Château de Blois, in, 380
Egyptian Temples, in, 41, 52-3
Gothic use, 258, 272, 284-5, 304, 314, 345, 368
Hagia Sophia, in, 208
Hôtel des Invalides, in, 388
Lombard Churches, in, 251
Norman use, 255, 256, 257
Provincial use, 252
Osirid piers, 53
Romanesque, 241, 242, 244, 245, 250, 273
Roman use, 166-7, 175
S. Paul’s, in, 420
S. Peter’s, in, 371
Suggestion in sky scrapers, 474
Pilasters (Gloss.):
Colonial, 431
Gothic, 284
Renaissance, English, 415, 418
French, 380, 381, 384-6
German, 392, 394, 396
Italy, 350, 361, 364, 366, 368, 372
Netherlandish, 407
Spanish, 402
Pillars, 92
Cretan palaces, in, 96-8
Hindu, 230
S. Simon Stylites, of, 200
Pinnacles (Gloss.), 273, 312, 314
Pisa, 246-9
Plain of Shinar, 56
Plans: ground and floor, 10
Alhambra, of, 226-7
Anglo-Saxon, 255
Basilicas, of, 177
Benedictine Abbey, Cluny, 253
Casa Lonja, 401-2
Cathedral of Angoulême, 252-3
Cologne, 303
Château, de Blois, 380
De Chambord, 381
Circular, 197
City Hall, Antwerp, 407
Colosseum, 174
Curvature of, 137-8
Cyrus’ Palace, 82
Darius’ Palace, 83, 85
Diana, Temple of, 170
Diocletian’s Palace Spalato, 180
Egyptian, Palaces, 45-50
English, 289
Erechtheion, 141
Escoriál, 403-4
French Châteaux, 377
Gothic, 277
Hagia Sophia, 208
Hellenic Theatres, 143-4
Hôtel des Invalides, 388
House of Pansa, 181
Houses of Parliament, 451
Howard Castle, 425
Karnak, Temple at, 50
Khorsabad, Palace, 72
Louvre, The, 383
Luxembourg, 386-7
Maison Carrée, 169
Mediæval Monasteries, 237
Mosques, 217;
of Akbar, 230
Octagonal Plans, 121
Palazzo, Ca d’Oro, 361
Caprarola, 348
Riccardi, 358-60
Vecchio, 358-60
Vendramini, 360-3
Palace of Charles V, 402-3
Panthéon, Paris, 442
Polygonal plans, 197
Propylæa, of, 141
Renaissance, 414
Roman forum, 159
Roman temple, 169
S. Andrea, Mantua, 368
S. Francisco, Rimini, 345
S. Front, 252-3
S. Maria della Salute, 356
S. Mark, Venice, 209
S. Paul, London, 420
S. Paul-without-the-wall, 196
S. Peter’s, 370-1
S. Simeon Stylites, 200
S. Zaccaria, 353
Santiago de Compostello, 259
Sky-scrapers, 472
Sphinx Temple, 41
Taj Mahal, 231
Tiryns, Palace at, 100
Villa Rotondo, 352
Whitehall, 418
Wren’s plan of London, 420
Plate tracery, 274, 290
Platforms, 65, 66, 67
Greek Theatre, of, 144
Muhammedan mosque, of, 217
Persian, 81, 85
Roman forum, in, 158
Stylobate, 122
Taj Mahal, of, 231
Plateresque style, 398-400
Plinth (Gloss.), 52, 99, 129, 164, 245
Podium (Gloss.), see Stylobate, 156, 169-70
Colosseum, of, 174-5
Roman Tombs, of, 198
Polished Stone Age, 17, 18, 19, 95
Pope, Alexander, quoted, 427, 436
Porch, at Abydos, 42
Bank of England, 438
Chartres, at, 269
Cologne, City Hall, 395
Colonial, 431
Doric, 121
English Gothic, 290
Portals, see Doorways
Porticoes:
Anglo-Palladian use, 424-426
Capitol, Washington, 446
Colonial use, 431-2
Darius’ Palace, 83, 85
Early Christian Churches, 193
Ecbatana, at, 80
Greek Theatre, of, 144
Hellenic use, 116, 120-2, 131, 141
Panthéon, Paris, 443
Pasargadæ, 82
Renaissance, 353, 365
Spanish, 400-1
Roman use, 169, 171, 181
S. George’s Hall, Liverpool, 439
Tiryns, at, 101
Treasury Building, Washington, 446
White House, 446
Xerxes Palace, in, 86
Post and beam or lintel (Gloss.), 8, 14, 16
Pot Metal (Gloss.), 292
Pottery, 218
Etruscan, 155
Mycenæan, 97
Presbytery, 289
Primitive Ornament, 18
Structures, 8, 12
Printing invented, 322
Projections (Gloss.), use of, 133, 179, 312, 365
Pro-naos, see Vestibule (Gloss.)
Proportion (Gloss.), 11, 134
Propylæa (Gloss.), 85, 101, 121, 131, 141
Proscenium, or proskenion (Gloss.), 144, 145, 176
Prostylar (Gloss.), 120
Provence, 235, 238, 241, 252, 331
Ptolemaic period, 53
Pulpits, Muhammedan, 217
Puritan influence, 336, 430
Pylons (Gloss.), Assyrian, 68
Byzantine, 208
Egyptian, 48, 50
Pyramidal Dome, 404
roof, 252, 414
Pyramids (Gloss.), 14
Cheops, 34, 39
Chephren, 34, 39
Gizeh, 34, 39, 40
Medun, 66, 67
Menkara, 34, 39
Nebo, 62, 67
Primitive, 14
Sakkarah, 34
Truncated, 48
Q
Quadriga (Gloss.), 179
Quatrefoil (Gloss.), 316
Quattrocento (Gloss.), 338, 340
Queen post (Gloss.), 296
Quoins (Gloss.), 348
R
Ra, Egyptian deity, 30
Rabelais, 329
Racine, 439
Raleigh, Sir Walter, 336
Ramasseum, 46-50
Ramp (Gloss.), 66, 68, 85
Ravenna, 201
Baptistry, 201
Church of S. Apollinare-in-Classe, 201
S. Apollinare Nuovo, 201
S. Vitale, 202
Tomb of Galla Placidia, 201
Rawlinson, Henry, translator of cuneiform script, 57
Rayonnant Gothic (Gloss.), 271, 282, 285-6, 287
Rectangular Gothic, see Perpendicular
Refinements (Gloss.), 136, 140, see Assymmetries
Reformation, The, 328, 332, 335, 337
Regula (Gloss.), 126
Reja, see screen (Gloss.)
Religious Orders, growth of, 236
Renaissance, The (Gloss.):
America, influence of, in, 429
Anglo-classical style, 425
Architects, importance of, 339
Architecture derived from Rome, 183
Baroque style, 351
Beaux Arts training founded on, 463
Bohemia, in, 355
Châteaux, 377-88
Churrigueresque style, 393, 405
Classic influence, 340, 402
Counter Reformation, 329, 330
Elizabethan style, 410, 413
Flamboyant style, 285-6
Flemish, Renaissance, 405-9
Florence, architects of, 342-4
France, Renaissance in, 331
Germany, in, 327, 391-6
Giralda, Tower of, 225
Gothic, compared to, 366
Gothic despised by, 366
Great Britain, in, 410-28
Holland, in, 409
Incongruities in, 360-70
Interiors, 415
Italy, in, 333, 338
Jacobean style, 410, 412-13, 415
Paganism of, 326
Palazzo Vecchio, 315, 358
Plateresque style, 398
Point of view of artists, 357-9, 373-4
Queen Anne style, 424
Reaction from, 435
Reformation, the, 328
Reversion to, 444
Roman Architecture, basis of, 346, 351
Sky scrapers of Renaissance design, 473
Spain in, 329, 397-405
Tours, School of, 376
Tuscan Romanesque, compared to, 369
Venetian architects, 352
Retablos (Gloss.), 309
Retrochoir (Gloss.), 289, 295, 298
Revett and Stuart’s Classic exploration, 436
Revolution, French, 333
Rhenish Confederation, 331
Rhythm in architecture (Gloss.), 11, 134
Ribs:
In vaulting (Gloss.), 242
Diagonal, 250, 272, 294
Lierne, 294
Longitudinal, 294
Louvre, in pavilion of, 385
Tierceron, 294
Transverse rib, 294
S. Peter’s, in dome of, 373
Rococo style (Gloss.), 333, 389-90
French, 375, 389-90
German, 391, 393
Venetian, 366
Roman Augustine Age, 151
Attempt to revive Empire, 232
Barbarian invasions, 157
Christianity in, 157
Citizenship, 147-8
Civilisation, 147-162
Etruscans, 156
Exponents of order, 149
Great era of building, 152, 156
Holy Roman Empire, 321
Provinces, 148, 152
Renaissance, 323-7, 346-352
Roman Writers, 150
Sacked by Germans, 347, 354
Roman Architecture 163-183
Amphitheatres, 174
Aqueducts, 182
Arch, the, 166
Arch, Triumphal, 178
Basilicas, 177
Baths, 176
Bridges, 182
Circuses, 173
Colosseum, 174
Columns, 169, 170, 171, 178
Composite order, use of, 165
Concrete, use of, 153
Corinthian order, 164
Decoration of Walls, 168-9
Domestic buildings, 180
Influence on Byzantine, 202
Persian, 152
Romanesque, 170, 180, 183
Maison Carrée, Nîmes, 169
Masonry of, 153
Mosaics, 168
Nymphæum, 170
Orders, the, 163-166
Ornament, 169
Palaces, 179
Revival of influence, 437
Rotundas, 170, 171, 198
Temples, 169-173
Theatres, 175-6
Tombs, 198
Training in, at Écoles des Beaux Arts, 463
Vaulting, 167, 243
Villas, 180-1
Romanesque Architecture, 241-260
Arcading, 244-5, 307
Arch, the, 245
Chêvet, the, 241-2
Doors, 245, 254
England, in, 254
Exteriors, 245
France, in, 252
Influence in French Gothic, 282
Germany, 301
Italy, in, 313, 315
Central, 246-249
Northern, 249-251
Southern, 249
Origin of, 170, 180, 183, 212
Originates Gothic, 270, 271, 276
Period of, 232
Rhenish Provinces, in, 257, 307
Rib Vaulting, 243
Roman principles in, 241
Spain, in, 259-60
Tuscany, in, 367
Variations in, 240
Windows, 245, 251
Rome:
Anio Novus Aqueduct, 183
Aqua Claudia, 183
Arch of Cæsar Augustus, 160
Constantine, 159, 178
Janus, 159
Septimus Severus, 161, 178
Titus, 159, 178
Basilicas, Æmilia, 160, 177
Fulvia, 177
Julia, 160, 177
Maxentius or Constantine, 177
Porcia, 177
Ulpia, 177
Baths, of Agrippa, 176
Caracalla, 176
Commodus, 176
Constantine, 176
Diocletian, 176
Domitian, 176
Nero, 176
Titus, 176
Bridges, 182
Capitoline Hill, 158
Circus, Maxentius, 173
Maximus, 173
Colosseum, 174-5
Columns of Victory, 178
Comitium, 158
Curia, 158
Etruscan Museum, 348
Forum Boarium, 170
Romanum, 157-8, 170
Il Gesu, 349
Milliarium, 158
Nymphæum, 170
Palaces of Augustus, 179
Cancellaria, 346
Capitol, 350, 363-5
Caprarola, 348
Farnese, 348
Massimi, 348
Pandolfini, 347
Pantheon, 122, 164, 167, 168, 170, 171, 348, 372
Rotunda, The, 171
S. Clemente, 195
S. John Lateran, 194, 198
S. Lorenzo in Miranda, 347
S. Maria della Grazie, 346
S. Paul-without-the-Walls, 196-7
S. Peter’s, 194, 346-7, 349-50, 370-4
S. Pietro in Montorio, 346
S. Stefano Rotondo, 198
Tabularium, the, 161
Temples, 169
Castor and Pollux, 160
Circular, 176-7
Divinities Male and Female, 158
Mater Matuta, 170, 171
Minerva Medica, 207
Saturn, 160, 164
Tomb of Cæcilia Metella, 173
Constanza, 198
Trajan’s Column, 179, 348
Umbilicus, the, 157
Villa Farnesina, 347
Madama, 347
Roodloft (Gloss.), 237
Roofs, 46, 47, 53
Arch-braced, 297
Assyrian treatment of, 71
Byzantine, 198
Colonial, 431-2
Decorative treatment of, 396
Dome roofs, 71
Etruscan, 155
Gothic, in England, 293, 296-7, 299
German, 304-5
Italian, 314
Netherlands, 307
Hammer-beam, 297
Hip roof, 385, 432
Lombard, 252
Louvre, of the, 384-5
Luxembourg, of the, 387
Mansard, 385-6, 431
Mediæval, 196, 198, 241
Muhammedan, 228
Primitive, 14-15, 20
Queen Anne Style, 424
Renaissance, English, 414, 428
German, 392, 395
Netherlandish, 407, 408
Spanish, 403
Stone roof, 199
Tie-beam, 296
Trussed-rafter, 296
Wooden roof, 196, 246, 256, 296
Rosetta Stone, 27
Rosettes, see Decorative motives
Rose Windows (Gloss.), 271, 282
Rostra, the, 158
Rostrum of Julius Cæsar, 160
Rough Stone Age, 18
Rugs, Persian, 219
“Ruins of the Palace of Diocletian,” by Robert Adam, 428
S
Sanctuary of, Early Christian churches, 194, 196
Egyptian Temples, 49, 50, 53
Gothic Churches, 289
Hellenic Temples, 120, 141
Spanish Renaissance churches, 401
Saracenic, see Muhammedan
Sardinia, Mycenæan remains in, 89, 90
Sargon, Akkadian King, 57, 58
Assyrian King, 60
Sarzac, Professor de, discoveries by, 67
Sassanian Empire, 77, 205, 229
Schiller, 439
Schliemann, Dr., Mycenæan discoveries by, 88, 100
Schools, Divinity, Oxford, 295, 299
École des Beaux Arts, 379, 444, 453
Grammar, in England, 412
Scuolo de S. Marco, 354
Scotia (Gloss.), 129, 164
Screens (Gloss.):
Gothic Choir, 275, 291
English, 291, 298
Spanish, 309
Mediæval Churches, 237
Muhammedan, 218
S. Sophia, 208
Temples of Egypt, 54
Temple of Hera, 118
Screen Walls, 377
Blenheim, at, 425
Château de Chambord at, 381
S. Clemente, Rome, 195
Scrolls, see Volutes
Sculptors:
Bartlett, Paul W., 446
Berruguete, 402, 405
Borromini, The, 351
Cellini, Benvenuto, 332, 382
Churriguera, 405
Crawford, Thomas, 446, 447
Giotto, 312, 319
Goujon, Jean, 332, 385
Maderna, Carlo, 351
Majano, Giovanni, 411
Michelangelo, 349-51, 405
Pheidas, 111, 140
Pilon, 332
Pisano, Andrea, 312, 319
Praxiteles, 118
Robbia, Lucca della, 312
Rude, François, 443
Sansovino, Andrea, 354
Sansovino, Jacopo, 354
Sarrazin, Jacques, 385
Torrigiano, 411
Vigarni de Borgoña, 401
Vischer, Peter, 391
Vriendt, Cornelius de, 407
Sculpture:
Amenopheum, The, 45
Assyria, in, 65
Baroque, 351
Bulls, Colossal, 69
Egypt, of, 40, 41, 48, 75
Gothic, 276, 278
French, 269, 283
German, 304
Italian, 309, 312, 316
Netherlands, 307
Lombardy, in, 251
Osirid, 50
Pediment of Capitol, Washington, 446
Phrygian, 99
Relief, in Assyria, 71, 131
Bronze, 171
Byzantine use of, 203
Chartres, at, 269
Doric metope, in, 135
Gothic, 276, 312
Hellas, in, 127
Ionic cornices, in, 130
Medallion of Popes, 196
Mycenæ, in, 98
Tiryns, in, 102
Trajan’s Column, on, 179
Versailles, at, 387
Secondary Style, see Rayonnant
Semiramis, Hanging gardens of, 62
Semitic races, 56, 58, 74
Serdab (Gloss.), 41
Seville: The Alcazar, 225
Casa Lonja, 401-2
Giralda, the, 225
Plateresque in, 398
Sewers, 152.
The Cloaca Maxima, Rome, 156
Shaft (Gloss.), of column, 123
Corinthian treatment of, 131
Doge’s palace columns, 316
Fluted, 87, 124
Greek treatment of, 124, 125
Ionic treatment, 129
Proportions of, 134, 135
Romanesque, 245
Roman treatment of, 164
Sky-scraper, suggestions of, in, 474
Shakespeare, 330, 336, 410, 439
Shalmaneser, King of Assyria, 59, 60, 75
Sicily:
Cathedral of, Monreale, Palermo, 249
Cathedral of Syracuse, 193
Muhammedan conquest of, 215
Romanesque, in, 249
Sidney, Sir Philip, 336
Silversmiths:
Antonio Arphe, 398
Enrique Arphe, 398
Juan Arphe, 398
Skene, the, 144
Sky-scrapers, 472-5
Soffit (Gloss.), 127
Solar (Gloss.), 416
Sole Piece, 297
Sophia, Hagia, (S.), 207, 209
South Sea Islands, ornament in, 18
Spandrel or Spandril (Gloss.):
Cancellaria, of, 363
Library of S. Mark’s, 365
S. Peter’s, 373
Spain, Architecture in:
Alcala de Heñares, 400
Alcazar, Seville, 225,
Alhambra, 218, 226-7, 403
Bridge of Cordova, 182
Bridge of Toledo, 182
Burgos, 400-1
Cordova, 182, 398
Escoriál, 403-5
Giralda, the, 225
Gothic, 271
Granada, 401
Influence on Netherlands, 406
Madrid, 403
Malaga, 401
Mosque of Cordova, 224, 225
Muhammedan, 212, 215, 220, 224-7
Mycenæan remains in, 89-90
Plateresque style, 398-9
Renaissance, 329, 398-405
Romanesque, 259-60
Salamanca, 401
Santiago, 398
Saragossa, 401
Seville, 302, 309, 371, 398
Toledo, 182, 308, 398
Valladolid, 398, 401
Spain, History of, 212, 213, 326-7, 397
Sparta, 128
“Speculum Universale,” 266-8, 312
Spencer, 336
Sphinx (Gloss.), Avenue of, 51
Temple, 41
The Great, 38
Spires (Gloss.):
Antwerp, 308
Brussels Town Hall, 307
Colonial, 431
English, 274
Gothic decorated, 275
English, 289, 298
French, 282
German, 303
Houses of Parliament, 451
Woolworth Building, 476
Worms, at, 259
Wren’s Churches, 423
Spirals, 165, 179
Square, the, 85
Squinch (Gloss.), 230, 259
Stained Glass, 275-278
Gothic, English, 291-2
German, 305
Methods of using, 291-2
Musée Plantin-Moretus, 40S
Sainte Chapelle, Paris, 285
Stairs:
Capitol, Washington, 446
Casa Lonja, 402
Chaldæan, 66
Château de Blois, 380
Château de Chambord, 380-1
Colonial, 432
Doric Temples, 121
Egyptian temples, 44
Golden Staircase, the, 400-1
Leaning Tower, Pisa, in, 247-8
Machu Picchu, 20
Persepolis, at, 85
Pyramids, in, 39
Queen Anne entrances, of, 426
Renaissance, English, 416
German, 392
Spanish, 400
Roman Podium, of, 156
Sargon’s Castle, 68
Trajan’s Column, 179
Stalactite work, 222, 224, 227
Stalls (Gloss.), of chancel, 237
Stanze Apartments, 374
Statues:
Arches, on, 179
Athene, in Parthenon, 140
Baroque, 351
Cella, in Hellenic, 140
Chaldæan, 65
Chartres Cathedral, on, 269
Cheops, of, 40
Coloured, 136
Dome of Capitol, Washington, on, 447
Giralda, S. Faith, 225
Gothic Cathedrals, on, 276-8
German, 304
Italy, 312, 314
Netherlands, 307
Spain, 309
Hermes of Praxiteles, 118
Louvre, on, 385
Marseillaise, La, 443
Michelangelo, by, 350, 364
Palace of Rezzonico, in, 356
Renaissance, English, 411
German, 392, 396
S. John, by Michelangelo, 344
S. Maria della Salute, of, 356
S. Peter’s in, 372
Temple of Diana, Nîmes, 170
Trajan’s Column, on, 179
Tympanum, in Hellenic, 135
Zeus, of, 111
Steel Construction, 461, 470, 471, 473, 478
Steeples (Gloss.), 423
Stele (Gloss.), 14, 132
Stone, use of:
Arches, single stone, 199
Crosses, 18
Cut stone of Persia, 81
Egyptian use of large, 41
Italy, in, 154
Mediæval, in, 241
Obelisks, 43
Polished stone, 18, 19
Primitive use of large, 8, 13, 14, 15, 20
Pyramids, in, 40
Rough Stone age, 18
Sacrificial, 16, 20
Steel construction, in, 473
Stonehenge, 8, 16, 100
Stories, division into:
Arcades, in, 229
Byzantine use, 208, 209
Casa Lonja, in, 402
Escoriál, in, 404
Gothic, German, 306
Italian, 312
Netherlands, 307
Michelangelo’s treatment of, 350
Renaissance, English, 414, 418 421
French, 354, 360, 363, 364
Renaissance use, Netherlands, 407
Sky scrapers, in, 474
Temple of Nippur, in, 66
Wren’s Steeples, in, 423
Strains, 15
Carried by columns, 124
Gothic, 271-2, 285
Hellenic recognition of, 135
Vaulting, in, 166, 270
Stretchers and headers (Gloss.), 424
String course:
Gothic, Italian, 312, 314
Netherlands, 306
Palazzo Vecchio, 360
Queen Anne style, 424
Renaissance, Venetian, 361
Stuart and Revett, discoveries by 436
Stucco, use of (Gloss.):
Doric Temples, in, 121
Egypt, use in, 55
Greek use of, 122
Renaissance, 352
English, 417
German, 393
Venetian, 361
Rococo use of, 389
Tiryns, in, 102
Styles:
Anglo-Classical, 410, 424
Chinese, 428
Churrigueresque, 393, 405
Colonial, 430
Elizabethan, 410
Georgian, 427, 430
Jacobean, 410
Palladian, 368, 370, 402, 418, 424
Plateresque, 398-9, 400
Portico, 424
Queen Anne, 424, 427, 430
Queen Anne Revival, 458
Stylobate (Gloss.):
Asymmetries in, 137
Doric, 122
Ionic, 128
Panthéon, Paris, 443
Parthenon, 138
S. George’s Hall, Liverpool, 438
S. Paul’s, 421
Stylus, use of, 57
Subjective point of view, 4
Symonds, John Addington, 329
Syria, 199
Architectural remains in, 199
Cathedral of Borah, 200
Churches, Kalb-Lauzeh, 200
S. George, Esrah, 200
Turmanin, 200
S. Simeon Stylites, 200
Conquered by Muhammedans, 215
Influence on Byzantine, 202
Mosques:
Dome of the Rock, or, Mosque of Omar, 223
El-Aksah, 223
El-Walid, Damascus, 223
T
Tabernacles (Gloss.), German Gothic, 305
Spanish Renaissance, 398
Tabernæ, in Rome, 159
Taconia, 126
Tampa Tocco, ruins at, 19
Tel-el-Amarna, Ruins at, 55
Temples:
Abydos, at, 53
Agrigentum, 119
Ammon, 51
Aphrodisias, Caria, 193
Apollo at Bassæ, 123
at Miletus, 122
at Naucratis, 128
Assos, at, 126
Athene, at Ægina, 119
Athene Nike, 119, 141-2
Cæsar, 160
Castor and Pollux, 160, 164
Chons, 51
Concord, of, 161
Corinth, at, 118
Costa Rica, ruins at, 20
Deir-el-Bahri, 44
Delos, in, 119
Delphi, at, 119
Diana, 170
Diocletian’s Palace, in, 180
Edfou, at, 54
Egyptian, plans of, 46-50
Erechtheion, The, 121, 129, 131, 136, 141, 165, 193, 436, 438
Etruscan, 155
Hellenic, plans of, Early, 119
Later, 121-123
Hera, of, 111, 117
Hyperboreans, of the, 17
Jerusalem, at, 79, 223
Jupiter, Capitoline, 156, 158
Karnak, at, 44, 50
Luxor, at, 51, 53
Madeleine, The, modelled on, 443
Maison Carrée, 169
Mater Matuta, 170, 171
Medinct Abou, at, 139
Mexico, in, 20
Michelangelo’s adaptations of, 364-5
Minerva Medica, 207
Minoan, no temples, 92
Nebo, at, 62, 67
Nineveh, at, 60
Nippur, at, 66
Olympia, of, 119
Pantheon, Rome, 122, 164, 167-8, 170-1, 348, 372
Parthenon, the, 8, 119, 125, 127, 137, 138, 140, 436
Pasargadæ, at, 75
Philæ, at, 53
Phœbus Apollo, of, 118
Poseidon, of, 118, 119, 125
Rameses II, of, 45
Saturn, 160, 164
Seti II, of, 51
Sippar, at, 57
Sphinx, The Great, 38, 41
Tampu Tocco, 19
Theseum, 119, 193
Tholos, Epidauros, 121, 131
Uri, at, 139
Vesta, Rome, 160, 170
Vesta, Tivoli, 170, 171
Zeus, 111, 122
at Agrigentum, 118, 119
Olympian, 119, 120, 122
Selinas, 119
Tænia (Gloss.), 126
Terraces (Gloss.):
Babylon, Gardens of, 61
Châteaux, of, 379
Machu Picchu, of, 20
Nippur, of, 66
Pasargadæ, of, 81
Persepolis, of, 85
Renaissance examples, 374
S. George’s Hall, Liverpool, 438
Sargon’s Castle, of, 68
Tampu Tocco, 19
Tenochtitlan, of, 20
Versailles, of, 387
Xerxes’ Palace, of, 85
Terracotta (Gloss.):
Etruscans, use by, 155
Renaissance, in, 411
Romans, use by, 168, 182
Roof construction, use in, 122
Steel construction, use in, 473
Tertiary Style, see Flamboyant
Tessera (Gloss.), 168
Tetrastyle (Gloss.), 121
Thatched roofs, 155
Theatres:
Dionysos, of, 143
Ducal theatre, Weimar, 439
Epidauros in Argolis, 143
Federal Street Theatre, Boston, 448
Hellenic Theatres, 142, 145, 173, 175
Marcellus, of, 164
Orange, at, 176
Roman, 173
Royal Theatre, Berlin, 440
Sheldonian, Oxford, 419
Teatro Olympico, 352
Vitruvius’ description of, 144
Thermæ, see Baths
Thessaly, remains at, 89
Thirteenth Century Gothic, see Gothic, Primary
Thrust (Gloss.), 15
Basilicas, in, 178
Gothic, in, 273
Mansard roof, in, 385
Muhammedan arches, 221
Roman arches, in, 166, 170
Vaulting, in, 242, 244, 253
Tiglath-Pileser, Assyrian kings, 59, 60
Tiles (Gloss.):
Alhambra, use in, 227
Assyria, in, 68, 72, 97
Chaldæan, 68
Domes, in, 207
Doric Temples, in, 121, 122, 123
Early Christian churches, in, 201
Greek use, 122
Muhammedan use of, 222
Persian use of, 86, 97, 218, 229
Renaissance, English, 414
Roman use of, 168
Temple of Hera, roof of, 118
Turkish use of, 228
Tiryns, Prehistoric civilisation of, 88
Architecture, 98, 100-2
Resemblance to Etruscan, 155
Tivoli, Temple of Vesta, in, 170-1
Villa of Hadrian, 180-1
Tombs:
Abydos, at, 42
Agamemnon, of, 100
Altun Obu, at, 14
Amenopheum, the, 45
Artaxerxes, of, 76, 82
Atreus, of, 124
Barrows, 13, 14
Beehive, 15, 99
Cæcilia Metella, of, 173
Cassandra, of, 100
Cathedrals, in, 299
Constanza, of, 198
Cyrus, of, 81
Darius I, of, 82-4
Darius II, of, 76, 82
Dolmen, 14
Egyptian Middle Empire, of, 42
Escoriál, of the, 403
Etruscan, 155
Galla Placidia, Rome, 201
Henry VII, Westminster, of, 411
Lycia, in, 99, 130
Mahmud Bijapur, of, 230
Mastabas, 41
Midas, of, 130
Minoan, 90
Muhammedan, 217, 222
Mycenæan, 99
Myra, at, 99
Pasargadæ, at, 75, 81
Persepolis, at, 76, 82
Phrygia, at, 99
Primitive, 14
Queen Hatasu, of, 45
Rameses III, of, 45
Ramesseum, The, 45
S. Sebald, of, 391
Sheik Omar, of, 222
Suleiman and Roxelana, of, 228
Taj Mahal, the, 217, 230
Theban Empire, of, 42
Tholos, the, 99
Wolsey, Cardinal, of, 411
Wren, Sir Christopher, of, 423
Xerxes, of, 82
Torus (Gloss.), pl. Tori, 47
Cnossus, in fresco at, 123
Corinthian, 164
Doric, 124
Ionic, 129
Tours, School of, 376
Towers:
Anglo-Saxon, 254
Angoulême, at, 253
Antwerp Cathedral, 308
Babel, 62
Babylon, 61
Cathedral del Pillar, 401
Châteaux, 378
de Blois, 380
de Chambord, 381
Church of Apostles, Cologne, 259
Cologne Cathedral, 303
Diocletian’s Palace, 180
Durham Cathedral, 256
Earl’s Barton Church, 255
Escoriál, the, 404
Giralda, The, 225
Gothic, English, 274, 289, 298
Netherlandish, 307
Houses of Parliament, 451
Layer Marney, Essex, 411
Madison Square Garden, New York, 226
Malines Cathedral, 408
Nôtre Dame, Paris, 282
Palazzo Vecchio, 359
Renaissance, English, 414
Renaissance, German, 392
Rheims Cathedral, 282
Romanesque, 244
S. Ouen’s, 286
S. Paul’s, 421
Saragossa, La Seo, 401
Sargon’s Castle, 67-8
Town Hall, Brussels, 307
Turmanin Church, 200
Wind, of the, Athens, 121
Woolworth Building, 476
Worms Cathedral, 258
Wren’s Churches, 423
Trabeated (Gloss.), 8
Tracery (Gloss.):
Branch, 305
Double, 304
Early English, 290, 291
Gothic, German, 303, 304
Italian, 310, 312
Netherlandish, 307
Milan, in, 314
Plate, 274-5
Renaissance, French, 378
Transepts (Gloss.):
Cathedrals, English, 289, 298
Cologne Cathedral, 303
Cologne, Church of Apostles, 259
Early Christian Churches, 194
Milan, S. Maria della Grazie, 346
Norwich Cathedral, 246
Nôtre Dame, Paris, 281
S. Paul’s Cathedral, 420-1
Pisa, Cathedral, 247
Romanesque Churches, 241, 244
Santiago de Compostello, 260
Tournai, Cathedral, 307
Worms Cathedral, 258
Transoms (Gloss.), 290
Château de Blois, 380
English Renaissance, 414
Transverse beams (Gloss.), 8
Travertine (Gloss.), use of, 154, 175, 362
“Treatise on Civil Architecture,” (Sir William Chambers), 427
Trefoils, 290, 316
Triada, Palace at, 98
Triclinium (Gloss.), 181
Triforium (Gloss.), 290, 299, 304, 314
Triglyphs (Gloss.):
Coloured, 136
Doric entablature, in, 126
Roman, 164
Triumphant Arches, see Arch
Troubadours, 238, 331
Truss, 296
Tudor Gothic, 288
Tufa (Gloss.), 154, see concrete
Tumuli (Gloss.), 13, 17
Turkish Architecture, 227
Turrets, Gothic, Italian, 312
Château de Chambord, 381
Houses of Parliament, 451
Renaissance, French, 378
German, 392
Holland, 409
Romanesque, Spanish, 260
S. Sulpice, Church of, 389
Tuscan Orders, 155, 174
Tympanum (Gloss.), 135, 171
U
Uffizi, 354
United States, The:
Beaux Arts Training, influence, 463, 464
Capitol, Washington, 446
Chicago Exposition, influence of, 465
Christ Church, Philadelphia, 430
Classical revival, 445
Colonial architecture, 423, 429, 431
Craigie House, 431
Domestic Architecture, 468-9
Engineering problems, 477
English influence, 430
French influence, 441, 445
Gothic Revival, 452-3
Imitative tendency, 466-8
Office Buildings, 469, 475
Old South Church, 430
S. Paul’s, New York, 430
Sherburn House, 431
Steel Construction, 461, 470-7
Trinity Church, New York, 452
White House, The, 446
Woolworth Building, 471, 476
Unity of design (Gloss.), 11, 174, 209, 245
“Universal Mirror,” see “Speculum Universale”
Universities:
Augsburg, 328
Basel, 328
Cambridge, 290, 295, 299
Constantinople, 266
Leyden, 334
London, 438
Nuremburg, 328
Oxford, 257, 288, 293, 295, 299
Salamanca, 399
Strasburg, 328
Virginia, 448
Urbino, 346
Urn, Burial, 155
Usertesen, Obelisk of, 43
V
Vases, Minoan, 90, 91, 97
Mycenæan, 89
Vatican:
Borgia Apartments, 97
Museum, 198
Sistine Chapel, 374
Stanze Apartments, 374
Vault (Gloss.), Vaulting:
Amiens, at, 281, 284
Asymmetries in, 69, 70
Barrel vaults, 42, 70-1, 209, 242, 253, 260, 373
Basilicas, in, 177
Byzantine use of, 204, 208
Certosa, The, in, 313
Chaldæan, 71
Cross Groined, 167, 178, 242, 250, 253, 271-2
Decorated, 168
Dome or semidome, 167
Egyptian use of, 53
Escoriál, in, 404
Fan Vaults, 295
Gothic, 270
English, 287, 293, 298
French, 252
German, 304
Italian, 314
Lombard, 310
Spanish, 309
Groin, 178, 242, 250, 253
Hindu use of, 230
Liernes, 294
Madeleine, in the, 443
Muhammedan use of, 222, 229
Norman use of, 256
Nôtre Dame, 281
Palais de Justice, Liège, 406
Pendentive Vaults, 295
Persian use of, 229
Pointed Groin Vault, 253
Renaissance, Spanish, 401
Rib and panel, 294
Rib Vault, 243, 249, 272
Romanesque, 241-2
Rhenish, 259
Spanish, 260
Roman use of, 166-7, 173, 175
Rudimentary, 15
S. Andrea, Mantua, 345, 368
S. Lorenzo, Florence, 343
S. Mark’s, Venice, 209
S. Spirito, Florence, 367
Sainte Chapelle, in, 285
Semicylindrical, vaulting, 167
Sexpartite, 254
Skew Vault, 254
Stellar vaulting, 294
Temple of Diana, Nîmes, 170
Tiercerons, 294
Vaults:
Foundations of Adelphi Terrace, 428
S. Francisco, Rimini, in, 345
Vega, Lope de, 330
Velarium, 174, 176
Veneer:
Byzantine use of, 203
Italian Gothic exterior, in, 311
Muhammedan use of, 222
Roman use of, 168
S. Stefano Rotondo, in, 199
Sphinx Temple, in, 41
Turkish Mosques, in, 228
Venice:
Byzantine Influence in, 352
Ca d’Oro, 360
Cornaro Palace, 354
Doge’s Palace, 210, 315
Gothic architecture, 315-16
Gvimane Palace, 355
Il Redentore, Church of, 352
Library of San Giorgio, 344
Library of San Marco, 354, 365
Lido, Fortifications at, 355
Renaissance in, 352-6
S. Giorgio dei Greci, 354
S. Giorgio Maggiore, 352
S. Maria della Salute, 356
S. Maria dei Miracoli, 353
S. Mark’s, 209, 210, 248, 252
S. Zaccaria, 353
Scuolo di S. Marco, 354
Trade centre, a, 265, 353
Vendramini Palace, 354, 360
Zecca, The, 354
Verandah, 432
Verona:
Bevilacqua Palace, 355
Canossa Palace, 355
Pompeii Palace, 355
Vesta, Temple of, 160
Vestibules (Gloss.), 101, 102, 120
Vicenza, 351
Mediæval Basilica, 352
Palazzo Barbarano, 352
Palazzo Capitania, 352
Villa Rotonda, 352
Villas:
Chiswick on Thames, 352, 426
Farnesina, the, 347
House of Pansa, 181
Pompeii, at, 181
Pope Julius III, of, 348
Roman Villas, 181, 400
Villa Capra, 426
Villa Madama, 347
Villa of Hadrian, Tivoli, 180
Villa Rotonda, 352
Vincent of Beauvais, writings of, 266, 312
Virgil, 436
Vitruvius, descriptions of, 122, 144, 155, 182, 351, 352
Vogüé, Marquis of, Explorations in Syria, 199
Volutes (Gloss.), 131
Assyrian ornament, in, 131
Ionic ornament, in, 130
Persian ornament, in, 87
Roman ornament, in, 164
Voussoirs (Gloss.):
Cloaca Maxima, in, 156
Concrete construction compared, 166
Dome of Cathedral, Florence, in, 343
Mosque of Kait Bey, in, 224
Vriendt, Cornelius de, book of ornament, 393
W
Wainscots (Gloss.):
Alhambra, in, 227
Colonial use, 432
English Renaissance, in, 417
Musée Plantin-Moretus, 408
Wall Decoration in marble:
Chaldæan, 71-2
Early Christian churches, 196
Egyptian, 41, 48
Florence, S. Maria Novella, 345
Italian Gothic, 311, 316
Renaissance use, 354, 393
Romanesque use, 246, 249
Roman use, 168, 172
Turkish, 228
Venetian use, 354
Wall Painting:
Assyrian use of, 72
Capitol, Washington, 447
Cnossus, at, 93, 96, 97, 102, 123
Egyptian use of, 45, 48
English-Norman, 257
Etruscan, 155
Hellenic, 136
Italian-Gothic, 311
Minoan, 91
Odeion of Herodes Atticus, 146
Panthéon, Paris, 443
Pyramid of Onas, 40
Raphael’s Stanze, Vatican, 194,374
Renaissance, in, 339
Romans, use by, 168, 181
S. Paul’s-without-the-walls, 197
S. Stefano Rotondo, in, 199
Tiryns, in, 102
Walter, Thomas Ustic, 447
Water, use of:
Assyrian, 56
Early Christian Churches, 194
Egyptian, 30
Minoan, 93, 97, 98, 101
Muhammedan, 217, 218
Persian, 86
Roman, 176, 181, 182-3
Weighing Houses of Holland, 409
Winckelmann’s critical studies, 436
Windows:
Alhambra, of, 226-7
Anglo-Saxon, 254
Angoulême, Cathedral of, 253
Arcade type, 362
Assyria, 70
Blenheim Castle, of, 426
Ca d’Oro, 360
Campanile, of, 252
Cancellaria, of, 363
Casa Lonja, 402
Château de Blois, 380
Château de Chambord, 381
Clerestory, 49
Colonial, 431-2
Crete, in, 93
Cyrus’s Palace, 83
Doge’s Palace, 316
Doric Temple, 122, 126
Egyptian use, 47, 50, 55
Escoriál, the, 404
Giralda, of the, 225
Gothic, 274-276
English, 290, 291
German, 304, 316
Italian, 310, 312
Netherlandish, 307
Hôtel des Invalides, of, 388
Iffley Church, of, 257
Lantern of Galla Placidia, 201
Louvre, of the, 383, 384, 385
Milan Cathedral, in, 313
Modern necessity for, 438
Muhammedan, 222
Norman, 255
Order type, 362
Oriel, 414
Palace of Charles V, in, 403
Palace of Diocletian, in, 196
Palazzo Riccardi, in, 359-60
Vecchio, 359-60
Vendramini, 360
Palladian design, 370
Perpendicular style, 271
Primitive, 20
Queen Anne Style, 424
Renaissance, English, 414, 417
French, 378
German, 392-3, 395-6
Spanish, 399, 400
Romanesque treatment of, 242, 244, 245
Spanish, 260
Roman treatment of, 172, 178
Rose or wheel, 251, 271
S. Peter’s, of, 372
S. Sophia’s, of, 208
Sainte Chapelle, of, 285
Sky-scrapers, of, 475
Tampu Tocco, at, 19
Tiryns, at, 101
Venetian Renaissance, of, 362
Whitehall Palace, of, 418
Worms, Cathedral, of, 258
Xerxes, Palace, of, 86
York Minster, of, 298
Wings:
Capitol, Washington, in, 446-7
English Renaissance houses, in, 414
Friedrichsbau, in, 394
Heinrichsbau, in, 394
Louvre, of the, 383, 444
Luxembourg, of the, 387
Whitehall, of, 418
Wyatt, 335
Wycliffe, 335
X
Xerxes I, of Persia, 76
Invades Hellenic States, 108
Palace, 85 et seq.
Tent, in Odeion of Pericles, 145
Z
Zecca (the mint), Venice, 354
Zeus, 101, 128
Temple of, 111, 122
Ziggurat (Gloss.), 66-67, 73
Zoroaster, 78
Zoroastrianism, 78, 81
General.
Cummings, Charles A. History of Architecture in Italy. Boston:
Houghton, Mifflin & Co. 1901. 2 vols.
Fergusson, James. History of Modern Architecture. 1873.
Fletcher, Bannister. A History of Architecture. London.
Hamlin, A. D. F. Text Book of the History of Architecture. 1898.
Longmans, Green & Co.
Joseph, Dr. D. Geschichte der Baukunst. Berlin: Bruno Hessling. 4
v. 1902-09.
Simpson, F. M. A History of Architectural Development. London:
Longmans, Green & Co. 1905. 3 vols.
Stratham, H. Heathcote. A Short Critical History of Architecture.
London: B. T. Batsford. 1912.
Sturgis, Russell. A History of Architecture. New York: Doubleday,
Page Co. 1906-1915. 4 vols.
Sturgis, Russell. European Architecture. A historical study. New
York: Macmillan & Co. 1896.
Wallis, Frank E. How to Know Architecture. New York: Harper & Bros.
1910.
Egyptian.
Bell, Edward. The Architecture of Ancient Egypt. London: G. Bell &
Sons. 1915.
King, L. W. and H. R. Hall. Egypt and Western Asia: in the light of
recent discoveries. London: Soc. for Promoting Christian Knowledge.
1907.
Babylonian and Assyrian.
Handcock, Percy S. P. Mesopotamian Archæology; an introduction to
the archæology of Babylonia and Assyria. London: Macmillan & Co.
1912.
Koldewey, Robert. The excavations at Babylon. Translated by A. S.
Johns. London: Macmillan & Co. 1914.
Muhammedan.
Saladin, H. L’architecture. Paris: A. Picard & Fils. 1907. (Manuel
d’art musulman.)
Gothic.
Bond, Francis. Gothic Architecture in England. London: B. T.
Batsford. 1905.
Bumpus, T. Francis. Guide to Gothic Architecture. New York: Dodd
Mead Co. 1914.
Cram, Ralph A. The Gothic Quest.
Gonse, Lewis. L’Art Gothique. Paris: Maison Quantin. (1890.)
Jackson, T. G. Gothic Architecture in France, England and Italy.
Cambridge University Press. 2 v. 1915.
West, G. H. Gothic Architecture in England and France. London: G.
Bell and Son. 1911.
Renaissance.
Anderson, Wm. J. Architecture of the Renaissance in Italy. London:
B. T. Batsford. 1896.
Gotch, J. Alfred. Early Renaissance Architecture in England.
London: B. T. Batsford. 1914.
Moore, C. H. Character of Renaissance Architecture. New York:
Macmillan & Co. 1905.
Ornament.
Goodyear, William H. The Grammar of the Lotus. Sampson Low. London.
1891. Architectural Record (articles in), Vol. II, No. 4; Vol. III,
Nos. 2, 3, 4.
Hamlin, A. D. F. The History of Ornament: Century Co. 1916.
Asymmetries.
Goodyear, William H. Greek Refinements. Yale University Press.
1912. Architectural Record (articles in), Vol. VI, Nos. 1, 2, 3, 4;
Vol. VII, Nos. 1, 2, 3; Vol. XVI, Nos. 2, 5, 6; Vol. XVII, No. 1.
American Architect (articles in), 1909, 1910, 1911. American
Journal of Archæology (articles in), Vol. XIV, No. 4; Vol. XV, No.
3. Yale Quarterly Review, 1912, April.