The objects of historical interest in Shrewsbury are most
numerous. We come upon them in every street. We meet
them at every corner. We hear the voices of the past
everywhere about us. We find ourselves associated with
something that had a beginning in centuries gone
by—something that has stood the storms of ages and been
spared in the disturbances of the centuries—something that
is rich in memories of old—something connected with
circumstances or events which, if we only thought of them, would
furnish us with lessons in stones, and make our daily travelling
of the streets an entertainment. Shrewsbury, of course, is
not, in this respect, an exceptional town; but it is wealthy
beyond most others. We cannot notice at elaborate length
the remaining
“Memorials
and things of fame
That do renown this city;”
but let us rapidly run over the town in as straight a course
as its divergent streets permit.
Starting from the Railway Station we see
On the site of the castle a Saxon fortress originally
stood. In 1070 Roger de Montgomery built the castle by
enlarging the fortress and demolishing fifty-one houses occupied
by the burgesses. The destruction of this property was not
accompanied by any diminution in the public taxes, and the
burgesses complained of their grievance, but without
effect. The Earl’s two sons, who succeeded him in
possession of the castle, refused to redress their wrongs.
In the reign of Henry I. it became the property of the Crown, and
certain portions of land were parcelled out as positions of
defence in the event of any necessity arising. A governor
was appointed to command it, a constable to guard it, and a
chamberlain to see that it was kept in good repair. It was
usually held by the sheriff of the county to enable him the more
powerfully to defend his bailwick. It was surrendered to
the Parliamentary army in 1644, and General Mytton was made
governor. He was succeeded by Humphrey Mackworth, who
appointed as lieutenant of the castle Captain Hill. Hill is
described as “a prodigal, drunken fellow, who before the
war, was a barber in Shrewsbury.” He was disliked by
both the people of the town and the garrison, and in order to
depose him from his position, a conspiracy was formed. He
was enticed to an alehouse outside the gates of the town.
The gates were closed to prevent his return, his personal
property was thrown over them, the town instantly was in an
uproar, and he was compelled to fly for his life. In the
fifteenth year of Charles II. the burgesses were ordered by a
quo warranto to deliver up the castle to the king.
The garrison then consisted of two companies. In the time
of James II. all the cannon and match, with most of the muskets,
were removed by royal command. Charles II. presented the
Castle to Lord Newport, afterwards Earl Bradford. Lord
Newport had given the sum of £600 to Charles I.
Perhaps the gift of the Castle by the second Charles was his
acknowledgment of Newport’s pecuniary service to that
relative who had the misfortune to lose his head. The Duke
of Cleveland is now the owner of the Castle.
On Castle Gates, opposite the Independent Chapel, stood the
Outer Castle Gate, which was formerly strengthened and defended
with towers, portcullis, and fosse in a line with a road leading
to the Smithfield. That portion of the town wall which
extends towards the river was erected by Robert de Belesme,
second son of the founder of the castle. Camden says it was
never assaulted except in the Barons’ wars. A few
yards higher stood the Inner or Burgess Gate, at right angles
with the Schools. The Castle Walk on the left of Castle
Gates was formed in 1790, and was called the Dana from the name
of the person who suggested its formation.
which arrests the eye on Castle Gates, was founded by Edward
VI., on the 18th of February, 1552, who named it the “Free
Grammar School”—a title about the meaning of which
there has been a good deal of philological disputation. On
the south window is a Latin inscription, which runs as
follows:—“At the supplication of Hugh Edwards and
Richard Whittaker, King Edward the Sixth laid the foundation of a
Shrewsbury School.” The supplication was induced by
the fact that there was no public institution for the education
of Salopian youth. This want was represented to the king in
1551 by Hugh Edwards, a mercer in London, and afterwards of the
Shrewsbury college, and by Richard Whittaker, then bailiff of the
town. They solicited for the maintenance of a Free Grammar
School a considerable portion of the estates of the dissolved
colleges of St. Mary and St. Chad. The king readily granted
their request; and the tithes of Astley, Sansaw, Clive, Leaton
and Almond Park, the property of St. Mary’s, with those of
Frankwell, Betton, Woodcote, Horton, Bicton, Calcott, Shelton,
Whitty, and Welbeck, belonging to St. Chad’s—the
whole then valued at the handsome sum of £20 per
annum—were given for the endowment of the school. Two
masters were appointed by the bailiffs and burgesses who were
nominated governors, and who, with the Bishop of Lichfield, were
empowered to make statutes and ordinances. The appointment
of head and second masters now rests with the Fellows of St.
John’s College, Cambridge.
The first master was the Rev. Thomas Ashton who is called by
Camden “the excellent and worthie,” and who had
“the best filled school in all England.” He had
290 scholars, among whom were some of the aristocracy of the
county, heirs of the gentry of North Wales, and representatives
of the greatest families of the kingdom. He laid the
foundation of that brilliant fame which the school has always
maintained. From a Latin inscription on the south window we
learn that “at the instance of Thomas Ashton, a man pious,
learned, and prudent, within these walls ever to be revered,
Queen Elizabeth augmented this foundation.” She did
so by adding to it on the 23rd of May, 1571, the entire rectory
of Chirbury, with further tithes and estates in the parish of St.
Mary. The tithes new produce about £3,000 per annum,
a portion of which is paid in stipends to the clergy of St.
Mary’s, Chirbury, Clive, and Astley parishes.
The School was originally a timber building, and the chapel,
tower, and library were added to it in 1595. The chapel was
consecrated on 18th of May, 1617, by Dr. John Overel, Bishop of
Lichfield, and the sermon was preached by Dr. Samson Price, who,
for his abhorrence of Popery, was named “The maule and
scourge of heretics.” The wood building which
contained the first schoolroom was taken down, and the present
fine edifice of Grinshill stone erected in its place in
1627. In the centre is a gateway, adorned on each side with
a Corinthian column, upon which stand statues of a scholar and a
graduate, bare-headed, and in the costume of the period.
The library contains a large and valuable collection of books and
manuscripts. It was “increased more than double by
the testamentary bequest of Dr. John Taylor,” a native of
the town, educated at the School.
During the mastership of Ashton the School acquired and has
since maintained the most brilliant renown. The roll of
illustrious students is a lengthy one. Ashton had among his
scholars George Sandys, the well-known traveller, whose works
obtained great commendation from Dryden and Pope: Sir Henry
Sydney, ambassador to France from the court of Edward VI.,
President of the Welsh Marches, and Lord Deputy of Ireland, which
country, says Spenser and Sir John Davies, he governed with great
wisdom, and proved himself, according to Sir R. Naunton in the
Fragmenta Regalia, a “man of great parts:” Sir
Fulk Greville, Lord Brooke, an ingenious writer, a friend of
Queen Elizabeth, and a poet of repute in his day: Sir Phillip
Sidney, the noble and chivalrous soldier and poet whose bravery
at the battle of Zutphen is one of the illustrious incidents in
our history, and whose exquisite mind is manifested in
Arcadia the picturesque and in Defence of Poesie
the enchanting. Those were Ashton’s scholars, and
besides them there have been educated here Sir Thomas Jones, Lord
Chief Justice of the Common Pleas in the reigns of Charles II.
and James II., whose answer to the last monarch’s remark
that he could soon have twelve judges of Sir Thomas’s
opinion as to his dispensation of power, “Twelve judges you may
possibly find, sire, but not twelve lawyers,” is well
known: Dr. John Taylor, Canon Residentiary of St. Paul’s,
Chancellor of the Diocese of Lincoln, and Archdeacon of
Buckingham, a learned critic and philologist, who wrote a work
entitled Elements of the Civil War, and published what
were said to be excellent editions of Lysias, Demosthenes and
Lycurgus: George Saville, Marquis of Halifax, of whose courageous
opposition to the unconstitutional conduct of James II. Macaulay
speaks, who, under that sovereign, was President of the Council,
in the Convention Parliament was Speaker of the House of Lords,
and under William and Mary was Lord Privy Seal: Edward Waring,
the learned English mathematician and Lucasian Professor of
mathematics at Cambridge in the middle of the last century: while
among more recent celebrities there are Mr. Thomas Wright the
antiquarian: Captain Richard Lloyd Edwards, an officer of the
“brave and bold” six hundred who rode “into the
jaws of death,” at Balaclava; and several Englishmen of
note. May we not say that these are names of which we may
justly boast? May we not, adopting Macaulay’s elegant
eulogium on the famous students of Glasgow University, say that
Shrewsbury School has sent forth men “whose talents and
learning have not been wasted on selfish or ignoble objects, but
have been employed to promote the physical and moral good of
their species, to extend the empire of man over the material
world, to defend the cause of civil and religious liberty against
tyrants and bigots, and to defend the cause of virtue and order
against the enemies of all divine and human laws.”
On the left of the Schools St.
Nicholas’s Chapel was recently observable. It
was the only one in existence of eight similar structures.
It was erected by Roger de Montgomery for the use of those of his
retainers who resided in the outer court of the Castle. At
a subsequent period it was appropriated for the accommodation of
the President and Council of the Marches of Wales. On the
site has been erected a handsome structure by the English
Presbyterians, who have retained its ancient name, calling it
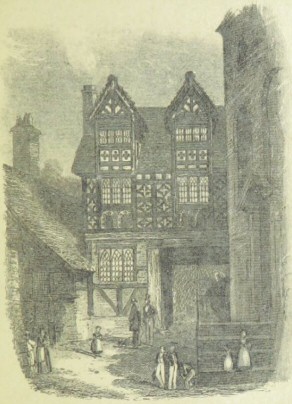
Near St. Nicholas’s Church stands
approached by a fine timber gateway. In Speed’s
Map it is called “Lord’s
Place,” and it appears to have been erected in
1502. It was the place of residence for the Kings and Lord
Presidents of the Welsh Marches when they came to
Shrewsbury. King James II. kept his court in it on August
25th, 1687. It has been the scene of many a “costly
banquet.” Charles I., Sir Henry Sidney, the Earl of
Arundel and other noblemen have been “nobly entertained
here at the expense of the town.” From the Council
House we stroll on into the street which is the main thoroughfare
of the town,
On the right is the Raven Hotel,
where Farquhar wrote his comedy of The Recruiting Officer,
the scene and characters of which are of local origin, and the
preface to which acknowledges the loyalty and hospitality of the
good people of Shrewsbury. At the termination of Castle
Street, commences in a straight line
Pride Hill was anciently named, for a reason undiscovered and
unknown, Corvisor’s Row, then in Speed’s map
Shoemaker’s Row, and then finally, for ever, no doubt,
Pride Hill, from the fact of it having been the residence of a
family of the name of Pride. Directly opposite the
spectator’s eye stands the New
Market; but instead of going down to inspect the handsome
building we turn to the left, pass the New
General Post Office, and reach
Here, of course, the chief object is
It is supposed to have been founded by King Edgar about
980. There were attached to it a Dean and seven
Prebendaries, and the stipend of the priest amounted to £6
6s. 8d. In the reign of Edward the Confessor it had a Dean
and nine Prebendaries, and was provided with a large estate for
their maintenance. In the time of Henry VIII. the revenue
was £32 4s. 2d., and the Dean received as his share
£22 6s. 8d. In the early part of the reign of Edward
VI. the revenue had increased to £42, the whole of which
was absorbed by the Dean, “rich on forty pounds
a-year.” The church was then collegiate, but
upon the dissolution of colleges the greater part of its revenues
was given by Edward VI. for founding the Shrewsbury Grammar
School. The living was formerly in the presentation of the
Mayor of Shrewsbury—a privilege which the Municipal Act
extinguished. It is now vested in five trustees; and it is
necessary to select a minister who is either the son of a burgess
and has been educated at the Grammar School, or who has had the
honour of being a native of Chirbury. It was directed that
the stipend should be an adequate one—£20 a-year, and
the regulation which fixed the amount contained the pleasing
addition that it was not to be diminished.
The church is one of the most interesting ecclesiastical
edifices in the county from the example it affords of all the
architectural styles of the middle ages. It is impossible
to give here a full description of it. It must suffice to
say that it consists of nave, side aisles, transepts, choir,
spacious chapel, two chantrey chapels, with a tower and lofty
spire, the total height of which is 220 feet 2 inches. The
Anglo-Norman style may be seen in the basement of the tower, the
nave, transepts, and doorways; the transition from Norman to the
early lancet in the beautiful transept windows; and the obtuse
arch of a later period in the side aisles and chantry
chapels. The interior presents a stately and magnificent
appearance from the massiveness of its arches, from the
gorgeousness and beauty of its windows, and from the number of
its striking monuments. It has been graced with the
presence of royalty, and it has been used as a judicial
court. In 1232 a tribunal, composed of legates, was
convened here by command of the Pope to hear the charges
preferred against Llewellyn for violations of treaties. In
1642 Charles I., then in Shrewsbury, made within its walls a
solemn protestation, and took “the Sacrament upon
it,” to defend the Protestant religion. In 1687 James
II. attended divine service, and afterwards exercised the
superstitious and suppositious power of “touching for the
evil.”
Some of the incidents in the records relating to the church
are curious. Forms were first furnished for the worshippers
in 1537. Prior to that there were neither seats nor
benches. The floors were strewn with flowers and sweet
herbs, upon which the people prostrated themselves.
Among
the items of expenditure are some interesting entries. In
1553 it cost 4s. to ring in honour of Queen Mary being
proclaimed, and in the same year 4s. for “setting up an
altar before Sir Adam Mytton’s grave.” The
repairing of chapels seems to have been an inexpensive affair:
for we are told that “our Lady’s chapel was
mended,” and a “paschal taper” bought for 4s.;
while in 1554 the enormous sum of 2s. 6d. was paid for
“making an altar in our Lady’s chapel,” and 3s.
5d. for “making Trinity altar.” With a firm
adhesion to Protestantism and a stern condemnation of all
appearance of Romanism it was ordered on May 12th, 1584, that
three superstitious images and inscriptions in the north window
be taken down by the churchwardens. In September of the
same year it was ordered that the stone altar should be removed,
“having been sometimes used to idolatry.”
The spire, too, has a history of incidents. In 1572 it
was blown aside by the wind; in 1663 the cock was replaced by a
new one and the steeple repaired at the cost of £72; in
1665 and again in 1686 the cock was blown down; in 1690 it was
damaged by an earthquake; in 1739 the cock suffered again: in
1754 the spire was shattered by a violent hurricane; and in 1756
the part re-built in 1754 was blown on one side, and once more
re-built. The mishap of 1739 one Thomas Cadman undertook to
repair. Cadman who is described by Hutton as a “man
of spirit and grisle,” succeeded in taking down and
re-setting the cock on the summit of the spire. In
celebration of his success he determined upon performing some
exploits on a rope which he fixed from the top of the spire to a
tree in the Gay Meadow, Abbey Foregate, on the other side of the
Severn. The adventure was a fatal one. In sliding
along he fell near the Water Lane Gate; and for the information
of an unappreciative posterity and the gratification of the
curious this inscription was placed on the wall over his grave by
his admiring survivors:—
Let this small monument record the name
Of Cadman, and to future times proclaim
How by an attempt to fly from this high spire,
Across the Sabrine stream, he did acquire
His fatal end: ’Twas not for leant of
skill
Or
courage to perform the task he fell,
No! No! a faulty cord being drawn too
tight
Hurried his soul on high, to take her flight,
Which bid the body here beneath, “Good
night.”
Opposite the front of St. Mary’s Church are the
better known as St. Mary’s Almshouses. They were
founded in the reign of Edward IV., about 1461, by Degory Water,
a draper of Shrewsbury, who was admitted a burgess in 1404 and
lived in the “hall house” or centre house among the
poor. He died in 1477. He made no respect of persons
in St. Mary’s Church, but set an example almost in
anticipation of the modern “open-pew” system by
accompanying the poor people to church and kneeling among them in
a “long pew in the quire.” The original
almshouses were taken down in 1825, and the present comfortable
buildings erected by the Drapers’ Company at a cost of
upwards of £3,000.
On the south-west side of the churchyard is the Drapers’ Hall, which is supposed to
have been erected about 1560. The interior is wainscotted
with oak, and the floor was formerly rich in emblazoned
tiles. The members of the Drapers’ Company feasted at
the north end, and on the opposite side is a fine old chest,
above which are portraits of the first steward of the company,
Degory Water, and his wife. Edward IV. was a patron of the
Company, and his patronage is gratefully recorded in some quaint
lines under his portrait, which adorns the east side.
A little beyond the Drapers’ Hall is the
an institution which is acknowledged to be one of the best
conducted of its kind in the kingdom. It was formed in
1745, when a commodious house was purchased, fitted out, and
opened for the reception of patients on the 25th of April,
1747. The present building, on the site of the former
structure, was commenced in July, 1827, when Lord Hill laid the
foundation-stone. It was completed and opened in September,
1830. The appurtenances and appointments of the institution
are admirable. It is supported by voluntary contributions
and benefactions. It possesses a large number of valuable
legacies. It has been an inestimable blessing to thousands
upon thousands. Returning from the Infirmary past the
Draper’s Hall we cross the road to
The half-timbered house, conspicuous by its gables, on the
right hand side, formed a portion of Jones’s Mansion. It was erected
by Thomas Jones, Esq., the first Mayor of Shrewsbury, son of Sir
Thomas Jones, Lord Chief Justice of the Court of Common
Pleas. It was the residence of the Duke of York in 1642,
and of Prince Rupert “when he joined his uncle after the
brilliant action of Worcester.” The Church a few
yards further on is
which had its foundation early in the 10th century. St.
Alkmund was the son of Alured, King of Northumberland. He
was slain in the year 800 and buried at Lilleshall. The
church dedicated to him is supposed to have been founded by
Ethelfleda, daughter of Alfred the Great. Her nephew, King
Edgar, a descendant of Alured, increased the original
endowment. Like St. Mary’s it was collegiate, and in
the time of Edward the Confessor had eleven manors, which,
however, were transferred by King Stephen at the request of
Richard de Belemis, one of the Deans, to the Abbey or monastery
at Lilleshall. The college being thus both dissolved and
impoverished was reduced into a vicarage and lapsed to the crown,
in whose hands the living now remains. The church was
destroyed in 1794 under a mistaken apprehension as to its
stability, and the existing edifice erected in 1796. In a
vault beneath it lie the remains of Sir Thomas Jones, Lord Chief
Justice of the Common Pleas, who died in 1672; and of Thomas
Jones, Esq., his son, to whom reference has already been made,
who represented the town in Parliament, and died in 1715, and of
whom it is said that his “strict piety, exemplary virtue,
and extensive charity consigned him to a joyful
resurrection!” A legend relates that in 1533, on
twelve successive days, and while the priest was at high mass,
the devil appeared in St. Alkmund’s Church, and that this
preternatural visitation was accompanied with great darkness and
tempest. Poor Trotty Veck in the Chimes thinks that
the bells are full of life, that they are under the control of a
goblin, and that innumerable little goblins play upon them, leap and fly
from them, gambol in and round about them. Trotty is not
far wrong: at least three centuries ago there was a goblin in St.
Alkmund’s bells, and he tingled the wires of the clock, and
he imprinted his claws on the fourth bell, and he carried away
one of the pinnacles coolly esconsed under his arm, and, worse
than all, he for a time stopped all the bells in Shrewsbury, so
that there was no ringing, tolling, chiming or pealing!
There can be no doubt about it. Retracing our steps through
Church Street we come out upon
or, as it used to be written, Doggepole, Dokepoll.
“What an outlandish name!” cries the visitor.
It is a strange name, but it expresses a natural fact. Two
interpretations have been given to it—one that attributes
it to the circumstance of a collection of water having existed in
the neighbourhood centuries ago—another that discovers its
derivation in Ducken, to bend or stoop, or Duick,
to duck one’s head, to stoop, and poll, or
summit. Dogpole is the head of a bank of steep
descent—the Wyle Cop, which leads to the river. The
neat structure on the right about half-way down is the Tabernacle of the Welsh Independents, built
as a memorial of 1662 and adjoining it is the Shropshire Eve and Ear Hospital, an
institution supported entirely by voluntary contributions, which
is, however, soon to be supplanted by the extremely handsome
structure now in course of erection as a new Eye, Ear and Throat
Hospital, in Murivance, opposite Allatt’s School. At
the bottom of Dogpole we turn to the right and enter
which formerly bore the name of Baker’s Row, probably
because it had the honour of containing most of the baker’s
shops. On the right is
It is uncertain when and by whom the church was built.
It is only certain that it was erected during the Saxon
period. It is distinguished in several reigns as a royal
free chapel, and is styled “The Church of St. Juliana, the
Virgin.” In 1223 Henry III. attached to it the chapel
of Ford; but Henry IV. annexed its revenues, with those of St.
Michael’s “in the Castle”—a foundation now
destroyed—to the new college of Battlefield,
“reserving only a small allowance for the
minister.” The first structure was Anglo-Norman, but
having become dilapidated, was, with the exception of the tower,
taken down in 1748. The foundation stone of the present
structure was laid in August of the same year. The first
service was held in August, 1750. The exterior of the
southern side was considerably altered and improved in
1846–47 through the generosity of the late Rev. R.
Scott. Opposite St. Julian’s Church, at the entrance
of Milk Street, is an old stone building which has seen
remarkable changes of fortune. Anciently and originally it
was the
a company which was incorporated in the reign of Edward
IV. The feast day was on June 6th, and the apprentices up
to the year 1588 used to set up a green tree “decked with
garlands gay” before the hall, around which there was great
rejoicing, coquetting, vowing, dancing and other festive
proceedings. But in 1588 the custom ceased. The
“green tree,” or Maypole was not enough. A
bon-fire was added, and a disturbance ensued among the
crowd. The Rev. Mr. Tomkies, a minister of St.
Mary’s, appeared among the excited company, but his
persuasions to peace only exasperated them. The Bailiffs
were compelled to interfere, and henceforth the practice was
discontinued. In the time of Elizabeth six hundred shearmen
were employed here in dressing the wool on one side of a coarse
material called Welsh webs, which were brought, chiefly from
Montgomeryshire, to a market then held every week in the
town. The process having been found to weaken the texture
of the cloths, the occupation of the company was gone. From
manufacturing purposes the hall was turned into a theatre, then
converted to a Wesleyan place of worship, then secularized into
an assembly room, then elevated into an assize court, then
utilized into a shop, and, lastly, transformed into an auction
mart. Proceeding up the street we presently see
The foundation is attributed to one of the Mercian kings who
built it upon the site of a palace belonging to the Princes of
Powis which was burned down by the Saxons. It was a
collegiate church, and had a dean and ten prebendaries. It was
partially destroyed by fire in 1393 through the negligence of one
John Plomer, a workman, who carelessly left his fire while he was
engaged in repairing the leads. Plomer, seeing the result
of his thoughtlessness, endeavoured to make his escape, but in
running near the Severn was drowned—as a judgment? In
consideration of the damage thus sustained Richard II. graciously
granted to the inhabitants a remission of their fee-farm rent,
and exemption for three years from the payment of taxes upon the
understanding that they should re-build the edifice. This
they did. In 1547, by order of the bailiffs of the town,
the pictures of Mary Magdalene and of St. Chad were removed from
the church and burned in the Market Square. On July 9th,
1788, another disaster befell this unfortunate structure.
Its decayed tower, shaken by the vibrations occasioned by the
chimes, suddenly fell down, and crushed the nave and transepts
into fearful desolation. Some masons who were at work upon
it fortunately escaped. The church was restored in
1796. The interior, which contains a number of monuments,
one to the memory of the celebrated Rev. Job Orton amongst
others, has recently been improved and modernised. In the
churchyard several members of well-known county families have
received interment, such as Lyster, Vincent Corbett of Moreton
Corbett, Hugh Owen, M.D., Mytton, Burton, Ireland, Dr. Rowland
Lee, Bishop of Lichfield and Coventry and Lord President of the
Marches, and Captain Benbow, the officer who was shot in
1651. Benbow’s grave is at the end of the pathway
adjacent to Belmont.
It was in this church that the dawning light of the
Reformation first beamed in Shrewsbury. That light gleamed
in the preaching of William Thorpe, an ardent follower of
Wickliffe. He denounced the dogmas of the Romish Church
with the fervour common to the early Reformers. For his
preaching he was confined in the prison here, and then removed to
London to be examined by the archbishop, who, it is conjectured,
granted him his liberty.
At the south-east of the churchyard up to the year 1858, stood
or rather were propped up and made to stand, St. Chad’s
Almshouses—worn, ruinous cottages, which served admirably
for the purposes of animated nature. They were founded in
1409 for old men and women by Bennet Tupton, a public
brewer. The following story, relative to Mr. Tupton and his
daughter, is interesting:—“This yeare, 1424, and in
the second yeare of King Henry 6th, one Bennet Tupton, beere
brewer, dyed, who dwellyd in a brue house in St. Chad’s
Church Yard in Shrewsbury, which afterwards was, and now of late
days is, called the Colledge,” and was buried in St.
Chad’s Church. “He left behynd hym a daughter
of his namy’d Blase Tupton, who came by chance to be a
leper, and made the ‘oryell’ which goeth along the
west syde of the sayde church yard, and so came aloft to hear
service through a door made in the church wall, and so passed
usually upon the leadder unto a glass window through which she
dayly saw and dayly hurde servys as long as she
lyvyd.” The houses were demolished in 1858.
From this church we turn down a passage on the right hand side
of the street, called now Golden Cross
Passage. Formerly it was denominated Sextry Passage,
a corruption of Sacristy. The sacristy of the church is
supposed to have been situated within it. The “Golden
Cross” inn appears to have been a tavern in 1495, the proof
being that in that year 13s. 2d. is said in the archives of the
Corporation to have been expended “for wine on the
king’s gentlemen in the sextrie.”
Emerging into High Street again we walk a few yards down, and
on the left hand come to the Unitarian
Chapel, which was formed on October 25th, 1691, by the
Rev. John Bryan, M.A., ejected from St. Chad’s, and the
Rev. Francis Tallents, ejected from St. Mary’s, in 1662,
for the use of a Presbyterian congregation. One of the
successors of the founders was the Rev. Job Orton, who ministered
from 1741 to 1766, when he removed to Kidderminster.
Shortly after his removal a secession took place, which resulted
in the formation of the Independent Church, Swan Hill. That
“divine madman,” Coleridge, preached in the High
Street Chapel, and Hazlitt walked from Wem to hear him.
Further down the street, and on the right hand side, at the
bottom of Grope Lane is what was once the Mercers’ Hall. A few paces
beyond is a fine Elizabethan house now establishment of Mr.
Springford, mercer, which for a long period prior to the present
century was set apart as the Judges’ Lodgings. The
large square opposite is the
Conspicuous is the statute of Lord
Clive, from a model by Baron Marochetti. As a work
of art it has received high commendation; as a public monument it
would be attractive if it were not bare—it would be an
ornament if it were not destitute of all those auxiliaries which
give to such objects a handsome finish. The magnificent
stone building on the left is the County
Hall, built at a cost of £12,000, and opened at the
March assizes, 1837. This handsome edifice was
unfortunately nearly completely destroyed by fire on the 17th
November, 1880. Near it is the old Market House, a structure which presents a
fine appearance, and which for ornamental decoration is not
surpassed, if equalled, by any edifice of the same kind in any
town in the kingdom. It was built in 1596, and the fact is
recorded in an inscription above the front arch:—“The
xvth day of June was this building begun, William Jones and
Thomas Charlton, Gent, bailiffs, and was erected and covered in
their time. 1596.” On the site there had stood
five timber houses, two of which were erected in 1567 by Alderman
John Dawes for “the saffe placinge of corn from wether, so
that the owners thereof may stannd saffe and drye,” and the
other three by Mr. Humphrey Onslow in 1571. Immediately
over the inscription just quoted is a tabernacled niche
containing a statue and arms. Various have been the
conjectures as to the personage represented by the statue.
Some say that it is the Black Prince; others that it is
Llewellyn, Prince of Wales; others again that it is
Llewellyn’s brother David, who was executed at the High
Cross; others that it is Prince Arthur, eldest son of Henry
VII. Roger Coke alludes to one of these opinions when,
speaking of General Monk’s purpose to restore Charles II.,
he says, “and the end for which a free Parliament was
called was interpreted by hanging out the king’s picture,
which was no less gazed upon by the Londoners than by the
Welshmen at King Taffey’s effigies on the Welsh gate,
Shrewsbury.” The gate referred to stood on the old
Welsh Bridge, over which, in a niche, was this identical statue,
and when the tower which surmounted the gate was destroyed about
1770, the statue was removed to the Market Hall. The
general belief is that the statue represents Richard, Duke of
York, father of Edward IV. Vexed by all this uncertainty,
has not the antiquarian reason to mournfully sigh,
“O that those
lips had language.”
Several notable incidents have occurred in the Market
Square. In 1547 the pictures of Our Lady from St.
Mary’s Church, of Mary Magdalene and of St. Chad from St.
Chad’s Church, were publicly burned here because they were
supposed to be coloured with Popery. In 1579, on the 18th
of August, the assizes were held in this place, “open and
in the face of day.” The judicial bench consisted of
the scaffolding of some new building, and from this dignified
seat justice was dispensed. On the 17th of July, 1584, the
public were entertained with a play performed in the Square by a
company belonging to the Earl of Essex. Six years later, in
the month of July, 1590, there was more public acting. A
platform was erected for feats of skill, and a Hungarian, with a
number of the Queen’s players, succeeded in some
extraordinary achievements in the way of tumbling,
rope-dancing—achievements of such an astonishing sort that
“the like had never before been seen in
Shrewsbury.” In the latter part of December, 1740, a
portion of the roof of the Market Hall fell down, destroying life
and property to the enormous extent of two millers’ horses,
which were so inconsiderate as to stand underneath the
covering. Thus this central part of the town reveals to us
the development of local history. Once it presented a proof
of an apprehension of Popery which led to an act of bigotry, then
it marked the administration of justice, then it afforded room
for the histrionic art, and then it was the stage for introducing
to the good folk of Shrewsbury some wonderful gymnastic
games.
The immediate vicinity of the Square is rich in antique
buildings. The Mercer’s Hall and the old
Judges’ Lodgings have already been just glanced at.
Now, in turning to the left opposite the latter another fine old
structure presents itself. It is Ireland’s Mansion, erected about 1570
as the town residence of the ancient family of Ireland. It
was, of course, one house only, but it is now divided into
three. Still keeping to the left we find ourselves in front
of
a handsome and commodious building, designed by Mr. Robert
Griffiths, of Stafford, and constructed by Mr. Barlow, of
Stoke-upon-Trent. The foundation stone was laid in 1867 by
Mr. John Thomas Nightingale, then mayor of the borough. The
total cost reached a sum not far short of £50,000.
The market supplies a great and long-felt want, and,
architecturally, adds to the attractions of the town. The
Market brings us into
—another peculiar name. In the time of Edward II.
the appellation was written Sheteplach, then Sotteplace and
Soetteplace, probably pronounced in accordance with the usage of
the period, Shottplace. The name was derived from that of
the Salopian family of Soto who had their residence here, and
whose house—a portion of which still remains in a passage
on the left—formed the principal property in the
street. One chronicler indulges the fancy that the origin
of the first syllable, Shop, Sotte, may be found in sote,
which Chaucer uses for sweet, and that the place may have been
called Sotteplace from its situation or conveniences.
Unfortunately we are bound to reject this poetic derivation of
the name, and accept the more common-place and prosaic
etymology.
A few steps from the termination of Shoplatch stands The Theatre, at the bottom of
It was formerly called Chorlton Hall, from the fact of it
having been for several centuries the residence and property of
the family of Chorlton, who were Lords of Powis. The exact
time of its erection is unknown, but in the year 1326 it was held
by John de Charlton, who, by the permission of Edward II.,
fortified it with an embattled stone wall. It fell into a
ruinous state, and remained neglected until it was purchased
about 1830 by Mr. Henry Bennett, who raised it, and then erected
upon the site the existing theatre. The exterior, adorned
in its three niches with statues of Shakespeare and of the comic
and tragic muse, has a neat appearance, and the interior is
admirably adapted for dramatic purposes.
By way of contrast to the theatre is the Wesleyan Chapel, which stands on the right
about the centre of St. Johns Hill, and a few yards higher up is
another building formerly a chapel, “hid from view” in a
passage, built for the Quakers in 1746, but now used as a meeting
place for the Atcham Board of Guardians. Leaving, however,
an inspection of these we cross the road from the theatre and
walk down
in which is situated the National Provincial Bank. Why
is the street called Bellstone? Some think that the
denomination anciently was Ben Stone, that Ben was an
abbreviation of Benedictine, and that the bank, which is an
ancient building, was occupied by some members of the Benedictine
order. Others say that the house used to be named The Bent
Stone, from the bent appearance of the large stone which then,
and now, lies near it. Others, again, conjecture that the
stone at one time resembled a bell either in colour or shape, and
for that reason the house, and subsequently the locality of the
house, came to be called the Bell Stone, that is, the house at or
near the Bell Stone. The hill on the left is called
anciently Claro Monte. On the top of it there was in the
days of old, a gate, as an entrance to the town, which was often
called Gatepoll, from poll, an obsolete word for summit,
Claremont Hill being the highest part of the town walls.
The long narrow street in a direct line from Bellstone is
which in the infancy of our history bore the more aristocratic
title of Romboldesham, Rumaldesham, and Romboldi, the three names
being used indiscriminately in various reigns. The modern
term is simply an equivalent for Tanners’ Street. We
only take a look down Barker Street, and then turn to the right
into
once known by the euphonious title of Doglane. Here we
see on the left the oldest Baptist
Chapel in Shrewsbury, built in 1780. A Baptist
church, however, was formed in Shrewsbury as early as 1620.
The chapel was enlarged in 1810, and modernised and renovated in
1867. From Claremont Street we reach
or, as it was anciently written, Marlesford, Mardefole, and in
the time of Henry VIII. Mardvole, from the name of the ford
through the Severn, Mar, and Leas (or pastures),
which is by interpretation, the ford at the marly pastures.
There is no object of historical interest in this thoroughfare,
but in the lane about half way down, called
on the left is a memorial of antiquity in the shape of an old
structure known as Rowley’s
Mansion, which is said to be the first brick building
erected in Shrewsbury. It was built in 1618 by William
Rowley, a draper, who was admitted a burgess of the town in 1594
and created an alderman in 1633. His granddaughter married
John Hill, Esq., who lived in the mansion in splendid
hospitality, and in honour of whom the name of the street was
changed from Knockin Street to Hill’s Lane. It is now
used as a general storehouse, and the moderns with their
barbarous notions of utility have removed the curious portal, the
devices in stucco from the great chamber, the oak wainscotting,
and the mullions from the windows. Adjoining it is a chapel
belonging to the Welsh Calvinistic Methodists.
Returning to Mardol we continue our observations by turning to
the left. At the bottom of Mardol on the right is the
comparatively new Smithfield Road,
opened in 1850, as an ingress from the western portion of the
county to the cattle market. It leads to the station, and
to the suburbs of Coton Hill and Castle Foregate.
The Quay on the right was built by
Mr. Rowland Jenks in 1607, and Mr. Jenks was ordered by the
Corporation “to permit all manner of barges, of all
persons, to load at the said Quay, taking for every barge load of
wood or coal twelvepence, for a ton of other goods—off a
burgess twopence, and off a foreigner fourpence.” A
few yards beyond, but on the other side of the street, just as we
enter Bridge Street, are St. Chad’s
Parochial Schools, built and opened in 1865 at a cost of
£3,230.
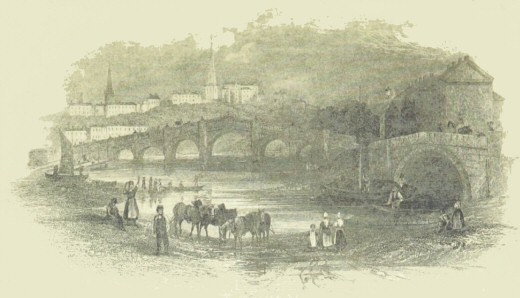
Of course, the principal object here is the
In the reign of Henry II. it was called St. George’s
Bridge. Why? Because St. George’s Chapel, with
the Hospital of St. John to which the chapel was
annexed—both were taken down early in the time of
Elizabeth—was situated near it, in that portion now
distinguished by the exquisite appellation of The Stew. The
name was altered to indicate its geographical position as the
road which leads to North Wales. It is conjectured that St.
George’s Bridge was built by Edward IV. It consisted
of seven arches, and had a gate at each end. The gate at
the Welsh or Frankwell end was secured by an outwork, and over it
was the statue of a man in armour which has been referred to as
having been transferred to the Market Hall. The gate at the
Mardol end of the bridge was surmounted by a massive tower with a
house and battlement. The tower was destroyed about 1770,
and the bridge itself, damaged by the frequent floods, was
demolished immediately after. A contribution was then
started for the erection of a new one. The Corporation
liberally gave £4,000, and in a short time the necessary
sum of £8,000, was procured upon the voluntary
principle. The stone was laid in 1793, and the structure
completed in 1795. It has five semi-circular arches, a fine
balustrade, is 266 feet in length, and 30 feet in breadth.
At the end of the bridge we come into
from Frankville, the villa, residence, or town of the
Franks who, according to Domesday book, inhabited forty-five
burgesses’ houses in this portion of the town. We
glance to the right, and see a neat chapel belonging to the Welsh
Presbyterians, usually called Frankwell
Chapel. Our way, however, lies to the left, and we
proceed until we reach on the right
dedicated to the tutelar saint of England from the fact of its
proximity to the Chapel of St. George. It was built in 1832
by public subscription. It is cruciform in plan, and has a
small tower at the west end. The style, with the exception
of the tower, is the lancet, or early-pointed. It will
accommodate about 760 persons, and 460 of the sittings are free
and unappropriated. From St. George’s Church we step
back again into the main street, and instead of going on to the
Mount where Cadogan’s Fort
stood, we cross to the right by the “String of
Horses,” a half-timbered gabled building erected in 1576.
Proceeding on we pass Chapel Yard, so called from its having been
the yard attached to Cadogan’s Chapel, and arrive at
a beautiful structure in a beautiful situation. It
consists of a pedimented front, surmounted by an open cupola, and
a portico, flanked by wings, forming dwellings for the
poor. The Chapel, which is also used as a schoolroom, is in
the centre. It contains a portrait of the founder, Mr.
James Millington, draper, of Shrewsbury, who built and endowed it
in 1734. After the death of Mr. Millington, who bequeathed
his entire fortune to it, the landed estate was disputed in
Chancery, and went to the heirs-at-law, the personal property
being assigned to the support of the charity. There are a
schoolmaster and schoolmistress who reside on the premises, and a
chaplain who reads prayers daily. The resident hospitallers
number twelve old men or women who are selected out of Frankwell,
and who, in addition to the apartments, receive annual gratuities
of gowns and coats, coals and money, and a weekly quantity of
bread. A number of boys and girls receive their education
at the hospital, and are afterwards apprenticed or sent out as
servants. Both boys and girls receive gifts of money on
their “entering into the business of life,” and
rewards are given to those who can produce certificates of good
conduct during a certain period of service.
A little further on are the new Barracks or Brigade
Depôt, built at a very large cost, and opened in
1880.
In the extremity of Frankwell beyond Millington’s
Hospital there is nothing worthy of our attention; and,
therefore, keeping to the left, we hasten to the bottom of Port
Hill where we call out “boat!” and are ferried across
the Severn to land in
One of the most pleasant walks in the kingdom. It
consists of a tract of meadow ground, twenty-three acres in
extent. Its situation, its surroundings, its scenery are
extremely beautiful, and constitute it a most attractive and
delightful promenade. The bank which skirts the Severn is
adorned with a graceful avenue of lime trees, extending 450 yards
in length, and forming in the intertwining of their lofty
branches a
natural arcade. The Quarry, which should be a thing of
beauty and a joy for ever to the inhabitants, is resorted to, as
a rule, only by a few of the residents, most of whom, from their
familiarity with it, do not appreciate its charms, but from the
stranger the spectacle of so enjoyable and poetic a spot always
elicits expressions of admiration. The beauty that every
day lies at our own door is often no beauty at all. The
Quarry derives its name from a small quarry of red sandstone,
formerly worked in what is now called the Dingle. The trees
in the lower walk were planted by Mr. Henry Jenks, Mayor, in
1719. The three walks, graced in a similar manner, serve as
approaches from the town. In 1569 the Quarry was leased to
three burgesses for ten years at a nominal rent upon their
undertaking to bring the water from near Crow Meole to
Shrewsbury. They fulfilled the condition by laying down
leaden pipes, and the work was completed in 1574, in which year
Shrewsbury was first supplied with what is now popularly known as
“conduit water.” In that year the conduits at
Mardol Head, Market Square, High Street, and Wyle Cop were
erected and opened. The Quarry has been used for various
purposes. In the reign of James I. it was used “for
agisting of cattle, for musters of soldiers, and other laudable
exercises and recreations.” It is easy to infer from
the brutal and coarse pastimes of the period what the
“laudable exercises” were, but in truth, the
uncertainty of inference is removed by the positiveness of fact,
for in the same reign the Quarry was used for
“bull-baitings, stage-plays, &c., by consent of the
bailiffs,” who, of course, found in this corrupt and
debased taste a source of profit to the borough revenue.
The stage plays performed here—in that portion which is in
the shape of an amphitheatre and is styled the Dingle—were
of the nature of those common in the early age of the English
theatre. They belonged to the class of Mysteries—a
class of a low, vicious, profane, and often blasphemous
character. Amongst others Julian the Apostate was
performed here in 1565, and it is said that, notwithstanding its
utter grossness, it was “listened to with admiration and
devotion.” Two years later, in 1567, there was given
a representation of the Passion and Crucifixion of Christ, and
the actor who took the principal part was killed by being speared
in the heart by mistake. An horrible barbarity was
committed in the Dingle in 1647, when, on December 24th, a woman
was burned to death for having poisoned her husband. Very
considerable improvements have been recently made in the Quarry
by the erection of a Band Stand, new Entrance Gates, and the
transformation of the Dingle into a well ordered pleasure garden,
with seats, grottos, ornamental water, &c., the cost of these
great improvements has been mainly defrayed by the Horticultural
Society whose annual fêtes are looked forward to
with the “sweet pleasures of anticipation” by
thousands.
The fine brick building on the eminence opposite the Quarry on
the other side of the Severn is the new premises for Shrewsbury School, fronted by a wide
terrace, and commanding an extensive landscape in both front and
rear. The building which cost £12,000, was commenced
in 1760, and opened in 1765 for the reception of orphans from the
Foundling Hospital in London. It has been appropriated for
different purposes from time to time. Becoming disused by
the managers of the Foundling Hospital it was for some time
uninhabited. A portion of it was then taken as a woollen
manufactory, and while one section was thus devoted to business,
another was let out in apartments to valetudinarians who in the
summer months retired from the town to seek pleasure and health
in this beautiful district. It was also used as a place of
confinement for Dutch prisoners captured in the American war; and
then, in 1784, it was converted to something approaching its
original purpose by being purchased under an Act of Parliament
for incorporating the town parishes and that of Meole Brace with
the object of maintaining the poor. At the rear of the
buildings is
an extensive piece of ground, the property of the
Corporation. It is supposed to have originally belonged to
the Crown—hence its name—and to have been granted by
the Crown to the Corporation. In 1529 it was let for
pasture at £3 per year—a price which must make modern
tenants wish that history might repeat itself. In 1586 it
was ordered to be, and was, enclosed. It is a healthy and
almost arcadian spot, “beautiful for
situation.” There is no locality in the town so well
adapted for villa residences.
Once a year, we are reminded, there was something
else—Shrewsbury Show, a pageant
which showed the degeneracy of the past. With the exception
of the Coventry festival and the Preston guild it was the only
one of its kind in the kingdom. What was the Show? It
was the remnant of a feast religiously observed by the Romish
Church, and styled Corpus Christi the feast of the body of
Christ. It consisted of a solemn procession, in which the
several incorporated companies of the town, preceded by the
masters and wardens, attended by the bailiffs, aldermen, and
commonalty, and accompanied by priests, who carried the Holy
Sacrament under a gorgeous canopy, marched to old St.
Chad’s Church, where mass was said amidst the richest and
costliest treasures of the church. The religious part of
the ceremony was abolished at the Reformation; but the members of
the companies, though prohibited from attending mass, resolved to
retain as much of the imposing custom as they could. They
therefore continued the procession, which they determined upon
having on the second Monday after Trinity Sunday. They
possessed on Kingsland small parcels of land which the
Corporation had allotted to and enclosed for them, and on which
they had erected arbours as places of resort, of feasting, and of
pastime. They therefore selected Kingsland as the destiny
of the procession, and, arrived there, they entertained each
other in almost princely style, and indulged in the recreations
of the time. The anniversary until very recently was
observed, but it was a sorry picture of the old
festivities. The procession, which was made up of bands of
music, flags, banners, ancient horses ridden by individuals
dressed out as kings, queens, and other notabilities, followed by
a number of artisans, was perhaps about the most ludicrous sight
which the ingenuity of a buffoon could invent. It was a
ridiculous travesty of the ancient spectacle; and its
concomitants, its influence, and its results are best described
in the (slightly altered) words of Hamlet:
The people wake to-day and take their
rouse,
Keep wassail, and the swaggering up-spring
reels;
And, as they drain their draughts of Rhenish
down,
The kettle-drum and trumpet thus bray out
The triumph of their pledge.
Is it a custom?
Ay, marry, is’t;
But to my mind, though I am native
here
And to the manner born, it is a
custom
More
honour’d in the breach than the observance.
This heavy-headed revel east and west
Makes us traduced and tax’d of other people:
They clepe us drunkards, and with swinish phrase
Soil our addition.
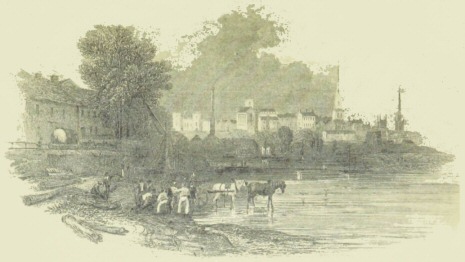
Leaving the scene of so much that is gay and festive, and that
unites the present with the past, we re-cross the Severn, re-walk
a portion of the Quarry, and ascend the magnificent centre
avenue. The church before us is
built at a cost of £19,352, and consecrated on August
19th, 1792. It is considered the principal church of the
town, is used on all public occasions, such as the assizes and
the anniversary of the Infirmary, and is the place where the
archdeacon holds his visitations, but being one of the most
modern of the parish churches, it has the least historical
interest. The general effect of the interior is imposing,
the stained windows and monuments giving it a gorgeous
appearance.
From here we take our course “right on,” turning
neither to the right for the Quarry again nor to the left for St.
John’s Hill, we enter upon Murivance, a name denoting before or within
the walls. It is supposed that when the town was first
fortified Murivance was selected as the place of parade for the
military defenders of the town. On the left is
founded and endowed by Mr. John Allatt, gentleman. It
was built in 1800, and cost £2,000. There are two
houses for the master and mistress. Forty boys and forty
girls are educated and clothed here, and then sent out to
situations, and coats and gowns are annually distributed among a
number of poor men and women.
Opposite is the New Eye and Ear
Hospital, a most ornate structure, and the entrance of the
New Bridge to Kingsland.
Still on the left, at the turning for Swan Hill—so
called from the Swan public-house which was formerly at the
bottom—is the Independent
Chapel, the oldest of the three Independent chapels in
Shrewsbury. It was erected in 1766 by seceders from the
High Street church, and has been re-built a few years ago.
Further on, on the right is the chapel of the Methodist New Connexion, erected in 1834, at a
cost of £1,500. In close proximity to this edifice is
an antique tower, the only vestige that remains of twenty which
formerly fortified the town walls. It is square, three
storeys high, embattled at the summit, and lighted by narrow
square windows. Those walls, which we now reach, were built
by Henry III. to fortify the town against the inroads of the
Welsh, and the cost was defrayed partly by the burgesses, and
partly from the royal exchequer. On the left is the Roman Catholic Cathedral, built of
freestone, in the style of the early decorated period. It
consists of a nave, chancel, side aisles, chapel, &c., and is
connected with the residence of the officiating priest by a
cloister. At the termination of the walls begins
sometimes called the Back Lane. This singular
appellation is a corruption of Bispetan, Bushpestanes, which may
also be a corruption of Bishop’s Town, or Bishop’s
Stone, Beeches Lane, having, it is conjectured, been either the
residence or the property of the bishop of the diocese, who is
said in Domesday book to have possessed sixteen dwelling-houses
in Shrewsbury. The gradual change appears, from old deeds,
to have been in this order—Bispetan, Bipstan,
Biston’s Lane, Beeches Lane. On the left is
an oblong building, with a glazed cupola in the centre.
It was founded in 1724, under the will of Mr. Thomas Bowdler, an
alderman and draper of Shrewsbury, who left £1,000 to erect
and endow the institution for the education of the poor children
of the parish of St. Julian. The late Professor Lee was a
schoolmaster of this foundation. Pursuing our walk in a
straight route we arrive at the
a structure of great beauty. The first bridge which
spanned the river here was probably erected by the founder of the
Abbey, Roger de Montgomery. At any rate the abbots and the
Corporation were continually disputing about the liability to the
repairs of the bridge, and the contention was temporarily closed
by the abbots consenting to repair the Abbey Foregate end, and
the Corporation agreeing to repair the town end. Henry
VIII. by a stroke of policy—by remitting some
taxes—got the Corporation to relieve the abbots of all
responsibility and to take the entire repairs into their own hands.
About the middle of the last century, the bridge being
considerably damaged, it was determined to take it down, and in
1765 a subscription was commenced to widen and strengthen
it. In 1767, on the 9th of June, the first stone of the
extension was laid by Edward Smythe, Esq., son of Sir Edward
Smythe, of Acton Burnell. It was discovered, however, that
beneath the causeway there was another causeway and channel, the
lower part of the Wyle Cop which had been raised at some previous
period. The plan of widening was therefore abandoned, and a
new bridge was decided upon. In the next year, 1768, the
old bridge was taken down, subscriptions flowed in abundantly,
and on Thursday, 29th June, 1769, the first stone of the new
bridge was laid in “a solemn manner,” amidst the
presence of the munificent contributors, by Sir John Astley,
Bart, who gave £1,000 towards the cost. The ceremony
was supplemented by a dinner at the Raven Hotel. The total
expense was nearly £16,000, the whole of which was raised,
not by heavy taxation, not by burdensome rates, but by voluntary
donations. Among the donors were Lord Clive, Thomas Hill,
Esq., the principal gentry of the county, and numbers of
public-spirited townsmen. The bridge consists of seven
arches, is 410 feet in length, and 35 feet in breadth.
The Gothic edifice on the right is the Abbey Foregate New Church, belonging to the
Independents, opened on the 31st of May, 1864. Adjoining it
is the National School, for the
instruction and clothing of poor children. It was commenced
in 1708. Having proceeded a few yards we come to the
perhaps the most interesting ecclesiastical edifice in the
county. On the site there stood in the eleventh century a
timber church, built by Siward, a Saxon nobleman, and dedicated
to St. Peter. In the last quarter of that century
Odilirius, “a lover of justice,” who had possession
of the humble structure, counselled Roger de Montgomery, Earl of
Shrewsbury, to build a monastery. The Earl consented, and
in 1083 the monastery or abbey was built, and consecrated to St.
Peter and St. Paul. St. Paul, however, was served rather
scurvily, for the Earl gave the whole of the suburb—then
denominated Before Yette—to “the blessed
Peter.” The abbey was splendidly endowed by the Earl
and by
Siward, and in consideration of the endowments the monks were
“to diligently pray for their souls, and for the souls of
their ancestors and heirs.” These endowments were
added to from time to time by several other benefactors, with the
same object. Thus Warine, the sheriff of the county gave
several hides of land for the salvation of his soul; and after
his death, lest he should be in jeopardy, his widow gave her
house for his effectual security. Warine’s brother,
Reginald, gave a village; Herbert de Ferches a farm; Gerrard de
Tourney a village; Randulph de Gernon, Earl of Chester, two
houses; and Hugh Pantulf his mills at Sutton “for the
salvation of his soul, the soul of his wife, and each of their
souls.” These benefactions vastly increased the
riches of the abbey, and in consequence of its revenue the abbots
were mitred and elevated to the privilege of a seat in the Upper
House of Parliament. The value of the monastery was,
according to Dugdale, £132 4s. 10d., to Speed £615
4s. 3d. In the twenty-sixth year of Henry VII. the annual
income was £572 15s. 5d., a revenue equal to about
£4,750 of modern currency. At the time of the
dissolution of the monasteries the abbey was suppressed, and the
estates and buildings passed into lay hands. Some were sold
for the value of the materials, and others were converted into
dwellings. Odericus Vitalis, one of the earliest and best
of English historians, was educated at this monastery, whither he
was sent by his father, priest at Atcham, where he was born in
1074.
In 1728 an incident capable of a modern application occurred
here. The clergyman of the parish presented a petition to
the bishop praying for the removal out of the church of a picture
representing the Saviour upon the cross. The petitioners
presented a counter petition; but their memorial failed, and the
bishop ordered the picture to be removed. This dispute
between the vicar and his flock caused a great sensation, and
gave occasion to a number of lampoons. The parishioners
attacked the vicar in this style:
The
Parson’s the man
Let him say what he can
Will for gain leave his God in the lurch;
Could Iscariot do more
Had it been in his power
Than to turn his Lord out of the church.
The
clerical party replied with a good argument:—
The Lord I
adore
Is mighty in power,
The one only living and true;
But that Lord of yours
Which was turned out of
doors,
Had just as much knowledge as you.
But since you
bemoan
This God of your own,
Cheer up my disconsolate brother:
Though it seems very
odd,
Yet if this be your God
Mr. Burley [51] can make you another.
At the suppression of monasteries in the time of Henry VIII,
the entire eastern portion, which constituted two-thirds of the
structure, was destroyed. There are remains, however,
sufficient to indicate its massiveness and majesty. The
most prominent of these is the broad western tower which presents
a stately, dignified appearance. There are also the nave
and the side aisles; and these with the tower form the present
church, which, though with evidences of mutilation, has a
venerable aspect, and is characterised by “a noble
simplicity combined with a massive solidity.” The
three windows are all at present of the Perpendicular style; but
there are prints of older date which show the two smaller to have
been of a different character. The portal is a deeply
recessed semicircular arch, terminating in a pointed
doorway. The bellchamber has two windows on each side;
between those of the western front, in a canopied niche, is the
statue of an armed knight, having a conical basinet encircled by
a crown. This figure is with good reason supposed to
represent Edward III. in whose reign the tower was probably
begun. The south doorway is plain Norman in character,
resting on slender shafts, and adjoining is the ruined wall of
the transept. The choir having been destroyed the eastern
end now terminates in a wall run up between the remains of the
two western piers, which supported the central tower. Of
course, in the interior the altar stands here, above which are
placed Norman windows, containing six figures in stained glass of
kings and apostles. They are deep and brilliant in
colour, and the drawing is good. Below is a reredos,
forming a series of five Norman arches.
The interior of the Abbey is a fine specimen of solid Norman
work. The whole is in the massive Norman style except what
is beyond the three semicircular arches westward, where there is
a very wide pier, on the eastern and western extremities of which
are half columns of the arcades, and in the middle is attached a
flat pilaster. From hence the nave displays the
commencement of a different style, and the Norman gives place to
pure Gothic of the fourteenth century. This terminates in a
beautiful pointed arch, which divides the tower from the nave,
and by the removal of the organ gallery and screen the whole
extent of the great western window is now displayed, which
certainly imparts a very striking appearance to that portion of
the building. The entire window is filled with a series of
armorial bearings of some of England’s ancient peerage, as
well as a few very modern. It is, in fact, a perfect study
of heraldry. There are several monuments of interest, but
the most singular is one which stands on the north side of the
altar, which at the first view presents the appearance of two
tombs, but on examination proves to be only one, the double
appearance being given by a centre buttress, which is not carried
over the ledge, upon which rest two figures, the head of the one
at the feet of the other. They are supposed to represent
the “same” individual who had abandoned the military
for the eremitical life, but there is not the slightest clue to
his name.
The walls of the nave, with the pillars and arches, were, in
1855, cleared of their plaster covering; but such a state of
dilapidation was developed as to necessitate a thorough
restoration, which has been carefully and effectually carried
out. It may be proper to mention that on the fall of St.
Chad’s, and the demolition of St. Alkmund’s, the
walls of which “were in such a sound state as to require a
very great amount of labour to remove them,” several
ancient monuments found a place within the walls of the
Abbey.
Of the monastic remains there are only “few and far
between.” On the south-west of the church is a
malthouse which is supposed to have been part of the monks’
infirmary and chapel. A similar building which stood near
the street, and a dormitory attached to the south-west side of
the church were taken down in 1836 for the formation of a new line
of road. The most striking of the remains is the elegant
octagonal Stone Pulpit, in a yard on
the right. It is thought to have stood within the
refectory, and to have been used as the lectern by the junior
monks to read from while the elder brethren were enjoying meals
in the dining-room. The interior forms an oriel, the roof
being vaulted on eight delicate ribs.
From hence we take the road upwards, and call to mind in our
walk two notable but not pleasant incidents. The first goes
as far back as 1582, in which year, on February 4th, one John
Prestige “was hanged upon a gibbet, erected on the green,
by the water side, near the Abbey Mill, and opposite his own
house, for the murder of his wife, by throwing her over the Stone
(the English) Bridge in the Severn: he hung there three
days.” The second brings us down to 1774 when, on
Good Friday, April 1st, a disastrous fire broke out in the Abbey
Foregate by which forty-seven houses, sixteen barns, fifteen
stables, four shops, and several stacks of hay were utterly
destroyed. This serious conflagration led to the purchase
by the Worshipful Company of Drapers of a fire engine, a quantity
of buckets and fire hooks, and to the erection of fire plugs for
the use of the town. These disagreeable memories are
relieved by the sight of
built with Grinshill stone, and said to be the largest
Grecian-Doric column in the world. The first stone was laid
on the 27th December, 1814, and the last on June 18th,
1816. The total height of the column is 133 feet 6
inches. The colossal statute on the summit was executed
from a model by Panzetta. The inscriptions on the pedestal
relate the skill and courage displayed by Lieutenant-General
Rowland Lord Hill in Spain, Portugal, the South of France, and on
the memorable plains of Waterloo. Admission to the Column
is obtained by means of a gratuity to the keeper who resides in
the adjacent pretty Doric cottage on the left, and from the top a
splendid panoramic view of Shropshire rewards the ascender of the
winding staircase. To the right of the Column is
built early in the reign of Henry I. for the use of a Hospital
of Lepers
which stood north-west of the existing edifice, and which was
founded by King Henry II. It became parochial about the
middle of the fifteenth century when it was united with the
parish of Holy Cross within the monastery. It is said that
in the reign of Stephen, when the monks obtained the bones of
that popular martyr, St. Wenefreda, those relics were deposited
on the altar of this church until a shrine worthy of their
reception could be prepared within the Abbey. A few yards
beyond is the old Militia Depôt, erected in 1806.
Having seen all that is to be seen at this end of the town we
return to the Abbey Foregate. About half-way down we
diverge to the right and come to
a fine Elizabethan building erected in 1582, by Richard
Prince, Esq., a celebrated lawyer. Churchyard speaks of it
“so trim and finely that it graceth all the soil it is
in.” At a little distance is the Race Course on which
Charles I. drew up his army in 1642.
Hastening back towards the town we may turn to the left at the
end of the English Bridge for the suburbs of Coleham, Belle Vue,
and Meole, where we may see Trinity Church, a plain modern
structure, raised in 1837: Belle Vue Cemetery, opened in 1852 for
the use of Nonconformists; and the General Parochial Cemetery,
opened and consecrated in 1856. Or we may re-cross the
bridge, descend the steps on the right, take the pathway on the
banks of the Severn, pass under the railway viaduct, inspect the
exterior of the County Prison, glance at the British School, All
Saints’ Church and Schools, and the Gas Works, thence enter
the suburb of Castle Foregate, where a few minutes will suffice
to make acquaintance with St. Mary’s and St.
Michael’s Schools, with St. Michael’s Church, a neat
Doric building erected in 1830. Then we return up Castle
Foregate, turn to the right by the railway bridge, and enter the
suburb of Coton Hill. In the Royal Baths on the right we
may have a refreshing plunge if the weather is warm. Beyond
the Baths we see on the right a clump of sycamore trees, denoting
the site of the house where Admiral Benbow was born in
1650. In 1698 Admiral Benbow visited Shrewsbury, and was
entertained by the Corporation.
It may
be mentioned here that in 1606 a considerable portion of Coton
Hill was burnt down, “the houses being set on fire by John
Tench’s wife.”
We return by way of Chester Street to the station, where our
run through the town commenced and where it now ends, after
having viewed places and objects which vividly bring to mind
events of the past, which present numerous and radical changes in
the habits and conditions of society, and which, manifesting in a
marked degree the variations of taste, and the definite progress
of manners, art, and religion exhibit the relation of modern to
ancient times, both in physical sciences and in customs of
life.
SHREWSBURY:
PRINTED AND PUBLISHED BY DRAYTON
BROS.


