CHAPTER V — The Rebecca Nurse House — The John Ward House — The Tucker-Rice House — The Ropes Memorial — The Lindall-Barnard-Andrews House — The Cabot-Endicott-Low House — The Pickering House — The Poynton House — The Eden-Brown House — ‘ The Lindens ’ — The Pierce-Johonnot-Nichols House — The Hosmer-Townsend-Waters House — Assembly Hall — The Boardman House — ‘ Oak Hill ’ — The Kimball House — The Cook-Oliver House — The George M. Whipple House — The Nathan Robinson-Little House — The Dodge-Shreve House — The White-Lord House — The Salem Club — The Baldwin-Lyman House — The Andrew-Safford House — The Gardner-White-Pingree House — The House of the Seven Gables — The J. Foster Smith House — The Grace Machado House — The Stearns House — The Timothy Orne House — The Crowninshield-Devereux-Waters House — The Mansfield-Bolles House — The Richard Derby House — The Hodges-Peele-West House — The Silsbee-Mott House — The Hodges-Webb-Meek House — The Pickman-Shreve-Little House — The Home for Aged Women — The Home for Aged Men — The Benjamin Pickman House — The Elias Hasket Derby House — The Neal-Kittridge-Rogers House — The Arthur West House — The Hoffman-Simpson House — The Doyle Mansion — Derby Street and Chestnut Street — Famous Names in Salem — Palladian Windows
OLD SALEM HOUSES AND THEIR DOORWAYS
THE REBECCA NURSE HOUSE
Belonging to the earliest period of Salem architectural history is an
old house standing in what is now the town of Danvers, originally a
part of Salem, as were also the present towns of Marblehead, Beverly,
and Peabody. This house is usually called the Rebecca Nurse house, for
the reason that Rebecca, the wife of Francis Nurse, who lived here at
the time of the infamous witchcraft delusion, was one of the victims
of the cruel fanaticism of the Court, and condemned by the judges to
be hanged as a witch, although the jury had rendered a verdict in her
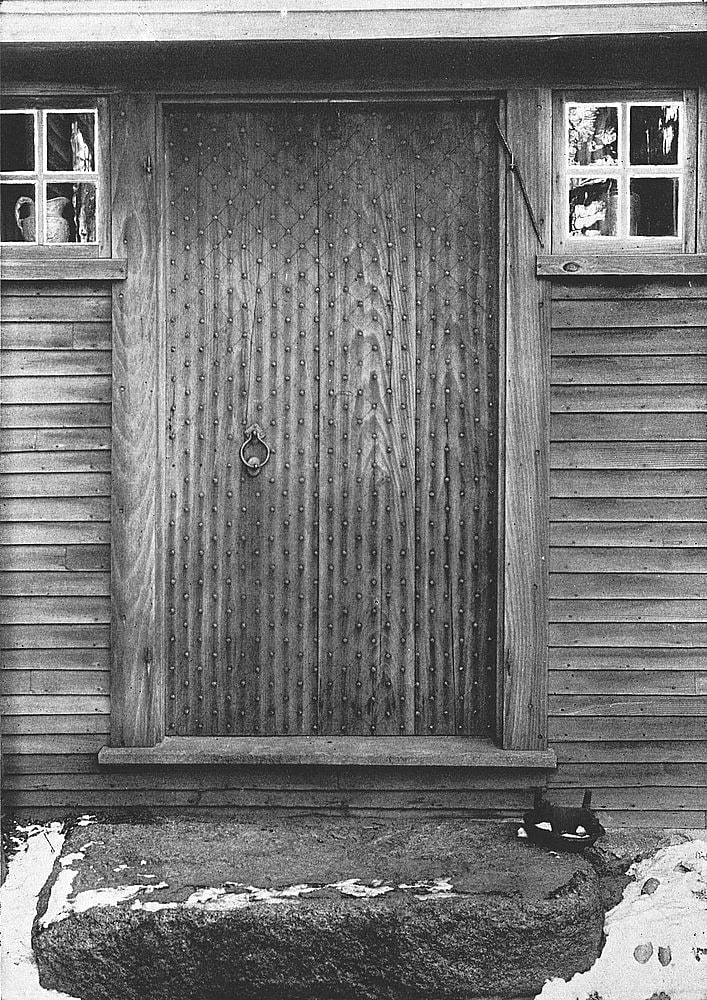
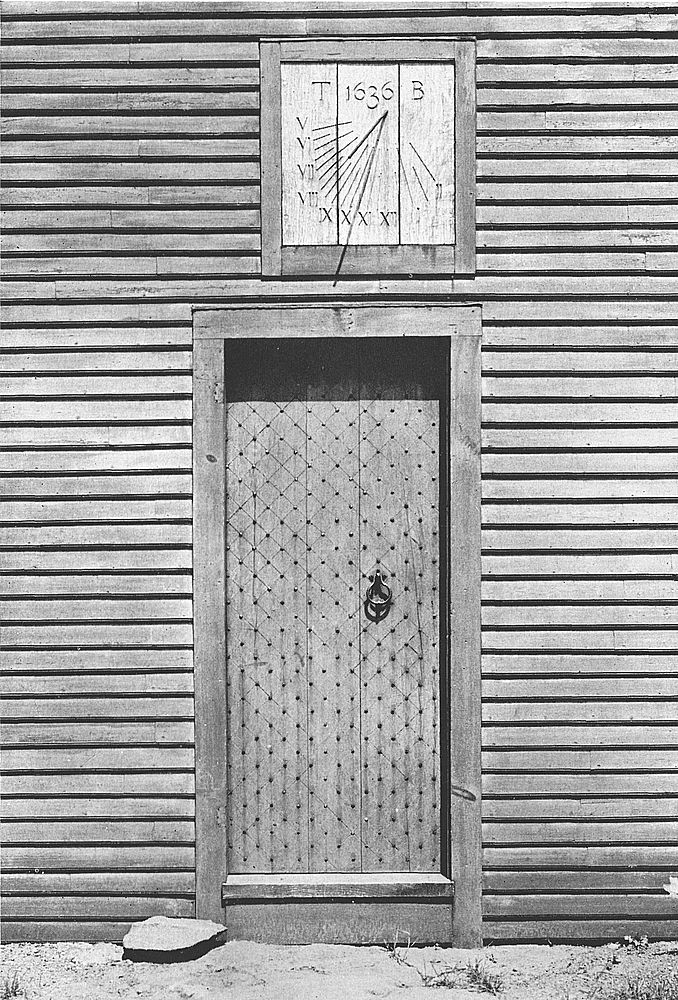
favor. Architectural interest centers in the fascinating batten door,
with its pattern of diagonal squares scratched upon the planks, studded
at the points of intersection with round-headed nails, and adorned by
a heavy handle or door-pull of iron. The sill is a simple heavy plank
and the casing absolutely plain. Above the doorway, and several inches
off center, is a unique and curious sun-dial, on which the shadow of
an iron rod, placed slantingly upon a background of plank resembling
the heavy square shutter of a window, falls along carved lines
radiating from the center and marked at their extremities with Roman
numerals indicating the hours from five to two. On the upper edge of
the sun-dial are carved the initials ‘T. B.’ and between them the date
‘1636.’ Townsend Bishop, the original owner of the house, built it in
the above year. Later the estate changed hands several times, being in
turn the property of no lesser personages than Governor John Endicott,
the son of the Governor, John Endicott, Jr., and the Reverend James
Allen, pastor of the First Church in Boston. In 1692, from the curious
doorway above described, with the inexorable shadow upon the sun-dial
above it crawling slowly toward her hour of doom, brave Rebecca
Nurse passed to her execution. In the dooryard one still sees the
old-fashioned garden which she once tended, and just beyond is shown a
solitary grave where she rests in peace—history having vindicated her
in her steadfast declaration before her judges—‘I can say before my
Eternal Father I am innocent, and God will clear my innocency.’
THE JOHN WARD HOUSE
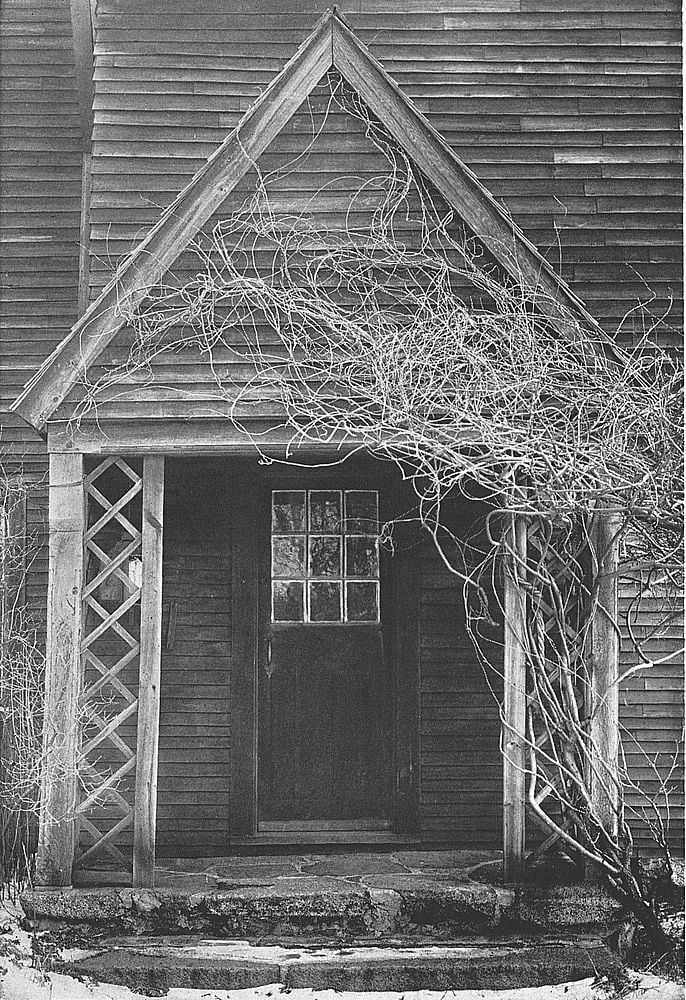
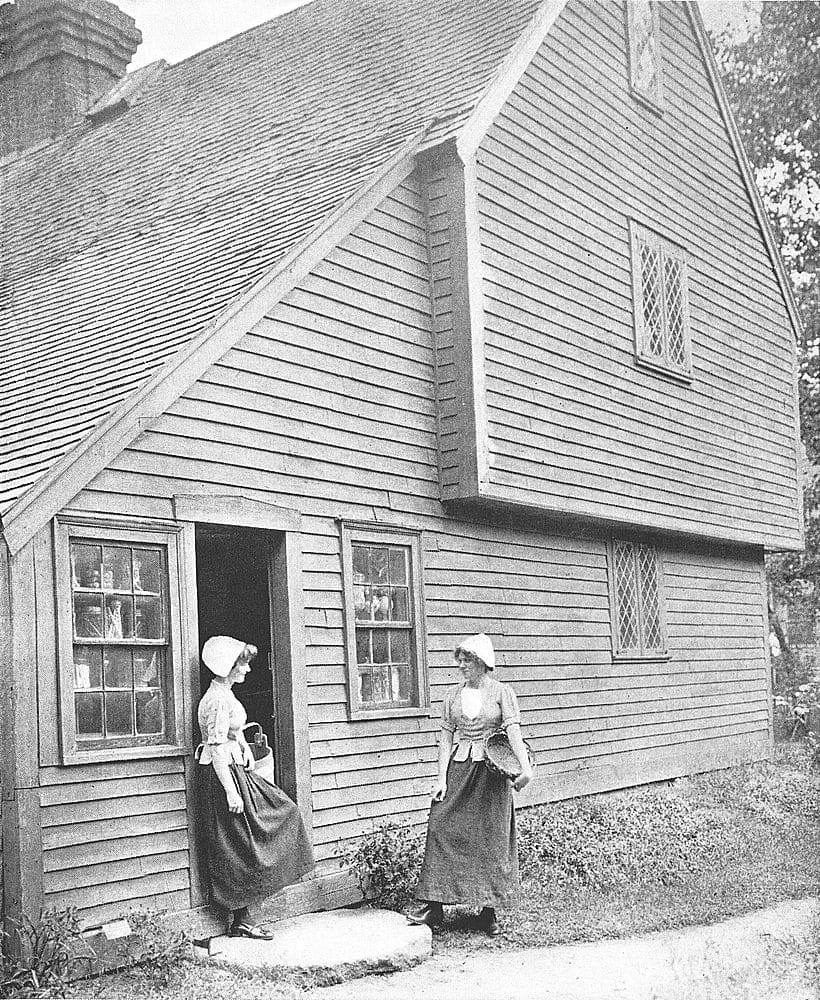
In the picture, two Salem maids of Colonial times are shown gossiping
at the huge door-stone of the lean-to of this interesting old house,
built in 1684 and originally located at 38 St. Peter Street. The
illustration is taken from the restored building as it now stands in
the grounds of the Essex Institute in Salem. Fallen into neglect and
disrepair, the old house once came to have a forlorn aspect. But it now
presents a most attractive appearance, with its latticed casements, its
huge central chimney-stack, its batten front door, and its cheerful
surroundings of lawn and flowers.
The steep pitch of the roof and the overhang of the main second story
are indications of the age of this fine old house. English cottages
were commonly thatched, and a very steep pitch of the roof was
necessary to carry off the water. For a considerable time after the
founding of Salem, many houses were thatched; and even when the roofs
began to be covered with shingles or tiles, habit still retained the
steep slope from ridge to eaves. As to the overhang, tradition persists
in declaring that the purpose of this was to provide floor loopholes
through which a musket might be fired at Indians who had come too
close to the building to be reached from openings in shutter or wall.
This may possibly be true. But the overhang was quite common in
Elizabethan dwellings in the old country; and builders may have used it
here without conscious purpose, but simply from custom.
In the John Ward house, the main part was at one time used as a
bakery. Our picture shows a window display in the lean-to addition, of
apothecaries’ supplies on one side and on the other of striped candy
in glass jars, and other unknown dainties, perhaps that flint-like
rock candy imported by Salem merchants from the East, or the strange
confections known as ‘Black Jacks’ and ‘Gibraltars,’ dear to the
childish heart in early times. Other rooms both upstairs and down are
furnished in Colonial style and contain interesting relics. The house
is innocent of paint, inside and out, and takes its only color from the
mellowing touch of weather without and of time within.
Altogether, with its gables, its lean-to, its batten door and lozenge
casements, its overhang and its silvery weathered walls, the John Ward
house presents a most interesting example of the Old Salem dwelling of
the second period.
THE TUCKER-RICE HOUSE
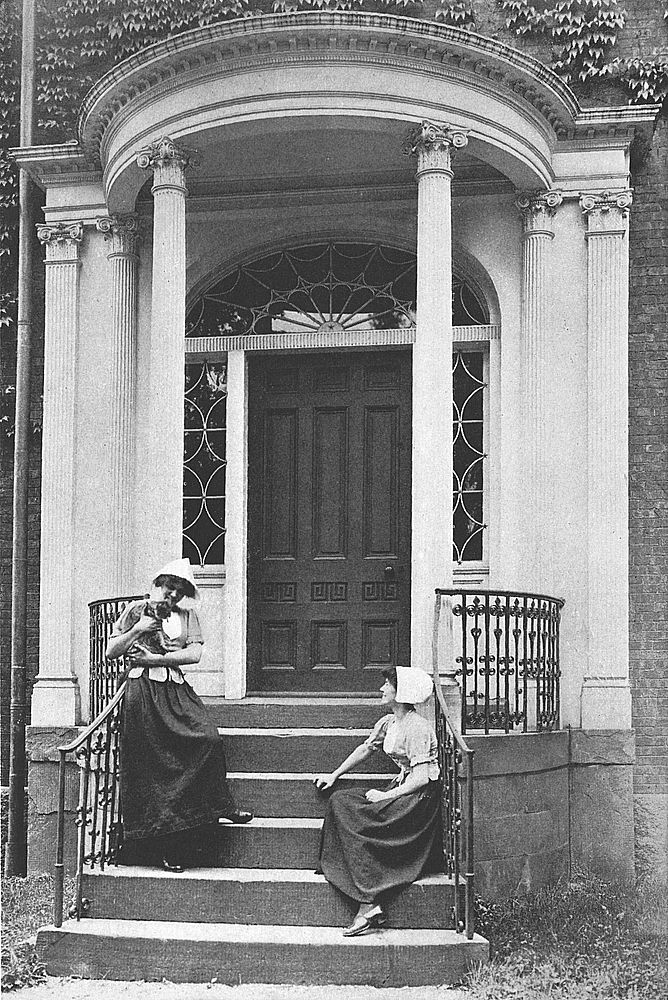
The young Salem dames whom we saw at the doorway of the John Ward house
a few moments ago, have apparently transferred themselves, by means of
some witchcraft, from the seventeenth century, to which the Ward house
belongs, to the beginning of the nineteenth, in which was built the
Tucker-Rice house, upon the steps of which we now find them. They are
still, however, in the garden of the Essex Institute, for this fine
portico has been removed from its original location, on the house at
129 Essex Street, and brought here for preservation.
In changing hands in 1896, the Tucker-Rice house became subject to
alterations which considerably detracted from its original character,
architecturally speaking. The previous year, its classic porch had
been pronounced by an eminent authority the best-proportioned porch in
Salem. It had at the time, too, an ugly modern door, and the adjacent
glasswork was not appropriate. In its present location, as we note in
the photograph, the fanlights and side-lights are graceful and artistic
in Colonial design, while the door itself presents a rare example of
the three-piece pattern belonging to the proper period.
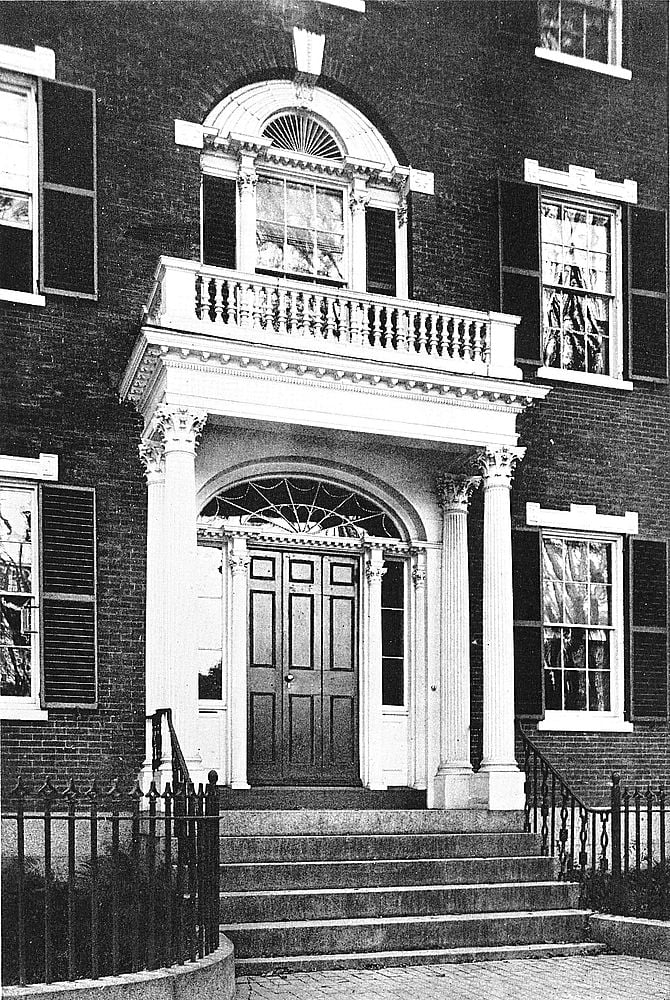
The porch itself, the work of Samuel McIntire, is in the semi-oval
composite style. The tall, slender, fluted columns with their flanking
pilasters seem almost to spring into the air, so light is the effect
produced by their perfect proportions. The roof of the porch is borne
aloft without a semblance of effort, while the easy grade of the stone
steps with their wrought-iron railings provides a solid and handsome
base for the whole.
Directly across the street from the Tucker-Rice house stands the
Gardner-White-Pingree mansion, with a porch of similar design, without
the fluting of the columns. This was erected in 1810, also the work of
McIntire, perhaps his last, and considered the best of his brick houses.
THE ROPES MEMORIAL
At 318 Essex Street stands a complete and beautiful example of the
Salem residence at its best, the house now known as the ‘Ropes
Memorial,’ erected in 1719, and continuously occupied by successive
generations of this famous family over a period of nearly a hundred
and fifty years. The Honorable Nathaniel Ropes, Judge of the Superior
and Probate Courts, and a stubborn Loyalist, and after him in regular
descent four other Nathaniels, lived here from 1768 until 1893, when
the last one died.
In 1912 a board of trustees, under the instructions by will of Mary
Pickman Ropes and Eliza Orne Ropes, assumed the care of the house and
its rich content of Colonial treasures, under the name of the ‘Ropes
Memorial.’
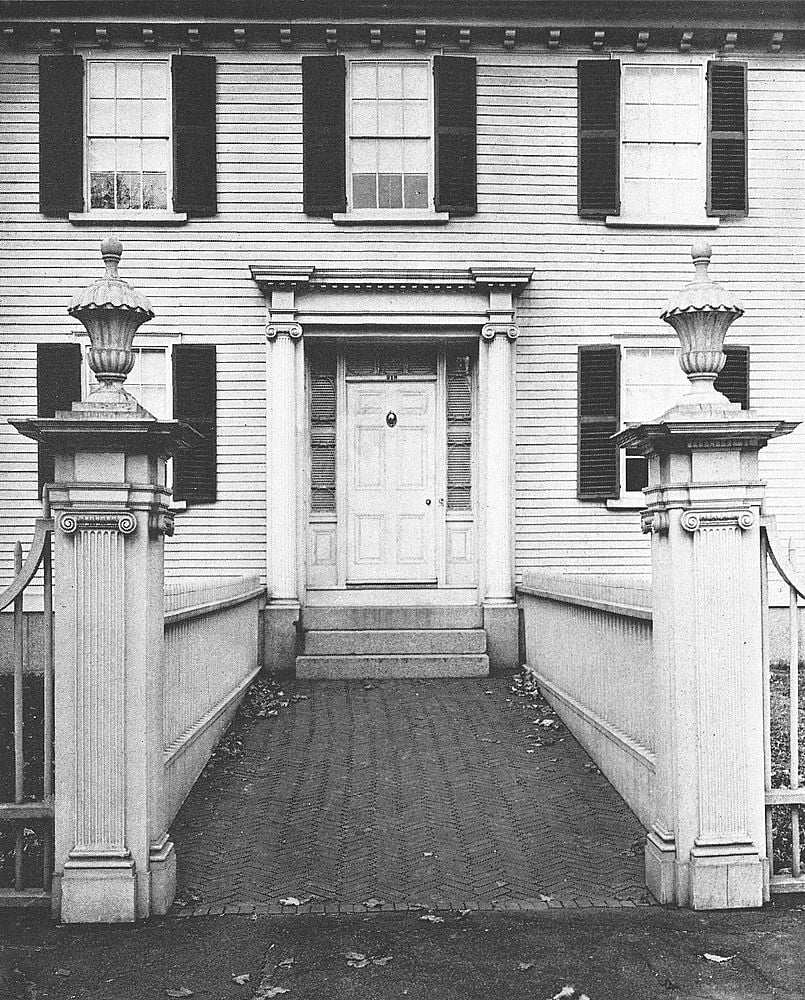
As originally built, like so many dwellings of its period, the Ropes
house stood close to the front of its lot. After the death of the fifth
Nathaniel, it was moved back some distance from the street—the effect
of the mellow brick walk, the richly carved and ornamented gate-posts,
and the intervening lawn being greatly to enhance the dignified and
simple beauty of the Ionic entrance with its six-paneled door.
CLOSER VIEW OF THE ROPES DOORWAY
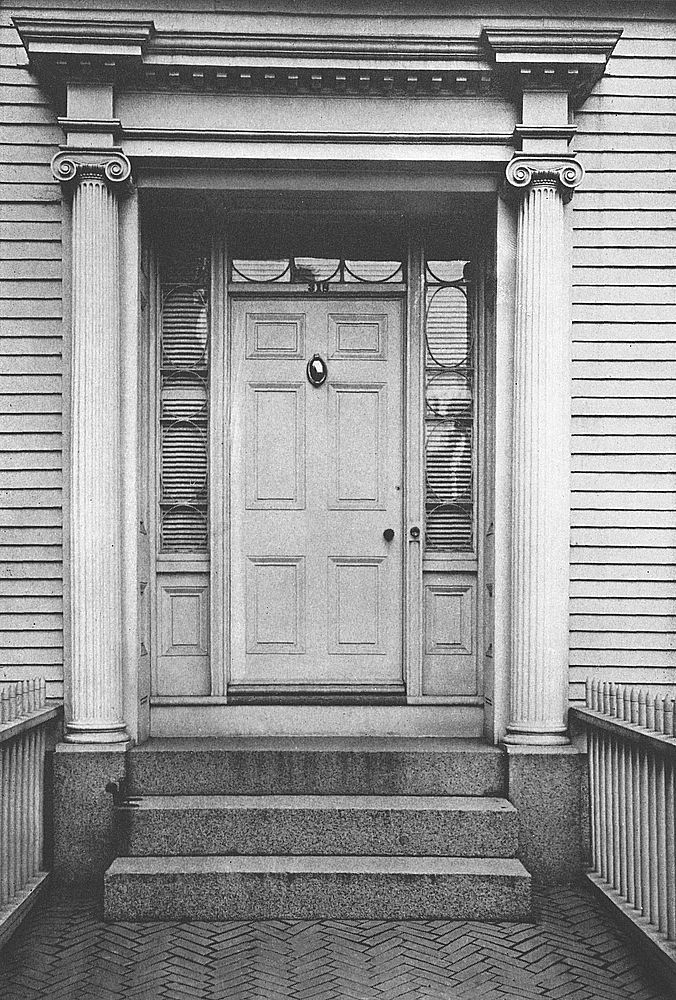
This doorway was added in 1807. An original treatment of the fanlight
and side-lights of leaded glass, which show a pattern of alternate
ovals and circles, is to be noted. The supporting columns rest
upon massive plinths of granite, lending an effect of solidity and
permanence to the entire construction; the pure white of the woodwork
being pleasantly relieved by the green shutters which back the
side-lights.
Colonial hospitality took thought for the comfort of its guests even
before they passed the hospitable threshold; and this is evidenced by
the recession of the doorway in many old houses, so that visitors,
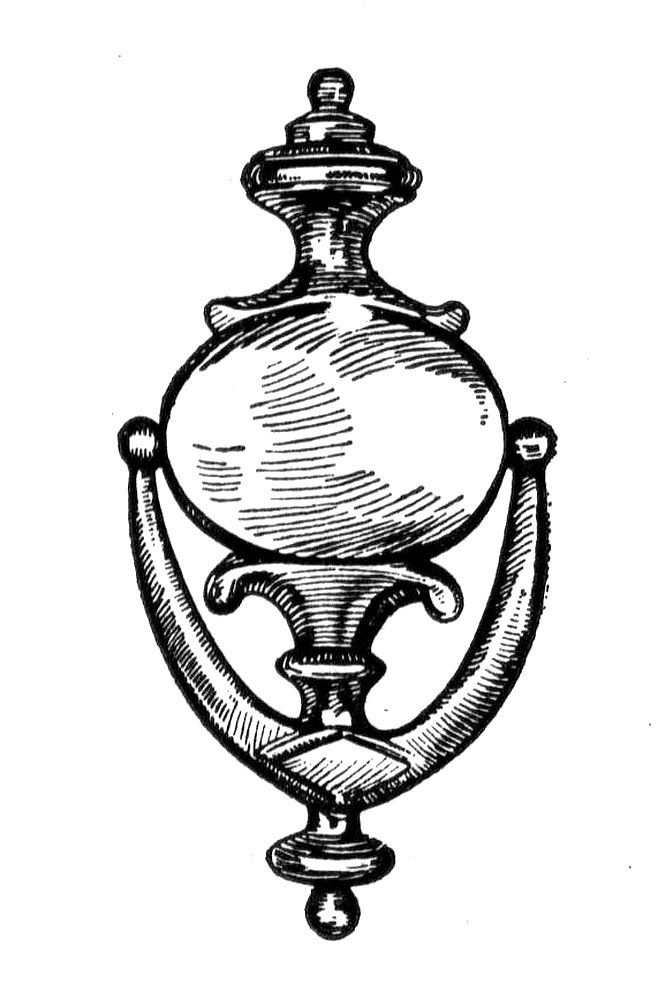
lifting the heavy knocker to announce their arrival, and waiting for
Abigail or Nancy to answer the summons, might find shelter under the
broad lintel from searching east wind or pouring rain. The doorway of
the Ropes house is of this type.
Tradition relates that in 1774 the Loyalist dwelling was attacked by
a mob of patriotic enthusiasts. The death of the old judge, who at
the time was lying upon a sick-bed, may have been expedited by the
excitement of the occasion. Be that as it may, his end came on the day
following.
THE LINDALL-BARNARD-ANDREWS HOUSE
Popular tradition has it that the unjust aggressions of Great Britain
first met armed resistance in the Colonies at Lexington and Concord.
But nearly two months previous to Paul Revere’s famous ride, on Sunday,
February 26, 1775, British troops were reported approaching North
Bridge at Salem, in search of cannon which were known to be concealed
somewhere in the town. The Reverend Thomas Barnard, pastor of the
Old North Church, was in his pulpit. To him appeared a breathless
messenger: ‘The regulars are coming!’ From all directions the excited
citizens flocked to the bridge, where the open draw frustrated the
further advance of Colonel Leslie and his troops. Barnard, in the
forefront, calmed his excited townsmen; Leslie was allowed to cross the
bridge; but his search for the concealed guns proved fruitless and he
retired discomfited to Boston.
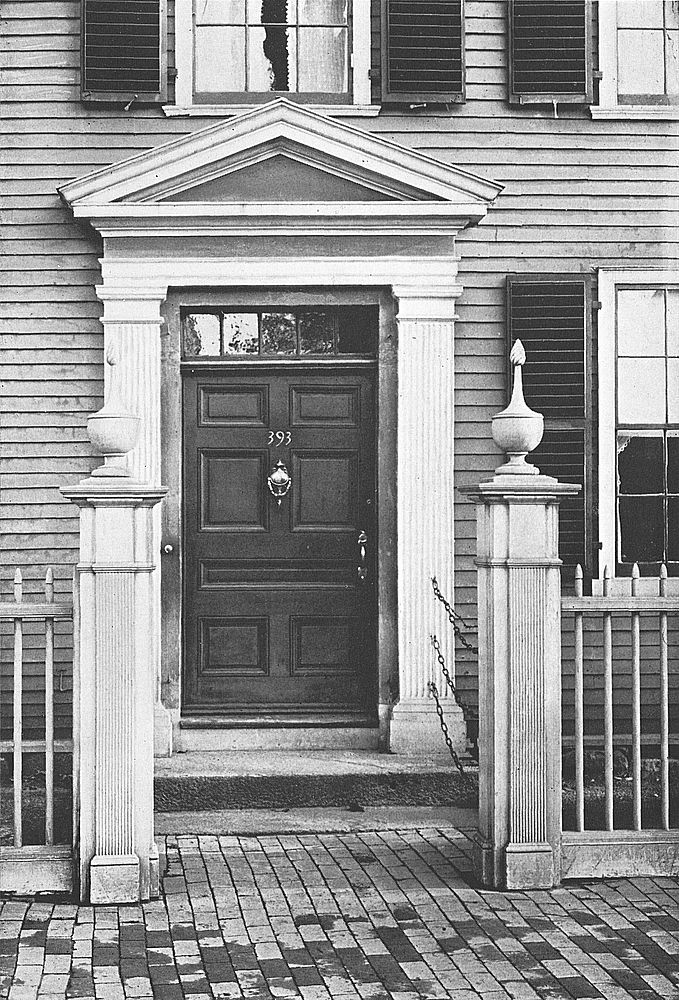
At the time in question, the Reverend Mr. Barnard lived at
393 Essex Street, in the handsome mansion now known as the
Lindall-Barnard-Andrews house. This was built in 1747 for Timothy
Lindall, for several years Speaker of the House of Deputies. Much of
the elaborate carving in the interior of this old dwelling is from the
hand of Samuel McIntire, the famous architect and worker in wood.
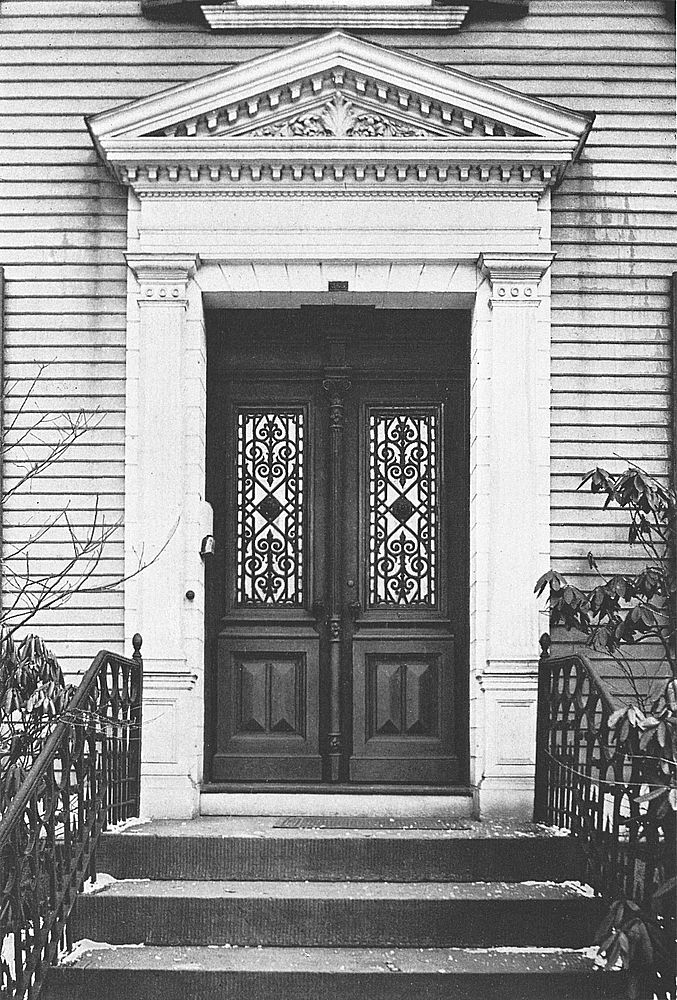
The doorway of the Lindall house is almost sternly plain, the sole
attempt at decoration being found in the fluting of the pilasters,
repeated in the posts which flank the gateway, these also supporting
interesting urns. Similar urns grace the posts at the gate of the Ropes
Memorial, these being much more elaborate, though perhaps no more
effective, than the ornaments at the Lindall house.
The style of this doorway is Doric, the pediment utterly without
carving or ornament of any description. It possesses a unique feature
in its door, the panels being seven in number instead of six, the extra
one very narrow, and running horizontally across directly above the
lower pair. A rectangular top-light with five square panes completes
the fine Colonial ensemble.
THE CABOT-ENDICOTT-LOW HOUSE
Distinctive among Salem residences is the Cabot-Endicott-Low house at
365 Essex Street. It is clapboarded, but possesses white corner-boards
which simulate the marble quoins used later in brick houses, which did
not begin to appear in Salem until about 1800.
This house was built in 1748 by Joseph Cabot, the architect being
unknown, though tradition attributes to his hand a number of other
famous dwellings in Salem. It is universally considered to be a
typical example of the best in Colonial architecture at the time when
commercial prosperity was at its height. Unlike most of the large
square houses of the period, it stands at some distance back from the
street, this lending it through proper spacing additional charm. Its
rooms are crowded with rare furniture and china, the latter brought
home by famous Salem clippers from foreign parts over a century ago;
and its garden is the finest in Salem. Once the home of six hundred to
seven hundred varieties of tulips imported from Holland by its original
owner, the garden is now largely given up to peonies, of which a
thousand have been counted in bloom at one time.
The doorway of the Cabot house is a later addition, and its effect
is marred by the presence of inappropriate doors. It possesses Doric
pilasters, and the pediment is ornate with carving.
The Cabot house has many historic associations. Its original owner,
Joseph S. Cabot, was Mayor of the town from 1843 to 1845. The Honorable
William C. Endicott, Secretary of War under President Cleveland, and
a Justice of the Massachusetts Supreme Court from 1873 to 1882, lived
here for thirty years. Through this doorway entered as a guest the
Right Honorable Joseph Chamberlain, who afterward married the daughter
of his host. In 1890 General W. T. Sherman was entertained here. Later
the house was bought by Daniel Low, the well-known silversmith, who
occupied it until his death.
PORCH OPENING ON OLD-FASHIONED GARDENS ON THE PICKERING
ESTATE
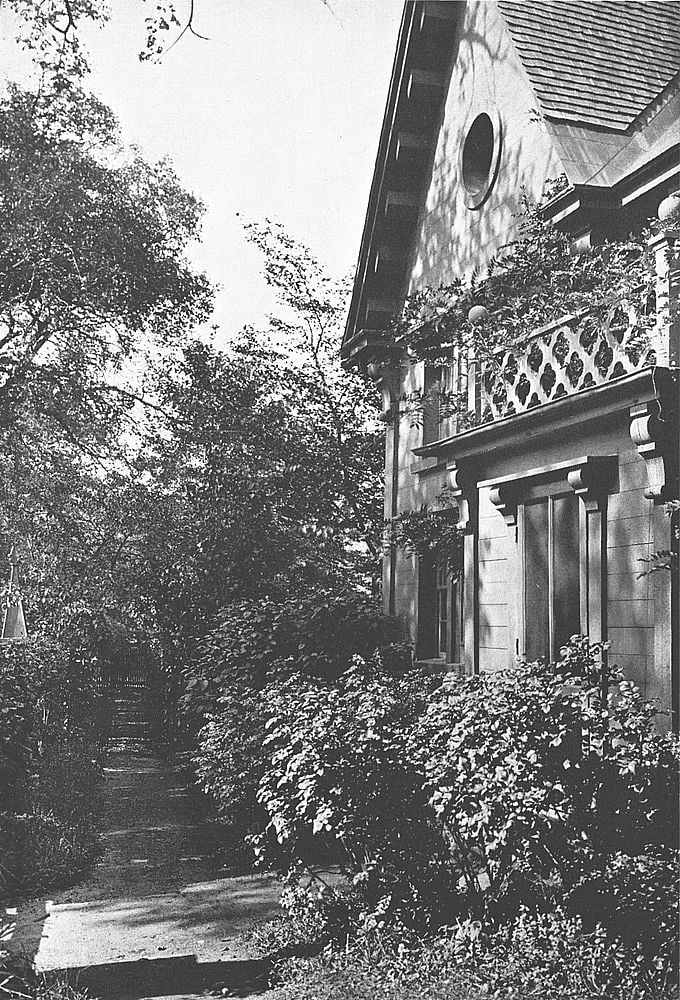
This ancient dwelling is said by many to be the oldest of all Salem
houses. One of the first Colonists, John Pickering, built it in 1660.
The Essex Institute shows an iron fire-back taken from the old house
which bears this date.
The averting of bloodshed at North Bridge in February, 1775, has
been mentioned above. Colonel Timothy Pickering, born in this house
in 1745, was at that time on service with Continental troops, and
remained actively engaged until after Yorktown. He achieved honorable
distinction, first as Colonel, and later as Adjutant-General of the
army. Returning from military service, he entered the doorway of
this ancient house, soon to pass from it again as Representative and
Senator. In Washington’s Cabinet he held office in three different
capacities, and in all of them acquitted himself with credit—as
Secretary of War, Secretary of State, and Postmaster-General. This
record is hardly surpassed in American annals.
Colonel Pickering was interested also in other issues. He it was who
led the schism which founded the North Church in Salem, as the result
of differences in the Tabernacle Church. One imagines that he was
versed in the classics as well, for John Pickering, his son, afterward
became the well-known linguist and Greek lexicographer.
THE POYNTON HOUSE, KNOWN AS THE ‘PINEAPPLE HOUSE’
Built in 1750
In an old painting in the Essex Institute is shown the famous Governor
Bradstreet mansion, with its numerous gables, its batten door flanked
by curious latticed towers, and its lozenged windows. At the tip
of each gable and tower perches a carved ornament in the shape of a
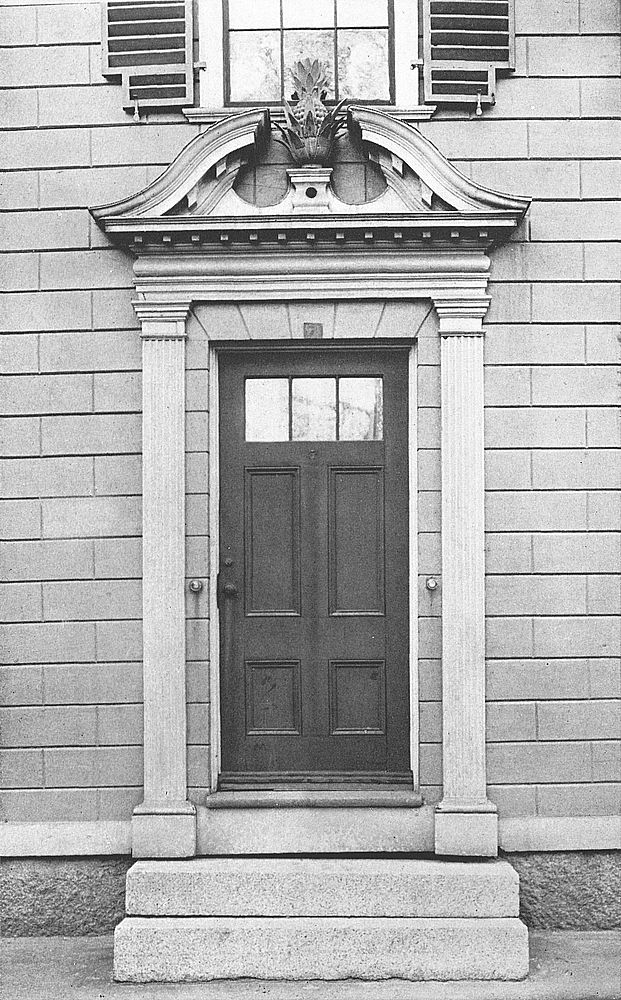
pineapple, the ancient symbol of hospitality. Over the doorway of the
Thomas Poynton house at 7 Brown Street Court, on a pedestal between
the members of a broken arch pediment, was once to be seen a similar
pineapple, most elaborately and delicately carved, and resplendent in
its appropriate tints of red and green. Captain Poynton was a merchant,
and some foreign port may have supplied this famous ornament, which
for years lent its name to the ‘Pineapple House.’ The illustration
shows the doorway in its original condition, though the door itself
is modern. Note the cutting-out of the blinds, made necessary by the
height of the pineapple.
Now removed for safe-keeping to the Essex Institute, this beautiful
entrance has always attracted the attention of architects and
connoisseurs. The simplicity of the fluted Doric pilasters leads the
eye upward to a sudden surprise, albeit an agreeable one, in the
unusual character of the decorations above. Altogether the effect is
unique and charming, and is well brought out against the gray walls of
the house itself.
THE EDEN-BROWN HOUSE
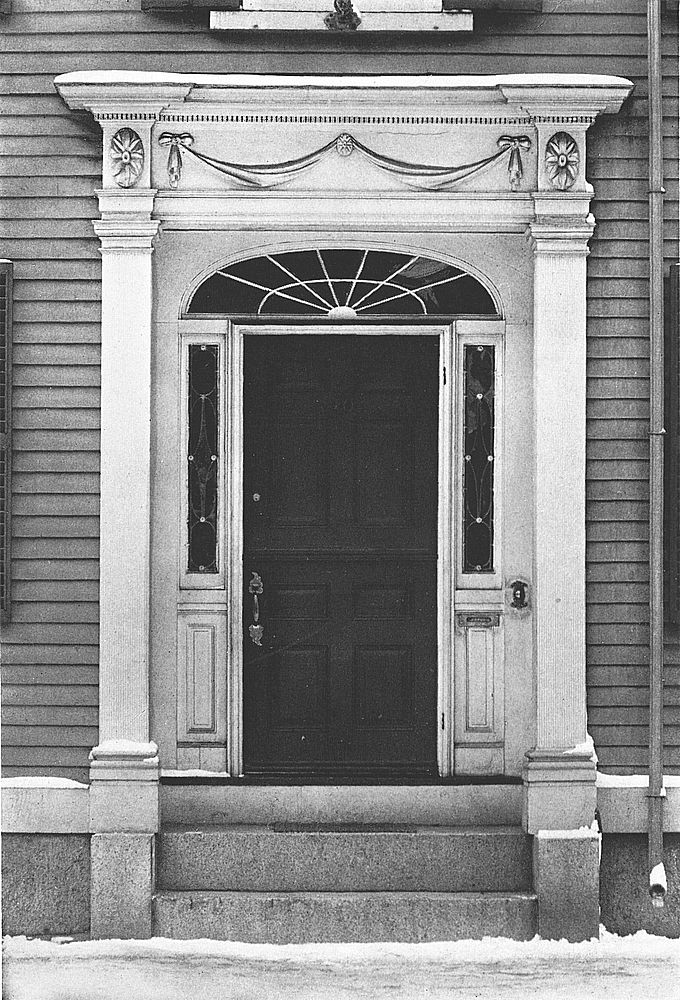
In 1762, Thomas Eden built a house at 40 Summer Street. In 1804 the
original doorway was replaced by one designed and executed by the
famous McIntire, possessing one unusual feature, the elliptical
fanlight unaccompanied by other glasswork. The doorway is of simple
design, showing plain Doric pilasters, over each of which appears a
carved rosette or floret, with festooned drapery between. Once more,
the use of modern doors lends an unpardonably discordant note to this
otherwise artistic composition.
Much interesting history centers in the Eden-Brown house. Thomas Eden
was the first signer of the roll of the famous Salem Marine Society,
founded in 1766, membership in which was conditioned upon a man’s
having sailed his ship at least around the Cape of Good Hope. The
quality of Salem ship-masters is seen in the fact that eighteen charter
members were thus enrolled at the first meeting. Robert Hooper, of
Marblehead, was a partner of Eden in his commercial ventures, and was
familiarly spoken of as ‘King’ Hooper because of his Royalist leanings.
How many vigorous and adventurous figures must have passed through
the Eden-Brown doorway! ‘King’ Hooper himself, owner of a house at
Marblehead and another at Danvers, the well-known ‘Lindens,’ occupied
as a summer home by the Royal Governor Gage, the year before Lexington.
Many a wealthy captain, perhaps, and trader to the East, who in the
spirit of the bold motto on the Salem official seal, ‘Unto the utmost
bounds of wealthy Ind,’ had driven his fifty-ton schooner across the
mysterious ocean, returning laden with silks, rugs, and shawls, mulls
and muslins, jade, crystal, spices, and if not, like the far-famed
navies of Solomon, with ‘ivory, apes, and peacocks,’ at least with many
a comical monkey and gaudy parrot—the latter commonly past-master in
the use of a certain deep-sea vocabulary not to be repeated here.
Such cargoes made Salem owners wealthy, and paved the way for the
erection of the spacious and dignified residences, with their noble
pillars and pediments, so many of which are still standing to-day as a
memorial of by-gone greatness.
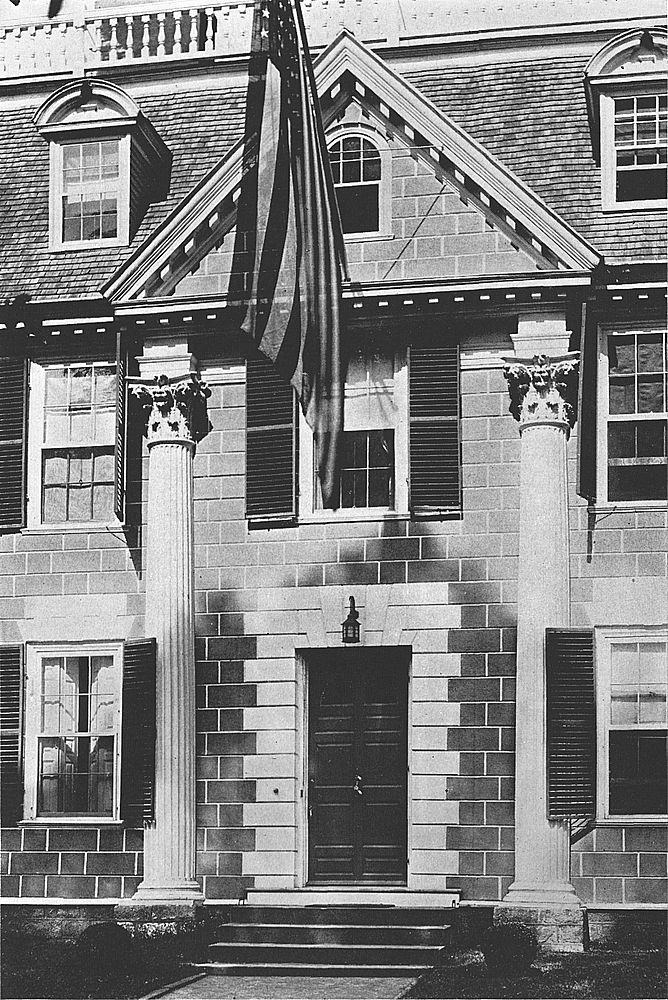
‘THE LINDENS’
‘King’ Hooper, partner of Thomas Eden, as just stated above, beside his
Marblehead home, had a fine residence at Danvers, once a part of Salem,
which is one of the most pretentious of the time. Now called ‘The
Lindens,’ it was built in 1754, the siding scored and beveled so as to
present the appearance of granite blocks, a resemblance still further
carried out in the gray paint of the surface and the white of the
beveling. The doorway is of special dignity and beauty, two Corinthian
columns supporting a large gable containing a window, which rises to
the deck of the roof. Of similar appearance was the John Hancock house
on Beacon Street, Boston, now destroyed.
At the time of his governorship of the Province in 1774, this handsome
house was used by General Gage as a summer home. Colonel Leslie,
commanding officer of the 64th Regulars opposed at North Bridge by the
Salem citizens in February of the following year, pitched the tents
of his regiment across the road. One may imagine how gay were the
goings-on, as scarlet uniforms, rich with gold lace, passed in and
out of the stately portal, through which might be heard the hum of
conversation and the strains of music—for the British officers were
good entertainers, and made the most of what society they had in a
hostile environment.
It was perhaps during some such festivity that an indignant patriot
fired a shot from his musket through the panel of the door—the hole
being still visible where his messenger of protest made its entrance.
‘The Lindens’ was lately the home of Francis Peabody. It is now owned
by Ward Thoran.
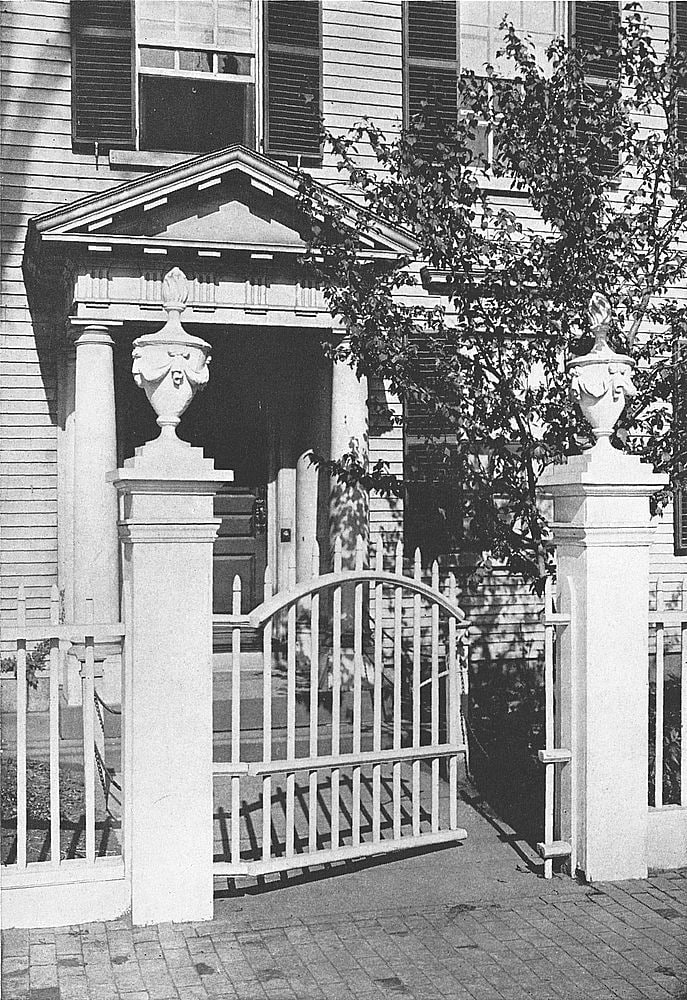
THE PIERCE-JOHONNOT-NICHOLS HOUSE
At 80 Federal Street, Salem, stands this fine old residence, frequently
referred to as the best specimen of its kind now existing. It is the
work of Samuel McIntire, the master-craftsman of Salem, and represents
possibly the first of his efforts, as it is surely one of his best,
although he was at the time only twenty-five years of age.
The house is square in shape, close to the sidewalk, with an L and
stable in the rear. The front porch is of simple classic design, the
architect having freely combined the Tuscan and the Doric, with unique
effect. The door itself possesses the rare number of eight panels, with
a graceful fanlight above. The approach to the steps is flanked by
handsome gate-posts of the Tuscan order, surmounted by ornamental urns
carved from a single block of wood.
At the side of the house, and serving as a carriage entrance, is an
enclosed porch, similar in type to that at the front, and admirable
in its effect upon the eye. This enclosed porch as a side-entrance
is indeed characteristic of Old Salem houses—the particular one in
question being of exceptional attractiveness. Oval side-windows afford
light, and the door itself is of the correct ancient pattern.
Although dating from 1782, this old mansion is of no particular
historical interest. It possesses, however, human interest of a genuine
sort, drawn from the vicissitudes and disappointments, as well as the
joys, of its successive tenants.
Jerathmiel Pierce, the original owner, was a wealthy merchant,
successful in his ventures in foreign trade. To the wharf at the rear
of his house came his returning ships, to discharge their cargoes
at his warehouse, reached by a path through the garden. Financial
reverses, however, came upon him; and in 1827 the property was acquired
by George Johonnot. From the handsome doorway of his beloved home,
where he had spent forty years of a happy life, went forth the broken
old man to find shelter with George Nichols, his son-in-law, who had
also suffered business reverses; and after a brief time he died.
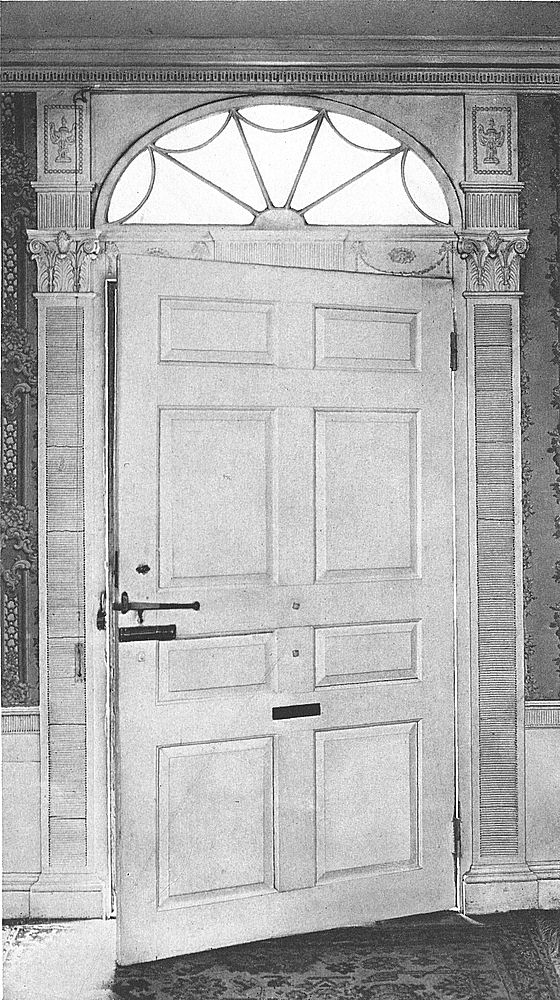
THE FRONT DOOR OF THE PIERCE-JOHONNOT-NICHOLS HOUSE FROM
THE INSIDE
At the death of the Johonnots, twelve years after, George Nichols and
his wife inherited, under a deed of trust, the famous old mansion.
At the age of seventy, Nichols retired from business and spent his
declining years in tending the famous old garden which he loved. In
1917 the property was bought by the Essex Institute, as a memorial
of the old days when Salem was known for her prosperity due to foreign
trade.
Chimneys on Salem houses were customarily built to rise from the center
of the roof—huge structures of brick, containing many flues from the
fireplaces opening from the rooms arranged about them on all sides. In
later periods they were placed wherever convenience dictated. A fine
example of the former style is seen on the Hosmer-Townsend-Waters house
at 80 Washington Square, Salem. This building dates from 1795, designed
by McIntire, for Captain Joseph Hosmer. Near it, at 82 Washington
Square, East, is the Boardman house, where Washington was entertained
when in Salem in 1789, and which elicited from him an exclamation of
wonder that the people of Salem could build such handsome residences.
In Virginia, the Colonial type was also in vogue, but with a
difference. The General’s surprise was apparently at the fact that in
towns, as well as upon the great estates of the South to which he had
been accustomed, so large a degree of taste and comfort could prevail.
The side-door of the Hosmer dwelling has an attractive enclosed porch,
almost hidden by a huge wistaria which clothes it in a tangle of
leafage and bloom. It resembles that already described in the Johonnot
house in the presence of oval side-lights, although differing somewhat
in architectural features. The front entrance of the Hosmer house
closely corresponds with that at the side in design, and both possess
the correct six-panel door, relieved by brass latch and knocker.
Historical interest attaches to the Hosmer-Waters house in that it
was once the home of Henry Fitz-Gilbert Waters, whose genealogical
researches and writings are well-known. These include ‘John Harvard
and his Ancestry,’ ‘An Examination into the English Ancestry of George
Washington,’ ‘Genealogical Gleanings in England.’ Connoisseurs have
stated that Mr. Waters’s collection of antique furniture was surpassed
by none in New England.
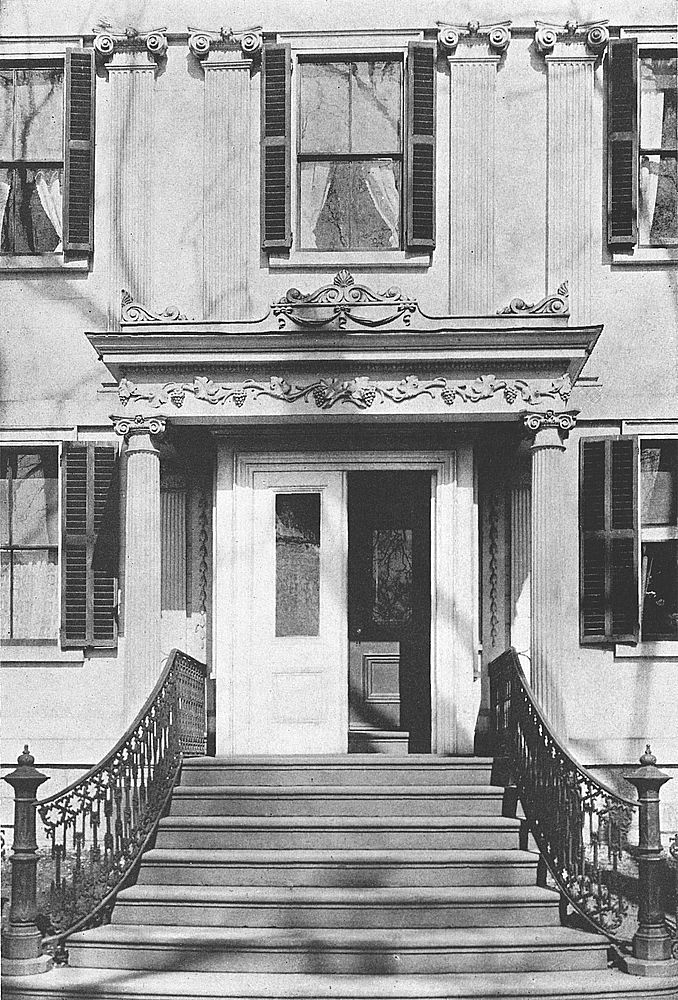
ASSEMBLY HALL
Not long after the Revolution, the Federal Party in Salem desired a
meeting-place, and Samuel McIntire was commissioned to design for this
purpose the Assembly Hall. In 1782 the building was erected at 138
Federal Street. Not to be outdone, the Democrats also, though somewhat
later, built Washington Hall, likewise the work of McIntire.
Social festivities of all sorts immediately found their center in
the Assembly Hall. In 1789, when Washington, for whose personal use
the Boardman house had been designated during his stay, paid a visit
to Salem, a ball was arranged in his honor, and this took place in
Assembly Hall, where he opened the festivities with Miss Abbot,
daughter of General Abbot, his host of the occasion. Washington,
however, turned his fair partner over to General Knox when the dancing
began, asserting that this was out of his line. At Assembly Hall a
banquet was tendered Lafayette on his first tour of America some years
earlier.
Curiously enough, and contrary to the usual order of things, after a
brief period of only thirteen years, Assembly Hall became a private
residence, in the year 1795.
Instead of being clapboarded, the front of this building is laid flat,
giving a rather bare effect. This impression is somewhat relieved by
the elaborate decorations—four handsome Ionic pilasters rising above
the roof of the porch nearly to the eaves, while a gable or pediment
extends across almost the full width of the façade. The porch itself
is of generous breadth, Ionic pillars with a beautifully ornamented
frieze, representing grape leaves and clusters, forming a fitting frame
for the hospitable entrance just behind. Probably the porch is of more
recent date than the building itself, although this is a matter of
conjecture. The sides and back of the house differ from the façade in
being clapboarded instead of flat. Elaborate iron railings on either
side guard the ascent from the sidewalk.
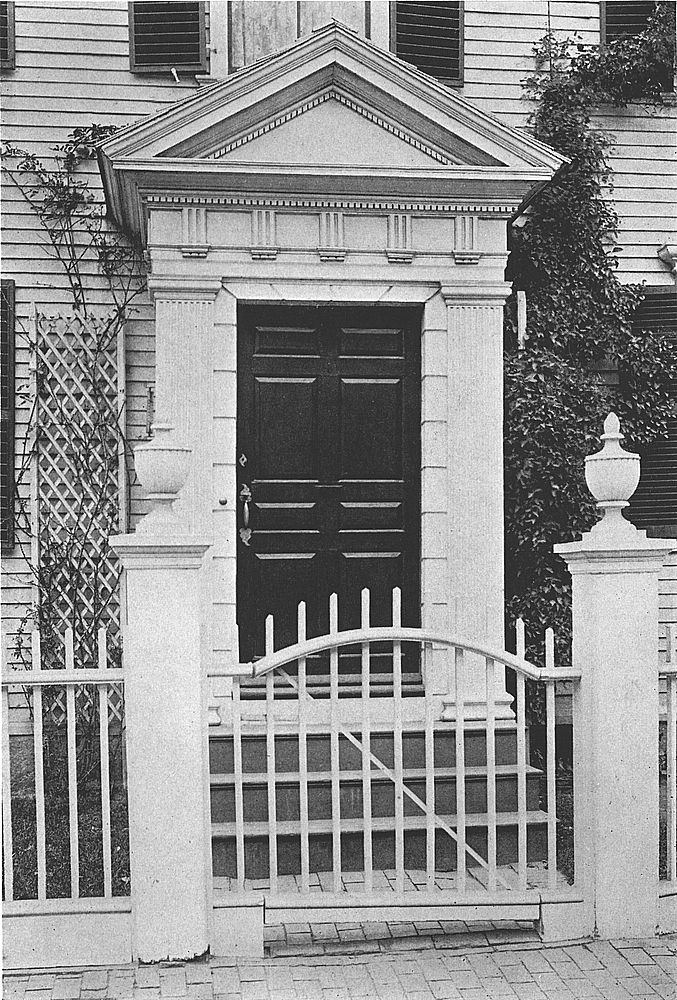
THE BOARDMAN HOUSE
Reference has already been made to the Boardman house at 82 Washington
Square, East, as offered to Washington on his Salem visit in 1789.
The porch is of the enclosed type, of the Tuscan order, with fluted
pilasters, oval side-lights and a picket fence with tall gate-posts
surmounted by the familiar urns. A light and homely touch is added in
the trellises with their climbing vines which are set close against the
house upon either side.
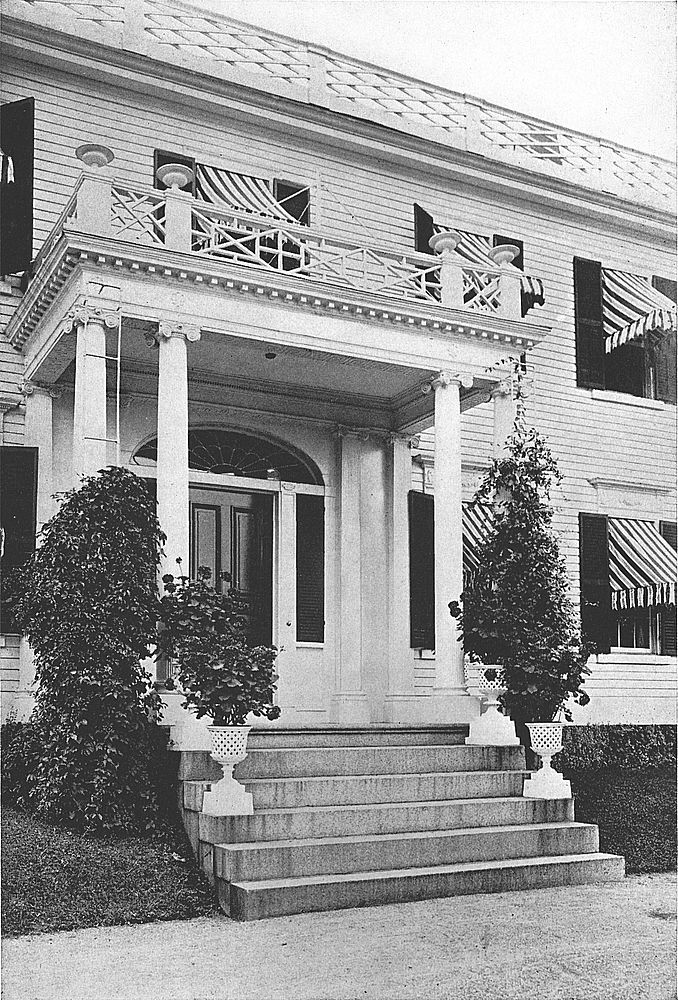
‘OAK HILL’
The present town of Danvers was originally part of Old Salem, and
after its separation in 1752, Danvers included the present town of
Peabody, which was set off in 1855. In the year 1800, while McIntire
was producing his most beautiful and finished work, ‘Oak Hill,’
now in Peabody, was erected from his designs. It is now the summer
residence of Mrs. J. C. Rogers, and contains throughout as complete
and elaborate a wealth of detail from the wood-carver’s hand as can
anywhere be found.
Reference has been made to the fact that craftsmen from the shipyards
of Salem, skilled in the carving of figureheads and cabin decorations,
sometimes found employment ashore in the service of architects and
builders. The year when ‘Oak Hill’ was built marked the climax of
Salem’s maritime importance. Carvings suggesting the familiar rope
mouldings of ships’ cabins are found upon the balusters.
The porch of this beautiful house, with the exception of the modern
doors, is a most complete and graceful composition. Fluted Ionic
columns, four in number, support in pairs the front edge of the roof,
while its rear rests upon pilasters grouped in the same way. The
columns, as often in McIntire’s work, are slender for their height; but
instead of appearing spindling, they seem to assume an airy grace which
lightens and relieves the whole. A spider-web fanlight surmounts the
door, and the leaded glass in the side-lights is heart-shaped—a unique
and charming feature.
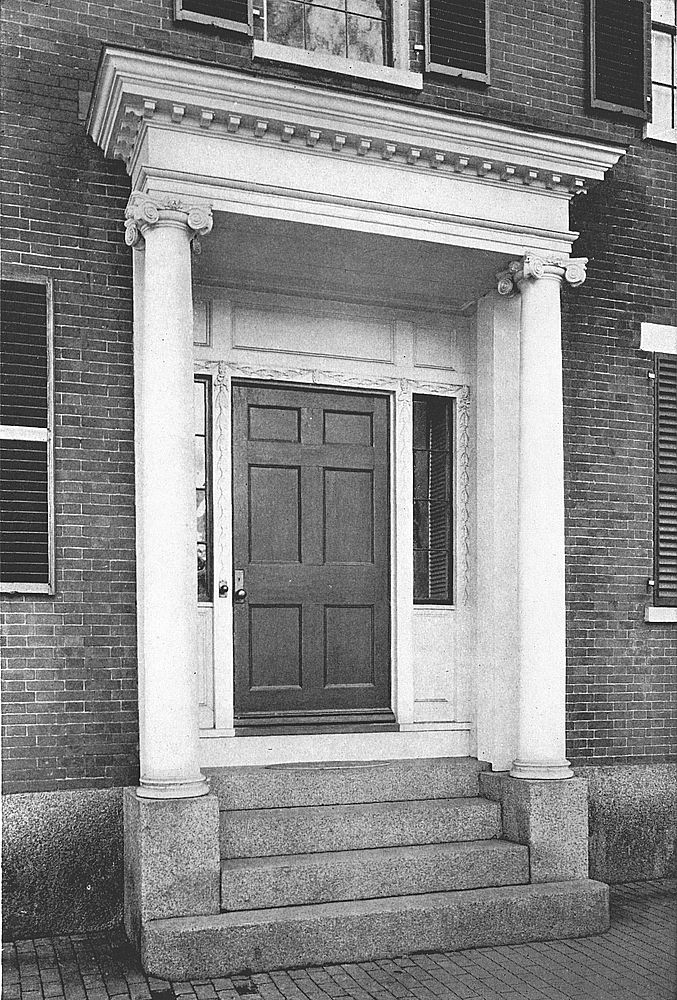
THE KIMBALL HOUSE
Another of McIntire’s porches, placed in 1800 upon the Kimball house
at 14 Pickman Street, is interesting, as illustrating the architect’s
characteristic freedom in the combination without discord of the
various orders. The columns are Ionic—the entablature is Corinthian
style, although incomplete. Side-lights flank the six-paneled door, but
the usual fanlight is missing, paneling taking its place. Door-frame
and side-lights are decorated by a border of garlands, which are of
composition applied to the surface of the wood—although the capitals
of the columns are painstakingly carved by hand.
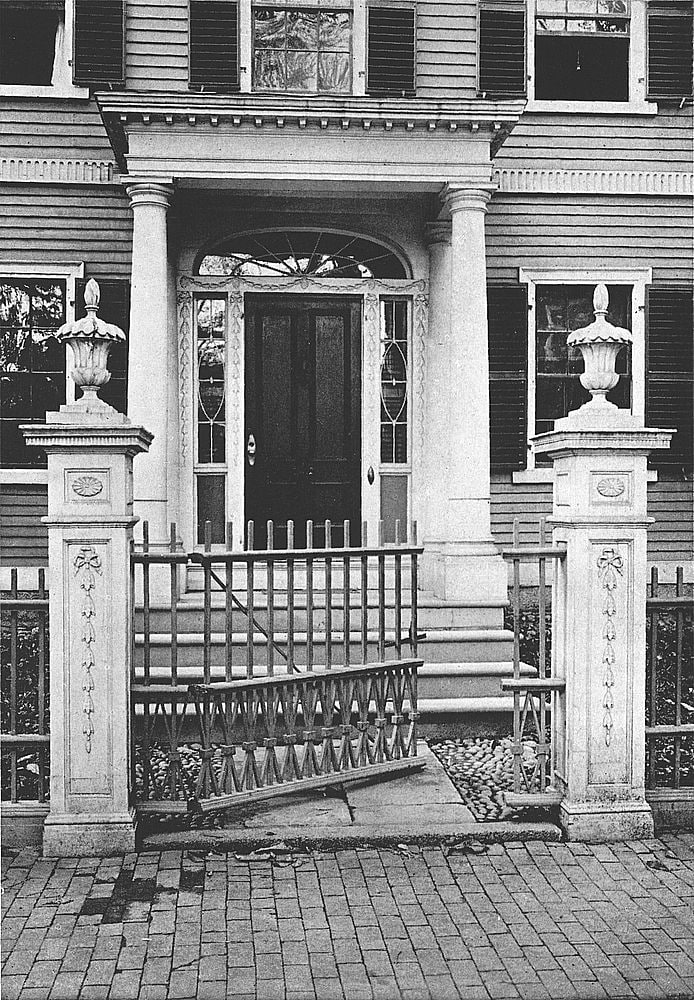
THE COOK-OLIVER HOUSE
One of the most elaborate examples of the work of Samuel McIntire is
found in the Cook-Oliver house at 142 Federal Street. The amount of
detail upon the entrance-posts and about the doorways is unusual, and
is carried to a point where it just misses being overdone. Originally
carved for the Derby house on Market Square, much of this work was
transferred to the Cook-Oliver house about 1804, at which date this
mansion was begun, although unfortunate commercial ventures delayed its
completion until about 1814 or 1815. This delay may have worked out
as a blessing in disguise, as was also perhaps the use of material from
the Derby house, which was finally razed in 1815, although the work of
demolition had begun at an earlier date.
Samuel Cook was a sea-captain, the father-in-law of General Henry K.
Oliver, who was prominent in political and industrial affairs, being at
various times Mayor of the city of Lawrence, Mayor also of Salem at the
advanced age of eighty years, Treasurer of the State of Massachusetts,
Treasurer of the Lawrence Cotton Mills, and Adjutant-General. With the
present-day public, however, his chief claim to recognition lies in the
fact that he was the composer of many familiar hymns, notably ‘Federal
Street,’ named from the thoroughfare where he then lived.
The Cook-Oliver house is a three-story square clapboarded structure
save on the eastern side, which is constructed of brick to keep out the
east wind. An old-fashioned ‘jut-by,’ with flat boarding, projects from
the rear L, with a side-entrance—an arrangement seldom found in houses
of this late period, though common in lean-to days.
The porch of the Cook-Oliver house exemplifies once more that
characteristic quality of McIntire’s genius—freedom of combination
conjoined with restraint of artistic taste—which lends his work
so much of originality, while it never approaches the bizarre. Here
we find Tuscan, Corinthian, and Doric motives all present, yet
without discord. The garlands and festoons about the door-casing and
side-lights relieve the severity of the right angles, while elliptical
fanlight and side-lights with unique leading complete the harmonious
whole. The modern door is again the sole jarring note.
A word must be added regarding the gate-posts, which are the most
ornate among many of similar design in Salem. The medallions, carved
knots and garlands, the cornice directly below the urns, and the
moulded urns themselves with their flames at the top, represent a
veritable labor of love on the part of the master-craftsman. The final
touch is found in fence and gate, which, simple to plainness, modestly
concede to the remainder of the work its proper importance.
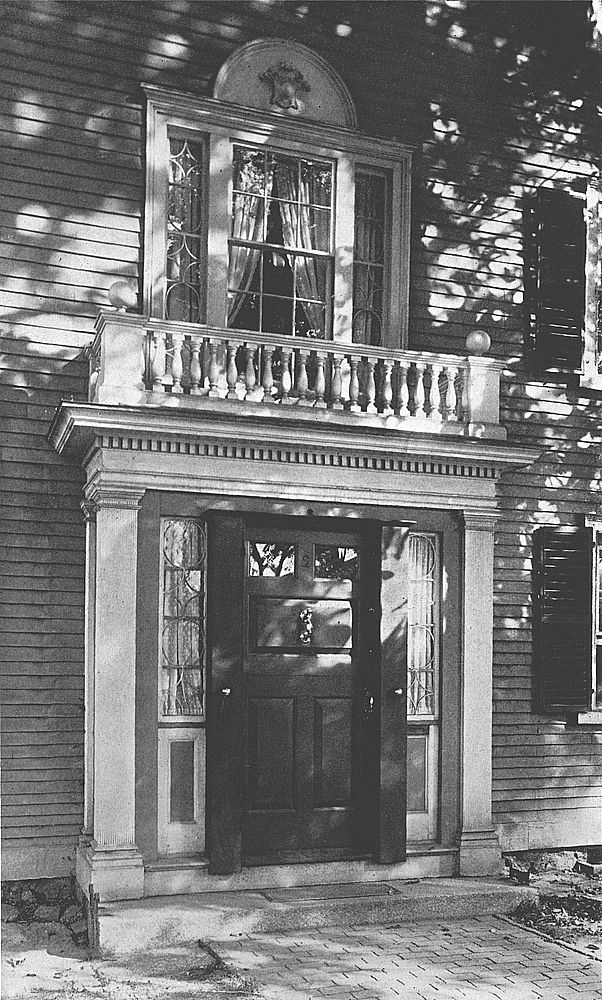
THE GEORGE M. WHIPPLE HOUSE
Erected in the year 1804, the George M. Whipple house at 2 Andover
Street is a typical example of the three-story square wooden dwelling
of the period. The enclosed porch with its balustraded roof is of
more recent construction, but in keeping with the best architectural
traditions. Rather shallow as to depth, light is admitted by means
of leaded side-lights of unusual design, as well as by the glazed upper
panels of the door itself. Pilasters of Doric order support a dentiled
entablature, while the door is divided after the Dutch fashion into
upper and lower leaves.
Above is a fine Palladian window of design harmonious with that of
the entrance, surmounted by an arched pediment enriched by a carved
ornament representing a basket of flowers.
In many of the old houses of the earlier Salem times, the location of
the doorway with relation to the façade was dictated by considerations
of convenience rather than a desire for symmetry. Sometimes, as in the
cabins of the first period, it was placed as far from the fireplace
as possible, so that the smoke might not be blown about the room.
Structural arrangements of the interior sometimes determined its
position, as well as that of the windows, which in many instances
seemed to be placed haphazard.
In the Whipple house the front entrance is at the left of the center as
one faces the building, with two windows on one side of it and one upon
the other—an unusual arrangement in houses of this type.
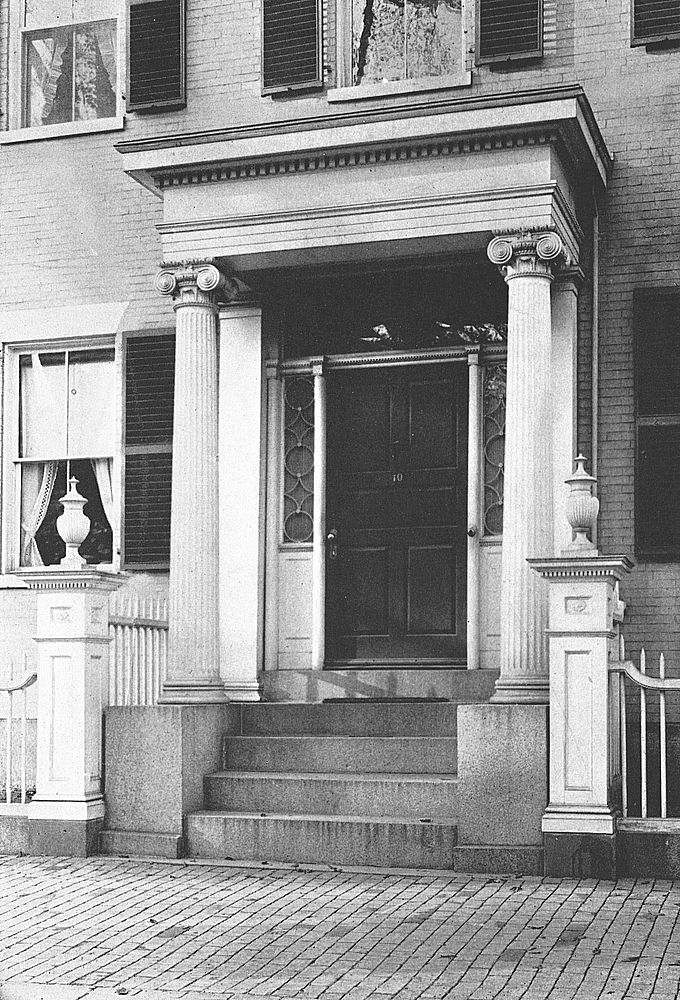
THE NATHAN ROBINSON-LITTLE HOUSE
One of the most pleasing porches and doorways of all in Old Salem is
that of the house at 10 Chestnut Street, built by Nathan Robinson
about 1804. Resting upon the massive granite plinths so favored by the
famous McIntire, fluted Ionic columns support a simple entablature with
dentiled cornice above. The fanlight and side-lights are artistically
designed, the latter showing a pattern of alternate circles and
diamonds. Above the door itself is a curious and unusual strip of
dentil character, and this is supported by four slender half-round
pilasters which constitute the framework of the door.
Close to the plinths at the base of the porch columns are set the
handsome gate-posts with their surmounting urns. The posts themselves
are paneled, and adorned by carved rosettes within a paneled square.
They possess flat capitals with a fine dentil member just beneath, and
the bodies of the urns are delicately fluted.
In making some changes within this old house, it was discovered that
there were in the hallway three fireplaces, one within the other, in
the thickness of the wall. Successive alterations had changed the
dimensions of the opening, until it narrowed finally to culminate in a
small modern grate. It now stands as at first constructed, its narrow
mantel adorned with rare bits of old pewter.
This splendid old house at 29 Chestnut Street deserves to be called
sumptuous in architectural detail, as no part of doorway, porch, or
Palladian window lacks its elaborate decoration—with the single
exception of the side-lights, which are chastely simple.
Both supporting and engaged columns are of the Corinthian type, these
being reproduced in miniature in others which form the framework of the
doorway itself.
The porch roof has a handsome balustrade, and above this we find once
more slender Corinthian columns in the frame of the Palladian window.
The arched pediment of the latter has a keystone bearing a carved
emblem, and frames a fanlight of original design. The windows of all
three stories receive special attention in the addition of carved
lintels, embodying the familiar ‘Grecian border’ motif, with
interesting variations.
The beautiful paneled door of this fine old mansion is of the true
Colonial pattern, and has three leaves, with a handsome brass knob. A
spear-head iron fence curving gracefully inward to the granite steps,
and iron hand-rails of a different design, complete the architectural
whole, which is said to have been imitated more than any other in Old
Salem.
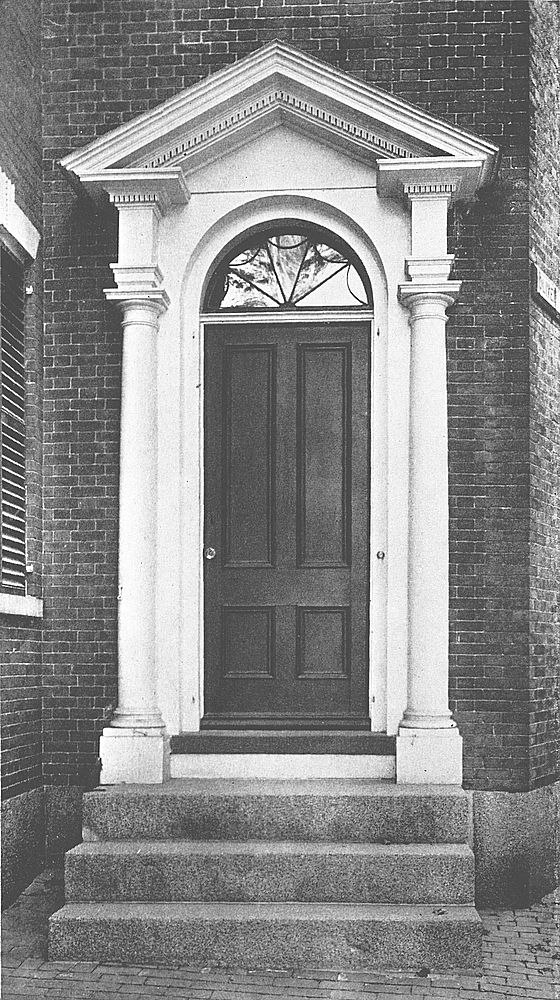
THE WHITE-LORD HOUSE
Like other old New England towns, Salem once possessed a ‘Common,’
originally a pasture for cattle. The Salem Common consisted of eight
acres of land. In early days this tract was swampy, containing several
small ponds, and thick with blackberry bushes. At the eastern end was
an enclosure in which animals might be shut up at night. The herdsman
was a regular functionary of the town, like the ‘fence-viewer’ and
‘herring inspector,’ and under bonds for the honest performance
of his duty. In 1770 the almshouse was erected upon the northeast
corner of the plot; but in 1801 this was much improved by grading
and the setting-out of trees, Colonel Elias Hasket Derby heading
the subscription-list for the purpose. A few years later the field
was fenced in, with four entrances or ‘gateways’ consisting of tall
wooden arches with suitable ornamentation. The ‘Western Gateway’ was
crowned by one of McIntire’s famous eagles, gilded; while upon the
face of the arch appeared a medallion of Washington in profile—the
‘Common’ having been dedicated in 1802 to the General under the name
of Washington Square. This famous medallion measured thirty-eight by
fifty-six inches, and was carved from McIntire’s sketch of Washington
made while he stood on the porch of the City Hall to receive the
welcome of the citizens of Salem in the Square below.
On the various sides of Washington Square stood many of the chief
mansions of the old town. Among these were the Boardman house, the
Hosmer-Townsend-Waters house, the Crowninshield-Devereux-Waters
house, the Baldwin-Lyman house, and that now under consideration,
the White-Lord house. This, erected in 1818, stands at 31 Washington
Square. Its doorway has been said to embody reminiscences,
architecturally speaking, of two famous houses in Germantown and
Philadelphia.
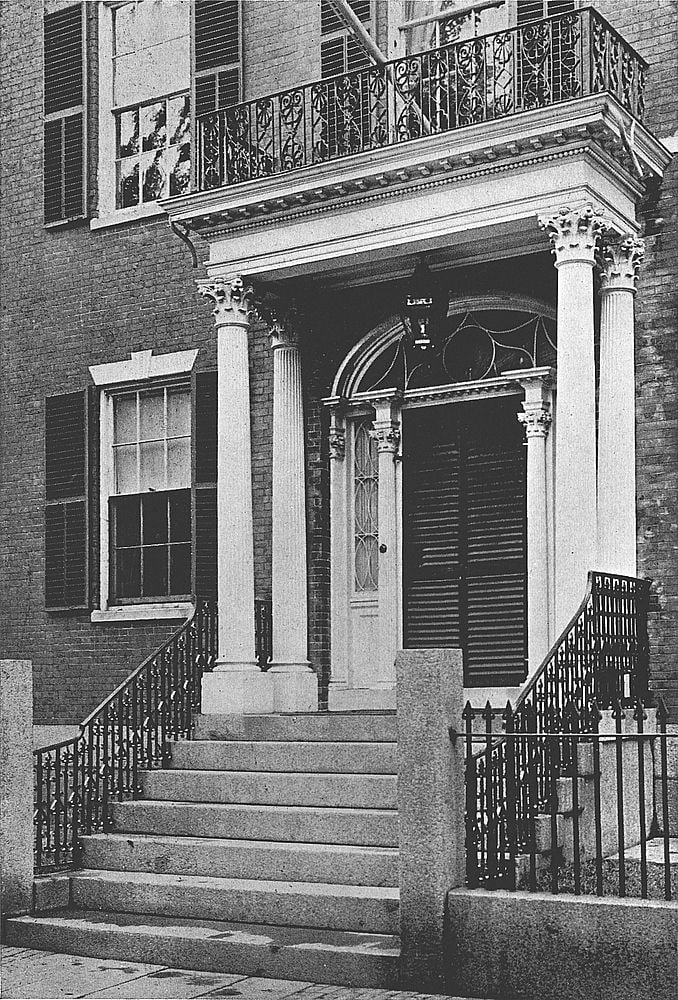
THE SALEM CLUB
Closely resembling in its architectural features the Baldwin-Lyman
porch at 92 Washington Square, East, and the Dodge-Shreve porch at 29
Chestnut Street, the porch of the Salem Club at 29 Washington Square
presents a fine example of the Corinthian style which came into vogue
in Salem about 1816. A wrought-iron balustrade on the porch roof adds
an unusual touch.
Like so many old family residences in Salem, which in time became
converted to public use through their acquisition by societies, homes,
and lodges, the building now housing the Salem Club was once a private
dwelling. It was built in 1818 for John Forrester. After this fine
mansion passed out of the Forrester family, it was owned by Colonel
George Peabody, whose daughter married the Honorable William C.
Endicott, Secretary of War in Cleveland’s Cabinet.
Colonel Peabody owned many art treasures, one of which, housed in this
dwelling, was Murillo’s ‘Immaculate Conception,’ valued by connoisseurs
at the sum of $100,000.
The story is told of one Salem citizen, named Simon Forrester, father
of the original owner of the house in question, that he projected
a plan for the decoration of his own residence, including the
representation upon the walls of drawing-rooms and hallways, not of the
favorite scenes so often found on the costly wall-papers of the time,
such as Cupid and Psyche, Roman ruins, Venetian lagoons, the English
hunting-fields, the adventures of Don Quixote, etc., but rather a
series of episodes from his own life, ‘showing his rise from poverty
to grandeur; the place of his birth, a humble cottage in Ireland; his
various places of business, with the wharves of Salem, and the vessels
which had brought his merchandise to them.’
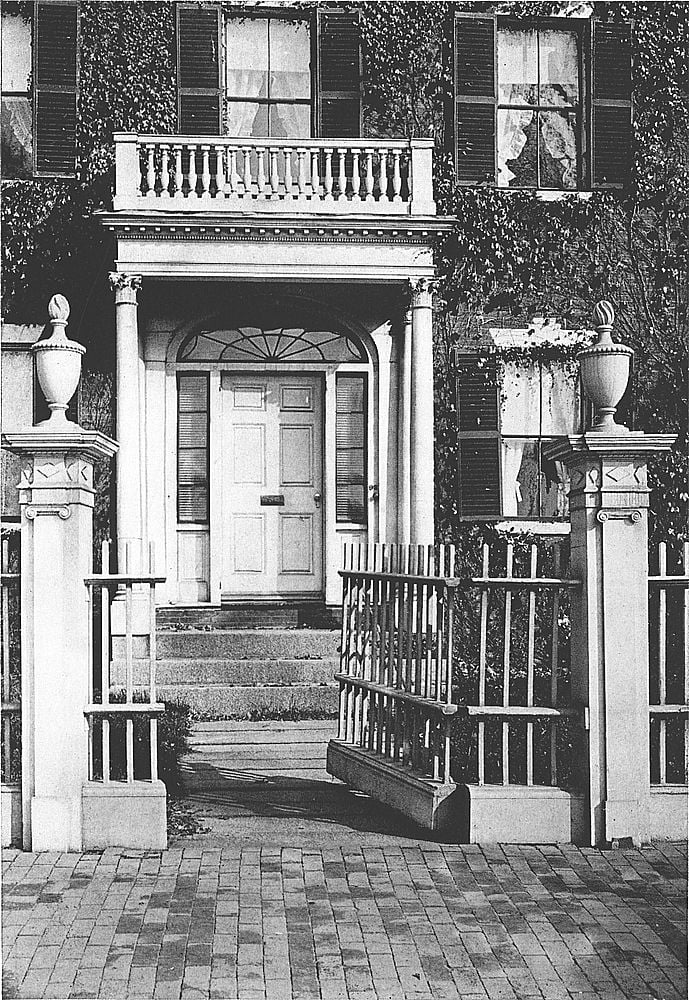
THE BALDWIN-LYMAN HOUSE
Also on Washington Square, at Number 92, the square three-story brick
house in question, standing well apart from other buildings, its mellow
façade almost completely hidden by ivy, deserves far more than passing
mention. The date of its erection is 1818. It bears a peculiar and
charming air of self-respecting reserve, to which effect the simple
wooden picket fence with ornamental posts contributes by seeming to
supply an appropriate frame to the picture.
The windows of the top floor, as was customary at the period, are
shorter than those of the other tiers, giving the desired effect of
foreshortening. The windows themselves, however, have been modernized
by the use of four-panel sashes, and this substitution detracts from
the Colonial ensemble.
The porch of the Baldwin-Lyman house, supported by four smooth
Corinthian columns and surmounted by a pleasing wooden balustrade,
with its white six-paneled door, its plain square-panel side-lights,
simple fanlight, and complete absence of embellishment or decoration,
presents a singularly pure and distinctive appearance. In contrast to
this simplicity, the gate-posts are in full dress—they are fronted by
small Ionic pilasters with a wide reeded band above, and are further
embellished with carved diamonds or lozenges, some placed in a vertical
and some in a horizontal position, in the space immediately below the
capital. The surmounting urns again are purely designed. Their covers,
however, have a beaded edge; and the details of the flames which they
emit are more deeply and carefully carved than usual.
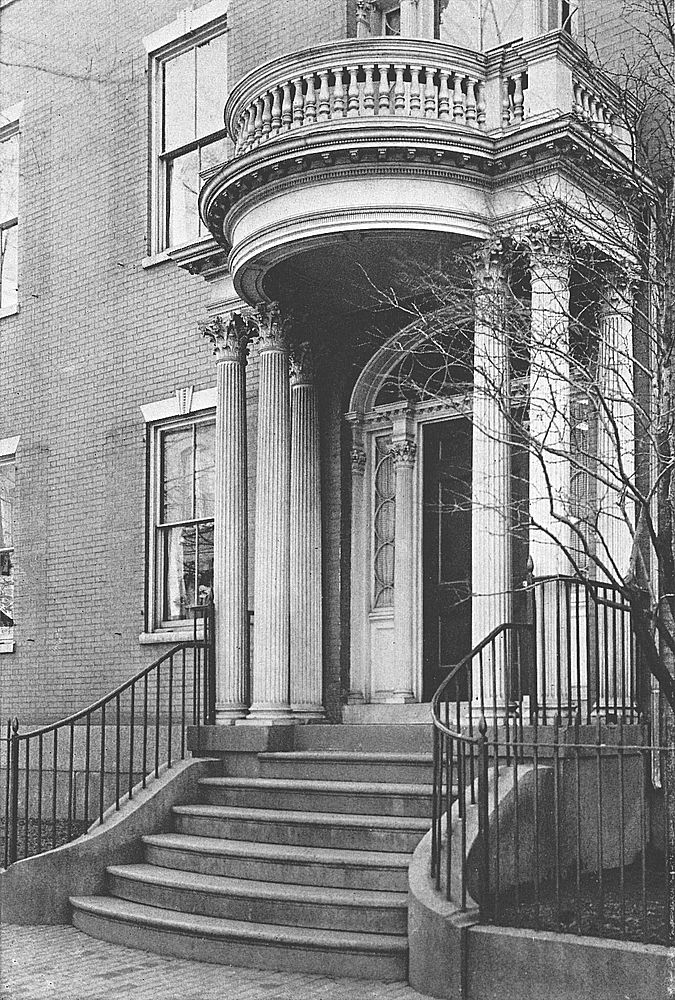
THE ANDREW-SAFFORD HOUSE
The mahogany door was discovered in the cellar and replaced in its
original position
Another fine example of the old brick mansion of the closing period of
Colonial Salem is the Andrew-Safford house at 13 Washington Square.
Erected in 1818, it was reputed to be the most costly private residence
in New England. Thanks to successful commercial ventures in foreign
trade, money was plentiful in Salem, and it was freely spent in the
provision of comfortable and indeed luxurious homes for those who had
earned it. It seems, perhaps, a wonder that there was so little in the
architecture of the time which was merely ornate or pretentious, and
so much which exhibited refinement and restraint. But we must remember
that for thirty years the genius of Samuel McIntire dominated Salem in
this field, and his tradition lived after him; so that up to the
time of the so-called Greek revival, about the second quarter of the
nineteenth century, there was no inclination, as there was indeed, no
occasion, for departure from the best artistic ideals in building and
decoration.
The Andrew-Safford estate comprises the house itself, an extensive
garden of old-fashioned flowers at one side, and out-buildings and
stables in suitable style. The house has suffered from a coat of paint;
four-paned sashes have replaced the quaint twelve-paned style of the
period. At the rear a beautiful portico resting upon fluted columns
extends to the full height of the three stories. The Andrew-Safford
house as a whole is as well worth study as any of equal age in Salem.
A thing of genuine beauty is the stately porch at the front entrance.
Elaborate almost to overloading, it still avoids this, maintaining an
air of pride and dignity almost reaching the majestic.
Six mighty Corinthian columns hold aloft the heavy elliptical roof,
with a rectangular element at either side. Smaller columns frame the
side-light and door. The pattern of side-lights and fanlights repeats
the suggestion of the ellipse; while a heavy balustrade about the
roof-edge crowns the work, with a total impression of nobleness and
power. The handsome granite steps and iron hand-railings below,
and the charming and appropriate Palladian window above, complete a
harmonious whole.
This dwelling was built by John Andrew, whose famous nephew John A.
Andrew, War Governor of the Commonwealth, frequently enjoyed its
hospitable welcome.
Here Hawthorne was a favored guest, as was his charming cousin Susan
Ingersoll, familiarly known as ‘The Duchess.’ Henry Clay was at one
time entertained here.
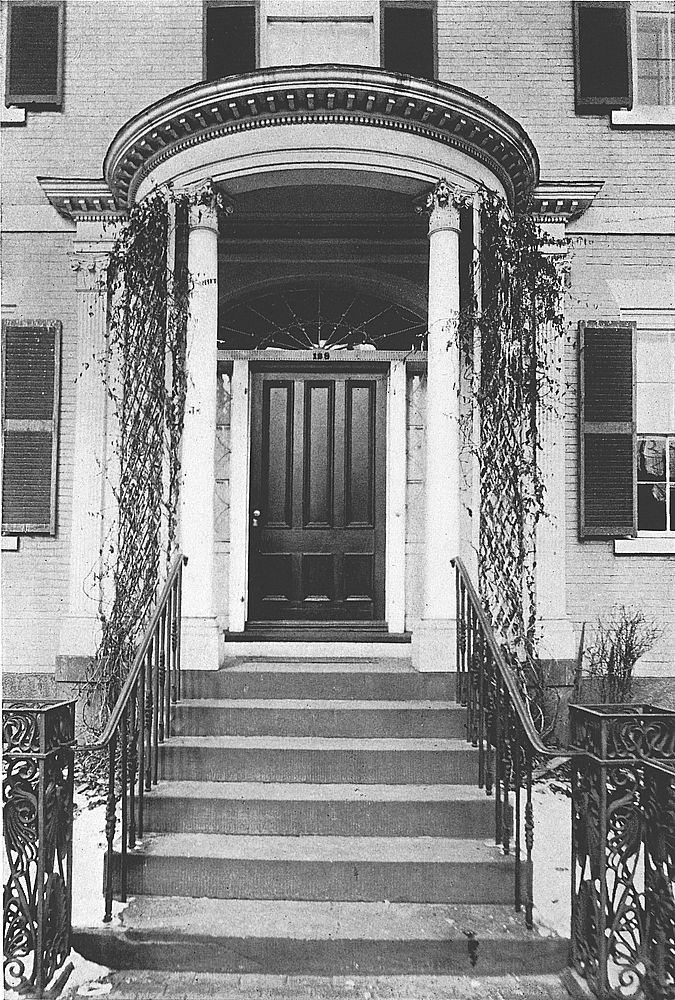
THE GARDNER-WHITE-PINGREE HOUSE
Samuel McIntire, the famous Salem architect, died in 1811. The
Gardner-White-Pingree house was designed by him in the previous year,
and was possibly his last achievement. The shape of the building is
oblong, most of the best houses of the period being square. The windows
of the top story are foreshortened. The narrow bands of white marble
running across the façade at the height of the first and second floor
deceive the eye, and make the building appear lower than it is.
In the front doorway and porch we have a notable specimen of McIntire’s
work, illustrating the freedom with which he employed original ideas
in the use of the various architectural orders. Corinthian columns
support the porch roof, but they are without the usual fluting;
while the pilasters farther back are fluted. The slender grace of the
tall columns is most pleasing and the elliptical roof with its simple
mouldings well crowns the whole. A spider-web fanlight of beautiful
proportions surmounts the doorway, which is flanked by side-lights of
pleasing design. The wide door itself, though not of original Colonial
type, is not a discordant note in the ensemble.
A most elaborate cast-iron fence with square openwork posts resembling
tree-boxes, standing at the foot of the steps and continued by simpler
hand-rails, lends a proper finish to the approach; while the marble
sills and keyed lintels of the windows relieve the plain expanse of the
façade.
Reference has been made to two of the doorways of the famous ‘House
of the Seven Gables’ at the lower end of Turner Street, close to
the harbor. This romantic old dwelling dates from the year 1662, a
fact gleaned from an ancient iron fire-back standing in one of the
fireplaces, bearing this date.
The many gables doubtless belong to sections of the house, built at
different times, and the assemblage as a whole is rendered charming by
the many irregularities of its composition. It was for four successive
generations occupied by the Turner family, from whom Turner Street
received its name; they were wealthy citizens, prominent in the civil,
military, and mercantile life of the town.
Captain Turner was a representative in the General Court, or
legislature, and was once sent with a detail of militia to prevent
the town of Andover from falling into the hands of hostile Indians,
bringing back as a trophy, as told by his great-granddaughter, a string
of scalps which were for many years in his possession.
After the passing of the Turners, the house was occupied by the
Ingersoll family. Susan Ingersoll, termed by Hawthorne ‘The Duchess,’
was a favorite cousin. Tradition has it that a chance remark of hers
confirmed him in the choice of the name for his famous novel ‘The House
of the Seven Gables’—one that has immortalized the old house.
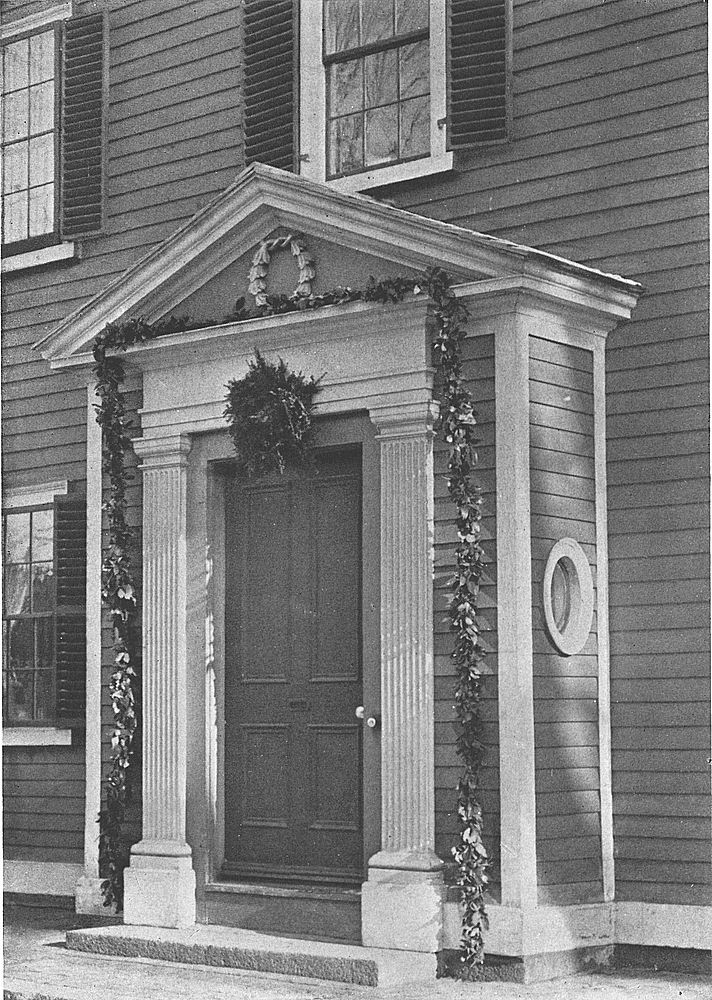
THE J. FOSTER SMITH HOUSE
In Old Salem at Christmas-time a charming custom prevails of decking
entrance-door and porch with greens and garlands.
A typical enclosed porch, with the favorite oval side-lights, fluted
Tuscan pilasters, and triangular pediment adorned with a hand-tooled
wooden wreath, is shown, with the Christmas greens gracefully draped
about it. This is the residence of J. Foster Smith, at 132 Federal
Street, and is about a hundred and fifty years old.
THE GRACE MACHADO HOUSE
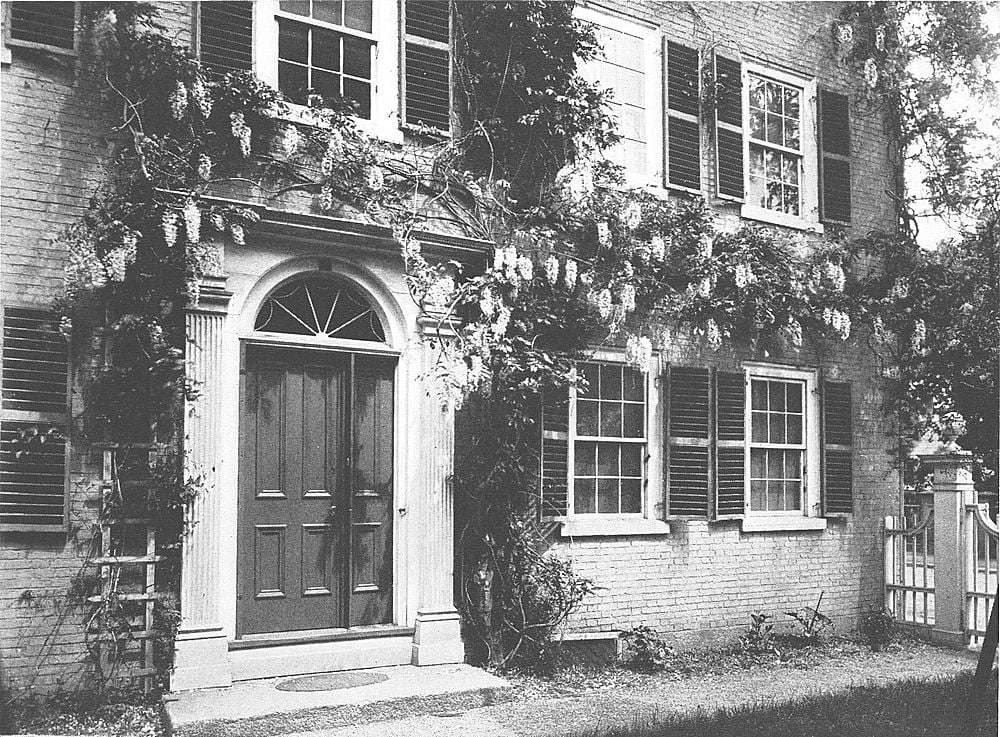
Most of the old-time houses in Salem stood bare and unadorned, except
for the beauty of their architectural embellishments. In a few cases,
however, vines and creepers have been encouraged to embower the porch,
or even to cling to the façade itself. Examples of this are: the
Hosmer-Townsend-Waters house on Washington Square; the Studio at 2-4
Chestnut Street; the Mansfield-Bolles house at 8 Chestnut Street; the
Baldwin-Lyman house at 92 Washington Square; the Mack and Stone house
at 21 and 23 Chestnut Street; and the home of Miss Grace Machado at 5
Carpenter Street, where a gorgeous wistaria covers the entire front of
the building with its clusters of purple bloom.
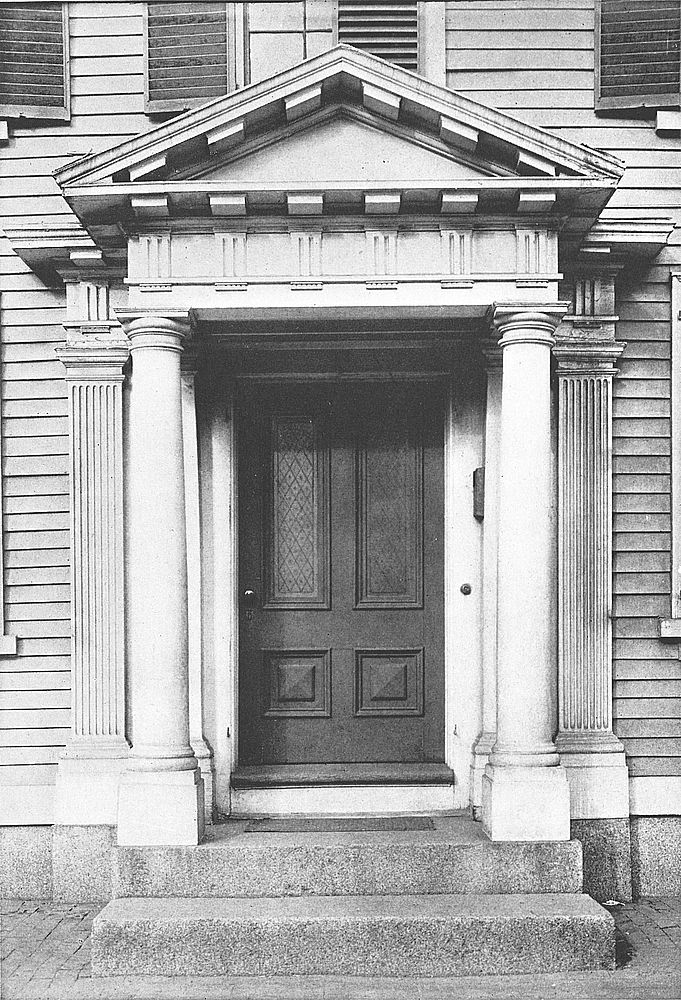
THE STEARNS HOUSE
Houses of the period following the gambrel-roofed type were in shape
commonly either square or rectangular. Almost always the third-story
windows were nearly square, as compared with the taller ones of the
first and second floors—an architectural device by means of which
the building appeared lower than it actually was. This was called
‘foreshortening.’ The severity of outline presented by these simple
structures was relieved by various devices—sometimes by quoined
corner-boards, an ornamental cornice, a balustraded roof, or decorative
lintels above the windows; very rarely by rusticated front-boards in
imitation of stone blocks. The chief glory of the house as one viewed
it from the outside was of necessity the entrance, with its porch, open
or enclosed; and it was hither that the loving attention of architect
and wood-carver was most assiduously directed.
The Stearns house, built in 1776, stands at 384 Essex Street, and
presents a notable example of the Revolutionary style.
As was very often the case with Salem houses, the plain character of
the original structure of the Stearns homestead was later relieved by
the addition of a porch of most artistic design, again from the hand of
Samuel McIntire, regarding whom one is continually led to wonder that
in the short period of his activity he could achieve so much. This new
porch was put in place in 1785, and is of especial dignity due to the
use of flanking pilasters in addition to the engaged columns at the
rear of the structure. The order is Doric and the effect is one of
strength and permanence.
At the North Bridge affair in February, 1775, when Colonel Leslie’s
troops met armed resistance from the Salem citizens, one of the leading
spirits on the patriot side was ‘Major’ Joseph Sprague. It was for
him that this house was erected, later passing into the hands of the
Stearns family, connections of the Major by marriage. Colonel Sprague,
as he later became, died in 1808, since which time this has been known
as the Stearns house.
Belonging to the same period as the Stearns house, but a few years
earlier in origin, having been built in 1761, the Timothy Orne house
at 266 Essex Street makes a somewhat more painstaking attempt at
decoration than most of those of the time.
It has balustraded roof, quoined corners, and ornamental cornice; its
chimney-stacks taper at the top; while the handsome porch presents a
center toward which the eye naturally reverts as the keynote of the
whole.
The activities of the Committee of Safety just prior to the Revolution
are well-known, as is the fate which commonly befell those persons who
were suspected of Royalist leanings. Tarring and feathering was the
usual method of exhibiting patriotic distaste for such proclivities;
and Timothy Orne, owner of the house in question, seems to have fallen
under the ban, inasmuch as some old-time correspondence relates that he
narrowly escaped this humiliating ordeal, being released on condition
of good behavior.
The Orne house possessed a ‘decked’ roof—the original purpose of
which was to afford the Salem merchant an elevated platform from which
through his glass he might scan the horizon for his incoming ships.
This type of roof is found upon many of the houses of that period. The
‘belvedere,’ a small balustraded platform at the center of the roof
at the summit, was a variation of the cupola idea, both of these as
found upon Salem houses having their origin in utility—a lookout-place
rather than an architectural feature. Nevertheless, as on the
Baldwin-Lyman and Pickman-Shreve-Little houses and others, a gratifying
decorative effect was secured.
Crowninshield, in early days pronounced ‘Grounsell’—was a great name
in Old Salem. The house of George Crowninshield stood on the present
location of the Custom-House, its cupola surmounted by a weather vane
in shape of a man with a telescope. This George, a famous ship-owner,
was the father of three sons, Benjamin, member of Congress and
Secretary of the Navy under Presidents Madison and Monroe; Jacob, also
a Congressman; and Captain George, owner of Cleopatra’s Barge, one of
the first pleasure yachts ever built in America.
Clifford Crowninshield in 1805 erected a house after designs by
McIntire at 72 Washington Square, East. This building was square, with
a long L at the side, an enclosed porch being placed in the angle
formed by the two buildings.
Clifford Crowninshield might be called a ‘merchant plunger.’ He amassed
great wealth by fortunate ventures. His ship Minerva was the first
Salem vessel to carry the flag around the world. In 1809 he died, and
his house was occupied by his brother-in-law, Captain James Devereux.
Devereux was of the same type as Crowninshield. As captain of the ship
Franklin, of Boston, he traded with Japan half a century before Admiral
Perry opened the door to American commerce. In 1808 he paid $26,618.25
customs duties on a single cargo of coffee. Dying in 1846, he left the
house to Captain William Dean Waters, his son-in-law. Waters died in
1880, and in 1892 the property passed out of the family.
The entrance of this huge homestead, with its elliptical porch
surmounted by a handsome balustrade, its solid Tuscan columns,
spreading fanlight, and paneled door, is in scale with the rest of the
building. The tiny square windows on the third floor add a quaint touch
to the whole.
THE MANSFIELD-BOLLES HOUSE
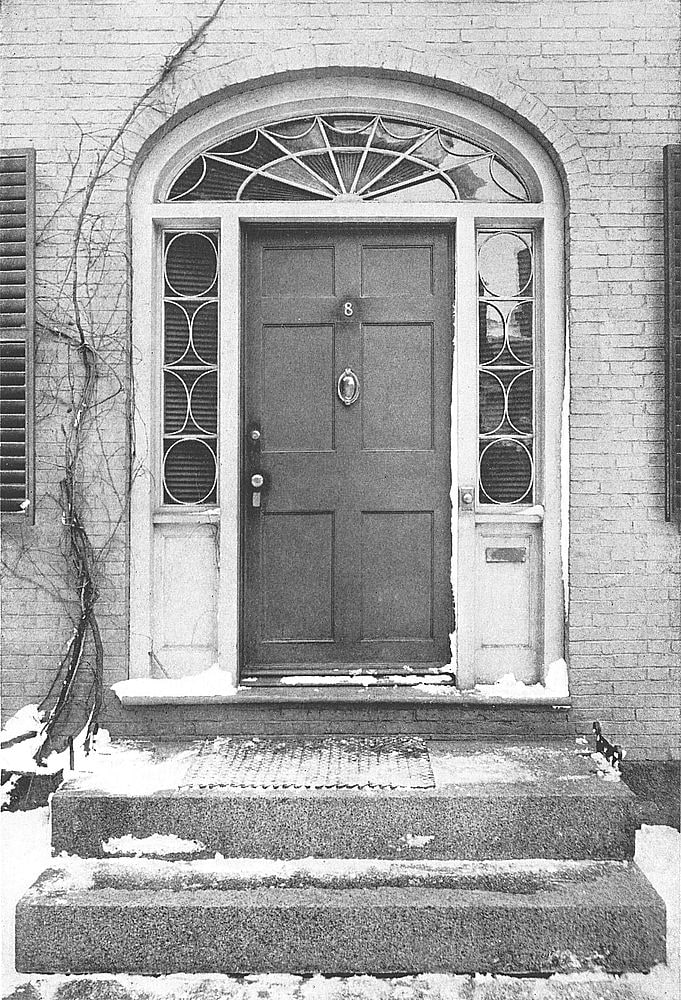
Oblong houses in Old Salem stood sometimes with the front to the
street, sometimes with the end; the latter is the case with the
Mansfield-Bolles house at 8 Chestnut Street, built in 1810. The house
is of brick, painted, which has spoiled the mellow effect. It is
entirely covered as to the front with a close growth of ampelopsis. At
the center is the handsome doorway, nearly flush with the façade, the
spreading fanlight, oval-paned side-lights, and proper Colonial paneled
door producing a most pleasing effect. The windows of the upper story
are not foreshortened—an unusual feature in houses of this type. This
is probably due to the fact that this story was a later addition, the
building having previously been used for commercial purposes.
The late Reverend Dr. E. C. Bolles, professor at Tufts College, and
formerly pastor of the Universalist Church in Salem, lived here for
many years.
THE RICHARD DERBY HOUSE
This is the oldest brick residence in Salem, being built in 1761 by
Richard Derby, whose son, Elias Hasket Derby, became the greatest
merchant of the time, owning the Grand Turk of 300 tons, originally
built for a privateer, but turned to commercial uses, and one of the
fastest sailing craft afloat. His ship Atlantic was the first of the
famous Indiamen, trading with Calcutta and Bombay before the eighteenth
century had come to a close. The house in question is said to have
been built for him. It was Elias Hasket Derby who headed the popular
subscription for redeeming Salem Common from its unkempt condition and
converting it into Washington Square.
Richard Derby had formerly occupied a gambrel-roofed wooden house
which, erected in 1738, still stands at the corner of Herbert and Derby
Streets. The brick house we may imagine represented a great advance
in building. There had been one attempt, as early as 1700, at a brick
house, but the owner’s wife considered it unsanitary, and prevailed
upon him to demolish it.
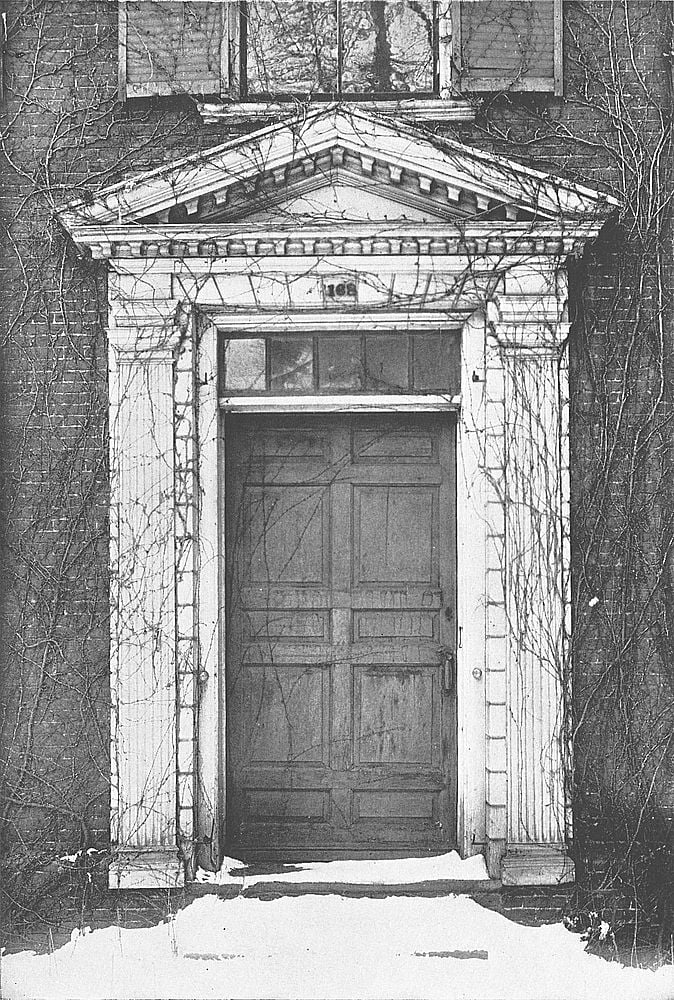
An interesting feature of the Derby house is the location of the four
chimneys in pairs at either end. This was no doubt an improvement over
the old style of a huge central stack, with fireplaces opening into it
from all sides. The entrance is most attractive, though unpretentious.
One notices the fluted pilasters with Doric capitals, the severe
square-paned top-light, the elaborate paneling of the door, and the
very unusual effect of the rusticated jambs.
Beautifully shaded by huge elms, the Hodges-Peele-West house at 12
Chestnut Street affords a typical illustration of the square brick
house of the early years of the nineteenth century. This was erected in
1804 for Captain Jonathan Hodges, and was remodeled in 1845 by its then
owner, Willard Peele. The warm red-brick, so effective as a background
for the pure white of the Colonial porch, has here been hidden by a
coat of gray paint. A light and artistic iron fence encloses the yard,
stables of a design harmonious with the house itself are located at the
rear, and a most attractive and handsome porch invites entrance.
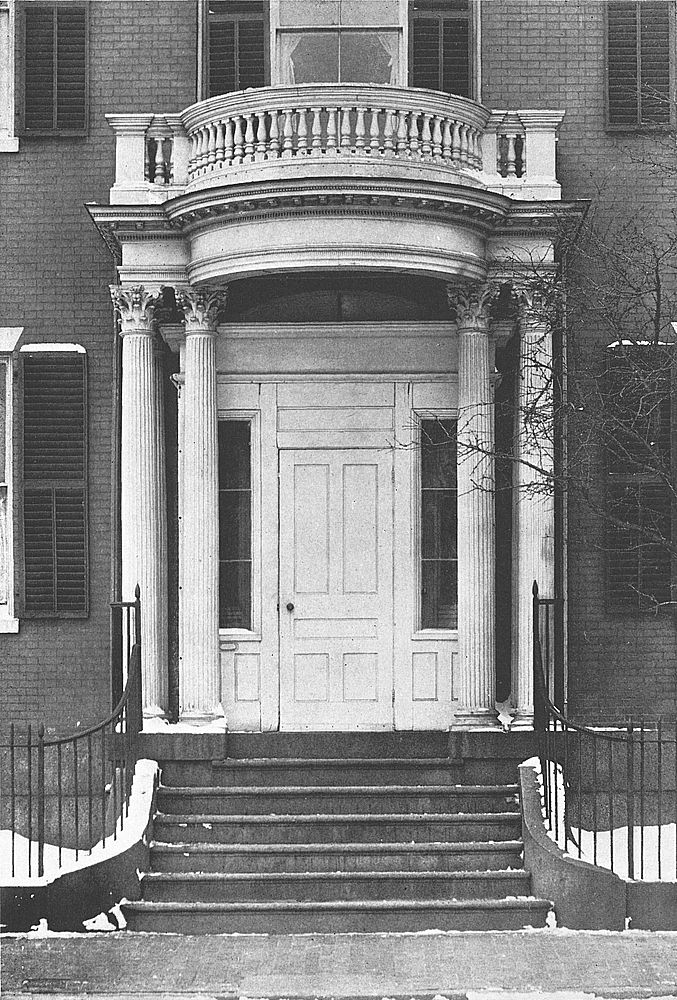
THE SILSBEE-MOTT HOUSE
Although fallen out of favor at the beginning, as unsanitary and damp,
brick houses in Salem finally triumphantly came into their own, and the
opening of the nineteenth century found them the prevailing type.
It was some time before so-called double houses, or ‘semi-detached’
houses, began to be erected; but a first attempt had already been made
in 1814 and soon after we find a number of examples.
Notable among these is the Silsbee-Mott house, built for two families,
at the corner of Oliver Street and Washington Square. Instead of a
double house, however, we seem to have two single houses of similar
design joined together.
Our plate shows the handsome porch and entrance of the Mott side of the
house.
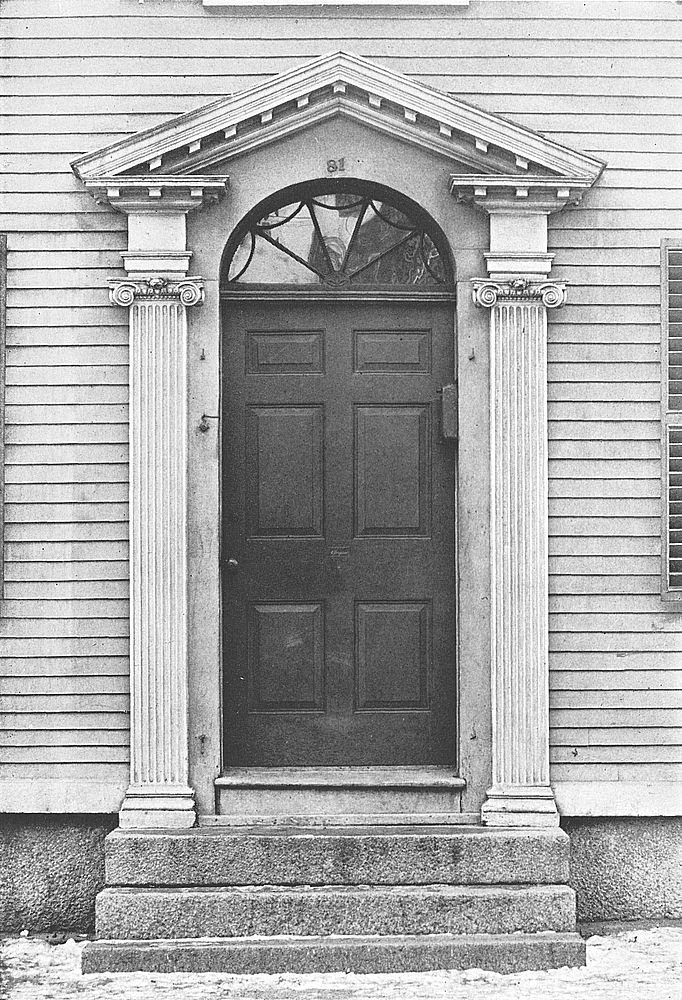
THE HODGES-WEBB-MEEK HOUSE
The Hodges-Webb-Meek house stands in the heart of the business district
at 81 Essex Street, built in the latter part of the eighteenth century.
Located just back from the street, it has been for many years the only
one left of the row of houses where the exclusive set of Old Salem
formerly lived. It is a gambrel-roofed building of architectural
importance and is closely connected with the early history of the
city. Would that these old porches could relate the many romances and
tragedies they have witnessed since coming into being—to tell us of
the days when Salem was a social center, composed of the ship-owners
and their families, of which there were a sufficient number to make
a story which links itself with her wealth and ventures. It is
interesting to trace as far as possible the incentive which they had
in designing their homes, with their wide hallways and large, square,
white paneled rooms opening on either side, often ending with the
old-fashioned garden, laid out at the rear of the houses.
Along tree-shaded Chestnut Street stand houses that were built just
after the decline of commerce, and it is to these that we turn
for the study of the different periods. Notable among them is the
Pickman-Shreve-Little house at 27 Chestnut Street, a large three-story
brick mansion with both front and side porches; but it is that which
faces the residential street of Old Salem of which we wish to speak.
The house was built in 1816, and, while similar in style to the
Dodge-Shreve house, has the distinction of having the very best
Corinthian porch on Chestnut Street, impressive with its hand-tooled
lintels, displaying central vertical bead-moulding.
Originally it was built for one of the most daring of the intrepid
ship-owners who had amassed a fortune in the days when the East Indies
opened up trade which brought glory to the old seaport town—days when
level-headed merchants vied with each other in competing in foreign
lands. It has been said of young Pickman, the first owner of this
house, that he was a man with a mind as keen as a Damascus blade,
faithful in friendship and an absolute genius in financial affairs,
especially during the days when forests of masts rose at the wharves,
when men worked with a will, aided by their wives and daughters, who
were willing to assist them with wise economies.
In the years to come the history of Salem and her commerce will
have faded from the minds of the younger generation. This makes it
imperative that accurate facts be culled from the oldest inhabitants,
through which we may learn narratives never told concerning the days
and ways when ships were linked with her business life.
Salem architecture will never fade—it will grow more valuable as
time passes on; therefore, it behooves us to cherish not only her
porches and her houses, but her wall-papers, her hand-tooling, and the
treasures brought over by merchantmen and clipper ships just after the
Revolutionary War.
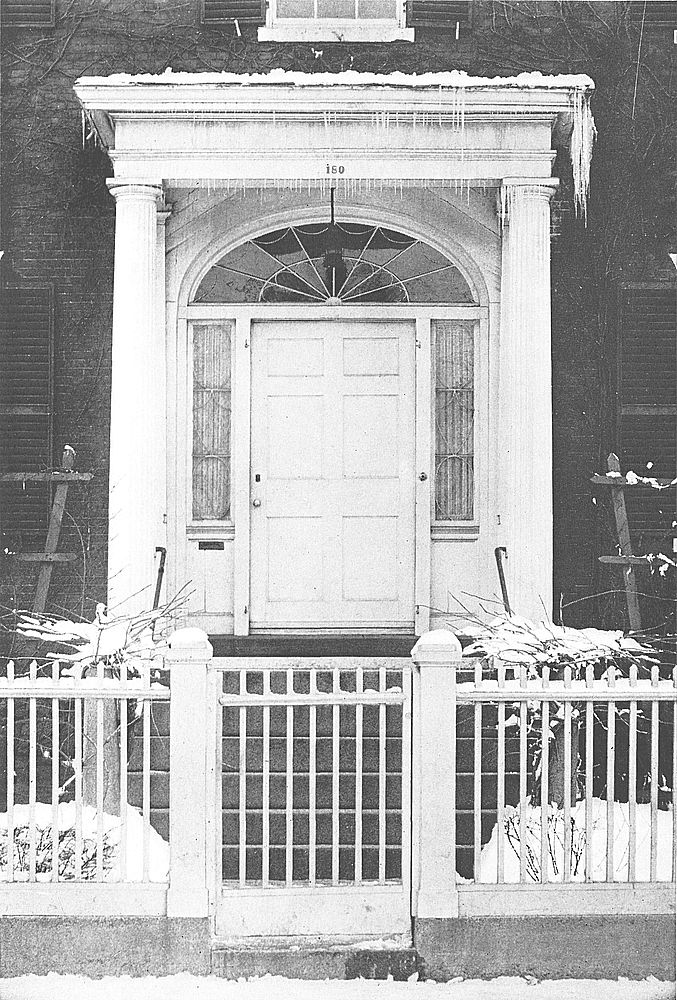
THE HOME FOR AGED WOMEN
Many buildings in Salem which now house various charities and
organizations were originally private houses, with which is associated
much interesting history.
One such instance is found in the Home for Aged Women at 180 Derby
Street.
Erected in 1810 from designs by McIntire, this was the home of the
Honorable Benjamin W. Crowninshield, Secretary of the Navy under
Madison and Monroe, to whom reference has already been made. William C.
Endicott, Secretary of War during Cleveland’s administration, was born
here in 1826.
When the property passed into the hands of the Association for the
Relief of Aged and Destitute Women, alterations and improvements were
made, but the main portion of the house remains as originally built.
Notable among all McIntire’s entrances and porches is that which adorns
and dignifies this fine old house. Standing at the head of a flight
of six granite steps, fluted Doric columns support the porch roof, the
architrave and cornice being severely chaste, in the absence of any
carving or ornament whatsoever. Plain pilasters flank the charming
doorway, which is wide and hospitable, with a generous and beautiful
fanlight, and leaded side-lights of graceful design.
The door itself is of unusual size, but bears the characteristic
Colonial panels, six in number, and is painted white. The total effect
is one of purity and taste, with a certain note of nobility which
inevitably impresses the beholder.
This house, then owned by Secretary Crowninshield, was occupied by
President Monroe when he visited Salem in 1817.
Guests at the time included a number of notable men from every
department of public service—Judge Joseph Story, General Dearborn,
Commodores Bainbridge and Perry, Senator Silsbee, Lieutenant-Governor
Gray, and General James Miller among them. General Miller became
Collector of the Port in 1835, and continued in this office until 1849.
Nathaniel Hawthorne held the position of Surveyor of Customs for the
last three years of General Miller’s administration, when a political
overturn ousted both Surveyor and Collector. Spare time with Hawthorne
was partly spent in preparing the manuscript of ‘The Scarlet Letter,’
in the introduction to which he describes the old Custom-House.
General Miller fought at Lundy’s Lane—his historic reply on that
occasion, ‘I’ll try, sir,’ being afterward by governmental order
engraved upon the buttons of his famous regiment.
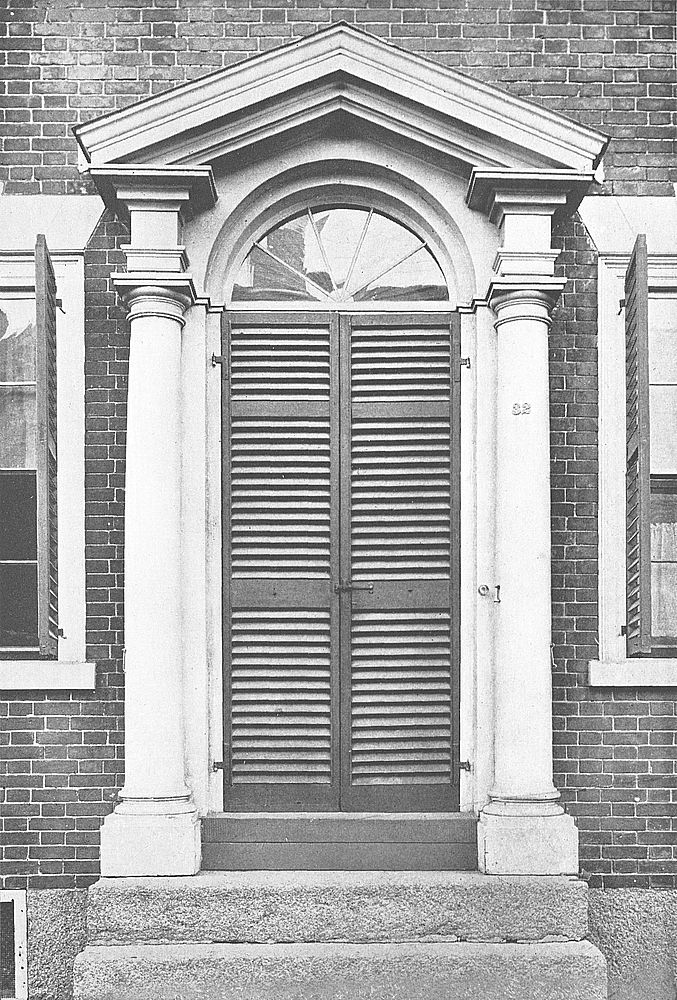
THE HOME FOR AGED MEN
Turner Street Doorway
As late as 1806, in spite of the general exodus from Derby Street to
Chestnut, a few new houses were being built in the old territory.
One of these was put up by Captain Joseph Waters, on the corner of
Derby and Turner Streets, and possesses some unusual and attractive
architectural features. The window lintels are of white marble with
keystones, and this produces a striking effect. The main entrance is
on the side, and the portico is two stories in height, supported by
huge Corinthian columns. Both the main entrance and the smaller one
on Turner Street have a note of something a trifle different from the
prevailing Salem idea.
Through the generosity of Captain John Bertram, this commodious house
was in 1877 donated as a Home for Aged Men.
Somewhat resembling that famous mansion ‘The Lindens,’ at Danvers,
described elsewhere, is the Benjamin Pickman house at 165 Essex Street,
built in 1743. It has the same two-story pilasters supporting a gable
in the gambrel roof, the same rusticated boarding and groined corners.
The dormer windows have alternately arched and pointed gables.
The doorway is unusually ornate, with rusticated jambs, and a broken
arch pediment in which stands a sculptural bust. This doorway is of the
enclosed variety and was added by McIntire in 1800.
The Pickman house was formerly adorned with much beautiful interior
carved woodwork, little of which remains. The owner, out of compliment
to the industry by which he prospered, caused a carved and gilded
codfish to be mounted on each of the stairways, but these, too, are
missing. The erection of other buildings in front of the Pickman house
hides its real character. Still it repays careful study.
Among all the residences of Old Salem, that which was most ambitious
and pretentious no longer exists, save in picture and memory. This was
the famous mansion built by McIntire in 1798 for Elias Hasket Derby,
Salem’s greatest merchant, at a cost of $80,000. Derby lived only a
few months after taking possession, and the upkeep of so expensive an
establishment deterring prospective purchasers, this splendid house was
dismantled and finally razed in 1815—the land being donated to the
town for a public market. Derby Square, where the present Market House
now stands, was the location of the famous house.
McIntire was in 1804 erecting a house at 142 Federal Street for Captain
Cook. Business reverses greatly delayed its completion, and McIntire
continued it at his leisure, taking advantage of the dismantling of the
Derby mansion to utilize much of its beautifully carved woodwork in the
interior. The result was the Cook-Oliver house, as it is now known—one
of the most satisfying to the artistic sense of any in all Salem.
Existing plans and sketches of the Derby mansion show us a huge
rectangular building, suggesting a court-house, or some such public
structure, standing well back from the street, its great doorway
flanked by double columns supporting a balustraded balcony. Above
this is a splendid Palladian window, and above this again hand-tooled
festoons of drapery. The door itself has ornate fanlight with
side-lights to correspond, and stands at the head of a flight of
massive steps.
The flat roof with its elaborate cornice and heavy balustrade is
supported by pilasters, six in number, having carved capitals; and
these in turn at the second floor level rest upon plain pilasters. A
huge cupola surmounts the roof, with bell-shaped top, carved garlands,
and arched windows. The lintels of the first two tiers of the house
windows are heavy with ornament, while the third tier illustrates the
familiar plan of foreshortening. A great deal of iron fencing with
ornamental posts surrounds the spacious yard.
With all the prodigality of architectural detail embodied in this
great mansion, it must still be admitted that it was not overdone,
as the large proportions and wide spaces pleasantly distributed the
ornamentation over a broad field.
The Derby mansion doubtless represented the climax of effort in the
line of house-building in Salem—the sudden death of its owner,
followed by its own demolition, being a melancholy comment upon the
uncertainty of human plans.
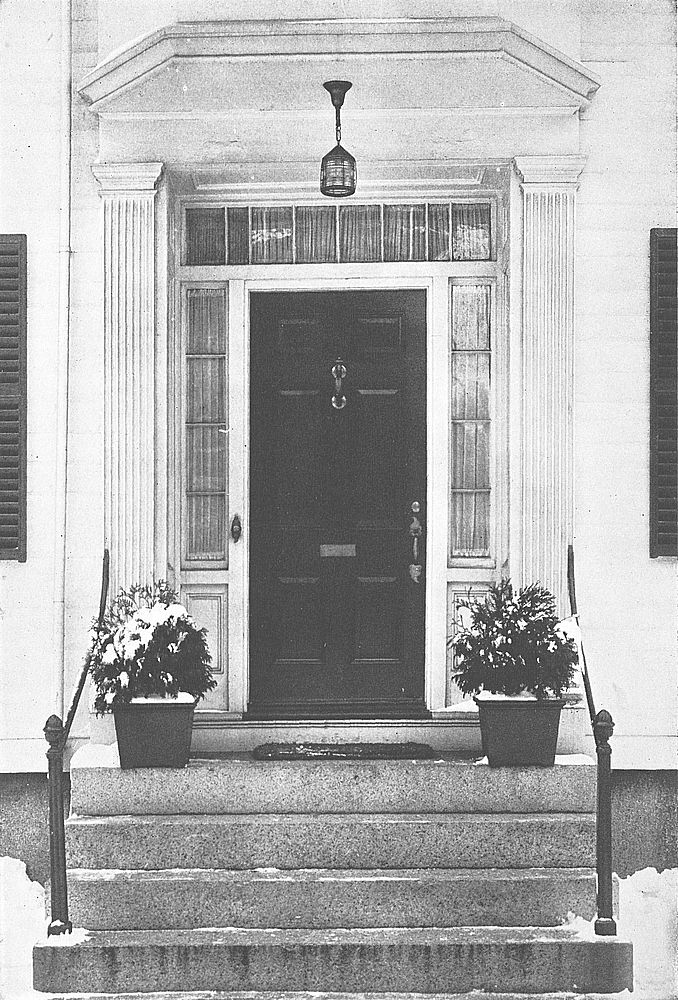
THE NEAL-KITTRIDGE-ROGERS HOUSE
This fine residence, at 13 Chestnut Street, is closely associated with
the subject of Salem’s unprecedented commercial activity and success
from the earliest date, to which some reference has already been made.
The adjacent waters swarmed with fish, cod, sturgeon, and salmon; and
for a hundred years this was the chief article of export. So plentiful
was North River salmon that the articles of indentured apprentices
contained a proviso that they should not be obliged to partake of it
more than three times a week.
Other items of export were ‘lumber, horses, whale- and fish-oil,
whalebone, furs, elk- and bear-skins.’
The Revolution halted Salem’s commerce, and with patriotic devotion and
Yankee ingenuity, the ketches and ships of trade were quickly converted
into privateers. All told, these numbered upwards of 158; and during
the war they took 445 prizes—an average of three apiece.
At the close of the war, Salem found her fleet upon her hands; and her
merchants began to look farther from home for the trade to which their
newer and larger vessels were better fitted than for their previous
short voyages to the mother country or to near-by European ports.
The daring spirit of American sailors turned toward Oriental countries,
with their glamour of romance and danger and their lure of wealth; and
soon the ports of all the East became familiar with Salem vessels,
and Salem warehouses were filled with the products of foreign lands.
India, Sumatra, China, Zanzibar, Batavia, and Africa all made their
contribution to Salem’s increasing wealth; and her name became the
synonym for commercial enterprise the world over.
When one recalls the fact that early vessels were usually not over
sixty tons burthen, while their skippers were commonly no more than
boys—the captain and mates of the first Salem India-man being still in
their teens—the wonder grows. Interesting touches are found here and
there; as, for example, that the first elephant ever seen in the United
States came over from Bengal in 1796, in the ship America, of which
Captain Jacob Crowninshield, of Salem, was owner and master.
One of these old-time merchant adventurers was Captain William H. Neal,
for whom was built the house at 13 Chestnut Street. Directly across
from Hamilton Hall, one might catch glimpses from the upper windows
of the festivities in that famous social center. Later, the property
was bought by Dr. Thomas Kittridge, and is now the residence of his
daughter, Mrs. Foster Rogers.
The doorway and porch are of severe and simple beauty, the fluted
pilasters, plain architrave, and rectangular-paned top- and
side-lights, together with the six-paneled green door, ornamented with
old-time brass knocker and latch, presenting a most harmonious and
pleasing effect.
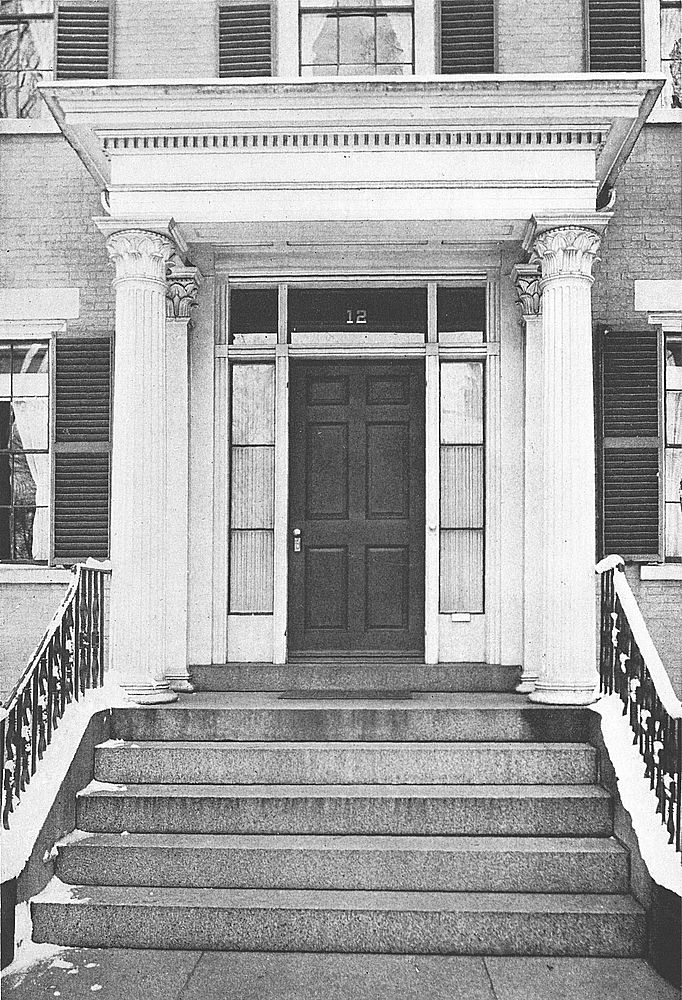
THE ARTHUR WEST HOUSE
The name of West in Salem is closely associated with her commercial
enterprise. Nathaniel West was part owner of the Minerva, the first
vessel from this port to circumnavigate the globe. The family was
connected by marriage with the Peabodys, Crowninshields, and Derbys,
Nathaniel West marrying Elizabeth, a daughter of Elias Hasket Derby,
and building the handsome residence at Peabody now known as ‘Oak Hill.’
Lieutenant Benjamin West was the only man from Salem to lose his life
at the battle of Bunker Hill.
The doorway of the West house at 12 Chestnut Street maintains the best
traditions of Colonial architecture. The fluted columns, dentiled
architrave, plain top- and side-lights, and fine old six-paneled
door, present a pleasing ensemble. The capitals contain a hint
of the Egyptian in the use of the lotus-leaf.
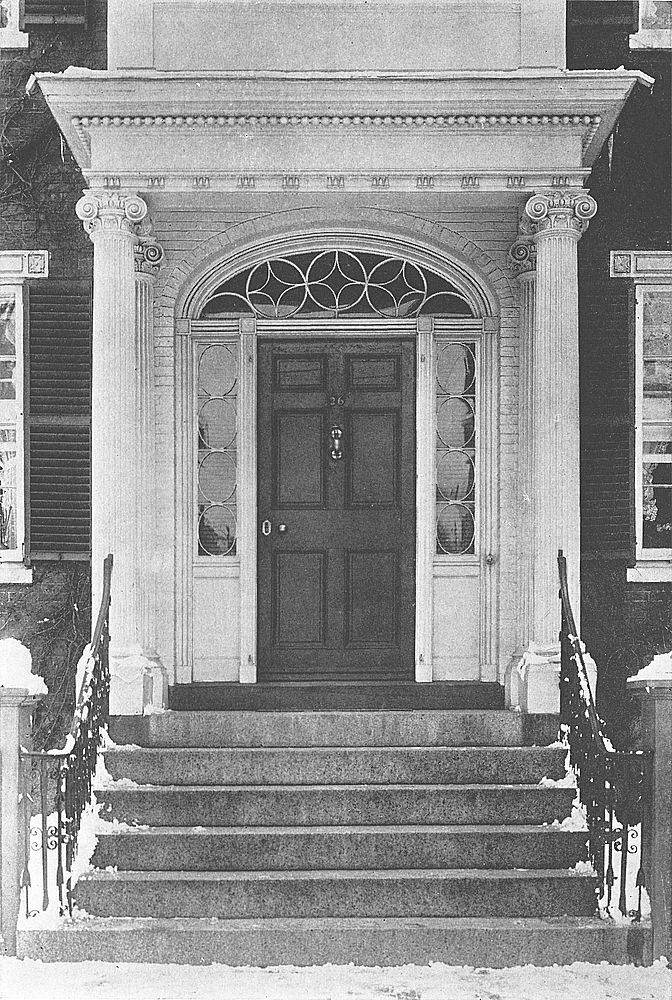
THE HOFFMANN-SIMPSON HOUSE
Captain Charles Hoffman, original owner of the handsome brick mansion
at 26 Chestnut Street, was a prosperous merchant, whose hobby when
ashore was the care of his famous garden. He was the importer of the
first azaleas known in America, the old conservatories which he used
being still in existence.
The present occupant of the house, Dr. James Simpson, has kept the
beautiful old-fashioned garden intact, with the same varieties of
flowers which Captain Hoffman originally planted. The central feature
of the garden is an ancient summer-house, covered with a thick growth
of ‘Dutchman’s Pipe,’ the vine being over eighty years old.
For sheer beauty and taste, the porch and doorway of this old mansion
are scarcely surpassed by any in Salem. The fluted columns are Ionic,
the architrave directly above ornamented with guttæ, while beneath the
cornice is a line of ball moulding. The fine old door bears a brass
knocker; the leaded glass of top- and side-lights is of exceptional
charm. The casing of the doorway is finely moulded; and the designer
has added a unique completing touch by painting the adjacent brickwork
white.
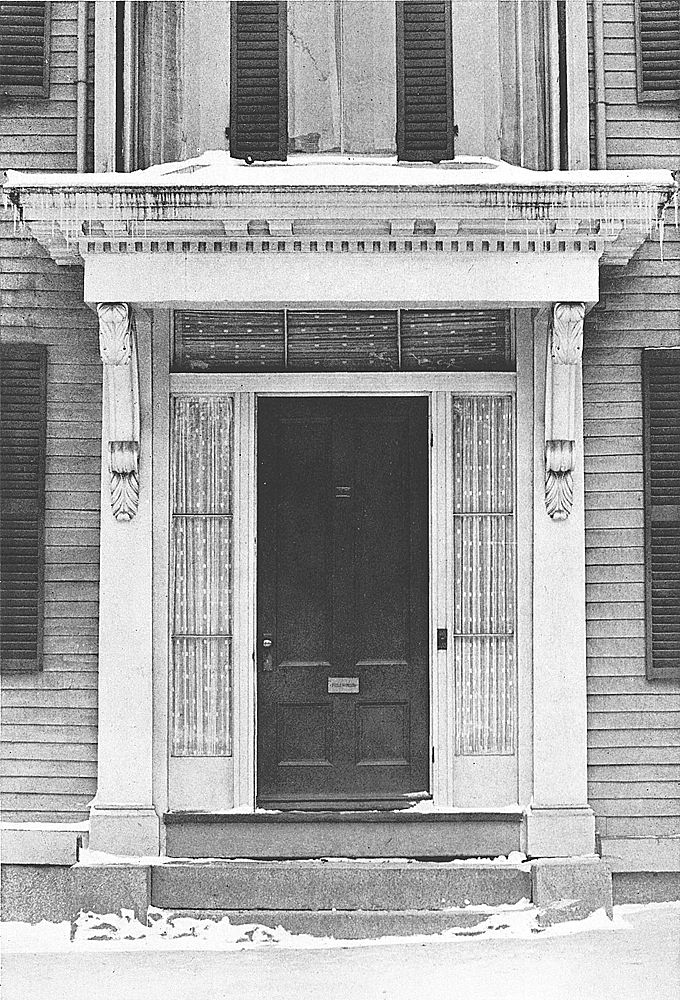
THE DOYLE MANSION
The ‘Doyle Mansion,’ always so-called, stands at 33 Summer Street, and
possesses a most interesting history.
Its original owner was a Captain Doyle. Incurring serious losses
through unfortunate ventures in trade, the family took in two or three
‘paying guests.’ This plan proving successful, it was enlarged by
gradual additions until a second, and soon a third, house was needed to
care for the growing business. Recently a fourth house—that standing
next door, once the residence of Samuel McIntire, the famous craftsman
and architect—has been included in the establishment, which has
carried on its business continuously for ninety-seven years.
It is gratifying to be able to record the fact that all the old
furnishings of the house have been kept intact. In the hallway, as
fresh as when originally hung, is a beautiful wall-paper of the
familiar ‘castellated’ pattern.
The doorway is severely plain, the sole ornamentation being in
the brackets which support the porch roof, and the dentils and
modillions beneath the cornice.
Visitors to Old Salem who try to identify the scenes of the little
town’s ancient glory will find small comfort on Derby Street.
Stretching for the distance of half a mile along the water-front,
this was once the center of the thriving commerce of the place. Along
one side of the street were the counting-houses of the merchant
princes, around which hung the atmosphere and flavor of thrilling
maritime romance. Practically the entire male population, young and
old, was engaged directly or indirectly in the business of such as go
down to the sea in ships. Ship-builders and sailors, craftsmen and
navigators—Derby Street hummed with their activities. Before the ports
of New York and Boston had acquired touch with Oriental trade, Salem
had already dipped deep into the coffers of the East; and the ambition
of her bold adventurers was well expressed in the motto upon the seal
of the town—‘Divitis Indiæ usque ad ultimum sinum’—‘Unto the farthest
bay of wealthy Ind.’
Some idea of the volume of the trade whose center was in Derby Street
may be gained from the fact that in thirty years customs duties
totaled more than eleven million dollars, while over two hundred and
fifty vessels flew the flag in every corner of the seven seas.
All this brought into Salem an element not only of wealth and comfort,
but of culture and refinement as well; and so on Derby Street, across
from the counting-houses where the money was made, arose the handsome
homes of those who had made it, and to whom it brought the means of
maintaining a high standard of living. Here were to be found all the
finest residences of Salem; it was in truth the ‘Court end’ of the town.
But to-day all is changed. With but a single exception here and there,
Derby Street presents a squalid and forlorn succession of shabby frame
houses, occupied mostly by foreigners. Commerce consists in such humble
trade as goes on in Greek restaurants and Polish markets. The splendid
homes of merchants and ship-owners no longer gratify the eye; and what
is of note to-day in architectural beauty and taste in Salem must be
sought elsewhere than in its original location.
With the advent of the railroad, the maritime commerce of the town
began to decline. The counting-houses gradually closed. No longer did
the boys of the town, on the lookout for returning ships, descrying
a familiar rig or figurehead at the harbor’s mouth, race for Derby
Street to bring the earliest news and claim the customary reward. No
longer did the ship-owner pace the ‘Captain’s Walk,’ glass in hand, to
raise on the distant horizon the topsails of some overdue vessel. The
ancient glory was departed; and unwilling to linger where reminders of
past grandeur continually met the eye, the men of wealth and standing
with one accord took thought for a spot where they might rebuild,
and form a sort of neighborhood community where the traditions of
maritime greatness should be maintained in an atmosphere all their own.
A move was first made in the direction of Beverly, but meeting some
obstacles connected with land titles, another selection was made, and
Chestnut Street, with its double row of beautiful and artistic Colonial
mansions, stretches its half-mile under the arching trees.
Some account such as the foregoing is necessary for the understanding
of the grouping of so large a number of splendid residences in one
quarter of the town. Washington Square, to be sure, presents a somewhat
similar case; but it was Chestnut Street which was considered the most
choice and exclusive section. It ‘kept itself to itself,’ as the saying
was: and woe to the social climber who might unsponsored seek to make
his way into the royal group.
As at first laid out, the land upon which each house on Chestnut Street
was located extended through to Essex Street on the one side and to
Broad Street on the other. The regret often finds expression that these
fine homes are built so close to the sidewalk as to lose the setting
of lawn and shrubbery at the front. The chief reason for this probably
lies in the fact that the garden was very dear to Salem hearts, and
all the space possible was desired for its development. In the rear
of many an old mansion may still be found, somewhat shrunken in size,
an old garden which is a veritable spot of beauty. Some of these were
laid out in the formal Italian manner, like that of the Ropes Memorial
on Essex Street; of the old-fashioned sort are those of the Cabot-Low,
the Pierce-Johonnot and the Cook-Oliver houses. The Cabot garden used
to boast of over six hundred varieties of tulips, imported by its owner
from Holland. On the street itself, the handsome shade-trees were all
set out by the owners of the houses on either side.
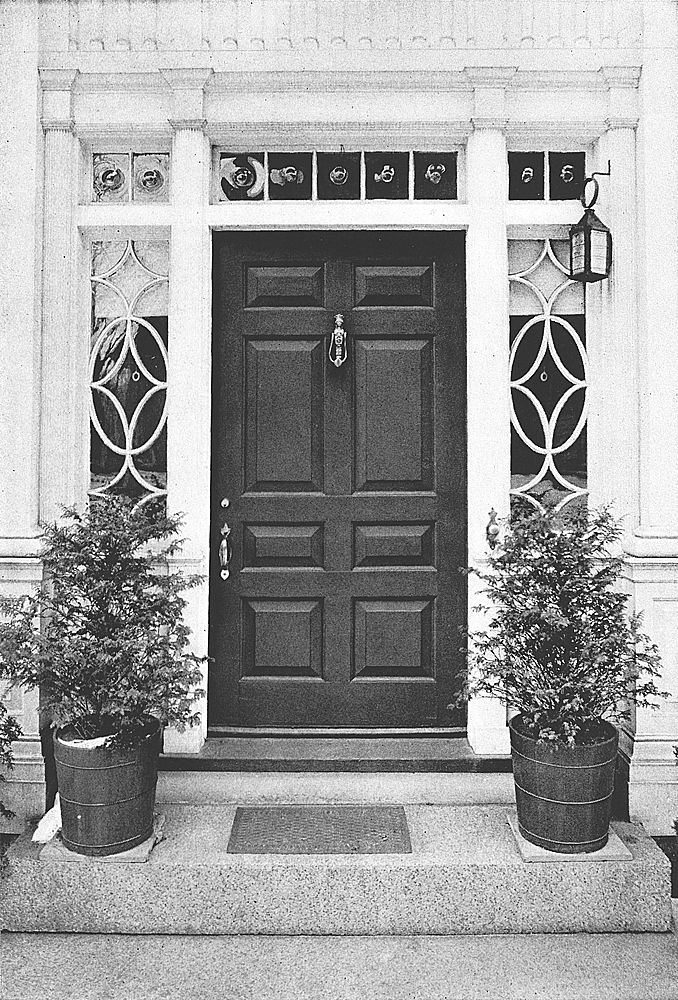
HOUSE OF MRS. EMERY JOHNSON
362 Essex Street
Walking down Chestnut Street to-day, one is impressed by the beautiful
porches and doorways which face one another across the broad avenue
between. They seem to speak of cordial hospitality and to extend a
welcome to expected guests.
Such hospitality was a well-known characteristic in fact of Salem
homes; and on Chestnut Street it was notably exemplified, though in its
own exclusive way.
Socially Chestnut Street was exceedingly gay. Many were the
‘parties’ which took place within those beautiful homes, and many
the distinguished guests entertained there. Invitations were always
delivered by the children, who went from door to door with note or
message telling of the place and time. Often the party was an all-day
affair, to which the ladies went each with her beaded bag containing
her work. Tea was served at four o’clock, out-of-doors if the weather
permitted, indoors if necessary. ‘Nimble-cake’ was a favorite adjunct
of the cup of tea. In the evening the gentlemen appeared; and one may
imagine the effect of small-clothes and ruffles, silken gowns and India
shawls, amid the handsome furnishings and lavish architectural beauty
of the spacious Colonial rooms and hallways.
Public balls and receptions were equally gay and equally exclusive.
Usually held in Hamilton Hall, on the corner of Chestnut and Cambridge
Streets, they included only such persons as were socially vouched for
by the proper authorities.
On these occasions the finest silver and linen were sent over for the
table, as were rugs for the floor, by the housewives. Refreshments were
available all the evening, and later on dinner was served, featuring
the favorite dainties of the time—not forgetting ‘sangaree,’ for the
mixing of which there was always abundance of imported stock.
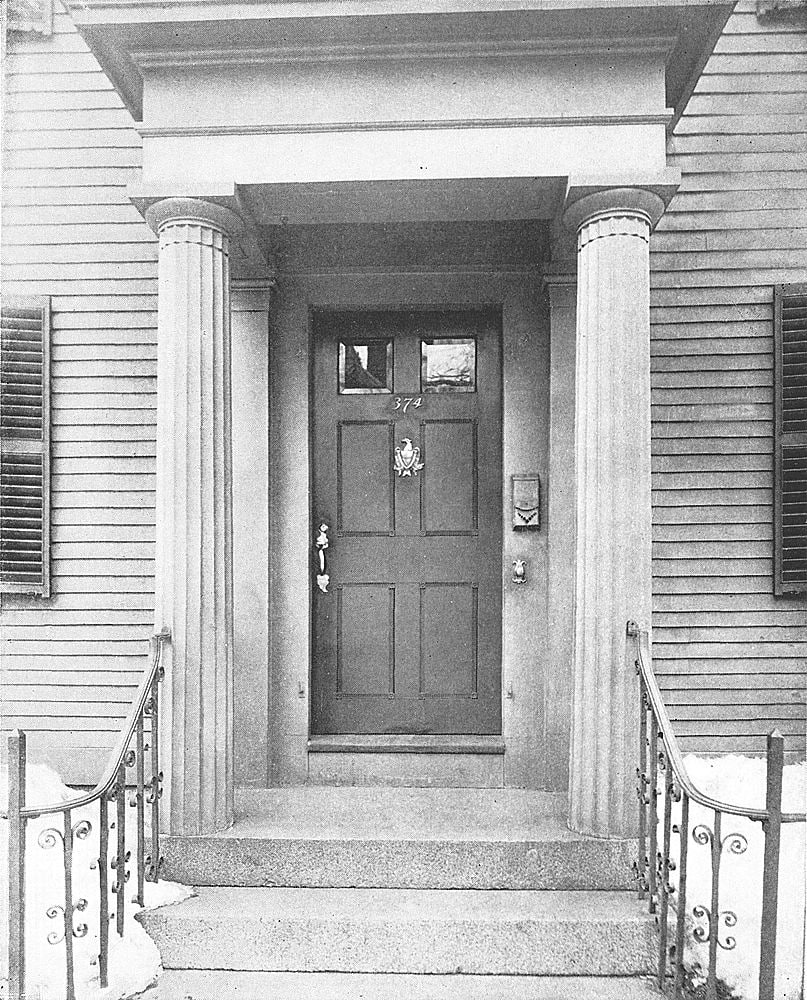
THE HOUSE OF MRS. GEORGE WHEATLAND
374 Essex Street
At these Assemblies the students from Harvard College, as it then
was, were very popular, and found many a fair partner among the Salem
beauties, of whom there was no lack. No less a personage than President
Washington himself commented, at the time of his reception at Assembly
Hall in 1789, upon the large number, upwards of a hundred, of handsome
ladies present.
Mention of the Chestnut Street festivities would hardly be complete
without reference to the Salem Cadets, an exclusive military
organization resembling the famous Seventh Regiment of New York. They
had an armory at 136 Essex Street, formerly the residence of Colonel
Francis Peabody, to which a drill-shed was added. In the ‘Banqueting
Hall’ of the Peabody mansion Prince Arthur of England, in the country
for the purpose of attending the funeral of George Peabody, the London
banker, in 1870, was entertained at dinner. This handsome room was
finished in carved oak in the Elizabethan Gothic style. The figure of
Queen Victoria appears over the fireplace, supported by mailed figures.
This woodwork has been removed to the Masonic Temple on Washington
Street, where it adorns one of the smaller rooms. The Peabody house was
demolished in 1908.
Wearing their famous scarlet uniforms, and swinging down Chestnut
Street, their favorite parade-ground, with handkerchiefs waving from
the classic porches on either side, the Salem Cadets lend a touch of
color and life which is most attractive against the Colonial background.
The house is nothing without its inhabitant; and thus Salem
architecture, however beautiful, would lack in significance if
dissociated from the persons, men and women, who have passed in and
out of these hospitable doors, or spent years of life beneath the
sheltering roofs.
As one scans the roster, he is led to wonder that so many famous names
are found upon it—both inhabitants and guests—considering the size
of the place: ‘infinite riches in a little room.’ For among those who
were born in Salem, or lived here long enough to call it home, are
Nathaniel Hawthorne; Nathaniel Bowditch, the famous mathematician;
the Honorable Jacob Crowninshield and his brother Benjamin, Secretary
of the Navy under two Presidents; Colonel Timothy Pickering, of
Revolutionary fame; General Henry K. Oliver, the well-known musician;
President E. C. Bolles, of Tufts College; Colonel George Peabody,
art-lover and merchant prince; William Bentley and William H. Prescott,
the historians; General Israel Putnam; Count Rumford; Henry FitzGilbert
Waters, the genealogist; Charles T. Brooks, essayist and poet; the
Honorable Rufus Choate; John Singleton Copley, the artist, whose son
became Lord Chancellor of England; the Honorable George B. Loring,
Congressman and Minister to Portugal in Harrison’s administration;
Benjamin Peirce, eminent among the scientists of his day; the Honorable
Nathaniel Read, Congressman and inventor of the cut nail; John Rogers,
the sculptor; Jones Very, the poet; Joseph E. Worcester, of dictionary
fame; General Frederick T. Ward, organizer of the Chinese troops which
in the Tai-Ping Rebellion were called the ‘unbeatable army’—and many
others.
Among the noted visitors who were at various times guests of the town
appear the names of the Marquis de Lafayette, President Washington,
Alexander Hamilton, Henry Clay, President Monroe, General W. T.
Sherman, the Right Honorable Joseph Chamberlain, War Governor John A.
Andrew, President Chester A. Arthur, King Edward VII of England (then
Prince of Wales), President Andrew Jackson, Louis Kossuth the Hungarian
patriot, General George B. McClellan.
Wealth accumulated in Salem, but men did not decay. Few towns in
New England can boast of such striking history and such valuable
achievements on the part of their citizens, within a like period of
time, as can Old Salem by the Sea.
The earliest hallways in old Salem houses, as we have seen, whether at
front or rear, were not hallways in any real sense of the term, but
were entries, tiny and dark, receiving a dim illumination from the
bull’s-eye or square-paned windows in the upper panels of the door, or
from the narrow horizontal transom which was later placed above it.
There was little of convenience, and still less of hospitality, in
these cramped spaces, which were usually just large enough for the door
to swing back against the wall, while the entering guest squeezed by
into the room opening at the side.
But with enlarging ideas of comfort and convenience, the entry
gradually developed into a hallway proper, leading right through the
house, the staircase no longer a meager Jacob’s ladder screwing its way
upward, but now a wide and handsome ascent of noble proportions, with
carved balusters and newel-posts.
Up such a staircase the guest would pass, pausing on the broad landing
to admire the beautifully laid out garden which graced the yard of
the fine estate, and resting for a few moments upon the cushioned
seat which commanded the charming view, framed as it was in a large
ornamental window set in the house-wall at the head of the stairs.
These Palladian windows—so-called after Andrea Palladio, an Italian
architect of the sixteenth century—consist of a central opening,
usually in scale with the other windows of the house, and having the
same number of panes, but with an arched top, circular or elliptical,
sometimes resembling a fanlight, rarely a solid segment of wood
embellished with carved ornaments. Flanking this central opening are
side-lights, of plain or tastefully leaded glass, and as most often in
Salem houses the Palladian window is placed directly above the main
entrance, the pattern of these side-lights, as also the architectural
motif of frame and entablature, echo those of the doorway and
porch below.
The original use of the Palladian window in Old Salem was an interior
one—to furnish light to hallway and stairs; but later, as increasing
attention was paid to the exterior appearance of the house, especially
in the period when brick was mostly used in construction, it became
an adjunct of front doorway and porch, continuing at the level of the
second floor the structural idea which began at the first, in sympathy
with the order and proportions of the rest, and repeating upon a
reduced scale the columns, pilasters, and ornamentation of the major
portion of the work.
It is this use of the Palladian window which in many old Salem houses
prevents the porch itself from appearing stubby and squat; for the
window continues the idea begun in the porch itself, and leads the eye
gently and unconsciously upward until it rests satisfied—the entire
center of the façade, though the greater part of its height, being thus
occupied by forms of grace and beauty, to which the plain character of
the remainder of the structure lends itself as an agreeable foil.
Interesting and handsome examples of the Palladian window abound on old
Salem buildings, both public and private, and are repeated also in
modern houses which are reproductions of the Colonial type.
Hamilton Hall, built from designs by McIntire in 1805 and still
standing at the corner of Cambridge and Chestnut Streets, has an
entire row of these windows, five on a side along its second story.
The Market House on Derby Street has all windows of this type, that
above the entrance more elaborate in design. The Custom-House affords
another example. But by far the most beautiful and interesting are
to be found on the private houses of Salem citizens erected at the
period when beauty and appropriateness of exterior construction began
to be recognized as the true counterpart of beauty and appropriateness
within. Interiors had long been elaborately and expensively prepared,
while the outside of the house had been ignored; but with the advent
of the classic and handsome entrance-porch and its almost necessary
adjunct, the Palladian window, this neglect began at last to be
repaired.
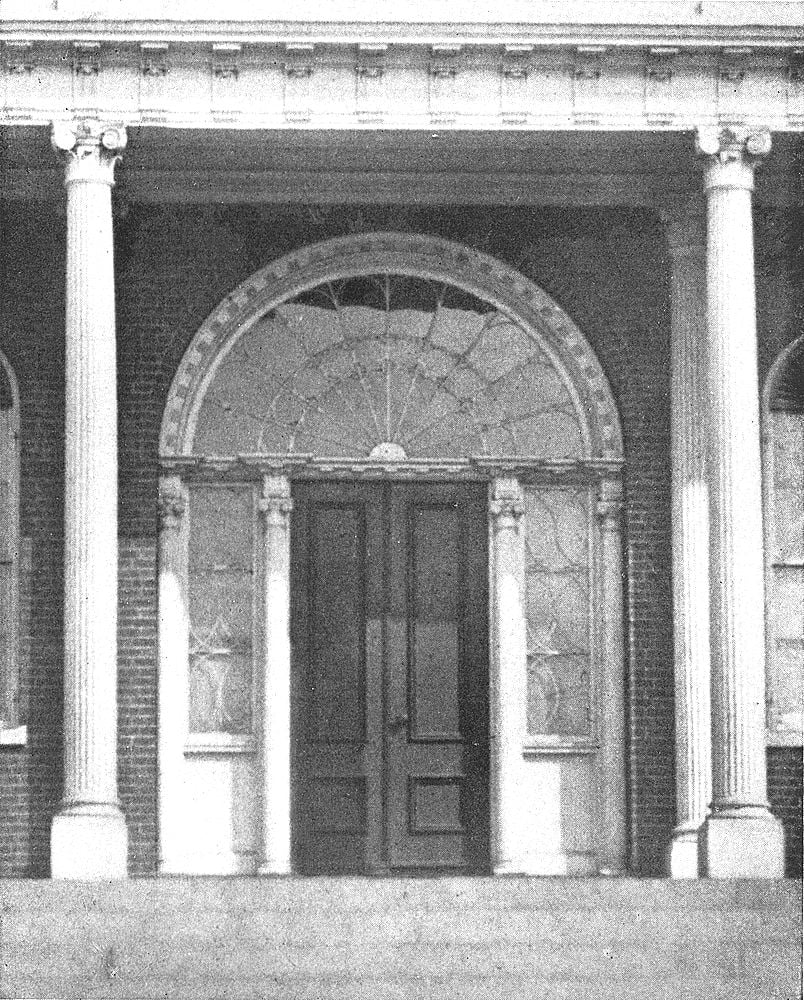
THE CUSTOM-HOUSE
Associated with Hawthorne’s life in Salem
It will well repay Salem visitors to note the beauty and architectural
use of these windows in conjunction with a study of doorway and porch.
Notable examples are to be found on the Pierce-Johonnot-Nichols house
at 80 Federal Street, on the landing of the second floor; at the
Dodge-Shreve house at 29 Chestnut Street; the Pickman-Shreve-Little
house next door at Number 27; at the Whipple house, 2 Andover Street;
the Lindall-Gibbs-Osgood house at 314 Essex Street, this one lighting
the landing on the second floor at the rear, as is the case in the
Cook-Oliver house at 142 Federal Street, while that over the porch of
the Andrew-Safford house at 13 Washington Square presents a unique
example of original treatment without departure from the architectural
motif of the porch itself.