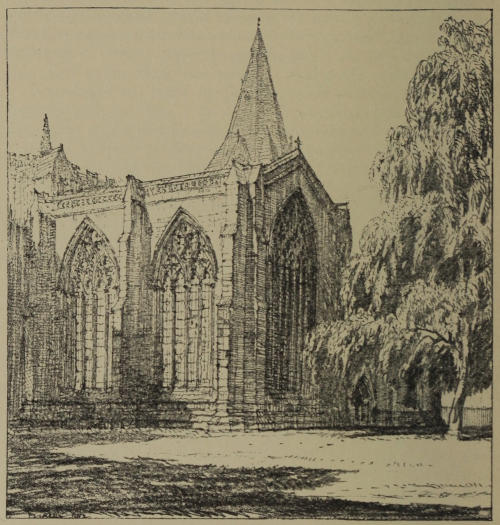
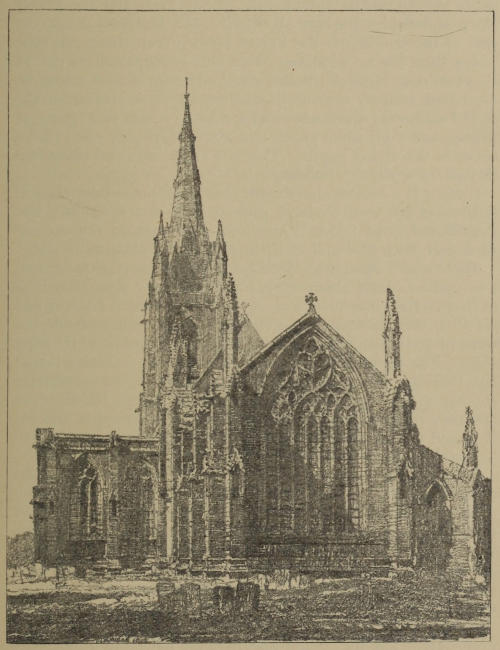
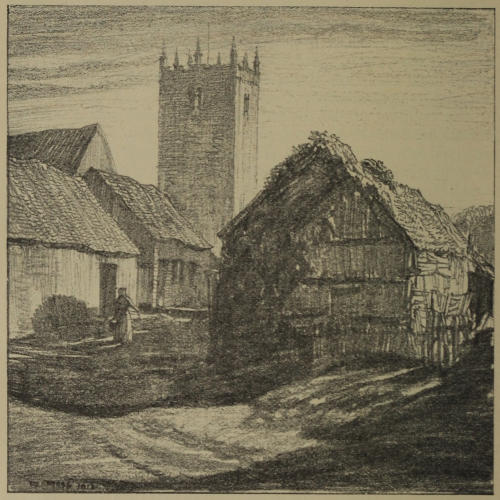
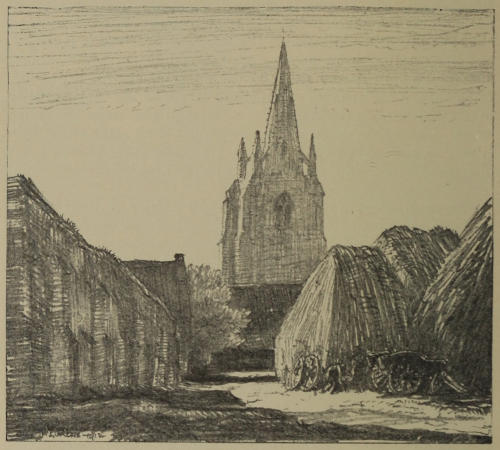
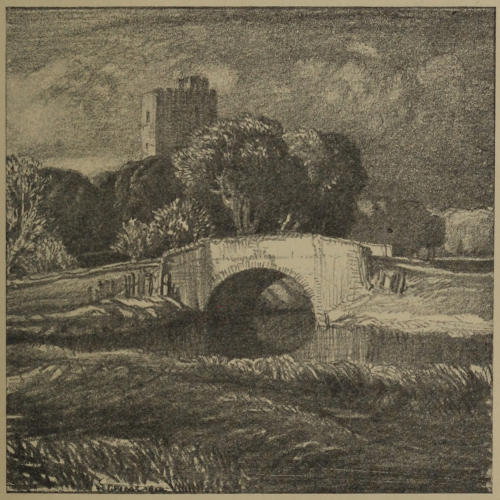
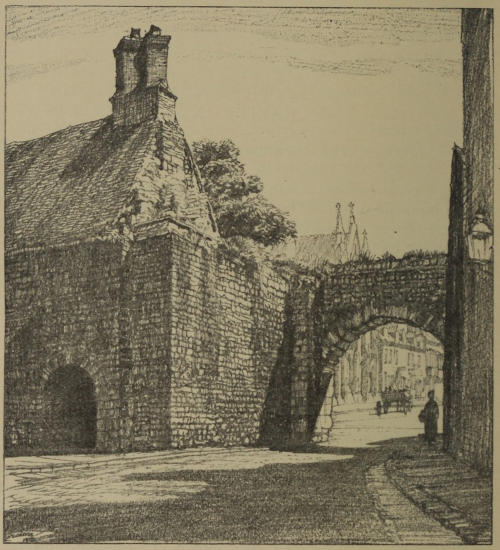
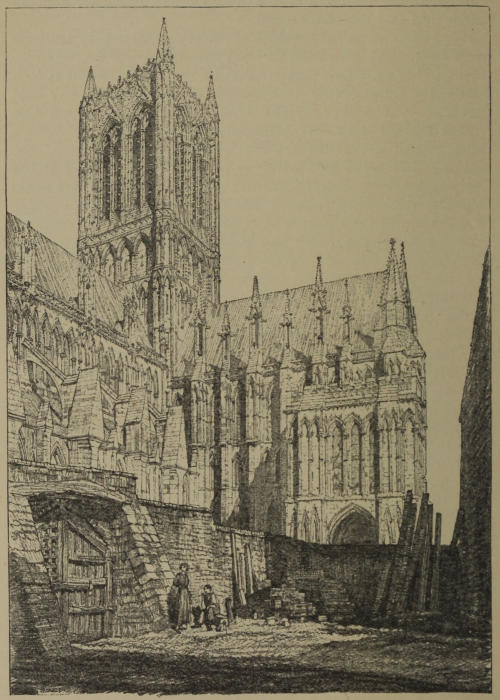
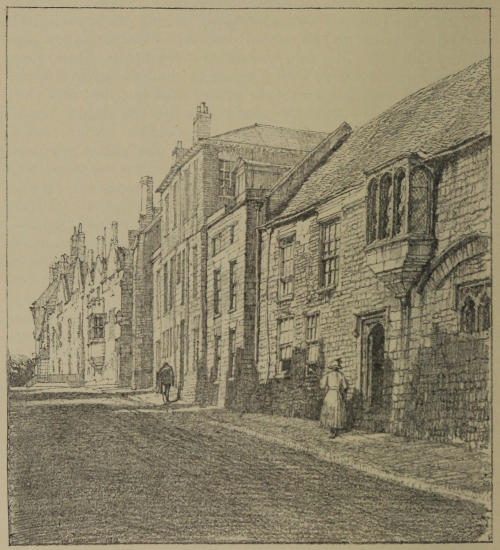
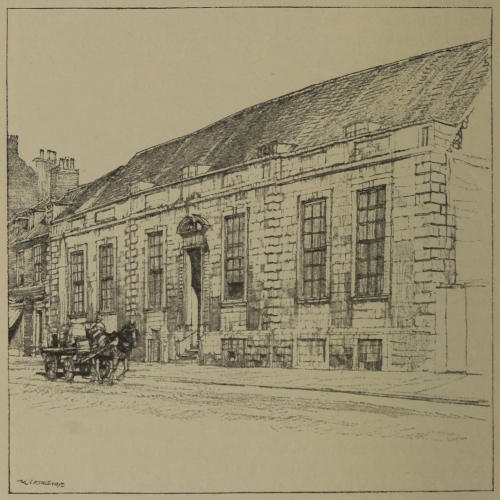
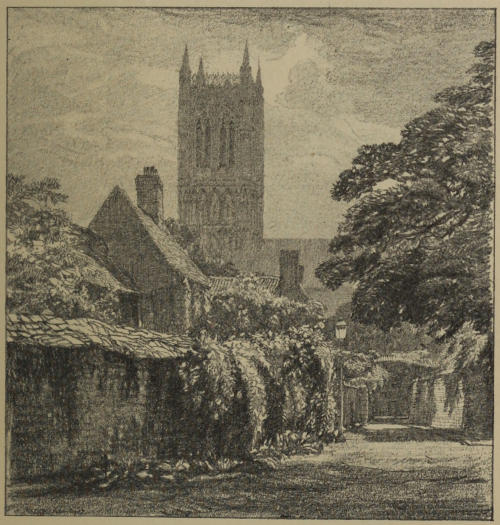
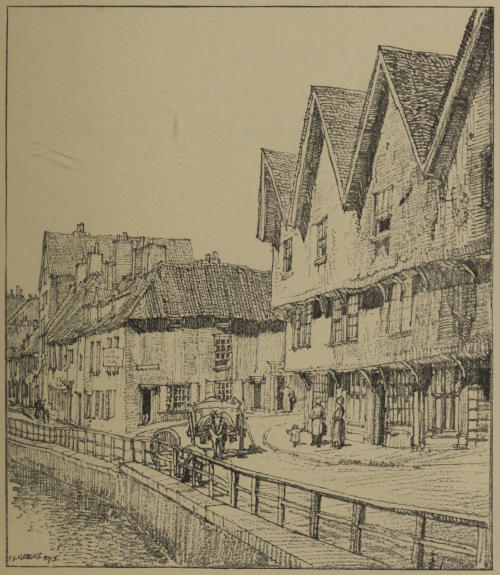
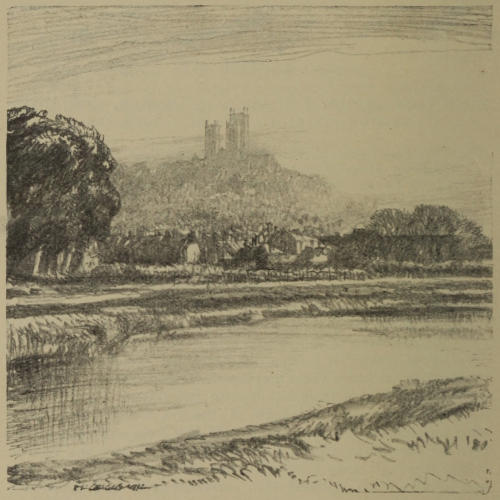
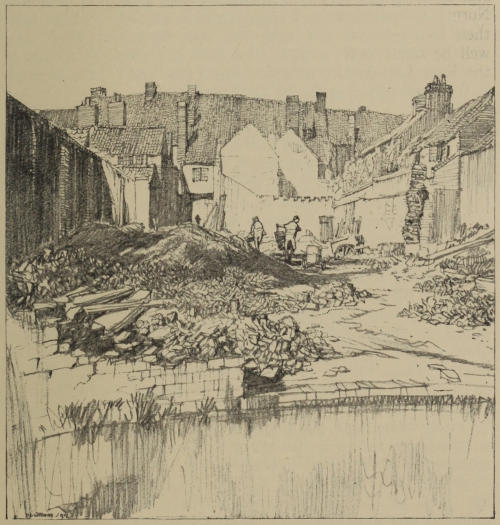
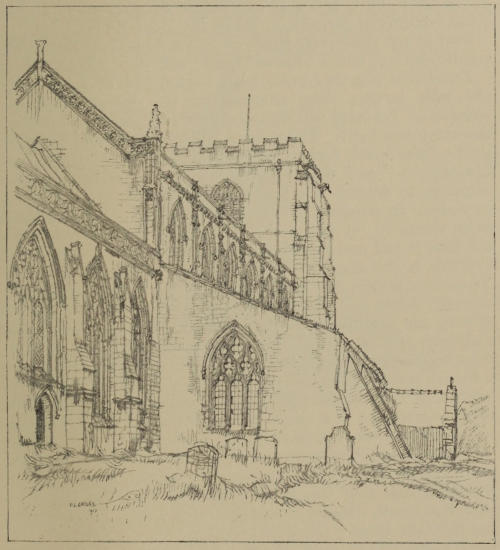
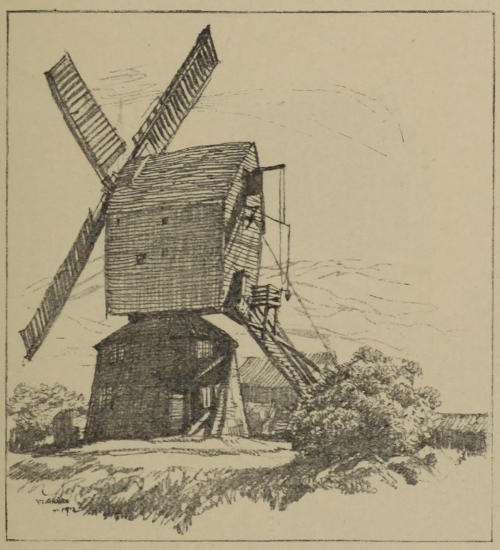
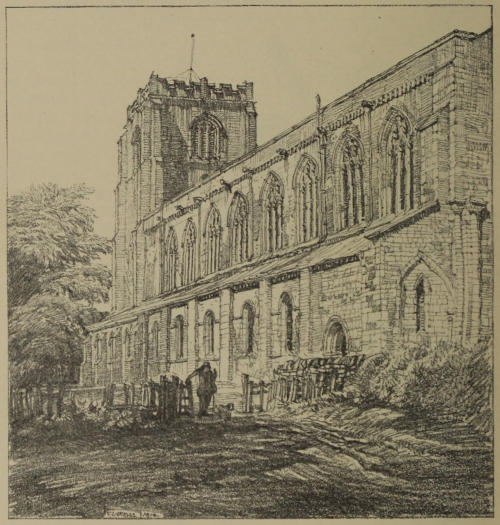
MACMILLAN AND CO., Limited LONDON . BOMBAY . CALCUTTA
MELBOURNE
THE MACMILLAN COMPANY NEW YORK . BOSTON . CHICAGO
DALLAS . SAN FRANCISCO
THE MACMILLAN CO. OF CANADA, Ltd. TORONTO
Boston.
Highways and Byways IN Lincolnshire
BY
WILLINGHAM FRANKLIN RAWNSLEY
WITH ILLUSTRATIONS BY
FREDERICK L. GRIGGS
MACMILLAN AND CO., LIMITED
ST. MARTIN’S STREET, LONDON 1914
COPYRIGHT
PREFACE
All writers make use of the labours of their predecessors.
This is inevitable, and a custom as old as time. As Mr. Rudyard
Kipling sings:—
“When ’Omer smote ’is bloomin’ lyre
’E’d ’eard men sing by land and sea,
And what ’e thought ’e might require
’E went and took, the same as me.”
In writing this book I have made use of all the sources that
I could lay under contribution, and especially I have relied for
help on “Murray’s Handbook,” edited by the Rev. G. E. Jeans,
and the Journals of the associated Architectural Societies.
I have recorded in the course of the volume my thanks to a
few kind helpers, and to these I must add the name of Mr. A. R.
Corns of the Lincoln Library, for his kindness in allowing me
the use of many books on various subjects, and on several
occasions, which have been of the utmost service to me. My
best thanks, also, are due to my cousin, Mr. Preston Rawnsley,
for his chapter on the Foxhounds of Lincolnshire. That the
book owes much to the pencil of Mr. Griggs is obvious; his
illustrations need no praise of mine but speak for themselves.
The drawing given on p. 254 is by Mrs. Rawnsley.
I have perhaps taken the title “Highways and Byways”
more literally than has usually been done by writers in this
interesting series, and in endeavouring to describe the county
and its ways I have followed the course of all the main roads
radiating from each large town, noticing most of the places
through or near which they pass, and also pointing out some
of the more picturesque byways, and describing the lie of the
country. But I have all along supposed the tourist to be
travelling by motor, and have accordingly said very little
about Footpaths. This in a mountainous country would be
entirely wrong, but Lincolnshire as a whole is not a pedestrian’s
county. It is, however, a land of constantly occurring magnificent
views, a land of hill as well as plain, and, as I hope the
book will show, beyond all others a county teeming with
splendid churches. I may add that, thanks to that modern
devourer of time and space—the ubiquitous motor car—I have
been able personally to visit almost everything I have
described, a thing which in so large a county would, without
such mercurial aid, have involved a much longer time for the
doing. Even so, no one can be more conscious than I am
that the book falls far short of what, with such a theme, was
possible.
HIGHWAYS AND BYWAYS IN LINCOLNSHIRE — CHAPTER I INTRODUCTORY
In dealing with a county which measures seventy-five miles
by forty-five, it will be best to assume that the tourist has either
some form of “cycle” or, better still, a motor car. The railway
helps one less in this than in most counties, as it naturally
runs on the flat and unpicturesque portions, and also skirts the
boundaries, and seldom attempts to pierce into the heart of
the Wolds. Probably it would not be much good to the tourist
if it did, as he would have to spend much of his time in tunnels
which always come where there should be most to see, as on
the Louth and Lincoln line between Withcal and South Willingham.
As it is, the only bit of railway by which a person
could gather that Lincolnshire was anything but an ugly county
is that between Lincoln and Grantham.
But that it is a county with a great deal of beauty will be,
I am sure, admitted by those who follow up the routes described
in the following pages. They will find that it is a county famous
for wide views, for wonderful sunsets, for hills and picturesque
hollows; and full, too, of the human interest which clings round
old buildings, and the uplifting pleasure which its many splendid
specimens of architecture have power to bestow.
MARSH AND FEN
At the outset the reader must identify himself so far with
the people of Lincolnshire as to make himself at home in the
universally accepted meanings of certain words and expressions
which he will hear constantly recurring. He will soon
come to know that ‘siver’ means however, that ‘slaäpe’
means slippery, that ‘unheppen,’ a fine old word (—unhelpen),
means awkward, that ‘owry’ or ‘howry’ means dirty; but,
having learnt this, he must not conclude that the word ‘strange’
in ‘straänge an’ owry weather’ means anything unfamiliar.
‘Straänge’—perhaps the commonest adverbial epithet in
general use in Lincolnshire—e.g. “you’ve bin a straänge long
while coming” only means very. But besides common conversational
expressions he will have to note that the well-known
substantives ‘Marsh’ and ‘Fen’ bear in Lincolnshire a special
meaning, neither of them now denoting bog or wet impassable
places. The Fens are the rich flat corn lands, once perpetually
flooded, but now drained and tilled; the divisions between
field and field being mostly ditches, small or big, and all full of
water; the soil is deep vegetable mould, fine, and free from
stones, hardly to be excelled for both corn and roots; while
the Marsh is nearly all pasture land, stiffer in nature, and producing
such rich grass that the beasts can grow fat upon it
without other food. Here, too, the fields are divided by ditches
or “dykes” and the sea wind blows over them with untiring
energy, for the Marsh is all next the coast, being a belt averaging
seven or eight miles in width, and reaching from the Wash to
the Humber.
THE WOLDS
From this belt the Romans, by means of a long embankment,
excluded the waters of the sea; and Nature’s sand-dunes, aided
by the works of man in places, keep up the Roman tradition.
Even before the Roman bank was made, the Marsh differed
from the Fen, in that the waters which used to cover the fens
were fed by the river floods and the waters from the hills,
and it was not, except occasionally and along the course of a
tidal river, liable to inundation from the sea; whereas the
Marsh was its natural prey. Of course both Marsh and Fen
are all level. But the third portion of the county is of quite
a different character, and immediately you get into it all the
usual ideas about Lincolnshire being a flat, ugly county vanish,
and as this upland country extends over most of the northern
half of the county, viz., from Spilsby to the Humber on the
eastern side and from Grantham to the Humber on the western,
it is obvious that no one can claim to know Lincolnshire who
does not know the long lines of the Wolds, which are two long
spines of upland running north and south, with flat land on
either side of them.
These, back-bones of the county, though seldom reaching
500 feet, come to their highest point of 530 between Walesby
and Stainton-le-Vale, a valley set upon a hill over which a line
would pass drawn from Grimsby to Market Rasen. The hilly
Wold region is about the same width as the level Marsh belt,
averaging eight miles, but north of Caistor this narrows. There
are no great streams from these Wolds, the most notable being
the long brook whose parent branches run from Stainton-in-the-Vale
and “Roman hole” near Thoresway, and uniting at
Hatcliffe go out to the sea with the Louth River “Lud,” the
two streams joining at Tetney lock.
North of Caistor the Wolds not only narrow, but drop by
Barnetby-le-Wold to 150 feet, and allow the railway lines from
Barton-on-Humber, New Holland and Grimsby to pass through
to Brigg. This, however, is only a ‘pass,’ as the chalk ridge
rises again near Elsham, and at Saxby attains a height of
330 feet, whence it maintains itself at never less than 200 feet,
right up to Ferriby-on-the-Humber. These Elsham and Saxby
Wolds are but two miles across.
Naturally this Wold region with the villages situated in its
folds or on its fringes is the pretty part of the county, though
the Marsh with its extended views, its magnificent sunsets and
cloud effects,
“The wide-winged sunsets of the misty Marsh,”
its splendid cattle and its interesting flora, its long sand-dunes
covered with stout-growing grasses, sea holly and orange-berried
buckthorn, and finally its magnificent sands, is full of
a peculiar charm; and then there are its splendid churches;
not so grand as the fen churches it is true, but so nobly planned
and so unexpectedly full of beautiful old carved woodwork.
West of these Wolds is a belt of Fen-land lying between them
and the ridge or ‘cliff’ on which the great Roman Ermine
Street runs north from Lincoln in a bee line for over thirty
miles to the Humber near Winteringham, only four miles west
of the end of the Wolds already mentioned at South Ferriby.
PARALLEL RIDGES
The high ridge of the Lincoln Wold is very narrow, a regular
‘Hogs back’ and broken down into a lower altitude between
Blyborough and Kirton-in-Lindsey, and lower again a little
further north near Scawby and still more a few miles further
on where the railway goes through the pass between Appleby
Station and Scunthorpe.
From here a second ridge is developed parallel with the
Lincoln Wold, and between the Wold and the Trent, the ground
rising from Bottesford to Scunthorpe, reaching a height of
220 feet on the east bank of the Trent near Burton-on-Stather
and thence descending by Alkborough to the Humber at Whitton.
The Trent which, roughly speaking, from Newark, and actually
from North Clifton to the Humber, bounds the county on the
west, runs through a low country of but little interest, overlooked
for miles from the height which is crowned by Lincoln Minster.
Only the Isle of Axholme lies outside of the river westwards.
The towns of Gainsborough towards the north, and Stamford
at the extreme south guard this western boundary. Beyond
the Minster the Lincoln Wold continues south through the
Sleaford division of Kesteven to Grantham, but in a modified
form, rising into stiff hills only to the north-east and south-west
of Grantham, and thence passing out of the county into
Leicestershire. A glance at a good map will show that the ridge
along which the Ermine Street and the highway from Lincoln
to Grantham run for seventeen miles, as far, that is, as Ancaster,
is not a wide one; but drops to the flats more gently east of the
Ermine Street than it does to the west of the Grantham road.
From Sleaford, where five railway lines converge, that which
goes west passes through a natural break in the ridge by
Ancaster, the place from which, next after the “Barnack rag,”
all the best stone of the churches of Lincolnshire has always
been quarried. South of Ancaster the area of high ground is
much wider, extending east and west from the western boundary
of the county to the road which runs from Sleaford to
Bourne and Stamford.
Such being the main features of the county, it will be as well
to lay down a sort of itinerary showing the direction in which
we will proceed and the towns which we propose to visit as
we go.
ITINERARY
Entering the county from the south, at Stamford, we will
make for Sleaford. These are the two towns which give their
names to the divisions of South and North Kesteven. Grantham
lies off to the west, about midway between the two. As this
is the most important town in the division of Kesteven, after
taking some of the various roads which radiate from Sleaford
we will make Grantham our centre, then leave South Kesteven
for Sleaford again, and thence going on north we shall reach
Lincoln just over the North Kesteven boundary, and so continue
to Gainsborough and Brigg, from which the west and north
divisions of Lindsey are named. From each of the towns we
have mentioned we shall trace the roads which lead from them
in all directions; and then, after entering the Isle of Axholme
and touching the Humber at Barton and the North Sea at
Cleethorpes and Grimsby, we shall turn south to the Louth
and Horncastle (in other words the east and south) divisions of
Lindsey, and, so going down the east coast, we shall, after
visiting Alford and Spilsby, both in South Lindsey, arrive at
Boston and then at Spalding, both in the “parts of Holland,”
and finally pass out of the county near the ancient abbey of
Croyland.
By this itinerary we shall journey all round the huge county,
going up, roughly speaking, on the west and returning by the
east; and shall see, not only how it is divided into the political
“parts” of Kesteven, Lindsey and Holland, but also note as
we go the characteristics of the land and its three component
elements of Fen, Wold and Marsh.
We have seen that the Wolds, starting from the Humber,
run in two parallel ridges; that on the west side of the county
reaching the whole way from north to south, but that on the
east only going half the way and ending abruptly at West Keal,
near Spilsby.
All that lies east of the road running from Lincoln by Sleaford
and Bourne to Stamford, and south of a line drawn from Lincoln
to Wainfleet is “Fen,” and includes the southern portion of
South Lindsey, the eastern half of Kesteven, and the whole of
Holland.
In this Fen country great houses are scarce. But the great
monasteries clung to the Fens and they were mainly responsible
for the creation of the truly magnificent Fen churches which
are most notably grouped in the neighbourhood of Boston,
Sleaford and Spalding. In writing of the Fens, therefore, the
churches are the chief things to be noticed, and this is largely,
though not so entirely, the case in the Marsh district also.
Hence I have ventured to describe these Lincolnshire churches
of the Marsh and Fen at greater length than might at first sight
seem warrantable.
PERIODS OF ARCHITECTURE
It would make it easier to follow these descriptions if the
reader were first to master the dates and main characteristics
of the different periods of architecture and their order of sequence.
Thus, roughly speaking, we may assign each style to one century,
though of course the style and the century were not in any
case exactly coterminous.
11th
Century
Norman
⎫
With round arches.
12th
”
Transition
⎭
13th
”
Early English (E.E.)
⎫
With pointed arches.
14th
”
Decorated (Dec.)
⎬
15th
”
Perpendicular (Perp.)
⎭
CHAPTER II STAMFORD
The North Road—Churches—Browne’s Hospital—Brasenose College—Daniel
Lambert—Burghley House and “The Peasant Countess.”
The Great Northern line, after leaving Peterborough, enters
the county at Tallington, five miles east of Stamford. Stamford
is eighty-nine miles north of London, and forty miles south of
Lincoln. Few towns in England are more interesting, none
more picturesque. The Romans with their important station
of Durobrivæ at Castor, and another still nearer at Great
Casterton, had no need to occupy Stamford in force, though
they doubtless guarded the ford where the Ermine Street crossed
the Welland, and possibly paved the water-way, whence arose
the name Stane-ford. The river here divides the counties of
Lincoln and Northamptonshire, and on the north-west of the
town a little bit of Rutland runs up, but over three-quarters
of the town is in our county. The Saxons always considered
it an important town, and as early as 664 mention is made in
a charter of Wulfhere, King of Mercia, of “that part of Staunforde
beyond the bridge,” so the town was already on both
sides of the river. Later again, in Domesday Book, the King’s
borough of Stamford is noticed as paying tax for the army,
navy and Danegelt, also it is described as “having six wards,
five in Lincolnshire and one in Hamptonshire, but all pay
customs and dues alike, except the last in which the Abbot of
Burgh (Peterborough) had and hath Gabell and toll.”
This early bridge was no doubt a pack-horse bridge, and an
arch on the west side of St. Mary’s Hill still bears the name of
Packhorse Arch.
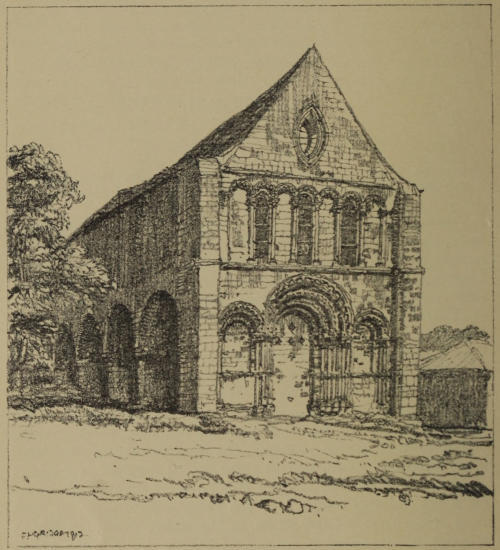
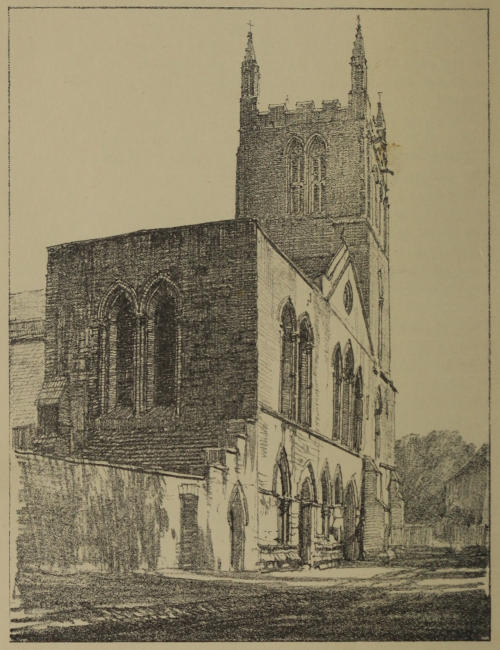
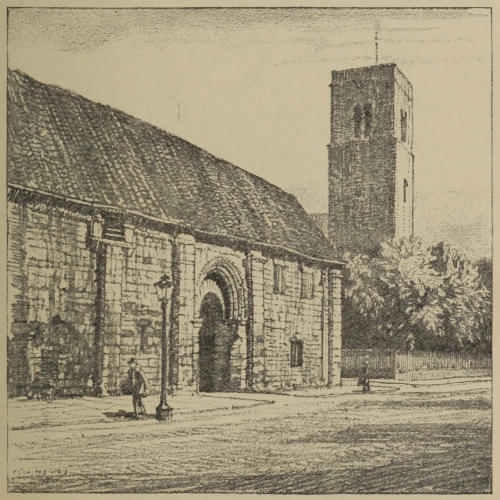
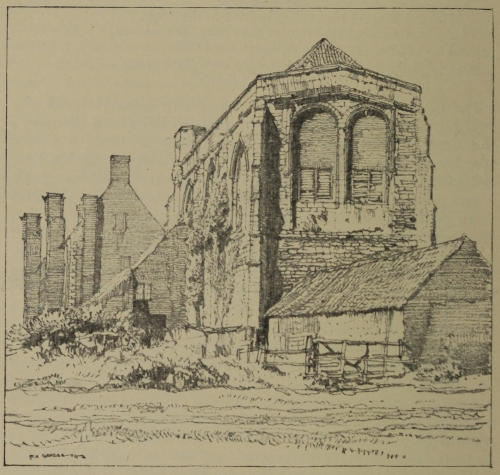
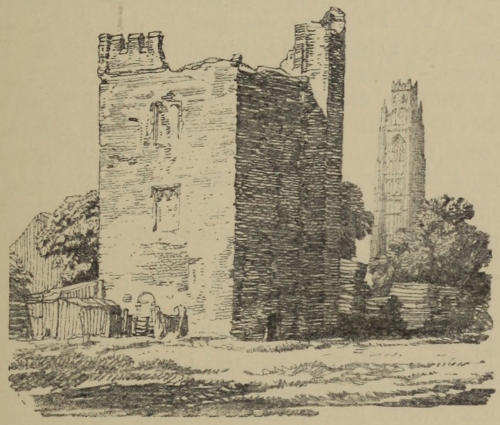
St. Leonard’s Priory, Stamford.
ST. LEONARD’S PRIORY
St. Leonard’s Priory is the oldest building in the neighbourhood.
After Oswy, King of Northumbria, had defeated Penda,
the pagan King of Mercia, he gave the government of this part
of the conquered province to Penda’s son Pæda, and gave land
in Stamford to his son’s tutor, Wilfrid, and here, in 658, Wilfrid
built the priory of St. Leonard which he bestowed on his monastery
at Lindisfarne, and when the monks removed thence
to Durham it became a cell of the priory of Durham. Doubtless
the building was destroyed by the Danes, but it was refounded
in 1082 by the Conqueror and William of Carilef, the then
Bishop of Durham.
The Danish marauders ravaged the country, but were met
at Stamford by a stout resistance from Saxons and Britons
combined; but in the end they beat the Saxons and nearly
destroyed Stamford in 870. A few years later, when, after the
peace of Wedmore, Alfred the Great gave terms to Guthrum on
condition that he kept away to the north of the Watling Street,
the five towns of Stamford, Leicester, Nottingham, Derby and
Lincoln were left to the Danes for strongholds; of these Lincoln
then, as now, was the chief.
PARLIAMENT AT STAMFORD
The early importance of Stamford may be gauged by the
facts that Parliament was convened there more than once in
the fourteenth century, and several Councils of War and of State
held there. One of these was called by Pope Boniface IX. to
suppress the doctrines of Wyclif. There, too, a large number
of nobles met to devise some check on King John, who was often
in the neighbourhood either at Kingscliffe, in Rockingham
Forest, or at Stamford itself—and from thence they marched
to Runnymede.
STAMFORD TOWN
The town was on the Great North Road, so that kings, when
moving up and down their realm, naturally stopped there. A
good road also went east and west, hence, just outside the town
gate on the road leading west towards Geddington and Northampton,
a cross (the third) was set up in memory of the halting
of Queen Eleanor’s funeral procession in 1293 on its way from
Harby near Lincoln to Westminster.
St. George’s Square, Stamford.
CITY ARMS
There was a castle near the ford in the tenth century, and
Danes and Saxons alternately held it until the Norman Conquest.
The city, like the ancient Thebes, had a wall with seven gates
besides posterns, one of which still exists in the garden of 9, Barn
Hill, the house in which Alderman Wolph hid Charles I. on his
last visit to Stamford in 1646. Most of the buildings which
once made Stamford so very remarkable were the work of the
twelfth and thirteenth centuries, and as they comprised fifteen
churches, six priories, with hospitals, schools and almshouses
in corresponding numbers, the town must have presented a
beautiful appearance, more especially so because the stone used
in all these buildings, public and private, is of such exceptionally
good character, being from the neighbouring quarries of Barnack,
Ketton and Clipsham. But much of this glory of stone building
and Gothic architecture was destroyed in the year 1461;
and for this reason. It happened that, just as Henry III. had
given it to his son Edward I. on his marriage with Eleanor of
Castile in 1254, so, in 1363, Edward III. gave the castle and
manor of Stamford to his son Edmund of Langley, Duke of
York; this, by attaching the town to the Yorkist cause, when
Lincolnshire was mostly Lancastrian, brought about its destruction,
for after the battle of St. Alban’s in 1461, the Lancastrians
under Sir Andrew Trollope utterly devastated the town, destroying
everything, and, though some of the churches were rebuilt,
the town never recovered its former magnificence. It still looks
beautiful with its six churches, its many fragments of arch or
wall and several fine old almshouses which were built subsequently,
but it lost either then or at the dissolution more than
double of what it has managed to retain. Ten years later the
courage shown by the men of Stamford at the battle of Empingham
or “Bloody Oaks” close by, on the North Road, where
the Lancastrians were defeated, caused Edward IV. to grant
permission for the royal lions to be placed on the civic shield
of Stamford, side by side with the arms of Earl Warren. He
had had the manorial rights of Stamford given to him by King
John in 1206, and he is said to have given the butchers a field in
which to keep a bull to be baited annually on November 13,
and the barbarous practice of “bull running” in the streets
was actually kept up till 1839, and then only abolished with
difficulty.
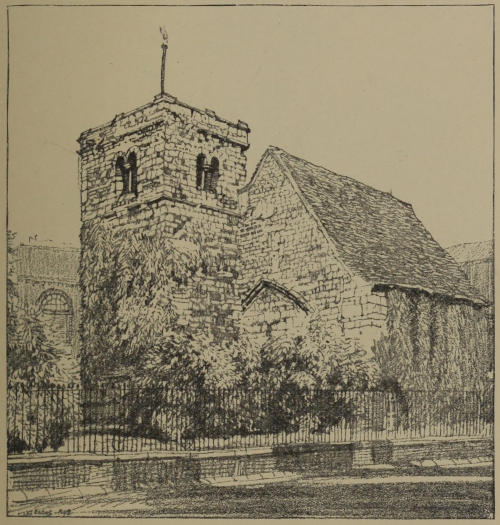
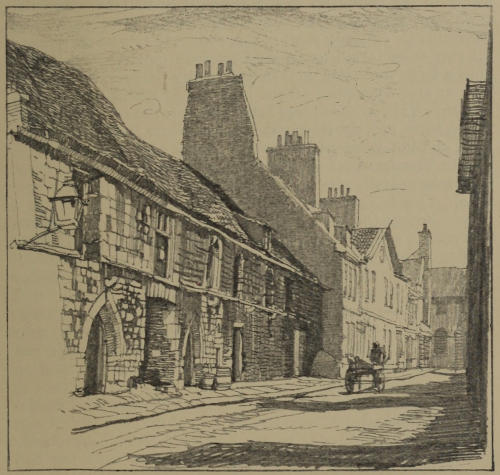
St. Mary’s Street, Stamford.
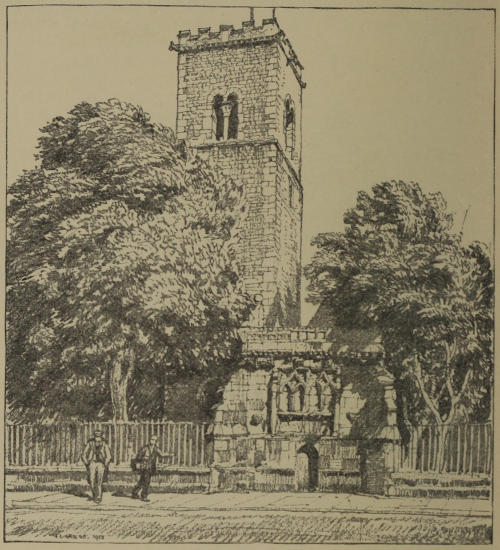
St. Paul’s Street, Stamford.
THE SIX CHURCHES
THE CALLISES
STAMFORD UNIVERSITY
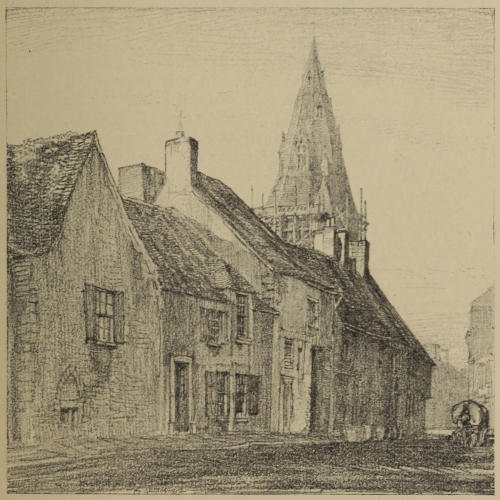
Of the six churches, St. Mary’s and All Saints have spires.
St. Mary’s, on a hill which slopes to the river, is a fine arcaded
Early English tower with a broach spire of later date, but full
of beautiful work in statue and canopy, very much resembling
that at Ketton in Rutland. There are three curious round
panels with interlaced work over the porch, and a rich altar
tomb with very lofty canopy that commemorates Sir David
Phillips and his wife. They had served Margaret Countess of
Richmond, the mother of Henry VII., who resided at Collyweston
close by. The body of the church is rather crowded
together and not easy to view. In this respect All Saints,
with its turrets, pinnacles and graceful spire, and its double
belfry lights under one hood moulding as at Grantham, has the
advantage. Moreover the North Road goes up past it, and the
market place gives plenty of space all round it. Inside, the
arcade columns are cylindrical and plain on the north, but
clustered on the south side, with foliated capitals. This church
is rich in brasses, chiefly of the great wool-merchant family of
Browne, one of whom, William, founded a magnificent hospital
and enlarged the church, and in all probability built the handsome
spire; he was buried in 1489. The other churches all
have square towers, that of St. John’s Church is over the last
bay of the north aisle, and at the last bay of the south aisle
is a porch. The whole construction is excellent, pillars tall,
roof rich and windows graceful, and it once was filled with
exceptionally fine stained glass. St. George’s Church, being
rebuilt with fragments of other destroyed churches, shows a
curious mixture of octagonal and cylindrical work in the same
pillars. St. Michael’s and St. Martin’s are the other two, of
which the latter is across the water in what is called Stamford
Baron, it is the burial place of the Cecils and it is not far from
the imposing gateway into Burghley Park. This church and
park, with the splendid house designed by John Thorpe for the
great William Cecil in 1565, are all in the diocese of Peterborough,
and the county of Northampton. We shall have to
recall the church when we speak of the beautiful windows
which Lord Exeter was allowed by the Fortescue family to take
from the Collegiate Church of Tattershall, and which are now in
St. Martin’s, where they are extremely badly set with bands
of modern glass interrupting the old. Another remnant of a
church stands on the north-west of the town, St. Paul’s. This
ruin was made over as early as the sixteenth century for use
as a schoolroom for Radcliffe’s Grammar School. Schools,
hospitals or almshouses once abounded in Stamford, where the
latter are often called Callises, being the benefactions of the
great wool merchants of the Staple of Calais. The chief of
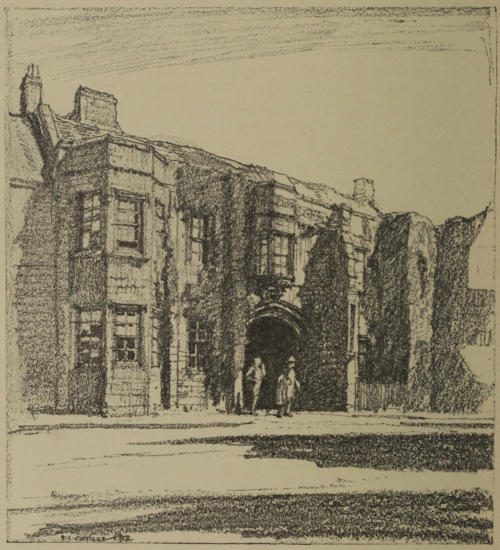
all these, and one which is still in use, is Browne’s Hospital,
founded in 1480 by a Stamford merchant who had been six times
Mayor, for a Warden, a Confrater, ten poor men, and two poor
women. It had a long dormitory hall, with central passage
from which the brethren’s rooms opened on either side, and, at
one end, beyond a carved screen, is the chapel with tall windows,
stalls and carved bench-ends, and a granite alms box. An
audit room is above the hall or dormitory, with good glass, and
Browne’s own house, with large gateway to admit the wool-wagons,
adjoined the chapel. It was partly rebuilt with new
accommodation in 1870; the cloister and hall and chapel remain
as they were. One more thing must be noted. In the north-west
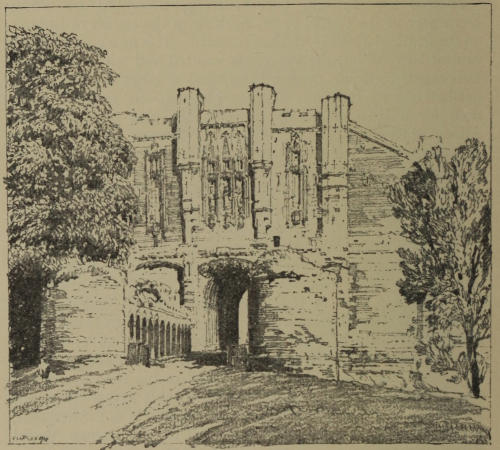
and near the old St. Paul’s Church schoolroom is a beautiful
Early English gateway, which is all that remains of Brasenose
College. The history is a curious one. Violent town and
gown quarrels resulting even in murders, at Oxford in 1260,
had caused several students to migrate to Northampton, where
Henry III. directed the mayor to give them every accommodation;
but in 1266, probably for reasons connected with civil
strife, the license was revoked, and, whilst many returned to
Oxford, many preferred to go further, and so came to Stamford,
a place known to be well supplied with halls and requisites for
learning. Here they were joined in 1333 by a further body of
Oxford men who were involved in a dispute between the northern
and southern scholars, the former complaining that they
were unjustly excluded from Merton College Fellowships. The
Durham Monastery took their side and doubtless offered them
shelter at their priory of St. Leonard’s, Stamford. Then, as
other bodies of University seceders kept joining them, they
thought seriously of setting up a University, and petitioned
King Edward III. to be allowed to remain under his protection
at Stamford. But the Universities petitioned against them,
and the King ordered the Sheriff of Lincolnshire to turn them
out, promising them redress when they were back in Oxford.
Those who refused were punished by confiscation of goods and
fines, and the two Universities passed Statutes imposing an
oath on all freshmen that they would not read or attend lectures
at Stamford. In 1292 Robert Luttrell of Irnham gave a manor
and the parish church of St. Peter, near Stamford, to the priory at
Sempringham, being “desirous to increase the numbers of the
convent and that it might ever have scholars at Stamford
studying divinity and philosophy.” This refers to Sempringham
Hall, one of the earliest buildings of Stamford University.
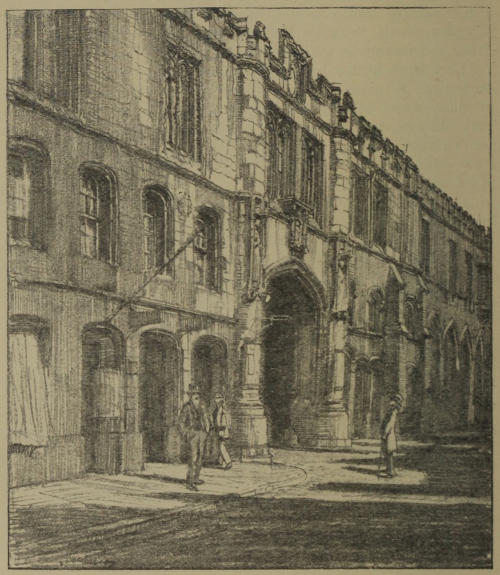
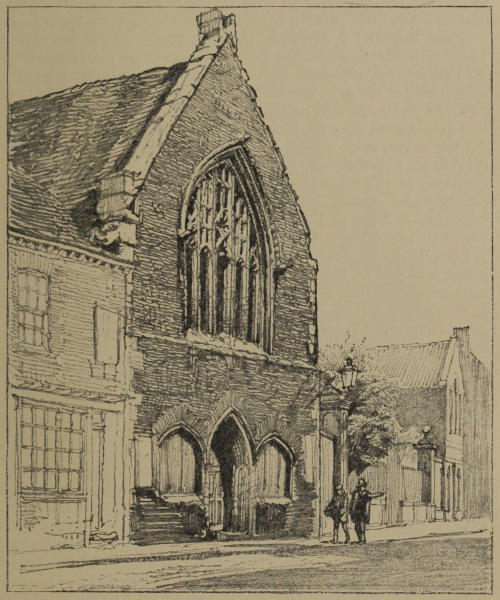
St. Peter’s Hill, Stamford.
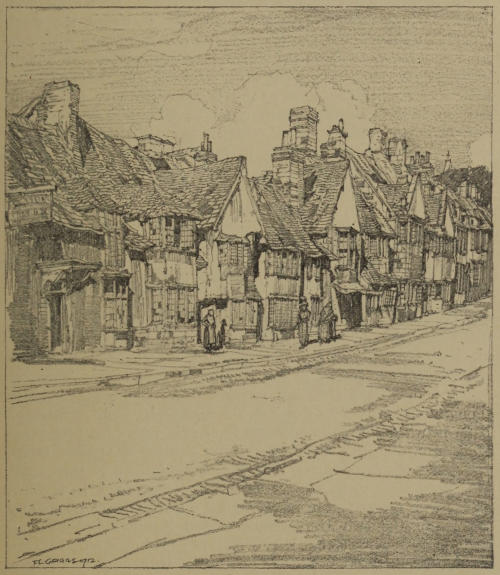
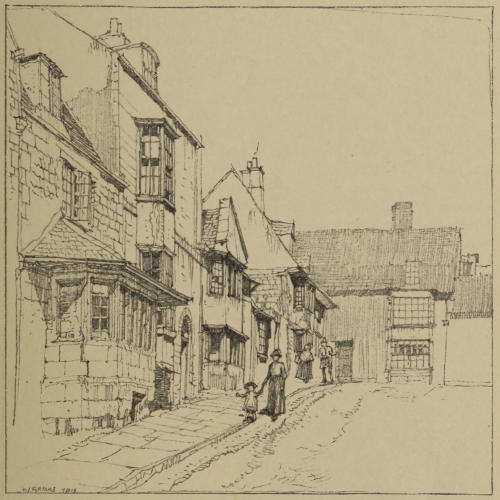
A MAZE OF STREETS
STAMFORD’S GREAT MEN
A glance at a plan of the town would show that it is exactly
like a maze, no street runs on right through it in any direction,
and, for a stranger, it is incredibly difficult to find a way out.
To the south-west, and all along the eastern edge on the river-meadows
outside the walls, were large enclosures belonging to
the different Friaries, on either side of the road to St. Leonard’s
Priory. No town has lost more by the constant depredations
of successive attacking forces; first the Danes, then the Wars
of the Roses, then the dissolution of the religious houses, then
the Civil War, ending with a visit from Cromwell in his most
truculent mood, fresh from the mischief done by his soldiers
in and around Croyland and Peterborough. But, even now,
its grey stone buildings, its well-chosen site, its river, its neighbouring
hills and wooded park, make it a town more than ordinarily
attractive. Of distinguished natives, we need only
mention the great Lord Burleigh, who served with distinction
through four reigns, and Archdeacon Johnson, the founder of
the Oakham and Uppingham Schools and hospitals in 1584,
though Uppingham as it now is, was the creation of a far
greater man, the famous Edward Thring, a pioneer of modern
educational methods, in the last half of the nineteenth century.
Archbishop Laud, who is so persistently mentioned as having
been once Vicar of St. Martin’s, Stamford, was never there;
his vicarage was Stanford-on-Avon. But undoubtedly Stamford’s
greatest man in one sense was Daniel Lambert, whose
monument, in St. Martin’s churchyard, date 1809, speaks
of his “personal greatness” and tells us that he weighed
52 stone 11 lbs., adding “N.B. the stone of 14 lb.” The
writer once, when a schoolboy, went with another to see his
clothes, which were shown at the Daniel Lambert Inn; and,
when the two stood back to back, the armhole of his spacious
waistcoat was slipped over their heads and fell loosely round
them to the ground.
This enormous personage must not be confounded with
another Daniel Lambert, who was Lord Mayor and Member
for the City of London in Walpole’s time, about 1740.
THE PEASANT COUNTESS
It is quite a matter of regret that “Burleigh House near
Stamford town” is outside the county boundary. Of all the
great houses in England, it always strikes me as being the most
satisfying and altogether the finest, and a fitting memorial of
the great Lincolnshire man William Cecil, who, after serving
in the two previous reigns, was Elizabeth’s chief Minister for
forty years. “The Lord of Burleigh” of Tennyson’s poem
lived two centuries later, but he, too, with “the peasant
Countess” lived eventually in the great house. Lady Dorothy
Nevill, in My Own Times published in 1912, gives a clear
account of the facts commemorated in the poem. She tells us
that Henry Cecil, tenth Earl of Exeter, before he came into the
title was divorced from his wife in 1791, owing to her misconduct;
being almost broken-hearted he retired to a village
in Shropshire, called Bolas Magna, where he worked as a farm
servant to one Hoggins who had a mill. Tennyson makes him
more picturesquely “a landscape painter.” He often looked
in at the vicarage and had a mug of ale with the servants, who
called him “Gentleman Harry.” The clergyman, Mr. Dickenson,
became interested in him, and often talked with him, and used
to invite him to smoke an evening pipe with him in the study.
Mr. Hoggins had a daughter Sarah, the beauty of Bolas, and
they became lovers. With the clergyman’s aid Cecil, not
without difficulty, persuaded Hoggins to allow the marriage,
which took place at St. Mildred’s, Bread Street, October 30th,
1791, his broken heart having mended fairly quickly. He was
now forty years of age, and before the marriage he had told
Dickenson who he was. For two years they lived in a small
farm, when, from a Shrewsbury paper, “Mr. Cecil” learnt that
he had succeeded his uncle in the title and the possession of
Burleigh House and estate. Thither in due course he took his
bride. Her picture is on the wall, but she did not live long.
“For a trouble weighed upon her,
And perplexed her night and morn,
With the burthen of an honour
Unto which she was not born.
Faint she grew and even fainter,
And she murmured ‘Oh that he
Were once more that landscape painter
That did win my heart from me’!
So she drooped and drooped before him,
Fading slowly from his side:
Three fair children first she bore him,
Then before her time she died.”
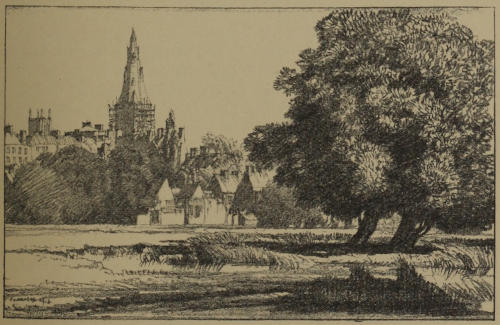
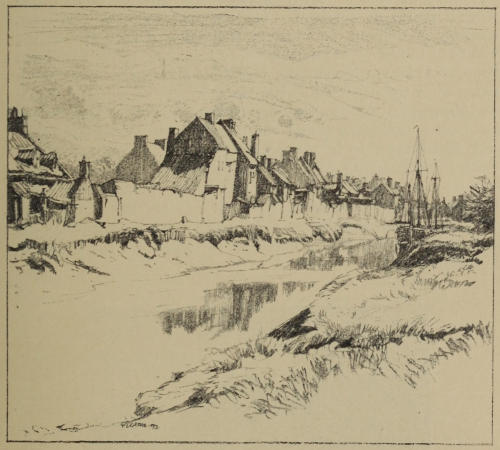
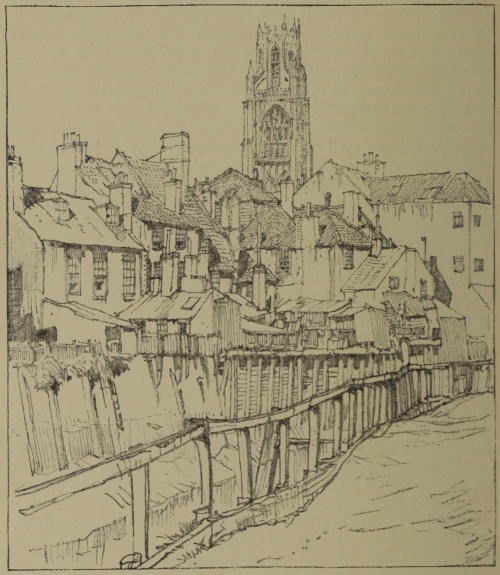
Stamford from Freeman’s Close.
CHAPTER III STAMFORD TO BOURNE
Tickencote—“Bloody Oaks”—Holywell—Tallington—Barholm—Greatford—Witham-on-the-Hill—Dr.
Willis—West Deeping—Market
Deeping—Deeping-St.-James—Richard de Rulos—Braceborough—Bourne.
Of the eight roads which run to Stamford, the Great North
Road which here coincides with the Roman Ermine Street is
the chief; and this enters from the south through Northamptonshire
and goes out by the street called “Scotgate” in a north-westerly
direction through Rutland. It leaves Lincolnshire at
Great or Bridge Casterton on the river Gwash; one mile further
it passes the celebrated church of Tickencote nestling in a hollow
to the left, where the wonderful Norman chancel arch of five
orders outdoes even the work at Iffley near Oxford, and the
wooden effigy of a knight reminds one of that of Robert Duke
of Normandy at Gloucester. Tickencote is the home of the
Wingfields, and the villagers in 1471 were near enough to hear
“the Shouts of war” when the Lincolnshire Lancastrians fled
from the fight on Loosecoat Field after a slaughter which is
commemorated on the map by the name “Bloody Oaks.”
Further on, the road passes Stretton, ‘the village on the street,’
whence a lane to the right takes you to the famed Clipsham
quarries just on the Rutland side of the boundary, and over it
to the beautiful residence of Colonel Birch Reynardson at
Holywell. Very soon now the Ermine Street, after doing its
ten miles in Rutland, passes by “Morkery Wood” back into
Lincolnshire.
The only Stamford Road which is all the time in our county
is the eastern road through Market Deeping to Spalding, this
soon after leaving Stamford passes near Uffington Hall, built
in 1688 by Robert Bertie, son of Montague, second Earl of
Lindsey, he whose father fell at Edgehill. On the northern
outskirt of the parish Lord Kesteven has a fine Elizabethan
house called Casewick Hall. Round each house is a well-timbered
park, and at Uffington Hall the approach is by a fine
avenue of limes. At Tallington, where the road crosses the
Great Northern line, the church, like several in the neighbourhood,
has some Saxon as well as Norman work, and the original
Sanctus bell still hangs in a cot surmounting the east end of the
nave. It is dedicated to St. Lawrence.
South Lincolnshire seems to have been rather rich in Saxon
churches, and two of the best existing towers of that period at
Barnack and Wittering in Northamptonshire are within three
miles of Stamford, one on either side of the Great North Road.
Barholm Church, near Tallington, has some extremely massive
Norman arches and a fine door with diapered tympanum. The
tower was restored in the last year of Charles I., and no one
seems to have been more surprised than the churchwarden or
parson or mason of the time, for we find carved on it these
lines:—
“Was ever such a thing
Sence the creation?
A new steeple built
In the time of vexation.
I. H. 1643.”
FORDS OF THE WELLAND
An old Hall adds to the interest of the place, and another
charming old building is Mr. Peacock’s Elizabethan house in the
next parish of Greatford, or, as it should be spelt, Gretford or
Gritford, the grit or gravel ford of the river Glen, just as Stamford
should be Stanford or Staneford, the stone-paved ford of the
Welland. Gretford Church is remarkable if only for the unusual
position of the tower as a south transept, a similar thing being
seen at Witham-on-the-Hill, four miles off, in Rutland. Five
of the bells there are re-casts of some which once hung in Peterborough
Cathedral, and the fifth has the date 1831 and a
curious inscription. General Johnson I used to see when I was a
boy at Uppingham; he was the patron of the school, and the one
man among the governors of the school who was always a friend
to her famous headmaster, Edward Thring. But why he wrote
the last line of this inscription I can’t conceive:—
“’Twas not to prosper pride and hate
William Augustus Johnson gave me,
But peace and joy to celebrate;
And call to prayer to heaven to save ye.
Then keep the terms, and e’er remember,
May 29 ye must not ring
Nor yet the 5th of each November
Nor on the crowning of a king.”
THE DEEPINGS
DEEPING FEN
To return to Gretford. In the north transept is a square
opening, in the sill of which is a curious hollow all carved with
foliage, resembling one in the chancel at East Kirkby, near
Spilsby, where it is supposed to have been a sort of alms dish
for votive offerings. Here, too, is a bust by Nollekens of a man
who had a considerable reputation in his time, and who occupied
more than one house in this neighbourhood and built a private
asylum at Shillingthorpe near Braceborough for his patients, a
distinguished clientèle who used to drive their teams all about
the neighbourhood; this was Dr. F. Willis, the mad-doctor who
attended George III. But these are all ‘side shows,’ and we
must get back to Tallington. The road from here goes through
West Deeping, which, like the manor of Market Deeping, belonged
to the Wakes. Here we find a good font with eight
shields of arms, that of the Wakes being one, and an almost
unique old low chancel screen of stone, the surmounting woodwork
has gone and the west face is filled in with poor modern
mosaic. Within three miles the Bourne-and-Peterborough road
crosses the Stamford-and-Spalding road at Market Deeping,
where there is a large church, once attached to Croyland, and
a most interesting old house used as the rectory. This was
the refectory of a priory, and has fine roof timbers. The manor
passed through Joan, daughter of Margaret Wake, to the Black
Prince. Two miles further, the grand old priory church of
Deeping-St.-James lies a mile to the left. This was attached
as a cell to Thorney Abbey in 1139, by the same Baldwin FitzGilbert
who had founded Bourne Abbey. A diversion of a
couple of miles northwards would bring us to a fine tower and
spire at Langtoft, once a dependency of Medehamstead[1] Abbey
at Peterborough, together with which it was ruthlessly destroyed
by Swegen in 1013. On the roof timbers are some
beautifully carved figures of angels, and carved heads project
from the nave pillars. The south chantry is a large one, with
three arches opening into the chancel, and has several interesting
features. Amongst these is a handsome aumbry, which
may have been used as an Easter sepulchre. The south chantry
opens from the chancel with three arches, and has some good
carving and a piscina with a finely constructed canopy. There
is a monument to Elizabeth Moulesworth, 1648, and a brass
plate on the tomb of Sarah, wife of Bernard Walcot, has this
pretty inscription:—
Thou bedd of rest, reserve for him a roome
Who lives a man divorced from his deare wife,
That as they were one hart so this one tombe
May hold them near in death as linckt in life,
She’s gone before, and after comes her head
To sleepe with her among the blessed dead.
At Scamblesby, between Louth and Horncastle, is another
pathetic inscription on a wife’s tomb:—
To Margaret Coppinger wife of Francis Thorndike 1629.
Dilectissimæ conjugi Mæstissimus maritorum Franciscus
Thorndike.
L.(apidem) M.(armoreum) P.(osuit)
The old manor house of the Hyde family is at the north end
of the village. The road for the next ten miles over Deeping
Fen is uninteresting as a road can be. But this will be amply
made up for in another chapter when we shape our eastward
course from Spalding to Holbeach and Gedney.
THE FATHER OF FEN FARMERS
In Deeping Fen between Bourne, Spalding, Crowland and
Market Deeping there is about fifty square miles of fine fat
land, and Marrat tells us that as early as the reign of Edward
the Confessor, Egelric, the Bishop of Durham, who, having been
once a monk at Peterborough, knew the value of the land, in
order to develop the district, made a cord road of timber and
gravel all the way from Deeping to Spalding. The province
then belonged to the Lords of Brunne or Bourne. In Norman
times Richard De Rulos, Chamberlain of the Conqueror, married
the daughter of Hugh de Evermue, Lord of Deeping. Their
only daughter married Baldwin FitzGilbert, and his daughter
and heiress married Hugh de Wake, who managed the forest
of Kesteven for Henry III., which forest reached to the bridge
at Market Deeping. Richard De Rulos, who was the father of
all Lincolnshire farmers, aided by Ingulphus, Abbot of Croyland,
set himself to enclose and drain the fen land, to till the
soil or convert it into pasture and to breed cattle. He banked
out the Welland which used to flood the fen every year, whence
it got its name of Deeping or the deep meadows, and on the bank
he set up tenements with gardens attached, which were the
beginnings of Market Deeping. He further enlarged St.
Guthlac’s chapel into a church, and then planted another little
colony at Deeping-St.-James, where his son-in-law, who carried
on his activities, built the priory. De Rulos was in fact a model
landlord, and the result was that the men of Deeping, like
Jeshuron, “waxed fat and kicked,” and the abbots of Croyland
had endless contests with them for the next 300 years for constant
trespass and damage. Probably this was the reason why
the Wakes set up a castle close by Deeping, but on the Northampton
side of the Welland at Maxey, which was inhabited
later by Lady Margaret, Countess of Richmond, the mother of
Henry VII., who, in addition to all her educational benefactions,
was also a capital farmer and an active member of the Commissioners
of Sewers.
THE LIMESTONE SPRINGS
We must now get back to Stamford. Even the road which
goes due north to Bourne soon finds itself outside the county;
for Stamford is placed on a mere tongue or long pointed nose of
land belonging to Lincolnshire, in what is aptly termed the
Wapentake of ‘Ness.’ However, after four miles in Rutland,
it passes the four cross railroads at Essendine Junction, and soon
after re-crosses the boundary near Carlby. Essendine Church
consists simply of a Norman nave and chancel. Here, a little
to the right lies Braceborough Spa, where water gushes from the
limestone at the rate of a million and a half gallons daily. This
is a great district for curative springs. There is one five miles
to the west at Holywell which, with its stream and lake and
finely timbered grounds, is one of the beauty spots of Lincolnshire,
and at the same distance to the north are the strong
springs of Bourne. We hear of a chalybeate spring “continually
boiling” or gushing up, for it was not hot, near the church
at Billingborough, and another at Stoke Rochford, each place
a good ten miles from Bourne and in opposite directions. Great
Ponton too, near Stoke Rochford, is said to “abound in Springs
of pure water rising out of the rock and running into the river
Witham.” The church at Braceborough had a fine brass once
to Thomas De Wasteneys, who died of the Black Death in 1349.
After Carlby there is little of interest on the road itself till it
tops the hill beyond Toft whence, on an autumn day, a grand
view opens out across the fens to the Wash and to Boston on
the north-east, and the panorama sweeps southward past
Spalding to the time-honoured abbey of Croyland, and on again
to the long grey pile of Peterborough Minster, once islands in a
trackless fen (the impenetrable refuge of the warlike and unconquered
Gervii or fenmen), but now a level plain of cornland
covered, as far as eye can see, with the richest crops imaginable.
A little further north we reach the Colsterworth road, and
turning east, enter the old town of Bourne, now only notable as
the junction of the Great Northern and Midland Railways.
Since 1893 the inhabitants have used an “e” at the end of the
name to distinguish it from Bourn in Cambridgeshire. Near
the castle hill is a strong spring called “Peter’s Pool,” or Bournwell-head,
the water of which runs through the town and is
copious enough to furnish a water supply for Spalding. This
castle, mentioned by Ingulphus in his history of Croyland Abbey,
existed in the eleventh century; possibly the Romans had a fort
here to guard both the ‘Carr Dyke’ which passes by the east
side of the town, and also the King’s Street, a Roman road
which, splitting off from the Ermine Street at Castor, runs
through Bourne due north to Sleaford. There was an outer
moat enclosing eight acres, and an inner moat of one acre,
inside which “on a mount of earth cast up with mene’s hands”
stood the castle, once the stronghold of the Wakes. To-day a
maze of grassy mounds alone attests the site, amongst which
the “Bourn or Brunne gushes out in a strong clear stream.”
Marrat in his “History of Lincolnshire” tells us that as early
as 870 Morchar, Lord of Brun, fell fighting at the battle of
Threekingham. Two hundred years later we have “Hereward
the Wake” living at Bourn, and in the twelfth century “Hugh
De Wac” married Emma, daughter and heir of Baldwin FitzGilbert,
who led some of King Stephen’s forces in the battle of
Lincoln and refused to desert his king. Hugh founded the
abbey of Bourn in 1138 on the site of an older building of the
eighth or ninth century.
Bourne Abbey Church.
BOURNE
FAMOUS NATIVES
Six generations later, Margaret de Wake married Edmund
Plantagenet of Woodstock, Earl of Kent, the sixth son of
Edward I., and their daughter, born 1328, was Joan, the Fair
Maid of Kent, who was finally married to Edward the Black
Prince. Their son was the unfortunate Richard II., and through
them the manor of Bourn, which is said to have been bestowed
on Baldwin, Count of Brienne, by William Rufus, passed back
to the Crown. Hereward is supposed to have been buried in
the abbey in which only a little of the early building remains.
Certainly he was one of Bourn’s famous natives, Cecil Lord
Burleigh, the great Lord Treasurer, being another, of whom it
was said that “his very enemies sorrowed for his death.” Job
Hartop, born 1550, who sailed with Sir John Hawkins and
spent ten years in the galleys, and thirteen more in a Spanish
prison, but came at last safe home to Bourn, deserves honourable
mention, and Worth, the Parisian costumier, was also a
native who has made himself a name; but one of the most noteworthy
of all Bourn’s residents was Robert Manning, born at
Malton, and canon of the Gilbertine Priory of Six Hills. He is
best known as Robert de Brunne, from his long residence in
Bourn, where he wrote his “Chronicle of the History of
England.” This is a Saxon or English metrical version of
Wace’s Norman-French translation of the “Chronicles of
Geoffrey of Monmouth,” and of Peter Langtoft’s “History of
England,” which was also written in French. This work he
finished in 1338, on the 200th anniversary of the founding of
the abbey; and in 1303, when he was appointed “Magister”
in Bourn Abbey, he wrote his “Handlynge of Sin,” also a
translation from the French, in the preface to which he has the
following lines:—
For men unlearned I undertook
In English speech to write this book,
For many be of such mannere
That tales and rhymes will gladly hear.
On games and feasts and at the ale
Men love to hear a gossip’s tale
That leads perhaps to villainy
Or deadly sin, or dull folly.
For such men have I made this rhyme
That they may better spend their time.
To all true Christians under sun,
To good and loyal men of Brunn,
And specially all by name
O’ the Brotherhood of Sempringhame,
Robert of Brunn now greeteth ye,
And prays for your prosperity.
ROBERT DE BRUNNE
Robert was a translator and no original composer, but he was
the first after Layamon, the Worcestershire monk who lived
just before him, to write English in its present form. Chaucer
followed him, then Spenser, after which all was easy. But he
was, according to Freeman, the pioneer who created standard
English by giving the language of the natives a literary
expression.
The Station House, Bourne.
BLACKSMITH’S EPITAPH
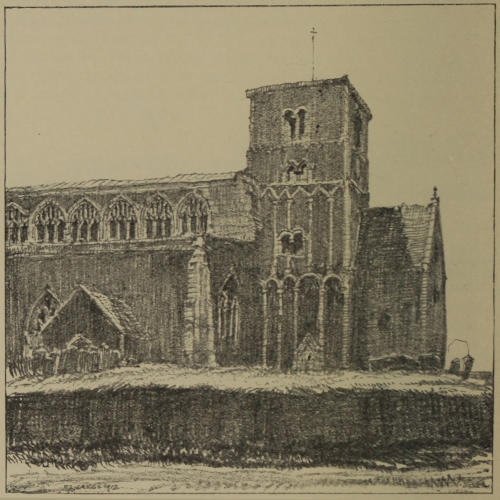
It is difficult to see the abbey church, it is so hemmed in by
buildings, and it never seems to have been completed. At the
west end is some very massive work. In the churchyard there
is a curious epitaph on Thomas Tye, a blacksmith, the first six
lines of which are also found on a gravestone in Haltham churchyard
near Horncastle:—
My sledge and hammer lie reclined,
My bellows too have lost their wind,
My fire’s extinct, my forge decayed,
And in the dust my vice is laid,
My coal is spent, my iron’s gone,
My nails are drawn, my work is done.
My fire-dryed corpse lies here at rest,
My soul like smoke is soaring to the bles’t.
There is a charming old grey stone grammar school, possibly
the very building in which Robert De Brunne taught when
“Magister” at the abbey at the beginning of the fourteenth
century. The station-master’s house, called “Red Hall,” is a
picturesque Elizabethan brick building once the home of the
Roman Catholic leader, Sir John Thimbleby, and afterwards of
the Digbys. Sir Everard Digby, whose fine monument is in
Stoke Dry Church near Uppingham, was born here. Another
house is called “Cavalry House” because Thomas Rawnsley,
great grandfather of the writer, was living there when he raised
at his own expense and drilled a troop of “Light Horse Rangers”
at the time when Buonaparte threatened to invade England.
Lady Heathcote, whose husband commanded them, gave him
a handsome silver goblet in 1808, in recognition of his services.
He died in 1826, and in the spandrils of the north arcade in
Bourne Abbey Church are memorial tablets to him and to his
wife Deborah (Hardwicke) “and six of their children who died
infants.”
CHAPTER IV ROADS FROM BOURNE
The Carr Dyke—Thurlby—Edenham—Grimsthorpe Castle—King’s Street—Swinstead—Stow
Green—Folkingham—Haydor—Silk Willoughby—Rippingale—Billingborough—Horbling—Sempringham
and the
Gilbertines.
Bourne itself is in the fen, just off the Lincolnshire limestone.
From it the railways run to all the four points of the compass,
but it is only on the west, towards Nottingham, that any cutting
was needed. Due north and south runs the old Roman road,
keeping just along the eastern edge of the Wold; parallel with it,
and never far off, the railway line keeps on the level fen by
Billingborough and Sleaford to Lincoln, a distance of five-and-thirty
miles, and all the way the whole of the land to the east
right up to the coast is one huge tract of flat fenland scored
with dykes, with only few roads, but with railways fairly
frequent, running in absolute straight lines for miles, and with
constant level crossings.
One road which goes south from Bourne is interesting because
it goes along by the ‘Carr Dyke,’ that great engineering
work of the Romans, which served to catch the water from the
hills and drain it off so as to prevent the flooding of the fens.
Rennie greatly admired it, and adopted the same principle in
laying out his great “Catchwater” drain, affectionately spoken
of by the men in the fens as ‘the owd Catch.’ The Carr Dyke
was a canal fifty-six miles long and fifty feet wide, with broad,
flat banks, and connected the Nene at Peterborough with the
Witham at Washingborough near Lincoln. From Washingborough
southwards to Martin it is difficult to trace, but it is
visible at Walcot, thence it passed by Billinghay and north
Kyme through Heckington Fen, east of Horbling and Billingborough
and the Great Northern Railway line to Bourne. Two
miles south of this we come to the best preserved bit of it in the
parish of Thurlby, or Thoroldby, once a Northman now a Lincolnshire
name. The “Bourne Eau” now crosses it and empties
into the River Glen, which itself joins the Welland at Stamford.
THURLBY
Thurlby Church stands only a few yards from the ‘Carr Dyke,’
it is full of interesting work, and is curiously dedicated to St.
Firmin, a bishop of Amiens, of Spanish birth. He was sent
as a missionary to Gaul, where he converted the Roman prefect,
Faustinian. He was martyred, when bishop, in 303, by order
of Diocletian. The son of Faustinian was his godson, and was
baptized with his name of Firmin, and he, too, eventually became
Bishop of Amiens. Part of the church is pre-Norman and
even exhibits “long and short” work. The Norman arcades
have massive piers and cushion capitals. In the transepts are
Early English arcades and squints, and there is a canopied
piscina and a font of very unusual design. There is also an old
ladder with handrail as in some of the Marsh churches, leading
to the belfry. Three miles south is Baston, where there is a
Saxon churchyard in a field. Hence the road continues to
Market Deeping on the Welland, which is here the southern
boundary of the county, and thence to Deeping-St.-James and
Peterborough. Deeping-St.-James has a grand priory church,
which was founded by Baldwin Fitz-Gilbert as a cell to Thorney
Abbey in 1136, the year after he had founded Bourne Abbey.
It contains effigies of the thirteenth and fourteenth centuries.
Shameful to say a fountain near the church was erected in 1819
by mutilating and using the material of a fine village cross.
Peakirk, with its little chapel of St. Pega, and Northborough
and Woodcroft, both with remarkable houses built of the good
gray stone of the neighbourhood, Woodcroft being a perfect
specimen of a fortified dwelling-house, though near, are in the
county of Northants.
EDENHAM CHURCH
The Corby-Colsterworth-and-Grantham Road leaves Bourne
on the west and, passing through Bourne Wood at about four
miles’ distance, reaches Edenham. On the west front of the
church tower, at a height of forty feet, is the brass of an archbishop.
Inside the church are two stones, one being the figure
of a lady and the other being part of an ancient cross, both
carved with very early interlaced work. The chancel is a
museum of monuments of the Bertie family, the Dukes of
Ancaster, continued from the earliest series at Spilsby of the
Willoughby D’Eresbys, and beginning with Robert Bertie,[2]
eleventh Lord Willoughby and first Earl of Lindsey, who fell
at Edgehill while leading the Lincolnshire regiment, 1642.
The present Earls of Lindsey and Uffington are descended from
Lord Albemarle Bertie, fifth son of Robert, third Earl of
Lindsey, who has a huge monument here, dated 1738, adorned
with no less than seven marble busts.
Two fine altar tombs of the fourteenth century, with effigies
of knight and lady, seem to be treated somewhat negligently,
being thrust away together at the entrance. The nave pillars
are very lofty, but the whole church has a bare and disappointing
appearance from the plainness of the architecture, and the ugly
coat of yellow wash, both on walls and pillars, and the badness
of the stained glass.
On the north wall of the chancel and reaching to the roof
there is a very lofty monument, with life-size effigy to the first
Duke of Ancaster, 1723. East of this, one to the second duke
with a marble cupid holding a big medallion of his duchess, Jane
Brownlow, 1741, and on the south wall are equally huge
memorials. In the family pew we hailed with relief a very
good alabaster tablet with white marble medallion of the late
Lady Willoughby “Clementina Elizabeth wife of the first Baron
Aveland, Baroness Willoughby d’Eresby in her own right, joint
hereditary Lord Chamberlain of England,” 1888.
The font is transition Norman, the cylindrical bowl surrounded
by eight columns not detached, and a circle of arcading consisting
of two Norman arches between each column springing from
the capitals of the pillars.
The magnificent set of gold Communion plate was presented
by the Willoughby family. It is of French, Spanish, and
Italian workmanship. Humby church has also a fine gold
service, presented by Lady Brownlow in 1682. It gives one
pleasure to find good cedar trees and yews growing in the
churchyard.
GRIMSTHORPE
Grimsthorpe Castle is a mile beyond Edenham. The park,
the finest in the county, in which are herds of both fallow and
red deer, is very large, and full of old oaks and hawthorns; the
latter in winter are quite green with the amount of mistletoe
which grows on them. The lake covers one hundred acres. The
house is a vast building and contains a magnificent hall 110
feet long, with a double staircase at either end, and rising to
the full height of the roof. In the state dining-room is the
Gobelin tapestry which came to the Duke of Suffolk by his
marriage with Mary, the widow of Louis XII. of France. Here,
too, are several Coronation chairs, the perquisites of the Hereditary
Grand Chamberlain. The Willoughby d’Eresby family
have discharged this office ever since 1630 in virtue of descent
from Alberic De Vere, Earl of Oxford, Grand Chamberlain to
Henry I., but in 1779, on the death of the fourth Duke of
Ancaster, the office was adjudged to be the right of both his
sisters, from which time the Willoughby family have held it
conjointly with the Earl of Carrington and the Marquis of
Cholmondeley. Among the pictures are several Holbeins. The
manor of Grimsthorpe was granted to William, the ninth
Lord Willoughby, by Henry VIII. on his marriage with Mary
de Salinas, a Spanish lady in attendance on Katharine of Aragon,
and it was their daughter Katherine who became Duchess of
Suffolk and afterwards married Richard Bertie.
Just outside Grimsthorpe Park is the village of Swinstead, in
whose church is a large monument to the last Duke of Ancaster,
1809, and an effigy of one of the numerous thirteenth century
crusaders. Somehow one never looks on the four crusades of
that century as at all up to the mark in interest and importance
of the first and third under Godfrey de Bouillon and Cœur de
Lion in the eleventh and twelfth centuries; as for the second
(St. Bernard’s) that was nothing but a wretched muddle all
through.
Two miles further on is Corby, where the market cross remains,
but not the market. The station on the Great Northern main
line is about five miles east of Woolsthorpe, Sir Isaac Newton’s
birthplace and early home.
I think the most remarkable of the Bourne roads is the Roman
“Kings Street,” which starts for the north and, after passing on
the right the fine cruciform church of Morton and then the graceful
spire of Hacconby, a name of unmistakable Danish origin,
sends first an offshoot to the right to pass through the fens to
Heckington, and three or four miles further on another to the
left to run on the higher ground to Folkingham, whilst it keeps
on its own rigidly straight course to the Roman station on the
ford of the river Slea, passing through no villages all the way,
and only one other Roman station which guarded a smaller ford
at Threckingham.
STOW GREEN, ALGAR AND MORCAR
This place is popularly supposed to be named from the three
Danish kings who fell in the battle at Stow Green, between
Threckingham and Billingborough, in 870; but the fine recumbent
figures of Judge Lambert de Treckingham, 1300, and a
lady of the same family, and the fact that the Threckingham
family lived here in the fourteenth century points to a less
romantic origin of the name. The names of the Victors, Earl
Algar and Morcar, or Morkere, Lord of Bourne, survive in
‘Algarkirk’ and ‘Morkery Wood’ in South Wytham.
Stow Green had one of the earliest chartered fairs in the kingdom.
It was held in the open, away from any habitation. Like
Tan Hill near Avebury, and St. Anne de Palue in Brittany, and
Stonehenge, all originally were probably assembling-places for
fire-worship, for tan = fire.
But as we go to-day from Bourne to Sleaford, we shall not
use the Roman road for more than the first six miles, but take
then the off-shoot to the left, and passing Aslackby, where, in
the twelfth century, as at Temple-Bruer, the Templars had one
of their round churches, afterwards given to the Hospitallers,
come to the little town of Folkingham, which had been granted
by the Conqueror to Gilbert de Gaunt or Ghent, Earl of Lincoln.
He was the nephew of Queen Matilda, and on none of his followers,
except Odo Bishop of Bayeux, did the Conqueror bestow
his favours with a more liberal hand; for we read that he gave
him 172 Lordships of which 113 were in Lincolnshire. He made
his seat at Folkingham, but, having lands in Yorkshire, he was
a benefactor to St. Mary’s Abbey, York, at the same time that
he restored and endowed Bardney Abbey after its destruction
by the Danes under Inguar and Hubba.
The wide street seems to have been laid out for more people
than now frequent it. The church is spacious and lofty, with
a fine roof and singularly rich oak screen and pulpit, into which
the rood screen doorway opens. It was well restored about
eighty years ago, by the rector, the Rev. T. H. Rawnsley, who was
far ahead of his time in the reverend spirit with which he handled
old architecture. The neighbouring church of Walcot has a
fine fourteenth century oak chest, similar to one at Hacconby.
Three and a half miles further on we come to Osbournby, with a
quite remarkable number of old carved bench-ends and some
beautiful canopied Sedilia. Another Danish village, Aswardby—originally,
I suppose, Asgarby, one can fancy a hero called
‘Asgard the Dane’ but hardly Asward—has a fine house and
park, sold by one of the Sleaford Carr family to Sir Francis
Whichcote in 1723.
Four miles west of Aswardby is the village of Haydor (Norse,
heide = heath). Here, in the north aisle of the church, which
has a tall tower and spire, is some very good stained glass. It
was given by Geoffrey le Scrope, who was Prebend of Haydor
1325 to 1380, and much resembles the fine glass in York Minster,
which was put in in 1338. In this parish is the old manor of
Culverthorpe, belonging to the Houblon family. It has a very
fine drawing-room and staircase and a painted ceiling.
SILK-WILLOUGHBY
We must now come back to the Sleaford road which, a couple
of miles beyond Aswardby Park, turns sharp to the right for
Silk-Willoughby, or Silkby cum Willoughby. Here we have a
really beautiful church, with finely proportioned tower and
spire of the Decorated period. The Norman font is interesting
and the old carved bench-ends, and so is the large base
of a wayside cross in the village, with bold representations of
the four Evangelists, each occupying the whole of one side.
Three miles further we reach Sleaford.
One of the features of the county is the number of roads it
has running north and south in the same direction as the Wolds.
The Roman road generally goes straightest, though at times
the railway line, as for instance between Bourne and Spalding,
or between Boston and Burgh, takes an absolute bee line which
outdoes even the Romans.
We saw that the two roads going north from Bourne sloped
off right and left of the “Kings Street.” That on the left or
western side keeps a parallel course to Sleaford, but that on the
right, after reaching Horbling, diverges still further to the east
and makes for Heckington. These two places are situated
about six miles apart, and it is through the Horbling and Heckington
fens that the only two roads which run east and west
in all South Lincolnshire make their way. They both start
from the Grantham and Lincoln Road at Grantham and at
Honington, the former crossing the “Kings Street” at Threckingham,
and thence to Horbling fen, the latter passing by
Sleaford and Heckington. Both of these roads curve towards
one another when they have passed the fens, and, uniting near
Swineshead, make for Boston and the Wash. The whole of
the land in South Lincolnshire slopes from west to east, falling
between Grantham and Boston about 440 feet, but really this
fall takes place almost entirely in the first third of the way on
the western side of “The Roman Street” which was cleverly
laid out on the Fen-side fringe of the higher ground. The
road from Bourne to Heckington East of the “Street” is absolutely
on the fen level and the railway goes parallel to it, between
the road and the Roman ‘Carr Dyke.’ Thus we have a Roman
road, a Roman canal, two modern roads and a railway, all
running side by side to the north.
RIPPINGALE
The Heckington road, after leaving the “Street,” passes
through Dunsby and Dowsby, where there is an old Elizabethan
house once inhabited by the Burrell family. Rippingale lies
off to the left between the two and has in its church a rood screen
canopy but no screen, which is very rare, and a large number
of old monuments from the thirteenth century onwards, the
oldest being two thirteenth century knights in chain mail of
the family of Gobaud, who lived at the Hall, now the merest
ruin, where they were succeeded by the Bowet, Marmion,
Haslewood and Brownlow families. An effigy of a deacon
with the open book of the Gospels has this unusual inscription,
“Ici git Hwe Geboed le palmer le fils Jhoan Geboed. Millᵒ 446
Prees pur le alme.” It is interesting to find here a fifteenth
century monument to a Roger de Quincey. Was he, I wonder,
an ancestor of the famous opium eater? There is in the pavement
a Marmion slab of 1505. The register records the death
in July, 1815, of “the Lincolnshire Giantess” Anne Hardy,
aged 16, height 7 ft. 2 in. The Brownlow family emigrated
hence to Belton near Grantham. They had another Manor
House at Great Humby, which is just half-way between Rippingale
and Belton, of which the little brick-built domestic chapel
now serves as a church. As we go on we notice that the whole
of the land eastwards is a desolate and dreary fen, which extends
from the Welland in the south to the Witham near Lincoln.
Of this Fenland, the Witham, when it turns southwards, forms the
eastern boundary, and alongside of it goes the Lincoln and
Boston railway, while the line from Bourne viâ Sleaford and on
to Lincoln forms the western boundary. I use the term ‘fen’
in the Lincolnshire sense for an endless flat stretch of black
corn-land without tree or hedge, and intersected by straight-cut
dykes or drains in long parallels. This is the winter aspect;
in autumn, when the wind blows over the miles of ripened corn,
the picture is a very different one.
It is curious that on the Roman road line all the way from
the Welland to the Humber so few villages are found, whilst
on the roads which skirt the very edge of the fen from Bourne
to Heckington and then north again from Sleaford to Lincoln,
villages abound.
Sempringham.
A LONG TRUDGE
SEMPRINGHAM
MONK AND NUN
ST. GILBERT
I once walked with an Undergraduate friend on a winter’s
day from Uppingham to Boston, about 57 miles, the road led
pleasantly at first through Normanton, Exton and Grimsthorpe
Parks, in the last of which the mistletoe was at its best;
but when we got off the high ground and came to Dunsby and
Dowsby the only pleasure was the walking, and as we reached
Billingborough and Horbling, about 30 miles on our way, and
had still more than twenty to trudge and in a very uninviting
country, snow began to fall, and then the pleasure went out of
the walking. By the time we reached Boston it was four inches
deep. It had been very heavy going for the last fourteen miles,
and never were people more glad to come to the end of their
journey. Neither of us ever felt any great desire to visit that
bit of Lincolnshire again; and yet, under less untoward circumstances,
there would have been something to stop for at Billingborough
with its lofty spire, its fine gable-crosses, and great west
window, and at the still older small cruciform church at Horbling,
exhibiting work of every period but Saxon, but most of which,
owing to bad foundations, has had to be at different times taken
down and rebuilt. It contains a fine fourteenth century monument
to the De la Maine family. Even more interesting would
it have been to see the remains of the famous priory church at
Sempringham, a mile and a half south of Billingborough, for
Sempringham was the birthplace of a remarkable Englishman.
Gilbert, eldest son of a Norman knight and heir to a large estate,
was born in 1083; he was deformed, but possessing both wit and
courage he travelled on the Continent. Later in life he was
Chaplain to Bishop Alexander of Lincoln, who built Sleaford
Castle in 1137, and Rector of Sempringham, and Torrington,
near Wragby. Being both wealthy and devoted to the church,
he, with the Bishop’s approval, applied in the year 1148 to
Pope Eugenius III. for a licence to found a religious house to
receive both men and women; this was granted him, and so he
became the founder of the only pure English order of monks
and nuns, called after him, the Gilbertines. Eugenius III.
suffered a good deal at the hands of the Italians, who at that
time were led by Arnold of Brescia, the patriotic disciple of
Abelard, insomuch that he was constrained to live at Viterbo,
Rome not being a safe place for him; but he seems to have
thought rather well of the English, for he it was who picked out
the monk, Nicolas Breakspeare, from St. Alban’s Abbey and
promoted him to be Papal legate at the Court of Denmark,
which led eventually to his becoming Pope Adrian IV., the only
Englishman who ever reached that dignity. The elevation
does not seem to have improved his character, as his abominable
cruelty to the above-mentioned Arnold of Brescia indicates.
Eugenius, however, is not responsible for this, and at Gilbert’s
request he instituted a new order in which monks following the
rules of St. Augustine were to live under the same roof with nuns
following the rules of St. Benedict. Their distinctive dress was
a black cassock with a white hood, and the canons wore beards.
What possible good Gilbert thought could come of this new
departure it is difficult to guess. Nowadays we have some
duplicate public schools where boys and girls are taught together
and eat and play together, and it is not unlikely that the
girls gain something of stability from this, and that their presence
has a useful and far-reaching effect upon the boys, besides
that obvious one which is conveyed in the old line
“Emollit mores nec sinit esse feros;”
but these monks and nuns never saw one another except at some
very occasional service in chapel; even at Mass, though they
might hear each other’s voices in the canticles, they were parted
by a wall and invisible to each other, and as they thus had no
communication with one another they might, one would think,
have just as well been in separate buildings. Gilbert thought
otherwise. He was a great educator, and especially had given
much thought to the education of women, at all events he believed
that the plan worked well, for he increased his houses
to the number of thirteen, which held 1,500 nuns and 700 canons.
Most of these were in Lincolnshire, and all were dissolved by
Henry VIII. Gilbert was certainly both pious and wise, and
being a clever man, when Bishop Alexander moved his Cistercians
from Haverholme Priory to Louth Park Abbey, because
they suffered so much at Haverholme from rheumatism, and
handed over the priory, a chilly gift, to the Gilbertines, their
founder managed to keep his Order there in excellent health.
He harboured, as we know, Thomas à Becket there in 1164,
and got into trouble with Henry II. for doing so. He was over
80 then, but he survived it and lived on for another five and
twenty years, visiting occasionally his other homes at Lincoln,
Alvingham, Bolington, Sixhills, North Ormsby, Catley, Tunstal
and Newstead, and died in 1189 at the age of 106. Thirteen
years later he was canonised by Pope Innocent III., and his
remains transferred to Lincoln Minster, where he became
known as St. Gilbert of Sempringham. Part of the nave of
his priory at Sempringham is now the Parish Church; it stands
on a hill three-quarters of a mile from Pointon, where is the
vicarage and the few houses which form the village. Much
of the old Norman work was unhappily pulled down in 1788,
but a doorway richly carved and an old door with good iron
scroll-work is still there. At the time of the dissolution the
priory, which was a valuable one, being worth £359 12s. 6d.,
equal to £3,000 nowadays, was given to Lord Clinton. Campden,
300 years ago, spoke of “Sempringham now famous for the
beautiful house built by Edward Baron Clinton, afterwards
Earl of Lincoln,” the same man to whom Edward VI. granted
Tattershall. Of this nothing is left but the garden wall, and
Marrat, writing in 1815, says: “At this time the church stands
alone, and there are but five houses in the parish, which are two
miles from the church and in the fen.”
CHAPTER V SOUTH-WEST LINCOLNSHIRE AND ITS RIVERS
The Glen—Burton Coggles—Wilsthorpe—The Eden—Verdant Green—Irnham
Manor and Church—The Luttrell Tomb—Walcot—Somerby—Ropsley—Castle
Bytham—The Witham—Colsterworth—The
Newton Chapel—Sir Isaac Newton—Stoke Rochford—Great Ponton—Boothby
Bagnell—A Norman House.
I have said that the whole of the county south of Lincoln
slopes from west to east, the slope for the first few miles being
pretty sharp. The only exception to the rule is in the tract
on the west of the county, which lies north of the Grantham
and Nottingham road, between the Grantham to Lincoln
ridge and the western boundary of the county. This tract is
simply the flat wide-spread valley of the Rivers Brant and
Witham, which all slopes gently to the north. North Lincolnshire
rivers run to the Humber; these are the Ancholme and the
Trent; but there is a peculiarity about the rivers in South
Lincolnshire; for though the Welland runs a consistent course
eastward to the Wash, and is joined not far from its mouth by
the River Glen, that river and the Witham each run very devious
courses before they find the Eastern Sea. The Glen flowing
first to the south then to the north and north-east, the Witham
flowing first to the north and then to the south with an easterly
trend to Boston Haven.
THE GLEN AND THE EDEN
Both these streams are of considerable length, the course
of the Glen measured without its windings being five and thirty
miles, and that of the Witham as much again.
All the other streams which go from the ridge drain eastwards
into the fens, and they effectually kept the fens under
water until the Romans cut the Carr Dyke, intercepting the
water from the hills and taking it into the river.
IRNHAM
To follow the “Glen” from its source in the high ground
between Somerby and Boothby Pagnell to its most southerly
point two miles below Braceborough, will take us through a
very pleasant country. A tributary, the first of many, runs
in from Bassingthorpe, whose church, like that of Burton Coggles,
three miles to the south, is dedicated to St. Thomas of Canterbury.
A beautiful little house, built here by the Grantham
wool merchant, Thomas Coney, in 1568, has a counterpart at
Ponton in the immediate neighbourhood, where Antony Ellys,
also a merchant of the staple at Calais, built himself a charming
little Tudor house about the same time. Augmented by the
Bassingthorpe brook, the Glen goes on past Bitchfield, Burton-Coggles
and Corby, and on between Swayfield and Swinstead to
Creeton, where are to be seen many stone coffins, probably of
the monks of Vaudey Abbey in Grimsthorpe Park, a corruption
of Valdei (Vallis dei or God’s Vale). It then winds along by
Little Bytham, and, passing Careby and Carlby, gets into a plain
country, and turns north near Shillingthorpe Hall. The last
place it sees before entering the region of the Bedford Levels is
Gretford. But near the church of Wilsthorpe—in which is the
effigy of a thirteenth century knight with the arms of the Wake
family, who claim descent from the famous Hereward the
Wake—we find another stream joining the Glen to help it on
its straight-cut course through Deeping fen. We may well
spend an afternoon in tracing this stream from its source some
sixteen miles away. It flows all the way through a valley of
no great width, and, with the exception of Edenham, undistinguished
by any villages. A purely rustic stream, it is known
as the Eden, though it has no name on the maps, and its only
distinction since it left its source near Humby is that it divides
the villages of Lenton or Lavington, where the author of “Verdant
Green,” Rev. E. Bradley, best known as “Cuthbert Bede,”
was once rector, and Ingoldsby, the village of Ingold or Ingulph,
the Dane, which, however, has nothing to do with the well-known
“Ingoldsby Legends.” A little to the south of Ingoldsby
are the prettily named villages Irnham, Kirkby-Underwood, and
Rippingale; of these Irnham has a picturesque Tudor hall in
a fine park. This was built in 1510 by Richard Thimelby in
the form of the letter L; the north wing was mostly destroyed
by fire in 1887, but the great hall remains, and there is a
priest’s hiding-place entered by a hinged step in the stairs in
which was found a straw pallet and a book of hours.
The manor was granted by the Conqueror to Ralph Paganel
along with others, e.g., Boothby Bagnell and Newport Pagnell,
and there was even then, in the eleventh century, a church
here. This manor passed by marriage in 1220 to Sir Andrew
Luttrell, Baron of Irnham, whence, through an heiress, it passed
to the Thimelbys. In the church is a fine brass to “Andrew
Luttrell Miles Dominus de Irnham,” 1390. He is in plate
armour with helmet, and has his feet on a lion. In the north
aisle, which is sometimes called the Luttrell Chapel, is a beautifully
carved Easter sepulchre, the design and work being
much like that of the rood screen in Southwell Cathedral.
This was really a founder’s tomb of the Luttrell family, and stood
east and west under the easternmost arch on the north side of
the nave, whence it was most improperly moved in 1858 and
should certainly be put back again. Doubtless it was used as
an Easter sepulchre, and it is of about the same date, 1370,
as those at Heckington, Navenby, and Lincoln. In the pavement
of the north aisle is an altar slab, with the five consecration
crosses well preserved.
Since the Thimelbys, who followed the Hiltons, the house
has been in possession of the Conquest, Arundel, and Clifford
families. Not more than two miles to the east is a fine avenue
leading to an Elizabethan house in the form of an E, called
Bulby Hall. Later the stream goes through its one village of
Edenham, passes near Bowthorpe Park with its great oak,
fifty feet in girth, and so joins the river Glen at Kotes Bridge,
near Wilsthorpe. Though the stream, Edenham excepted,
has nothing particular on its banks, near its source are
several interesting churches. Sapperton, which still exhibits
the pulpit hour-glass-stand for the use of the preacher to insure
that the congregation got their full hour; Pickworth, with
chantry chapels at each end of the south aisle, a rood screen
and a fine old south door; and Walcot, with its curious double
“squint” from the south chantry and its beautiful little
priest’s door, evidently once a low-side window, for its sill is
two feet from the ground and is grooved for glazing. Here
the economy of the Early English builders is shown by their
use of the caps of an earlier Norman arcade to form the bases of
their new pillars. Hard by is Newton with its lofty tower,
Haceby, where once the Romans had a small settlement, and
Braceby, which, with Ropsley and Somerby, complete an octave
of Early English churches all near together.
SOMERBY
Somerby is within four miles of Grantham. The church contains
a singular effigy, date 1300, of a knight with a saddled
horse at his feet, and a groom wearing the hooded short cloak
of the period, holding the horse’s head. Among the Brownlow
monuments is the following inscription to Jane Brownlow,
daughter of Sir Richard Brownlow of Humby, 1670,
She was of a solid serious temper, of a competent
Stature and a fayre compleaciton, whoes soul
now is perfectly butyfyed with the friution of
God in glory and whose body in her dew time
he will rais to the enjoyment of the same.
It is curious to find notes on stature and complexion in an
epitaph, but it was only lately that I saw a tomb slab in the
church of Dorchester-on-Thames, where, in the tenth and
eleventh centuries, some of our Lindsey bishops had their
Bishop-stool (see Cap. XII.), on which it was thought worth
while to record, inter alia, that Rebekah Granger who died in
1753 was “respectful to her friends, and chearful and innocent
in her deportment”; whilst close by is a somewhat minute
description of the nervous idiosyncrasy of Mrs. S. Fletcher,
who died in 1799 at the age of 29, ending with “She sank and
died a martyr to excessive sensibility.”
The feature of the church is the Norman chancel arch with
double moulding. It is especially interesting as showing that
the carving of the stones which form the arch was done not by
plan but by eye; though the same pattern goes throughout,
no two stones are exactly similar, and the pattern is larger or
smaller as the mason cut it by guess, and has two zigzags or
two and a half accordingly, and therefore the pattern in some
places does not properly meet, but the whole effect is all right.
The manor was held by the Threckingham family in the fourteenth
century, and their arms are in one of the windows. In
the feet of fines, Lincoln file 86, we have an agreement between
Lambert de Trikingham and Robert, son of Walter le Clerk,
of Trikingham, and Hawysia his wife, made at Westminster
in the second year of Edward II. (1319). The lady with this
charming name seeming to have afterwards married Sir Henry
de Wellington, for in the thirty-second year of Edward III.
(1359) another settlement is recorded of a dispute about Somerby
Manor between Enericus de Welyngton Miles and Hawysia
his wife on one side, and John Bluet and Alan Rynsley (one of
the sixteen various spellings of Rawnsley) and his wife Margaret
on the other, by which Alan and Margaret, for conceding their
claims, receive 100 marks of silver. This and much other interesting
information is to be found in a paper on The Manor
of Somerby, by Gilbert George Walker, rector of the parish.
In the fifteenth century John Bluet held the living, one of
whose ancestors was probably the civilian with his feet on a
fleece, whose fine recumbent effigy is in Harlaxton church.
His daughter married Robert Bawde, whose brass is in the
church, and their family were in possession till 1720. A large
monument on the north wall commemorates Elizabeth Lady
Brownlow, née Freke, whose son John built Belton House. She
died in 1684. There is also a brass to Peregrine Bradshaw and
his wife, who died in 1669 and 1673.
Dr. William Stukeley, the famous antiquary, who was a Lincolnshire
man, born at Holbeach in 1687, was, at one time,
rector of Somerby.
Ropsley, two and a half miles to the east, shows some ‘Long
and Short’ Saxon work at the north-east angle of the nave.
The tower has a Decorated broach spire. At the south porch
is the couplet,
“Hac non vade via
Nisi dices Ave Maria.”
BISHOP FOX
The church has also a very notable little stained glass window
with an armed figure of Johannes de Welby. In the church
a curious broad projection from the east window of the north
aisle forms a bridge to the rood loft. In the eyes of a Corpus
man, like the writer, Ropsley is sacred as being the birthplace
of Bishop Fox, who held successively the sees of Exeter, Bath
and Wells, Durham and Winchester, and founded, or helped
to found, the Grantham Grammar School near his old home
in 1528, and also, in 1516, the College of Corpus Christi, Oxford.
The Eden, whose course we have been tracing, having joined
the Glen, crosses the Carr Dyke a mile beyond Wilsthorpe,
after which the Glen becomes for a time simply a fen drain.
The “Bourne Eau” goes into it and they proceed together with
many duck decoys marked in the 1828 map on each side of
them till they come to the beginning of the great “Forty foot
drain.” The Glen then turning east resumes more or less its
river character, joins the Welland and goes seawards to the
Wash, while the Forty foot going northwards parallel to and
with the same purpose as the “Carr Dyke” but a few miles
to the east of that famous work, receives the water from the
many “Droves” which are all cut east and west and conveys
them to the outfall in Boston Haven.
PRIZE-FIGHTING
We will now, without having to go outside the parallelogram
of pleasant upland country which lies between the four towns
of Stamford, Bourne, Sleaford and Grantham, find the sources
of the river Witham and follow them through Grantham as far
as Barkston and Marston, and thence through a totally different
country to Lincoln. To begin at the beginning of things. Just
at the junction of the three counties of Lincoln, Leicester, and
Rutland, is a place near ‘Crown point’ called Cribbs Lodge.
This commemorates the great boxing match between Molyneux,
the black, and Tom Cribb, when, as the Stamford Mercury has
it, “after a severe fight Molyneux was beat, and a reel was
danced by Gully and Cribb amidst shouts of applause. There
were 15,000 people present.” Gully afterwards became an M.P.
Close to this spot, but in the county of Leicestershire, is the
source of our river Witham, which takes its name from the
little village of South Witham close by.
The infant stream skirts the western side of Witham Common,
which is something like 400 feet above sea level; nearly all its
feeders come from still higher ground just outside the western
edge of the county. A glance at the map will show with what
remarkable unanimity all the streams which feed the South
Lincolnshire rivers flow eastwards. Thus from Witham
Common a brook goes through Castle Bytham to join the Glen
at Little Bytham. The castle, of which only huge mounds now
remain, was perched on a hill and divided by the brook from
the village which covers the slope of the valley and is crowned
by its very early Norman church, making altogether a very
pretty picture. The church contains a fine canopied tomb
of the Colville family, who owned the castle in the thirteenth
century, and also in the tower is a ladder eloquent of the Restoration,
with the inscription “This ware the May Poul, 1660.”
Middleton, first Bishop of Calcutta, once held this living.
The Witham, Boston.
CASTLE BYTHAM
The castle is of considerable interest. At the time of the
Conquest the land belonged to Morcar, Earl of Northumbria,
whose name survives in “Mockery or Morkery Wood” near
South Witham, and was given by William the First to his
brother-in-law Drogo, who began the castle, and afterwards to
Odo, Bishop of Bayeux, William’s half-brother, the same who
gave his name to “Bayons Manor.” When Odo began to show
signs of contumacy Henry III. in person fought against and
took the castle, and when dismantled gave it to the Colvilles,
but it was not completely destroyed until the Wars of the
Roses.
“PRAY AND PLOUGH”
Little Bytham, two miles to the east, is the station for
Grimsthorpe, which is approached by a drive of three miles
through the park. The church is dedicated to St. Medard,
Bishop of Noyon, A.D. 531, a name familiar to us from the
“Ingoldsby Legends.” It shows some Saxon “Long and Short”
work and a good deal of Norman, notably a doorway with a
curious tympanum ornamented with birds in circles. There
is a small lowside window of two lights on the west and a little
Norman window high up on the east of this doorway, which
is at the south-east angle of the nave. The Norman tower is
surmounted by a transition upper story and spire. The south
porch and chancel arch are Early English and all round the
chancel runs a most interesting stone seat, broken only by a
fine canopied recess for a tomb. A good agricultural motto
is cut on the stone base of the pulpit, “Orate et arate,” “pray
and plough.” The motto is not inapt, for the land about here
is mostly plough land, and one wonders it should be as good as
it is, for the limestone is very near the surface, indeed the Great
Northern line has stone in situ on each side of it about five
feet high, which seems to have very few inches of soil above it,
and this runs the whole way from Little Bytham to Corby, and
again at Ponton the lines pass through it in a deeper cutting.
But to return to our Witham river. This keeps due north
by North-Witham, Colsterworth, Easton, Stoke Rockford, Great
and Little Ponton to Grantham, a distance of ten miles. The
church at North Wytham has a long nave, a narrow massive
Norman chancel arch, and the floor descending to the east.
In the 1887 restoration by Withers, a choir was formed out of
the east end of the nave, and the chancel has been left as a
monumental chapel for the Sherard family monuments of the
seventeenth and eighteenth centuries, a decidedly clever arrangement.
Robert Sherard seems to have been a scholar, for he
occupied his thoughts when on his deathbed in writing twenty-six
Latin elegiacs now on his brass and dated 1592.
WOOLSTHORPE. THE NEWTON CHAPEL
SIR ISAAC NEWTON
From Colsterworth a road runs east past Twyford Forest,
twelve miles to Bourne. In the church, which is both Norman,
Decorated, and Perpendicular, there is the Newton chapel, with
tombs of Sir Isaac’s parents and grandparents. This is modern,
but is on the site of the old Woolsthorpe Manor chapel. It
contains a sundial with an inscription, which says that it was
cut by Newton when a boy of nine. His baptism appears in the
Register thus:—“Isaac son of Isaac and Hanna Newton
Janʳʸ 1, 1643.” She was an Ayscough, and married for her second
husband the Rev. Barnabas Smith of North Wytham. On
the left bank of the Witham, at a distance of half a mile, is the
hamlet of Woolsthorpe, which must not be confused with the
Woolsthorpe near Belvoir. The name was probably Wolph’s
or Ulfsthorpe, and nothing to do with Wool. In Domesday
Book it is Ulstanthorp. In Woolsthorpe Manor House Newton
was born on Christmas Day, 1641. The window is shown from
which he saw the apple fall and the Newton Arms—two cross-bones—are
sculptured over the door. In the days of the Commonwealth
he was at Bishop Fox’s school at Grantham, 1651-1656.
His mother thought to make a farmer of him, but kindly fate
took him to Cambridge when he was eighteen, and he spent more
than four years there, taking his degree in 1665. The incident
of the apple dates from 1666, the year of the great Plague and
the Fire of London. Starting from this he deduced the reasons
for the movement of the planets which Galileo in 1610 and
Copernicus in 1540 had noted. He had by this time accumulated
much of the material for his great work the “Principia,”
and for the next thirty years he worked and wrote unceasingly.
He was appointed Master of the Mint in 1695, and President
of the Royal Society in 1703, and was knighted in 1705. He
died in March, 1727. His own view of his life’s work may be
given in his own words: “I do not know what I may appear
to the world, but to myself I seem to have been only like a boy
playing on the seashore, and diverting myself in now and then
finding a smoother or prettier shell than ordinary, whilst the
great ocean of truth lay all undiscovered before me.” After
lying in state in the Jerusalem Chamber he was buried in Westminster
Abbey, the Lord Chancellor, two dukes, and three
earls being pall-bearers; his monument, near the entrance to
the choir on the north side, shows a recumbent figure with the
right arm on four folios named Divinity, Chronology, Optics,
and Phil. Prin. Math. Above is a large globe showing the
planets, etc., projecting from a pyramid, and on the globe the
figure of Astronomy with a closed book, in a very pensive mood.
Below is a bas-relief representing Newton’s various labours and
discoveries.
The inscription, written by Pope, is as follows:—
“Isaacus Newtonius
Quem Immortalem
Testantur Tempus, Natura, Coelum:
Mortalem
Hoc Marmor fatetur.
Nature, and Nature’s laws lay hid in night;
God said let Newton be! and all was light.”
His statue is also in the ante-chapel of Trinity College, Cambridge,
so eloquently described by Wordsworth as
“The marble index of a mind for ever
Voyaging through strange seas of thought alone.”
Newton is represented standing, and faces to the east, and of
the other seated figures in the ante-chapel, which all face north
or south, the latest addition and the finest work is Thornicroft’s
statue of another Lincolnshire celebrity Alfred Lord
Tennyson. This is an admirable likeness; the best view of it
is from the east side.
West of Woolsthorpe is Buckminster, just over the border,
but remarkable for having once had a beacon on the tower.
The circular chimney of the Watcher’s shelter still stands in
the north-west angle. At Weldon near Kettering is a lantern
fifteen feet high with a cupola put up 200 years ago to guide
folk through Rockingham Forest. It is lit now on New Year’s
Eve.
From Colsterworth and Woolsthorpe we follow the river to
Stoke Rockford, which is wedged in between the parks of Stoke
and Easton. Both these manors were once held by the Rochfords
and each had a separate church. Now one church serves for both
and has a chapel for each manor, one on either side and extending
the full length of the chancel. The Stoke Chapel has monuments
of John de Neville 1320 and of the family of the present owners,
the Turners. The Easton Chapel has a very fine one to the
Cholmeleys, 1641, whose descendants still live in the old Elizabethan
“Hall” with its triple avenue of limes which reach to
the Great North Road. On the other side of the road the house
at Stoke Park is also Elizabethan in style, but not in date, being
by Salvin. It belongs to Christopher Turner, who also owns
Panton Hall, near East Barkwith. The park has many fine
trees and some very old thorns. In the chancel of Stoke Rochford
is a brass to Henry Rochford, 1470, and on a brass plate
this inscription to Oliver St. John and his wife Elizabeth Bygod,
1503:—
“Pray for the soil of Master Olyr-Sentjehn Squier, sonne
unto ye right excellent hye and mightty pryncess of Som~sete
g~ndame unto ou~ sovey~n Lord Kynge Herre the VII. and for
the soll of Dame Elizabeth Bygod his wiff, whoo dep~ted from
this t~nsitore liffe ye XII daye of June, i~ ye year of ou~ Lord
MCCCCC and III.”
THE LADY MARGARET
Thus Oliver was brother to Margaret Beaufort, Countess of
Richmond, the mother of the King. She made a great mark
on the history of her time, which was the fifteenth century.
Daughter of the first Duke of Somerset and wife successively
of the Earl of Richmond, who was half-brother to Henry VI.,
and of Henry Stafford, son to the Duke of Buckingham, and of
Lord Stanley, Earl of Derby, and mother, by her first marriage,
of Henry VII., she was a magnificent patron of learning, for
she endowed Christ’s College and St. John’s College, Cambridge,
and founded the “Lady Margaret” professorships of Divinity
both at Cambridge and at Oxford. Oliver’s mother had been
the wife of Sir John Bigod, who with his father was killed on
Towton field, near Leeds, in 1461, when, after a very bloody
fight, the throne was secured to Edward IV., 28,000 Lancastrians,
it is said, though this is hardly credible, having been left on
the field of battle. Oliver, whom Leland describes as a big
black fellow, died at Fontarabia, in Spain, but was buried at
Stoke Rochford. It shows of how little account the spelling
even of proper names was in the fifteenth century when we find
here the brass plate on his daughter’s tomb inscribed, “Hic
jacet Sibella Seyntjohn quondam filia Oliveri Sentjohn.” Perhaps
there is something after all in the remark I heard a farmer
make in the train at Boston: “Well, I reckon it is a clear gift,
is spelling. My boy John, he’s nobbut eleven, and he can spell
owt, but I’m noä hand at it mysen, and I reckon theer’s a
stränge many is makes but a poor job on it.” In the museum
at Peterborough there is a notebook of The Lord Chief Justice,
Oliver St. John, Chancellor of the University of Cambridge,
dated 1649, who earned for himself the undying gratitude of
his own and all future generations by saving Peterborough
Cathedral.
OLIVER ST. JOHN
Henry VIII., when urged to erect a suitable monument to
Queen Katherine of Aragon in the cathedral, had said he would
leave her one of the goodliest monuments in Christendom,
meaning that he would spare the cathedral for her sake, but
at the time of the civil war nearly all in the nature of ornamentation
was destroyed, including the organ, the windows, the reredos,
and the tombs and escutcheons of Queen Katherine herself, and
of Mary Queen of Scots. After a time Oliver St. John, who had
married twice over into the Cromwell family, as a reward for
political services in Holland obtained a grant of the ruined
minster, which was actually “propounded to be sold and demolished,”
and gave it to the town for use as a parish church.
It still remained in a sad state, but was being gradually put into
order all through the nineteenth century, and at last the tower,
which rested on four piers, all of which were found to be simply
pipes of Ashlar masonry filled with sand, was taken down in
1883 and solidly rebuilt, and the whole fabric put in order, the
white-washed walls scraped, new stalls excellently carved by
Thompson of Peterborough and a beautiful inlaid marble floor,
the gift of Dean Argles, placed in the choir, which was prolonged
westwards two bays into the nave, on the old Benedictine lines,
till now the interior is fully worthy of the uniquely magnificent
west front.
At Easton there was a Roman station, halfway between Casterton
and Ancaster. It was important as being the last roadside
watering place, the Ermine Street passing through a waterless
tract for the next twelve miles.
A NORMAN HOUSE
A mile and a half to the east, the Great Northern line tunnels
under Bassingthorpe hill at 370 feet above sea level, and, with
the exception of one spot in Berwickshire, this is the highest
point the line attains between London and Edinburgh. Immediately
after this the line crosses the “Ermine Street,” which
from Stamford to Colsterworth is identical with “the Great
North Road,” but it splits off to the right a mile south of Easton
Park, and keeping always to the right bank of the Witham,
takes a straight course to Ancaster, leaving Grantham three
miles to the left. After this parting, the North Road crosses
to the left bank of the river and runs up to Great Ponton. The
tall tower of the late Perpendicular church, built in 1519 by
Anthony Ellys, merchant of the staple, of Calais, who lived in
a manor house in the middle of the village, has Chaucer’s
phrase, “Thynke and thanke God of all,” carved on three sides
of it.
Inside is a very early font, possibly Saxon; a large square
bowl chamfered on the under side resting on a square stone.
The tower is unlike anything in the county, but has counterparts
among the churches of Somersetshire. The base moulding
is enriched with carving, and the double buttresses have
canopied niches excellently worked. The belfry has large
double two-light windows under a carved hood-mould, as at
Grantham and All Saints, Stamford. The gargoyles are remarkably
fine, one shows a face wearing spectacles, and the
whole is finished by a fine parapet and eight pinnacles.
Little Ponton is dedicated to St. Guthlac, which implies a connection
with Croyland. Four miles east of Great Ponton is
the village of Boothby Pagnell, where the Glen rises. Here is
a twelfth century manor house, supremely interesting as being
one of the very few surviving examples of Norman Domestic
architecture. It is in the grounds of the modern hall. The
lower story is carried on vaulted arches and the upper rooms
were reached by an outside staircase. These are a hall and a
chamber with a thick partition wall; each had a two-light
window in the east wall, with window seats on either side. On
the opposite side is a fine fireplace with a flat arch formed by
joggled stones and a projecting hood, and a round chimney-shaft.
The lower groined story had also two rooms, possibly
the larger was a kitchen, and the other a cellar. The barrel
roof of this has its axis at right angles to the larger room, the
heavy vault-ribs of which are in two bays, with low buttresses
outside to take the thrust of the roof. The building at St.
Mary’s Guild, Lincoln, the hall at Oakham, and a somewhat
similar building at the north-eastern boundary of Windsor
Castle are of corresponding date to this. Robert Sanderson,
who was expelled as a Royalist, but on the restoration was
made Bishop of Lincoln, and whose saintly life is dwelt on in
“Walton’s Lives,” was incumbent here from 1619 to 1660.
The whole building has been beautifully restored by Pearson,
thanks to the munificence of Mrs. Thorold of the Hall.
The course of the river between Grantham and Lincoln is
through a totally different country and may well claim another
chapter.
CHAPTER VI GRANTHAM
Cromwell’s Letter—The George and the Angel—The Elections—Fox’s
Grammar School—The Church of St. Wolfram—The Market Place.
The usual way of reaching Grantham is by the Great Northern
main line—all expresses stop here. It is 105 miles from London,
and often the only stop between that and York. After the levels
of Huntingdonshire and the brief sight of Peterborough
Cathedral, across the river Nene, the line enters Lincolnshire
near Tallington, after which it follows up the valley of the
river Glen, then climbs the wold and, just beyond Bassingthorpe
tunnel, crosses the Ermine Street and runs down the
Witham Valley into Grantham. Viewed from the train the
town looks a mass of ugly red brick houses with slate roofs,
but the magnificent tower and spire soon come into sight, and
one feels that this must be indeed a church worth visiting.
Coming, as we prefer to do, by road, the view is better; for
there is a background of hill and woodland with the fine park of
Belton and the commanding height of Syston Hall beyond to
the north-east; and to the left you see the Great North Road
climbing up Gonerby Hill to a height of 200 feet above the
town.
THE MANOR AND THE GEORGE
Grantham has no Roman associations, nor did it grow up
round a feudal castle or a great abbey; for, though a castle of
some kind must once have stood on the west side near the
junction of the Mowbeck and the Witham, the only proof of it
is the name Castlegate and a reference in an old deed to
“Castle Dyke.” That the town was once walled, the streets
called Watergate, Castlegate, Swinegate, Spittalgate sufficiently
attest, but no trace of wall now exists. The name Spittalgate
points to the existence of a leper hospital, and I see from
Miss Rotha Clay’s interesting and exhaustive book, “The
Mediæval Hospitals of England,” that there have been two at
Grantham—St. Margaret’s, founded in 1328, and St. Leonard’s
in 1428.
The flat pastoral valley watered by the Wytham, then called
in that neighbourhood the Granta, as the Cam was at Cambridge,
seems to have been its own recommendation to an agricultural
people; and the fact that the manor was from the time of
Edward the Confessor an appanage of the queen, and remained
all through the times of the Norman kings and their successors
down to William III. a Crown property, used as a dower for the
queen consort of the time, was no doubt some benefit to it.
Even when the town was bestowed, as, for instance, by King
John on the Earl of Warren who also owned Stamford, or by
Edward I., who knew Grantham well, on Aylmer Valence Earl
of Pembroke, it was looked on as inalienable from the Crown to
which it always reverted. In the reign of Edward III., on
August 3, 1359, King John of France, captured at Poictiers,
slept at Grantham on his way from Hereford to Somerton Castle
in custody of Lord d’Eyncourt and a company of forty-four
knights and men-at-arms. In 1420 Henry V. allotted it as a
dower to Katherine of France. In 1460 Edward IV. headed
the procession which brought from Pontefract to Fotheringay
for burial the body of his father Richard Duke of York, who
was killed at the battle of Wakefield. In 1461 he granted the
lordship and the manor to his mother Cicely Duchess of York,
and the grant, it is interesting to know, included the inn called
“le George.”
In 1503 Margaret Tudor, daughter of Henry VII., passed with
her attendant cavalcade through Grantham on her way to meet
her affianced bridegroom,[3] James IV., King of Scotland. She
arrived in state, and was met by a fine civic and ecclesiastical
procession which conducted her the last few miles into and out
of the town, and she lay all “Sounday the 9ᵗʰ day of the monneth
of Jully in the sayde towne of Grauntham.”
OLIVER CROMWELL
In 1642 the town was taken by Colonel Charles Cavendish for
Charles I., but his success was wiped out next year by Cromwell.
Defoe in his “Memoir of a Cavalier,” writing of this, says “About
this time it was that we began to hear of the name of Oliver
Cromwell, who, like a little cloud, rose out of the East and spread
first into the North, till it shed down a flood that overwhelmed
the three Kingdoms.... The first action in which we heard
of his exploits and which emblazoned his character was at
Grantham.” Cromwell was with the Earl of Manchester, but
was in command of his own regiment of horse. Where the
battle actually took place is uncertain, but probably on Gonerby
Moor. We happen to have Cromwell’s own account of the
skirmish—see vol. I., p. 177, of ‘Cromwell’s Letters and Speeches,’
by Carlyle. It was written to some official, and is the first letter
of Cromwell’s ever published in the newspapers:—
“Grantham, 13ᵗʰ May, 1643.
“Sir,
“God hath given us, this evening, a glorious victory over our
enemies. They were, as we are informed, one and twenty
colours of horse troops, and three or four of dragoons.
“It was late in the evening when we drew out; they came
and faced us within two miles of the town. So soon as we had
the alarm we drew out our forces, consisting of about twelve
troops whereof some of them so poor and broken, that you shall
seldom see worse: with this handful it pleased God to cast the
scale. For after we had stood a little, above musket shot the
one body from the other; and the dragooners had fired on both
sides, for the space of half an hour or more; they were not
advancing towards us, we agreed to charge them; and, advancing
the body after many shots on both sides, we came on with our
troops a pretty round trot; they standing firm to receive us;
and our men charging fiercely upon them, by God’s providence
they were immediately routed, and ran all away, and we had
the execution of them two or three miles.
“I believe some of our soldiers did kill two or three men
apiece in the pursuit; but what the number of dead is we are
not certain. We took forty-five prisoners, besides divers of
their horse and arms and rescued many Prisoners whom they
had lately taken of ours, and we took four or five of their colours.
“I rest ...
“Oliver Cromwell.”
A fortnight later he writes from Lincolnshire to the Mayor
and Corporation of Colchester announcing the victory of Fairfax
at Wakefield, and asking for immediate supplies both of men
and money. He tells them how greatly Lord Newcastle outnumbers
Fairfax, infantry two to one, horse more than six to
one. And he ends with:—
“Our motion and yours must be exceeding speedye or else it
will do you no good at all. If you send, let your men come to
Boston. I beseech you to hasten the supply to us:—forget not
money! I press not hard; though I do so need, that I assure
you the foot and dragooners are ready to mutiny. Lay not too
much upon the back of a poor gentleman, who desires, without
much noise, to lay down his life, and bleed the last drop to serve
the Cause and you. I ask not your money for myself; if that
were my end and hope,—viz. the pay of my place,—I would not
open my mouth at this time. I desire to deny myself; but others
will not be satisfied. I beseech you to hasten supplies. Forget
not your prayers
“Gentlemen, I am,
“Yours
“Oliver Cromwell.”
It was six years after this that Isaac Newton went to school
in Grantham. Since the Restoration, but for the pulling down
of the market cross by Mr. John Manners in 1779, which he was
compelled to put up again the following year, nothing of note
happened at Grantham till the Great Northern Railway came
and subsequently Hornsby’s great agricultural implement works
arose.
PRICE OF VOTES
Grantham had been incorporated in 1463, and received the
elective franchise four years later, in the reign of Edward IV.,
who more than once visited the town. The two families at
Belvoir and Belton usually influenced the elections. But in
1802 their united interests were opposed by Sir William Manners,
who had bought most of the houses in the borough. But the
Duke of Rutland and Lord Brownlow won. There were then
two members, and the historian makes the naïve statement,
“previous to this election it had been customary for the voters
to receive two guineas from each candidate; at this election
the price rose to ten guineas.”
The Angel Inn, Grantham.
THE ANGEL
The mention of “le George” inn in the grant of 1461 brings
to mind the other ancient hostel opposite to it. The Angel
stands on the site of an earlier inn which goes back to the twelfth
century. King John is said to have held his court in it in 1203.
On October 19, 1483, Richard III., having sent to London for
the Great Seal, signed the warrant for the execution of Buckingham
“in a chamber called the King’s Chamber in the present
Angel Inn.” This was a fine room extending the whole length
of the front, and now cut up into three rooms. There are two
oriel windows in this, and two more in the rooms beneath, which
have all curved and vaulted alcoves of stone. The present front
dates from 1450, the gateway from about 1350, and shows the
heads of Edward III. and Queen Philippa on the hood-mould.
Next to it is a very pretty half-timbered house, figured in Allan’s
“History of the County of Lincoln,” 1830. This and the Angel
stand on land once the property of the Knights Templars of
Temple-Bruer.
Among the misdeeds of the eighteenth century are the pulling
down of the George Inn and a beautiful stone oratory or guild
chapel which stood near it. The Free Grammar school, founded
by Bishop Fox 1528, still stands on the north side of the churchyard;
but new buildings having been lately erected, the fine
old schoolroom has been fitted up as a school chapel.
Fox endowed his school with the revenue of two chantries,
which before the dissolution belonged to the church of St. Peter.
This church is gone, but doubtless it stood on St. Peter’s Hill
on lands which had been granted by Æslwith, before the Conquest,
to the abbey of Peterborough. Close by now is a good
bronze statue of Sir Isaac Newton, and once there was an
Eleanor cross, which, with those at Lincoln and Stamford, were
destroyed by the fanatical soldiery in 1645.
ST. WULFRAM’S
We now come to the great feature of the town, its magnificent
church dedicated to St. Wulfram, Archbishop of Sens,
680. We might almost call this the third church, for the first
has entirely disappeared though its foundations remain beneath
the floor of the eastern part of the nave, and the second has been
so enlarged and added to, that it is now practically a different
building; the tower, built at the end of the thirteenth century,
belongs entirely to number three.
The ground plan is singularly simple, one long parallelogram
nearly 200 feet long and eighty feet wide, with no transepts,
its only projections being the north and south porches and the
“Hall” chapel used as a vestry.
THE INTERIOR
The second, or Norman, church, ended two bays east of the
present tower, as is plain to see from the second pillar from the
tower being, as is the case in Peterborough Cathedral, composed
of a broad mass of wall with a respond on either side, the
western respond being of much later character than the eastern.
If the chancel was originally as it is now, it must have been as
long as the nave, but the nave then perhaps included two of the
chancel bays. At present the lengthening of the nave westward
and the adding of the tower has made the nave twice the
length of the chancel. At first the church had just a nave and
a chancel, but, about 1180, aisles were added to the nave; to
do this the nave walls were taken down and the eastern responds
made, which we have just spoken of, and the beautiful clustered
columns of the arcades, three on each side, set up. The aisles
were narrow and probably covered by a lean-to roof. The
arches springing from these columns would be round-headed,
the pointed arches we see now being the work of a century later,
when much wider north and south aisles were built; that on
the north being on a particularly grand and massive scale. The
westernmost bay on either side was made nearly twice the width
of the others so as to correspond with the breadth of the tower,
because one of the features of the church is that the two aisles
run out westwards and align with the tower, and as the chapels
on either side run out in the same way eastwards, as far as the
chancel, we get the parallelogram above mentioned. As you
enter the west door you are at once struck by the great size of
the tower piers, and next you will notice the beauty of the
tower arch, with its mouldings five deep. There is no chancel
arch, and the church has one long roof from end to end. The
aisles are very wide, and the pillars tall and slender, so that
you are able to see over the whole body of the church as if it
were one big hall. Curiously, the west window of the south
aisle is not in the centre of the wall, and looks very awkward.
Below it is a bookcase lined with old books. There are two
arched recesses for tombs in the south wall, and there is a monument
between two of the south arcade pillars, where a black
marble top to an altar tomb is inscribed to Francis Malham de
Elslacke, 1660. The east end of the north aisle is used as a
morning chapel. A tall gilt reredos much blocks the chancel
east window. When I last visited the church the north and
south doorways being wide open gave the church plenty of
wholesome fresh air, so different from the well-known Sabbath
“frowst” which, in the days of high pews, and when a church
was only opened on Sunday, never departed from the
building.
THE TOWER
The north porch is very large, and has a passage-way east
and west right through; it was built with the north aisle about
1280, and was extended and a room built over it about 1325,
when the head of the north doorway was much mutilated to let
the floor in, at the same time a Lady chapel was constructed on
the south side of the chancel, and with a double vaulted crypt,
entered from outside, and also from the chancel, by a beautiful
staircase with richly carved doorway. The rood screen was also
built now, on which was an altar served by the chaplain daily
at 5 a.m. “after the first stroke of the bell which is called Daybelle.”
It is said that this bell is still rung daily from Lady Day
to Michaelmas, but whether at 5 o’clock deponent sayeth not.
The Lincoln daybell rang at 6. To reach this rood loft there
is an octagon turret with a staircase on the south side at the
junction of the nave and chancel. The south porch has also a
staircase to the upper chamber, and the north porch has two
turreted staircases, probably for the ingress and egress of pilgrims
to the sacred relics kept there. Besides this there were at least
five chantries attached to the church; the latest of these were
the fifteenth century Corpus Christi chapel along the north side
of the chancel, and the contiguous “Hall” chapel which dates
from the fifteenth century. There is a good corbel table all
along the aisles outside, and the west front is very fine and
striking.
But the great glory of the building is the steeple. We have
seen that the nave runs up to the large eastern piers of the
tower, and the aisles run on past each side of it as far as the
western piers, and so with the tower form a magnificent western
façade, examples of which might even then have been seen at
Newark, which was begun before Grantham, and at Tickhill
near Doncaster.
LINCOLNSHIRE SPIRES
The tower, one of the finest bits of fourteenth century work
in the kingdom, has four stages: first, the west door and window,
both richly adorned with ballflower, reminiscent of the then
recent work at Salisbury, to which North and South Grantham
were attached as prebends. Then comes a stage of two bands
of arcading on the western face only, and a band of quatrefoil
diaper work all round. In the third stage are twin deep-set
double-light windows and then come two very lofty double lights
under one crocketed hood mould. Both this stage and the last
show a very strong central mullion and the fourth, or belfry
stage, has statued niches reaching to the parapet and filling the
spandrils on either side of the window head. Inside the parapet
at the south-west corner is a curious old stone arch like a sentry-box
or bell turret. The magnificent angle buttresses are crowned
by pinnacles, from within which rises the spire with three rows
of lights and lines of crockets at each angle running up 140 feet
above a tower of equal height. It seems at that distance to
come to a slender point; but we are told that when it was
struck by lightning in 1797 a mill-stone was set on the apex
into which the weathercock was mortised. There are ten bells,
a larger ring than is possessed by any church in the county but
one, viz., Ewerby near Sleaford.
The date 1280 is assigned to the tower and north aisle because
the windows of that aisle reproduce in the cusped circles of their
head-lights the patterns of windows which had just a few years
before been inserted in Salisbury chapter-house, and the west
window of the aisle is a reduction to six lights of the great eight-light
east window at Lincoln; but neither Lincoln great tower
nor Salisbury spire had yet been built, and as they are the only
buildings which are admitted to surpass Grantham steeple—the
former in richness of detail, the latter in its soaring spire—and
as Boston was not built till a hundred years later, nor Louth till
200 years after Boston, it is clear that in 1300 Grantham for
height and beauty stood without a rival. Now-a-days, of
course, we have both Boston and Louth, and have them in the
same county, and though Sir Gilbert Scott puts Grantham as
second only to Salisbury among English steeples, and though
in the grandeur and interest of its interior as well as in the
profuse ornamentation of its exterior Louth cannot compete
with it at all, yet there is in the delicate tapering lines of Louth
spire and the beautiful way in which it rises from its lofty tower-pinnacles
connected with their four pairs of light flying buttresses
a satisfying grace and a beauty of proportion which no other
church seems to possess; and when we look closely at the somewhat
aimless bands of diaper work and arcading in the second
stage of Grantham tower and then turn to the harmonious
simplicity of the three stages in the Louth tower and the incomparable
beauty of the belfry lights with their crocketed hood-mouldings
which are carried up in lines ascending like a canopy
to the pinnacled parapet, it seems to satisfy the eye and the
desire for beauty and symmetry in the fullest possible measure.
The church has not a great number of monuments; that to
Richard de Salteby, 1362, is the earliest, and there is, besides
the Malham tomb, one of the Harrington family, and a huge
erection to Chief Justice Ryder, whose descendants derive their
title of Harrowby from a hamlet close by. There are two
libraries in the church, one with no less than seventy-four
chained books. But a church forms a bad library, and many
are gone and some of the best are mutilated, for as Tennyson
says in “The Village Wife”:—
“The lasses ’ed teäred out leäves i’ the middle to kindle the fire.”
Only here it was not the lasses but the mediæval verger.
Grantham Church.
The bowl of the font has most interesting carved panels of
the Annunciation, the Magi, the Nativity, Circumcision,
Baptism, Blessing of Children, the Sacrifice of Isaac, and one
other. The oak chancel screen and the parcloses by Scott, the
reredos by Bodley, and the rest of the oak fittings by Blomfield,
are all very good. The screen takes the place of the old stone
screen which is quite gone. There is some excellent modern
glass, and for those who understand heraldry, I might mention
that in the east window were once many coats of arms of which
Marrat gives a list with notes by Gervase Holles, from which
I gather that the armorial glass was very fine, and that the arms
of “La Warre” are “G. crusily, botony, fitchy, a lion rampant
or.” It is pleasant to know this, even if one does not quite
understand it.
THE MARKET CROSS
The extending of the church westwards encroached upon the
open space in which stood the reinstated “Applecross,” at one
time replaced by a quite uncalled-for stone obelisk in the market-place,
opposite the Angel, with an inscription to say that the
Eleanor Cross once stood there, which was not true, as that was
set up in the broad street or square called “St. Peter’s Hill,”
where now the bronze statue of Newton stands. In Finkin
Street the town, until ten years ago, preserved a splendid chestnut
tree, and other fine trees near the church add a beauty which
towns now-a-days rarely possess.
As at Lincoln, the Grey Friars first brought good drinking
water to the town, and their conduit is still a picturesque object
in the market square. It is on the south side, close to the Blue
Sheep. Blue seems to have been the Grantham colour, for
there are at least twelve inns whose sign is some blue thing—Bell,
Sheep, Pig, Lion, Dragon, Boy, etc. Blue pill is almost
the only thing of that colour not represented.
The connection of Grantham with Salisbury is a very old one,
as far back as 1091 the lands and endowments of the church
were granted to St. Osmund, and by him given to his new
cathedral at Old Sarum, the site of which is now being cleared
in much the same manner as has been adopted at Bardney
Abbey. The Empress Maud added the gift of the living and
the right of presentation, so the prebendaries of North and
South Grantham became the rectors; North Grantham comprising
Londonthorpe and North Gonerby, and South Grantham
South Gonerby and Braceby. Later, about 1225, vicars were
appointed, but there was no vicarage, and the work was mainly
done by the chaplain and the chantry priests. In 1713 the dual
vicars were merged in one, and since 1870 the presentation has
been in the hands of the Bishop of Lincoln.
THE CHANTRIES
We have spoken often of chantries. A chantry was a chapel
endowed with revenues for priests to perform Mass therein for
the souls of the donors or others. Hence we have in Shakespeare—
The main South Lincolnshire roads run up from Stamford to
Boston, to Sleaford and to Grantham; here of the six spokes of
the wheel of which Grantham is the hub, three going westwards
soon leave the county. That which goes east runs a very uneventful
course for twelve miles till, having crossed the Bourne
and Sleaford road, it comes to Threckingham, and in another
six or seven miles to Donington where it divides and, after
passing many most remarkable churches, reaches Boston either
by Swineshead or by Gosberton, Algarkirk and Kirton, which
will be described in the route from Spalding. The Great Road
north and south from Grantham is full of interest, and passes
through village after village, and on both the northern and
western sides the neighbourhood of Grantham is extremely hilly
and well wooded, and contains several fine country seats.
Belvoir Castle (Duke of Rutland), Denton (Sir C. G. Welby),
Harlaxton (T. S. Pearson Gregory, Esq.), Belton (Earl Brownlow),
and Syston (Sir John Thorold).
BELTON AND BARKSTON
Syston Hall, Sir John Thorold’s place, looks down upon Barkstone.
It is grandly placed, and the house, which was built in the
eighteenth century, contains a fine library. The greatest treasure
of this, however, the famed Mazarin Bible, was sold in 1884 for
£3,200. A mile to the south lies Belton. Here the church is
filled with monuments of the Cust and Brownlow families, and
the font has eight carved panels with very unusual subjects—a
man pulling two bells, a monk reading, a priest with both hands
up, a deacon robed, a monster rampant with a double tail, a
man with a drawn sword, a naked babe and a rope, a man with
a large bird above him, and a tree; also among the monuments
is one of Sir John Brownlow, 1754, and one dated 1768 of Sir
John Cust, the “Speaker.” In this a singularly graceful female
figure is holding the “Journals of the House of Commons.”
The monument of his son, the first Baron Brownlow, 1807, is by
Westmacott. The family have added a north transept for use
as a mortuary chapel. Here, amongst others, are monuments
of the first Earl Brownlow, 1853, by Marochetti, and of his two
wives with a figure emblematic of Religion, by Canova. The
village is always kept in beautiful order; adjoining it is the
large park with fine avenues and three lakes in it. The house,
built in the shape of the letter H, was finished from Sir Christopher
Wren’s designs in 1689, and the park enclosed and planted in
the following year by Sir John, the third Baronet Brownlow,
who entertained William III. there in 1695. His nephew, Sir
John, who was created Viscount Tyrconnel in 1718, formed the
library and laid out the gardens. In 1778 James Wyatt was
employed to make improvements. He removed Wren’s cupola,
made a new entrance on the south side, and raised the height of
the drawing-room to twenty-two feet. All the rooms in the
house are remarkably high, and the big dining-room is adorned
with enormous pictures by Hondekoeter.
Wonderful carvings by Grinling Gibbons are in several rooms,
and also in the chapel, which is panelled with cedar wood.
ON THE WITHAM
Barkston is near the stream of the Witham, and is thence
called Barkston-in-the-Willows; and ten miles off, on the county
boundary near Newark, is Barnby-in-the-Willows, also on the
Witham, which has arrived there from Barkston by a somewhat
circuitous route.
Barkston Church is worth seeing by anyone who wishes to
see how a complete rood-loft staircase was arranged, the steep
twelve-inch risers showing how the builders got the maximum
of utility out of the minimum of space. The last three steps
below appear to have been cut off to let the pulpit steps in.
There is a similar arrangement at Somerby, where the steps
also are very high. A very good modern rood screen and canopy,
somewhat on the pattern of the Sleaford one, has been put up
by the rector, the Rev. E. Clements. There are two squints,
on either side of the chancel arch, one through the rood staircase.
The church has a nave and a south aisle, and the plain
round transition Norman pillars are exactly like those at Great
Hale, but are only about one-half the height. The arches are
round ones, with nail head ornament, and from the bases of
these pillars it is clear that the floor once sloped upwards continuously
from west to east, as at Colsterworth and Horkstow.
The chancel arch is made lofty by being set on the stone basement
of the rood screen. The transitional tower has a beautiful
Early English window in the west front, and the Decorated
south aisle has a richly panelled parapet; but the Perpendicular
porch is not so well executed, and cuts rudely into two pretty
little aisle windows, and a niche over the door. It has over it
this rhyming inscription carved in stone.
Withamside Boston.
Me Thomam Pacy post mundi flebile funus
Jungas veraci vite tu trinus et unus
Dñe Deus vere Thome Pacy miserere.
And under the capital of one of the doorway pillars is the line,
rather difficult to construe, but in beautiful lettering:—
Lex et natura XRS simul omnia cura.
The severe three-light east window has good glass by Kempe.
The spire, a very good one, is later than the tower, and built of
squared stones, different in colour from the small stones of the
tower. Two half figures incised in bold relief on fourteenth
century slabs, are built into the north wall, opposite the south
door.
HONINGTON AND CAYTHORPE
Keeping along the Lincoln road the next place we reach is
Honington. The Early English tower of the church is entered
by a very early pointed arch, the nave being of massive Norman
work with an unusually large corbel table. There are the remains
of a stone screen, and a canopied aumbry in the chancel
was perhaps used as an Easter sepulchre. The chantry chapel
has monuments of the Hussey family, and one of W. Smith,
1550, in gown and doublet. An early slab, with part of the
effigy of a priest on it, has been used over again to commemorate
John Hussey and his wife, he being described on it as “A professor
of the Ghospell,” 1587. To the south-east of the village
is what was once an important British fort with a triple ditch,
used later by the Romans whose camp at Causennæ on the
“High Dyke” was but four miles to the east. Less than two
miles brings us to Carlton Scroop, with a late Norman tower and
Early English arcade, also some good old glass and a Jacobean
pulpit. The remains of a rood screen and the rood loft steps
are still there.
A mile further on is one of the many Normantons, with Early
English nave, decorated tower, fine west window, and Perpendicular
clerestory.
FULBECK AND LEADENHAM
Two miles on we come to Caythorpe, which is built on a very
singular plan, for it has a double nave with a buttress between
the two west windows to take the thrust of the arches which
are in a line with the ridge of the roof. This forms the remarkable
feature of the church interior. There are short transepts,
and the tower rises above the four open arches. Over one of
these there is a painting of the Last Judgment. There are fine
buttresses outside with figures of the Annunciation and the
Coronation of the Virgin, and one of our Lord on the porch.
The windows are large. The spire is lofty but unpleasing, as
it has a marked “entasis” or set in, such as is seen in many
Lincolnshire and Northamptonshire spires, which hence are often
termed sugar-loafed. Before its re-building, in 1859, after it
had been struck by lightning, the entasis was still more marked
than it is now. The singularly thin, ugly needle-like spire of
Glinton, just over the southern border of the county near
Deeping, has a slight set in which does not improve its appearance.
A mile to the north the road passes through the very
pretty village of Fulbeck. The dip of the road, the charming
old houses, grey and red, the handsome church tower with its
picturesque pinnacles, and the ancestral beauty of the fine trees,
make a really lovely picture. Fine iron gates lead to the Hall,
the home of the Fanes, an honoured name in Lincolnshire.
Many of the name rest in the churchyard, and their monuments
fill the dark church, which has a good Norman font. The tampering
with old walls and old buildings is always productive of
mischief, and, as at Bath Abbey, when, to add to its appearance,
flying buttresses were put up all along the nave, the
weight began to crush in the nave walls, and the only remedy
was to put on, at great expense, a stone groined roof, which is
the real raison d’être of flying buttresses, so here at Fulbeck,
when they pulled down the chancel and built it up again with the
walls further out, the consequence was that the east wall of the
nave, missing its accustomed support, began to lean out eastwards.
Another mile and a half brings us to Leadenham, where the
east and west road from Sleaford to Newark crosses the Great
North road. The fine tall spire is seen from all the country
round, for it stands half way up the cliff. But this and the rest
of the road to Lincoln is described in Chapter XIII.
HARLAXTON AND DENTON
If you go out of Grantham by the south-west, you should stop
at a very pretty little village to the south of the Grantham
and Melton road, from which a loop descends to an old gateway,
all that is left of the old Harlaxton Manor, a pretty Tudor
building now pulled down, the stone balustrades in front of it
having been removed by Mr. Pearson Gregory to his large house
a mile off, built on the ridge of the park by Salvin in 1845. The
Flemish family of De Ligne lived in the old Hall in Jacobean
times, and their predecessors are probably represented by the
fine but mutilated alabaster recumbent effigies now in the
northern, or Trinity, chapel of the church. In the north-east
angle of this chapel is a very graceful canopied recess on a bracket,
much like those at Sedgebrook, about five miles off on the border
of the county.
The north aisle and nave are older than the tower and south
aisle; and a curious staircase ascends at the east of the south
aisle wall, from which a gangway crossed to the rood loft.
There are many aumbries in various parts of the church,
and a tall, Decorated font, with grotesque faces in some
panels, and in others sacred subjects oddly treated, such as
our Lord crowned and holding a Chalice. In the south aisle
is an old oak post alms-box resembling one at Halton Holgate.
A doorway leads out from the south side of the east end,
an entrance probably to an eastern chapel. The two doorways,
one on each side of the altar, at Spalding may have led to the
same, or possibly to a vestry, as in Magdalen Chapel, Oxford.
The spire has a staircase, passing curiously from one of the
pinnacles. A very massive broken stone coffin, removed from
a garden, lies in the south chapel. The fine row of limes, and
the ivy-grown walls of old Harlaxton Manor, add to the beauty
of this quiet little village, and a group of half-timbered brick
buildings, said to be sixteenth century, though looking more
modern, which are near the church, are a picturesque feature.
BELVOIR CASTLE
Denton Manor, the seat of Sir C. G. E. Welby, Bart., is just
beyond Harlaxton, and there one might once have seen a fine
old manor house, now replaced by a large modern hall of fine
proportions; the work is by Sir A. W. Blomfield, good in design
and detail, and containing a notable collection both of furniture
and pictures. St. Christopher’s Well, a chalybeate spring,
is in the park, and in the restored church are a good recumbent
effigy of John Blyth, 1602, and a figure of Richard Welby,
1713, with angels carefully planting a crown on his wig. After
this the road passes into Leicestershire, so we turn to the right
and in less than four miles, halfway between the Melton road
and the Nottingham road, and more in Leicestershire than in
Lincolnshire, we come to Belvoir Castle. The mound on which
it stands is over the border and is not a natural height, but was
thrown up on a spur of the wold as early as the eleventh century
by Robert de Todeni, who thence became known as Robert de
Belvedeir. Certainly the pile is grandly placed, and has a
sort of Windsor Castle appearance from all the country round.
It has been in possession of the Manners family now for four
hundred years. The celebrated Marquis of Granby, a name
well known in all the neighbourhood as a public-house sign,
was son of the third Duke. He was “Col. of the Leicester
Blues” in 1745, and General and Commander-in-Chief of the
British contingent at Minden, where the English and German
forces, under the Duke of Brunswick, defeated the French in
1759, and he distinguished himself in battle in each of the three
following years. The castle, destroyed by order of Parliament
in the civil wars, was rebuilt in 1668, and again in 1801, but a
fire having destroyed part of it in 1816 it was restored at the
worst of all architectural periods, so that at a near view it does
not fulfil the expectation raised by its grand appearance when
seen from a distance. As at Windsor there is a very fine
“Guard Room,” and many large rooms hung with tapestry
or pictures, and a picture gallery of unusual excellence. The
Duchess’s garden in spring is one of the finest horticultural
sights in the kingdom. The greater part of the castle is most
liberally thrown open daily to the public.
Returning from Belvoir we can pass by Barrowby to join
the Nottingham and Grantham road, which leaves the county
at Sedgebrook, on either side of which are seen the churches
of Muston and East and West Allington, where Crabbe, the poet,
was rector 1789-1814. West Allington church stands in Mr.
Welby’s park, and close by, a salt well is marked on the map.
At Sedgebrook is a farm house which was built as a manor-house
by Sir John Markham in the sixteenth century, when
he was Lord Chief Justice of the King’s Bench. He it was
who received the soubriquet of “The upright Judge,” on the
occasion of his being turned out of office by Edward IV., because
of his scrupulous fairness at the trial of Sir Thomas Coke, Lord
Mayor of London.
From Sedgebrook to Barrowby is three miles of level ground,
and then the road rises 150 feet to the village, which commands
a splendid view over the vale of Belvoir. Leaving this you
descend a couple of miles to Grantham.
GONERBY HILL
At the outskirts of the town the road meets two others, one
the northern or Lincoln road, and the other the north-western
or Newark road. This is the Great North Road, and it starts
by climbing the famous Gonerby Hill, the terror and effectual
trial ground of motors in their earliest days, and described by
“mine host” in The Heart of Midlothian as “a murder to
post-horses.” The hill once gained affords a fine view eastwards,
Foston and Long Bennington (which has a large church
with a handsome porch, a good churchyard cross, and a mutilated
market cross), are the only villages, till the road crosses the
county boundary near Claypole, and runs on about four miles
to Newark, distant fifteen miles from Grantham. Long Bennington
is a mile north-east of Normanton Lodge, where Lincolnshire,
Nottinghamshire, and Leicestershire touch.
Stubton, a couple of miles to the east, has a fine group of
yew trees growing round the tomb of Sir George Heron, one
of the family from Cressy Hall, Gosberton, I suppose, who built
the hall now occupied by G. Neville, Esq.
Between Stubton and the Grantham-and-Lincoln road are
many winding lanes, by a judicious use of which you may escape
the fate that overtook us of landing after a steep and rather
rough climb from Barkstone at two farms one after the other,
beyond which the road did not even try to go. If you have
better luck you will reach the out-of-the-way parish church of
Hough-on-the-Hill.
HOUGH-ON-THE-HILL
This, the last resting-place of King John, when on his journey
to Newark where he died, has a church whose tower is singularly
interesting, being akin to St. Peter’s at Barton-on Humber,
and the two very old churches in Lincoln, and one at Broughton,
near Brigg, and we may add, perhaps, the tower at Great Hale.
The work of all these towers is pre-Norman, and it is not
unlikely that the church, when first built, consisted of only a
tower and two apses. At Hough, as at Broughton, we have
attached to the west face of the tower a Saxon circular turret
staircase, built in the rudest way and coped with a sloping top
of squared masonry, of apparently Norman work. The tower
has several very small lights, 12 to 15 inches high, and of various
shapes, while the west side of the south porch is pierced with
a light which only measures 8 inches by 4, but is framed with
dressed stone on both the wall-surfaces. The two lower stages
of the square tower, to whose west face the round staircase-tower
clings, are all of the same rough stone-work, with wide
mortar joints, but with two square edged thick string-courses
of dressed stone, projecting 6 inches or more. The upper
stage is of much later date. The Early English nave, chancel,
and aisles are very high, and are no less than 20 feet wide,
mercifully (for it was proposed to abolish them and substitute
a pine roof) they still retain their old Perpendicular roofs with
the chancel and nave timbers enriched with carving. The
sedilia are of the rudest possible construction.
Hough-on-the-Hill.
A SAXON TOWER
The staircase turret has two oblong Saxon windows, like those
at Barnack, about four feet by one, in the west face, three small
round lights on the north, and four on the south, one square
and one diamond-shaped and two circular. The turret is of
the same date as the tower, but appears to have been built
on after the tower was finished; and it almost obscures the two
little west windows of the tower, one on each side of it, and
near the top. A round-headed doorway leads from the tower
to the turret, inside which the good stone steps lead up to a
triangular-headed door into the tower, where now is the belfry
floor, from which another similar doorway leads into the nave.
Close to the top of the old Saxon tower walls are very massive
stone corbels for supporting the roof. The Newel post of the
old tower is a magnificent one, being eighteen inches thick.
This, where the upper stage was added, is continued, but with
only half that thickness.
There was once a porch with a higher pitched roof, as shown
by the gable roof-mould against the aisle. On the stone benches
are three of the solitaire-board devices, with eight hollows connected
by lines all set in an oblong, the same that you see often
in cloisters and on the stone benches at Windsor, where monks
or chorister boys passed the time playing with marbles. It is
a truly primitive and world-wide amusement. The natives of
Madagascar have precisely the same pattern marked out on
boards, seated round which, and with pebbles which they
move like chessmen, they delight themselves, both young and
old, in gambling.
The church used to go with the Head-Mastership of Grantham
Grammar School, seven miles off, and some of the Headmasters
were buried here; one, Rev. Joseph Hall, is described as “Vicar
of Ancaster and Hough-on-the-Hill, Headmaster of Grantham
Grammar School, and Rector of Snelland, and Domestic Chaplain
to Lord Fitzwilliam”—he died in 1814.
THE WAPENTAKE
It stands on a high knoll, whence the churchyard, which is
set round with yew-trees, slopes steeply to the south. The
Wapentake of Loveden takes its name from a neighbouring
round-topped hill, and the old tower of Hough-on-the-Hill
may well have been the original meeting-place; just as Barnack
was, where the triangular-headed seat for the chief man is built
into the tower wall. The term “Wapentake” means the taking
hold of the chief’s weapon by the assembled warriors, or of the
warriors’ weapons by the chief, as a sign that they swear fealty
to him, and then the name was applied to the district over
which a particular chief held rule. The native chiefs of India,
when they come to a Durbar, present their swords to the King
or his representative in a similar manner, for him to touch.
Just south of Hough is the hamlet of Gelston, where, on a
triangular green, is all that is left of a wayside cross, a rare
thing in this county. Only about two feet of the old shaft is
left and the massive base block standing on a thick slab with
chamfered corners. This is mounted on three steps and is a
very picturesque object.
There are some two dozen Wapentakes within the county,
some with odd names, e.g., Longoboby; of these, eight end like
Elloe in oe, which, I take it, means water.
CLAYPOLE
From Hough-on-the-Hill the byway to the Grantham and
Newark road, with villages at every second milestone, runs
through Brandon, where a small chapel contains a Norman door
with a tympanum and a rather unusual moulding, very like
one we shall see in the old church at Stow, and then through
Stubton, to Claypole, close to the county boundary. The beautiful
crocketed spire of this fine church is a landmark seen for
miles; as usual, it is Perpendicular, and on an Early English
tower, which is plastered over with cement outside and engaged
between the aisles inside. It is a cruciform building, and in
the Early English south transept are three beautiful sedilia,
not at all common in such a position. The flat coloured ceiling
of the nave is old, though, since the restoration by C. Hodgson
Fowler in 1892, the high pitch of the roof over it has been reverted
to, both on chancel and nave. The nave is large with
four wide bays, supported on clustered pillars, the capitals being
all different and all ornamented with singularly bold foliated
carving of great beauty. The chancel arch exhibits brackets
for the rood beam. The large clerestory windows were probably
in the nave before the aisles were added. Another set
of sedilia in the chancel are of the Decorated period, and most
of the windows have flowing tracery. On the north side of
the chancel is a Sacristy, containing an altar slab in situ with
its five dedication crosses. The porch has a very deep niche
over it, for a statue, and there is another niche at the east end
of the nave; the fine Perpendicular parapet leading to it being,
like the rest of the church, embattled. The screen is a good
Perpendicular one, and the desk of the well-carved pulpit was
once part of it, this now is oddly supported by the long stem of a
processional cross. The font, which is hexagonal, is of the
Decorated period.
One of the most unusual features in the church is to be found
in the stone seats which surround the bases of the pillars in the
south arcade. This is to be seen also at Bottesford and at
Caistor.
A short distance to the south-west of the church there was,
until quite recently, a charming old stone bridge, over a small
stream, but this has now, I regret to say, been superseded by
one of those iron girder structures, so dear to the heart of the
highway surveyor.
In the church the hook for the “Lenten Veil” still remains
at the end of the sedilia, and a staple over the vestry-door
opposite.
In pre-reformation days there was a regular “office” or
service for the Easter sepulchre, in which the priests acted the
parts of the three kings, the angel, and the risen Lord, at which
time a line was stretched across the chancel to support the
“Lenten Veil” which served as a stage-curtain.
CHAPTER VIII SLEAFORD
Ewerby—Howell—Use of a Stone Coffin—Heckington—Great Hale—Outer
Staircase to Tower—Helpringham—Billinghay—North and
South Kyme—Kyme Castle—Ancaster—Honington—Cranwell.
SLEAFORD CHURCH
Six roads go out of Sleaford, and five railways. Lincoln,
Boston, Bourne and Grantham have both a road and a railway
to Sleaford, Spalding has only a railway direct, and Horncastle
and Newark only a road. At no towns but Louth and Lincoln
do so many routes converge, though Caistor, Grantham and
Boston come very near. The southern or Bourne road we have
traced from Bourne, so we will now take the eastern roads to
Boston and Horncastle. But first to say something of Sleaford
itself. The Conqueror bestowed the manor on Remigius, first
Bishop of Lincoln. About 1130 Bishop Alexander built the
castle, together with that at Newark, which alone in part survives.
These castles were seized by Stephen, and here King John,
having left Swineshead Abbey, stayed a night before his last
journey by Hough-on-the-hill to Newark, where he died 1216.
Henry VIII., with Katherine Howard, held a council here on
his way from Grimsthorpe to Lincoln, 1541, dining next day at
Temple-Bruer, which he gave in the same year to the Duke of
Suffolk. He had here in 1538 ordered the execution of Lord
Hussey. Murray’s guide-book tells us that Richard de Haldingham,
1314, who made the famous and curious “Mappa
Mundi,” now kept in Hereford Cathedral, was born at Holdingham
close by. The church is one of four in this neighbourhood
dedicated to St. Denis. The lower stage of the tower dates from
1180. The spire, a very early one, built about 1220, being
struck by lightning, was taken down and put up again by
C. Kirk in 1884. It is only 144 feet in height. As at Grantham
and Ewerby the tower is engaged in the aisles; its lower stage
dates from 1180. The nave has eight three-light clerestory
windows, with tall pinnacles rising from the parapet. The
aisles have a richly carved parapet, without pinnacles; but the
beauty and extreme richness of the western ends of the aisles,
where they engage with the massive tower, surmounted as they
are by turrets, bellcots and pinnacles, and niches, some still containing
their statues, is not surpassed in any church in England.
The doorway, which is in the west end of the north aisle, cuts
into the fine window above, and opens upon the baptistery.
THE NORTH TRANSEPT
The nave and aisles are all very lofty; and the grand proportions
of the church give one the feeling of being in a cathedral.
There is an outer north aisle, now screened off by a good modern
oak screen, and fitted with an organ and an altar with modern
painted reredos depicting the Crucifixion. The tracery of the
big window is good, but that in the north transept (there is no
south transept) is one of the finest six-light windows to be seen,
and is filled with first-rate modern glass by Ward and Hughes.
The supporting arch at the west of the north aisle has an inverted
arch, as at Wells, to support the tower. At the end of
the south aisle, a tall half-arch acts as a buttress to the other
side of the tower arch. The chancel was once a magnificent
one, but was rebuilt and curtailed at a bad period.
The fine monuments on each side of the chancel arch—one
having two alabaster recumbent figures, much blocked by the
pulpit, are all of the Carre family; and a curious carved and
inscribed coffin lid, showing just the face, and then, lower
down, the praying hands of a man, apparently a layman, with
long hair, is set up in the transept against the chancel pier. At
Hartington in Derbyshire is one showing the bust and praying
hands together, and then, lower down, the feet. An old iron
chest is in the south aisle, and the church has a very perfect
set of consecration crosses both inside and out.
The rood screen is especially fine, in fact, the finest in the
country, having still its ancient canopy projecting about six
feet, with very graceful carving on the heads of the panels
below it. Two staircases in the chancel piers still remain, opening
on to the rood loft on either side.
The west end of the church overlooks the market, where there
is always a gay scene on Mondays—stalls and cheap-jacks and
crowds of market folk making it almost Oriental in life and
colour.
The street runs along the south side of the church, across
which is seen the excellent but not beautiful Sleaford almshouse.
North Transept, St. Denis’s Church, Sleaford.
EWERBY
Eastwards on the Swineshead road, and within half-a-dozen
miles of Sleaford, is a cluster of especially good churches—Ewerby,
Asgarby, Heckington, Howell, Great Hale and Helpringham.
Four of these six have fine spires, and are seen from
a long distance in this flat country. Ewerby is just on the edge of
Haverholme Priory Park, and the building rooks who have
chosen the trees at the village end of the park for their colony,
gave, when we visited it, pleasant notification of the coming
spring.
The tower is at the west end, engaged in the two aisles, and,
adjoining the churchyard, a little green with remains of the old
village cross leaves room for the fine pile of building to be seen
and admired. The roof line of nave and chancel is continuous,
and the broach spire, a singularly fine one, perhaps the best in
England, is 174 feet high. It is probably the work of the same
master builder who planned and built Heckington and Sleaford.
The tower has a splendid ring of ten bells (Grantham alone has
as many) for the completion of which, as for much else, Ewerby
is indebted to the Earls of Winchelsea.
Internally, the walls are mostly built of very small stones,
like those in a roadside wall. In the tower are good Decorated
windows, in the lower of which, on the western face, is a stained
glass window. This was struck by lightning in 1909, and all
the faces of the figures were cut right out, the rest of the glass
being intact. A lightning-conductor is now installed, but the
faces are not yet filled in.
There is a most beautiful little window at the west end of the
north aisle. Under the tower are three finely proportioned
arches, and a stone groined roof. The ten bells are rung from
the ground. The nave pillars are clustered, each erected on an
earlier transition-Norman base; and the base of the font is also
Norman. The porch is unusual in having a triangular string-course
outside the hood-moulding. Besides the Market Cross,
there are parts of two others, in the church and churchyard.
There is a grand old recumbent warrior, probably Sir Richard
Anses, with fourteenth century chain mail and helmet, and
gorget, but the most interesting thing of all is a pre-Norman tomb-cover
on the floor of the north aisle, with a rude cross on it, and
a pattern of knot-work all over the rest of the slab. This is
covered by a mat, but it certainly ought to have a rail round it
for permanent protection, for it is one of the most remarkable
stones in the county. An old oak chest with carved front is in
the vestry. The whole church is well-cared-for, but at present
only seated with chairs.
HOWELL PORCH
From Ewerby, two miles bring us to Howell, a small church
with neither spire nor tower, but a double bell-gable at the west
end of the nave; the porch is Norman, and a large pre-Norman
stone coffin slab has been placed in it. The transition pillars
have huge mill-stone shaped bases; and there is only a nave
and north aisle. On the floor of the aisle is a half figure of a
mother with a small figure of her daughter, both deeply cut on
a fourteenth century stone slab. It is curious to come on a
monument to “Sir Charles Dymok of Howell, 2nd son to Sir
Edward Dymok of Scrielsby”—whose daughter married Sir
John Langton. The tomb, with coloured figures of the knight
and his lady kneeling at an altar, was put up about 1610 by his
nephew, another Sir Edward Dymok.
There is a broken churchyard cross, the base inscribed to
John Spencer, rector, 1448. The church is dedicated to St.
Oswald. Ivy is growing inside the nave, having forced its way
right through the wall—a good illustration of the mischief that
ivy can do.
The mention of the stone coffin in Howell church porch calls
to mind a similar case in a Cumberland church, where the sexton,
pointing it out to a visitor, said: “Ah think thet a varra good
thing; minds ’em o’ their latter end, ye knaw; an’ its varra
useful for umberellas.”
Heckington is a town-like village on the main road, and its
splendid church, which faces you at the end of the street, as at
Louth, is one of the wonders of Lincolnshire. It is entirely in
the Decorated style, with lofty spire and four very high pinnacles.
It owes its magnificence to the fact that the great abbey at
Bardney, which had a chantry here, obtained a royal licence in
1345 to appropriate the church. Certainly it is the most perfect
example of a Decorated church in the kingdom.
The nave is remarkably high and wide, and the building of it,
as in the case of Wilfrid’s great church at Hexham, apparently
took thirty-five years. The dimensions are 150 feet by eighty-five,
and the masonry, owing probably to the leisurely way in
which it was built, is remarkably good throughout. The statue
niches have a few of their figures still. The porch, with its
waved parapet richly carved, with a figure of our Lord above,
still has its original roof. On either side are double buttresses,
each with its canopied niche; and the nave ends with handsome
turrets. The transept windows are very fine, and the
seven-light east window, a most superb one, is only surpassed
in its dimensions and beautiful tracery by those at Selby and
Carlisle. It is filled with good glass by Ward and Hughes, put
up in memory of Mr. Little, by his wife, 1897.
Heckington Church
HECKINGTON
A massive timber gallery crosses the west end, above the tower
arch, giving access to the belfry above the groined roof of the
tower. The clock struck while we were in the church, and gave
evidence of at least one of the peal being of unusual magnificence
of tone.
THE EASTER SEPULCHRE
On the south side of the chancel is one window beneath which
is a canopied credence table; and west of this, three tall and
richly carved sedilia with figures of our Lord and the Virgin
Mary and Saints Barbara, Katherine and Margaret; but the
gem of the building is the Easter sepulchre on the north side,
where there are no windows. This is only surpassed by one at
Hawton, near Newark. Below are the Roman guards asleep, in
fourteenth century armour. On each side of the recess for the
sacred elements, which once had a door to it, are two figures of
women and a guardian angel, and above them, the risen Christ
between two flying angels. This is a truly beautiful thing, enshrined
in a worthy building.
Outside is a broken churchyard cross, and the slender chancel
buttresses are seen to have each a niche for a figure. The
magnificent great “Dos-D’Âne” coping-stones on the churchyard
wall, both here and at Great Hale, are a pleasure to see.
There was a church at Heckington before the Conquest, and
a second was built about 1100. The income of this, as well as
of that of Hale Magna, was given in 1208 by Simon de Gant and
his wife Alice to support the church of St. Lazarus outside the
walls of Jerusalem, and this endowment was confirmed by King
John. The rector of Hale Magna in his parish magazine points
out that the enormous amount of land which was constantly
passing to the churches and monasteries in the Middle Ages
became a distinct danger, and that an Act was passed to prevent
it, called the Statute of Mortmain, under which licence had to
be obtained from the Crown.
Consequently we find that in the fourth year of Edward II.
(1310) inquisition was taken on a certain Sunday before Ranulph
de Ry, Sheriff of Lincoln, at Ancaster “to inquire whether or
not it be to the damage of the King or others if the King permit
Wm. son of Wm. le Clerk of St. Botolph (Boston) to grant
a messuage and 50 acres of land in Hekyngton and Hale to a
certain chaplain and his successors to celebrate Divine service
every day in the parish church of Hekyngton for the health of
the souls of the said Wm. his father, mother and heirs, &c., for
ever,” etc. The jury found that it would not be to the damage
or prejudice of the king to allow the grant. They also reported
that Henry de Beaumont was the “Mesne,” or middle, tenant
between the king and William Clerk of Boston for twenty-eight
acres, and between the king and Ralph de Howell for the other
twenty-two acres, he holding from the king “by the service of
a third part of a pound of pepper,” and subletting to the others,
for so many marks a year. The land apparently being valued
at about 1s. 8d. an acre. From other sources we find that land
thereabouts varied in value from 4d. to 8s. an acre yearly rent.
In 1345 when the abbot and abbey of Bardney by royal
licence received the churches and endowments of Hale and
Heckington for their own use, the abbot became rector and
appointed a vicar to administer each parish. The name of the
abbot was Roger De Barrowe, whose tomb was found by the
excavators at Bardney in 1909.
The building of the present beautiful church was completed
by Richard de Potesgrave, the vicar, in 1380. He doubtless
received help from Edward III., to whom he acted as chaplain.
That he was an important person in the reigns of both Edward II.
and III. is shown by the former king making over to him the
confiscated property of the Colepeppers who had refused to
deliver Leeds Castle, near Maidstone, to Queen Isabella, wife
of Edward II., in 1321; while he was selected by Edward III. to
superintend the removal of the body of Edward II. from Berkeley
Castle to Gloucester. His mutilated effigy is under the north
window of the chancel, and in a little box above it with a glass
front is now preserved the small chalice which he used in his
lifetime.
CHURCHWARDENS’ BOOKS
The churchwardens’ account book at Heckington begins in
1567, and in 1580 and 1583 and 1590 “VIˢ VIIIᵈ” is entered
as the burial fee of members of the Cawdron family, whose later
monuments are at Hale.
WHIPPING FOR TRAMPS
Another entry which constantly occurs in the sixteenth century
is “for Whypping dogges out of Church,” and in the seventeenth
century not “dogges” only but vagrants are treated to
the lash, e.g.:—
“April 21, 1685. John Coulson then whipped for a vagrant
rogue and sent to Redford.
“Antho. Berridge (Vicar).”
And in 1686:—
“Memorand. that John Herrin and Katherine Herrin and
one child, and Jonas Hay and wife and two children, and Barbary
Peay and Eliz. Nutall were openly whipped, at Heckington, the
28th day of May, 1686—and had a passe then made to convey
them from Constable to Constable to Newark, in Nottinghamshire,
and Will Stagg was at the same time whipped and sent
to Conton in Nottinghamshire.”
A good, sound method of dealing with “Vagrom men,” but
for the women and children one wonders the parson or churchwardens
were not ashamed to make the entry.
Great Hale.
The book also shows the accounts of the “Dike-reeve” (an
important officer) for what in another place is called “the farre
fenne.”
HALE MAGNA
We have already spoken of Great Hale or Hale Magna. It is
very near Heckington, and was once a large church. Long
before the abbey of Bardney appropriated it, in 1345, it had
both a rector and a vicar, the two being consolidated in 1296.
In 1346 the vicarage was endowed, and on the dissolution the
rectorial tithes were granted, in 1543, to Westminster Abbey;
but within four years they reverted to the Crown by exchange,
and in 1607 were sold by James I., and eventually bought by
Robert Cawdron, whose family were for many years lay rectors.
Robert probably found the chancel in a bad state, and rather
than go to the expense of restoring it, pulled it down and built up
the chancel arch, and so it remains. But the great interest of
the building lies at the west end. Here the tower arch is a round
one, but the tower into which the Normans inserted it is Saxon,
probably dating from about 950. It is built of small stones,
and the line of the roof gable is still traceable against it outside.
It has also a curious and complete staircase of the tenth century
in a remarkably perfect condition, though the steps are much
worn. The outer walls of this are built of the same small thin
stones as are used in the tower, in the upper stage of which are
deeply splayed windows with a baluster division of the usual
Saxon type.
The nave pillars are Early English and slender for their height,
for they are unusually tall, recalling the lofty pillars in some of
the churches in Rome. The arches are pointed. Among the
monuments are those of Robert Cawdron, and his three wives,
1605, and of another Robert, 1652, father of twenty children,
while a large slab with the indent of a brass to some priest has
been appropriated to commemorate a third of the same name.
The Cawdron arms are on a seventeenth century chalice.
The old registers, which are now well cared for, are on paper,
and have suffered sadly from damp and rough handling. The
first volume begins in 1568, the second in 1658, and the list of
vicars is complete from 1561. To antiquarians I consider that
this is one of the most interesting of Lincolnshire churches.
Two miles west is Burton Pedwardine, with fine Pedwardine
and Horsman tombs, and a pretty little square grille for exhibiting
relics. The central tower fell in 1862.
HELPRINGHAM
The road which runs south from Heckington to Billingborough
and so on by Rippingale to Bourne, passes by Hale Magna to
Helpringham. Here is another very fine church, with a lofty
crocketed spire, starting from four bold pinnacles with flying
buttresses. The tower is engaged in the aisles, as at Ewerby
and Sleaford, and as at Ewerby it opens into nave and aisles by
three grand arches. The great height of the tower arch into the
nave here and at Boston and Sleaford was in order to let in
light to the church from the great west window. The main
body of the building is Decorated and has fine windows; the
chancel with triplet window is Early English. The font, Early
English transition, the rood screen is of good Perpendicular
design, and the effect of the whole building is very satisfying,
especially from the exterior. It is curious that the lord of the
manors of Helpringham and Scredington, who since the sixteenth
century has been the Lord Willoughby De Broke, was in the
fourteenth century the Lord Willoughby D’Eresby.
Helpringham.
SWATON
South of Helpringham, and situated half-way between that
and Horbling, and just to the north of the Sleaford-and-Boston
road is Swaton with a beautiful cruciform church in the earliest
Decorated style; indeed, looking at the lancet windows in the
chancel, one might fairly call it transitional Early English.
The simple two-light geometrical window at the east end with
the mullions delicately enriched outside and in, form a marked
contrast to the rich but heavy Decorated work of the four-light
west window. At the east end the window is subordinated to
the whole design. At the west end the windows are the predominant
feature of the building, and nowhere can this period of
architecture be better studied. The roof spans both nave and
aisles, as at Great Cotes, near Grimsby, so though the nave is
big and high it has no clerestory. The tower arches are very
low. The font is a very good one of the period, with diaper
work and ball-flower.
We have dwelt at some length on Sleaford and its immediate
neighbourhood, and not without cause, for there are few places
in England or elsewhere in which so many quite first-rate churches
are gathered within less than a six-mile square. They are all
near the road from Sleaford to Boston, on which, after leaving
Heckington, nothing noticeable is met with for seven miles,
till Swineshead is reached, and nothing after that till Boston.
The north-eastern road from Sleaford to Horncastle passes
over a flat and dull country to Billinghay and Tattershall, and
thence by the interesting little churches of Haltham and Roughton
(pronounced Rooton) to Horncastle. The road near Billinghay
runs by the side of the Old Carr Dyke, which is a picturesque
feature in a very Dutch-looking landscape.
KYME TOWER AND PRIORY
SOUTH KYME
This road crosses the Dyke near North Kyme, where there is
a small Roman camp. The Normans have left their mark in
the name of “Vacherie House” and Bœuferie Bridge, close
to which is “Decoy House,” and two miles to the south is the
isolated village of South Kyme. Here is the keep of a thirteenth
century castle, which is nearly eighty feet high, a square
tower with small loophole windows. The lower room vaulted
and showing the arms of the Umfraville family, to whom the
property passed in the fifteenth century from the Kymes by
marriage, and soon afterwards to the Talboys family, and, in
1530, to Sir Edward Dymoke of Scrivelsby, whose descendants
resided there till 1700. The castle was pulled down about
1725, after which the Duke of Newcastle bought the estate and
sold it twenty years later to Mr. Abraham Hume. The existing
tower communicated from the first floor with the rest of the
castle. The upper floors are now gone.
Close by was a priory for Austin canons, founded by Philip
de Kyme in the reign of Henry II., but all that now remains of it
is in the south aisle of the church, which, once a splendid cruciform
building, has been cut down to one aisle and a fine porch;
over this is represented the Coronation of the Virgin. A bit of
very early carved stonework has been let into the wall, and a
brass inscription from the tomb of Lord Talboys 1530.
South Kyme.
The western road from Sleaford has no interesting features,
till at about the fifth milestone it comes to Ancaster, the old
Roman ‘Causennæ’; here it crosses the Ermine Street, which is a
fine wide road, but fallen in many parts into disuse. The
Ancaster stone quarries lie two miles to the south of the village
in Wilsford heath on high ground; the Romans preferred a high
ridge for their great “Streets,” but at Ancaster the Ermine
Street descends 100 feet, and from thence, after crossing it,
our route takes us by a very pretty and wooded route to
Honington, on the Great North Road.
South Kyme Church.
We will now go back to Sleaford and trace out the course
of its other western road to Newark, leaving the north or Lincoln
Road to be described from Lincoln.
HOUR-GLASS STANDS
This road starts in a northerly direction, but splits off at
Holdingham before reaching Leasingham, of which Bishop
Trollope of Nottingham, who did so much for archæology in
our county, was rector for fifty years. The church has a fine
transition tower with curiously constructed belfry windows and
a broach spire. Two finely carved angels adorn the porch, and the
font, of which the bowl seems to have been copied from an earlier
one, though only the stem and base remain, exhibits very varied
subjects, among them The Resurrection, Last Judgment, The
Temptation, The Entry into Jerusalem, Herodias and Salome,
and the Marriage of the Virgin. Fixed to one of the pillars is
the old hourglass stand, of which other specimens, but usually
fixed to the pulpit, are at Bracebridge near Lincoln, Sapperton
near Folkingham, Hameringham near Horncastle, and Belton
in the Isle of Axholme.
But the Newark road holds westwards, and, leaving the tower of
Cranwell, with its interesting “Long and Short” work, to the
right, climbs to the high ground and crosses the Ermine Street
by Caythorpe Heath to Leadenham, eight miles. Here it drops
from “the Cliff” to the great plain, drained by the Wytham
and Brant rivers, and at Beckingham on the Witham reaches
the county boundary. The Witham only acts as the boundary
for two miles and then turns to the right and makes for Lincoln.
Half way between this and the lofty spire of Leadenham the
road passes between Stragglethorpe and Brant-Broughton (pronounced
Bruton), which is described later.
CHAPTER IX LINCOLN, THE CATHEDRAL AND MINSTER-YARD
The city of Lincoln was a place of some repute when Julius
Cæsar landed B.C. 55. The Witham was then called the Lindis,
and the province Lindisse. The Britons called the town Lindcoit,
so the name the Romans gave it, about A.D. 100, “Lindum
Colonia,” was partly Roman and partly British. The Roman
walled town was on the top of the hill about a quarter of a mile
square, with a gate in the middle of each wall. Of their four
roads, the street which passed out north and south was the
Via Herminia or Ermine Street. The east road went to “Banovallum”—Horncastle
(or the Bain)—and “Vannona”—Wainfleet—and
the west to “Segelocum”—Littleborough. The
Roman milestone marking XIV miles to Segelocum is now in
the cathedral cloisters.
ROMAN ARCH
This walled space included the sites of both cathedral and
castle, and was thickly covered with houses in Danish and
Saxon times. We hear of 166 being cleared away by the Conqueror
to make his castle. The Romans themselves extended
their wall southward as far as the stone-bow in order to accommodate
their growing colony. Their northern gate yet exists.
It is known as “Newport Gate,” and is of surpassing interest,
as, with the exception of one at Colchester, there is not another
Roman gateway in the kingdom. Only last October the foundations
of an extremely fine gateway were uncovered at Colchester,
the Roman “Camelodunum”; apparently indicating
the fact that there were two chariot gates as well as two side
entrances for foot passengers. The Newport Gate is sixteen
feet wide, and twenty-two feet high, with a rude round arch of
large stones without a key, the masonry on either side having
stones some of which are six feet long. On each side of the main
gate was a doorway seven feet wide for foot passengers. A fifth
Roman road is the “Foss Way,” which came from Newark and
joined the Ermine Street at the bottom of Canwick Hill, a mile
south of Lincoln.
Newport Arch, Lincoln.
From the junction of these two roads a raised causeway,
following the line of the present High Street, ran over the marshy
ground to the gate of the walled town. This causeway, bearing
in places the tracks of Roman wheels, is several feet below the
present level, and even on the top of the hill several feet of
debris have accumulated over the Roman pavements which
were found in the last century where the castle now stands.
Doubtless, as years went on, many villas would be planted outside
the walls of the Roman city, but we know little of the
history of the colony, except that it was always a place of considerable
importance.
BISHOP REMIGIUS
To come to post-Roman times, Bede, who died in 785, tells us
that Paulinus, who had been consecrated Bishop of York in
625, and had baptised King Ædwin and a large number of
people at York in the church which stood on the site afterwards
occupied by the Minster, came to Lincoln, and, after baptising
numbers of people in the Trent, as he had previously done in
the Swale near Richmond in Yorkshire, built a stone church
in Lincoln, or caused his convert Blaeca, the Reeve of the city,
to build it, in which he consecrated Honorius Archbishop of
Canterbury. Bede saw the walls of this church which may well
have stood where the present church of St. Paul does. William
the Conqueror in 1066 built the Norman castle on the hill to
keep the town, which had spread along the banks of the Witham,
in order. It was about this time that Remigius, a monk of
Fécamp, in Normandy, who had been made by William, Bishop
of Dorchester-on-Thames in 1067, as a reward for his active
help with a ship and a body of armed fighting men, got leave,
after much opposition from the Archbishop of York, to build a
cathedral at Lincoln on the hill near the castle. So, next after
the Romans (and perhaps the Britons were there before them),
it is to him that we owe the choice of this magnificent site for
the cathedral. Remigius began his great work in 1075, of which
the central portion of the west front, with its plain rude masonry
and its round-headed tall recesses on either side of the middle
door, and its interrupted band of bas-reliefs over the low Norman
arches to right and left of the tall recesses, is still in situ. The
sixteen stone bas-reliefs are subjects partly monkish, but mostly
Scriptural, concerning Adam, Noah, Samuel, and Jesus Christ.
They are genuine Norman sculptures, and they are at the same
level as Welbourn’s twelve English kings under the big central
window, but these are of the fourteenth century.
The church of Remigius ended in an apse, of which the foundations
are now under the stalls about the middle of the choir.
It probably had two towers at the west end, and possibly a
central tower as well. The church of St. Mary Magdalene was
swept away to clear the site, and a chapel at the north west end
of the new building allotted to the parishioners in compensation.
Like the Taj at Agra it was seventeen years in building, and its
great founder died, May 4, 1092, a few months before its completion.
This was in the reign of Rufus, a reign notable for the
building of the great Westminster Hall.
Gateway of Lincoln Castle.
LINCOLN CASTLE
BISHOP ALEXANDER
The wide joints of the masonry, and the square shape of the
stones, and the rude capitals of the pilasters are distinctive of
Remigius’ work. Bloet succeeded Remigius, and during his thirty
years he did much for the cathedral staff, but not very much
to the fabric. His successor, Bishop Alexander, 1123, was a
famous builder, and besides the castles of Sleaford, Newark
and Banbury, the first two of which Stephen forced him to give
to the Crown, he built the later Norman part of the west front,
raising its gables and putting in three doors and the interlaced
arcading above the arches of Remigius. He also vaulted the
whole nave with stone, after a disastrous fire in 1141. There
had been a previous fire just before Alexander was consecrated
Bishop in 1123, of which Giraldus Cambrensis, writing about
1200, says that the roof falling on it “broke the stone with
which the body of Remigius was covered into two equal parts.”
This richly carved and thus fractured stone you may see to-day,
where it is placed close to the north-west arch of the nave and
north aisle. Bishop Alexander’s work is richer than that of
Remigius, and the shafts and capitals of his west doors are
beautifully carved. In these, according to Norman custom,
hunters are aiming at the birds and beasts in the foliage. This
is best seen in the north-west doorway. King Stephen came to
Lincoln in 1141, the year of the fire, and it was there that, after
a fierce fight which raged round the castle and cathedral, he
was taken prisoner and sent to Bristol, but in the following
year terms were arranged between him and the Empress Maud,
and he was crowned at Christmas in Lincoln cathedral. After
that date Bishop Alexander carried forward his work on the
cathedral without intermission till his death in 1047, putting
in the central western gable and the two gables over the arcading,
vaulting the whole west front with stone, and adding the
little north and south gables against the towers and the Norman
stages of the towers, of which the northern tower was a little
the highest, but looked less high because the south tower had
its angles carried up higher than the walls of the square.
Bishop Alexander, like St. Hugh, died of a fever, which he
caught at Auxerre in France, where he had been to meet the
Pope. Those French towns seem to have been pretty pestilential
at all times. Bishop Chesney succeeded him, and either
he or Bishop Bloet began the episcopal palace. He assisted
at the Coronation of Henry II. in Lincoln, and founded St.
Catharine’s Priory. He died in 1166, and, after the lapse of six
years, Geoffrey Plantagenet, son of Henry II. by Fair Rosamund,
held the See for nine years, but was never consecrated. In
1182 he resigned, and was afterwards made Archbishop of
York. He gave many gifts to the cathedral, and notably two
“great and sonorous bells,” the putative parents of “Great
Tom.” Walter de Constantiis followed him, but was in the very
next year translated to Rouen, 1184, and again the See was
vacant for the space of two years.
ST. HUGH
In 1185 an earthquake did great damage, and in the following
year Hugh of Avalon, the famous St. Hugh of Lincoln, was
appointed Bishop by Henry II. He widened the west end by
putting a wing to each side of the work of Remigius, and put
a gable over the central arch, and began his great work of
making a new and larger cathedral with double transepts and
a choir 100 feet longer and a nave ten feet wider than that of
Remigius, starting at the east and building the present ritual
choir and both the eastern and western transepts. In this
his work was of a totally new character, with pointed arches,
and “is famous as being the earliest existing work of pure
English Gothic.” But Early English work, so says Murray,
was already being done at Wells in 1174, twelve years earlier,
and it was there that the Gothic vaulting and pointed arch was
first seen in England. From the great transept to the angel
choir is all his design, and it bears no trace of Norman French
influence in any particular. The name of Hugh’s architect is
Geoffrey de Noiers, his work is more remarkable for lightness
than for strength, and in about fifty years Hugh’s tower fell,
setting thereby a bad example which has been followed so frequently
that Bishop Creighton’s first question on visiting a
new church used generally to be, “When did your tower fall?”
BISHOP GROSTESTE
Hugh of Avalon died in London in 1200, and William de
Blois (1201) and Hugh of Wells (1209) went on with the building.
The latter particularly kept to Hugh of Avalon’s plan of intercalating
marble shafts with those of stone. Other characteristics
of St. Hugh’s work are the double arcading in the transept
and the little pigeon-hole recesses between the arcade arches,
a trefoil ornament on the pillar belts and on the buttresses, and
the deep-cut base mouldings. He put in the fine Early English
round window in the north transept called the “Dean’s eye,”
which has plate tracery. The five lancet lights, something after
the “Five Sisters” window at York, were a later addition.
The end of his work is easily distinguishable in the east wall of
the great transept. He also built the Galilee porch, which was
both a porch and an ecclesiastical court, and the Chapter house,
with its ten pairs of lancet windows, its arcading and clustered
pillars and beautiful central pillar to support the roof groining.
He was succeeded, in 1235, by the famous Robert Grosteste, a
really great man and a fine scholar, who had studied both at
Oxford and Paris. He opposed the Pope, who wished to put
his nephew into a canonry, declaring him to be unfit for the post,
and stoutly championed the right of the English Church to be
ruled by English and not Italian prelates. In his time the
central tower fell, and he it was who built up in its place the
first stage at least of the magnificent tower we have now. He
also added the richly arcaded upper portion of the great west
front, and its flanking turrets crowned by the figures of the
Swineherd of Stow with his horn, on the north, and Bishop
Hugh on the south. Henry Lexington, Dean of Lincoln, succeeded
him as Bishop in 1254, and during his short episcopate
of four years Henry III. issued a royal letter for removing the
Roman city wall further east to enable the Dean and Chapter
to lengthen the cathedral for the Shrine of St. Hugh after his
canonisation. Then began the building of the ‘Angel Choir,’
which “for the excellence of its sculpture, the richness of its
mouldings and the beauty of its windows, is not surpassed by
anything in the Kingdom” (Sir C. Anderson). Its height
was limited by the pitch of the vaulting of Hugh’s Ritual Choir,
just as the height of Grosteste’s tower arches had been. The
Angel Choir was finished by Lexington’s successor Richard of
Gravesend, 1258-1279, and inaugurated in the following year
with magnificent ceremony under Bishop Oliver Sutton, Edward I.
and Queen Eleanor both being present with their children to
see the removal of St. Hugh’s body from its first resting-place
before the altar of the Chapel of St. John the Baptist in the
north-east transept, where it had been placed in 1200 when
King John himself acted as one of the pall bearers, to its new
and beautiful gold shrine in the Angel Choir behind the high
altar.
JOHN DE WELBOURN
The whole cost of the consecration ceremony was borne by
Thomas Bek, son of Baron d’Eresby, who was on the same day
himself consecrated Bishop of St. David’s, his brother Antony
being Bishop of Durham, and Patriarch of Jerusalem. Bishop
Sutton, in 1295, built the cloisters and began the charming
little “Vicar’s court.” He died in 1300, his successor was Bishop
John of Dalderby, the same who had a miracle-working shrine
of pure silver in the south transept, and whom the people chose
to call St. John of Dalderby, just as they did in the case of
Bishop Grosteste, though the Pope had refused canonisation
in each case. He finished the great tower, which, with its beautiful
arcaded tower stage, its splendid double lights and canopies
above, and its delicate lace-like parapet, seems to me to be quite
the most satisfying piece of architecture that this or any other
county has to show. It is finished with tall pinnacles of wood
covered with lead. The exquisite stone rood-screen and the
beautiful arches in the aisles were put in at the same time,
the work on the screen being, as Sir C. Anderson remarks, very
like the work on the Eleanor’s Cross at Geddington. He died
in 1320, and the lovely tracery of the circular window in the
south transept, called “The Bishop’s eye,” was inserted about
1350 above his tomb.
John de Welbourn, the munificent treasurer, who died in
1380, gave the eleven statues of kings beneath the window at
the west end, which begin with William the Conqueror and end
with Edward III., in whose reign they were set up. Among
other benefactions Welbourn gave the beautifully carved choir
stalls, and he also vaulted the towers. These were all, at one
time, finished by leaded spires. Those of the western tower
being 100 feet high, and that on the great central or rood tower
soaring up to a height of 525 feet. This was blown down in
1547, and the western spires were removed in 1807-08, a mob
of excited citizens having prevented their removal in 1727,
but eighty years later the matter made no great stir, and though
their removal may by some be regretted, I think it is a matter
of pure congratulation that the splendid central tower, whose
pinnacles attain an altitude of 265 feet, should have remained
as it is. The delicate lace-like parapet was added in 1775. It
is not very likely that anyone should propose to raise those
spires again, but dreadful things do happen; and quite lately
one of our most eminent architects prepared a design for putting
a spire on the central tower at Peterborough. Think of that!
and ask yourself, is there any stability in things human?
Apart from its commanding situation, the whole pile is very
magnificent, and, viewed as a whole, outside, it has nothing to
touch it, though the west front is not to compare in beauty with
that of Peterborough. Inside, York is larger and grander, and
Ely surpasses both in effect. But if we take both the situation
and the outside view and the inside effect together, Lincoln
stands first and Durham second.
GREAT TOM
THE CENTRAL TOWER
I was once at an Archæological society’s meeting in Durham
when Dean Lake addressed us from the pulpit, and he began by
saying: “We are now met in what by universal consent is considered
the finest church in England but one; need I say that
that one is Lincoln?” The chuckle of delight which this
remark elicited from my neighbour, Precentor Venables, was a
thing I shall never forget. We will now take a look at the
building, and begin first with the outside, and, starting at the
west, walk slowly along the south side of the close. If we begin
near the Exchequer Gate we see the west front with its fine
combination of the massive work of Remigius, the fine Norman
doors of Alexander (with the English kings over the central
door), the rich arcading of Grosteste along the top and at the
two sides, and the flanking turrets with spirelets surmounted by
the statues of St. Hugh and the Stow Swineherd. We look up
to the gable over the centre flanked by the two great towers
on either side of it. Norman below, Gothic above, with their
very long Perpendicular double lights, octagonal angle buttresses
and lofty pinnacles. The northern tower once held the big bell
“Great Tom,” and the southern (“St. Hugh’s”) has still its
peal of eight. Lincoln had a big bell in Elizabeth’s reign, which
was re-cast in that of James I., and christened “Great Tom of
Lincoln,” 1610. This second great bell being cracked in 1828,
was re-cast in 1855, and the Dean and chapter of the time actually
took down the beautiful peal of six, called the “Lady
Bells,” which had been hung in Bishop Dalderby’s great central
tower about 1311 and gave that tower its name of the “Lady
Bell Steeple,” and had them melted down to add to the weight of
“Great Tom,” thus depriving the minster, by this act of vandalism,
of its second ring of bells. The third, or new, “Great
Tom,” now hangs alone in the central tower. It weighs five
tons eight hundredweight, and is only surpassed in size in
England by those at St. Paul’s, at Exeter Cathedral, and Christ
Church, Oxford. It is six feet high, six feet ten inches in
diameter, and twenty-one and a half feet round the rim, and
the hammer, which strikes the hours, weighs two hundredweight.
The Rood Tower and South Transept, Lincoln.
THE SOUTH SIDE
From the west front we should walk along the south side,
passing first the consistory court with its three lancet windows,
and high pitched gable, where is the little figure of “the devil
looking over Lincoln.” This forms a small western transept,
and has a corresponding transept on the north side, containing
the ringers’ chapel and that of St. Mary Magdalene.
THE EAST END
Going on we get a view of the clerestory windows in the nave,
above which is the parapet relieved by canopied niches, once
filled with figures. The flying nave buttresses now come into
view, and next we reach, at the south-western corner of the
great transept, the beautifully built and highly ornamented
“Galilee Porch,” which was meant for the bishop’s entrance
from his palace into the cathedral. The room over it is now
the muniment room. From this point we get a striking view
of the western towers with the southern turret of the west front.
The buttresses of the transept run up to the top of the clerestory,
and end in tall pinnacles with statue-niches and crockets. The
transept gable has a delicately pierced parapet and lofty pinnacles.
Above is a five-light Decorated window, and below this
a broad stone frieze, and then the large round window, “The
Bishop’s Eye,” with its unspeakably lovely tracery, a marvel
of lace-work in stone; below this comes a row of pointed arcading.
The eastern transept is the next feature, with another
fine high-pitched gable. Here the work of St. Hugh ends.
The apsidal chapels of St. Paul and St. Peter are at the east side
of this transept, and then, along the south side of the Angel
Choir, the chapels of Bishops Longland and Russell, with the
splendid south-east porch between them. This, from its
position, is unique in English churches, and was probably
designed for the state entrance of the bishop after the presbytery
had been added, in place of the Galilee porch entrance.
It has a deeply recessed arch, with four canopied niches holding
fine figures. The doorway has two trefoil headed arches,
divided by a central shaft with a canopied niche above it, once
containing the figures of the Virgin and Child. Above this,
and in the tympanum, is represented the Last Judgment. The
buttresses of the Angel Choir are beautifully and harmoniously
enriched with canopy and crocket, and the upper windows are
perfect in design and execution. Apart from its splendid position,
it is this exquisite finish to the beautifully designed building
that makes Lincoln Cathedral so “facile princeps” among English
cathedrals. At the south-east buttress are finely conceived
figures of Edward I. trampling on a Saracen, and his Queen
Eleanor; and another figure possibly represents his second
queen, Margaret. Coming round to the east we look with
delighted eyes on what has been called “the finest example of
Geometrical Decorated Architecture to be found in the kingdom.”
The window is not so fine as that at Carlisle, and no
east end competes with that at York, but York is Perpendicular,
and Lincoln is Geometrical. Here we have not only a grand
window, fifty-seven feet high, but another great five-light window
above it, and over that a beautiful figure of the Virgin and
Child, and all finished by a much enriched gable surmounted
by a cross. The two windows, one above the other, seem not
to be quite harmonious, in fact, one does not want the upper
window, nor perhaps the windows in the aisle gables, but the
buttresses and their finials are so extraordinarily good that they
make the east end an extremely beautiful whole. Close to the
north-east angle is a little stone well cover, and the chapter-house,
with its off-standing buttress-piers and conical roof, comes
into view at the north. The north side is like the south, but
has near it the cloisters, which are reached by a short passage
from the north-east transept. From the north-east corner of
these cloisters you get an extremely good view of the cathedral
and all its three towers. Steps from this corner lead up to the
cathedral library. The north side of the cloisters of Bishop
Oliver Sutton, unable to bear the thrust of the timber-vaulted
ceiling, fell, and was replaced in 1674 by the present inharmonious
pillars and ugly arches designed by Sir Christopher
Wren.
We must now look inside the cathedral, and if we enter the
north-east transept from the cloisters we shall pass over a large
stone inscribed “Elizabeth Penrose, 1837.” This is the resting-place
of “Mrs. Markham,” once the authority on English history
in every schoolroom, and deservedly so. She took her nom de
plume from the little village of East Markham, Notts., in which
she lived for many years.
THE INTERIOR
Passing through the north-east transept, with its stained
glass windows by Canon Sutton, and its curious “Dean’s
Chapel,” once the minster dispensary, and turning eastwards,
we enter the north aisle of the Angel Choir and find the chapel
of Bishop Fleming, the founder of Lincoln College, Oxford.
In this the effigy of the bishop is on the south side, and there
is a window to the memory of Sir Charles Anderson, of Lea,
and a reredos with a painting of the Annunciation, lately put
up in memory of Arthur Roland Maddison, minor canon and
librarian, who died April 24, 1912, and is buried in his parish
churchyard at Burton, by Lincoln. He is a great loss, for he
was a charming personality, and, having been for many years a
painstaking student of heraldry, he was always an accurate
writer on matters of genealogy, and on the relationships and
wills of the leading Lincolnshire families, subjects of which he
had a special and unique knowledge. Bishop Fleming was not
the only Bishop of Lincoln who founded a college at Oxford,
as William Smith, founder of Brasenose, Cardinal Wolsey,
founder of Christchurch, and William of Wykeham, founder
of New College, were all once bishops here. Opposite to the
Fleming chapel is the Russell chapel, just east of the south
porch and between these lies the Retro Choir, which contained
once the rich shrine of St. Hugh, its site now marked, next to
Bishop Fuller’s tomb, by a black marble memorial. Here is
the beautiful monument to the reverend Bishop Christopher
Wordsworth. This is a very perfect piece of work, with a rich,
but not heavy, canopy, designed by Bodley and executed by
M. Guillemin, who carved the figures in the reredos of St. Paul’s.
This rises over a recumbent figure of the bishop in robes and
mitre. The face is undoubtedly an excellent likeness.
THE CHOIR
The view from here of the perfect Geometrical Gothic east
window, with its eight lights, is very striking; beneath it are
the three chapels of St. Catherine, St. Mary, and St. Nicholas,
and on either side of it are two monuments, those on the south
side to Wymbish, prior of Nocton, and Sir Nicolas de Cantelupe;
and on the north side to Bishop Henry Burghersh,
Chancellor of Edward III., 1340, and his father, Robert. On
each tomb are canopied niches, each holding two figures, among
which are Edward III. and his four sons—the Black Prince,
Lionel Duke of Clarence, John of Gaunt, and Edmund of
Langley. Adjoining the chapel of St. Catherine, which was
founded by the Burghersh family, is a fine effigy of Bartholomew
Lord Burghersh, who fought at Crécy, in full armour with his
head resting on a helmet. A fine monument of Queen Eleanor
once stood beneath the great window where her heart was
buried before the great procession to London began. The
effigy was of copper gilt, but, having been destroyed, it has been
recently replaced by a generous Lincoln citizen from drawings
which were in existence and from a comparison with her monument
in Westminster Abbey. A stone at the west of St. Catherine’s
chapel shows a deep indentation worn by the scrape of
the foot of each person who bowed at the shrine. A similar
one is to be seen at St. Cuthbert’s shrine, Durham.
In the east windows of both the choir aisles is some good
Early English glass.
THE PRESBYTERY
We will now turn westwards, past the south porch, and come
to the south-east transept; here the line of the old Roman
wall and ditch runs right through the cathedral, the apsidal
chapels of the eastern transepts and the whole of the presbytery,
as well as the chapter-house, lying all outside it. Two apsidal
chapels in this transept are dedicated to St. Peter and St. Paul.
It was in St. Peter’s that sub-dean Bramfield was murdered
by a sub-deacon, September 25, 1205, who paid the penalty
immediately at the hands of the sub-dean’s servants. The
exquisite white marble tomb and recumbent figure of John
Kaye, bishop 1827 to 1853, by Westmacott, is in this chapel.
Opposite to these apsidal chapels are the canons’ and choristers’
vestries; under the former is a crypt; the latter has the monks’
lavatory, and a fireplace for the baking of the sacramental
wafers by the sacristan. Passing along the south choir-aisle
we reach the shrine of little St. Hugh, and here the work all
around us, in choir, aisles, and transepts, is that of the great
St. Hugh. The whole of the centre of the cathedral, with its double
transept and the choir between them, being his; and we must
notice in two of the transept chapels his peculiar work in the
double capitals above slender pillars of alternate stone and
marble, and projecting figures of saints and angels low down
in each spandrel. We now enter the choir, and pause to admire
the magnificent work and all its beauty. On either side are the
sixty-two beautiful and richly carved canopied stalls. They
are only excelled, perhaps, by those at Winchester. The carving
of the Miserere seats is much like that at Boston, where humorous
scenes are introduced. The fox in a monk’s cowl, the goose,
and the monkey being the chief animals represented. Here,
on a poppy-head in the precentor’s seat, a baboon is seen stealing
the butter churned by two monkeys; he is caught and
hanged, and on the Miserere he is being carried forth for burial.
A finely carved oak pulpit, designed by Gilbert Scott, is at the
north-east end of the stalls. The brass eagle is a seventeenth
century copy of an earlier one. We notice overhead the stone
vaulting, springing from Purbeck shafts; notice, too, the beauty
of the mouldings and carved capitals, and the groups of arches
forming the triforium with clerestory window above, which,
however, only show between the ribs of the vaulting; and, then,
the length of it! For now, by taking in two from the Angel
Choir, the chancel has seven bays. It is a very striking view as
you look eastwards, but it has the defect of a rather plain, low
vaulting, and west of it the nave, which is a generation later, is
more splendidly arranged, while east of it the Angel Choir, which
is nearly half a century later than the nave, admittedly surpasses
all the rest in delicacy and beauty. The choir vaulting
being low, caused both nave and presbytery to be lower than
they would otherwise have been, so that it has been said that
when the tower fell it was a pity the chancel did not fall with
it, all would then have been built with loftier roofs and with
more perfect symmetry.
If we pass down the Ritual Choir eastwards, we enter the
presbytery, and at once see the origin of the name “Angel Choir”
in the thirty figures of angels in the spandrels. It was built to
accommodate the enormous number of pilgrims who flocked to
St. Hugh’s shrine, and is, according to G. A. Freeman, “one of
the loveliest of human works; the proportion of the side elevation
and the beauty of the details being simply perfect,” and
it would seem to be uncontested that all throughout, whether
in its piers, its triforium, its aisles, or its carved detail, it shows
a delicacy and finish never surpassed in the whole history of
Gothic architecture. One of its large clerestory windows was
filled, in 1900, with excellent glass by H. Holiday, to mark the
seven-hundredth anniversary of St. Hugh’s death.
The angels sculptured in stone, and mostly carrying scrolls,
fill the triforium spandrels in groups of three, five groups on
either side. They are probably not all by the master’s hand.
The Virgin and Child in the south-west bay and the angel with
drawn sword in the north-west seem finer than the rest. The
stone inscribed in Lombardic letters “Cantate Hic,” marks the
place for chanting the Litany; this is chanted by two lay
clerks. There are nine of these, one being vestry clerk; also
four choristers in black gowns with white facings (a reminiscence
of the earliest dress for the Lincoln choir, and a unique costume
in England), eight Burghersh choristers or “Chanters” (lineal
descendants of the Burghersh chantry of St. Catherine with its
separate band of choristers), and some supernumerary boys and
men. There are four canons residentiary, viz., the sub-dean,
chancellor, precentor, and Archdeacon of Lincoln, and fifty-three
prebendaries.
In the first bay of the north side of the Angel Choir is a remarkable
monument, part of which once served for an Easter
sepulchre. This, like those of Navenby and Heckington of the
same date, is richly carved with oak and vine and fig-tree
foliage, and shows the Roman soldiers sleeping. Opposite, on
the south side, are the tombs of Katharine Swynford of Ketilthorpe,
Duchess of Lancaster, Chaucer’s sister-in-law, whose
marriage to John of Gaunt took place in the minster in 1396.
Like so many of the monuments, these are sadly mutilated, and
are not now quite in their original position.
It is on one of the pillars of the east bay, the second from the
east end, that the curious grotesque, familiar to all as the
“Lincoln Imp,” is perched.
THE NAVE
If we now turn westwards we shall come to the fine stone
organ screen, and pass through to the tower, whose predecessor
fell through faultiness of construction, and was rebuilt by
Grosteste as far as the nave roof, and we shall look down the nave,
which is forty-two feet wide, each aisle being another twenty
feet in width. The planning and execution of the nave we owe
to the two Bishops Hugh. Its great length (524 feet with the
choir and presbytery) makes the whole building, when viewed
from the west, look lower than it is, for it is really eighty-two
feet high. Looking west this is not felt so much, and there is
a feeling of great dignity which the best Early English work
always gives. The piers may seem lacking in massive strength,
but they vary in pattern, those to the east being the most
elaborate, and so gain in interest. One curious thing about
the nave, though not discernible to the uninitiated, is that the
axis, which is continuous from the east end for the first five of
the seven bays, here diverges somewhat to the north, and so
runs into the centre of the Norman west front. The two western
bays are five and a quarter feet less in span than the others.
Probably the architect, as he brought the nave down westwards
with that light-hearted disregard of a previous style of architecture
which characterised the medieval builder and his predecessors
of the thirteenth and fourteenth centuries, intended
to sweep away all the old Norman work at the west end and
carry the line straight on with equal-sized arches, but funds
failed and he had to join up the new with the old as best he
could; and we have cause to be thankful for this, since it
has preserved for us the original and most interesting work of
Remigius.
THE TRANSEPTS
Before we leave our place beneath the tower, we must look at
the two great transepts. These have piers, triforium and
clerestory similar to those in the choir, and each has three
chapels along the eastern wall; these, from north to south,
are dedicated to St. Nicholas, St. Denis, St. Thomas; and in
the south transept to St. Edward, St. John and St. Giles. Of
these, St. Edward’s is called the chanters’ chapel, and it has
four little figures of singers carved in stone, two on each side of
the door. This was fitted up for use and opened in August,
1913, for a choristers’ chapel, the tombstone of Precentor
Smith, 1717, being introduced for an altar. Everybody is
attracted by the rose windows. That to the north has
beneath it five lancet windows, something like those at York,
filled with white silvery glass, but the rose above has still its
original Early English stained glass, and is a notable example
of the work of the period. A central quatrefoil has four trefoils
outside it and sixteen circles round, all filled with tall bold figures
and strongly coloured. It is best seen from the triforium.
Below is the dean’s door, with a lancet window on either side,
and over it a clock with a canopy, given in 1324 by Thomas of
Louth. This canopy was carried off by the robber archdeacon,
Dr. Bailey, and used as a pulpit-top in his church at Messingham,
but was restored by the aid of Bishop Trollope.
The south transept, where Bishop John of Dalderby was
buried, contains what no one sees without a feeling of delight,
and wonder that such lovely work could ever have been executed
in stone,—the great rose window with its twin ovals and its leaf-like
reticulations, which attract the eye more than the medley
of good old glass with which it is filled, but which gives it a
beautiful richness of effect. Below this are four lancets with
similar glass.
THE FONT
The aisles of the nave are vaulted, the groins springing from
the nave pillars on the inner, and from groups of five shafts on
the outer side. Behind these runs a beautiful wall arcade on
detached shafts, continuous in the north aisle, but only repeated
in portions of the south aisle, with bosses of foliage at the spring
of the arches. In the aisle at the second bay from the west is
the grand old Norman font, resembling that at Winchester.
There is another at Thornton Curtis in the north-east of the
county. Neither of the Lincolnshire specimens are so elaborately
carved as that at Winchester, which is filled with scenes
from the life of St. Nicholas, but all are of the same massive
type, with dragons, etc., carved on the sides of a great block
of black basalt resting on a round base of the same, with four
detached corner pillars leading down to a square black base.
These early basalt fonts, of which Hampshire has four, Lincolnshire
two, the other being at Ipswich, Dean Kitchin conclusively
proved to have all come from Tournai, in Belgium, and to
date from the middle of the twelfth century, a time coinciding
with the episcopacy of Bishops Alexander and De Chesney at
Lincoln, and Henry de Blois at Winchester. The one at
St. Mary Bourne is the biggest, and has only clusters of grapes
on it and doves. The other two are at East Meon and at
St. Michael’s, Southampton, and have monsters carved on them
like the Lincolnshire specimens.
Of brasses, in which the cathedral before the Reformation
was specially rich, having two hundred, only one now remains,
that of Bishop Russell, 1494, which is now in the cathedral
library; but in a record made in 1641 by Sir W. Dugdale and
Robert Sanderson, afterwards Bishop, is the following most
charming little inscription to John Marshall, Canon of the
cathedral, 1446, beneath the figure of a rose:—
“Ut rosa pallescit ubi solem sentit abesse
Sic homo vanescit; nunc est, nunc desinit esse.”
which may be Englished
“As the rose loses colour not kissed by the sun,
So man fades and passes; now here, and now gone.”
The ascent of the towers gives magnificent views; from the
central tower one may see “Boston Stump” on one hand,
and on the other Newark spire. The big bell, too, has its attractions,
but the greatest curiosity is the elastic stone beam, a very
flat arch connecting the two western towers, made of twenty-three
stones with coarse mortar joints, which only rises sixteen
inches, and vibrates when jumped on. Its purpose is not clear,
possibly to gauge the settlement of the towers. The north end
now is thirteen inches lower than the south. A gallery in the
thickness of the wall between the great west window and the
Cinquefoil above it, allows a wonderful view of the whole length
of the cathedral. It is called Sir Joseph Banks’ view.
THE BISHOP’S PALACE
THE CHANCERY
Within the Close, as we passed along looking at the cathedral,
we had our backs to the canons’ houses. First comes the precentory
and the sub-deanery near the Exchequer Gate, next
the Cantilupe Chantry, with a figure of the Saviour in a niche
in the gable end, and a curious square oriel window, and then
the entrance to the Bishop’s palace opposite the Galilee porch.
The old palace, begun about 1150 or possibly earlier, was a
splendid building; the ruins of it are in the palace grounds.
Through a gateway or vaulted porch, where is now the secretary’s
office, you descend to the site of the magnificent hall, eighty-eight
feet by fifty-eight, built by St. Hugh, for, like Vicars
Court, with its steep flight of steps and its charming old houses,
it is built on the slope of the hill. Succeeding bishops added to
the pile in which Henry VI. and Henry VIII. were royally
lodged and entertained, and the charges which cost Queen
Katharine Howard her life took their origin from her meetings
here and afterwards at Gainsborough with her relative Thomas
Culpepper. The palace was despoiled in the days of the Commonwealth,
and little but ruins now remain, but a part of it
has been restored and utilised as a chapel by the late Bishop
King, perhaps the most universally beloved of Lincoln’s many
bishops. Buckden and Nettleham and Riseholme have supplied
a residence for successive bishops, and now the bishop is again
lodged close to his cathedral. But, in the grandiloquent language
of a work entitled ‘The Antiquarian and Topographical
Cabinet, containing a series of elegant views of the most interesting
objects of curiosity in Great Britain, 1809,’ “The place
where once the costly banquet stood arrayed in all the ostentatious
luxury of Ecclesiastic greatness has now its mouldering
walls covered with trees.” The same authority, speaking of
Thornton Abbey, has this precious reflection, which is too good
to lose: “Here in sweet retirement the mind may indulge
in meditating upon the instability of sublunary greatness, and
contemplate, with secret emotion, the wrecks of ostentatious
grandeur.” The Chancery, built by Antony Bek, 1316, faces
the east end of the minster yard; it is distinguished outside by
an entrance arch and an oriel window. Inside, there are some
very interesting old doorways, and a charming little chapel,
with a wooden screen of c. 1490, the time of Bishop Russell,
and two embattled towers on the old minster yard wall in the
garden, of the early fourteenth century. The deanery is a
modern building on the north side of the minster.
Pottergate, Lincoln.
It was in the chapter house, probably, that Edward I. held
his great Parliament in 1301, which secured the Confirmation
of Magna Charta. Edward II. and Edward III. also each
held a parliament here, and since their time certainly seven
kings of England have visited Lincoln.
MINSTER OR CATHEDRAL?
The cathedral precincts of Lincoln are called the “Minster
Yard,” and the church is called the Minster, though Lincoln
was a cathedral from the first; the term Minster being only
properly applied to the church of a monastery, such as York,
Canterbury, Peterborough, Ripon, and Southwell; of these,
Canterbury is not often called a Minster, but York is always.
Lincoln was never attached to a monastery.
CHAPTER X PAULINUS AND HUGH OF LINCOLN — HUGH OF LINCOLN
Pope Gregory and St. Augustine—Calumnies against the Jews—The Three
“St. Hugh’s.”
Perhaps here it may be well to say something of the life of
Paulinus, the first Christian missionary in Lincoln. And in
doing so I must acknowledge the debt I owe to Sir Henry
Howorth’s most interesting book, “The Birth of the English
Church.”
PAULINUS BISHOP OF YORK
When Pope Gregory, having been struck by the sight of
some fair-haired Anglian boys being sold as slaves in the Roman
Forum, had determined to send a Mission to preach the Gospel
in their land, he chose the prior of his own monastery of St.
Andrew’s, which was on the site where now stands the church
of San Gregorio on the Cælian Hill in Rome. The name of the
prior was Augustine. With his companion monks, he set out,
apparently in the spring of 596. They went from Ostia by sea
to Gaul, but lingered in that country for above a year, and landed
on the Isle of Thanet in April 597. He was well received by
Æthelbert King of Kent and his wife Bertha, daughter of Charibert
King of Paris. She was a Christian, and had brought her
Christian chaplain with her. This made Augustine’s mission
comparatively easy. Quarters were given him in Canterbury,
and he began to build a monastery and was allowed to make
use of the little church dedicated to St. Martin, where the
Queen’s chaplain had officiated. Having then sent to the Pope
for more missionaries, he received instructions from Gregory
to establish a Metropolitan See in London and other Bishoprics
in York and elsewhere. At the same time several recruits
were sent to him among whom Bede particularises Mellitus,
Justus, Paulinus, and Rufinianus. The first three became
respectively Bishops of London, Rochester, and York, and
Rufinianus Abbot of St. Augustine’s monastery at Canterbury.
By the Pope’s command all these bishops were to be subject to
Augustine during his life, and he was to be the Archbishop of
Canterbury. Augustine died in the same year as St. Gregory,
A.D. 604. A few years later, about 616, Mellitus and Justus
both withdrew for a year to Gaul, but were recalled by King
Eadbald, Justus to Rochester and Mellitus to become Archbishop
of Canterbury after Laurence, a priest whom Augustine
himself had selected to succeed him in 604, and who died in 619.
To this post Justus succeeded in 624, and, as Archbishop, consecrated
Romanus to the See of Rochester. Shortly after this
Paulinus was consecrated Bishop of York by Justus in 625, and
he accompanied Æthelbert’s daughter Æthelberga to the Court
of Ædwin King of Deira, who ruled from the Forth to the
Thames and who had sought her hand, promising that she
should be free to worship as she liked and that if on inquiry
he found her religion better than his own he would also become
a Christian. He discussed the matter with Paulinus, and after
many months’ delay summoned a Witenagemote and asked each
counsellor what he thought of the new teaching, which at present
had no hold except in Kent. Coifi, the Chief Priest of the
old religion, was the first to speak; he said he had not got any
good from his own religion though none had served the gods
more faithfully—so if the new doctrine held out better hopes
he would advise the king to adopt it without further delay.
Coifi was followed by another of the king’s Ealdormen. His
speech was a very remarkable one, and is accurately rendered
by the poet Wordsworth in his Sonnet called Persuasion, which
runs thus:—
“Man’s life is like a sparrow, mighty King!
That—while at banquet with your Chiefs you sit
Housed near a blazing fire—is seen to flit
Safe from the wintry tempest. Fluttering,
Here did it enter; there, on hasty wing,
Flies out, and passes on from cold to cold;
But whence it came we know not, nor behold
Whither it goes. Even such that transient thing,
The human Soul; not utterly unknown
While in the Body lodged, her warm abode;
But from what world she came, what use or weal
On her departure waits, no tongue hath shown;
This mystery if the Stranger can reveal,
His be a welcome cordially bestowed!”
THE FIRST ENGLISH BISHOP
After this the king gave Paulinus permission to preach the
Gospel openly, and he himself renounced idolatry, and in April
627, with a large number of his people, he was baptized at York
in the little church which was the first to be built on the site
of York Minster. After this Paulinus baptized in the river
Swale, and later he came to the province of “Lindissi,” and
spent some time in Lincoln, converting Blaecca the “Reeve”
of the city, and baptizing in the presence of the king a great
number of people in the Trent either at Littleborough or Torksey.
He appears to have spent some time in Lincoln, and to have
come back to it after 633, for early in 635 he consecrated Honorius
the successor to Justus, and fifth Archbishop of Canterbury.
The ceremony taking place probably in the little “church of
stone” that he had built, possibly where St. Paul’s Church now
stands. It was probably thatched with reeds, for eighty years
later Bede speaks of it as being unroofed. If St. Paul’s church
really was originally the church of Paulinus, it helps to remove
the stigma that though Paulinus preached and baptised with
effect, unlike Wilfrith, he founded nothing.
In 633 King Ædwin and both his sons were killed after a
great battle against Penda King of Mercia and Coedwalla King
of the Britons, at Haethfelth near Doncaster, and Christianity
in Northumbria came to an abrupt end; though, when Paulinus
left, to escort the widowed queen back to Kent, his faithful
deacon James remained behind him, whose memorial we probably
have in the inscribed cross shaft with its unusual interlaced
pattern at Hawkswell near Catterick. To York Paulinus
never returned; but on the death of Romanus, who had been
sent by Archbishop Justus on a mission to the Pope but was
drowned in the Bay of Genoa, he took charge of the See of
Rochester, and there he remained till his death on October 10,
644, after he had been Bishop at York for eight and at Rochester
for eleven years. Archbishop Honorius, who was consecrated
just a year before the death of a Pope of the same name,
ordained Ithamar to succeed Paulinus. He was a native of
Kent and the first Englishman to be made a bishop. After the
death of Paulinus in 644, more than four centuries passed before
Remigius began to build the cathedral in 1075, which was
altered and amplified so remarkably about 100 years later by
Hugh of Lincoln.
BISHOP HUGH OF LINCOLN
CANONIZED
“Hugh of Lincoln” is a title which, like Cerberus in Sheridan’s
play, indicates “three gentlemen at once,” and it will perhaps
prevent confusion if I briefly distinguish the three.
The first and greatest is the Burgundian, usually called from
his birthplace on the frontier of Savoy “Hugh of Avalon.”
He went to a good school in Grenoble, and, as a youth, joined
the monastery of the Grande Chartreuse, where he rose to be
procurator or bursar. In 1175, at the request of Henry II.
who had, with difficulty, obtained the consent of the Archbishop
of Grenoble, he came to England to become the first prior of
the king’s new monastery at Witham in Somerset, the first
Carthusian house in England. In 1186, much against his will,
he was, by the king’s decree, elected Bishop of Lincoln, and took
up his residence at Stow, where he at once set to work to master
the English tongue. His rule of life was ascetic, and he made
a practice of going every year in harvest time to live as a simple
monk at Witham. He was a strong man, with high ideals,
upright, unselfish and charitable, no believer in the miracles of
the day, and so free from prejudice that he always protected
the hated Jews, who wept sincere tears at his funeral. He
was active in his huge diocese, and was a maker of history, for,
besides extending and beautifying the cathedral of Remigius,
he eventually became so powerful that he joined the Archbishops
in excommunicating their Sovereign, and in 1197 he successfully
opposed King Richard I. and his “Justiciar,” who was the
great Archbishop Hubert Walter. Walter, when Bishop of Salisbury,
had accompanied Richard to the crusade, where he was
the king’s chief agent in negotiating with Saladin. He headed
the first party of pilgrims whom the Turks admitted to the
Holy Sepulchre, led back the English host from Palestine in
the king’s absence to Sicily, whence he went to visit Richard in
captivity, and repaired to England to raise the £100,000 demanded
for his ransom. He was made by the king’s command
Archbishop of Canterbury, crowned the king a second time in
1194 at Winchester, and as “Justiciar” had the task of finding
means to supply Richard’s ceaseless demands for money for his
wars. Hence it was that he had summoned a meeting of
bishops and barons at Oxford on December 7, 1197, at which
he proposed that they should agree to the king’s latest demand
and should themselves furnish him with three hundred knights
to serve for twelve months against Philip of France, or give him
money which would suffice to obtain them. This was strenuously
and successfully opposed by Hugh, seconded by Herbert
Bishop of Salisbury, and this action is spoken of by Stubbs as
a landmark of constitutional history, being “the first clear case
of the refusal of a money grant demanded by the Crown.” Hugh
was in France when Henry II. died, but returned in time for
the coronation of Richard I. He several times attended both
Richard and John to Normandy, and when Richard died he
buried him at Fontevrault in 1199, where Henry II. and his
wife, Eleanora of Guienne, and John’s wife, Isabella of Angoulême,
are also buried. He was back in England for John’s
coronation on May 27, but, going again to visit the haunts of
his boyhood at Grenoble, he caught a fever and, after a long
illness, died next year in the London house of the Bishops of
Lincoln, at the “Old Temple.” He was buried in his own
cathedral, November 24, 1200, in the north-east transept,
King John, who happened to be then in Lincoln, to receive the
homage of the Scottish king, taking part as bearer in the funeral
procession. Worship of him began at once, and was greatly
augmented when the Pope canonized him in 1220. In 1230,
when Richard of Gravesend had completed the angel choir,
St. Hugh’s body was translated to it in the presence of King
Edward I and Queen Eleanor and their children. This was ten
years before Eleanor’s death at Harby, near Lincoln. The only
thing recorded against Bishop Hugh is that he should have,
upon Henry’s death, ordered the taking up of Fair Rosamond’s
bones from Godstow Priory.
The story of St. Hugh’s swan is curious but not incredible.
Sir Charles Anderson says: “It seems, from the minute description
of the bill, to have been a wild swan or whooper.” This
swan was greatly attached to its master, and constantly
attended him when in residence at Stow Park, where there was
a good deal of water, and many wildfowl. It is said, also, that
on his last visit the bird showed signs of restlessness and distress.
Sir Charles sees no reason to withhold belief from the story, and
instances the case of a gander, within his own knowledge, which
attached itself to a farmer in the county, and used to accompany
him daily for a mile and a half, when he went to look after his
cattle in the meadows, waddling after him with the greatest
diligence and satisfaction; and, whenever he stopped, fondling
his legs with neck and bill.
The “Magna Vita S. Hugonis” in the Bodleian, written by
Adam, Abbot of Evesham soon after his death, is the chief
source of our information about him; and a metrical life, also, in
Latin, is both in the Bodleian and in the British Museum.
BISHOP HUGH OF WELLS
Nine years after St. Hugh’s death, Hugh the Second, or
“Hugh of Wells,” was appointed bishop. He carried out the
plans of his namesake, and completed the aisles and transepts
and added the nave-chapels at the west end with their circular
windows. He added to the episcopal palace begun by St.
Hugh, and built that at Buckden—a fine brick building which
later became the sole palace. The Bishops of Lincoln had a
visitation palace at Lyddington, near Rockingham, in which
a singularly beautiful carved wood frieze ran all round the
large room. In the “Metrical Life of St. Hugh” we read that
what St. Hugh planned, but left unfinished, Hugh of Wells
completed.
“Perficietur opus primi sub Hugone secundo.”
LITTLE ST. HUGH
He died in 1235, and is buried in the north choir aisle. His
extremely harsh treatment of the Jews leads us to the curiously
tragic events in the life of the third Hugh, called the “Little
St. Hugh.” He was born in 1246, and only lived nine years.
That great man Grosteste, or Grostête, had succeeded Hugh of
Wells, and died after an active episcopate of eighteen years, in
1254. His successor, Henry Lexington, had procured leave to
extend the cathedral close beyond the Roman city wall in order
to build the beautiful presbytery or angel choir for the shrine
of Hugh I. He was still engaged on this when the persecution
which the Jews had long endured produced such a bitter feeling
that they were believed to be capable of kidnapping and crucifying,
or by less conspicuous methods, putting to death a
Christian boy when they had a chance. Hugh was said to be
a chorister who disappeared, and his mother, led by a dream,
discovered his body in a well outside the Newport Gate. A
Jew called Jopin, or Chopin, but in a French ballad Peitevin,
was accused of his murder, and is said to have confessed and to
have been put to death with others of his nation with no small
barbarity. He has left his memory at Lincoln in the name of
“The Jews’ House,” which is given to the Norman building on
the steep hill. This story was not uncommon, and told with
much detail, as having really happened, in several places; nor
is the belief in it yet dead. The boy’s body was given to the
canons of the cathedral, who buried him with much solemnity
in the south aisle of the choir, and set a small shrine over him,
to which folk came to worship, and he received the title of “the
Little St. Hugh.”
St. Mary’s Guild, Lincoln.
THE JEWS
This story is referred to by Chaucer, who wrote a hundred
years later in “The Prioress’ Tale”:—
“O younge Hew of Lincoln sleyn also
With cursed Jewes, as it is notable,
For it nis but a litel whyle ago.”
His story makes the murdered boy reveal himself by singing
“O alma Redemptoris Mater” “loude and clere,” although, as
he says—
“My throte is cut unto my nekke-bon.”
and he does not stop singing till a ‘greyn’ is taken from his
tongue by the abbot
“and he yaf up the goost ful softely.”
Marlowe has a similar story in his “Jew of Malta,” and ballads
constantly were made on this theme. Sir Charles Anderson
quotes one beginning:—
“The bonny boys of merry Lincoln
Were playing at the ball,
And with them stood the sweet Sir Hugh,
The flower of them all.
Whom cursed Jews did crucify,” &c.
He was buried, in 1255, next to Bishop Grosteste, who had died
two years before.
The persistence of this medieval accusation against the Jews
is singularly illustrated by a case which is reported in the papers
of October 9, 1913, headed “Ritual Murder Trial.” The trial
is at Kieff in Russia, of a perfectly innocent man called Beiliss,
who has been more than two years in prison without knowing
the reason, and is charged with the murder of a Christian boy
called Yushinsky “to obtain blood for Jewish sacrificial rites.”
The Times says that ritual murder is not now mentioned in the
indictment. But that so monstrous a charge should be even
hinted at shows how deeply these old malignant calumnies sank
into the medieval mind, and how prone to superstition and how
ready to believe evil we are even in the twentieth century of
the Christian era. The whole idea is on a par with the abominable
cruelties of the days when defenceless old women were
burnt as witches, and is a cruel and absolutely baseless calumny
on a long-suffering and law-abiding people, and yet there are
plenty of people to-day in Russia who firmly believe in it.
CHAPTER XI LINCOLN.—THE CITY
The City—The Corporation—The City Swords—Tennyson’s Centenary
and Statue—Queen Eleanor’s Cross—Brayford Pool—Afternoon Tea.
THE MINSTER YARD
The rate at which the soil of inhabited places rises from the
various layers of debris which accumulate on the surface is well
shown at Lincoln. In Egypt, where houses are built of mud,
every few years an old building falls and the material is trodden
down and a new erection made upon it. Hence the entrance
to the temple at Esneh from the present outside floor level,
is up among the capitals of the tall pillars; and, the temple
being cleaned out, the floor of it and the bases of its columns
were found to be nearly thirty feet below ground. Stone-built
houses last much longer, but when a fire or demolition after a
siege has taken place three or four times, a good deal of rubbish
is left spread over the surface and it accumulates with the ages.
Hence, in Roman Lincoln or “Lindum Colonia” pavements
may be found whenever the soil is moved, at a depth of seven
or eight feet at least, and often more. Thus the Roman West
Gate came to light in 1836, after centuries of complete burial,
but soon crumbled away; and the whole of the hill top where
Britons, Romans, Danes, and Normans successively dwelt, is
full of remains which can only on rare occasions ever have a
chance of seeing the light. Still there is much for us to see
above ground, so we may as well take a walk through the city,
beginning at the top of the hill. Here, as you leave the west
end of the cathedral and pass through the “Exchequer Gate”
with its one large and two small arches, under the latter of which
may be seen entrances to the little shopstalls where relics,
rosaries, etc., were once sold, you pass along the flat south wall
of St. Mary Magdalen’s Church, beyond which the outer Exchequer
Gate stood till 1800. The wall in which this and other
gates of the cathedral close were inserted was built in the
thirteenth or early fourteenth century, to protect the close and
the canons. The gateways were all double, except the “Potter
Gate,” which is the only other one now extant. It is said that
the Romans had a pottery near it; at present the road to the
Minster Yard goes both through it and round one side of it.
The Pottergate, Lincoln.
THE CASTLE
Passing from the Exchequer Gate you see a very pretty sixteenth
century timbered house, with projecting story, at the
corner of Bailgate, now used as a bank. Hard by on your right
is the White Hart inn, and on your left you have a peep down
Steep Street to the House of Aaron the Jew, a money lender of
the reign of Henry II. Near this was once the South Gate of
the Roman city, and some of the stones are still visible in the
pavement. The gate was destroyed in 1775. Looking straight
ahead from the Exchequer Gate you see the east gateway of
the castle, a Norman arch with later semi-circular turrets corbelled
out on either side of it. Inside is a fine oriel window,
brought from John of Gaunt’s house below the hill. The
enclosure is an irregular square of old British earthworks, seven
acres in extent. The west gate is walled up and the Assize
Court within the castle enclosure is near it. In the angles on
either side of the east gate are two towers in the curtain wall,
one, “the observatory tower,” crowns an ancient mound,
and on the south side is a larger mound, forty feet high, on which
is the keep, a very good specimen of very early work, in shape an
irregular polygon. The castle was one of the eight founded
by the Conqueror himself, apparently never so massive a building
as his castle, which is now being excavated at Old Sarum, the
walls of which, built of the flints of the locality, are twelve feet
thick and faced with stone. At Lincoln the Roman walls were
ten to twelve feet thick and twenty feet high. Massive fragments
of this wall still exist in different places, the biggest being
near the Newport Arch. Near here too is “The Mint Wall,”
seventy feet long by thirty feet high, and three and a half feet
thick, which probably formed the north wall of the Basilica.
Most of the fighting in Lincoln used to take place around this
spot, as Stephen felt to his cost. The old West Gate of the Roman
city was found just to the north of the castle west gate. The
line which joined the Roman East and West Gates ran straight
then, and crossed the Ermine Street, now called here the Bailgate,
near the church of St. Paulinus, but the result of some
destructive assaults must have so filled the road that the street
now called ‘East Gate’ was deflected from its course southwards
and has to make a sharp bend to get back to its proper
line.
The Jew’s House, Lincoln.
Remains of the Whitefriars’ Priory, Lincoln.
THE JEW’S HOUSE
THE FRIARS
ST. MARY’S GUILD
Getting back to the ‘Bail,’ or open space between the castle
gate and the Exchequer Gate, we can go down that bit of the old
Ermine Street called “Steep Street” (and I don’t think any
street can better deserve its name) and come into the High
Street of Lincoln. If we go right down this, we shall see all
that is of most interest in the town below the hill. First
is the “Jew’s House” where the murderer of Little St. Hugh
is said to have lived, a most interesting specimen of Norman
domestic architecture, and more ornate than that at Boothby-Pagnell
of a similar date. The house has a round-headed
doorway, with a chimney-breast starting from above the doorway
arch, and showing that the upper floor had a fireplace.
On either side the door now are modern shop windows. Between
the stringcourses are two double light windows, with a plain
tympanum under a round arch. Belaset of Wallingford, a
Jewess, lived here in the reign of Edward I. She was hanged
for clipping coin in 1290, the year of the Jews’ Expulsion. At
the bottom of the street, No. 333, is another charming old
structure called “White Friars’ House” with a projecting timbered
front, and a passage round one end like that at the old
“God begot” house at Winchester. All Friars, whether White
(Carmelite), Black (Dominican), Grey (Franciscan), or Black
and White (Augustinian), were to be found in Lincoln as well
as at Stamford, and, with the exception of the Dominicans, at
Boston too. One more bit of old domestic building is the hall
of St. Mary’s Guild, commonly called John o’ Gaunt’s Stables.
Here you may see a combination of the round and the pointed
arch, which dates it as late Norman. The house is longer than
the other two, and the upper story mostly gone, but in Parker’s
“Domestic Architecture” it is spoken of as “probably the
most valuable and extensive range of buildings of the twelfth
century that we have remaining in England.” The house
within has round-headed windows with a mid-wall shaft, and
a fireplace. The house just opposite was the palace built by
John of Gaunt for Katharine Swynford; from which the oriel
window inside the castle gateway was taken. These old Norman
houses are all small. The really magnificent building which
was once the boast of Lincoln was a thousand years earlier than
these; this was the Roman Basilica, or Hall of Judgment, near
Bailgate, perhaps, the baths at the town of Bath alone excepted,
the finest Roman building in England. Figure to yourself a
building 250 feet long by seventy feet wide, with a triangular
pediment rising from a row of pillars thirty feet high, something
like what we still see at Milan. Alas! that only the pillar
bases of this fine hall have been found. The pillars ran along
the west side of Bailgate facing east.
St. Mary’s Guild and St. Peter’s at Gowts, Lincoln.
SAXON TOWERS
ST. BENEDICT’S
As we pass down the High Street we shall see on our left the
Saxon towers of St. Mary le Wigford and of “St. Peters at
Gowts.” The “gowts” or sluices were the two watercourses
for taking the waters of the “Meres” into the Witham, originally
there were small bridges on either side over each, with a
ford between them for carts. These towers are tall and without
buttresses, having the Saxon long and short work and the upper
two-light window with the mid-wall jamb, and only small and
irregularly placed lights below. They are in style much what
you see in Italy, though the Italian are higher, but certainly
none in England are so uncompromisingly plain as the towers
at Ravenna and Bologna. St. Andrews in Scotland comes
nearest, and bears a really extraordinary likeness to that of
St. John the Evangelist at Ravenna. Near St. Mary le Wigford
is the picturesque little remnant of a beautiful but disused
church, called St. Benedict’s; only the ivy-clad chancel, a side
chapel and the recent low tower are left, a very picturesque and
peaceful object in the busy town. Its original tower held a
beautifully decorated bell, called “Old Kate,” the gift of the
Surgeon Barbers in 1585, it used to ring at 6 a.m. and 7 p.m.,
to mark the beginning and end of the day’s labour. It now
hangs in the tower of St. Mark’s.
The name of ‘le Wigford,’ Wickford or Wickenford, indicates
the suburb south of the river. In the days when kings used to
wear their crowns, an uneasy belief in the old saying—
“The crownéd head that enters Lincoln walls,
His reign is stormy and his Kingdom falls,”
made the monarch take it off on passing from Wickford to the
city, and certainly of all the kings who were crowned in the
cathedral none wore the crown outside except Stephen, and he,
as we have seen, soon had cause to repent it. It has been supposed
that both these early Lincoln churches were built by a
Danish citizen called “Coleswegen,” who is mentioned in
Domesday Book as having thirty-six houses and two churches
outside the city. But though Lincoln has not lost nearly so
many churches and religious houses as Winchester has, yet,
where she now has a dozen she once had fifty, so it must be extremely
doubtful whether these two old ones that remain were
those of Coleswegen. St. Mary’s now has a Perpendicular
parapet, and, besides the curious tower arch, some interesting
Early English work, and both churches have some good modern
ironwork in pulpit, screen and rails from the Brant Broughton
forge.
St. Benedict’s Church, Lincoln.
St. Mary-le-Wigford, Lincoln.
THE “CONDUIT”
THE BRIDGE AND THE STONEBOW
The woodwork in St. Peter’s was done by the parish clerk, a
pleasant feature not nearly so common now as it used to be. At
the road side, and close to the churchyard rails of St. Mary’s,
is a handsome carved drinking fountain, here called a “conduit,”
partly made of stones from the demolished Whitefriars monastery
founded 1269. Leland speaks of it as new in 1540, and it
was repaired in 1672. The Grey Friars conduit and the High
bridge conduit are supplied from the same chalybeate spring,
which once sufficed to turn the mill at the monks’ house, now
standing in ruins a mile to the east of the city. This was one
of the good deeds of the Franciscans, to bring good drinking
water within reach of the poor. A similar system of “conduits”
also due to them, existed at Grantham. A serious epidemic,
traced to the drinking water, which broke out in Lincoln a few
years ago, caused the town to go to great expense in laying on
a new supply which comes twenty miles in iron pipes from
Elkesley, Notts, between Retford and Clumber, and crosses the
Trent at Dunham on a little bridge of its own.
The “High bridge” marks the spot where the Ermine Street
forded the Witham. It is the only bridge left in England out
of many which still carries houses on it. The ribbed arch is a
very old one, twenty-two feet wide. The houses are now only
on one side, they are quaintly timbered, and their backs, seen
from below by the waterside, are very picturesque. On the
other side is an obelisk, set up 150 years ago, to mark the site
of a bridge chapel dedicated to St. Thomas of Canterbury.
From here you get the most magnificent view that any town
can boast, as you look up the steep street to the splendid pile
which crowns the height, and see the cathedral in all its beauty.
The length of the High Street is relieved by the “Stonebow.”
There was always a gate here from Roman times onward, for
when the Roman town was extended southward to a good deal
more than twice its original size, it was here that the new wall
crossed the Ermine Street. The road had crossed the swampy
ground and forded the river, and was now about to enter the
city and climb the hill. The mediæval gate which succeeded
the Roman ‘porta’ was removed in the fourteenth century,
and the present one dates from the sixteenth, and was repaired
in 1887, at Queen Victoria’s Jubilee. It has one central and
two side arches, with slender towers between, carried up to a
battlemented parapet. On the east tower is a tall figure of the
Archangel Gabriel, and in a niche on the other tower the Virgin
Mary. The patroness of the city and cathedral is represented
treading on a dragon. A long room above the arch with timbered
roof is used as a Guildhall; in it are portraits of Queen
Anne and Thomas Sutton of Knaith, founder of the Charterhouse.
The corporation, to whom they belong, has had a long
and distinguished existence, for municipal life in Lincoln began
in Roman times; and when they left, and Saxons, Danes or
Normans ruled, and the counties and towns had to adopt new
names under each successive conqueror, Lincoln retained
throughout her Roman name and her right of self-government.
The corporation, besides their fine Restoration mace, have three
civic swords, one apparently made up out of two, but said to
have been presented by Richard II. when he visited the city in
1386, to be carried point uppermost, except in presence of the
sovereign.
The Stonebow, Lincoln.
THE CIVIC SWORDS
THE “FOX”
The facts about the swords are these: the Charles I. sword,
supposed to have been presented to the city at the beginning
of the Civil War, in 1642, has been mutilated to supply a new
blade to the Richard II. sword. This was done by order of the
mayor in 1734. The blade has on it the orb and cross mark and
also the running wolf—a fourteenth century German mark—but
so common was it on the foreign blades used in England in
the sixteenth century that, the figure being taken for a fox—as
wolves were not then common in England—the term “Fox”
was transformed to the sword; hence in Shakespeare’s “Henry
V.” act iv., scene 4, we have Pistol saying to his French prisoner
on the field of battle:—
“O Signieur Dew, thou diest on point of fox.”
and in one of Webster’s plays we have—
“Of what a blade is’t?
A Toledo or an English fox?”
The two finest churches in Lincoln were at one time St.
Swithun’s and St. Botolph’s. The former was burnt down, but,
after a century, was rebuilt badly, but has now been restored
by the munificence of Messrs. Clayton and Shuttleworth to its
former grandeur, and has a really fine tower and spire, designed
by Fowler, of Louth. St. Botolph’s, near the south “Bargate,”
had to endure a similar period of decay, but was at last resuscitated,
the south aisle being the last gift to the town of Bishop
Christopher Wordsworth.
Lincoln’s last new building, the Carnegie Library, designed
by Mr. Reginald Blomfield, stands in St. Swithun’s Square. It
was opened on February 24th, 1914.
Old Inland Revenue Office, Lincoln.
Two other houses are interesting because of their inmates in
the eighteenth century; one the old Jacobean mansion of the
Bromheads of Thurlby, whose descendant, Captain Gonville
Bromhead, won with Lieutenant Chard undying fame by the
defence of Rorke’s Drift in the Zulu War, 1879. The other is
a house called Deloraine House, in which once lived George
Tennyson, grandfather of the poet; and we cannot quit Lincoln
without going to see the fine bronze statue of the poet by G. F.
Watts, which stands in the close at the east end of the cathedral.
THE TENNYSON STATUE
THE POET’S WOLFHOUND
In the autumn of 1909 the centenary of the poet’s birth was
celebrated at Lincoln. Dean Wickham preached an eloquent
sermon to a large congregation in the cathedral nave, after
which, the choir, leaving the cathedral, grouped themselves round
the statue and sang “Crossing the Bar,” and Bishop King gave
a short and memorable address. In the evening the writer read
a paper on Tennyson to an intently listening audience of twelve
hundred people, which is now published by Routledge & Co.,
in a little book called “Introductions to the Poets, by W. F.
Rawnsley.” Lincoln that day showed how fully she appreciated
the great Lincolnshire poet. The statue, a colossal one,
represents him looking at a flower, as described in his poem,
“Flower in the crannied wall,” and his grand wolf-hound is
looking up into his face. This hound was a Russian, whose
grandfather had belonged to the Czar Alexander II., he who
freed the serfs in 1861, and was so basely assassinated twenty
years later. The wolf-hound was a very handsome light brindle,
with a curious black patch near the collar. She had a litter of
thirteen, and one of these with the mother, “Lufra,” was given
to the writer when living at Park Hill, Lyndhurst, in the New
Forest. The puppy, “Cossack,” was Mrs. Rawnsley’s constant
companion till he died of old age in his sleep; the mother went
to Farringford to replace an old favourite that Tennyson had
lately lost. Her new owner changed her name to Karenina, and
she was his constant companion to the end. Once again, if not
twice, she had a litter of thirteen, and the cares of her large
family not unnaturally were at times too much for her temper.
She is now immortalised with her master in bronze, executed
with loving care by his own old friend and quondam neighbour
in the Isle of Wight. The inscription at the back of the pedestal
is: “Alfred Lord Tennyson, born 1809, died 1892”; and below
it is “George Frederick Watts, born 1817, died 1904.”
James Street, Lincoln
Another monument which once adorned Lincoln was the first
and one of the very best in the list of Queen Eleanor’s crosses,
designed by the famous “Richard of Stowe,” who carved the
figures in the angel choir. Only a fragment of this survived
what Precentor Venables calls “the fierce religious storm of
1645.” Before starting on its long funeral procession to Westminster,
the Queen’s body was embalmed by the Gilbertine nuns
of St. Catherine’s Priory, close to which, at the junction of the
Ermine Street and Foss Way, the cross was set up, near the
leper hospital of Remigius, called the Malandery (Fr. Maladerie)
hospital.
THE “STUFF BALL”
Two railway stations and the many large iron and agricultural
implement works, which have given Lincoln a name all over the
world, occupy the lower part of the town, with buildings more
useful than beautiful; for this industry has taken the place of
the woollen factories which were once the mainstay of Lincoln.
But a tall building with small windows, known as “The Old
Factory,” still indicates the place in which the “Lincoln Stuff”
was made, from which the Lincoln “Stuff Ball” took its name.
In order to increase the production and popularise the wear of
woollen material for ladies’ dresses, it was arranged to have balls
at which no lady should be admitted who did not wear a dress
of the Lincolnshire stuff. The first of these was held at the
Windmill Inn, Alford, in 1785. The colour selected was orange;
but, the room not being large enough for the number of dancers,
in 1789 it was moved to Lincoln, where it has been held ever
since, the lady patroness choosing the colour each year. In
1803 the wearing of this hot material was commuted to an obligation
to take so many yards of the stuff. The manufacture has
long ago come to an end, but the “Stuff Ball” survives, and
the colours are still selected.
The swamps of the Wigford suburb have also disappeared,
but Brayford Pool, beloved of artists, where the Foss Dyke joins
the Witham, still makes a beautiful picture with the boats and
barges and swans in front below, and the Minster towers looking
down into it from above. This Foss Dyke was a Crown
property, until James I., finding it to be nothing but an expense,
with economic liberality presented it to the mayor and corporation.
Thorngate, Lincoln.
THE “GREY FRIARS”
The river was always outside of the Roman town, for the south
wall, running east and west from the Stonebow, where are now
Guildhall Street and Saltergate, turned up by Broadgate Street,
and here, just inside its south-east angle, is now the interesting
“Grey Friars,” a thirteenth century building consisting of a
vaulted undercroft and long upper room, now used as a museum.
AFTERNOON TEA
I have no Lincoln notes of the eighteenth century of any
special interest, but from this little extract it looks as if the
institution of afternoon tea had been anticipated by a hundred
years in Lincoln. The extract is from “A Sketch wrote Aug. 4,
1762, at Lincoln,” and deals with housekeeping expenses. The
entries are:—
“Three guineas a year for tea
£3
3
0
“Loave sugar
3
0
0
“Tea, a quarter of an ounce each morning.
“Sugar, half of a quarter of a pound each morning.
“Also an allowance for sometimes in the afternoon.”
CHAPTER XII ROADS FROM LINCOLN, WEST AND EAST.—MARTON, STOW, COTES-BY-STOW, SNARFORD, AND BUSLINGTHORPE
West—The Foss-Dyke—Marton—Stow—Cotes-by-Stow. East—Fiskerton—Barlings
Abbey—Gautby—Baumber—Snelland—Snarford and the
St. Poll Tombs—Buslingthorpe—Early Brass—Linwood.
PASSAGES OF THE TRENT
Of the eight roads from Lincoln one goes west, and, passing
over the Foss Dyke by a swing bridge at Saxilby, crosses the
Trent between Newton and Dunham into Nottinghamshire.
The view of Lincoln Minster from Saxilby, with the sails of the
barges in the foreground as they slowly make their way to the
wharves at the foot of the hill, is most picturesque. Saxilby
preserves some interesting churchwarden’s accounts from 1551
to 1569, and, after a gap of fifty-five years, from 1624 to 1790.
The “Foss Dyke” is a canal made by the Romans to connect
the Witham with the Trent and deepened by Henry I. The road
runs alongside of it from Saxilby for two miles. Consequently
we get glimpses now and again of the low round-nosed barges
with widespread canvas sailing slowly past trees and hedgerows;
then we turn north and pass by Kettlethorpe Lodge and Fenton
village, through lanes lined with oak trees or edged with gorse,
and amidst fields brilliant with corn-marigold, and poppy, till
we come, all at once, on a little fleet of barges waiting with their
picturesque unfurled sails for a passage through the lock near
Torksey, a place of some importance in Saxon times, having
two monastic houses. Two miles beyond Torksey is Marton.
This place is also approached by the old Roman road, now
called “Till bridge Lane,” which branched off from the Ermine
Street ten miles above Lincoln, and went to Doncaster and
York, crossing both arms of the river Till near Thorpe-in-the-fallows.
One mile from Marton this road passes out of the
county at Littleborough ferry, the “Segelocum” of the Romans.
The ferry is the main means of crossing the Trent where it
touches Lincolnshire, as there are but two bridges in twenty
miles, one at Gainsborough, and one between Dunham and
Newton-on-Trent, where the view from the cliff with the bridge
below is very picturesque.
Lincoln from the Witham.
There is a ferry at Laneham, between Newton and Torksey;
and below Gainsborough are half a dozen, at Stockwith, Ouston,
Althorpe, Keadby, where a bridge is now being built, Flixborough,
and Burton Stather, but the latter only takes foot
passengers, and the others are all, I believe, of the same calibre.
It is just the same on the Ouse, across which Yokefleet and
Ousefleet look at each other about a mile apart, but to drive from
one to the other is a matter of more than thirty miles.
MARTON
HISTORY OF THE DIOCESE
Marton is a tiny place, but has a very interesting church,
with unbuttressed tower and heavily embattled parapet to both
nave and chancel. The tower up to the upper stringcourse
is entirely built in Norman “Herringbone” work, this is now
plastered over outside, but you can trace the herring-bone
through the plaster, and inside the tower it is plain to see, and
shows courses of thin stone laid horizontally at frequent intervals.
Above the stringcourse is the usual two light window with
mid-wall jamb, which, like the Long-and-Short work at the
angles of the tower, we generally describe as Saxon. Several
Saxon stones with interlaced work, parts of a cross probably,
are built into the west end of the south aisle at about two feet
from the ground outside. I always want to see these very old
stones inside, for their better preservation. Above the present
nave roof, but below the mark of the earlier and high-pitched
roof, is a door which once opened from the tower into the church.
The chancel arch is Norman, as are the two lofty bays of the north
arcade. The rest of the church is Early English. In the
chancel south wall is a large niche with a pedestal, evidently
intended for a figure, perhaps of St. Margaret, the patron saint,
and there is also a low-side window of one light with a two-light
window above it. But the most interesting thing in the chancel
is a little stone, nine inches by eleven, now in the north wall,
which was lately found in part of the wall where it had been
used as building material; this has on it a very early attenuated
figure of the crucified Saviour, clothed in long drapery.
It might have been part of a cross-head; certainly it is a very
remarkable figure, and of very early date. There is a tall cross-shaft
and pedestal, now in the churchyard, but this is said to have
been a market cross originally. The Society for the Protection
of Ancient Buildings were called in to do the work of repairing
and, as usual, their work has been done in an inexpensive
manner and on conservative lines. They found that the foundation
of the old walls, only two feet below the surface, was just
a trench filled with loose pebbles and sand. Three miles to the
east of Marton stands the church which, next to the Minster, we
may put at the head of the list of all the churches in the county.
This is what Murray rightly speaks of as “The venerable church
of St. Mary at Stow, the mother church of the great Minster.”
STOW
Stow is thought to be identical with the Roman Sidnacester,
and the first church was built there in 678 by the Saxon King
Egfrith, husband of Etheldred, the foundress of Ely, at the time
when Wilfrid’s huge Northumbrian diocese was divided. From
627, when Paulinus, Bishop of York, preached at Lincoln,
baptized in the Trent and built the first stone church in Lincolnshire,
to 656, the province of Lindisse, or Lindsey, was under
the Bishop of York. From 656 to 678 it was under the Bishops
of Mercia, whose “Bishop-stool” was at Repton, and after 669
at Lichfield. In 678 King Egfrith of Northumbria established
the diocese of Lindsey, with Eadred as first bishop, with its
“Bishop-stool,” and a church of stone built for the See at Sidnacester
or Stow. This lasted for 192 years; then, in 870, the
Danes overran Mercia and burnt Stow church and murdered
Bishop Berktred. Then from 876, when England was divided
between Edmund Ironside and Canute, Lincoln became an important
Danish borough. This period is marked by the number
of streets in Lincoln called ‘gates,’ and by the enormous number
of villages in the county ending in the Danish ‘by,’ which we
find side by side with the Saxon terminations ‘ton’ and ‘ham.’
The Danes held Lincoln certainly till 940, during which time
the province had no bishop. In 958 Lindsey was united with
Leicester, and the “Bishop-stool” was fixed at Dorchester-on-Thames
till, in 1072, it was transferred to Lincoln, and the
province of Lindsey became part of the diocese of Lincoln under
Remigius, the first Bishop of Lincoln. Stow being burnt in
870, remained in ruins till about 1040, when Eadnoth, seventh
Bishop of Dorchester, rebuilt it, using the materials of the older
church as far as they would go, as may be seen in the lower
part of the transept walls. He probably built the massive
round-headed tower arches. Leofric, Earl of Mercia, and his
wife, Godiva, helped liberally both with the building and the
endowment. The Early Norman nave, and the upper parts of
the transepts are probably the work of Bishop Remigius (1067-1093)
who, we are told, “re-edified the Minster at Stow.” The
chancel is late Norman, of the best kind, and, together with the
rich doorways in the nave, may be assigned to Bishop Alexander
(1123-1147) whose great west doorway at Lincoln is of similar
workmanship. A few Early English windows, and the Perpendicular
central tower, are all that has been added later, so that
the church is of the eleventh and twelfth centuries. The tower
rests on pointed arches, whose piers come down inside the angles
formed by the old Norman arches, which remain, and are
visible below and outside the pointed arches, and give the very
remarkable appearance of double arches supporting the central
tower.
COTES BY STOW
A curious loop-moulding goes round the western Norman
arch, and is used also on a window in the south transept, and a
similar moulding is found at Coleby. The chancel is surrounded
by an arcade, and a stone seat runs all round. In restoring the
church in 1864 Mr. Pearson left part of the north-west pier of
the tower untouched, in order to show the red traces of the fire
of 870, and in the north transept a mass of burnt stone is visible
behind the organ. This is close to a fine and very early doorway
which opens into the north aisle from the west side of the
transept, while on the opposite side, in an altar recess, remains,
fast fading, are seen of a fresco depicting scenes from the life of
St. Thomas à Becket. The steep rood-loft steps start four feet
above the pavement from the angle of the north-east pier close
by. The stone groining of the chancel has been renewed on the
old pattern obtained from several of the old stones which were
found built into the walls; and in underpinning the walls in
order to replace the groining, the bases of pillars were discovered,
showing that a previous chancel with aisles had been either
built or else begun and abandoned. The small windows and
lack of buttresses give the outside a plain appearance, but the
three Norman doorways are rich, and there is a great majesty
about the Norman work of the spacious and lofty interior. The
font, a very early one, is octagonal, and rests on eight circular
shafts. It was late in the evening when we left this wonderful
church, but we had only two miles to go to see the beautiful old
rood screen at Cotes-by-Stow, which is half way between Stow
and the Ermine Street. It is approached by a field road, and
stands at the entrance to a farm, but the little chapel, built of
small, rough stones, is so shut in by trees that the top of its
double bell-turret is the only part of it visible. Inside is a round
tub font, with a square base, some old oak benches, four on
one side and three on the other; and, what no one would expect
in such a tiny remote chapel, the most beautiful of old Perpendicular
rood screens, with exquisite carving, and with the overhang
complete. Moreover, the gallery is still approachable by
the ancient rood loft staircase. The loft is about three feet
wide, and there is a tiny pair of keyhole windows, each about
ten inches by two, set close together, in the south wall to light
it. Of ordinary windows the whole south side has but two,
though there are four of different sizes with old leaded panes
on the north side. The doorway is Early English. The building
was restored in an excellent manner in 1884 by Mr. J. L. Pearson,
who put back the original altar slab with its unusual number of
six crosses.
Stow Church.
We recrossed the field, and passing between Ingham and
Cammeringham, climbed the hill, and, getting on to the ridge,
turned to the right for Lincoln, distant about eight miles. As
we went along we looked down on Brattleby and Aisthorpe, on
Scampton and the Carltons, and passed through Burton to the
minster city.
The mists were rising in the flat country westwards, and the
ripening corn gave a colour to the fields below us, and, as the
sun set at the edge of the horizon, it seemed to us that it would be
extremely difficult to find any road in England more striking, or
from which so fine a view could be seen for so many miles on end.
FISKERTON
Of the three eastern roads one goes by Greetwell and Fiskerton
to Gautby and Baumber. Cherry Willingham lies just to the
north where, till 1820, the vicarage was a small thatched house
at the end of the village.
Fiskerton was given by Edward the Confessor to Peterborough,
and the gift still holds. The charter was copied by
Symon Gunton in his famous history of Peterborough, of which
he was prebendary from 1646 to 1676, and at the same time
rector of Fiskerton, where Dean Kipling was also rector in
1806. Only a few years ago what is either the original charter
of the Confessor or an early copy was discovered in the cathedral
library. The unique chronicle of the abbey and monastery
called ‘Swapham,’ and written in MS., was saved from Cromwell’s
soldiers who were burning all the books, etc., by Gunton’s
son, who tucked it under his arm, saying that it was exempt
from destruction being a Bible, as any fool could see. That,
too, is now one of the treasures of the cathedral library. The
Fiskerton Register is one of the earliest, beginning in 1559. In
that book is the following entry for 1826:—
“The driest summer known for the last 20 years. Conduit
water taken from Lincoln to Boston. No rain from April Fair
20th to the 26th of June. The river was deepened this summer,
packet went to Boston by the drain; prayers for rain during
Hay harvest.”
Barlings Abbey lies three miles to the north-east, across
Fiskerton Moor. It was founded in 1054 for Premonstratensian
canons by Ralph de Hoya, and a grand tower, 180 feet high, was
still standing in 1710. Half-way to Gautby we reach Stainfield,
founded by Henry Percy at about the same time for Benedictine
nuns.
At Gautby was once a hall belonging to the Vyner family, and
in the church are monuments dated 1672 and 1673. Here, too,
is a slab in memory of F. G. Vyner, who was one of the party
so infamously murdered by Greek brigands in 1870.
From here Baumber is quickly reached. This church, whose
massive tower base is Norman, is the burial place of the Duke
of Newcastle’s family. Here, too, an old hall once stood, close
by, in Sturton Park, just below a spur of the South Wold.
THE SNELLAND SHREW
From Baumber, going four miles south, we reach Horncastle.
The main eastern road from Lincoln to Wragby is described
later in the Louth-to-Lincoln route. It is the Roman road to
Horncastle. At the seventh milestone, shortly after passing
Sudbrooke Holme, the house of Mr. C. Sibthorpe, where the garden
is one of the most beautifully kept and tastefully planted of
any garden in the county, the road divides to the left for Market
Rasen, by Snelland, Wickenby, Lissington, and Linwood; and to
the right for Wragby, where it again divides for Louth on the
left, and on the right for Baumber and Horncastle. The third
of the roads takes a north-easterly direction by Dunholme to
Market Rasen. All this route between Nettleham and Linwood
lies in the flat strip of country some eight miles wide, which runs
up from the Fens to the Humber, narrowing in width after
reaching Brigg, from whence it is drained by the river Ancholme
and the Wear dyke, which discharge into the Humber opposite
Read’s Island, between South Ferriby and Winteringham. Half
way across this flat-land, on the way to Market Rasen, and two
miles to the left of the Wragby road, is Snelland. This place
is called in Domesday Book Esnelent, and also Sneleslunt; and
we find that land was held here by Thomas of Bayeux, Archbishop
of York and chaplain to the Conqueror, while another
land-holder was William de Percy, founder of Whitby Abbey
and commander of the fleet which brought the Conqueror over.
It is now the property of the Cust family. The following rhymed
marriage entry is in the Snelland register for the year 1671,
Mr. R. S. having presumably married a well-known scold:—
“The first day of November
Robert Sherriffe may remember
That he was marryed for all the days of his life
If God be not merciful to him and take his wife.”
THE ST. POLL TOMBS
North of Snelland is Snarford, which we should visit, not so
much to see the four inner arches of the church tower, which
are Norman, as to inspect the wonderful tombs of the St. Poll
family. The earliest is in the chancel, where Sir Thomas lies
on an altar tomb in plate armour, with helmet under his head,
bearing as crest an elephant and castle; he wears both sword
and dagger, and holds in his hand a book. They seem to have
been a literary family, for his wife, in a long flowing robe with
girdle and a peculiar head-dress, also holds a book, and the side
panels have a projection on each face also supporting a book.
A son and a daughter are kneeling below; and a canopy supported
on pillars and having a richly moulded cornice bears, over each
pillar and between the pillars, kneeling figures—ten in all.
Shields of arms enclosed in wreaths form further decorations,
but both this, which is dated 1582, and the other large monument
in the north chantry are much defaced, and the heavy
canopies look as if they might fall and destroy the figures
beneath them at any moment. It is no good shouting “police!”
but where is the archdeacon? This north chantry has been
boarded off from the church, which has an ugly effect. The
monuments in it are first to Sir George St. Poll, 1613, and his
wife Frances, daughter of Chief Justice Sir Christopher Wray of
Glentworth, whom he married in 1583. This is very large, being
eleven and a half feet in height and width. Sir George reclines
on his elbow; he, also, is in armour, his wife is by his side; and
below is their little daughter Mattathia, with cherubs weeping
and resting their inverted torches on skulls. The wife, after
putting up this monument, took for a second husband Robert
Rich, Earl of Warwick; and opposite to the monument of herself
and her first husband she re-appears as the Countess of
Warwick, on a round tablet, with medallions of herself and the
earl, her second husband, who died in 1618. His first wife was
Lady Penelope Devereux, by whom he had two sons, Robert
and Henry, and two daughters, Lettice and Essex. A brass on
the south side of the chancel has a quaint Latin inscription, by
the Snarford parson, telling us that Frances Wray, after marriage,
was twelve years without issue, and then had a daughter who
died before reaching her second birthday, “cut off while on her
way to Bath.” This was a terrible loss of a most precious
treasure, and he mentions that he had christened her Mattathia,
and goes on to tell us that the “mother passes no day without
tears of poignant anguish,” and ends with “How I wished,
alas in vain, that I the writer, instead of thee, had been the
subject of a funeral elegy. John Chadwick, Sept. 9th, 1597.”
“Hos tibi jam posui versus Mattathia Sct. Poll,
Qui primum in sacro nomina fonte dedi.
Quam vellem (at frustra), te nempe superstite, scriptor
Essem funerei carminis ipse mihi.”
THE BUSLINGTHORPE BRASS
Close to the St. Poll monument in the chantry is a stone in
memory of George Brownlow Doughty, 1743, who married a
Tichborne heiress, and took the name in addition to his own.
From Snarford, less than four miles brings us to Buslingthorpe,
where is a Crusader’s effigy, which, like the priest at Little
Steeping, had been turned upside down and used as a paving-stone,
possibly for the sake of saving it from destruction. This
may be Sir John de Buslingthorpe, c. 1250. But the great
treasure of the church is a brass half-effigy on a coffin-lid, which
also had been buried, and was only recovered in 1707. This
represents a knight in armour, holding a heart and wearing
remarkable scaled gauntlets. The inscription in Norman French
is without date, but reads: “Issy gyt Sire Richard le fiz sire
John de Boselyngthorp,” and is probably not later than 1290.
This is earlier than the somewhat similar brass in Croft Church,
which is assigned to 1300 or 1310, but is not so early as the fine
brass of Sir John d’Abernoun at Stoke d’Abernon in Surrey,
which is dated 1277. Anyhow, it is the earliest in Lincolnshire.
From here, less than four miles brings us back on to the
Market Rasen road at Linwood, only two miles from Rasen.
LINWOOD
Instead of going by Snarford and Buslingthorpe we might have
reached Rasen by a more direct route from Snelland through
Wickenby to Lissington. Here the road divides, the right hand
going to Legsby and Sixhills, and then turning left-handed to
join the Louth and Rasen road at North Willingham; or, if the
day is clear, the traveller can go straight on from Sixhills and
climb the Wold, which with a rise of one hundred feet will give
him a view and bring him to the crown of the same road at
Ludford. The left-hand road from Lissington will bring us to
Rasen viâ Linwood. This is a pretty road just elevated above
the flat, whence the church spire is visible for a long way. This
interesting church, dedicated to St. Cornelius, Bishop of Rome,
A.D. 251, is of the Early English period with Perpendicular
tower. The brasses, which are good, have been removed from
the south chantry to the north aisle and placed at the west end.
We have John Lyndewode, wool stapler, and his wife, under a
double canopy, date 1419. In his shield are three Linden leaves,
which shows the name of the village to mean ‘the Linden (or
Limetree) wood.’ There is also one to their son John, a wool
stapler, dated 1421, and a figure of a bishop in the south chancel
window, probably commemorates another son William, who
became Bishop of St. David’s. A cross-legged effigy of a knight
has been torn from its matrix. The old Lyndewode Manor
once stood close to the church.
Continuing northwards for two miles we find ourselves at
Market Rasen.
CHAPTER XIII ROADS SOUTH FROM LINCOLN
The Foss Way—The Sleaford Road and Dunston Pillar on “The Heath”—The
Ermine Street and the Grantham Road on “The Ridge”—Canwick—Blankney—Digby—Rowston—Brant-Broughton—Temple
Bruer and the Knights Templars and Hospitallers—Somerton Castle
and King John of France—Navenby—Coleby—Bracebridge.
Besides these three roads going east from Lincoln, there are
three great roads which run along “the ridged wold” northwards,
and two going south; but these two, as soon as they
are clear of Lincoln, branch into a dozen, which, augmented by
five lines of railway, all radiating from one centre and all linked
by innumerable small roads which cross them, form, on the map,
an exact pattern of a gigantic spider’s web. Of this dozen the
three trunk roads southwards are the Foss Way to Newark in the
flat country, and the Sleaford road over “the heath,” both of
which roads avoid all villages (though the Sleaford road passes
through Leasingham, described in Chap. VIII., about two miles
north of Sleaford, and has that curious erection, the Dunston
pillar, at the roadside about eight miles out from Lincoln,
described in the chapter on Nocton); and thirdly, the Grantham
road, on the ridge between the two, which has a village at every
mile. Others run, one to Skellingthorpe, one to Doddington with
its interesting old Hall, which we will revert to shortly; one
all down the Witham valley to Beckingham on the border,
going by Basingham with its ninth-century Saxon font, and
Norton Disney with its fine Disney tombs and remarkable brass,
also to be described later; and one to Brant Broughton.
CANWICK
ROWSTON
A sign-post in Lincoln points to this village, because, though
twelve miles distant, there is nothing on the way; indeed you
may follow up the valley of the Brant River another six miles
to its source near Hough-on-the-Hill, and then go on another
six as it curves round into Grantham, and not pass through anything
but Marston, and there is nothing to see there but the old
seat of the Thorold family, Marston Hall, now a farmhouse. All
these are on the low ground to the west. Then on the ridge
itself is “the Ermine Street,” and east of the Sleaford highway
is a desolate road over “Lincoln Heath” to Scopwick, where a
stream, crossed by several single planks, runs right through the
village. East of this, another somewhat important road goes
across the low and once swampy ground south of Lincoln, where
the Witham gets through the gap in the cliff ridge to Canwick.
Here the church, which has a rich Norman chancel arch and
arcade, and an Early English arcaded reredos in the vestry,
once a chantry chapel, rises, without any other footing, from
a Roman pavement; here, too, from the grounds of Mr. Waldo
Sibthorp’s house, Canwick Hall, where the cliff begins again,
you get a most beautiful view of the minster about two miles
distant; indeed, those who live near Lincoln and can see the
minster may boast of a view which for grandeur has few equals
in the land. This walk from Lincoln is a favourite one, and
passes a well-planted cemetery of twenty-five acres, part of
which was taken from the common, which rejoices in the delightfully
bucolic name of “the Cowpaddle.” The road is really
the continuation of the Wragby road, and, curving down Lindum
road passes into Broadgate, then crossing the Witham and the
Sincel dyke and the intersection of the Midland and Great
Northern Railways, crosses yet two more lines before it reaches
the cemetery. After Canwick the road goes through Branston
and passes, near Nocton, Dunston, and Metheringham, to Blankney.
The hall here, the home of Mr. Henry Chaplin, than whom no
Lincolnshire man is better known or more popular, is now
occupied by Lord Londesborough. The church has a curious
tomb-slab to John de Glori, with a bearded head looking out
of a cusped opening, and a beautiful sculpture by Boehm of
Lady Florence Chaplin. This is one of the few churches in
which the ringing of the Curfew-bell still obtains. After Blankney
the road passes Scopwick and curves round through Digby,
Donnington and Rushington to Sleaford. Of these villages
Digby is worth seeing, and so is Rowston, lying one mile north
of it. At Digby the village cross has been restored, but with a
very indifferent top, and at the other end of the village is a
curious stone lock-up, like a covered well-head, and hardly
capable of holding more than one man at a time. Lingfield in
Surrey has a larger one called ‘Ye Village Cage’; it has two
steps up inside, and is capable of holding a dozen people. The
tower has three stages, Early English, Decorated and Perpendicular.
The south door is transition Norman, the north arcade
aisle and chancel Early English, the south arcade and aisle
Decorated, and the font, screen and clerestory Perpendicular.
In this the six tall two-light windows are distributed in pairs.
Rowston, which is dedicated to St. Clement, has a spire rising
from a tall tower, so little wider than itself that it may safely
be said to cover less ground than any tower in England, for it
measures only five and a-half feet inside; it is blank except for
a rather heavy window in the upper stage. The first thing
that strikes you on entering is the extraordinary loud ticking
of the clock. It has to be stopped during service, as no one can
compete with it. The next thing is that the thirteen windows
are all filled with painted glass and of the same type, striking in
design, though not of quite first-rate excellence. One window
has figures of the three Lincolnshire saints—St. Guthlac, St.
Hugh, and St. Gilbert. The church is in very good order, having
been recently restored, and some Saxon stones with interlaced
work have been built into the outside wall of the chancel. It
would have been better to have put these inside. But there is
inside a very good head of a churchyard or village cross, and the
base and broken shaft of one, possibly the same, is just outside
the churchyard. This head is of the usual penthouse form,
with a carved figure on either side; it was found quite recently
built into a cowshed. In the nave the pillars are all different.
The vestry was over the burial chapel of the Foster family;
later it was, as was so often the case, used for a school. A beautiful
bit of an old carved oak screen separates it now from the
north aisle. A heavy timber floor cuts across the top of the tall
tower arch, and below a very curious pillar stands against one
side of the arch. An Early English priest’s door, with a flat-arched
lintel, is in the south wall of the chancel. It is impossible
to walk round the slender tower, as a garden wall runs into it
on both the north and south sides, leaving part of the tower in
a neighbouring garden, the owner of which once claimed half
the tower as his property, and considered that he had a right
to pierce a door through it for easier access to his pew.
GRANTHAM ROAD
We have now but one road south of Lincoln to describe—for
what we have to say about Norton Disney and Nocton can
come afterwards; this is the Grantham road, a road curiously
full of villages mostly perched on the western edge of the ridge,
whilst the Ermine Street running so near it on the east has no
villages at all on it, and the Sleaford road over “the Heath,”
a little to the east of the Ermine Street, is, as we have said, just
as bare. The number of roads in Lincolnshire which have no
villages on them is very remarkable, though not hard to explain.
We have already, in treating of the roads from Grantham,
through the villages of Manthorpe, Belton, Syston, Barkstone,
Honington, Carlton Scroop, Normanton, Caythorpe and Fulbeck,
brought the account of this road northwards as far as Leadenham.
Here the Sleaford and Newark main road crosses it, and
Leadenham spire is a fine landmark for all the neighbourhood.
It is to be noted that, common as the Danish termination ‘by’
is in all parts of the county, the Saxon ‘ton’ just about here
and on the west side generally, is even more frequent.
This spire is crocketed, but has no flying buttresses. The
nave and arcades are lofty, with bold clustered columns, and
the doorways, which are quite different in style, are both very
good. There is some good Flemish glass, and a stone monument
of the Beresford family has long been in use as an altar. Wellbourn,
on an Early English tower, has one of those ugly, Perpendicular
“sugar loaf” spires, with a sort of bulge in the middle,
and that to a worse degree than at Caythorpe. The nave and
aisles are the work of John of Wellbourn, the munificent
treasurer of Lincoln in the middle of the fourteenth century.
Brant Broughton.
BRANT BROUGHTON
THE VILLAGE SMITH
To the right and left of Wellbourn are two places which should
not be missed. Brant Broughton, with its beautiful spire, and
Temple Bruer, where are the remains of a preceptory of the
Knights Templars. The church of Brant Broughton (pronounced
Bruton) is a beautiful structure, and all in perfect order, the
magnificent lofty chancel having been built to match the rest
of the church by Bodley and Garner in 1876. To take the woodwork
first, the tall handsome screen and the chancel stalls are
in memory of the late rector, Canon E. H. Sutton, as is also the
lofty carved font cover, whose doors open and display three
carved and coloured figures, one being St. Nicholas, the patron
saint, with the three children in a pickling tub, whom he is said
to have raised to life after their murder by a butcher, as is so
quaintly represented in the famous black font in Winchester
Cathedral. The roof, which in the first instance was of a higher
pitch, as seen by the string course, is an exact reproduction, both
in shape and colour, of the old Perpendicular one which it replaced,
and is in appearance upborne by figures of angels with
outspread wings. The three tall arches of the aisle arcades and
chancel are Early English, two of the pillars are octagonal.
These arches are very high, though not so high as those in
Hough-on-the-Hill, which are of about the same date. The
three-light clerestory windows, five on each side, and the roof
to the nave, were added with the upper stages of the tower in
1460, and the Perpendicular aisle windows are large and handsome,
and have a transom running across the tracery in the
head of each. They are filled with most interesting glass, good
in design, and mostly good in colour, all of which was made in
the village by the late Canon Sutton, who also filled several
windows in Lincoln Minster. The ironwork in the church was
also made by Mr. F. Coldron and Son at the village forge, where
excellent work is always being done and sent to all parts of the
country. All the work inside the church, and the chancel in
particular, is beautifully finished in every detail, and bears the
impress of being all the work of one mind, and as that mind was
Bodley’s, and he took the utmost pains with it, it need hardly
be said that it comes very near perfection.
Among the things to notice are the long stone responds of light
clustered pillars between each clerestory window, which support
the roof timbers. This is seen in other churches in this part of
the county, but is otherwise by no means common. Another
is that at intervals on the outer moulding of some of the doors
and windows are carved rosettes which give a very rich effect
and are, I believe, unique. The excellent lectern eagle is a copy
of one at Oxborough in Norfolk, and a similar one is in the
neighbouring church of Navenby. Thus far I have spoken of the
inside, but it is the outside of the church which gives the greatest
delight, for it is a very perfect specimen, built of good stone, of
the finest proportions, and richly ornamented. The nave and
chancel have each an ornate parapet, while the nave is also embattled
and pinnacled. The tower has the most glorious base-mouldings,
and the pinnacled and crocketed spire soars up
175 feet. Both tower and spire date from about 1320, the
period of the Flowing Decorated style. But the two porches,
which are a little later, are absolute gems of architecture. They
have groined roofs, their parapets are pierced and ornamented,
thickly set with gargoyles, and supported by canopied buttresses.
Over the entrance of the south porch is a figure of
Christ seated, and in the north porch is an ornamental roof
ridge of carved stone. These porches are as beautiful as anything
can well be; altogether it would be hard to find in a country
village anything architectural, more pleasing than Brant
Broughton Church.
The Ermine Street at Temple Bruer.
THE ERMINE STREET
We passed through the village, visited the Coldron forge, and
then by a road constantly turning first right then left, with fields
of scarlet poppy or brilliant yellow corn-marigold on either hand,
and with a stormy sky which ever and anon brought us a squall
of rain, we drove across the flat country eastwards till we crossed
the railway and reached the ridge. Climbing this, we come to
Wellbourn, on the Grantham road, and going on eastwards over
Wellbourn Heath we reach the Ermine Street, here only a wide
grassy track. This we cross and go forwards through a well-cultivated,
but almost uninhabited plain, till we see on the left
a farm road leading over a field to a big farmyard, in the middle
of which stands a solitary square-built Early English tower,
with windows irregularly placed, and steps on one side. This
is all that is left of a Preceptory of the Knights Templars,
founded early in the thirteenth century in the reign of Henry II.
by the Lady Elizabeth de Canz at Temple Bruer.
THE TEMPLARS
One does not always like to confess one’s ignorance, but I am
sure many people may read that word “preceptory” without
at all knowing what it may mean, or what the difference is between
a Preceptory and a Commandery. So we may as well say
something about the Templars, and the kindred order of the
Hospitallers. And here I may say that I am indebted for my
facts to a paper read at Lincoln by Bishop Trollope in 1857.
The first, then, of these, in point of time, were the Hospitallers.
But as they long outlived the Templars we will take the history
of the Templars first. This famous order, half-religious and
half military, was founded in 1118, during the first Crusade, by
nine French knights, whose object was to protect pilgrims to
the Holy Sepulchre at Jerusalem. At first they were bound
by laws of poverty, and were termed “Poor Knights,” but
Baldwin II., having given them lodging in a part of his palace
at Jerusalem, the abbot of the Temple Convent, which adjoined
the palace, gave them further rooms to live in, and from
this they got the name “Templars.” In 1128 they adopted a
white distinctive mantle, to which a red cross on the breast
and on their banner was added in 1166. The fame of their
feats of arms and chivalry induced many members of noble
houses to join the society, and land and treasure were so freely
offered them that they became known for their wealth, as at
first for their poverty. Their head was termed “Grand
Master,” and their headquarters were in Palestine, until they
moved, in 1192, to Cyprus. In other countries each section or
“Province” was governed by a “Grand Preceptor.” They
first came to England in the early part of Stephen’s reign, and
had a church in London, near Southampton Buildings, called
“The Old Temple,” from which they migrated in 1185 to the
spot where the circular Temple Church still stands. Their
wealth was the cause of their downfall, morally and physically;
and the monarchs, both of France and England, becoming
jealous, Philip IV., in 1307, seized and imprisoned every Templar
in his dominion, 200 in number, on the vague charges of infidelity,
sorcery, and apostasy, and eventually confiscated all
their property and burnt more than fifty of them alive, relegating
the rest to perpetual seclusion in some monastic house.
Edward II. did much the same here, except that there were no
burnings or executions. Old Fuller, the historian, was probably
thinking of those in France when he says in his inimitable way:
“Their lives would not have been taken if their lands could
have been got without; but the mischief was, the honey could
not be got without burning the bees.” In 1312 the Pope,
Clement V., who was under Philip’s thumb at Avignon, and
had helped him to coerce Edward II., abolished the order,
which was found to be possessed of no less than 9,000 manors
and 16,000 lordships, besides lands abroad. Grants were made
to favourites, and also to those who had claims for some benefaction
to any Templar’s estate. Thus Robert de Swines
(Sweyne’s)-thorp was to receive 3d. a day for food, and another
3d. for himself and 2d. for his groom; and his daughter,
Alice Swinesthorpe was to have for life (and she drew it for
thirty years) “7 white loaves, 3 squire’s loaves, 5 gals of better
ale, 7 dishes of meat and fish on Saturday for the week following,
and an extra dish (interferculum) of the better course of
the brethren, at Xmas, Easter, Whitsuntide, Midsummer, The
Assumption, and Feast of All Saints, and 3 stone of cheese
yearly and an old gown of the brethren.”
THE HOSPITALLERS
Twelve years later Edward granted the whole of their property
to the similar society of “Knights Hospitallers.”
This society came into existence some fifty years before the
Templars, and originated in a band of traders from Amalfi, who
got leave from the Caliph of Egypt to build a church and monastery
for the Latins near the Holy Sepulchre, in order to look
after the sick and poor pilgrims who used to come in large
numbers to Jerusalem. Soon a hospital, or guest house, was
added, and a chapel dedicated to St. John the Baptist; but
the society did not take the distinctive name of Hospitallers, or
guest receivers, until 1099, when Jerusalem was in the hands of
the Christians. They then assumed a white cross as their badge,
and were termed Knights of the Hospital, Knights Hospitallers,
or Knights of St. John.
In 1154 they procured a Papal bull, relieving them from payment
of tithes, and exempting them from all interdicts and
excommunications, and giving them other privileges, but binding
them never to leave the order. These marks of Papal
favour seem to have made them presumptuous, and great complaints
soon arose of their insolence. They were accused before
the Pope, but they managed to clear themselves and to keep
their privileges. Hence we find that Temple Bruer, which came
to them after the destruction of the Knights Templars, still
remains exempt from the payment of tithe, and from episcopal
jurisdiction, as being extra parochial.
KNIGHTS OF MALTA
The head of the order had the title of “Grand Prior,” and
when the Christians were expelled from Palestine, the Knights
retreated to Cyprus, after which they took from the Turks the
island of Rhodes, which they held against the Sultan until 1522,
when Solyman II., after a long siege, forced them to capitulate.
A few years after that, the Emperor Charles V. gave them a
home in Malta, and they thenceforth were commonly called
Knights of Malta. They fortified the island, and imported soil
to make it productive, and putting to sea with their galleys
they made constant war upon all Turkish vessels. Solyman at
length determined to drive them out of Malta. He despatched
a fleet of 180 galleys, carrying 30,000 men. The Turks took
the fort of St. Elmo, but with a loss of 8,000 men; and when
the Emperor sent an army to assist the Knights, La Valette, the
Grand Prior, a famous leader, drove the Moslems off. After
this they remained in Malta until the order was dissolved at
the close of the eighteenth century by order of Napoleon, when
most of the Knights took service in the French army. Whilst
the society existed it had branch establishments in England,
where the chief or Prior took precedence of all the barons, and
had a seat in Parliament. Their establishments were called
“commanderies”—while those of the Templars, who were ruled
by “Grand Preceptors,” were called “preceptories.” Of these
there were three in Lincolnshire: at Willoughton, four miles
south of Kirton in Lindsey; at Aslackby, two miles south of
Falkingham; and at Temple Bruer; all three situated close to
the Ermine Street or “High Dyke” as they call it, on Lincoln
Heath, and it is from the heath that one of them gets its name
Templum de la bruère, or the temple on the heath, shortened into
Temple Bruer.
TEMPLE BRUER
The lands of these Knights Templars, which were handed
over by Edward II. in 1324 to the Knights Hospitallers, were
all sequestrated in England at the time of the dissolution of
the monastic and religious houses in 1538, and, like so many
other Lincolnshire estates, granted by Henry VIII. to his relative,
Charles Brandon Duke of Suffolk. Henry, with his
wife, Katherine Howard, dined at Temple Bruer when on his
way to Lincoln in 1541. The buildings then were of considerable
size, and the circular church, whose pillar bases have been
laid bare, a little to the west of the existing tower, was fifty feet
in diameter. It is modelled on the plan of the Holy Sepulchre
at Jerusalem, having, as may still be seen in London, Cambridge,
and Northampton, a corridor running round between the circular
arcade of the church and the outer wall. The existing tower
is of the Early English period, fifty feet high, and having three
storeys; the walls of the lower storey are decorated by arcading
on two sides, and the rising levels of the floor indicate that
an altar was placed at the east end, so that it was probably the
domestic chapel of the Grand Prior. The roof of this and the
next storey is vaulted, and above the third storey was a parapet.
The rooms were reached by a winding staircase in the north-west
angle. A well nine feet in diameter, and never dry, was
in the precincts, and another, discovered in the eighteenth
century, was found to have in it three large bells. The Earl of
Dorset, who owned this interesting property in 1628, sold it to
Richard Brownlow of Belton, whose daughter and co-heiress
carried it to the family of Lord Guildford, and he sold it to the
ancestors of Mr. Chaplin of Blankney.
Temple Bruer Tower.
KNIGHTS AT RHODES
It shows that the interest in the Order of the Knights of
Jerusalem is not yet extinct when we read the following, which
appeared in The Times of December 21, 1913:—
“HOUSE OF THE KNIGHTS AT RHODES.
“(FROM OUR OWN CORRESPONDENT.)
Rome, Dec. 23.
“The Tribuna announces that the House of the Knights at
Rhodes has been acquired for France by the French Ambassador
at Constantinople, M. Bompard. The house, which is one of the
most beautiful in the island, is a Gothic edifice dating from the
15th century, and was originally the residence of the French
Priors of the Order of Jerusalem.
“⁂ This appears to refer to the Auberge of the “Langue”
of France, with its shield-adorned façade in the famous street
of the Knights in Rhodes, which is still preserved in fair condition.
Under the Ottoman regime no Christian was allowed
to own a house or to sleep within the walled town of Rhodes, and
before the revival of the Constitution foreigners were jealously
excluded from the majority of the medieval buildings of the
city. It is probably due to this suspicious and exclusive attitude
that no such step as that just taken by France has been attempted
before. It is to be hoped that the palace of the Grand Masters
of the Order of the Hospital, which ruled the island from 1309
until 1522, is now no longer to be used as a common prison.”
SOMERTON CASTLE
From Temple Bruer we return to the “High Dyke,” and, crossing
it, make westward for the Grantham road; but before we
go along it, by Boothby Graffoe to Navenby, we must pause on
the Ridge, or “Cliff,” as they call it there, and look down on a
solitary round tower on a slight elevation about a mile across
the flat plain which extends westward from the Wolds to the
Trent. This tower and its grassy mounds are all that is left of
a once fine stronghold, built, about 1281, by Antony Bec,
Archdeacon of Durham, second son of Walter Bec, Baron
d’Eresby. He was consecrated Bishop of Durham in the
presence of Edward I., on January 9, 1284, and he was wise
enough, a few years later, when his growing magnificence
excited the jealousy of his sovereign, to present Somerton to
Edward I., and it remained a royal castle for some three centuries,
passing afterwards through several families, among
whom were the Disneys of Norton and Carlton. Edward, son
of Thomas Disney of Carlton-le-Moorland having purchased it
from Sir George Bromley, and being succeeded in 1595 by his
son Thomas, who having lost both his sons, sold it to Sir Ed.
Hussey. Hence we find that his son Charles, afterwards Sir
Charles Hussey of Caythorpe, is described in his marriage
licence, April 10, 1649, as Charles Hussey, Esq., of Somerton.
After the battle of Poictiers, in 1356, John, son of Philip of
Valois, King of France, was brought captive to London, together
with his third son Philip. Hence, after a short residence
at the Savoy Palace, they went to Windsor as guests of the
King and Queen Philippa, and were subsequently sent to
Hertford Castle. Edward III. soon thought it wiser to transfer
them to Somerton, where they were placed under the custody
of William, Baron d’Eyncourt of Blankney, during the years
1359 and 1360. The expensive furnishing of the castle (see
Chap. XXXVII.) and the provision made for the maintenance
of the large number of the king’s French suite, and of the officers
and men who were appointed to guard the prisoners, and the
style of life there, the tuns of French claret, and the enormous
amount of sugar to make French bon-bons, together with the
subsequent history of King John, who, on being set at liberty,
returned in the most honourable way to England in 1363,
because his son Louis, Duc d’Anjou, had broken his parole as
a hostage and left England for France, is fully related by Bishop
Trollope. King John died in 1364, at the palace of the Savoy.
Somerton Castle, which we must now visit, was a fortified
dwelling-place with outer and inner moats, and with round
towers at each corner of an irregular parallelogram, only one
remains now at the south-west angle. This is forty-five feet
high, and has three storeys—the lower one vaulted, the highest
covered with a conical roof and having two chimneys, rising
well above the plain parapet, which is still perfect, and springs
from a bold and effective moulding. Each floor is lit by small
lancet windows, the middle one much enlarged of late years,
for it is still inhabited, together with some building adjoining it
on the east, as a farm house. The large earthworks around the
castle, which are especially noticeable on the south, are very
remarkable, and must be much earlier than the castle, which
seems to have been planted inside these rectangular embankments,
of which the northern side has been levelled, probably
at the time of the building. The earthworks are not Roman in
character, and are probably of very great antiquity. Outside
these are at least two round artificial hills, which have not been
as yet explained with certainty.
NAVENBY
Leaving the castle, and driving over the rough field road
which leads to it, we regain a highway which takes us up “the
cliff” to the village of Navenby. This is situated on a spur
jutting out from the edge of the cliff, with a deep little valley
sweeping round on the south side and breaking down into the
plain. Nestling in the curve of the hill are some picturesque
farm buildings and stacks, and above is an old windmill; whilst
over the horizon peeps through the trees the spire of Wellingore
Church. The chancel of Navenby Church, as at Heckington, is
as long as the nave, and almost as high; indeed, this Decorated
chancel is as fine as any to be found, no other being built on at
all so magnificent a scale, except Hawton in Notts, and Heckington
and perhaps Merton at Oxford. The tower, which probably
had a spire, fell in the eighteenth century, and the whole
church was restored about forty years ago, by Kirk of Sleaford,
who made the chancel roof of too high a pitch, and kept the
nave roof too low. The pillars in the nave, of which there are
two on each side, have shafts clustered round a central column,
four shafts of coursed masonry alternating with four light
detached monolithic shafts, all united under a circular capital.
But the north-west pillar is thicker than the others, and belongs
to the latter part of the twelfth century. The tower arch is a
low one; the fine Decorated east window of six lights, restored
in 1876, has superb tracery, and is nearly as fine as that at
Heckington. There are four large chancel windows, and a good
Early English window in the south aisle. There is also a rood-loft
staircase, and a rood-loft with canopy, or ‘hang over,’ and
a modern rood-beam above bearing a large crucifix and two
almost life-size figures carved and painted. An octagon panelled
font stands on a pedestal of slender columns. The roof of both
nave and aisles is painted. The clerestory, added later, has five
three-light windows. The east window is filled with white glass,
slightly toned, and is half hidden by a tapestry screen used as
a reredos, by no means beautiful, and twice as high as it need be.
The Jacobean pulpit and the fine copy of an old brass eagle
lectern, as at Brant Broughton, are to be noticed; but the main
glories of the church are in the chancel, where, besides the
splendid windows, there are, on the south side, three rich sedilia
and a piscina; and on the north, just east of the canopied arch
for the founder’s tomb, in which is now placed a trefoiled stone
with Lombardic lettering of Richard Dewe, priest, is a priest’s
door and a very beautiful Easter Sepulchre. This is only surpassed
by those at Heckington, Lincoln, and Hawton, near
Newark. It has only one compartment, with three Roman
soldiers, with mutilated heads, below the opening, and above it,
amongst the delicately carved foliage of the canopy, are two
figures of women. Few churches can give more pleasure to the
lover of church architecture than this; and its fine position on
the edge of the cliff, with the wide view over the plain westward,
makes a visit to Navenby very memorable.
COLEBY
Going on northwards along the cliff road we pass Boothby
Graffoe, where the old church was actually blown down, or, as
the Wellingore register has it, “extirpated in a hurricane,” in
1666—and come to Coleby. Here is an early unbuttressed tower
with a rude original arch over the door of the tower staircase,
and with two keyhole windows in the south side, as in the early
Lincoln towers or those at Hough-on-the-Hill, and Clee. Part
of the original tower arch is visible inside the tower, which is
entered from the nave through a very tall narrow arch supported
by two very small pilasters with plain rectangular caps.
TREVENEN PENROSE
The two arches of the north arcade are Transition Norman;
those on the south Early English, with good stiff foliage. The
tall, plain porch had once a room over it, and retains its richly
moulded Transition doorway. The font is of the same date,
being a massive cylinder with Norman arcading cut on it, and
with four equidistant pillars which give it a square appearance.
The crocketed spire is a good one, Perpendicular in style, and of
better stone than the tower. The three lancet windows at the
east end are filled with good glass, and the seats are of oak with
poppy-heads throughout. The fellows of Oriel College, Oxford,
to whom the living belongs, helped in its restoration by Bodley
and Garner in 1901. The wall at the west end of the south aisle,
which runs up to the tower and also forms the west side of the
porch, as the aisle has no window, is one long blank face, which
has a singularly ugly look outside. Inside, there are some good
bench-ends, and there is an inscription by Sir John Coleridge
to the Rev. Trevenen Penrose, who spent the greater part of a
long life as vicar of the parish.
Navenby.
The Hall is a gabled house of 1628, built by Sir W. Lester,
now the property of the Tempest family, and having classic
temples in the grounds, one of them adapted from the Rotunda
in the baths of Diocletian at Rome.
Harmston, the next village, has a tower of the pre-Norman
type, with a mid-wall shaft to the window of the belfry in
which are eight bells. A brass plate commemorates Margaret
Thorold who had a family of eight sons and eleven daughters,
and lived to be eighty.
BRACEBRIDGE
Waddington has some very good Early English work in its
clustered columns and carved capitals. Here the string of
villages, one at every milestone, ceases, and we go on for three
miles seeing the beautiful minster tower in front of us on the
height, and arrive at Bracebridge, a very dark church, but with
some most interesting Long-and-Short work in the tower, in
the angles of the nave, and in the south porch, and a Norman
west door to the tower, which is a very early one with mid-wall
shaft to the belfry window. The Norman north door is now
blocked. There is a curious rectangular opening, twice as wide
as its height, in the south aisle, near the porch, which allows a
view between the pillars and through the hagioscope or “squint”
on the right of the chancel arch to the altar. Another squint is
on the left side of the chancel arch, which is a very narrow and
early one, through a thick wall.
The nave pillars, two on each side, are cylindrical with four
banded shafts attached. The north aisle and transept are
modern. A fine Transition Norman font is mounted on a new
base, and on the pulpit is still to be seen the old hour-glass stand,
as at Leasingham; though there and at Belton in the Isle of
Axholme it is attached to a pillar, at Sapperton and Hammeringham
it is on the pulpit. There is also an old cracked
Sanctus bell.
The road over the heath unites with the Grantham road near
Bracebridge, and runs into Lincoln by the Stonebow, and on up
to the Minster Hill.
So much for the roads east, west, and south. The roads north
of Lincoln demand another chapter. But a few words about
Nocton and Norton Disney shall come first.
CHAPTER XIV PLACES OF INTEREST NEAR LINCOLN — NOCTON — THE NORTON DISNEY BRASS — DODDINGTON HALL — KETTLETHORPE
Nocton—Norton Disney—Doddington—Kettlethorpe.
As an instance of what the great Roman catch-water drain
the “Carr-dyke” effected, we may take the little village of
Nocton, six miles south-east of Lincoln. Here is a little string
of villages—Potter Hanworth, Nocton, Dunston and Metheringham—running
north and south on the edge of a moor which
drops quickly on the east to an uninhabited stretch of fen
once all water, but now rich cornland cut into long strips by
the drains which, aided by pumps, send the superfluous water
down the Nocton “Delph” into the Witham River. Along the
extreme edge of the moorland runs the “Carr-dyke” and intercepts
all the water which would otherwise discharge into the
already water-logged lowlands, and so makes the task of dealing
with the fen water a possible one.
At Potter Hanworth the Romans had a pottery. The church
was rebuilt in 1857, one of the bells was re-cast in memory of
the Diamond Jubilee of Queen Victoria, and on it were placed
Tennyson’s lines from “Morte d’Arthur.”
“The old order changeth, yielding place to new,
And God fulfils Himself in many ways,
Lest one good custom should corrupt the world.”
On the same occasion the ringing of the Curfew bell, which had
been continued till 1890, was given up, and a clock with four
faces put up instead, which strikes the hours, but is not at all the
same thing. Thus one more interesting and historic custom has
disappeared, which is much to be regretted in this utilitarian
and unimaginative age.
THE D’ARCY FAMILY
Domesday Book tells us that Nocton was divided in unequal
shares between two landlords, Ulf and Osulf; on the land of the
former there was already a church with a priest in 1086. These
owners had given place to one Norman de Ardreci, written later
de Aresci, and finally D’Arcy, a companion of the Conqueror.
Norman D’Arcy’s son granted the churches of Nocton and
Dunston to the Benedictines of St. Mary’s Abbey, York, also
some land to the Carthusians of Kirkstead Abbey, and himself
founded a priory at Nocton for canons of the Orders of St.
Augustine, who first settled in England in 1108. The buildings
are quite gone, but the site is still called the Abbey Field, and
the vicarage is called the Priory; the Priory well, whose water
was said to be “remarkably good,” in 1727, was only filled up
about fifty years ago. Why couldn’t they have let it alone, one
wonders. To follow up the history of Nocton: in 1541 Henry
VIII. and Katharine Howard slept there.
The D’Arcy family and their descendants in the female line,
whose married names were Lymbury, Pedwardine, Wymbishe
and Towneley, held the property for three and twenty generations
till the middle of the seventeenth century—a good innings
of 600 years. But the losses which the Civil War brought about
made it necessary for Robert Towneley, at the Restoration in
1660, to sell the estate to Lord Stanhope, from whom it soon
passed by sale to Sir William Ellys, about 1676, and in 1726—by
the marriage of Sir Richard Ellys’ widow—to Sir Francis
Dashwood; after whom, in 1767, it descended to a cousin,
George Hobart, eventually third Earl of Buckinghamshire.
He altered Nocton considerably, pulled down the church, which
was too near the house, and set up a poor structure further off,
where the present church stands. He also spent much in draining
Nocton fen, and erected a windmill pump which raised the
water and sent it into the Witham, and worked well for forty
years till it was superseded in Frederick Robinson’s time (1834)
by a forty-horse-power steam engine which was found to pump
the water faster than the fens could supply it. The earl died
in 1804; ten years later his daughter, Lady Sarah Albinia, carried
the estate to Frederick John Robinson, second son of Lord
Grantham, who became Prime Minister and was created
Viscount Goodrich in 1827, and Earl of Ripon in 1833; and,
as a member of Sir Robert Peel’s cabinet, moved in the House
of Lords the second reading of the Bill for the repeal of the
Corn Laws in 1846. In 1834 the house at Nocton was burnt
down, and the earl’s young son, afterwards Marquis of Ripon,
laid the foundation stone of the present house in 1841. The
earl died in 1859, and his widow, who survived him eight years,
built in his memory the present fine church, which was designed
by Sir Gilbert Scott. In 1889 Lord Ripon sold the estate to
Mr. G. Hodgson of Bradford.
It is interesting to hear of a school being set up in 1793 at
Nocton; first as a private school by John Brackenbury of
Gedney, grandson of Edward Brackenbury of Raithby, near
Spilsby, which was continued for forty-six years after her
father’s death in 1813, by his daughter Justinia, who became
Mrs. Scholey. In her time it was an elementary school which
Lady Sarah financed and managed, the children paying a penny
a week.
DUNSTON PILLAR
Another thing that was set up was a land lighthouse on
Dunston Heath. This was a lonely tract where inhabitants
had not only been murdered by highwaymen, but had even been
lost in the storms and snow-drifts on the desolate and roadless
moor. Here then Sir Francis Dashwood set up the Dunston
Pillar, ninety-two feet high with a lantern over fifteen feet high
on the top. The date on it is 1751. The fourth Earl of Buckinghamshire,
who as Lord Hobart was Governor of Madras,
took down the lantern on July 18, 1810, and set up in its place
a colossal statue of George III. to commemorate the king’s
jubilee.
NOCTON HALL
The granddaughter of the third earl, whose father (The Very
Rev. H. L. Hobart) lived at the Priory, being, inter alia, vicar
of Nocton and Dean of Windsor, and also of Wolverhampton,
tells me that the mail coaches used to pass the pillar and leave
all the letters for the neighbourhood at one of the four little
lodges close by. She has several interesting specimens of the
work done by the Nocton School of Needlework under the
guidance of Justinia, whose family were remarkable for their
Scriptural as well as “heathen Christian names,” e.g., Ceres
and Damaris. Justinia herself always, as they say in Westmorland,
used to “get” Justina. These specimens include a
very clever and faithful copy in black silk needlework of an
engraving by Hoylett from a picture by Thos. Espin of old
Nocton Hall, which was burnt down in 1834. The needlework
artist has done one of the trees in the picture most beautifully,
but has given the rein to her imagination by working in two fine
palm trees in place of the oaks of the picture. There is a sampler
done at the vicarage by the dean’s daughter, and inscribed:—
“Nocton Priory, 1839.
Louisa C. Hobart.”
And two large samplers with the usual pretty floral borders
worked by Justinia’s daughters, signed “Alice Scholey, 1832,
and Betsey Scholey, 1848.” The latter has some rather primitive
representations of the old Hall and its two lodges; also the
Vicarage and the School, and a libellous portrait of Lincoln
Minster. Alice Scholey was of a more Scriptural turn of mind
and apparently fond of birds, for she has owls in the centre of
green bushes, and pheasants or peacocks among her flowers;
but her central picture is the temptation, where Adam and Eve,
worked in pink silk, au naturel, stand on either side of a goodly
tree covered with fruit, a gorgeous serpent twining round the
trunk, and one remarkably fine plum-coloured apple temptingly
within reach of Eve’s hand.
Certainly Justinia’s school was in advance of the time, but
the art needlework doubtless owed much to the interest taken
in it by Sarah Albinia, Countess of Ripon.
Samplers of the eighteenth century are now much sought
after. I saw one lately of 1791, on which a little mite of
seven, in days when the “three R’s” were taught along with
the use of the needle in the good old sensible way, had stitched
in black silk letters:—
The days were long
The weather hot
Sometimes I worked
And sometimes not.
Seven years my age
Thoughtless and gay
And often much
Too fond of play.
The first stanza with its pathetic little picture is genuine
enough, but the second was manifestly dictated by her elders.
SAXON ORNAMENT
Among the treasures long preserved at Nocton was an Anglo-Saxon
ornament of great beauty (see illustration, Chap. XXII) in
which three discs of silver with a raised pattern of dragons, &c.,
and with pins four inches long are connected by silver links so
as to form a cloak-chain to fasten the garment across the breast.
The pins have shoulders an inch from the sharp points to prevent
their shaking loose. This for a time was in a museum at Lincoln,
and on the dispersal of the collection was bought and presented
to the British Museum, and is in the Anglo-Saxon room. In
the same room are kept the very interesting finds from the
Anglo-Saxon cemetery at Sleaford, consisting mainly of bronze
ornaments and coloured beads. The cloak-chain was found
in the Witham at Fiskerton, four miles from Lincoln, when the
river was deepened in 1826.
THE MASQUERADE
Sir Charles Anderson, in his excellent Lincoln pocket guide,
gives some notion of the gaiety which distinguished Nocton in
the eighteenth century by quoting an account of a masquerade
held there on December 29, 1767, which begins:—
“Met at the door by a Turk, in a white Bearskin, who took
our tickets.”
It is curious to note the use of the word Turk for any dark-skinned
person in a turban, for later in the list of dresses we
have: “Mr. Amcotts, a Turk, his turban ornamented with
diamonds. Mr. Cust, a Turk; scarlet and ermine; turban
and collar very rich with diamonds. He represented the Great
Mogul,” who would have been little pleased to be called a Turk,
I imagine. Amongst more than seventy other dresses which
are described we find: “Lady Betty Chaplin: a Chinese Lady,
in a long robe of yellow taffety; the petticoat painted taffety.
Her neck and hair richly ornamented with diamonds.”
But rich jewellery was the order of the night whether it was
proper to the costume or not, so we find “Lady Buck: a Grecian
Lady, scarlet satin and silver gauze; her neck and head adorned
with diamonds and pearls.”
The host and hostess are thus described:—
“Mr. Hobart: ‘Pan.’ His dress dark brown satin, made
quite close to his shape, shag breeches, cloven feet, a round
shock wig, and a mask that beggars all description, a leopard
skin over his back fastened to his shoulder by a leopard’s claw.
In his hand a shepherd’s pipe.”
“Mrs. Hobart; First “Imoinda,” a muslin petticoat, puffed
very small, spotted with spangles. The arms muslin puffed
like a dancer. Her second dress “Nysa” or “Daphne.” She
came in footing it, and singing a song in “Midas.” Muslin
and blue ornaments; a white chip hat and blue ribbons.”
Several dancers had two costumes. Thus “Lord George
Sutton. First a Pilgrim; next a Peasant Dancer; pink and
white.
Miss Molly Peart: a Peasant Dancer; same colours as
Lord George.
Miss Peart: ‘Aurora’ Blue and White. The Moon setting
on one side of her head; the Sun rising on the other.
Miss A. Peart: a Dancer; pink and silver.”
Mr. and Miss Hales went as a Dutchman and “a Dutchwoman,
brown and pink,” and Mrs. Ellis as “a Polish Lady;
pink and silver; a white cloak and a great many diamonds.”
Another classic lady to match ‘Aurora’ was “Miss Manners:
‘Diana’ her vest white satin and silver; her robe purple
lute-string; a silver bow and quiver: her hair in loose curls,
flowing behind, and a diamond crescent on her forehead.”
I should judge that the “Eyewitness” who wrote the account
was a Mr. Glover because of the minute particularity with which
his own costume is set forth, thus: “Mr. Glover: a Cherokee
Chief; a shirt and breeches in one, puffed and tied at the knees;
a scarlet mantle, trimmed with gold, one corner across his breast;
scarlet cloth stockings; brown leather shoes, worked with
porcupine quills and deer’s sinews; a gold belt; gold leather
about his neck, and before like a stomacher, and over that a
long necklace and gorget; head-dress of long black horsehair,
tied in locks of coloured ribbons, a single lock hanging over
his forehead; ear-rings red and blue; plumes of black and
scarlet feathers on his head; a scalping knife tucked into his
girdle; a tomahawk in his hand, and a pipe to smoke tea with.”
Mrs. Glover went in black and yellow as a Spanish lady.
Then we have Henry the Eighth, a shepherdess, “a Witch
with blue gown, red petticoat and high crowned hat,” a friar
in a mask, a Sardinian knight, a Puritan, a sailor, “Lord Vere
Bertie a very good Falstaff,” and many Spaniards, among them
“Dr. Willis: a Spaniard with a prodigious good mask.”
NORTON DISNEY
Norton Disney (= de Isigny, a place near Bayeux) was the
home of a family who lived here from the thirteenth century
to nearly the end of the seventeenth.
THE BRASS
The castle was in the field near the church, just across the
road to the west, but has quite disappeared, as has also the seventeenth
century manor-house. The church, which is well worth
a visit, belonged to the Gilbertines of Sempringham (see Chap.
IV.). The manor is now the property of Lord St. Vincent, a
title bestowed on Admiral Sir John Jervis when he so handsomely
defeated the Spaniards near the cape of that name on
the coast of Portugal in 1797. On opening the door you find
that you have to descend three steps into the church. Here
the arcade consists of two Norman arches, and one next the
chancel smaller and of later date. There are old carved benches
without poppy-heads, and a very plain old oak screen with
rood stairs on the south side. The east window is filled with
stained glass in memory of the Lord St. Vincent who fell at
Tel-el-Kebir. The aisle has an old roof with carved bosses, and
there is a very deeply carved font. Outside, the look of the
church is spoilt by some very inharmonious additions, among
these is the north chapel to the chancel, inside which, on a
rough brick floor, are the monuments which give the church
its interest; these are six in number, three to ladies. One of
them is a recumbent effigy in coif and wimple of “Joan
d’Iseney,” 1300. One a curious sepulchral slab with the half-effigy
of a lady at one end and her feet showing at the other,
with Norman French inscription to “Joan Disney.” Another
is the recumbent effigy of Hantascia Disney, a name of frequent
use in the family. Close to this on the ground is a slab with
the matrix of a fine brass of a knight under a canopy, while
another knight is on an altar tomb in the chancel. These are
all of the fourteenth century. But the most important is a
brass of the sixteenth century. This is a thick brass plate
three feet by two, now set in an oak frame and hinged so that
one may see the reverse side on which is engraved a long inscription
in Dutch recording the foundation of a chantry in
Holland in 1518 by Adrian Ardenses and the Lady Josephine
Van de Steine. The face of this brass is divided horizontally
into five compartments, at the top is a pediment with a shield
bearing the Disney arms impaling those of Joiner in the centre,
and on either side are crests of the Disney and Hussey family—a
lion passant regardant and a stag couchant under a tree.
The next compartment shows the half-length figures with their
names below of “Willm Disney Esquier” in armour and
helmeted, and “Margaret Joiner” his wife; he in profile, she
three-quarters face, they are kneeling at a faldstool with open
books, their hands joined in prayer, and between them on a
scroll: “Sufferance dothe Ease.” Behind him are four sons
and behind her five daughters, all with hands joined in prayer
and with their names engraved on labels above them. The
next compartment shows three shields with the arms of Hussey,
Disney and Ayscough, in which Hussey has three squirrels
sitting up, Disney has three fleurs de lys, and Ayscough three
asses coughing. In the compartment below these are the half-length
figures of Richard Disney, full face in armour with very
high shoulder-pieces, and his two wives who are three-quarter
face; and below are their names engraved thus: “Nele
daughter of Sr Wilton Husey Knyght, Richard Disney, Janne
daughʳ of Sʳ Wilton Ayscoughe Kᵗ.” Behind the first wife are
ranged in two tiers her seven sons and five daughters and their
names were engraved above them. “Sara, Ester, Judeth, Judet
and Susan” are still there, but the sons’ names are gone; a
bit of the brass which held them, about six inches by one and
a half, having been cut out, in connection, it is said, with a lawsuit
arising out of Richard Disney’s will. They can be supplied
from Gervase Holles’ MS. as William, Humphrey, John, Daniel,
Ciriac, Zachariah and Isaac.
The lowest compartment has this inscription:—
“The lyfe, conversacion and seruice, of the first above named
Willm Disney and of Richard Disney his Sonne were comendable
amongest their Neigbours trewe and fathefull to ther
prince and cutree and acceptable to Thallmighty of Whome we
trust they are receved to Saluation accordinge to the Stedfast
faythe which they had in and throughe the mercy and merit of
Christ oʳ Savior. Thes truthes are thus sette forthe that in
all ages God may be thankfully Glorified for thes and suche
lyke his gracious benefites.”
THE DISNEYS
No dates are given, but William Disney’s will was proved in
1540; Richard Disney’s in 1578; and that of Jane, the second
wife of Richard, in 1591. She was the younger sister of Anne
Askew, who was so cruelly burnt for heresy at Smithfield in
1546, because she had read the Bible to some poor folk in the
cathedral. She had previously been married to George St. Poll
of Snarford, by whom she had a son. Canon Cole, in his “Notes
on the Ecclesiastical History of the Deanery of Graffoe during
the 15th and 16th centuries,” says that “such demi figures as
these are rare in the 16th century, and helmets are seldom seen
on the heads of knights at this date,” and he shows an engraving
of the brass, which, of course, cannot be earlier than 1578.
Richard Disney was one of those who profited most largely by the
dissolution of the monasteries. His first wife, Nele Hussey, was
grand-daughter of the unfortunate John Lord Hussey, who was
beheaded in 1537. Early in the next century one branch of the
Disneys removed from Norton to the next parish of Carlton-le-Moorland,
where Ursula Disney’s burial on August 22, 1615, is
in the register; and her husband, Thomas, removed to Somerton
Castle, three miles to the east, the lease of which he bought from
Sir George Bromley, but, having no issue, he sold it again to
Sir Edward Hussey. Canon Cole also notices that it was while
the Disneys were at Carlton that the very unusual event in
Elizabethan times, the rebuilding of a great part of the parish
church, took place. Churches, as a rule, were getting dilapidated,
and the archdeacon’s visitations, preserved in the bishop’s
registry at Lincoln, some of which go back to the time of Henry
VII., show many presentments for absence of service-books,
decay of walls and roofs, or churchyard fences. For instance,
at Bassingham in 1601 the churchwardens are cited “for that
their churchyard fences toward the street are in manie places
downe, by reason whereof their churchyard is abused by swyne
and such unseemlie cattell.”
The smiling youthful faces of the figures in this most remarkable
brass, and the modern-looking whiskers and beard and
moustache, combined with the helmet, give a singularly unancient
look to the wearers, and irresistibly call to mind what
one has so often seen of late in the twentieth-century pageants.
Between the road which runs west from Lincoln to Saxilby,
and the old Roman Foss Way from Lincoln to Newark, which
went on by Leicester, Cirencester, and Bath to Axminster, a
tongue of Nottinghamshire runs deep into the county. South
of this and north of the Foss Way are a few villages of no particular
importance, amongst them Eagle, which was once a
preceptory of the Knights Templars. But here also, within
six miles of Lincoln, is Doddington. This deserves especial
mention for its fine Elizabethan hall, which is still very much
as it was three hundred years ago.
DODDINGTON HALL
The station of Doddington and Harby is just over the border,
and Harby village is in Nottinghamshire. A statue over the
doorway in the church tower commemorates the fact that Here
Queen Eleanor died. Edward I. was holding a council at
Clipston in Sherwood Forest in 1290 when the queen was taken
ill and was removed to the house of one of her gentlemen in
attendance who lived at Harby. After her death her heart
was buried in Lincoln Minster and her embalmed body was
taken by stages to Westminster, a beautiful cross being subsequently
ordered to be set up at each resting place, ten of the
thirteen were either not completed or subsequently destroyed,
all those in the county being among the number. These were
at Lincoln, Grantham, and Stamford. The only three Eleanor
crosses that have survived the abominable destruction of all
beautiful things from which the country suffered, first at the
hands of Henry VIII.’s minister Cromwell, and then from the
acts of Parliament passed by the iconoclasts of the Reformation,
and finally by the soldiery of the Civil War, are at Northampton,
Geddington, and Waltham.
AND ITS OWNERS
The first owner of Doddington Manor that we know of was
one Ailric, in Edward the Confessor’s time, who gave it as an endowment
to the newly built Abbey of Westminster. The family
of Pigot held it under the abbot, paying a rent of £12, and the
estate remained with them till 1486, after which Sir John Pigot,
having no heir, his widow sold it to Sir Thomas Burgh of the
Old Hall, Gainsborough, and his family 100 years later sold it,
in 1586, to John Savile, M.P. for Lincoln; but when, seven
years later, he ceased to represent the town, he sold it to Thomas
Taylor, for many years registrar to the Bishops of Lincoln.
He was a wealthy man, and at once set to work to build the
present hall, which was finished in 1600. It is built of red and
black brick with stone quoins and mullions, and is approached
by a stone gateway with two brick storeys above it and three
gables. It stands between two quadrangles, with gardens in
that on the west, and with a cedar-planted lawn on the east,
and the E-shaped house is surmounted by three octagonal
brick turrets with leaden cupolas. It is 160 feet long and
seventy-five feet deep on the wings. There is no superfluous
ornament, all being solidly plain but harmonious outside, and
with fine stately rooms inside. The hall is fifty-three feet by
twenty-two, and the long gallery on the third floor ninety-six
feet by twenty-two, the house being all one room thick. A
good deal of internal decoration—oak panels, a staircase, and
marble chimney-pieces, and heavy architraves over the doors—was
the work of Lord Delaval about 1760. The pictures are
numerous, mostly family portraits, one being of Lord Hussey
of Sleaford, beheaded after the Lincolnshire rebellion, 1536.
At the south end of the long gallery is a group by Sir Joshua
Reynolds.
Thomas Taylor died in 1607, and his son in 1652, when the
estate devolved on his niece, Lady Hussey of Honington. Her
husband, whose great uncle was the man beheaded by order of
Henry VIII., was fined as a Royalist in 1646 in the enormous
sum of £10,200, of which £8,759 was actually paid—half of it
in his lifetime, and the rest by his widow and his eldest son’s
widow, Rhoda, who had for her second husband married Lord
Fairfax. The accession to her uncle’s estate at Doddington
just two years after she had cleared this huge debt on Honington
must have been truly welcome to Lady Hussey, but she only
lived to enjoy it for six years, and was succeeded by her grandson,
Sir Thomas Hussey, who lived till 1706. Then his title
passed to Sir Edward Hussey of Caythorpe and his estate to his
three daughters, the last of whom, Mrs. Sarah Apreece, by will
dated 1747, settled it on her daughter, Rhoda, the wife of Captain
Francis Blake-Delaval, R.N., who had large estates in Northumberland,
Seaton Delaval, Ford Castle near Flodden Field,
and Dissington. The estate remained with the Delavals till
1814, when Edward Hussey Delaval, a learned man of science
and an F.R.S., died, and was buried in the nave of Westminster
Abbey. Lord Delaval held the property for nearly forty years
and spent much on the house, but to spite his brother Edward
he had the meanness to cut down all the timber of any value.
His youngest daughter was the beautiful Countess of Tyrconnel
who died in 1800, and to her daughter he left Ford Castle. He
himself died at the age of eighty at Seaton Delaval, and was
buried in the family vault in St. Paul’s Chapel, Westminster
Abbey.
His brother Edward was only one year younger, but lived to
the age of eighty-five. Then, in 1814, Seaton Delaval went to
his nephew, Sir Jacob Astley, but Doddington to his widow and
daughter, the latter of whom became Mrs. Gunman. The
mother survived the daughter, and in 1829 it was found that
they had left all their property to a friend, Colonel George
Ralph Payne Jarvis, who had served in the Peninsular War,
and whose grandson, Mr. G. Eden Jarvis, is the present owner.
KETTLETHORPE
The tongue of Nottinghamshire, mentioned above, runs into
the county as far as Broadholme, near Skellingthorpe, within
five miles of the city. The northern boundary of this tongue
is the Saxilby road, between which and the Trent is Kettlethorpe,
which has an interesting history, though the present
hall was reconstructed in 1857 by Colonel Weston Cracroft
Amcotts, father of the present Squire of Hackthorn, who dropped
the name of Amcotts after his father’s death in 1883, and
handed over the Kettlethorpe estate to his brother Frederick,
whose widow is now lady of the Manors of Kettlethorpe and
Stow.
The name takes us back to the invasions of Ketil the Dane, and
the old spelling of Ketilthorp is therefore the correct one.
In 1283 Sir John de Kewn was the owner. Later it passed
to the De Cruce or De Sancta Cruce or De la Croix or De Seynte
Croix family.
In 1356 John De Seynte Croix, son of William de la Croix,
conveyed the manor and advowson to Sir Thomas Swynford,
Knight, one of a family who had held land of the Darcys at
Nocton in the thirteenth and fourteenth centuries.
Sir Hugh de Swynford was employed in his wars by John of
Gaunt, son of Edward III., and he died in 1371. His widow,
Katharine, being placed in charge of John of Gaunt’s children,
became his mistress and had four children by him who were
afterwards legitimised, she took the name of Beaufort, and of
her sons one became Earl of Somerset, one Duke of Exeter,
one Bishop of Lincoln and of Winchester, and then Cardinal
Beaufort, whilst Joan became Countess of Westmorland.
Katherine Swynford was called “Lady of Ketilthorpe.” In 1394
John of Gaunt’s second wife, Constance of Carlisle, died, and in
1396 he married Katherine at Lincoln, and her title in Deeds of
that time is “The Lady Katherine, Duchess of Lancaster, Lady of
Ketilthorpe.” Her father was Sir Payne (Lat. Paganus) Roelt,
and her sister Philippa is said to have been the wife of Geoffrey
Chaucer.
John of Gaunt died in 1399 at Lincoln, and Katherine, dying
four years later, was buried on the south side of the Angel Choir,
her son Henry being at that time Bishop of Lincoln. Later,
the tomb of her daughter, who died in 1440, was placed near her.
The tombs were defaced in the Civil War. The Swynfords
remained owners of Kettlethorpe for 150 years; now only a
fourteenth century gateway and a portion of the moat remain.
THE AMCOTTS FAMILY
Sir William Meryng was the next owner, and in 1564 it passed
from the Meryngs to John Elwes, who in 1588 conveyed it to
W. Meekley, whose successor sold it to Gervase Bellamy, of
Luneham. He died in 1626, and his heirs were his two daughters,
Mary, who married Gervase Sibthorp of Luneham, ancestor
of the Sibthorps of Canwick, and Abigail, whose husband,
Charles Hall, became owner of Kettlethorpe. His son, Thomas,
married for his second wife the widow of Vincent Amcotts, of
Harrington, who had died in 1686, and their son left the property
to his nephew Charles Amcotts, of Amcotts, in the Isle of Axholme.
He, in 1762, purchased from Lord Abingdon the manor of Stow,
once the property of the Bishops of Lincoln. He enclosed the
lordship, and, dying in 1777, his two sisters inherited. The
husband of the survivor of these sisters, Wharton Emerson,
of Retford, had assumed the name of Amcotts, and in 1797
was created a baronet. He died in 1807, and his daughter
Elizabeth married Sir John Ingilby, and their son, known as
Sir William Ingilby Amcotts, held both the Amcotts and Ingilby
baronetcies inherited from his grandfather Sir Wharton Amcotts,
and from his father Sir John Ingilby. He died in 1854 and
the baronetcies died with him, but the estate passed to his
sister Augusta, wife of Robert Cracroft of Hackthorn, who
took the name of Amcotts. His son, Weston Cracroft Amcotts,
was Member of Parliament for Mid-Lincolnshire 1866-1874.
He it was who reconstructed the hall which Sir William Ingilby
Amcotts had allowed to get into disrepair, and rebuilt the
tower of West Keal church, which had fallen. He died in
1883, and was succeeded by his eldest surviving son Edward
Weston Cracroft of Hackthorn.
For most of my facts about Kettlethorpe and Doddington
I am indebted to the exhaustive papers by Rev. Canon Cole,
Prebendary of Lincoln, contributed to the Lincoln Architectural
Society’s Journal, to whom also I owe valuable information
about the brass at Norton Disney, which we visited together,
and also a pleasant and profitable hour in the minster.
CHAPTER XV HERMITAGES AND HOSPITALS — SPITAL-ON-THE-STREET
A little lonely hermitage it was,
Down in a dale, hard by a Forest’s side,
Far from resort of people that did pass
In travel to and froe: a little wyde
There was a holy chappell edifyde,
Wherein the hermite duly went to say
His holy things each morne and eventyde.
Spenser, Faerie Queene. I. I. 34.
Spital-on-the-Street is an ancient hospital situated twelve
miles north of Lincoln on the Roman Ermine Street, which had
its origin in a Hermitage. The Hermits or “Eremites,”
dwellers in the Eremos or wilderness, commonly placed their
habitats in remote spots, though some stationed themselves
near the gates of a town where they could assist wayfarers
with advice and gather contributions at the same time for
their own support; others dwelt by lonely highways in order
to extend hospitality to benighted wayfarers. A hermitage
on the “Ermine Street” between Lincoln and the Humber
would be of the latter sort. For the Street runs in a bee line
for two-and-thirty miles through an absolutely tenantless
country. Villages lie pretty continuously a few miles distant
on either side, but with the exception of Spital itself the Street
passes through nothing till it arrives within five miles of its
termination. The hermitage would therefore be a welcome
asylum to a belated traveller on a stormy night and the sound
of the chapel bell, or the gleam of the hermit’s rushlight through
the darkness would be just salvation to him. Probably such
a picture was in Shakespeare’s mind when he wrote:—
How far that little candle throws his beams!
So shines a good deed in a naughty world.
The chapel attached to the hermitage was one of four churches
in Lincolnshire dedicated to St. Edmund King and Martyr.[4]
A licence was granted by Edward II. for land and rent to be
appropriated by the Vicar of Tealby for the payment of the
chaplain; and, by a document signed at Tealby in the year
1323 and witnessed by nearly all the dignitaries of the Cathedral
of Lincoln, the foundation was placed under the jurisdiction
of the Lincoln Dean and Chapter. Ten years later we find the
hermitage called “Spital-on-the-Street,” so that its uses had
already been enlarged, though we have no documentary evidence
of this. All we know of, is the building of a house for the chaplain
by John of Harrington in 1333.
THOMAS DE ASTON
In 1396 Richard II., “at the request of his dear cousin John
de Bellomonte, grants to Master Thomas de Aston, Canon of
Lincoln, leave to newly build a house adjoining the west side
of the chapel of St. Edmund the King and Martyr at Spitell
o’ the Street, for the residence of William Wyhom the Chaplain
and of certain poor persons there resident and their successors,”
and before the end of the fourteenth century it had
buildings sufficient for the maintenance of these poor persons.
As such it escaped in Henry VIII.’s time, but in the sixteenth
century the property was seized by Elizabeth for her own use
in the most barefaced manner and sold by her. The Sessions
for the Kirton division of Lindsey were for many years held
in the chapel, but subsequently it fell into disrepair and was
pulled down by Sir William Wray in 1594, and a new sessions
house built close by, on which was this Latin couplet,
Hæc domus odit amat punit conservat honorat
Nequitiam pacem crimina jura bonos.
In 1660 Dr. Mapletoft, of Pembroke College, Cambridge, being
appointed Sub-Dean of Lincoln and also Master of the Spital
Hospital, at once rebuilt the chapel and set to work to improve
the revenue, and when he became Dean of Ely in 1668, he
retained his Mastership of Spital, and so well did he and his
next-but-one successor, Chancellor Mandeville do their work,
that, whereas it had sunk to a master and two poor persons
to whom he paid 2s. each, they restored it to its complement of
seven poor people and bought land for it, which so increased in
value that, when the Charity Commissioners took the Spital
in hand in the reign of Queen Victoria, the revenues were estimated
at £959, which was nearly all of it being misappropriated.
Wykeham Chapel, near Spalding.
THE NEW SCHEME
MAPLETOFT’S INSCRIPTION
In 1858 a new scheme was drawn up, and now seven alms-people
of each sex receive £20 a year, and besides other annual
payments £5,500 has been spent out of the Spital funds on the
Grammar School at Lincoln and on founding and maintaining
a middle-class school at Market-Rasen called after the Spital’s
founder The De Aston School. Of the old hospital at Spital
only the chapel built by Mapletoft in 1662 remains; a plain
structure with its east end to the road where the entrance door
is, the altar being at the west end. Below the small square
bell-cot is a stone bearing this inscription:—
Fui Aᵒ Dni
1398
⎫
Domus Dei et Pauperum
Non Fui
1594
⎬
Sum
1616
⎭
Qui hanc Deus hunc destruat.
G.P. 1830.
This means:—
I was in
1398
⎫
The House of God and of the poor
I was not in
1594
⎬
I am in
1616
⎭
Whoever destroys this house may God destroy him.
This means that it was founded by De Aston as a chantry and
hospital in 1398,[5] pulled down by Wray in 1594 and rebuilt
by Mapletoft in 1661. The mason who carved the date has
transposed the two last figures in 1661.
G.P. should be J.P. for John Pretyman, the last “Master.”
CHAPTER XVI ROADS NORTH FROM LINCOLN — BARTON-ON-HUMBER
Kirton-in-Lindsey—The Carrs—Broughton—Brigg—The North Wolds—Worlaby—Elsham—Saxby-All-Saints—Horkstow—South
Ferriby—Barton-on-Humber—St.
Peter’s and St. Mary’s—Greater care of
Churches.
Of the three roads north from Lincoln we have spoken of the
road on the ridge which is the continuation of the Cliff road on
which we travelled from Navenby to Lincoln. The view is the
notable thing on this road, for, though it looks down on a series
of small villages below its western slope, Burton, Carlton,
Scampton, Aisthorpe, Brattleby, Cammeringham, Ingham,
Fillingham, Glentworth, Harpswell, Hemswell, Willoughton,
Blyborough and Grayingham, all in a stretch of fourteen miles,
it passes through nothing of importance but Kirton-in-Lindsey.
This Kirton is a very old place, the manor being once held by
Piers Gaveston, the favourite of Edward II., and later by the
Black Prince. The office of Seneschal was filled at one time
by the Burgh family of Gainsborough. The church is an interesting
one, and has a richly carved and moulded west doorway.
Leading from the nave to the tower is a very massive double
Early English arch, resting on a large circular pillar, and two
thick responds. The south doorway is like the western one,
richly carved with tooth moulding. The porch is used as a
baptistry. On the north wall of the nave is a wall-painting
representing the seven sacraments and blood flowing from the
crucified Saviour to each.
“CLIFF” AND “CARR”
The road east of Ermine Street goes through any number of
villages, for it goes on the low ground, and each parish runs up
to the Ermine Street and has its portion of high ground or
“cliff.” Normanby Cliff, Owmby Cliff, Saxby Cliff, etc., and
from the west side each village does the same, so that we have
in succession Brattleby, Ingham, and Hemswell Cliff. The
winds on the ridge apparently, which “extirpated” the church
of Boothby Graffoe, have always deterred people from building
on the height; but none of the places on this low road which
occur regularly at intervals of two miles are of any special importance
except Glentham, which will be noticed later. We will
therefore run along the middle road, the grand old Roman
Street, which begins at Chichester and, as seen on the map,
goes through the county north of Lincoln as straight as an arrow
for over thirty miles. At the twelfth mile we pass Spital, and
when, after eighteen miles we get to the latitude of Kirton-Lindsey
on the cliff road, we shall find that the branch road to
the right, which goes to Brigg, takes all the traffic, and the
Ermine Street for seven or eight miles is disused. So, turning
off, we pass Redbourne Hall and Hibaldstow, the place of St.
Higbald, who came to Lincolnshire across the Humber with
St. Chad to bring Christianity to the Mercians in the seventh
century. This parish runs up to the ridge, and in the middle
of it is an old camp at Gainsthorpe on the “Street.” At
Scawby Park, with its fine lakes, the property of the Sutton-Nelthorpes,
we turn eastwards and reach Brigg. This, once a
fishing place on the Ancholme River, is now the one market
town of all this low-lying neighbourhood. Roads from the
four villages of Scawby, Broughton, Wrawby and Bigby unite
here, and the great Weir Dyke or “New River Ancholme”
which runs from the river Rase to the Humber goes through it.
It is eleven miles from Bishopsbridge on the Rase to Brigg,
and seven from Brandy Wharf, whence boats used to run to
meet the Humber boats at Ferriby Sluice, ten miles north of
Brigg. Hereabouts the fens are called “carrs.” We noticed
the term “carr dyke” for the Roman drain near Bourn, which
runs from the Nene to the Witham; and the map along the
whole course of the Ancholme, which runs north for twenty
miles, is covered with “carrs.” The villages are at the edge of
the Wold generally, but they all have their bit of fen and all
are called by this name, Horkstow carrs, Saxby carrs, Worlaby
carrs, Elsham carrs, etc.
Carr is a north country word, and has two distinct meanings
in Lincolnshire.
1. The moat-like places which originally surrounded the
inaccessible islets, with which the Fenland at one time abounded;
but now used chiefly of low-lying land apt to be flooded.
2. A wood of alder, ash, &c., in a moist boggy place, e.g.,
“Keal Carrs,” near Spilsby.
A third meaning is less common, viz., the humate of iron
or yellow sediment in water which flows from peaty land.
BROUGHTON AND BRIGG
Of the four parishes above mentioned which meet at Brigg,[6]Broughton on the Ermine Street is worth a visit. The pre-Norman
church and tower, like Marton, has a good deal of
herring-bone work, and, like Hough-on-the-Hill, an outer turret
containing a spiral staircase. There is a small rude doorway,
and as at Barton, the tower with its two apses probably formed
the original church.
The present nave is built on the Norman foundation, and the
cable moulding is visible at the base of two of the pillars. There
is a chapel in the north aisle, and on the north side of the chancel
a good altar tomb with alabaster effigies of Sir H. Redford and
his wife, 1380, and a fine brass on the floor of about the same
date. This chancel was once sixteen feet longer. In another
meanly built chantry is a monument to Sir Ed. Anderson,
1660. In Broughton woods, as at Tumby, the lily of the valley
grows wild. North of Broughton the Ermine Street becomes
again passable, and, after running some miles through a well-wooded
country, is crossed by the railway at Appleby Station,
whence it becomes a good road again, but again falls into disuse
when the road turns to the left for Winterton, a large village in
which three fine Roman pavements were ploughed up in 1747.
Here we have a large cruciform church with a very early tower.
Afterwards the Street continues, a visible but not very serviceable
track, to Winteringham Haven, the Roman “Ad Abum.”
OLD BOAT OF BRIGG
In Brigg we had hoped to see the old boat which was dug out
near the river in 1886, it is forty-eight feet long and four to
five feet wide, hollowed out of a single tree, and could carry at
least forty men over the Humber, though not perhaps across
the sea. Its height at the stern was three feet nine inches, and
it was six inches thick at the bottom. The tree trunk was open
at the thick or stern end, and two oak boards slid into grooves
cut in the sides and bottom to make a stern-board. It probably
had bulwark-boards also, certainly it had three stiffening
thwarts, and the stern end had been decked, as a ledge still
shows on either side on which the planking rested. One very
interesting feature in it was that the boat had been repaired,
with a patch of oak boarding six feet by one foot, on the starboard
side, the board being bevelled at the edges and pegged
on with oak pins. A similar boat made out of a huge oak tree
is in the portico of the British Museum. In this, which is fifty
feet long and four feet wide, tapering off a little at either end,
both the ends and two thwarts are left solid. The latter are
not more than six inches high, but sufficient to add considerably
to the strength of the hull. The boat is three inches thick at
the gunwale and possibly more at the bottom, and has no keel.
But this most interesting relic of Viking days has been removed
from Brigg, for what reasons I know not, to the Museum at Hull,
and is no longer in the county. A British corduroy road or
plank causeway was also found below the mud from which the
boat was dug out, and is therefore probably of greater age,
though such a mud-bearing stream as the Humber can make
a considerable deposit in a very short time. This fact is illustrated
by the process of “warping,” which is described in the
chapter on the Isle of Axholme.
Brigg, without its old boat, has little to detain us, so we can
pass to Wrawby, and then desert the main road, which goes
east through a gap in the Wold to Brocklesby, and turn northwards
to Elsham, where we come up against the most northerly
portion of the “Wolds” as distinguished from the “Cliff”
or Ridge which lies more to the west. The main road or highway
to Barton runs right up the hill and crosses the Wold obliquely,
and, as usual, being on the high ground, exhibits no villages in
the whole of its course, but we will turn sharp to the left and take
a byway which goes by “the Villages” of which we shall pass
through no less than half a dozen in the six miles between
Elsham and the Humber.
At Elsham is the seat of Sir John Astley. The church has a
rich tower doorway with curious sculptured stones on either side.
SAXBY AND HORKSTOW
Any road which runs by the edge of a curving range of hills
is sure to be picturesque; and the continuation of the Wolds
south of Elsham, after the Barnetby Gap, where the railway
line gets through the Wolds without tunnelling, with the string
of villages all ending in “by,” Bigby, Somerby, Searby, Owmby,
Grasby, Clixby, Audleby, and Fonaby, which lead the traveller
to Caistor, affords pleasant travelling. But it does not come up
in varied charm to this western edge of the Wold, which goes
farthest north, and ends on the plateau which overlooks the
Humber near South Ferriby. On this route the first village
from Elsham is Worlaby, and whereas Elsham had once a small
house of Austin Canons founded by Beatrice de Amundeville
before 1169, and given by Henry VIII. at the Dissolution to
the all devouring Duke of Suffolk, Worlaby had its benefactor
in John, first Lord Bellasyse, who founded in 1670 a hospital
for poor women, of which the brick building still exists. The
twisting road with its wooded slopes and curving hollows is
here extremely pretty. We next reach Bonby, and soon after
come to Saxby All Saints. This is a really delightful village,
and evidently under the care of one owner, for all the houses
are extremely neat and, with the exception of two proud-looking
brick-built houses of the villa type, all have tiled roofs and
buff-coloured walls. That the village is grateful to the landlord
and his agent, and is also, like Mrs. John Gilpin, of a thrifty
mind, is quaintly testified by the inscription on a drinking fountain
in the village, with a semicircular seat round one side of it
which tells how it was set up “in honour of the 60ᵗʰ year of
Queen Victoria’s reign, and of Frederick Horsley, agent for
42 years on Mr. Barton’s estate.” Each of these parishes
extends up on to the Wold, and down across the fen, and the map
shows this and marks Saxby or Elsham “Wolds” as well as
Saxby or Elsham “Carrs”; and in each village a signpost
points west “to the bridge,” which goes over the land drain
and the Weir Dyke.
In the next village of Horkstow, a big elm stands close to the
gates of the churchyard and parsonage. Here the fine air and
the bright breezy look of sky and landscape fill one with pleasure,
and the snug way in which the churches nestle against
the skirt of the wold give a charming air of peace and retirement.
The church here is singular in its very sharp rise of
level towards the east. You mount up six steps from the nave
at the chancel arch, further east are two more steps and another
arch, and again further on, two more and another arch. It
looks as though the ground had been raised, for the capitals
of the pillars on which these last two arches rest are only four
feet and a half from the floor. The north arcade is transition
Norman, the arches on the Norman pillars, instead of round,
being slightly pointed.
QUAINT EPITAPHS
A Colonel of the sixty-third regiment, who died in 1838, has
a mural tablet here, which tells us that “In the discharge of
his publick duties he was firm and just yet lenient, and as a
private gentleman his integrity and urbanity endeared him to
all his friends.” This is almost worthy to be placed beside that
of the man who on ending “his social career” is stated to have
“endeared himself to all his friends and acquaintances by the
charm of his manner and his elegant performance on the bassoon.”
Curious, what things people used to think proper to put up in
churches! One of the oddest is at Harewood in Yorkshire,
where, under a bust of Sir Thomas Denison, who is represented in
a wig, his widow writes that “he was pressed and at last prevailed
on to accept the office of Judge in the Kings Bench, the
duties of which he discharged with unsuspected integrity.”
Doubtless she meant with an integrity which was above suspicion,
but it reads so very much as if those who knew him had
never for a moment suspected him of possessing the virtue
mentioned. For other examples see Chapter V.
After Horkstow we come to South Ferriby, where a chalk road
leads along the edge of the cliff towards a little landing stage
on the water’s edge, giving a pretty view over the wide estuary
to the Yorkshire continuation of the Wold, and the little village
of North Ferriby opposite.
The church of South Ferriby, which is dedicated, as many
coast churches are, to St. Nicholas, the patron Saint of children
and fishermen, has its nave running north and south, and a
bit railed off at the north end for the altar, though that is now
placed at the south end.
The name suggests a ferry over the Humber, but the locality
seems to forbid this, for in no place is the Humber wider until
you have almost reached Grimsby, and from Barton to Hessle,
about three miles further down stream, it is only about half
the width, and there, no doubt, there was a ferry. The reason
of this great width is that the Humber has made inroads here
and washed away a good deal of land which used to be between
Ferriby Hall and the water. This being partly deposited on
the “old Warp” sand bank, once the breeding place of many
sea birds, has formed a permanent pasture there, now claimed
by the Crown and called “Reads Island.”
THE BARTON HOY
A hundred years ago the ‘hoy,’ a sloop-rigged packet, used
to take passengers from Barton Waterside Inn, just north of
Barton, to Hull; and Sir J. Nelthorpe notes in his pocket book,
under date August 9th, 1793. “arrived at Scawby after a very
bad passage over the Humber, having been on the water five
hours, and at last forced to run on shore in Barrow Haven, not
being able to make Barton, owing to the negligence of the boatmen
in not leaving Hull in time; my horses, seven in number,
remained in the boat from four o’clock in the morning till seven
at night, before they could be landed.”
Coming back from the Cliff Edge road, we turn up the hill
for Barton-on-Humber, and from the top of the Wold, which
here comes to an end, we get a really beautiful and extended
view in all directions. But we must now speak of Barton,
with its two old churches.
BARTON-ON-HUMBER
Barton-on-Humber had a market and a ferry when Domesday
Book was compiled, and was a bigger port than Hull. At the
Conquest it was given to the King’s nephew, Gilbert of Ghent,
son of Baldwin Earl of Flanders, whose seat was at Folkingham.
The ferry is still used, and the Hull cattle boats mostly start
from Barton landing-stage, but most of the passenger traffic
is from the railway pier at New Holland, four miles to the east.
The town is a mile from the waterside. It has two fine churches,
of which St. Peter’s is one of the earliest in England; curiously
one of the same type of Saxon church is also at a Barton, Earl’s
Barton in Northants, and not far from it is another of similar
date, at Brixworth, which is held to be the most noteworthy
of all the early churches in England. Barnack and Wittering
in the same county are also of the same style and of the same
antiquity, and at Dover, at Bradford-on-Avon, and at Worth
and Sompting in Sussex are others similar. Stow, near Lincoln,
Broughton near Brigg, and Hough-on-the-Hill, and the two
Lincoln towers and Bracebridge, are of similar age, but these
last, like Clee and so many in the neighbourhood of Grimsby,
Caistor and Gainsborough, have little but their tower or part
of their tower left that can be called Saxon, while at Stow, and
some of the churches in the other counties mentioned, there
is more to see of the original building.
The last restoration of St. Peter’s, Barton, in 1898, has put
the church into good condition and left the old work at the west
end much as it was a thousand years ago; probably the church
at first was very like what we may still see at Brixworth. The
tower outside is divided into panels by strips of stone, which
go deep into the walls and project from the rubble masonry,
as at Barnack. This has been aptly termed “Stone carpentry,”
but cannot really be a continuation in stone of a previously
existing method of building with a wooden framework, such
as we see in the half-timbered houses of the south of England,
because that method of building was later. It is possibly a
method imported from Germany; certainly the double light
with the mid-wall jamb came from Northern Italy to the Rhenish
provinces, and may have come on to England from thence.
Hence it has been termed “Teutonic Romanesque.”
The Avon at Barton-on-Humber.
A SAXON CHURCH
ST. PETER’S, BARTON
Of the four stages of the tower the lowest has an arcading of
dressed stone, as there is at Bradford-on-Avon, and on the east,
south and west sides a round-headed doorway, and on the north
a triangular-headed one, with massive “Long-and-Short” work.
The next stage exhibits triangular arcading with double lights
and a massive baluster and capital under a triangular arch.
The third stage has no arcading, but a similar two-light window.
The fourth stage is not Saxon but early Norman in style. From
the west of the tower projects a sort of annexe, fifteen feet by
twelve, of the same width as the tower and cöeval with it,
having quoins of “Long-and-Short” work, this is pierced with
two small rude lights north and south, and with two circular
lights on the west. These circular lights are of extraordinary
interest, for they still have in them, across the top of the upper
opening and at the bottom of the lower one, a portion of the
old original Saxon oak shutter, perforated with round holes to
let in light and air, a thing absolutely unique. A chancel, whose
foundations have been recently discovered, projected from the
tower eastward, and just below the floor, near the north wall, is
a curious bricked chamber, which might have been a small tomb.
St. Peter’s, Barton-on-Humber.
ST. MARY’S, BARTON
The tower has four doorways irregularly placed and all differing
from each other: it is fitted up for daily morning service, for
which it has been used intermittently for over a thousand years;
for no doubt the original church consisted simply of the tower
and the two chambers east and west of it. At present, from the
interior of the spacious Decorated nave, with its added Perpendicular
clerestory, when you look up at the west end and see the
rude round-headed arches of the first and second stages of the
tower, and the double triangular-headed light of the next stage,
all of which come within the nave roof, you see at the same time
two deep grooves cut in the tower face for the early steep-pitched
roof. These start from the double light and finish by
cutting through the upright stone strips which run like elongated
pilasters up the whole height of the tower on either side. The
tower and its annexe is of such absorbing interest that one hardly
looks at the rest of the church, or stops to note its beautifully
restored rood screen with a new canopy to it, which serves to
hide the wide ugly chancel arch. But we shall perhaps be able
to make up for this if we go on to St. Mary’s Church, which was
the church of the people of Barton, and served by a secular
priest, St. Peter’s being an appanage of Bardney Abbey. The
churches both stand high, and are quite near one another. St.
Mary’s was a Norman building, as the north arcade testifies;
the south arcade was rebuilt in the Early English period, to
which the massive tower also belongs, the parapet being later.
Once the nave and chancel had a continuous roof till the clerestory
was added, and were of the same width, and built of brick
and stone intermingled and set anyhow. The four-light windows
in the chancel are handsome. The north arcade has five
round arches, and one, at the west end, pointed. The south
arcade has only four arches, but larger and with slenderer
columns, consisting of eight light shafts round a central pillar.
On the south the chantry chapel extends the whole length of the
chancel, and has beside the altar an aumbry and, what is very
unusual in such a chapel, sedilia. The aisles are wide and out
of proportion to the building in both churches. The east window
is white, with one little bit of old glass in it, and on the floor
is a full-sized brass of Simon Seman Sheriff of London, in Alderman’s
gown. Some Parliamentarian soldiers’ armour is in the
vestry of St. Peter’s. There are also two fine oak chests, one hollowed
out of a section of a large tree with the outer slab of the tree
several inches thick as a lid. A similar, but smaller, chest is in
Blawith church vestry, near Coniston Lake, Lancashire.[7]
St. Mary’s, Barton-on-Humber.
INTEREST IN CHURCH HISTORY
In Barton St. Peter’s the Rector has provided a very full
account of the history of the church, for which all who visit it
must be extremely grateful.
It is very pleasant to find that the number are so decidedly
on the increase of clergymen who take an interest in the past
history of their churches, and write all they can find out about
them, either in their parish magazines or in a separate pamphlet.
Some of these, too, take pains with their old registers, and if
only the rector, or someone in the parish whom he could trust
to do the work with skill, care, and knowledge, would copy the
old sixteenth and seventeenth century registers in a clear hand,
the parish would be in possession of the most interesting of all
local documents in a legible form, and the originals could be
safely housed in a dry place, which is by no means the case with
all of them at present, and no longer be subjected to the wear
and tear of rough handling and the decay from damp which
has been so fatal to the earliest pages of most of them.
The printing and placing more frequently in the church of a
card, pointing out the salient features and giving what is known
of the history of the building, would also be a boon to those
visitors who know something of architecture, and would stimulate
a taste for it in others, and a respect for old work, the lack
of which has been the cause of so much destruction under the
specious name of restoration in the earlier half of the past
century. Things are much better now than they were two generations
ago, but ignorance and want of means may still cause
irreparable damage, which, if the above suggestion were universally
carried out, would become less and less possible.
CHURCH PATRONAGE
Amongst those who take the greatest interest in their churches
I am especially indebted to the Rev. G. G. Walker, Rector of
Somerby near Grantham, the Rev. Canon Sutton, of Brant
Broughton, the Rev. F. McKenzie, of Great Hale near Sleaford,
and the Rev. C. H. Laing, of Bardney, who has done such good
work in the excavation of the famous abbey. The writer, too,
of letters in The Spilsby and Horncastle Gazette, on town and
village life in Lincolnshire, brings together much interesting
information. From him I gather that as far back as 668, when
Theodore was Archbishop of Canterbury, local provision was
made for the village clergy who were then, of course, but few in
number. His wise arrangement, that those who built a church
should have the right of choosing their pastor, initiated the
system of private patronage and thereby encouraged the building
and endowing of churches, so that it is not surprising to hear
that in Domesday Book—400 years later than Theodore’s time—the
county of Lincolnshire had no less than 226 churches.
The original patron often gave the right of presentation to an
abbey, which was a wise plan, as it ensured to the people a
pastor, and to the pastor an adequate means of living, and
provided for the building and upkeep of the church, which was
often larger than the population of the village warranted either
then or since.
CHAPTER XVII THE NORTH-WEST
Winteringham—Alkborough and “Julian’s Bower”—Burton-Stather—Scunthorpe
and Frodingham—Fillingham and Wycliff—Glentworth
and Sir Christopher Wray—Laughton—Corringham—Gainsborough—The
Old Hall—Lea and Sir Charles Anderson—Knaith and Sir
Thomas Sutton—A Group of Early Church Towers—Lincolnshire
Roads.
It is quite a surprise to the traveller in the north of the county
to find so much that is really pretty in what looks on the map,
from the artistic point of view, a trifle “flat and unprofitable,”
but really there are few prettier bits of road in the county than
that by “the Villages” under the northern Wolds, and there is
another little bit of cliff near the mouth of the Trent which
affords equally picturesque bits of village scenery combined
with fine views over the Trent, Ouse, and Humber.
From South Ferriby a byway runs alongside the water to
Winteringham, from whence the Romans must have had a ferry
to Brough, whence their great road went on to the north.
In Winteringham church there are some good Norman arches,
and a fine effigy of a knight in armour, said to be one of the
Marmions. The road hence takes us by innumerable turns to
West Halton, where the church is dedicated to St. Etheldreda,
who is said to have hidden here from her husband Ecgfrith,
when she was fleeing to Ely, at which place she founded the
first monastery, in 672, six years before the building of the
church at Stow. Murray notes that in the “Liber Eliensis”
Halton is called Alftham.
Three miles to the south-east we find the large village of
Winterton, just within a mile of the Ermine Street, and it is
evident that a good many Romans had villas on the high ground
looking towards the Humber, for both here and at Roxby, a
mile to the south, good Roman pavements have been found,
and another, four miles to the east, at Horkstow. Roxby
church shows some pre-Norman stone work at the west end
of the north aisle, and a fine series of canopied sedilia in the
chancel, with unusually rich and lofty pinnacles. At Winterton
a Roman pavement was noticed by De la Pryme in 1699,
and another with a figure of Ceres holding a cornucopia was
discovered in 1797. The churchyard has an Early English
cross, and the tower, which is engaged in the aisles, is of the
primitive Romanesque type, with the Saxon belfry windows
in the lower stage, and elegant Early English ones above. An
early slab is over the west door, the nave has lofty octagonal
pillars with bands of tooth ornament. The transepts are unusually
wide and have rich Decorated windows. A Holy
Family, by Raphael Mengs, forms the altarpiece.
MAZES
From here we go west to Alkborough, and on a grassy headland
overlooking the junction of the Trent with the Ouse, we find a
saucer-shaped hollow a few feet deep and forty-four feet across,
at the bottom of which is a maze cut in the turf by monks 800
years ago. It is almost identical in pattern with one at Wing,
near Uppingham, in Rutland, and unlike those “quaint mazes
on the wanton green” mentioned in “A Midsummer Night’s
Dream,” which “for lack of tread are undistinguishable,” it
has been kept cleared out, and a copy of it laid down in the
porch, as we find to be done on one of the porch piers at Lucca
Cathedral, and in the nave of Chartres Cathedral. These
mazes were Christian adaptations of the Egyptian and Greek
labyrinths, and were supposed to be allegorical of the mazes
and entanglements of sin from which man can only get free if
assisted by the guiding hand of Providence, or of Holy Church.
Hence in a Christian Basilica in Algeria the words “Sancta
Ecclesia” are arranged in a complicated fashion in the centre
of the maze. Other mazes used to exist at Appleby, Louth,
and Horncastle in Lincolnshire, and at Ripon one of the same
pattern, but half as large again as the Alkborough maze, was
only ploughed up in 1827. At Asenby in Yorkshire is a similar
one still carefully kept clear. That on St. Catherine’s Hill,
Winchester, is quadrangular and much simpler. At Leigh in
Dorset is a “Miz Maze.” Northants, Notts, Wilts, Beds,
Cambridge, and Gloucestershire, all had one at least. Comberton
in Cambridge has one of precisely the same pattern,
and at Hilton, in Huntingdonshire, is one called by the same
name as that at Alkborough, “Julian’s bower.” This is thought
to be a reminiscence of the intricate ‘Troy’ game described in
Virgil, Aen. v., 588-593, as played on horseback by Iulus
and his comrades:—
“Ut quondam Creta fertur Labyrinthus in alta
Parietibus textum caecis iter, ancipitemque
Mille viis habuisse dolum, qua signa sequendi
Falleret indeprensus et irremeabilis error.
Haud alio Teucrum nati vestigia cursu
Impediunt texuntque fugas et proelia ludo.”
And the fact that a labyrinthine figure cut in the turf near Burgh
on the Solway by the Cumberland herdsmen was called “the
walls of Troy” somewhat favours the interpretation. But it
seems rather a far-fetched origin. Doubtless they served as an
innocent recreation for the monks who lived at St. Anne’s
chapel hard by, and the idea of such labyrinthine patterns is
found in many churches abroad, for they are executed in coloured
marbles, both in Rome and in the Early church of St. Vitale at
Ravenna. The mazes formed of growing trees, as at Hampton
Court, are more difficult to make out, as you cannot see the whole
pattern at one time.
ALKBOROUGH
The church at Alkborough was, like Croyland, a bone of
contention between the monks of Spalding and Peterborough,
each claiming it as a gift from the founder Thorold, in 1052.
Tradition says that it was partly rebuilt by the three knights,
Brito, Tracy, and Morville, who had taken refuge in this most
remote corner of Lincolnshire, where one of them lived, after
their murder of Becket in Canterbury Cathedral. The original
Early tower and tower-arch remain, and a fragment of a very
early cross is now to be seen by the north pier. One of the bells
has this inscription:—
“Jesu for yi Modir sake
Save all ye sauls that me gart make.”
BURTON-STATHER
In the village is a really beautiful old Tudor house of brick,
with stone mullions, called Walcot Old Hall, the property of
J. Goulton Constable, Esq. The little isolated bit of chalk
wold which begins near Walcot is but four miles long, and in
the centre of it is perched the village of Burton-Stather. The
church stands on the very edge of the cliff, and a steep road leads
down to the Staithe, a ferry landing stage, from which the village
gets its name. Here, at a turn in the road, close to the village
pump, still in universal use by the road side, we stopped to
admire the wide and delightful view. The Trent was just
below us. Garthorpe, where the other side of the ferry has its
landing place, was in front, across the Trent lay the Isle of
Axholme, green but featureless, and beyond it the sinuous Ouse,
like a great gleaming snake, with the smoke of Goole rising up
across the wide plain, and beyond the river, Howden tower;
while, on a clear day, Selby Abbey and York Minster can be
seen from the churchyard. We leave the village by an avenue
of over-arching trees, and cross the Wold obliquely, passing
Normanby Hall, the residence of Sir B. D. Sheffield, many of
whose ancestors are buried in Burton-Stather church, and
leaving the height, descend into a plain filled with smoke from
the tall chimneys of the Scunthorpe and Frodingham iron furnaces.
To come all at once on this recent industrial centre is
a surprise after the bright clear atmosphere and keen air in
which we have been revelling all day. But we soon leave the
tall chimneys behind and find that the road divides; the left
passing over to the “Cliff” at Raventhorpe near Broughton on
the Ermine Street, and continuing south past Manton, where
the black-headed gull, “Larus Ridibundus,” the commonest
of all the gulls on the south coast of England, breeds on land
belonging to Sir Sutton Nelthorpe of Scawby, to Kirton in
Lindsey, and so by Blyborough, Willoughton, Hemswell, and
Harpswell, to Spital-on-the-Street; and thence by Glentworth
and Fillingham to Lincoln.
Of these places Blyborough is curiously dedicated to St.
Alkmund, a Northumbrian Saint, to whom also is dedicated
a church founded in the ninth century by the daughter of
Alfred the Great in Shrewsbury. Willoughton once had a
preceptory of the Templars, founded in 1170.
Harpswell in its Early Norman, or possibly pre-Norman, tower
has a mid-wall shaft carved with chevron ornament, similar to
that in the upper of two sets of early double lights on the south
side of the tower of Appleton-le-Strey near Malton in Yorkshire.
It also possesses a clock which was given in memory of
the victory at Culloden, 1746. Moreover it contains several
fine monuments; but Glentworth and Fillingham are of more
interest than all these. Glentworth, for its very interesting
church, and Fillingham, because from 1361 to 1368 it was the
home of the great John Wyclif, who held the living as a ‘fellow’
of Balliol College, Oxford.
WYCLIF
Wyclif was made Master of Balliol in 1360, and became
rector of Fillingham in the same year. In 1368 he moved to
Ludgershall in Bucks, and in 1374 to Lutterworth, where he
died on December 31, 1384. He was a consistent opposer of
the doctrine of transubstantiation, for which he was condemned
by the University of Oxford; and he renounced allegiance to
the Pope, who issued no less than five Bulls against him. The
Archbishop of Canterbury persecuted him in his latter years,
and forty-four years after his death his bones were exhumed
and burnt by order of the Synod of Constance, and the ashes
cast into the Swift. He made the first complete translation
of the Bible into English from the Vulgate, and in this he was
assisted by Nicolas of Hereford, who took the Old Testament,
Wyclif doing the New. Chaucer, who died in 1400, thus describes
him in his Prologue to the “Canterbury Tales”:—
A good man was ther of religioun,
And was a poure Persoun of a toun;
But riche he was of holy thought and werk.
He was also a lerned man, a clerk
That Christes gospel trewly wolde preche.
Wide was his parische, and houses fer asonder,
But he ne lefte not for reyne ne thonder,
In sicknesse nor in mischiefe to visite
The ferrest in his parische, muche and lite,
Upon his feet, and in his hand a staf.
This noble ensample to his sheep he gaf,
That first he wrought and afterward be taughte.
Out of the Gospel he the wordes caughte
And this figure he added eek thereto,
That if golde ruste, what shal iren do?
A better preest, I trowe, ther nowher non is,
He wayted after no pompe and reverence,
Ne maked him a spiced conscience,
But Christes lore, and his apostles twelve,
He taught, but first he folowed it himselve.
SIR CHRISTOPHER WRAY
Glentworth has a typical pre-Norman tower, built of small
stones with dressed quoins. It has the two stringcourses, the
first being two-thirds of the way up from the ground with only
thin slits for lights below it and with the usual mid-wall shaft
in the belfry window above it, but with an unusual impost; a
slab with a boldly-cut cross on it forms the jamb in the light over
the west window, and the south side shows ornamentation
similar to that which we noticed at Stow. Besides the tower,
the chancel-arch and a narrow priest’s door are all that remains
of the Early work. The monument to Sir Christopher Wray,
who lived here from 1574 to 1592, is a very fine one. The judge is
represented in his robes and hat, with ruff, which his wife also
wears, she having a hood and gown with jewelled stomacher.
Four daughters are figured kneeling below, while the son kneels
above in armour. Marble pillars with Corinthian capitals
support the arch over the recess in which the figures lie, and it
was once richly coloured and enclosed by a screen of wrought
ironwork.
The right hand road from Scunthorpe runs down the centre
of the plain half-way between the Cliff and the Trent, through
a number of villages. Of these Ashby still maintains a Duck
Decoy near the Trent. Bottesford has a fine cruciform church,
with a handsome chancel, having narrow deep-set lancet windows
of unusual length, ornamented with tooth moulding, a
singular arrangement of alternate lancet and circular windows
in the clerestory, and stone seats round the Early English arcade
pillars, as at Claypole. Messingham, with its stained-glass and
oak furniture collected by Archdeacon Bailey from various
churches in his Archdeaconry and elsewhere, as also Scotter
and Scotton, are but milestones on the way to Northorpe, where
are two good doorways, one Norman, and one, in the south
porch, Decorated, with fine carved foliage, and the old door
still in use. The western bays of the arcade are built into the
walls of the Perpendicular tower, which has been inserted
between them. A sepulchral brass with inscription to Anthony
Moreson, 1648, has been inserted into an old altar slab, shown as
such by its five crosses. Thanks to Mrs. Meynell Ingram the
church of Laughton, three miles west of Northorpe, was beautifully
restored by Bodley and Garner in 1896. Here is a very
fine brass of a knight of the Dalison (D’Alençon) family, about
1400, which, like that of Thomas and Johanna Massingberd at
Gunby, has been made to serve again by a parsimonious Dalison
of a later century.
Roads lead both from Northorpe and Laughton to Corringham.
This village is on the great east-and-west highway from Gainsborough
to Market-Rasen, and here, too, the fine Transition
Norman church has been magnificently restored by Bodley at
the sole cost of Miss Beckett, of Somerby Hall. It now has a
fine rood-screen, good modern stained-glass windows, and a
painting of the adoration of the Magi for a reredos. There is
here a brass in memory of Robert and Thomas Broxholme,
1631, placed by their brother and sister, Henry and Mary,
who all had “lived together above sixty years and for the most
parte of the time in one family in most brotherly concord.”
A long rhymed epitaph goes on to say:—
“Though none of them had Husband Child or Wife
They mist no blessings of the married life;
For to the poore they eva were insteed
Of Husband Wife and Parent at their need.”
GAINSBOROUGH
“THE MILL ON THE FLOSS”
From Corringham a turn to the right brings us after four miles
to Gainsborough. From this town on the extreme edge of the
county four roads and four railway lines radiate, and the Trent
runs along the edge of the town with a good wide bridge over
it, built in 1790, for which a stiff toll is demanded. It is described
by George Eliot in “The Mill on the Floss,” as “St. Oggs,”
where the ‘Eagre’ or ‘bore’ is thus poetically referred to.
“The broadening Floss hurries on between its green banks to
the sea; and the loving tide, rushing to meet it, checks its passage
with an impetuous embrace.” Constantly overrun by the
Danes, the town was eventually looked on as his capital city
by Swegen, who, with his son Canute, brought his vessels up
the Trent in 1013, and died here, “full King of the Country,”
in 1014. In the Civil War it was occupied first by the Royalists
and afterwards by the Parliamentarians, and one of
Cromwell’s first successful engagements was a cavalry skirmish
at Lea, two miles to the south, when he routed and killed General
Cavendish, whom he drove “with some of his soldiers into a
quagmire,” still called ‘Cavendish bog.’ The place has some
large iron works and several seed-crushing mills for oil and oil-cake,
and much river traffic is done in large barges. Talking
of barges, Gainsborough has the credit of having owned the first
steam-packet seen in Lincolnshire waters. This was the ‘Caledonia,’
built at Glasgow, and brought round by the Caledonian
Canal, to the astonishment of all the east coast fishermen, in
1815. She was a cargo boat, but she took passengers to Hull,
and was a great boon to the villages on the Trent.
North Side, Old Hall, Gainsborough.
South Side, Old Hall, Gainsborough.
THE OLD HALL
River traffic below Gainsborough is somewhat hampered
during the time of spring tides by the Eagre, which, when the
in-rushing tide overcomes the river current and rides on the
surface of the stream, rising in a wave six or seven feet high,
rolls on from the mouth of the Trent to Gainsborough, a distance
of more than twenty miles. The long street leading to
the bridge is so dirty and narrow that you cannot believe as
you go down it that you are in the main artery of the town.
But when you have crossed the bridge and look back, the long
riverside with its wharf and red brick houses, boats, and barges,
has a very picturesque and old-world effect. The great sight
of the town is the Old Hall, which stands on a grassy plot of
some two acres, with a very poor iron railing round it, and a
road all round that. In the middle of this rough grass-grown
plot in the heart of the town is a charming old baronial hall,
rebuilt in the times of Henry VII. and Elizabeth, after its destruction
in 1470, and still occupied as a private residence.
There was doubtless a building here before the time of the
Conquest, and here it would be that Alfred the Great stopped
on the occasion of his marriage with Ethelwith, daughter of
Ethelred, and here, too, it would be that Swegen died, and his
son Canute held his court. The present building is of brick
and timber with a fine stone-built oriel on the north side, as
the centre of a long frontage, and is of various patterns, having
tall chimneys and buttresses on the west, and a brick tower on
the north-east, and two wings on the south projecting from a
magnificent central hall with much glass and woodwork, and a
lantern. The large kitchen with its two huge fireplaces is at
the end of this hall. Henry VIII. and Katharine Howard were
entertained here by Lord Burgh, whose ancestor rebuilt the
hall in Henry VII.’s time, c. 1480; and another of his Queens,
Katharine Parr, was often here, being at one time the wife of
Lord Burgh’s eldest son.
THE MASTER BUILDER
The wide area round the hall, with its untidy grass and the
miserable iron fence, gives a singularly forlorn appearance to a
beautiful and uncommon-looking building. It is supposed
that the famous master-builder, “Richard de Gaynisburgh,”
was born at Gainsborough, with whom, then styled “Richard
de Stow,” the Dean and Chapter of Lincoln in 1306 contracted
“to attend to and employ other masons under him for the new
work,” at the time when the new additional east end or Angel
Choir as well as the upper parts of the great tower and the
transepts were being built. He contracted “to do the plain
work by measure, and the fine carved work and images by the
day.” One of the Pilgrim Fathers was a Gainsborough man,
and a Congregational Chapel has been built as a memorial to
him.
From Gainsborough, going north, we come at once to
Thonock Hall, the seat of Sir Hickman Bacon, the premier
baronet of England, and Morton is just to the west, where the
church has a very good new rood screen and five Morris windows,
from designs by Burne-Jones. Between Morton and Thonock
is a large Danish camp, called Castle Hills, with a double fosse.
On the other side of the town the westernmost road of the
county runs south by Lea, Knaith, and Gate Burton to Marton,
and thence to Torksey, which in early times was a bigger place
than Gainsborough, and so on to Newark, but another road
branches off by Torksey to the left, for Saxilby and Lincoln,
twelve miles distant.
SIR CHARLES ANDERSON
Lea church stands high, and has a chantry in which is a cross-legged
knight, Sir Ranulph Trehampton, 1300, and some good
early glass of about 1330. Of Trehampton’s manor-house
only the site remains, but the hall, which is full of antiquarian
treasures, was the home of that well-known Lincolnshire worthy
Sir Charles Anderson, Bart., the county antiquarian, 1804-1891.
He was a charming personality. The following story, referring
to him, was told me by that delightful teller of good stories, the
Very Rev. Reynolds Hole, Dean of Rochester. At the time
when a railway was being cut (between Lincoln and Gainsborough
probably, for that passes through Lea), but at all events
in a part of the county in which Sir Charles took a great interest,
he was visiting the works, when an insinuating Irish navvy
stopped and looked at him and then said, “So you’re Sir Charles
Anderson, are ye? Sure now there’s scores of Andersons where
I come from; there’s one now in Sligo, a saddler. Ach! he’s
a good fellow is that; the rale gintleman. He gives without
asking.” Then, after a pause, “You’ve a look of ’em.” The
Andersons lived in Lincolnshire from the days of Richard II.,
first at Wrawby then at Flixborough, temp. Henry VII.
Gainsborough Church.
Knaith is noticeable as being the birthplace, in 1532, of
Thomas Sutton, the founder of the Charterhouse in London,
where he is buried. The church has what is not at all common
in English churches, a baldacchino over the altar, but in fact
it is not an ordinary church, being just a part of an old Cistercian
nunnery, founded by Ralph Evermue, about 1180.
THE CHARTERHOUSE
Thomas Sutton was of Lincoln parents. He served in the
army and was made inspector of the King’s Artillery. Having
leased some land in the county of Durham, he proceeded to work
the coal there, and became very wealthy, in fact the wealthiest
commoner in the realm, and with at least £5,000 a year, so that
he was able to give Lord Suffolk £13,000 for the house then
called Howard House in Middlesex, which had been the original
Charterhouse, founded in 1371 by Sir Walter Manney and dissolved
in 1535. This was in May, 1611. He wished to do something
to benefit the nation, but he left the details to the Crown.
He died in December of the same year, but his charity was
arranged to support eighty poor folk, and to teach forty boys,
being, like Robert Johnson’s foundation at Uppingham, both
a hospital and a school. The hospital remains in its old buildings
in London, the school was moved in 1872 to Godalming, where
it greatly flourishes.
A central road runs through the middle of the flat country,
half-way between the Lincoln-and-Gainsborough road and the
Ridge. This takes us from Corringham by a string of small
villages to Stow, and thence by Sturton to Saxilby, and so back
to Lincoln. Of those villages Springthorpe and Heapham both
have the early unbuttressed towers, described in Chapters
XXII. and XXIII., the former with herring-bone masonry, the
latter, like Marton, is unfortunately covered with stucco. In the
next village of Upton again we find herring-bone masonry; at
Willingham-by-Stow, the base of the tower is early Norman;
so that in spite of the ruthless way in which succeeding styles
destroyed the work of their predecessors, we have a large group
in this neighbourhood of churches whose early Norman or even
Saxon work is still visible. At Sturton is a good brick church
by Pearson, reminding one of that by Gilbert Scott at Fulney,
just outside Spalding.
LINCOLNSHIRE ROADS
A few years ago, when the first motor made its way into
Lincolnshire, the road from Gainsborough to Louth was one
long stretch of small loose stones. It had never even dreamt
of a steam roller, and there were always ruts for the wheels,
and as Lincolnshire carriage wheels were set three or four
inches wider apart so that they could accommodate themselves
to the cart ruts, when we brought a carriage up from Oxfordshire
it was found impossible to use it till the axles had been
cut and lengthened so that it could run in the ruts. But this
was a great improvement on the days my grandmother remembered,
when it took four stout horses to draw a carriage
at foot’s pace from Ingoldmells to Spilsby (and this was only
100 years ago), or when Sir Charles Anderson saw a small
cart-load of corn stuck on the road and thatched down for the
winter there, doubtless belonging to a small farmer who had
but one horse, which could not draw the load home. Mention
is made in this chapter of Scunthorpe. The iron workers there
appear to be keen footballers, for I notice that there is now
(December, 1913) one family there of eleven brothers between
the ages of 18 and 43, ten of them experienced players, who
challenge any single family anywhere to play two matches,
one at the home of each team. I wonder if any family of eleven
stalwart sons will be found to take them on.
CHAPTER XVIII THE ISLE OF AXHOLME
Epworth and the Wesleys—“Warping”—Crowle—St. Oswald—St.
Cuthbert.
The Isle of Axholme, or Axeyholm, is, as the name when
stripped of its tautology signifies, a freshwater island, for Isle,
ey and holm are all English, Anglo-Saxon, or Danish, for “island,”
and Ax is Celtic for water. The whole region is full of Celtic
names, for it evidently was a refuge for the Celtic inhabitants.
Thus we have Haxey, and Crowle (or Cruadh = hard, i.e., terra
firma), also Moel (= a round hill), which appears in Melwood.
Bounded by the Trent, the Idle, the Torn, and the Don, it
fills the north-west corner of the county, and is seventeen
miles long and seven wide. The county nowhere touches the
Ouse, but ends just beyond Garthorpe and Adlingfleet on
the left bank of the Trent, about a mile above the Trent falls.
The northern boundary of the county then goes down the
middle of the channel of the Humber estuary to the sea. Once
a marsh abounding in fish and water-fowl, with only here and
there a bit of dry ground, viz., at Haxey, Epworth, Belton and
Crowle, it has now a few more villages on Trent side, and two
lines of railway, one going south from Goole to Gainsborough,
and one crossing from Doncaster by Scunthorpe and Frodingham
to Grimsby.
TWO LINCOLNSHIRE MEN
An unfair arrangement was made by Charles I. by which
the Dutchman Vermuyden, the famous engineer who afterwards
constructed the “Bedford Level,” undertook to drain the
land, some of which lies from three to eight feet below high
water-mark, he receiving one-third of all the land he rescued,
the king one-third, the people and owners only the other third
between them. This gave rise to the most savage riots; and
the Dutch settlement at Sandtoft, where it is said that the
village is still largely Dutch, was the scene of endless skirmishes,
sieges, and attacks. A good insight into the lawlessness of
the time is obtained from a book called “The M.S.S. in a Red
Box,” published by John Lane. The ancestors of Thomas
Mowbray Duke of Norfolk, whose banishment with Bolingbroke
in lieu of trial by combat, is described in the opening
scenes of Shakespeare’s “Richard II.,” had a castle in Norman
times near Owston, between Haxey and East-Ferry on the
Trent: so that both the would-be combatants were Lincolnshire
men.
Bolingbroke in the play is banished
“till twice five summers have enriched our fields,”
and Mowbray’s sentence is pronounced by the king in these
words:—
“Norfolk, for thee remains a heavier doom,
Which I with some unwillingness pronounce:
The fly-slow hours shall not determinate
The dateless limit of thy dear exile.
The hopeless word of never to return
Breathe I against thee, upon pain of life.”
Richard II., I. 3.
Norfolk was banished in 1398, and died in Venice in the
following year, and in Act IV., Scene 1 of the play, when Bolingbroke
announces that he shall be “repealed”:—
In the church of Belton is a fine effigy of a knight in chain
armour, an hour-glass-stand on a pillar near the pulpit, as at
Leasingham, and a monument to Sir Richard de Belwood.
Temple Belwood, in the centre of the island, was a preceptory
of the Knights Templars. Epworth is the chief town, and is
famous as the birthplace of John Wesley. His father, Samuel,
was the rector of S. Ormsby when he published his heroic poem
in ten books on the Life of Christ, which caused him to be
hailed by Nahum Tate, the Laureate of the day, as a sun new
risen, before whom he and others would naturally and contentedly
fade to insignificance.
“E’en we the Tribe who thought ourselves inspired
Like glimmering stars in night’s dull reign admired,
Like stars, a numerous but feeble host,
Are gladly in your morning splendour lost.”
Queen Mary, to whose “Most sacred Majesty” the poem was
dedicated, bestowed on him the Crown living of Epworth,
to which he was presented in 1696, two years after her death.
But, though he owed his living to the Whigs, rather than side
with the dissenters, he voted Tory, and was accordingly persecuted
with great animosity by high and low, thrown into
prison for a debt, his cattle and property damaged, and in
1709 his home burnt down, which made a deep impression on
his six-year-old son John, who never forgot being “plucked as
a brand from the burning.”
John, the fifteenth child, was the middle brother of three,
who all had a first-rate public school and university education,
getting scholarships both at school and college: John at
Charterhouse, the others under Dr. Busby at Westminster,
and all at Christchurch, Oxford, whence John, at the age of
seventeen, wrote to his mother “I propose To be busy as long
as I live.” Eventually he became a Fellow of Lincoln. The
whole family were as clever as could be, and the seven daughters
had a first-rate education from their father and mother at
home. Mrs. Wesley was a remarkable woman, a Jacobite—which
was somewhat disconcerting to her husband, who had
written in defence of the Revolution—and a person of strong
independence of spirit. Of her daughters, Hetty was the
cleverest; and she is the only one who gives no account of the
famous “Epworth Ghost,” which is significant, when both
her parents and all her sisters wrote a full account of it.
Hetty’s poems are of a very high standard of excellence, and
it is more than likely that she wrote the verse part—for it is
partly in prose dialogue—of “Eupolis’ Hymn to the Creator,”
which is far better than anything else attributed to Sam Wesley.
He died in 1735, and John, who had been curate to him at
Epworth and Wroot (the livings went together), left the neighbourhood;
and the place which had been the home of one of
Lincolnshire’s most remarkable families for nearly forty years
knew them no more. (SeeAppendix I.)
JOHN WESLEY
Lincoln, however, saw John Wesley, for he preached in the
Castle yard in 1780, as his father had done seventy-five years
earlier, when he was spitefully imprisoned for debt. He was
preaching at Lincoln again in 1788, and again in July, 1790,
in the new Wesleyan Chapel. Eight months later he died.
His last sermon was preached at Leatherhead, February 23,
1791, and his last letter was written on the following day to
Dr. John Whitehead. He died on March 2, aged 88, having,
as he said, during the whole of his life “never once lost a
night’s sleep.” A memorial tablet to John and his brother
Charles was placed in 1876 in Westminster Abbey. But there
is also a fine statue of him as a preacher in gown and bands,
showing a strong, rugged and kindly face, and at the base
an inscription: “The world is my parish.” This is in front
of the City Road Chapel, which he had built in Moorfields,
and where he was buried, but not till 10,000 people had filed
past to take their last look at the well-known face as he lay
in the chapel.
Dean Stanley visiting this once, said that he would give a
great deal to preach in the pulpit there, and when, to his query
whether the ground was consecrated and by whom, the attendant
answered, “Yes; by holding the body of John Wesley,” he
rejoined, “A very good answer.”
John Wesley himself had been denied access to Church of
England pulpits for fifty years, 1738-1788. Even when he
preached at Epworth in 1742, it was from his father’s tombstone;
and in most cases his congregations, which were often
very large, were gathered together in the open air. We hear
of him preaching to a large assemblage in the rain at North
Elkington, on April 6, 1759; and also at Scawby, Tealby,
Louth, Brigg and Cleethorpes; but in June, 1788, he notes
in his diary: “Preached in church at Grimsby, the Vicar
reading prayers (a notable change this), not so crowded in
the memory of man.” Each president of the Wesleyan Conference
sits in Wesley’s chair on his inauguration, and has
Wesley’s Bible handed to him to hold, as John Wesley himself
holds it in his left hand in the statue.
WARPING
We have alluded to the process of warping which is practised
in the isle. The word is derived from the Anglo-Saxon
Weorpan (= to turn aside); it indicates the method by which
the tide-water from the river, when nearly at its highest, is
turned in through sluices upon the flat, low lands, and there
retained by artificial banks until a sufficient deposit has been
secured, when the more or less clarified water is turned back
into the river at low tide, and the process may be continuously
repeated for one, two, or three years. The water coming up
with the tide is heavily charged with mud washed from the
Humber banks, and this silt is deposited to the depth of some
feet in places, and has always proved to be of the utmost
fertility. The process is a rather difficult and expensive one,
costing £10 an acre, but it needs doing only once in fourteen
years or so. A wet season is bad for warping, and 1912 was
as bad as 1913 was good.
At Crowle is a church of some importance, for in it is a bit
of very early Anglian carving, probably of the seventh century.
It is part of the stem of a cross, and has been used by the
builders of the Norman church as a lintel for their tower arch.
On it are represented a man on horseback (such as we see on
the Gosforth cross, and on others in Northumbria), some interlacing
work and a serpent with its tail in its mouth. Also
two figures which I have nowhere seen accurately explained,
but explanation is easy, for if you go and examine the great
Anglian cross at Ruthwell in Dumfriesshire, you will find just
such a pair of figures with their names written over them thus:
“S. Paulus et S. Antonius panem fregerunt in Deserto.” The
figures are so similar that they would seem to have been carved
by the same hand, and the cross at Ruthwell can be dated on
good evidence as but a year or two later than that at Bewcastle,
whose undoubted date is 670.
ST. OSWALD
The church is dedicated to St. Oswald, not the archbishop
of York who died in 992 and was buried at Worcester, but
the sainted king of Northumbria who died in battle, slain by
Penda, King of Mercia, at Maserfield, A.D. 642. His head,
arms and hands were cut off, and set up as trophies, but were
afterwards kept as holy relics, the hands at Bamborough, while
one arm was for a time at Peterborough. The head was at
Bamborough, and later at Lindisfarne in St. Cuthbert’s
Cathedral, where the monks placed it in St. Cuthbert’s coffin.
He had died in 687, and this coffin, when the Danes pillaged the
cathedral, was taken away by the monks to Cumberland and
carried by them from place to place in their flight, according
to St. Cuthbert’s dying wish; and from 690 to 998, when it
finally rested in the cathedral, it was kept in the coffin which
is now in Durham Library. For 100 years, 783 to 893, it rested
at Chester, and then passed to Ripon, and so to Durham, where
it was enshrined and visited by hundreds of pilgrims. The
marks of their feet are plain to see still. In 1104 the coffin
was opened, and St. Oswald’s head seen in it. In 1542 the
shrine being defaced, the body was buried beneath the pavement.
In 1826 it was again opened, and some relics then taken
out are now in the Cathedral Library—a ring, a cup and
patten, the latter about six inches square, of oak with a thin
plate of silver over it, and a stole. This was beautifully
worked by the nuns at Winchester 1,000 years ago, and intended
for Wulfstan, but on his death given by them to King Athelstan,
and by him to St. Cuthbert’s followers.
ST. CUTHBERT’S TOMB
The late Dean Kitchin described to me how, in company
with a Roman Catholic bishop and a medical man, he had
opened what was supposed to be St. Cuthbert’s tomb about
the beginning of this century. The old chronicler had related
how he was slain in battle, how the body was hastily covered
with sand and afterwards taken up, and for fear of desecration
was carried about by the monks whithersoever they went,
until at last it was laid in a tomb, and a shrine built over it in
Durham Cathedral. He also said that the saint suffered from
a tumour in the breast, the result of the plague in 661, which
latterly had got better. It was known where the shrine was
and the reputed tomb was close by. The tomb slab was
removed; beneath it were bones enough to form the greater
part of one skeleton, and there were two skulls. “What
do you think of that?” asked the dean; the bishop at once
replied “St. Oswald’s head.” The doctor then said, “This
body has never been buried.” “How do you make that
out?” “Because the skin has not decayed but dried on
to the limbs as you see, as if it had been dried in sand,” just
as tradition said. “Also,” he said, “there is a hole in the
breast here which has partly filled up, evidence probably of
a tumour or abscess which was healing,” again just what the
chronicler stated. One of the skulls showed a cut right through
the bone, like the cut of axe or sword, again corroborating
the story of the death of St. Oswald in battle. The whole
account seemed to me to be most interesting, and certainly
it would be difficult to obtain more conclusive proof of the
veracity in every detail of the old chronicler.
CHAPTER XIX THE NORTH-EAST OF THE COUNTY
Thornton Curtis—Barrow—The Hull-to-Holland Ferry—Goxhill—Thornton
Abbey—Immingham—The New Docks—Stallingborough—The
Ayscough Tombs—Great Cotes—Grimsby—The Docks—The Church,
Cleethorpes—Legend of Havelock the Dane.
We will now return to the north-east of the county.
From Brocklesby a good road runs north by Ulceby, with
its ridiculously thin, tall spire, and Wootton, to Thornton Curtis
and Barrow-on-Humber.
THORNTON CURTIS
Thornton Curtis is a place to be visited, because it possesses
one of the seven black marble Tournai fonts like those at
Lincoln and Winchester. This stands in a wide open space
at the west end of the church, mounted on a square three-stepped
pedestal. The four corner shafts, like those at Ipswich,
are of lighter colour than the central pillar and the top. The
latter has suffered several fractures owing to its having been
more than once moved, and the base is much worn as if it
had been exposed to the weather. The sides are sculptured
with griffins and monsters, and on the top at each corner is a
bird. Of the church the groined porch has been renewed,
but the doorway is old and good, and part of the ancient oak
door remains with the original fine hinges, and a design in iron
round the head of the door. On the floor near the south-west
corner of the church is a sepulchral stone slab with a
half effigy of a lady in deep relief showing at the head end.
There is a fine wide Early English tower arch, and the handsome
arches of the nave are borne on clustered pillars, which
are all alike on the north side, but of different patterns on the
south side, and with excellent boldly cut foliage capitals,
the western capital and respond being especially fine. The
north aisle is very wide, and the church unusually roomy.
The pine roof and the oak seats were all new about thirty
years ago. The light and graceful rood screen is also new,
and has deep buttress-like returns on the western side, as at
Grimoldby. The chancel has late twelfth century lancets, one
with a Norman arch, the others pointed, showing the transition
period; once the church was all Norman, but it was extended
westwards early in the thirteenth century. There are two
charming piscinas of the same period, with Norman pilasters
and round-headed arches, but the western one has had a later
pointed arch, apparently put on in more recent times.
In the north aisle wall there are three arched niches for
tombs, and on the north side of the chancel outside is a wide
Norman arch with a flat buttress curiously carried up from
above the centre of the archway, as in the Jews’ House at
Lincoln. Near the south porch is a mural tablet carved in
oak, with old English lettering, which reads thus:—
In the yer yat all the stalles
In thys chyrch was mayd
Thomas Kyrkbe Jho Shreb
byn Hew Roston Jho Smyth
Kyrk Masters in the yer of
Our Lorde God MCCCCCXXXII.
In the churchyard is half of the shaft of a cross, octagonal,
with rosettes carved at intervals on the four smaller sides.
Like the font, it is mounted on a broad, square three-stepped
pedestal.
At Barrow, two miles further north, there was once a monastery,
founded in the seventh century by St. Ceadda, or Chad,
on land given by Wulfhere King of Mercia. This is an interesting
corner of the county. New Holland, where the steam
ferry from Hull lands you, is but three miles to the north,
and near Barrow Haven station, between the ferry pier and
Barton, is a remarkable ancient Danish or British earthwork
called “The Castles”—a large tumulus-topped mound with
a wide fosse, and with other mounds and ditches grouped
round it, which, when occupied, were surrounded by marshes
and only approachable by a channel from the Humber. The
claim that this is the site of the great battle of Brunanburh
in 937 cannot be looked upon as more than the merest conjecture.
Both Barton and Barrow have been claimed for it; and
“Barrow Castles” might or might not have had some connection
with the great battle, which certainly is referred to as
near the Humber in Robert de Brunne’s chronicle, as follows:—
“He brought the King Anlaf up the Humber
With seven hundred ships and fifteen, so great was the number.
Athelstan here saw all the great host,
He and Edward his brother hurried to the coast.
At Brunnisburgh on Humber they gave them assault,
From Morning to Evening lasted the battle,
At the last to their ships the King gave them chase
All fled away, that was of God’s grace.”
THE HULL FERRY
The Great Northern Railway runs south from Holland pier
to Ulceby, and then splits right and left to Brigg and Grimsby;
and here let me warn anyone who thinks to bring a motor
over by the ferry to or from Hull. The sloping stage at New
Holland is fairly easy, though the boats’ moveable gangway
is not provided with an inclined approach board, the simplest
thing in the world, but each car or truck has to bump on and
off it with a four-inch rise, and an extra man or two are required
to lift the wheels of each loaded truck on or off—a childishly
stupid arrangement which reflects no credit on the brains of
the officers of the Central Railway, who own the ferry service;
but on the Hull side matters are much worse, and I don’t
think that any method of loading or unloading even in a remote
Asiatic port can be so barbaric and out-of-date as that which
the Central Railway provides for its long-suffering customers.
To get a motor on board from Hull is both difficult and
dangerous; after threading an intricate maze of close-set pillars
a car has to go down a very steep and slippery gangway, and
when at the bottom has to turn at right angles with no room
to back, and across a moveable gangway so narrow that the
side railing has to be taken off and a loose plank added to take
the wheels; then, whilst the car hangs over the water on the
slippery slope, several men lift the front part round to the left
and then, with a great effort, drag the back wheels round to
the right, and after filling up a yawning gap between the slope
and the gang-plank by putting a piece of board of some kind,
but with no fit, to prevent the wheel from dropping through
or the car going headlong into the sea, the machine is got on
to the deck; and then all sorts of heavy goods on hand-barrows
are brought on, four men having to hang on to each
down the slippery planks, and these are piled all round the
motor, and all are taken off on the other side with incredible
exertions before the motor has a chance to move. The crossing
itself takes but twenty minutes, but the whole process of getting
on, crossing and getting off, occupied us two hours, and a really
big car would never have been able to get over at all. No
one at the Hull Corporation pier seems to know anything about
the use of a crane for loading purposes, and it is evident that
passenger traffic with any form of vehicle is not to receive any
encouragement from this anything but up-to-date railway
company. Why do not the Hull Corporation insist on something
very much better? The parallelogram between the
railway and Humber, when it turns south opposite Hull, has
a belt of marsh along the river side, and because it was in old
times so inaccessible, it contains some fine monastic buildings.
Great Goxhill Priory.
GOXHILL
THORNTON ABBEY
Two miles west of Barrow is Goxhill. Here there is a fine
church tower, with a delicate parapet, and a mile south is
the so-called “Priory,” which was probably only a memorial
chapel served by a hermit in the pay of the De Spenser family.
Murray gives this entry from the bishop’s registers for 1368:
“Thomas De Tykhill, hermit, clerk, presented by Philip
Despenser to the chapel of St. Andrew in the parish of Goxhill,
on the death of Thomas, the last hermit.” It is now a picturesque
ruin of two stories, the lower one vaulted and with three large
Decorated windows at the sides, and a large double round-headed
one at the end, all now blocked, the building being
used for a barn. Two miles from this, and near Thornton
Abbey Station, is all that is left of Thornton Abbey. A fine
gateway, second only to that at Battle Abbey, and two sides
of a beautiful octagonal chapter-house, with very rich arcading
beneath the lovely three-light windows. Founded in 1139,
for a prior and twelve Augustinian canons, it became an abbey in
1149, and in 1517 a “mitred” abbey, the only one in the county
except Croyland. And these two are now the most notable
of all the monastic remains in Lincolnshire. One of its abbots
was said to have been walled up alive, and Bishop Tanner,
in his MS. account of the abbey, now in the Bodleian, says
of Abbot Walter Multon, 1443: “He died, but by what death
I know not. He hath no obit, as other Abbots have, and the
place of his burial hath not been found,” and Stukeley, 1687-1765,
says that on taking down a wall in his time a skeleton
was found in a sitting posture, with a table and a lamp, but
I am glad to think that though the tradition is not infrequent,—probably
as an echo from the days of the Roman Vestal
Virgins—there is no positive evidence of anyone ever being
immured alive; though an inconvenient dead body was doubtless
got rid of at times in that way.
THE ABBEY GATE
The principal remaining part of the abbey is the fine grey
stone gateway, a beautiful arch flanked by octagon turrets,
with a passage through them, and then other arches on each
side, and beyond these two corner towers. Above the central
archway there are two rows of statues in niches with canopies.
The Virgin being crowned by the Holy Trinity is flanked by
full-length statues of St. Antony and St. Augustine. Other
figures are above these, but not easy to make out. Inside
the gateway are guard rooms, and a winding staircase leading
to the large refectory hall. An oriel in this contained an altar,
as the piscina and a squint from an adjoining chamber testify.
The approach over the ditch up to the gateway is by a curious
range of massive brickwork, with coved recesses and battlements,
all along on each side. The ruin is owned by Lord
Yarborough, and is kept locked, but an attendant is always on
the spot, as both the abbey and Brocklesby Park are favourite
objects for excursions from Hull, Grimsby, and Cleethorpes.
Thornton Abbey Gateway.
THE CHAPTER HOUSE
The abbey was a very magnificent one, occupying 100 acres.
Henry VIII. was so well entertained there in 1541 that when
he had suppressed the abbey he bestowed the greater part
of the land on a new foundation in the same building, a college
of the Holy Trinity; but a few years later, either in 1547 or
1553, that in turn was dissolved, and the land granted to the
pitifully subservient Bishop Henry Holbeche. Inside the
gateway is a large square, on the east side of which stood the
chapter-house, a handsome octagonal building, of which two sides
remain, as does also a fragment of the beautiful south transept,
and, still further south, the abbot’s lodging, now in use as a farmhouse.
The church was 235 feet long and sixty-two feet wide,
the transepts being double of that. The architecture was mainly
of the best Decorated period. There are many slabs with incised
crosses still to be seen, one of Robert Girdyk, 1363.
Remains of Chapter House, Thornton Abbey.
East Halton lies east of the abbey, whence the road runs
through North and South Killingholme, at the corner of which
is a picturesque old brick manor-house of the Tudor period,
with linen-pattern oak panelling and grotesque heads over
the doors inside, and outside a remarkably fine chimney-stack
and some fine old yew trees. The church has a very large
Norman tower-arch, an interesting old roof and the remains
of a delicately carved rood-screen. From here we go to Habrough
and Immingham, where some curious paintings of the Apostles
are set between the clerestory windows.
IMMINGHAM DOCK
Immingham village is more than two miles from the haven,
and here the most enormous works have long been in progress.
Indeed, at Immingham a new port has sprung up in the last
five years, and to this the Great Central Railway, who so utterly
neglect the convenience of passengers with vehicles at the
Hull ferry, have given the most enlightened attention, and by
using the latest inventions and all the most advanced methods
and laying out their docks in a large and forward-looking way
to cover an enormous area, have created a dock which can
compete successfully with any provincial port in England.
A deep-water channel leads to the lock gates on the north
side of what is the deepest dock on the east coast, with forty-five
acres of water over thirty feet deep. It runs east and west,
and it is about half a mile long. A quay 1,250 feet long, projects
into the western half of this, leaving room for vessels to
load or unload on either side of it, direct from or into the
railway trucks. A timber-quay occupies the north-west side
of the dock, and the grain elevator is at the east end, while all
along the whole of the south side runs the coaling quay. There
are at least twenty-seven cranes able to lift two, three, five,
ten, and one even fifty tons on the various quays, and on the
coaling-quay eight hoists, on to which the trucks are lifted
and the coal shot into the vessels, after which the truck returns
to the yard by gravitation automatically. Each of these
hoists can deal with 700 tons of coal an hour, and as each hoist
has eight sidings allotted to it there are 320 waggons ready for
each. One of these hoists is moveable so that two holds of a
vessel can be worked simultaneously. The means for quick
and easy handling of the trucks, full and empty, by hydraulic
power, and light for the whole dock also is supplied from a
gigantic installation in the power-house, near the north-west
corner of the dock; and this quick handling is essential, for
the many miles of sidings can hold 11,600 waggons, carrying
116,000 tons of coal or more, besides finding room for empties.
The coal is brought from Yorkshire, Derbyshire, Notts, and
Lincolnshire, and not far short of 3,000,000 tons of coal will
be now sent out of England from this port alone.[9] It seems
to the writer that to send away at this tremendous rate from
all our big coaling ports the article on which all our industries
virtually depend is a folly which no words are too strong to
condemn. With coal England has the means of supplying
all her own wants for many generations, but it is not inexhaustible,
and when it is gone, where will England be? Will anything
that may be found ever take its place? And, unless we are
able to reassure ourselves on this point, is this not just a case
in which a wise State would step in and prohibit export, and
not allow the nation to cut its own throat like a pig swimming?
Large store sheds are now (1914) being built for wool to be landed
direct from Australia. Thus Immingham will compete with
Liverpool, where I have seen bales so tightly packed that when
you knock with your knuckles on the clean-cut end of one it
resounds like a board.
STALLINGBOROUGH
Going on south from Immingham village we come, after
three miles, to Stallingborough.
THE AYSCOUGH TOMBS
The old church having fallen, the present brick parallelogram,
with tower and campanile, was built in 1780. Inside,
though destitute of any touch of church architecture, it is
beautifully clean, and if you penetrate up to the very end you
will be rewarded by seeing what the organ absolutely obscures
till you reach the altar rail—a really wonderful alabaster tomb
of the Ayscoughe, Ayscugh, or Askew family, at the north-east
corner, inside the chancel rail. Above is part of a bust of
Francis, the father, who lived at South Kelsey, near Caister,
and who so basely, in terror for himself, betrayed his sister
Anne’s hiding-place, which resulted in her being first tortured
and then burnt at Smithfield in 1546, her crime being that
she had read the Bible to poor folk in Lincoln Minster. The
whole story is too horrible to dwell upon. This cowardly brother
is portrayed half length, in a recess, leaning his head on his
left hand and holding in his right a spear. From this it will be
seen that this is no ordinary sepulchral monument, but a work of
art. Below him his son, Edward of Kelsey, 1612, lies supine
in plate armour and a ruff, with bare head pillowed on a cushion,
while on a raised platform, just behind him, his wife Esther,
daughter of Thomas Grantham, Esq., leans on her right elbow;
she, too, in a ruff with hair done high and with a tight bodice
and much-pleated skirt. The faces look like portraits, and
Sir Edward has a singularly feeble, but not unpleasant, face,
with small, low forehead. On the wall at his wife’s feet is
a painted coat of arms on a lozenge, with nineteen quarterings,
and a real helmet is placed on the tomb slab below it. The
slab is a very massive one, and below it is an inscription in gold
letters on a black ground in Latin, which is from Psalm CXXVIII.
“Thy wife shall be as the fruitful vine upon the walls of thine
house, thy children like the olive branches round about thy table,
lo thus shall the man be blessed that feareth the Lord”; and
beneath this, on the side of the tomb, are the kneeling effigies
of six sons and six daughters. The whole thing—both the
effigies and the inscription—is similar to the Tyrwhit tomb
at Bigby. Above the mural monument of the father is the
Ayscoughe crest, a little grey ass coughing, and under his half-effigy
is a later inscription, which doubtless refers to his son, and
not to himself, the poor, unhappy cause of his sister’s dreadful
sufferings. It runs thus:—
Clarus imaginibus proavum, sed mentis honestae
Clarior exemplis, integritate, fide.
Una tibi conjux uni quae juncta beatas
Fecerat et noctes et sine lite dies.
Praemissi non amissi.
And a thing called on the monument an “Anigram,” which
is past the understanding of ordinary men, is also part of the
inscription. The extraordinary state of preservation of the
whole group is a marvel.
Other inscriptions and brasses are in the church, though partly
hidden by the organ and the altar, one to the second wife of
Anne’s father, Sir William, along with others of the sixteenth
and seventeenth centuries. In the churchyard is the stem
of a cross.
Four miles further south the fine broad fifteenth-century
tower of Great Cotes of rich yellow stone, attracts anyone who
is passing from Goxhill to Grimsby, and it is a church which
well repays a visit.
GREAT COTES
In the churchyard, after passing under a yew-tree arch,
you see a magnificent walnut on a small green mound. There
is no porch. You enter by a small, deeply moulded doorway
at the north-west end of the north aisle. The pillars of the
arcades are clusters of four rather thick shafts, some with
unusually large round capitals, but others various in shape,
and all of a bluish grey stone. There are four bays, three
big and one a small one next the tower at the west end. There
is a flat ceiling, both in nave and chancel, which cuts off the top
of the Early English tower arch; hence the nave and aisles
are covered, as at Swaton, near Helpringham, by one low,
broad slate roof, reminding one of that at Grasmere. The
chancel arch, if it can be called an arch at all, is the meanest
I ever saw, and only equalled by the miserable, and apparently
wooden, tracery of the east window. The chancel,
which is nearly as long as the nave, is built of rough stones
and has Decorated windows. On the floor is a curious brass
of local workmanship probably, to Isabella, wife of Roger
Barnadiston, c. 1420, and the artist seems to have handed on
his craft, for the attraction of the church is a singular seventeenth
century brass before the altar, to Sir Thomas Barnadiston,
Kt. of Mikkylcotes, and his wife Dame Elizabeth, and
their eight sons and seven daughters. The children kneel
behind their kneeling parents, who are, however, on a larger
scale, and have scrolls proceeding from their mouths. Above
them is a picture of the Saviour, with nimbus, rising from
a rectangular tomb of disproportionately small dimensions,
while Roman soldiers are sleeping around. A defaced inscription
runs all round the edge of the brass, and in the centre
is the inscription in old lettering: “In the worschypp of the
Resurrectio of o̅r Lord and the blessed sepulcur pray for the
souls of Sir Thos Barnadiston Kt. and Dame Elizabeth his
wife
and of yʳ charite say a pʳ noster ave and cred
and ye schall have a C days of p~don to yoʳ med”
GRIMSBY
Another six miles brings us to the outskirts of Grimsby, the birthplace,
in 1530, of John Whitgift, Queen Elizabeth’s Archbishop of
Canterbury. This is not at all an imposing or handsome town,
but the length of the timber docks, and the size and varied
life in the great fish docks, the pontoons which project into
the river and are crowded with fishing boats, discharging tons
of fish and taking in quantities of ice, are a wonderful sight.
165,510 tons of fish were dealt with in 1902—it is probably
170,000 now; and 300 tons of ice a day is made close by. The
old church is a fine cruciform building, with a pair of ugly
turrets at the end of nave, chancel, and transepts. Inside
it is fine and spacious, and in effect cathedral-like. The transepts
have doorways and two rows of three-light windows
with tooth moulding round the upper lights and the gables.
A corbel table with carved heads runs all round the church.
The south transept Early-English porch had eight shafts
on either side, in most cases only the capitals now remain.
The south aisle porch is good, but less rich. The tower arches
are supported on octagonal pillars, which run into and form
part of the transept walls. They are decorated by mouldings
running up the whole length. The nave has six bays, and tall,
slender clustered columns and plain capitals, with deeply
moulded arches. Dreadful to relate, the columns and capitals
are all painted grey.
There is a unique arrangement of combined triforium and clerestory,
the small clerestory windows being inserted in the triforium
into the taller central arches of the groups of three, which all have
slender clustered shafts. This triforium goes round both nave,
chancel and transepts, a very well carved modern oak pulpit
rests on a marble base with surrounding shafts. The lectern
is an eagle of the more artistic form, with one leg advanced
and head turned sideways and looking upwards. I wonder
that this is not more common, for I see it is figured in the
A. and N. Stores catalogue. The sedilia rises in steps, as at
Temple Bruer. A raised tomb carries the effigy of Sir Thomas
Haslerton, brought from St. Leonard’s nunnery; he is in chain
armour with helmet. A chapel in the north aisle has a squint
looking to the high altar. This chapel is entered by a beautiful
double arch from the transept, with Early capital to the mid
pillar. The proportions of the whole church are pleasing, and
its size is very striking. The tower has an arcaded parapet,
and on each side two windows set in a recess under a big arch,
between them a buttress runs up from the apex of a broad and
deep gable-coping, which goes down each side of the tower,
forming the hood-mould into which the gables of the nave
transepts and chancel fit. All the doors, curiously enough,
are painted green outside. There is in the churchyard a pillar
with clustered shafts and carved capital, the base of which
rests on a panelled block, which looks like an old font. Many
bits from the old church, which was restored throughout in
1885, are ranged on the low wall of the churchyard walk, some
of which look worthy of a better place.
The line from the docks runs along by the shore to Cleethorpes,
where the Humber begins to merge into the sea. The wide,
firm sands and the rippling shallow wavelets of the brown seawater
are the delight of thousands of children; the air is fresh,
food and drink are plentiful, and all things conspire to make
a trippers’ paradise, while the Dolphin Hotel, which, like the
others, looks out on the sea, is no bad place for a short sojourn
in the off season.
THE CORPORATION SEALS
The corporation had in old times two seals, one the common
seal, and one the mayor’s seal; the latter showed a boar
charged by a dog and a huntsman winding his horn, an allusion
to an ancient privilege of the mayor and burgesses of hunting
in the adjacent woods of Bradley Manor. The common seal
bore a gigantic figure of a man with drawn sword and round
shield, and the name ‘Gryem,’ the reputed founder of the
town; on his right a youth crowned, and the name ‘Habloc,’
and on his left a female figure with a diadem and the legend
“Goldeburgh,” the name of the princess he is said to have
married.
These two interesting and distinctive old seals have, sad to
say, been discarded for one bearing the arms of the corporation,
just like what any mushroom town might adopt.
The figures on the old seal alluded to the tradition embodied
in the old Anglo-Danish ballad of Havelock the Dane, which
was borrowed from a French romance of the twelfth century,
called “Le lai de Aveloc,” which in turn was probably taken
from an Anglo-Saxon original. It tells how Havelock, son
of the Danish King Birkabeen, was treacherously put to sea
and saved by one Grim, a Lincolnshire fisherman, who brought
up the waif as his own. He grew to be of huge stature and
strength and of great beauty, and, from serving as a scullion
in the king’s kitchen, he became betrothed to the king’s
daughter; and his royal descent being discovered, the Danish
king rewarded Grim with a sum of money with which he built
a village on the coast and called it Grim’s town or Grimsby.
CHAPTER XX CAISTOR
The Roman Castrum—The Church and the Hundon Tombs—Rothwell
and the Caistor Groups of Early Church Towers, “Riby,” “Wold,”
“Cliff” and “Top”—Pelham Pillar—Grasby and the Tennyson-Turners—Barnetby—Bigby—The
Tyrwhit Tombs—Brocklesby—The
Mausoleum—The Pelham Buckle.
CAISTOR
Caistor is the centre from which roads radiate in all directions,
so much so that if you describe a circle from Caistor as your
centre at the distance of Swallow it will cut across seventeen
roads, and if you shorten the distance to a two-mile radius, it
will still cross eleven, though not more than four or five of them
will separately enter the old Roman town. For the town has
grown round a Roman “Castrum,” and the church is actually
planted in the centre of the walled camp. A portion of the
solidly grouted core of their wall shows on the southern boundary
of the churchyard, and bits of it still exist to the east and west
just beyond the churchyard boundary, and also a little further
from the church on the north. Even the well which the
Roman soldiers used, one of many springs coming out of the
chalk, for Caistor is on the slope of the Wold, is still in use to
the south-east of the church, and was included within the
walls of the “Castrum.”
Dr. Fraser of Caistor, who takes a keen interest in the subject,
kindly showed me a plan on which such portions of the wall
as have been laid bare, in some half-a-dozen spots, were marked.
He lives in a house belonging to the Tennyson family, the
poet’s uncle and his brother Charles having both tenanted it.
The place has a long history. It was a hill fort of the early
Britons, then it was occupied by the Romans till late in the
fourth century, and, after their departure, it was a stronghold
of the Angles, who called it, according to Bede, Tunna-Ceaster
or Thong-caster, which might refer to its being placed on a
projecting tongue of the Wold, just as Hyrn-Ceaster or Horncastle
is so named, because it is on a horn or peninsular, formed
by the river. In 829 Ecgberht, King of Wessex, defeated the
Mercians in a battle here, and offered a portion of the spoil
to the church, if a stone dug up about 150 years ago with part
of an inscription apparently to that effect can be trusted. Earl
Morcar, who had land near Stamford, was lord of the manor
in Norman times, and the Conqueror gave the church to
Remigius for his proposed Cathedral.
For the present church inside the Roman camp goes back
to probably pre-Norman times. The tower has a Norman
doorway, and has also a very early round arch, absolutely
plain, leading from the tower to the nave, and it shows in its
successive stages Norman, Early English, Decorated, and
Perpendicular work. The lower part of the tower has angle
buttresses and two string-courses, and, except the battlements,
which are of hard whitish stone, the whole building is, like all
the churches in the north-east of the county, made of a rich
yellow sandy ironstone with fossils in it. This gives a beautiful
tone of colour and also, from its friable nature, an appearance
of immense antiquity. The north porch has good ball-flower
decoration, but is not so good as the Early English south door
with its tooth ornaments; here the old door with its original
hinges is still in use. The octagonal pillars stand on a wide
square base two feet high with a top, a foot wide, forming a
stone seat round the pillar, as at Claypole and Bottesford.
The nave arcade of four bays is Early English with nail-head
ornament. Since Butterfield removed the flat ceiling and put
a red roof with green tie-beams and covered the chancel arch
and walls with the painted patterns which he loved, the seats,
like the porch doors at Grimsby, have all been green! This,
to my mind, always gives a garden woodwork atmosphere.
In the north aisle is a side altar, and near it are the interesting
tombs of the Hundon family, while in the south aisle, behind
the organ, is a fine marble monument with a kneeling figure
in armour of Sir Edward Maddison, of Unthank Hall, Durham,
and of Fonaby, who died in his 100th year, A.D. 1553. His
second wife was Ann Roper, sister-in-law to Margaret Roper,
who was the daughter of Sir Thomas More, and who—
“clasped in her last trance
Her murdered father’s head.”
THE HUNDON TOMBS
The Hundon tombs have recumbent stone effigies under
recessed arches in the North wall, one being of Sir W. de Hundon
cross-legged, with shield, and clad in chain-mail from head
to foot. He fought in the last crusade, 1270. Another, in
a recess massively cusped, is of Sir John de Hundon, High
Sheriff of Lincolnshire in 1343, and Lady Hundon his wife,
in a wimple and the dress of the period. Sir John is in plate
armour, with chain hauberk, and girt with both sword and
dagger, and both wear ruffs. She has a cushion at her head,
and a lion at her feet. He lies on a plaited straw mattress rolled
at each end, and wears a very rich sword-belt and huge spurs,
but no helmet.
PRE-NORMAN TOWERS
The singular cluster of very early church towers near Caistor
are similar to those near Gainsborough, and to another group
just south of Grimsby (see Chapter XXIII.). South of Caistor
is Rothwell, which we hoped to reach in a couple of miles from
Cabourn, but could only find a bridle road, unless we were
prepared to go two miles east to Swallow, or two miles west
to Caistor, and then make a further round of three miles from
either place. The church, which keeps the register of marriages
taken in Cromwell’s time before Theophilus Harneis, Esq., J.P.,
after publication of banns “on three succeeding Lord’s Days,
at the close of the morning exercise, and no opposition alleged
to the contrary,” has two very massive Norman arches, the
western bays with cable moulding. The tower is of the unbuttressed
kind, and exhibits some more unmistakable “Long-and-Short”
work than is at all common in the Saxon-built towers
of Lincolnshire churches, built, that is to say, if not by Saxon
hands, at least in the Saxon style, and in the earliest Norman
days. The village is in a depression between two spurs of the
Wold, and a road from it, which is the eastern one of three,
all running south along the Wold, leads to Binbrook. The
middle road is the “High Dyke,” the Roman road from
Caistor to Horncastle, and has no villages on it. The western
one goes by Normanby le Wold, Walesby, and Tealby, and joins
the Louth-and-Rasen road at North-Willingham. From this
road you get a fine view over the flats in the centre of the
county, as indeed you do if you go by the main road from Caistor
to Rasen. This takes you through Nettleton, where there is
another of these early towers, but not so remarkably old-looking
a specimen as some. A buttress against the south wall of the
tower is noticeable, being carefully devised by the mediæval
builders so as not to block the little window. Usselby, three
miles north of Rasen, lies hidden behind “The Hall,” and is
the tiniest church in the county. It has a nave and chancel
of stone, and a bell-turret, and hideous brick-headed windows.
At Claxby, close by, some fine fossils have been found. The
eastern main road to Grimsby has most to show us, for on it
we pass Cabourn and Swallow, both of which have towers
like Rothwell, as also has Cuxwold, which is half-way between
Swallow and Rothwell. All these unbuttressed towers are
built of the same yellow sandy stone, and generally have the
same two-light belfry window with a midwall jamb. Cabourn
was the only church we found locked, and we could not see why,
and as the absence of the rector’s key keeps people from seeing
the inside, so the presence of his garden fence, which runs
right up to the tower on both sides, keeps them from seeing
the west end outside—a horrid arrangement, not unlike that
at Rowston. The tower has a pointed tiled roof, like a pigeon
cote, a very small blocked low-side window is at the south-west
end of the chancel, and the bowl of a Norman font with
cable moulding, found under the floor of the church, has been
placed on the top of the old plain cylinder which did duty as
a font till lately. The view from Cabourn hill, which drops
down to Caistor, is a magnificent one. To the north the lofty
Pelham Pillar, a tribute to a family distinguished as early
as the reign of Edward III., stands up out of the oak woods,
a landmark for many a mile.
Swallow has no jamb to its belfry window. But it has a very
good Norman door, and round-headed windows. The south
aisle arches have been built up. During the recent restoration
two piscinas, Norman and Early English, were found, the
former with a deep square bowl set on a pillar. The next
church has the singular name of Irby-on-Humber, though the
Humber is eight miles distant. Here we find Norman arcades
of two arches with massive central pillars, thicker on the north
side than the south, and Early English tower and chancel
arches. An incised slab on the floor has figures of John and
Elianora Malet, of the late fourteenth or early fifteenth centuries.
In the south aisle there is a blocked doorway to the rood loft,
and a piscina. The east window is of three lancets. All the
woodwork in the church is new and everything in beautiful
order. Laceby Church, two miles further on, has a Transition
tower, and an Early English arcade with one Norman arch in
the middle. There are some blow-wells in the parish, as at
Tetney. John Whitgift, Archbishop of Canterbury, at the end
of Elizabeth’s reign, was formerly rector here.
LINCOLN LONGWOOLS
A mile to the left as we go from Irby to Laceby, lies the fine
and well-wooded park of Riby Grove, the seat of Captain
Pretyman, M.P. The Royalists won a battle here in 1645, in
which Colonel Harrison, the Parliamentary leader, was slain.
He was buried at Stallingborough. Riby of late years has been
famous for the flocks and herds of the late Mr. Henry Dudding,
which at their dispersal in July, 1913, realised in a two days’
sale 16,644 guineas. Over 1,800 Lincolnshire long-wool sheep
were sold, the highest price being 600 guineas for the champion
ram at the Bristol and Nottingham shows, who has gone to
South America, in company with another stud ram who made
eighty guineas, and several more of the best animals. But
though the ram lambs made double figures, as the best had
been secured before the sale the prices on the whole were not
high, the sheep on the first day averaging just over £4 9s.
Among the shorthorns 160 guineas was the highest price; this
was given for a heifer whose destination was Germany. It
is owing to men like Mr. Dudding that Lincolnshire farming
and Lincolnshire flock and stock breeding has so great a name.
About five miles further, we come to the suburbs of Grimsby,
and the road runs on past Clee to Cleethorpes.
It is curious how different localities, though in the same
neighbourhood, have their own special and different terms for
the same thing, thus: alongside the ridge north of Lincoln,
each village has its bit of “Cliff,” and from Elsham to the
Humber each has its bit of “Wold,” while on the continuation
of the Wold near Caistor from Barnetby to Burgh-on-Bain
the same thing is called neither “Cliff” nor “Wold,” but
“top”; and we have Somerby, Owmby, Grasby, Audleby,
Fornaby, Rothwell, Orby, Binbrook, Girsby and Burgh “top,”
etc. There is an Owmby “Cliff” as well as an Owmby “top,”
but the words sufficiently indicate the position of the villages—one
(near Fillingham) on the Ermine Street, and one (near
Grasby) north of Caistor.
THE PELHAM PILLAR
There is no view, I think, in the county so wide all round
as that from the top of the Pelham Pillar. It stands on one
of the highest points of the Wold, from whence the ground
falls on three sides. In front are the woods of Brocklesby
and the mausoleum, with the Humber and Hull in the distance;
on the right Grimsby, the Spurn Point, and the grand spire of
Patrington in Holderness, and on the left the wide mid-Lincolnshire
plain as far as “the Cliff.” Of the Wold villages
between Caistor and Barnetby, where the Wold stops for a
couple of miles and lets the railway and the Brigg-to-Brocklesby
road through on the level, none affords a better view than Grasby.
But the whole of this road is one not to be missed. As we
pass along it we first reach Clixby, which shows, or rather hides,
a tiny church in a thick clump of trees by the road side, where
is a churchyard cross, restored after the model of Somersby.
The little stone church has been once very dilapidated, and is
now renewed with a double bell-turret in brick—no wonder it
hides itself in the trees. There is also a remarkable modern
graveyard cross of dark stone, of a very early primitive shape,
such as is seen on some of the incised grave stones of Northumbria.
North of Clixby is Grasby. This church was the home for over
forty years of the poet’s brother Charles Tennyson-Turner,
the author, with Alfred, of the “Poems by Two Brothers,”
and afterwards of many sonnets written at Grasby. It would
be difficult to surpass the charm of one called ‘Letty’s Globe’:
LETTY’S GLOBE.
When Letty had scarce passed her third glad year,
And her young artless words began to flow,
One day we gave the child a coloured sphere
Of the wide earth, that she might mark and know,
By tint and outline, all its sea and land.
She patted all the world; old empires peeped
Between her baby fingers; her soft hand
Was welcome at all frontiers. How she leap’d
And laugh’d and prattled in her world-wide bliss,
But when we turned her sweet unlearned eye
On our own isle, she raised a joyous cry,
‘Oh! yes, I see it, Letty’s home is there!’
And while she hid all England with a kiss,
Bright over Europe fell her golden hair.
CHARLES TENNYSON TURNER
A white marble tablet of chaste design on the wall of the
nave shows a couple of sprays of bay or laurel beneath the
Christian monogram, bending to right and left over the inscription,
on the left to “Charles Tennyson Turner, Vicar and Patron
of Grasby, who died April 25, 1879.
True poet surely to be found
When truth is found again.”
and on the right to “Louisa his wife, died May 20, 1879.
More than conquerors through him that loved us.
They rest with Charlotte Tennyson in the cemetery at
Cheltenham.” Charlotte was his brother Horatio’s first wife;
his wife Louisa was the sister of Lady Tennyson, the two
brothers having married two Miss Sellwoods, nieces of Sir John
Franklin. Tennyson’s grandfather had married Mary Turner of
Caistor, and Charles succeeded his uncle Sam Turner.
The church, with its low broached spire, has a nave and a
north aisle, but has little of the old left in it, except the south
doorway and some Early English clustered pillars, and a
curious plain font set on four little square legs mounted on steps.
The church was rebuilt, and the schools and vicarage built
de novo by the Tennyson-Turners, for until his time the vicar
had lived at Caistor. Under the east window outside is a stone
let into the wall with three dedication crosses on it.
We must follow this Caistor and Brigg highway along the
edge of the Wold to Bigby, where it turns to the left, and only
a byway runs north to Barnetby le Wold which looks down on
Melton Ross, so named from the Ros family to whom Belvoir
came by marriage with a d’Albini heiress in the thirteenth
century. Sir Thomas Manners—Lord Ros—was created Earl
of Rutland in the sixteenth century.
THE TYRWHIT TOMBS
Barnetby Church has a most ancient appearance; it stands
high in a field by itself, the village lying below. A long, high
wall of brick and stone, grey with lichen, a low tower and a
flat roof and windows irregularly placed, make up a building
of undoubted antiquity. Inside, and lately recovered
from the coal-hole, is a Norman lead font, thirty-two inches
across. This is unique in Lincolnshire, though twenty-eight
others are known in other counties, the best being that at
Dorchester-on-Thames. From Barnetby we must retrace our
steps for a couple of miles to see Bigby, which is well placed
on the edge of the Wold. The church has corbels all round,
as at Grantham, under a parapet of later build and of a lighter-coloured
and harder stone. The old thick tower is of the yellow
stone, with a good two-light window to the west. The porch
is of oak with panelled sides. The nave has an Early English
arcade of three bays, with slender octagonal pillars. The
tower arch is low, the chancel arch lofty. Here we find two
fonts, not superimposed, as at Cabourn, but one in each aisle.
One is low and formed of grey marble, the other has an old
carved stone bowl of nine panels on a new pedestal. This
number of sides is unique. Near it is placed an incised slab
showing the figure of a lady of the Skipwyth family, 1374, and
another lady of the same name has a recumbent effigy in the
chancel, c. 1400. The nave and chancel roof are one,[10] and in
the chancel are some more interesting monuments. On the
floor a brass of Elizabeth Tyrwhit, wife of William Skipwyth
of Ormsby, c. 1520. On the north side a large altar tomb
with alabaster effigies of Sir Robert Tyrwhit of Kettelbie, 1581,
and his wife. He is on a plaited mattress rolled at each end
for his head and feet, and below his feet a wild man or “Wode-howse”
on all fours and covered with hair. Two of these
support the feet of Ralph Lord Treasurer Cromwell in the fine
brass at Tattershall, and the Willoughby chapel at Spilsby
shows one. His wife lies nearest the wall, with a lion at her
feet and a cushion for her head; both wear ruffs, and he is in
armour, but without helmet. In many respects the monument
resembles the tomb of Sir John and Lady Hundon at Caistor,
but is still more like the Ayscoughe tomb at Stallingborough.
On the two ends and front of the tomb are figures of their
children, twenty-two in number, two or three infants in cradles,
the rest all kneeling, and above them is the old metrical version
of the 128th Psalm, running round three sides of the tomb. The
front or middle portion bears the following lines:—
Like fruitful vine on thy house side
So doth thy wife spring out.
Thy children stand like Oliveplantes
Thy table round about.
Thus art thou blest that fearest God,
And he shall let thee see
The promiesed Hierusalem and his felicitie.
Inside the chancel rails is a mural monument with life-size
figures of a man and his wife kneeling, but the lady’s head is
gone. The man is Robert Tyrwhit, who made a runaway match
with Lady Bridget Manners, maid of honour to Queen Elizabeth,
who was highly incensed at it, and doubtless used language
appropriate to the occasion. At the back of the sedilia two
or three little brasses have been inserted, one to Edward Nayler,
rector 1632, with wife and seven children. He is described
as “a painefull minister of God’s word.”
From Bigby four miles brings us to Brigg, passing near Kettleby,
the home of the Tyrwhits, who kept up a blood feud with the
Ros family till the beginning of the seventeenth century—not
a very neighbourly proceeding—and as they only lived four
miles apart their combats and murders were perpetual.
BROCKLESBY
The road which runs north from Caistor goes along the top
of the Wold as far as “Pelham’s Pillar,” where the real High
Wold stops. It is then 460 feet above sea level. Caistor itself,
on the western slope, is only 150 feet up, but the High Wold
keeps rising south of Caistor till it attains its highest point
between Normanby-le-Wold and Stainton-le-Vale, at about
525 feet. From “Pelham’s Pillar” the road forks into three,
and runs down into the flat at Riby, Brocklesby, and Kirmington,
where there is a church with a bright green spire sheathed
with copper. Brocklesby, Lord Yarborough’s seat, has a deer
park more than two miles long. It is entered on the west
side through a well-designed classical arch, erected by the
tenantry in memory of the third lord. Extensive drives
through the woods planted by the first lord, who married Miss
Aufrere of Chelsea, and was created Baron Yarborough in
1794, reach as far as the “Pelham Pillar,” some six miles
from Brocklesby. On the pillar it is recorded that twelve and
a half million trees were planted. The planter, who rivals
“Planter John,” he who laid out the many miles of avenue at
Boughton near Kettering, was an Anderson, whose grandmother
was sister of Charles, the last of the Pelhams, hence the family
name now is Anderson-Pelham.
The Welland, near Fulney, Spalding.
THE KOH-I-NOOR
The mausoleum on the south side, designed by Wyatt in
1794 in memory of Sophia, first Countess of Yarborough, is in
the classical style, with a flat dome rising from a circular balustrade
supported on twelve fluted Doric columns. It stands
on an ancient barrow, in it is a monument by Nollekens, of the
Countess. The house, part of which was rebuilt after a fire in
1898, has the appearance of a brick and stone Queen Anne
mansion. In it are some of the exquisite wood carvings by
Wallis of Louth, some of whose work was admired in the first
“Great Exhibition” of 1851, attracting almost as much
attention as the Koh-i-noor Diamond, then in its rough form,
as worn by “Akbar the Great,” by Nadir Shah, and by “The
Lion of the Punjab,” Runjeet Sing. It is now in the crown
of the Queen of England, and, being re-cut, is much smaller,
but far more brilliant. In addition to a fine hall and staircase
there is a picture gallery built in 1807 to take the paintings
and sculptures which had been collected by Mr. John Aufrere
of Chelsea, father-in-law of the first Lord Yarborough. The
gem of this collection is the antique bust of Niobe, purchased
in Rome by Nollekens the sculptor, who has himself contributed
a fine bust of the first earl’s wife. In a conservatory are portions
of another once famous collection of antiques, tombs, altars,
and statues, made by Sir Richard Worsley and kept as a kind
of classical museum till 1855 at Appuldurcombe in the Isle
of Wight.
THE PELHAM BUCKLE
Religious houses abounded here. Thornton Abbey is only
five miles off, and here, outside the park to the north-west,
is Newsham Abbey, 1143, perhaps the earliest Premonstratensian
house in England. On the east was the Cistercian
nunnery of Colham, and just at the south of the park, in the
village of Limber, was an alien priory belonging to the Cistercian
house of Aulnay in Normandy. Newsham abbey, which was worth
twice what the other two were, became part of the spoil which
was absorbed by Charles Brandon Duke of Suffolk. The gardens
have some fine cedars, and the church with its curious tower
and small spire is in the garden grounds. There are some
Pelham monuments in it of the sixteenth and seventeenth
century: one to Sir John and one to Sir William and Lady
Pelham and their seventeen children. At her feet is the head
of a king and the Pelham “Buckle,” commemorating the
seizure by a Pelham of King John of France, at the battle of
Poictiers.
Thornton Abbey Gateway.
CHAPTER XXI LOUTH AND ITS NEIGHBOURHOOD
Louth Church—“The Weder-Coke”—The Pilgrimage of Grace—Letter
read in Lincoln Chapter-House from Henry VIII—“The Lyttel
Clause”—The Blue Stone—Turner’s Horse-fair—The Louth Spire—Louth
Park Abbey—Kiddington—Roads from Louth—Cawthorpe and
Haugham—Dr. Trought’s Jump—Well Vale—Starlings.
LOUTH
Louth spire is one of the sights of Lincolnshire; it is a few
feet higher than Grantham, which it much resembles, and
in beauty of proportions and elegance of design one feels, as
one looks at it, that it has really no rival, for Moulton, near
Spalding, though on the same lines, is so much smaller.
The way in which it bursts upon the view as the traveller
approaches it from Kenwick, which lies to the southward, is
a thing impossible to forget. Taking the place of originally
a small Norman, and later a thirteenth century building, the
present church of St. James dates from the fifteenth century.
Louth once had two, if not three, other small churches, dedicated
to St. John, St. Mary, and St. Herefrid; but no certain
traces of these remain, and only the north and south doorways
of the thirteenth century church are now visible. Excavations
made at the last restoration in 1867 revealed the pillar
bases of this church and some fragments of eleventh century
moulding of the earlier one. The present building has nothing
of interest inside—it is only the shell from which the living
tenant has long been absent. Once its long aisles were filled
with rich chapels, and the chancel arch was furnished with
a rood-loft and screen, and the church was unusually rich in
altars, vessels, vestments, and books, of which only the inventory
remains. In the vestry an oak cupboard has medallions carved
in the panels of Henry VII. and Elizabeth of York; and that
is all. The steeple, with its large belfry windows, was doubtless
built for its clock and bells; there were at first but three,
which in 1726 were increased to a full peal of eight, but the
clock and its chime was there as early as 1500. The spire was
not completed till 1815; the weathercock was fixed then, but
no lightning-rod until 1844 after the spire had been struck
and damaged three times, in the sixteenth, seventeenth and
nineteenth centuries; in the eighteenth it escaped.
The first of the Louth churchwardens’ books has an ill-written
entry of the year 1515-16, the time of the second (or
thirteenth century) church, which tells us that one Thomas
Taylor, a draper, bought a copper basin in York and had it
made at Lincoln into a “Wedercoke” for the church. This
is very interesting, for the basin had been part of the spoil
taken from the King of Scots at Flodden.
THE KING’S LETTER
Twenty years later the vicar of Louth was hanged with
others, at Tyburn, for his part in the Lincolnshire rebellion,
when 20,000 men took up arms in defence of the pillaged
monasteries. Concerning this rebellion, there is a graphic
account of the receipt of Henry VIIIth’s letter in response to
the people’s petition, which was read in the chapter-house at
Lincoln, on October 10, 1556. Moyne tells how, when they
thought to have read the letter secretly among themselves
in the chapter-house, a mob burst in and insisted on hearing
it: “And therefore,” he goes on to say, “I redd the Kynges
letter openly and by cause there was a lyttyl clause therein
that we feared wolde styr the Commons I did leave that clause
unredd, which was persayved by a Chanon beying the parson
of Snelland, and he sayde there openly that the letter was
falsely redd be cause whereof I was like to be slayn.” Eventually
they got out by the south door to the Chancellor’s house,
while the men waited to murder them at the great West door,
“And when the Commons persayved that wee were gone from
theym another way, they departed to ther lodgings in a gret
furye, determynyng to kill us the morowe after onles wee wolde
go forwards with theym.”
Bridge Street, Louth.
The “lyttyl clause” referred to as likely to “styr the
Commons,” was wisely omitted, for it is that in which the
king expresses his amazement at the presumption of the “rude
commons of one shire, and that one of the most brute and
beastly of the whole realm and of least experience, to take
upon them to rule their prince whom they were bound to obey
and serve.”
This rebellion, which was called the Pilgrimage of Grace,
brought disaster on many Lincolnshire families. Over sixty
of all conditions were put to death for it in Louth alone, and
others at Alford, Spilsby and Boston, and at all the monasteries,
and the vicars of Cockerington, Louth, Croft, Biscathorpe,
Donington and Snelland and some others, as well as John Lord
Hussey at Sleaford, suffered for their religion and were canonized
as martyrs by the Pope. A list of more than one hundred
victims is given in “Notes and Queries,” III., 84.
The town has a museum of some interest, and outside of it
may be seen a large boulder of some foreign stone, probably
brought by an icefloe from Denmark or Norway. This used
to stand at a street corner in the town, but was afterwards
removed to the inn-yard at the back, and painted blue, and was
known for many years as the blue stone. Speaking of stone,
we have a record that a good deal of the stone for building
the church spire in the sixteenth century was landed at Dogdyke,
and drawn thence on wheels or carried on pack horses
on flag pavements across the fen. The stone is of good quality
and adapted for carving.
There is notably good openwork on the east gable of the
church, much resembling that at Grimoldby and Theddlethorpe-in-the-Marsh,
a few miles to the east of Louth. Turner’s
picture of the horse fair at Louth shows the spire, which was
no doubt the motive of the picture, and until one has seen it,
both from a distance and from the street of Louth itself, one
can have no notion how beautiful a thing a well-proportioned
spire can be, one is never tired of looking at it.
An old statue of Edward VI. over a doorway in the Westgate
indicates the grammar school where Alfred and Charles
Tennyson spent a few uncomfortable years. The school seal
shows a boy being birched, with the motto “Qui parcit virgam
odit filium,” and date 1552. Among other pupils were Governor
Eyre, one of the victims of British sentimentality, and Hobart
Pasha. Thomas of Louth gave a clock to Lincoln Minster
in 1324, and William de Lindsey, Bishop of Ely, 1290, who has
there a beautiful monument, was also a Louth native.
Hubbards Mill, Louth.
LOUTH PARK ABBEY
Louth Park Abbey, about a mile and a half to the east of the
town, was built on a site belonging to the Bishops of Lincoln,
and was given to the Cistercian colony from Fountains Abbey,
who found Haverholme too damp for comfort, by Bishop
Alexander in 1139. The Cistercians built themselves a large
church, 256 feet long and sixty-one feet in width, with transepts
which more than doubled this; parts of these and the chancel,
also a portion of the west front and one nave pillar, are all that
is left of it, but the ground plan has been excavated, which
shows that there were no fewer than ten bays to the nave, and
massive circular piers. There was a cloister on the south,
surrounded by monastic buildings, and east of these a chapter-house
with groined roof springing from six pillars. A very
large gateway stood at the south-west, and outside was a
double moat to which the water from St. Helen’s Spring was
conducted by what is still known as “the Monk’s Dyke.”
It flourished greatly at the beginning of the fourteenth century,
having then sixty-six monks and 150 lay brethren. The Louth
Park Abbey Chronicle, though very valuable, is not exactly
contemporaneous with the things it mentions, for it was all
written by a scribe in the fifteenth century. It covers the
years from 1066 to the death of Henry IV. in 1413.
Near the abbey, but on the other side of the canal, is
Keddington, where the arch of the organ chamber is made of
carved stones, no doubt brought from the abbey. The church,
which is built of chalk and greensand, is older than any in
the immediate neighbourhood, and has a Norman south door.
It has a remarkable lancet window on the south side, in the
upper part of which is a carved dragon, and has also what is
very rare, a wooden mediæval eagle lectern.
ROADS FROM LOUTH
Half-a-dozen main roads radiate from Louth, one might
call it eight, for two of the half-dozen divide, one within a
mile, and one at a distance of two miles from the town. They
go, one north to Grimsby, twenty miles of level road along the
marsh, and one west to Market Rasen, by the Ludfords and
North Willingham, fifteen and a half miles. One mile out,
this road divides and goes west and then south to Wragby by
South Willingham, sixteen and a half miles. Both of these
roads, as well as that which runs south-west to Horncastle,
fourteen and a half miles, cross the Wolds and are distinctly
hilly, rising and falling nearly four hundred feet. The fifth
road, which goes due south to Spilsby, sixteen miles, though
seldom as much as 250 feet higher than Louth, which stands
about seventy-five feet above sea level, affords fine views, and
is a very pleasant road to travel. But all these highways
must be dealt with in detail later. The sixth road from Louth
runs south-east to Alford, and keeps on the level of the marsh,
and the seventh and eighth roads run eastwards across the
marsh to the sea, one branching off the Alford road at Kenwick
and avoiding all villages, comes to the coast at Saltfleet; the
other, starting out from Louth by Keddington and Alvingham,
loses itself in many small and endlessly twisting roads which
connect the various villages and reaches the sea eventually
at Donna Nook and Saltfleet, places five miles apart, with no
passage to the sea between them—nothing but mud flats,
samphire beds and sea birds. There is a charm about “the
waste enormous marsh,” and also about the high and windy
Wolds, which never palls, but before we journey along either
of the highways from Louth I should like to introduce one of
those byways which form the chief delight of people who love
the country.
SOME BYWAYS
We will leave Louth, then, by the Spilsby road, and when
we reach the second milestone, 147 miles from London, turn
and look at the beautiful spire of Louth Church rising from
a group of elms in the middle distance of a wide panorama.
From our height of 300 feet we look across the whole marsh to
the sea, ten miles to the east, and far on beyond Louth we
look northwards towards Grimsby and the Humber, the
perpetually shifting lights and shades caused by the great
cumulus clouds in these fine level views, the many farmsteads
and occasional church towers—
“The crowded farms and lessening towers”
of our own Lincolnshire poet—all combine to make a very
satisfactory picture to which the wonderfully wide extent which
lies unrolled before us, lends enchantment; and always the eye
reverts to rest with delight on that perfect spire standing so
high above the trees by the banks of the river Lud.
At length we turn and pursue our way, but soon quit the
Spilsby road and go down the hill to the left, past the entrance
to Kenwick Hall, till we reach the Alford road, and, turning
to the right, come to the pretty little village of Cawthorpe.
DR. TROUGHT’S JUMP
This is not a bad centre for country walks. You can walk
on a raised footpath all along the side of the curious water-lane,
and if you go out in the opposite direction the road to
Haugham takes you through two miles of as pretty a road as you
could desire; it is called “Haugham Pastures,” but it is really
a road through a wood, without hedges, reminding one of the
New Forest or the “Dukeries.” On the right, going from
Cawthorpe, the trees extend some distance with oak and fern
and all that makes the beauty of an English wood; on the
other side it is only a belt of trees through which at intervals
a grassy tract curves off from the road and leads to the fields;
and as we passed in September we could see the corn-laden
waggons moving up towards us or the teams going afield among
the sheaves. No county could supply a prettier series of
pictures of simple pastoral beauty than this byway through
“Haugham Pastures.” A deep lane near the little brick-built
manor-house is noticeable as the site of a famous jump.
The roadway is about fifteen feet wide, with steep sides and
a low hedge, the top of which is nine or ten feet above the
roadway. Over these Dr. Trought of Louth, on a famed hunter,
once jumped for a wager, flying from field to field, a distance
of some twenty feet.
The Lud at Louth.
One of the charming peculiarities of Cawthorpe is that here
the “Long Eau” stream runs between hedge-banks over a
level sand and gravel bed and forms a water street, which extends
for about a furlong. There is a similar thing at Swaby, six
miles to the south, where the “Great Eau” runs along a
street or road through the village. At Cawthorpe the water
is always running and usually about six inches deep. The
village lies in a hollow with curiously twisting little roads in
it, and is very picturesque with its farms and trees and quaint
little brick manor-house standing near the church at the three
cross ways.
A BEAUTIFUL ROAD
Rising from the hollow, the small byway runs with here
and there beautiful trees and often on the right a tall hedge
or narrow strip of plantation, reminding one of the roadside
“shaws” in Hampshire, while on the left there is always a
view down over cornfields and beyond the tops of the Tothill
oak woods right across the fertile belt of the marsh to the
shining line of the distant sea. With many a twist the byway
runs on through Muckton village to Belleau, where it crosses
the above-mentioned Swaby or Calceby beck and looks down
on the picturesque church, standing in the grassy meadows,
and on the brick turret and groined archways of the old Manor-house,
and so on to South Thoresby, where the broken ground
and the fine trees tell of an old mansion which stood there till
last century; and past Rigsby, till it meets the Spilsby and
Alford highway just below Miles-cross-Hill, whence it runs on
through the avenue of elms to Well. And all the way, as it
has run along the top of the eastern escarpment of the Wold,
it has afforded us an outlook over a wide expanse of the
marsh such as none of the other roads on the high wolds can
equal. True, the Lincoln cliff road gives a finer view and
runs further, but I don’t think there is any prettier ten-mile
stretch in the county than this ‘Middle road’ from Well to
Louth.
At the entrance gate of Well Vale Hall the road divides,
either route ending at Alford. Well Vale, a fine sporting estate
and also a famous stronghold for foxes, the residence of Mr.
Walter H. Rawnsley, is, I venture to think, the prettiest spot
in the county. For a mile or more a grassy track descends
from the top of Miles-Cross-Hill through a wooded valley
where fine beeches stretch out their long arms, and pines and
larch crown the chalky turf-clad sides, till the mouth of the
Vale opens out into a park, whose rolling slopes are studded
with handsome trees, and as you near the mansion, the front
of which looks out across its brilliant flower-beds and quaint
pinnacled gateway upon the little church flanked by branching
elms on the summit of a grassy hill, you see a fine sheet of water
fed by a copious chalk stream which passes the house and is
then conducted to a still larger lake on the garden side, stretching
with a double curve from the giant cedars on the lawn to
a vanishing point, of which glimpses only are caught through
the stems of the Scotch firs and oaks in the distance. The
history of Well goes back to Roman times, and has been told
fully by the Rev. E. H. R. Tatham, Rector of the neighbouring
parish of Claxby, where the site of a Roman camp is still visible,
another being at Willoughby, two miles off eastwards in the
levels, where the marsh begins.
HISTORY OF WELL
The name was derived in Saxon times from the strong spring
which wells out from the chalk and feeds the lakes on either
side the house. The names Burwell and Belleau in the immediate
neighbourhood are of similar origin, though the latter
is a Norman name. At the time of the Conquest Well and
Belleau were both bestowed on Gilbert de Gaunt, the Conqueror’s
nephew, and were let by him to one Ragener, whose
family took the addition “de Welle” and lived here for four
centuries. In the thirteenth century we hear of a church at
Well, and William de Welle (the third of the name) in 1283
obtained a licence for a market and fair at Alford. His son
Adam was summoned to Parliament as a baron in 1299. In
the fifteenth century the name was changed from Welle to
Welles, and Leo Lord Welles fell at Towton in 1461. The title
was now combined with that of Willoughby d’Eresby, and
Leo’s son, Richard, who took it jure uxoris, he having married
the Willoughby heiress, was the Lord Welles who was so
basely put to death in 1470 by Edward IV. for complicity
in the Lincolnshire rebellion, together with his son-in-law,
T. Dymoke, and his son Robert. See Chap. XXXIII.
Leo, who fell at Towton, had married for his second wife,
Margaret Duchess of Somerset, and her son John joined
Henry VII., and after the battle of Bosworth the king restored
to him the Welles estate which had been forfeited after Robert’s
execution, made him a viscount, and gave him the hand of
Cicely, daughter of Edward IV. and sister to his own queen,
in marriage. It is interesting to read in Mr. Tatham’s paper
that “This lady carried the heir-apparent, Prince Arthur, at
his baptism at Winchester in 1486.” She subsequently married
one of the Kyme family of Kyme Tower near Boston. John
Viscount Welles died in 1499, and the male line of the Welles
became extinct, but the Willoughby line went on, for Cicely,
the sister of the unfortunate Richard Welles, had married Sir
R. Willoughby, and her grandson William succeeded to that
title as the ninth Lord Willoughby. He was the father of
Catharine Duchess of Suffolk and subsequently wife of Richard
Bertie, whose monument occupies so large a space in the
Willoughby chapel at Spilsby. The Welles estate remained
with the Willoughbys (who in 1626 were created Earls of
Lindsey) till 1650, when the extortionate fines levied on Royalist
families by the Parliament made it necessary for Belleau and
Welle to be sold. Belleau went to Sir H. Vane, and Well to
W. Wolley, who sold it about 1700 to Anthony Weltden, a man
who had a romantic career in the early days of the Hon. East
India Company. From him Well passed to James Bateman,
one of whose sons became Lord Bateman. Another, James,
succeeded to the estate and built the present house about
1725, a wing of which was pulled down about 1845. This
James married Anne, daughter of Sir Robert Chaplin of Tathwell,
who also came to live and die at Well. Bateman’s daughter
and heiress married a Dashwood in 1744—probably it was he
who planted the Vale (he died in 1825)—and in 1838 the estate
was purchased by Mr. Christopher Nisbet Hamilton, whose
daughter, Mrs. Hamilton Ogilvy, has just sold it to Mr. Walter
H. Rawnsley.
WELL VALE
The following lines were written on the gate at the top of
Well Vale by a traveller taking his yearly tramp from Horncastle
for a dip in the sea at Mablethorpe, a good twenty miles.
Some say “All’s well that ends well,”
But here Well begins well.
They say too “Truth is in a well,”
But here there is in truth a Well.
Welcome then Well! since I well come along to her,
For well I’ve known Well and the charms that belong to her
Passing well to the view looks the Vale of fair Well,
And I, passing Well too, must bid her farewell
’Till again I’m this way; or perhaps for aye.
Farewell then (or ‘vale’) to fair Well Vale.
Farewell! Fair Well!
This is more than a mere assemblage of puns—there is some
poetry in the old fellow, and the penultimate line has an added
pathos from the fact that only a few months later the poet
bid his final farewell to life, on November 10, in the same year,
at the age of seventy-six.
THE STARLINGS
Speaking of Well Vale, I think I have seen and heard more
starlings collected together in a young larch plantation there
than I ever came across at once elsewhere. The only multitude
of birds at all comparable to it was the army of cranes I have
seen covering half a mile or more of sandbank in the Nile, near
Komombos, while clouds of them kept dropping from the sky.
They have black wings and white bodies, so that aloft they
looked black, but standing on the sandbank as close as they
could pack they looked all white.
But to return to our starlings. It is a very curious thing
this massing of countless thousands of these birds amongst the
osiers[11] in the fenny parts of the county, or in some of the plantations
in the Wolds. If you take your stand about sunset near
one of these, when the wood pigeons, after much noisy flapping
of their wings, have settled down to rest, a loud whirring noise
will make you look up to see the sky darkened by a cloud of
these birds, which will be only the advance portion of the multitudes
that will quickly be converging from all sides to their
roosting quarters. They have been feeding in many places,
often at a considerable distance; but each night they assemble,
and for a quarter of an hour or more the noise of their chattering
and fluttering as each successive flight comes in will be
indescribable. If a disturbing noise is made, myriads will
rise with one loud rush, but nothing will prevent their return
and, when the noise and movement has at length subsided,
the trees will be black with their living load, which will sleep till
sunrise, and then again disperse for the day in quest of food,
returning every night for several weeks, till the call of spring
scatters them for good.
CHAPTER XXII — FONTS.
Anglo-Saxon, Norman and Mediæval Art—Fonts.
When we talk of Anglo-Saxon art it is not to be implied
that no artistic work was done before Saxon time in Britain.
But if we speak of churches, though doubtless British churches
were once to be found here, there are certainly none now existing,
and we cannot get back beyond Saxon times. The British
churches were built probably of wattle, or at the best of stones
without mortar, and so were not likely to be long-lived. Still,
Stonehenge is British work, and domed huts, like beehives,
similar to but smaller and ruder than those to be still seen in
Greece, were made by the ancient Britons. It was the Romans
who first introduced architecture to our land. They had learnt
it from those wonderful people, the pioneers of so much that
we all value, the Greeks, who in turn had got their lessons from
Egypt and Assyria. That takes us back eight thousand years,
and we still profit by the art thus handed down through the
centuries. When the Romans left us, all the arts at once
declined in our islands, and notably the art of building.
In speaking of the churches in the south of the county, I drew
attention to the number in which traces of Saxon work were
still visible and spoke of the two remarkable specimens only
three miles over the border at Wittering and Barnack. It is
pleasant to hear so good an authority as Mr. Hamilton Thompson
say that Lincolnshire is more rich than any other county in
churches which, though only in few instances of a date indisputably
earlier than the Conquest, yet retain traces of an
architecture of a distinctly pre-Norman character. We do not
vie with Kent and Northumbria, for we cannot show anything
which can be referred to the first century of Anglo-Saxon
Christianity associated with the name of Augustine,
nor had St. Ninian, St. Kentigern, St. Oswald, St. Cuthbert,
or St. Wilfrid any work to do in Lincolnshire. St. Paulinus
alone, by his visit to Lincoln, connected the province of Lindsey,
which was part of his diocese of York, with the religious life
of Northumbria. But the only existing trace of this is the
dedication of the church in Lincoln to St. Paul, i.e., St. Paulinus.
SAXON TOWERS
Still, Saxon architecture was a real thing in the two centuries
preceding the Norman invasion, and we have in Lincolnshire
an unusually large number of churches (I can mention no
less than thirty-eight at once), which represent a late state
of Saxon architecture carried out probably by Saxon workmen
for Norman employers and bearing traces of Norman
influence. At Stow, near Lincoln, is some very fine Saxon
work, but there the Norman overlies the Saxon more decidedly
than it does in the notable church of Barton-on-Humber;
both of these have been discussed in previous chapters. But
we may here draw attention to the less magnificent Saxon
remains in the county, and notice how often the churches
with Saxon work still visible, lie in groups. Thus, quite in
the north we have Barton, Winterton, and Alkborough, with
Worlaby not far off. Then in the course of ten miles along
the road from Caistor to Grimsby we have Caistor, Cabourn,
Nettleton, Rothwell, Cuxwold, Swallow, Laceby, Scartho, and
Clee; with Holton-le-Clay and Waith just to the south on the
road to Louth. On the west, near Gainsborough, we have
a group of five close together at Corringham, Springthorpe,
Harpswell, Heapham, and Glentworth; and Marton and Stow are
not far away, one by the Trent and the other on the central
road between the Trent and the ‘Cliff.’
“LONG-AND-SHORT” WORK
Lincoln has its two famous church towers of St. Mary-le-Wigfords
and St. Peters-at-Gowts. Near it, to the south,
are Bracebridge, Bramston, Harmston and Coleby, the two
latter close together, and all with traces of “Long-and-Short”
work; and if we continue our way southwards, we shall pass
Hough-on-the-Hill between Grantham and Newark, with its
interesting pre-Conquest stair turret, and so finish our Saxon
tour by visiting three churches on or near the river Glen, at
Boothby-Pagnell, Little Bytham and Thurlby. This is not
an exhaustive list, for Great Hale near Heckington must be
included, and Cranwell near Sleaford and Ropsley near Grantham,
both show “Long-and-Short” work. But the more closely the
churches mentioned are examined, the more clear it becomes
that, though the dates of the building, when we can get at
them, mostly point us to the eleventh century, the art is of a
pre-Conquest type, and could only have been executed before
the general spread of Norman influence which that century
witnessed. We are therefore quite justified in speaking of
this work as Saxon.
Here, perhaps, the term “Long-and-Short” work should
be explained.
It is often said that the Saxon architecture was the development
in stone of the building which had previously been done
in timber and wattle, and thus in Barnack, and Barton, and
at Stow, but nowhere else in Lincolnshire, parallel strips of
stone run up the tower at intervals of a couple of feet, as if
representing the upright timbers. This theory, perhaps, will
not bear pressing; still, though the arch over a window is often
triangular, made by leaning two slabs one against another,
not unfrequently a square-ended stone projects from the top
of a rounded arch, which seems to be a reminiscence in stone
of the end of a wooden beam. This may be seen at Barnack
on the south side of the tower. The towers have no buttresses,
and though the stones between the upright strips are small
and rubbley, the stones at the angles of the tower are fairly
large and squared. When these are long-shaped, but set
alternately perpendicular and horizontal, this is called “Long-and-Short”
work, and is definitely “Saxon,” even though
built by Norman hands. The herring-bone work, as seen at
Marton, is Romanesque and a sign of Norman builders. They
also copied the Romans in facing a rubble core with dressed
stone, whereas the Saxons only used dressed stones at the
angles.
Ancient Saxon Ornament found in 1826 in cleaning out
the Witham, near the village of Fiskerton, four miles east of Lincoln.
SAXON ORNAMENTS
The enormous activity of the Norman builders in every part
of the kingdom has thrown previous architectural efforts into
the shade; but the Normans found in England a by no
means barbarous people. Anglo-Saxon or Anglian art had
exhibited developments in many directions, in metal work and
jewellery, in illumination of MSS., in needlework, in stone-carving,
as well as in architecture; and when Augustine
landed in 597 it was not to a nation of barbarous savages,
but to people quite equal in many ways to those he had lived
among in Italy
or conversed with
in Gaul, that he
had to preach the
tenets of Christianity.
As proof
of this we can
point to the beautiful
carved stonework
of the
Anglians of Northumbria
on the
great crosses of
Bewcastle and
Ruthwell, and the
cross of Bishop
Acca of Hexham,
now in the Durham
library, all of the
seventh century;
and to the Lindisfarne
Gospels of
St. Wilfred’s time
which was only
some fifty years
later; whilst to
show the continuity
of Anglo-Saxon
art we have
the St. Cuthbert
stole in the Durham
Cathedral
library, a triumph
of needlework by
the nuns of Winchester
in the
days of Athelstan;
and, besides
the celebrated
Alfred Jewel,
a silver trefoil
brooch[12] found at Kirkoswald in Cumberland, which, for
purity of design, richness of ornamentation and beauty of
execution, it would be difficult to match in any age or
country, and the cloak chain, found at Fiskerton, described in
Chapter XIV.; all these are quite first-rate in their different
lines, and should make us speak with respect of our Saxon
ancestors.
Having already noted the Gainsborough group (Chap. XVII.)
and the Caistor group (Chap. XX.), we will now make our way
towards a third group of pre-Norman towers to be seen on the
Louth and Grimsby road.
NORMAN DWELLINGS
In Norman times strongholds and churches were built all
over the country, and doubtless many domestic houses which
did not aspire to be more than ordinary dwelling-places. It
is curious how almost entirely these have vanished; one at
Boothby Pagnell and three in Lincoln are among the very few
left. In Lincoln ‘The Jews’ House,’ ‘Aaron’s House,’ and
‘John of Gaunt’s Stables’ or ‘St. Mary’s Guild’ go back to
the beginning of the twelfth century. They none of them
would satisfy our modern notions of comfort, but neither do
the much later houses, such as the mediæval merchant’s house
called “Strangers’ Hall,” in Norwich, which is so interesting
and so obviously uncomfortable. When King John of France
was confined at Somerby Castle in the fourteenth century
he had to import furniture from France to take the place of
the benches and trestles which was all that the castle boasted,
and to hang draperies and tapestries on the bare walls; and
though some of these were supplied him by his captor, comfortable
furniture seems to have been not even dreamt of at that
time in England.
ROOD-SCREENS
For the churches the Normans did surprisingly well, as far
as the building and stonework went, but the beautiful woodwork,
which is the glory of our Lincolnshire marsh churches,
is mostly the work of the men of the fifteenth and early sixteenth
century. We see this mediæval workmanship sometimes
in the bench ends and stalls and miserere seats, but most
notably in such of the rood screens as have escaped the successive
onslaughts made on them in the sixteenth and seventeenth
centuries, whilst the shameful neglect of the eighteenth and
the shocking ignorance of both clergy and laity in that and the
first part of the nineteenth century, have swept away much
that was historically of the utmost interest, and which the
better informed and more responsible guardians of the churches
to-day would have preserved and treasured. This mediæval
woodwork is found most frequently in the more remote parts
of the country. The best rood loft I have ever seen is in a little
church in Wales, near Towyn, and some of the finest rood screens
with canopies are in the churches of Devon; of these, Mr.
Hubert Congreve, in his paper contributed to the Worcester
Archæological Society, notes that at Stoke-in-Teignhead there
is one of the fourteenth century, carved in the reign of Richard II.
From this the loft has been removed, and it was generally the
case that when this was taken away as idolatrous, the screen
itself was not objected to.
Many of these screens in the Devon churches have an
extremely rich and deep cornice, and they often extend right
across the nave and both the aisles. Perhaps the finest of these
is in the famous parson Jack Russell’s church at Swymbridge.
This is of the fifteenth century. From the same source we
learn that Bovey Tracey has a similar screen, but it has had to
be greatly restored since the Commonwealth destruction, and
that Atherington has a lovely screen in the north aisle, with fan-shaped
coving springing from figures of angels holding shields.
The cornice is delicately carved, and there is some fine canopy
work over the parapet, with niches which once held figures
of the saints. This screen was originally in the chapel at
Umberleigh Manor, and is perhaps the only screen in the county
which has never been painted. When I visited lately the
quaint little town of Totnes I saw what is most uncommon—a
stone screen. This dates from 1479, and richly and
beautifully carved, much after the pattern of the screen in the
Lady Chapel at Exeter Cathedral.
All this fine mediæval work suffered terribly from the ultra-Protestant
mania for iconoclasm which exhibited itself in the
reign of Edward VI., in 1547, and again under Elizabeth in 1561.
Finally, under the Parliament both in 1643 and 1644, was
issued “An ordinance of the Lords and Commons assembled
in Parliament for the utter demolishing, removing and taking
away of all Monuments of superstition and idolatry.”
This Act provided specifically for the taking away of all
altar rails and the levelling of the “Chancel-ground” and the
removal of the Communion table from the east end, and the
destruction of all stone altars, so that it is always noticeable
when we find one such, either in a side chapel or in the pavement,
with its five and occasionally six dedication crosses cut
on the stone. Norwich has one in which a small black slab
bearing the crosses is let into the large altar slab.
ICONOCLASM
All images, “representative of the persons of the Trinity
or of any Angell or Saint” were to be “utterly demolished,”
and all vestments “defaced”; with the quaint proviso that
the order should “not extend to any image, picture or coat-of-arms
set up or graven onely for a Monument of any King,
Prince or Nobleman, or other dead person which hath not been
commonly reputed or taken for a saint.”
In our English churches the most noticeable bit of mediæval
work is in many cases the font, which has often escaped when
all the rest of the building inside and out has been defaced by
neglect or destroyed by restoration. Much destruction followed
on the Reformation, and even in Elizabeth’s reign, in spite
of a royal mandate to preserve the old form of baptism “at
the font and not with a bason,” attacks were constantly made
on the fonts, and especially on the font-covers, which makes
the preservation of the Frieston font-cover with a figure of the
Virgin Mary on the top very remarkable. We have in the
churchwardens’ accounts in various places this contemptuous
entry:—
“Item. For takynge doune ye thynge ower the funt XIIᵈ.”
Parliamentarian soldiers went to greater lengths and broke
up the font itself in very many churches. The bowls were
often cast out or buried in the churchyard. At Ambleston
in Wales the font pedestal was only ten years ago found in use
by a farmer as a cheese-press, and the bowl on another farm
doing duty as a pig-trough.
Still many have escaped with the loss of their carved covers,
and how great the loss is can be judged when we see the beauty
of such work as the cover which we still have at Ufford in
Suffolk, eighteen feet high, or the similar ones at Grantham
and Fosdyke and Frieston in our own county, or at Ewelme
(Oxon), and Thaxted (Essex), and again in Suffolk at Sudbury St. Gregory
and Hepworth, and one at Thirsk in Yorkshire
which rises to the height of twenty-one feet. Sometimes the
cover takes the form of a canopy, as at Swymbridge in Devon,
and more beautifully in that erected by Bishop Cosin at Durham
in 1663. The Sudbury font-cover has doors in it, as we see in
the Jacobean cover in Burgh-le-Marsh church, and in the
beautiful modern cover at Brant Broughton, both in Lincolnshire.
FONTS, SAXON AND NORMAN
There were at one time many Saxon fonts, most of which
were swept away and replaced in a different form by the Normans.
One of the earliest we have is in St. Martin’s Church, Canterbury,
the lower part of which, built of twenty-eight wedge-shaped
stones, is Saxon or Romano-British, the upper part being
Norman put on to heighten it, with the old Saxon rim crowning
it, though by some this is called Transitional. This font was
inside the church when King Ethelbert was baptised by St.
Augustine in the ninth century. But we get back still further
when we find runic inscriptions, as on the wonderful square
tub font at Bridekirk, Cumberland, and on the little low
hollowed stone at Bingley, Yorkshire, attributed to the eighth
century, and having three lines of runes which are read thus:—
“Eadbert, King, ordered to hew this dipstone for us, pray
you for his soul.” He reigned 737 to 758, when as Æthelred
King of Mercia in 675, had done at Bardney Abbey in the
previous century, he resigned the crown and took the tonsure.
Mellor, in Derbyshire, has a Saxon font, but without inscription.
The remarkable font at Bag Enderby, Lincolnshire (see
Chap. XXX.), with its Scandinavian myth, is unique among
fonts, though it has counterparts on many of the pre-Norman
crosses in Northumbria. The font at Deerhurst, Gloucestershire,
is also a very early one, and covered with Celtic scroll-work,
this, though of the same kind, is bigger than the usual
plain little stone tubs which, as a rule, mark the Saxon period.
The Norman fonts also are mainly of tub form, but often
ornamented with cable moulding and arcading, as at Silk
Willoughby, Lincolnshire.
LINCOLNSHIRE FONTS
The lead fonts, twenty-nine of which are in existence, are all
Norman; most of these have arcading all round and figures
within the arches; perhaps the best is at Dorchester, Oxon,
showing the apostles. But at Brookland, in Romney Marsh,
there is a double row of arcading with the signs of the Zodiac
above, and figures cleverly emblematic of the months below.
At Childrey, Berks, the figures are without arcading and
represent bishops with crosiers, all quaintly of the same
attenuated shape, and in very high relief. Berkshire and
Oxon have several of these lead fonts, and Gloucestershire
exhibits six, all cast in the same mould; Lincolnshire has
only one at Barnetby-le-Wold, which is noticeable, however,
as being the largest of them all, thirty-two inches in diameter;
that at Brookland being the deepest with sixteen inches.
The Tournai group of black marble or basalt with thick
central pedestal and four corner shafts, of which that at
Winchester is the best, are described under Lincoln, in Chap.
XIX. This form of support is pretty general through the
thirteenth century, often with much massive carving and
ornamentation on bowl and shafts, until the shafts developed,
in some cases, into an open arcade round the central pillar,
as best seen at Barnack, Northants. The tallest fonts and
finest in design are of the fifteenth century, and are mostly
octagonal pedestal fonts and frequently mounted on steps
as in the churches of the Marsh near Boston, e.g., Benington
and Leverton. Some bowls are found with seven panels as at
Hundleby, six as at Ewerby, Heckington and Sleaford, nine as
at Orleton, in Herefordshire, and at Bigby, in Lincolnshire,
thus giving eight panels for figures, and allowing one to be
placed against a wall or pillar; and ten, twelve, fourteen, and
sixteen are not unknown. In our own county we have mentioned
the font in nearly every case when describing a church,
and will only now recall a few instances of the best. In addition
to the Tournai font at Thornton Curtis and that of lead at
Barnetby, the finest specimens of Early English will be found
at Thorpe St. Peter’s near Wainfleet—a very chaste design;
the supporting shafts are gone, but the capitals show heads of
bishop, king, and knight, and a knot of flowers supporting the
bowl; and at Weston, near Spalding, where is one of singularly
graceful form, standing on steps with a broad platform for the
priest. At Thurlby, near Bourne, is a tub of Barnack stone
which has pilasters all round it, and curious carved work
dividing the panels, the whole being set on four square stone
legs.
Of Decorated fonts, Ewerby is remarkable; hexagonal, with
sides going straight down from the bowl, each panel representing
a window with tracery, tending in design to Perpendicular,
so that it probably dates from the end of the fourteenth century.
The windows are filled with diaper work, and surrounded by
a border of quatre-foils and flowing foliage. Other good
Decorated fonts are at Strubby and Maltby-le-Marsh and Huttoft,
all near Alford. The Perpendicular period is best seen at
Covenham St. Mary, North Somercotes, Bourne, Pinchbeck,
Leverton, and Benington.
It is on the panels of the handsome fifteenth century fonts
that the seven sacraments are carved, leaving one panel for
any appropriate subject, and these panels are often real
pictures of the methods of the time, and form most valuable
records; the pedestal usually has its panels filled with Apostolic
figures.
EAST ANGLIAN FONTS
It is curious that nearly all the thirty “seven sacrament
fonts” in the kingdom are found in East Anglia; those of
Walsoken, Little Walsingham, East Dereham, and Great Glenham
in Norfolk, and Westall in Suffolk, are specially fine. And the
churchwarden’s accounts for East Dereham show that no
expense was spared on the making; the total of £12 14s. 2d.,
being equivalent to over £200 of our money.
The sacraments depicted are Baptism, Confirmation, Penance,
The Eucharist, Holy Orders, Holy Matrimony, and Extreme
Unction. But to return to our own county.
Utterby, near Louth, has an open channel to drain the water
off from the font into the churchyard—a very uncommon
feature.
Wickenby, near Wragby, retains the old bar and staple to
secure the font cover, at the time when the fonts were all
ordered to be locked to prevent possibility of the water being
tainted by magic. “Water bewitched” is a familiar expression
for weak tea. I wonder if it comes from this.
Of later fonts the quaintest is in Moulton church, near Spalding,
and now disused. It represents the trunk of a tree carved
in stone, the branches going round the bowl and the serpent
round the trunk, with Adam and Eve, rather more than half
life size, discussing the apple. It dates from 1830, and seems
to be a copy of one in the church of St. James’, Piccadilly,
said to have been carved in marble by Grinling Gibbons.
Mr. Francis Bond, in his charming book on porches and
fonts, says that some of the fonts in our most ancient Lincolnshire
churches, Cabourn, Waith, Scartho and Clee, look older
than they are by reason of their coarse workmanship. He
notes that the cover of the Skirbeck font belonged to a larger
one destroyed by the Puritans, the present font having been
put up in 1662.
WOODEN FONTS
The material of all the fonts described above is either stone
or lead. We have very few of any other material, but of these
by far the most interesting are those made of solid oak, of
which specimens are extant at Dinas-Mawddwy (pronounced
Mouthy) and Evenechtyd in Wales. But one might go on long
enough talking about fonts, and I would only urge readers to go
themselves and study them, and if they would pick out a few
of the finest they should visit the fonts and font covers we have
mentioned, and especially such typical fonts as are to be found
at Winchester and Durham, at Walsoken in Norfolk, at Fishlake
in Yorkshire, and Bridekirk in Cumberland, whenever they
happen to be in those neighbourhoods.
The worst of fonts is that they are so easily removable.
Even in such out-of-the-way places as Crowle the font has not
remained, though the Norman south wall with its beautiful
doorway is in quite good repair.
CHAPTER XXIII ROADS FROM LOUTH, NORTH AND WEST
The Grimsby Group of Pre-Norman Towers—Waith—Holton-le-Clay—Scartho—Clee—Humberstone—Tetney—Ravendale—Ashby-cum-Fenby—Roads
to Lincoln and Horncastle—Hainton—Glentham—West
Rasen—The Pack-horse Bridge—Toft-next-Newton and Newton-by-Toft—Gibbet-posts—Middle
Rasen—The Labourer—Market Rasen—North
Willingham—Tealby and Bayons Manor—Bishop Odo—South
Elkington—Road from Horncastle—The South Wolds—Tathwell—Jane
Chaplin.
JUNE FLOWERS
The road from Louth to Grimsby, in its first part, is described
elsewhere; but north of Ludborough it passes through a
succession of small villages in each of which is a very early
church tower. These are all somewhat similar to the two
primitive churches in Lincoln and to the famous one at Barton-on-Humber,
but they have no “Long-and-Short” work which
is distinctive of the Saxon towers, and so the term Romanesque
perhaps best describes them. They are certainly pre-Norman.
Similar groups have been described near Caistor and Gainsborough
in Chaps. XVII. and XX., and others mentioned
in Chap. XXII. It was a bright and breezy morning early in
June when we set out from Well to visit this remarkable group.
The trees were at their best, chestnuts and may trees still in
bloom, and in the wayside gardens the laburnum with its
“dropping-wells of fire” was a joy to see. As we passed
along the wind brought the strong scent of the mustard fields
and the delicious perfume of the beans, not badly described
by the Barber to his wife as “just like the very most delicious
hair-oil, my dear.” The pastures were golden with buttercups,
but the most wonderful sight of all was the profusion
of chervil, or cow-parsley (Anthriscus), which, with its lace-like
flowers, at times filled the space of grass between the road
and the hedge with mile upon mile of its delicate white blossom,
and in places lined every hedge, showing above the ordinary
low-cut Lincolnshire fence, or, where the hedge was higher,
whitening the lower half in lines of flowery loveliness. It
nowhere encroached on the cultivated land, but every hedge
and ditch and roadside was marked out by it in a profusion
of soft white blossoms which was quite astonishing. We note
that the “tender ash” is still, as our Lincolnshire poet has it,
delaying ‘to clothe herself when all the woods are green,’ but
a few days of such balmy sunshine will woo even her leaves
from out the bud, and full summer will be with us. The red
cattle are feeding in little herds, and the sheep, white from
the hands of the shearer, are dotted about the fields. The
labourers seem, most of them, to be at the same work, weeding
the corn; but as we get further on to the heavy lands whence
Holton-le-Clay so aptly gets its name, we see teams of four
horses abreast harnessed to the “Drags,” by which the great
clods are broken up.
The first of the group of towers we look at is Waith, a small
cruciform building in a churchyard thickly planted with trees,
two fine cedars among them. There are some Early English
arcades to the nave, but outside, the tower alone is ancient.
This originally was just the width of the nave, and has no
openings in the north and south walls. It is also built, not
of rubble with quoins, but of dressed stones throughout, solidly
but roughly built, with a tiny opening low down; and above
the invariable string course, a double light of two small round-headed
arches supported by a stout mid-wall shaft with heavy
impost. Coming away, we note on a tombstone the curious
and possibly Roman surname ‘Porcass.’ Two miles south-west
is Grainsby where, as at Clee and Scartho, the stones bear
the red marks of Danish fire, and where, inside the tower, is
an old boulder stone. Two miles north, on the Grimsby road,
is Holton-le-Clay, where the tower of the church is of similar
antiquity, all but the top storey above the string-course. The
west side has only one very small window, but it has on the east
side a good tall Romanesque tower-arch, and there is an Early
Norman or Saxon font. The rest of the church is of the poorest
in all respects.
SCARTHO
As we proceed, the tall windmill with six sails shows above
the Waltham woods on our left, and we pass a roadside inn
with the sign of “The Old Pop Shop.” Three miles more
and we reach Scartho, a village which is beginning to take
the overflow of Grimsby and is full of new buildings. This
is the only living in the north or east of England which belongs
to Jesus College, Oxford. The church is very interesting on
account of its tower, which is Saxon in all but the absence
of “Long-and-Short” work. The stones of the tower are of
all shapes and kinds, the quoins alone being of hewn stone.
Below are only the tiny windows common to all Saxon towers,
and above, the belfry has two-light windows with the usual
mid-wall shaft. In the west of the tower is a doorway with a
round head of large stones and massive imposts.
There is a deep, narrow archway from the nave into the tower,
with a little window looking into the nave, and there have
been originally tall arches in both the north and south walls,
narrow of necessity so as to leave wall enough at each angle
for the tower to stand on. A charming original font is there,
but hideously placed on a modern inverted stone bowl. The
tower and the font are the only things worth looking at, but
both of these are of unusual interest. The parapet is Perpendicular
and built of different stone, and it is easy to see from
the red appearance of many calcined stones used in the tower
that it has been rebuilt from the old materials after a former
church had been burnt by that scourge of Lincolnshire—the
Dane. The principal entrance is now through a big doorway,
but in the thirteenth century was in the south wall of the tower.
Leaving Scartho we quickly reach the outskirts of Grimsby,
and, turning to the right on the Cleethorpes road, we come in
a couple of miles to the church of Clee. This is the best of the
group we have been visiting. It is one of the earliest churches
in the county, and is highly interesting, not only for the venerable
antiquity of its tower, but for the fine and varied early
Norman and Transition architecture in the body of the church.
As a rule there is nothing left of any antiquity in these pre-Norman
churches but the tower.
CLEE
There is a narrow western doorway and a much taller one
of similar character opening into the nave; each has Voussoirs
set in double rows. Just above the belfry on the west
face is a keyhole light made of top and side stones, and a circular
light in the south face. Mr. Jeans, in Murray’s “Lincolnshire,”
notes that they have all similar characteristics—“Rubble
walling with large quoins, a bold string-course dividing them
into stages, tall, narrow doorways with rude imposts and
coupled belfry windows with a massive mid-wall shaft.” All
this we find at Clee, and the red calcined stones in the wall tell
of the Danish fire here as at Scartho. The early Norman arcade
in the north of the nave has square piers with shafts at the
corners, one of them twisted, like the work in Durham Cathedral.
All are different in their structure and in the carving of their
capitals. The south arcade has thick round columns of later
Norman work with chevron, billet, and very thick cable
moulding. The arches are round, and the stones of the
moulding, as at Somerby, being cut by various hands and
without plan or drawing, fit together, but are hardly any two
of them of the same sized pattern. This is quite usual in
Norman arch mouldings. I noticed it lately over the west
doorway of the fine tower of New Romney, Kent. The arches
at the east of each aisle which give upon the transepts are pointed,
but with Norman mouldings, and the transept arches are the
same; the transepts themselves and the low central tower
and the chancel are all modern. The old tower is, as usual,
at the west end. On the shaft of one of the south arcade
pillars is a very interesting record of two notable Bishops of
Lincoln. It is in Latin, cut on a small tablet of marble about
six inches by eight, and let in flush with the pillar. It says
that “the Church was dedicated in honour of the Holy Trinity
and the blessed Virgin by Hugh Bishop of Lincoln in the year
1192, in the time of King Richard and re-dedicated after
restoration by Bishop Christopher Wordsworth in 1888.”
1192 was the same year in which Bishop Hugh began the choir
at Lincoln, which is pure Early English, but doubtless the
nave at Clee was built some years before it was dedicated.
The font is a massive Norman one, and a portion of the shaft
of an early cross stands just inside the door.
Clee Church.
PRE-NORMAN TOWER
ASHBY-CUM-FENBY
The pathway to the church is lined on either side with tall
fuschias, not a usual sight near the east coast. This church
is the old parish church of Cleethorpes, which is the most crowded
of the Lincolnshire watering-places, the goal of endless excursions
from all the neighbouring counties, but not a place of
any attraction for residents. Six miles due east across the
river Humber is the revolving light of the Spurn Head lighthouse,
plainly seen from the hill above Alford, thirty miles away.
Between the Louth and Grimsby main road and the sea another
road runs south from Clee by Humberstone and Tetney, thence
to Covenham and Alvingham and so to Louth. Humberstone
is a parish which goes with Holton-le-Clay, though they are
about three miles apart. It is remarkable for its fine avenues
of trees, and has a good Perpendicular tower. But in this
respect it is surpassed by the extremely well-built and well-designed
tower at the next village of Tetney. This, unlike the body
of the church, is entirely of good, hard, grey Yorkshire stone.
Some “Blow Wells,” which are circular pits of very blue water
100 feet deep, are in a field half a mile to the south-east of the
church. There are others at Laceby and Little Cotes, both
in the valley of the Freshney river, six miles off. The water
comes through faults in the limestone ridge four or five miles
to the west. A stream also flows through Tetney, which
comes out of the Croxby pond near Hatcliffe, the only piece of
water in the neighbourhood. The roads we have been writing
of are all entirely in the flat ground, but from the Louth and
Grimsby main road a branch goes off to the left, after crossing
a fourteenth century bridge with ribbed arches, at Utterby, which
runs north along the western edge of the Wold past Brocklesby
to Barrow on Humber. This, when it is opposite to Waith,
has on its left a place called Ravendale, and, on its right, a little
hidden away village, called Ashby-cum-Fenby. At Ravendale
there was once a priory belonging to a Premonstratensian
abbey in Brittany. It was seized by the Crown with other
alien priories in 1337 to form part of the dowry of Joan of
Navarre, Queen of Henry IV. Ashby-cum-Fenby has very
pretty Early-English two-light windows in the belfry, set
round with dog-tooth moulding. A Crusader effigy of 1300 is
at the west end of the tower, and two fine monuments to two
sisters of the Drury family are in good preservation; one to
Sir F. and Lady Wray closely resembles the Irby monument
at Whaplode, and, as the families are related, probably the work
is by the same sculptor. That of Susannah Drury in the
chancel is a good piece of sculpture, but the whole has literally
been whitewashed, which does not improve it. The churchyard
is for the most part deplorably neglected, and a few
sheep would greatly improve it. A row of almshouses with
tiny gardens, made like the Workmen’s row at Tattershall,
adjoins the west side of the churchyard.
The road after this passes nothing of importance near it,
till it reaches Brocklesby.
Close to the bell ropes in the tower at Tetney is a neat little
brass which aptly commemorates a fine old parishioner as
follows:—
Matthew Lakin
born 1801 died 1899 One of the regular bellringers of
Tetney for 84 years and sometime Clerk and Sexton.
The highway which goes out of Louth on the west, after
passing Thorpe Hall, within a mile of the town, soon splits into
two, the one going up the hill to the right has, at first, a north-easterly
course, but after passing through South Elkington
leaves North Elkington on the right and goes on due east to
Market Rasen and Gainsborough, and is the great east-and-west
road of North Lincolnshire: the only other roads which
take that direction being the Boston-Sleaford-and-Newark
and the Donington-and-Grantham roads in the southern part
of the county, and the great Sutton-Holbeach-Spalding-Bourne-and-Colsterworth
road. But none of these run so straight.
HAINTON
The other road from the foot of South Elkington hill goes
on at first due west till, passing Welton-le-Wold on the right
and Gayton-le-Wold on the left, it drops into the picturesque
little village of Burgh-on-Bain (pronounced Bruff). So far we
have had a wide Wold view, but no blue distances over fen
or marsh; but Grimblethorpe and Burgh-on-Bain are in two
parallel little valleys, and when the road turns here, at seven
miles distance from Louth, to the south-west, a quite different
type of country is entered, beginning with the woods of Girsby,
the seat of Mr. J. Fox, quondam joint Master of the Southwold
Hounds, and Hainton Hall and park, where the Heneage
family have been seated since the time of Henry III. The
church tower has some of the characteristics of the early
Norman or pre-Norman groups, and both church and chantry-chapel
are rich in monuments of the sixteenth and seventeenth
centuries, and brasses of still earlier date. The altar tombs
of 1553 and 1595 are magnificent, and the kneeling effigies
of 1559 and 1610 are in excellent preservation. The helmets
and spurs over the effigy of John (1559), and the gilded armour
of Sir George (1595), are especially noticeable, as also are the
varied spellings of the name—in 1435 Henege, in 1530 Hennage,
and in 1553 Henneage.
GLENTHAM
From here a road leads to the left to South Willingham and
Benniworth, but the main road runs through East and West
Barkwith, with those fine grass borders, each wider than the
road, which are characteristic of the Wold highways, for five
miles to Wragby, eleven miles from Lincoln. Near East Barkwith
Station is Mr. Turnor’s residence, Panton Hall, and from
West Barkwith a road goes to the Torringtons. Here Gilbert
of Sempringham was rector, and established one of his Gilbertine
houses. The road on either side of the rather town-like village
of Wragby is uninteresting, till suddenly, at a distance of eight
miles, the towers of Lincoln Minster appear, not in front, but
away to the left, and then again disappear from view. But
the road turns, and after four miles, lo! again the Minster,
straight in front; and as you approach from the north-east
you see all three towers at the end of the long road, getting
ever finer as you approach and are able to make out the details
of the architecture. Only too quickly you come to the top of
the hill, and gaze at the splendid upper windows of the great
bell tower, now close on your right, then sweep down the curve
and, passing through the Minster yard by the Potter and
Exchequer gates, go out northwards by the old Roman Ermine
Street. We soon reach the turn to Riseholme, where from
1830, when Buckden was given up, the bishops resided, until
Bishop King built the present house in the Old Palace grounds
in Lincoln, and where in the churchyard are the tombs of her
much-revered Bishops Kaye and Wordsworth, though their
monuments are in the cathedral. After this we pass nothing,
the road running straight on for over thirty miles, and on much
the same level all the way. But we will only go to the thirteenth
milestone and turn to the right at Caenby Corner, where
the Gainsborough and Louth road crosses the Ermine Street,
and so make our way back by Market Rasen. The first village
we shall come to is Glentham, which contains in chancel and
chantry several monuments of the Tourney family from 1452.
It is believed that the church was originally dedicated to “Our
Lady of Pity,” hence, over the porch is a beautiful little
carving of the Virgin holding the dead Christ, and the Tourney
arms below it. A brass to Ann Tourney has the following
play on words:—
“Abiit non obiit, preiit non periit.”
Till the early part of last century, a rent charge on some
land in the village provided a shilling each for seven old maids
every Good Friday for washing the recumbent effigy of a lady
of the Tourney family which is under the gallery, with water
from “The New Well.” This singular survival of the custom
of washing an effigy of the dead Christ for a representation
of the entombment is now abandoned, as the land was sold
in 1852 without reservation of the rent charge on it. The
effigy was known as “Molly Grime,” a corruption of “Malgraen,”
which means in some ancient tongue or dialect the
‘Holy-Image-Washing.’ (“Lincs. Notes and Queries.” I., 125.)
The church is rather a curiosity, being seated throughout
with box pens and having a gallery at the west end. Even
the font is painted, and is a cheese-shaped stone on three legs
placed on a round block. The door is old and has an unmistakable
sanctuary ring on it, as at Durham, and the porch
has a pretty little two-light window on each side.
THE TOURNAYS
The Tournays of Caenby are one of the genuine old county
families, having held land in it certainly since 1328. John
Tournay, in the sixteenth century, married a Talboys co-heiress,
and was brother-in-law to Sir Christopher Willoughby and
Sir Edward Dymoke.
The manor of Caenby-cum-Glentham, given in the thirteenth
century to Barlings Abbey, and at the dissolution, along with
so many other things, bestowed by Henry VIII. on Charles
Brandon, Duke of Suffolk, was purchased by Edward Tournay
in 1675, but he had inherited another manor in Caenby, or
Cavenby through a long line of ancestors from the family of
Thornton, of whom one Gilbert de Thornton was Lord Chief
Justice of the King’s Bench, 1289-1295. The present representative
of the Tournays, or Tornys, who, to suit both
spellings, have a tower for a crest and a chevron between
three Bulls for their coat of arms, is Sir Arthur Middleton of
Belsay Castle, Northumberland, who parted with the property
at Caenby in 1871.
Three miles beyond Glentham we reach “Bishops’ Bridge”
inn. Here a fourteenth century bridge crosses the stream at
the junction of the River Rase with the Ancholme. Thence,
after several turns, the road reaches West Rasen, where there
is a most picturesque and interesting Pack Horse Bridge of
the same date, with three ribbed arches, placed at right angles
to the present road. The church has heavy embattled turrets
and some curious carved figures in the chancel.
THE ‘GOOD OLD DAYS’
Going south from here, a roundabout road takes you to
Buslingthorpe, passing by the two oddly-named villages of
Toft-next-Newton and Newton-by-Toft, each apparently, like
Tweedledum and Tweedledee, leaning for support on the other.
Two miles to the west, on the Normanby road, is Gibbet-posthouse.
The name Gibbet-post or Gibbet-hill is not uncommon,
but I doubt if a single post remains. Eighty years ago some
still held their ghastly record. My uncle, Edward Rawnsley,
who was born in 1815, told me once that he had passed one
with a skeleton hanging in chains, as he rode from Bourne to
Wisbech. The Melton Ross gallows was renewed in 1830.
Only two miles east of West Rasen we reach Middle Rasen,
which has an interesting church. It once had two, one on each
side of the stream; the existing one, which belonged to Tupholme
Abbey, has a very fine Norman south door and Norman
piers to the chancel arch, and a deeply moulded Early English
arcade, on which is a singular beaded moulding. There is also
a low-side window and a beautiful Perpendicular rood screen,
also a fourteenth-century effigy of a priest with vestments
and chalice. In the churchyard is the font of the other church.
In the days of toll-bars there were two at Middle Rasen;
usually they were let to the highest bidder, and the man who took
the main road gate in the year 1845 is still living, at the age
of eighty-nine, in 1912. A toll-bar keeper in the days before
railways, when all the corn went to market by road, had little
rest at night, as waggons full or empty passed through at all
hours. In his early days food was dear—tea eight shillings
a pound—and wages were low, and bread and water and barley-chaff
dumpling were the common fare. He is now a rate-collector
and, of course, can read and write, but he never went
to school, and at eight years of age he began to earn a little
by “scaring crows.” At fifteen he was mowing and using the
flail at his native village of Legbourne. In a field, near where
the station now is, he remembers a man mowing wheat for
six days on bread and water, and the crop yielded six quarters
to the acre. A woman of ninety-three, now living in the Wolds,
remembers when flour was 4s. 6d. a stone, and a loaf cost 11½d.
instead of 2½d. They mixed rye with wheat flour and baked
at home; and a labourer who earned enough to buy a stone
of flour a day thought he could live well.
Only the other day I heard of a labouring family living just
between the Wold and the Marsh, seven sons of a retired
Crimean soldier. The clergyman used to make them a present
at the christening if he might choose the name, and he gave
them grand historic names for them to live up to, e.g., Washington
and Wellington, and the plan certainly answered, for
they all took to the land and by steadiness, hard work and good
sense raised themselves first to a foreman’s position and then
to that of small occupiers, with the result that the family now
farms three or four hundred acres between them. Yet they,
as children, had had a hard struggle, and never knew either
luxury or comfort. Their cottage had but two rooms, and
half the family having gone to bed with the sun, habitually got
up when night was but half over and came and sat round the
fire whilst the other half went to bed. The conditions of life
have improved since then, but the men of to-day can’t have more
of the right stuff in them.
Another instance of the same kind which goes to prove that
no walk of life is without its chances, if only the man is
strenuous and sober and gifted with good sense, is that of a
family in the Louth neighbourhood, three grandsons of a
labouring man, who in two generations have raised themselves
to such purpose that they now farm between them some
10,000 acres. Of course the great factors in such successful
careers are steadiness and industry, and that shrewd good
sense which is so characteristic of the best Lincolnshire natives.
Not many years ago I talked with a small farmer in Hampshire,
whose wages as a labourer used to be ten and sixpence
a week, when a pair of boots cost eighteen shillings; but then,
he said, they did wear well. The family lived, year in year out,
on hot water with barley in it and a sprinkling of salt. And
yet, incredible as it may seem, he and his wife had brought up
a family of ten. There was some grit in those people.
MARKET RASEN
From Middle Rasen it is little more than a mile to Market
Rasen. Men still living there can recall the Shrove Tuesday
football, when the whole male population of the village, aided
by friends from outside, spent some strenuous hours in trying
to get the ball into Middle Rasen. The windows were boarded
up all along the road, and the struggle of hundreds of rough
fellows was more concerned in pushing their opponents into
the beck by the roadside than in keeping on the ball.
The town has an unusual number of schools in it. The De
Aston School, founded 1401 at Spital, was set up here in 1862
as a middle-class school, and has been most successful; and
the church school and still larger Wesleyan school between
them can accommodate nearly 400 children.
From Market Rasen three miles of low country brings us
to North Willingham. The Hall, the home of Mr. Wright,
was for over a hundred years the residence of the family of
Boucherett, whose former mansion stood a couple of miles
to the west. The present house with its pretty bit of water
faces the road. In the village we may see a blacksmith who,
at the age of ninety, can still shoe a horse. We are now twelve
miles from Louth; a road to the left goes to Tealby and Bayons
Manor, and to the right by Sixhills to Hainton; and here,
instead of going right on up the sweep of the hill, we will make
the round by Tealby and come back to the high road at Ludford
Parva.
BAYONS MANOR
Tealby is quite an ideal village, with beautiful trees, a fine
and well-placed church, a stream and bridges and picturesque
cottages. One road leads from it up the steep “Bully hill,” a
300 feet rise, another road takes us to Bayons Manor, the seat
of the Tennyson d’Eyncourt family. Originally there was an
old eleventh or twelfth century fortified dwelling about a
hundred yards up the hill, traces of which may still be seen
in bank or dyke. This was replaced about the sixteenth century
by a fairly large house, at one time thatched; part of this
remains as the nucleus of the present castellated mansion built
in the romantic era of the Waverley novels and completed
with drawbridge and barbican in the middle of the last century
by Charles Tennyson, M.P., uncle of the poet, who, after the
death of his father, George Tennyson, took the name of
d’Eyncourt. His grandson, E. Tennyson d’Eyncourt, now
lives there. The house has a fine open-roofed hall, and is
replete with interesting mementoes of the Tennysons as well as
of the ancient family of d’Eyncourt. The site is good, with
a charming garden sloping to the park, in which is a fine piece
of water. The name Bayons is derived from its first Norman
possessor, Odo, Bishop of Bayeux. He was half-brother to
William the Conqueror on the mother’s side, and he was so
exalted a personage that he was called “Totius Angliae Vice-dominus,
sub rege.” Thus he was on occasions the king’s
representative, and seems to have had as much land in Lincolnshire
and elsewhere granted to him by William, as Charles
Brandon Duke of Suffolk had under Henry VIII., for we hear
that he held seventy-six manors in the county and 463 in other
parts.
It is interesting to know that Bulwer Lytton in 1848, when
he was trying to recover his seat for Lincoln, wrote his historical
romance “Harold” here, making good use of his friend Mr.
Tennyson d’Eyncourt’s fine collection of early English chronicles.
A little north of Tealby is the temporarily disused church
of Walesby, where once Robert Burton (1577-1640), author
of the “Anatomy of Melancholy,” was rector, before he went
to Segrave in Leicestershire. It is hoped that this church
may soon be in use again.
One of the many roads across the Wolds from Rasen to
Grimsby passes through Walesby to Stainton-le-Vale and
Thorganby, another goes through Tealby, Kirmond-le-Mire,
and Binbrook, once a market town, and near to Swinhope,
the ancestral seat of the Alingtons. Both roads after this
unite and pass by East Ravendale, Brigsley, Waltham and Scartho.
A clear stream flows north through a narrow valley from
Kirmond top through Swinhope, Thorganby, Croxby pond,
Hatcliffe, and almost to Barnoldsby, and thence east to
Brigsley, and so across the marsh to Tetney Haven.
SOUTH ELKINGTON
Leaving Tealby, we climb to the top of the Ludford ridge, and,
turning to the right, come to the Market Rasen and Louth
highway at Willingham Corner, thence, to the left, by Ludford
Magna with its cruciform church on the infant ‘Bain.’ To
the right we notice Wykeham Hall, further on to the left the
church of Kelstern, standing solitary in a field, and soon we
reach the singularly beautiful and well-wooded approach to
Louth by South Elkington, the seat of Mr. W. Smyth. The
church here, whose patronage goes with the Elkington estate,
was given about 1250 to the convent at Ormsby, which presented
to it until the dissolution, when it fell to the Crown,
and was given, in 1601, by Queen Elizabeth to the famous
John Bolle of Thorpe Hall. This Hall we now pass on our
approach to Louth, and a splendid picture awaits us when
we see that lovely spire of Louth church, standing up out of
a grove of trees, and eventually presenting itself to our eyes,
in its full height and beautiful proportions, as we come into the
town by the west gate.
LOUTH SPIRE
The highway from Louth to Horncastle is best traversed
the reverse way. Starting from Horncastle with its little river—the
Bain—its cobble-paved streets and its pretty little thatched
hostel, the King’s Head, the Louth road brings us soon to West
Ashby. Then, at a distance of four miles from Horncastle,
we come suddenly on the unpretending buildings of the Southwold
Hunt kennels. These are in the parish of Belchford,
which lies half a mile to the right.
Westgate, Louth.
We now climb 300 feet up Flint Hill, a name which tells us
that we are on an outlier of the chalk wolds, and a fine view
opens out on the left which we can enjoy for a mile, after which
the road turns to the right and discloses a totally different
scene. In front lies the snug village of Scamblesby, and behind
it the south-eastern portion of the South Wolds, sweeping
round from Oxcombe’s wooded slope in a wide curve to Redhill,
behind which the Louth and Lincoln railway emerges near
Donington-on-Bain. It is a fine landscape.
We descend to the village, and passing in the wide valley
the turn to Asterby and Goulceby on the left, set ourselves
to climb the main ridge of the Wolds by Cawkwell. On the
top of the hill we pass a cross road which runs for many miles
right and left without coming to anything in the shape of a
village; and naturally so, for the road like the Roman streets
in the Lake District, keeps sturdily along the highest ground,
and who would care to live on a wind-swept ridge?
TATHWELL
To the right the Wold runs up to nearly 500 feet, but our road
only crosses it, and after little more than a mile we see the
level of the marsh and the tall spire of Louth five miles ahead
of us. The road here forks, and forsaking the direct route
by Raithby we will take the right-hand road and in a couple
of miles find ourselves dropping to the village of Tathwell.
This we circle round and arrive at the lane which leads to the
church.
This little church, dedicated to St. Vedast, who was Bishop
of Arras and Cambray (circa 500), was once a Norman building,
but the Norman pilasters supporting the round tower-arch
of the eleventh century are all that is left of that period,
unless the four courses nearest the ground of large stones of
a hard, grey, sandstone grit can be referred to it. Upon
these now is built a structure of brick with a broad tower at
the west and an apse at the east; but the charm of the place
is its situation, on a steep little hill overlooking a good sheet
of clear chalk-stream water. You look westwards across this
to a pathway running up the slope opposite which is fringed
with a fine row of beeches, and just below you at the edge of
the little graveyard you see the thatched roof of a primitive
cottage, whilst beyond it the ground is broken into steep little
grass fields, the whole most picturesquely grouped.
We leave the secluded little village, and turning to the
right, pass between the Danish camp on Orgarth Hill and the
six long barrows on Bully Hill (the second hill of the name, the
other being near Tealby). These are all probably of the same
date; the latter in a field adjoining the road. A mile more
and we turn to the left at Haugham, where is another and
larger tumulus, after passing which, on the left, we soon come
to the main Louth and Spilsby road.
The number six seems to have been a favourite one with the
Vikings. Eleven miles to the west of Bully Hill is “Sixhills,”
between Hainton and North Willingham, and another place
of the same name near Stevenage in Hertfordshire shows a
fine row of six tumuli close to the road side.
JANE CHAPLIN
On October 25 there was a funeral in the Tathwell churchyard,
when, in presence of her surviving grand-children and
great-grandchildren Jane Chaplin was laid to rest beside
the husband who had died forty years before. She was not
only of a remarkable age—it is seldom that a coffin plate bears
such an inscription:—
“Jane Chaplin, born 24th June, 1811, died 21st October, 1913”—
but during all that long life she was always cheerful and
kindly and full of interest, and up to the very last, within
two hours of her death, she was bright and happy, lively with
talk and merriment, and in full possession of all her faculties.
On her 102nd birthday she received her relatives and delighted
them with her reminiscences of the days before they were
born, telling the writer how she remembered Alfred Tennyson
asking her to dance at the local ball, and adding that she was
still able to read and to paint, though she had of late years given
up reading by candlelight for fear of trying her eyes, and saying
how thankful she was that she felt so well and had no pains
and was, in fact, much better than she used to be fifty years
ago. She had left Lincolnshire and lived of late years at
Bournemouth and then at Cheltenham, where she literally
‘fell on sleep’ and passed from this life to the next, without
any illness or struggle, in the happiest possible manner. Truly,
we may say with Milton—
Nothing is here for tears, nothing to wail
Or knock the breast.
CHAPTER XXIV LINCOLNSHIRE BYWAYS
Willoughby and Captain John Smith—Grimoldby—South Cockerington—Sir
Adrian Scrope’s Tomb—Alvingham—Two Churches in one Churchyard—Yarborough—The
Covenhams—Hog-back View—Milescross
Hill to Gunby—Skendleby—South Ormsby and Walmsgate—Belchford—Thorpe
Hall—The Elkingtons.
The Romans had a road from the sea probably by Burgh
and Gunby and then on the ridge by Ulceby cross-roads to
Louth, and so on the east edge of the Wold north to the Humber.
It is not a particularly interesting route, but if at Gunby
we turn to the right we shall pass Willoughby with its old sandstone
church in a well-kept churchyard, a somewhat rare thing
on this route. The church (St. Helen’s) has some Saxon
stones in the south wall of the tower, and a double arch on
the north side of the chancel, a Norman arch in front of a fourteenth
century one. Here, in 1579, was born the redoubtable
Captain John Smith, president of Virginia and the hero of the
famous Pocahontas[13] story, a man whose life was more full of
adventure than perhaps any in history. The interest which
Pocahontas created when she came to England is evinced by
the number of inn signs of “The belle Sauvage.” The church
has a singular slab with the head and shoulders of a man,
name unknown, in relief cut on it at one end—his feet showing
at the other, something after the fashion of a “sandwich-man.”
The huge belfry ladder is also noteworthy, being made of two
trees, whole, with stout, rough timber spiked to them for steps.
GRIMOLDBY
From Willoughby to Alford and on by Saleby, Withern,
Gayton-le-Marsh, Great and Little Carlton, and Manby, the
road is not remarkable; but, after crossing the main road
from Horncastle to Saltfleet, which has come over the Wold
viâ Scamblesby, Cawkwell and Tathwell, it arrives at Grimoldby.
Here the church is noteworthy for the size and excellence of
its gargoyles. Outside it has heavy battlemented parapets,
a good gable-cross with pent-house over it, as on the Somersby
cross, and the entire shaft of a churchyard cross. Inside,
the nave is whitewashed, but the fine old roof remains, and
on one of the beams is the pulley block for the rood light, as
at Addlethorpe and Winthorpe. The door is old and has
been enriched with carving and there is the lower part of a good
rood screen with three returns, possibly for lights, projecting
twelve inches westwards. This arrangement is also found in
the rood screen at Thornton Curtis. In the north porch is
a fine holy water stoup.
Manby.
For the next six miles churches are to be found at every mile.
SIR ADRIAN SCROPE
South Cockerington has a little holy water stoup just inside
the door. Part of a handsome rood screen is stowed away
under the tower, the rest being in Manby Church. The church
has had a profusion of consecration crosses—a dozen have
been noticed, some of which still remain cut in the stone and
filled with dark cement. Nearly all the churches about here
are in two styles—Decorated and Perpendicular; and though
Grimoldby exhibits only one style, it is the transition between
these two. The most noticeable thing in the church is the
alabaster altar tomb to Sir Adrian Scrope, with effigies of his
five sons over whom is the legend ‘similis in prole resurgo,’ and
two daughters and an infant, over whom is written ‘Pares et
impares.’ Does this mean “Like in face but different in
character,” or “Like their father but not so good-looking”?
The knight is represented armed and half reclining on one
elbow, with his helmet behind him and his mailed glove by
his knee, the head and face very life-like, the hands and fingers
extremely delicate. On a brass plate he is described as the thrice
honourable Adrian Scrope, Kt., etc., and this verse follows:—
Tombs are but dumb day-books, they will not keepe
There names alive who in these wombes doe sleepe,
But who would pen the virtues of this knight
A story not an epitaph must write.
It was not easy to find the way to South Cockerington as the
road to it literally forms a square, and then passes on from the
churchyard gate right through a farm; but to reach North
Cockerington you seem to go round at least five sides of a square
or squares, then cross the Louth River, and then a bridge
just above a water mill, and passing by two gates through
a farmyard you arrive in a grass field, in which, devoid of any
sort of fence on the north and west sides, the plain-looking
church of Alvingham stands; a gate leads to the south door,
near which a few yards of grass is mown, but the rest of the
churchyard is a tangle of long grass and tall nettles; and amongst
them, within a stone’s throw, stands a second and larger church
of North Cockerington, in which no service is held. “There is
some wildernesses!” was the apt remark of our driver as we
reached the churchyard gate.
Two churches in one churchyard are to be found at Evesham
in Worcestershire, and at Reepham in Norfolk. These I have
seen; others are at Willingate in Essex, and at Trimley in
Suffolk. At Evesham there is even a third tower for the bells.
This is of stone, but in a few other places, as at Brookland in
Romney Marsh, the bell tower is a separate timber erection.
The reason for two here was that Alvingham, dedicated to St.
Adelwold, is the parish church, but there was once a Gilbertine
priory for monks and nuns close by, to which the other church
served as a chapel. This was also the parish church of North
Cockerington at a very early date, mention being made of
it in a charter of about 1150.
The Alvingham Cartulary or priory book, once in possession
of F. G. Ingoldby, Esq., is now in Louth Museum, and among
the charters is a curious entry of an agreement between the
joint occupiers of a meadow that their men should meet on
a certain day at Cockerington Church and there fix a day for
beginning to mow.
YARBOROUGH WEST DOOR
The next village is one which gives his title to Lord Yarborough.
The church, like so many in this neighbourhood, Grimoldby
and South Cockerington being honourable exceptions, is locked,
but the chief point of interest is to be seen outside. This is
a beautiful example of a richly carved doorway. The mouldings
of the square head are good and set with little ornaments, and
very bold and original carvings run round the arch of the doorway.
The space between the arch and the outer square head
mould is filled with shallow carved work representing on the
left, the fall, with Adam, Eve, the Serpent, and much good
foliage carving; and on the right the Lamb and the emblems
of the Passion. An old English inscription runs round the
arch of the doorway, but is only in part decipherable; the stone
is a white hardish sandstone, and the surface a good deal worn,
but the whole design is most elegant and unusual.
A mile more brings us to the two churches of Covenham,
within a quarter of a mile of each other, and both locked.
Covenham St. Mary seems to be built of a hard chalk. There
are mason-marks high up on each pilaster of the porch. The
other church, of St. Bartholomew, was once a cruciform building.
It is made of the same white material, but the tower is now
covered with Welsh slate, and one transept is gone. The fonts
in both churches are good. That in St. Mary’s is, for beauty
of design and boldness of execution, the best in the neighbourhood,
but they do not compare for beauty and size with
those in the Fen churches, which are lofty and set on wide
octagonal basements of three or four steps. Here, the brass
to Sir John Skipwyth, who died at, or in the year of, Agincourt,
1415, is in exceptionally good condition. He is armed and has
both the long dagger and sword, the latter suspended from his
left arm by a strap. The tail of the lion on which he stands
is erect between the leg of the knight and his sword.
The rest of the route by Fulston, Tetney and Humberston
to Grimsby is not of any interest until we come to Clee, which,
with its interesting Saxon church tower, we have already
described.
A ROMAN ‘HOG’S BACK’
In the Wold country the main roads usually run along the
ridges of the Wolds and afford views on either side. One of
the best of these, “Hog’s Back” views is obtained from one
of the byways which starts from the Spilsby and Alford road
at the top of Milescross hill, and runs south till it reaches Gunby.
It skirts the wooded belt of the Well Vale estate, and drops into
the village of Ulceby which, like most of the tiny Wold villages,
lies on the bank of a small stream in a wooded hollow, where
the church and farm and a few cottages form a pleasing picture
of rural retirement.
Mounting again, the road turns to the left and goes straight
ahead on what is evidently a portion of a Roman “street,”
giving on the left a view of the “Marsh” towards Mablethorpe,
with its grey shimmering line which denotes “the bounding
main,” and on the right a still more distant prospect over the
flat “fen” lands in the direction of Boston, whose columnar
tower rises far up into the sky. The blue haze of the marsh,
the purple distance over the fens, with, in the autumn, the
long, drifting lines of grey smoke from the burning “quitch,”
or “twitch” as they usually call it here, make a delightful
impression; and then if we turn fenwards we drop into the
leafy hollow of Skendleby village, where once the Conqueror’s
friend, Gilbert de Gaunt, resided, and to which William of
Waynfleet, the famous Bishop of Winchester, was presented as
vicar by the convent of Bardney in 1430. It is a pretty village
with its church and manor-house, and thatched, white-washed
cottages bright with flowers, and its well-stocked farm. A tall
windmill crowns the next height; this is Grebby Mill, and it
is interesting to find that there has been a windmill there for
600 years.
For Grebby is old enough to be mentioned in Domesday Book,
and in 1317 we have mention of a windmill there belonging to
Robert de Willoughby and Margaret his wife.
THE FLOODED FEN
From the windmill one looks down to the old brick tower
of Scremby church, which is the last building on the edge of the
slope from which the endless levels of the fen begin and run
south till they reach Crowland and Peterborough. From whence
the great cathedral, with its splendid west front, looked out
in the disastrous August of 1912 over miles and miles of corn-land
where the tall sheaves stood up out of a vast expanse of
water, the result of the abnormal rains and the burst dyke
which made Whittlesea Mere once more resume its ancient
appearance.
Below Scremby the road runs to the left to Candlesby, and
so rejoins that starting-place of so many byways—Gunby.
There was a church at Scremby in Norman times; at the
dissolution the manor came to the all-acquiring Duke of
Suffolk. Now-a-days the handbook dismisses it as “of no
special interest,” but eighty-five years ago it was thought
worth while to mention that “at the west end of the nave
is a neat and commodious singing-gallery.”
Those who wish to see the beauties of the country must
leave the high ridge every here and there and make a round
into the little villages which lie at the foot of the Wolds,
mostly on the western slopes where they escape the strong sea
winds.
From the Spilsby-and-Louth road a byway branches westwards,
close to Walmsgate, which will illustrate this, for it
quickly drops into the pretty village of South Ormsby, and,
skirting the park on two sides, runs on to the village of Tetford
with its red roofs and grey-green church tower nestling under
the hill. Thence the white line of road goes north over Tetford
hill to Buckland and Haugham, and so rejoins the main road
again about four miles north of Walmsgate.
But before leaving Tetford we should take a look at the
fine grassy eminence of “Nab hill” with its entrenched camp,
behind which lie the kennels of the Southwold hounds at
Belchford.
The road from Alford to Louth, by Belleau and Cawthorpe,
which runs along the eastern edge of the South Wold and gives
such a fine view over the marsh, is interrupted at Louth, and
you must go out for the first four miles on the Louth and
Grimsby main road, but on reaching Utterby a turn to the left
will bring you to a road which goes all the way to Brocklesby
without passing through any village but Keelby in the whole
sixteen miles. This solitary road begins better than it ends
for when it gets opposite to Barnoldby-le-Beck, which is just
half way, it sinks to the level of the marsh.
FOTHERBY TOP
There are plenty of roads between Louth and Caistor, to the
north-west, along the Wolds, which are here some eight miles
wide; and it would be well worth while for the sake of the view
over the marsh to take a little round from Louth, starting out on
the Lincoln road by Thorpe Hall, the interesting home of the
Bolles family, the ffytches, and, later, of some of the Tennysons.
By this route you soon come to the parting of the ways
to Wragby and Market Rasen, and taking the right hand road
by South Elkington, the charming residence of Mr. W. Smyth,
you climb up to a height of 400 feet, and taking the road to the
right by North Elkington—whose church has a fine pulpit
copied from one still to be seen at Tupholme Abbey, near
Bardney—reach Fotherby top, from which for a couple of
miles you can command as fine a view of the marsh from
Grimsby to Mablethorpe as you can desire. Then leaving
the height you can go eastward by North Ormsby, and, joining
the Grimsby-and-Louth road at Utterby, run back to Louth.
All approaches to Louth are rendered beautiful by the splendid
views you get of that marvellous spire; and as the road drops
steeply into the town you will hardly know whether the approach
from this northern side or from Kenwick on the south forms
the most striking picture.
CHAPTER XXV THE BOLLES FAMILY
The byway which runs west from the Spilsby and Alford
road, at the foot of Milescross hill near Alford station, after
passing Rigsby, comes to a farm with an old manor-house
and tiny church in a green hollow to the left. A deep sort
of cutting on this side of the church has, along its steep grassy
brow, a line of very old yew trees, not now leading to anything.
This is all there is of the hamlet from which an ancient and
notable family derived its title, the Bolles of Haugh.
Haugh church is a small barn-like building of chalk; the
nave twenty-four feet, and the chancel twenty-one feet long,
with an enormously thick, small, round-headed arch between
them. The chancel is floored with old sepulchral slabs and
stone coffin tops, several with Lombardic lettering, and all
apparently of the Bolle or Bolles family who lived partly at
Haugh in the old manor close to the church, and partly at
Thorpe Hall, Louth.
SIR JOHN BOLLES
COLONEL BOLLES AT ALTON
The family of Bolle seemed to have lived at Bolle Hall,
Swineshead, from the thirteenth century till the close of the
reign of Edward IV., 1483, when, by an intermarriage with the
heiress of the Hough family, the elder branch became settled at
Hough or Haugh, near Alford, and one of the younger branches
settled at Gosberkirke (Gosberton) and spelt their name Bolles.
The men of both branches were active both in civil and military
positions. Sir George of Gosberton succeeded to the manor
of Scampton, near Lincoln, from his father-in-law, Sir John
Hart, Lord Mayor of London, 1590. He too became Lord
Mayor in 1617, both men being members of the Grocers’ Company.
He was knighted by James I., after withstanding his
majesty in the matter of travelling through the city of London
on a Sunday, on which occasion his conduct somewhat recalls
that of Judge Gascoigne in Shakespeare’s “Henry IV.” He
died in 1621, and his monument is in St. Swithin’s church,
London. His son John was made a baronet by Charles I.,
and his son George is commemorated on a monument opposite
to that of his grandfather, in a pretty Latin inscription
beginning—
Nil opus hos cineres florum decorare corollis;
Flos, hic compositus qui jacet, ipse fuit.
We hear of a Sir George Bolle being killed at Winceby in 1643,
fighting against Cromwell; certainly George’s brother, Sir
Robert of Scampton, was one of the jury in 1660 for trying
the regicides, and at the death of his son, Sir John, in 1714 the
title became extinct. The distinctions of the elder branch,
who settled at Haugh, were more military than civil. Their
name also has passed away, their lineal descendants being
named Bush, Ingilby, Bosville and Towne. The earliest
monument to this branch is on a brass plate in Boston Church
to Richard Bolle of Haugh, 1591, son of Richard Bolle of Haugh
and Maria, daughter and heiress of John Fitzwilliams of
Mablethorpe. He was thrice married, and his only son Charles
died a year before him, 1590, and is commemorated at Haugh.
His daughter Anne married Leonard Cracroft, the others
married John and Leonard Kirkman of Keel. His son Charles,
whose mother was a Skipworth of South Ormsby, had four
wives, his first wife a daughter of Ed. Dymoke of Scrivelsby,
and his fourth a daughter of Thomas Dymoke of Friskney.
His only son, John, was the son of number two, Brigitt Fane;
and his daughter Elizabeth of number three, Mary Powtrell.
To this son John, there is also in Haugh Church a well-preserved
monument, which shows him kneeling with his wife, attended
by their three sons and five daughters, in the usual Jacobean
style; date 1606, Aet. suæ 46. Sir John built Thorpe Hall,
and was a famous Elizabethan captain. He was at the siege
of Cadiz under Essex, 1596, and had custody of the young
lady of high position who goes by the title of the Spanish Lady
or the Green Lady, and whose story is told in Percy’s “Reliques”
in the ballad of “The Spanish Lady’s love for an Englishman.”
Sir John Bolle is the hero of the story. The lady fell in love
with him, but on hearing that he had a wife at home, she
retired to a nunnery and sent rich presents to his wife of
tapestry, plate and jewels, and her picture in a green dress.
The jewels are now in the hands of many of Lady Bolle’s
descendants, the necklet of 298 pearls being, it is said, in the
Bosvile family at Ravensfield Park, Yorkshire. The last
warden of Winchester College was called Godfrey Bolles Lee,
and was related to the Bosviles; and, curiously enough, in
the Cathedral of Winchester is a brass plate giving an account
of the death of Colonel John Bolles. It seems that Charles,
the elder of the three sons whose effigies are on Sir John’s
monument in the quaint little church of Haugh, was a Royalist,
living at Thorpe Hall, Louth, where he raised a regiment of
foot, which was commanded by his brother John, a soldier
of unusual gallantry. Charles once saved his life when pursued,
by hiding under the bridge at Louth. The regiment was
engaged at Edgehill and other places, and finally cut to pieces
in a most bloody engagement inside Alton Church in Hampshire.
Clarendon tells us that Sir William Waller, finding
that Lord Hopton’s troops lay quartered at too great distance
from each other, had, by a night march, come suddenly upon
the Royalist forces at Alton. The horse made good their
escape to Winchester, and Colonel Bolles, who was in command
of his own regiment of 500 men, being outnumbered, retired
with some four score men into the church, hoping to defend
it till succour arrived. But the enemy, as he had not had time to
barricade the doors, entered with him, and some sixty of his
men were killed before the rest asked for quarter; this was
granted, but Colonel Bolles refused the offer, and was killed
fighting. Alton is seventeen miles from Winchester, and the
little brass plate on the eastern pillar of the north arcade of the
nave in Winchester Cathedral, just where the steps go up to
the choir, has a counterpart in Alton Church. The inscription
on it was composed almost fifty years after the event by a
relative who describes himself M.A., but he does no credit to
the learning of the time, for it is full of errors, both of spelling
and of facts; for instance, he calls the gallant Colonel, Richard
instead of John, and gives the date of the fight as 1641 instead
of December, 1643; but it is too quaint a thing not to be
transcribed in full.
THE WINCHESTER BRASS
A Memoriall.
For this renowned Martialist Richard Boles of ye Right
Worshipful family of the Bolleses in Linkhornsheire; collonell
of a ridgment of Foot of 1300 who for his gratious King Charles
ye first did Wounders att the Battell of Edgehill: his last
action, to omit all others, was at Alton in this County of Soughthampton,
was sirprised by five or six thousand of the Rebells,
which caused him there Quartered, to fly to the church, with
near fourscore of his men, who there fought them six or seven
houers, and then the Rebells breaking in upon him he slew
with his sword six or seven of them, and then was slayne himselfe,
with sixty of his men about him.
1641
His Gratiouse Souveraigne, hearing of his death, gave him his
high comendation in ye pationate expression. Bring me a
Moorning Scarffe; i have Lost one of the best Comanders in
this Kingdome.
Alton will tell you of that famous Fight
Which ye man made and bade this world goodnight,
His Verteous life feared not Mortalyty,
His body might, his Vertues cannot die.
Because his blood was there so nobly spent
This is his Tombe, that church his Monument.
Ricardus Boles Wiltoniensis in Art Mag:
Composuit Posuitque dolens
An Dom 1689.
A somewhat similar bit of spelling is this from a private
diary:—
“The iiii day of Sept 1551 ded my lade Admerell wyffe in
Linkolneshire and ther bered.”
The third brother, Edward, died and was buried at Louth,
1680 A.D., at the age of seventy-seven. He left £600 to purchase
land, the rents “to be divided among the poorest people of
Louth at Christmas, Easter and Whitsuntide for ever, and to
be disposed of ‘in other charitable and pious uses for the good
of the said Toune.’” The income of the bequest is now worth
£85 a year.
THE GREEN LADY
Sir Charles, the elder brother, had a son and a grandson called
John, the last of the name. This John’s half-sister, Elizabeth,
whose mother was a Vesci, married Thomas Bosvile, rector
of Ufford, and was buried at Louth in 1740; their daughter
Bridget also marrying a Bosvile. The children of Bridget’s
elder sister Elizabeth married into the families of the Ingilbys
and the Massingberds, while another sister, Margaret, married
James Birch, James Birch’s daughter married a Lee, and his
grandson, Captain Thos. Birch, assumed the name of Bosvile
and sold Thorpe Hall. He died in 1829. Sir Charles also had
a daughter Elizabeth, who married Thomas Elye of Utterby,
whose granddaughter Sarah married Richard Wright of Louth,
whence are descended the Wrights of Wrangle. Canon Wright,
her great great grandson, has a picture of this Sarah Elye in
which she is represented as wearing a ring which was one of the
Spanish jewels, some of which are in possession of the Canon’s
family now. The picture of the Green Lady was unfortunately
sold at the Thorpe Hall sale, and it is said that another small
picture of her, painted in the corner of a portrait of Sir John
Bolles by Zucchero, was lost when the picture was restored and
considerably cut down, in the last century.
CHAPTER XXVI THE MARSH CHURCHES OF EAST LINDSEY — THE PLAGUE-STONE
West Theddlethorpe—Saltfleetby—All Saints—Skidbrook—South Somercotes—Grainthorpe—Marsh
Chapel.
An inconspicuous little byway starts from near Alford
station and runs parallel with the line about a mile northwards
to Tothby, where it bends round and loses itself in a network
of lanes near South Thoresby. At Tothby, under a weeping
ash tree on the lawn in front of the old Manor House farm,
is an interesting relic of bygone days. It is a stone about a
yard square and half a yard thick, once shaped at the corners
and with a socket in it. Evidently it is the base of an old churchyard,
wayside, or market cross of pre-reformation times. And
it has been put to use later as a plague-stone, having been for
that purpose placed on its edge and half buried probably, and
a hole seven inches by five, and two and a half inches deep,
cut in the upper side. This was to hold vinegar into which
the townspeople put the money they gave for the farm produce
brought from the country in times of plague.
The great desire was to avoid contact with possibly plague-stricken
people. So the country folk brought their poultry,
eggs, etc., laid them out at fixed prices near the stone and then
retired. Then the town caterer came out and took what was
wanted, placing the money in the vinegar, and on his retiring
in turn, the vendors came and took their money, which was
disinfected by its vinegar bath. The buyers, of course, had to
pay honestly or the country folk would cut off the supplies,
and they probably appointed one of their number as salesman.
THE PLAGUE-STONE
On the whole the plan is said to have answered well enough,
and the stone is an interesting relic of the time. There is one
in situ at Winchester, not so big as this, and now built in as
part of the basis to the Plague Monument outside the West
Gate of the city. It is, I believe, plain to distinguish, being
of a darker colour than the rest of the monument; but you
cannot now see the hole in it any more. That stone was used
in 1666, the year after the great plague in London. The Croft
register speaks of 1630 as the plague year, but a plague seems
to have visited Partney in 1616; at Louth 754 people died in
eight months in 1631. At Alford the plague year was 1630.
On the 2nd of July in that year the vicar, opposite the entry
of Maria Brown’s burial has written “Incipit pestis” (the
plague begins), and between this date and the end of February,
1631, 132 out of a population of about 1,000, died, the average
number of burials for Alford being 19 per annum, so that the
rate was 100 above normal for the nineteen months; indeed,
for the rest of 1631 only eight burials are registered in ten
months. July and August were the worst months, six deaths
occurring in one family in eleven days. It has been said that
the stone was placed on the top of Miles-Cross hill, whence the
folk from Spilsby and the villages of the Wolds, when they
brought their produce, could look down on the plague-stricken
town from a safe distance. But that would be a long pull
for the poor Alford people, and it is more likely that it was
placed near where the railway now crosses the high road;
certainly the Winchester stone was barely 100 yards from the
Gate.
We can now go back to Alford and start again on the Louth
road. To get to the fine Marsh churches of the east Lindsey
district, four miles out we turn off to the right near Withern,
and pass two little churches on the border of the district called
Strubby and Maltby-le-Marsh. Each of these has, like Huttoft,
a remarkable font, but that at Maltby is extraordinarily good—angels
at each corner are holding open books, and their wings
join and cover the bowl of the font, below an apostle guards
each corner of a square base. There is in this church, too, a
cross-legged effigy of a knight. In Strubby are some good
poppy-head bench ends and a fourteenth century effigy without
a head, and on the south wall near the door a curious inscription
in old English letters hard to decipher. There is also a
small re-painted Jacobean monument with effigies of Alderman
W. Bailett, aged ninety-nine, his two wives and nine children.
Mablethorpe Church.
MABLETHORPE
The whole of the region between the Alford-and-Louth
road and the coast is a network of roads with dykes on either
side, which never go straight to any place, but turn repeatedly
at right angles, so that you often have to go right away from
the point you are aiming at. That point is always a church
steeple standing up with its cluster of trees from the wide
extent of surrounding pasture-land. The only direct road in
the district is that which runs north-east to Mablethorpe, close
on the sea. This is quite a frequented watering-place. Here,
as at Trusthorpe and Sutton, the sea has swallowed up the
original church, but the present one, half a mile inland, has
some sixteenth century tombs and brasses; one notable one
of Elizabeth Fitzwilliam, 1522, which represents her with long,
flowing hair as in that of Lady Willoughby in Tattershall
Church, and Sir Robert Dymoke at Scrivelsby. There is here
a seaside open-air school for invalid children.
THEDDLETHORPE
Three miles north is West Theddlethorpe (All Saints), one of
the largest and finest of all the Marsh churches. Here, as
elsewhere, the green-sand, patched with brick, on which the
sea air favours the growth of grey lichen, gives a delightful
colour to the tower. The battlemented parapets are of
Ancaster stone, and were once surmounted at short intervals
by carved pinnacles, and the nave gable, as at Louth, is beautifully
pierced and worked, with carved bosses and rosettes set
in the lower moulding. There are five two-light clerestory
windows on either side, and inside are many good bench ends,
both old and new, and a Perpendicular chancel screen with doors,
and two chantries, each still keeping its altar slab in position,
and having good oak screens ornamented with rich and unusual
Renaissance carved open-work panels. In one of these chantries
is a shallow recess with a beautiful carved stone canopy which
once held a memorial tablet. A list of the vicars from 1241
to 1403 gives first the name of William Le Moyne (the monk),
and in 1349 we have Nicholas de Spaigne on the nomination of
Edward III. An important little brass of Robert Hayton, 1424,
shows, as Mr. Jeans tells us, the latest instance of “Mail Camail.”
In the churchyard is a most singular tombstone to Rebecca
French, 1862, the stump of a willow carved in stone about
four feet high with broken branches and—symbol of decay—a
large toadstool growing from the trunk.
Three miles further north, and still close by the sea bank, we
come to the church of Saltfleetby-All-Saints. A most provoking
habit prevails, possibly with reason, but none the less
trying to those who come to see the churches, of keeping the
keys of the locked-up church at some distance off, even when
there is a cottage close at hand. The church is in a sadly
ruinous condition, and the picturesque porch literally falling
to bits. On it is a shield bearing a crucifixion. The tower,
which leans badly to the north-west, has two Early English
lancet lights to the west and double two-light windows above.
The gargoyles are very fine, and cut, as usual, in Ancaster stone.
In the north aisle are two beautiful three-light windows with
square heads and embattled transoms. There are some Norman
pillars and capitals, also a good rood screen and a handsome
Decorated font set on a reversed later font. This church,
like so many in the Marsh, is only half seated, though even
so it is too big for the population, as probably it always has been.
Within a mile to the north-east we pass Saltfleetby-St.-Clements,
a church which has been moved from a site two
fields off, and very carefully rebuilt in 1885, and shows an
arcade of five small arches beautifully moulded resting on massive
circular columns. It has also a good font on a central shaft
with clustered columns round it, and in the vestry, part of a
very early cross shaft. Hence we soon reach the sea at Saltfleet
on a tidal channel, as the name indicates. Here is a
remarkable old manor-house.
The parish church of Saltfleet is at Skidbroke, which stands
in the fields a mile inland. In the churchyard is a tall granite
cross in memory of Canon Overton of Peterborough. The
church is of Ancaster stone which has a much longer life than
the green-sand, but the parapets of the nave are of brick now,
with stone coping. The belfry of all these churches is approached
by rough and massive ladders. In the west of the tower is
a good doorway. The chancel is a poor one.
Two miles through the rich meadows brings us to South
Somercotes, remarkable as having a spire, but of later date than
the tower. Here the chancel is absolutely bare, with painted
dado and red tiled floor and no fittings of any kind. It looks
something like a G.N.R. waiting-room, without the table.
There is a very elegant rood screen, and an exceptionally tall
belfry ladder or “stee,” also, as in the two churches just visited,
ancient tablets in memory of the family of Freshney. The
family still flourishes; and at the Alford foal show, September
1912, a Freshney of South Somercotes carried off several
prizes. Unlike Skidbrooke, the church has houses and even
shops close to it. We saw here a fell-monger’s trolley drive
up with a strange assorted cargo from the station of Saltfleetby-St.-Peters.
There were several packages and, sitting amongst
them, several people all huddled together. It stopped at the
village corner to deliver a long parcel draped in sacking—it
was a coffin.
THE GRAINTHORPE BRASS
A few miles north is Grainthorpe, the old roof lately renovated.
The whole church well cared for, and in the chancel
a mutilated but once very beautiful brass, with a foliated
cross, probably in memory of Stephen-le-See, who was the
vicar about 1400. The stem is gone, the head shows some
very delicate work, and the base stands on a rock in the sea
with five various fishes depicted swimming. It was once
seven feet high; and, if perfect, would be the most beautiful
brass cross extant.
THE HARPHAM TABLET
Three miles north we reach the fine church of Marsh Chapel.
This was once a hamlet of Fulstow, four miles to the west
on the road to Ludborough. It is Perpendicular from the
foundation. Here, as at Grainthorpe, is a rood screen partly
coloured, the lower part being new. The church is seated
throughout in oak, and evidently used by a large congregation.
The capitals of both arcades are battlemented. On the chancel
wall is an exquisite little alabaster tablet put up in 1628,
representing Sir Walter Harpham, his wife and little daughter—quite
a gem of monumental sculpture. The parents died
in 1607 and 1617. The lofty tower has a turret staircase
with a spirelet—a rare feature in Lincolnshire, though common
in Somersetshire—and the church is all built of Ancaster
stone.
Going north we reach North Cotes and Tetney lock, where
we can see part of the Roman sea bank, though Tetney haven
now is almost two miles distant. The Louth river, which is
cut straight and turned into the Louth Navigation Canal,
runs out here.
The by-road we have been following from the south ends
here; but a branch running due west passes to Tetney village
and thence joins the Louth and Grimsby highway at Holton-le-Clay.
CHAPTER XXVII LINCOLNSHIRE FOLKSONG
Dan Gunby and The Ballad of the Swan.
There is no great quantity of native verse in this county,
and children’s songs of any antiquity are by no means so
common with us as they are in Northumbria, but there is The
Lincolnshire Poacher with its refrain, “For ’tis my delight
of a shiny night in the season of the year,” the marching tune
of the Lincolnshire Regiment; and there is an old quatrain
here and there connected with some town, such as that of
Boston, and that is all.
It was my luck, however, to know, fifty years ago, a man who
wrote genuine ballad verses, some of which I took down from
his lips. They have never been printed before, but seem to
me to be full of interest, for the man who wrote them was a
typical east-coast native, a manifest Dane, as so many of these
men are—unusually tall, upright, with long nose and grey
eyes, and a most independent, almost proud, bearing. He
was a solitary man, and made his living, as his earliest forefathers
might have done, by taking fish and wild fowl as best
he could; and, for recreation, drinking and singing and playing
his beloved fiddle. It seemed as if the runes of his Scandinavian
ancestors were in his blood, so ardently did he enjoy
music and so strongly, in spite of every difficulty, for he had
had little education, did he feel the impulse to put the deeds
he admired into verse.
R. L. NETTLESHIP
It is something to be thankful for that, in spite of railways
and Board Schools, original characters are still to be found
in Lincolnshire. They were more abundant two generations
ago, but they are still to be met with, and one of the most
remarkable that I have personally known was this typical
east-coaster, whose name was Dan Gunby. It was in September,
1874, when I was a house master at Uppingham, under the
ever-famous Edward Thring, that my dear friend, R. L.
Nettleship, then a fellow of Balliol, came to our house at Halton,
and after a day or two there, we passed by Burgh over the
marsh to Skegness, eleven miles off.
Southend, Boston.
We were making for the old thatched house by the Roman
bank, for this belonged to our family, and here, with one old
woman to “do” for us, and with the few supplies we had
brought with us and the leg of a Lincolnshire sheep in the
larder, we felt we could hold out for a week whilst we read,
unmolested by even a passing tradesman. Sundays we spent
at Halton, walking up on Saturday and down again on Monday,
after which we took off our boots for the rest of the week.
DAN GUNBY
One night about ten o’clock, as we were sitting over our
books, a step was heard on the plank bridge, and a loud knock
resounded through the house. I went to the door and opened
it. It was pitch dark, and from the darkness above my head,
for Dan was a tall man, came a voice: “Ah’ve browt ye sum
dooks. Ye knaw me, Dan Gunby.” We gratefully welcomed
them as a relief from the sheep, and after a talk we agreed
to go over and see Dan in his home at Gibraltar Point, where
the Somersby Brook, “a rivulet then a river,” runs out into
Wainfleet haven. Accordingly, on the 12th of September,
1874, we set off, going along on the flat dyke top for four miles
till we came to what seemed the end of the habitable world.
Here the level, muddy flat stretched out far into the distant
shallow sea, groups of wading shore-birds were visible here and
there, and an occasional curlew flew, with his melancholy cry,
overhead, or a lonely sea-gull passed us—
“With one waft of the wing.”
We came to a small river channel with steep, slimy banks;
just beyond it was an old boat half roofed over, and, sitting
on it, was our friend Dan mending a net. We shouted to ask
how we were to get to him, and he said, “Cum along o’er,
bottoms sound.” We pulled off our boots and got down without
much difficulty, but to get up, “Hic labor, hoc opus est.” But
Dan shouted encouragement: “Now then, stick your toäs in,
and goo it.” We did ‘goo it,’ and soon landed by the old
boat, and sitting on it, we asked him if he always slept there,
and what he did for a living. He answered “Yees, this is my
plaäce, an’ it’s snug, an all. Ye see I hev a bit of a stoäve here.”
“Is that your duck-shout (the name for a sort of canoe
for duck shooting) and gun?”
“Yees, ye sees I’m a bit of a gunner, an’ a bit of a fisherman,
an’ a bit of a fiddler.”
“And a bit of a poet, too, aren’t you, Dan?”
“Well, I puts things down sometimes in the winter evenings
like.”
“About your shooting, isn’t it?”
“Yees, moästlins.”
“And you have got tunes to them?”
“Yees. It’s easy to maäke the tunes up o’ the fiddle, but
the words is a straänge hard job oftens.”
“Well now, will you let us hear one of them?”
“To be sewer I will,” and he took his fiddle and sat on the
gunwale, while we listened to the following:—
It was in the iambic metre—which befits a ballad—with
occasional anapæsts.
THE SWAN
YOUNG JIM HALL
“It’s called The Swan this ’ere un,” he said, and, with a
preliminary flourish on the fiddle, he went off.
I should say that we got the words in his own writing afterwards
spelt as I give them.
Dan paused for some time after he had finished the ballad,
and then said with much feeling in look and voice, “Captain
Rice, poor chap, he died after I’d gotten yon lines finished,
and I had to alter them, ye knaw. It took me three weeks to
get ’em altered.”
The captain was well remembered; he had “paid for many
a galling of ale.” But the family that Dan most admired
were the Halls, the old man and his three eldest sons—Jim,
Bill and Tom. Young Ted he despised; he cared nothing
about shooting, he would rather sit in a train!
He tells in two other short ballads of how they hunted the
seal on the bar or on the long sand, and there is a poetic touch
in the way he makes the seals talk, and in the description of
their eyes and teeth.
But “The Swan” is Dan’s great achievement, and is a real
good folk song, and has lines with the true ballad ring. “Down
come the swan” is a fine expressive line, and “He was a hearty
old cock, As ever sailed on the sea” has a ring in it like Sir
Patrick Spens.
When Dan came to the astonishing kill of ninety-nine he
never failed to make the ejaculation I have given above; the
geese were Brent geese and were feeding in a creek or wet
furrow. There was a big gun used in the “Gruft holes” or
deep channels in the sands going seaward, where the gunner
sat waiting for the “flighting” of the ducks. This was called
a “raille,” and was fired from the shoulder. The gun which
weighed a ton is a poetic exaggeration; but the old duck-shout
guns were more than one man would care to lift, and
about six to eight feet long. The man lay on a board to sight
and fire this miniature cannon or demi-culverin, which was loaded
to the muzzle, and the rusty piece of ordnance shot back
with the recoil underneath him; had it been made fast to the
canoe or duck-shout it would have torn the little boat to bits.
Seals are more common on this coast than one would think.
Only this autumn, 1913, great complaints have been made
by the fishermen of the destruction of soles, etc., in the ‘Wash’
by the increased number of these unwelcome visitors.
NORTH COUNTRY HUMOUR
NATURE’S POETS
Dan Gunby, in spite of his fiddling and attendance at all the
dances in the neighbourhood, was not of a jovial nature. His
life was hard and his outlook on it was always serious, and
any humour which he had was of the dry order, which is so
frequent in the northern counties. Terse remarks with a
touch of humour, sly or grim, he doubtless showed at times,
but a real hearty laugh he would seldom allow himself. We
find this same almost unconscious habit of saying a biting
thing in a sly way frequent in the counties north of Lincolnshire,
as for instance, when in Westmorland a man meeting
a friend says, “I hear Jock has gotten marriet” and the
rejoinder, which expresses so much in so few words, both
about the man in question and the subject of matrimony
generally, is “Ah’m gled o’ that, ah niver liked Jock.”
Another time, a man meets a ‘pal’ and for a bit of news says,
“We’m gotten a chain for oor Mayor,” and the answer, “Han
yo? We let yon beggar of ourn go loose” is far more funny
than was ever intended. But Gunby and his likes, of whom
there are more in the regions of the hills and fells than elsewhere,
have not only the seriousness of those who live solitary
and have leisure to do a deal o’ thinking, but dwelling apart
in places where they can commune with Nature and the stars
they get the poetic touch from their surroundings. The
mountain shepherd goes up on to the heights and spends long
hours with his dog and sheep. He marks the great clouds
move by, and listens to the voice of the streams. He knows
“the silence that is in the starry sky;” the great constellations
are his companions; he sees the rising moon, and the splendours
of the dawn and sunset. Those sights which fill us with such
delight and wonder when beheld now and then in a lifetime,
are before his eyes repeatedly. Now he watches the storm
near at hand in all its fury, the thunder echoing round him
from crag to crag; soon the clouds roll off and disclose the
brilliant arch of the rainbow across the glistening valley, each
perfect in its different way. At one time he must be out on
the slopes sparkling with snow, at another his heart gladdens
at the approach of spring, and he feels himself one with it all.
And so the changing seasons of the year cannot fail to touch
him more than most men, and what the heart feels the lips will
strive to utter. In the same way Dan Gunby used to watch
the wide sunsets across the marsh, and see the floods of golden
light on the shore, and the ebbing and flowing of the far-spread
tide about his anchored cabin. He saw, at one time, the ripples
crested with gold by the sun’s last rays, at another the red orb
rising from the sea on a clear morning; or, in the mist which
closed him in, he listened to the cries of the sea-birds sweeping
by invisible. At times, when the wind was up and the tide
high, he heard the roar of the waves dashed on the sand; or,
upon a calm night, he looked out on a gently moving water led
by the changing moon. There were always some voices of the
night, and usually some visions both at eve and morn; and
with his observant eye and ear, and his leisure to reflect, while
Nature was his one companion, how could he fail to be in some
sort a poet?
I lately heard of a shepherd or crofter who was quite a case
in point; but as he was not a Lincolnshire native but lived
in the Scotch Lowlands, I put the account of him and his poetry,
which, by the help of a Scotch lady, I have succeeded in collecting,
small in quantity but some of it very good, I think, in
quality, into an appendix at the end of the volume.
CHAPTER XXVIII THE MARSH CHURCHES IN SOUTH LINDSEY
Alford—Markby—Hogsthorpe—Addlethorpe—Ingoldmells—Winthorpe—Skegness—The
Bond Epitaph—Croft—The Parish Books—Burgh-le-Marsh—Palmer
Epitaph—Bratoft—The Armada—Gunby—The
Massingberd Brasses.
Starting from Alford, a little town with several low thatched
houses in the main street, and a delightful old thatched ivy-clad
manor, we will first look into the church which stands
on a mound in the centre of the town, to see the very fine rood
screen. Before reaching the south porch with its sacristy or
priests’ room above, and its good old door, we pass an excellent
square-headed window. Inside, the bold foliage carving on
the capitals at once arrests the eye. The pillars, as in most of
these churches, are lofty, slender and octagonal. The steps
to the rood loft remain, and a squint to the altar in the north
aisle chapel. On the other side is a carved Jacobean pulpit
of great beauty, east of which is a low-side window, and east
of that again a tomb with recumbent alabaster figures of Sir
Robert Christopher and his wife, date 1668, in perfect condition.
From Alford a road goes north to Louth, branching to the
right three miles out, to run to Mablethorpe, the favourite
seaside resort of the Tennysons when living at Somersby.
But we will follow the road to Bilsby, where Professor Barnard
keeps his unapproachable collection of Early English water-colours.
From here we can reach Markby, a curious thatched
chapel standing inside a moat, and now disused. Then we
can look in at Huttoft to see the extremely fine font which
resembles that at Covenham St. Mary, and Low Toynton,
near Horncastle; after which, passing by Mumby, we will make
for the first of the typical Marsh churches at Hogsthorpe.
Markby vicarage goes with Hannah-cum-Hagnaby rectory.
Once there was an Austin or Black Friars priory at Markby,
and at Hagnaby—a hamlet in Hannah or Hannay—an abbey
of Premonstratensian or White Canons, which was founded
in 1175 by Herbert de Orreby and dedicated to St. Thomas
the Martyr.
Markby Church.
The registers at Markby are among the earliest in the
kingdom, beginning in 1558, those in Hannay dating from 1559.
The first year of their institution was 1838.
THE HUTTOFT FONT
The Huttoft font is of the fourteenth century, and is four
feet eight inches high, so it needs a step like those at Wrangle,
Benington, and Frieston, and that at Skendleby. On the bowl
are represented the Holy Trinity, the Virgin and Child, the
Virgin holding a bunch of lilies, and the Child an apple. On
six of the panels are the Apostles in pairs, as at Covenham
St. Mary. The under part has angel figures all round supporting
the bowl. The shaft has eight panels with figures of popes,
bishops, and holy women, and at the base are symbols of the
four evangelists. The string-courses show three different roofs
to the nave.
HOGSTHORPE
Hogsthorpe, like most of the churches in the neighbourhood,
is built of the soft local green-sand, which is found near the
edge of the marsh where the Wolds die away into the level. The
tower shows patches of brickwork which give a warm and
picturesque appearance. The south porch is here, as is the rule,
built of a harder stone, and is handsome and interesting. A
pair of oblong stones of no great size are built in on either side
above the arch with an inscription in old English letters,
beginning, oddly enough, both in this church and in one at
Winthorpe a few miles off, with the right hand stone and finishing
on the left. The words are, “Orate pro animabus Fratrum
et Sororum Guilde Sᶜᵗᵃᵉ Mariæ hujus Ecclesiæ quorum expensis
et sumptibus fabricata est haec porticus.” The church has
had its roof renewed in pine wood. It also has the worst
coloured window glass I have ever seen, an error of local piety.[17]
The registers begin in 1558.
ADDLETHORPE
From here the road, with countless right-angled turns, runs
between the reedy dykes to the Perpendicular church of
Addlethorpe (St. Nicolas). Here the south porch is unusually
good, with figures of angels on the buttresses and beautiful
foliage work carved on the parapet. On the apex is a well-cut
crucifix and, as at Somersby, on the back is a small figure
of the Virgin and Child. A large holy-water stoup stands
just within the door. There is a window in the porch, also a
niche and a slab with the following inscription:—
The Cryst that suffered
Grette pangs and hard
hafe mercy on the sowle
of John Godard
That thys porche made
and many oder thynges dede
There-for Jsu Cryst
Qwyte hym hys mede.
Over the buttresses of the north aisle are gargoyles holding
scrolls; one has on it “Of Gods saying comes no ill,” another—
God : for : ihs : m’̅c̅y : bryng : he̅ : to : blys :
Yᵗ : ha̅ : p̅d̅ : to : ys :
Cut with a knife on the western pilaster of the porch is—
“January 1686
Praise God.”
The glory of this church is its wealth of old wood work, in
which it is not surpassed by any in the county, though its neighbour,
Winthorpe, runs it hard.
Addlethorpe and Ingoldmells.
The chancel here, as at the older Decorated church of
Ingoldmells, which is within half a mile, has been pulled down,
and the rood screen acts as a reredos. There are two extremely
good parclose screens, and old benches with carved ends throughout
the church. Another fine oak screen goes across the tower
arch, inscribed, “Orate pro animabus Johannis Dudeck Senior
et uxor̅ ejus.” The noble roof is the original one. The pulley-block
for lowering the rood light is still visible on the easternmost
tie-beam but one, as it is also at Winthorpe and Grimoldby.
A new rafter at the west end has painted on it, “Struck by
fireball June 27, 1850.”
The Boston wool trade is alluded to in the epitaph
“Hic jacet Ricardus Ward qdm. Mr̅ctor Stapali Calais
MCCCCXXXIII.”
A slab in the north aisle to Thomas Ely, 1783, has a singular
inscription on it:—
“Plain in his form but rich he was in mind,
Religious, quiet, honest, meek and kind.”
Evidently a real good fellow though he was plain.
CHURCHWARDEN’S ACCOUNTS
The following extracts from the churchwarden’s accounts
between the years 1540 and 1580 are curious.
Itm payde to the Scolemʳ (Schoolmaster) of Allforde for wryting of
Thoms Jacson Wylle
iiijᵈ
Itm payde unto Thoms Wryghte for dressynge the crosse
ijᵈ
Itm payde for a horsse skyne for bellstryngs
ijˢ
iᵈ
Itm payde to the players
iiijᵈ
Itm reseuyd (received) for ye Sepuller lyghte gatheryd in ye cherche
iiˢ
iᵈ
Itm reseuyd for ye wyttworde[18] of Rycharde Grene
xijᵈ
Itm Receuyd of Anthony Orby for his wyffs yereday
[19]
xijᵈ
Itm payde un to Wyllm Craycrofte for the rente of ye Kyrke platte
Impmus [In primis] payd for certeffyenge of
ye Rodloffe
xijˢ
Itm payd for dyssygerenge [query dressing] of ye Rod loffte
iijˢ
iiijᵈ
It given to ye men of mumbye chappelle for carryinge of ye lytle
belle to Lincolne
xijᵈ
It Layde oute for a lytle booke of prayer for Wednesdays and frydayes
iijᵈ
The church has six bells.
From the account of the charities left in Addlethorpe we
find that in 1554 a gift of land was sold for £4 an acre, but in
1653 an acre situated in Steeping let for 15s.
INGOLDMELLS
The adjoining parish with its mellifluous name of Ingoldmells,
(pronounced Ingomells), has had its suffix derived from the
Norse melr, said to mean the curious long grass of the sandhills.
It might perhaps be more correctly considered as the same
suffix which we have on the Norse-settled Cumbrian coast at
Eskmeals, or Meols, where it is said to mean a sandy hill or
dune, a name which would well fit in with the locality here.
Thus the whole name would mean the sand-dunes of Ingulf,
a Norse invader of the ninth century. A farmer we met at
Winthorpe, next parish to Ingoldmells, alluded to these sandhills
when he said, “It is a sträange thing, wi’ all yon sand
nobbut häfe a mile off, that we cant hav nowt but this mucky
owd cläy hereabouts: not fit for owt.” But the Romans found
the clay very useful for making their great embankment along
the coast.
Ingoldmells church, though good, is not so fine as Addlethorpe;
but it has a very interesting little brass, dated 1520, to “William
Palmer wyth ye stylt,” a very rare instance of an infirmity
being alluded to on a brass. The brass shows a crutched stick
at his side. The porch has a quatrefoil opening on either side,
and a niche; and a curious apse-like line of stones in the brick
paving goes round all but the east side of the fine front. Round
the base of the churchyard cross is a later inscription cut in
1600, J. O. Clerk. “Christus solus mihi salus,” and figures
run round three sides of the base, beginning on the north
1, 2, 3; and on the east 4, 5, 6; none on the south, but on the
west 5, 6, 7, 8, 9, at the corner 10; and again on the north,
11, 12. Doubtless it was a form of sundial, the cross shaft
throwing its shadow in the direction of the figures. Of the
four bells one has fallen and lies on the belfry floor. One has
on it, according to Oldfield, “Wainfleet and the Wapentake
of Candleshoe, 1829,” “Catarina vocata sum rosa pulsata
mundi” (I am called Catherine, the beaten rose of the world);
and on another is the rhyme—
“John Barns churchwarden being then alive
Caused us to be cast 1705:”
At Partney a bell has the same Catarina legend, but with
dulcata (= sweet) instead of pulsata. S and C are often interchanged,
and I think the ‘p’ is really a ‘d’ upside down on
the Ingoldmells bell, especially as the bell is of about the
same date and was also cast by the same man—Penn of
Peterborough. I must admit, however, that pulsata on a bell
with a clapper has something to be said for it; still, dulcata
(sweet) is the obviously proper epithet for rose.
The Roman Bank at Winthorpe.
THE SEA BANKS
RICH OAK CARVING
From this church the road runs to the sea bank near Chapel,
and gets quite close to it. You can walk up the sandy path
amongst the tall sand-grass and the grey-leaved buckthorn,
set with sharp thorns and a profusion of lovely orange berries,
till from the top you look over to the long brown sands and the
gleaming shore, where a retiring tide is tumbling the cream-coloured
breakers of a brown sea. Returning to the road we go
for some distance along the old Roman bank, which we leave
before reaching Skegness in order to get to Winthorpe (St. Mary).
This Decorated church was restored in 1881 by the untiring
energy of “Annie Walls of Boothby,” but not so as to spoil
its old woodwork, which is remarkably fine. In the body of
the church all the seats have their old carved fifteenth century
bench ends, and in the chancel are four elaborately carved
stall-ends. In one of these, amidst a mass of foliage, St. Hubert
is represented kneeling, as in Albert Dürer’s picture, before
a stag who has a crucifix between his antlers, from which the
Devil, who appears just behind him, in human shape but
horned, is turning away. The poppyhead above this panel
is exquisitely carved with oak leaves and acorns, and little
birds, with manikins climbing after them. The old roof, with
the rood-light pulley-block visible on one of the tie-beams,
still remains, and the rood screen, too, though its doors have
been foolishly transferred to another screen at the west end,
and ought to be put back in their place; and at the end of
each aisle, as at Addlethorpe, are good parclose screens. Within
one of these, the roof of the north aisle has a painted pattern
on the rafters and good carved bosses once painted and gilt.
The seventeen steps to the rood loft are all there, also an
aumbrey; and we are told that one of the chantries was founded
and endowed by Walter De Friskney, 1316, and dedicated to
St. James.
In the south wall of the tower is a singular fireplace, originally
used for baking the wafers.
In the north chantry is an altar slab with three consecration
crosses on it, and a sepulchral slab to “Ricardus Arglys
(Argles?), Presbyter, De Bynington” (near Boston) who died
on the 20th of November, 1497; and there are, in the nave,
brasses to Richard Barowe with his wife Batarick and their
three children, 1505, and to Robert Palmer, 1515, doubtless
a relative of “W. Palmer with ye stylt” in Ingoldmells.
The inscription on the former is “Richard Barowe sumtyme
marchant of the stapyll of Calys, and Batarick his wyfe, the
which Richard decissyd the XX day of Apryle the yere of
owre Lord A.MCCCCC and fyve, on whose soullys Ihu̅ have
mercy Amen for charitie.”
The Barrows were an old and notable family, one of them was
Master of the Rolls and Keeper of the Great Seal, 1485. They
were long settled at Winthorpe, and in 1670 Isaac Barrow was
Bishop of St. Asaph, and his nephew was well known to history
as the Master of Trinity, 1672-1677, and a celebrated divine.
WINTHORPE
One of Robert Palmer’s descendants, Elizabeth of Winthorpe,
married George Sharpe, who was Archbishop of York in 1676,
so Winthorpe furnished a bishop and an archbishop’s wife in
the same decade.
William Palmer was apparently part donor of the south
porch of Winthorpe, which is very like those at Addlethorpe
and Hogsthorpe, having a gabled and crocketed parapet carved
with graceful flowing foliage; and on the two stones, lettered
in Early English as at Hogsthorpe, are the lines:—
Robert Lungnay and Wyll’ P
alm’: thay payd for thys
God in hys mercy
bryng them to his blys.
Over the east gable of the nave is a sanctus bell-cot, and in
the tower are four good bells, three of which are thus inscribed:—
1. 1604 I sweetly tolling do men call
to taste of meat that feeds the soul.
2. Jesus be our speed.
3. Antonius monet ut Campana bene sonet.
In the west of the south aisle is the well-carved head of the
churchyard cross, of which, as usual, only half of the shaft
remains. On the head is a crucifixion, and on the other side
the Virgin and Child. This head was found in 1910 a mile
and a quarter from the church. It closely resembles that still
standing intact at Somersby.
Opposite, in the west end of the north aisle, are two bases
of columns belonging to a former church of the thirteenth
century, which church is first mentioned in the donation of it
by William de Kyme to the abbey of Bardney, 1256.
The registers of the church begin in 1551.
From the foregoing it will be seen how extremely interesting
these Marsh churches are, and these four are not the only ones
in this part of the Marsh, Croft and Burgh being both within
three or four miles of Winthorpe. Theddlethorpe, north of
these, is a finer building, as is Burgh-le-Marsh; but I doubt
if any other church has such a wealth of old carved woodwork
as Addlethorpe or Winthorpe. There is, cut on the
south-east angle of Winthorpe tower, a deep horizontal line
with the letters “H.W. 1837.” This indicates the level of
high-water mark on the other side of the sea bank, and as the
mark on the tower is eight feet nine inches from the ground,
though the 1837 tide was an exceptionally high one, it gives
some idea of what this part of the Marsh must at times have
been in the days before the Romans made their great embankment.
A plan for improving the drainage of the land at Winthorpe
was made as early as 1367, and a rate was exacted of
1s. an acre.
SKEGNESS HOUSE
Skegness, now, next to Cleethorpes, the best known and
most frequented by excursion “trippers” of all the east coast
places, used to be fifty years ago only a little settlement of
fishermen who lived in cabins built on the strip of ground
between the road and the ditches on each side. A lifeboat
shed and an old sea-boat set up on its gunwale for a shelter,
with a seat in it, and a flagstaff close by, used chiefly for signalling
to a collier to come in, were on the sea bank. Behind it
was an hotel, and one thatched house just inside the Roman
bank, built by Mr. Edward Walls about 1780. This was
cleverly contrived so that not an inch of space was wasted anywhere.
It was only one room thick, so that from the same
room you could see the sun rise over the sea and set over the
Marsh. It was here that Tennyson saw those “wide-winged
sunsets of the misty marsh” that he speaks of in “The Last
Tournament,” and took delight in their marvellous colouring.
The house rose up from the level behind and below the bank,
and the back door was on the ground floor, with a porch and
hinged leaves to shut out the terrific wind from N. and E.
or N. and W. as required, but on the sea front, access was
obtained by a removable plank bridge from the bank top
which landed you on the first floor. Here was the summer
home of all our family—a children’s paradise—when you
ran straight out bare-foot on to the sandy bank and so
across the beautiful hard sands and through the salt-water
creeks down to the sea. This at high water was close at hand
with tumbling waves and seething waters, but at low tide, far
as eye could reach was nothing but sand, with the fisherman’s
pony and cart, and his donkey and boy at the other end of
the shrimp net, moving slowly like specks in the distance along
the edge of the far-retreating sea.
This enchanting desolation is now the trippers’ play ground,
with stalls and donkeys and swings and sham niggers and a
pier and lines of shops. It must be admitted that it has all
its old health-giving breezes, and also a fine garden and a cricket
field and golf links of the very best. A new line from Lincoln
has just been opened (July 1st, 1913), which runs through
Coningsby, New Bolingbroke and Stickney, to join the old
loop line between Eastville and Steeping, and for a shilling fare
will bring thousands from Lincoln, Sheffield and Retford, to
have a happy day of nine hours at what the natives call
“Skegsnest.”
We have seen that the Romans had a bank all along this
coast to keep out the sea, and besides their five roads from
Lincoln, one of which went to Horncastle, they had a road from
Horncastle to Wainfleet; and a road, part of which we have
noticed, from Ulceby to Burgh and Skegness. Skegness lies
midway between Ingoldmells, which is the most easterly point
of the county, and Gibraltar Point, from which the coast sweeps
inland and forms the northern shore of the Wash. Across,
on the further side of this, was the Roman camp at Brancaster
(Branodunum), and here at Skegness there seems to have
been a Roman fort which has now been swallowed up by the
sea.
OLD POTTERIES
Near Ingoldmells, about fifty years ago, the sea, at low water,
laid bare some Roman potteries, so called, from which the
Rev. Edward Elmhirst got several specimens of what were
called “thumb bricks.” These were just bits of clay the size
of sausages, but twice as thick, some as much as two and a half
inches thick and four inches high, which had been squeezed
in the hand, the impress of the fingers and thumb being plainly
visible; the extremities, being more than the hand could take,
were rather bigger than the middle. They were flat enough at
each end to stand, and had doubtless been used to place the
pottery on when being burnt in the kiln.
It is more than probable that these potteries were pre-Roman.
They are about a quarter of a mile south of the Ingoldmells
outfall drain, and half way between high and low-water mark.
They are only exposed now and then, and appear to be circular
kilns about fifteen feet in diameter, with walls two feet thick,
and now only a foot high. The reason of their existence is
found in a bed of dark clay which underlies all this coast.
The only pot found has been a rough, hand-made jar with
rolled edge and marks of the stick or bone with which the
outside had been scraped and trimmed. Now, doubtless the
Romans used the wheel. Moreover, these kilns are far outside
the Roman bank, and not likely, therefore, to be for Roman
use. Tree roots are found in the walls and inside the circle
of the kilns, of the same sort as those of which at one time
a perfect forest existed, the stumps of which are sometimes
visible at low tide. At the time the Romans made their sea
bank the sea must have come right over this forest, so that
we may perhaps say that those thumb-bricks bear the impress
of the fingers of the earliest inhabitants of Britain, and are
therefore of extraordinary interest.
On the eastern side of South Lindsey the running out of the
roads, from Burgh and Wainfleet, to the coast always seemed
to point to the existence of some Roman terminus near Skegness.
Some years after he had noted this as probable, the Rev. E. H. R.
Tatham, who has made a study of Roman roads in Lincolnshire,
discovered that in the court rolls of the manor of Ingoldmells,
the mention is made of a piece of land called indifferently
in a document dated 1345, “Chesterland,” or “Castelland”;
and again in 1422, four acres of land in “Chesterland” are
mentioned as being surrendered by one William Skalflete
(Court Rolls, p. 248), this land is never mentioned again, and
the presumption is that it was swallowed by the sea. And
in 1540 Leland mentions a statement made to him, that
Skegness once had a haven town with a “castle,” but that
these had been “clene consumed and eaten up with the se.”
ROMAN CASTRUM
These terms “Chester” and “caster” point to a Roman
fort or “castrum,” and the fact that the names “Chesterland”
and “Castelland” exist in medieval documents dealing with
the land in the immediate neighbourhood seems to go a long
way towards confirming Mr. Tatham’s conjecture of the existence
of a Roman fort near Skegness, over which the sea has now
encroached.
AN EARLY BRASS
CROFT
From Skegness we will now turn inland, and after about
four miles reach Croft (All Saints) by a road which keeps
turning at right angles and only by slow degrees brings a
traveller perceptibly nearer to the clump of big, shady trees
which hide the church, parsonage and school. Large trees
grow in all parts of the forlorn churchyard, and the church
when opened has a musty, charnel-house smell, but one soon
forgets that in amazement at the fine and spacious fourteenth
century nave and clerestory, its grand tower and its large
and lofty fifteenth century Perpendicular chancel and aisles.
The wide ten-foot passage up the nave between the old poppy-head
seats fitly corresponds to the large open space round the
font, which rises from an octagonal stone platform as big as
that of a market cross. There is a quantity of old woodwork
besides the seats. A good rood-screen—though like all the
others, minus its coved top and rood-loft—shows traces yet
of its ancient colouring; birds and beasts of various kinds
are carved both as crockets above and also in relief on the panels
below, and two good chantry screens fill the eastern ends of
the aisles. A very fine Jacobean pulpit and tester was put
up by Dr. Worship, the vicar from 1599 to 1625, in memory
of his wife Agnes, whom he describes in a brass on her tomb,
dated 1615, as “a woman matchless both for wisdom and
godlyness.” The two greatest treasures in brass are the
extremely fine eagle lectern, its base supported by three small
lions, which was found in the moat of the old Hall, the seat
of the Browne family, flung there probably for safety and then
forgotten; and a notable half-effigy, head and arms only, of
a knight in banded mail, with a tunic over the hauberk, and
hands joined in prayer. The legend round him is in Norman
French, but his name is lost; the date is said to be 1300, so that
this is, next to that at Buslingthorpe, the earliest brass in
the county.
The Browne family are perpetuated in the chancel, where
on the north wall are two similar monuments of kneeling
figures facing each other, both erected about 1630. The first
is to Valentine Browne, a man with a very aquiline nose, and
his wife Elizabeth (Monson), with effigies in relief of their
fifteen children. He is described as “Treasurer and Vittleter
of Barwick, and Dyed Treasurer of Ireland.” Barwick is
“The March town of Berwick-on-Tweed.” The tomb was
erected c. 1600 by his second son John who lived at Croft,
and whose effigy is on the other tomb along with his wife
Cicely (Kirkman), of whom we are told “she lived with him
but 20 weeks and dye without issue ætatis 21 Ano Domini
1614,” just a year before Agnes Worship, the vicar’s wife.
Another monument, a marble slab eighteen inches square, has
this inscription:—
“Here lyeth Willyam Bonde Gentleman, whoe dyed An̅o
Dom̅ 1559 leaving two sonnes, Nicolas Docter in Divinitie,
and George Docter in physicke, the elder sonne, who dyed
the ____ et etatis ____ and here is buryed. THE
which in remembrance of his most kynd father haith erected
this lytle moniment”
Bondus eram Doctor Medicus nunc vermibus esca,
Corpus terra tegit, spiritus astra petit,
Ardua scrutando, cura, morbis, senioque
Vita Molesta fuit: Mors mihi grata quies.
The guide-books say that this was erected by Nicolas, D.D.,
who afterwards became president of Magdalen College, Oxford.
But clearly it was by George the M.D., and he left spaces for
his own death date, which were never filled; perhaps he is
not buried at Croft, but he must have been near his end when
he wrote the Latin lines which are all about himself, and may
be thus translated—
I was Bond a Physician, now I am food for worms,
The earth covers my body, my spirit seeks the stars,
From difficult studies, anxiety, diseases and old age
Life was a burden; death is a welcome rest to me.
There is a note in the church accounts to the effect that the old
bell was (re-)cast at Peterborough by Henry Penn in 1706 and
inscribed “prepare to die.”
This church is, for spaciousness and for the amount of good
old woodwork, and for its monuments, one of the very best.
As we leave it we notice carved on the door, “God save the
King 1633.”
I believe that Bishop Hugh-de-Wells who was appointed
Bishop of Lincoln in 1209, but who, mistrusting King John,
did not take up the work of his See till 1218, when John was
dead, was a native of Croft.
The parish books of Croft show “The dues and duties belonginge
and appertaininge unto the office of the clarkes of Crofte.
A.D. 1626.”
He collected the Easter gratuities of the neighbours in the
parish; he got twenty shillings a year for looking after the
clock, “to be paid by the churchwards.”
“For skowringe and furbishinge the eagle or ‘brazen lectorie’
2/6 by the yeare. Sixpence for ‘evry marriadge,’ fourpence
‘for the passinge bell ringeinge for every inhabitant &c. that
are deceased.”
And “Item the privilege of makeinge the graves for the
deceased before any other yf he will take the paines and canne
doe yt.”
THE PARISH CLERK
Evidently the clerks were old men and not always capable
of wielding the spade and pick; and now comes an entry which
lets one into the secret of why the registers were often so ill-kept.
Instead of the entries being made by the parson at the
time, the clerk put them down “from time to time,” and
they were copied from his notes once a year. Under this system,
of course, there were both mistakes and omissions, often for
many months and even years together.
This is the entry:—
“Itm for the Register keepinge from tyme to tyme of all
Christnings Marriadges and burialles from Ladyday to Ladyday
until they be ingrossed: two shillings and sixpence a year.”
Possibly “from tyme to tyme” may mean on each occasion,
but it sounds precarious.
His fixed salary, besides fees, was, in 1773, thirty shillings
and two strikes (—4 bushels) of corn out of the two quarters
(—sixteen bushels) which was given from the glebe every
Easter to the poor by the parson.
The Sexton’s wages at the same date were given thus:—
as Sexton
2.
10.
0.
for dogs wipping
0.
7.
6.
Dressing church round
0.
2.
0.
For oyle
0.
2.
4.
For ringing the bell at 8 and 4
1.
0.
0.
04.
01.
10.
The “Parish Clerk” in Lincolnshire was, as a rule, a rougher-looking
individual than he appears in Gainsborough’s splendid
picture in the National Gallery, but he was generally an original
character, both in word and deed. I heard of one in Ireland
who announced, “There will be no sarmon this afternoon as
the Bishop has been providentially prevented from praching,”
and many a quaint saying is recorded of those Lincolnshire
clerks of the last century. Boys were their special aversion.
In the old days at Spilsby the clerk kept a stick, and during
the sermon would go down to the west end of the building,
and the sound of his weapon on the boys’ heads quite waked
up the slumberers in the seats nearer the pulpit. One hears
of a clerk putting a stop to what he considered an unnecessary
afternoon service and saying to the clergyman, “We ha’en’t
no call to hev sarvice just for you and me, sir.” “Oh, but I
thought I saw some people coming in.” “Just a parcel of
boys, sir; but I soon started they.” But it is not the clerks
only who show an intelligent interest in the parson and the
services, though from generations of somewhat slovenly performance,
the churchgoers had difficulty at first in appreciating
the high-church ritual which here and there they saw for the
first time. One kindly old woman on seeing in one of the Fen
churches some unexpected genuflexions and bows, said afterwards,
“I was sorry for poor Mr. C., he was that bad of his
inside that he couldn’t howd hissen up.” And another I knew
of who, when asked how they got on with the new ritualistic
clergyman, and whether he hadn’t introduced some new methods,
replied, “Oh, yis, he antics a bit; but we looves him soä we
antics along wi’ him.”
BURGH-LE-MARSH
From Croft we turn north to Burgh-le-Marsh (SS. Peter and
Paul) whose fine lofty tower, with its grand peal of eight bells,
stands on the extreme edge of the Wold and overlooks the
marsh, and, like “Boston Stump,” is visible far out to sea,
The exterior is very fine, and the church, like Croft, has retained
its chancel, so ruthlessly destroyed in the case of Addlethorpe
and Ingoldmells. The nave is wide and lofty, but the pillars
poor. It is all Perpendicular, and has much interesting screen
work which has been a good deal pulled about, even as late as
1865, the year in which similar destruction was wrought at
Ingoldmells. The rood screen now stands across the tower
arch, and the chancel screen is a patchwork. There are two
porches, north and south, the latter of brick, a good pulpit
and a canopied font-cover which opens with double doors,
dated 1623. On the north aisle wall is a plain brass plate
with the following dialogue in Latin hexameters:—
Quis jacet hic? Leonardus Palmerus Generosus.
Quae conjux dilecta fuit? Catherina. Quis haeres?
Christopherus (cui nupta Anna est). Quis filius alter?
Robertus. Gnatae quot erant? Tres, Elizabetha
Ac Maria, ac Helena. An superant? Superant. Ubi mens est
Defuncti? Rogitas. Dubio procul astra petivit.
obiit Die Martis octavo
Anno Domi 1610.
ætatis suæ 70.
Who lies here? Leonard Palmer, Gentleman.
Who was his beloved wife? Catherine. Who his heir?
Christopher (whose wife was Anna). Who was his second son?
Robert. How many daughters were there? Three, Elizabeth
and Mary and Helen. Are they living? Yes. Where is the spirit
of the departed? You ask. Doubtless it has sought the stars.
He died Mar. 8, 1610, aged 70.
BRATOFT
At Burgh the straight road from Skegness to Gunby turns
to the left to pass through Bratoft. This church with picturesque
ivy-clad tower has a good font, a chancel and parclose
screens, and the rood-loft doorway. It has been well restored
in memory of C. Massingberd, Squire of Gunby, and contains
a very curious painting on wood which now hangs in the tower;
it was once over the chancel arch, and by its irregular shape
it is clear that it was originally made to fit elsewhere. It is
signed Robert Stephenson. The Armada is shown as a red
dragon, between four points of land marked England, Scotland,
Ireland and France with the following lines:—
Spaine’s proud Armado with great strength and power
Great Britain’s state came gapeing to devour,
This dragon’s guts, like Pharoa’s scattered hoast
Lay splitt and drowned upon the Irish coast.
For of eight score save too ships sent from Spaine
But twenty-five scarce sound returned again non Nobis Domine.
Bratoft Hall, the residence of the Bratofts and Massingberds,
was built in a square moated enclosure of two acres,
which stood in a deer park of two hundred acres. It was taken
down in 1698, and the Hall at Gunby built about the same
time. The bridge over the moat of two brick arches was
standing in 1830 intact.
GUNBY
The twisting byeways lead from here back into the Skegness,
Burgh, and Spilsby road. The Hall at Gunby[22] is a fine brick
mansion, the home of the Massingberds. A pretty little church
stands in the park, in which are two very valuable brasses of
the Massingberd family, one dated 1405, of a knight, Sir Thomas,
in camail and pointed Bascinet, and his lady Johanna, in a
tight dress and mantle. The other of William Lodyngton,
Judge of the Court of Common Pleas, in his judicial robes, 1419.
The Massingberd brass has had its incised inscription beaten
out, and, with a new inscription in raised letters, has been
made to serve for another Thomas and Johanna Massingberd
in 1552, the figures, costumed as in 1400, serving for their
parsimonious descendants of 150 years later. A precisely
similar case of appropriation by two Dallisons with dates 1400
and 1546 and 1549, may be seen in Laughton church near
Gainsborough; and again on a stone slab of the Watson family
in Lyddington, Rutland. About 1800 Elizabeth Massingberd,
sole heiress of Gunby, married her neighbour, Peregrine Langton,
son of Bennet Langton, the friend of Dr. Johnson, who on
marriage took the name of Massingberd. Their grandson
was the Algernon Massingberd, born 1828, who left England
in 1852, and since June, 1855, was never again heard of. In
1862 his uncle, Charles Langton Massingberd, took possession
of the estate.
From Gunby various small by-roads lead literally in all
directions; you can take your choice of eight within half a mile
of the park gates, and Burgh station, on the Boston and Grimsby
line, is only just outside the boundary.
CHAPTER XXIX CHURCHES IN SOUTH LINDSEY
Spilsby to Wainfleet—Little Steeping—Tomas-de-Reding—Monksthorpe—The
Baptists—Thomas Grantham—Firsby—Thorpe—Churchwarden’s
Book—The “Dyxonary”—Wainfleet—William of Waynflete—Halton
Holgate—Sire Walter Bec—Village Carpentry.
The record of the churches in the marsh land of the South
Lindsey division would not be complete without some mention
of Wainfleet. The Somersby brook, which, winding “with
many a curve” through Partney and Halton, becomes at last
“the Steeping river,” is thence cut into a straight canal as
far as Wainfleet, and then, resuming its proper river-character,
goes out through the flats at Wainfleet Haven, near that positive
end of the world, “Gibraltar Point.”
Little Steeping has just undergone a most satisfactory restoration
in memory of its once rector, Bishop Steere, who succeeded
Bishop Tozer of Burgh-le-Marsh as the third missionary bishop
in Central Africa, and there did a great work as a missionary,
and also built the first Central African cathedral in what had
previously been the greatest slave market of the world—Zanzibar.
The restorers have had a most interesting find this
year (1912), for the chancel step, when taken up, proved to be
the back of a fine recumbent effigy of a fourteenth century
rector. Doubtless the monument was taken from the arched
recess in the north wall of the chancel and thus hidden to save
it from destruction in the sixteenth or seventeenth century.
The masons who fitted it into its new bed had no scruple in
knocking off the inscribed moulding on one side, and a bit of
the carved stone got broken off and was found in the rectory
garden.
LITTLE STEEPING
The figure represents a robed priest, with feet curiously
clothed in what look like socks. The face is good and in excellent
preservation. The work was probably local, for the ear
is of enormous size. The mutilated inscription read originally:
“Tomas de Reding priez qe Dieu pour sa grace de sa alme eyt
merci.” The letters in italics are missing. Thomas de Reding
was presented to Little Steeping in 1328. There is a very
good font, and the south porch outer arch is remarkable for
the very unusual depth of its hollowed moulding on both of
the outer porch pilasters. The canopied work over the head
of the inner doorway is good, but quite of a different character,
and the wide projection of the north arcade capitals is noticeable.
A stone on the outer wall marked “1638 W P & R G”
gives the date of a destructive restoration, when tomb slabs
were cut up for window-sills and some ruthless patchwork
put in on the north side of both aisle and chancel. A good
rood screen with canopy has been put in, old work being used
where possible, and a new churchyard cross erected on the
old base, with figures of St. Andrew and the Crucifixion, under
a canopy like that at Somersby. The octagonal font in rich
yellow stone has figures difficult to make out, and a small niche
over the north-east pier of the nave arcade is to be noted;
probably it contained some relic or image. The stone brackets
for the rood loft remain, but there is no trace left of the staircase.
The seats and pulpit of dark stained deal are interesting,
as they were all made by Bishop Steere himself. The tower is
patched with the old two-inch bricks, which always look well,
and with some of the larger modern kind, which seldom do.
Our best way now is to return to the Spilsby-and-Firsby
road at Great Steeping, which will take us past Irby to Thorpe-St.-Peter
and Wainfleet.
THE BAPTISTS
The hamlet of Monksthorpe in Great Steeping parish indicates
by its name the fact that Bardney Abbey had an estate here.
No trace now remains of the manor built by Robert de Waynflete,
when he retired in 1317 from the abbey and had the
proceeds of the estates in Steeping and Firsby and two cells
in Partney and Skendleby assigned to him for the maintenance
and clothing of himself and family. But part of the moat
is visible, and one may see here in a chapel enclosure a baptist’s
pool bricked and railed round on three sides with one end open
and sloping to the water, for the Baptists walked into the
pool and did not believe in the efficacy of infant baptism. This
was doubtless one of the places which was ministered to by the
famous leader of the “General Baptist Church” who suffered
such shameful and repeated persecution in the days of Cromwell
and Charles II., Thomas Grantham, for he was a native of
Halton, where the name still exists, and throughout a long
life showed himself a man of a truly religious and eminently
courageous heart, of whom his native village may well be proud.
He died in 1692, aged seventy-eight, at Norwich, and was
buried inside the church of St. Stephen, as a memorial to
him set up therein states, “to prevent the indecencies threatened
to his corpse,” such as, we read on a tombstone in Croft
churchyard, had been perpetrated on the body of his friend
and fellow-Baptist, Robert Shalders, whose body was disinterred
on the very day of his funeral by inhabitants of Croft, and
dragged on a sledge and left at his own gates. Doubtless the
clergyman was privy to this, so hot was the feeling for religious
persecution in those days, and took credit to himself for it,
for in the parish book of Croft we may read as follows:—
“Dec 20th, 1663. These persons here underwritten, viz.
Roger Faune, Gent., Robert Shalders, Anne Montgomerie,
Cicilie Barker, Alice Egger, were excommunicated in the parish
church of Croft the day and year above written,
“per me R. Clarke
Curate Ibid
Philip Neave
⎫
Churchwardens.”
John Wells
⎭
THORPE
CHURCHWARDEN’S BOOK
Two miles east of Steeping a good road to the right goes to
Firsby, where is a small church built by Mr. G. E. Street to
show how an entirely satisfactory building adapted to the
needs of quite a small parish could be put up at a very small
cost. The whole church cost under £1,000, and was built in
less than six months, and opened November 5, 1857. In
Thorpe we find a graceful font, a well-carved Perpendicular
screen and a good Jacobean pulpit. The place belonged after
the Conquest to the Kyme family. The Thorpe churchwardens’
book commences in 1545, and in 1546 contains such items as
these about the rood light and the light in the Easter Sepulchre:
“Anᵒ regᵒ regˢ Hen. VIII, xxxvij.
“By thys dothe ytt appr what Symon Wylly̅son & Roger Hopster hath payᵈ & layd for the cherche cocernyng the rode lyght & ye Sepulture lyght in ye xxxvj yere of ye rene off ower Soffera̅t lorde king He̅r̅y ye viij.
fyrst payd by yᵉ hands off yᵉ forsayd Rogʳ for one powd waxe
makyng and a half agenst lent
j½d
Item payd to Gu̅rwycke Wyffe for brede and ale to ye waxe makyng
for yᵉ supulture lyght
xiiijd
Item payd for j powde waxe maykyng for the rode lyght aga̅s̅t estʳ
jd
Item payd to yᵉ clark for kepping off yᵉ sepulture lyght
ijd.”
In the reign of Edward VI the churchwardens seem to have
had a jumble sale of all the odds and ends in the church, which
they called the “offalment” or rubbish.
“Anᵒ Reg E. VIᵗⁱ Vᵗᵒ.
“Howffulment in the church soulde & delyvered by ye
hands of John Greene & Robert Emme cherche masters.”
Amongst the various items of metal and woodwork, vestments,
chests, books, &c., we have:—
“Item off John Wolbe yᵉ elder for an Albe and an old pantyd cloth
iiijˢ
Item to John Wolbe all yᵉ boks in yᵉ cherche
ijˢ
iiijᵈ
Item sowlde to Wᵐ Keele ij altar clothes, a robe
vˢ
Item sowlde to Sir John Westmels curate, ij robes
iiijˢ
Item Sowlde Wᵐ Sawer ij corporaxs[23] wᵗ otre ofelment
iijˢ
vijiᵈ”
They were probably restoring their church, for we have
two years later:—
“Itᵐ pᵈ for a wayn and iiij beasts for sand to the cherche
viijᵈ”
This was in the first and second year of Queen Mary, and
they were then busy putting back what they had sold in
Edward’s reign, making side altars, etc., hence we find:—
“Itᵐ pᵈ for yᵉ clothe yᵉ roode was paynted on
xiiijᵈ
Itᵐ pᵈ for paentyng off the roode
ijˢ
viijᵈ
Itᵐ pᵈ to yᵉ man that mayd the syd aulters in wageys
xijᵈ
Itᵐ pᵈ to Thomas hymlyn Wyffe for meat & dryncke too them
that mayd the saide aulters
ijˢ
viijᵈ
Itᵐ pᵈ to yᵉ man that makg. the Roode in prte of paementt
xijᵈ”
Other interesting items are—
“Itᵐ payd to yᵉ players off ca̅dylmesse day
viijᵈ
Itᵐ payd in yᵉ same year to yᵉ players whytche playd off yᵉ Sonday
next after Sant Mathyes day
vjᵈ”
One might make quite an amusing “story of a dictionary”
from the various entries in the Thorpe churchwardens’ book
about an Elliott’s Dictionary which, in the middle of
the sixteenth century the vicar bequeathed to his successors
in perpetuo. It is described as “one boke called a dyxonary,”
and evidently exercised both vicar and wardens a good deal
until one vicar bethought him of the device of “delivering”
it to the parish to be kept along with various volumes of
homilies, and expositions and the paraphrases of Erasmus.
But it is time to leave Thorpe; and two miles will bring
us to Wainfleet which, as its name declares, though now a
couple of miles from the sea, was once a haven for sea-going
ships, for “Fleet” means a navigable creek. This little place
gave its name in the fifteenth century to a great man, William
of Wainfleet, or Waynflete, Headmaster of Winchester, and
first headmaster and Provost of Eton, successor to Cardinal
Beaufort as Bishop of Winchester and Lord Chancellor of
England under Henry VI. He was a great builder, for he
possibly planned, and certainly completed, Tattershall Castle,
built Tattershall church, and founded Magdalen College, Oxford,
in 1457, the first college to admit commoners, a wise and far-seeing
innovation of Waynflete’s; and in his native town erected
in 1484 the Magdalen College School, a fine brick building
seventy-six feet by twenty-six with its gateway flanked by
polygonal towers recalling the entrance to Eton College. In
the south tower is a remarkable staircase, and in the north a
bell.
WAINFLEET
His adoption of St. Mary Magdalen as the patron of his
school at Wainfleet and his college at Oxford may have
originated in his having been appointed by Cardinal Beaufort
to the mastership and chantry of St. Mary Magdalen hospital
on Magdalen Down outside Winchester.
The bishop lived to the reign of Richard III., and died
in 1486. He erected a monument to his father, Richard
Patten. The son is called either Patten or Barbour, for he
bore both names indifferently, though he soon discarded them
both for the name of his birthplace, as was commonly done
from the eleventh to the sixteenth century; his brother also
taking the name of Waynflete. This monument was in the original
church of All Saints, for the second church of St. Thomas had
long been destroyed. But All Saints’ church, built cruciform
and with a light wooden spire on account of the soft nature
of the soil on which it stood, was destined to the same fate,
for the foolish inhabitants having, in 1718, put a heavy brick
tower to it, with five bells in it, the weight brought a great
part of the building to ruin. Subsequently it was pulled down,
and the present church was set up at some distance from the
old site in 1820, when the inhabitants added vandalism to their
folly and wantonly demolished this fine tomb. The broken
bits were collected and placed in the Magdalen School, and
later were, by the intervention of the rector of Halton Holgate,
Rev. T. H. Rawnsley, obtained for the President and Fellows
of the Bishop’s College at Oxford, and are now on the north
side of the altar in the College Chapel. The figure has its
feet resting on a bank of flowers and its head on a cushion
and pillow supported by his two sons, John the Monk and
William the Bishop. The face of the latter resembles the
father, but is not so broad or so old as that of John. It is
to be noted that Lincolnshire has produced two Bishops of
Winchester, each of them the founder of a college at Oxford—Bishop
Fox and Bishop Waynflete.
The town is older than Boston and existed in Roman days,
possibly under the name of Vannona, and apparently a
Roman road ran from Doncaster to Wainfleet, passing through
Horncastle and Lusby. Certainly “Salters road,” which crosses
the East Fen, was a Roman road, and the Romans made a good
deal of salt from the sea-water in the immediate neighbourhood
of Wainfleet. In the charter rolls of Bardney Abbey
(temp. Henry III.) we read that Matthew, son of Milo de
Wenflet, paid annually “to God, Saint Oswald and the Monks
of Bardney 4 shillings and eighteen sextaires of salt by the
old measure” for the land he held in the village of Friskney.
Later we find that (temp. Edward II.) Hugh le Despencer
held lands in Wainfleet in 1327, and we know that a Robert
le Despencer did so in Burgh in the time of Edward I. In the
reign of Edward III. Wainfleet furnished two ships and forty
seamen for the invasion of Brittany.
Wainfleet St. Mary’s lies one and a half miles to the south.
The church is a massive structure with five arches on the north
and four on the south of the nave.
We have now completed the round of the Marsh churches,
and in so doing, on leaving Gunby, we struck into the Spilsby
and Wainfleet road, just where the Somersby brook, there
called the Halton river, is crossed by an iron bridge. This
we did not cross, but keeping always to the left bank we
followed the stream to Wainfleet. We must now go back
and cross this iron bridge, and trace the road thence for four
miles and a half to Spilsby. This will take us on to the Wold.
We shall only pass one village, but this is one of infinite charm.
HALTON HOLGATE
THE HOLLOW-GATE BRIDGE
Halton Holgate stands on the very edge of the Wold, where
the green-sand terminates, and looks far across the Fen to
Boston. The name of the village is always properly pronounced
by the natives Halton Hollygate, i.e., hollow gate or way;
for the descending road has been cut through the green-sand
rock, and where the cutting is deepest a pretty timber footbridge
is thrown over it, leading from the rectory to the churchyard.
The garden lawn has, or had, two fine old mulberry trees.
These were once more common—for in the reign of James I.
an order went out for the planting of mulberry trees in all
rectory gardens with a view to the encouragement of the silk
trade by the breeding and feeding of silkworms, whose favourite
diet is the mulberry leaf. From the garden, “Boston stump”
is visible eighteen miles to the south. The church is a particularly
handsome one with massive well-proportioned tower,
and large belfry windows, eight three-light clerestory windows
on either side and a fine south porch of Ancaster stone. The
rest is built of the beautifully tinted local green-sand, with quoins
of harder Clipsham stone. Inside it is spacious, with lofty
octagonal pillars. It is seated throughout with oak, and has
several good old oak poppy-heads and some large modern
ones copied from Winthorpe and carved by a Halton carpenter.
Here it is worth notice that for the last hundred years Halton
has never been without wood-workers of unusual talent.
Bridge over the Hollow-Gate.
HALTON CHURCH
South of the chancel two tall blocked arcades, leading to a
Lady chapel long pulled down, were opened by the Rev. T.
Sale, rector in 1894, who had reseated the chancel and filled
the east window with good stained glass. The chapel, which
now holds the organ, was rebuilt in memory of the two previous
rectors, Rev. T. H. Rawnsley (1825-1861) and R. D. B. Rawnsley
(1861-1882), and their wives Sophia Walls and Catharine
Franklin. The fine effigy of a Crusader, called Henry de
Halton, had been buried for safety and forgotten, like that
of the priest at Little Steeping, and the sepulchral slab with
Lombardic lettering, of Sir Walter Bec, of the late twelfth
or early thirteenth century, is the oldest monument in the
neighbourhood. The inscription is: “Sire Walter Bec jist
ici de ki alme Dieu ait merci.” There is a fine peal of six bells,
and a “tingtang,” a thing very common in Lincolnshire, and
reminiscent of the pre-Reformation Sanctus bell.
We have so often seen, owing to the negligence of church
authorities, damp church walls, and wet streaming down from
gutter or stack-pipe, which is blocked with growing grass or
sparrows’ nests, to the great detriment of the building, that
it is pleasant to record the useful activity of the Halton
churchwardens, of whom one has carved, and the other put
together, a fine oak screen, with the names and dates of all
the known rectors, churchwardens and clerks of the parish.
Halton Church.
In the north wall of the chancel is a priest’s door, which has
always been in constant use. It is a beautiful bit of Perpendicular
work with an exceptionally good hood-moulding and
lovely carving of waved foliage in the spandrels. These north
side doors are sometimes called “Devils’ doors,” as they were
not only to let the priest in but also to let the Devil out, being
left open at baptisms to let him fly out when the infant
renounces the Devil and all his works, and becomes the child
of grace. The idea that the north was the Devil’s side had
possibly something to do with the repugnance, hardly yet
quite overcome, to a burial on that side of the churchyard.
LOCAL WORKMANSHIP
An avenue of elms, planted by the Rev. T. H. Rawnsley
about 1830, starting from the “Church Wongs,”[24] leads past
the tower at the west to the Hollow-gate road, close to where
a pit was dug by the roadside to get the sandstone for repairing
the tower; and to-day, as we pass along to Spilsby, we shall
see a wall of sandstone rock exposed on the right of the road,
and a lot of blocks cut out and hardening in the air preparatory
for use at Little Steeping, and we shall naturally be reminded
of the words of Isaiah, “Look unto the rock whence ye are
hewn, and to the hole of the pit whence ye are digged.”
We have said that the restoration of Halton Holgate church
was carried out by the Rev. T. H. Rawnsley about 1845, and
it is remarkable that it was done so extremely well; for at
that particular time the art of architectural restoration was
almost at its lowest. As far as they went there were no
mistakes made by the restorers at Halton, and the carved work
for the seats was copied from the best models to be seen in
any Lincolnshire church, and executed under the eye of the
rector and his son, Drummond Rawnsley, by a Halton
carpenter. That is just as it should be, and just as it used to
be, but it is not often possible of attainment now.
Jesus College chapel at Cambridge underwent a much needed
restoration at the same bad period, i.e., in 1849, and here too,
by the genius of the architect, excellent work was done, some
good old carving being preserved and very cleverly matched
with new work well executed, and by a very curious coincidence,
the shape of some of the poppy-heads and the plan of
the panel carving is almost identical with that which was
executed at Halton, after the Winthorpe pattern.
CHAPTER XXX SPILSBY AND ITS BYWAYS
Spilsby Market-town—The Churches and Willoughby Chapel—The Franklins—The
Talk of the Market—Lincolnshire Stories and Others—Byways—Old
Bolingbroke—Harrington Church—The Copledike
Tombs—The Hall—Bag-Enderby—Remarkable Font—Somersby—The
Churchyard Cross—The Brook—Ashby Puerorum.
SPILSBY CHURCH
Spilsby is the head of a petty-sessional division in the parts
of Lindsey. The name is thought by some to be a corruption
of Spellows-by, to which the name of Spellows hill in the
neighbourhood gives some colour. The old gaol, built in 1825,
had a really good classic portico with four fluted columns and
massive pediment. Most of the buildings behind this imposing
entrance were pulled down after fifty years, and all
that it leads to now is the Sessions House and police station.
The long market-place is interrupted in one place by a block
of shops, and in another by a mean-looking Corn Exchange;
but at one end of it still stands an elegant, restored market
cross, and at the other a bronze statue by Noble of Sir John
Franklin, the most famous of Spilsby’s sons, the discoverer
of the “North West Passage.” His hand rests on an anchor,
and on the pedestal are the words: “They forged the last
link with their lives.” Just beyond the town a fine elm-tree
avenue leads to Eresby, the seat whence the Willoughby
family take their title. In Domesday Book, 1086, Spilsby
and Eresby are said to belong to the Bishop of Durham. His
tenant Pinco, or one of his sons, the Fitz Pincos, acquired it;
and about 1166 a Pinco heiress married Walter Bec, whose
grandson has a sepulchral slab in Halton church, c. 1243. In
1295 a John, the son of Walter, was created Baron Bec of
Eresby, the younger brothers being Antony, Bishop of Durham,
and Thomas, who was consecrated Bishop of St. David’s at
Lincoln in 1280. Lord Bec died in 1302, in which year Sir
William of Willoughby (near Alford), who had married his
daughter and heiress Alice, obtained a charter for a market
at Spilsby every Monday. Their son Robert was the first
Baron Willoughby De Eresby, who died in 1316. His son
John fought at Crécy 1346, and in 1348 founded the College
of the Holy Trinity at Spilsby, and the chantry which, when
he and his successors in the fourteenth and sixteenth centuries
with their huge altar tombs filled up the chancel of the old
church, even blocking up the entire chancel arch with the
stone screen of the Bertie monument, became eventually the
chancel of the parish church. For the old church consisted
of a nave and chancel into which the west door opened direct;
it had probably a narrow north aisle, and certainly a large
south aisle was added with the Trinity chapel at the east end
of it. This aisle and chapel are now the nave and chancel
of the church, which was restored in Ancaster stone in 1879,
and a new south aisle added, the tower alone remaining of
green-sand with lofty hard-stone pinnacles. In this the bells
have just been re-hung, in December, 1913. John, second
Baron Willoughby (1348), also the third (1372), who fought
at Poictiers, and the fourth, with his second wife, Lady Neville,
at his side (1380), have huge altar tombs with effigies in armour;
he died 1389. A brass commemorates his third wife (1391),
and another fine one, said to be Lincolnshire work, the fifth
baron and his first wife (1410). Both these ladies being of
the family of Lord Zouch. The gap between the fifth and
the tenth Lord Willoughby is accounted for thus:—
WILLOUGHBY D’ERESBY
The sixth Lord was created Earl of Vendome and Beaumont
and died 1451. His second wife was Maud Stanhope, co-heiress
of Lord Cromwell of Tattershall. The seventh and eighth,
best known by their other title of Lord Welles, were both put
to death for heading the Lincolnshire rebellion against
Edward IV., the father by an act of bad faith on the king’s
part, who had taken him, together with Dymoke the Champion,
out of the Sanctuary in Westminster; and the son because,
in revenge, joining Sir Thomas de la Launde, he had fought
the Yorkists and been defeated at the battle of Loose-coatfield
near Stamford, 1470. The ninth lord was William, who
was descended from a younger son of the fifth Baron Willoughby,
since Richard Hastings, whom Joan, the sister and heiress of
the eighth Lord Welles, had married, left no issue. There is
a monument in Ashby church near Spilsby, though in a very
fragmentary condition, to William and also to Joan and
Richard Hastings. William married Katherine of Aragon’s
maid-of-honour, Lady Mary Salines, for his second wife, and
by a will, dated Eresby 1526, desired to be buried and have
a monument erected to himself and his wife at Spilsby, but
this was never done. The stone screen with its supporting
figures of a hermit, a crowned Saracen, and a wild man, erect,
set up in 1580, is in memory of his daughter and heiress,
Katherine Duchess of Suffolk, and her second husband, Richard
Bertie, her first husband being that Charles Brandon who
obtained so huge a share of the estates confiscated by Henry VIII.
in Lincolnshire. They lived at Grimsthorpe, on the west side
of the county, which the king had given to Katherine’s parents;
and thenceforth that became the chief seat of the Willoughby
family, and the series of monuments is continued in Edenham
church. But there is one more monument, in what is now
called the Willoughby chapel at Spilsby. This is to a son
of the duchess, Peregrine Bertie, tenth Baron Willoughby;
he died at Berwick in 1601, and was buried at Spilsby as directed
in his will; his daughter, Lady Watson, died in 1610, and,
as she wished to be buried near her father, Sir Lewis Watson
of Rockingham erected a monument to both father and
daughter, the latter reclining on her elbow, with the baby,
which caused her death, in a little square cot at her feet.
Peregrine was so named because he was born abroad, his
parents having fled from the Marian persecutions. His wife
was the Lady Mary Vere who brought the office of chamberlain
into the Willoughby family. It was claimed by her son Robert,
the eleventh baron, who in 1630 was made Earl of Lindsey,
and thus the barony became merged in the earldom, the fourth
earl being subsequently created Duke of Ancaster.
Eresby Manor was burnt down in 1769, and only the moat
and garden wall and, at the end of the avenue, one tall brick-and-stone
gate-pillar surmounted by a stone vase remain.
At the suppression of the college and chantries the Grammar
School was founded on the site of the college, just to the north
of the church, Robert Latham being the first master, in 1550.
At the south-west end of the church are three tablets to
three remarkable brothers born in Spilsby towards the end
of the eighteenth century.
THE FRANKLINS
Major James Franklin, who made the first military survey
of India, and contributed a paper to the Geological Society
in 1828, died in 1834. Sir Willingham Franklin who, after
a distinguished career at Westminster and Oxford, died, with
wife and daughter, of cholera, 1824, at Madras, where he was
judge of the Supreme Court. And Sir John Franklin, the
famous Arctic navigator, who fought at Trafalgar and Copenhagen,
and died in the Arctic regions on June 11, 1847, before
the historic disaster had overtaken the crews of the Erebus
and Terror. His statue stands in his native town, and also
in Hobart Town, where he lived for a time as Governor of
Tasmania, and is one of the two statues in London which were
set up by the nation. On his monument in Westminster
Abbey are the beautiful lines by his friend and neighbour,
and relative by marriage, Alfred Tennyson.
Not here! the white North has thy bones; and thou,
Heroic sailor-soul,
Art passing on thy happier Voyage now
Towards no earthly pole.
The other brother, Thomas Adams Franklin, raised the Spilsby
and Burgh battalion of volunteer infantry in 1801. Major
Booth followed his good example and raised a company at
Wainfleet to resist the invasion by Napoleon, and the men
of the companies presented each of them with a handsome
silver cup. Five Franklin sisters married and settled in the
neighbourhood; and Catharine, the daughter of Sir Willingham,
married Drummond, the son of the Rev. T. H. Rawnsley,
vicar of Spilsby. Thus quite a clan was created, insomuch
that forty cousins have been counted at one Spilsby ball.
Drummond succeeded his father as rector of Halton, and very
appropriately preached the last sermon in the old church at
Spilsby at the closing service previous to its restoration,
speaking from the pulpit which his father had occupied from
1813 to 1825. His sermon, a very fine one, called “The Last
Time,” was from 1 St. John ii. 18, and was delivered on
Trinity Sunday, 1878.
LINCOLNSHIRE STORIES
The time to visit Spilsby is on market day, when, round the
butter cross, besides eggs, butter and poultry, pottery is displayed
“on the stones,” stalls are set up where one may buy
plants and clothes, and things hard to digest like “bull’s eyes,”
as well as boots and braces, and near “the Statue” at the
other end, are farm requisites, sacks, tools, and the delightful-smelling
tarred twine, as well as all sorts of old iron, chains,
bolts, hinges, etc., which it seems to be worth someone’s while
to carry from market to market. It is here that the humours
of the petty auctioneer are to be heard, and the broad Doric
of the Lincolnshire peasant. In the pig market below the
church hill you may hear a man trying to sell some pigs, and
to the objection that they are “Stränge an’ small,” he replies,
“Mebbe just now; but I tell ye them pigs ’ull be greät ’uns,”
then, in a pause, comes the voice from a little old woman who
is looking on without the least idea of buying, “It ’ull be a
straänge long while fust,” and in a burst of laughter the chance
of selling that lot is snuffed out, or, as they say at the Westmorland
dog trials, “blown off.”
MORE STORIES
There is an unconscious humour about the older Lincolnshire
peasants which makes it very amusing to be about among
them, whether in market, field or home. My father never
returned from visiting his parish without some rich instance
of dialect or some humorous speech that he had heard.
Finding a woman flushed with anger outside her cottage
once, and asking her what was amiss, he was told “It’s them
Hell-cats.” “Who do you call by such a name?” “Them
Johnsons yonder.” “Why? What have they been doing?”
“They’ve been calling me.” “That’s very wrong; what have
they been calling you?” “They’ve bin calling me Skinny.”
At another time a woman, in the most cutting tones, alluding
to her next-door neighbours who had an afflicted child, said,
“We may-be poor, and Wanty [her husband] says we are
poor, destitutely poor, and there’s no disgraäce in being poor,
but our Mary-Ann doant hev fits.” Another time, when my
sister was recommending a book from the lending library
describing a voyage round the world, and called “Chasing
the Sun,” a little old woman looked at the title and said, “Naäy,
I weänt ha’ that: I doänt howd wi sich doings. Chaäsing the
Sun indeed; the A’mighty will soon let ’em know if they gets
a chevying him.” In the same village I got into conversation
one autumn day with a small freeholder whose cow had been
ill, and asked him how he had cured her, he said, “I got haafe a
pound o’ sulphur and mixed it wi’ warm watter and bottled
it into her. Eh! it’s a fine thing I reckon is sulphur for owt
that’s badly, cow or pig or the missis or anythink.” Then,
with a serious look he went on, “There’s a straänge thing
happened wi’ beans, Mr. Rownsley.” “What’s that?”
“Why, the beans is turned i’ the swad” (= pod). “No!”
“Yees they hev.” “How do you mean?” “Why they
used to be black ends uppermost and now they’r ’tother waay
on.” “Well, that’s just how they always have been.” “Naay
they warn’t. It was ’81 they turned.” They do lie with the
attachment of each bean to the pod, just the way you would
not expect, and having noticed this he was convinced that
up to then they had really lain the way he had always
supposed they did, so difficult is it to separate fact from imagination.
The similes used by a Lincolnshire native are often
quite Homeric, as when an old fellow, who was cutting his
crop of beans, the haulm of which is notoriously tough, resting
on his scythe said, “I’d rayther plow wi two dogs nor haulm
beans.” Then they have often a quiet, slow way of saying
things, which is in itself humorous. I remember a labourer
who was very deaf, but he had been much annoyed by the
mother of a man whose place he had succeeded to. He was
working alongside of his master and apropos of nothing but
his own thoughts, he said, “Scriptur saäys we should forgive
one another; but I doänt knoä. If yon owd ’ooman fell i’
the dyke I doänt think I should pull her out. I mowt tell some
’un on her, but I doänt think I should pull her out howiver.”
There is some kindliness in that, though in quantity it is rather
like the Irishman’s news: “I’ve come to tell you that I have
nothing to tell you, and there’s some news in that.” But the
Lincolnshire native is a trifle stern; even the mother’s hand
is more apt to be punitive than caressing. “I’ll leather you
well when I gets you home, my lad,” I have heard a mother
say to a very small boy, and I have heard tell of a mother
who, when informed that her little girl had fallen down the
well, angrily exclaimed, “Drat the children, they’re allus i’
mischief; and now she’s bin and drownded hersen I suppose.”
In Westmorland it is the husband who will take too much
at market on whom the vials of the wrath of the missis are
outpoured, and they generally know how to “sarve” him.
One good lady, on being asked “However did you get him ower
t’wall, Betty?” replied “I didna get him ower at a’—I just
threshed him through th’ hog-hole” (the hole in the wall for
the sheep, or hoggetts, to pass through).
Speaking of tippling, there is no more delightful story than
this from Westmorland, of a mouse which had fallen into a
beer vat and was swimming round in despair, when a cat looked
over, and the mouse cried out, “If ye’ll git me oot o’ this ye
may hev me.” The cat let down her tail and the mouse
climbed up, and shaking herself on the edge of the vat, jumped
off and went down her hole, and on being reproached by the
cat as not being a mouse of her word, answered, “Eh! but
ivry body knaws folks will say owt when they’re i’ drink.”
OLD BOLINGBROKE
There are several pretty little bits of country near Spilsby,
but the most interesting of the by-ways leads off from the
Horncastle road at Mavis Enderby, and, going down a steep hill,
brings us to Old Bolingbroke, a picturesque village with a
labyrinth of lanes circling about the mounded ruins of the
castle, where, in 1366, Henry IV. “of Bolingbroke” was born.
It was built in 1140 by William de Romara, first Earl of Lincoln,
and was, till 1643, when Winceby battle took place, a moated
square of embattled walls, with a round tower at each corner.
Here Chaucer used to visit John of Gaunt and the Duchess
Blanche of Lancaster, on whose death, in 1369, he wrote his
“Book of the Duchess.” The castle, after the Civil Wars,
sank into decay, and the gate-house, the last of the masonry,
fell in 1815. The road onwards comes out opposite Hagnaby
Priory. William de Romara, who three years later founded
Revesby Abbey, had for his wife the second Lady Lucia, the
heiress of the Saxon Thorolds, an honoured name among
Lincolnshire families. She brought him, among other possessions,
the manor of Bolingbroke. Her second husband was
the Norman noble, Ranulph, afterwards earl of Chester. The
Thorolds were descended from Turold, brother of the Lady
Godiva. There apparently were two Lady Lucias, whose
histories are rather mixed up by the ancient chroniclers. The
earlier of the two was, it seems, the sister of the Saxon nobles,
Edwin and Morcar, and of King Harold’s queen Ealdgyth.
Her hand was bestowed by the conqueror upon his nephew,
Ivo de Taillebois (= Underwood), who became, according to
Ingulphus and others, a monster of cruelty, and died in 1114.
HARRINGTON
There are several by-ways to the north-west of Spilsby, which
all converge on Harrington. Here the church contains several
monuments of interest. At the east end of the nave, a knight
in chain armour with crossed legs and shield is said to be Sir
John Harrington (circa 1300); and against the chancel wall,
but formerly on the pavement, is the brass of Margaret Copledike
(1480). Her husband’s effigy is missing. Under the
tower window is the monument to Sir John Copledike (1557),
and in the chancel south wall a canopied tomb with a brass
of Sir John Copledike (1585). Opposite is a Jacobean monument,
which testifies to the illiteracy of the age with regard to
spelling, to Francis Kopaldyk, his wife and two children (1599).
In the time of Henry III. it was spelt Cuppeldick. A Perpendicular
font with the Copledike arms stands against the tower
arch.
Close to the church is Harrington Hall, with its fine old
brick front and projecting porch. Hanging over the doorway
is a large dial with the Amcotts arms, a curiously shaped
indicator, and the date 1681. On either side of the porch
which runs up the whole height of the house, are twelve
windows, under deep, projecting, corbelled eaves. Inside is
an old oak-panelled room, most richly carved. The house is
the property of the Ingilby family, and at present the residence
of E. P. Rawnsley, Esq., who has been for many years Master
of the Southwold Hunt.
Somersby is but two miles off, and we may without hesitation
turn our thoughts to the terraced garden of this delightful
old hall when we read in Tennyson’s “Maud”:—
“Birds in the high Hall-garden
When twilight was falling,
Maud, Maud, Maud, Maud,
They were crying and calling.”
The poet loved to tell how, when he was reading this and
paused to ask, “Do you know what birds those were?” a
lady, clasping her hands, said, “Oh, Mr. Tennyson, was it the
nightingale?” though in reading it he had carefully given
the harsh caw of the rooks.
BAG ENDERBY
To get from here to Somersby you pass through Bag Enderby,
where there is a fine church, now in a very ruinous state. The
very interesting old font, which stands on two broken Enderby
tombstones, has some unusual devices carved on it, such as
David with a viol, and the Virgin with the dead Christ. One,
the most remarkable of all, is a running hart turning back
its head to lick off with its long tongue some leaves from the
tree of life growing from its back. This symbolism is purely
Scandinavian; and that it could be used on a Christian font
shows how thoroughly the two peoples and their two religions were
commingling.[25] The large number of villages about here ending
in “by”—Danish for hamlet—is sufficient evidence of the
number of settlers from over the North Sea who had taken
up their abode in this part of the county.
Somersby Church.
The green-sand, which underlies the chalk, and of which
almost all the churches are built, crops out by the roadside
in fine masses both here and at Somersby and Salmonby, as
it does too at Raithby, Halton, Keal, all in the immediate
neighbourhood of the chalk wolds. Inside the church, slabs
on the floor of the chancel retain their brass inscriptions to
Thomas and Agnes Enderby (1390), and Albinus de Enderby,
builder of the tower (1407); and on the wall is a monument
to John and Andrew Gedney (1533 and 1591). The latter
represented in armour and with his wife and family of two
sons and two daughters. The wife, whose name is spelt first
Dorithe, then Dorathe, “died the 7th of June 1591 and
Andrew ____” the blank being left unfilled.
The knives and scourges of Crowland Abbey (see Chap. XLI.)
are seen in the old glass. The custom of giving little knives
to all comers at Crowland on St. Bartholomew’s Day was
abolished by Abbot John de Wisbeche in the reign of Edward IV.
In the tower is a fine peal of disused bells.
SOMERSBY CROSS
Dr. Tennyson held this living with Somersby. This is a
smaller building, but it retains in the churchyard a remarkable
and perfect cross, a tall, slender shaft with pedimented
tabernacle, under which are figures, as on the gable cross at
Addlethorpe and on the head of the broken churchyard cross
at Winthorpe—the Crucifixion is on one side and the Virgin
and Child on the other.
From Somersby there are two roads to Horncastle—each
passes over the brook immortalised in “In Memoriam” and
in the lovely little lyric, “Flow down cold rivulet to the sea,”
and branching to the left, one passes through Salmonby, where
Bishop William of Waynflete is said to have been rector. This
is doubtful, but probably he was presented to the vicarage of
Skendleby by the Prior of Bardney in 1430. The other and
prettier road goes by Ashby Puerorum and Greetham, and both
run out into the Spilsby and Horncastle road near High
Toynton. Ashby Puerorum (or Boys’ Ashby) gets its name
from an estate here bequeathed to support the Lincoln Minster
choir boys. At this place, and again close by Somersby, the
hollows in the Wold which this road passes through are among
the prettiest bits of Lincolnshire.
CHAPTER XXXI SOMERSBY AND THE TENNYSONS
Tennyson’s Poetry descriptive of his home—Bronze Bust of the Poet—Dedication
Festival—A Long-lived Family—Dialect poems.
This little quiet village, tucked away in a fold of the hills,
with the eastern ridge of the Wolds at its back and the broad
meadow valley stretching away in front of it and disappearing
eastwards in the direction of the sea, had no history till now.
It was only in 1808 that Dr. George Clayton Tennyson came
to Somersby as rector of Somersby and Bag Enderby, incumbent
of Beniworth and Vicar of Great Grimsby. He came as a
disappointed man, for his father, not approving, it is said,
of his marriage with Miss ffytche of Louth (a reason most
unreasonable if it was so) had disinherited him in favour of
his younger brother Charles, who became accordingly Charles
Tennyson d’Eyncourt of Bayons Manor near Tealby.
Dr. Tennyson’s eldest son George was born in the parsonage
at Tealby, in 1806, but died an infant. Frederick was born
at Louth in 1807, and the other ten children at Somersby.
Of these, the first two were Charles (1808) and Alfred (1809).
They were a family of poets; their father wrote good verse,
and their grandmother, once Mary Turner of Caister, always
claimed that Alfred got all his poetry through her. Her
husband George was a member of Parliament and lived in the
old house at Bayons Manor.
THE TENNYSONS
From the fourteenth century the Tennysons, like their
neighbours the Rawnsleys, had lived in Yorkshire; but Dr.
Tennyson’s great-grandfather, Ralph, had come south of the
Humber about 1700 to Barton and Wrawby near Brigg, and
each succeeding generation moved south again. Thus, Michael,
who married Elizabeth Clayton, lived at Lincoln, and was the
father of George, the first Tennyson occupant of Bayons Manor.
He had four children: George Clayton, the poet’s father;
Charles, who took the name of Tennyson d’Eyncourt; Elizabeth,
the “Aunt Russell” that the poet and his brothers and
sisters were so fond of; and Mary, the wife of John Bourne of
Dalby, of whom, though she lived so near to them, the Somersby
children were content to see very little, for she was a rigid
Calvinist, and once said to her nephew, “Alfred, when I look
at you I think of the words of Holy Scripture, ‘Depart from me,
ye cursed, into everlasting fire.’” At Somersby, then, the poet
and all the children after Frederick were born in this order:
Charles, Alfred, Mary, Emilia, Edward, Arthur, Septimus,
Matilda, Cecilia, Horatio. They were a singularly fine family,
tall and handsome, taking after their father in stature (he
was six feet two inches) and after their mother (a small and
gentle person, whose good looks had secured her no less than
twenty-five offers of marriage) in their dark eyes and Spanish
colouring. She was idolised by her eight tall sons and her
three handsome daughters, of whom Mary, who became
Mrs. Ker, was a wonderfully beautiful woman. Frederick,
who outlived all his brothers, dying at the age of ninety-one
after publishing a volume of poems in his ninetieth year, alone
of the family had fair hair and blue eyes. Matilda is alive still
at the age of ninety-eight.
DR. KEATE AND WELLINGTON
The three elder sons all went to the Grammar School at
Louth in 1813, when Alfred was but seven. Frederick went
thence to Eton in 1817, and to St. John’s, Cambridge, in 1826;
Charles and Alfred stayed at Louth till 1820, and they left it
with pleasure for home teaching. Few could have been better
qualified to teach than the Doctor. He had a good library
and he was a classical scholar; could read Hebrew and was not
without a knowledge of mathematics, natural science and
modern languages; also he was a rigid disciplinarian, and, like
all good schoolmasters, was held in considerable awe by his
pupils. I should like to have heard him had anyone in his
day outlined to him as the method of the future the Montessori
system. This power of terrifying a whole class and causing
each one of a set of ordinarily plucky English lads to feel for
the space of half an hour that his heart was either in his
mouth or in his shoes, would be incredible, were it not that
there are so many English gentlemen now living who have
experience of it. How well I remember the terrible, if irrational,
state of funk which the whole of any class below the upper
sixth was always in, when going up for their weekly lesson
to that really most genial of men, Edward Thring, and it was
the same elsewhere, and given the same sort of circumstances,
the grown-up man could feel as frightened as the boy; witness
this delightful story of the Iron Duke. No one could call him
a coward, but on his return from Waterloo he went down on
the fourth of June to Eton, and first told some one in his club
that he meant to confess to Keate that he was the boy who
had painted the Founder’s Statue or some such iniquity, the
perpetrator of which Keate had been unable to discover. His
friend extracted a promise that after his interview he would
come and report at the club. He came, and being questioned
by a group of deeply interested old Etonians, he said, “Well,
it was all different, not at all like what I expected. I seized
the opportunity when Keate came to speak with me by the
window and said, “You remember the Founder’s Statue
being defaced, sir?” “Certainly. Do you know anything
about it?” he said sharply. “No, sir.” “You don’t mean
to say you said that?” “Certainly I do, and what is more,
every one of you would, in the circumstances, have said just
the same,” and then and there they all admitted it; so difficult
is it to shake off the feelings of earlier days. And yet he was not
naturally terrible, and I who write this, never having been under
him, have, as a small boy, spoken to Keate without a shadow
of fear.
This reminds me of a remark of Gladstone’s, who was giving
us some delightful reminiscences of his days at Eton, and,
speaking enthusiastically of Alfred Tennyson’s friend, Arthur
Hallam, when on my saying that I had spoken with Keate,
he turned half round in his chair and said, “Well, if you say
you have seen Keate I must believe you, but I should not
have thought it possible.” He had forgotten for the moment
that Keate, after retiring from Eton, lived thirteen years at
Hartley Westpall (near Strathfieldsaye), where my father was
curate.
To return to Somersby. We read in the memoir of the
poet an amusing account, by Arthur Tennyson, of how the
Doctor’s approach when they were skylarking would make
the boys scatter.
EARLY VOLUMES
In 1828 Charles and Alfred went up to Trinity, Cambridge.
Frederick was already a University prize-winner, having got
the gold medal for the Greek ode, and Charles subsequently
got the Bell Scholarship, and Alfred the English Verse prize.
The boys’ first poetical venture was the volume “Poems by
Two Brothers,” published in 1826 by Jackson of Louth, who
gave them £20, more than half to be taken out in books. To
this volume Frederick contributed four pieces, the rest were
by Charles and Alfred. The latter used very properly to speak
with impatience of it in later years as his “early rot.” And
it is quite remarkable how comparatively superior is the work
done by Alfred as a boy of fourteen, and how little one can
trace in the two brothers’ volume of that lyrical ability which
in 1830 produced Mariana and The Arabian Nights, The Merman,
The Dying Swan and the Ode to Memory. The majority of these
poems were written at Cambridge, but there is much reference
to Somersby in at least two of them, and the song, “A Spirit
haunts the year’s last hours,” was, we know, written in the
garden there with its border of hollyhocks and tiger-lilies. In
the Ode to Memory he invokes her to arise and come, not from
vineyards, waterfalls, or purple cliffs, but to
“Come from the Woods that belt the grey hill side,
The seven elms, the poplars four
That stand beside my father’s door,
And chiefly from the brook that loves
To purl o’er matted cress and ribbèd sand.
...
O! hither lead thy feet!
Pour round mine ears the livelong bleat
Of the thick fleecèd sheep from wattled folds,
Upon the ridgèd wolds.”
This is reminiscent of Somersby.
Then again, Memory calls up the pictures of “the sand-built
ridge of heaped hills that mound the sea” at Mablethorpe,
and the view over “the waste enormous marsh.”
In 1831 Dr. Tennyson died, aged fifty-two, and his sons left
Cambridge. His widow lived on for thirty-four years, dying
at the age of eighty-four, in 1865. They stayed on in the
Somersby home till 1837, and a new volume came out in 1832,
with a whole array of poems of rare merit, showing how much
the poet’s mind had matured in that last year at Cambridge.
This volume, like the Louth volume, is dated for the year
after that in which it was really published. It carried Alfred
to the front rank at once, for in it was The Lady of Shalott,
The Palace of Art, The Miller’s Daughter, Œnone, The May
Queen, New Year’s Eve, The Lotus Eaters, A Dream of Fair
Women, and the Lines to James Spedding, on the death of
his brother Edward. Only think of all these wonderful poems
in a thin book of 162 pages written before he was twenty-three.
THE LINCOLNSHIRE COAST
To Mablethorpe and Skegness on the Lincolnshire coast
we find frequent allusions in many poems, e.g., he speaks in
The Last Tournament of “the wide-winged sunset of the misty
marsh,” and when the Red Knight in drunken passion, trying
to strike the King overbalances himself, he falls—
“As the crest of some slow arching wave,
Heard in dead night along that table shore,
Drops flat, and after, the great waters break
Whitening for half-a-league, and thin themselves,
Far over sands marbled with moon and cloud,
From less and less to nothing.”
A most accurate picture of that flat Lincolnshire coast with its
“league-long rollers,” and hard, wet sands shining in the moonlight.
In another place he speaks of “The long low dune
and lazy-plunging sea.”
In his volume of 1832 there are many pictures drawn from
this familiar coast, e.g., in The Lotus Eaters, The Palace of Art,
The Dream of Fair Women; and in his 1842 volumes he
speaks of
“Locksley Hall that in the distance overlooks the sandy flats
And the hollow ocean ridges roaring into cataracts.”
A relative of mine was once reading this poem to the family
of one of those Marsh farmers who had known “Mr. Alfred”
when a youth, and who lived in the remotest part of that coast
near the sandy dunes and far-spread flats between Skegness
and “Gibraltar Point”; but she had not got far when at the
line—
“Here about the beach I wandered, nourishing a youth sublime,
With the fairy tales of science——”
she was stopped by the farmer’s wife. “Don’t you believe
him, Miss, there’s nothing hereabouts to nourish onybody,
’cepting it be an owd rabbit, and it ain’t oftens you can get
howd of them.”
IN MEMORIAM
In Memoriam has many cantos descriptive of Somersby,
both of the happy summer evenings on the lawn, when Mary
“brought the harp and flung
A ballad to the bright’ning moon,”
or of the walks about home with Arthur Hallam—
by “Gray old grange or lonely fold,
Or low morass and whispering reed,
Or simple stile from mead to mead,
Or sheepwalk up the windy wold.”
Or the winter nights when
“The Christmas bells from hill to hill
Answer each other in the mist.”
And nothing could be more full of tender feeling than this farewell
to the old home in Canto CI., beginning—
“Unwatched, the garden bough shall sway,
The tender blossom flutter down,
Unloved, that beech will gather brown,
This maple burn itself away.”
And in Canto CII.—
“We leave the well-beloved place
Where first we gazed upon the sky;
The roofs that heard our earliest cry
Will shelter one of stranger race.
We go, but ere we go from home
As down the garden walks I move,
Two spirits of a diverse love
Contend for loving masterdom.
One whispers ‘here thy boyhood sung
Long since its matin song, and heard
The low love-language of the bird
In native hazels tassel-hung.’
The other answers, ‘yea, but here
Thy feet have strayed in after hours
With thy lost friend among the bowers,
And this hath made them trebly dear.’
These two have striven half the day,
And each prefers his separate claim,
Poor rivals in a loving game,
That will not yield each other way.
I turn to go: my feet are set
To leave the pleasant fields and farms;
They mix in one another’s arms
To one pure image of regret.”
ARTHUR HALLAM
Other sections speak of Arthur Hallam, and as each Christmas
comes round, or each birthday of his friend, the poet’s feelings
are voiced in such a way that, if we read it with care, the poem
gives us a good deal of the author’s own life history.
Arthur Hallam died on September 15, 1833, at Vienna, and
his remains were brought home at the end of the year and
interred at Clevedon in Somersetshire on January 4, 1834.
“The Danube to the Severn gave
The darken’d heart that beat no more;
They laid him by the pleasant shore
And in the hearing of the wave.”
Immediately after his death Tennyson had turned to work
as the one solace in his overwhelming grief, although, but for
those dependent on his aid, such as his sister Emily who was
betrothed to Hallam, he said that he himself would have gladly
died. He wrote the fine classic poem Ulysses, in which he
voiced the need he felt of going forward and braving the struggle
of life, and then, before it had reached England, he wrote the
first section of In Memoriam No. 9 addressed to the ship with
its sad burden.
“Fair ship that from the Italian shore
Sailest the placid ocean plains
With my lost Arthur’s loved remains,
Spread thy full wings and waft him o’er.”
At some later time, possibly many years later, for In Memoriam
was sixteen years in the making, he added section 10—“I hear
the noise about thy keel”—which carries on the subject, and
also alludes to Somersby church
“where the kneeling hamlet drains
The chalice of the grapes of God.”
For the time he wrote no more sections, but busied himself
with The Two Voices, only towards the end of 1834 he wrote
section 30, which he afterwards prefaced by sections 28 and 29,
all describing the sad first Christmas of 1833, the first since
Arthur’s death. In 28 he hears the bells of four village steeples
near Somersby rising and sinking on the wind. He had more
than once wished that he might never hear the Christmas bells
again, but the sound of church bells had always touched him
from boyhood, just as the words “far, far away” which
always set him dreaming. In section 29 he bids his sisters,
after decorating the church, make one more wreath for old
sake’s sake, to hang within the house.
Then section 30 tells how they wove it.
“With trembling fingers did we weave
The holly round the Christmas hearth;”
After this we hear how they made a “vain pretence”
“Of gladness with an awful sense
Of one mute Shadow watching all.”
They attempt the usual Christmas games, but they have no
heart for them, and all pause and listen to the wind in the
tree-tops and the rain beating on the window panes. Afterwards
they sit in a circle and think of Arthur, they try to sing,
but the carols only bring tears to their eyes, for only last year
he, too, was singing with them. After this Alfred sits alone
and watches for the dawn which rises, bringing light and hope.
LEAVING SOMERSBY
Section 104 brings us to another Christmas. Four years
have elapsed since that last described. The Tennysons have
left Somersby, with what regret they did so is beautifully
told in the four sections immediately preceding this. And
now, listening as of old for the Christmas bells, he hears not
“four voices of four hamlets round,” but only
“A single peal of bells below,
That wakens at this hour of rest
A single murmur in the breast,
That these are not the bells I know.”
The following section continues the subject. They are living
at High Beech in Essex “within the stranger’s land.” He
thinks of the old home and garden and his father’s grave.
The flowers will bloom as usual, but there, too, are strangers,
“And year by year our memory fades
From all the circle of the hills.”
The change of place
“Has broke the bond of dying use.”
They put up no Christmas evergreens, they attempt no games
and no charades. His sister Mary does not touch the harp
and they indulge in no dancing, though it was a pastime of
which they were extremely fond. But as of old Alfred looks
out into the night and sees the stars rise, “The rising worlds
by yonder wood,” and receives comfort. All this points to
the sad year 1837, when they left the well-beloved place of
his birth. And now in section 106 we have a New Year’s
hymn of a very different character. It has a jubilant sound,
and was certainly written some years after its predecessors.
In 1837 he was in no mood to say “Ring happy bells across
the snow.” But there is no allusion in this splendid hymn to
Arthur Hallam at all, and in the following section they keep
Arthur’s birthday, not any more in sadness, but
“We keep the day, with festal cheer,
With books and music, surely we
Will drink to him, whate’er he be
And sing the songs he loved to hear.”
But to return to Somersby.
Tennyson’s Home, Somersby.
THE OLD HOME
The quaint house with its narrow passages and many tiny
rooms, the brothers’ own particular little western attic with
its small window from which they could see the ‘golden globes’
in the dewy grass which had “dropped in the silent autumn
night,” the dining-room and its tall gothic windows with
carved heads and graceful gables, the low grey tower patched
with brick, just across the road, (for the “noble tall towered
churches” spoken of in The Memoir are not in this part of
the county,) and the pre-Reformation (not “Norman”) cross
near the porch, all these may still be seen much as they were
one hundred years ago.
THE CHURCH RE-OPENED
True, the church has been lately put in good repair, and a
fine bronze bust of the poet placed in the chancel. This was
unveiled, and the church re-opened on Sunday, April 6, 1911,
being the fulfilment of the plan projected on the occasion of
the centenary celebration two years previously. On that
Sunday the little church was more than filled with neighbours
and relatives who listened to sermons from the Bishop of
Lincoln and the Rev. Canon Rawnsley. Next day was Bank
Holiday, and in a field near the rectory hundreds of Lincolnshire
folk of every kind—farmers, tradespeople, gentry,
holiday makers—assembled to do honour to their own Lincolnshire
poet, and for a couple of hours listened intently to speeches
about him and laughed with a will at the humours of the
“Northern Farmer” read in their own native dialect, just as
the poet intended; whilst the relatives of the poet and those
who were familiar with his works looked with glad interest
upon a scene of rural beauty which brought to the mind the
descriptions in The Lady of Shalott, seeing on the slopes before
them the promise of crops soon to “clothe the wold and meet
the sky,” while far away to the left stretched the valley which
pointed to Horncastle, the home of the poet’s bride, and on
the right was the churchyard where the stern “owd Doctor”
rests, and the church where for five and twenty years he
ministered. The whole was a remarkable assemblage and a
remarkable tribute, and the setting was a picture of quiet
English rural life, one which the poet himself must often have
actually looked out upon, and such as he has himself beautifully
described in The Palace of Art:—
“And one an English home—gray twilight pour’d
On dewy pastures, dewy trees,
Softer than sleep—all things in order stored,
A haunt of ancient Peace.”
A LONG-LIVED FAMILY
The spirit of the poet seemed still to be a haunting presence
in the place, and as then, so now and for all time his works
speak to us. But three-quarters of a century have passed
since a Tennyson has had his home in Somersby. They left
in 1837, and though Mary went back at times to see the
“beloved place,” Alfred never set eyes on it again. Charles
married in that year Louisa Sellwood, whose mother was a
sister of Sir John Franklin, and thirteen years later Alfred
married her sister Emily. They left Somersby; but Lincolnshire
still kept possession of Charles, who took the name
of Turner in addition to his own, and ministered happily at
Grasby near Caistor, being both vicar and patron of the living;
and he and his wife both died there in the spring of 1879,
at the comparatively early age, for a Tennyson, of seventy-one,
for the family have been a remarkably long-lived one.
The Mother
died in 1865,
aged
84
Charles
”” 1879
”
71
Mary
”” 1884
”
74
Emilia
”” 1889
”
78
Alfred
died on October 6, 1892
”
83
Emily Lady Tennyson
died in 1896
”
83
Frederick
”” 1898
”
91
Arthur
died in June, 1899
”
85
Horatio
died in October, 1899
”
80
Cecilia
died in 1909
”
92
Matilda, who was born before Cecilia and Horatio, still survives.
I went to see her in the summer of 1913. I found
her well and full of early memories. She was a girl in the
schoolroom when she first saw Arthur Hallam, an event of
which she had a vivid recollection. I said, “I suppose you get
out every fine day for a drive.” “Oh,” she said, “I go out for
a walk every day and take the dog.” I thought that rather
wonderful at her age. “Yes, I am ninety-seven,” she said,
“and I mean to live to be 105.” I told her how Queen
Victoria, who was always looking forward to reunion with
the dear departed—but ever a ceaseless worker—used to say,
“my dear, you should always act as if you were going to live
for ever.”
THE MASTER’S OPINION
Alfred, who succeeded Wordsworth as Poet Laureate in 1850,
was raised to the Upper House in 1884. He is buried in
Westminster Abbey side by side with his great contemporary,
Robert Browning, and on his grave was laid a wreath of bay-leaves
from a tree derived from the bay which flourishes over
Virgil’s tomb near Naples, and on the wreath were Tennyson’s
own magnificent lines, written at the request of the Mantuans
for the nineteenth centenary of their poet’s death (1881).
“I salute thee, Mantovano,
I that loved thee since my day began,
Wielder of the stateliest measure
Ever moulded by the lips of man.”
THE POET’S RANGE OF KNOWLEDGE
The recent appearance (October, 1913) of a notable volume
of Tennyson’s poems, introduced by a Memoir and concluding
with the poet’s own notes, may well serve as the text for some
remarks on his poems generally. The volume bound in green
cloth is priced at 10s. 6d. The Memoir is somewhat abbreviated
from the two interesting volumes published by his son in 1897,
which appeared again as the first four volumes of Messrs.
Macmillan’s fine twelve-volume edition of 1898. There are,
however, a few additions, notably a letter from the Master of
Trinity, Cambridge, telling how he once, years ago, asked
Dr. Thompson, the Master, whether he could say, not from
later evidence, but from his recollection of what he thought
at the time, which of the two friends had the greater intellect,
Hallam or Tennyson. “Oh, Tennyson,” he said at once,
with strong emphasis, as if the matter was not open to doubt.
This is very high praise indeed, for Gladstone said that Hallam
was far ahead of anyone at Eton in his day, and Monckton
Milnes thought him the only man at Cambridge to whom he
“bowed in conscious inferiority in all things.” The Notes
first appeared in the very pleasant “Annotated Edition”
edited also by Hallam Lord Tennyson within the last five years.
The present generation can never know the delight of getting
each of those little green volumes which came out between
’32 and ’55, and sequels to which kept following till ’92. But
for general purposes it is far more convenient to have a one-volume
edition, such as we have had for some time now. This
new edition, however, with its Memoir, gives us what, as the
years go by, is more and more valuable, enabling us to read
the poet in his verses and to know what manner of man he was,
and how his environment affected him at the different stages
of his life. The Notes add an interest, and though it is seldom
that in any but the In Memoriam Cantos any explanation
is needed to poems that are so clear and so easily intelligible,
one gains information and finds oneself here and there let into
the author’s secrets, which is always pleasant. The book
runs to over a thousand pages, and is so beautifully bound
that it lies open at any page you choose. There is an interesting
appendix to the Notes, giving the music to “The Silent Voices,”
composed by Lady Tennyson and arranged for four voices
by Dr. Bridge for Lord Tennyson’s funeral at the Abbey,
October 12, 1892. Also a previously unpublished poem of
his later years, entitled “Reticence.” She is called the half-sister
of Silence, and is thus beautifully described:—
“Not like Silence shall she stand,
Finger-lipt, but with right hand
Moving toward her lip, and there
Hovering, thoughtful, poised in air.”
Then comes a facsimile of the poet’s MS. of “Crossing the
Bar,” finally, besides the usual index of first lines, the book
ends with an index to In Memoriam, and, what we have always
wanted, an index to the songs.
Undoubtedly in the future this new edition will be the
Tennyson for the library shelf, and a very complete and compact
volume it is. Personally, I like the little old green volumes,
but if I were now recommending an edition not in one volume,
I would say, “Have the Eversley or Annotated Edition in
nine volumes, which exactly reproduces the page and type
of those old original volumes with the added advantage of
the Notes.” It is hardly to be expected that the spell with
which Tennyson bound all English-speaking people for three
generations should not in a measure be relaxed, but though
we have a fuller chorus of singers than ever before, and an
unusually appreciative public, the attempt so constantly made
to decry Tennyson has no effect on those who have for years
found in him a charm which no poet has surpassed, and,
indeed, it will be long before a poet arises who has, as Sir
Norman Lockyer observes, “such a wide range of knowledge
and so unceasing an interest in the causes of things and the
working out of Nature’s laws, combined with such accuracy
of observation and exquisite felicity of language.” Let me
give one more criticism, and this time by a noted scholar,
Mr. A. Sidgwick, who speaks of his “inborn instinct for the
subtle power of language and for musical sound; that feeling
for beauty in phrase and thought, and that perfection of form
which, taken all together, we call poetry.” That perfection
was the result of labour as well as of instinct. He had an ear
which never played him false, hence he was a master of melody
and metre, and he was never in a hurry to publish until he had
got each line and each word right. “I think it wisest,” he
wrote to one of his American admirers, “for a man to do his
work in the world as quietly and as well as he can, without
much heeding the praise or dispraise.” He was a lover of the
classics, and in addressing Virgil on the nineteenth centenary
of his death, as quoted above, he himself alludes to this.
Without being what we call a great scholar, in his classic poems
he is hard to beat, while in his translations of Homer he
certainly has no equal. Then in his experiments in classic
metres, whether in the “Metre of Catullus” or in the Alcaics
in praise of Milton, his perfect accuracy is best understood if
we turn to the similar experiments by living poets, who never
go far without a blunder, at least none that I have ever read do.
THE DIALECT POEMS
To the Lincolnshire folk, his dialect poems, written in the
dialect which was current in his youth at Spilsby and in the
country about it (and still used there, I am glad to say, though
not so universally or so markedly as of yore), give genuine
pleasure, and are full of humour and of character, and it is a
tribute to his accurate ear and memory that, after an absence
of some twenty-seven years, he should have got the Lincolnshire
so correct. He did it all right, but for fear he might have
forgotten and got wrong, he asked a friend to look at it and
criticise; unfortunately the friend lived in the north of the
county and knew not the dialect of “Spilsbyshire,” so he
altered it all to that which was spoken about Brigg, which
is more like Yorkshire, and it had to be put back again. But
some of the northern dialect has stuck, and in “The Northern
Farmer Old Style” the ‘o’ is seen in ‘moind,’ ‘doy,’ ‘almoighty,’
etc., where the Spilsby sound would be better rendered by
using an ‘a.’ This ‘o’ is never found in any of his subsequent
dialect poems, and in a note to the text in the “Northern
Cobbler” the poet points out that the proper sound is given
by ‘ai.’
FAMILIAR QUOTATIONS
One sign of the remarkable way in which our Lincolnshire
poet has made himself the poet of the English-speaking race
is the extraordinary number of familiar quotations which he
has given us. For the last fifty years in book and newspaper,
in speech and sermon, some line or some phrase of his has
constantly occurred which the user felt certain that his hearer
or readers would recognise, until our literature has become
tessellated with Tennysonian expressions, and they have
always given that satisfaction which results from feeling that
in using his words we have said the thing we wished to say in
a form which could not be improved upon. In this respect
of “daily popularity and application,” I think Shakespeare
alone excels him, though Pope and Wordsworth may run him
close.
Little Steeping.
CHAPTER XXXII ROADS FROM SPILSBY
Road to Louth—Partney—Dr. Johnson—His letter on Death of Peregrine
Langton—Dalby—Langton and Saucethorpe—View from Keal Hill
with Boston Stump—“Stickfoot Stickknee and Stickneck”—The
Hundleby Miracle—Raithby—Mavis Enderby—Lusby—Hameringham—The
Hourglass Stand—Winceby—Horncastle—The Horse Fair—The
Sleaford Road—Hagnaby—East Kirkby—Miningsby—Revesby
Abbey—Moorby—Wood Enderby—Haltham—Tumby Wood—Coningsby—Tattershall—Billinghay—Haverholme
Priory.
The four roads from Spilsby go north to Louth, and south to
Boston, each sixteen miles; east to Wainfleet, eight miles; and
west to Horncastle, ten miles. The Wainfleet one we have
already described and two-thirds of that from Louth. The
remaining third, starting from Spilsby, only goes through
two villages—Partney and Dalby. Partney lies low in the
valley of Tennyson’s “Cold rivulet,” and those who have
driven across the flat meadows between the village and the
mill after sundown know how piercingly cold it always seems.
The place has a very long history. Bede, who died in 725,
writing twelve hundred years ago and speaking of the Christianising
of Northumbria by Paulinus, who was consecrated Bishop
of York in 625, and his visit to the province of Lindissi, i.e.,
“the parts of Lindsey” and Lincoln in particular, says that
the Abbot of Peartaney (= Partney, near Spilsby, which was
a cell of Bardney) spoke to him once of a man called Deda,
who was afterwards, in 730, Abbot of Bardney and a very
truthful man, “presbyter veracissimus,” and said that Deda
told him that he had talked with an aged man who had been
baptised by Bishop Paulinus in the presence of King Ædwin,
in the middle of the day, and with him a multitude of people,
in the River Treenta, near a city called in the language of the
Angles, Tiovulfingaceaster; this was in 627. Many have
taken the place to be Torksey, though that in the Anglo-Saxon
chronicle is Turcesig. Green suggested it was at the ford of
Farndon beyond Newark, but it was far more likely to be
at Littleborough Ferry, two miles north of Torksey, where
the Roman road (“Till bridge Lane”) from Lincoln crossed
the river. But certainly Torksey is the nearest point of the
river to Lincoln, and the Fossdyke went to it, as well as a road,
so that communication was easy and inexpensive, and on the
whole I should be inclined to say that Torksey was the place
of baptism.
PARTNEY
But to return to Partney. In addition to its being a ‘cell’
of Bardney Abbey, we know there was a very fine hospital at
Partney, dedicated to St. Mary Magdalene, before 1138, and
among the tombs recently uncovered at Bardney is one of
Thomas Clark, rector of Partney, 1505. It appears to have been
a market town when Domesday Book was compiled, at a time
when Spilsby was of no account; but the Black Death in 1349
or the plague in 1631, when Louth registered 500 deaths in
two months, and in the Alford neighbourhood Willoughby
also suffered, severely decimated the place, and tradition has
it that some clothing dug up eighty years after burial
caused a fresh and violent outbreak. Whenever it happened,
for no records exist, the consequence was that the glory of
Partney as the next market town to Bolingbroke departed,
and Spilsby grew as Partney dwindled. Of course the healthy
situation of Spilsby had much to do with it. Yet Partney
still retains the two sheep fairs on August 1 for fat lambs and
September 19 for sheep, and they are the biggest sheep fairs
in the neighbourhood. Two other fairs take place, on August 25
and at Michaelmas, and it is noticeable that three of the four
are held on the eve of the festivals of the Virgin Mary and
Mary Magdalen. In 1437 we find that Matilda, wife of
Thomas Chaucer, the eldest son of the poet, had a share of an
eighteenth part of the Partney market tolls. Fine brasses to
her and her husband exist in Ewelme church, near Oxford.
On fair days sheep are penned all along the streets and in
adjoining fields, and “Beast” on the second day are standing
for half a mile down the Scremby road.
The church is dedicated to St. Nicolas, the most popular of
all church patrons, who was Bishop of Myra in Lycia in the
fourth century. As patron of fishermen he has many sea
coast churches, and he is also the peculiar saint of children,
who know him by his Dutch name of Santa Klaus. One of the
oldest oaks in England is in the churchyard. The chiming
church clock, put in in 1869, is a monument to the skill of a
clever amateur, Sidney Maddison, Esq., who fitted it with
“Dennison’s three-legged escapement,” which was then a
new and ingenious invention of the late Lord Grimthorpe.
DR. JOHNSON
In 1764 Dr. Johnson walked over from Langton with his
friend, Bennet Langton, to see Bennet’s Uncle Peregrine. He
died two years later aged eighty-four, and the doctor wrote
to his friend: “In supposing that I should be more than
commonly affected by the death of Peregrine Langton you were
not mistaken: he was one of those I loved at once by instinct
and by reason. I have seldom indulged more hope of anything
than of being able to improve our acquaintance to
friendship. Many a time have I placed myself again at Langton,
and imagined the pleasure with which I should walk to Partney
in a summer morning, but this is no longer possible. We
must now endeavour to preserve what is left us, his example
of piety and economy. I hope you make what enquiries you
can and write down what is told you. The little things
which distinguish domestic character are soon forgotten: if
you delay to enquire you will have no information: if you
neglect to write, information will be in vain. His art of life
certainly deserves to be known and studied. He lived in
plenty and elegance upon an income which to many would
appear indigent, and to most, scanty. How he lived, therefore,
every man has an interest in knowing. His death I hope
was peaceful: it was surely happy.”
After Partney the road goes up the hill to Dalby. Here the
old house where Tennyson’s aunt, Mrs. Bourne, lived, was
burnt down in 1841, and the thatched barn-like church swept
away in 1862. The charm of the present house lies in its
beautiful garden.
Having got on to the chalk wold a fine view opens over the
wide vale to the left as far as the next ridge, which stretches
from Spilsby to Hagworthingham. About a mile further on,
a road goes sharply down to the left into Langton, and across
a watersplash to Colonel Swan’s residence at Sausthorpe,
where again we find cross-roads near the pretty little church
built by Gilbert Scott, with a crocketed spire, the only spire
in the neighbourhood. The roads lead back to Partney, on
to Raithby over the stream, to Horncastle and to Harrington,
all by-ways. But to return to our Spilsby and Louth highway.
From the turn to Langton we keep rising and see some tumuli
on our left, and then another left turn to Brinkhill, where,
from a steep and curiously scarped hillside, roads descend
right and left to Ormsby and Harrington; but we will keep
on the highway for another mile till we find that the Louth
road by Haugh goes off to the left, and the Roman road to
Burgh to the right, and the way straight forward comes to
Well Vale and Milecross hill, and so drops into Alford. The
rest of the road to Louth we have described in the Louth
chapter.
KEAL HILL
The other roads from Spilsby are, south to Boston and west
to Horncastle. The Boston road is noticeable for the wonderful
view of the fen, with the “Stump” standing far up into
the sky, which you get from Keal Hill, where the green-sand
ends and the road drops into a plain which is without a hill
or even a rise for the next fifty or sixty miles. After Keal
the road passes by Stickford, Stickney and Sibsey—the last having
a very handsome transition Norman tower, and a ring of eight
bells—and comes into Boston by Wide Bargate. The road is
uninteresting throughout, and so monotonous that a story is
told of someone driving in a coach in years gone by, when
roads were deep and miry, who put his head out and asked
the name of each place they came to. “What is this?”
“Stickford, sir.” “And this?” “Stickney, sir.” “Stick-foot!
Stick-knee! we shall come to Stick-neck next; you had
better turn back.”
Sibsey.
WESLEY’S CHAPEL
LUSBY
The Horncastle road from Spilsby goes out along the green-sand
by Hundleby, from the tower of which I remember a man falling
to the ground and receiving no hurt at all, the nearest approach
to a miracle any one need wish to experience. Much of the
money for the re-building of the church was raised by the
untiring industry and beautiful needlework of Mrs. Ed.
Rawnsley of Raithby; for Raithby, with its pretty broken
ground and ornamental water and its beautifully kept church
filled with good modern glass, was for half a century the home
of the Rev. Edward Rawnsley. The old stable adjoins the
churchyard, and by an anomalous arrangement the loft over
the stable is fitted up as a Wesleyan chapel, the use of it for
that purpose having been granted in perpetuo to John Wesley
by his friends, Mr. and Mrs. Robert Carr Brackenbury. The
road goes on straight from here by Hagworthingham or turns
to the left to Mavis Enderby, and so strikes a parallel route,
both of them unite at the top of the hill which runs down by
High Toynton into Horncastle. The name Mavis was originally
Malbyse, a name more characteristic than complimentary,
for it means evil beast. The word byse, or bys, exists in Bison,
and the name of the unpleasant one is found again in the village
of Acaster Malbis, near York. There is nothing of special
interest on the “Hag” road, but the Mavis Enderby road leads
us to Lusby and Winceby; of these Lusby has a most interesting
little church, thoroughly well restored, with a good deal
of Norman work and some unmistakable Saxon work in it.
There are two blocked doorways on the north-west, one with
Norman zigzag moulding in green-sand showing how durable
a material it is when properly laid and not exposed to wet.
Some singular arcading of a very early type is seen on the
west of the walls on either side of the round-headed chancel
arch, which is not in the centre of the wall. It has been
renewed in green-sand of various colours. This work may have
been Saxon, for there was a church here when Domesday
Book was written, and there is certainly a definite bit of
“Long and Short” work on the right hand side of the blocked
south doorway, and a fragment of a Saxon stone inside, closely
resembling the Miningsby Stone, but it is difficult to speak
with certainty, as the early Normans made use of Saxon ornamentation.
Outside there are two courses of big basement
stones running on both sides of the nave—one bevelled and set
back a little. Inside is a low-side window, two or three
aumbreys, two arched recesses for tombs, a niche near the
chancel arch, and a very good stone head of a queen projecting
from the south-east window in the nave. There is also a
remarkable little “Keyhole” window high up in the north wall
of the chancel. The masonry is rough and amorphous, but
very solid. The old rood-screen of three arches is very handsome.
Under the Communion table is a sepulchral slab with
an inscription in old lettering, mostly obliterated, from which
the brass tablet has been removed and put up on the wall.
It is singular, being a dialogue between a deceased wife and her
husband:—
[She] My fleshe in hope doth rest and slepe
In earth here to remain;
My spirit to Christ I give to kepe
Till I do rise againe.
[He] And I with you in hope agre
Though I yet here abide;
In full purpose if Goddes will be
To ly doune by your side.
Going on two miles along the Roman road to Horncastle
we come to Hameringham. Here, as at Lusby, there is no tower,
but a little slated bell-turret. Two large arches and one beautiful
little pointed arch at the west end on small octagonal pillars
divide the nave from the aisle. The western pillar is of the
local green-sand, and dates from the thirteenth century. The
other pillar is of whitish stone, and the small eastern respond
is of the same. These date from the fourteenth century, and
have boldly foliaged capitals. Close together on the abacus
are two distinct marks of bullets which must have come in
through the aisle window. There is a good fifteenth century
font, and on the Jacobean pulpit is the original hour-glass stand,
and with an old church hour-glass in it. These stands are still
to be seen at Bracebridge, Leasingham, Sapperton and Belton
in the Isle of Axholme. The traces of a blocked priest’s door
are visible on the north side. Oddly enough the dressings
of the porch, etc., are of red sandstone from Dumfries. It
is a good hard stone, but there is much to be said for always,
if possible, using the stone of the country.
WINCEBY FIGHT
HORNCASTLE
The next village is Winceby, where “Slash Lane” commemorates
the place of Cromwell’s cavalry-battle in 1643.
In the south chapel of Horncastle church, some four miles on,
we shall see a goodly array of scythes on long straight handles,
which are said to have been used with deadly effect in this fight.
This church has five three-light clerestory windows on each side
of the nave, but in the chancel, six on the south and only five
on the north side, the eastmost one being larger than the rest.
There is an outside belfry staircase with a cone to it built against
the middle of the south wall of the tower. Inside, the pilasters
of the tower arch die away into the arch moulding without
capitals. The brass in the north wall, to Lionel Dymoke, is
remarkable (date 1519); and in the north chapel a tomb to
Sir Ingram Hopton “who paid his debt to Nature and duty
to his King and Country in the attempt of seizing the arch
rebel in the bloody skirmish near Winceby, October 6, 1643.”
This should be October 11. The arch rebel was Cromwell,
who was unhorsed and nearly taken prisoner by Sir Ingram.
He afterwards slept at Horncastle in a house in West Street.
This battle secured Lindsey and the Wolds for Cromwell, Boston
and the Fens were never Royalist. The River Bain, which
rises in Kelston near the Louth and Rasen road, gave its name
to the Roman station of Banovallum. It flows through Gayton-le-Wold,
Biscathorpe, Donington-on-Bain and Goulceby to
Horncastle, and out by Coningsby and Tattershall to the River
Witham, and it makes a peninsula at Horncastle, whence
the name of Hyrn-ceaster, = the camp at the horn or bend.
Portions of a Roman wall still exist near the market-place,
and at the south-west corner of the churchyard. The manor
was sold in 1230 to the Bishop of Carlisle for the use of the
see; it served as a refuge when border invasions made the
diocese of Carlisle undesirable as a peaceful home, and during
the fourteenth century was the usual episcopal residence.
The celebrated horse fair is not what it used to be. Lincoln
fair is more accessible, and is now the more important of the
two. But it still affords two or three days of wild excitement,
with horses tearing about the streets. At one time the
fair lasted three weeks. August was a thirsty month, and the
number of beer-houses had to be increased pro. tem. to meet
the need of both buyers and sellers; so five-shilling licenses were
issued called bush or bough licenses, a bush being hung out for
a sign, a custom once common in England and still prevalent
on the Continent. Hence, the proverb, “Good wine needs
no bush,” i.e., no advertisement. The Hon. Edward Stanhope
of Revesby, who was Minister for War in 1868, has a statue
in the market-place, near the house in which the Sellwoods
lived, two of whom, Louisa and Emily, married Charles and
Alfred Tennyson.
Leaving the market-place for the Lincoln road you pass what
is an unusual feature in a town—an elm tree overhanging the
street, and having in it several rooks’ nests. It is near the
“Fighting Cocks” inn. There is a similar tree loaded with
nests in the town of Staines.
When the river was used for navigation there was a high
arched bridge with a towing-path under it, and the bridge,
though now flat, is still called “the bow bridge.”
At that time the church was filled with box pews and lofts,
and the front row of pews in the lofts were sold to different
families by auction and would fetch as much as £80, the second
row reaching £40. But though there were ardent churchgoers
in the town, the villages around were very indifferently
served, having in quite a dozen instances in that one neighbourhood
no parsonage house and consequently no resident
parson.
It is interesting to know that a good deal of the carving in
the church was done less than fifty years ago by a carpentry
class of young men who took lessons for the purpose from a
clever carver called Thomas Scrivener.
But we have one other road to speak of, which is the way from
Spilsby to Sleaford.
The Boston road from Spilsby, after it reaches the edge of
the green-sand, where it suddenly breaks down at West Keal
into the level fen, divides at the foot of the hill, and the right-hand
road goes westwards by Hagnaby, East Kirkby, Revesby,
Coningsby, Tattershall and Billinghay to Sleaford. This is all
a level road. Hagnaby Priory, two miles from West Keal,
is the residence of Mrs. Pocklington Coltman. The house is
modern, in fact, there never was a priory here, but near Alford
there was once an abbey of Hagnaby, so the name is suggestive
of Priors.
EAST KIRKBY
Another two miles brings us to East Kirkby; the turn to the
right takes us to the church which, having been entrusted to
the capable hands of Mr. W. D. Caröe, is a model of what
church restoration should be. He has put square-headed
clerestory windows in the chancel with good effect. The
tower has a beautiful two-light early Decorated window. The
piers of the nave are remarkably slender. There is a good font,
and the early Perpendicular rood screen is a very graceful one.
In the north wall of the chancel is a two-light low-side window
and a curious recess, possibly an Easter Sepulchre. It is
covered with diaper work, and with wild geranium, oak leaves
and acorns excellently carved in stone, and below this, some
half-figures of the three Maries, each holding a heart-shaped
casket, of spices perhaps for embalming. A basin projecting
from the front is thought to have been a receptacle for the
Easter offerings. A similar basin, as Mr. Jeans in Murray’s
Guide points out, is attached to the tomb of Edward II. at
Gloucester. A little further on is the tiny church of Miningsby,
only to be approached by footpaths over grass fields. It
has in it a pre-Norman slab of very uncommon character with
figure-of-eight intertwined knot work and a herring-bone border.
A fragment with similar figure-of-eight work is in Mavis Enderby
church, on a coped stone which has been cut to make a door-step,
and a smaller bit like it is in Lusby church—probably all
the work of the same Saxon mason. In a house near the
church is a stone with the initials “L. G., 1544,” which must
refer to the Goodrich family; for East Kirkby was the birthplace
of Thomas Goodrich, Bishop of Ely, 1534, Lord Chancellor,
1550, and coadjutor in the first Communion Office with
Cranmer.
REVESBY
The next place on the Spilsby and Sleaford road is Revesby
Abbey (Hon. R. Stanhope), a fine deer park with a modern
house, built by J. Banks-Stanhope, Esq., 1848. The previous
house had been the residence of the great naturalist, Sir Joseph
Banks, P.R.S., who died in 1820, and took part with Rennie
in devising and carrying out the drainage of the East Fen.
The abbey, founded in 1143 by W. de Romara, Earl of Lincoln,
was colonised from Rievaulx, and was itself the parent of Cleeve
Abbey in Somerset. The abbey was a quarter of a mile south-east
of the present church, in which are preserved the few
fragments now extant of a building which was once 120 feet
long and sixty feet wide. The Hon. Edward Stanhope in
1870 discovered the tombs and bodies of the founder and his
two sons. The founder, who had become a monk, had requested
to be buried “before the high Altar,” and his tomb was inscribed,
“Hic jacet in tumba Wiellielmus de Romare, comes Lincolniae,
Fundator istius Monasterii Sancti Laurentii de Reivisbye.”
The site of his re-burial is marked by a granite stone. Among
the abbey deeds is one by which the Lady Lucia’s second
husband, Ranulph Earl of Chester, gives to the abbey “his
servant Roger son of Thorewood of Sibsey with all his property
and chatells.” I don’t suppose that Roger found the abbey
folk bad to work for; they certainly did much for the good of
the neighbourhood, notably in keeping up the roads and bridges,
which was one of the recognised duties of religious houses; but
all this came to an end when in 1539, like so many other Lincolnshire
estates, it was granted by Henry VIII. to his brother-in-law
the Duke of Suffolk. The Duke died in 1545, and was
buried at Windsor; his two sons both died in one day, July 16,
1551, in the Bishop of Lincoln’s house at Buckden.
The road past the park gates is very wide, with broad grass
borders on either side, and a fine row of wych elms bordering
the park, at each end of which are some model farm buildings
of the best Lincolnshire kind; and, to take us more than a
thousand years back, we have two large tumuli quite close to
the road. There were three, but one, after being examined
by Sir Joseph Banks in 1780, was levelled in 1892; later the
existing two were explored and one was found to contain a
clay sarcophagus, which possibly once contained the remains
of a British king.
MOORBY
Just past the tumuli is the inn, at the four cross-roads. That
to the left runs absolutely straight for eleven miles to Boston;
to the right is the Horncastle road through Moorby and
Scrivelsby, with the barn-like church of Wilksby in a grass
field behind Moorby. Both these churches have good fonts;
that at Moorby is the later of the two, having two crowned and
two mitred heads at the four corners, and with very remarkable
figures of the Virgin and Child learning, with open book
and scourge; the sun and moon being depicted on either side
looking on complacently, evidently they had never heard of
the Montessori system, also there are six kneeling figures and
two angels watching the dead body of the donor. A stone
in the vestry, about fourteen inches by eight, exhibits two
women and a man vigorously dancing hand in hand to the
bagpipes, all in fifteenth century head-dresses and costumes.
Moorby is in the gift of the Bishop of Manchester, it having
been assigned presumably by Carlisle when the new see was
carved out of parts of older ones. How Carlisle came to have
patronage here may be briefly told. On St. George’s Day,
April 23—a day memorable as the birth and death day of
Shakespeare, and the death day of Wordsworth—in the year
1292, John-de-Halton, who may well have come of the family
who gave the name to Halton Holgate near Spilsby, being then
Canon of Carlisle, was elected bishop. Within a month, a fire
having destroyed the cathedral and all the town, he set to
work and rebuilt the cathedral, and encouraged others to
rebuild the town; and by the year 1297 Robert Bruce swore
fealty to the king in his presence in the newly risen pile. He
was a man of mark, and was mediator between Edward I.
and John of Balliol in the claim to the Scottish throne. He
planned Rose Castle, the palace of the Bishops of Carlisle.
In 1307 he received at his cathedral, from the sick king’s hands,
the horse-litter which had brought him to the north; and
within a few days saw the king, who had bravely mounted his
charger at the cathedral door, borne back a dead man on the
shoulders of his knights from Burgh Marsh (pronounced Berg)
on the Solway shore. In 1318 he was driven from his diocese
by Robert the Bruce, and came to the manor of Horncastle,
which, as mentioned above, had belonged to the see since 1230,
and got the Pope to attach the living of Horncastle and with
it that of Moorby and probably some others to his see as a
means of support for him whilst in exile and poverty, and up
to the middle of last century Horncastle so remained, whilst
Moorby is now in the gift of the Bishop of Manchester. John
de Halton died in the year 1324.
Coningsby.
WOOD ENDERBY AND HALTHAM
CONINGSBY
If we went west from Moorby we should pass by Wood Enderby,
the only church in this neighbourhood with a spire, as Sausthorpe
is in the Spilsby neighbourhood, and should reach Haltham
on the road from Horncastle to Coningsby. Here the small
church with its old oak seats has an early Norman doorway
with a quaintly carved tympanum. Going north from Moorby
we should pass Scrivelsby, but this must have a chapter to
itself, so we will get back to the main road at Revesby and go
through Mareham-le-fen to Coningsby, passing Tumby Wood,
the home of the wild lily-of-the-valley and the rare little
smilacina or Maianthemum bifolium, which also grows near
Horncastle. Across the entrance to Coningsby, the Great
Northern Railway Company have just built a new line from
Lincoln to Skegness, by which tens of thousands of “trippers”
will be taken for a shilling and turned out to enjoy the sea
shore and the splendid expanse of hard sand. Skegness, once
a delightful solitude, is now disfigured by all that appertains
to those who cater for the hungry multitudes.
Tattershall and Coningsby.
HAVERHOLME PRIORY
From the bridge over the Bain at the other end of Coningsby
village a pretty picture of water and willows is crowned by the
view of Tattershall church and castle, both of which are
described later. Coningsby church, built, like Tattershall, all
of Ancaster stone, has a singular tower which stands on tall
arches and allows free passage under it from three sides. In
the west of this tower is a large circular window. Passing
through Tattershall village with its open space and market cross,
near which three roads meet, and where the Horncastle canal
unites the Bain and Witham, we cross the Lincoln and Boston
railway, and also the River Witham which, from the next
station of Dogdyke, was cut straight by Rennie, and runs like
a great dyke to Langrick, and then with only two bends to
Boston. At Dogdyke is a bit of undrained swamp, the home
of several good bog-plants, such as the bladderwort, water-violet,
meadow-rue (Ophelia’s “Herb o’ Grace”) and the bog-stitchwort.
The road on to Sleaford, across the fen for fourteen
miles, is quite uninteresting, except for the very Dutch appearance
of the village of Billinghay on the banks of a large drain
called the Billinghay Skirth, near which, at North Kyme, we
pass alongside the old Roman Carr Dyke, and, crossing it,
arrive at Anwick, which has a pretty church with broach spire
and good Early English doorway. Here, on our left, on the
River Slea, is Haverholme Priory (Countess of Winchelsea),
founded 1137 by Bishop Alexander, who afterwards moved
the rheumatic Monks to Louth Park, and gave the priory
to his chaplain Gilbert, founder of the order of Gilbertines,
who had also a priory at Alvingham near Louth. There is
nothing left of the priory, in which it is said that Archbishop
Thomas à Becket once took refuge from Henry II. Four
more miles bring us to Sleaford, whose spire has long been
visible across the flats.
Tattershall Church.
CHAPTER XXXIII SCRIVELSBY, DRIBY, TUMBY AND TATTERSHALL — Scrivelsby. — Driby, Tumby, and Tattershall.
The Hereditary Grand Champion of England—History of the Dymokes—Siward
the Saxon—Simon de Dryby—The Abbot of Kirkstead—Robert
de Tateshalle—John and William de Bernac—Ralph, Baron
Cromwell builds the brick Castle and founds the College and Almshouses
at Tattershall—The Carved Mantelpieces—Bishop Waynflete’s
brick buildings—Esher Place—Tattershall Church—Stained Glass
Windows—The Brasses—The Castle safe at last.
The manor which carried with it the title for its possessor
of “Hereditary Grand Champion of England,” was a very
interesting old house till the year of the Coronation of George III.,
when it was destroyed by fire. An arched gateway remains
near the house, where once a moat, drawbridge, and portcullis
protected the courtyard. The picturesque Lion Gateway at
the entrance to the park from the Horncastle road, opposite
to which under some trees are seen the village stocks, was set
up by Robert Dimoke about 1530. It is built of rough stones
but has a fine stone lion, passant and crowned, above it, and
a rebus of an oak tree (Dim oak) carved at the side of the archway.
The manor with this peculiar privilege attached was
given by the Conqueror to his steward “Robert the Dispenser,”
Lord of Fontenaye and ancestor of the De Spencers and the
Marmions.
Sir Walter Scott speaks of the Marmion of his poem, though
he was an imaginary character and of much later date, as—
“Lord of Fontenaye
Of Lutterward and Scrivelbaye
Of Tamworth tower and town.”
MARMIONS OF SCRIVELSBY
DYMOKES OF SCRIVELSBY
In the Scrivelsby parish church of St. Benedict is a mutilated
recumbent stone figure clad in chain-mail with sword and
shield, and by his side a lady in the severe costume of the time,
with muffled chin and plain head-dress. The warrior is Philip
Marmion, the last of the Marmions of Scrivelsby, who died
1292, the family having acted as champions from the time
of William the Conqueror to Henry III. Together with the
championship, Philip Marmion had the right of free-warren
and gallows at his manor at Scrivelsby.
The Lion Gate at Scrivelsby.
Philip having no son, his estates were divided among his
four daughters. His second daughter, Mazera, married a
Ralph Cromwell, ancestor of the Lord Cromwell who built
Tattershall Castle, and the Scrivelsby estate fell to Joan, the
youngest, who married Sir Thomas Ludlow. His son, Thomas,
left one daughter, Margaret, who married Sir John Dymoke
and brought the Championship in 1350 into the family, which
has held it now for upwards of 560 years. It was probably
their son John who married the daughter of Sir Thomas
Friskney, whence descended the Dymokes of Friskney and
Fulletby.
At the coronation of Edward II., 1307, and Edward III.,
1327, the Championship appears to have been in commission,
but at that of Richard II., 1377, Sir John Dymoke claimed
it in right of his wife. Baldwin Freville counter-claimed as
Lord of Tamworth, but the office was awarded to Sir John.
There are many Dymokes buried both in the church and
churchyard, the most notable monument being an altar tomb
in the chancel with a brass on it of Sir Robert Demoke.
Edward IV. had beheaded his father along with Lord Welles
after he had taken them under pledge of safety out of sanctuary
at Westminster, and he tried to make amends by heaping
favours on the son, who lived in five reigns—Edward IV.,
Edward V., Richard III., Henry VII., and Henry VIII.; and
acted as Champion at the coronation of the last three, in 1483,
1485, and 1509. The brass presents him in armour and spurred,
but bareheaded and with short neck, long flowing hair, and a
huge beard; he stands on a lion, and the inscription runs
thus:—
“Here liethe the body of Sir Robert Demoke of Scrivelsby
Knight and Baronet who departed out of this present
lyfe the XV day of April in ye yere of our Lord God
MDXLV upon whose sowle almighte god have m’ci Amen.”
The words “Knight and Baronet” have puzzled many, but in
spite of the fact that Sir Brien Stapilton at Burton Joice,
Notts., and Sir Thomas Vyner at Gautby, Lincolnshire, 1672,
are described as Knight and Baronet, and though they may
have been first Knights and then Baronets, in this case of Sir
Robert Dymoke, of 1545, it can hardly have been so, for the
title baronet was not in use until after 1603, and we must
suppose that the words were originally “Knight Banneret,” a
distinction which was conferred on Sir Robert by Henry VIII.,
and that the present wording was probably a correction by
an ignorant restorer in the seventeenth century, after damage
done in the civil wars. The eldest son of the Champion who
had been so unjustifiably put to death by Edward IV., was
Lionel, who died before his father, and whose brass in Horncastle
church represents him kneeling on a cushion in full
armour, holding a scroll in his hand, date 1519. The figure
is kneeling in a stiff attitude, armed and spurred, and bareheaded,
a scroll from his mouth says:—
“S’cta Trinitas Unus Deus Miserere nob:”
The inscription on the brass is:—
“In honore S’cte et individue Trinita̅s orate p’ ’aia Leonis
Dymoke milit’ q’ obijit xvij die Me’se Augusti ao D’ni M’cccccxlx:
cui ai’e p’ piciet’ DE’ Amen.”
Below on either side were figures of two sons and three daughters.
The sons are now missing.
THE CHAMPION
Lionel’s brother Robert was only ten when he obtained the
title. He was succeeded by his son Edward, who performed
the office of Champion for the three children of Henry VIII.
His son Robert, though never acting at any coronation, deserves
mention as a martyr, in Elizabeth’s reign, to his religious
convictions. This queen, always dreading a Romish reaction
in favour of her rival, Mary Queen of Scots, allowed a Puritanical
bishop to persecute any Catholic in his diocese, and
Robert, though in feeble health, was stout of heart and kept
firm to his faith and died a prisoner at Lincoln, 1580.
The mother of Edward Dymoke who was Champion to
Charles II. was buried at Leverton in 1640. Sir Edward
was summoned in 1660 before the Parliamentarians at Westminster
and accused of “delinquency” because he bore the
Royalist title of King’s Champion. He was fined £7,000, an
enormous sum for the time, and he had to pay between four
and five thousand. Hence the impoverishment of the Dymoke
family. He lived to see the Restoration, and officiated for
Charles II. in 1660, dying in 1663. He was knighted in 1661
“for his loyalty and great sufferings both in person and estate.”
A brass plate commemorates his son, Sir Charles Dymoke,
who died in 1686. He officiated at the coronation of James II.
in 1685, and getting off his horse in order to walk up to kiss
the king’s hand he fell full length. Whereupon the queen
said, “See, love, what a weak Champion you have!” He
was buried at Scrivelsby, November, 1686.
WESTMINSTER HALL
Of other memorials there is a marble bust to Lewis, the
Champion to George I. and II., in 1714 and 1727, who died in
1760, Ætat. 90. His widow Jane endowed a school at Hemingby
“to teach the children of the poor of the parish to read, write,
spin and card wool.” Finally, there is a memorial to John,
Champion in 1761 to George III. Henry Dymoke who acted
for his father, a clergyman, on the accession of George IV., 1821,
was the last who rode into Westminster Hall in bright armour
and flung down his glove and dared to mortal combat any
who disputed the right and title of the king. Then, having
backed a little, he turned his horse and rode out, holding in his
hand the gold cup in which the king had pledged him and he
had in turn drunk to the health of his majesty. Since then
the quaint historic ceremony has fallen into abeyance, but the
title of “the Hon. the King’s Champion” remains, and
at the coronation of Edward VII. he was appointed to carry
the royal banners. Sic transit gloria mundi.
THE CEREMONY
The following is a description of the championship ceremony
at the banquet in Westminster Hall written at the time of the
coronation of George IV., 1821, and taken from Allen’s History
of the County:—
“Before the second course was brought in the deputy appointed
to officiate as King’s Champion (this was the son of the champion,
who was himself disqualified, being a clerk in holy orders),
in his full suit of bright armour, mounted on a horse richly
caparisoned, appeared under the porch of the triumphal arch,
at the bottom of Westminster Hall. Everything being in
readiness, the procession moved in the following order:—
“Two trumpeters with the Champion’s arms on their banners,
“The Sergeant Trumpeter with his mace on his shoulder,
“Two Sergeants-at-Arms with their maces on their shoulders,
“The Champion’s two Esquires, in half armour, one on the
right hand bearing the Champion’s lance, the other on the left
hand with the Champion’s target and the arms of Dymoke
depicted thereon.
“A Herald, with a paper in his hand, containing the Challenge.
“The Deputy
Earl Marshall (Lord
Howard of Effingham)
on horseback,
in his Robes and
Coronet, with the
Earl Marshall’s
staff in his hand,
attended by a page.
“The Champion
(Henry Dymoke,
Esq.) on Horseback,
in a complete
suit of Bright
Armour, with a
Gauntlet in his
hand, his Helmet
on his head,
adorned with a
plume of feathers.
“The Lord High
Constable (The
Duke of Wellington),
in his Robes
and Coronet and
Collar of his Order,
on Horseback, with
the Constable’s
Staff, attended by
two pages.
“Four Pages richly apparelled, attendants on the Champion.
At the entrance into the Hall, the Trumpets sounded thrice, and
the passage to the King’s table being cleared by the Knight
Marshall, the Herald, with a loud voice proclaimed the
Champion’s Challenge, in the words following:—
“‘If any person of what degree soever, high or low, shall
deny or gainsay our sovereign Lord King George the fourth,
of the United Kingdom of Great Britain and Ireland, Defender
of the Faith, son and next heir to our Sovereign Lord King
George the third, the last King, deceased, to be the right heir
to the Imperial Crown of this United Kingdom, or that he ought
not to enjoy the same, here is his Champion, who saith that
he lieth, and is a false traitor, being ready in person to combat
with him, and in the quarrel will adventure his life against
him on what day soever he shall be appointed.’
“Whereupon the Champion threw down his gauntlet: which
having lain a short time upon the ground, the Herald took it up,
and delivered it again to the Champion. They then advanced
to the middle of the Hall, where the ceremony was again performed
in the same manner.
“Lastly they advanced to the steps of the throne, where the
Herald with those who preceded him ascended to the middle of
the steps, and proclaimed the challenge in the like manner; when
the Champion having thrown down his gauntlet and received
it again from the Herald, made a low obeisance to the King:
Whereupon the Cupbearer, having received from the officer of
the Jewel-house a Gold Cup and Cover filled with Wine, presented
the same to the King, and his Majesty drank to the Champion,
and sent to him by the Cupbearer the said Cup, which the
Champion (having put on his gauntlet) received, and having
made a low obeisance to the King drank the Wine; after
which, making another low obeisance to his Majesty and being
accompanied as before, he departed out of the Hall, taking
with him the said Cup and Cover as his fee.”
NORMAN ACTIVITY
The amount of work done by the Normans in England has
always astonished me. Not only did they build castles and
strongholds, but in every county they set up churches built
of stone, and not here and there but literally everywhere. They
apportioned and registered the land, measured it and settled
the rent, and, though hard task masters, they showed themselves
efficient guardians, nor was any title or property too
small for the king and his officers to inquire into. Hence,
in quite small out-of-the-way places in the county we find monuments
in little and almost unknown churches which attest
the activity of our Norman forefathers and which, when examined
by the aid of documents from the Public Record Office or the
abbey or manor rolls, old wills and all the early parchments in
which the industrious bookworm revels, often unfold chapters
of early history of extraordinary interest, if not for the general
public, at least for students and for the local gentry who still
haunt the places where once the armed heel of the knight rang
and the monastery dispensed the unstinted doles of a period
which would have held up both hands in astonishment at the
luxury of our poor laws, the excellence of our roads and the
enormity of our rates and taxes. Take, for instance, the little
village of Driby in the Lincolnshire wolds, a village the early
denizens of which my old friend, the late W. C. Massingberd,
has taken the trouble to make acquaintance with, and to whose
labours I am indebted for what little I know about it. He
tells us how even in Saxon times a notable man lived at Driby,
one Siward, not perhaps the great Northumbrian Thegn
mentioned in Macbeth, but a later Siward who helped Hereward
and his fenmen to oppose the Normans at Ely. Whoever he
was, he held Scrivelsby and a large acreage in the Wolds. Next
we find the great Lincolnshire Baron, Gilbert de Gaunt,
succeeding Siward at Driby, holding, as Domesday Book (1086)
shows, direct from the king.
THE ABBOT OF KIRKSTEAD
Early in the next century Simon de Driby comes before us;
and his son Robert—the eldest son was nearly always alternately
Simon or Robert—grants some lands in Tumby to the
abbey of Kirkstead. Robert’s father is called sometimes
Symon de Tumbi and sometimes Simon de Driby, and it seems
that he had obtained disposal of this land in Tumby by a grant
from Robert, son of Hugh de Tattershall, just as his forefather
had held land in Driby by the grant of Gilbert de Gaunt. On
February 25, 1216, a Simon de Driby made his submission to
King John at Lincoln, and Ralph de Cromwell, whose descendant
of the same name eventually married the heiress of the Simon
de Dribys and held the castle of Tattershall, also submitted
at Stamford on the 28th and gave his own eldest daughter as a
hostage for his good behaviour. The submissive Simon died
in 1213, and his son, the inevitable Robert, made an agreement
with Hugh, the Abbot of Kirkstead, by which the abbot
was allowed to have his big cattle and sheep dogs, mastiffs
they were termed, in the warren of Tumby at all times of the
year, but no greyhounds or lurchers (leporarios vel alios canes
preter mastivos), and if the latter turned riotous and chased
game they were to be removed and others put in their place.
Robert’s son Simon obtained by marriage additional lands
near Driby, at Tetford, Bag Enderby, Stainsby, and Ashby
Puerorum on the wolds, as well as some of the rich marsh land
at Wainfleet. Henry III. granted to Robert Tateshalle license
to crenelate his house at Tateshall, “quod possit kernelare
mansum suum” in 1239; and we may here note that Tattershall
Castle in the thirteenth and fourteenth centuries and
half of the fifteenth was a stone building. Just at the close
of the reign of Edward I. a Robert de Driby married Joan,
one of the three co-heiresses of Robert de Tateshale or Tattershall,
the last male representative of the family, and Joan tried
to settle the castle and manor of Tattershall on her youngest
son, Robert, instead of on the rightful heir. Until the heir
was of age Edward had granted them to his wife, Queen
Margaret, a sign that the property was valuable. She, moreover,
when a widow, had the manor of Tumby for her dower house.
When the third Edward was on the throne one of the parsons
who served Driby was a fellow of Merton College, Oxford,
William Merle by name, who is worthy to be remembered
because he was the first Englishman to keep a diary of the
weather. He was appointed in 1330, and at that time one
Gilbert de Bernak was the parson at Tattershall, whose relative
William de Bernak, Kt., married Alice, the daughter of Robert
de Driby and Joan Tattershall, and, her three brothers dying
without issue, Alice came into possession of the manor of Driby.
Their son, Robert de Bernak, presented a man of the same name
to Driby in 1347, who died probably of the Black Death, for he
presented again two years later. Robert in some way made
himself unpopular, and in 1369 we hear of his being spoiled
and beaten at Driby, with many of his men grievously wounded,
and his reeve and his butler both killed.
In 1374 he founded a chantry in Driby church endowed
inter alia with rents from land in Driby and Friskney. His
wife is called in his will Katherine de Friskney. This Robert
de Bernak was the only one of the name who held the manor
of Driby, for his elder brother John appears not to have done
so, and to have died in 1346.
MATILDA DE BERNAK
The uncle of these de Bernaks, John de Driby, shortly before
his death had granted the castle of Tattershall and the manors
of Tattershall and Tumby away from his sister Alice to John
de Kirton, who was knighted by Edward II., and summoned to
Parliament in the sixteenth year of Edward III., 1343; so none
of the de Bernaks ever held Tattershall, and it was through
the direct interposition of the king that the descendants in the
female line of the Driby and Bernak families got the property
back. The way it came into the female line was this: The
John de Bernak, eldest son of William de Bernak and Alice
de Driby, had married Joan, the daughter of John Marmion
of Wintringham, and had two sons and a daughter Matilda,
who eventually was his sole heiress. She married Ralph
second Baron Cromwell, and the presentation to her uncle,
Robert de Bernak’s, chantry at Driby was left to her and to
her son Robert Cromwell after her.
Then, at her mother’s death in 1360, she succeeded to her
mother’s property in Norfolk, Tumby Manor and Tattershall
Manor and Castle reverted to her on the death of John de
Kirton in 1367 and Driby Manor with Brynkyl on her uncle,
Robert De Bernak’s, death in 1387; so she held Driby, Tumby,
and Tattershall, as well as property in Norfolk.
MARRIES RALPH CROMWELL
In 1395 and 1399 we find her husband, Ralph Cromwell,
presenting to the chantry of the Holy Trinity in the church
at Driby. They were large landholders, for, in addition to the
manor of Cromwell and his other lands in Notts., he and his
wife held the manor of ‘Kirkeby in Bayne’ with what are called
the appurtenances to those various manors, i.e., lands in many
parts of the wolds and marsh.
Tattershall Church and the Bain.
Matilda died in 1419. Her son, Ralph Cromwell, was baptised
on July 15, 1414, a day memorable for a very high tide on the
Lincolnshire coast which inundated all the land about Huttoft.
He only lived to be twenty-eight, and was succeeded by his
cousin, Ralph third Baron Cromwell, the grandson of Matilda.
HER GRANDSON LORD HIGH TREASURER
This Ralph Lord Cromwell had been appointed Lord High
Treasurer of England under Henry VI. in 1433. He married
Margaret, daughter of John fifth and last Baron d’Eyncourt,
but had no issue. He it was who replaced the old castle by the
splendid brick building which was, and is, the finest in England.
He presented to Driby in 1449, and was the founder of the college
and the almshouse at Tattershall, for which he obtained leave
from the Crown to turn the parish church into a collegiate
church in 1439, when he rebuilt it from the ground and endowed
it with[26] several manors, Driby being one, so in 1461 and until
1543 the warden of the college of Tattershall was the patron
of Driby. The almshouse has still an endowment of £30.
He died in 1455, as the brass in Tattershall church records,
and his nieces, the daughters of Sir Richard Stanhope, succeeded
to his estates, but Driby remained with the warden of Tattershall.
The nieces were Joan Lady Cromwell (for her husband
Humphrey Bourchier, son of the first Earl of Essex, was
summoned to Parliament as Baron Cromwell jure uxoris) and
Matilda Lady Willoughby d’Eresby. One of his executors,
William of Waynflete, the famous Bishop of Winchester, held
the manor of Candlesby in 1477 for the use of this Lady
Matilda, and soon afterwards obtained a grant of it to his newly
founded college of Magdalen, Oxford, with whom it remains.
Matilda Lady de Willoughby presented to Candlesby in 1494,
eight years after the bishop’s death. Since then the living has
been in the gift of the college.
At the dissolution of the monasteries, in 1545, Driby was
granted to the Duke of Suffolk, then it passed to Sir Henry
Sidney of Penshurst, who sold it to the Prescotts, a Lancashire
family, about 1580, with appurtenances of lands and rents
in “Brynkhill, Belchford, Orebye, Grenwyke, Ingolmells,
Bagenderbie, Asbie Puerorum, ffulletsbye, West Saltfletby
alias Sallaby, Sallaby Allsaints, Golderbye, Tathwell, Thorpe
next Waynflet, Sutterbye and Scamlesbye.” There are two
small brasses in the church to James Prescott and his wife,
who was a Molineux of Lancashire. They died in 1581 and
1583. In 1636 Sir W. Prescott sold the manor of Driby to
Sir John Bolles, and in 1715 it was bought by Burrell Massingberd
and still goes with the Ormsby estate of that family.
BUILDS TATTERSHALL
THE CASTLE
A few words must be added about Tattershall. The great
brick building which rises so magnificently out of the flat is
one of the most impressive things in this or any country. I have
walked all day partridge shooting on the estate, and however
far you went you never seemed able to get away from the immediate
presence of the magnificent pile; you only had to look
round and it was apparently just at your shoulder all day long.
Then if you enter it and go up, for even the first floor is several
feet above the level of the quadrangle, you are astonished at
the size of the great chambers one above the other, thirty-eight
feet by twenty-two, and seventeen feet high; and finally
you come on the second, third, and fourth story to the most
beautiful brick vaulting and mouldings in the small rooms
and galleries running round the big central rooms in the thickness
of the walls. The whole is of exquisite workmanship,
and finished by very deep and handsome machicolations and
battlements. The bricks are apparently Flemish, thinner and
of finer quality than the English bricks; similar ones were used
in building Halstead Hall, Stixwould. The windows are dressed
with stone, these are large and arched, having mullions and
the heads filled with stone tracery like church windows. This
shows how the nobleman’s castle was changing into the nobleman’s
palace or mansion. The building is at one corner of a
quadrangle, and is itself a parallelogram, and, including the
turret bases, eighty-seven feet long by sixty-nine wide, and
112 feet high to the parapet of the angle turret. The walls,
which are built on massive brick vaulting, are immensely
thick, being fifteen feet above, and even more on the ground
floor. The windows of the basement chambers are close on
the water of the moat, for several small chambers were made
in the thickness of the walls, in which, too, are the four chimneys.
The spiral staircase is in the south-east turret, and has a continuous
stone handrail let into the brick wall, very cleverly
contrived, and giving a firm and easy grasp. Each turret is
octagonal, going up all the way from the ground and being
finished with a cone. In each turret is a fireplace—a comfort
to the warders, and useful at a pinch for heating the supplies
of oil and lead which could be poured down through the machicolations
on the heads of a too assiduous foe. From turret to
turret, and projecting somewhat over these machicolations,
runs a loopholed gallery, and here, too, the vaulting and the
rich brick mouldings are better than anything else of the kind
in England, with the exception of the smaller but elaborately
enriched wall surfaces of Barsham, near Walsingham in Norfolk.
There are little rooms in the turrets, on each floor, and the
galleries on the second and third are divided into rooms, so that
in the whole building there were some forty-eight rooms. The
large central rooms would be hung with tapestry, the lowest
being used for an entrance-hall, meals being served in the fine
banqueting hall adjoining, the second for a hall of audience
or withdrawing room, and the third for the state bedroom.
The fireplaces are, in the large rooms, of great width, and the
restored mantelpieces, the barbarous removal of which lately
caused such a stir, show a number of most interesting coats-of-arms
of the families who have been connected with Tattershall
down to the time of Henry VI. The treasurer’s purse figures
alternately with the shields, which bear the arms of the Cromwells,
Tattershalls, and d’Eyncourts, of Marmion, Driby, Bernak,
and Clifton; and on the second floor one panel represents the
combat between Hugh de Neville and a lion. Neville and
Clifton were the second and third husbands of Matilda Lady
Willoughby, which points to the fact that these mantelpieces
were not carved until after the Lord Treasurer’s death, 1455,
when Bishop Waynflete was in charge of the work. Sir Thomas
Neville was killed at the battle of Wakefield, 1460, and Sir
Gervasse Clifton at Tewkesbury in 1471.
Tattershall Church and Castle.
ESHER PLACE
TATTERSHALL CHURCH
There are three other brick buildings, which always strike
me as being worthy to rank along with Tattershall. The first,
but following longo intervallo, is the Bishop of Lincoln’s palace
at Buckden in Hunts., built by Bishop Hugh of Wells about
1225. Another is the beautiful old Tudor manor-house already
alluded to at Barsham, near Walsingham, which Lord Hastings
has just advertised for sale (November, 1913). This has more
exquisite brick diaper work and mouldings on the outside of
both house and gate-house than Tattershall Castle has even
in the passages and vaulted rooms on the upper floor inside,
and is a miracle of lovely brick building. But it is not nearly
so big as Tattershall. The other bit of fine bricklaying which
is of the same rather severe character as Tattershall and
Magdalen School at Wainfleet, is the gate-house of Esher Place,
occupied by Cardinal Wolsey October, 1529, to February, 1530.
It belonged to the Bishops of Winchester, and Wolsey then held
that see together with York. Waynflete, who was bishop
1447-1486, and finished Tattershall about 1456, a year after
the Lord Treasurer Cromwell’s death, had partly re-built Esher
Place in his inimitable brickwork, about seventy years before.
He used bricks for the lintels and mouldings, and even put
in the same sunk spiral handrail, which we have noticed as
so clever and remarkable a device in the turret staircase at
Tattershall. Waynflete’s arms, the lilies, so familiar to us
at Eton and Magdalen, were found by the Rev. F. K. Floyer,
F.S.A., only last year (1912), when some plaster was removed,
on the keystone of the curiously contrived vaulting over the
porch. It is noticeable that Henry Pelham, who bought the
house in 1729, has introduced also his family badge, the Pelham
buckle, which is cut on the stone capitals of the door. This
badge we have spoken of in the chapter on Brocklesby. So
we have two Lincolnshire families of note, each of which has
left his cognisance on the gateway of the once proud Esher
Place, the “Asher House” in that magnificent scene of Act III.
in Shakespeare’s “Henry VIII.”
Norfolk. “Hear the king’s pleasure, cardinal; who commands you
To render up the great seal presently
Into our hands: and to confine yourself
To Asher-house, my lord of Winchester’s,
Till you hear farther from his highness.”
Tattershall had a double moat, the outer one reaching to the
River Bain. Over both of them the entrance would probably
be, as it certainly was over the inner one, protected by a drawbridge
and portcullis. This was still to be seen in 1726 at
the north-east corner of the quadrangle. All that is now left
is this one great pile of the Lord Treasurer’s and one guard-house
of the fifteenth century. The original castle was begun
200 years earlier, when Robert, the direct descendant of Hugh
Fitz Eudo—founder in 1138 of the Cistercian abbey of Kirkstead,
who had received the estate from William the Conqueror—obtained
leave from Henry III. to build a castle there. We
have seen how the castle became the property of Joan who
married Sir Robert Driby, whose daughter Alice consigned
it at her marriage to Sir W. Bernak, and their daughter Matilda
married Lord Cromwell, whose grandson was the High Treasurer
to Henry VI. He built the brick castle, but died soon after
doing so, leaving his collegiate church to be finished by his
executors. The college he had founded was to consist of a
warden, a provost, six priests, six lay clerks, and six choristers,
and the almshouse was for thirteen poor of either sex. The
original building for this still exists, and is of very humble
appearance, having, it is said, been put up to serve first as a
lodgment for the masons engaged on the castle and church.
Of these the latter is singularly well built, as any building
supervised by Bishop William of Waynflete was sure to be,
and evidently of very good stone; and the two buildings being
close together are striking specimens of the secular and ecclesiastical
architecture of the period.
THE BRASSES
The Treasurer’s wife, who was sister and coheir of William
fifth Baron d’Eyncourt, died a year before her husband. They
are buried in the church, and two very fine brasses once marked
the spot. He was a K.G., and this shows him with the Garter
and Mantle of his Order, but the brass is sadly mutilated now;
while her effigy is, sad to say, lost entirely.
Two other fine brasses of this family are in the church. One,
of the Treasurer’s niece, Joan Stanhope, who married first Sir
Humphrey Bourchier, son of the Earl of Essex, who was made
fourth Baron Cromwell in her right in 1469; and secondly, after
her first husband had been slain at the battle of Barnet, 1471, Sir
Robert Ratcliffe. She died in 1479, and was succeeded in the
property by her sister Matilda, who had married Lord Willoughby
d’Eresby. Her brass has also been a particularly fine one.
She died in 1497, and ten years before this the Tattershall
estate had passed to the Crown. The inscription on her brass
is filled in by a later and inferior hand, and no mention is made
of her two next husbands.
THE WINDOWS
There is a very fine brass also of one of the last provosts or
wardens of the college, probable date between 1510 and 1520.
In 1487 Henry VIII. granted the manor to his mother, Margaret
Countess of Richmond, and, the Duke of Richmond having no
issue, Henry VIII., in 1520, granted it with many other manors
in the neighbourhood to Charles Duke of Suffolk. This grant
was confirmed by Edward VI. on his accession in 1547, but the
duke and his two sons having died, he granted it, in 1551, to
Edward Lord Clinton, afterwards Earl of Lincoln. The Clintons
held it till 1692, when it passed, through a cousin Bridget, to
the Fortescue family under whom both church and castle
have suffered severely. Amongst other vandalisms, Lord
Exeter, when living at Revesby, was allowed to remove the
fine stained glass windows to his church of St. Martin’s in
Stamford, in 1757. He paid £24 2s. 6d. to his steward for
white glass to be put in in their stead, but the glass was not
put in, and for eighty years the church was open to the wind
and rain. The removal at all was a disgraceful business, and
no wonder the Tattershall folk threatened to kill the glazier
who was employed to take the windows out.
Tattershall Church.
The castle is now (1912) the property of Lord Curzon, who is
putting it into repair. The story of its sale quite recently
to a speculator, and the ruthless tearing out by his creditors
of the fine historic mantelpieces is one which reflects little credit
on any concerned in it. They are now replaced.
THE KEEP RESTORED
But “All’s well that ends well,” and Lincolnshire may congratulate
herself that the finest old brick building in the country
is in such good hands, and that the needed restoration is being
carried out so admirably. It was no easy task to find oak trees
to supply the beams which carry the floors, as each had to be
twenty-four feet long and eighteen inches square.[27] The floors
are now in, and the roof, which had been off for 250 years,
reinstated. In the inner ward the ground plan of the kitchen
has been laid bare; this was close outside the south-east angle
of the keep and connected with it by a covered passage leading
from the staircase turret. The turrets and parapets are repaired,
and the floors and roof being again in place and the moat refilled
with water, though not what one would call a comfortable
residence, it will be a most interesting place to visit, and never
again, we trust, be likely to fall into the neglect which it has
suffered for the last two hundred years. Enough pottery and
metal has been found to form the nucleus of a collection which
will be preserved for visitors to see. But no collection will
ever be half as interesting as the sight of this magnificent brick
building itself, and the close examination of all its structural
details.
Scrivelsby Stocks.
CHAPTER XXXIV BARDNEY ABBEY
The Excavations—The Title “Dominus”—Barlings—Stainfield—Tupholme—Stixwould—Kirkstead
Abbey—Kirkstead Chapel—Woodhall Spa—Tower-on-the-Moor—Charles
Brandon Duke of Suffolk.
The fens were always a difficulty to the various conquerors
of England, and, probably owing to the security which they gave,
they, from the earliest times, attracted the monastic bodies.
Hence we find on the eastern edge of the Branston, Nocton, and
Blankney fens, and just off the left bank of the Witham river
when it turns to the south, an extraordinary number of abbeys.
For Kirkstead, Stixwould, Tupholme and Bardney, with Stainfield
and Barlings just a mile or two north of the river valley,
are all within a ten mile drive. Of these, Kirkstead was
Cistercian, and Stixwould and Stainfield were nunneries. They
were all most ruthlessly and utterly destroyed by Thomas
Cromwell at the dissolution, so it is only the history of them
that we can speak about.
Kirkstead Chapel.
Stixwould and Kirkstead were originally as much in the fen
as Bardney; but since the “Dales Head Dyke” was cut
parallel with the Witham and about a mile to the west from
“Metheringham Delph” to “Billinghay Skirth,” the land between
it and the river is known as the “Dales.”
ST. OSWALD
A ROYAL ABBOT
By far the oldest and the biggest and most interesting of
the group was the great Benedictine Abbey of Bardney. This
was founded not later than the seventh century. Some of the
chronicles say by Æthelred, son of Penda, the pagan king of
Mercia; but it may have been by his brother Wulfhere, who
reigned before him. Æthelred’s Queen Osfrida, niece of the
sainted Oswald, the Northumbrian king who had defeated
Cædwalla at Hevenfield in 635 and was himself killed in battle
by Penda at Maserfield in 642—had before her marriage brought
the relics of her uncle in 672 to Bardney, where they became
the centre of attraction for pilgrims, and St. Oswald’s name as
patron was added to those of St. Peter and St. Paul to whom
the abbey was dedicated. Osfrida herself having been murdered
by the Danes in 697, was buried here, and Æthelred, who in
701 founded Evesham Abbey, following the example of half-a-dozen
Anglian and Saxon kings, gave up his throne after a
reign of thirty years and entered Bardney as a monk in 704.
In the quaint words of the chronicle he “was shorn a religious,”
i.e., adopted the tonsure, and died twelve years later, after
ruling for four years as Abbot of Bardney. One of the frescoes
in Friskney church represents him resigning his crown to
become a monk. St. Oswald’s arm, which had been preserved
in St. Peter’s church at Bamborough, and which never withered,
was afterwards transferred to Peterborough Abbey, according
to Gunton, a little before the Conquest. A monk of the period
wrote the following lines about it:—
“Nullo verme perit, nulla putredine tabet
Dextra viri, nullo constringi frigore, nullo
Dissolvi fervore potest, sed semper eodem
Immutata statu persistit, mortua vivit.”
In which the monk, as usual, made a “false quantity.” In
870 Hingvar and Hubba, the Danes, in spite of its fancied
security, utterly destroyed the abbey and put some 300 monks
to death. They also destroyed Peterborough, Croyland, Ely,
Huntingdon, Winchester, and other fine and wealthy monastic
houses in the same barbarous manner. Bardney after this
lay desolate for 200 years; after which, Gilbert De Gaunt, on
whom the Conqueror had bestowed much land in mid-Lincolnshire,
with the aid of the famous Bishop Remigius of Lincoln,
restored it, and endowed it with revenues from at least a dozen
different villages, amongst them Willingham, Southrey, Partney,
Steeping, Firsby, Skendleby, Willoughby, Lusby, Winceby,
Hagworthingham, Folkingham, and Heckington. This would
be about 1080. In 1406 we read of Henry IV., our Lincolnshire
king, spending a Saturday-to-Monday there, riding from
Horncastle with his two sons and three captive earls of the
Scots, Douglas, Fyfe, and Orkney, and a goodly company.
The Bishop of Lincoln “with 24 horses” and the “venerable
Lord Willoughby” came to do homage in the afternoon. The
abbey stood on slightly rising ground, with a moat and
deep ditch lined with brick, as at Tattershall, and enclosing
twenty-four acres. It was half a mile from the present church.
On the east side of the abbey is a large barrow on which was
once a handsome cross in memory of King Æthelred, who is
supposed to have been buried there, and it is quite possible
that he was. The name of a field close by “Coney garth”
is no doubt a corruption of Koenig Garth, which is much the
same as the “King’s Mead fields” near Bath Abbey, immortalised
in Sheridan’s “Rivals,” as the place of meeting between
Captain Absolute and Bob Acres, and where Sir Lucius O’Trigger
inhumanly asks Acres “In case of accident ... would you
choose to be pickled and sent home? or would it be the same
to you to lie here in the Abbey? I’m told there is very snug
lying in the Abbey.”
BARDNEY ABBEY
The site of the abbey when excavations were begun in 1909
was apparently a grass field with a moat; but since then the
whole of the great monastic church has been laid bare to the
floor pavement, which was about four and a half feet below
the surface. The Norman bases of the eight chancel columns
and twenty pillars of the nave are now visible, and also of
the four large piers which supported the tower arches; these
must have been very beautiful, each nave pillar having round
a solid core a cluster of twelve, and the tower piers of sixteen,
columns. All down the church, which is 254 feet long and over
sixty-one feet wide, tombs were found in situ, with inscriptions,
the earliest being that of Johanna, wife of John Browne of
Bardney, merchant, 1334, and the handsomest that of Richard
Horncastel, abbot, 1508, which measures eight feet by four, is
seven inches thick, and weighs three tons. This had been
already moved, and it is now fixed against the south wall of
Bardney church. Adjoining the south side of the nave is the
cloister; and the chapter-house, parlour, dormitory, dining-hall,
cellar, kitchen, well and guest-house are all contiguous. A
little way off are the infirmary-hall and chapel, with three fireplaces
and some tile paving. Not much statuary was found,
but various carved heads and iron tools, pottery, etc., one
headless figure three feet high of St. Laurence and, most interesting
of all, the reverse of the abbey seal which was in use in
1348, showing St. Peter and St. Paul beneath a canopy and the
half figure of an abbot with crozier below. We know that
the obverse had on it a figure of St. Oswald, but that has not
yet been found. It is made of bronze or latten.
The huge extent of the buildings and the beauty of the column
bases and the plan of this, the earliest of English monasteries,
with its moat enclosing the whole twenty-five acres, and its
king’s tumulus, make a visit to the site very interesting, and
the vicar, Rev. C. E. Laing, has worked hard with his four men
each year since 1909, and with the help of kind friends has
managed to purchase three acres, but is greatly hampered
by want of funds, which at present only reach one quarter of
the sum required.
THE TITLE “DOMINUS”
Mr. Laing has published a little shilling guide to the excavations
at Bardney, with photographs, which explain the work
very clearly and show the tombs with their inscriptions. From
this it will be noticed that Abbot Horncastel is called on his
tomb “Dompnus,” i.e., Dominus, and Thomas Clark, rector
of Partney, has this title “Dns.,” and also Thomas Goldburgh,
soldier, has the same. This is the same name as that on the
old Grimsby Corporation seal of the princess, who is said to
have married Havelock the Dane (see Chap. XIX.). Dominus
is a difficult title to translate, for if we call it ‘Sir,’ as the old
registers often do, it is misleading, as it has no knightly significance,
and it probably meant no more than “The Rev.,” or
in the case of a soldier “Esq.” or “Gent.” It certainly does
not imply here that the owners of the title belonged to “the
lower order of clergy,” and yet that is the recognised meaning
of it in many old church registers, e.g., in the list of rectors,
vicars, and chantry priests of Heckington, taken from the
episcopal records at Lincoln. Some of the vicars and most of
the chantry priests are called “Sir,” and this generally implies
a non-graduate. So also in the chapter on the clergy with the
list of rectors and curates given in Miss Armitt’s interesting book,
“The Church of Grasmere” (published 1912), pp. 57-60 and
p. 81, we find that the tythe-taking rector is termed “Master,”
and bears the suffix “Clerk”; while “Sir” is reserved for the
curate, his deputy, who has not graduated at either university.
This view is upheld in Dr. Cox’s “Parish Registers of England,”
p. 251. The Grasmere book speaks of “Magister George
Plumpton,” who was son of Sir William Plumpton, of Plumpton,
Knight, and rector of Grasmere, 1438-9. In 1554 Gabriel Croft
is called rector, and his three curates for the outlying hamlets
are put down as—
“Dns. William Jackson, called in his will ‘late Curate of
Grasmer.’”
“Dns. John Hunter.
“Dns. Hugo Walters.”
This entry is followed by—
“Sirre Thomas Benson curate” who witnesses a will in
1563; and in 1569 we have “Master John Benson Rector.”
In 1645 we have a “Mr. Benson” doing the duty as rector during
the Commonwealth, and in 1646 we have “Sir Christopher
Rawling,” who had probably served as curate for some years,
as he is, at his child’s baptism in 1641, styled “Clericus.”
Clearly this word “Sir” is here the translation of the Latin
“Dominus,” and the previous entries bear out the statement
that the prefix ‘Sir’ here betokens the lower order of clergy
who had not graduated at either university. But that this was not
a plan universally followed is made quite clear from the monuments
at Bardney, where we find a rector and an abbot and a
soldier all called “Dominus.” Perhaps in neither of these
cases is it necessary to translate the word by ‘Sir,’ why not
leave it at “Dominus”? From a letter in The Times, May,
1913, I gather that this word “Dominus” is responsible for the
title “Lord Mayor.” The words “Dominus Major” are first
found among the City of London Records for 1486, in an order
issued for the destruction of unlawful nets and coal sacks of
insufficient size. The words only meant “Sir Mayor,” but in
course of time they came to be translated “The Lord The
Mayor,” which easily passed into “The Lord Mayor,” a title
which did not come into general use till 1535.
BARLINGS ABBEY
Barlings Abbey stood a mile west of the Benedictine nunnery
of Stainfield, which was founded by Henry Percy in the twelfth
century. The abbey was founded about the same time by
Ralph de Hoya for Premonstratensian canons. This term is
derived from the “Premonstratum” Abbey in Picardy, i.e.,
built in a place “pointed out” by the Blessed Virgin to be
the headquarters of the Order. This was in 1120, and the
Order first came to England in 1140. At the dissolution they
seem to have had thirty-five houses here, Tupholme Abbey
being one of them. The canons lived according to the rule of
St. Augustine, and wore a white robe. In the revolt against
the suppression of the smaller houses, known as “the Lincolnshire
Rebellion,” or “the Pilgrimage of Grace,” in 1537, the
prior of Barlings, Dr. Matthew Makkerell, a D.D. of Cambridge,
took a prominent part, and under the name of Captain Cobbler,
for he took that disguise, he led 20,000 men. They were dispersed
by Charles Brandon, Duke of Suffolk, and the prior was
hanged at his own gate.
The abbey is sometimes called Oxeney, because the founders
removed the canons from Barling Grange to a place called
Oxeney in another part of the village, but the name followed
them and Oxeney became Barlings.
Barlings and Stainfield are both near Bardney to the north,
and Tupholme and Stixwould just as near on the south.
Tupholme, like Barlings, has a Premonstratensian house,
founded 1160. A wall of the refectory with lancet window,
and a beautiful stone pulpit for the reader during meals is all
that is left. It is close to the road from Horncastle to Bardney.
Remains of Kirkstead Abbey Church.
KIRKSTEAD ABBEY
Stixwould is three miles to the south, and was, like Stainfield,
a nunnery. It was founded by Lucia the first, the wife
of Ivo Taillebois. Nothing is left of it; but in the parish church
are some stone coffins, a good parclose screen, used as a reredos,
and a remarkable font, whose panels, bearing emblems of the
Evangelists and of the first four months of the year, are divided
by richly carved pinnacles with figures of lions and flowers.
Near by is Halstead Hall (“Hawstead”), a fifteenth century
moated house of the Welby family, from which Lincoln, Boston,
and Heckington are all visible.
KIRKSTEAD CHAPEL
Kirkstead is three miles further south, and here is one of the
most beautiful little thirteenth-century buildings in the county.
It is near the ruin of the abbey, of which only a gaunt fragment
remains. This chapel of St. Leonard is a real gem of Early
English architecture. It is an oblong chamber with vaulted
roof adorned with tooth and nail-head ornament, springing
from bosses low down in the wall. The wall is arcaded all round,
and the capitals exquisitely carved. Bishop Trollope speaks
of the western door as “one of the most lovely doorways imaginable,
its jambs being first enriched by an inner pair of pillars
having caps from which spring vigorously and yet most delicately
carved foliage, and then, after a little interval, two more pairs
of similar pillars carrying a beautifully moulded arch, one
member of which is worked with the tooth moulding. Above
this lovely doorway, in which still hangs the cöeval delicately
ironed oak door, is an arcade of similar work, in the centre
of which is a pointed oval window of beautiful design. The
inside is still more beautiful than without.”
Inside, part of a rood screen with lancet arcading is earlier
than anything of the kind in England, except the plain Norman
screen in the room above the altar in Compton Church, Surrey.
A mutilated effigy of a knight with a cylindrical saucepan-shaped
helmet and a hauberk of banded mail, shows a rare
instance of thirteenth-century armour. It is thought to be
Robert, second Lord of Tattershall, who died about 1212.
The ruinous state of this lovely little building, which was
used for public worship until Bishop Wordsworth prohibited
it, as the building was unsafe, has long been a crying scandal;
the owner always refusing to allow it to be made safe by others,
and doing nothing to prevent its imminent downfall himself.
The present Act of 1913 has, it is devoutly hoped, come in time
to enable proper and prompt measures to be taken to put it
into a sound condition.[28]
Quite near to Kirkstead is the newest Lincolnshire watering-place—Woodhall
Spa.
WOODHALL SPA
A deep boring for coal in 1811 found no coal but struck a
spring or flow of water, which is more highly charged with
iodine and bromine than any known spa. This has been
utilised, and a fine range of baths, on the principle of those at
Bath, has been set up, though the water, unlike that at Bath,
or at Acqui near Genoa, does not gush out boiling hot, but has
to be pumped up 400 feet and then heated. All the various
kinds of baths and appliances for the treatment of rheumatism,
etc., are now installed, and quite a town has arisen on what
was not long ago a desolate moor. The air is fine, the soil dry
and sandy, the heather is beautiful around the place, and the
Scotch fir woods and the picturesque “Tower-on-the-Moor”—a
watch-tower or part of a hunting-lodge built by the Cromwells
of Tattershall—add a charm to the landscape, though the
“greate ponde or lake brickid about,” mentioned by Leland,
is gone.
Kirkstead Chapel.
CHARLES BRANDON DUKE OF SUFFOLK
The Duke of Suffolk, to whom his sovereign gave so many
Lincolnshire manors, was son of Sir W. Brandon, the king’s
standard-bearer who fell at Bosworth field. Henry VIII. had
a great liking for him and made him Master of the Horse, a
viscount, and afterwards a duke. Like his royal master, he
was the husband of several wives, the third of four being Mary
Queen of France, widow of Louis XII. and second sister of
Henry VIII. He resembled the king, too, in being a big man;
indeed he was remarkable for his bodily strength and feats of
arms, and was victor in several tournaments. The pains he
took to quell the Lincolnshire Rebellion greatly pleased the
king, who showered rewards on him with lavish hands. He is
said to have somewhat resembled him, his countenance being
bluff and his beard white and cut like the king’s. He was
good-tempered and fortunate in never giving offence. Hence,
on his portrait at Woburn Abbey he is said to have been
“Gratiose withe Henry VIII. Voide of Despyte, moste fortunate
to the end, never in displeasure with his Kynge.”
CHAPTER XXXV THE FENS — Holland Fen and Fen Skating. — Fen Skating.
Brothertoft or Goosetoft—In Holland Fen—John Taylor’s Poem—Fen
Skating.
Primitive peoples have been always rather prone to establishing
themselves on swampy ground, probably because they
felt secure from attack in such places. They passed in their
coracles easily from one little island of dry ground to another
and found plenty of employment in taking fish and waterfowl,
in cutting grass for fodder or hay, reeds for thatch and
bedding, willows to make their wattled huts, and peat for fuel,
all of which were close at hand and free to everyone. It was
not such a bad life after all.
THE ROMANS IN BRITAIN
The earliest inhabitants of the Lincolnshire fens came from
the mouths of the Meuse, Rhine, and Scheldt, so they lived by
choice in low land and knew how to make the most of the situation.
They clung for habitation to the islands of higher
ground, and the names of many villages in the low part of the
county, though no longer surrounded by water, bear witness
by their termination to their insular origin, e.g., Bardney,
Gedney, Friskney, Stickney, Sibsey, ey, as in the word ‘eyot’
(pronounced ait, e.g., Chiswick Eyot), meaning island. In time
the knots of houses grew to village settlements, and raised causeways
were made from one to another, which served also as
banks to keep out the sea at high tides. And we know that
they did this effectually; hence we find the churches mostly
placed for safety on that side of the causeway bank which is
furthest from the sea. You will see this to be the case as you
go along the road from Boston to Wainfleet, where the churches
are all west of the road, or from Spalding to Long Sutton, where
they are all south of the road, and this explains how the Lincolnshire
name for a high road is “ramper,” i.e., rampart. There
are other sea banks which were thrown up purposely to keep
out the sea, not necessarily as roads. These are very large and
important works, fifty miles in length and at a varying distance
from the sea, girdling the land with but little intermission from
Norfolk to the Humber. Such large undertakings could only
have been carried out by the Romans.
This bank, when made, had to be watched; for both in
the earliest ages, and also in Jacobean times when the fens
were drained, all embanking and draining works were violently
opposed by the fen-men who lived by fishing and fowling, and
had no desire to see the land brought into cultivation.
The Romans were great colonisers; they made good roads
through the country wherever they went to stay, and in Lincolnshire
they began the existing system of “Catchwater” drains
which has been the means of converting a marshy waste into
the finest agricultural land in the kingdom. The Roman Carr
(or fen) dyke joined the Witham with the Welland, so making
a navigable waterway from Lincoln in the centre to Market
Deeping in the extreme south of the county; and by catching
the water from the hills to the west it prevented the overflowing
streams from flooding the low-lying lands, and discharged them
into the sea.
Rennie, at the beginning of last century, used the same
method in the east fen; but modern engineers have this
advantage over the Romans that they are able by pumping
stations to raise the water which lies below the level of the sea
to a higher level from which it can run off by natural gravitation.
Still the Romans did wonderfully, and when they
had to leave England, after 400 years of beneficent occupation,
England lost its best friends, for, not only was he a great road
and dyke builder but, as the child’s “Very First History Book”
says,
“If he just chose, there could be no man
Nicer and kinder than a Roman.”
The Romans themselves were quite aware of the beneficial
nature of their rule, as far as their colonies were concerned,
and were proud of it. Who can fail to see this feeling if he
reads the charming lines on Rome which Claudian wrote, about
400 A.D., when the Romans were still in Britain.
“Hæc est in gremium victos quae sola recepit,
Humanumque genus communi nomine fovit
Matris non Dominae ritu, civesque vocavit
Quos domuit, nexuque pio longinqua revinxit.”
Alone her captives to her heart she pressed,
Gave to the human race one common name,
And—mother more than sovereign—fondly called
Each son though far away her citizen.
W. F. R.
THE SAXONS
The whole country soon became a prey to the freebooters
who crossed the North Sea in search of plunder. Of these,
the Saxons under Cedric besieged Lincoln about 497 and, the
Angles from the Elbe joining with them, made a strong settlement
there which became the capital of Mercia and received a
Saxon king. To these invaders, who came as plunderers but
remained as colonists, we also owe much. In east Lincolnshire
they certainly fostered agriculture, and like the Romans made
salt-pans for getting the salt from sea water by evaporation.
Darlow’s Yard, Sleaford.
THE DANES
THE NORMANS
The Saxons dominated the country for about the same time
as the Romans, and were then themselves ousted with much
cruelty and bloodshed by the Danes or Norsemen. But during
their time Christianity had been introduced at the instance
of Pope Gregory I., who sent Augustine and forty monks to
Britain at the end of the sixth century to convert the Anglo-Saxons,
and as Bertha, wife of Æthelbert, King of Kent,
was a Christian, he met with considerable success, and became
the first Archbishop of Canterbury. He was followed early
in the seventh century by Paulinus, who came from York and
built the first stone church at Lincoln. When, a hundred and
fifty years later, the Danes made their appearance they found
in several places monasteries and cathedrals or churches which
they ruthlessly pillaged and destroyed; and they too, having
come for plunder, remained as indwellers, settling in the eastern
counties, not only near the coast but far inland, just as the Norsemen
settled and introduced industrial arts on the west coast in
Cumberland. Dane and Saxon struggled long and fiercely,
the Danes being beaten in Alfred’s great battle at Ethandune
in Wilts, 878, but only to return in Edmund’s reign and defeat
the Saxons at Assandun in Essex under King Canute, 1016,
after which, by agreement, they divided the country with
Edmund Ironsides, and withdrew from Wessex, the region south-west
of Watling Street, but the whole country north-eastwards
from the Tees to the Thames was given over to them and called
the Danelagh, or country under Dane law. Thus Lincoln
became a Danish burgh, and in the next year, on Edmund’s
death, Canute became sole King of England. None of the
Fenmen of Lincolnshire had been subdued till in 1013 Swegen,
King of Denmark, invaded the county in force and pillaged
and burnt St. Botolph’s town (Boston), and they appear to have
maintained their independence all through the Norman times.
For the dynasty of Danish kings did not last long, and both
they and the kings of the restored Saxon line were effaced by
the Norman invaders who, like all their predecessors, found the
Fenmen a hard nut to crack. Hereward, who was not son of
Leofric, but a Lincolnshire man, had many a fight for liberty,
and held the Isle of Ely against the repeated attacks of the
Normans, and, when at last the Fenmen were beaten, they
still maintained a sort of independence, and instead of becoming
Normans in manners and language they are said to have kept
their own methods and their own speech, so that there may
well be some truth in the boast that the ordinary speech of
the East Lincolnshire men of “the Fens” and “the Marsh”
is the purest English in the land.
In the Fens there were always some tracts of ground raised
above the waters which at times inundated the lower levels
there. These are indicated by such names as Mount Pleasant,
or by the termination ‘toft,’ as in Langtoft, Fishtoft, Brothertoft,
and Wigtoft in the Fens; and similarly in the Isle of
Axholme, Eastoft, Sandtoft, and Beltoft. Toft is a Scandinavian
word connected with top, and means a knoll of rising
ground. When the staple commodities of the Fens were
“feathers, wool, and wildfowl,” these knolls were centres of
industry. Sheep might roam at large, but in hard weather
always liked to have some higher ground to make for, and
human beings have a preference for a dry site, hence a cottage
or two and, if there was room, a collection of houses and possibly
a church would come into existence, and the grassy knoll would
be often white with the flocks of geese which were kept, not
so much for eating as for plucking; and we know that the
monasteries always had ‘vacheries’ or cow-pastures either on
these isolated knolls or on rising ground at the edge of the
fen. One of the most notable of these island villages was
called at one time Goosetoft, now Brothertoft, in the Holland
Fen about four miles west of Boston. Here on the 8th of July,
O.S., all sheep “found in their wool,” i.e., who had not been
clipped and marked, were driven up to be claimed by their
owners, fourpence a head being exacted from all who had no
common rights.
The custom survives in Westmorland, where in November
of every year all stray Herdwick sheep are brought in to the
shepherds’ meeting at the ‘Dun Bull’ at Mardale, near Hawes-Water,
and after they are claimed, the men settle down to a
strenuous day, or rather two nights and a day, of enjoyment;
a fox hunt on foot, and a hound trail whatever the weather
may be, followed by feasting and songs at night, keep them
all “as merry as grigs.” But where there are ten people at the
Dun Bull there were one hundred or more at Brothertoft,
people coming out from Boston for the day or even for the week,
and all being lodged and fed in some thirty large tents.
GOOSETOFT
John Taylor, ‘the water poet,’ wrote in 1640 an account
of Goosetoft which is worth preserving:—
In Lincolnshire an ancient town doth stand
Called Goosetoft, that hath neither fallow’d land
Or woods or any fertile pasture ground,
But is with wat’ry fens incompast round.
The people there have neither horse nor cowe,
Nor sheep, nor oxe, nor asse, nor pig, nor sowe;
Nor cream, curds, whig, whey, buttermilk or cheese,
The Fen skaters of Lincolnshire have been famous for
centuries. In the Peterborough Museum you may see two
bone skates made of the shin bones of an ox and a deer ground
to a smooth flat surface on one side and pierced at either end
with holes, or grooved, for attachment thongs. The regular
fen skates, which are only now being ousted by the more convenient
modern form were like the Dutch skates of Teniers’
pictures, long, projecting blades twice as long as a man’s
foot, turned up high at the end and cut off square at the heel.
They were called “Whittlesea runners,” and were supposed
to be the best form of skate for pace straight ahead; and no
man who lived at Ramsey 100 to 200 years ago or at Peterborough
or Croyland was without a pair. The writer has been
on Cowbit Wash (pronounced Cubbit), near Spalding, when
the great frozen plain was in places black with the crowds of
Lincolnshire fenmen, mostly agricultural labourers, all on
skates and all thoroughly enjoying themselves, whilst ever and
anon a course was cleared, and with a swish of the sounding
“pattens” a couple of men came racing down the long lane
bordered with spectators with both arms swinging in time to
the long vigorous strokes which is the fenman’s style. The
most remarkable thing about the gathering was the splendid
physique of the crowd. Could they all have been taken and
drilled for military service they would have made a regiment
of which Peter the Great would have been proud.
The best ice fields for racing purposes are Littleport in
Cambridgeshire, and Lingay Fen and Cowbit Wash in Lincolnshire.
Before it was drained in 1849, Whittlesea Mere in
Huntingdonshire was the great meeting ground, and the Ramsey
and Whittlesea men were famous skaters. By dyke or river
one could go from Cambridge to Ramsey on skates all the way.
The best speed skaters—and speed was the only aim of the
fen skater—for many years were the Smarts of Welney, near
Littleport. “Turkey” Smart beat Southery, who won the
championship in the last match on Whittlesea Mere from
Watkinson of Ramsey, and after him “Fish” Smart held the
record at Cowbit Wash for a whole generation from 1881 to
1912.
In 1878 and 1879 the frost was long and hard, and the prizes
at the great skating match near Ramsey took the form of food
and clothing for the frozen-out labourers. The course was
down a road which a heavy fall of snow, followed first by a
thaw and then by a frost, had made into an ideal skating course.
THE CHAMPIONSHIPS
Whatever year you take you will find that the prize-winners
for fen skating come from the same district and the same
villages; Welney, Whaplode, Gedney, Cowbit, and Croyland
are perpetually recurring names, the last four being all situated
in the south-eastern corner of Lincolnshire which abuts on the
Wash between the outfall of the Welland and the Nene.
In the severe frost of 1912, which lasted from January 29
to February 5, the thermometer on the night of February 3
going down to zero, Cowbit Wash saw the contest for both the
professional and the amateur championship for Lincolnshire.
The Lincolnshire professional race on Saturday, February 3,
over a course of one mile and a half with one turn in it brought
out two Croyland men, H. Slater first and G. Pepper second,
F. Ward of Whaplode being third. The winning time was
4 minutes 50 seconds.
On Monday, February 5, W. W. Pridgeon of Whaplode won
the Lincolnshire amateur championship over a mile course
with a turn and a terrific wind in 3 minutes 40 seconds, two
Boston men coming next. On the following day, February 6,
the ice from the thaw, though wet, had a beautiful surface,
and in the great “one mile straightaway” race open to amateurs
and professionals alike, eight men entered, all of whom beat
Fish Smart’s record of 3 minutes. F. W. Dix, the British
amateur champion winning in 2 minutes 27¼ seconds, with
S. Greenhall, the British professional champion, second in
2 minutes 32²⁄₁₅ seconds.
F. W. Dix showed himself to be first-rate at all distances,
for besides this mile race, he won the mile and a half on
February 2 at Littleport, with five turns in 4 minutes 40 seconds,
and next day at the Welsh Harp he secured the prize for 220
yards in 22⅘ seconds. S. Greenhall had won the British professional
championship on the previous day at Lingay Fen
over a course of one and a half miles, coming in first by 170 yards
in 4 minutes 44⅘ seconds.
In all these races the wind was blowing a gale, and those
who won the toss, and could run close up under the lee of the
line of spectators had a decided advantage, and as a matter of
fact they won in every case.
A WORLD’S RECORD
Since this Dix has won in the Swiss skating matches of 1913,
and here it may be of interest to add the following, which
appeared in The Times of February 3, 1913:—
“SPEED-SKATING.
International Race in Christiania.
(From our Correspondent.)
Christiania, Feb. 1.
“The International Skating Race held here to-day over a
course of 10,000 metres was won by the Norwegian skater,
Oscar Mathieson. His time was 17 min. 22⁶⁄₁₀ sec., which is
a world’s ‘record.’ The Russian, Ipolitow, was second, his
time being 17 min. 35⁵⁄₁₀ sec. The previous world’s ‘record’
was 17 min. 36⅗ sec.”
‘Metres’ fairly beat me, but I take it that 10,000 of them
would be about six miles.
But anyone who likes to worry it out can postulate that the
length of a metre is 39·37079 inches. This was originally
adopted as a “Natural unit,” being one ten-millionth of the
distance between a pole and the Equator. But, as an error
has been found in the measurement of this distance, it is no
longer a “Natural unit,” but just the length of a certain rod
of platinum kept at Paris, as the yard is the length of a rod
kept at Westminster.
CHAPTER XXXVI THE FEN CHURCHES—NORTHERN DIVISION
Friskney—Frescoes in the Church—Its Decoys—Wrangle—John Reed’s
Epitaph—Leake—Leverton—Benington—Frieston—The Font-Cover—Frieston
Shore—Rare Flowers—Fishtoft—Skirbeck—Boston—The
Church.
The two centres for “The parts of Holland” are Spalding
and Boston. From the latter we go both north and south,
from Spalding only eastwards, and in each case we shall pass
few residential places of importance, but many exceptionally
fine churches.
We will take the district north of Boston first.
Friskney, which is but three and a half miles south of Wainfleet,
where we ended our south Lindsey excursion, is really
in Lindsey. It stands between the Marsh and the Fen. The
road from Wainfleet to Boston bounds the inhabited area
of the parish on the east, and another from Burgh, which runs
for ten miles without passing a single village till it reaches
Wrangle, does the same on the west. Outside of these roads
on the west is the great “East Fen,” reclaimed little more
than 100 years ago, and on the east is the “Old Marsh,” along
which went the Roman Bank, and east of which again is the
“New Marsh,” and beyond it the huge stretch of the “Friskney
flats,” over which the sea ebbs and flows for a distance of from
three to four miles; the haunt of innumerable sea birds, plovers
(locally pyewipes), curlew, redshanks, knots, dunlins, stints,
etc., as well as duck and geese of many kinds and even, at times,
the lordly swan.
FRISKNEY
Thus surrounded, Friskney stands solitary about half way
between Wainfleet and Wrangle, and if only the northern
boundary of Holland had been made the “Black Dyke” and
“Gout” as would have been most natural, Friskney would have
been the north-eastern point of Holland, instead of being the
south-eastern point of Lindsey. Since their discovery by the
late rector, the Rev. H. J. Cheales, the most noticeable thing in
the fine Perpendicular church is the series of wall paintings
above the arcades of the nave, date 1320, most of them are faint
and hard to make out, but there are drawings of them, and
an account was published in 1884 and 1905 in the “Archæologia,”
vols. 48 and 50. The subjects are the Annunciation,
Nativity, Resurrection, and Ascension, and the Assumption
of the Virgin, on the north arcade; on the south are the Offering
of Melchizedek, the Gathering of the Manna, the Last Supper,
one possibly of Pope Gregory, one of King Æthelred entering
Bardney Abbey, and a most curious one of Jews stabbing the
Host. There are two Norman arches in the aisle wall, and a
beautiful tower arch with steps from the nave down into the
tower, the lower part of which is transition Norman, the next
stage Early English, and the next Perpendicular; there are
six bells in it. The nave is very high, the clerestory, on which
the paintings are, having been added early in the fourteenth
century. The old roof has been preserved, and the chancel
screen and two chantry screens, which are unusually high to
match the nave. The rood stairs, as at Wrangle and Leake,
are on the south side. The pulpit is dated 1659. The north
chantry is entered by a half arch, and there is a squint and a
curious low-side window placed oddly on the north side of the
chancel arch. Some unusually fine sedilia with diaper work
at the back, and a trefoiled aumbry and piscina are in the chancel,
which has been nearly ruined by bad restoration with a new
roof in 1849. It has large handsome windows and finely canopied
niches on each buttress, with ornamentation carved in Ancaster
stone. This chancel was the gift of John Mitchell of Friskney
in 1566.
An effigy of a knight of the Freshney family (a local pronunciation
of Friskney), of whom we have seen so many
monuments in the Marsh churches at Somercoats, Saltfleetby
and Skidbrooke, is at the west end, and a restored churchyard
cross stands near the south door.
The family of Kyme, who had a manor near Boston and two
villages called after them between Sleaford and Dogdyke, held
land in Friskney through the thirteenth century and until
1339, when it passed by marriage to Gilbert Umfraville, whose
son, the Earl of Angus, married Maud, daughter of Lord Lucy.
She afterwards became the second wife of Henry Percy, first
Earl of Northumberland, father of the famous “Hotspur,”
whose wife, together with her second husband, Baron Camoys,
has such a fine monument in Trotton church near Midhurst,
Sussex. Hence, in the east window of the north aisle of
the church at Friskney are the arms, amongst others, of
Northumberland, Lucy, and Umfraville.
The Earl’s grandson, the second Earl of Northumberland,
who was killed at the battle of St. Albans fighting for Henry VI.,
May 22, 1455, possessed no less than fifty-seven manors in
Lincolnshire, many of them inherited from the Kymes.
William de Kyme, uncle of Gilbert Umfraville, left a widow
Joan who married Nicolas de Cantelupe. He founded a chantry
dedicated to St. Nicolas in Lincoln Cathedral, and she, one
dedicated to St. Paul.
LOST INDUSTRIES
It is melancholy to hear of old-fashioned employments fading
away, but it is the penalty paid by civilisation all the world
over. Friskney in particular may be called the home of lost
industries. For instance, “Mossberry or Cranberry Fen,” in
this parish, was so named from the immense quantity of cranberries
which grew on it, and of which the inhabitants made
no use until a Westmorland man, knowing their excellence,
taught them; and thence, until the drainage of the fens,
thousands of pecks were picked and sent into Cambridgeshire,
Yorkshire, and Lancashire every year, 5s. a peck being paid
to the gatherers. After the drainage they became very scarce
and fetched up to 50s. a peck.
Similarly, before the enclosure of the fens there were at least
ten Duck Decoys in this part of the county, of which five were
in Friskney, and they sent to the London market in one season
over 31,000 ducks. Eighty years ago there were still two in
Friskney and one in Wainfleet St. Mary’s, and I remember one
in Friskney which still maintained itself, in the sixties, though
each year the wild fowl came to it in diminishing numbers.
Bryant’s large map of 1828 shows a decoy near Cowbit Wash,
no less than five near the right bank of the River Glen in the
angle formed by the “Horseshoe Drove” and the “Counter
Drain,” and two on the left bank of the Glen, all the seven
being within a two-mile square, and two more further north
in the Dowsby Fen, and four in the Sempringham Fen probably
made by the Gilbertines.
THE DECOY
The decoy was a piece of water quite hidden by trees, and
only to be approached by a plank across the moat which surrounded
it, and with a large tract of marshy uncultivated ground
extending all round it, the absence of disturbing noises being
an essential, for the birds slept there during the day and only
took their flight to the coast at evening for feeding. The
method of taking them was as follows. The pond had half-a-dozen
arms like a star-fish, but all curving to the right, over
which nets were arched on bent rods; and these pipes, leading
down each in a different direction and gradually narrowing,
ended in a purse of netting. All along the pipes were screens,
so set that the ducks could not see the man till they had passed
him, and lest they should wind him he always held a bit of
burning turf before his mouth. Decoy birds enticed by hemp
and other floating seed flung to them over the screens kept
swimming up the pipes followed by the wild birds, and a little
dog was trained to enter the water and pass in and out of the
reed screens. The ducks, being curious, would swim up, and
the dog, who was rewarded with little bits of cheese, kept
reappearing ahead of them, and so led them on to follow
the decoys. At last the man showed himself, and the birds—ducks,
teal, and widgeon—rushed up the pipe into the purse
and were taken. The decoy was only used in November,
December, and January, and it is not in use now at all. But
there are still two of the woods left round the ponds at Friskney,
each about twelve acres, and the water is there to some extent,
but the arms are grown over with weeds and are barely traceable.
Indeed it is a hundred years and rather more since the
famous old decoy man, George Skelton, lived and worked here
with his four sons. His great grandson was the last to follow
the occupation, but when the numbers caught came to be only
three and four a day, it was clear that the business had “given
out.” Absolute quiet and freedom from all the little noises
which arise wherever the lowliest and smallest of human
habitations exist was necessary, for at least a mile all round
the wood, and as cultivation spread this could not be obtained.
Nothing is so shy as wild-fowl; and Skelton said that even
the smell of a saucepan of burnt milk would scare all the duck
away. The mode of taking birds in “flight nets” is still
practised on the coast, the nets being stretched on poles at
several feet above the ground, and the birds flying into them
and getting entangled. Plover are taken in this way, and the
smaller birds which fly low in companies along by the edge
of the sea, or across the mud flats.
A decoy still exists near Croyland, and another at Ashby
west of Brigg, in the lower reaches of the Trent; and formerly
there were many in Deeping Fen and other parts of Holland.
But wild-fowl were not the only birds the Fenmen had to rely
on, and Cooper’s “Tame Villatic Fowl,” and the goose and
turkey in particular, are a steady source of income, as the
Christmas markets in the Fens testify.
WRANGLE
THE REED EPITAPH
From Friskney we run on about four miles to Wrangle.
What the road used to be we may guess from the constable’s
accounts for the parish of Friskney, in which the expenses for
a journey to Boston are charged for two days and a night “being
in the winter time.” The distance is thirteen miles. In the
eighteenth century corn was still conveyed to market on the
backs of horses tied in strings, head to tail, like the camels in
eastern caravans. The name of Wrangle is Weranghe, or
Werangle, in Domesday, said to mean the lake or mere of
reeds, from “wear,” a lake, and “hangel,” a reed. A friend
of mine passing Old Leake station (which was first called “Hobhole
drain,” but, at the request of the Wrangle parishioners,
because the name deterred visitors, was altered afterwards
to Leake-and-Wrangle), observed that this name reminded
him of the words of Solomon that the beginning of strife is
like the letting out of water.[30] The place used to be a haven
on a large sea creek, and furnished to Edward III. for the invasion
of France, in 1359, one ship and eight men, Liverpool
at that time being assessed at one ship and five men. The
church is large, and the rectors have been for over a hundred years
members of the family of Canon Wright of Coningsby, a nephew
of Sir John Franklin. The outer doorway of the south porch
has a beautiful trefoiled arch with tooth moulding, and curious
carvings at the angles. Near this is a fine octagonal font with
three steps and a raised stone, called a ‘stall,’ for the priest to
stand on. This is not uncommon in all these lofty Early
English fonts. The tower was once much higher, as is shown
by the fine tower arch with its very singular moulding. The
tracery in the clerestory windows marks a period of transition,
being alternately flowing and Perpendicular. There is a good
deal of old glass of the fourteenth century in the north aisle,
quite two-thirds of the east window of the aisle being old,
with the inscription “Thomas de Weyversty, Abbas de Waltham
me fieri fecit.” There is a turret staircase for the rood-loft
stair at the junction of the south aisle and chancel, hence the
door to the rood loft is on that side. The pulpit is Elizabethan.
The Reed family have several monuments here, and it is probable
that the three first known parsons of Wrangle—William (1342),
John (1378), and Nicolas (1387)—were chaplains to that family.
On a large slab in the chancel pavement to “John Reed sum
time Marchant of Calys and Margaret his wyfe,” date 1503,
are these lines:—
This for man, when ye winde blows
Make the mill grind,
But ever on thyn oune soul
Have thou in mind,
That thou givys with thy hand
Yt thou shalt finde,
And yt thou levys thy executor
Comys far behynde.
Do thou for thy selfe while ye have space.
To pray Jesu of mercy and grace,
In heaven to have a place.
Sir John Reade, the great-grandson of John and Margaret,
who died in 1626, is described as “eques aureus vereque Xianus
eirenarcha prudens,” etc., the last substantive meaning Justice
of the Peace.
There is an old Bede-house founded 1555, which we shall
pass now on our way to Leake, and we may perhaps trace
the old sea-bank just behind it. There was once one also at
Benington, a few miles further on, called “Benington Bede.”
But before leaving so much that is old we may delight our
eyes, if we are lucky enough to find Mr. Barker (the vicar) or his
wife in the church, with a sight of some most exquisite modern
church embroidery in the form of an altar cloth, lately made
by the ladies of the rectory.
Leake Church.
LEAKE
Leake, little more than a mile from Wrangle, has a most
massive Perpendicular tower which was fifty-seven years
building and never completed; here, too, there was a seaway
to the coast. The south aisle of the church and the nave
have been restored, but the north aisle is still in a ruinous
condition, and reflects little credit on the patrons who are,
or were, the governors of Oakham and Uppingham schools.
There is a magnificent clerestory of six windows with carved
and canopied niches between each window, giving a very rich
effect; and, as at Wrangle, there is an octagonal rood turret
and spirelet at the south-east of the nave. The wavy parapet
of the nave gable reminds one of the similar work round the
eastern chapel at Peterborough Cathedral, and the tall nave
pillars resemble those at Boston. Only a very little Norman
work remains from an earlier church. A knight in alabaster, a
good Jacobean pulpit, and a remarkable old alms-box made
out of a solid oak stem are in the church, and round the churchyard
is a moat with a very large lych-gate on the bridge across
it. A mile and a half east of this are the remains of an old
stone building of early date, called the Moat House.
Two of the Conington family were vicars here in the seventeenth
century, and a Thomas Arnold was curate in 1794.
LEVERTON
Leverton is but two miles from Leake, and Benington only
one mile further. The churches in this district have no
pinnacles. Leverton was thatched until 1884, when the present
clerestory was built. The chancel has some beautiful canopied
sedilia, which are spoken of by Marrat in his “History of
Lincolnshire” as “three stone stalls of most exquisite workmanship,
to describe the beauties of which the pen seems not
to possess an adequate power.” At the back of one of these
is an aumbrey, or locker. The windows are square-headed,
the font is tall and handsome, but the greatest charm of the
building is the sacristy or Lady chapel to the south of the
chancel—a perfect gem of architecture, the carved stone work
of which is rich and tasteful. Crucifixes surmount both gables
of this, and also that at the chancel end, this profusion being
a consequence of the church being dedicated to St. Helena.
Whether she was the daughter of a Bithynian innkeeper or
a British princess, she was the wife of Constantius Chlorus and
mother of Constantine the Great; and the legend is that,
being admonished in a dream to search for the Cross of Christ,
she journeyed to Jerusalem, and, employing men to dig at
Golgotha, found three crosses, and having applied each of them
to a dead person, one of the crosses raised the dead to life, so
she knew that that was the one she was searching for. The
church of North Ormsby is also dedicated to her. At Leverton
the rood-loft steps exist on the south of the chancel arch, and
the churchwarden’s book, which begins in 1535, gives the bill
for putting up the rood loft and also for taking it down. At
the beginning of last century Mrs. A. Skeath, of Boston, made
a new sea-bank three miles long, which effectually reclaimed
from the sea 390 acres for this parish.
The village of Benington has a fine church with a good porch
and a turret stairway to the north-east of the nave. The roof
retains its old timbers with carved angels. In the chancel
are the springers for a stone roof. The pillars of the nave
have a very wide circular base, and in the Early English chancel
are sedilia with aumbries and piscina, and also an arched recess
which may have been used for an Easter sepulchre. The tall
red sandstone font is singularly fine, both bowl and pedestal
being richly carved with figures under canopies.
Leverton Windmill.
The practice of putting inscriptions into rhyme is exemplified
in the windows of these churches.
BENINGTON
Benington has a Latin couplet:—
Ad loca Stellata
Duc me Katherina beata
Leverton one in Norman French:—
Pour l’amour de Jhesu Christ
Priez par luy q moy fatre fist.
(Pray for him who caused me to be made.)
BUTTERWICK AND FRIESTON
FRIESTON SHORE
A lane here leads eastwards to Benington-Sea-End, which is
close on the Roman bank. And, as the main road to Boston
is devoid of interest, we will bend to the left hand, and pass
through Butterwick to Frieston and so to the shore. An old
register records in rhyme the planting of the fine sycamore
tree in Butterwick churchyard, in 1653. The name Butterwick
occurs in the East Riding of Yorkshire, and is derived
probably from the Dane Buthar, as are Buttermere in Cumberland,
and Butterlip-How in Grasmere. At Frieston, which,
like Friskney and Firsby, is said to indicate a colony of Frieslanders,
the present church is the nave of a fine old priory
church of the twelfth century founded by Alan de Creon for
Benedictines and attached as a cell to Croyland, where his
brother was abbot. It had a central tower adjoining the east
of the present building; the west piers of this tower are visible
outside. Inside there are six Norman and three pointed arches,
the latter leading to a massive western tower with a stone
figure in a niche dating from the fifteenth century. The south
aisle is now all of brick, the Norman stone corbelling being
replaced above the eight large three light clerestory windows.
The most remarkable thing in the church is the beautiful carved
wood font-cover, at least twelve feet high, and surmounted by
a figure of the Virgin. This is similar, but superior, to that
at Fosdyke, but in no way equal to the beautiful and richly
carved example ten feet in height at Ufford church in Suffolk.
The font itself has carved panels and two kneeling-steps for
priest and sponsor. The churchyard is an extremely large
one. The sea once came close up to Frieston, the coast bending
round to Fishtoft and towards Skirbeck; at the present time
the Frieston shore is two and a half miles off. The road runs
close up to the sea-bank. A long old-fashioned hostelry, with
a range of stables telling of days gone by, stands under the
shelter of the bank, on mounting which you find a bench on a
level with the bedroom windows of the inn, whence you look out
towards the sea, which forms a shining line in the far distance,
for it is over two miles to ‘Boston deeps,’ far over a singular
stretch of foreshore channelled with a network of deep clefts by
which the retreating tide drains seaward through the glistening
mud. The first part of this desolate shore is green with sea-grasses,
visited daily by the salt water, and along the fringe
of it there are here many rather uncommon flowers growing
just below high-water mark, such as the yellow variety of the
sea aster (Aster tripolium var. discoideus), and the rare Suæda
fruticosa; and in the ditches leading inland the handsome
marsh-mallow (Althæa officinalis) flourishes, as it does on
Romney Marsh, near Rye. At high water all looks quite
different; and a sunrise over the lagoon-like shallow water
gives a picture of colour which is not easily forgotten.
Frieston Priory Church.
From Frieston shore one gets by a circuitous three-mile route
to Fishtoft. Here once was a Norman church. The present
one has two rood screens; one, at the west end, having been
purchased from Frieston, which, however, retained its two
aisle screens. There is a good small figure of St. Guthlac,
the patron saint, over the west window of the tower, much
like that at Frieston. On a tombstone in the churchyard is
the following:—
Interred here lies Anne the wife
Of Bryon Johnson during life
The 25ᵗʰ day of November
In 68 he lost this member.
He only survived her two months, and the next inscription is:—
Now Bryon is laid down by Anne
’Till God does raise them up again.
This rhyme might do for Norfolk or Devonshire, but is not
Lincolnshire.
BOSTON STUMP
And now two miles more bring us to Skirbeck on the outskirts
of Boston. The only interesting feature of the church
here is in the columns of the nave, which have four cylinders
round a massive centre pillar, all four quite detached except
at the bases and capitals, which last are richly carved. We
shall find exactly similar ones at Weston, near Spalding. We
now follow the curving line of the Haven with its grassy banks
right into Boston. The splendid parish church, the sight of
whose tower is a never-failing source of delight and inspiration,
stands with its east end in the market-place, and its tall
tower close on the bank of the river. It has no transepts as
the Great Yarmouth church has, but, apart from its unapproachable
steeple, it is longer and higher and greater in cubic contents
than any parish church in the kingdom. The tower, 288 feet,
is taller than Lincoln tower or Grantham spire, and is only
exceeded in height by Louth spire, which is 300 feet. The
view of it from across the river is one of the most entirely
satisfying sights in the world.[31] The extreme height is so well
proportioned, and each stage leads up so beautifully to the next,
that one is never tired of gazing on it. Add to this that it is
visible to all the dwellers in the Marsh and Fen for twenty miles
round and from the distant Wolds, and again far out to sea,
and is as familiar to all as their own shadow, and you can guess
at the affection which stirs the hearts of all Lincolnshire men
when they think or speak of the ‘Owd Stump,’ a curious title
for a beloved object, but so slightly does it decrease in size
as it soars upwards from basement to lantern, that in the
distance it looks more like a thick mast or the headless stem
of a gigantic tree than a church steeple.
Boston Church from the N.E.
THE BUILDING OF THE CHURCH
THE INTERIOR
There was once here a church of the type of Sibsey, said to
date from 1150, of which but little has been discovered. The
present building was begun in 1309, when the digging for the
foundation of the tower began “on ye Monday after Palm
Sunday in the 3ʳᵈ yr of Ed. II.” They went down thirty feet
to a bed of stone five feet below the level of the river bed, overlying
“a spring of sand,” under which again was a bed of clay
of unknown thickness. The excavation was a very big job,
and the “first stone” was not laid till the feast of St. John the
Baptist (Midsummer Day) by Dame Margaret Tilney, and she
and Sir John Truesdale, then parson of Boston, and Richard
Stevenson, a Boston merchant, each laid £5 on the stone “which
was all ye gifts given at that time” towards the expense which,
we are told, was, for the whole tower, under £500 of the money
of those days. Leland, Vol. VIII., 204, says: “Mawde Tilney
who layed the first stone of the goodly steeple of the paroche
chirch of Boston lyith buried under it.” The work of building
up the tower was interrupted for fifty years, and the body of
the church was taken in hand, the present tower arch serving
as a west window. Then the tower began to rise, but it was
finished without the lantern. In the middle of the fifteenth
century the chancel was lengthened by two bays, and the parapets
and pinnacles added to the aisles. The parapet at the east end
of the north aisle is very curious and elaborate, being pierced
with tracery of nearly the same design as that on the flying
buttresses of Henry VII.’s Chapel at Westminster. There were
several statues round the building on tall pedestals rising from
the lowest coping of the buttresses to about the height of the
nave parapets; one is conspicuous still at the south-east
corner of the tower and above the south porch. The tower
has three stages, arranged as in Louth church, and then the
lantern above. In the first stage a very large west window
rises above the west doorway, and similar ones on the north
and south of the tower, and all the surface is enriched with
panelling both on tower and buttresses. The next stage is
lighted by a pair of windows of great height, finely canopied
and divided by a transom, on each side of the tower; this forms
the ringing chamber, and a gallery runs round it in the thickness
of the wall communicating with the two staircases. On the
door of one of these is a remarkable handle, a ring formed by
two bronze lizards depending from a lion’s mouth. The clustered
shafts and springers of the stone vault were built at the beginning,
but the handsome groined roof with its enormous central
boss 156 feet from the ground was not completed until 1852.
The next story has large single-arched windows of a decidedly
plain type. These are the only things one can possibly find
fault with, but probably when the tower had no lantern the
intention was to exhibit the light from this story, the bells
being hung below and rung from the ground. Eventually
the eight bells were hung in the third story, and the lantern,
by far the finest in England, was added, which gives so queenly
an effect to the tall tower. Before this was done four very
high pinnacles finished the building, subsequently arches were
turned diagonally over the angles of the tower so as to make
the base of the octagonal lantern. The roof of the tower and
the gutters round it are of stone and curiously contrived. The
lantern has eight windows like those in the second stage of
the tower, but each one pane longer, and the corners are supported
by flying buttresses springing in pairs from each tower
pinnacle. The whole is crowned with a lofty parapet with
pierced tracery and eight pinnacles with an ornamented gable
between each pair of pinnacles. Inside was a lantern lighted
at night for a sea mark. The church of All Saints, York, has
a very similar one, and there the hook for the lantern pulley
is still to be seen.
BOSTON, U.S.A.
Inside, one is struck by the ample size and height of the
church and its vast proportions. The choir has five windows
on each side. But the nave is spoilt by a false wooden roof
which cuts off half of the clerestory windows. It is a pity
this is not removed and the old open timber roof replaced.
In the chancel are sixty-four stalls of good carved work, and
the old and curiously designed miserere seats, often showing
humorous subjects as at Lincoln, are of exceptional interest.
Of the once numerous brasses most are gone, but two very fine
ones are on either side the altar: one to Walter Peascod,
merchant, 1390, and one to a priest in a cope, c. 1400; an
incised slab of 1340 is at the west of the north aisle. The
Conington tablet in memory of John Conington, Corpus Professor
of Latin in the University of Oxford, on the south wall
of the chancel is to be noticed, and the Bolles monument in the
south aisle, and, near the south porch, the chapel which was
restored by the Bostonians of the United States as a recognition
of their Lincolnshire origin. Close to this is a curious
epitaph painted on a wooden panel, which reads as follows:—
My corps with Kings and Monarchs sleeps in bedd,
My soul with sight of Christ in heaven is fedd,
This lumpe that lampe shall meet, and shine more bright
Than Phœbus when he streams his clearest light,
Omnes sic ibant sic imus ibitis ibunt.
Rich. Smith obiit
Anno salutis 1626.
Boston Stump.
CHAPTER XXXVII ST. BOTOLPH’S TOWN
The River Witham—Drayton’s Polyolbion—The Steeple at Boston—Monastic
Houses—Merchants’ Guilds—Dykes and Sluices—The Fens
reclaimed—Great Floods—High Tides—The Hussey and Kyme
Towers—John Fox—Hallam and Conington—Jean Ingelow—Lincolnshire
Stories.
A not unapt parallel has been drawn between Boston and
Venice for, like the Campanile, Boston steeple is a sort of
Queen of the Waters, and before the draining of the Fens she
often looked down on a waste of waters which stretched in all
directions.
Leland, who wrote in the reign of Henry VIII., in Vol. VII.
of his Itinerary, speaks of “the great Steple of Boston,” and
describes the town thus: “Bosstolpstoune stondeth harde on
the river Lindis (Witham). The greate and chifiest parte of
the toune is on the este side of the ryver, where is a faire market
place, and a crosse with a square toure. Al the buildings of
this side of the toune is fayre, and Marchuntes duelle yn it;
and a staple of wulle is used there. There is a bridg of wood
to cum over Lindis, into this parte of the toune, and a pile of
stone set yn the myddle of the ryver. The streame of yt is
sumtymes as swifte as it were an arrow. On the West side of
Lindis is one long strete, on the same side is the White Freies.
The mayne sea ys VI miles of Boston. Dyverse good shipps
and other vessells ryde there.”
THE RIVER WITHAM
Michael Drayton, who wrote in Elizabeth’s reign, was quite
enthusiastic about the merits of the Witham, which runs out
at Boston, and makes her speak in her own person thus:—
From Witham, mine own town, first water’d with my source,
As to the Eastern sea I hasten on my course,
Who sees so pleasant plains or is of fairer seen?
Whose swains in shepherd’s gray and girls in Lincoln green,
Whilst some the ring of bells, and some the bagpipes play,
No land floods can me force to over proud a height;
Nor am I in my course too crooked or too streight;
My depths fall by descents, too long nor yet too broad,
My fords with pebbles, clear as orient pearls, are strow’d,
My gentle winding banks with sundry flowers are dress’d,
My higher rising heaths hold distance with my breast.
Thus to her proper song the burthen still she bare;
Yet for my dainty pikes I am without compare.
By this to Lincoln town, upon whose lofty scite
Whilst wistly Wytham looks with wonderful delight,
Enamour’d of the state and beauty of the place
That her of all the rest especially doth grace,
Leaving her former course, in which she first set forth,
Which seem’d to have been directly to the North,
She runs her silver front into the muddy fen
Which lies into the east, in the deep journey when
Clear Bane, a pretty brook, from Lindsey, coming down
Delicious Wytham leads to lively Botulph’s town,
Where proudly she puts in, among the great resort
That there appearance make, in Neptune’s Wat’ry Court.
Polyolbion. Song 25.
SKIRBECK
We have no definite information of what Boston was in
Roman times, but as the Witham was the river on which their
colony at Lincoln stood, it is more than probable that they
had a station at Boston to defend the river-mouth, and whatever
they may have called it, it is certain that it has got its
name of Boston or Botolph’s town from an English saint who
is said to have founded a monastery here in 654, which was
destroyed by the Danes in 870. St. Botolph was buried in
his monastery in 680, and his remains moved in 870, part to
Ely and part to Thorney Abbey. The name as a town does
not appear in Domesday Book, though “Skirbec” does, and
Skirbeck covered all the ground that Boston does, and almost
surrounded it. As the old distich declares—
Though Boston be a proud town
Skirbeck compasseth it around.
BOSTON PORT
This name for pride or conceit, whether deserved or not, seems
to have stuck to Boston, for a rhyme of later day runs thus:—
Boston Boston Boston!
Thou hast nought to boast on
But a grand sluice, and a high steeple,
And a proud conceited ignorant people,
And a coast which souls get lost on.
And certainly Boston once had some reason to be proud, for
though the town was quite an infant till the beginning of the
twelfth century, in 1113 “Fergus, a brazier of St. Botolph’s
town” was able, according to Ingulphus in his “Chronicles
of Croyland Abbey,” “to give 2 Skillets (Skilletas) which
supplied the loss of their bells and tower.” The gift, whatever
it was (probably small bells), must have been of considerable
value to Croyland, which had been burnt down in 1091,
and argues much prosperity among Boston tradespeople.
Indeed, the town and its trade rose with such rapidity during
the next hundred years that when, in the reign of King John,
a tax or tythe of a fifteenth was levied on merchants’ goods,
Boston’s contribution was £780, being second only to the £836
of London. For the next two centuries it was a commercial
port of the first rank, and merchants from Flanders and most
of the great Continental towns had houses there.
Custom House Quay, Boston.
When in 1304 Edward I. granted his wife Queen Margaret
the castle and manor of Tattershall to hold till the heir was of
age, he added to it the manor of St. Botolph and the duties
levied on the weighing of the wool there. This was set down
as worth £12 a year. A wool sack was very large—one sees
them now at Winchester, each large enough to fill the whole
bed of a Hampshire waggon—but at 6s. 8d. a sack the duties
must have been often worth more than £12, for there was no
other staple in the county but at Lincoln, and that was afterwards,
under Edward III. in 1370, transferred to Boston, and
whether at Boston or Lincoln, when weighed and sealed by the
mayor of the staple, it was from Boston that it was all exported.
THE STAPLE
When a staple of wool, leather, lead, etc., was established
at any town or port it was directed that the commodities should
be brought thither from all the neighbourhood and weighed,
marked and sealed. Then they could be delivered to any other
port, where they were again checked. In 1353, during the
long reign of Edward III., the staple was appointed to be held
in Newcastle, York, Lincoln, Norwich, Westminster, Canterbury,
Chichester, Winchester, Exeter and Bristol. Of these, York
and Lincoln sent all the produce when weighed to Hull and
Boston, Norwich to Yarmouth, Westminster to London Port,
Canterbury to Sandwich, and Winchester (by water or road)
to Southampton. In 1370 some of the inland towns—York,
Lincoln and Norwich—were deprived of their staple, and Hull
and Queensborough were added to the list; and, though
Nottingham, Leicester and Derby petitioned to have the
staple at Lincoln, which was much more convenient to them,
the answer they got was that it should continue at St. Botolph’s
during the king’s pleasure.
South Square, Boston.
In Henry VIII.’s time, when the king passed through Lincolnshire
after “the pilgrimage of grace” and the chief towns made
submission and paid a fine, Boston paid £50, while Stamford
and Lincoln paid £20 and £40 respectively.
FRIARIES AND GUILDS
In 1288 a church of the Dominican or Black Friars which had
been recently built was burnt down, and a few years later a
friary was re-established, which was one of the many Lincolnshire
religious houses granted by Henry VIII. to Charles Brandon
Duke of Suffolk. In 1301, under Edward I., a Carmelite, or
White Friars, monastic house and priory was founded; and
in the next reign, 1307, an Augustinian, or “Austin,” friary;
and only a few years later, under Edward III., a Franciscan,
or Grey Friars, friary was established. All these three were
granted by Henry at the dissolution to the mayor and burgesses
of Boston. He also granted the town their charter under the
great Seal of England, to make amends for the losses they
sustained by the destruction of the religious houses. It is a
document with fifty-seven clauses, making the town a free
borough with a market on Wednesday and Saturday, and two
fairs annually of three days each, to which are added two
“marts” for horses and cattle. The ground where the grammar
school stands is still called the Mart-yard, and there you may
still see the beautiful iron gate which was once part of a screen
in the church, and is a very notable piece of good seventeenth-century
work.
The charter also gave the corporation, among other things,
“power to assess the inhabitants, as well unfree as free, with a
tax for making a safeguard and defence of the borough and
church there against the violence of the waters and rage of the
sea.”
In the fourteenth and fifteenth centuries there were no less
than fifteen guilds in the town, six of them with charters. The
hall of St. Mary’s guild still exists, the names of St. George’s
Lane and Corpus Christi Lane is all that is left of the others,
but the old names indicate the localities.
THE WINE-CELLARS
In 1360 we have mention on the corporation records of
William de Spayne, one of a family of merchants of repute,
after whom Spayne’s Place and what is now Spain Lane were
named. William was an alderman of the Corpus Christi Guild,
and sheriff of the county in 1378. Spain Lane had a row of great
cellars, some of which were rented by the abbeys, and a quantity
of wine was shipped from Bordeaux to Boston. King John of
France had 140 tuns at one time, the carriage of which to
Boston, and some part of it to the place of his detention at
Somerton Castle (see Chap. XIII.), cost close upon £500. This
large supply was sent to him from France, partly for his own
consumption and partly to be sold in order to bring in money
to keep up his royal state, and when we read of the silk curtains
and tapestries, the French furniture for dining-hall and bedrooms
which displaced the benches and trestles of an English
castle, the horse trappings and stable fittings, and the enormous
amount of stores and confectionery used at Somerton, we
realise that his daily expenditure must have been a very large
one. The cellars which stowed these large cargoes of wine
were in Spain (or Spayne) Lane, and most of them were, in
1590, in accordance with Boston’s usual suicidal custom,
destroyed, though the corporation still held two in 1640 which
had once belonged to Kirkstead Abbey.
Spain Lane, Boston.
THE SILTING OF THE RIVER
In the sixteenth century several trade companies—cordwainers,
glovers, etc.—received charters. In this century
Queen Elizabeth gave the mayor and burgesses a “Charter of
Admiralty” over the whole of the “Norman Deeps” to enable
them to repair and maintain the sea marks, and to levy tolls
on all ships entering the port. But trade was then declining
owing to the silting up of the river. This, in 1569, when the
town was made a Staple town, had been in good order, and
navigable for seagoing ships of some size, the tide water running
up two miles inland as far as Dockdyke (now Dogdyke), and
then a large trade was done in wool and woollen goods between
Boston and Flanders. Hence it was that when, in the reign
of Henry VII., a council was held to discuss the two great needs
of the town, viz., the restraining the sea water from flooding the
land, and the delivery of the inland waters speedily to the sea, it
was to Flanders that the Boston men turned for an engineer,
one Mahave Hall, who built them a dam and sluice in the year
1500. This is called the Old Sluice, and was effectual for a
time. But in Queen Elizabeth’s reign the river below Boston
was getting so silted up again that the waters of South Holland
were brought by means of two “gowts” (go outs), or “clows,”
one into the Witham above Boston at Langrick, and one below
into the harbour at Skirbeck, to scour out the channel. The
Kesteven men, from a sense of being robbed of their waters,
opposed, but their objections were over-ruled by the chief
justices. In 1568-9 the “Maud Foster” drain was cut and
named after the owner, who gave easement over her land on
very favourable terms.
In the map to the first volume of the “History of Lincolnshire,”
published by Saunders in 1834, the Langrick Gowt
(or gote) finds no place; but the “Holland Dyke” is probably
meant for it. The Skirbeck dyke is marked very big and
called “The South Forty-foot,” which, along with the North
Forty-foot and Hobhole drains, and others of large size, aided
by powerful steam pumps, have made the Fens into a vast
agricultural garden.
THE GRAND SLUICE
But the Elizabethan expedient was only successful for a time,
and in 1751 a small sloop of forty to fifty tons and drawing about
six feet of water could only get up to Boston on a spring tide.
To remedy this and also to keep the floods down, which, when
the cutfall was choked, extended in wet seasons west of the
town as far as eye could see, an Act of Parliament was passed
to empower Boston to cut the Witham channel straight and
set to work on a new sluice. This “Grand Sluice,” designed
by Langley Edwardes, had its foundation carried down twenty
feet, on to a bed of stiff clay. Here, just as, near the old Skirbeck
sluice, where Hammond beck enters the haven, at a depth
of sixteen feet sound gravel and soil was met with, in which
trees had grown; and at Skirbeck it is said that a smith’s
forge, with all its tools, horseshoes, etc., complete, was found at
that depth below the surface, showing how much silt had been
deposited within no great number of years. The foundation
stone of the present Grand sluice was laid by Charles Amcotts,
then Member of Parliament and Mayor of Boston, in 1764,
and opened two years later in the presence of a concourse
of some ten thousand people. He died in 1777, and the Amcotts
family in the male line died with him. In Jacobean times
much good embankment work under Dutch engineers had been
begun, and had met with fierce opposition from the Fen men,
and the same spirit was still in existence a hundred and fifty
years later, for when, in 1767, an Act was passed for the enclosure
of Holland, the works gave rise to the most determined
and fierce riots which were carried to the most unscrupulous
length of murder, cattle maiming, and destruction of valuable
property, and lasted from 1770 to 1773. But at length common
sense prevailed, and a very large and fertile tract of land to
the south-east of Boston was acquired, which helped again
to raise the fortunes of the town to prosperity. Following
on this in 1802 a still larger area was reclaimed on the other
side of Boston in the East, West, and Wildmore Fens. But,
as in all low-lying lands near the coast which are below the level
of high-water mark, constant look-out has to be kept even now,
both to prevent the irruption of the sea and the flooding of the
land from storm-water not getting away quickly enough.
GREAT FLOODS
The Louth Abbey “Chronicle,” a most interesting document,
extending from 1066 to the death of Henry IV., 1413, records
disastrous floods in the Marsh in 1253 and 1315, and a bad
outbreak of cattle plague in 1321. From other sources we
have notice of a great flood at Boston in 1285; another in
‘Holland,’ 1467; and again at Boston in 1571 a violent tempest,
with rain, wind, and high tide combining, did enormous damage.
Sixty vessels were wrecked between Newcastle and Boston,
many thousands of sheep and cattle were drowned in the
Marsh, the village of Mumby-Chapel was washed into the sea
and only three cottages and the steeple of the church left
standing. One “Maister Pelham had eleven hundred sheep
drowned there.” At the same time “a shippe” was driven
against a house in the village, and the men, saving themselves
by clambering out on to the roof, were just in time to save a
poor woman in the cottage from the death by drowning which
overtook her husband and child. So sudden and violent was
the rise of the flood that at Wansford on the Nene three arches
of the bridge were washed away, and “Maister Smith at the
Swanne there hadde his house, being three stories high, overflowed
into the third storie,” while the walls of the stable were
broken down, and the horses tied to the manger were all
drowned.
At the same time the water reached half way up Bourne
church tower. This shows the tremendous extent of the flood,
for those two places are forty-four miles apart. This is the
“High tide on the Lincolnshire Coast” sung by our Lincolnshire
poetess, Jean Ingelow. She speaks of the Boston bells
giving the alarm by ringing the tune called “The Brides of
Mavis Enderby.”
The old Mayor climbed the belfry tower,
The ringers ran by two by three;
‘Pull if ye never pulled before,
Good ringers, pull your best,’ quoth he.
Play uppe play uppe, O Boston bells;
Ply all your changes, all your swells,
Play uppe “The Brides of Enderby.”
This tune, which Miss Ingelow only imagined, was subsequently
composed, and is now well known at Boston, for,
besides the ring of eight bells, the tower has a set of carillons
like those at Antwerp. They were set up in 1867, thirty-six
in number, by Van Aerschodt, of Louvain, but not proving
to be a success, were changed in 1897 for something less complex,
and now can be heard at 9 a.m., and every third hour of the
day playing “The Brides of Mavis Enderby.”
AND HIGH TIDES
A violent gale is recorded on February 16, 1735, which did
much damage, and in 1763-4 there was a great flood, not owing
to any high tide but simply, as in 1912, from continued heavy
rains, and we are told that the flood lasted for many weeks.
Just lately, in 1912, this was aggravated by the bursting of a
dyke in the Bedford level which flooded miles of fenland. In
August, 1913, the land was parched by drought, but in 1912
it was a melancholy sight to see, in August, on both sides of
the railway between Huntingdon and Spalding the corn sheaves
standing up out of the water, and the farm buildings entirely
surrounded, while the rain continued to fall daily. Even after
three weeks of fine weather in September, though the drenched
sheaves had been got away, water still covered the fields,
stretching sometimes as far as eye could see. In 1779, when
the reclamation of the Holland ‘Fens’ had been carried out,
many vessels are said to have been driven by a violent gale
nearly two miles inland on the ‘Marsh.’ This was long spoken
of as “The New Year’s Gale.”
Exceptionally high tides, each four inches higher than its
predecessor, in the streets of Boston are recorded for October 19,
1801, November 30, 1807, and November 10, 1810. This last
accompanied by a storm of wind and rain. On this occasion
the water was all over the streets of Boston and flowed up the
nave of the church as far as the chancel step, being nearly a
yard deep at the west end. Since then high-water marks
were cut on the base of the tower showing how deep the nave
was flooded in 1883 and 1896. In 1813 another high tide
caused the sea-bank assessment to rise to 13s. 8d. an acre, the
normal rate then, as it is now, for the drainage tax in the east
fen, amounting to 3s. an acre. Even that seems to be pretty
stiff, £15 a year on a hundred acre farm! Of course it is an
absolute necessity, and has been recognised from the earliest
times. We know that in the reign of Edward I. an assessment
was levied on all who had land to keep the drains in repair.
This was as long ago as 1298.
PICTURESQUE BOSTON
THE GUILDHALL
The great feature of Boston is the wonderful church tower.
But the town is from many points very picturesque. The
deep-cut channel of the tidal river goes right through it.
Passing close up against the western side of the great steeple,
it goes with houses almost overhanging its eastern bank down
to the bridge, a structure of no beauty. After this it runs
alongside the street. From the windows you look across and
see the masts of the small sea-going craft tied up to the bank,
which, with all the old weed-grown timbers of landing-stage
and jetty, the natural accompaniments of a tidal river, make
quaint and effective pictures. In another street the boys in
their old-fashioned blue coats and brass buttons let you into
the secret of Boston’s many educational charities. One is in
Wormgate (or Withamsgate), one in White Friars Lane, dating
from the beginning of the sixteenth century, and another in
Shodfriars Lane. The very names of the streets in Boston
are full of history, and the recently-restored “Shod Friars
Hall,” to the south-east of the Market Place, helps, with its
abundant timbers and carved gables, to take one right back
to the fourteenth century, though the name was only recently
bestowed on this particular building.
The Haven, Boston.
The Guildhall, Boston.
But alas, not only all the monastic buildings, but nearly all
the domestic buildings which once made Boston like a medieval
Dutch town are gone, though the fifteenth-century brick Guildhall
remains. The citizens seem to have had a fatal mania
for pulling down all that was most worth preserving of their
old buildings. Gone, too, is much else which Bostonians
might well have preserved. Such, for instance, as “the prodigious
clock bell which could be heard many miles round,
and was knocked to pieces in the year 1710.” It is but a few
years ago that some of the Boston Corporation plate was sold
in London for immense prices, and when astonished people
asked how it came to the hammer they heard a miserable tale
how the fine collection of civic plate, and it was unusually fine,
had been sold in 1837 for £600, nothing approaching to its value,
by the corporation itself, for the purpose of liquidating some
civic debt. But any sin Boston may commit, such as the crude
colouring of the interior of the much-renovated Guildhall, and
painting and graining of the deal panels only last year, will be
forgiven, so long as they have their uniquely glorious church
tower to plead for them.
Lord Hussey’s tower and the Kyme tower are ruins, built
about the end of the fifteenth century, and at the end of the
eighteenth century a big house was still standing which may
have been Lord Hussey’s. The brick tower stands near the
school fields, not far from the Public Gardens, which are a credit
to Boston, and have some first-rate salt-water baths close by,
which belong to the corporation.
The Kyme tower is also called the Rochford tower, that family
having held it before the Kymes. It is a massive tower, also
of brick, as may be seen from the illustration. It stands about
two miles outside the town to the east.
FAMOUS BOSTONIANS
Of celebrated folk born in Boston we have, to begin with,
John Fox, author of the “Book of Martyrs,” who was born there
in 1517. He was sent to Brasenose, Oxford, and worked very
hard, but was expelled as a heretic when he forsook the Roman
Catholic religion. The Warwickshire family of Sir Thomas
Lucie, a name made famous by Shakespeare, gave him shelter
and employment as a tutor; and later he tutored the children
of the Earl of Surrey who, in the reign of Queen Mary, helped
him to escape from Bishop Gardiner’s deadly clutches. Like
so many who suffered persecution for their religion, he made
his home at Basle till Elizabeth’s accession allowed of his return.
He then spent eleven years on his “Acts and Monuments,”
and died in 1587.
At about this time the plague raged at Boston, 1585, and broke
out again in 1603. Boston and Frampton had, as the Registers
show, suffered an unusual mortality in 1568-9. The water was
not good, and as late as 1783 a boring to a depth of 478 feet was
made in a vain search for a better supply. The town was at
that time supplied from the west fen through wooden pipes.
Hussey’s Tower, Boston.
CROMWELL AT BOSTON
Hallam, the historian, and Professor John Conington, whose
monuments are in the church, were both of Boston families,
as was also Jean Ingelow; and the statue near the church
preserves the memory of John Ingram, Member of Parliament
for the town, and founder of the Illustrated London News.
Saunders tells us that Oliver Cromwell lay at Boston the night
before he fought the battle of Winceby, near Horncastle,
October 10, 1643. He must have been up betimes, for a crow
couldn’t make the distance less than sixteen miles, and fen
roads at that time were a caution.
“MY OWD SON”
Boston is a great centre for the fen farmers, and, as at Peterborough,
you may see and hear in the market much that is
original. It was at Peterborough that the “converted” sailor
made his famous petition when asked to do a bit of praying
in the open: “O Lord! bless this people! bless their fathers
and mothers! and bless the children! O Lord bless this
place! make it prosperous, send thy blessing upon it and make
it—make it, O Lord! a sea-poort-town!” Boston having
the Marsh farmers as well as the Fen-men meeting in her market,
preserves a more racy dialect. I was once in the Boston Station
waiting-room as it was getting dusk on a winter evening;
three people of the sea-faring class were there—a tall, elderly
man standing up, his son asleep on the floor, and the son’s
wife sitting and apparently not much concerned with anything.
The father, seeing me look at the sleeper, said “He’ll be all
right after a bit. My owd son yon is. He’s a bit droonk
now, but he’s my owd son. A strange good hand in a boat
he is, I tell ye. They was out lass Friday i’ the Noorth Sea
and it cam on a gale o’ wind, they puts abowt you knooa, an’
runs for poort. The seäs was monstrous high, they was, and the
gale was a rum un, an’ the booat she was gaff-hallyards under.
The tother men ‘She’s gooing!’ they says, ‘She’s gooing!’
But my owd son he hed the tiller. ‘She’s all right,’ he säys,
and mind ye she was gaff-hallyards under, but ‘She’s all right,’
he säys, and he brings her right in. Aye he’s a rare un wi’ a
booat is my owd son, noan to touch him. He’s a bit droonk
now, but he’s my owd son.”
On another occasion at Boston I heard one farmer greet
another with “Well, Mr. Smith, how’s pigs?” a very common
inquiry, for in Lincolnshire pigs fill a large space on the agricultural
horizon. Witness the reply of an aged farmer, probably
a little unmanned by market-day potations, to a vegetarian
who, with a cruelty hardly to be suspected in the votary of so
mild a diet, had attacked him with “How will you feel at the
day of Judgment when confronted by a whole row of oxen whose
flesh you have eaten?” “’Taint the beasts I’d be scared on;
it’s the pigs; I’ve yetten a vast o’ pigs.”
CHAPTER XXXVIII SPALDING AND THE CHURCHES NORTH OF IT — The Custs.
Three main roads enter the town of Spalding, the last town
on the Welland before it runs out into Fosdyke Wash. They
come from the north, south, and east. The west has none,
being one huge fen which, till comparatively recent times,
admitted of locomotion only by boat. The southern road
comes from Peterborough and enters the county by the bridge
over the Welland at Market Deeping, a pleasant-looking little
town with wide market-like streets and its four-armed signpost
pointing to Peterborough and Spalding ten miles, and
Bourne and Stamford seven miles.
THE WELLAND
From Deeping to Spalding the road is a typical fen road—three
little inns and a few farm cottages and the occasional
line of white smoke on the perfectly straight Peterborough
and Boston railway is all there is to see save the crops or the
long potato graves which are mostly by the road side.
The Welland at Cowbit Road, Spalding.
The Welland at High Street, Spalding.
BULB-GROWING
The potato trade is a very large one. Every cart or waggon
we passed at Easter-time on the roads between Deeping and
Kirton-in-Holland was loaded with sacks of potatoes, and all
the farm hands were busy uncovering the pits and sorting the
tubers. Donington and Kirton seemed to be the centres of
the trade, Kirton being the home of the man who is known
as the potato king, and has many thousands of acres of fenland
used for this crop alone. Spalding itself is the centre of the
daffodil market, and quantities of bulbs are grown here and
annually exported to Holland, it is said, to find their way back
to England in the autumn as Dutch bulbs. I do not vouch
for the truth of this, but certainly the business, which has
been for years a speciality of Holland, where the lie of the
land and the soil are much the same as in the South Lincolnshire
and Cambridgeshire Fens, is now a large and lucrative
industry here, and is each year expanding. The Channel and
Scilly Islands and Cornwall can, of course, owing to their
climate, get their narcissus into bloom earlier, but the conditions
of soil are better in the Fens. Still, a liberal supply
of manure is needed to insure fine blooms, and sixty or seventy
tons to the acre is none too much, a crop of mustard or potatoes
being taken off after its application before planting the bulbs.
Hyacinths are still left to Holland, in one part of which, at
Hillegom, near Haarlem, the soil has just that amount of sand
and lime which that particular bulb demands. Tulips, however,
are grown in England with great success; crocuses are
seldom planted as they make such a small return on the outlay.
For this outlay is very considerable, nine or ten women are
needed to each plough for planting, which alone costs 45s.
an acre, and then there is the constant weeding and cleaning
of the ground, the picking, bunching and packing, which needs
many hands at once; also there is the heavy cost of the bulbs
themselves for planting, Narcissus poeticus will cost £50 an
acre of 400,000 bulbs, but 270,000 of Golden Spur will cost
£300 and fill the same space; others will cost prices halfway
between these two. Tulips want more room, and at 180,000
to the acre some will cost as much as £500. Growers like to
advertise big bulbs, but the harder and smaller English-grown
bulb will often give as fine a bloom as the larger imported article.
The whole industry is comparatively new, and a very pleasant
one for the many women who are employed.
A DISTRIBUTING CENTRE
The town is a very old one, and the Welland going through
it with trees along its banks and the shipping close to the roadway
gives it rather a Dutch appearance. It is noteworthy
as being the centre from which we shall be able to see more
fine churches, all within easy distance, than we can in any other
part of the county or kingdom. As early as 860 the fisheries
of the Welland, together with a wooden chapel of St. Mary
here, which became the site afterwards of the priory, were
given by Earl Alfgar to Croyland. Ivo Taillebois, the Conqueror’s
nephew, with his wife Lucia the first, lived here in the
castle in some magnificence as Lord of Holland. They
were both buried in the priory church, founded by Lady
Godiva’s brother, Thorold of Bokenhale, and over possession
of which Spalding and Croyland had frequent disputes. One
of the priors subsequently built Wykeham chapel. The Kings
Edward I. and II. stayed at the priory, and from Bolingbroke,
John of Gaunt and Chaucer were not infrequent visitors. The
building was on the south side of the Market-place, and a shop
there with a vaulted roof to one of its rooms had probably some
connection with it. At the dissolution it was valued at £878,
a very large sum, and next only to Croyland, which was by far
the richest house in the county and valued at £1,100 or £1,200.
Thornton Abbey was only set at £730.
The river is navigable for small sea-going vessels, and
many large barges may generally be found tied up along
its course through the town, discharging oil cake and cotton
cake, and taking in cargoes of potatoes, both being transhipped
at Fosdyke from or into coasting steamers running between
Hull and London.
But water carriage though cheap is limited in that it only
goes between two points, whereas Spalding is the meeting-place
of at least three railways, making six exits for Spalding
goods to come and go to and from all the main big towns in
Northamptonshire, Cambridgeshire or Norfolk, as well as to
all those in our own county. Thus there are twice as many
ways out of Spalding by rail as there are by road.
Ayscough Fee Hall Gardens, Spalding.
AYSCOUGH FEE HALL
The Welland, carefully banked by the Romans, is now bridged
for one railway after another, and runs with a street on either
side of it and rows of trees along it right through the town.
On your right as you enter from the south you see across the
river, looking over the top of a picturesque old brick wall, the
well-clipped masses of ancient yew trees which form the shaded
walks in the pretty grounds of Ayscough Fee Hall. The house,
built in 1429, but terribly modernised, is now used as a museum,
and the grounds form a public garden for the town. Murray
tells us that Maurice Johnson once lived in it, who helped to
found the Society of Antiquaries in 1717, and founded in 1710
the “Gentleman’s Society of Spalding,” which still flourishes.
Among its many distinguished members it numbered Newton,
Bentley, Pope, Gay, Addison, Stukeley, and Sir Hans Sloane,
and Captain Perry, engineer to the Czar, Peter the Great, who
was engaged in the drainage of Deeping Fen.
SPALDING CHURCH
Close to it is the fine old church, the body of which is as wide
as it is long owing to its having double aisles on either side of the
nave. It was founded to take the place of an earlier one which
was falling to ruins, in the market-place. It dates from 1284,
and was once cruciform in plan, with a tower at the north-west
corner of the nave. The transepts, which now do not project
beyond the double north and south aisles, had each two narrow
transept aisles, but the western ones have been thrown into
the aisles of the nave. The inner nave aisles are the same
length as the nave, but the outer ones only go as far west as the
north and south porches, the tower filling up the angle beyond
the south porch. The chancel is so large that it was used by
Bishop Fleming (1420-30) for episcopal ordinations.
Spalding Church from the S.E.
THE “HOLE IN THE WALL”
The east end wall is not rectangular, but the south chancel wall
runs out two feet further east than the north wall, as it does
also in the church of Coulsdon, near Reigate, in Surrey. The
reason of this is that it is built on the foundation of an older
chapel. The flat Norman buttresses are still to be seen outside
the east end. The tower leans to the east, and when
examined it was found to have been built flat on the surface
of the ground with no foundation whatever. It seems incredible,
but the intelligent verger was positive about it. The
spire has beautiful canopied openings in three tiers, the lower
ones having two lights and being unusually graceful. Standing
inside the south porch and near the tower, and looking up the
church, you get a most picturesque effect, for the church has
so many aisles that you can see no less than twenty-three
different arches. The north porch is handsome, and had three
canopied niches over both the outer and the inner doorway,
and a vaulted roof supporting a room over the entrance. A
five-light window over the chancel arch is curious. There is
a rood-loft and a staircase leading to it, and going on up to the
roof. The Perpendicular west window is very large and has
seven lights. This dates from the fifteenth century, when the
nave was lengthened and the pillars of the nave considerably
heightened and the old caps used again, and what had previously
been an “early Decorated” church with only a nave and
transepts, had Perpendicular aisles added. The large south-east
chapel which, until 1874 was used as a school, was founded
in 1311. An erect life-size marble figure commemorates Elizabeth
Johnson, 1843. There are no other important monuments.
The tower has eight bells and a Sanctus bell-cot at the east
end of the nave. There are stone steps to enable people to
get over the brick churchyard wall, as there are also at Kirton
and Friskney. Some stone coffin-lids curiously out of place
are let into one of the boundary walls of the churchyard. Close
by is the White Horse, a picturesque old thatched and gabled
inn. There is another inn here called “The Hole in the Wall.”
I wonder if this title is derived from Shakespeare’s play, “The
tedious brief scene of young Pyramus and Thisbe,” who, says
the story, “did talk through the chink of a wall,” or does it
refer to some breach in the sea wall? To come from fancy to
fact, the real name seems to have been Holy Trinity Wall,
the house having been built up against a wall of that church
which, with half a score of others in Spalding, has been
dismantled and utterly swept away. Another puzzling sign
I passed lately was “The New Found out.” The writer of an
article in The Times of April 8, on the fire at Little Chesterford,
thinks the sign of one of the burnt public-houses, “The Bushel
and Strike,” a very singular one, not knowing that the strike,
like the bushel, is a measure of corn.
St. Paul’s, Fulney, to the north of the town, is a handsome
new brick-and-stone church, by Sir Gilbert Scott, who also
restored the old church and removed every sort of hideous
inside fitting, where galleries all round the nave came within
four feet of the heads of the worshippers in the box pews. At
that time £11,000 was spent on the restoration. This was in
1866, in which year the vicar, the Rev. William Moore, died,
and he and his wife are buried in the nave; his parents, who
had done so much for the church, are buried at Weston.
About two miles from Fulney is Wykeham chapel,[33] built
in 1310 and attached to a country residence of the priors of
Spalding; it is now only a ruin.
N. Side, Spalding Church.
PAINTED PILLARS
PINCHBECK
Going out of Spalding northwards, three miles bring us to
Pinchbeck, which was an important village in Saxon times,
and attached to Croyland Abbey, where a fine tower with six
bells leans to the north-west. It is approached by a lime avenue.
There are two rows of diaper carved work round the base of
the tower, and large canopied niches on either side of the west
door. The old roof on the north aisle is good, the pillars of
the nave are spoilt by a hideous coat of purple paint. A
delightful old brass weathercock is preserved in the church,
and over the south porch is a dial. The high narrow tower-arch
is a pleasure to look on. The altar tomb of Sir Thomas
Pinchbeck (1500) has heraldic shields all round it, but is quite
outdone by a brass of Margaret Lambert, a very ugly one, but
adorned with twenty-seven heraldic coats of arms of her
husband and fifteen of her own. The ten fine Perpendicular
clerestory windows of three lights give the church a handsome
appearance, and show the large wooden angels in the roof,
who used to hold shields bearing the achievements of the house
of “Pynchebek.”
Pinchbeck.
THE CUST FAMILY
There is another name connected with this place, for
one of the oldest Lincolnshire families is that of the Custs,
or Costes, who have held land in Pinchbeck and near Bicker
Haven for fourteen generations: though the first known
mention of the name is not in the fens but at Navenby,
where one Osbert Coste had held land in King John’s reign.
The neighbourhood of Croyland Abbey, of Spalding Priory,
and of Boston Haven, with its large wool trade, made “Holland”
a district of considerable importance, and led some of the more
enterprising mercantile families to settle in the neighbourhood.
The same causes occasioned the building of the fine fen
churches, which still remain, though the great houses have
disappeared. Custs settled in Gosberton and Boston as well
as at Pinchbeck. At the latter place, what is now the River
Glen was in the fifteenth century called the “Bourne Ee,”
or Eau, and the road by it was the “Ee Gate.” Here Robert
Cust in 1479 lived in “The Great House at Croswithand,” in
which was a large hall open to the roof and strewed with rushes,
with hangings in it to partition off sleeping places for the guests
or the sons of the house, the daughters sharing the parlour
with their parents. Robert is called a “Flaxman,” that being
the crop by which men began to make their fortunes in Pinchbeck
Fen. He continually added small holdings to his modest
property as opportunity arose, and his son Hugh, succeeding
in 1492, did the same; buying two acres from “Thomas
Sykylbrys Franklin” for 50s. and one and a half from Robert
Sparowe for £5, and so on. Hugh is styled in 1494 “flax
chapman,” in 1500 he had advanced to “Yeoman.” He then
had three farms of sixty-nine acres, and by economy and industry
he not only lived, but lived comfortably, and had money to
buy fresh land, though his will shows that things were on a
small scale still, so that individual mention is made of his
“black colt with two white feet behind.” After the death
of his two sons, Hugh’s grandson Richard succeeded in 1554,
and married the juvenile widow, Milicent Slefurth née Beele,
who brought him the lands of R. Pereson, the wealthy vicar
of Quadring, with a house at Moneybridge on the Glen, which
she left eventually to her second son, Richard. His grandson
Samuel took to the legal profession, and, disdaining the parts
of Holland after life in London, left the house there to his
brother Joshua, who was the last Cust to live at Pinchbeck.
The family were by this time wealthy, and had a good deal
of land round Boston and elsewhere. Samuel’s son, Richard,
married in 1641 Beatrice Pury, and had a son called Pury,
whence spring the Purey Custs. The Pury family then lived
at Kirton, near Boston. He left the law for a soldier’s life,
and was “captain of a Trained Band in the Wapentake of
Skirbeck in the parts of Holland.” He succeeded his father
in 1663 and lived, after the Restoration, at Stamford. In 1677,
by interest and the payment of £1,000, he obtained a baronetcy.
His son, Sir Pury Cust, who had been knighted by William III.
in 1690, after the battle of the Boyne, in which he commanded
a troop of horse under the Duke of Schomberg, died in 1698,
two years before his father. His wife, Ursula, the heiress of
the Woodcock family of Newtimber, had died at the age of
twenty-four in 1683. Her monument is in St. George’s church,
Stamford. She traced back her family to Joan, “the fair maid
of Kent,” through Joan’s second husband, John Lord Holland,
if we are to take it that she was really married first, and not
simply engaged when a girl to Lord Salisbury. At all events,
her last husband was the Black Prince, by whom she was mother
of Richard II. Her father was Edmund of Woodstock, Earl
of Kent, the sixth son of Edward I.
In 1768 Sir John Cust was Speaker of the House of Commons.
The present head of the Cust family is the Earl of Brownlow.
Surfleet.
GOSBERTON
THE LEANING TOWER
Close to Pinchbeck, on whose already sinking tower the
builders had not dared to place their intended spire, is Surfleet,
where the tower and spire lean in a most threatening manner.
Arches have been built up to support it, and by the well-known
power of old buildings known as “Sticktion,” it may last for
many generations, but it presents a very uncomfortable appearance.
For the next twenty miles we shall be constantly
crossing the great dykes which drain the fens, all running eastwards.
The road which divides after crossing the Hammond
Beck and the Rise-Gate-Eau passes through Gosberton, once
called Gosberdekirk, a large village with a very fine Perpendicular
church. You enter by a richly moulded doorway from
a very wide porch, over the entrance to which is a figure. To
the right of the porch, arched recesses are seen under each
south aisle window. There is a central tower with large
transepts and a lofty crocketed spire. A Lady chapel adjoins
the south transept. The clerestory is a later addition, and
the ground has been filled up so that the beautifully carved
bases of the nave pillars are two feet below the present paving.
A trap-door is lifted to show one of them. The rood staircase
is on the south side, and in the south transept is a particularly
fine window, with two carved cross-mullions. The
moulding of the nave arches is carried right down the pillars,
which deprives them of capitals and gives them a very feeble
appearance. A similar absence of capitals is found in the
tower arches at Horncastle. The roof under the belfry is
groined, and a fine screen separates the chapel of St. Katherine
from the body of the church. In this, there is an old plain
chest with three iron bands. An elegant recumbent stone
effigy of a lady and another of a knight in armour, with a shield
bearing a Red Cross, are the only monuments of interest. As
early as 1409, in the reign of Henry IV., Gosberton was a fat
living, for in that year we find that the warden of the hospital
of St. Nicholas at Pontefract exchanged the manor of Methley
in Yorkshire for the advowsons of Gosberkirk, Lincolnshire,
and Wathe, Yorkshire. This manor, before the end of that
century, became the property of Sir Thomas Dymoke.
SHEEP IN CHURCHYARDS
The church is very well cared for, and I was glad to see sheep
in the churchyard, the only way of keeping the grass tidy
without going to an unwarrantable expense.
Surfleet Windmill.
I know quite well the objections which can reasonably be
urged to this plan, that the sheep make the paths and the porch
dirty and may damage the tombstones; but the porch can have
wire netting doors, and the paths can be cleaned up and the
sheep excluded for Sunday; and in those churchyards which
are worst cared for there are generally no tombstones which
would be liable to any hurt.
Certainly in one churchyard where I have seen sheep for
many years I never knew of any damage, and they did keep
the grass neat where it would have cost much to keep it trimmed
up by hand.
Not far from Gosberton station is Cressy Hall, a modern red
brick house, built on the site of a very ancient one. It had
been a manor of the Creci family from Norman times, and passed
from them to Sir John Markham, who entertained there the
Lady Margaret, mother of Henry VII.
Dr. Stukeley, towards the end of the eighteenth century,
saw the old oak bedstead on which she slept. It was then in
a farm-house, called Wrigbolt, in the parish of Gosberton, and
was very large and shut in all round with oak panels carved
outside, two holes being left at the foot big enough to admit
a full-grown person—a sort of hutch in fact. The property
subsequently came to the Heron family, who lived there for
three centuries. They kept up a large heronry there, and we
read of as many as eighty nests in one tree, but since the family
left the manor, at the beginning of last century, the birds have
been dispersed.
QUADRING
The next village to Gosberton is Quadring, a curious name,
said to be derived from the Celtic Coed (= wood). The western
tower and spire are well proportioned, and the tower is quite
remarkable for the way in which it draws in, narrowing all the
way up from the ground to the spire. The rich embattled
nave parapet and the rood turrets and staircase are also noticeable,
and, as usual with these Lincolnshire churches, a fine row
of large clerestory windows gives a very handsome appearance.
This church has in it a fine chest; as have Gosberton and
Sutterton. The latter very plain, and both with three iron
straps and locks, while at Swineshead is a good iron chest of
the Nuremberg pattern.
Four miles will bring us to Donington, once a market town
and the centre of the local hemp and flax trade, of which considerable
quantities were grown both here and round Pinchbeck.
It was the flax trade that attracted the Custs to Pinchbeck
in the fifteenth century.
DONINGTON
Up to the last century Donington had three hemp fairs in
the year, in May, September, and October, and the land being
mostly wet fen, the villagers kept large flocks of geese, one man
owning as many as 1,000 “old geese.” These, besides goslings,
yielded a crop of quills and feathers, and the poor birds were
plucked five times a year. The sea shells in the soil indicate
that before the sea banks were made the land was just a salt-water
fen, and it is probable that the men of Donington had
a navigable cut to the sea near Bicker or Wigtoft, for the
Roman sea-bank from Frieston curved inland to Wigtoft and
thence ran to Fossdyke, and the sea water no doubt came up
to the bank.
The Romans did much for this village, which lies between
their sea-bank and the Carr Dyke. The former kept out the
sea water, and the latter intercepted the flood water from the
hills. This was more effectually done later by the Hammond
Beck, which, coming from Spalding, ran northwards a parallel
course to the Roman Dyke, and with the same purpose, but
some four or five miles nearer to Donington, after passing which
place it bends round to the east and goes out at Boston. Thus
farming was made possible, and potatoes now have taken the
place of flax and hemp.
FLINDERS AND FRANKLIN
A large green, bordered by big school buildings, now fills the
Market Square. The church, dedicated to St. Mary and the
Holy Rood, is late Decorated and Perpendicular, and has a
splendid tower and spire 240 feet high, which stands in a semi-detached
way at the south-east of the south aisle and is surmounted
by a very fine ball and weathercock. The lower
stage forms a groined south porch, over which as well as on
each buttress are large canopied niches for statues, and over
the inner door is a figure of our Lord. The pillars in the nave
are octagonal. There is a large rood bracket, and the rood
staircase starts, not from behind the pulpit, but from the top
of the chancel step. The walls of the Early English chancel
are of rough stone, with no windows on the north, but the
east window is a grand five-light Perpendicular one, and three
large windows of the same style are at the west end. In all of
these the tracery is unusually good. A doorway at each side
of the altar shows that the chancel once extended further,
and there is a curious arched recess at the north-east corner
with high steps, the meaning of which is a puzzle. A little
kneeling stone figure is seen in the wall of the north aisle. The
responds of the nave arcades, both east and west, have very
large carved bosses. The roof is old and quite plain. In the
church are many memorial slabs to members of the Flinders
family, among them one to Captain Matthew Flinders,[34] 1814,
one of the early explorers, who, in the beginning of last century,
was sent to map the coast of Australia, and having been
captured by the French, was kept for some years in prison in
Mauritius.
The Blacksmith’s epitaph, mentioned in the account of
Bourne Abbey, is also found in the churchyard here, with
bellows, forge, and anvil engraved on the stone.
SWINESHEAD
Swineshead is but four miles further on, with Bicker half
way. The latter has a far older church than any in the neighbourhood.
It is dedicated to St. Swithun. It is a twelfth-century
cruciform building with massive piers and cushion
capitals and fine moulding to its Norman arches over the two
western bays of the nave. The clerestory has Norman arcading
in triplets with glass in the centre light. The east window
consists of three tall Early English lancets. A turret staircase
in the south aisle gives access to another in the tower.
The north aisle oak seats have been made out of portions of
the rood screen. The Early English font, being supported on
four short feet, is interesting, as is a holy water stoup in the
porch. This church has been well restored by the Rev. H. T.
Fletcher, now ninety-three years of age, who has been rector
for half a century. In the last half of the thirteenth century
a Christopher Massingberd was the incumbent. It is kept
locked on account of recent thefts in the neighbourhood. As
you go to Swineshead you pass a roadside pond with a notice,
“Beware of the Swans.” The village, like Donington, was
once a market town, and has still the remains of its market
cross and stocks. The low spire of the church rises from a
beautiful battlemented octagon which crowns the tower and
is the feature of the building. There is a similar one at the base
of the spire of the grand church of Patrington in Holderness.
The tower is at the west end of the nave, and at each of its
corners are very high pinnacles. The belfry is lighted by
unusually large three-light Perpendicular windows, and the
clerestory by large windows with Decorated tracery. The
south aisle windows, too, are Decorated, those in the north aisle
Perpendicular. The roof is old, and though plain in the nave,
is richer in the north aisle. The clustered columns in the nave
are slender, and the long pointed chancel arch, having no
shoulders, is curiously ugly. The old iron chest has been
already mentioned.
The Welland at Marsh Road, Spalding.
SUTTERTON
At Swineshead the road goes east to Boston and west to
Sleaford. This we will speak of when we describe the six roads
out of Sleaford, of which the Swineshead road is by far the most
interesting. But we must go back by Bicker, to which the
sea once came close up, as testified by the remains of the
Roman sea-bank only two miles off; and perhaps, too, by the
name “Fishmere End,” near the neighbouring village of Wigton.
After seeing Bicker we will retrace our steps through Donington
by Quadring and Gosberton, till we reach the “Gate Eau,”
then turning to the left, strike the direct Spalding and Boston
road. This, after crossing “Quadring Eau-Dyke”—a name
which tells a fenny tale—passes over the Roman bank as it
leaves Bicker, and making eastwards after its long inland curve
from Frieston, proceeds to Sutterton and Algarkirk. The names
go together as a station on the Great Northern Railway loop line,
and the villages are not far apart. They were both endowed
as early as 868, as mentioned in the Arundel MSS. The churches
of both are cruciform. Sutterton has a tall spire thickly
crocketed, and a charming Transition doorway in the south
porch. That of the north is of the same date. The Early
English arcades have rich bands of carving under the capitals
of their round pillars; the two eastern pillars, from the thrust
of the tower, lean considerably to the west; and, showing
how much of the building was done in the Transition Norman
time, the pointed arch of the chancel is enriched with Norman
moulding. The large Perpendicular windows are very good,
but the tracery of the Decorated west window is not attractive.
The level of the floor has been so filled up that the narrow
transept-arch pillars are now buried as much as three feet.
The fittings are all pinewood, which gives one a kind of shock
in so fine an old church. There are eight bells and a thirteenth-century
Sanctus bell with inscription in Lombardic letters.
The wood of the massive old iron-bound chest is sadly decayed.
Algarkirk.
THE MAGNIFICENT WINDOWS
Algarkirk, the church of Earl Alfgar, stands within half a
mile of Sutterton, in a park. The parish is a huge one, and the
living was, till recently, worth £2,000 a year, but having been
purchased from the Berridge family and presented to the Bishop
of Lincoln, its revenues have gone largely to endow new churches
in Grimsby, and the present incumbent has only one quarter
of what his predecessors had. Like Spalding, Algarkirk had
double aisles to the transepts, but the eastern aisle on the south
side has been thrown into the transept. The Decorated windows
of each transept are very fine ones, and those at the east and
west ends of the nave are extremely large and good, that at
the west filling the whole of the wall space. The clerestory
has ten three-light windows, and the transepts have similar
ones. Outside, the nave, aisles and transepts are all battlemented,
which gives a very rich appearance. The fittings
are all of oak, and there are six bells. Every window below
the clerestory has good modern stained glass, and, taken as a
whole, the church is one of the most beautiful in the
county.
AT ALGARKIRK
It was Easter time when we visited Algarkirk, and the rookery
in the park at the edge of the churchyard was giving abundant
signs of busy life. The delightful cawing of the rooks is always
associated in my mind with the bright spring time in villages
of the Lincolnshire wolds. In the churchyard I noticed the
name of Phœbe more than once, but I doubt if the parents,
when bestowing this pretty classic name on their infant daughter
at the font, ever thought of her adding to it, as the tombstone
says she did, the prosaic name of Weatherbogg.
At Sutterton two main roads cross, one from Swineshead to
Holbeach, crossing the Welland near Fosdyke; the other
from Boston to Spalding, crossing the Glen at Surfleet.
From Swineshead two very dull roads run west to Sleaford,
and north to Coningsby and Tattershall, to join the Sleaford
and Horncastle road. This, after crossing the old Hammond
Beck, sends an off-shoot eastwards to Boston, whose tower is
seen about four miles off. It then crosses the great South-Forty-foot
drain at Hubbert’s bridge, named after Hubba the
Dane, and the North-Forty-foot less than a mile further on,
and, passing by Brothertoft to the Witham, which it crosses
at Langrick, runs in a perfectly straight line through Thornton-le-Fen
to Coningsby. An equally straight road goes parallel
to, but four miles east of it, from Boston by New Bolingbroke
to Revesby.
From what we have said it will be seen that the road from
Spalding northwards is thickly set with fine churches; but that
which goes eastwards boasts another group which are grander
still. They are all figured in the volume of “Lincolnshire
Churches,” which deals with the division of Holland. This
was published in 1843 by T. N. Morton of Boston, the excellent
drawings being by Stephen Lewin. His drawing of Kirton Old
Church shows what an extremely handsome building it was before
Hayward destroyed it in 1804.
MEANING OF ‘PINCHBECK’
One ought not to close this Chapter without some reference
to the term “pinchbeck,” meaning sham, literally base metal,
looking like gold, and used for watchcases.[35] Some Pinchbeck
natives still have it that it was a yellow metal found rather
more than a century ago near Pinchbeck, and now exhausted.
But fen soil has no minerals, and really it was a London
watchmaker, who was either a native of Pinchbeck or else
called Pinchbeck, who invented the alloy of 80 parts copper
to 20 of zinc. I remember hearing of a case at Spilsby sessions,
where a man was accused of stealing a watch. The robbed
man was asked, “What was your watch? a gold one?”
“Nöa, it wëant gowd.” “Silver then?” “Näay, it wëant
silver, nither.” “Then what was it?” “Why, it wor pinchbeck.”
On a later occasion the thief, asking the same “lawyer
feller” to defend him, said, by way of introduction, “You
remember you got me off before for stealing a watch.” “For
the alleged stealing of a watch, you mean.” “Alleged be
blowed! I’ve got the watch at home now.”
At Fulney.
CHAPTER XXXIX CHURCHES OF HOLLAND, EAST OF SPALDING
Weston—The Font—Fertile Country—Colman’s Factory—The Woad Plant—’Twixt
Marsh and Fen—Moulton—The Spire—The Elloe Stone—Whaplode—Holbeach—Fleet—Gedney—The
Mustard Fields—Long
Sutton—Groups of Churches—Fossdyke Old Bridge—Kirton—Frampton—Wyberton—A
Storm—Agricultural Statistics, 1913—A
Legend of Holbeach.
The road which runs east from Spalding passes out of the
county to reach King’s Lynn. But before it does so, it goes
through a line of villages along which, within a distance of ten
miles, are six of the finest churches which even Lincolnshire
can show. Going out through Fulney we begin, less than four
miles from Spalding, with Weston, where we find an unusually
fine south porch with arcading and stone seats on either side.
At the east end are three lancet lights of perfect Early English
work and four slender buttresses. The nave dates from the
middle of the twelfth century, and has stout round pillars in
the south and octagonal in the north arcades, each set round
with slender detached shafts as at Skirbeck, united under
capitals carved with good stiff foliage. The aisles and transepts
are later, and the tower later again.
The Early English font is a splendid specimen and stands
on its original octagonal steps with half of the circle occupied
by a broad platform for the priest. Two good old oak chests
stand on either side of the tower arch, and near the south door
two curious musical instruments of the oboe type are hanging,
and seem to be worthy of more careful preservation.
‘MARSH’ AND ‘FEN’
The whole of our route to-day lies through a perfectly flat
land, mostly arable and of extraordinary fertility. The corn
crops at the end of May were standing nearly two feet high,
and all around bright squares of yellow made the air heavy
with the scent of the mustard flower. I lately went all over
the great mustard factory of Messrs. Colman at Norwich, in
which the beauty and ingenuity of the machinery for making
and labelling the tins, for filling bags and boxes, or for sorting
and folding up in their proper papers the cubes of blue (of
which there is a factory contiguous) were a perfect marvel.
The works cover thirty-two acres, and everything needed for
the business is made on the premises. The mustard of commerce
is a mixture of the brown and the white, both of which, and
especially the best brown, are grown in the greatest perfection
in the fields round Holbeach. It is a valuable crop. In
October, 1912, I saw a quotation of 10s. 6d. to 13s. 6d. a
bushel for brown, and 8s. to 8s. 6d. for white; 1913 was a
much better year, and so I suppose prices ruled higher. But
to return.
Here and there we passed a field with an unfamiliar crop
of stiff purplish plants which showed where the cultivation of
the Isatis tinctoria, the woad plant, which added so much to
the attractiveness of our earliest British ancestors, was still
kept going. This flat country is not without its trees, and
near the villages park-like meadows, the remains of ancient
manors, showed a beautiful wealth of chestnut bloom, whilst
the cottage gardens were gay with laburnum and pink May.
This was especially the case with the most easterly villages of
Holbeach, Gedney and Long Sutton, but all along this line
of road from Weston to Sutton there were, at one time, manors
of the Irby, Welby, Littlebury, and other families, of which
nothing now remains but this heritage of trees. The line of
road is a very remarkable one, for it divides what once might
have been described as the waters that were above from the
waters that were below; in other words the Fen from the Marsh.
If you look at a good map you will see to the north of the road,
from west to east successively, Pinchbeck Marsh, Spalding
Marsh, Weston Marsh, Moulton Marsh, Whaplode Marsh,
Holbeach Marsh, Gedney Marsh, Sutton Marsh, and Wingland
Marsh. The last of these lies between Sutton Bridge and
Cross-Keys, on the county boundary; and since the new
outfall of the river Nene was cut, a rich tract has been gained
for cultivation where once the sea had possession, and just
where King John lost his baggage and treasure in his disastrous
crossing of the Cross-Keys Wash, at low tide, shortly before his
death in 1216. There is now a good road there.
Now look at the map again and you will see to the south of
this Holbeach road the same names, but with Fen instead of
Marsh—Moulton, Whaplode, Holbeach, and Gedney Fen.
RETIREMENT OF THE WASH
The Marsh country is far the most interesting, and it is clear
both from the nature of the land and from the names of the places
that the Wash used to come several miles further inland than
it does now, running up between Algarkirk and Gosberton as
far as Bicker, and penetrating up the Welland estuary to
“Surfleet seas end,” and up the Moulton river to “Moulton
seas end,” to Holbeach Clough, to Lutton Gowt, which is north
of Long Sutton on the Leam, and to the Roman bank which
is still visible at Fleet and again further east between Cross-Keys
and Walpole. This bank probably came by Tydd
St. Mary, through which a Roman road from Cowbit also
passed. But this was long ago, and many centuries elapsed
before this Spalding and Lynn road, passing between Marsh
and Fen, came into being, with its many magnificent churches,
mostly the work of great monastic institutions between the
twelfth and fifteenth centuries, and therefore built with exceptional
magnificence.
MOULTON
After Weston less than two miles, through a country brightened
by the many red and white chestnut trees in bloom,
brings us to Moulton, lying a little to the south of the main road.
Here we have a beautiful Perpendicular tower and crocketed
spire, reminding one, by its graceful proportions, of Louth,
though not much more than half the height. The nave has
six bays of Transition Norman work with pillars both round
and clustered, resting on large millstone-like bases, the two
western piers having tall responds built into them, which probably
supported the arch of an earlier tower. The Early
English carved foliage on the capitals is like that at Skirbeck,
or in the Galilee Porch at Ely and the transept of York Cathedral.
Some most graceful old work has been restored in the lower
part of the rood-screen, and a new and well-designed canopy
added. The doorway to this rood-loft is on the south side.
A curious old oak alms-box is near the south door, and against
the western pier of the north arcade is a singular font which
has been displaced by a modern square one of no particular
merit. In the older one the bowl stands on the trunk of a tree
carved in stone, on either side of which are figures about three
feet high of Adam and Eve, and the Serpent is curling round
the tree.[36] The wooden cover with the figure of a stout Rubens
angel flying and grasping the top has fallen into disrepair. A
list of the vicars from 1237 is in the north aisle.
The clerestory windows are handsomely arcaded outside,
with round Norman arcading on the south and pointed arcades
on the north side, and ugly Perpendicular windows inserted
at intervals which occupy the space of two arcades.
The great beauty of the church is the Perpendicular tower
and spire, built about 1380. It has four stages, and over the
great west window are some canopied niches, two of which still
contain their statues. The buttresses have also niches and
canopies, and the tower finishes with a rich battlement and
pinnacles which are connected with the spire by light flying-buttresses;
the whole is beautifully proportioned, and as it
stands in a very wide street one can get a satisfactory view of it.
The dividing of each side by set-off string courses, three on
the west and four on the north and south sides, the canopy
work of the buttresses at each stage, the pleasing varieties
in the size of the windows, the canopied arcading on the west
front, the panelled parapet and deep cornice, the elegant pinnacles
at the corners of the coped battlements from which the light
flying-buttresses spring up to the richly ornamented spire,
all help to delight and satisfy the eye in a manner which few
churches in any county can hope to rival.
In a bridge half a mile from the church on the south side
of a lane called ‘Old Spalding Gate,’ or ‘Elloe Stone lane,’
at the fifth milestone from Spalding, still stands the Elloe Stone.
The Shire Mote or hundred court of the Elloe Wapentake,
which is a huge one embracing the whole of Holland between
the Welland and the Nene, used to be held at the four cross-roads
near this stone, in pre-Norman times. The manor courts
were introduced by the Normans.
Boy Scouts were very much in evidence when we were in
Moulton; they number over thirty there alone, and I never
saw a smarter lot.
WHAPLODE
From Moulton we get back to the main road and go on two
short miles to Whaplode. In Domesday Book this is spelt
Quappelode, the cape on the lode or creek, the village being
built on a spit of land elevated above the fens and encircled by
drains, or lodes, to keep it free from inundation.
Whaplode Church.
The church here was built by the abbot of Croyland in rivalry
with Moulton, which was the work of the prior of Spalding.
The nave, of no less than seven bays, is narrow and 110 feet
long, and exhibits in the low chancel arch and four adjoining
arcades quite the most interesting Norman work in ‘Holland.’
The massive Norman pillars are built in pairs of different
patterns. The three western arches are Transitional and
pointed; of this period the chief feature is the west door with
a fine series of mouldings and a double row of eight detached
shafts on either side, set one behind the other.
The tower is very fine and is in a most unusual position,
being south of the eastmost bay of the south aisle and almost
detached, though once joined by a transept. We quite agree
with Mr. Jeans when he says “Probably it was intended to
have two transeptal towers like Exeter and Ottery, the only
two churches in England with them, but a late Perpendicular
transept occupies the place of the North one.” The lower Transition
stage is richly arcaded, the next two Early English stages
have lancet arcading, and the belfry stage, which is early
Decorated, has coupled lights and a parapet above them. The
choir-screen stood, curiously, a bay in front of the rood loft,
the stairs to which are on the south side. The pulpit is Jacobean,
the font a copy of a Norman one, the chancel is of the meanest,
and all the windows except one at the east of the north aisle
are incredibly ugly. Some stone coffins are placed in the west
end, where also is the fine canopied monument of Sir Anthony
and Lady Elizabeth Irby with large figures of their children
kneeling at the side. See Ashby-cum-Fenby, p. 267.
HOLBEACH
Another three miles along this wonderful line of grand churches
brings us to the church of All Saints, Holbeach, a magnificent
building all in the latest Decorated style throughout. The
spire without crockets, though higher than Moulton, is rather
dwarfed by the large tower without pinnacles. The nave is
very spacious and light, having large aisle windows with no
stained glass, and no less than fourteen pairs of clerestory
windows. The flamboyant tracery in the east window is very
good. The nave has seven very lofty bays on tall, light, clustered
pillars, and the eastern bay does not reach the chancel arch,
but leaves a wall space of six feet to accommodate the requirements
of the rood loft. There is a very large north porch of
singular construction, with heavy, round battlemented turrets
like the flanking bastions of a castle gateway. Above is a
parvise. In the north aisle is a well-preserved altar tomb to
Sir Humphrey Littlebury, c. 1400, and two brasses; one of
Joanna Welbye, 1458, for both these families once had manors
at Holbeach.
Fleet Church.
The approach to the town is through a well-wooded country,
and a row of pink chestnuts in bloom lined the churchyard,
as we saw it early in June. Like Moulton, the parish is a very
large one, containing, according to Murray, 21,000 acres of
land and 14,000 of water. Somewhere in this huge parish
was born, in 1687, William Stukeley, the antiquarian, who
became in his later years the rector of Somerby, near Grantham.
The “Legend of Holbeach” was probably unknown to him,
but it is of some antiquity, and it is printed at the end of the
chapter in the rhyming form which was given to it more than
a hundred years ago by Thomas Rawnsley of Bourne, D.L.
A DETACHED SPIRE
A mile off the road to the right, is seen the spire of Fleet
church. This, too, is mainly in the Decorated style with Early
English arcades and a Perpendicular west window. The tower
stands apart from the rest of the church at an interval of fifteen
feet. Other instances of detached towers are at Evesham in
Worcestershire, at Elstow near Bedford, and, I think, at
Terrington in Norfolk; but a detached spire is very rarely seen.
All the churches on the main road are at intervals of three
miles, and that distance will bring us to the tall slender Giotto-like
tower of Gedney, ninety feet high with very small buttresses.
This, like Whaplode, was built, by the abbots of Croyland. The
spacious nave has twelve Perpendicular three-light clerestory
windows of unusual beauty, divided by pinnacles rising above
the parapet. There are six lofty bays and a fine Early English
tower arch. As at Holbeach and Sutton, there is a parvise
over the south porch. The tower was to have had a spire
instead of its present little spirelet, but only the base of it was
built. Possibly this was because the foundations were not
trustworthy, and, indeed, it may be said to have no foundations
but to be built on a raft in the peat bog on which it floats
securely, as did Winchester Cathedral before the deep drainage
trench was cut along the north side of the close. At Gedney,
if you jump on the floor of the porch you will distinctly perceive
the vibration of the ground.
It is enriched at the first stage by lancet windows, then by
an arcading with pointed arches, above which come beautiful
twin windows, each with two lights; and the upper, Decorated,
stage of the tower—above the line where the Black Death so
obviously and effectually stopped the work, as described in the
next chapter—has two lofty canopied and transomed windows
in each face, which give a very handsome appearance. There
is no west door.
Gedney Church.
GEDNEY
Within is a ‘low-side’ window at the south-west end of the
chancel which is sometimes called an ‘Ichnoscope,’ and in the
vestry is a ‘squint.’ A thirteenth-century cross-legged knight,
the fine brass of a lady (1390), recently discovered, and the
richly coloured alabaster monument of Adlard and Cassandra
Welby (1590) are all worthy of notice; while the abbots’
inscription over the door, “Pax Xti sit huic domui et omnibus
habitantibus in ea, hic requies nostra,” is to be contrasted with
the worldly-wise motto of John Petty on the old bell-metal
door lock, “Be Ware before, avyseth Johannes Pette.” Let
into the door is a very remarkable crucifixion in ivory.
THE MUSTARD FIELDS
As we left Gedney and looked back over the fields the tall
and Italian-looking campanile, whose bells, however, cannot
vie with the eight bells of Holbeach, made a unique and memorable
picture. I doubt if there is anything quite like it in
England. We passed on eastwards another three miles by
Gedney Marsh, with its “Cock and Magpie” inn, while the
strong summer scent of the brilliant mustard fields recalled
the apt description of our great Lincolnshire poet:
“All the land in flowery squares,
Beneath a broad and equal-blowing wind,
Smelt of the coming Summer.”
As with Shakespeare, once let anything be described by
Tennyson, and no other form of words can ever again seem
so fit and inevitable. How often does one notice this!
GROUPS OF FINE CHURCHES
But now we are at Long Sutton, or Sutton St. Mary’s, and
find there perhaps the most interesting of this wonderful sequence
of exceptional churches.
Again we have a long nave of seven bays, with Norman
pillars, both round and octagonal. A flat Norman arch to the
chancel, and on each side of the chancel a slender column and
two tall arches leading to chancel transepts. The rood staircase
goes up from the pulpit on the north side, and above the
nave arcades is a Transitional clerestory with arcading, which
now serves as a triforium, being surmounted by another
clerestory of the Perpendicular period; indeed the outside of
the church, from its aisle and clerestory windows, has just the
appearance of a Perpendicular building, so that when on
entering one finds oneself in a fine Norman nave, the sight,
as Mr. Jeans says, is quite startling.
Long Sutton Church.
At the north-east angle is a curious two-storied octagonal
vestry, or sacristy, with a winding stair of fourteenth century
date, having a small window into the chancel. The tower
is Early English and is curiously placed at the south-west
angle of the south aisle. That at Whaplode is at the south-east
angle. Both tower and spire are in their original condition
(the latter of timber covered with lead) and are the best
and earliest specimens of their period. The tower stands on
four magnificent arches now blocked, above which outside is
a rich arcading like that in the north transept of Wells Cathedral.
Above this the belfry windows are double, having a three-light
window inside, with a two-light window outside, the
mullion coming down to the outer edge of the splay; a very
unusual arrangement. The spire is clasped at each corner by
a spirelet, and rises to the height of 162 feet. Altogether this
church is the fitting crown to our long string of stately churches.
There are larger single churches with twelve to even twenty
clerestory windows in Norfolk and Suffolk, but I doubt if any
group in the kingdom can rival these, though the Sleaford
group runs them hard. And certainly the Marsh churches
between Boston and Wainfleet, and the still more characteristic
group round Burgh-le-Marsh and Theddlethorpe have a charm—owing
a good deal to their old oak fittings—which “can only
be described in superlatives.” Next to these for interest I
would put the Pinchbeck group in the triangle formed by
Boston, Spalding, and Donington, and the group of old pre-Norman
towers like Clee which are found near together to the
south and west of Grimsby. Of course, Lincoln Minster with
Stow, Grantham with Hough-on-the-Hill, Boston Stump, and
Louth spire, stand outside every group in unapproachable
greatness. Long Sutton is not without neighbours. Two miles
to the north is Lutton, where Dr. Busby, the famous headmaster
of Westminster, was born. He died in 1695. The large inlaid
Italian pulpit with elegant canopy, put up in 1702, was probably
his gift.
Three miles east is Sutton bridge, only separated from
Norfolk by the uninhabited Wingland Marsh, while three miles
to the south is the village of Tydd-St.-Mary, the last village
on the Wisbech road which is in Lincolnshire, Tydd-St.-Giles
being over the border in Cambridgeshire; for both Norfolk
and Cambridge here touch the county; Wisbech, which is
itself the centre of a grand group of churches, being in the latter
county.
OLD FOSDYKE BRIDGE
To finish our day and get into “the parts of Lindsey,” we
take the north road from Holbeach over Fosdyke bridge to
Boston. In the church at Fosdyke we may see a remarkable
font with a tall Perpendicular oak cover similar, but not equal
in beauty, to that at Frieston.
Before 1814, people who wished to go from Boston into the
eastern half of Holland and on to Cambridge and Norfolk had
to cross the Welland estuary by ferry or go round by Spalding,
but in 1811 an Act was passed for erecting a bridge at Fosdyke
Wash and making a causeway to it over the sands. The work
was designed by Rennie, who had an excellent patron in Sir
Joseph Banks. The account of it, written at the time, is curious.
The bridge was 300 feet long and had eight openings, the three
in mid-stream being thirty feet wide, and the centre one opened
with two leaves, which, having a counterpoise, were easily
moved from a horizontal to a perpendicular position by means
of a large rack-wheel and pinion wound by a common hand-winch.
The nine piers were each made of oak trees driven
in whole in clusters of six. These trees were none of them
less than thirty feet long and eighteen inches in diameter,
rather larger than the beams used to carry the floors in Tattershall
Castle.[37] Those in the four central piers were enormous,
being forty-two feet long and nineteen inches in diameter.
They were driven in twenty to twenty-two feet below the
bottom of the river and bolted together with timbers a foot
thick. All was carried out in oak, the roadway planks being
three inches thick. I went to see this stout old timber bridge
and was disgusted to find that a grey-painted iron structure
had taken its place.
From Fosdyke the road passes Algarkirk and strikes the
Spalding and Boston main road at Sutterton, where it turns
north to Kirton. After passing Kirton—the magnificent church
of which place was so strangely altered and mutilated by a
ruthless architect called Hayward, in 1804, who pulled down
its noble central tower and its double-aisled transept and built
of the old materials a handsome but new tower at the west
end—we soon see on the right, first Frampton and then Wyberton,
the latter only about a mile south of Boston.
FRAMPTON AND WYBERTON
Frampton, once cruciform with a good tower and spire, has
lost its north transept, its tall Early English pillars now support
arches of a later style, but a fine oak roof and tall screen remain.
There is an odd monument of ecclesiastical power on a buttress
outside at the angle of the transept. A figurehead grotesquely
carved, with the inscription, “Wot ye whi I sta̅d her [know
ye, why I stand here] for I forswor my Savior ego Ricardus
in Angulo,” probably a lasting reference to some ecclesiastical
penance.
Frampton Hall, a good Queen Anne house, is close to the
church. Here, as in several of the Marsh churches, rings to
tie horses to during service may be seen in the wall. Not a
mile away northwards is Wyberton, which, if built as planned,
would have been a very fine edifice. When it was restored
by G. Scott, Jun., in 1881, the floor of the chancel being lowered
brought to light two magnificent pillar bases. These, with
the grand chancel arch, are indications that a fine cruciform
church was projected but apparently never carried out. Tall
arcades with clustered and octagonal columns and a good
Perpendicular roof with carved bosses and angels are there
now, and signs that an earlier building existed are visible in
stones either lying loose or built into the walls. A slab to Adam
Frampton is dated 1325.
The font is a very rich one of the same period as those to
the north-east of Boston, at Benington and Leverton. The
registers begin as early as 1538. We pass now through Boston,
and crossing the sluice bridge, get a fine view of the tall
tower by the water-side and soon strike the Sibsey and Spilsby
road.
A grand black thunder-cloud rolls up across the fen, and
having discharged a tempest of hailstones on the Wolds,
descends upon us between Sibsey and Stickney in torrents
of rain. It passes, and the bright sunshine—the “clear shining
after rain” of the Hebrew prophet—contrasted with the darkness
of the moving thunder-clouds as they roll seawards, makes
a fine picture, and one which in that flat land you can watch
for miles as it moves.
AGRICULTURAL RETURNS
The agricultural statistics for Lincolnshire in 1913 show
that there were in Lindsey about 860,000, in Kesteven 419,560,
and in Holland 243,200 acres under cultivation. The various
crops in each were in thousands of acres as follows:—
Wheat.
Oats.
Barley.
Beans and Peas.
“Roots.”
Potatoes.
Clover, Vetches &c.
Other crops.
In Lindsey
79
69½
125½
24
83¼
27
109
7
” Kesteven
44½
24
67½
17½
34½
8½
46¼
3¾
” Holland
35
23
18
17¼
7
40⅓
15
12¾
The table shows that Holland grows a good deal of wheat
and oats, but not much barley compared with the two other
divisions, and very few “roots.” But in 1913 it grew 40,370
acres of potatoes, which is 5,000 acres more than all the rest
of the county; and this was a decrease on the previous year’s
crop of 2,479 acres. Then the big item in Holland under “other
crops” shows the mustard, while 2,500 acres in that column for
Lindsey are taken up with “rape.” The amount of bare fallow
last year was, in Lindsey, 22,940 acres; in Kesteven, 15,385;
and in Holland, 5,311. This, and the number of horses employed
on the land—Lindsey, 26,930; Kesteven, 12,412; Holland,
10,892—when it is remembered that the acreage of the three
divisions is in the proportion of 4, 2, and 1, shows how highly
cultivated the Lincolnshire fen-land in Holland is. The arable
land in that division is more than two-thirds of the whole
acreage.
Another thing this report brings out is the marked decrease
in 1913 in the number of cattle, sheep and pigs, and especially
of sheep in every part of the county. This decrease was—
Cattle.
Sheep.
Pigs.
In Lindsey
8,672
35,516
1,002
” Kesteven
5,675
10,462
2,801
” Holland
3,664
9,587
4,638
Total
18,011
55,565
8,441
This shows that Holland suffered more decrease in proportion
than the other two divisions in all respects, and especially in
the number of pigs. Of course the season must always be
answerable for a good deal, and the numbers may all go up this
year. But the enormous drop in the number of cattle and
sheep, telling a tale of the absence of “roots” and “feed,”
will hardly be made good in one year.
THE REVELLERS
“A LEGEND OF HOLBECH”
“A LEGEND OF HOLBECH”
a true story.
Made into this rhyme by Mr. Rawnsley of Bourne, about the year 1800.
In the bleak noxious Fen that to Lincoln pertains
Where agues assert their fell sway,
There the Bittern hoarse moans and the seamew complains
As she flits o’er the watery way.
While with strains thus discordant, the natives of air
With screams and with shrieks the ear strike,
The toad and the frog croaking notes of despair
Join the din, from the bog and the dyke.
Mid scenes that the senses annoy and appal
Sad and sullen old Holbech appears,
As if doomed to bewail her hard fate from the Fall,
Like a Niobe washed with her tears.
From fogs pestilential that hovered around,
To ward off despair and disease,
The juice of the grape was most generous found,
Source of comfort, of joy, and of ease.
At the “Chequers” long famed to quaff then did delight
The Burghers both ancient and young,
With smoking and cards, passed the dull winter night,
They joked and they laughed and they sung.
Three revellers left, when the midnight was come,
Unable their game to pursue,
Repaired, most unhallowed, to visit the tomb
Where enshrouded lay one of their crew.
For he, late-departed, renowned was at whist,
The marsh-men still tell of his fame,
Till Death with a spade struck the cards from his fist
And spoiled both his hand and his game.
Cold and damp was the night; thro’ the churchyard they prowled,
As wolves by fierce hunger subdued,
’Gainst the doors they huge gravestones impetuous rolled
Which recoiled at such violence rude.
From the sepulchre’s jaws their old comrade uncased,
(How chilling the tale to relate),
Upreared ’gainst the wall on the table was placed
A corpse, in funereal state.
By a taper’s faint blaze and with Luna’s faint light
That would sometimes emit them a ray,
The cards were produced, and they cut with delight
To know who with “Dumby” should play.
Exalted on basses the bravoes kneeled round
Exulting and proud of the deed,
To Dumby they bent with respect most profound
And said “Sir! it is your turn to lead.”
The game then commenced, when one offered him aid,
And affected to guide his cold hand
While another cried out, “Bravo! Dumby, well played,
I see you’ve the cards at command.”
Thus impious, they jokèd devoid of all grace,
When dread sounds shook the walls of the church,
And lo! Dumby sank down, and a ghost in his place
Shrieked dismal “Haste! haste! save your lurch!”
Astounded they stared; but the fiend disappeared
And Dumby again took his seat,
So they deemed ’twas but fancy, nor longer they feared
But swore that “Old Dumb should be beat.”
Eight to nine was the game, Dumby’s partner called loud
When a voice from beneath, howled, “your fate is decreed
The game and the gamesters are lost.”
Then strange! most terrific and horrid to view!
Three Demons thro’ earth burst their way:
Each one chose his partner, his arms round him threw
And vanished in smoke with his prey.
CHAPTER XL THE BLACK DEATH
Mention being made in the last chapter of the Black Death,
the disastrous effects of which were so visible in the tower
of Gedney, it will be not inappropriate to give some short
account of it here.
Edward the Third had been twenty years on the throne when
a great change came over the country. The introduction of
leases of lands and houses by the lord of the manor had created
a class of “farmers”—the word was a new one—by which the
old feudal system of land-tenure was disturbed, the old tie of
personal dependence of the serf on his lord being broken,
and the lord of the manor reduced to the position of a modern
landlord. And not only was an independent class of tenants
coming into existence who were able to rise to a position of
apparent equality with their former masters, but among the
labourers, too, a greater freedom was growing, which was
gradually loosing them from their local bondage to the soil,
and giving them power to choose what place of employment
and what master they pleased. This rise of the free labourer
following naturally on the enfranchisement of the serf had
made it necessary for the landlord to rely on hired labour, and
just when it was most essential for them to have an abundant
supply of hands seeking employment, all at once the supply
absolutely and entirely failed.
The cause of this was the Black Death, which, starting in
Asia, swept over the whole of Europe and speedily reached
these shores in the autumn of 1348. No such swift and universally
devastating plague had ever been known. One half of the
population of every European country perished, and in England
more than half. In one London burying-place above 50,000
corpses were interred.
THE BLACK DEATH
In Norwich, then the chief east-coast port north of the
Thames, we hear of 60,000 deaths. We hear, too, of whole
villages being wiped out, and nowhere were sufficient hands
left to cultivate the soil.
Crops were ungathered, cattle roamed at will. The pestilence
lasted through the whole of 1349, after which, though
occasionally recurring, it died away.
In Lincolnshire it was very bad, and some knowledge of it
can be gathered from the memoranda of the Bishop of Lincoln,
John Gynewell, who held office from September 23, 1347, to
August 5, 1362; the appalling frequency of the institutions to
the various benefices in his diocese give some measure of the
severity of this dreadful visitation.
It began at Melcombe Regis in Dorset in the month of July,
1348, but did not reach Lincoln until May, 1349. It got to
London in January of that year, and was at its height there
in March, April, and May. In May, in the town of Newark, we
read that “it waxes day by day more and more, insomuch that
the Churchyard will not suffice for the men that die in that place.”
From his palace at Liddington, in Rutland, Bishop Gynewell
went in May to consecrate a burial ground at Great Easton,
which, being only a chapelry to the parish of Bringhurst, had
no burial ground of its own. The licence was granted only
during the duration of the pestilence. The bishop in his
preamble says: “There increases among you, as in other places
of our Diocese, a mortality of men such as has not been seen
or heard aforetime from the beginning of the world, so that
the old grave-yard of your church [Bringhurst] is not sufficient
to receive the bodies of the dead.”
The enormous number of clergy who died in the Diocese of
Lincoln is attested by the fact that in July alone 250 institutions
were made and all but fifteen owing to deaths, a number
which is considerably more than the whole for the first eighteen
months of Bishop Gynewell’s episcopate. The average is over
eight a day.
The most singular thing which the statistics point to, is that,
on the high ground round Lincoln and in the parts of Lindsey
the mortality among the clergy was far higher than in other
parts of the diocese, whilst in the low lands and fens round
Peterborough, and in the parts of Holland, the percentage of
deaths was almost invariably low, twenty-seven and twenty-four
per cent. as compared with fifty-seven for Stamford and
sixty for Lincoln. The worst months in Lincolnshire were
July and August, yet even then, in spite of the severity of the
plague and the disorganisation which it occasioned in all the
social and religious life of the age, ordinary business, we are told,
went on, and the bishop never ceased his constant journeys
and visitations to all parts of his enormous diocese, reaching as
it did from Henley on the Thames to the Humber, and including
besides Lincoln, the counties of Northampton, Rutland, Leicester,
Huntingdon, Bedford, Hertford, Buckingham, and Oxford.
That the nation was not more depressed by this state of things
was doubtless due to the feeling of national exaltation occasioned
by the battle of Cressy in 1346, and the capture of Calais in the
next year and the subsequent truce with France.
ITS EFFECT ON BUILDING
One of the results of this plague was the absolute cessation
of work for want of hands, which threw land out of cultivation
and suspended all building operations. At Gedney, as the
architect who restored the church in 1898, Mr. W. D. Caröe,
pointed out to me, the history of the Black Death is distinctly
written on the tower, and you may plainly see where the fourteenth-century
builders ceased and how, above the present
clock, the work was recommenced by different hands, with
altered design and quite other materials.
Gedney, from Fleet.
CHAPTER XLI CROYLAND
St. Guthlac—Abbot Joffrid—Boundary Crosses—The Triangular Bridge—Figure
with Sceptre and Ball—Lincolnshire swan-marks.
As you pass in the train along the line from Peterborough
to Spalding, and have got a mile or two north of Deeping
St. James station, you can see to the east in a cluster of trees
a broad tower with a short, thick spire standing out as the only
feature in a wide, flat landscape. This, for all who know it,
has a mysterious attraction, for it is the sorrowful ruin of a
once magnificent building, a far-famed centre of light and
learning from whence came the brains, the piety, and the wealth
which, issuing over the fens of south-east Lincolnshire, not
only supplied the first lecturers to Cambridge, but planted
those splendid churches for which the “parts of Holland”
are famous to this day. For this is the great Abbey of Crowland,
or Croyland, the home of the good St. Guthlac, to whose
memory this and many another church was dedicated, and to
whose shrine pilgrimage was made for several centuries. It
stands alone on a once desolate and still sparsely inhabited
and seemingly endless fen, and past it the Welland flows down
to the long serpentine lake beloved of skaters, which is spelt
Cowbit, but called by all Lincolnshire folk “Cubbit Wash.”
Croyland is an older name than Crowland, and the fine church
and monastery to which it owes its fame was set up in the
eighth century, by King Æthelbald, in grateful memory of
St. Guthlac. Now St. Guthlac is no legendary saint; he was
a member of the Mercian royal house, who, tired of soldiering,
sought a retirement from the world; and certainly few better
places could be found than what was then a desolate, reedy
waste of waters at the point where Cambridgeshire, Northamptonshire
and Lincolnshire meet by the edge of Deeping Fen.
No road led to it, and the fenmen’s boats were the only means
of passage.
Cowbit Church.
ST. GUTHLAC
Guthlac was, we are told, the son of Penwald, a Mercian
nobleman, and he was very likely born not far from Croyland.
After nine years’ military service he entered the monastery of
Hrypadon, or Repton, and after two years’ study resolved to
take up the life of an Anchorite. So, in defiance of the evil
spirits who were reputed to have their abode there, and who
were probably nothing but the shrieking sea-gulls and the
melancholy cries of the bittern and curlew, he landed on a bit
of dry ground two miles to the north-east of Croyland, now called
Anchor-Church-Hill, just east of the Spalding road. Here were
some British or Saxon burial mounds, on one of which he set
up his hut and chapel, while his sister Pega established herself
a few miles to the south-west, at Peakirk. He had landed on his
island on St. Bartholomew’s Day, August 24, 699, a young man
of twenty-six, and here he was visited by Bishop Hædda, who
ordained him in 705. In 709 Æthelbald being outlawed by his
cousin King Coelred, took sanctuary with St. Guthlac, who
prophesied to him that he would one day be king, and without
bloodshed. St. Guthlac died in 713 or 714, but Æthelbald,
who had vowed to build a monastery for Guthlac if ever he
could, did become king in 716, and in gratitude built the first
stone church and endowed a monastery for Benedictines at
Croyland. Naturally St. Guthlac was the patron saint, and to
him was joined St. Bartholomew, on whose day he had first
come to Croyland.
FOUNDATIONS OF THE ABBEY
ABBOTS OF CROYLAND
St. Guthlac is represented in his statue as bearing the scourge
of St. Bartholomew, on whose feast day each year little knives
were given away emblematic of his martyrdom by flaying.
The custom was not abolished till 1476. Pictures of the scourge
and knives are found in the stained glass of old windows; for
instance, at Bag-Enderby, near Somersby. In 866 the Danes
burnt the monastery. Eighty years later the chancellor of
King Edred, whose name is variously given as Turketyl, or
Thurcytel, restored the church and monastery, and became the
first abbot in 946, about which time he founded the Croyland
library. The first church was built on a peat bog; oak piles
five and a half feet long being driven through the peat on to
gravel, and above the piles recent digging has shown alternate
layers of loose stone and quarry-dust, above which the stone
foundations of the tower were found to go down fifteen inches
below the surface, and to rest on a mixture of rubble and stiff
soil which was brought in boats a distance of nine miles.
Thurcytel’s church, which was cruciform and of considerable
size and held one large bell, has almost, if not entirely, disappeared.
The monastery was finished after his death by
his successor, Egelric, who added six other bells in 976. The
Danes, by cruel and repeated exactions, ruined the abbey
which Thurcytel had left so richly endowed, in the time of
Egelric’s successor, Godric, about 1010. This Egelric must not
be confused with the Peterborough abbot of the same name,
who became Bishop of Durham and made the great causeway
from Deeping to Spalding in 1052, probably to give work to
the peasantry in the year of the dreadful famine, 1051.
On so treacherous a foundation the monks wisely built in
wood rather than stone when possible, but they had no preservatives
for wood in those days, hence, in 1061, Abbot Ulfcytel
had to rebuild the wooden erections which were attached to the
monastery. He was greatly helped by the famous Waltheof,
Earl of Northampton and Huntingdon, and when, on the
false accusation of his infamous wife Judith, sister of William I.,
Waltheof was beheaded at Winchester, the monks got leave
from the Conqueror to have his body buried at Croyland. In
1076 Ingulphus became abbot, and, owing to the carelessness
of some plumbers—an old and ever-recurring story—the whole
of the buildings were again burnt down and the library of
700 MSS. destroyed. It is to the Chronicle of Ingulphus that
we owe most of our knowledge of the early history of Croyland,
and even if the Chronicle were written three centuries after
his death, it still contains much sound and reliable information.
Certainly after the fire his building was patched up for a generation,
and the Abbot Joffrid, a man of extraordinary learning,
zeal, and skill, built in 1109 what may well be called the third
abbey. Most of Thurcytel’s work which had escaped the fire
was taken down, and the foundations carried down to the
gravel bed below the peat. Of this building, which was carried
out by Arnold, a lay monk and a very skilful mason, the two
western piers and arch of the central tower remain, but an
earthquake in 1113 damaged the nave, and when in 1143 it was
partly burnt down again, for the third time, Abbot Edward
restored it. King Henry had sent for Joffrid (or Geoffrey)
from Normandy. Among other remarkable deeds he sent four
learned monks to give a course of lectures on grammar, logic,
rhetoric and philosophy in a barn which they hired in Cambridge,
or Grantbridge as it was then called. Sermons were also
preached there in French and Latin, both by the monk Gilbert
and by the abbot himself, of whom we are told that, though his
numerous hearers understood neither language, the force of his
subject and his comely person excited them to give amply
towards his building fund. The account of the laying of the
first stones of his new abbey is very remarkable. Five thousand
persons were assembled and feasted on the spot, and many
distinguished people took part, each laying one stone and
placing on it a handsome offering of money, or titles to property,
or patronage, or land, or possession of yearly tithes of sheep,
gifts of corn or malt or stone, or the service for so many years
of quarriers at the stone pits, with carriage of stone in boats.
Croyland lost a good friend by the death of Queen Maud,
wife of Henry I., in 1118. She had been the especial patroness
of the abbot Joffrid, and had founded the first Austin priory
in England in 1108. Twenty years later King Stephen gave
a fresh charter to the abbey, in the time of Abbot Edward,
who commenced to re-build the abbey in 1145. The beautiful
west front of the nave, some of which remains, was possibly
planned by Henry de Longchamp in 1190, but was not finished
till the time of Richard de Upton, 1417-1427. His predecessor,
Thomas de Overton, had rebuilt the nave in 1405, and
it was during his abbacy that Croyland became a mitred abbey.
THE MASTER MASON
The architect and master mason under Richard de Upton
was one William de Wernington, or William de Croyland,
whose monument is in the tower now. The effigy wears a
monk’s cowl and long robe, and holds a builder’s square and
compasses and has this inscription: “ICI : GIST : MESTRE :
WILLM : DE : WERMIGTON : LE : MASON : A :
LALME : DE : KY : DEVY : P″SA : GRACE : DOVNEZ :
ABSOLVTION.”
The noble west window, which has lost all its mullions and
tracery, must have been one of the very finest in England.
In the days of Henry II. a dispute arose between the Abbot
of Croyland and the Prior of Spalding, the prior going so far
as to claim Croyland as a cell to Spalding. This quarrel continued
through the reigns of Richard I. and John, when the Abbot
of Peterborough joined the fray with a fresh dispute about the
rights of common and pasture, and the payment of tolls at
Croyland bridge. In these controversies Croyland generally
was worsted.
Croyland Abbey.
THE RUINS
John de Lytlyngton succeeded Abbot Upton and ruled for
forty years. In his time Henry VI. and Edward IV. both visited
Croyland, the latter being on his way to Fotheringay. A three
months’ frost, followed by two years of famine, and later a
great flood, followed by a pestilence and a fire which destroyed
nearly all the village, but spared the abbey, are among the
records of his abbacy. He vaulted the roofs of the aisles,
glazed the windows, had the bells recast, and gave the choir
an organ; also he built the great west tower for the bells and
the porch with its parvise. He died in 1469. The short steeple
was added to the tower later. The last abbot was John Welles,
alias Bridges. Another campanile had been built beyond the
east end of the choir by Abbot Ralph Marshe, 1260, which gave
the abbey two separate peals, as once at Lincoln. After these
many vicissitudes the greater part of the beautiful building
was destroyed at the dissolution in 1539, the nave, of nine
bays, being preserved for a parish church. The north aisle
had been used for the purpose before, and is so still. Besides
this there is left now the west front, consisting of a tower with
short spire and a very fine Perpendicular window, and all but
the gable and window tracery of the beautiful ornate west end
of the nave. This had originally no less than twenty-nine
statues under canopies, in seven tiers, covering the wall on
either side of the doorway and window, and also above the
window. The handsome doorway is entered by a deeply
moulded single arch enclosing two smaller ones, and in the
tympanum is a large quatrefoil illustrating the life of St. Guthlac.
The tower has a western porch under a six-light window. Much
has been done by the rector, the Rev. T. H. Le Bœuf, to preserve
this magnificent ruin, and since 1860, under Sir G. Scott
and Mr. J. L. Pearson, sound restoration has been carried out.
Besides the west front and the western tower and spire,
one of the most remarkable parts of the abbey still existing
is the stone screen which, contrary to usual custom, filled the
west arch of the central tower, and is pierced by two doors,
one on either side of the altar. Of this the side looking west
is plain and probably had wooden panelling, but the eastern
side is handsomely carved and panelled in stone. The north
aisle has Lytlyngton’s groined roof, five large Perpendicular
windows, and a rood-screen. Of St. Guthlac’s Shrine, which
was destroyed in 870 and newly erected in 1136, and moved
in 1196, nothing remains.
Of the old glass fragments have lately been found buried in
the churchyard.
An epitaph on the north wall, dated 1715, has the following
apt lines:—
Man’s life is like unto a winter’s day,
Some brake their fast and so departs away;
Others stay dinner then departs full fed,
The longest age but supps and goes to bed.
Croyland Bridge.
THE BOUNDARY CROSSES
TRIANGULAR BRIDGE
The boundaries of Croyland, which in Æthelbald’s Charter
were rivers, were staked out more definitely when disputes
between this abbey and Peterborough arose, by stone crosses;
and though these are in part destroyed or broken down, six
crosses, or parts of them, are still standing in fields or hedges,
which are all mentioned by name, in later charters. One of
them, “Turketyls or Thurcytels Cross,” is placed at the
junction of Lincolnshire and Cambridgeshire. In this, as in
all the others, the cross is missing. The shaft is of obelisk
form, on a shapely base, and has been restored. Parts of other
crosses are “Guthlac’s Stone,” near the Assendyke, four miles
from Croyland; “Finestone,” or “Fynset,” “Greynes,”
“Folwardstaking,” and “Kenulph’s Stone.” One of the
boundaries mentioned as early as the charter of Edred, A.D. 943,
is “The Triangular Bridge.” The present is an extremely
curious thirteenth- or fourteenth-century structure, doubtless
replacing an earlier one. Like the triangular lodge near Rothwell,
in Northamptonshire, it was probably intended to be emblematic
of the Trinity. It has three pointed arches, with a way for a
stream to flow under each, and three roadways over the arches,
but the arches are too low, and the roadways too narrow for
vehicles and too steep for any convenient traffic. Hence it
may have been the basement of a large cross approached by
three flights of steps, where now we have the steep inclines.
The parapet walls are perhaps a later addition. Still it served
as a bridge too. Roads from Stamford, Peterborough and
Spalding meet at the bridge, and tributaries of the Welland
and Nene, now covered in, flow under it. The height of the
arches is nine feet, and their span sixteen and a half. It would
not require that span now, but the streams were bigger when
this bridge was built, for we are told that Henry VI. came to
Croyland by water in 1460, and that Edward IV. embarked
at the wharf just below the bridge, in 1468, for Fotheringay
Castle, which is on the banks of the Nene, a distance of some
two and twenty miles by water.
FIGURE ON THE BRIDGE
There is a stone bench along the left side of the bridge parapet,
as you approach from Peterborough, and on this you find an
ancient stone figure seated: it is often called Æthelbald holding
a globe in his hand or a loaf of bread; but it is far more likely
that it is the figure of our Lord, from the centre of the gable
above the great west window of the nave, holding in his hands
what Shakespeare in the lines below calls “the sceptre and the
ball.” The shallowness of the statue and its height—six feet
when seated but even the knees only projecting ten inches—make
it certain that it was only meant to be seen from the
front and at a good height. Moreover, the workmanship of
the statue corresponds with that of the other statues on the
west front of the abbey.
The rector states as a fact that the west gable of this west
front was taken down in 1720, and the statue placed on the
bridge, where it must be admitted that it looks very much out
of place and uncomfortable. The bridge is said to be in three
counties—Lincolnshire, Cambridgeshire and Northamptonshire—so,
though the abbey is entirely in Lincolnshire, we can in
a few steps leave the county of which Croyland is the last place
we have to describe.
The “ball,” or orb, is carried by the monarch at the coronation
service in one hand and the sceptre in the other as symbols
of imperial power. There is no finer passage in English literature
than the soliloquy of King Henry V. on the eve of the
battle of Agincourt, the last part of which runs thus:—
’Tis not the balm, the sceptre and the ball,
The sword, the mace, the crown imperial,
The intertissued robe of gold and pearl,
The farced title running ’fore the king,
The throne he sits on, nor the tide of pomp
That beats upon the high shore of this world,
No, not all these, thrice-gorgeous ceremony,
Not all these, laid in bed majestical,
Can sleep so soundly as the wretched slave,
Who with a body fill’d and vacant mind
Gets him to rest, cramm’d with distressful bread;
Never sees horrid night, the child of hell,
But, like a lackey, from the rise to set
Sweats in the eye of Phœbus, and all night
Sleeps in Elysium; next day after dawn,
Doth rise and help Hyperion to his horse,
And follows so the ever-running year,
With profitable labour, to his grave:
And, but for ceremony, such a wretch,
Winding up days with toil and nights with sleep,
Had the fore-hand and vantage of a king.
The slave, a member of the country’s peace,
Enjoys it; but in gross brain little wots
What watch the king keeps to maintain the peace,
Whose hours the peasant best advantages.
Henry V., Act IV. Scene 1.
LINCOLNSHIRE SWAN-MARKS
In the Museum of the Record-office is a long brown-paper
roll with a double column of swans’ heads, the bills painted red
and showing in black the marks of the different owners in two
counties, of which Lincolnshire is one. These marks were in
use in the years 1497-1504, a few being added for the
year 1515.
One of the plainest to read is the name of Carolus Stanefeld
de Bolyngbroke; among others are the marks of the parsons of
Leek and Leverton, the vicars of Waynflete, Frekeney and
Sybsa, the Bayly of Croft, the abbot of Revysbye and Philip
abbas de Croyland.
CHAPTER XLII LINCOLNSHIRE FOX-HOUNDS BY E. P. RAWNSLEY, ESQ., M.F.H. — NOTE By Author
Brocklesby—Burton—Blankney and Southwold—Note by Author.
THE BROCKLESBY
Except the fen country and a small corner in the extreme
north-west, the whole of Lincolnshire is hunted by fox-hounds.
Four packs, namely, the Brocklesby (Lord Yarborough’s), the
Burton, Blankney and Southwold hunt entirely in Lincolnshire;
while the Belvoir and Cottesmore hunt partly in Lincolnshire.
Premier position must be given to the Brocklesby. It
is one of the very few packs maintained entirely by the master,
and for over 150 years the Earls of Yarborough have done this
for the benefit of the residents and farmers in the large tract
of country they hunt over. The country hunted extends from
the Humber on the north to a line drawn from Louth to Market-Rasen
on the south, and from the sea on the east to the river
Ancholme on the west. The country is mostly wold, and
consequently plough, but very open, the only big woods being
those that surround Brocklesby itself. The hounds having
been so long in one family are of the best, and there are few
kennels in England but have a large infusion of the Brocklesby
blood, famous for nose, tongue, and stoutness. For upwards
of 100 years the family of Smith carried the horn and did much
to establish the notoriety of the pack, while in more recent
years Will Dale, a great huntsman and houndman, and Jem
Smith, no relation of the former huntsman, have kept it up.
Possibly sport in the country was never better than when
W. Dale and Mr. Maunsell-Richardson each hunted one pack;
when one was hunting the other was always out to render
assistance, and as both knew the country perfectly, the result
was more good runs and more foxes caught at the end of them
than was ever done in the country before or since.
With the exception of Brocklesby there are not many
residences in the country, though the Upplebys of Barrow,
the Alingtons of Swinhope, the Nelthorpes of Scawby in old
days joined the chase; and it is related of the first, grandfather
of the present owner of Barrow, that after a good run he was
found riding on his pillow shouting at the top of his voice,
“Mind you keep your eye on Blossom,” a noted bitch at that
time in the pack. At the present time a great supporter is
Mr. Haigh of Grainsby, who cannot have too many foxes,
though he does all his hunting on foot. Mr. Pretyman’s covers
at Riby are equally well stocked; while Bradley Wood, the
property of Mr. Sutton-Nelthorpe, is the key of all that side
of the country. Probably hunting will continue longer over
cultivated country, such as the Brocklesby, than in most parts
of England. There are few railways, the country is not adapted
to small holdings, the farmers are all sportsmen, and occupy
large farms, delighted to have a litter of cubs reared on their
land and to see a couple of fox-hound puppies playing in their
yards, while such a thing as a complaint about hounds and field
crossing their land is unknown.
THE BURTON AND THE BLANKNEY
The Burton comes next in point of antiquity, and takes its
name from Burton, Lord Monson’s place near Lincoln, where
Lord Monson first started the hounds in 1774. Many notable
sportsmen have held the mastership. The old Burton country
was of very wide extent, stretching from Brigg on the north
to Sleaford on the south, and from Stourton by Horncastle
on the east to the Trent on the west. It is now divided into
Burton and Blankney, the present southern boundary of the
Burton being the river Witham and the Fossdyke. The most
notable Masters of the country when undivided were Mr. Assheton-Smith,
Sir Richard Sutton, Lord Henry Bentinck, who bred
a pack of hounds which for work were unequalled, and their
blood is still treasured in many kennels, and Mr. Henry
Chaplin, to whom Lord Henry gave his hounds, and when the
old Burton country was divided Mr. Chaplin took this pack with
him. The Burton country as it is now was established in 1871;
Mr. F. Foljambe being the first master, a great houndman
with a thorough knowledge of the science of hunting, he very
soon established a pack, and with Will Dale as huntsman,
sport of the highest order was the result. Mr. Foljambe was
succeeded by Mr. Wemyss, Mr. Shrubb and again Mr. Wemyss
for short periods; then Mr. T. Wilson came, and for twenty-four
years presided over the country. He bred an excellent
pack of hounds, and sport, especially during the latter part of
his reign, was very good; the country, when he gave up, being
better off for foxes than it had ever been; this was in 1912.
Sir M. Cholmeley succeeded Mr. Wilson. The Burton country
is a fair mixture of grass and plough, with some very fine woodlands
on the east side of it, known as the Wragby woods. It
is far the best scenting country in Lincolnshire, and being little
cut up with railways or rivers, is the best hunting country
in all the shire. There are not many residences in the country,
but excellent support in the way of foxes is given by the landowners.
The Bacons of Thonock have ever assisted; then the
Amcotts family of Hackthorn and Kettlethorpe, the Wrights of
Brattleby, the owners of most of the Wragby woods, and of
Toft, Newton and Nevile’s gorses are perhaps most conspicuous;
but the whole country is well provided.
The Blankney was first formed as a separate country in 1871,
when Mr. Henry Chaplin took command, and as he brought
the pack given to him by Lord H. Bentinck, and H. Dawkins
as huntsman, very good sport was shown. On Mr. Chaplin
giving up he was succeeded by Major Tempest. Then followed
Mr. Cockburn, and for a short time Lord Londesborough joined
him; Mr. Lubbock followed, then an old name in Lord Charles
Bentinck; Mr. R. Swan came next and is still in command.
Changes have been rather frequent, as in many countries.
The Blankney country is now a good deal intersected by
railways, and the vale towards the Trent has two rivers, the
Brant and Witham, which cut it up further. The Wellingore
vale is looked on as the best part, having a large proportion of
grass, “the heath,” in the centre, is all light plough and very
bad scenting country, while on the east there is a strip of country
bordering on the fen of good hunting character, and a portion
of the Belvoir country towards Sleaford, which is lent to the
Blankney, is also very fair.
THE SOUTHWOLD
The Southwold was the last part of Lincolnshire to be established
as a separate country (later, that is, than either the
Brocklesby or the Burton); it was not till 1823 that it was hunted
regularly. It has a wide range, extending from the sea on the
east to the river Witham on the west, and from Market-Rasen
and Louth on the north to the fens on the south. It is probably
more varied than any part of Lincolnshire. The marsh with
its wide ditches comes on the east; the wolds, mostly light
plough, in the centre; while on the west they dip into a mixed
country of grass and plough. The fen country, all ditches
and plough, is in the south; hounds, however, only occasionally
get into it, as there are hardly any covers. Very short masterships
have been the rule, but a committee ruled for nearly
twenty years (1857-76), at the end of which time foxes were
very scarce in the country. Mr. Crowder then came for four
years, and in 1880 Mr. E. P. Rawnsley took the country, and is
still master. With latterly the aid of Mr. J. S. V. Fox, and now
of Sir W. Cooke, so great an alteration has taken place that whereas
formerly four days a week sufficed to hunt the country, now it
is always hunted six days, Sir W. Cooke taking the north side
and Mr. Rawnsley the south. Sir W. Cooke has a pack of his
own, while Mr. Rawnsley hunts the pack which belongs to the
country and has been bred from all the best working strains
of blood obtainable. Though there are some very big woods
on the edges of the country, the centre is all open; there are
few railways and no rivers, the scenting conditions are fair,
and it is probably the second best hunting country in Lincolnshire.
Conspicuous supporters of the hunt are the Heneages of
Hainton, and the large extent of covers and country owned by
them has always been open to hounds. The Foxes of Girsby
and Mr. Walter Rawnsley of Well Vale have been the same.
The late Captain J. W. Fox was for many years chairman
of the committee when it ruled the affairs of the hunt, and his
son was for seven years joint master with Mr. Rawnsley, during
which time the sport was of higher average merit than it had
ever attained. Many more residents now come out than was
formerly the case, and everywhere the stock of foxes is far
better than thirty years ago.
Somersby, the birthplace of Tennyson, is situated in the
centre of the hunt, but we never heard of the Poet Laureate
joining the chase in his young days. Then Spilsby, the birthplace
of Sir John Franklin, and Tattershall Castle, noted as one
of the finest brick buildings in England, are both of them in
the Southwold country.
MASTERS OF THE SOUTHWOLD
It appears that Mr. Charles Pelham, who was the last of the
Brocklesby Pelhams, was the first M.F.H. of The Brocklesby,
at first as joint and then as sole master, till his death in 1763.
Also that Lord Yarborough hunted what is now the Southwold
country for a month at a time in spring and autumn, having
kennels at Ketsby until 1795, by which time his gorse covers
round Brocklesby had grown up and he was able to dispense
with the country south of Louth. Then till 1820 a pack of
trencher-fed harriers hunted fox and hare indiscriminately.
These from 1820 to 1822 were called “The Gillingham” and
were hunted by Mr. Brackenbury from Scremby, after which
the kennels were transferred to Hundleby and the name changed
to “The Southwold.” They now kept to fox entirely, and the
Hon. George Pelham, then living at Legbourne, was the first
master.
The following is a complete list of the masters of the Southwold
up to the present date, 1914:—
Hon. G. Pelham
1823-6
Lord Kintore
1826
Mr. Joseph Brackenbury
1827-9
Sir Richard Sutton, combining it with the Burton
1829-30
Captain Freeman, who brought hounds from “The Vine”
1830-32
Mr. Parker
1832-35
Mr. Heanley, who brought his own hounds
1835-41
Mr. Musters, who brought his own hounds
1841-43
Mr. Hellier
1843-52
Mr. Henley Greaves
1852-53
Mr. Cooke
1853-57
A Committee, presided over part of the time by Captain Dallas York
1857-76
Mr. F. Crowder
1876-80
Mr. E. Preston Rawnsley
1880
From this it will be seen that until the days of the committee
no one hunted the pack for even five years, with the exception
of Mr. Heanley and Mr. Hellier, until the present master,
Mr. E. P. Rawnsley.
BELCHFORD KENNELS
With the reign of the committee central kennels were established
for the hunt at Belchford in 1857. Previously each master
fixed his kennels as it suited him, either at Louth, Horncastle,
Hundleby or Harrington.
Now, April 1914, Sir William Cooke having given up, Lord
Charles Bentinck has succeeded him. He brings his own pack
with him, and the country no longer is divided into north and
south, but hunted as a whole again.
APPENDIX I
The altar tombstone from which John preached is near the
chancel door. Epworth people will tell you that the mark of his
heels is still visible on the stone. Really they are segments of two
ironstone nodules in the sandstone slab. The inscription is a
remarkable one:
“Here lieth all that was mortal of Samuel Wesley, A.M., who
was Rector of Epworth for 39 years and departed this life 15th of
April, 1735, aged 72.
As he lived so he died, in the true Catholic faith of the Holy
Trinity in Unity, and that Jesus Christ is God incarnate and the
only Saviour of mankind.—Acts 4, 12.
Blessed are the dead which die in the Lord: yea, saith the
Spirit, that they may rest from their labours; and their works do
follow them.—Rev. 14, 13.”
APPENDIX II
Dr. Wm. Stukeley, 1687-1765, was a famous Lincolnshire
antiquarian. He practised medicine, first at Boston and then at
Grantham from 1710 to 1726. He was made an F.R.S. in 1717, and
in that or the following year he helped to establish the Society of
Antiquaries in London, and was for the first nine years secretary
to that Society. In 1719 he became an M.D. of Cambridge and
was made a member of the “Spalding Gentlemen’s Society” in
1722. In 1727 he took Holy Orders and from 1730 to 1748 officiated
as Vicar of All Saints at Stamford, where he founded the short-lived
“Brazenose Society.” He was a great friend of Sir Isaac
Newton and kept up his interest in scientific matters to the end,
inasmuch as he put off his service on one occasion in order that his
congregation might watch an eclipse of the sun. Whilst still Vicar
of Stamford he was made Rector of Somerby near Grantham,
1739-1747, but he retired from both livings in 1748, and spent the
rest of his life in London, where at the age of 75 he preached his
first sermon in spectacles, taking as his text “Now we see through
a glass darkly.” He wrote five volumes of Notes of the proceedings
of the “Royal Society,” which are now in the library of the
“Spalding Gentlemen’s Society,” and he dedicated his “Itinerarium
curiosum” to Maurice Johnson, the founder of that society. He
took, for many years, antiquarian tours all over England; writing
at some length on Stonehenge and the Roman Wall, and often
illustrating his articles, for he was a skilful draughtsman. He died
in London in his seventy-ninth year.
APPENDIX III A LOWLAND PEASANT POET
I had not long ago a couple of poems put into my hands by one
who, knowing the author, told me something of his life and circumstances.
Being much struck by the poems I set to work to
make inquiries in the hope of getting something further. But he
seems to have written very little. His nephew copied out and
sent The Auld Blasted Tree and added “I made inquiry of my
aunt if she had any more; she says those you have seen along with
this one I now enclose were all he wrote, at least the best of them.”
The relatives allowed me to see the account of his funeral with an
appreciation of the man as it appeared in the local newspaper. It
ran as follows, and was published in The Peebleshire Advertiser,
July 7, 1906.
THE LATE MR. FARQUHARSON, LONELYBIELD.
Our obituary of Saturday last contained the name of one whose
memory will be for long in this district. We refer to the late
Alexander Forrester Farquharson. His “mid name” takes us
back to the first baptismal scene of by-gone long occupants of
Linton Manse, viz., the Rev. Alexander Forrester, whose father,
too, was minister before. Born in Carlops sixty-nine years ago,
there are but few now amongst us who were children then. When
six years old, his father, of the same vocation as himself, removed
to the picturesque hamlet at the foot of the “Howe,” and here his
lifetime was spent. Married to one of a family of long pastoral
connection with our district, who still survives to cherish the happy
memories of their long sojourn together, in this, their quiet and
peaceful home, they reared their family. By his departure, there
has gone from amongst us one of the finest types of Scotchmen
that our country districts develop, both, it may be said, in lineaments
of feature and character. But, added to the possession
generally of the best features of our race, there was in him truly a
special element, which seemed to be gathered from the classic
scenes in which he was reared. It is not too much to say that his
manner and language (quaint to a degree) were a living, embodied
personification of the genius of the place, as pictured in the pages
of the immortal Pastoral of Ramsay. Gifted with musical powers
and some inspiration from the Muses—which, however, not often
saw the light—these were fostered in his wanderings amid the
lovely scenes, o’er moor and fell, whither his daily vocations led.
And with such characteristics, added to his stores of local lore and
story, and knowledge of bird, beast, and fossil, it may be gathered
how entertaining were the “cracks” in the homesteads he visited,
and how much these would be looked forward to and welcomed.
And not less so were those in the cosy home in the “Bield,”[39] to
which many a one of kindred spirit specially pilgrimaged. Evidence
of this was ample from the large gathering from all parts to
his resting-place with his “forbears” in Linton’s “auld kirkyaird.”
Thus far the newspaper of 1906; and a correspondent who knew
the family writes under date March 18, 1912, “Alexander Forrester
Farquharson (the subject of the foregoing notice) was born on
Sept. 26, 1836, and was named Forrester after the minister of West
Linton Parish. He was the son of Andrew Farquharson, mole
catcher and small Farmer, and Isabella Cairns, both natives of the
Carlops district who lived there at a house called Lonely Bield.
Alexander lived in the same house, and followed his father’s occupation.
His son died lately and the mother has now left the House.”
From this somewhat meagre account we may gather that the whole
of his life was spent in Nature’s lonely places
“up on the mountains, in among the hills”
and in this respect he resembles Allan Ramsay who drank in
the poetry of Nature when a boy at Leadhills high up on the
Crawford moor in Lanarkshire, where hills, glens, and burns,
with birds and flowers and ever-changing skies were his to
watch and study and take delight in, at the impressionable
season of boyhood; whereby Nature herself laid the foundations
of his poetic fancies. And this opportunity to walk with
Nature came also to Farquharson, in even a greater measure than
it did to Ramsay; for he, like Burns, lived and laboured in the
country after he had grown to manhood. But Farquharson had
not so good an education as the other two, nor did it fall to him, as
it did to them, to have at the outset of his career books put into
his hands which directed his attention more especially to poetry.
Thus, what the selection of English Songs, which he called his
Vade mecum, did for Burns, Watson’s collection of Scottish poems
did for Ramsay, and among these, notably, one by Robt. Semphill
called “The life and death of the Piper of Kilbarchan” and another
by Hamilton of Gilbertfield, “The last dying words of Bonnie
Heck.” Later, Hamilton, who by this poem first inspired Ramsay
with the desire to write in verse, heartily recognised his merit and
himself wrote of him
“O fam’d and celebrated Allan!
Renowned Ramsay! canty callan!
There’s nouther Hieland man nor Lawlan
In poetrie,
But may as soon ding doun Tantallan
As match wi’ thee.”
This source of inspiration from books of poetry never, as far as we
know, fell to the lot of Farquharson, whose education was
altogether on a lower plane. He was born and died just a
Scottish peasant; but his communing with Nature gave him the
power of observation, whilst the love of reading, which has for
generations been the heritage of the Scots even in the humblest
walks of life, taught him how to express the thoughts which came
to him, and he had undoubtedly a gift for verse. His poems on
his old “Hardie” fiddle, and on the Sundew are so good that they
might have been written by Burns. But, like Burns and Ramsay
too, he is best when he sticks to the vernacular. When he begins
to write English he is less convincing. It is well to remember that
Ramsay could owe nothing to Burns, as he died in 1758, the year
before Burns was born; but Farquharson, whose widow is still
alive, died only the other day, and was acquainted with the works
certainly of one and probably of both of them. This does not,
however, make him less deserving of notice; for little as he wrote,
the two poems just mentioned show, I cannot help thinking, a high
degree of poetic merit, being not merely surprising as the work of
a peasant, but—extremely good per se, and serve to show how the
true poetic gift may lurk unsuspected in a country village. In his
poems Fair Habbies Howe (or hollow) and Monk’s Burn he refers to
the fact that the descriptions of Nature in Allan Ramsay’s pastoral
The Gentle Shepherd are taken from the Carlops district, about
twelve miles from Edinburgh, in which he himself lived. The second
scene of the first act of The Gentle Shepherd begins thus:
Jenny. Come, Meg, let’s fa’ to wark upon this green,
The Gentle Shepherd, the poem on which Allan Ramsay’s reputation
is mainly founded, is a pastoral of great beauty and charm.
The original MS. was presented by the author to the Countess of
Eglinton. It is a folio Vol. of 105 pages, clearly written by his
own hand, and has a few comic pen-and-ink sketches added at the
beginning or end of the acts, and at the close is this note:
“Finished the 29ᵗʰ of April, 1725, just as eleven o’clock strikes,
by Allan Ramsay.
All glory be to God. Amen.”
We will now turn to the seven bits of verse we have been able to
collect by the Shepherd of Lonely Bield.
FAIR HABBIE’S HOWE.
(May be sung to the tune “Craigielea,” with first verse as the Chorus).
[2] He claimed the Earldom of Oxford and the Great Chamberlainship of
England in right of his mother, Lady Mary Vere, sister and heiress of
Edward, seventeenth Earl of Oxford, but succeeded in establishing his
claim to the Chamberlainship only.
[11] Where there were no osiers they took to the reeds. A Ramsay man,
now in his 95th year (1914), remembers the reed-harvest at Whittlesey Mere
being frequently injured by the clouds of starlings who roosted in them.
[13] She saved Smith’s life, subsequently married an Englishman, John
Rolfe, and died at Gravesend, where two windows have just—July, 1914—been
put up to her memory. Her most distinguished descendant is
Sir R. S. Baden-Powell.
[15] The ‘shout’ was a sort of flat-bottomed canoe, sometimes covered
fore and aft with canvas painted grey in which one man lay with his hands
over the sides so that by using short paddles he could approach the ducks
unseen. It is not likely that Hall made the gun, but no doubt he fitted it
to the shout.
[16] On the outer side of Boston Deeps opposite Friskney Flats.
[20] Corporaxys is the plural of corporax = a linen
cloth for the consecrated elements. (See Chap. XXIII.)
[21] Spelt indifferently Reseuyd, Receuyd, Reseauyd, reseueade, Resauyd,
resevyd, Recevyd.
[22] This is Gunby St. Peter; Gunby St. Nicholas is between N. Witham
and the Leicestershire border.
[23] The corporax or corporal was the linen cloth to go under or over the
vessel containing the consecrated elements.
[24] Wong = field. In Horncastle there is a street called “The Wong.”
[25] The most notable instance of this is on the Gosforth Cross in Cumberland,
where the same figure represents both Odin and Christ. Here too
was a permanent Norse settlement.
[26] The astounding list of Manors and advowsons handed over to “the
Master or custodian and the Chaplains of the College and almshouse of
the Holy Trinity of Tattershall and to their successors” was the following:—“The
Manors of Wasshyngburgh, Ledenham, ffulbeck, and Driby, and
the advowsons of the Churches of the same Manors, and the Manors of
Brinkyll, ffoletby, Boston, Ashby Puerorum, Withcall Souche, Withcall
Skypwyth, Bynbroke, called Northall, Woodenderby, Moreby, Wylkesby,
Conyngesbye, Holtham, the moiety of the Manors of Swynhope, Willughton,
Billingey and Walcote and the advowson of the Church of Swynhope.”
[27] They all came from Lord Middleton’s park in Nottinghamshire.
[32]Hydegy Hay-de-guy or guise lit. Hay of Guy or Guise, a particular
kind of hay or dance in the 16th and early 17th century. Spenser, Shepherd’s
Calendar “Heydeguyes”; Drayton, Polyolbion, “dance hy-day-gies”
among the hills. Robin Goodfellow in “Percy Reliques,” &c. English
Dictionary, Murray. Hay (of uncertain origin) a country dance with winding
movement of the nature of a reel.
[34] This Matthew Flinders, of Donington, was a notable hydrographer. He
was sent as lieutenant in command of an old ship the Xenophon, renamed
the Investigator, to explore and chart the coast of S. Australia in 1801-3.
And he took with him his young cousin John Franklin who had just
returned from the battle of Copenhagen where he distinguished himself as
a midshipman on the Polyphemus,—Captain John Lawford. Under
Flinders he showed great aptitude for Nautical and Astronomical observations
and was made assistant at the Sydney observatory, the Governor,
Mr. King, usually addressing him as “Mr. Tycho Brahe.” These two
natives of Lincolnshire, Flinders and Franklin, are of course responsible
for such names on the Australian Coast as Franklin Isles, Spilsby Island
in the Sir Joseph Banks group, Port Lincoln, Boston Island, Cape Donington,
Spalding Cove, Grantham Island, Flinders Bay, &c.
The Investigator proving unseaworthy, Flinders, with part of his crew,
sailed homewards on the Cumberland; and touching at St. Mauritius was
detained by the French Governor because his passport was made out for
the Investigator. He was set free after seven tedious years on the island,
1803-1810, and died at Donington 1814.
[35] The Times, alluding to the Ulster Plot, spoke of “The Pinchbeck
Napoleons of the Cabinet.”
R. CLAY AND SONS, LTD., BRUNSWICK ST., STAMFORD ST., S.E.
HIGHWAYS AND BYWAYS IN LINCOLNSHIRE
Transcriber’s note: map is clickable for a larger version.
Stanford’s Geogˡ. Estabᵗ. London.
London: Macmillan & Co. Lᵗᵈ.
THE HIGHWAYS & BYWAYS SERIES.
Extra crown 8vo, gilt tops, 7s. 6d. net each.
London. By Mrs. E. T. Cook. With Illustrations
by Hugh Thomson and Frederick L. Griggs.
GRAPHIC.—“Mrs. Cook is an admirable guide; she knows her
London in and out; she is equally at home in writing of Mayfair and of
City courts, and she has a wealth of knowledge relating to literary and
historical associations. This, taken together with the fact that she is a
writer who could not be dull if she tried, makes her book very delightful
reading.”
Middlesex. By Walter Jerrold. With
Illustrations by Hugh Thomson.
EVENING STANDARD.—“Every Londoner who wishes to multiply
fourfold the interest of his roamings and excursions should beg,
borrow, or buy it without a day’s delay.”
Hertfordshire. By Herbert W. Tompkins,
F.R.Hist.S. With Illustrations by Frederick L. Griggs.
WESTMINSTER GAZETTE.—“A very charming book....
Will delight equally the artistic and the poetic, the historical and the antiquarian,
the picturesque and the sentimental kinds of tourist.”
Buckinghamshire. By Clement Shorter.
With Illustrations by Frederick L. Griggs.
WORLD.—“A thoroughly delightful little volume. Mr. Frederick
L. Griggs contributes a copious series of delicately graceful illustrations.”
Surrey. By Eric Parker. With Illustrations
by Hugh Thomson.
SPECTATOR.—“A very charming book, both to dip into and to read....
Every page is sown with something rare and curious.”
Kent. By Walter Jerrold. With Illustrations
by Hugh Thomson.
PALL MALL GAZETTE.—“A book over which it is a pleasure to
pore, and which every man of Kent or Kentish man, or ‘foreigner,’ should
promptly steal, purchase, or borrow.... The illustrations alone are
worth twice the money charged for the book.”
Sussex. By E. V. Lucas. With Illustrations
by Frederick L. Griggs.
WESTMINSTER GAZETTE.—“A delightful addition to an
excellent series.... Mr. Lucas’s knowledge of Sussex is shown in so
many fields, with so abundant and yet so natural a flow, that one is kept
entertained and charmed through every passage of his devious progress.”
Berkshire. By James Edmund Vincent.
With Illustrations by Frederick L. Griggs.
DAILY CHRONICLE.—“We consider this book one of the best in an
admirable series, and one which should appeal to all who love this kind of
literature.”
Oxford and the Cotswolds. By H. A.
Evans. With Illustrations by Frederick L. Griggs.
DAILY TELEGRAPH.—“The author is everywhere entertaining
and fresh, never allowing his own interest to flag, and thereby retaining
the close attention of the reader.”
Shakespeare’s Country. By The Ven.
W. H. Hutton. With Illustrations by Edmund H.
New.
PALL MALL GAZETTE.—“Mr. Edmund H. New has made a
fine book a thing of beauty and a joy for ever by a series of lovely
drawings.”
Hampshire. By D. H. Moutray Read. With
Illustrations by Arthur B. Connor.
STANDARD.—“In our judgment, as excellent and as lively a book
as has yet appeared in the Highways and Byways Series.”
Dorset. By Sir Frederick Treves. With
Illustrations by Joseph Pennell.
STANDARD.—“A breezy, delightful book, full of sidelights on men
and manners, and quick in the interpretation of all the half-inarticulate
lore of the countryside.”
Wiltshire. By Edward Hutton. With
Illustrations by Nelly Erichsen.
DAILY GRAPHIC.—“Replete with enjoyable and informing
reading.... Illustrated by exquisite sketches.”
Somerset. By Edward Hutton. With
Illustrations by Nelly Erichsen.
DAILY TELEGRAPH.—“A book which will set the heart of every
West-country-man beating with enthusiasm, and with pride for the goodly
heritage into which he has been born as a son of Somerset.”
Devon and Cornwall. By Arthur H.
Norway. With Illustrations by Joseph Pennell and
Hugh Thomson.
DAILY CHRONICLE.—“So delightful that we would gladly fill
columns with extracts were space as elastic as imagination.... The text
is excellent; the illustrations of it are even better.”
South Wales. By A. G. Bradley. With
Illustrations by Frederick L. Griggs.
SPECTATOR.—“Mr. Bradley has certainly exalted the writing of a
combined archæological and descriptive guide-book into a species of
literary art. The result is fascinating.”
North Wales. By A. G. Bradley. With
Illustrations by Hugh Thomson and Joseph Pennell.
PALL MALL GAZETTE.—“To read this fine book makes us eager
to visit every hill and every valley that Mr. Bradley describes with such
tantalising enthusiasm. It is a work of inspiration, vivid, sparkling, and
eloquent—a deep well of pleasure to every lover of Wales.”
Cambridge and Ely. By Rev. Edward
Conybeare. With Illustrations by Frederick L. Griggs.
ATHENÆUM.—“A volume which, light and easily read as it is,
deserves to rank with the best literature about the county.”
East Anglia. By William A. Dutt. With
Illustrations by Joseph Pennell.
WORLD.—“Of all the fascinating volumes in the ‘Highways and Byways’
series, none is more pleasant to read.... Mr. Dutt, himself an
East Anglian, writes most sympathetically and in picturesque style of the
district.”
Lincolnshire. By W. F. Rawnsley. With
Illustrations by Frederick L. Griggs.
PALL MALL GAZETTE.—“A splendid record of a storied shire.”
Nottinghamshire. By J. B. Firth. With
Illustrations by Frederick L. Griggs.
DAILY TELEGRAPH.—“A book that will rank high in the series
which it augments; a book that no student of our Midland topography
and of Midland associations should miss.”
Northamptonshire and Rutland. By
Herbert A. Evans. With Illustrations by Frederick
L. Griggs.
TIMES.—“A pleasant, gossiping record.... Mr. Evans is a guide
who makes us want to see for ourselves the places he has seen.”
Derbyshire. By J. B. Firth. With Illustrations
by Nelly Erichsen.
DAILY TELEGRAPH.—“The result is altogether delightful, for
‘Derbyshire’ is as attractive to the reader in his arm-chair as to the
tourist wandering amid the scenes Mr. Firth describes so well.”
Yorkshire. By Arthur H. Norway. With
Illustrations by Joseph Pennell and Hugh Thomson.
PALL MALL GAZETTE.—“The wonderful story of Yorkshire’s
past provides Mr. Norway with a wealth of interesting material, which
he has used judiciously and well; each grey ruin of castle and abbey he
has re-erected and re-peopled in the most delightful way. A better guide
and story-teller it would be hard to find.”
Lake District. By A. G. Bradley. With
Illustrations by Joseph Pennell.
ST. JAMES’S GAZETTE.—“A notable edition—an engaging
volume, packed with the best of all possible guidance for tourists. For
the most part the artist’s work is as exquisite as anything of the kind he
has done.”
Northumbria. By Anderson Graham. With
Illustrations by Hugh Thomson.
The Border. By Andrew Lang and John
Lang. With Illustrations by Hugh Thomson.
STANDARD.—“The reader on his travels, real or imaginary, could
not have pleasanter or more profitable companionship. There are charming
sketches by Mr. Hugh Thomson to illustrate the letterpress.”
Galloway and Carrick. By the Rev. C. H.
Dick. With Illustrations by Hugh Thomson.
SATURDAY REVIEW.—“The very book to take with one into
that romantic angle of Scotland, which lies well aside of the beaten tourist
track.”
Donegal and Antrim. By Stephen Gwynn.
With Illustrations by Hugh Thomson.
DAILY TELEGRAPH.—“A perfect book of its kind, on which
author, artist, and publisher have lavished of their best.”
Normandy. By Percy Dearmer, M.A. With
Illustrations by Joseph Pennell.
ST. JAMES’S GAZETTE.—“A charming book.... Mr. Dearmer
is as arrestive in his way as Mr. Pennell. He has the true topographic eye.
He handles legend and history in entertaining fashion.”