WALTHAM ABBEY, WALTHAM CROSS,
CHESHUNT, AND HIGH BEECH, EPPING FOREST.
Harold’s Town! We may
well speak of Waltham Holy Cross in this way, for the place
virtually owes its foundation to the last representative of the
Saxon dynasty, and abounds in associations with the brave, pious,
and wise prince whose lordship, like that of his great
predecessor, Alfred, had so great an influence for good upon the
social and political institutions of our England, and who so
nobly and bravely disputed the claim to the throne with the
Norman invader on the field of Senlac. We find a
contemporary estimate of Earl Harold’s character in the
historic tract, De Inventione Sanctæ Crucis, the
unknown author of which, who was, however, a Waltham man, says:
“His was the truest heart and the wisest head and the
strongest and gentlest hand in the land.” And the
greatest historians of our own time have spoken in high,
appreciative terms of Harold’s work and influence.
How considerable, then, is the interest to the traveller and
student alike of the place with which the life of Harold was so
intimately associated.
Though within just over half an hour’s journey by rail
from the Metropolis, and but a crow flight of some thirteen
miles therefrom, it would be pretty safe to say that not one per
cent. of the inhabitants of the great city have made any sort of
acquaintance with the beautiful old minster of Waltham, which
stands to-day for one of the finest examples of Norman
architecture, vying with Westminster Abbey in this respect,
whilst its history is, as old Thomas Fuller has observed,
“the history of the Church of England.” And if
this ancient pile represents so much architecturally and
ecclesiastically, it occupies no mean position among those
various influences that have gone to the making of English
history.
Hither came, for one purpose and another, many of the royal
heads of England, from Harold, the founder, to Charles II.;
dignitaries of the Church, and potent ornaments of the State;
while within the shadow of the minster’s massy walls lived
and laboured men who have moulded and influenced the thoughts and
lives of the people. Henry I. and Matilda of Scotland were
visitors to the Abbey, the latter being a considerable
benefactress; Henry II. established the monastery here and richly
endowed it, he “loved Waltham entirely, and lay many times
thereat.” King John came often to Waltham; Henry III.
loved the Abbey for its beauty and seclusion, and resorted
thereto often for peace and retirement. Edward I. and his
beloved wife Eleanor were frequently in residence here, and when
the body of the latter was brought from Grantham to London in
1290, it rested for a night here, the mortal remains of the king
himself remaining in the Abbey, beside Harold’s tomb, for
fifteen weeks, on their way from Scotland to Westminster in
1307. When Wat Tyler’s insurrection placed Richard
II. in jeopardy he sought the sanctuary of the ancient
pile. Henry VIII., who was very fond of Waltham, had a
private lodging close by the Abbey, and was often the guest of
the abbot. Cranmer was frequently resident at Waltham; John
Foxe lived and wrote his “Book of Martyrs” here;
Thomas Tallis, father of our beautiful church music, was organist
at the Abbey; Thomas Fuller, author of the “Worthies of
England,” was incumbent of the Abbey Church; so also was Bishop
Joseph Hall, author of the “Contemplations”; Bishop
George Hall was a native of the town; and Izaak Walton, who so
loved the “gentle Lea,” was here often on a visit to
a relative.
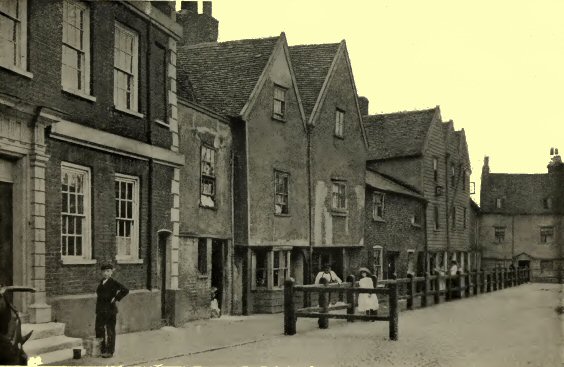
The bustling train lands the visitor at Waltham Cross Station,
in the county of Herts, and one must proceed for about a mile on
foot eastward to attain the Abbey and town of Waltham Holy Cross,
which lie in the adjoining county of Essex. But after the
“mean things that are new” have been passed, the way
is pleasant. The road is bordered on one side for a goodly
distance by the marshlands and crosses many times over the river
Lea, which, as old Fuller humorously observes, “not only
parteth Herts from Essex, but also seven times parteth from
itself, and is crossed by so many bridges.” Beyond
the waterside inn on the bridge that spans the Lea navigation,
and displays the comforting sign of the “Old English
Gentleman,” Highbridge Street is entered, and the old town
opens out, with the tower of the Abbey, but just restored to its
original dignity of design, closing in the view. The
principal entrance to the Royal Gunpowder Factory lies just to
the left here, and much that is picturesque and quaint will
strike an observant eye on the way. The diversity in
character and style of the houses and shops, the irregularity of
their disposition, with their time-tinted exteriors, and the bits
of garden and splashes of verdant foliage, which break up the
line of bricks and mortar, timber and stucco, give the old street
that peculiar charm which is so often characteristic of an
ancient town.
Just before the Abbey is reached, approached by a way that
allows little more room than is needful for a cart to pass, is an
open square of very old houses, a most picturesque corner of the
old town, that bears the somewhat curious appellation of
Romeland. [12] How and why the place came to be so
called it is not easy to determine; but the abbots of Waltham,
whose seat was at Copt Hall, had their London house on or
adjacent to a site in the parish of St. Mary-at-Hill, adjoining
what is now Billingsgate Market, which was also called
Romeland. To the rent of this, as well as the market square
at Waltham, the Pope laid claim, and the latter was then known as
Romescot or Peter’s Piece. It is to this
circumstance, probably, that the place owes its name.
It was in the house of Master Cressy, a long-fronted
structure, which stands on the left of the entrance to Romeland,
that, in 1533, Cranmer, Fox, and Gardiner discussed the question
of Henry’s divorce from Katherine of Aragon. Then it
was that Cranmer “struck the keynote of the
Reformation,” by claiming “for the Word of God that
supremacy which had been usurped by the popes for
centuries.” Fuller refers to this as a significant
circumstance and says: “Thus did Waltham give Rome the
first deadly blow in England.”
Bluff King Hal was very partial to Waltham and enjoyed the
hunting in the forest. He frequently stayed at his house in
the Romeland, still standing at the north-east corner.
There are many stories, often with the “merry
monarch” for a hero, connected with his patronage of
Waltham. One day he left his hunting companions and
returned to Waltham in the guise of one of his attendants, and,
being invited to the abbot’s table, ate heartily of the
sirloin of beef placed before him, to the great admiration of his
host. “Well fare thy heart,” the latter toasted
his guest, “here is a cup of sack, and remember the grace
of thy master. I would willingly give one hundred crowns on
condition that I could feed as heartily on beef as thou
dost! Alas! my weak stomach will hardly digest the wing of
a small rabbit or chicken.” The king pledged his
host, and thanked him; in due time he departed as secretly as he
had come. A little while after, the abbot was suddenly
arrested and conveyed to the Tower, where he was kept for some
days on bread and water. Then a sirloin of beef was set before him,
of which he ate heartily. The king entered in the midst of
the meal, and demanded of his prisoner payment of the hundred
crowns, which, when the abbot recognised the trap into which he
had fallen, he gladly paid.
On another occasion, when Henry was the guest of Sir Henry
Colte, of Nether Hall, Roydon, the latter provided a novel
entertainment for his royal guest. It is related that the
knight and his men waylaid the monks on Waltham marsh one dark
night, having been informed by spies that they were on a visit to
Cheshunt nunnery, and, catching them in a buck stall (a trap used
for deer) left them wallowing in the mire until dawn. Then
the “knight of merry conceits” conducted his dejected
captives to the king, and presented them to his majesty as the
splendid game he had been able to secure. King Harry burst
into a loud fit of laughter, and declared that, though he had
“often seen sweeter, he had never viewed fatter
venison.”
The open space (Romeland), with its quaint high-gabled,
stuccoed, and red-brick houses, is a busy scene on Tuesdays, when
the cattle market is held here. On the eastern side,
abutting upon the Abbey church, the tower of which comes
charmingly into view over the house tops, is the ancient corn
mill, which was given to the Abbey by Maud, Queen of Henry I., in
1108, in exchange for the site of Holy Trinity, Aldgate.
She also restored to the Abbey certain lands, which had been
alienated, known as the Abbey fields, which stretch northward
from here; and moreover established two fairs for the town.
Having so far diverged from the direct road to the Abbey, we
may well go a little further, taking a narrow roadway that runs
by the mill leading to the Abbey fields.
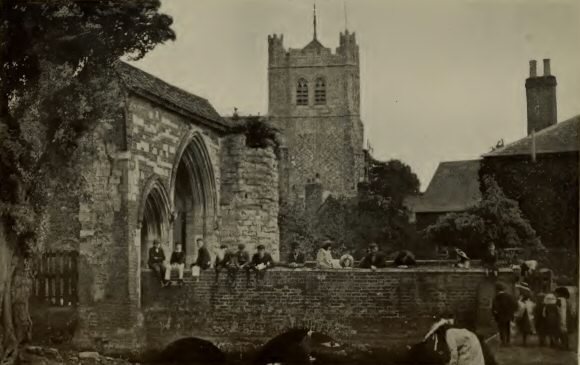
At the termination of half a dozen or so of old houses and
cottages, there comes into view a bridge over the mill stream,
giving access to a beautiful arch, or rather pair of arches,
known as the Abbey Gateway. What remains of this once
important structure, which formed the main entrance to the Abbey and the
abbot’s house, consists of the front only of the old
gateway, and comprises two ancient pointed arches, with a tower
on the south side (the corresponding tower on the north has
disappeared). At the spring of the main arch, on either
side, are still traceable the arms of Edward III. on a shield
surmounted by an angel. The gateway was originally
approached by a drawbridge, and the porter’s window in the
tower which commanded this still exists. The entrance to
the old monastic buildings was by a pointed doorway in the south
wall, which extends from the gate, now bricked up. This
handsome old gateway also formed the entrance to the mansion
erected by Sir Edward Denny, to whom the abbot’s house was
given by Elizabeth. He was the grandson of Sir Anthony
Denny, Chamberlain to Henry VIII., to whom much of the
ecclesiastical property of Waltham was given after the
Dissolution. Sir Edward Denny’s house, which was a
large one in the characteristic Elizabethan style (a central
doorway and two projecting wings), is spoken of by an old
chronicler as being “beautiful to behold,” with a
spacious garden of a character “scarcely to be equalled by
any private gentleman’s.”
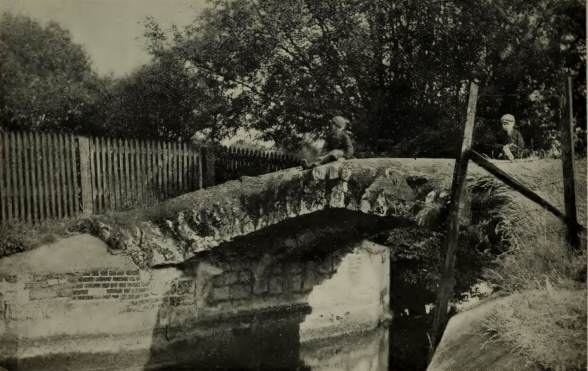
Higher up the Corn mill stream, in the Abbey fields, and
bordering on the “pool,” is another beautiful remnant
of very early architecture, probably contemporary with the Abbey
church, known as Harold’s Bridge. Tradition says that
in early times this was the only passage across the stream, and
that not only Harold, but Tovi before him, used this bridge, when
proceeding into or from the royal forest of Waltham. It is
a most interesting architectural relic. There are still
visible two of the five beautiful ribs which originally adorned
this fine arch. Recently steps were taken to preserve this
interesting monument of antiquity by restoring the stonework
forming the base of the bridge. The Abbey farmhouse, with
its picturesque Elizabethan front, which is said to have formed
the abbot’s stabling in mediæval times, stands to the
north-east of Harold’s Bridge.
From the Abbey fields, the finest view of Harold’s noble
minster is obtained, and it is with feelings of pleasant
anticipation that one retraces one’s steps thereto,
meditating on the way upon the many strange and wondrous scenes
that have been witnessed on the ground over which one
passes. As the eye wanders over the beautiful lines and the
massive, age-stained walls of the ancient church, the mind is
impressed with its grandeur and its significance as a vast page
of England’s story.
The Abbey church and town of Waltham Holy Cross alike owe
their actual foundation to Tovi the Proud, standard-bearer and
chief counsellor to Cnut, who, delighted by the fine
opportunities for hunting which were afforded by the number of
deer running in the great forest of Waltham, established a
settlement here, and founded a convent. Hither, also, Tovi
brought from his manor of Lutegarsbury (Montacute), in Somerset,
a miraculous crucifix, and set it up in the church. The
legend of this Holy Cross, as told in the De Inventione
tract, and translated by Lambarde, is a wonderfully interesting
story.
It runs as follows: [17] “In the tyme
that Kinge Cnut reigned in Ingland theare lyved at a Place of the
called comonly Lutegarsbyry, in French Montague, a simple man by
occupation a carpenter and by Office Sexton of his parishe, to
whom on a Night appeared a Vision of Christe Crucified
commaundinge him that as sone as Day brake he should goe to the
parishe priest and with him accompanied by his parishioners in
solemne processione to go up to the Toppe of the Hyll adjoyninge
and to digge wheare (if they would beforehand make theimselves by
Confession, Fastinge, and Praier worthy of suche a Revelacion)
they should finde a Crosse, the very sign of Christes
passion. This plaine Man, supposinge it a
fantastical Dreame, tooke at first no great Head thereof, save
that, he imparted it with his Wife who also thought it but an
Illusion. Wherefore the Image appeared againe, and so
griped him by the Hande that the Dynt of the Nayles remayned in
his Hand to be sene the Daye followinge. Being thus pricked
forwarde on he goeth to the Priest and discloseth the hole
matter. He arrayeth his Parishe, displayeth his Banners,
putteth on Copes and Surplas, and setteth the Carpenter foremost
as his Captaine, they digge awhile and anone they find a great
Marble havinge in it of black Flynt the Image of the Crucifixe so
artificially wroughte as if God himselfe (sayth myne Auteur) had
framed it. Under the right Arme of this Crucifixe thear was
a small Image of the same Forme, a litle Belle also, and a black
Booke conteyninge the Text of the four Evangelists. All
this they signified to Tovi le Prude then Lord of the Soyle,
Standarde Bearer to the Kinge and his Chief Councelor, who came
to the place in great Hast and by the advice of his Gents lefte
the smalle cross in the Churche theare determyninge to bestow the
greater in suche Place as God should appointe. Forthewithe
therefore he caused to be yoked twelve red Oxen and so many white
Kyne and layeth the Stone in a Wayne myning if God so wille to
cary it to Canterbyrye, but the Cattle could not by any Force be
compelled to draw thytherwarde. When he saw that he changed
his Mynde and bad theim dryve toward his House at Readinge
whearin he had great Delighte, but still the Wayne stode
immoveable notwithstandinge that the Oxen did thear best.
At the Lengthe he remembered a small House that he had begone to
buyld at Waltham for his Disporte and commanded them to make
thytherward. Which words he had no soner spoken but the
Wayne of itselfe moved. Now in the way many weare healed of
many Infirmities; amongste the whiche threscore sixe
Parsons’ [18] vowed their labour towarde the
Conveiance of this Crosse, and weare the first Founders of
Waltham Towne wheare was nothing before but only a simple House for
this Tovi to repose himself at when he came thyther to hunte
notwithstandinge that he had thereby divers Landes, as Enfield,
Edelmetun, Cetrehunt, Myms, and the hole Baronie that Goffrey of
Maundville the first of that name had. Now when the Crosse
was broughte thyther, Tovi commaunded it to be set up, and while
one by Chaunce perced it with a Nayle the Blood issued out of the
Flinte in great Abundance. Whereat Tovi beinge greatly
amazed, fel downe and worshipped it promiseth before it to
manumittee [20] his Bondmen to bestow possession on
such as should deserve it.”
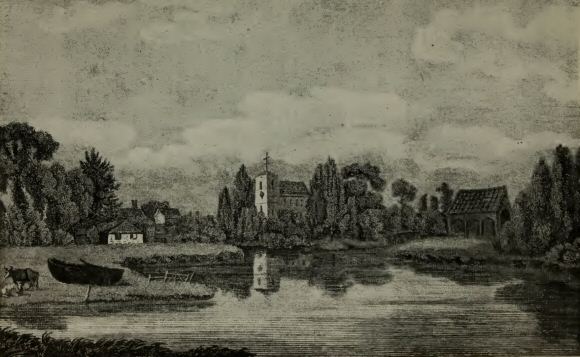
The cross gave its name to the place, and over a long series
of years attracted crowds of the devote, the maimed, and diseased
to the place. In 1192 the cross was covered with silver,
but the figure of Christ was left untouched by reason, it is
surmised, of a remarkable incident that had happened a few years
previously. On that occasion, the crucifix being under
repair, Robert the Goldsmith, of St. Albans, removed the circlet
round the thigh, when all present were stricken blind for a
considerable time.
On the site of Tovi’s foundation Earl Harold, upon whom
Waltham and vast lands had been bestowed by Edward the Confessor,
reared and endowed a magnificent church, which he intended to
rival in beauty and importance King Edward’s abbey church
at Westminster. The dean and twelve secular Black canons
who formed the ecclesiastical constitution of Harold’s
foundation, were amply provided for, each of the latter having a
manor and the dean six manors for his maintenance. In later
times (1177) Henry II., on the ground that the canons had grown
wasteful and corrupt, substituted for Harold’s foundation
an Augustinian priory, then, seven years later, raised this to
the dignity of an Abbey, installing Walter de Gaunt, of Oseney,
as the first abbot.
Harold’s church was splendidly adorned, in a manner that
suggests, as the late Bishop Stubbs observes, that the founder
had been influenced by Eastern art. Brazen plates, gilt,
were spread over the walls, the capitals and bases of the massive
pillars were curiously carved and wreathed with the gilded metal;
the altar was enriched with elaborate ornaments, the furniture,
reliquaries, and vestments were provided on a liberal
scale. Numerous relics, in addition to the miraculous
crucifix, formed part of the endowment. The consecration of
the church probably took place on May 3, 1060, the Feast of the
Invention of the Holy Cross, which became one of the fair days
under the charter of Matilda. Kinsinge, Archbishop of York,
performed the ceremony of consecration, assisted by most of the
English bishops. King Edward and his queen Edith, sister of
Harold, and the flower of the nobility, were present.
It was here that, scarce six years later, Harold, on his
return from Stamford Bridge, had news of the Norman
invasion. He stayed for the night at his mansion in the
park at Nazeing, still called Harold’s Park, and on the
morrow offered up prayers for his success in the Abbey. It
is recorded that the figure of the Saviour on the wondrous
crucifix bowed the head as if to express sorrow for his
inevitable fate. He set out for Senlac accompanied by two
of the canons, who, if the omen were fulfilled, were bidden to
bring back with them the body of the founder.
Harold’s war-cry was “Holy Rood.” The
canons, true to their trust, recovered the king’s body, by
the aid of Harold’s old love, Editha the
“Swan-necked,” and brought it to Waltham with all
possible honours. Here the remains were interred, being
translated from time to time as alterations and additions to the
church necessitated (it was not finally completed until 1125),
finding a final resting place near the great altar, about 140
feet from the present east end of the church. Here a most
beautiful and imposing tomb was erected, but all that remains of
this is a curious piece of carved ironstone representing the face
of a warrior, which, after many vicissitudes, including its use
as a fountain ornament, was returned to the possession of the
church a few years ago, and now reposes on the tomb of Robert
Smith in the chancel.
To the antiquary, the student, and the lover of all that is
beautiful in architecture, the ancient minster offers a boundless
store of interest. In the course of his scholarly
observations upon the architecture and history of the abbey
church the late Professor Freeman says: “Barbarous
mutilations and hardly less barbarous additions have entirely
destroyed its character, as seen from without, and even within,
both mediæval alterations of the strangest kind and the
accumulated enormities of more recent days have gone far to ruin
the general effect of the original building. Still a large
portion of the original interior remains untouched; an interior
deserving attentive study as one of the noblest specimens of
Northern Romanesque, and invested with a yet higher interest if
we may regard it as called into being by the taste and bounty of
the last of our native kings.”
The noble edifice was cruciform in plan, with a nave and
aisles (all that now remain), choir, and central tower. The
spring of one of the great arches upon which this latter stood,
is plainly visible at the present east end. This tower fell
in 1552, doubtless owing to the destruction of the choir, and the
present western tower was erected about five years later out of
the fragments. The nave consists of seven bays, and is 109
feet long from east to west, by 55 feet wide, and from the floor
to the beautifully painted ceiling, the work of Sir E. J.
Poynter, is a height of 52 feet. Upon the great pillars
that support the arches will be noticed the spiral and chevron
indenting, originally filled with chased and gilt metal. In
some places the rivet holes are still discernible. The
aisles were originally vaulted, and the triforium passage above
was lighted by the circular windows that will be noticed.
There are three tiers of arches: the nave or arcade, the
triforium, and the clerestory. The Rev. J. H. Stamp, in his
excellent little history of Waltham, says of the plan and design
of the church that whilst the cruciform plan was significant of
Christ crucified, the twelve pillars represented the apostles, and the
three tiers of arches the Holy Trinity.
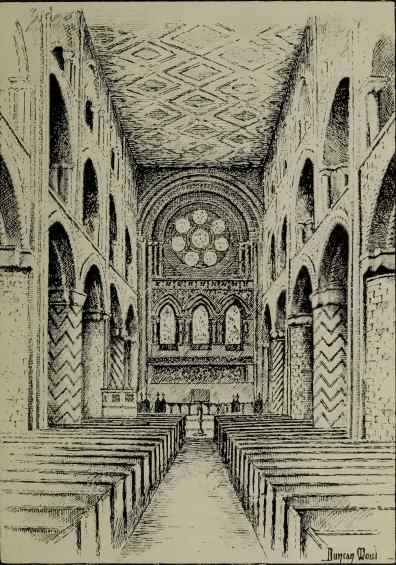
The wonderful grandeur and nobility of the interior can well
be appreciated by standing just within the tower and viewing the
“long-drawn aisles” through the great western
arch. This arch formed part of the scheme of restoration
and rebuilding which took place at the latter end of the
thirteenth century, when the original Norman doorway was removed
and a grand Decorated west front substituted. This had two
turrets on each side, terminating in octagonal pinnacles of fine
proportions and design, and a beautiful Decorated window appears
to have been inserted over the arch. Unfortunately, the
present tower obscures much of this thirteenth century
work. With this scheme of rebuilding, which was instigated
by Abbot Reginald and carried out by his successors, Abbots Hugh
and Robert, is associated a curious and unfortunate defacement or
destruction of a portion of the beautiful Norman arcading.
There will be noticed on either side of the church, near the west
end, a high Gothic arch, sadly out of harmony with the remaining
arcading. It is said that the architect who was first
engaged upon the restoration work was demented, and set about
transforming the architectural character of the church. He
removed the elegant filling-in of the triforium and cut away the
lower Norman arches, and after having thus mutilated two tiers of
arches on each side, began upon the third tier on the north side,
but was happily stopped in his crazy efforts by the interference
of the abbot, and his peremptory dismissal. It is to his
successor that we owe the beautiful western doorway and
front. This restoration scheme also included the adornment
of the interior with beautiful frescoes, signs of which are still
slightly visible on one or two of the arches.
Within the tower of the church are preserved the old stocks
and whipping-post, together with the pillory, which formerly
stood on the site now occupied by the new municipal
buildings. In the vestry are also preserved a number of
interesting relics, including a pilgrim’s bottle and the
massive blade of a battle-axe which, tradition avers, was
Harold’s.
There are many monuments and numerous interesting tablets and
memorials.
Of the monuments the most noticeable is the tomb of Sir Edward
Denny and his wife Margaret, in the chancel. The knight is
represented in armour lying on his left side, the figure of his
wife reclining below; their ten children are carved in relief, in
attitudes of prayer, upon the panel beneath. This Edward
Denny was the comrade of Spenser, the poet, and Sir Philip
Sidney, and the captor of the rebel Earl of Desmond.
Near by stands the effigy of Lady Elizabeth Greville, first
cousin to Lady Jane Grey, widow of Henry Denny (son of Sir
Anthony Denny) and wife of Sir Edward Greville, third son of the
ancestor of the present Earl of Warwick. This effigy is all
that remains of an elegant tomb of alabaster, which formerly
stood to the north of the altar.
On the opposite side of the chancel, near the organ, stands
the marble tomb of Robert Smith, a wealthy seaman of the
seventeenth century. The magnificent choir which was so
ruthlessly demolished by Henry VIII. at the Dissolution
contained, in addition to the tomb of the founder, the handsome
sarcophagi of Baron Hugh Nevil, Lord High Justice of England,
temp. Richard I.; Archdeacon Passelew, and numerous abbots,
earls, and knights.
There are three mural brasses on the south wall, one being to
the memory of Edward Stacey, one of the lay pensioners of the
monastery at the time of the Dissolution, and another to Thomas
Colte, second son of Sir John Colte, of Nether Hall, Roydon.
The remains of the old choir screen, a beautiful example of
carpentry and carving; the ancient Purbeck marble font; the
handsome reredos, and the fine rose window above; the marks of
the chain that once held the great Bible, on one of the pillars,
and many other features are here to interest the visitor.
The handsome stained glass in the Rose window, depicting the
Creation, and the three lights under the arch were designed by
the late Sir Edward Burne-Jones.
Nor must the beautiful Lady Chapel (the only chapel remaining
of five that were originally attached to the church) be
forgotten. This dates its foundation from 1316, and is by
some regarded as one of the richest specimens of mediæval
architecture in England. Its window tracery is certainly
very elegant, though this has undergone considerable
restoration. The interior was originally adorned with
statuary and frescoes, a painting of the Last Judgment occupying
the east wall. Traces of this ancient and curious
representation are still discernible. The remains of the
old piscina are also still in existence. Of the crypt
beneath, Thomas Fuller, who, by the way, was for many years
incumbent here, quaintly speaks as being “the finest that I
ever saw.”
Having feasted the eye and the mind on the many beautiful and
interesting features of the ancient fane, one may rest beneath
the aged elm tree in the churchyard, and meditate upon the
circumstance that this magnificent edifice is but a third portion
of Harold’s minster, and that only a fragment of the old
monastery which grew up around it in mediæval times,
forming a vast congregation of stately buildings, now remains;
that just as the physical characteristics of the Abbey and its
minster were vast and important, so were its landed possessions,
which stretched out far and wide on all sides; that the immensity
of its wealth was such that at the time of the Dissolution the
gross revenue amounted to £1,079 12s. 1d., representing
about £15,000 at the present day; whilst the potency of the
abbots, who were mitred and sat in Parliament, was great, and the
splendour of their respective establishments was upon a generous
scale. Some of these abbots, of whom there were thirty in
all, were great in the best sense of the word, and exercised
their potency for the good of the Abbey and the community towards
which they stood in the joint relation of spiritual and temporal
overlords.
One of these particularly was a man of vigorous character and
determined spirit, who, “in asserting the rights and
privileges of the monastery during his rule, came into collision
with parishioners, neighbours, pope, and king.”
First, differences appear to have arisen between the parishioners
and the abbot as to the former having right of access to the
central tower and bells, which they had enjoyed under
Harold’s foundation. The abbot accordingly shut out
the people from this and the choir (the monastic part of the
church) by erecting a stone screen or wall immediately behind the
altar of the parish church (the present nave). This wall is
clearly observable from the outside beneath the Rose window at
the east end, and in this will be seen traces of two doorways
with which it was pierced to allow the dean or parish priest to
enter and minister to the people. There would seem to have
been reprisals on the part of the parishioners, for a little
later they disputed the abbot’s rights of grazing on the
marsh, and, resorting to violence, severely assaulted the keepers
and killed the abbot’s horses. For this the offenders
suffered the double penalty of being heavily fined by the
justices of the King’s Bench and excommunicated by the
abbot. The latter, however, did not enforce either, and
forgave the erring ones. Next Abbot Simon was at war with
the lord of the manor of Cheshunt, Peter, Duke of Savoy, who
claimed all the land west of the main stream of the
Lea—called the King’s stream—whilst the abbot
contended that his jurisdiction extended to the smaller stream
half a mile further west. The lawsuit which ensued was, as
old Fuller says, “as long lived as any in England,”
by reason of “the greatness of the clients”; but it
was finally concluded in favour of the abbot. This occurred
in 1248, and three years later the doughty abbot was setting the
pope at defiance by protesting against the persecution,
oppression, and robbery of the conventual churches by the bishops
and legates. Twice also Abbot Simon successfully resisted
the extortionate demands of the king, and stubbornly refused to
enrich the royal treasury at the expense of the monastery.
I am afraid I have rather digressed from the main purpose of
this little work in relating some of the deeds of this sturdy
abbot, but I think the brief relation of these may be of some
interest as an illustration of the social and religious
conditions of Waltham in mediæval times and of the
wonderful power wielded by these old ecclesiastical
potentates.
Now to resume the broken thread. The remaining fragment
of the conventual buildings to which I have alluded above
consists of a beautiful little chamber, often spoken of as
“an architectural gem,” which stands in the Abbey
gardens. It is locally known by the undignified appellation
of the “potato cellar,” due to its irreverent use in
modern times. It consists of a small longitudinal
apartment, with a beautifully groined ceiling and quadripartite
vaulting. It is 29 feet long, running north and south, and
has two doorways, one of which is blocked up. It is
considered to have been either the fratry or an antechamber to
the abbot’s mansion, in which the monks assembled
preparatory to the procession to the church.
One passes from the churchyard to the
market-place—another interesting corner of the old
town—by an ancient lych-gate, adjacent to the Harp Inn,
which is peculiarly interesting as being probably the oldest
existing relic of domestic architecture directly connected with
the Abbey, and has from very early times formed the main entrance
to the church.
Turning sharp to the left, into Sun Street, one is soon in the
old main road that runs from London, by Walthamstow, Chingford,
and Sewardstone, to Nazeing, Roydon, etc. To the left,
round by the New Inn, the fine old wall of the Abbey gardens
comes into view, and midway along its extent will be noticed the
sign of the cross and a lozenge (probably a sign indicative of
the Trinity) inserted in black brick. The remains of the
moat, which, with the mill stream, completely surrounded the
Abbey, will also be seen.
Retracing our steps towards London, a few yards beyond
the entry of Sun Street, will be noticed an old house jutting
upon the street, with stucco and “roughcast”
exterior, the entrance to which is by a gate in the adjoining
garden wall. This was the home of John Foxe, the
martyrologist, and here he wrote the famous “Book of
Martyrs.” It is said that Cranmer also occupied this
house when resident in Waltham. Its interior presents many
interesting features. In the garden is a tulip tree, which
is probably a descendant of a fine specimen of this arboreal
rarity, which flourished for centuries in the old Abbey
gardens. This tree is said to have been one of the largest
and finest of its kind in all England. Its fame is
perpetuated by two finely carved chairs, made out of the wood of
the old tree, which stand within the sacrarium of the Abbey
church.
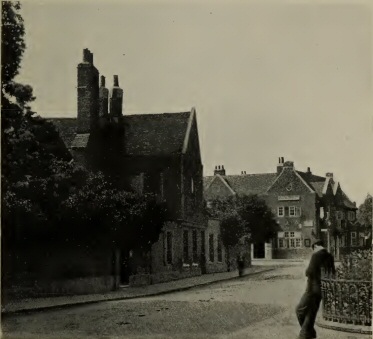
From Foxe’s house it is a
pleasant walk to Epping Forest and High Beech. The way is
by Farm Hill (almost opposite Foxe’s house) to Brookside,
thence sharp to the right over the bridge, and up the hill by the
old windmill for a little more than half a mile, to the hamlet
known as Honey lane, where the margin of the fine old forest, the
heights of which will have been viewed on the way, opens
out. We turn up by the covered well and trough into Honey
lane itself. Those who may prefer to ensure a right
direction may keep to the roadway, which strikes up the hill
through the forest, and, bearing sharp to the left and right
respectively, leads direct to High Beech. It is more
pleasant, perhaps, to wander through the woodland, and such as
would prefer to do this may strike across the plain to the left
of the bridge over the stream, following the line of the
watercourse, then, taking a break in the thicket that will be
found, a clear way called the Verderer’s Path will soon be
entered. Pursuing this to the right (south), we come out at
the top of the hill in Honey lane, near a cyclists’ caution
board, and the way to High Beech, the spire of the church being
clearly noticeable, is then straight along the road. Many a
charming peep over the Lea Valley will have been enjoyed on the
way, but from High Beech Plain a panorama of superb beauty is
opened out to view. Those who have hitherto regarded the
home counties of Essex, Middlesex, and Herts as poor, flat, and
featureless parts of our England will be agreeably surprised at
the rich beauty of the landscape which this view of the Lea Valley
affords.
It was a scene that the late Lord Tennyson, who resided for
some years at Beech Hill Park here, which lies a little to the
west of the King’s Oak Inn, loved and admired, as he also
reverenced the ancient town and minster of Waltham. It was
the sonorous bells of Harold’s church that inspired the
beautiful lines of “In Memoriam”:
“Ring out, wild
bells, to the wild sky.”
His noble drama of “Harold,” too, doubtless owes
its inception to the poet’s residence in and intimate
connection with this locality. High Beech church lies a
little beyond the King’s Oak Inn and the plain; it is a
modern building in the Gothic style.
From the church we retrace our steps to the inn named, and
make the historic earthworks known as Ambresbury Banks or Camp (a
bee line of about two miles) our next objective. The road
continues beyond the junction with Honey lane, whence we came,
then bears to the right on to the Wake Arms Inn and the main
Epping road, a little less than a mile along which brings us to
the camp, this lying on the east side of the road. But
there is a very pleasant way thither through the heart of the
forest, which I will endeavour to describe. Here, however,
I would suggest that all who wish to enjoy the real beauty of the
forest in this way should take the precaution to carry a reliable
compass, for it is very easy to become confused about the
geographical circumstances of one’s surroundings among the
wood and thicket.
We turn off across the open plain to the right, about 300
yards beyond the King’s Oak Inn, where will be found a
track or walk, which at times is rather indistinct. Follow
this for about half a mile, then turn sharp to the right (east)
through the glade into the valley, skirting the swamp and Wake
Valley ponds (leaving these to the north) on to the main
road. Here we turn to the left and continue to the Wake
Arms Inn. Thence the Theydon road (opposite) is taken, down
Jack’s Hill for about half a mile, and when the Verderers’ Ride is noticed on the left, this is
followed to Ambresbury Banks. This route will take the
wanderer through parts of the forest that are almost
unfrequented, where oak and beech and hornbeam flourish in all
their wild grandeur; where many of the fungi and lichens, for
which the forest is so noted, will be met with, as well as many
beautiful flowering plants, rare-winged insects, and most of the
birds, so large and representative a number of which make their
home in the forest. Nor is it at all unlikely that a herd
of the forest deer will be seen, for these graceful creatures
generally resort to this part. Upon the walk one’s
mind almost naturally reverts to the days when this 5,000 odd
acres of woodland, now the “people’s
playground,” was a mere morsel of the great forest of
Waltham, an almost boundless tract of wild forest land, which
formed the favourite hunting ground for the Saxon, Norman,
Plantagenet, and Tudor kings.
Of Ambresbury Camp, which we have now attained, much has been
said and written in dispute as to its origin. There,
however, seems to be little doubt that it formed an important
British earthwork, and, despite all that has been said to the
contrary, it is extremely probable that it formed the final
stronghold of Boadicea, Queen of the Iceni, from which she and
her vast army of Britons issued forth to do battle with the Roman
legions under Suetonius Paulinus, and suffered that terrible
defeat of which history tells us. This is a spot,
therefore, that awakens solemn thoughts.
The road back to Waltham turns out of the Epping highway
directly opposite the camp, and takes us by the main entrance and
lodges of Copt Hall, once the stately seat of the abbots of
Waltham, who frequently entertained royal heads, potent princes,
and great nobles here. Robert Fuller, the last abbot,
surrendered the beautiful mansion and domain to Henry VIII. at
the Dissolution. In later times Copt Hall was the residence
of the Princess Mary, subsequently the seat of the Earl of
Middlesex, patron of old Thomas Fuller, and is now held by the
Wythes family. Half a mile further on we enter the pretty
hamlet of Upshire, with its broad expanse of green and pretty
little church, built a year or two ago by Sir T. Fowell Buxton,
Bart., lord of the manor, whose fine domain of Warlies stretches
far away over the undulating country to the north. The
entrance to Warlies is passed at the bottom of the hill.
Thence the way is by a pleasant country road, running through
fields and pastures, with here and there a farm-house or a group
of cottages, to Waltham Abbey again.
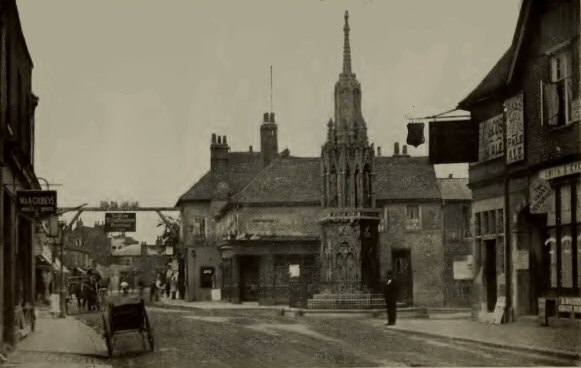
Waltham Cross, which is not to be
confounded with Waltham Holy Cross, commonly called Waltham
Abbey, for whilst the latter is in Essex, the former is in
Hertfordshire, and forms part of the parish of Cheshunt. To
reach Waltham Cross, the visitor must retrace his steps towards
the railway, and passing over this, the historic monument, which
stands at the junction with the old Great North Road—is
reached by a walk of five minutes’ duration.
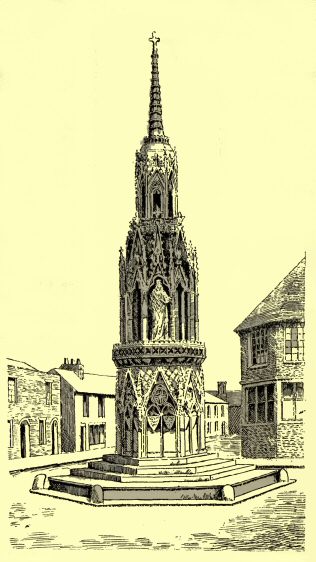
Waltham Cross was one of the several similar monuments erected
to the memory of Queen Eleanor by her devoted husband, Edward
I. She died at Herdby, near Grantham, on November 12, 1290,
whence her remains were conveyed to Westminster for interment by
stages which were marked by ten crosses. Of these only the
crosses at Geddington, Northampton, and Waltham remain.
Waltham Cross has long been admired as an elegant specimen of
Early English or Middle Pointed architecture. It is
hexagonal in form, and consists of three handsome stages or
storeys, each terminated by an embattled frieze, whilst the
angles are respectively supported by a graduated buttress,
ornamented with foliated finials. Within the panels of the
lower storey are shields bearing the arms of England, Castile,
and Leon and Poictou; whilst statues of Queen Eleanor occupy
niches on the second storey.
Each corner of the road that here debouches upon the main high
road is occupied by an inn, that nearer London being the Falcon,
and the other the Four Swans. Both are survivals of that
period of prosperity when the coaches between London and
Cambridge sped along the road. Whilst, however, the Falcon
has been rebuilt in recent times—a work which made possible
the widening of the roadway and the preservation of the
Cross—the Four Swans retains very much of its old-time
glory, and its sign is still stretched across the main street,
forming an advertisement of such a conspicuous character as would
not be admissible now-a-days. The interior of this inn
possesses many of those interesting features which are generally
attached to old coaching and posting houses, and in its oldest
portion is a handsome Jacobean staircase. Its foundation,
however, dates far beyond even coaching days, for the house
originally formed part of the possessions of the Abbey, of which
it was a guest house, whilst the Abbot’s manorial court was
held here. The oldest part of the house is that to the left
of the gateway on entering, and it is highly probable that the
suite of rooms in which the tenants assembled—described by
Dr. Stukeley in 1752 as being “where the chimneys
are”—were contained in this wing, whilst the older
portion of the spacious apartment over the gateway, now used as a
masonic hall, formed the abbot’s court-room. At other
times the place was used for the lodgement of pilgrims and
similar purposes. The sign of the Four Swans, the only one
that I have met with, is derived from the arms of Earl Harold,
whose shield had emblazoned upon it a cross with four swans.
With the Abbey, the Cross, and the Four Swans Inn we leave
behind us, it may be said, associations with and monuments of
mediæval times, and enter upon the later, but no less
stirring epoch of English history which is marked by the Tudor,
Jacobean, and Commonwealth periods, by a visit to the historic
seat of Theobalds, or Tibbles, as it is locally called. The
entrance to the park is from the high road, close to Theobalds
Grove Station on the Great Eastern Railway branch line to
Cheshunt. As one saunters through the long leafy aisle,
there comes to mind the reference to this famous seat and its
locality in old Izaak Walton’s famous classic, the
“Complete Angler,” wherein the angler, the hunter,
and the falconer, each commends his recreation; Piscator avows
his intention of going “this fine, fresh May
morning,” as far as Ware, whereupon Venator says his
purpose is to “drink my morning draught at the Thatched
House, Hoddesdon,” and Anceps rejoins: “Sir, I shall,
by your favour, bear you company as far as Theobalds, and there
leave you; for then I turn up to a friend’s house, who mews
a hawk for me, which I now long to see.” The present
house of Theobalds, which is the seat of Lady Meux, is modern,
having been erected in 1768, and, though large, is not
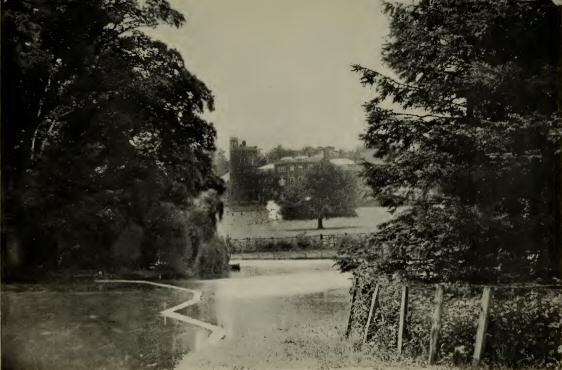
beautiful. A view of the house and gardens can be obtained
by taking the footpath on the left, running along the bank of the
New River, the stream being widened into a lake here, and
creating a very pretty feature of the Park lands.
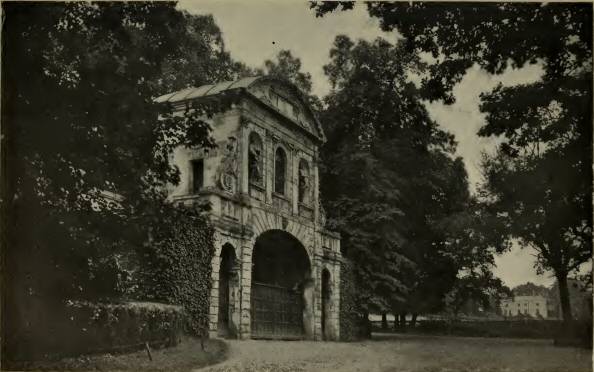
The main entrance to the house is by the famous Temple Bar,
which stands a little further along the drive from which the path
has been taken. A more beautiful setting for Wren’s
wonderful gateway it would scarcely be possible to conceive or
create, and I know not another gateway entrance to a private park
or domain throughout the country that is more beautiful than
this. The nobility of its lines, the grandeur of the
design, and the beauty of the stone are here all thrown into
wonderful relief by the rich green of the foliage which forms the
setting of the gate. One cannot help wondering what Dr.
Johnson, or Sir Joshua Reynolds, or Charles Lamb, to all of whom
the old gate that marked the western boundary of the city was
familiar, would have said if they could have seen it transported
to its present position. They were all ardent lovers of the
town, and would certainly have lamented its loss from their Fleet
Street. The Doctor would probably have said, “Sir! it
is a vile outrage upon the City of London.” Yet I
think their artistic perceptions would have compelled them to
admit that its new home endowed it with a grandeur that it never
before possessed.
Theobalds and its immediate vicinity is very rich in historic
incidents. With it are associated the lives and deeds of
Cardinal Wolsey, the great Lord Burleigh, Queen Elizabeth, James
I., Charles I., the Cromwells, and others.
Theobalds formed one of the six manors into which was
parcelled the parish of Cheshunt, which itself at the time of the
Conquest formed a manor in the Honour of Richmond, conferred upon
Earl Alan by his uncle, William the Conqueror. The origin
of the name is unknown, but in 1441 we find the manor of
Theobalds was granted by the Crown to the hospital of St. Anthony, in
London. About the middle of the sixteenth century it was
conferred upon William Cecil, afterwards Lord Burleigh, Secretary
of State to Edward VI. and Elizabeth. In July, 1564, the
queen paid her trusty counsellor a visit here, and was so pleased
with her reception and the beauty of the place, that she
expressed her intention of returning hither at a future
date. Cecil accordingly demolished the old grange and
erected a spacious and handsome mansion for her majesty’s
reception.
A contemporary biographer of Cecil has pertinently observed,
“He buylt three houses; one in London for necessity,
another at Burghley, of computency for the mansion of his Barony,
and another at Waltham for his younger sonne, which at the first
he meant but for a little pile, as I have hard him saie, but
after he came to enterteyne the Quene so often there he was
inforced to enlarge it, rather for the Quene and her greate
traine and to sette poore on worke, than for pompe or glory, for
he ever said it wold be to big for the smalle living he cold
leave his sonne.” The same author also says Cecil
“greatlie delighted in making gardens, fountaines, and
walkes, which at Theobalds were perfected most costly, bewtyfully
and pleasauntly, while one might walk twoe myle in the walkes
before he came to their ends.”
Norden has remarked of Cecil’s new house: “To
speake of the state and beauty thereof at large as it deserveth
for curious Buildings, delightfull walkes and pleasaunt conceits
within and without and other Thinges very glorious and elegant to
be seene, would challenge a great portion of this little
treatise, and therefore leaste I should come short of that one
commendation that it deserveth, I leave it as indeede it is, a
princely seate.”
Vallens, in his “Tale of Two Swannes” (1590) also
pays a graceful tribute to Cecil and old Theobalds in the
following lines:
“Now see these Swannes, the new and worthy
seate
Of famous Cecil, tresorer of the land,
Whose wisdome, counsell, skill of princes’ state
The world
admires; then Swannes may do the same:
The house it selfe doth shewe the owner’s wit,
And may for beautie, state and every thing,
Compared be with most within the land.”
Lord Burleigh was succeeded in 1598 by his second son, Robert,
first Earl of Salisbury, who here entertained James I. for four
days on his way from Scotland to London to take possession of the
throne, as well as the Lords of the Council, who were here to do
homage to the son of Mary, Queen of Scots. In July, 1606,
James again visited the earl at Theobalds, together with the King
of Denmark, and their majesties were entertained with great
magnificence during a stay of five days. The account of the
proceedings related by a contemporary chronicler furnishes us
with an interesting if not very edifying glimpse into the ways
and manners of Court life in the seventeenth century. Much
of the period of their majesties’ stay at Theobalds appears
to have been occupied by a series of masques and debauches.
At one of the pageants the King of Denmark represented Solomon,
and a lady of the Court, in the character of the Queen of Sheba,
proceeded to perform her part by laying gifts at the
monarch’s feet. She had, however, imbibed so freely
of the fine wines supplied from the Cecil cellar that she was
unable to retain her balance, and fell, sprawling, into the lap
of the king. Rising from his magnificent throne, the latter
attempted to dance with the “fallen” queen, but the
royal legs being as unsteady as those of the lady, the twain cut
a sorry sight, and his majesty had to be carried away
ignominiously to his chamber. “Now did appear,”
writes the chronicler, who would seem to have been one of the
guests, “Faith, Hope, and Charity. Hope did essay to
speak, but wine did render her endeavours so feeble that she
withdrew. Faith was then all alone, for I am certain she
was not joined by Good Works, and left the Court in a staggering
condition. Charity came then to the king’s feet, and
soon returned to Hope and Faith, who were both sick in the lower
hall.”
So
delighted was King Jamie with Theobalds and the hunting afforded
by its domain, as well as in the adjoining Enfield Chase and
Waltham Forest, that he prevailed upon the noble owner to
exchange it for Hatfield, and the latter has since that time
(1608) remained the home of the Cecils. The king enlarged
the park of Theobalds, which he enclosed with a wall ten miles in
circumference. He passed nearly all his leisure here, and
died at Theobalds on March 25, 1625.
Charles I. also received homage at Theobalds upon his
succession to the throne, but he had not that affection for the
place which his father displayed. He retired hither,
however, at the end of 1641, or beginning of 1642, to escape the
unpleasantness of State affairs, and in February of the latter
year here received the solemn remonstrance of Parliament.
Hence he set out a month later, with a body of adherents, to
raise the Royal Standard at Nottingham. It is by some
stated that the unfortunate king wrote a portion of the
“Eikon Basilike” at Theobalds.
That strange passion for destruction which possessed Cromwell
and the Parliamentarians moved these ignorant sectarians to
destroy the handsome palace reared by Lord Burleigh, and enlarged
and beautified by James I.; its rich contents were dispersed, and
its beautiful gardens ruthlessly destroyed.
Charles II. bestowed the manor of Theobalds upon General
Monk—for the consideration of £12,067 6s.
8d.—and created him Duke of Albemarle. It descended
to the Duke of Montagu, and later to the Cromwell family, then
with the estate of Cheshunt Park to the Russells, subsequently
became the property of Sir George Prescott, and finally was
purchased by the late Sir Henry Meux, Bart. In 1712, when
Sir Thomas Abney lived at Theobalds, he persuaded Dr. Isaac Watts
to retire hither. During his thirty-six years’
residence here the learned divine wrote his famous hymns and
songs, and died in 1748 at the age of seventy-four.
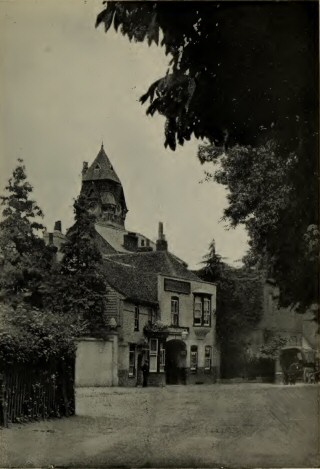
Old Cheshunt village is a little
less than a mile north of Theobalds by the road that turns up the
hill, opposite Temple Bar, to Bury Green, thence leaving the
cemetery on the left. A pleasant old-fashioned inn, where
the magisterial business was dispensed for many years, and a
small cluster of houses form the old village to-day, with
Cheshunt College, a foundation by Selina Countess of Huntingdon,
for the training of Nonconformist ministers, hard by, and the
fine old parish church reposing in its ample “God’s
Acre,” opposite. But in quite recent times the
builder has been busy in this locality, and at the bottom of the
village a good many houses of the suburban villa type have been
erected. The most populous part of Cheshunt has grown up
along either side of the high road, here known as Cheshunt
Street, nearly half a mile distant, eastward, leaving the old
village isolated, as it were. But it was here that stood
the fine old mansions for which the parish was once famed,
grouped around and about the church. Of these more
presently. Meantime a walk may profitably be taken along
Church Gate, whence proceeding between some handsome old
sixteenth century houses, with overhanging fronts, one steps into
a street or lane that wears a most charming air of
antiquity. At the bottom is the old Free school, founded by
Robert Dewhurst in 1640, the building forming an interesting
example of the domestic Tudor-Jacobean transition style.
Cheshunt is the modernised form of the Roman Cestrehunt.
A British encampment is said to have existed here, a little to
the west of the ancient Ermine Street, upon the track of which
the high road now runs. What may be the remains of this exist in a
field lying on the west of the churchyard and close to the
cemetery. It is also recorded that a bank or earthen wall
extended in early times through this parish, which is believed to
have been the boundary of the East Saxons. In connection
with this bank a curious custom exists. By this, if a
copyholder dies seised of land on the west, or above bank, the
right of succession falls to the eldest son, but if it is below
the bank then to the youngest son.
Cheshunt parish is an extensive one, and its physical aspect
wonderfully varied, with a richly wooded undulating
surface. There are many elevated situations from 300 to 354
feet above sea-level, and from most of these beautiful views of
the surrounding country are to be enjoyed. The district,
too, abounds in charming walks, and field paths are
numerous. Large areas are devoted to fruit culture, roses,
horticultural nurseries, and market gardens. Quite a
feature of the place are the extensive rose nurseries of Messrs.
Paul and Son in the high road, and these are well worthy a visit
by lovers of flowers, to whom they are at all times
accessible.
It was to old Pengelly House, which stood in its spacious
grounds (now built over), opposite Cheshunt College, that Richard
Cromwell, the deposed Protector, retired after his return from
the Continent in 1680. He spent his remaining days here as
the guest of Sergeant Pengelly, afterwards Chief Baron of the
Exchequer, in the name of Clarke.
A little beyond the old village, on the road that runs to
Goff’s Oak and Cheshunt Common—a beautiful breezy
height—stands a structure that strikes one as odd in form
and character. It is isolated and alone, occupying a slight
elevation, and little conjecture is needed to recognise this as
the remains of an old moated mansion. It is known as the
Great House, and believed to have originally been the Palace of
Waltham, of which ancient records speak, and later served as the
seat of the lord of the manor of St. Andrews-le-Motte. The
foundations of this structure are by some authorities considered to
date back to the fifteenth century, and a well-known local
antiquary asserts that it was built 1380–90, as the palace
for Cardinal Henry Beaufort, second son of John of Gaunt.
The original house was a quadrangular Gothic building, surrounded
by a moat, of which traces are clearly discernible. A
considerable portion of the structure was demolished in
1801. The Great House long formed a dower palace of the
queens of England, and in 1519 was granted to Cardinal
Wolsey.
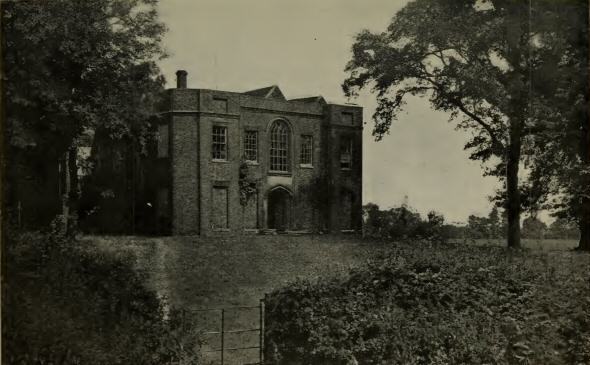
Though it is difficult to be precise and certain about the
history of this interesting old building, there can be no doubt
about its being a very old foundation, and having formed part of
a large and important domestic structure. The great hall,
which is the chief feature of the remains, is a very noble
apartment, and must belong to a period earlier than the
Tudors. It is 27 feet long by 21 feet wide, with a height
of 36 feet to the centre of the arched roof. This is
supported by ribs of chestnut wrought in the Gothic style.
The sides are wainscoted, and the floor is paved with black and
white marble. On the walls hang numerous portraits of kings
and queens, statesmen, and others, most of them attributed to
great masters. All I should like to say about them is that
as portraits many are interesting. There are also some
examples of chain and other armour and various weapons of war, as
well as some curious pieces of furniture, said to have belonged
to the mighty Cardinal. Several other apartments are open
to visitors, and in one is a quaint rocking-horse reported to
have belonged to Charles I., who was, of course, frequently at
Theobalds in the days of his childhood. Grim and tragic
stories are told about the underground chambers of this old
place.
The handsome old parish church of St. Mary’s, which is
seen from the Great House, pleasantly and serenely ensconced amid
rich arboreal surroundings, is reached by a path through the
fields opposite. Though its foundation dates back to a
period anterior to the Conquest, for the church then existing was
presented to the canon of the priory of Fulgar, in Brittany, by
Constance, daughter of William of Normandy, the present church is
a building of the sixteenth century, in the early Perpendicular
or Transition style. It was erected by Nicholas Dixon,
Clerk of the Pipe Office and Baron of the Exchequer, who held the
Rectory, temp. Henry VI. Like many another parish church
this of Cheshunt has undergone numerous alterations and
additions, ill-planned restorations and barbaric effacements, but
the survival is a beautiful building, of noble proportions and of
no slight architectural interest. Perhaps its most
noticeable feature is the fine stone and flint embattled tower,
with an octagon cupola at the south-east corner. This
probably replaced the spire which originally graced the tower,
and from a date on the lead beneath would seem to have been
erected in 1811. From another angle formerly projected a
cresset, very similar to that on Hardley Church, near
Barnet. The precise use of these old beacon lights on
churches seems not to be very clear, but they were probably used
as signals of alarm in troublous times.
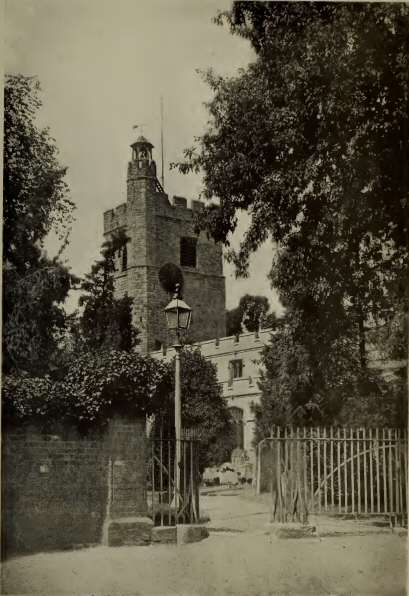
Few who enter this church by the handsome doorway at the base
of the tower, the armorial ornamentation of which is worthy
notice, will fail to admire the view which is afforded when
standing beneath the noble western arch of the lower wall, by the
handsome nave and chancel, lighted by a clerestory, and closed in
by an open timber roof, the latter beautifully painted.
There is a good deal to interest one within the church.
There will be noticed a modern Rood screen across the chancel
front, and originally there existed a very handsome screen of
this character, access to which was gained by a small staircase
on the southern side, which was clumsily demolished at the
restoration in 1872. In the chancel pavement is a brass to
Nicholas Dixon, the founder, whilst a Gothic altar tomb of
Purbeck marble occupies a recess in the north wall. The
latter is to the memory of Robert Dacres, of Cheshunt, Privy
Councillor to Henry VIII. Other notable monuments are those
of Sir Henry Atkins, physician to James I. and Charles,
Daniel Dodson and Margaret Lady Whatton, whose virtues are thus
recited:
“Fair as an Angel, virtuous as a saint,
Whose beauty and whose grace no art can paint,
Highly belov’d by all and so admir’d,
As much bewail’d when she from hence retir’d,
Her soul so pure from earth to Heaven soar’d,
There to enjoy the God she here enjoy’d,” etc.
Between the nave and chancel on either side is a curious
ornamental opening pierced through the wall. What purpose
these served it is hard to determine. In the tower chamber,
which has a beautiful vaulted roof, is the ancient octagonal font
of Purbeck marble, as well as the very old alms chest or poor
man’s box, with three fine hasps and locks, and strongly
bonded with iron. In the churchyard stand a large square
tomb, the burial place of the Cromwell family for several
generations.
The Cromwells held Cheshunt Park, which lies a little less
than a mile north of the church, beyond Flamstead End. This
pleasant little hamlet would seem by its name to furnish another
link with Saxon times, for Flamstead in Anglo-Saxon would mean
“place of refuge.”
The manor of Cheshunt Park originally belonged to the Crown,
but was purchased by Sir William Cecil in 1570, and became merged
in the manor of Theobalds. It was seized with other Crown
lands by the Parliament in 1650, and then leased to William
Groff. Thence it passed to the Cromwells and
Russells. Mrs. Russell was the last person who bore at
birth the name of Cromwell, through direct male descent.
Her father, Oliver, great-grandson of Henry, son of the
Protector, was very desirous of leaving his name to his
son-in-law, and applied several times for the royal licence for
Mr. Russell to assume it. But the king, George III., always
refused, saying, “No! no! No more Oliver
Cromwells!” There is a plan of the park made in
connection with a survey in 1611, in the British Museum, and it
is therein stated to be “in length just 3 myles and in
circuit along the paile 8 myle lack 30 poles.”
At the
northern extremity of the parish, along the high road, lies the
hamlet of Turnford, still a picturesque little spot, though now
given over to the builder and market gardener. Scores of
acres of glasshouses exist here. In early times, however,
the famous nunnery of the Benedictines extended along the eastern
side of the road here. At the Dissolution this, with other
lands in the parish, fell into the possession of that “old
land grabber,” as a Herts antiquary has dubbed Sir Anthony
Denny. Nothing now remains of the nunnery.
Cheshunt Street contains a good many interesting examples of
old domestic architecture. There is rather a curious
structure here known locally as the Round House, which has been
in the family of the present owner since the time of
Elizabeth. It was built by a descendant of one of
Elizabeth’s sea captains, who was engaged in the seven
years’ war. He settled down here, and called it
Effingham Place.
The highlands of Cheshunt are all of a beautiful character,
and the climate of these elevated situations is particularly
healthful, the air being clear and bracing. To the north
lie Hammond Street, Appleby Street, and the beautiful sylvan
hamlet of Beaumont Manor; to the west is the pleasant old village
of Goff’s Oak, with pretty Newgate Street beyond, and the
noble domain of Wood Green Park adjacent. More to the north
is the picturesque old hamlet of Cuffley, to the curative waters
of whose well King James frequently repaired. From Cuffley
one may enjoy a very fine view of the Lea Valley and the richly
timbered undulations of Epping Forest. The little place is
effectually cut off from the affairs of ordinary civilisation,
and is as isolated as a hamlet in the heart of Warwickshire.
Goff’s Oak is a pretty little place, with many
interesting features about it. Its numerous
cottages—there is only one good-sized house—lie,
irregularly disposed on either side of the road, often behind
ample gardens beautiful with lilies and larkspur, rocket,
wallflowers, hollyhocks, and other old-time flowers. It
gains its name from a famous old oak tree, said to have been
planted by one of William the Conqueror’s heroes, Sir
Theodore Godfrey, to whom lands here had been assigned (hence
Godfrey’s—Geoffrey’s
Oak—Geoff’s—Goff’s Oak). The
venerable tree, of which only the trunk now remains, has a girth
of over twenty feet at three feet from the ground. It
reminds one of the beautiful lines of Dryden:
“The Monarch Oak, the Patriarch of the
Trees,
Shoots rising up, and spreads by slow degrees;
Three centuries he grows, and three he stays,
Supreme in state; and in three more decays.”